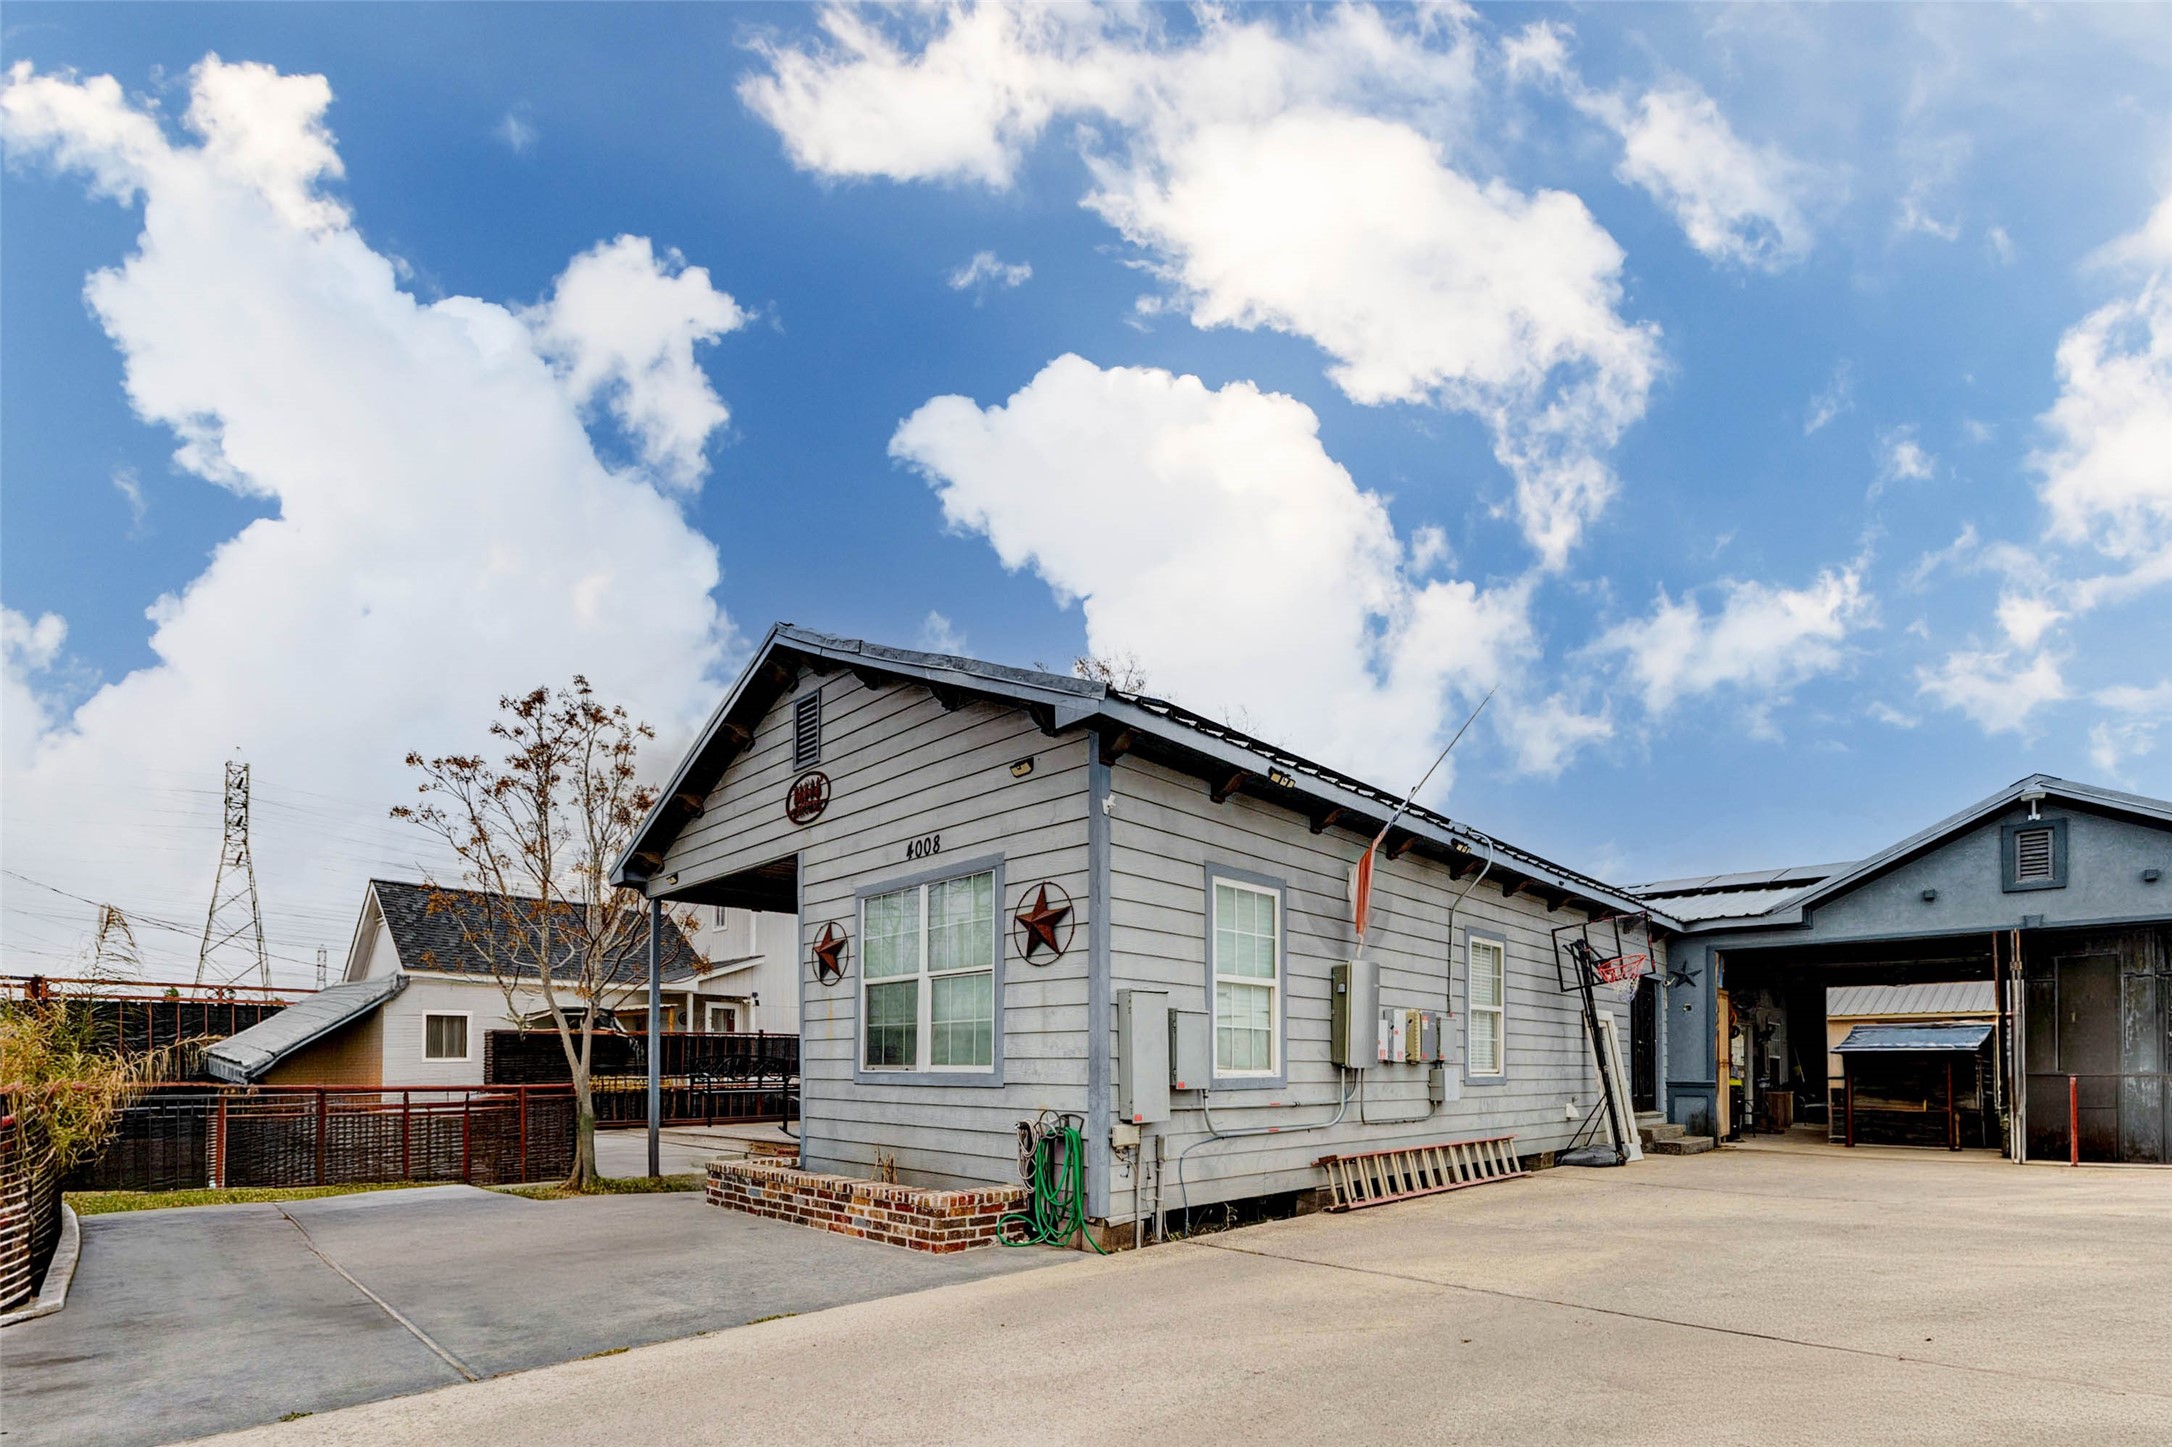
Single-story farmhouse-style home featuring a large concrete driveway, decorative exterior accents, and a detached garage/workshop offering ample parking and flexible workspace.
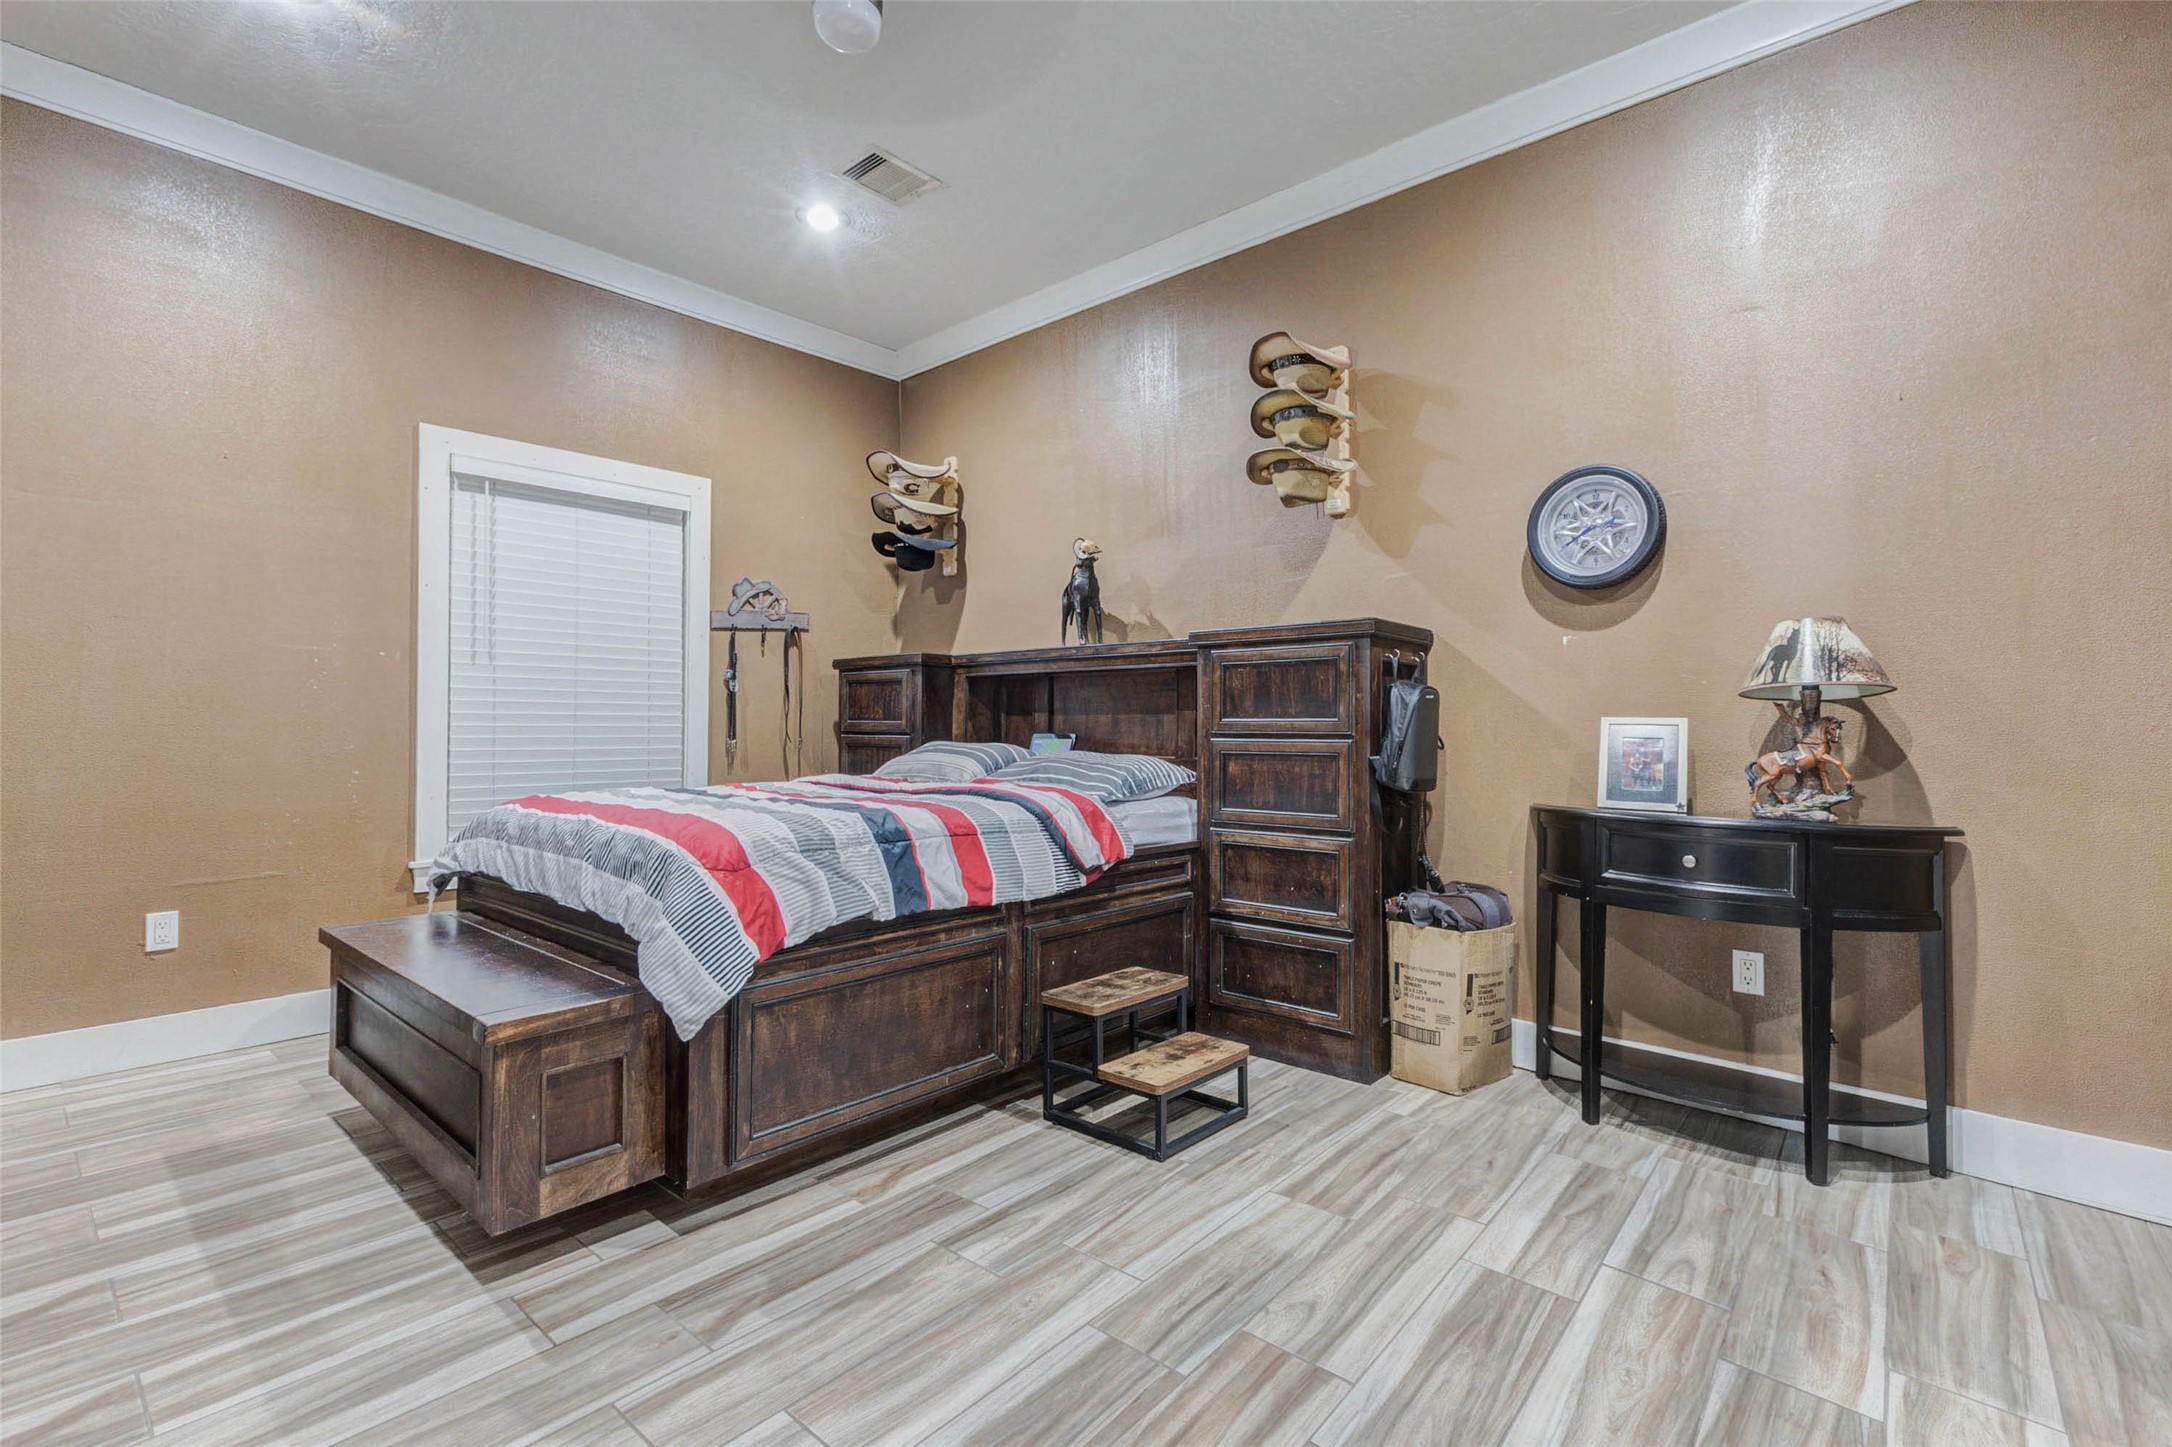
Spacious bedroom featuring warm neutral walls, wood-look tile flooring, a large rustic wooden bed with built-in storage, and western-style décor accents.
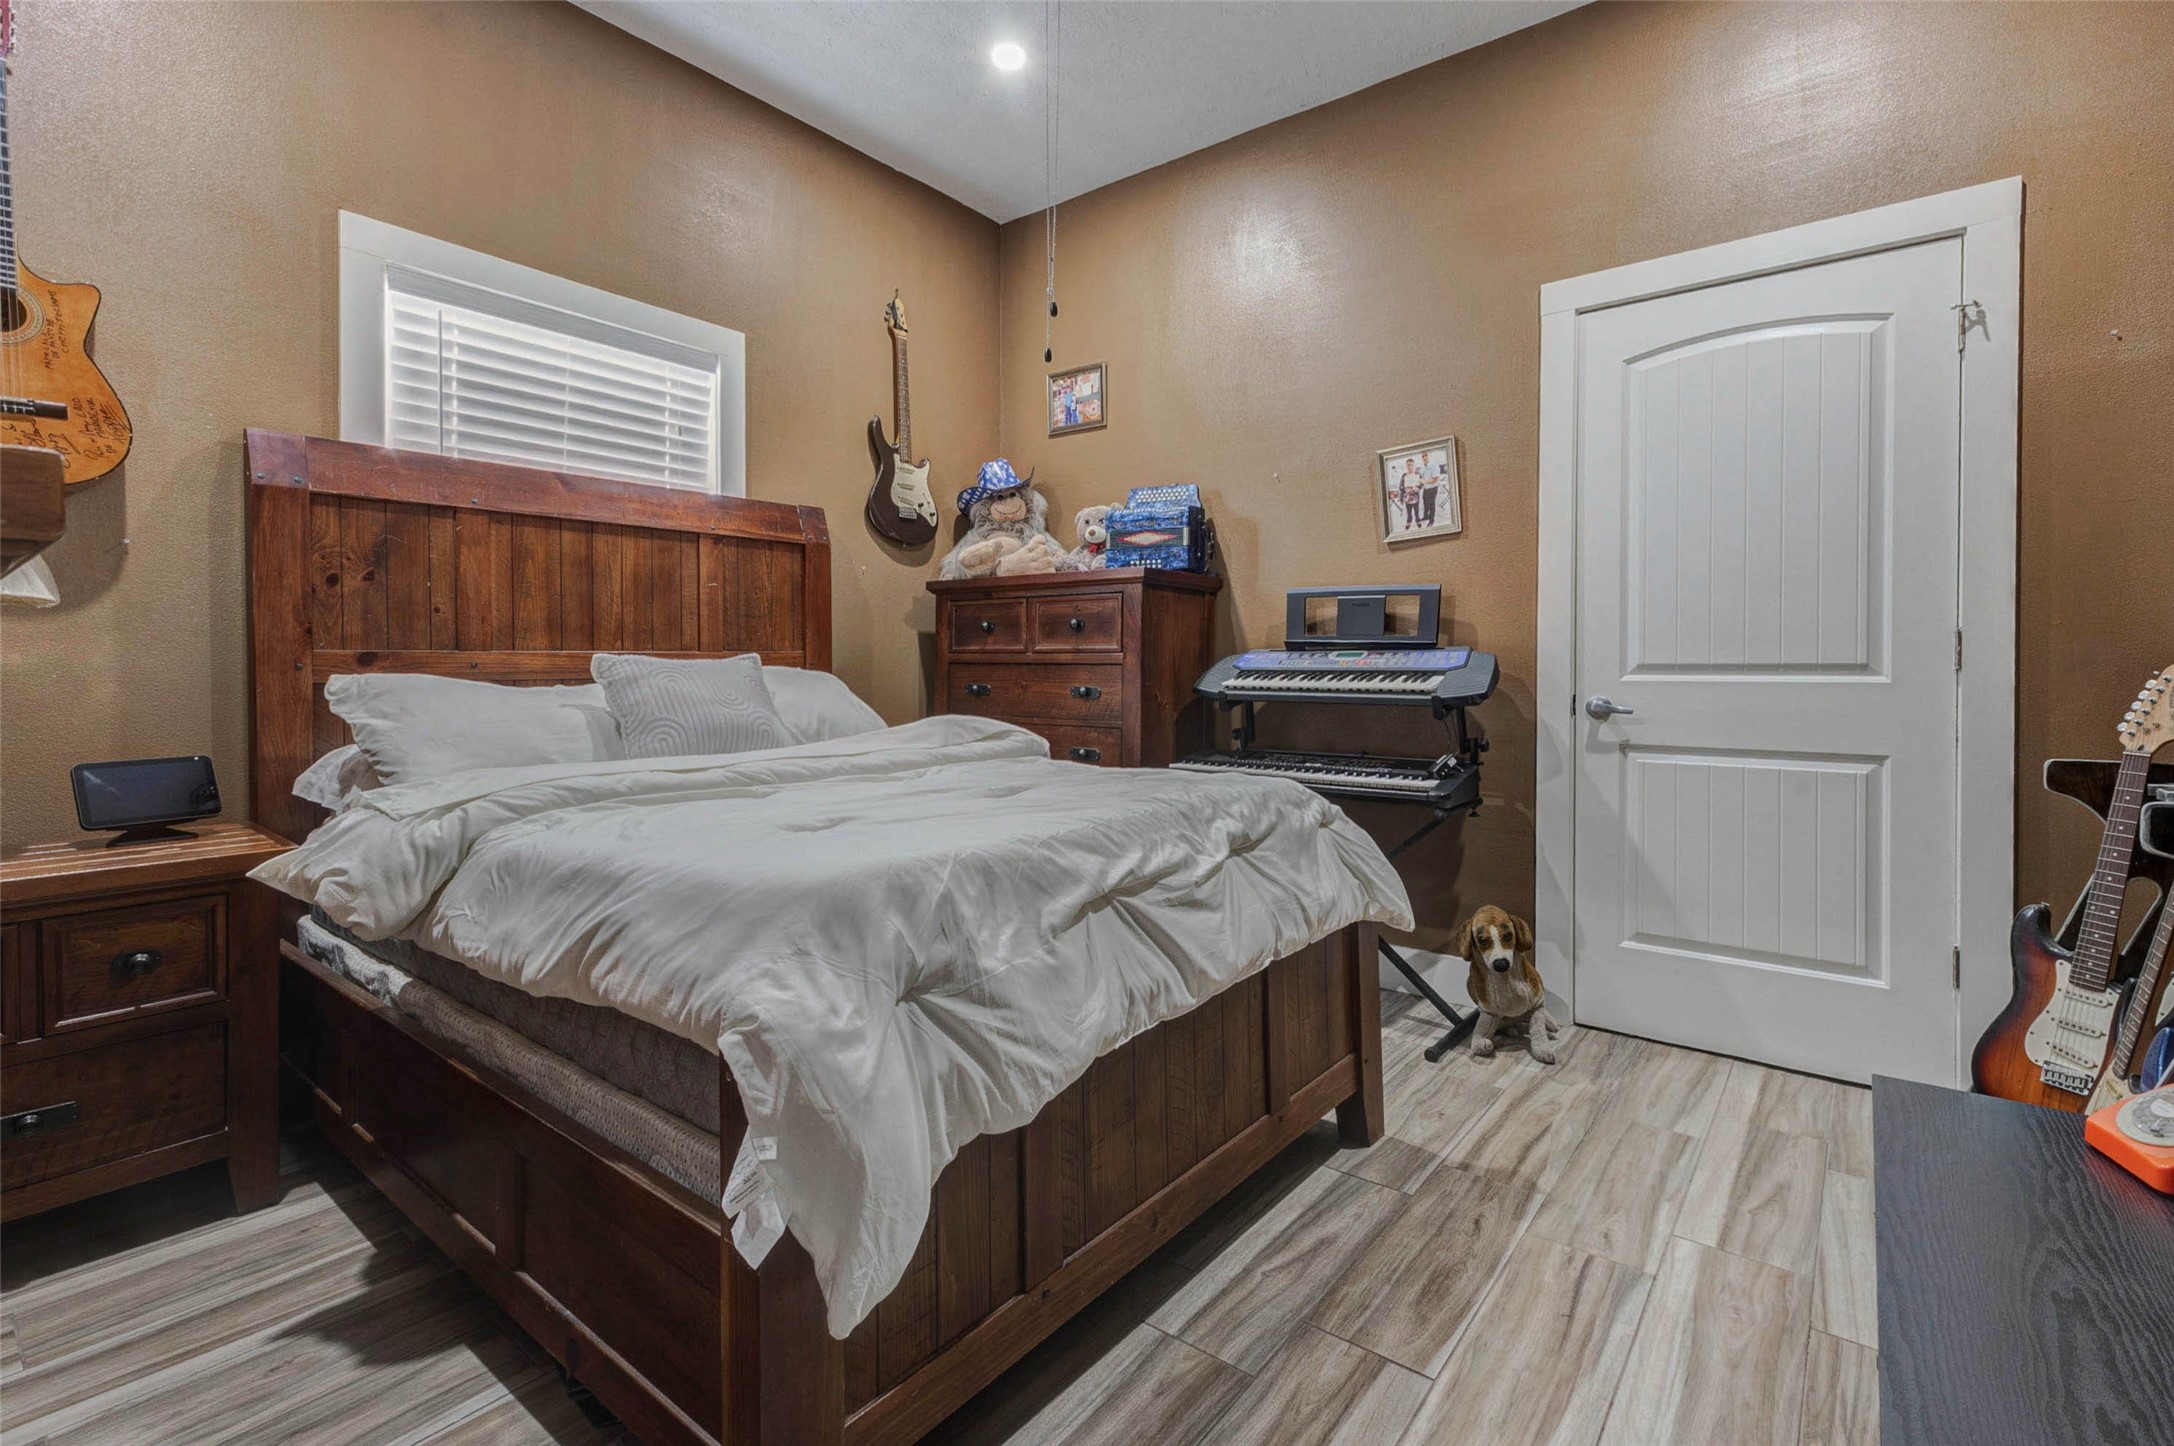
Cozy bedroom featuring warm-toned walls, wood-look flooring, a rustic wooden bed, and musical décor accents including guitars and a keyboard setup.
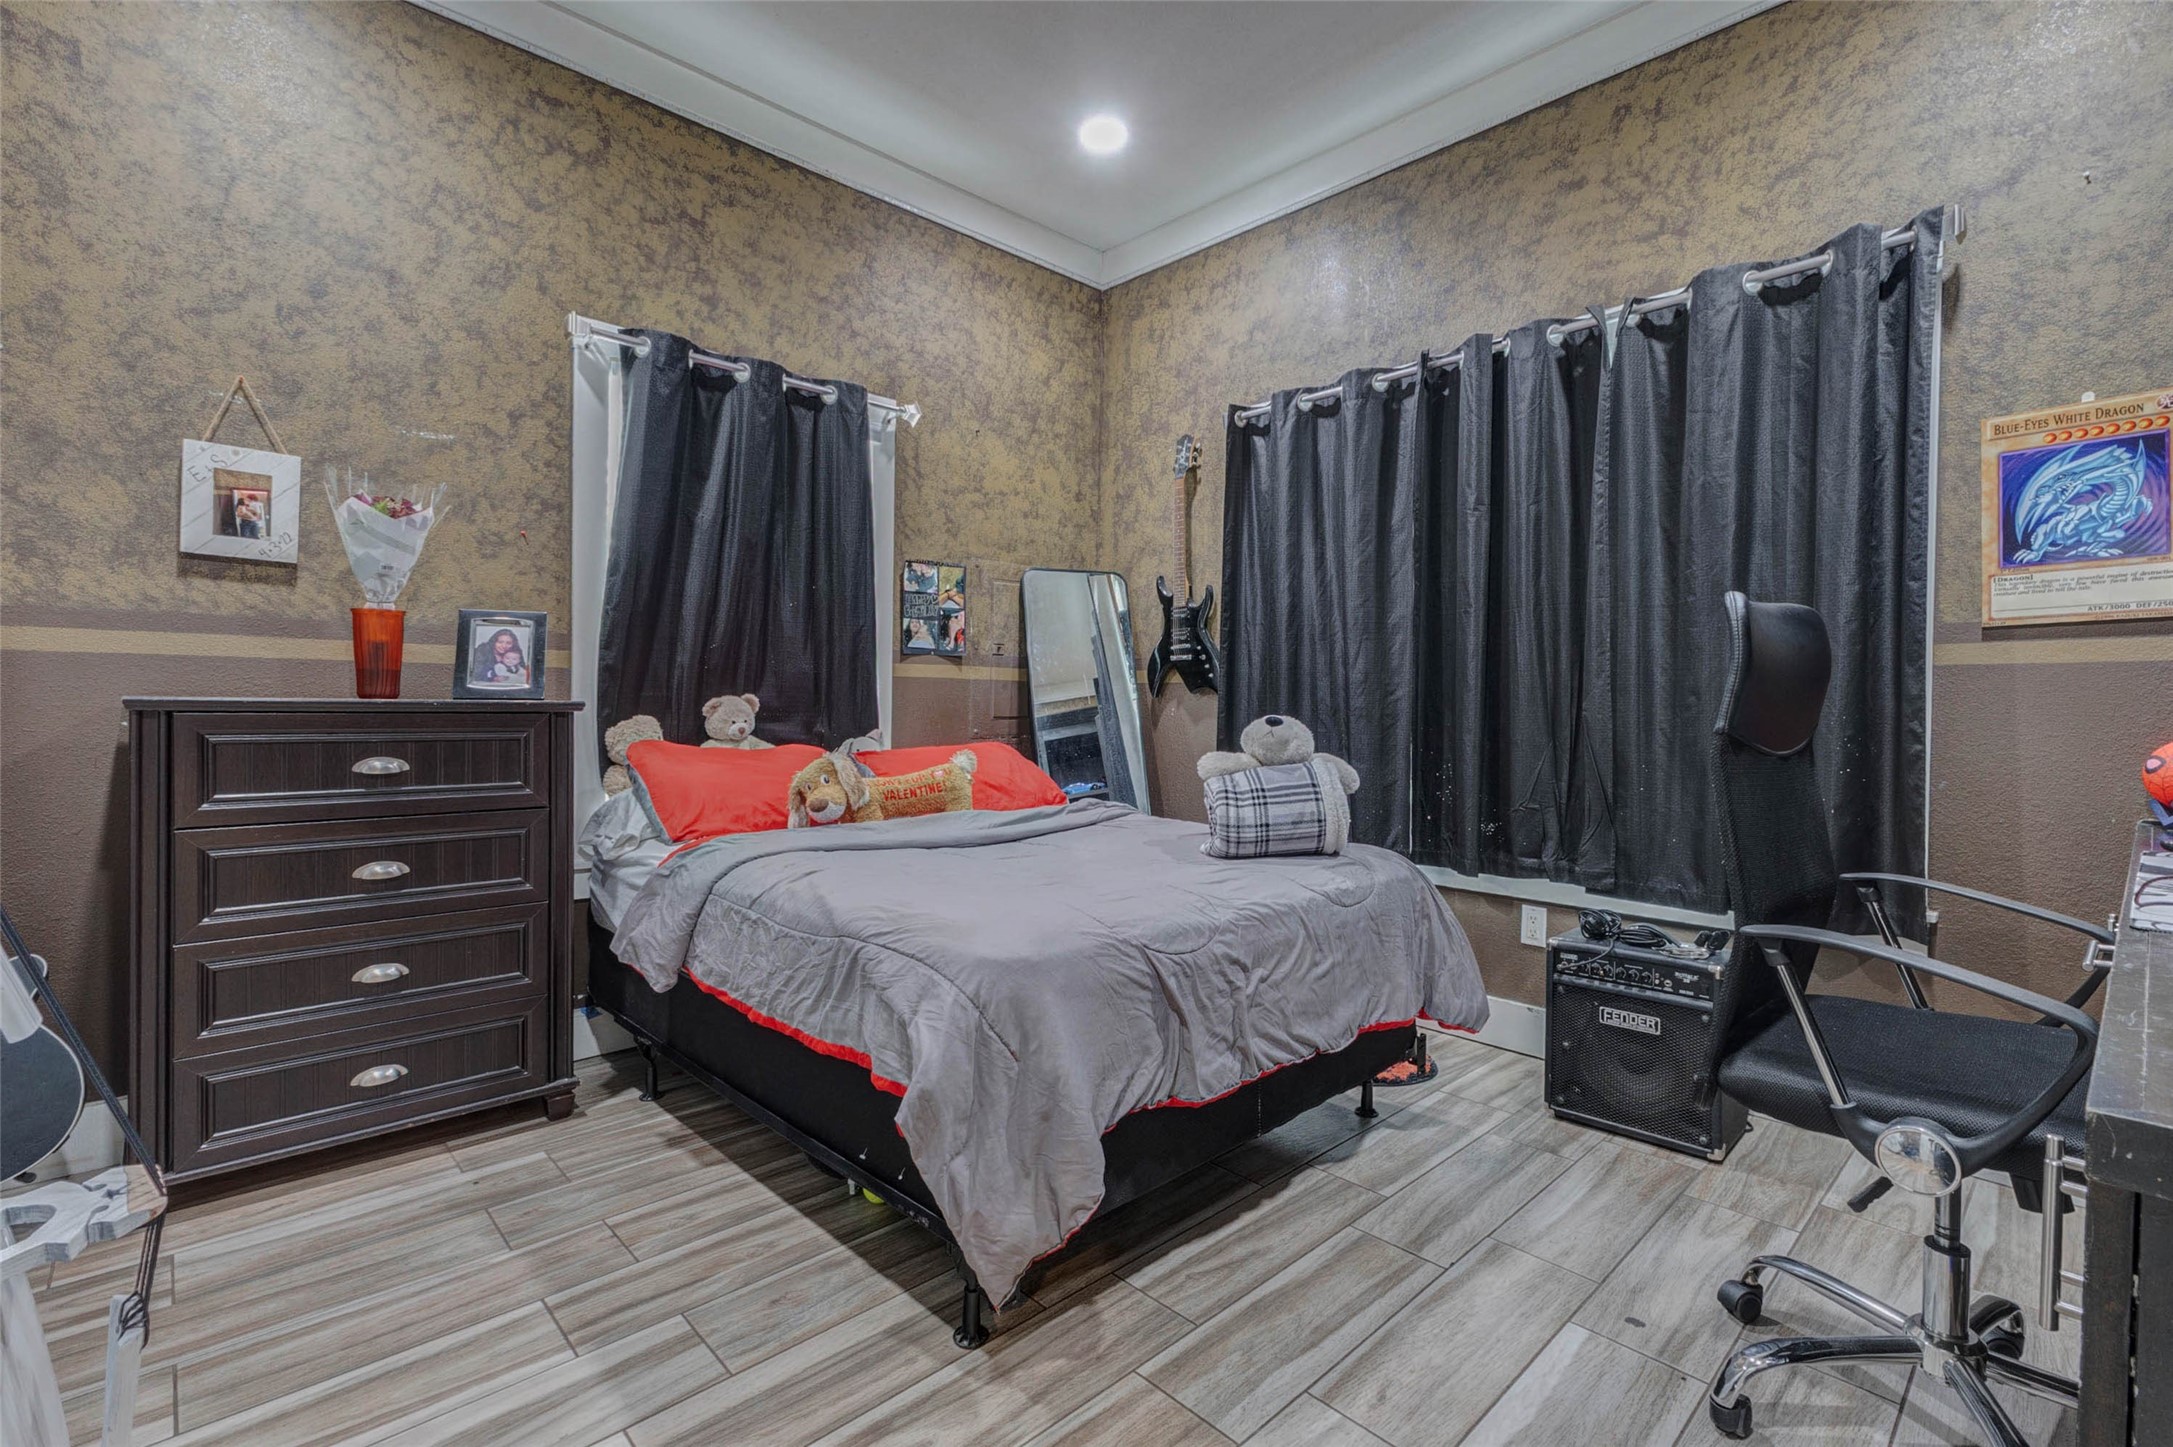
Cozy bedroom featuring textured accent walls, wood-look tile flooring, a neatly arranged bed with neutral bedding, dark curtains, and a mix of decorative and musical elements including a guitar and amplifier.
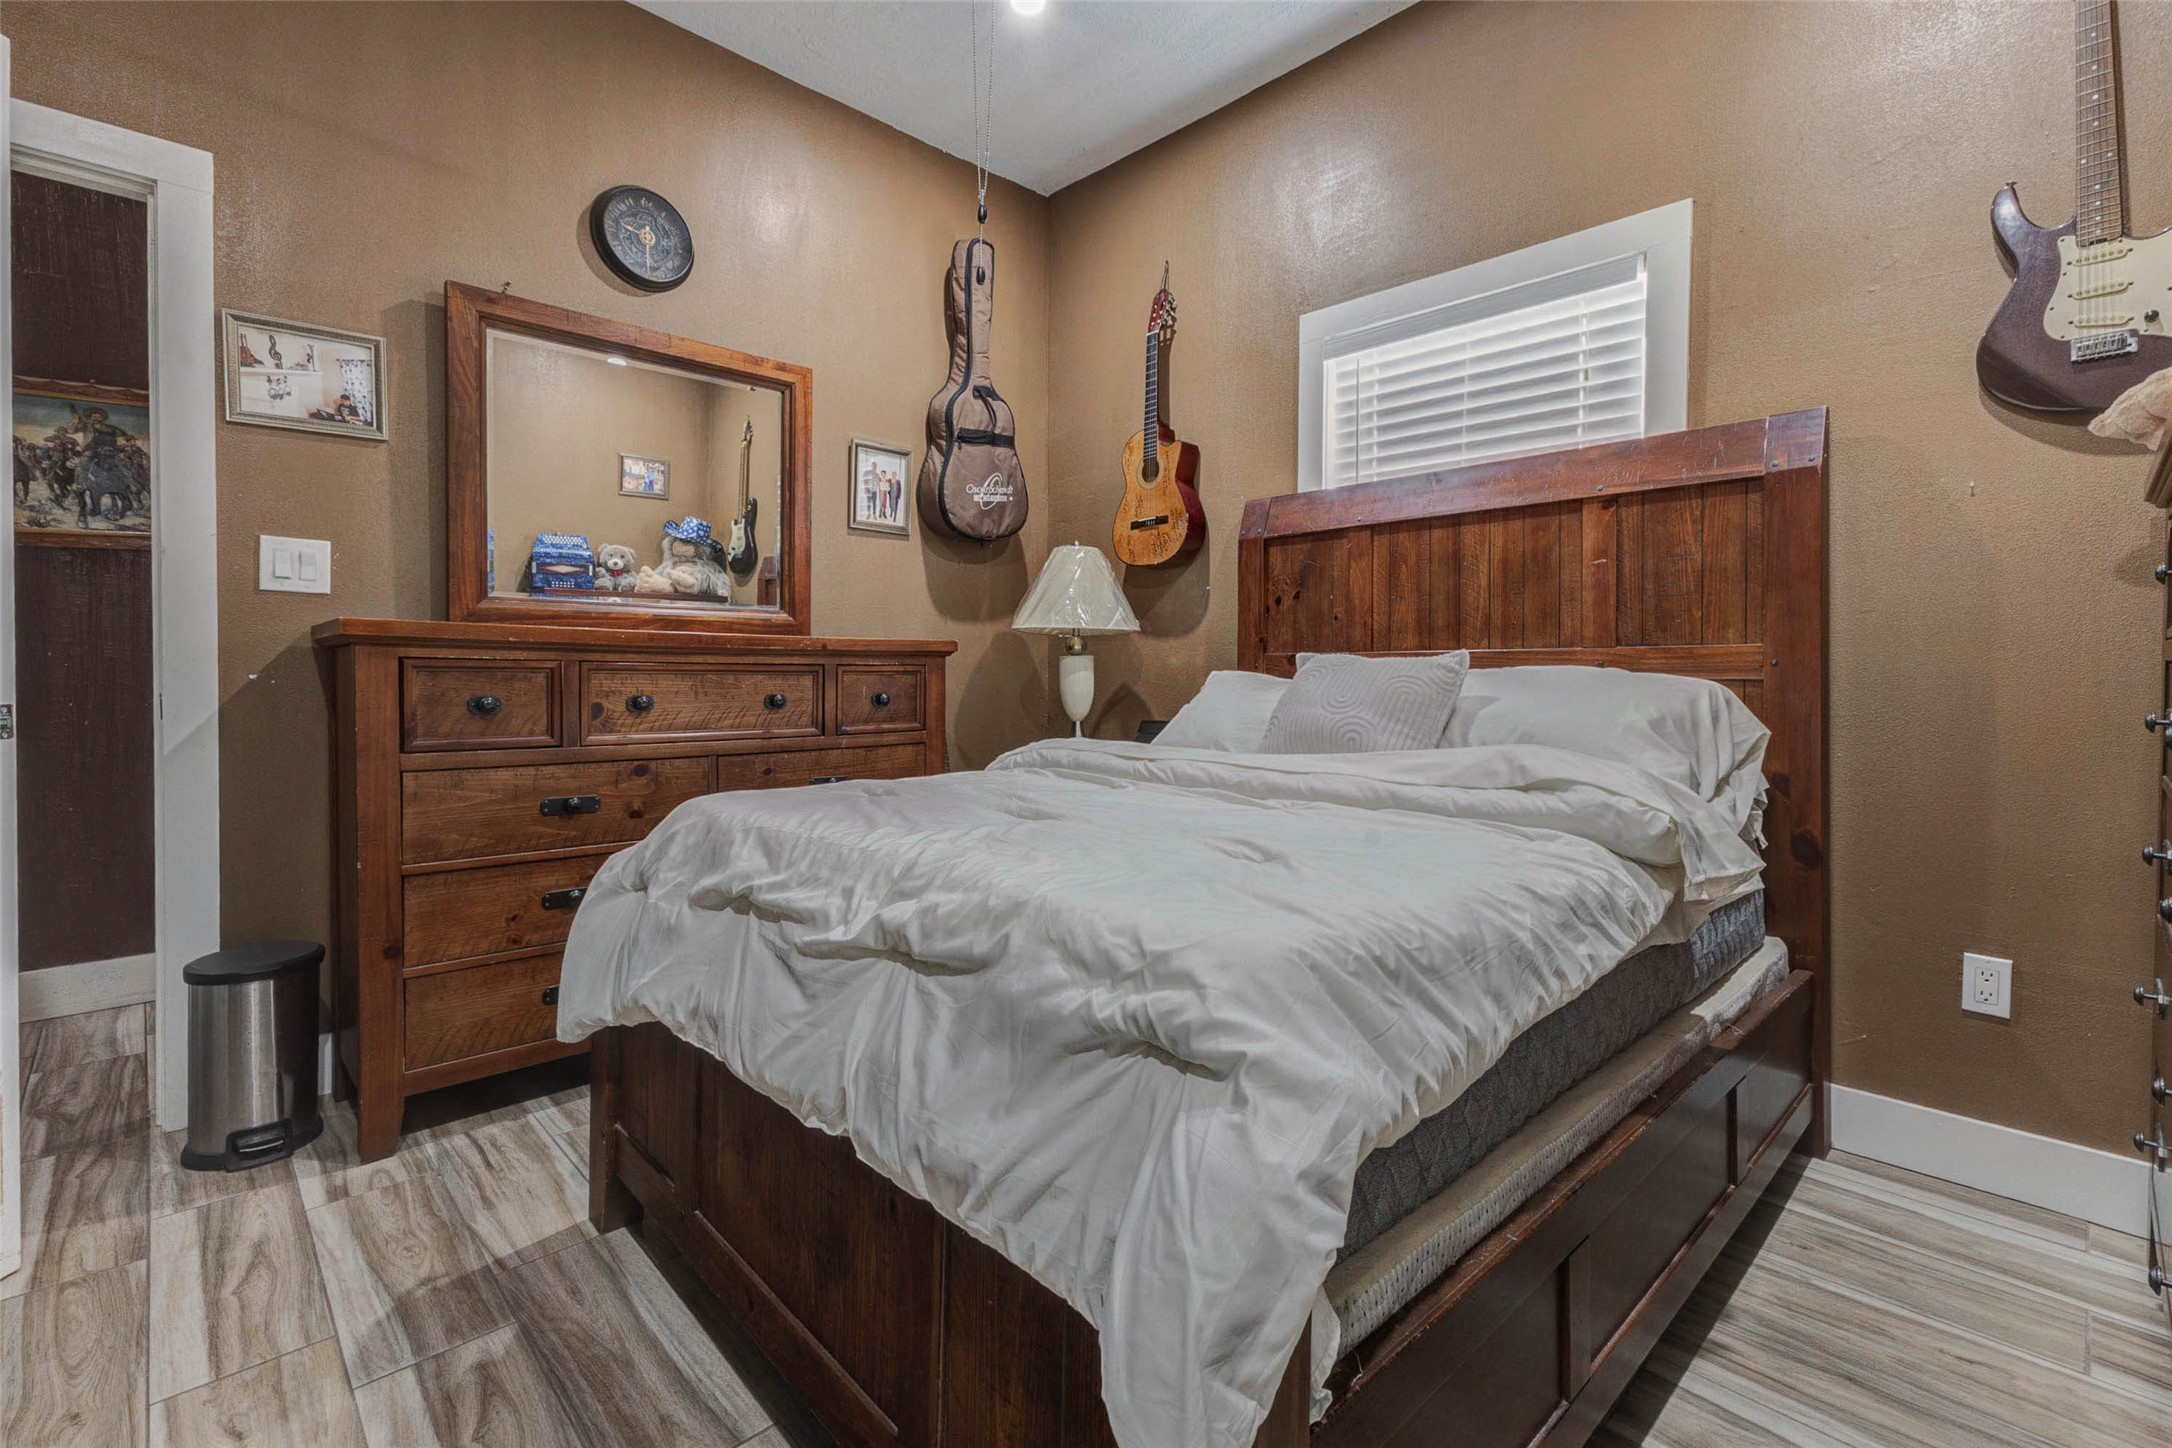
Warm and inviting bedroom featuring rustic wooden furniture, wood-look tile flooring, neutral bedding, and decorative wall accents including hanging guitars and framed décor.
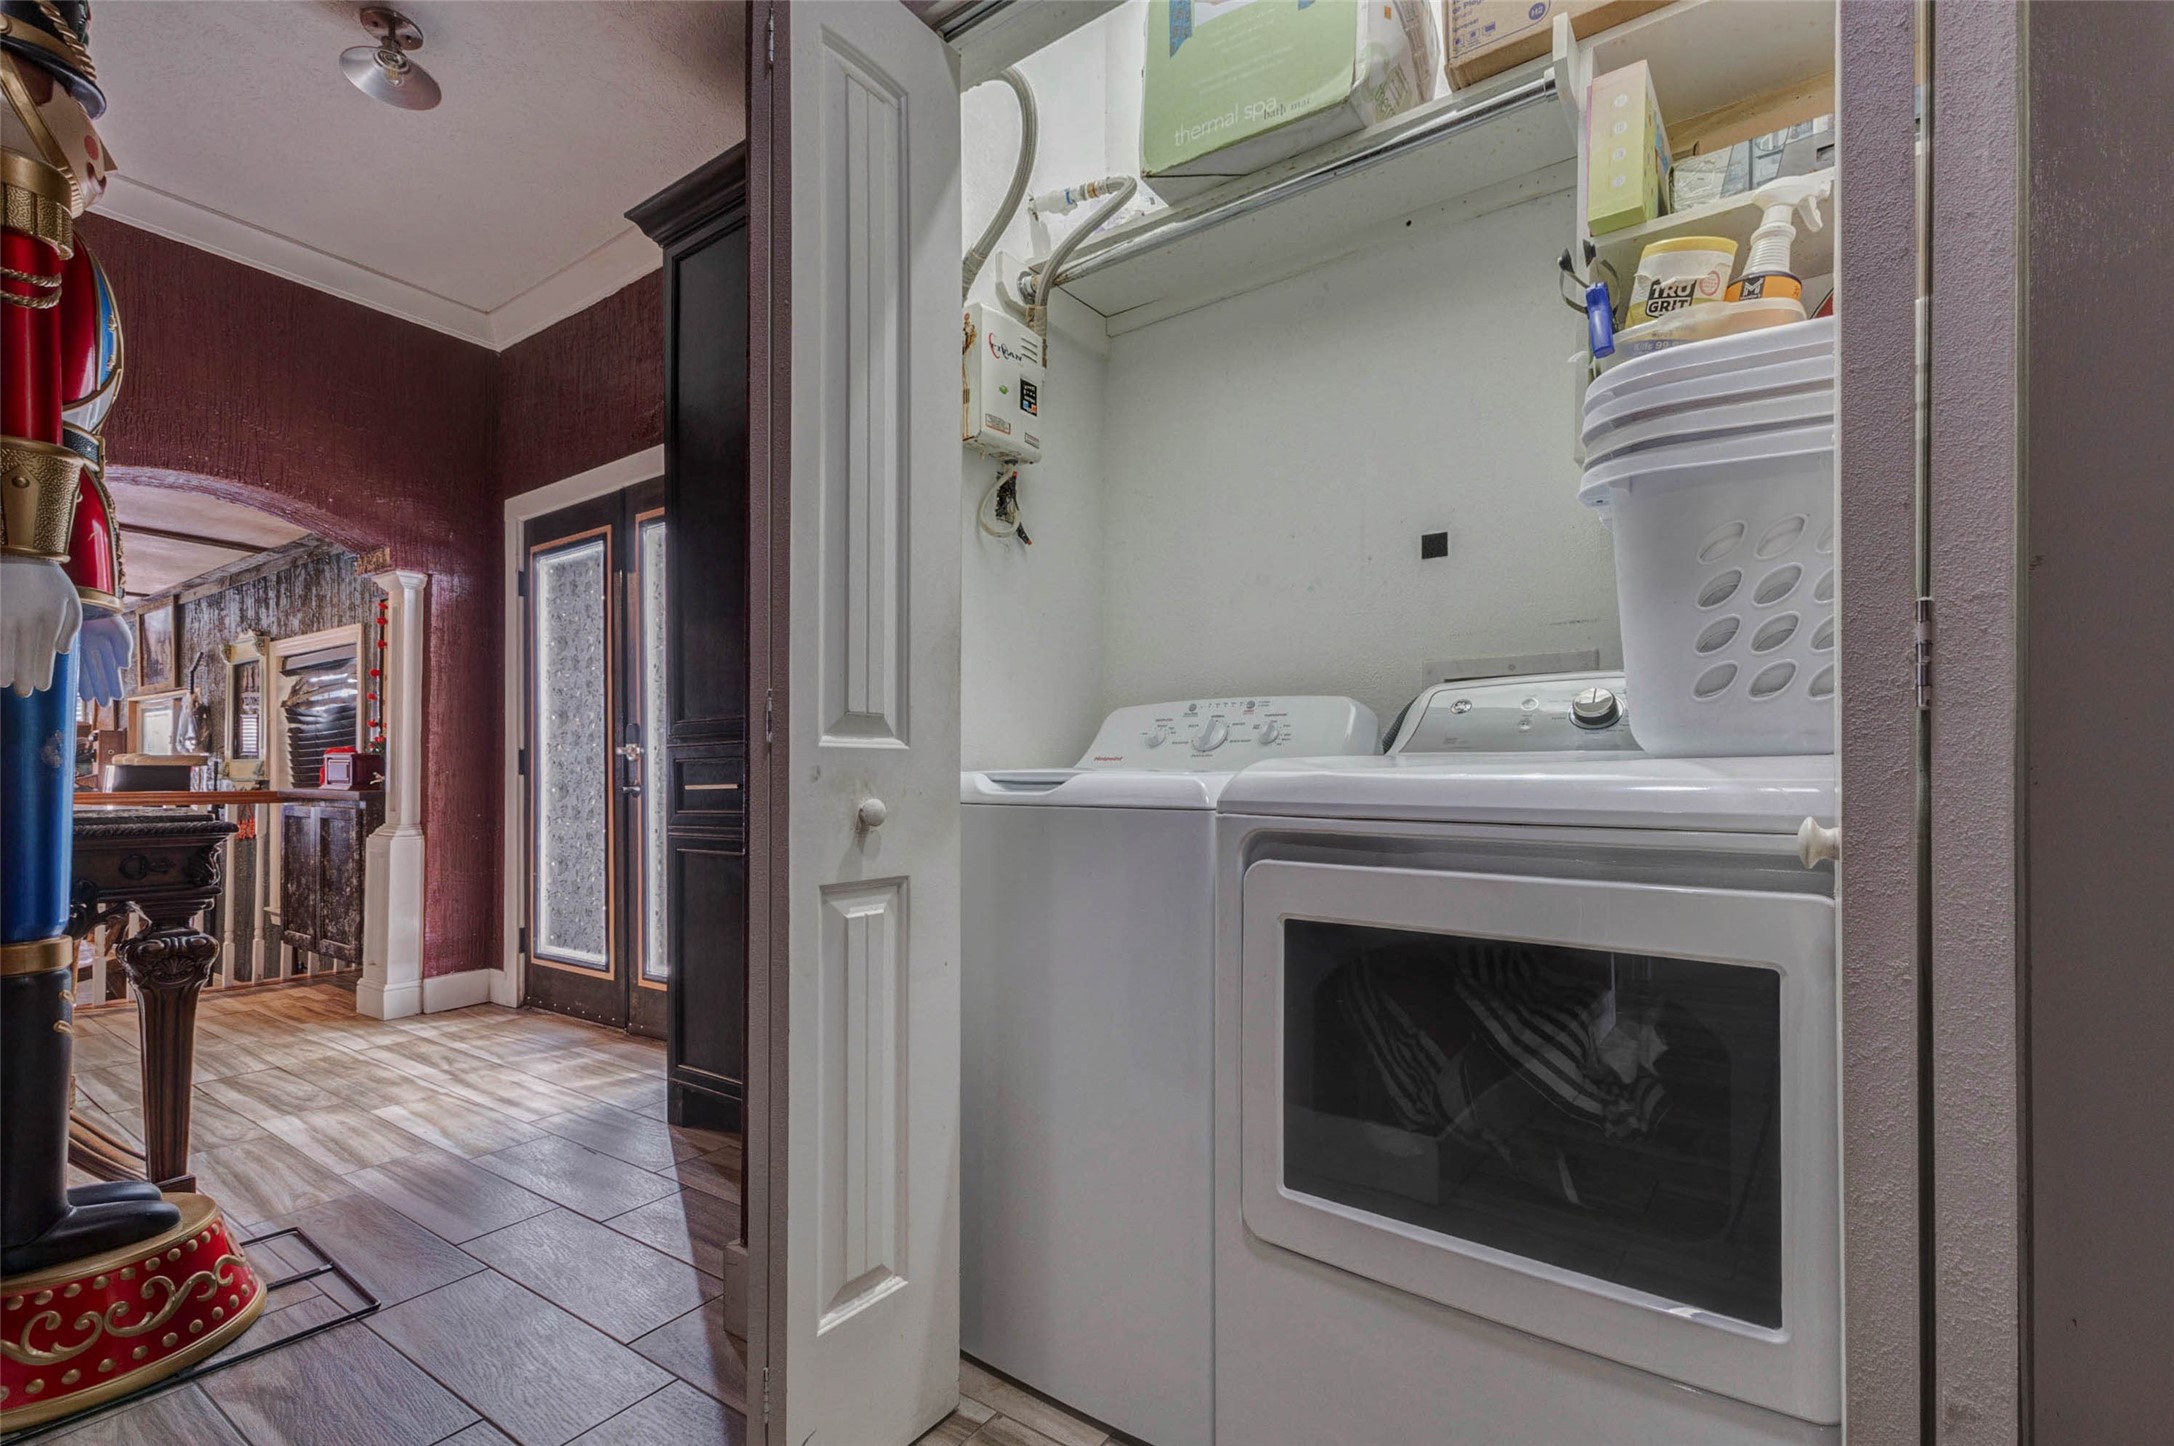
Compact laundry area featuring a stacked washer and dryer setup with overhead shelving for storage, conveniently located off a hallway near the home’s entry area.

Compact bathroom featuring a pedestal sink, decorative tile backsplash, textured accent walls, and a clean, functional layout.
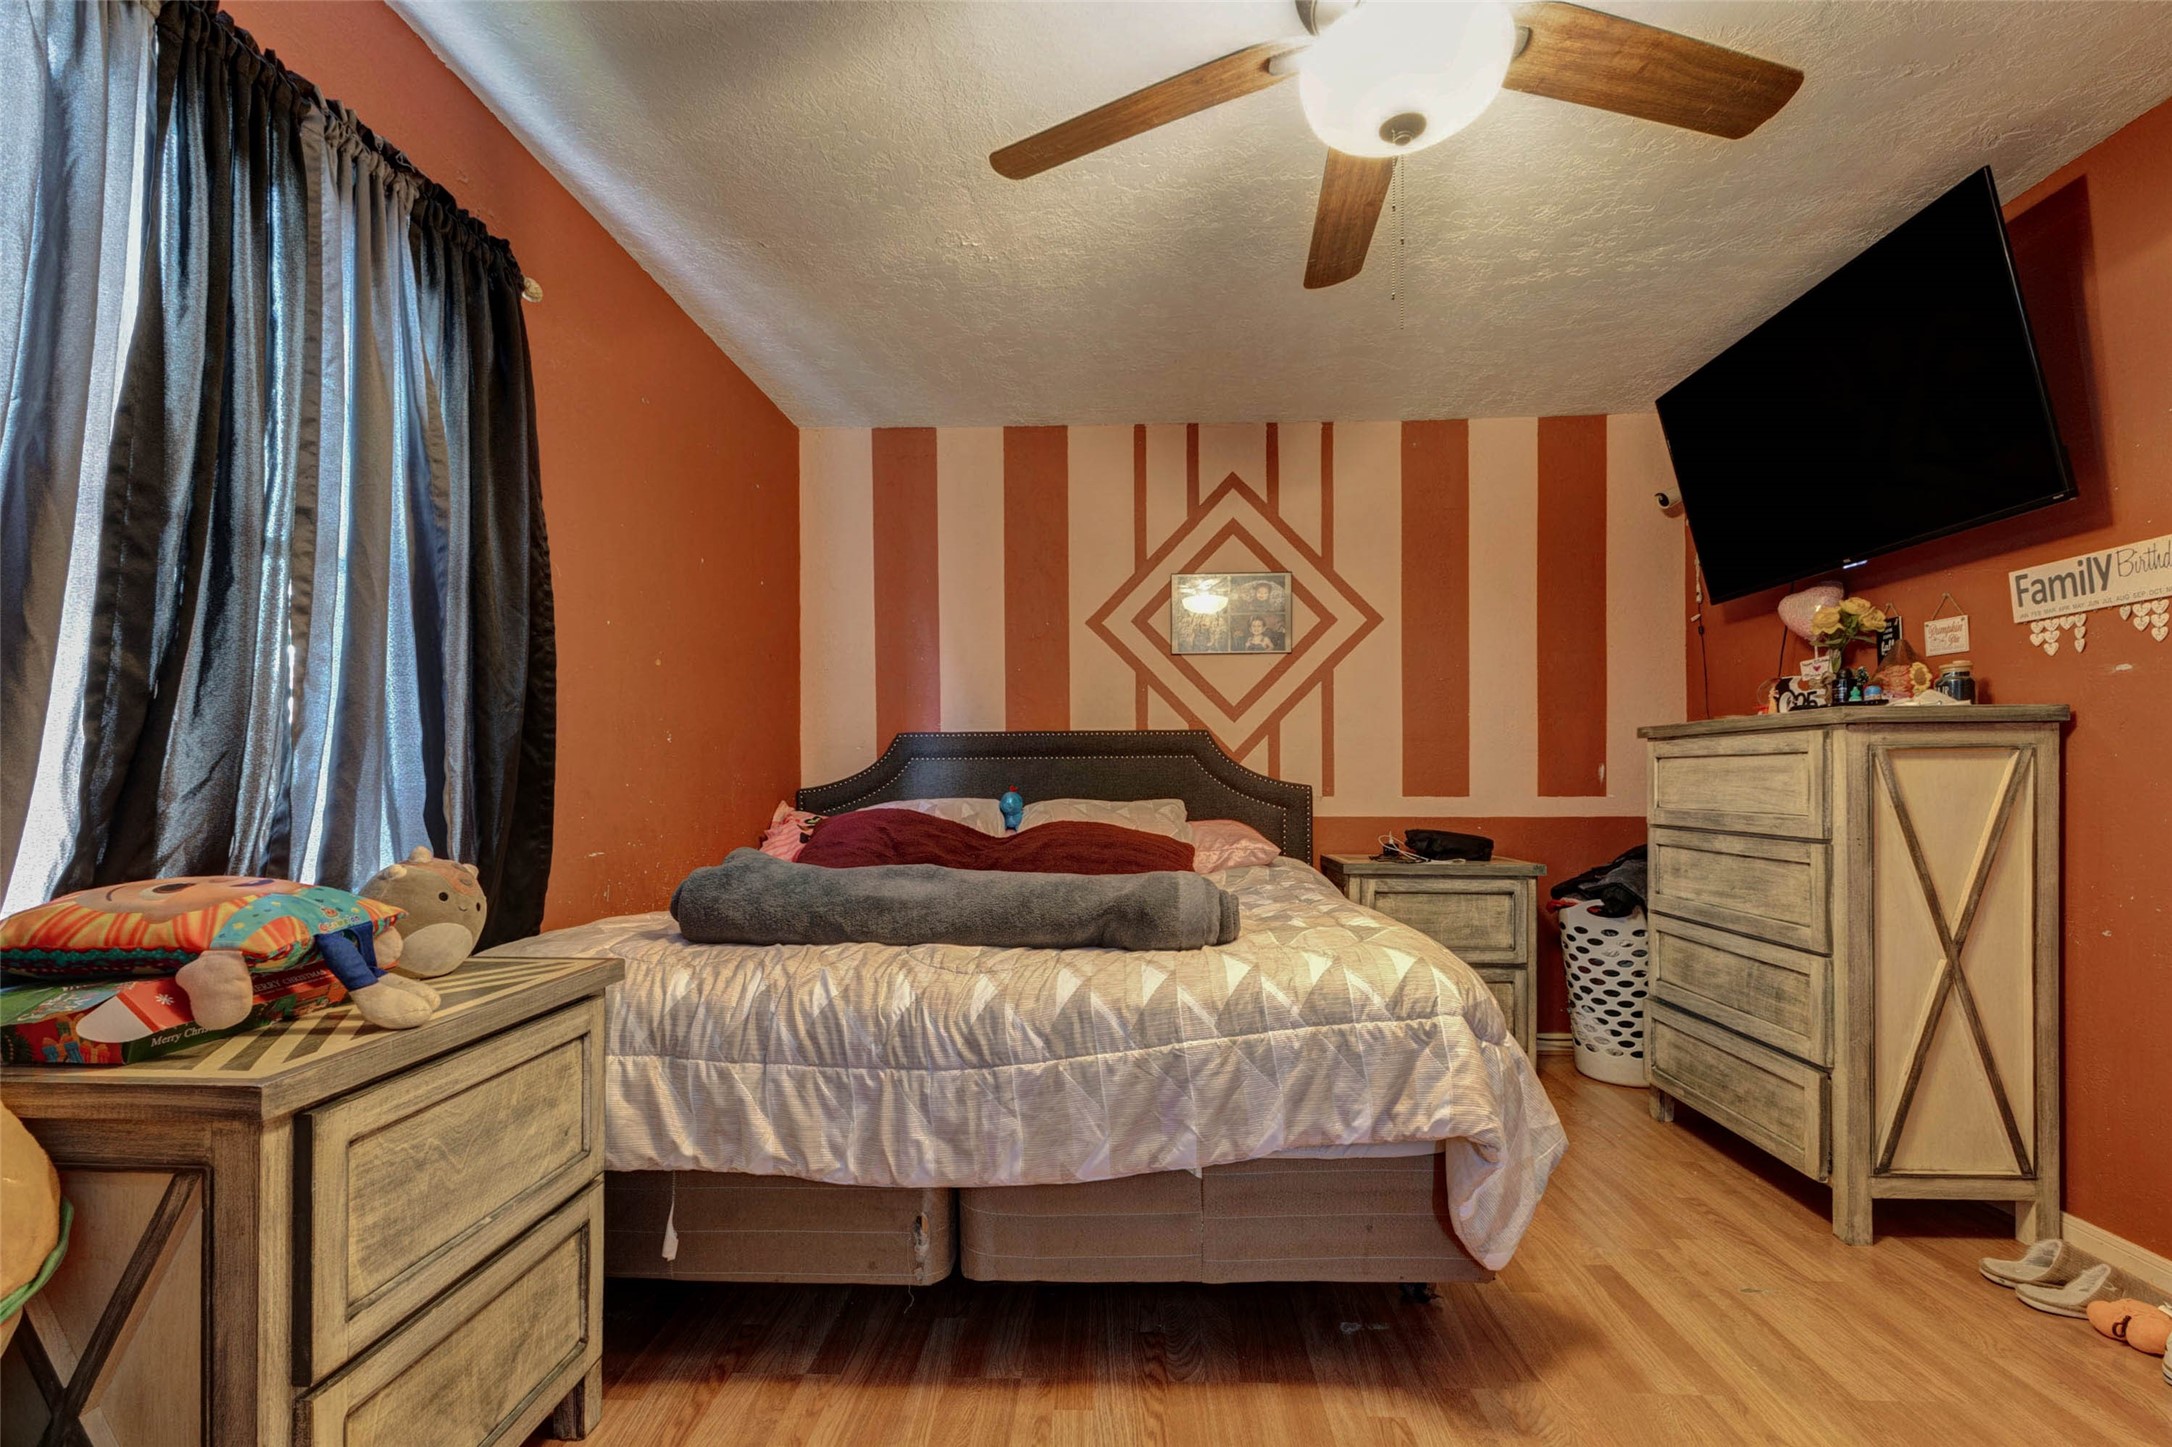
Comfortable bedroom featuring warm accent walls, wood flooring, a stylish feature wall behind the bed, ceiling fan lighting.
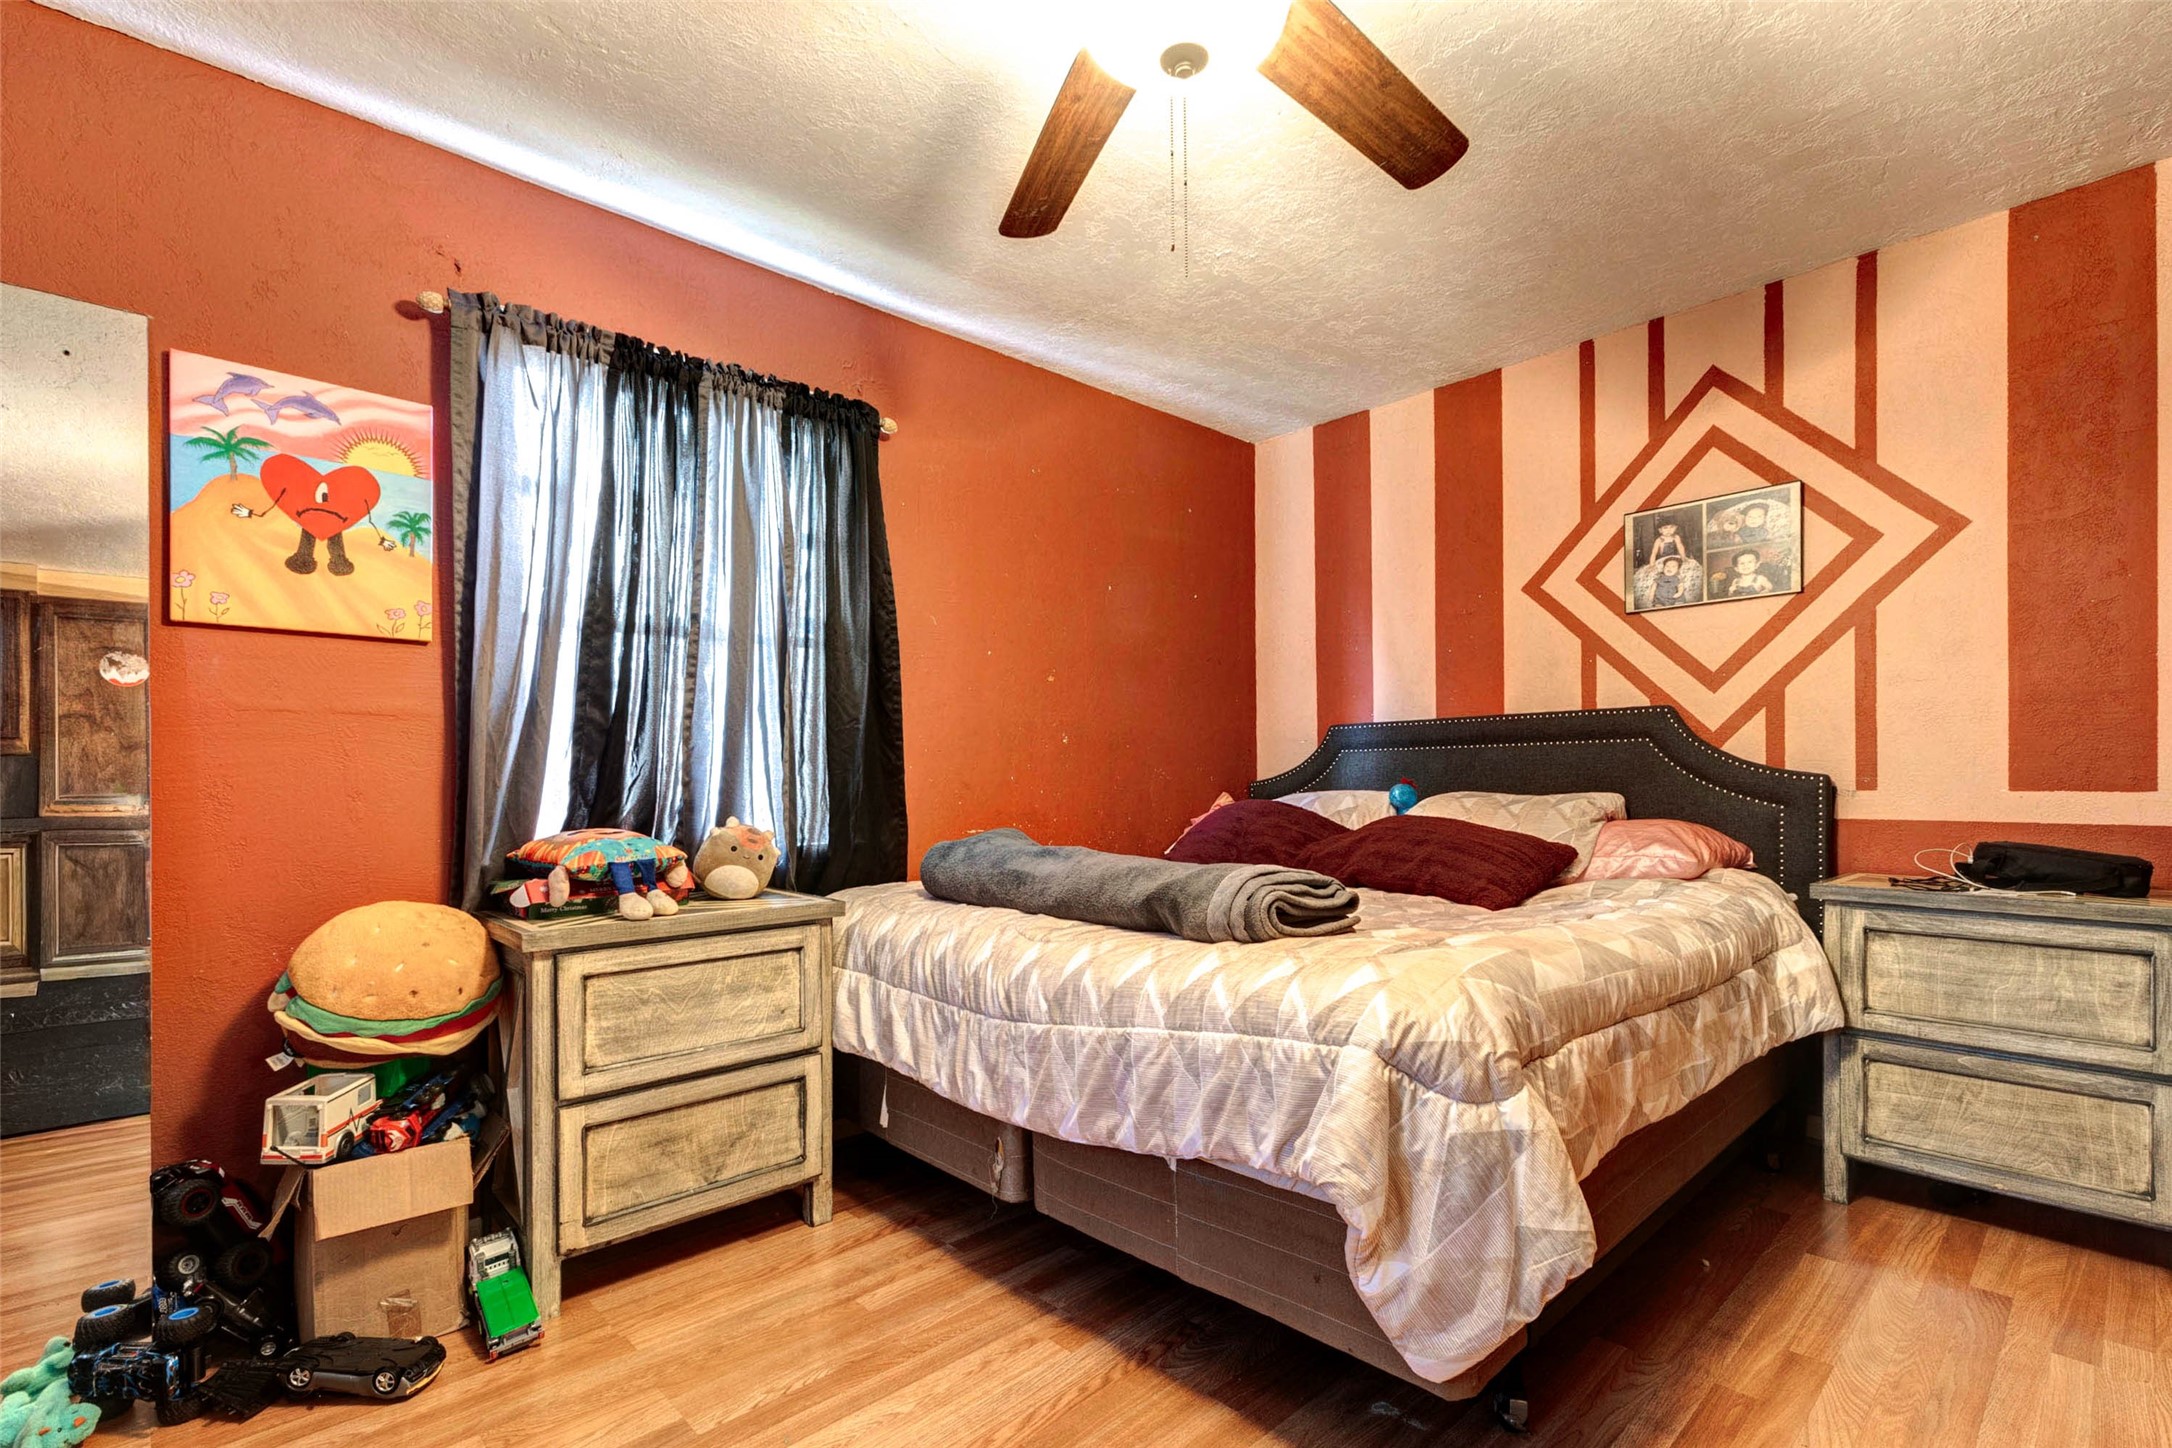
Inviting bedroom featuring warm accent walls, wood flooring, a decorative feature wall behind the bed, coordinated nightstands, and ceiling fan lighting.
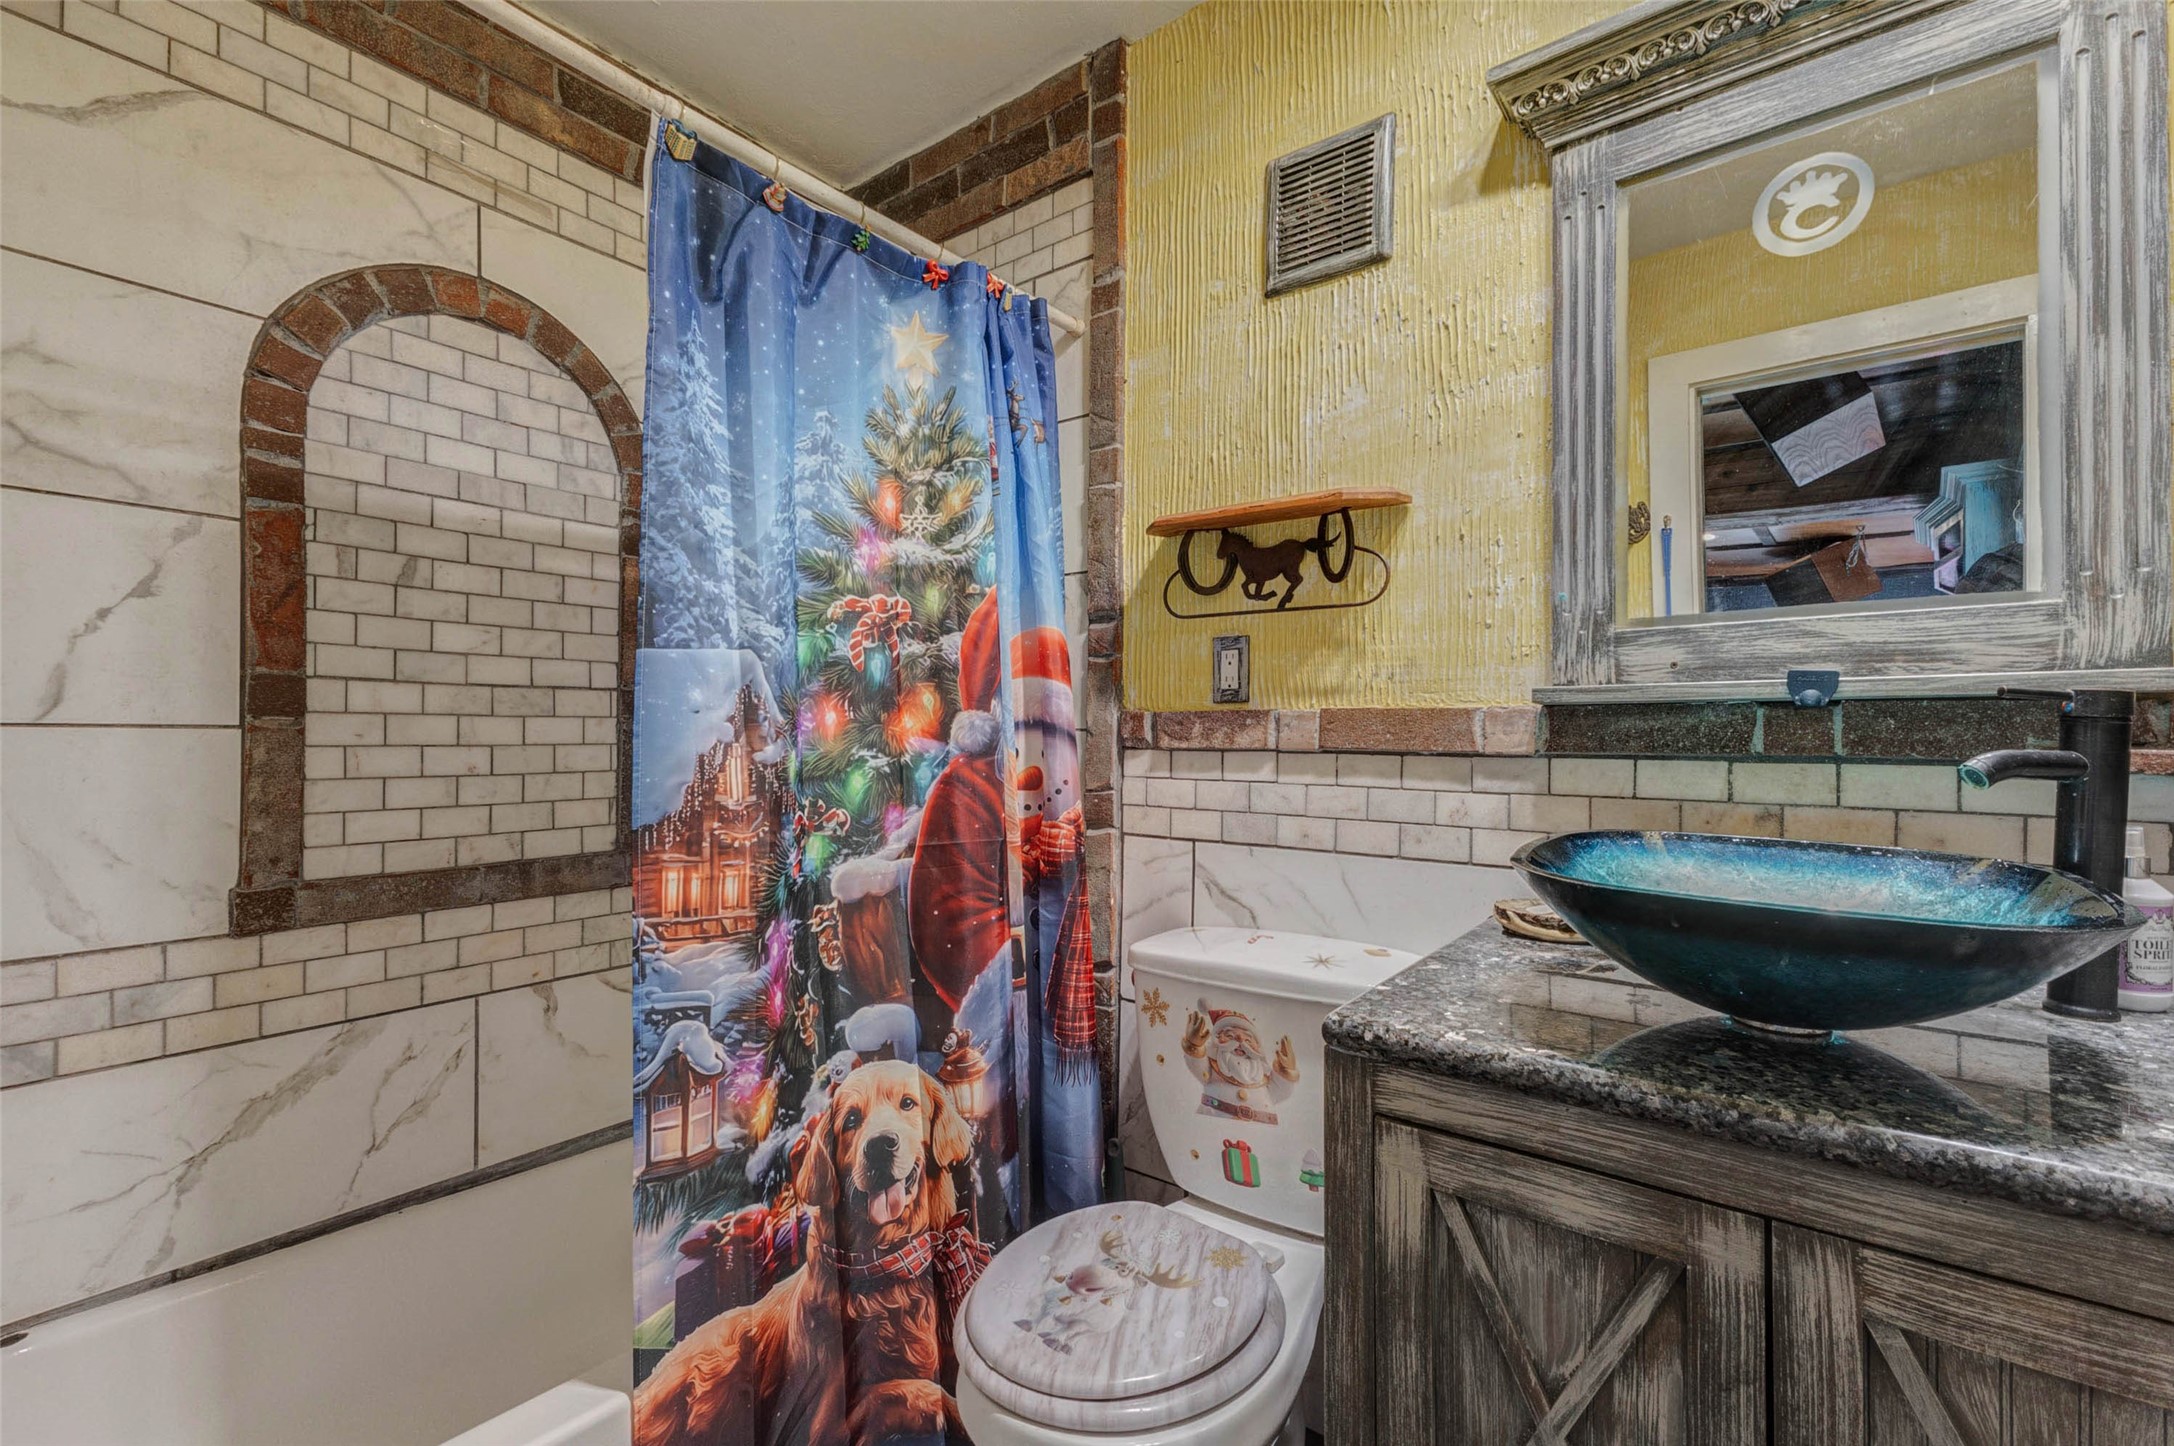
This bathroom features decorative tile walls with an arched accent design, a bathtub with a festive holiday-themed shower curtain, a rustic vanity with a vessel sink, and a toilet positioned beside the shower area.
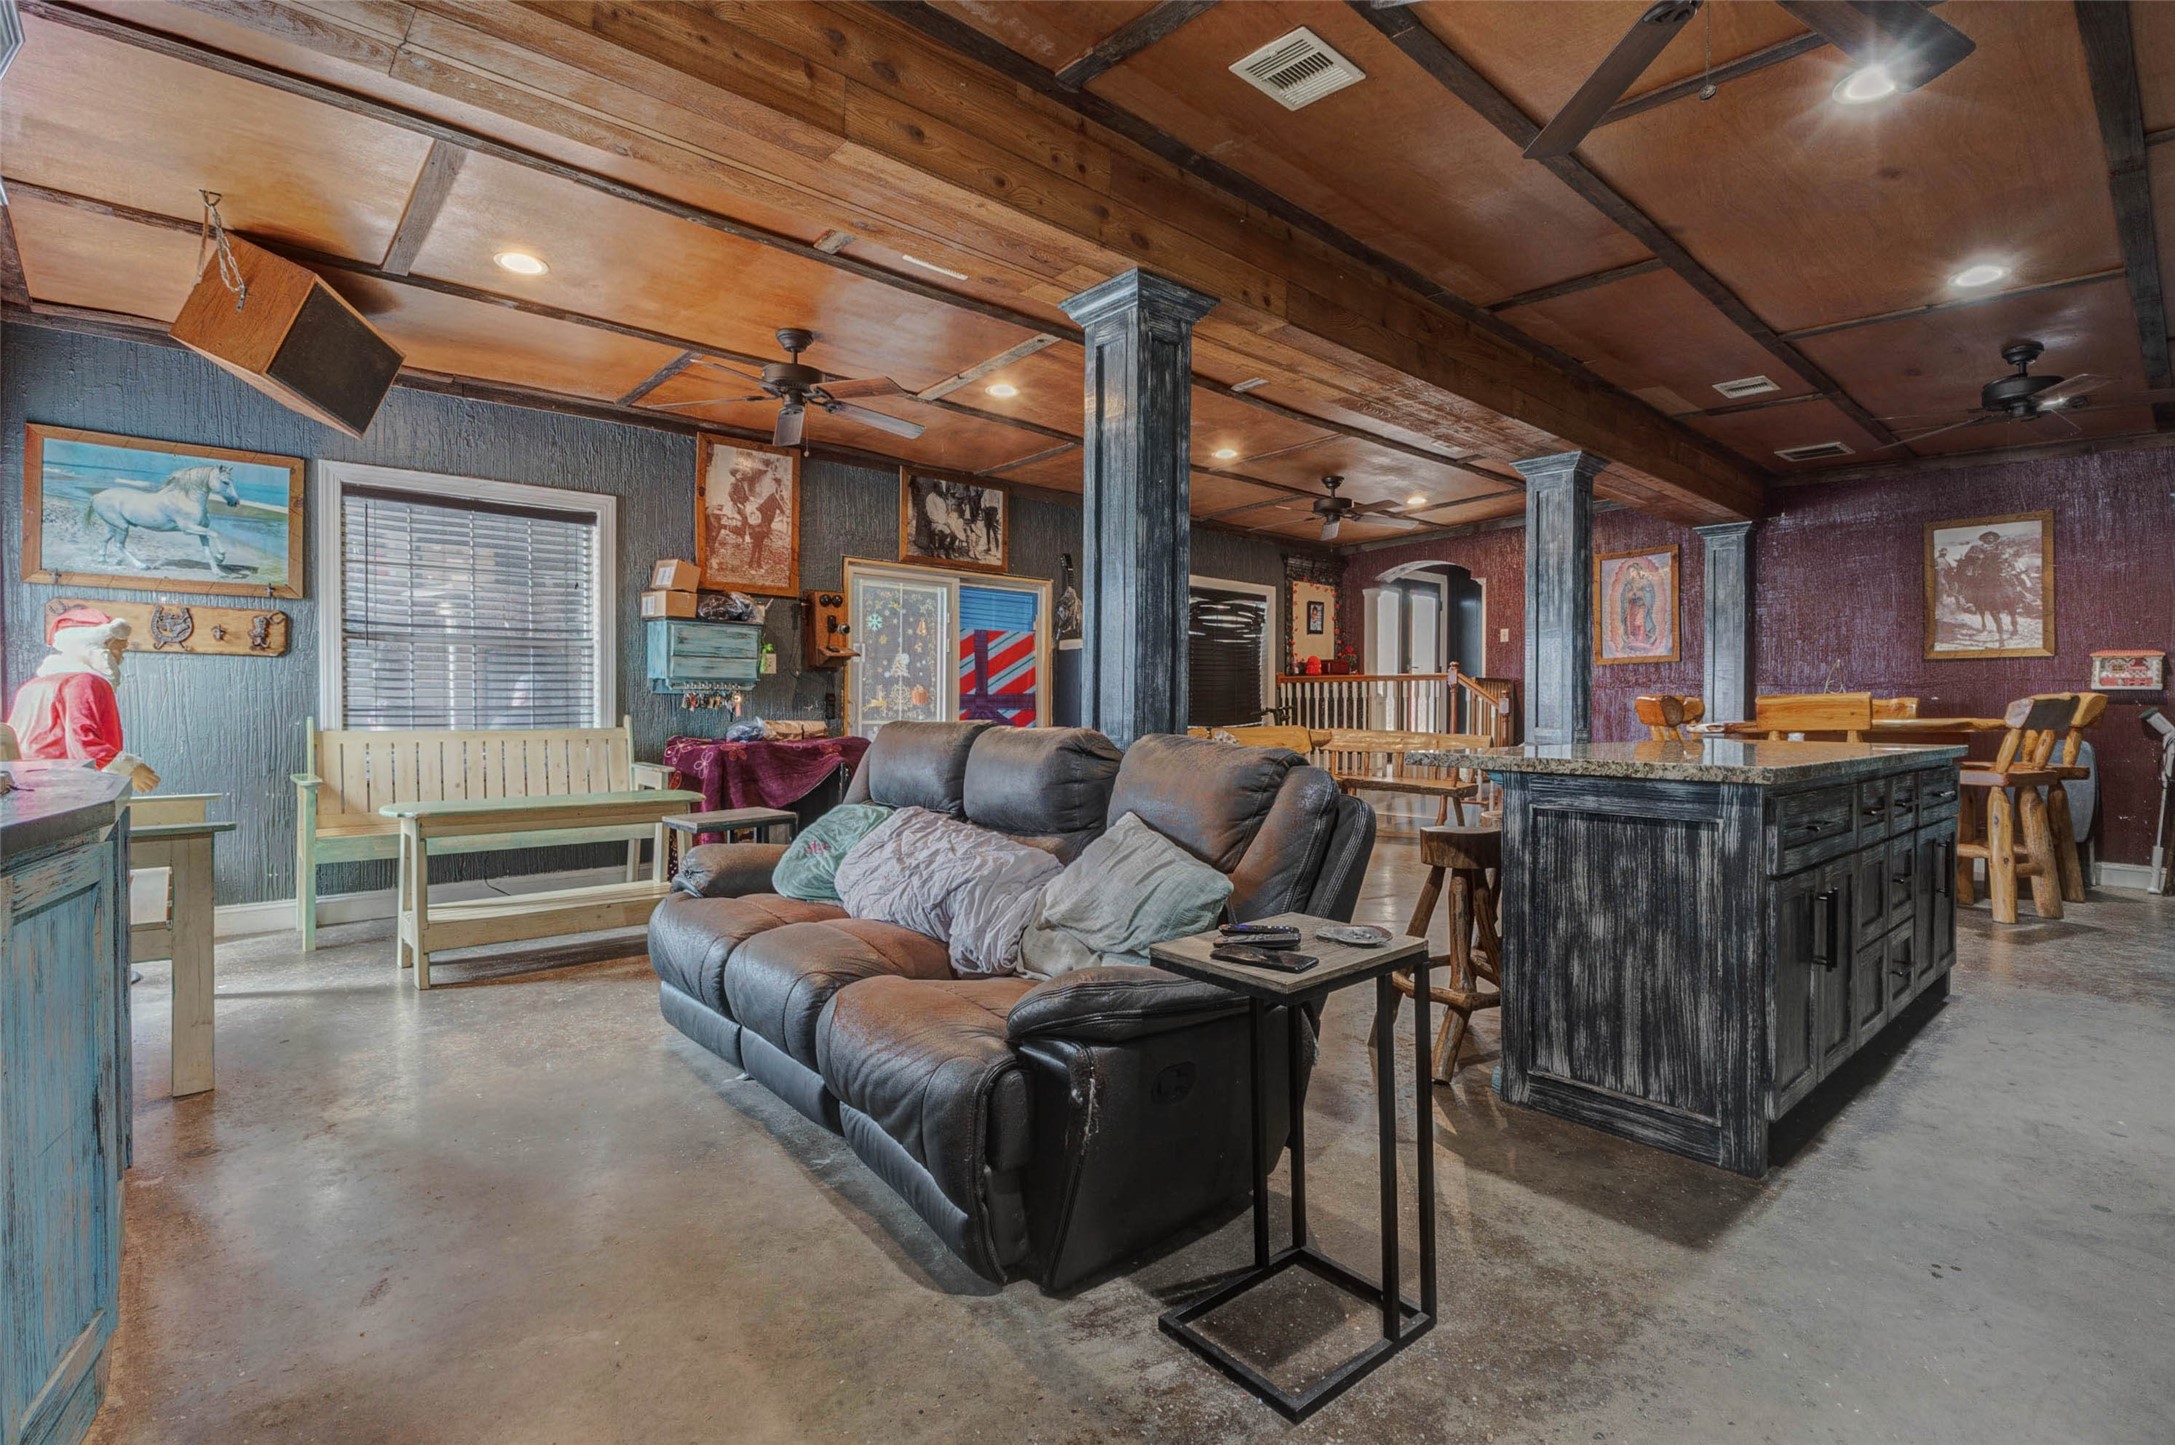
Rustic open-concept living space featuring exposed wood ceiling accents, decorative columns, a comfortable seating area, and an adjacent dining and kitchen space with warm, lodge-style finishes.
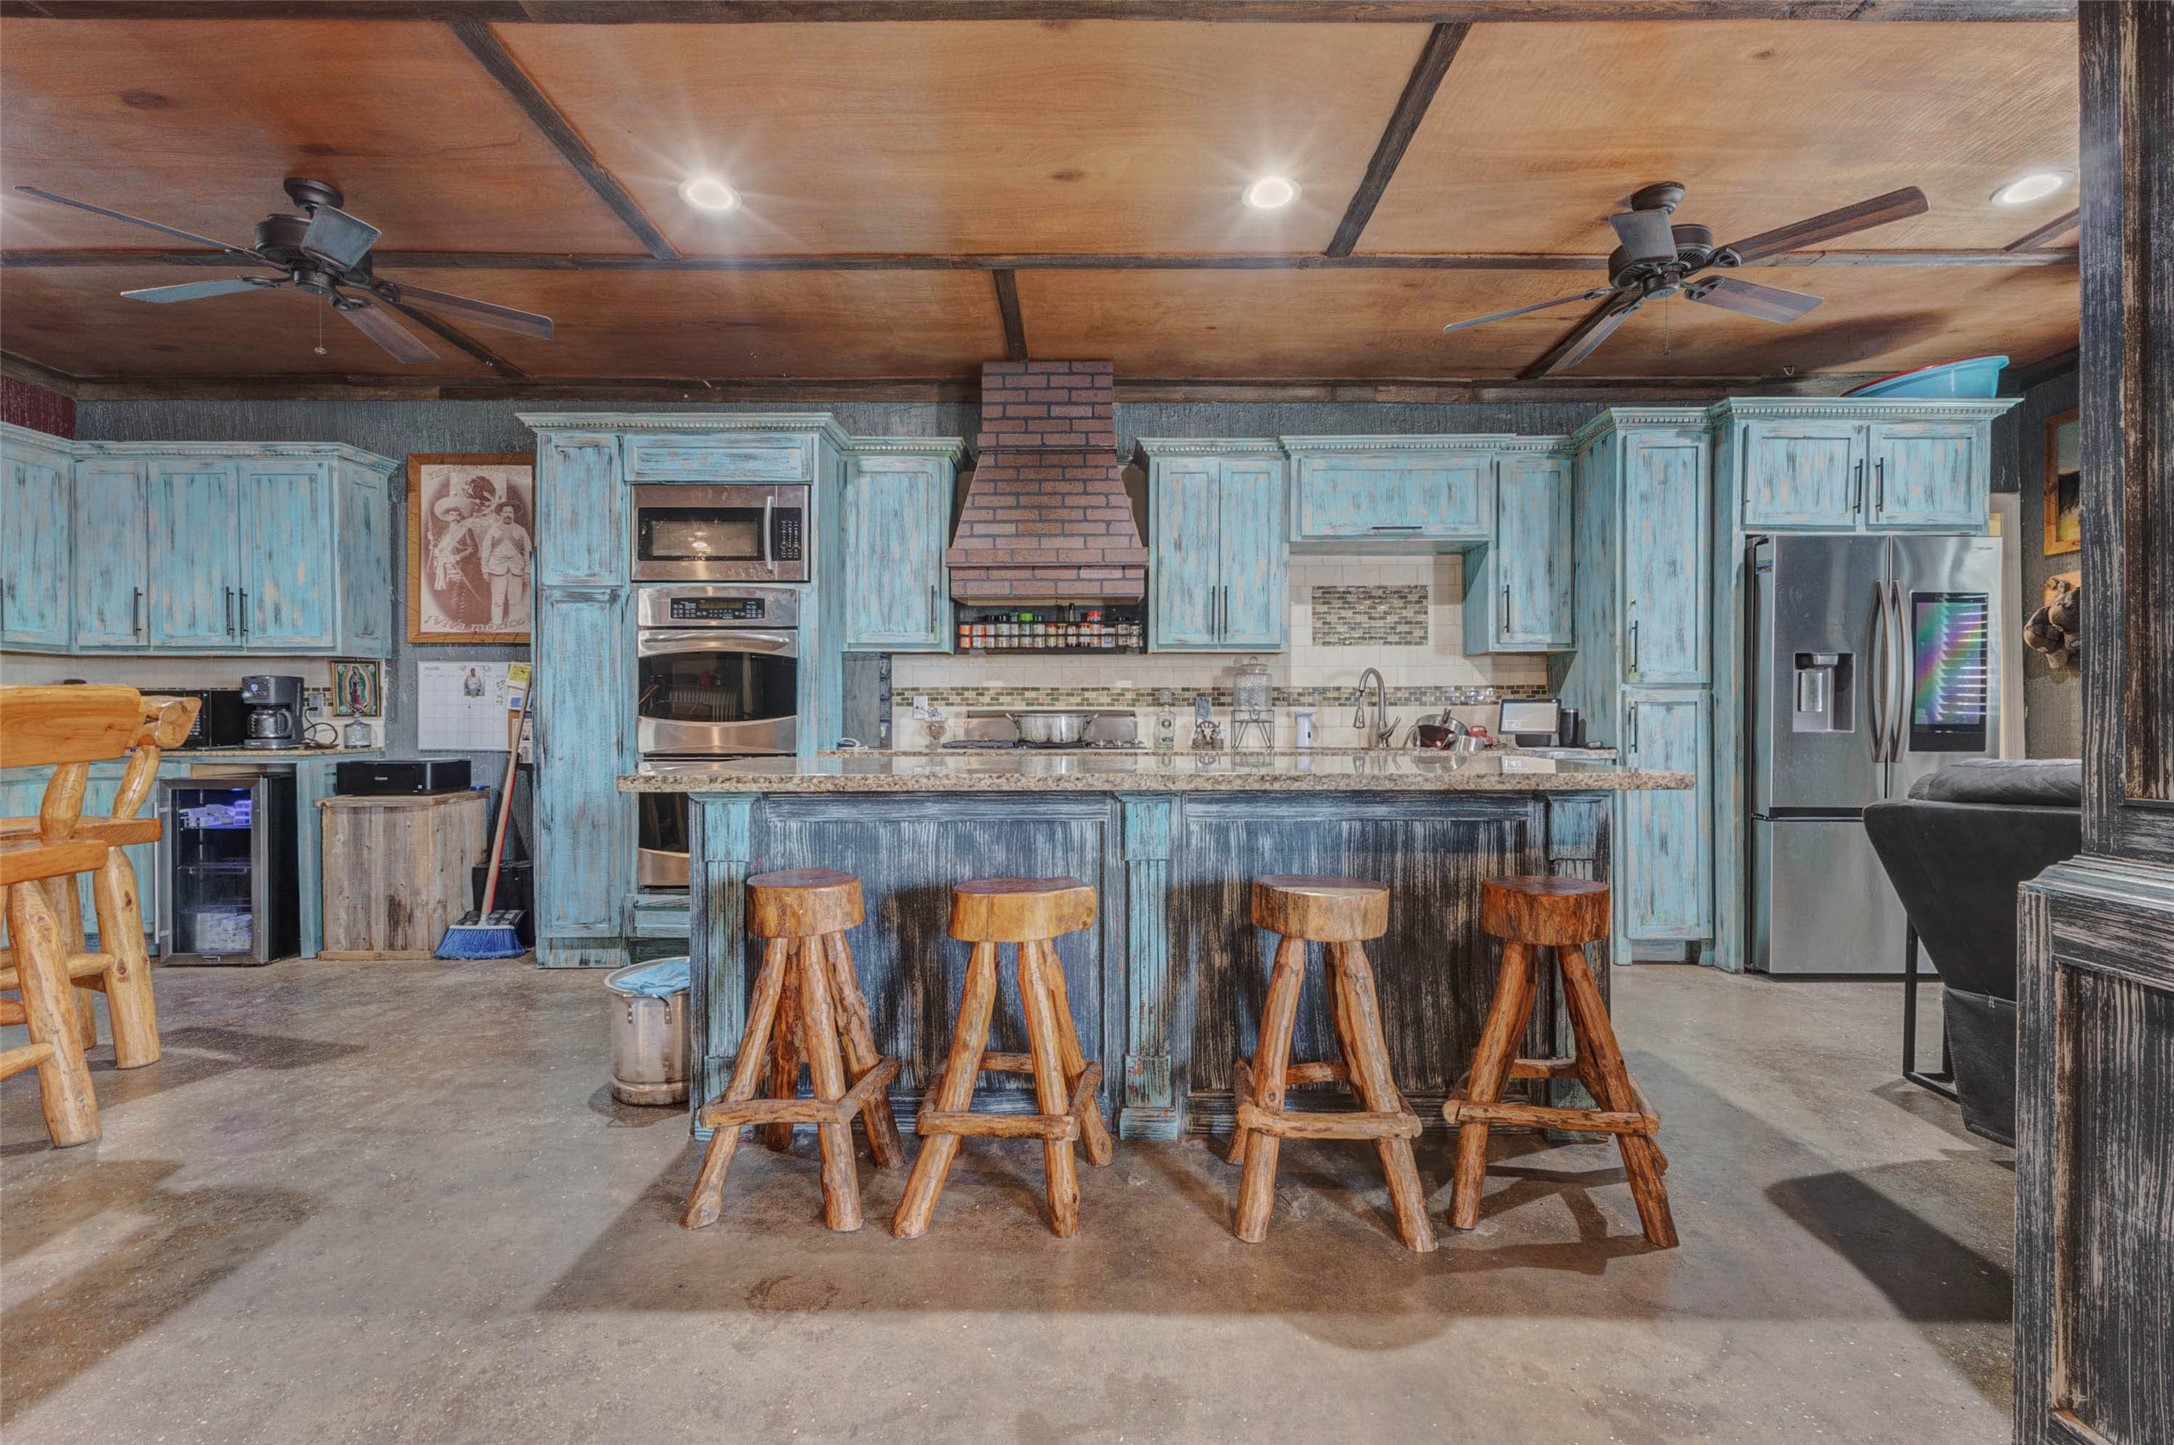
Rustic-style kitchen featuring distressed wood cabinetry, a large center island with bar seating, stainless steel appliances, and warm wood ceiling accents creating a cozy lodge-inspired atmosphere.
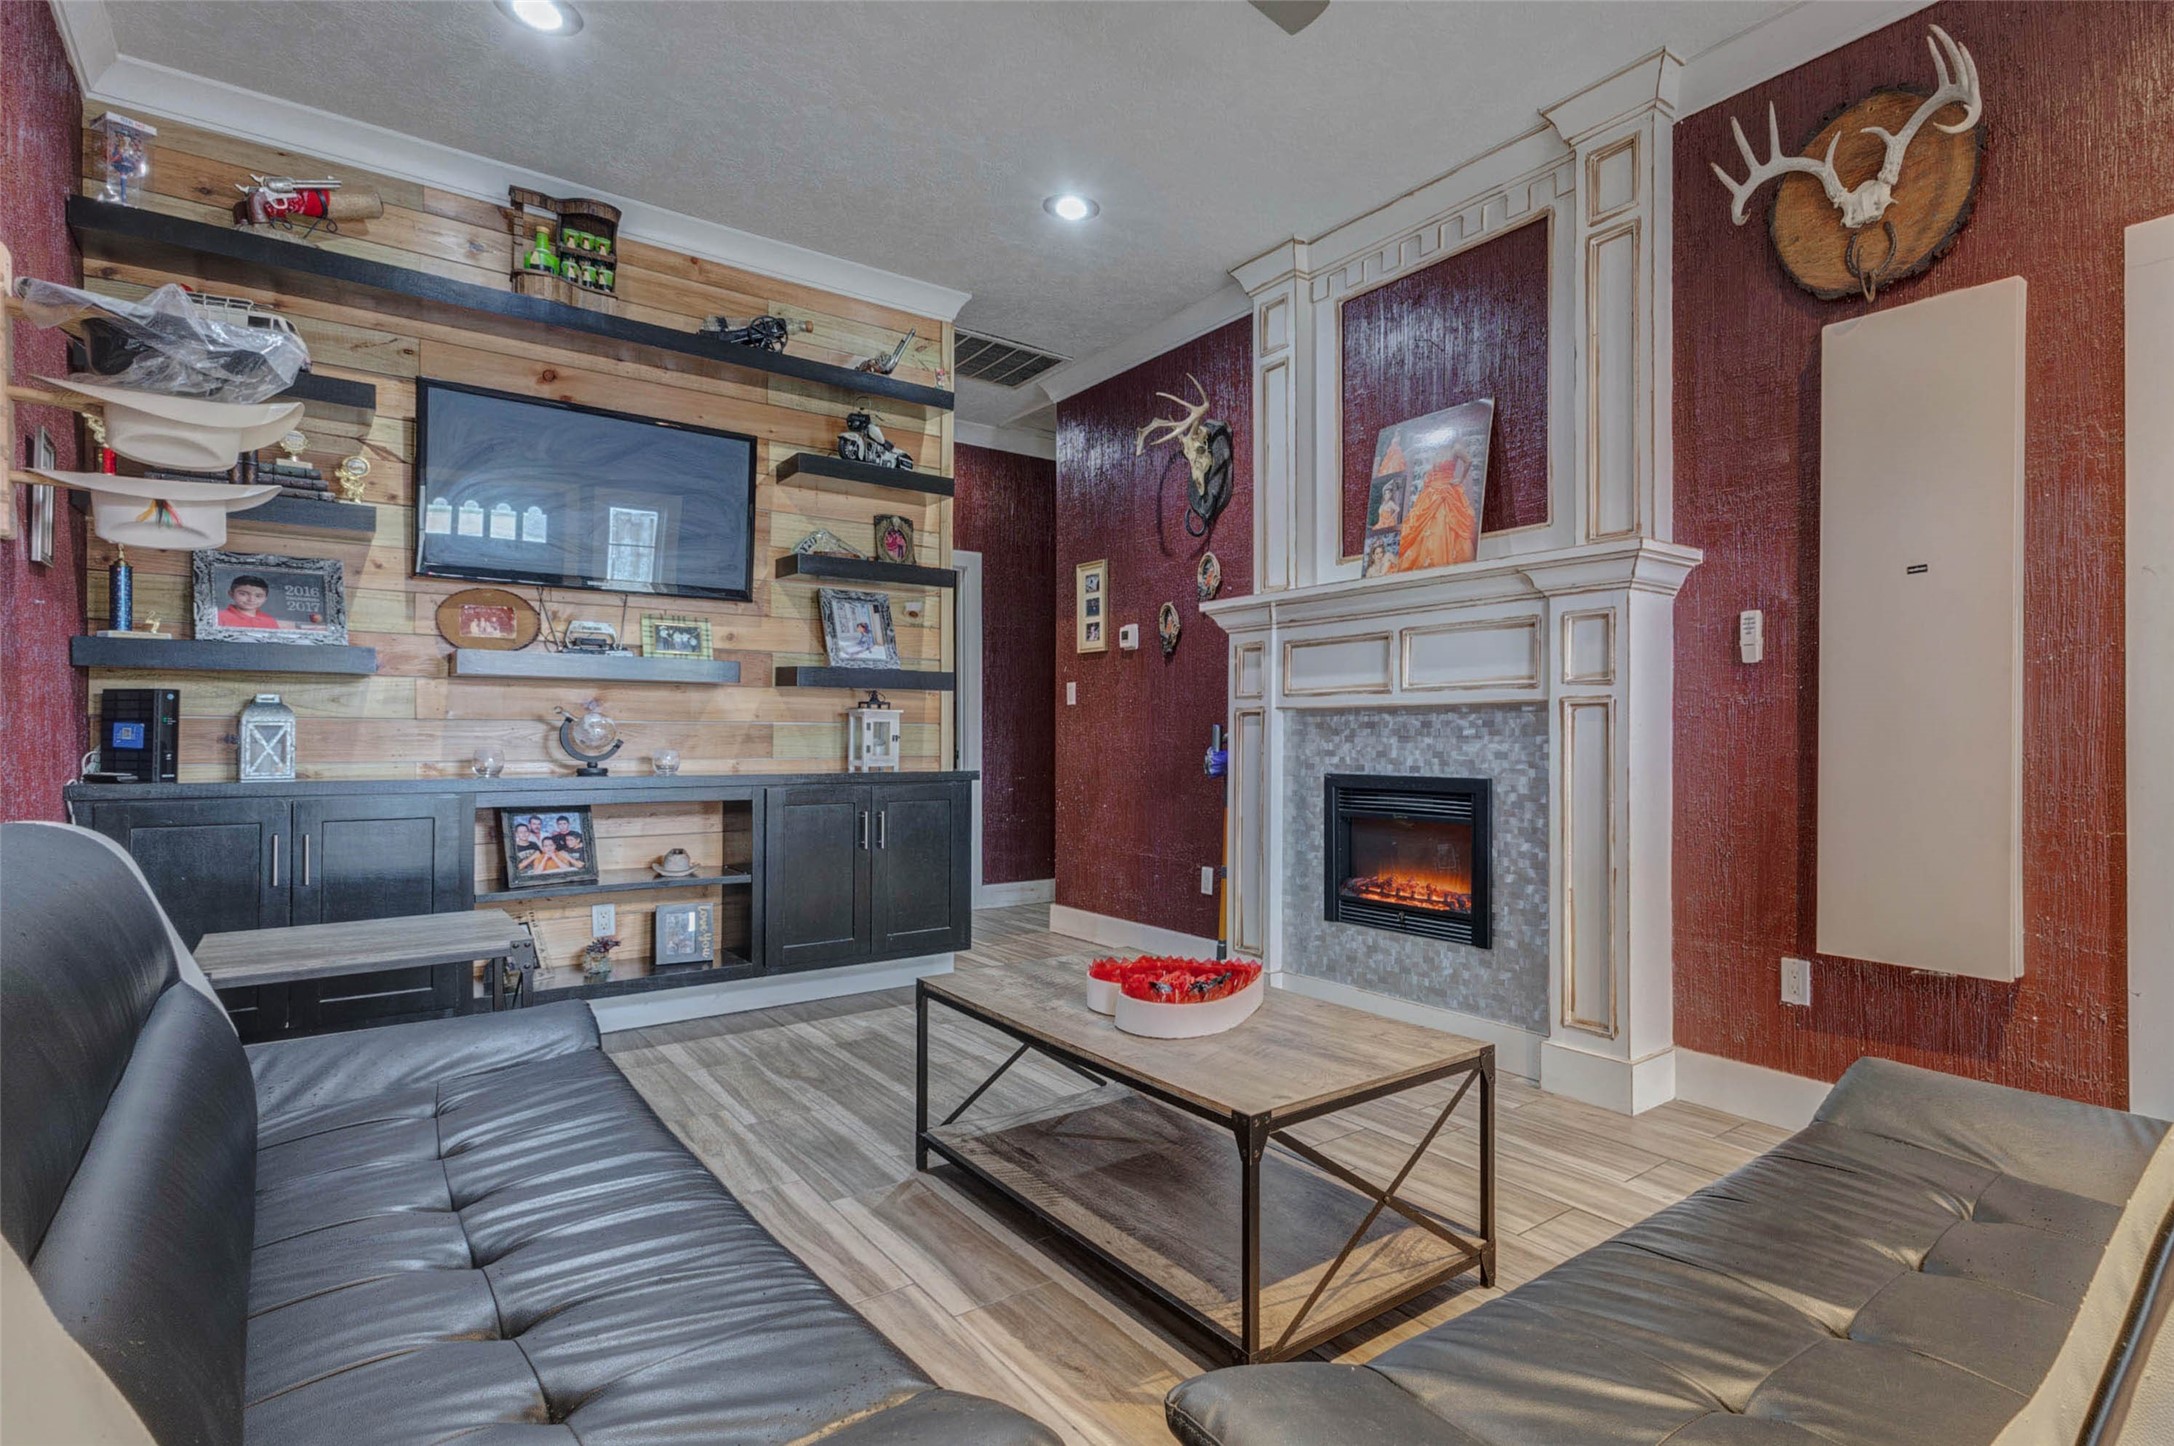
Stylish living room featuring textured accent walls, a decorative fireplace with mantel, built-in entertainment shelving.
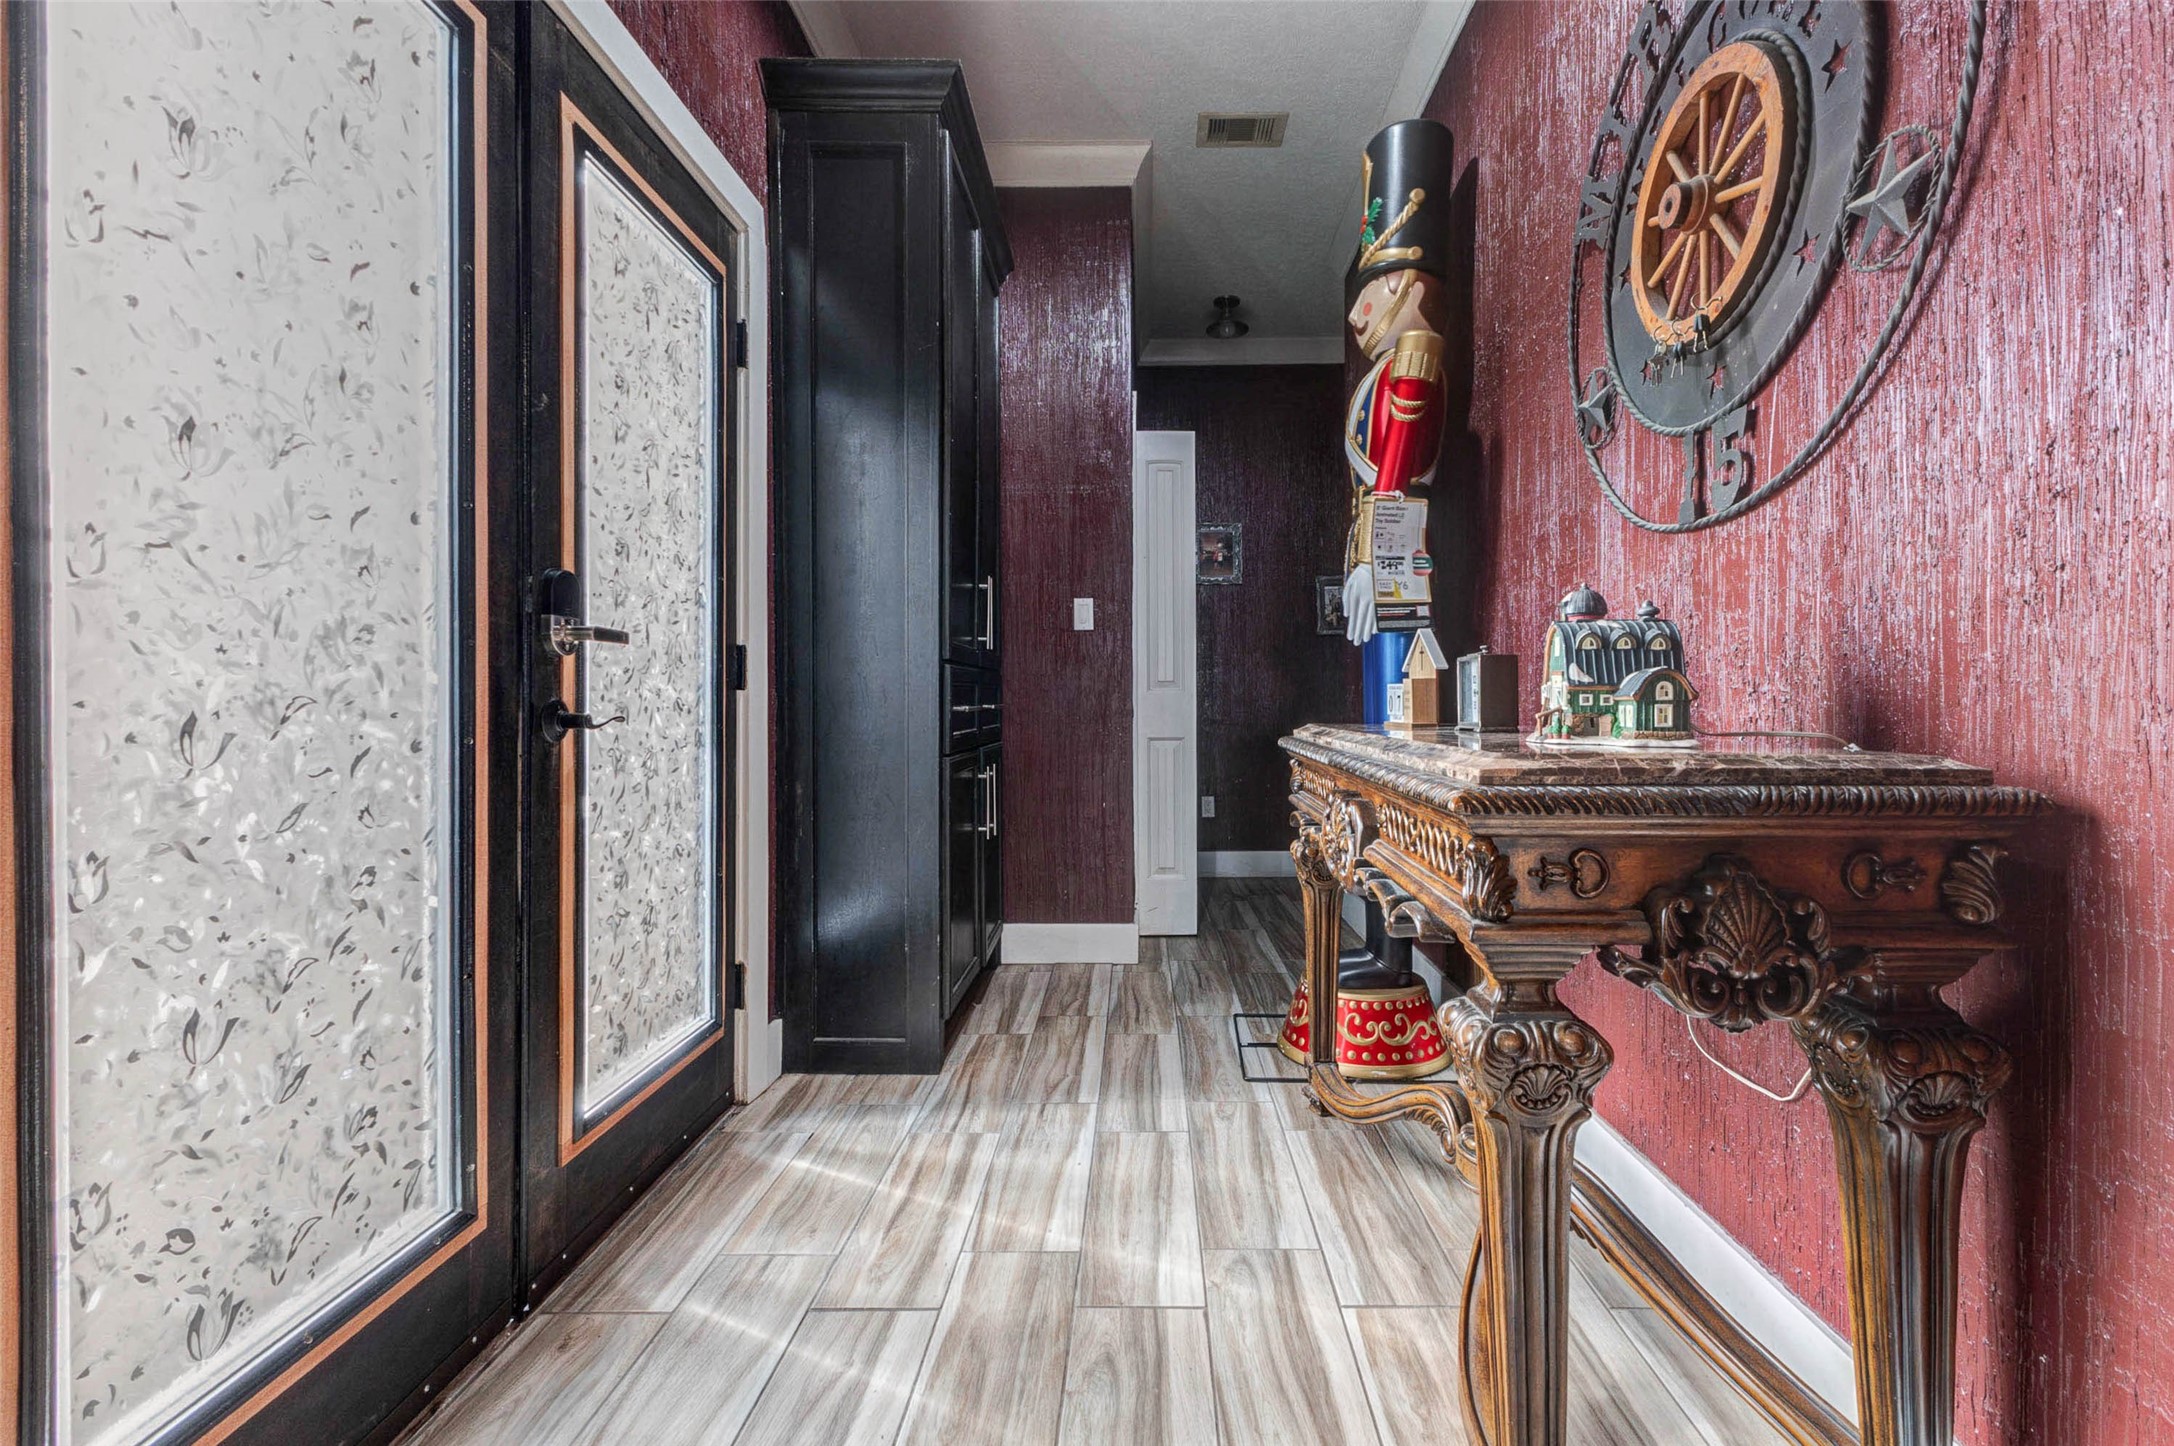
Decorative entry hallway featuring textured accent walls, elegant wood-look tile flooring, ornate console table décor, and double frosted-glass entry doors that provide natural light.
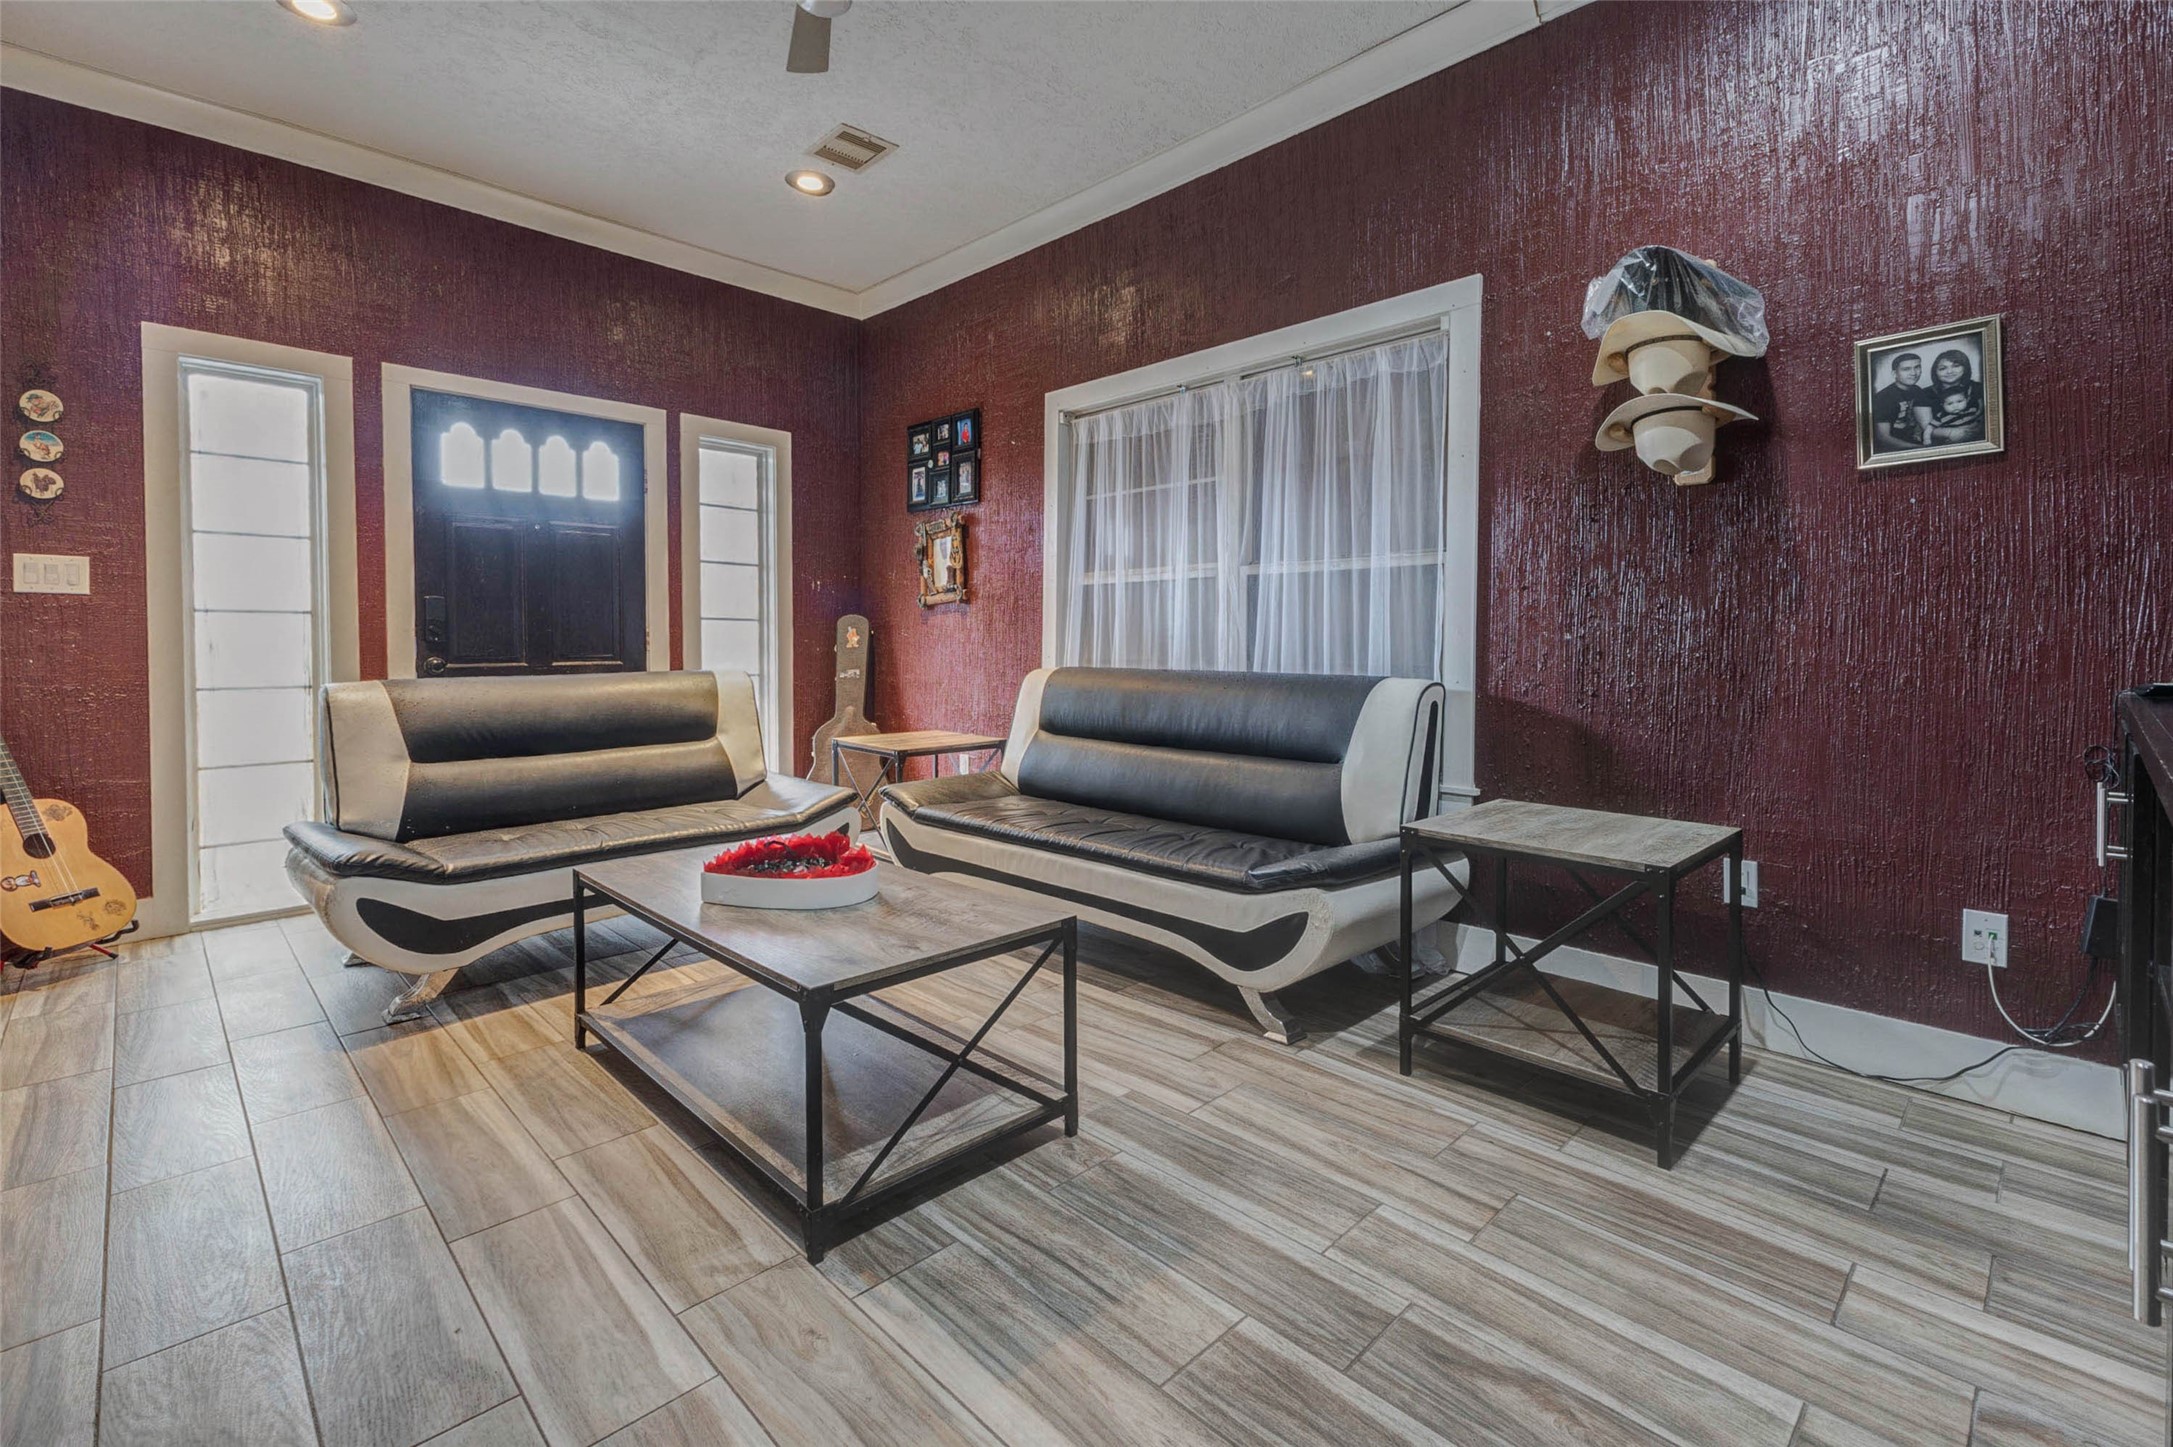
Inviting sitting area featuring modern leather seating, textured accent walls, wood-look tile flooring.
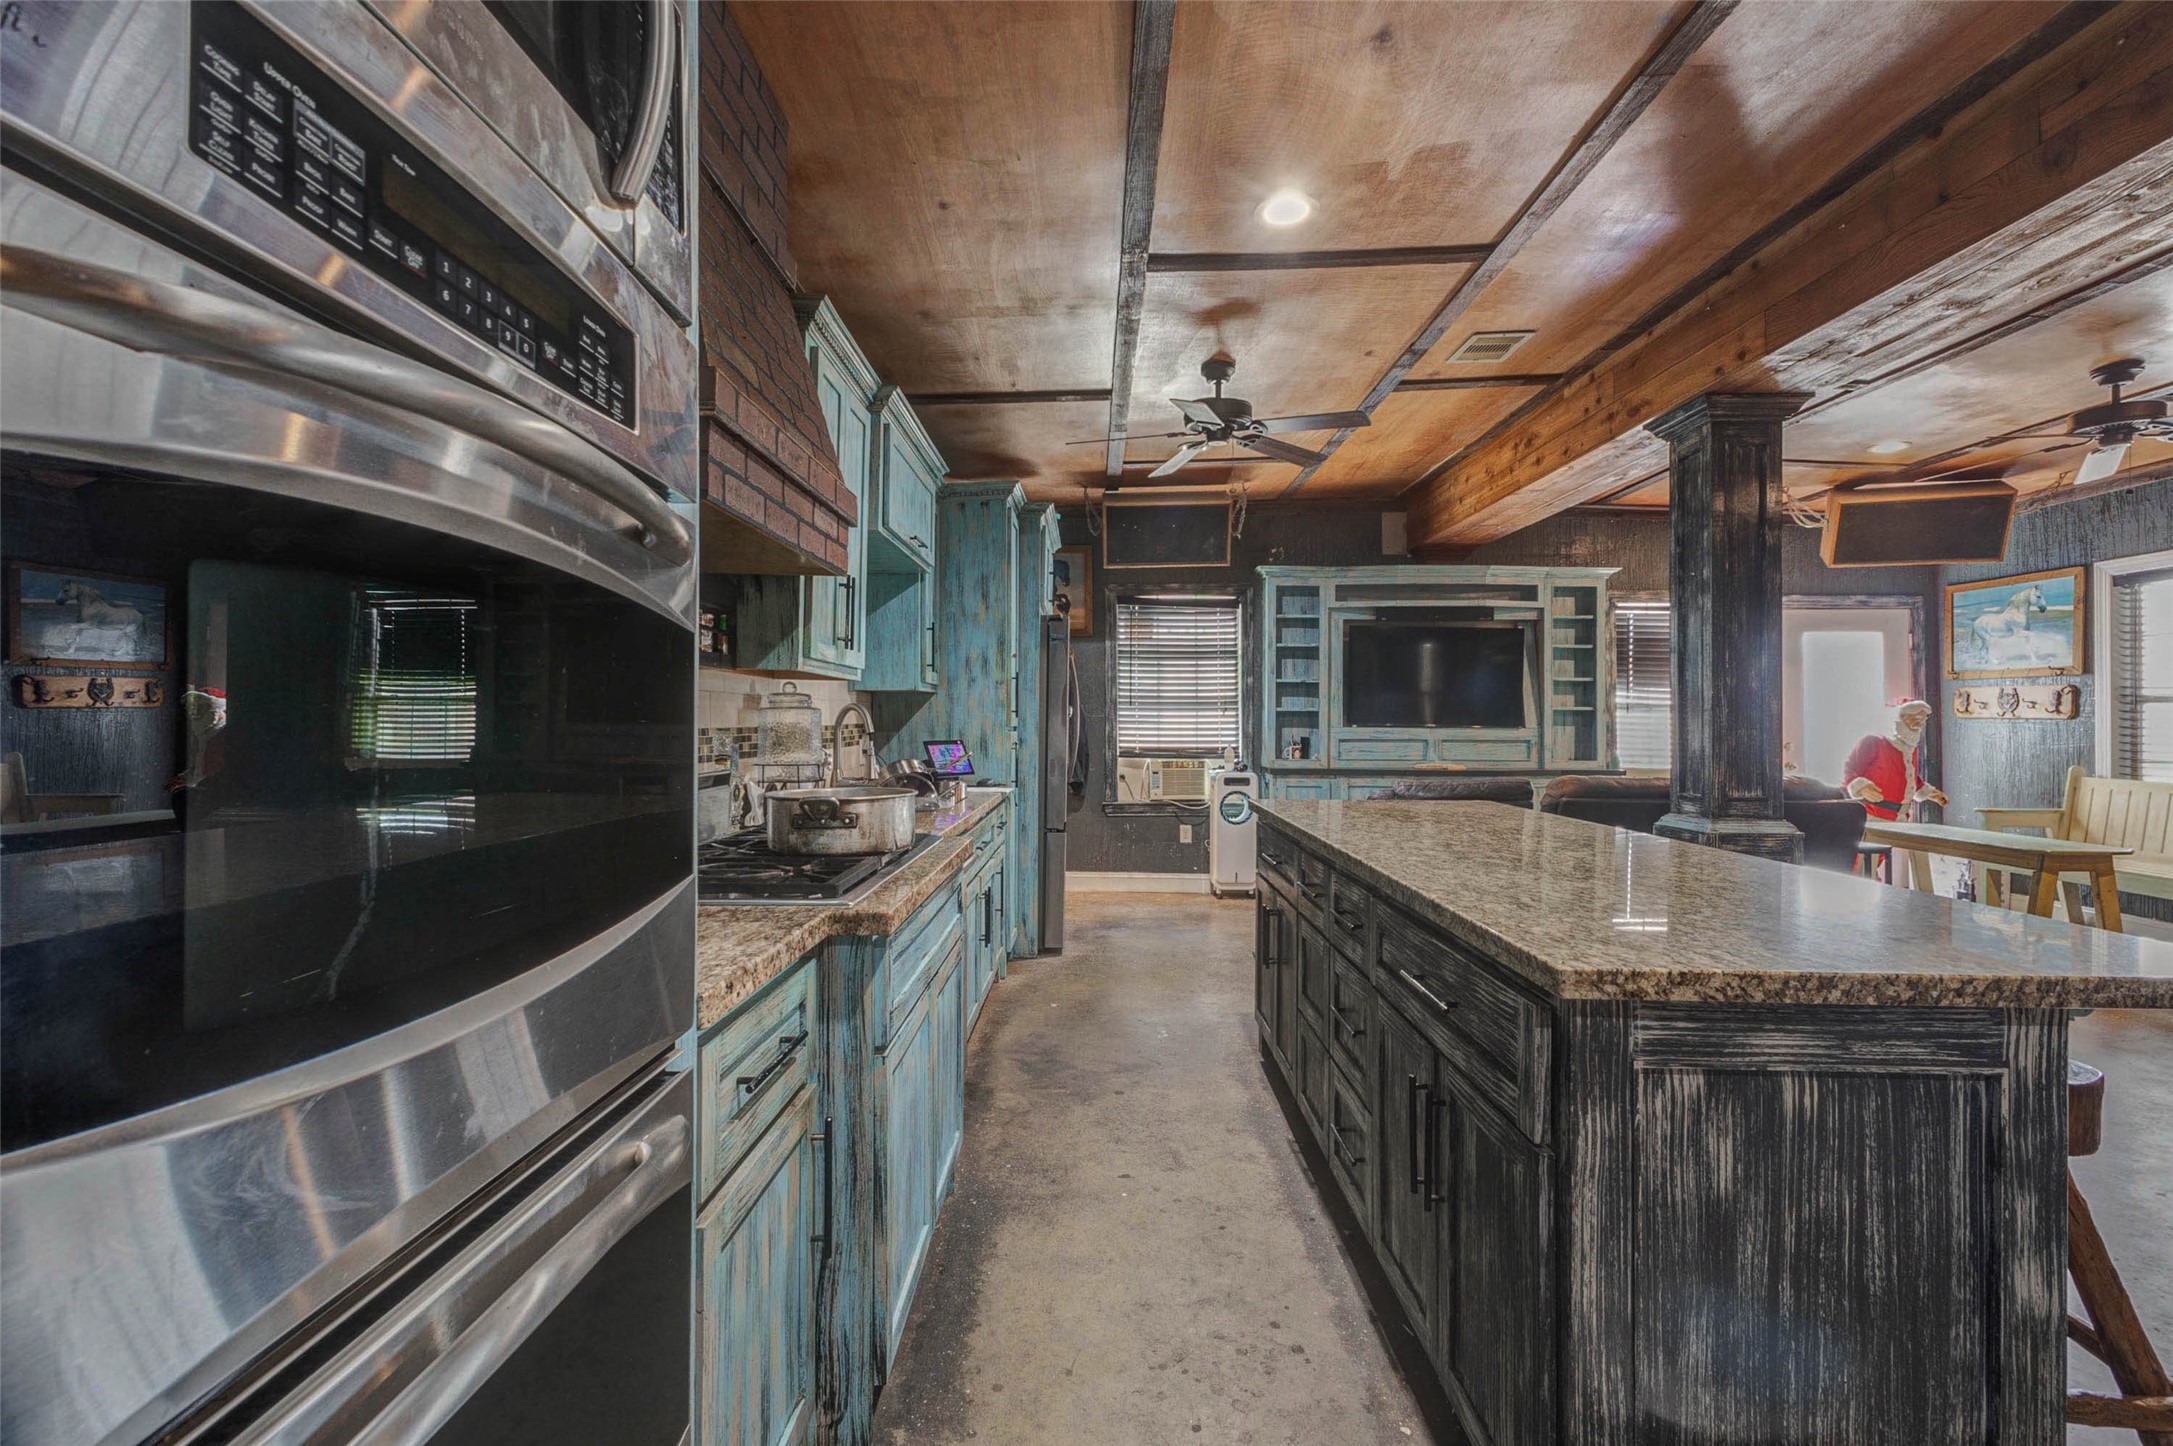
Rustic open-concept kitchen featuring distressed cabinetry, stainless steel appliances, a large granite island, and warm wood ceiling accents flowing into the adjacent living area.
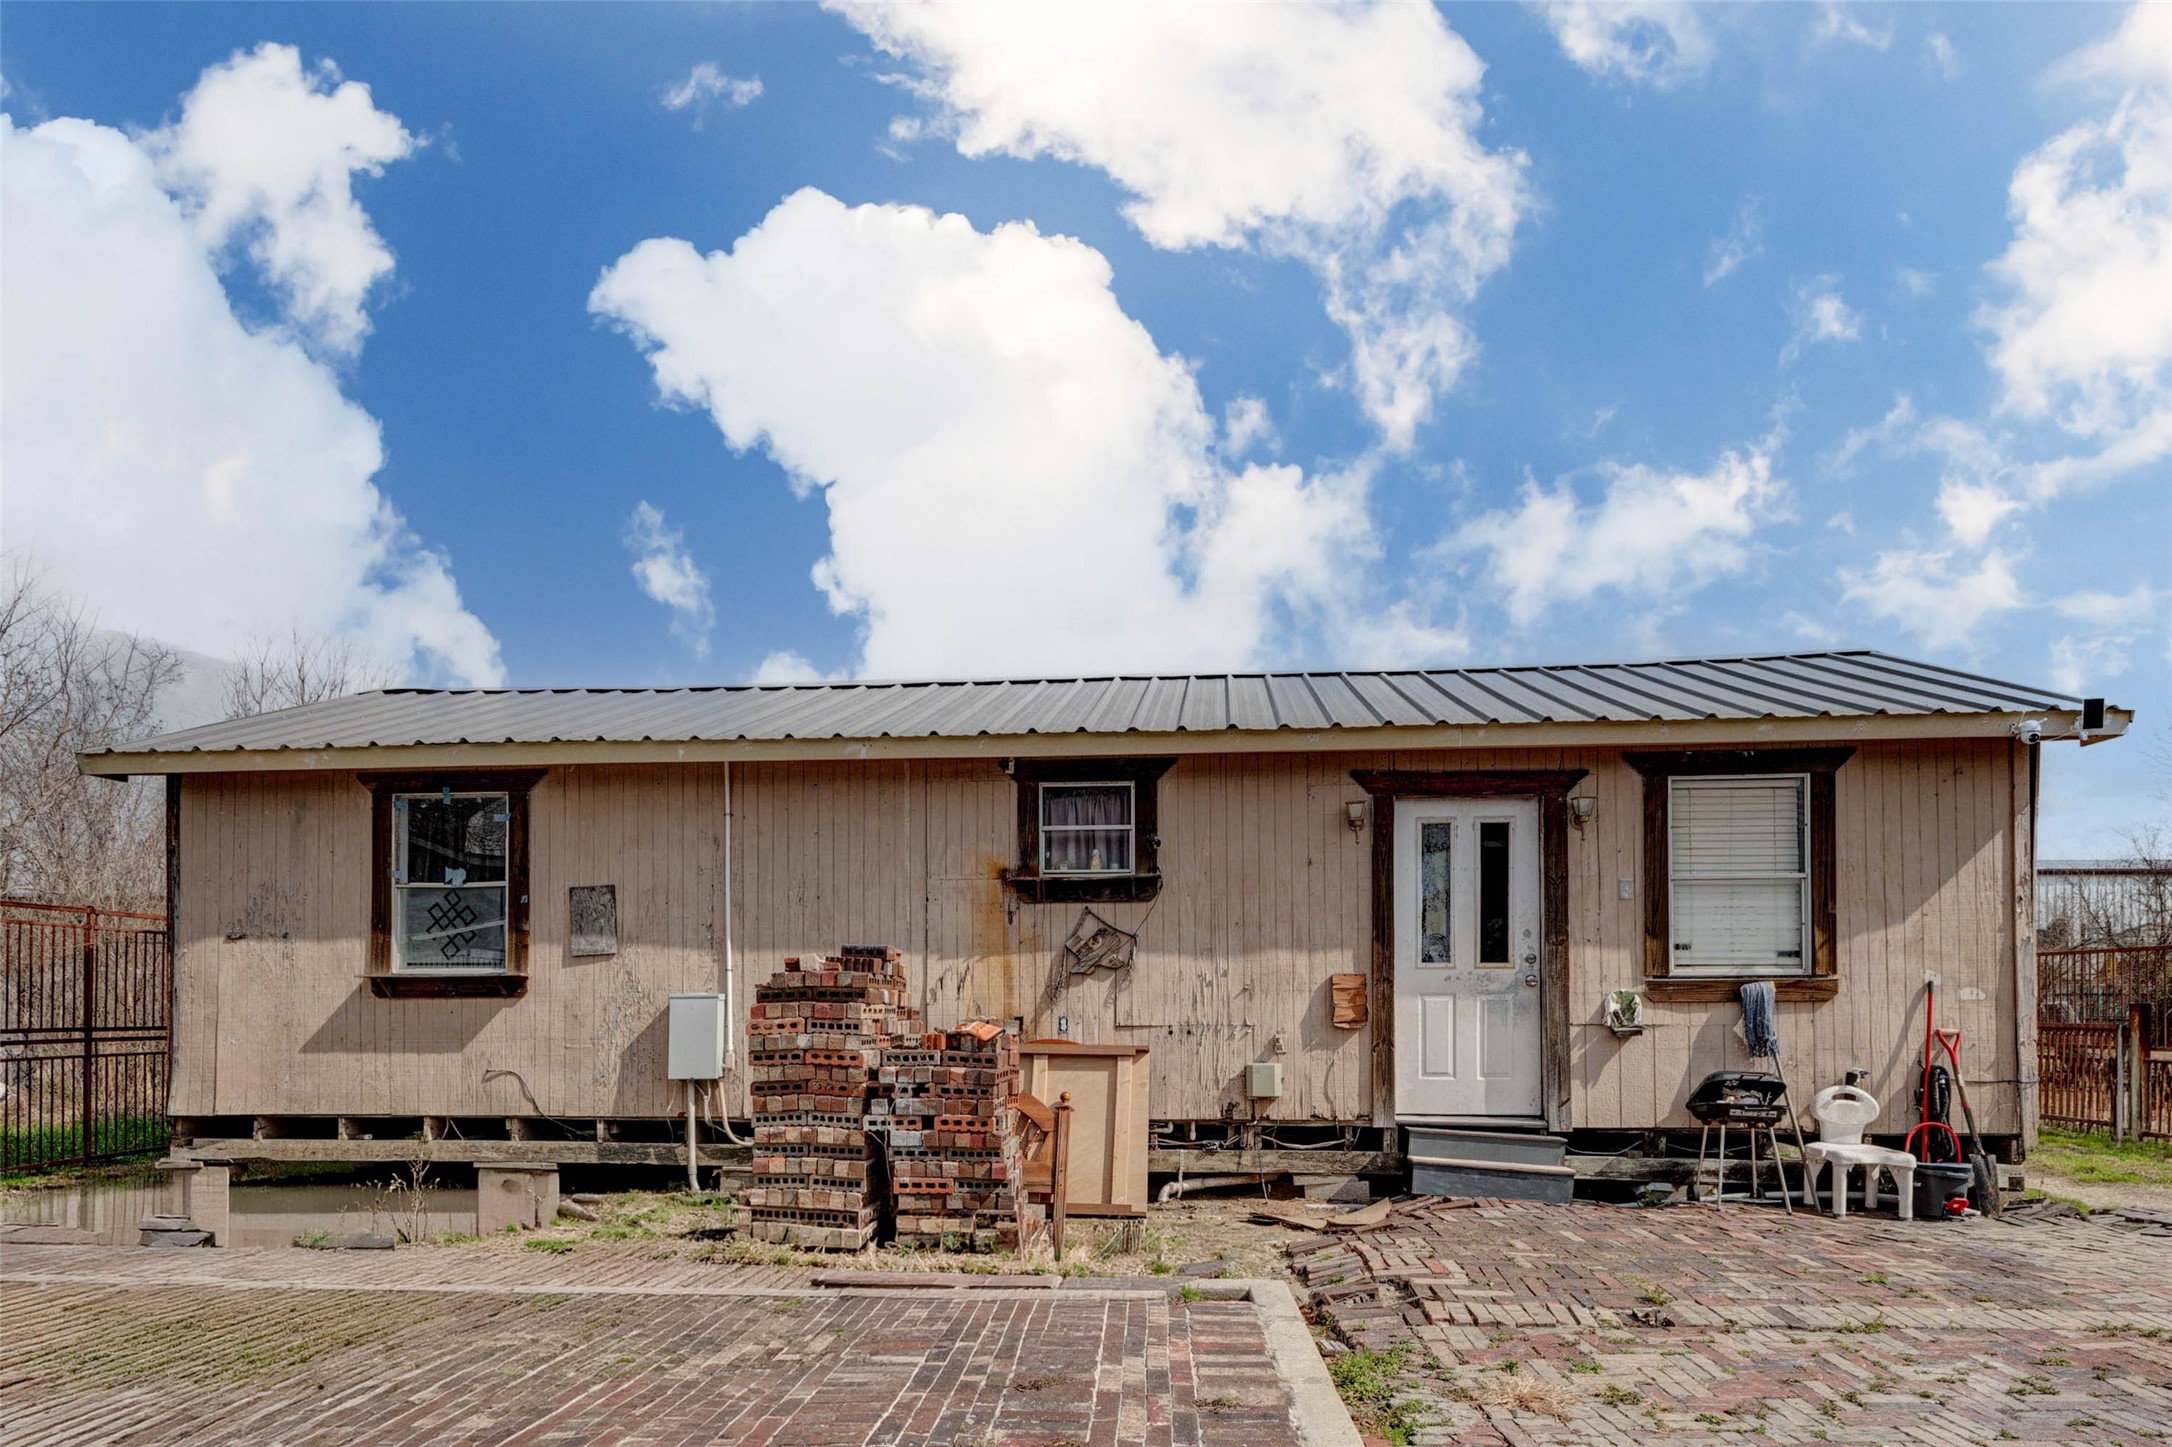
Additional guest home featuring 2 bedrooms, 1 full bathroom, kitchen, and living room—ideal for extended family, guests, or potential rental use.
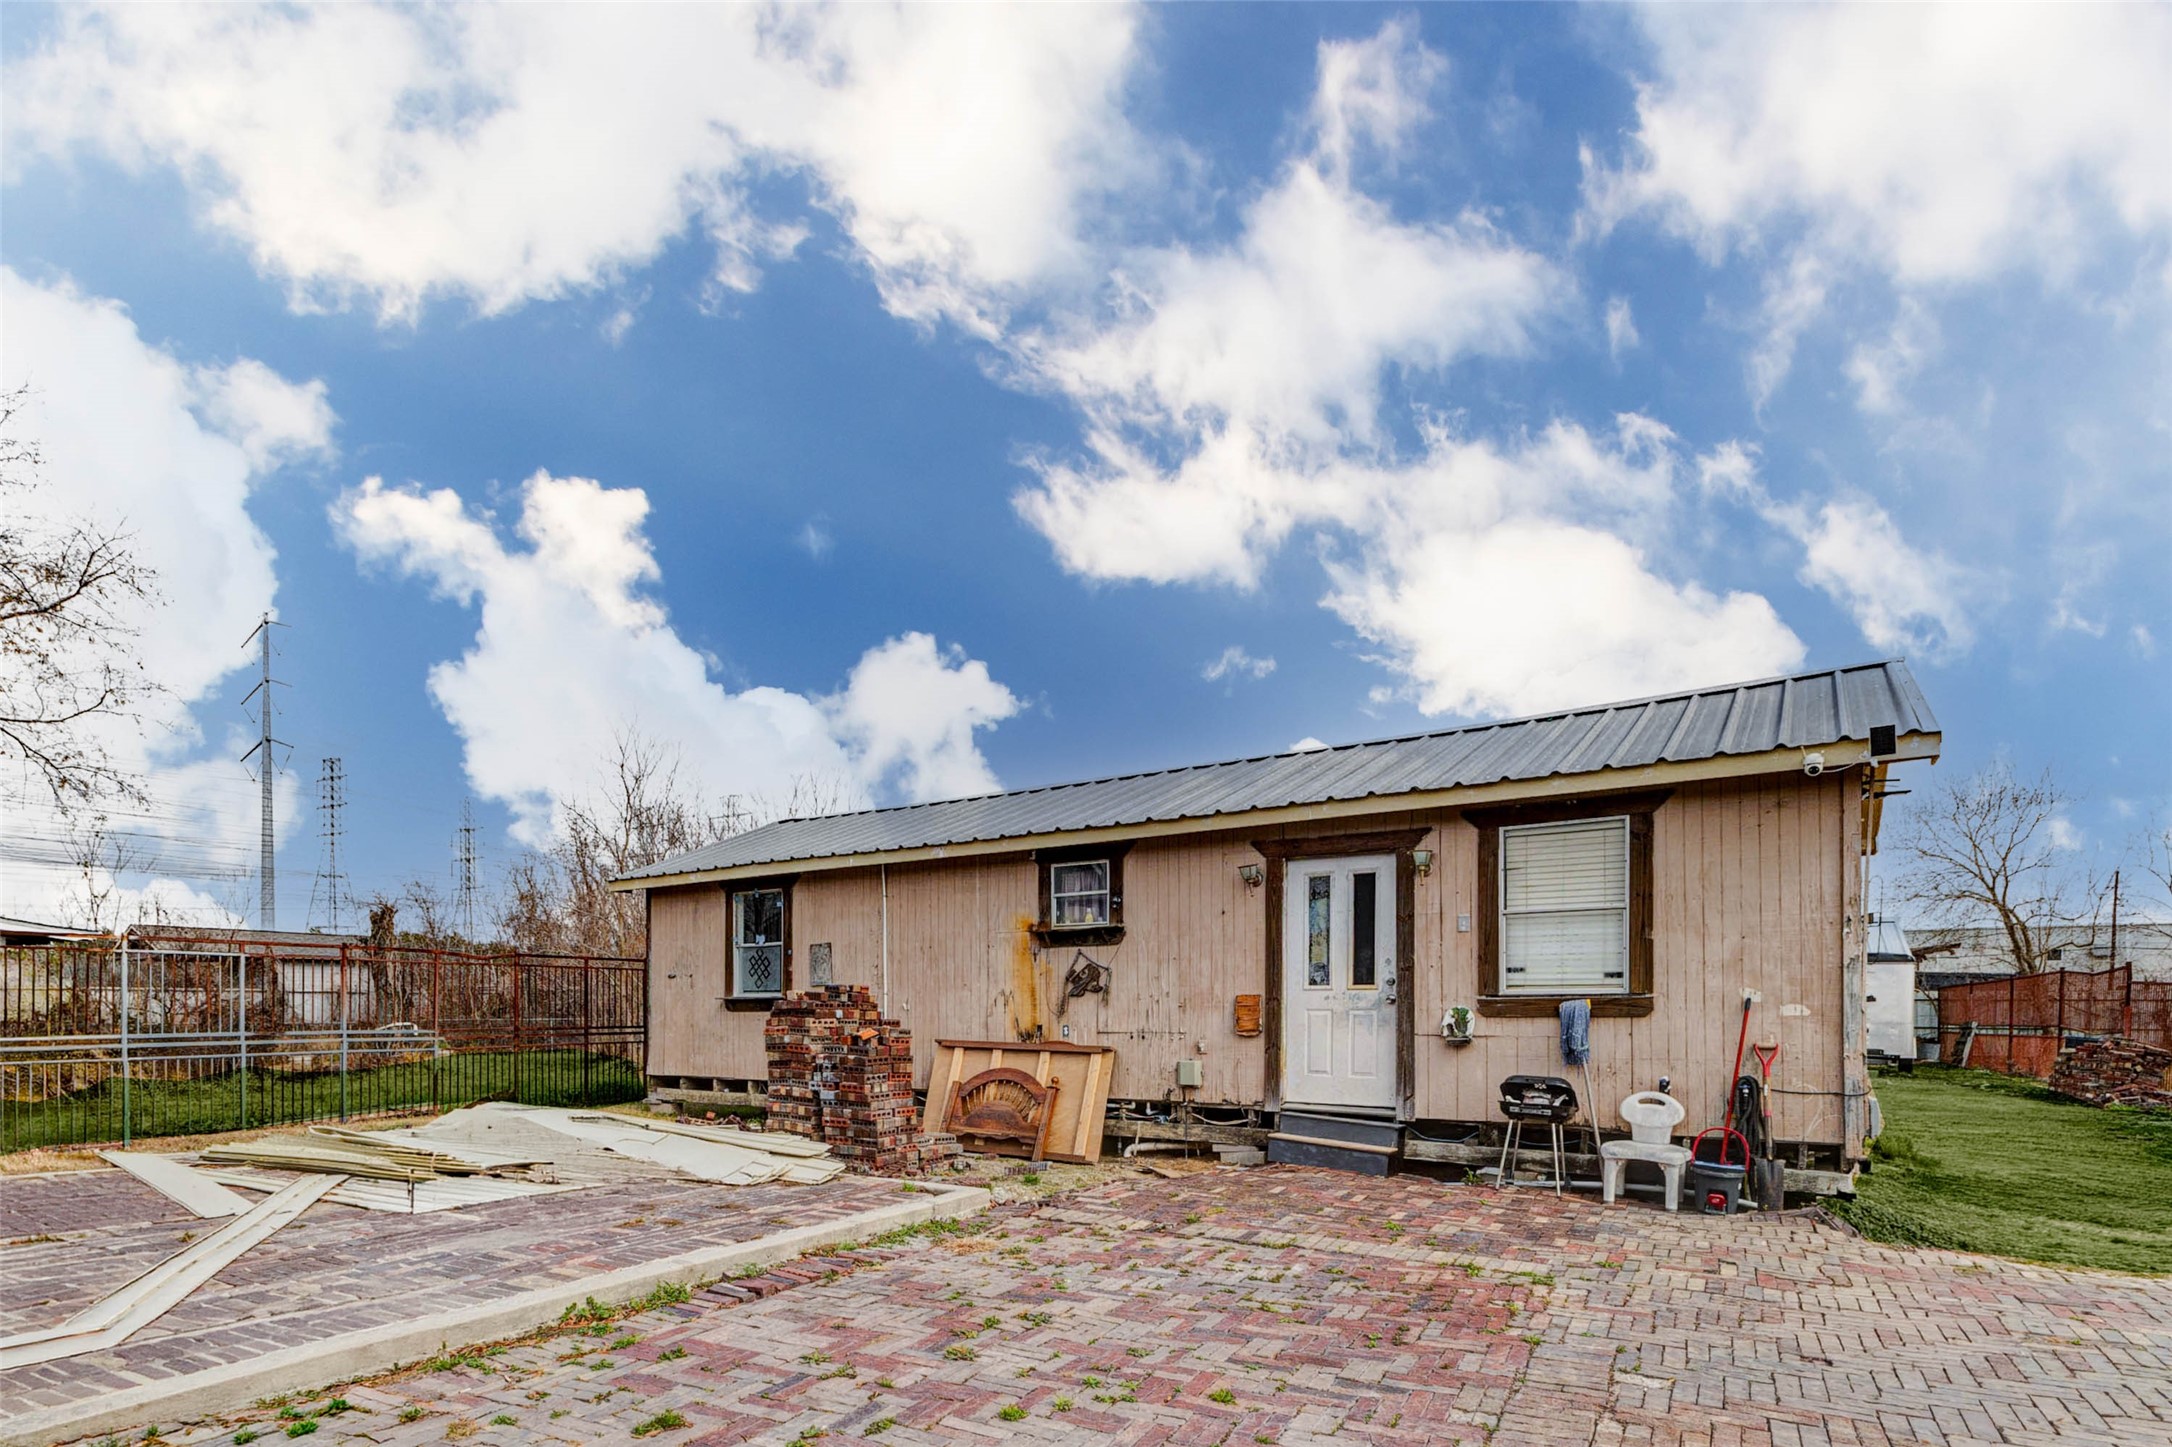
Additional guest home featuring a private exterior entrance, brick patio area, and flexible space ideal for a 2-bedroom layout with kitchen, living room, and full bathroom accommodations.
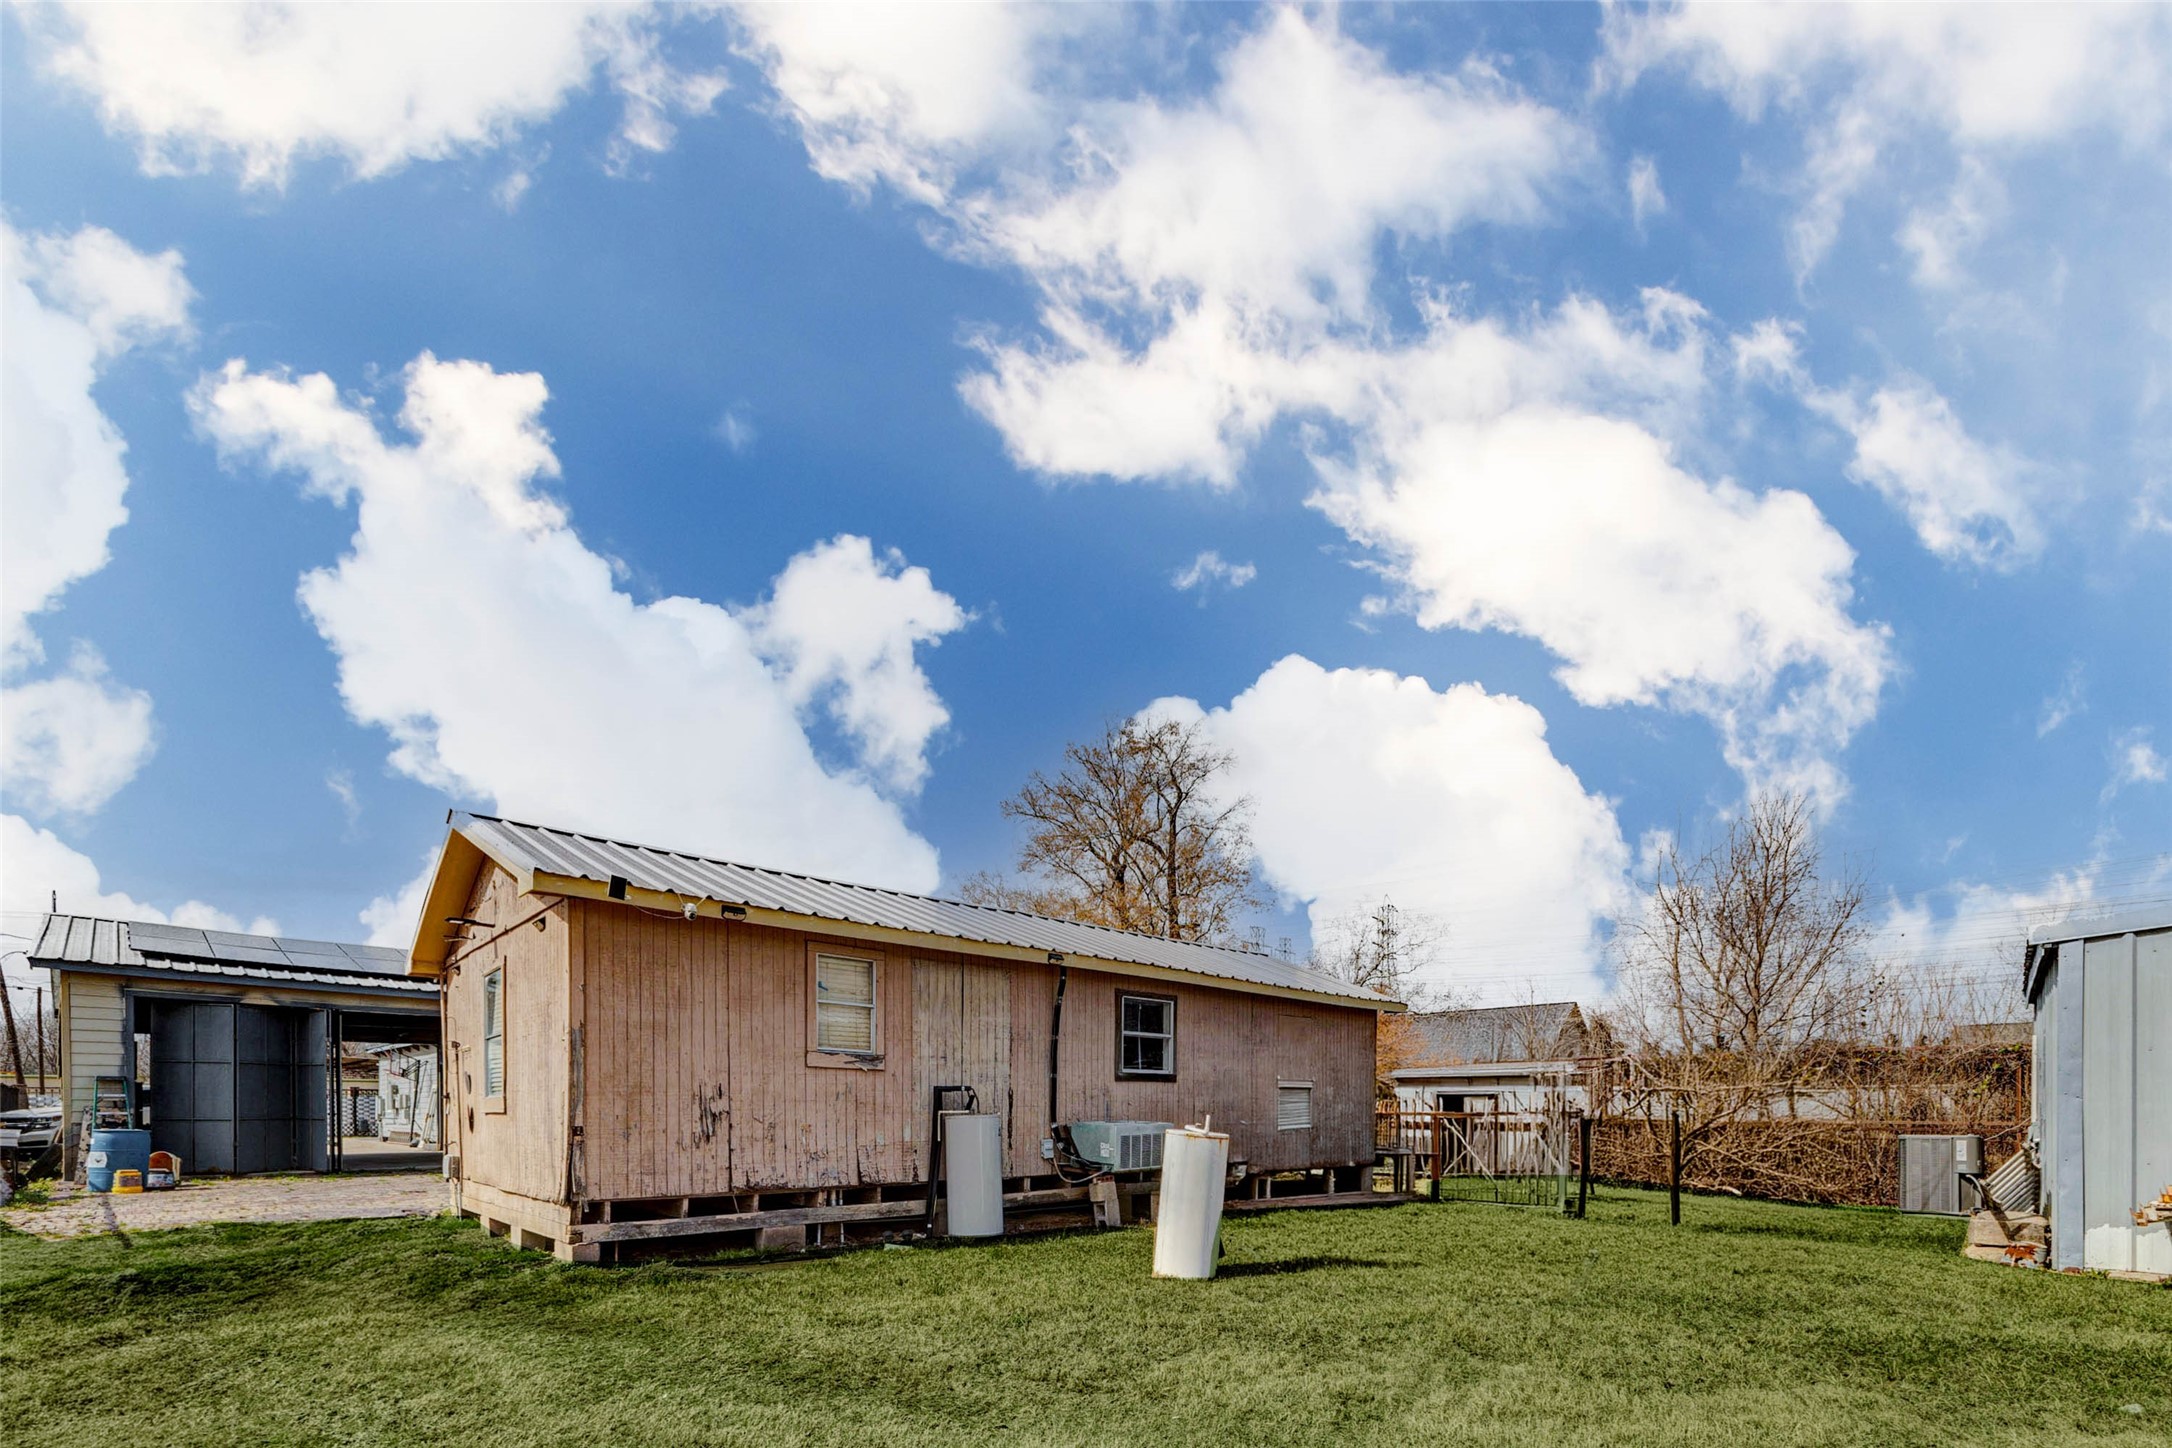
Rear view of an additional guest home featuring a private yard area, utility connections, and flexible space ideal for a 2-bedroom layout with kitchen, living room, and full bathroom accommodations.
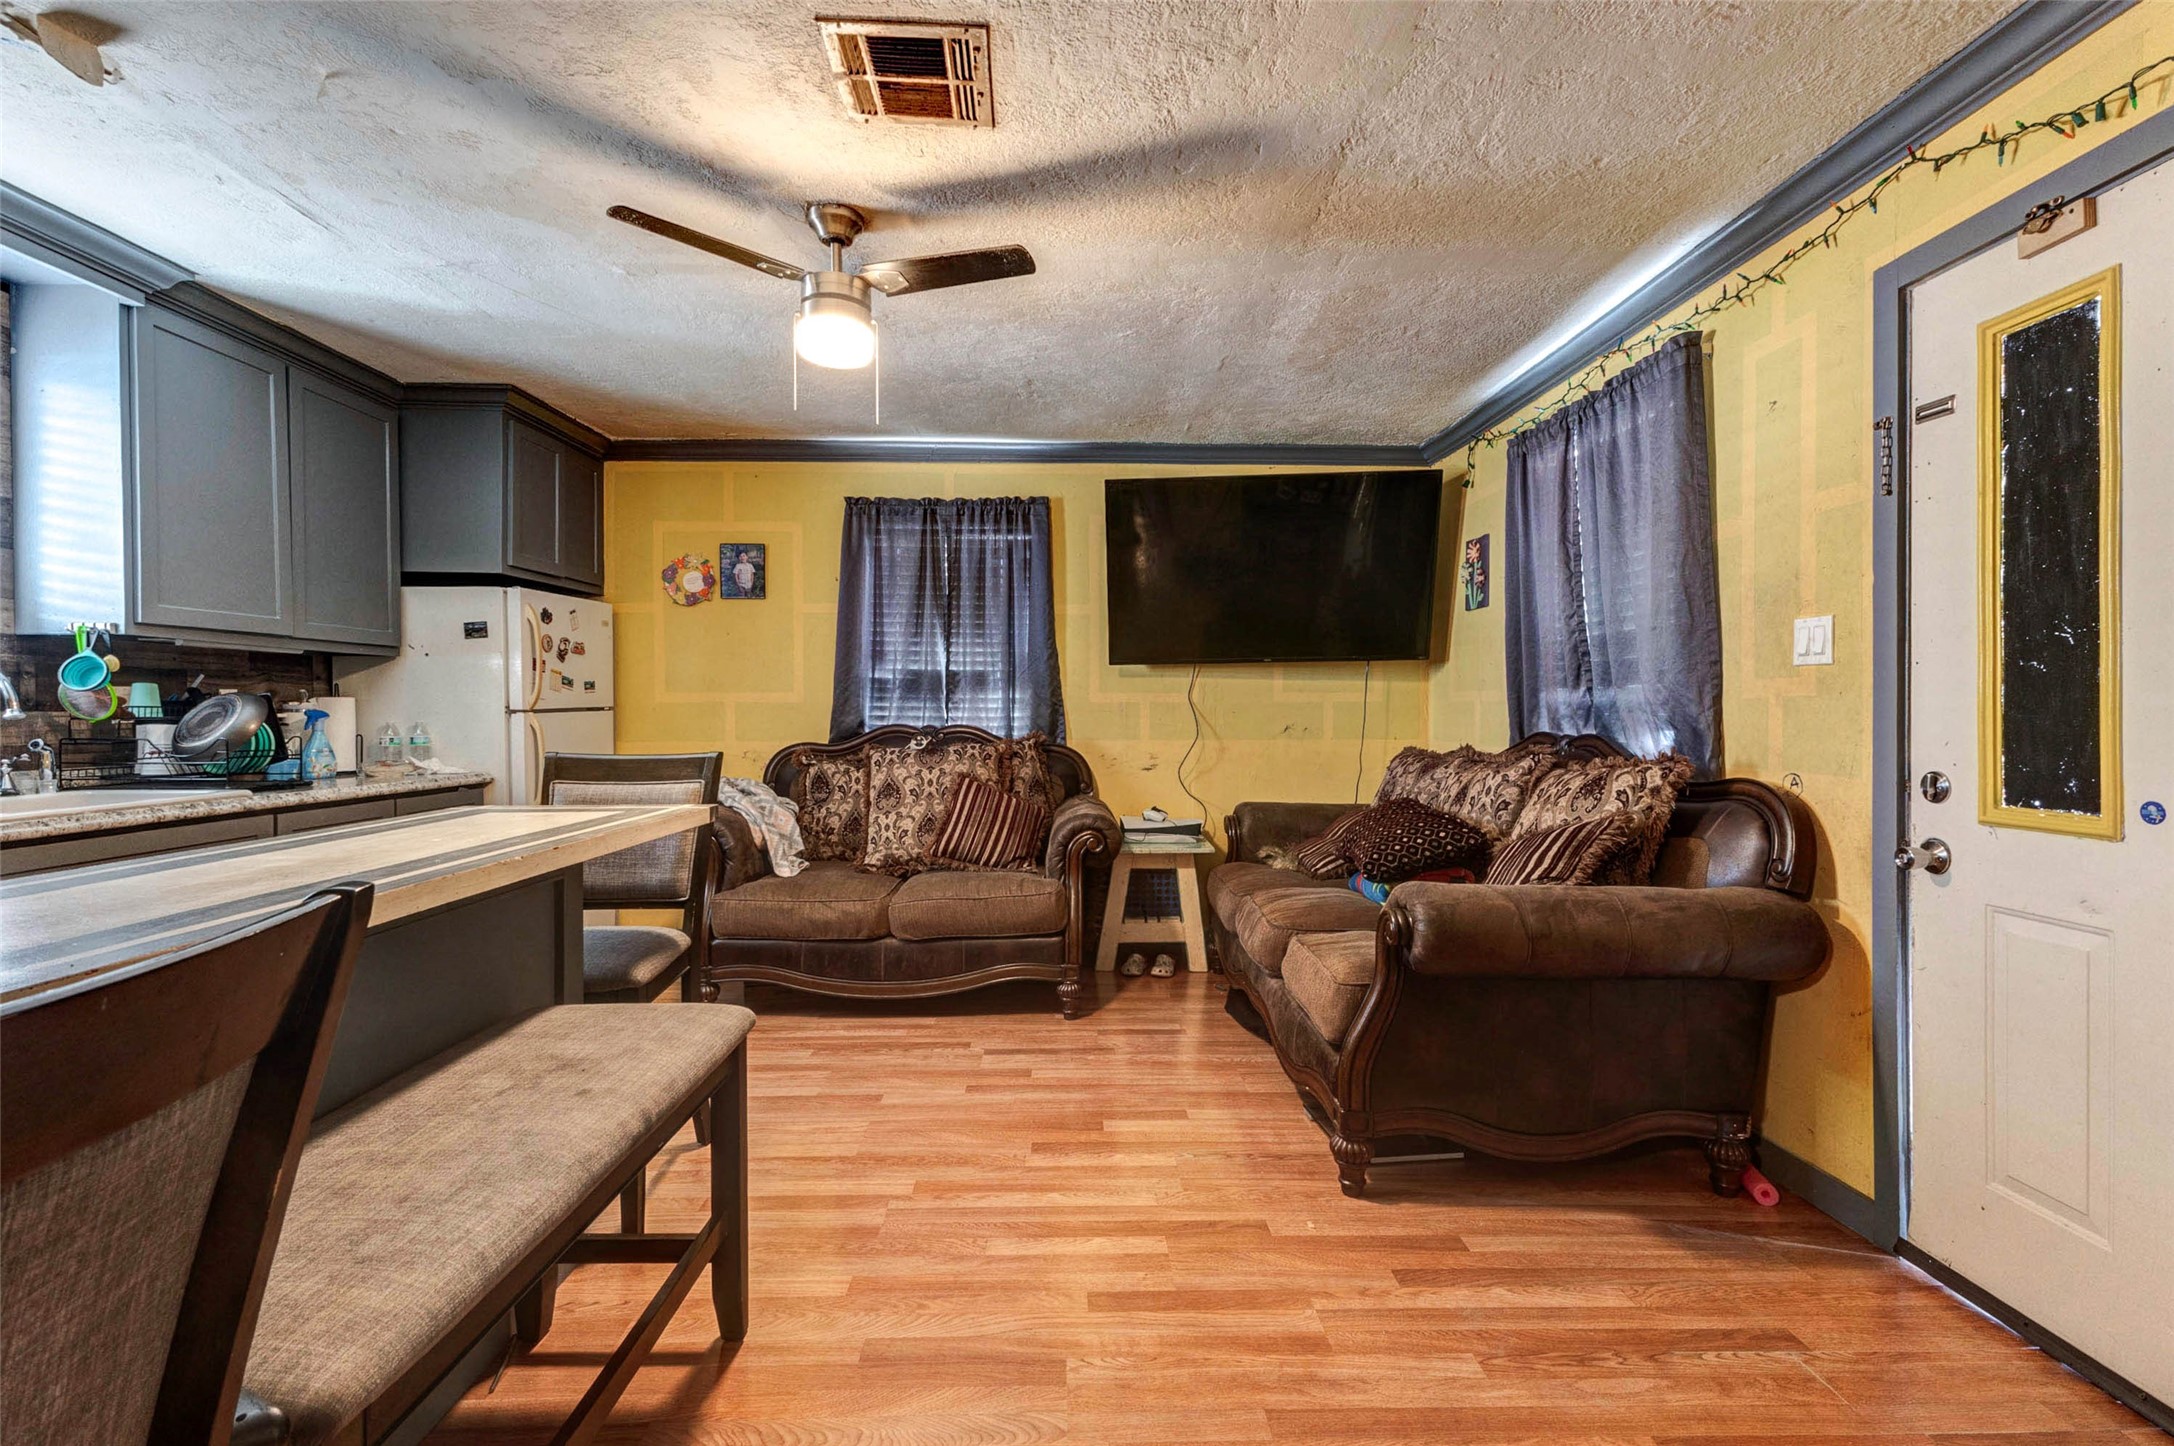
Open-concept living area featuring a cozy seating space with sofas, wood-look flooring and a breakfast bar that connects to the adjacent kitchen.
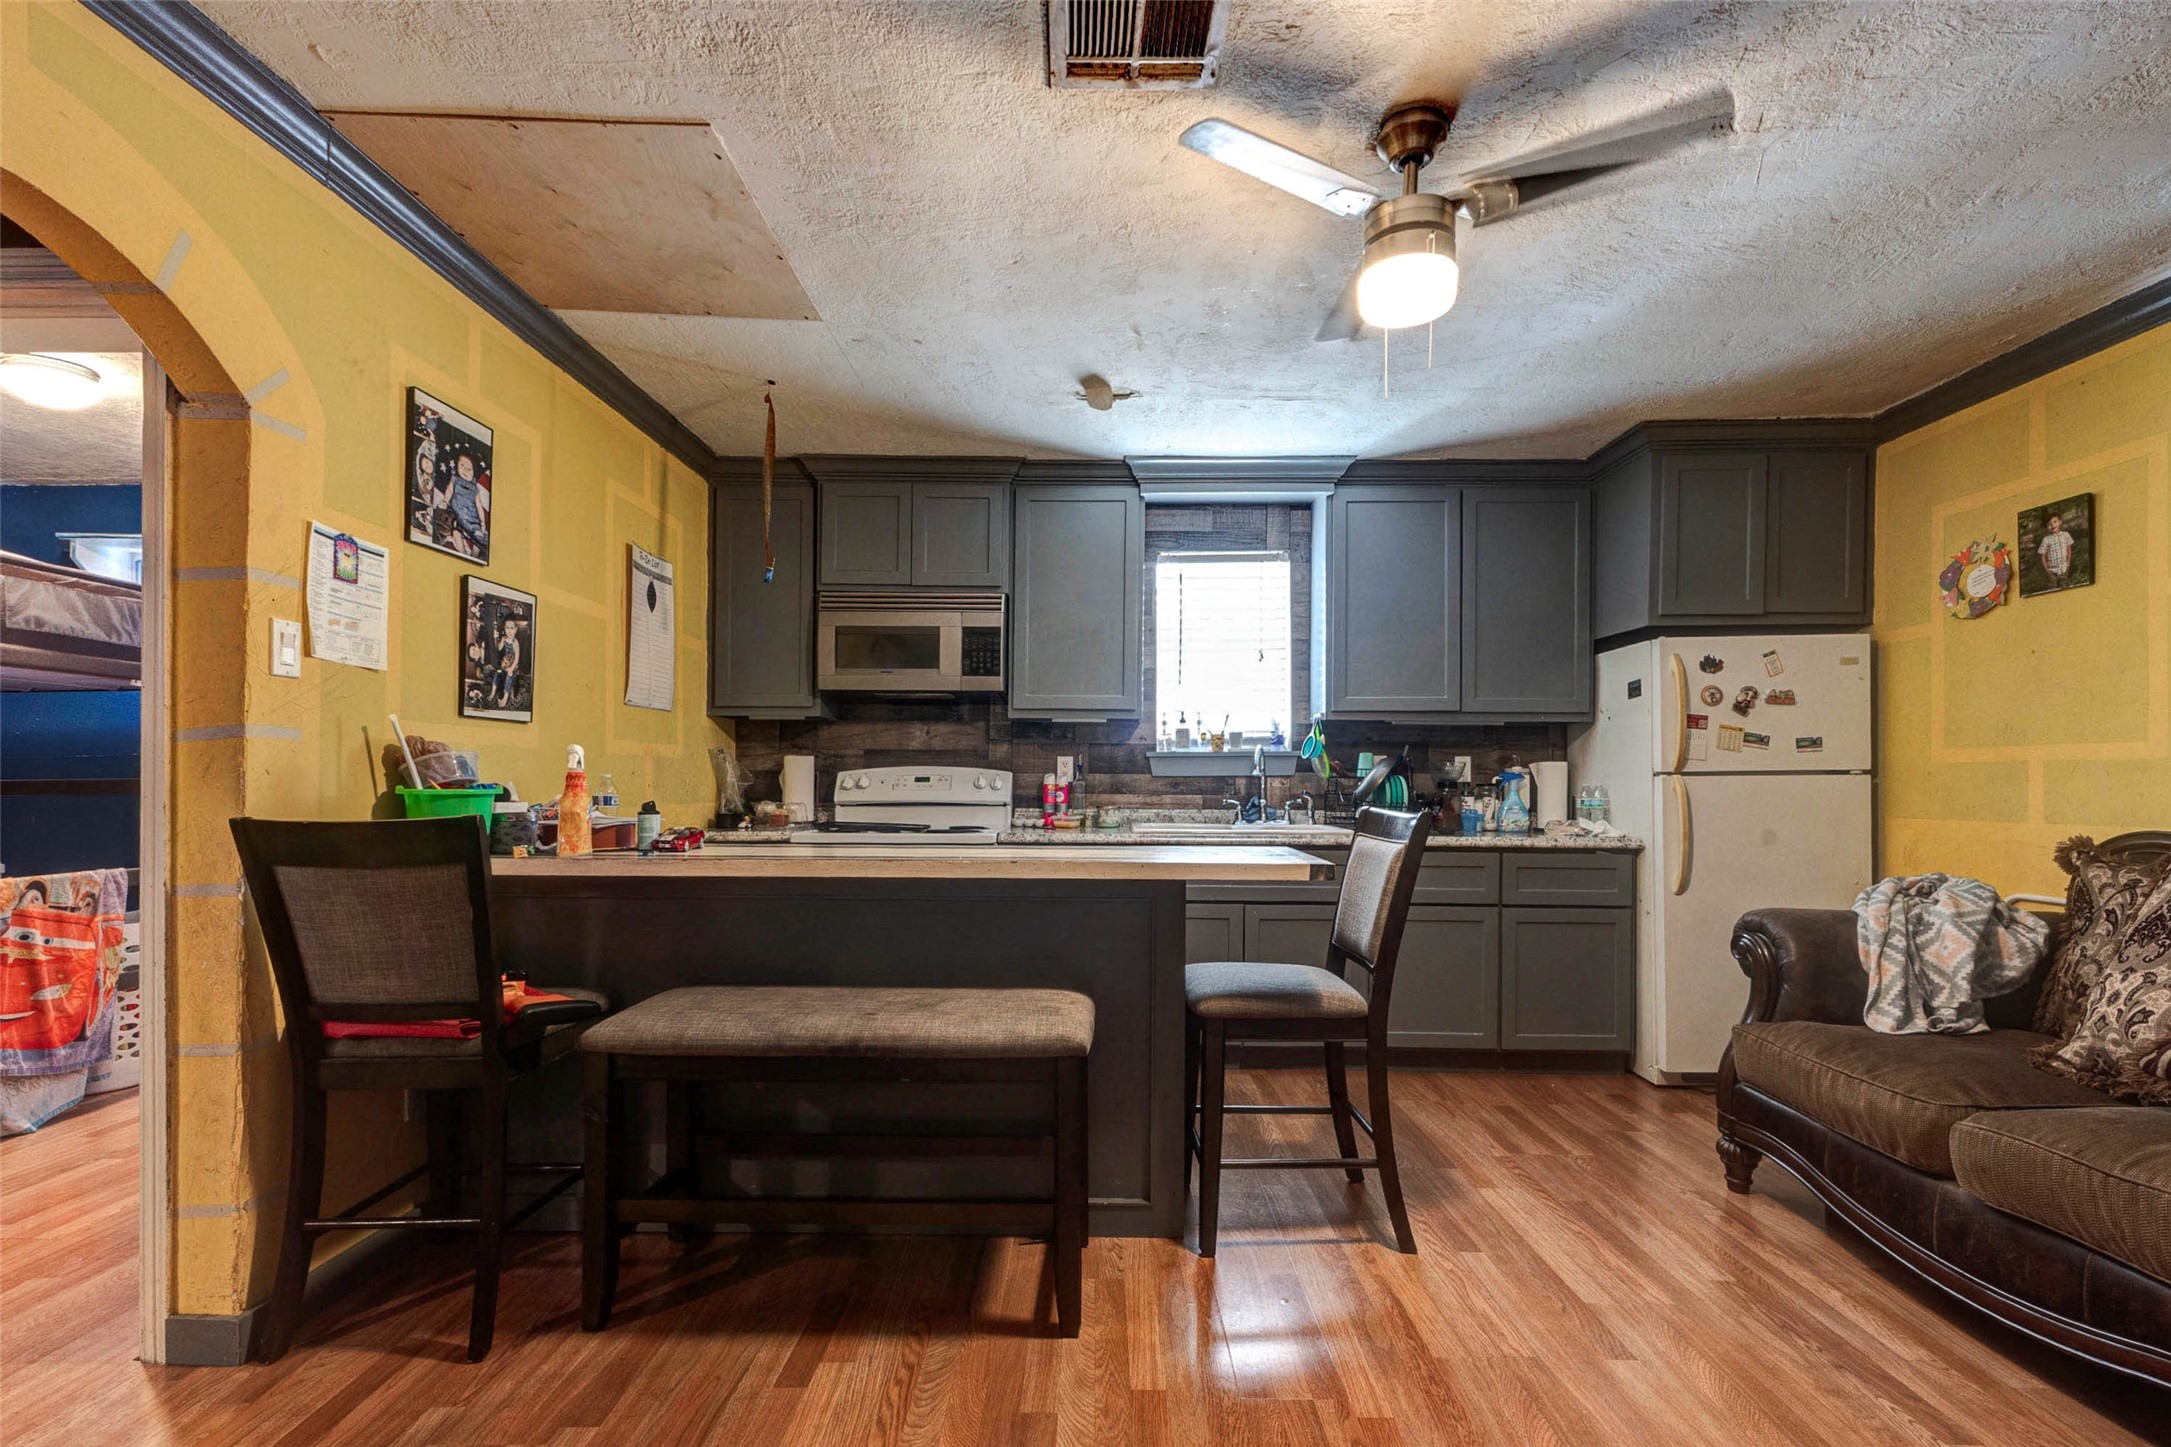
A compact open-concept kitchen and living area featuring gray cabinetry, a breakfast bar with seating, standard appliances, and warm wood-style flooring, creating a functional guest-home layout with both cooking and relaxation space.
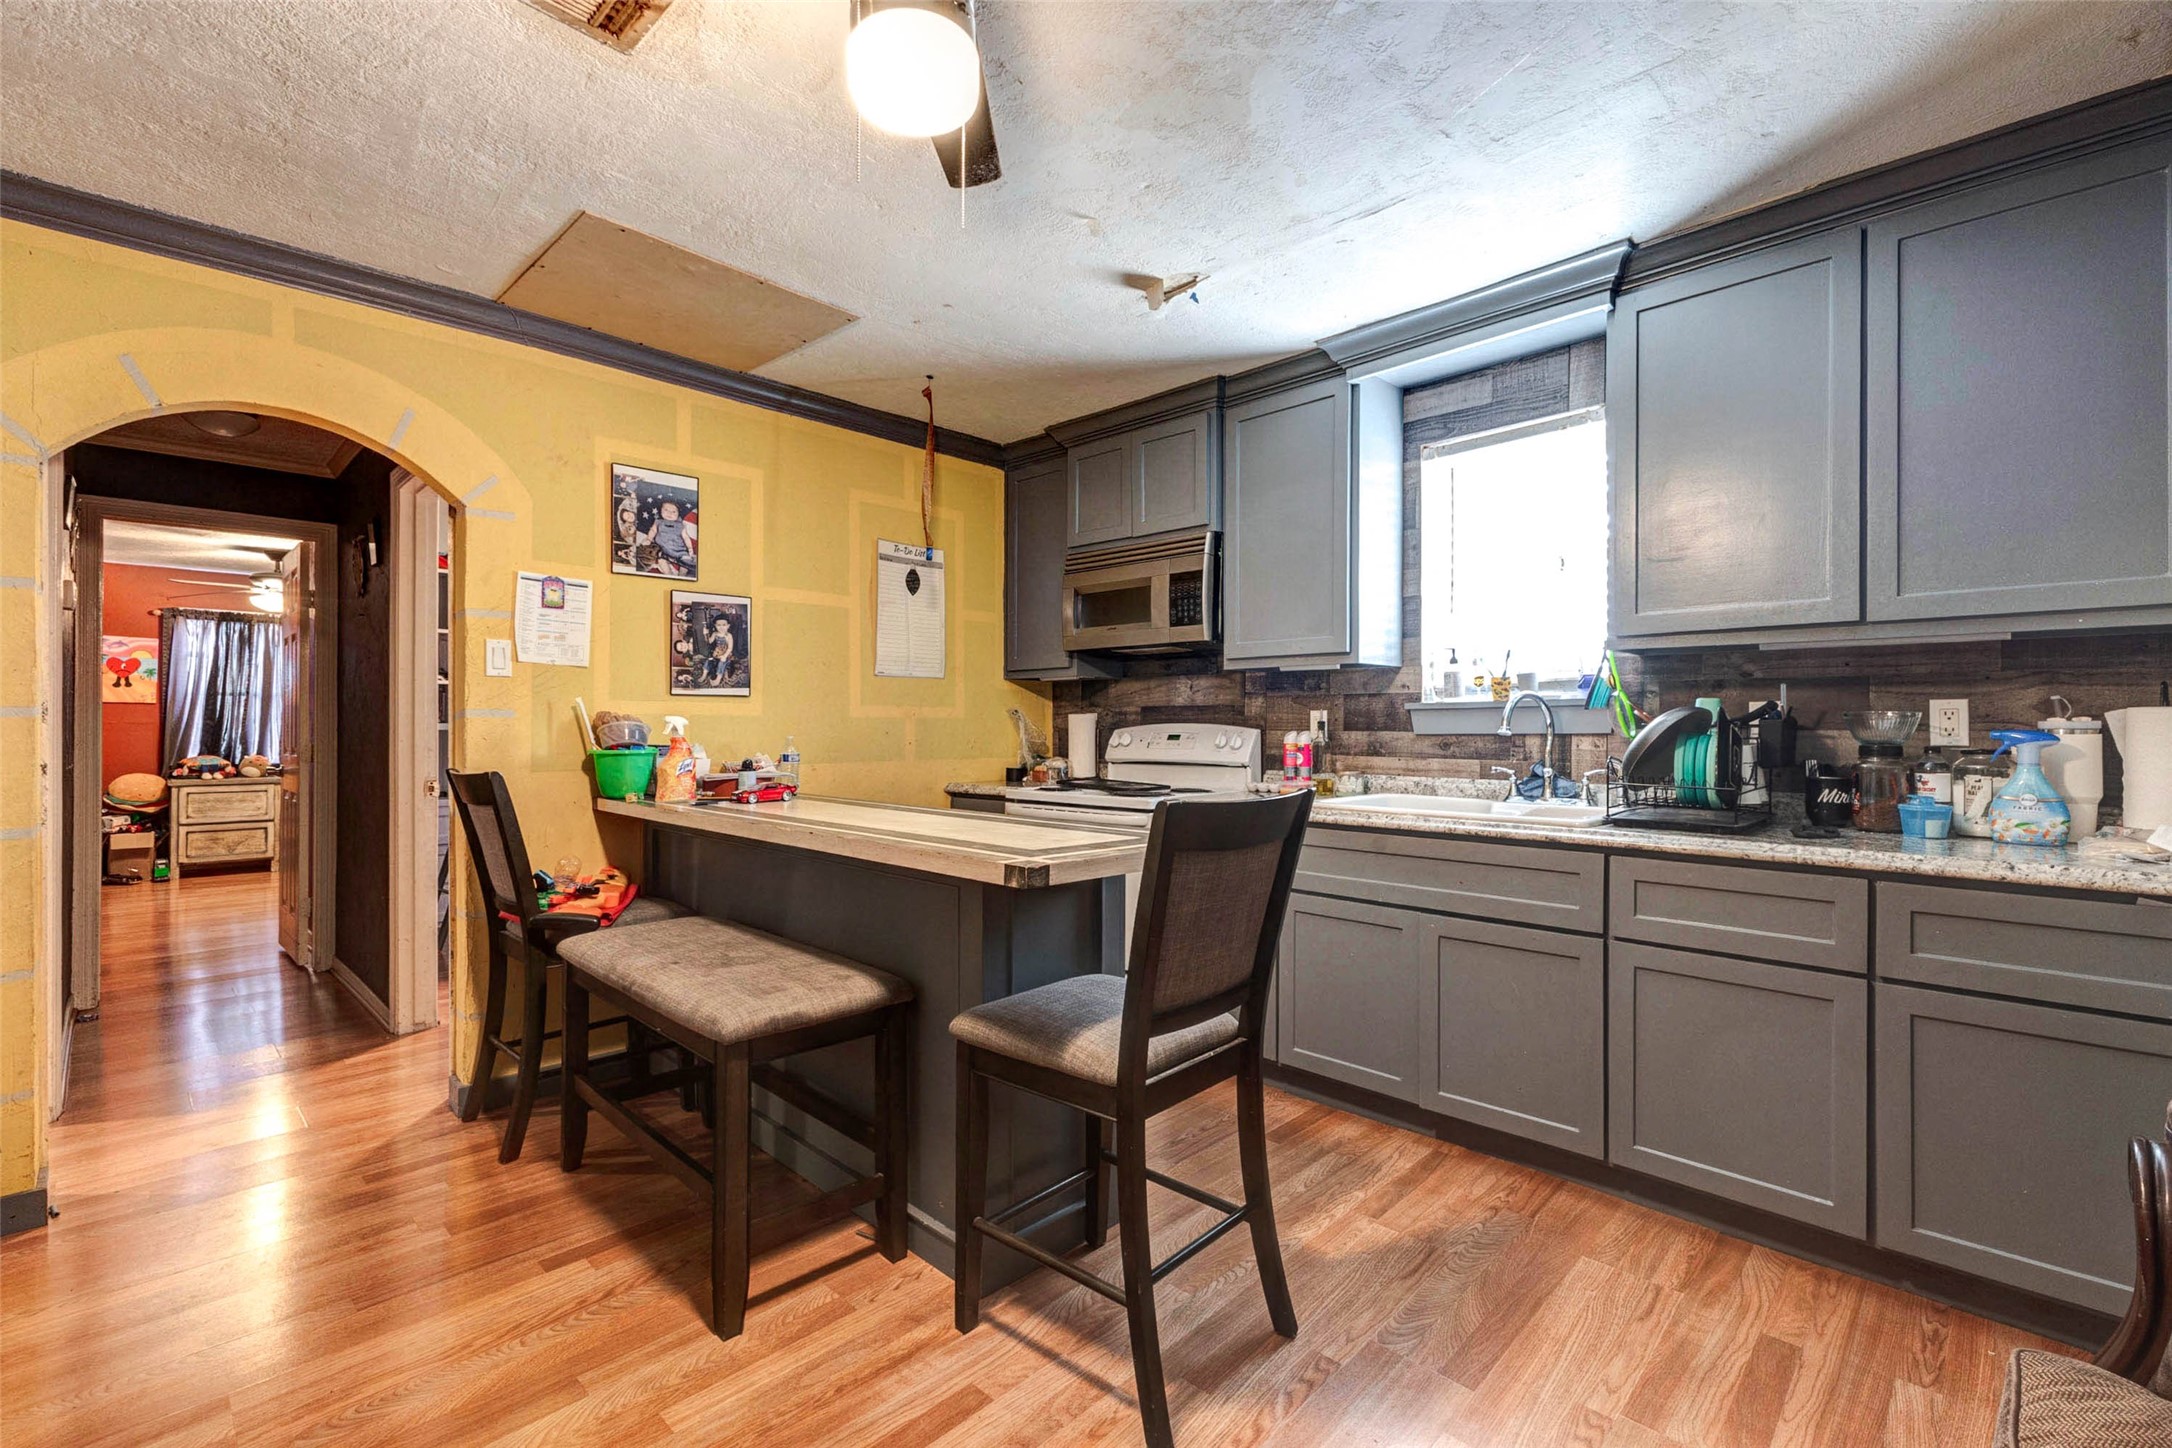
A cozy kitchen features gray cabinetry, a breakfast bar with seating, modern appliances, and warm wood-style flooring that connects seamlessly to the adjoining living areas.
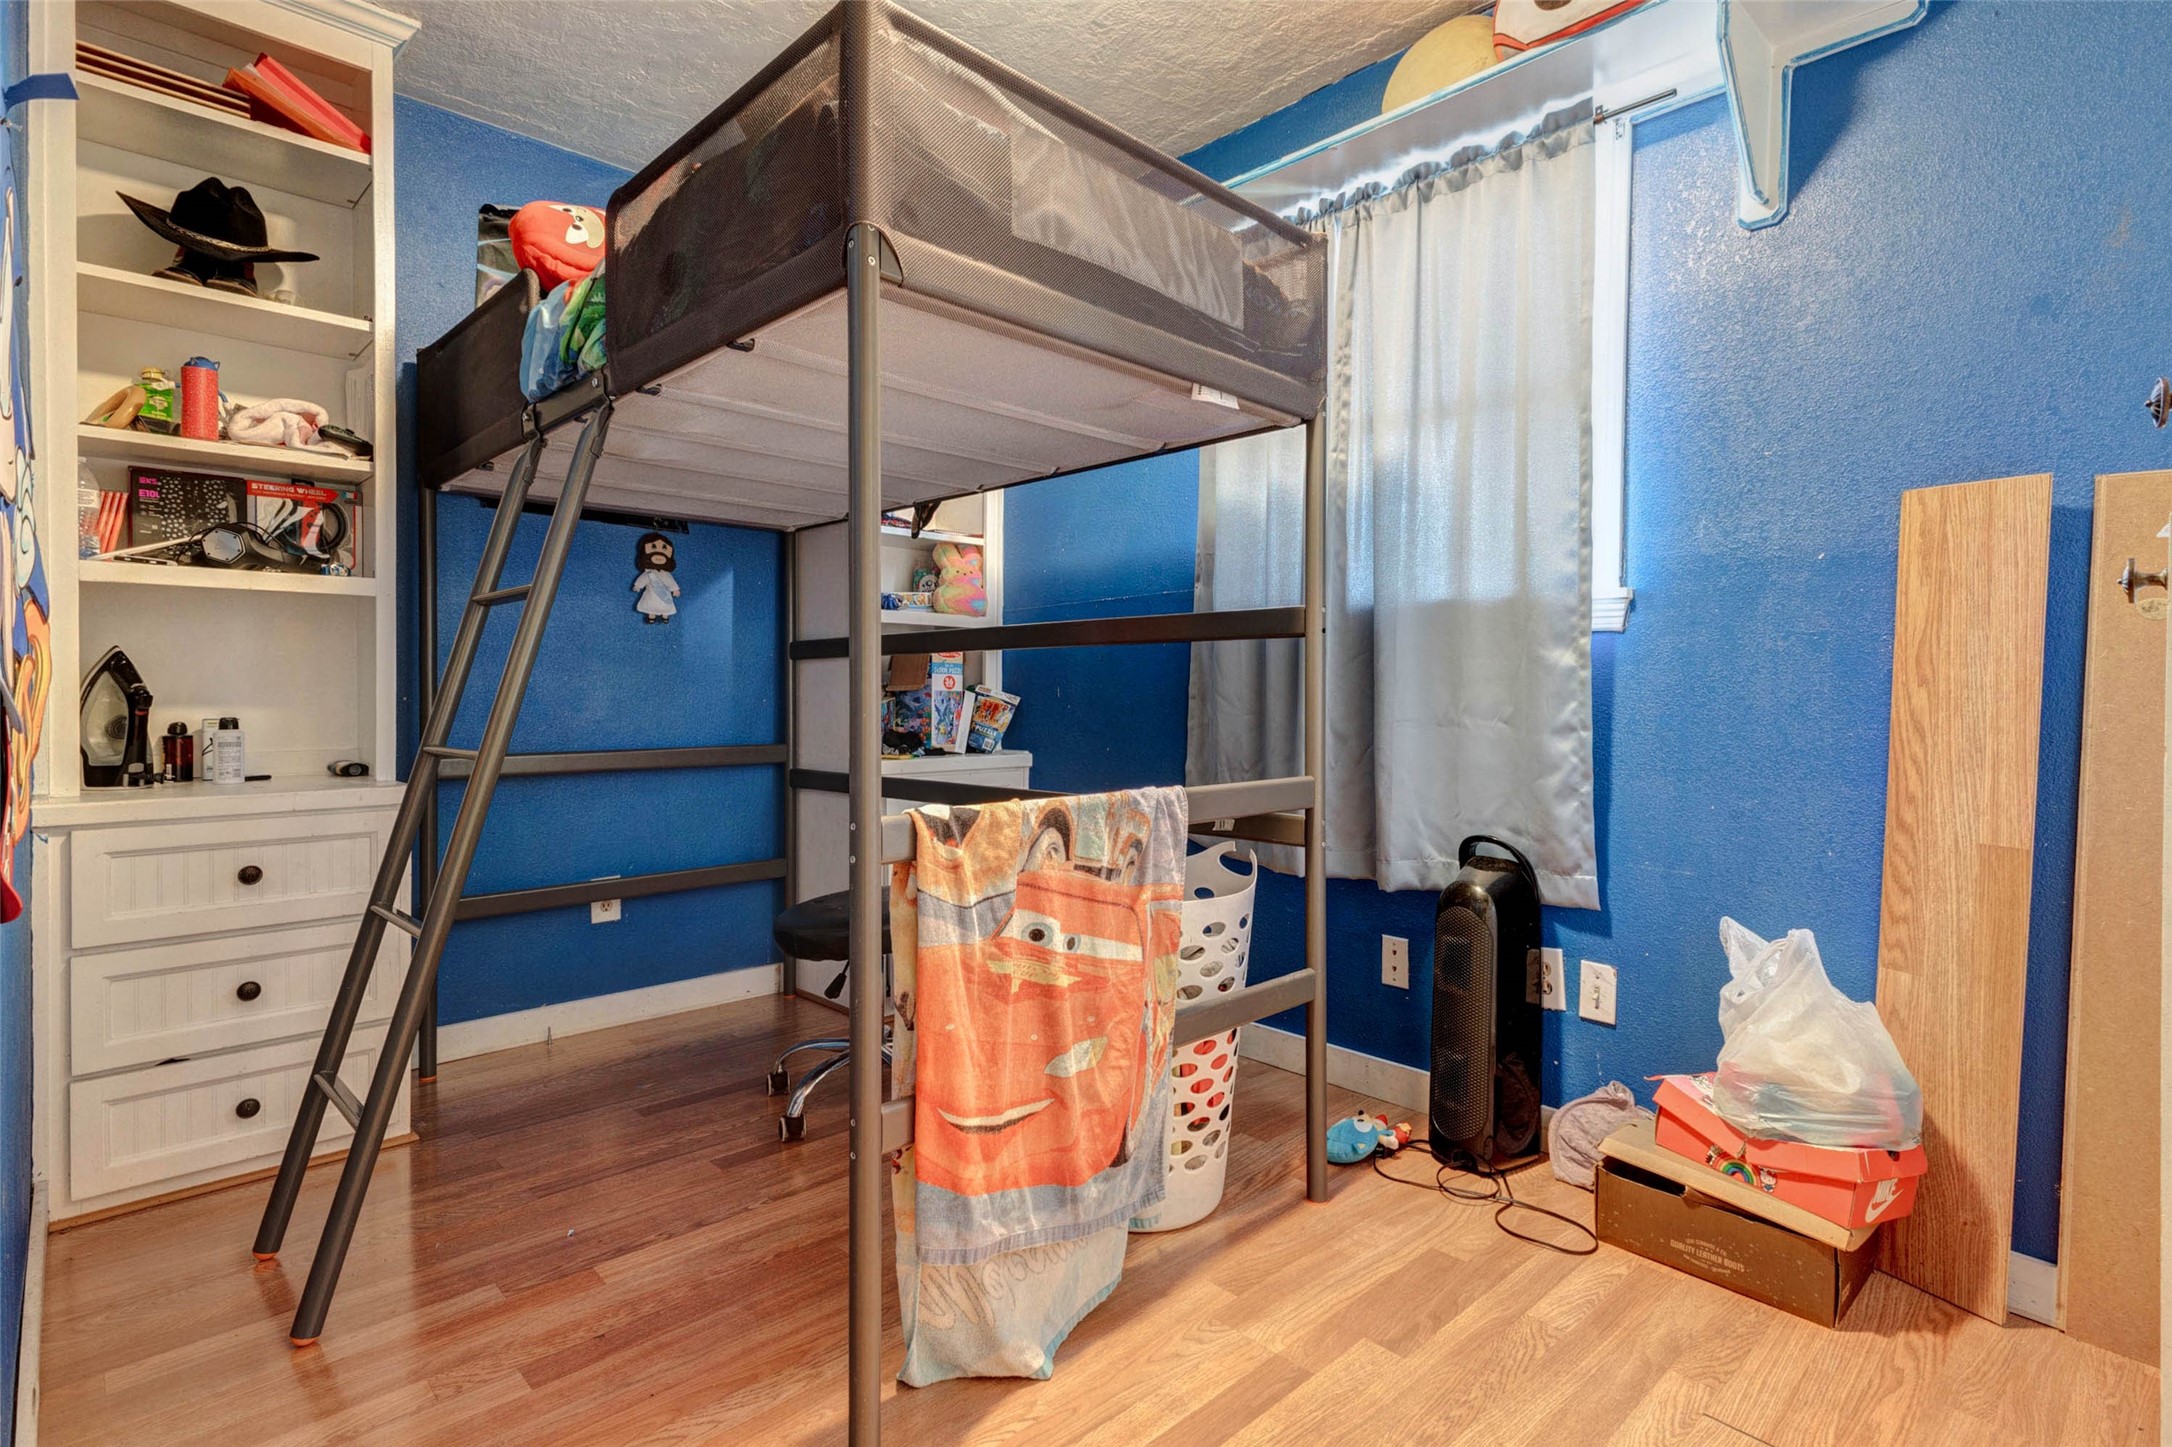
2nd room
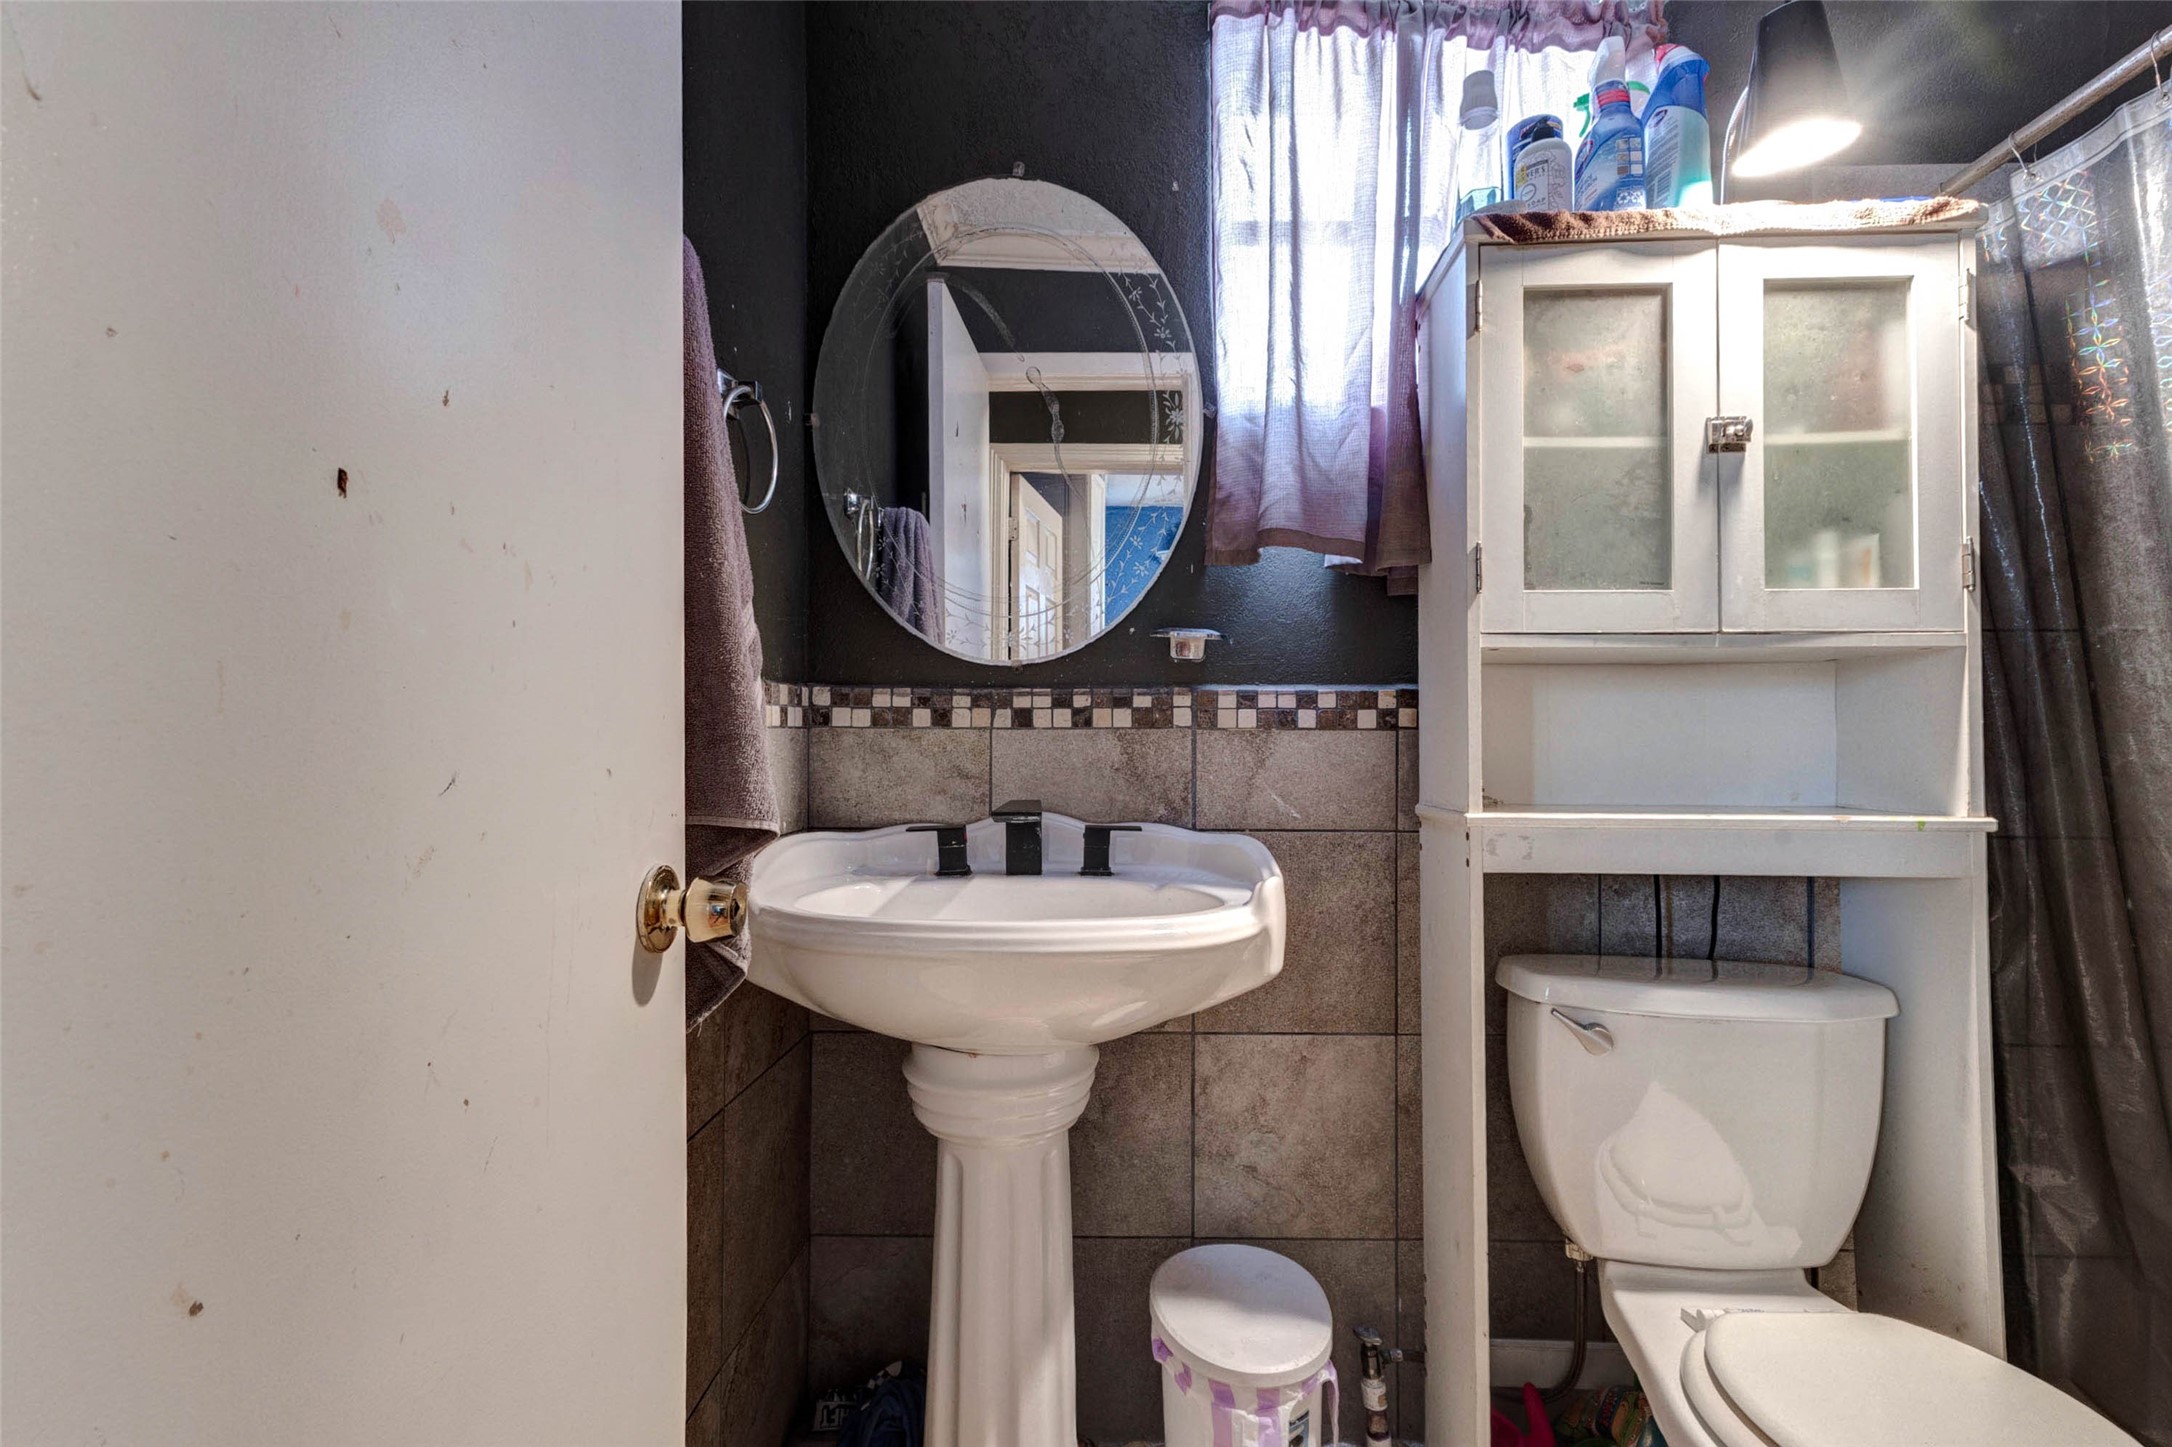
A compact bathroom features a pedestal sink with a round mirror above it, tiled walls, a toilet with a storage cabinet overhead, and a small window providing natural light.
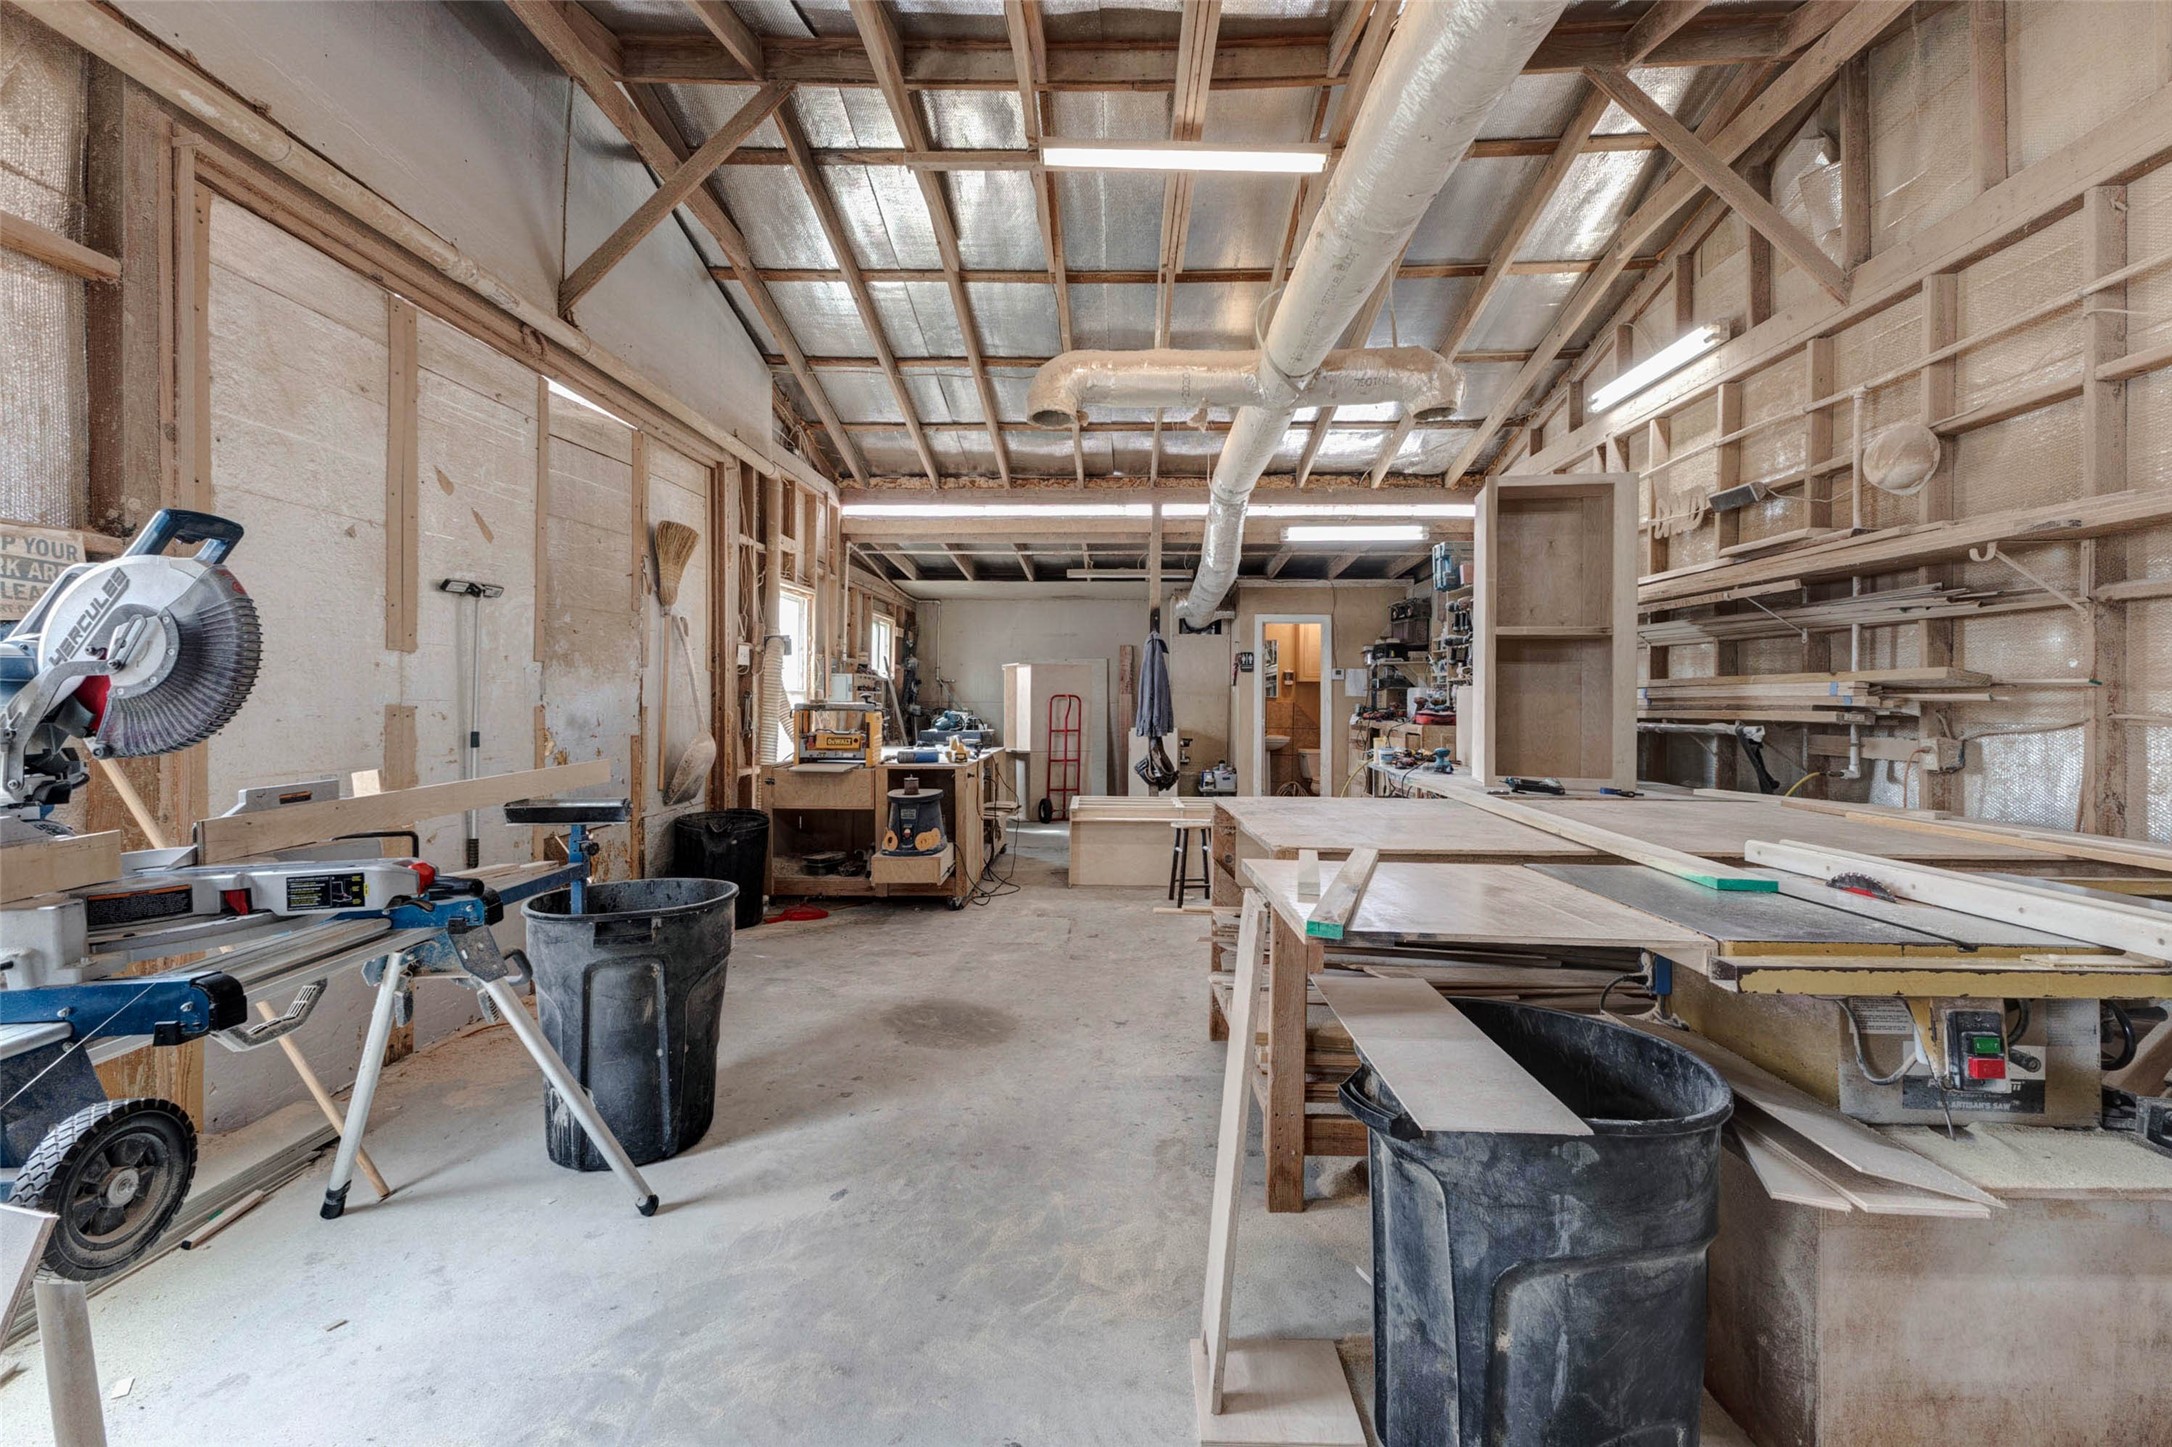
This image shows a spacious workshop or woodworking area featuring exposed framing and ceiling beams, multiple power tools such as saws and worktables, shelves stocked with lumber and equipment, and an open workspace designed for construction or fabrication projects.
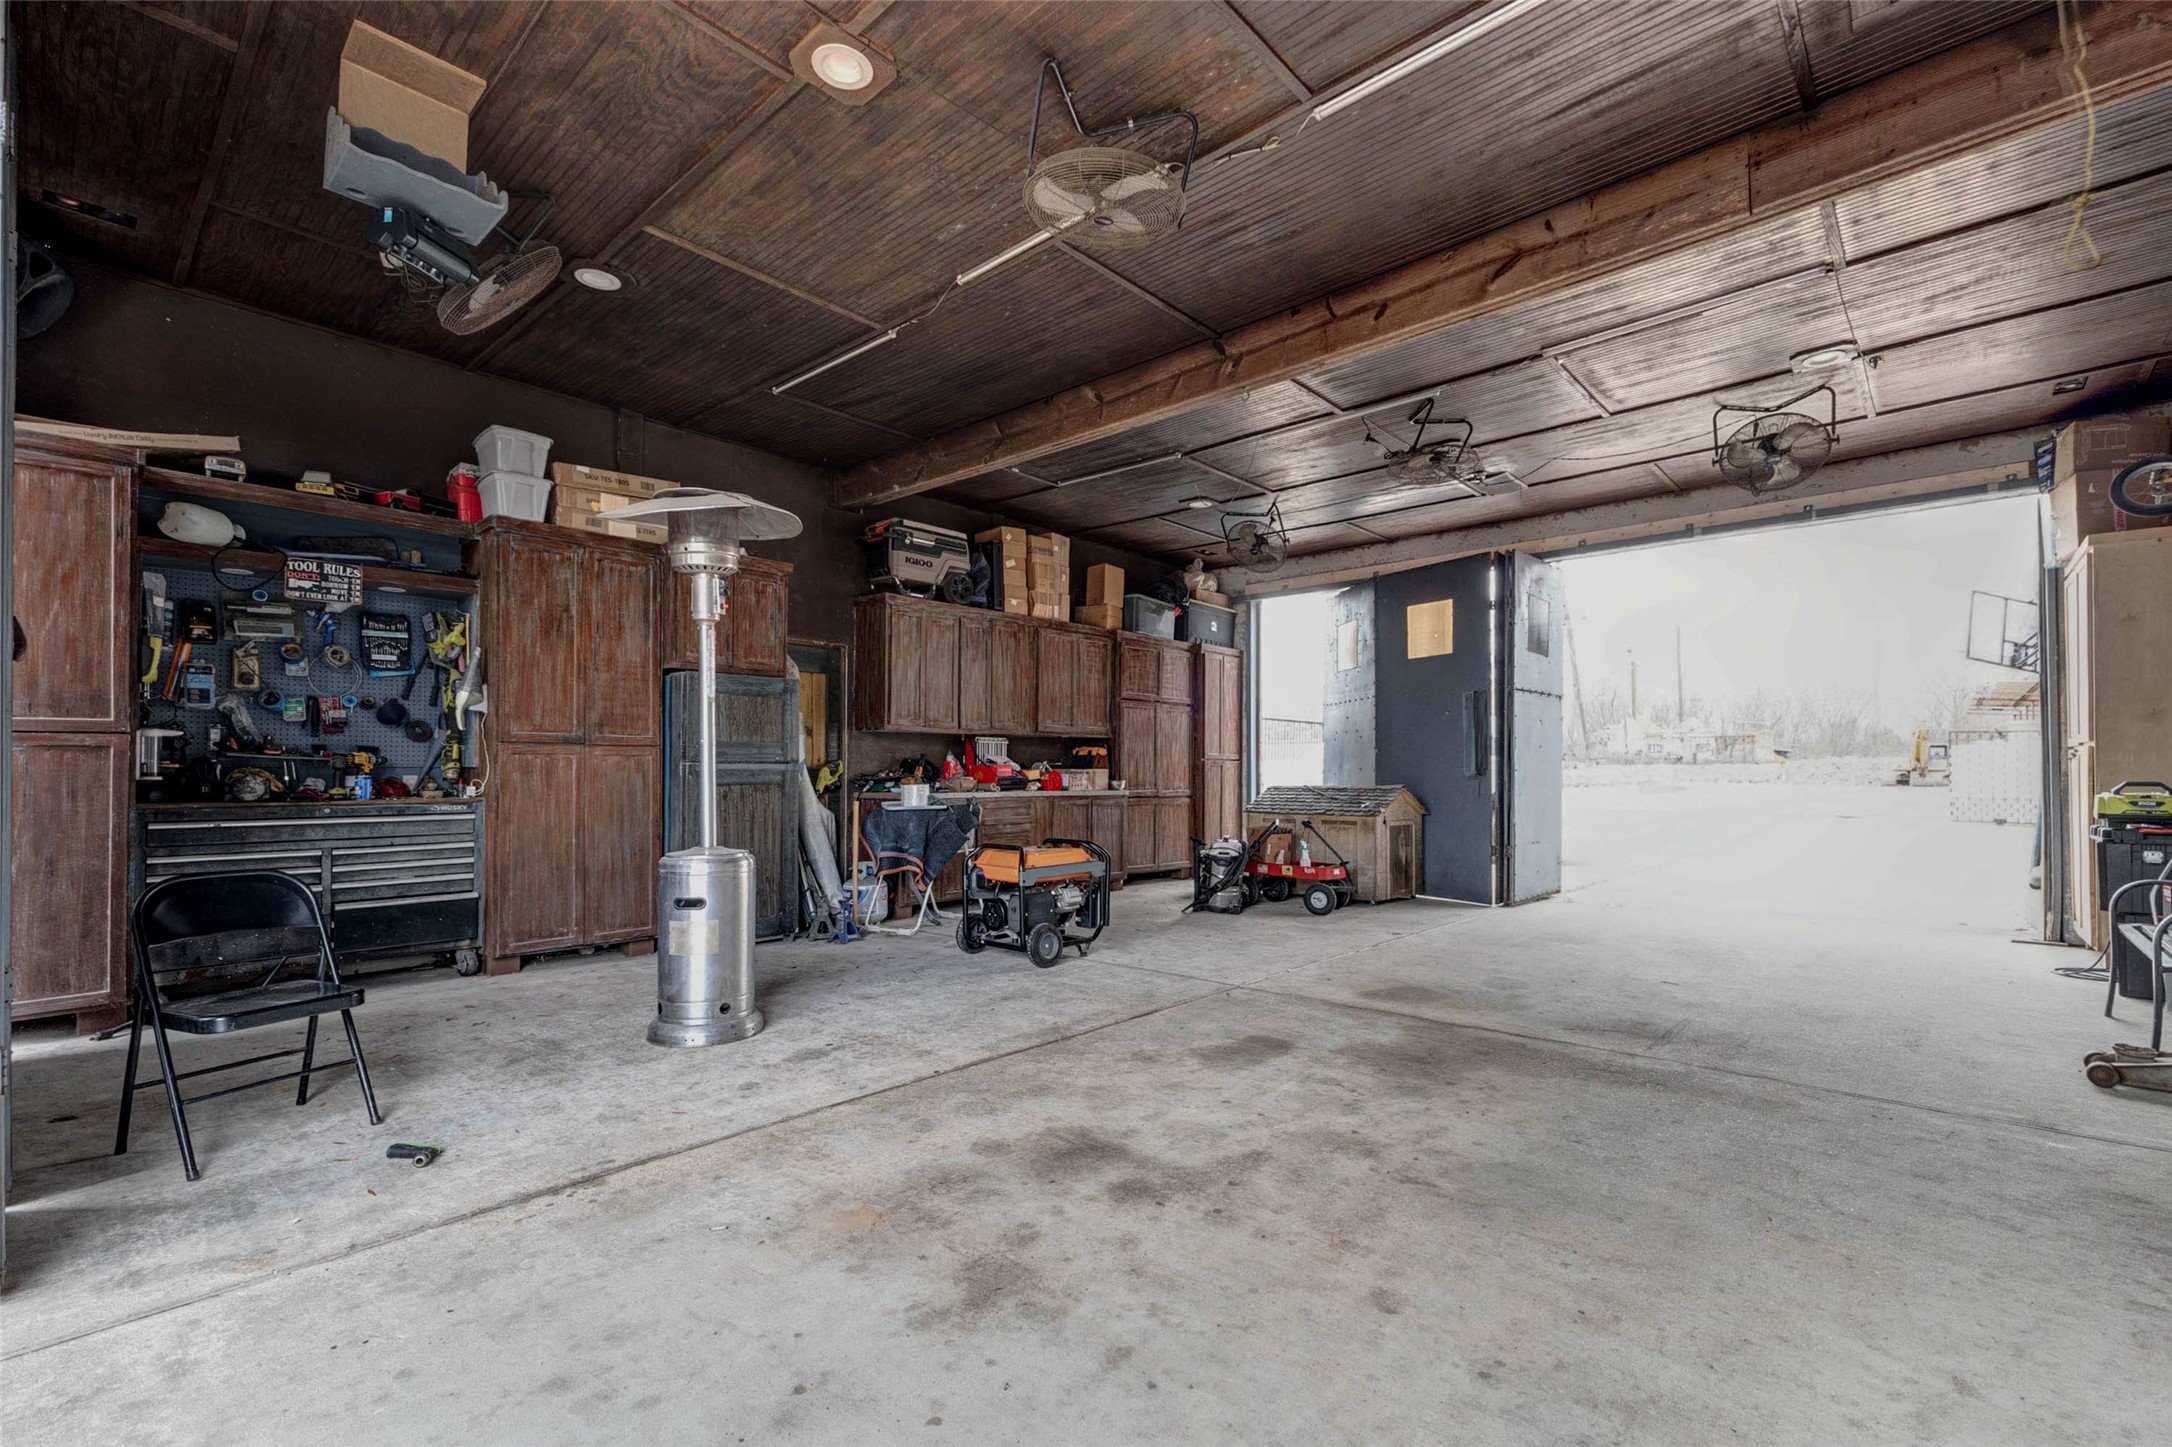
This image shows a large garage or workshop space with a high wooden ceiling, multiple storage cabinets and tool stations along the walls, portable equipment and heaters on the floor, and a wide open bay door allowing access to the outdoor area, providing ample room for storage, maintenance, or project work.
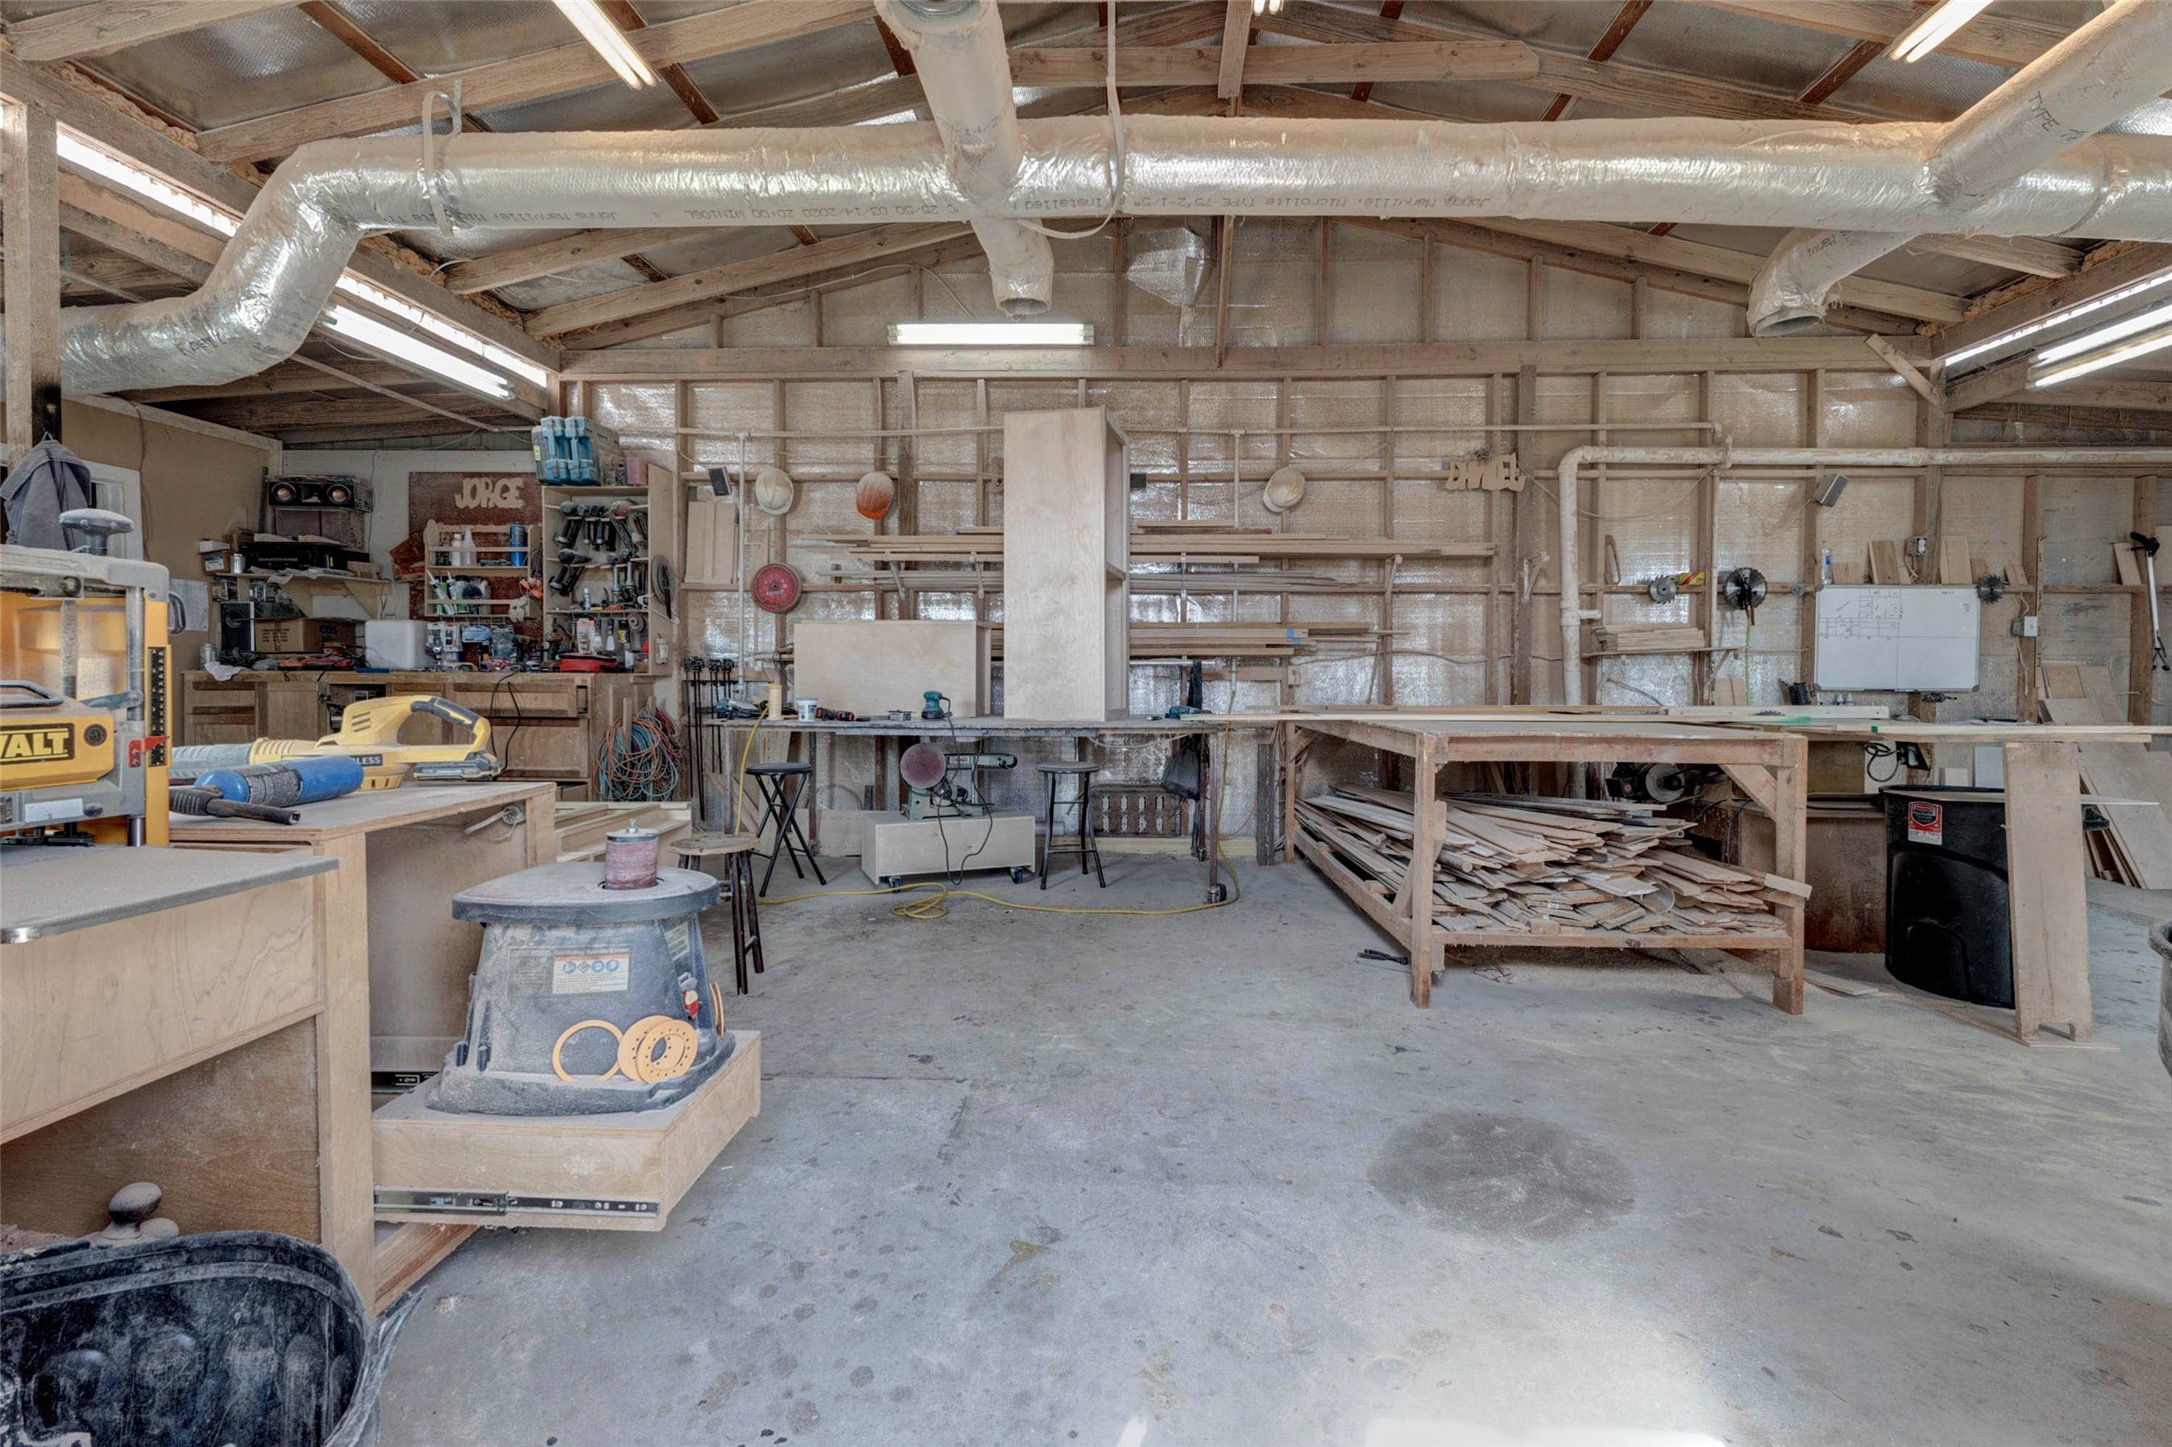
This image shows a spacious woodworking workshop featuring large worktables, stacks of lumber, woodworking tools and machines, wall-mounted shelving, and exposed ceiling ductwork, providing a fully equipped area for carpentry and fabrication projects.
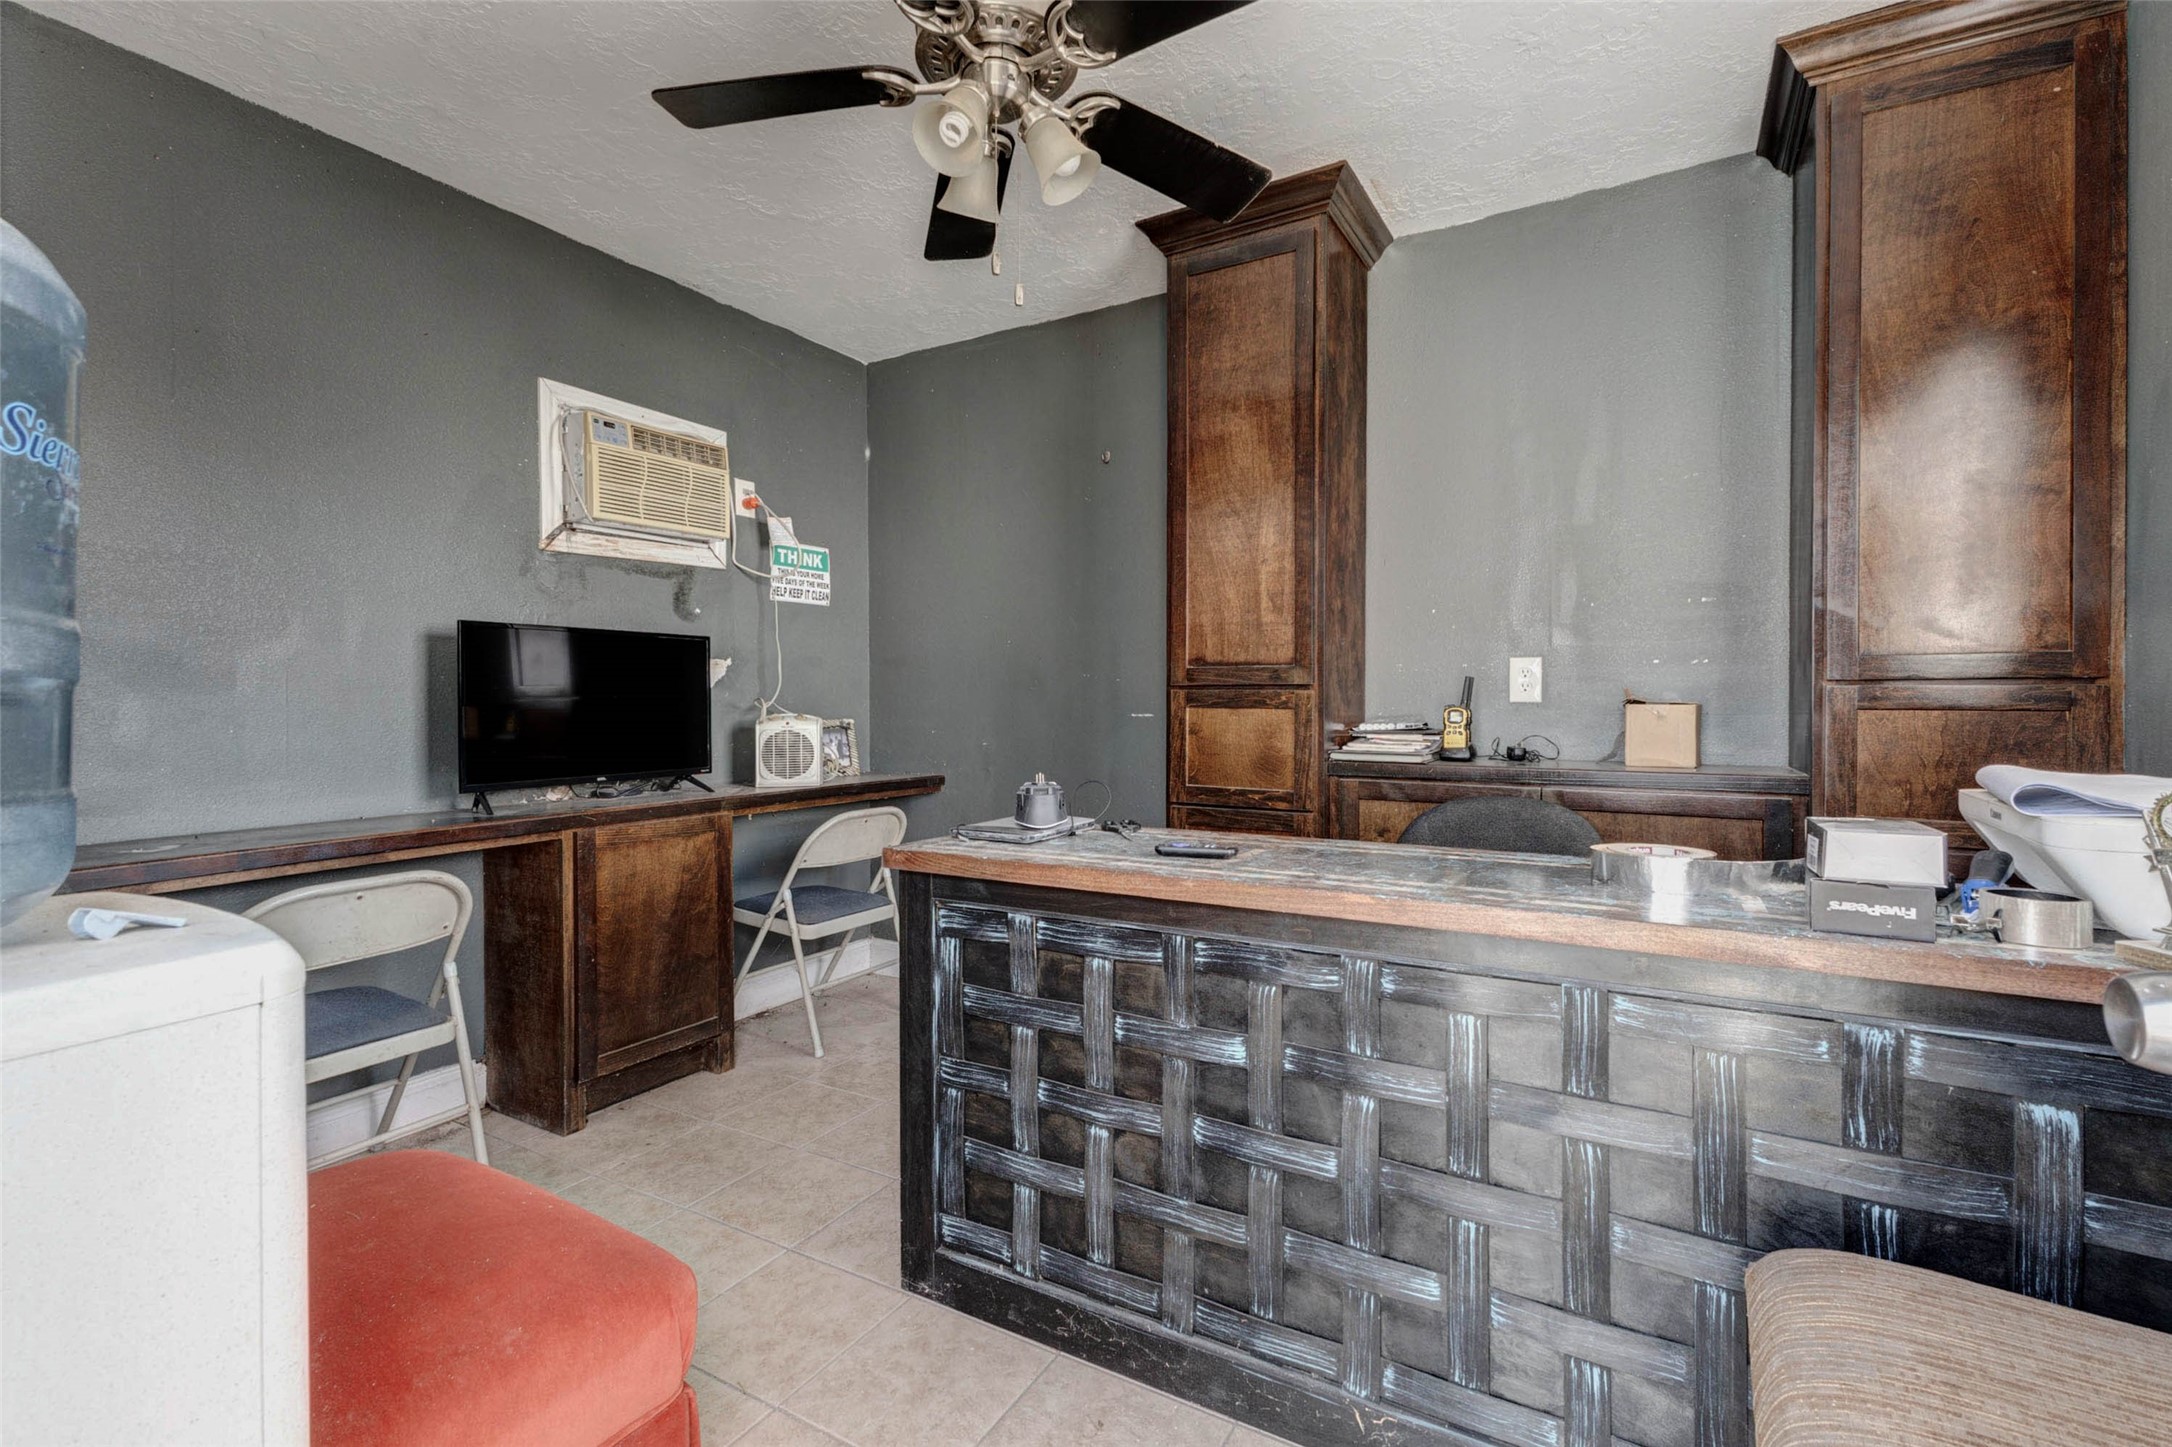
Private office area designed for a personal workspace, featuring built-in cabinetry, desk space, storage, and a comfortable setup ideal for working, managing business tasks, or creating a quiet home office environment.

Description
Charming property featuring a main residence with 3 bedrooms and 1 full bathroom, highlighted by an inviting barn-style kitchen that opens into a warm and welcoming living area. The property also includes a separate guest residence offering 2 bedrooms, 1 full bathroom, a full kitchen, and spacious living and dining areas, providing excellent flexibility for extended family, guests, or potential rental use. Additionally, the property offers a dedicated large workstation area suitable for a variety of projects, along with a private office space ideal for remote work, business needs, or personal organization. Home also features Solar Panels All room sizes and property dimensions to be independently verified by buyer.
Details
| MLS # | 54556708 |
|---|---|
| Listing Type | For Sale |
| Style | House |
| Sub-Type | Resale |
| Status | Active |
| Year | 1927 |
| Days On Site | 199 |
| Listing Provided By | Lion Heart Realty Group | Rebecca Vences |
Features
| Bed(s) | 5 |
|---|---|
| Bath(s) | 3 Total |
| SQ Feet | 1,752 |
| Garage | 2 |
| Story(s) | 1 |
| Acreage | 0.31 |
Exterior
| Lot Features | Subdivision |
|---|
Parking
| Garage Yes / No | Yes |
|---|---|
| Parking Features | None |
Taxes
| Tax Annual Amount | 3503 |
|---|
Area Information
| State | TX |
|---|---|
| County | Harris |
| City | Houston |
| Zip Code | 77013 |
| Area | 2 |
| Subarea | Northeast Houston |
| Community Name | Wallisville Gardens U/R |
| Listing VS Median (in Wallisville Gardens U/R) | |
Price: $349,500 low | high Med: $349,500 sqft: 1,752 low | high Med: 1,752 $ / sqft: $199 low | high Med: $199 On site: 199 low | high Med: 199 | |
Request a showing
Request a showing
Contact
Learn More About This Property

| State | TX |
|---|---|
| County | Harris |
| City | Houston |
| Zip Code | 77013 |
| Area | 2 |
| Subarea | Northeast Houston |
| Community Name | Wallisville Gardens U/R |
| Listing VS Median (in Wallisville Gardens U/R) | |
Price: $349,500 low | high Med: $349,500 sqft: 1,752 low | high Med: 1,752 $ / sqft: $199 low | high Med: $199 On site: 199 low | high Med: 199 | |
Listing Updated: May 14, 2026 at 8:49:23 AM PDT
Back to top of page 


.jpg)


18756 Stone Oak Parkway Ste 300
San Antonio, TX 78258
Email: [email protected]
San Marcos 512.214.6600 | New Braunfels 830.608.5400 | Spring Branch 830.224.8430 | Boerne 830.816.7200
Land & Ranch 210.483.7500 | Bandera 830.850.6700 | Global Luxury 210.483.5700 | Coldwell Banker Commercial Alamo City 210.483.6250
North Central San Antonio / Stone Oak 210.483.7070 | Harper Property Management 210.483.7040 | Relocation Services 210.483.7121
North West San Antonio 210.483.0000 | Laredo 956.722.4822 | Coldwell Banker Commercial International Gateway 956.937.2867
Land & Ranch 210.483.7500 | Bandera 830.850.6700 | Global Luxury 210.483.5700 | Coldwell Banker Commercial Alamo City 210.483.6250
North Central San Antonio / Stone Oak 210.483.7070 | Harper Property Management 210.483.7040 | Relocation Services 210.483.7121
North West San Antonio 210.483.0000 | Laredo 956.722.4822 | Coldwell Banker Commercial International Gateway 956.937.2867
POWERED BY