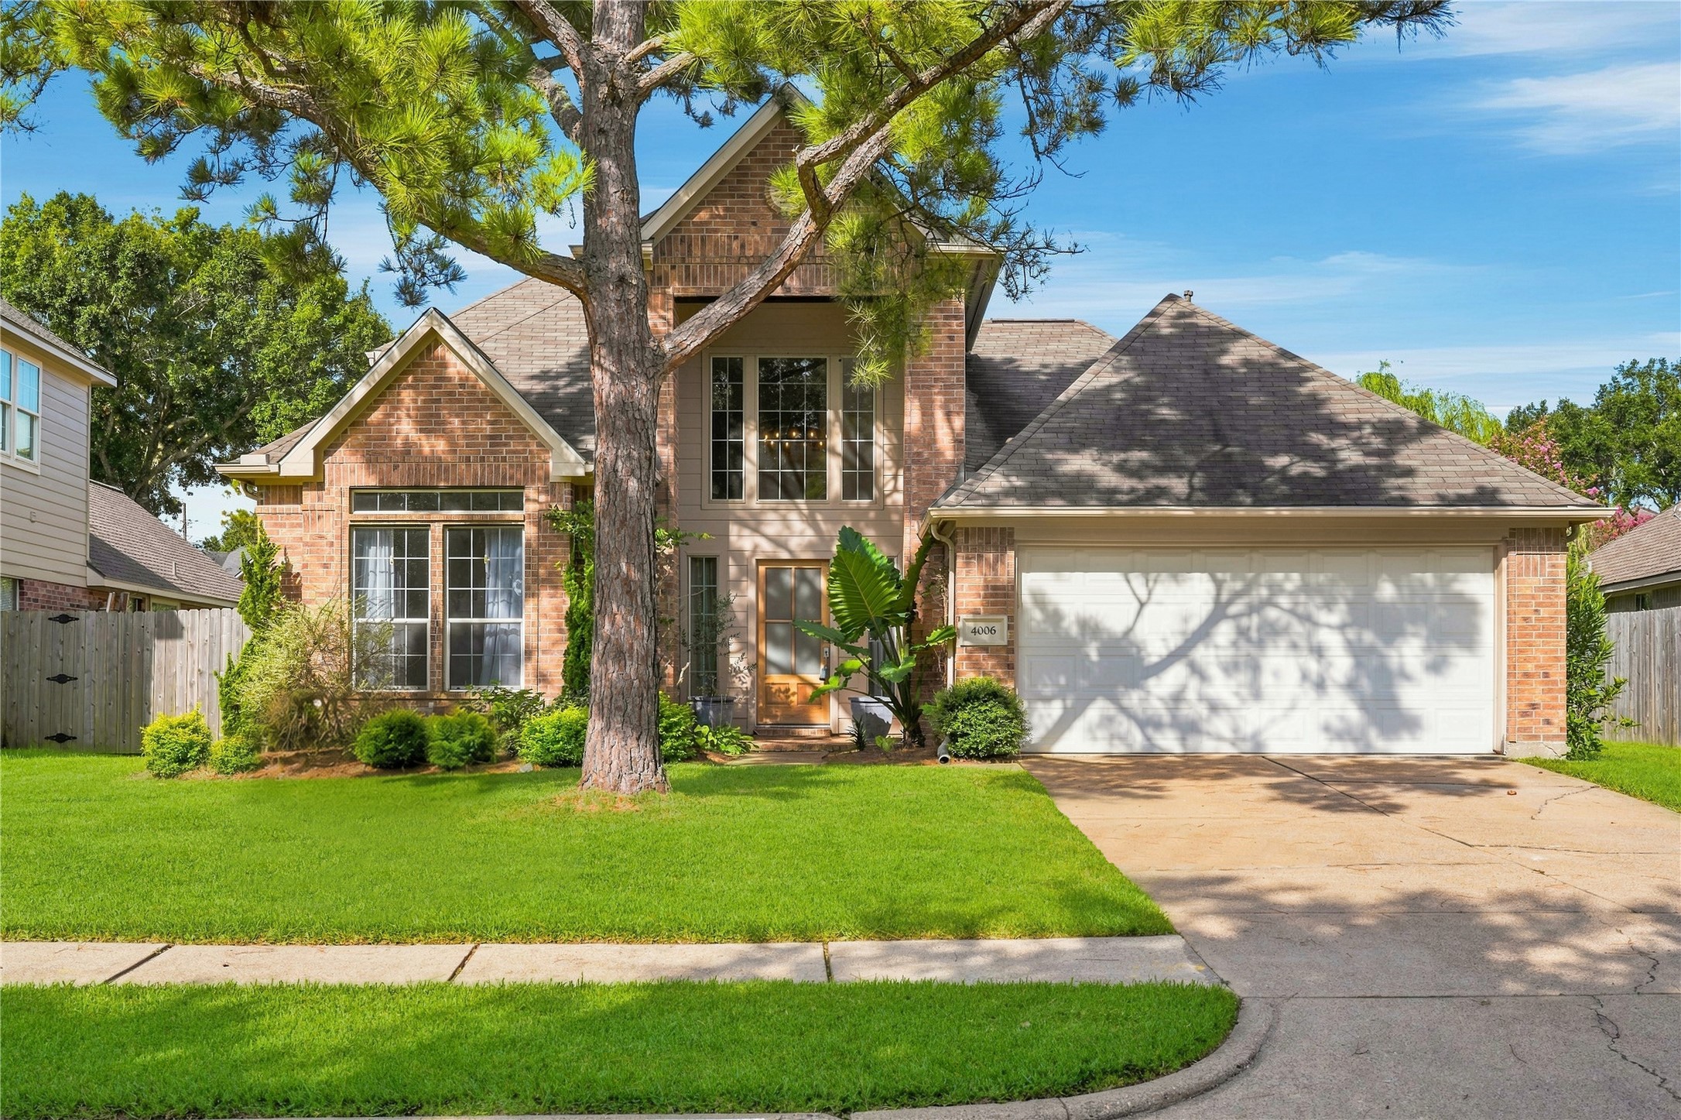
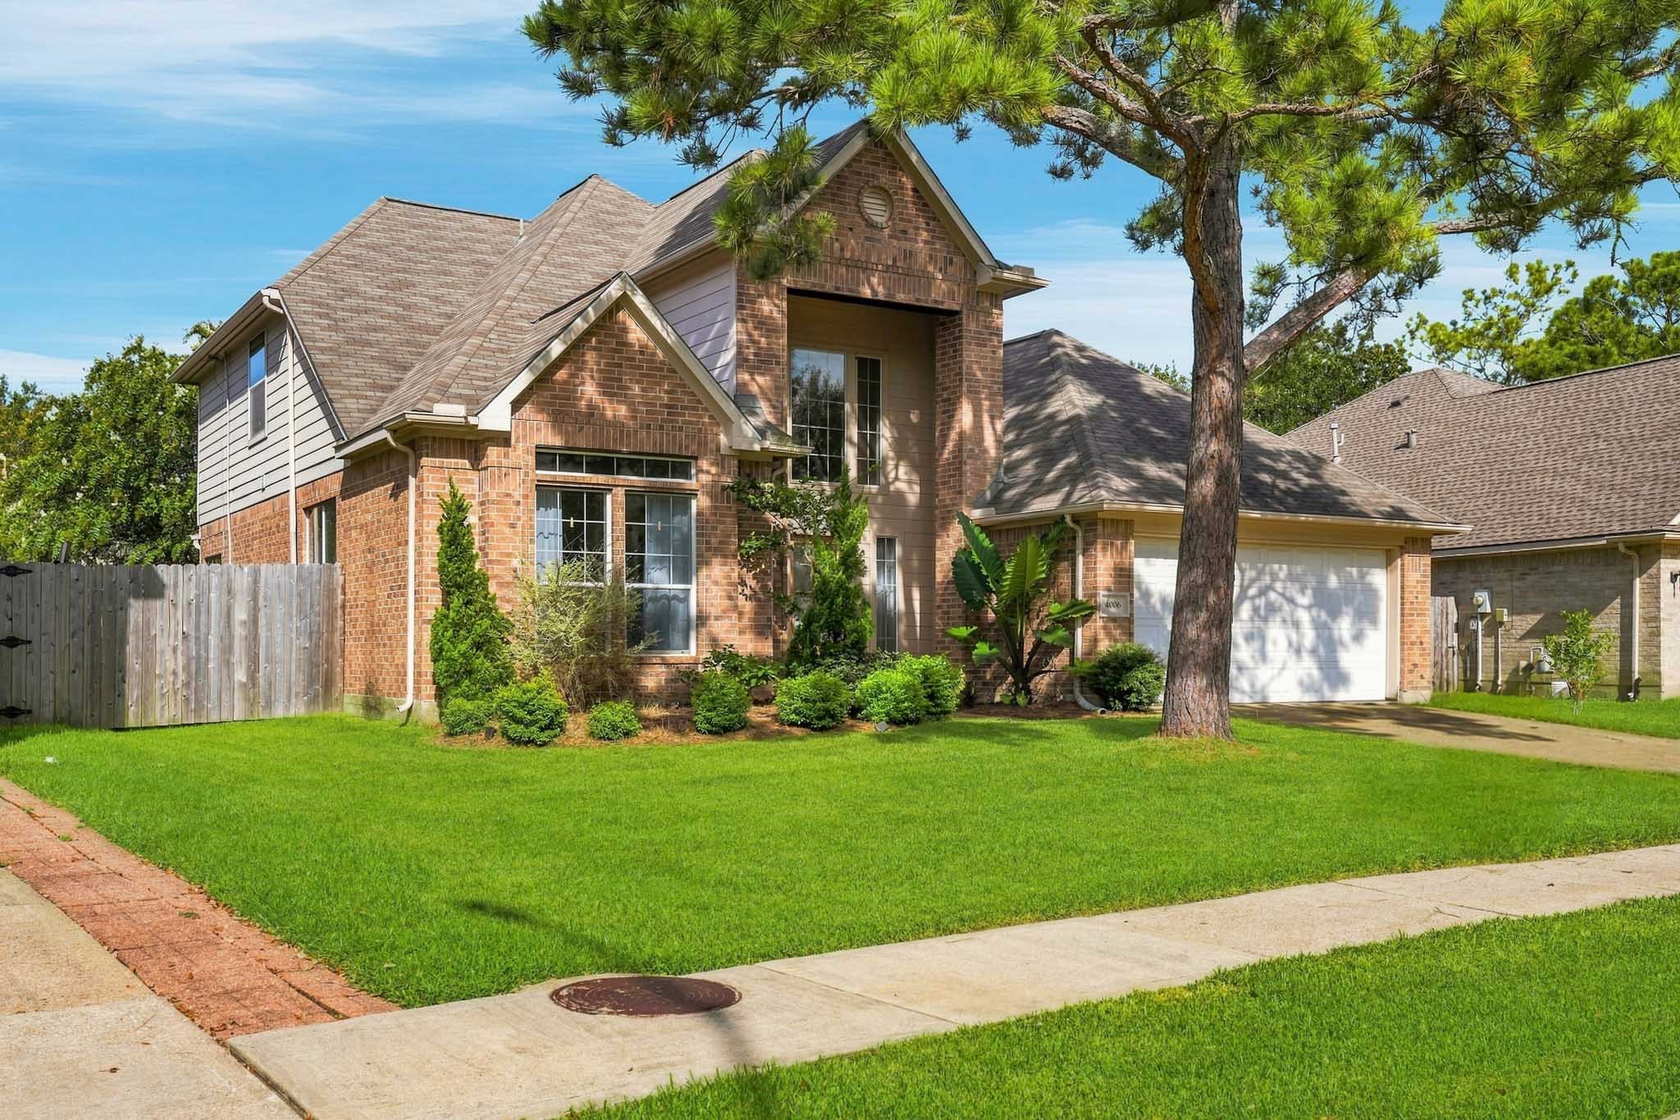
The Curb Appeal of this Beautifully Updated 4/2.5/2 + Office Transitional Style Home is enhanced by Professional Style Landscaping and Outdoor Landscape Lighting! Notice the Double Wide Driveway and the 2 Car Attached Garage, which Offers Wall Mounted Slatwall Panels & Upper Metal Shelf, providing Additional Storage Space. Note: Per Previous Seller, the Roof was installed in 2020.
This Exceptional 4/2.5/2 + Office Transitional Style Home is located in the Ashford Cove Neighborhood , in the Desirable Silverlake Community. Per the Seller, the HVAC was Replaced in 2023 and the Water Heater was Replaced in 2021. Zoned to Massey Ranch Elementary, Pearland Junior High Middle School, and Glenda Dawson High School.
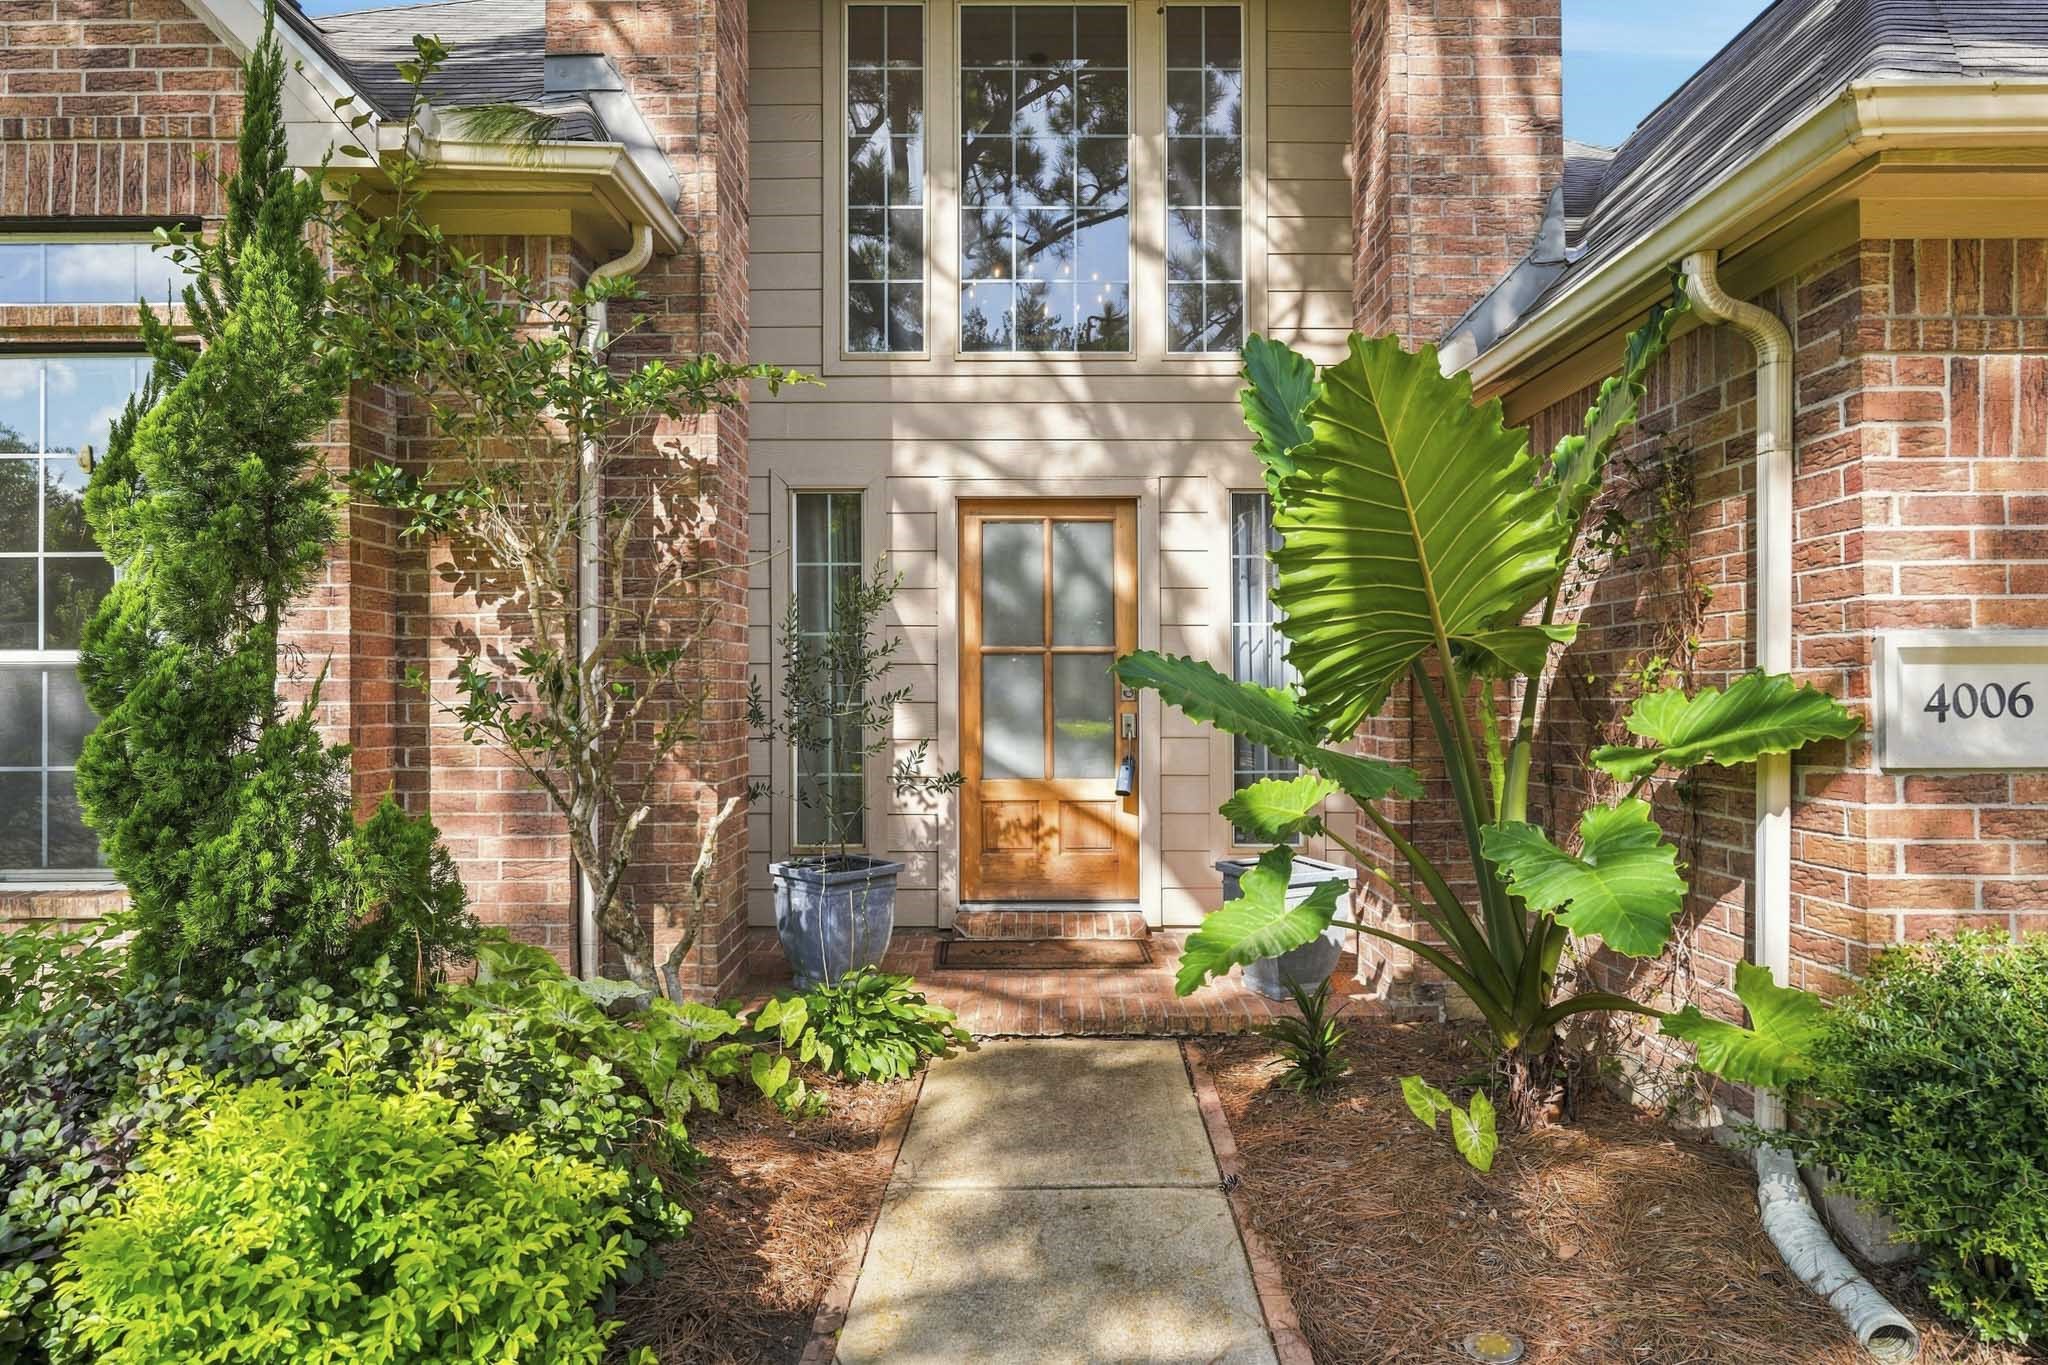
The Welcoming Front Entrance is framed by Lush Landscaped Garden Beds. The Covered Front Porch (Approximately 12'2" x 4.5") features a Brick Style Floor and a Ring Doorbell. A Solid Wood Front Door with Glass Inset opens to a Spacious Foyer. Glass Transoms above the Front Door and Glass Sidelights add Style to this Exceptional Home!
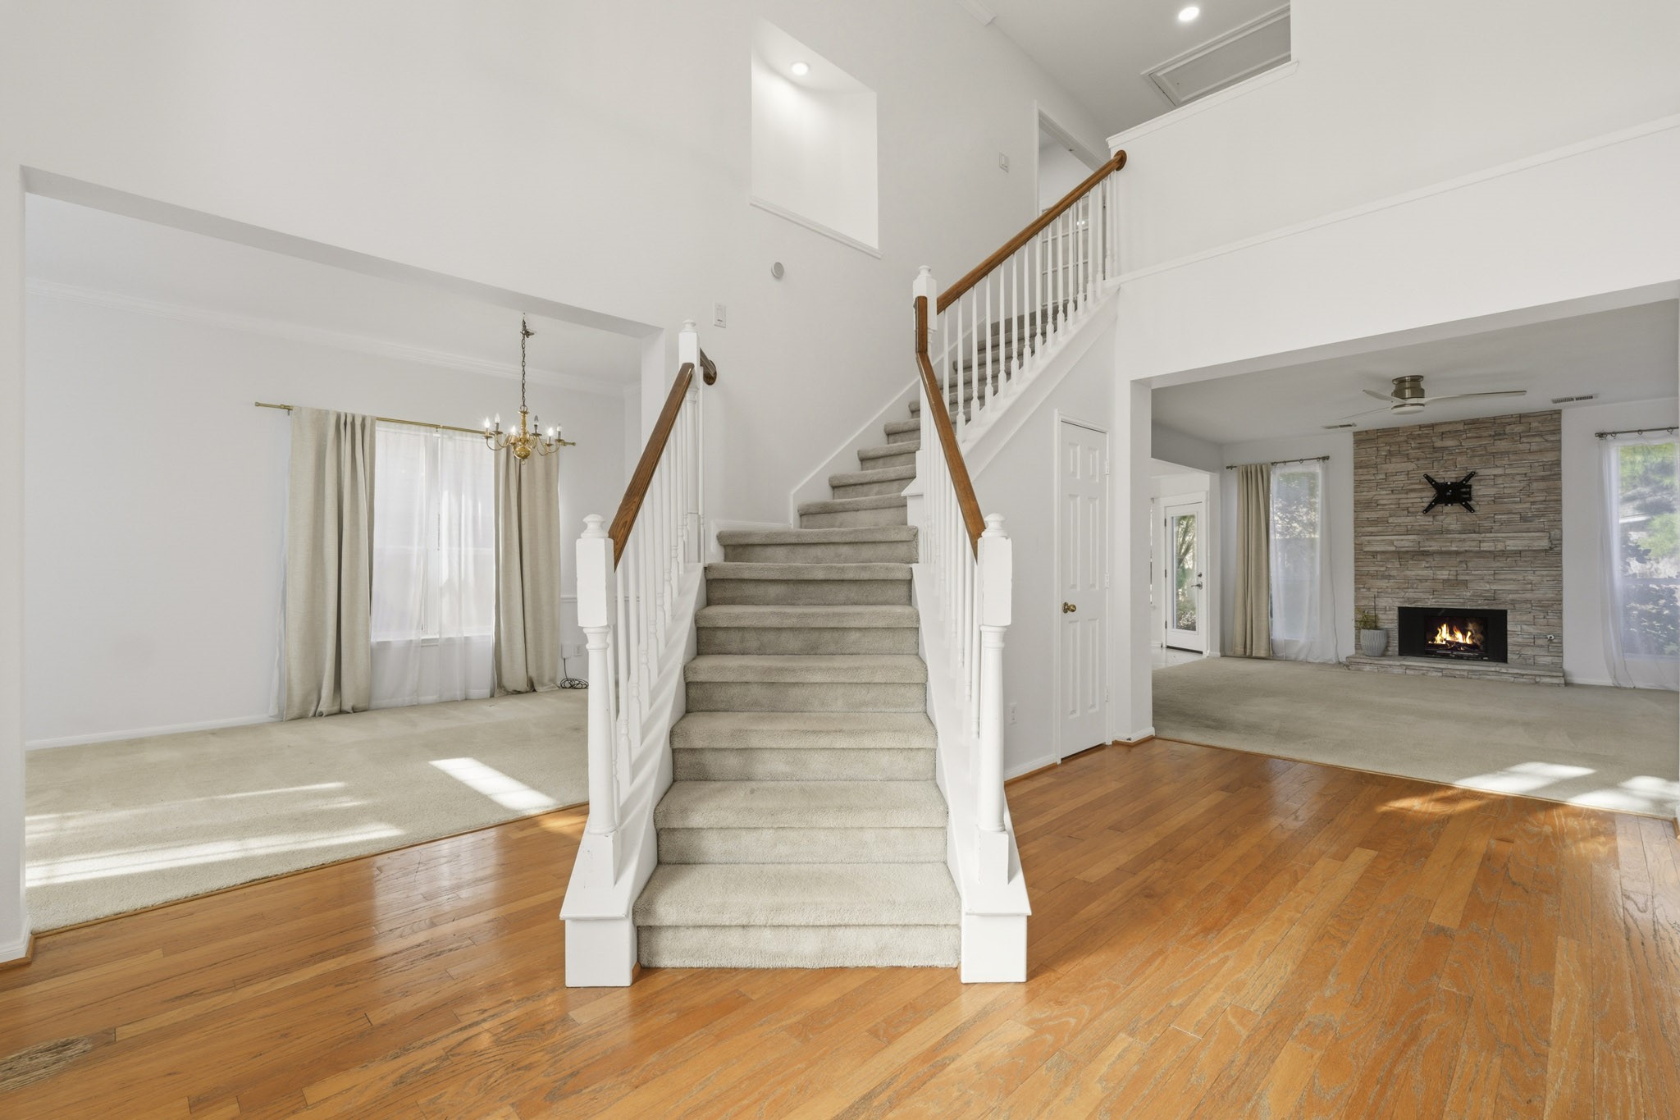
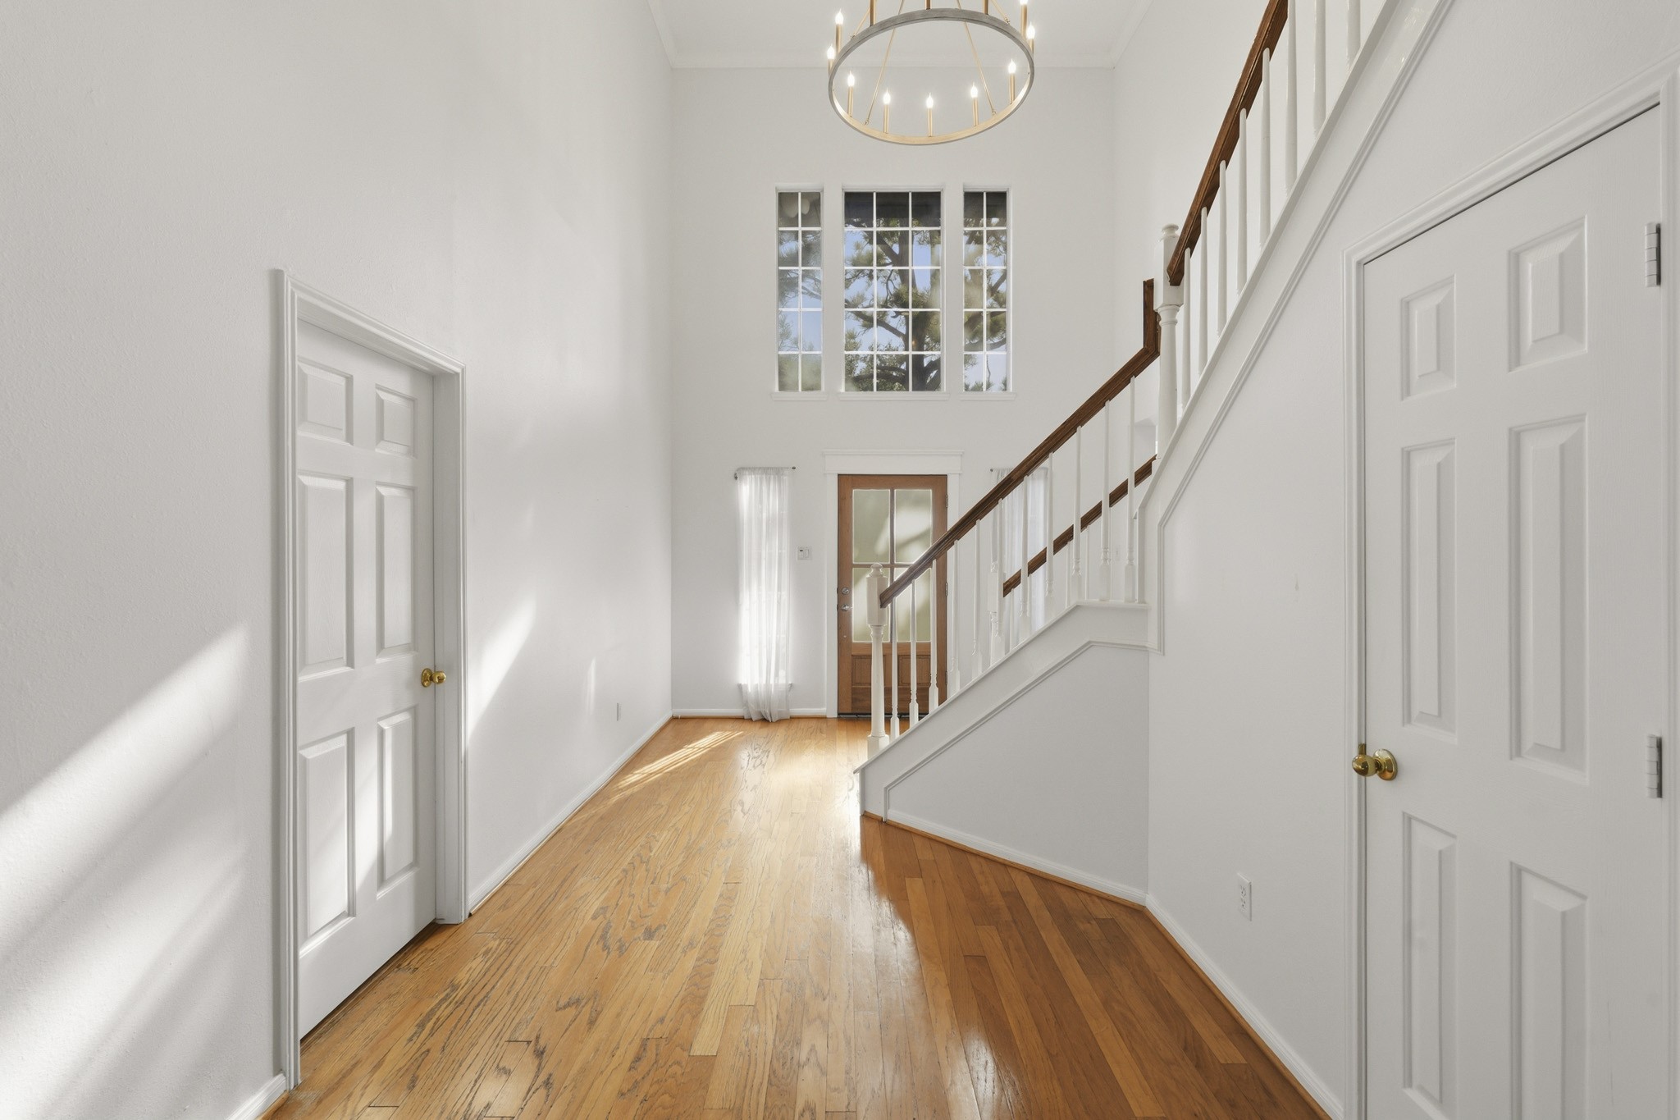
The 2 Story Foyer of this Spacious and Open Floorplan boasts a Sweeping Stairwell that features an Art Niche with LED Recessed Light Above.
Additional Amenities in the Foyer include a Contemporary Single Ring Candelabra Chandelier, Wood Floors, and a Coat Closet%
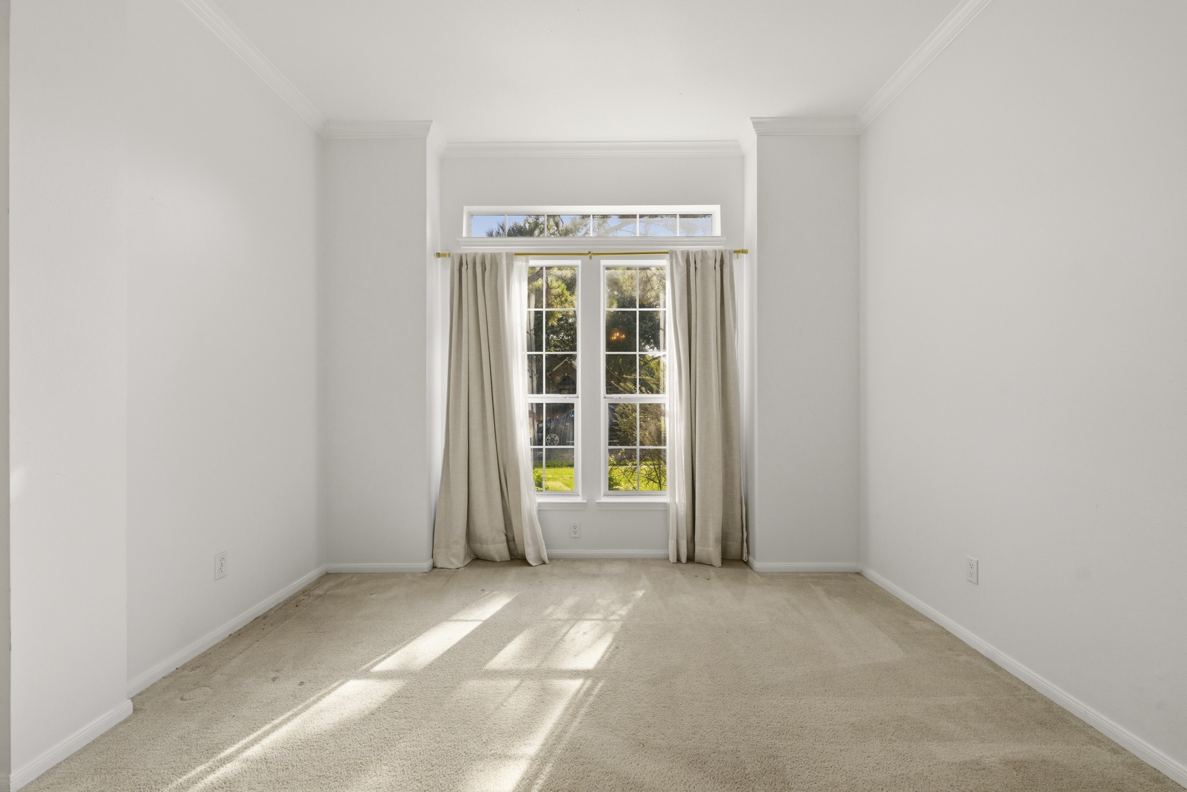
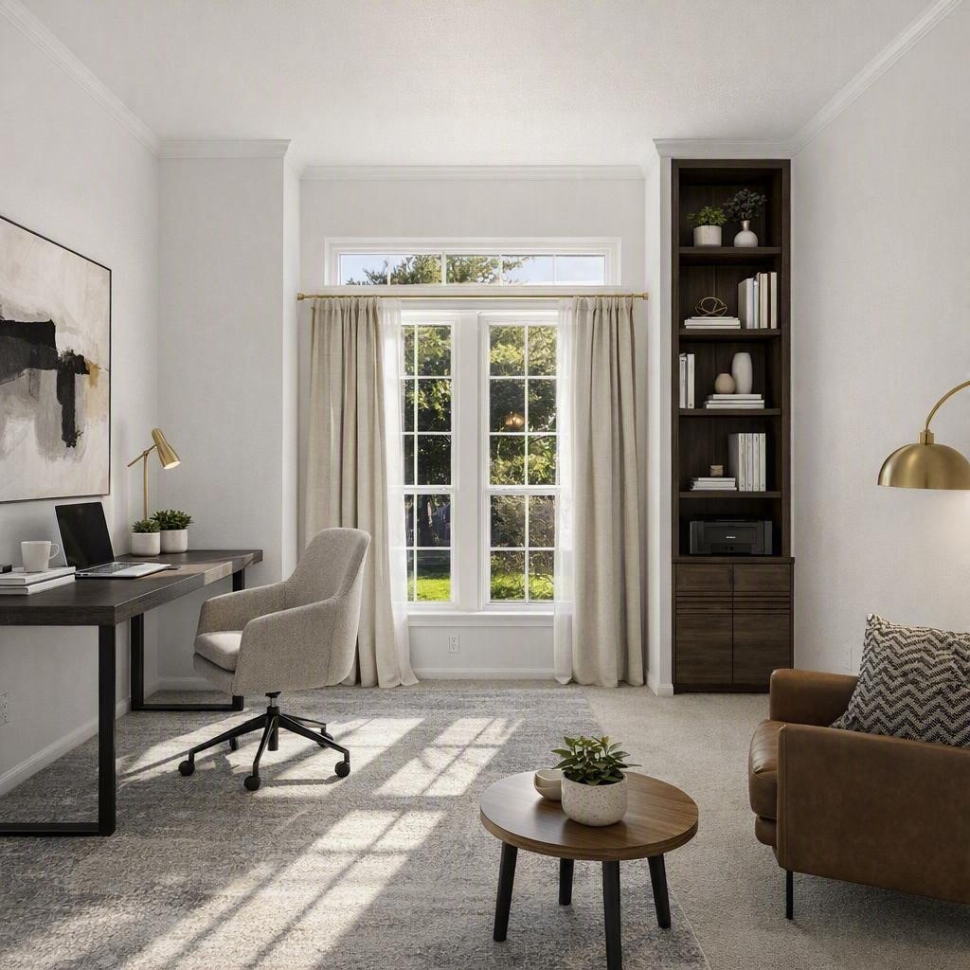
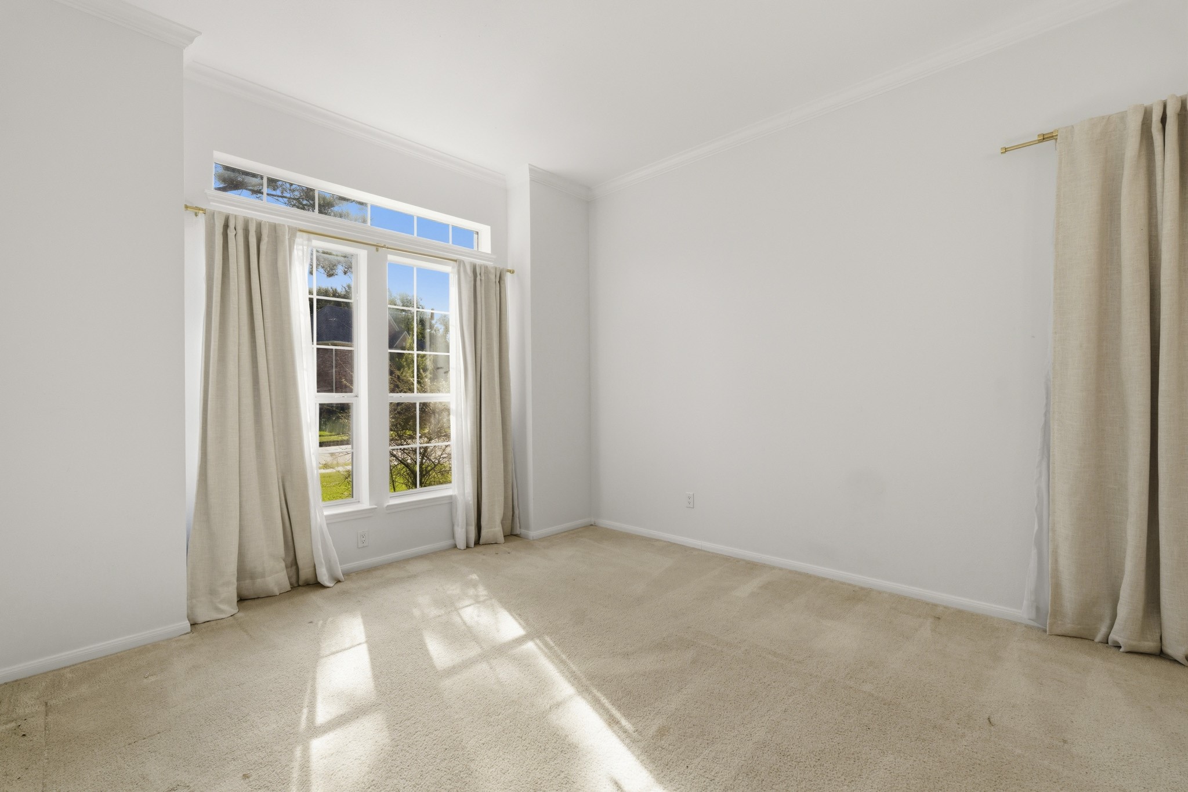
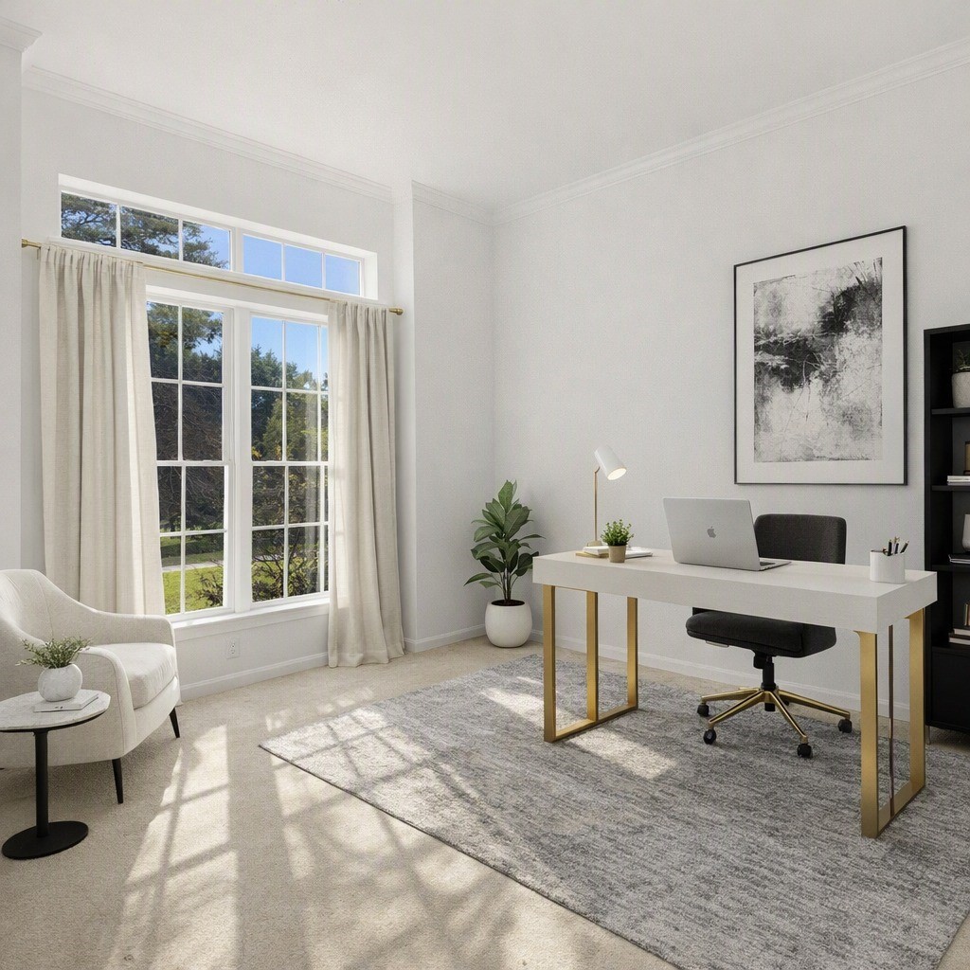
The Office is Conveniently located Adjacent to the Foyer and offers 2 Picture Sized Windows (with an Elongated Glass Transom above) which view the Landscaped Front Yard.
Office - Virtually Staged.
Additional Features in the Office include Ivory Hued Pile Carpet, Crown Moding, and Fabric Window Coverings with Linen Style Sheers.
Office - Virtually Staged.
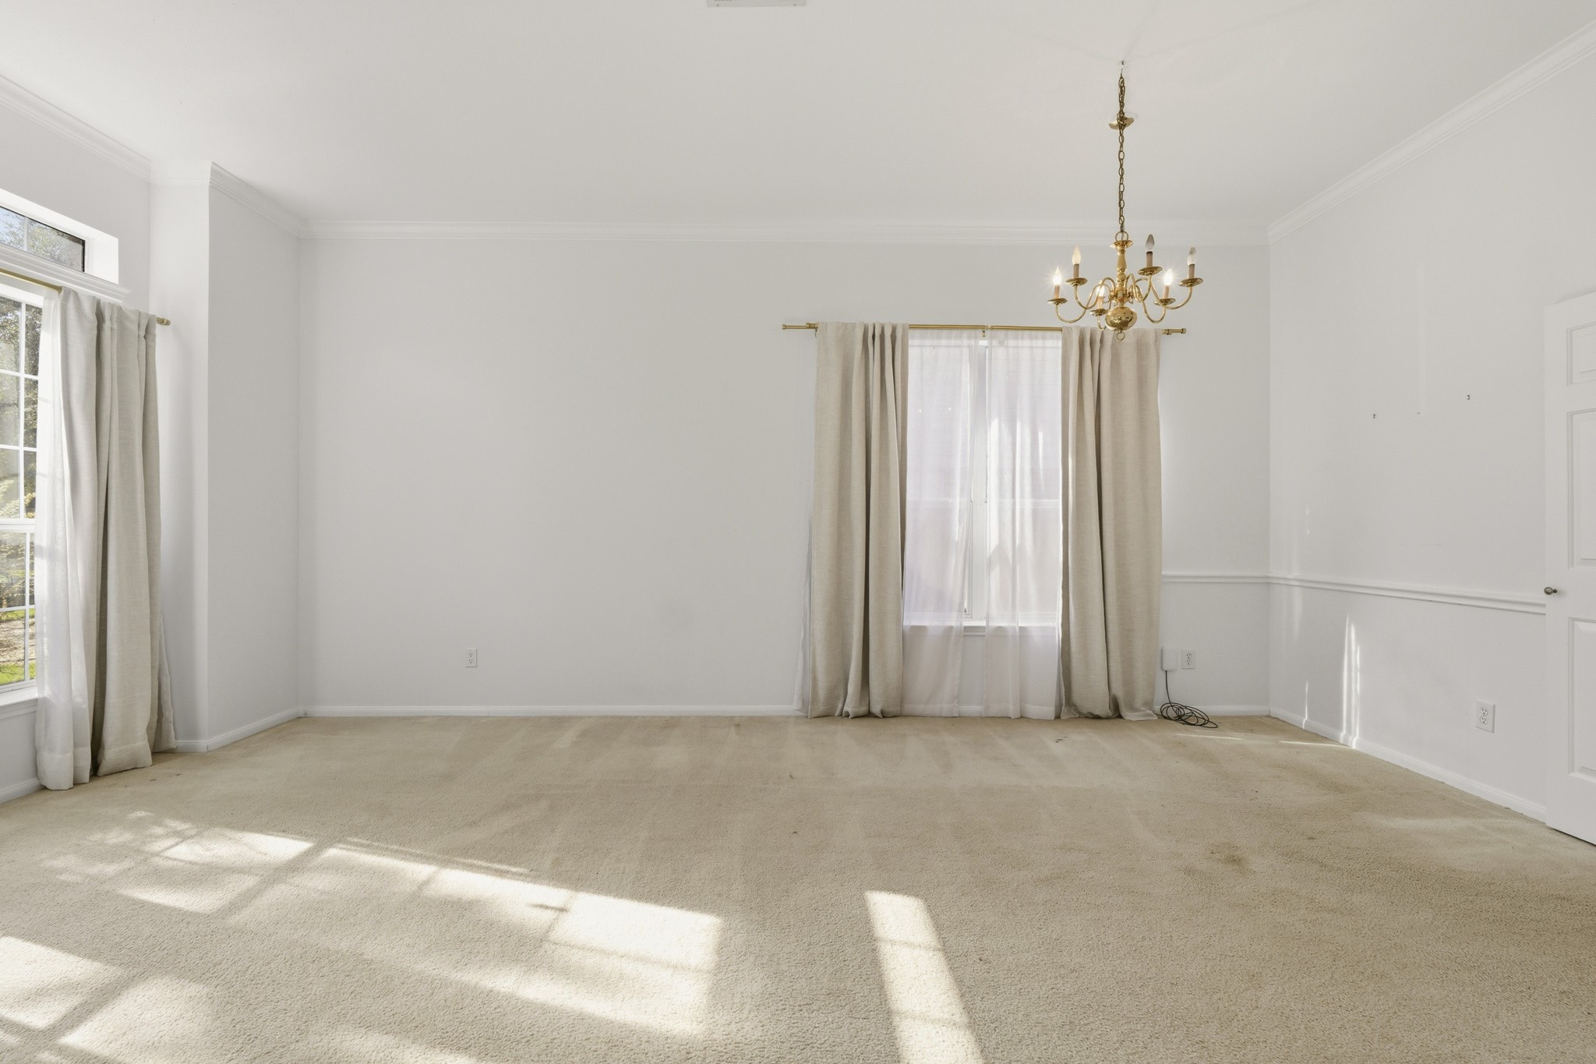
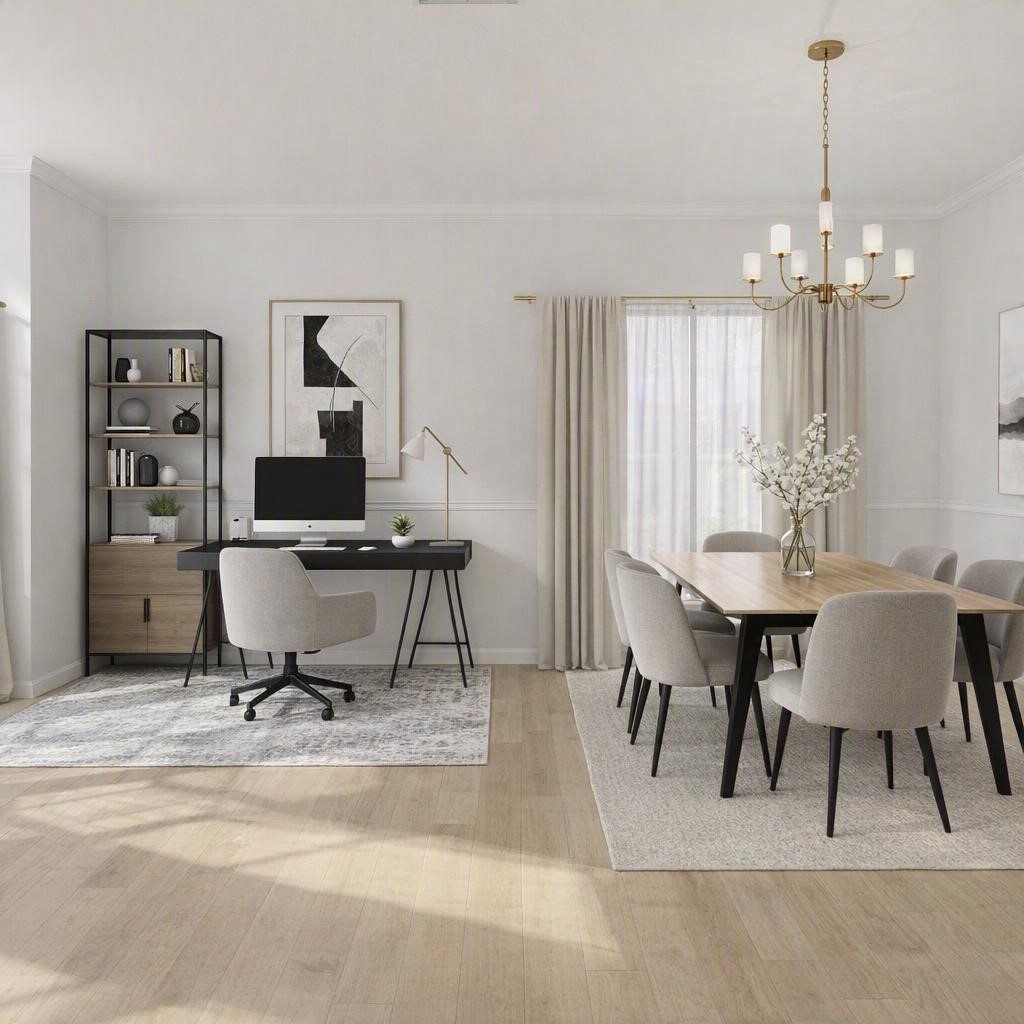
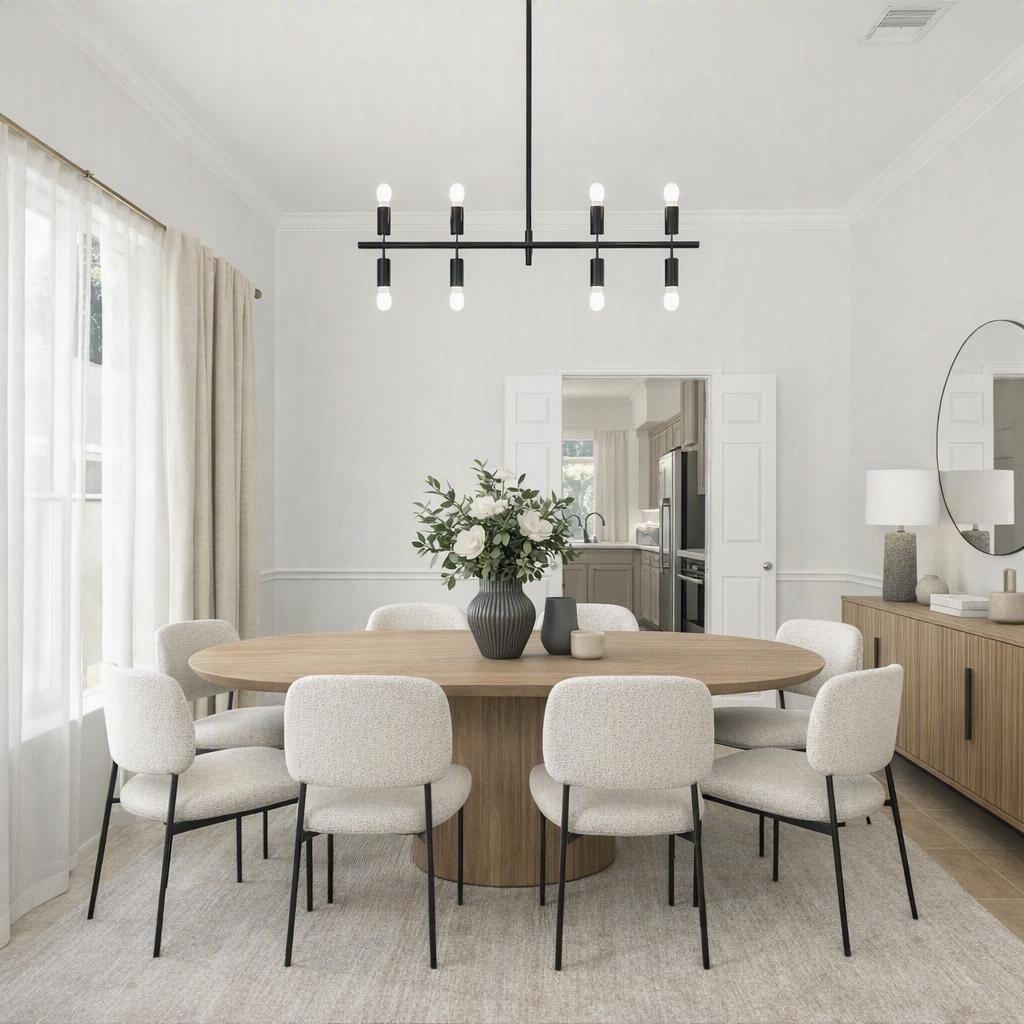
Soft, Natural Light streams into the Dining Room through Picture Sized Windows that view the Side Yard. Fabric Window Coverings with Linen Style Sheers allow you to Filter the Light in the Dining Area---how Convenient is that!
Office/Dining Area - Virtually Staged.
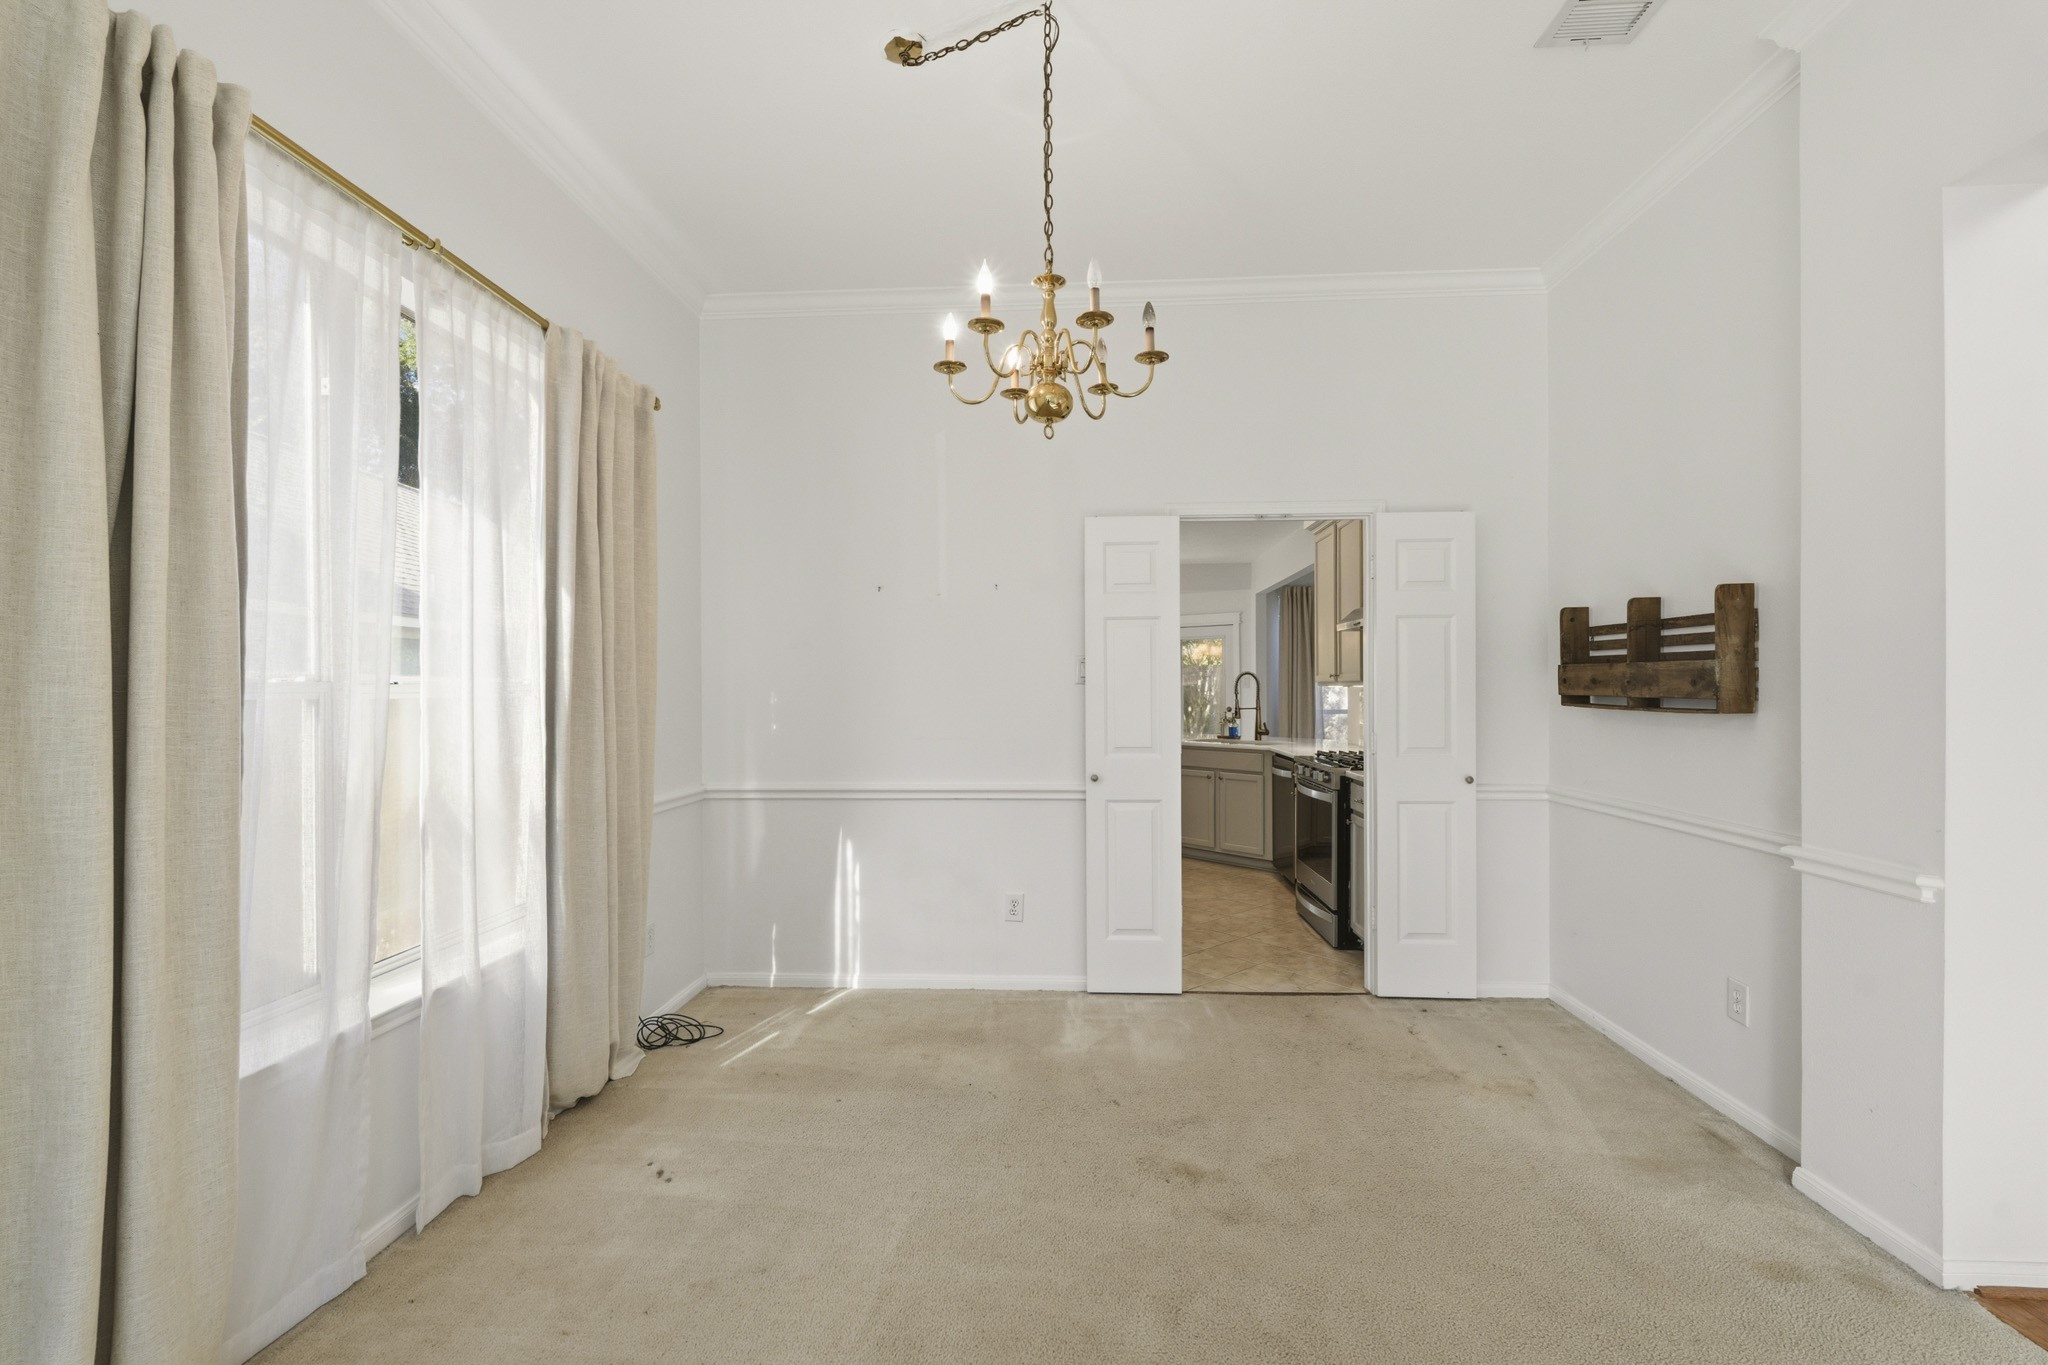
3 Panel Double Doors in the Dining Room open to the Kitchen for Ease in serving Meals.
Dining Room - Virtually Staged.
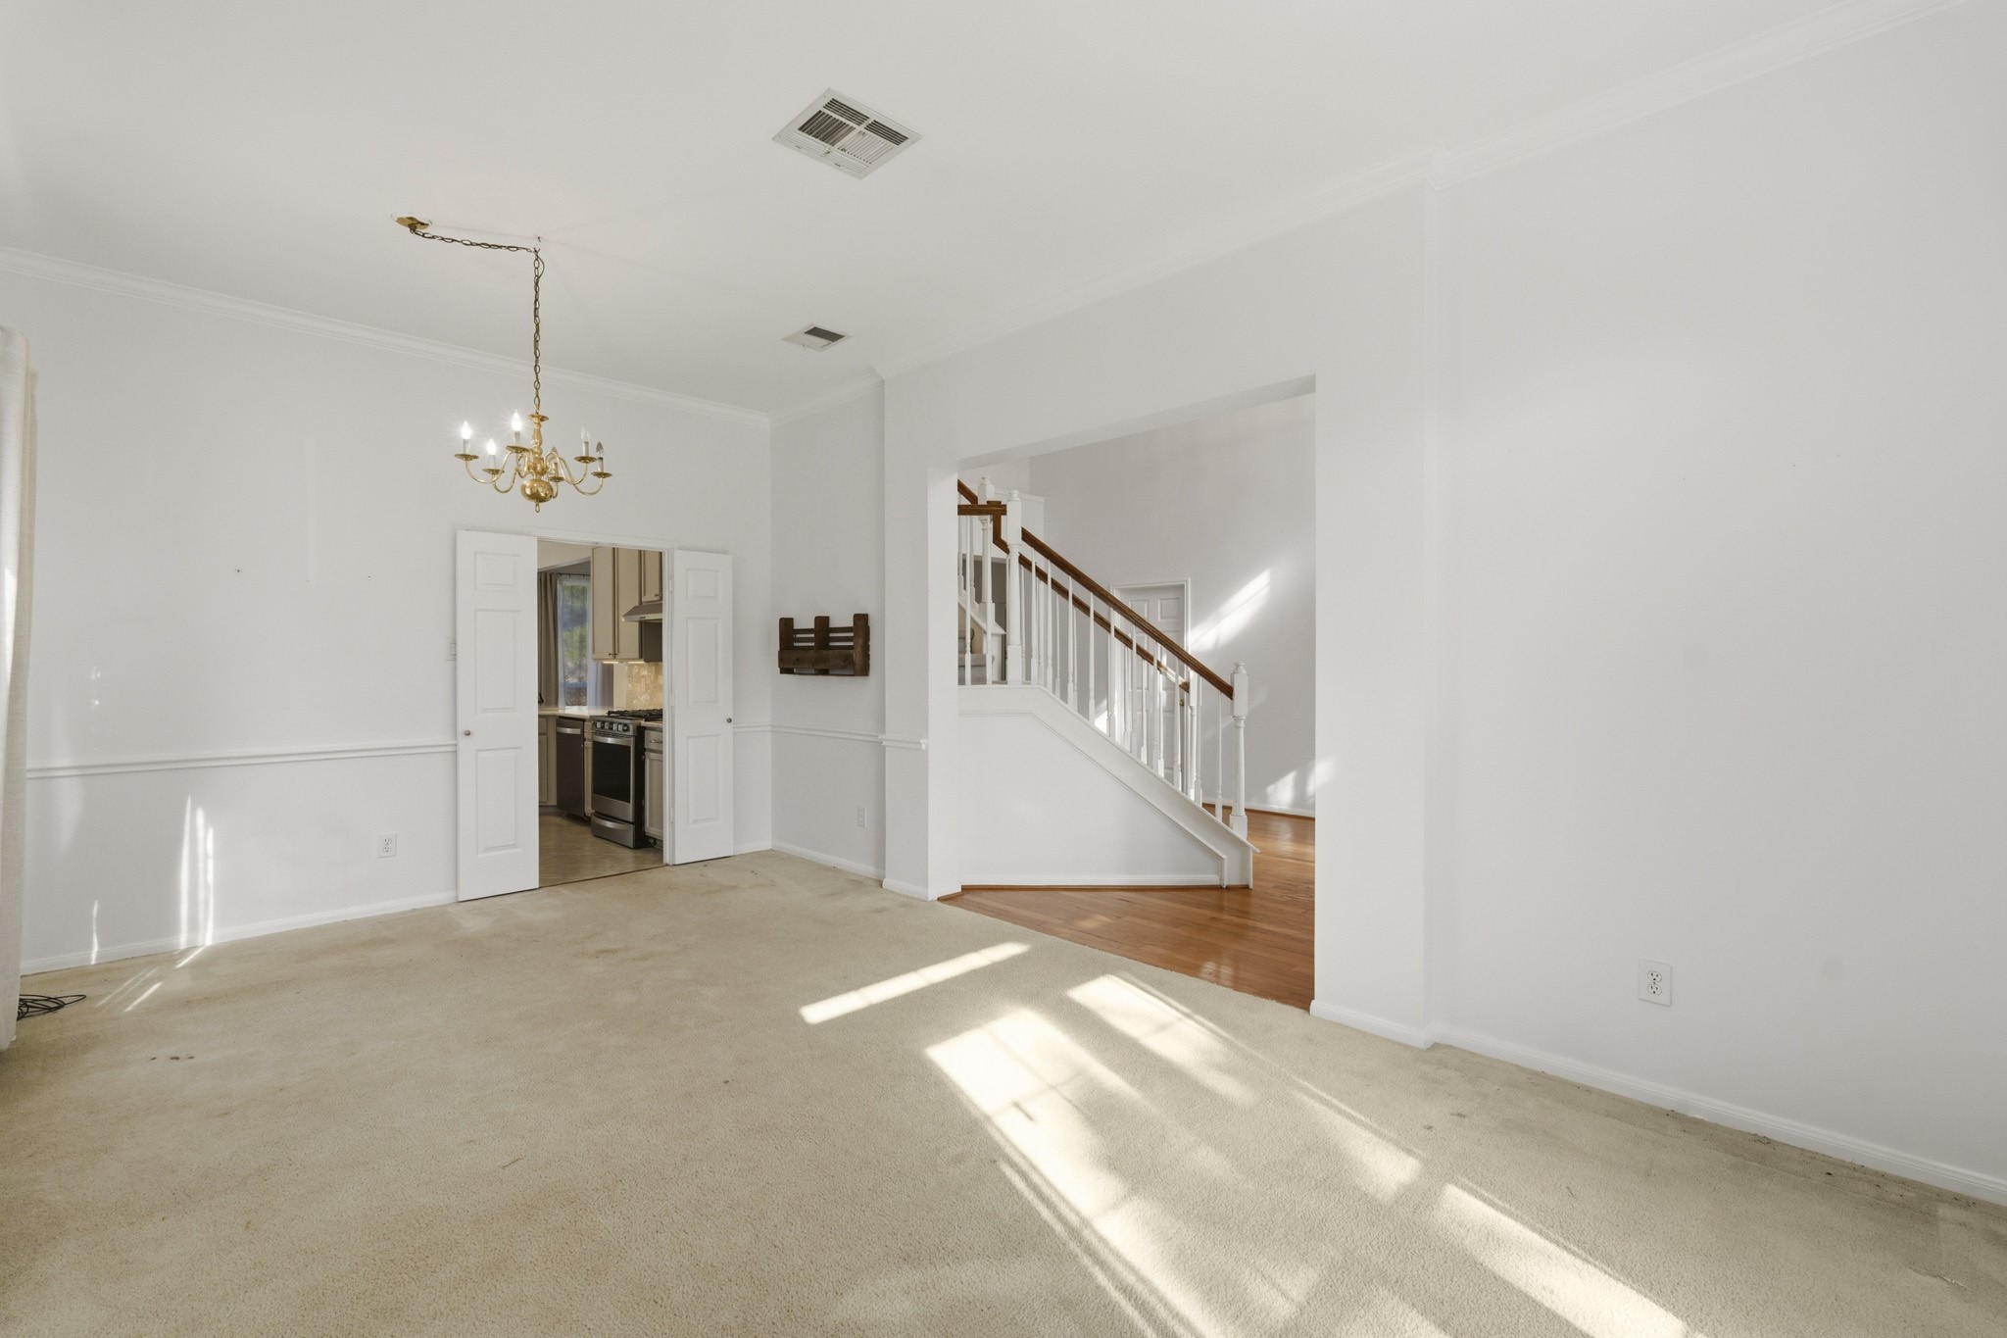
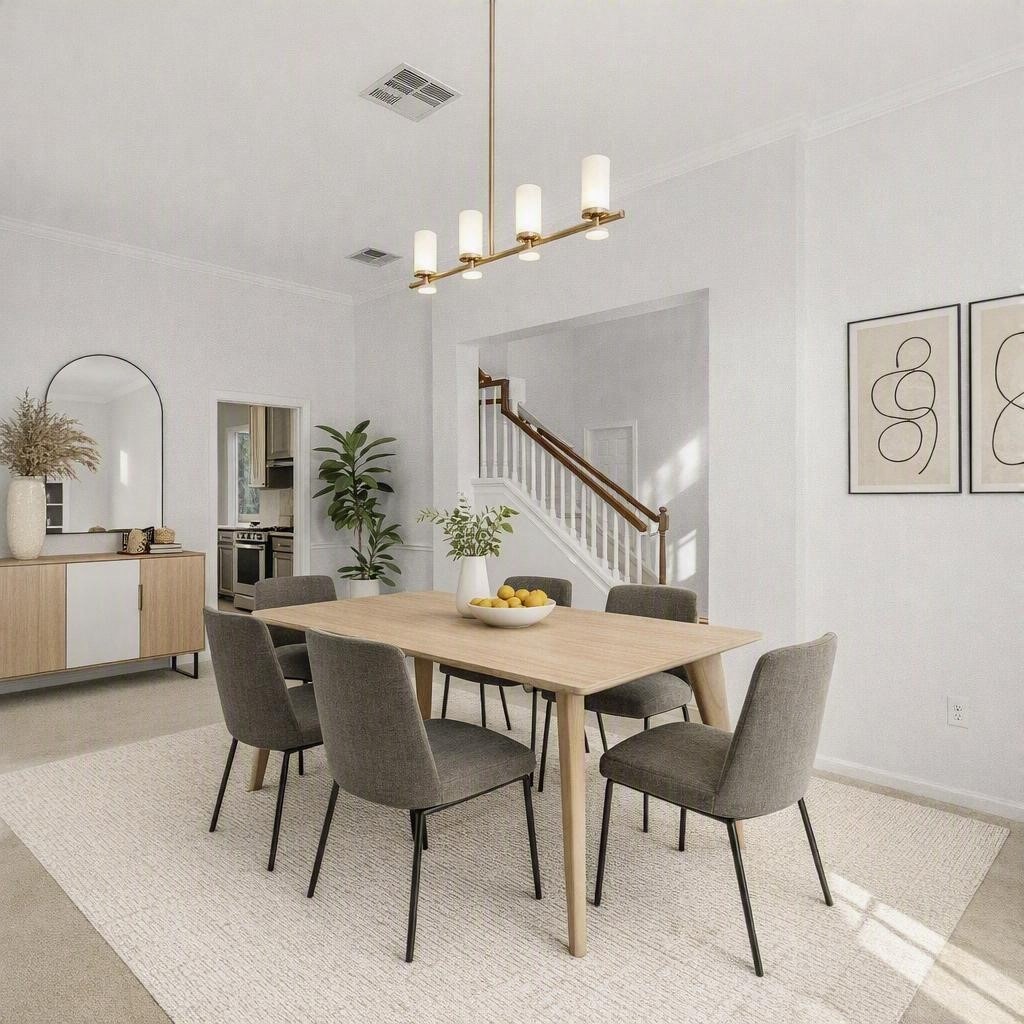
A View of the Dining Area that is open to the Foyer.
Dining Area - Virtually Staged.
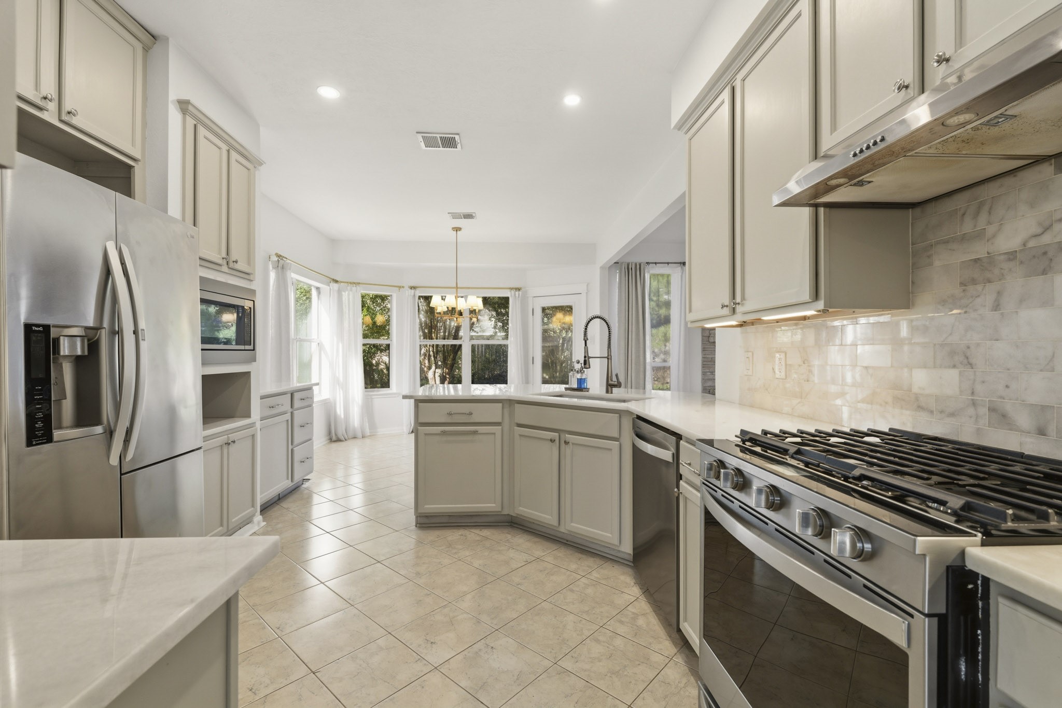
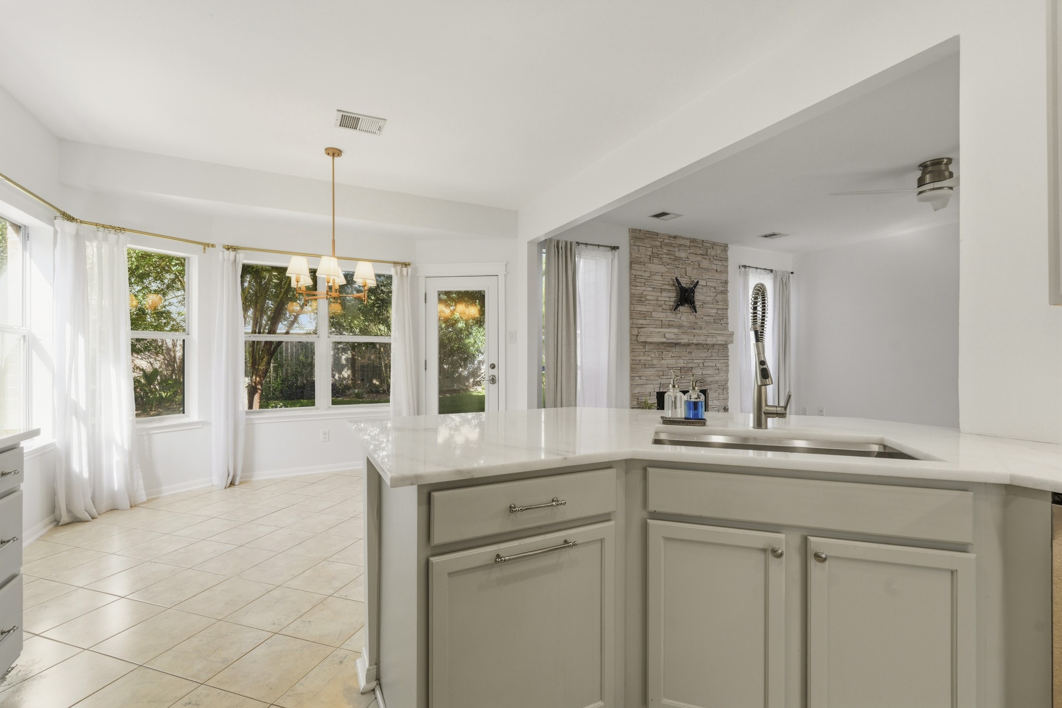
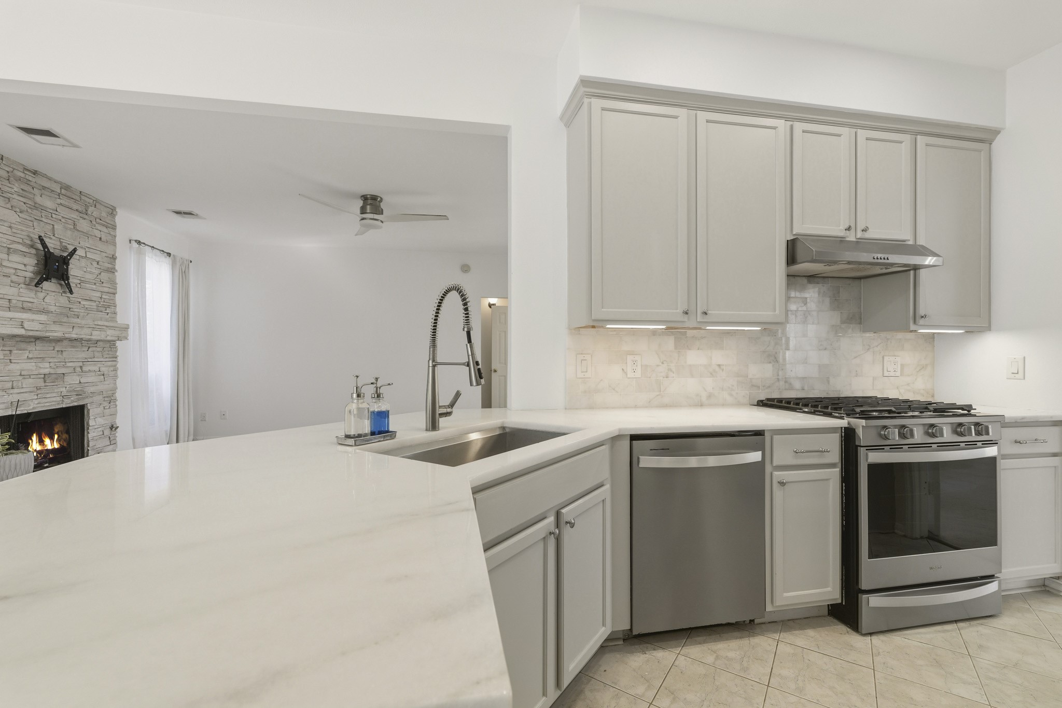
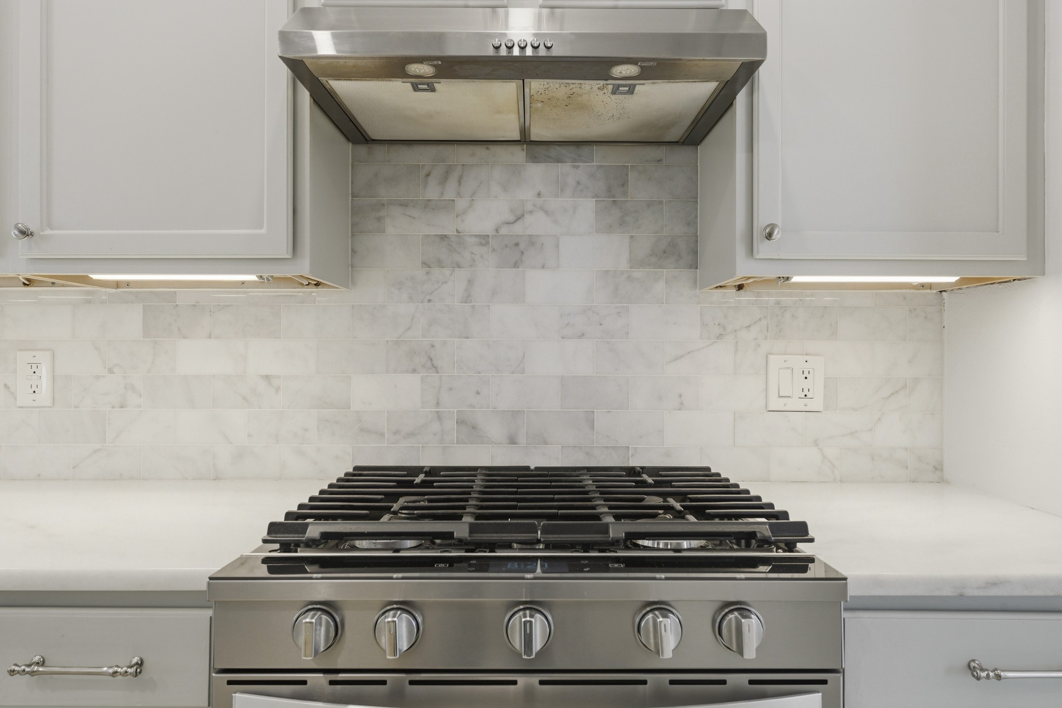
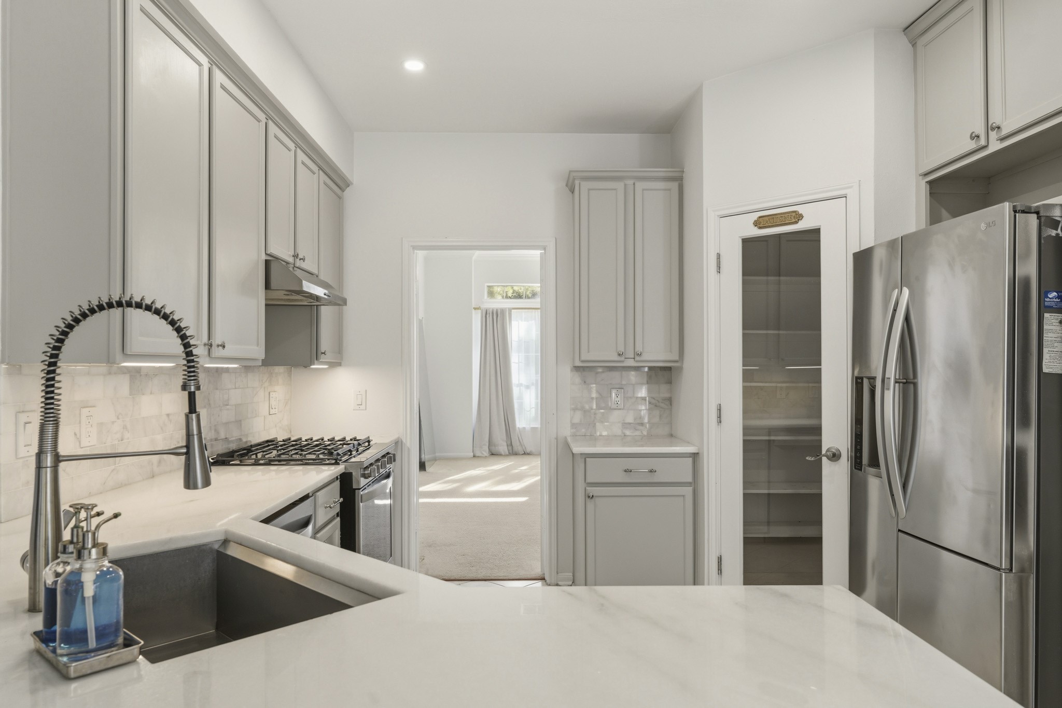
This Open and Spacious Kitchen offers Carrera Marble Countertops and a Polished Marble Subway Tile Backsplash. This Well Designed Kitchen boasts Light Grey Shaker Style Cabinets/Drawers, Pull Out Trash Cabinet, Porcelain Tile Floors, and an LG Stainless Steel Side by Side Refrigerator (Remains per Seller).
This Stylish Kitchen includes a Stainless Steel Single Basin Undermount Sink with a Commercial Style Gooseneck Faucet with Pull Out Spray!
The Wrap Around Carrera Marble Topped Breakfast Bar provides Additional Seating for Casual Dining, and can also be used for Buffet Meals! There is Plenty of Counter Space to prepare your Favorite Dishes---Summer Salads, Veggie Casseroles, or Other Family Favorites!
Enjoy preparing Your Favorite Family Recipes on this Whirlpool Stainless Steel 5 Burner Gas Range. A Stainless Steel Range Hood is located above the Range.
The Spacious Kitchen offers a Walk in Pantry with Glass Door Enclosure and Wrap Around Shelves to store your Canned and Dry Goods as well as Small Kitchen Appliances! Additional Amenities include Under Cabinet Lighting, Whirlpool Stainless Steel Built in Microwave, and a Whirlpool Stainless Steel Dishwasher.
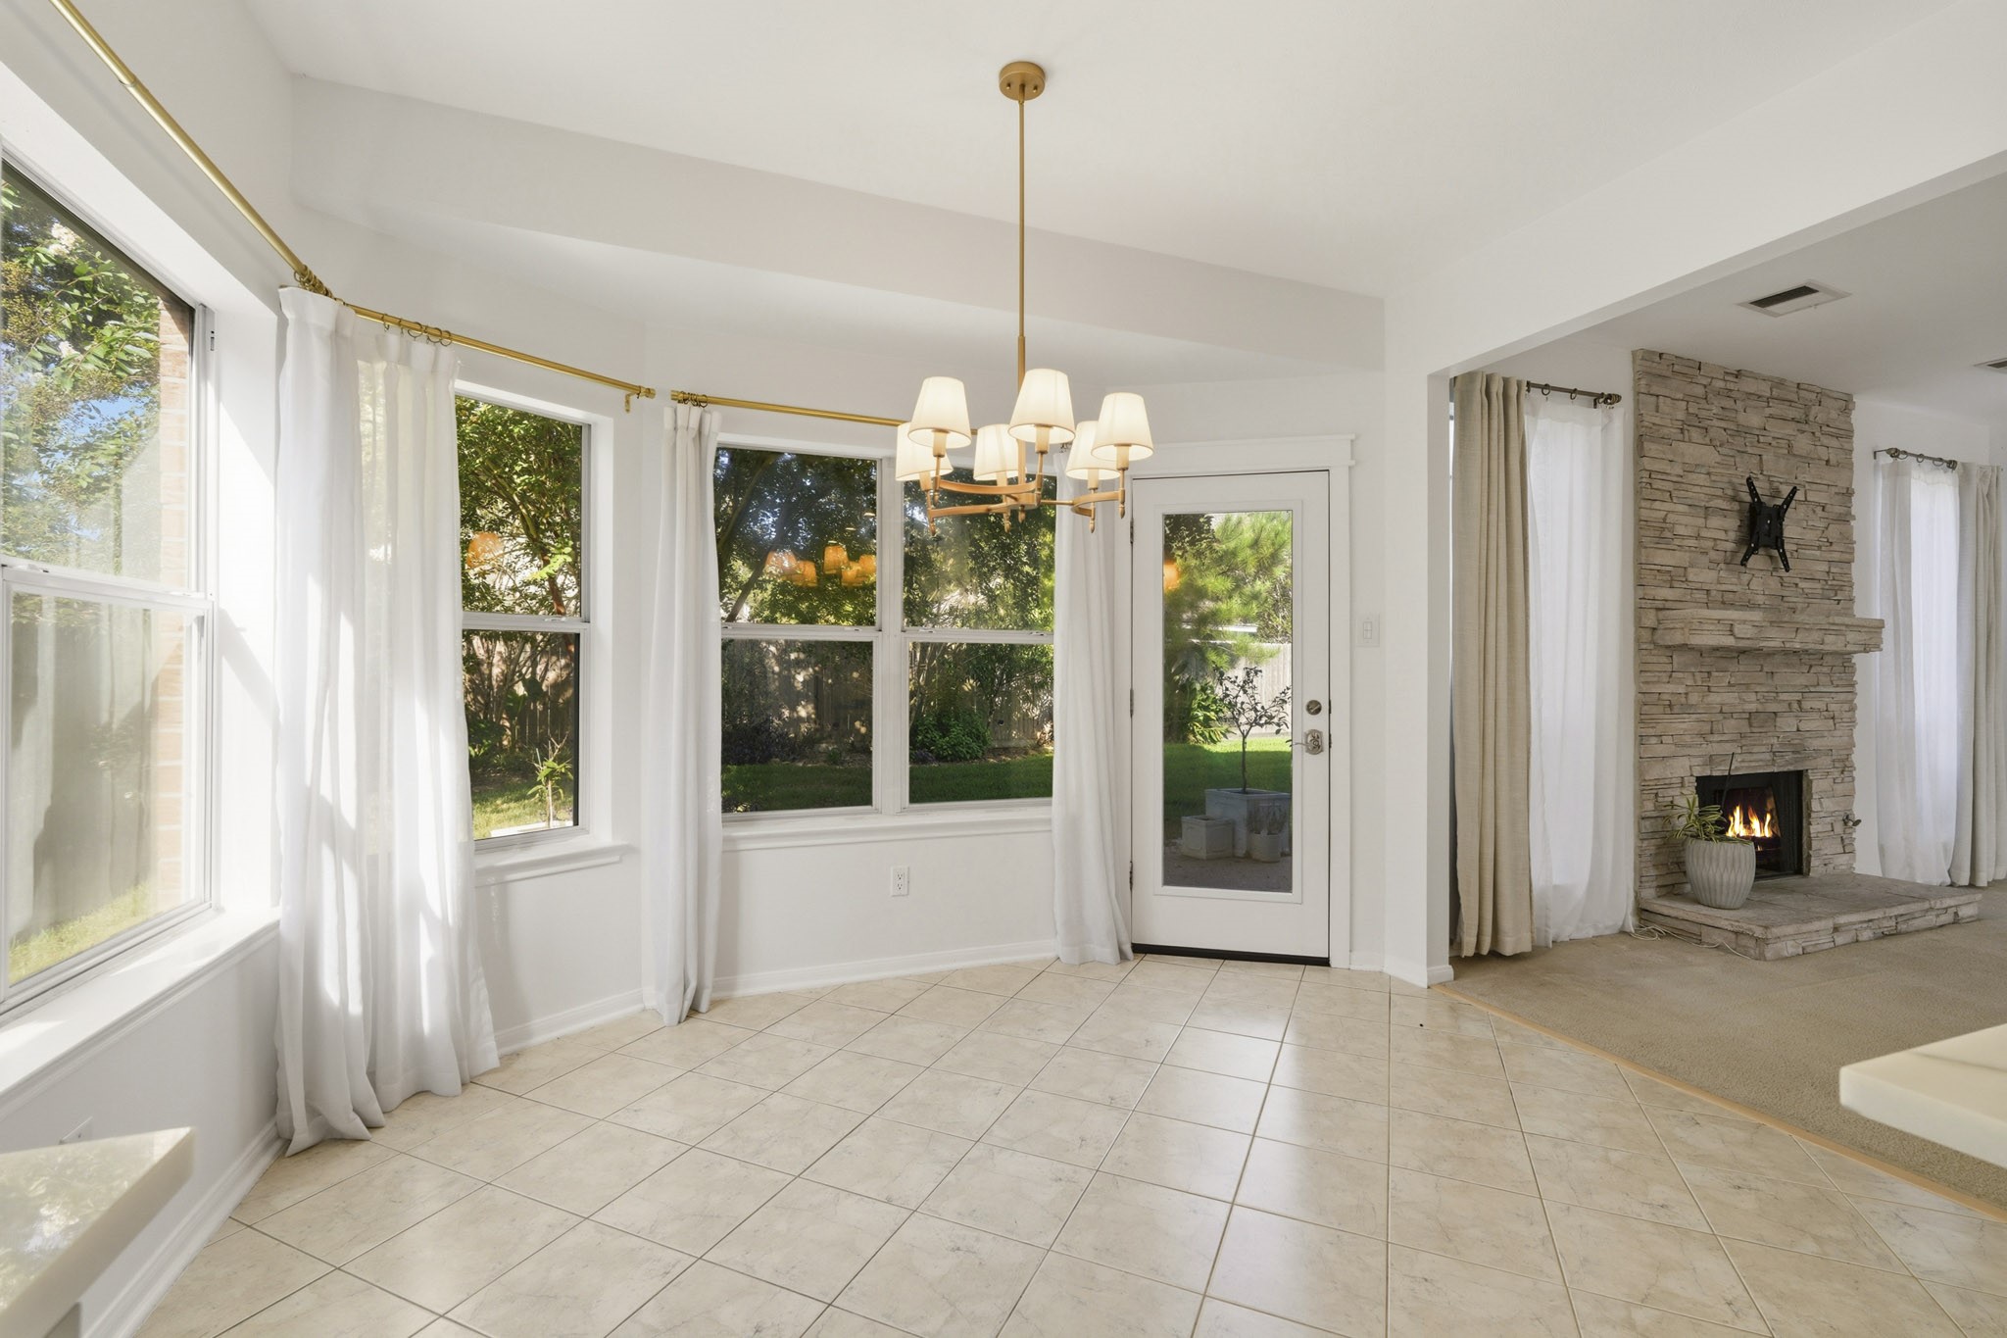
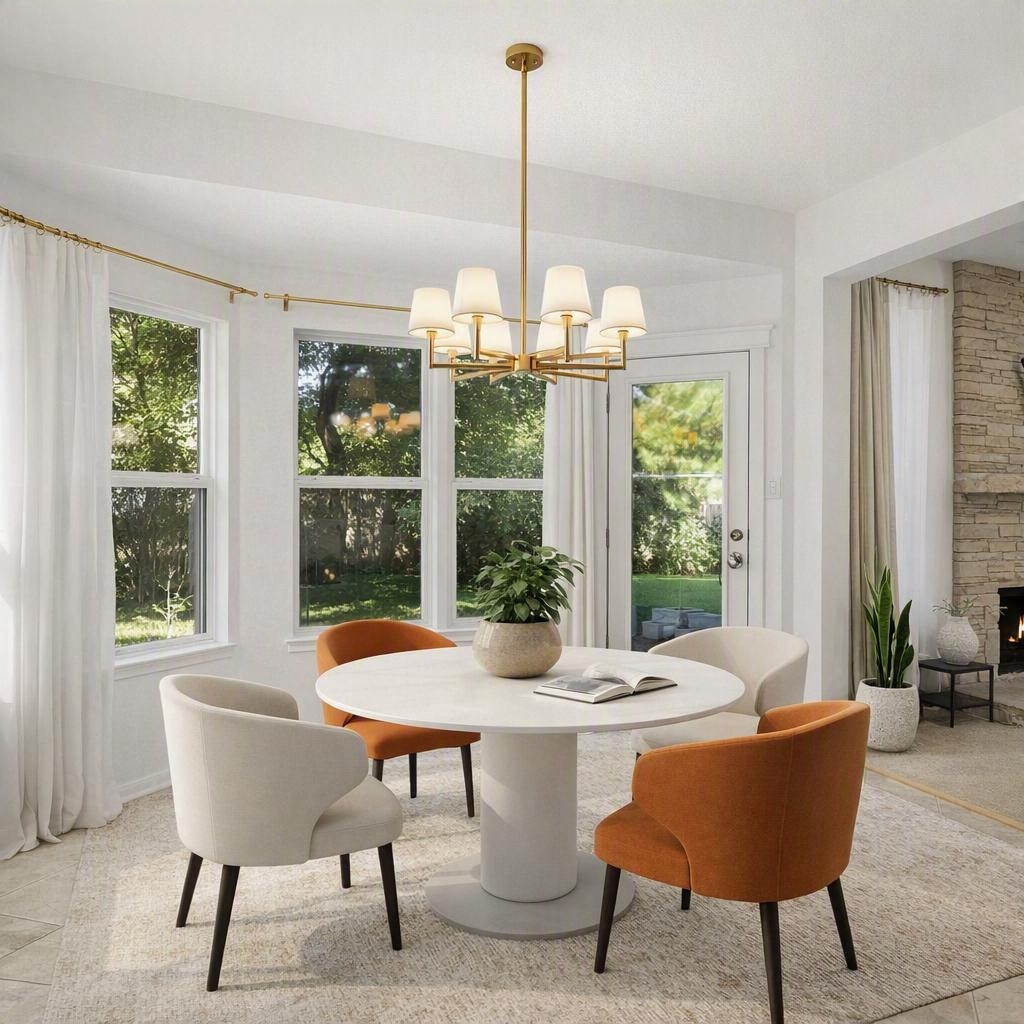
The Open and Bright Breakfast Room offers a Wall of Windows that view the Backyard and the Side Yard!
Breakfast Room - Virtually Staged.
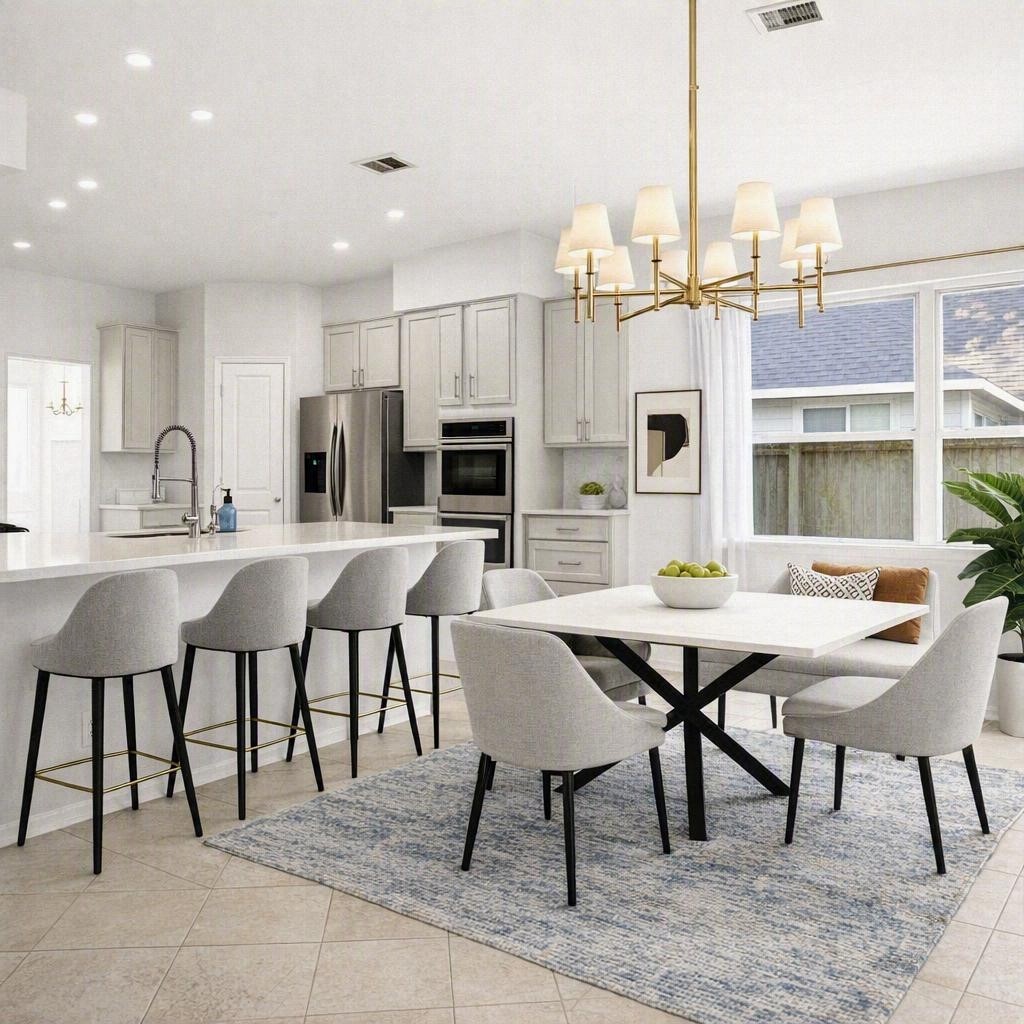
Breakfast Room - Virtually Staged.
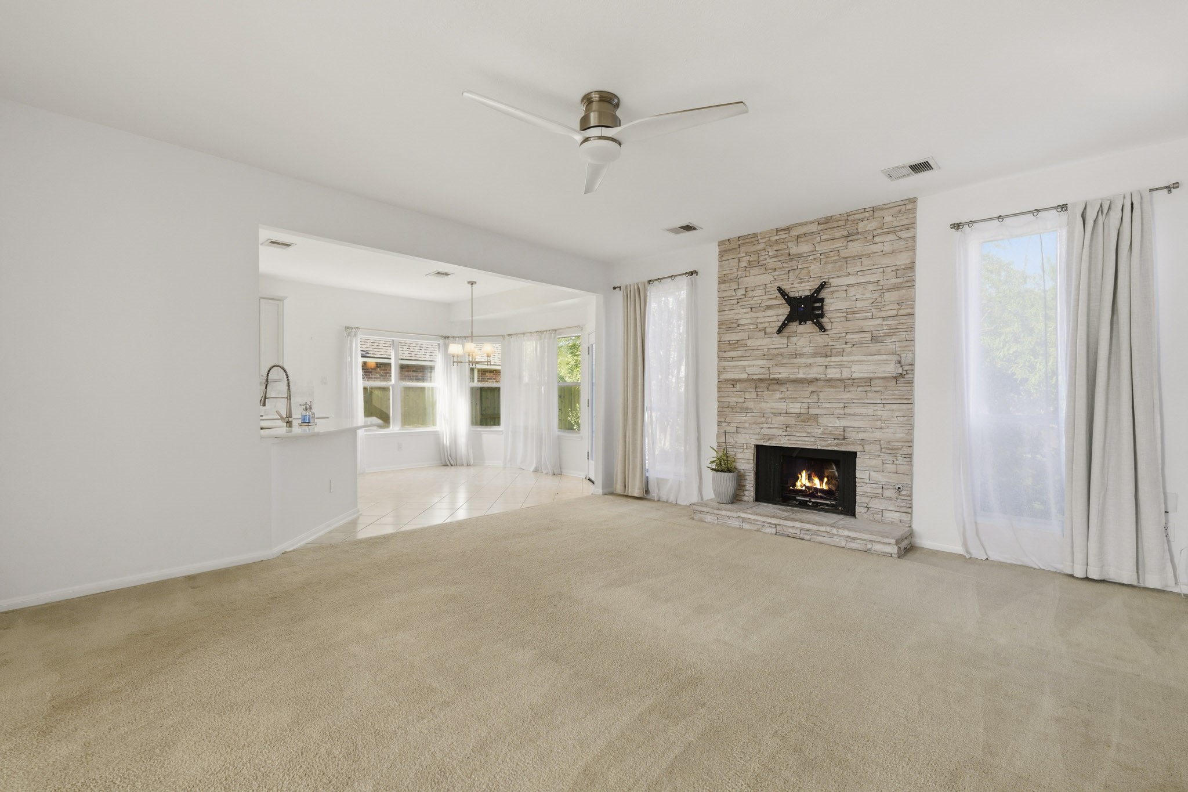
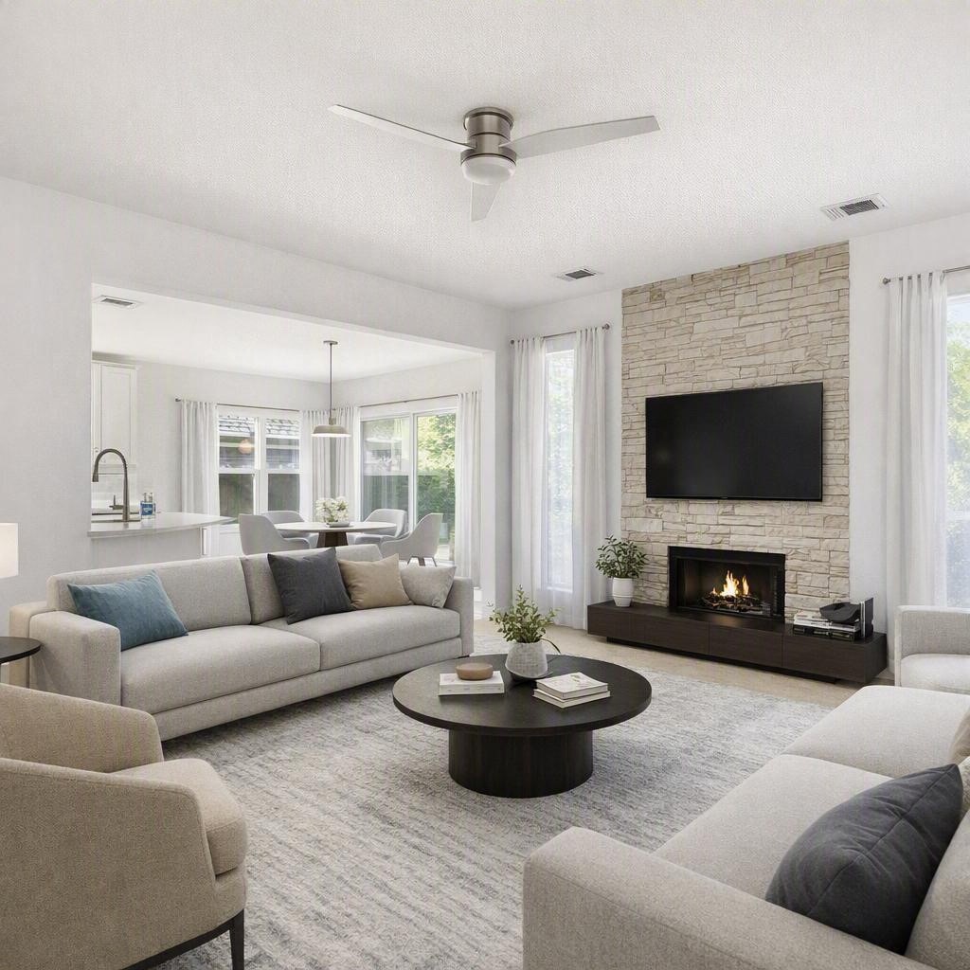
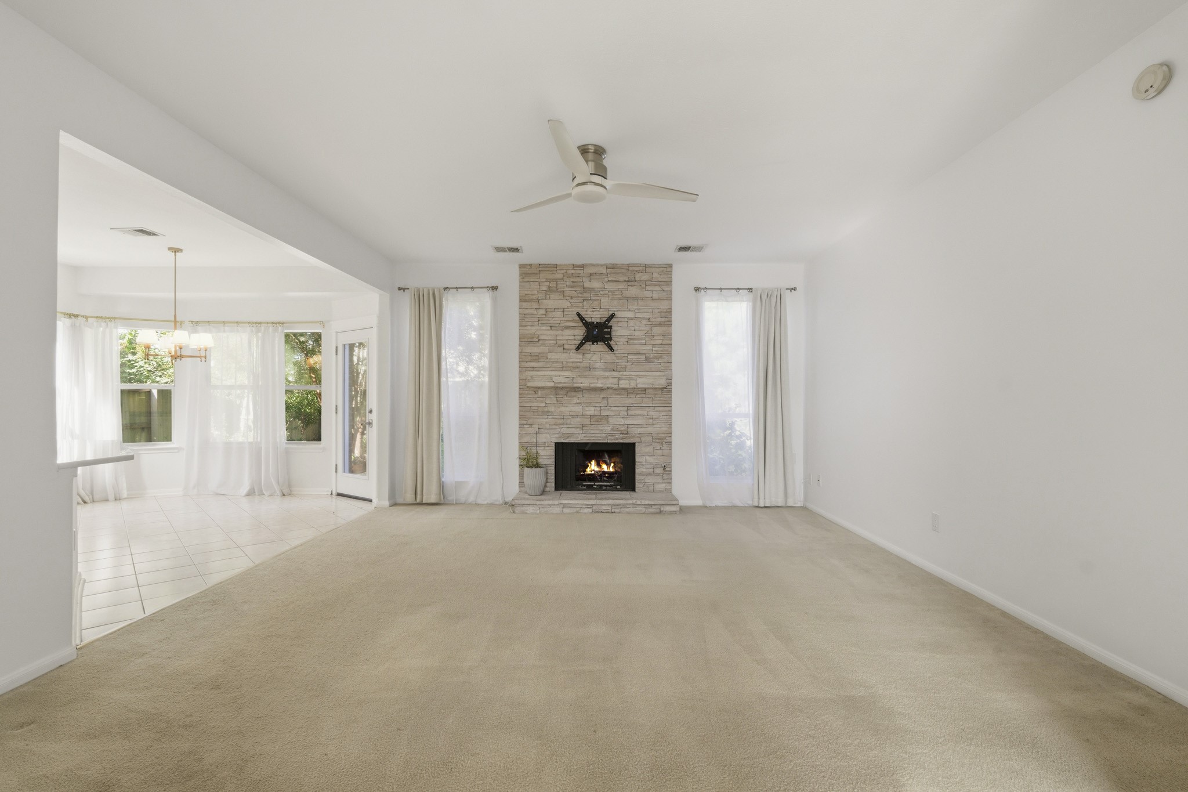
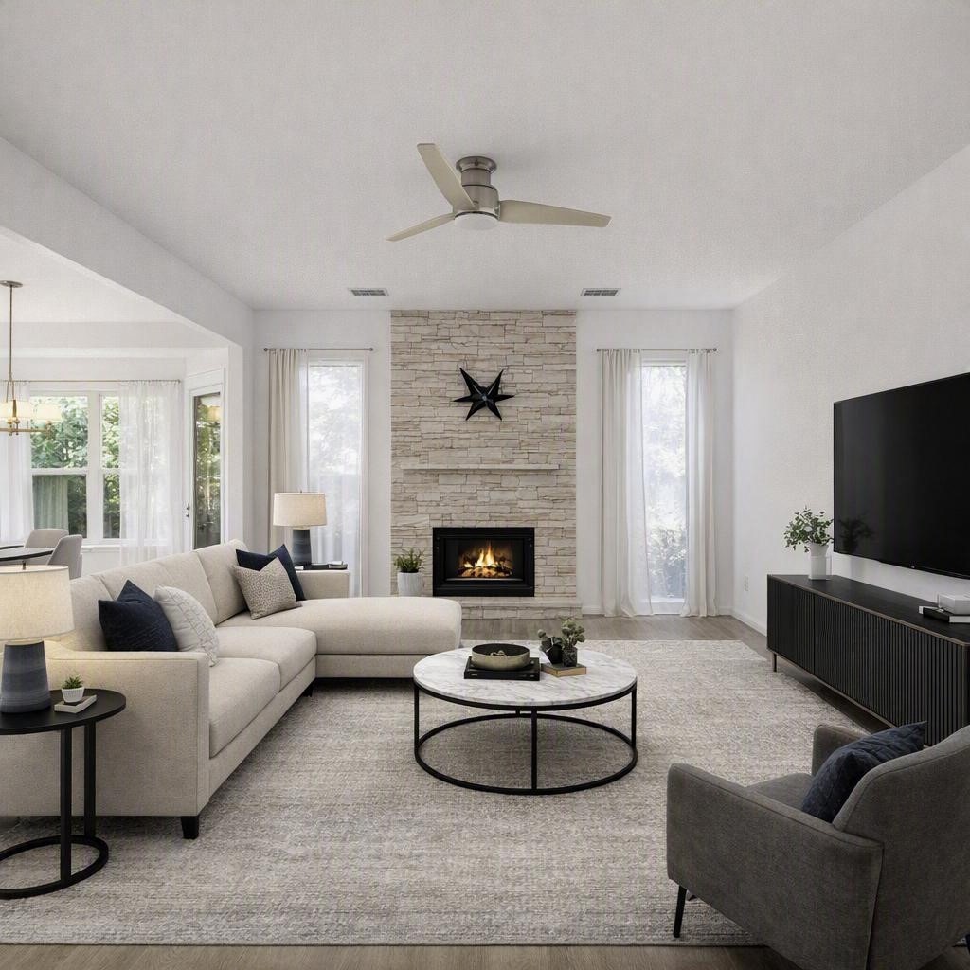
The Stacked Stone Faced Fireplace with Stone Hearth and Stone Mantle provides an Attractive Focal Point in the Family Room.
Family Room - Virtually Staged.
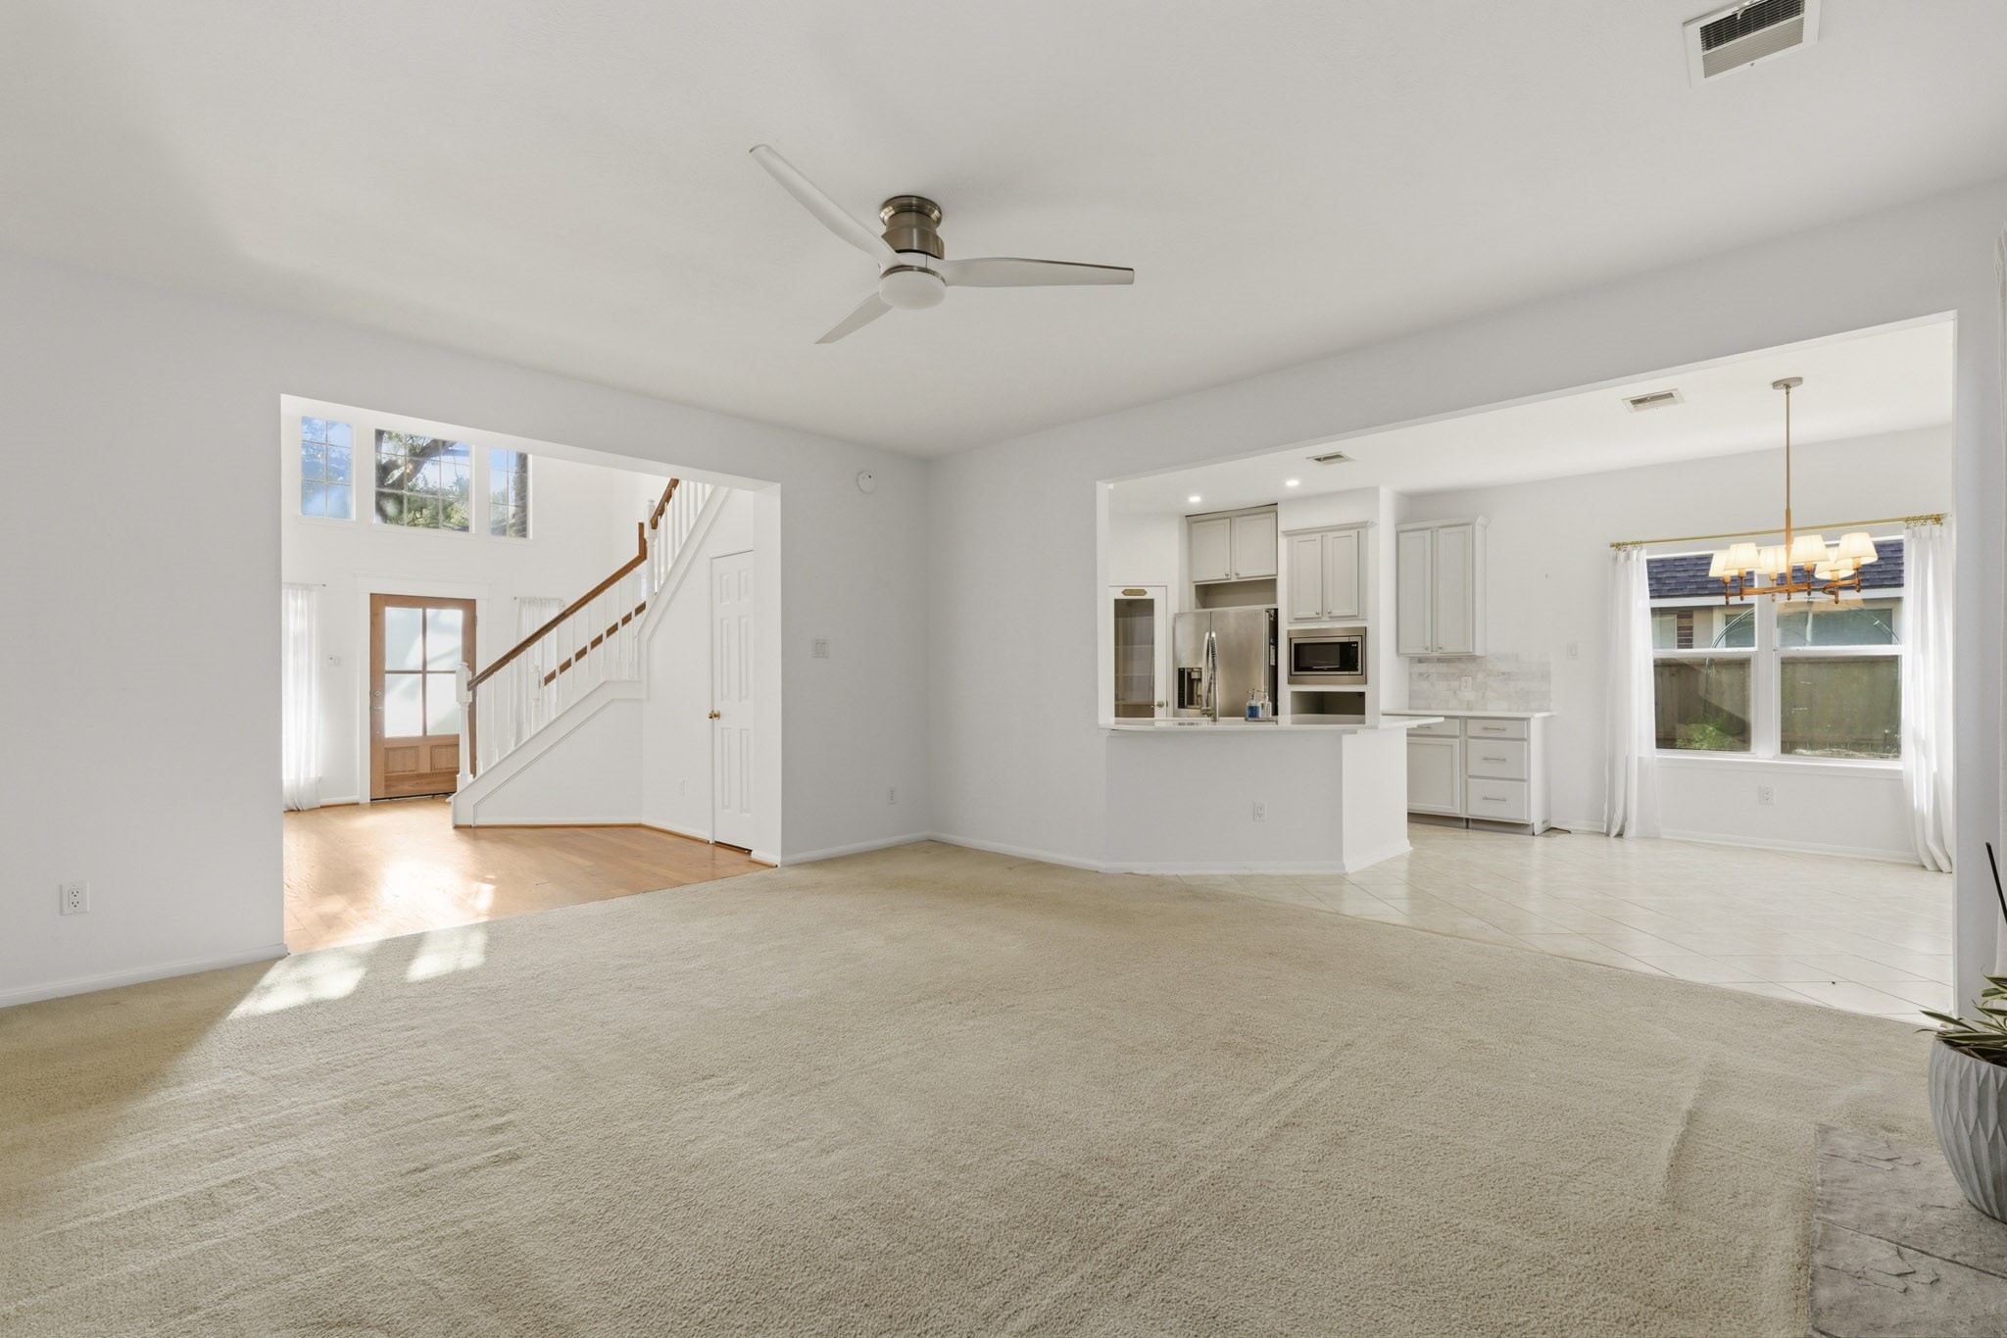
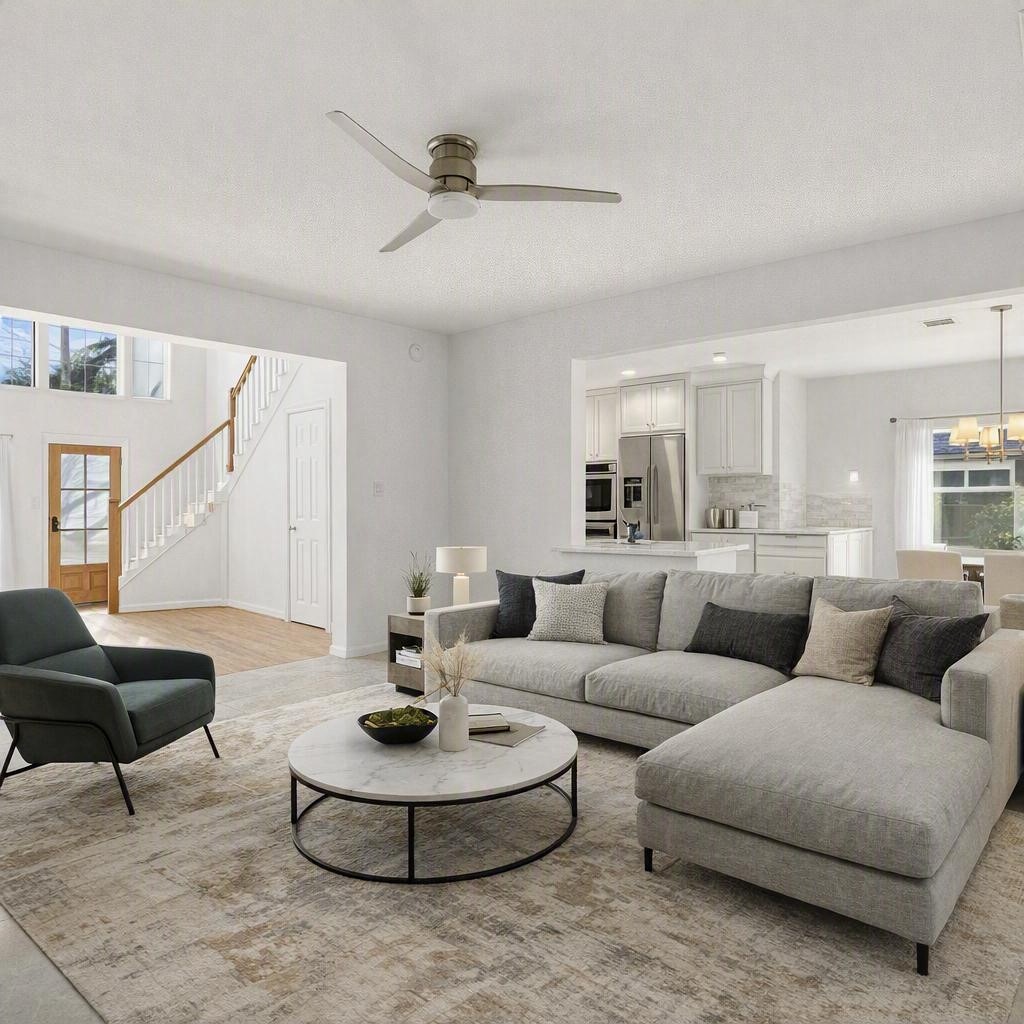
Additional Features in the Family Room include a Contemporary Style Stainless Steel Ceiling Fan with Light and Ivory Hued Pile Carpet. This Home boasts an Open and Flowing Floorplan between the Family Room, Kitchen, and Breakfast Room.
Family Room - Virtually Staged.
Enjoy a View of the Patio and Backyard from Picture Sized Windows (with Fabric Window Coverings) that flank the Fireplace.
Family Room - Virtually Staged.
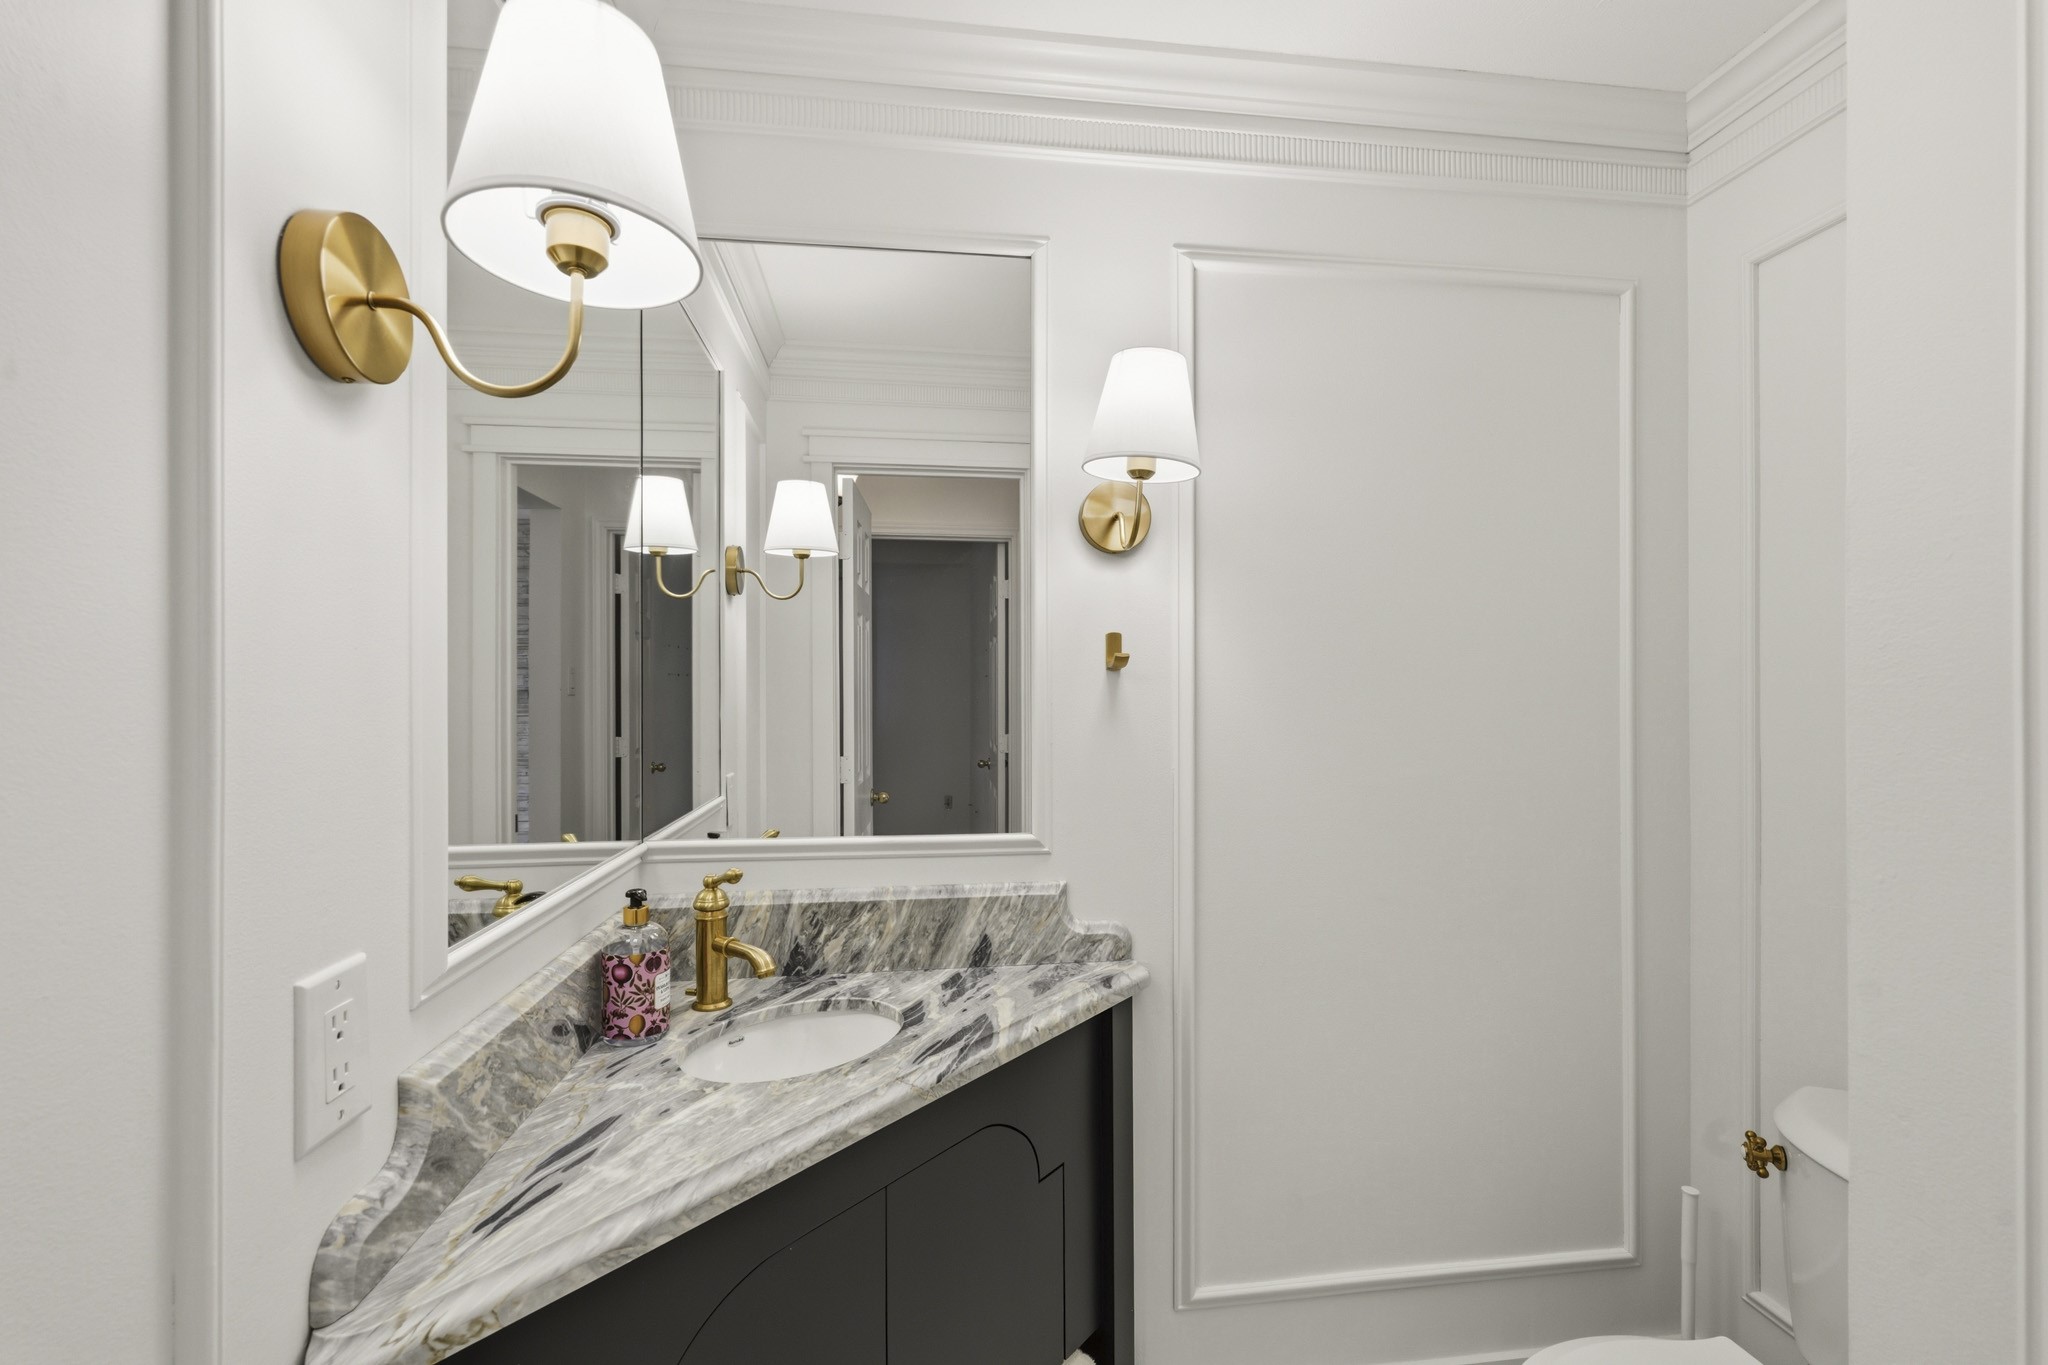
The Half Bath/Powder Room boasts a Custom Built Carrera Marble Topped Furniture Style Vanity with Undermount White Porcelain Sink. Additional Designer Finishes include a Brushed Brass Faucet, Indigo Blue Painted Cabinet with Open Shelf Below, Honed Carrera Marble Floors, and Polished Nickel Hardware---how Elegant is This!
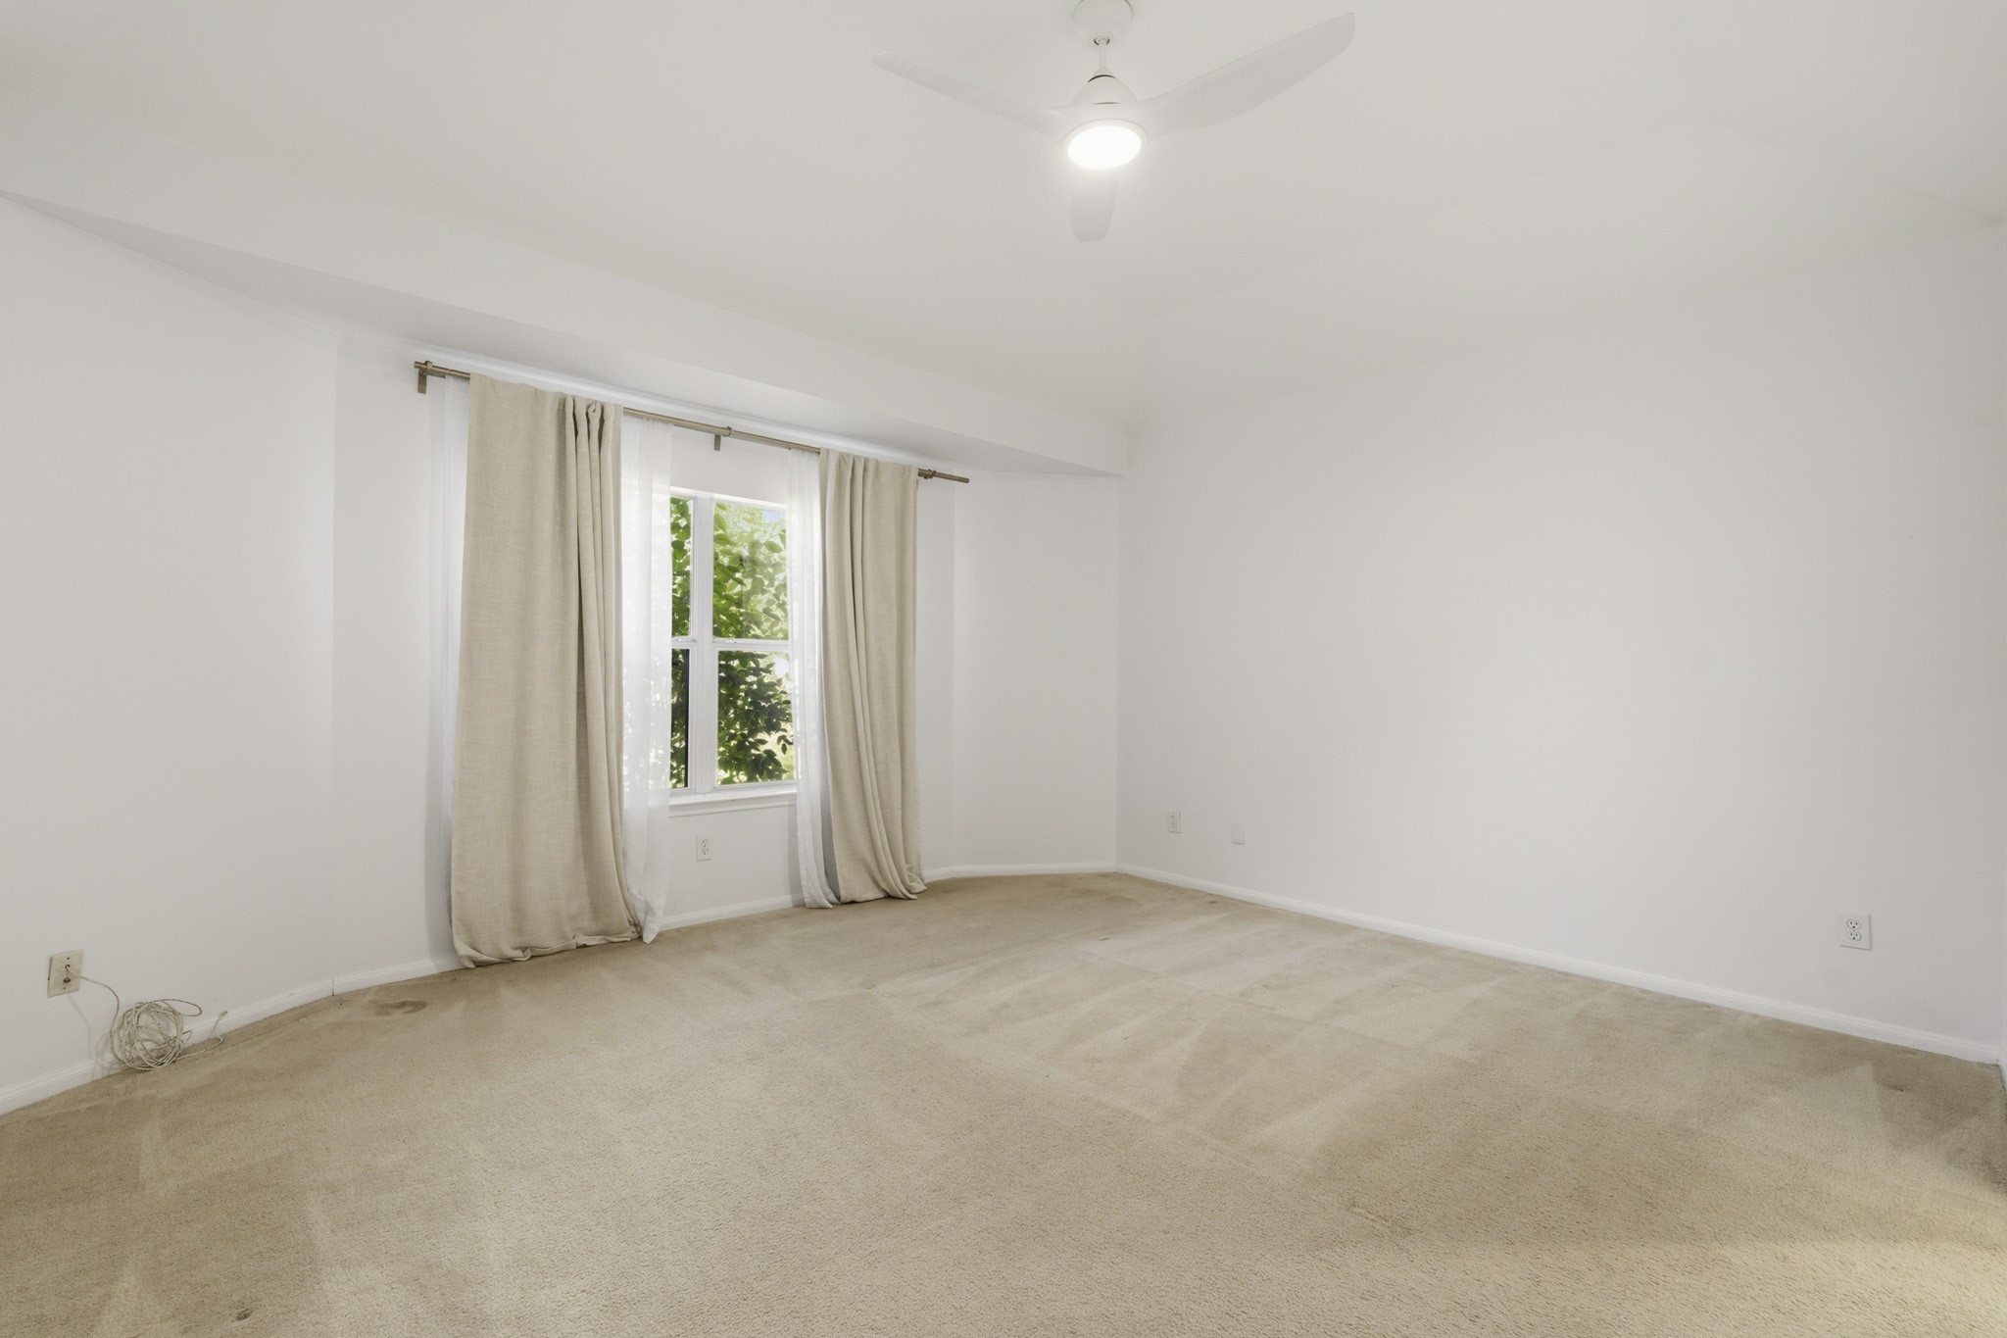
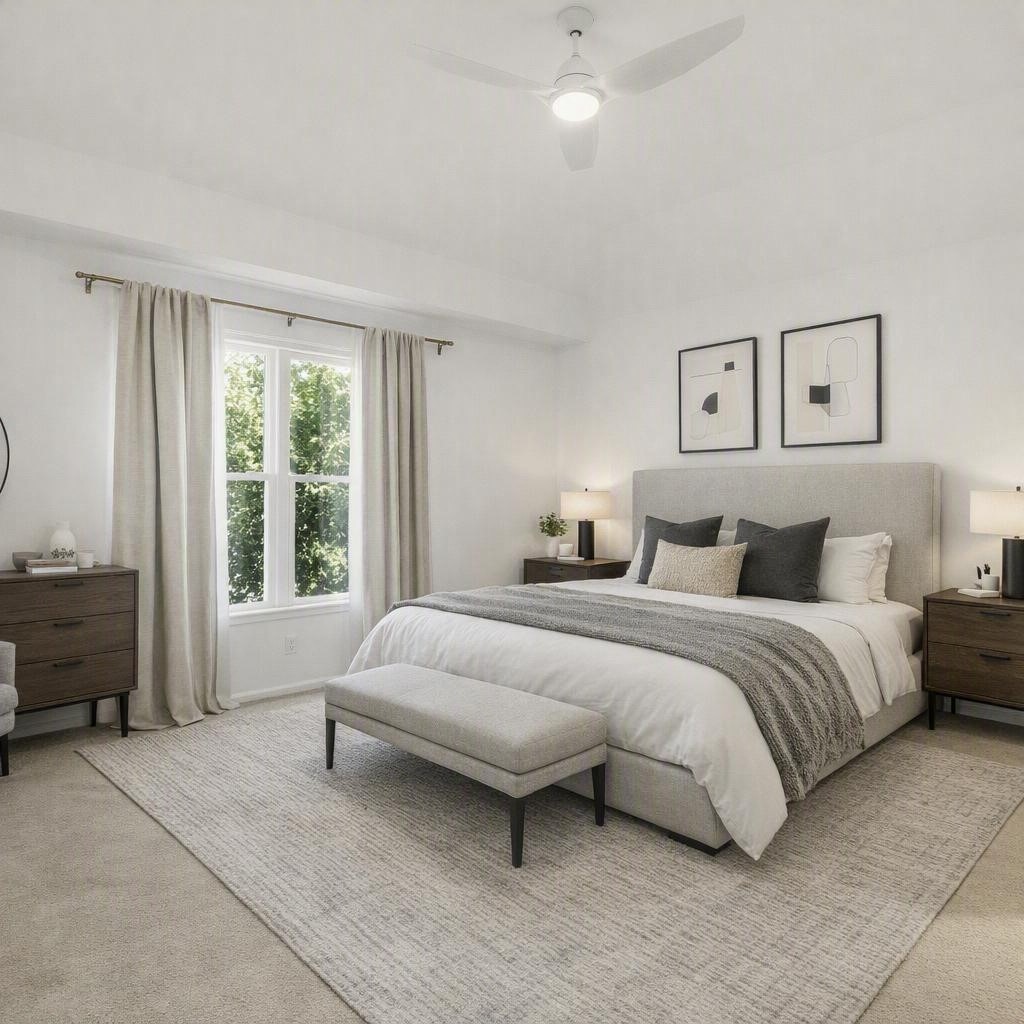
A Raised Gambrel Ceiling adds Dimension and Style to the Primary Bedroom (located on the First Floor). Additional Features include a Contemporary Style Ceiling Fan with Light, and Side by Side Picture Sized Windows that view the Landscaped Backyard.
Primary Bedroom - Virtually Staged.
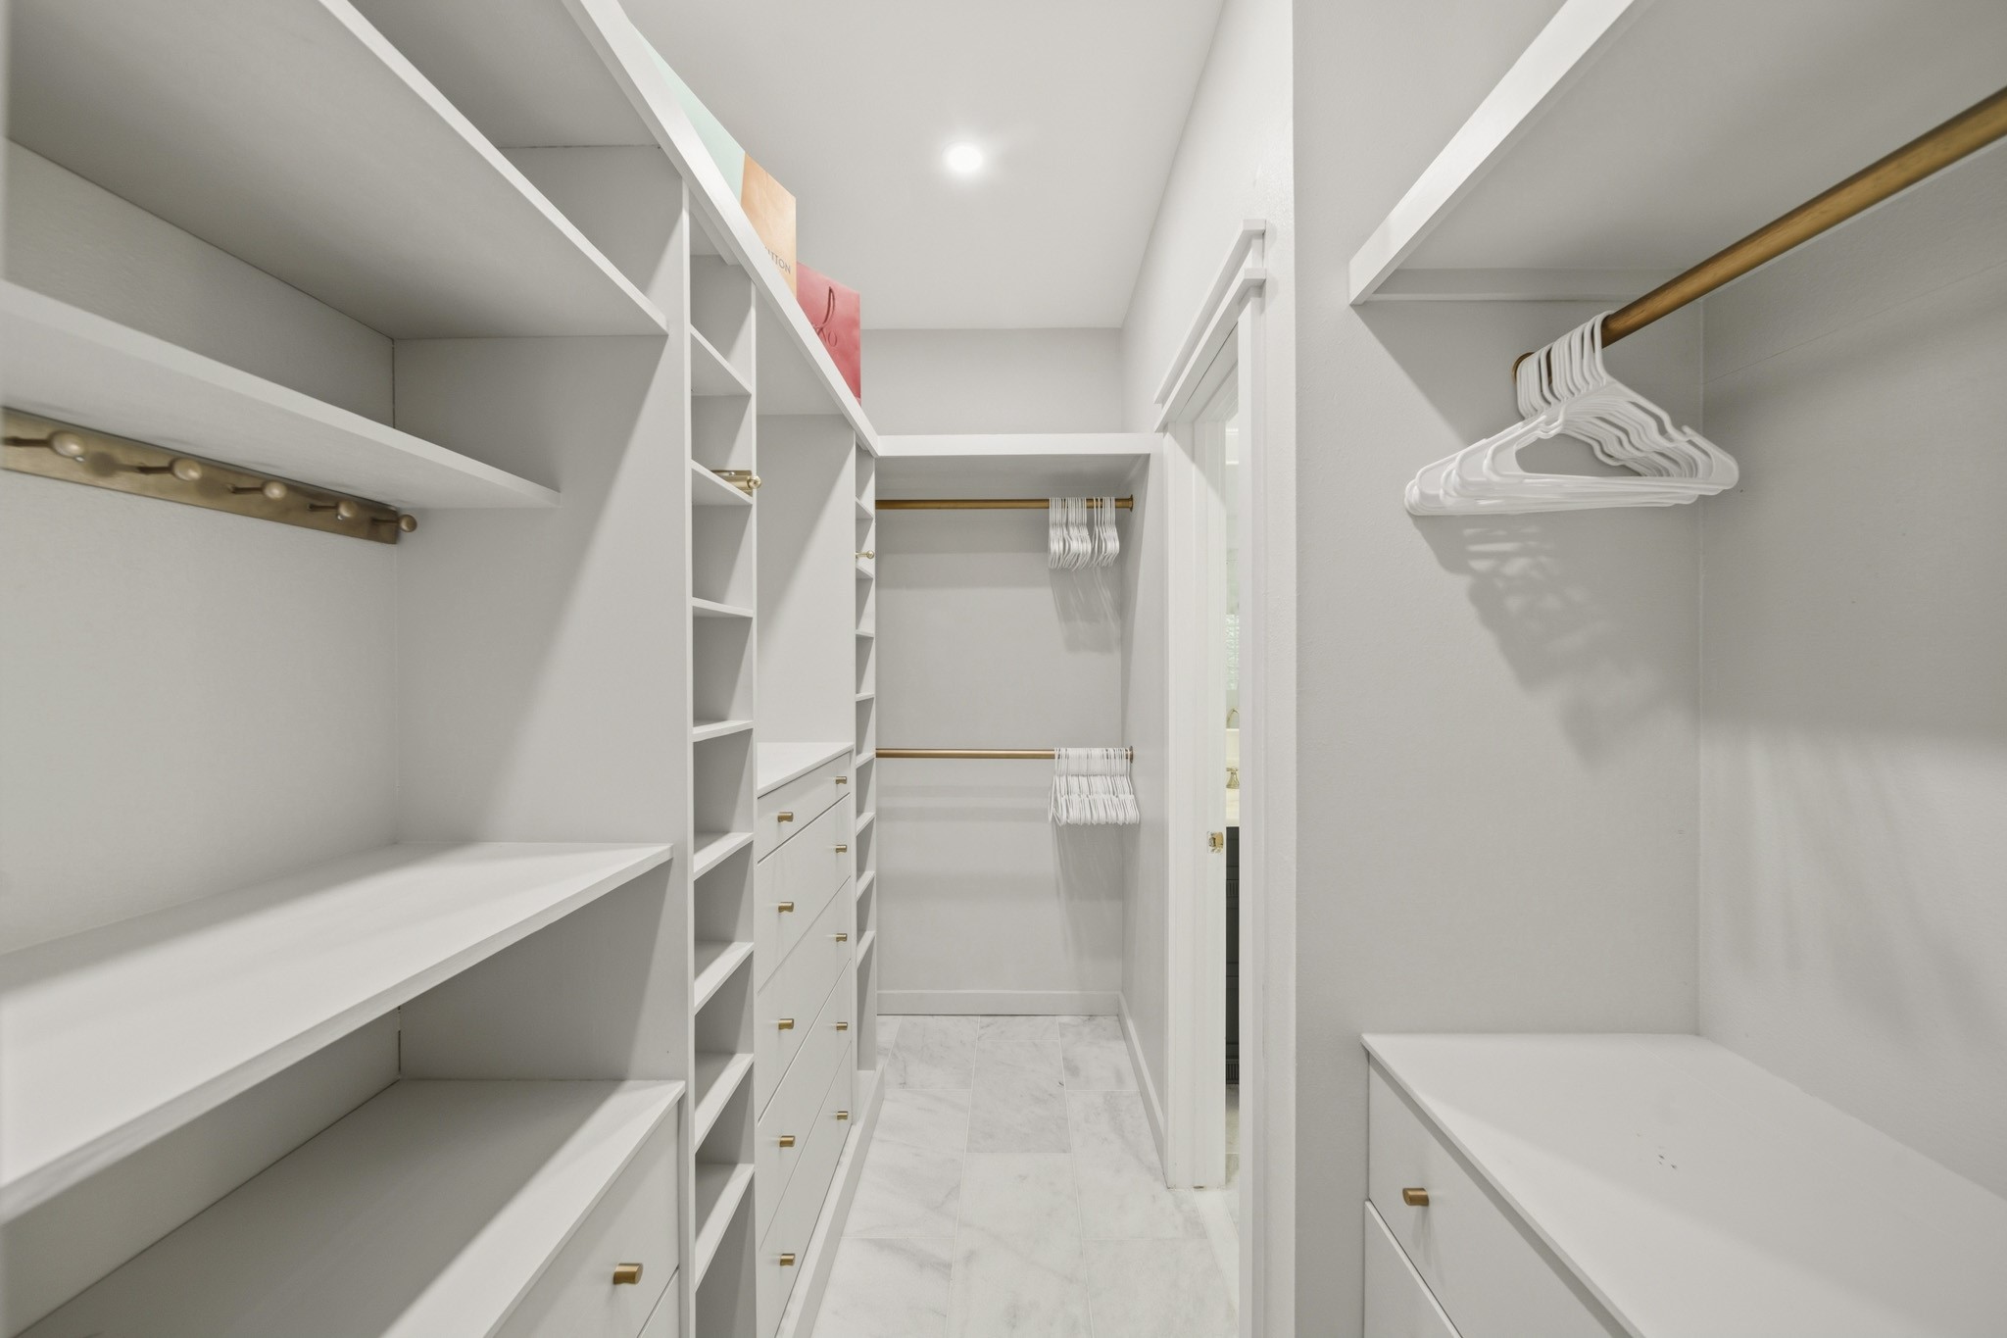
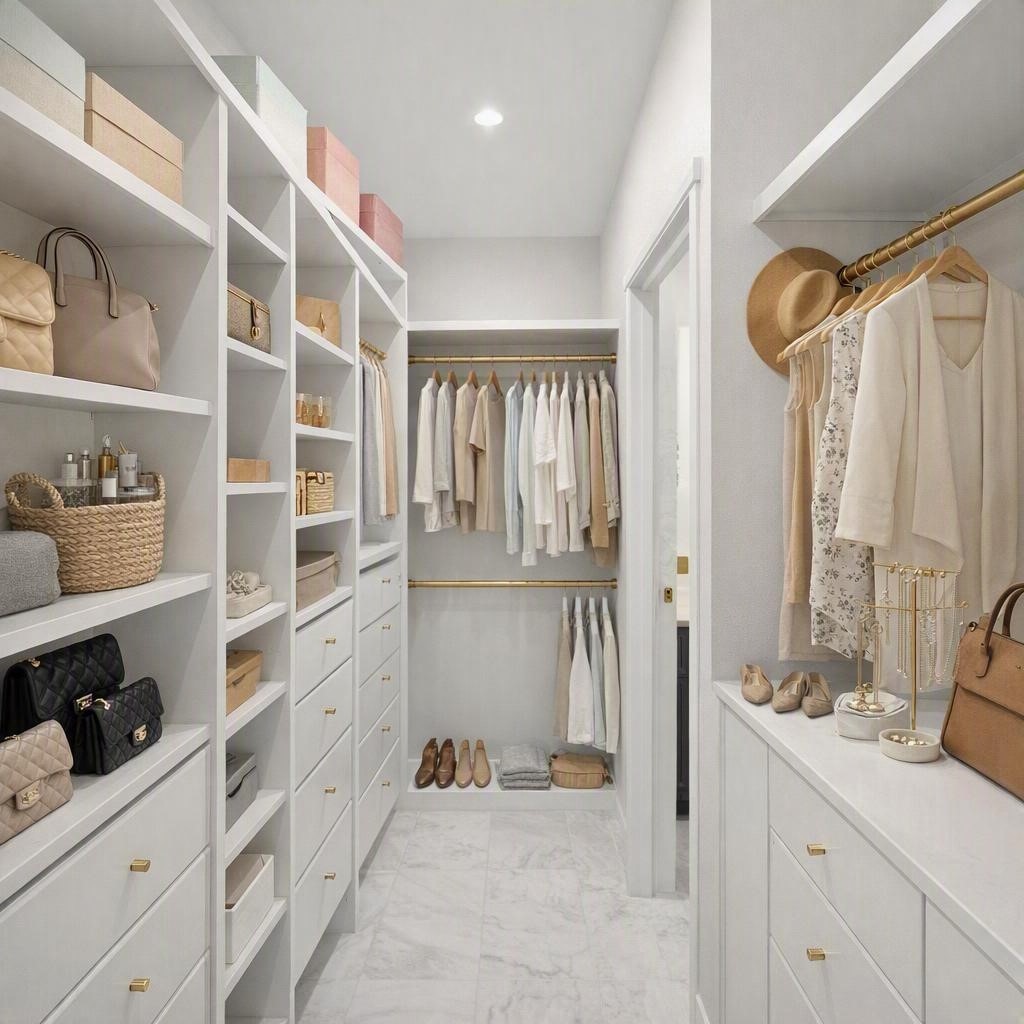
Customized Walk-in Primary Closet (11'6 x 6'2) features 3 Banks of Built-in Drawers, Built-in Shoe Shelves, Multiple Hanging Rods LED Recessed Lighting, & Upper Built-in Shelves which Accommodate Carry-on & Medium Sized Luggage, per Seller.
Customized Walk-in Primary Closet - Virtually Staged.
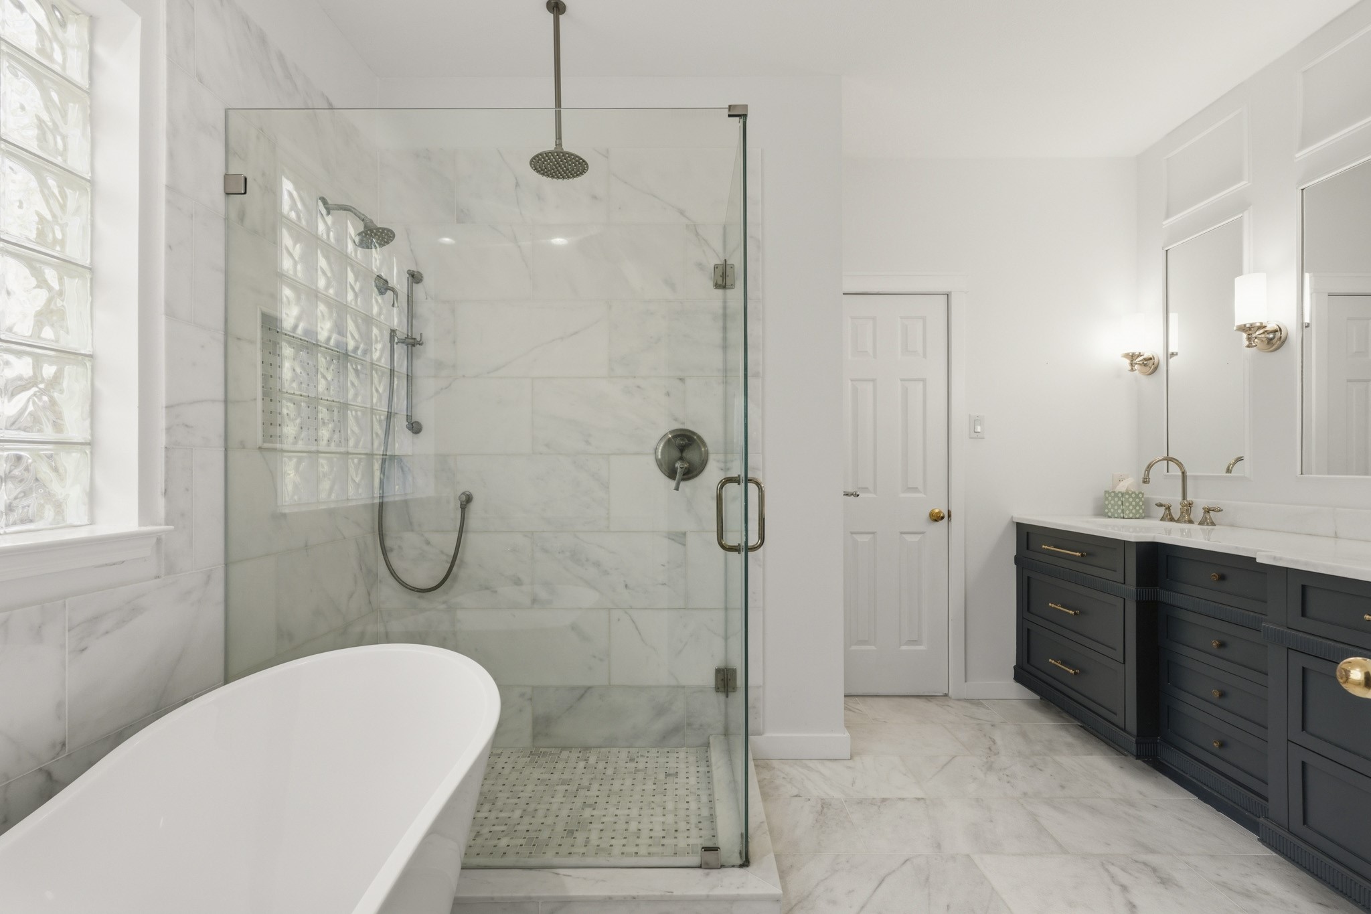
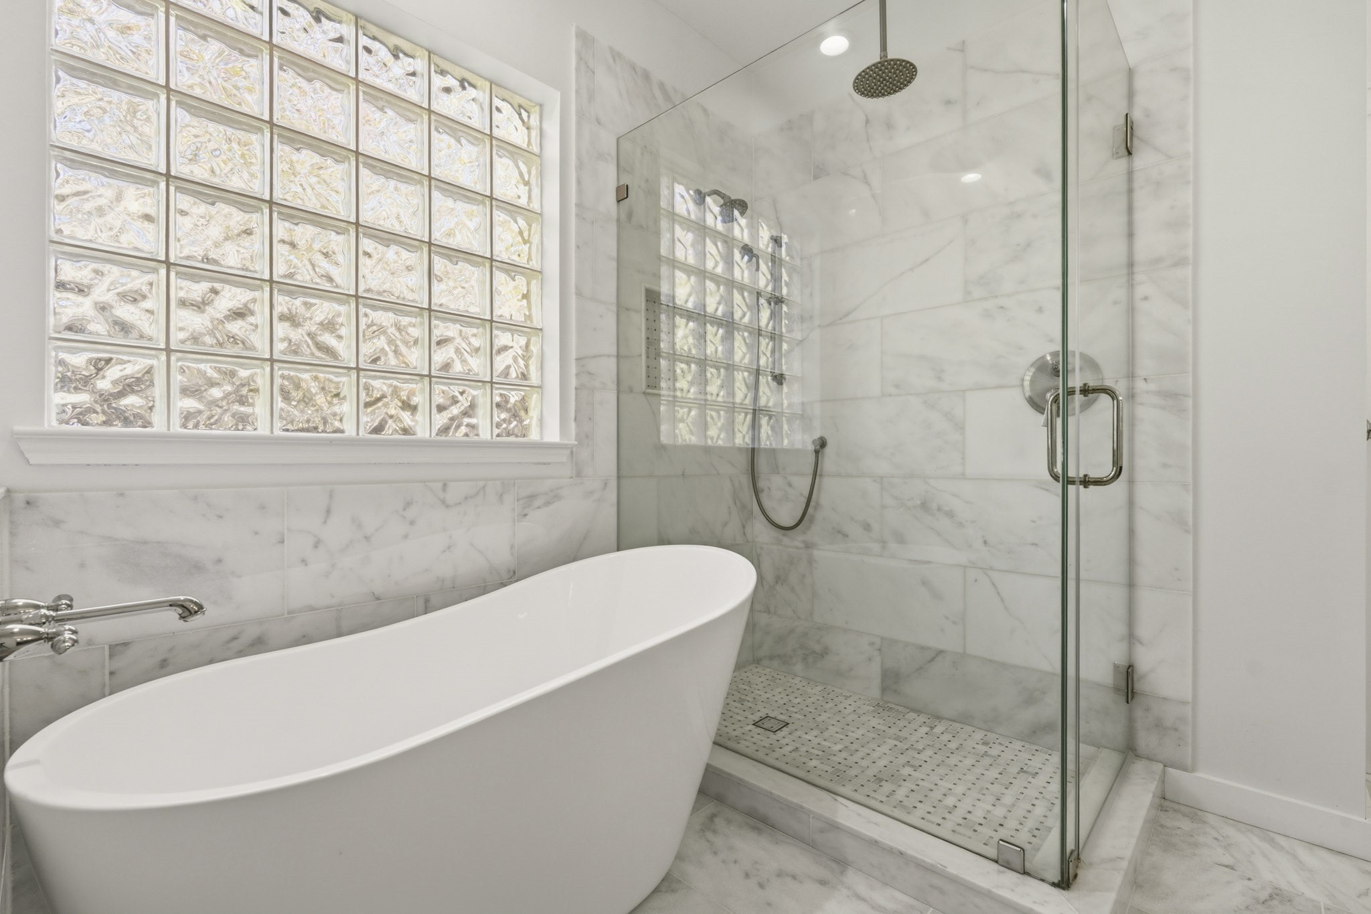
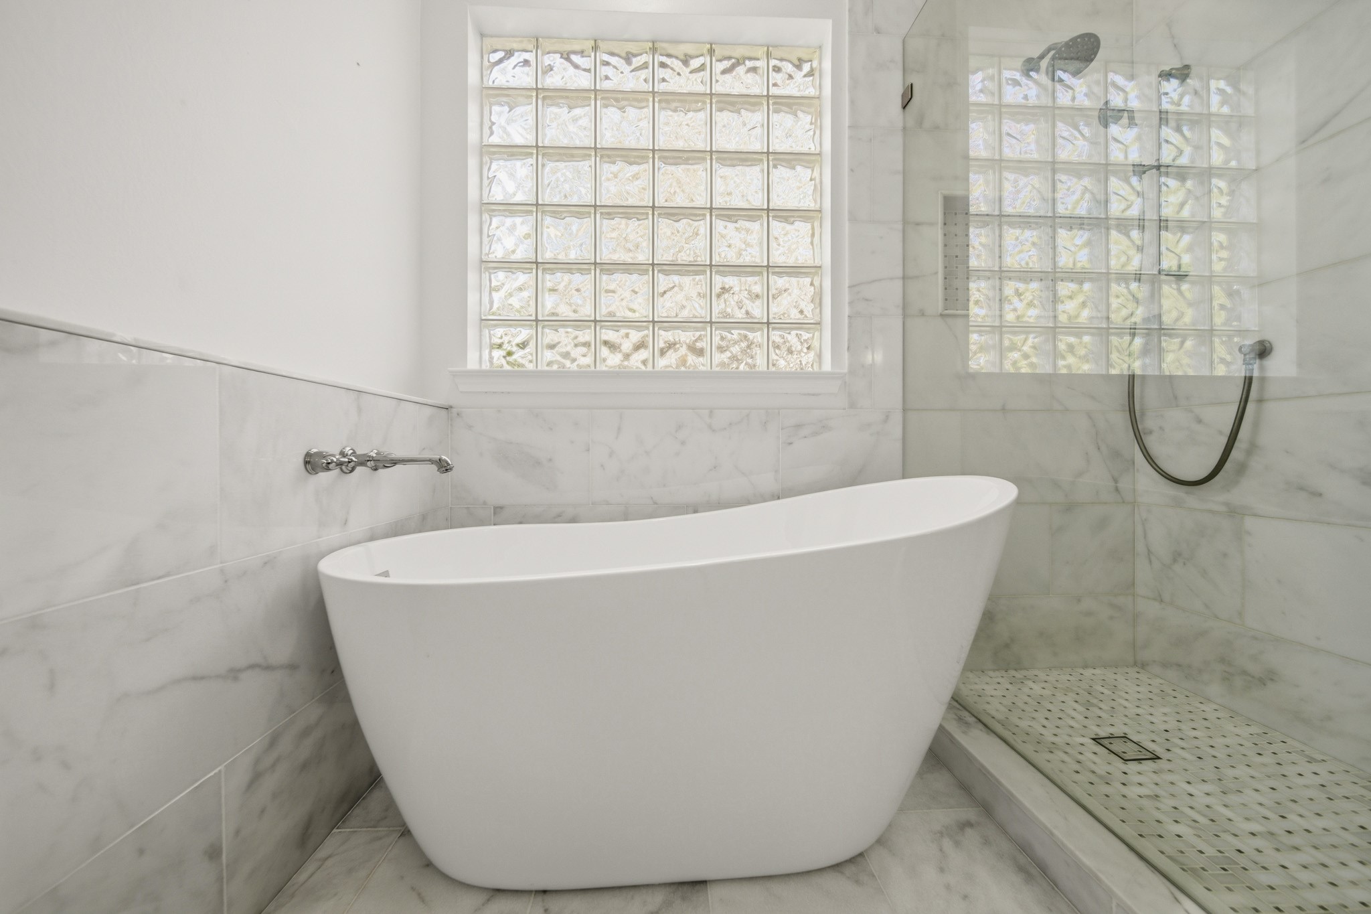
The Well Designed Primary Bath touts a Walk in Frameless Glass Shower with Marble Style Tile Surround, Elongated Built in Shampoo Shelf, Overhead Ceiling Mounted Rain Shower Head, Separate Wall Mounted Rain Shower Head, Hand Held Shower Wand, and Polished Marble Tile Floors.
Additional Features in the Primary Bath include Honed Carrera Marble Floors, Glass Block Window, LED Recessed Lighting, and a Private Water Closet with Built in Recessed Shelf Area.
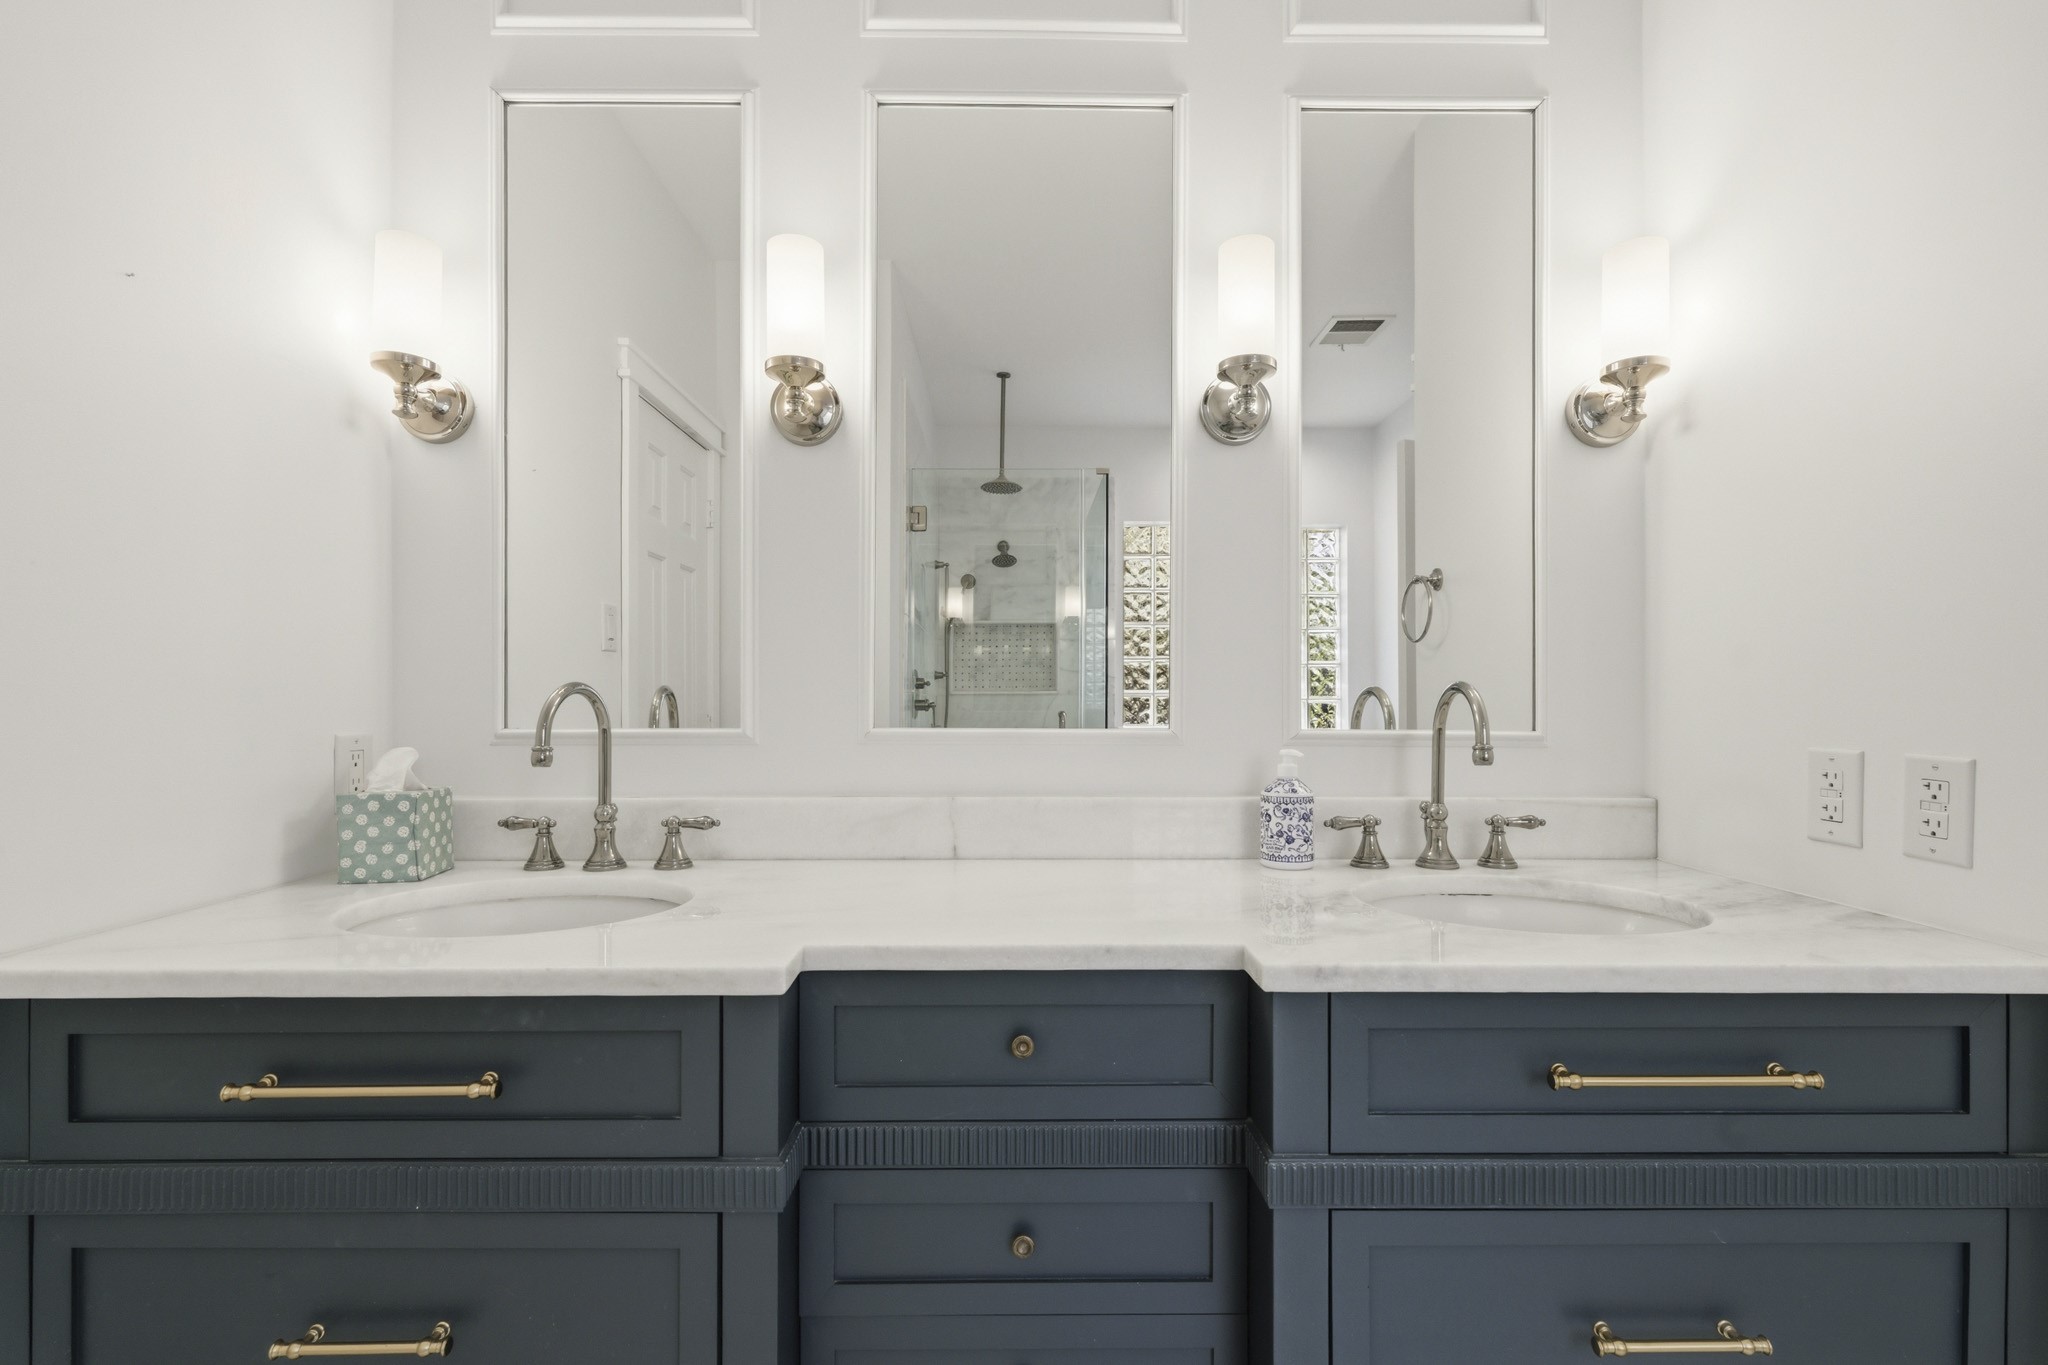
Beautiful Upscale Finishes abound in this Stylish Primary Bath! Amenities include a Custom Built Carrera Marble Topped Furniture Style Vanity, Dual Undermount White Porcelain Sinks, Polished Nickel Goose Neck Faucets with Lever Handles, 4 Polished Wall Scones, Triple Framed Mirrors, and Indigo Blue Grey Painted Cabinets and Drawers with Multiple Deep Drawers.
Enjoy a Spa-Like Experience in the Freestanding Slipper Soaker Tub with Wall Mounted Polished Nickel Faucet and Handles---Add Candles and Soft Music for Ultimate Relaxation! Honed Carrera Marble Surrounds the Slipper Tub.
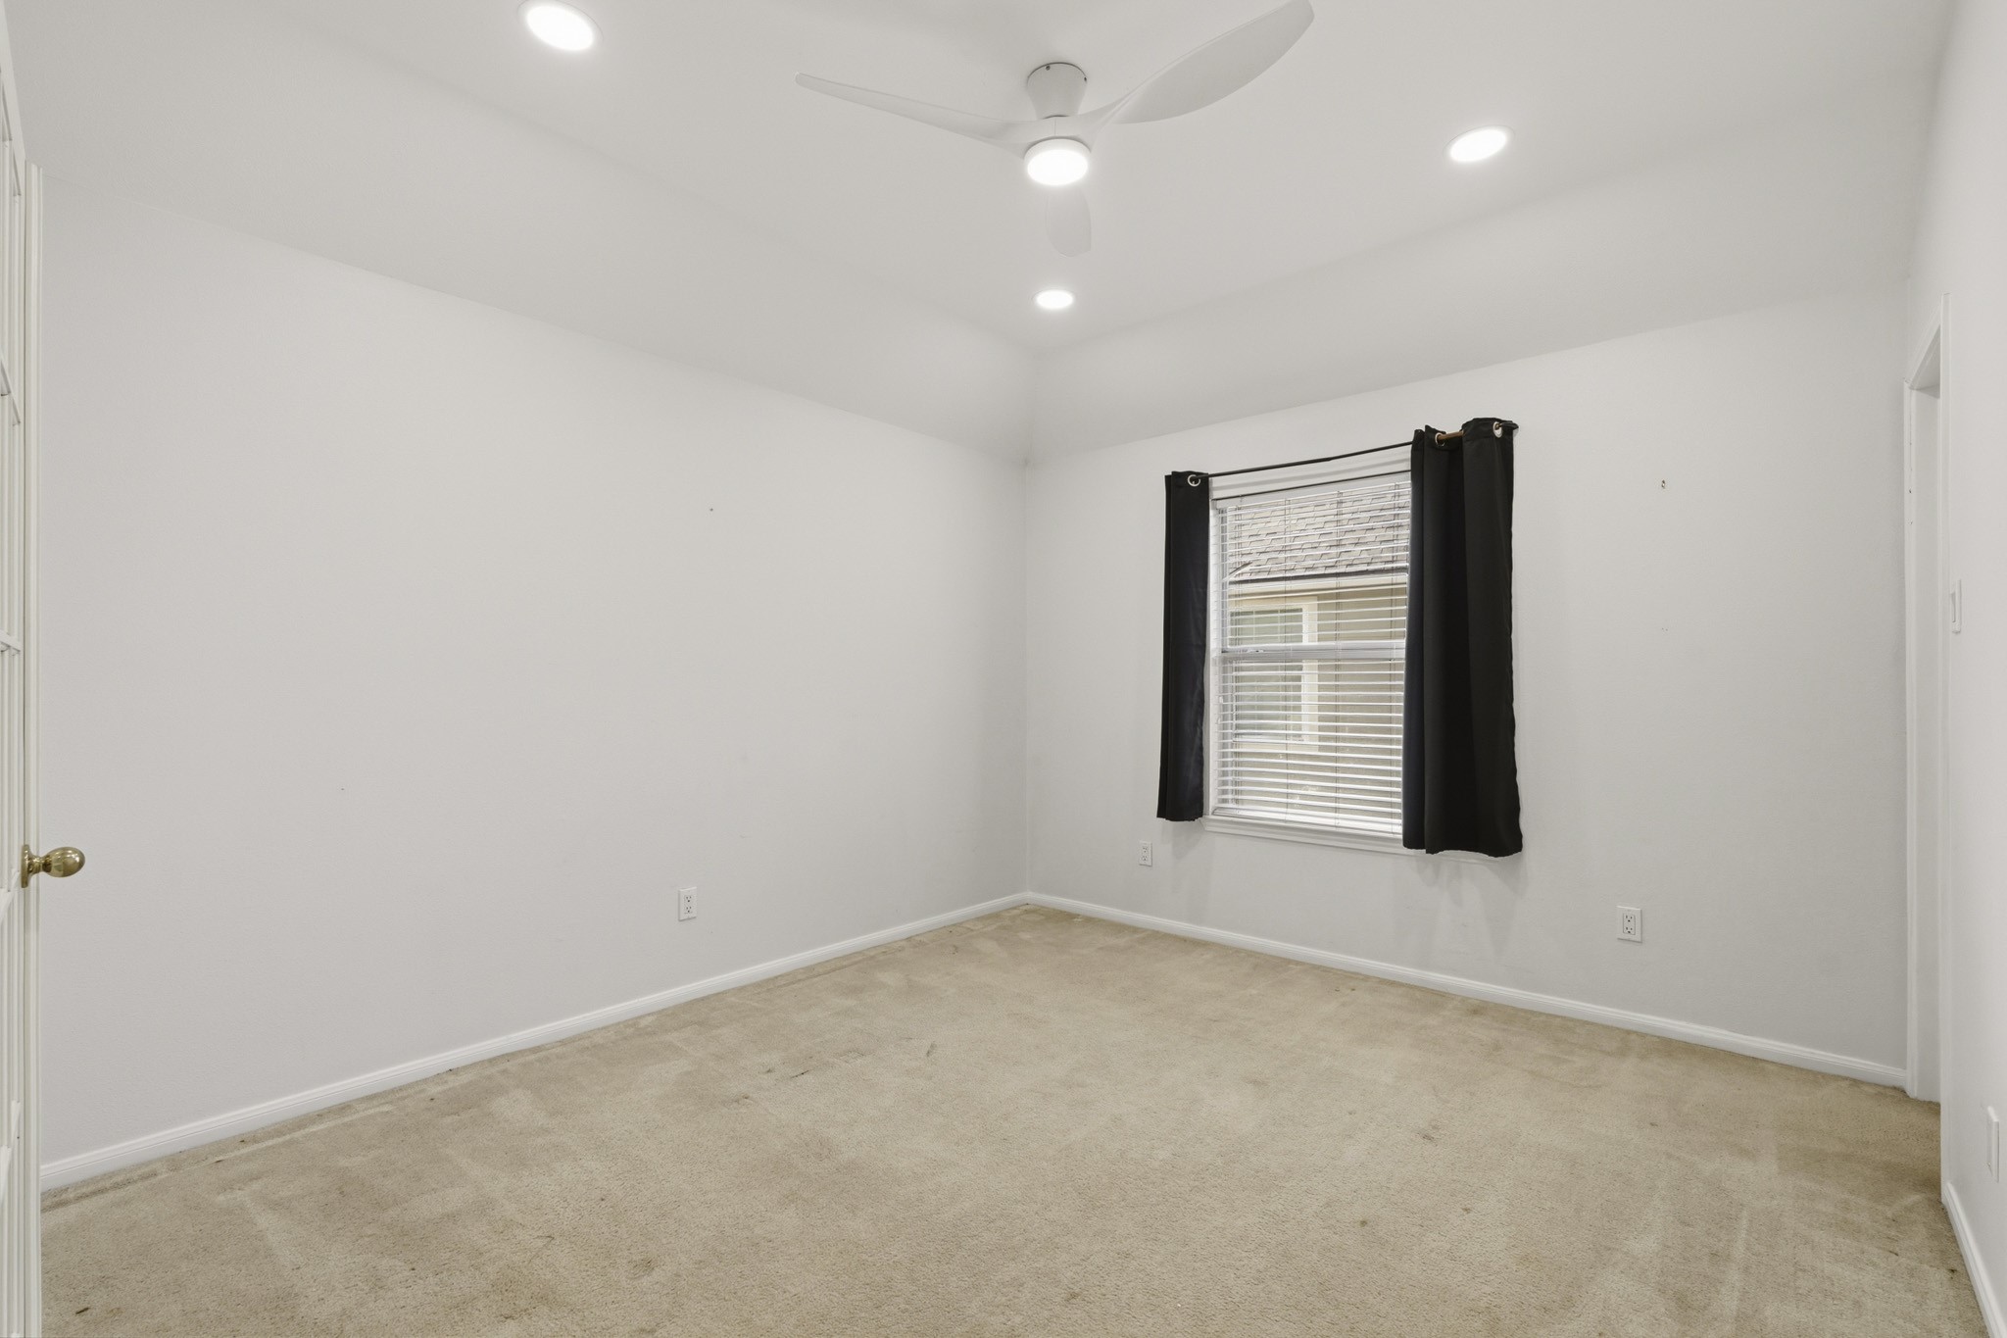
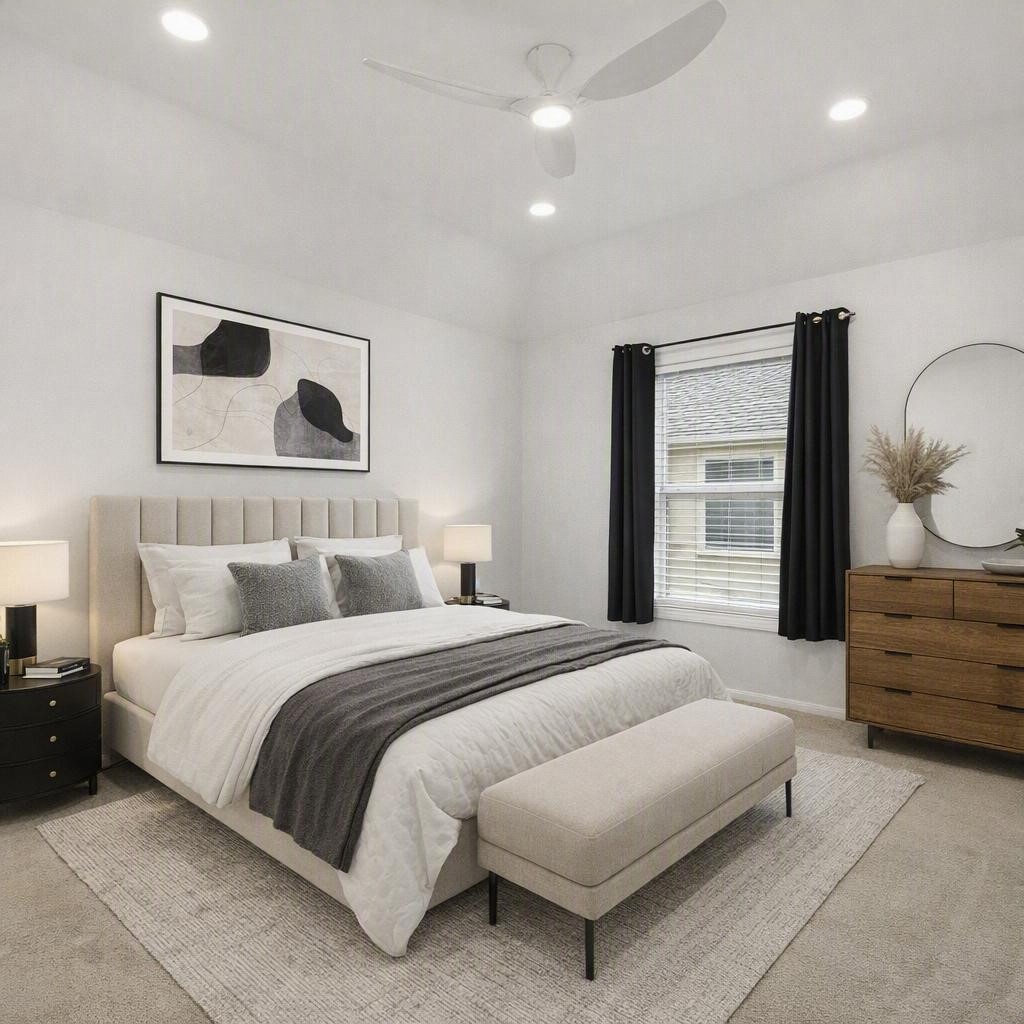
The Second Bedroom (located on the Second Floor) features a Raised Gambrel Ceiling, Ivory Hued Pile Carpet, Contemporary Style Ceiling Fan with Light, LED Recessed Lighting, Double French Doors, and a Wardrobe Closet. This Bedroom also offers a Picture Sized Window with Faux Wood Blinds and Fabric Tab Drapes.
Second Bedroom - Virtually Staged.
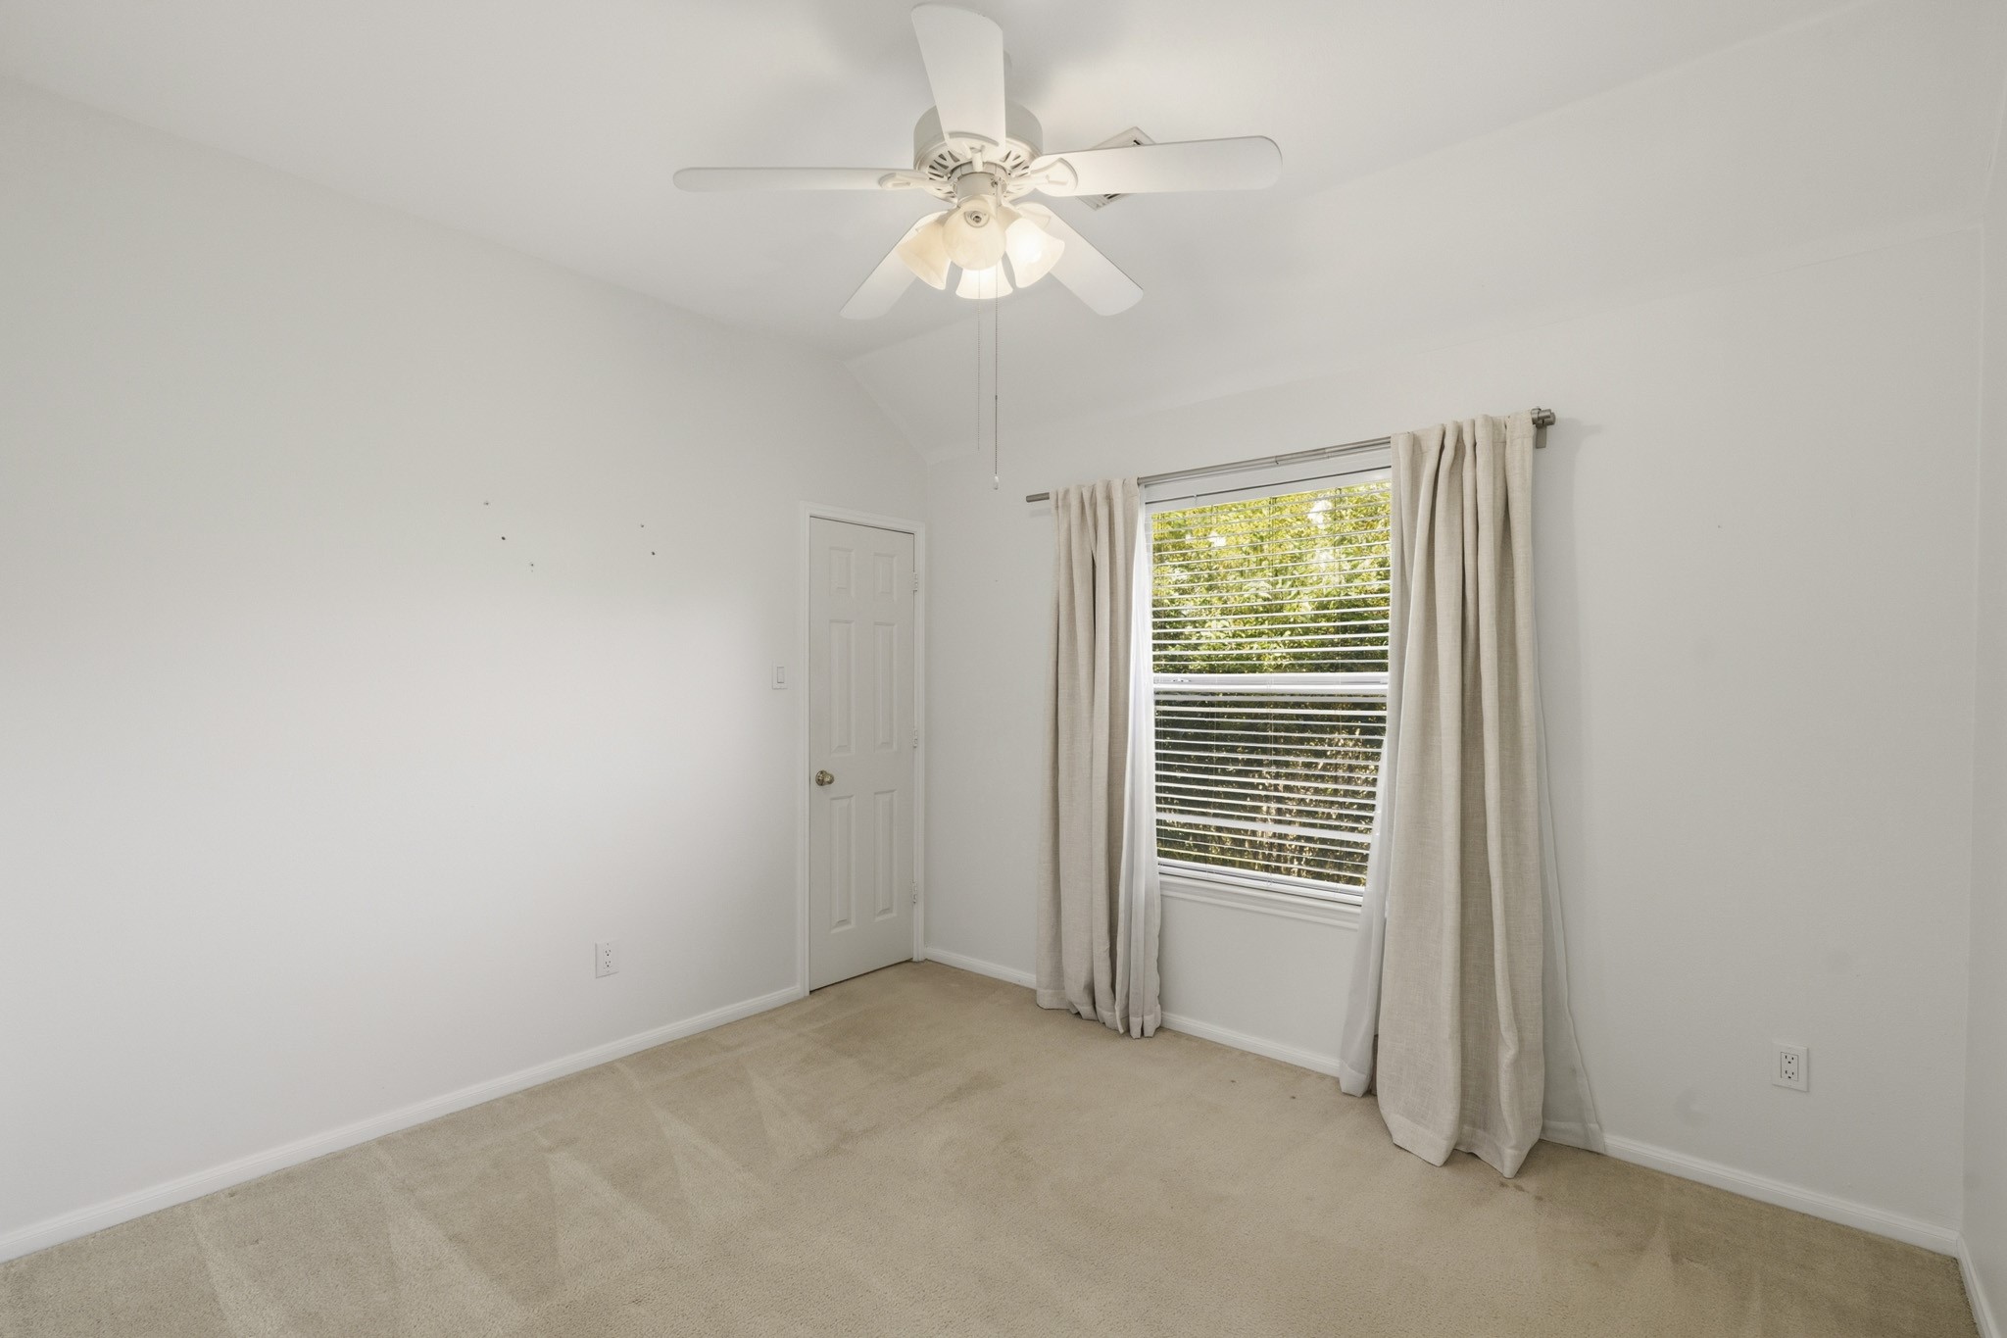
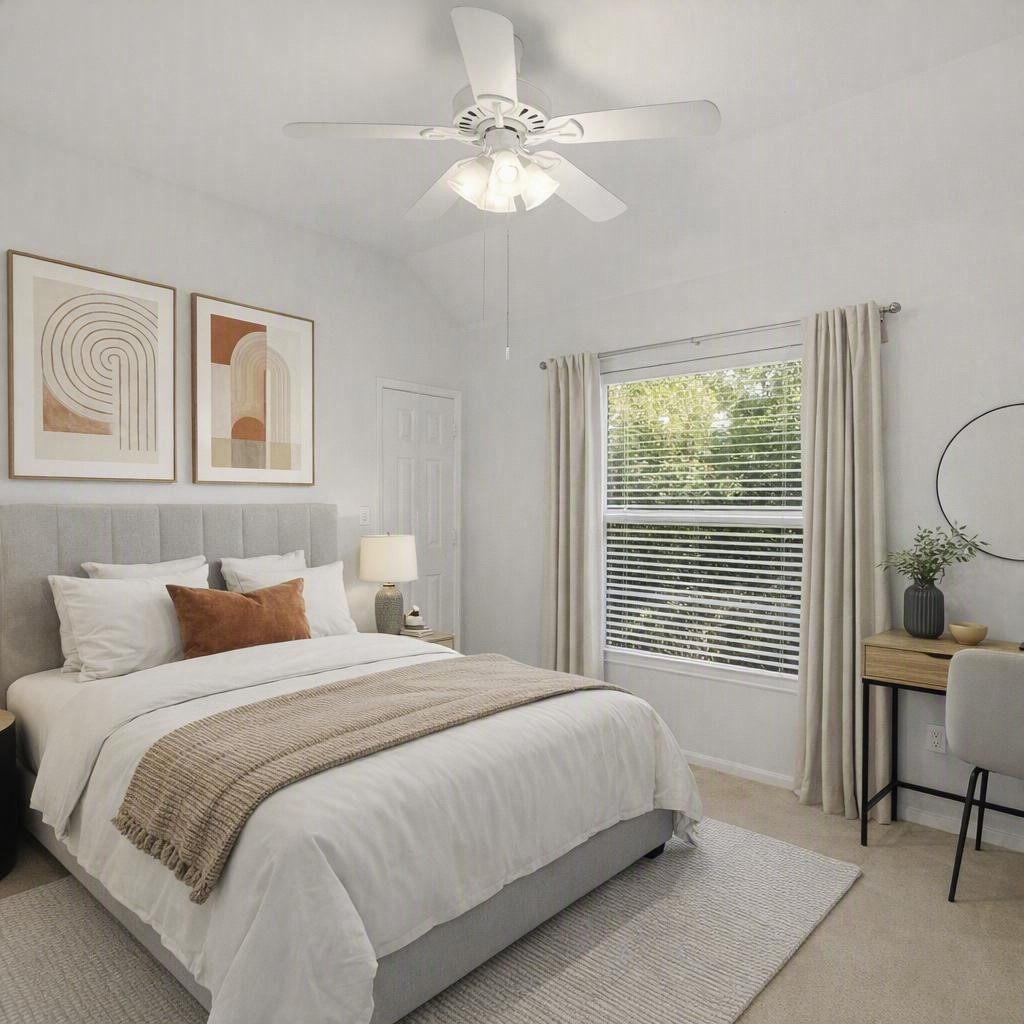
This Third Bedroom (located on the Second Floor) features Ivory Hued Pile Carpet, Ceiling Fan with Light, Fabric Window Coverings with Linen Style Sheers, and Faux Wood Blinds. Enjoy the Space of a Walk in Closet with Built in Shelves and Multiple Hanging Rods.
Third Bedroom - Virtually Staged.
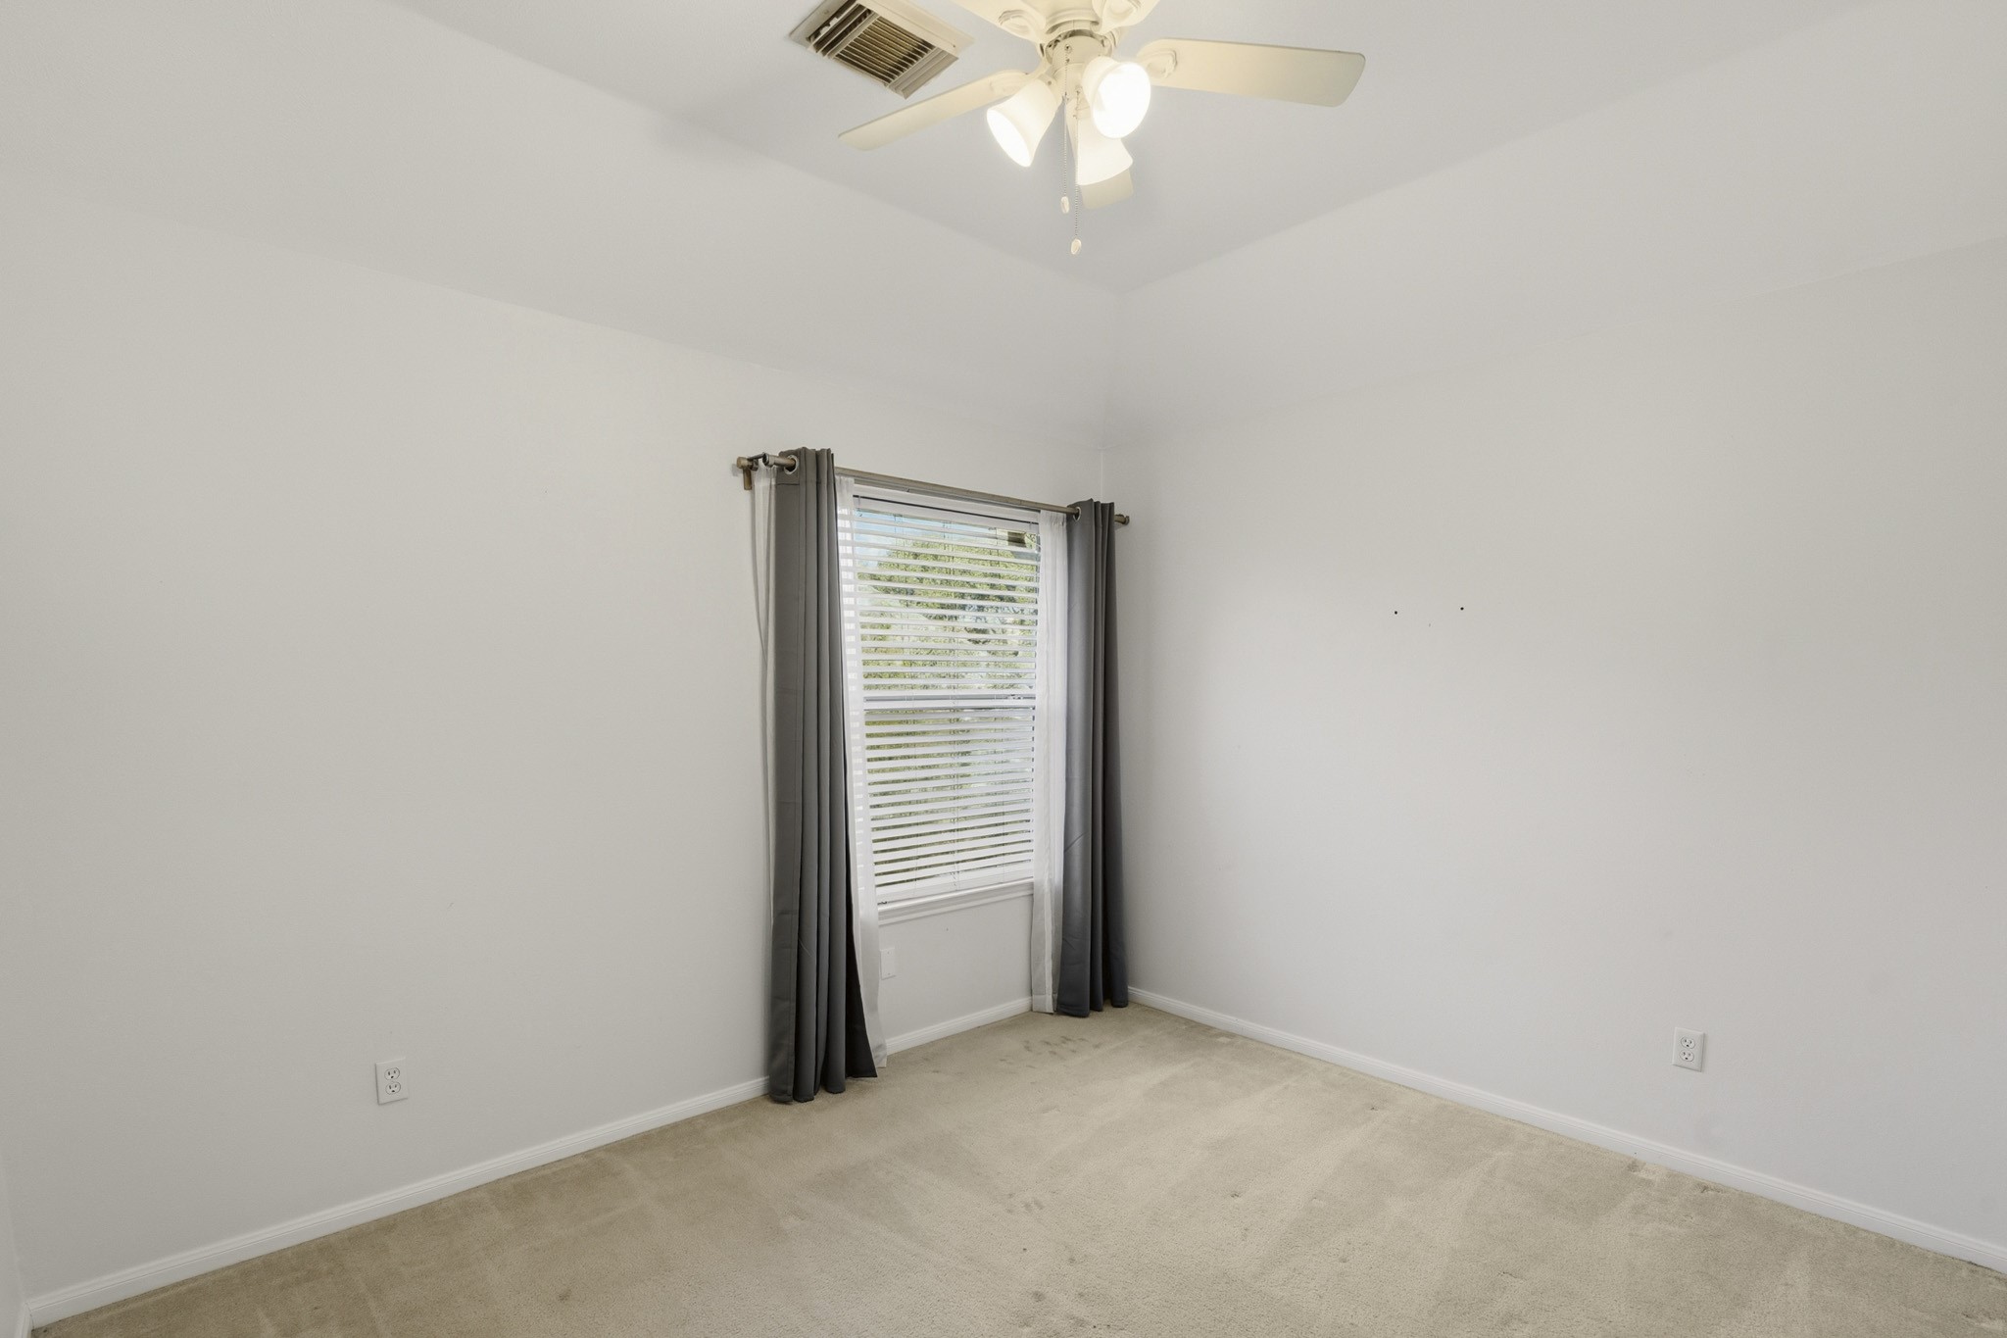
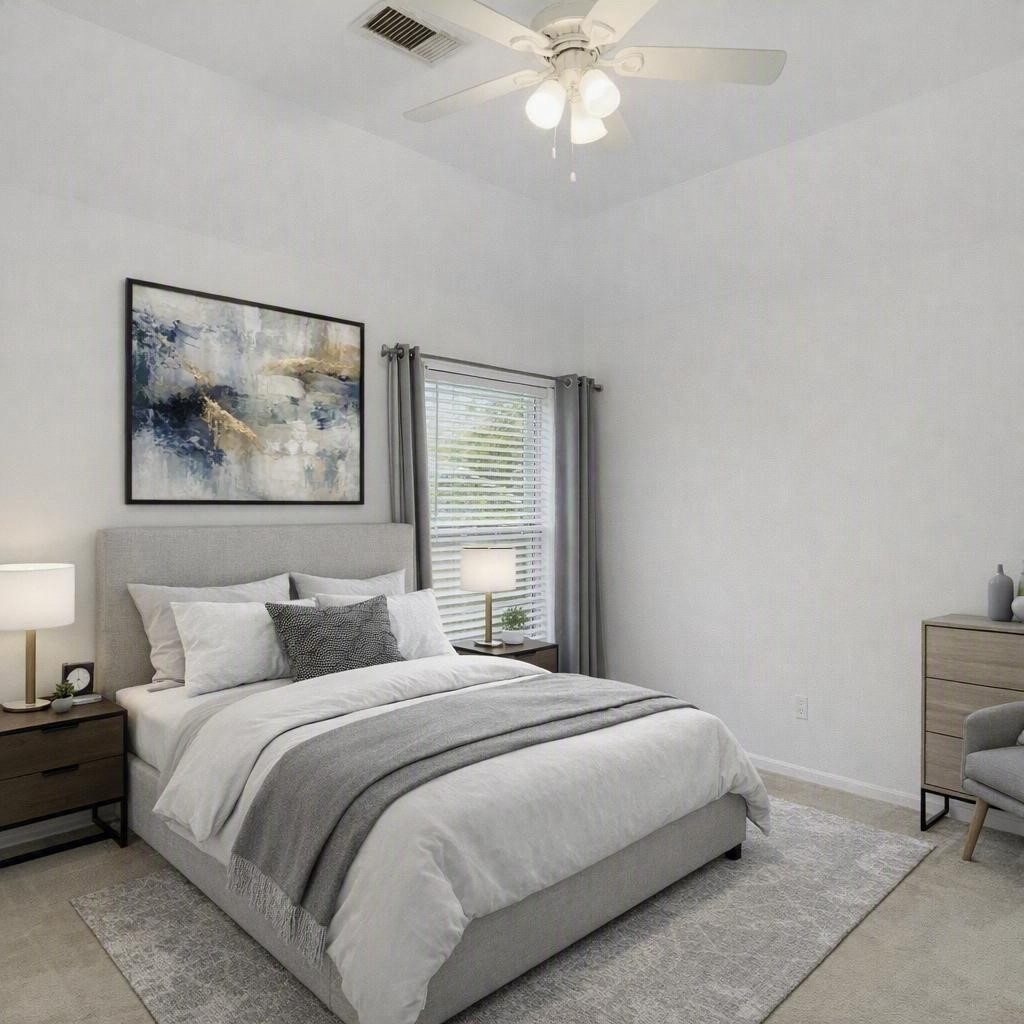
The Fourth Bedroom (located on the Second Floor) features a Raised Gambrel Ceiling, Ivory Hued Pile Carpet, Ceiling Fan with Light, Grey Tab Drapes with Linen Style Sheers, and a Wardrobe Closet with Buiit in Shelf and Hanging Rod.
Fourth Bedroom - Virtually Staged.
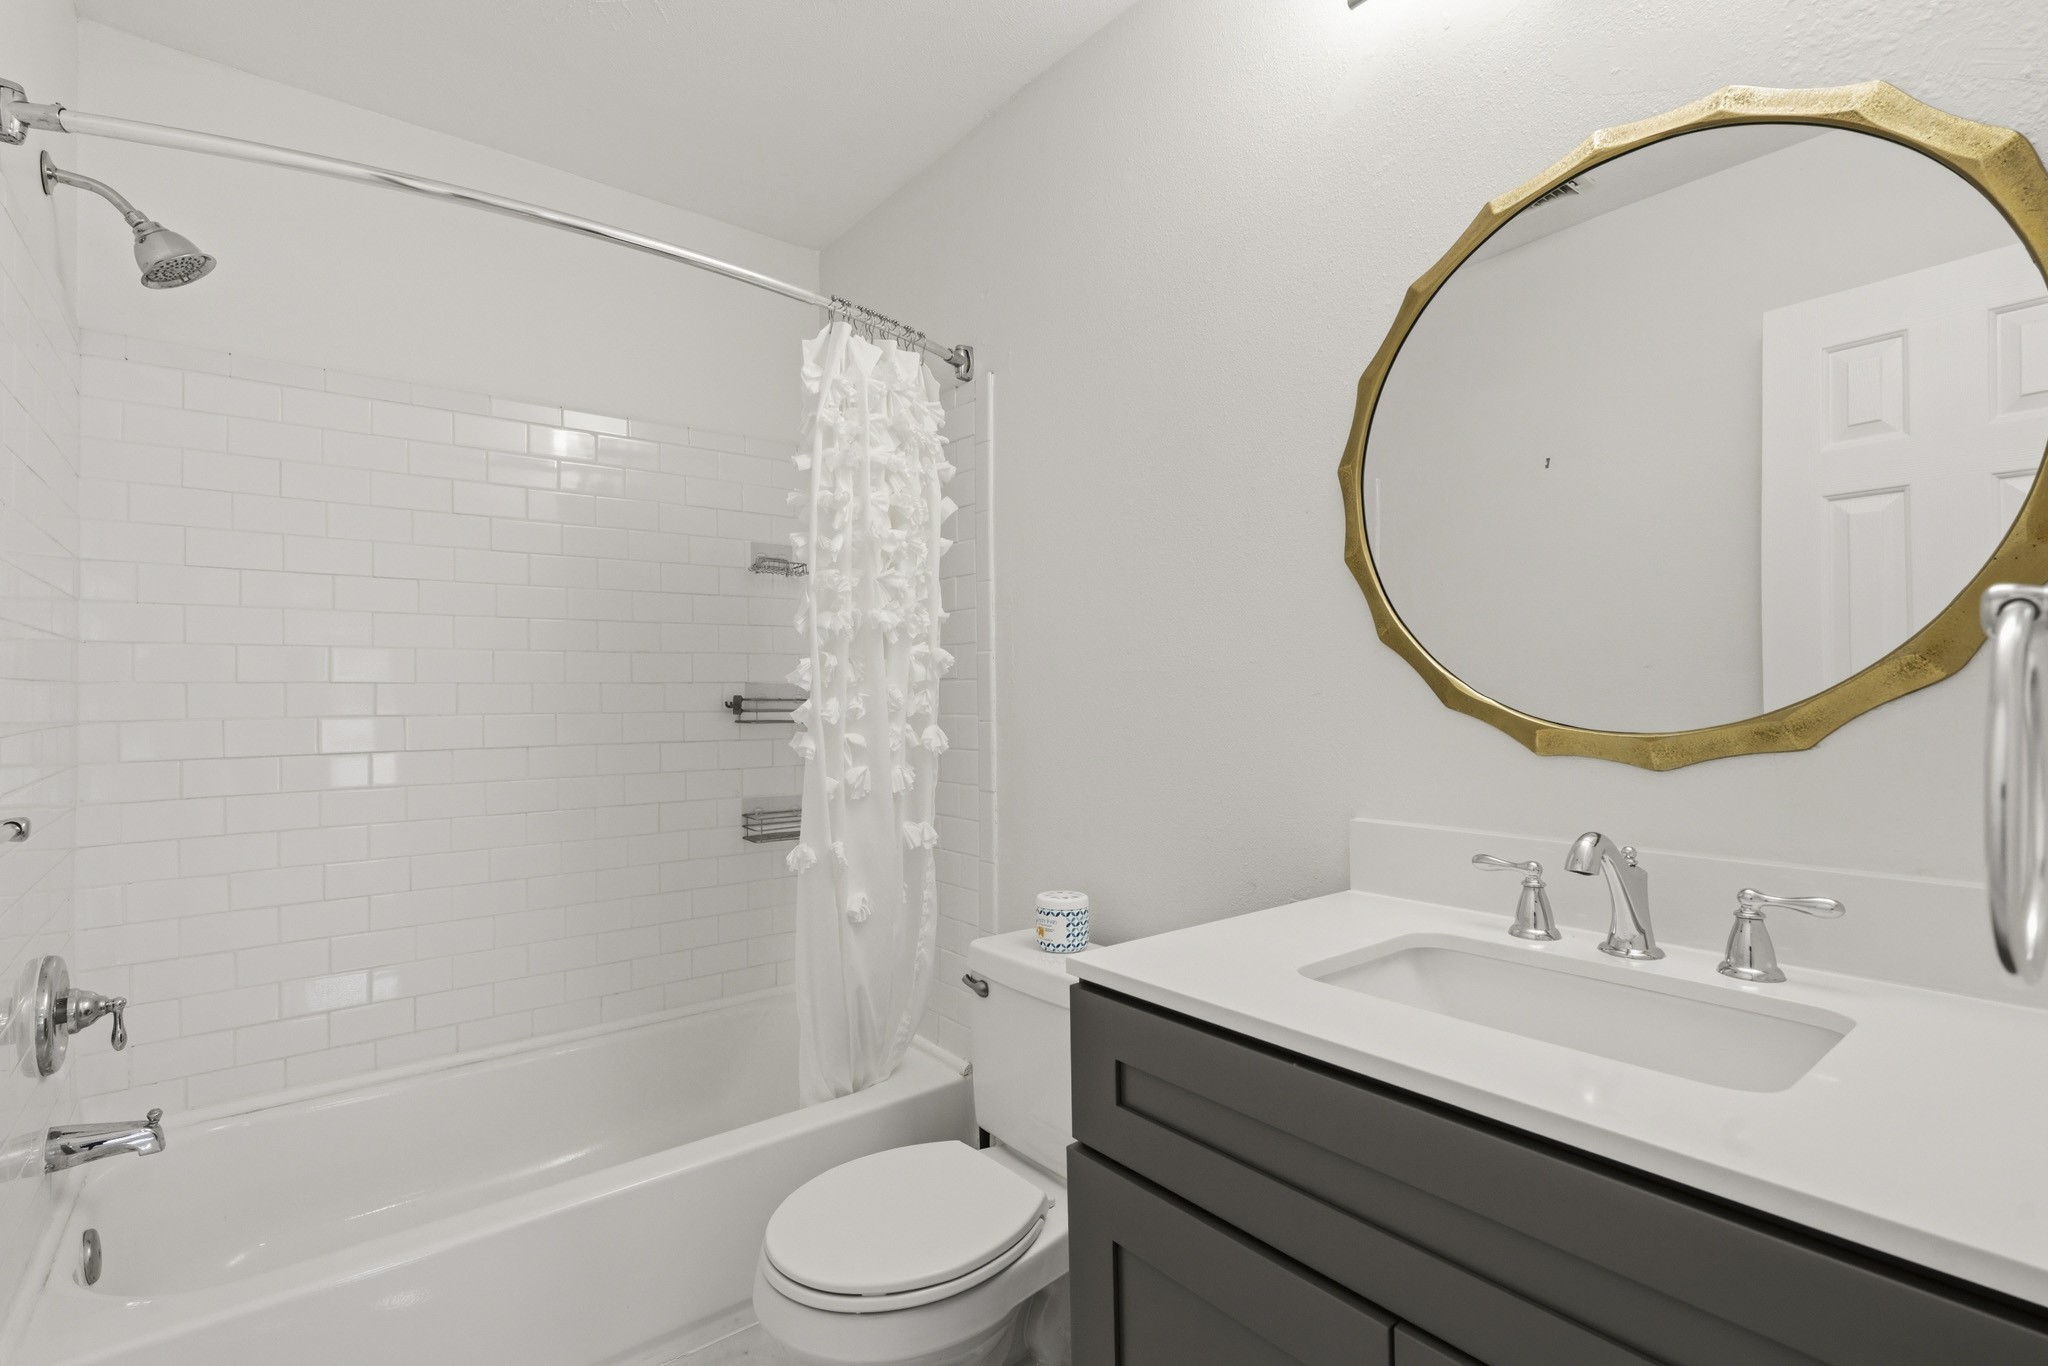
The Hall/Guest Bath (located on the Second Floor) offers a Grey Painted Furniture Style Vanity with Solid Surface Counter and Polished Chrome Faucet. Additional Features include a Circular Mirror with Gold Style Frame, Marble Style Tile Floors, and a Full Tub/Shower with White Subway Tile Surround.
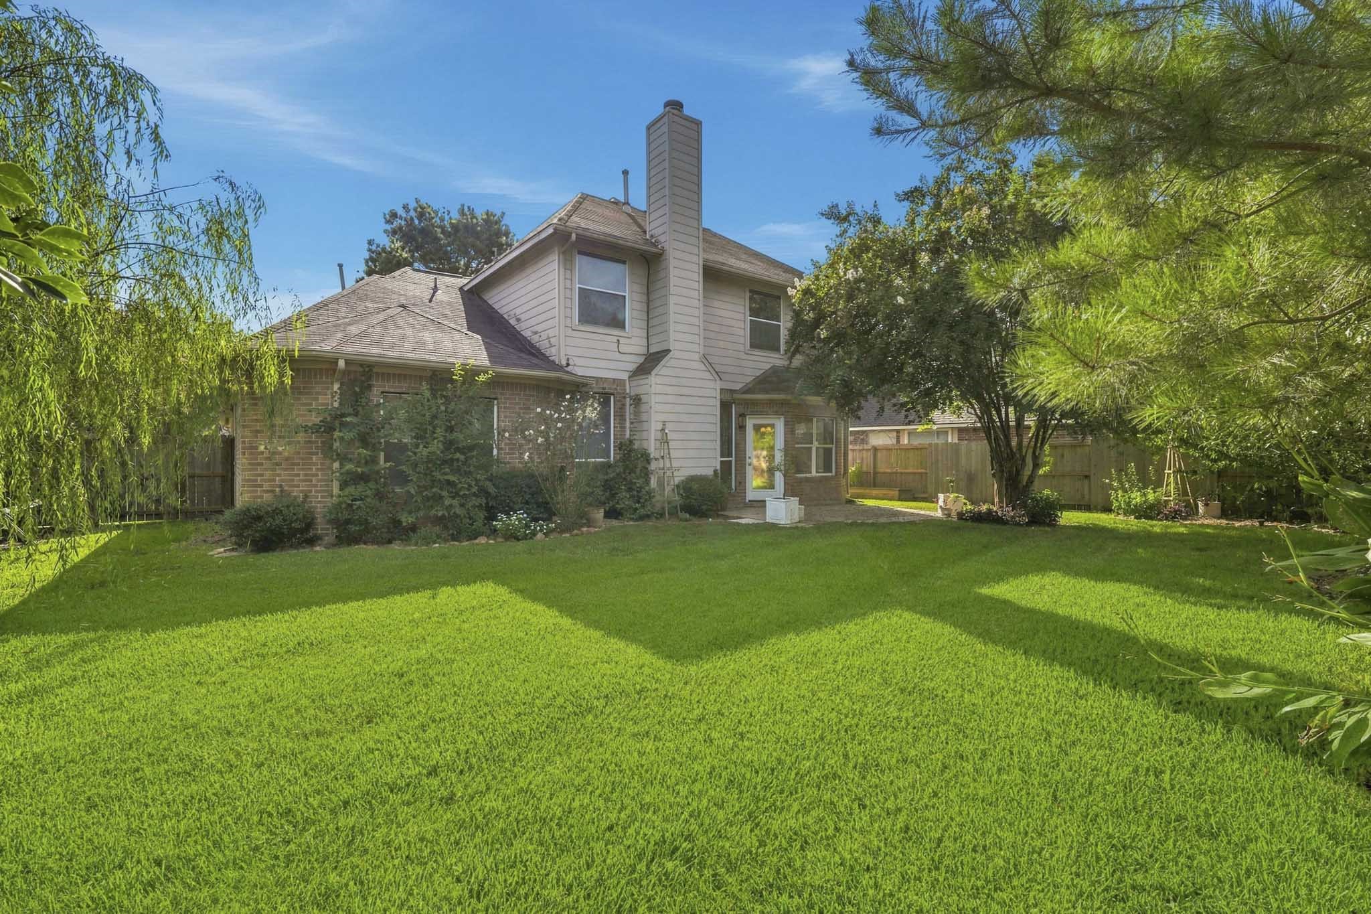
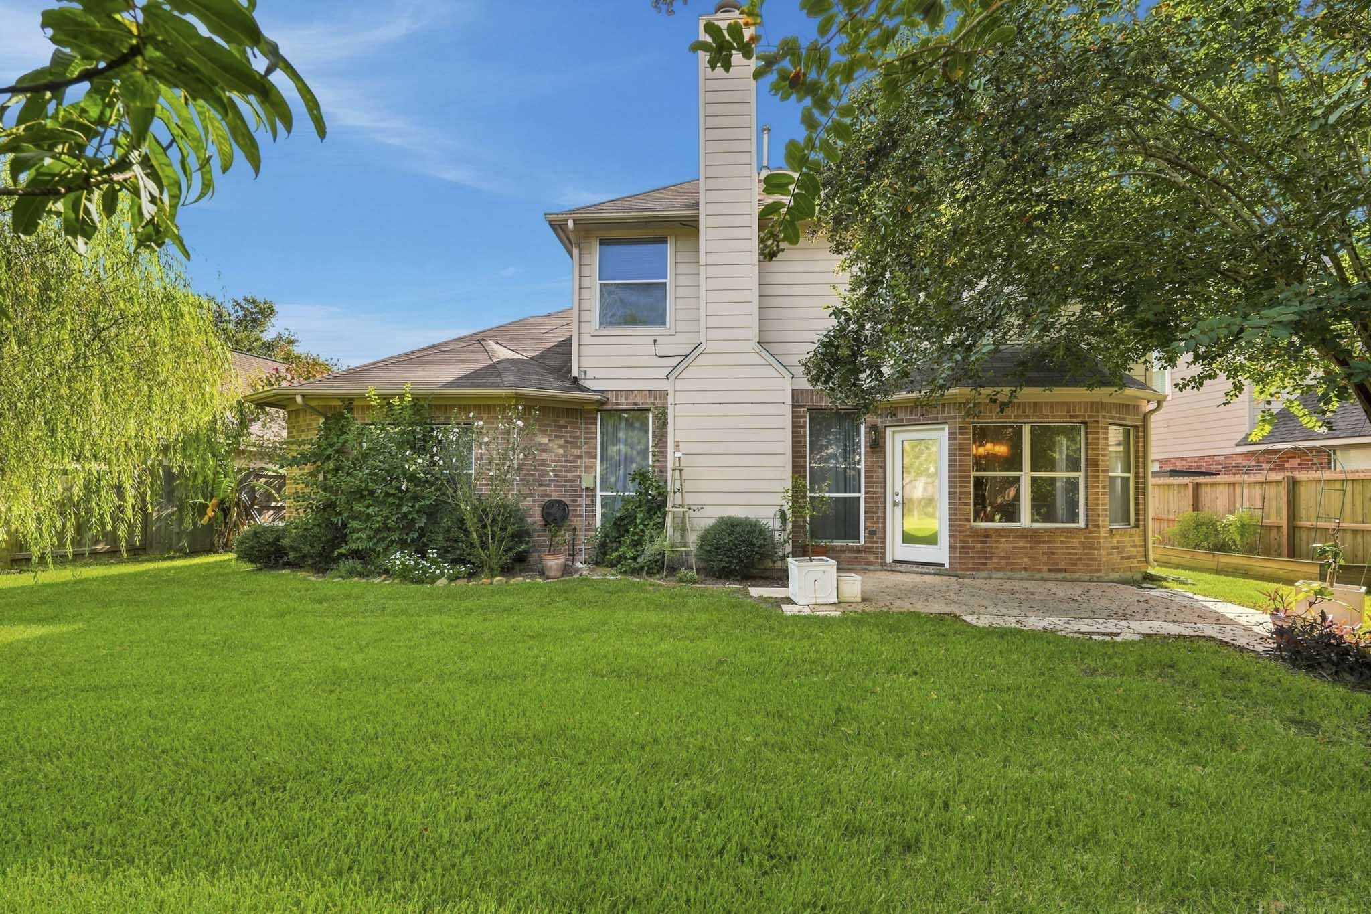
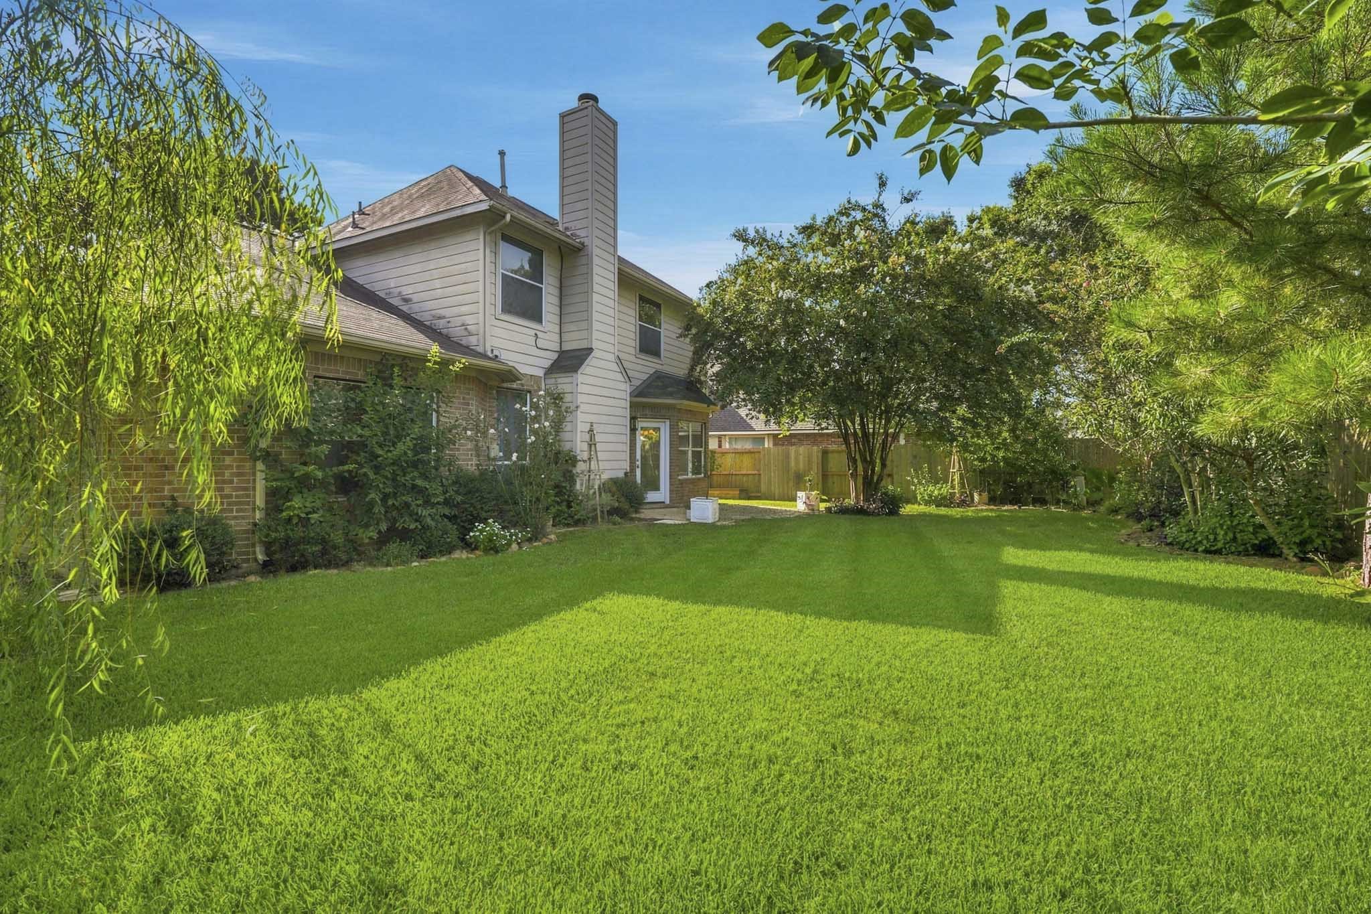
There is Plenty of Room for Kids and Pets to Play in this Well Maintained Backyard!
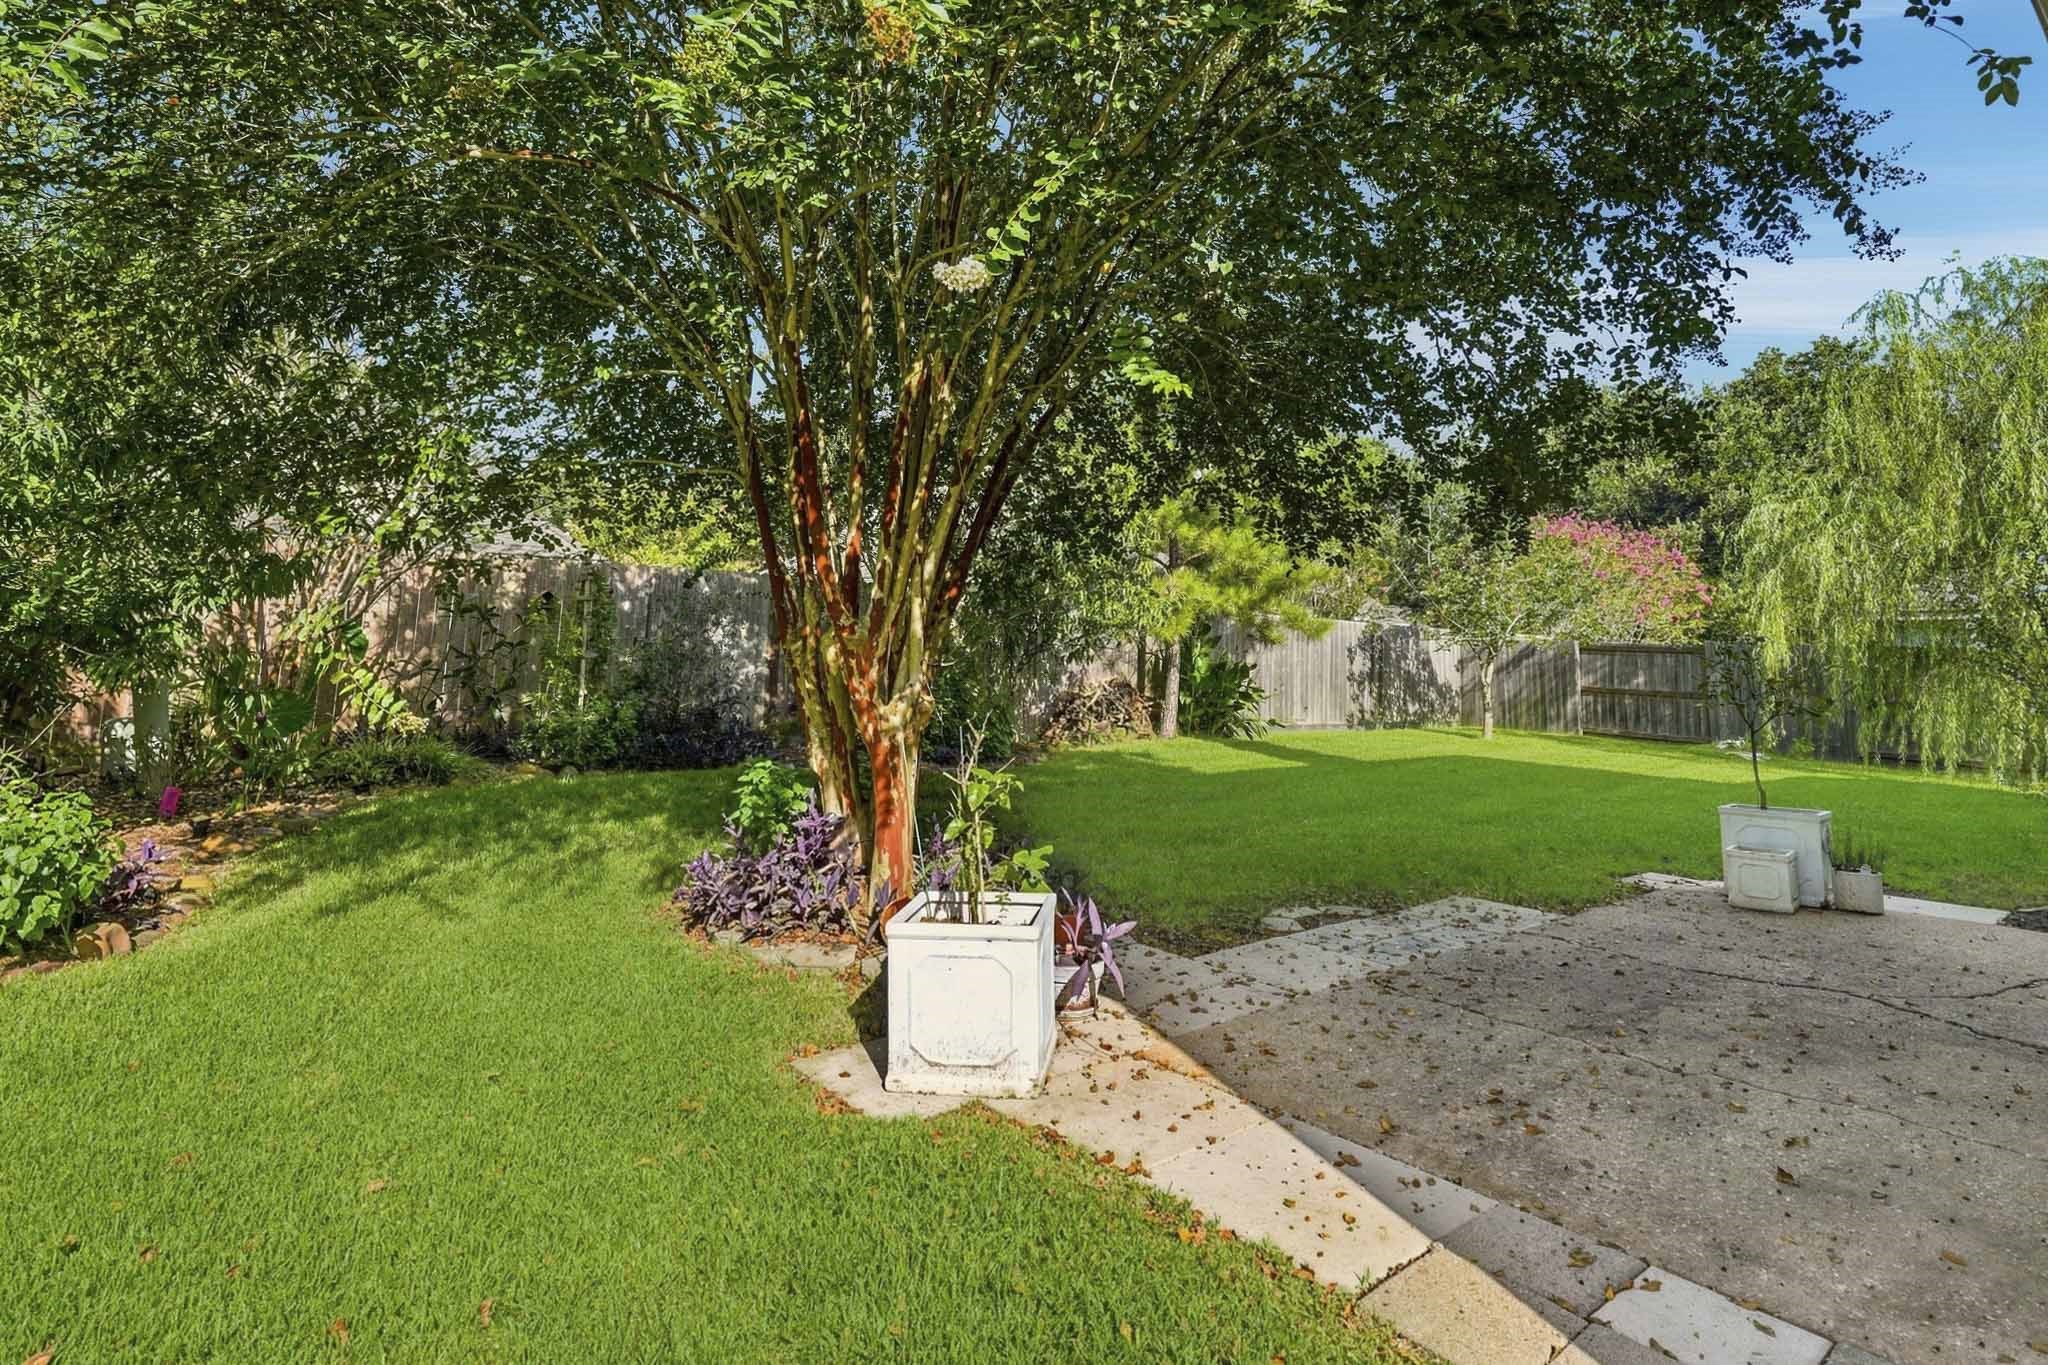
This Beautiful and Shady Backyard features a Patio Area (14' x 11'8) which is Ideal for Barbecue Cookouts while Relaxing with Family and Friends.
Create Fun Memories in this Spacious Backyard---Toss the Football or Challenge Friends to a Game of Croquet---Whatever you Choose, you will enjoy the Shady Outdoor Area!
Nature at its Best in this Beautiful Grassy Backyard - Enjoy!



.jpg)

