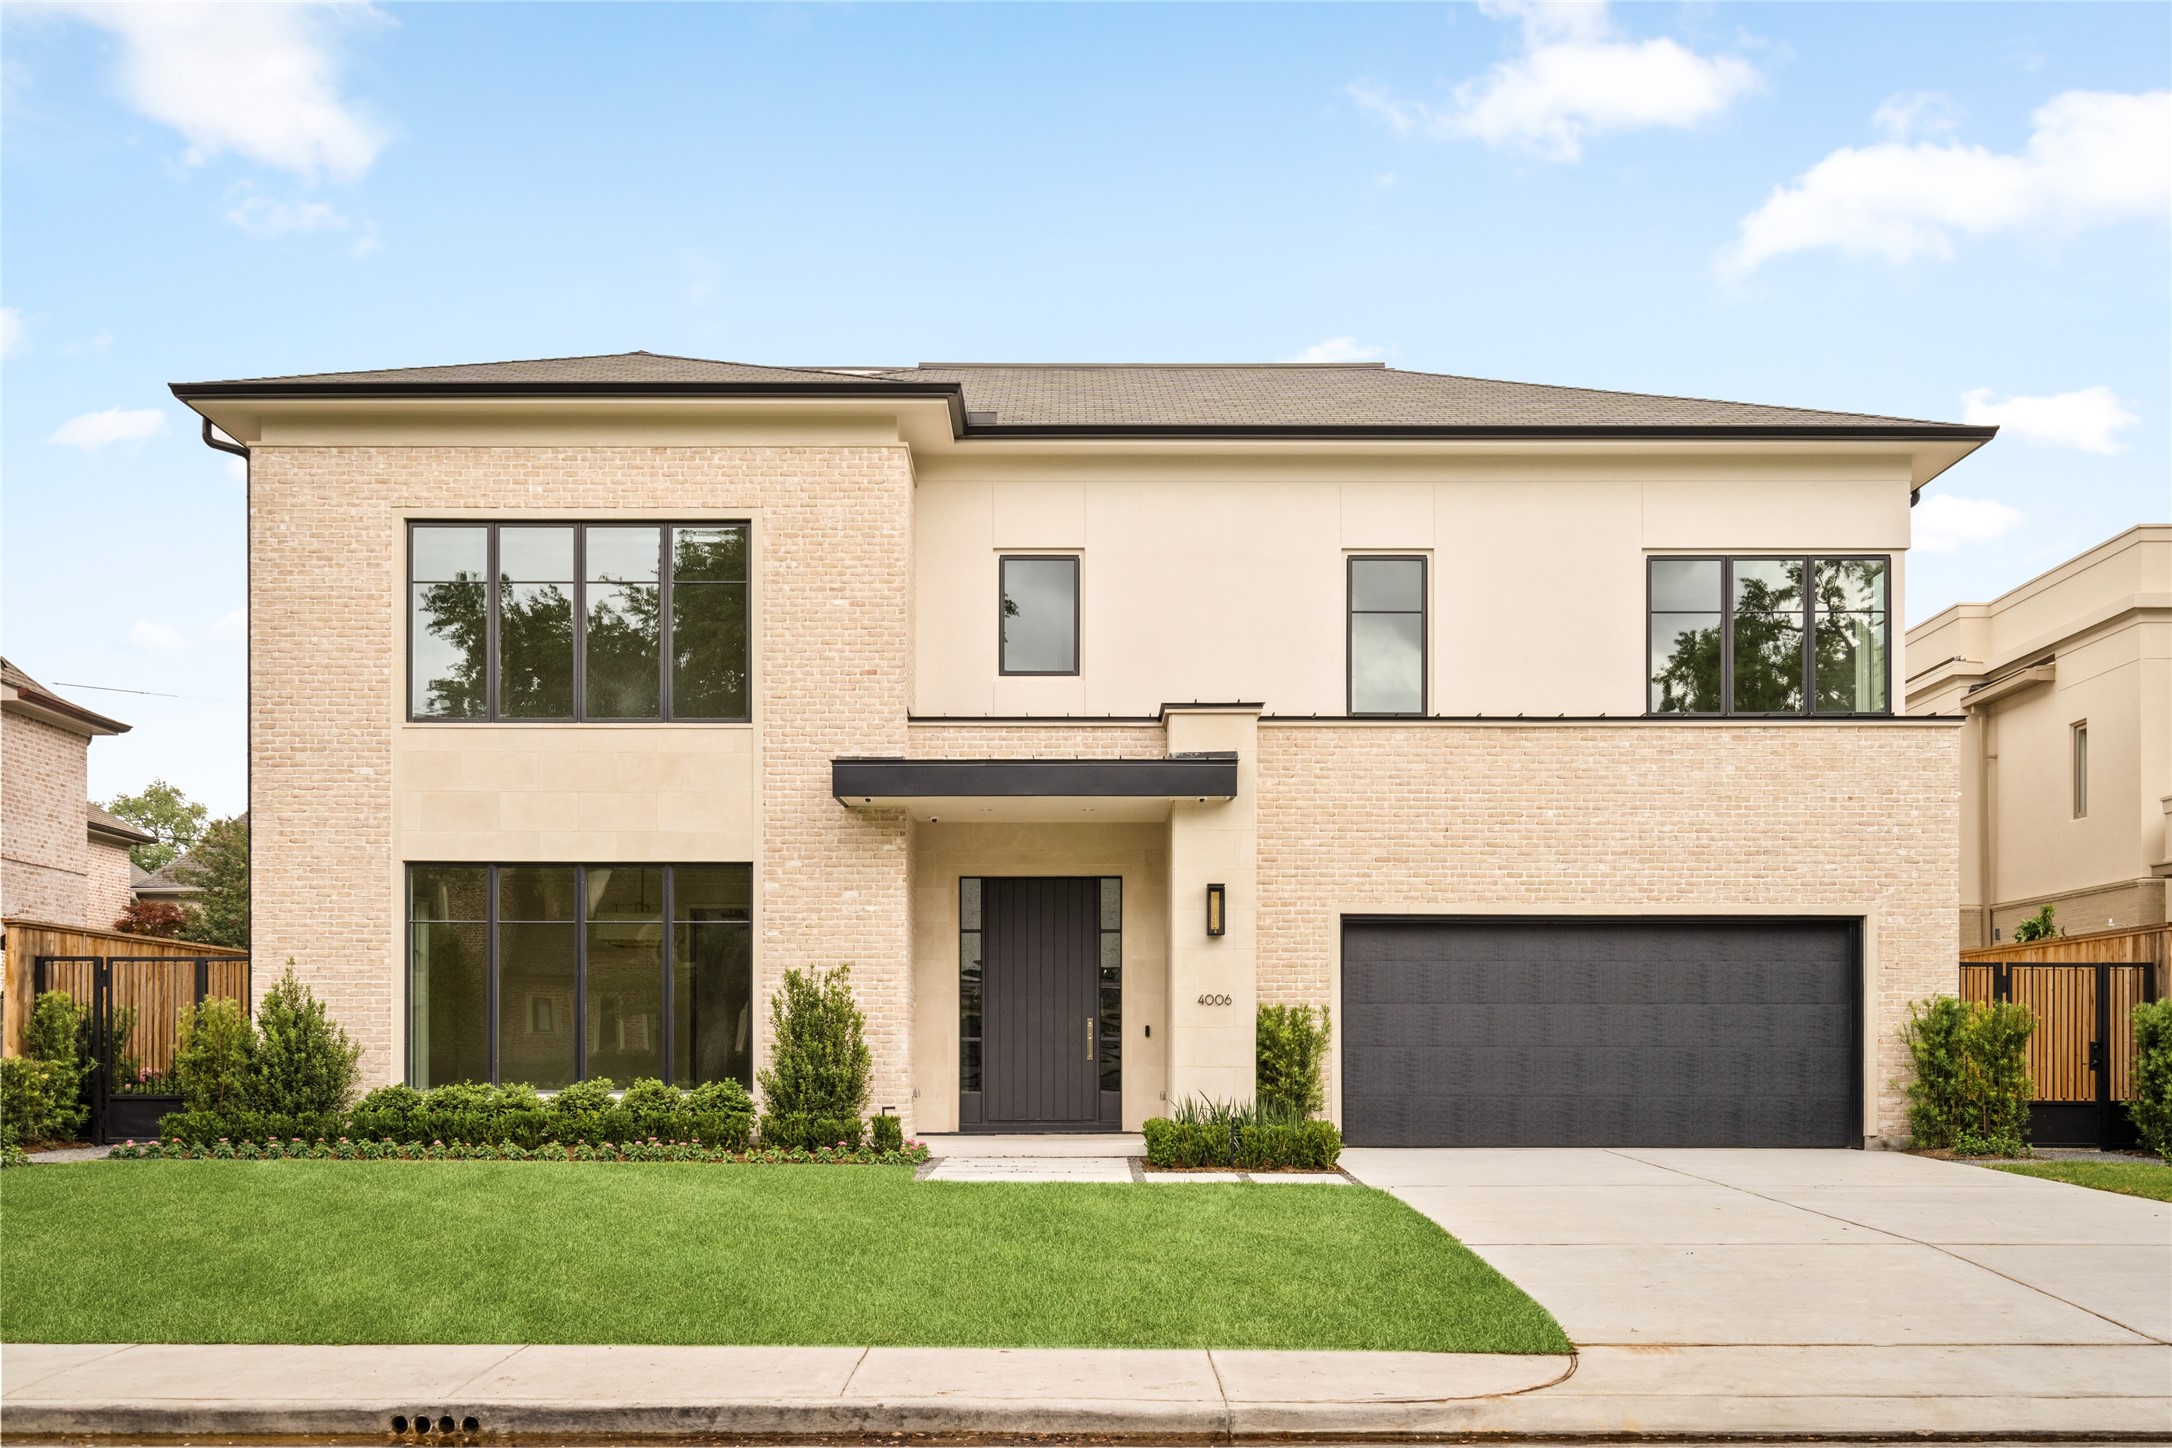
Striking new construction by Veranda Custom Homes in Oak Estates, offering over 8,000 square feet of thoughtfully designed luxury with a refined, modern presence.
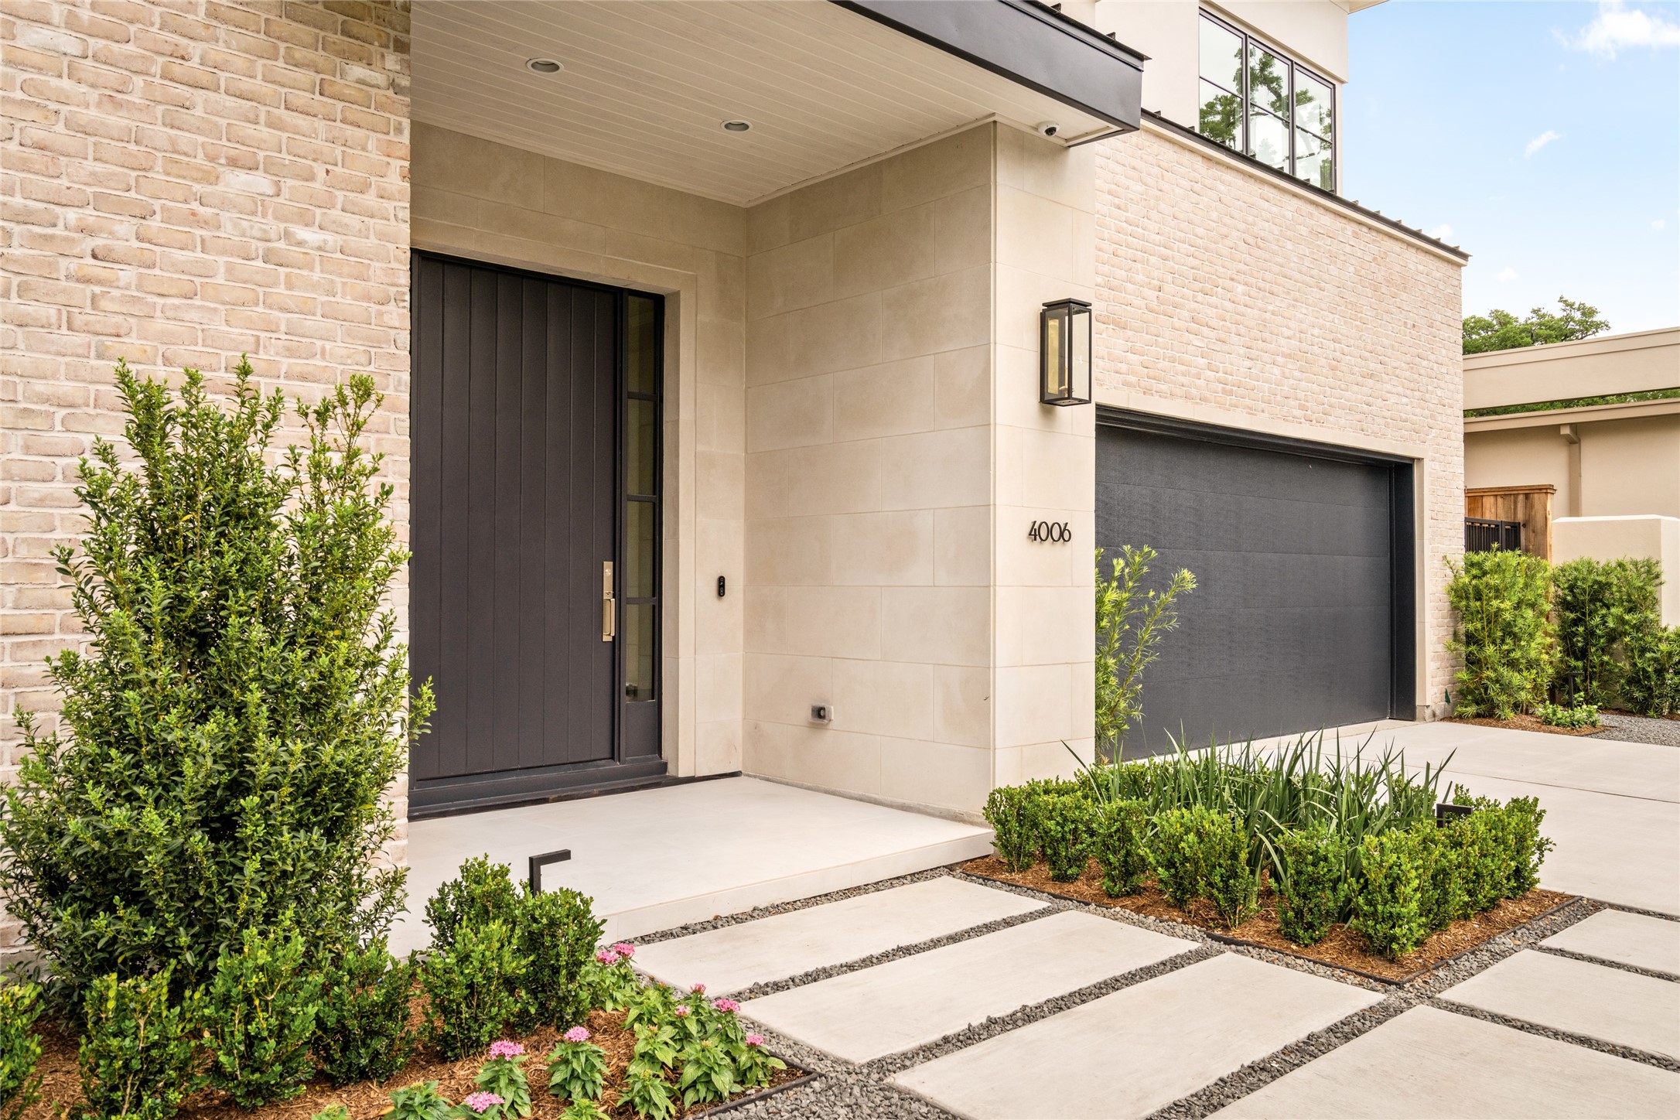
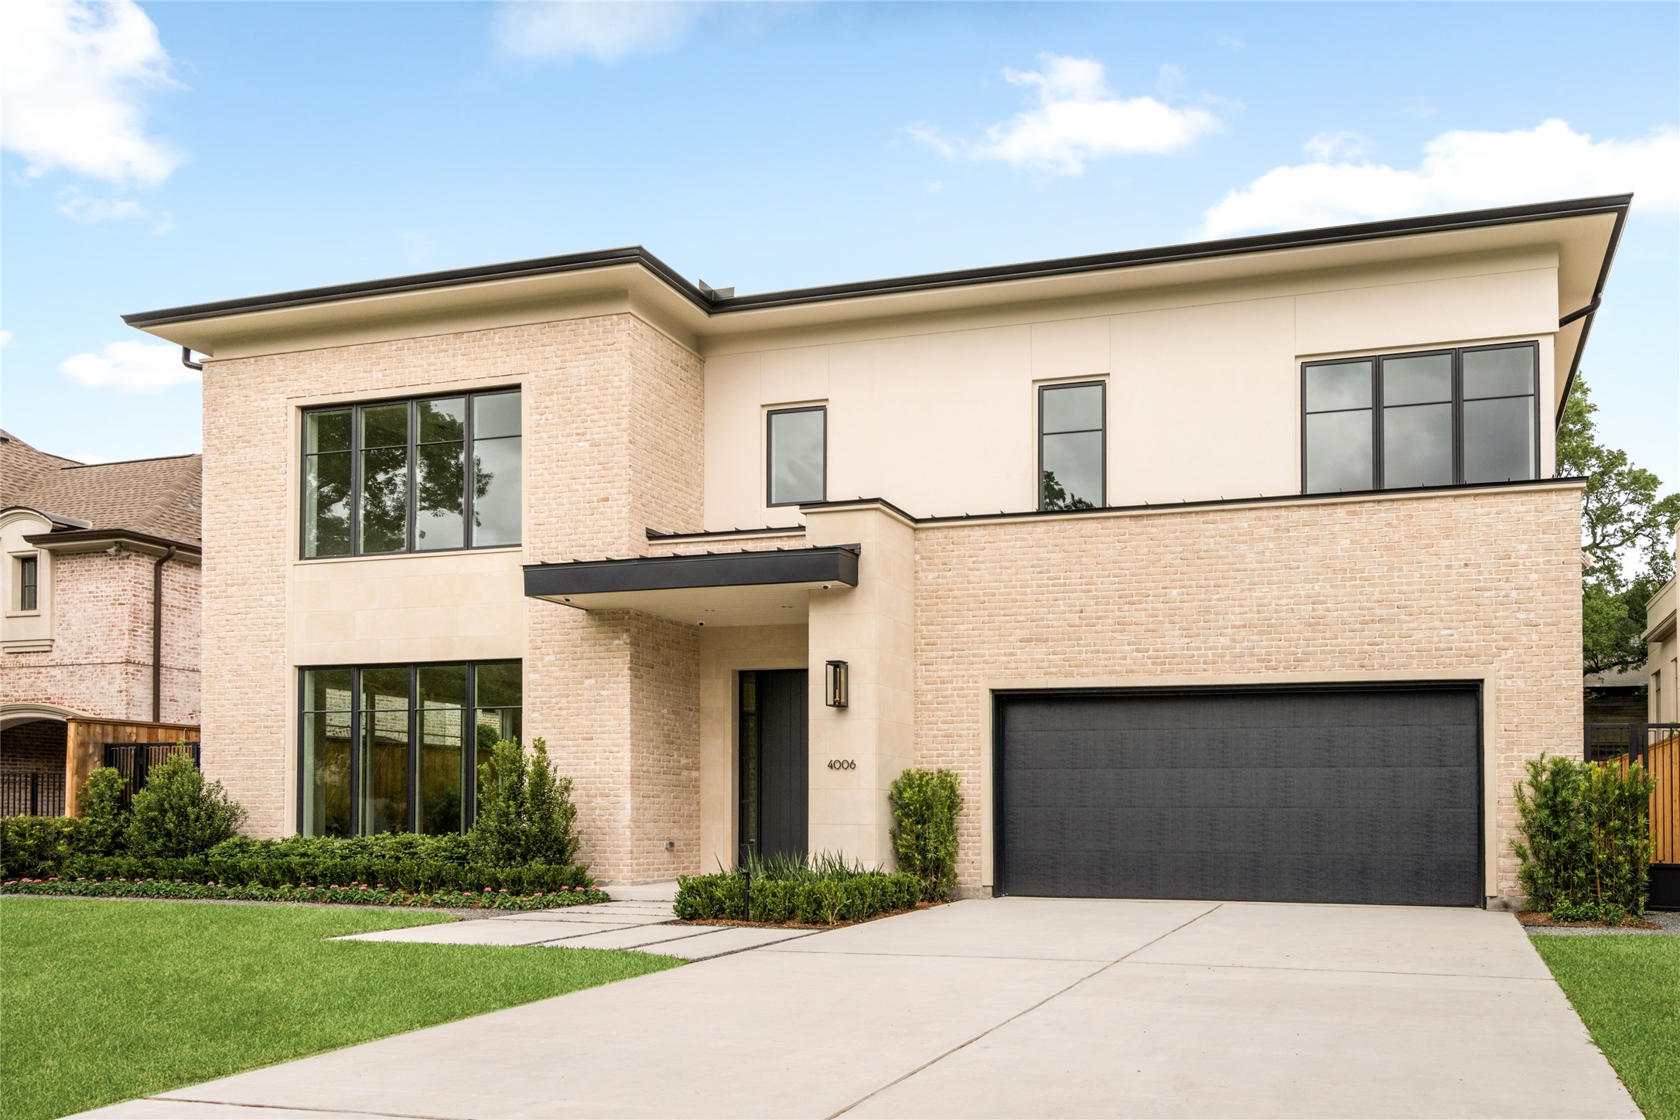
Sleek paver walkways and curated landscaping draw you toward a bold front entry, complemented by a well-integrated three-car garage.
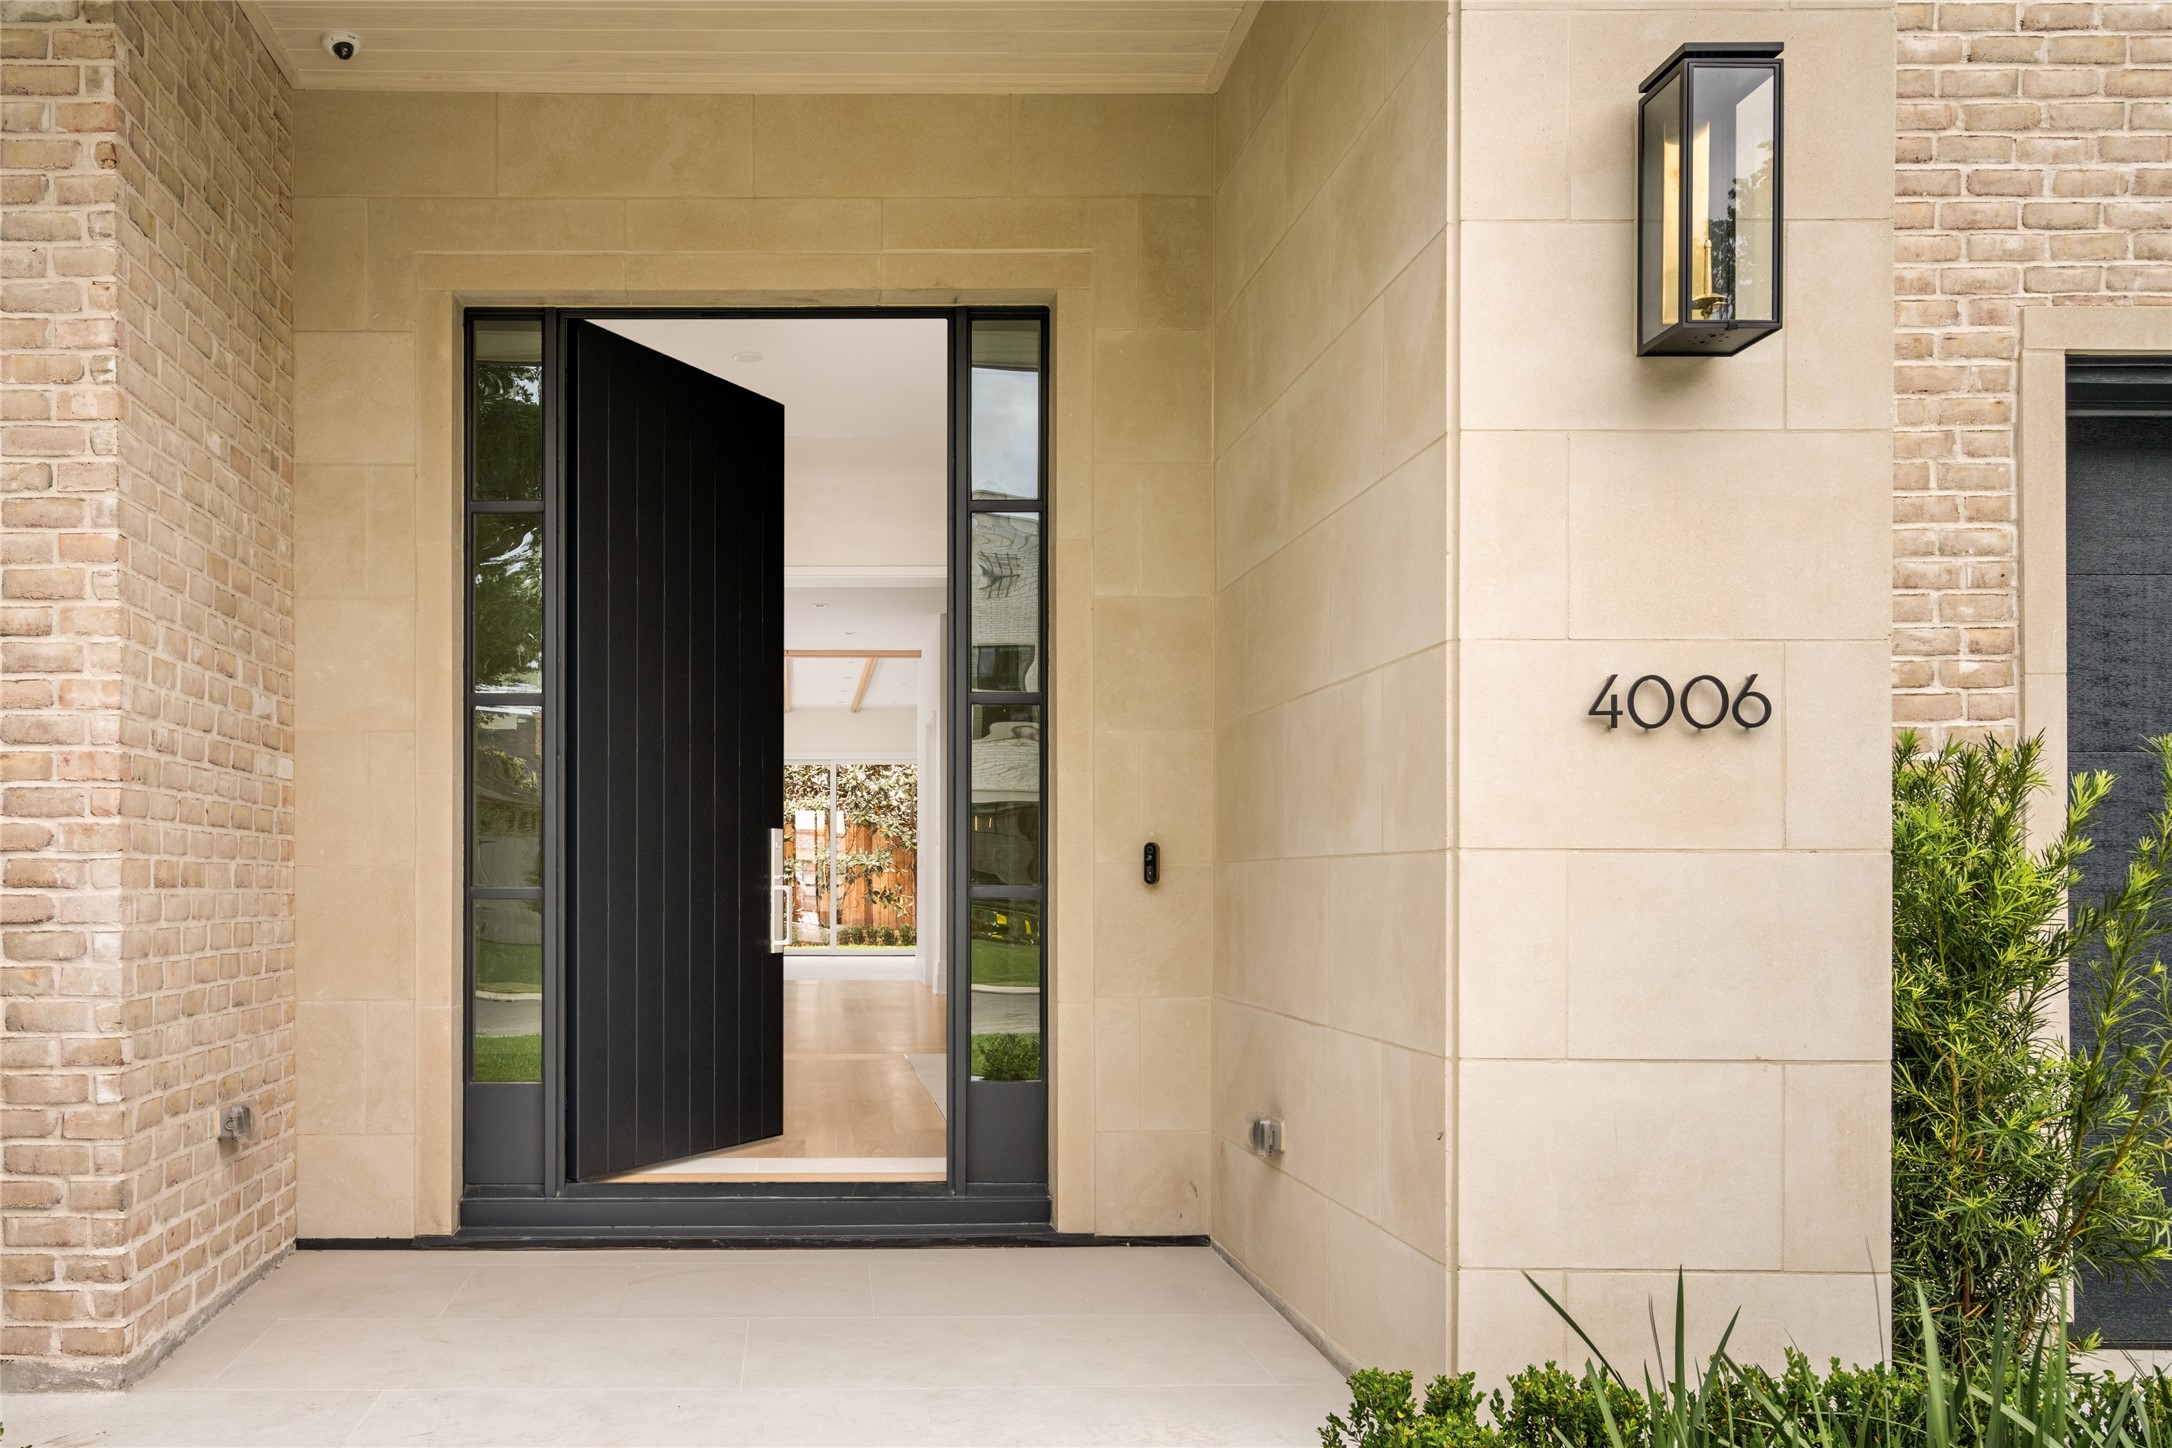
A limestone-clad entry with gas lantern sets a warm, elegant tone, complemented by manicured landscaping and sleek paver walkways leading to the front door.
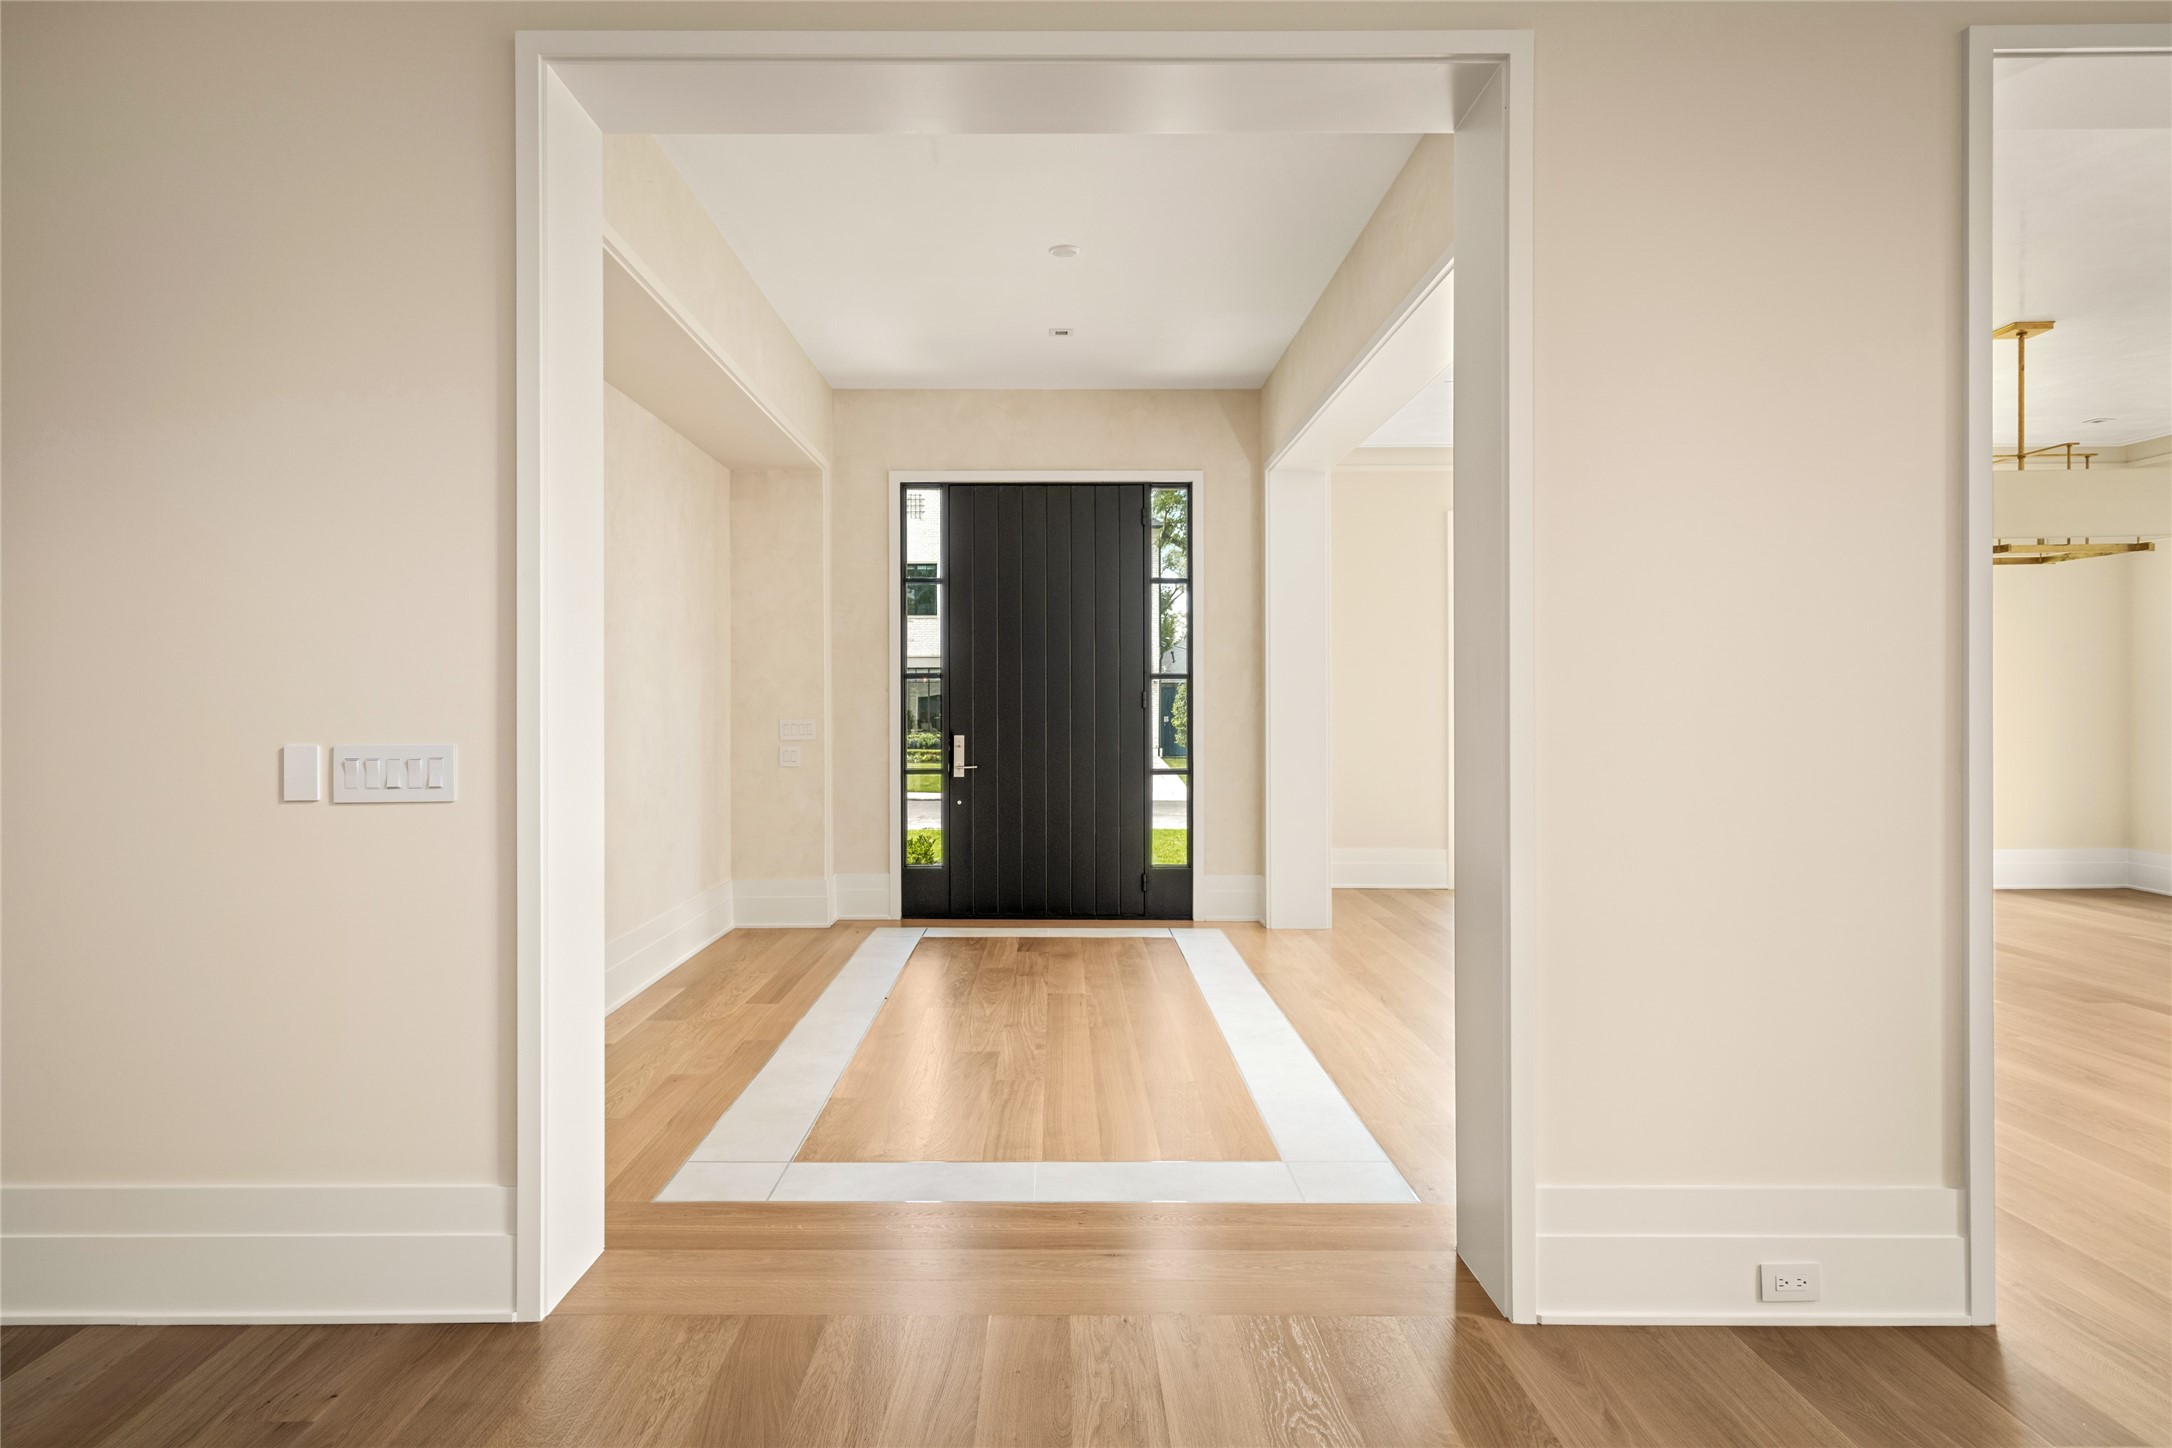
Refined foyer framed by French oak hardwoods with an Italian porcelain inlay detail, adding subtle dimension against smooth plastered walls
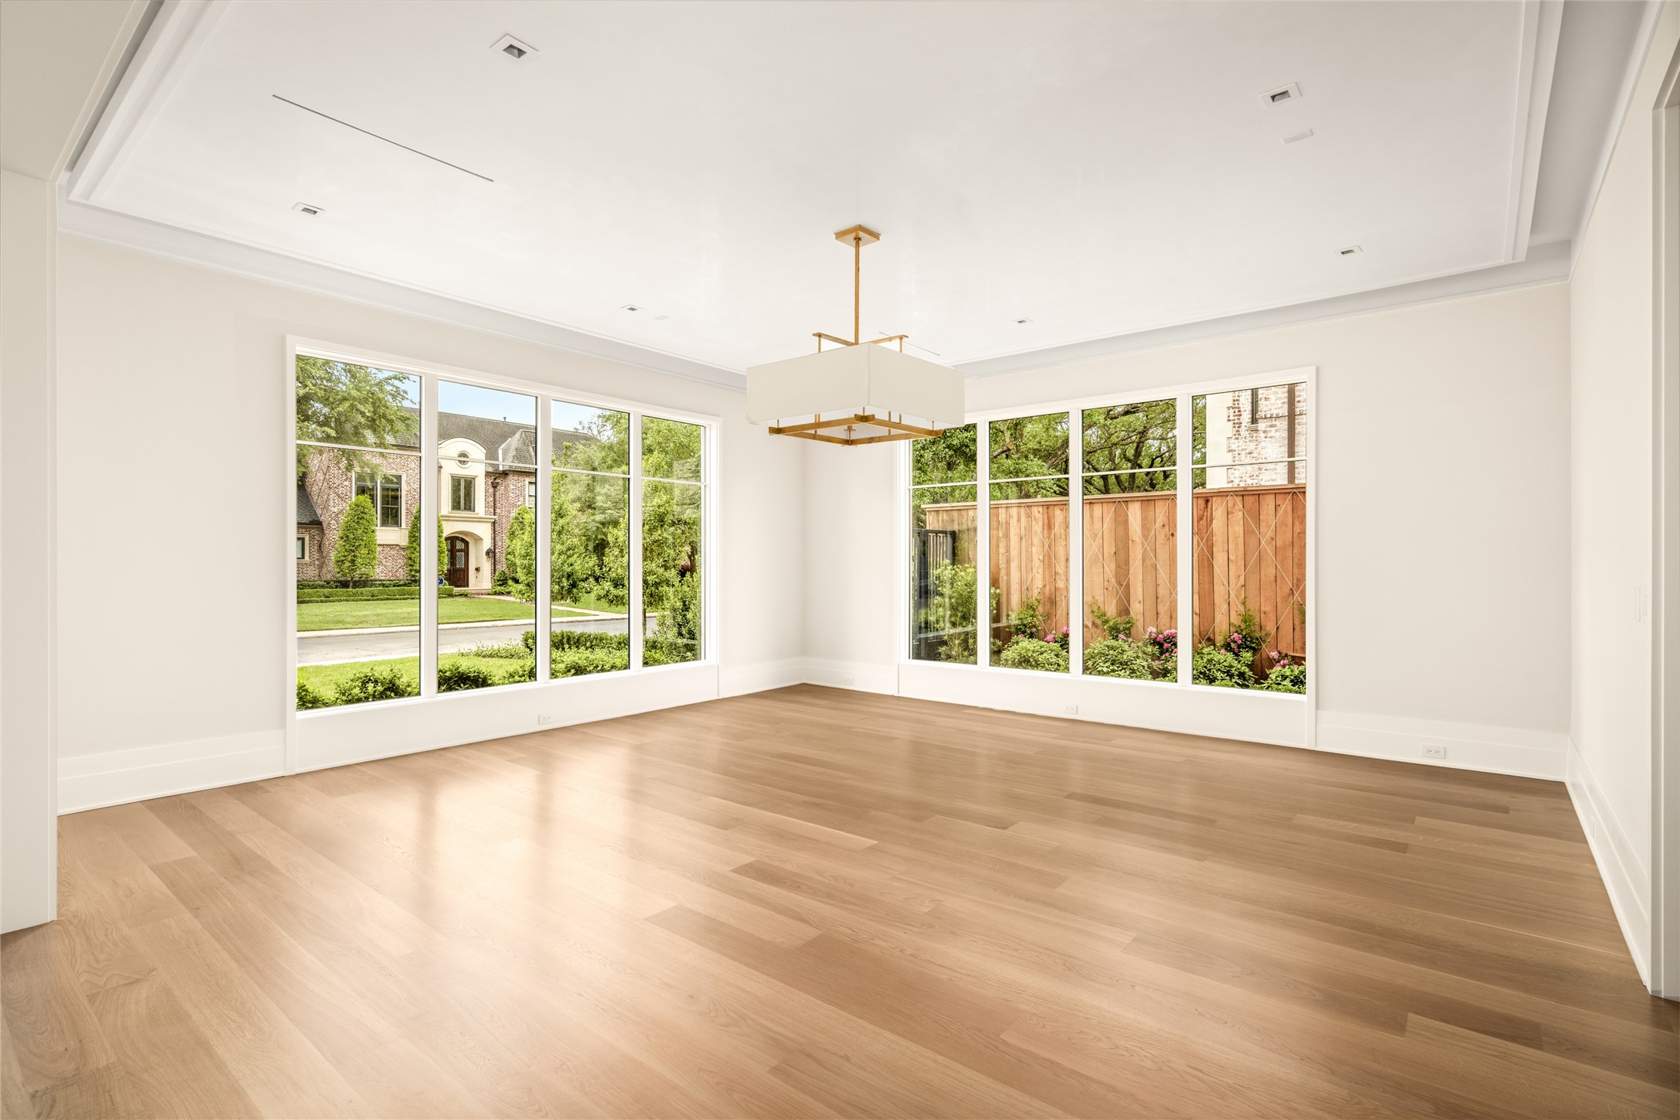
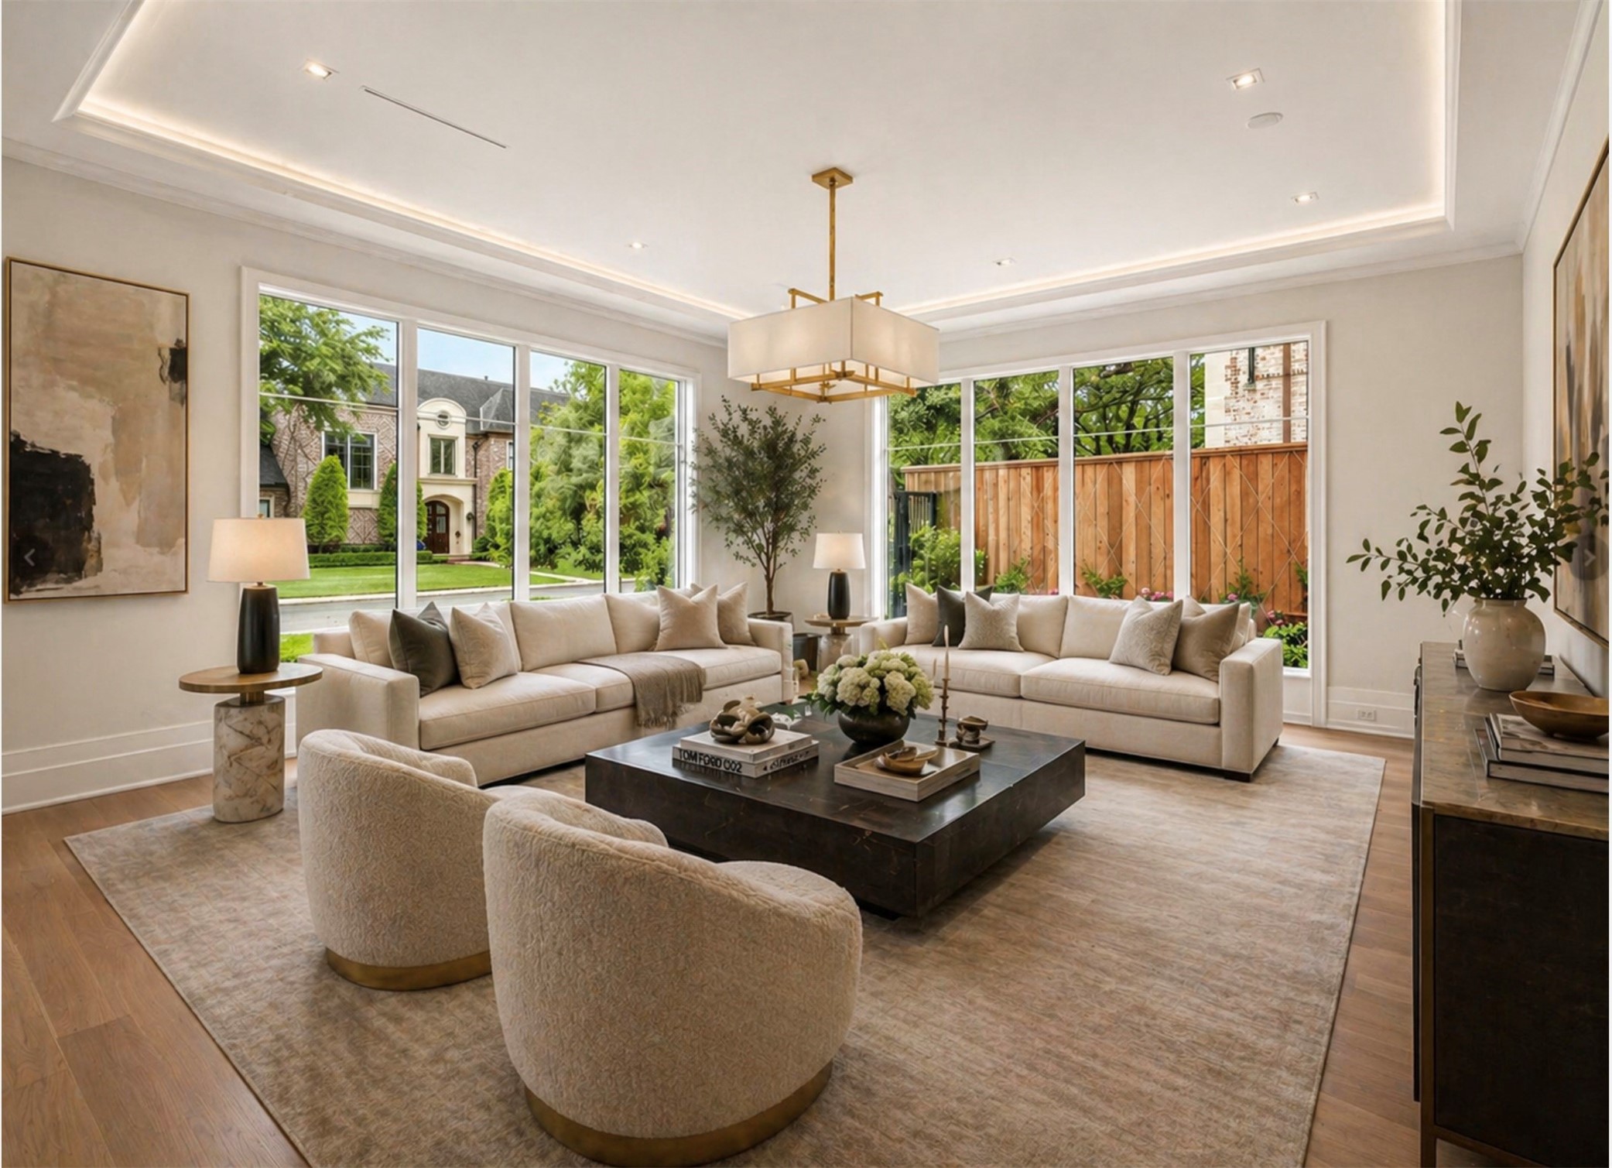
Formal living framed by floor-to-ceiling windows, featuring a tray ceiling with cove lighting, plaster-finished walls, and a statement Visual Comfort chandelier.
*Formal Living Virtually Staged*
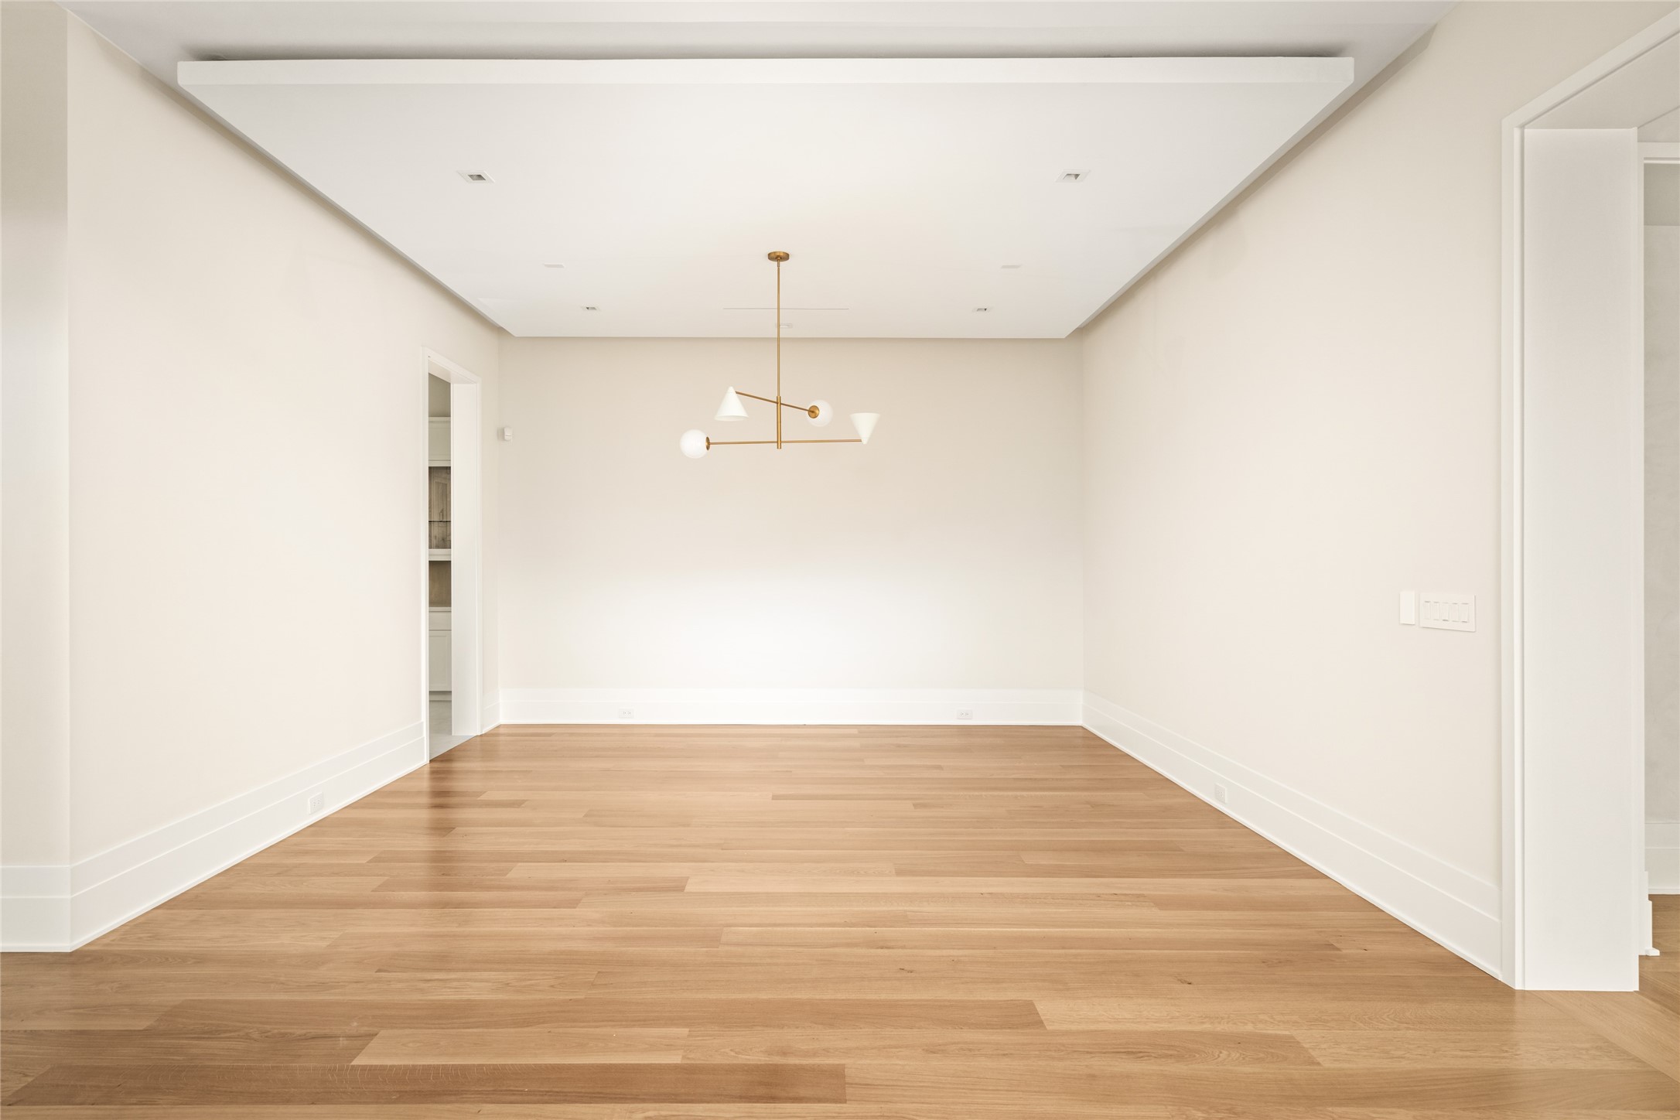
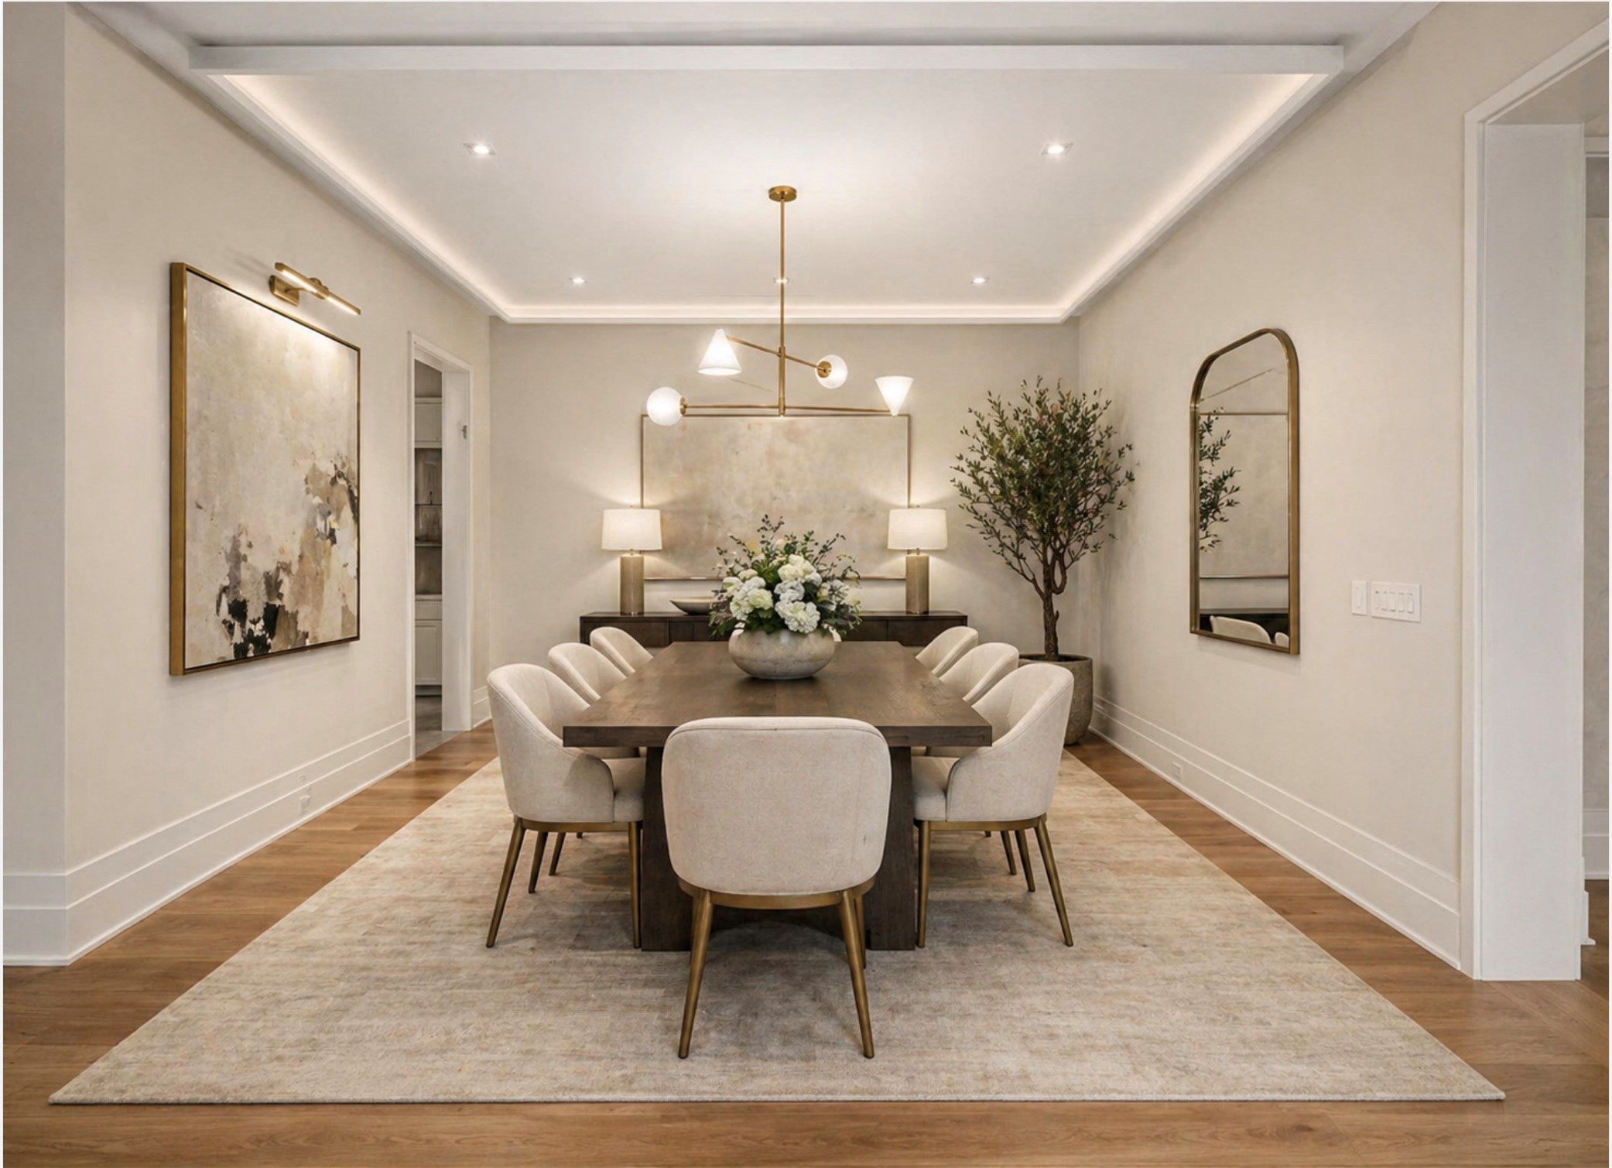
A refined dining space defined by clean lines, a tray ceiling with subtle cove lighting, and a sculptural designer fixture - offering a neutral canvas ready to be personalized
*Dining Room Virtually Staged*
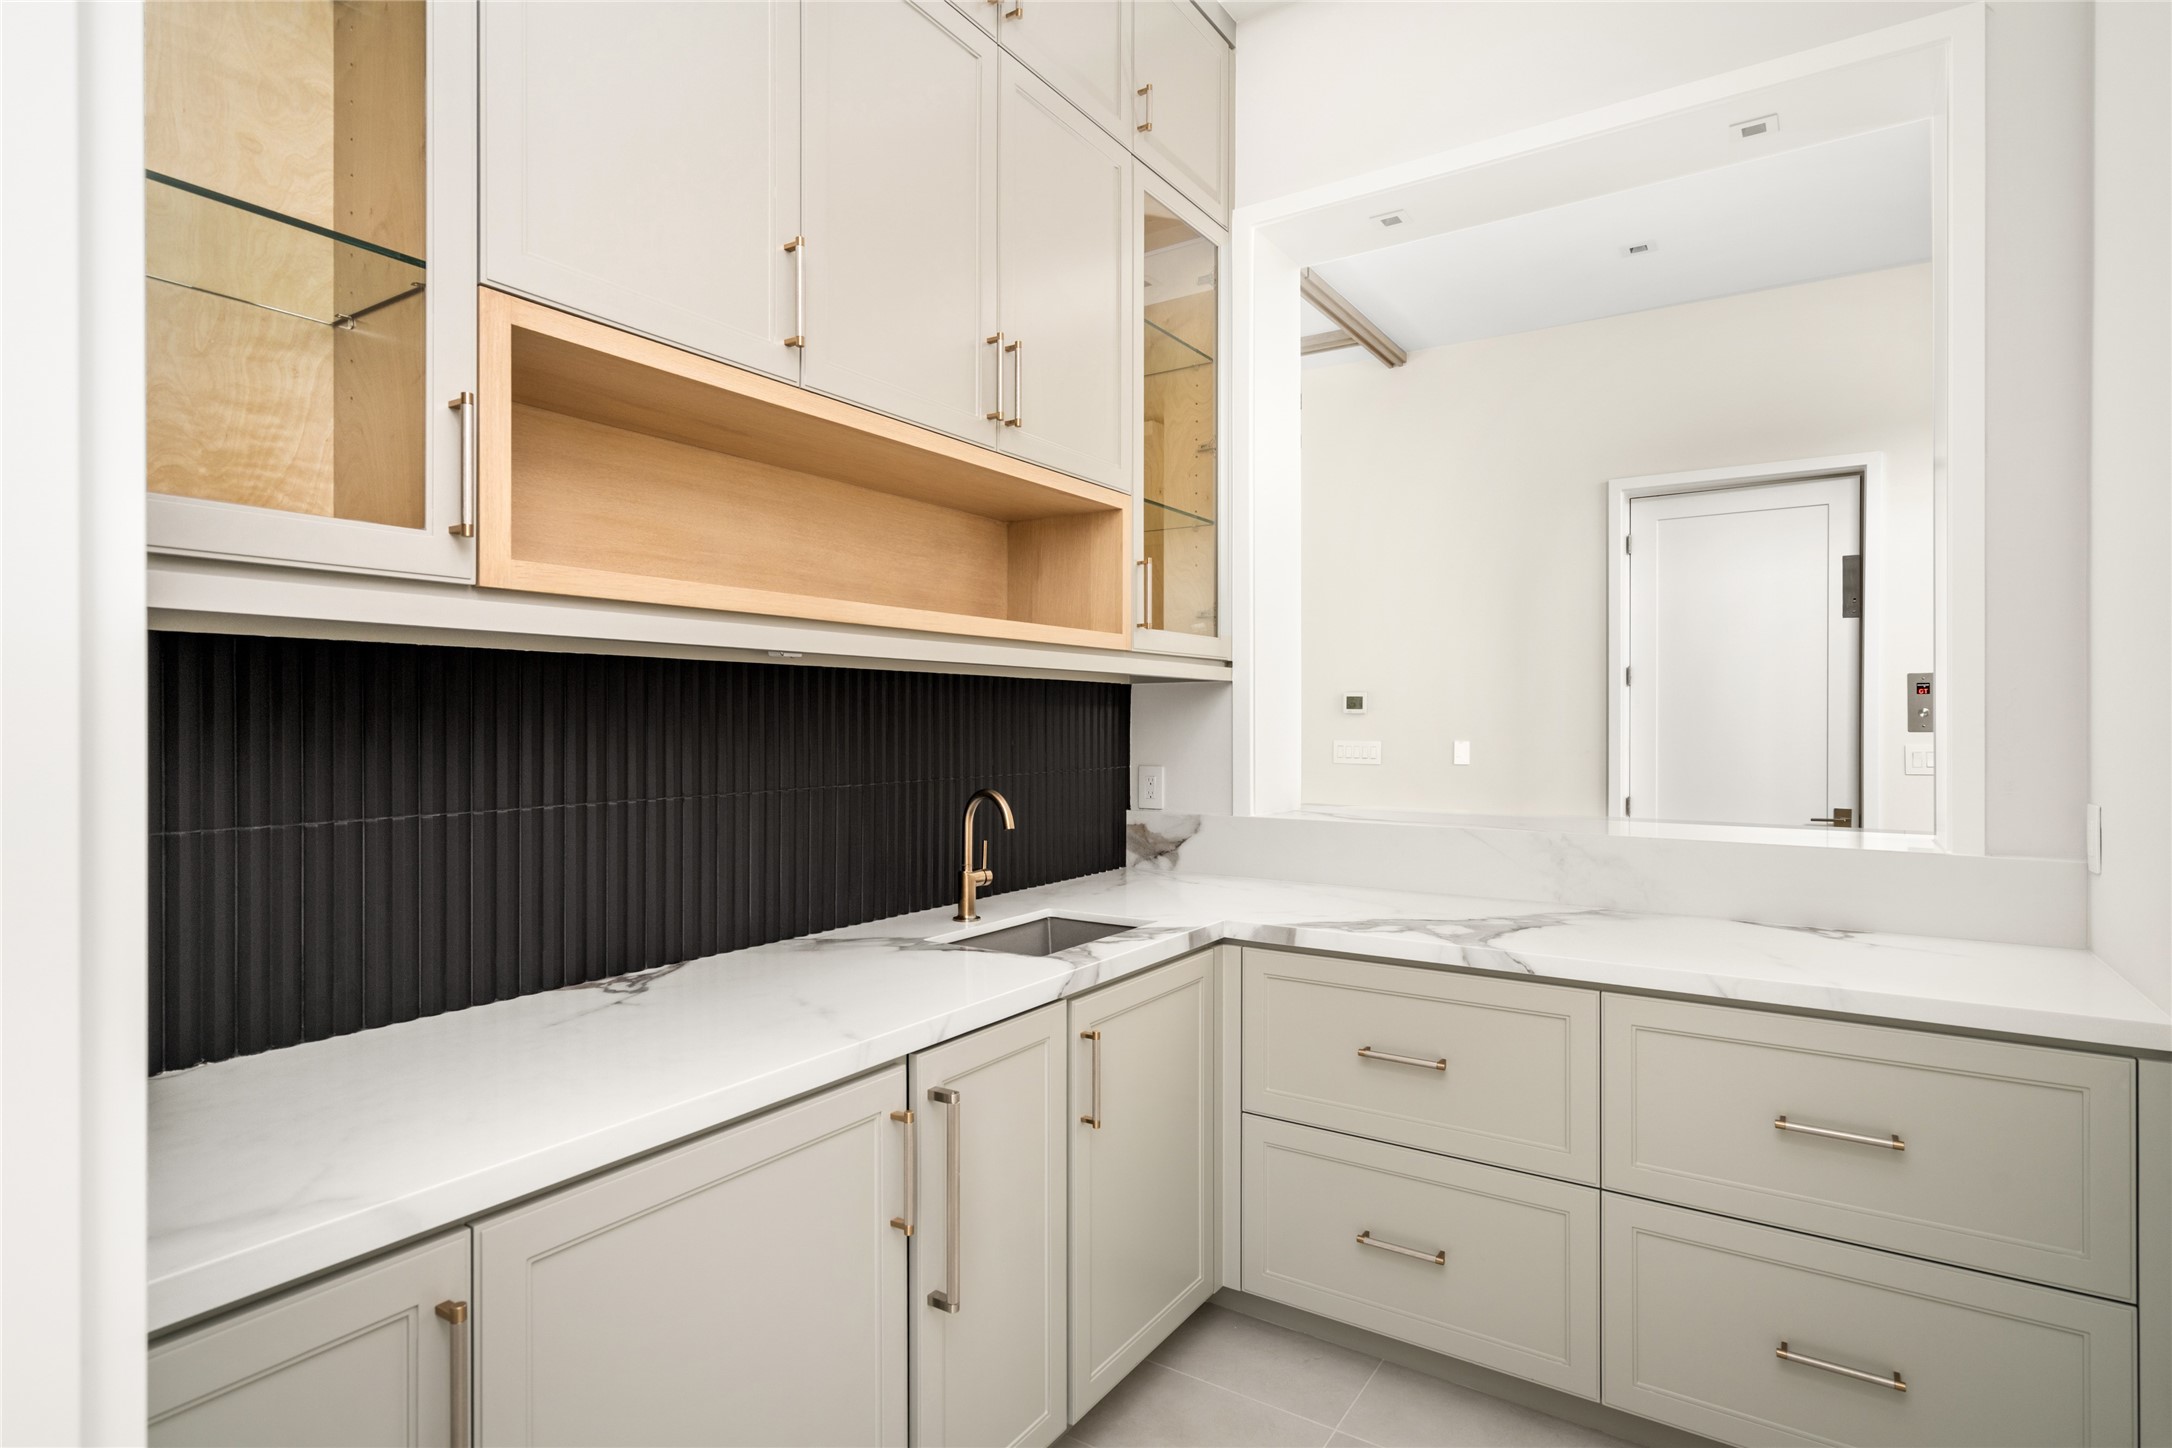
Well-appointed bar area featuring a navy linear tile backsplash, quartzite counters, and custom cabinetry with rift-cut white oak accents, complete with a sink, soft-close drawers, and built-in ice maker
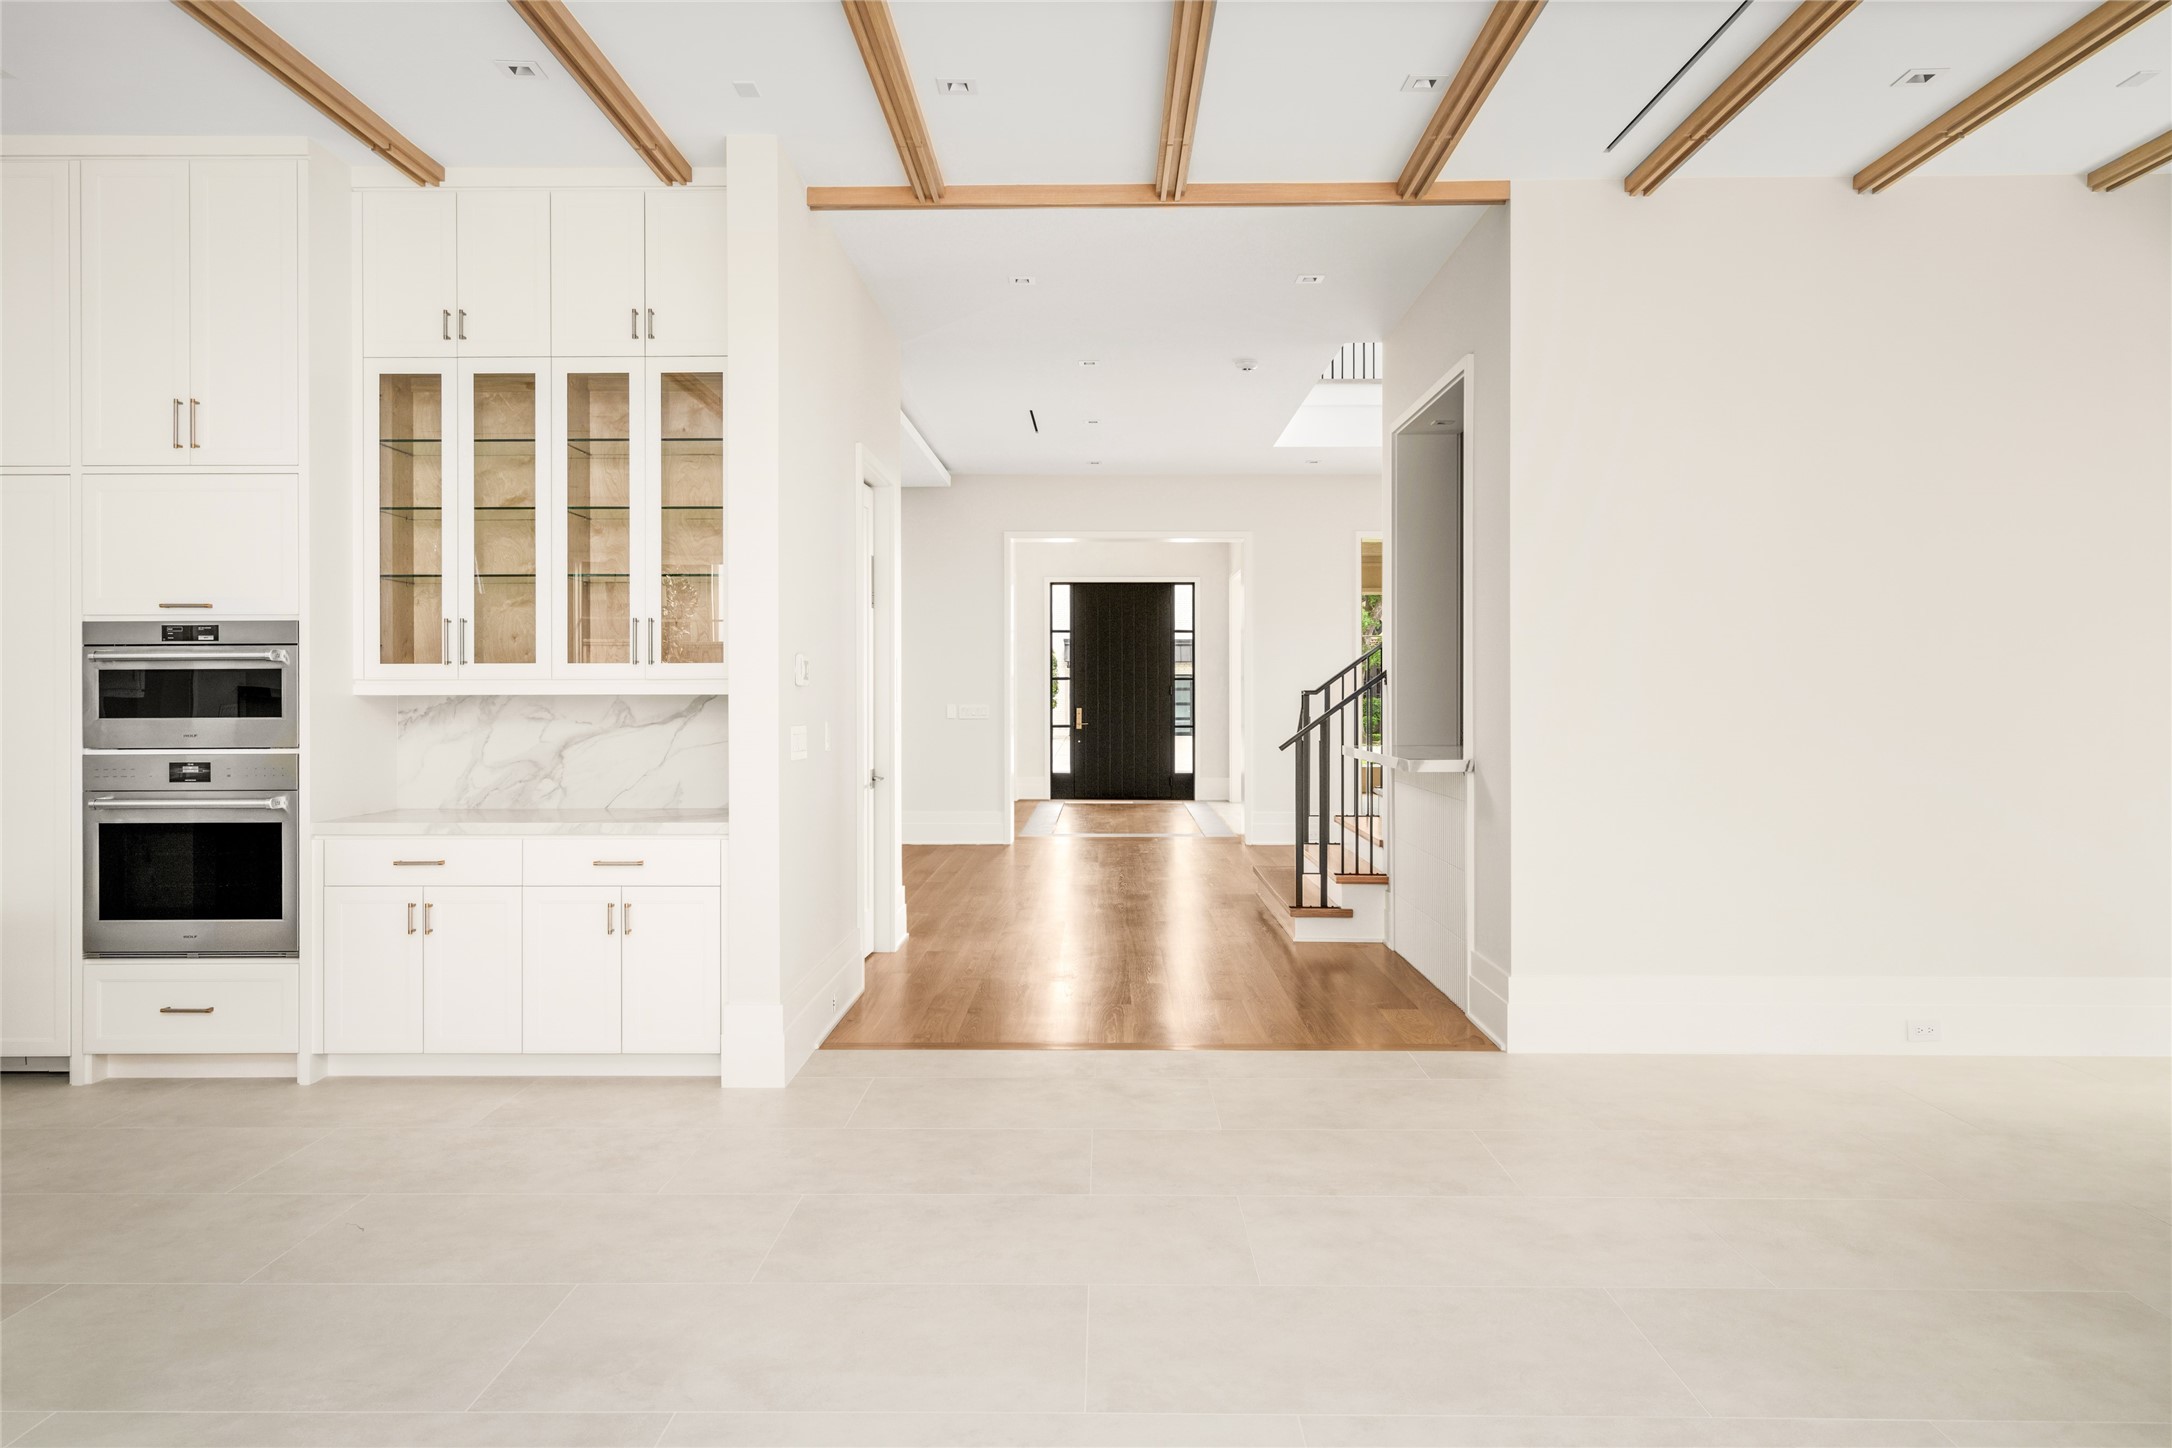
A seamless transition from Italian porcelain to French oak defines the home’s thoughtful flow and material contrast.
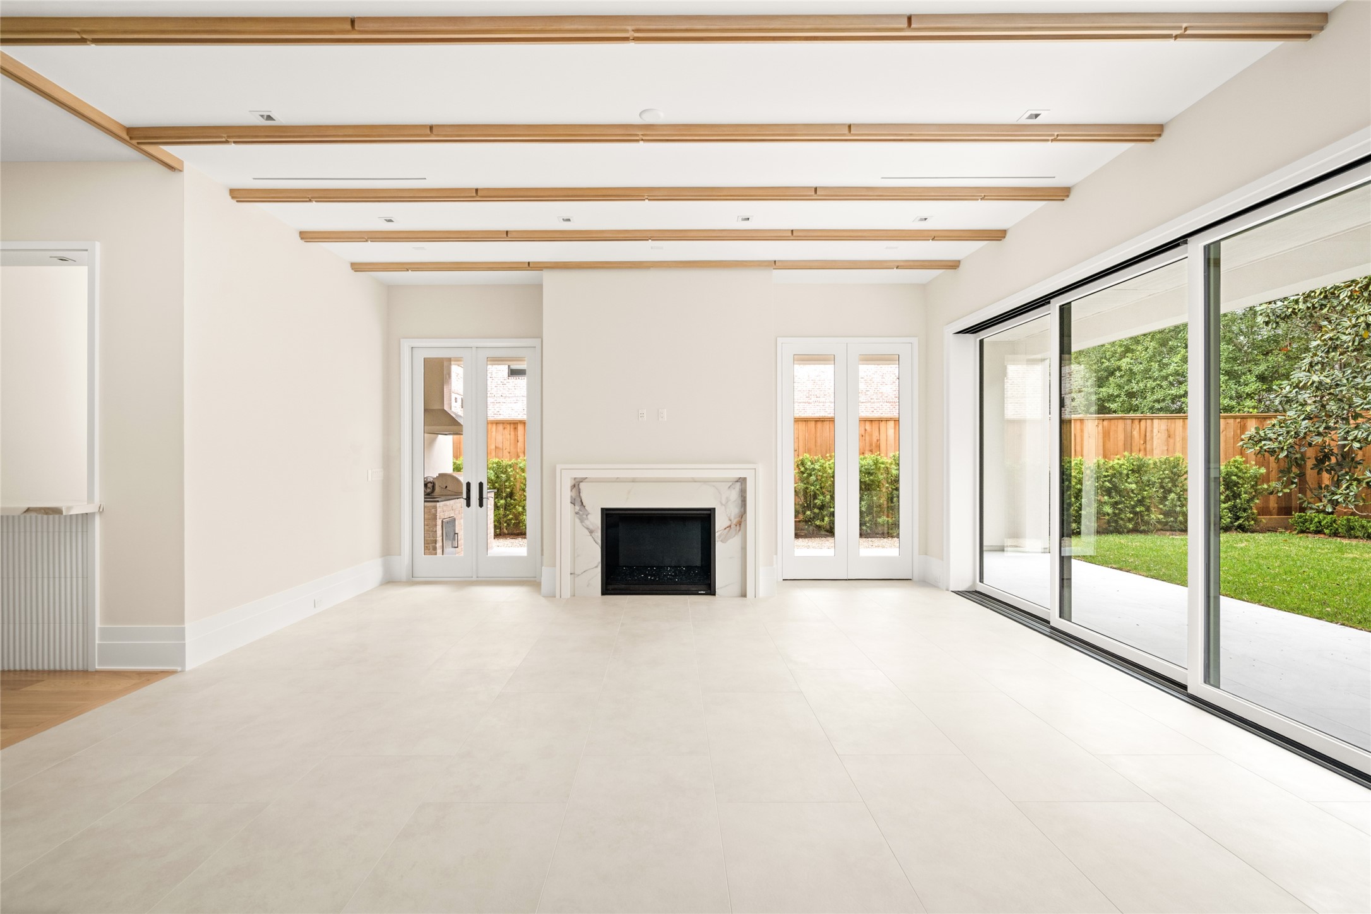
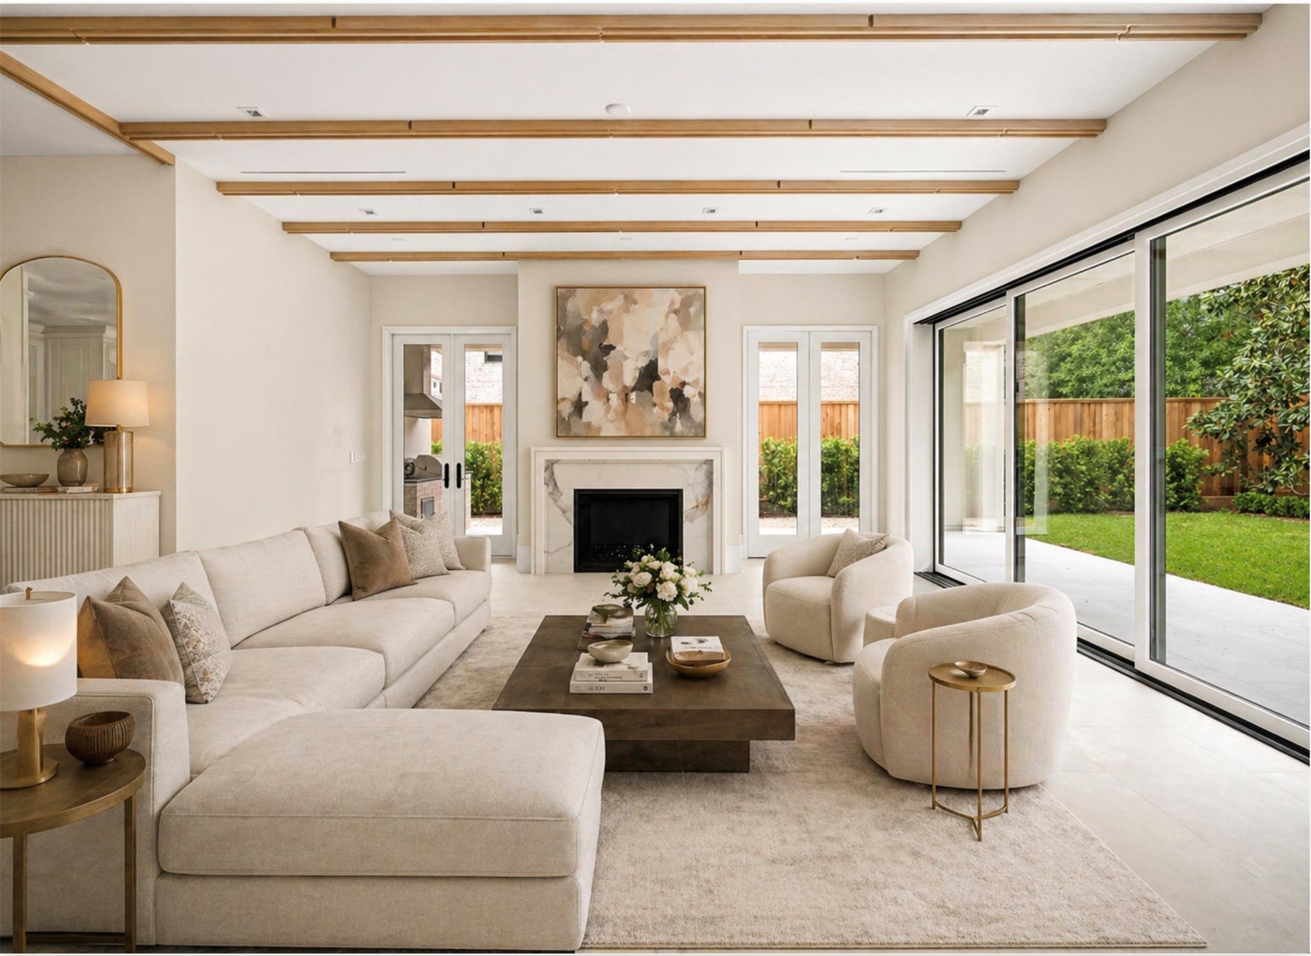
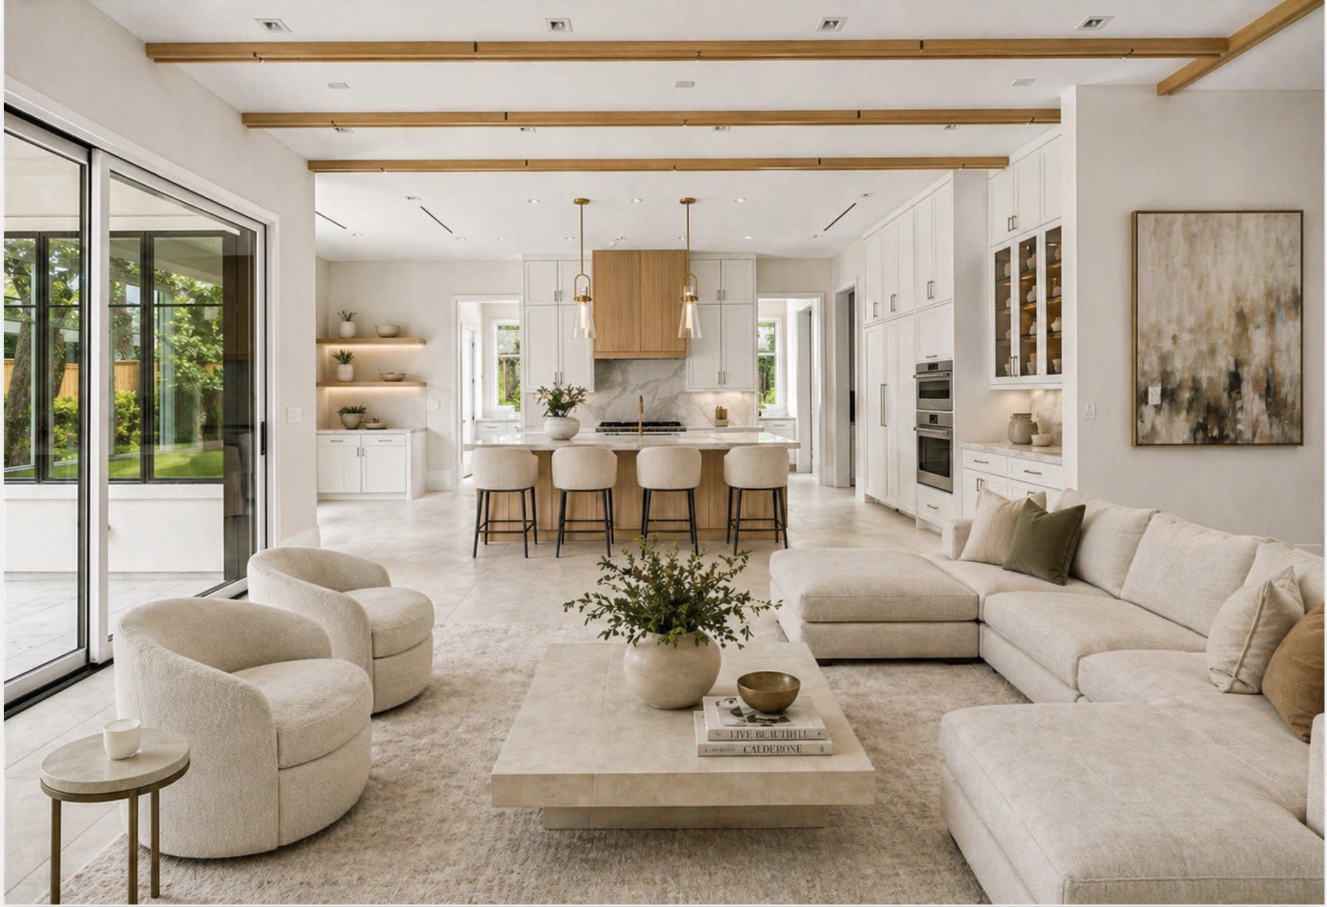
A statement fireplace anchors the space, while modern white oak beam detailing and expansive glass doors create a seamless connection to the outdoors.
*Family Room Virtually Staged*
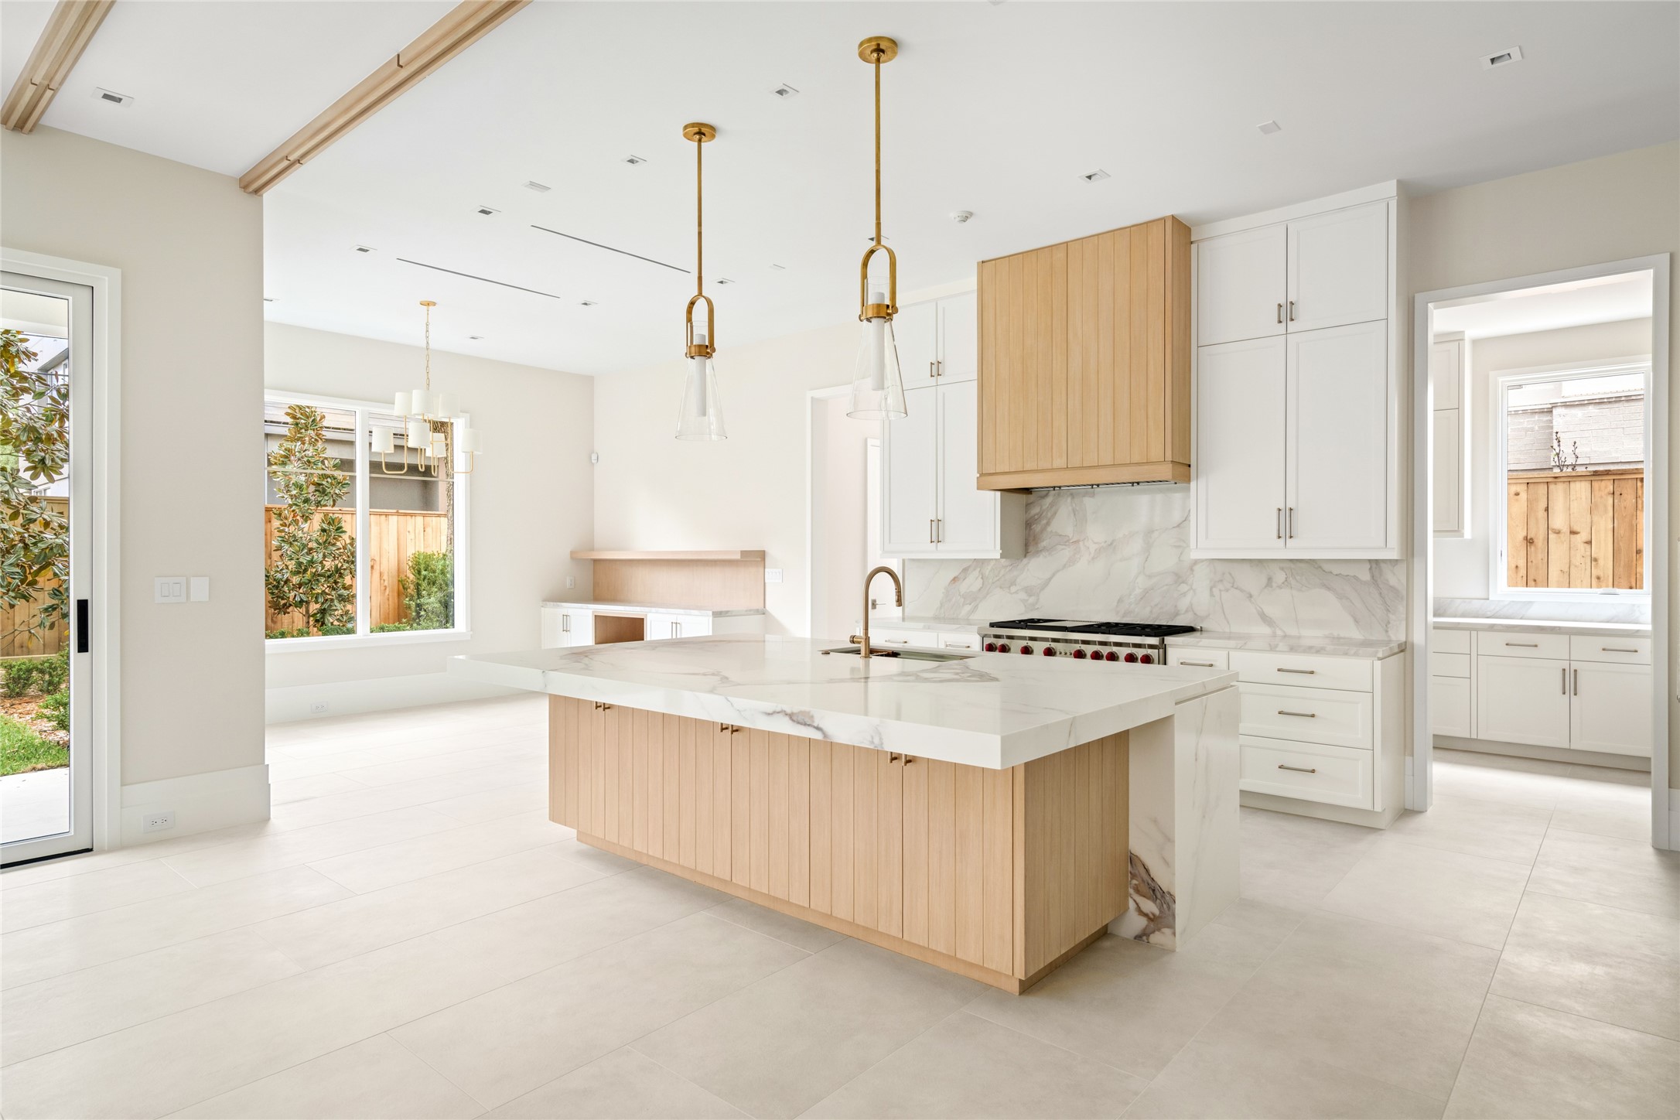
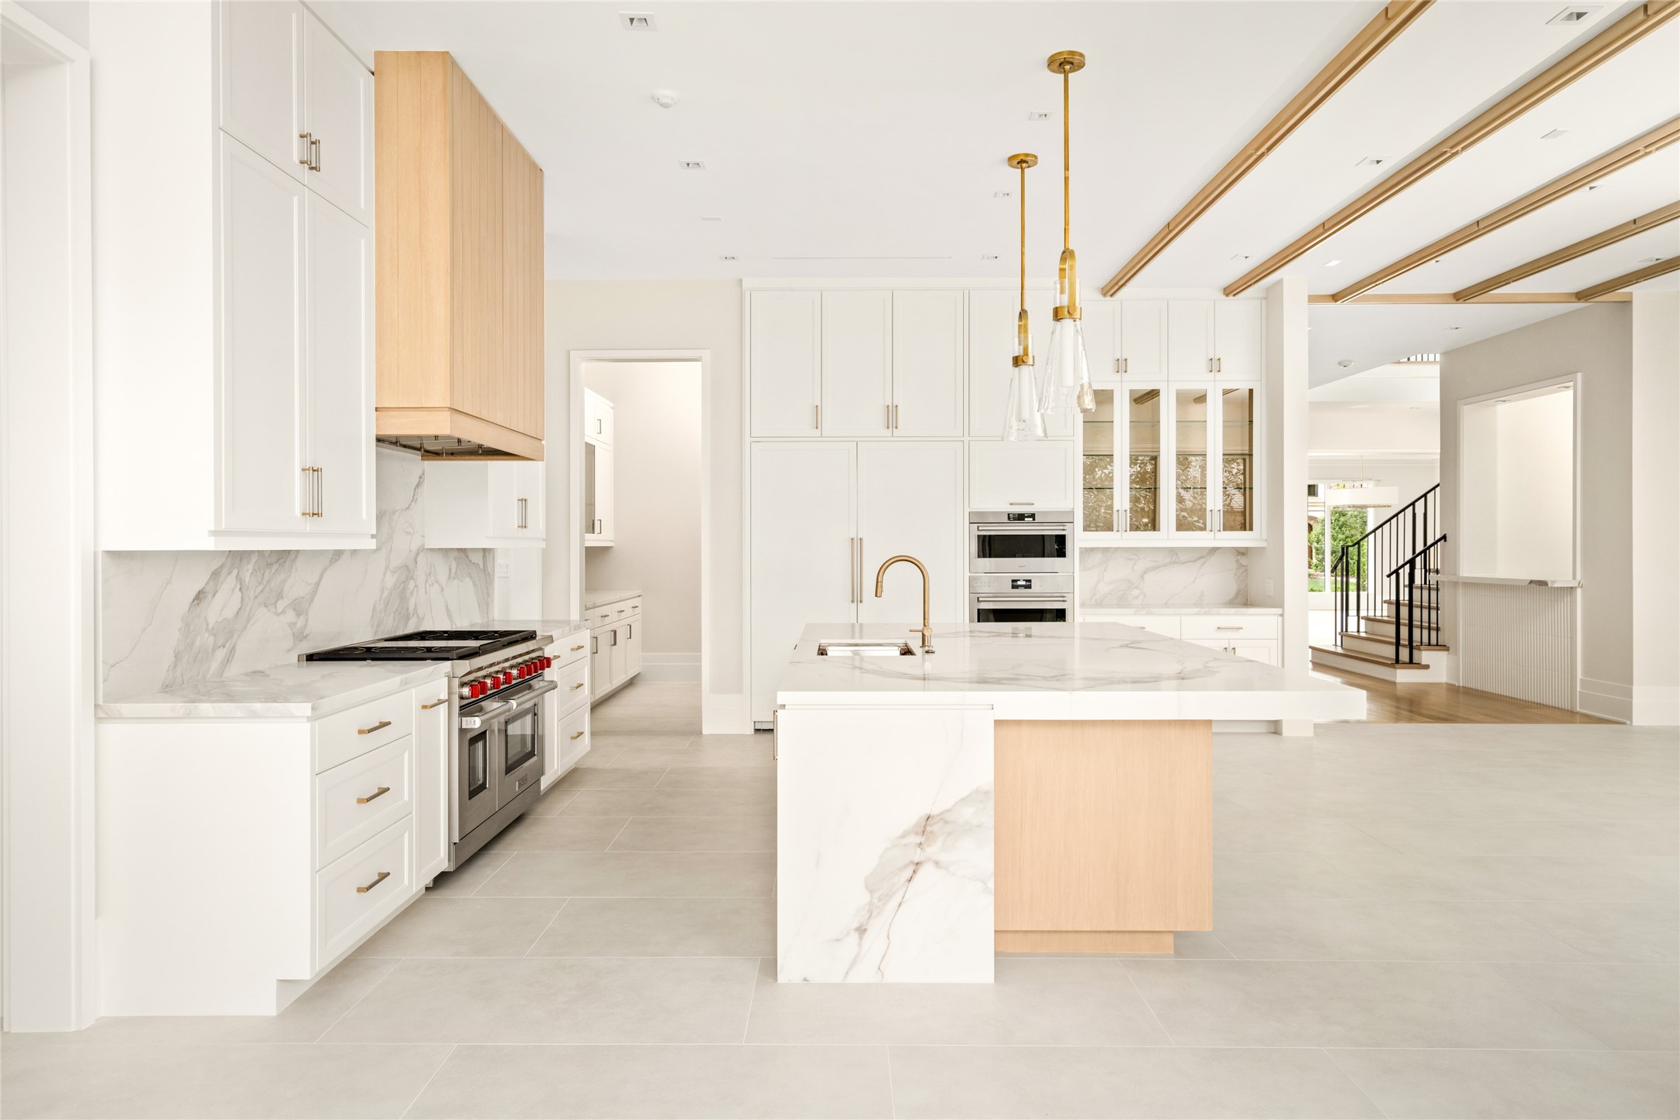
Warm wood detailing and sculptural lighting elevate the kitchen, while waterfall stone surfaces and abundant storage—within the island and throughout—add both beauty and function.
*Family Room and Kitchen Virtually Staged*
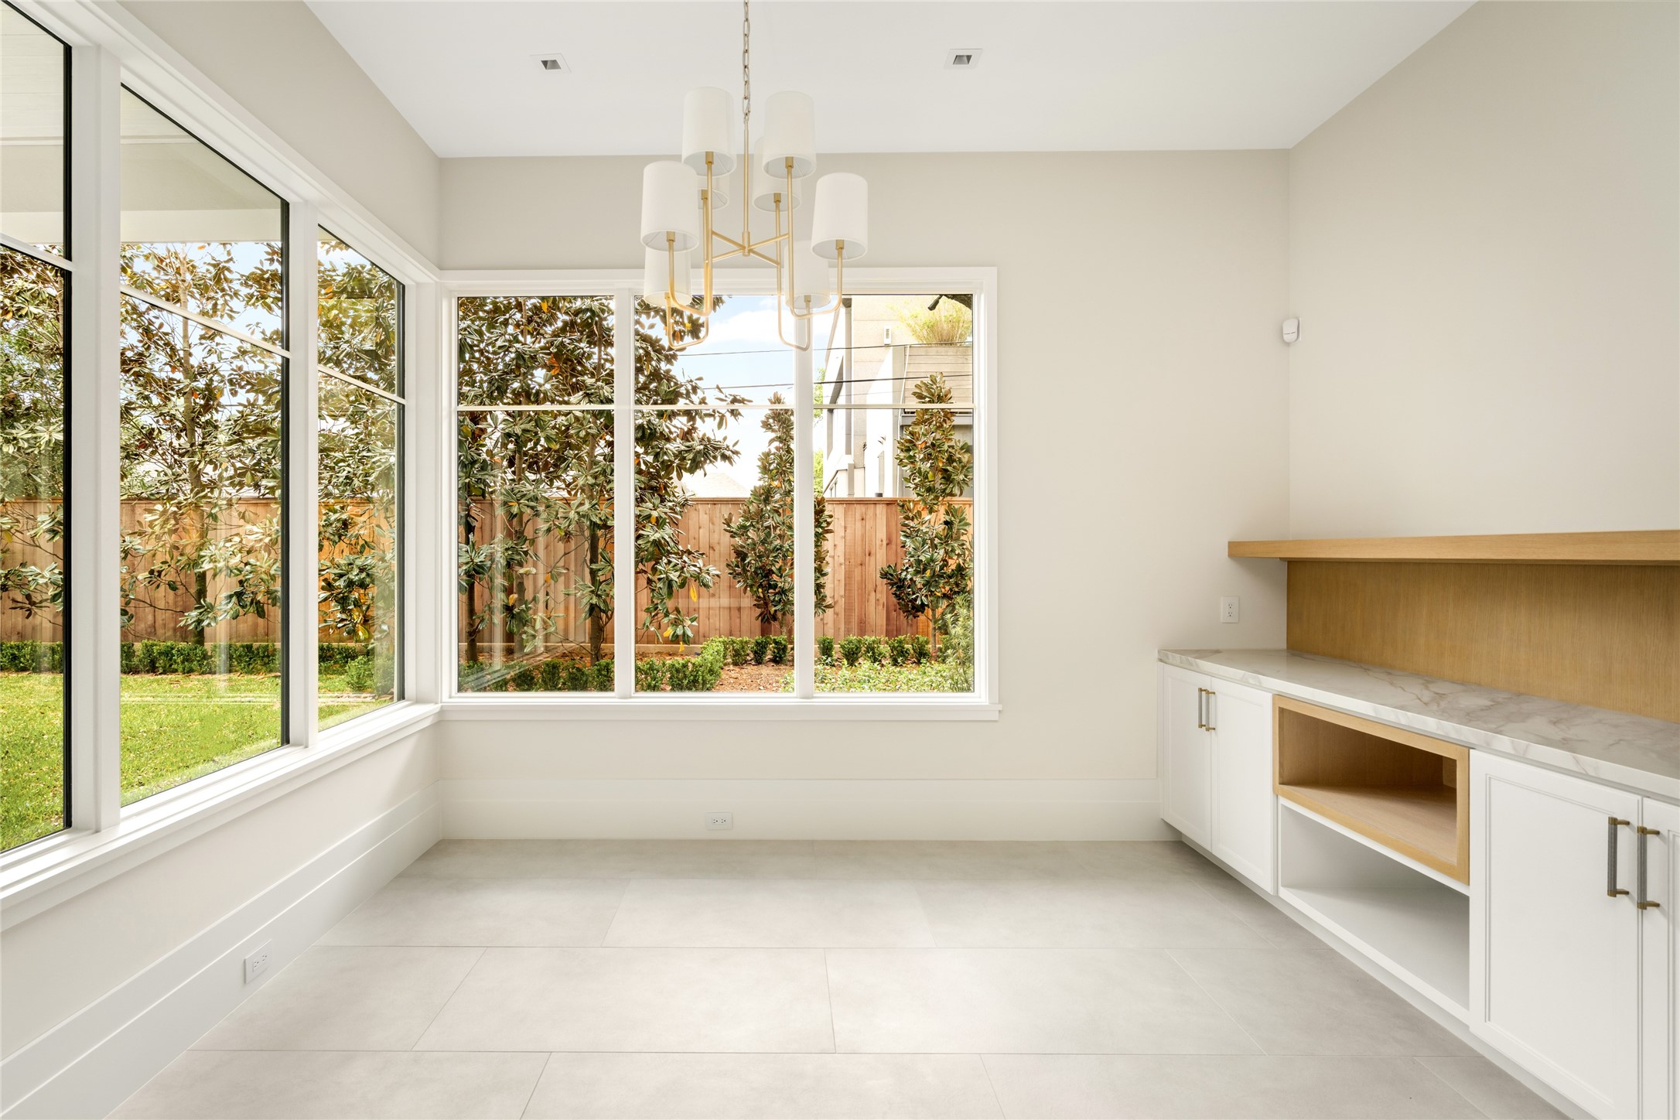
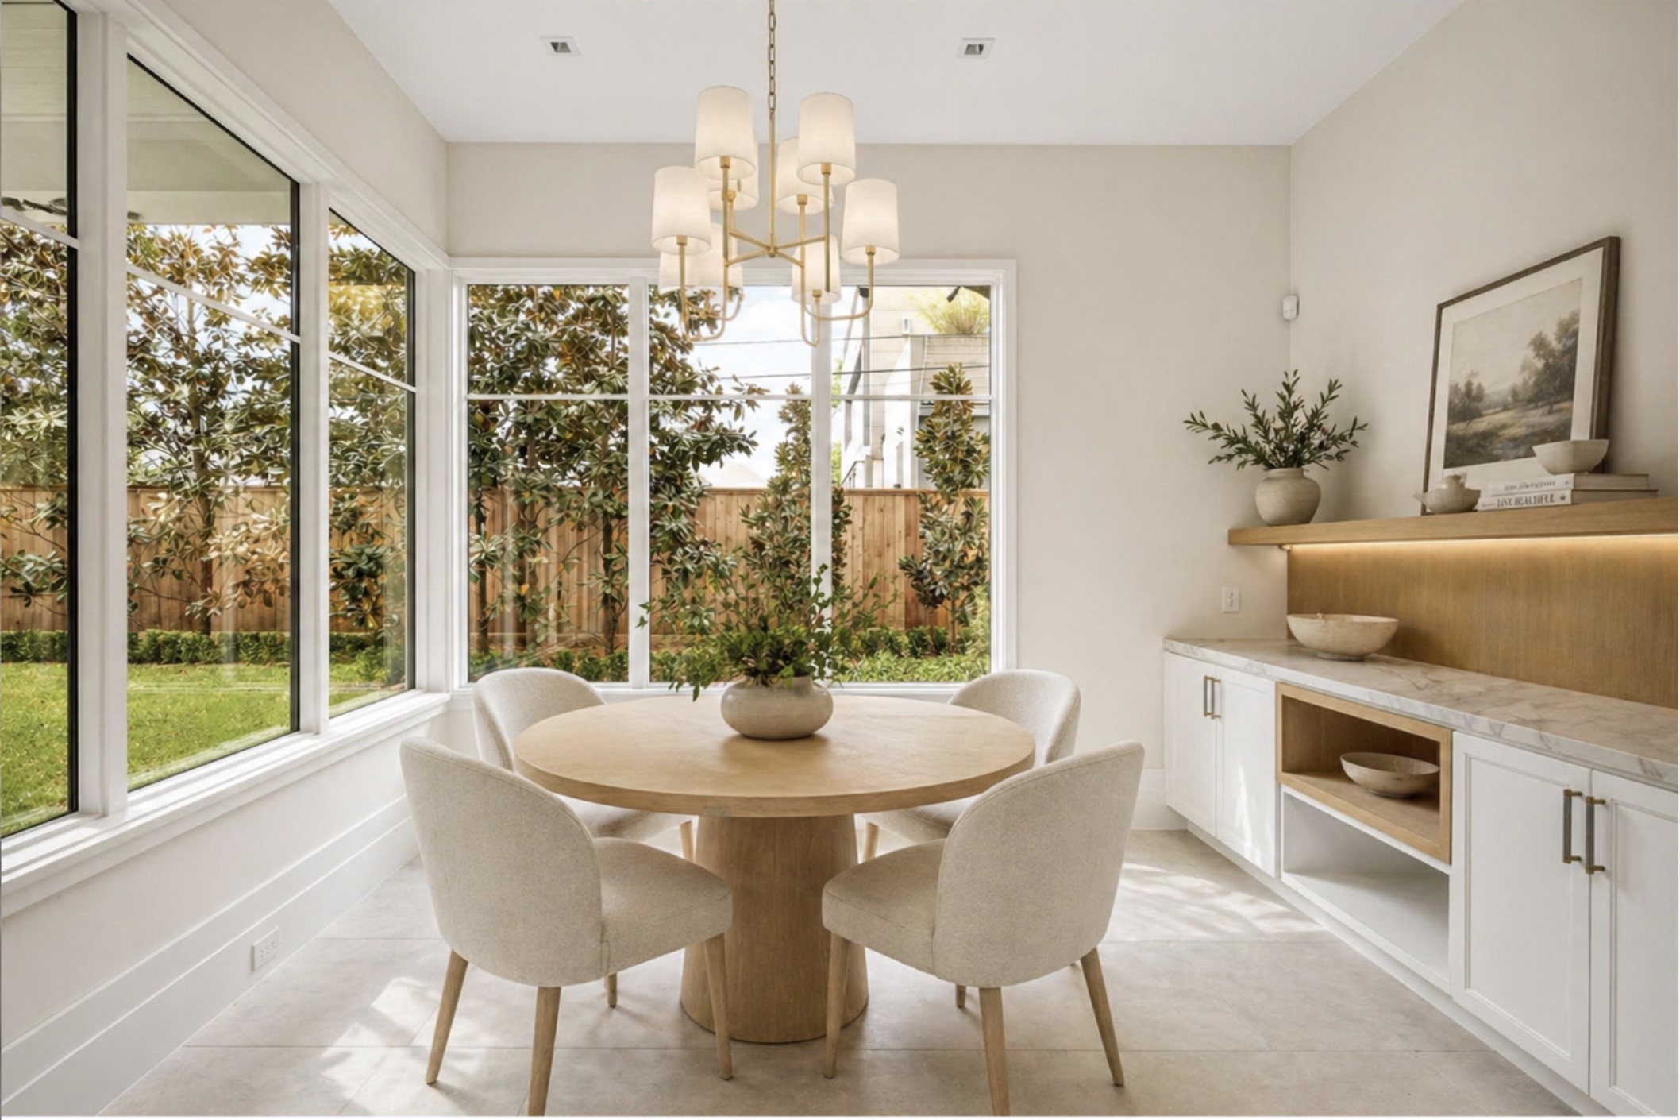
Sunlit breakfast room framed by expansive windows, featuring built-in storage with white oak rift accents and subtle under-cabinet lighting.
*Breakfast Room Virtually Staged*
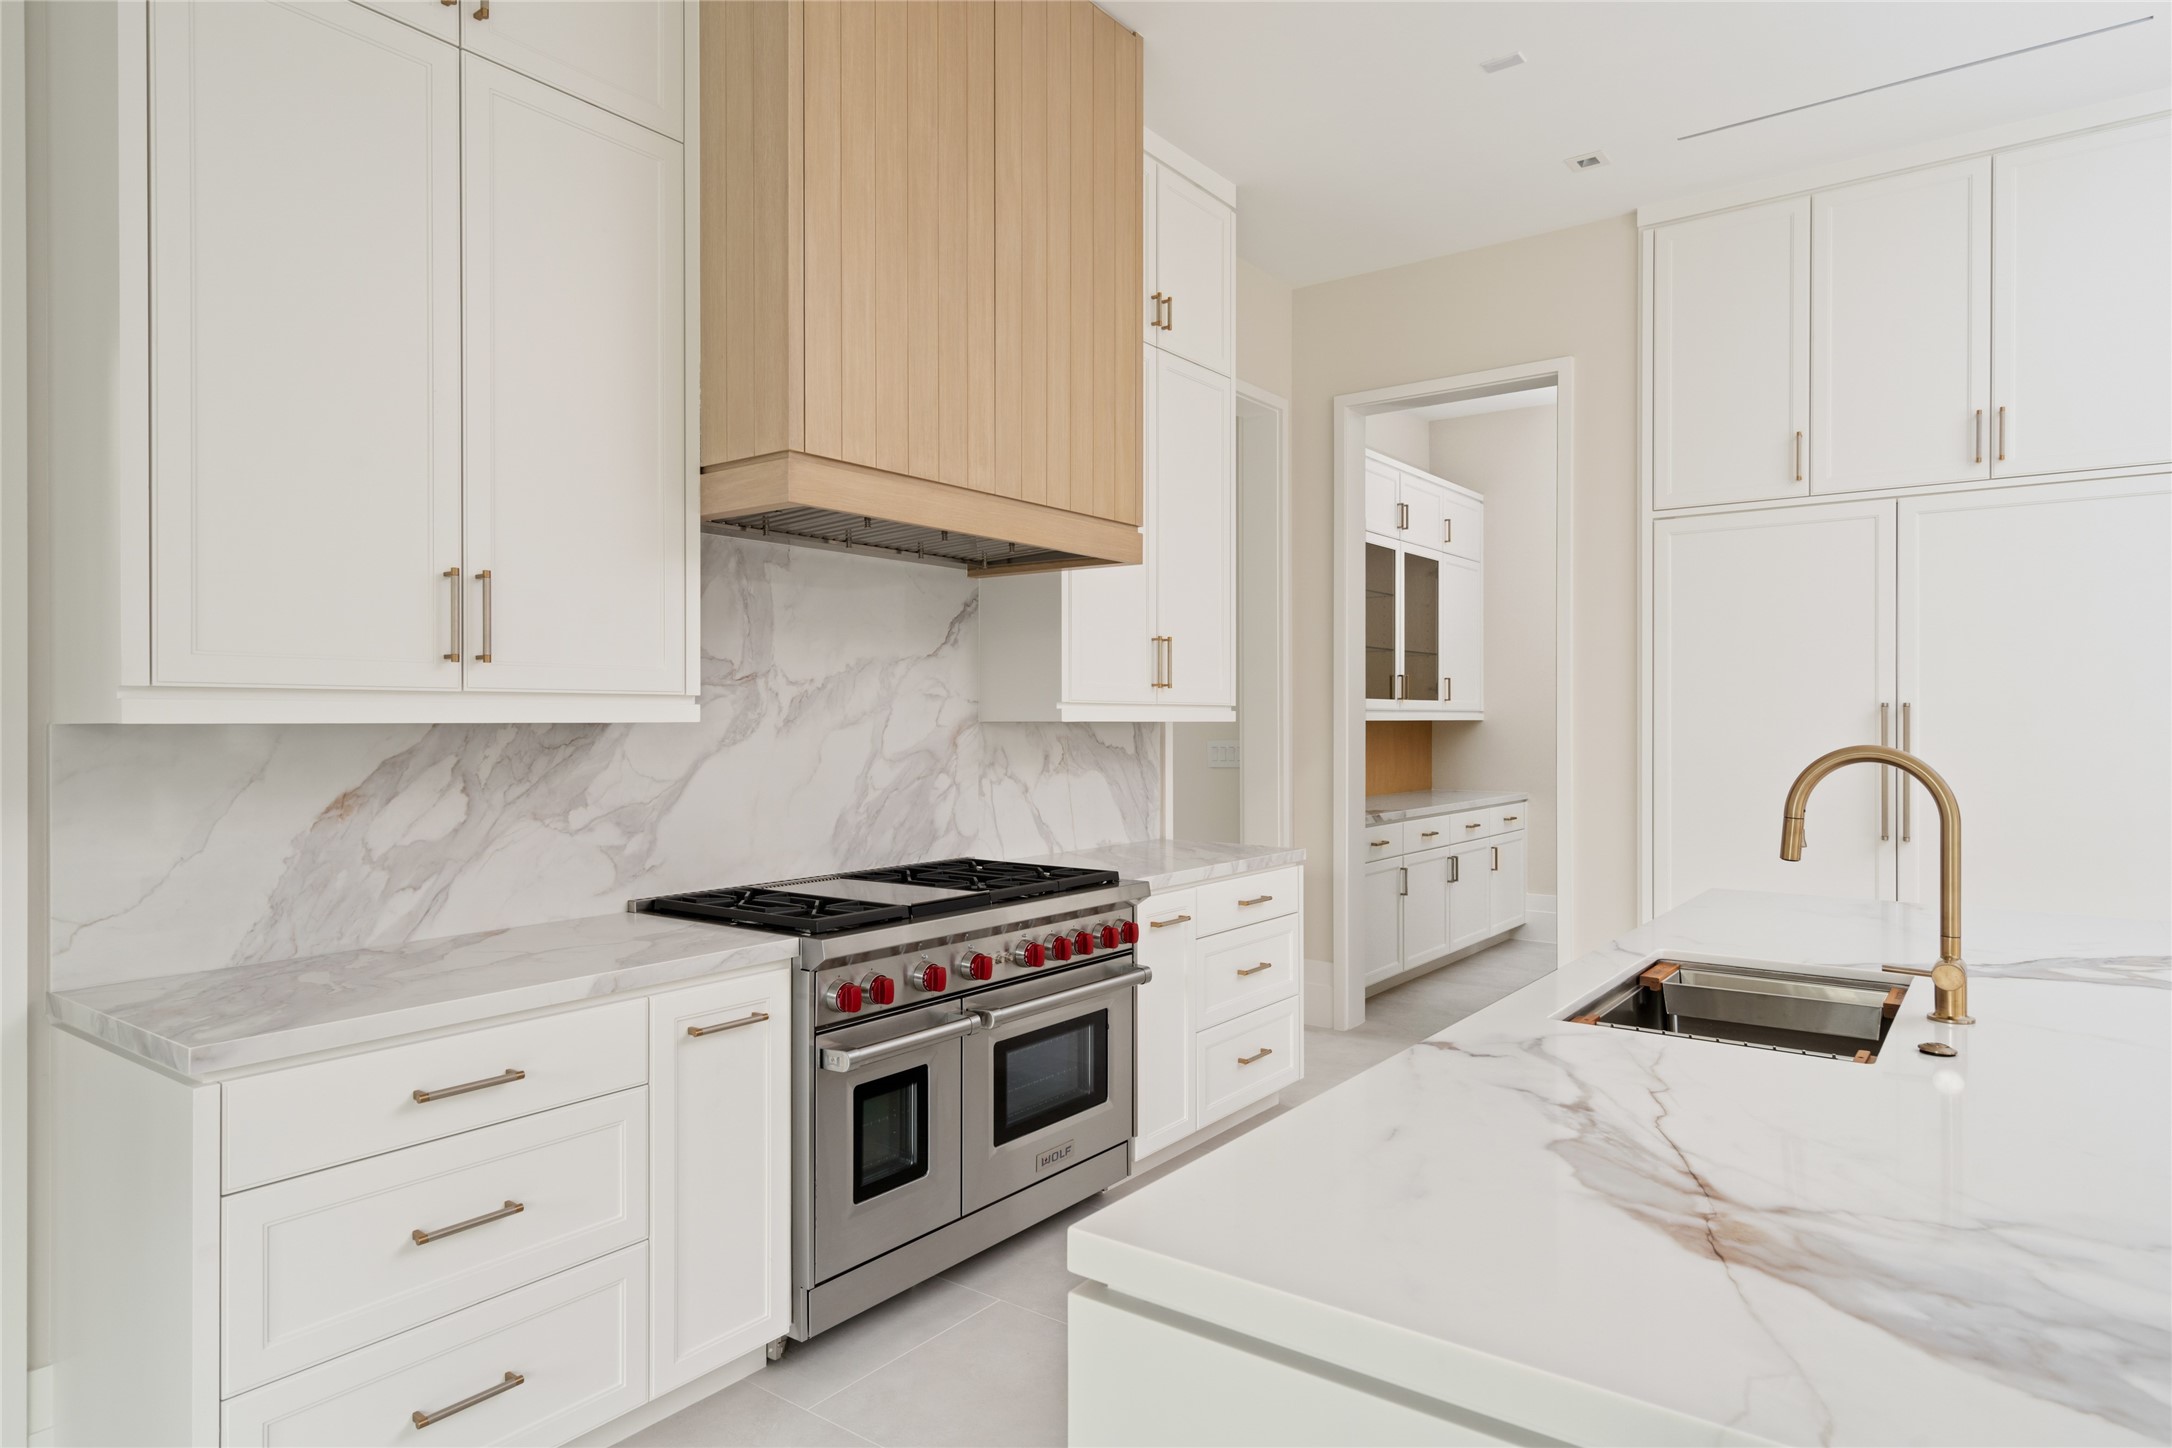
Premium Wolf and Sub-Zero appliances pair with a statement island and warm wood accents for a polished, modern feel.
Quartzite-clad surfaces and a Wolf range anchor the space, with a seamless connection to the mudroom beyond.
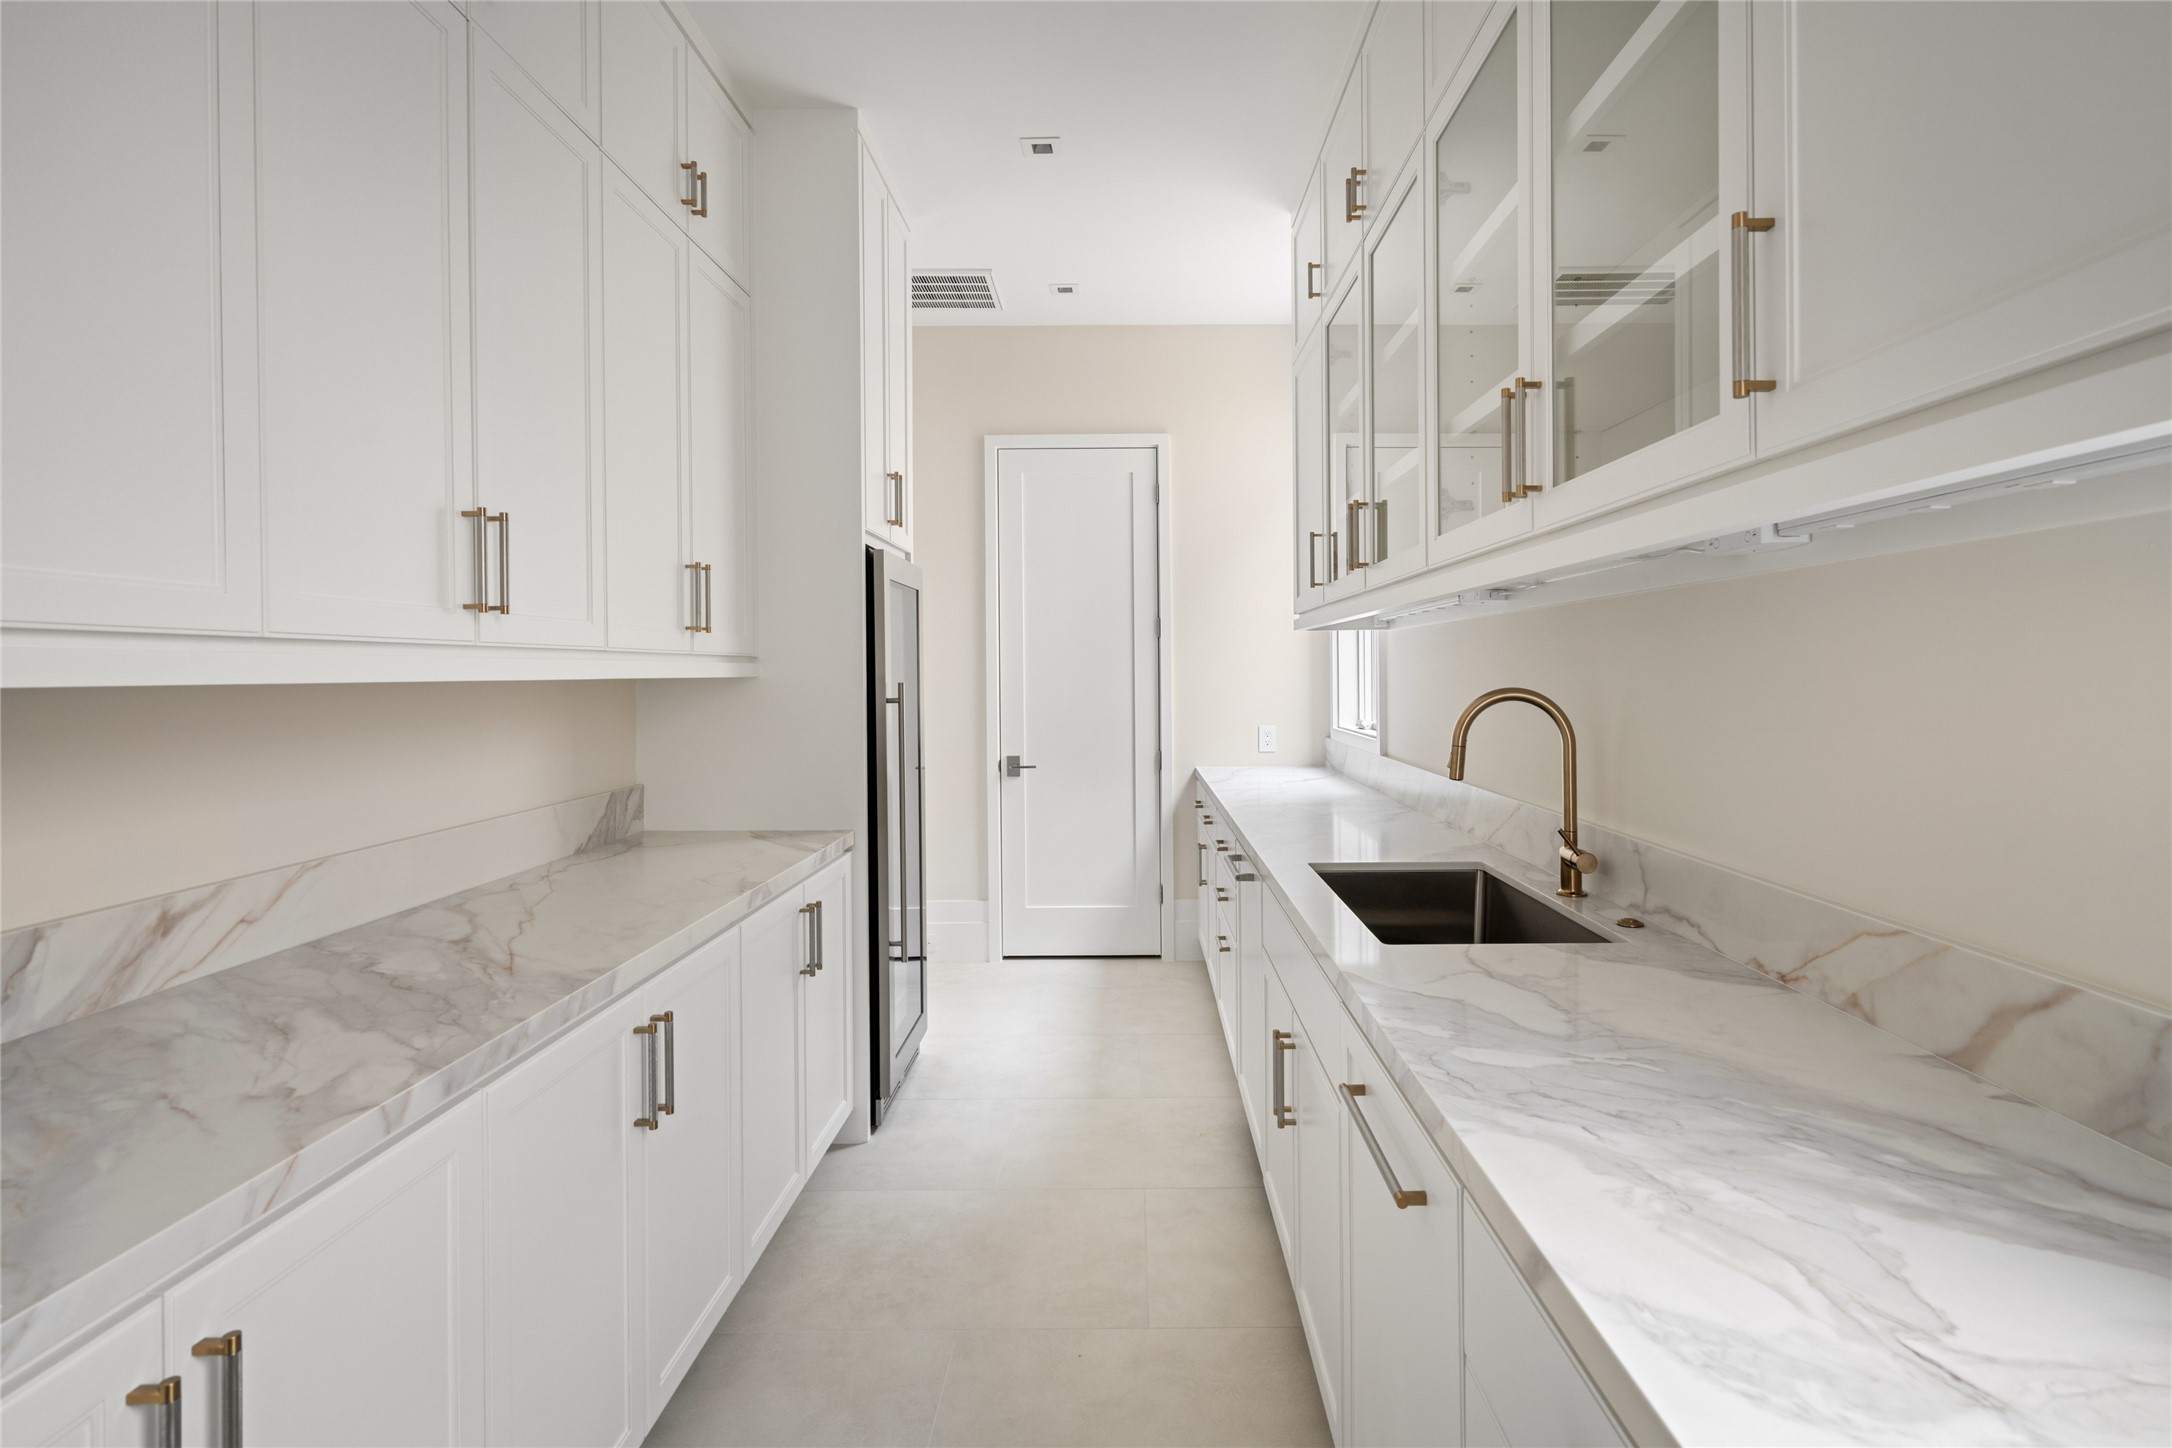
Butler’s kitchen with wine refrigeration, prep sink, dishwasher, and extensive storage, leading to a walk-in pantry beyond.
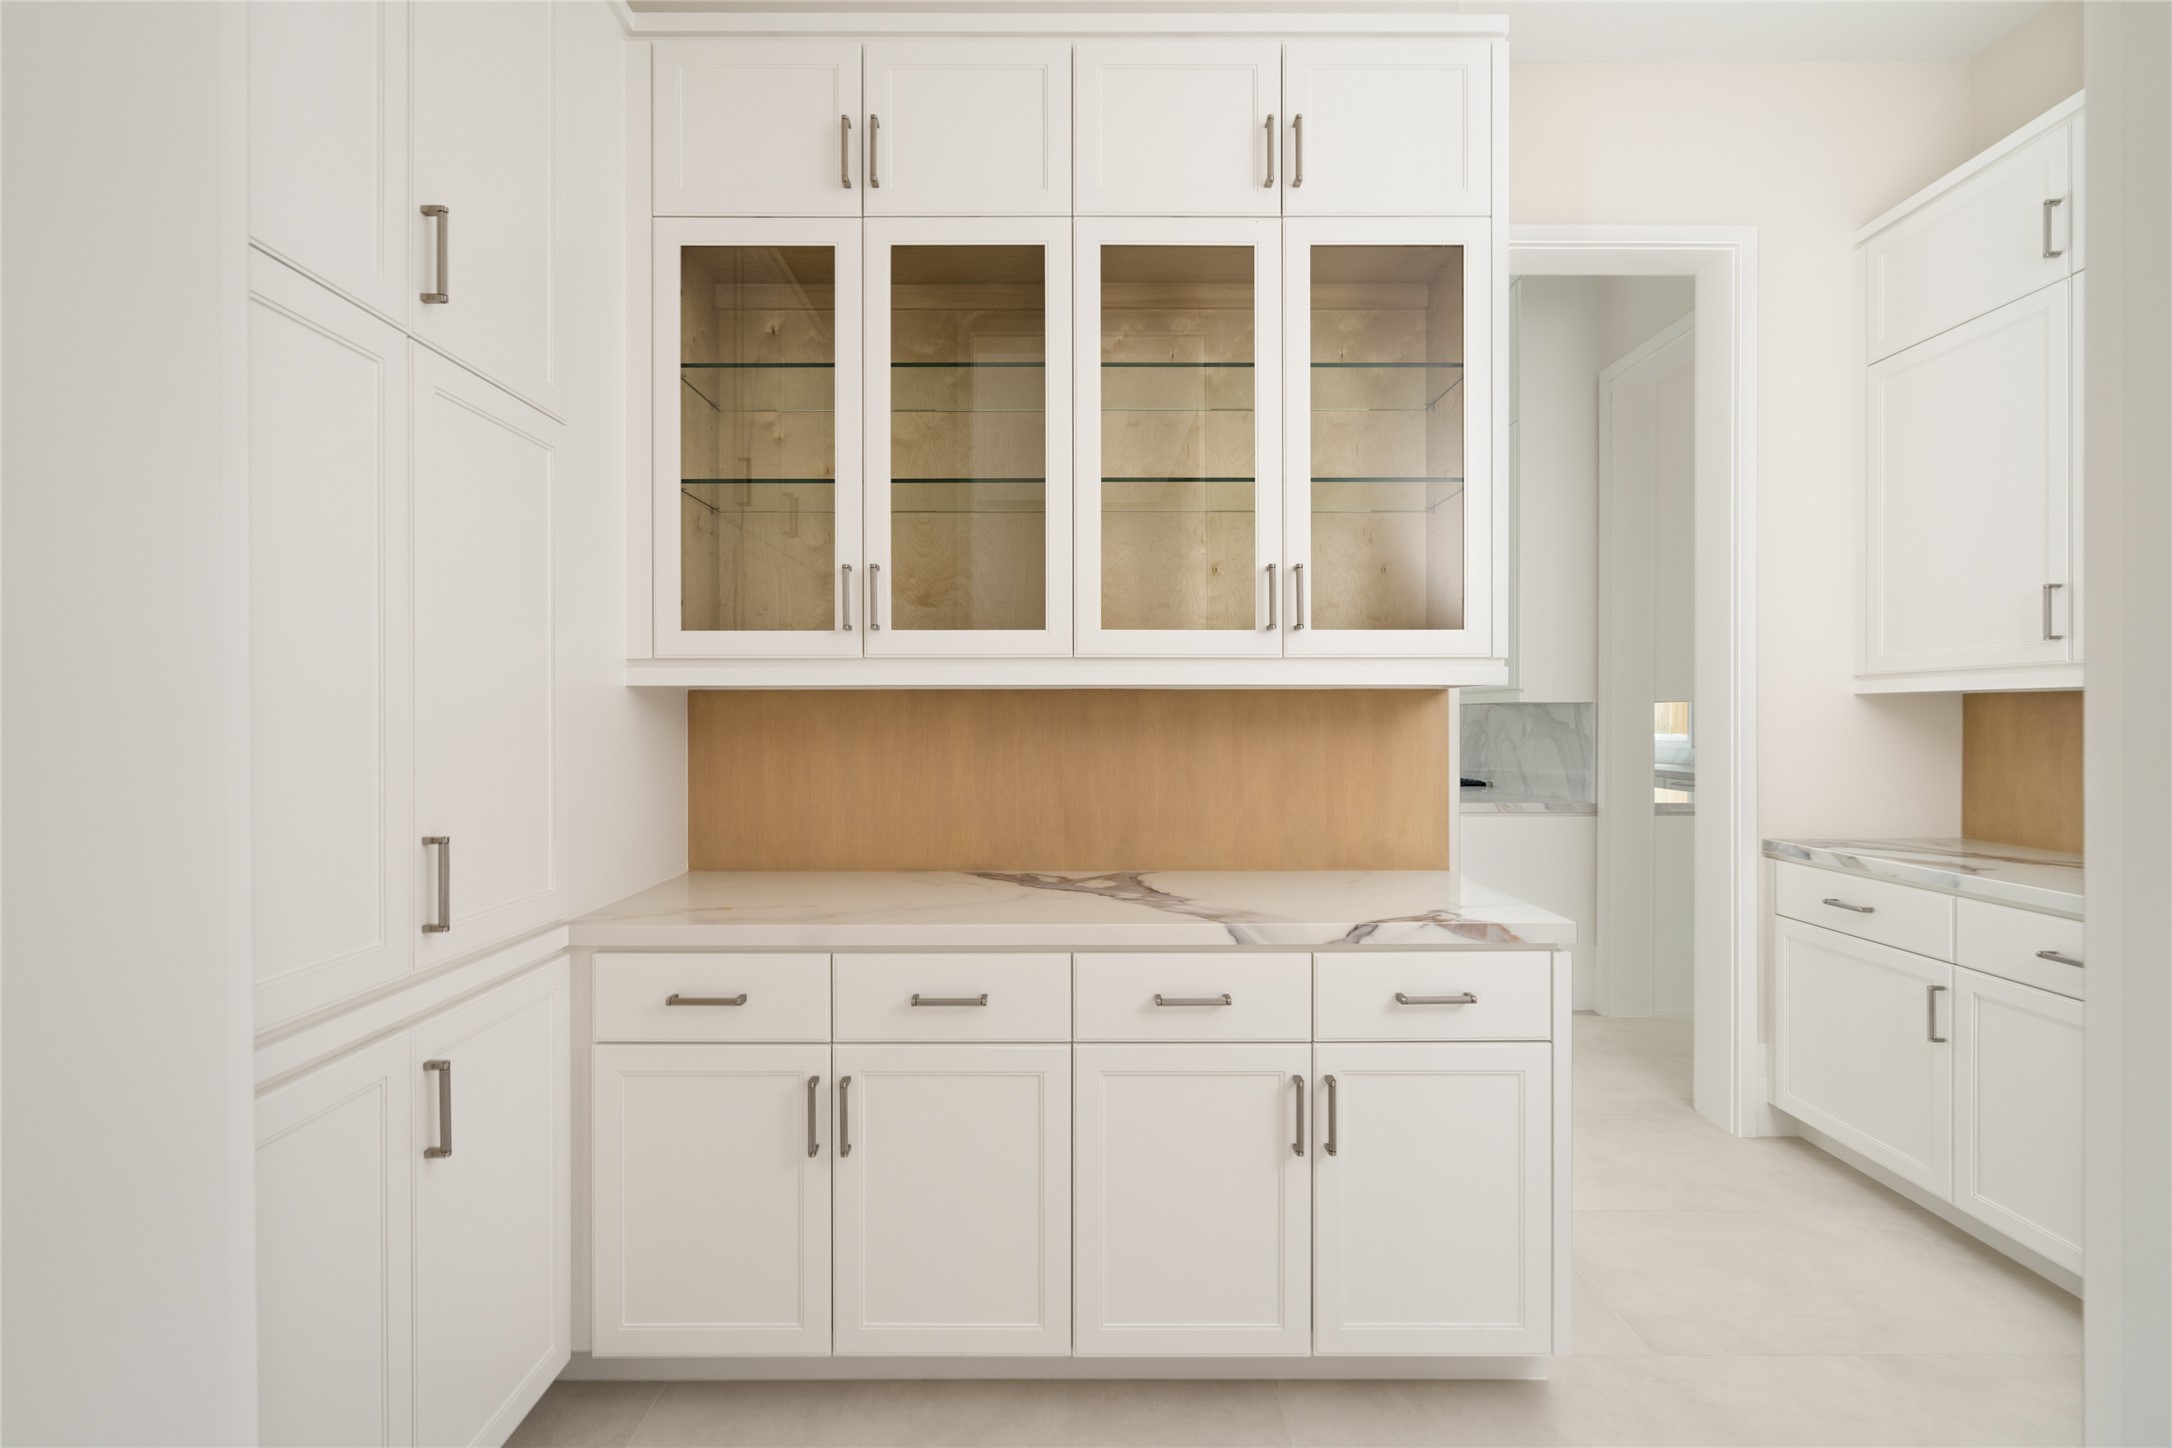
Elegant butler’s pantry featuring glass display cabinetry, quartzite surfaces, and built-in storage throughout.
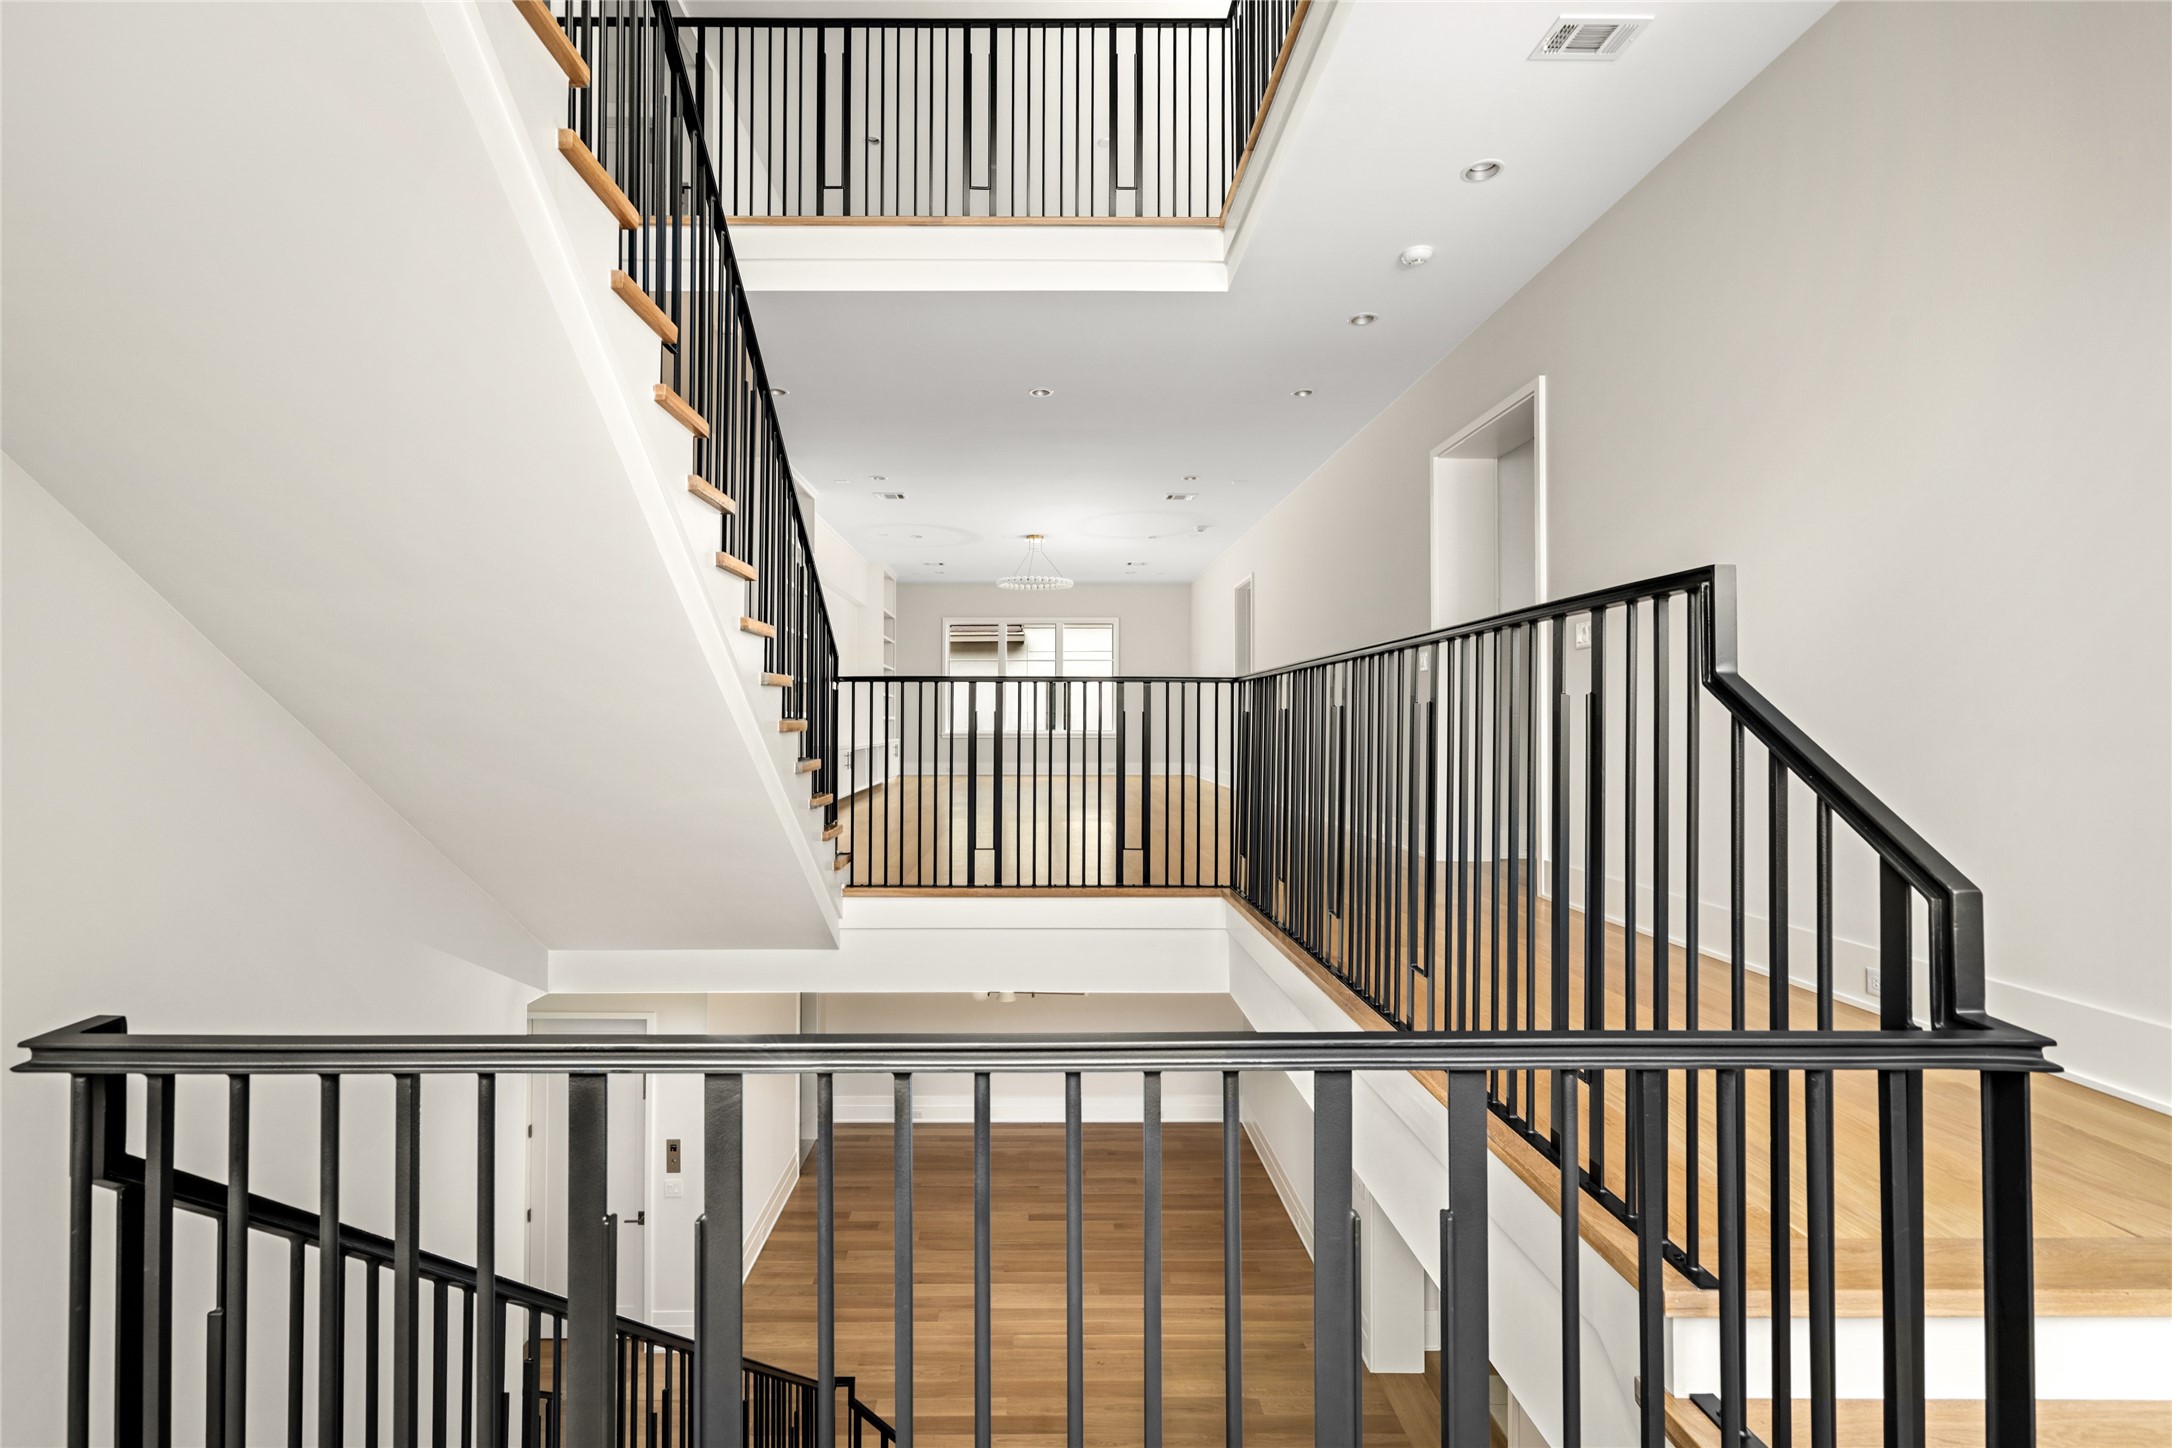
Dramatic open landing with sightlines across both levels, framed by modern iron railings.
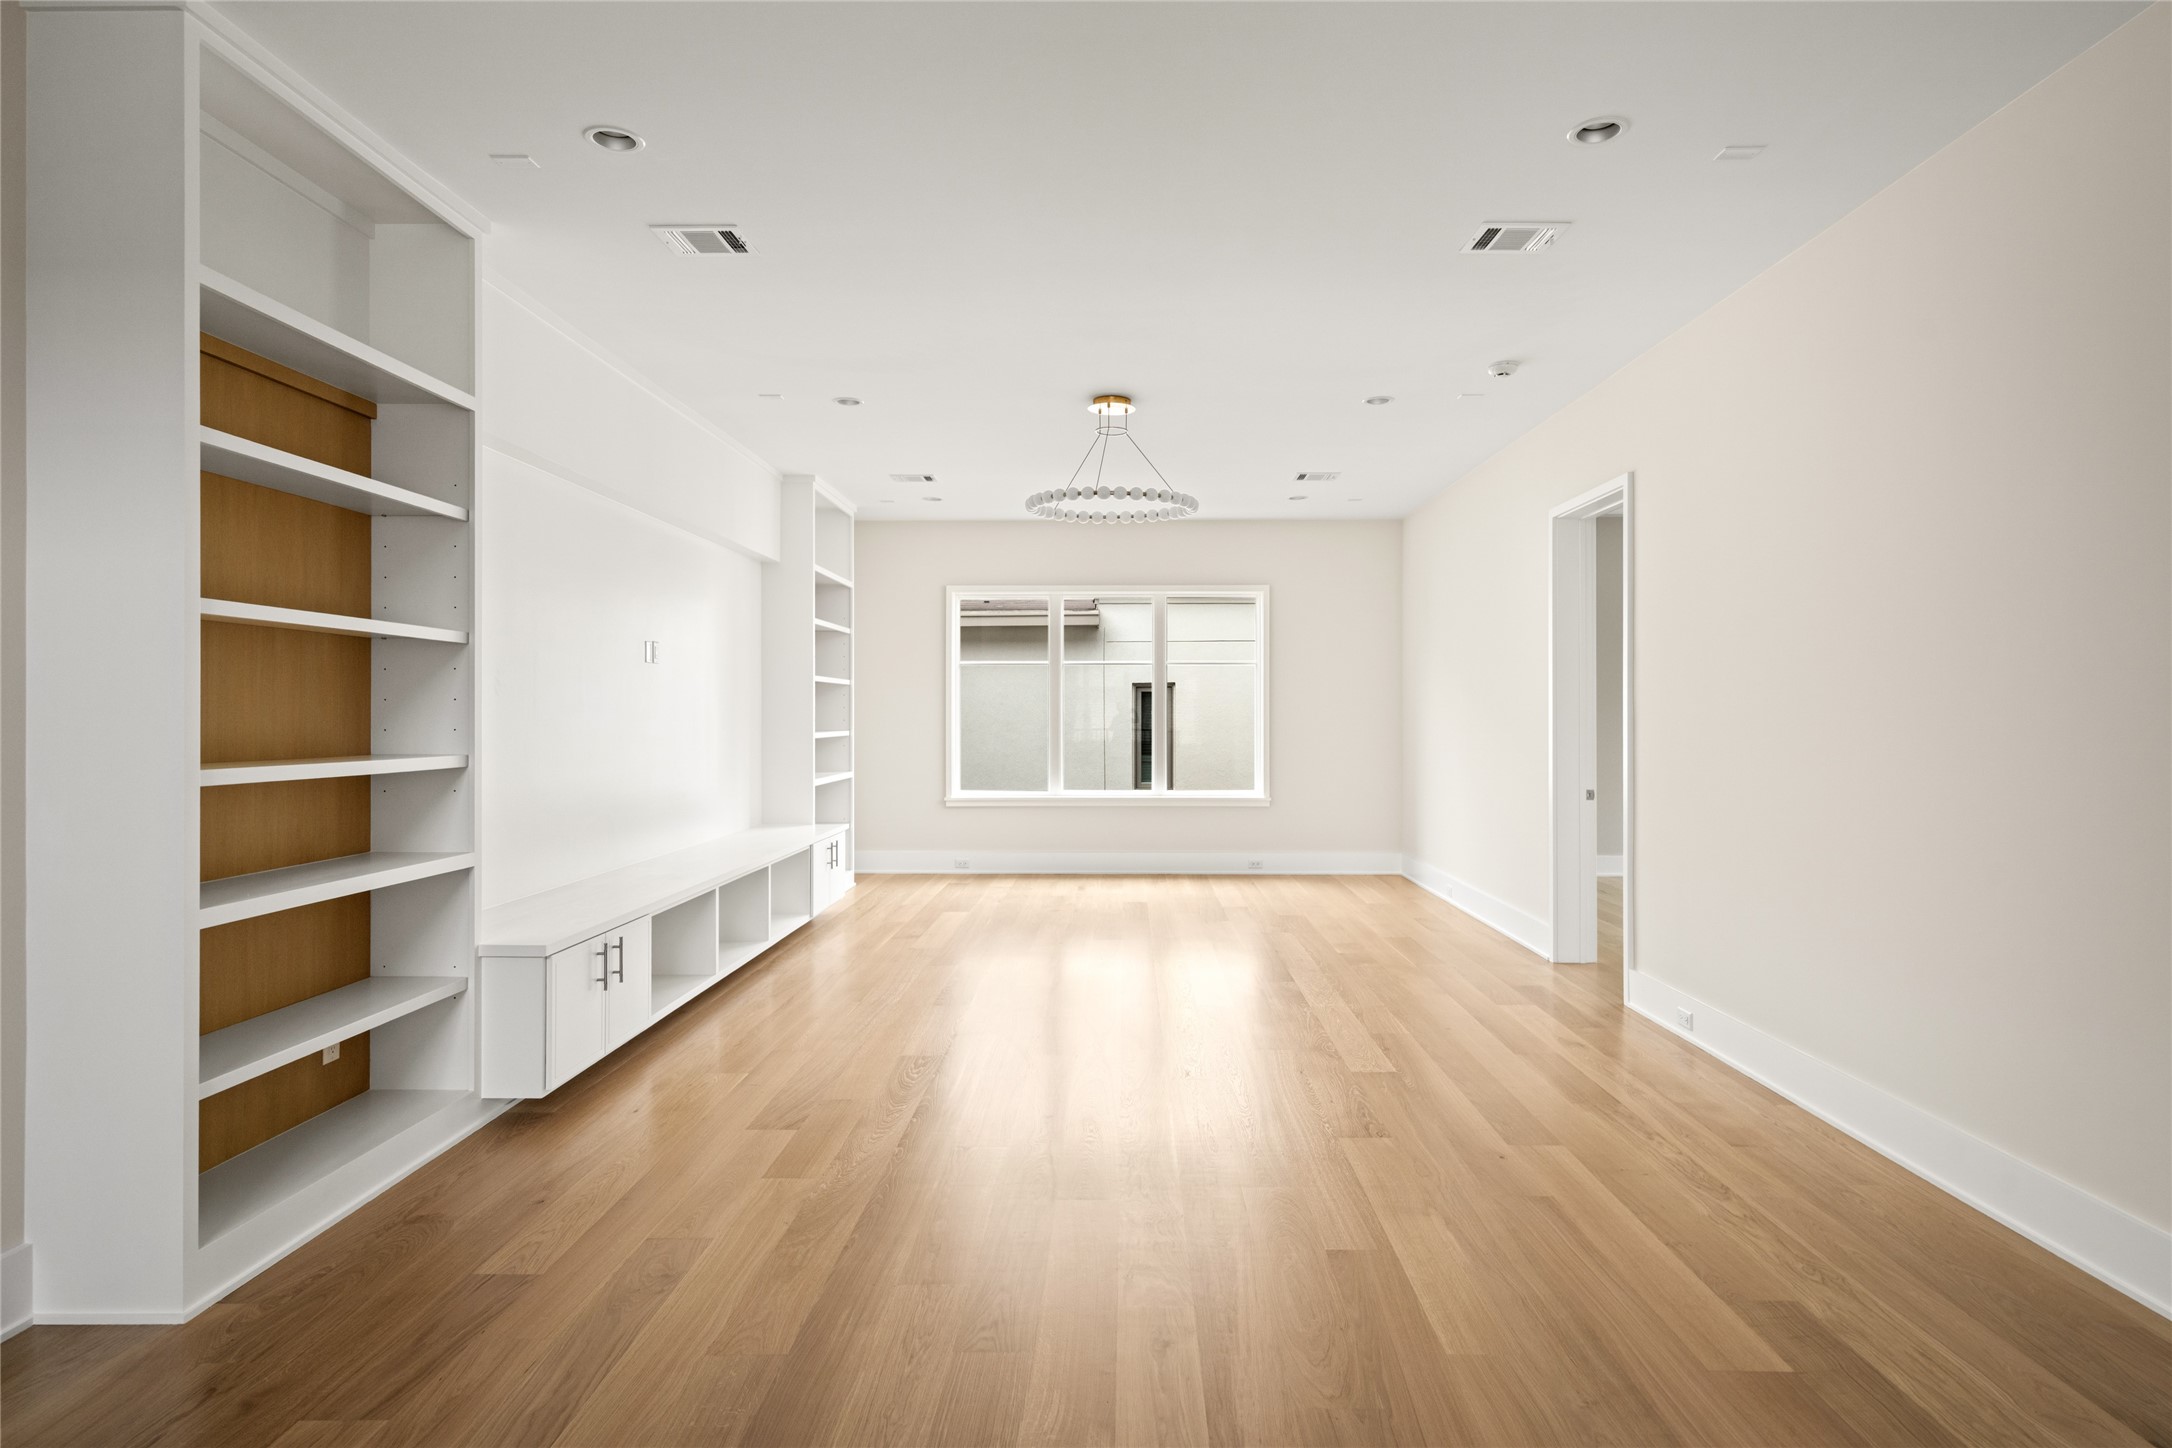
Upstairs game room with clean lines, custom built-ins, and a designer light fixture adding a refined focal point.
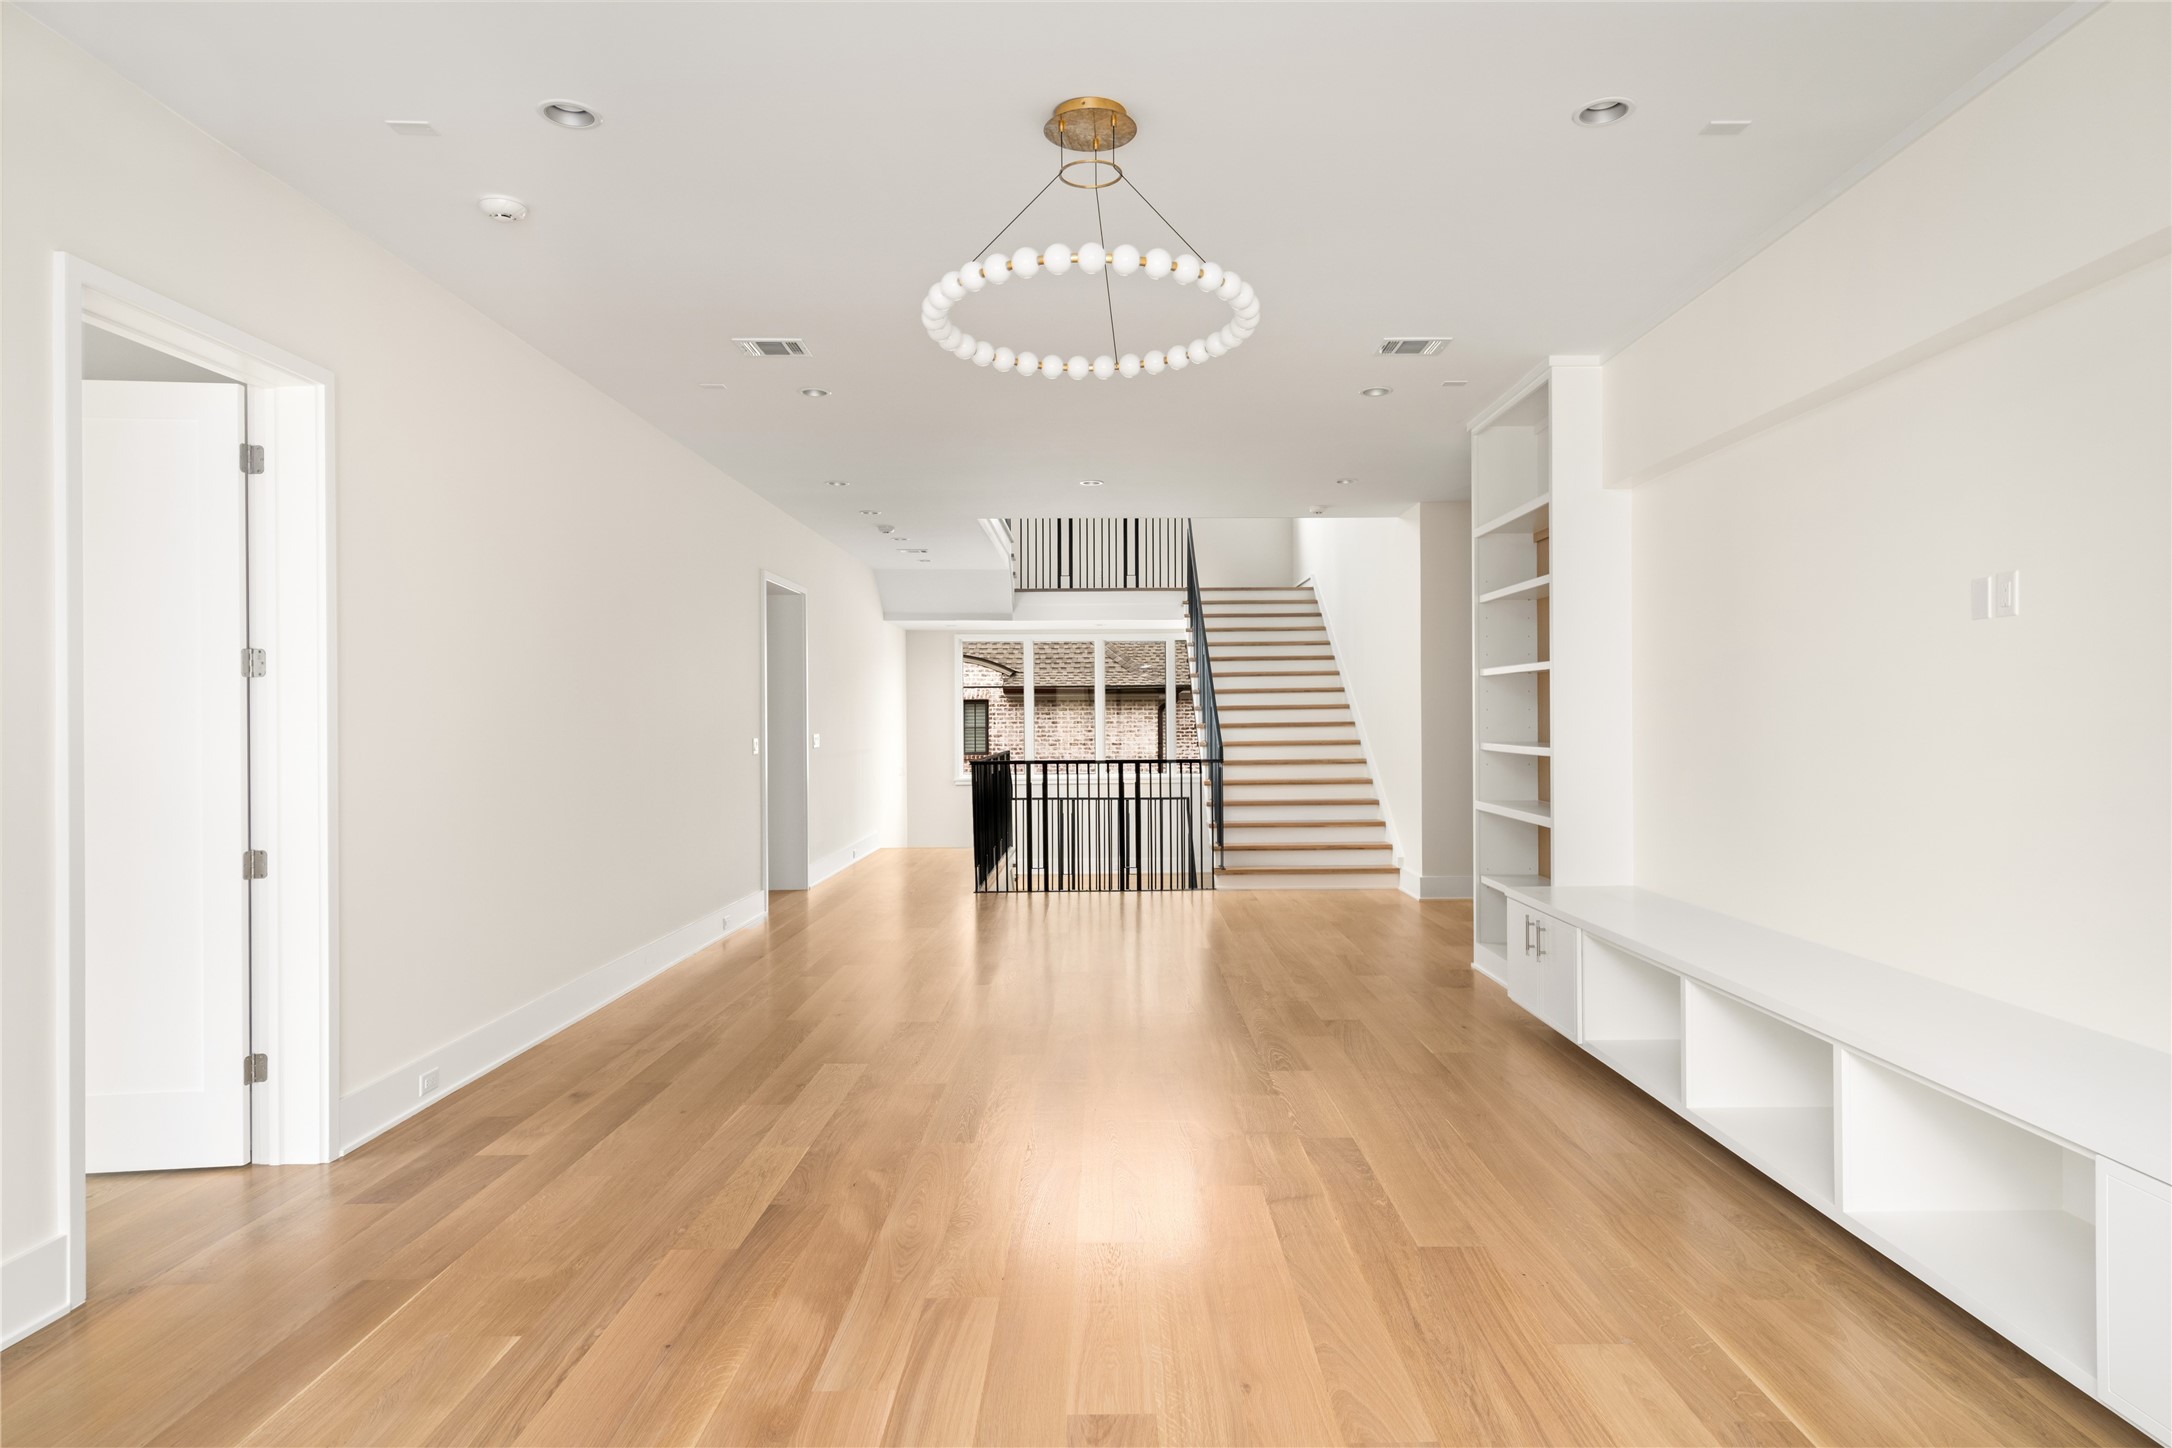
An alternate view highlights the game room’s seamless connection to the upper level with open sightlines and effortless flow.
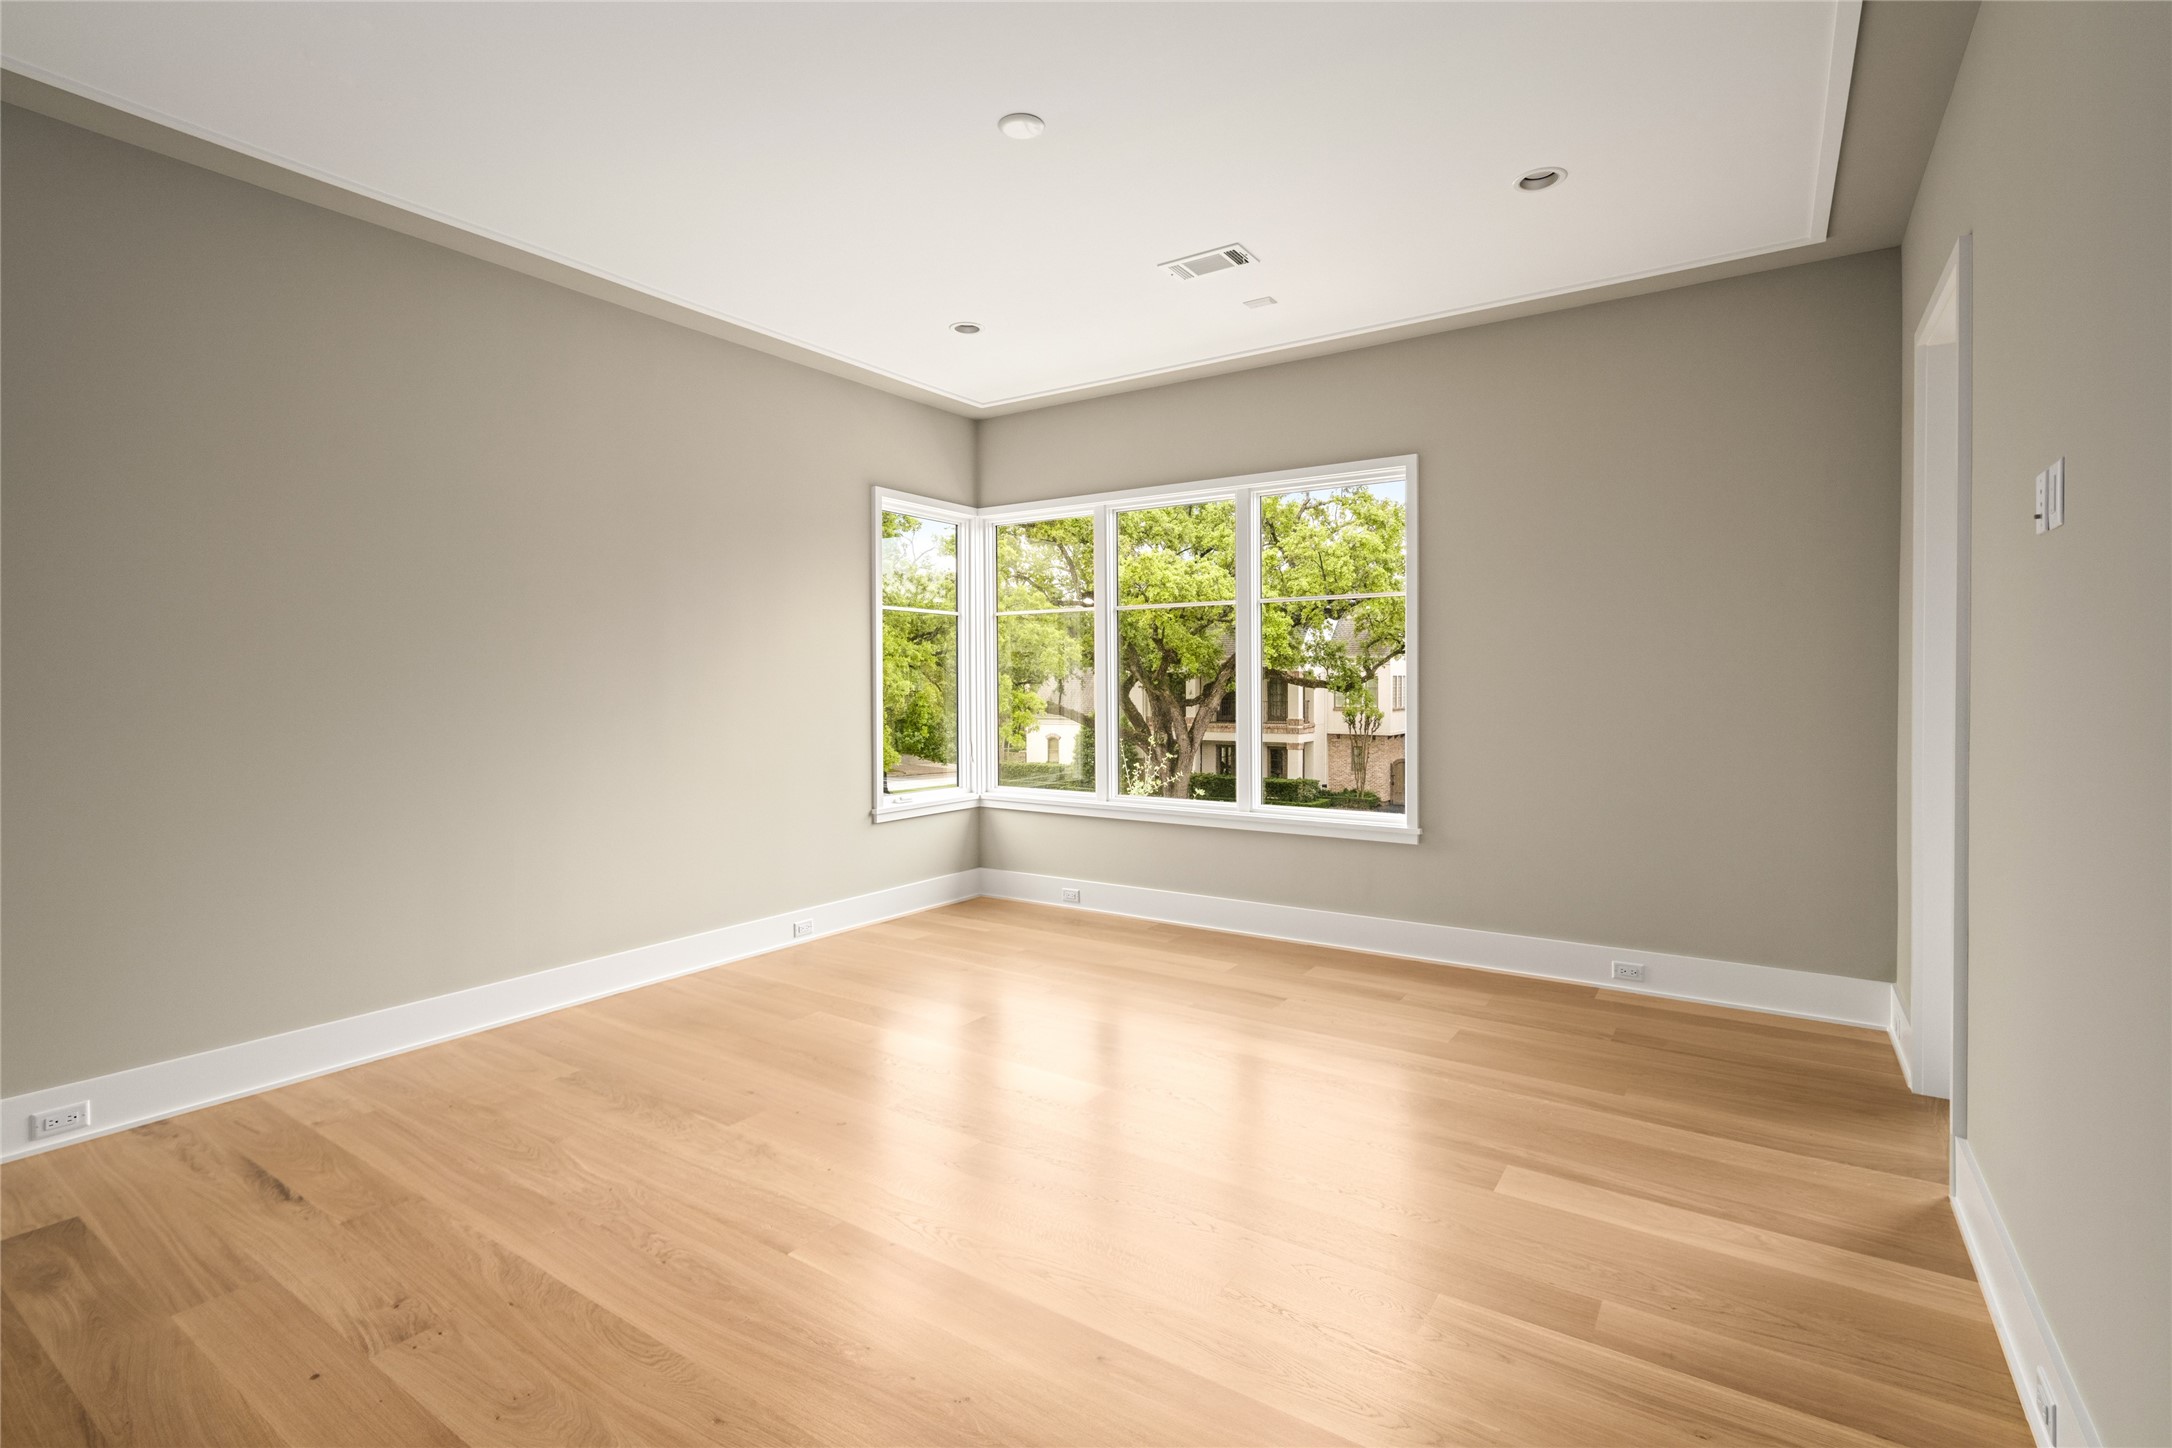
Generously sized secondary bedroom featuring a unique corner window with tree-lined street views, complete with a large walk-in closet and ensuite bath.
A thoughtfully designed secondary bath where quartzite and fluted textures add depth to the walk-in shower with built-in bench.
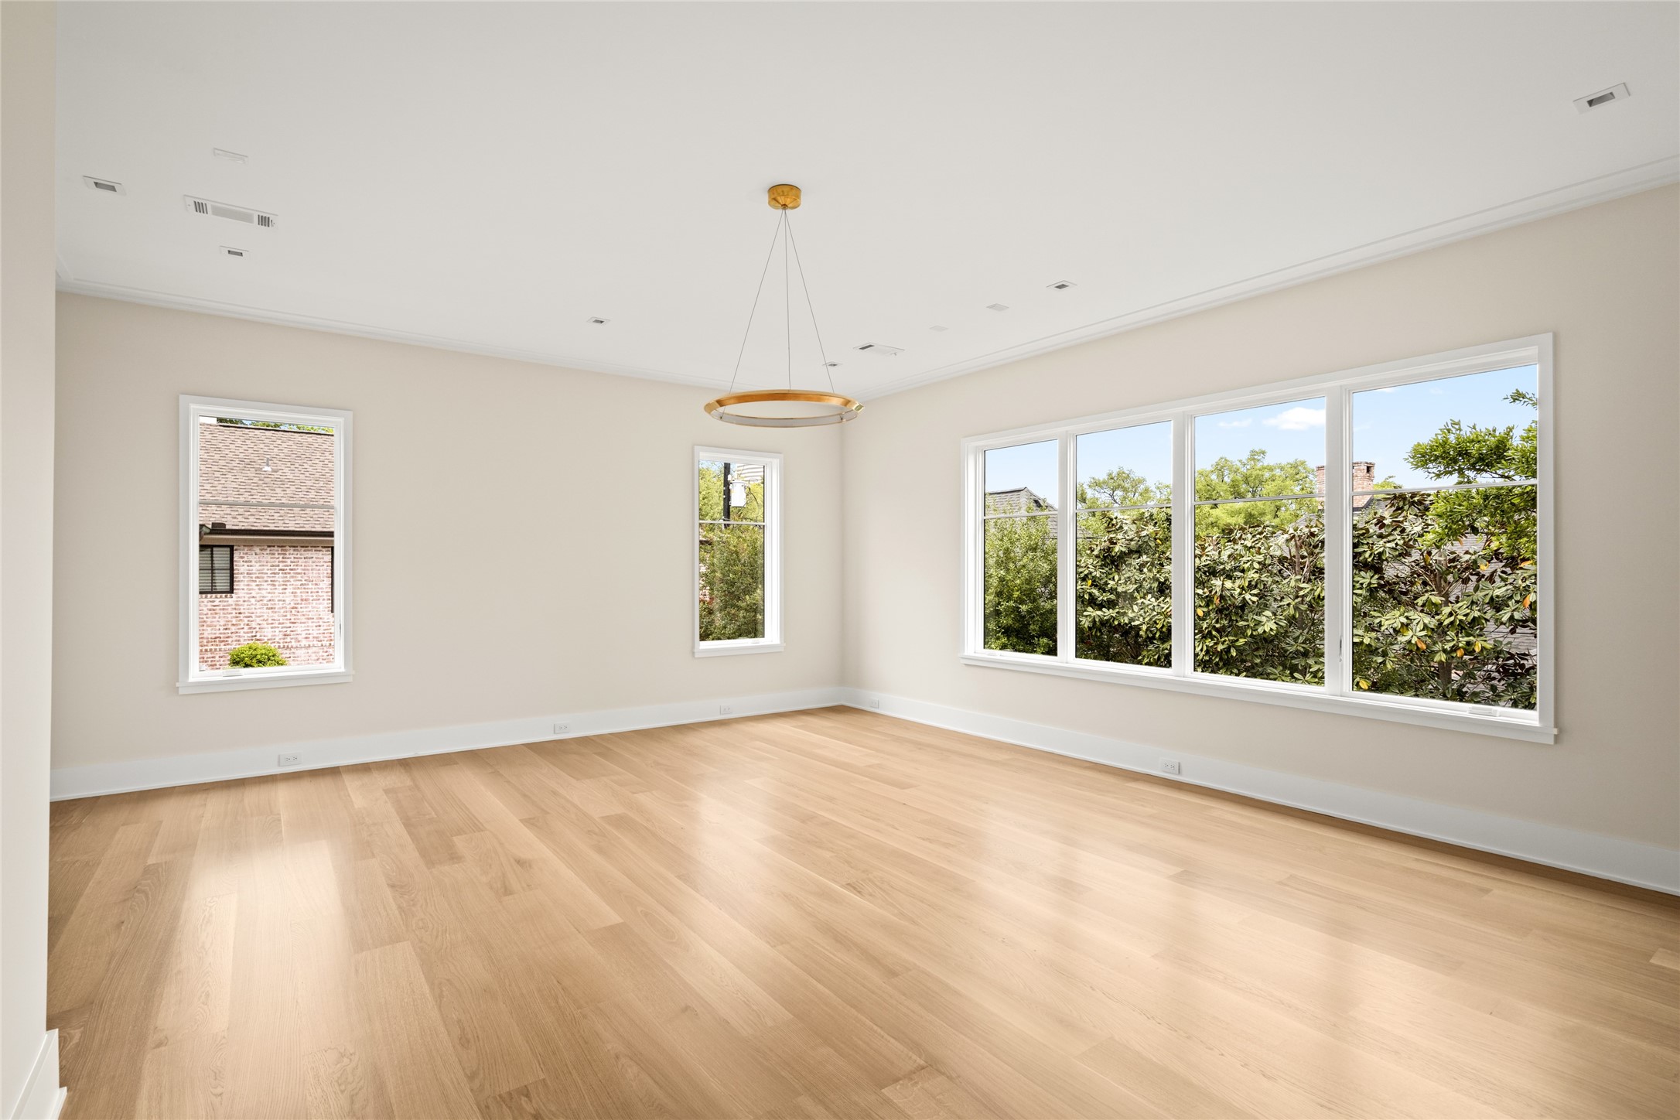
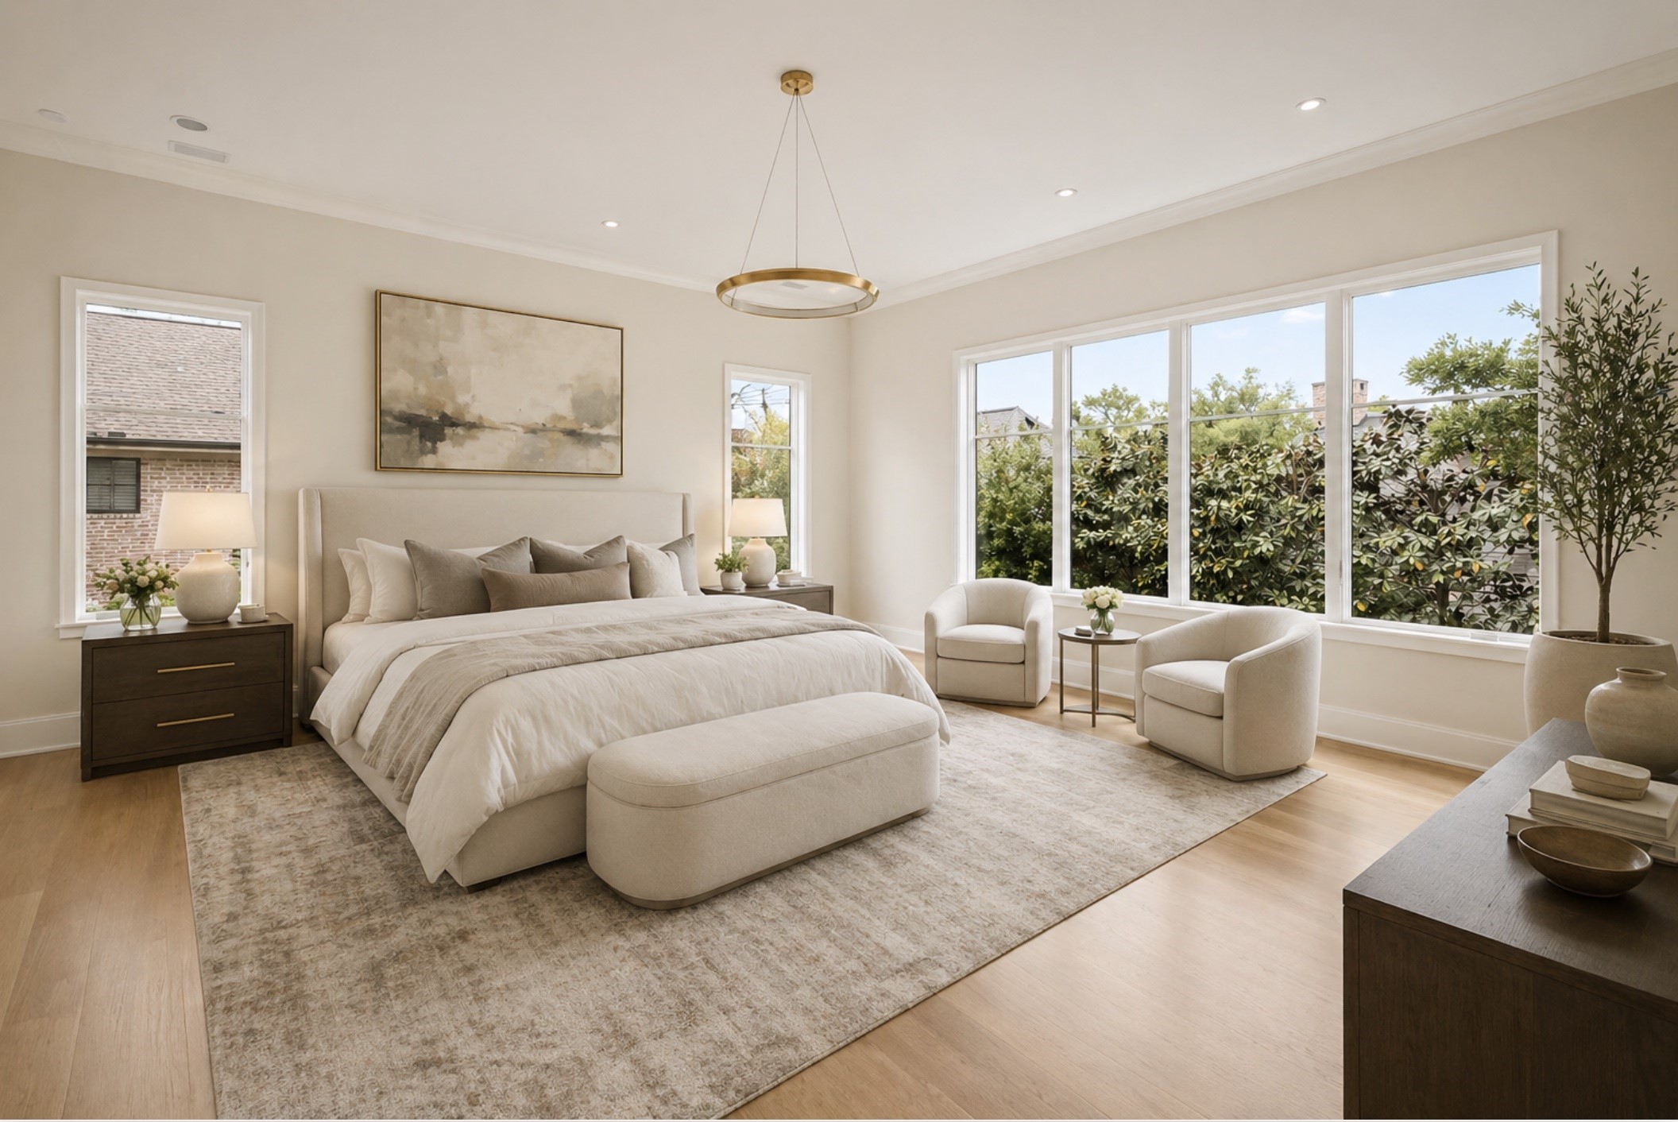
Expansive primary suite with oversized windows, abundant natural light, and a serene, private outlook.
*Primary Suite Virtually Staged*
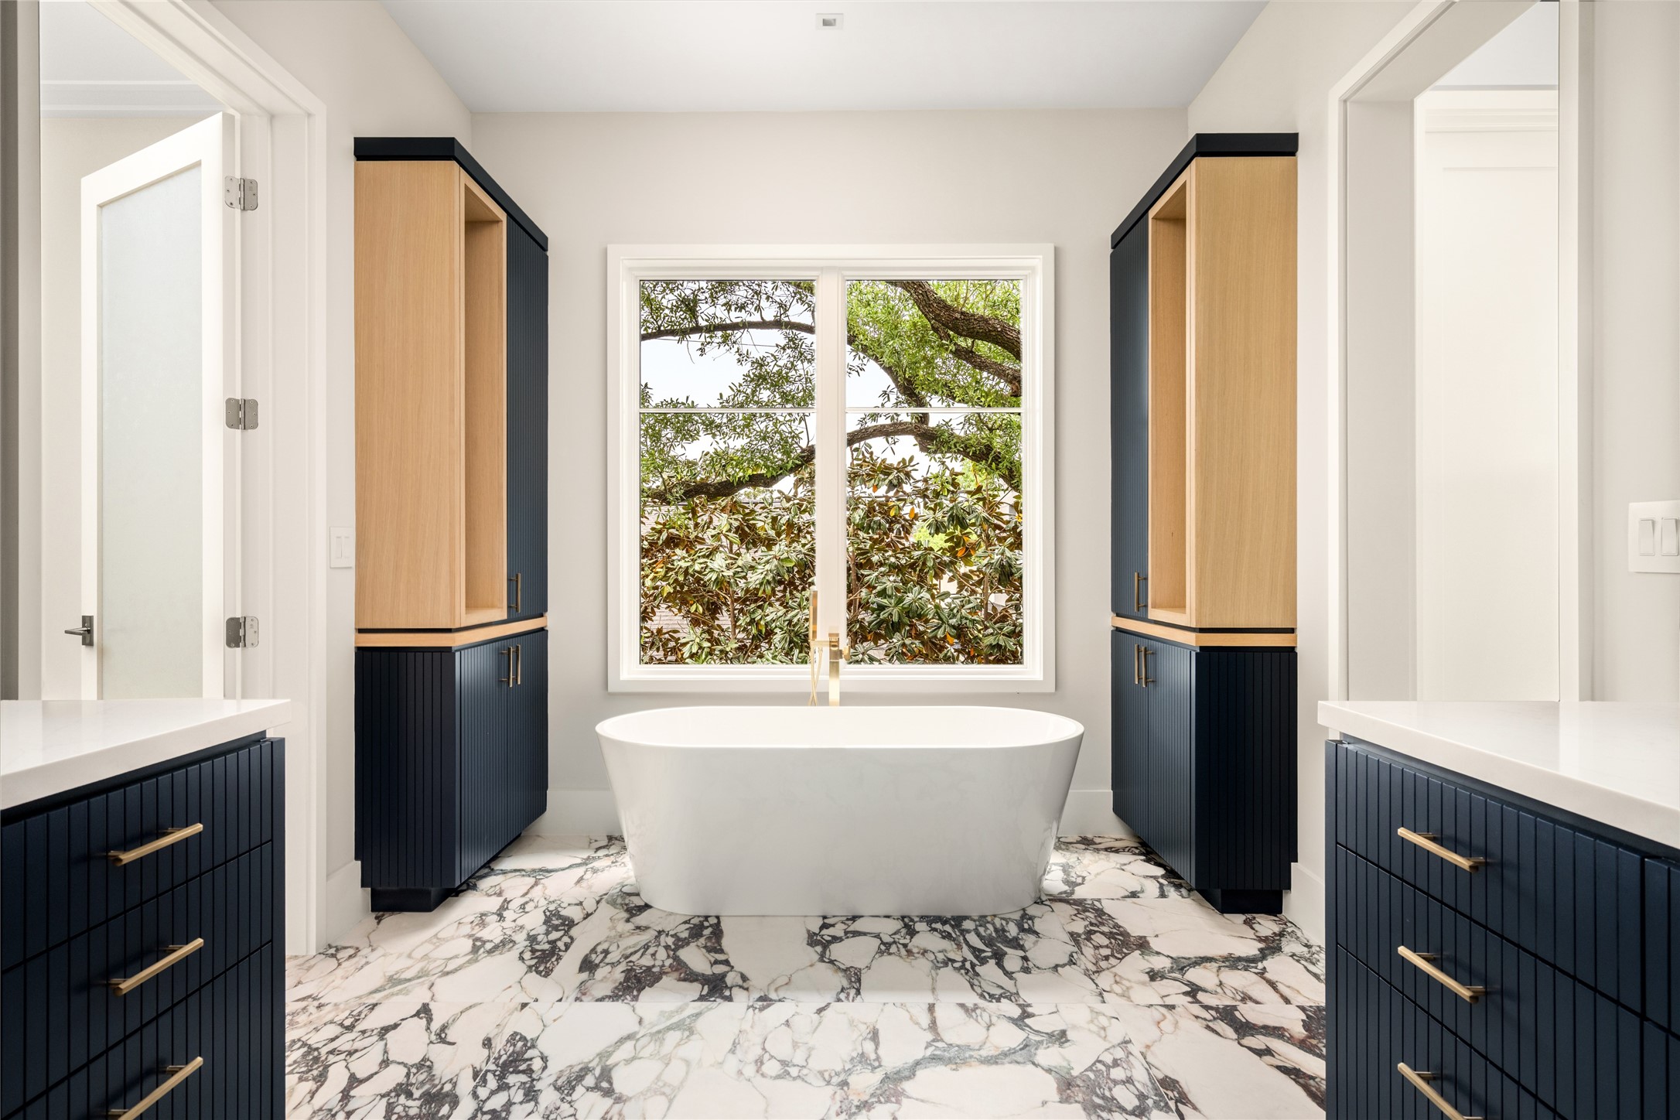
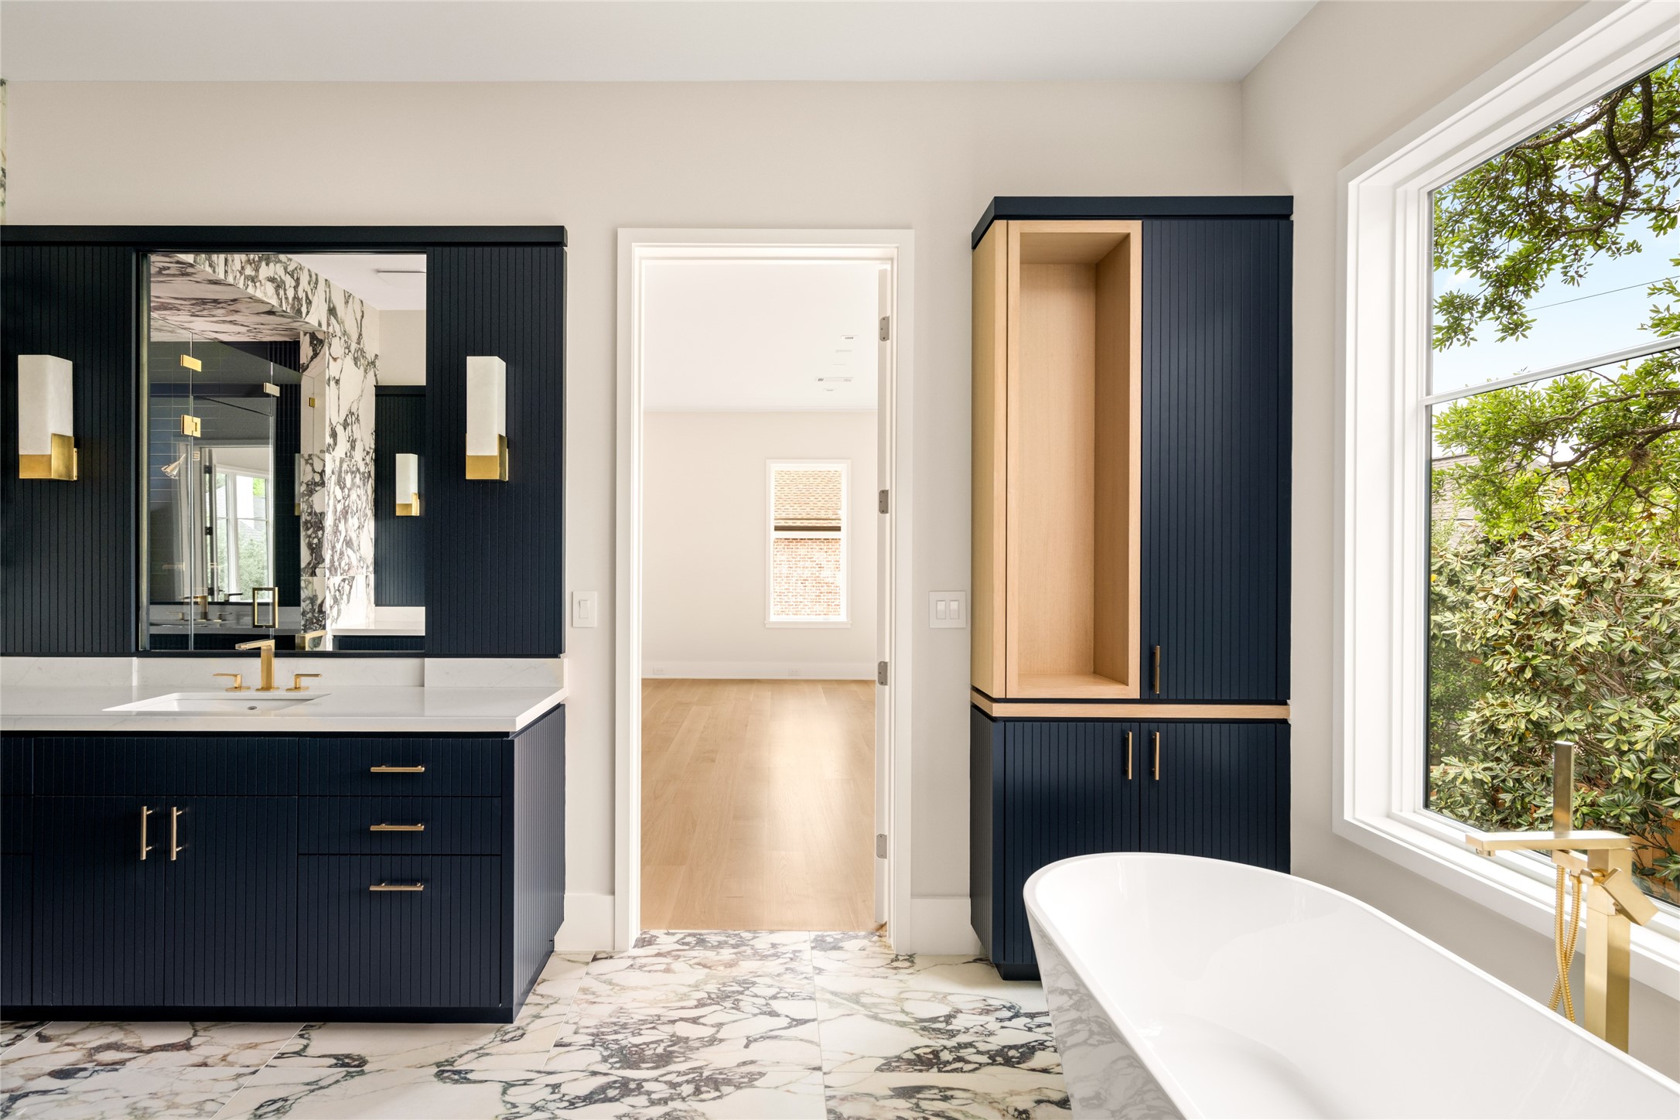
A spa-like moment unfolds with a freestanding soaking tub positioned beneath a window of greenery and framed by architectural symmetry.
Primary bath with striking contrast, featuring fluted navy cabinetry, quartzite surfaces, and warm white oak accents.
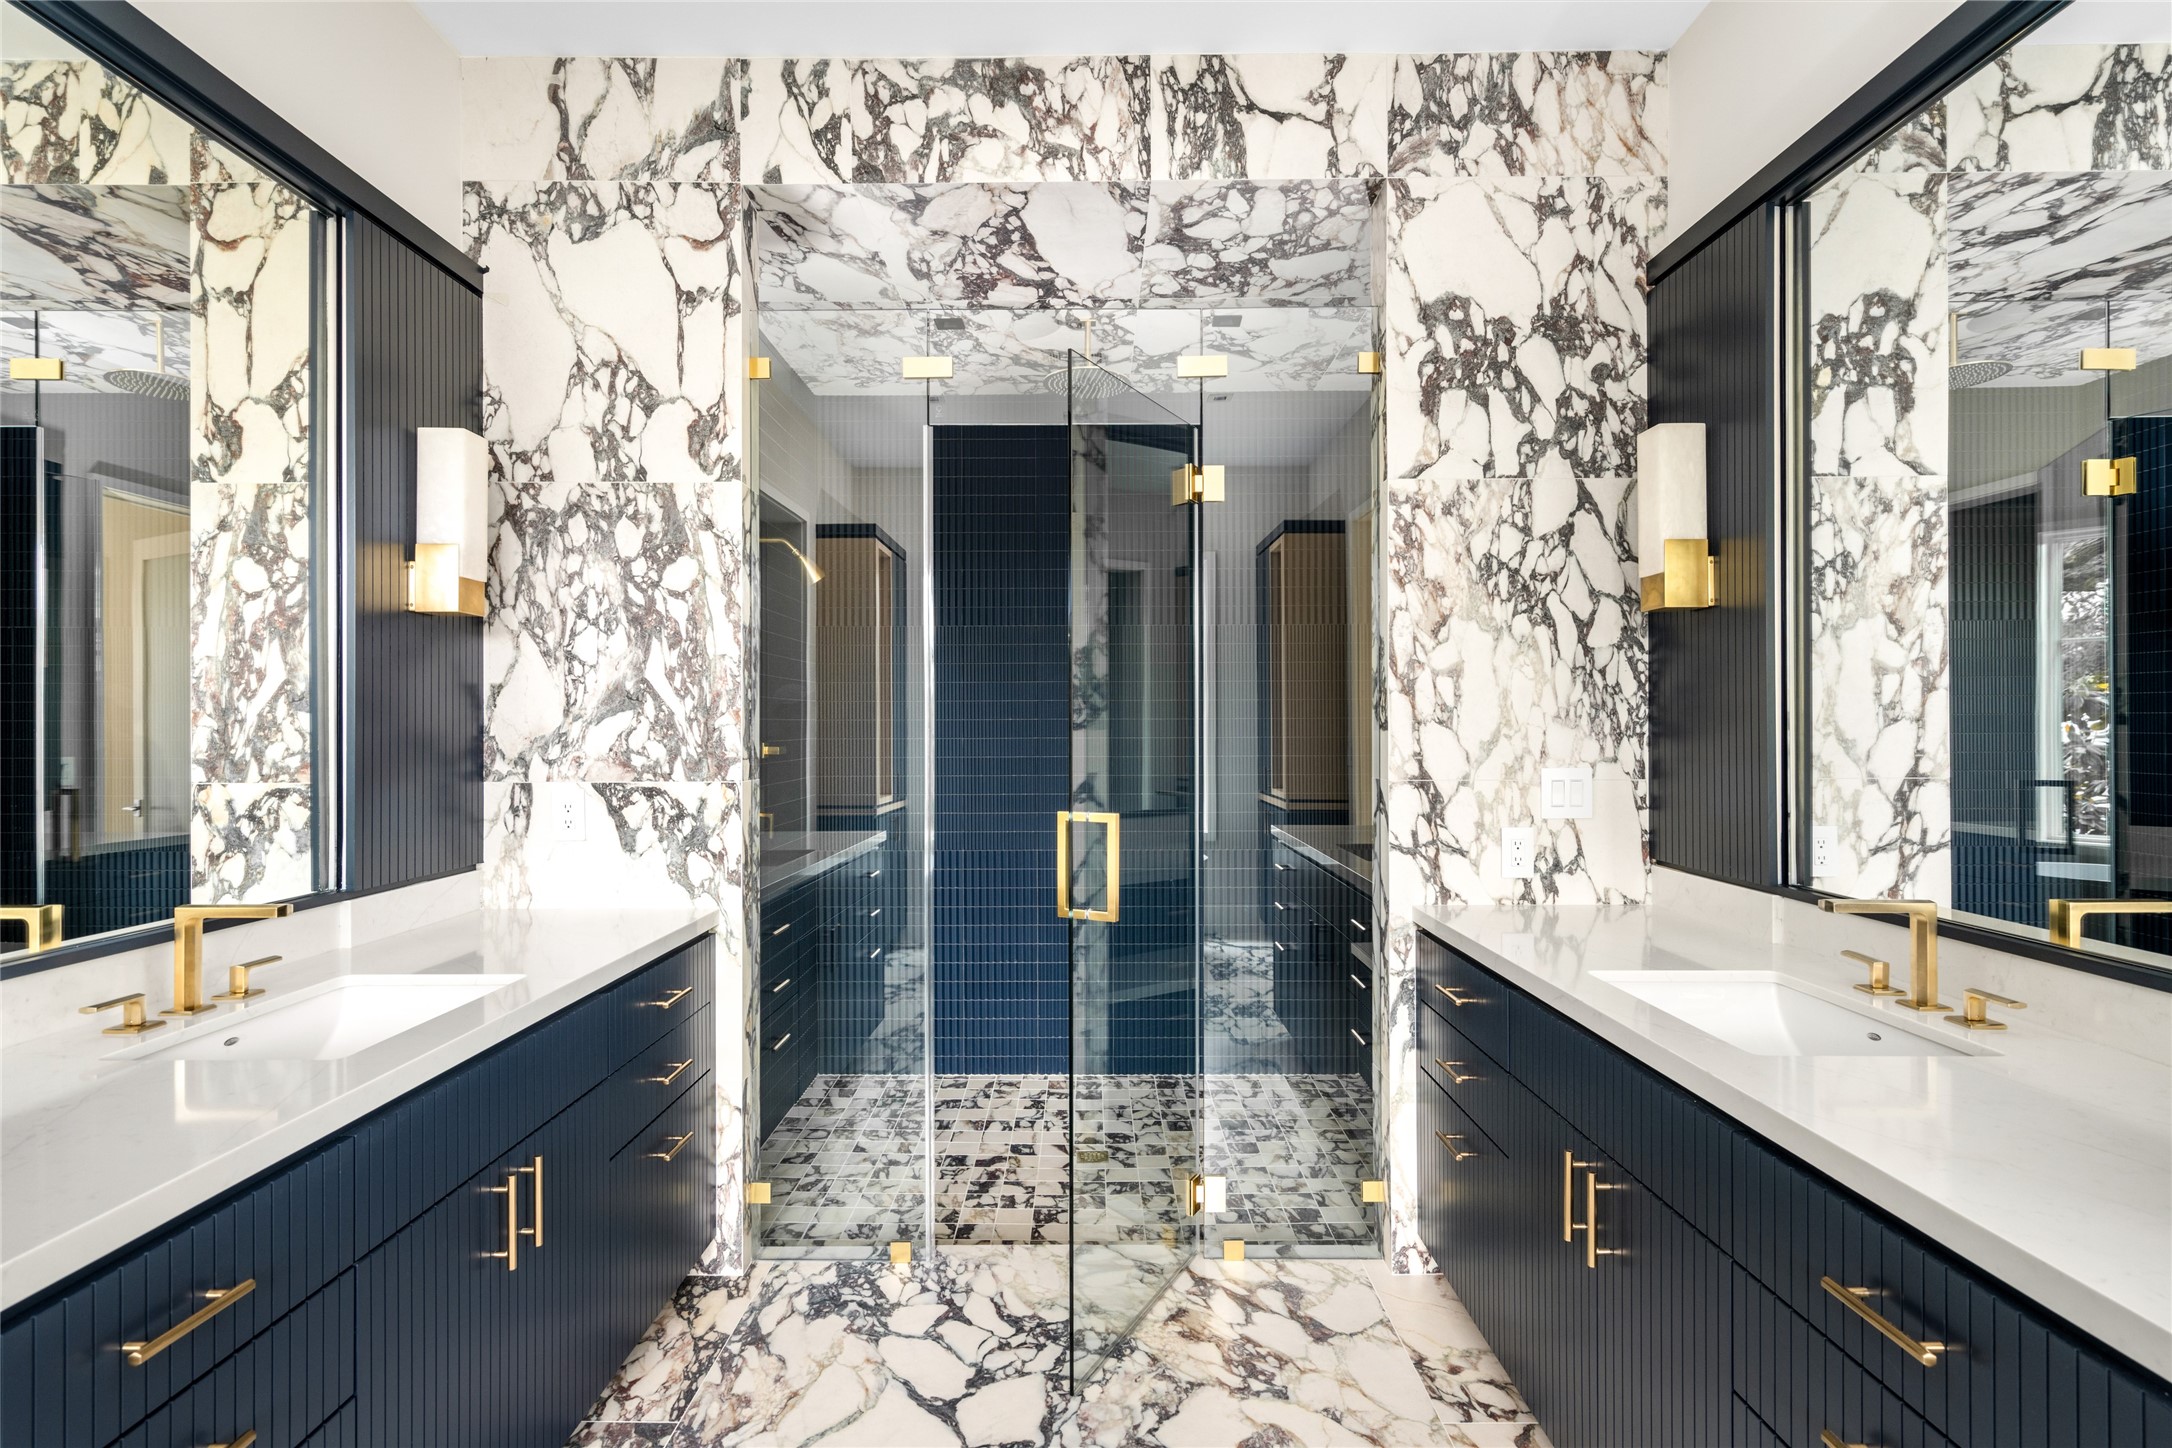
An elevated primary bath anchored by dual vanities & bold surfaces, paired with fluted navy cabinetry and layered brass details for a polished look.
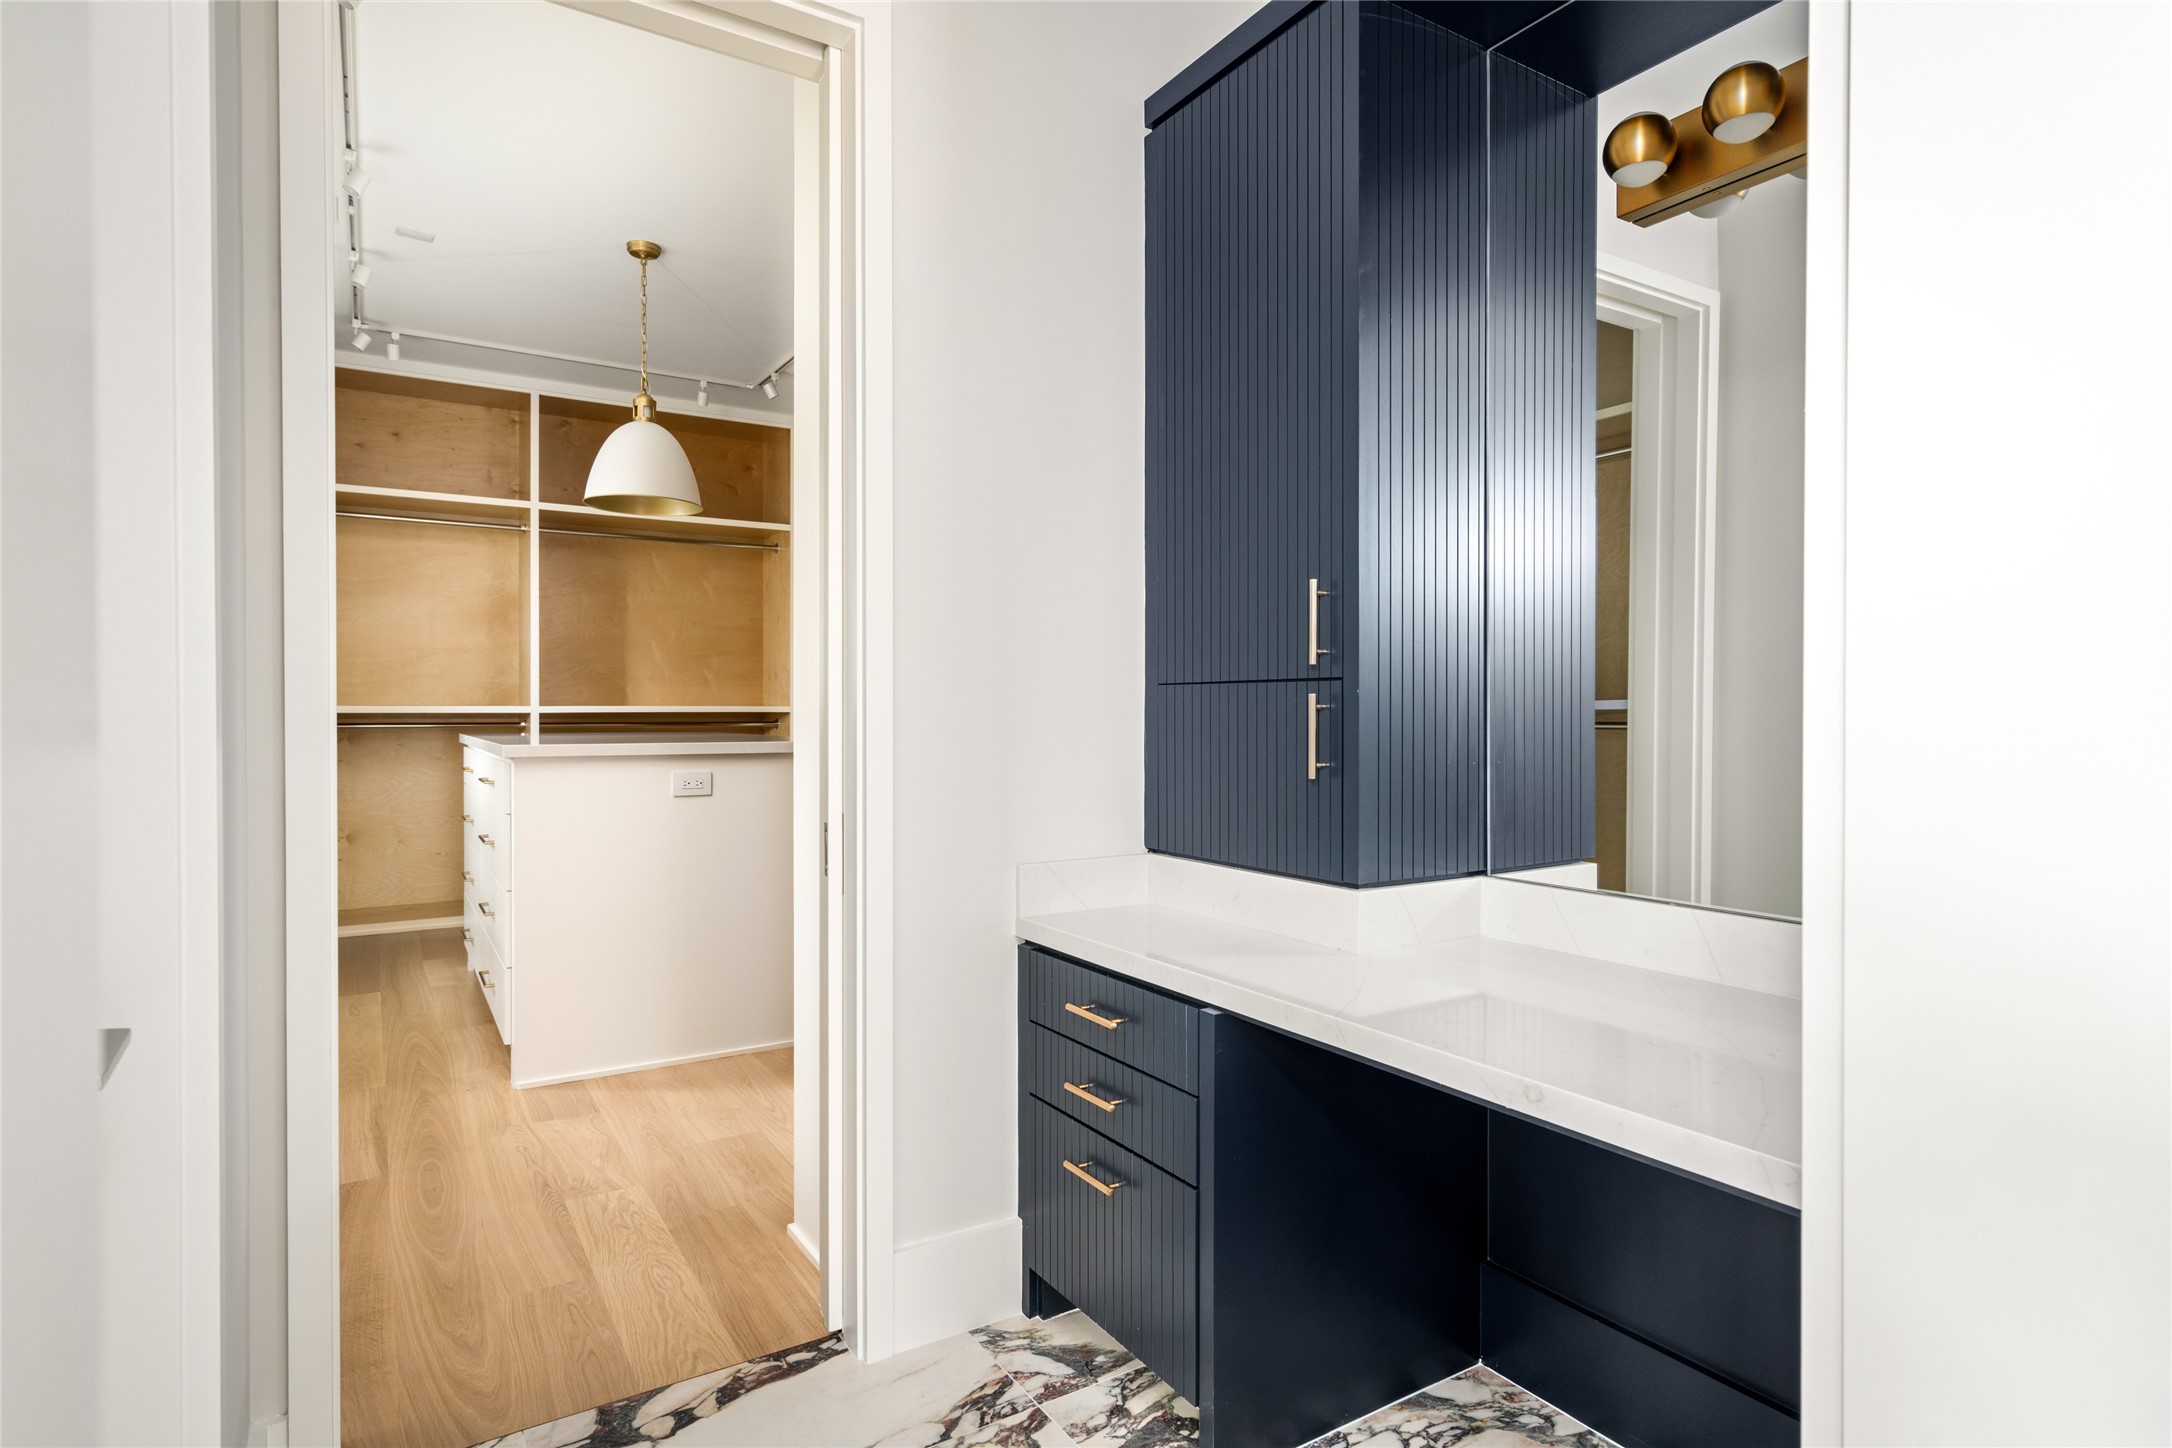
A built-in vanity offers a seamless transition into the expansive primary closet beyond.
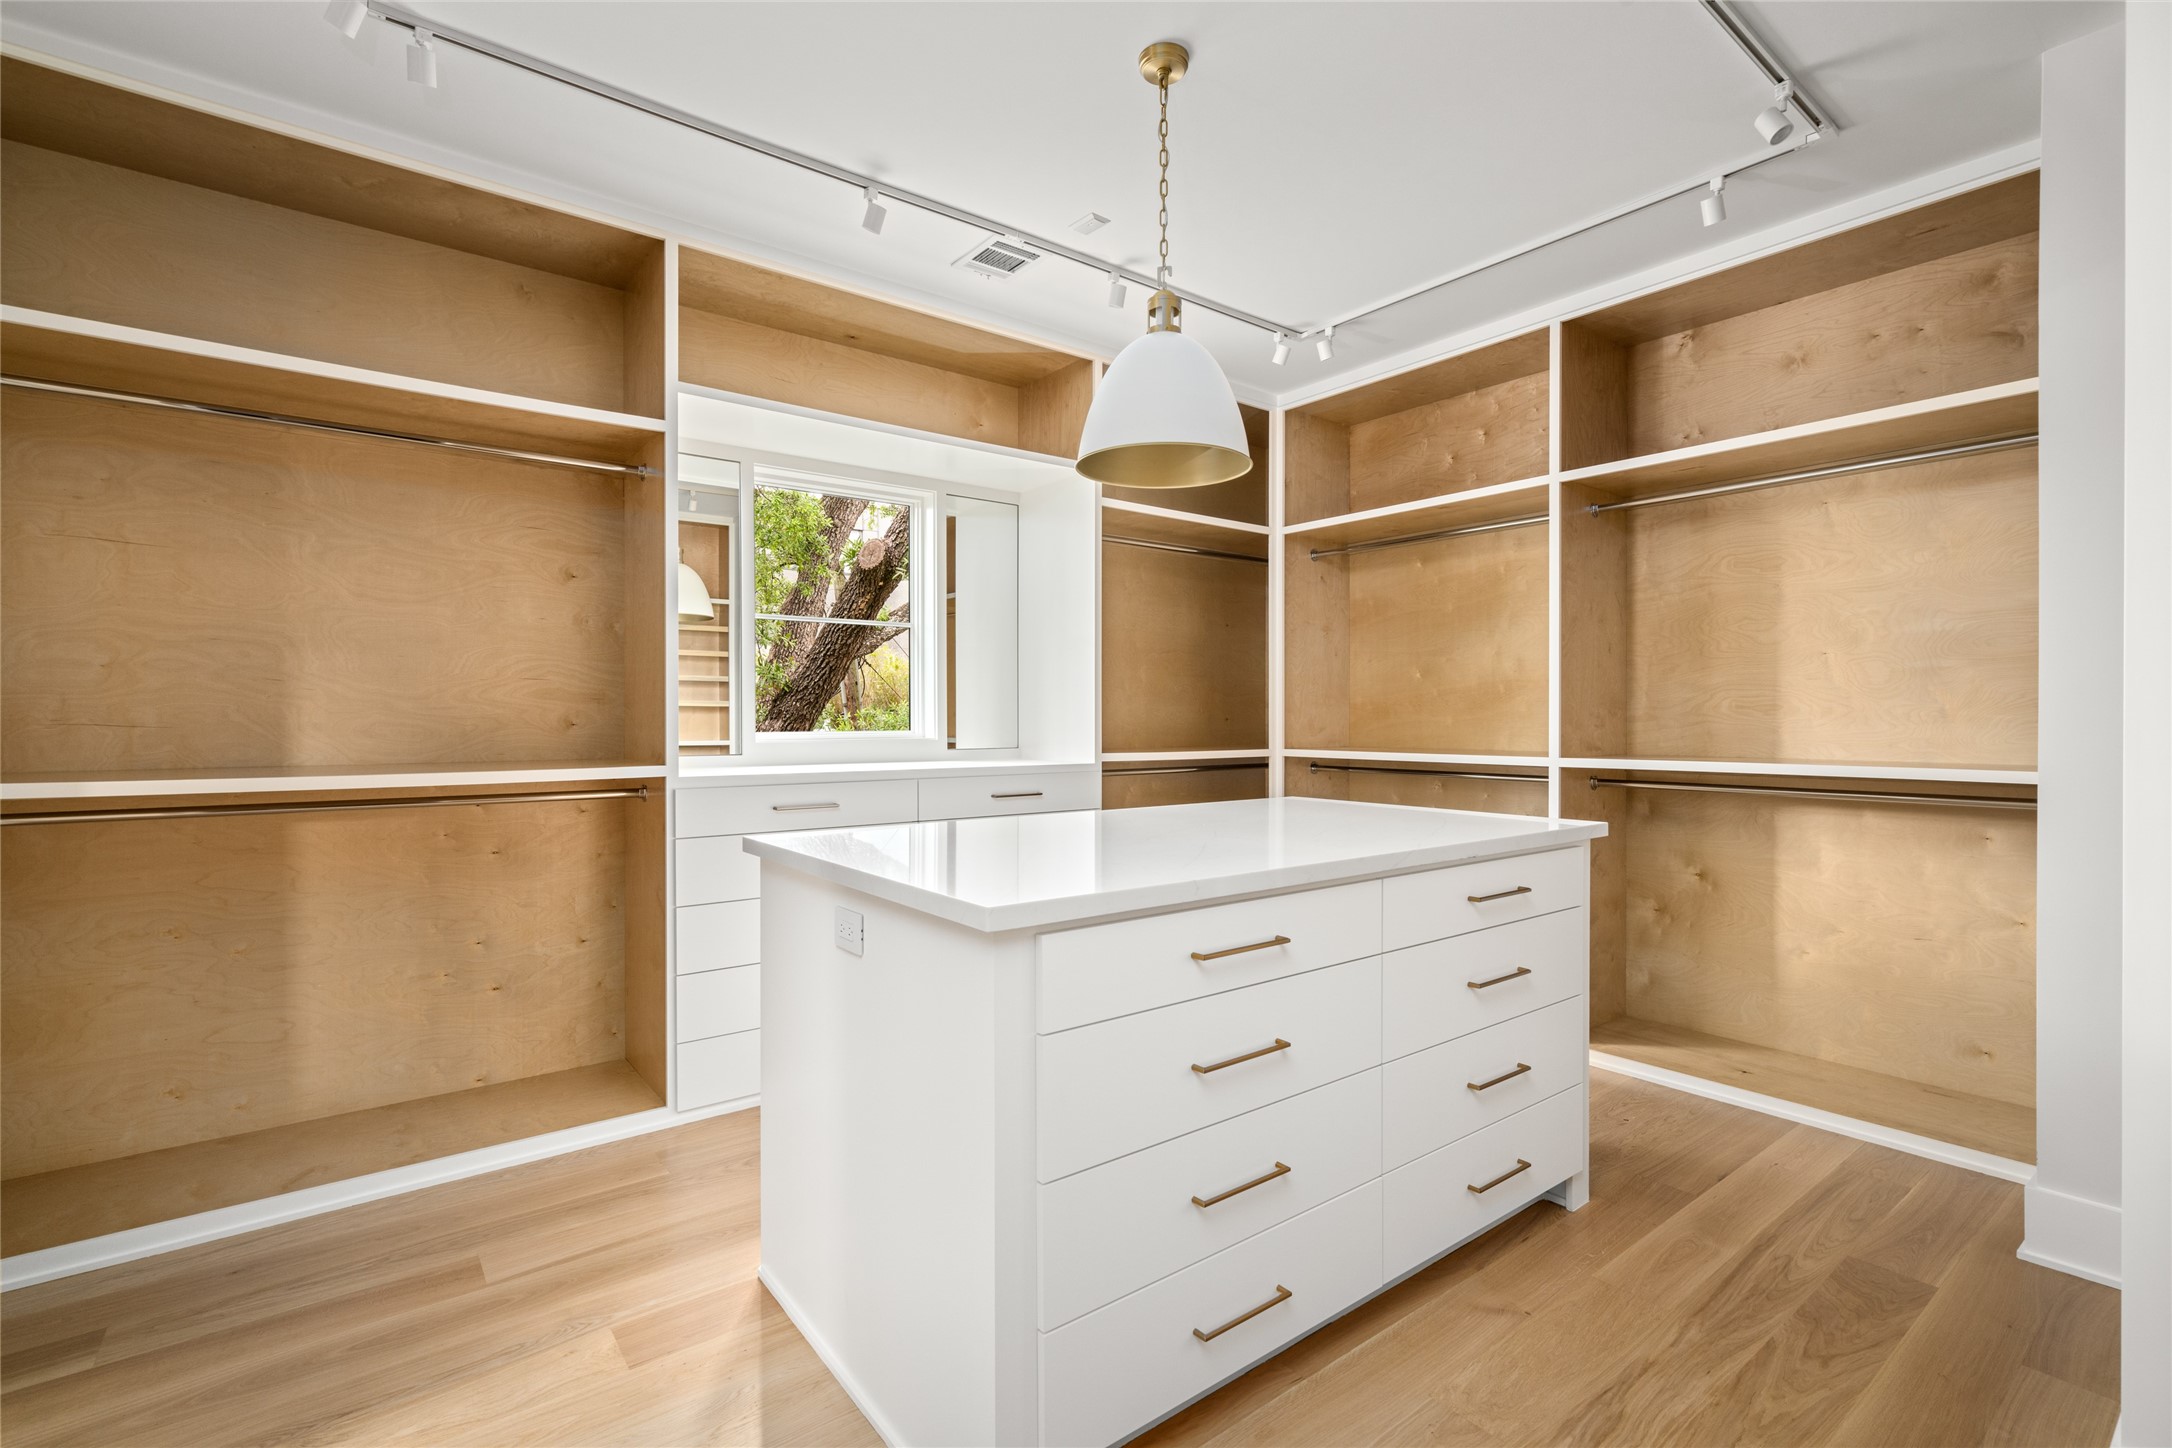
Designed for both style and utility, the primary closet offers a central island, generous storage, and a clean, tailored layout throughout.
Private home office just off the primary suite, offering a quiet and convenient workspace.
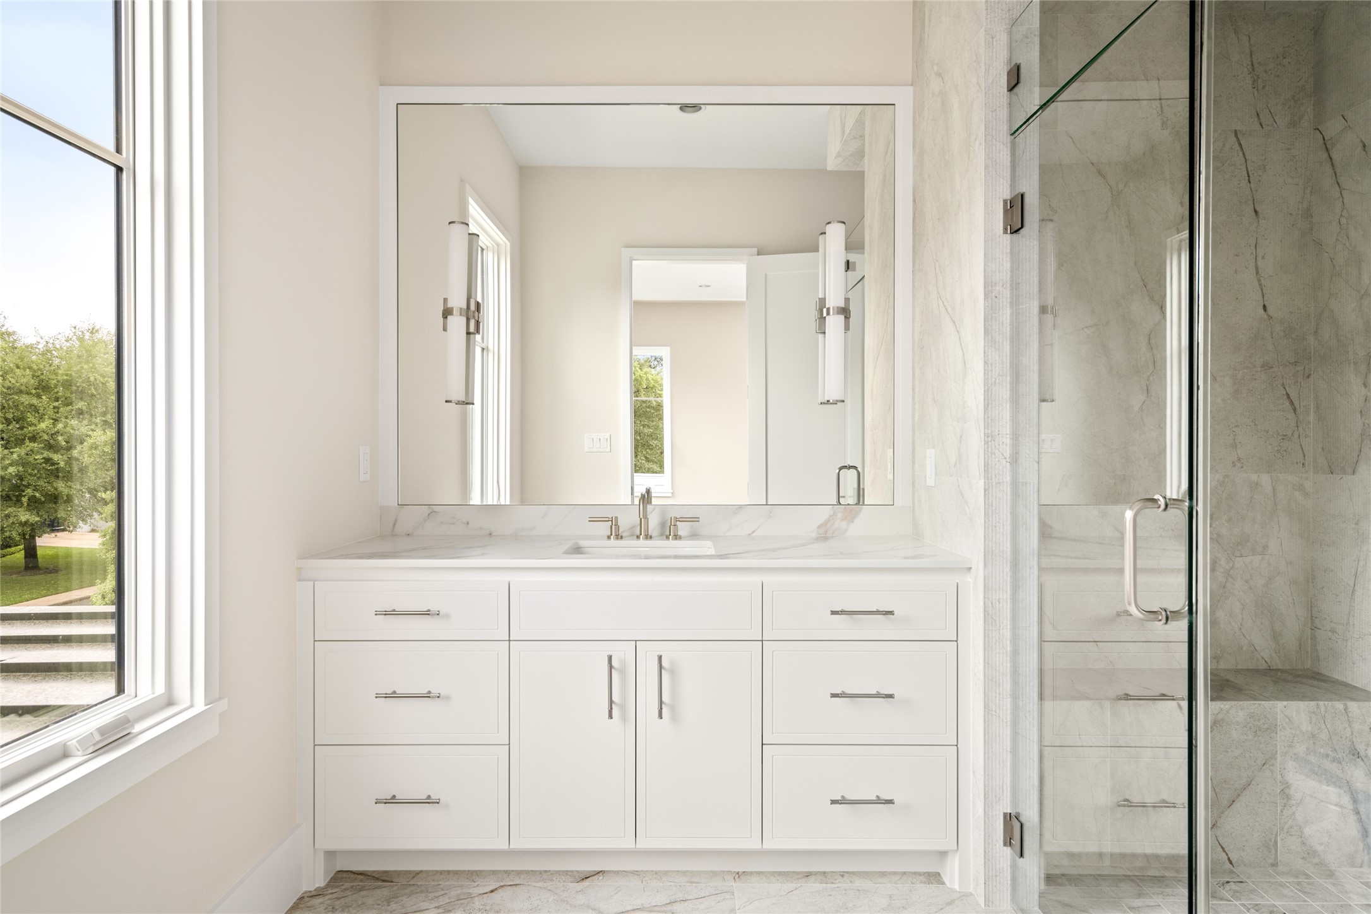
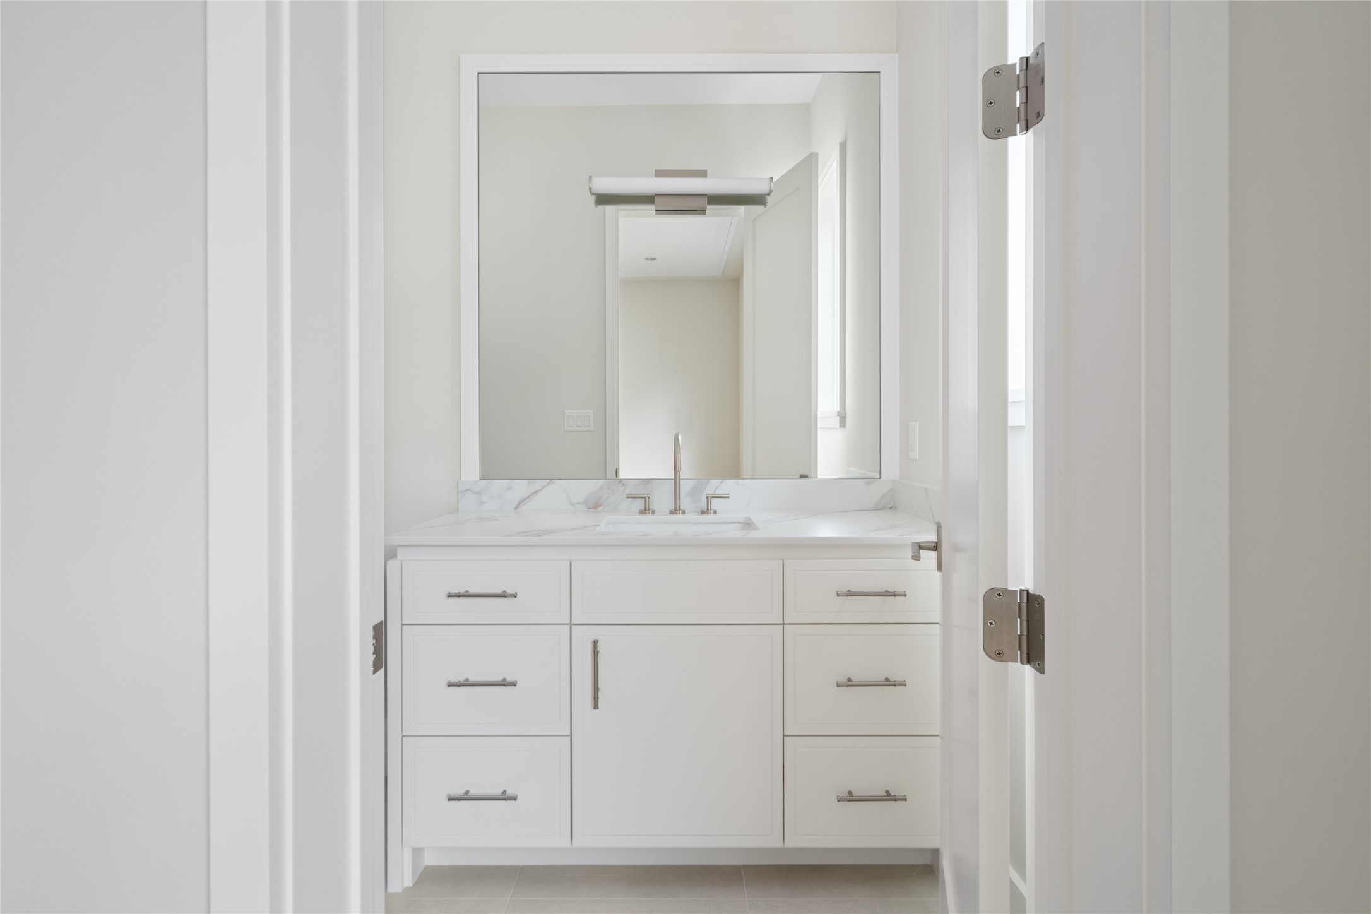
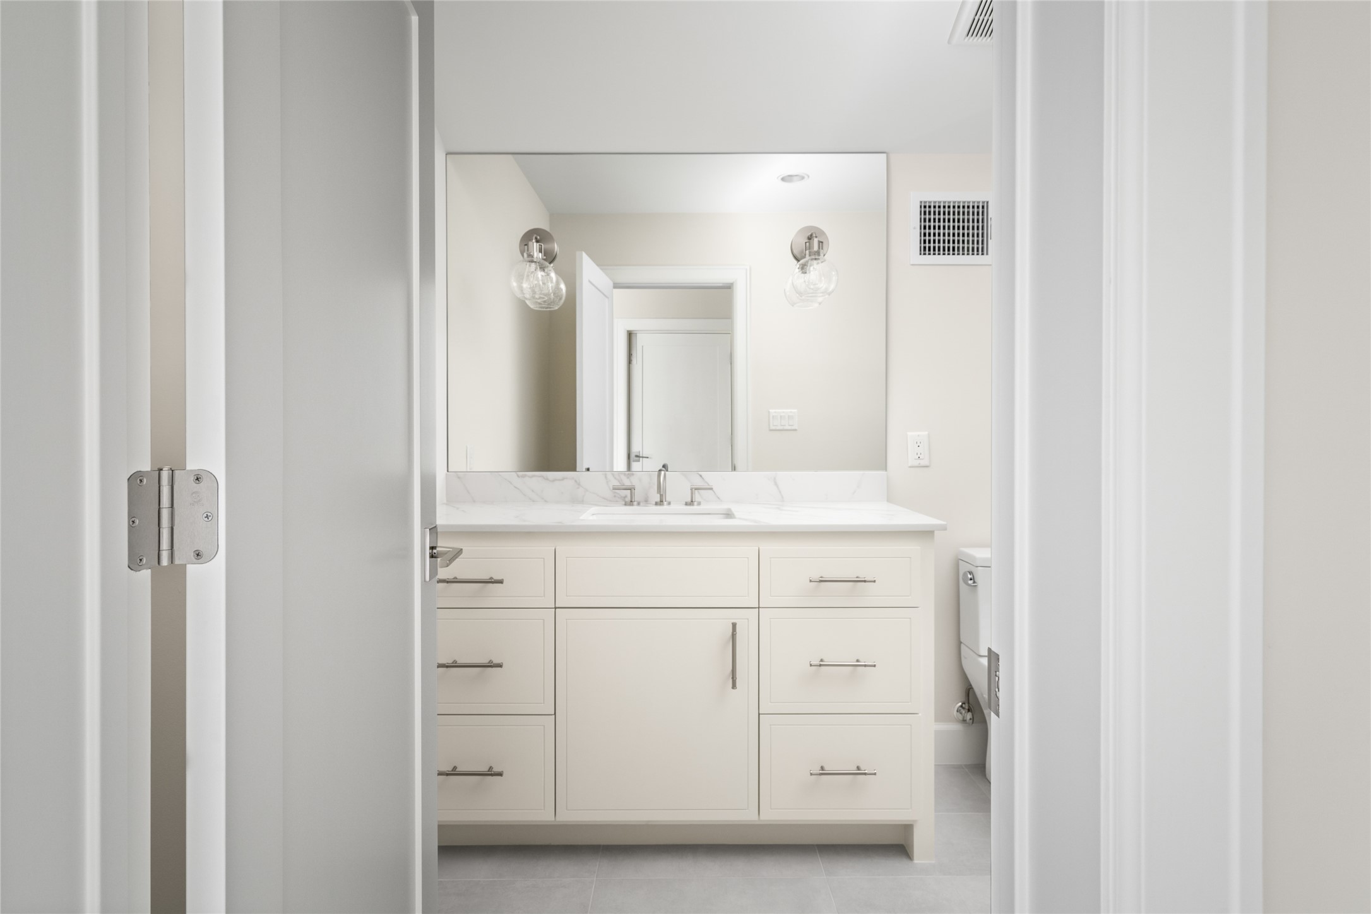
Bright secondary bath with clean-lined vanity and crisp, timeless finishes.
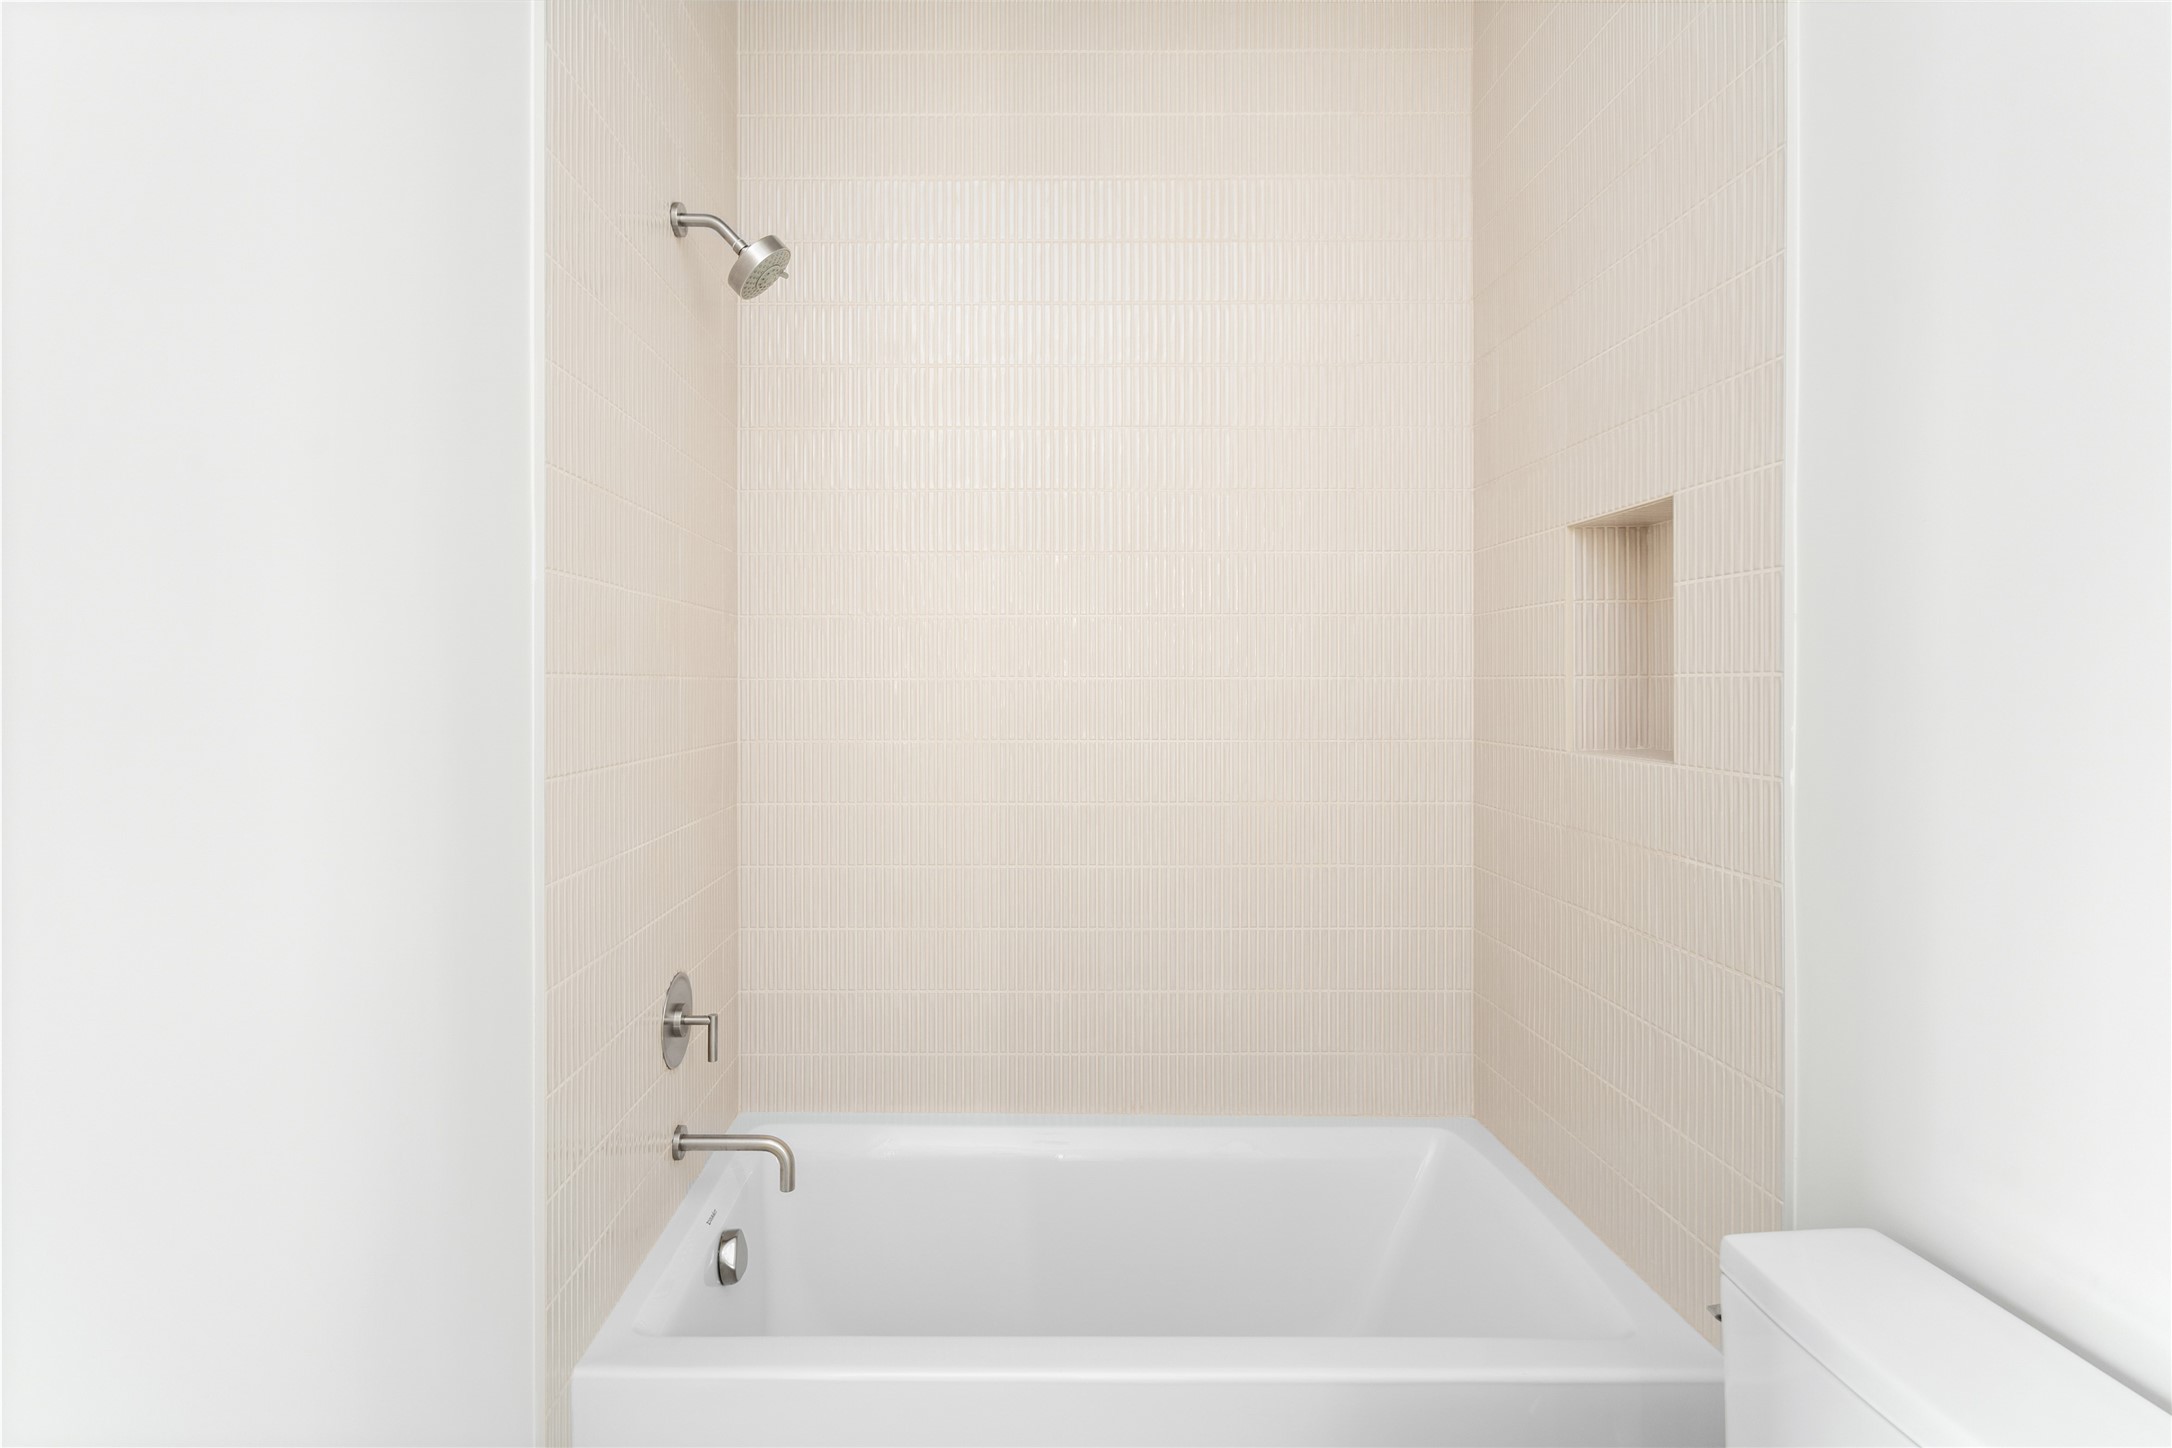
Another ensuite secondary bath with tub/shower combo and soft, textural tile surround.
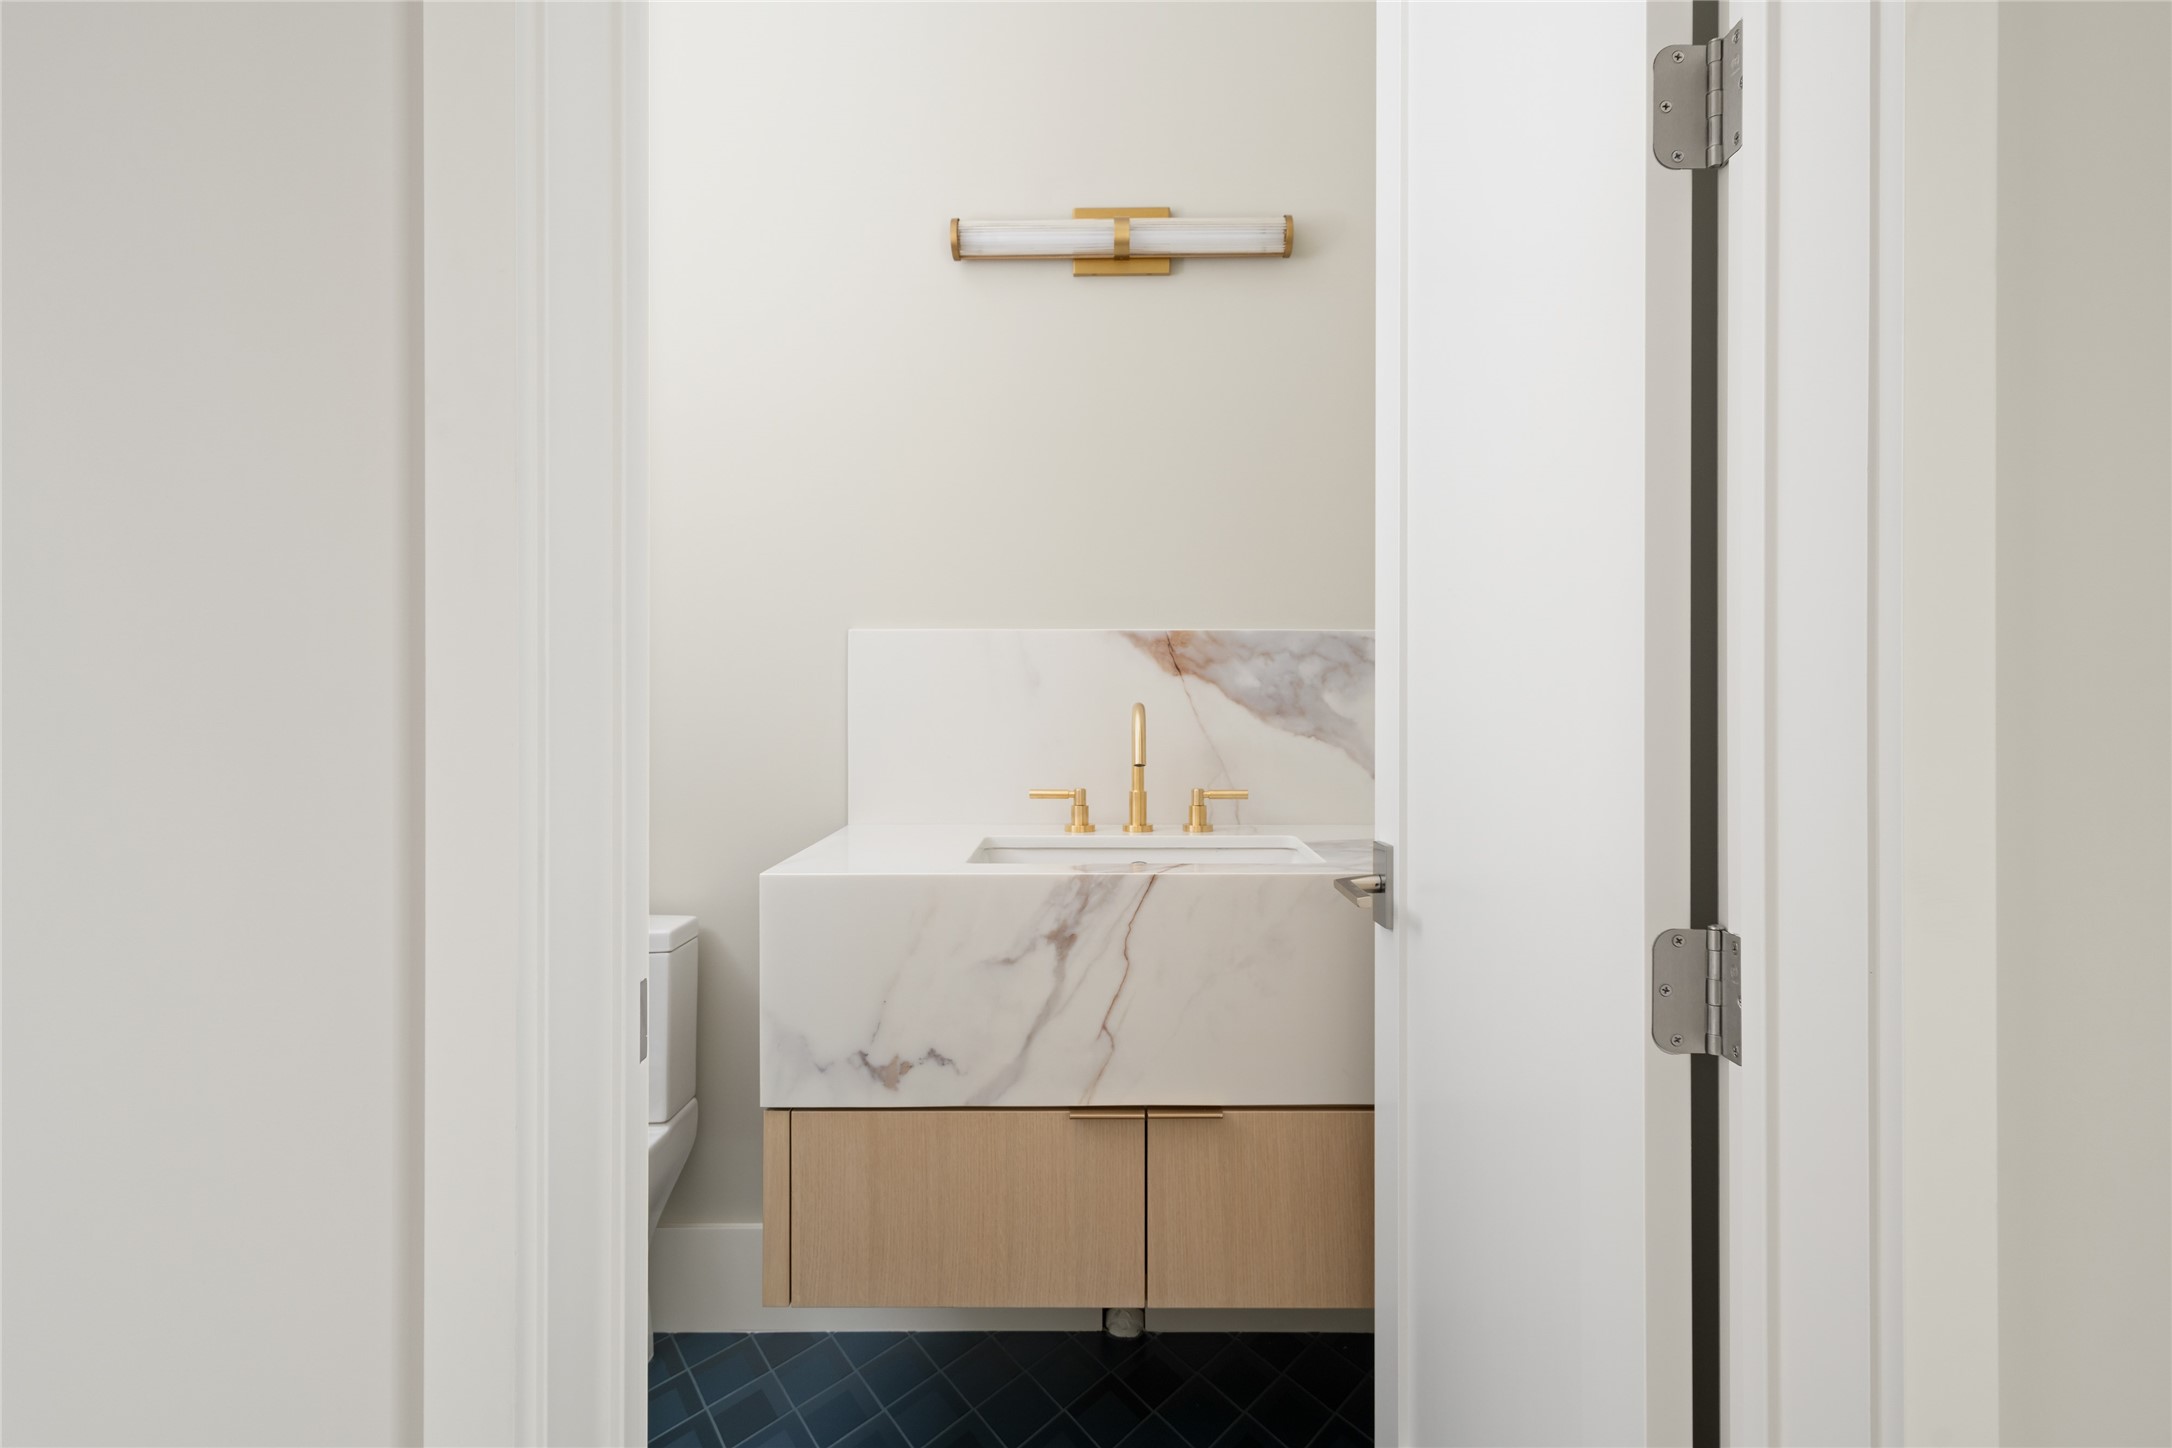
Upstairs powder room with a floating vanity, quartzite surfaces, and warm brass fixtures.
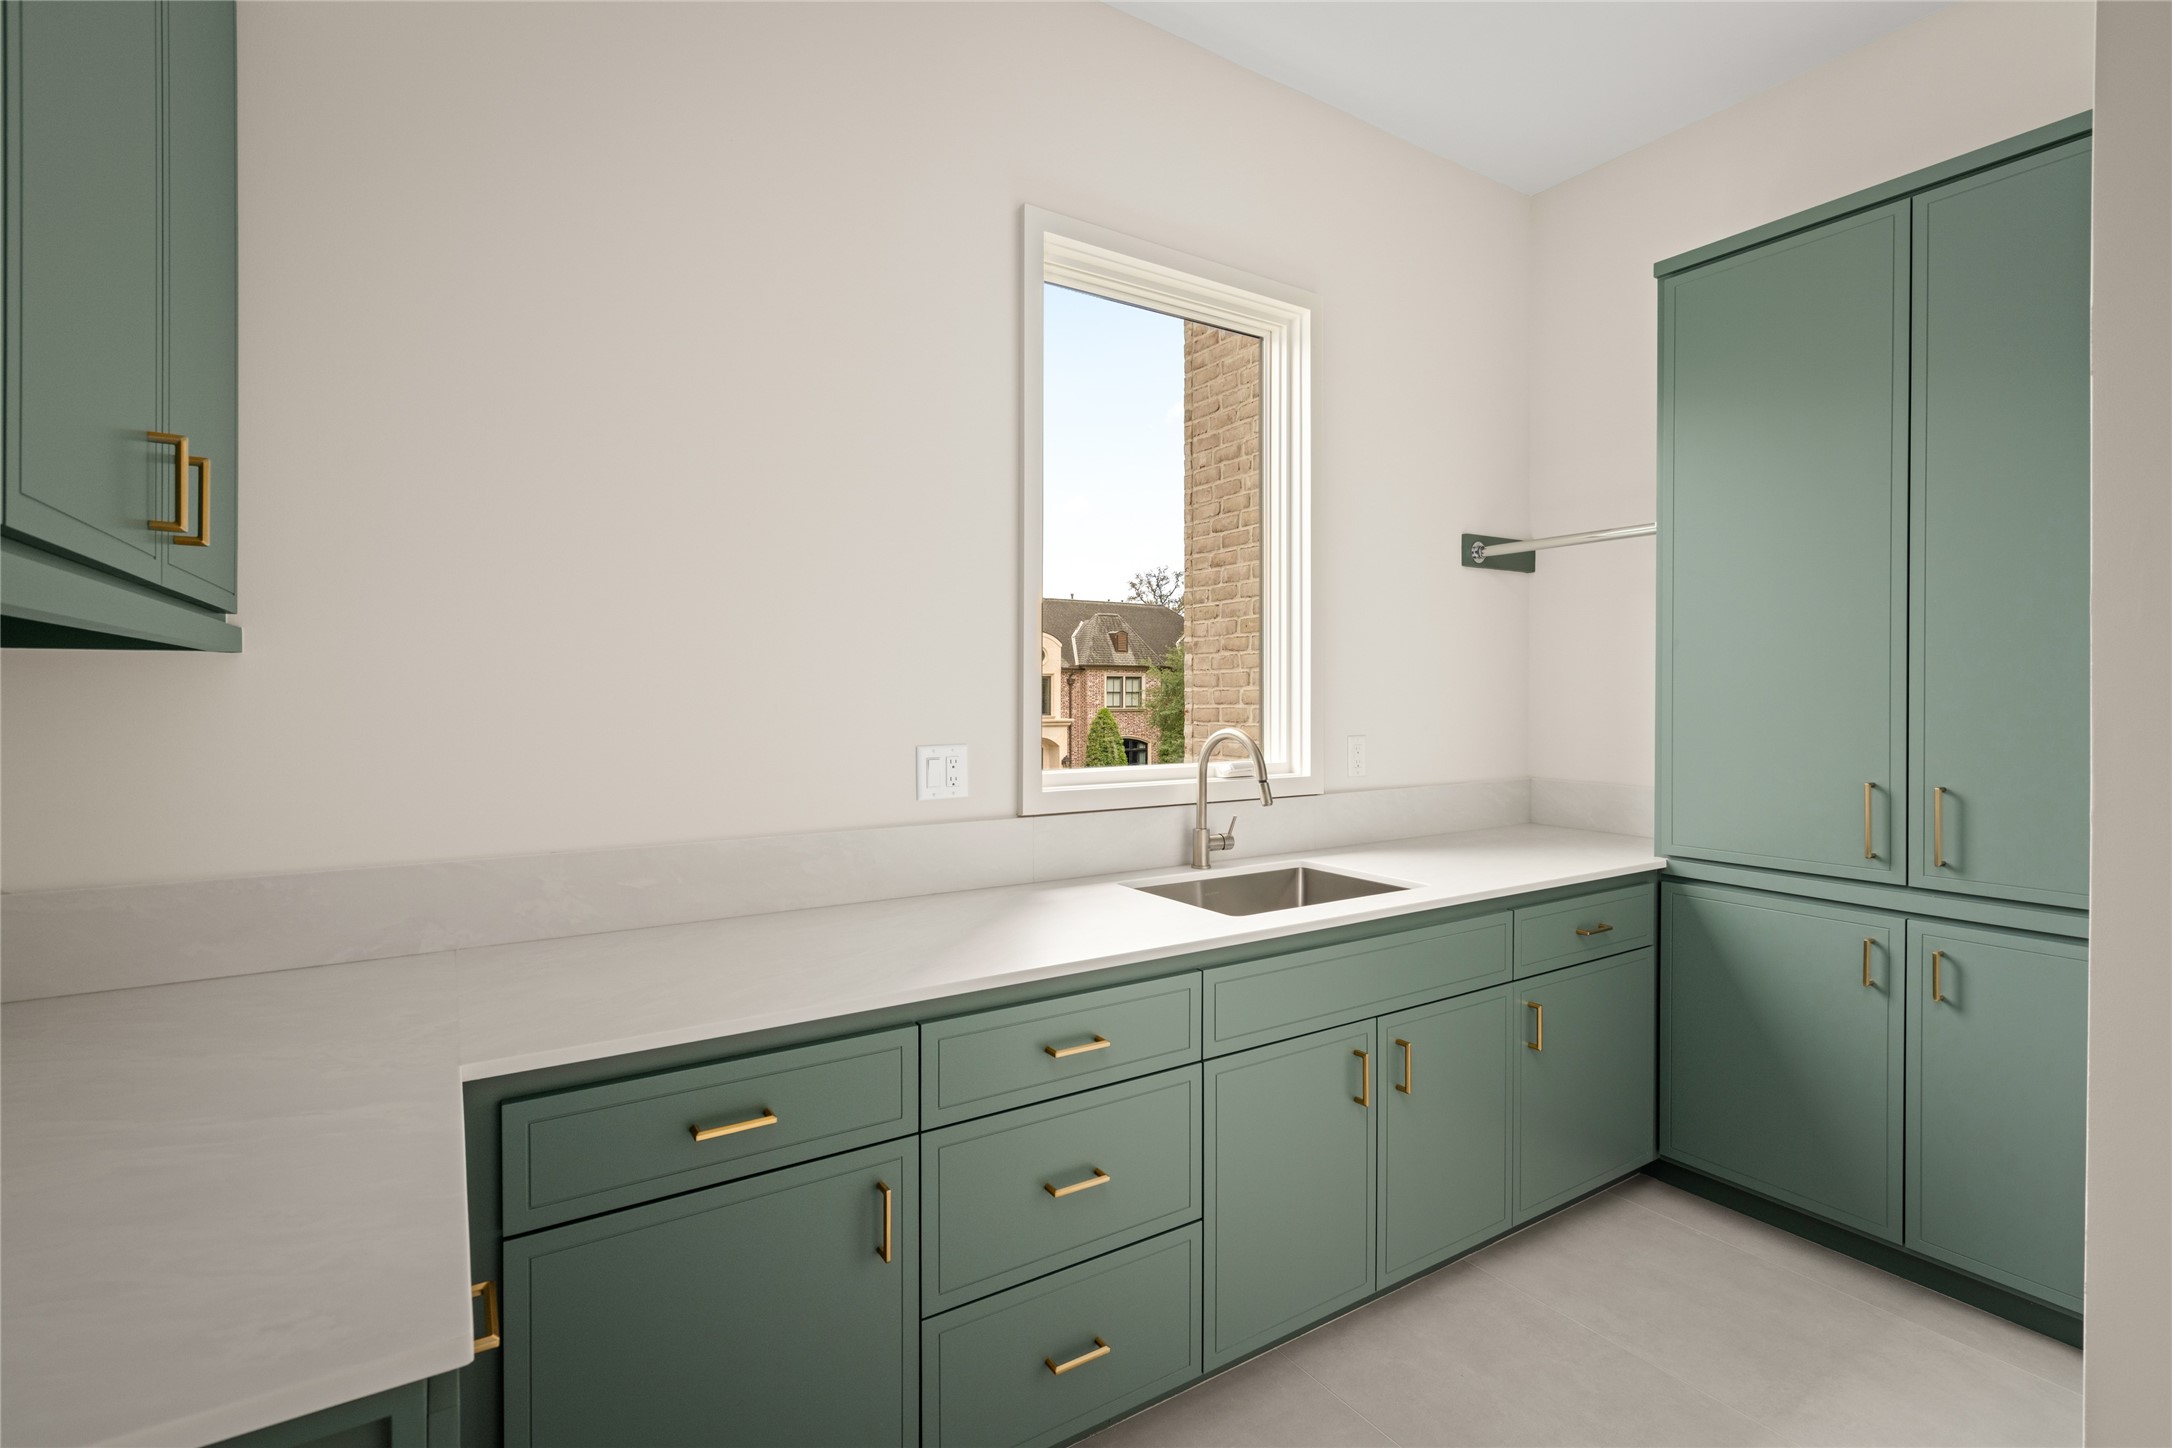
A functional laundry space with abundant cabinetry, expansive work surfaces, and a window-side utility sink.
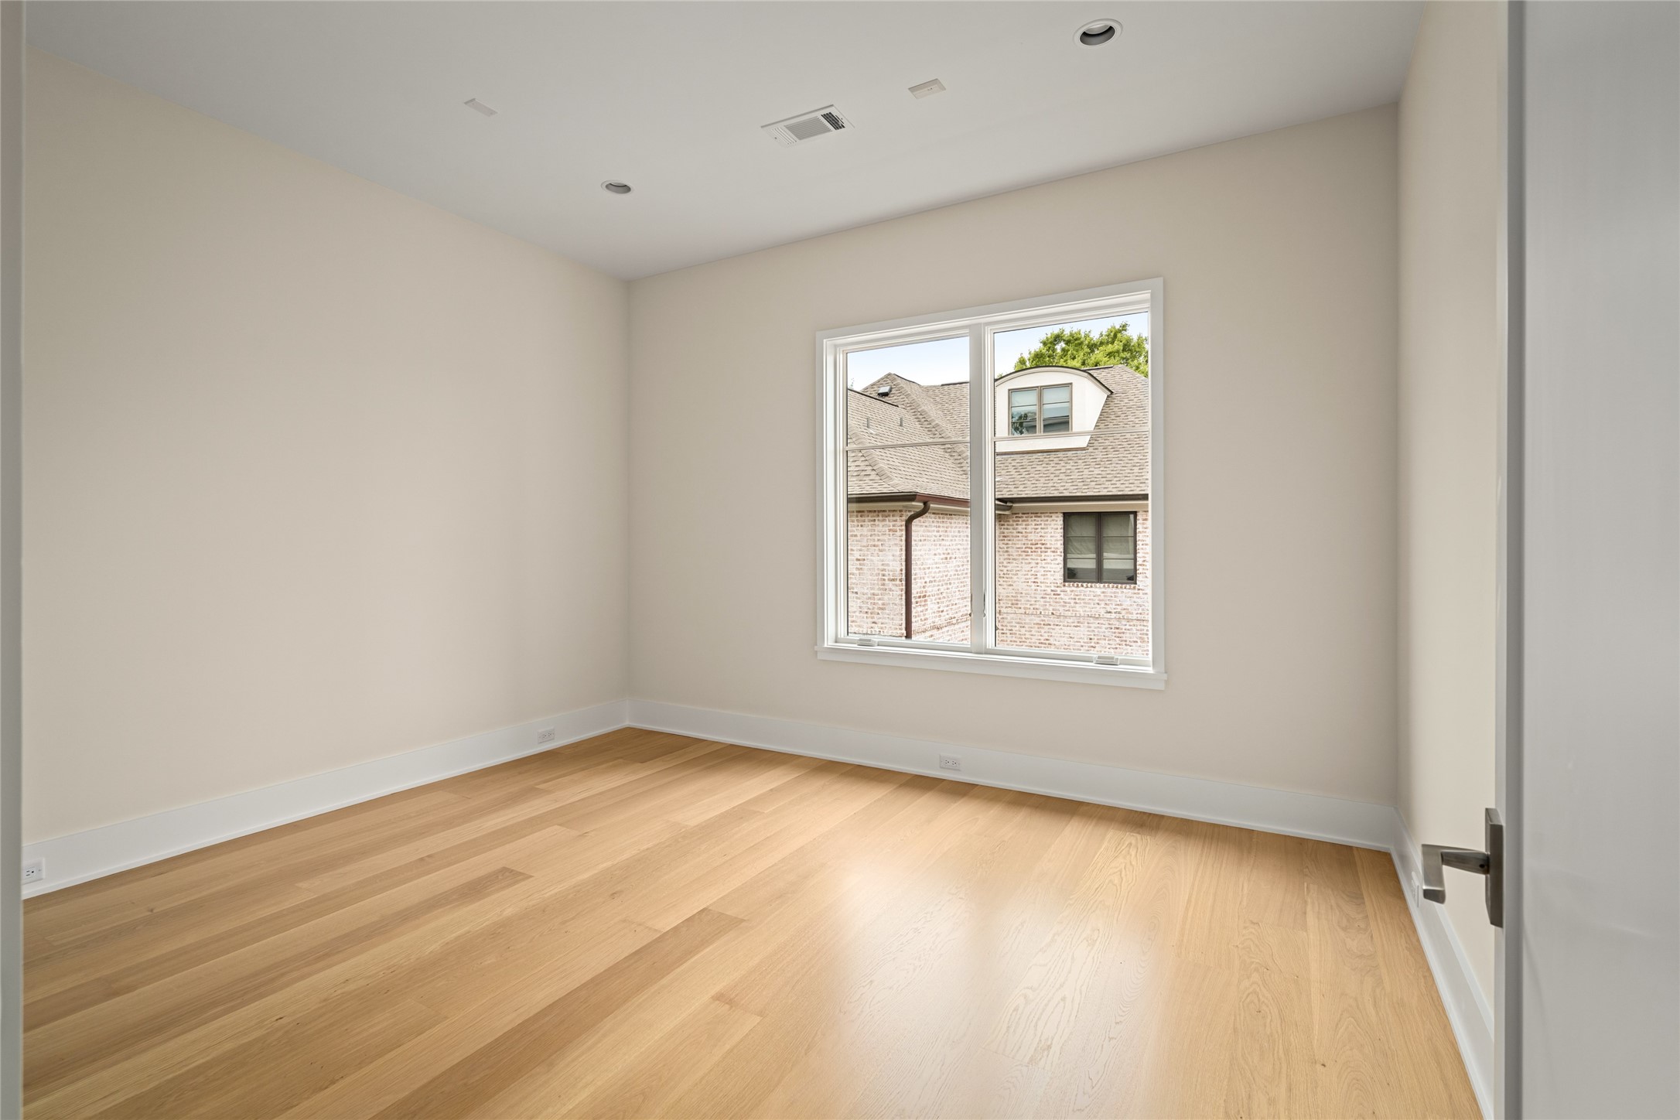
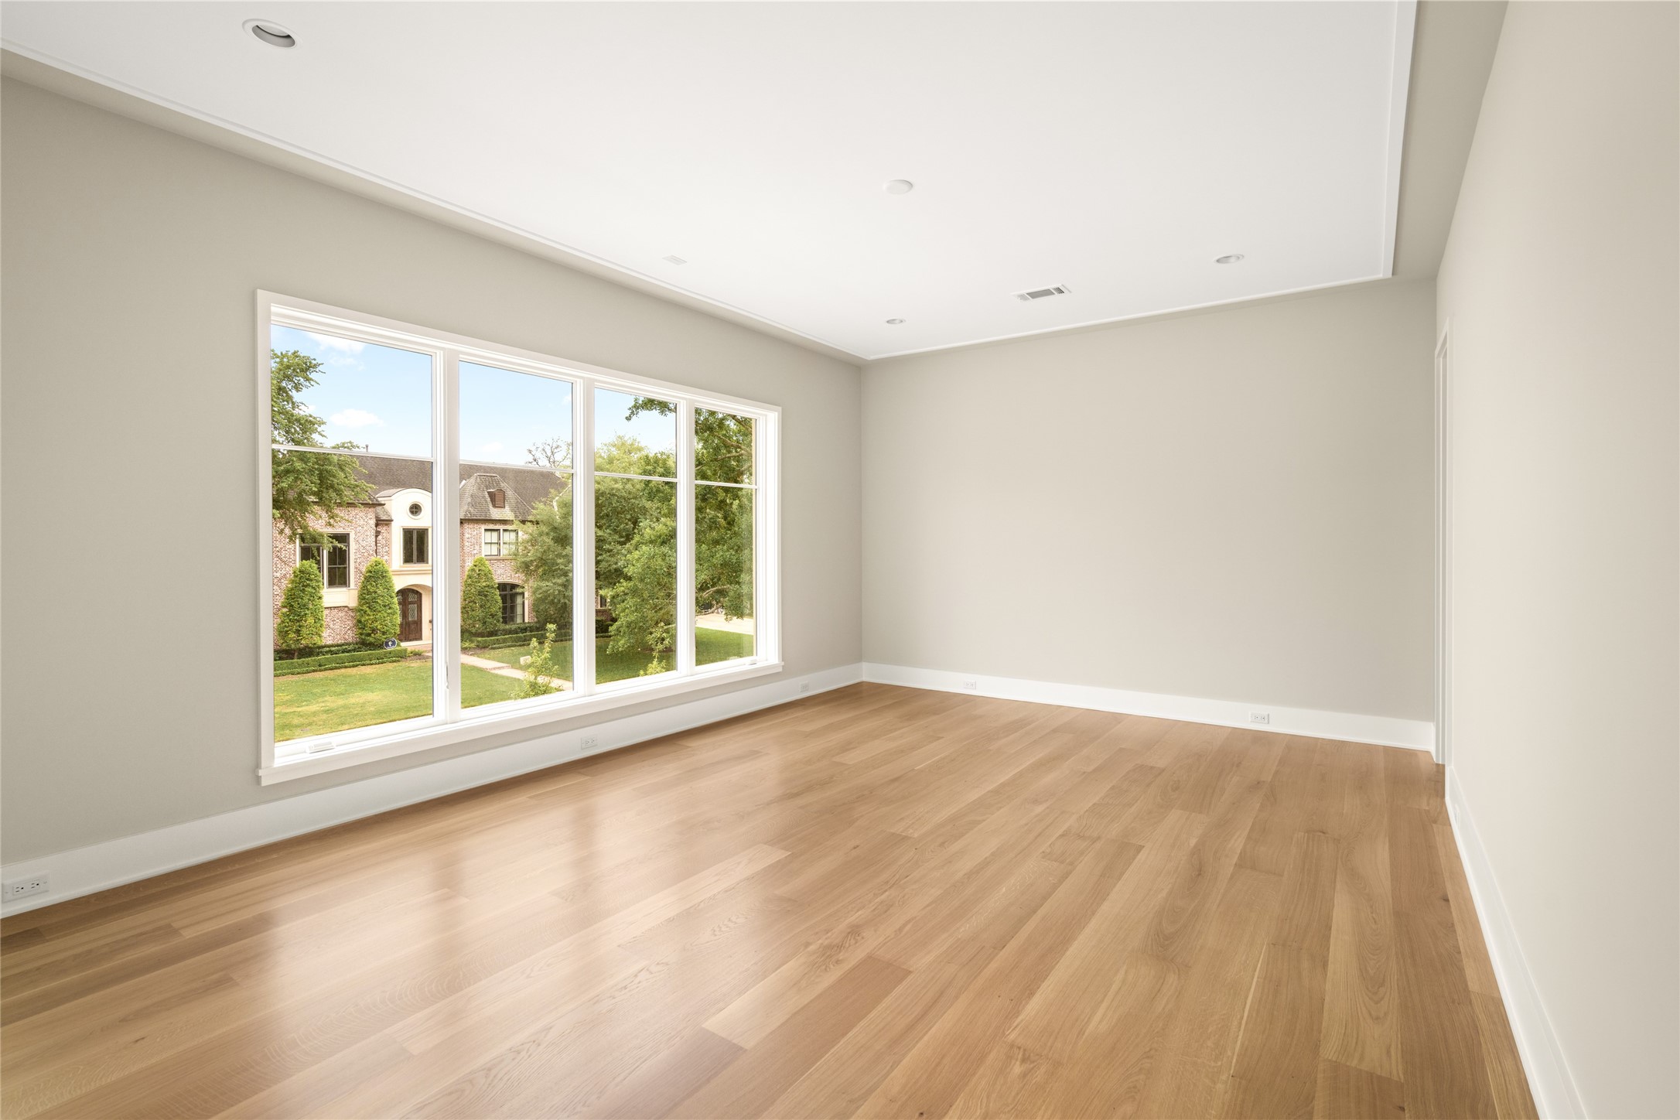
Spacious secondary bedroom with the continuation of wide-plank hardwoods seen throughout the home and a wall of windows overlooking the front grounds.
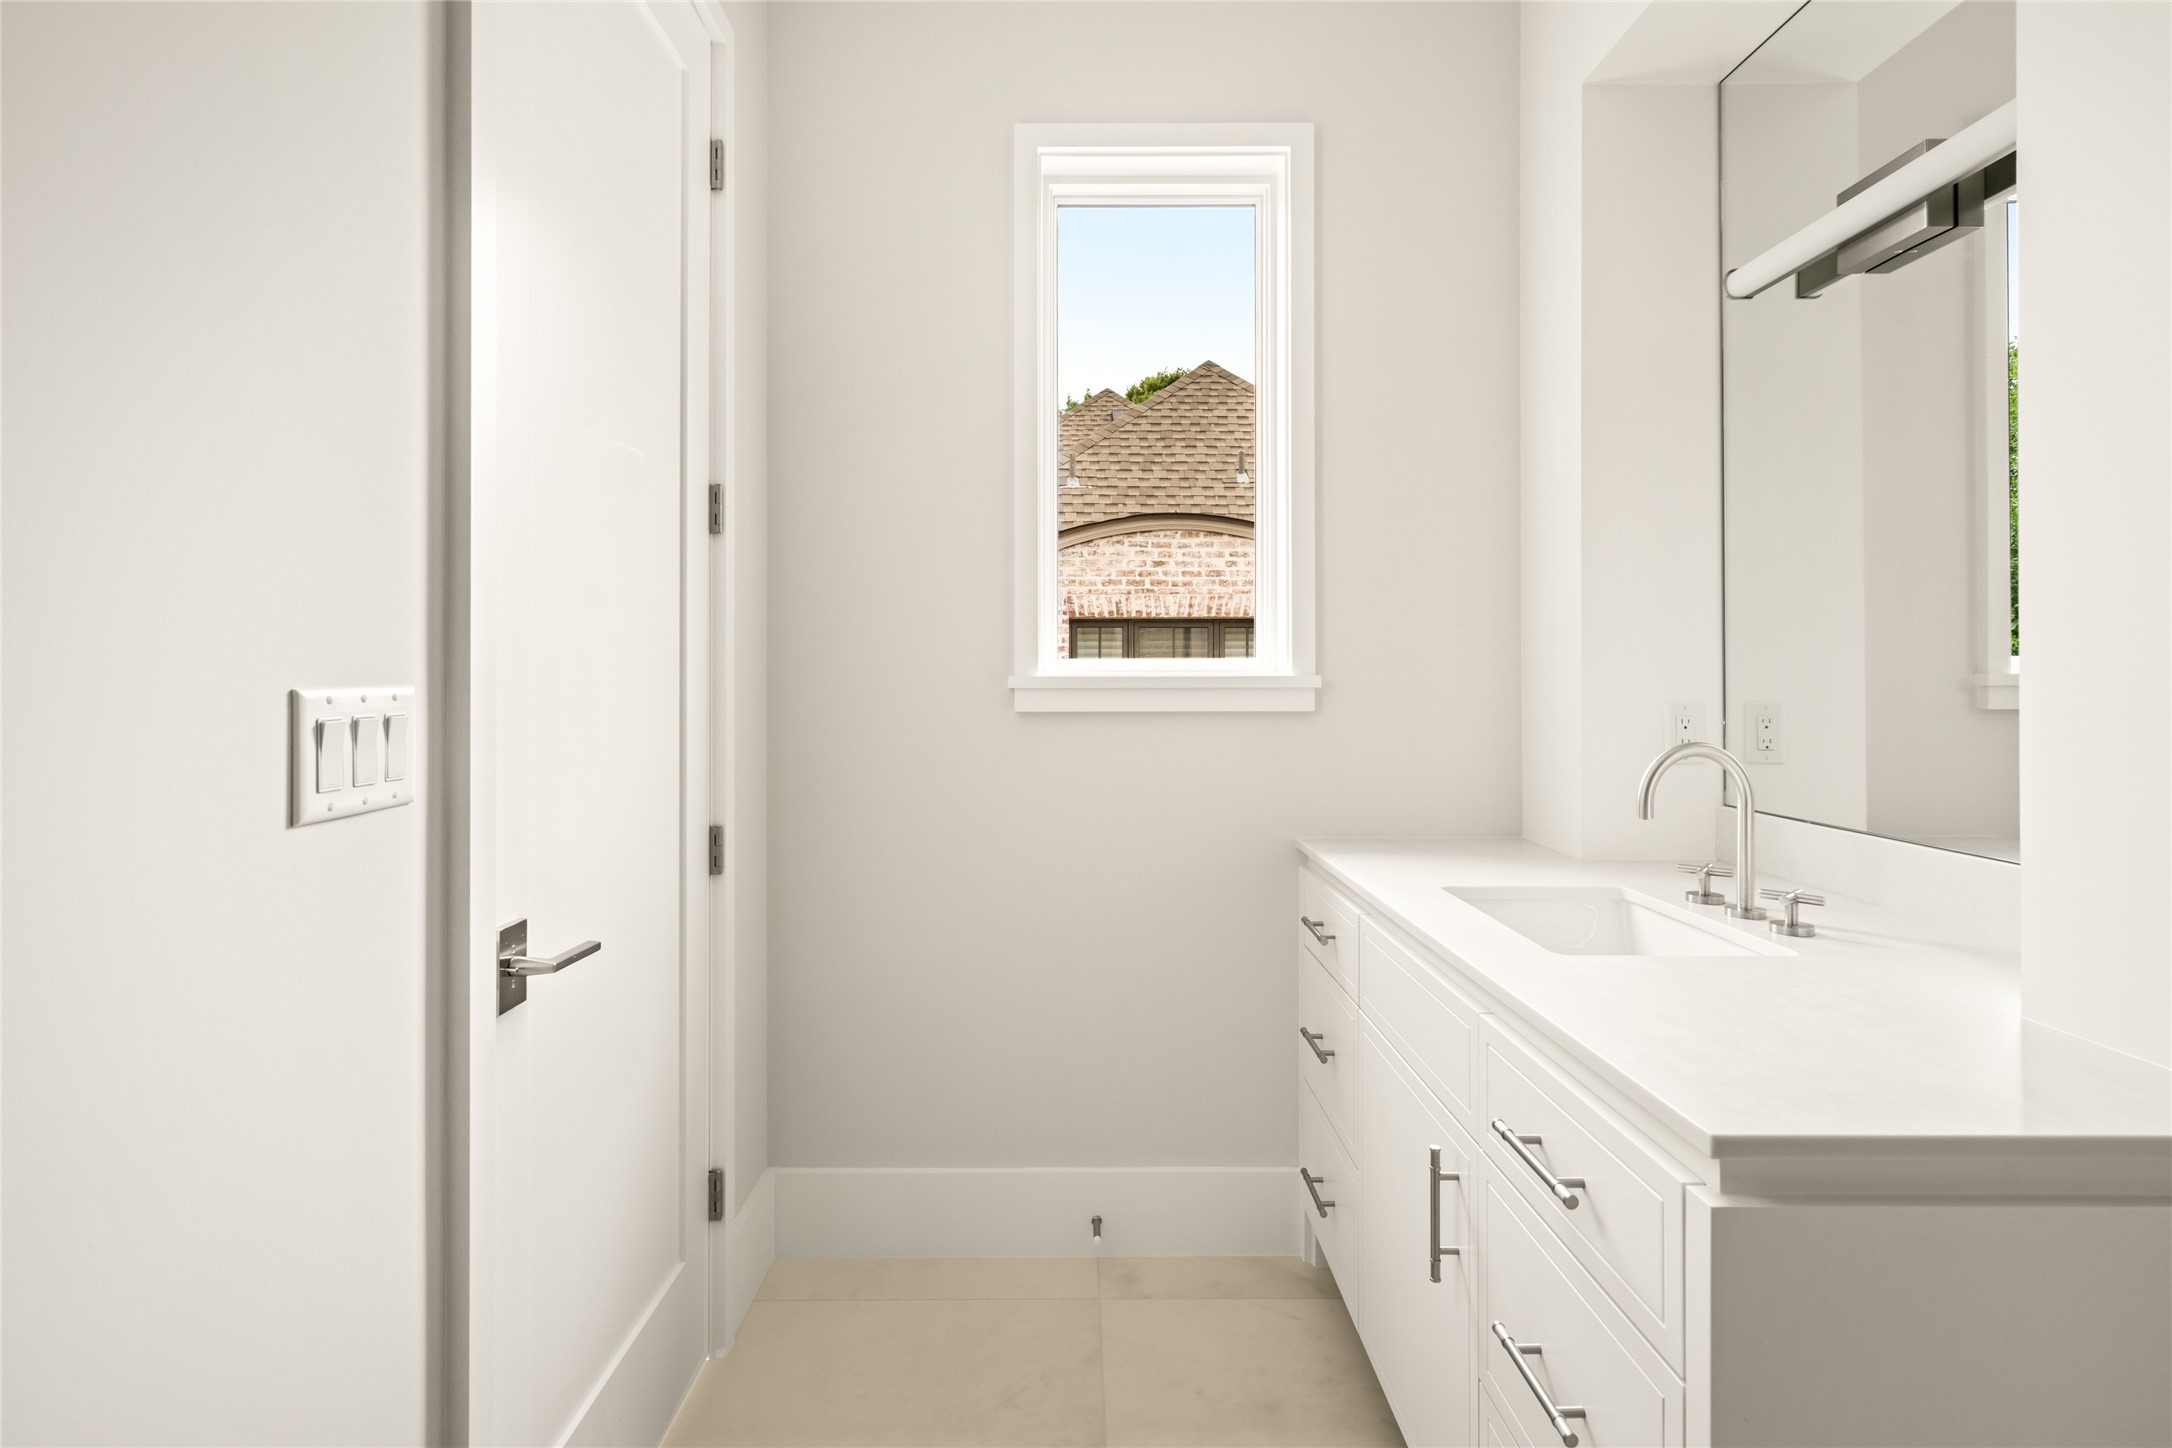
Private ensuite bath with a streamlined vanity, clean lines, and a window bringing in natural light.
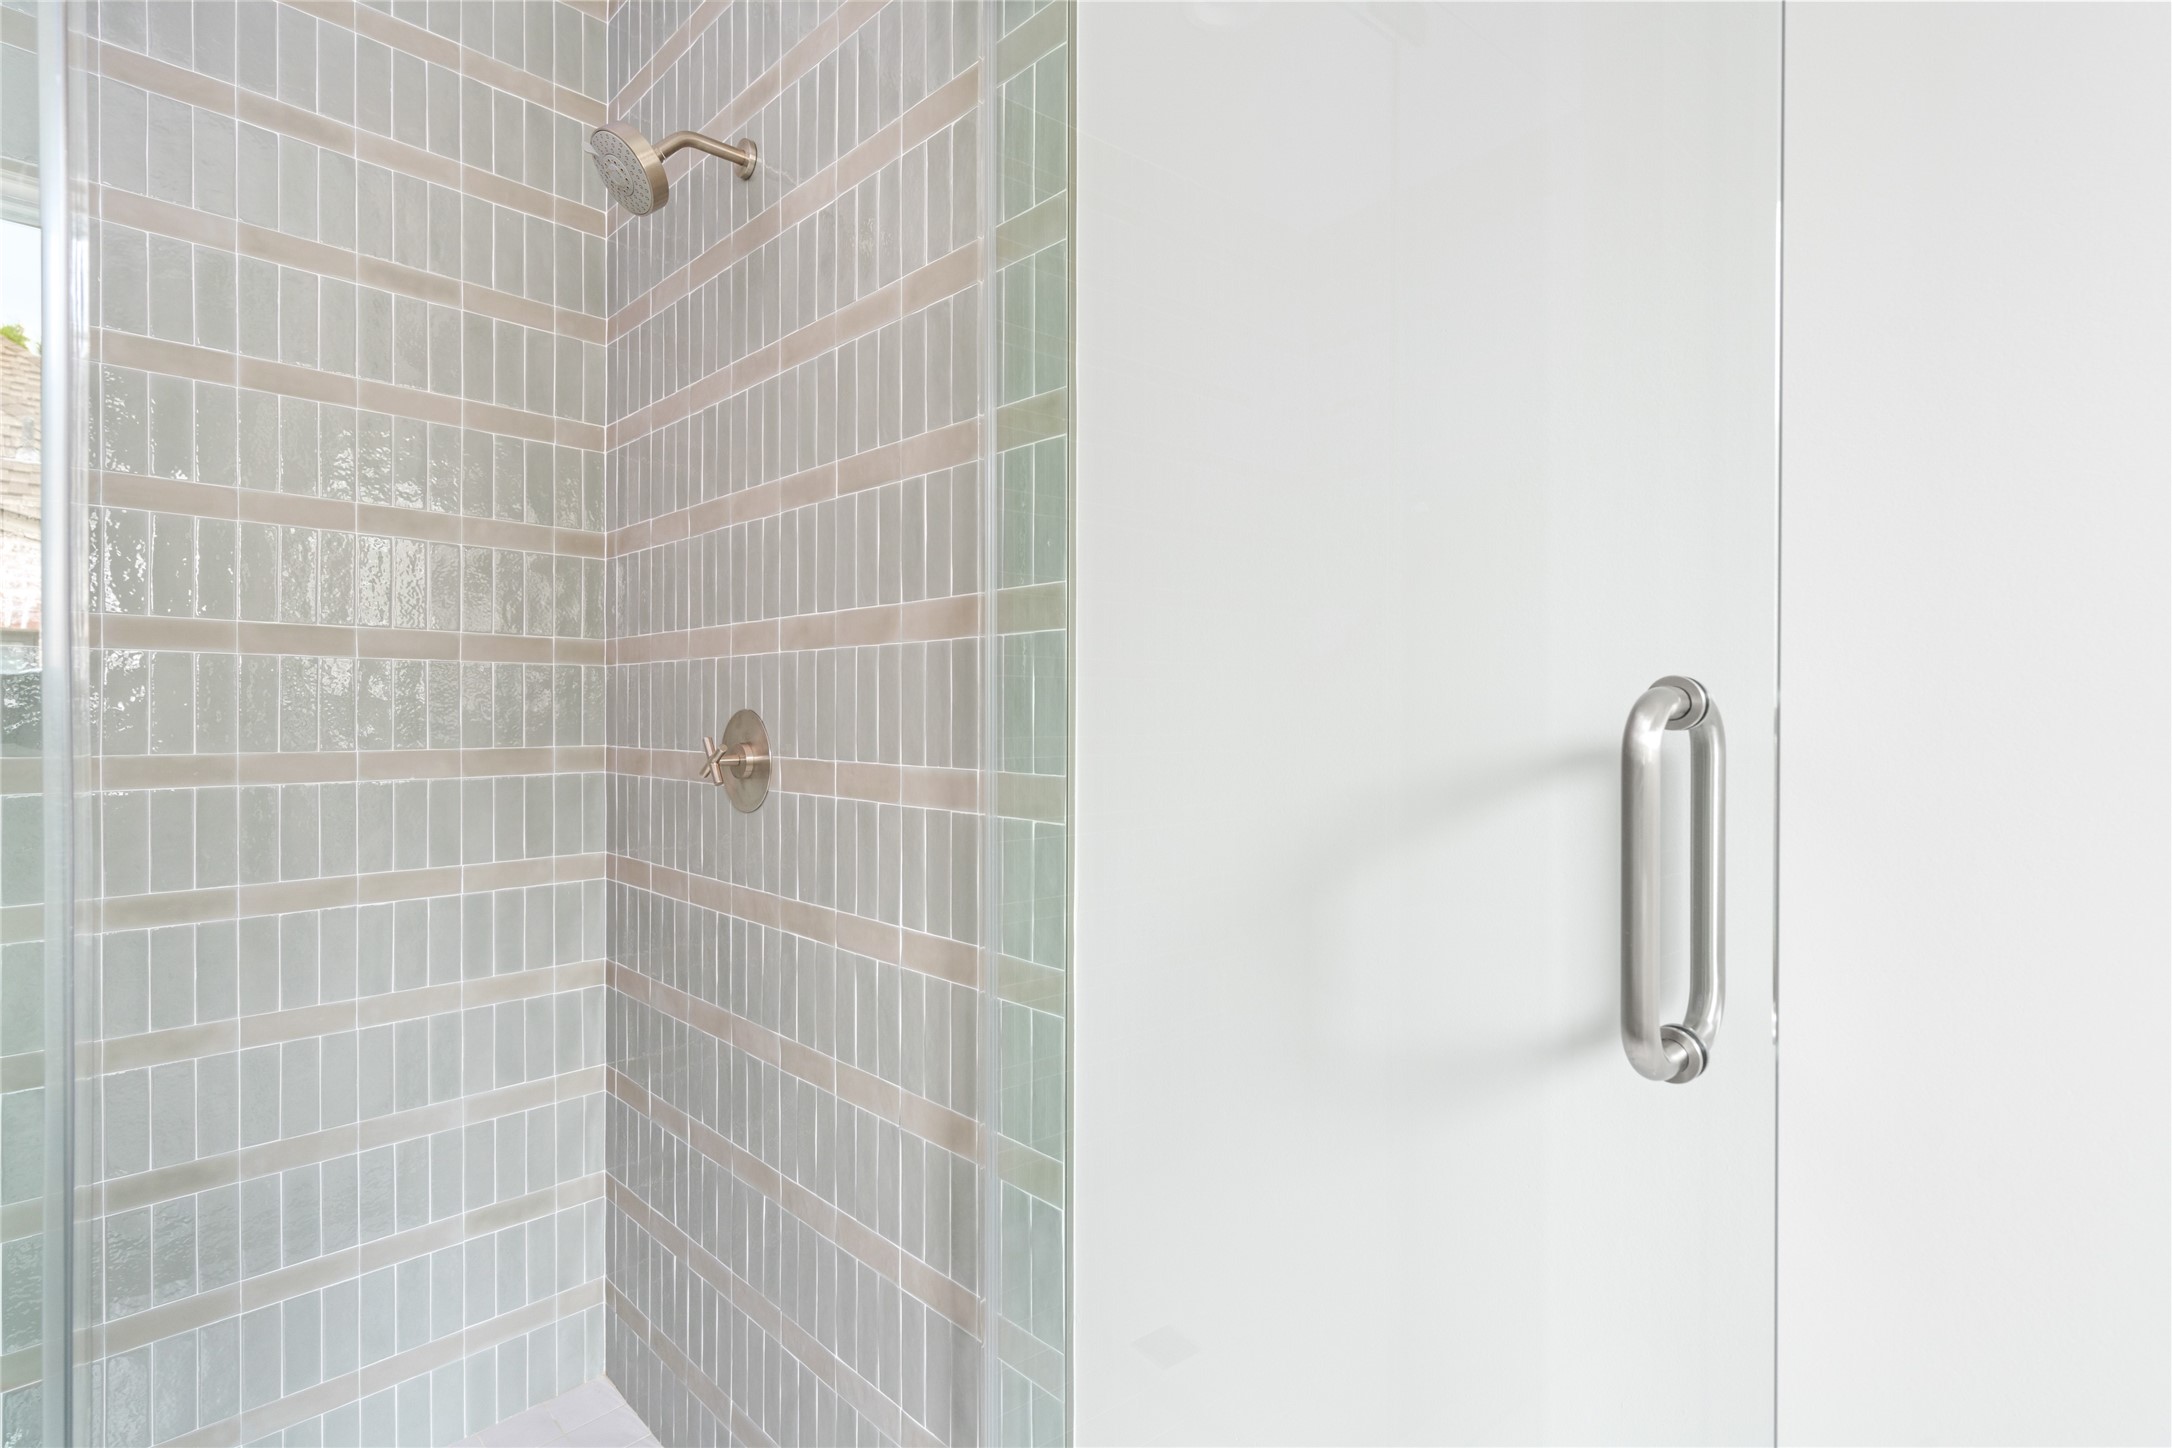
Secondary ensuite bath featuring a walk-in shower with layered tile detailing and subtle tonal variation.

A thoughtfully designed third-floor retreat featuring a flexible footprint and a cozy window seat framed by treetop views.
Well-appointed full bath on the third level with a spacious vanity and understated, refined finishes.
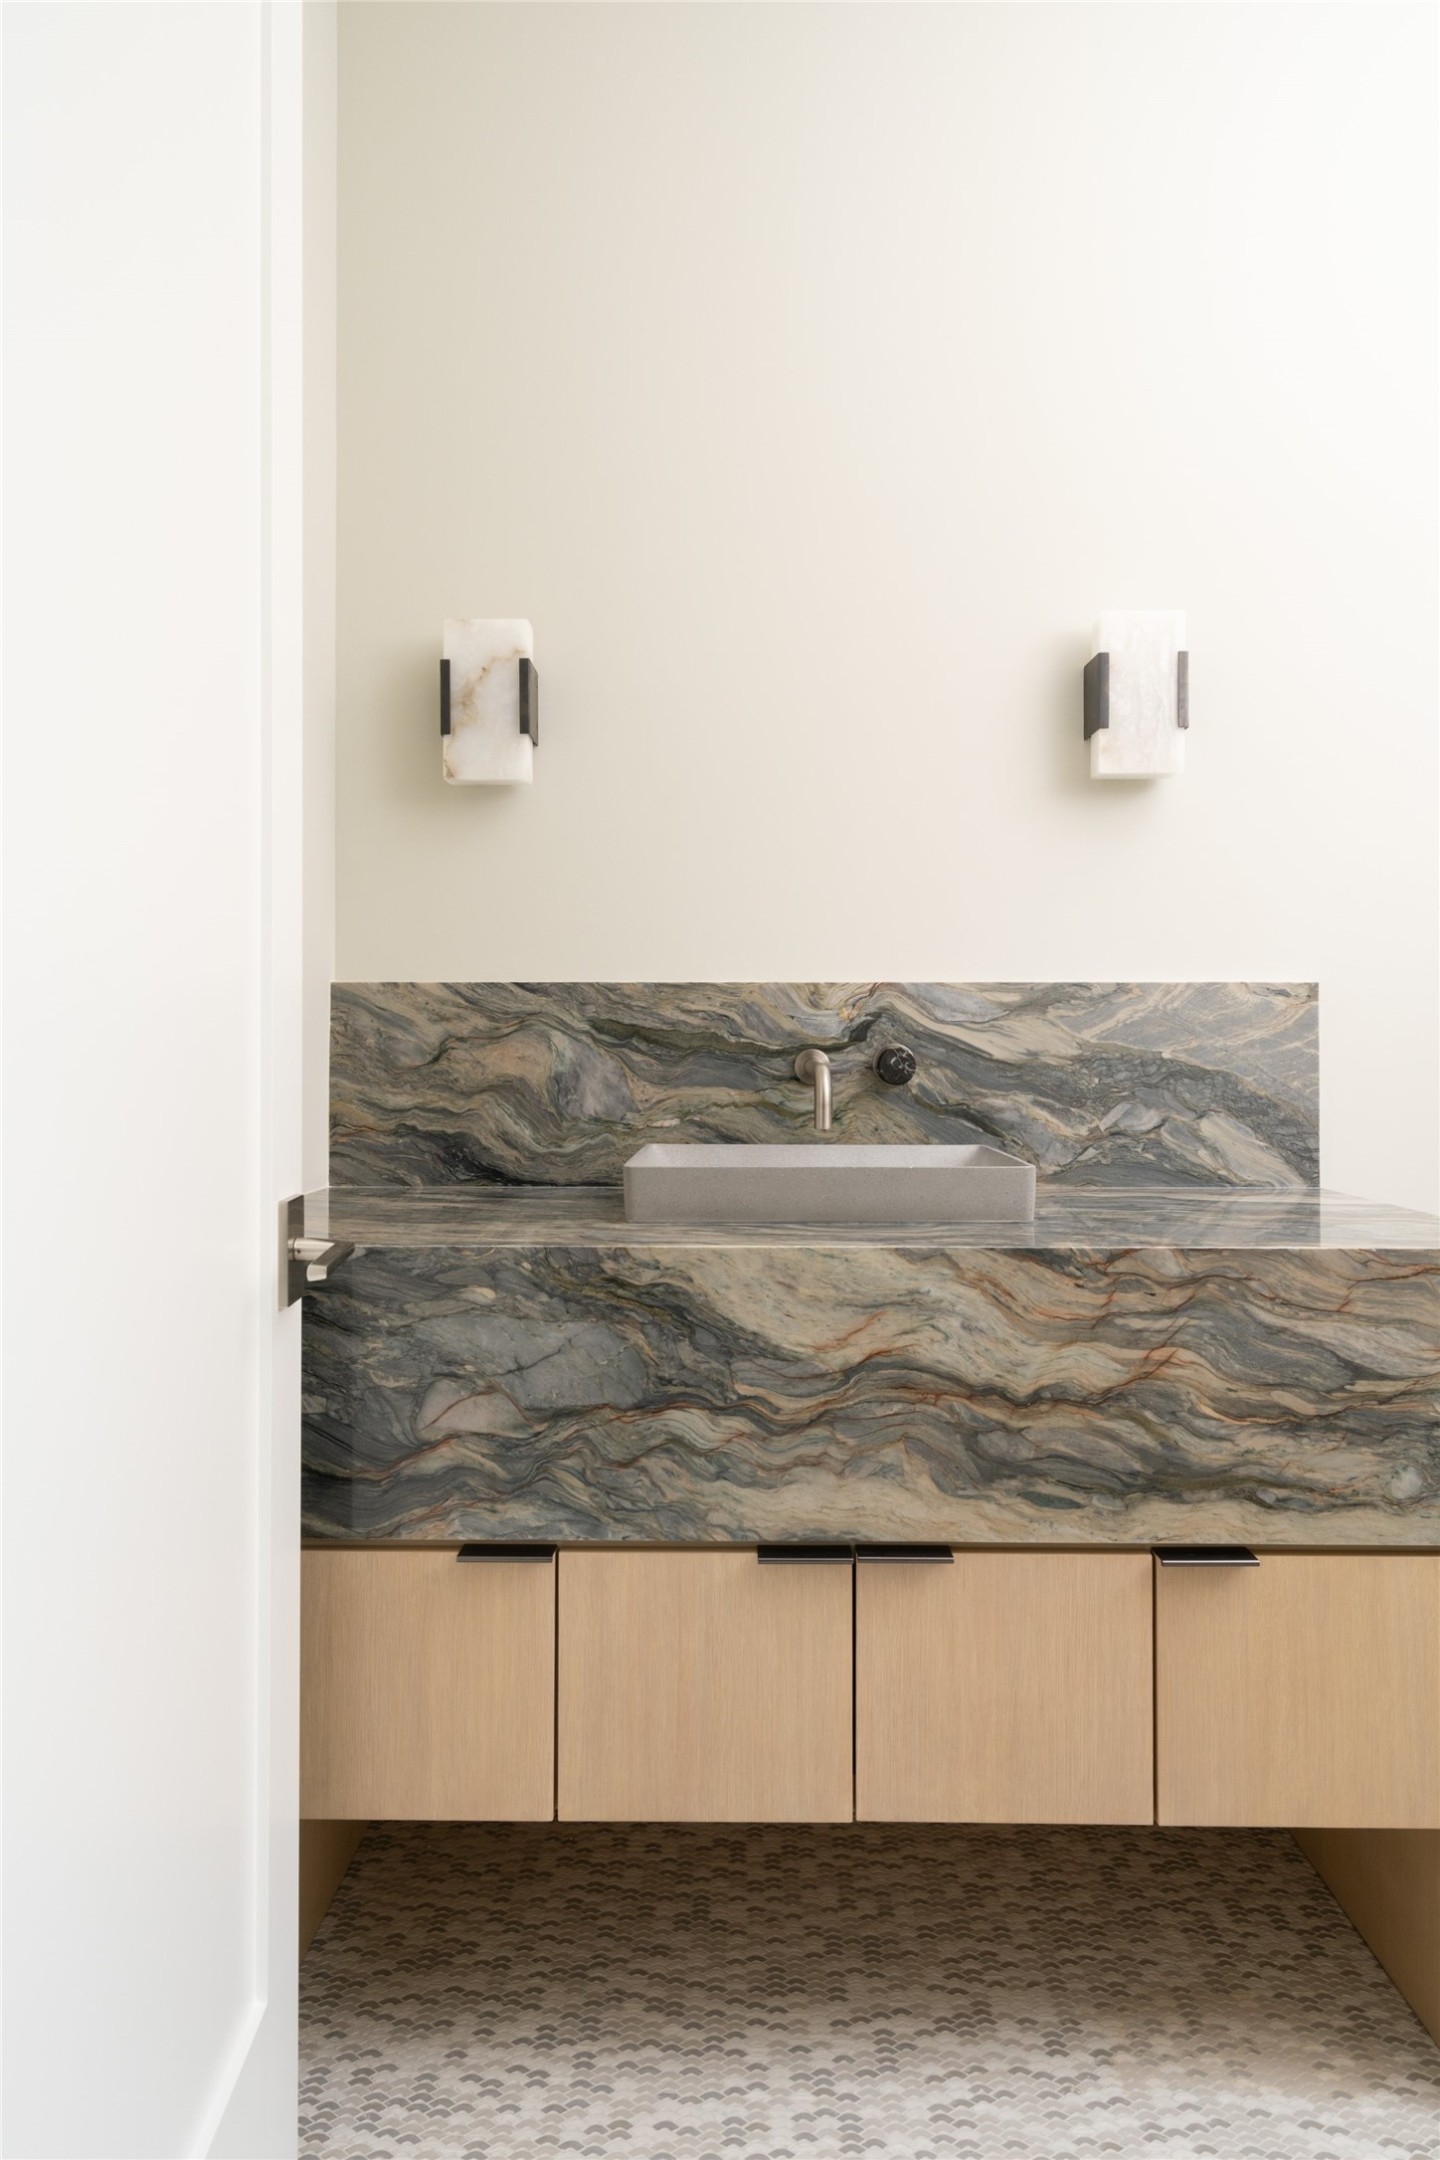
Downstairs powder room with a floating white oak rift-cut vanity topped in dramatic quartzite, complemented by sculptural Kelly Wearstler sconces and mosaic tile flrooring
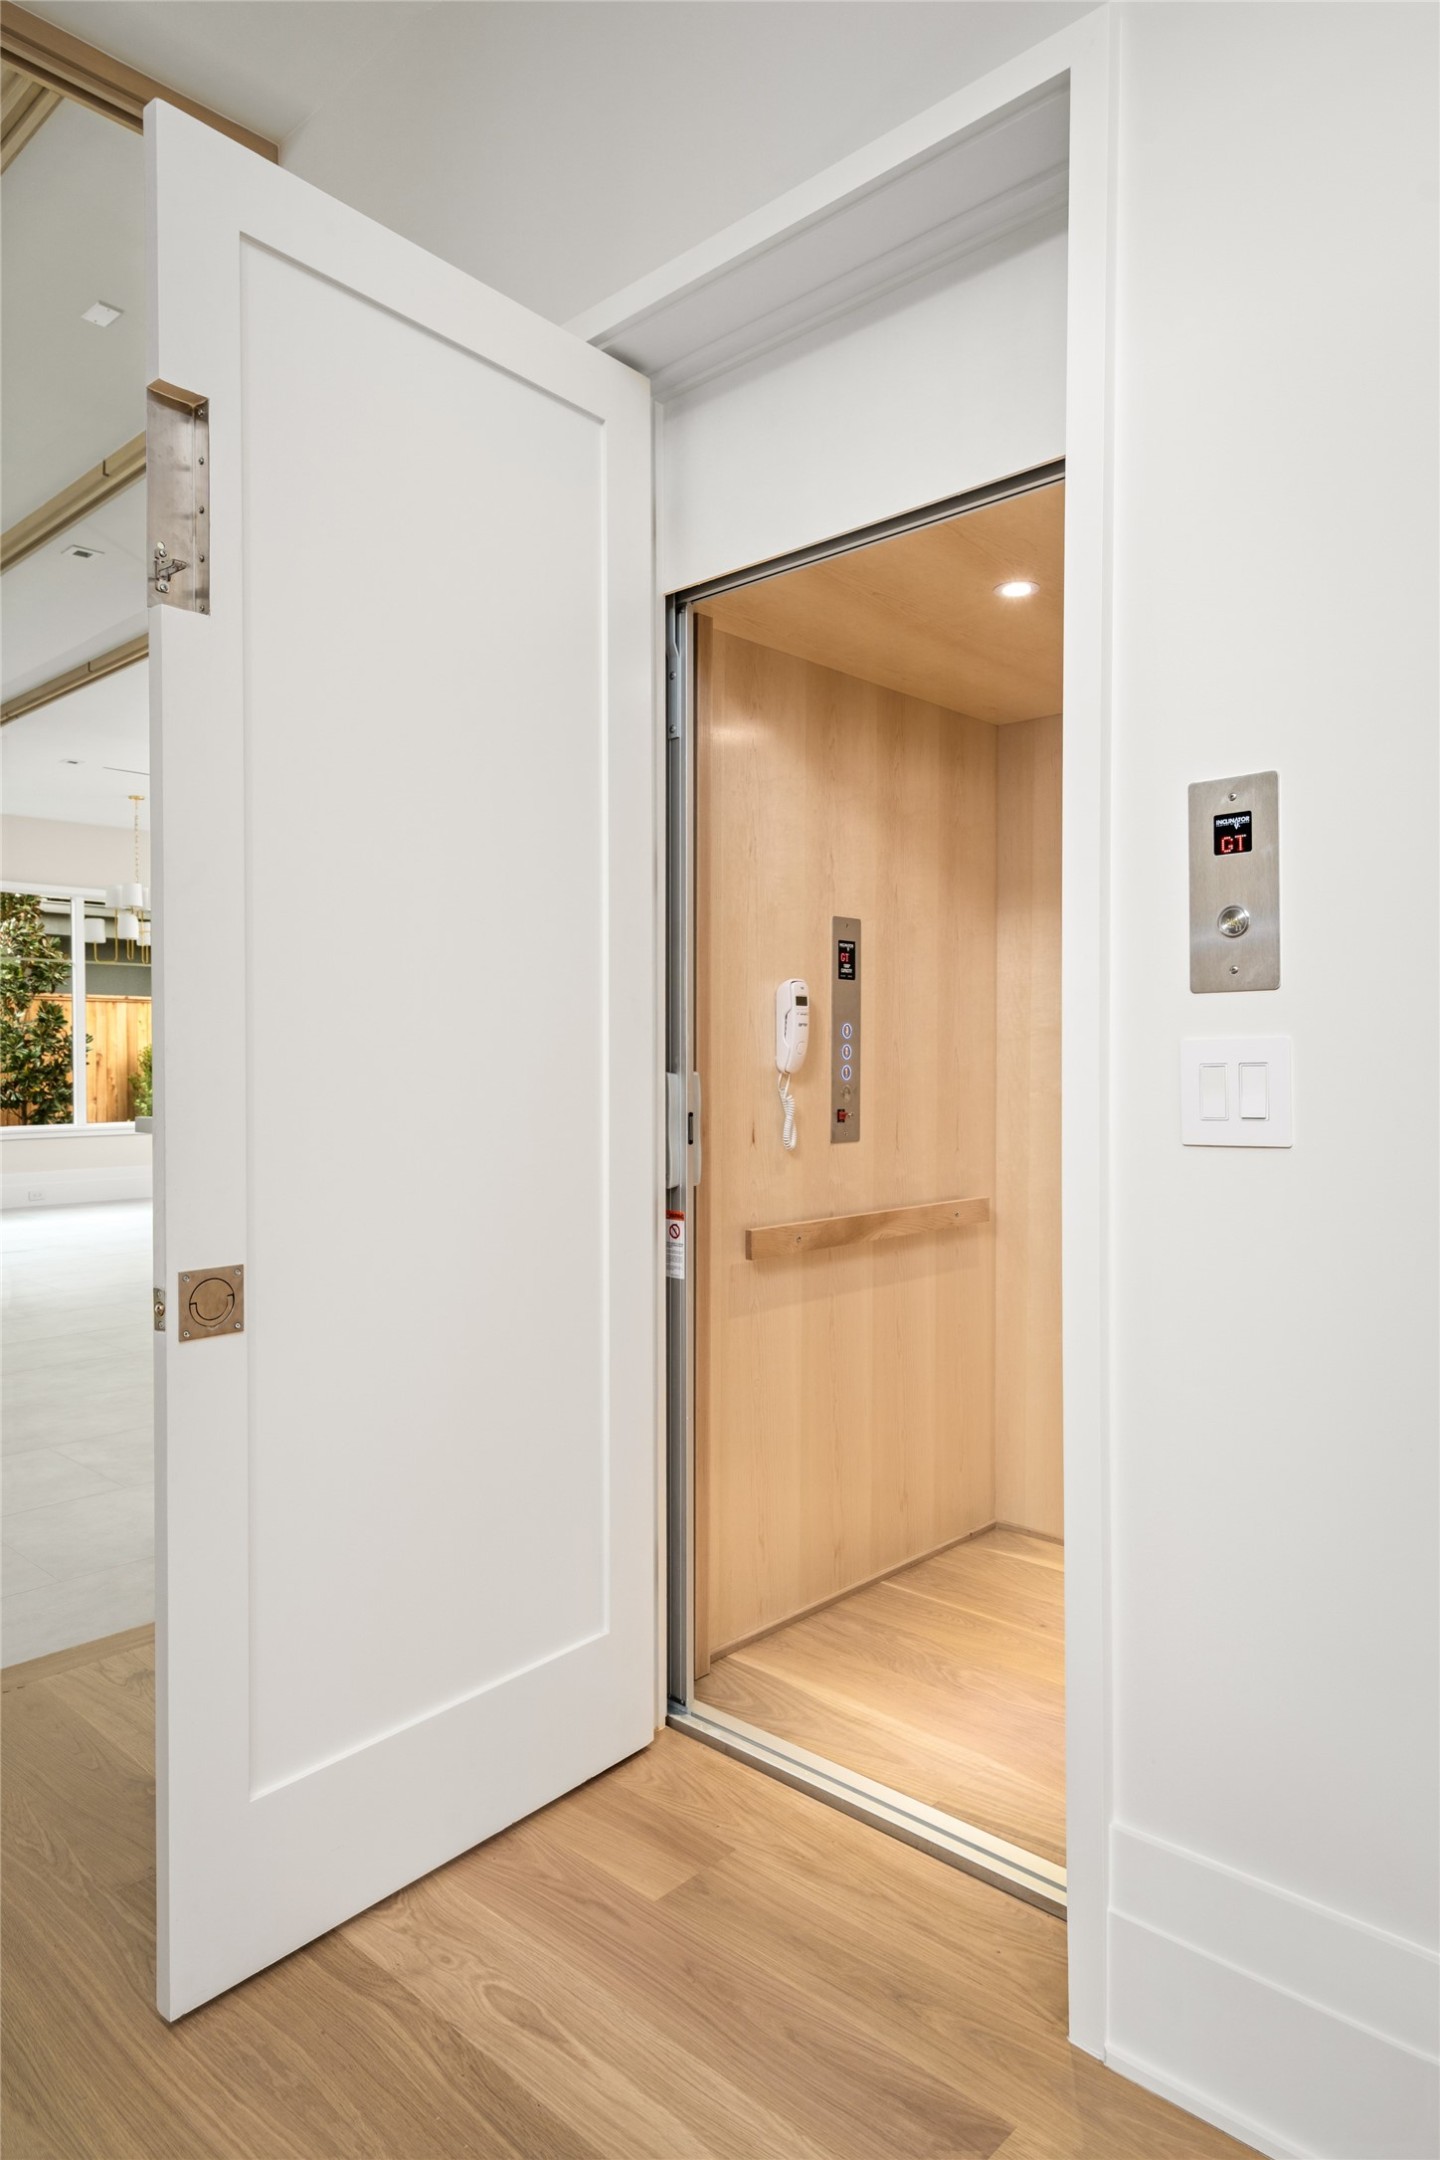
Private elevator providing seamless access to all three levels
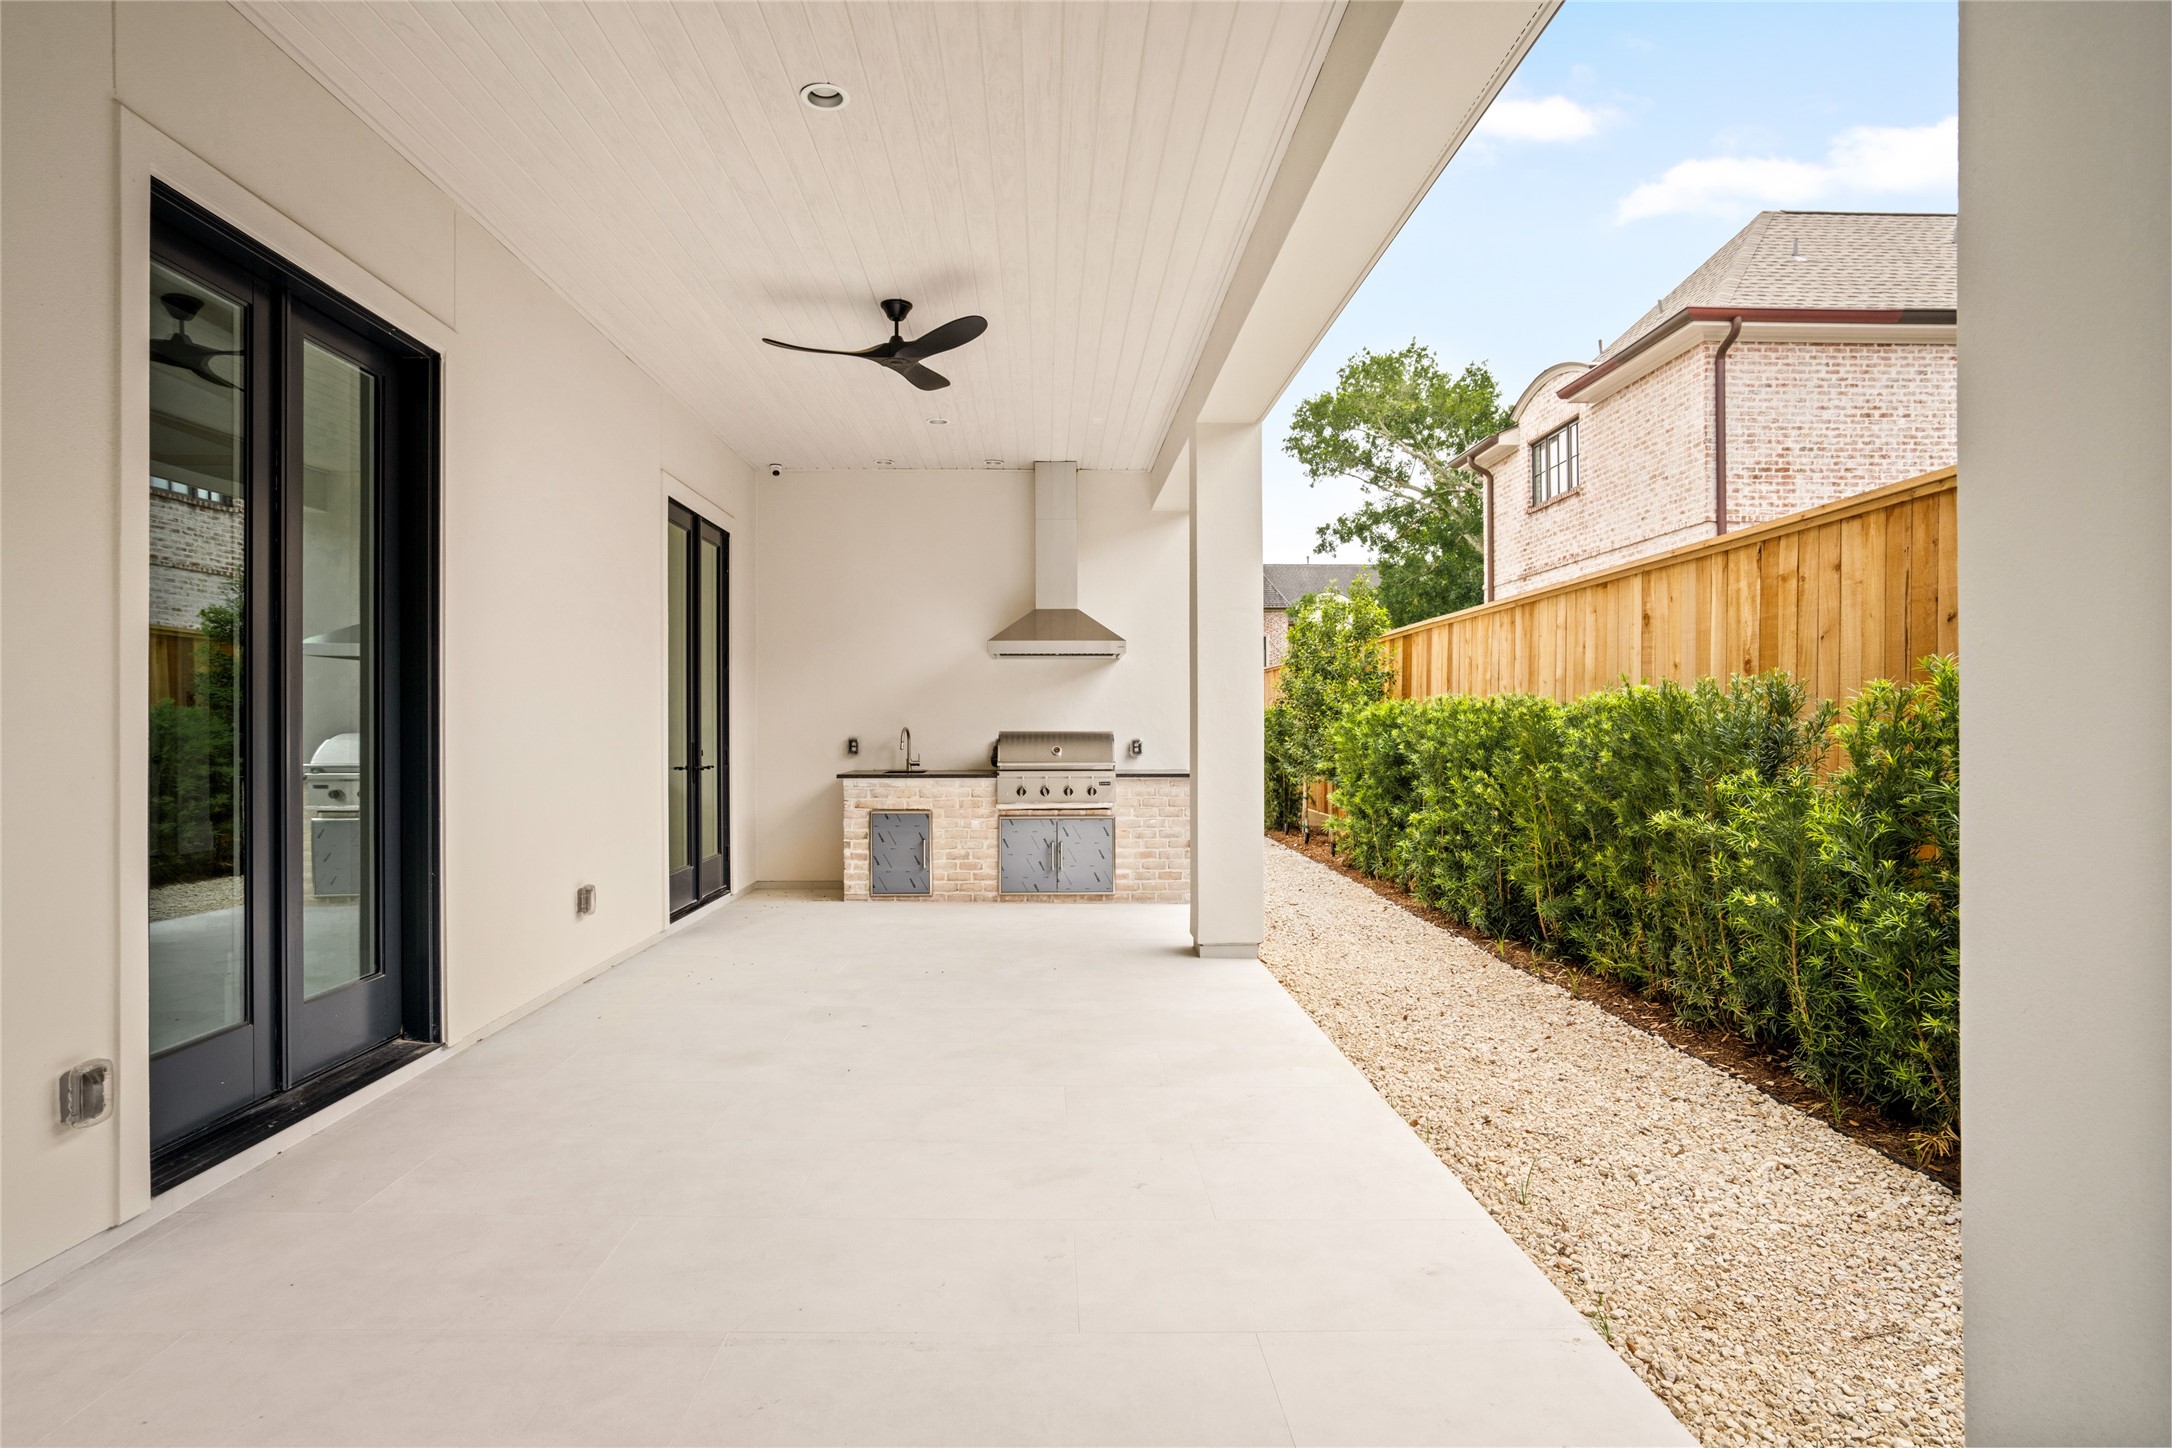
Expansive covered patio featuring a built-in outdoor kitchen and seamless indoor-outdoor flow.
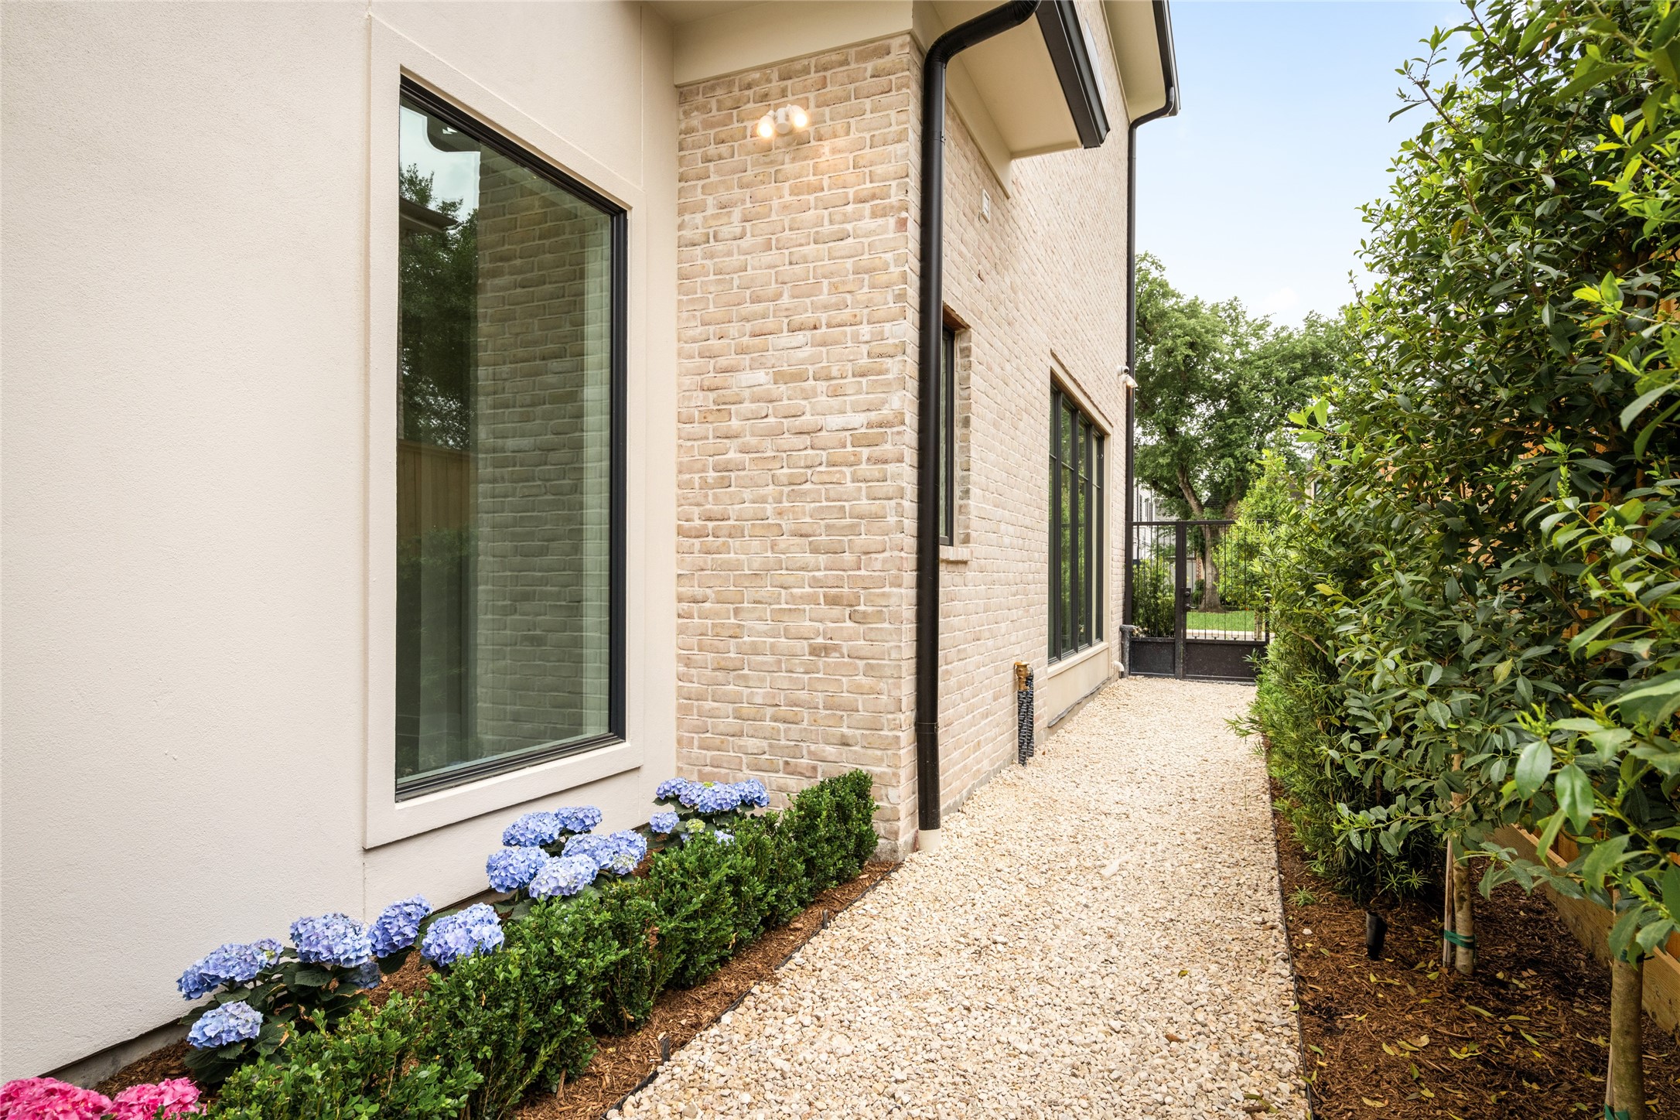
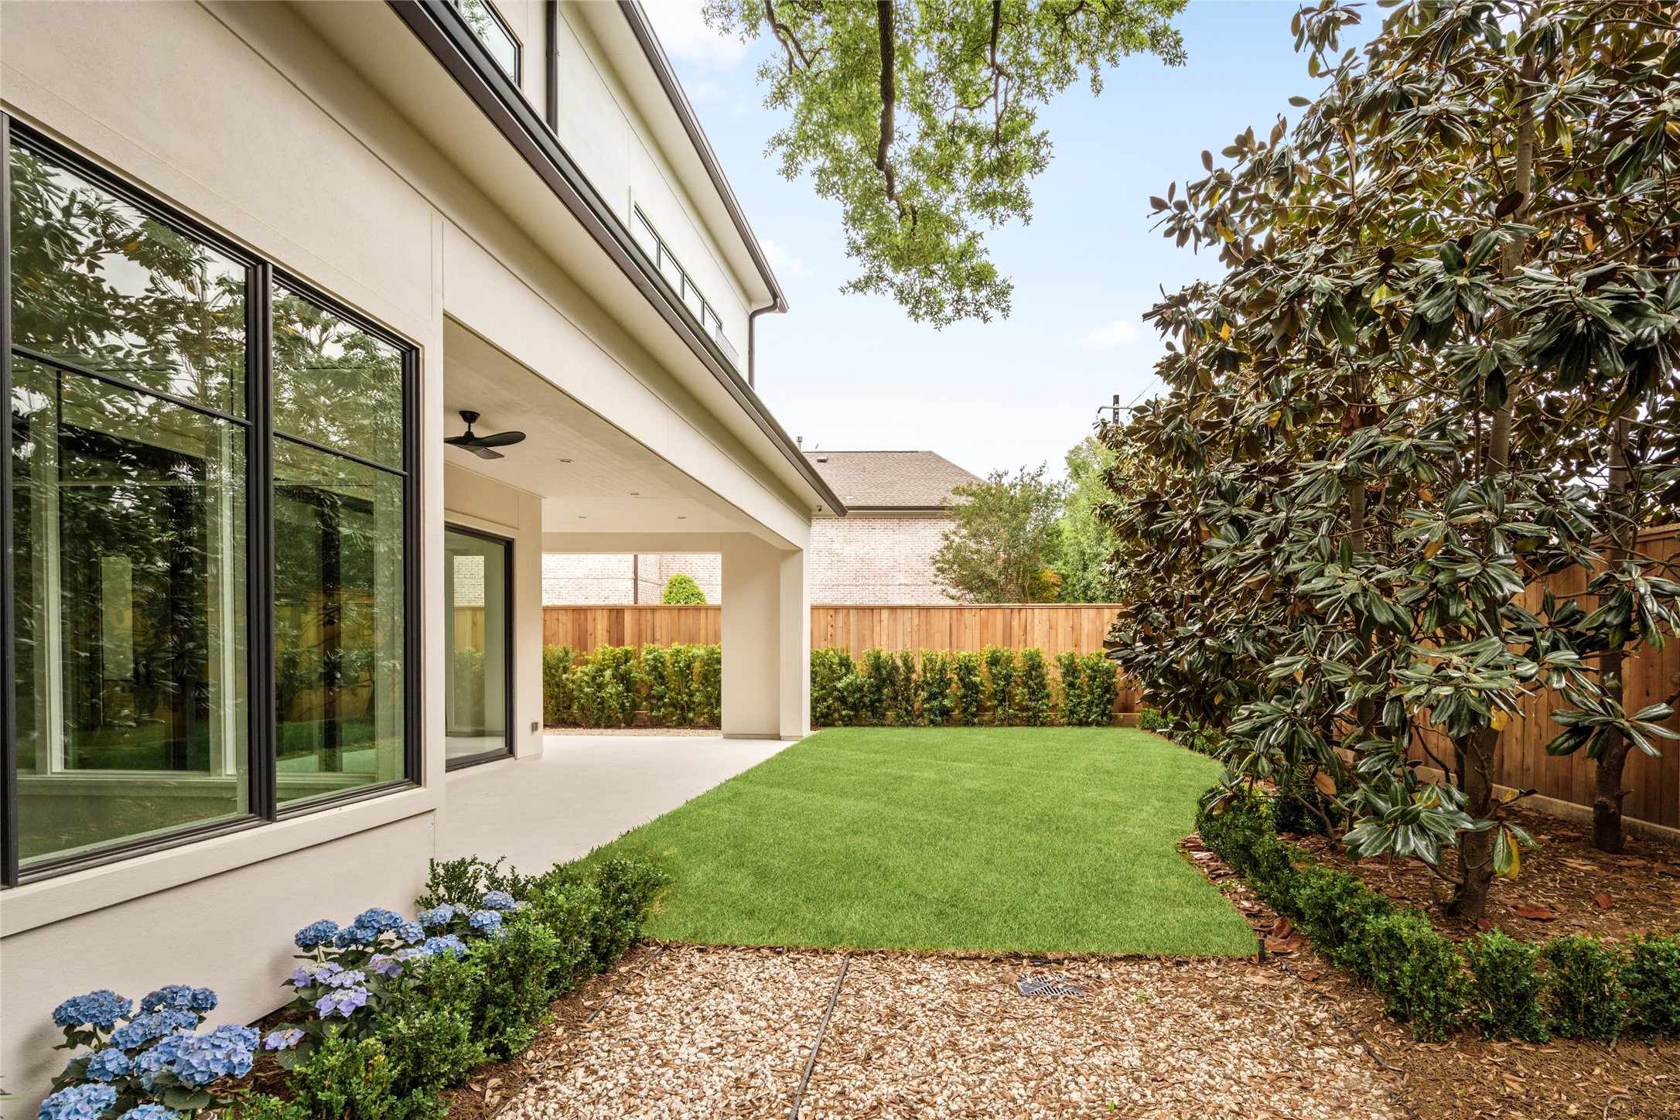
Fully landscaped side yard with gravel pathway, lush greenery, and gated access.
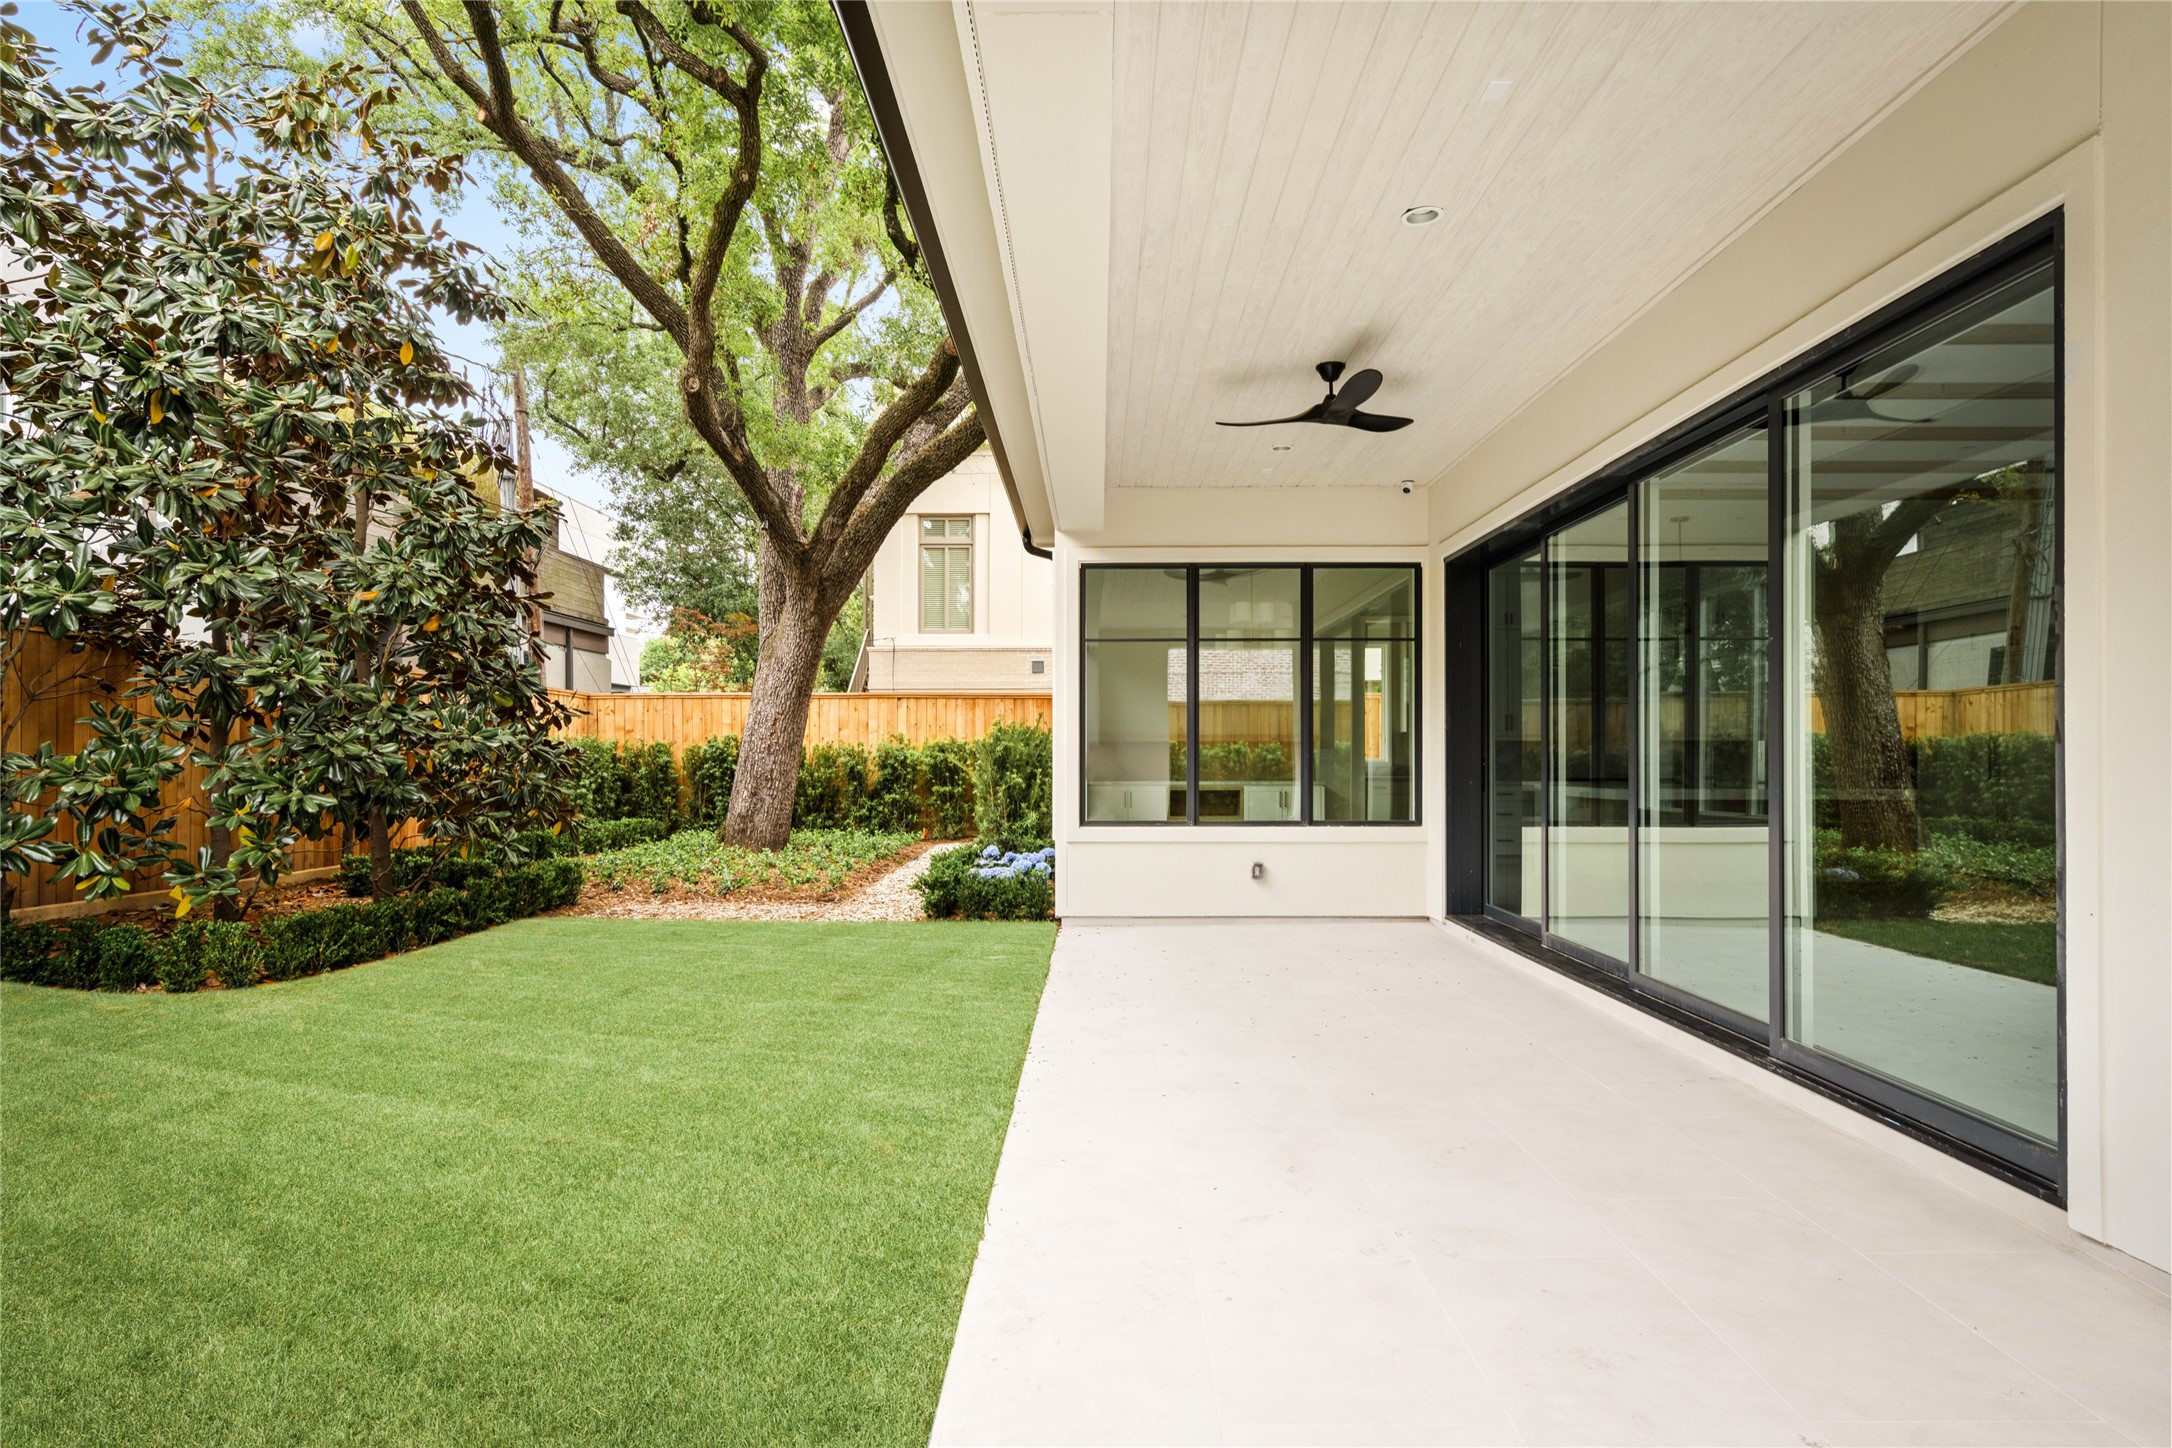
Seamless indoor-outdoor living with expansive sliding doors opening to a covered patio and manicured yard, offering room for a future pool.

Alternate view of the backyard highlighting the home’s rear elevation, expansive windows, and covered patio.
Another look at the thoughtfully landscaped grounds with wall of mature trees, clean hardscaping, and covered outdoor living extending from the home.
Don’t miss the opportunity to make this one-of-a-kind Oak Estates residence by Veranda Custom Homes your own.



.jpg)

