4006 Big Horn Bend,San Antonio, TX 78253
San Antonio, TX 78253






Description
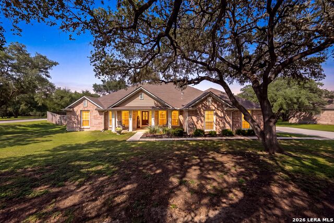
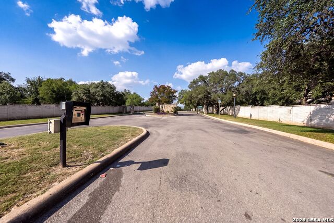
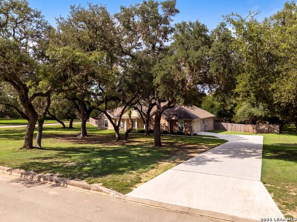
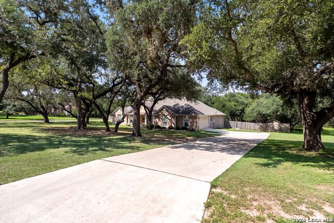
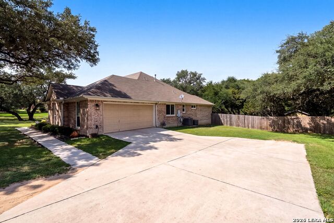
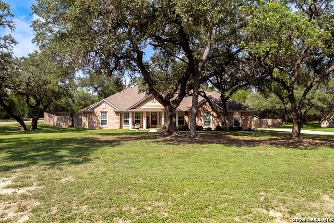
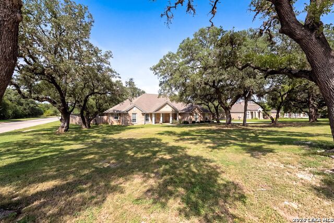
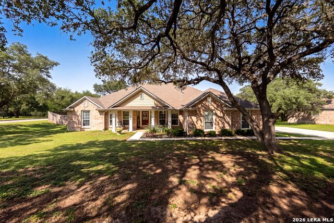
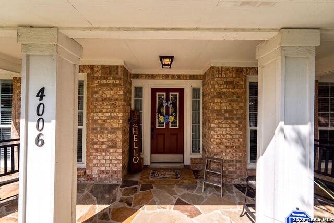
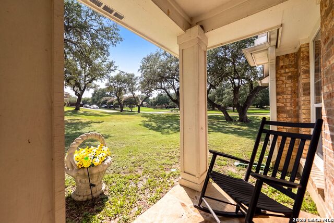
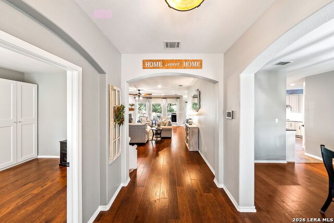
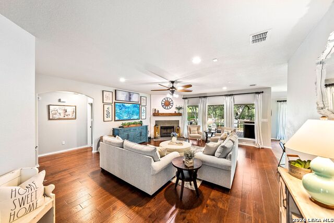
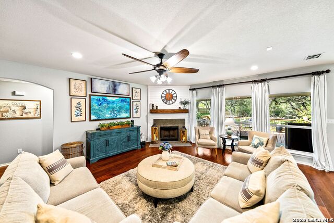
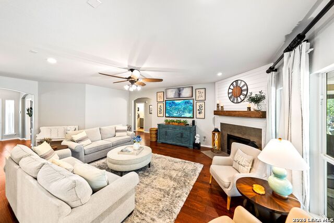
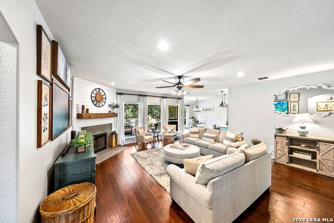
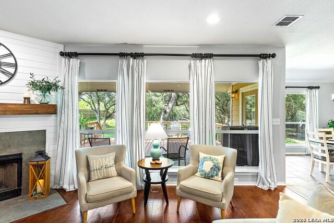
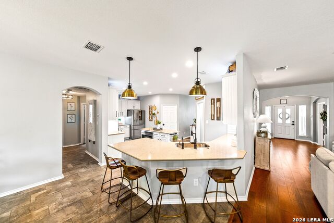
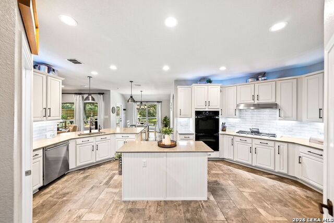
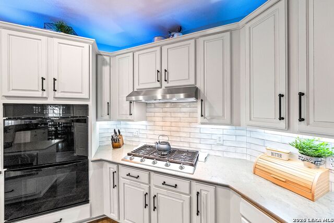
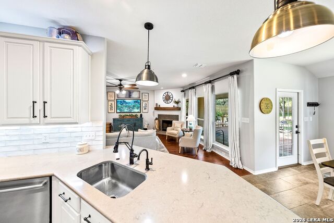
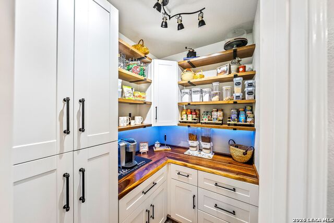
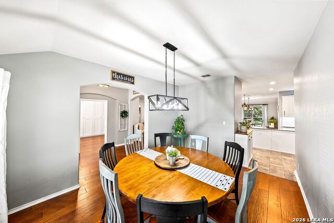
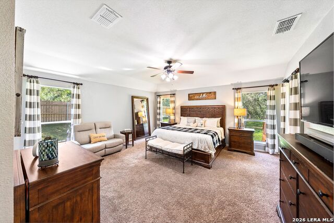
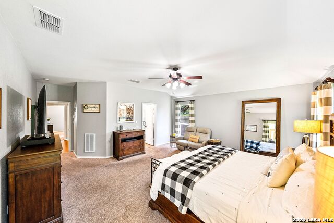
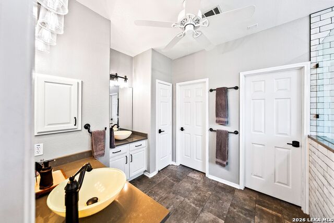
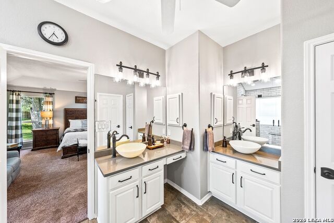
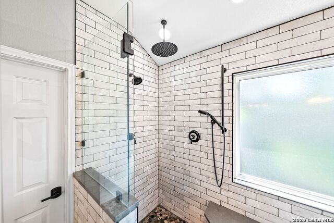
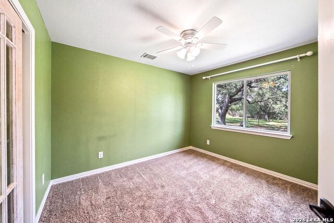
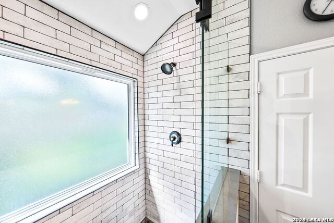
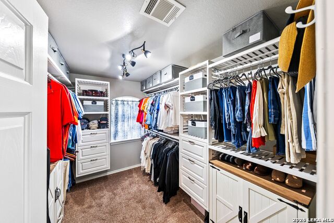
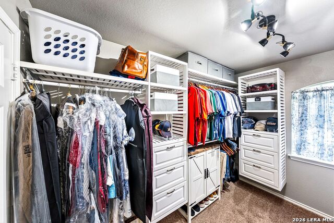
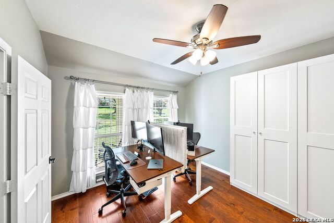
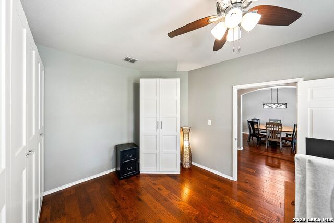
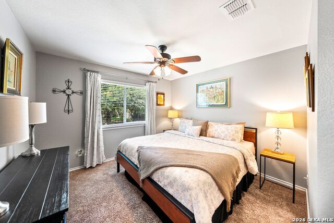
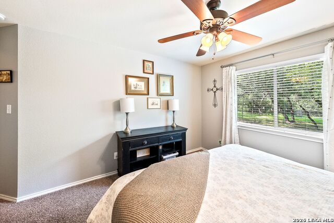
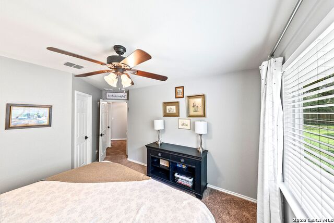
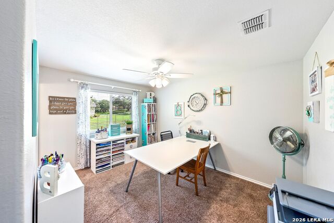
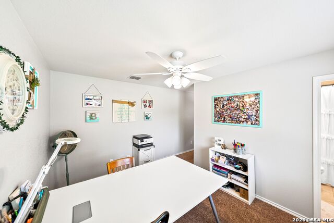
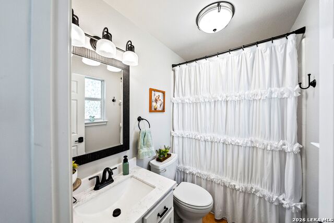
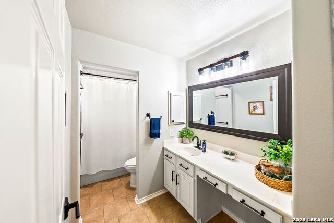
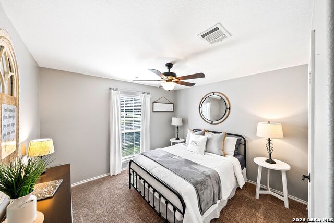
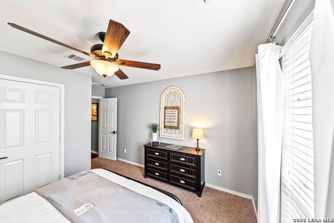
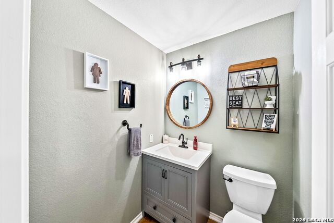
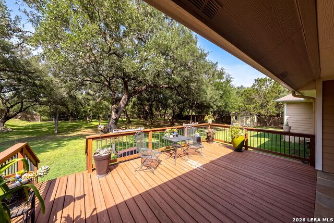
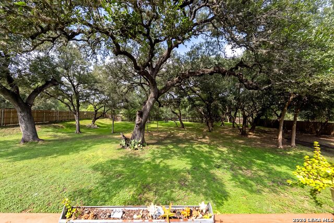
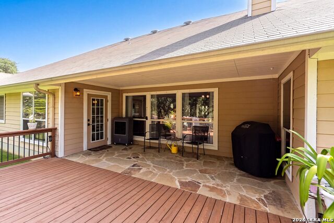
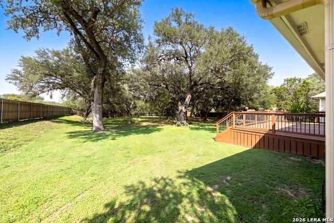
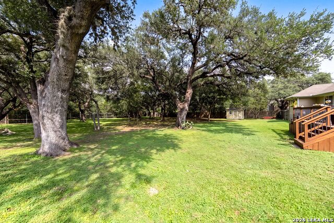
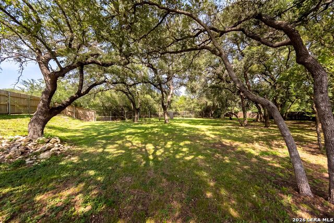
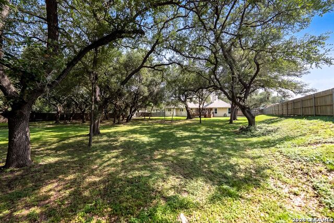
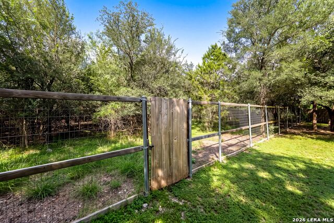
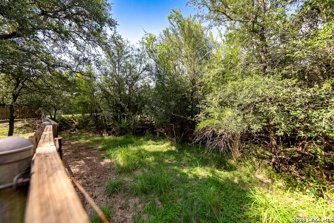
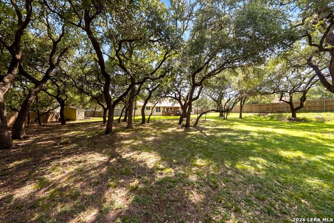
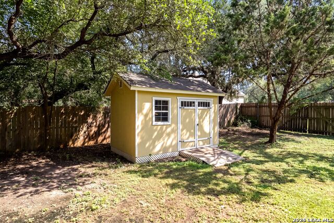
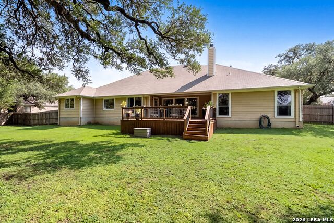
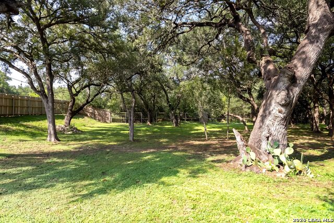
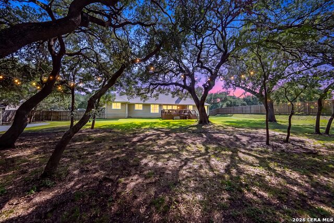
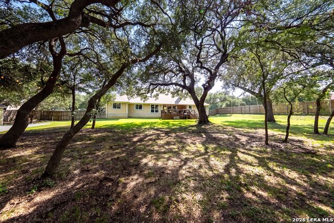
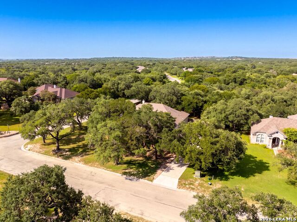
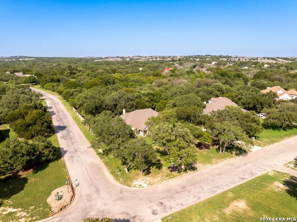
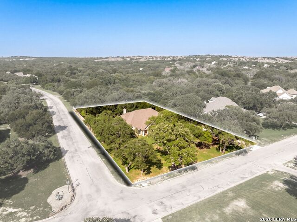
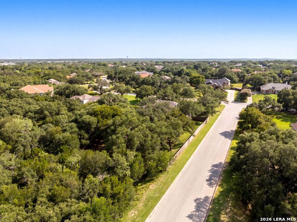
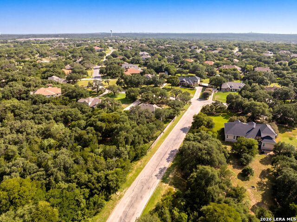
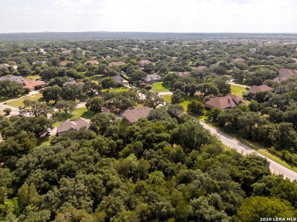
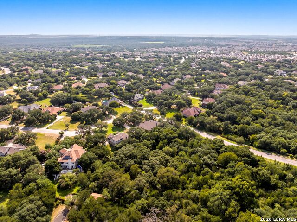
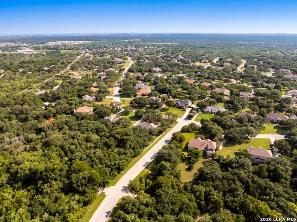
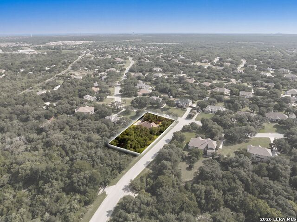
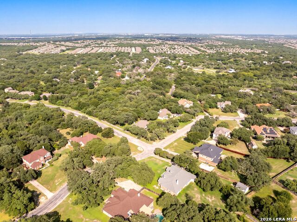
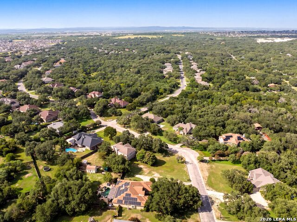
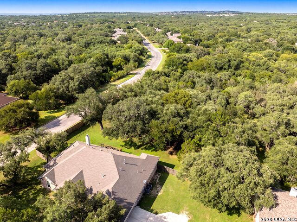
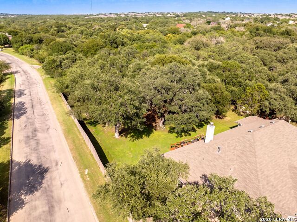
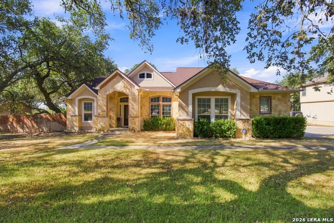
Nestled on nearly an acre within an exclusive gated community, this exceptional single-story home offers the perfect blend of luxury, privacy, and space. Featuring 5 spacious bedrooms, 3.5 beautifully remodeled bathrooms, and a dedicated private study, this meticulously maintained residence showcases countless upgrades throughout and is truly move-in ready. The stunning remodeled kitchen is the heart of the home, boasting modern finishes, abundant cabinetry, and a convenient butler's pantry that makes entertaining effortless. Thoughtfully designed with both functionality and comfort in mind, the spacious floor plan provides room for everyone while maintaining a warm and inviting atmosphere. Step outside to enjoy the expansive backyard from the covered patio, where you'll find endless possibilities on the nearly one-acre lot, along with a storage shed for added convenience. Recent improvements include extensive updates to the aerobic septic system, a professionally serviced HVAC system, and other major home maintenance, providing added peace of mind for the next owner. The peaceful setting offers the privacy you've been searching for while still enjoying the security and amenities of a gated community. Combining impeccable condition, upscale finishes, and an unbeatable location, this rare property presents an exceptional opportunity to enjoy refined country-style living with modern conveniences.
Details
| MLS # | 2004862 |
|---|---|
| Listing Type | For Sale |
| Style | House |
| Status | Pending |
| Year | 2005 |
| Days On Site | 31 |
| Listing Provided By | eXp Realty | Shane Neal |
Features
| Bed(s) | 5 |
|---|---|
| Bath(s) | 4 Total |
| SQ Feet | 3,001 |
| Garage | 2 |
| Story(s) | 1 |
| Acreage | 0.93 |
Interior
| Interior | Two Living Area, Separate Dining Room, Eat-In Kitchen, Two Eating Areas, Island Kitchen, Breakfast Bar, Walk-In Pantry, Utility Room Inside, High Ceilings, Open Floor Plan, Pull Down Storage, Cable TV Available, High Speed Internet, All Bedrooms Downstairs, Laundry Room, Walk in Closets, Attic - Pull Down Stairs, Attic - Radiant Barrier Decking |
|---|---|
| Heating | Central |
| Heating Fuel | Natural Gas |
| Fireplace | One, Family Room, Wood Burning |
| Number Of Fireplaces | 1 |
Exterior
| Exterior | Brick, 4 Sides Masonry, Cement Fiber |
|---|---|
| Exterior Features | Patio Slab, Covered Patio, Deck/Balcony, Partial Sprinkler System, Double Pane Windows, Has Gutters, Mature Trees |
| Roof | Composition |
| Foundation | Slab |
Parking
| Garage Parking | Two Car Garage, Attached |
|---|
Utilities
| Waterorsewer | Water System, Septic, Aerobic Septic |
|---|
Taxes
| Tax Property Id | 043891240010 |
|---|---|
| Taxed By Mltpl Counties | No |
| Total Tax | 9953.18 |
Area Information
| State | TX |
|---|---|
| County | Bexar |
| City | San Antonio |
| Zip Code | 78253 |
| Area | Bexar |
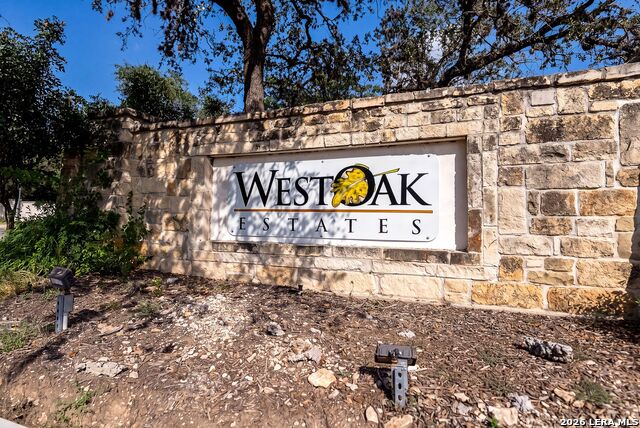
| Community Name | WEST OAK ESTATES |
| School District | Northside |
| Elementary School | HOFFMANN |
| High School | William Brennan |
| Listing VS Median (in WEST OAK ESTATES) | |
Price: $715,000 low | high Med: $667,450 sqft: 3,001 low | high Med: 3,092 $ / sqft: $238 low | high Med: $217 On site: 31 low | high Med: 17.5 | |
Market Activity 78253
Request a showing
Request a showing
Contact
Learn More About This Property

| State | TX |
|---|---|
| County | Bexar |
| City | San Antonio |
| Zip Code | 78253 |
| Area | Bexar |
| Community Name | WEST OAK ESTATES |
| School District | Northside |
| Elementary School | HOFFMANN |
| High School | William Brennan |
| Listing VS Median (in WEST OAK ESTATES) | |
Price: $715,000 low | high Med: $667,450 sqft: 3,001 low | high Med: 3,092 $ / sqft: $238 low | high Med: $217 On site: 31 low | high Med: 17.5 | |


.jpg)

Land & Ranch 210.483.7500 | Bandera 830.850.6700 | Global Luxury 210.483.5700 | Coldwell Banker Commercial Alamo City 210.483.6250
North Central San Antonio / Stone Oak 210.483.7070 | Harper Property Management 210.483.7040 | Relocation Services 210.483.7121
North West San Antonio 210.483.0000 | Laredo 956.722.4822 | Coldwell Banker Commercial International Gateway 956.937.2867
