Welcome to this Multigenerational Home Plan built by Perry and located in the highly sought after Audubon Park. This home has been transformed into two Primary Suites and one ensuite bedroom, which includes three full baths and one half bath. Over $100,000 in upgrades during construction (see list). There are great neighborhood amenities and the elementary school is located in the subdivision.
The home has an all brick exterior, full gutters and up lights on the front, exterior. With the extensive landscaping and maintenance, this has to be the best yard in the neighborhood.
Situated on a quiet cul-de-sac street, and convenient to the wooded walking trails throughout the neighborhood, make this a great location with no through traffic.
Audubon is known for unique features like scored sidewalks and metal house numbers. The front yard maintenance is included in the HOA dues.
As you enter the home, you are welcomed by high ceilings and upgraded wood-look tile flooring in medium brown tones. There is a tray ceiling in the entry, and the lighting upgraded with this chandelier. The study is located to the right through the double French doors.
The private study is separate from the gathering area of the home and the shelving will stay. Another large chandelier adds a custom feel to this space. A floor plug was added for convenience.
Off the entry, and past the study, is this media room. The double doors are solid and the room carpeted for sound control. There are two closets on either side of the doors for storage.
The media package includes recessed lighting and is wired for surround sound and a projector. The shelving will stay!
The hallway to the right of the media room has a half bath which is convenient for guests. There are six panel doors throughout and this door leads to the garage.
Past the half bath is this drop zone with pegs, a bench, and storage. A convenient spot to help stay organized!
The garage is a tandem three-car and the floor has been painted with epoxy. Baseboards were added to finish out the garage and the attic has been floored for storage.
To the left of the entry is this space that was created from two small bedrooms. This room measures 12 x 19, which makes this a perfect multigenerational space. Plenty of room for a sitting area and private from the other bedrooms.
The room has recessed lighting and a Kichler ceiling fan with wall controls. The modern barn door was an add on making the bathroom private while not taking space in the bedroom.
This bathroom has octagonal tile floors and a maple stained vanity. There are two closets on each side of the hallway.
There is a large walk-in shower with floor-to-ceiling subway tile surround and a bench seat. The frameless shower enclosure was upgraded after move-in. The two small windows bring natural light in the space.
There are two undermount sinks with brushed nickel faucets in the vanity along an upgraded quartz countertop. The mirror is framed and the light fixture is an upgrade. A maple stained cabinet was added in the toilet area.
Down the second hall on the right is this secondary bedroom. It has an ensuite bath and is private from the other two bedrooms.
There is an accent wall, ceiling fan, and the home has two inch blinds throughout.
This bathroom has been appointed with the same upgrades as the other two full baths. The vanity has a maple stain, large quartz counter top with under mount sink and black hardware. There are octagonal shaped tiles on the floor and the shower subway tile goes to the ceiling. The glass tub enclosure was added and the mirror is framed, and the light fixture an upgrade. The closet is located in the bathroom.
Wow, let's talk about this laundry room! Soft gray walls, decorative floor tile and 42" upper cabinets make laundry days easy and fun! The space to the right could fit a small refrigerator or freezer.
As you leave the secondary living area of the home, you enter this open gathering space filled with light. There is a designated formal dining area which is open to the family room. All with views to the outside.
The dining area has recessed lighting, an accent wall, and an upgraded chandelier. Stunning, upgraded lighting selections throughout the home.
The family room has recessed lights, a large eight blade ceiling fan, and a corner fireplace. The fireplace was an add on during construction and has marble tile surround set in a herringbone pattern. The wood mantel was an upgrade to this fireplace with gas logs.
This view showcases the open living area and proximity to the kitchen. What a beautiful space with all the custom touches.
This large island easily seats four and is the perfect spot for a quick meal on the go! The island was painted an accent color and the quartz counter tops and backsplash were an upgrade. The seller added the glass front cabinets and pull out drawers for convenience plus a built-in trash cabinet.
The appliances were an upgrade and include double ovens and microwave, plus a five-burner gas cooktop. The single oversized sink is a granite composite. Recess lighting, under cabinet lighting, and the oversized pendant lights brighten up this work space.
This cozy spot is perfect for casual dining and is filled with natural light. Surrounded by windows and the perfect spot was enjoying the beautifully landscaped backyard while in the A/C.
Around the corner from the kitchen is this custom coffee bar. This was added during construction and is tucked away for easy access to a cup of coffee first thing in the morning. Coffee not your thing, it can serve as a Butler's Pantry or bar. The cabinets were painted the same color as the island and the quartz counter top and backsplash match the kitchen.
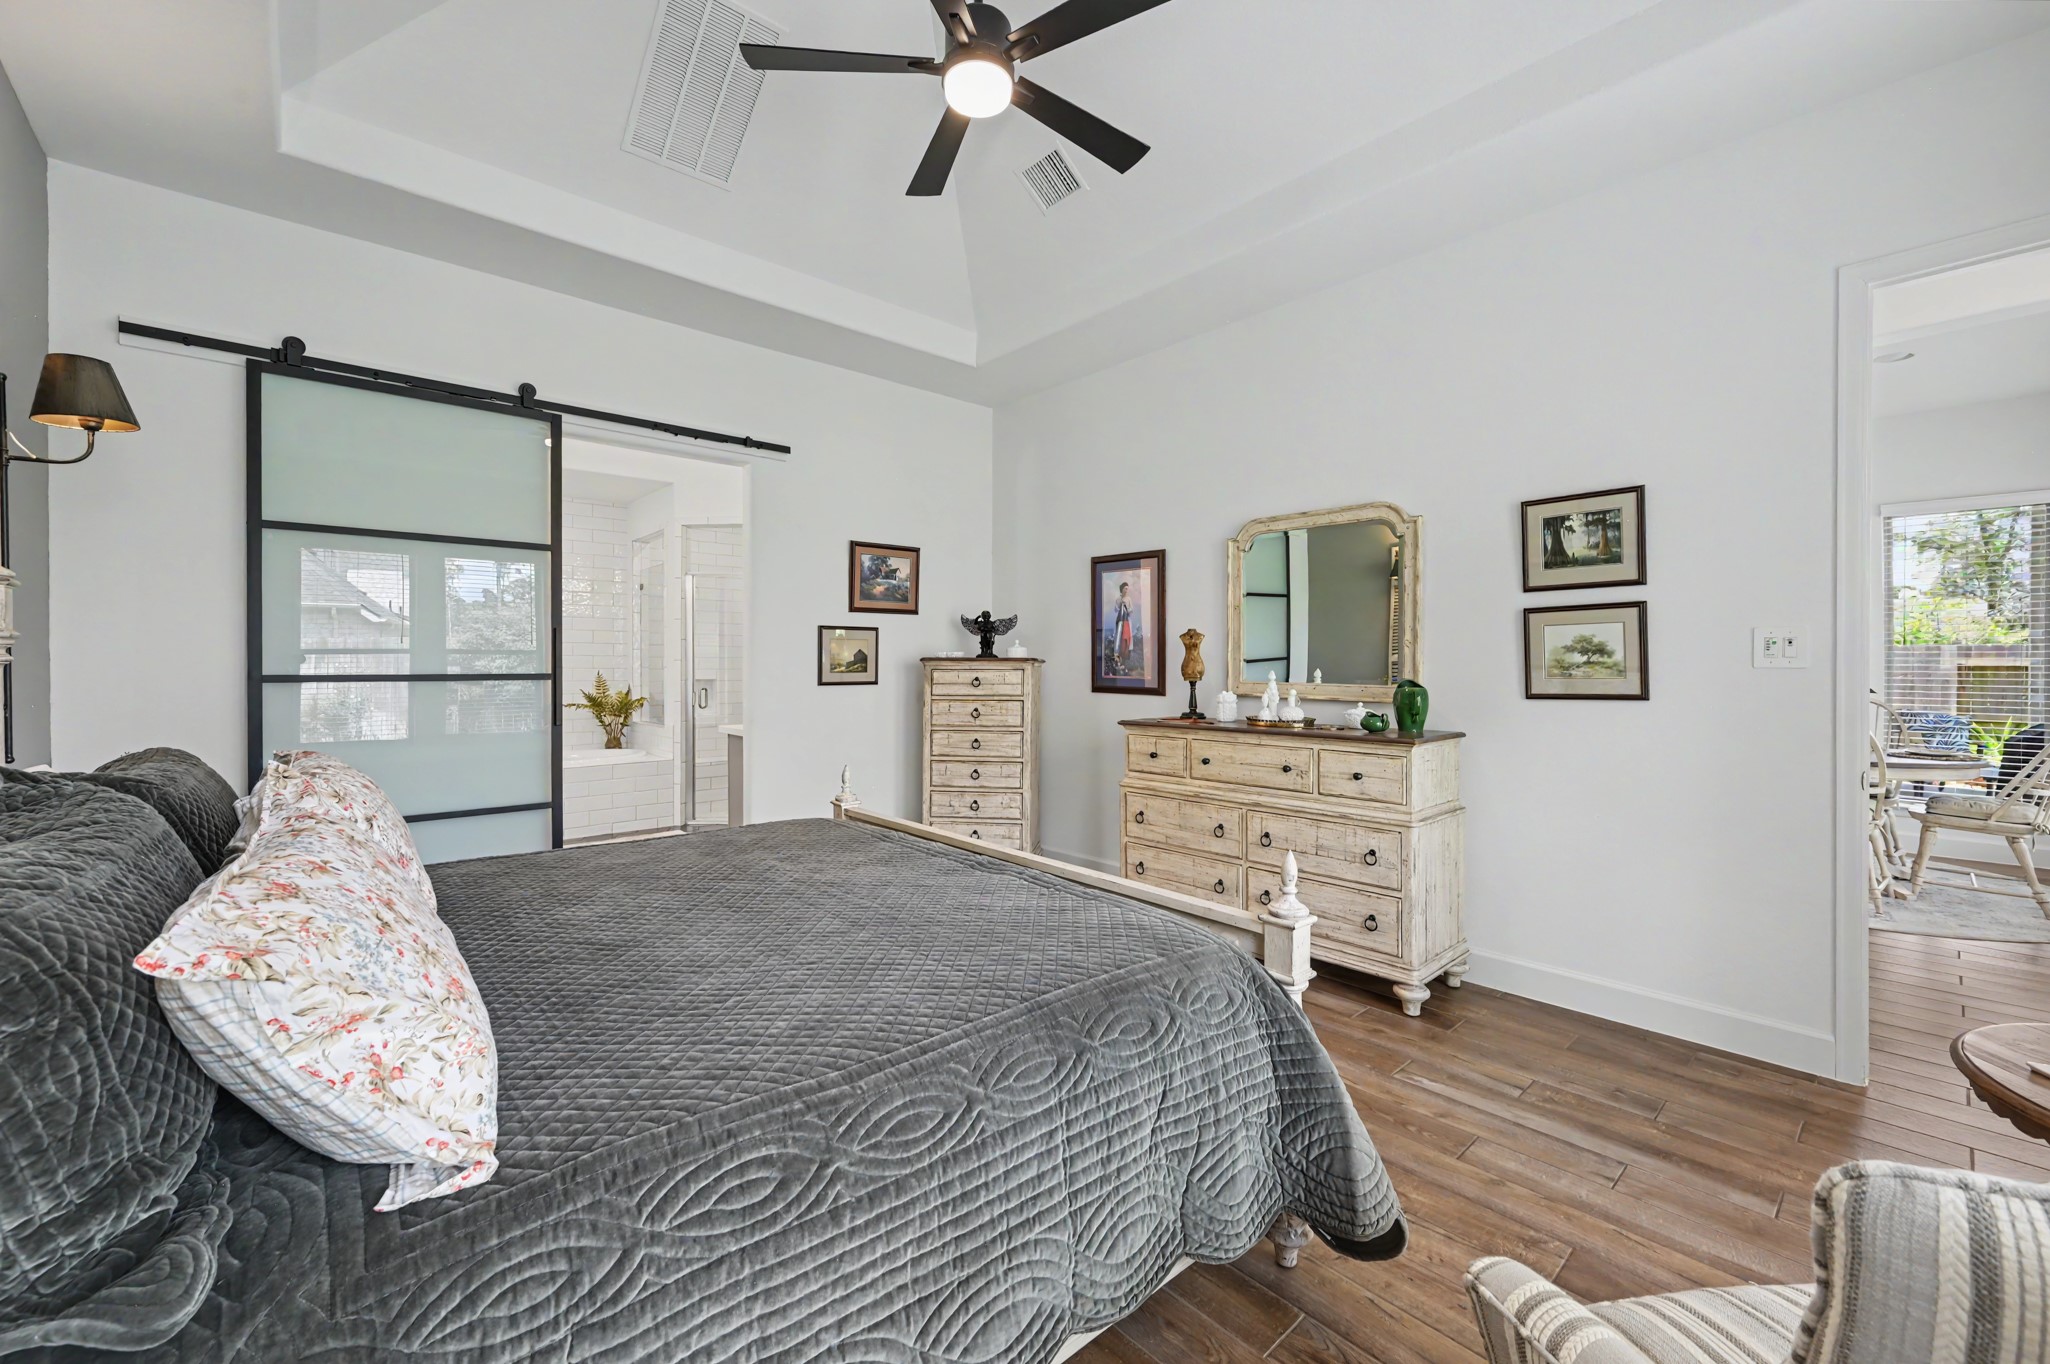
This primary suite is located at the back of the home and has a vaulted, tray ceiling. The room is large enough for king size furniture and a sitting area. The back wall has been painted a light gray and sets the mood for this space.
The upgraded modern barn door adds privacy to the bathroom. No doors opening into the bedroom to take up space. What a great feature!
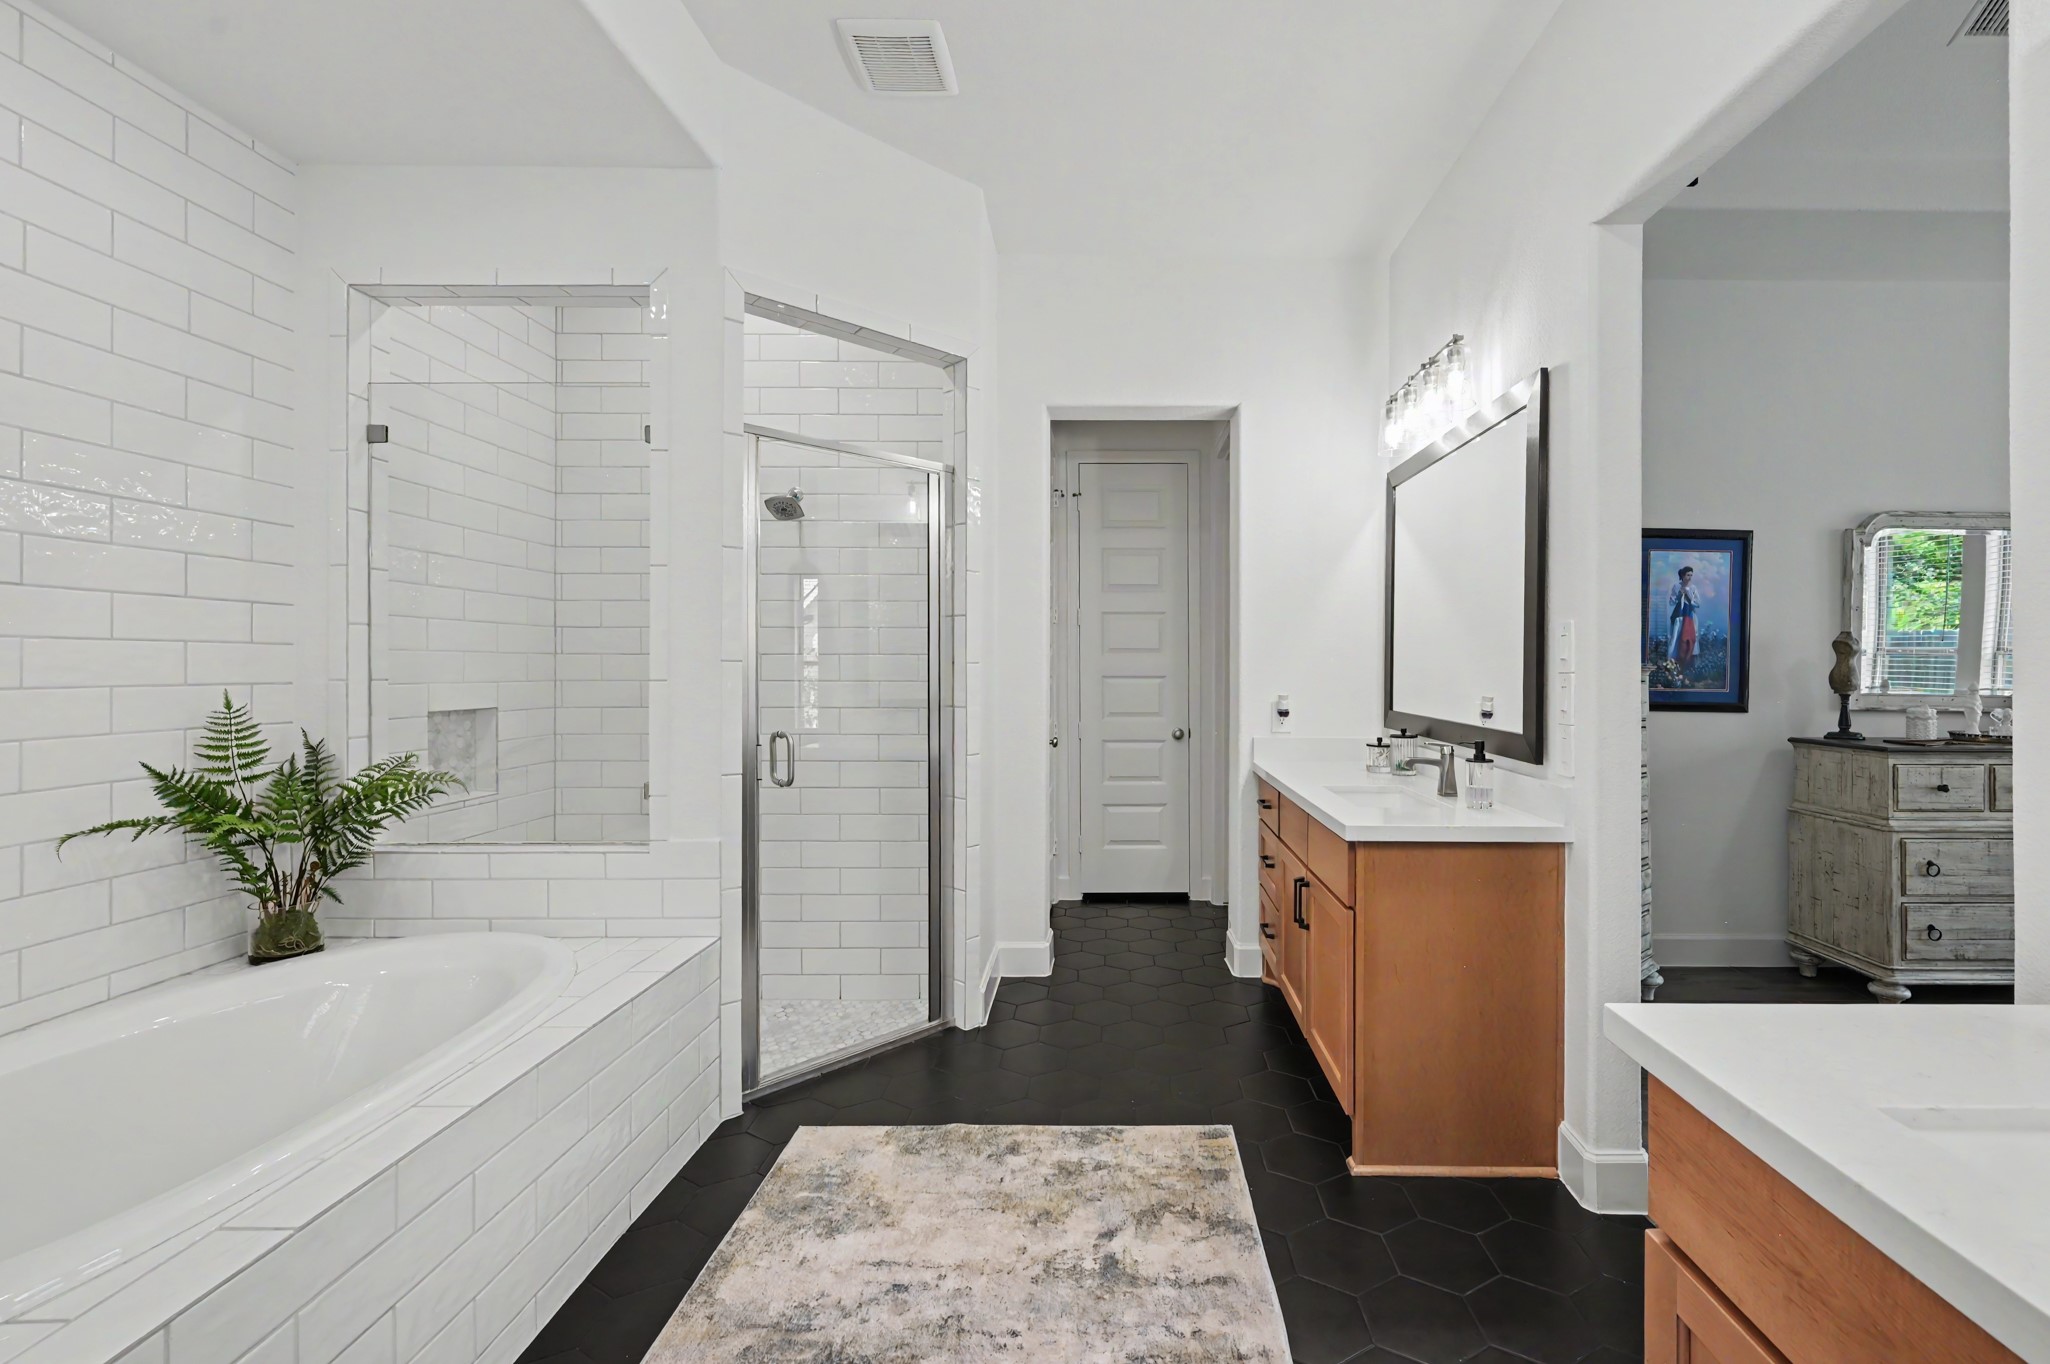
This bathroom is stunning! The black octagonal tile flooring was upgraded in this bathroom, as well. The large garden tub is accented by subway tile to the ceiling on the back wall. The walk-in shower has bench seating and subway tile to the ceiling. The door on the left has a toilet and a 42" maple stained cabinet was added.
The bathroom has dual maple stained cabinets, upgraded quartz counter tops with undermount sinks and brushed nickel faucets. The black framed mirrors coordinate well with the cabinet hardware and the light fixtures were upgraded. These vanities not only have undercounter storage but drawers for storage.
There is a linen closet and two separate closets in the bathroom. An electrical outlet was added to one of the closets along with extended shelving and built-in storage.
You will be wowed at how pretty this patio and backyard are. Tile flooring has been added to the covered patio with recessed lighting and a ceiling fan.
The seller has added extensive landscape beds and created a stone walkway with pavers on this side of the house. It's all been done so all you have to do is enjoy it!
This side of the home has rocks for easy maintenance. There are full gutters and a flood light!
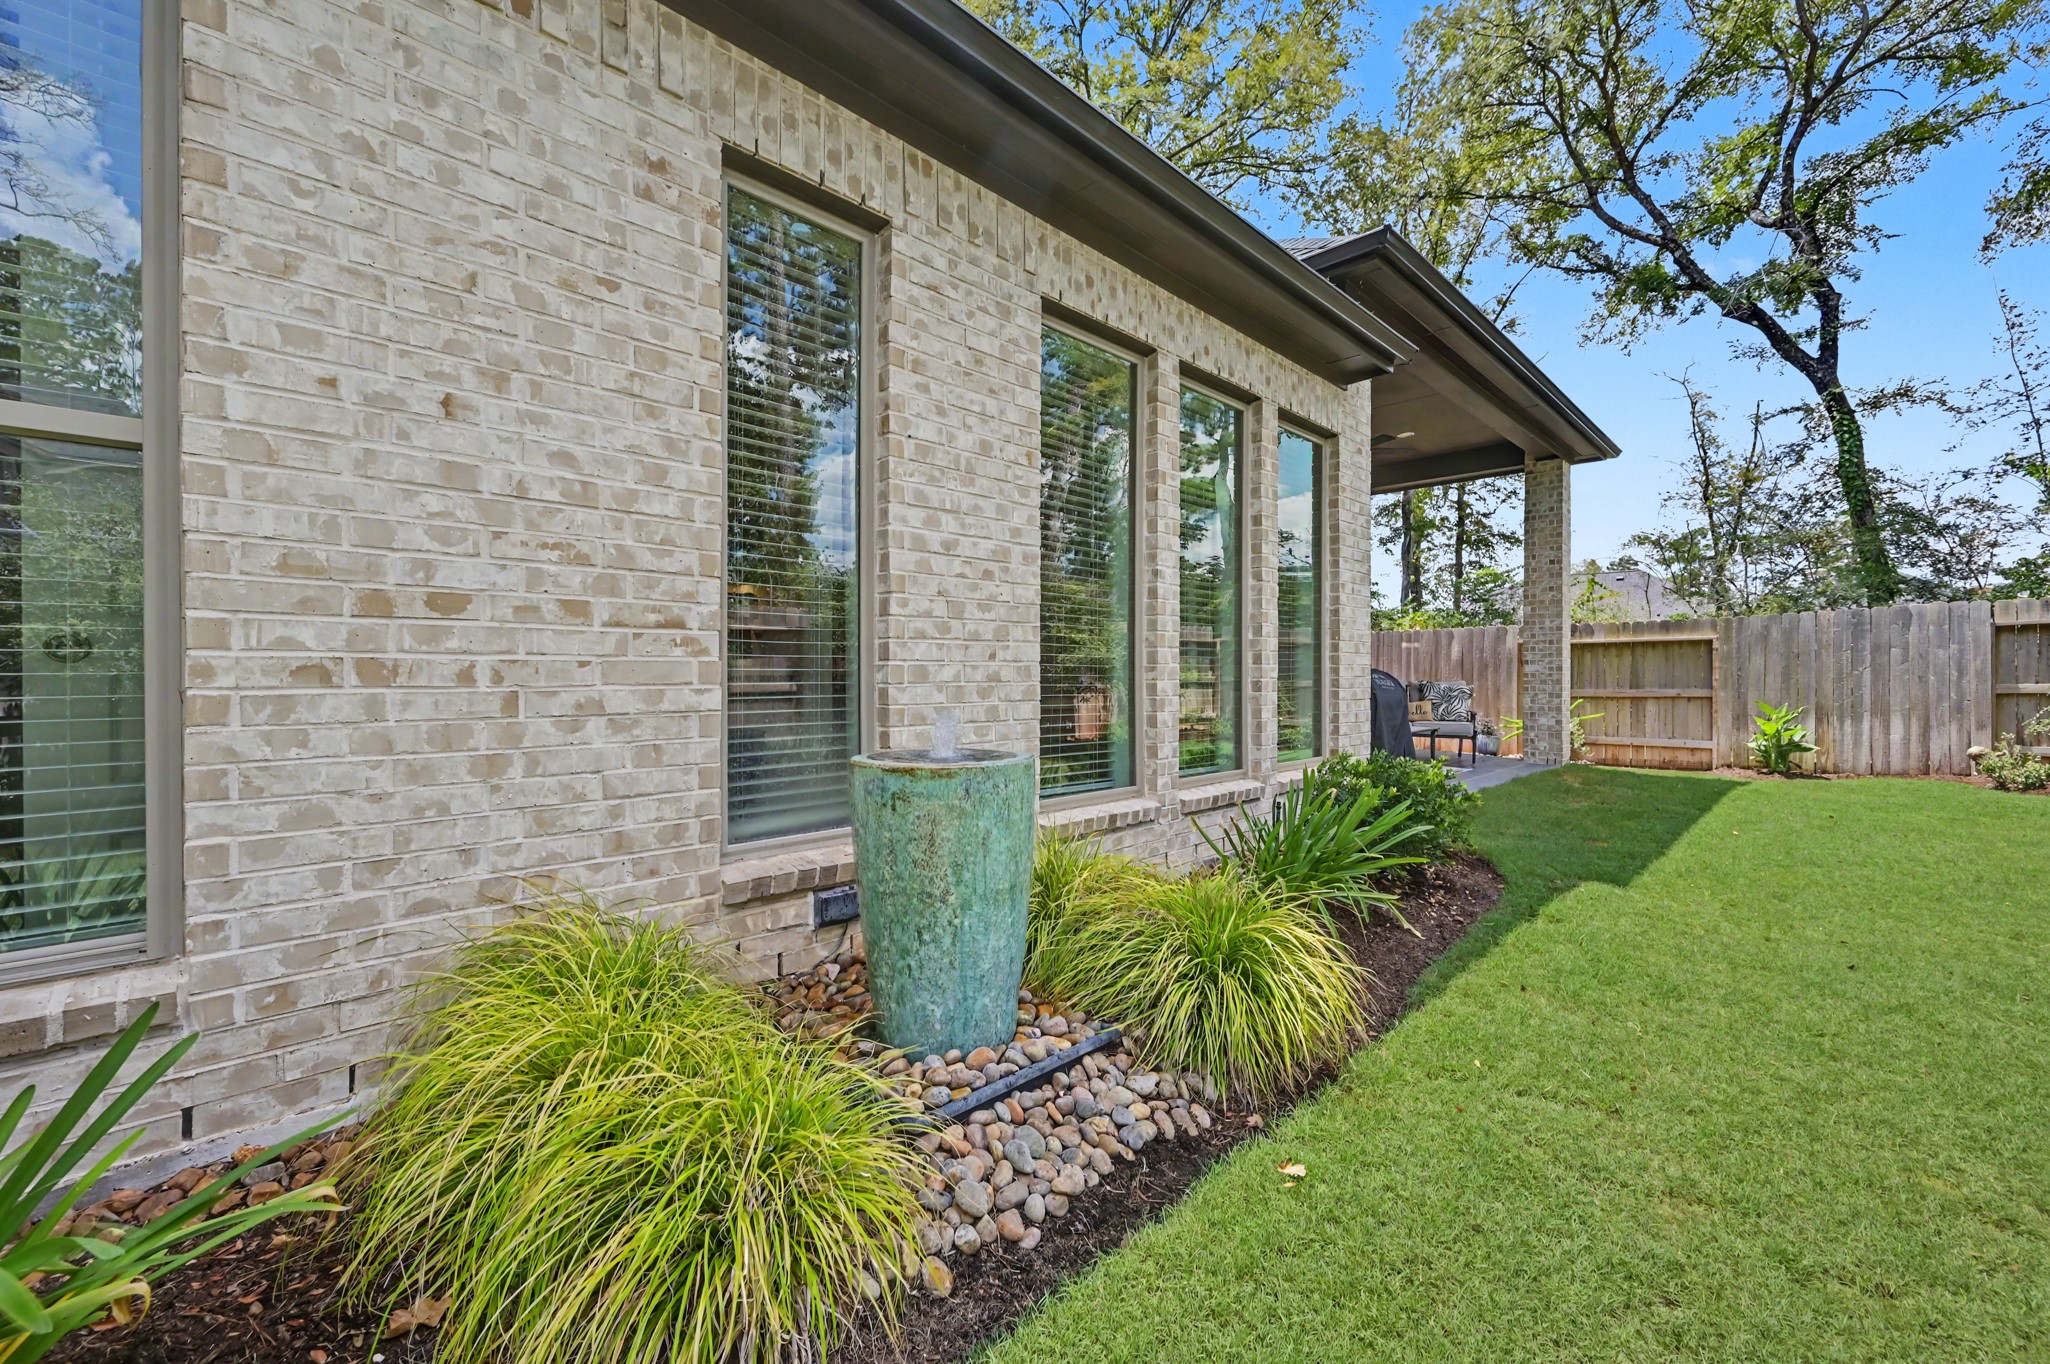
Along with the extensive landscaping is this beautiful fountain which will stay.
Another view of the easy to maintain backyard with flowering shrubs for some color. Such a peaceful spot to enjoy at the end of a long day!
Audubon Park is almost built out and features full amenities within the neighborhood for your enjoyment. There are walking trails, pocket parks with sitting areas that have been beautifully landscaped. The developer takes pride in the entry into the neighborhood with well maintained greenspaces throughout.
This pocket park has shaded seating and a covered picnic area. What a great spot to meet up with neighbors!
This overview shows Audubon Elementary School right in the neighborhood! The secondary schools are in close proximity to the east on 1488, so no need for a long commute! You can also see the neighborhood recreation complex that is second to none! All right here in Audubon Park!
Club Audubon features a gathering room and full kitchen. Ready to reserve for parties and special occasions along with neighborhood activities. The Audubon HOA Manager is onsite!
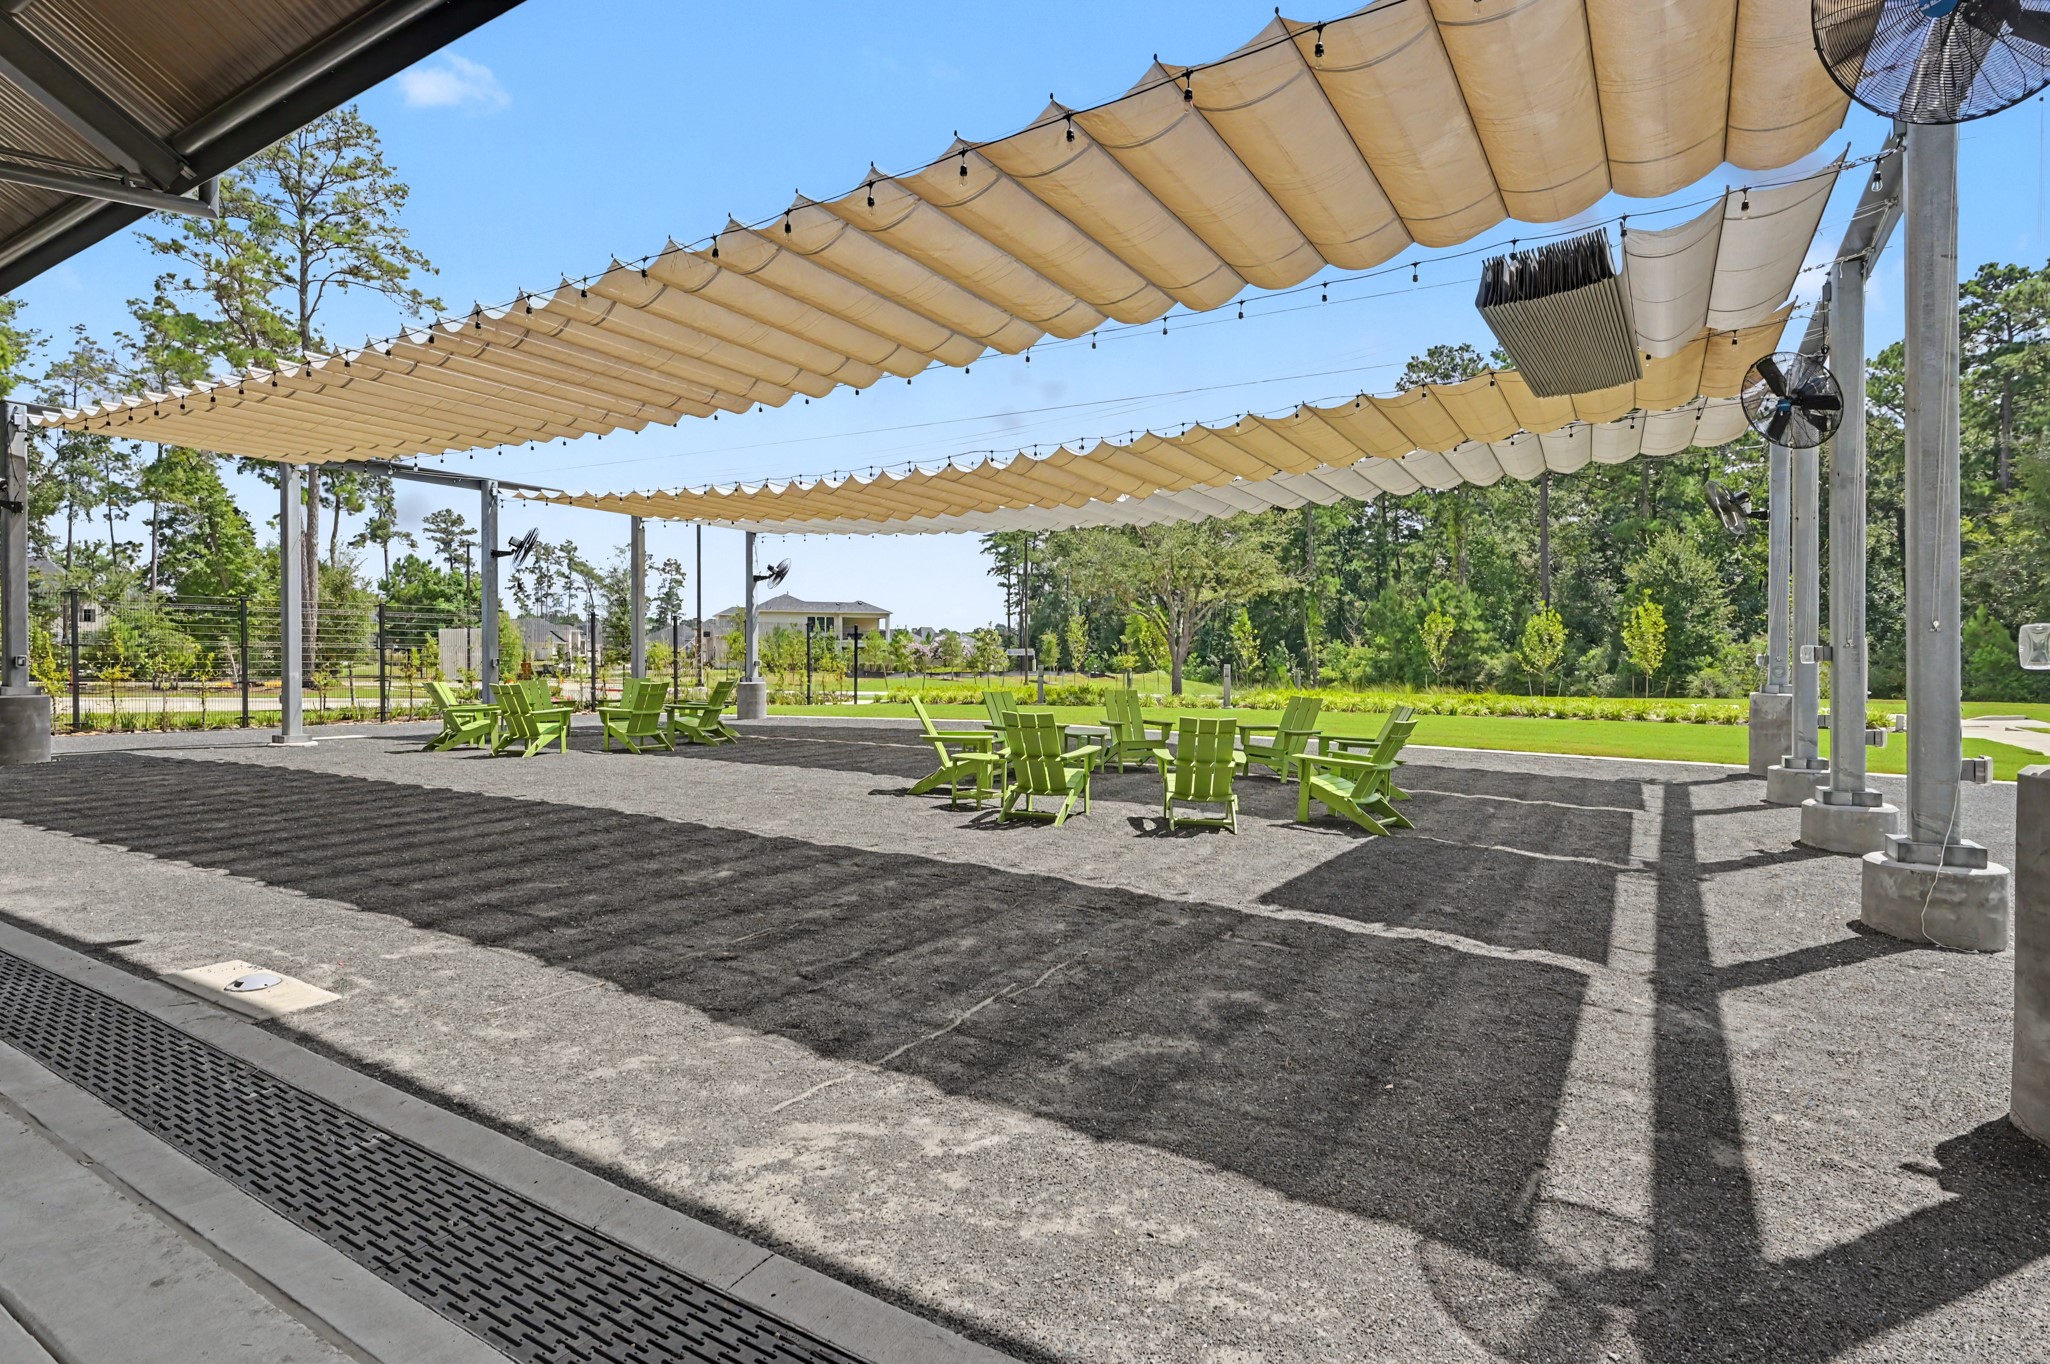
This covered area has many picnic tables and large overhead fans! What a fun spot!
This section has an outdoor lounge area with picnic tables and high top bars.
Another covered sitting area to enjoy with friends and neighbors!
There is also an extensive playground for the family to enjoy.
Check out this splash pad for the littles on a hot summer day! Wow, what fun!
The LARGE pool has extensive decking! Beach entry, lounge chairs, picnic tables with umbrellas, and covered seating! The developer did it all right in this section of Audubon.
This home is special and had extensive upgrades during construction. Finishing touches have been done in the last two years and it shows like a model. Every detail has been considered so no need to wait on new construction!
Better than new and move-in ready! Audubon Park is conveniently located at Hwy. 249 (the Aggie Highway) and 1488 with a light at the entry to the neighborhood. Minutes to the east is shopping and restaurants and Old Magnolia with its charm to the west. No need to go through the headache of having a home built or wait utilities. This one has it all and is ready to go! Call and schedule your private showing today!













.jpg)

