Welcome to 4003 Woodbriar Court. Gorgeous two-story home nestled in the lovely custom neighborhood of Colony Woods in First Colony. Located within walking distance to the newly managed TPC Houston country club.
This charming two-story brick home with dormer windows and a welcoming front porch, is set on a spacious, lush green lawn framed by mature trees. The property features a curved walkway leading to the entrance, creating a picturesque and inviting curb appeal.
An elegant entryway featuring a grand curved staircase, a stunning chandelier, and hardwood floors. Arched doorways lead to additional rooms, adding to the sophisticated ambiance.
This photo showcases a bright, welcoming entryway with high ceilings, a stylish dark front door featuring decorative glass, and rich hardwood floors.
The entry space is bright and inviting, with detailed molding and a chic chandelier adding a touch of luxury.
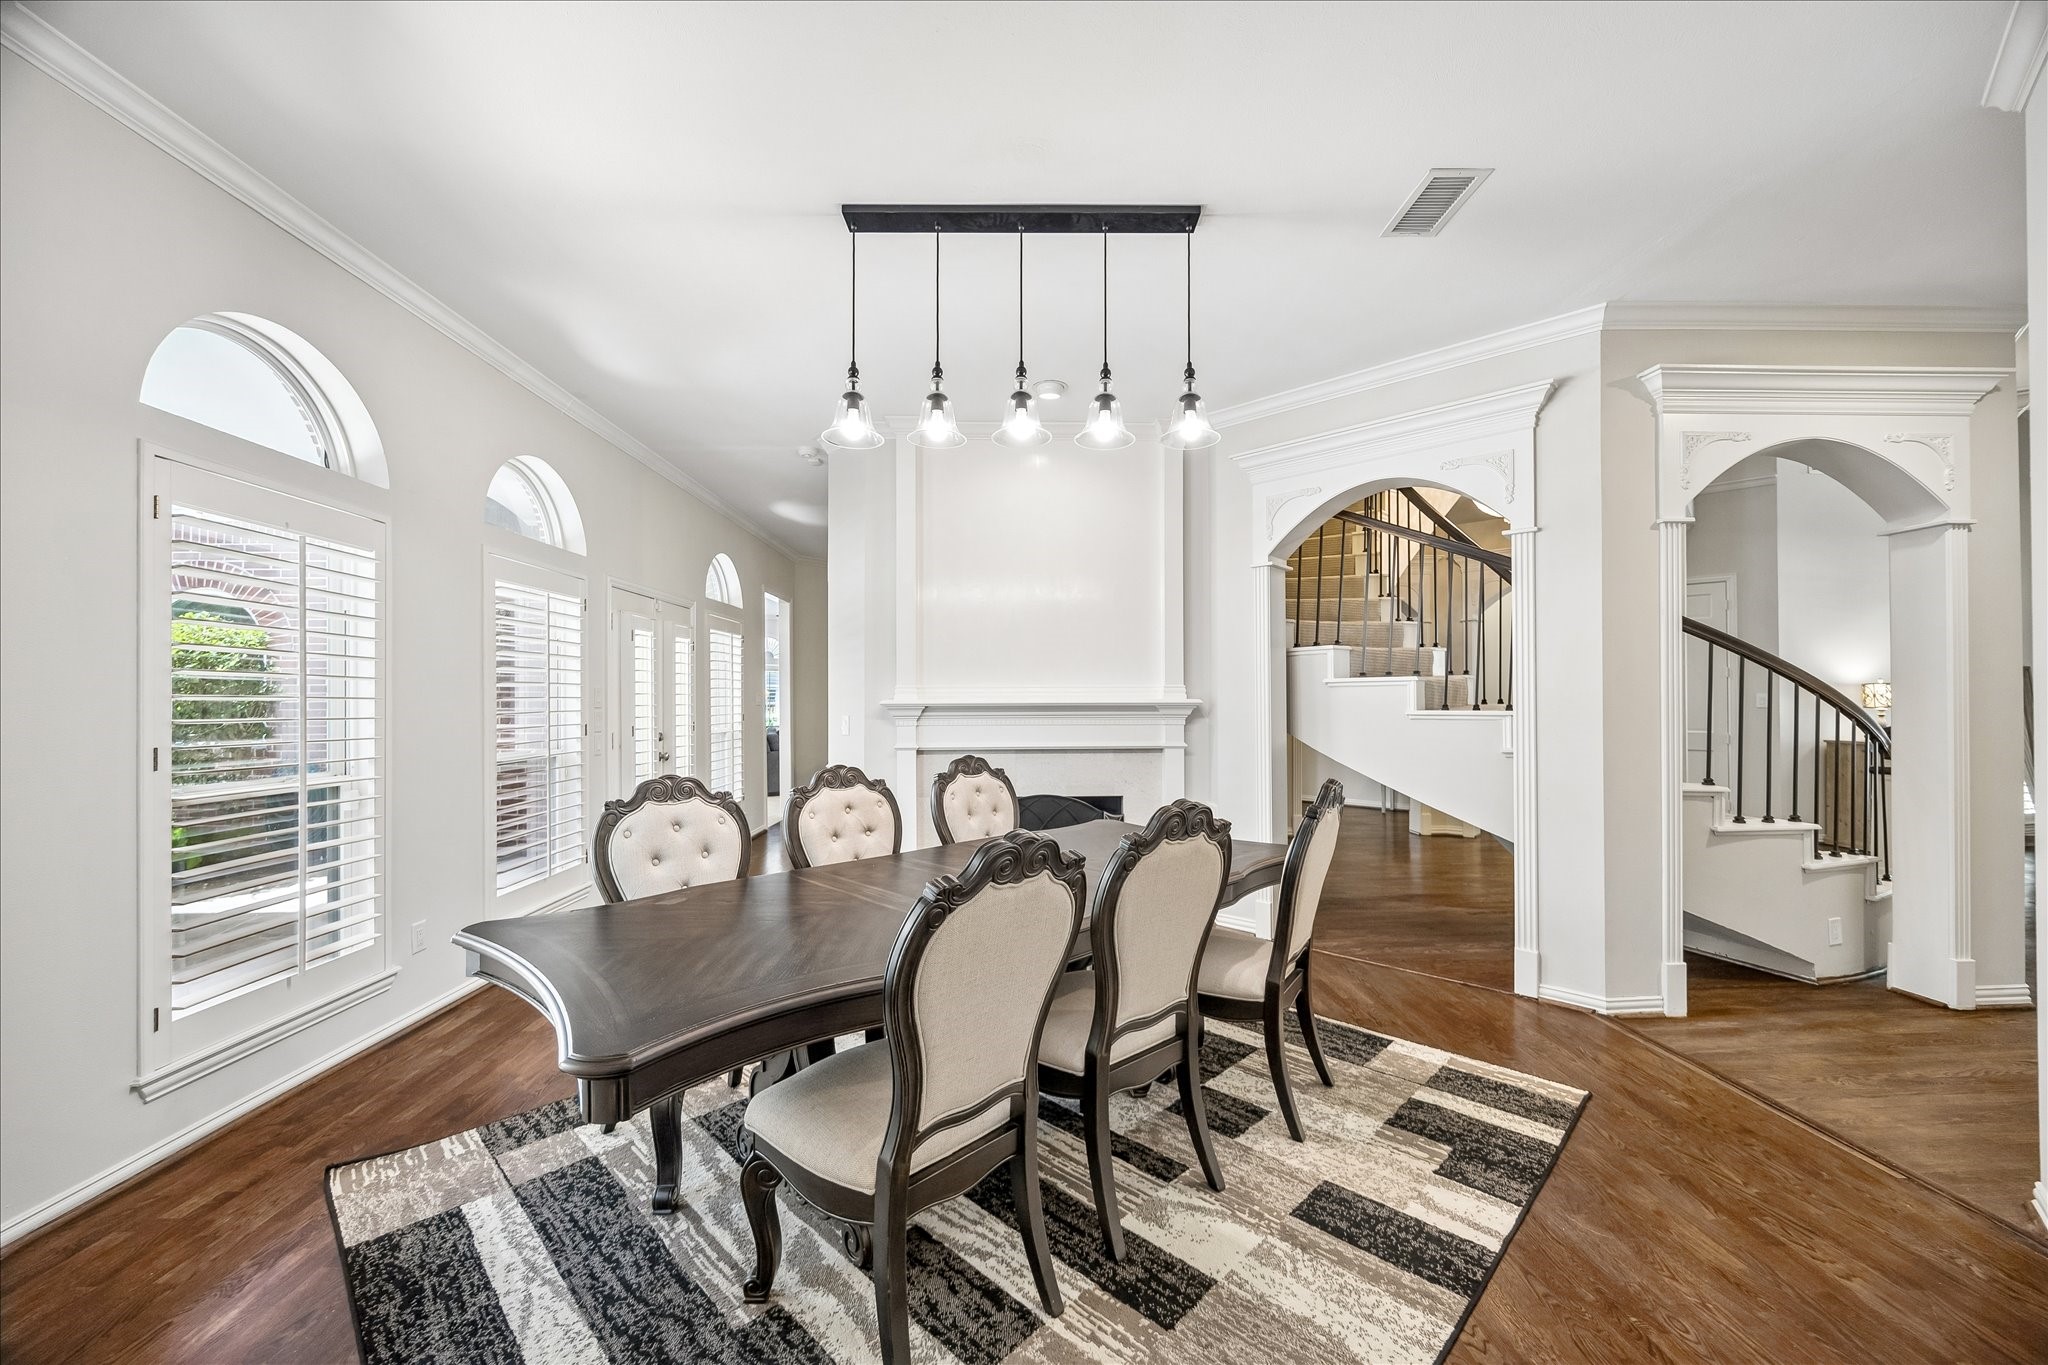
Elegant dining room featuring grand arched windows, rich hardwood flooring, and a striking modern chandelier. The space blends timeless architectural details with contemporary sophistication and is anchored by a stunning double-sided fireplace.
Lovely living room featuring a cozy fireplace, elegant crown molding, and graceful archways.
The formal living room offers expansive views of the backyard pool and spa-- creating a seamless connection between indoor comfort and outdoor living.
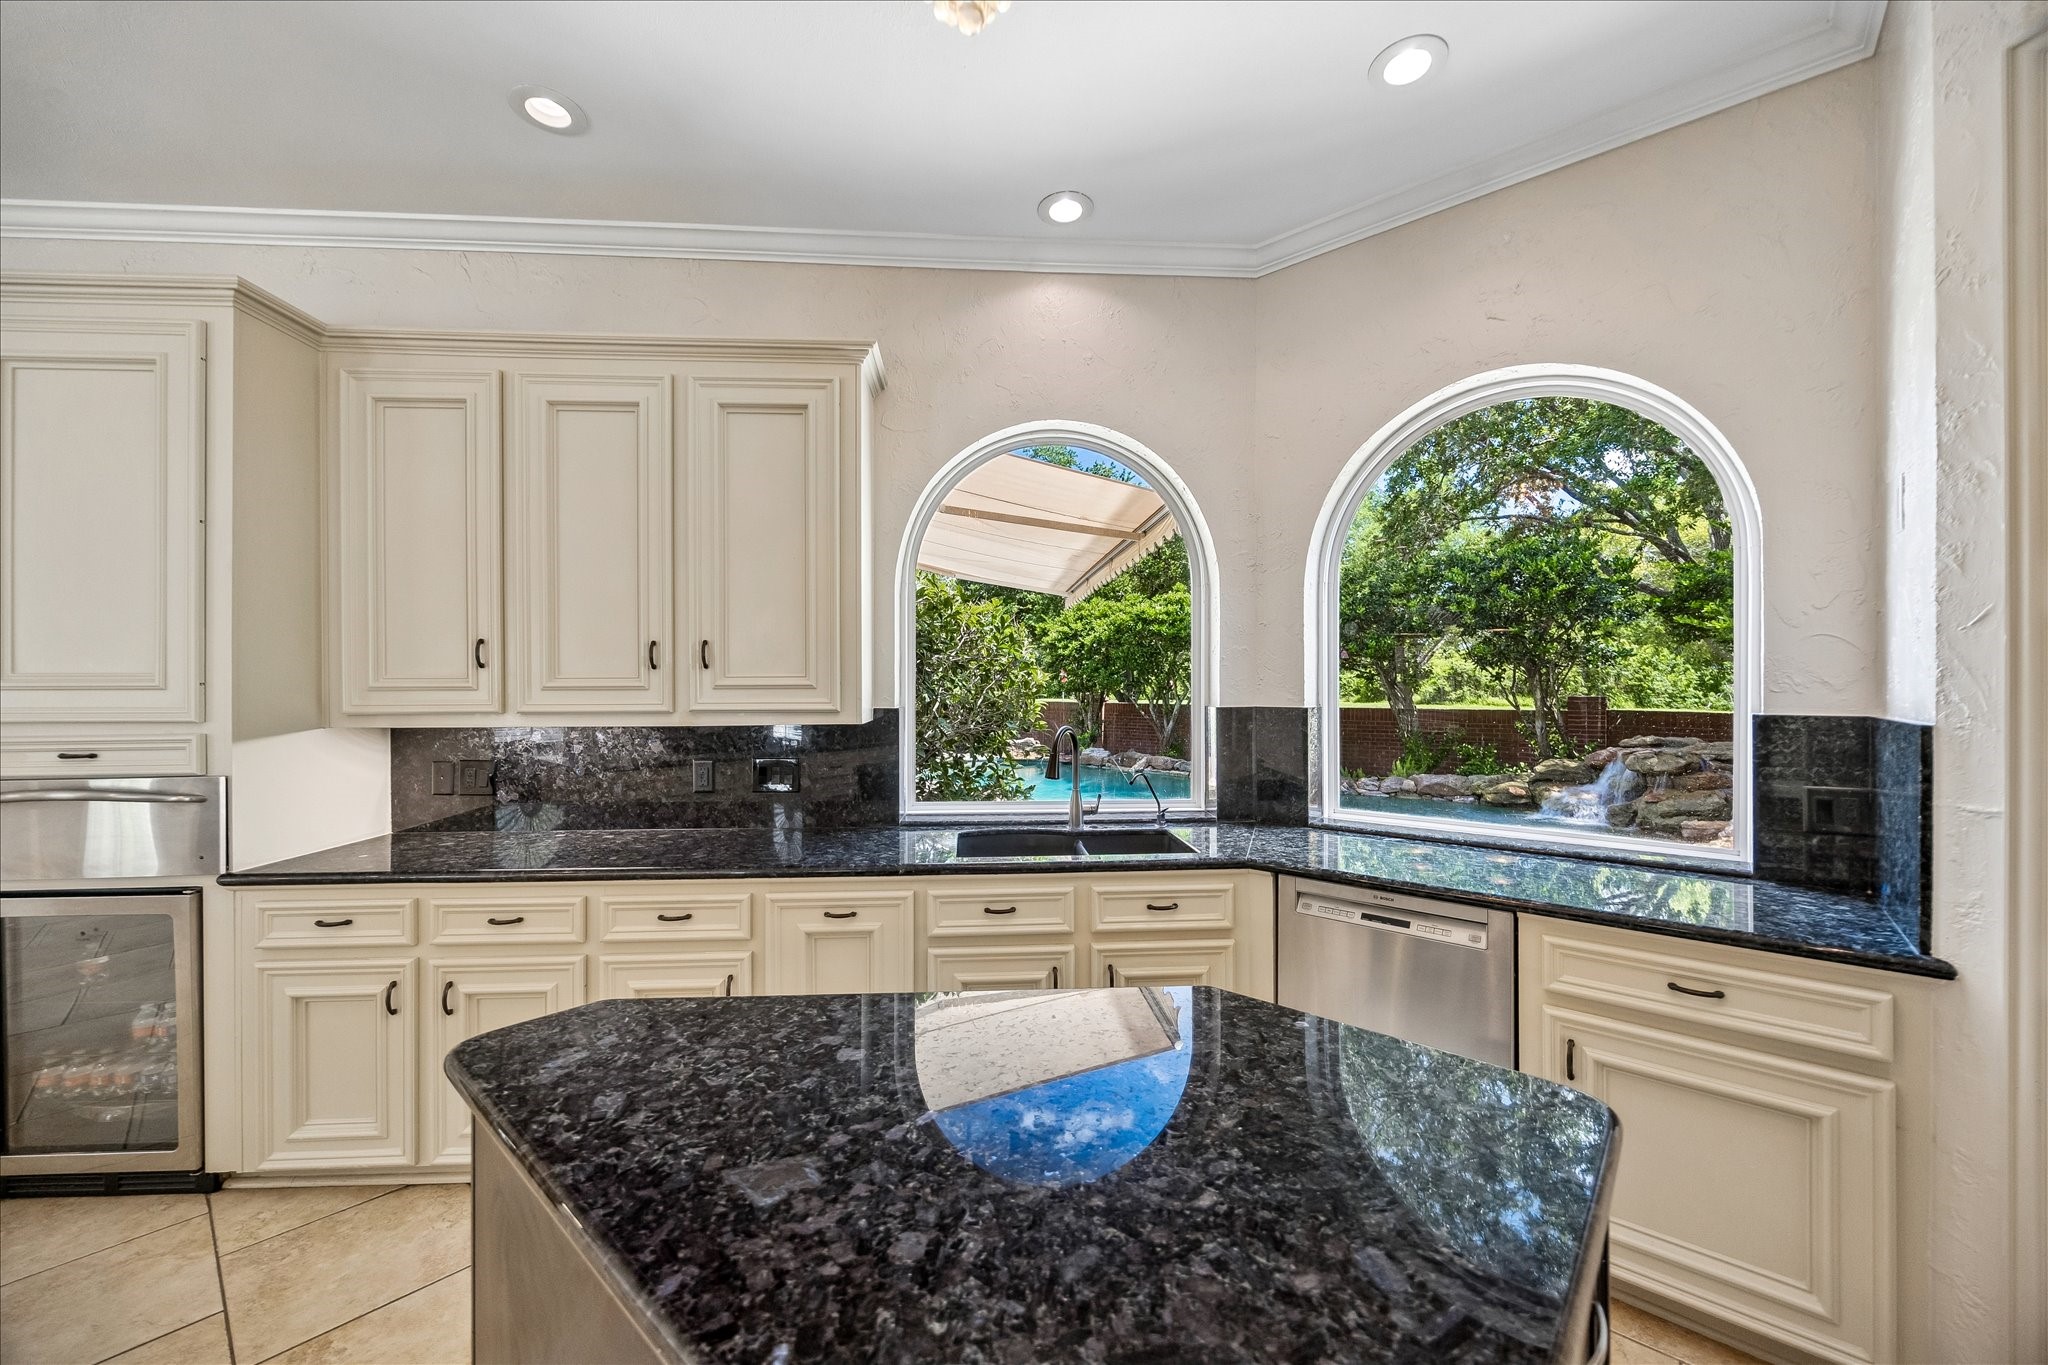
This kitchen features elegant cream colored cabinetry with granite countertops. Two large arched windows offer a view of a lush backyard with a pool and waterfall, providing a serene backdrop.
This kitchen features modern stainless steel appliances, including a Viking refrigerator, double oven, warming drawer, beverage refrigerator, and a large wine cooler. Kitchen includes granite countertops, a central island, and ample cabinetry. Large windows provide natural light, and elegant light fixtures add sophistication.
Designed with both function and style in mind, the chef's dream kitchen features a beverage refrigerator, a five-burner gas cooktop, and elegant pendant lighting. Abundant natural light streams through the arched windows, creating a bright and inviting atmosphere. Open to the den, the kitchen offers a layout that is perfect for entertaining and everyday living.
This spacious, open-concept den features a cozy fireplace and flows seamlessly into the kitchen.
The den features a modern ceiling fan and abundant natural light, creating a warm and inviting space for relaxation, family gatherings, and entertaining guests.
This bright and spacious primary suite showcases rich hardwood floors, large arched windows with plantation shutters, and a ceiling fan. Thoughtfully designed for comfort and style, the room offers a warm, inviting atmosphere with timeless elegance.
Another view of the primary suite that offers direct access to the private backyard. Also, through elegant French doors, the adjoining spa-inspired bathroom creates a serene, welcoming retreat designed for comfort and relaxation.
This spa-like primary bath offers a double vanity with elegant wood cabinetry, granite countertops, and stylish framed mirrors. The primary bath is complemented by thoughtfully designed his-and-her closets, providing ample personal storage space
A spacious soaking tub with decorative tile accents serves as the focal point, while warm overhead lighting enhances the room's inviting and relaxing ambiance.
This exquisite home office, conveniently located near the primary suite, has built-in shelving, paneling, and cabinetry, along with a large window.
Hardwood floors and elegant wall paneling add a refined touch of sophistication.
This light-filled half bath showcases a marble countertop vanity with refined designer fixtures, complemented by an expansive window dressed with plantation shutters that flood the space with natural light. Sophisticated wood-style flooring adds warmth and elegance, creating a polished, upscale finish.
This bright, highly functional laundry room features a washer and dryer set, included with the price of the home, along with an second refrigerator for added convenience. Crisp white cabinetry provides ample storage for great organization. Finished in clean, neutral tones, this space offers a polished and well-organized utility area.
This photo showcases a stunning circular staircase and a grand chandelier as its focal point. The surrounding spacious, well-lit landing features multiple elegant doorways, enhancing the home’s sense of scale, sophistication, and architectural grandeur.
Fun times! The upstairs game room features built-in shelving and cabinetry, a ceiling fan, and arched windows with shutters that fill the space with natural light.
Textured walls and a patterned carpet add a stylish, designer-inspired touch, creating a comfortable yet elevated retreat for entertaining and relaxation.
This spacious secondary bedroom features built-in shelving, recessed lighting, and a ceiling fan, highlighted by a striking angled ceiling with a charming alcove. The architectural detail adds character and dimension, creating a warm and inviting retreat with a refined, custom feel.
This additional secondary bedroom features a convenient built-in desk area, offering both functionality and versatility. The thoughtfully designed space is ideal for work, study, or creative use, while maintaining a comfortable and inviting bedroom setting.
This additional secondary bedroom also features a built-in desk area, providing a seamless blend of comfort and functionality. Brand new carpet (May 2026) in all three upstairs bedrooms.
One of two beautifully updated, upstairs bathrooms. This space showcases a granite countertop, and a large framed mirror. A bathtub, with glass enclosure and elegant tile flooring, complete the space.
The adjoining portion of the Jack and Jill bathroom continues the cohesive, thoughtfully updated design, featuring neutral-toned walls and tile flooring. The space maintains a clean, modern aesthetic with a refined simplicity.
The other upstairs bathroom features a stylish vanity with a gorgeous countertop, undermount sink, and modern designer faucet. A large framed mirror and sleek overhead lighting provide ample illumination, while crisp white cabinetry, with elegant hardware, completes the space.
What a garage! Featuring a newly installed epoxy floor (May 2026), this impressive space is both functional and refined. It offers built-in storage cabinets and overhead racks for exceptional organization, along with two large windows dressed with shutters that provide abundant natural light.
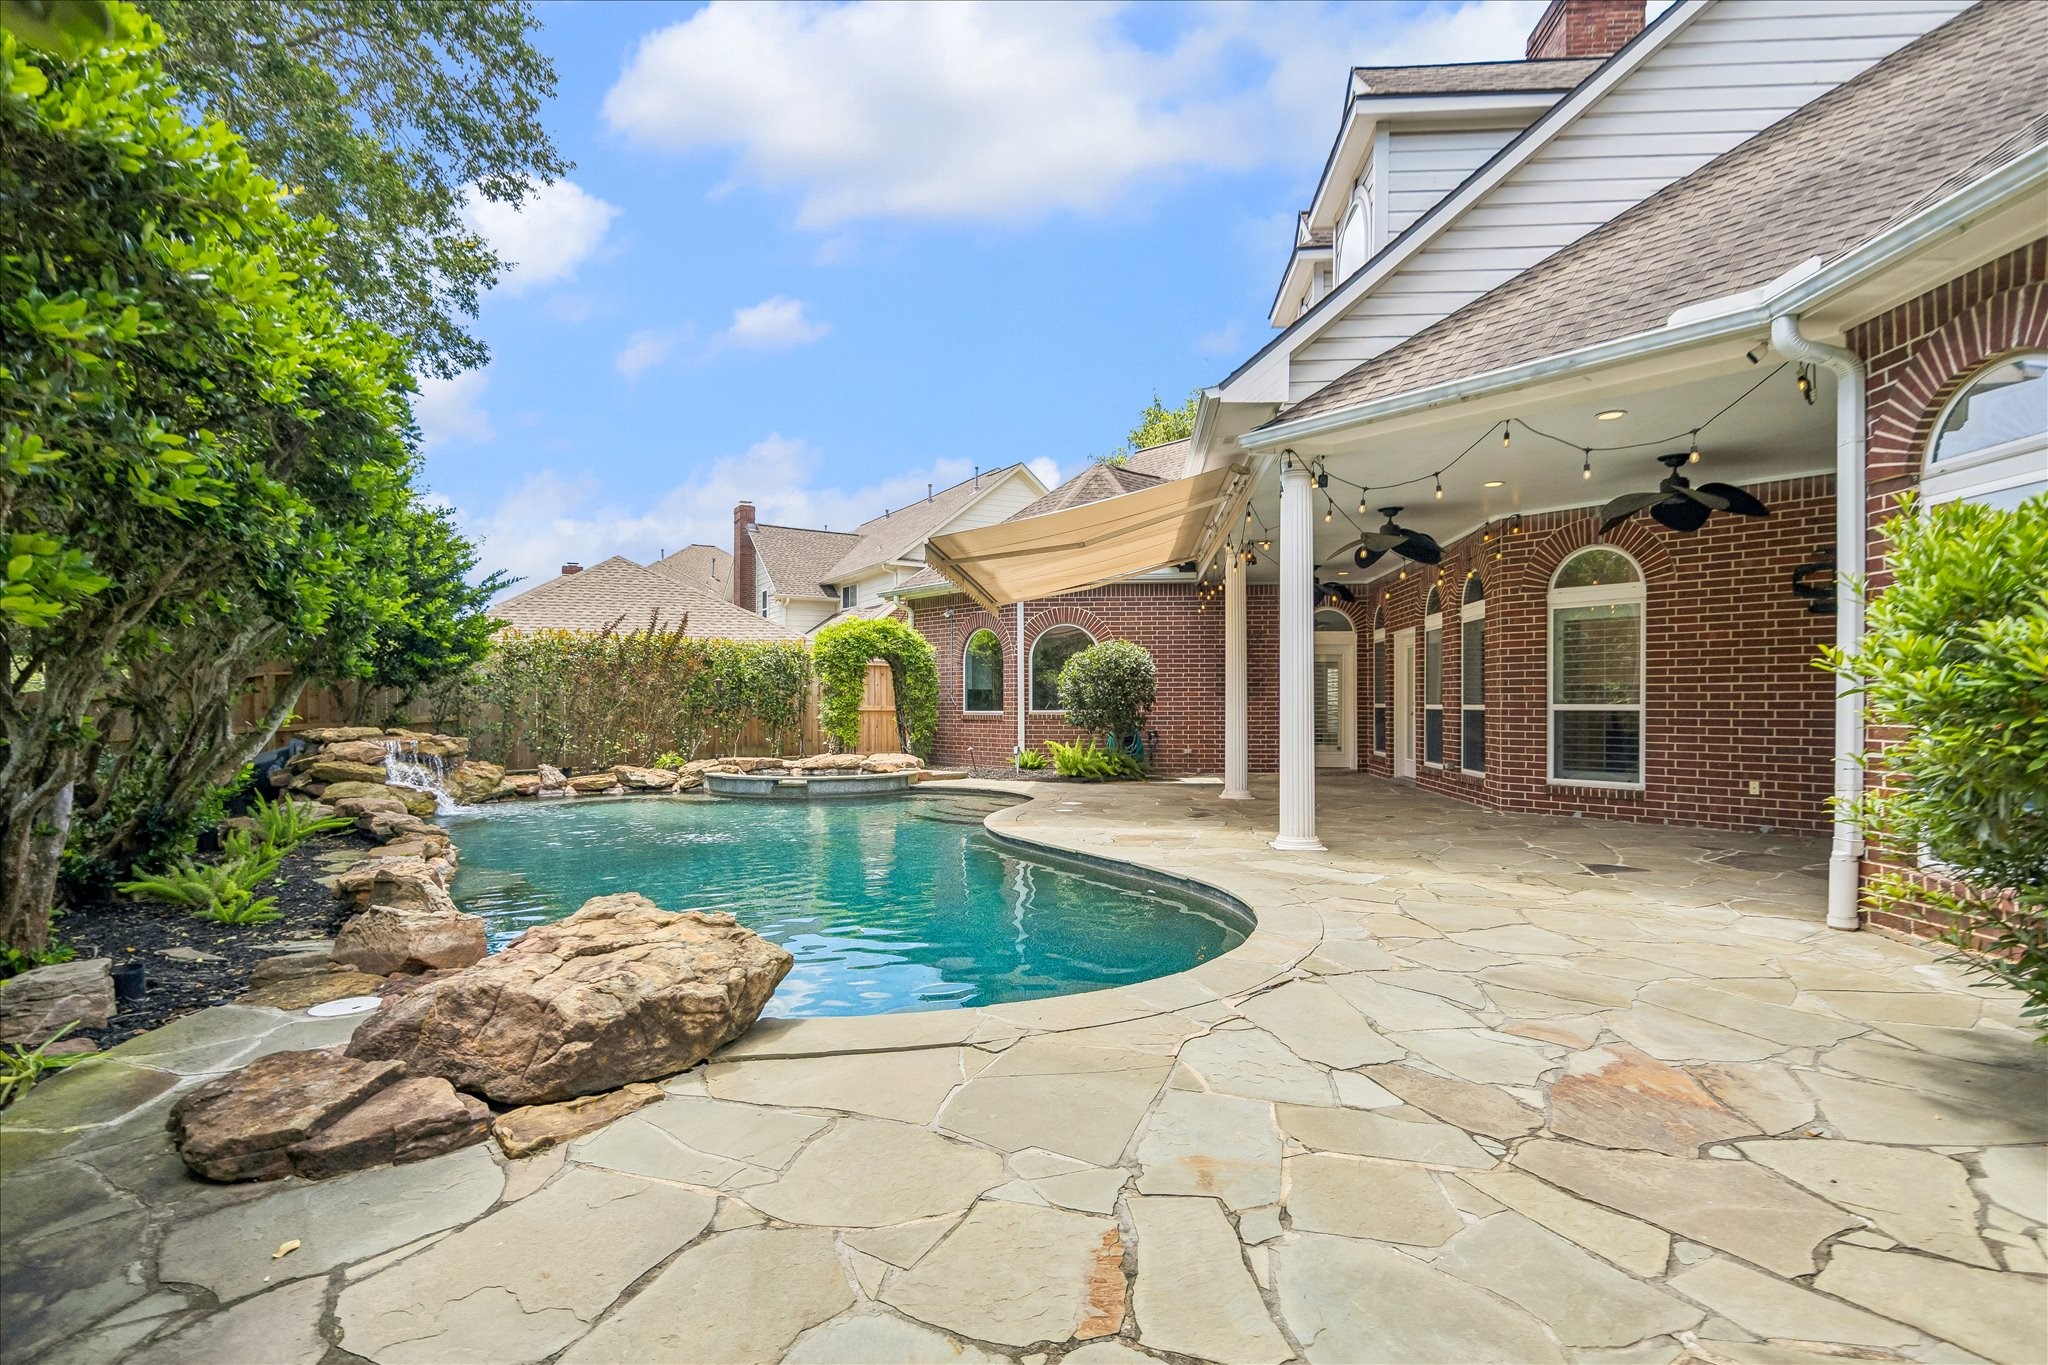
This stunning brick home features a spacious backyard with a beautiful swimming pool and spa, complemented by a covered patio with ceiling fans. Perfect for outdoor entertaining and relaxation.
Beautifully landscaped pool, surrounded by flagstone and lush greenery, creates a serene outdoor retreat. The home’s classic red brick exterior adds timeless charm and enhances the overall warm, inviting aesthetics.
Backyard oasis! Featuring a sparkling pool and spa, this outdoor retreat is designed for both relaxation and entertaining. A covered patio provides comfortably shaded seating, while convenient access from the primary suite enhances the seamless indoor-outdoor living experience, creating a private and inviting resort-style setting.
This inviting brick home features a two-car garage with epoxy floor, arched windows, and a charming dormer. The well-maintained yard with lush greenery and mature trees offers excellent curb appeal, set on a quiet, tree-lined street.
 Price Reduced Listing











.jpg)

