This kitchen features elegant wooden cabinetry, black appliances, and granite countertops. It has a tiled floor and a modern tile backsplash, creating a warm and functional cooking space.
This kitchen features granite countertops, a double sink, and cherry wood cabinets. It is accented by mosaic tile backsplash and warm pendant lighting, creating a cozy and modern atmosphere.
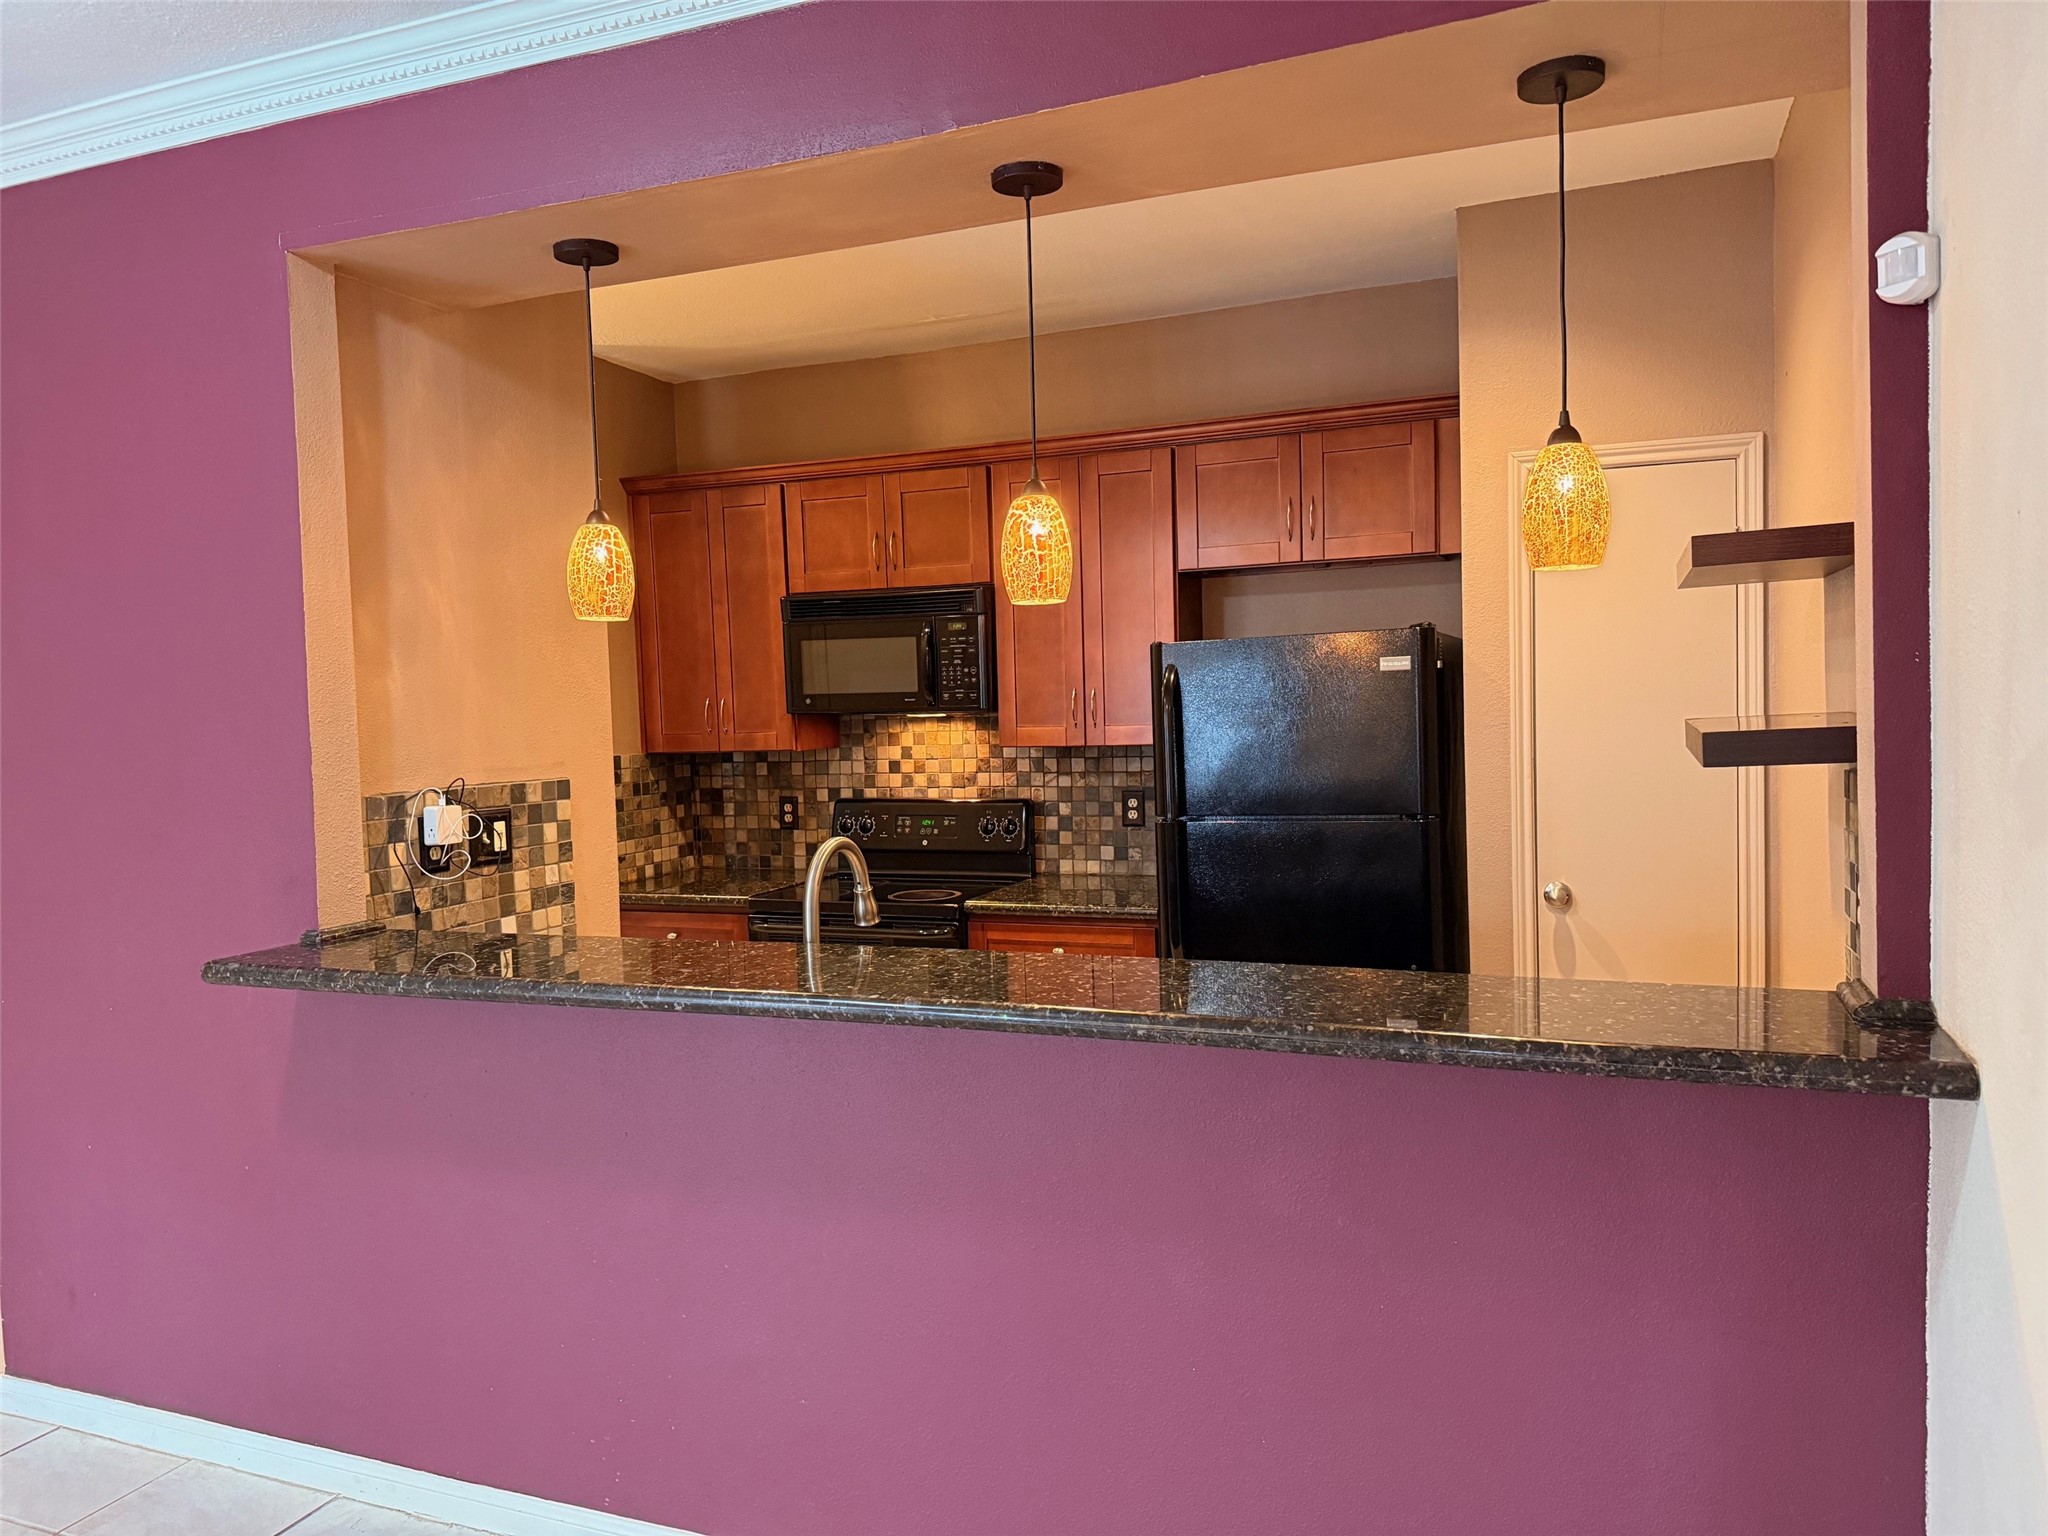
This photo showcases a kitchen with rich, red walls and a black granite countertop. It features modern wooden cabinets, a black refrigerator, and a stove. Three pendant lights hang above the counter, adding warmth and style to the space.
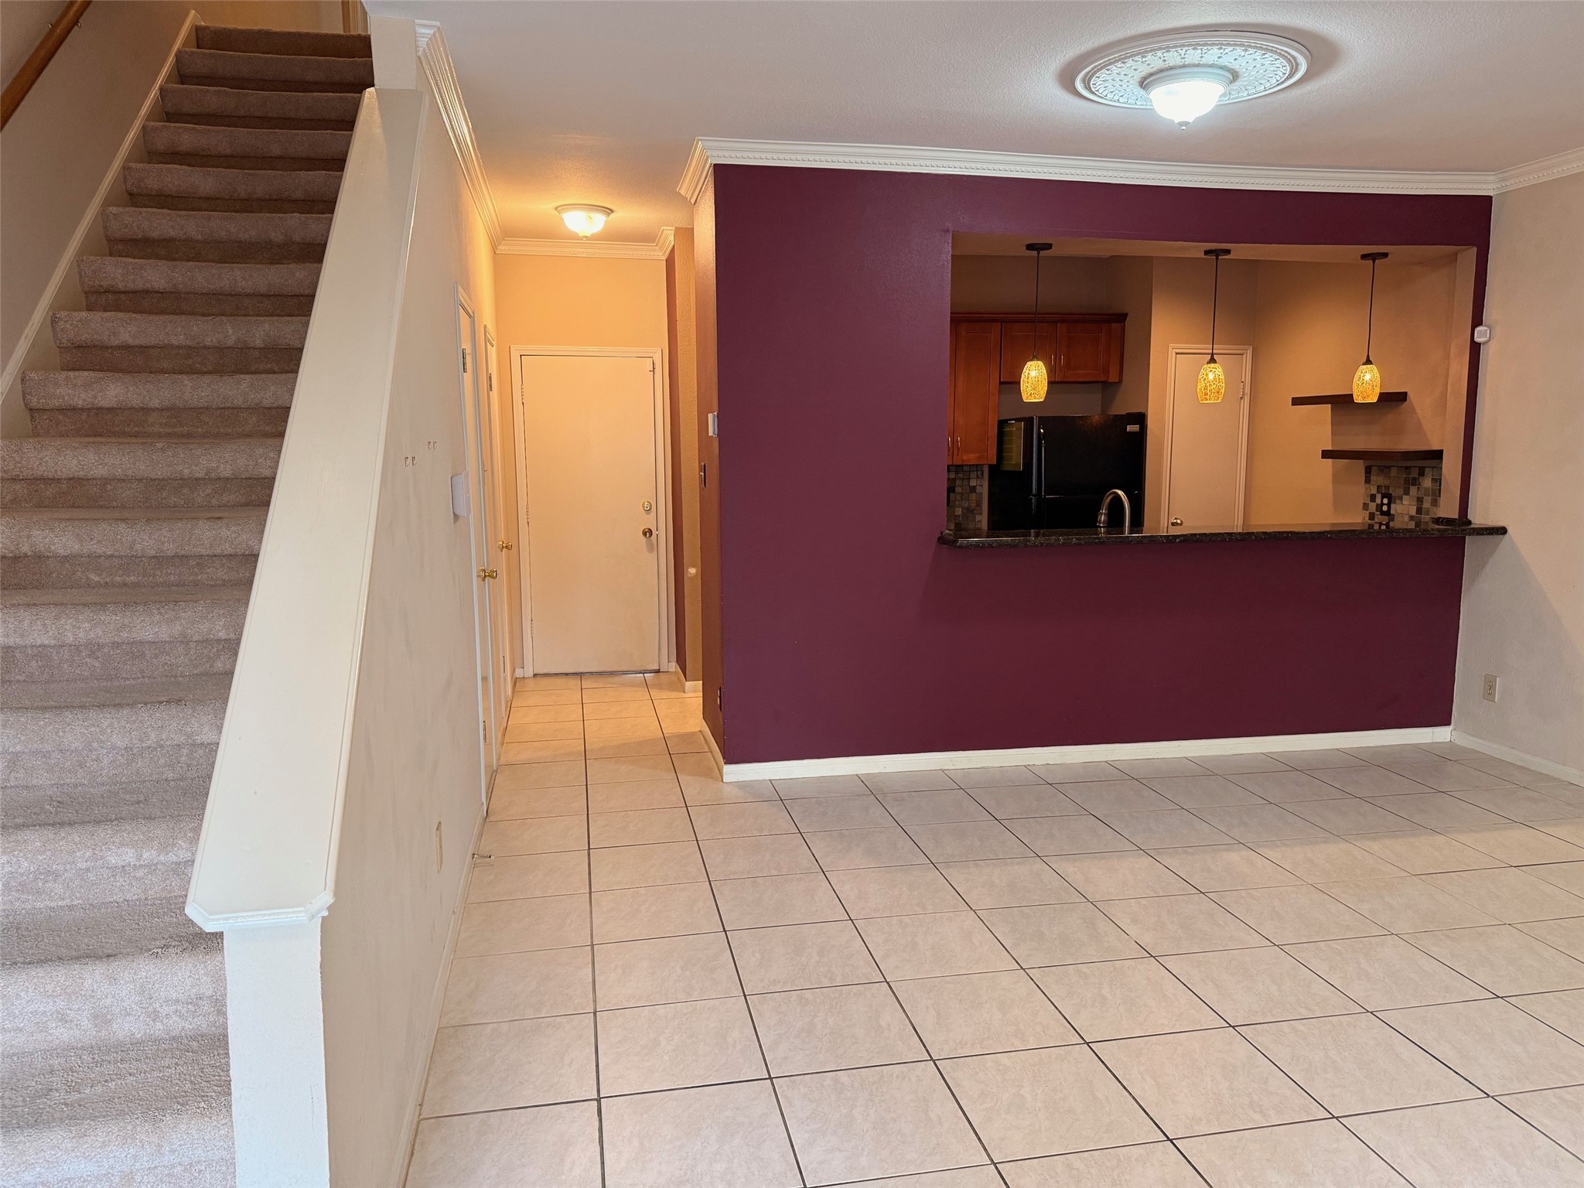
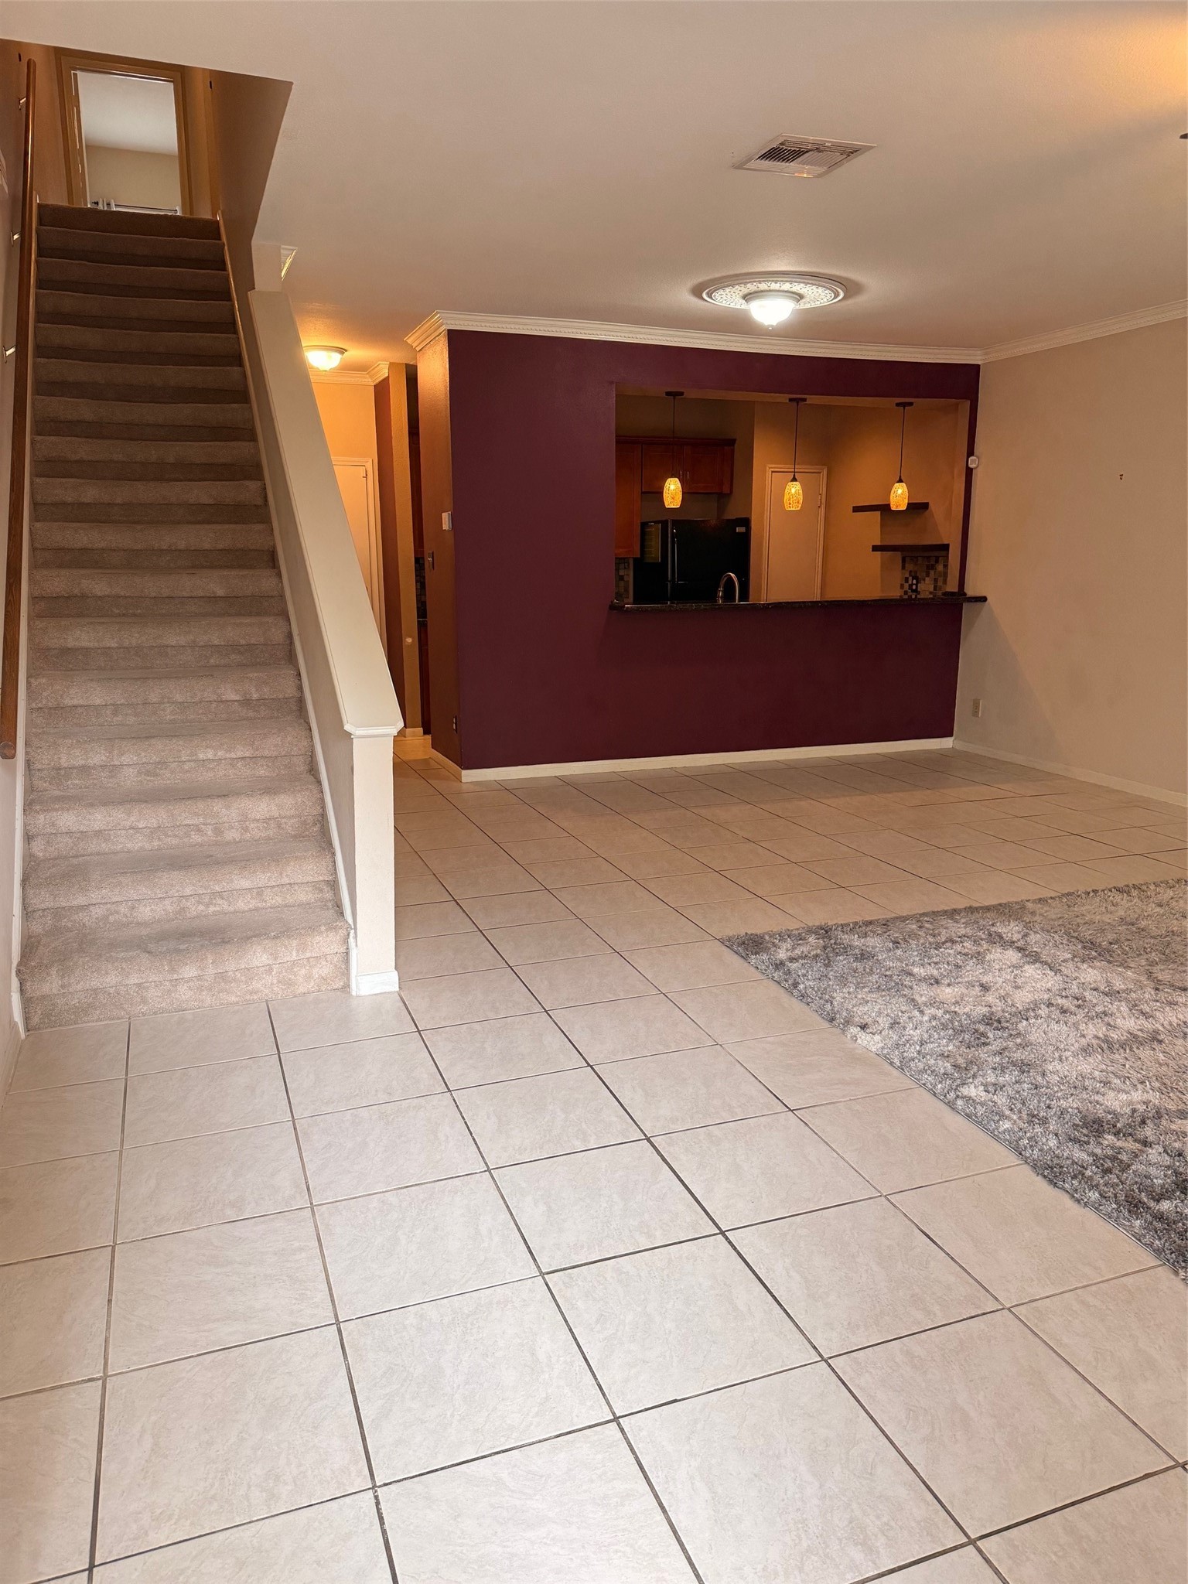
This photo shows a modern, open-plan interior with tiled flooring and a staircase leading upstairs. The kitchen features a pass-through with a deep purple accent wall and pendant lighting. The space is well-lit with a ceiling fixture and has a welcoming, contemporary feel.
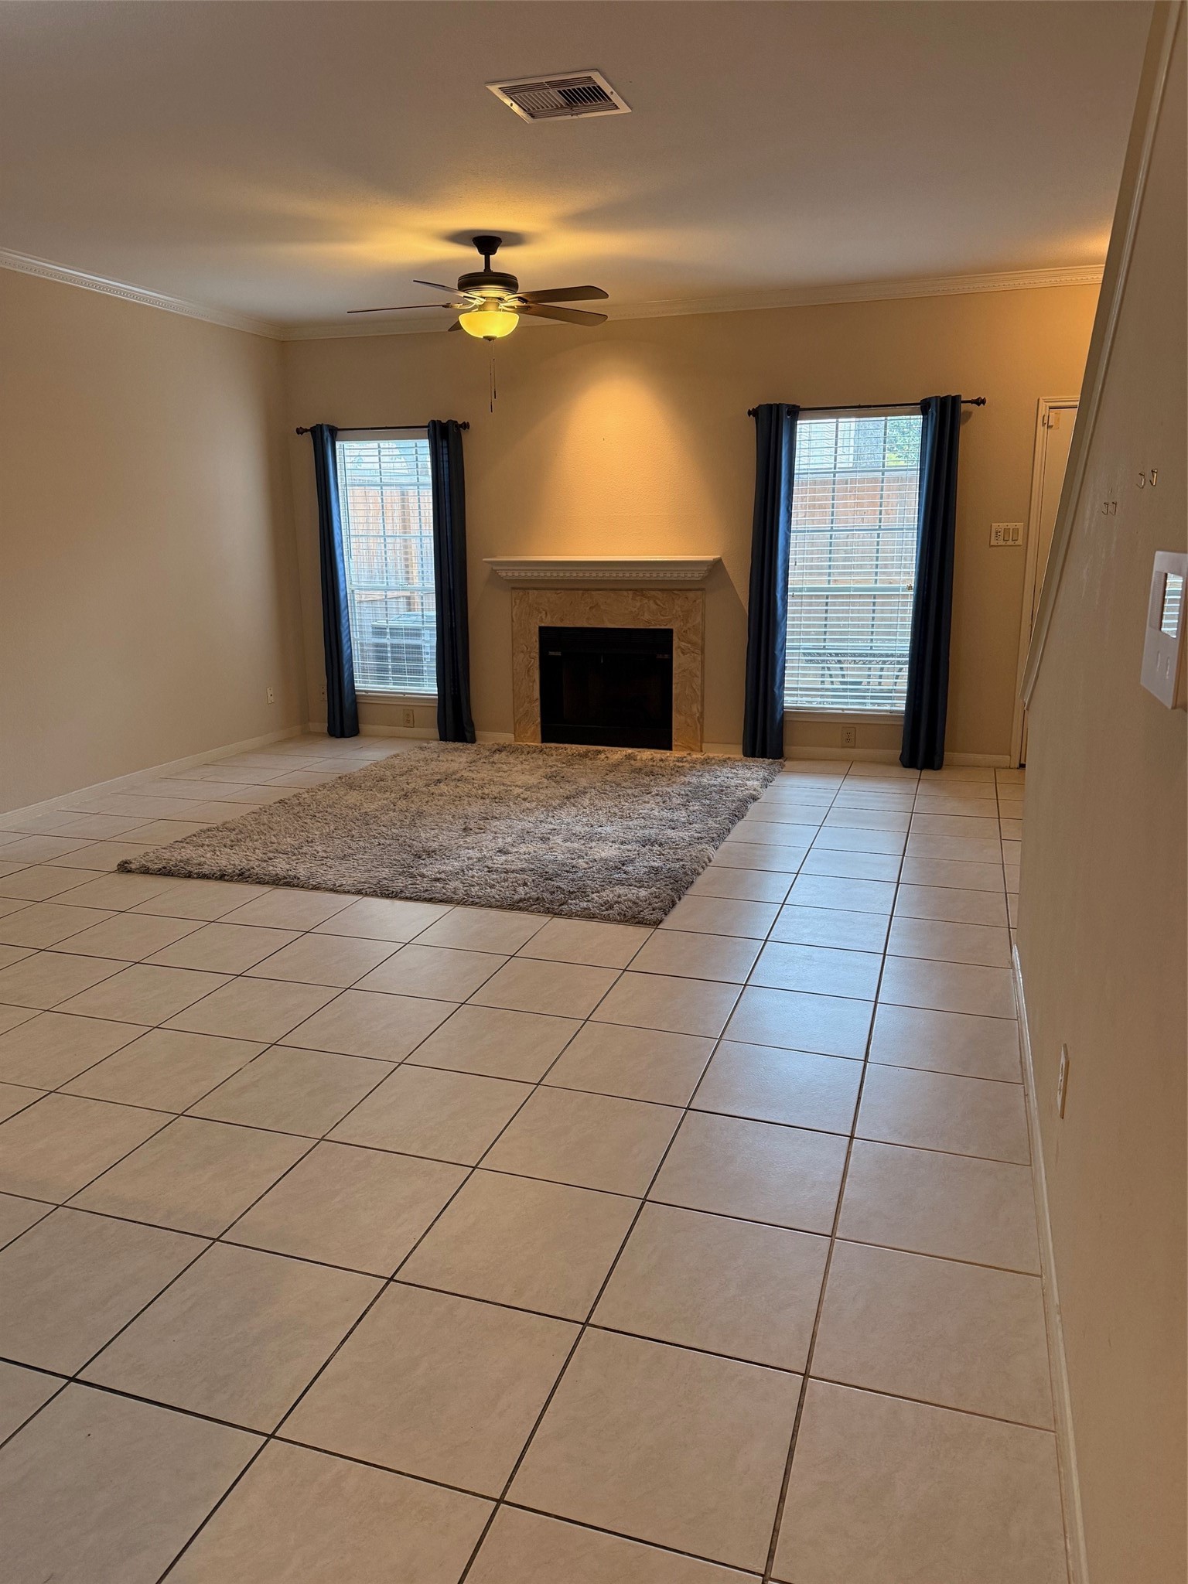
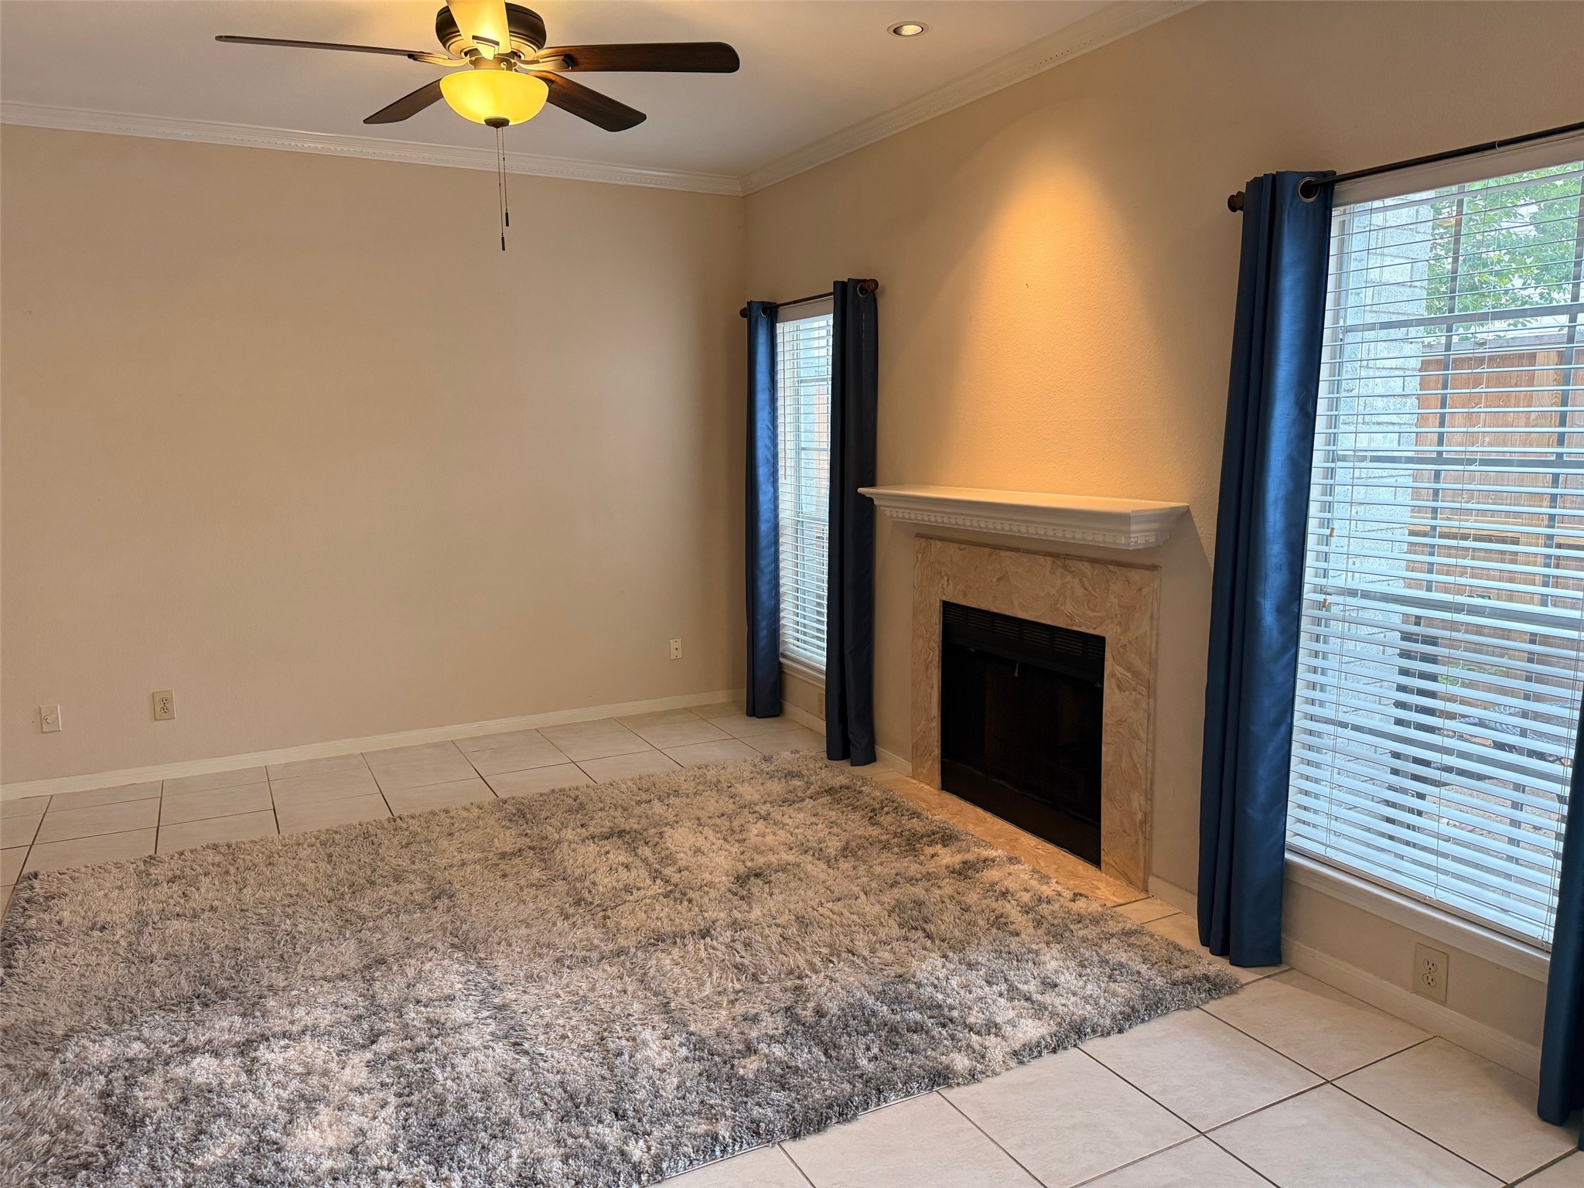
This spacious living room features tiled flooring, a cozy fireplace, and large windows with dark curtains for natural light. It includes a ceiling fan and a central light fixture, creating a warm and inviting atmosphere.
A spacious, open living area with tiled flooring and a carpeted section. There's a staircase leading to the upper floor and a kitchen with a pass-through window featuring pendant lights. The walls have a warm color scheme, enhancing the cozy atmosphere.
This cozy living room features a tiled floor, a soft area rug, and a stylish fireplace with a mantel. The space is well-lit with natural light from large windows framed by blue curtains, and a ceiling fan adds comfort.
This is a cozy bathroom with a granite countertop, undermount sink, and dark wood cabinetry. It features a round mirror, elegant light fixtures, and a towel ring for convenience.
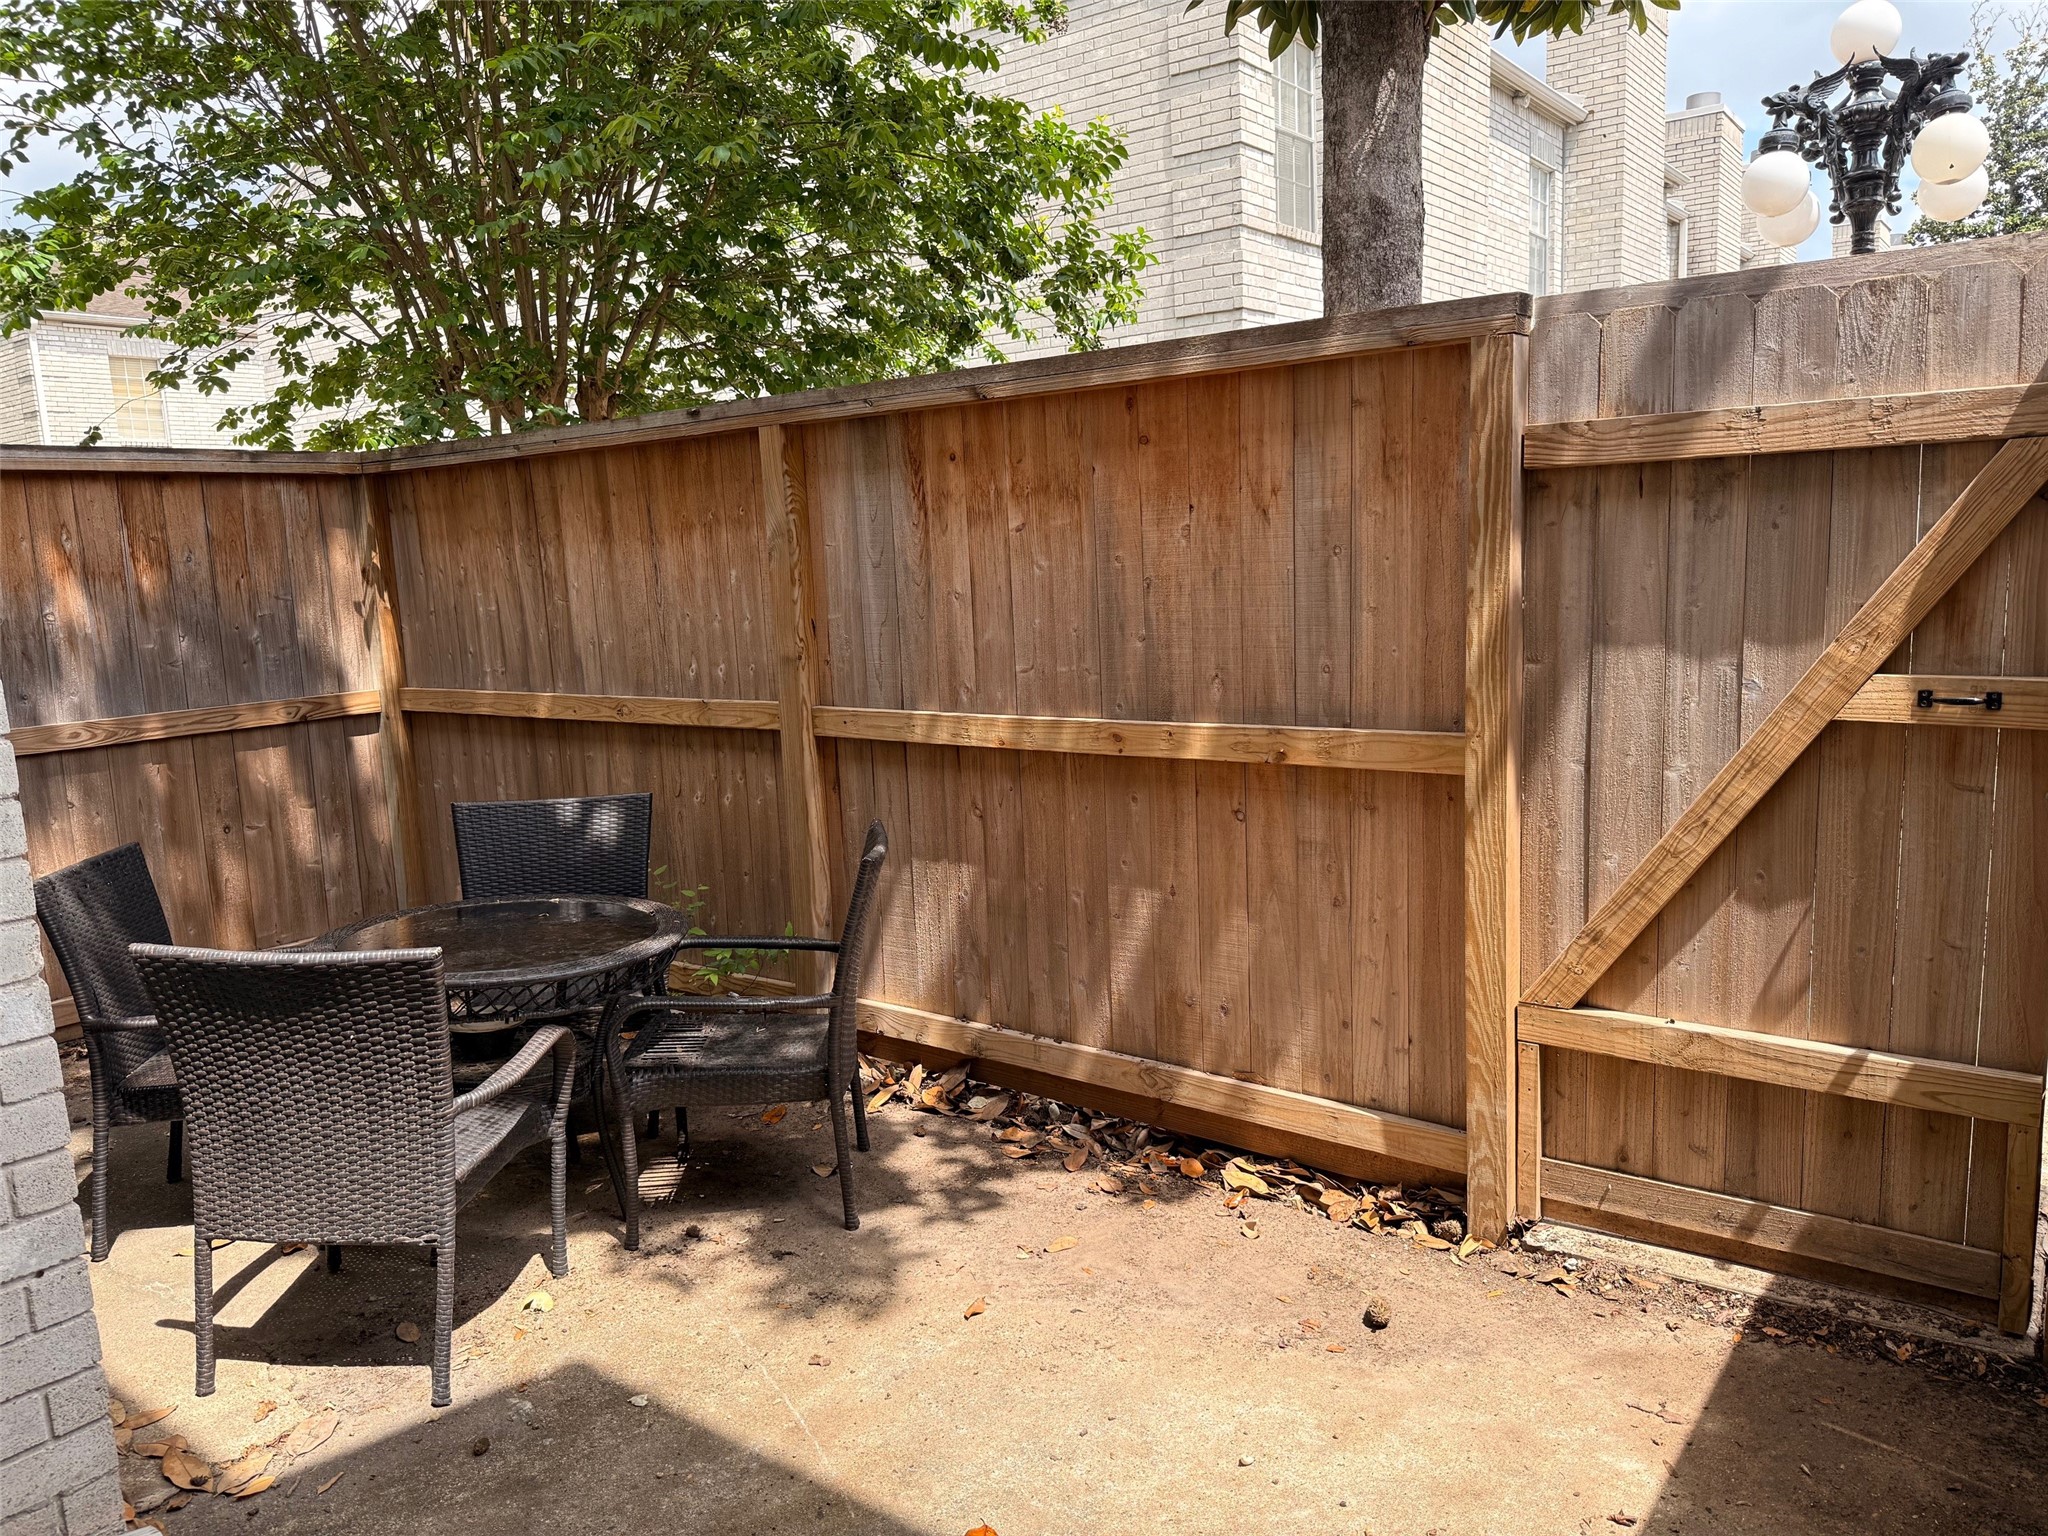
A cozy, fenced outdoor patio area with a small round table and four wicker chairs, perfect for private gatherings or relaxing. Surrounded by a wooden fence, it offers a blend of shade and natural light.
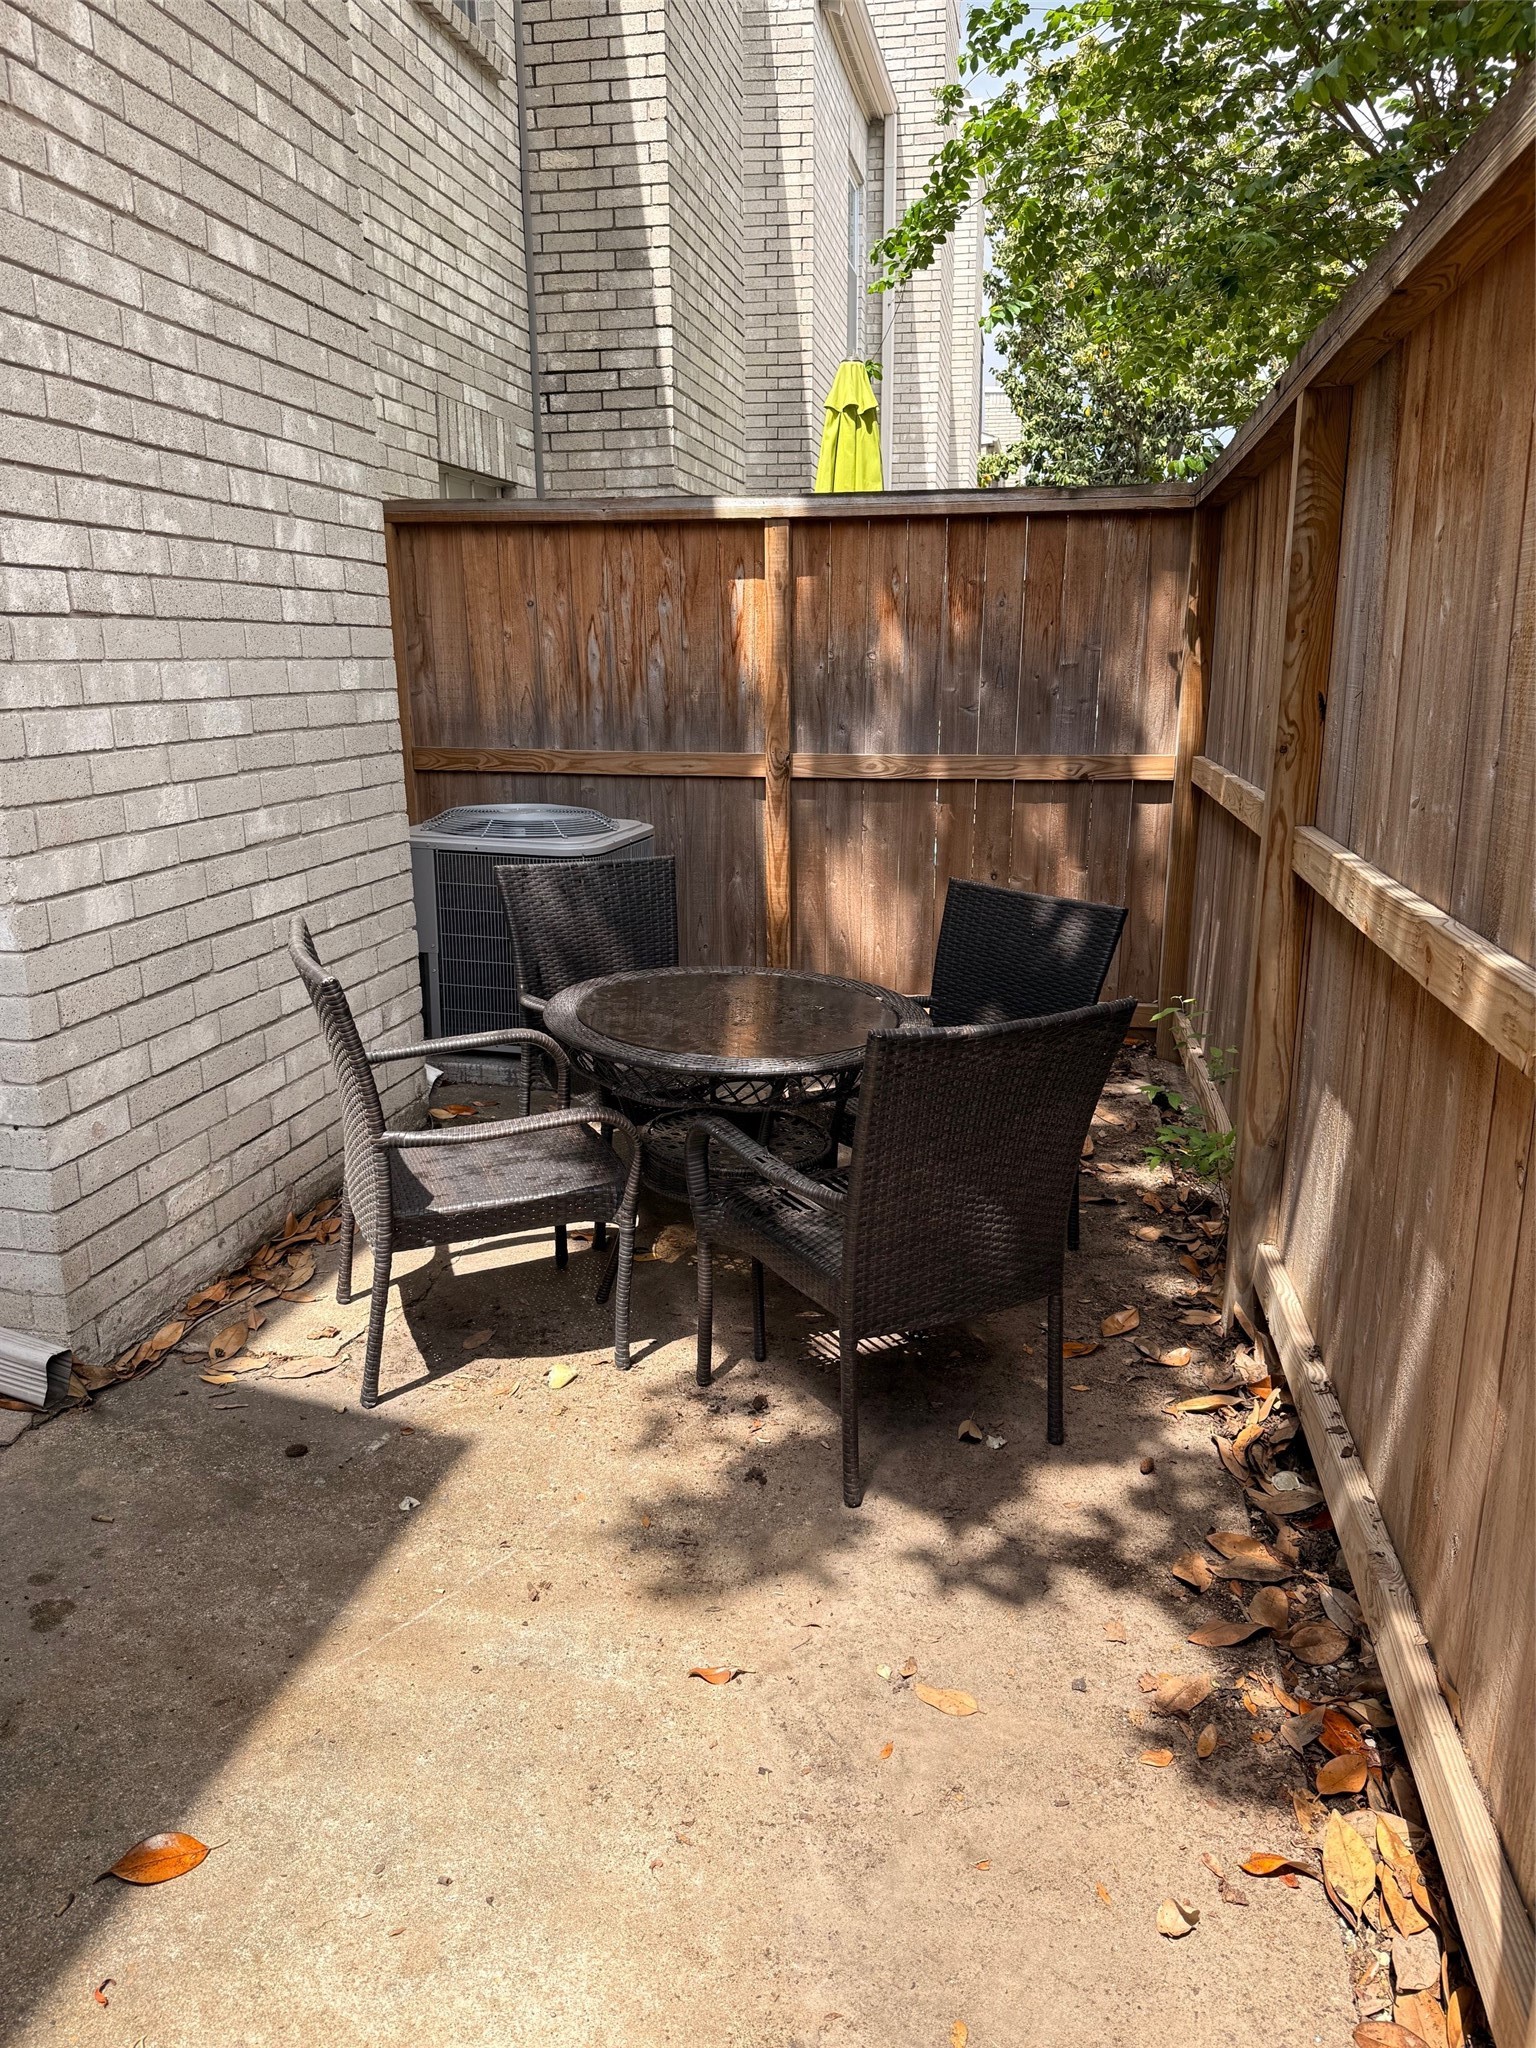
A cozy outdoor patio area with a round table and four wicker chairs, bordered by brick walls and a wooden fence, providing a private and intimate space for relaxation or dining.
This photo shows a carpeted staircase with a wooden handrail, leading to an upper floor. The walls are neutral-colored, and there's a glimpse of a room with a purple accent wall.
This photo shows a well-lit staircase with carpeted steps and a decorative hanging light fixture, leading down to a tiled entryway. The neutral walls and railing provide a clean, inviting look.
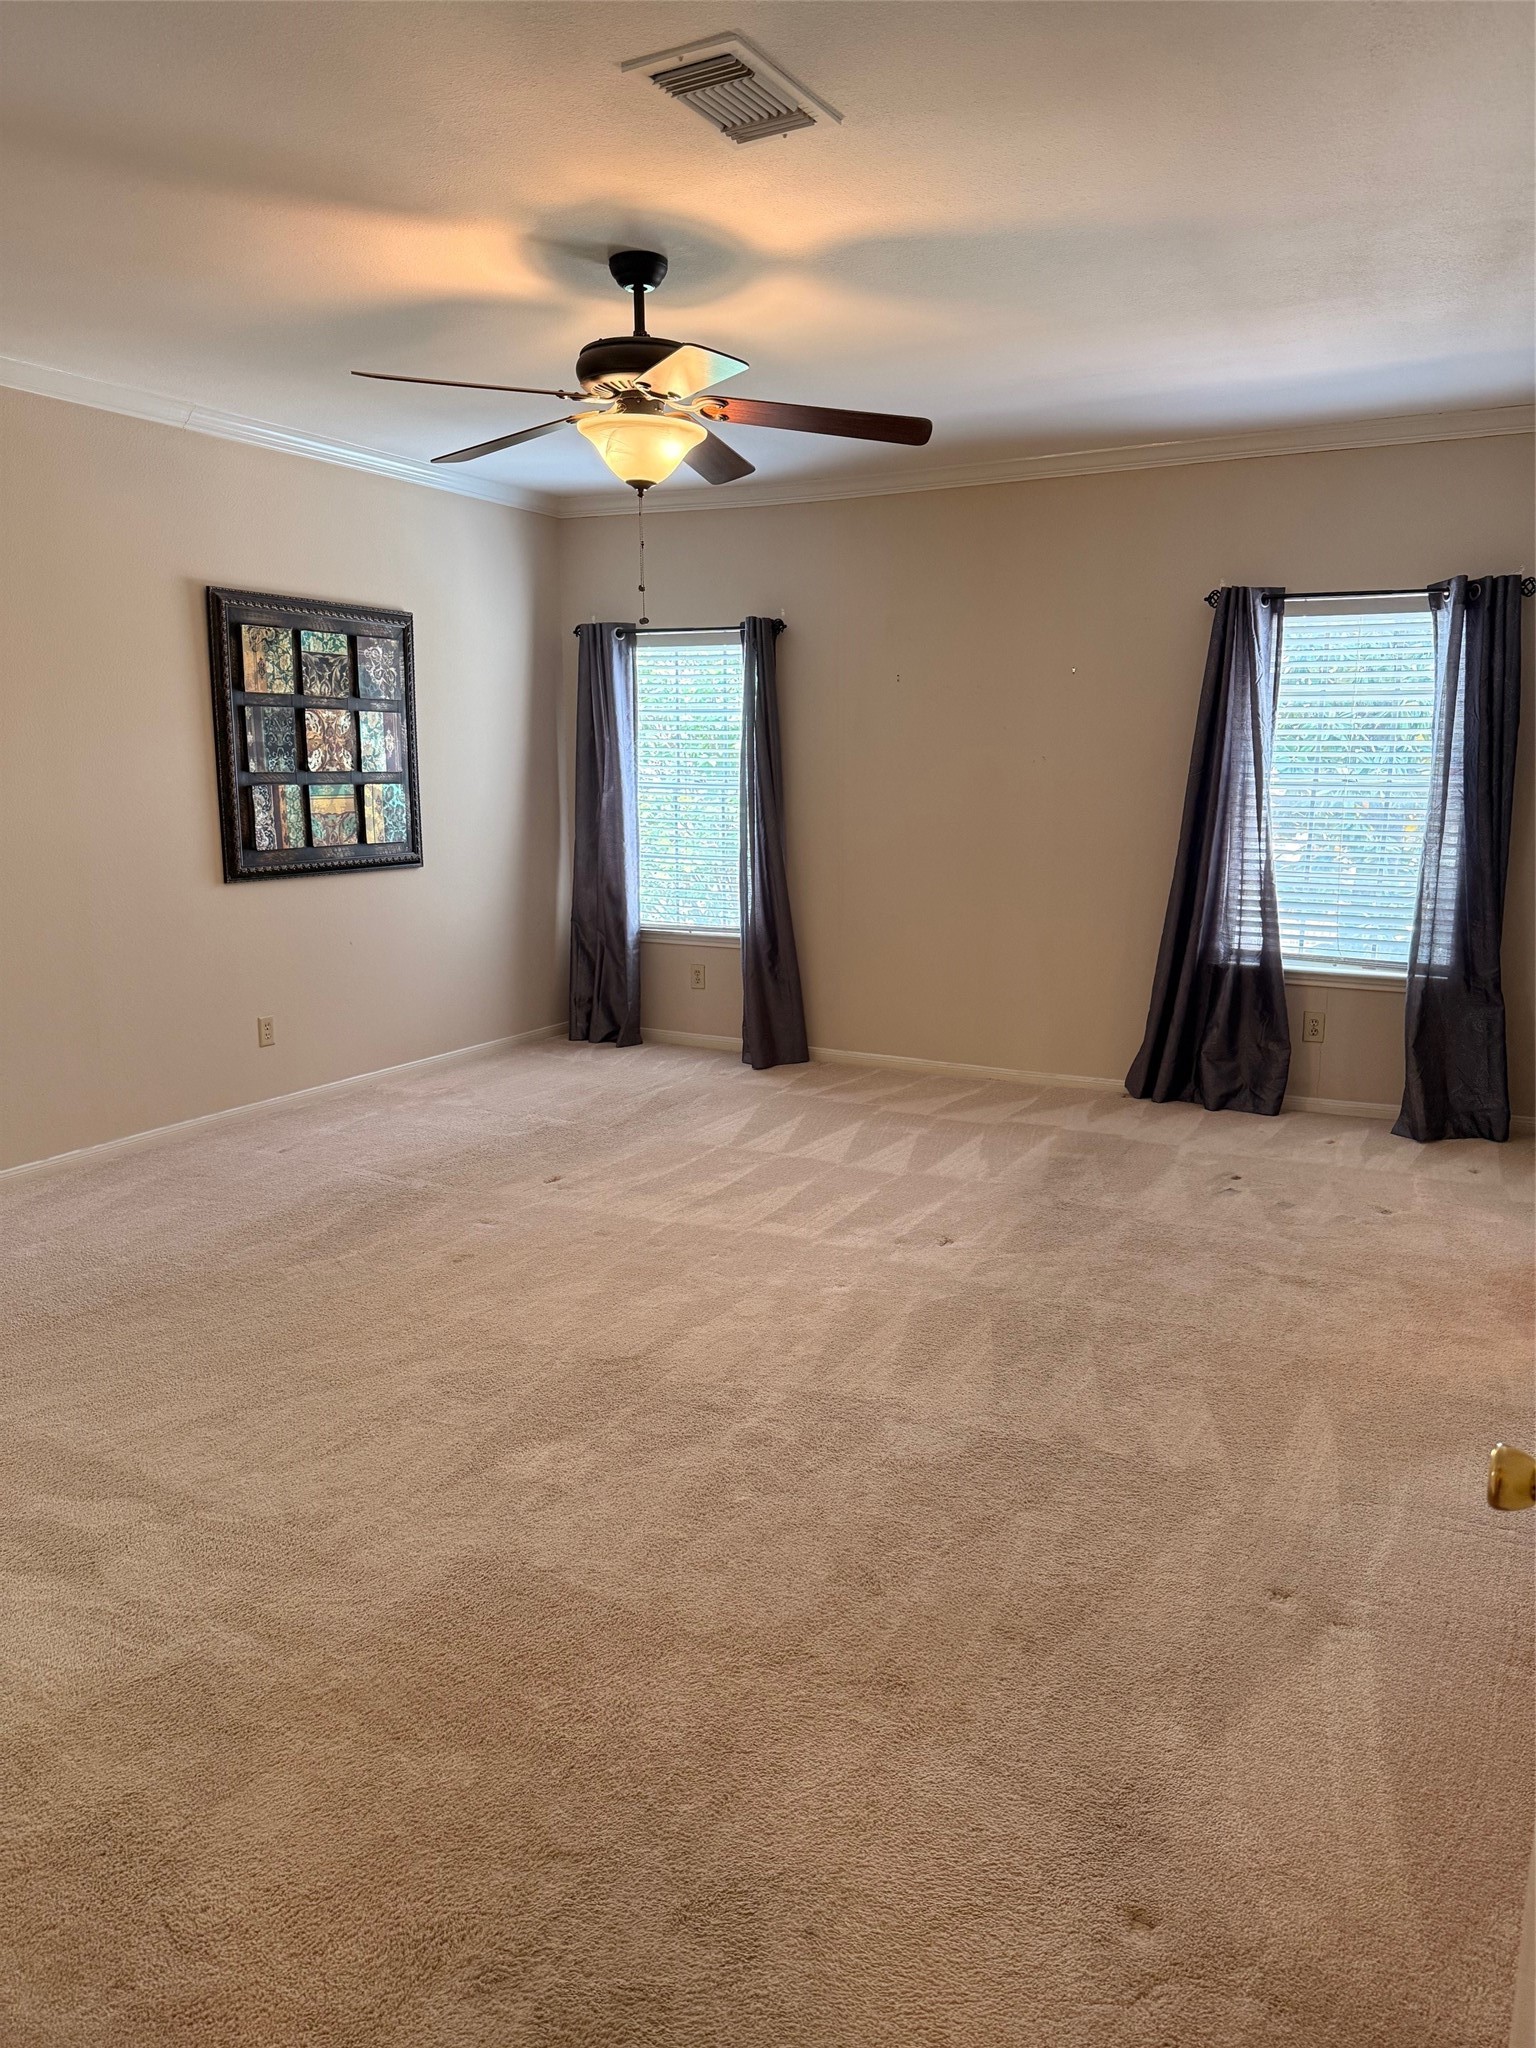
Spacious bedroom with neutral carpet, two windows with curtains, ceiling fan, and wall art. Bright and inviting.
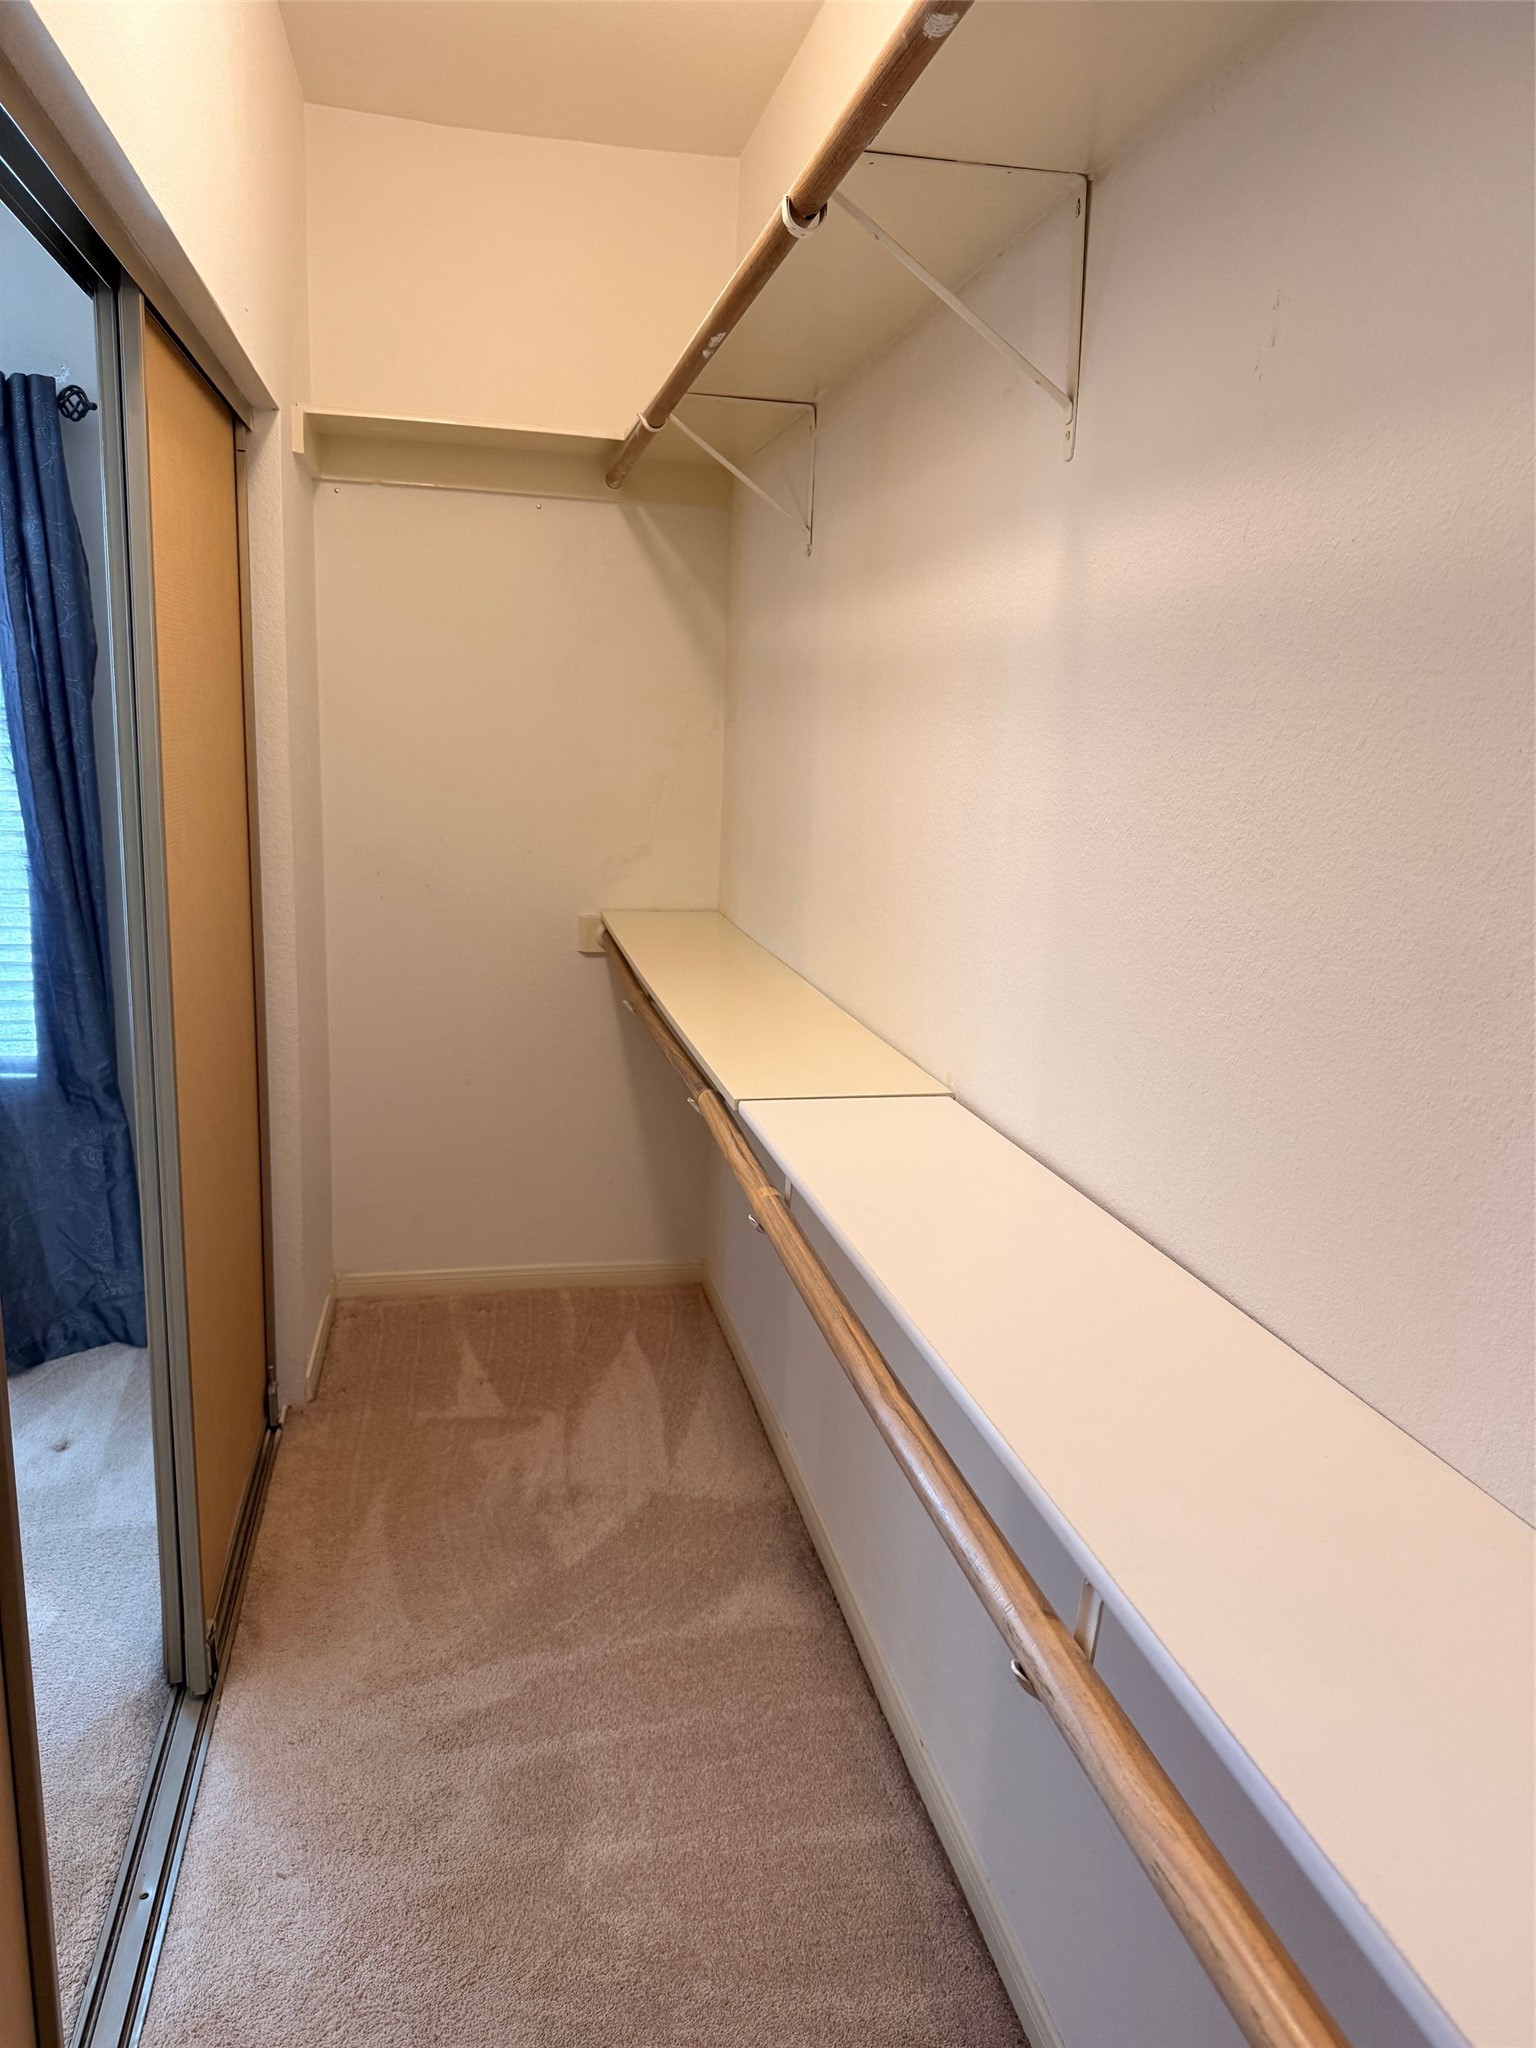
This photo shows a narrow walk-in closet with carpeted flooring, a long shelf, and a hanging rod for clothing storage. It has sliding mirrored doors and appears well-lit.
Spacious bedroom with neutral walls and carpet, featuring a ceiling fan and large mirrored closet doors. Two windows with curtains provide natural light.
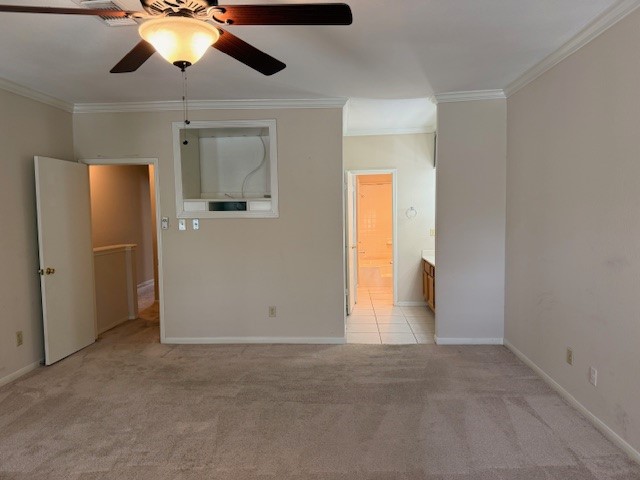
This room features neutral carpeting and walls, a ceiling fan with lighting, and a small hallway leading to a bathroom with tile flooring. There's an open doorway and a window-like cutout above, allowing for natural light and an open feel.
This photo shows a bathroom with a spacious vanity featuring a large mirror and ample lighting. The counter has a single sink and wooden cabinets. There is tiled flooring, and a bathtub is visible in an adjacent room.
This photo shows a walk-in closet with built-in shelves and a hanging rod, featuring tile flooring and neutral walls.
This bathroom features a built-in bathtub with a shower curtain rod, a single-sink vanity with a wooden cabinet, and tiled flooring. The walls are neutral, offering a clean and simple aesthetic.
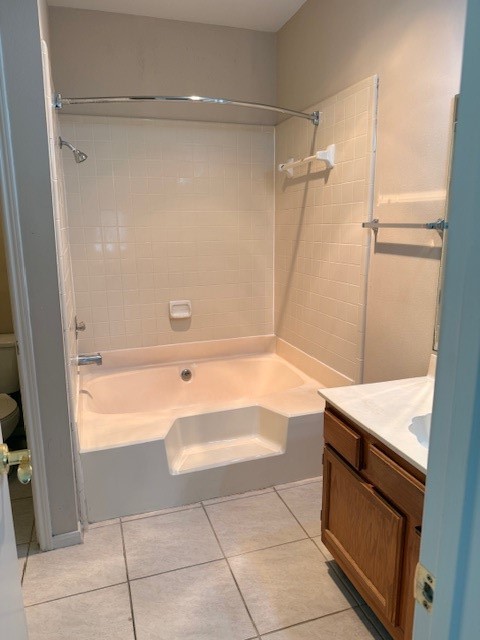
This bathroom features a bathtub with a built-in seat, beige tile surround, and a nearby toilet. The flooring is tiled, and there is a vanity with a countertop, offering a functional and clean space.
This photo shows a spacious bedroom with a large vanity area featuring bright lights and a sizable mirror. The room has carpeted flooring, a window with curtains, and neutral wall colors, providing a cozy and inviting atmosphere.
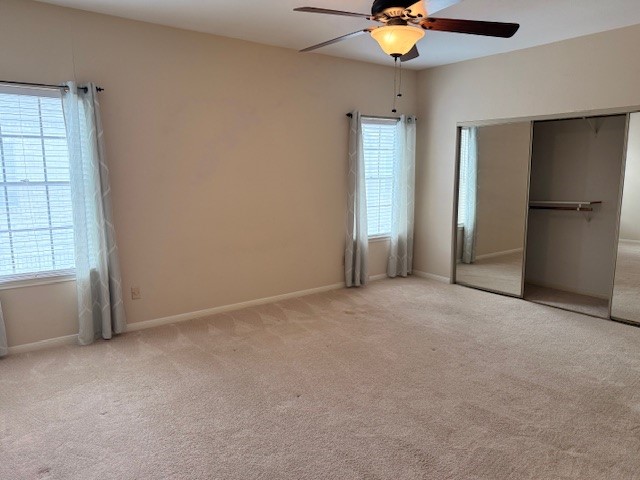
This spacious bedroom features soft carpeted flooring, large windows with curtains for natural light, a ceiling fan, and a mirrored closet for ample storage.
This spacious bedroom features neutral carpeting, mirrored closet doors, a ceiling fan, and a window with natural light, creating a bright and inviting atmosphere.
This is a bathroom with neutral-colored walls and tiled flooring. It features a single sink vanity with wood cabinetry, a toilet, and a glass-enclosed shower.
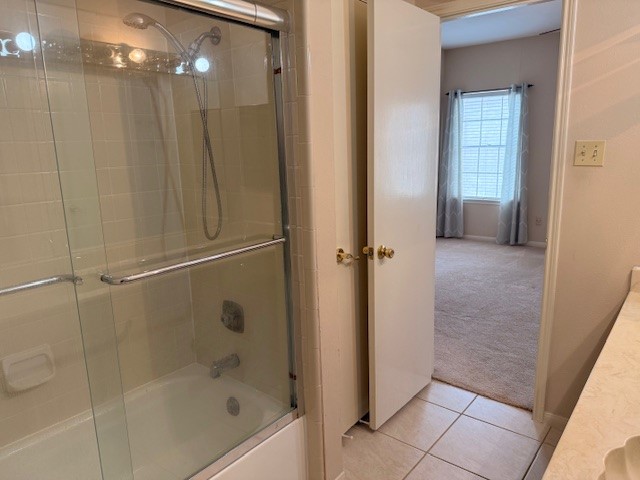
This photo shows a bathroom with a glass-enclosed shower and tub, leading into a carpeted bedroom with a window. The bathroom has tiled flooring and a vanity, while the bedroom appears spacious with natural light from the window.
This photo shows a narrow walk-in closet with built-in shelving and a hanging rod, offering ample storage space. The room is carpeted, and there's a sliding door leading to a well-lit area with a window.
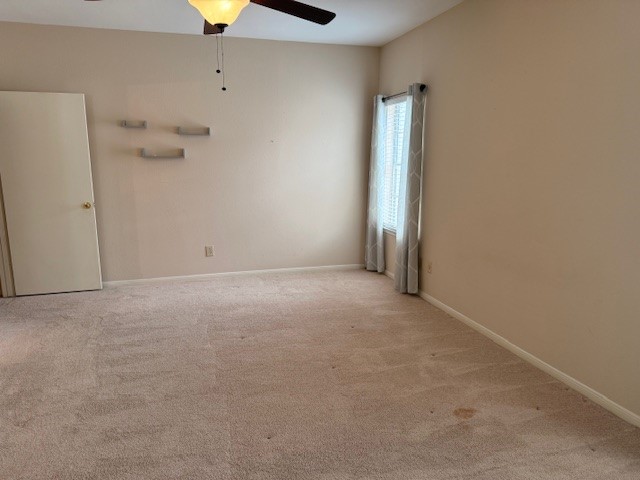
This room offers a spacious area with neutral-colored walls and carpeting, a ceiling fan with light, and a window with curtains providing natural light. It also features a door and wall-mounted shelves for added convenience.
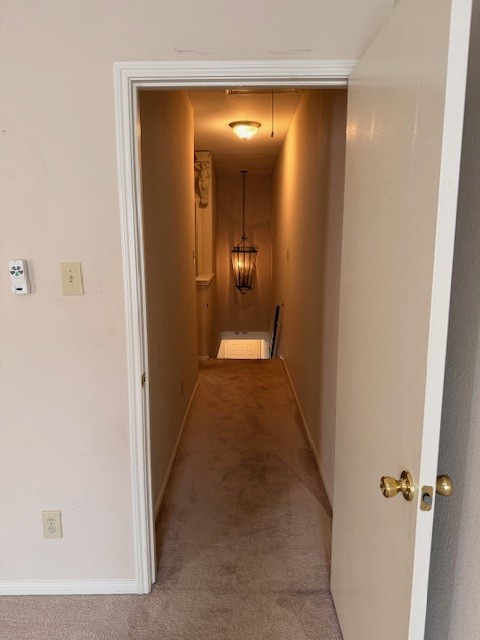
This photo shows a narrow, carpeted hallway with a light fixture and a small window on the side. There's a staircase at the end of the hallway. The walls and trim are painted in neutral tones.
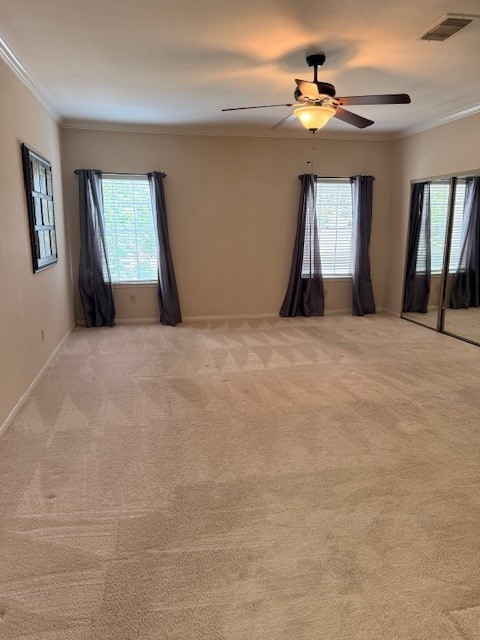
Spacious bedroom with neutral carpet, ceiling fan, and ample natural light from two windows. Features mirrored closet doors and soft lighting, creating a cozy atmosphere.
This photo shows a small closet space with a sloped ceiling, a hanging rod, and tiled flooring.
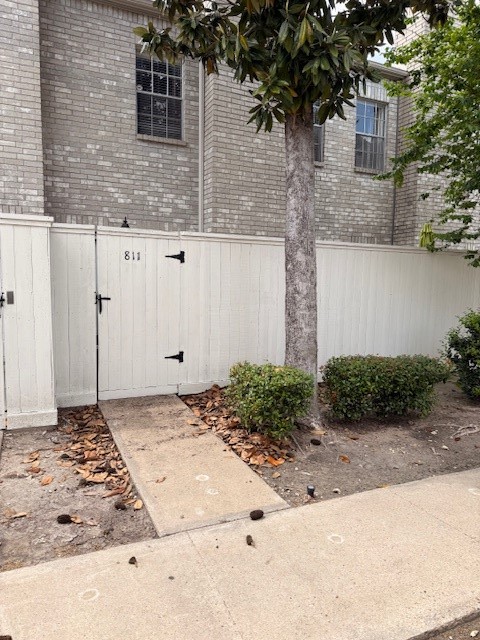
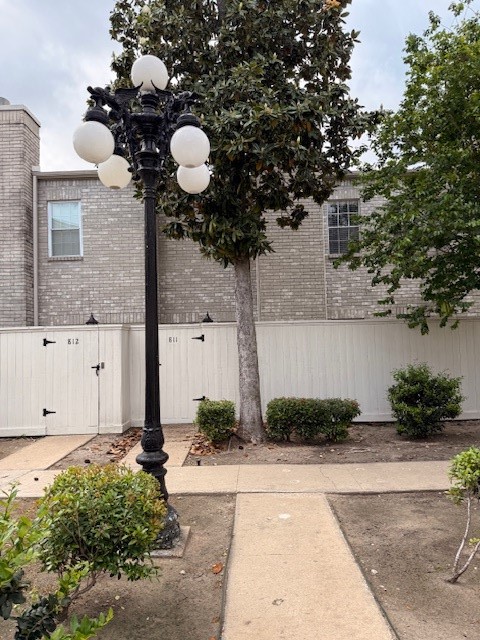
This photo shows the exterior of a brick townhouse with a gated entrance. The area is landscaped with a tree and shrubs, and the walkway is adjacent to a sidewalk. The white gate, marked with the number 811, offers a sense of privacy.
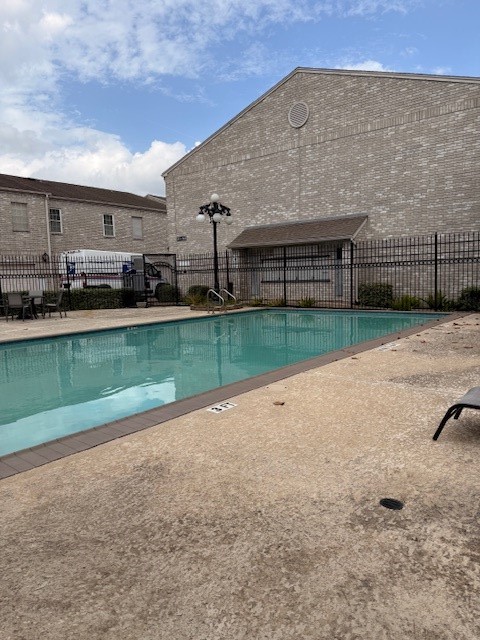
This photo showcases a fenced-in outdoor pool area adjacent to a brick building. The space includes lounge chairs and a clean, inviting pool set against a partly cloudy sky, offering a relaxing recreational spot for potential homeowners.
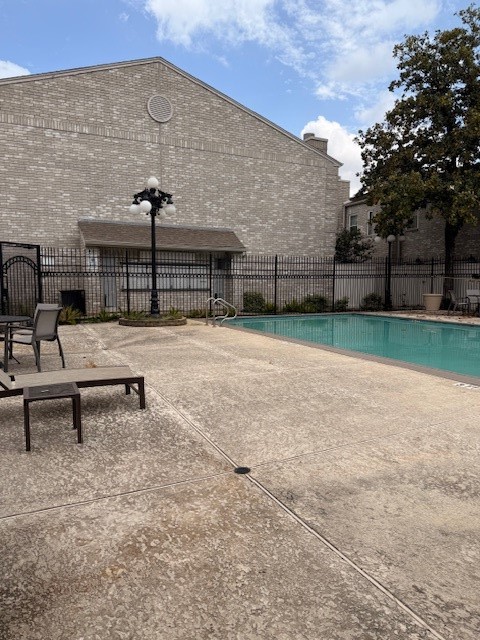
This photo shows a private, fenced pool area with lounge chairs and a table, adjacent to a brick building. Perfect for relaxation and entertaining.
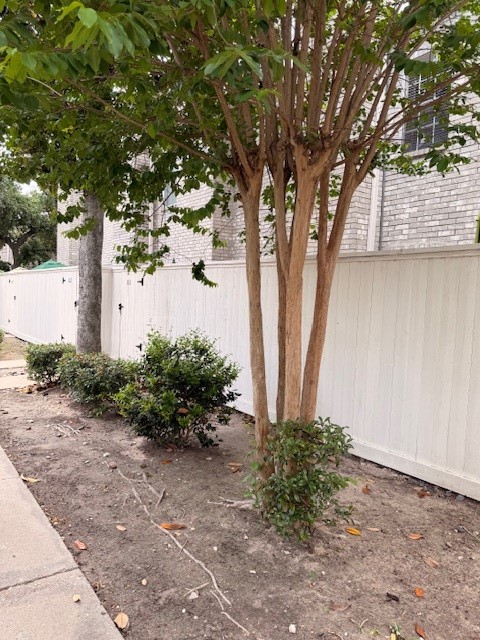
This photo shows a side yard with a white wooden fence, a tree, and some shrubs. The area has a concrete pathway and is adjacent to a brick building.
This photo showcases a townhouse exterior with a classic brick facade and a charming vintage-style lamp post. The area features neatly trimmed bushes, a tree, and a white fence, creating a welcoming and tidy entrance.
This photo shows a spacious, two-car garage with a concrete floor and a door leading into the home. It has some shelving and storage items, offering potential for organization and workspace. The walls are plain, providing a blank canvas for customization.
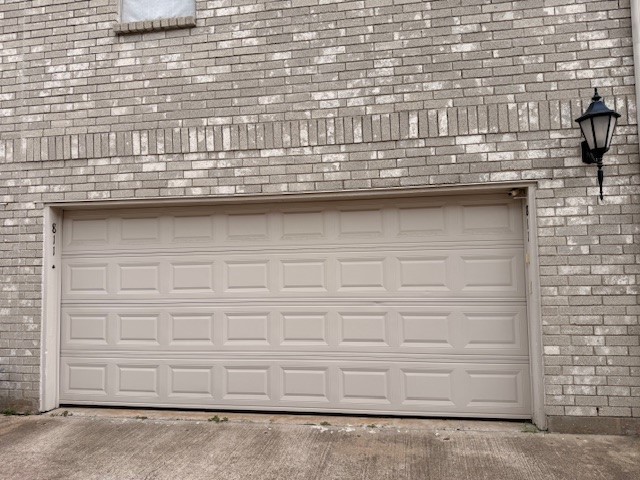
This photo shows a two-car garage with a light brick exterior. A lantern-style light fixture is mounted on the wall beside the garage door, adding a classic touch to the home's facade.



















.jpg)

