Beyond the front door is a home that balances comfort, convenience, and connection. Thoughtfully positioned within a gated community, it offers the ease of newer construction with the everyday luxury of having space that's truly your own.
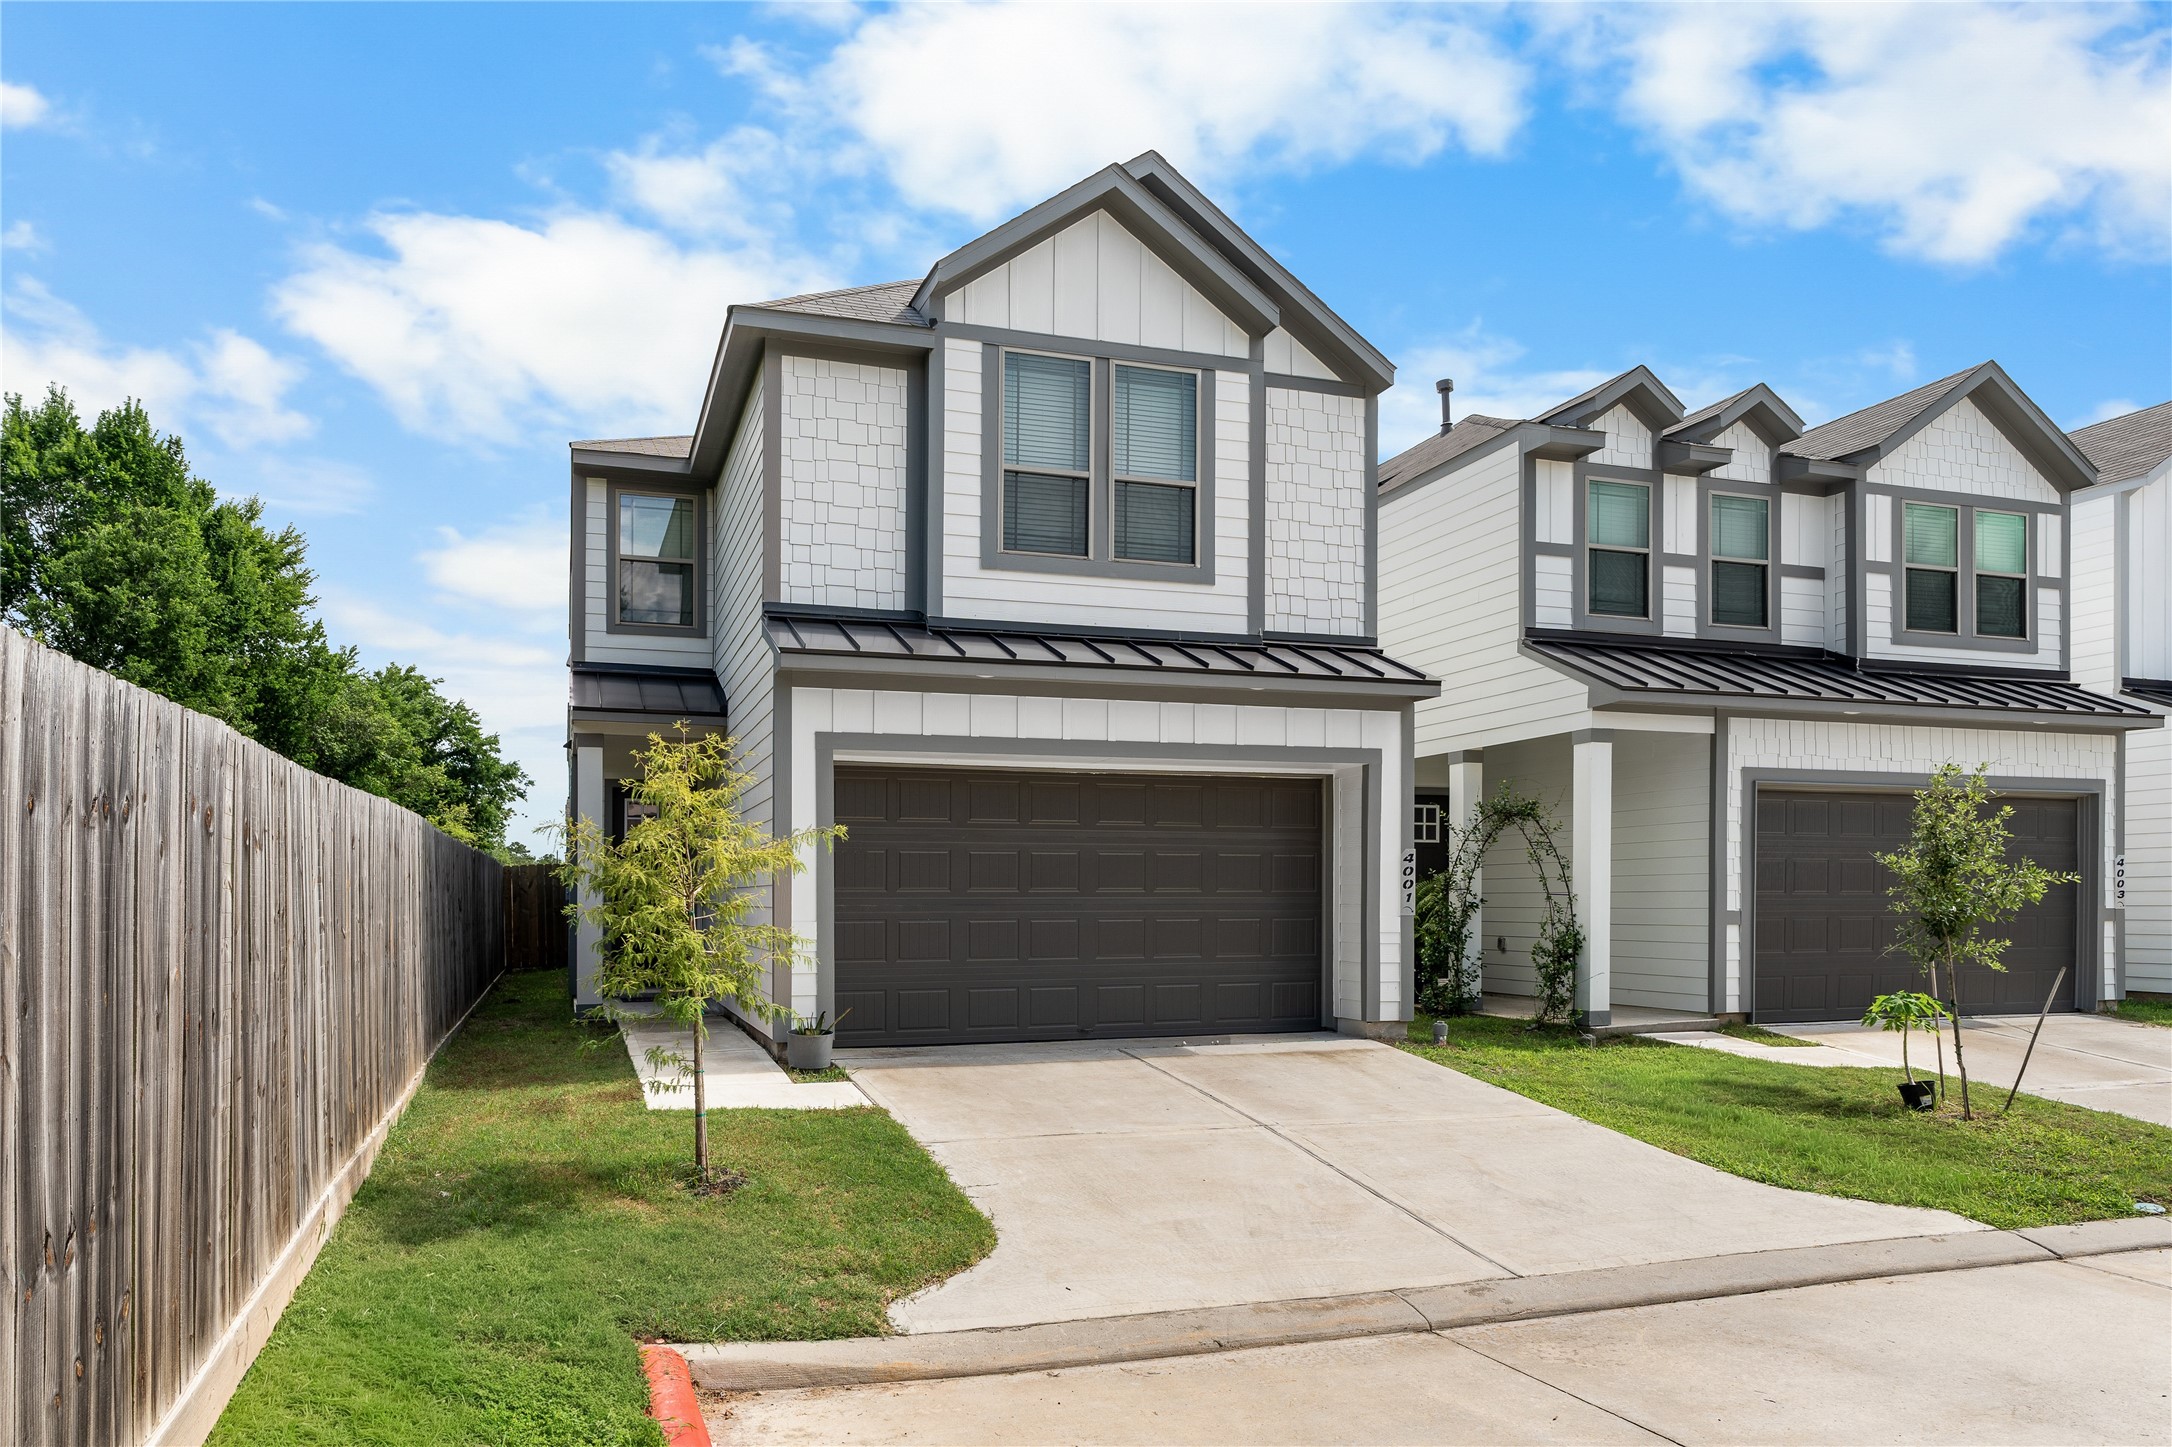
One of the most sought-after features in newer construction, a private driveway offers both convenience and additional parking without sacrificing the clean, modern curb appeal of the home.
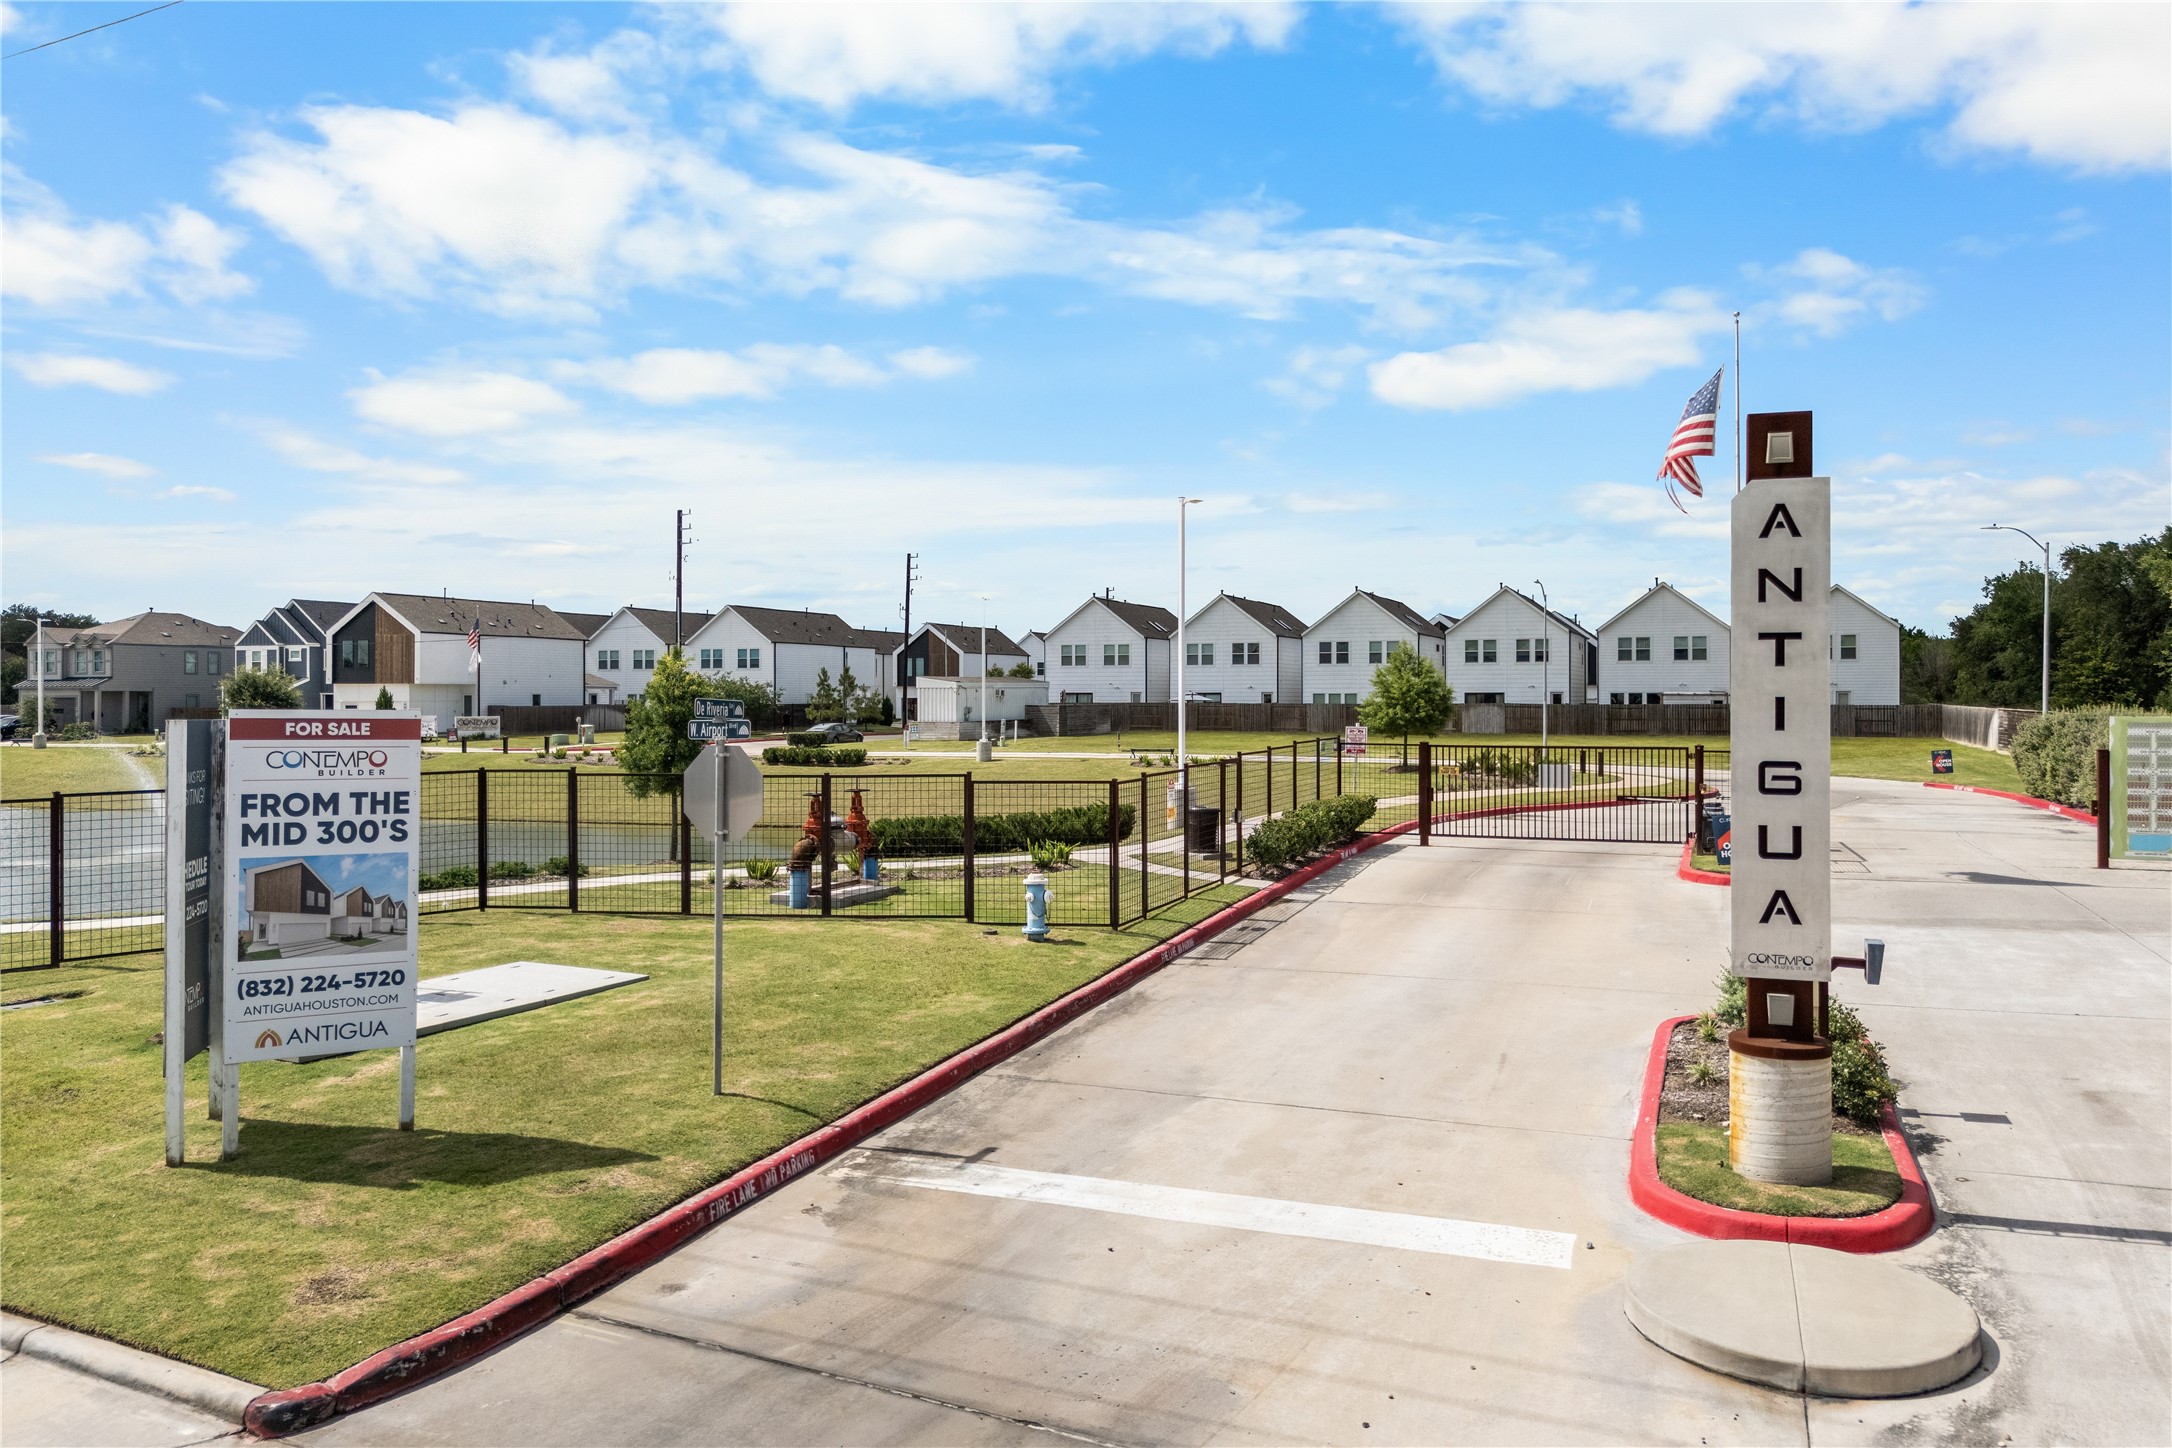
Behind the gates, residents enjoy a greater sense of privacy and peace of mind while remaining conveniently connected to Downtown Houston, the Texas Medical Center, and the 288 corridor.
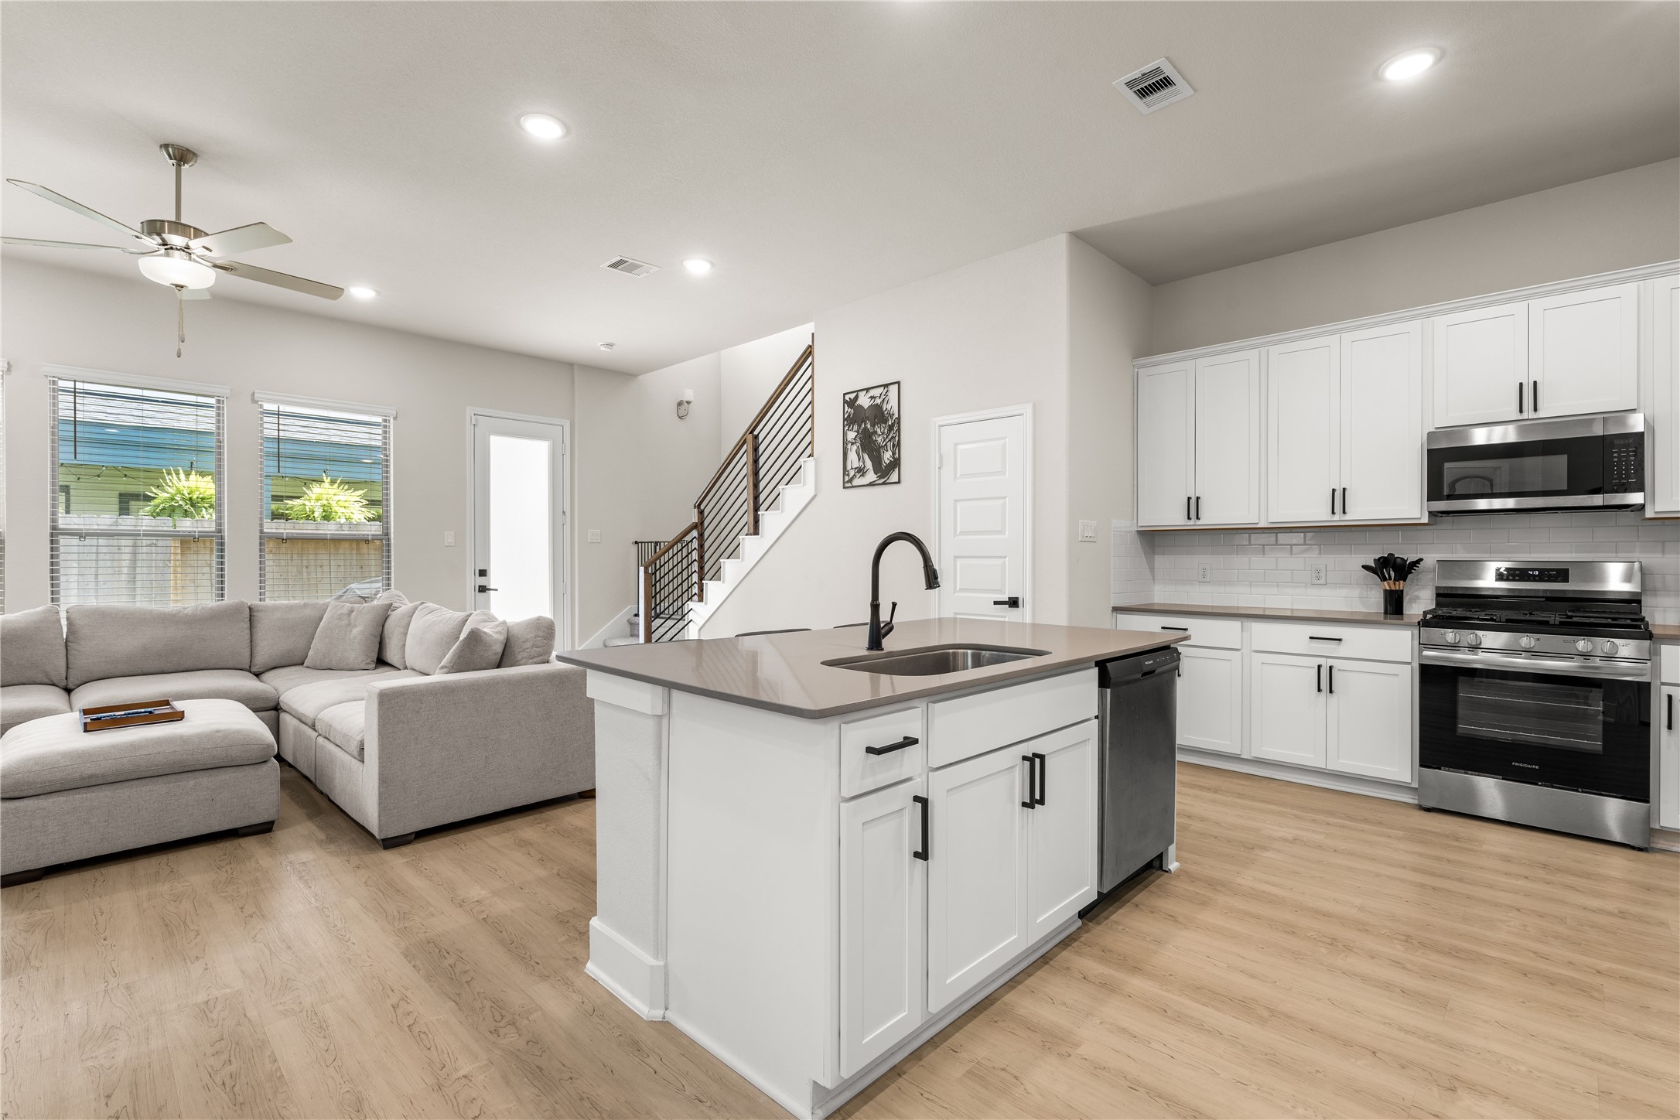
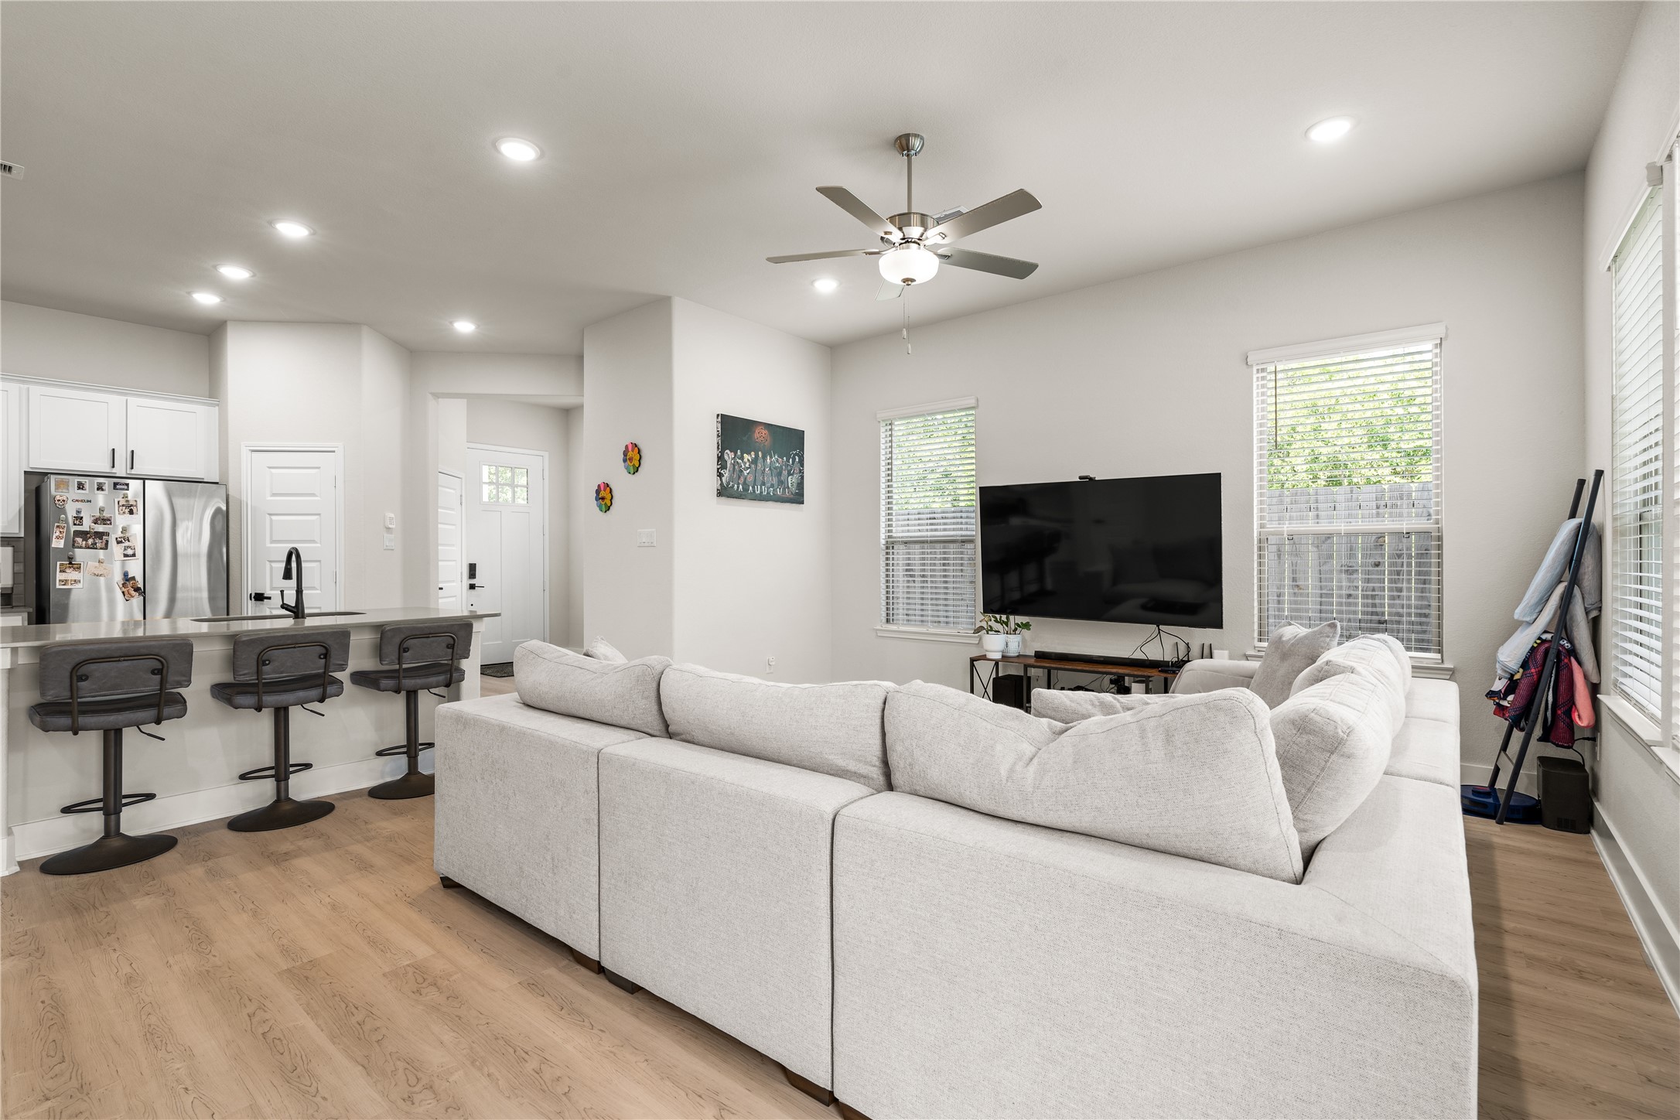
Designed to keep everyday life connected, the main living spaces flow seamlessly together, allowing conversation, meal preparation, and gathering to happen naturally from the moment you walk through the door.
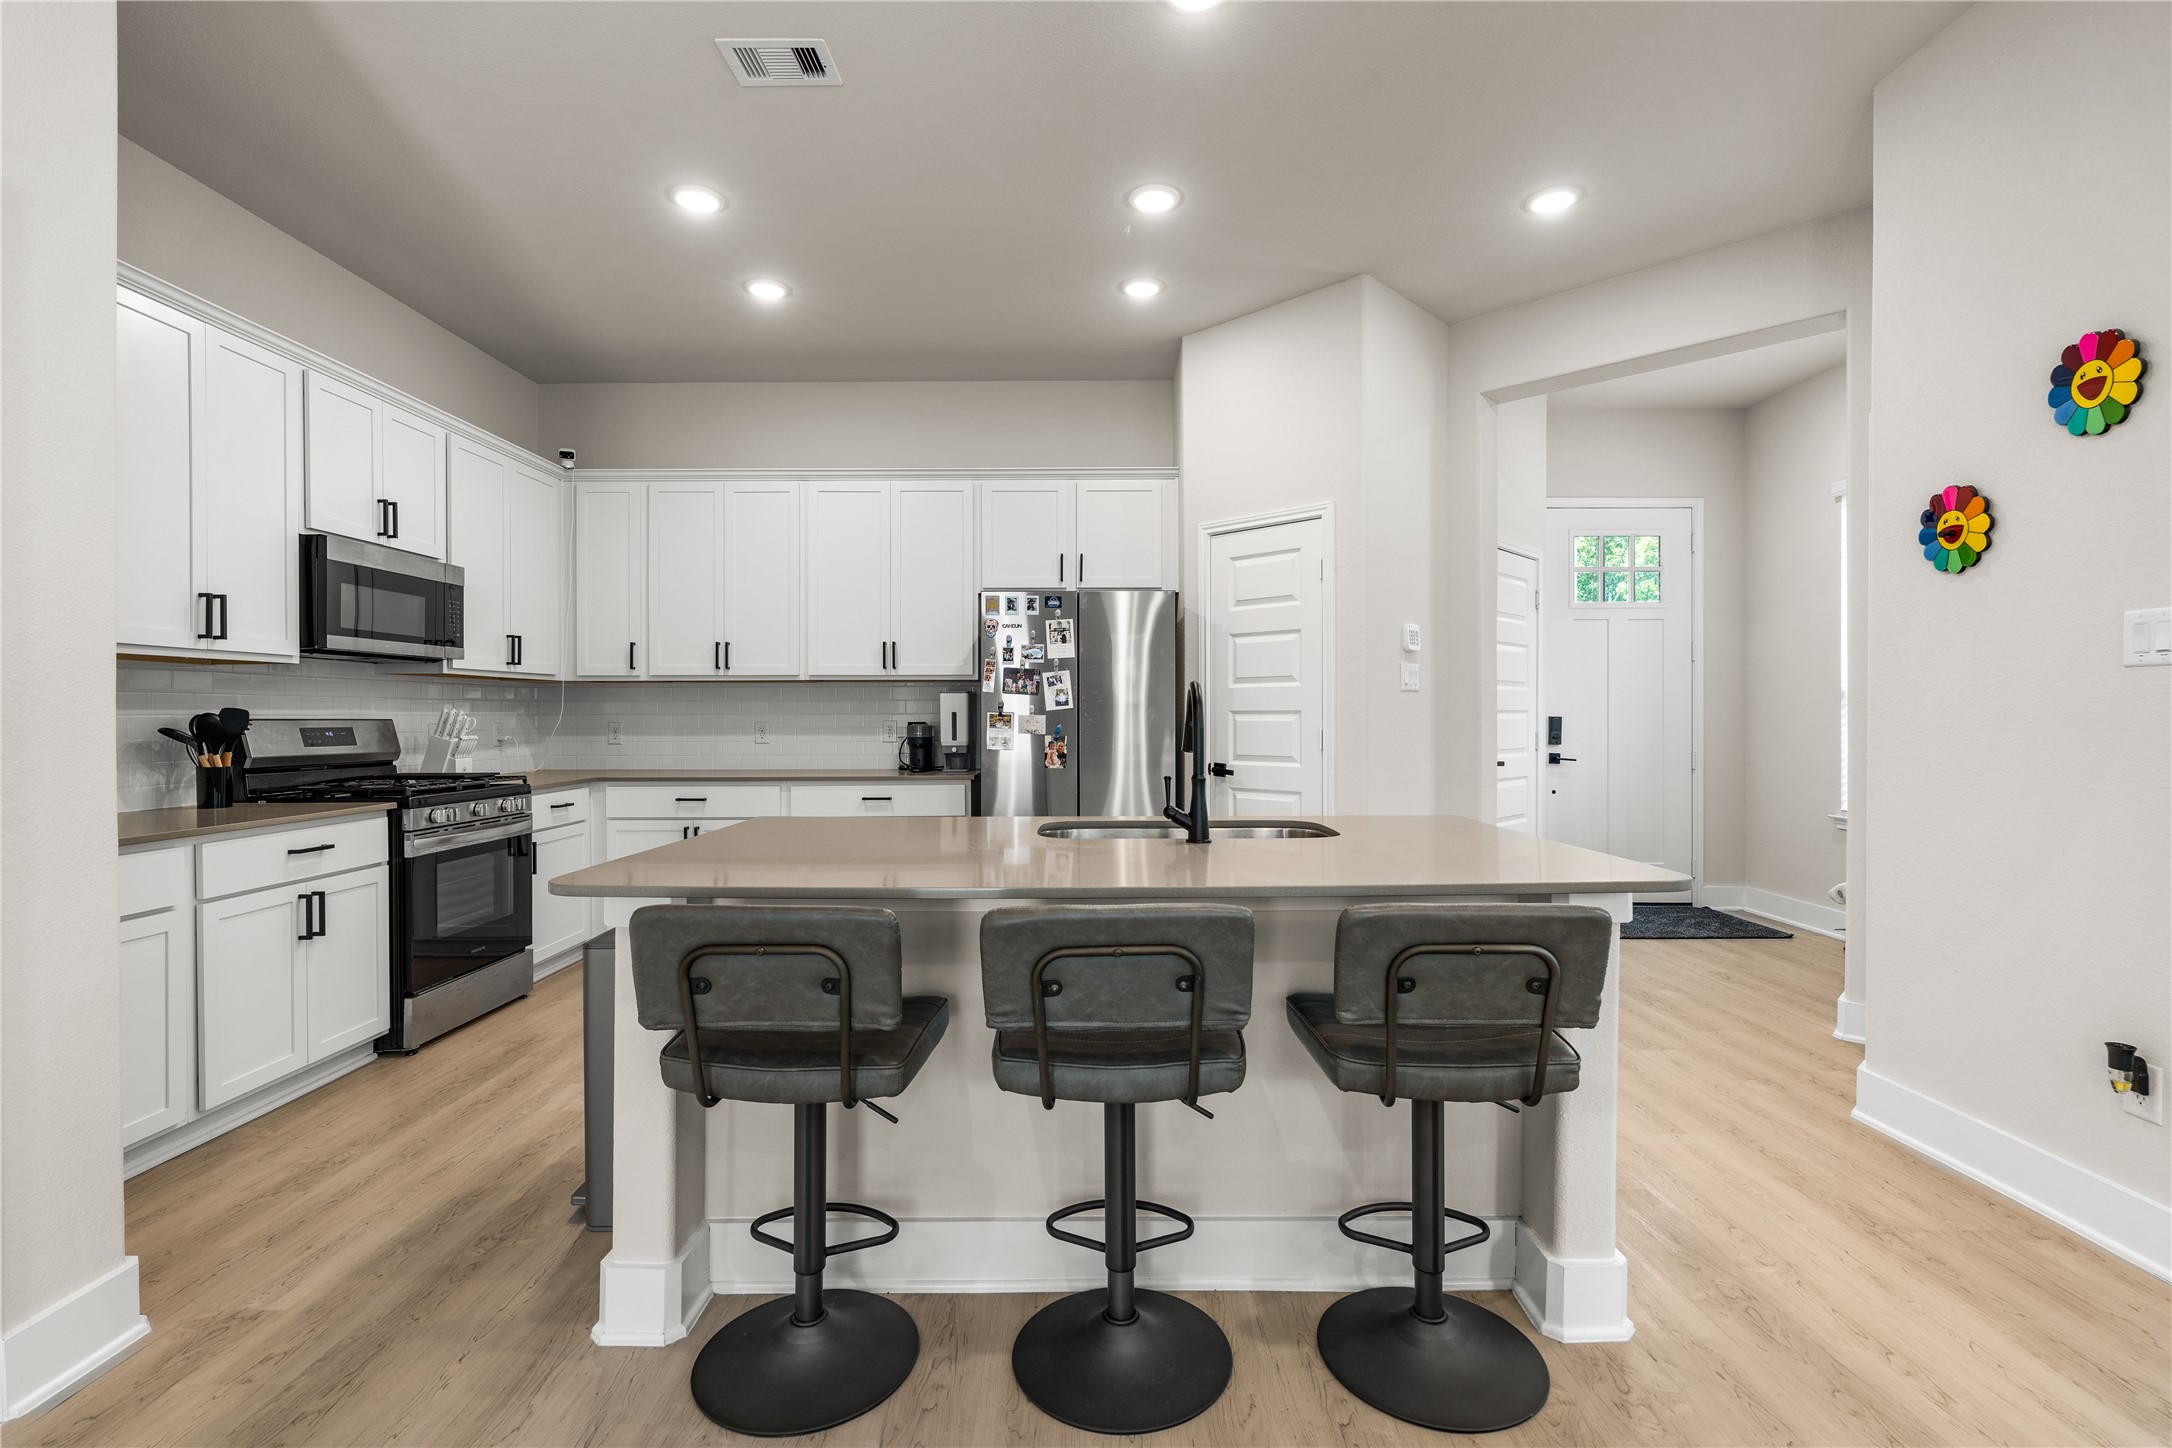

Thoughtfully designed with everyday living in mind, the kitchen offers generous circulation space that allows multiple people to cook, gather, and move comfortably without interrupting the flow of the room.
Abundant cabinetry, a walk-in pantry, and stainless steel appliances ensure the kitchen is equipped for both everyday convenience and long-term functionality, with storage thoughtfully integrated throughout the space.
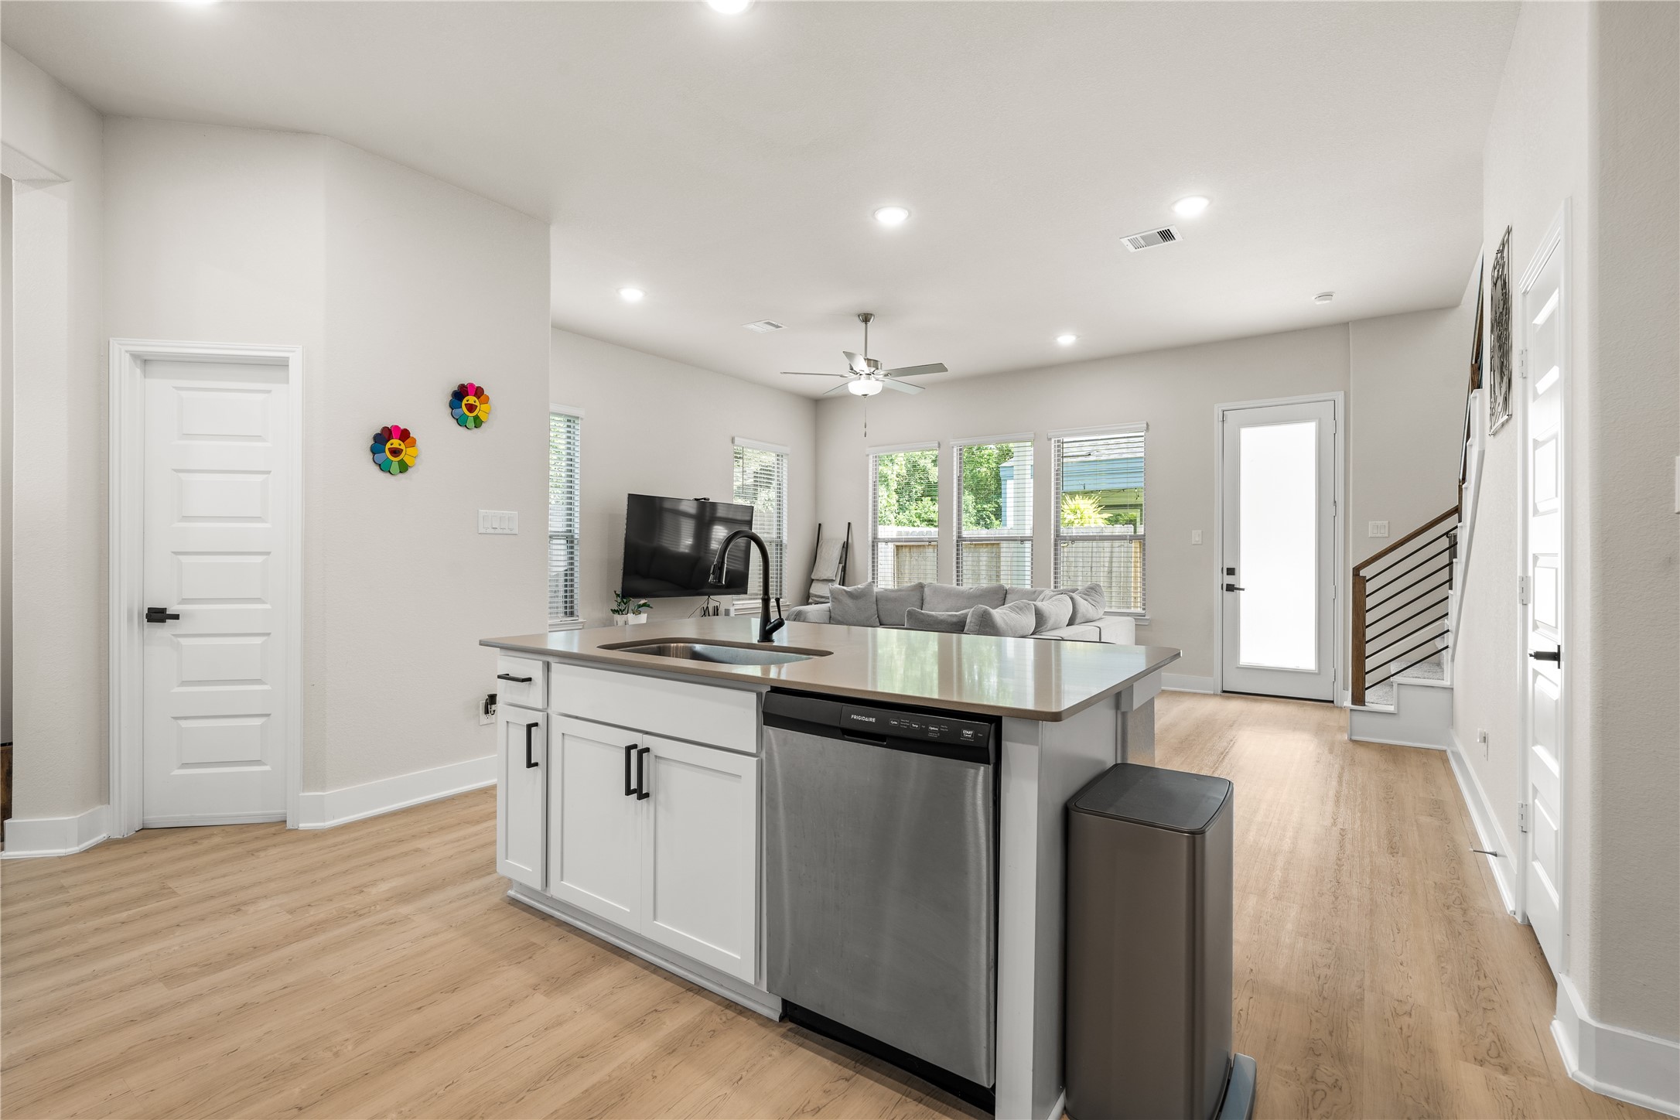
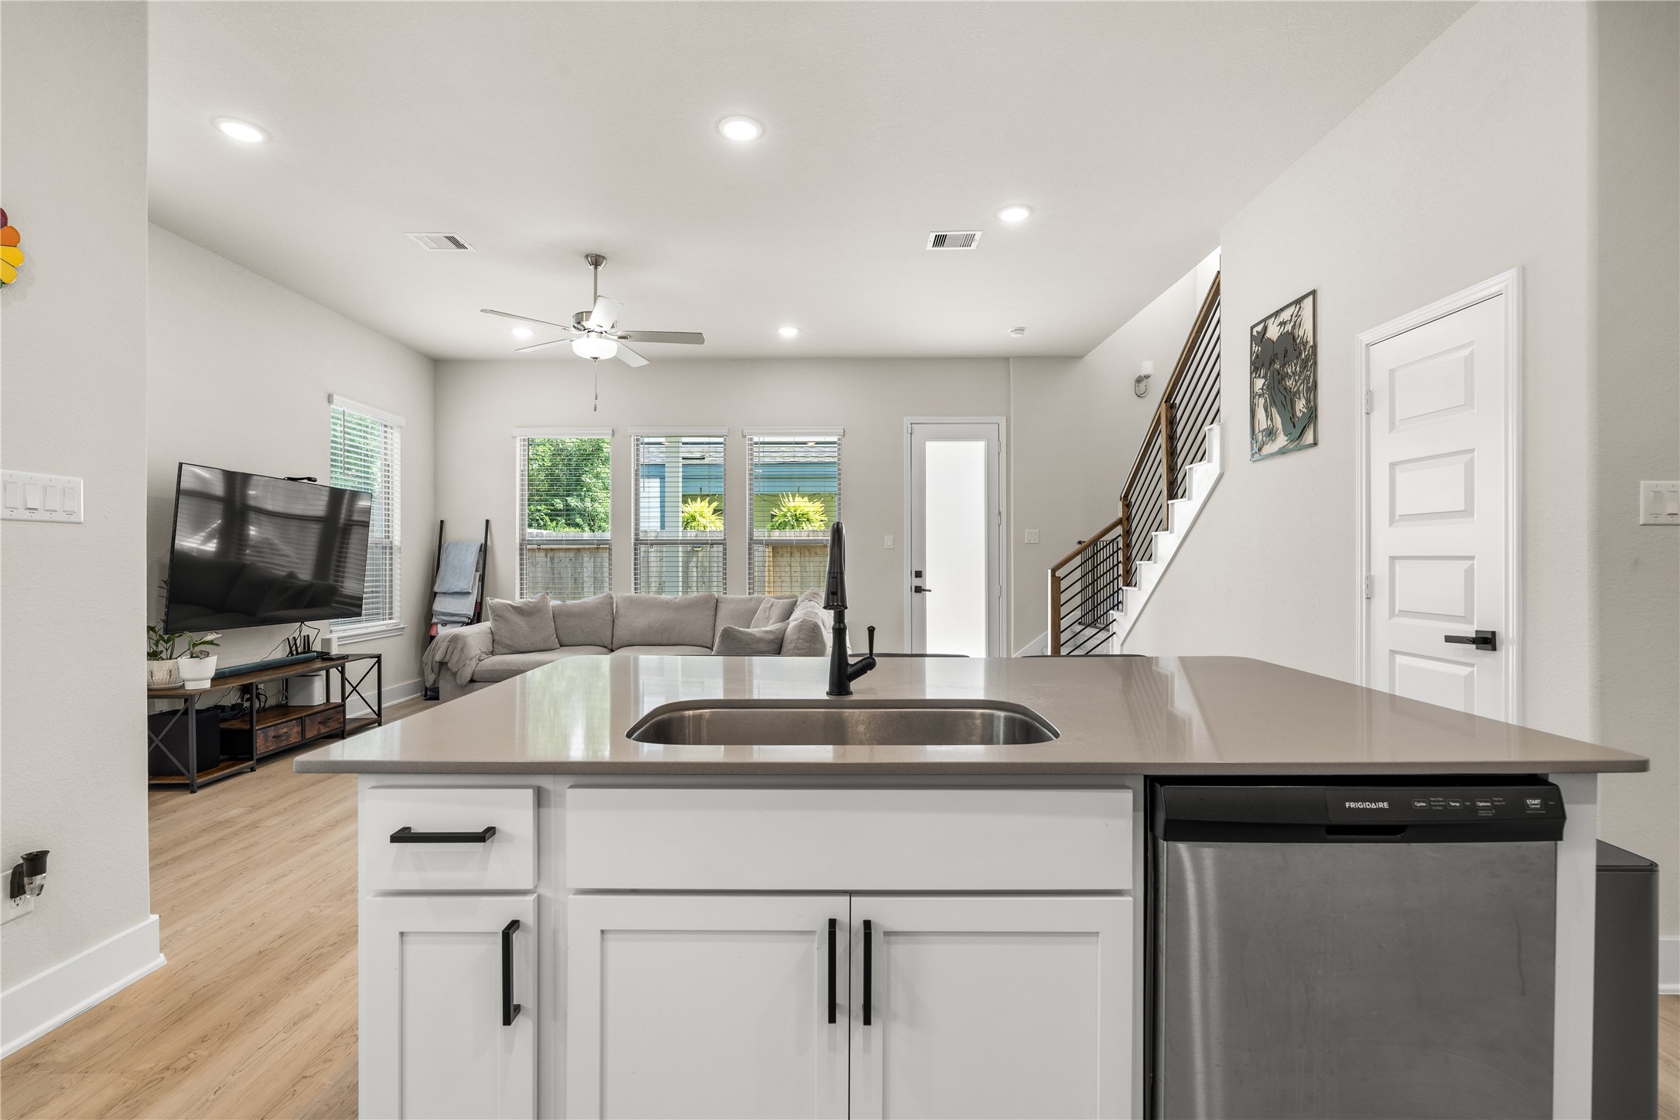
The oversized island anchors the main living area, creating a natural gathering place while maintaining clear sightlines to the living room and backyard beyond.
From the kitchen island, the home's most important spaces remain within view, creating a layout that feels connected, practical, and well-suited for everyday life.
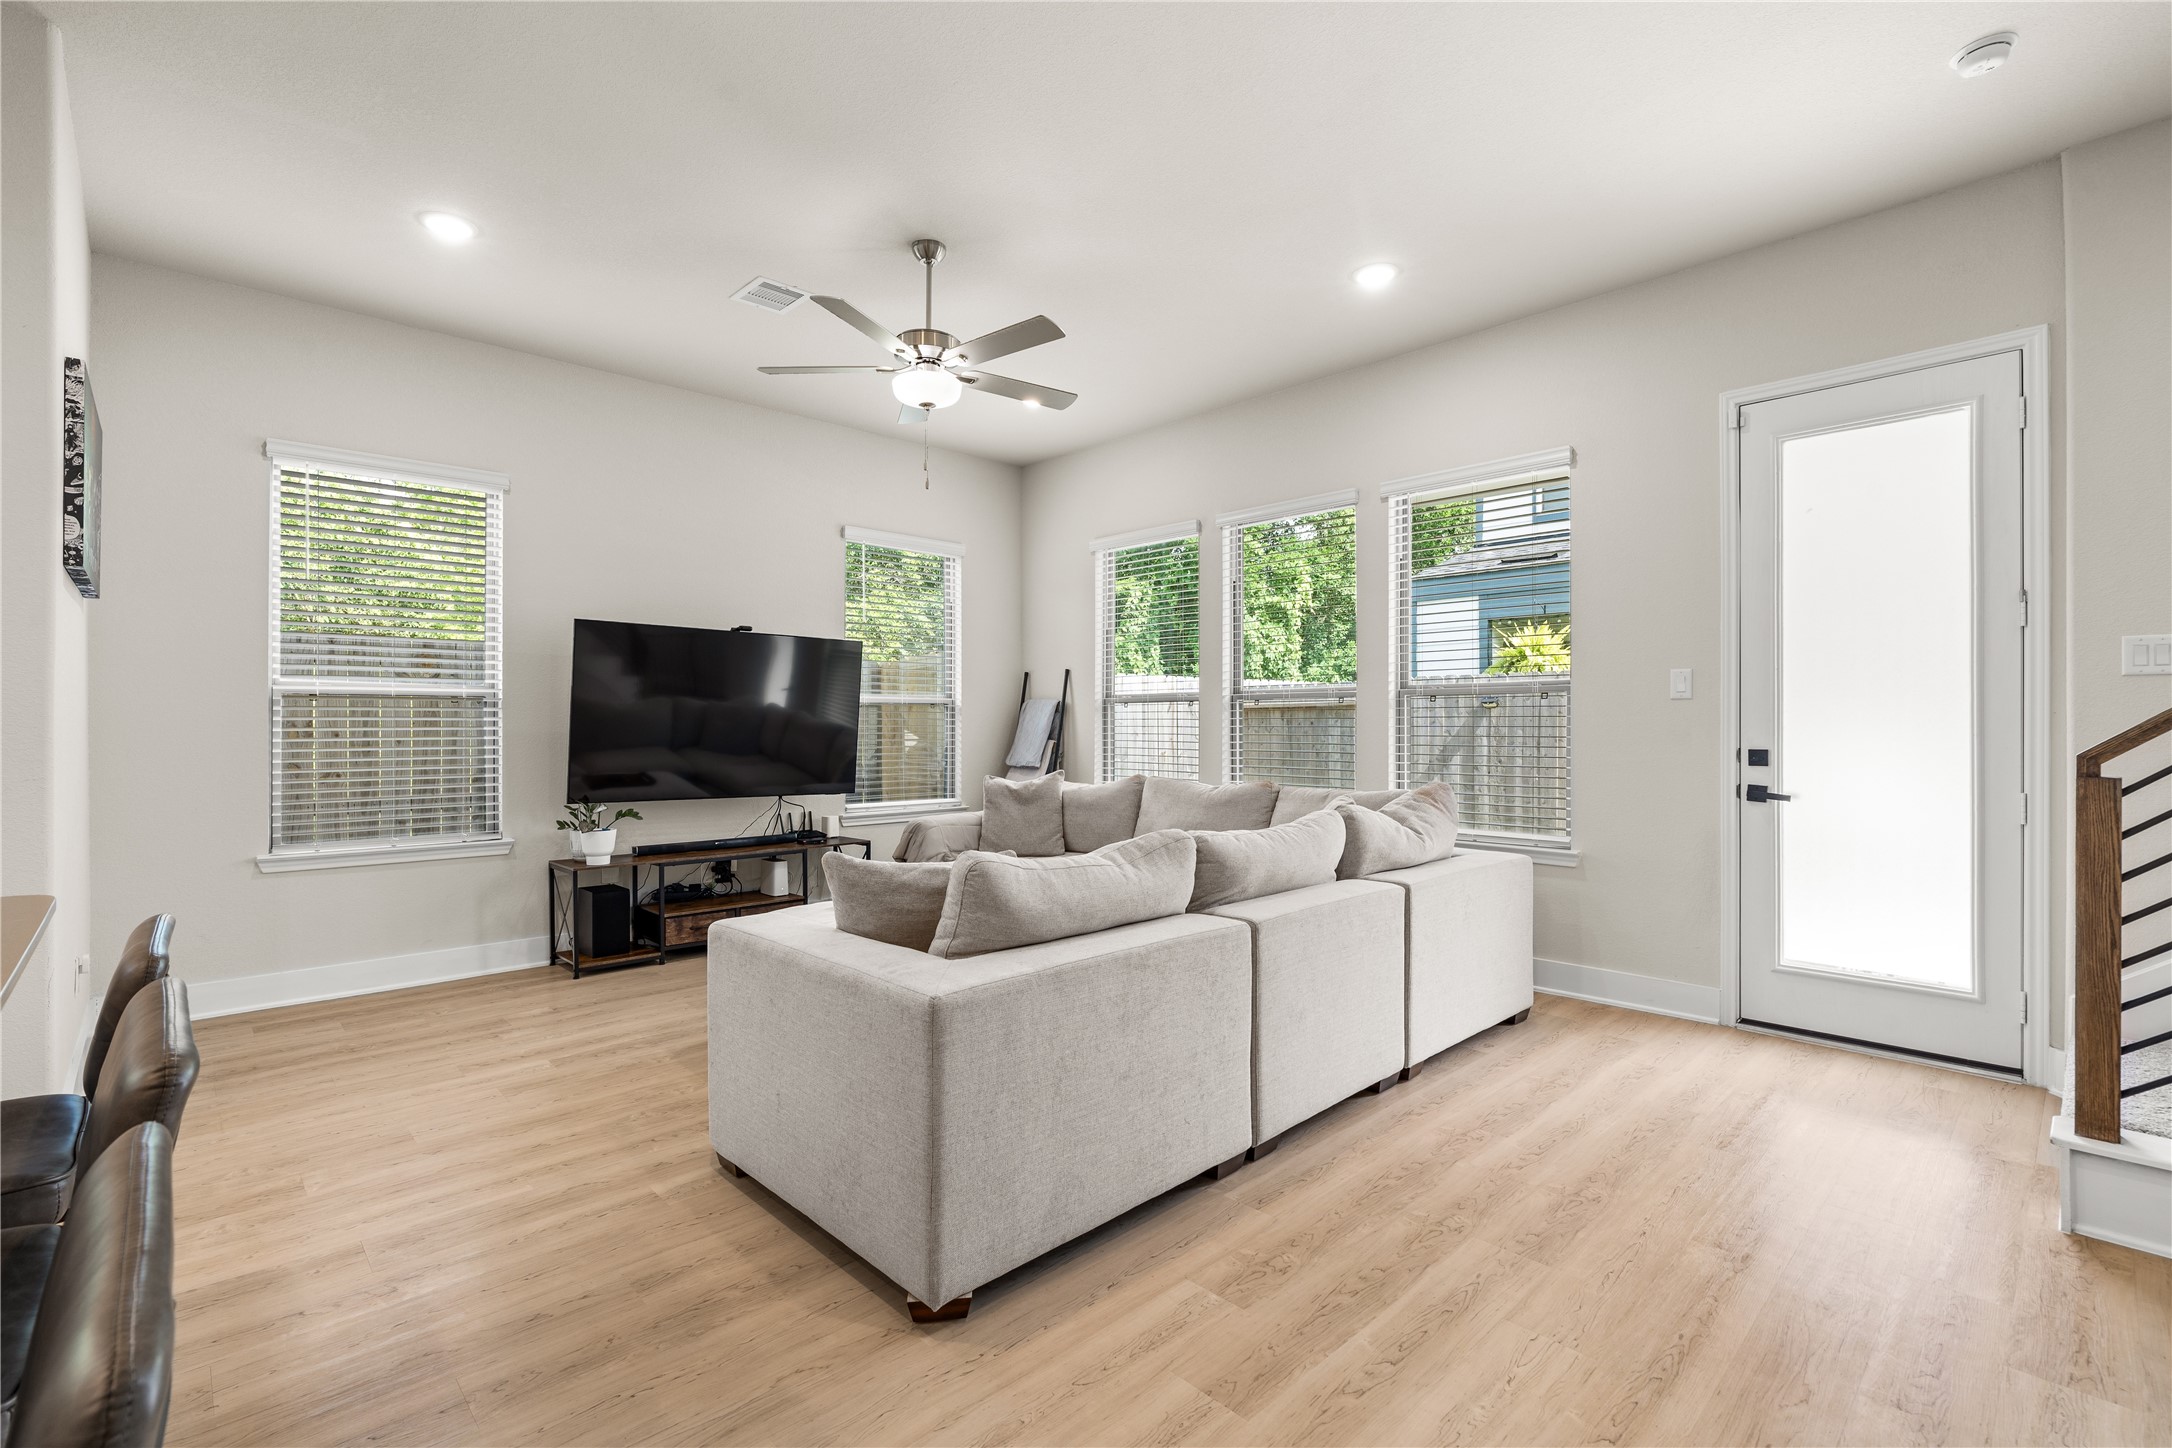
Positioned on a corner lot, the home benefits from additional windows and abundant natural light, creating a living space that feels bright, open, and inviting throughout the day.
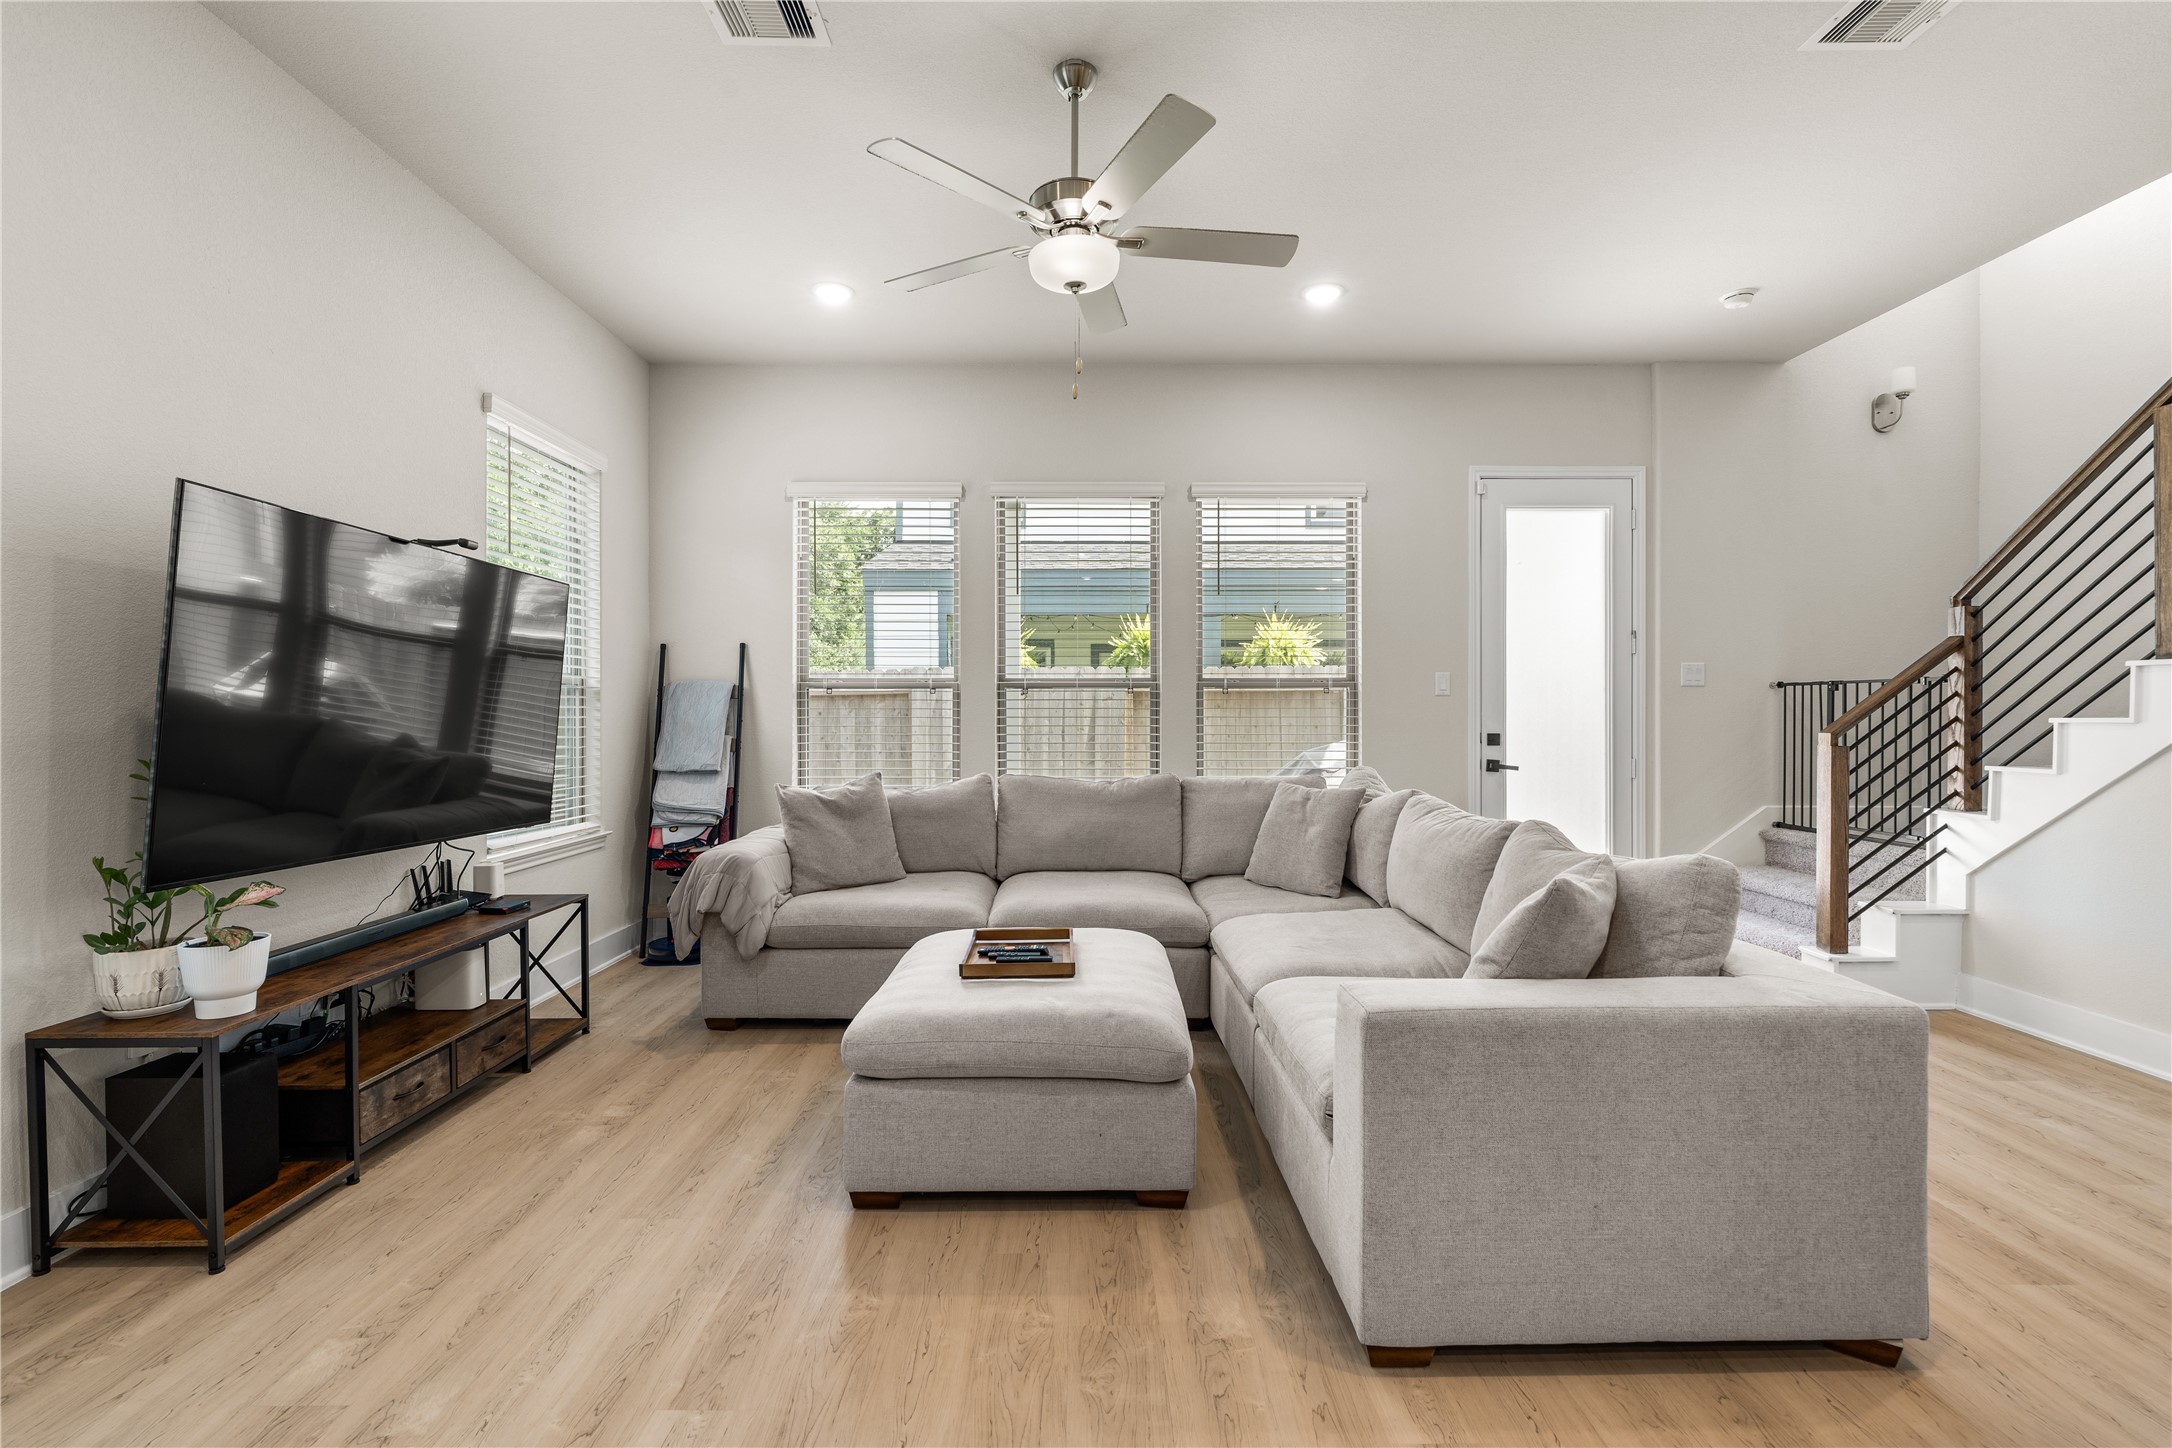
The seamless connection between the kitchen and living area creates a sense of openness that makes the home feel larger than its footprint, while still maintaining distinct spaces for gathering and relaxing.
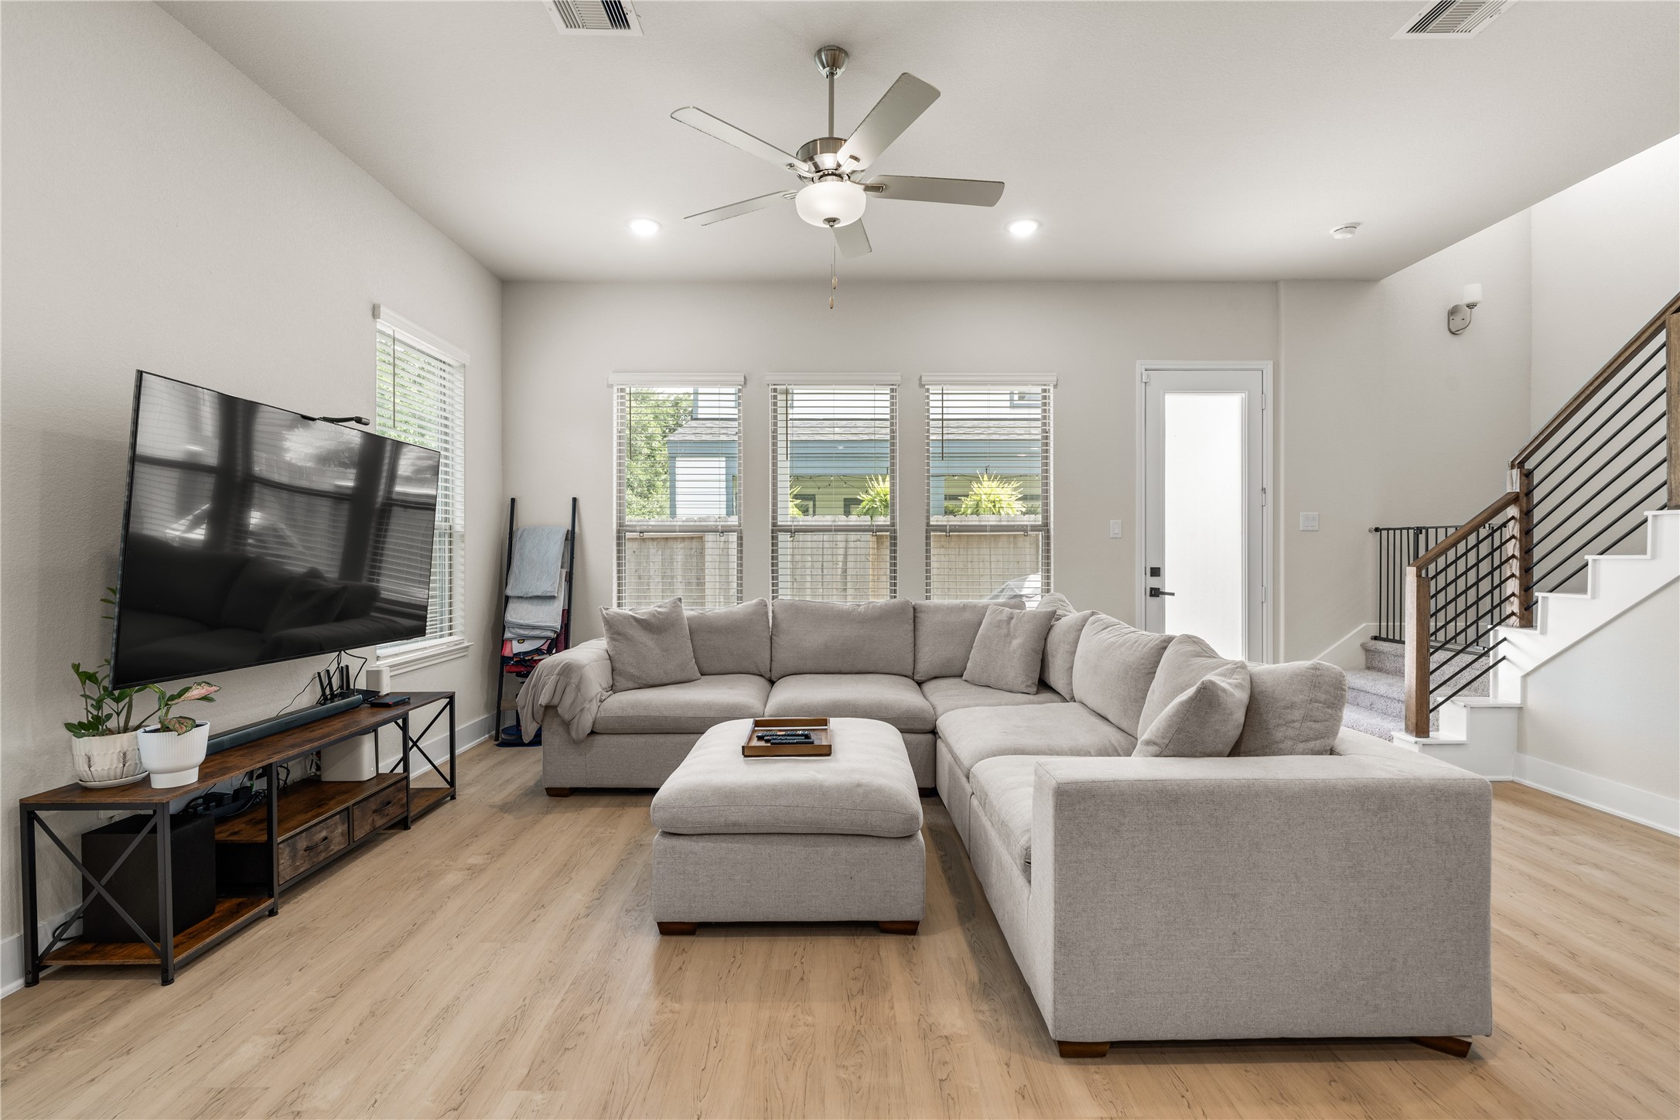
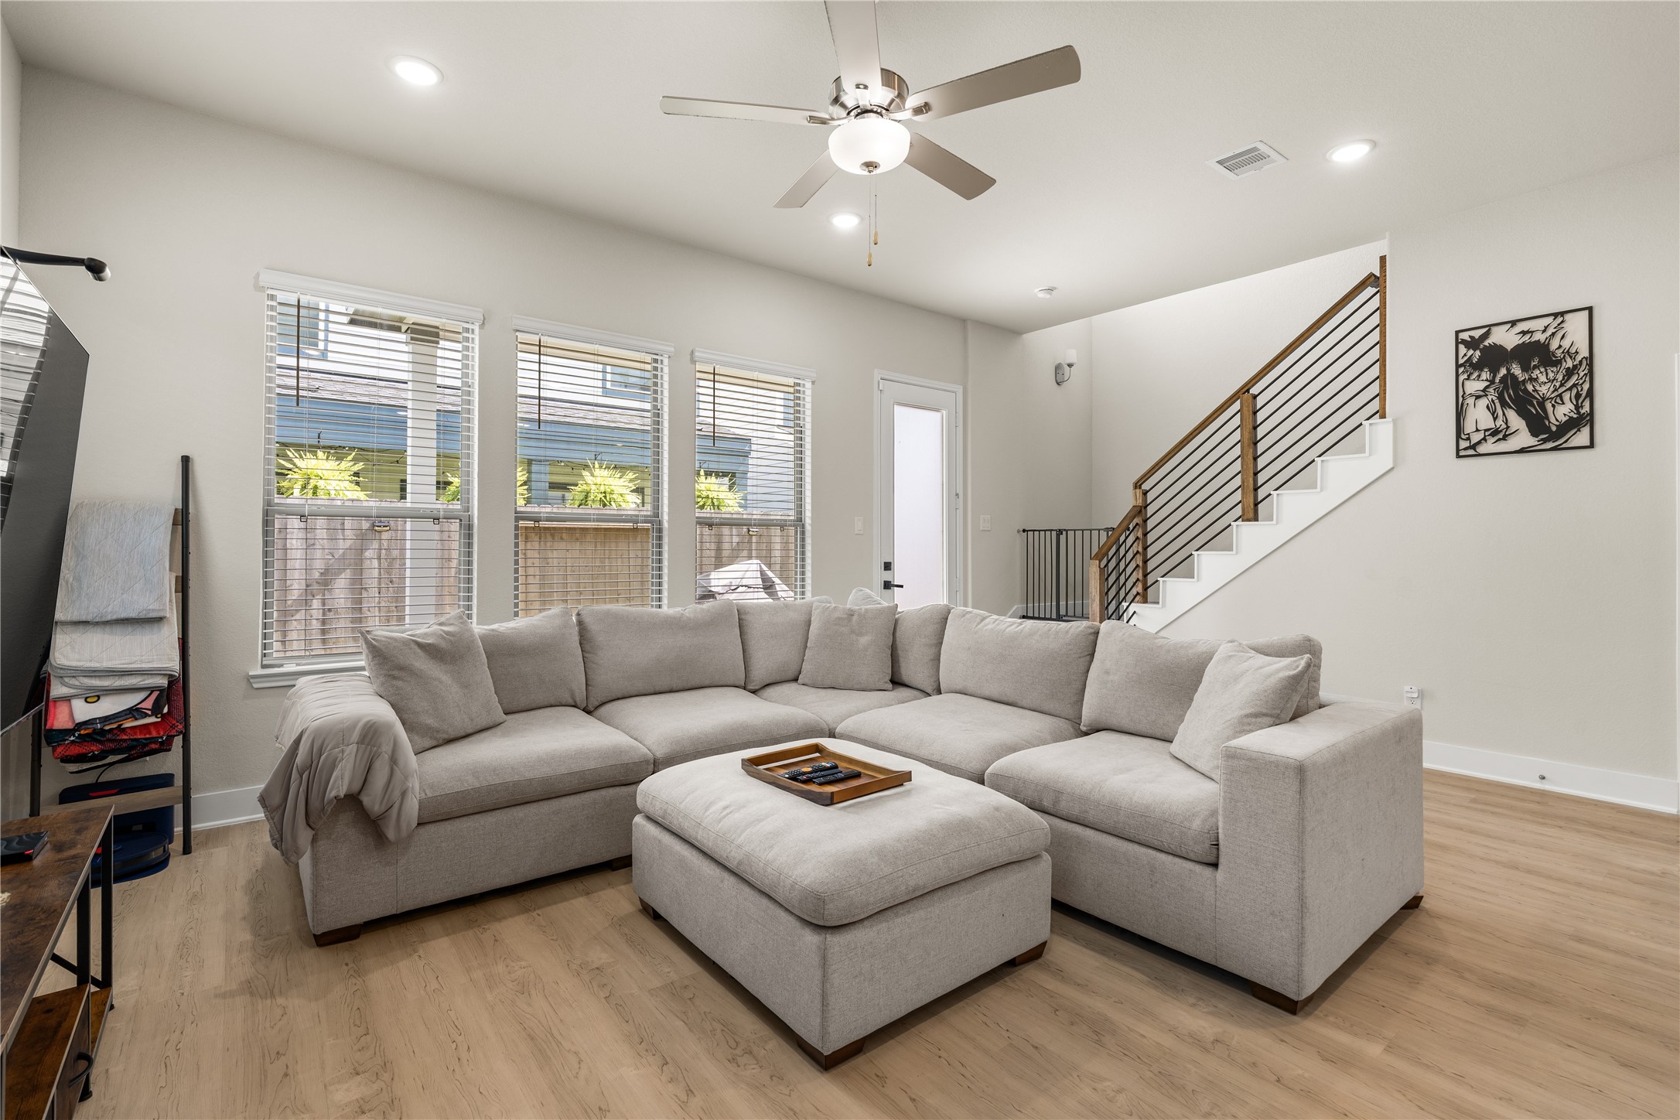
Generous proportions allow the living room to comfortably accommodate larger furnishings while preserving an open, uncluttered feel throughout the space.
Warm wood accents and modern iron balusters bring architectural character to the staircase, complementing the durable luxury vinyl plank flooring that extends throughout the main living areas.
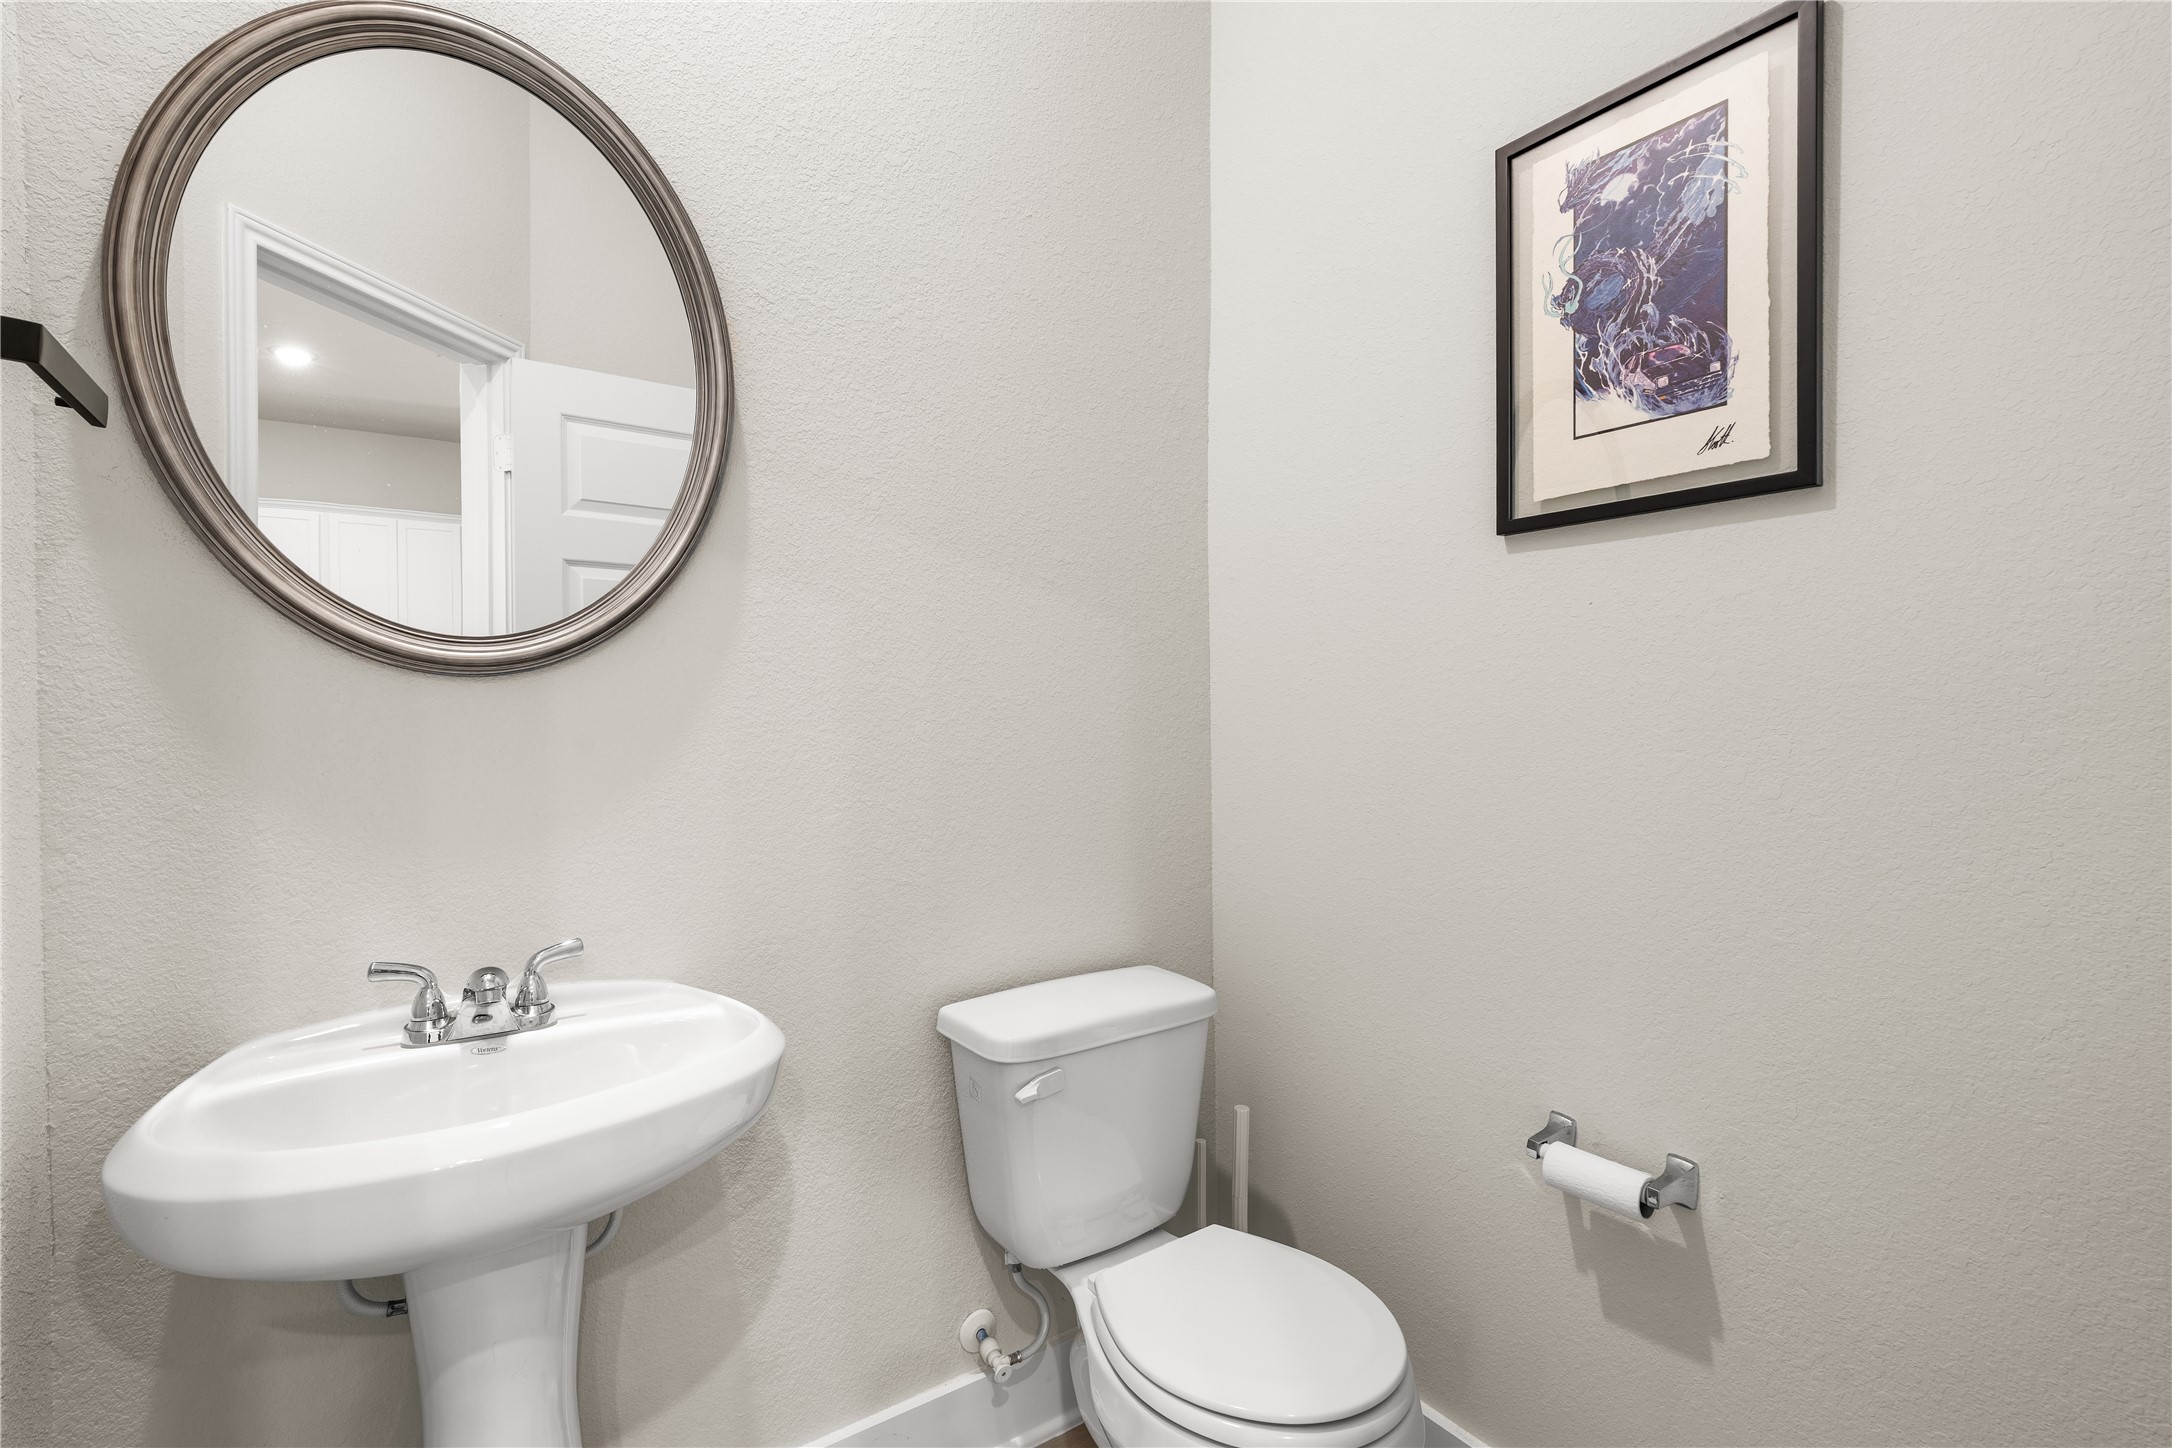
Conveniently located on the first floor, the powder bath allows guests easy access without disrupting the privacy of the home's upstairs living quarters.
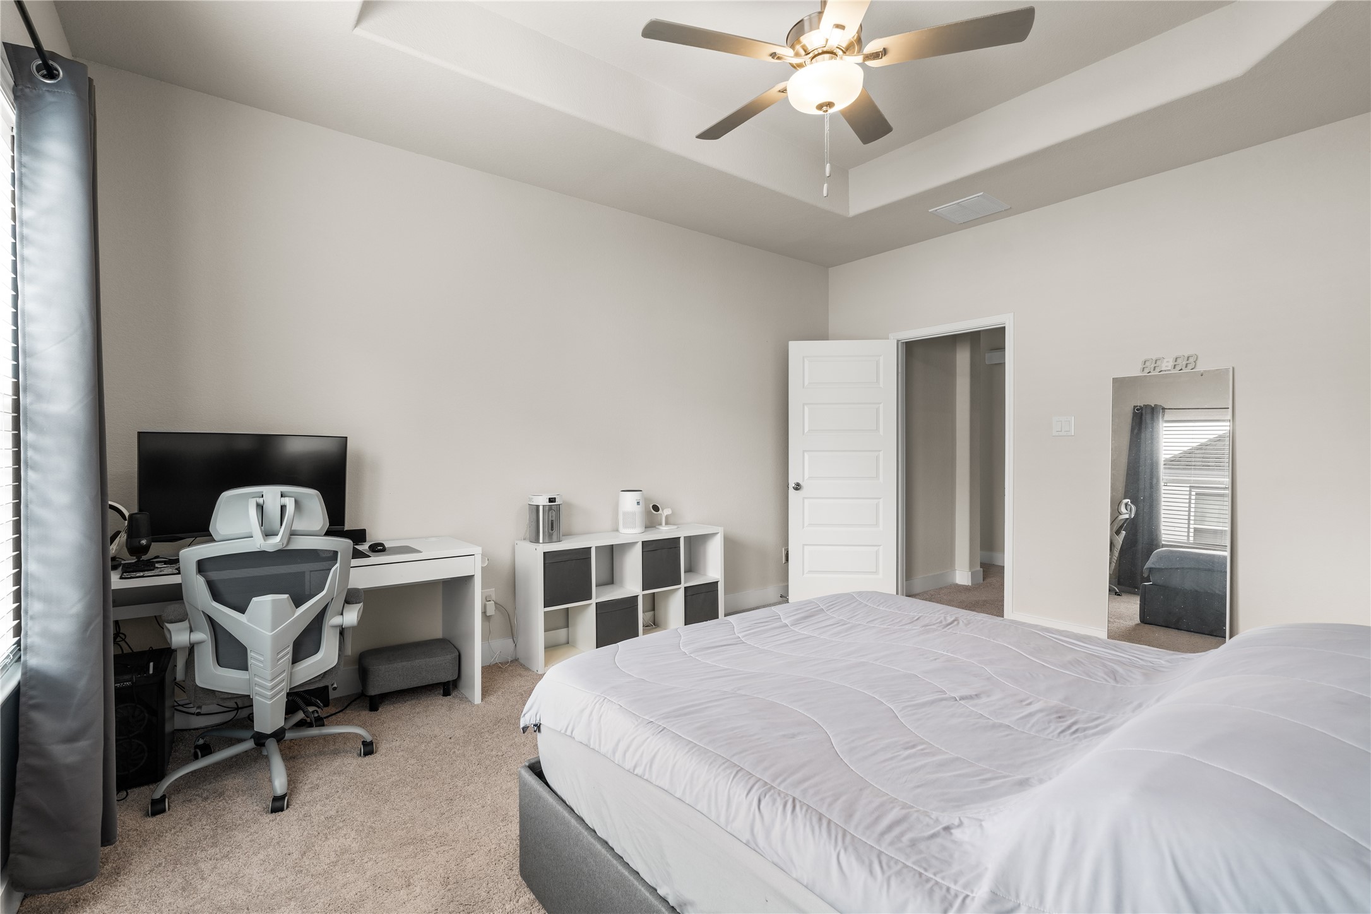
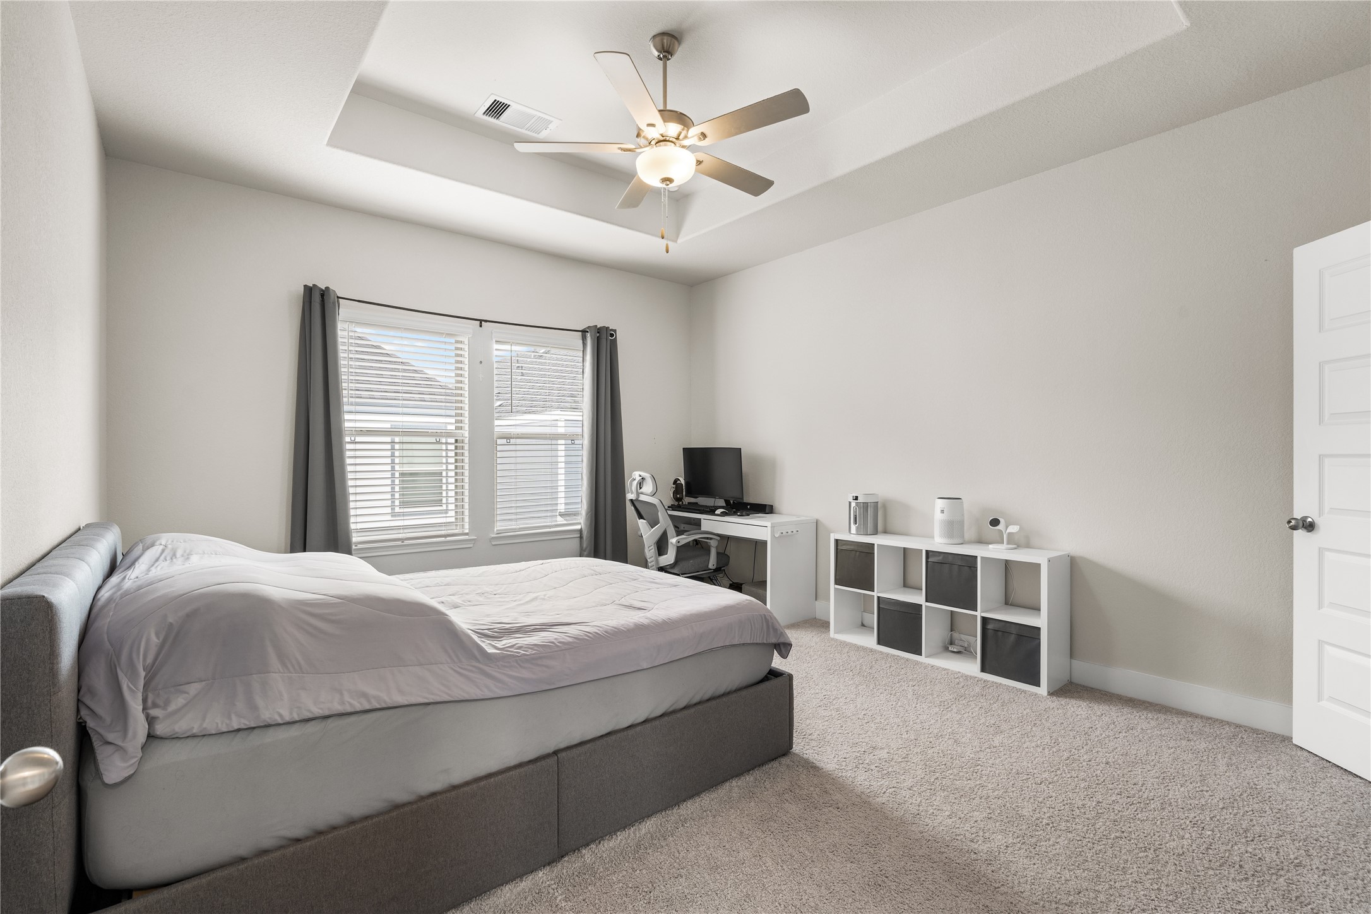
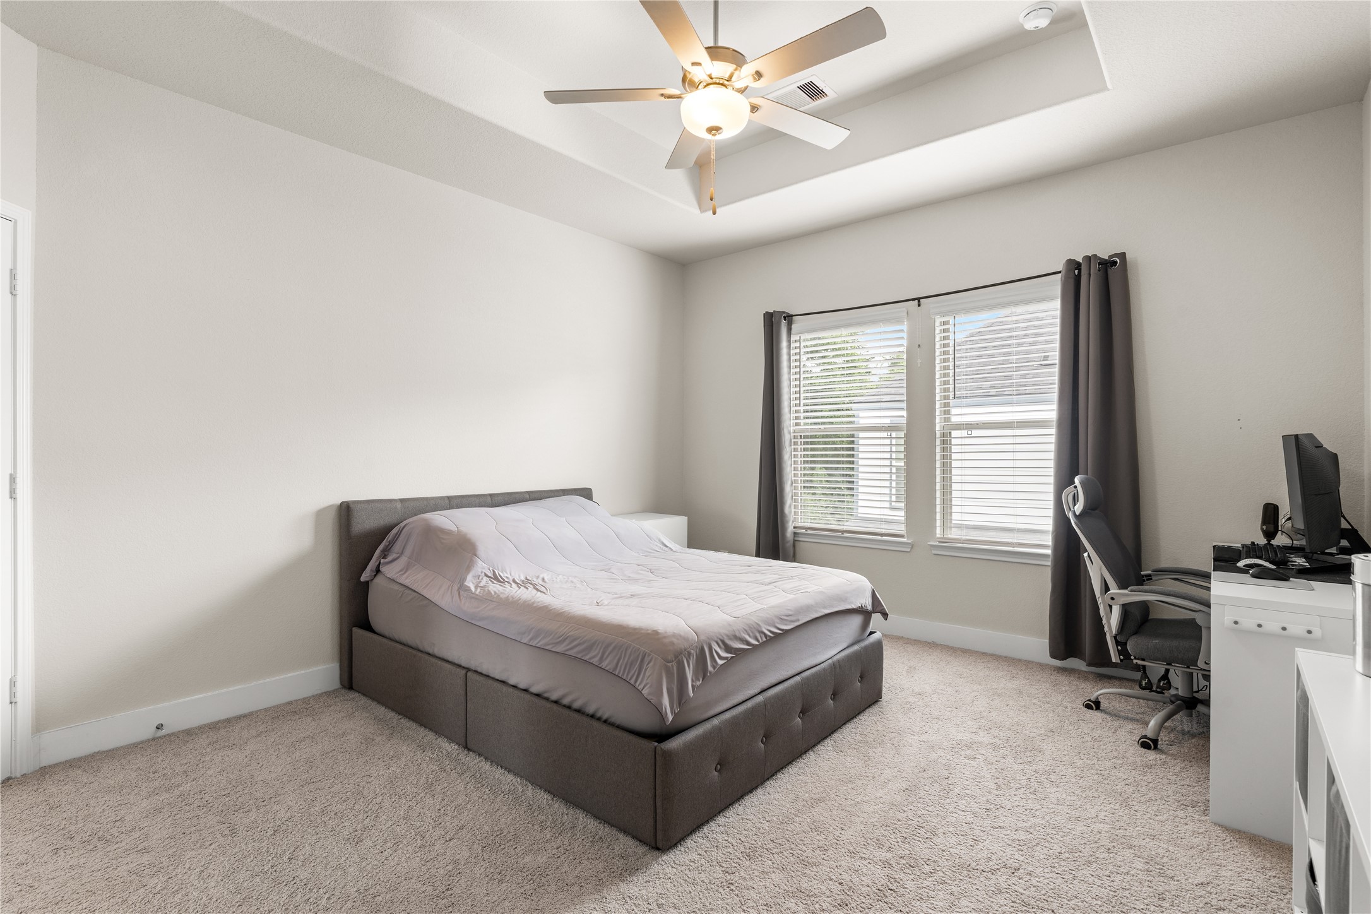
Elevated by a tray ceiling, the primary suite feels open and airy while offering ample space for both a sleeping area and a dedicated workspace or reading corner.
Beyond accommodating a full bedroom suite, the expansive primary offers the flexibility to incorporate a home office, reading nook, fitness area, or additional storage without compromising comfort.
Even with a dedicated workspace and full bedroom furnishings, the primary suite retains a remarkable sense of openness, highlighting the thoughtful proportions of the room.
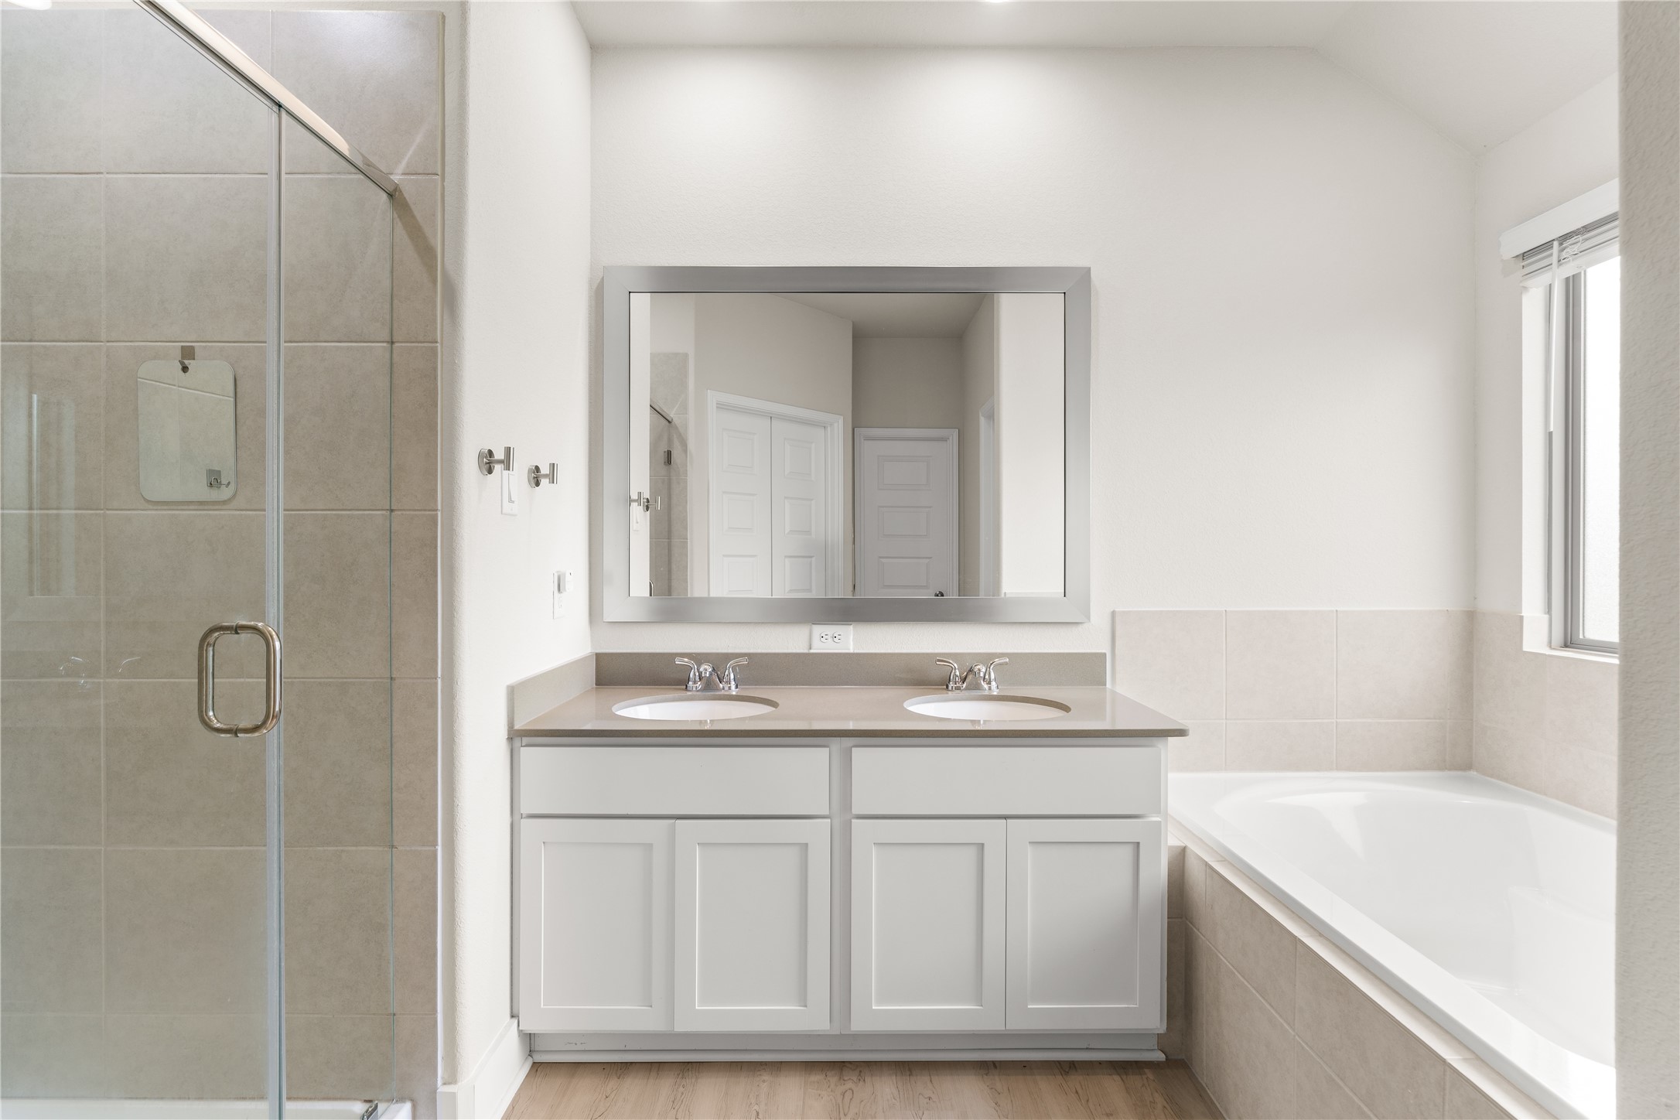
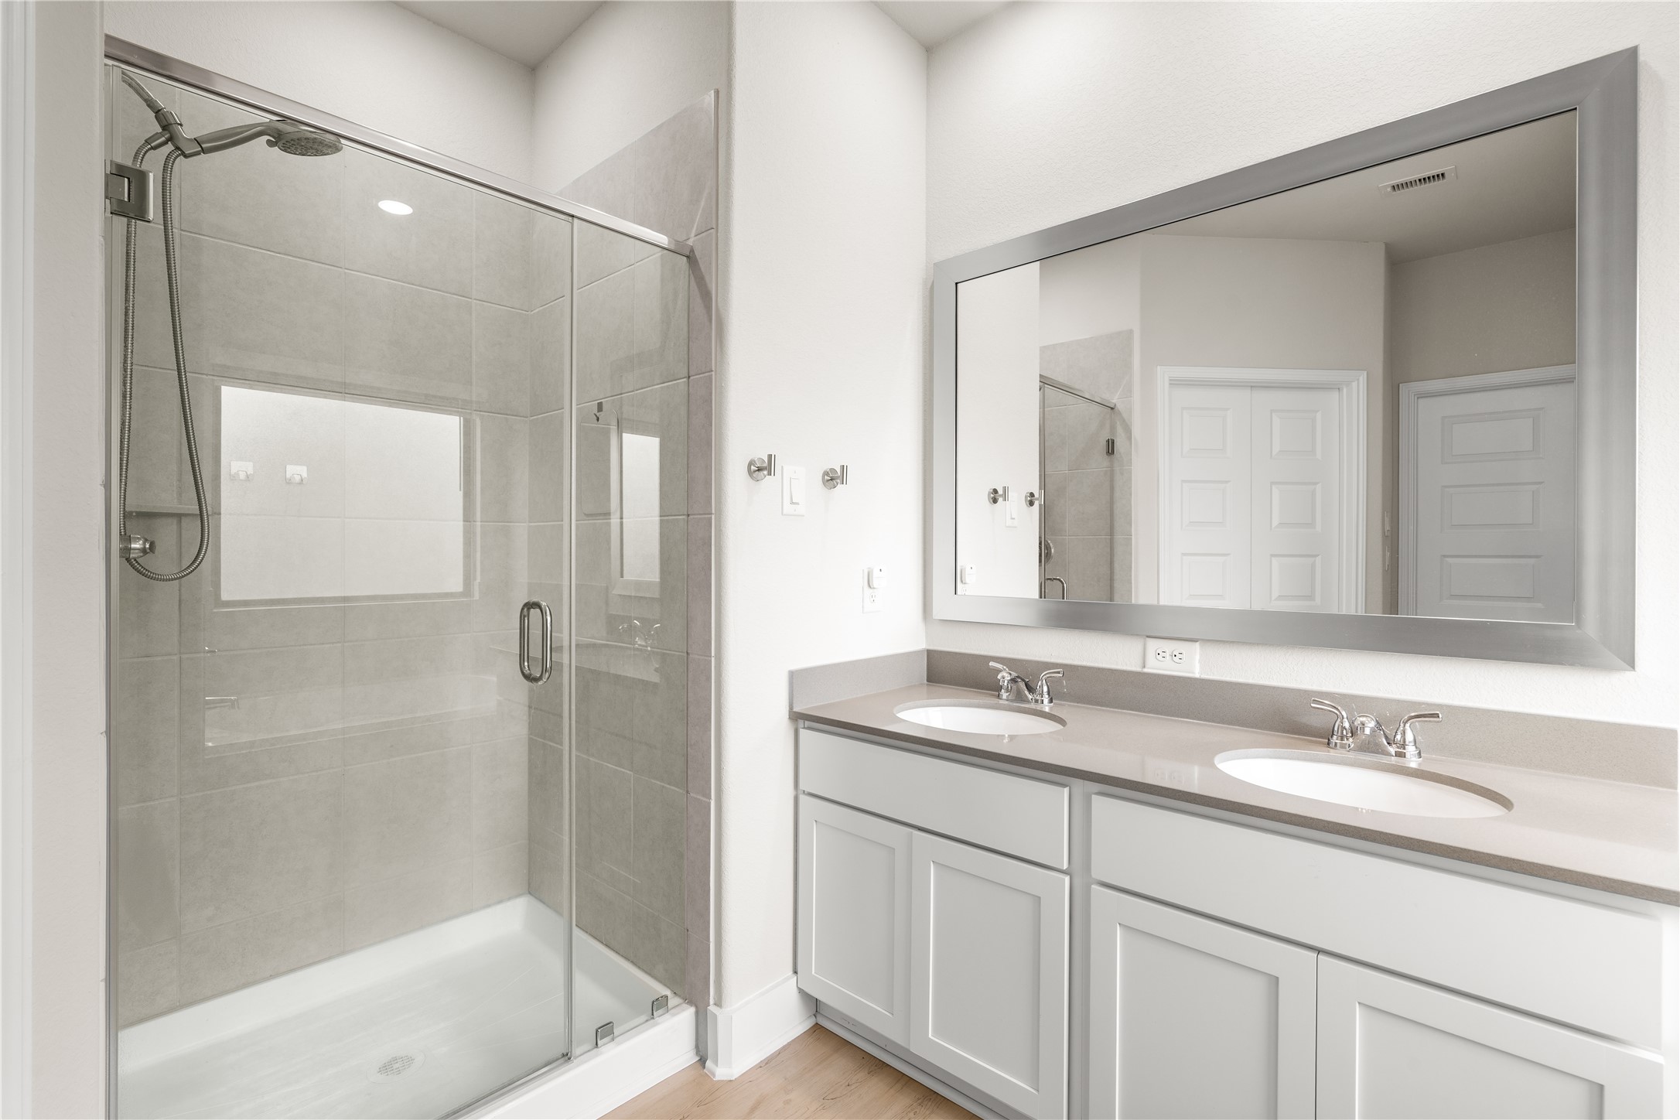
Designed to support the morning routine with ease, the primary ensuite features dual vanities, a dedicated glass-enclosed shower, and a soaking tub, allowing multiple functions to happen comfortably at once.
Dual vanities provide dedicated space for the morning routine, while the glass-enclosed shower offers a clean, modern design that enhances both form and function.
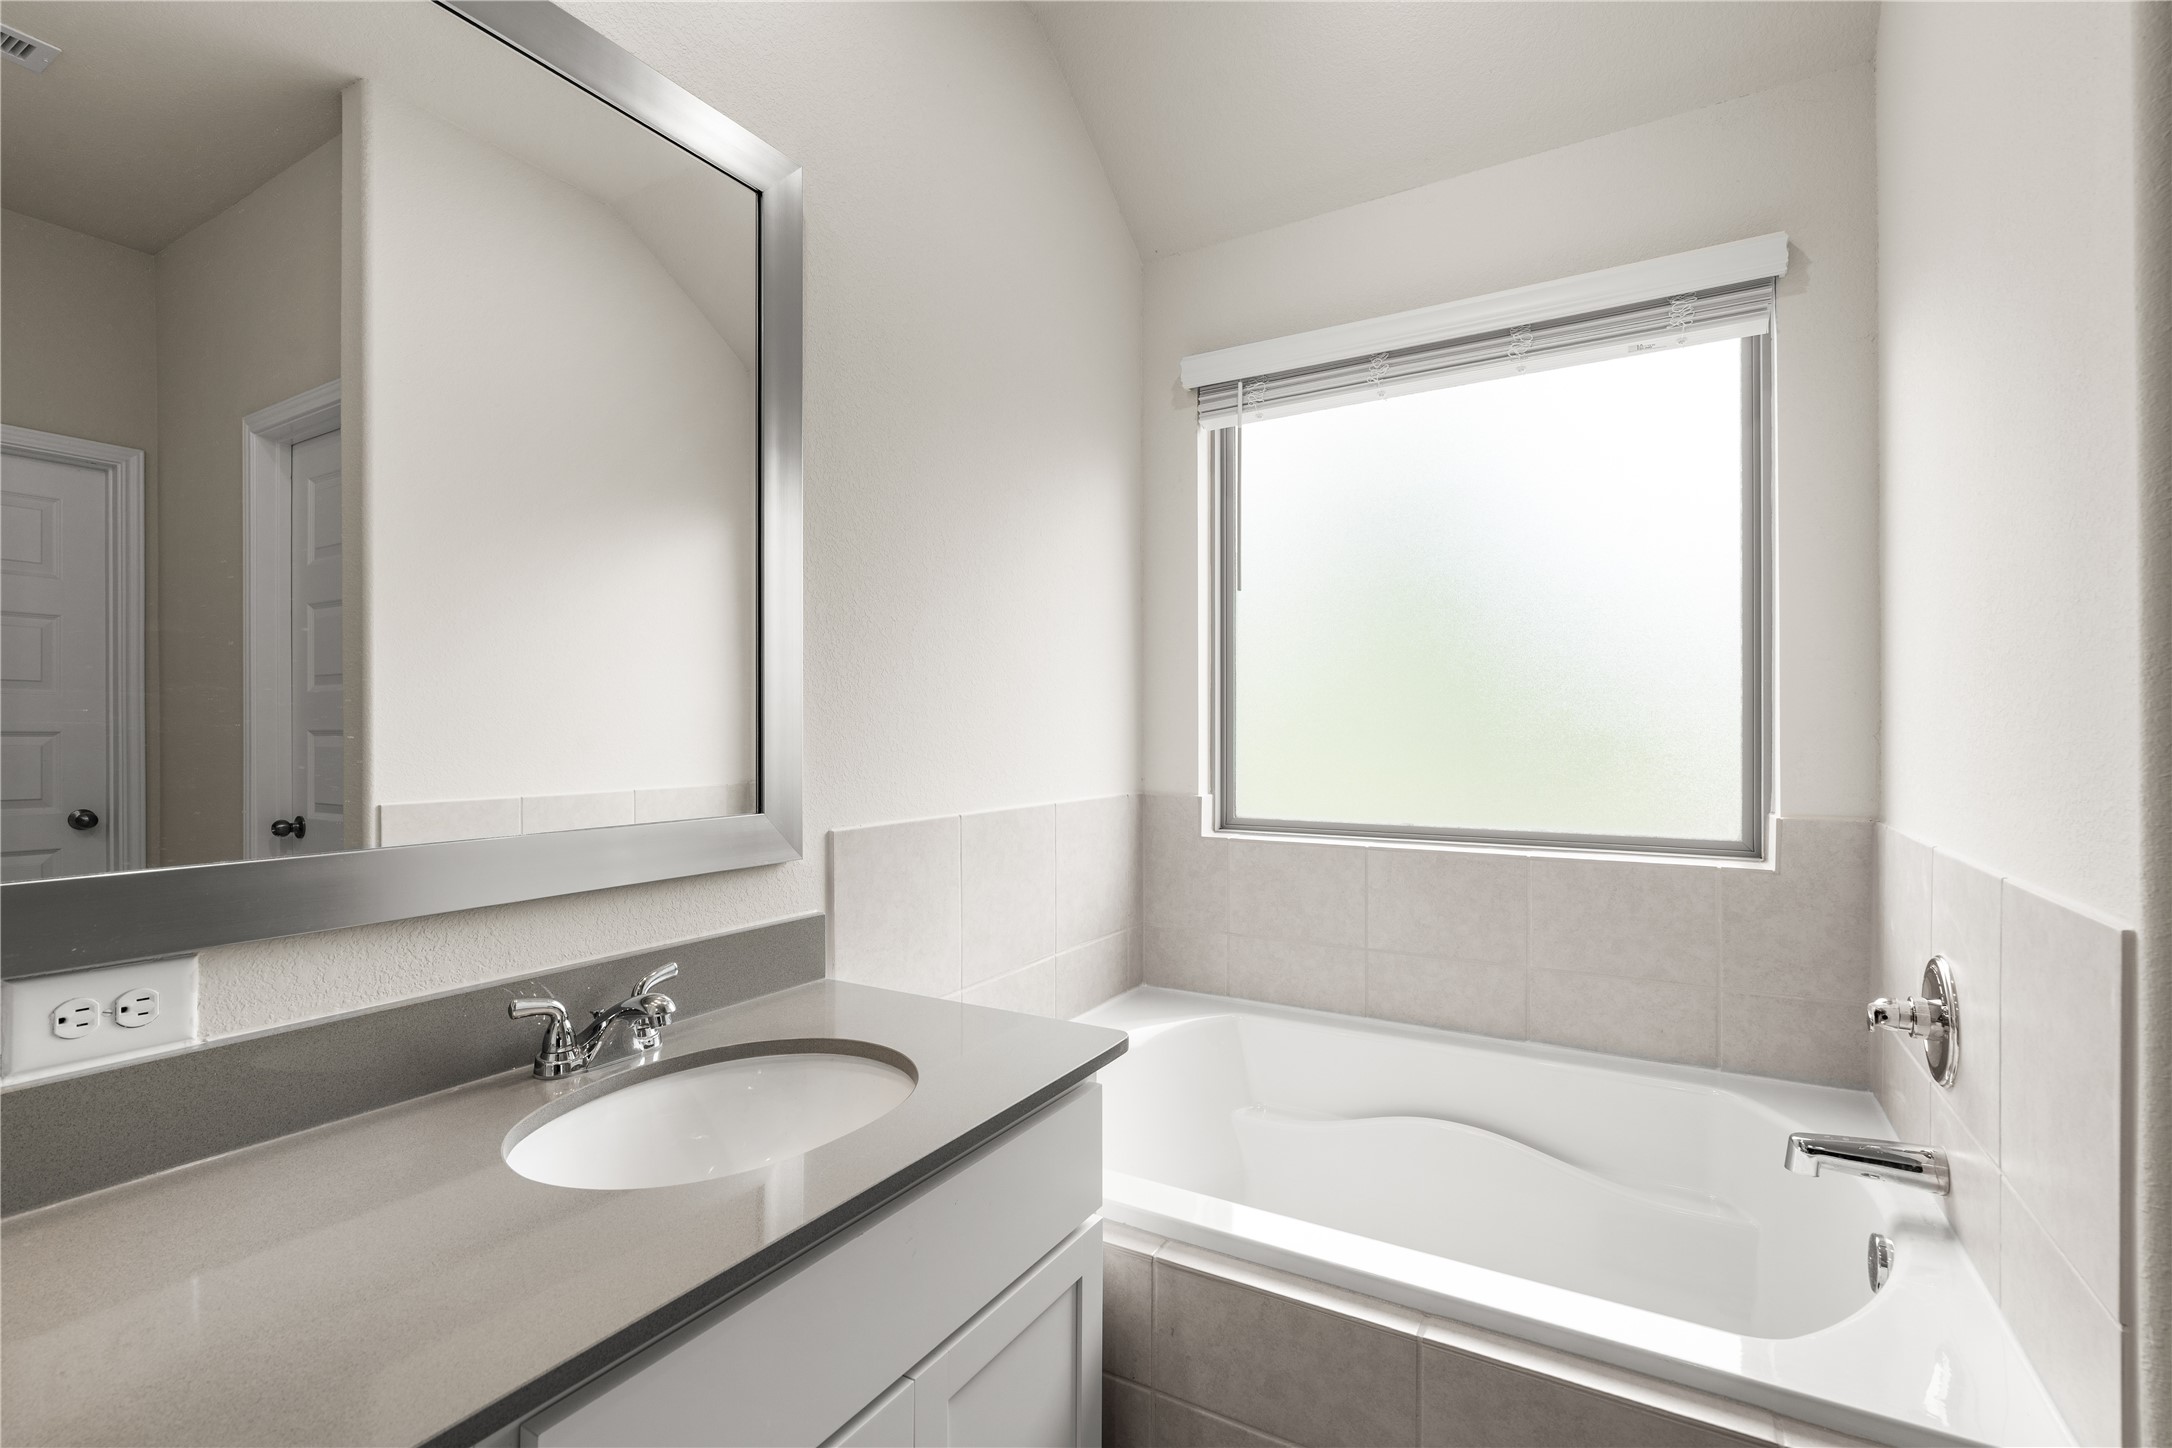
Positioned beneath a large privacy window, the soaking tub creates a bright and inviting space to unwind while allowing natural light to fill the room throughout the day.
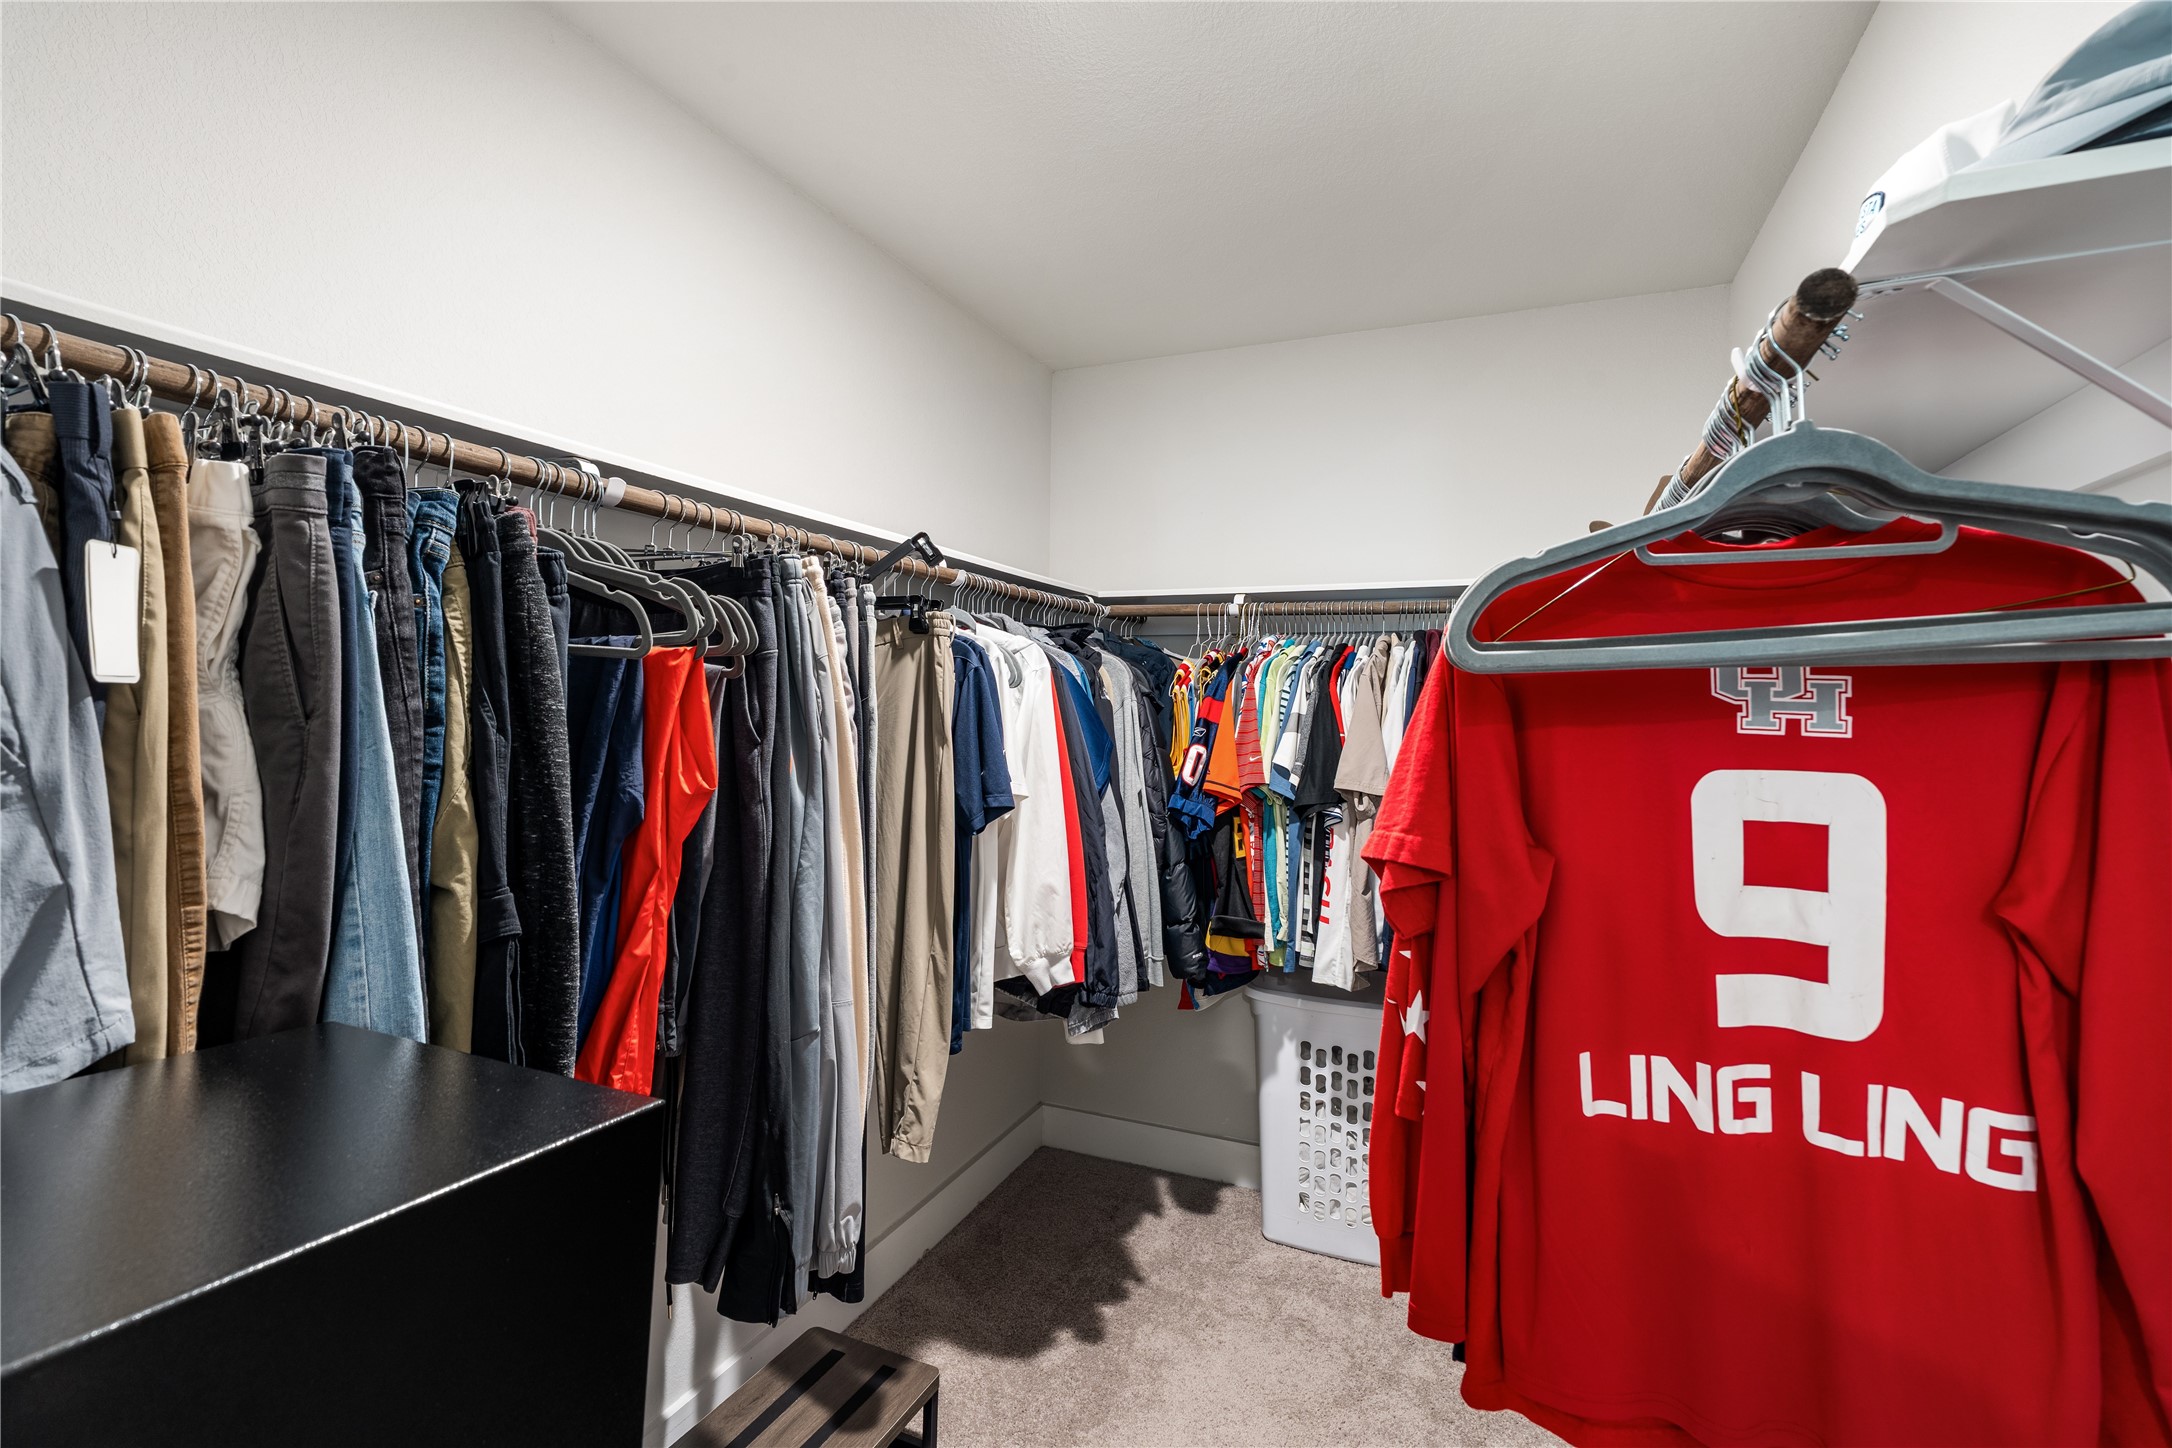
Designed to keep daily routines organized, the walk-in closet provides generous hanging space and room for additional shelving, dressers, or custom storage solutions.
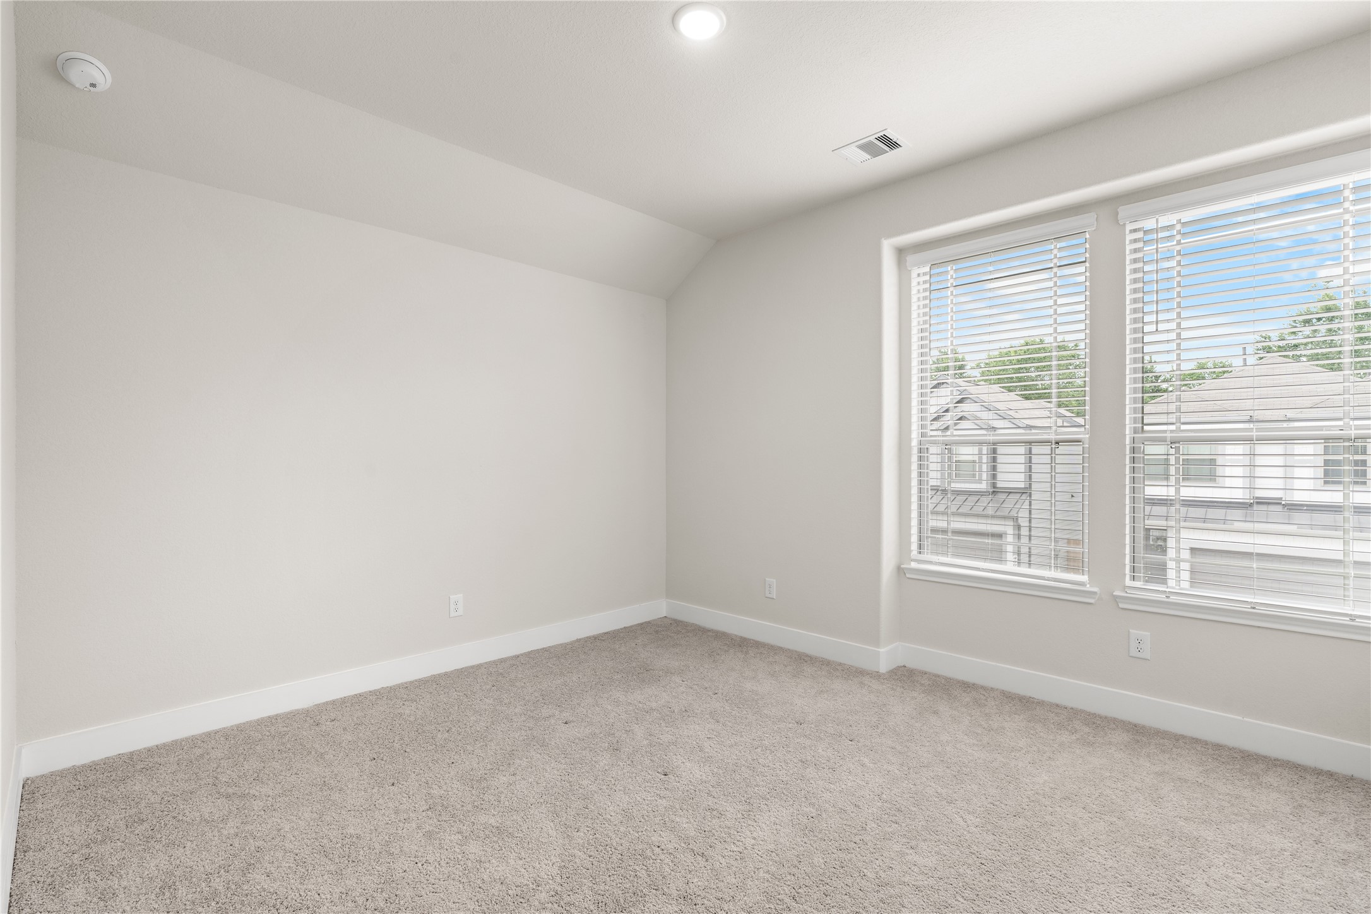
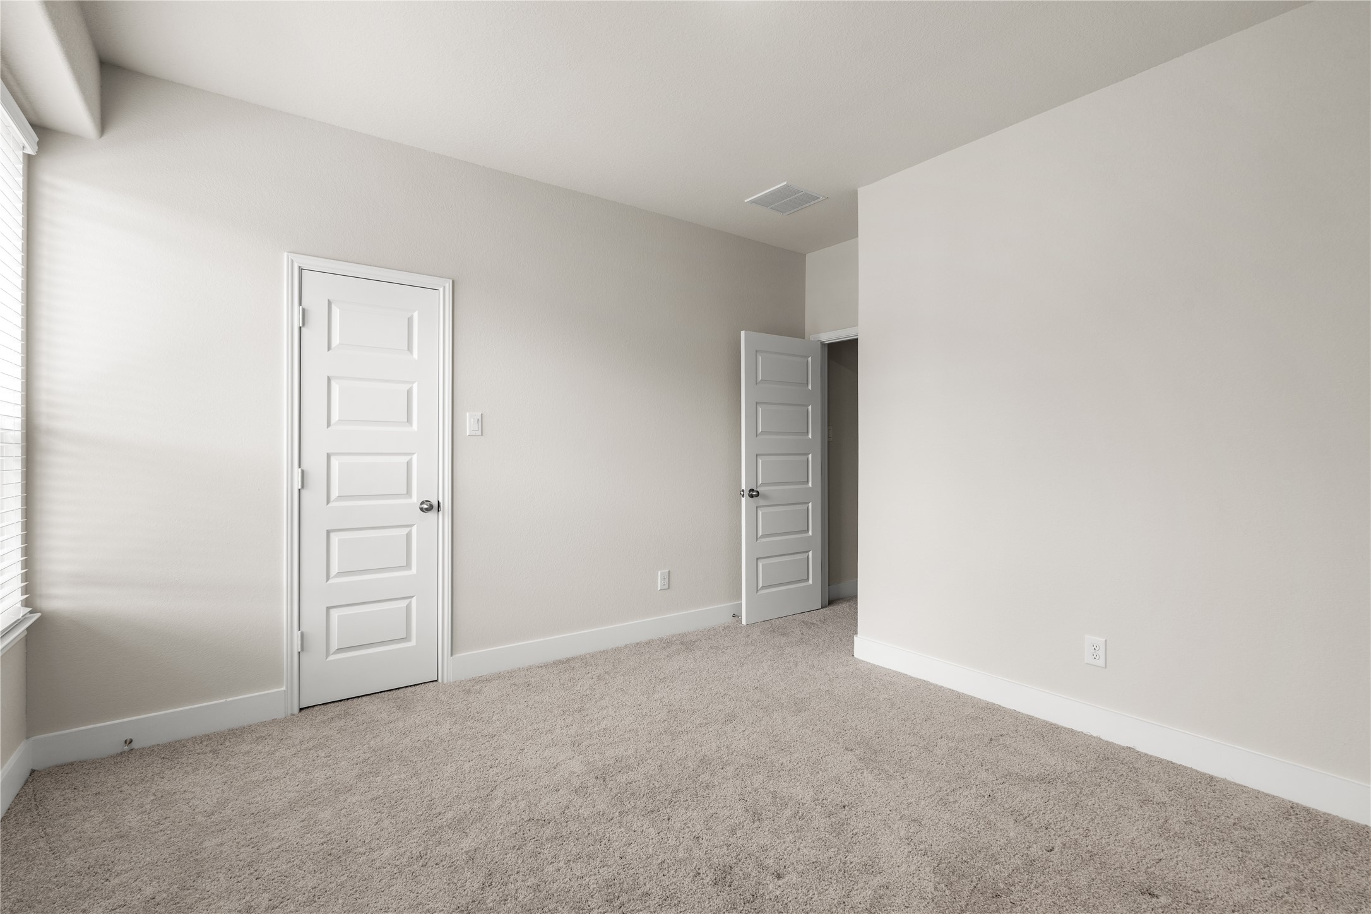
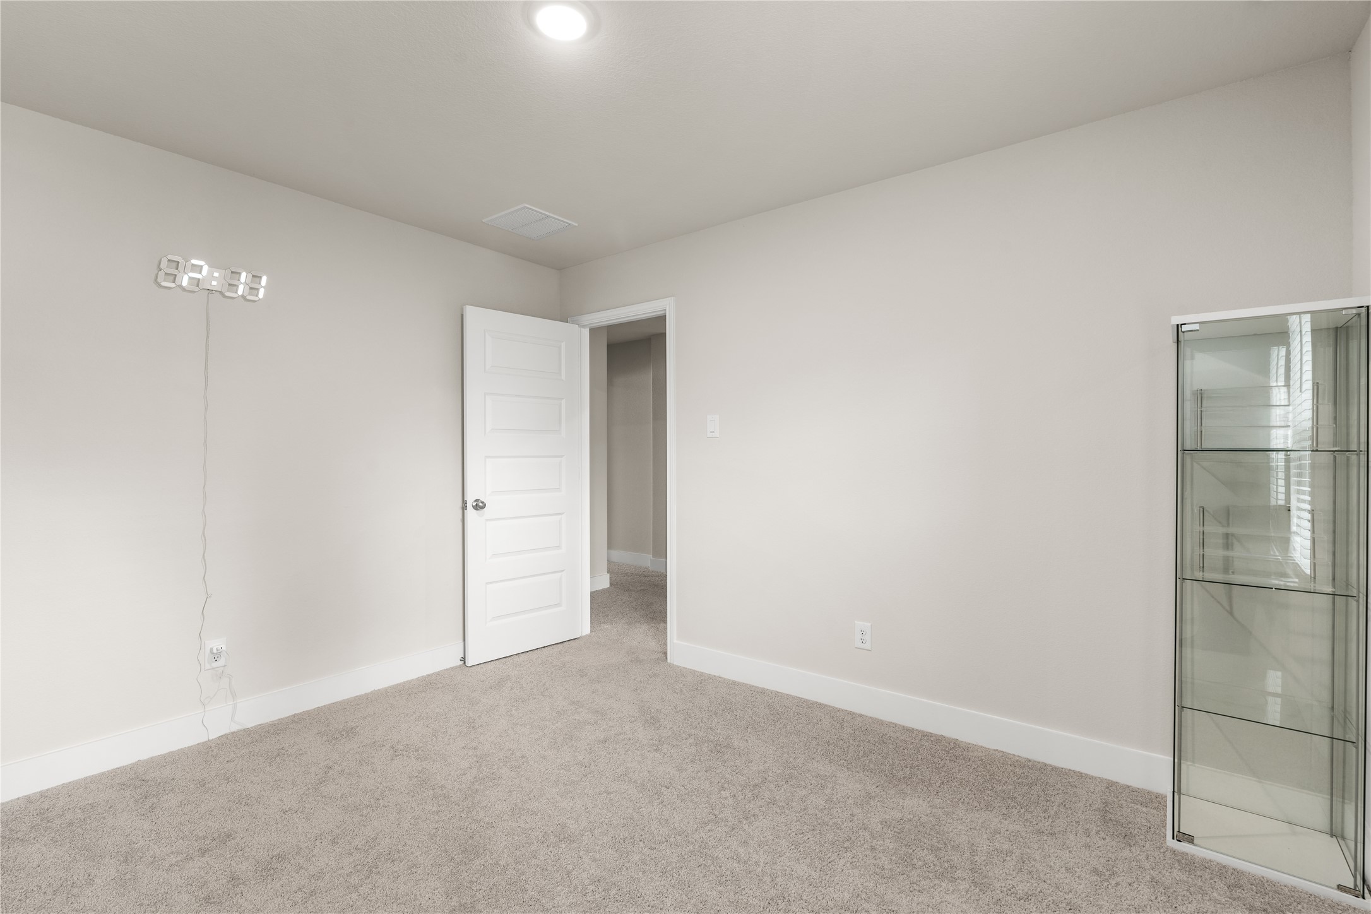
Designed to adapt alongside changing needs, this secondary bedroom offers the flexibility to function as a guest room, nursery, home office, or creative space.
In addition to its versatile layout, the bedroom includes a walk-in closet, providing valuable storage space that helps keep the room organized and clutter-free.
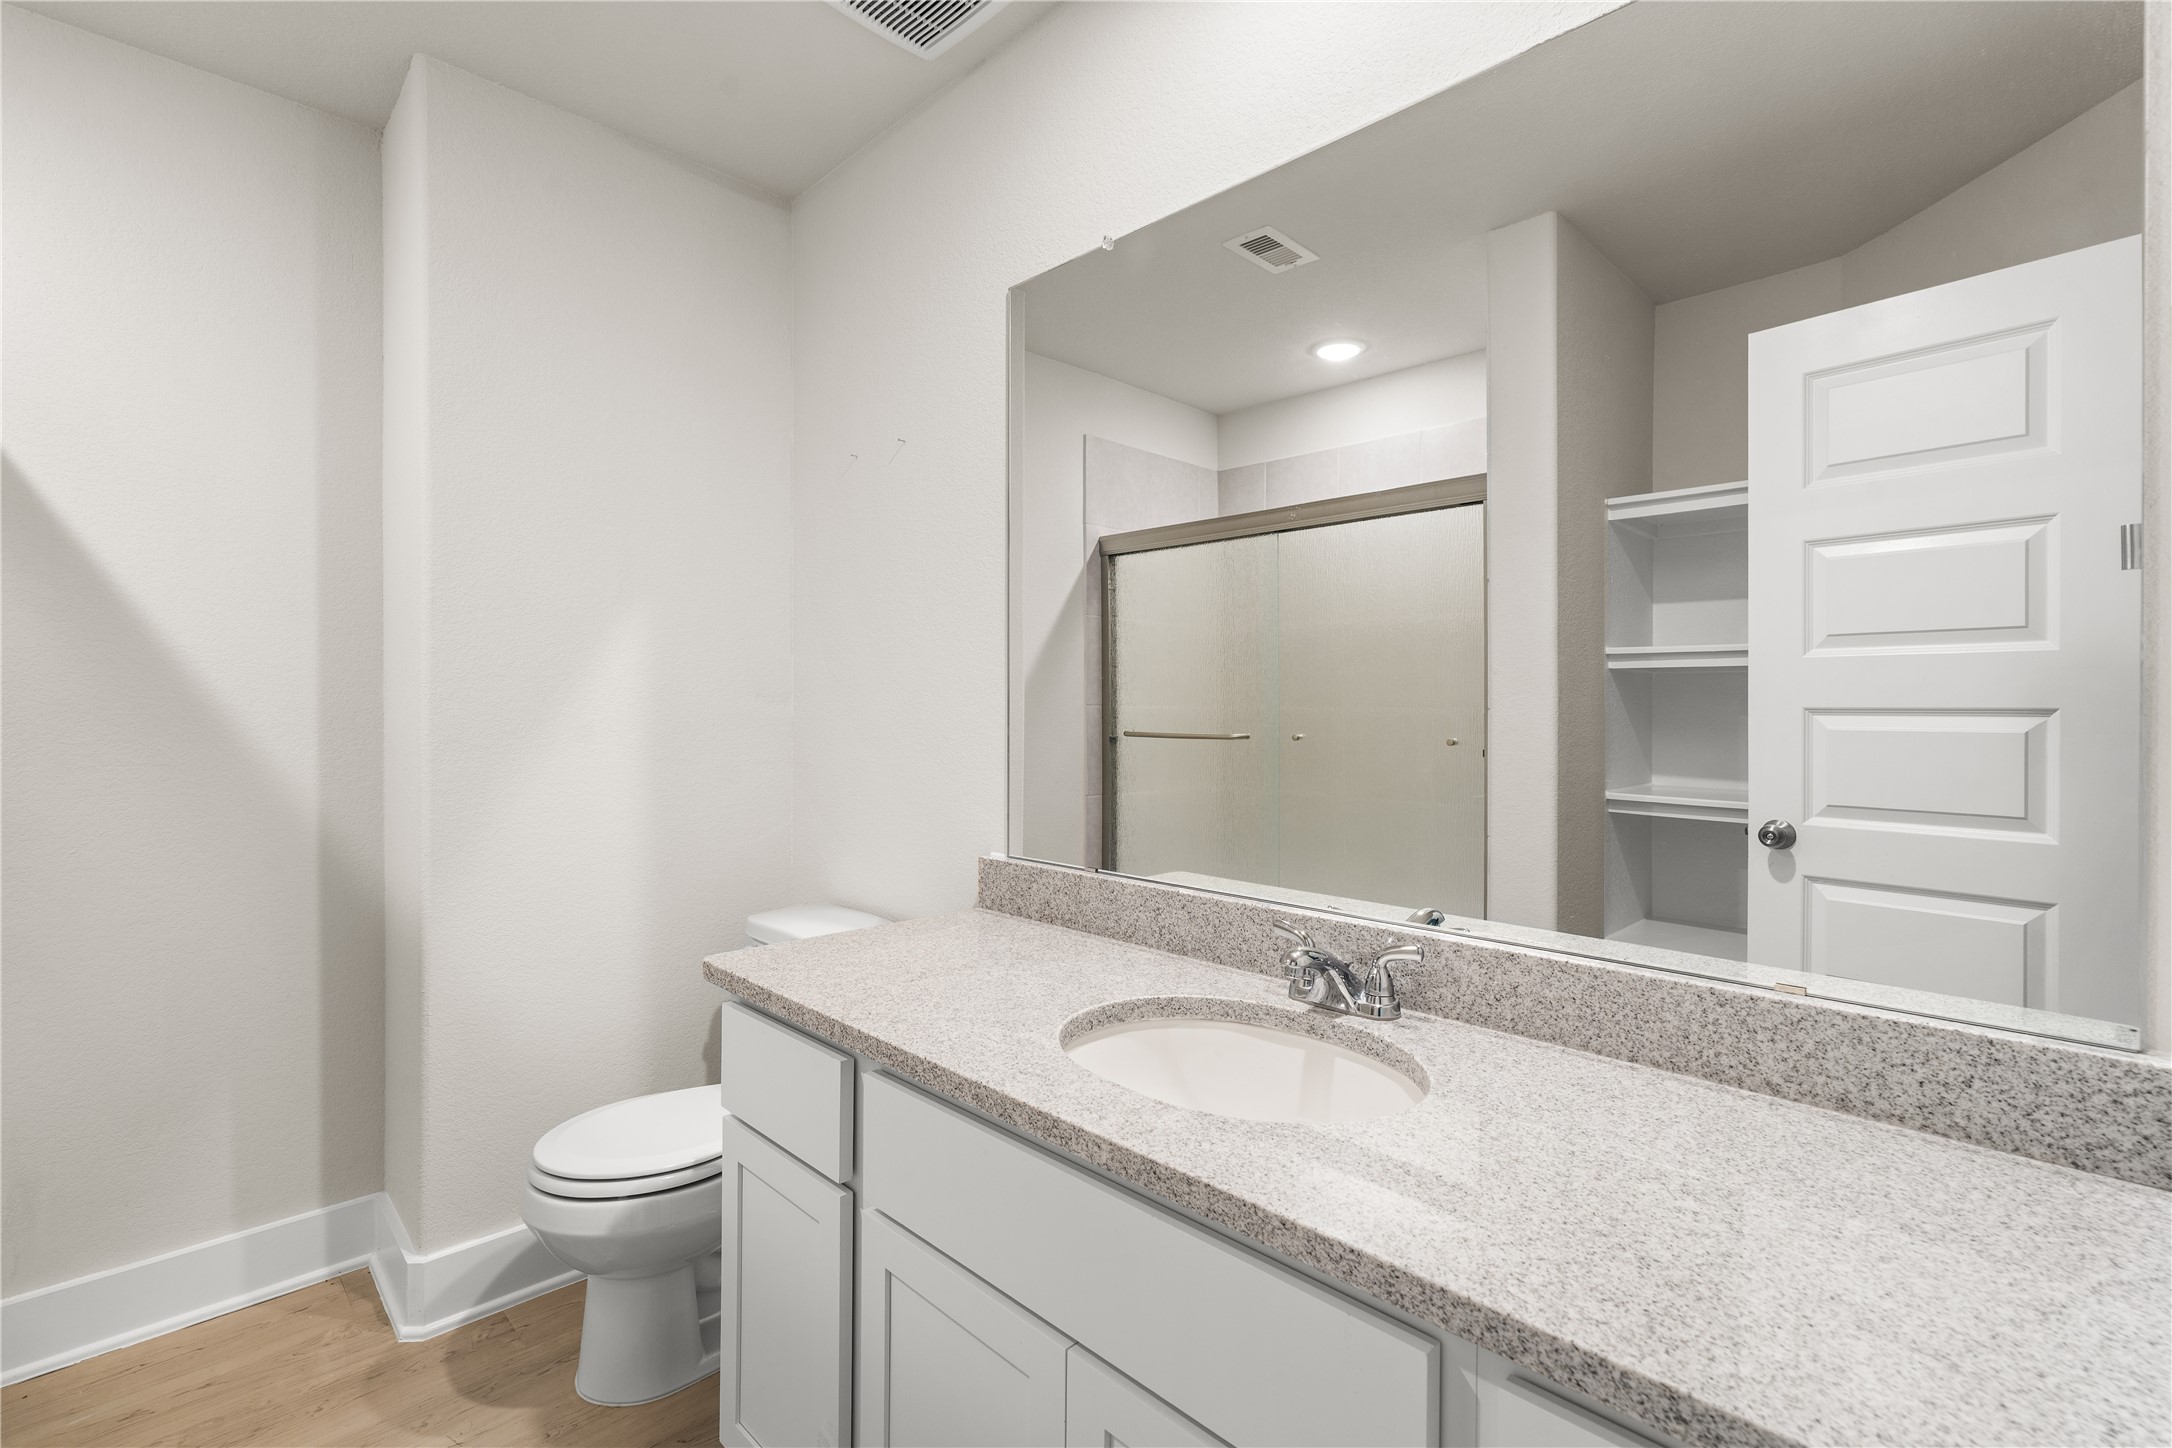
Designed to comfortably serve the secondary bedrooms, this full bath features generous counter space, built-in linen storage, and a layout that keeps daily routines running smoothly.
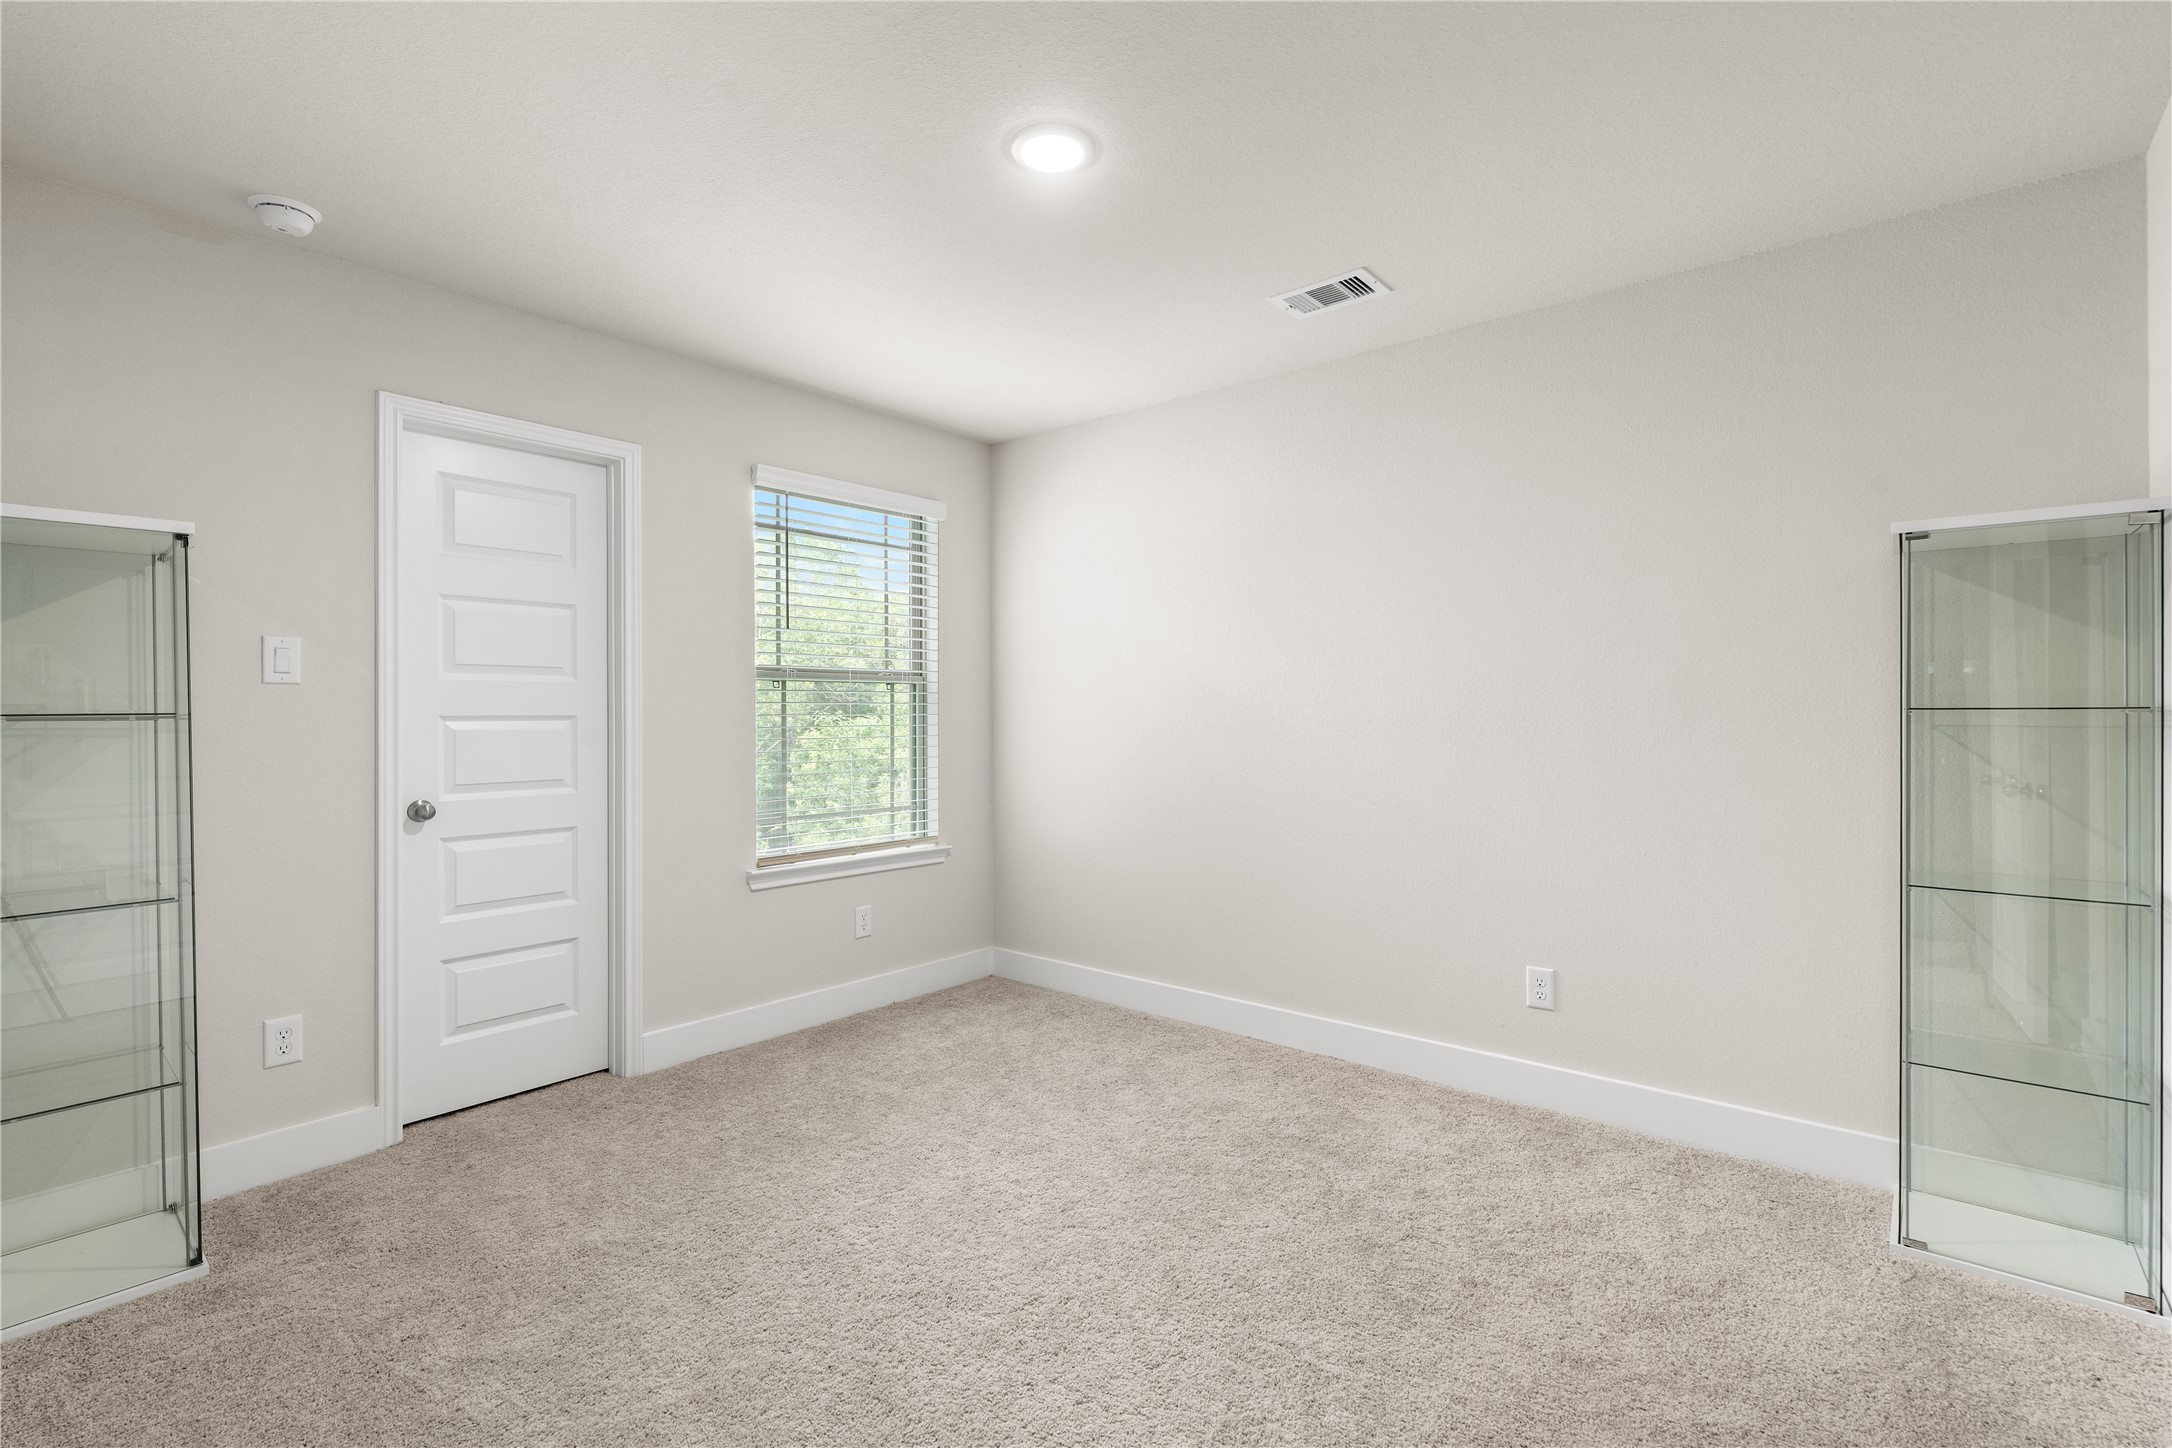
Comfortably proportioned with a large window and walk-in closet, this secondary bedroom is designed to adapt to changing needs over time.
The generous footprint allows this room to comfortably accommodate larger furniture pieces while still leaving ample space for play, study, or relaxation.
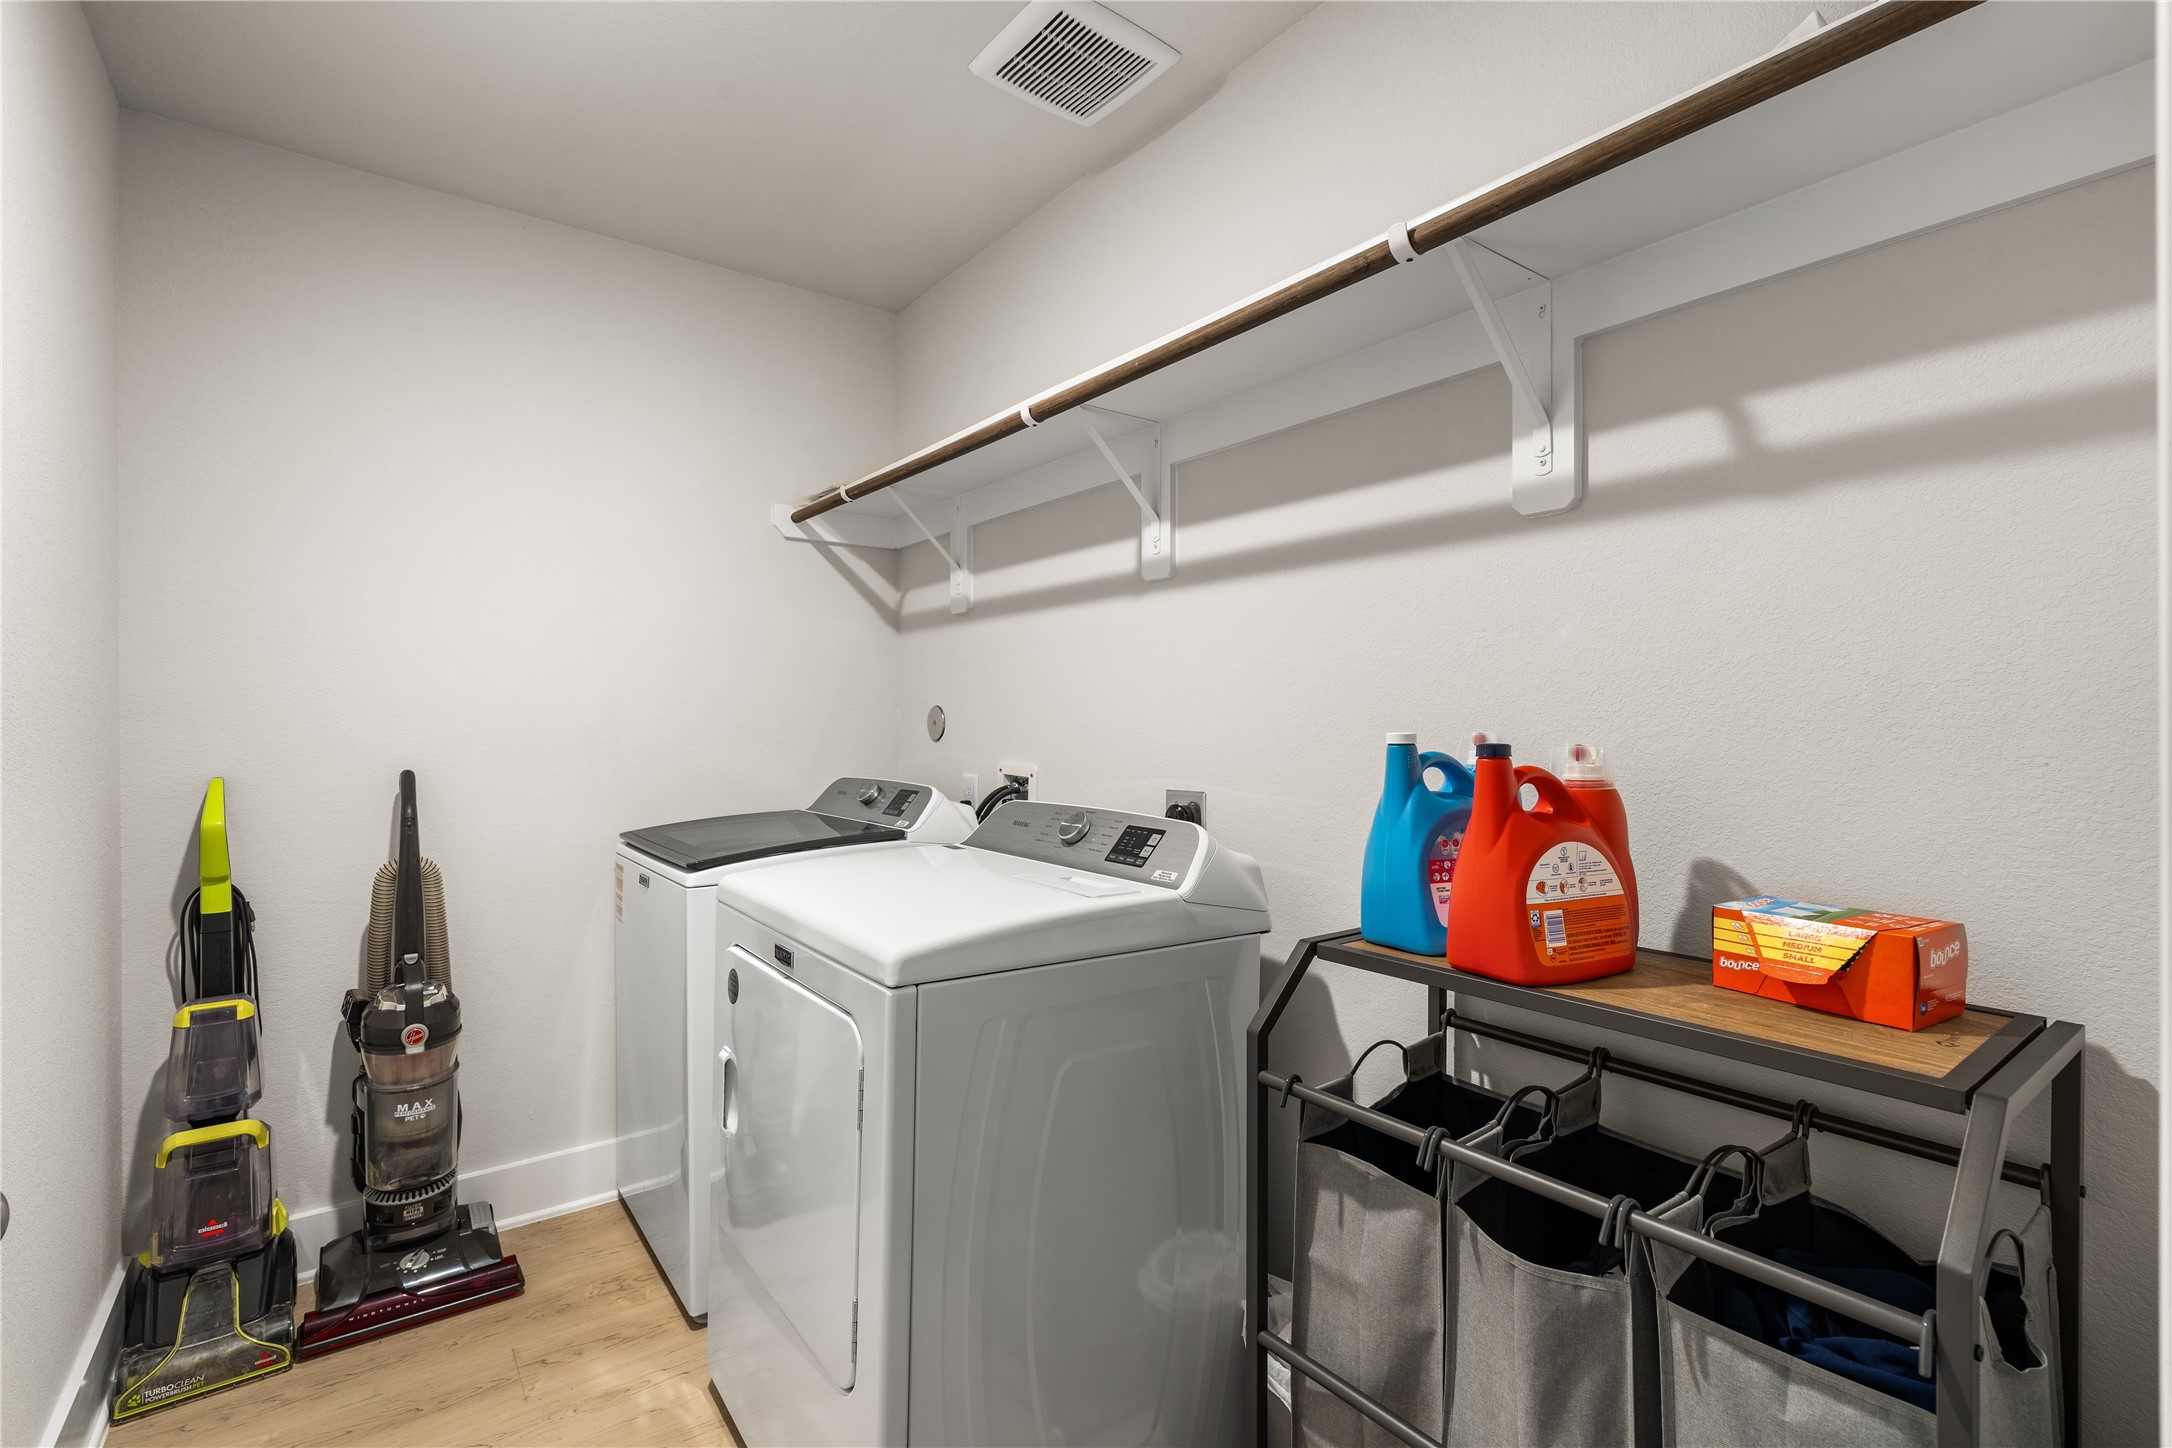
Thoughtfully tucked away from the main living areas, the dedicated laundry room offers ample space for sorting, storage, and keeping everyday tasks organized.
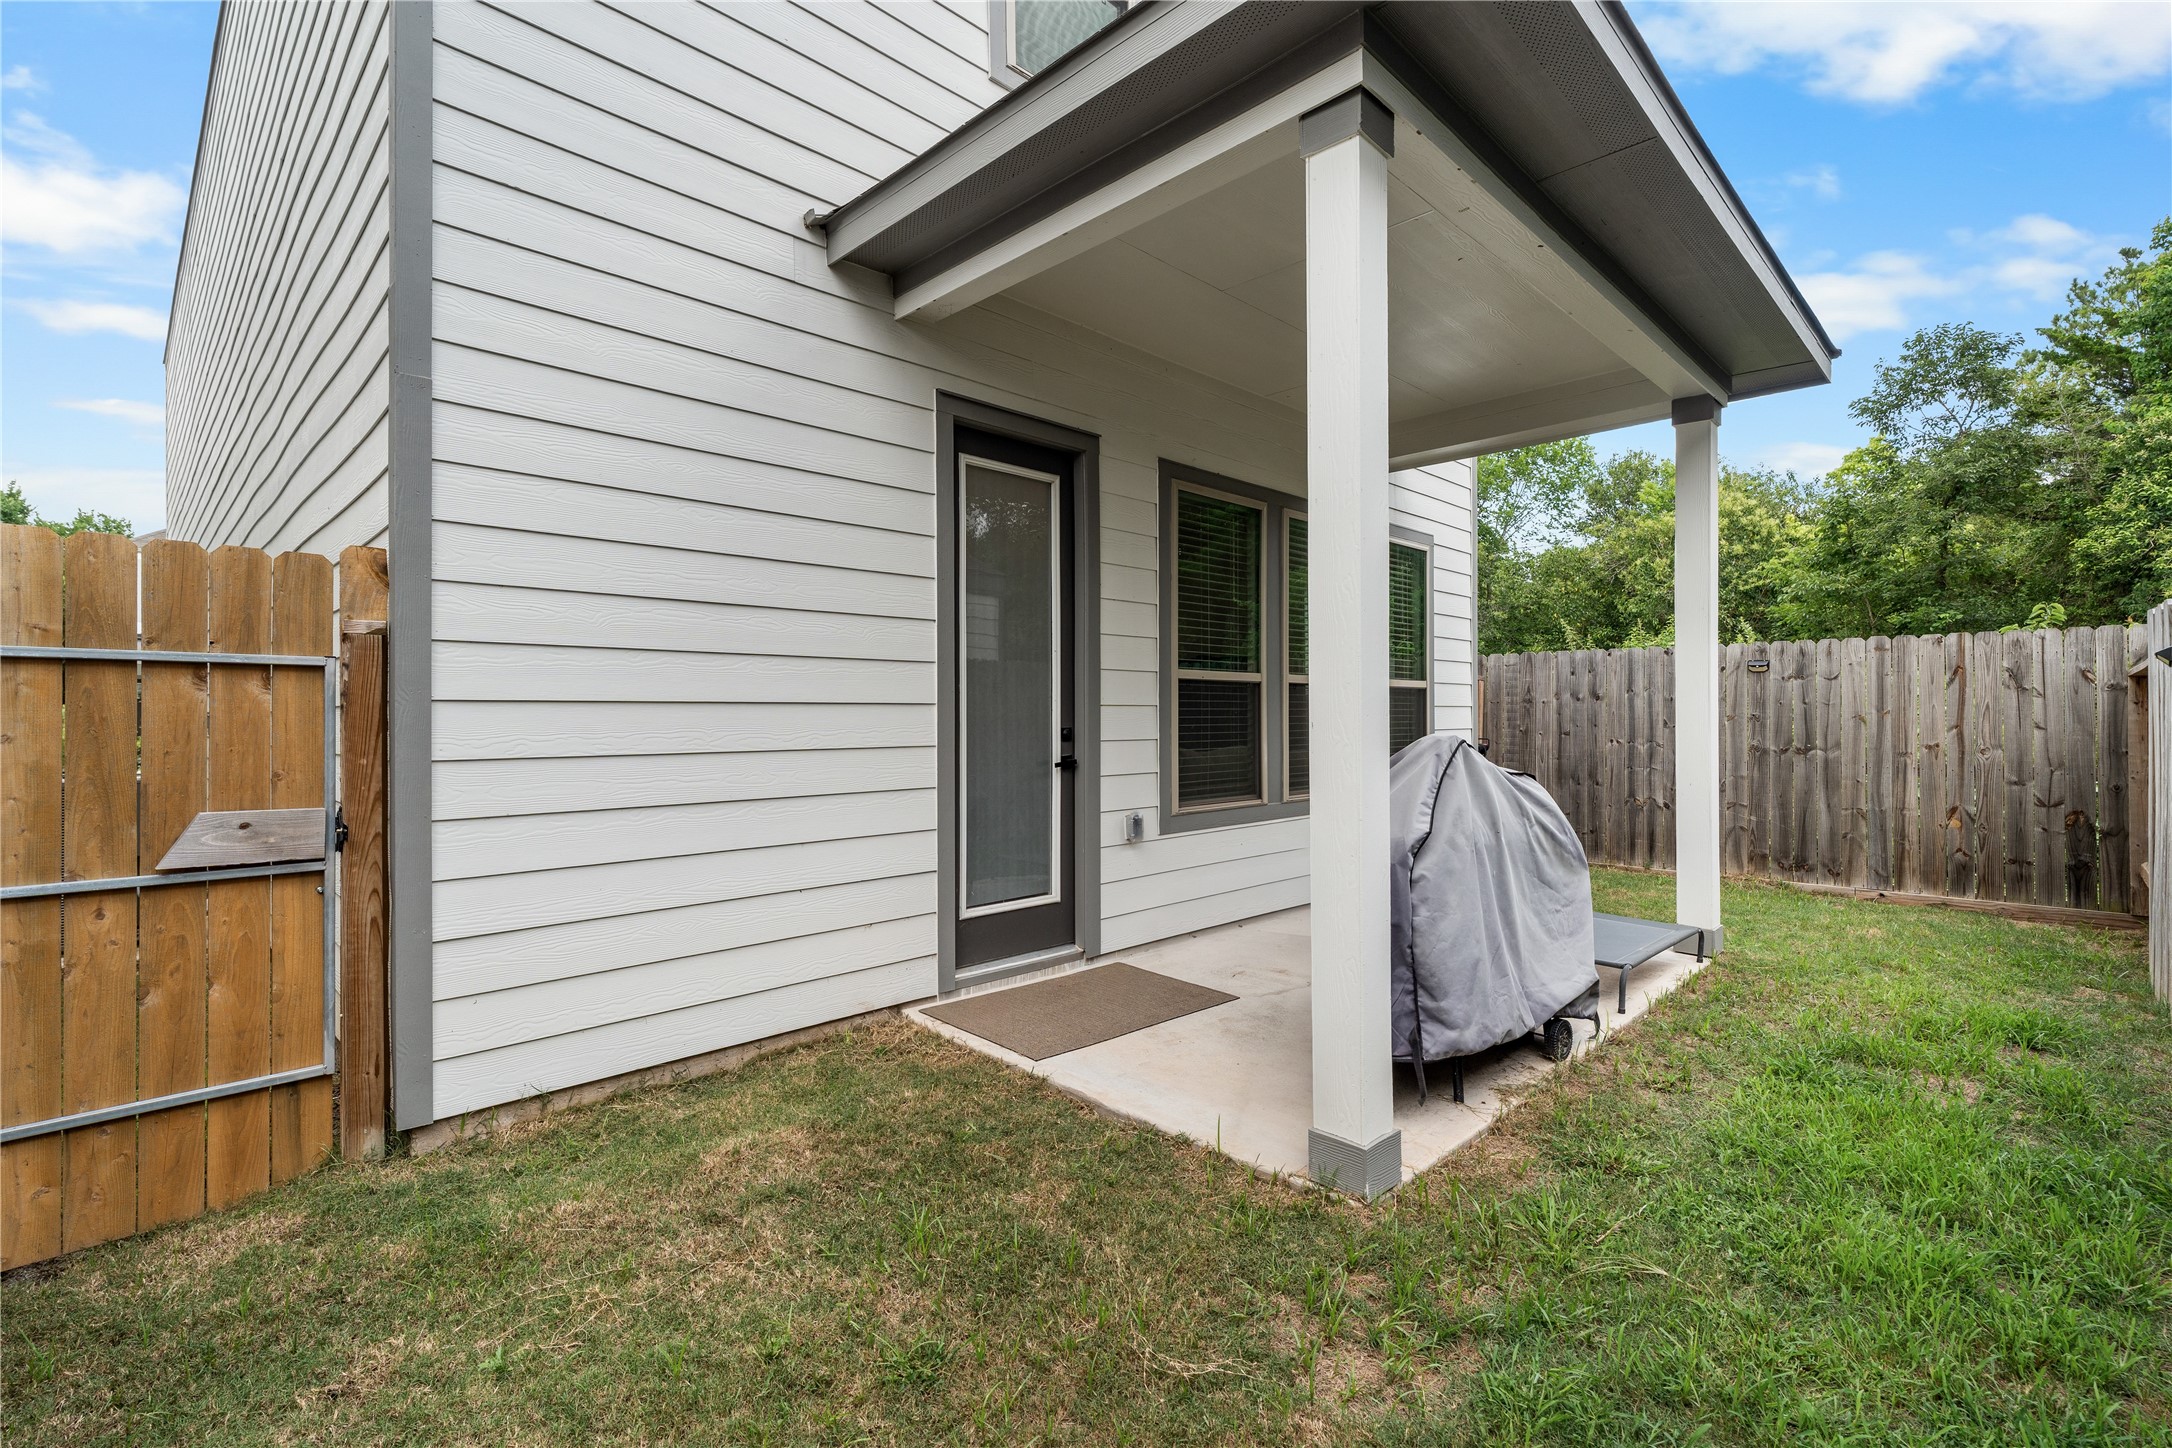
The covered patio extends the living space outdoors, creating a comfortable setting for morning coffee, weekend grilling, or unwinding at the end of the day.
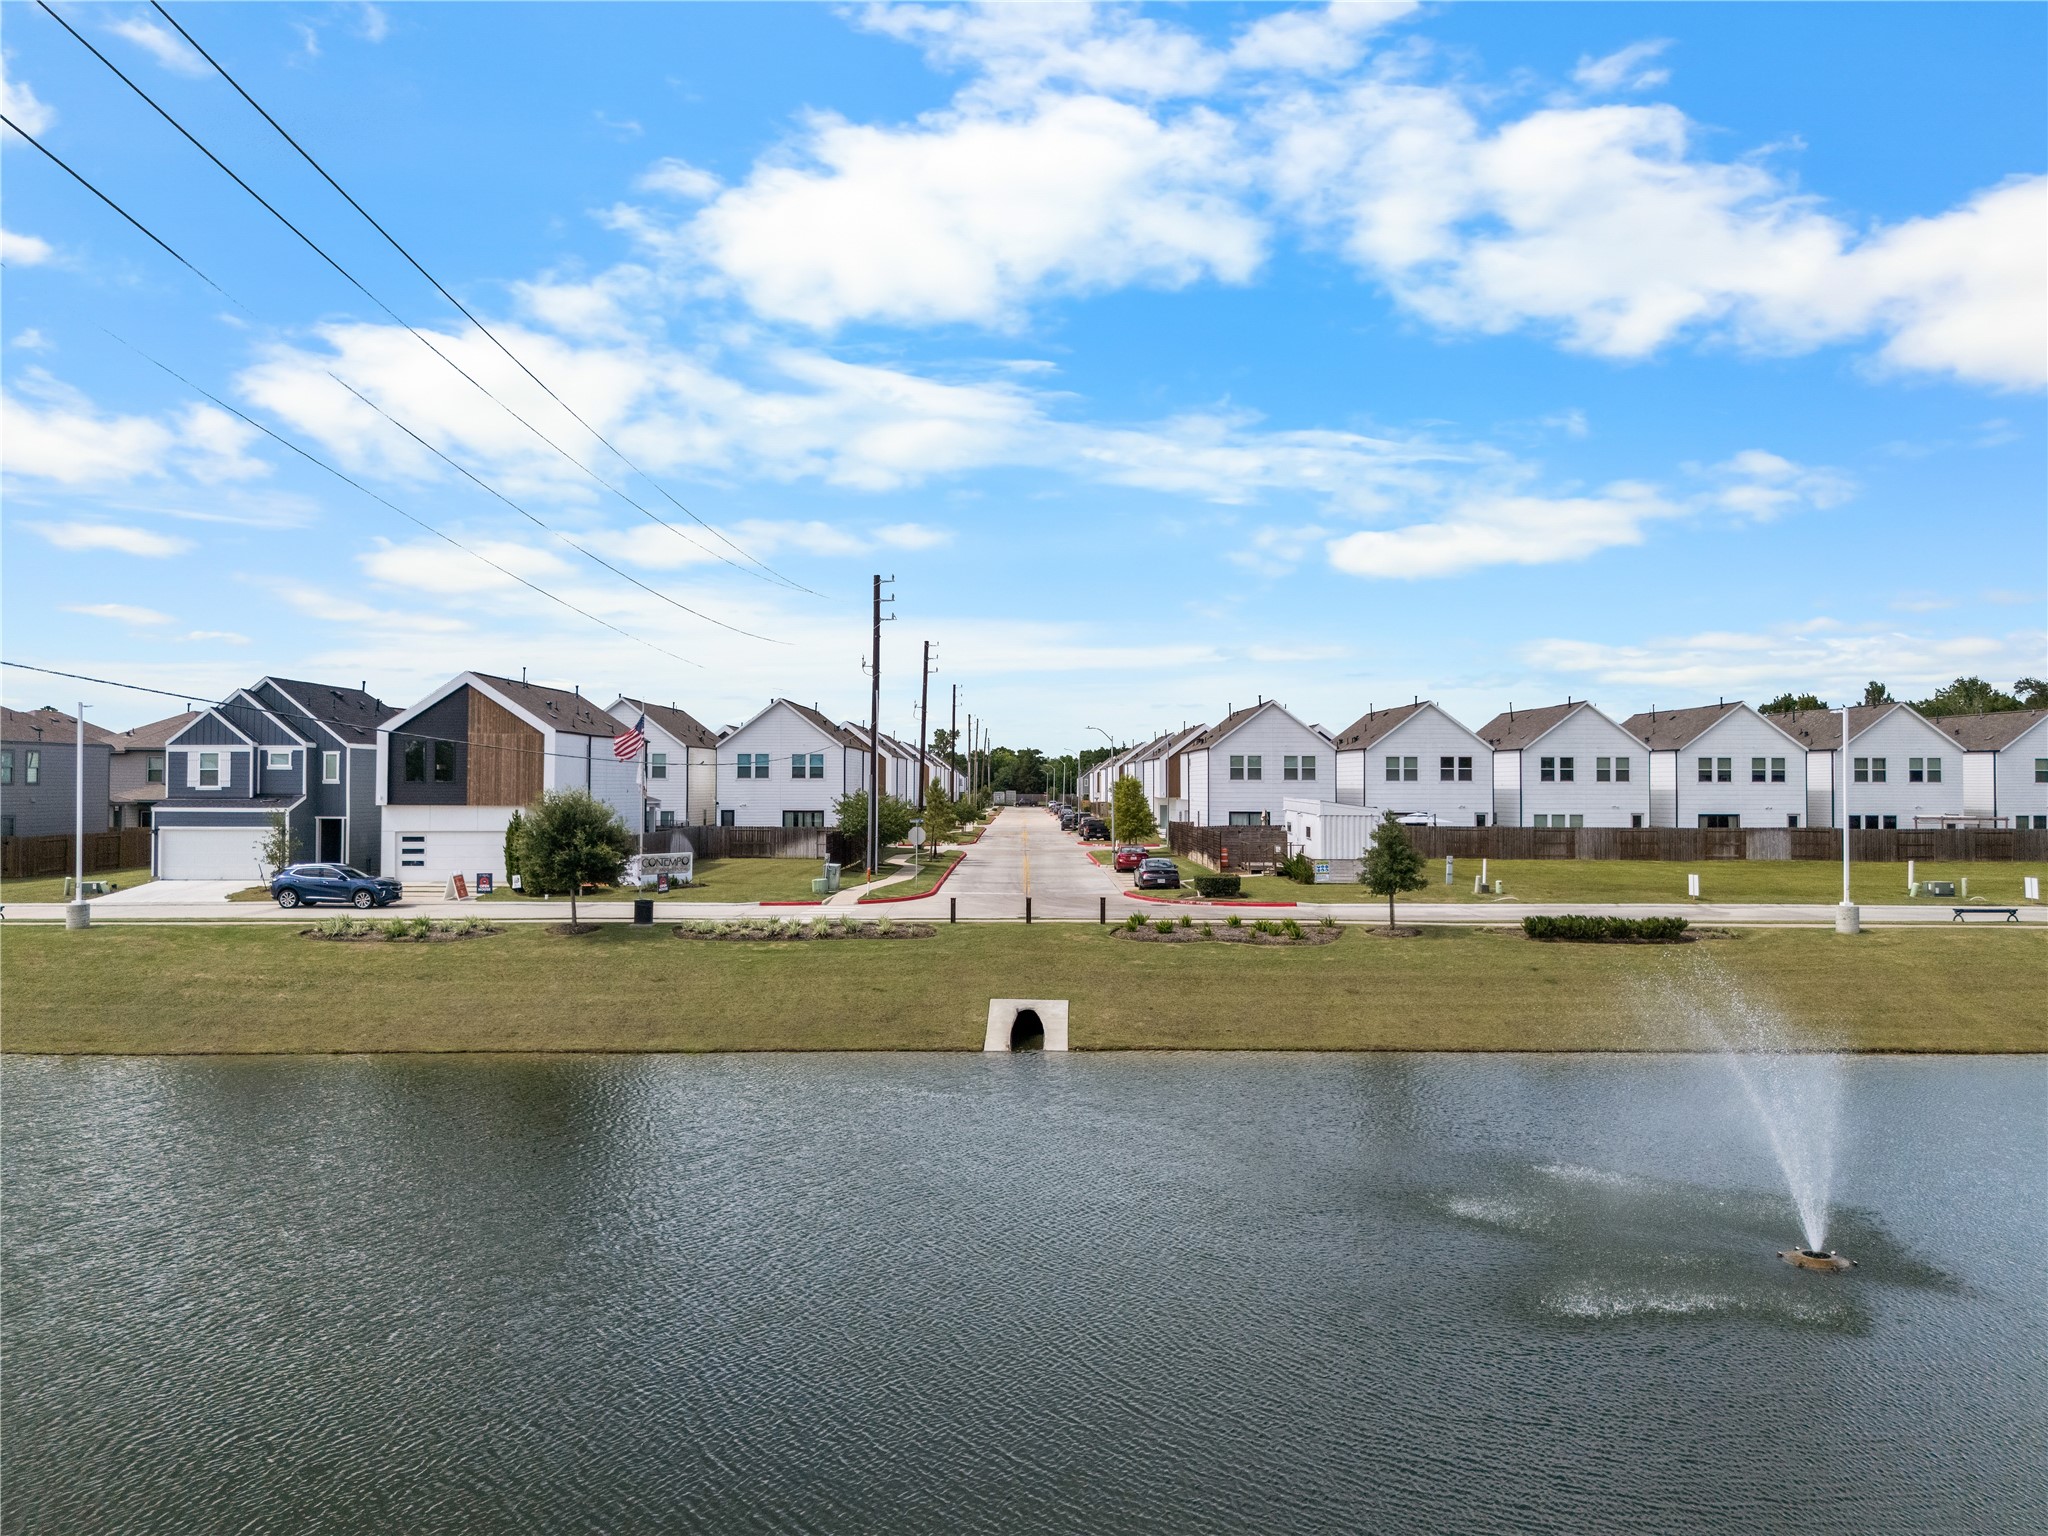
Centered around a scenic lake and thoughtfully maintained green spaces, Antigua offers a welcoming neighborhood atmosphere just beyond the gates.



.jpg)

