
400 Seibel Way,Universal City, TX 78148
Universal City, TX 78148


















Description
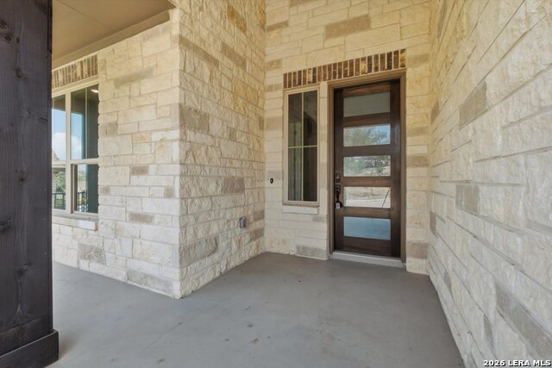
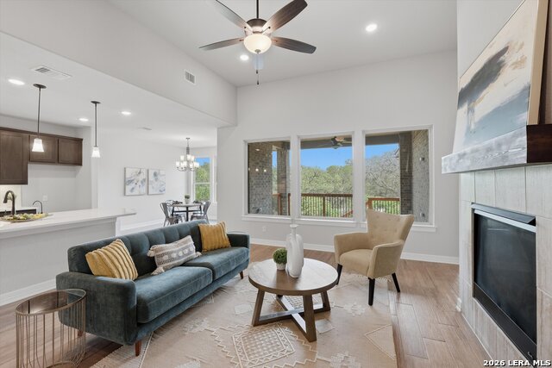
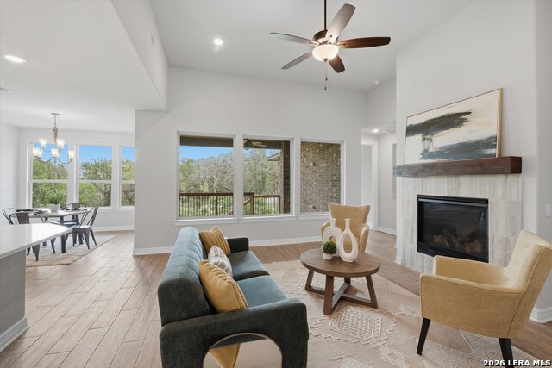
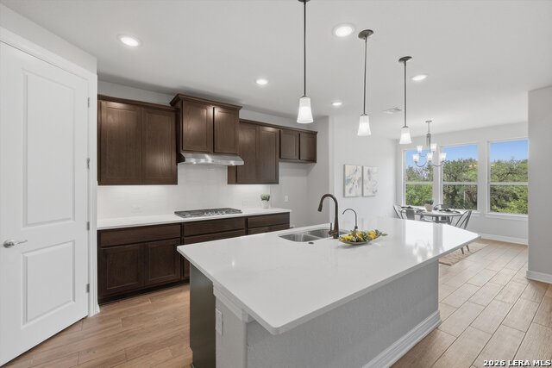
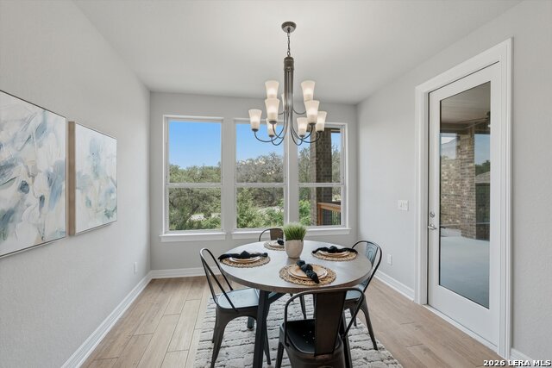
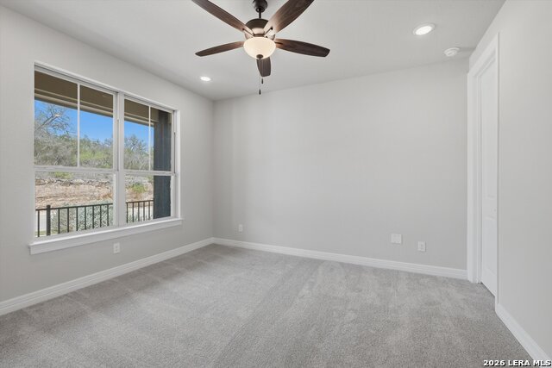
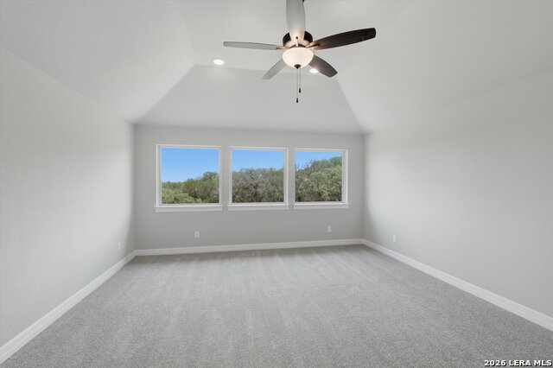
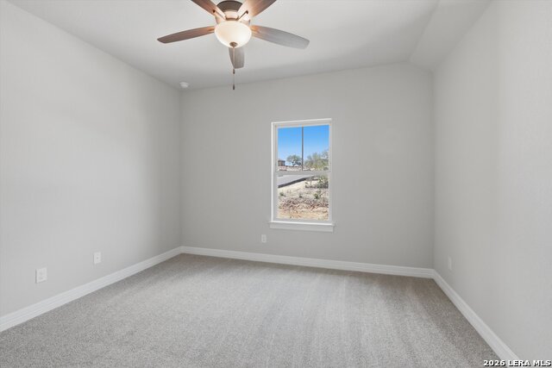
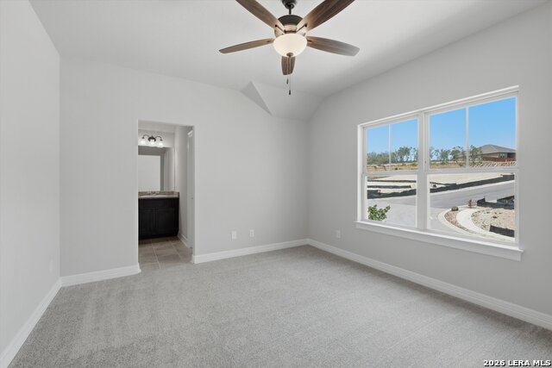
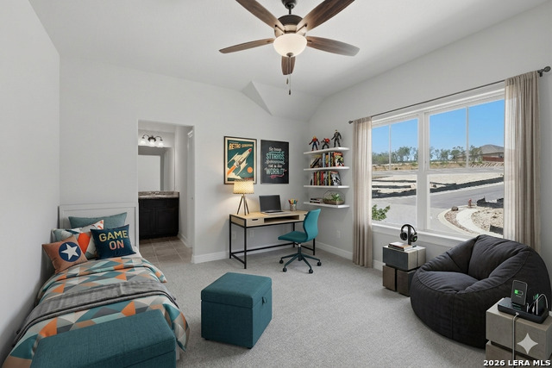
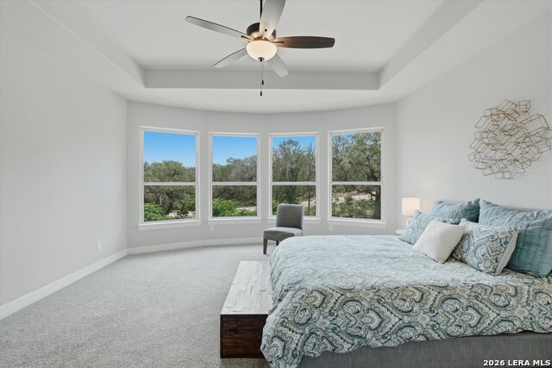
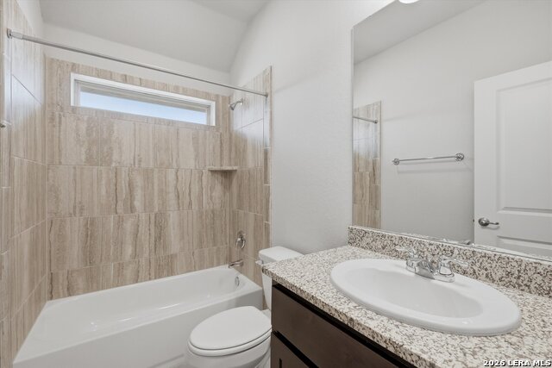
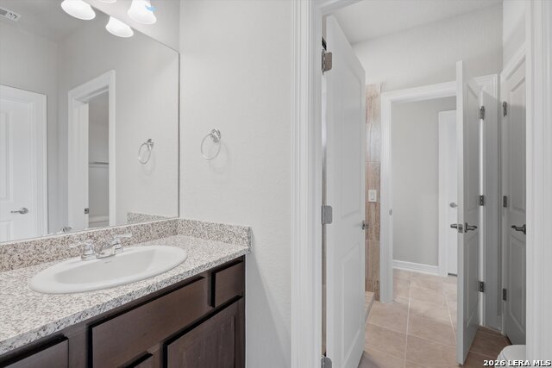
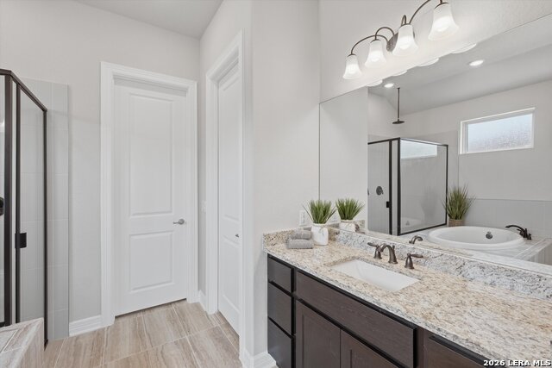
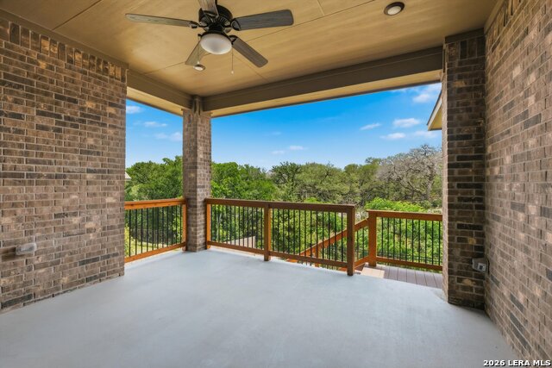
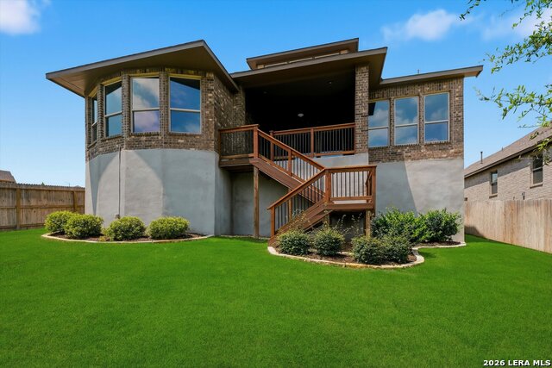
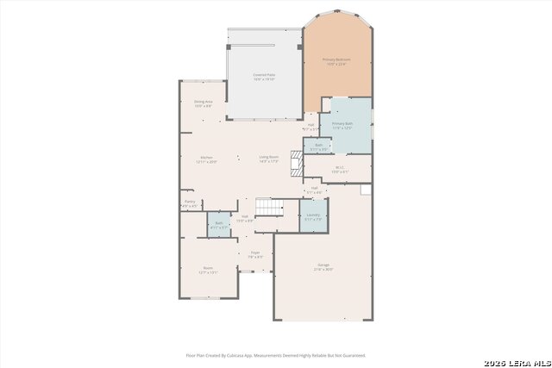
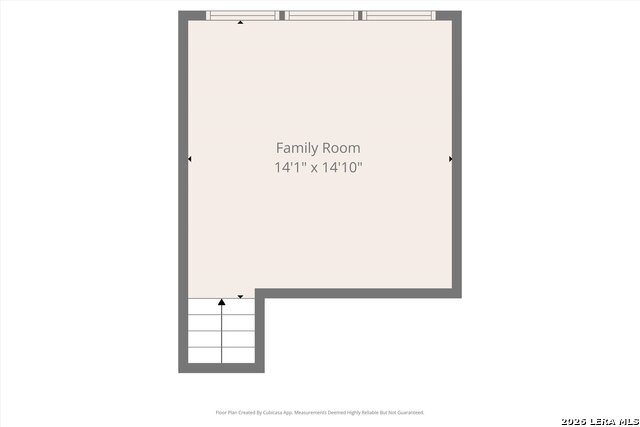
Stunning designer touches throughout this beautifully appointed home - where every detail has been thoughtfully curated. The chef's kitchen is a showstopper, featuring a double oven, gas cooktop, built-in microwave, quartz countertops, and a filtered water spout. Rich wood-look tile flows seamlessly through the downstairs living, dining, and kitchen areas, creating a warm and cohesive feel. The primary suite is conveniently located on the main floor and offers a true spa-like retreat, complete with a soaking garden tub, separate walk-in shower, and an oversized walk-in closet. A conveniently placed mudroom at the 3-car garage entrance makes coming and going a breeze, keeping the home tidy from the moment you walk in. Upstairs, you'll find three generously sized bedrooms, two full bathrooms, and a spacious game room - perfect for entertaining or family living. Step outside to your private covered porch and take in the serene backyard, backed by lush green space. A nearby path leads to a nature park, making this one of the most peaceful and picturesque settings you'll find. Designed with modern living in mind, this home features energy-efficient upgrades including foam insulation, durable four-sided masonry, and professionally installed irrigation and landscaping-offering both comfort and long-term savings.
Details
| MLS # | 1961645 |
|---|---|
| Listing Type | For Sale |
| Style | House |
| Status | Active |
| Year | 2023 |
| Days On Site | 124 |
| Listing Provided By | RE/MAX Associates Boerne | Yvonne Kall |
Features
| Bed(s) | 4 |
|---|---|
| Bath(s) | 4 Total |
| SQ Feet | 3,109 |
| Garage | 3 |
| Story(s) | 2 |
| Acreage | 0.17 |
Interior
| Interior | Two Living Area, Separate Dining Room, Eat-In Kitchen, Island Kitchen, Breakfast Bar, Walk-In Pantry, Game Room |
|---|---|
| Heating | Central |
| Heating Fuel | Electric |
| Fireplace | One, Family Room |
| Number Of Fireplaces | 1 |
Exterior
| Exterior | Brick, 4 Sides Masonry |
|---|---|
| Roof | Composition |
| Foundation | Slab |
Parking
| Garage Parking | Three Car Garage, Attached, Tandem |
|---|
Utilities
| Waterorsewer | Water System, Sewer System |
|---|
Taxes
| Tax Property Id | 050460010840 |
|---|---|
| Taxed By Mltpl Counties | No |
| Total Tax | 6872 |
Area Information
| State | TX |
|---|---|
| County | Bexar |
| City | Universal City |
| Zip Code | 78148 |
| Area | Bexar |
| Community Name | CIBOLO CROSSING |
| School District | Judson |
| Elementary School | Olympia |
| High School | Veterans Memorial |
| Listing VS Median (in CIBOLO CROSSING) | |
Price: $599,999 low | high Med: $463,616 sqft: 3,109 low | high Med: 2,374 $ / sqft: $193 low | high Med: $210 On site: 124 low | high Med: 20 | |
Market Activity 78148
Request a showing
Request a showing
Contact
Learn More About This Property

| State | TX |
|---|---|
| County | Bexar |
| City | Universal City |
| Zip Code | 78148 |
| Area | Bexar |
| Community Name | CIBOLO CROSSING |
| School District | Judson |
| Elementary School | Olympia |
| High School | Veterans Memorial |
| Listing VS Median (in CIBOLO CROSSING) | |
Price: $599,999 low | high Med: $463,616 sqft: 3,109 low | high Med: 2,374 $ / sqft: $193 low | high Med: $210 On site: 124 low | high Med: 20 | |


.jpg)

Land & Ranch 210.483.7500 | Bandera 830.850.6700 | Global Luxury 210.483.5700 | Coldwell Banker Commercial Alamo City 210.483.6250
North Central San Antonio / Stone Oak 210.483.7070 | Harper Property Management 210.483.7040 | Relocation Services 210.483.7121
North West San Antonio 210.483.0000 | Laredo 956.722.4822 | Coldwell Banker Commercial International Gateway 956.937.2867
