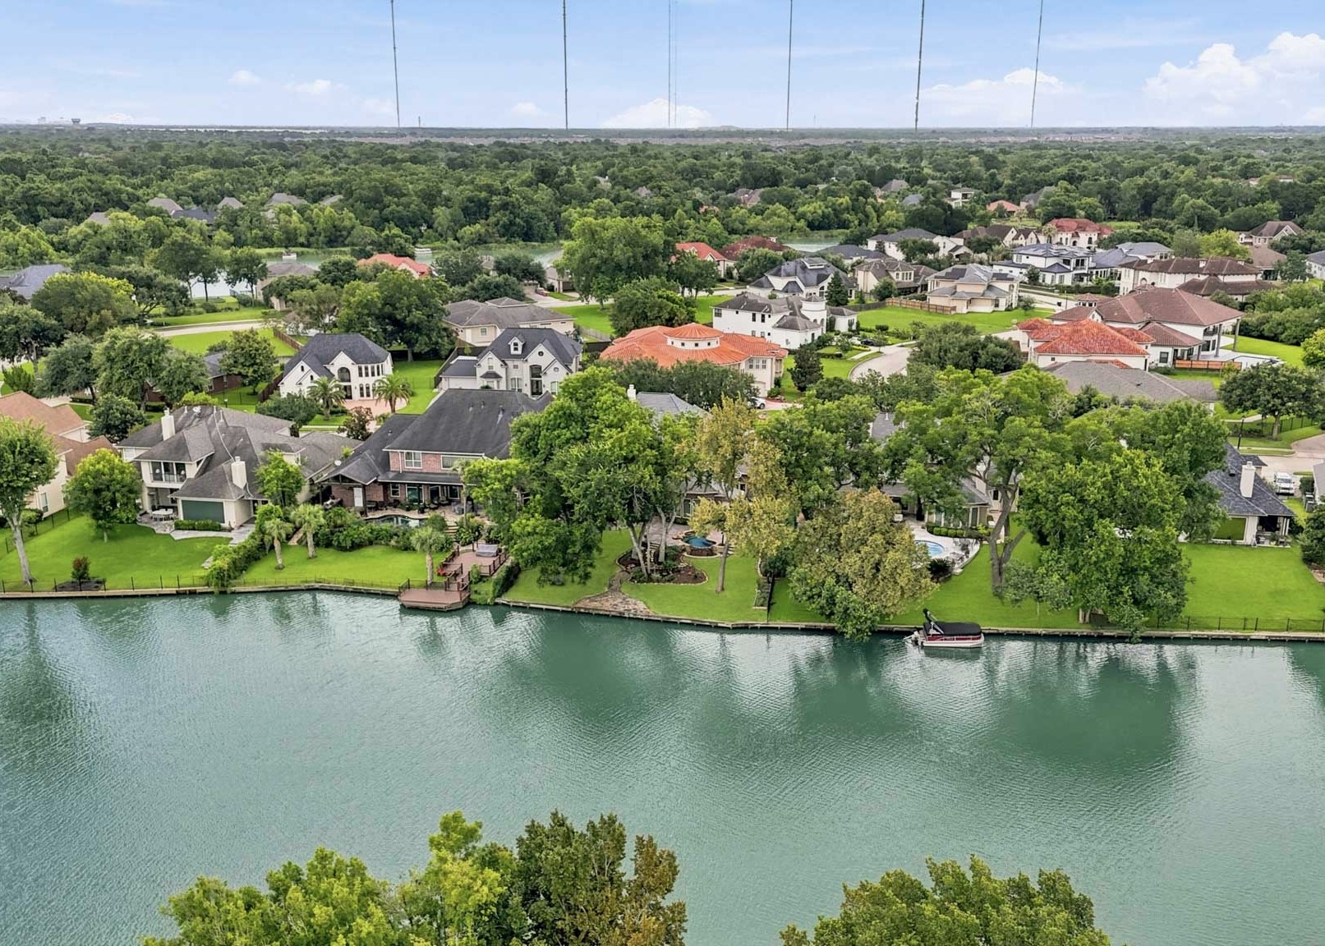
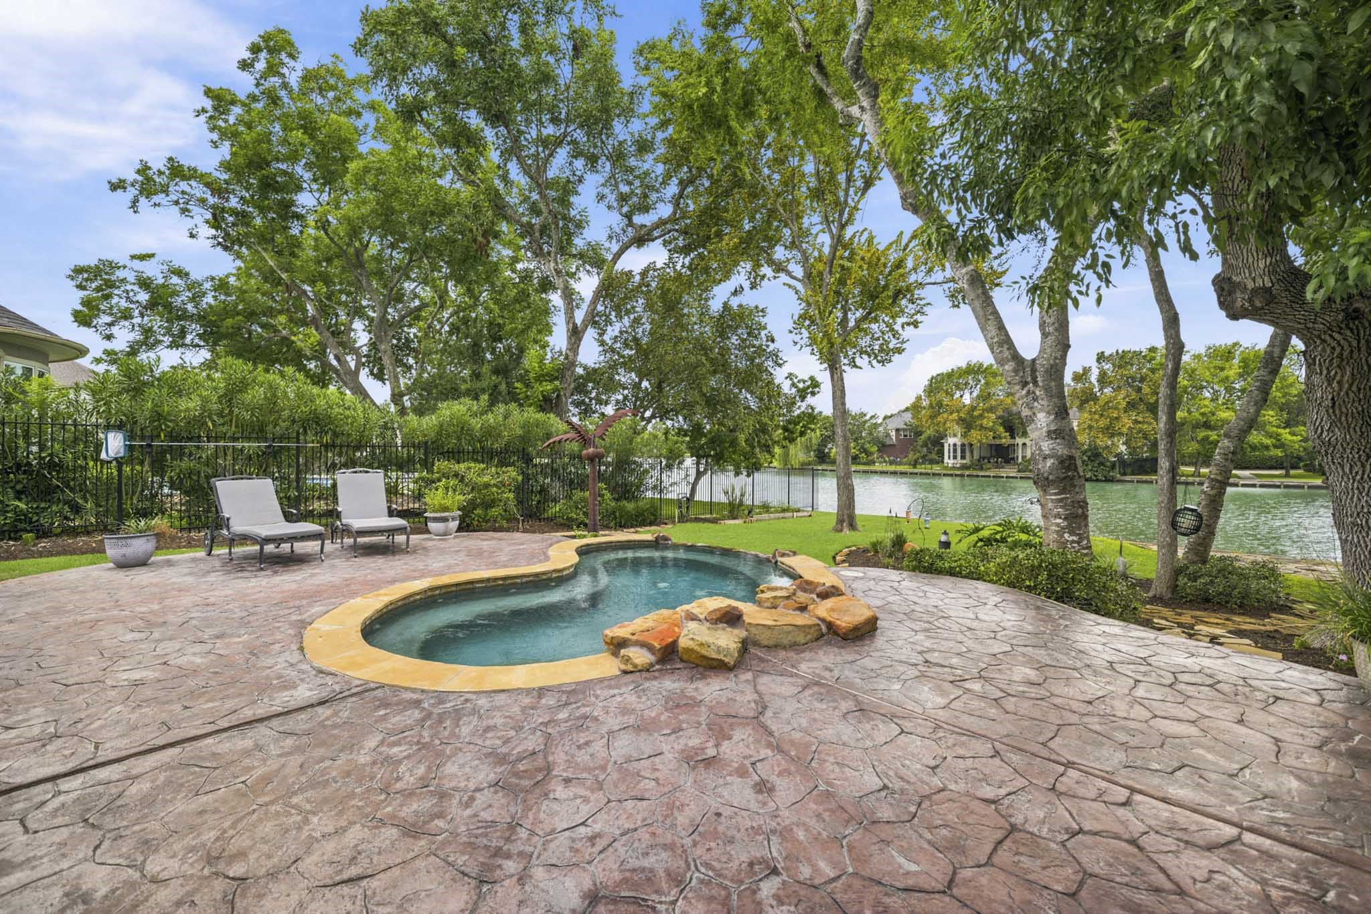
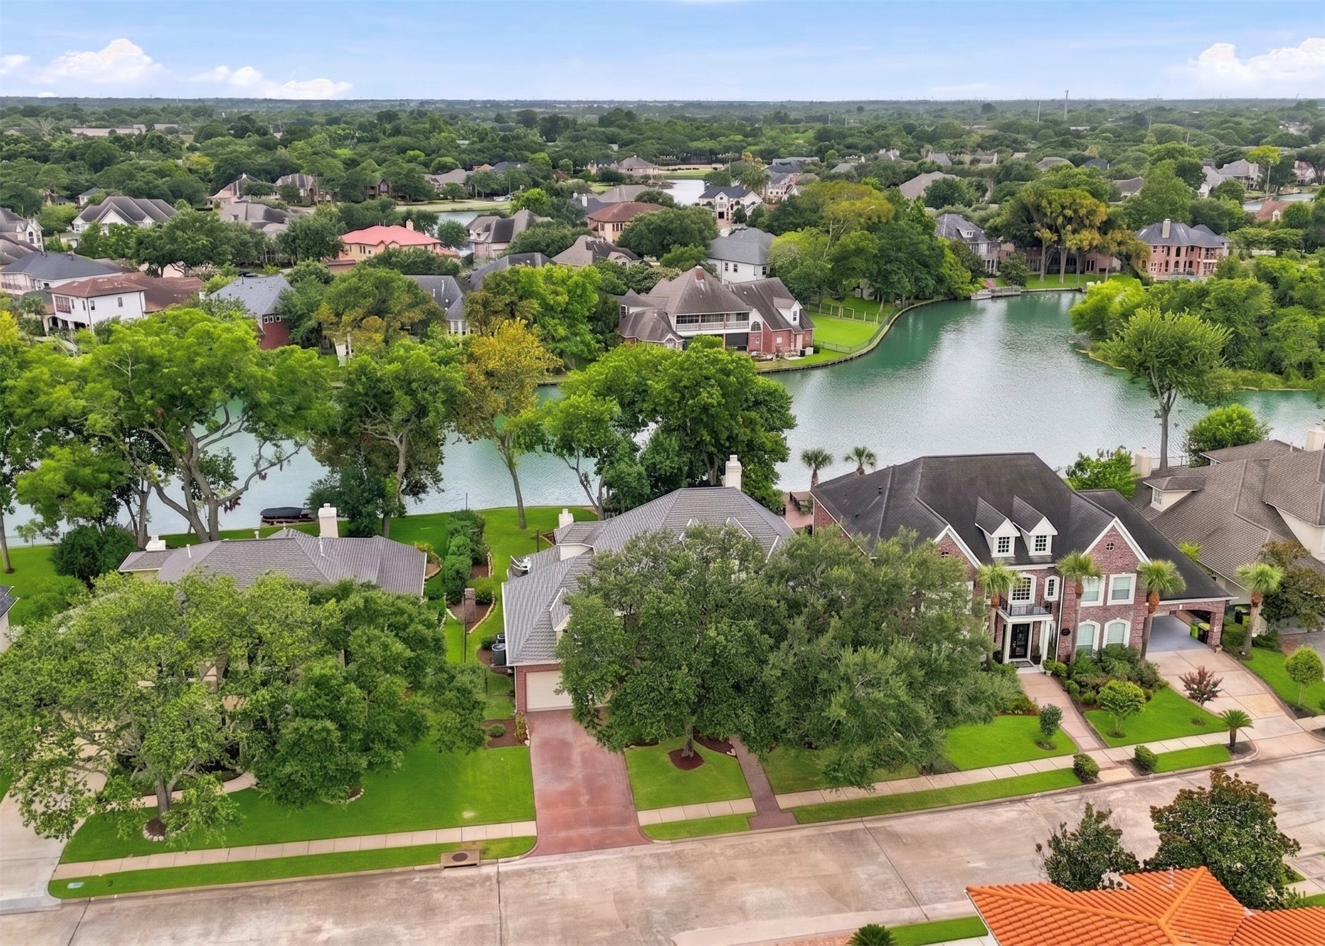
Waterfront living in the gated section of Swan Isle in Lake Olympia defines 40 Palm Boulevard. This luxury custom home has a resort-style backyard with a covered and extended patios with stamped concrete and a heated pool with waterfall, creating a private retreat for relaxing and entertaining.
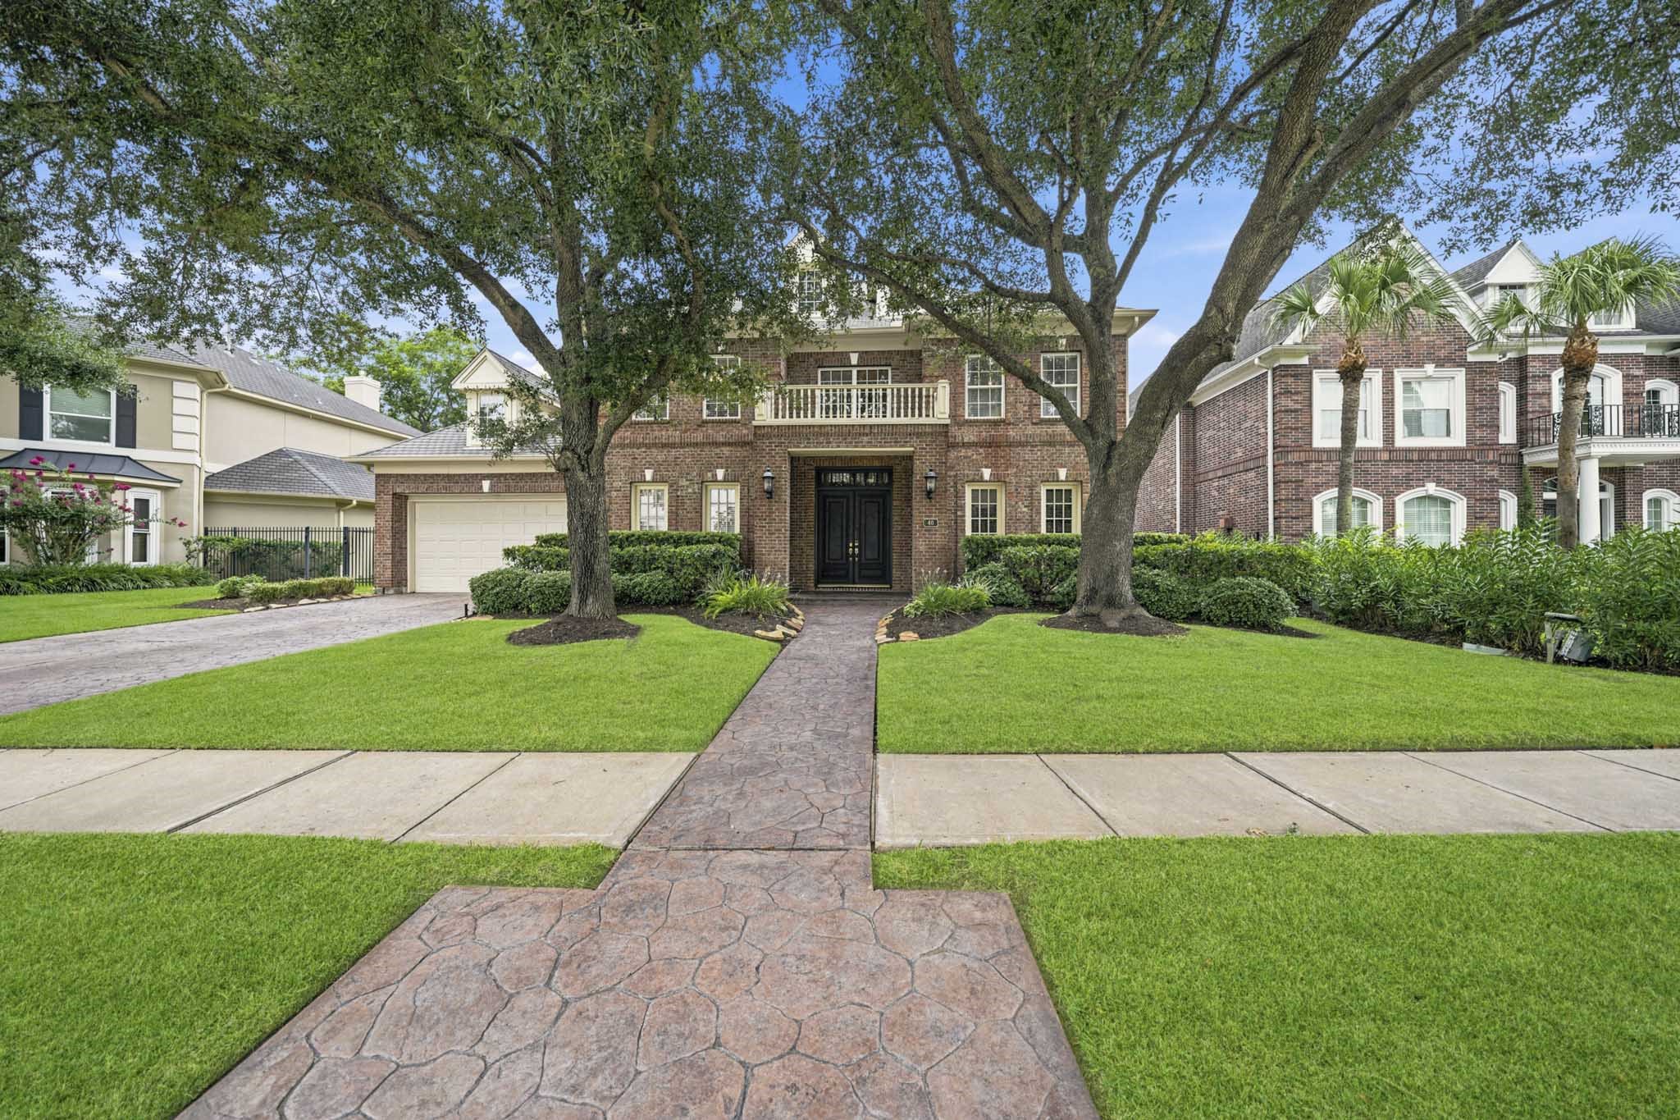
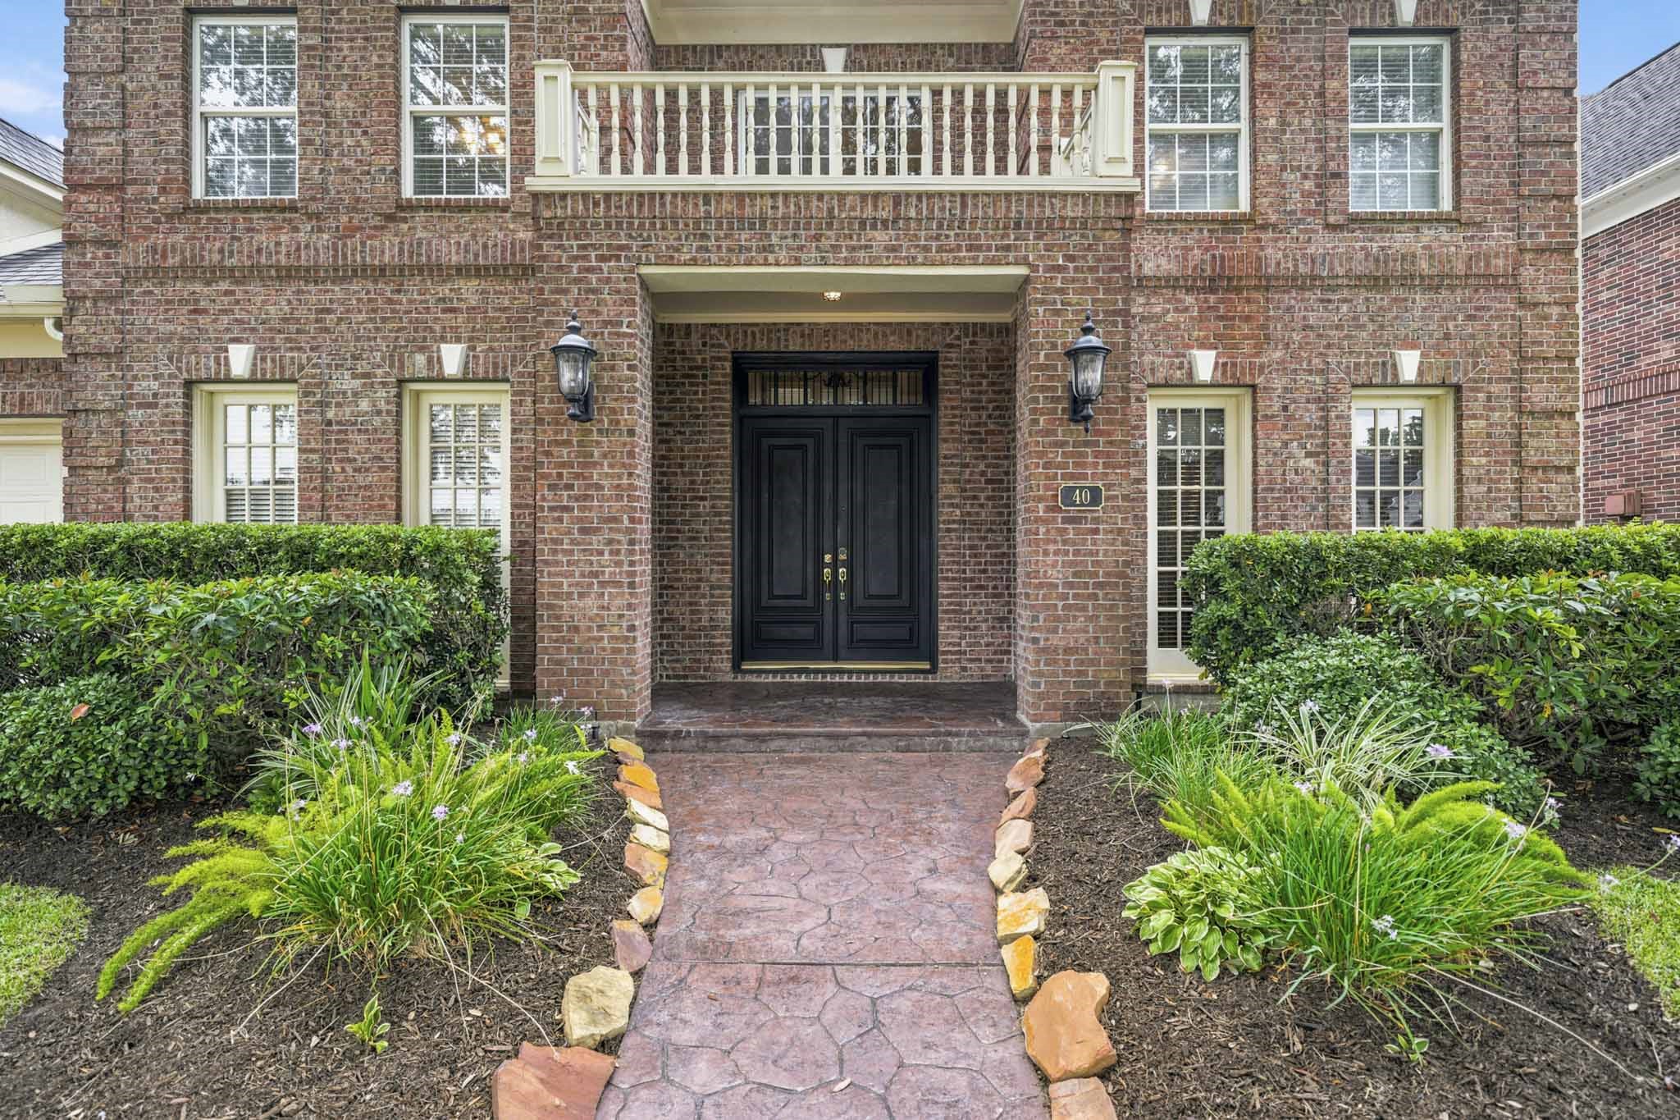
Classic all-brick architecture is complemented by manicured landscaping, a stamped concrete walkway, and an inviting 8-foot double door entry with a transom window and coach lighting.
A stamped concrete walkway is flanked by professionally landscaped beds with decorative stone accents, enhancing the home's welcoming entry.
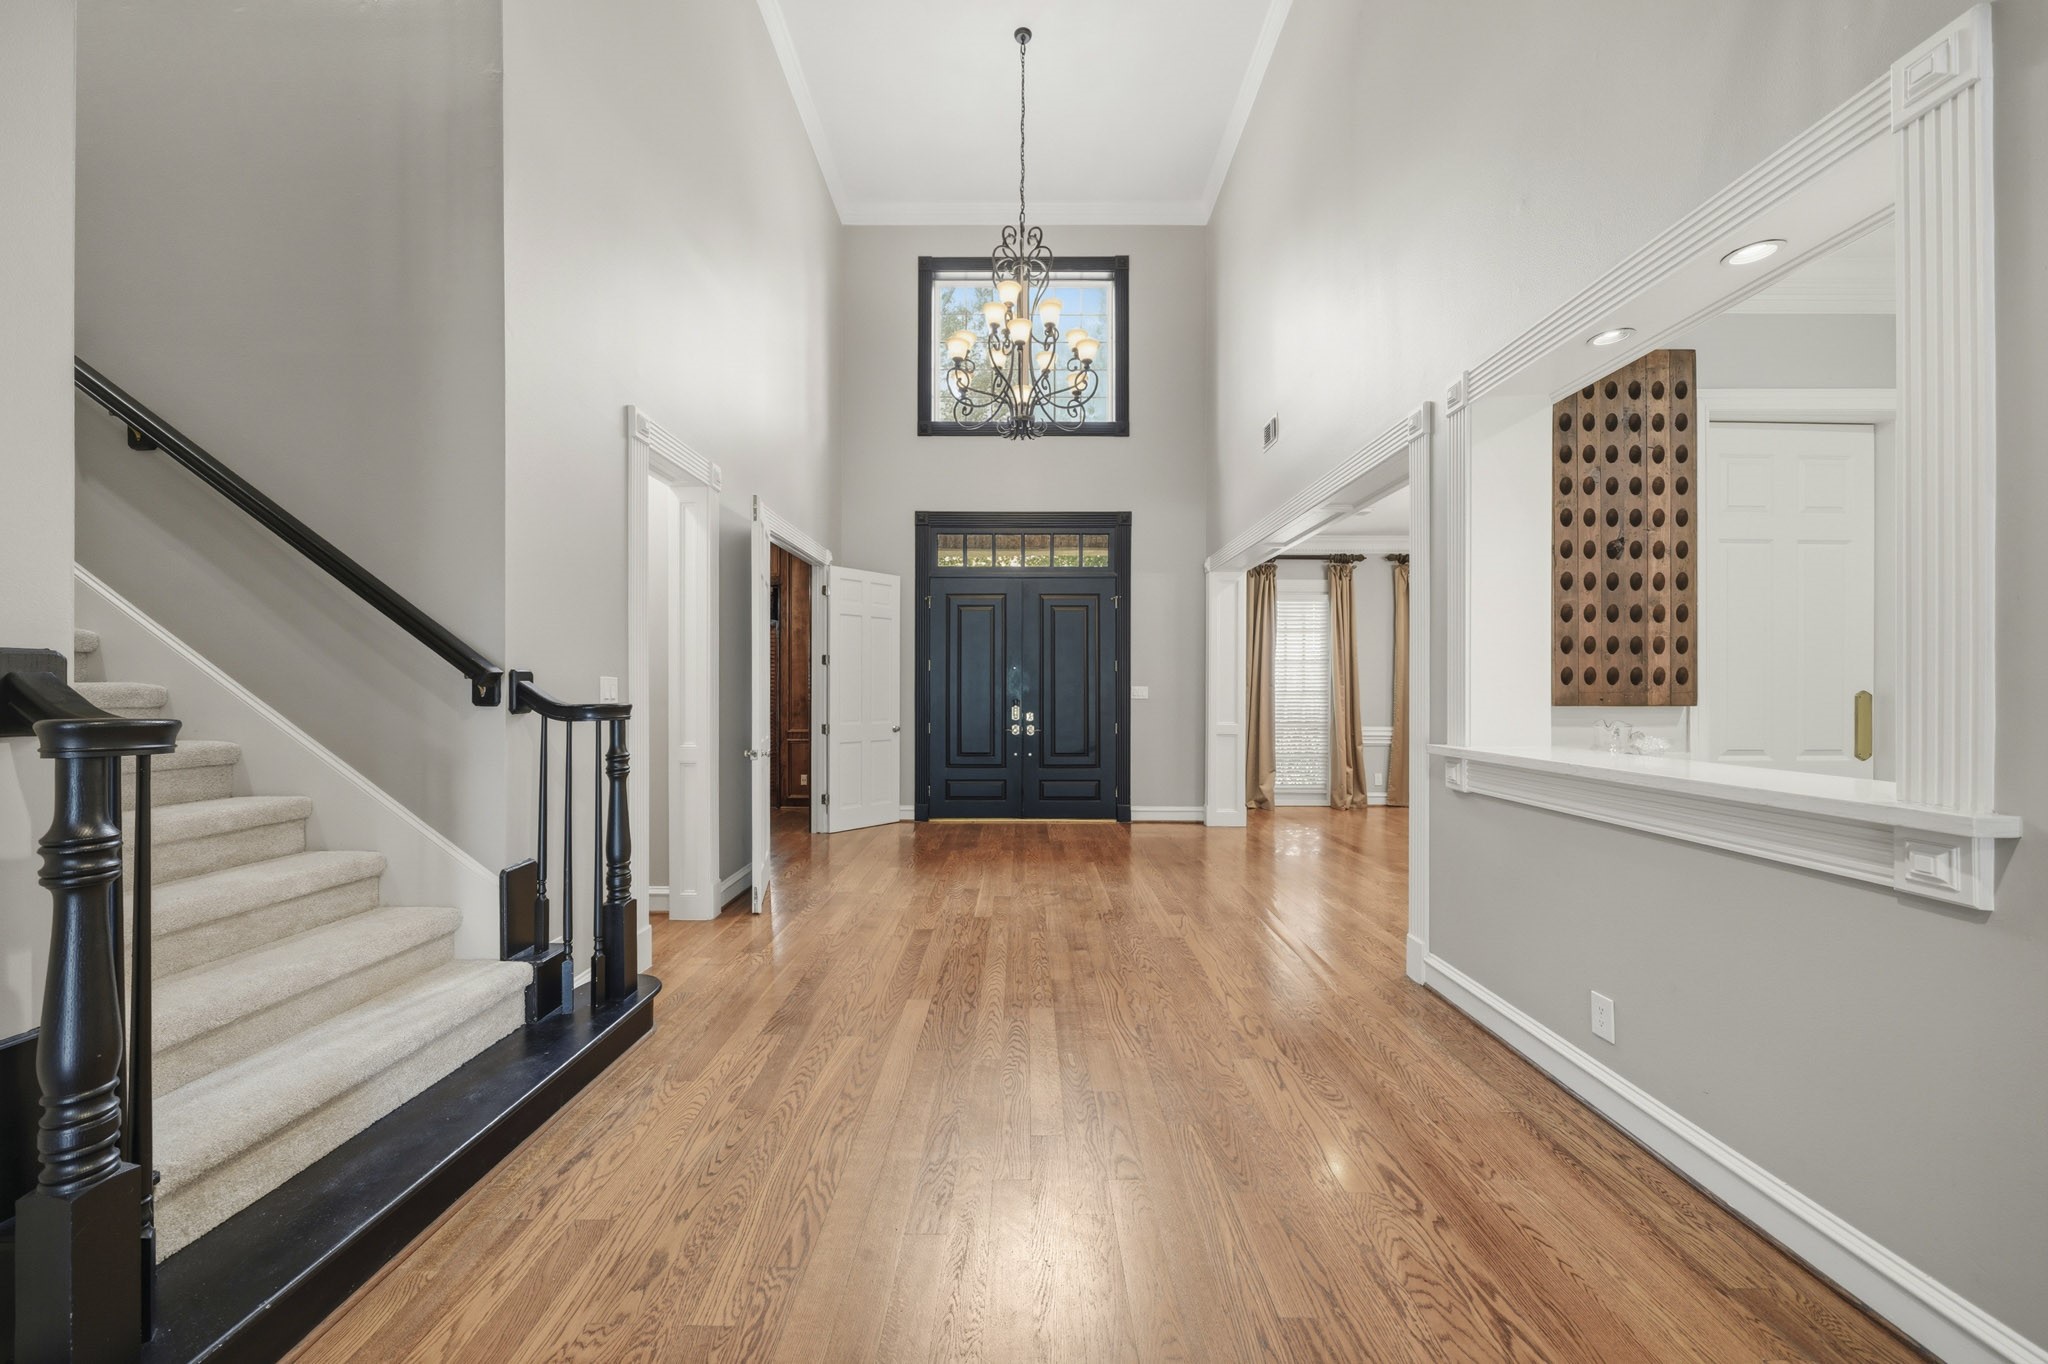
The impressive two-story entry combines hardwood flooring, a decorative chandelier, and a graceful staircase to create a memorable first impression. The foyer is flanked by a private study, wet bar, and formal dining room, with a discreet alcove leading to the powder room and coat closet.
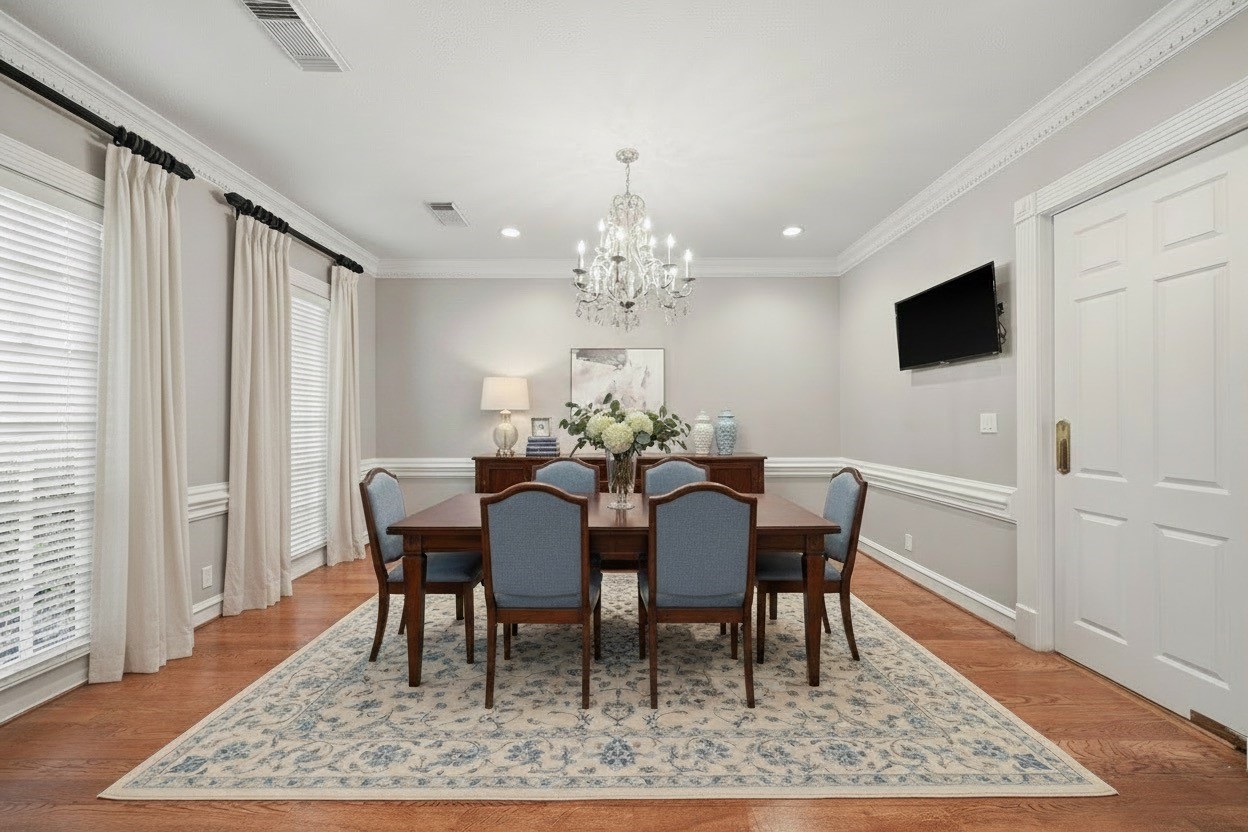
The elegant formal dining room has hardwood floors, double crown molding with dentil detailing, chair rail molding, and custom baseboards. Fluted pilasters and decorative rosettes accent the cased opening, while a chandelier and recessed lighting provide warm illumination. The TV remains with the home, and the room connects seamlessly to the wet bar and kitchen. This photo has been virtually staged.
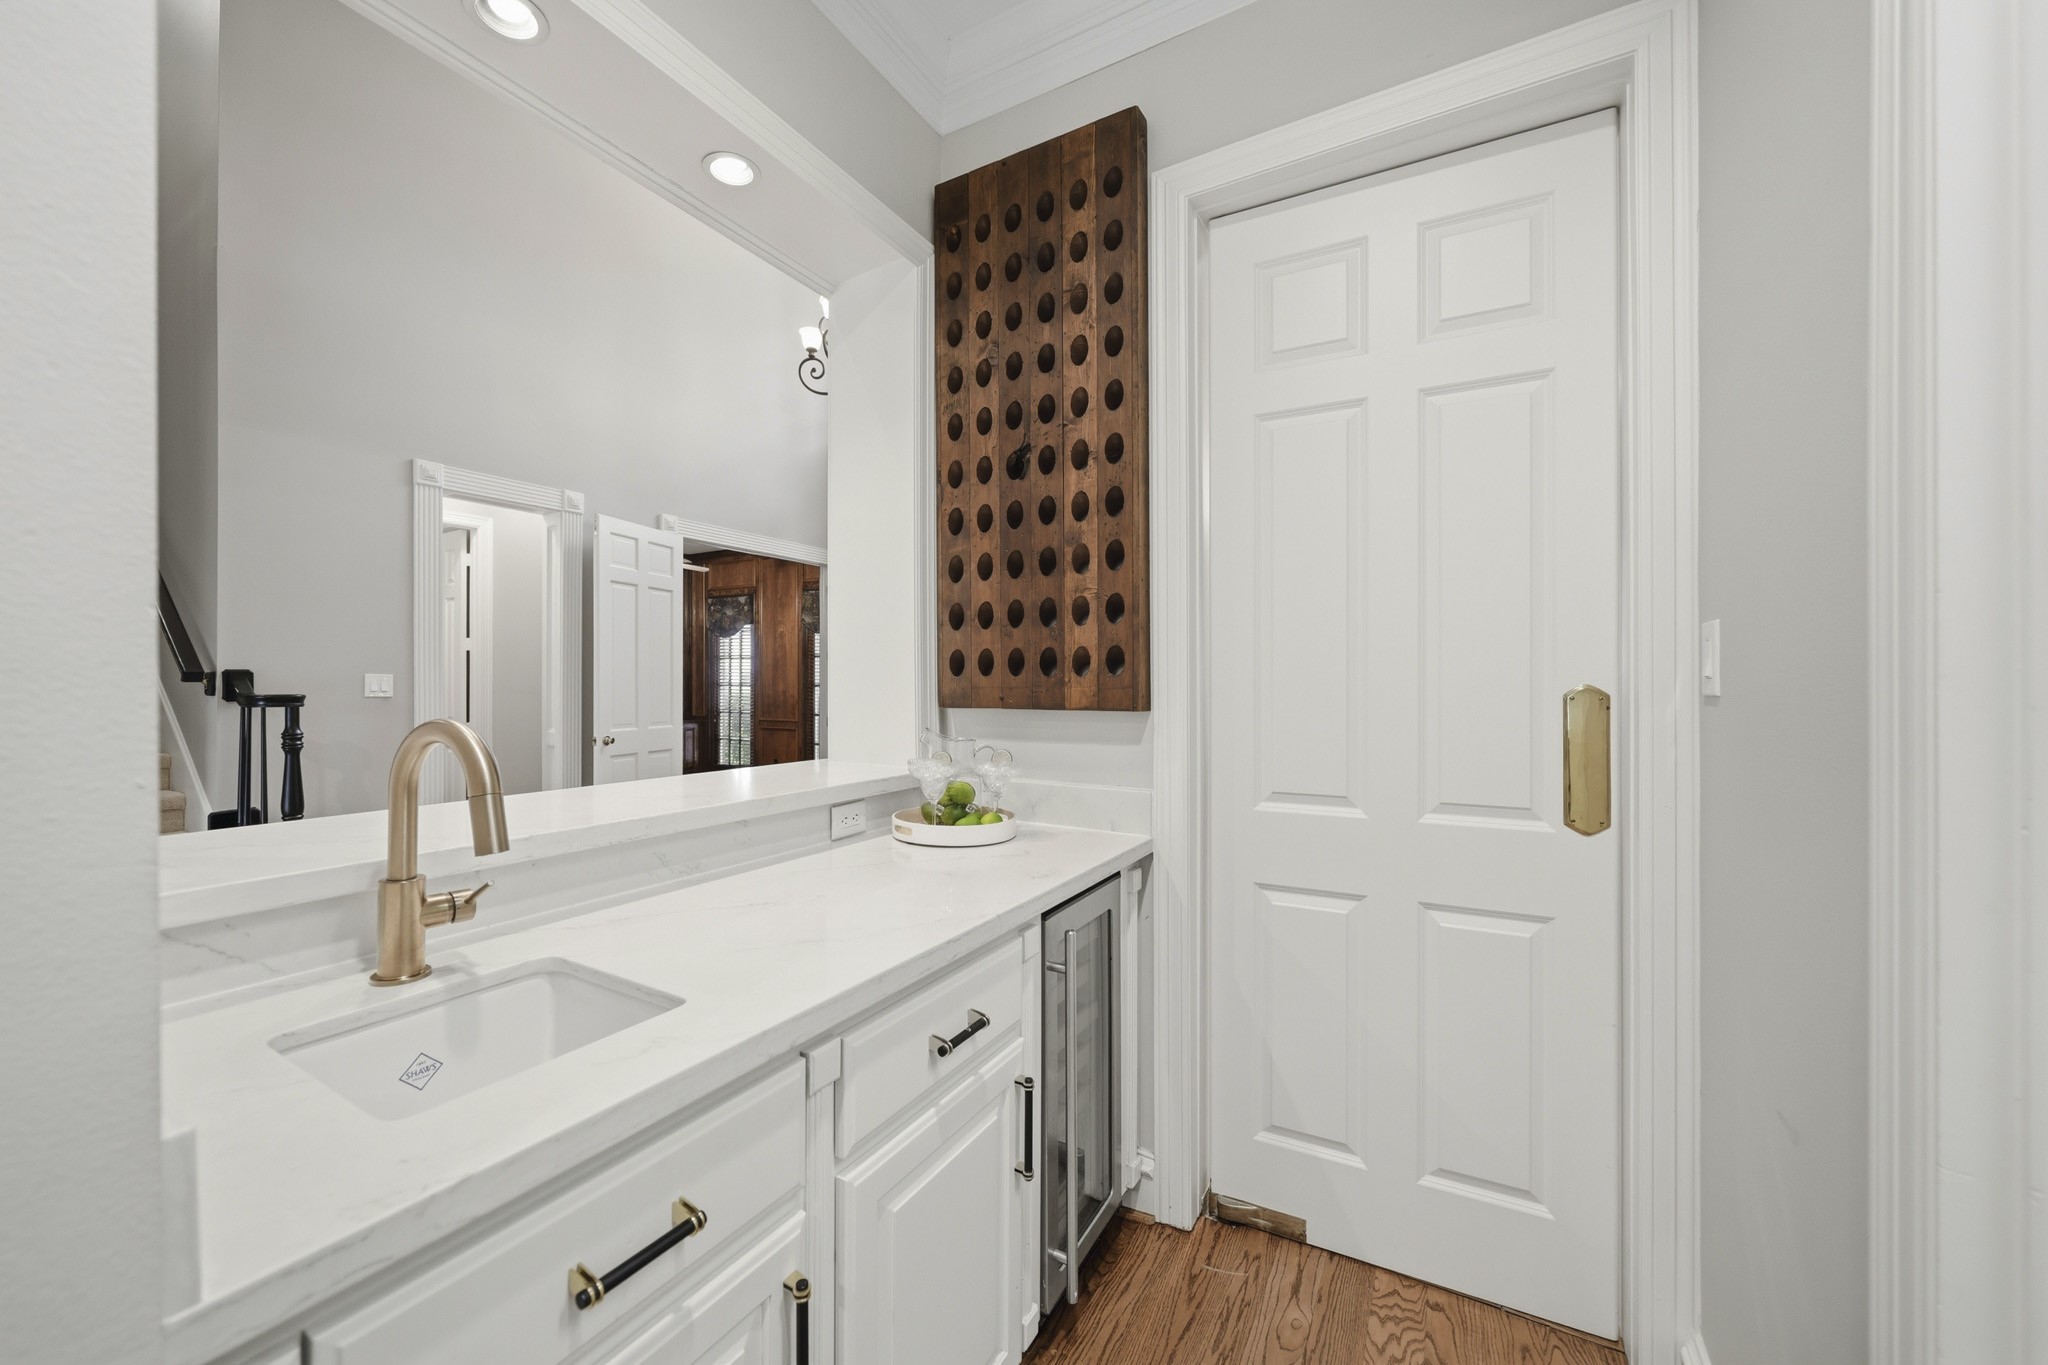
A well-appointed wet bar features Quartz countertops, a sink with a gold fixture and a built-in wine refrigerator and wine rack, creating an elegant space for entertaining. Just behind is the laundry room with sink and electric and gas connections for your dryer.
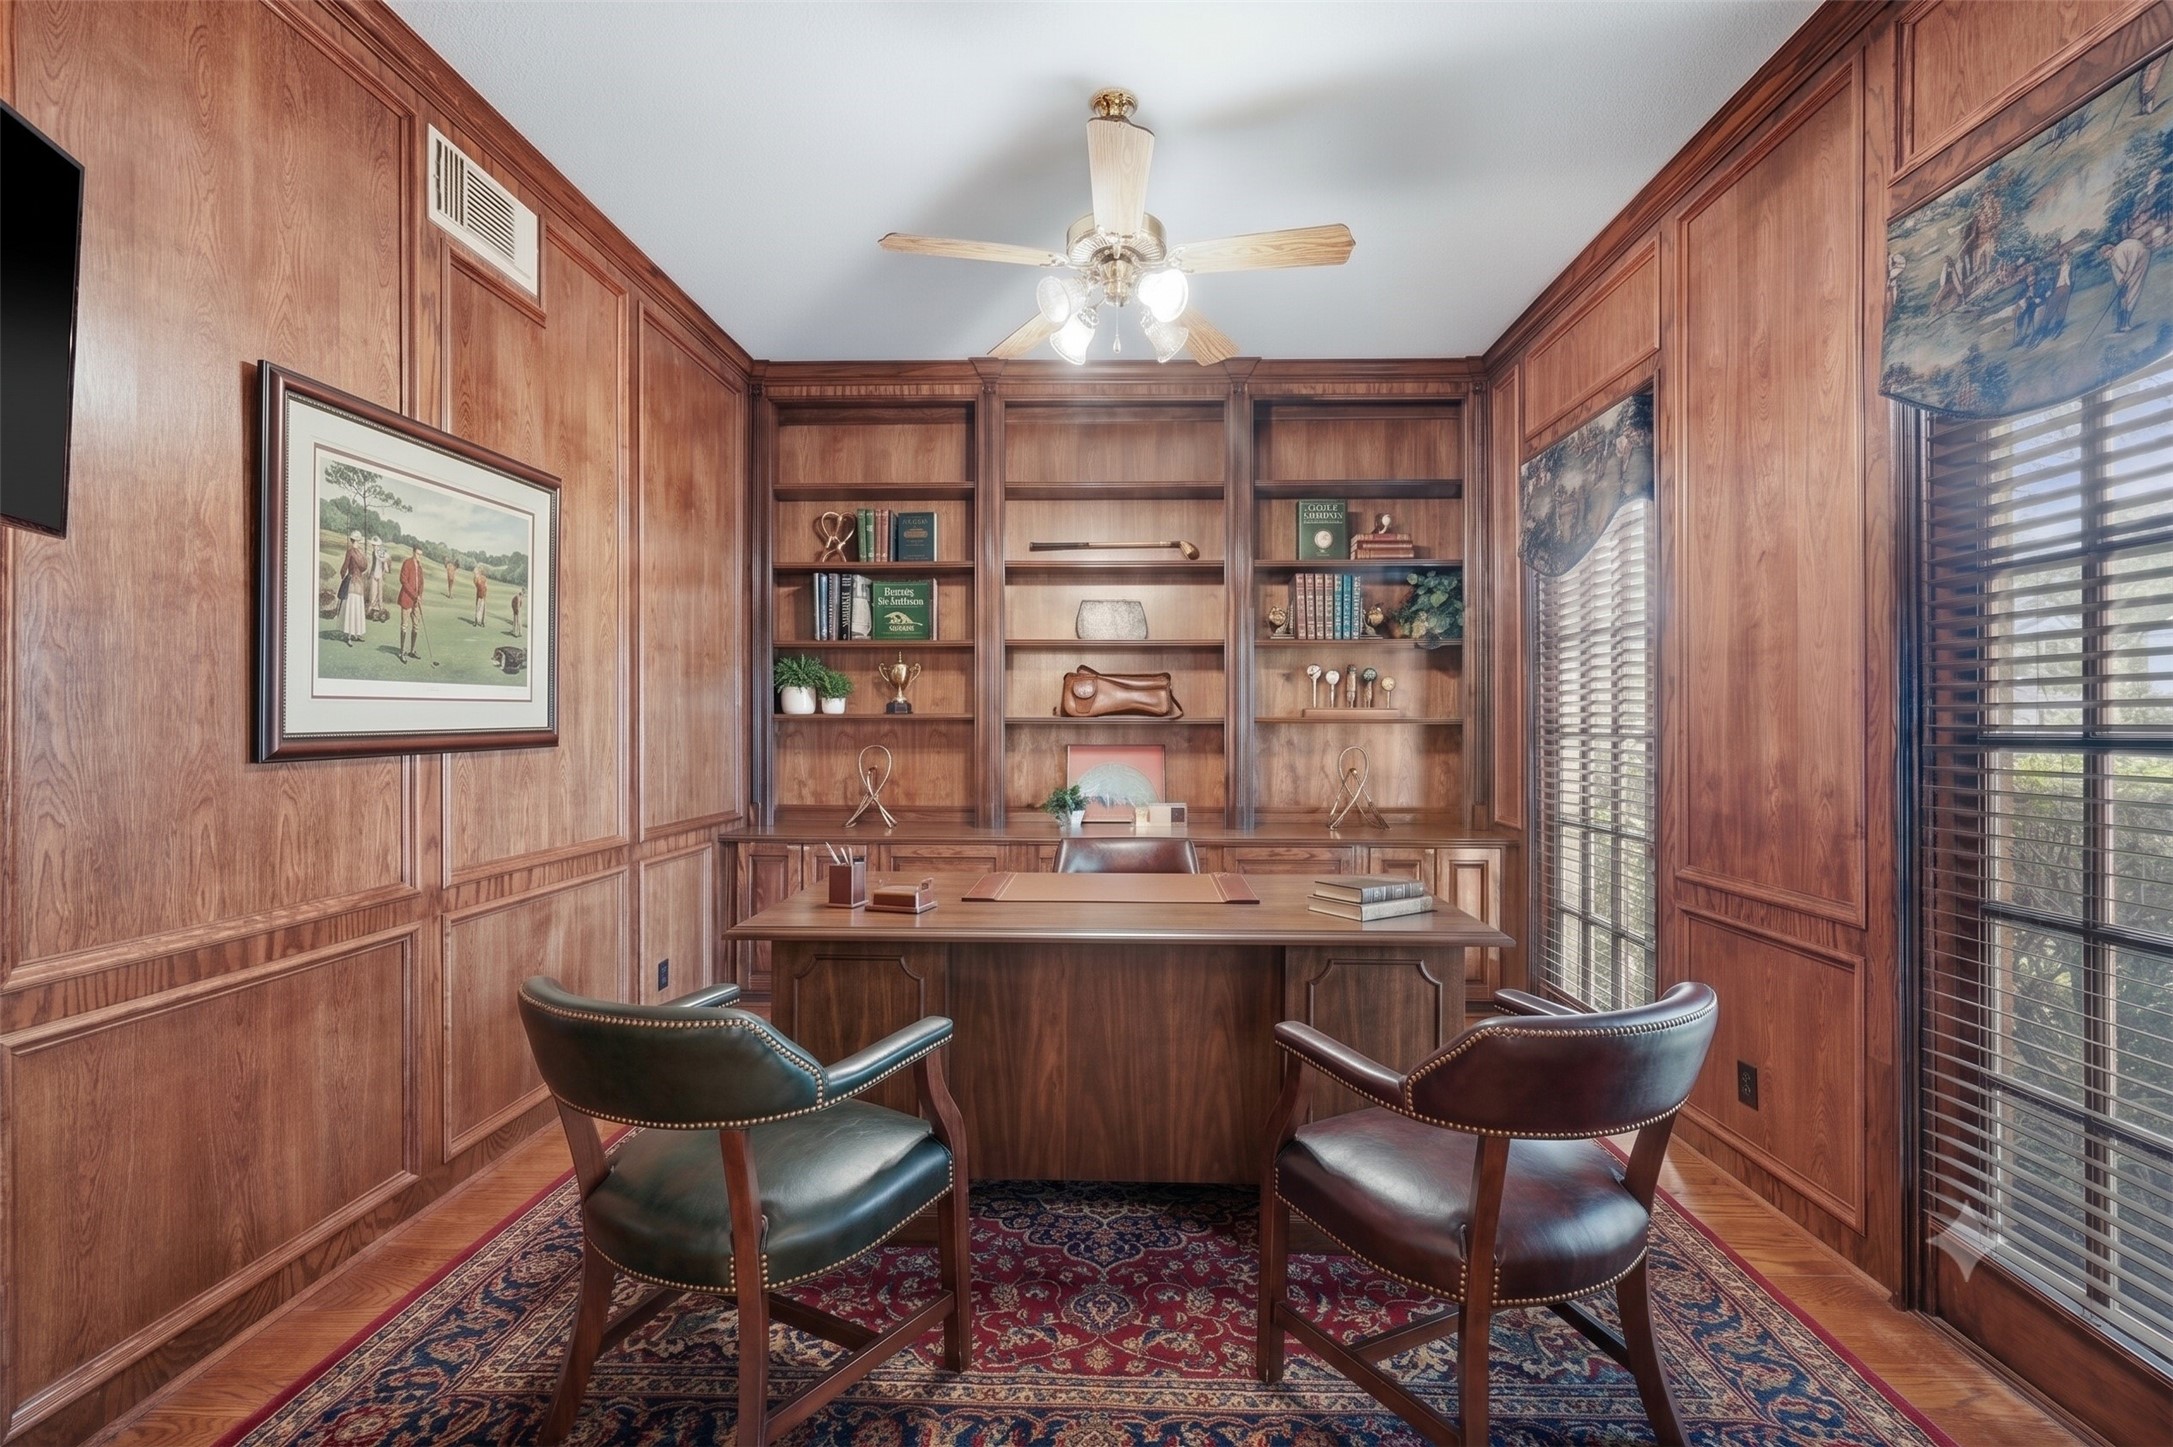
This impressive study features a double-door entry, hardwood floors and decorative picture frame molding. A built-in desk with storage cabinets and floor-to-ceiling bookshelves with a built-in desk creates an exceptional home office, while fixed patio doors with blinds, crown molding and a ceiling fan with integrated light complete the space. This photo has been virtually staged.
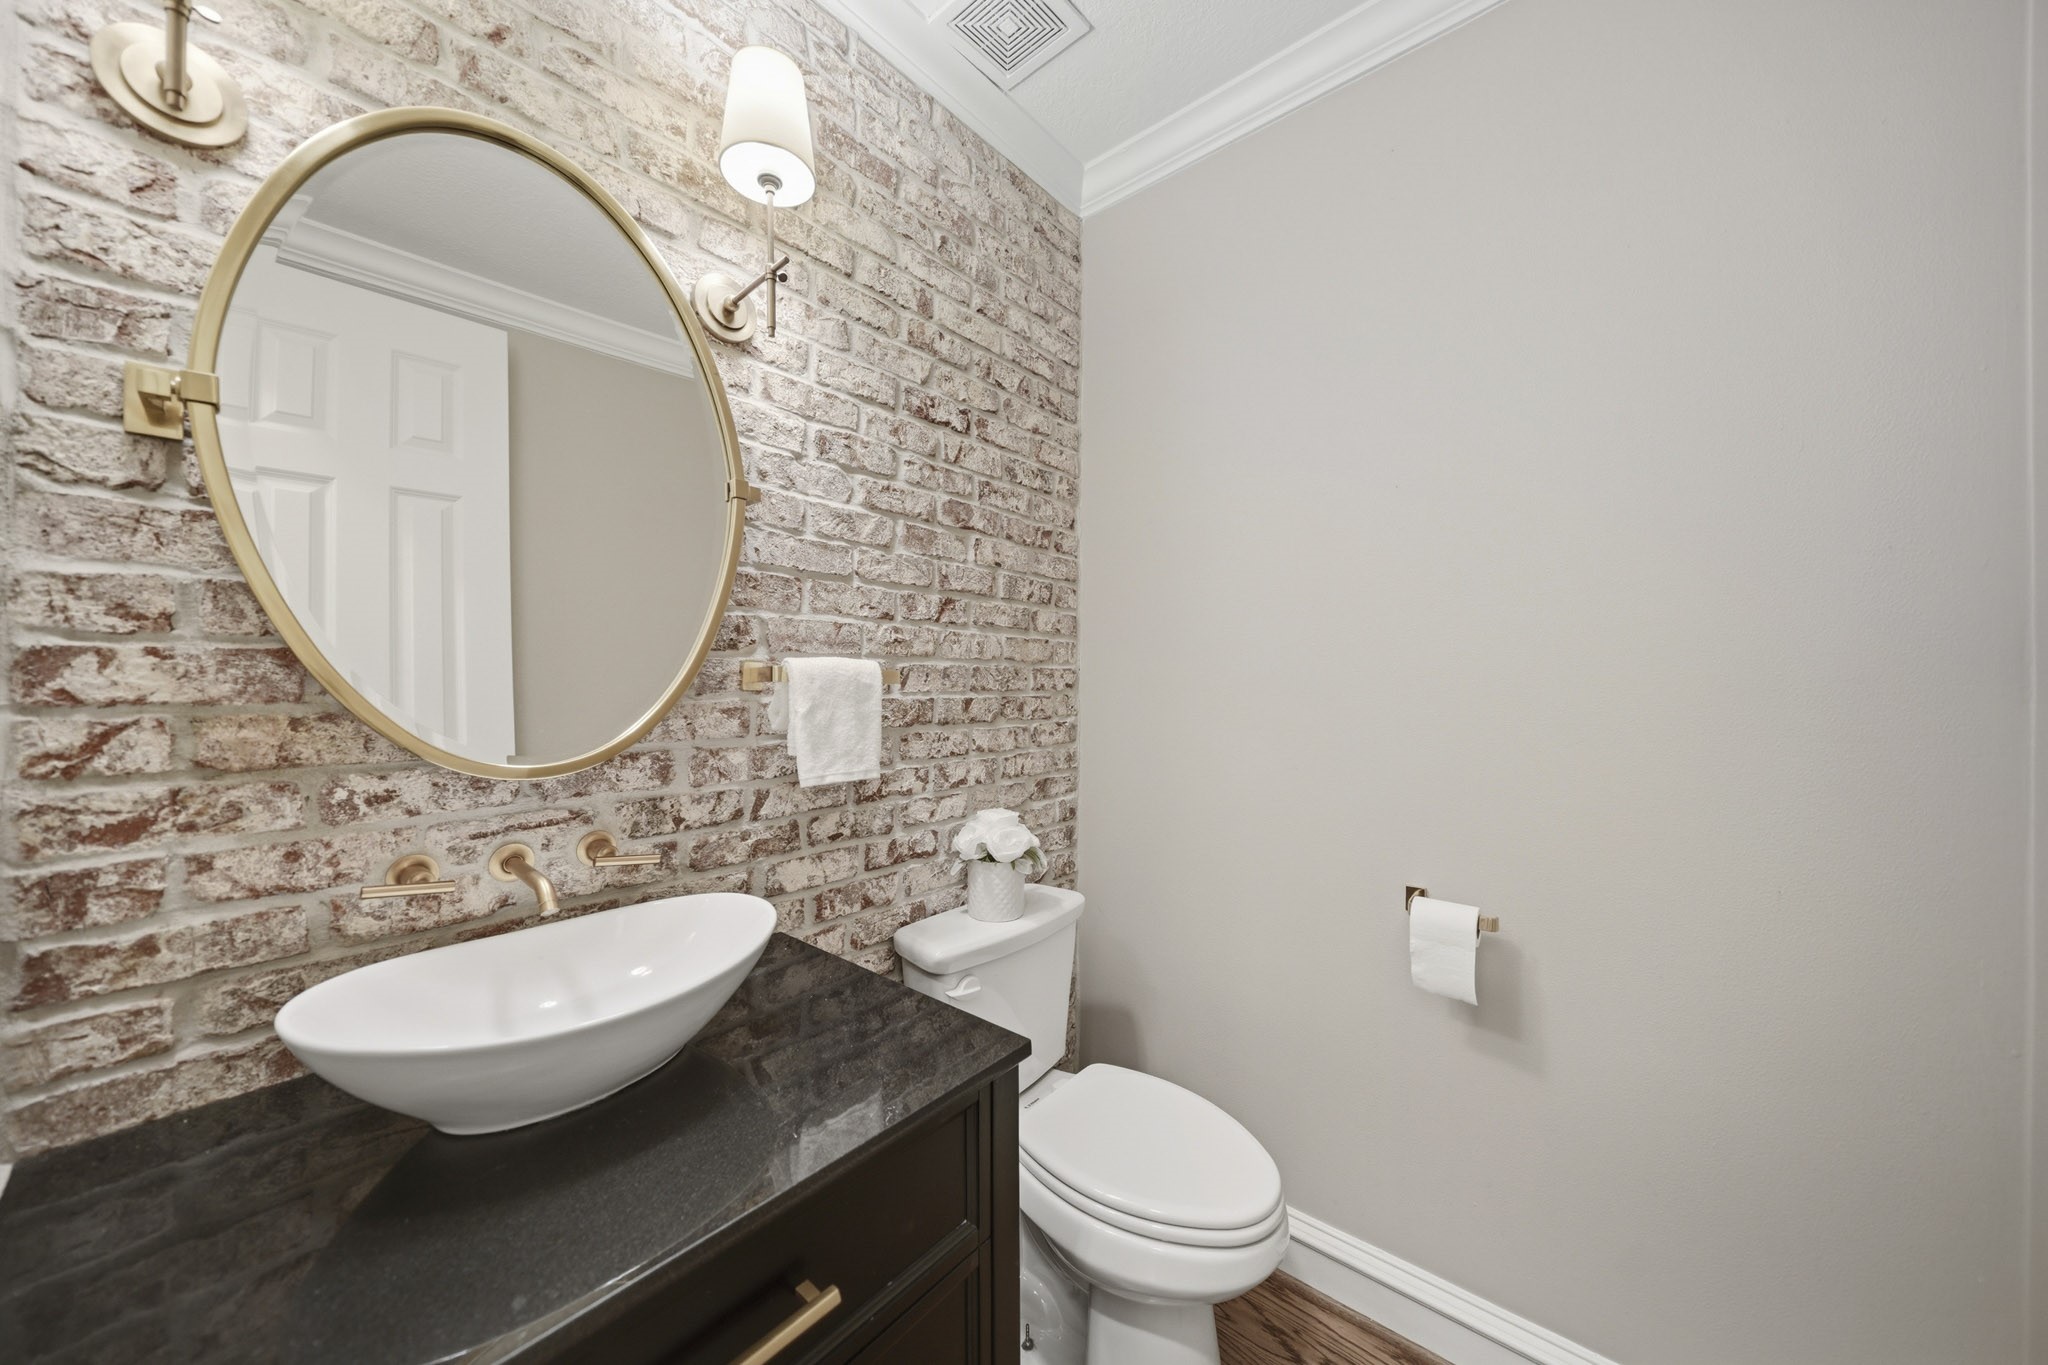
This remodeled powder room featuring hardwood floors has a decorative brick accent wall lending character to the space and crown molding. A vessel sink with a wall mounted fixtures, decorative mirror and elegant sconce lighting complete the space.
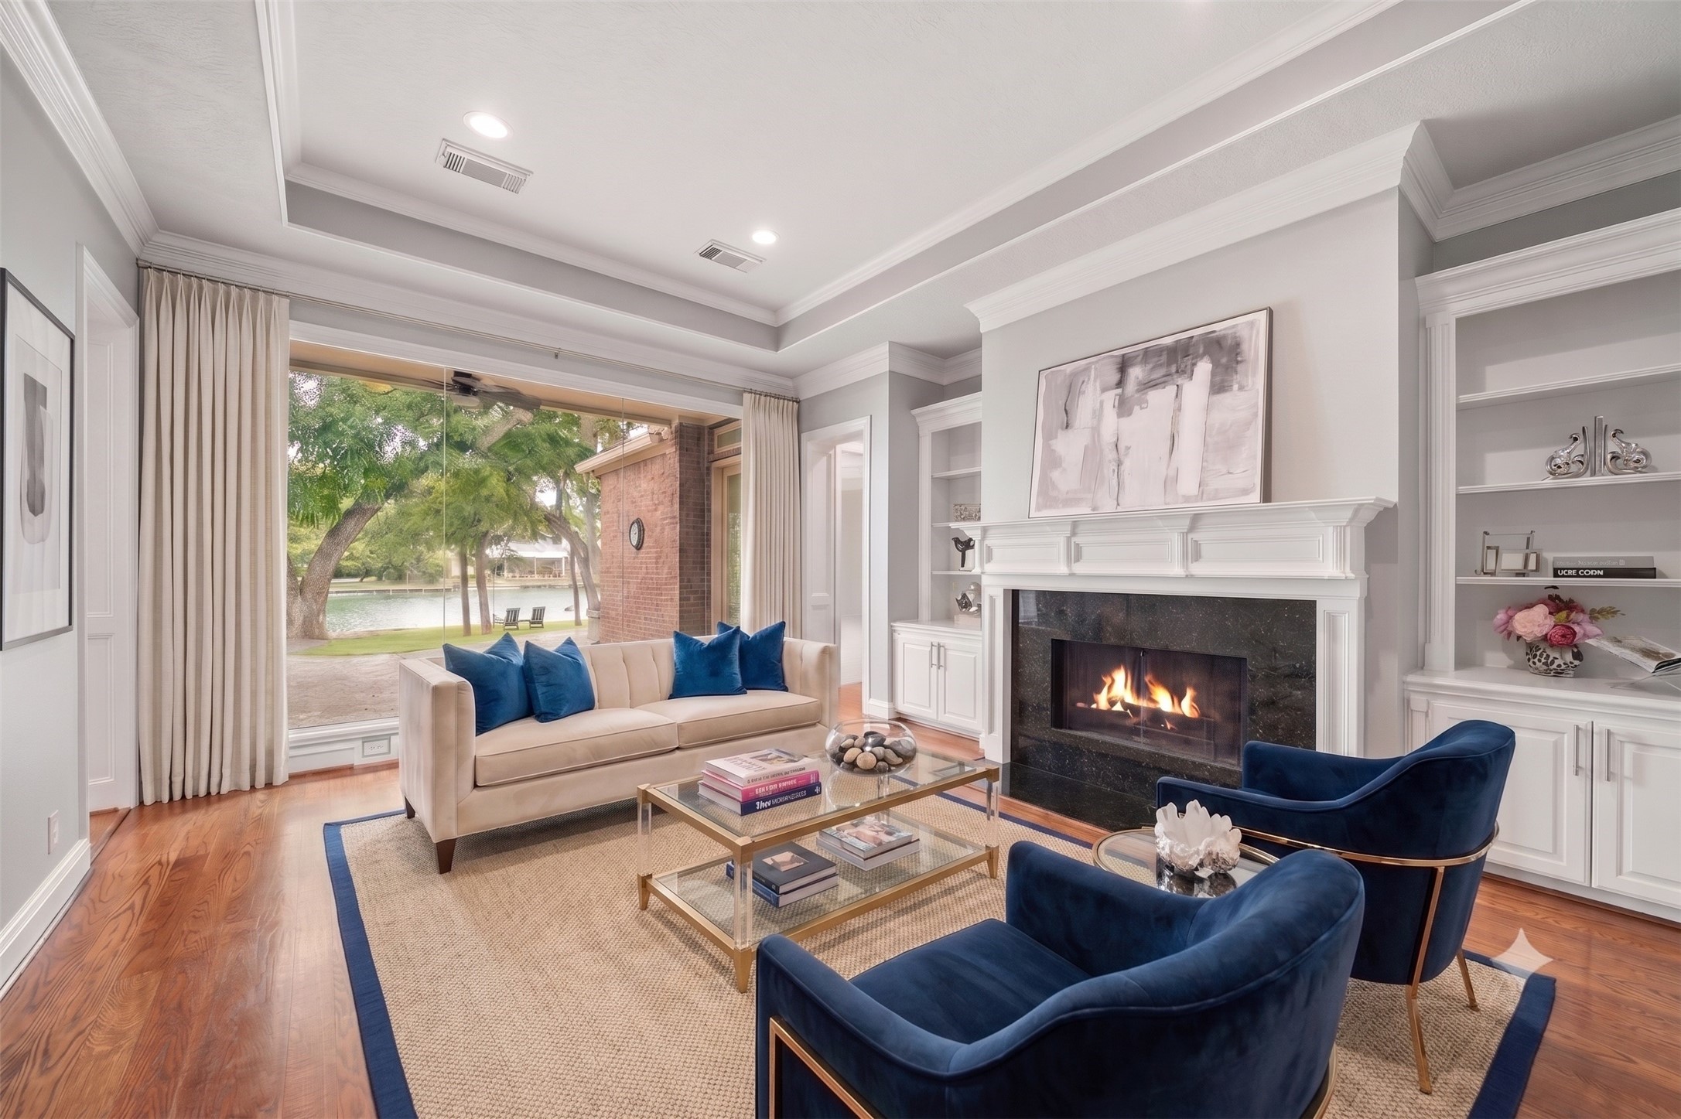
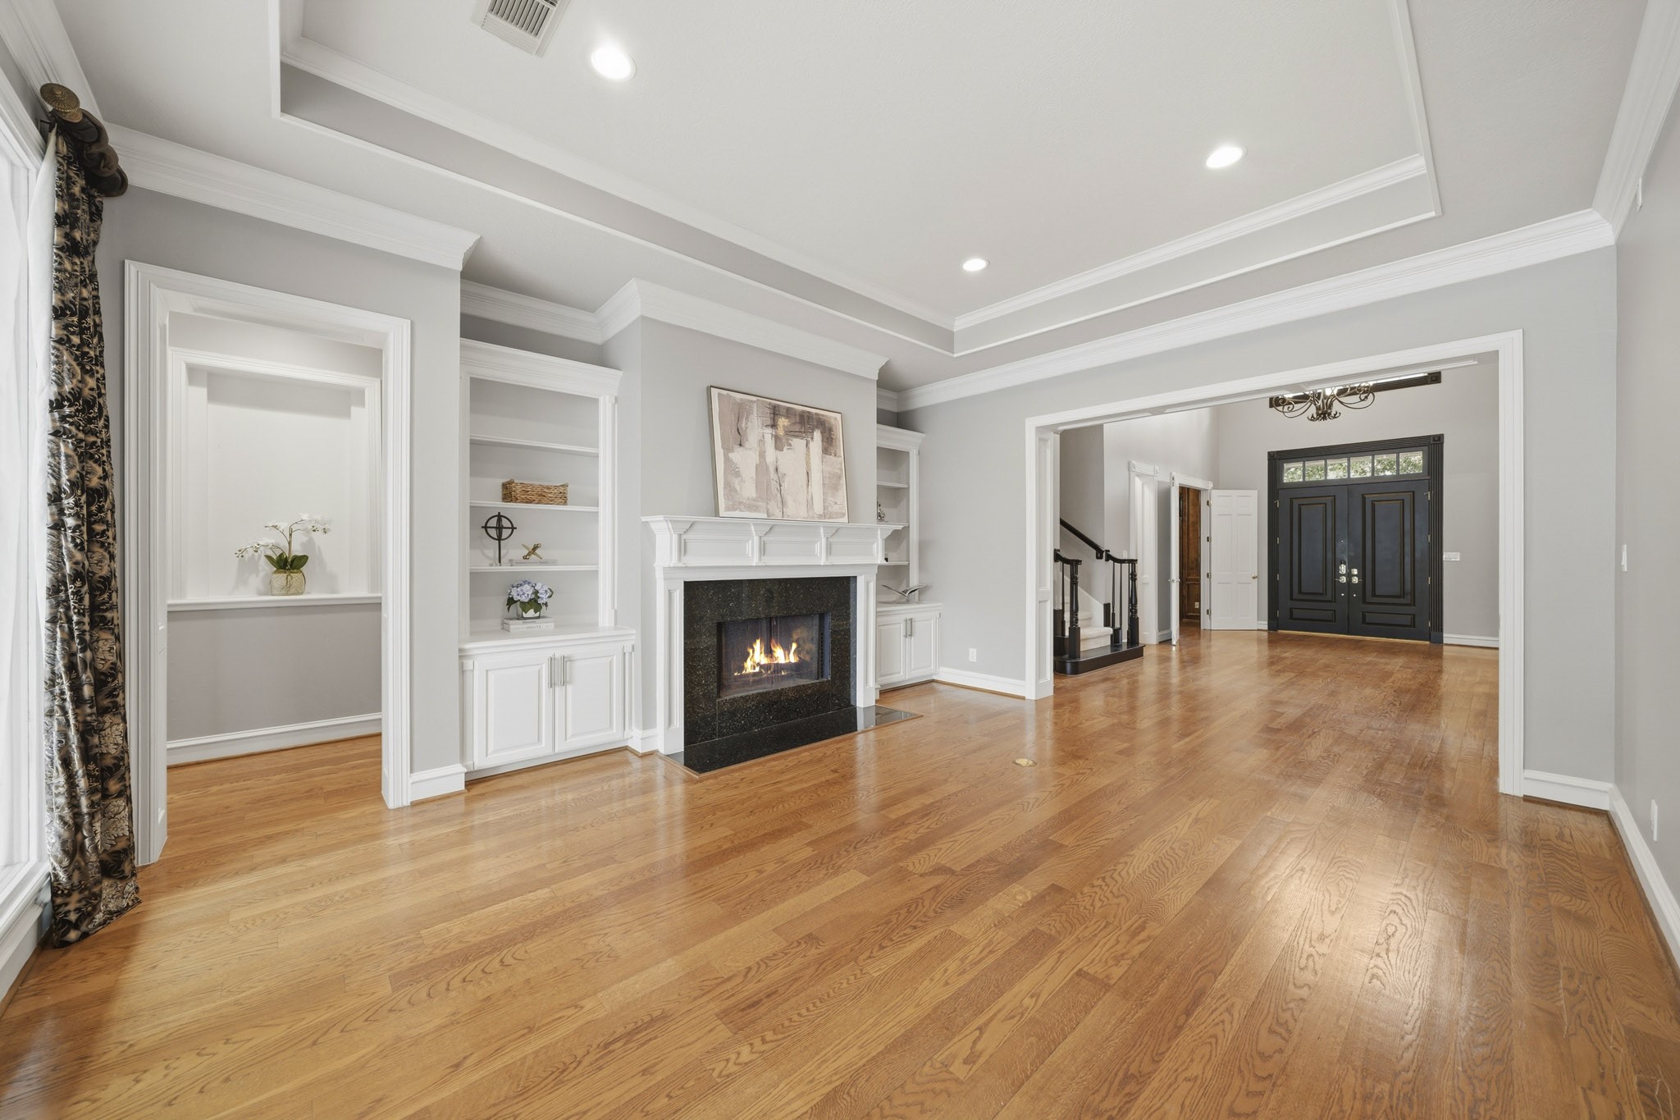
This inviting living room featuring hardwood floors, an elevated ceiling with double crown molding and seamless picture windows overlooking the water provides an airy feel ideal for everyday living. This photo has been virtually staged.
A woodburning fireplace with gas connection has a tile surround and the wood mantel serves as the focal point of the room as it’s flanked by built-in bookcases with cabinet storage below.
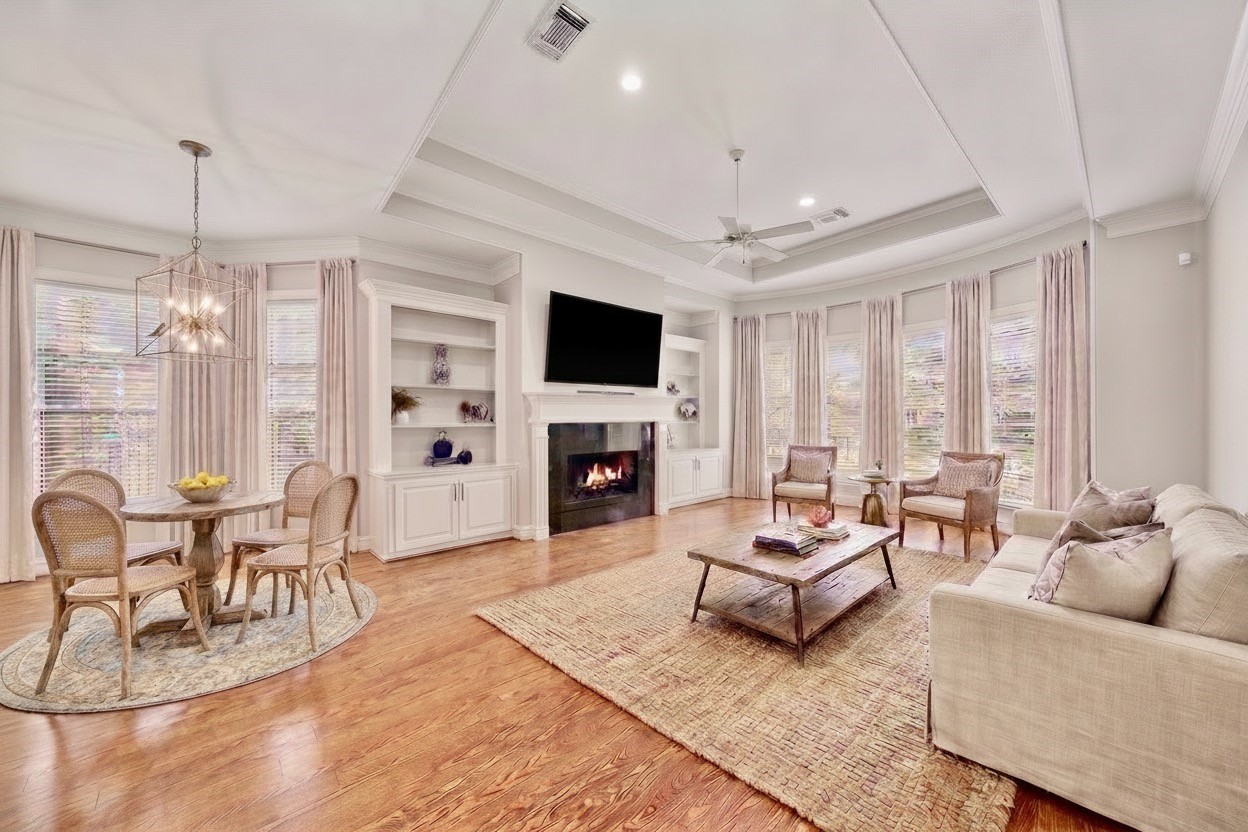
This open and spacious family room featuring a pop-up ceiling with double crown molding and a bay window overlooks the sparkling pool with lake views creates a bright, inviting space for everyday living and entertaining. This photo has been virtually staged.
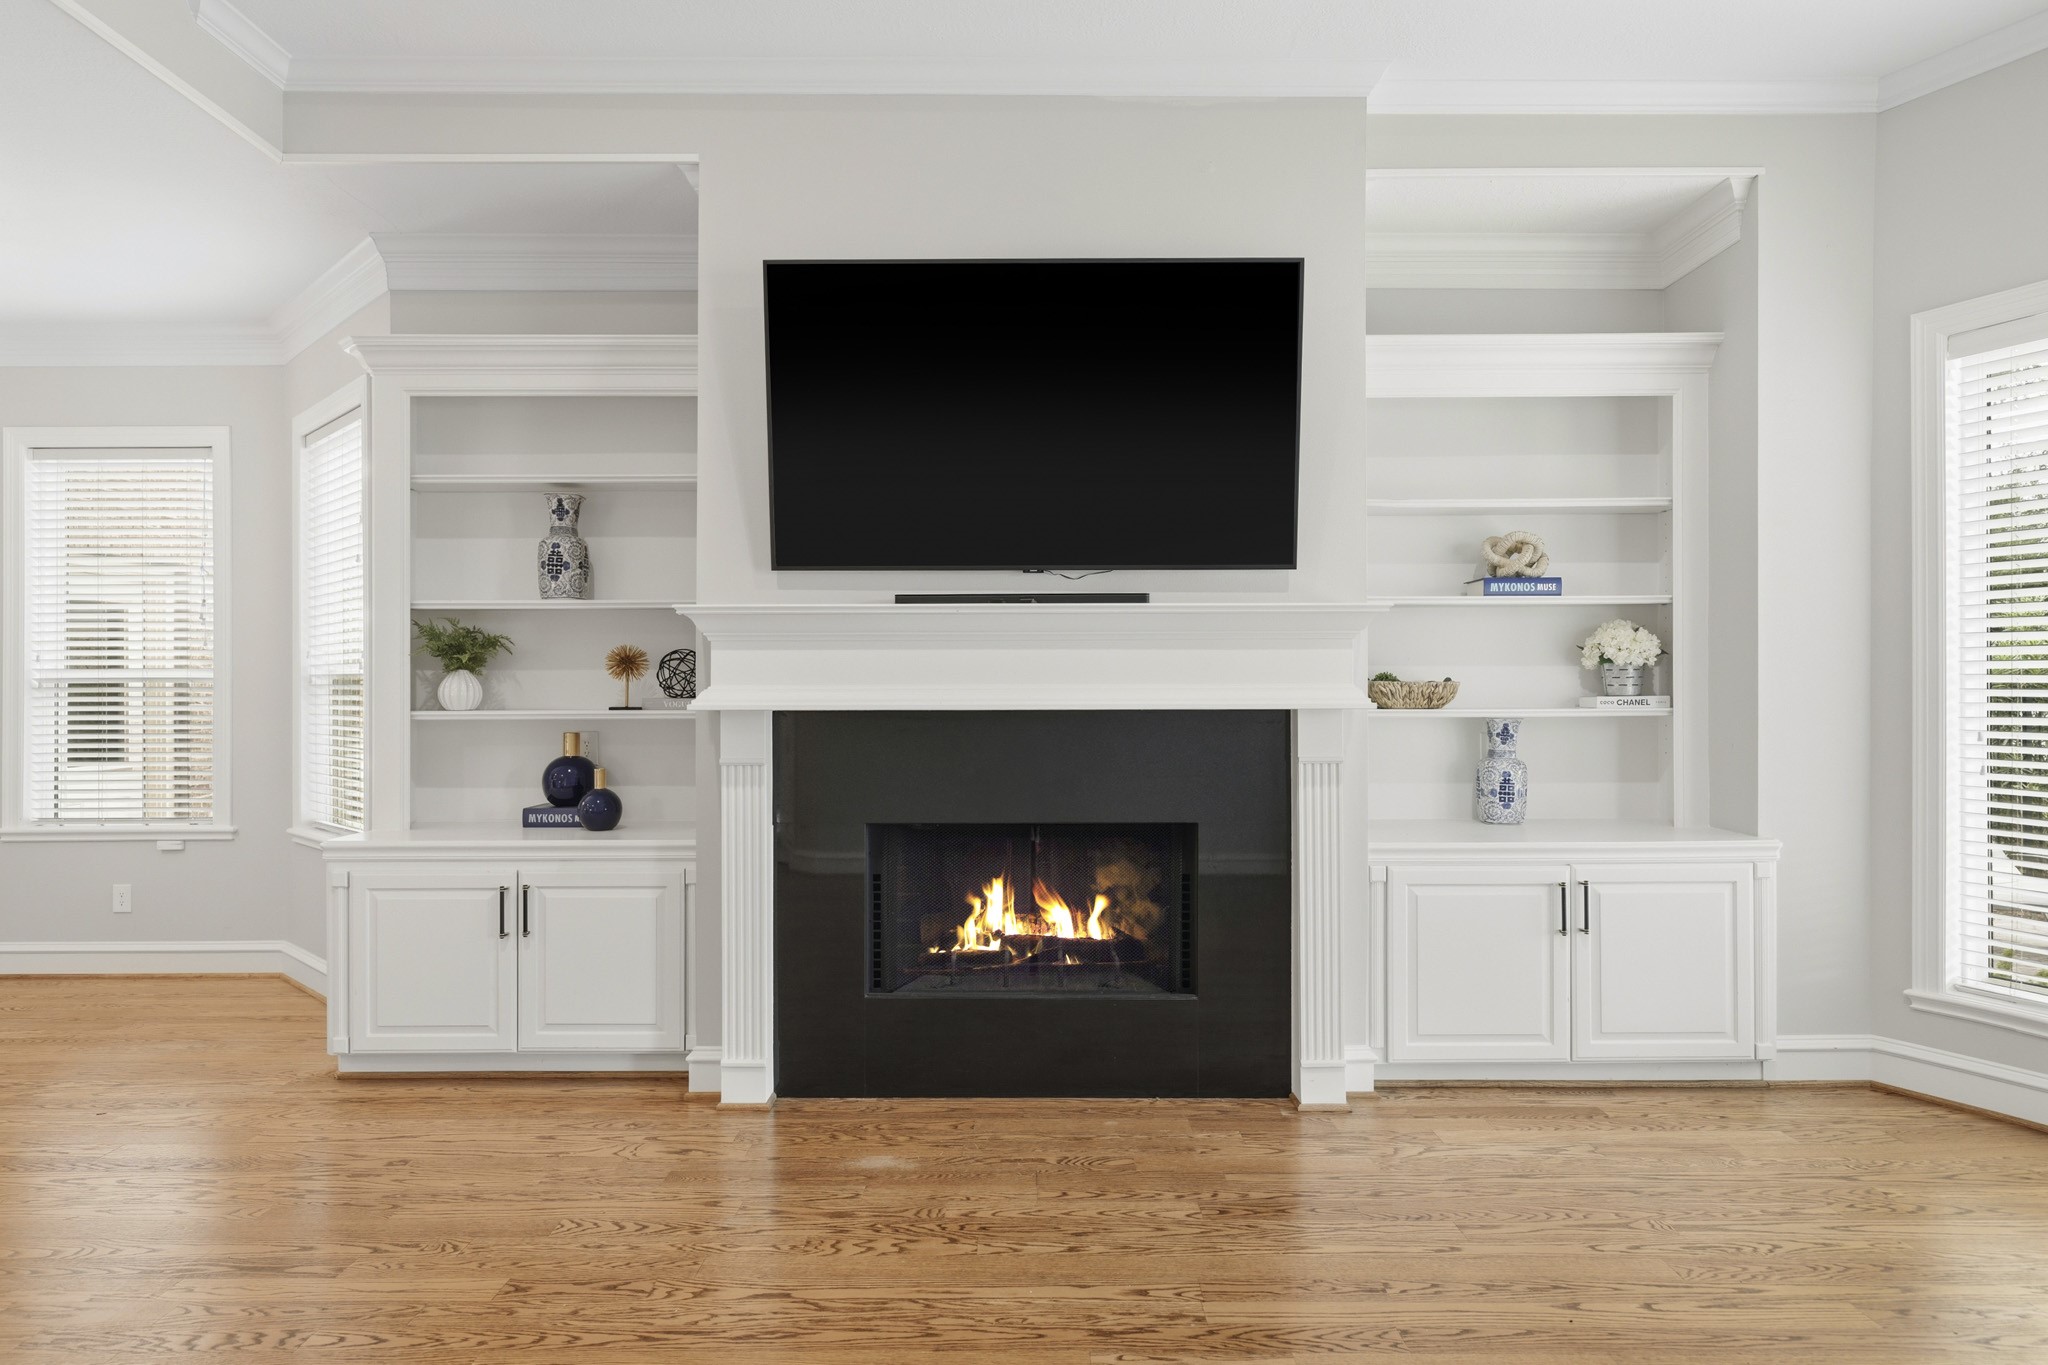
A woodburning fireplace with gas connections has a tile surround and the wood mantel anchors the room, framed by built-in bookcases with lower cabinet storage for both style and function. As a bonus the TV stays with the home!
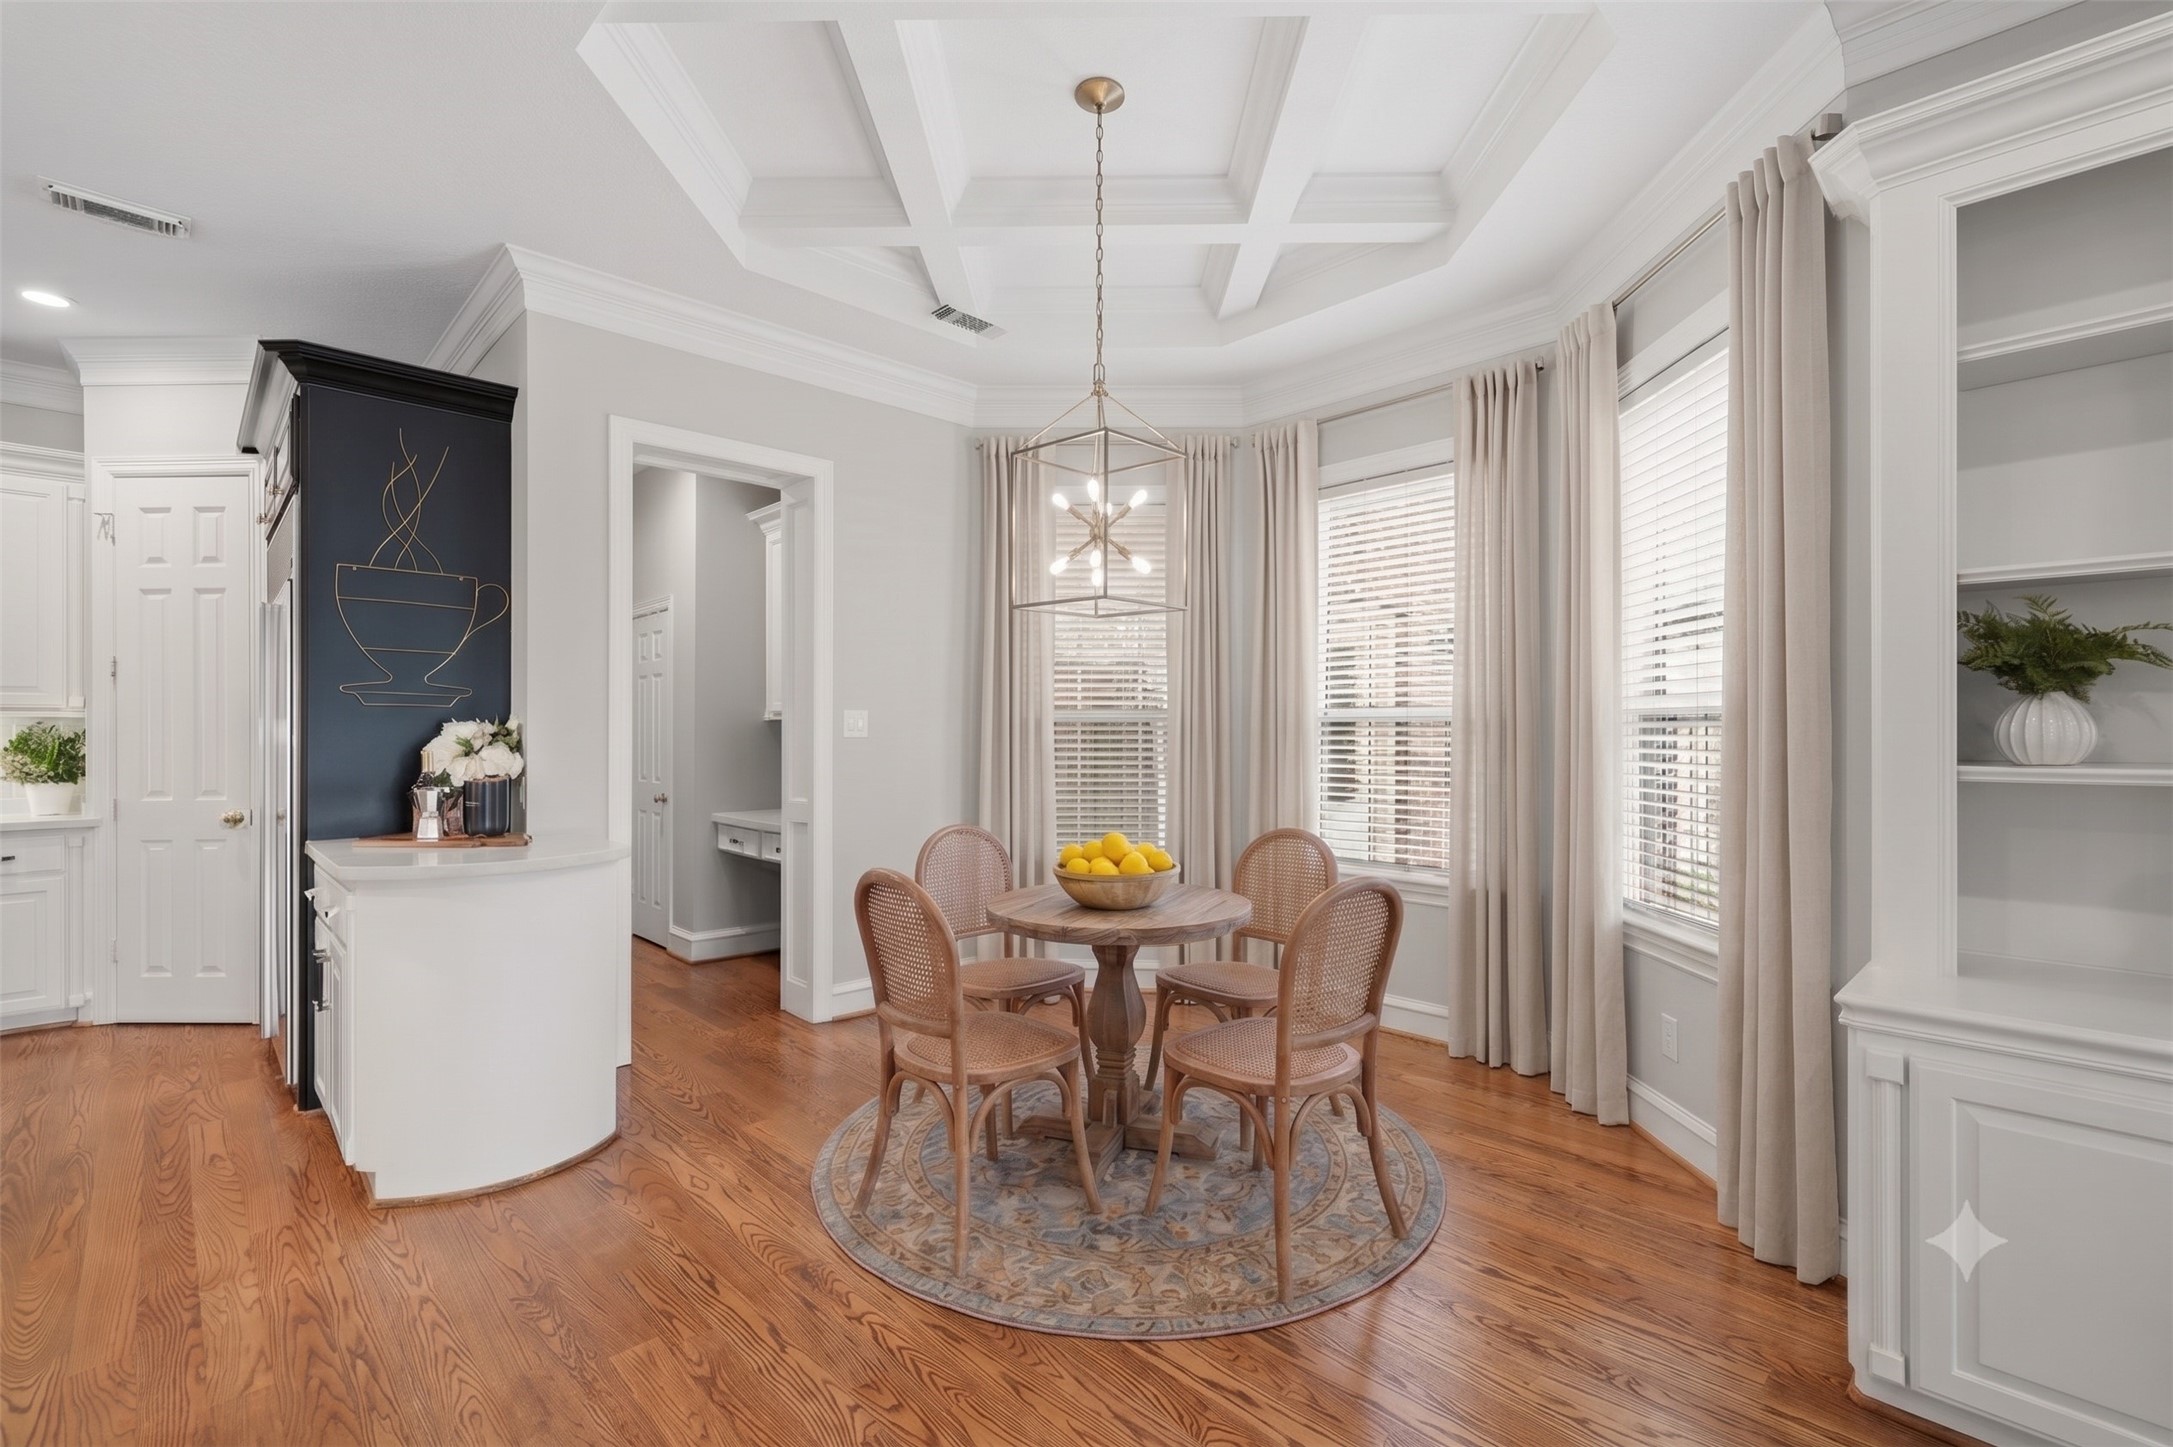

Bright and inviting, the breakfast area features hardwood floors, double crown molding and a decorative chandelier, with an adjoining hallway leading to the three car garage with a built-in desk featuring a Quartz countertop and overhead cabinetry for added convenience. This photo has been virtually staged.
A convenient built-in desk area near the garage entrance creates a functional drop zone for everyday organization and household management. A storage closet sits just to the left.
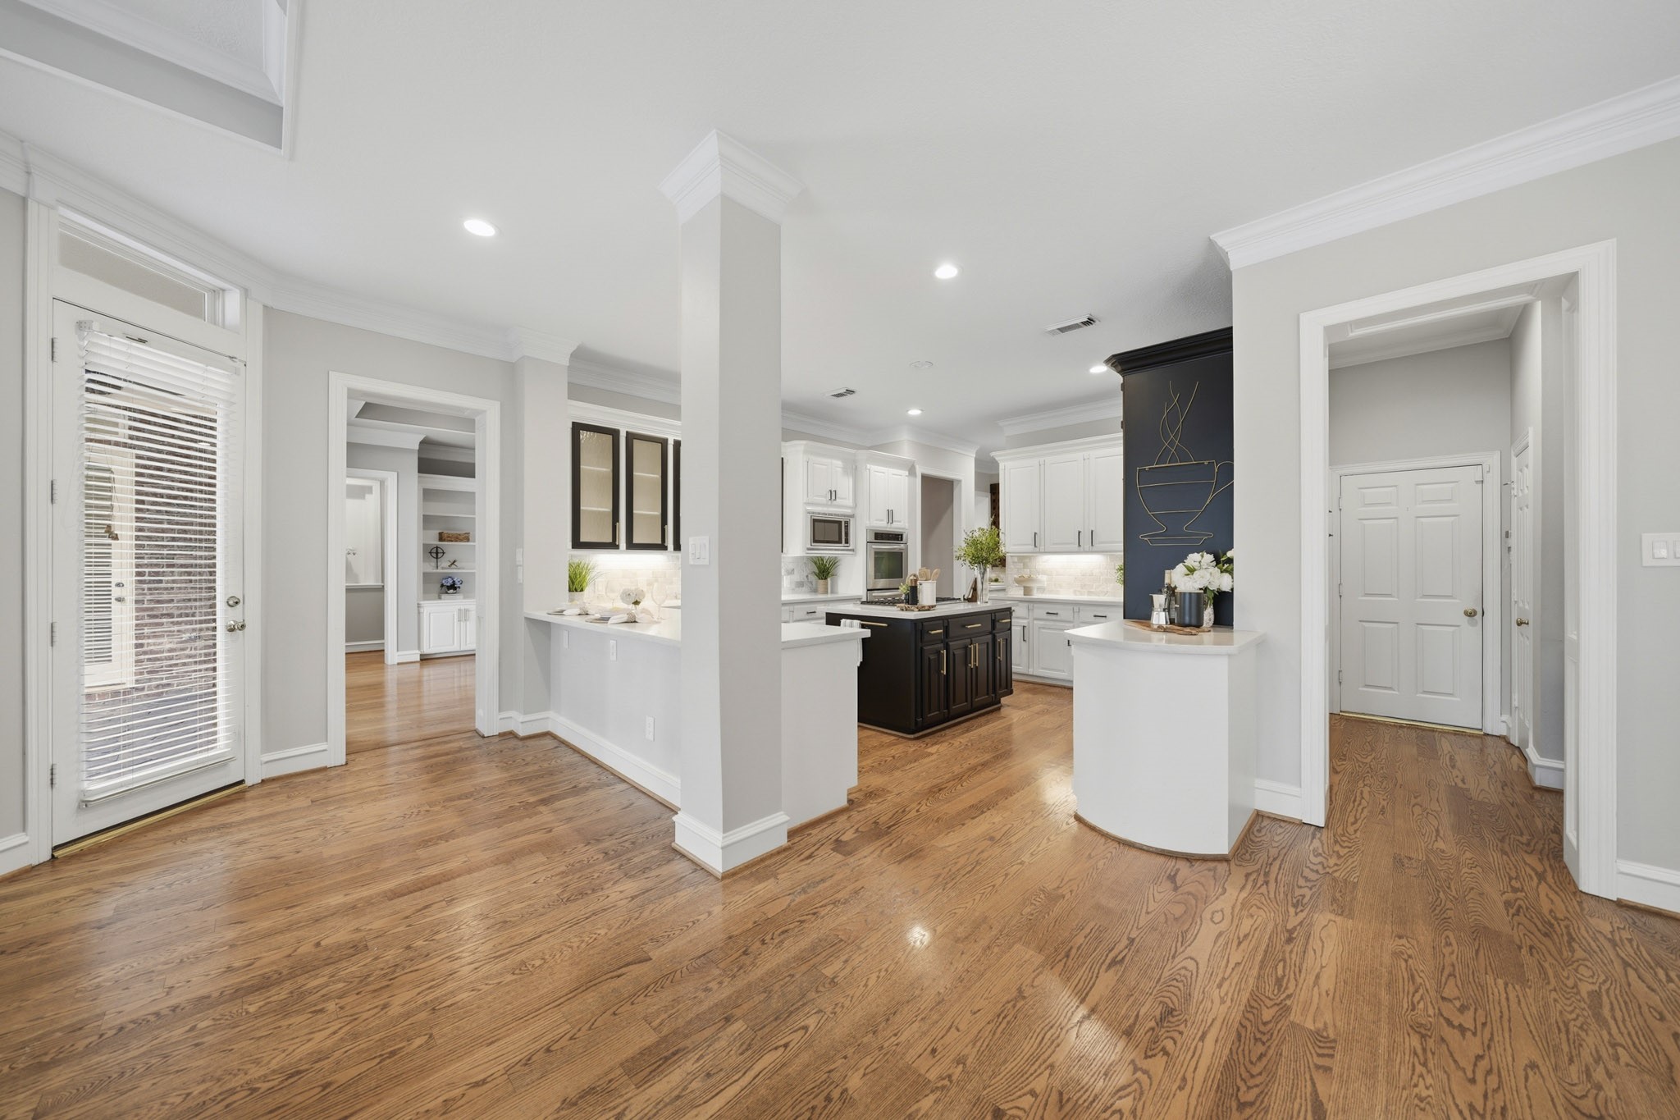
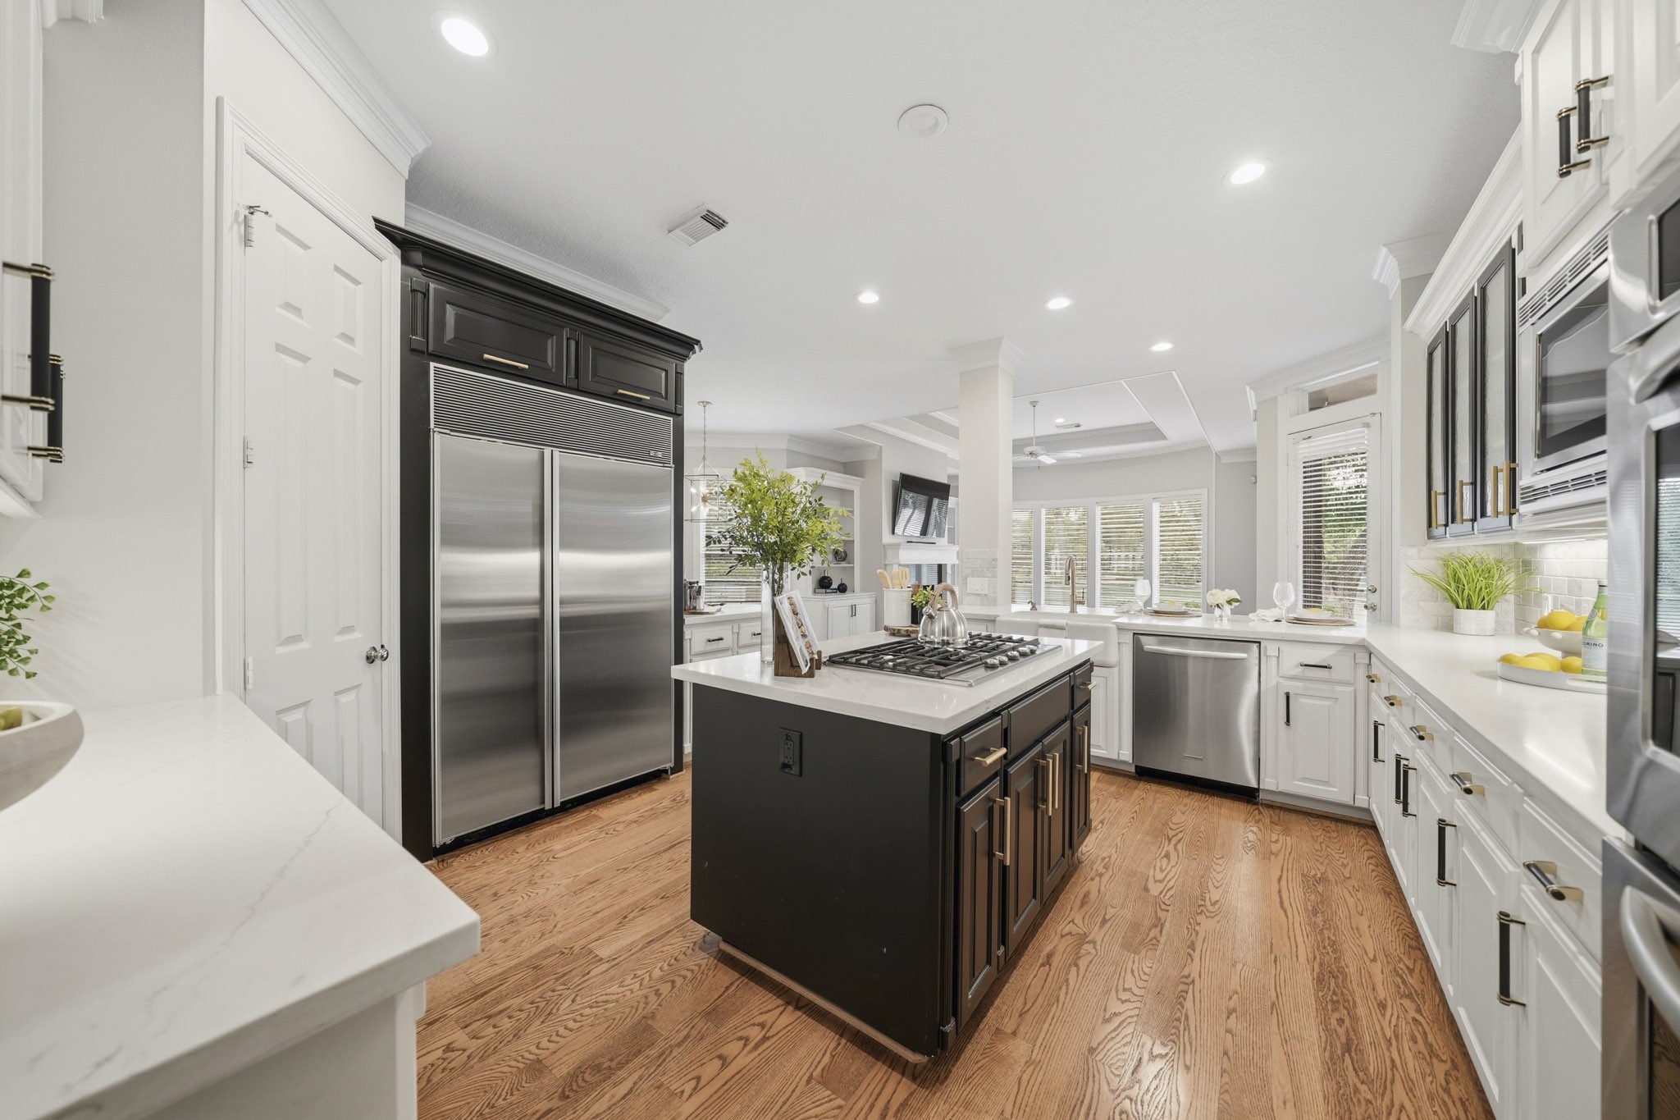
The breakfast area opens to the kitchen, creating a bright, open-concept space designed for seamless movement from one room to another
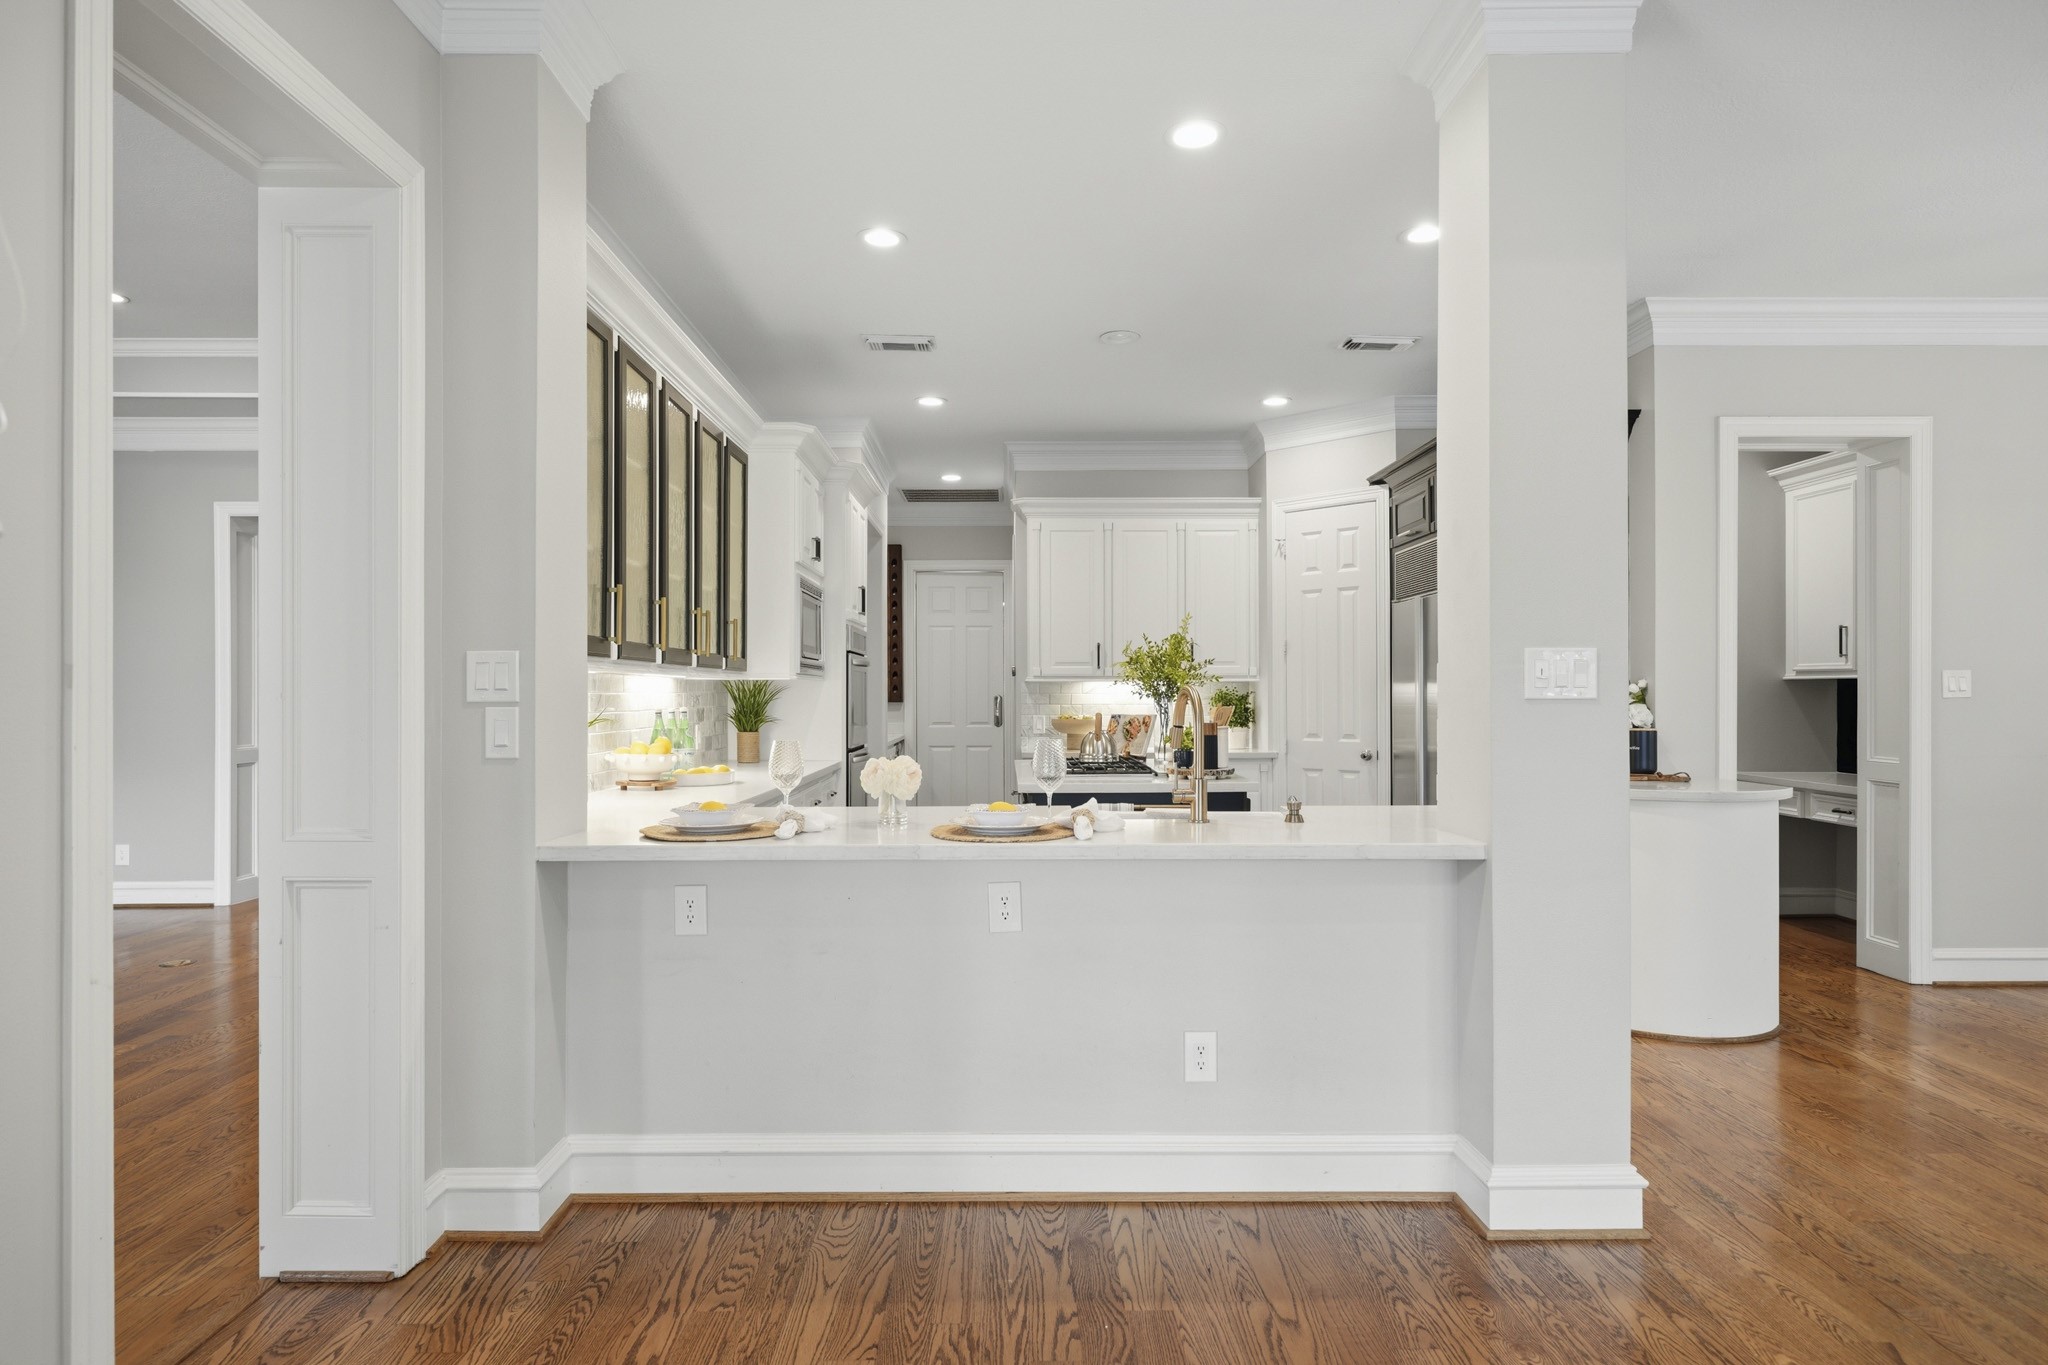
An uversized breakfast bar offers generous seating, creating a natural gathering place for casual dining, entertaining, quick meals and morning coffee.
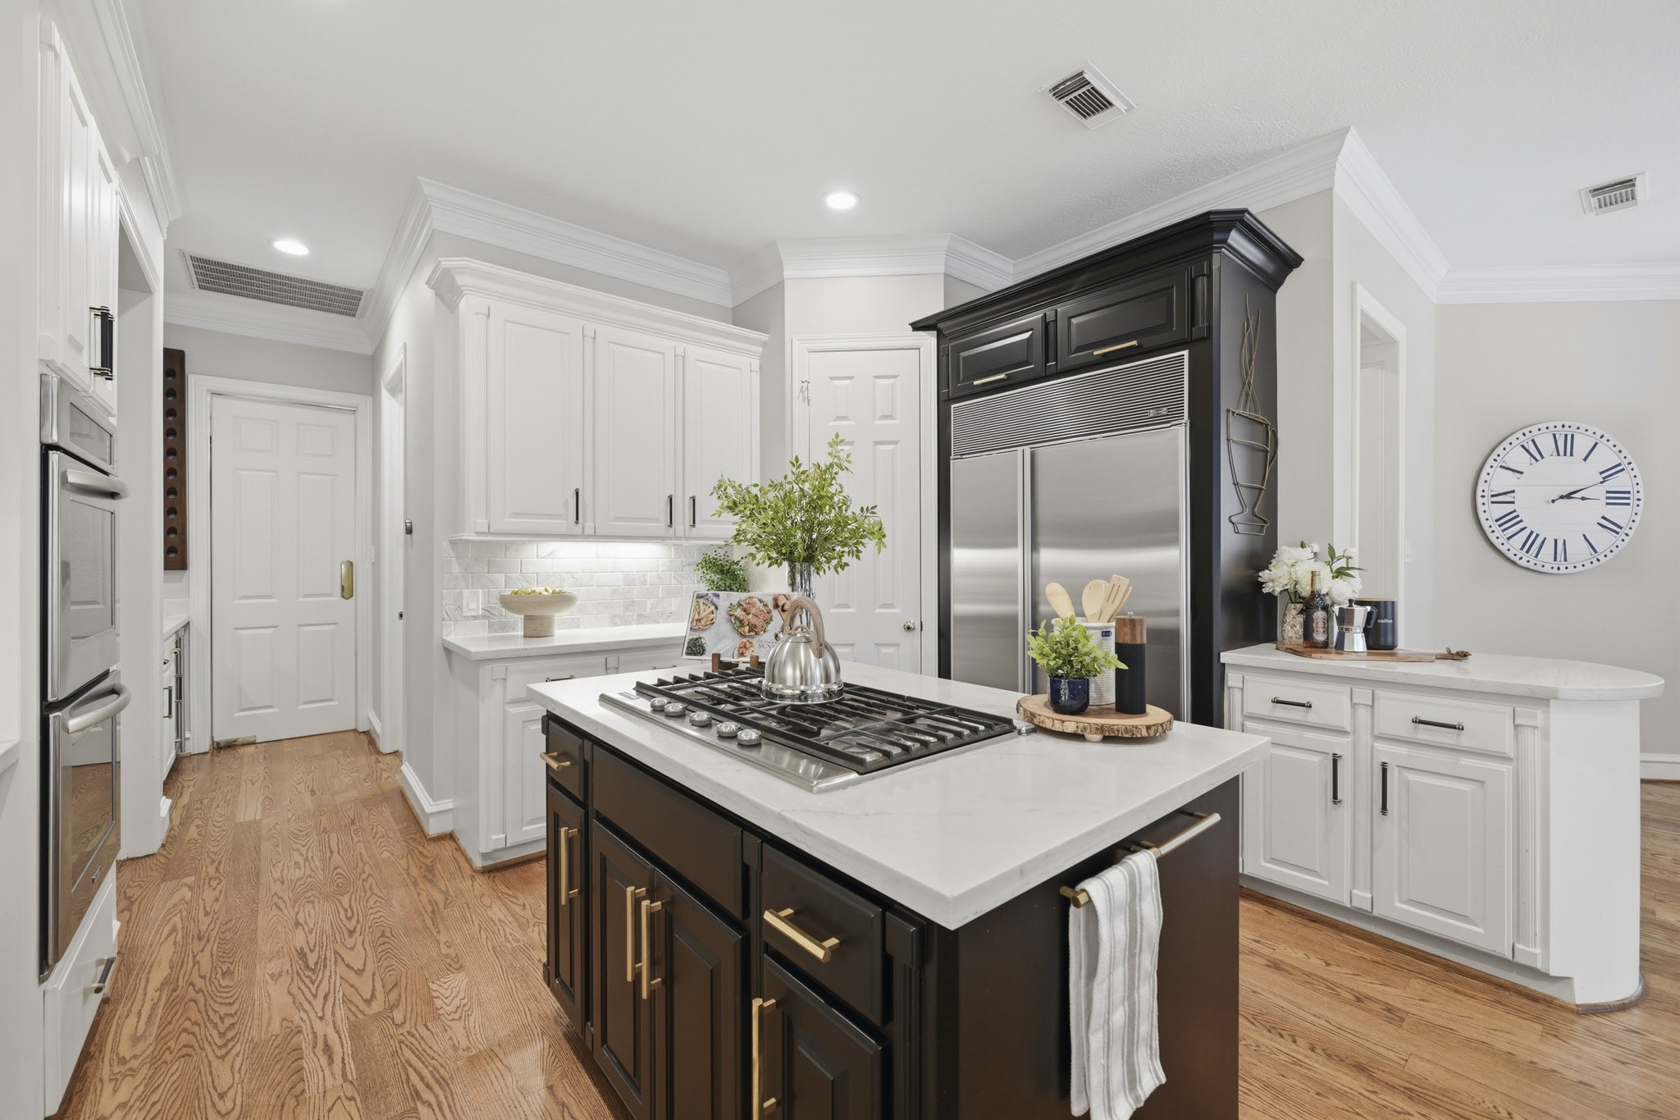
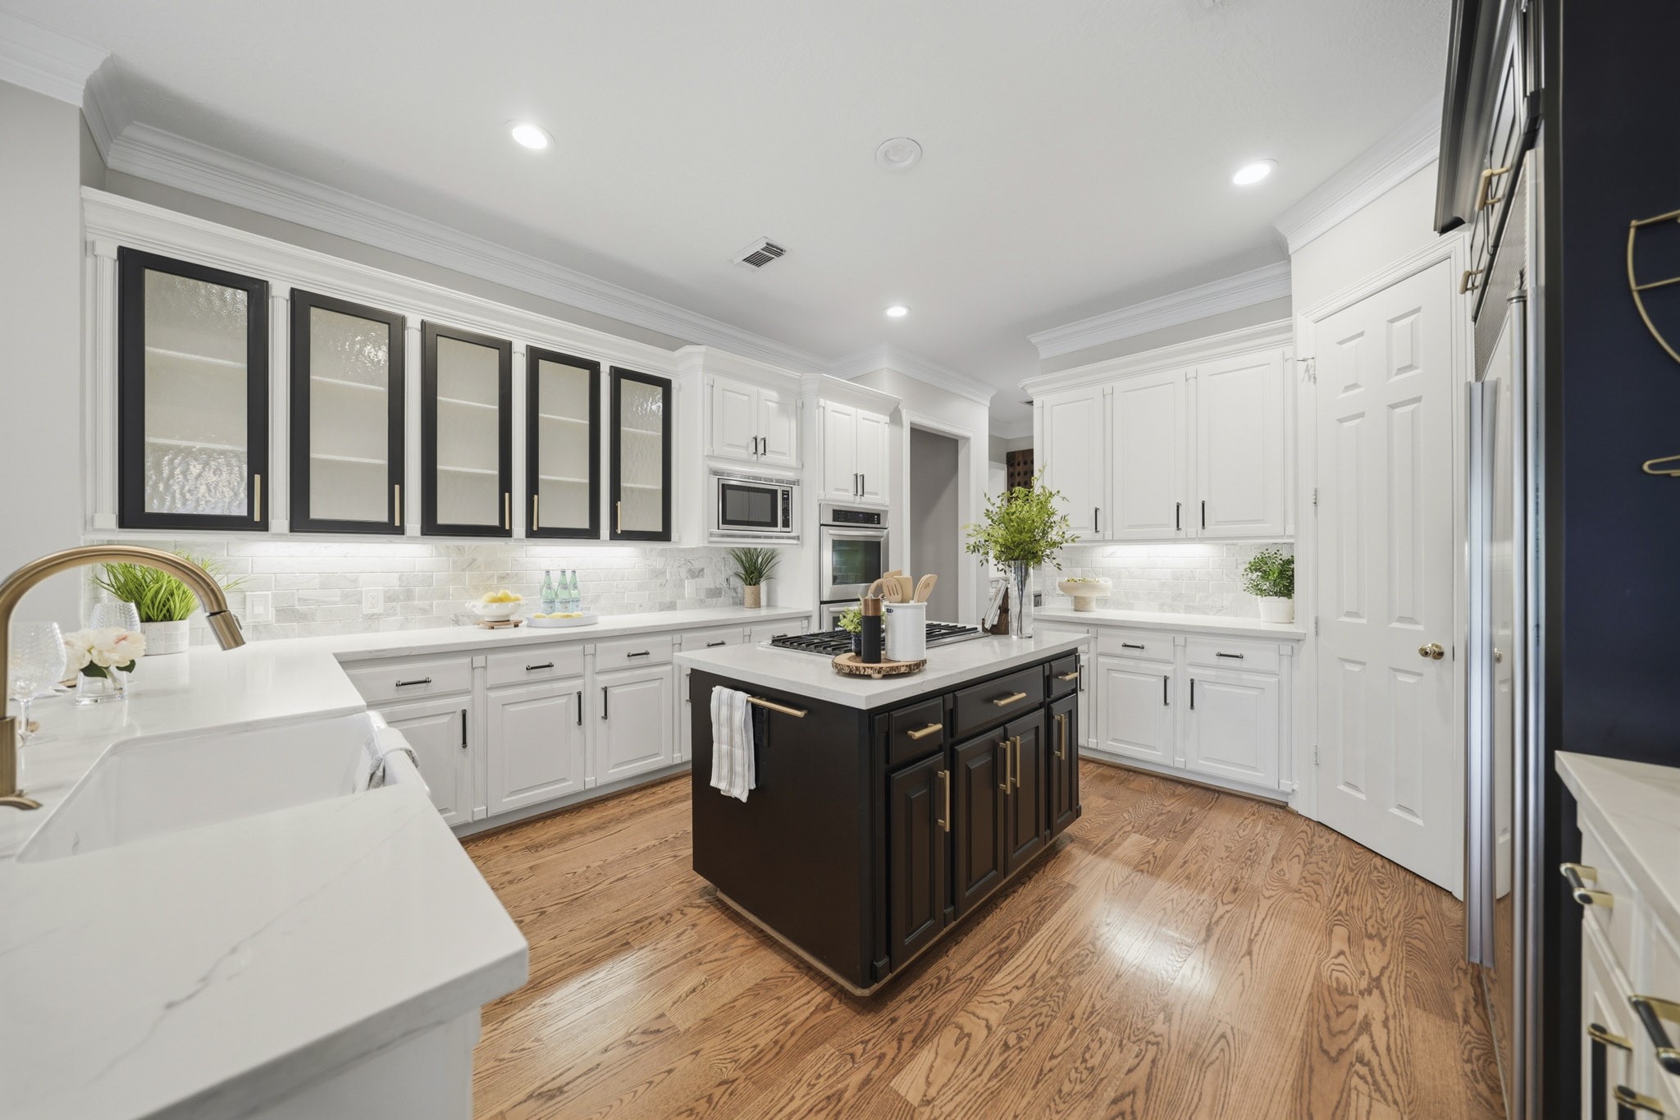
This remodeled kitchen offers a center island with a stainless steel five-burner KitchenAid gas cooktop with storage below, double KitchenAid ovens, KitchenAid microwave, and a built-in Sub-Zero refrigeration.
A classic subway tile back splash and glass-front upper cabinets create a timeless, custom look along with the Quartz counters and undermount lighting. To the right sits a walk-in pantry.
A white apron sink paired with gold plumbing fixtures and hardware adds a refined designer touch to this beautifully appointed kitchen.
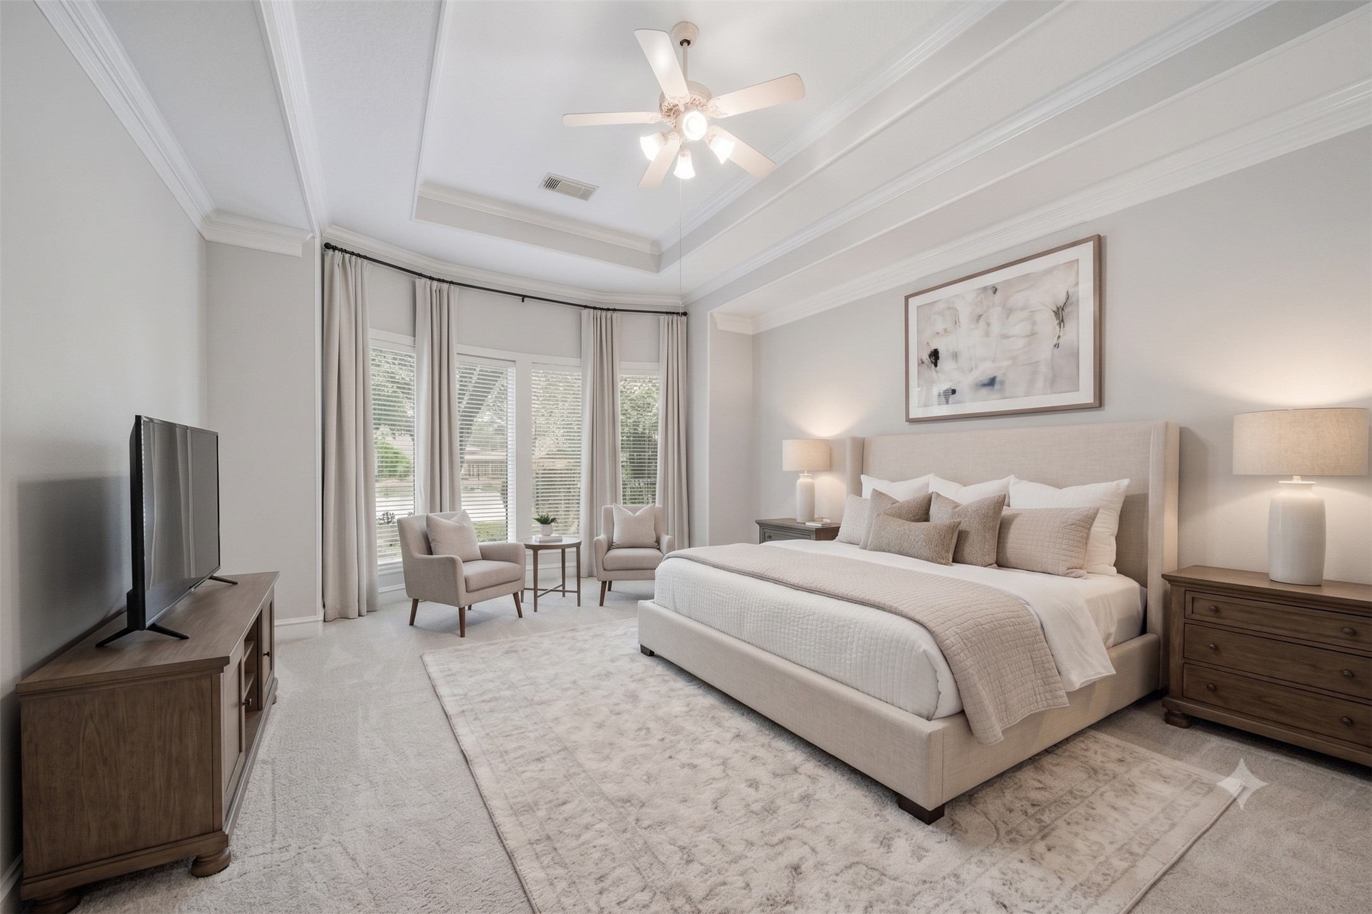
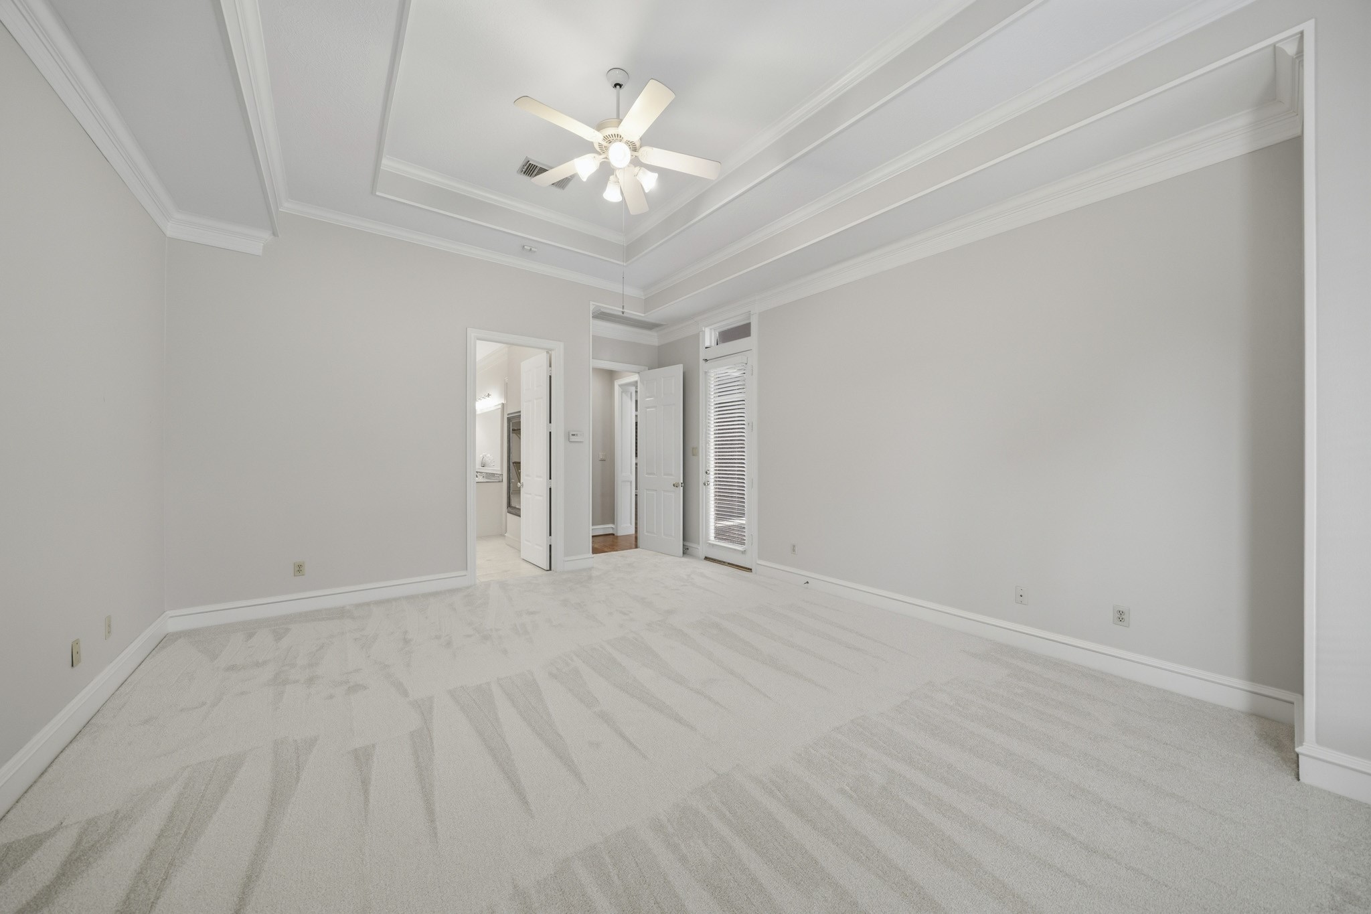
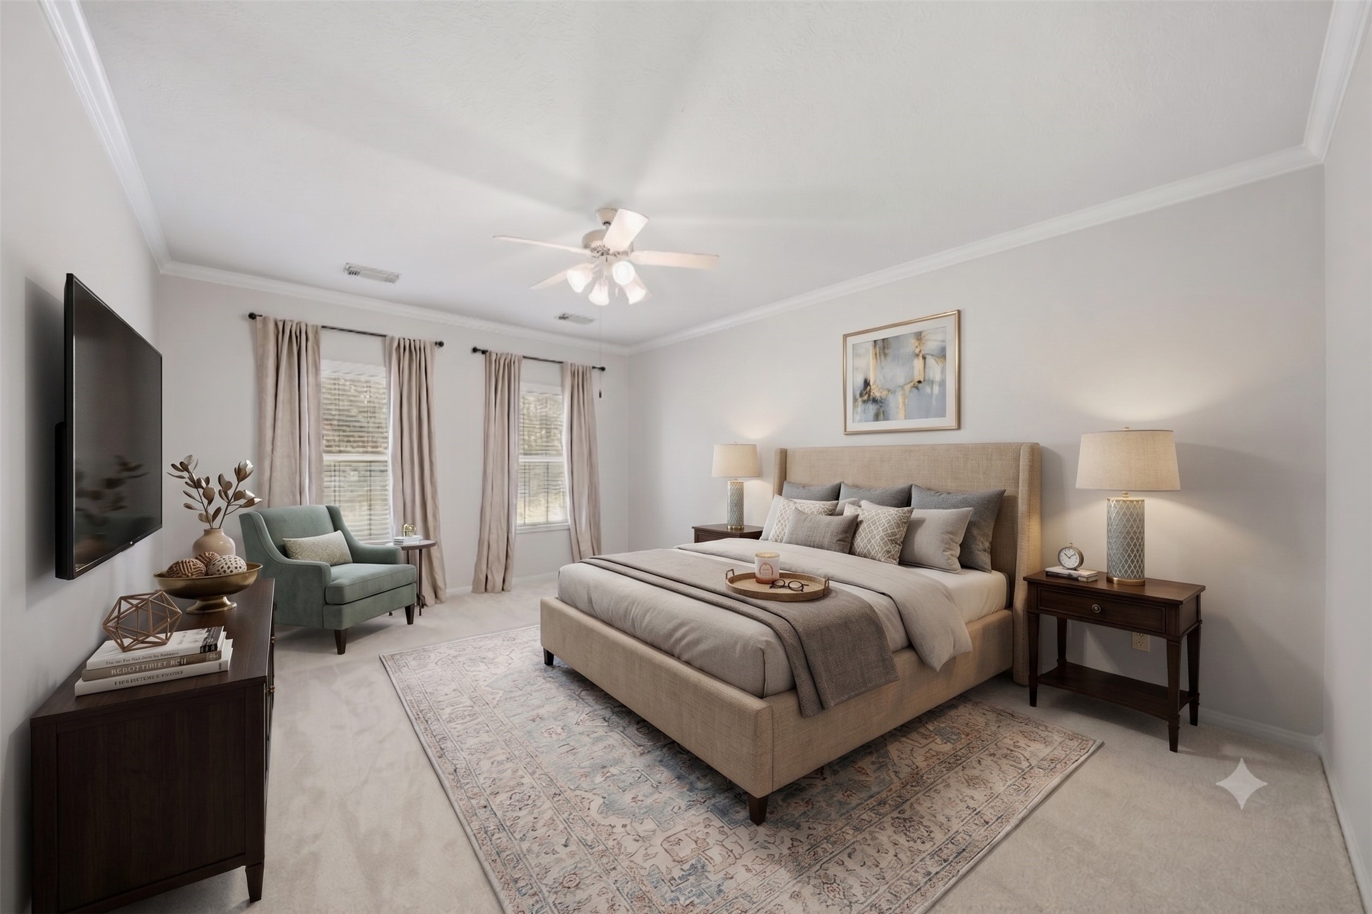
Enjoy lake views from the bay window in this spacious primary bedroom with brand new carpet. This photo has been virtually staged.
Tall ceilings with double crown molding and an 8-foot patio door create a bright, open feel complemented by a ceiling fan with integrated lighting.
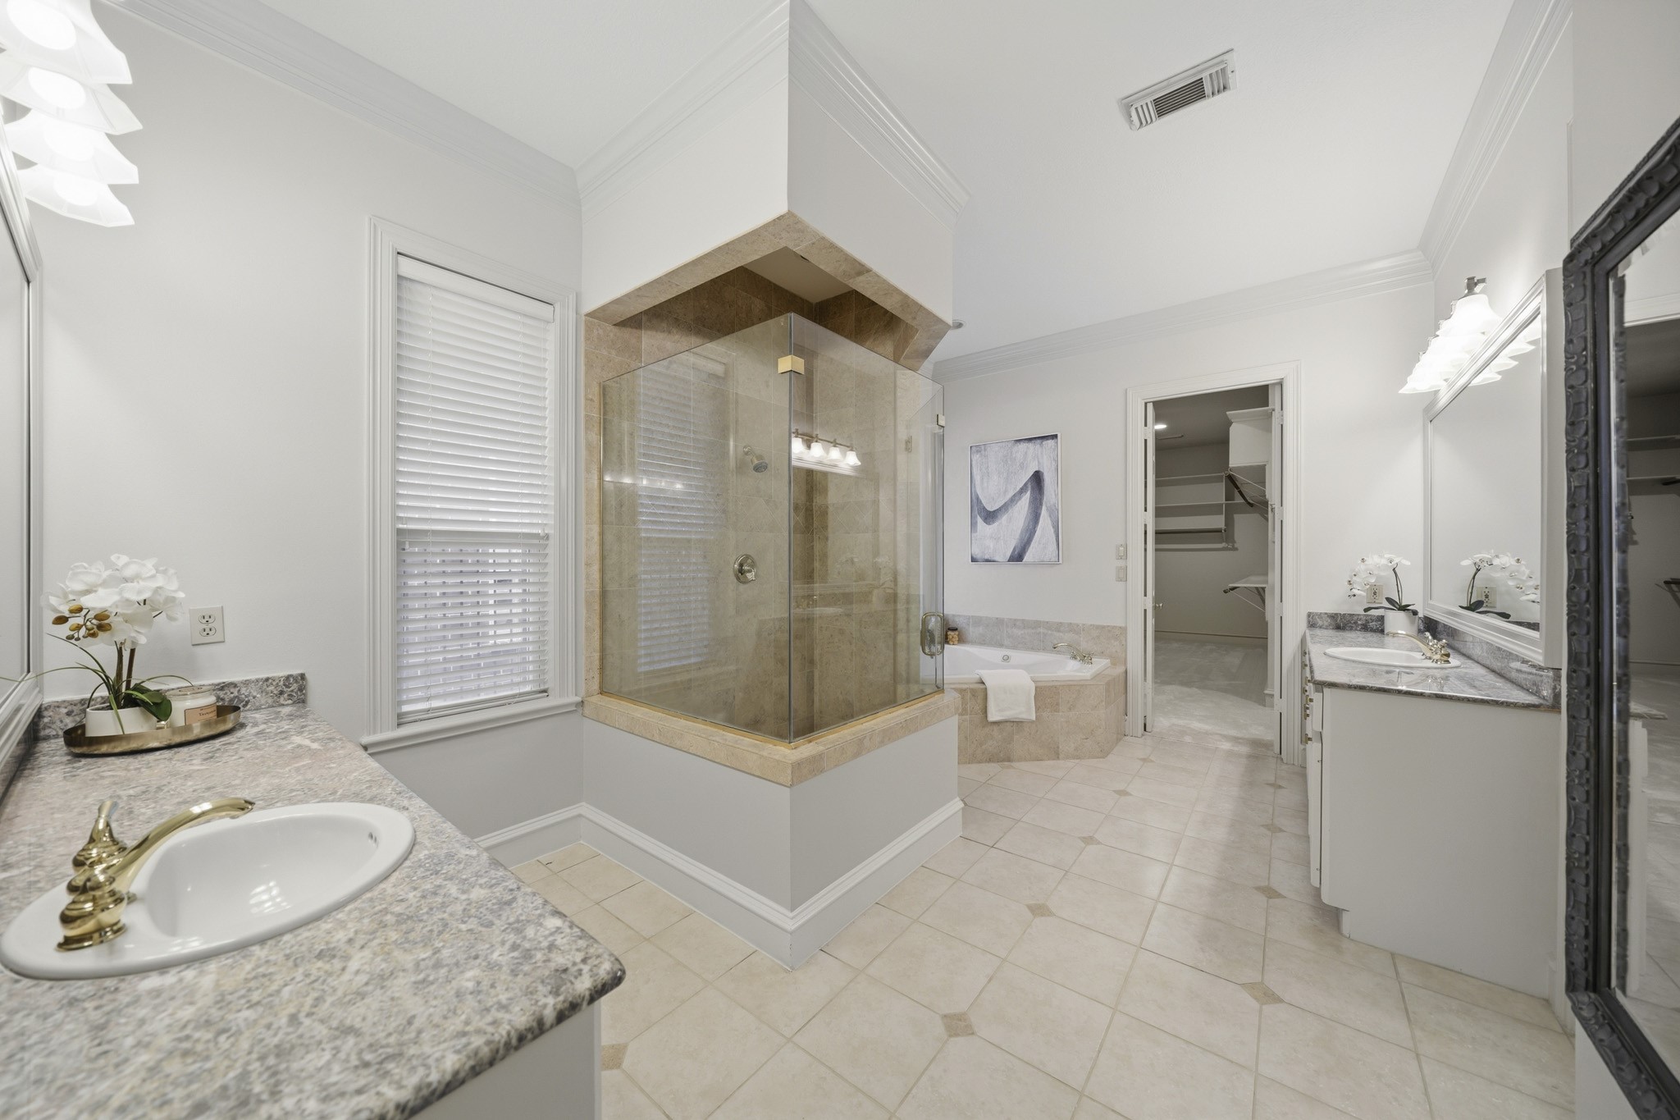
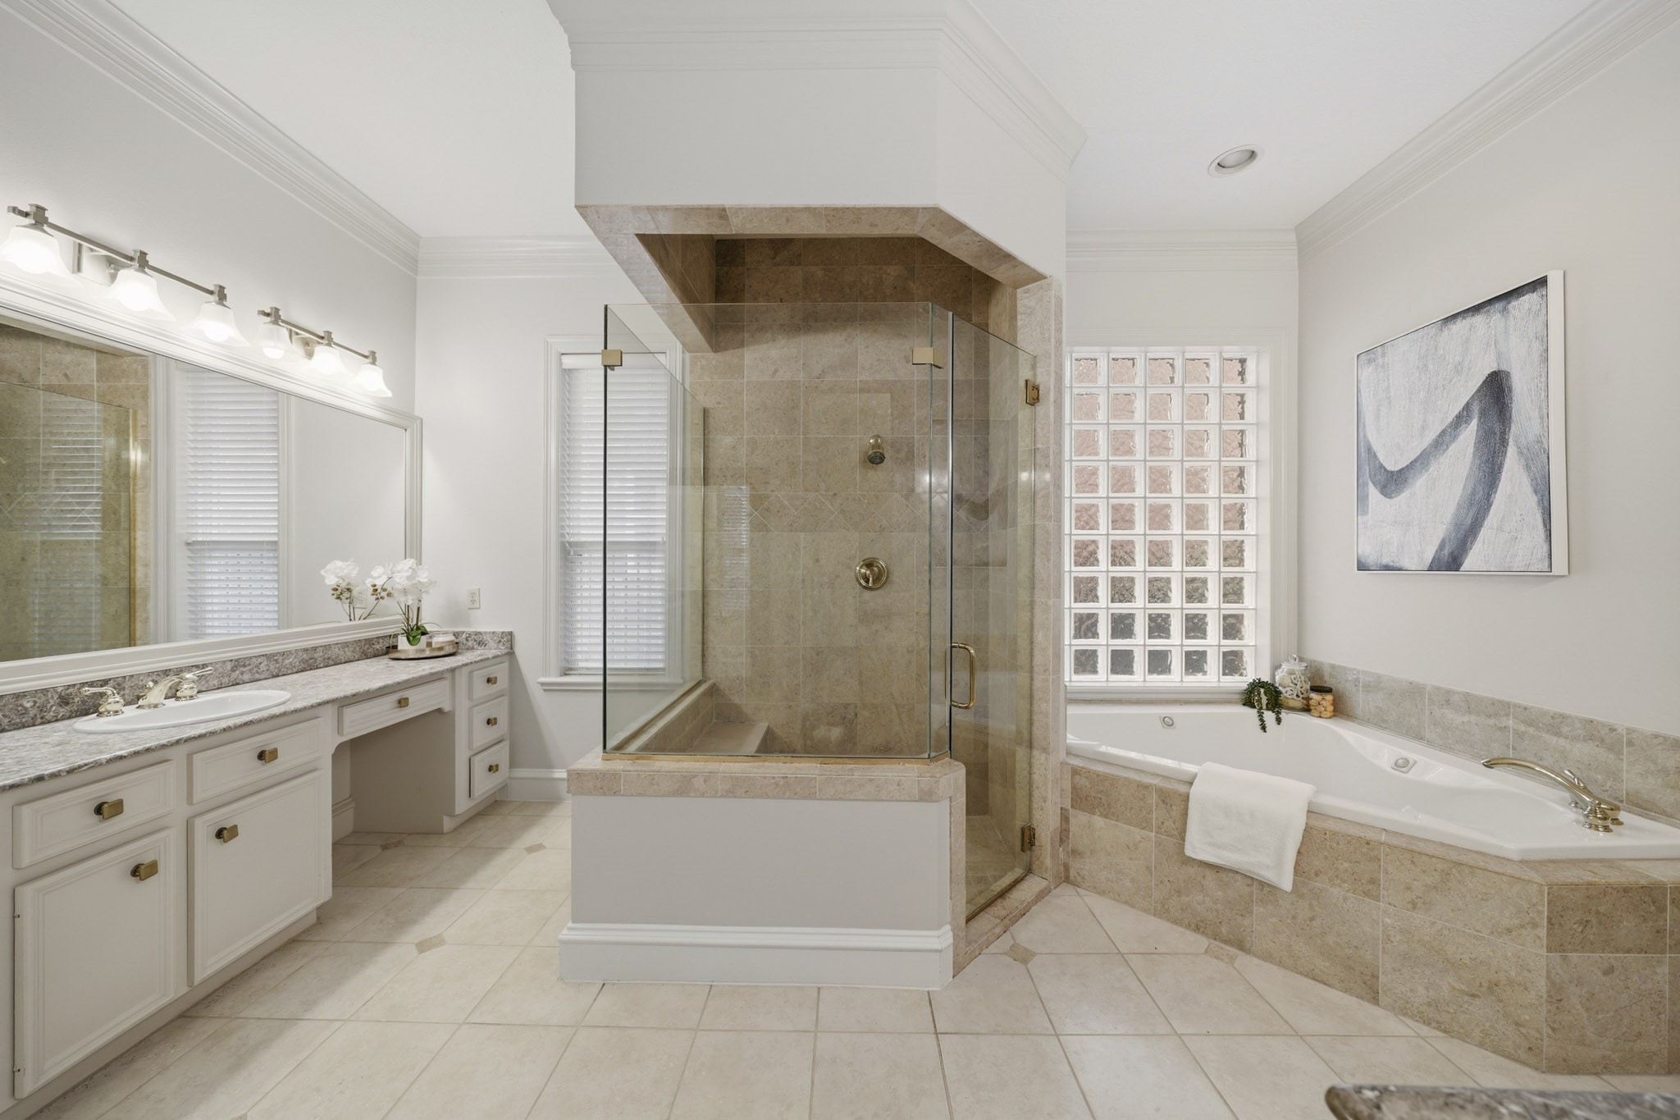
This spa-inspired primary bath featuring tile flooring, granite countertops, dual sinks, and a dedicated makeup vanity, blend comfort and everyday functionality.
The spacious walk-in shower is beautifully appointed with a frameless glass surround, tile extending to the ceiling, and a built-in bench.
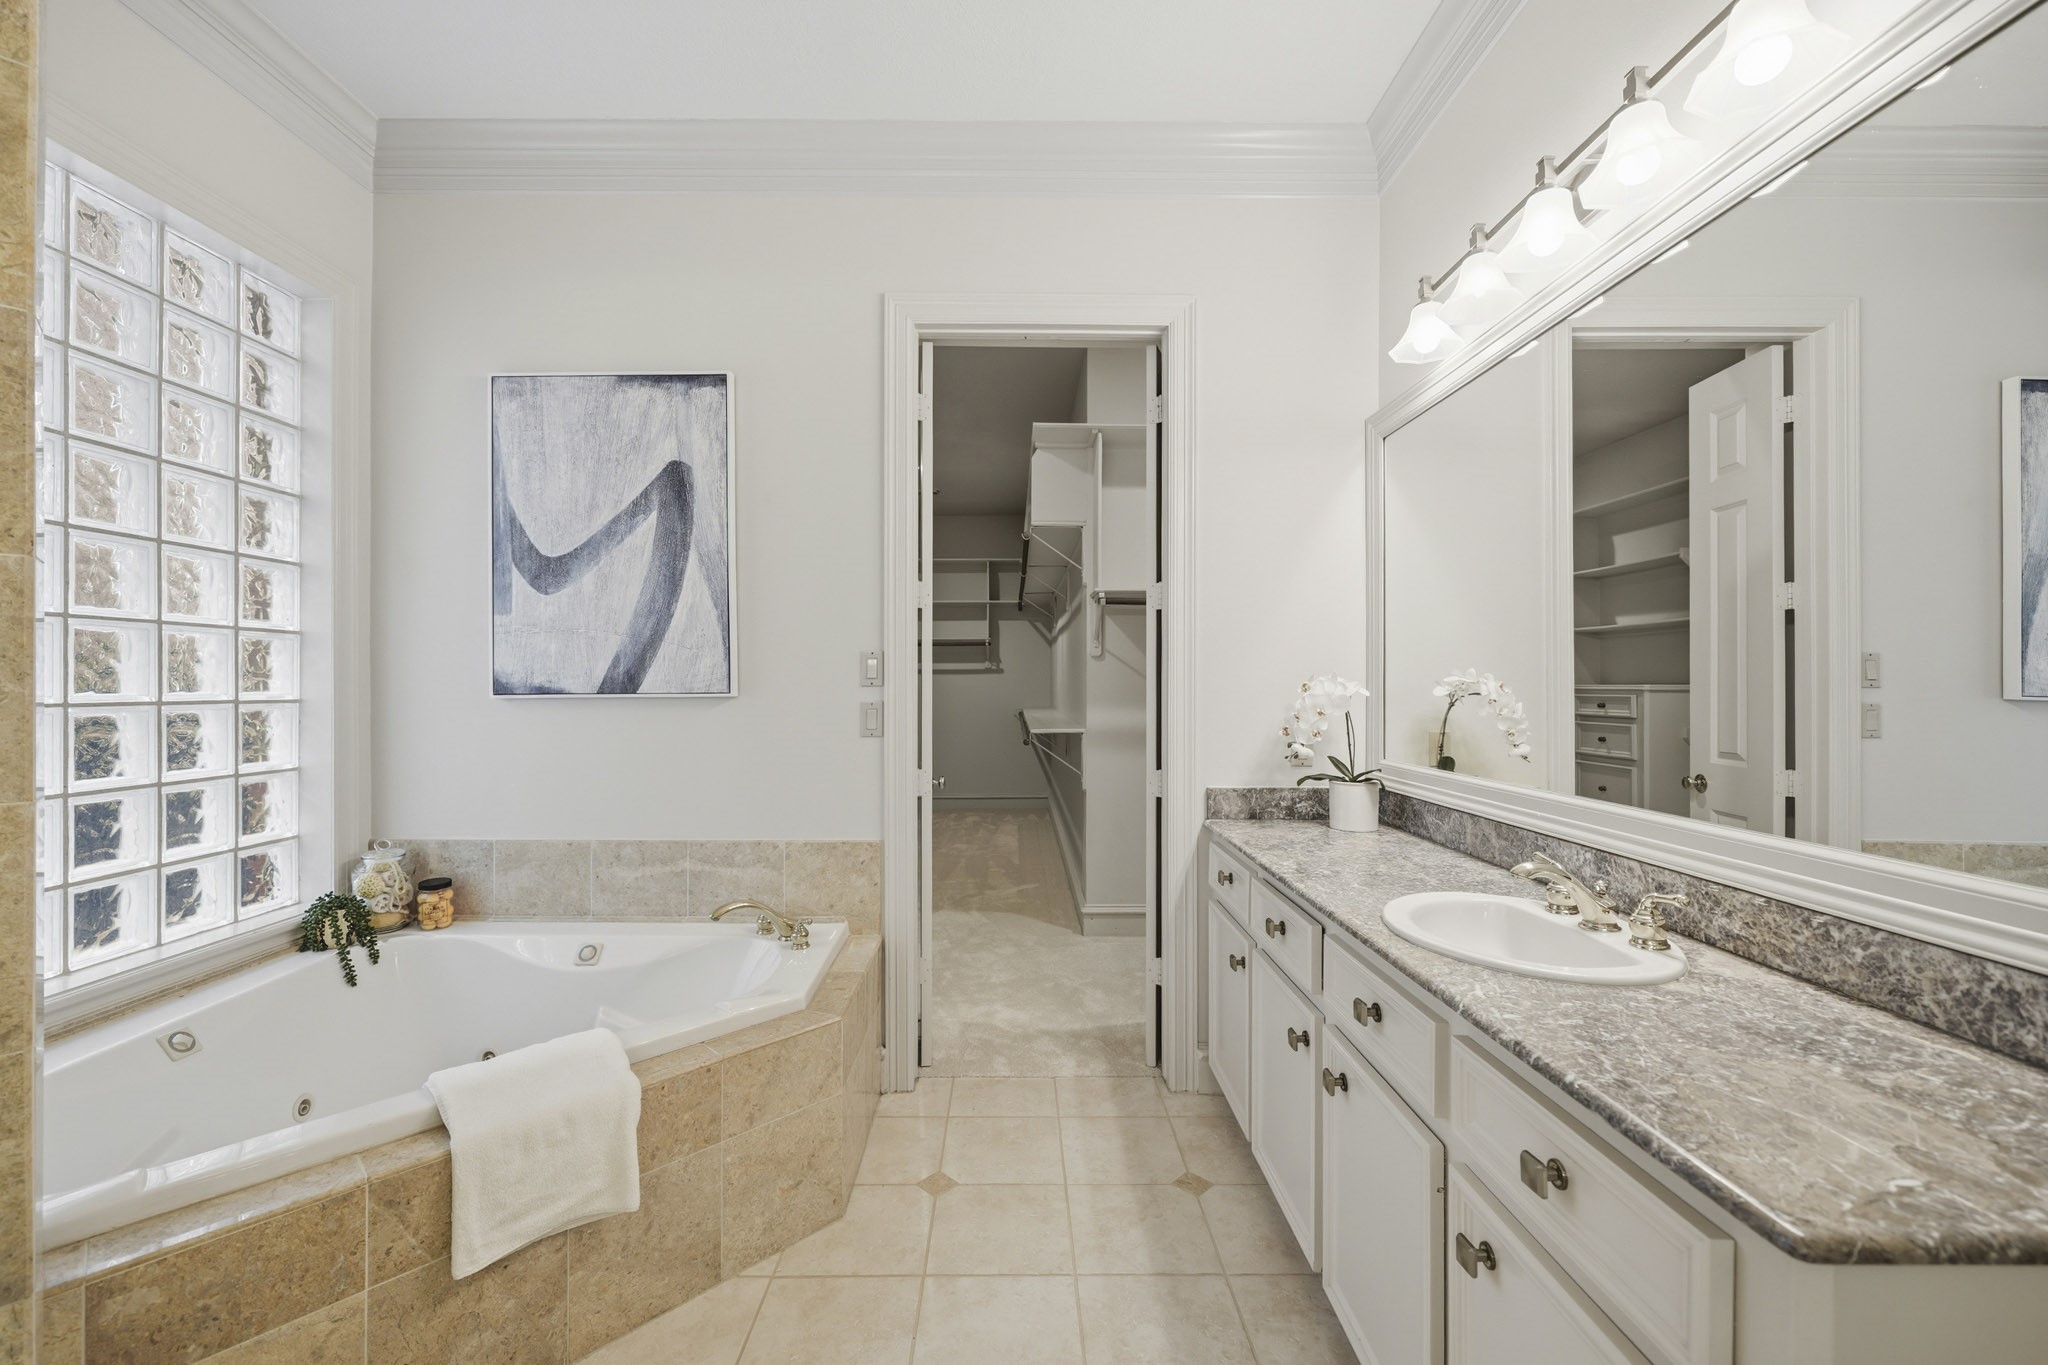
Unwind in the jetted tub, perfectly positioned beneath a glass block window and complemented by double crown molding, framed mirrors, and decorative lighting.
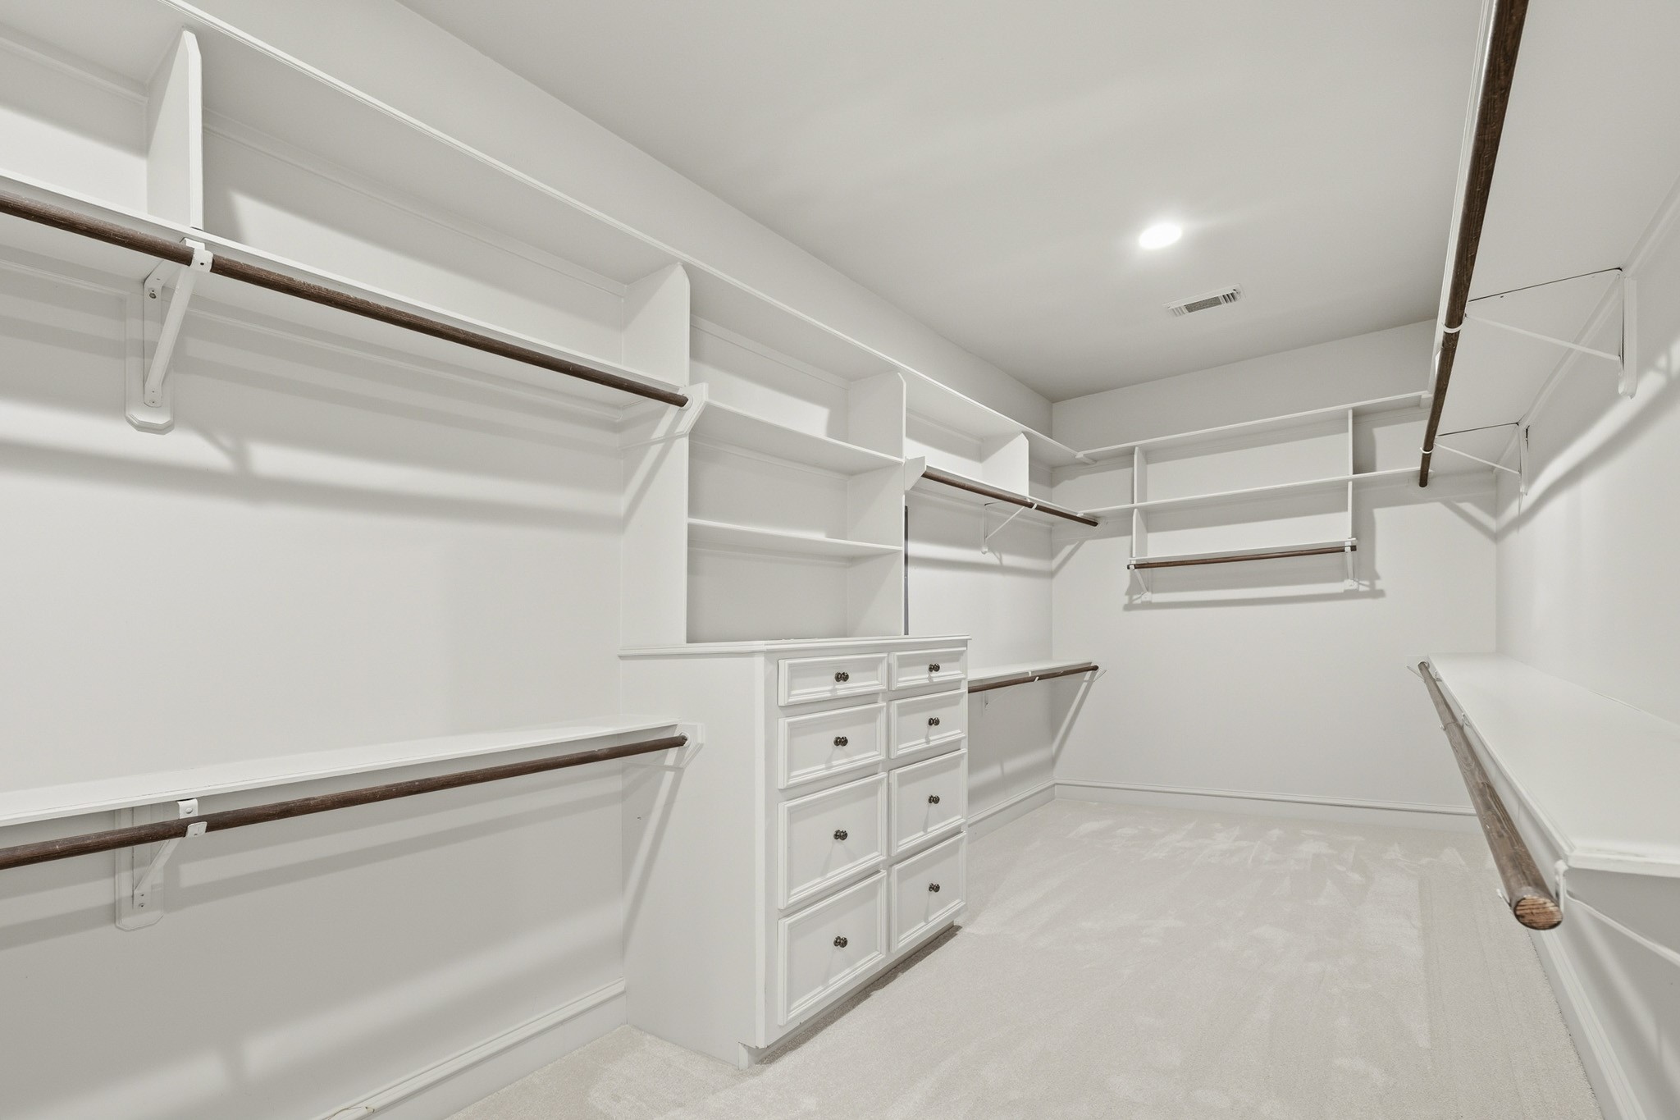
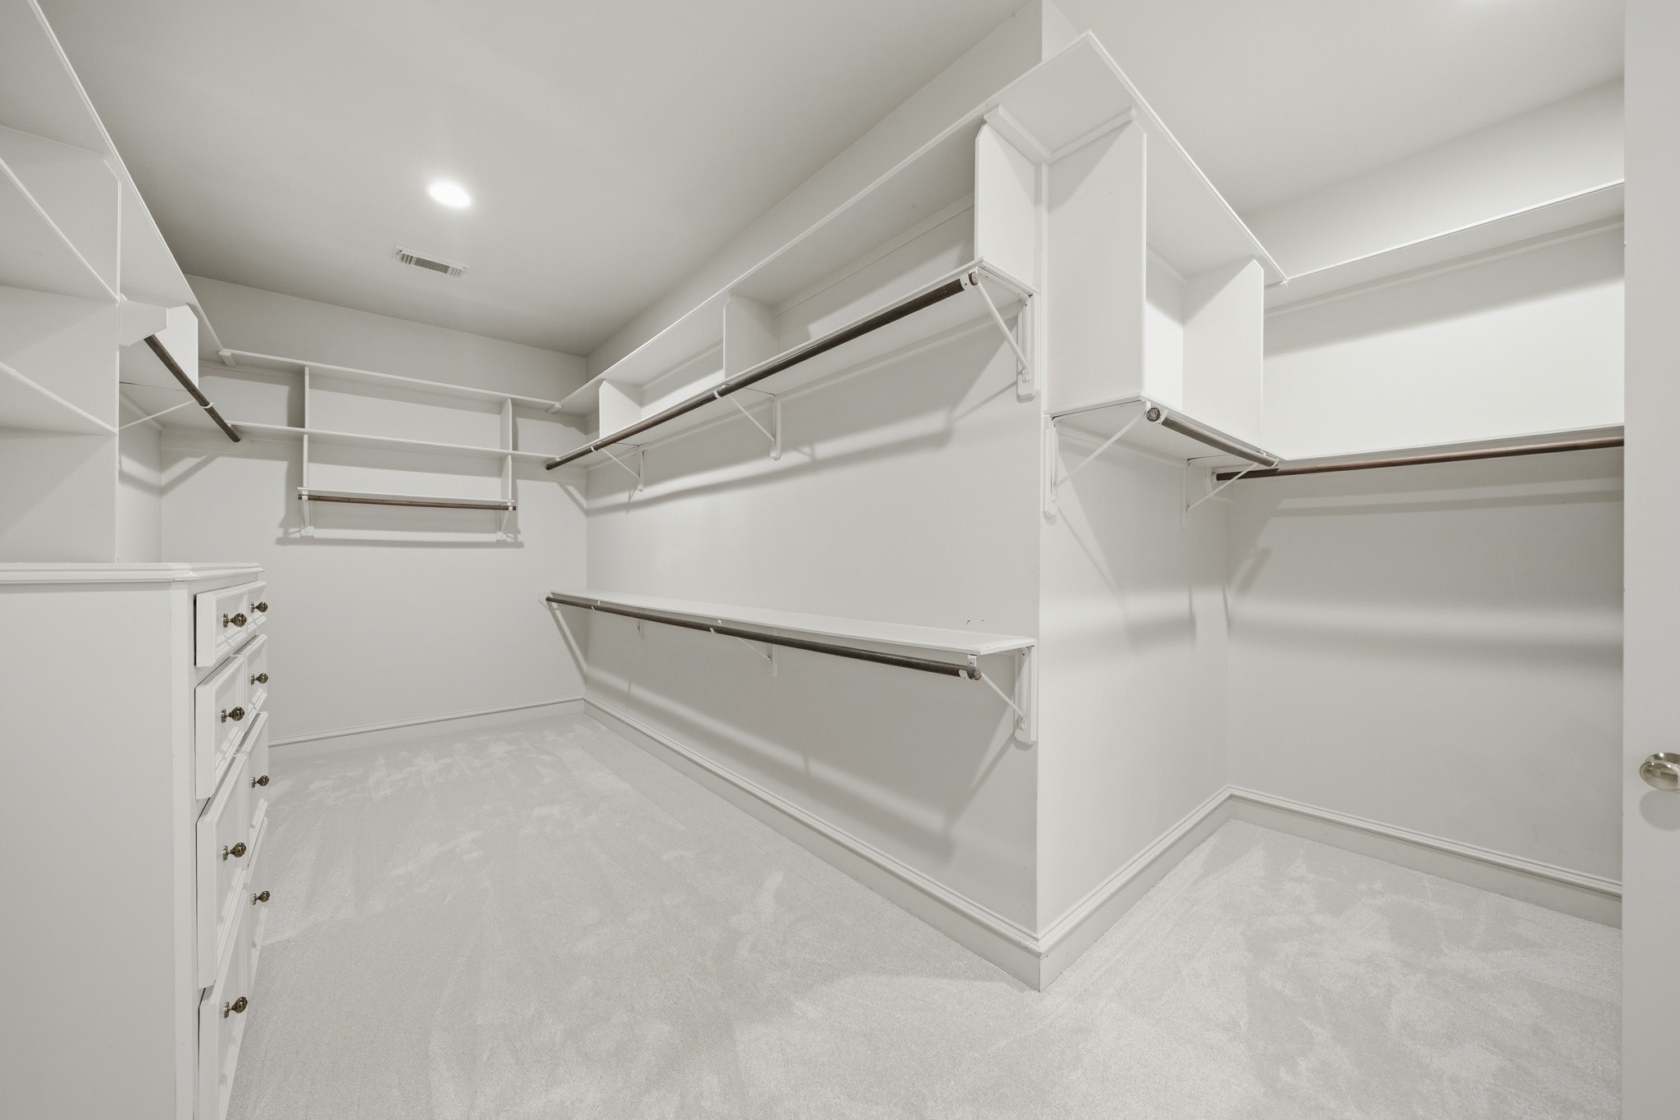
This amazing expansive primary closet has a double-door entry with brand new carpet, abundant shelving, and dedicated shoe storage.
The built-in eight-drawer dresser and double hanging rods provide exceptional storage and organization for an extensive wardrobe. The closet keeps going around the right corner! There is plenty of room!!
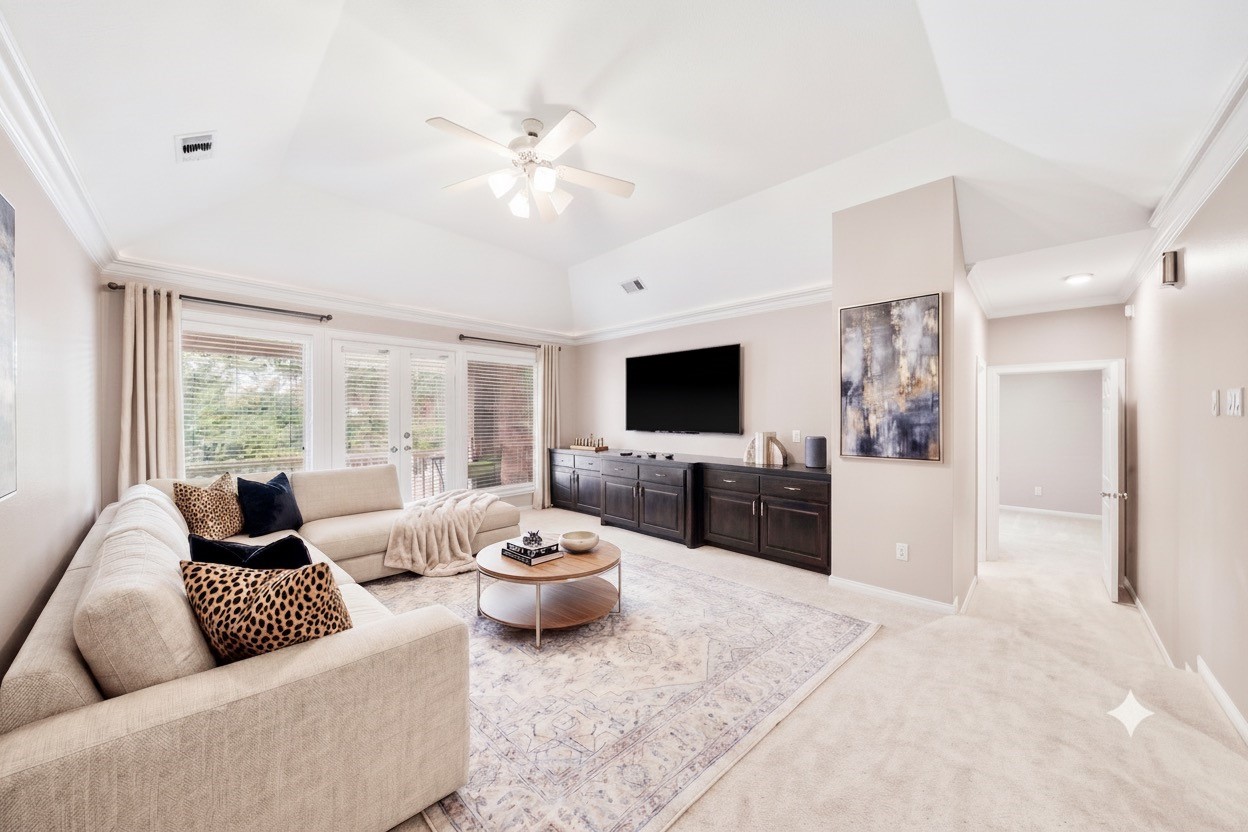
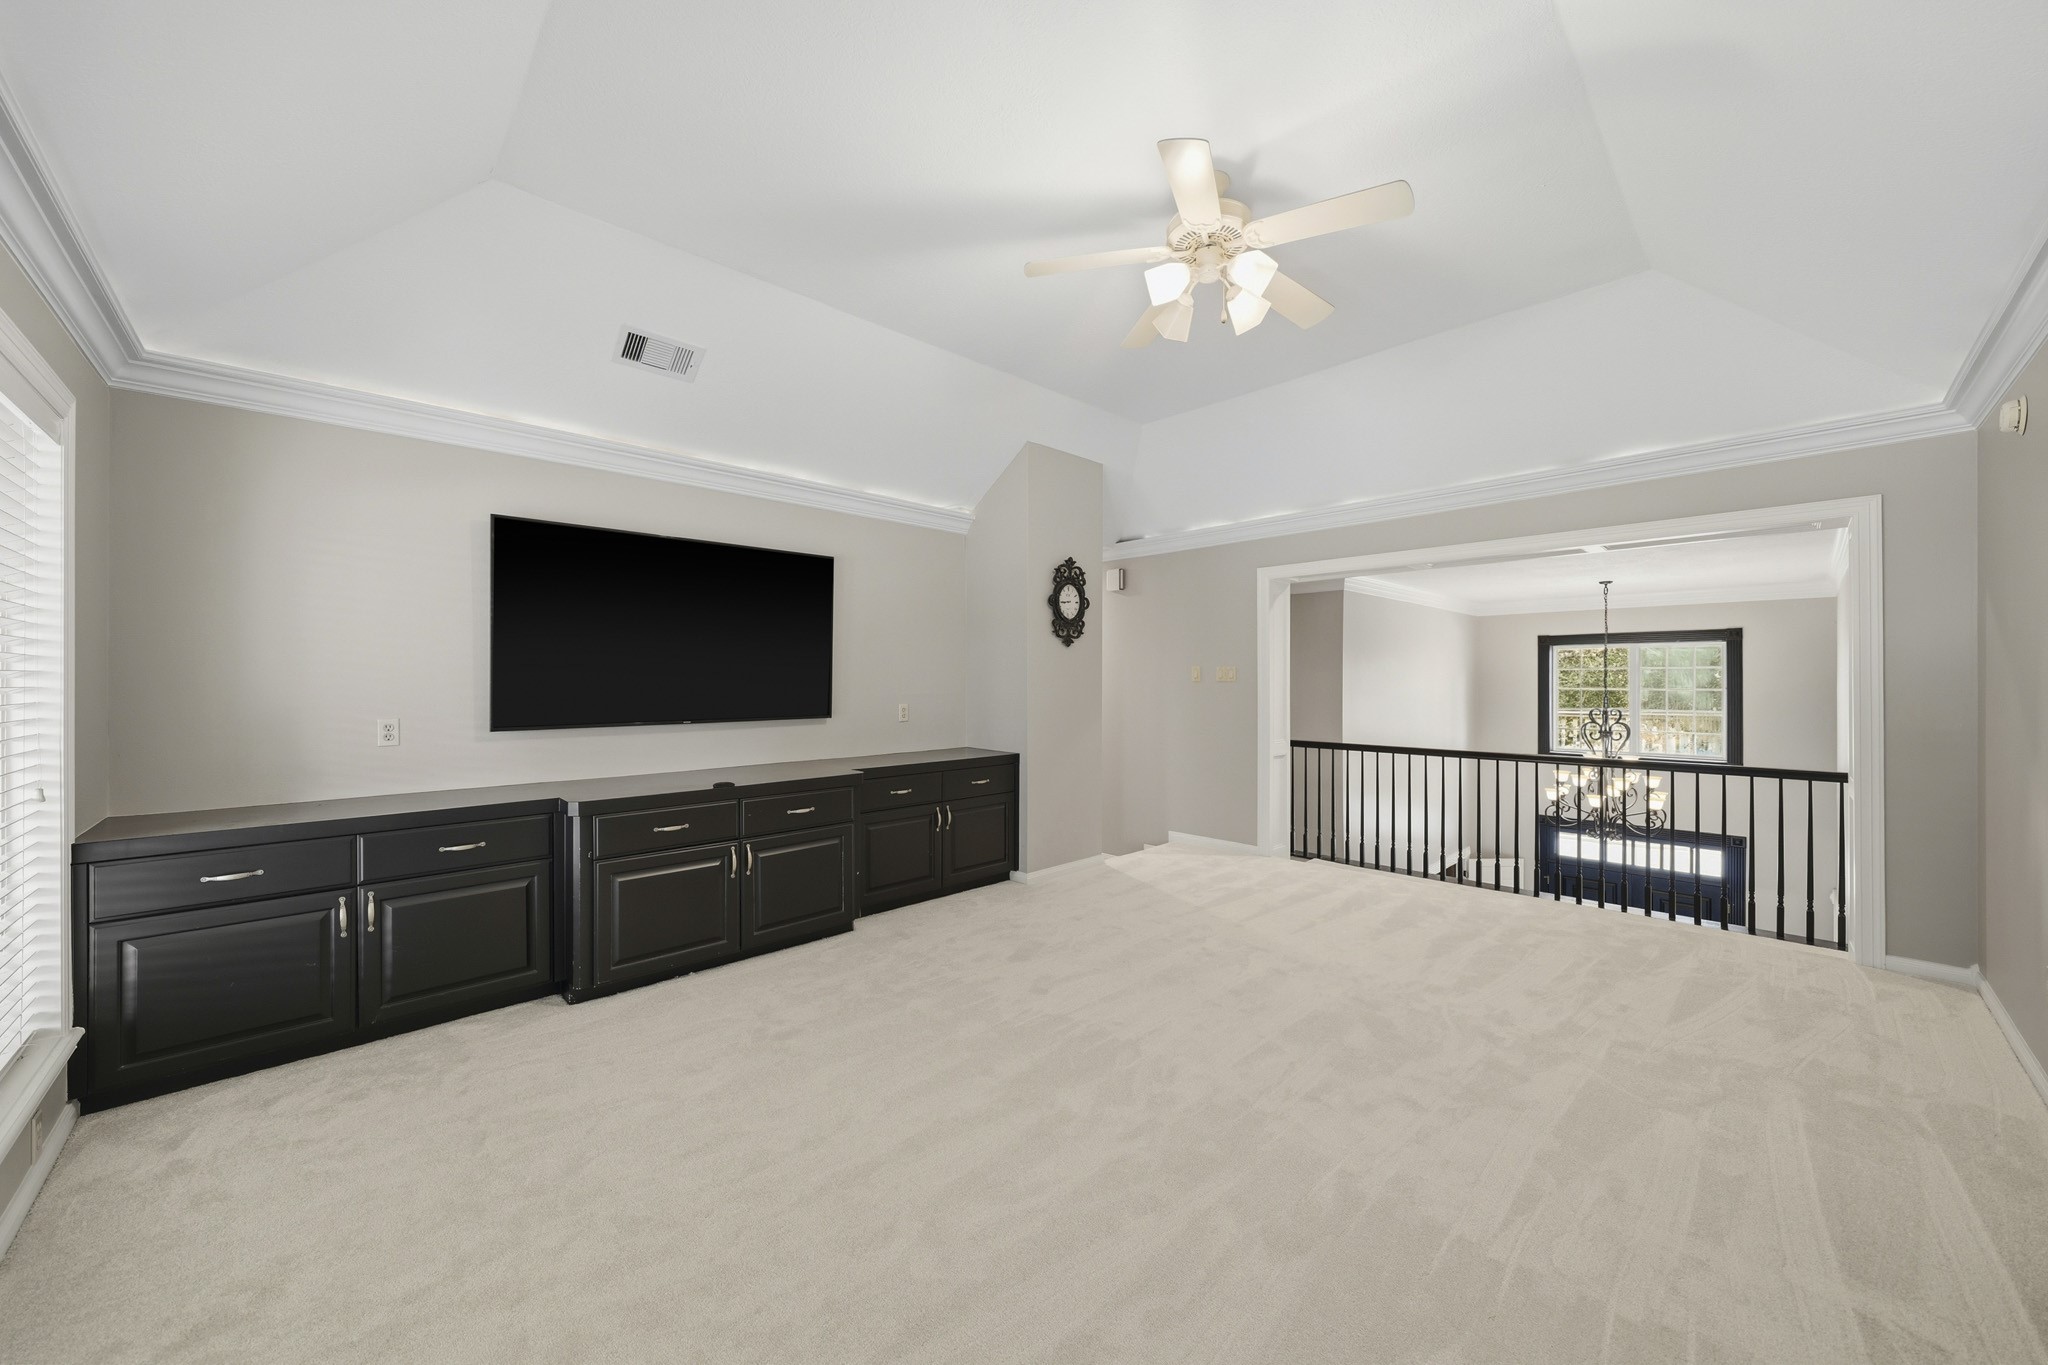
Decorative millwork, including fluted pilasters and corner rosettes, highlights the entrance to this spacious game room, finished with new carpet, a tray ceiling, crown molding with rope lighting and a ceiling fan with integrated light. Balcony access is provided through the patio doors on the left.This photo has been virtually staged.
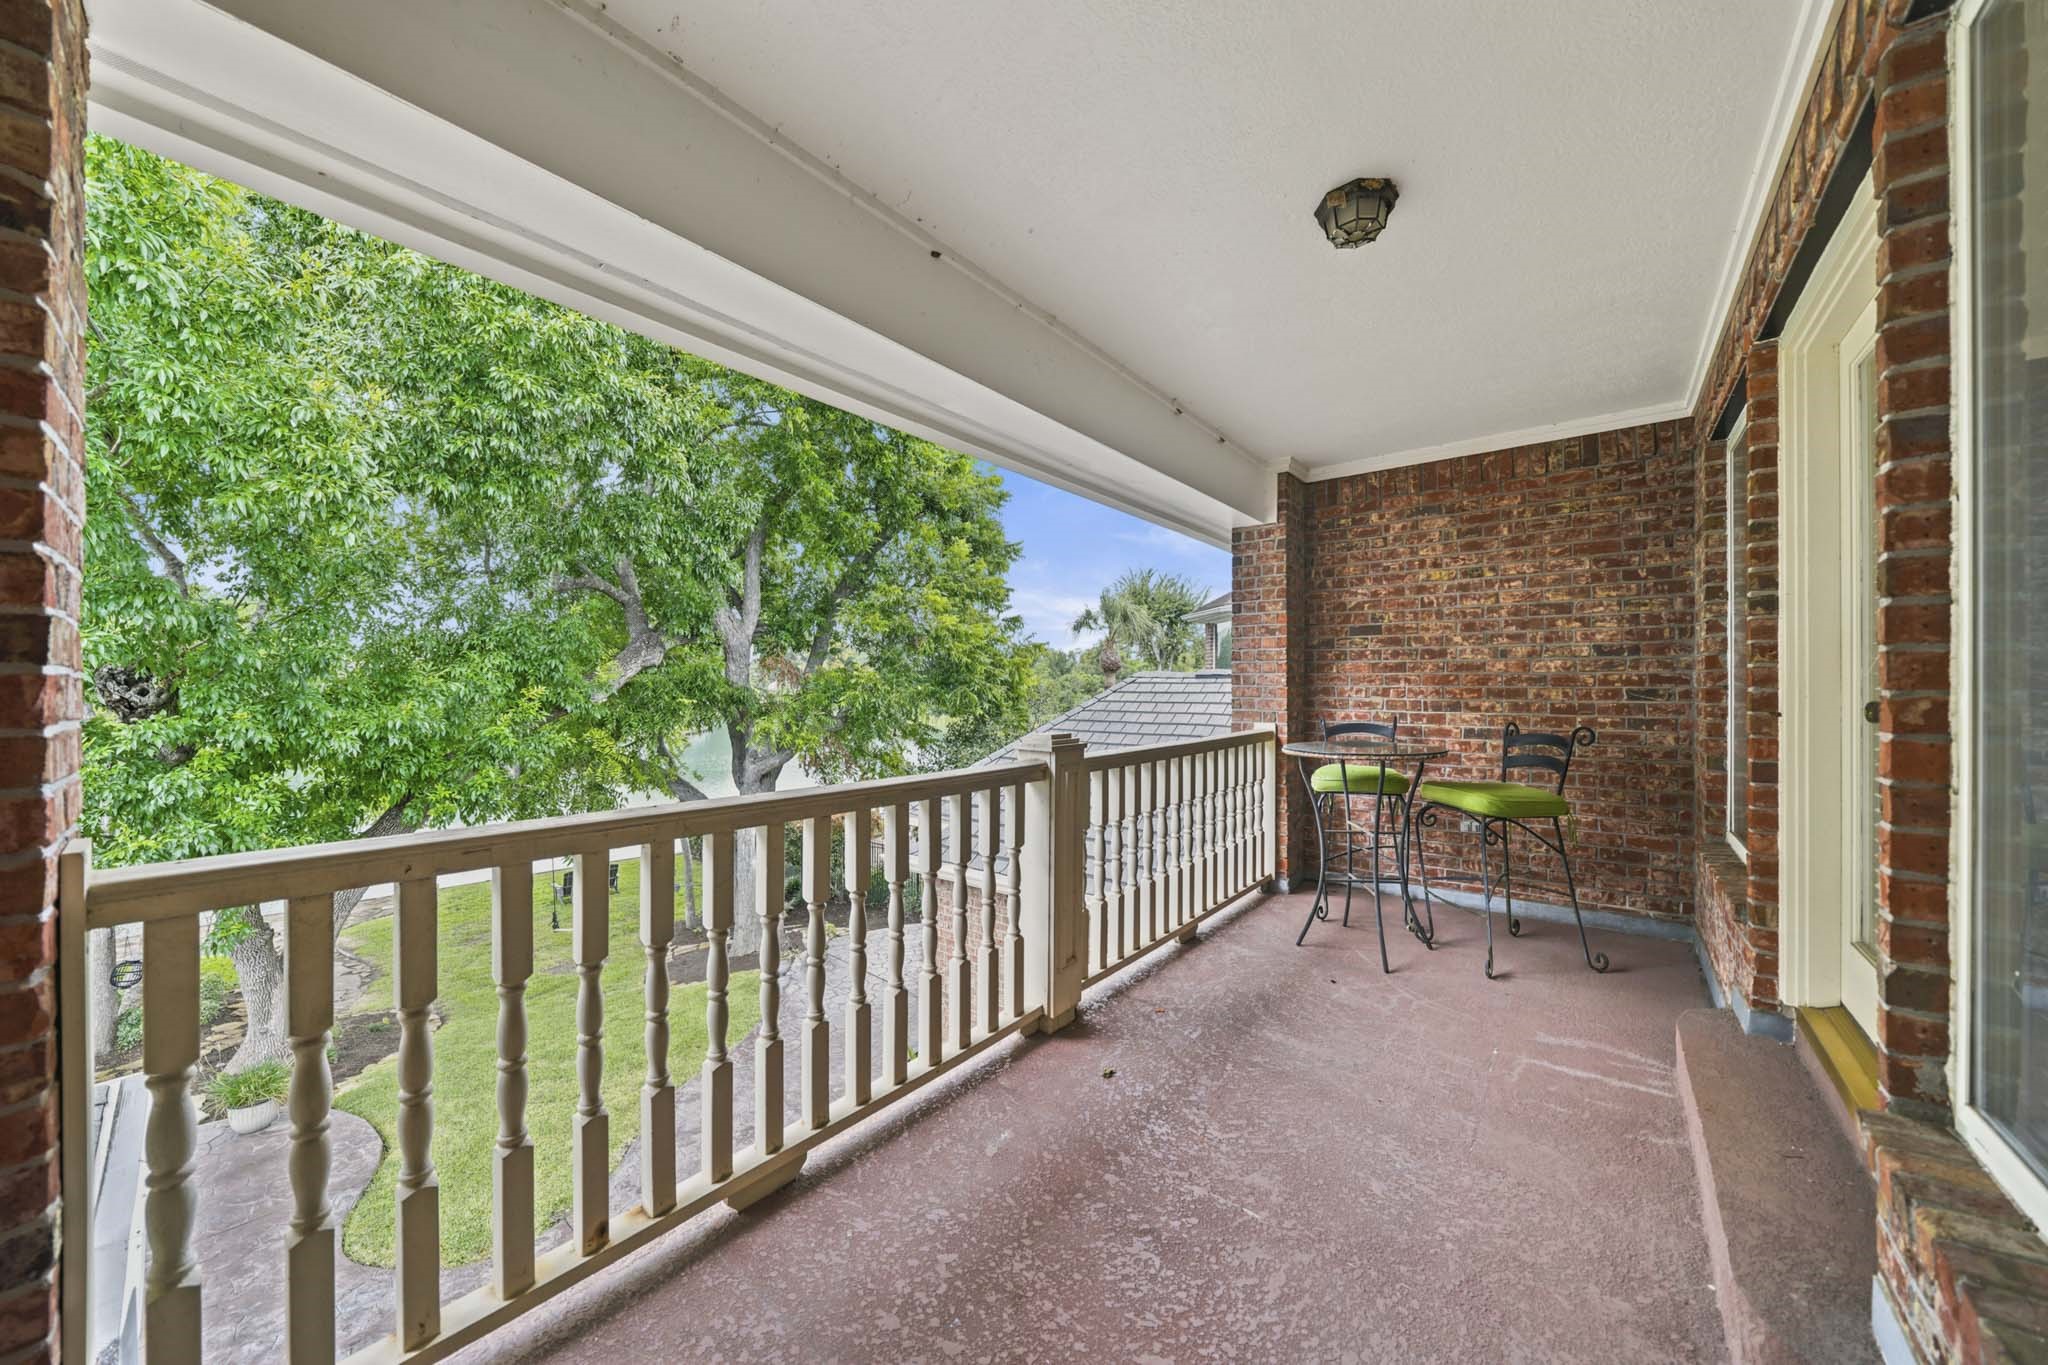
The private balcony off the game room offers elevated views of the backyard, pool, and lake, creating the perfect place to relax and unwind with a good book or cup of coffee.
Custom built-in storage cabinets and a Samsung TV are included with the home, completing this exceptional entertaining space. To the left is access to the second bedroom and to the right is access to the third and fourth bedrooms.
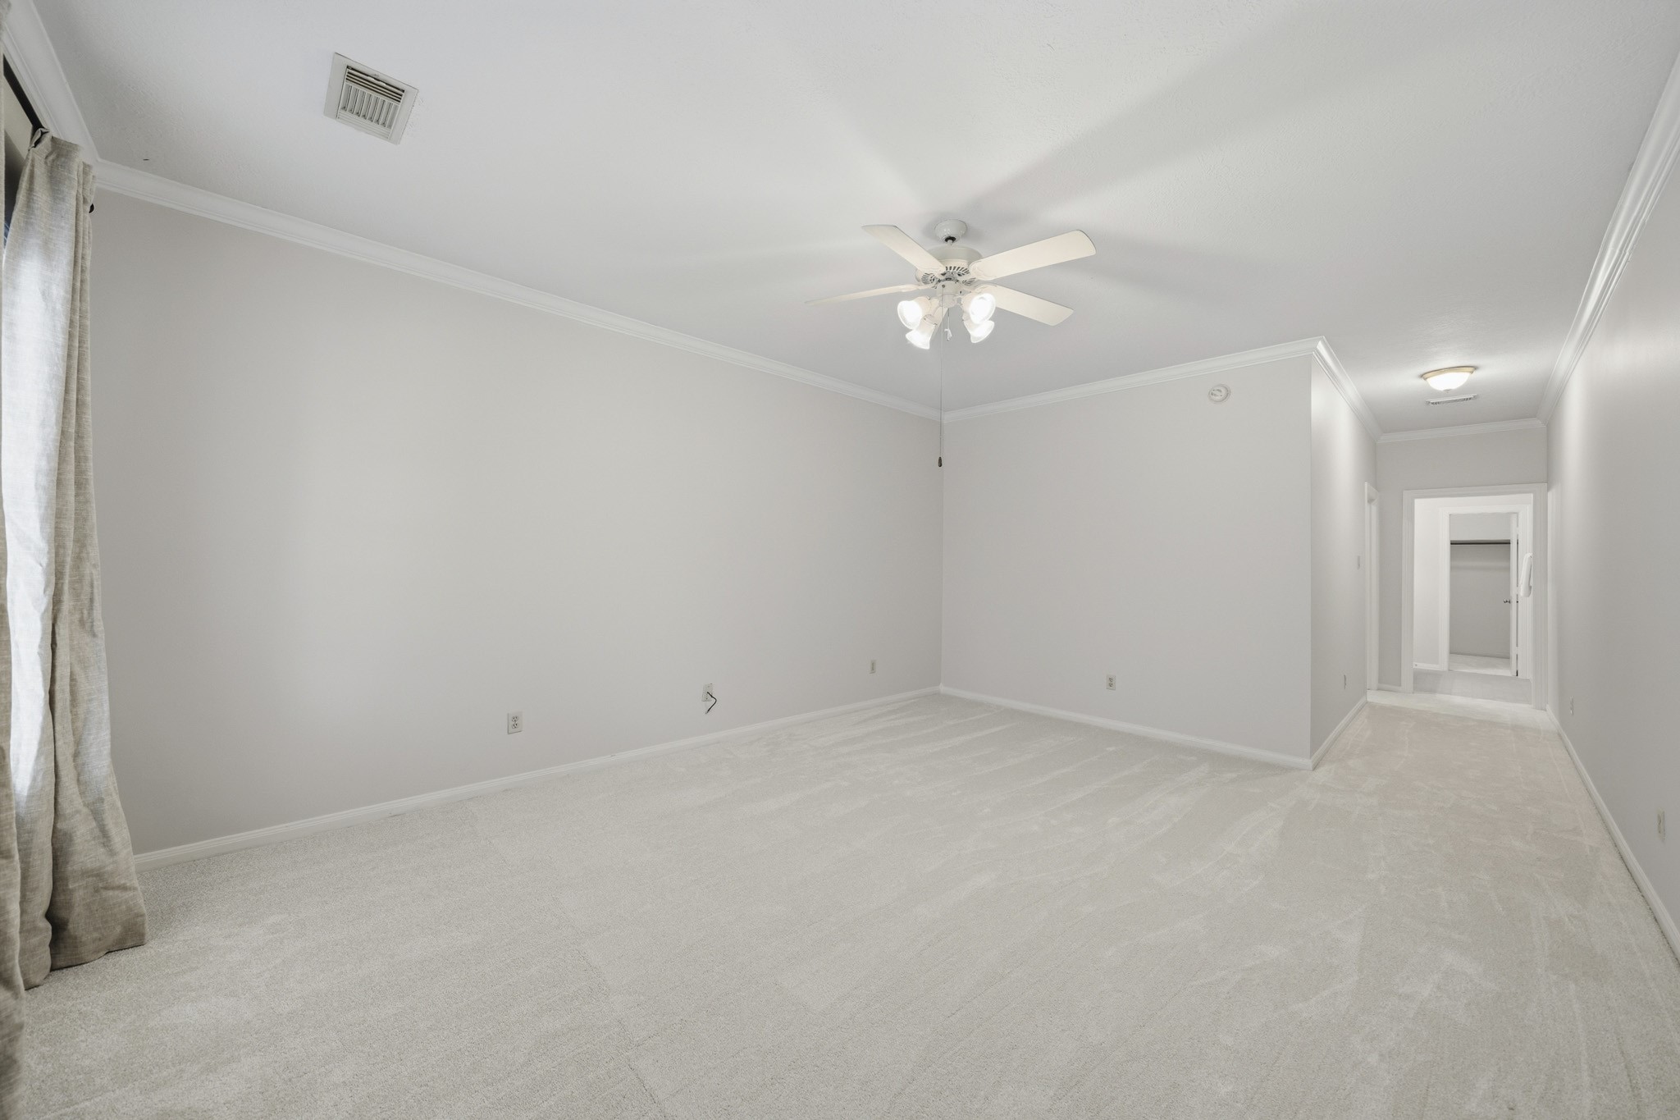
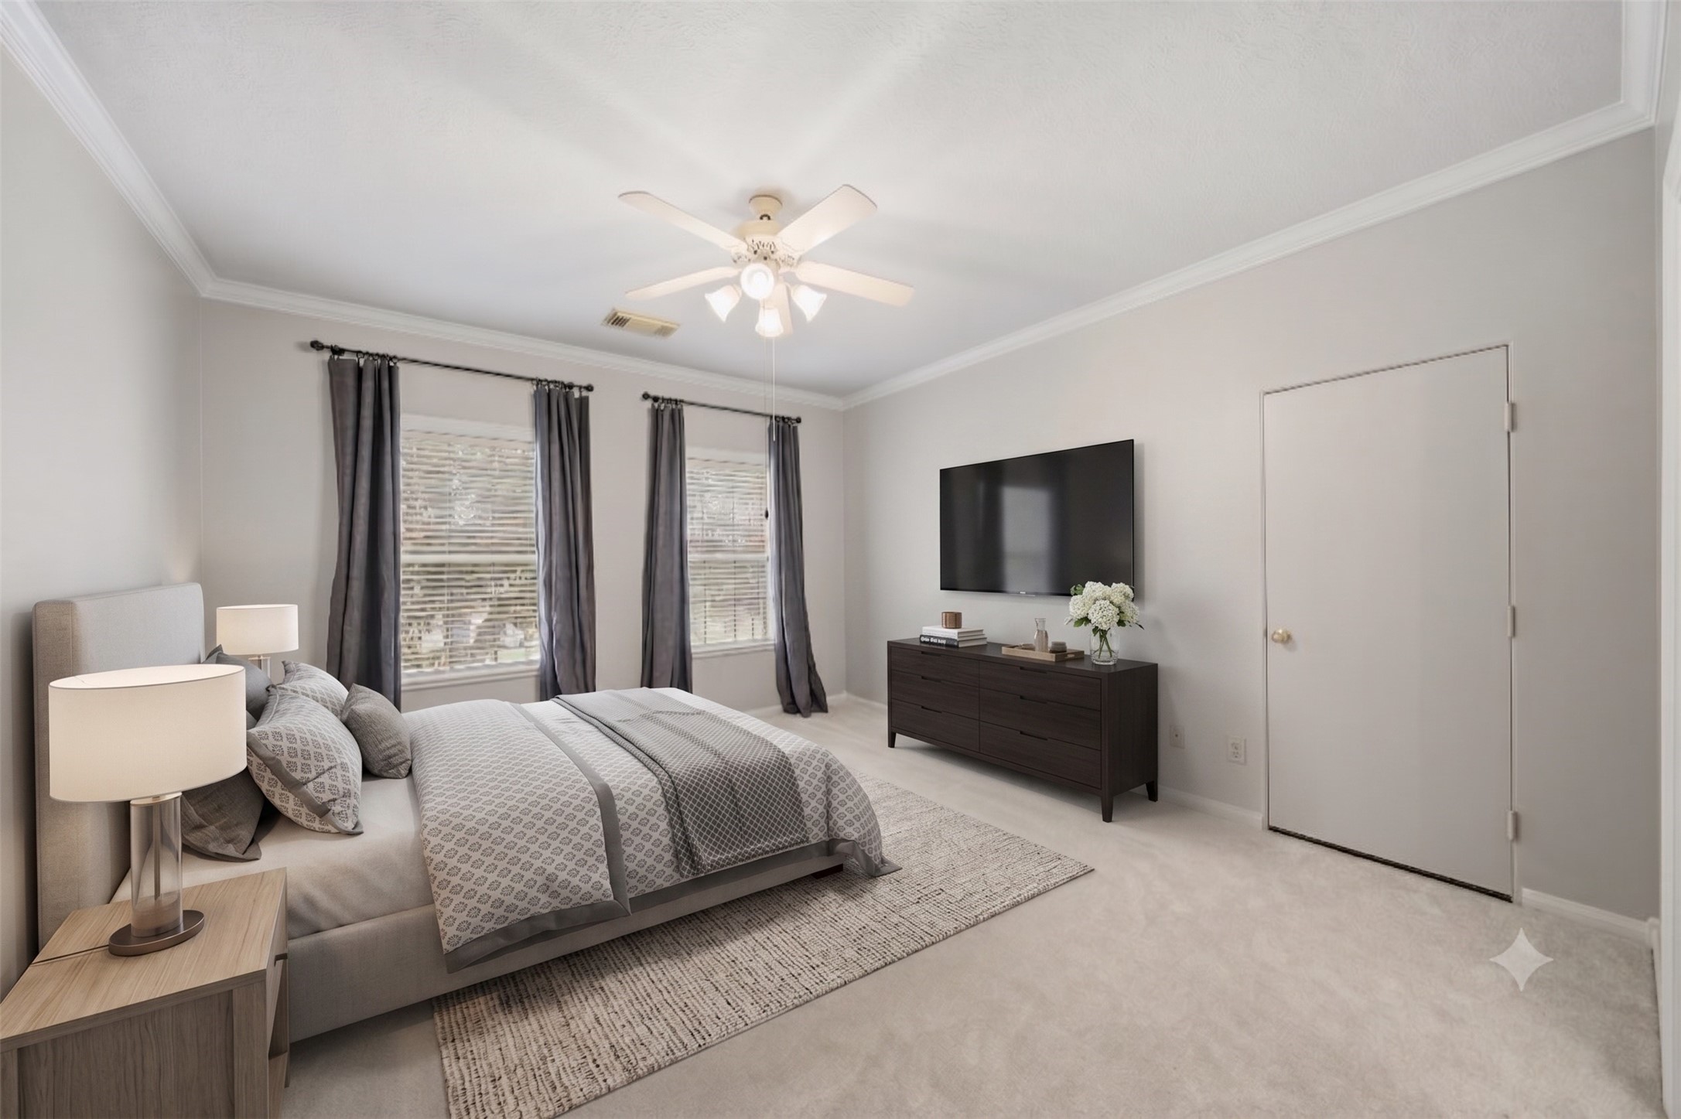
Located adjacent to the game room, this oversized secondary bedroom offers new carpet, crown molding, and a bright, inviting atmosphere. This photo has been virtually staged.
A ceiling fan with integrated lighting and windows finished with blinds and drapes provide both comfort and privacy.
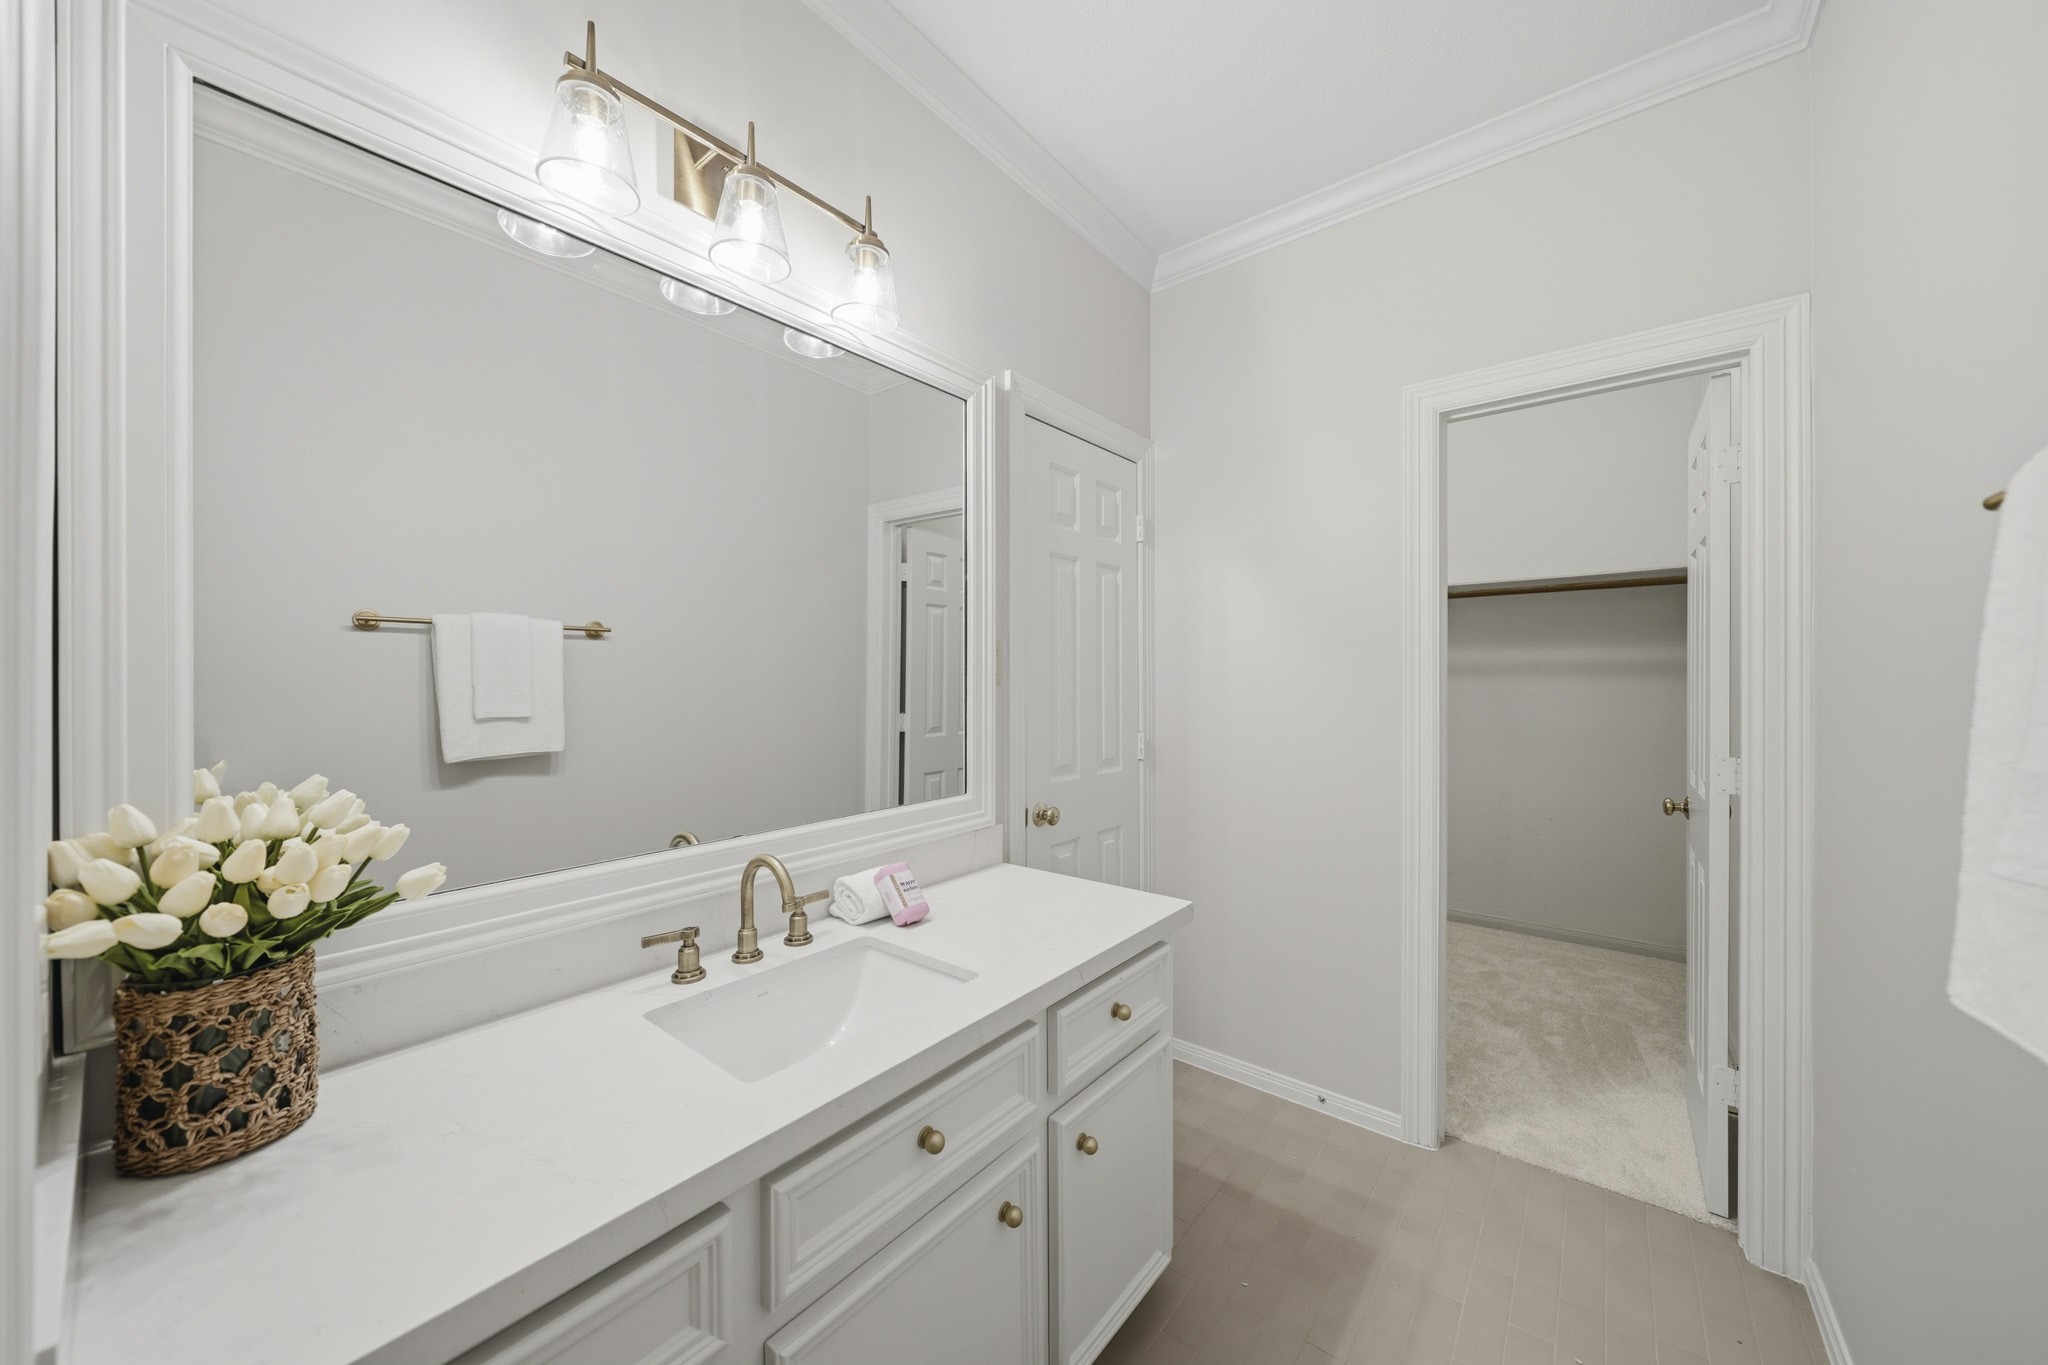
A remodeled Hollywood-style bath with shared access from the game room features a Quartz counter, a framed mirror, crown molding, decorative lighting and a spacious walk-in closet with shelving, storage, and brand-new carpet.
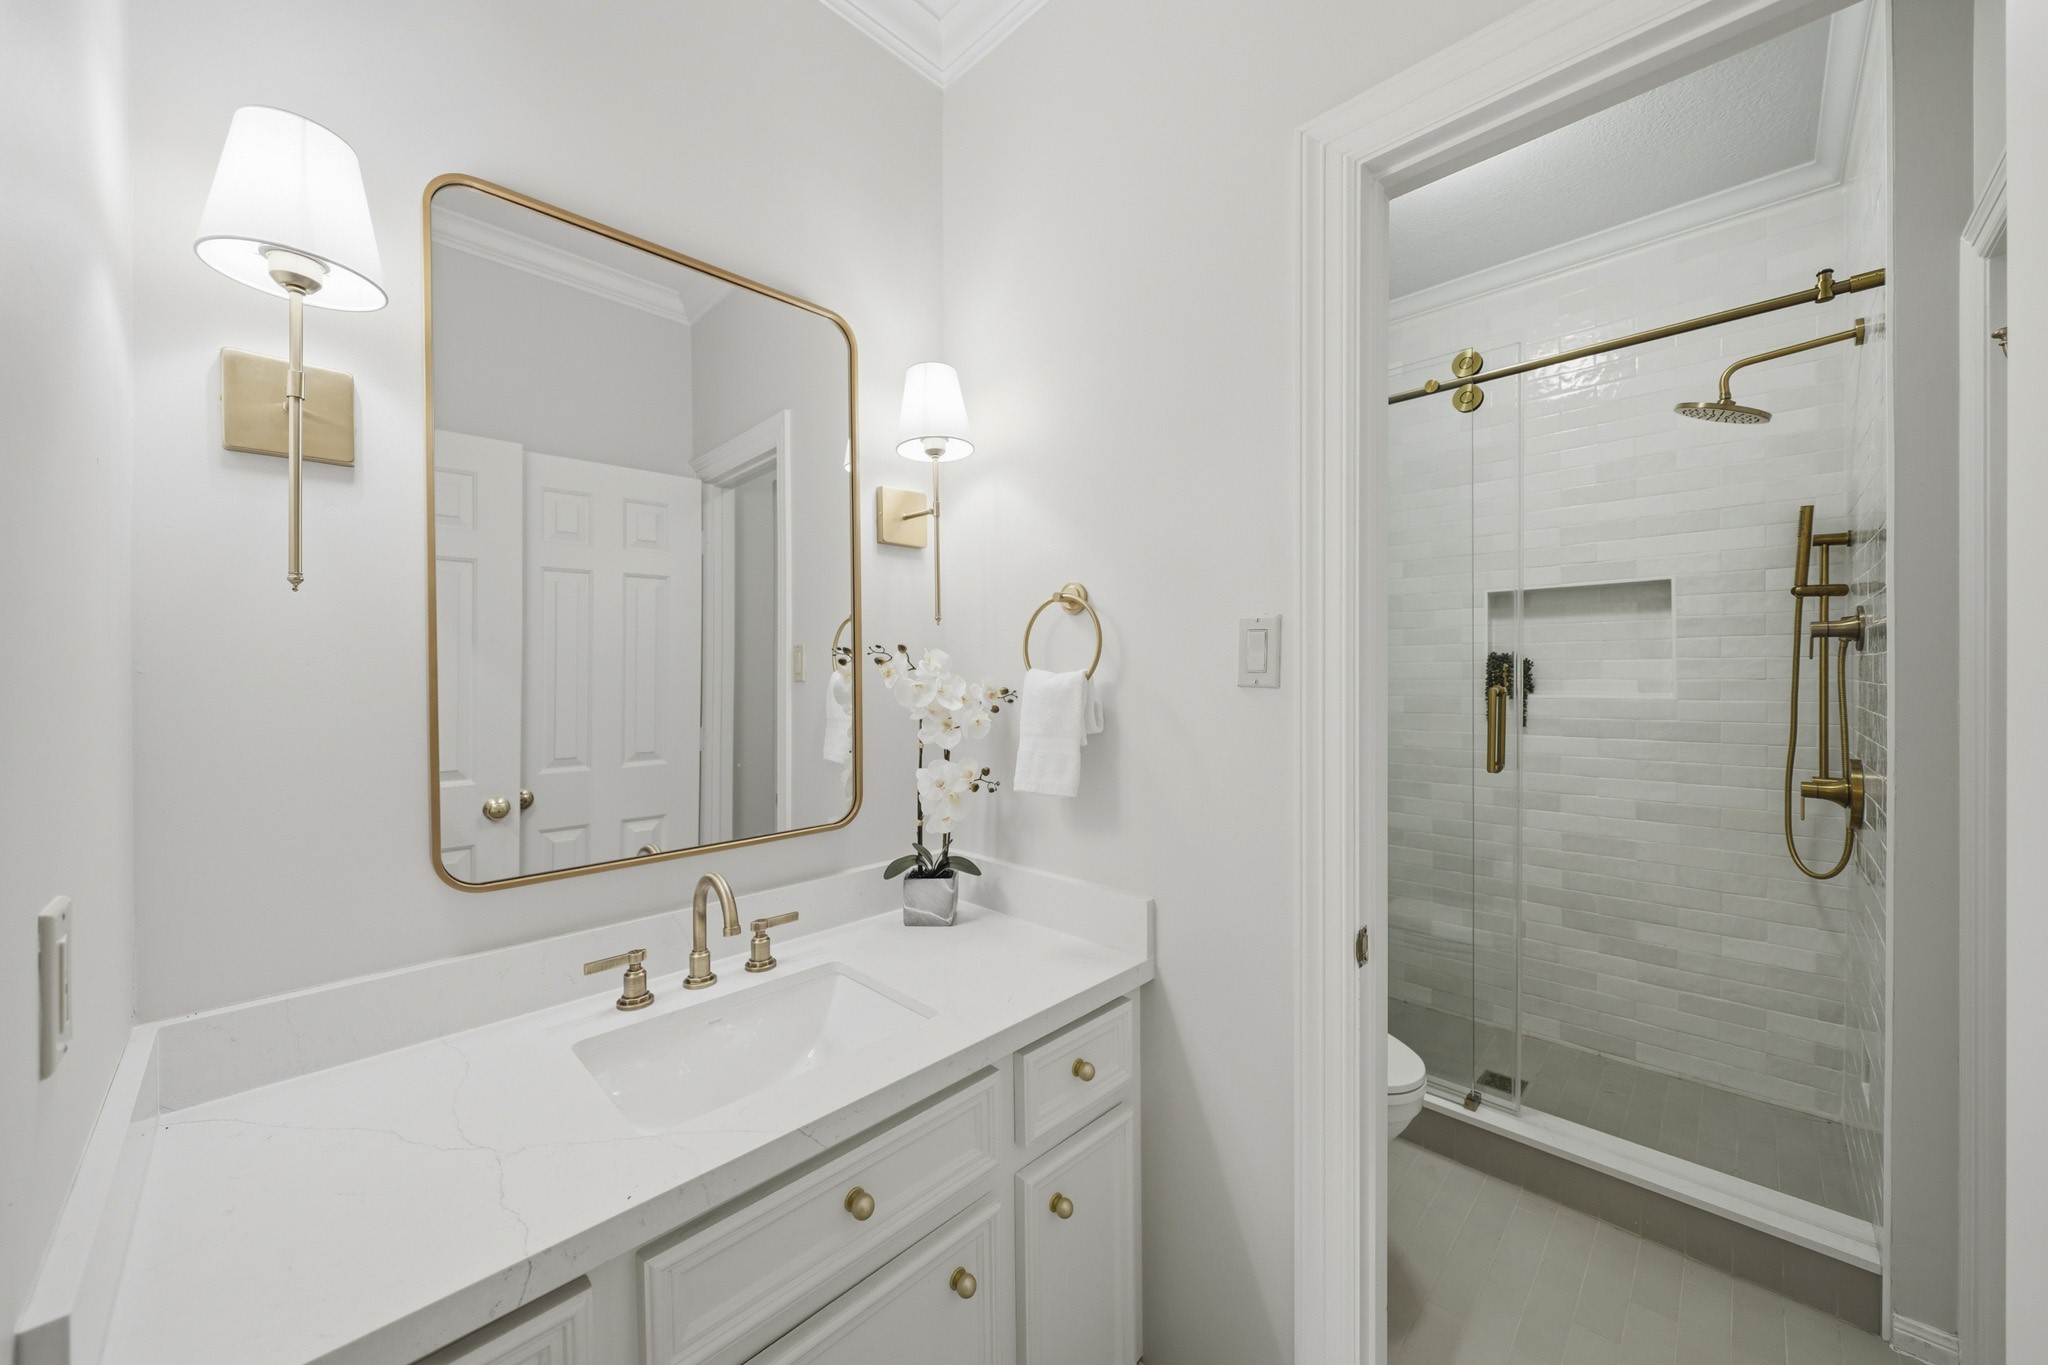
This remodeled secondary bath with a Quartz vanity, decorative mirror, sconce lighting, and a beautifully updated shower features sliding glass doors, subway tile to the ceiling, and a shower head with separate handheld sprayer.
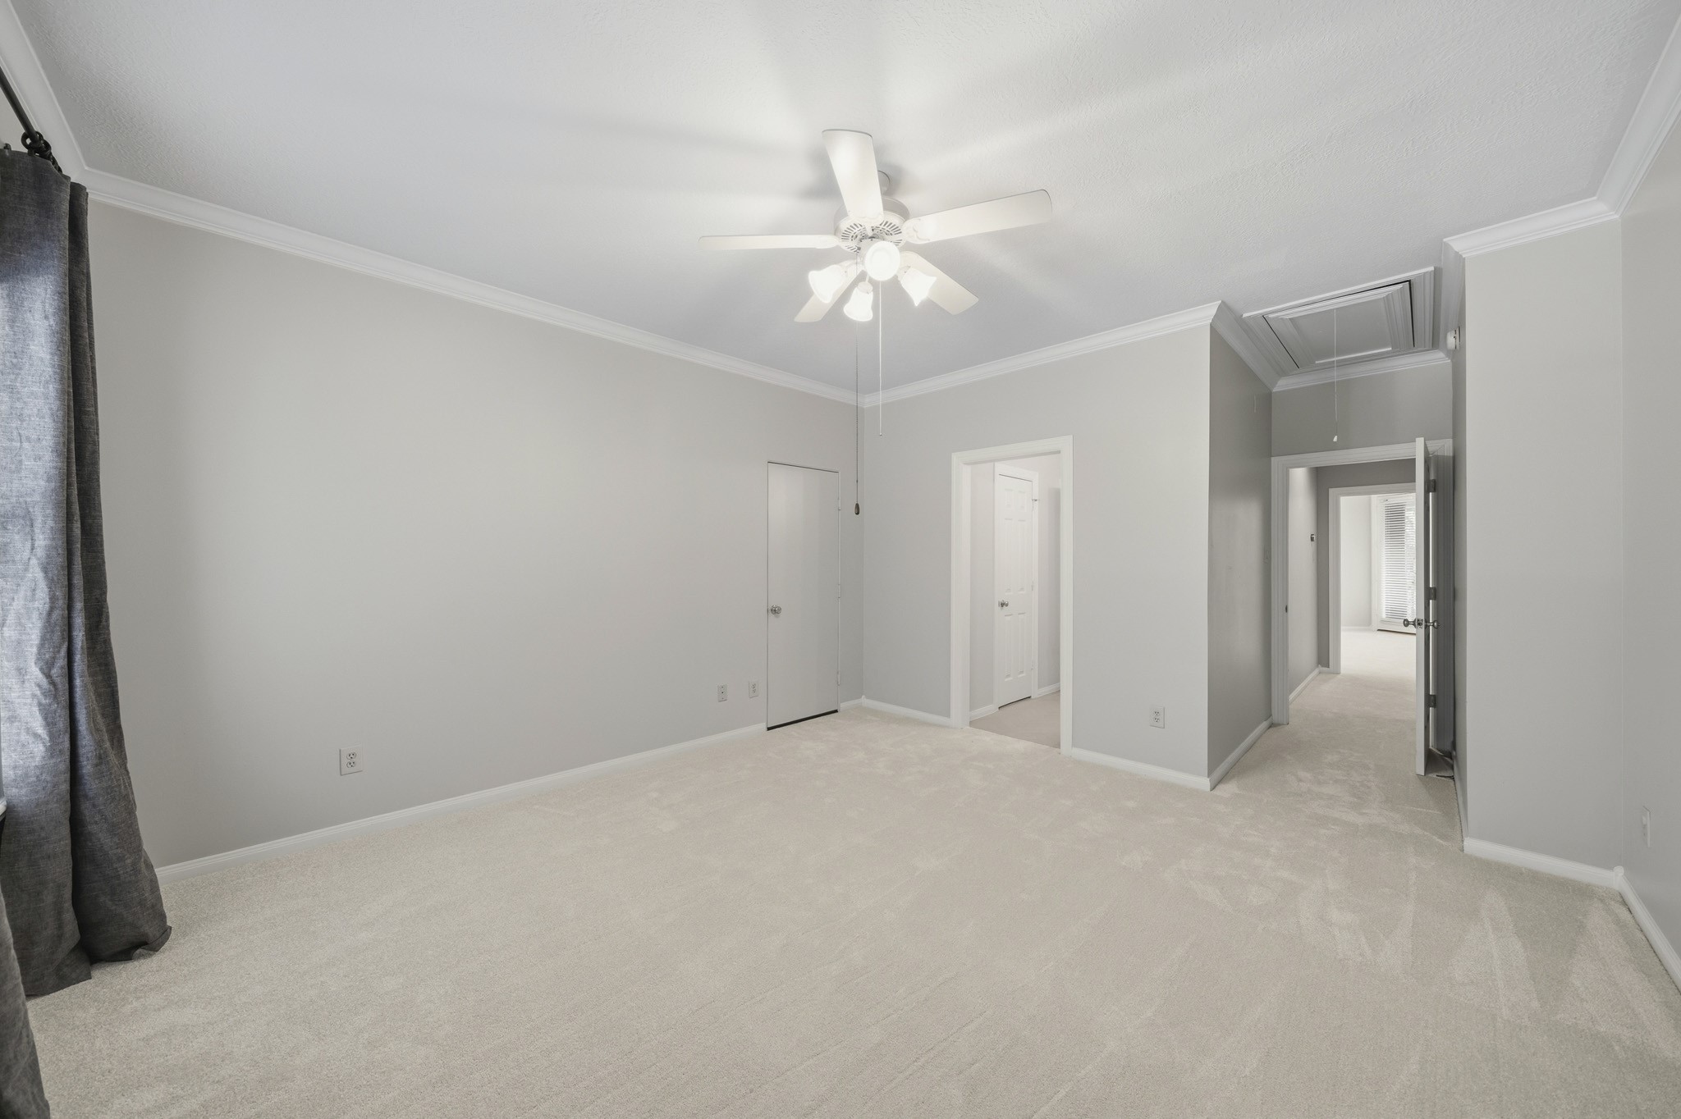
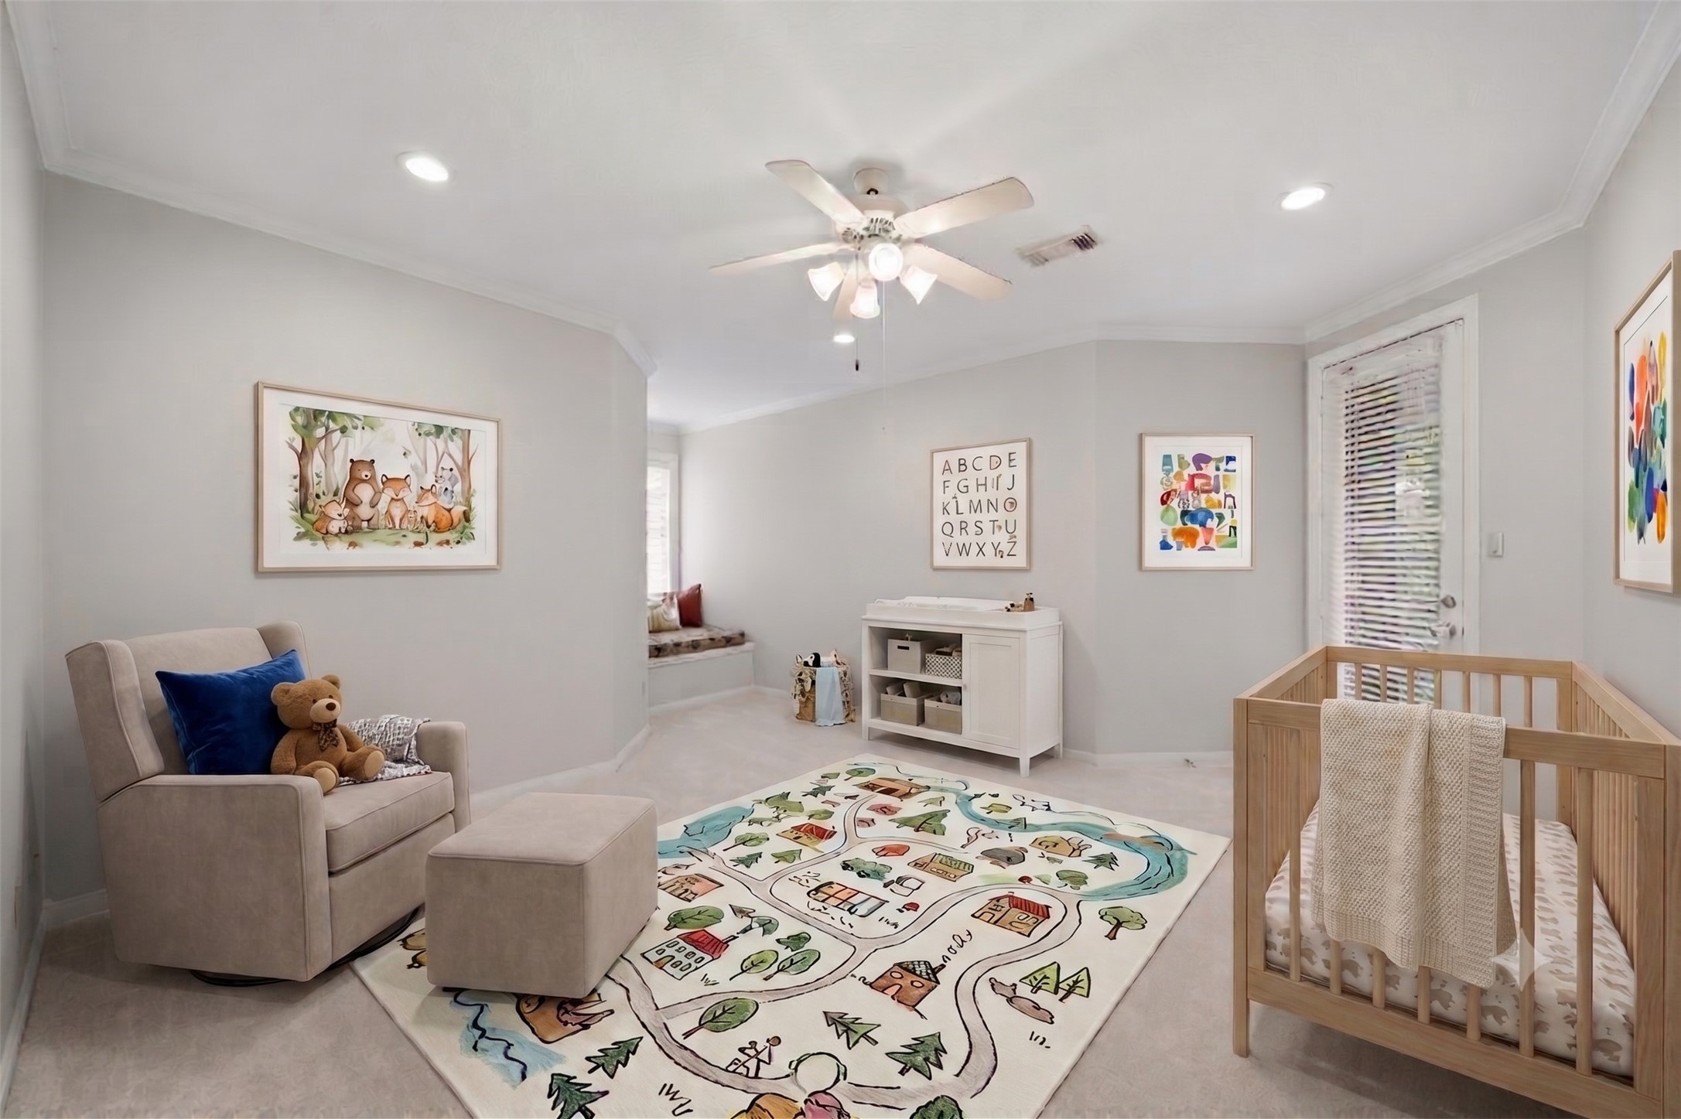
The third bedroom overlooking the front of the home features new carpet, crown molding, and a ceiling fan with integrated light. This photo has been virtually staged.
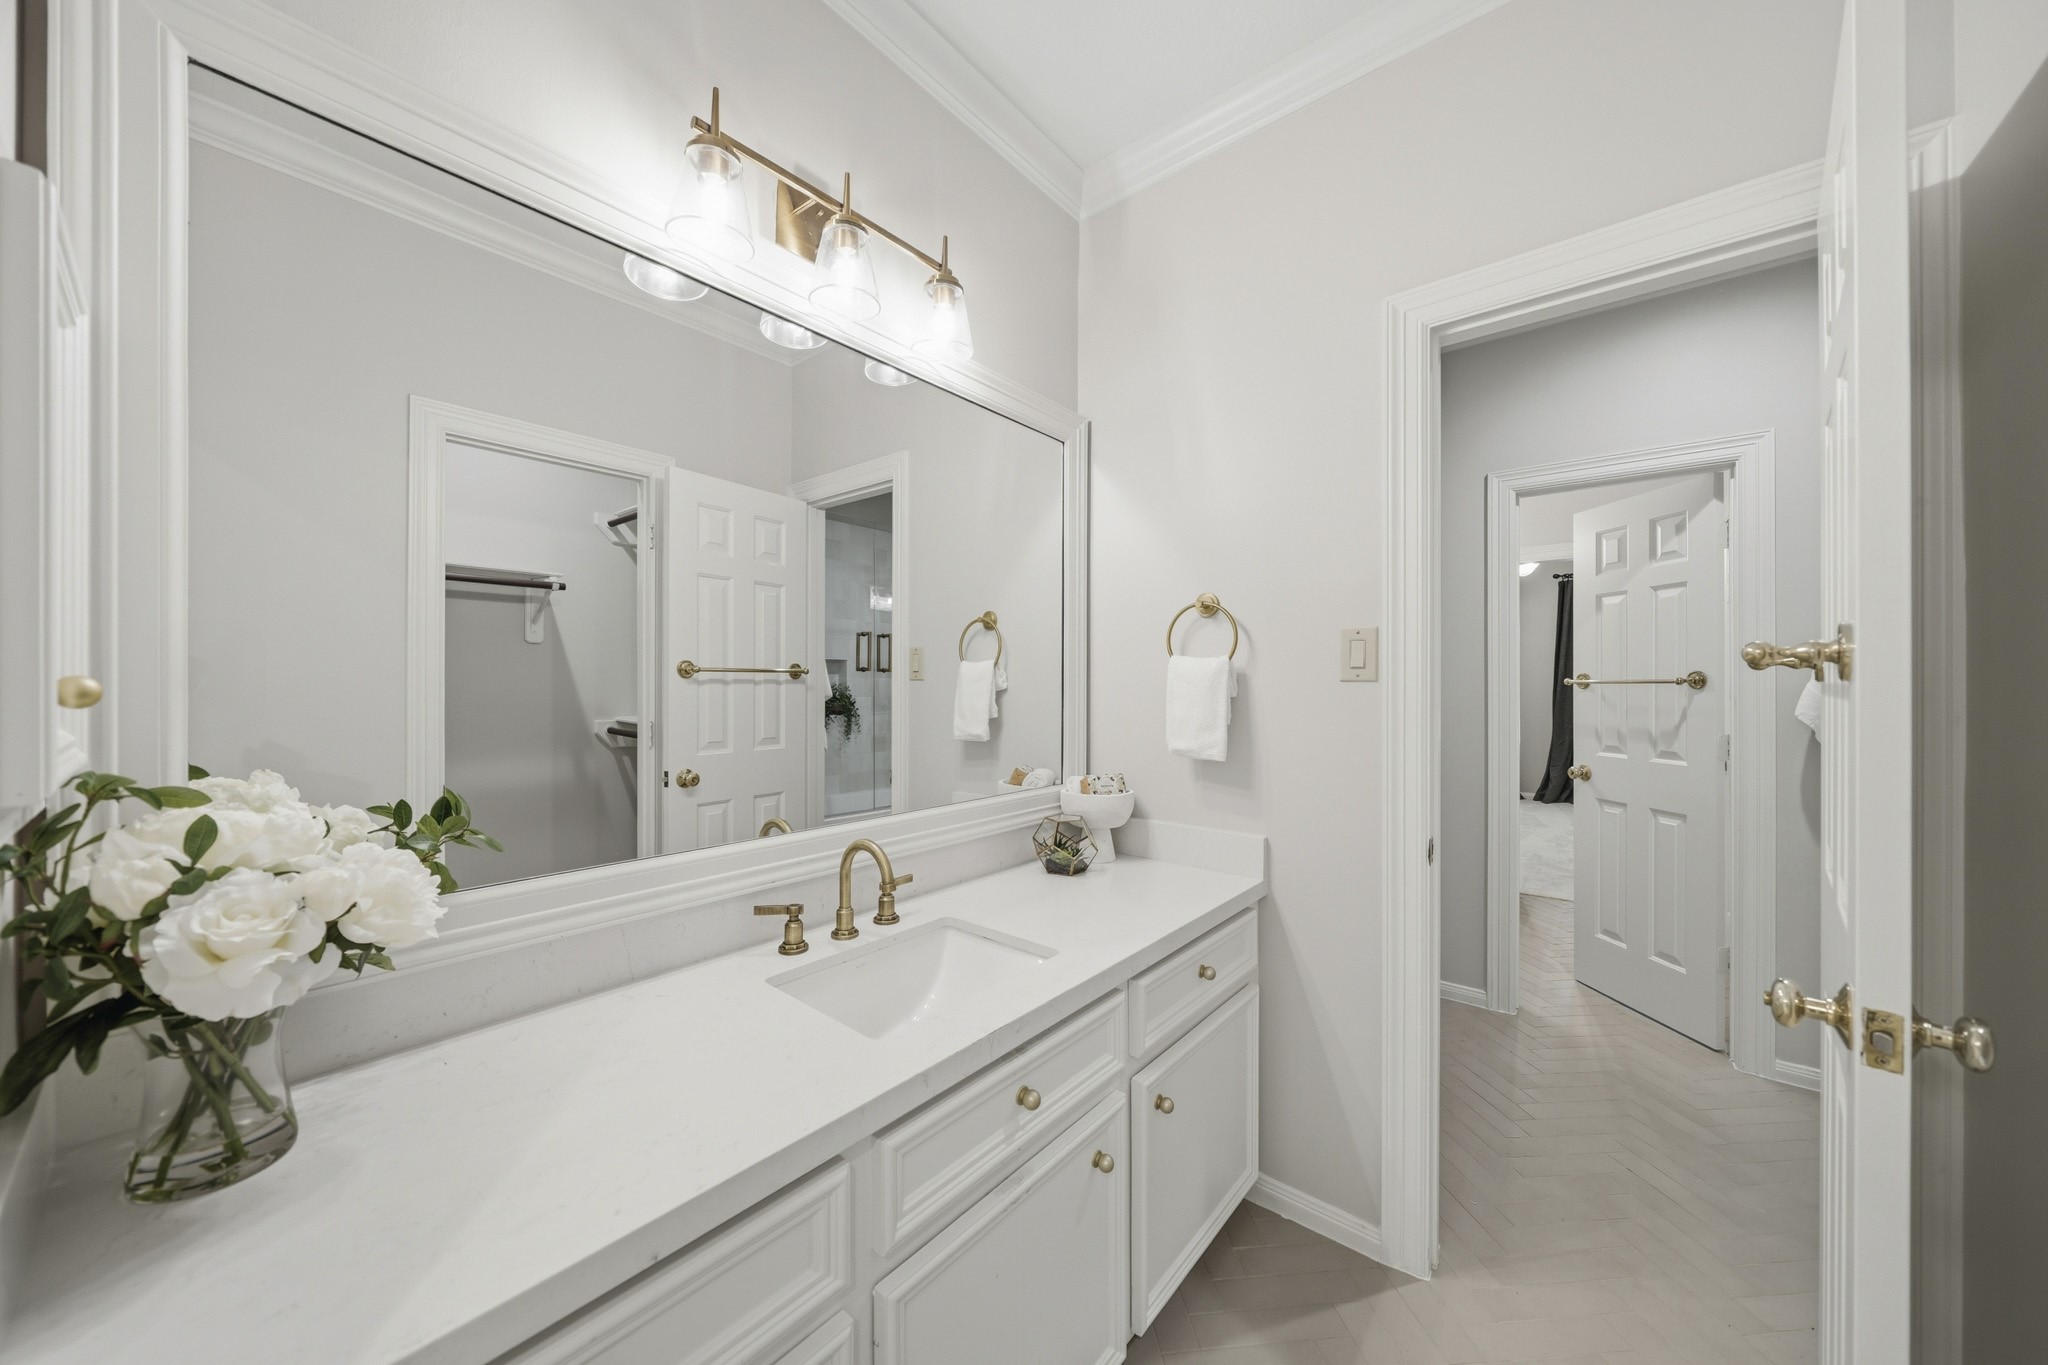
This bedroom features a Hollywood-style bath with a Quartz vanity, framed mirror, and decorative lighting, along with convenient access to an expansive attic with plenty of storage.
Bedroom three features a dedicated dressing area, adding both functionality and an elevated sense of space.
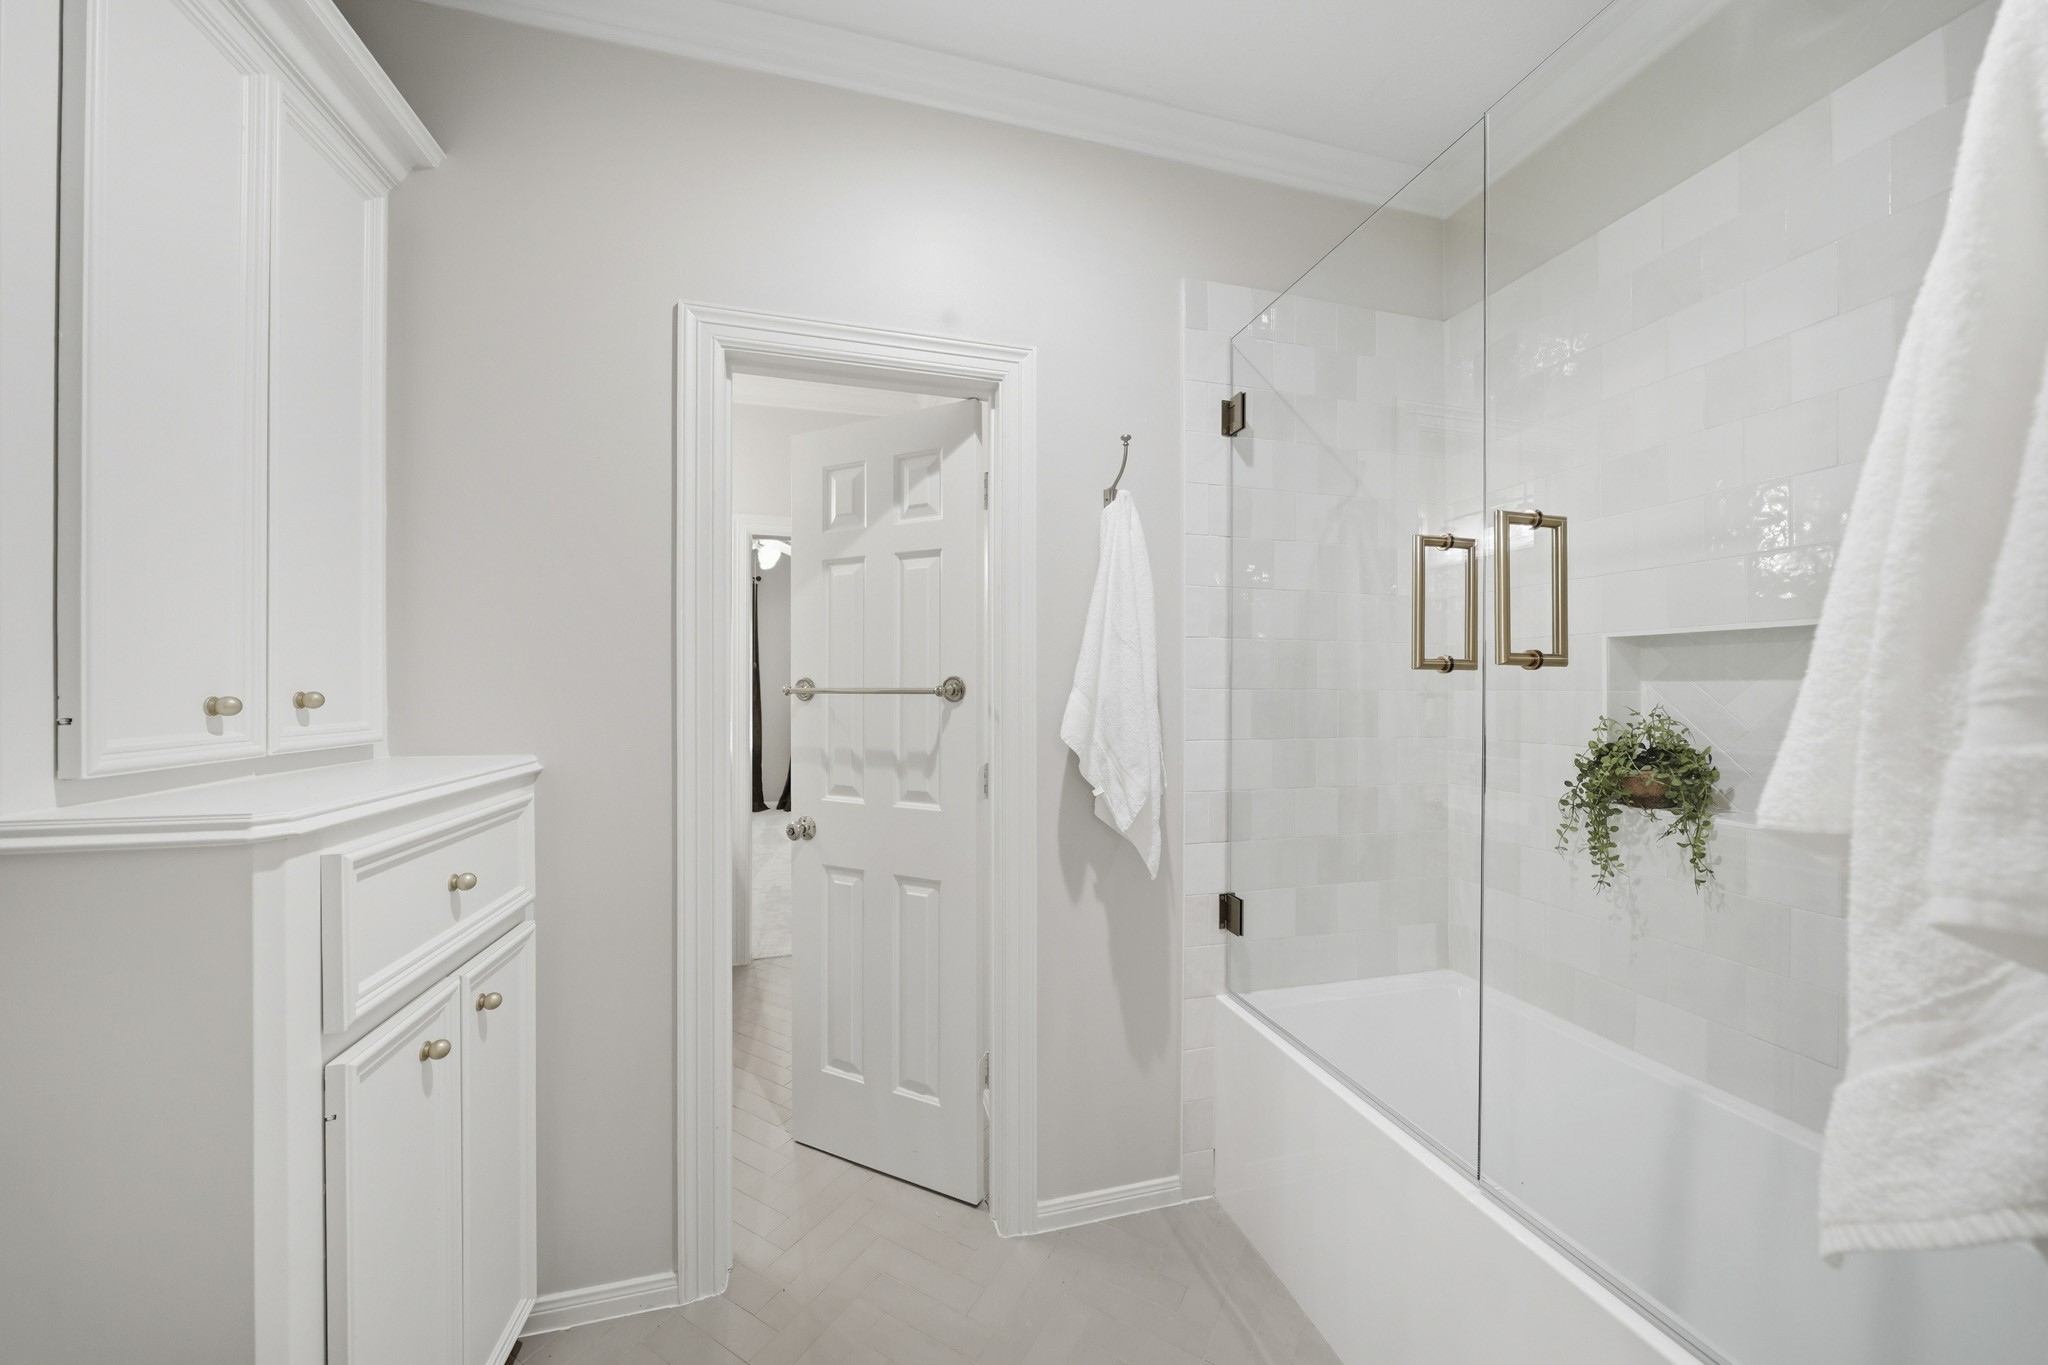
The remodeled third bath showcases chevron-pattern tile floors, a tub/shower combination with glass enclosure, full tile surround and a built-in shampoo niche. Built-in storage on the left is a bonus!
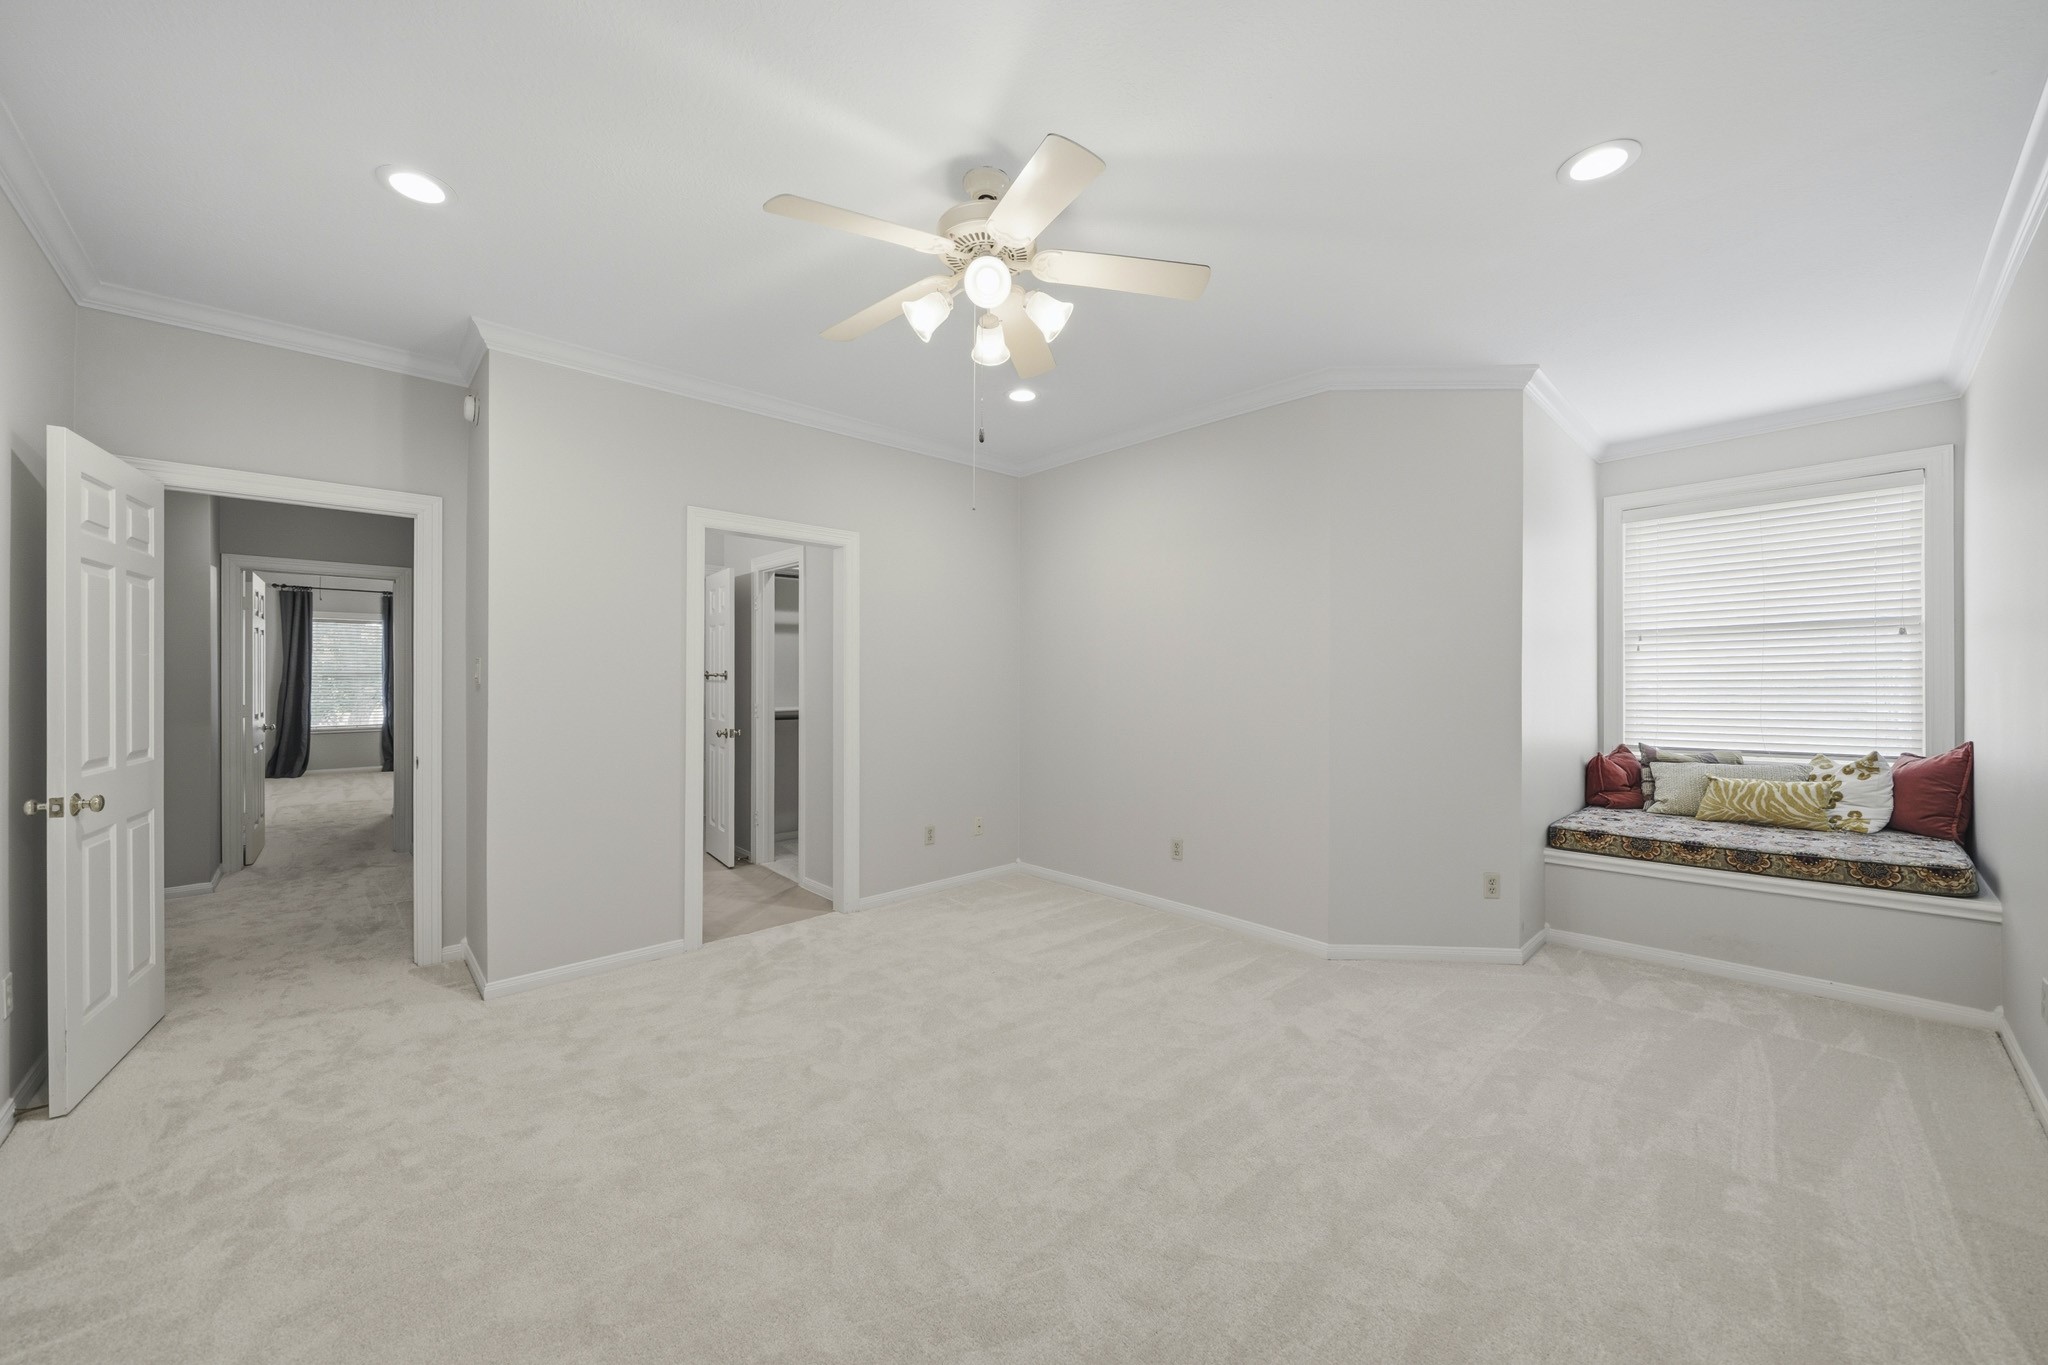
The spacious fourth bedroom offers new carpet, crown molding, recessed lighting, a ceiling fan with integrated light, a built-in window seat, and private balcony access through an 8-foot glass door. This photo has been virtually staged.
Another view of the bedroom highlights the charming built-in window seat, creating an inviting nook for reading or quiet relaxation.
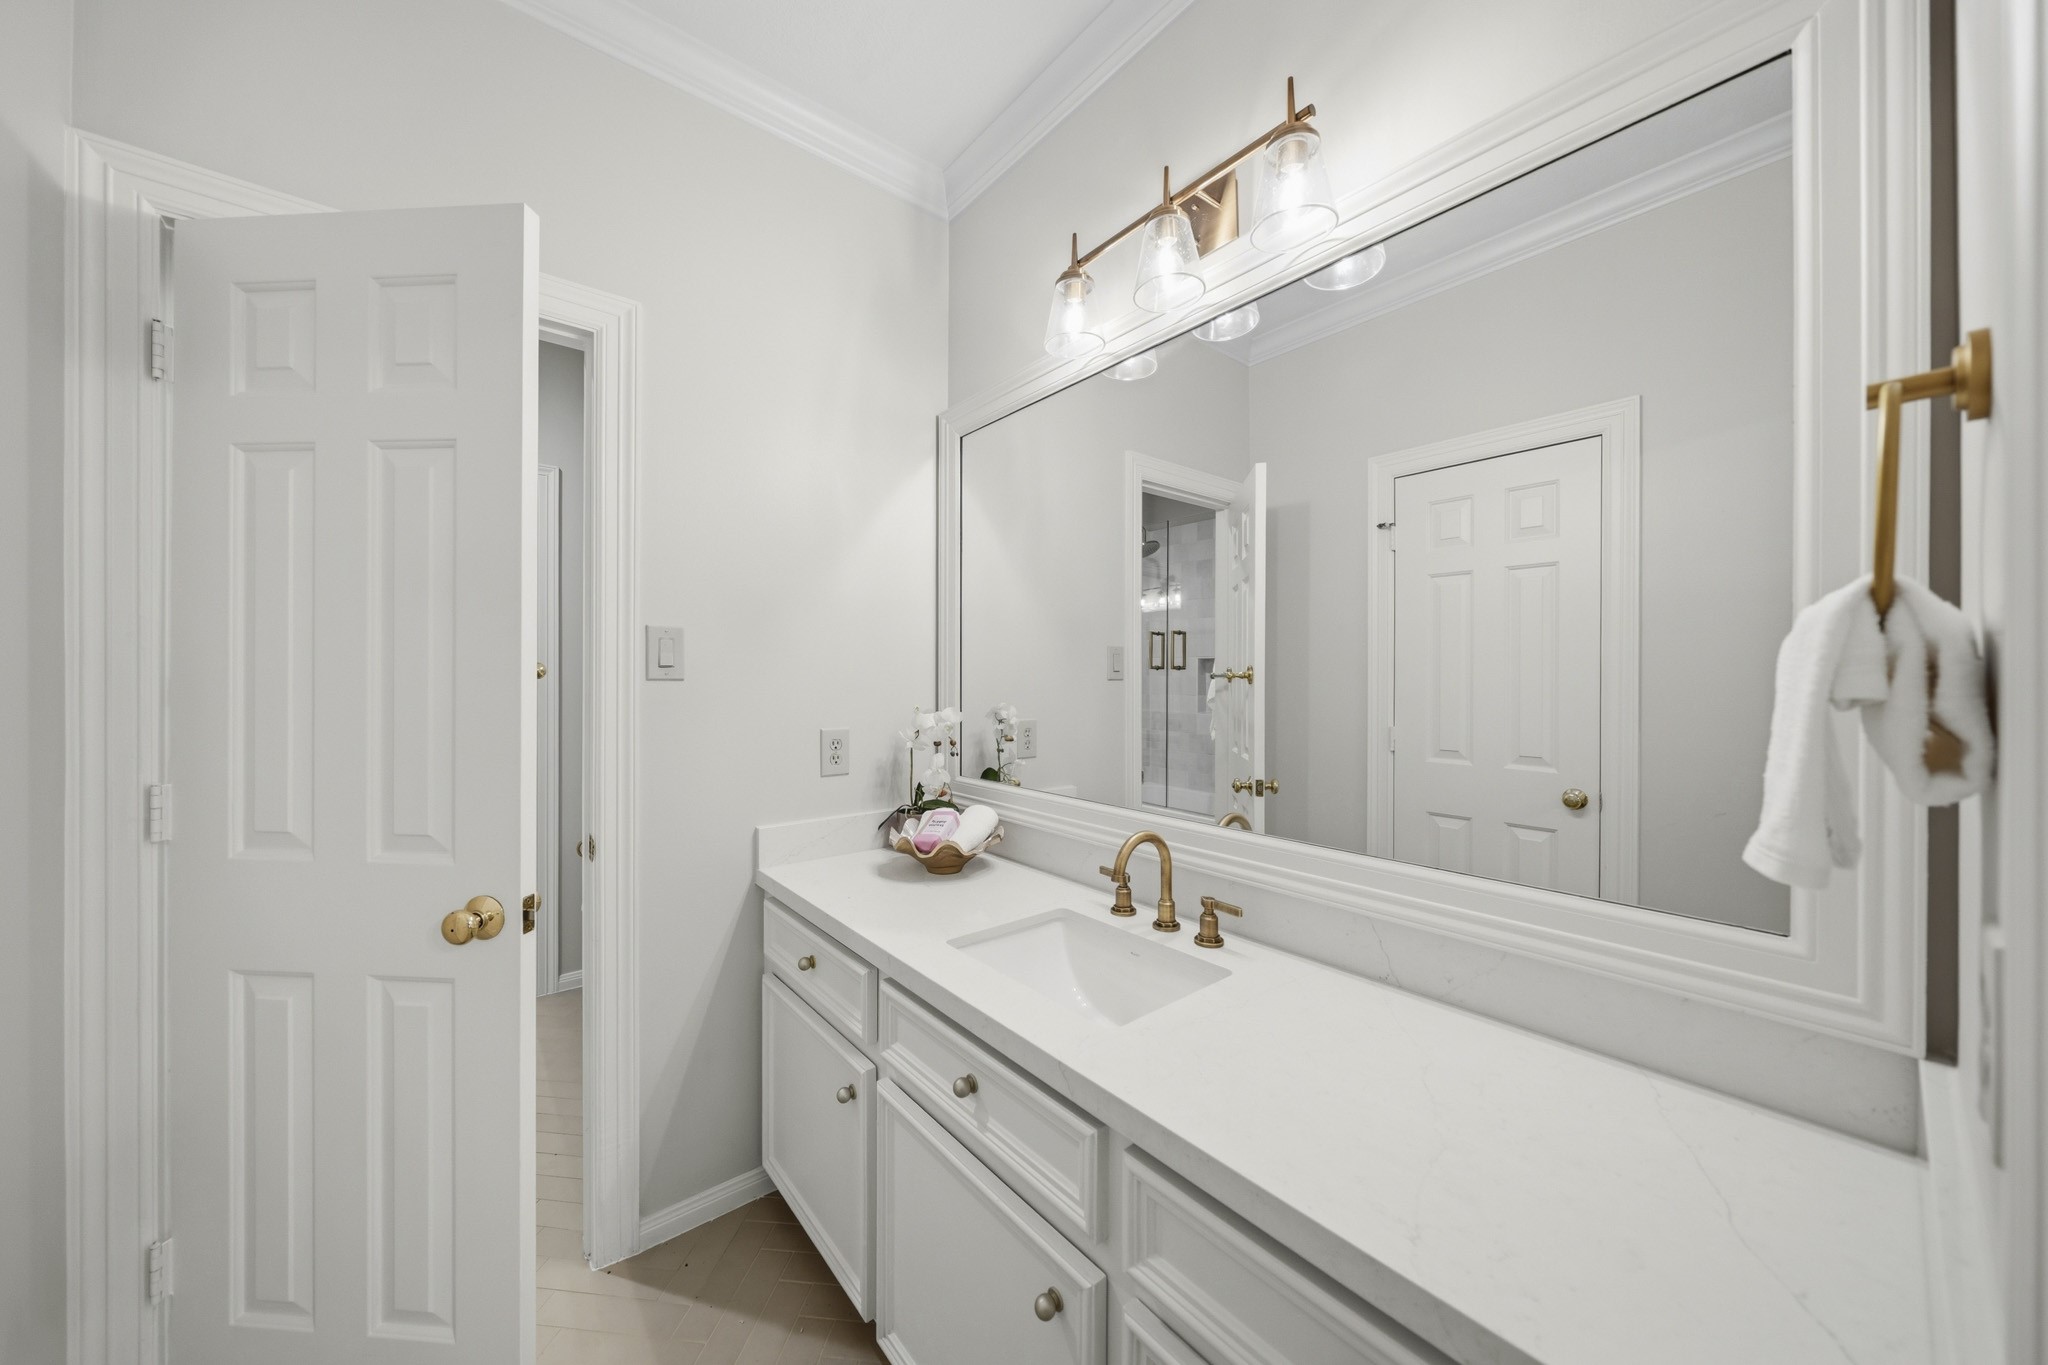
The fourth bedroom features a private vanity area with a sink, quartz countertop, framed mirror, and decorative lighting, adding both comfort and everyday convenience.
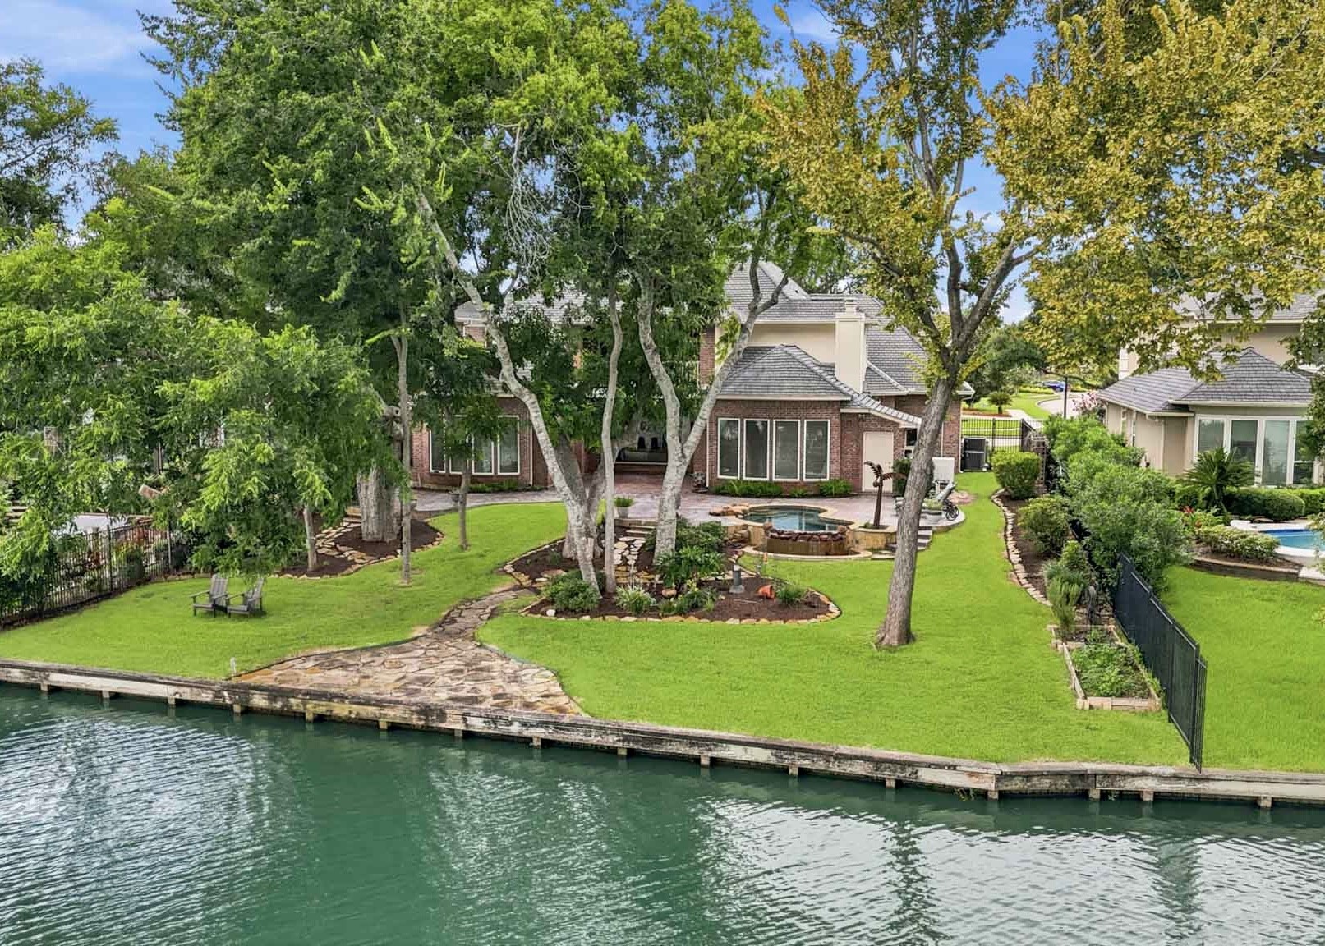
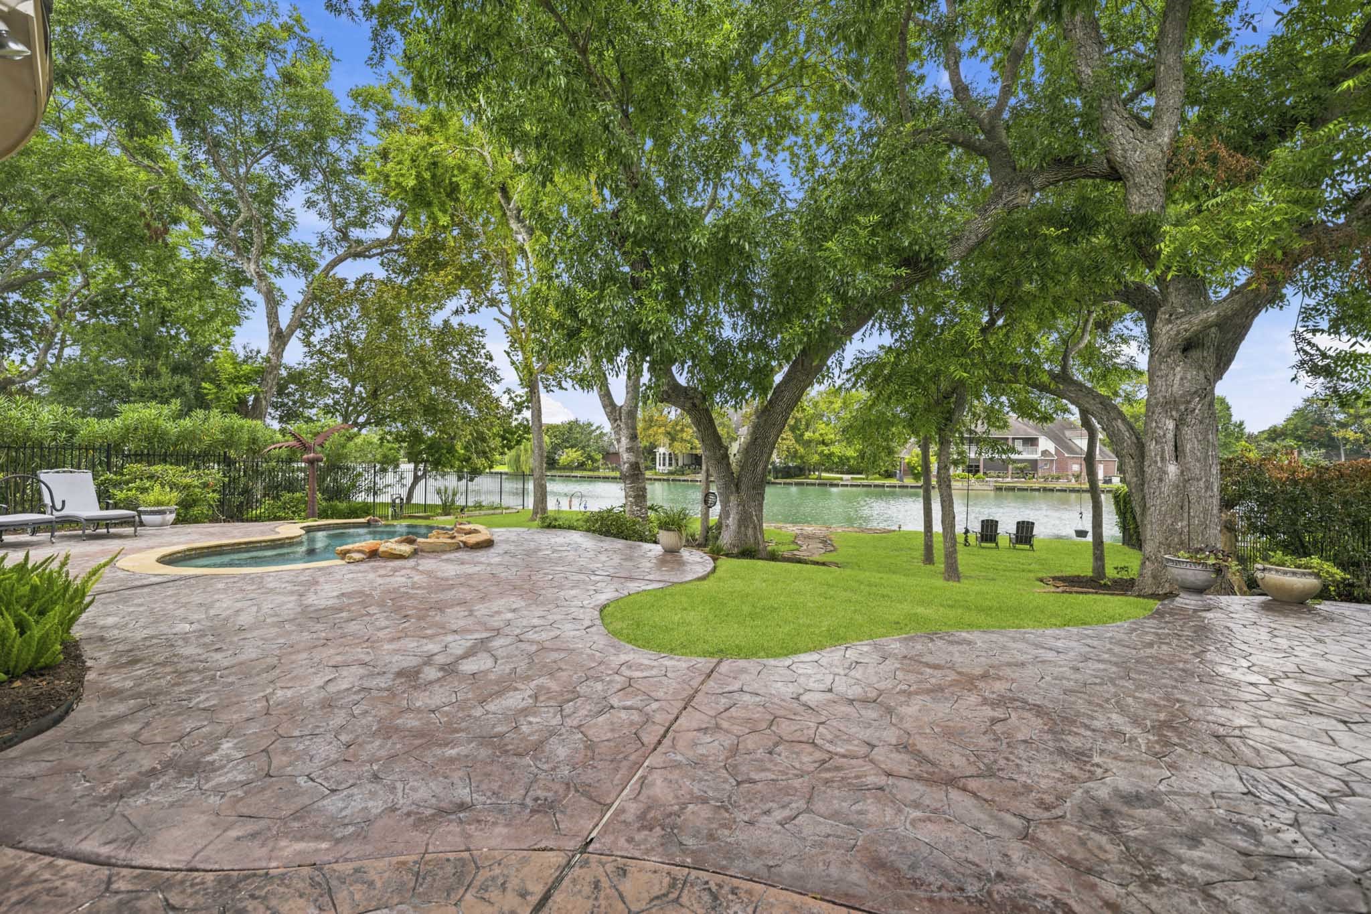
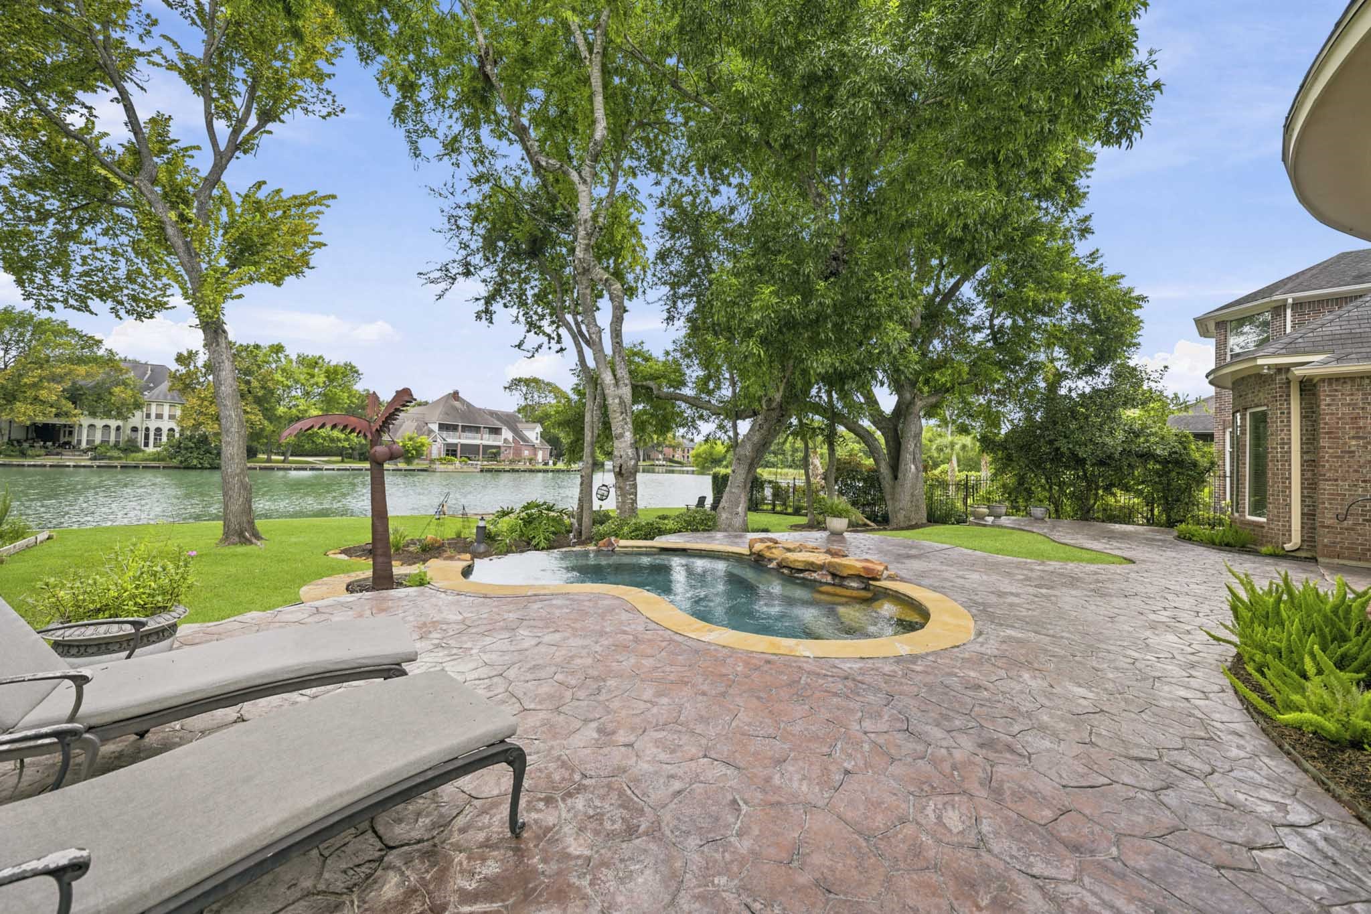
Imagine waking up to these park-like views everyday! This photo highlights the waterfront setting, extended patio, heated pool and beautifully landscaped backyard extending to the lake.
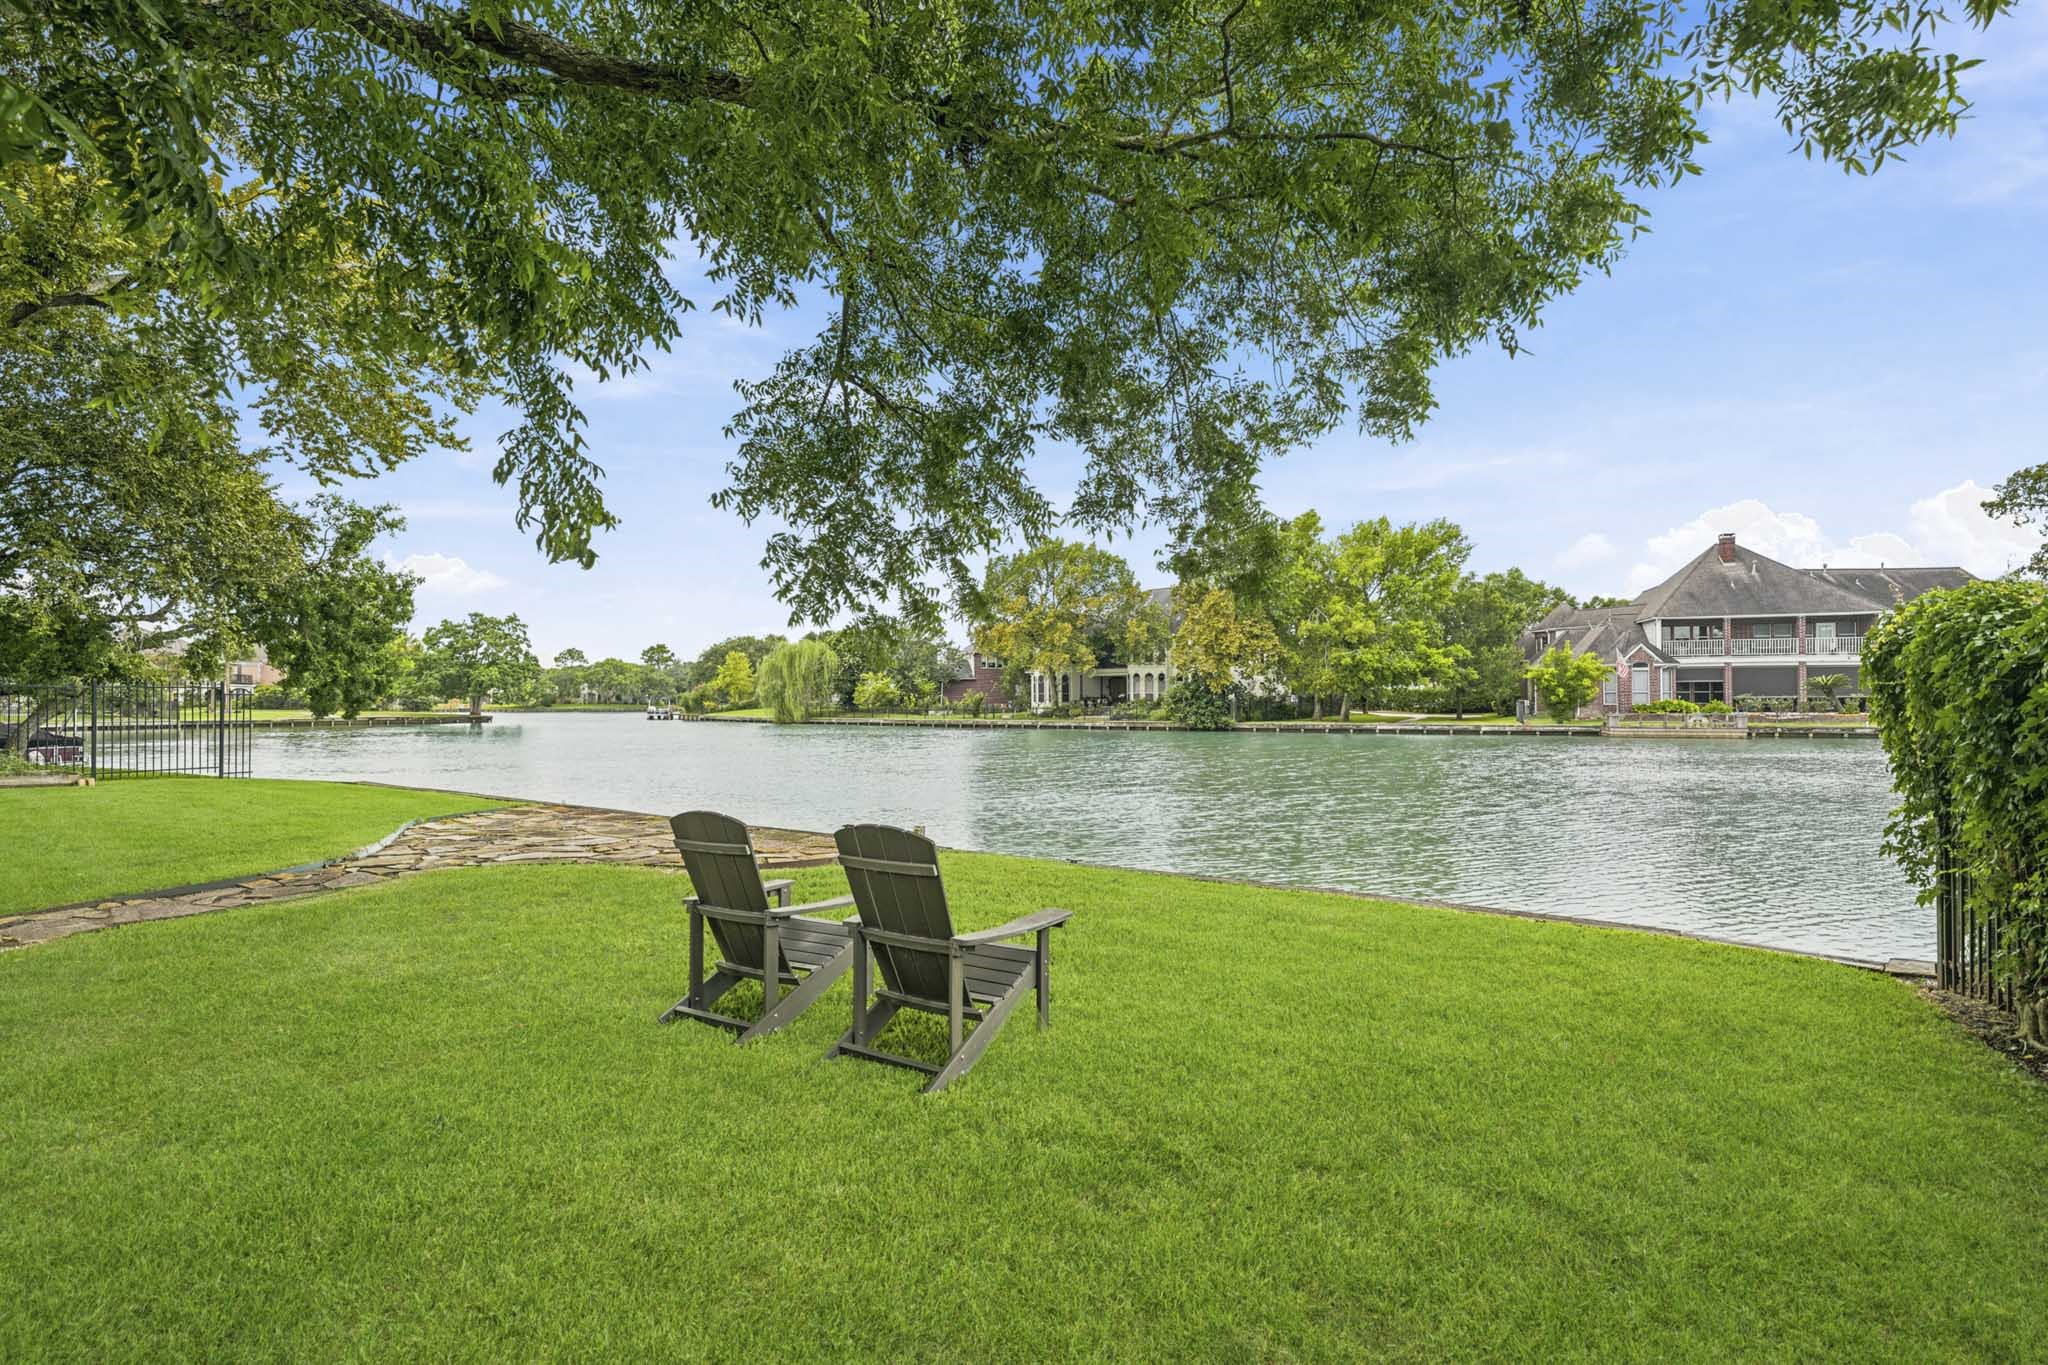
The backyard showcases stunning panoramic views of the tranquil lake, creating a peaceful waterfront retreat. Create your own paradise!
Picturesque lake views provide a stunning natural backdrop to this gorgeous home!.
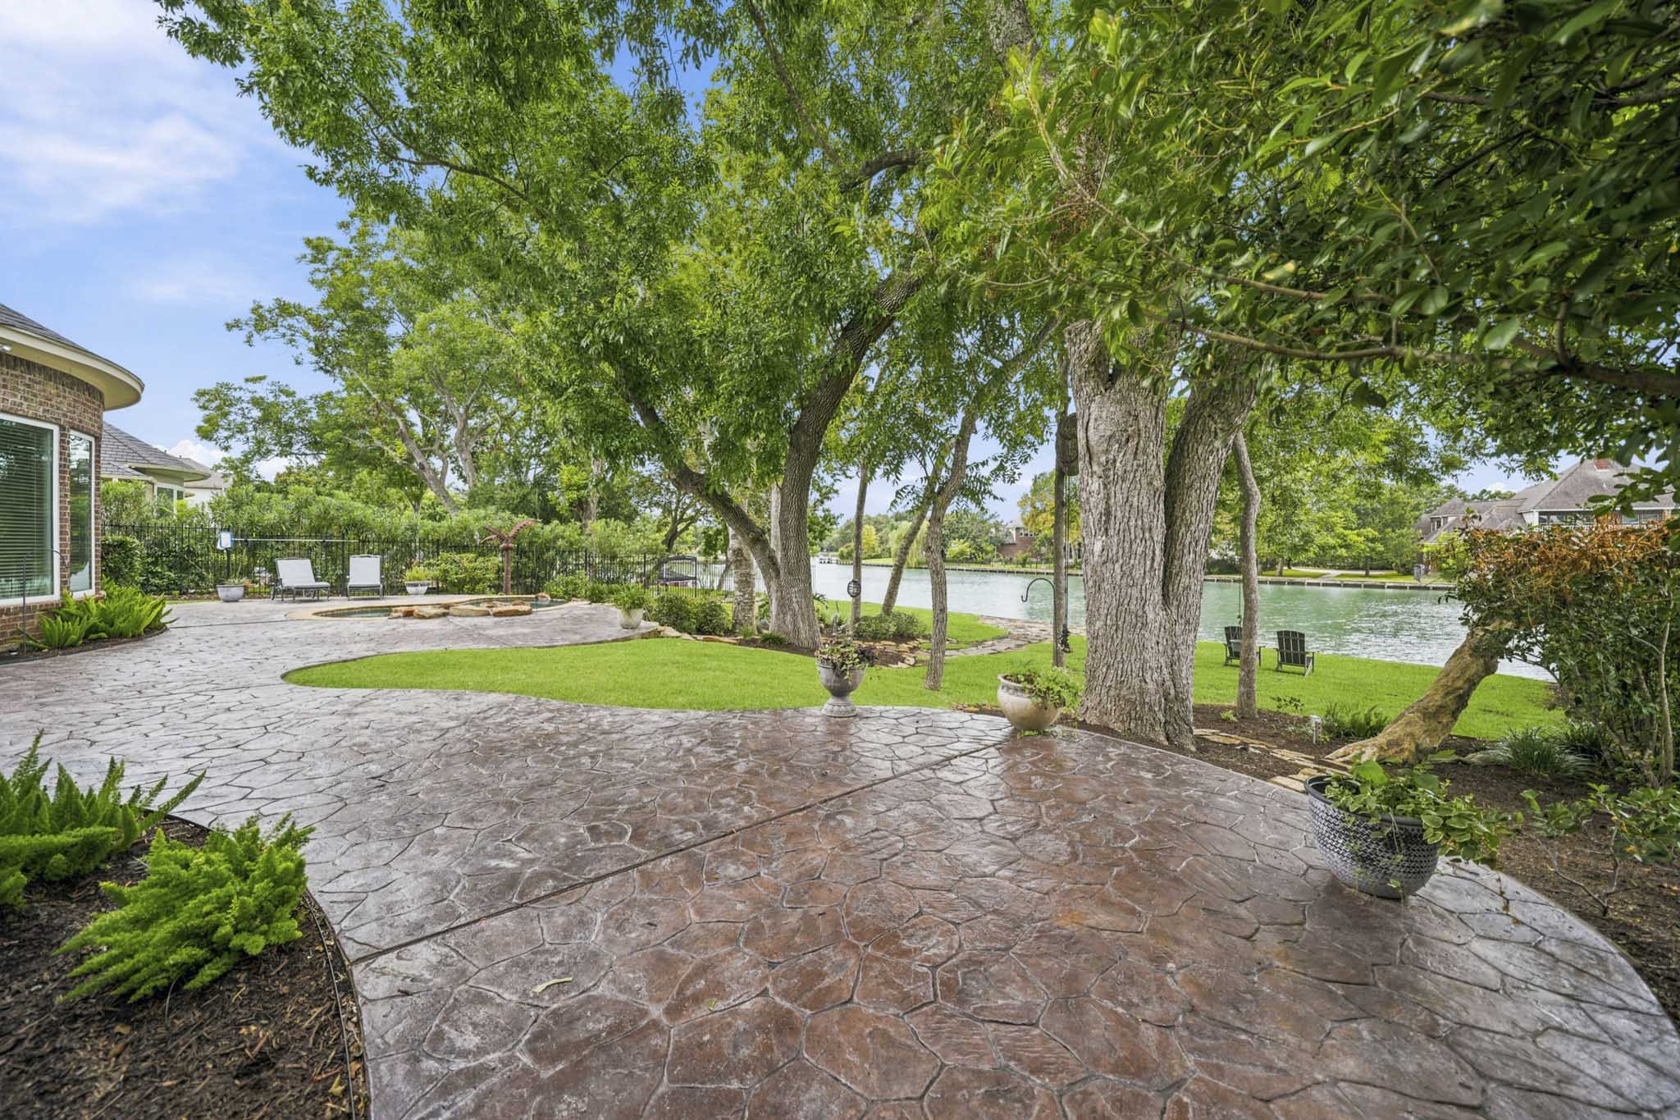
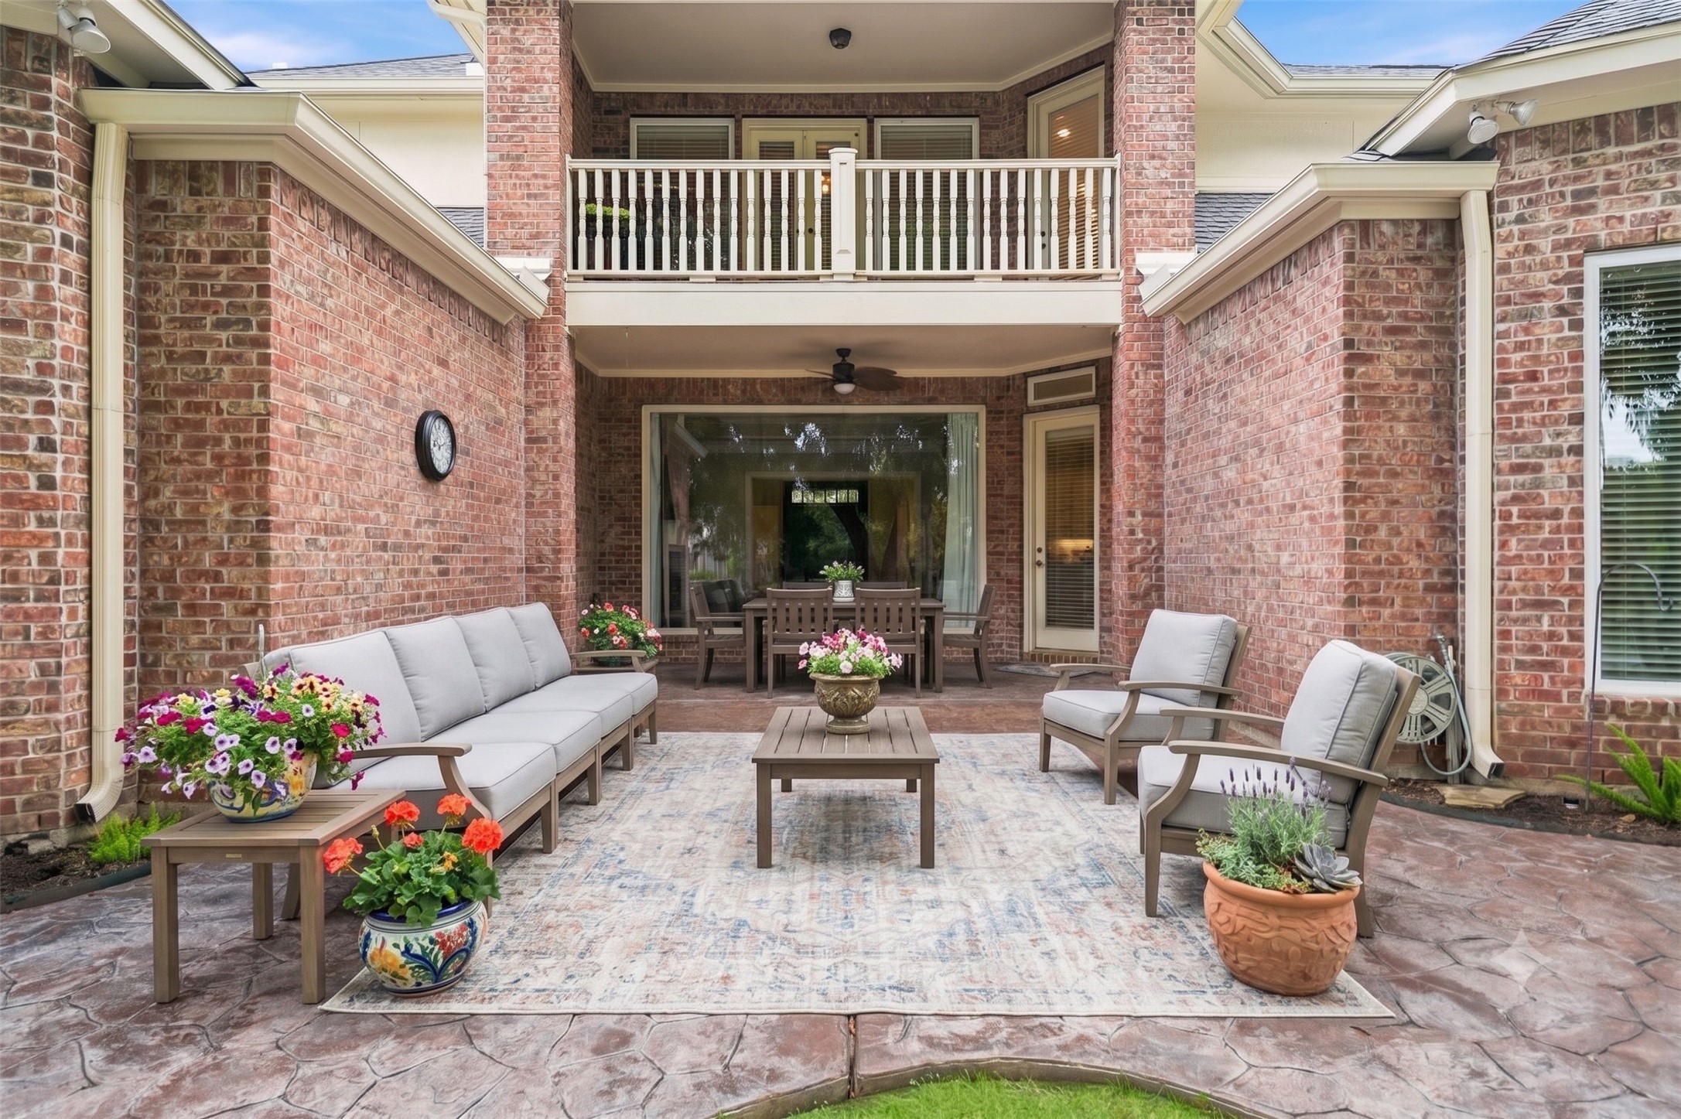
The extended stamped concrete patio provides multiple spaces for outdoor living, dining and entertaining. The expansive patio allows multiple areas for outdoor furniture placement.
Resort-inspired outdoor living features a heated pool with waterfall and beautifully landscaped paths with mature trees extending to the lakefront bulkhead. To the right of the pool is also a generous storage room for pool toys.
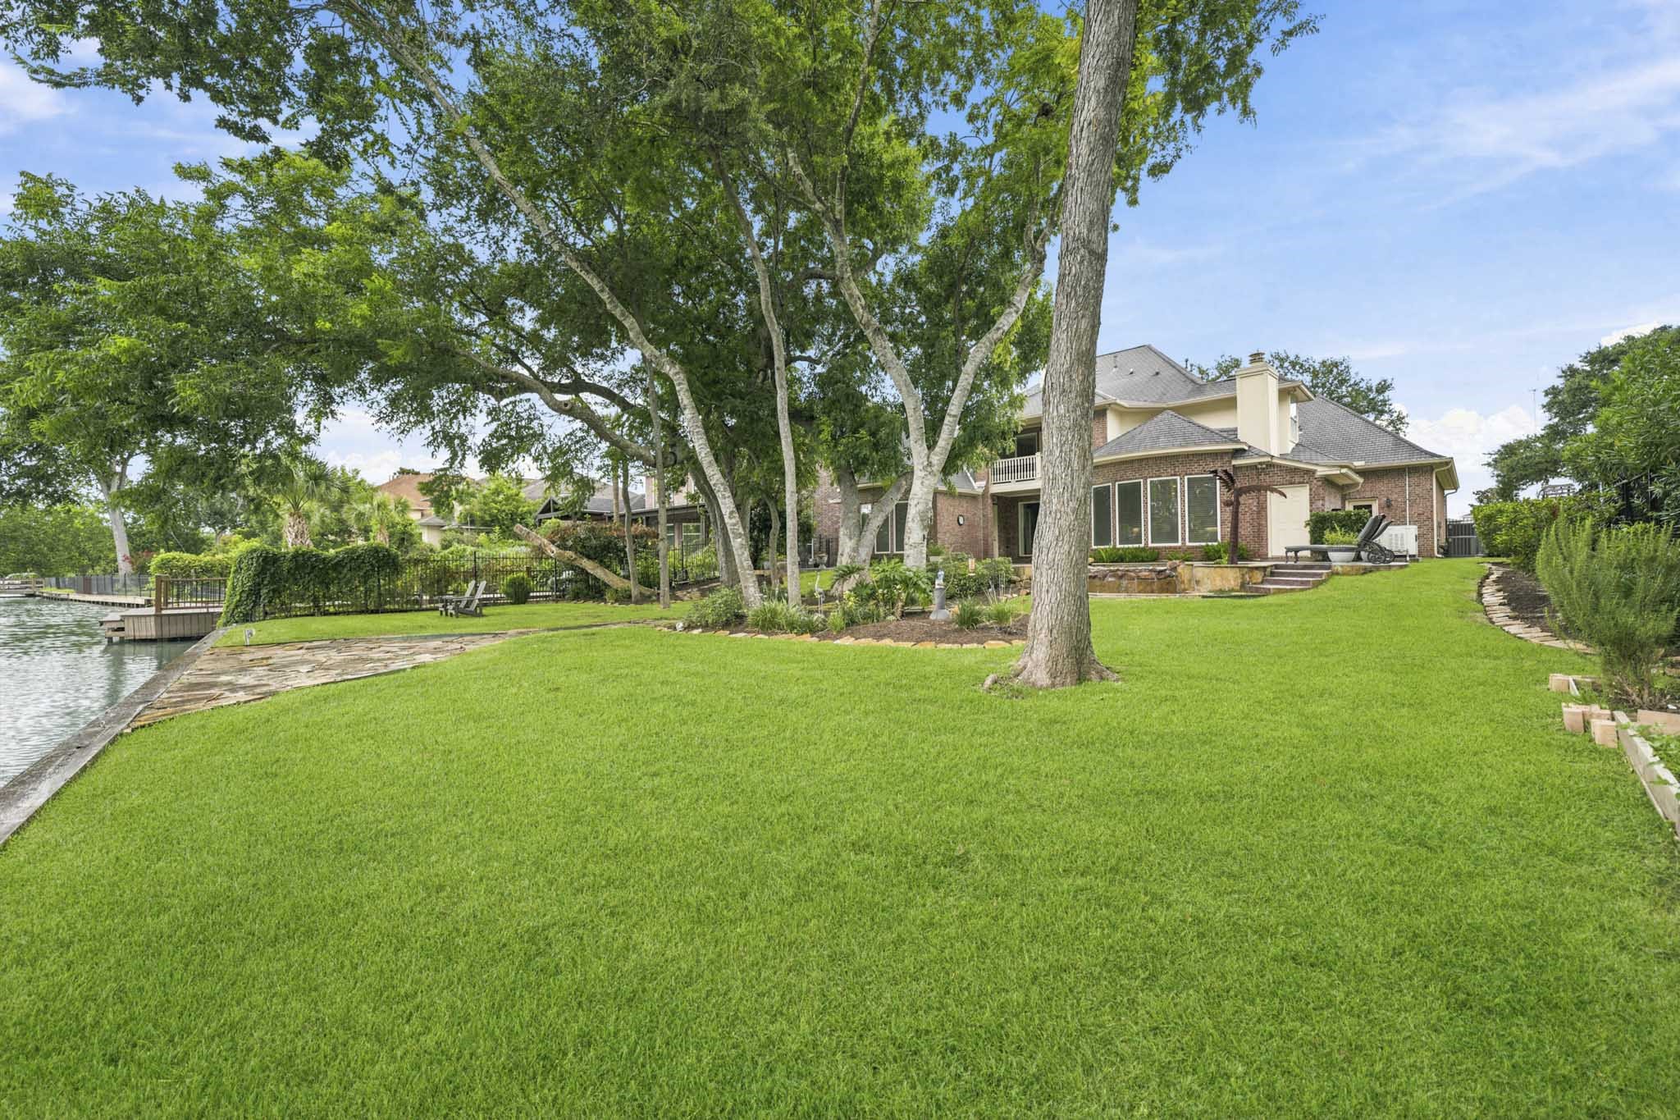
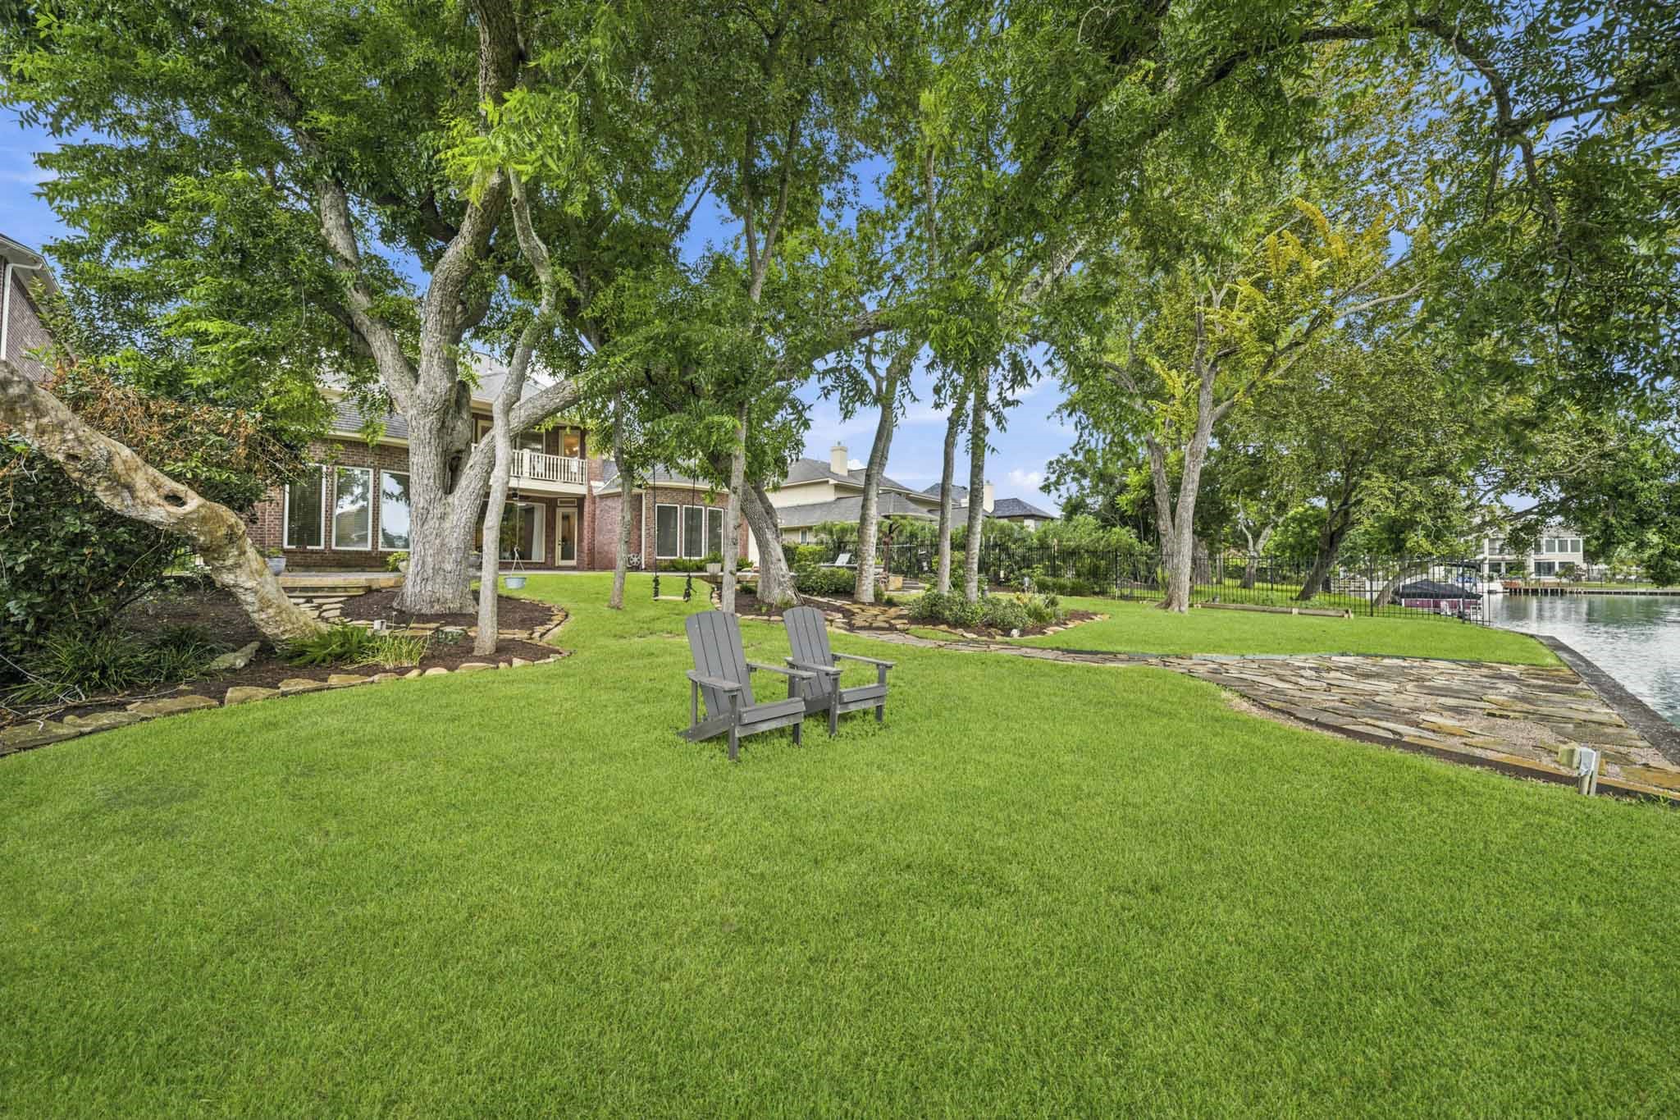
Welcome to your own paradise! There is plenty of room for child's and pet play in this amazing yard!
On the side of the home sits a whole home Generac generator providing dependable backup power, offering year-round peace of mind.
Professionally landscaped grounds extend to the water, providing direct access to the lake. The flagstone area would be a great spot for a fire pit!
Enjoy outdoor living from the covered patio with stamped concrete, a ceiling fan, and peaceful lake views. Bring the indoors out and dine al fresco. This photo has been virtually staged.
Perfectly positioned in the gated Swan Isle neighborhood, this custom home offers beautiful waterfront living with the convenience of nearby schools, premier shopping, dining, and quick access to HWY 6, Sugar Land, the Fort Bend Toll Rd. and The Houston Medical Center. Surrounded by mature trees and a peaceful setting, this home delivers the lifestyle you've been searching for. Welcome home!



.jpg)

