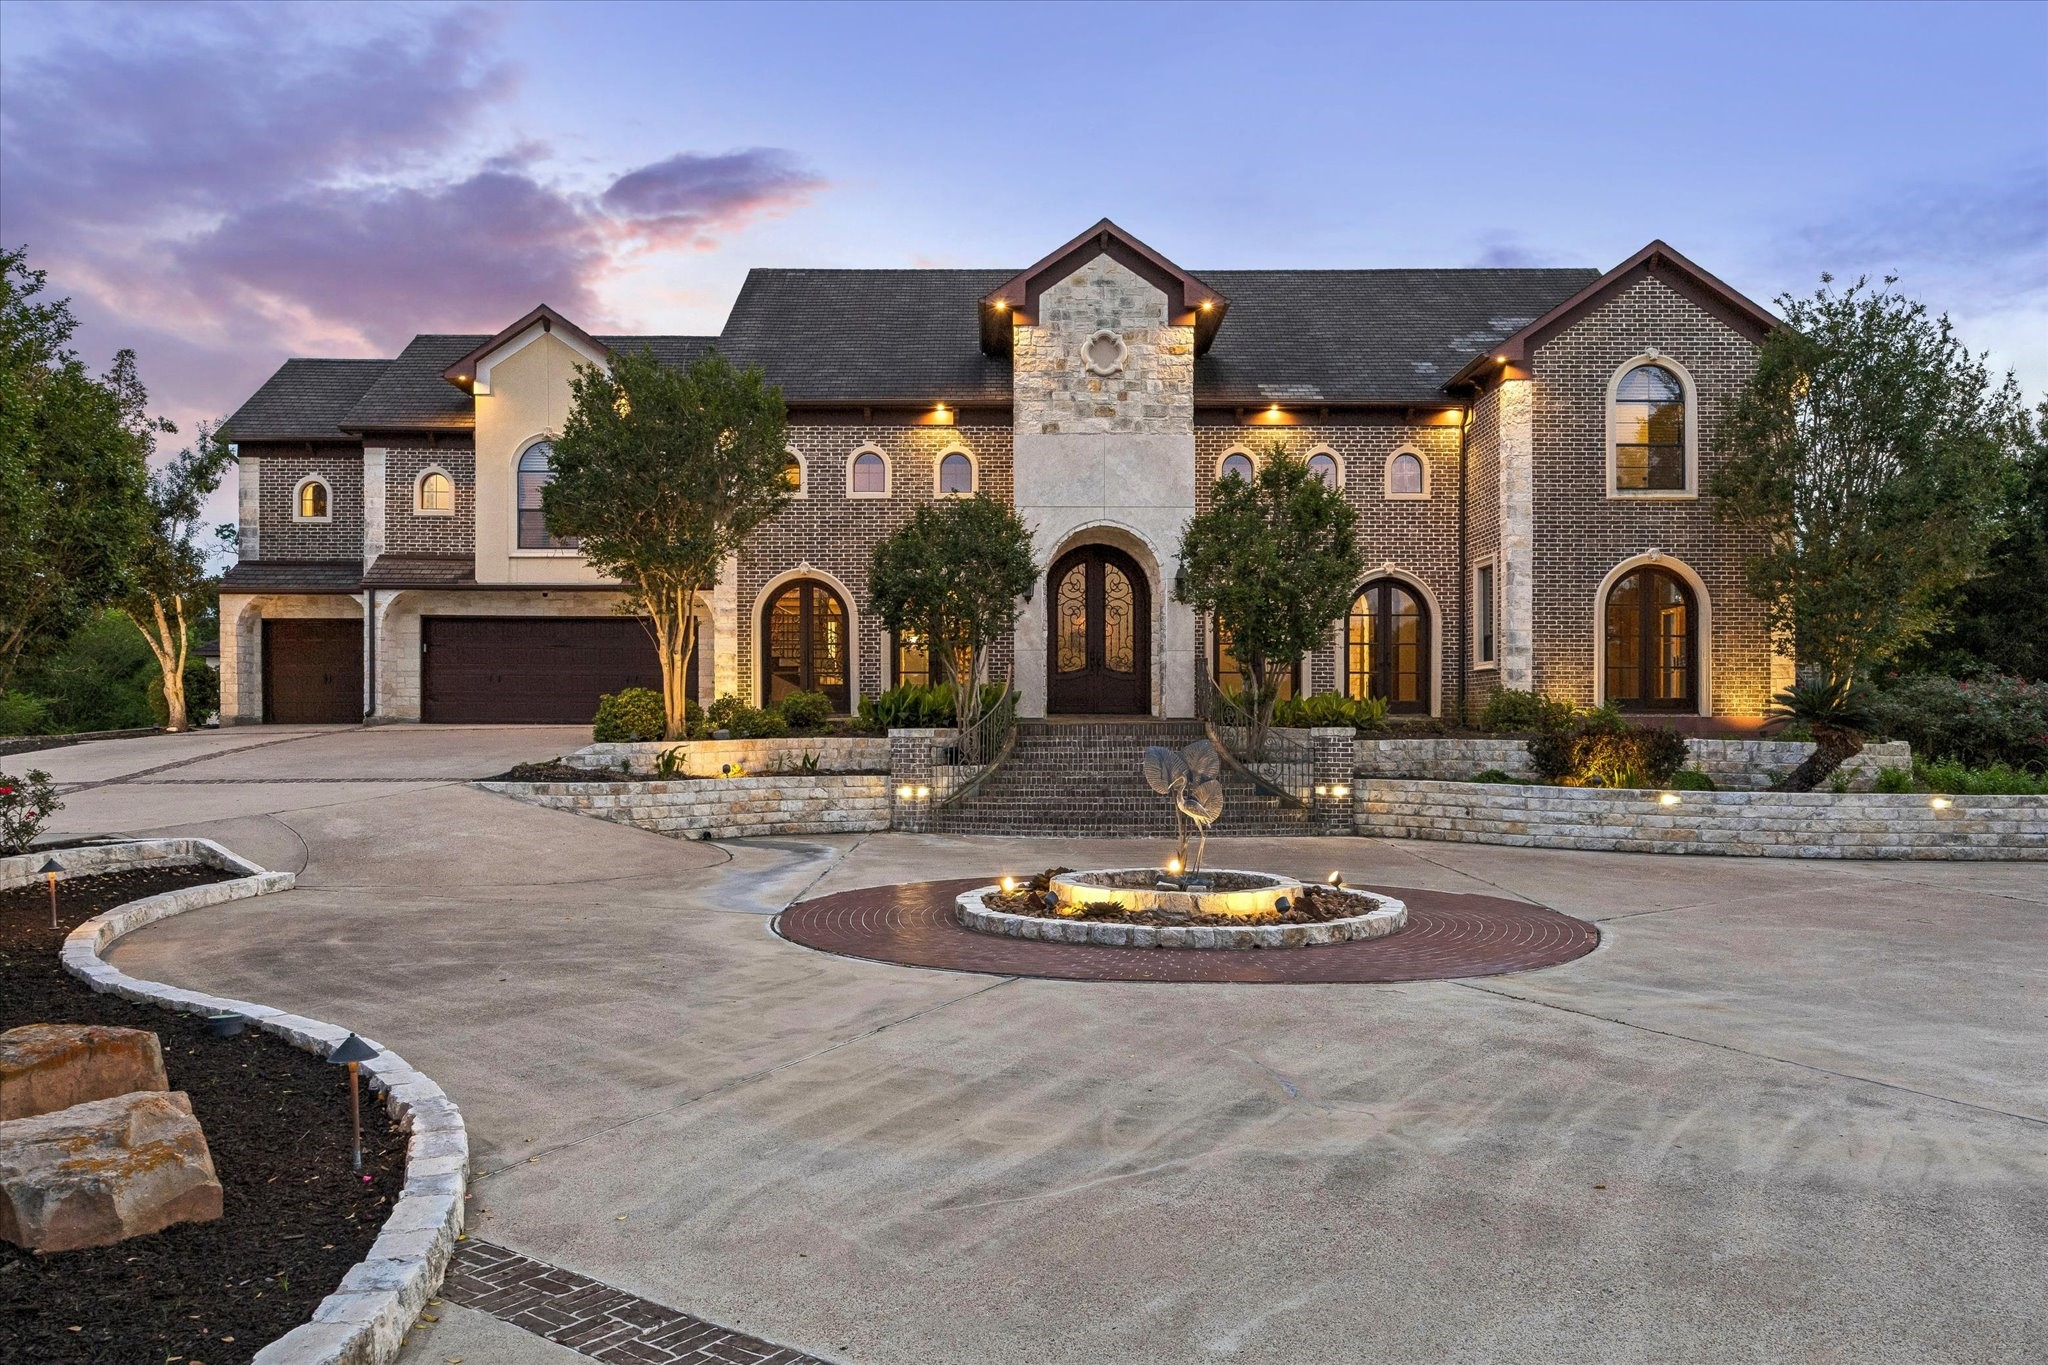
Welcome to 4 Steven Luke Lane, a stunning 6,300 sqft estate, nestled on ±8 acres of private, picturesque landscape. This luxurious home features 4 spacious bedrooms, 5 full baths and 2 half baths, 2 offices, media room, and chef’s kitchen. With amenities like a relaxing pool, four scenic ponds, creek frontage, and ample outdoor spaces, this property offers both elegance and tranquility. Experience luxury living in this exceptional, private retreat.
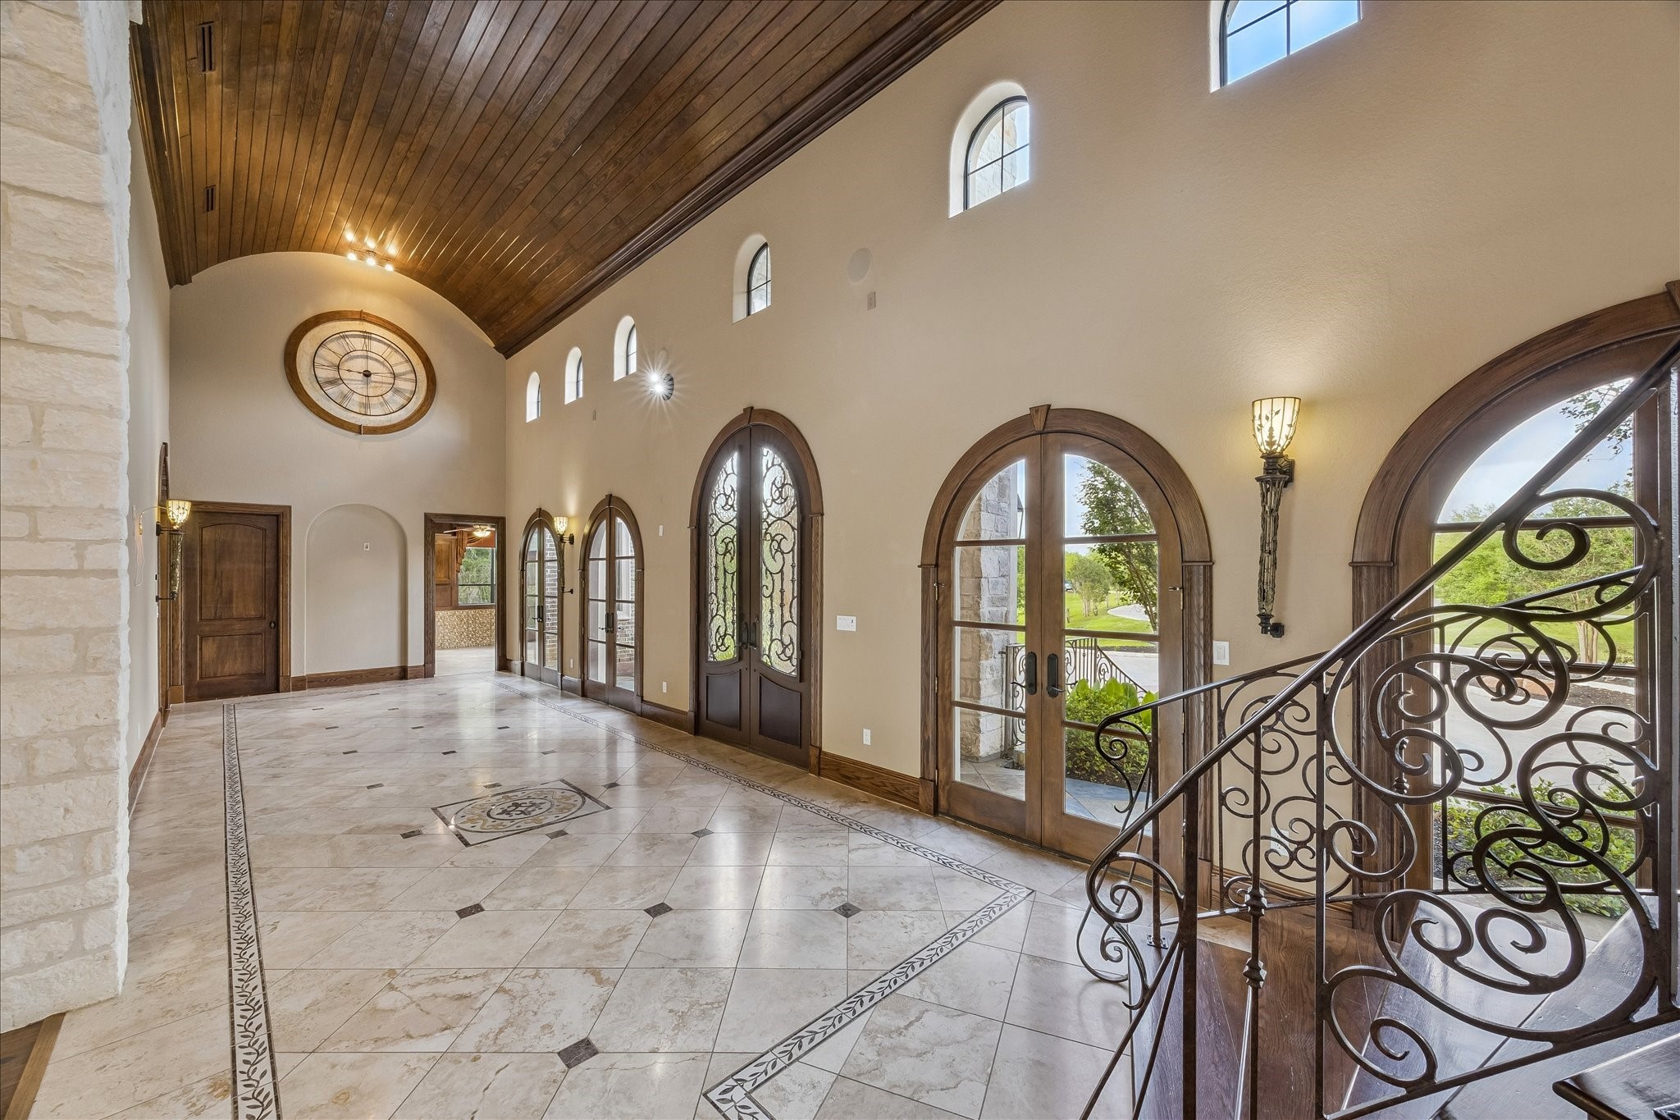
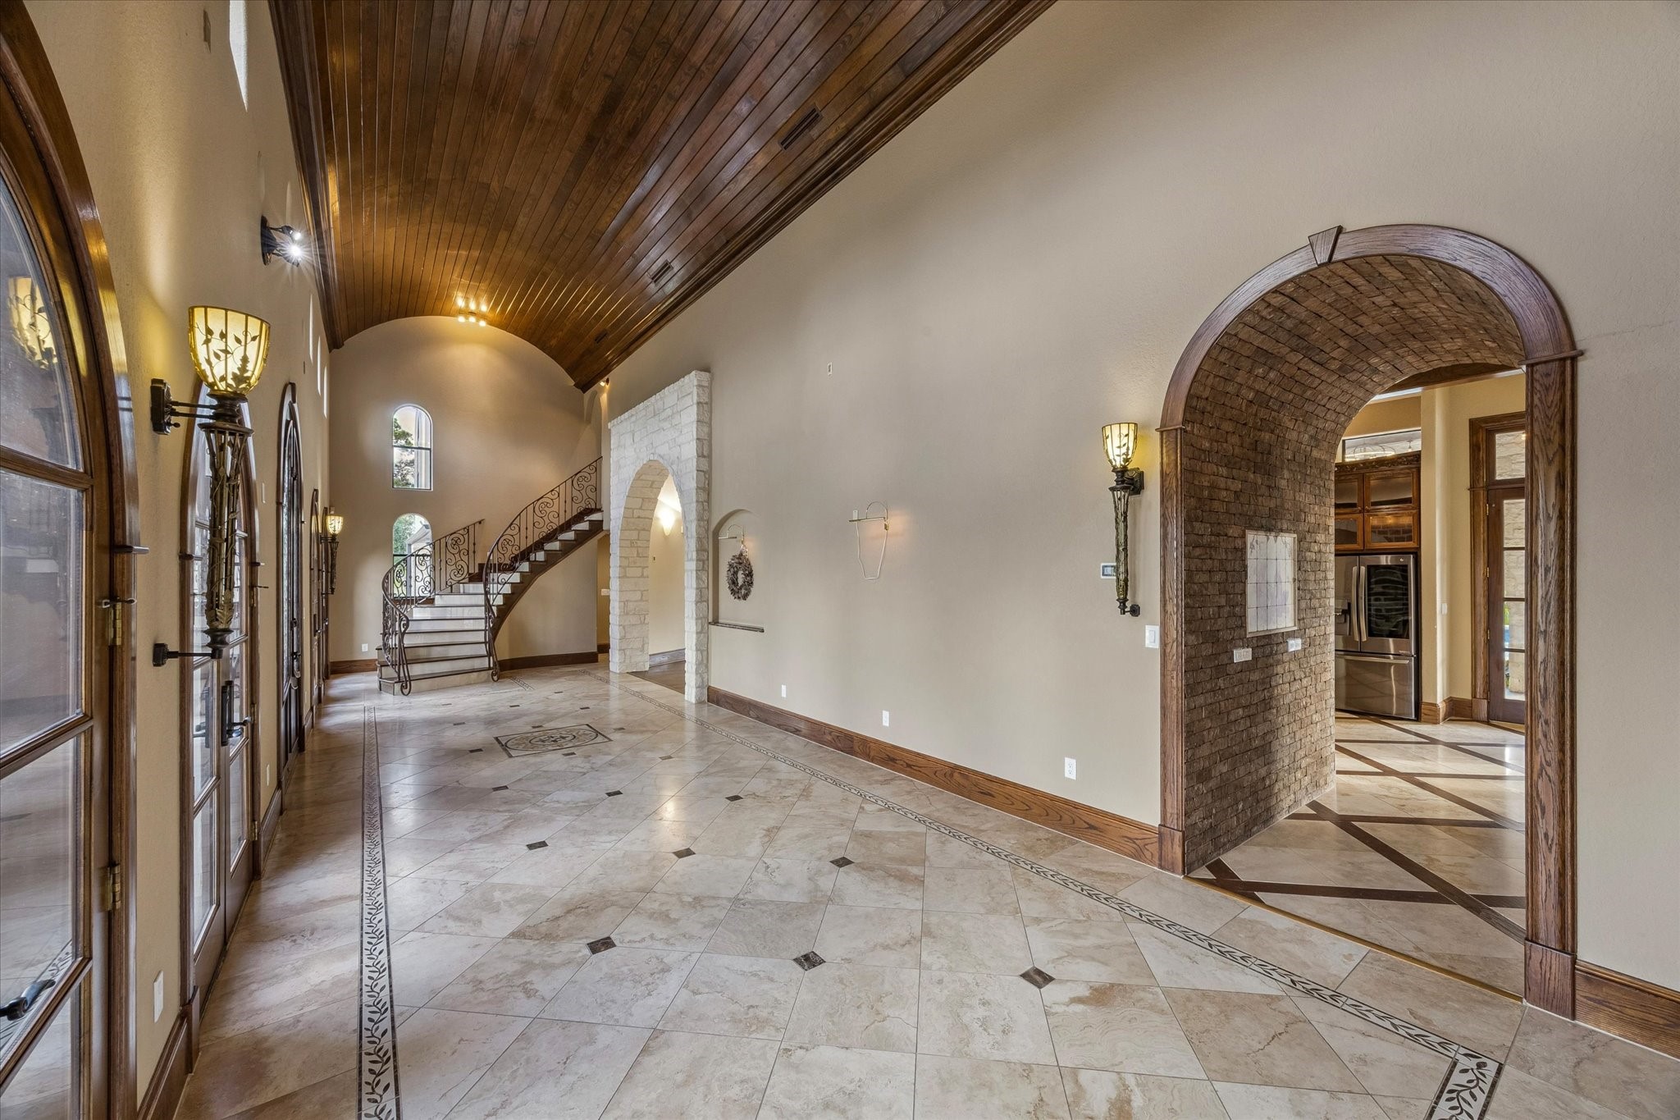
Step into a breathtaking foyer that immediately impresses with a towering 20-foot barrel-vaulted wood ceiling. The space is anchored by stunning 10-foot wrought iron double doors featuring operable glass panels.
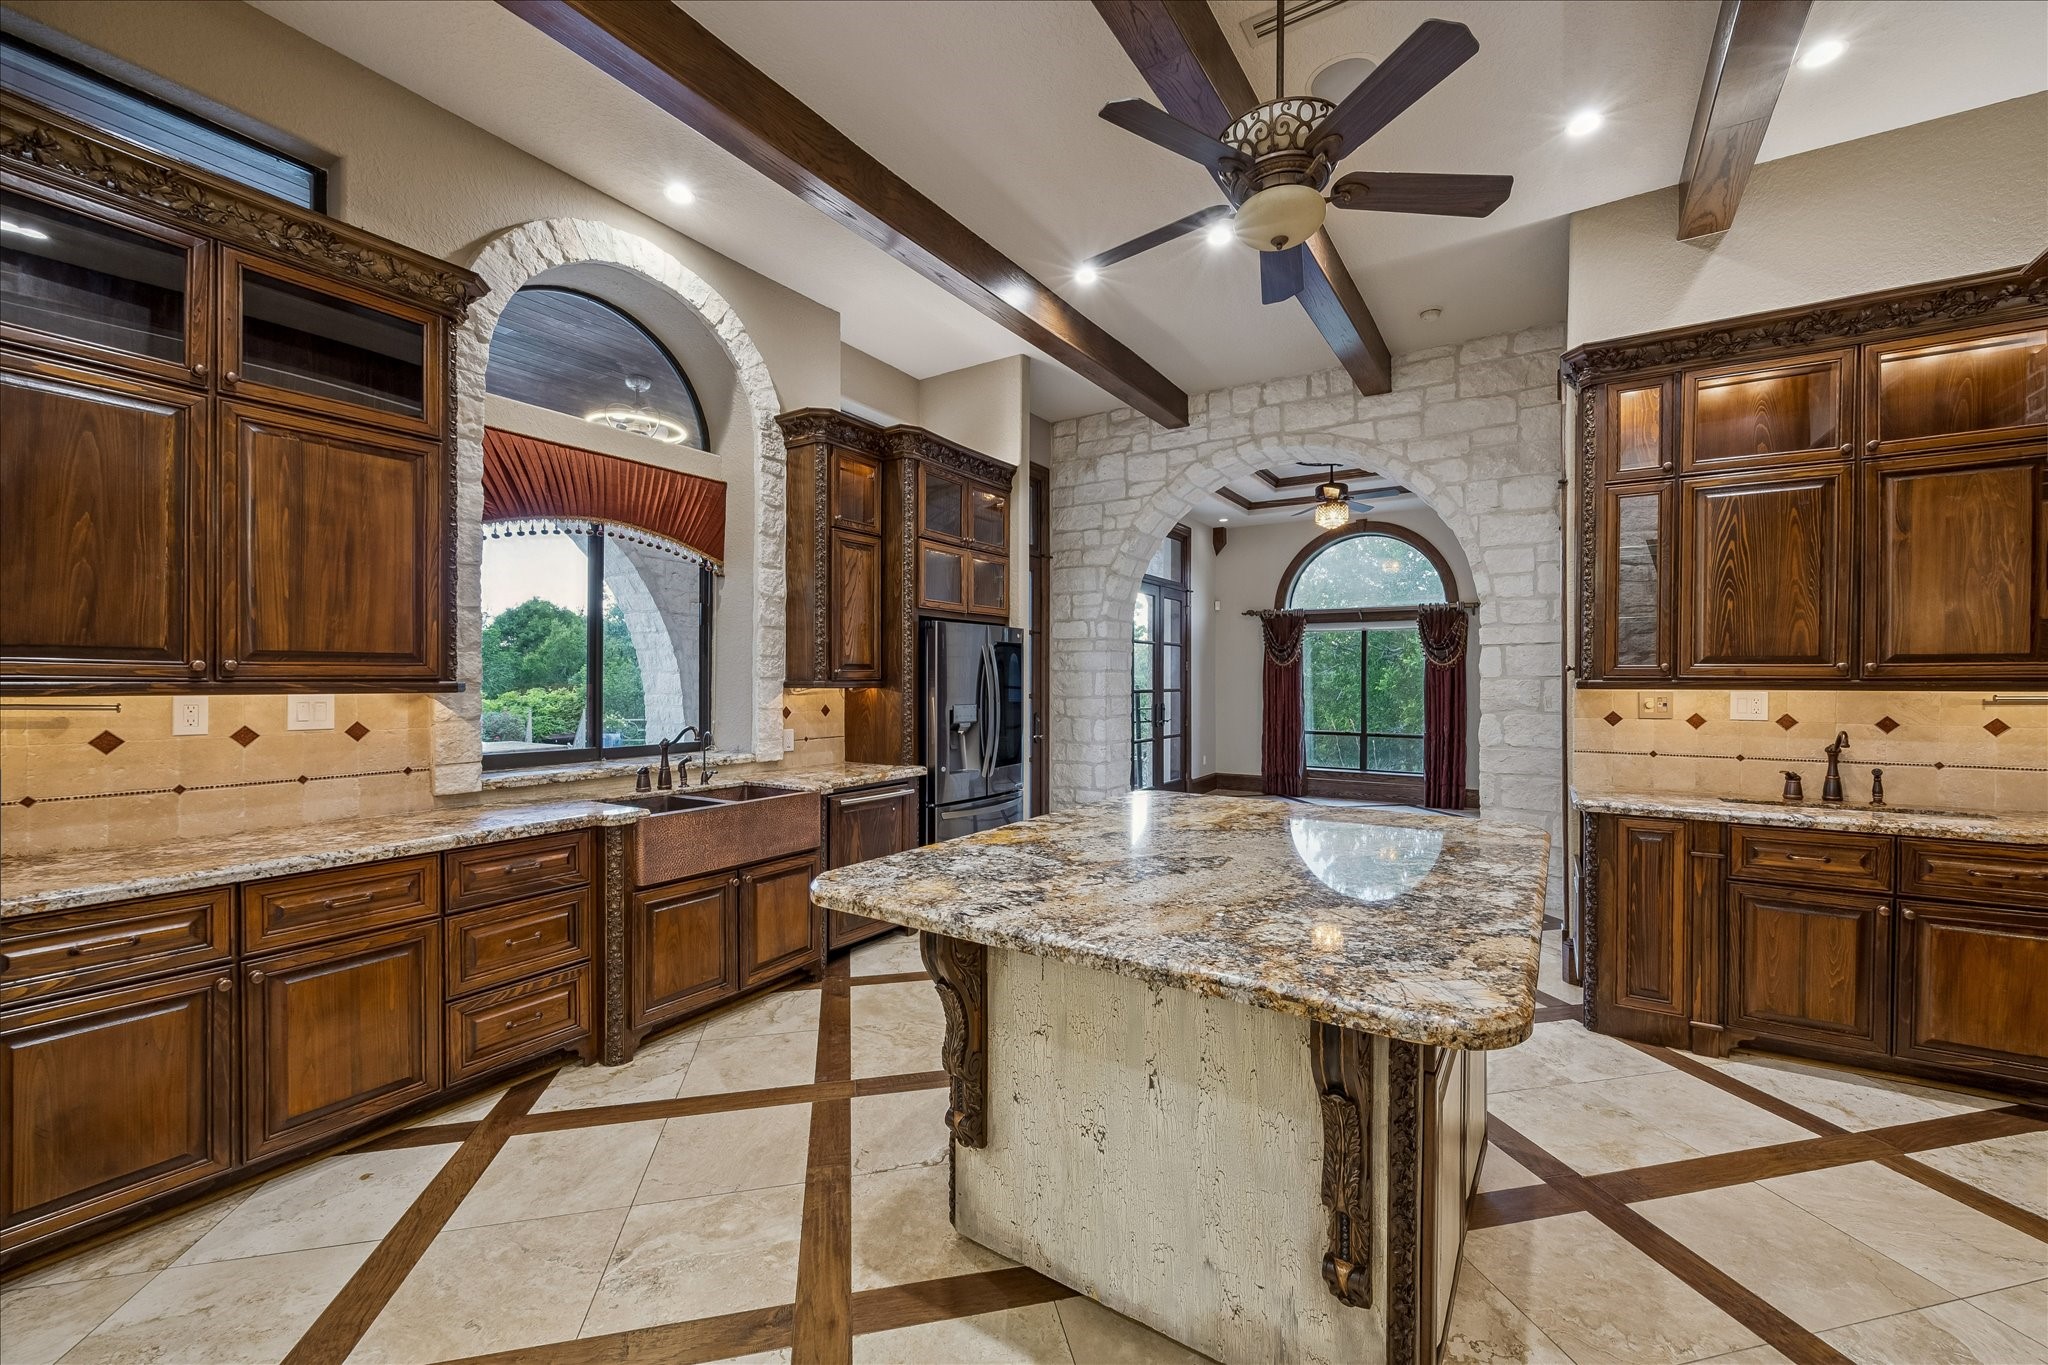
Appliances are seamlessly integrated, including double stainless steel ovens, a warming drawer, and an LG InstaView French door refrigerator. A Bosch dishwasher with a cabinet panel front and a built-in microwave enhance functionality. Soft-closing drawers, a trash caddy and a small-appliance garage adds to the kitchen’s functionality.
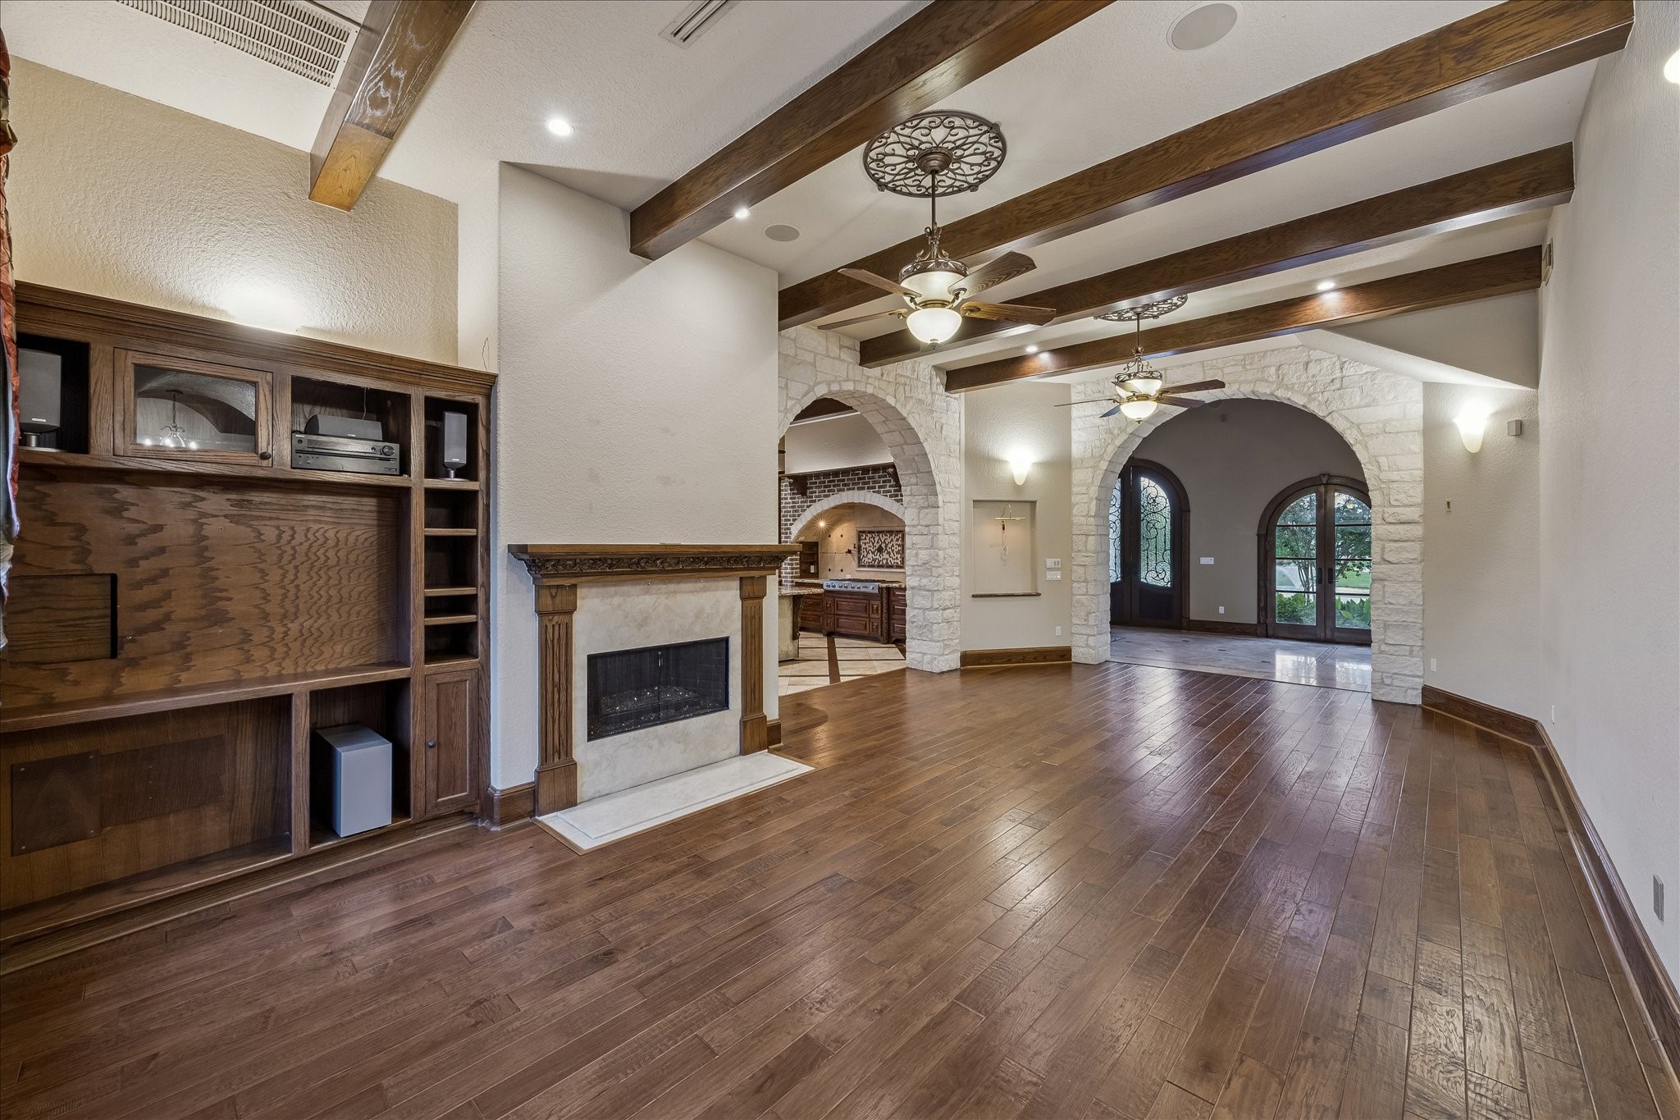
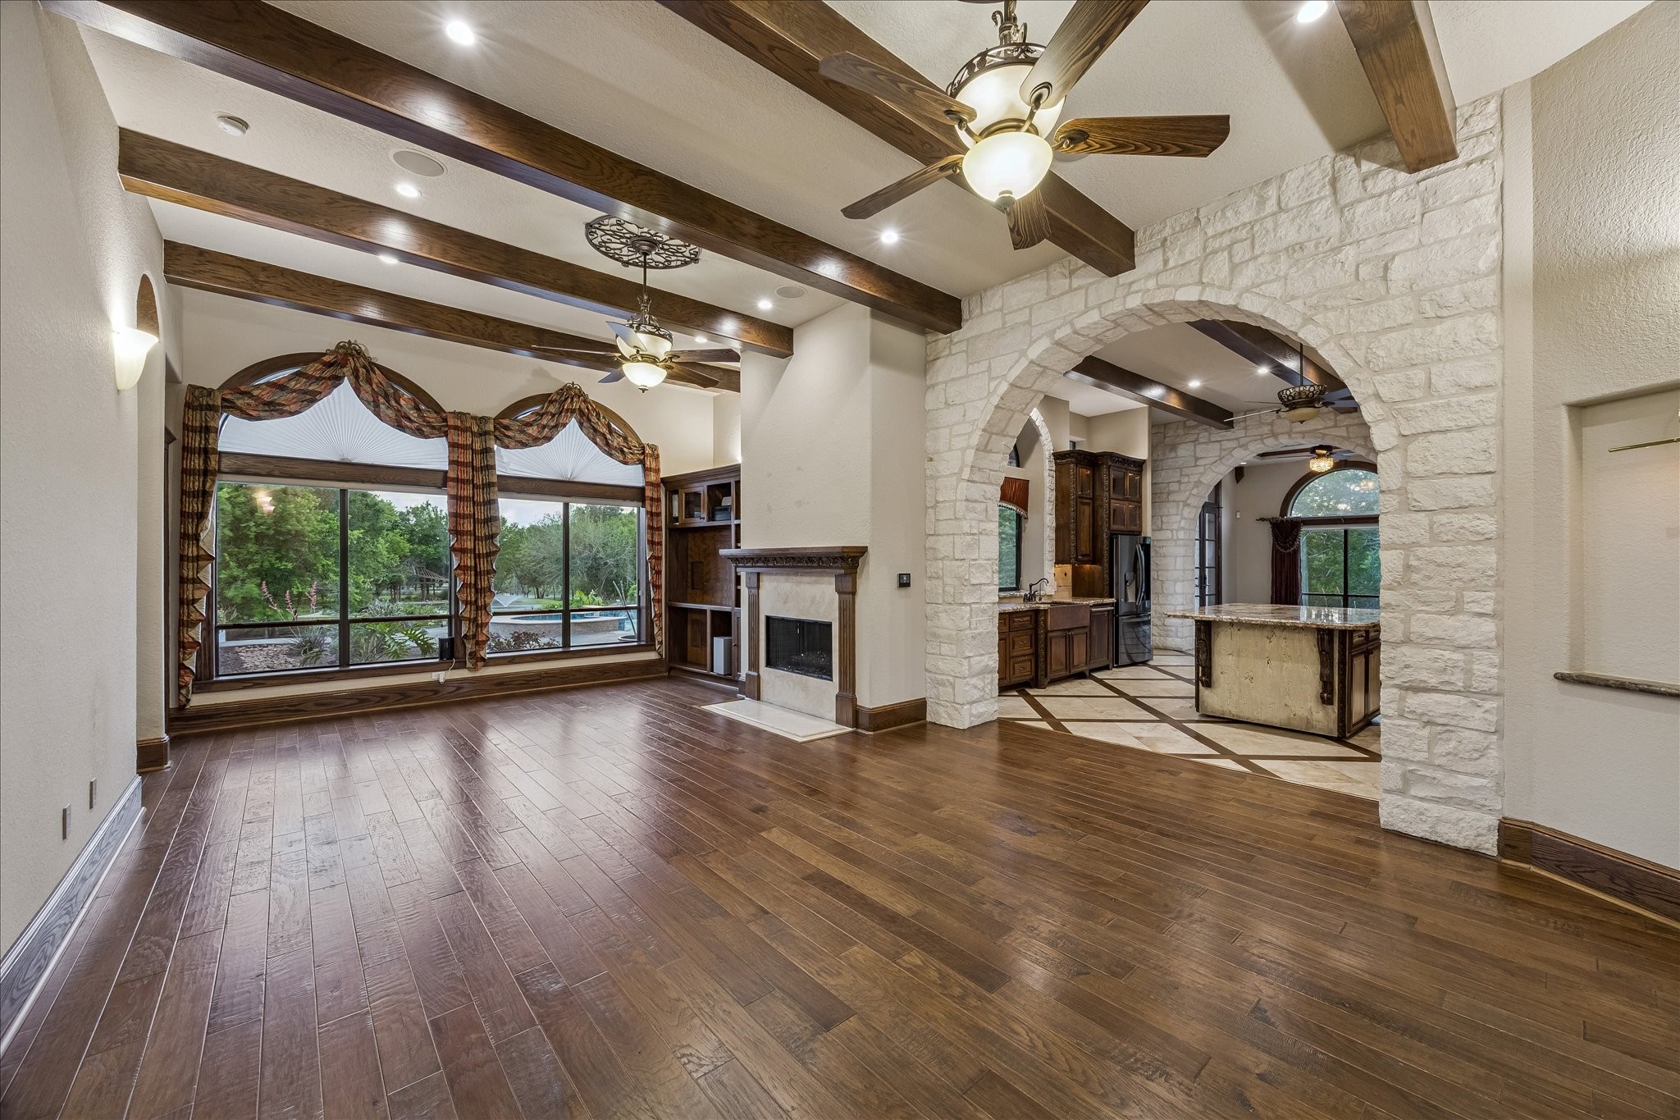
With a spacious layout, the living room features soaring 12-foot wood beam ceilings. The built-in media console and bookcase provide practical storage, seamlessly integrating into the room’s aesthetic. A charming gas fireplace acts as a cozy focal point, while two ceiling fans ensure comfort year-round.
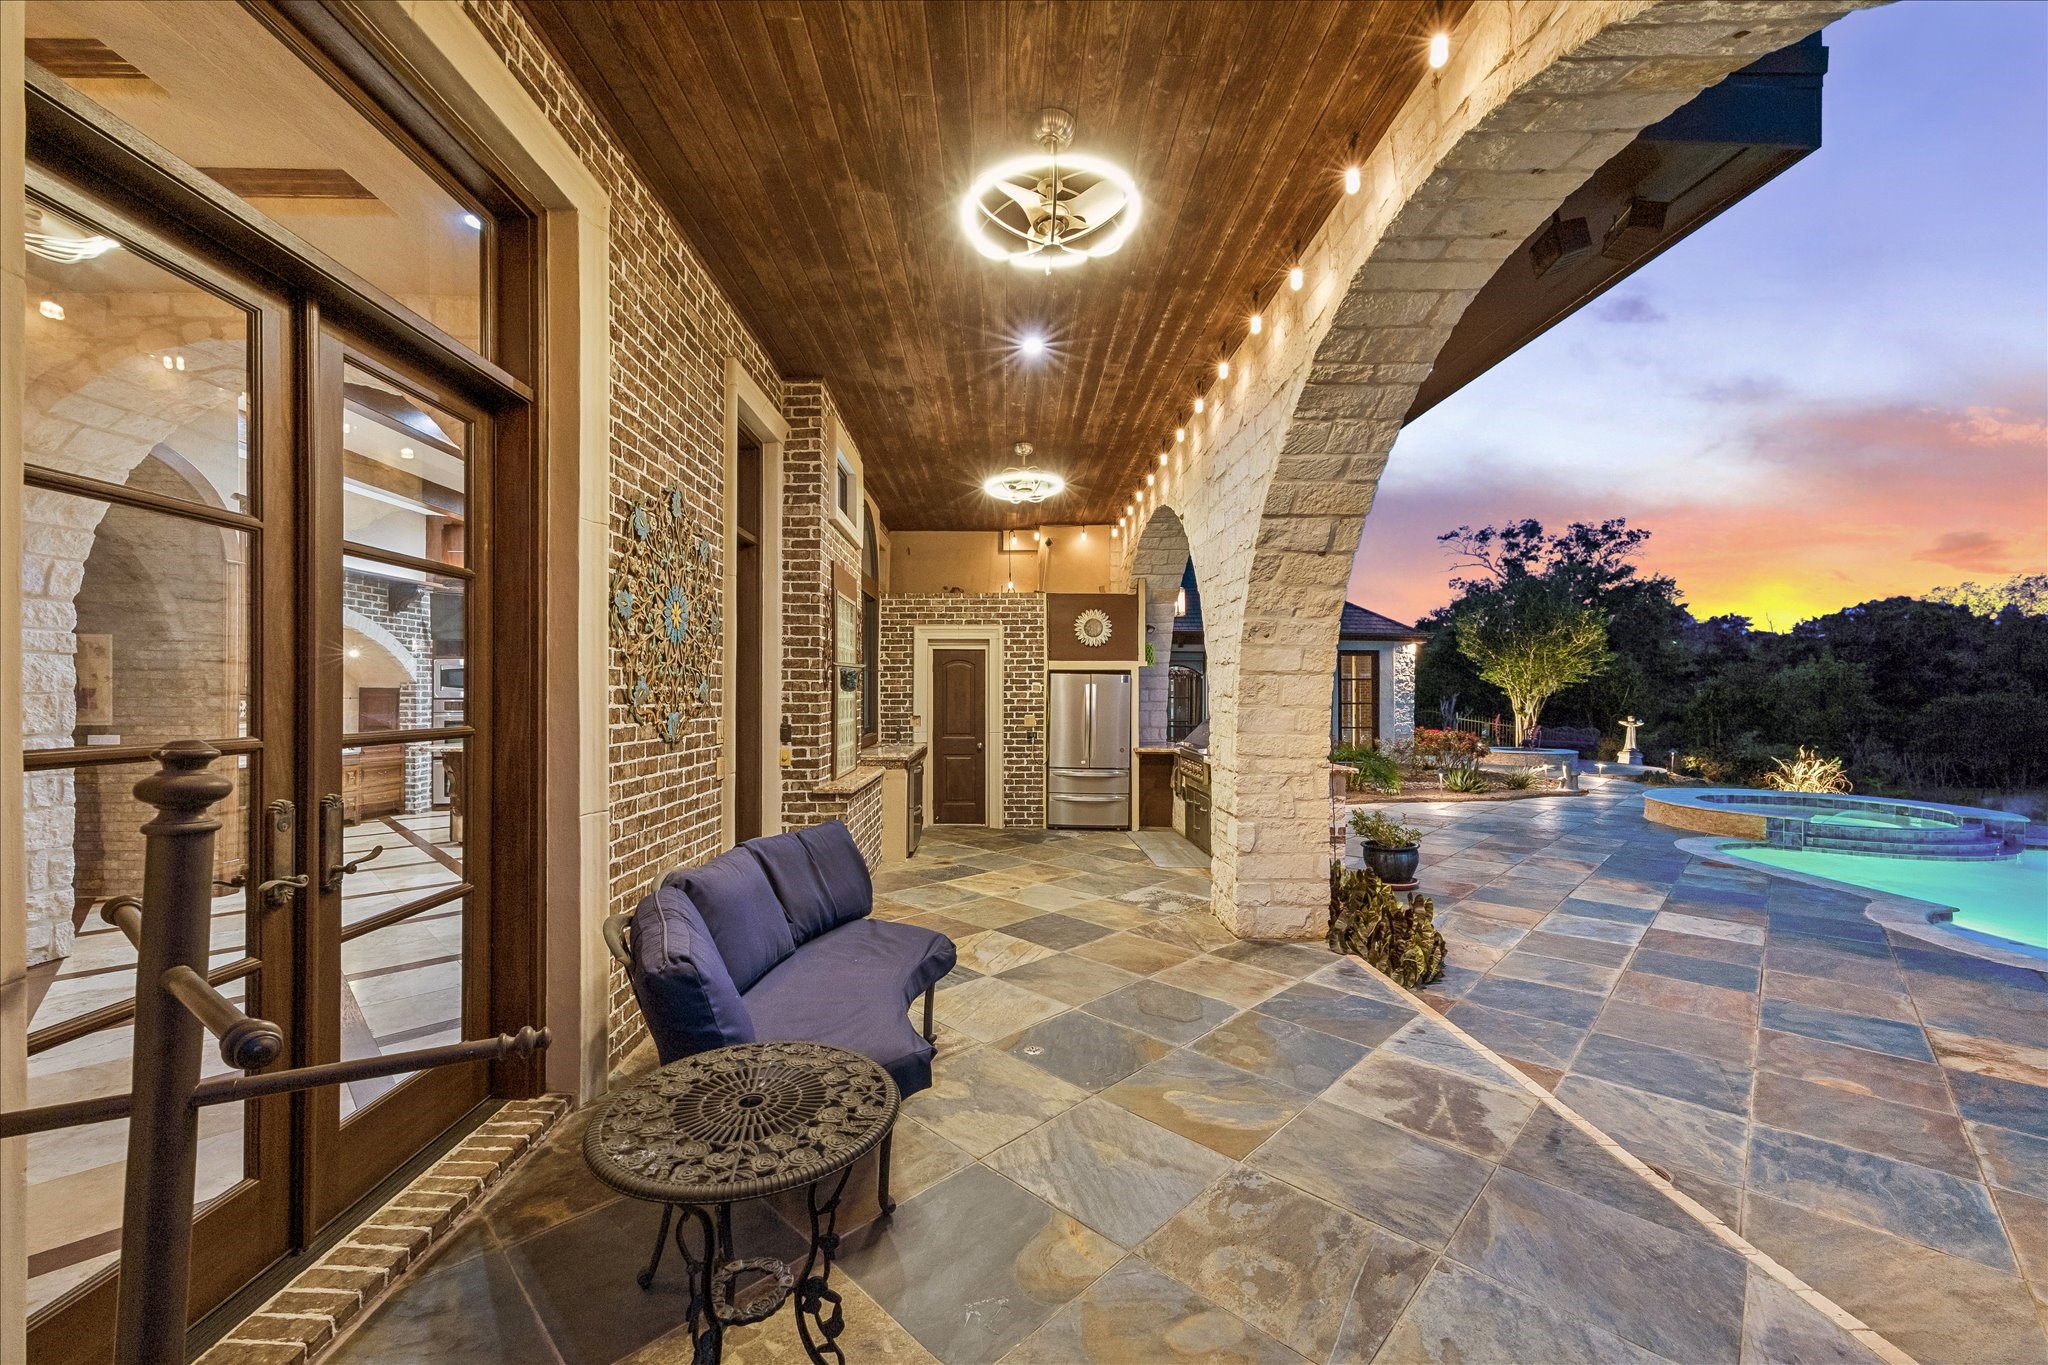
The covered patio space is the perfect blend of indoor and outdoor living featuring beautiful slate tile flooring, rustic wood ceiling, brick accents, and access to the pool full bathroom make this area ideal for entertaining or relaxing by the pool. The grand stone archways add a luxurious touch.
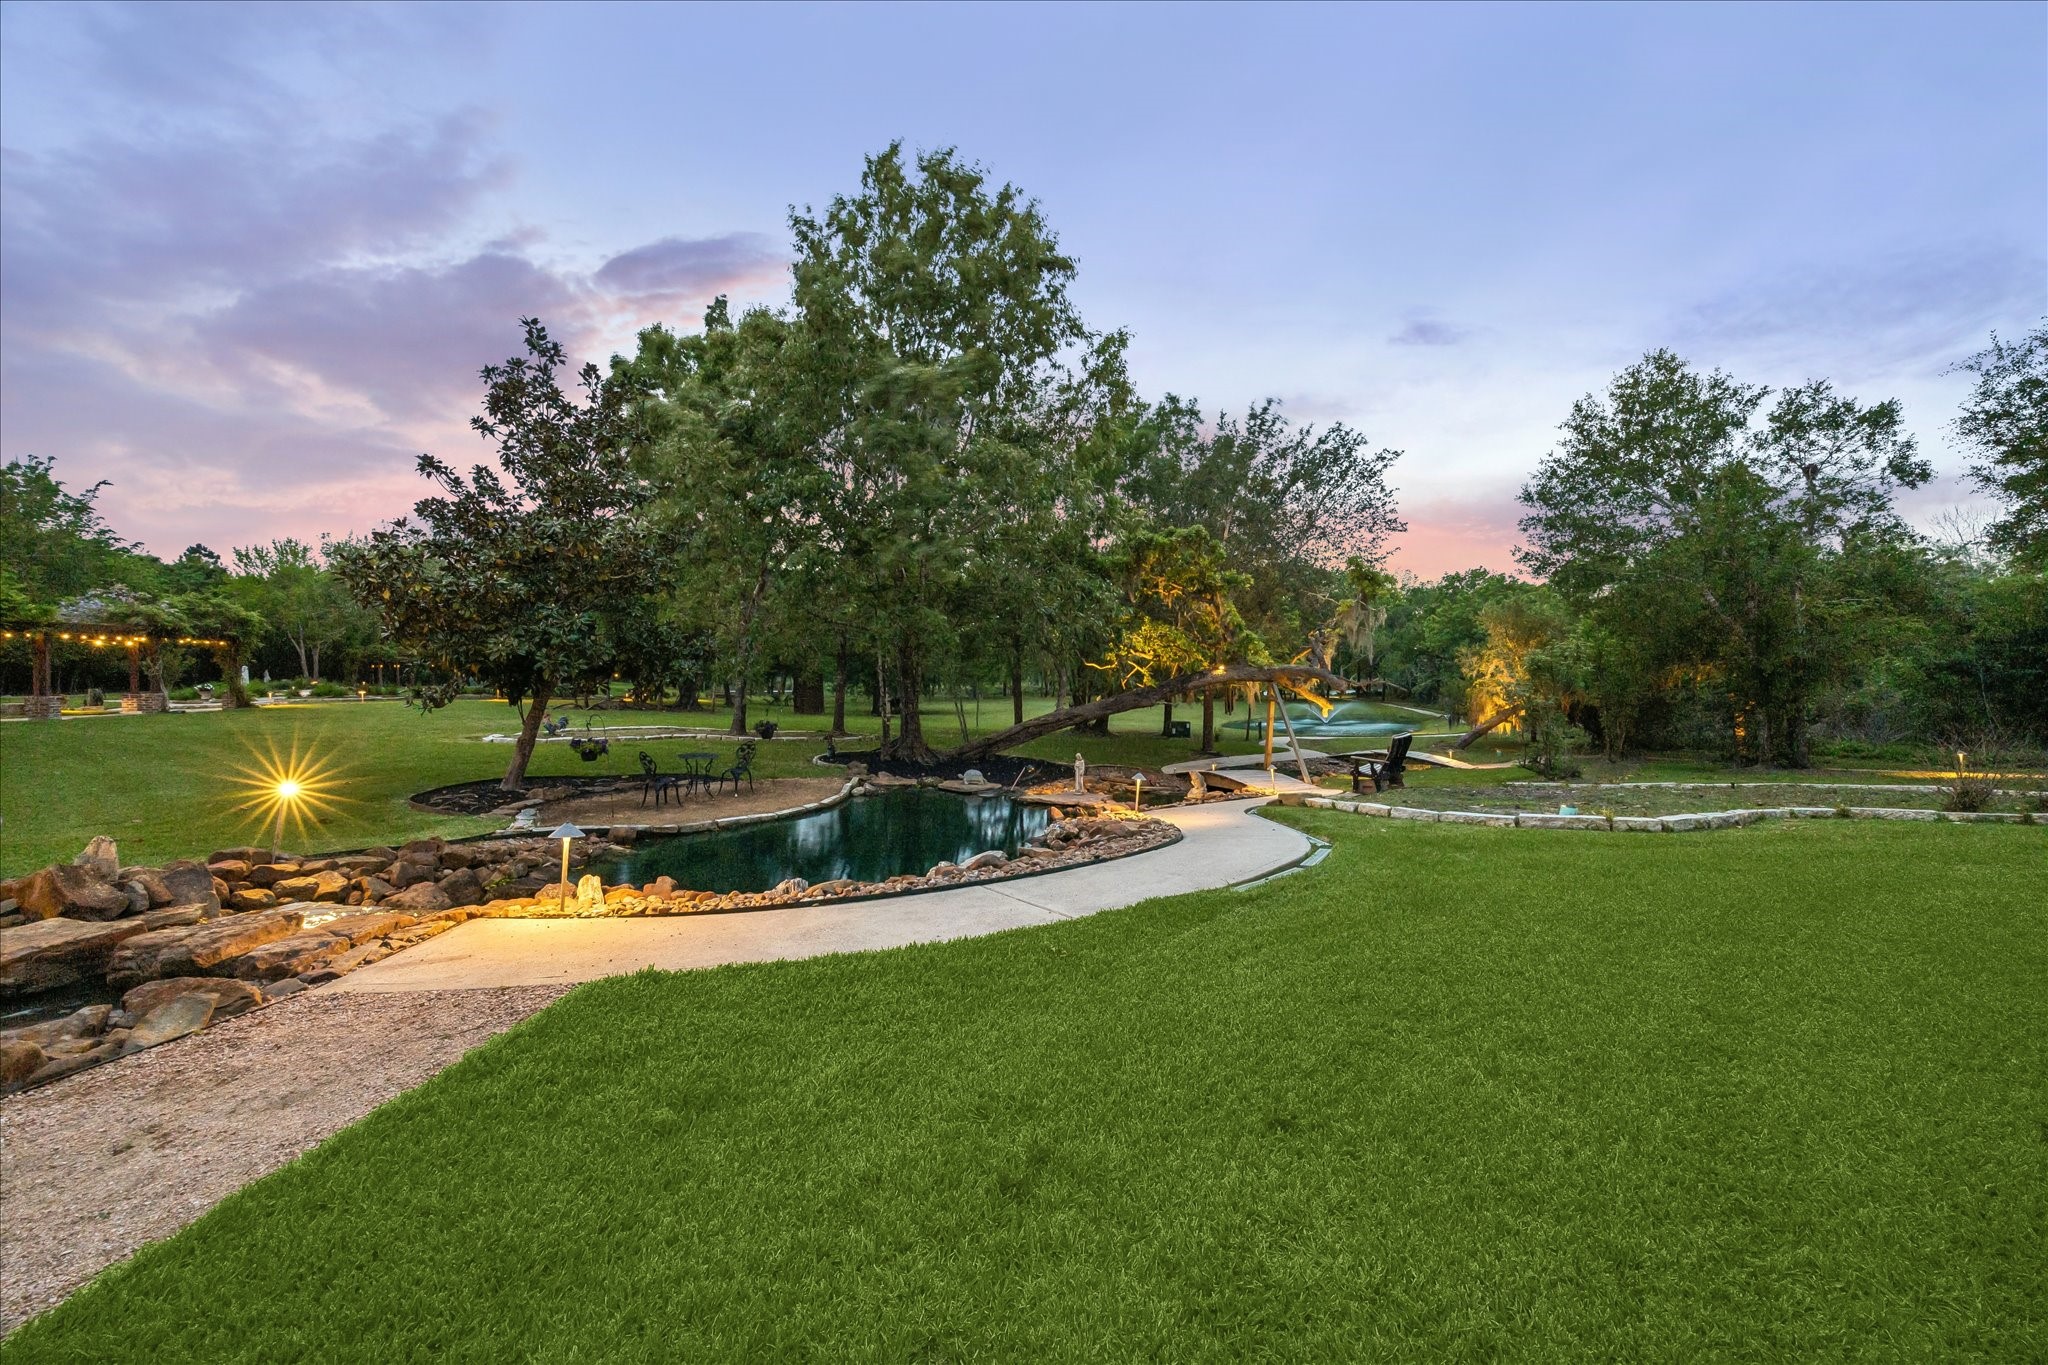
Experience the calming effect of this flowing ravine. Surrounded by mature trees and thoughtfully placed seating areas, this peaceful feature offers a perfect spot to enjoy the soothing sounds of moving water, enhancing the serene ambiance of this unique property.
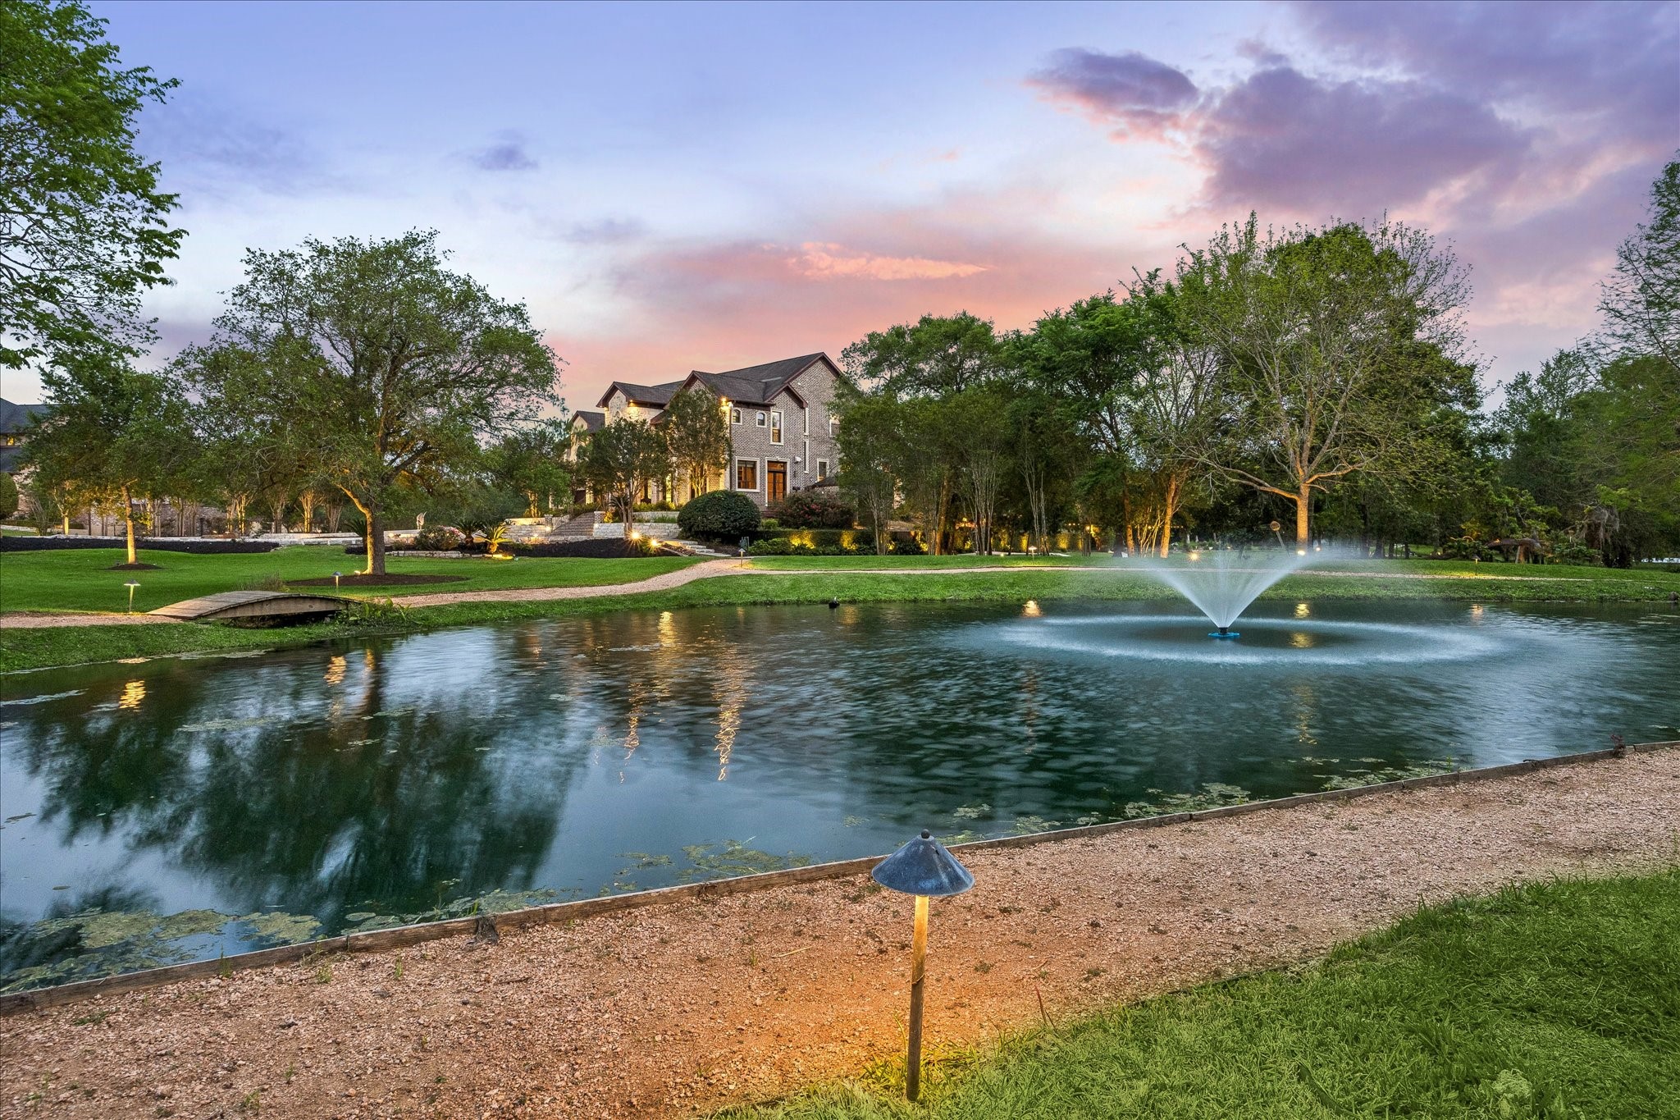
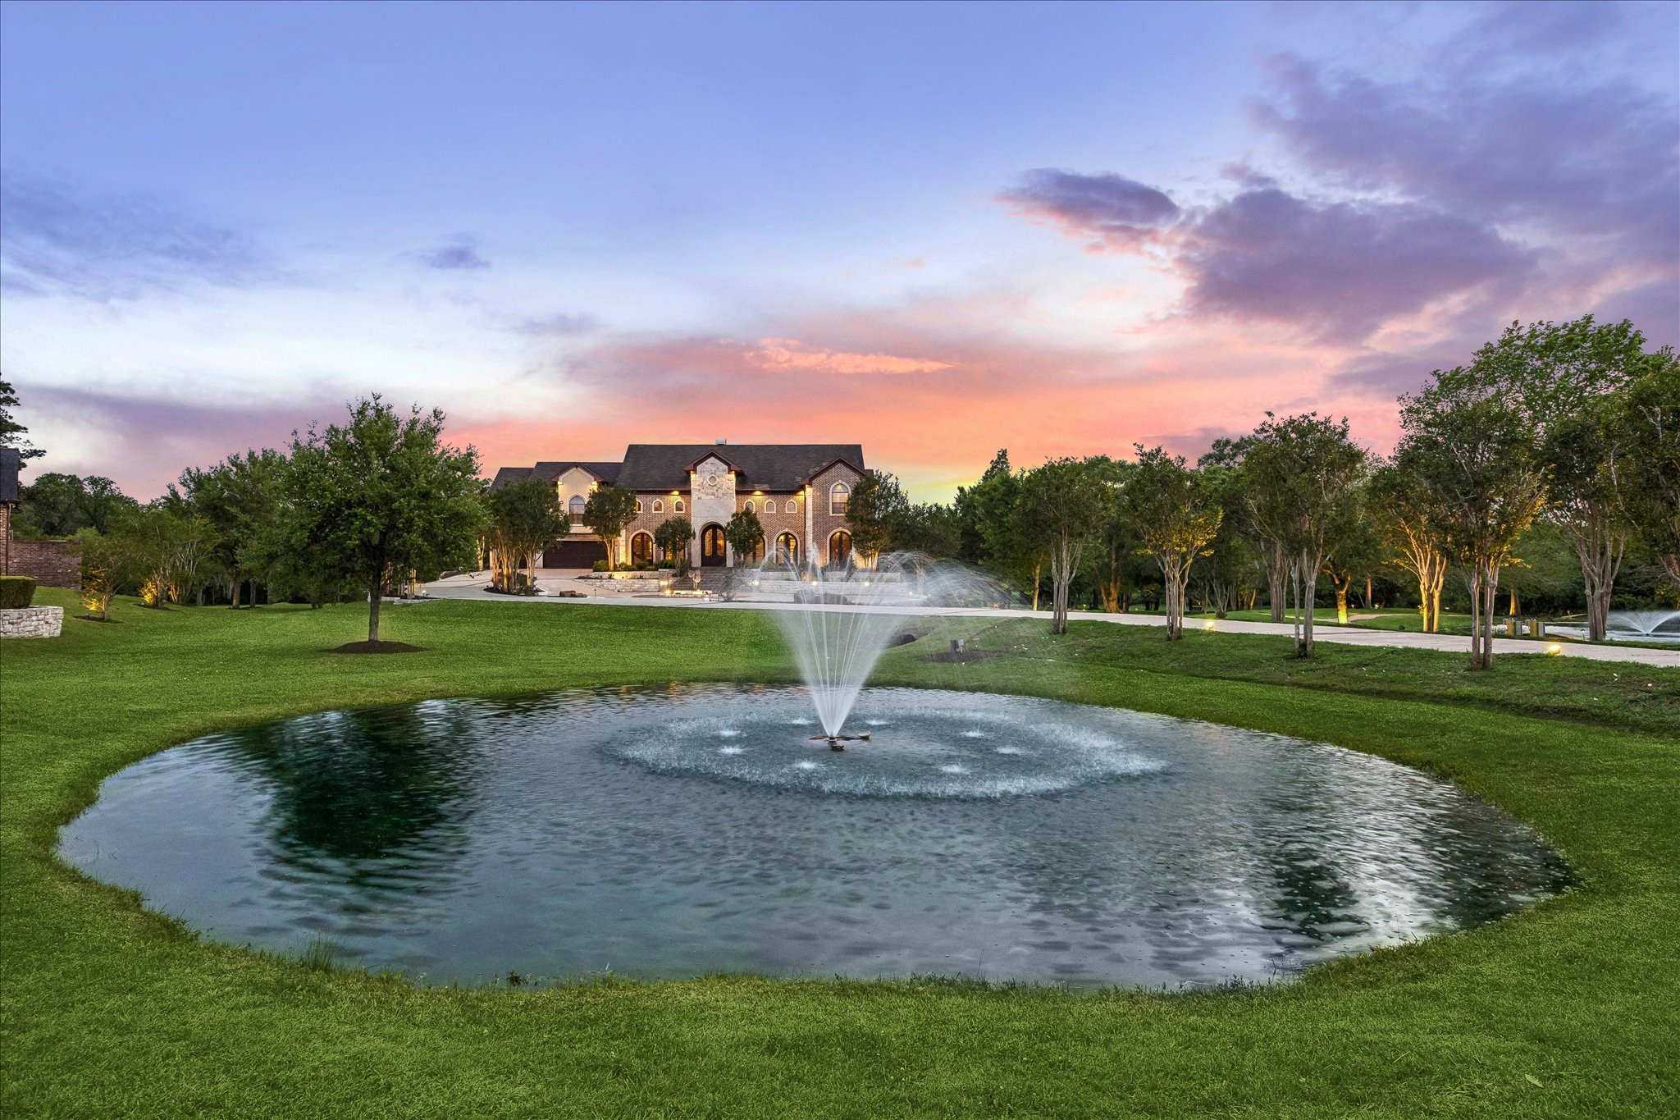
Stunning twilight view of the estate overlooking one of four private ponds, complete with fountain and manicured grounds. The winding gravel path, charming bridge, and soft landscape lighting create a resort-like setting leading to this stately brick and stone residence.
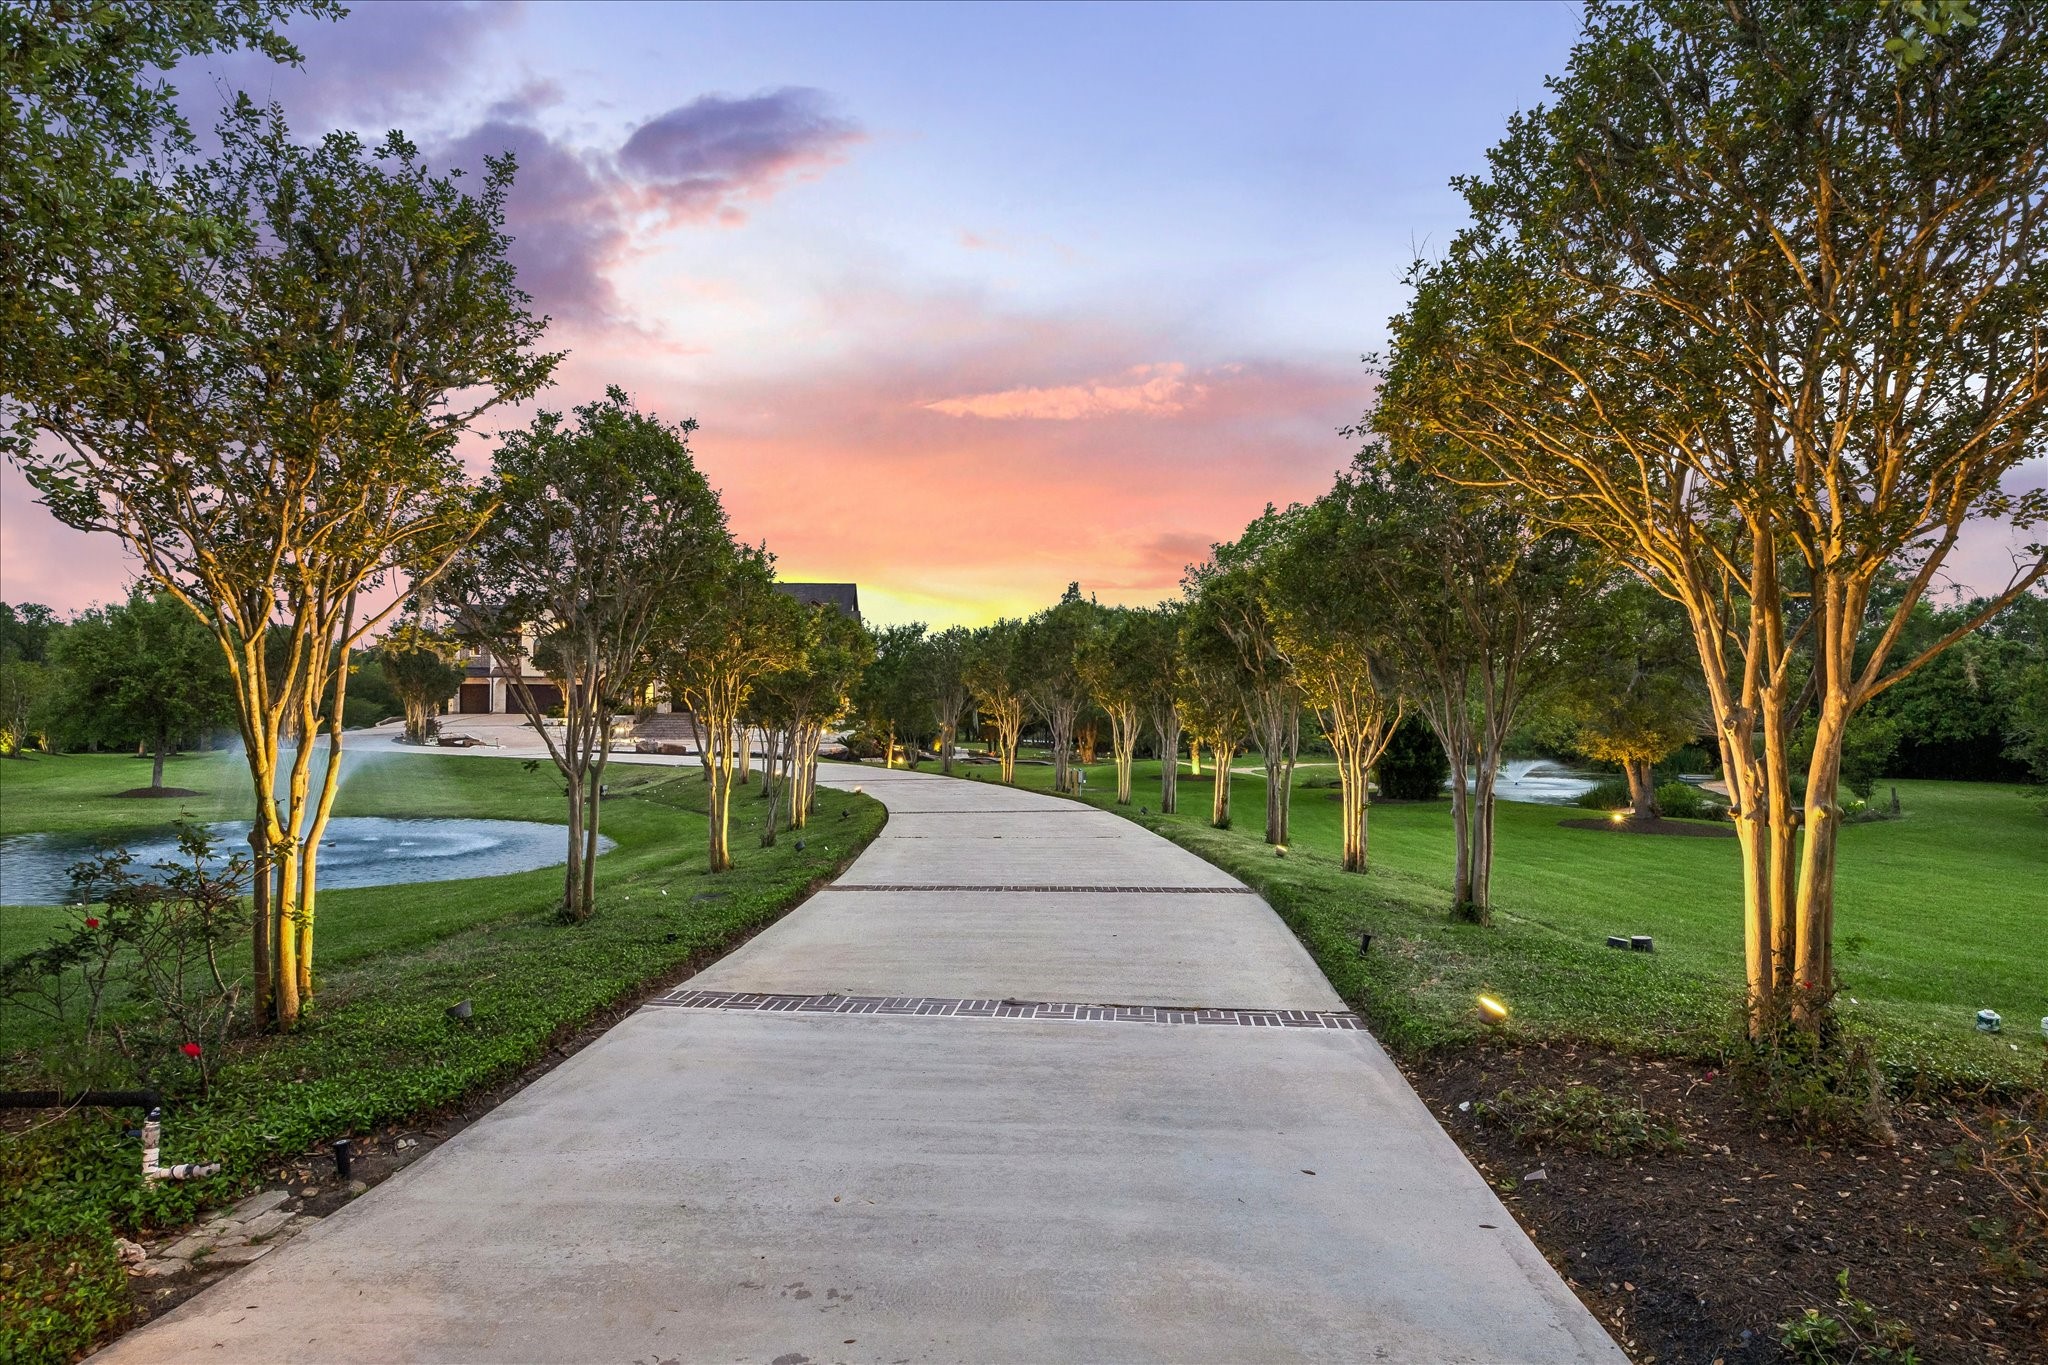
Arrive in style along this elegant, tree-lined driveway leading to an impressive 6,300 sqft estate. Situated on ±8 private acres, this stunning property offers a quiet escape with well-appointed living spaces and beautiful natural views.
A breathtaking approach to the home, framed by a tranquil pond with fountain and lush landscaping. The grand façade is perfectly positioned to capture sunset views, offering a picture-perfect arrival experience within this gated ±8-acre estate.
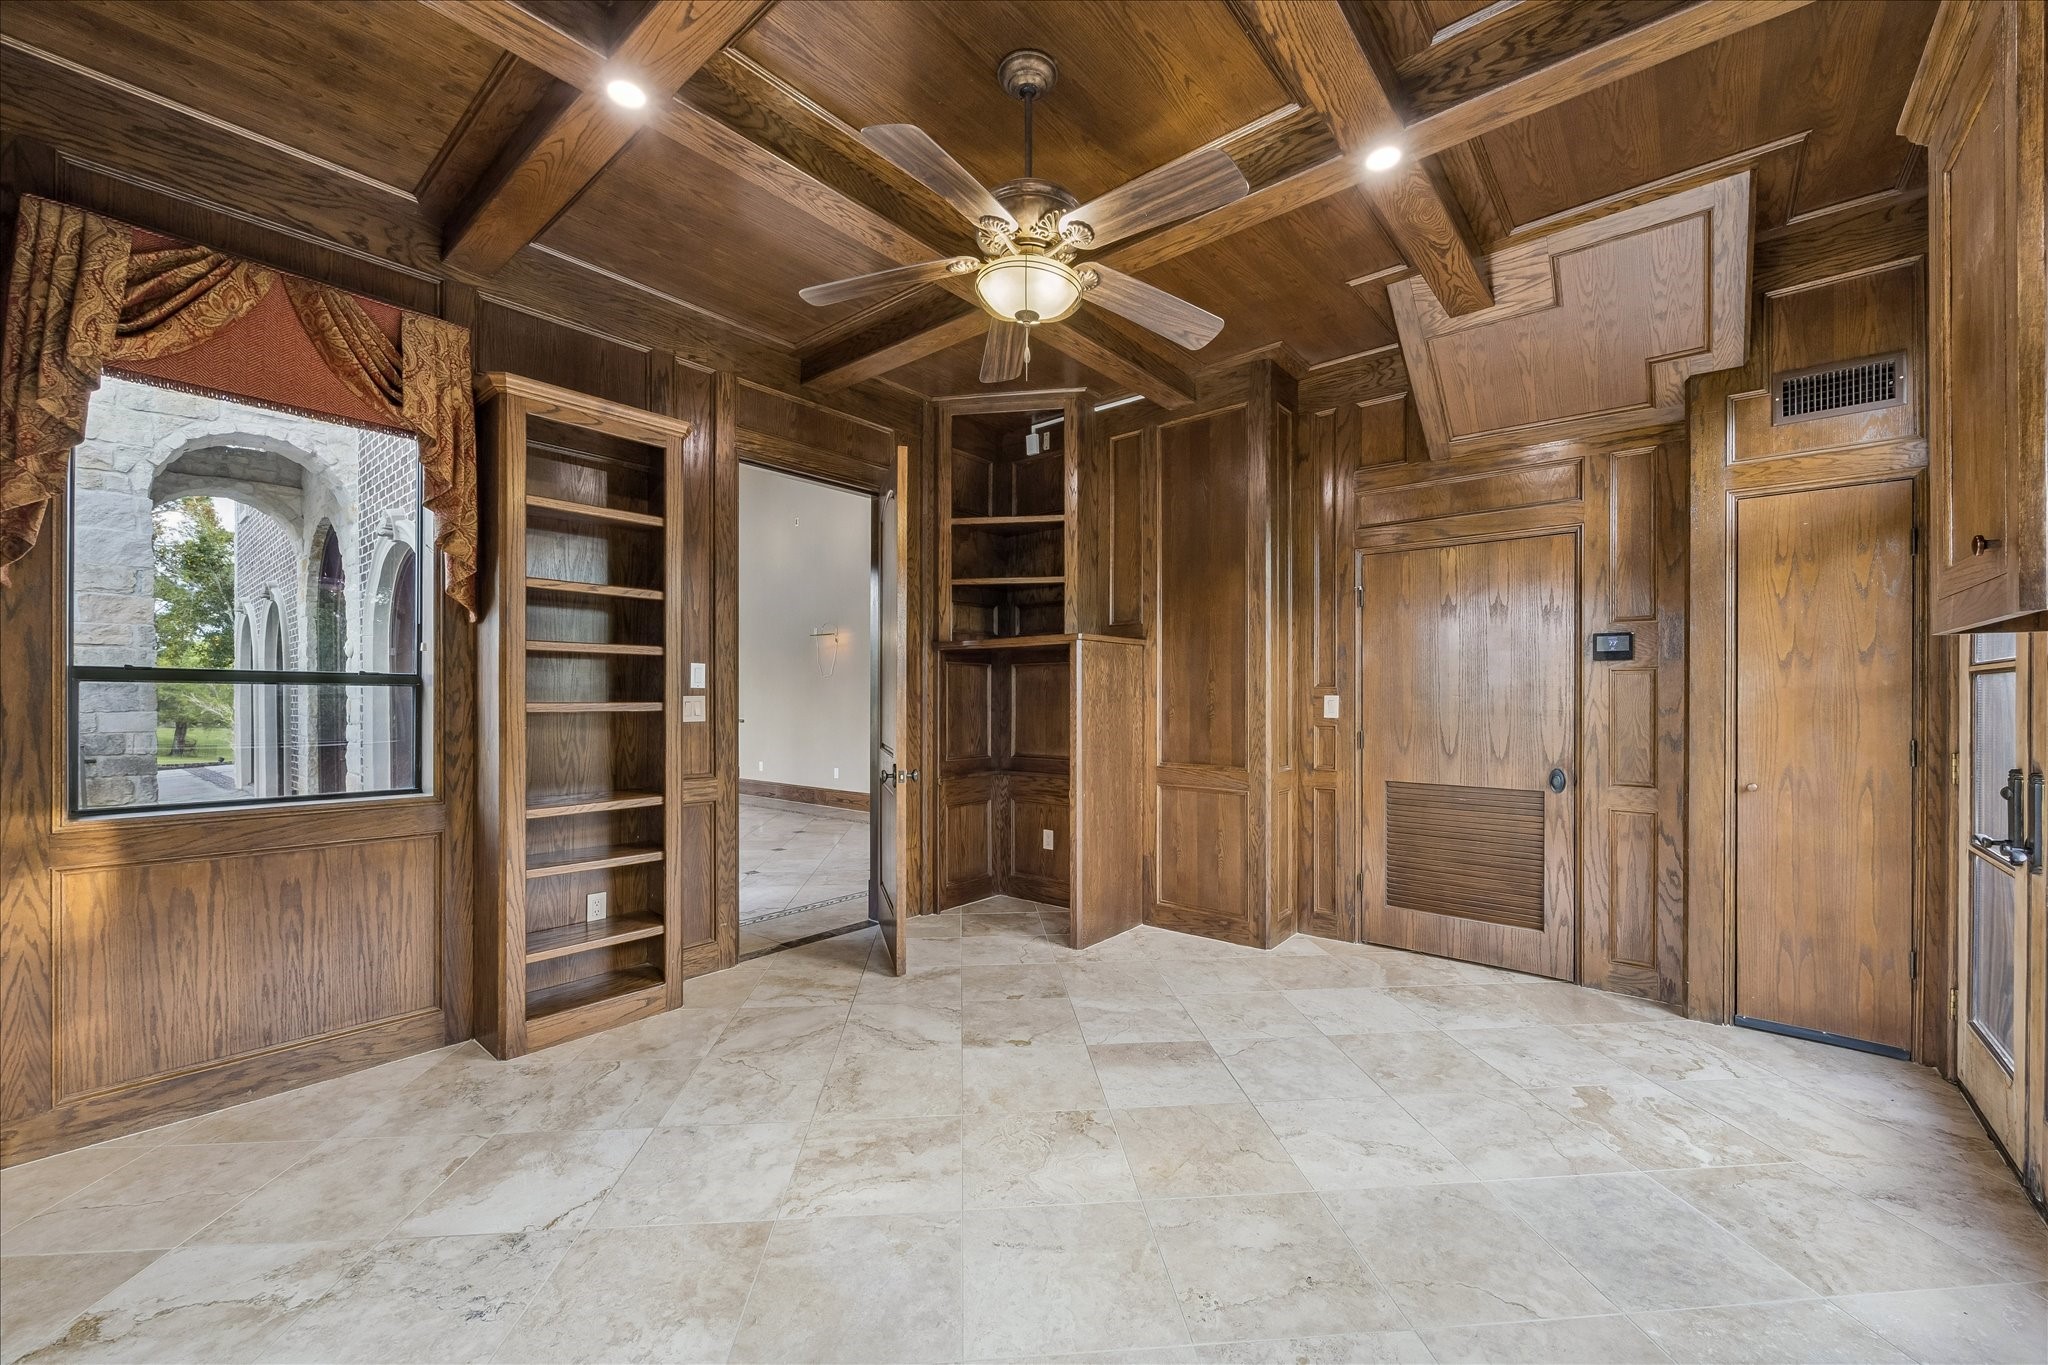
The office embodies a classic, richly styled aesthetic, featuring a 10-foot wood coffered ceiling and fully paneled walls in warm wood. This traditionally styled office is just off the grand foyer and leads to one of the property’s ponds, through the glass French doors.
A stone archway adds architectural interest, seamlessly connecting to the adjacent living room, perfect for hosting gatherings and special occasions. This room is thoughtfully designed for entertaining, capable of comfortably accommodating 20 or more guests for dining and socializing.
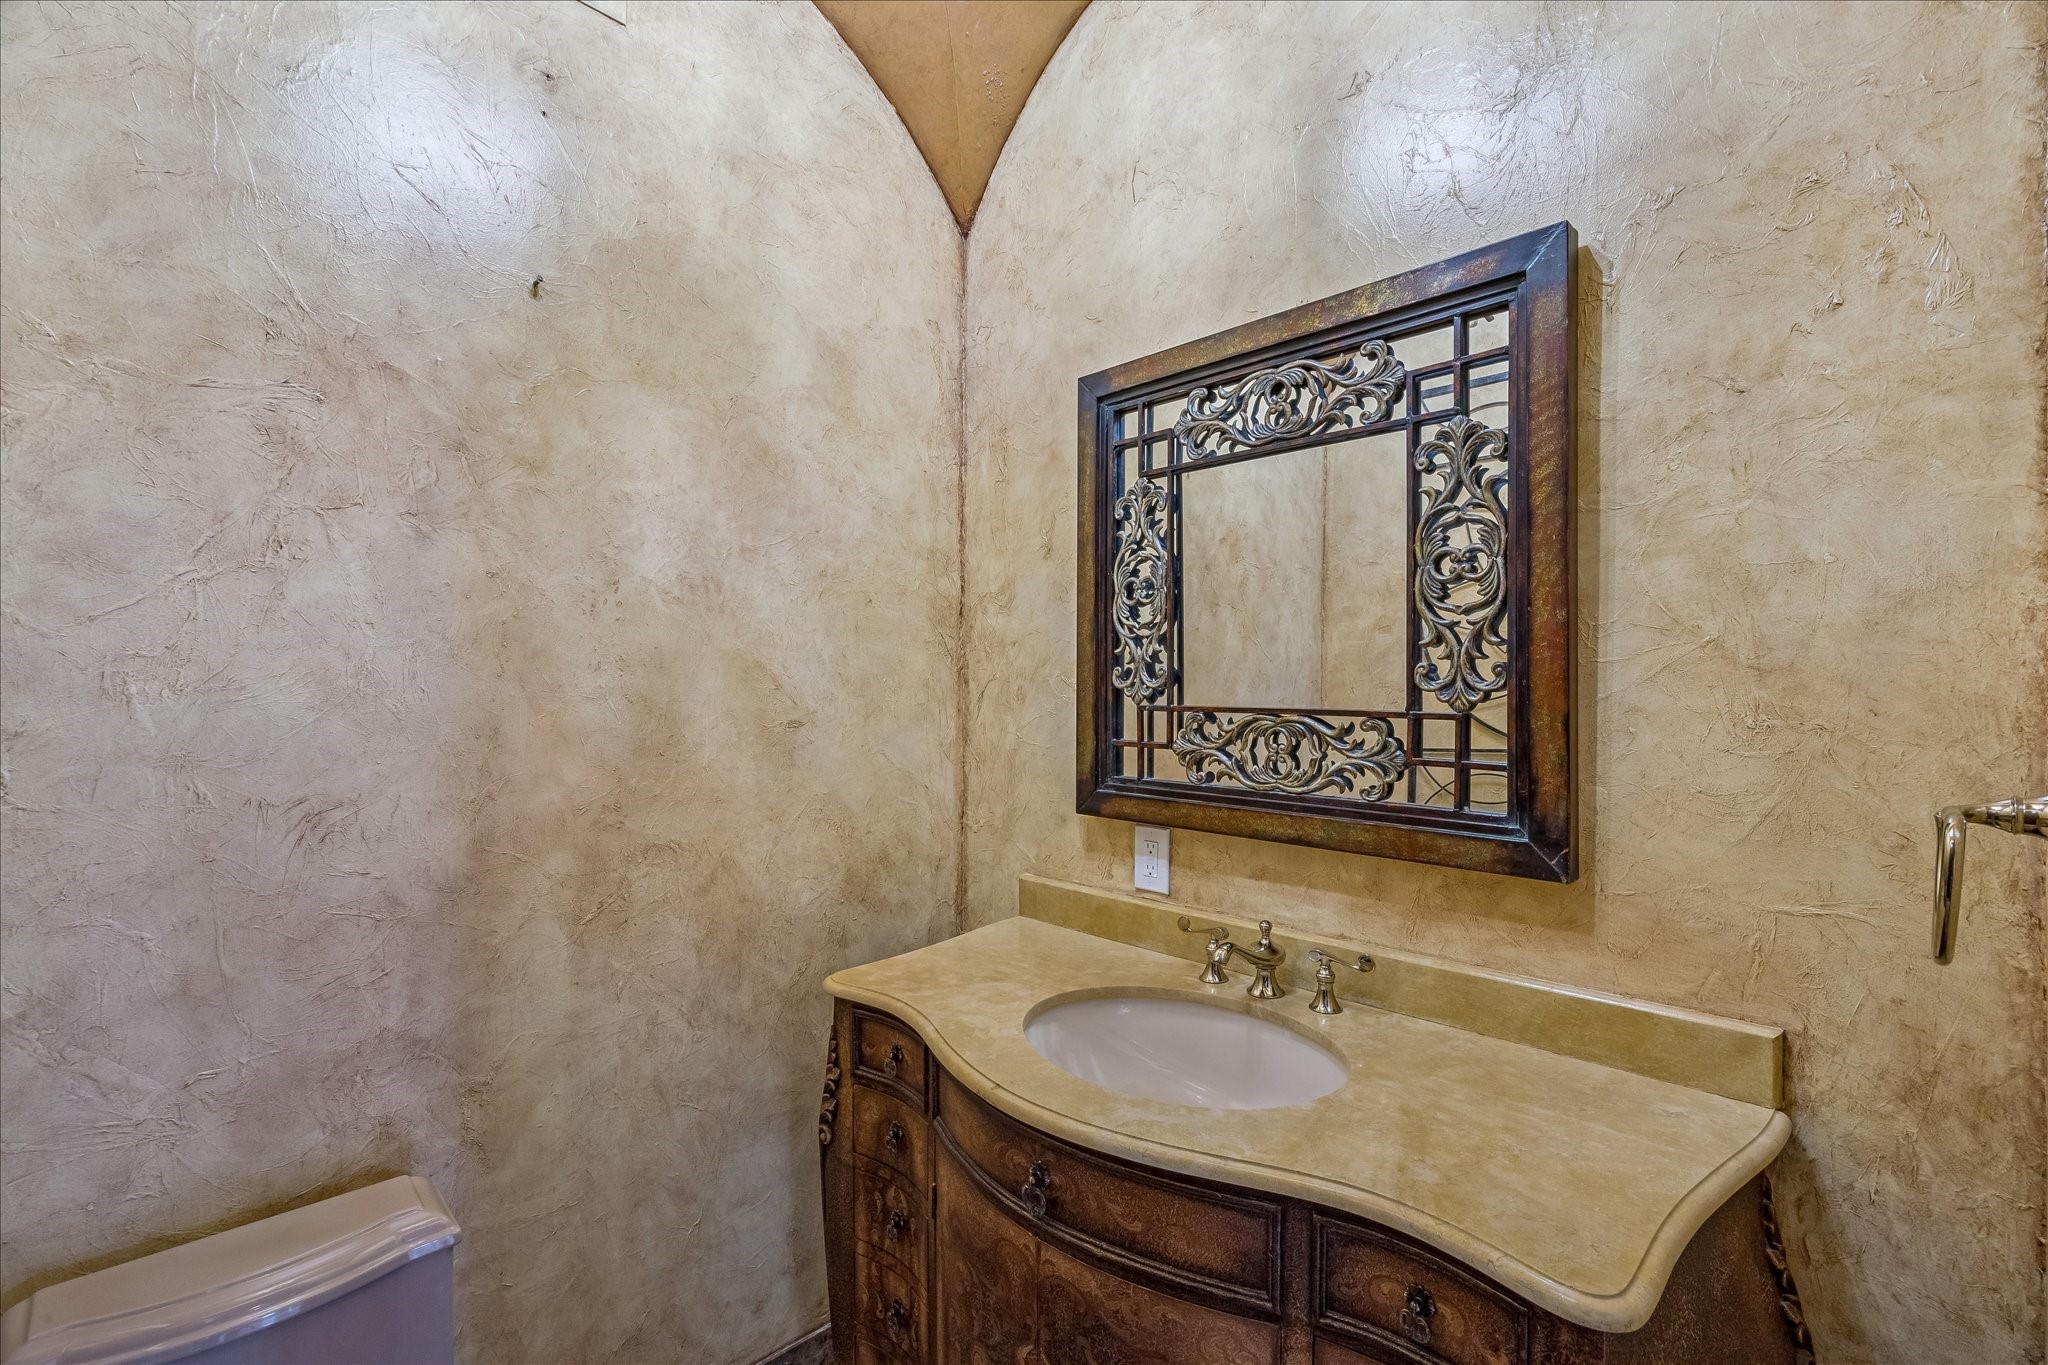
Elegant first-floor powder bath featuring a groin-vaulted ceiling, designer plaster-finished walls, and an antique-style vanity with a sculpted stone countertop. A refined space that blends old-world character with custom craftsmanship.
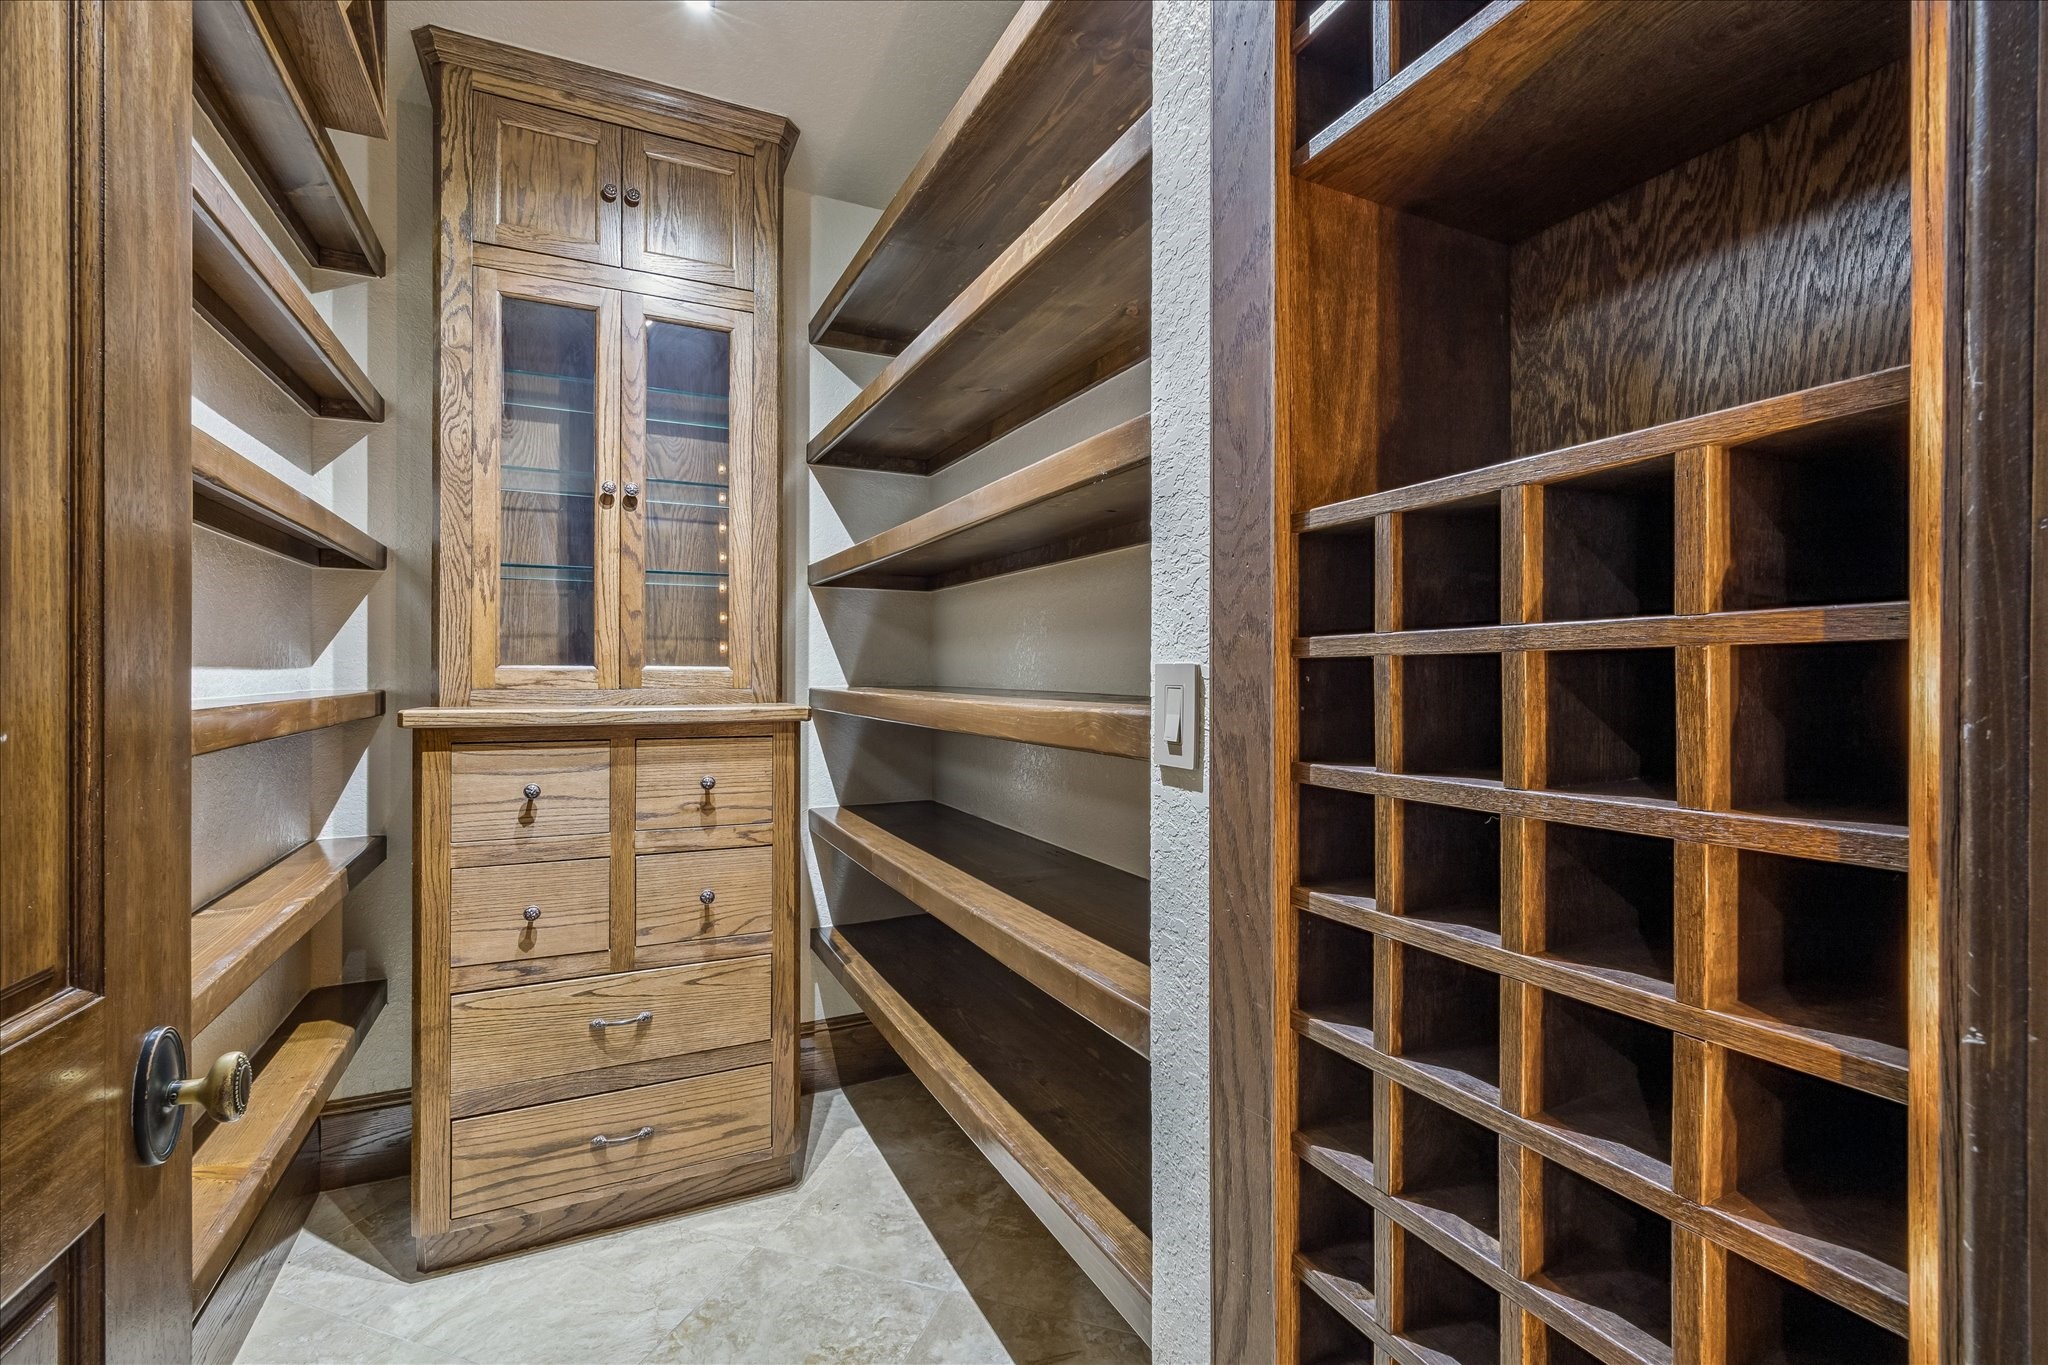
The well-designed walk-in pantry offers ample built-in storage including glass-front cabinets, multiple drawers, and wine storage. Multiple rows of sturdy open shelving provide generous room for pantry and other kitchen essentials.
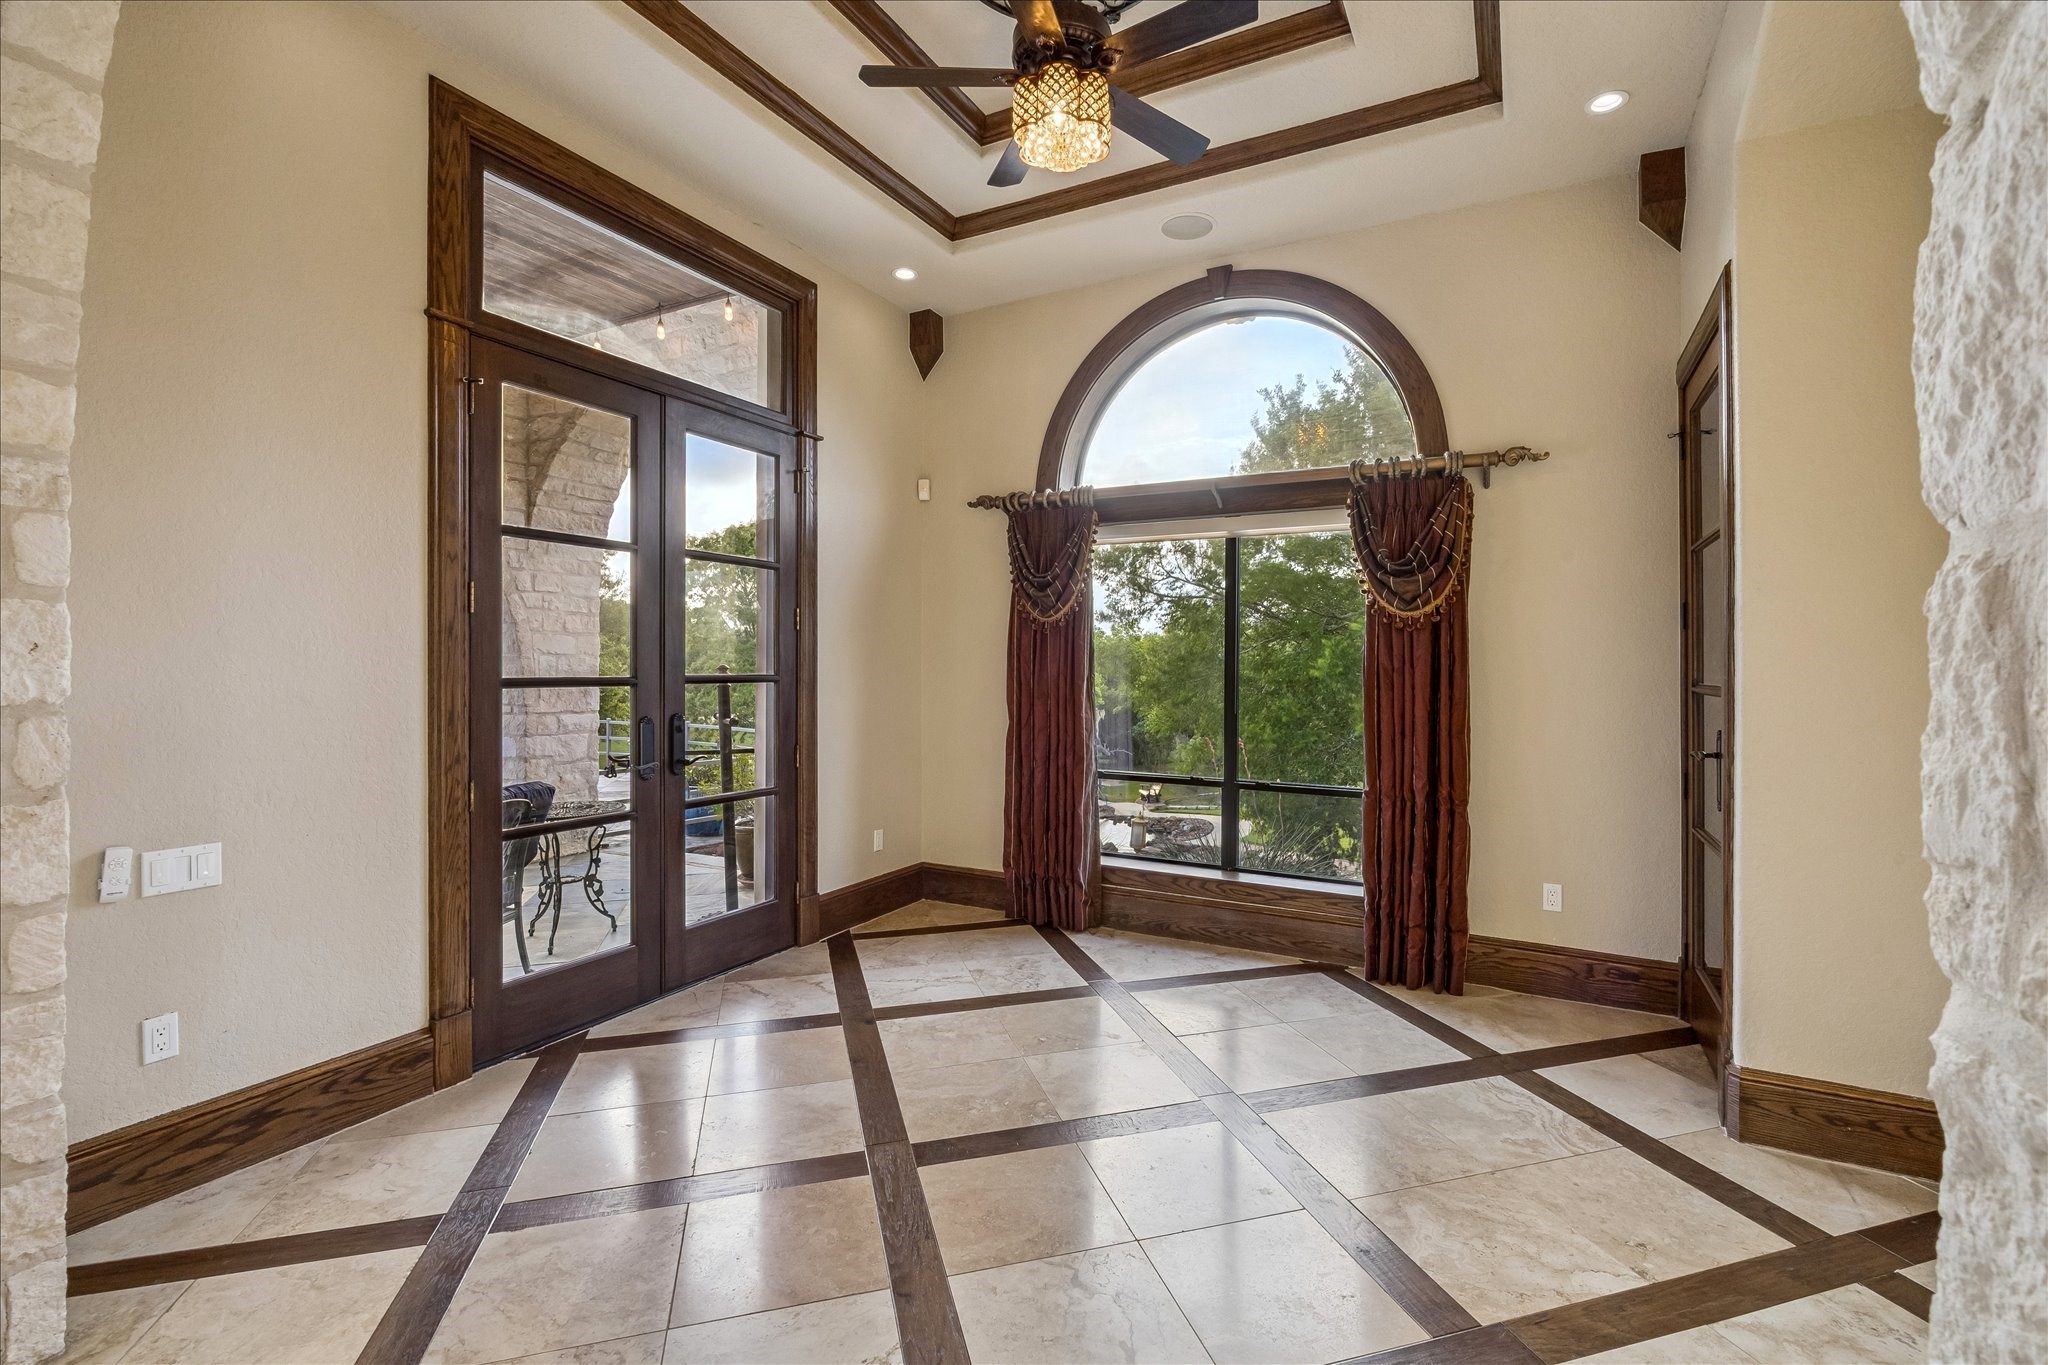
Spacious dining room featuring a striking 12-foot tray ceiling that adds depth and dimension to the space. The floor is beautifully finished with tile and intricate wood inlay. A set of 4-lite French doors opens directly onto the covered patio, perfect for indoor-outdoor entertaining. Easily access the game room via the second staircase that opens to the dining room.
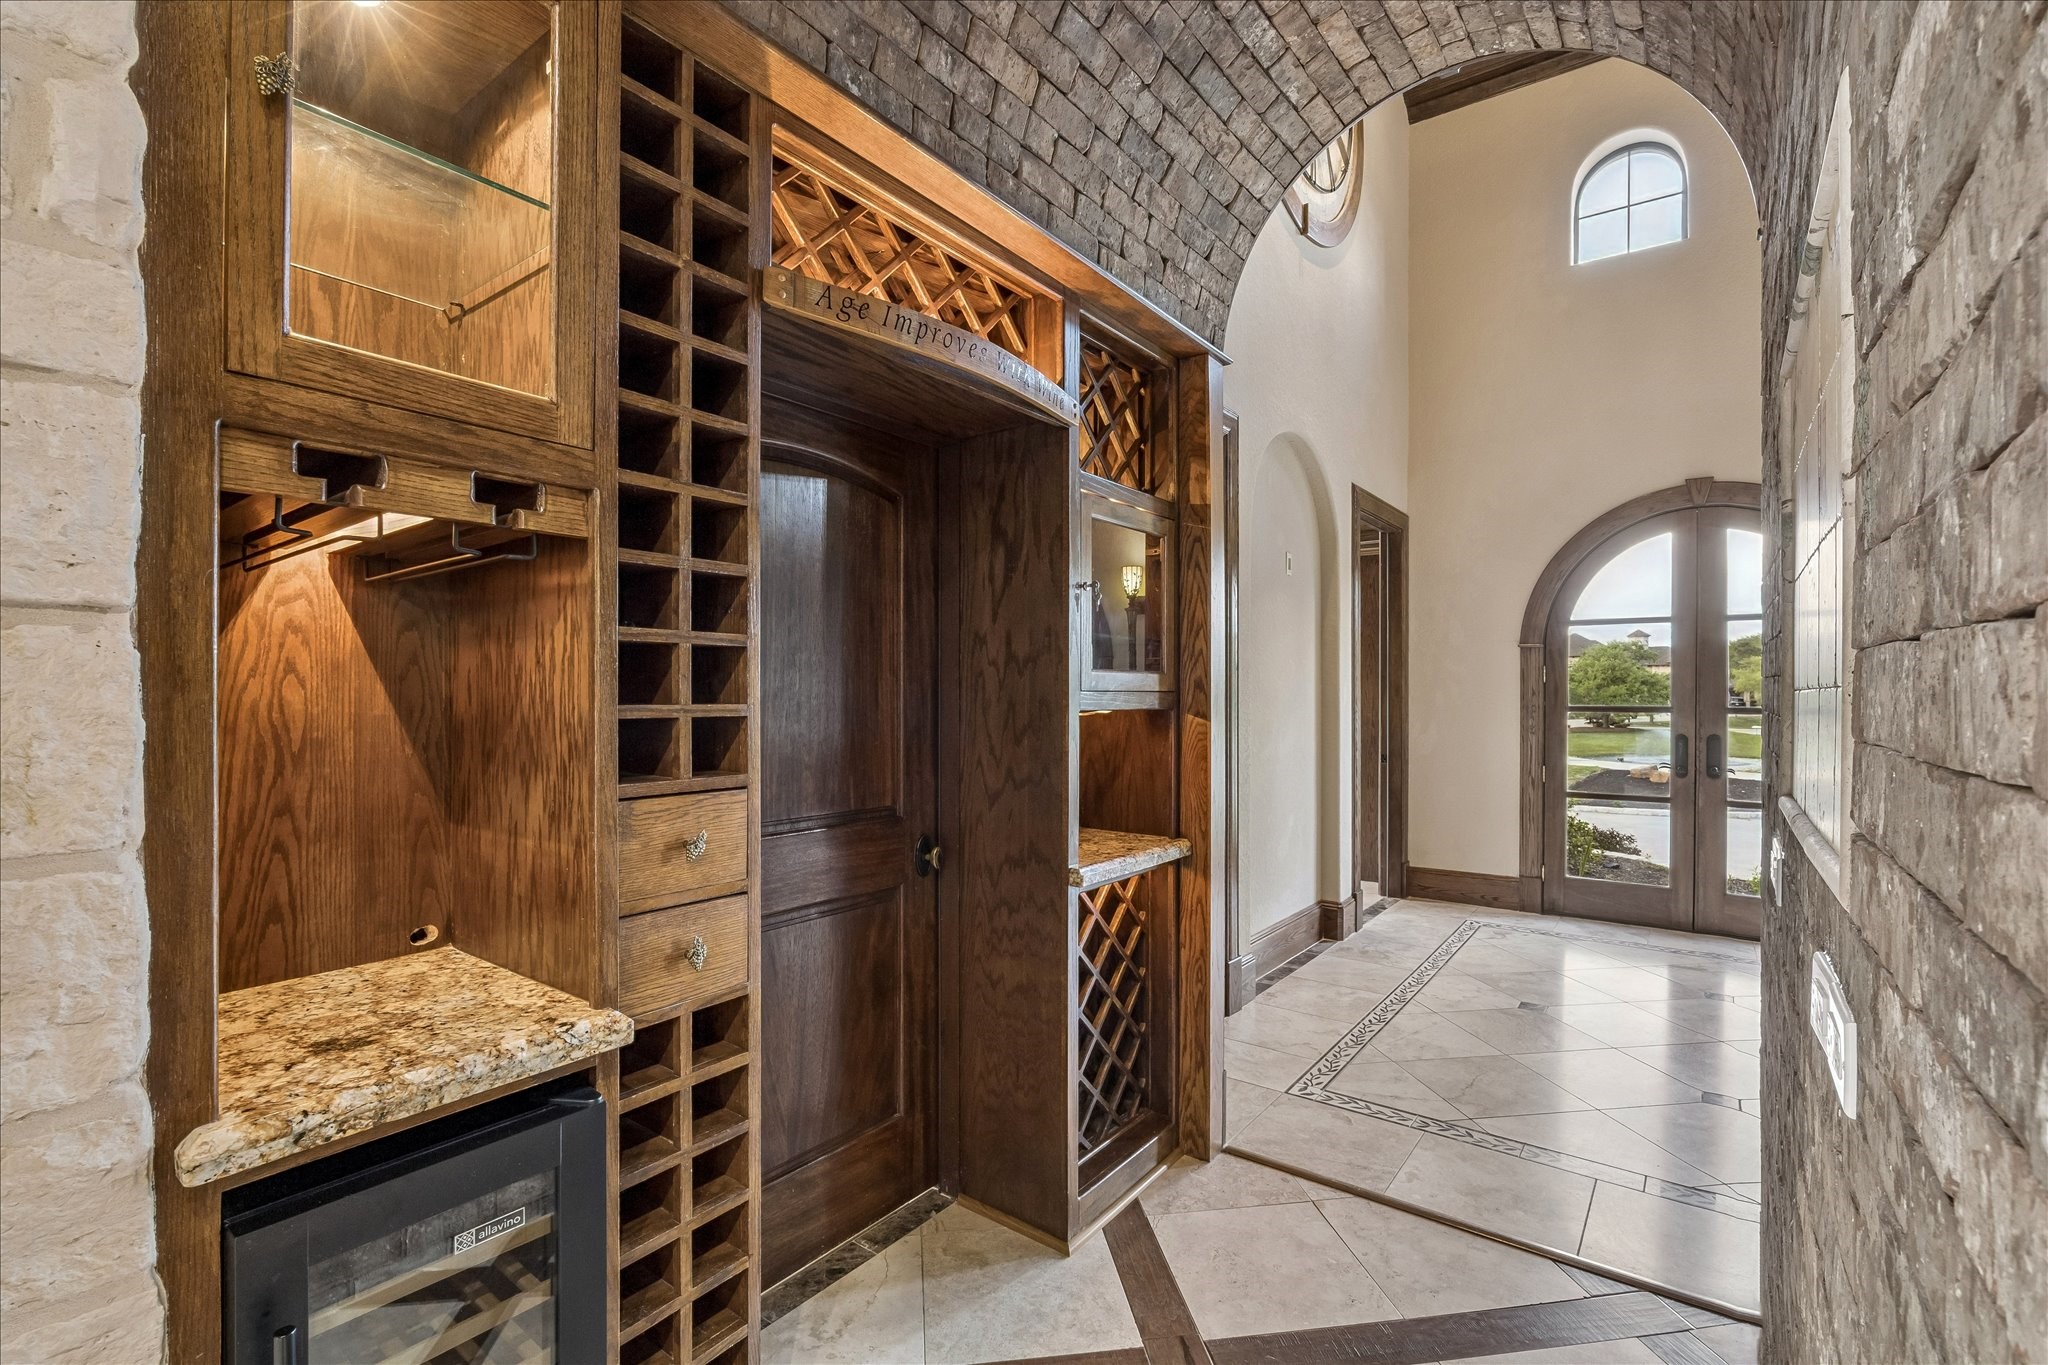
A beautifully designed wine storage area with wooden cabinets, built-in wine racks, and a wine chiller, all set within a stone-arched hallway. The arched stonework adds a rustic and elegant feel, complementing the rich wood tones of the cabinetry and granite countertops.
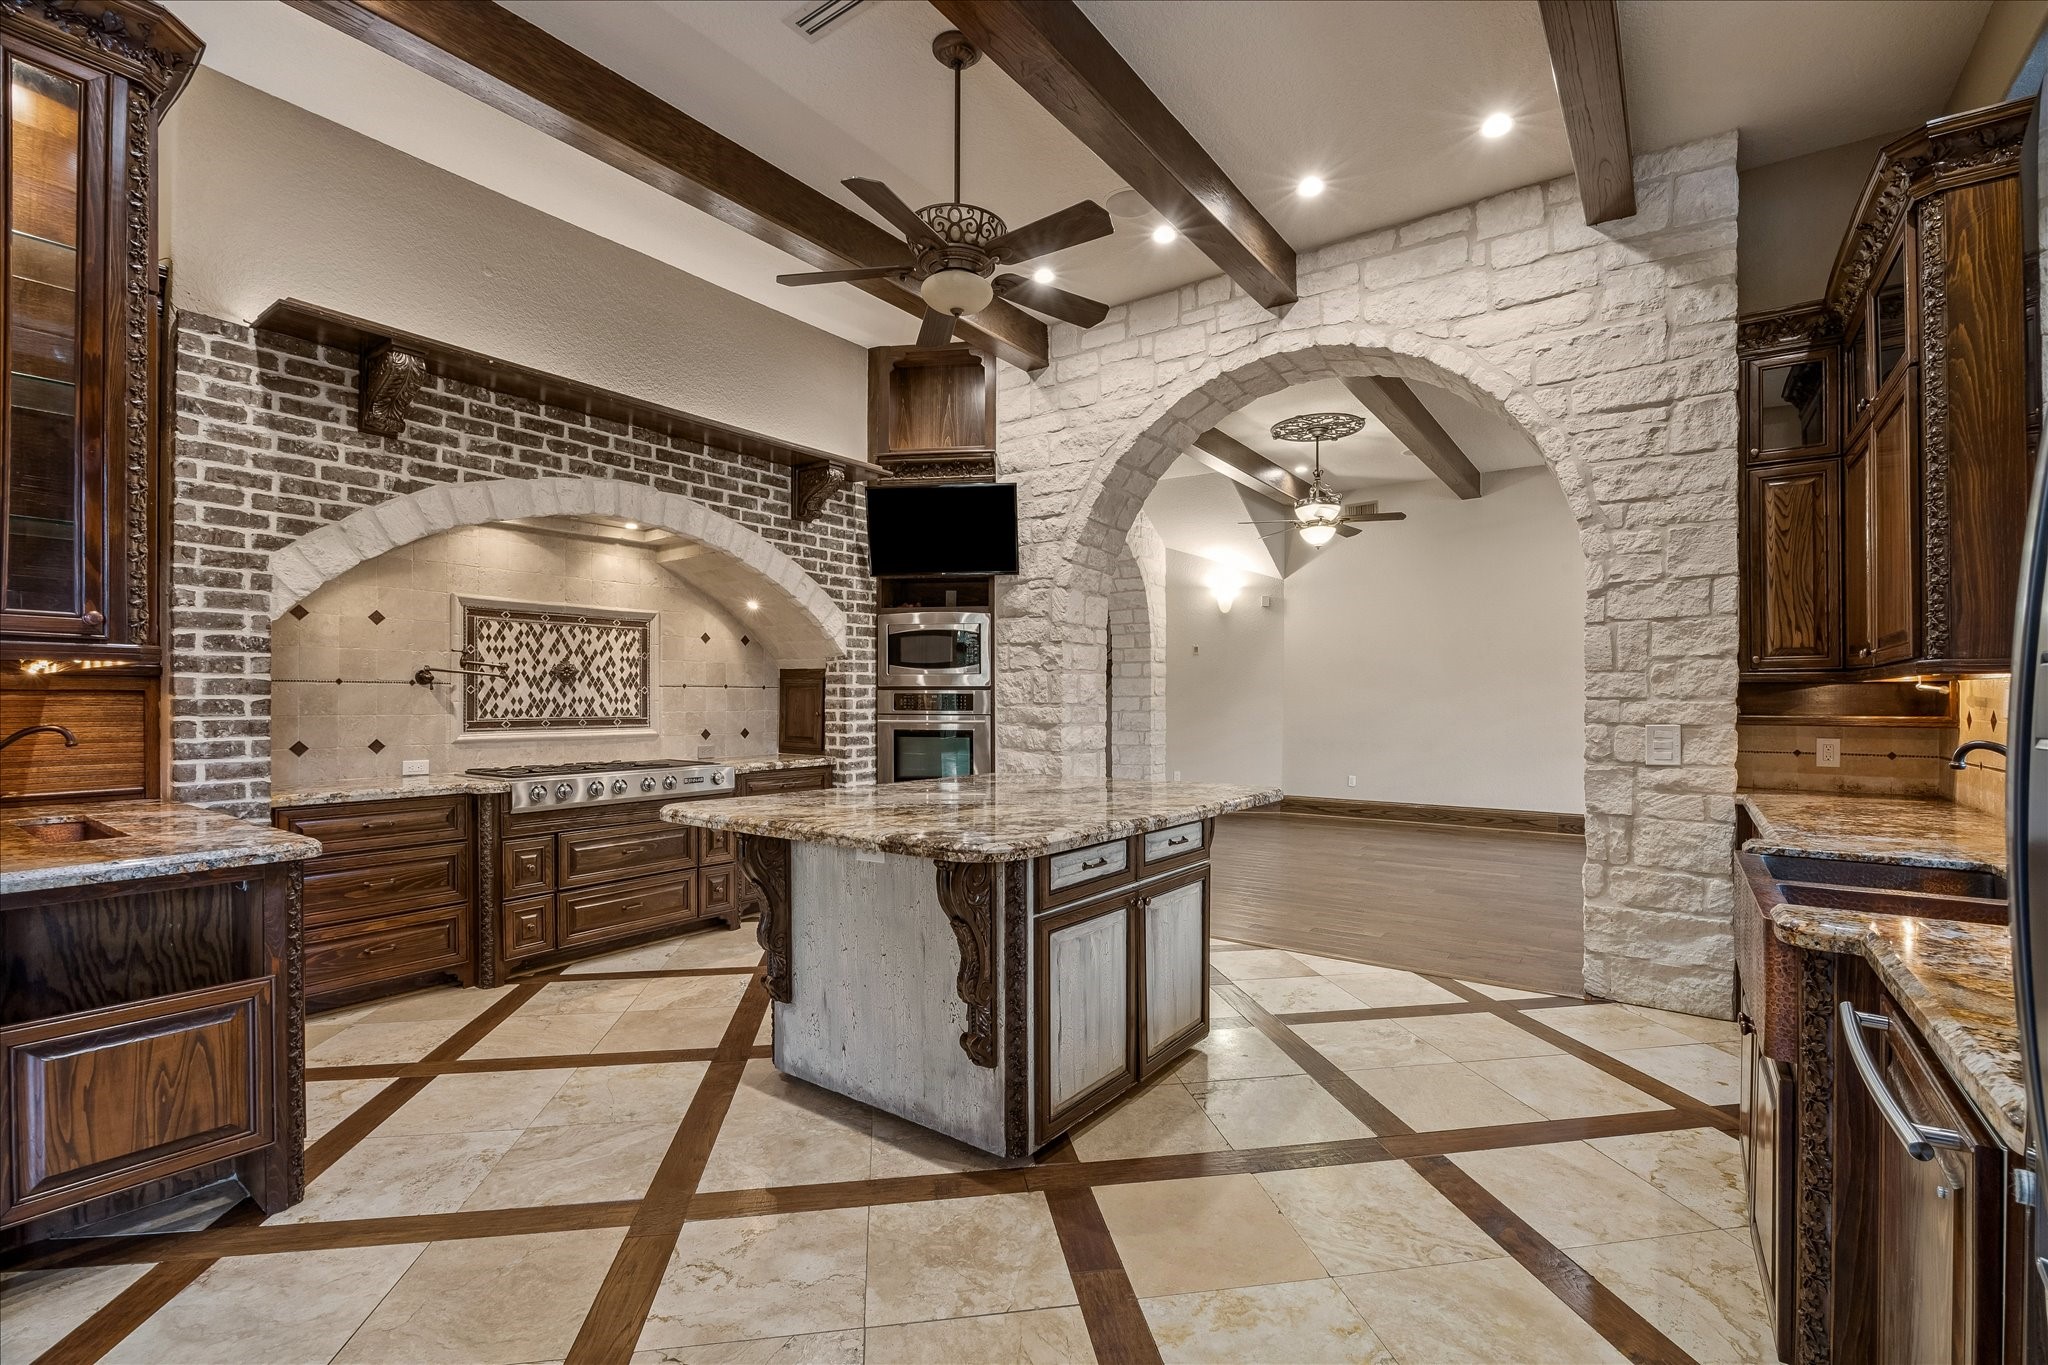
The kitchen exudes luxury and craftsmanship, featuring a 12-foot ceiling with exposed wood beams that accentuate its spaciousness. The tile floor with wood inlays adds a touch of elegance, perfectly complementing the Cypresswood cabinetry, which showcases intricate millwork. At the center is a large, custom-painted island with seating, topped with beveled-edge granite countertops.
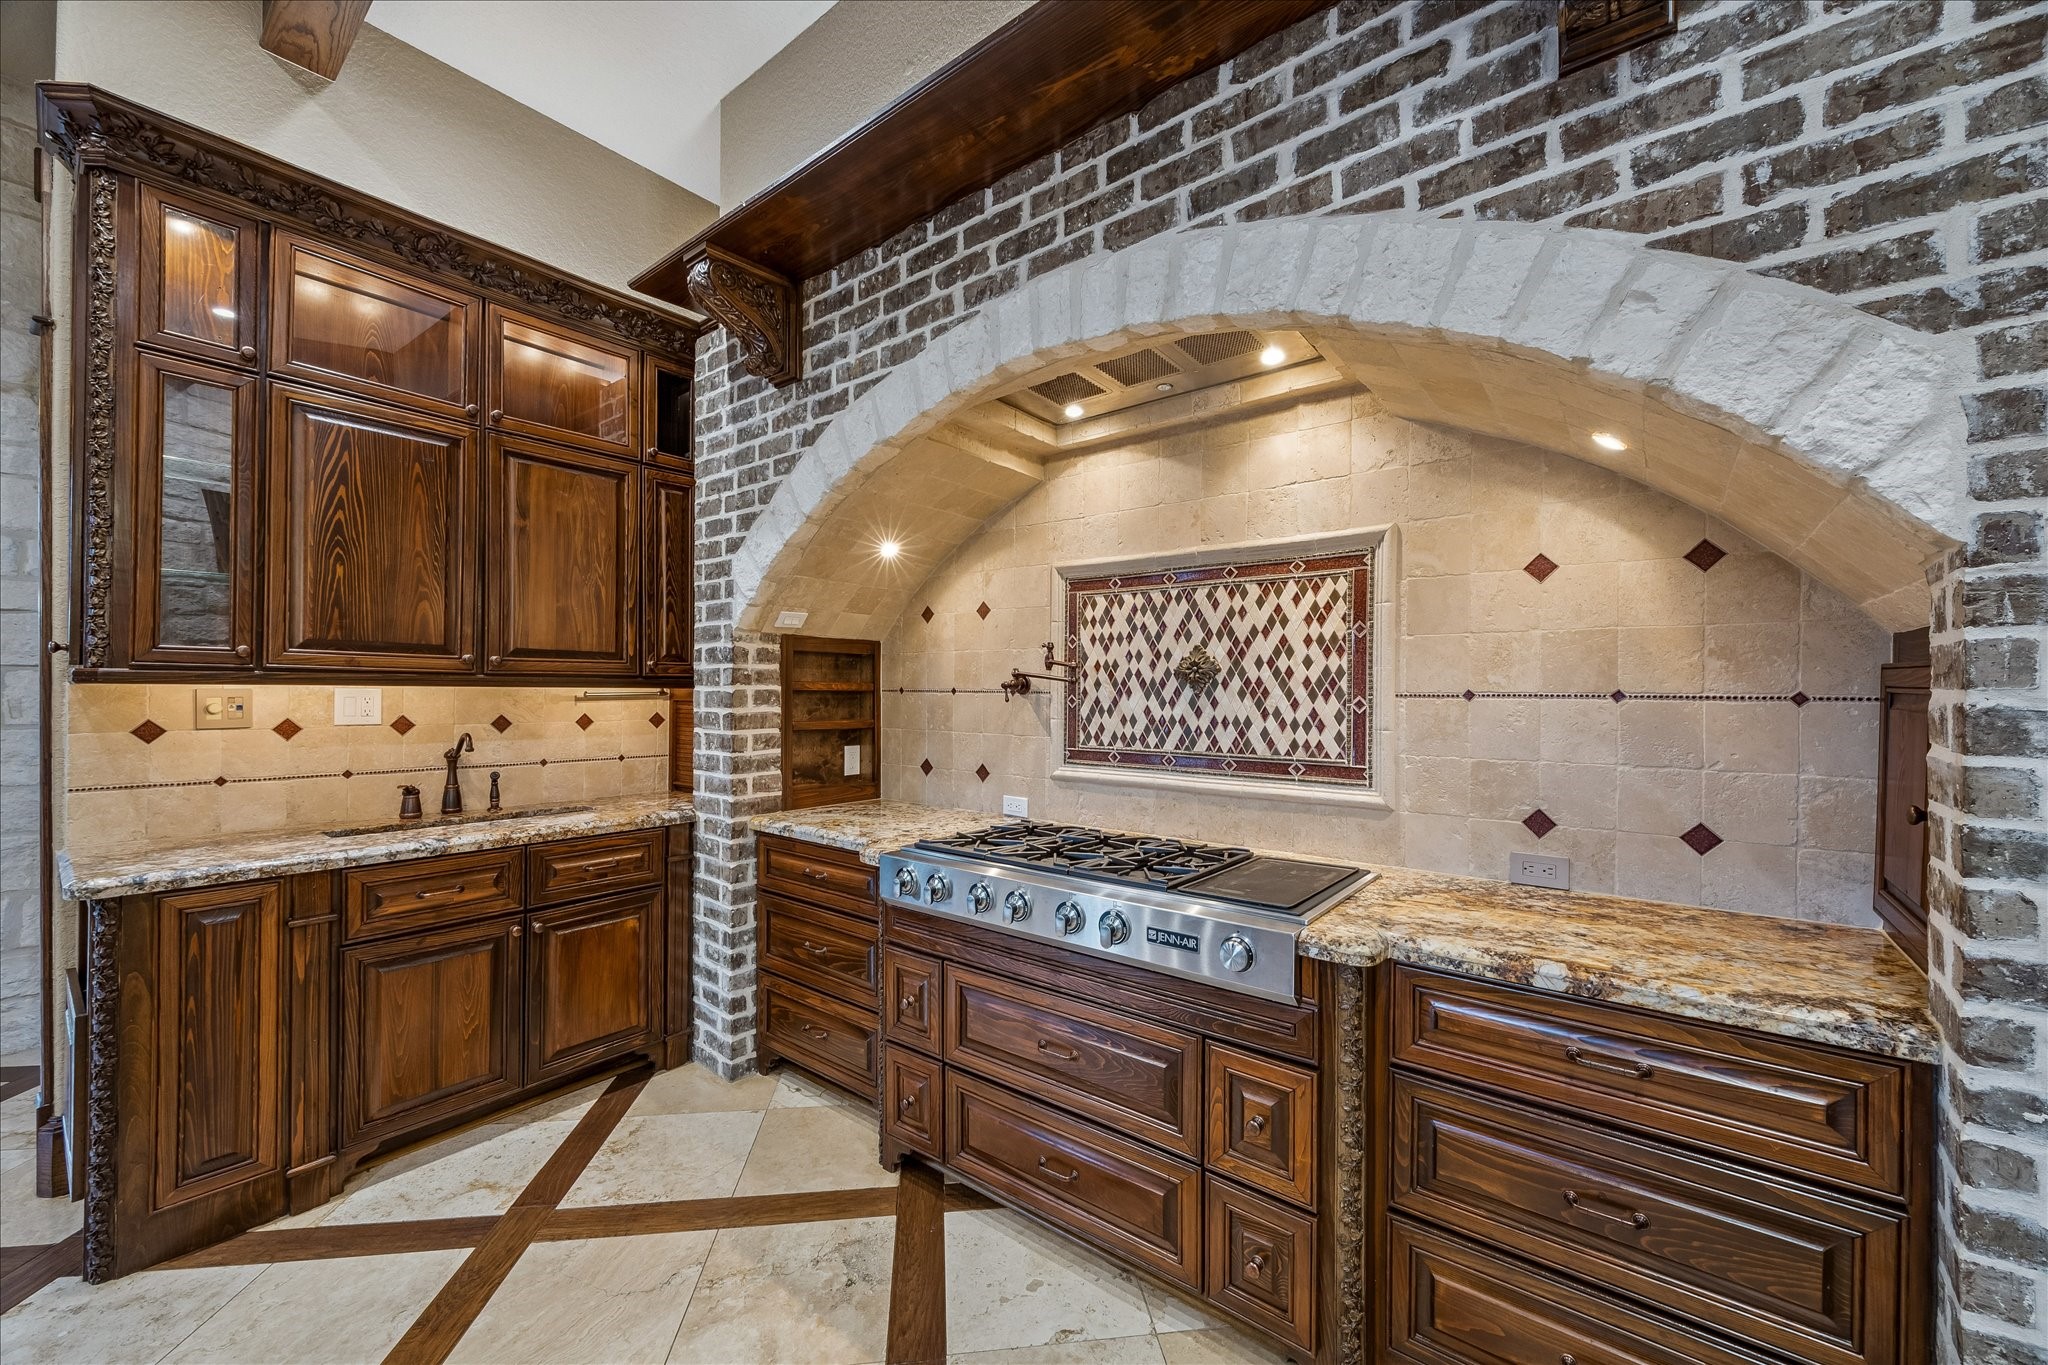
The kitchen offers extensive amenities: glass-panel upper cabinets, under-cabinet lighting, a unique hammered copper double-basin apron sink, and a backsplash with glass tile accents. The cooking area is framed by a stone and brick stove alcove with recessed lighting, housing a Jen-Air 6-burner cooktop with griddle and a convenient pot filler.
Alternate view of the living room with rich hardwood floors underfoot and intricate stone archways leading to adjacent spaces, this room is designed with both functionality and beauty in mind.
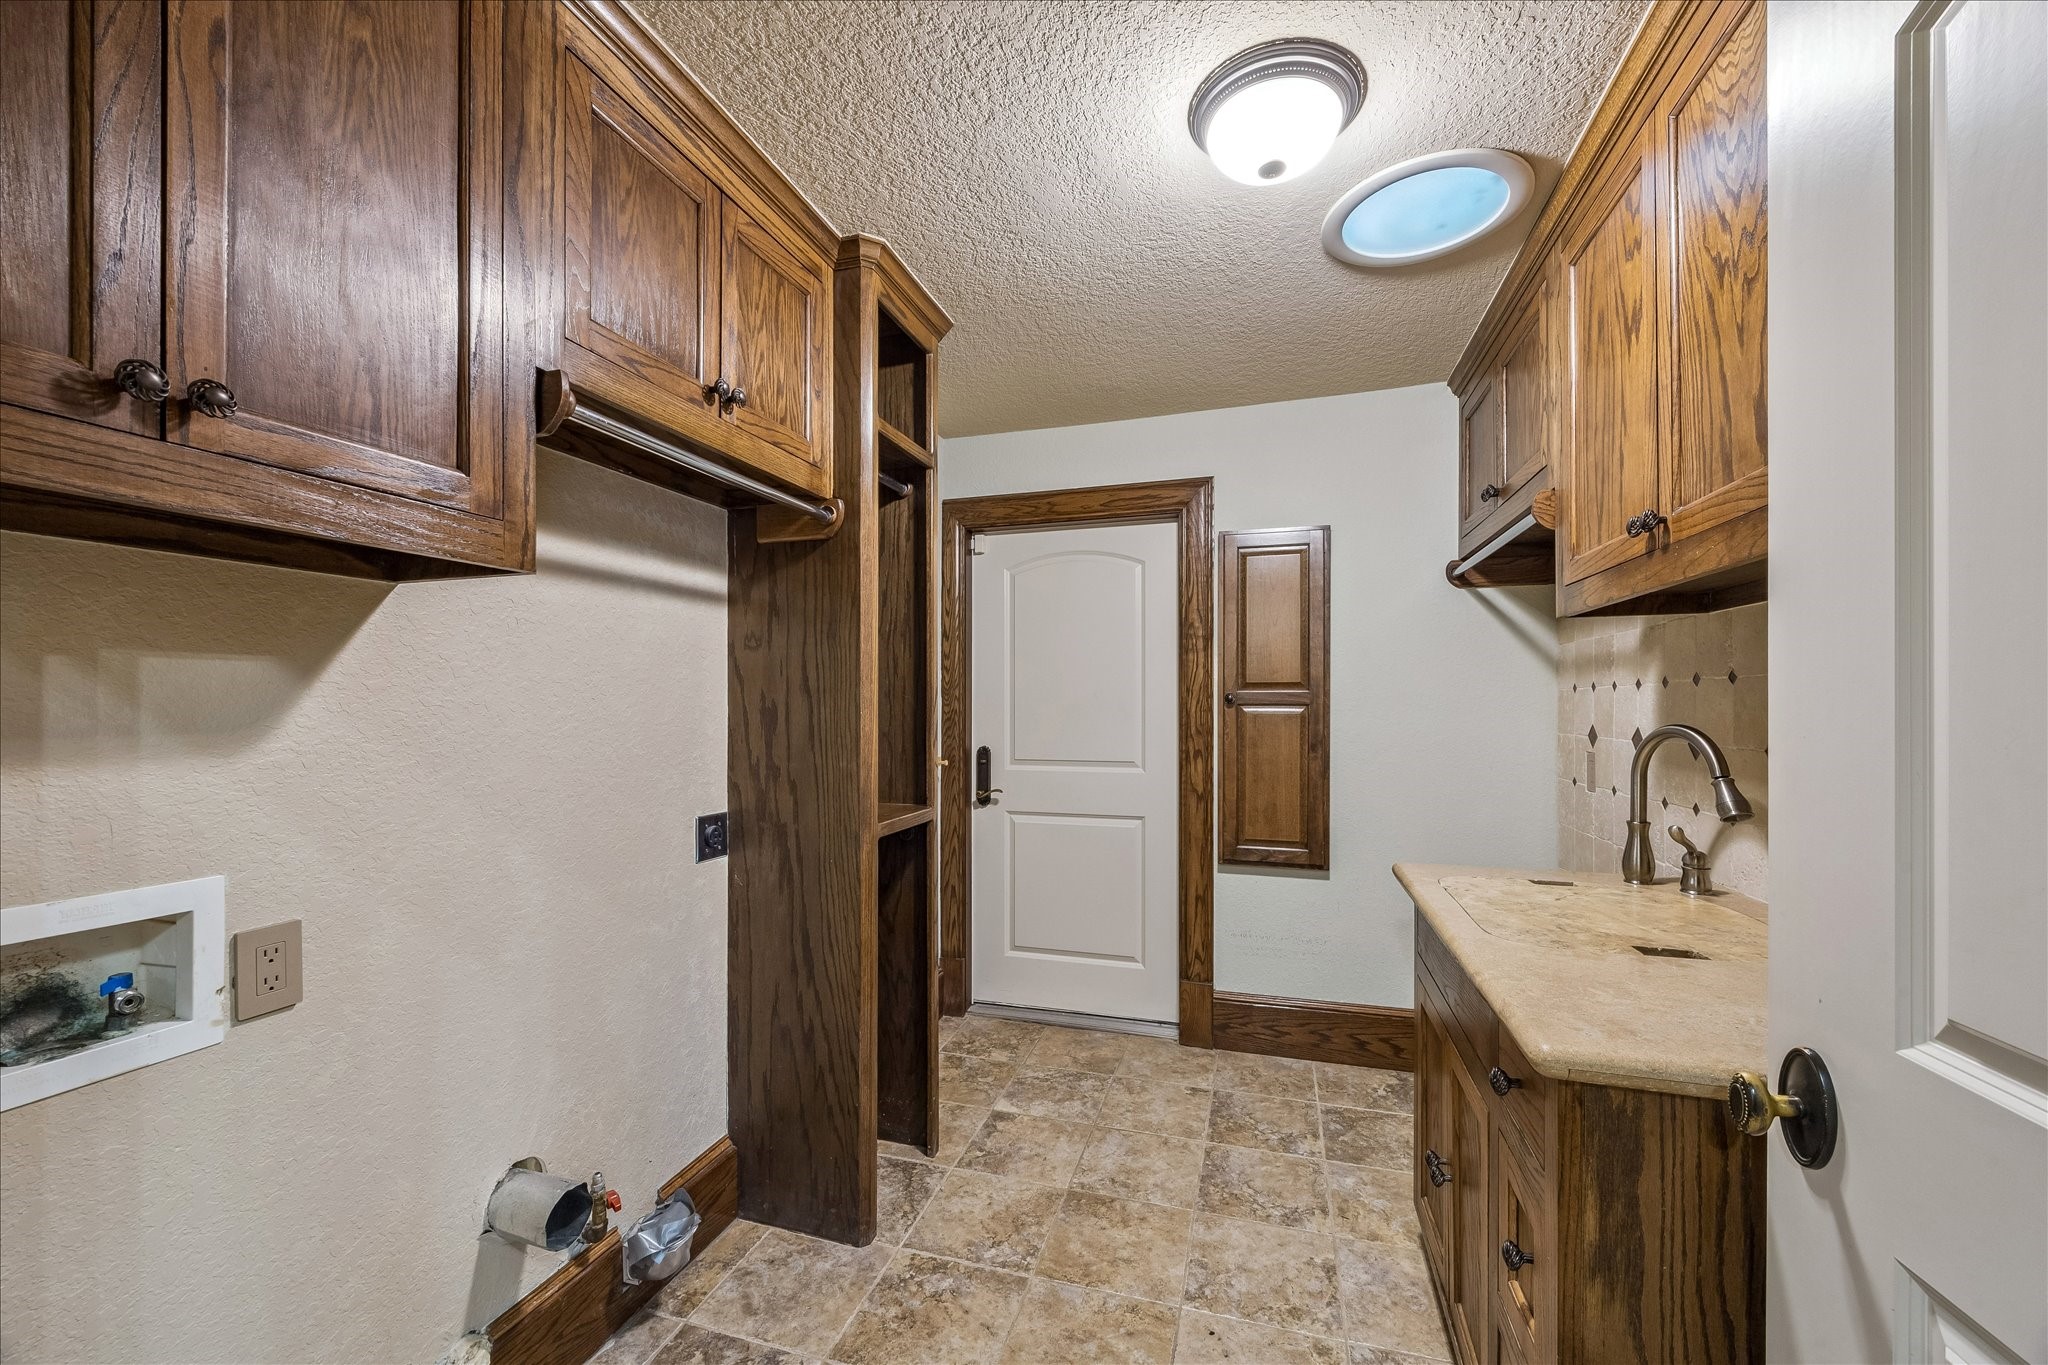
Spacious and well-appointed utility room with built-in upper cabinetry, multiple hanging rods, and a utility sink with stone countertop. Includes tile flooring, sun tunnel for natural light, and direct access to the attached garage for everyday convenience.
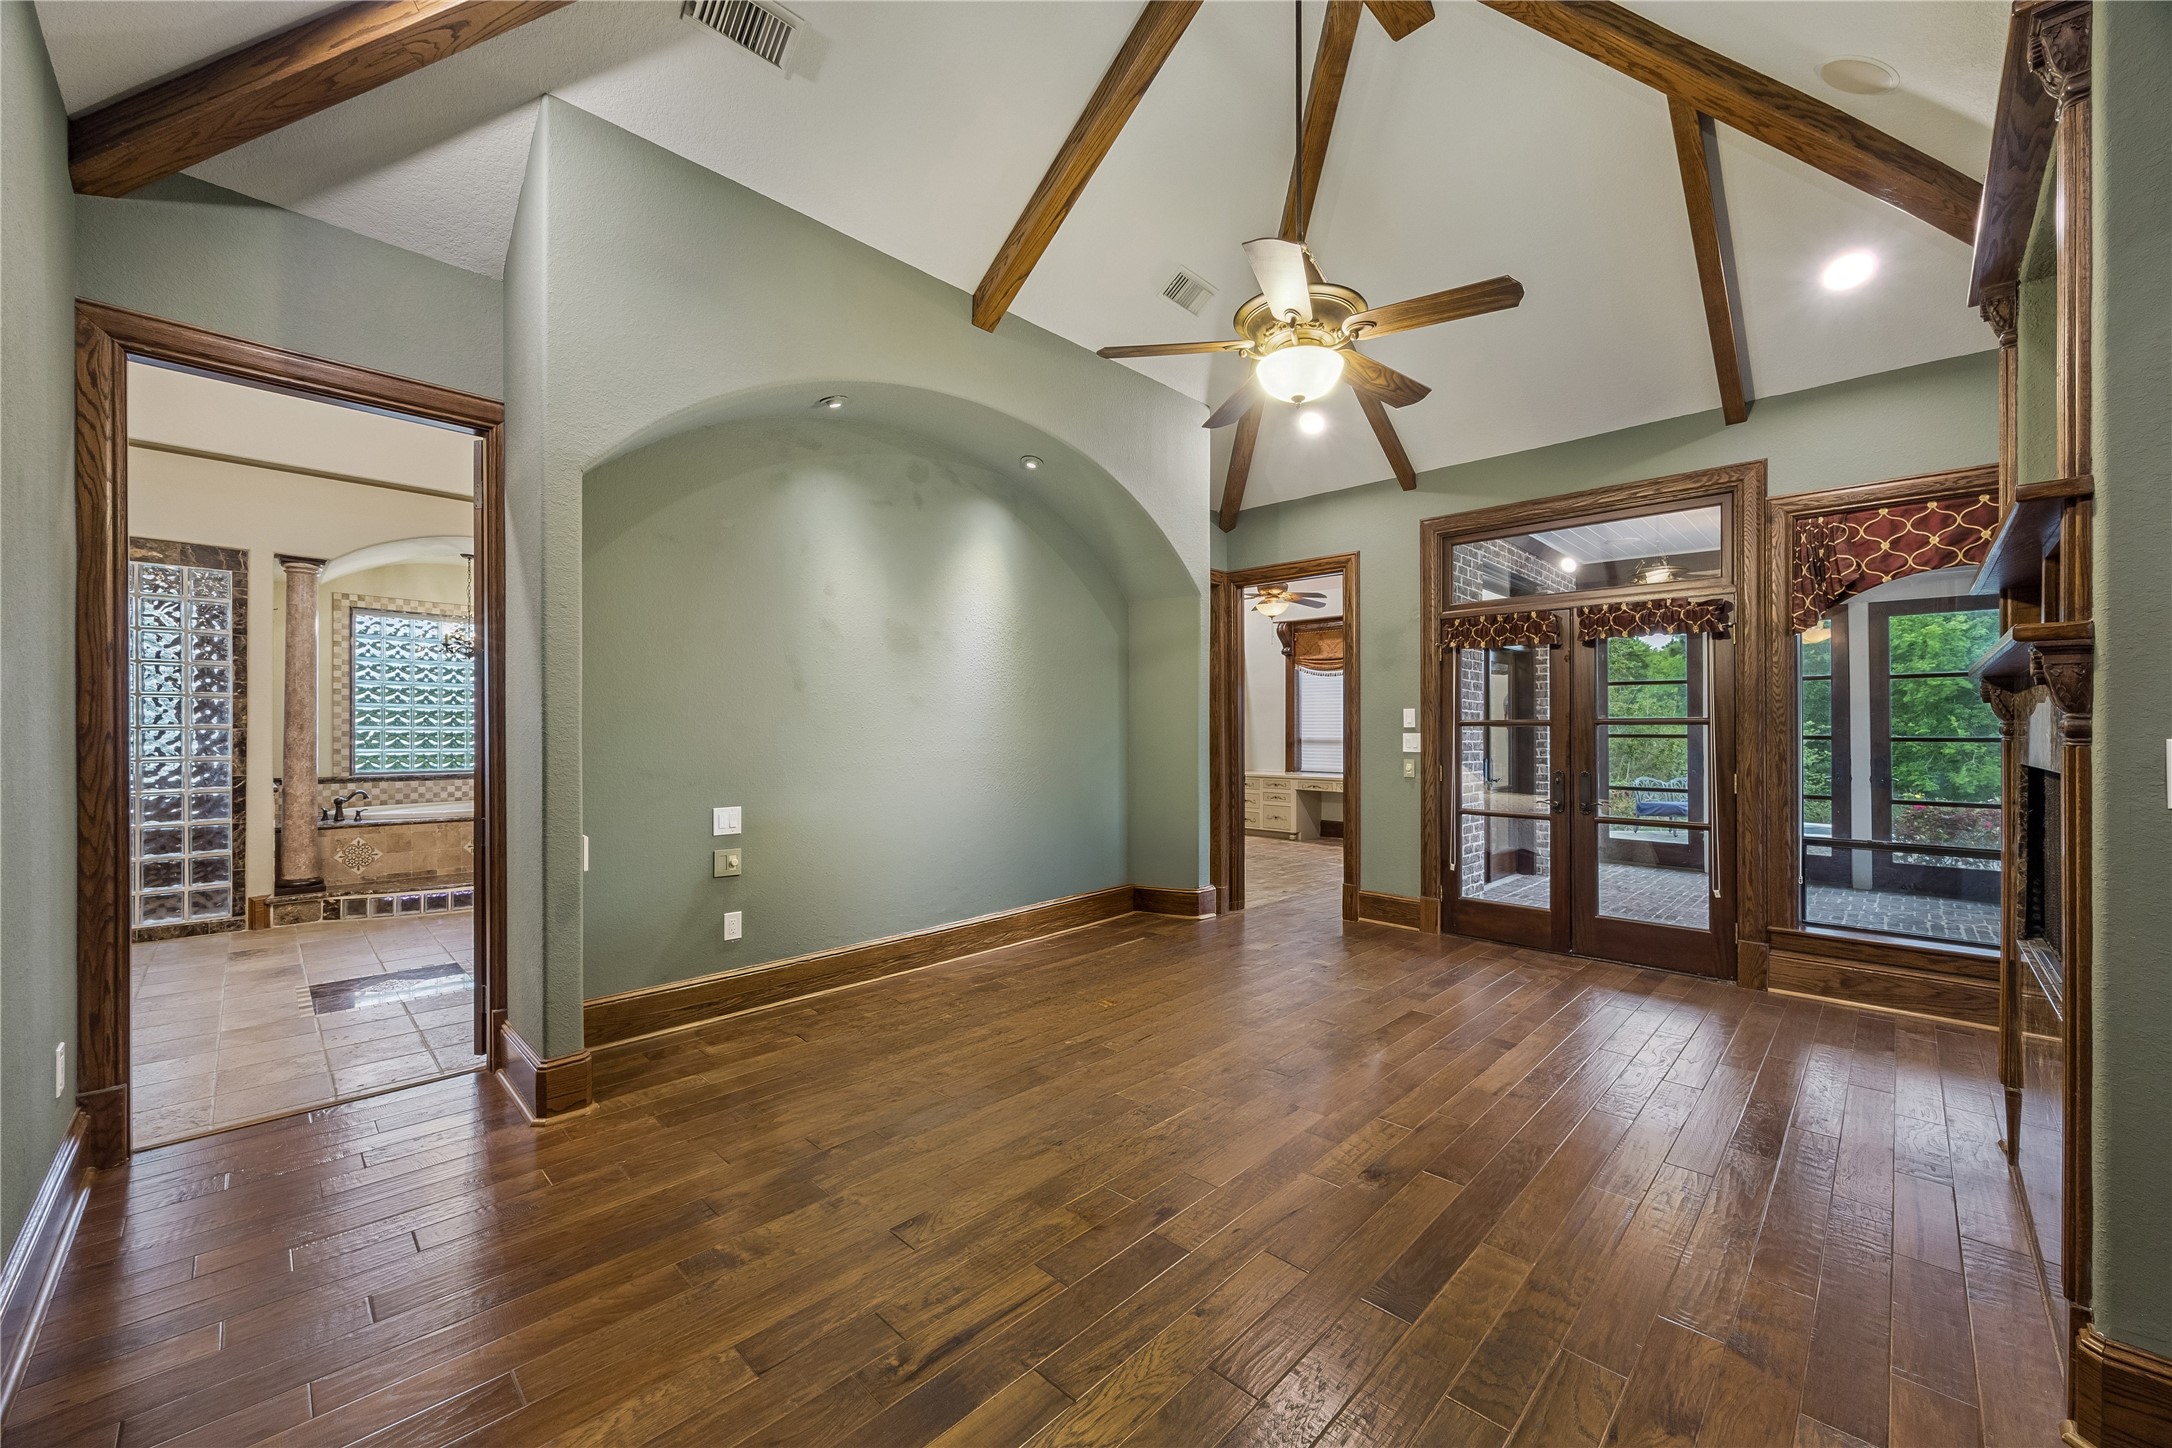
The luxurious primary bedroom suite includes a private office, sunroom, impressive en-suite bathroom and expansive dressing area and closet. The bedroom boasts a stunning vaulted wood beam ceiling. The hardwood floors complement the ceiling’s beams. French doors open to the primary suite sunroom, offering an abundance of natural light.
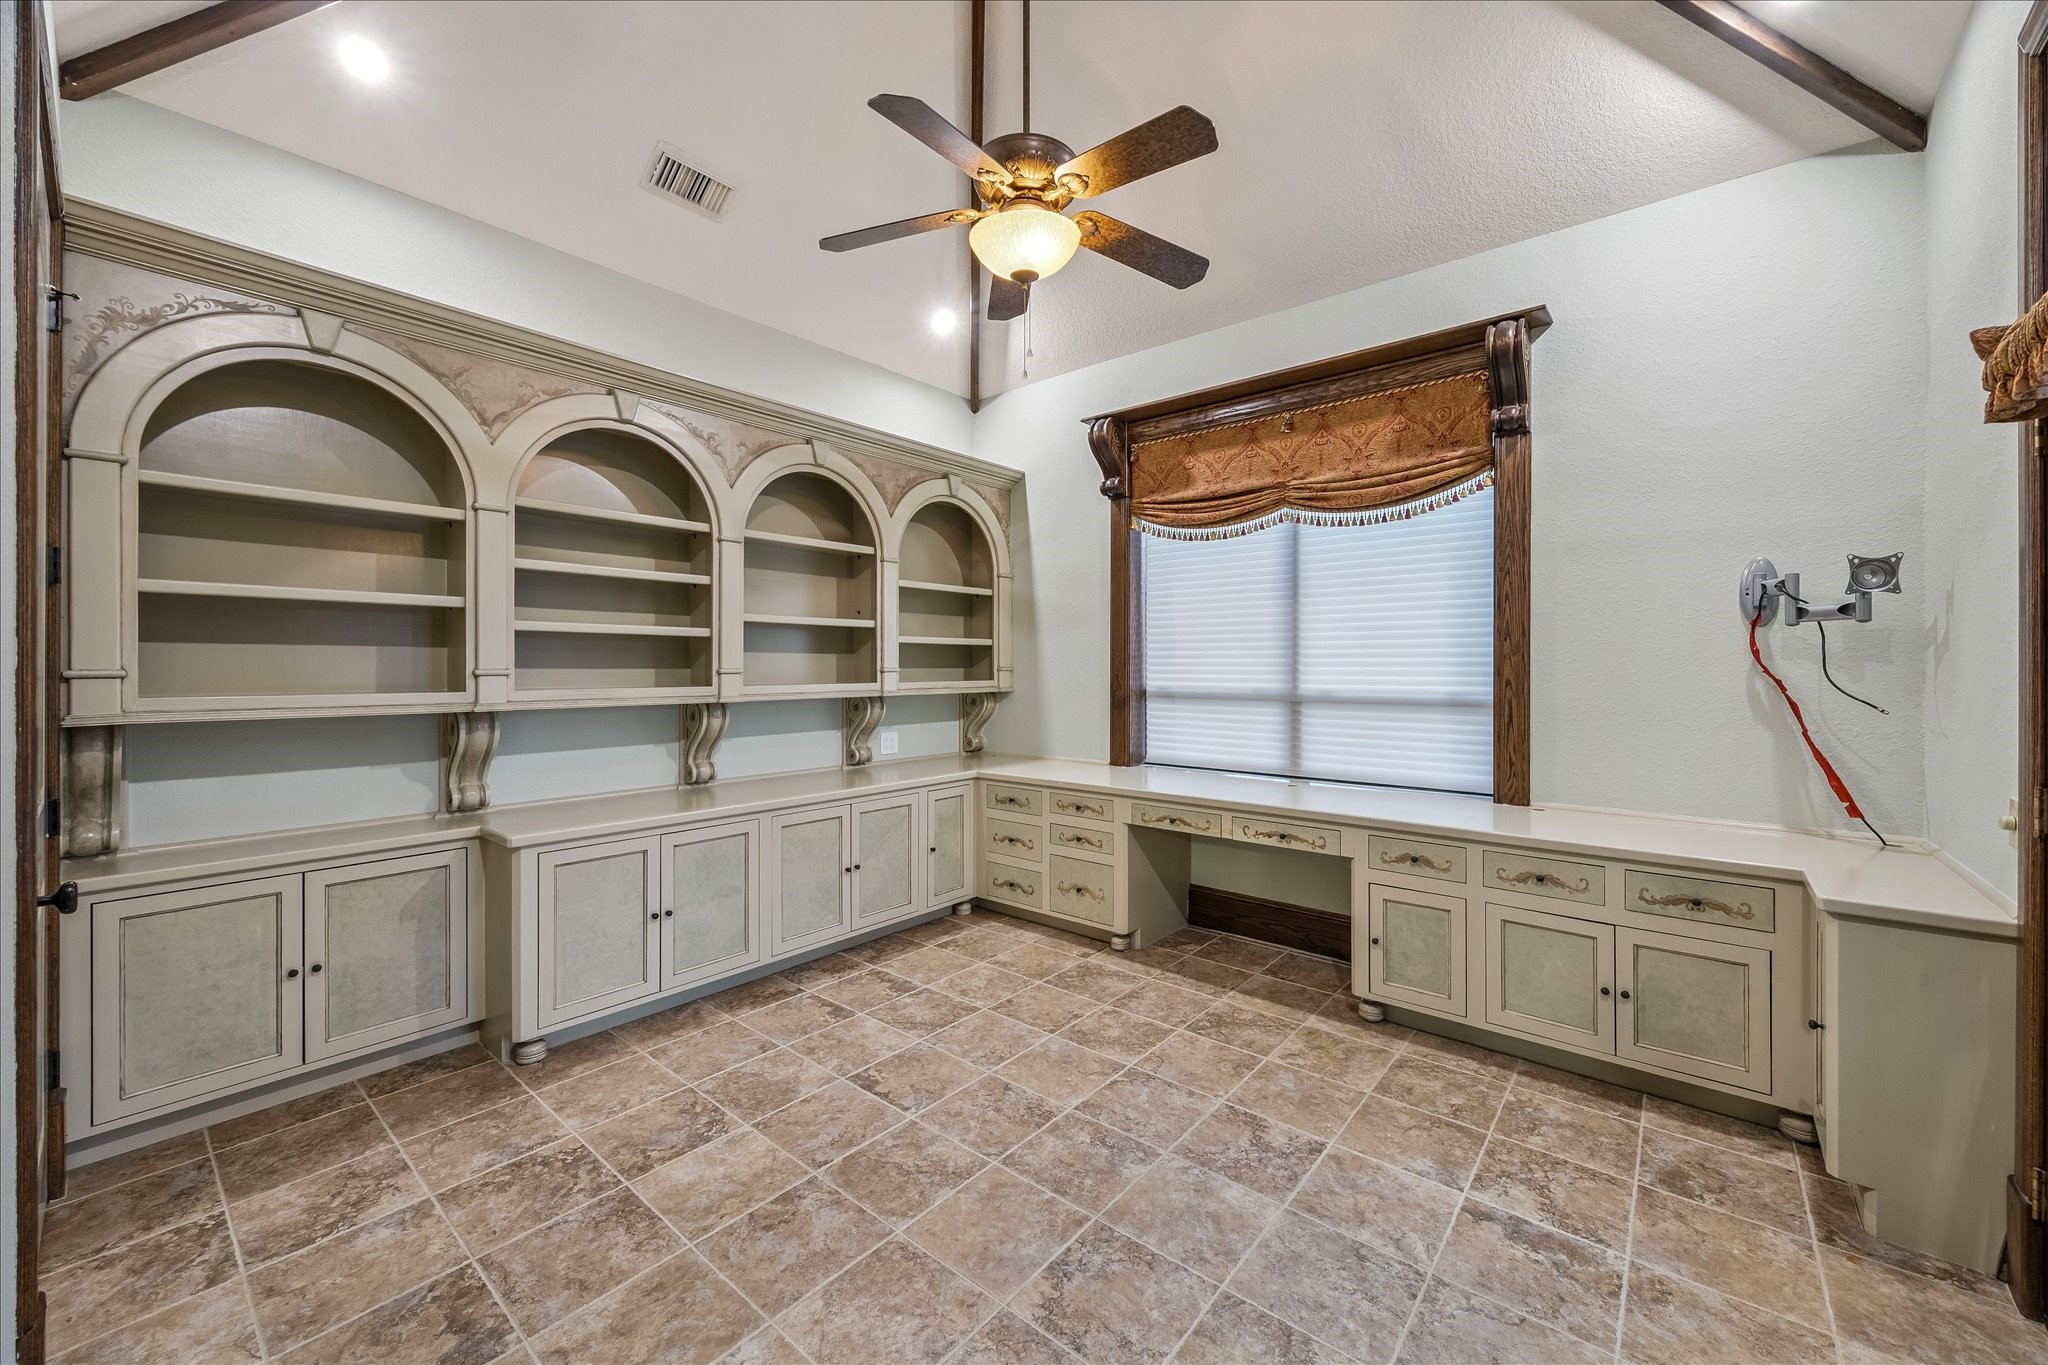
The spacious primary suite office combines elegance with functionality. A custom-built desk stretches across one wall, complete with multiple cabinets, drawers, and ample workspace. A full wall of built-in bookshelves with custom painted cabinets and intricate hand-painted scrollwork adds a touch of sophistication. When finished working, enter the sunroom through a set of French doors and enjoy some R&R.
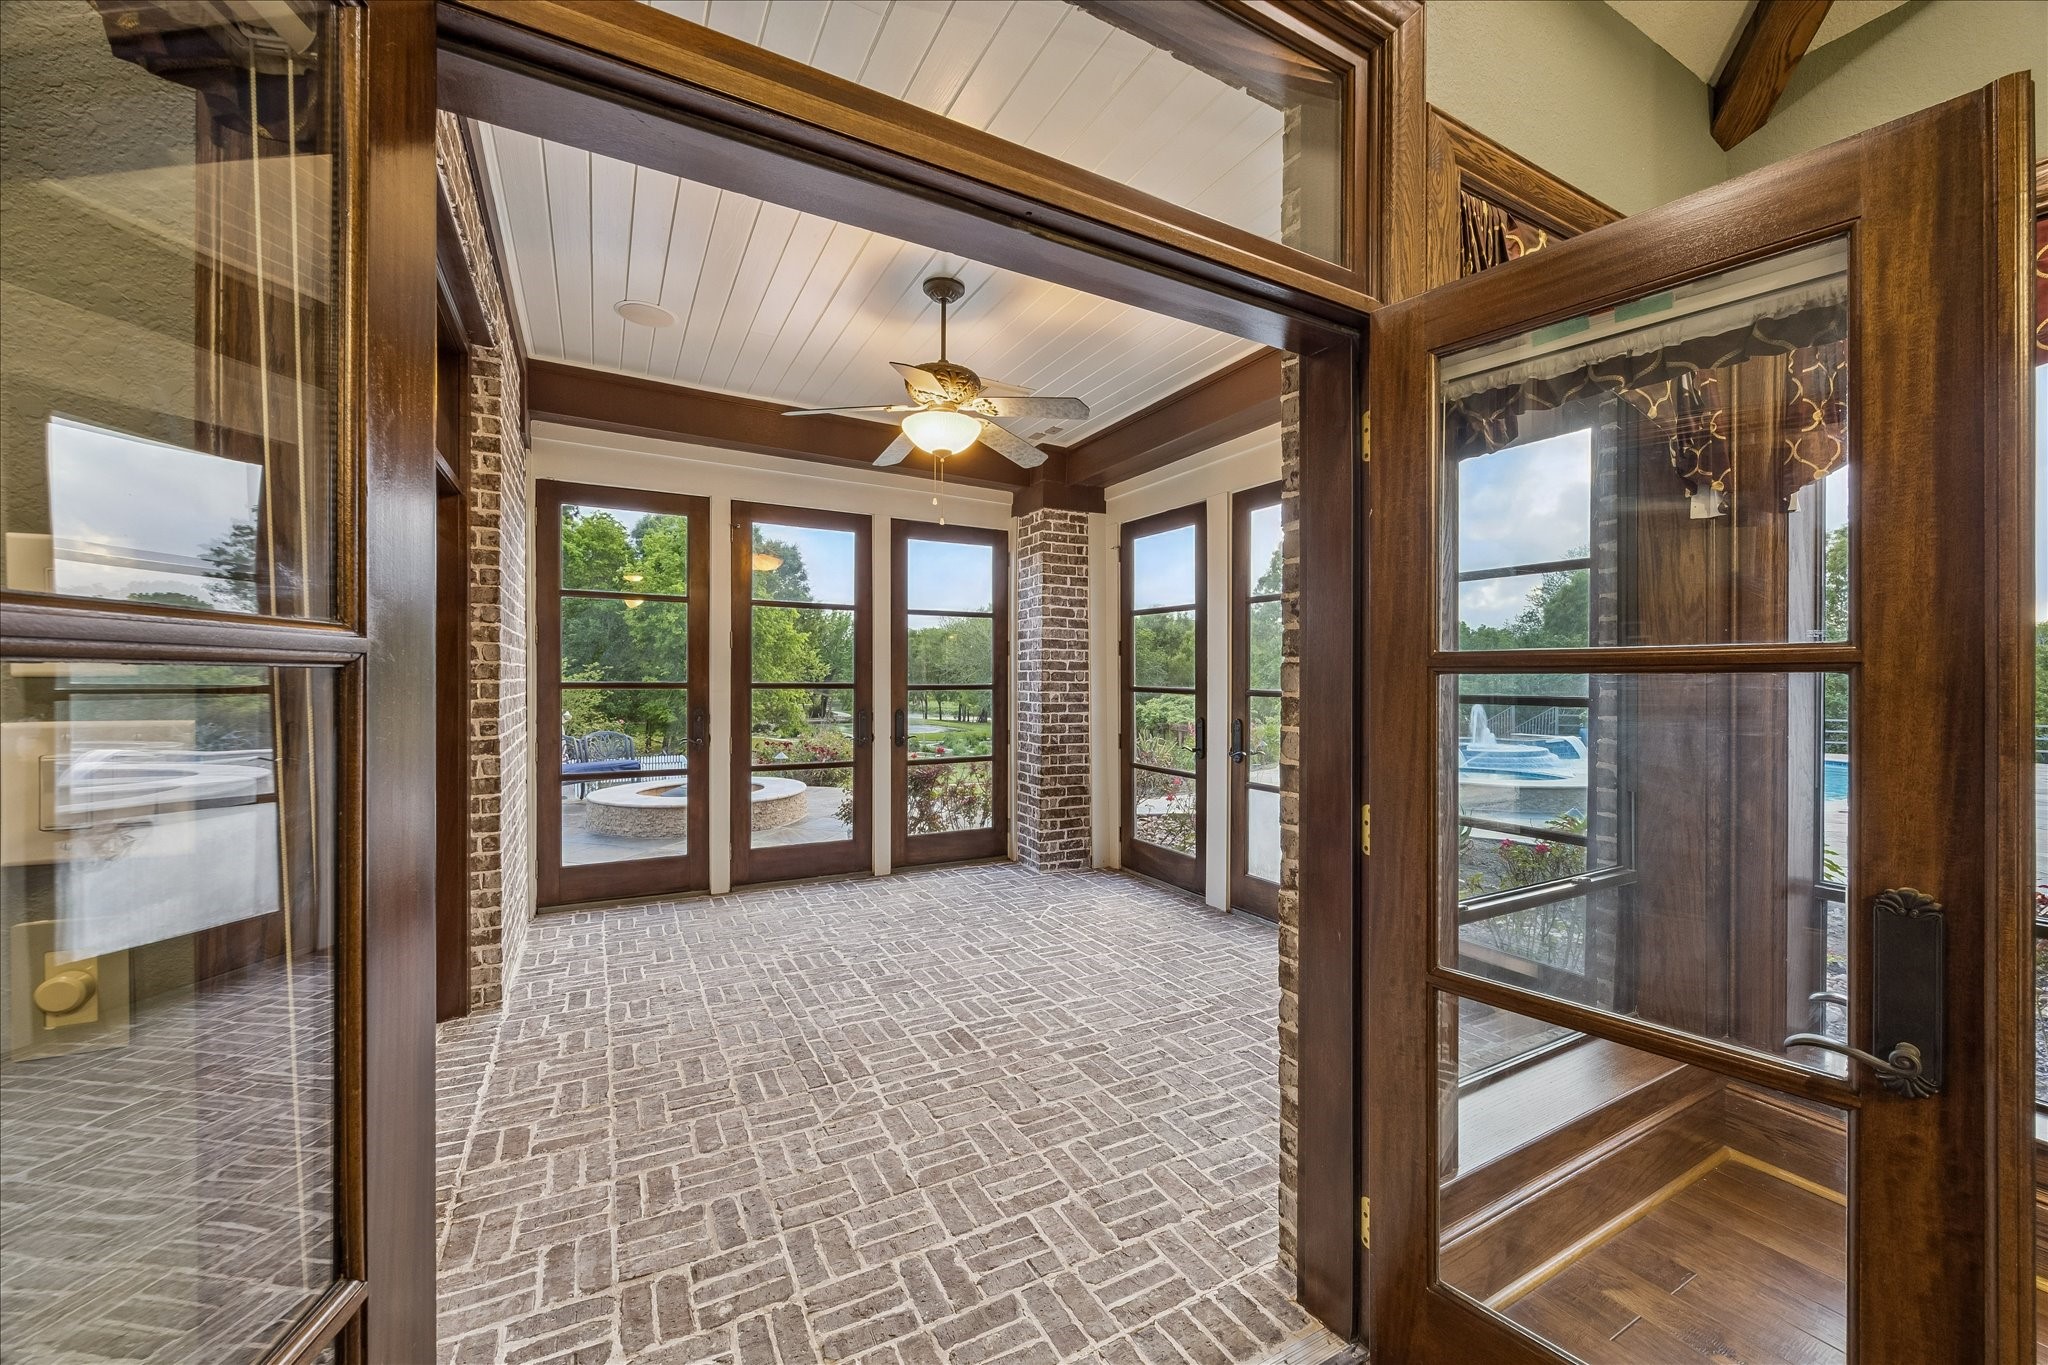
Inviting sunroom features a 10-foot ceiling and six beautiful 4-lite glass doors that open directly to the pool and fire pit area, creating a seamless indoor-outdoor living experience. The room is accented with a stylish basket weave brick floor and includes a ceiling fan and built-in speakers, making this the perfect spot to relax while enjoying the surrounding views.
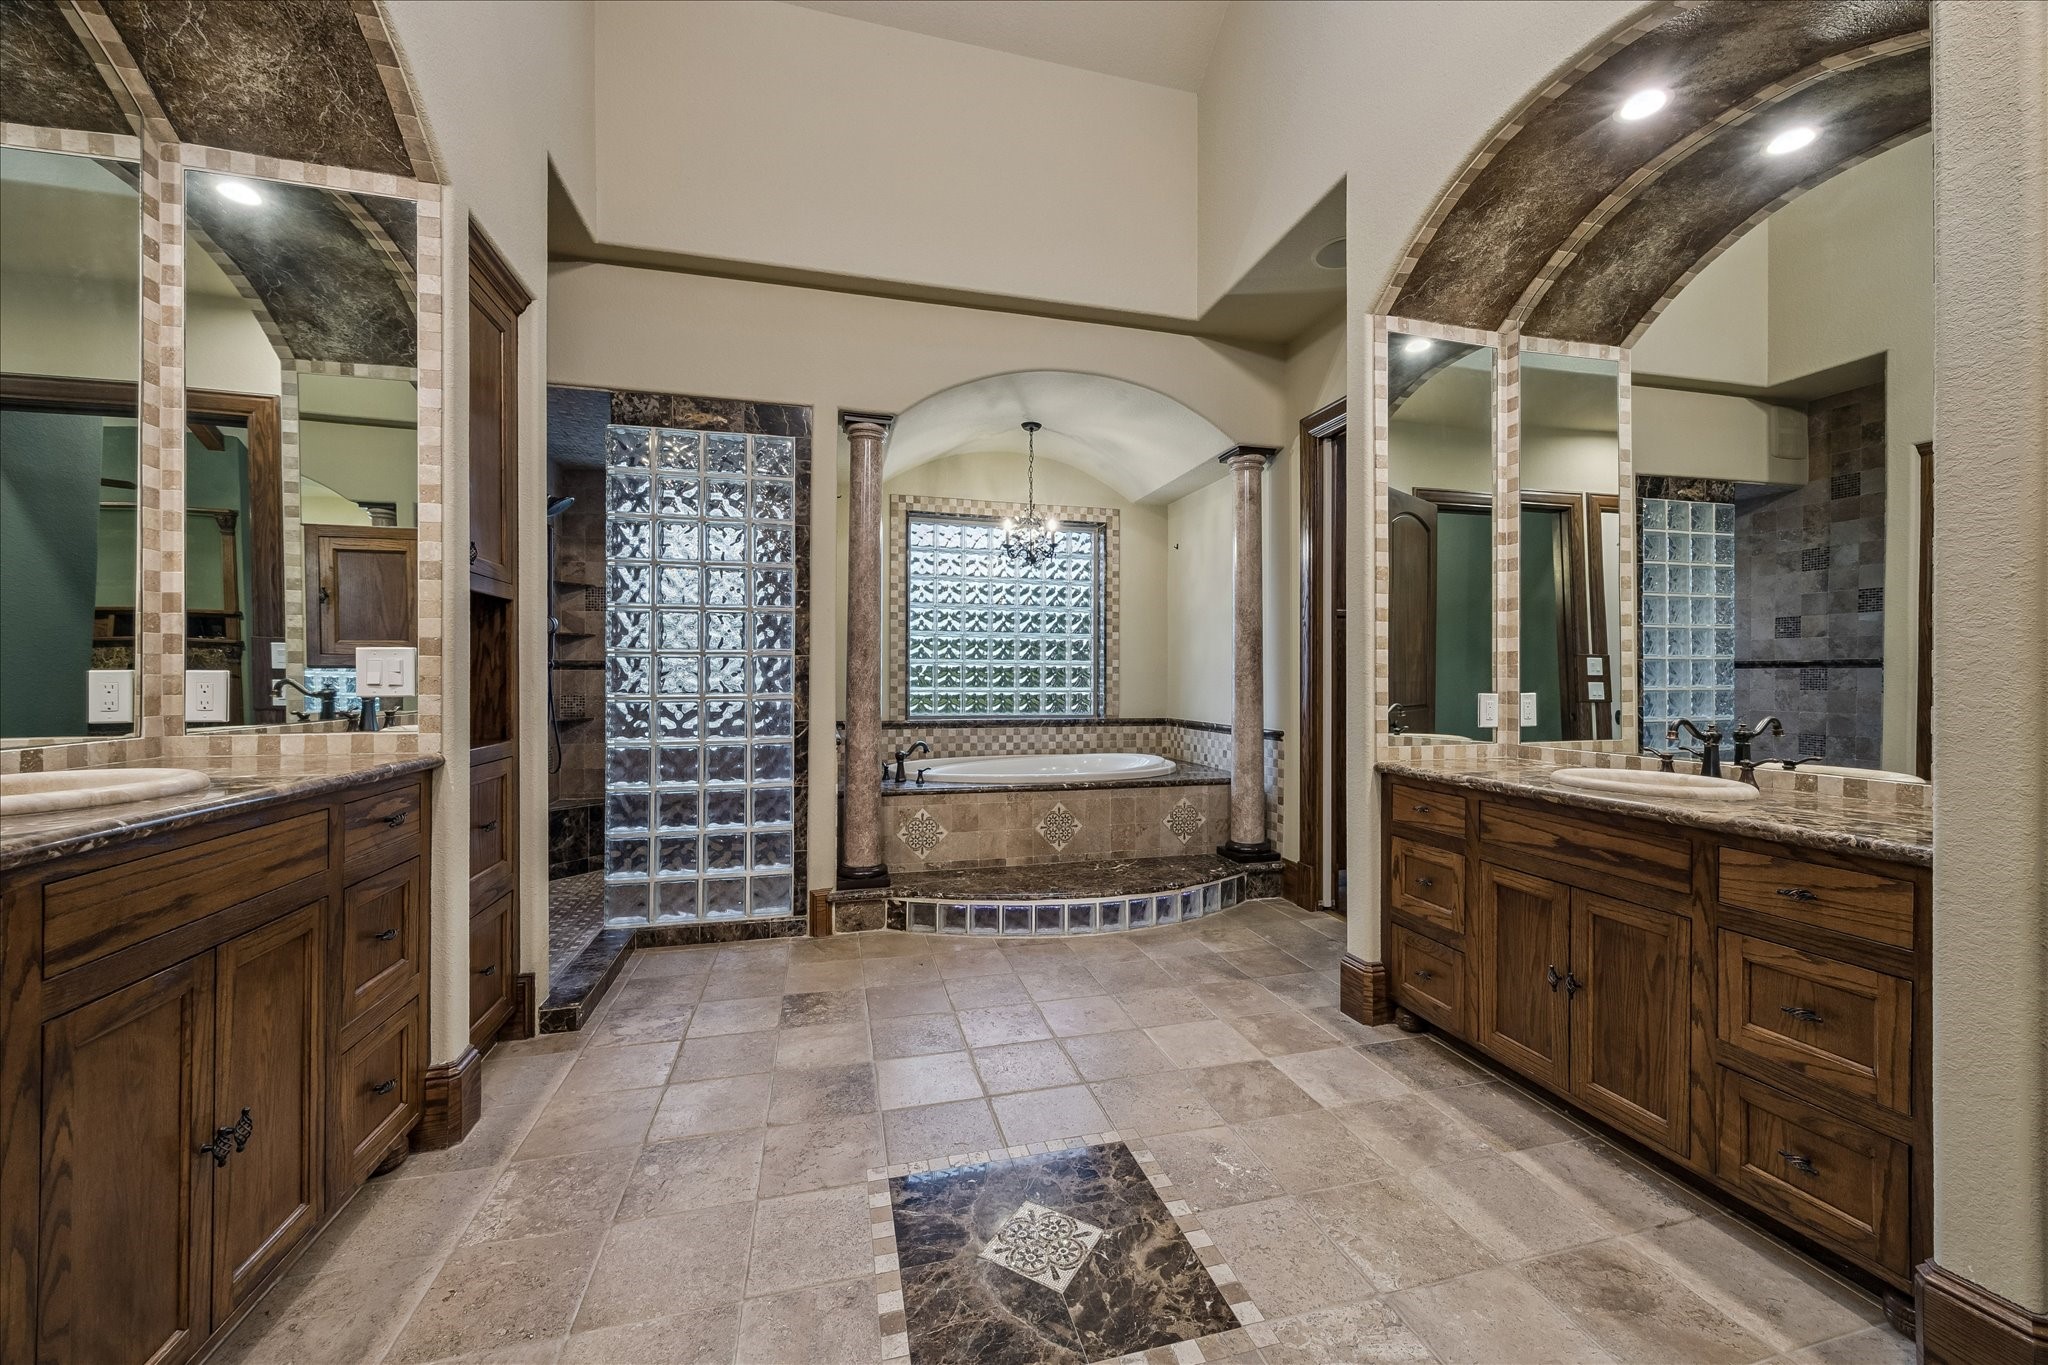
The primary bathroom is quite the retreat, featuring vaulted ceilings with skylights that fill the space with natural light. The centerpiece is an oversized infinity-edge soaking tub, framed by decorative columns & topped with a stylish 3-light chandelier. The dual sink vanity consoles offer ample storage with under-sink cabinets & drawers, set beneath natural stone countertops & enhanced by triple mirrors. The separate water closet includes a TOTO WASHLET electronic toilet & a built-in linen cabinet.
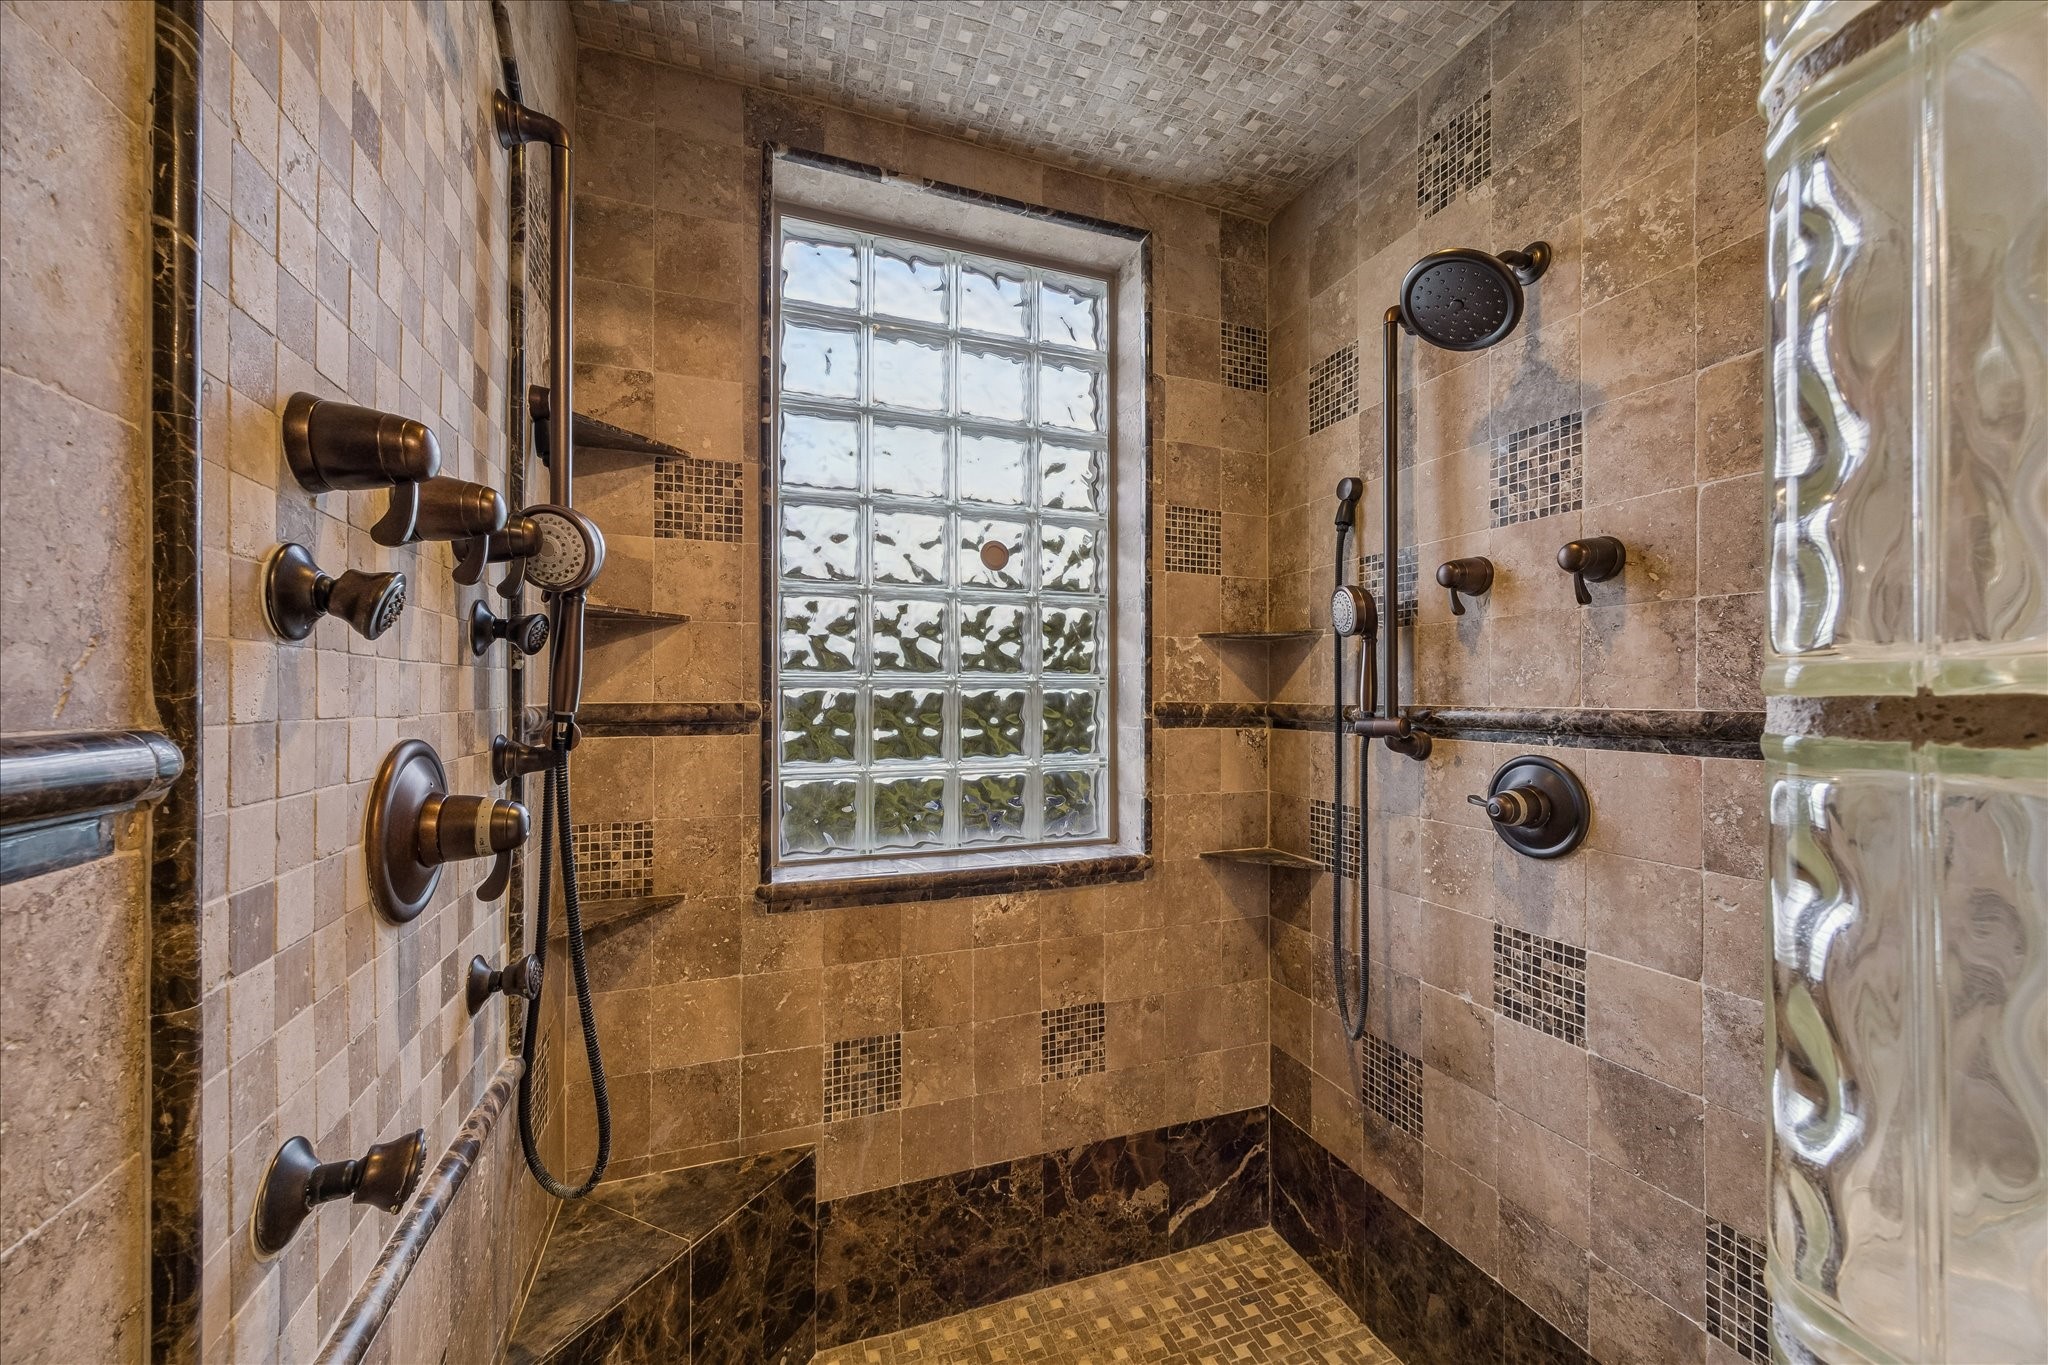
Adjacent to the soaking tub is a spacious walk-in shower with dual zones, each equipped with a showerhead, four body sprays, and an adjustable hand shower.
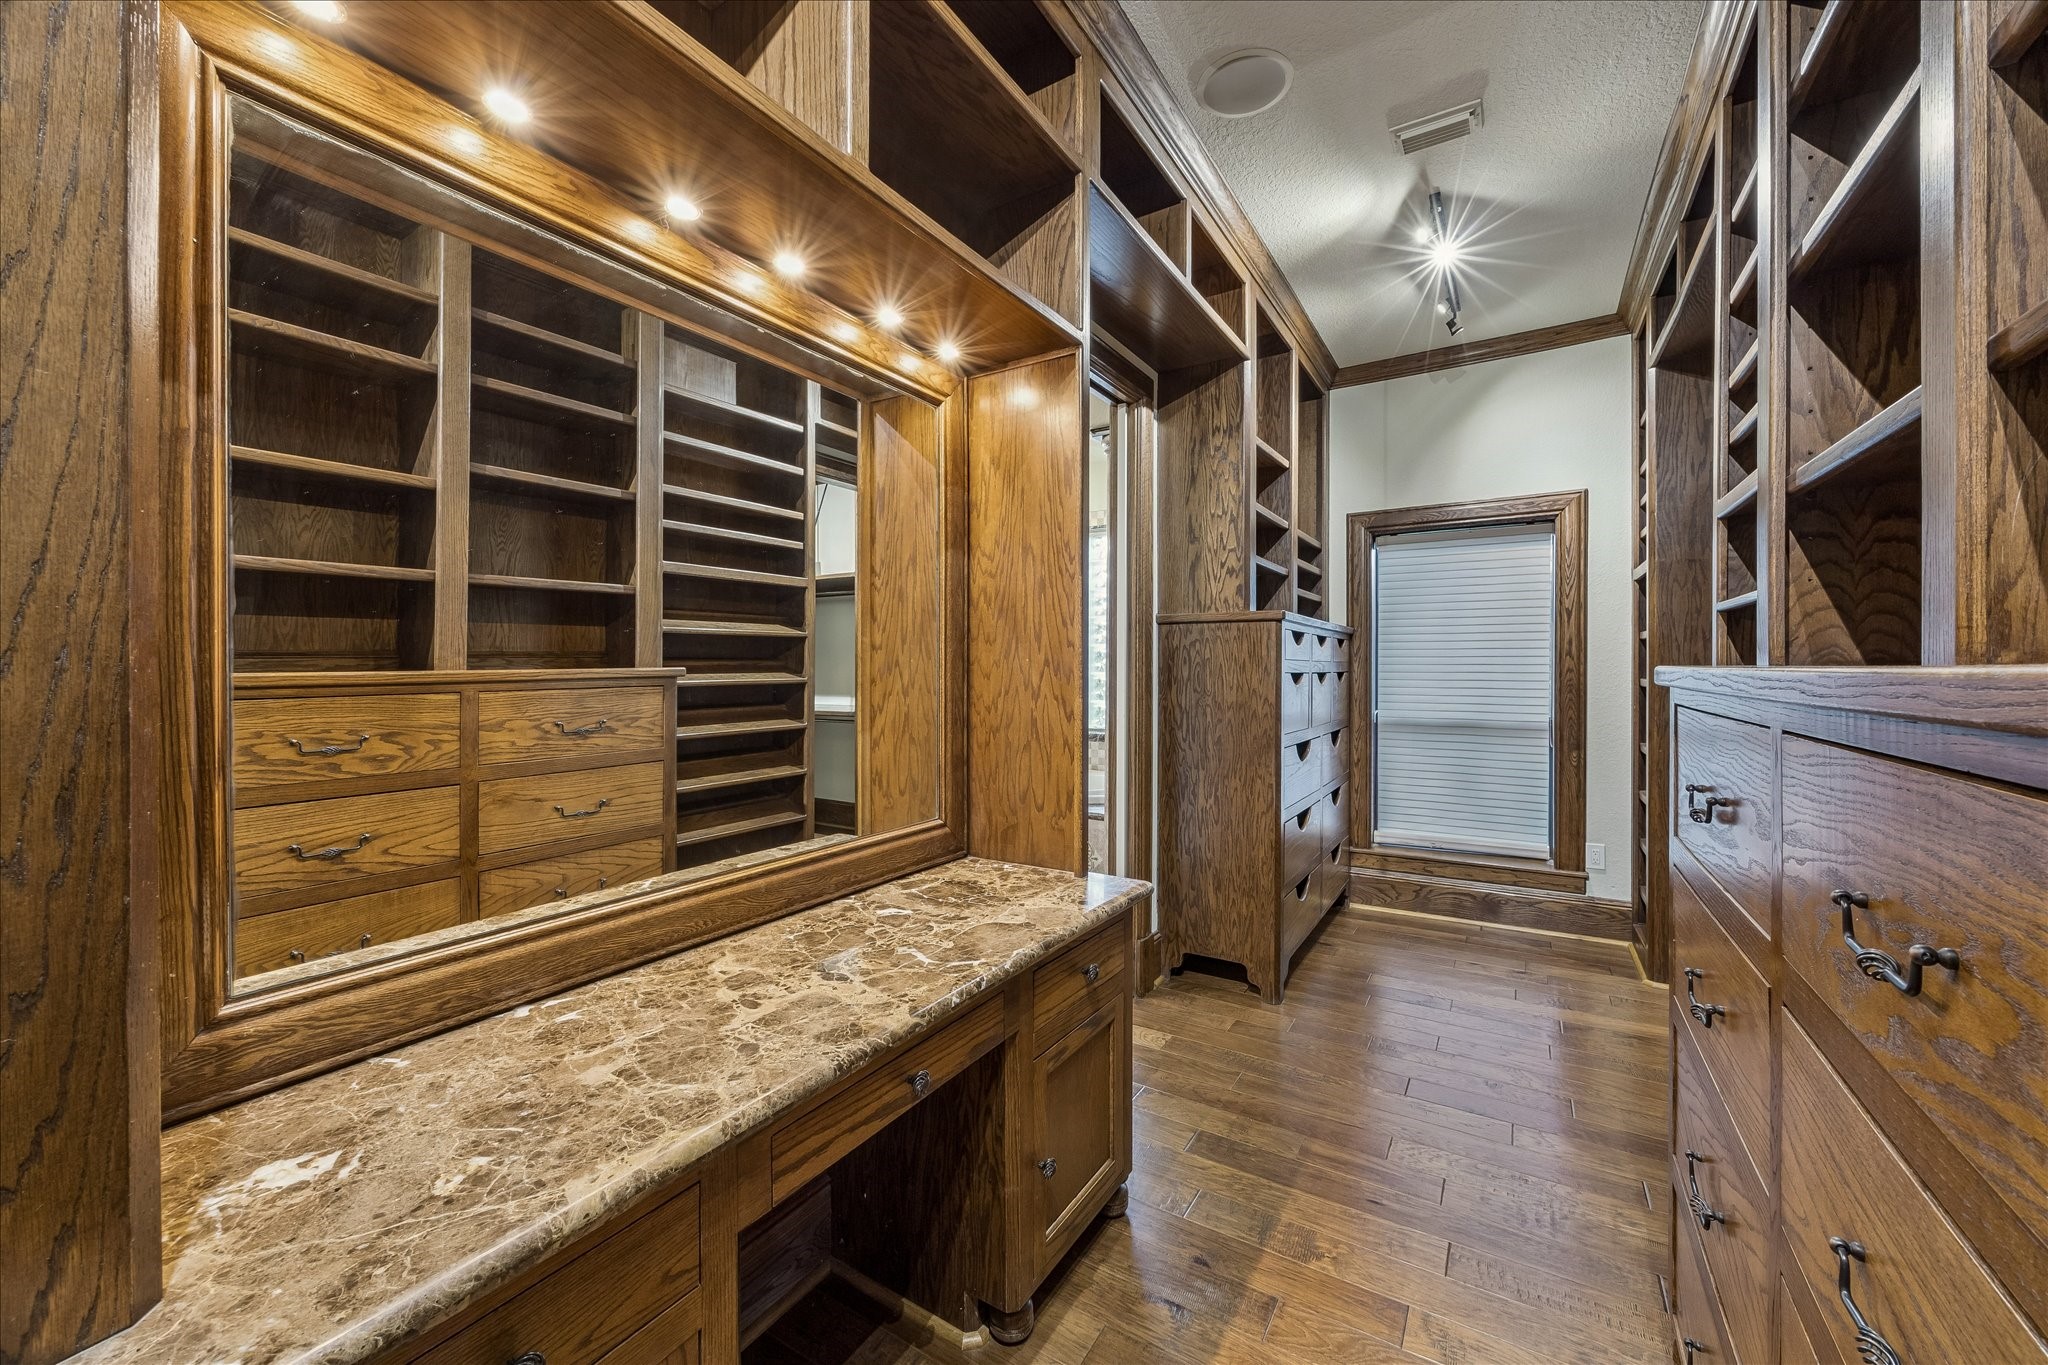
The custom-designed dressing area and closet are spacious and luxurious. With walls of adjustable shelving, two built-in dressers, dedicated shoe shelves, built-in ironing board, a convenient vanity area with a granite countertop, oversized framed mirror, and thoughtful lighting, the space is both functional and elegant.
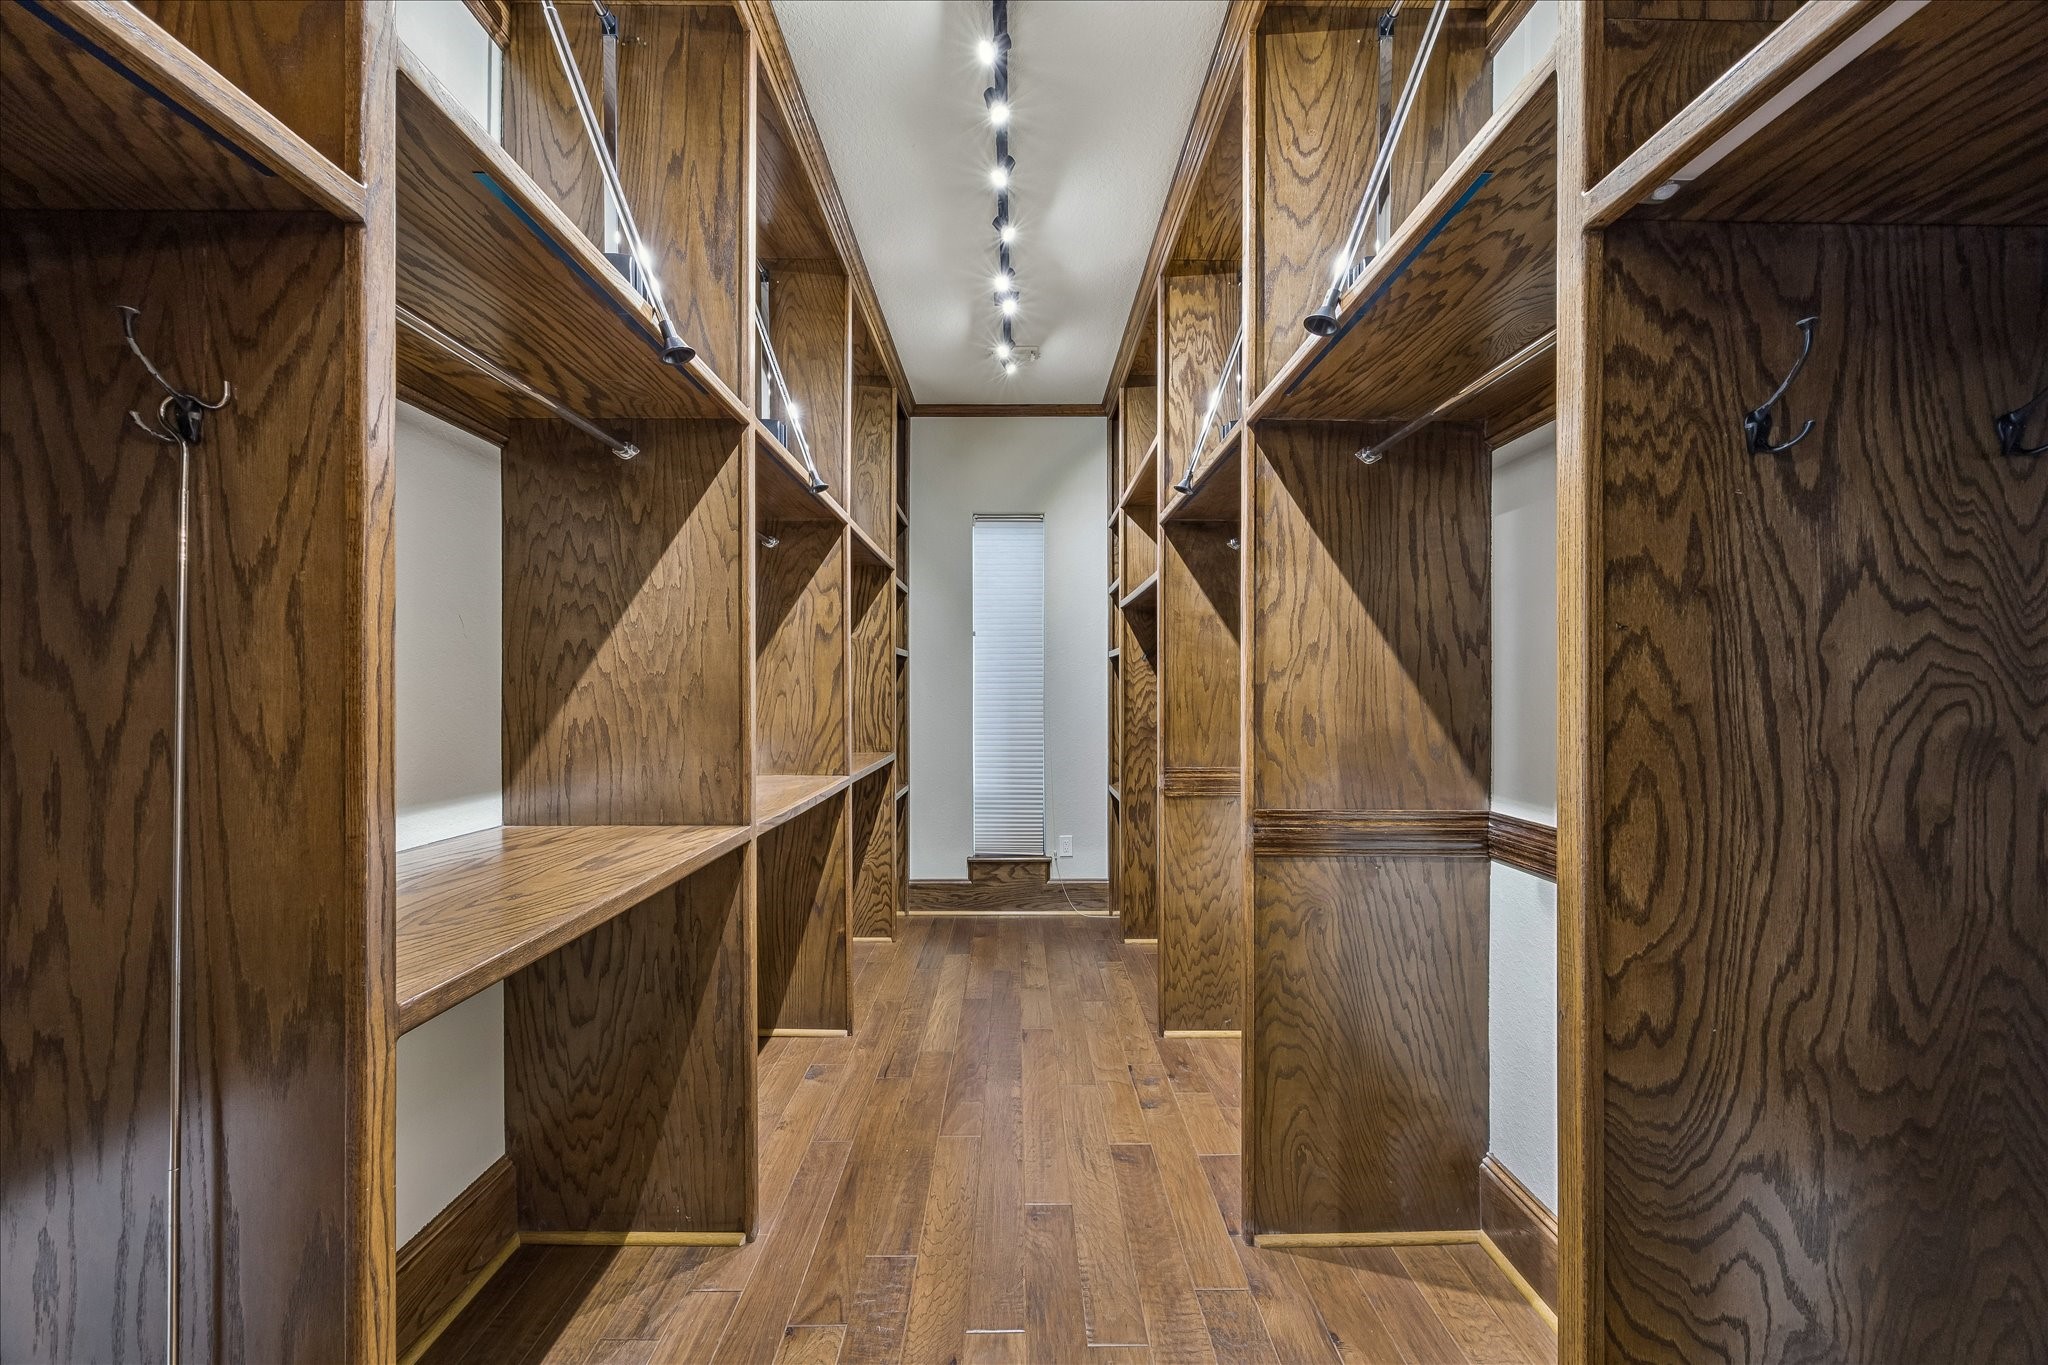
The closet features custom built-ins with multi-level hanging rods. Convenient pull-down rods for the top row. Ample shelf space for storage and overhead directional lighting.
Cozy secondary bedroom features a 10-foot ceiling, built-in desk and bookshelves, a ceiling fan with integrated light, and an en-suite bathroom.
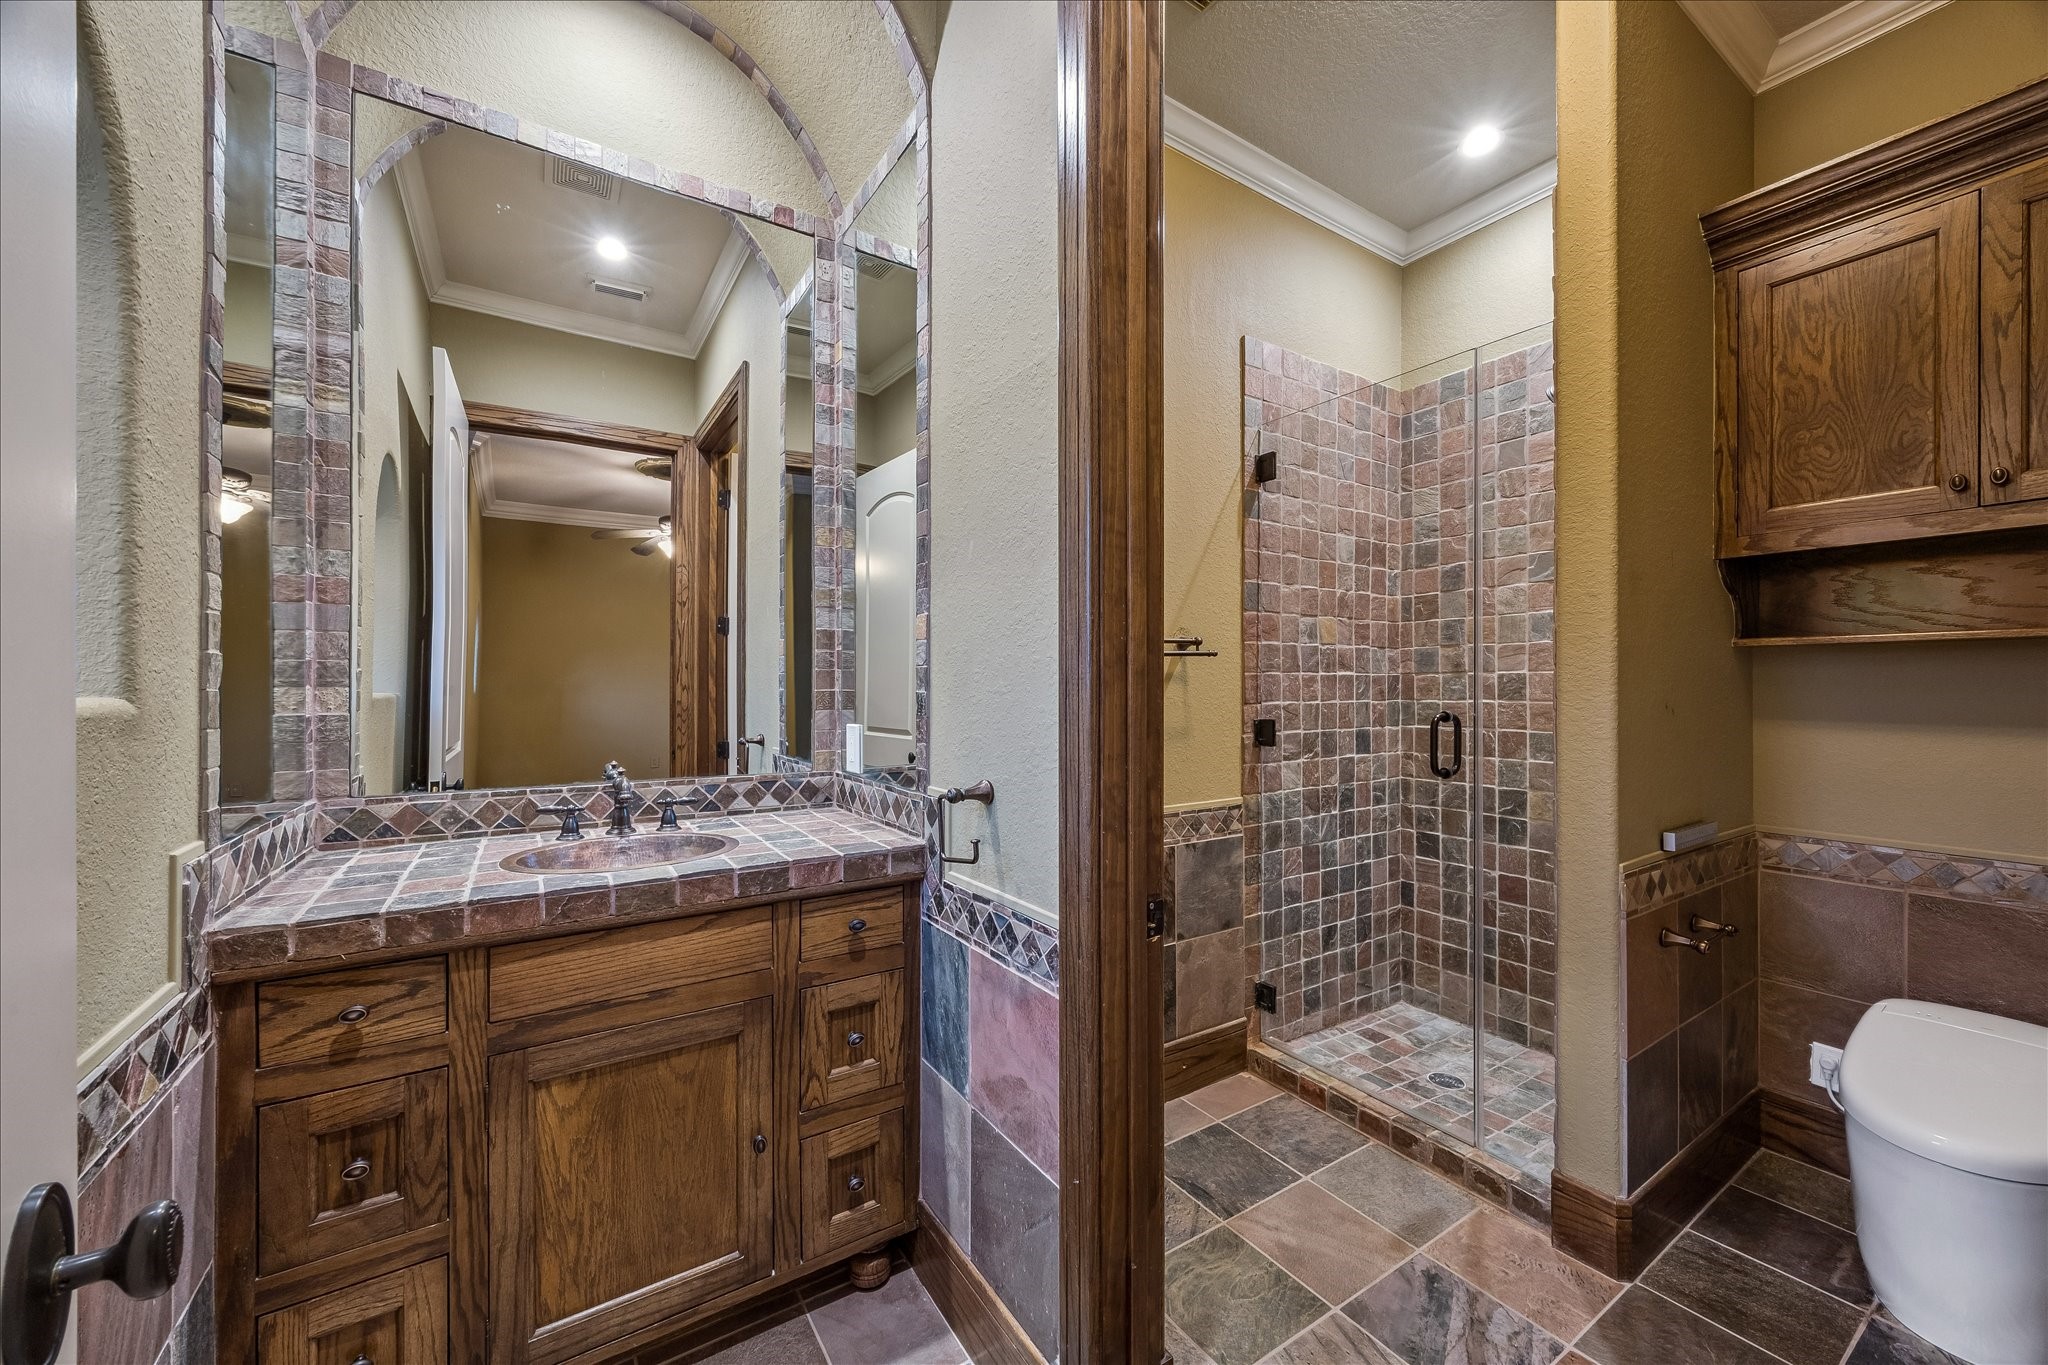
In this en-suite bathroom, the triple mirror vanity features a hammered copper sink, tile countertops, and ample storage with under-sink cabinets and drawers. The walls showcase a stylish mosaic tile border. The separate toilet and shower room includes a TOTO WASHLET electronic toilet, a tiled walk-in shower, and a built-in linen cabinet, all complemented by oil-rubbed bronze hardware.
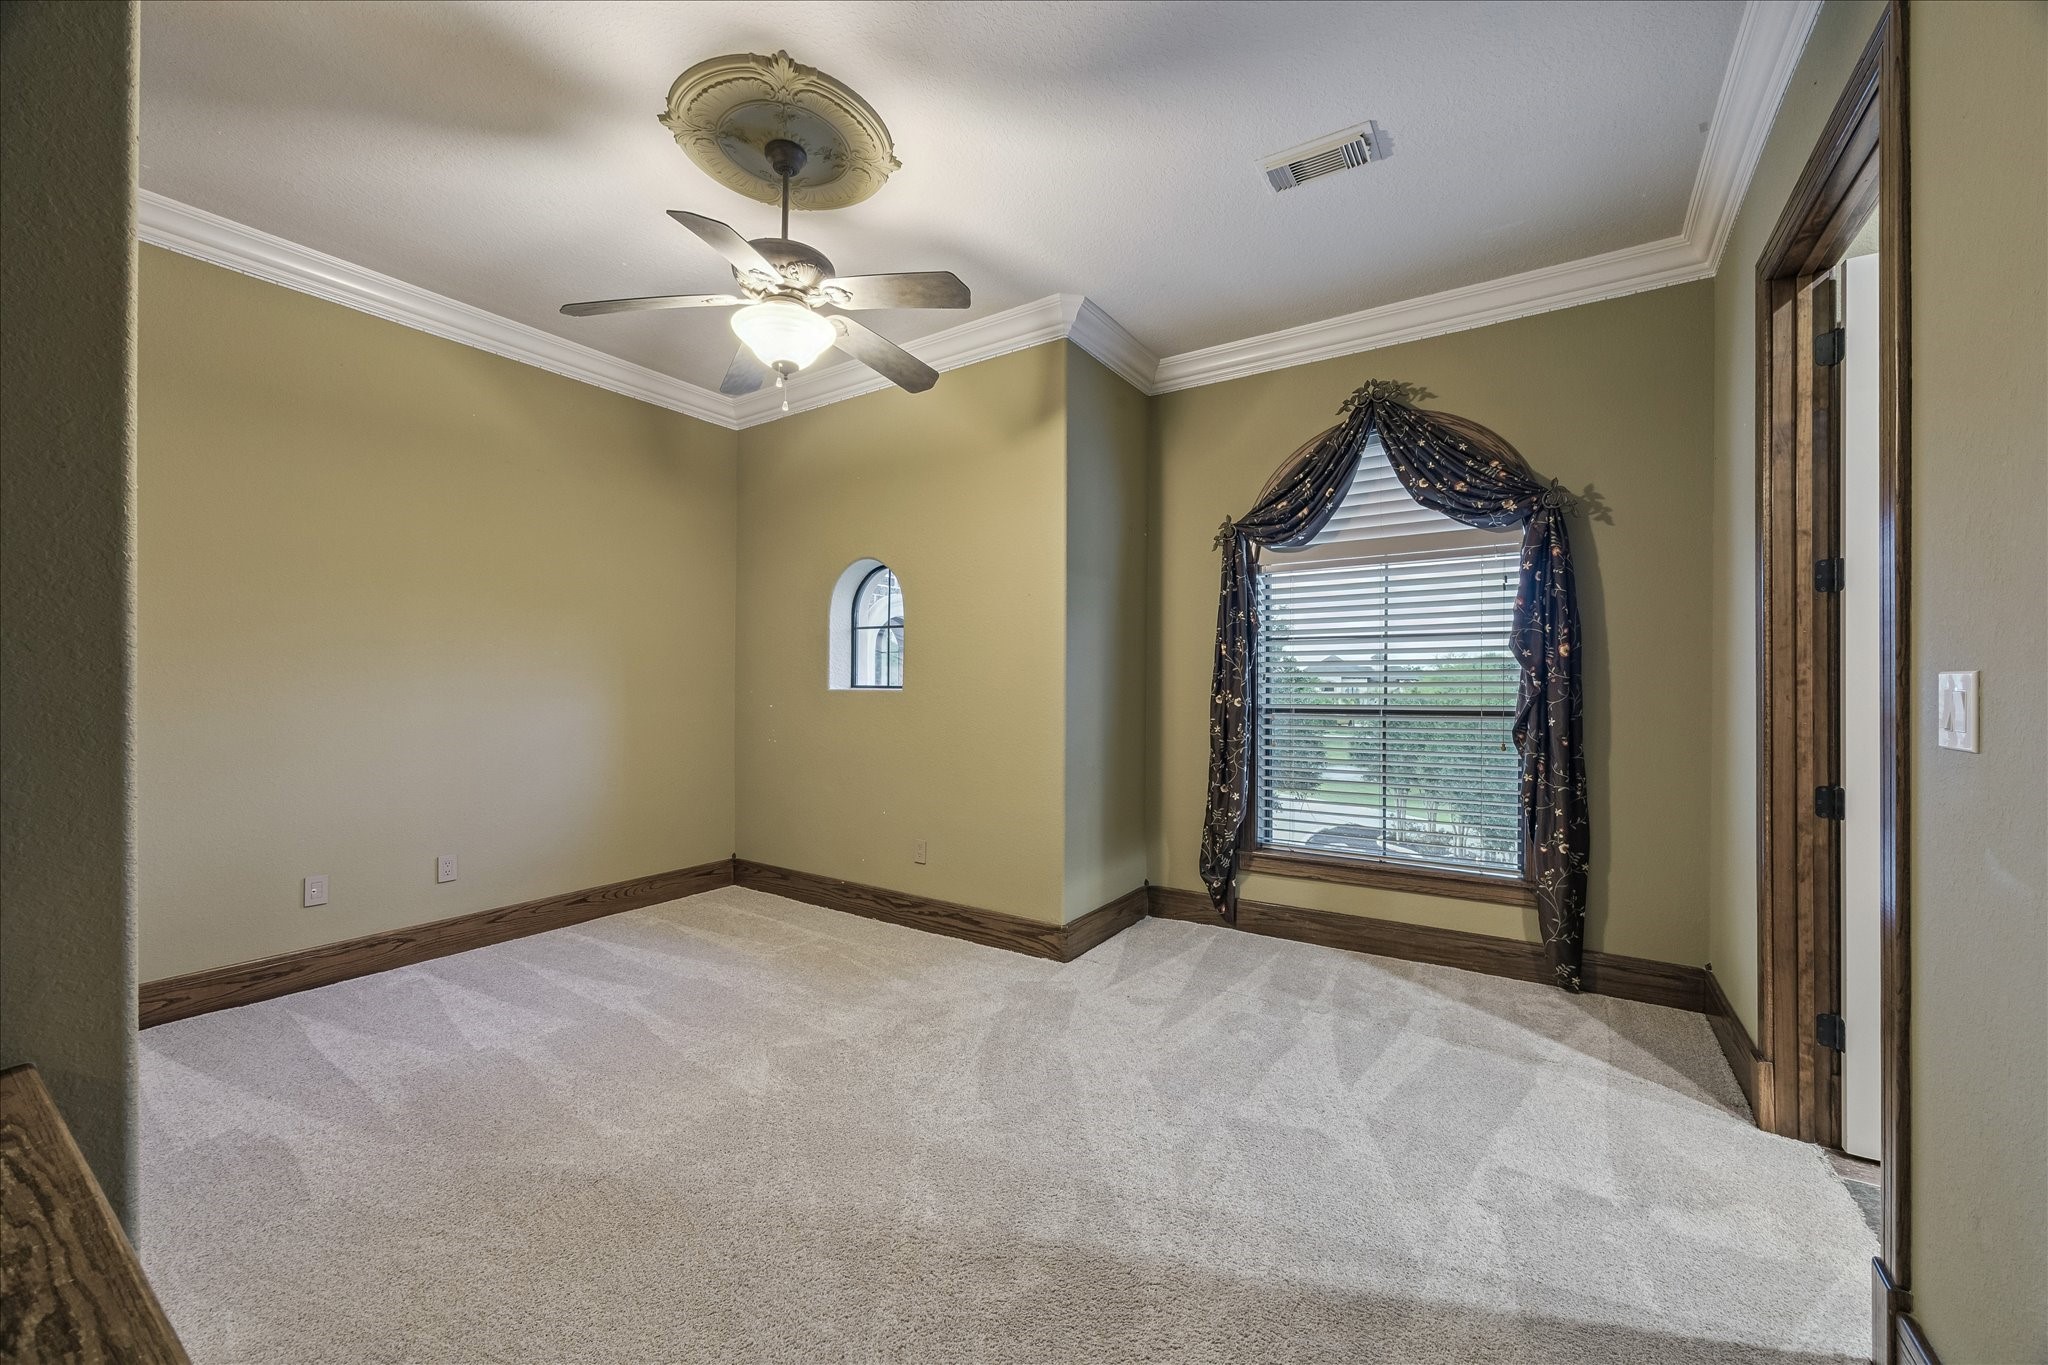
Spacious secondary bedroom with 10-foot ceilings, cozy carpet flooring, and a ceiling fan with integrated lighting. This room offers a private en-suite bathroom and a walk-in closet complete with custom built-ins.
Luxurious en-suite bathroom featuring a 10-foot ceiling, tile flooring, and recessed lighting. The oversized vanity with granite countertops, mosaic tile border, and polished brass hardware offers convenient storage with under-sink cabinets and drawers. A separate room houses the toilet and a tub/shower combo with elegant tile surround and a built-in linen cabinet.
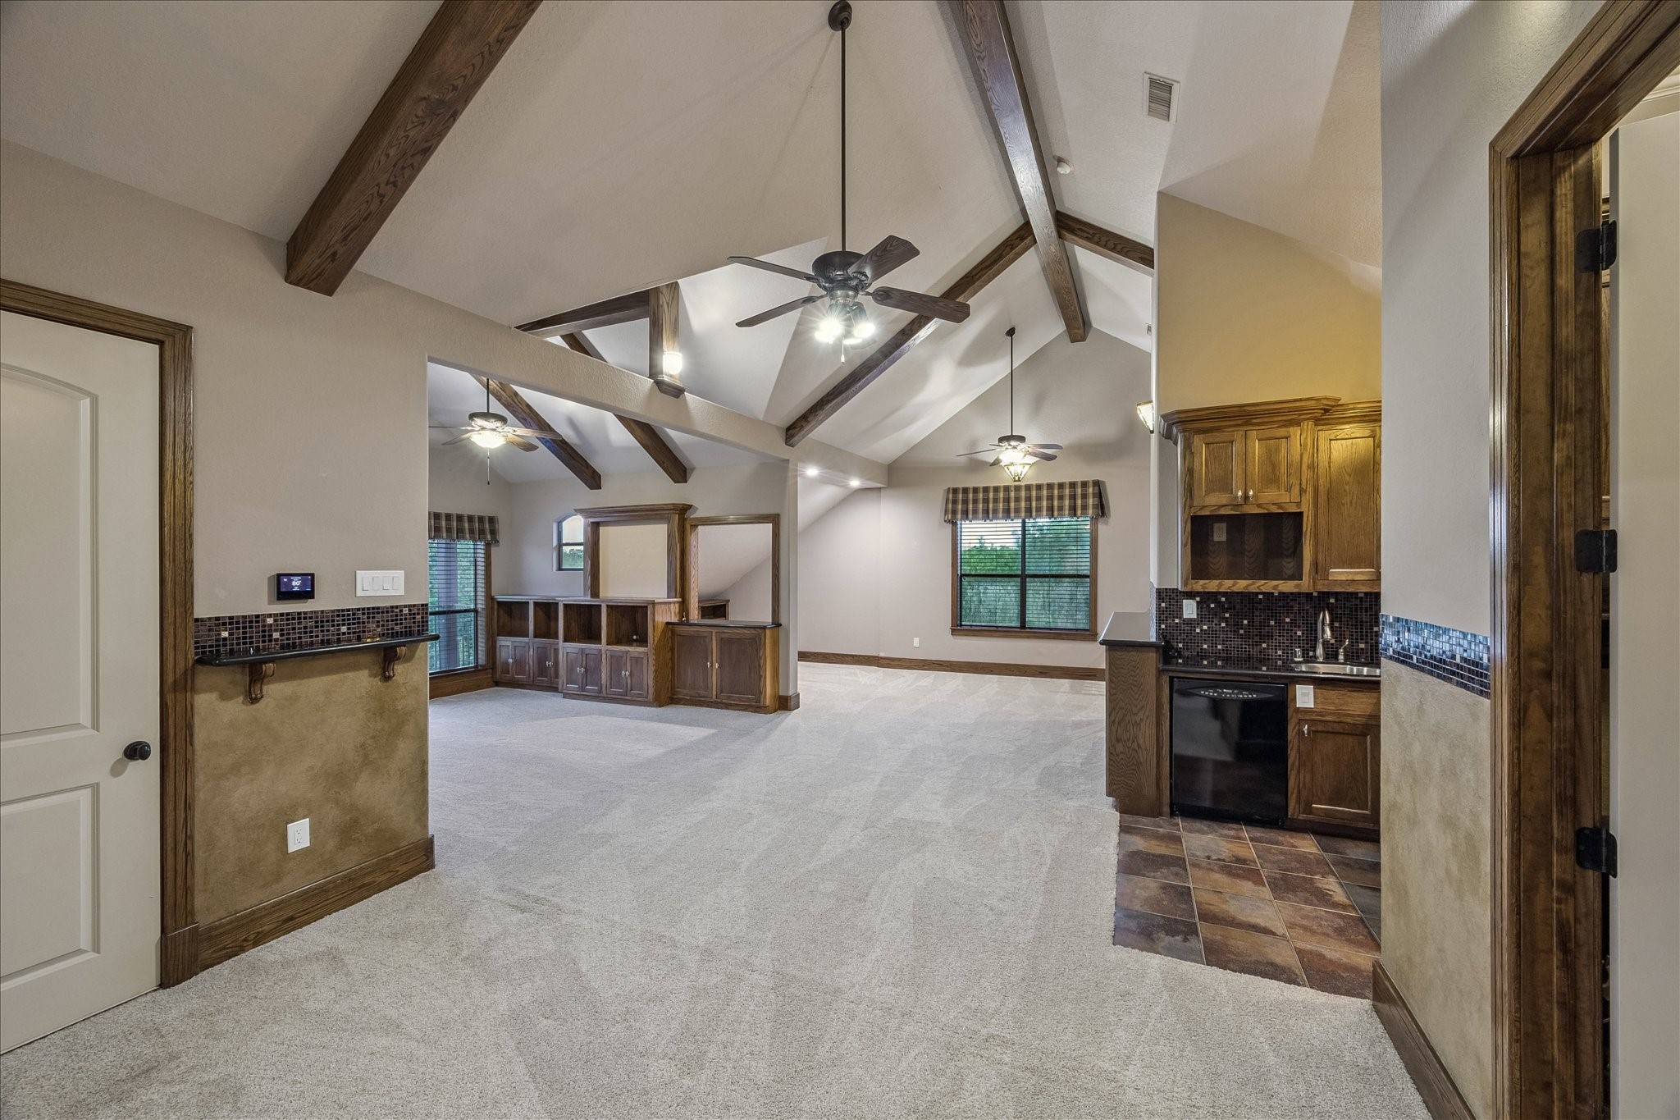
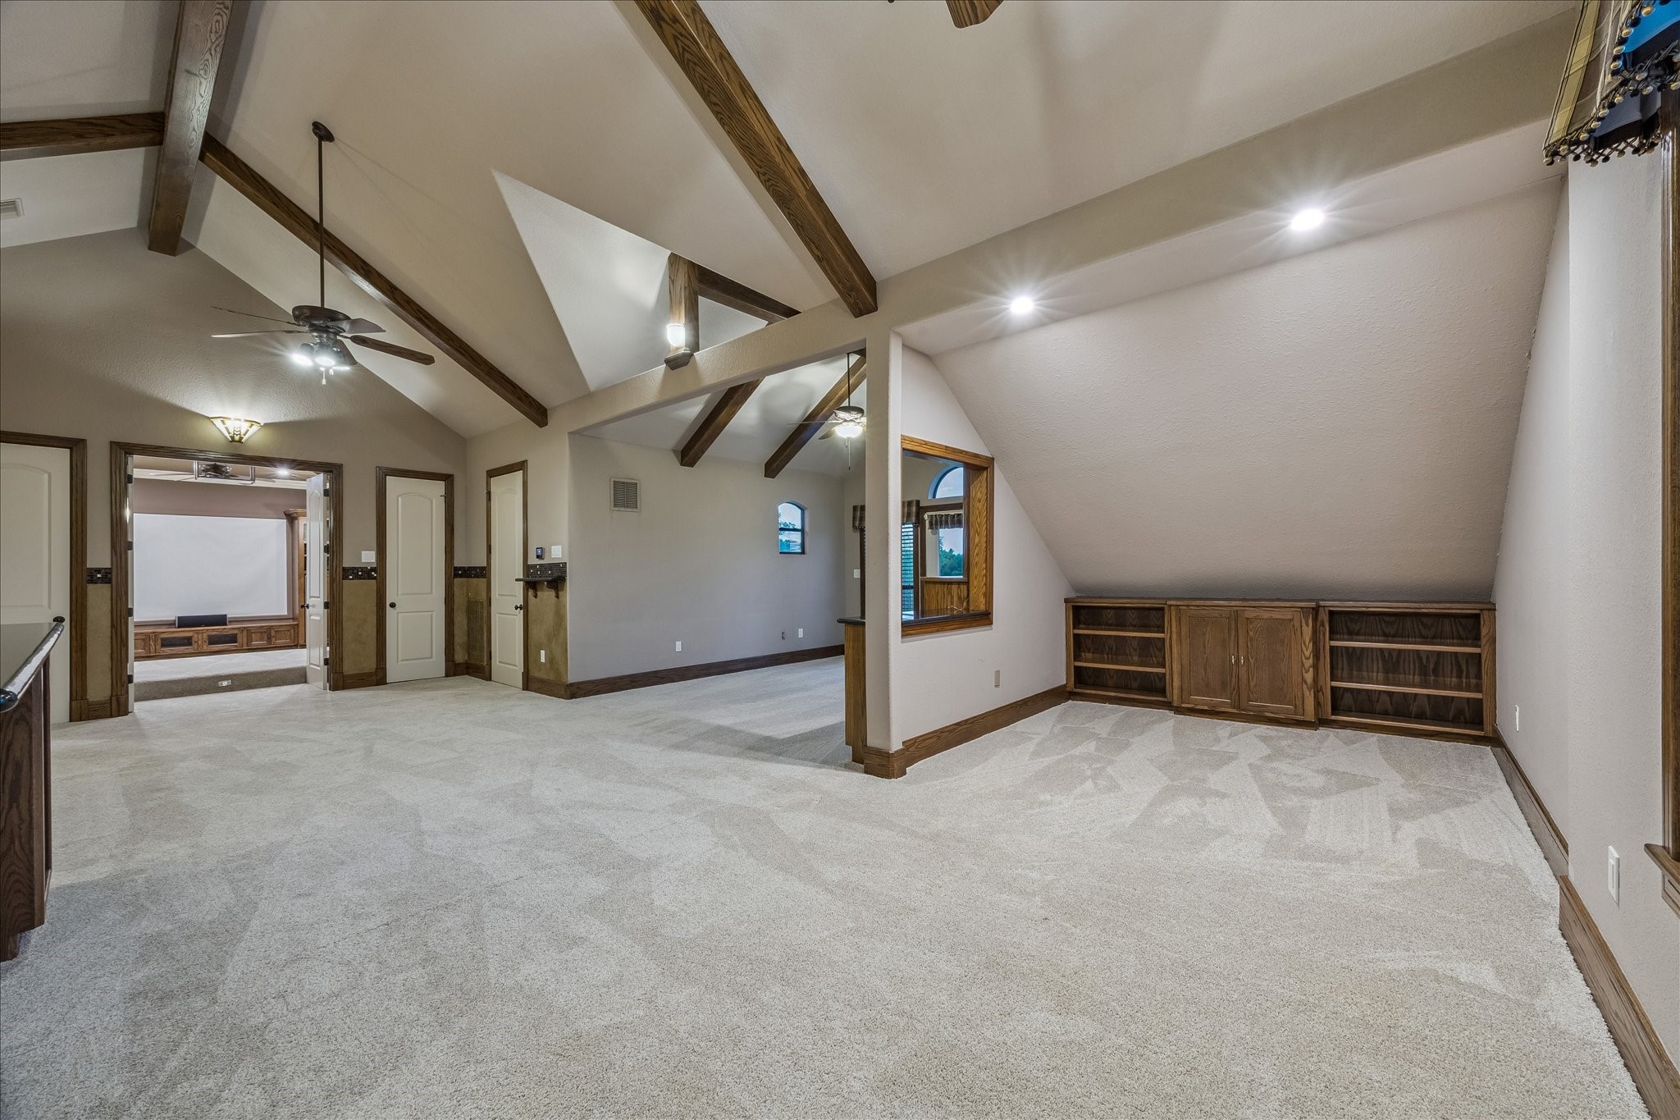
Upstairs the bright and open flex space is a blank canvas for all your indoor recreation needs. Previously housed a game room, family room, reading nook and game table.
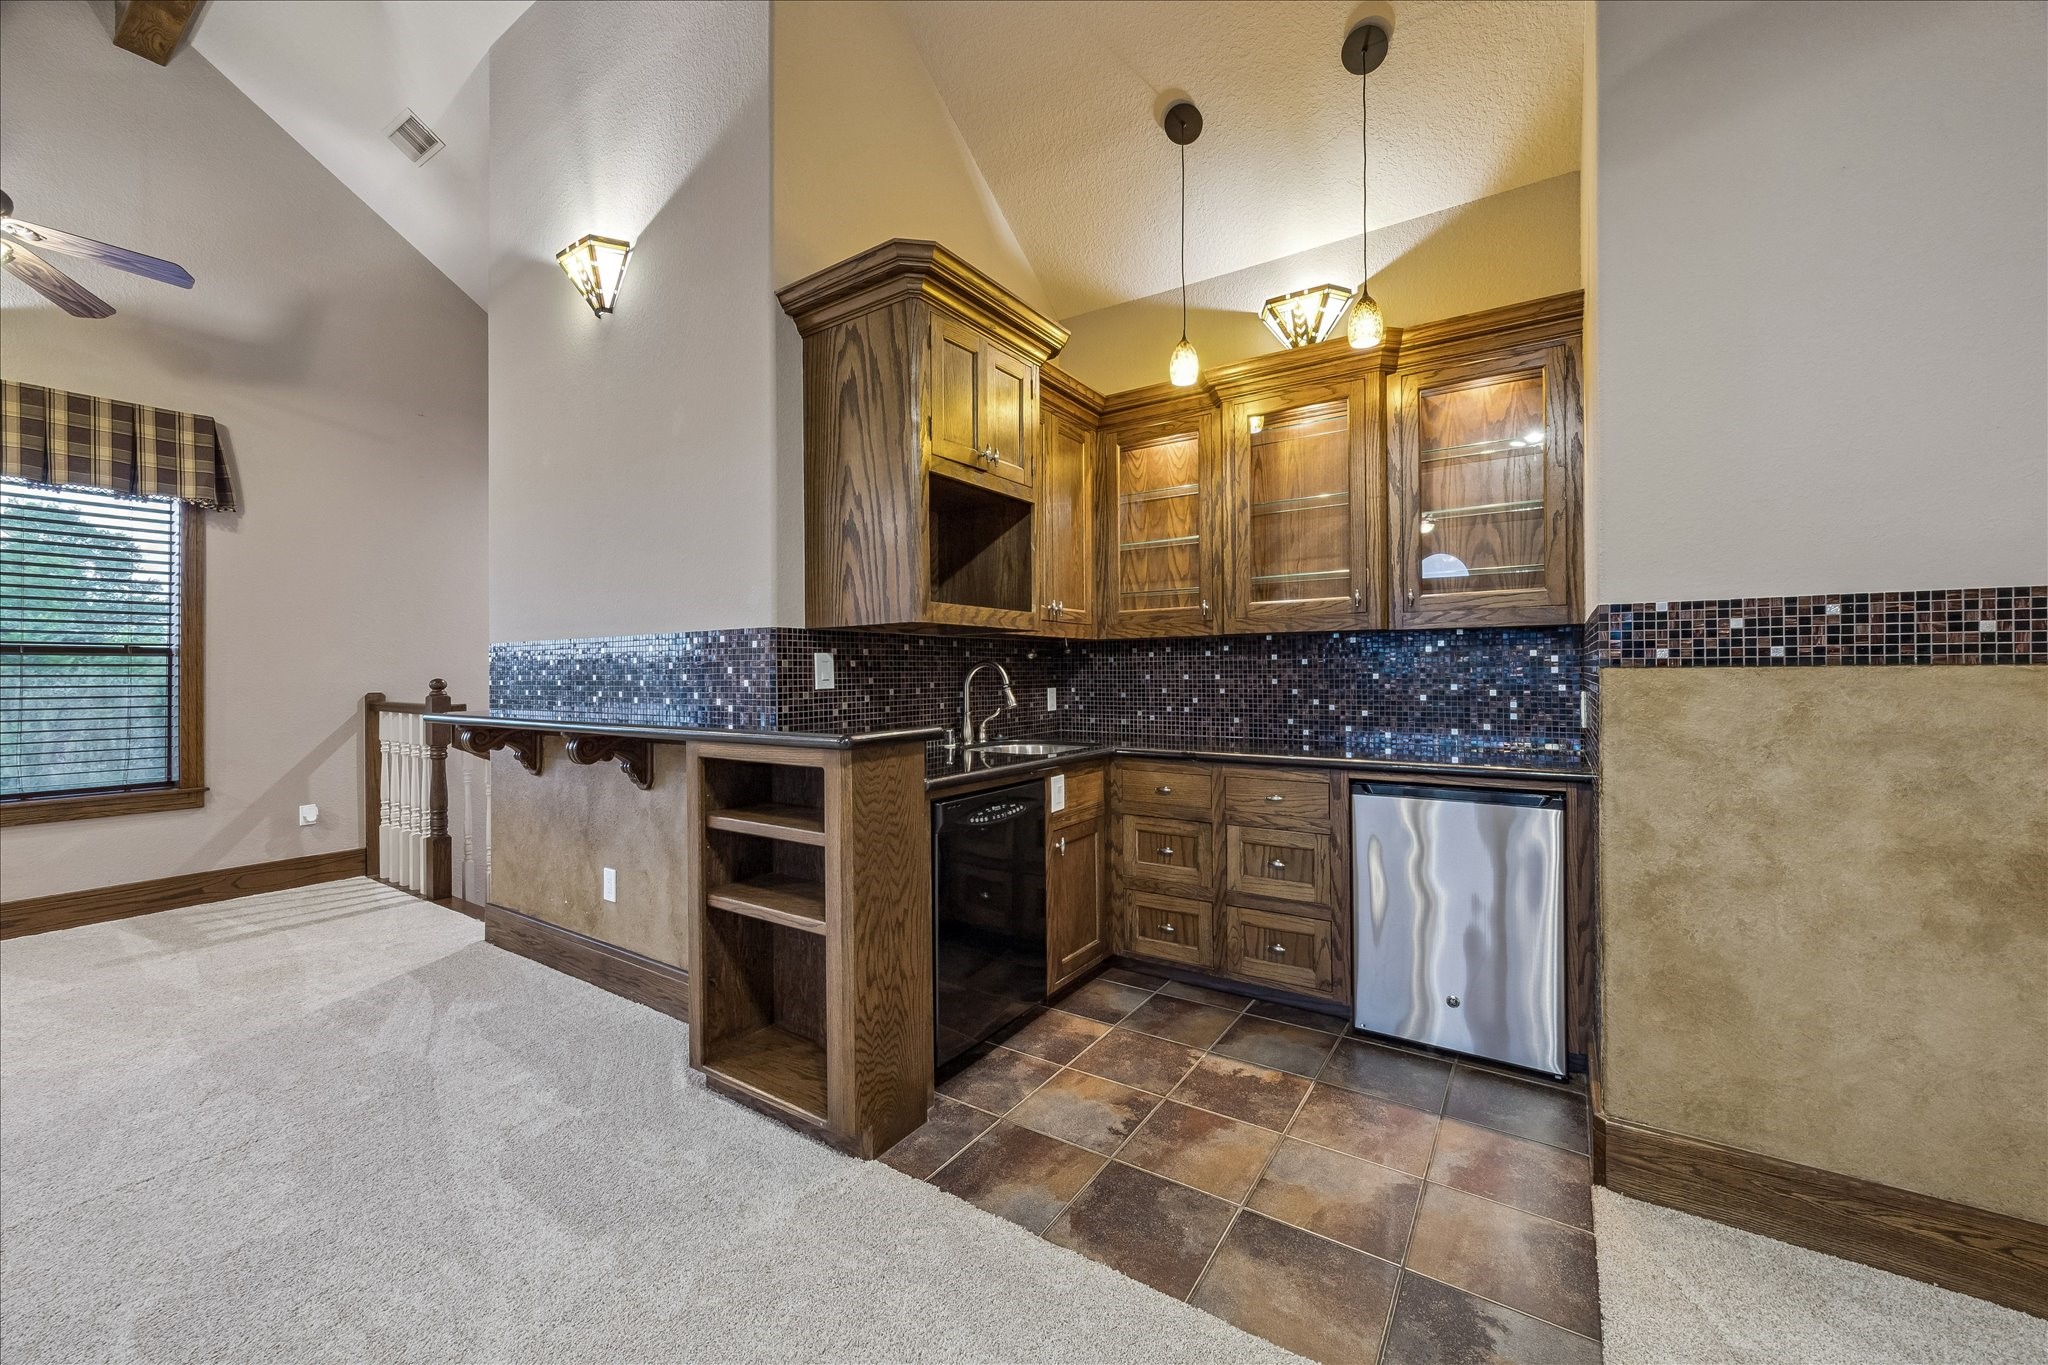
A fully equipped kitchenette adds convenience to the game room area, with granite countertops, glass-front cabinets, and a mosaic tile backsplash. Enjoy easy access to a sink, dishwasher, and mini fridge, making hosting a breeze.
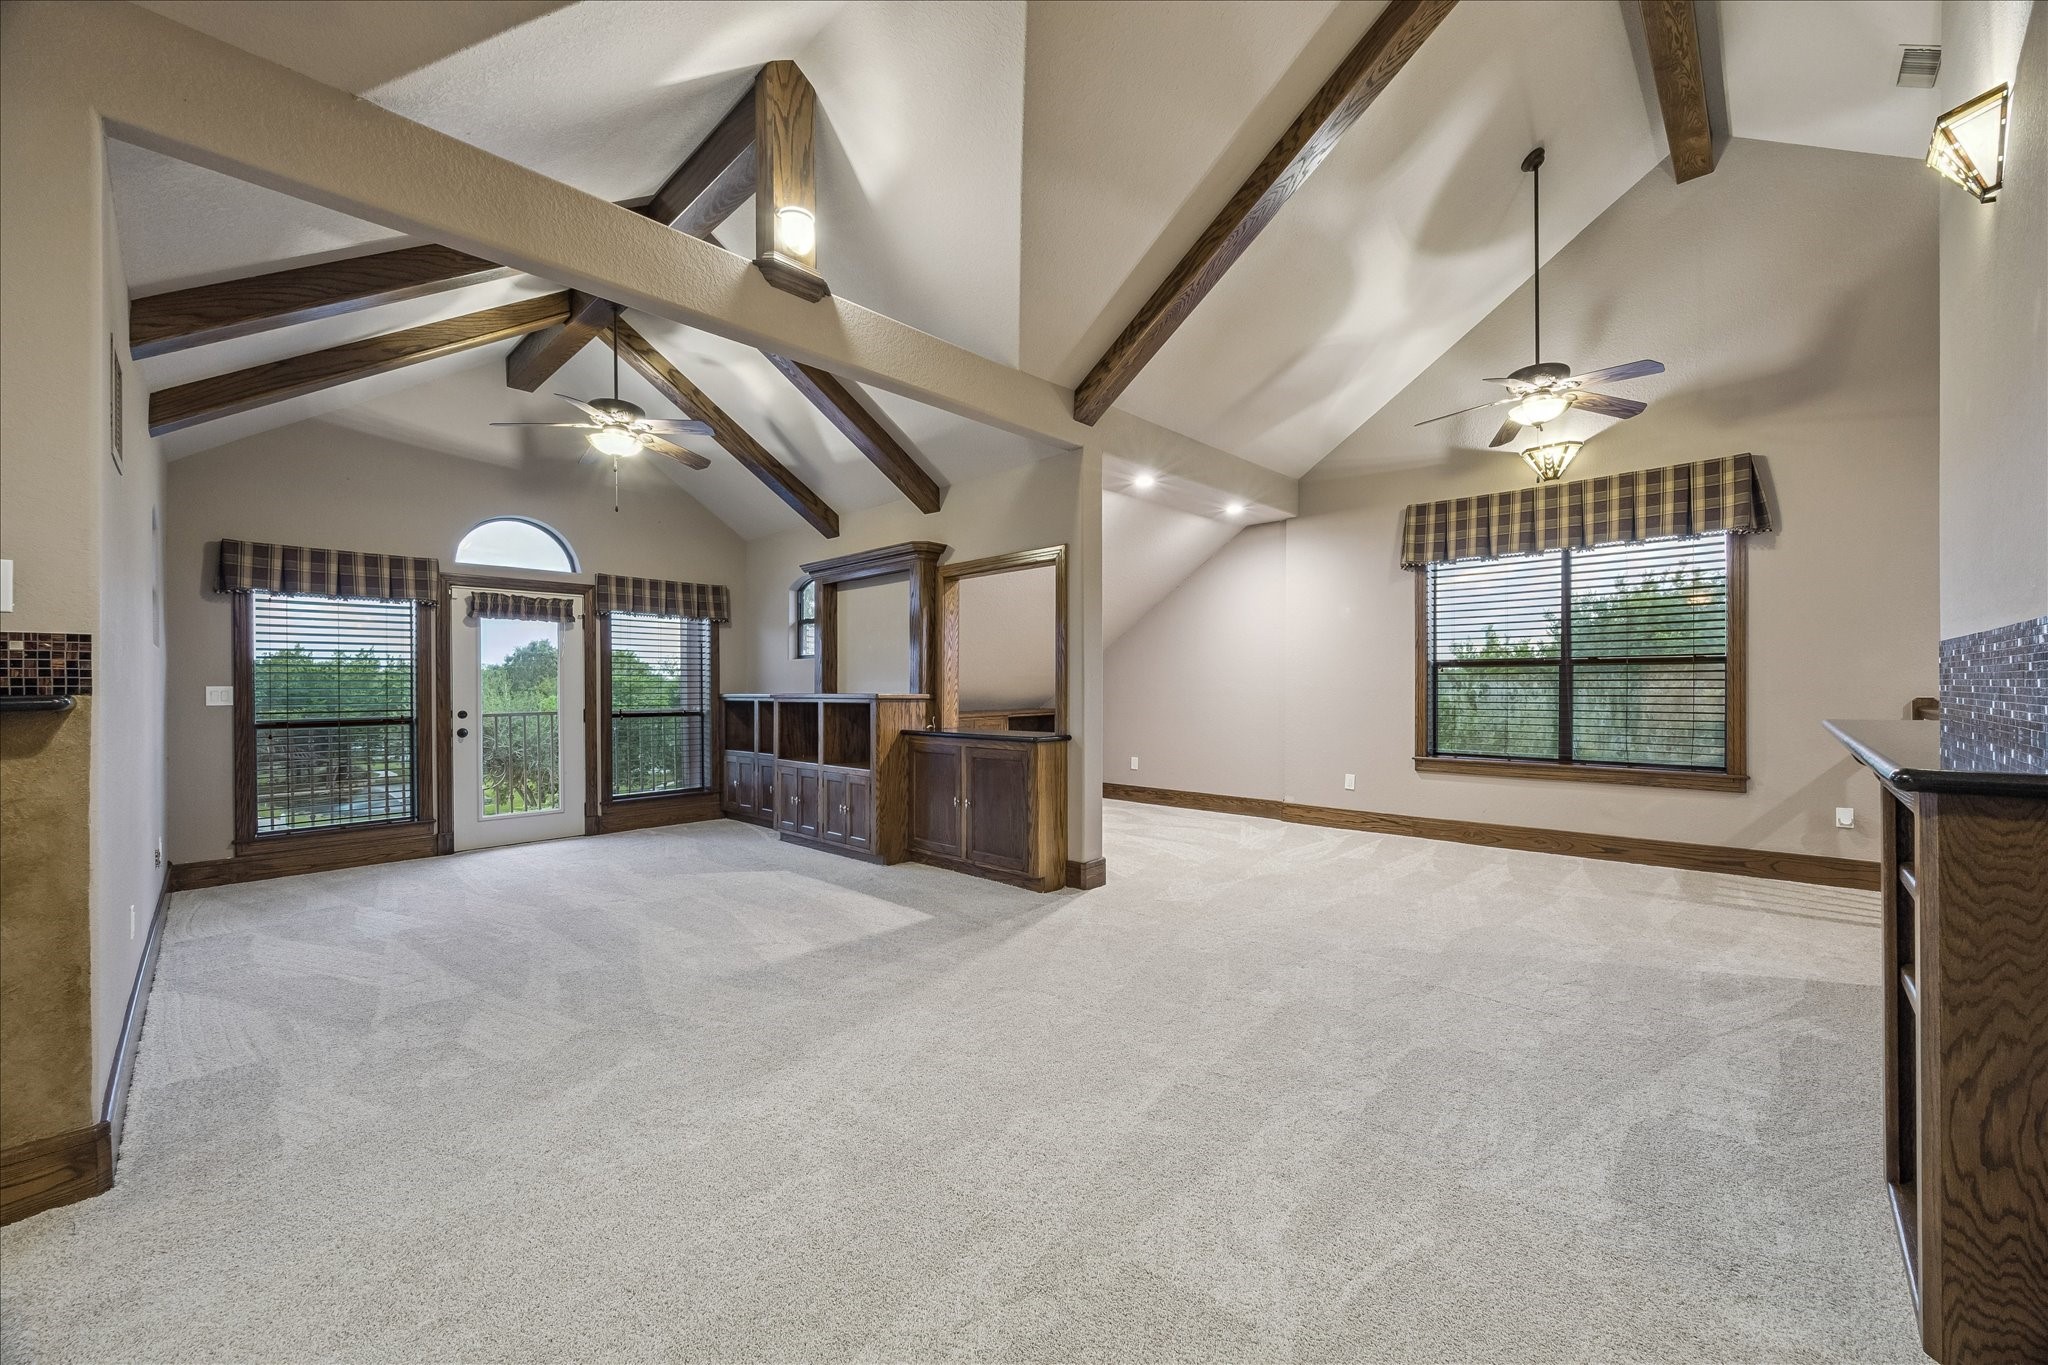
The family room within the game room area features a vaulted wood beam ceiling, built-in cabinetry, and a patio door leading to the private balcony. This cozy corner offers views of the pool and Clear Creek.
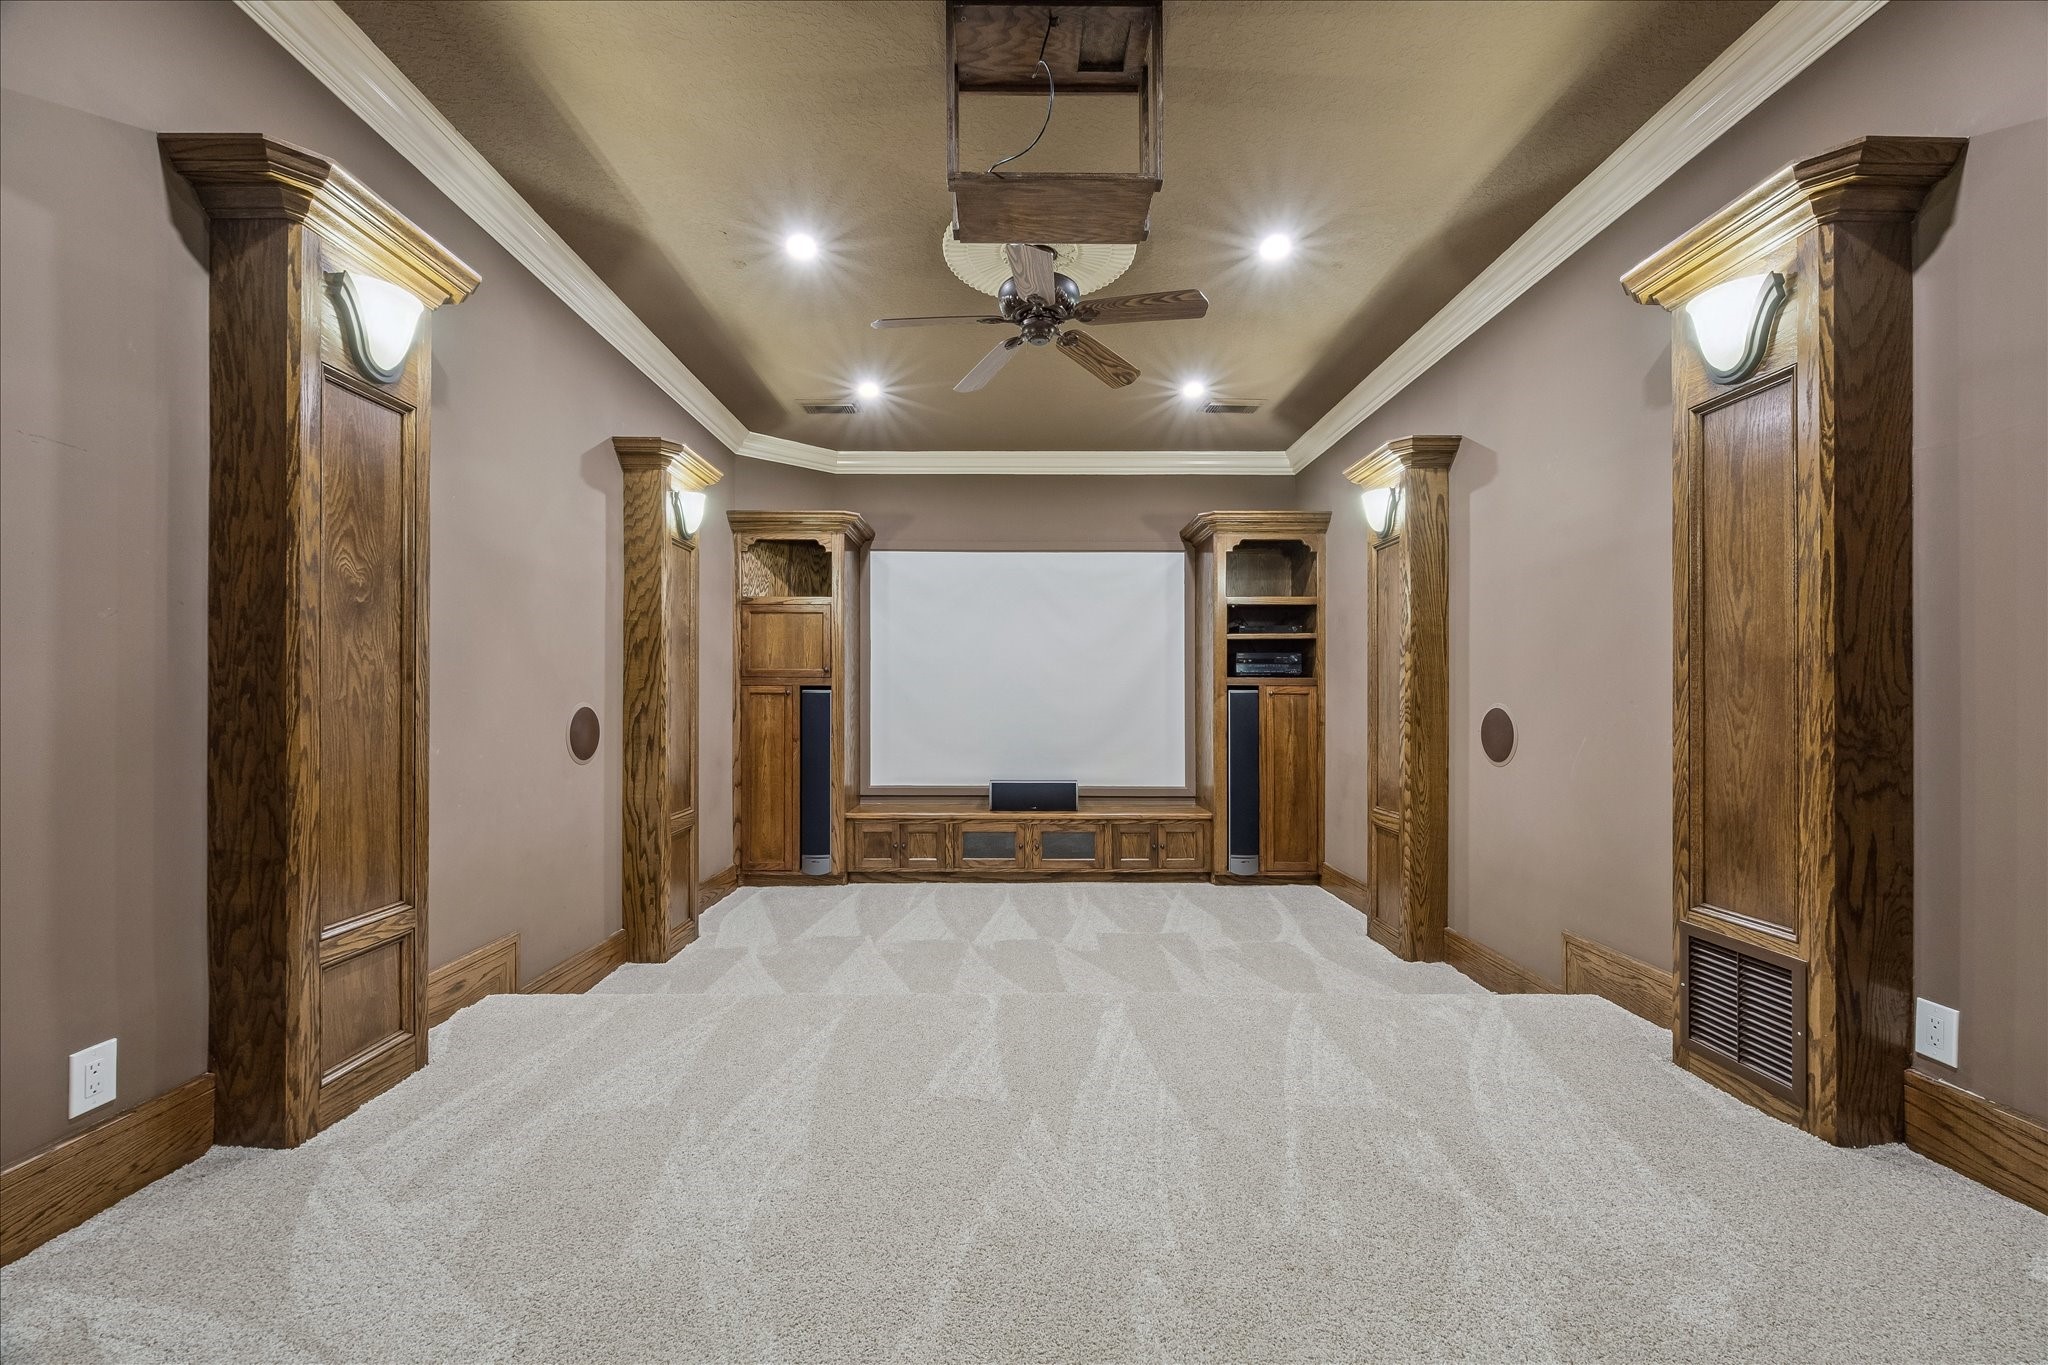
Just off the game room, the media/theater room offers a dedicated two-tiered seating layout, ideal for an immersive viewing experience. The room features custom built-in media and equipment storage cabinets, providing space to keep electronics neatly organized. This thoughtfully designed space is perfect for family movie nights or entertaining guests in style.
Inviting and spacious game room boasts a vaulted wood beam ceiling. Open to the family room, kitchenette, and reading nook, this versatile area is perfect for relaxation and entertainment alike.
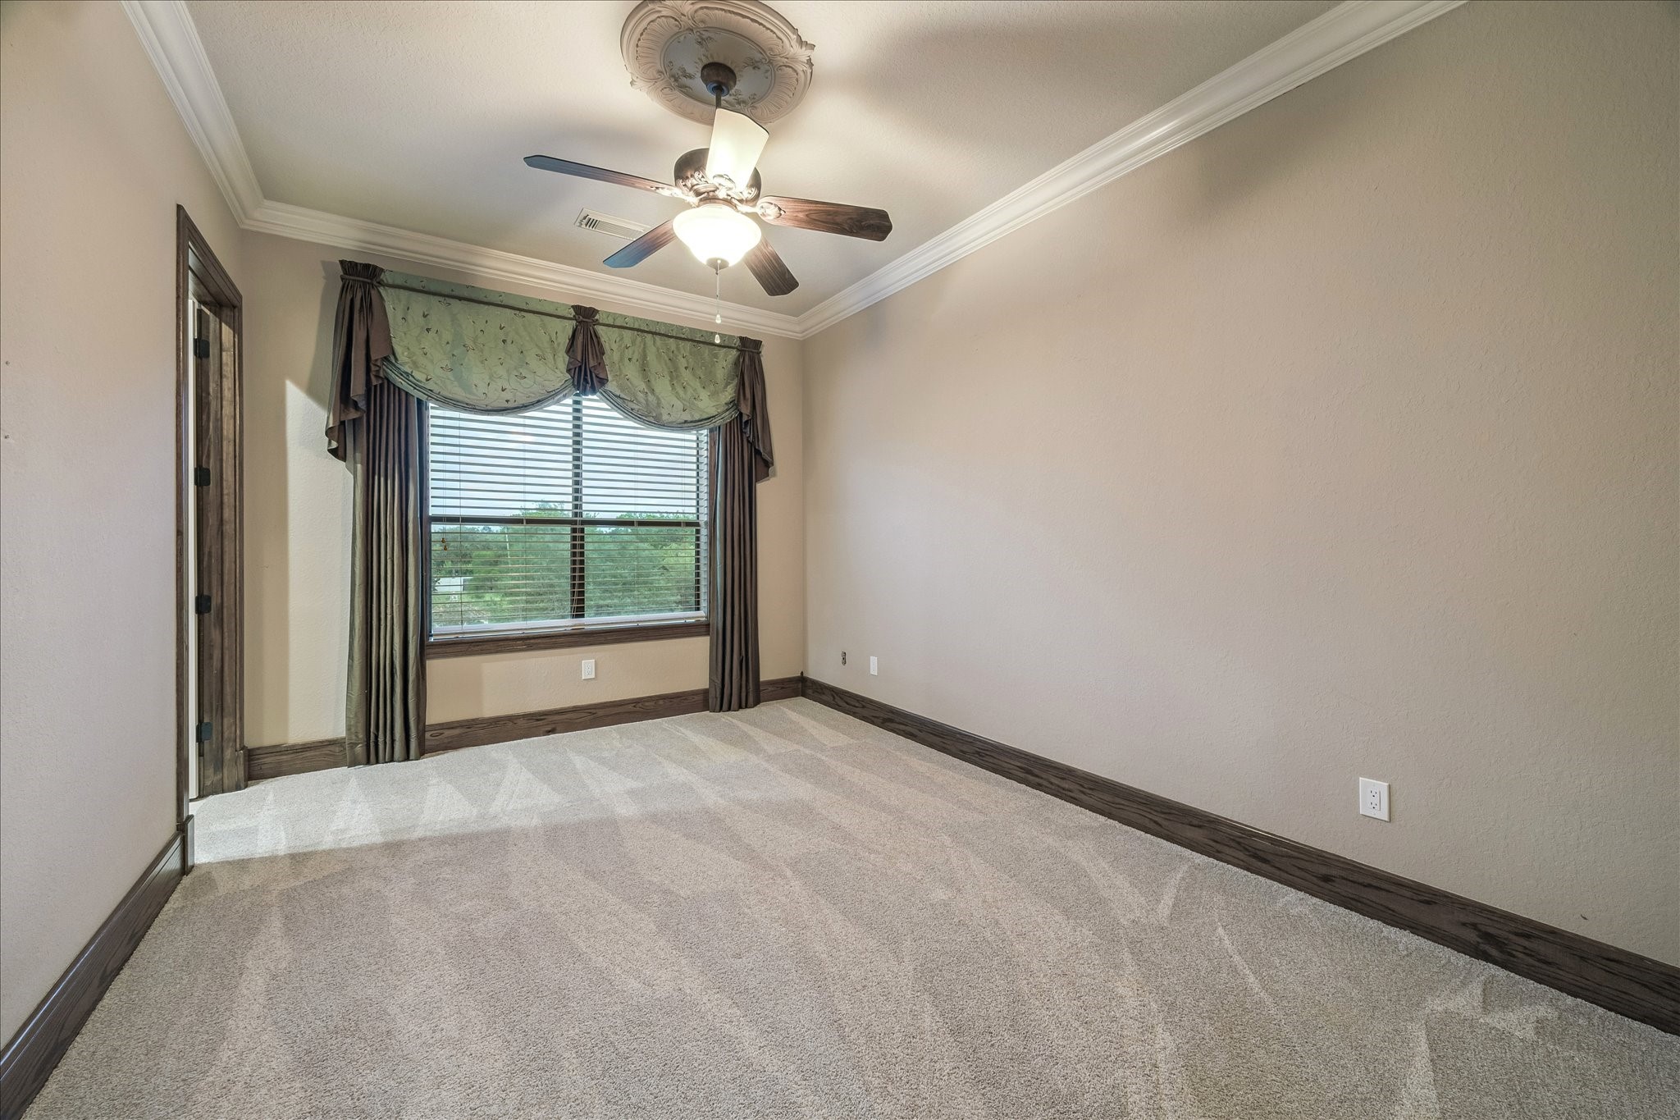
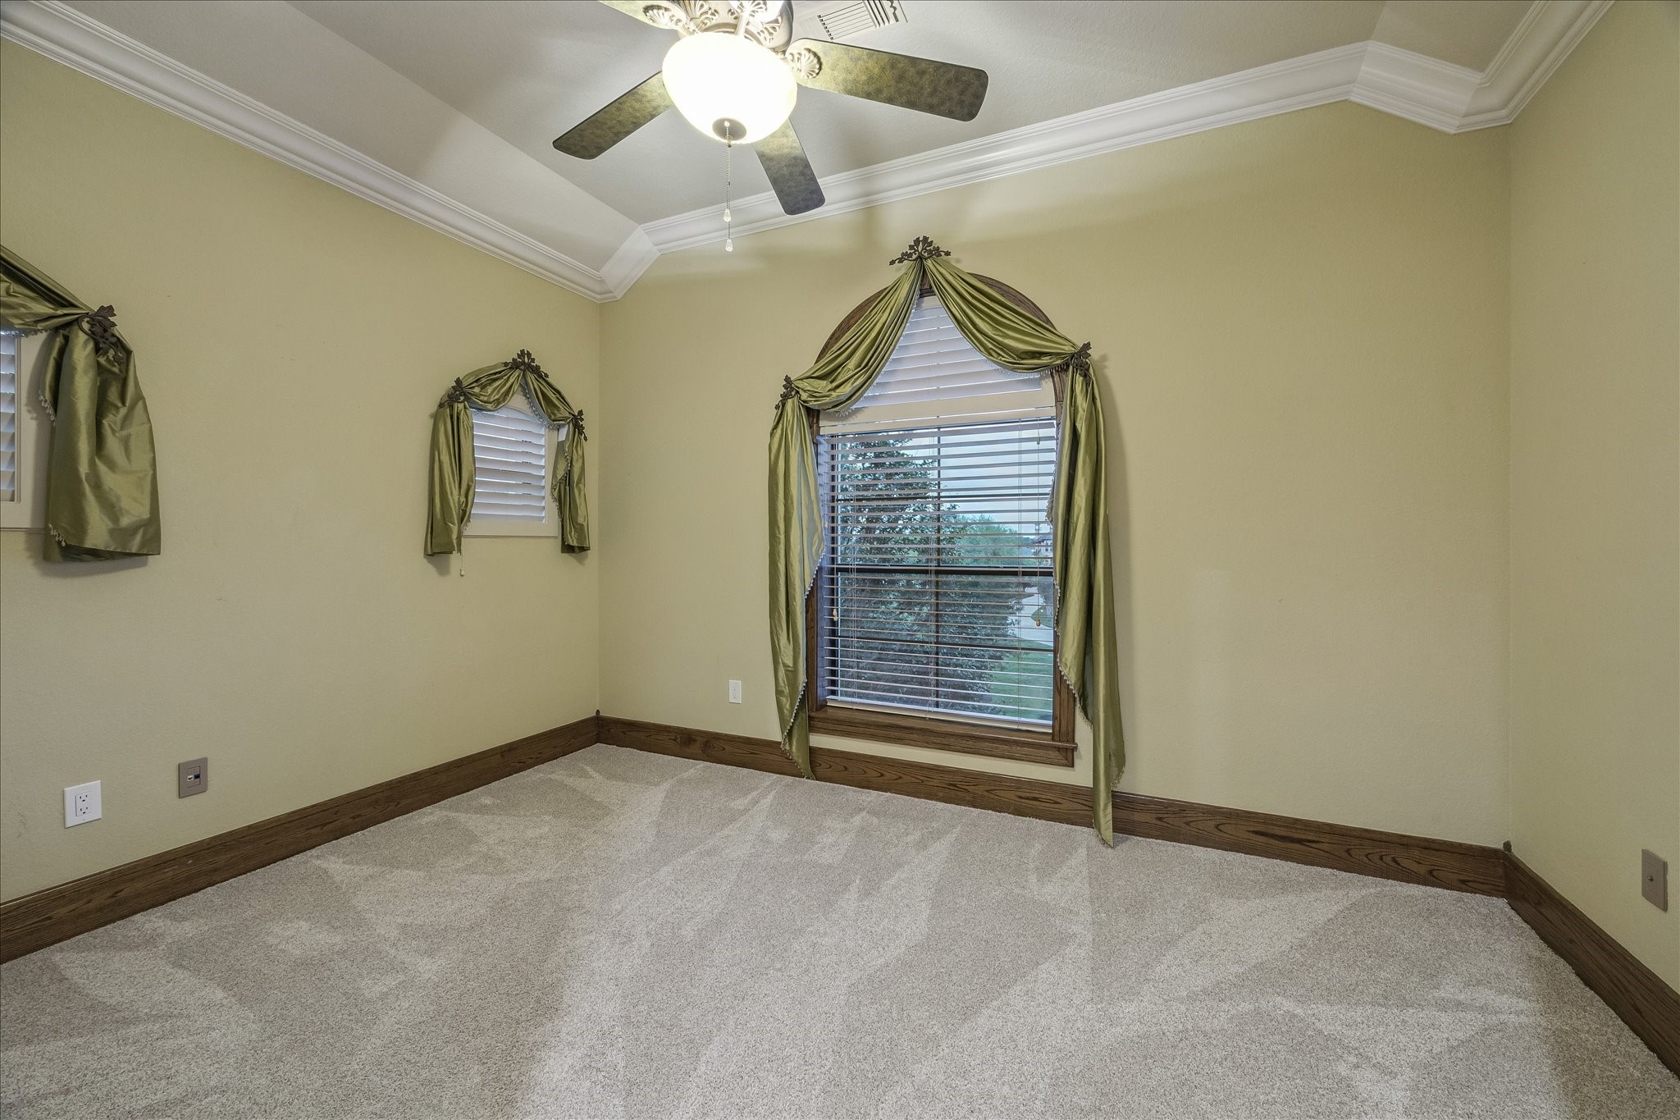
Secondary bedroom with 10-foot ceiling, carpet flooring, and a ceiling fan with integrated light. Features an en-suite bathroom and a reach-in closet. A comfortable and private retreat!
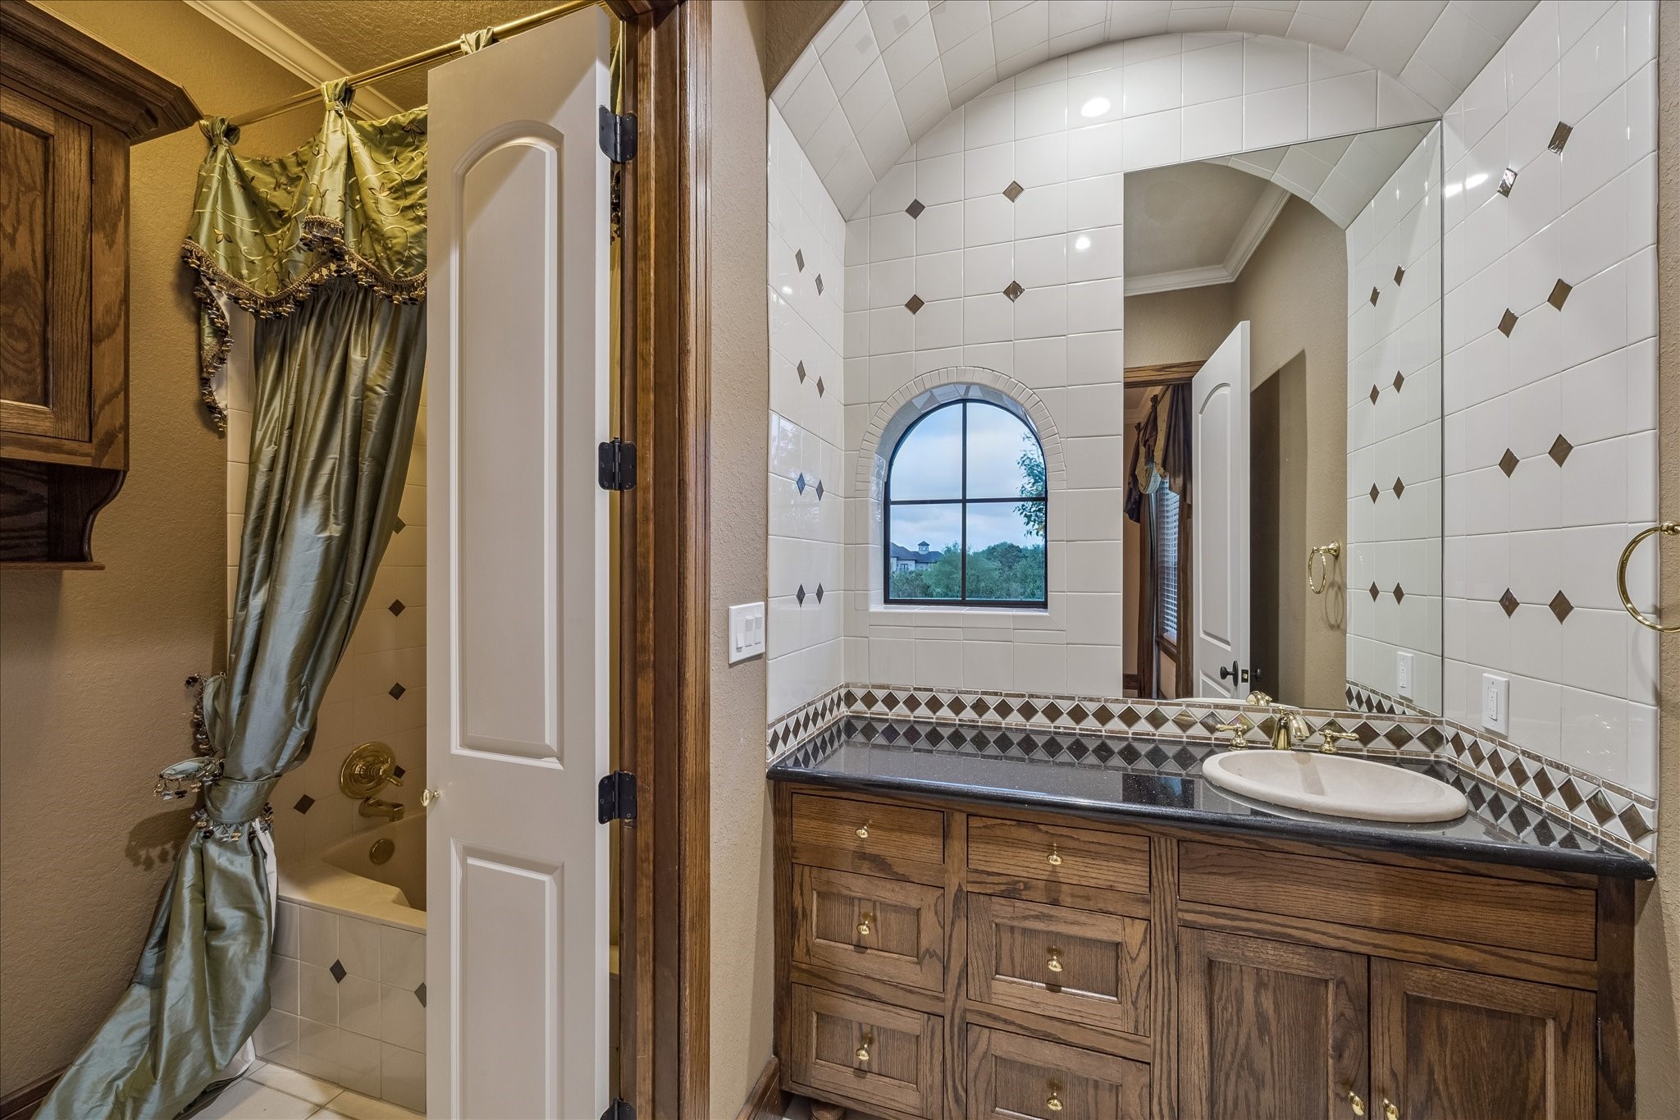
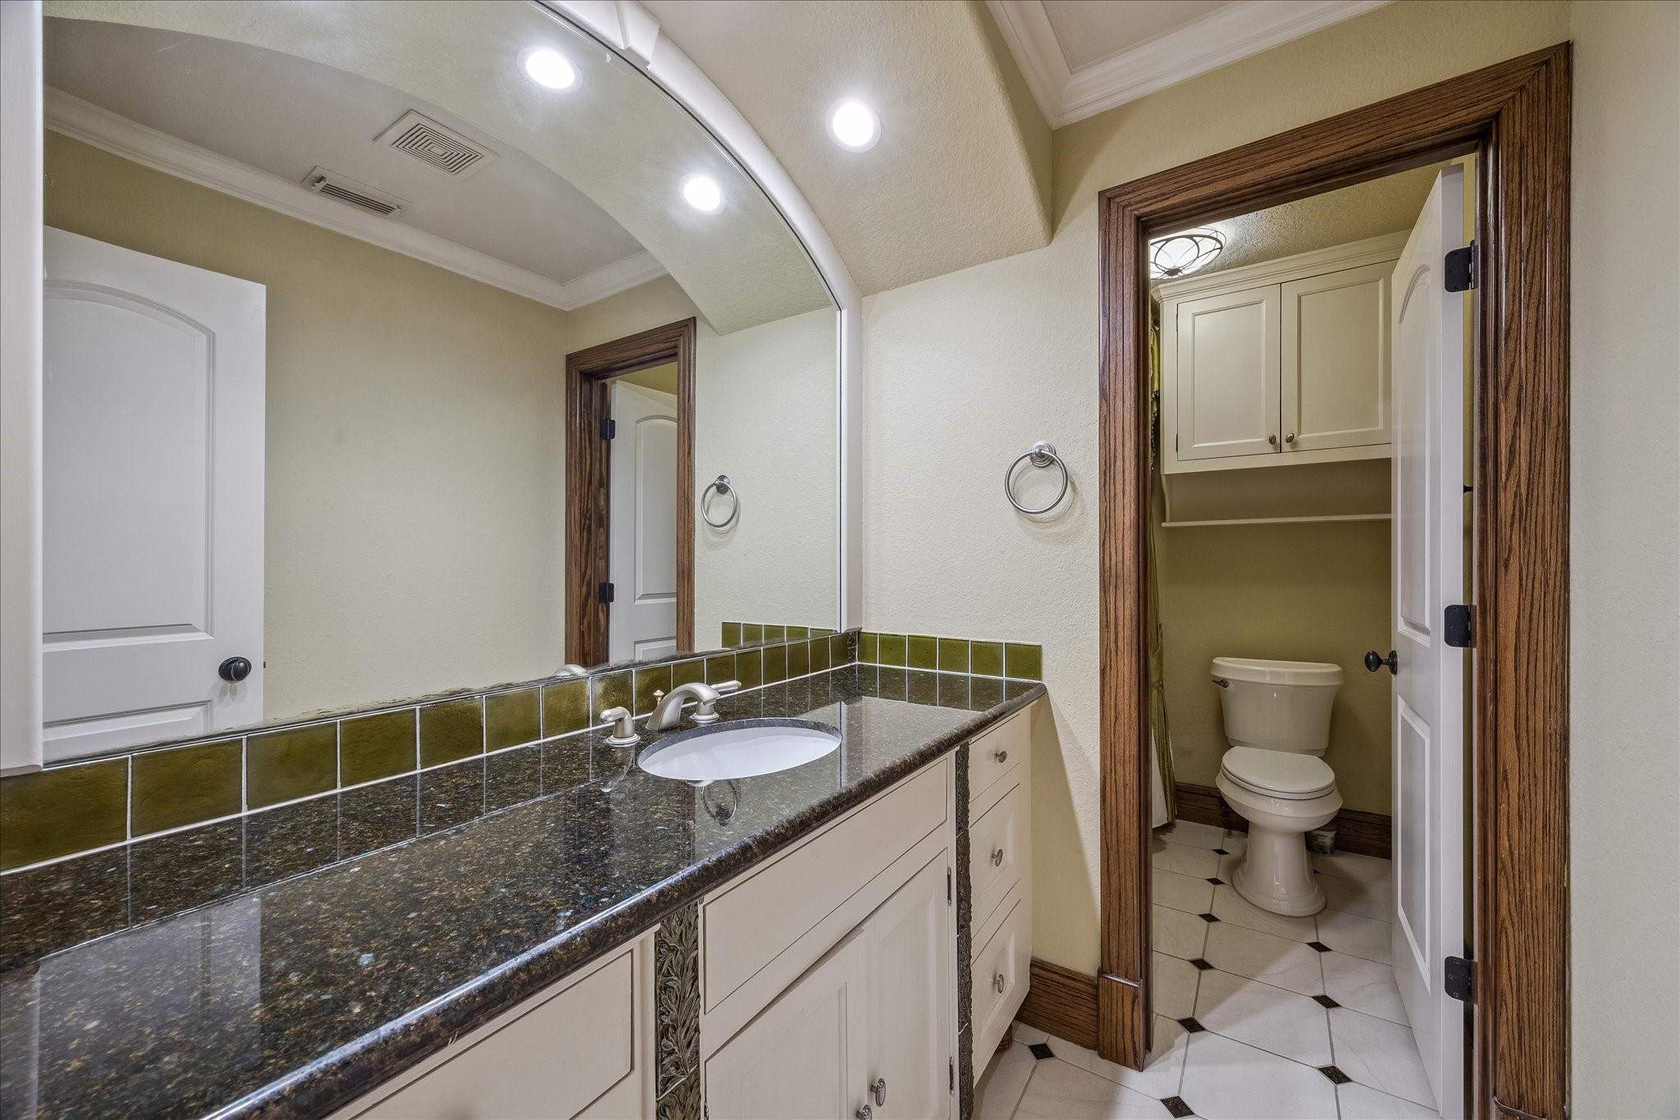
Spacious en-suite bathroom features a 5-foot-wide vanity with granite countertops and a glass tile border, complete with under-sink cabinets, drawers, and an elegant arched mirror. The room boasts tile flooring with decorative accent tiles. A separate area houses the toilet, a tub/shower combo with tile surround, and a built-in linen cabinet, all complemented by brushed nickel hardware.
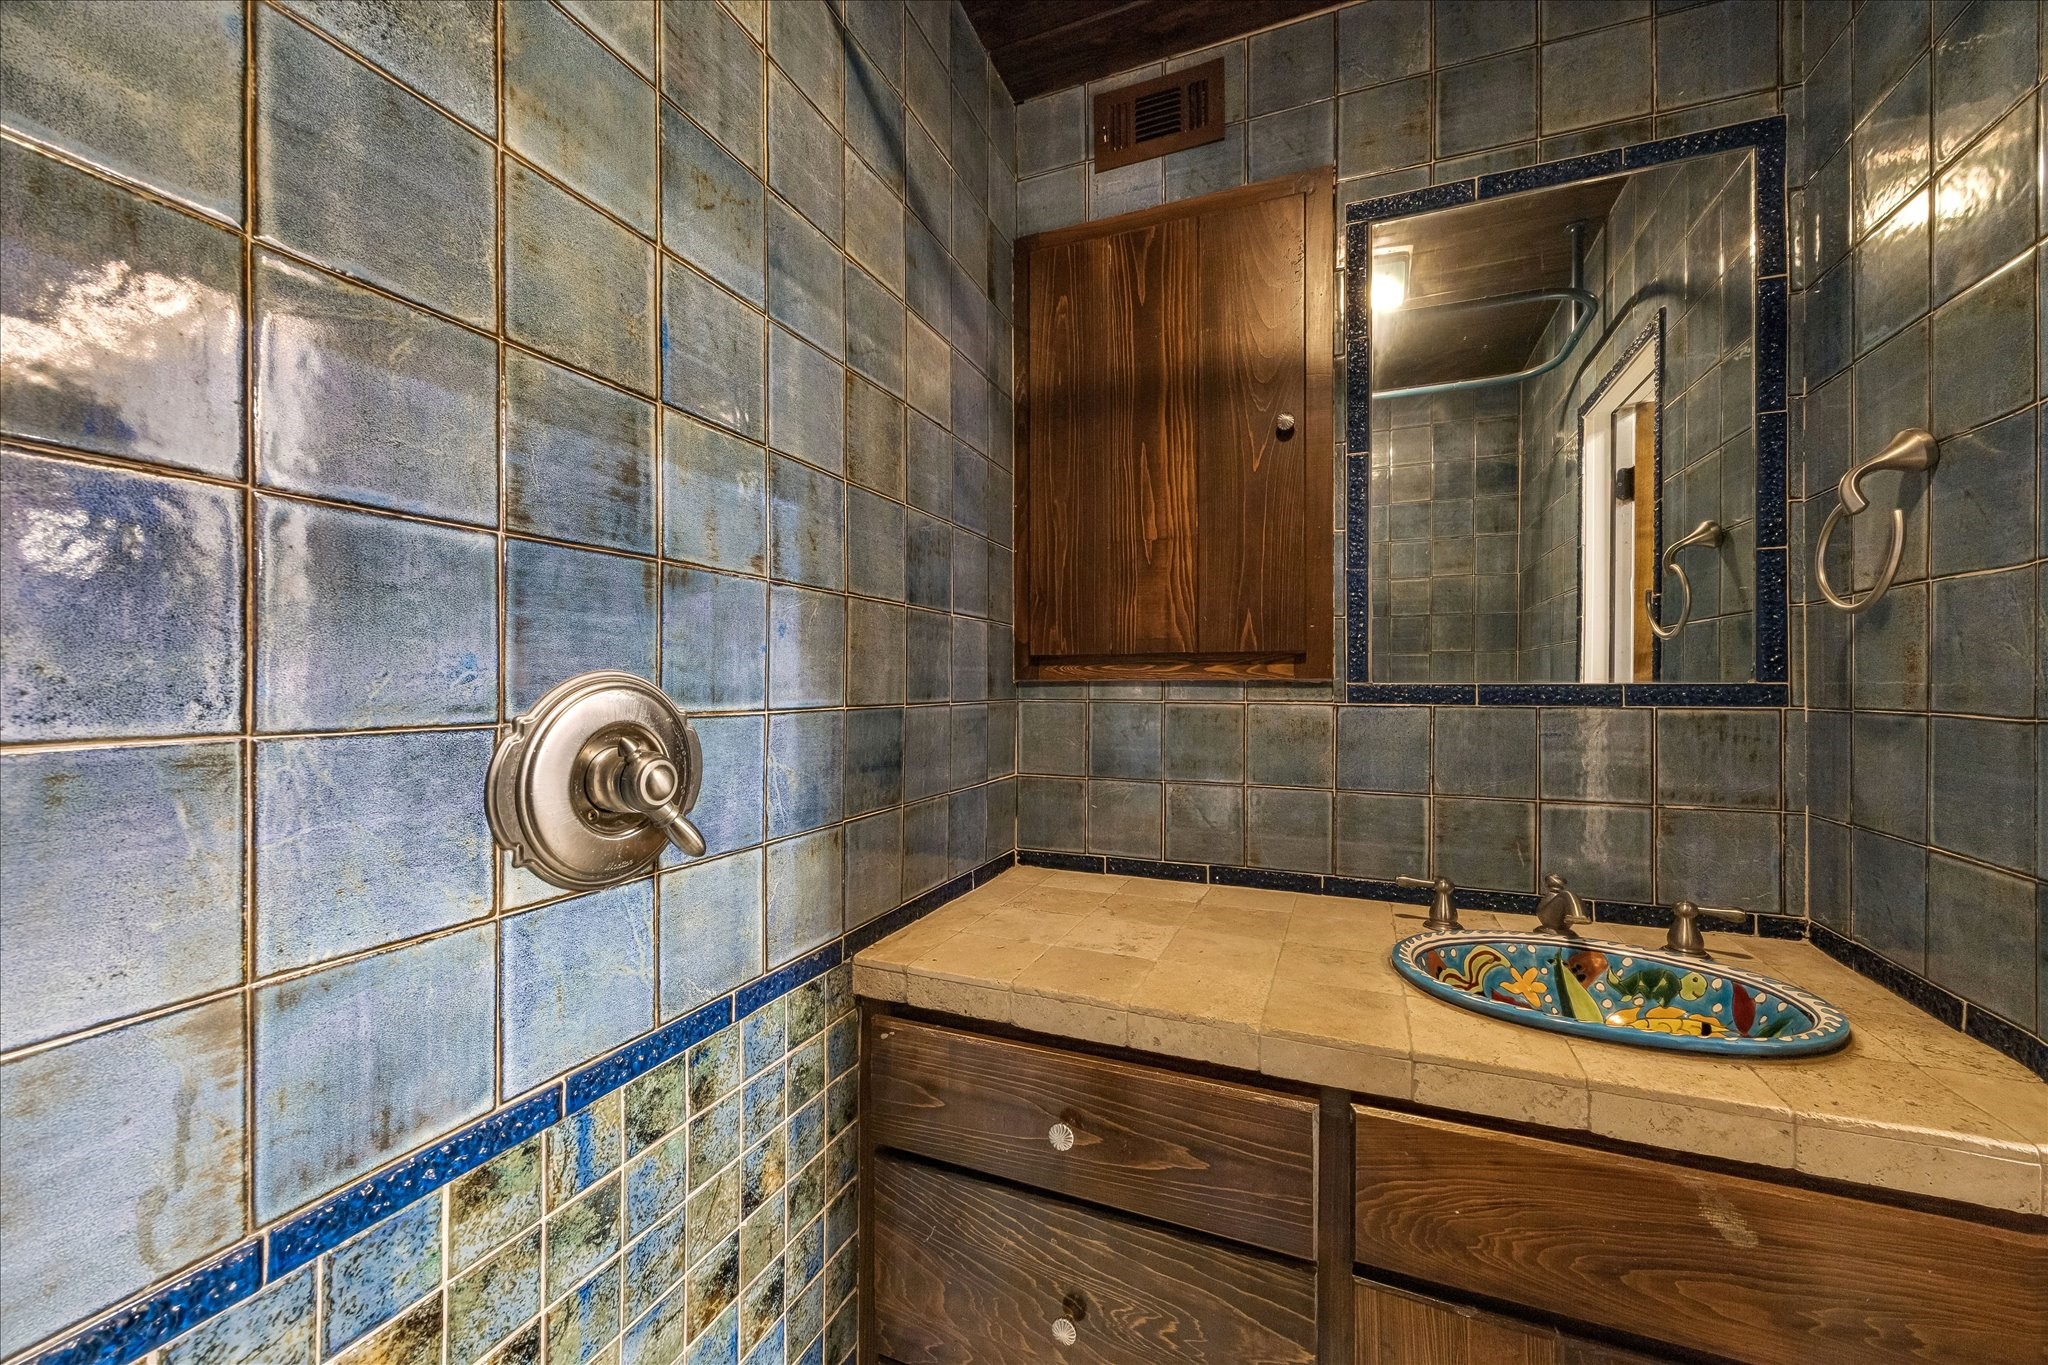
Stylish pool bath showcasing full-height tile walls, a decorative sink, and custom cabinetry. Designed for both function and flair, this space offers easy access from the outdoor entertaining areas.
From the family room balcony, amazing views of the grounds, pool and Clear Creek.
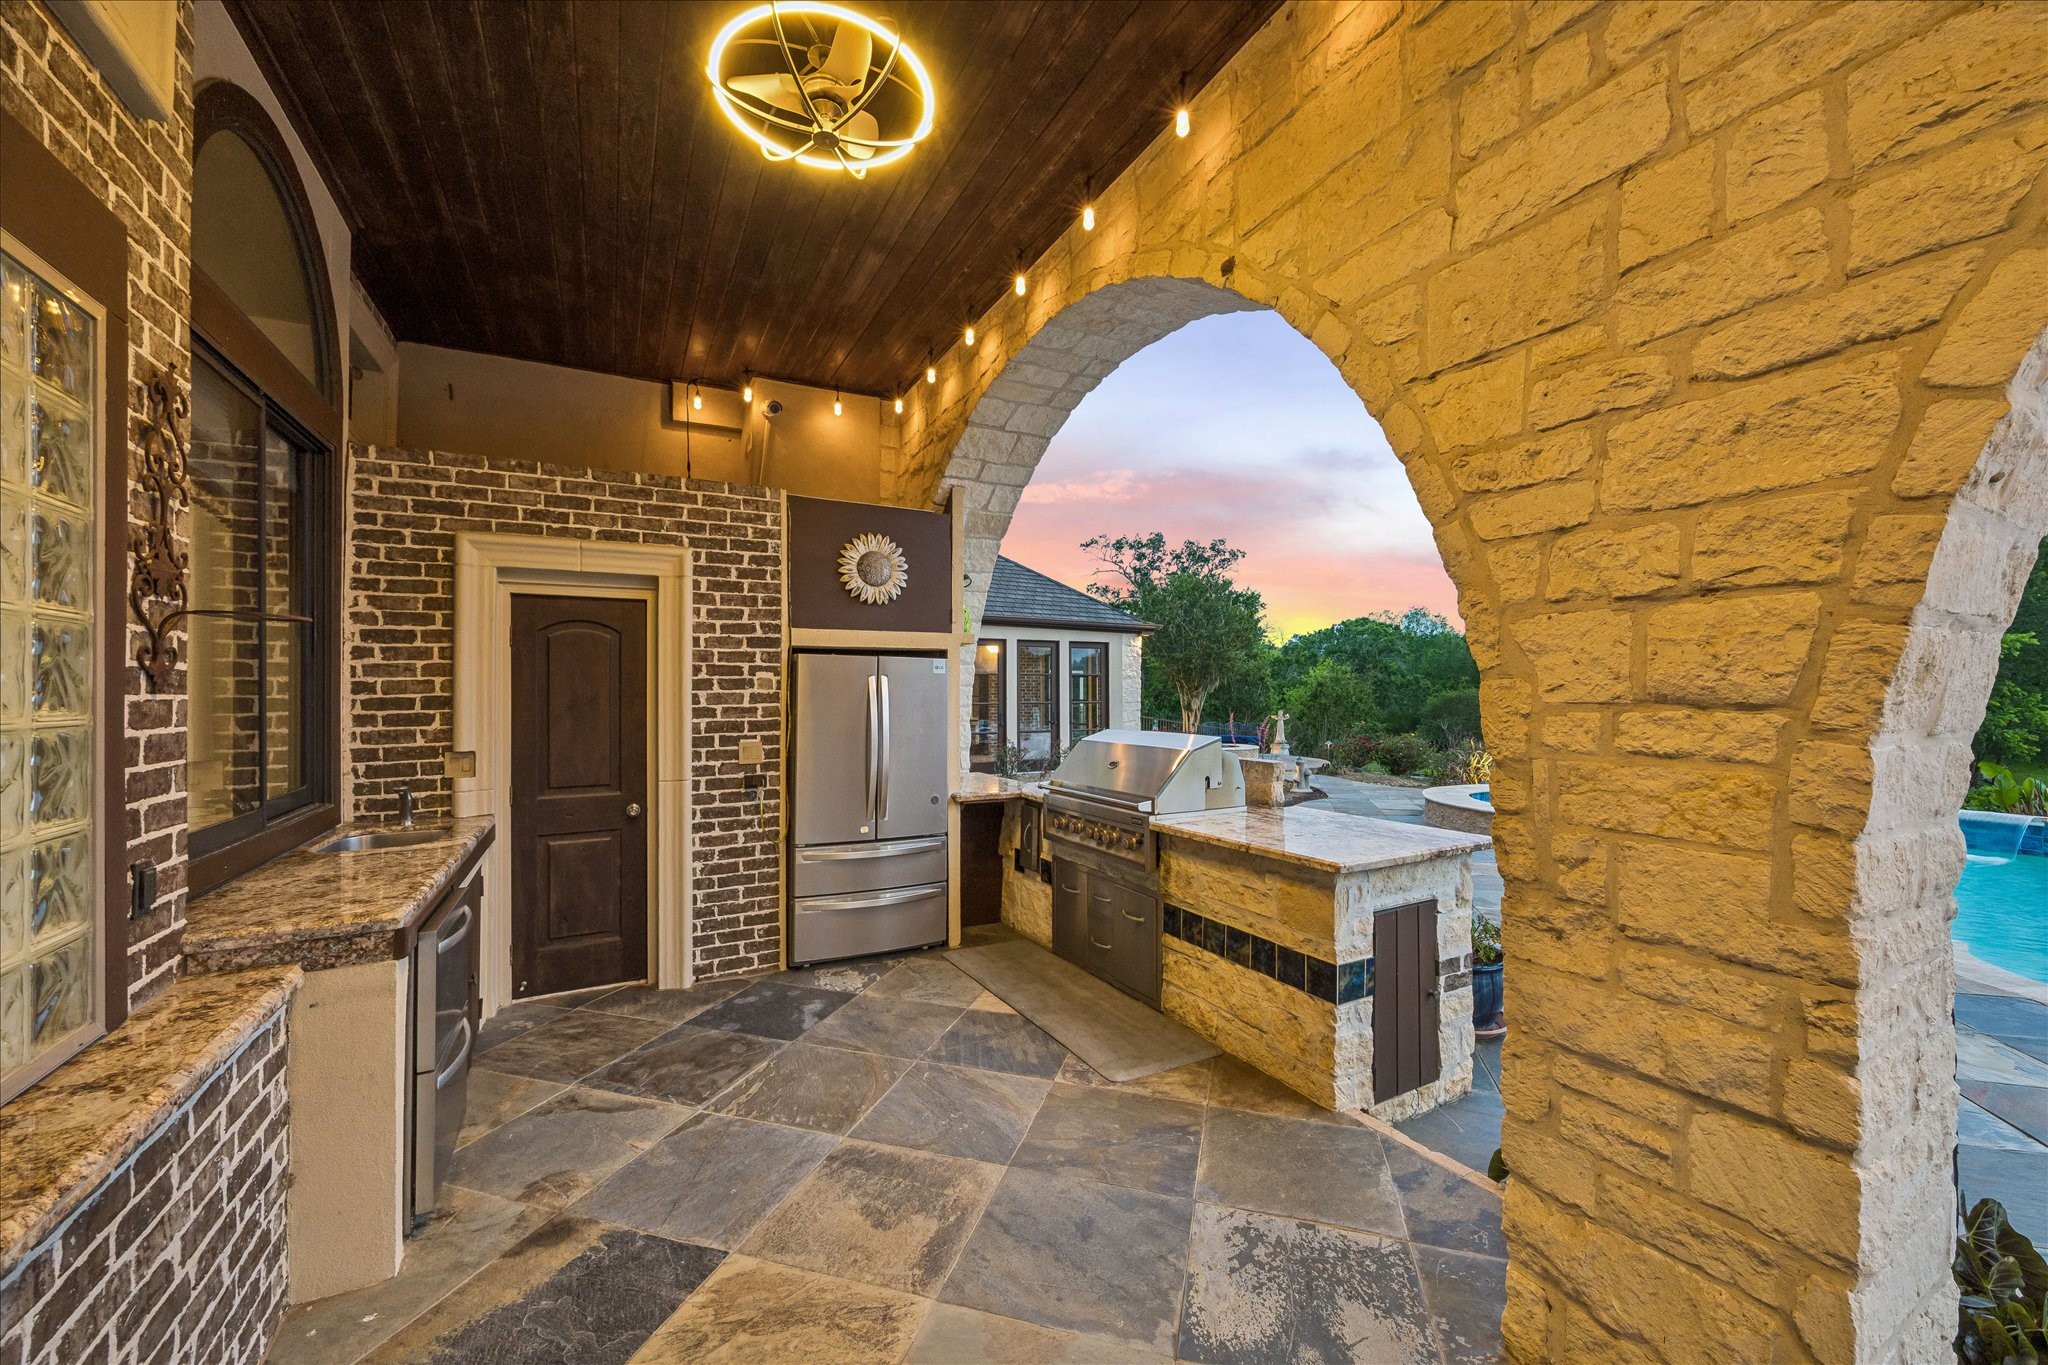
Luxury extends outdoors with this stunning outdoor kitchen anchored by a Sunstone 42" 5-burner natural gas grill. This space is fully equipped with a full-size LG stainless steel refrigerator/freezer, double drawer under-counter beverage refrigerator, and a single basin stainless steel sink. Additional amenities include under-counter storage, an overhead TV niche, beveled-edge granite countertops, and an outdoor ceiling fan to keep the area cool. Perfect for entertaining by the pool!
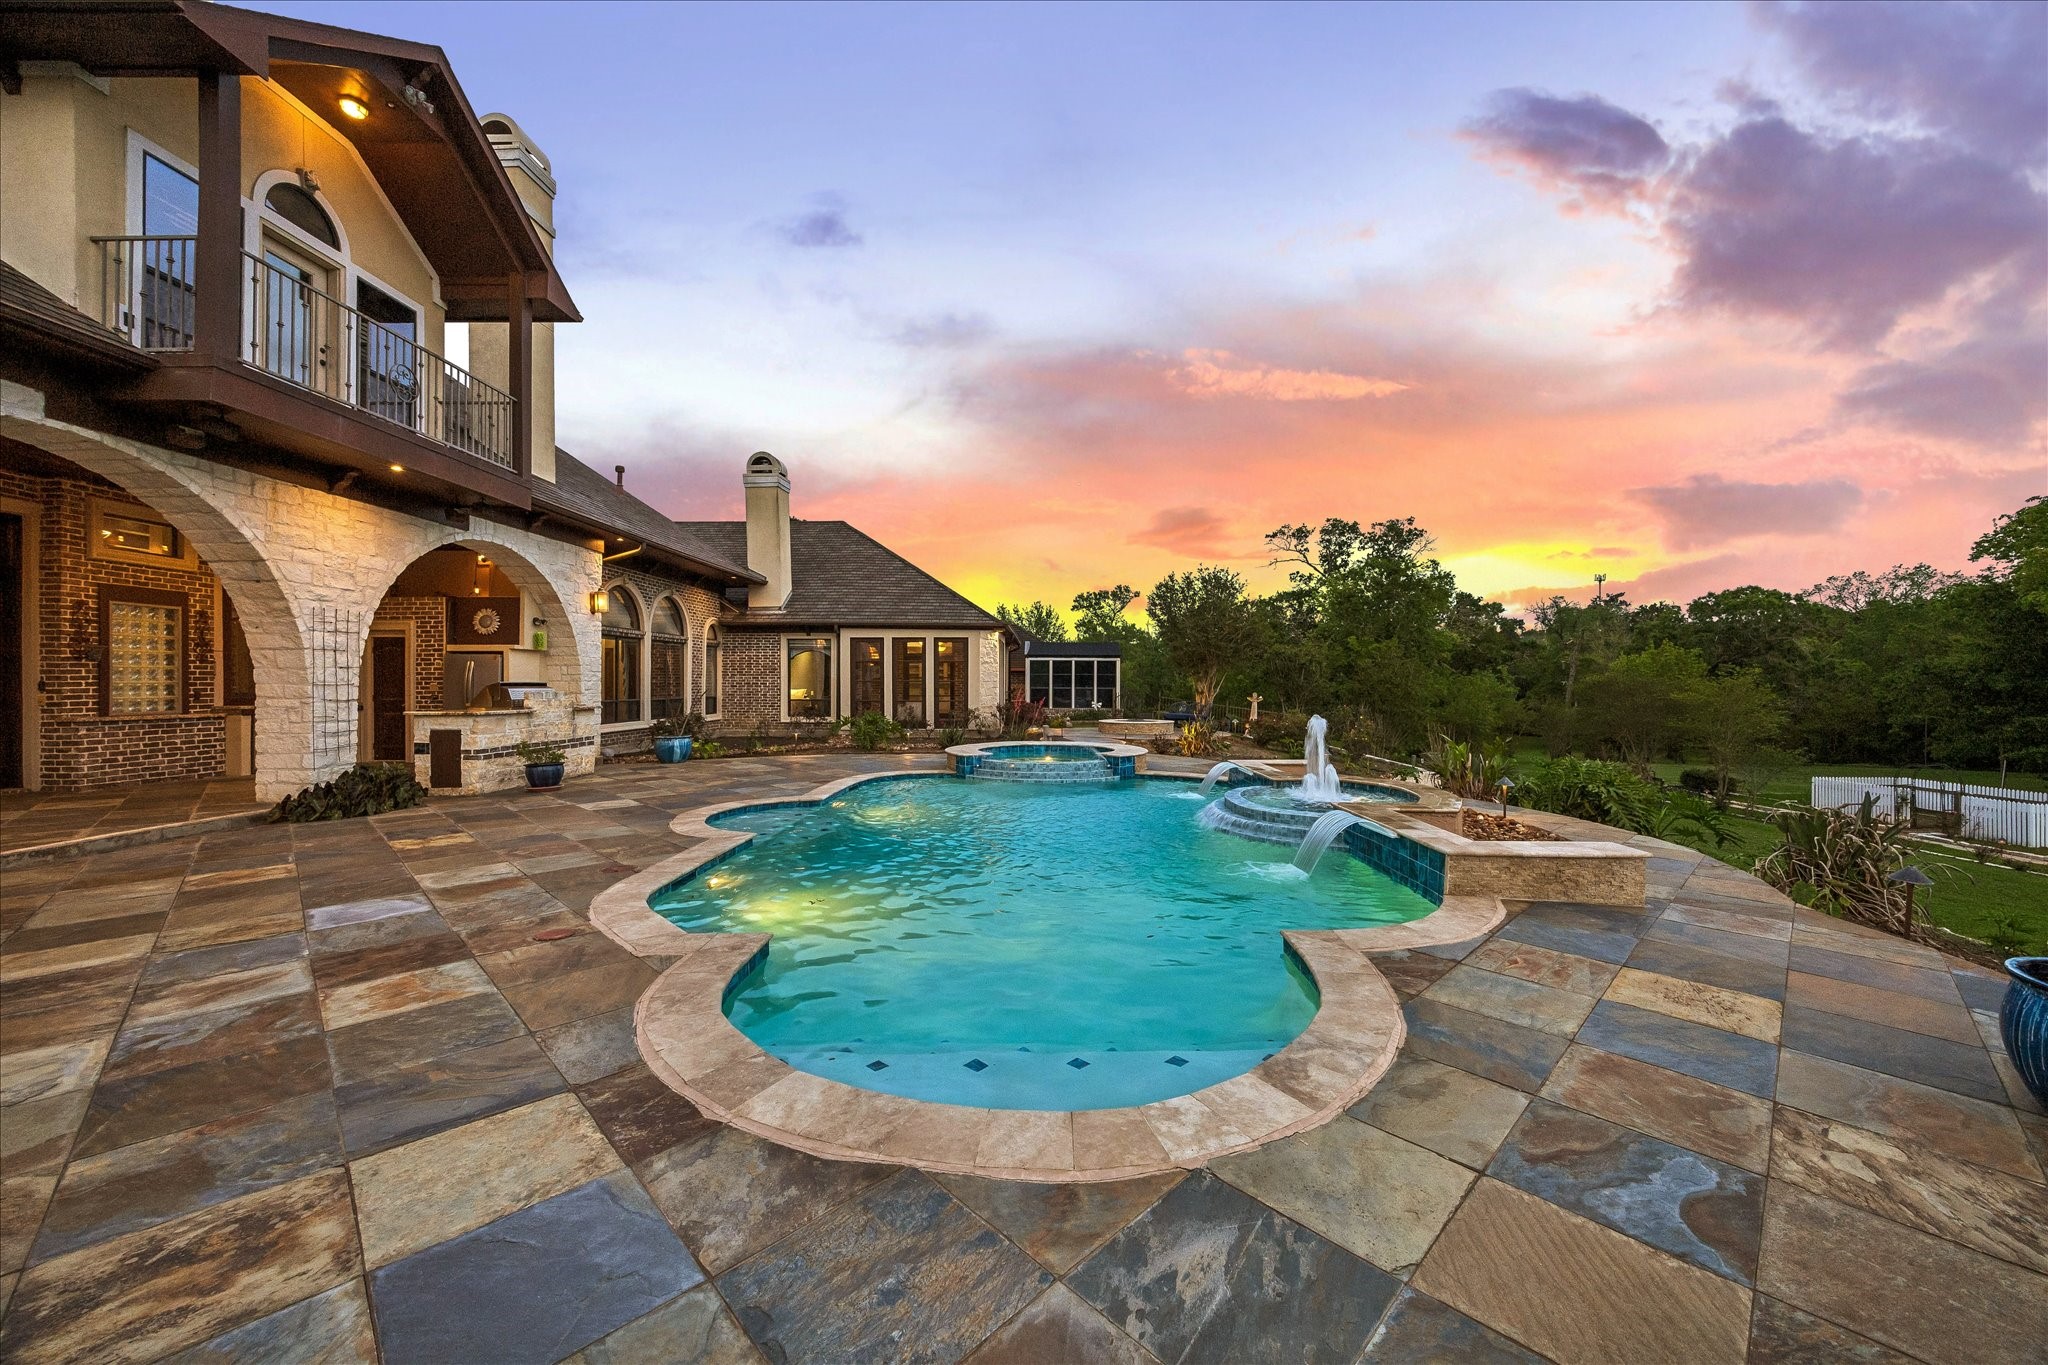
Stunning backyard retreat featuring a sparkling pool with water features, surrounded by a spacious terrace perfect for entertaining. The home's elegant stone and brick exterior, arched patio openings, and balcony add to the opulent feel of this outdoor space.
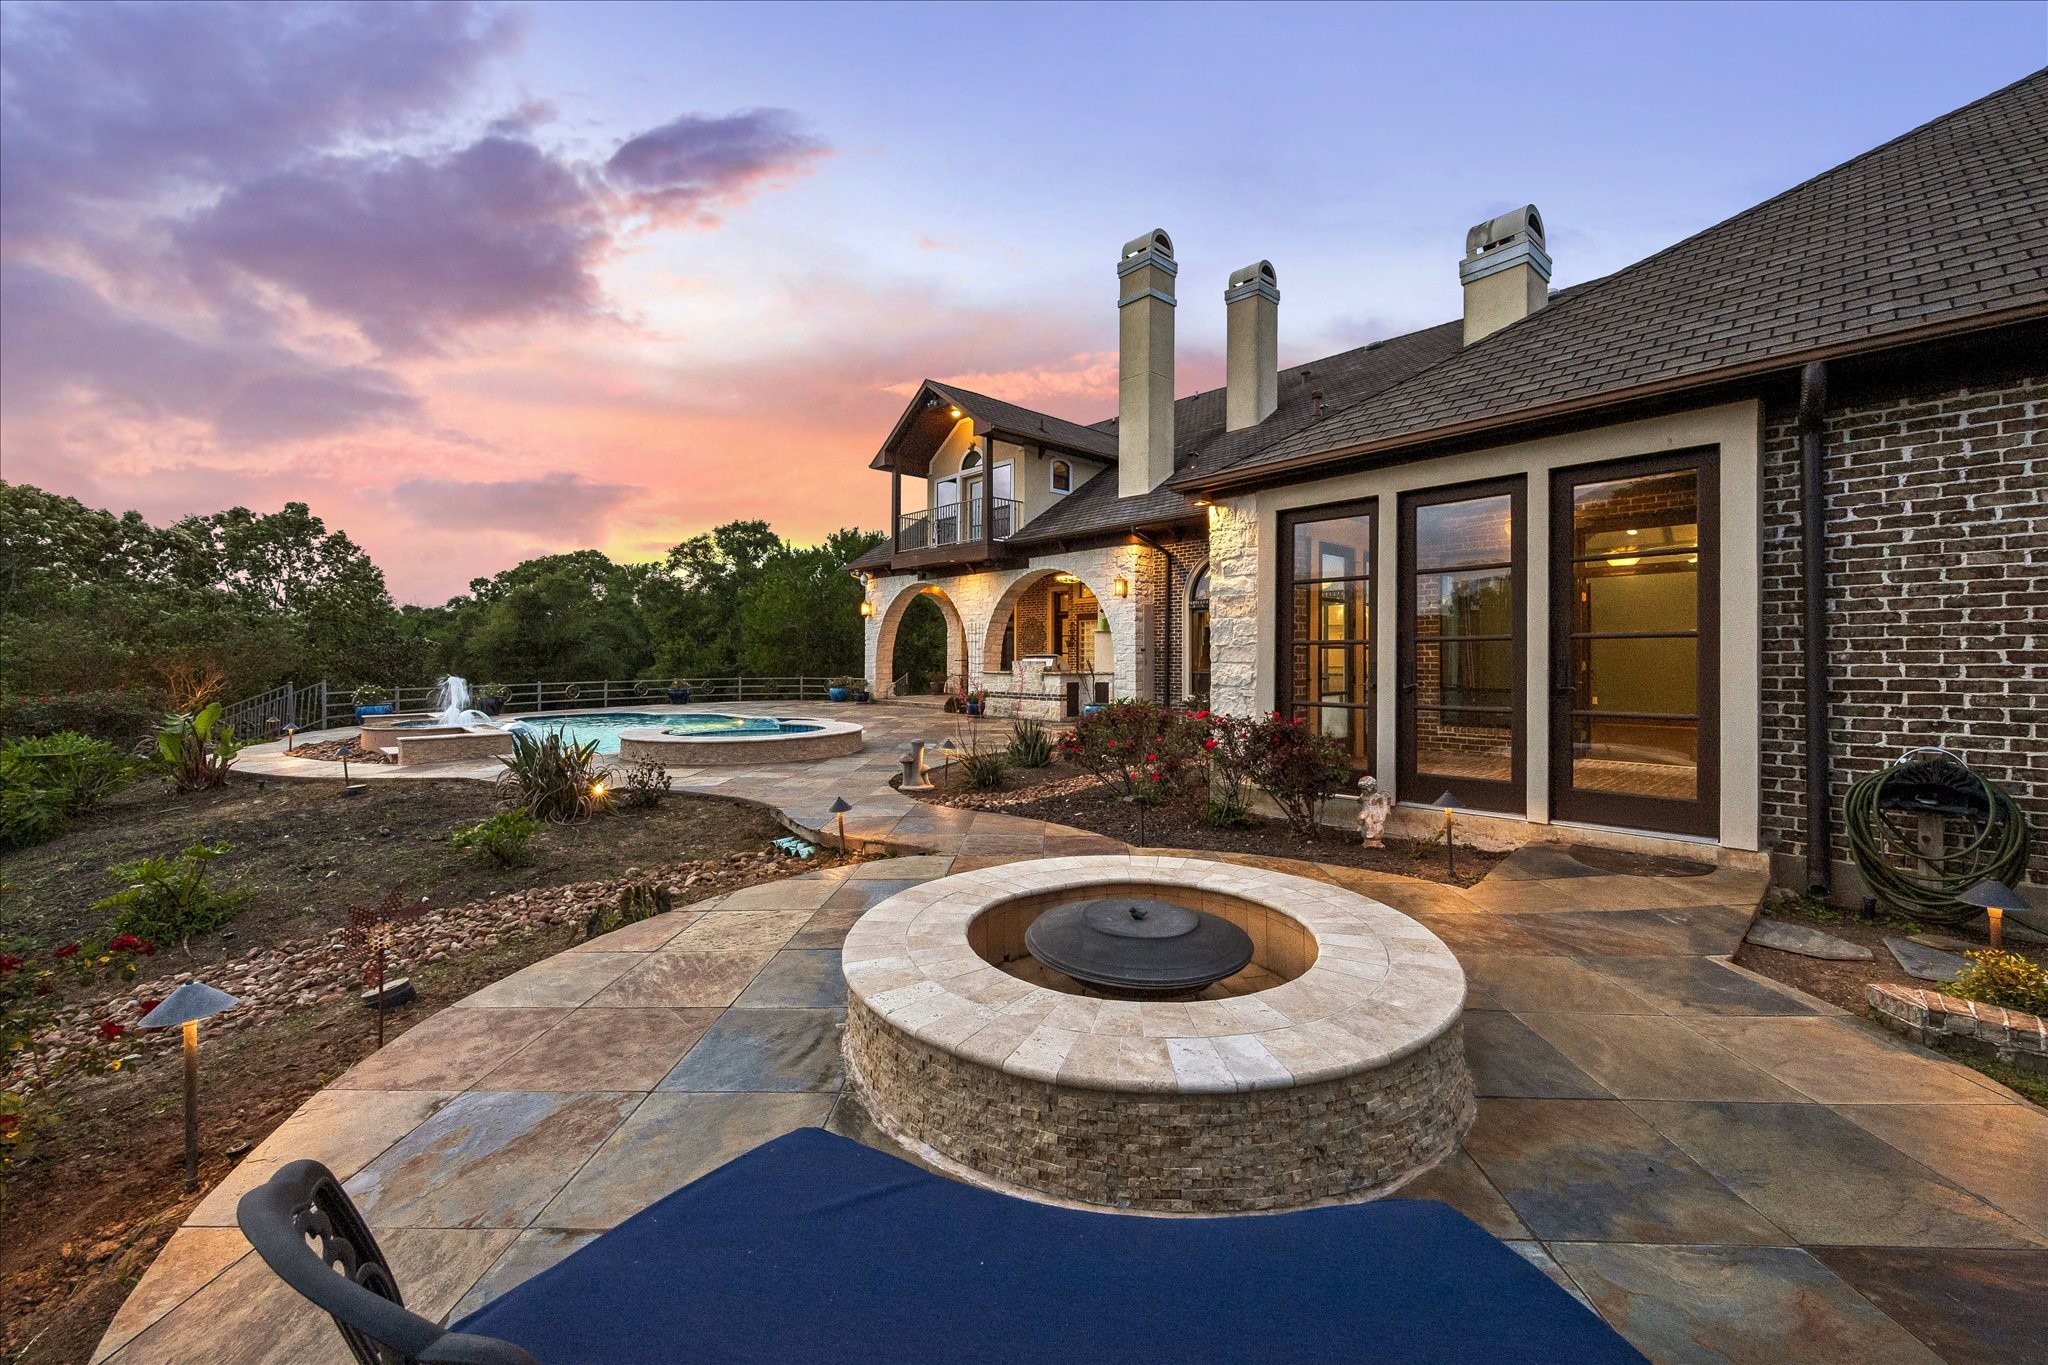
Separate patio area with a cozy circular fire pit. The open space and scenic views create an inviting atmosphere for relaxation or social gatherings.
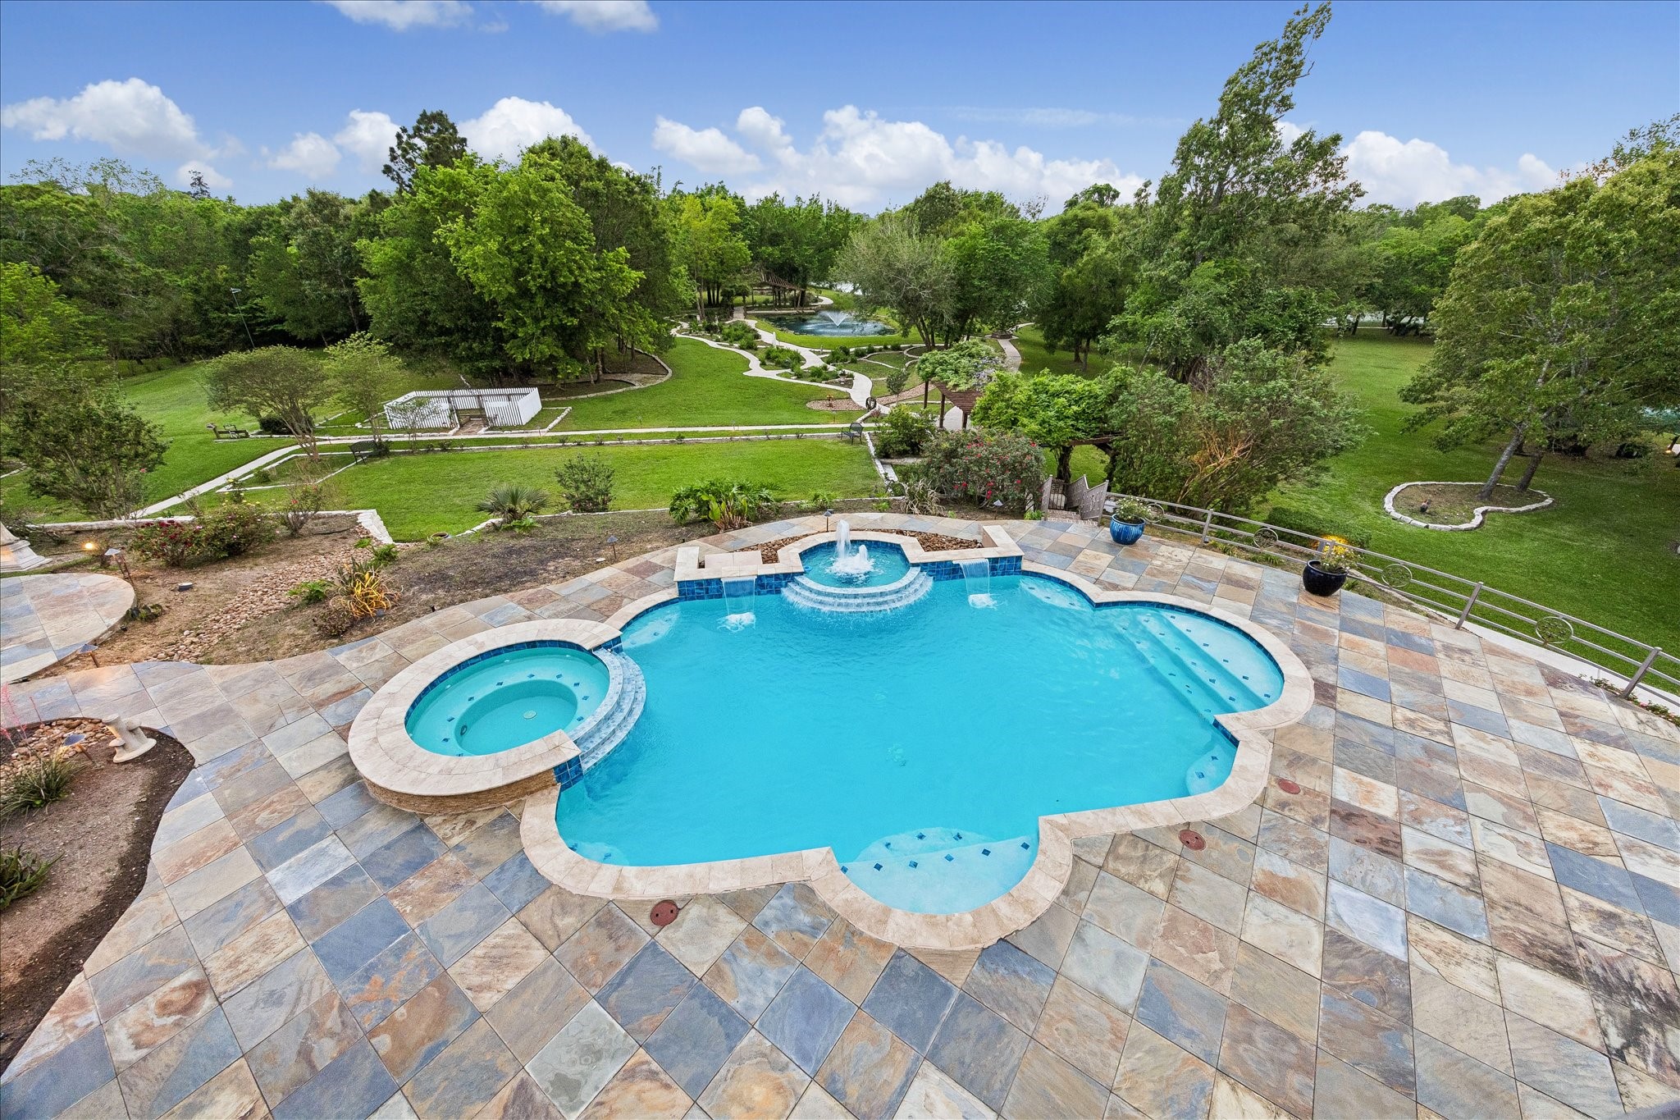
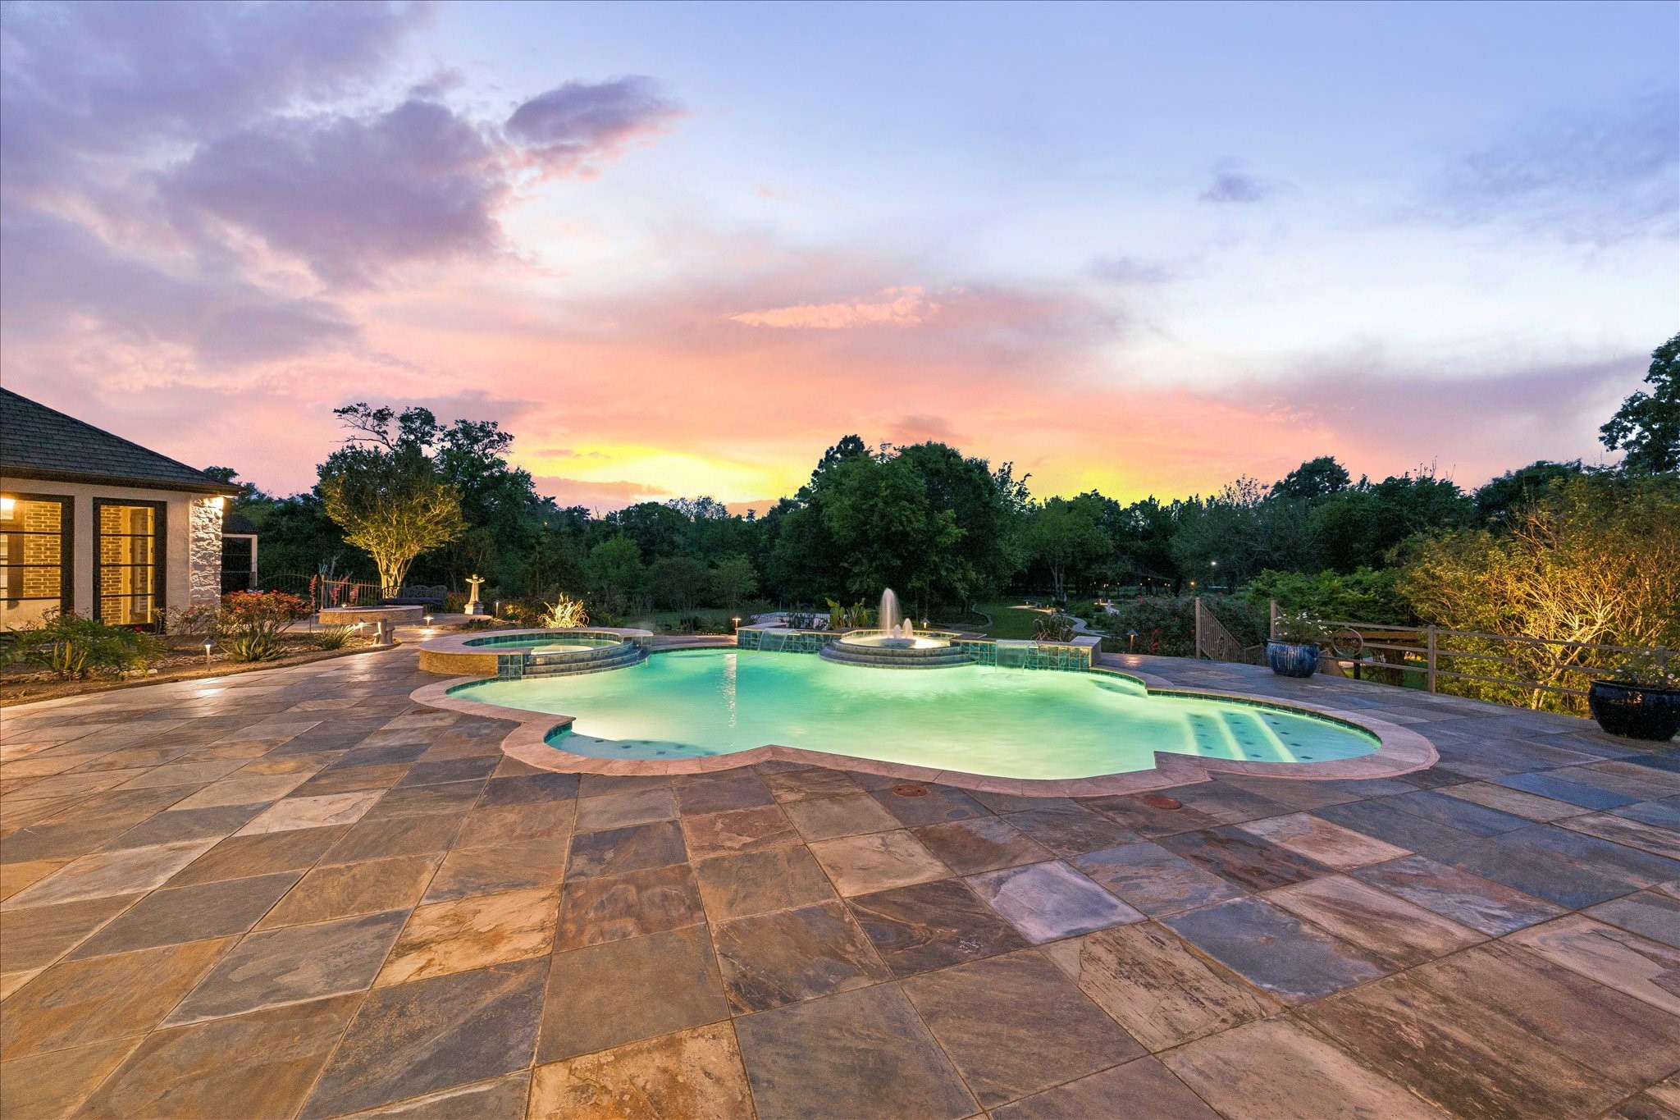
Expansive slate tiled terrace with a sparkling pool and hot tub. Enjoy the best of outdoor living with ample seating areas and the peaceful sounds of the pool’s 2 water walls and fountain.
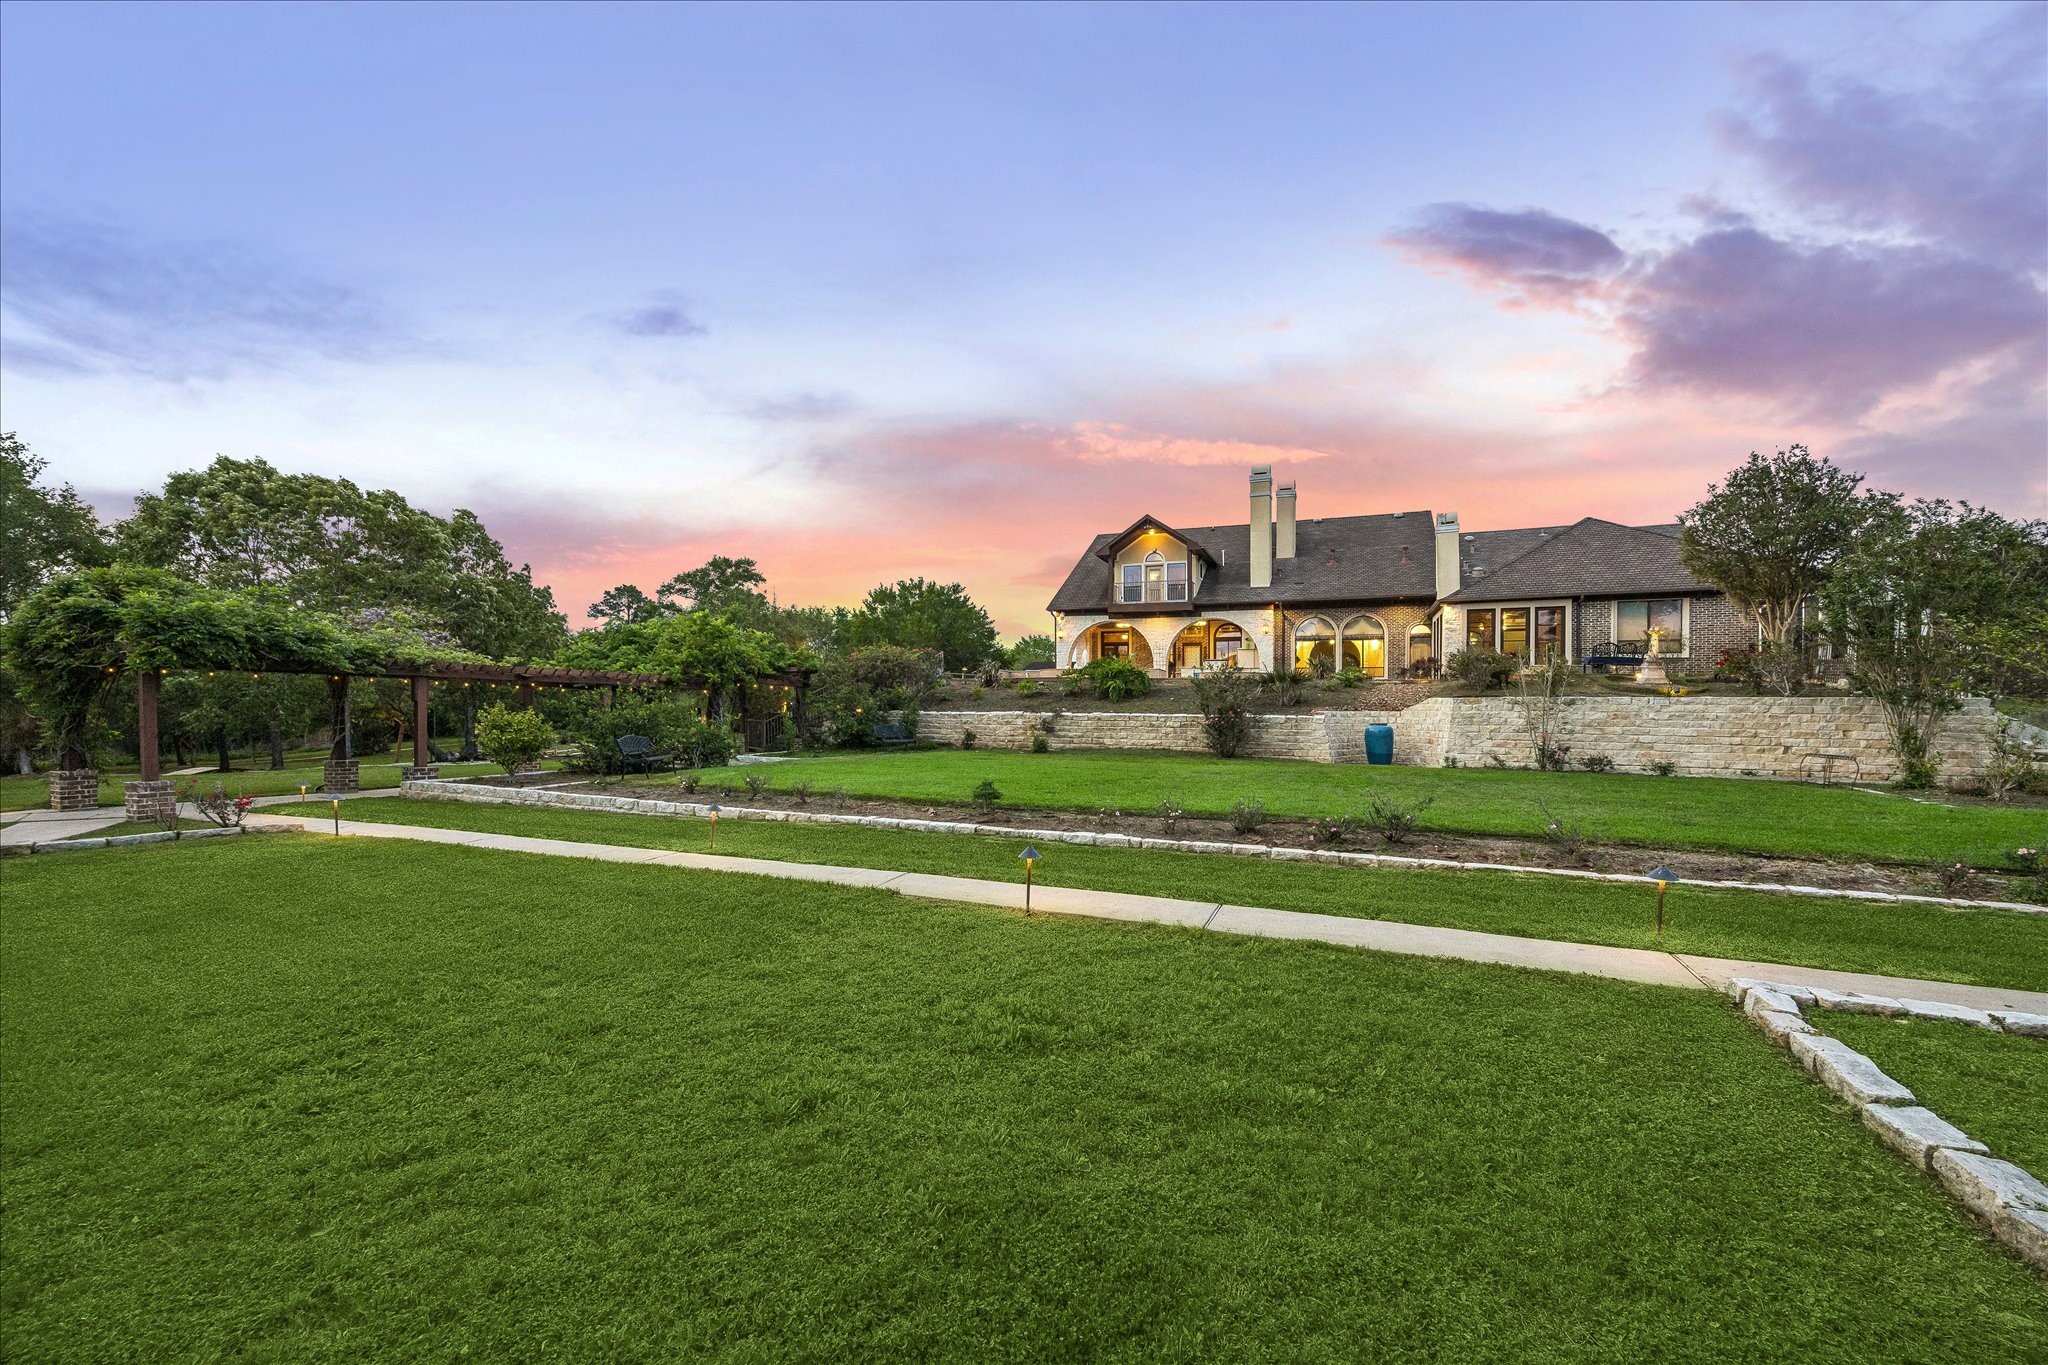
Expansive backyard retreat featuring the home’s rear elevation with arched patio openings, elevated terrace, and multiple outdoor living areas. A manicured lawn and winding paths create an inviting setting for entertaining across the property’s park-like grounds.
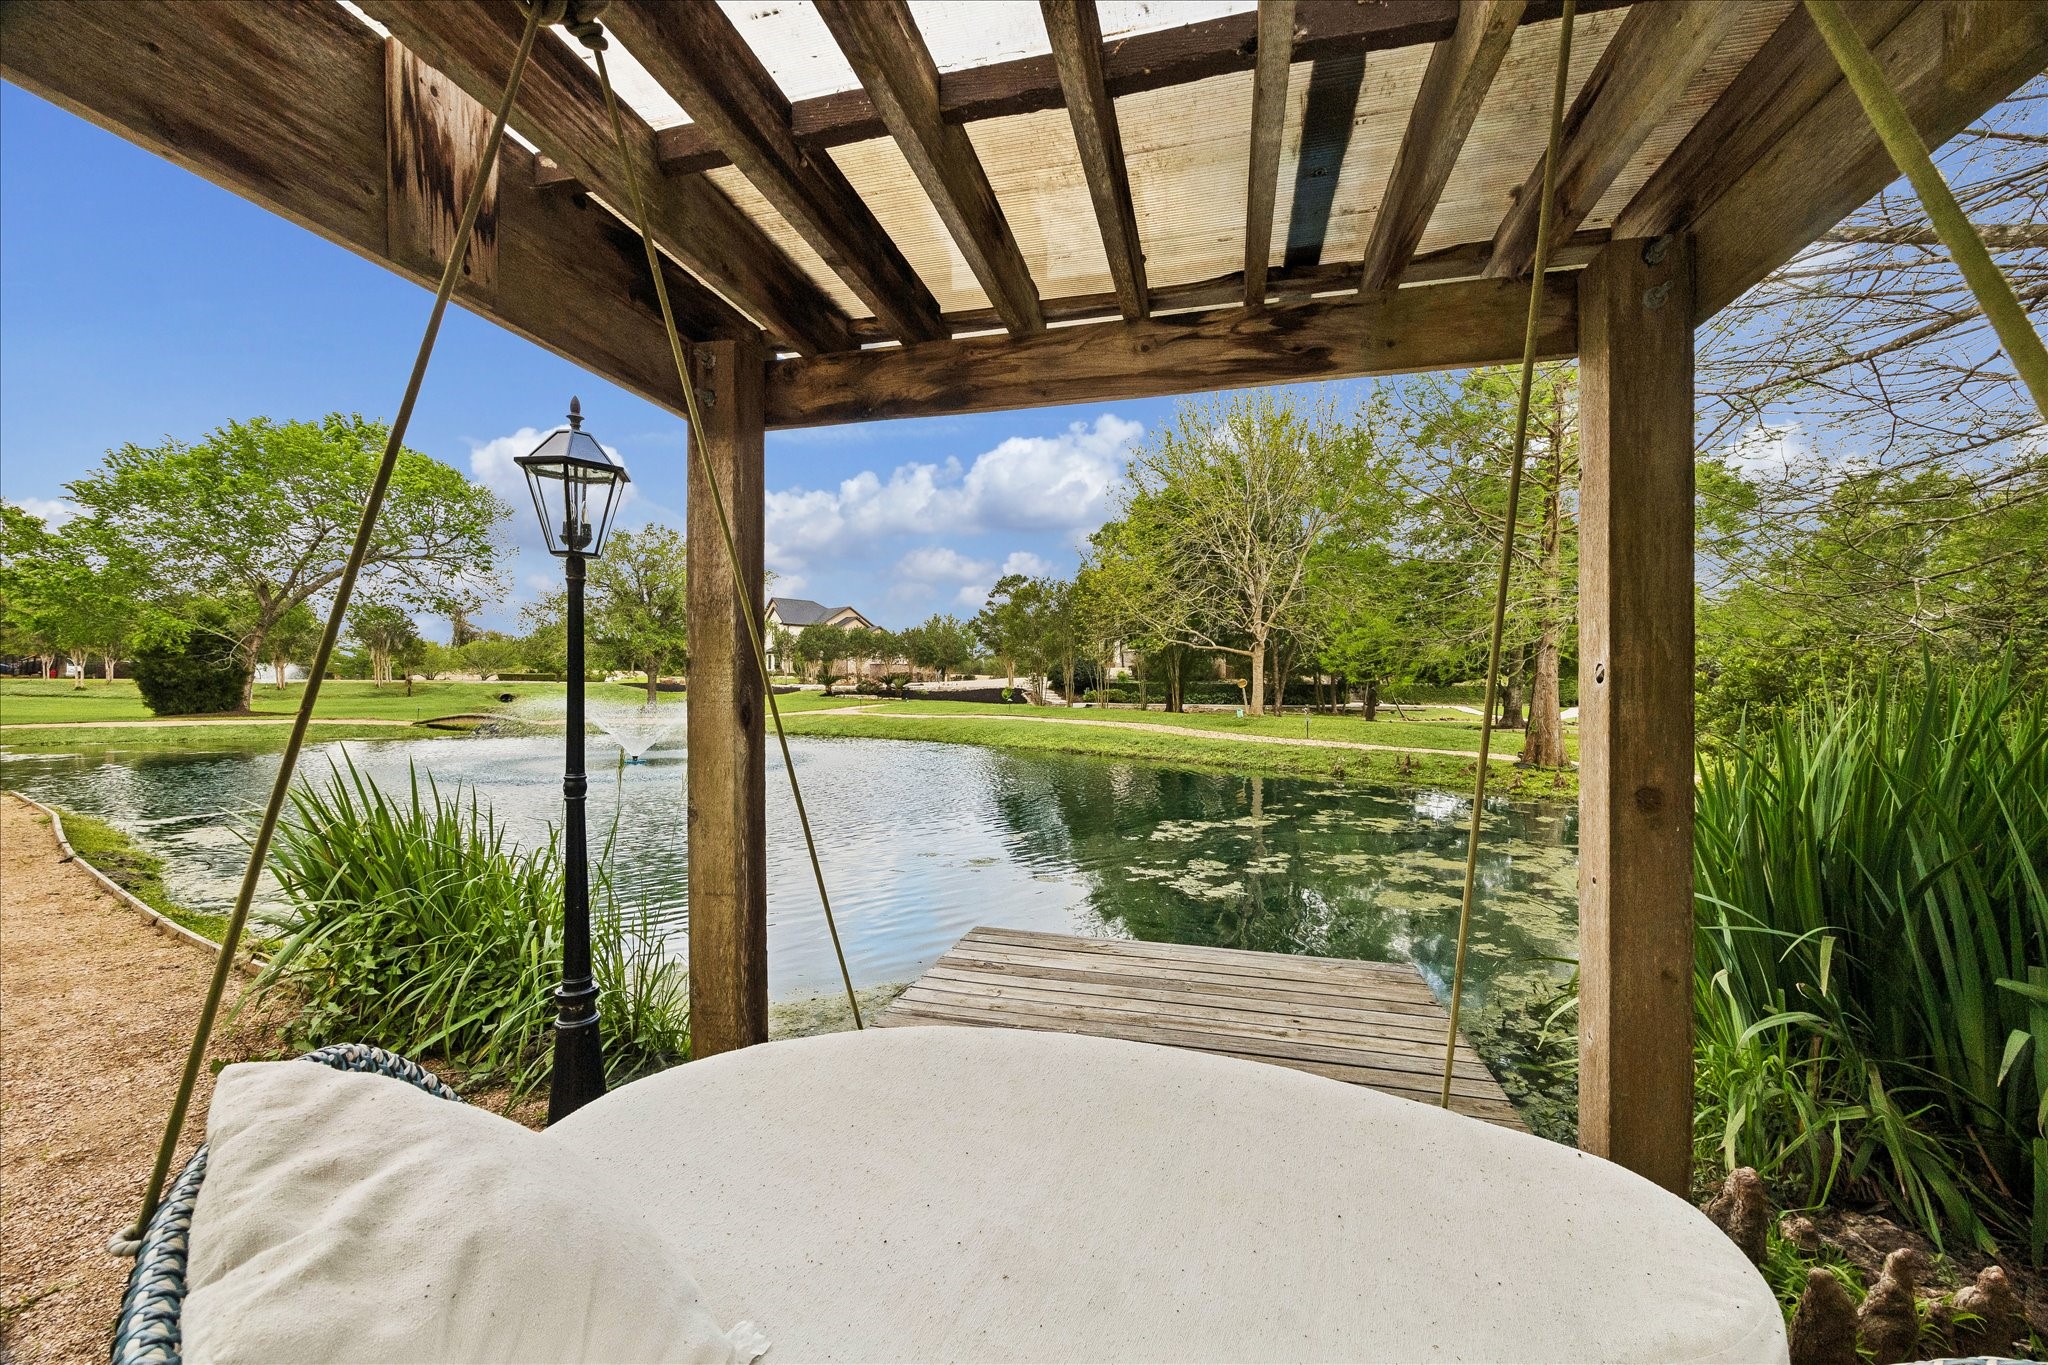
Serene outdoor space featuring a cozy swing under a shaded pergola, overlooking a peaceful pond surrounded by nature. This picturesque setting offers a perfect spot to relax and enjoy nature right in your backyard.
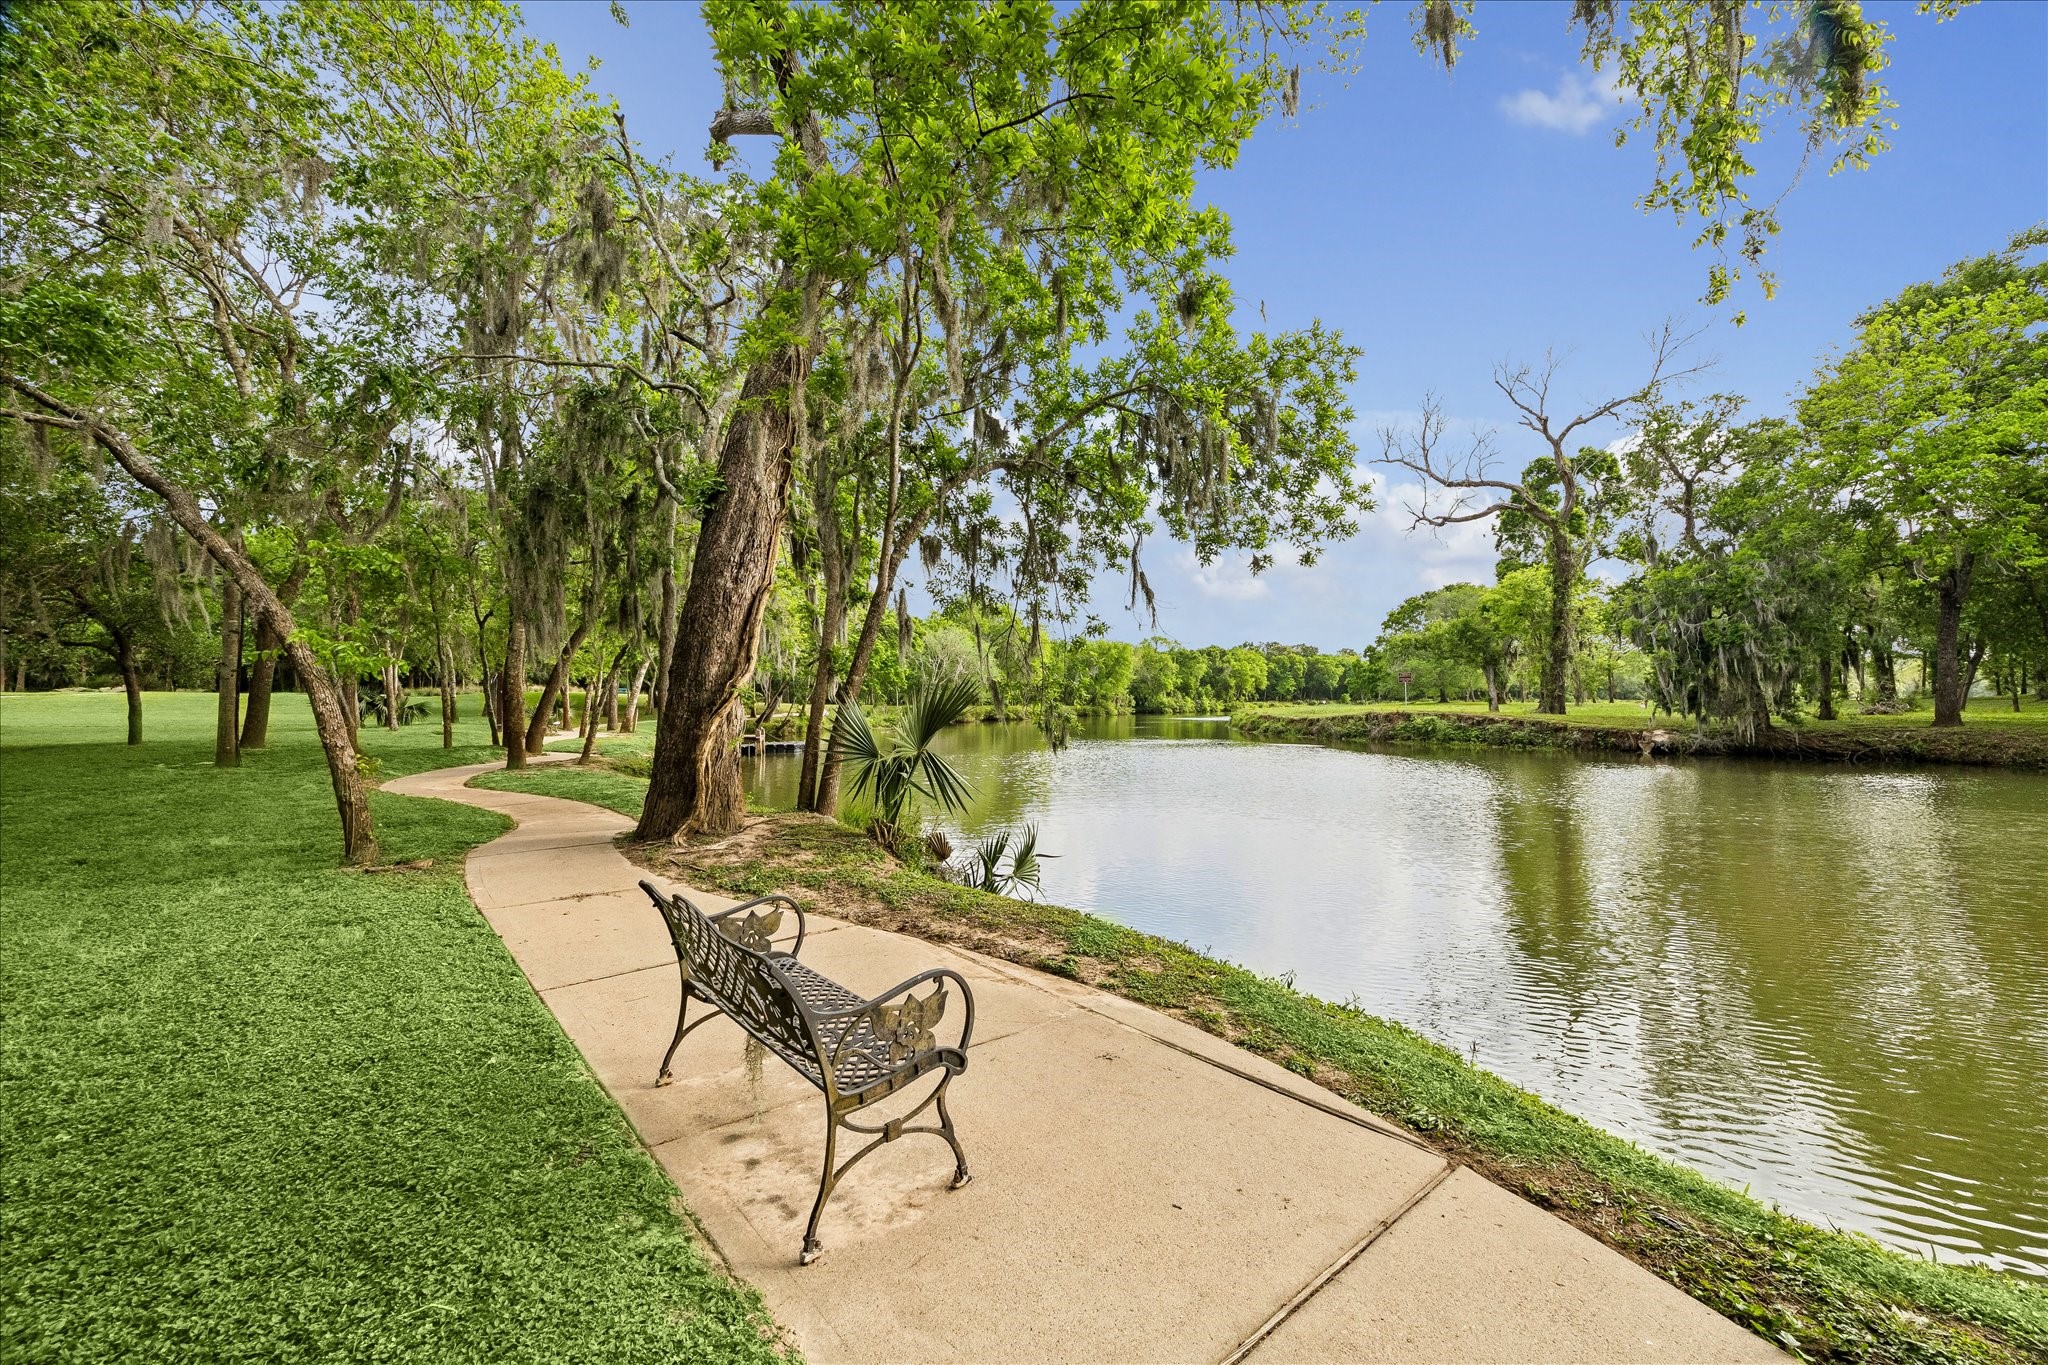
Tranquil creekside seating with peaceful views of Clear Creek, set amidst the lush greenery of this estate's private acreage. Enjoy peaceful moments on the paved walking path, just steps from the water’s edge.
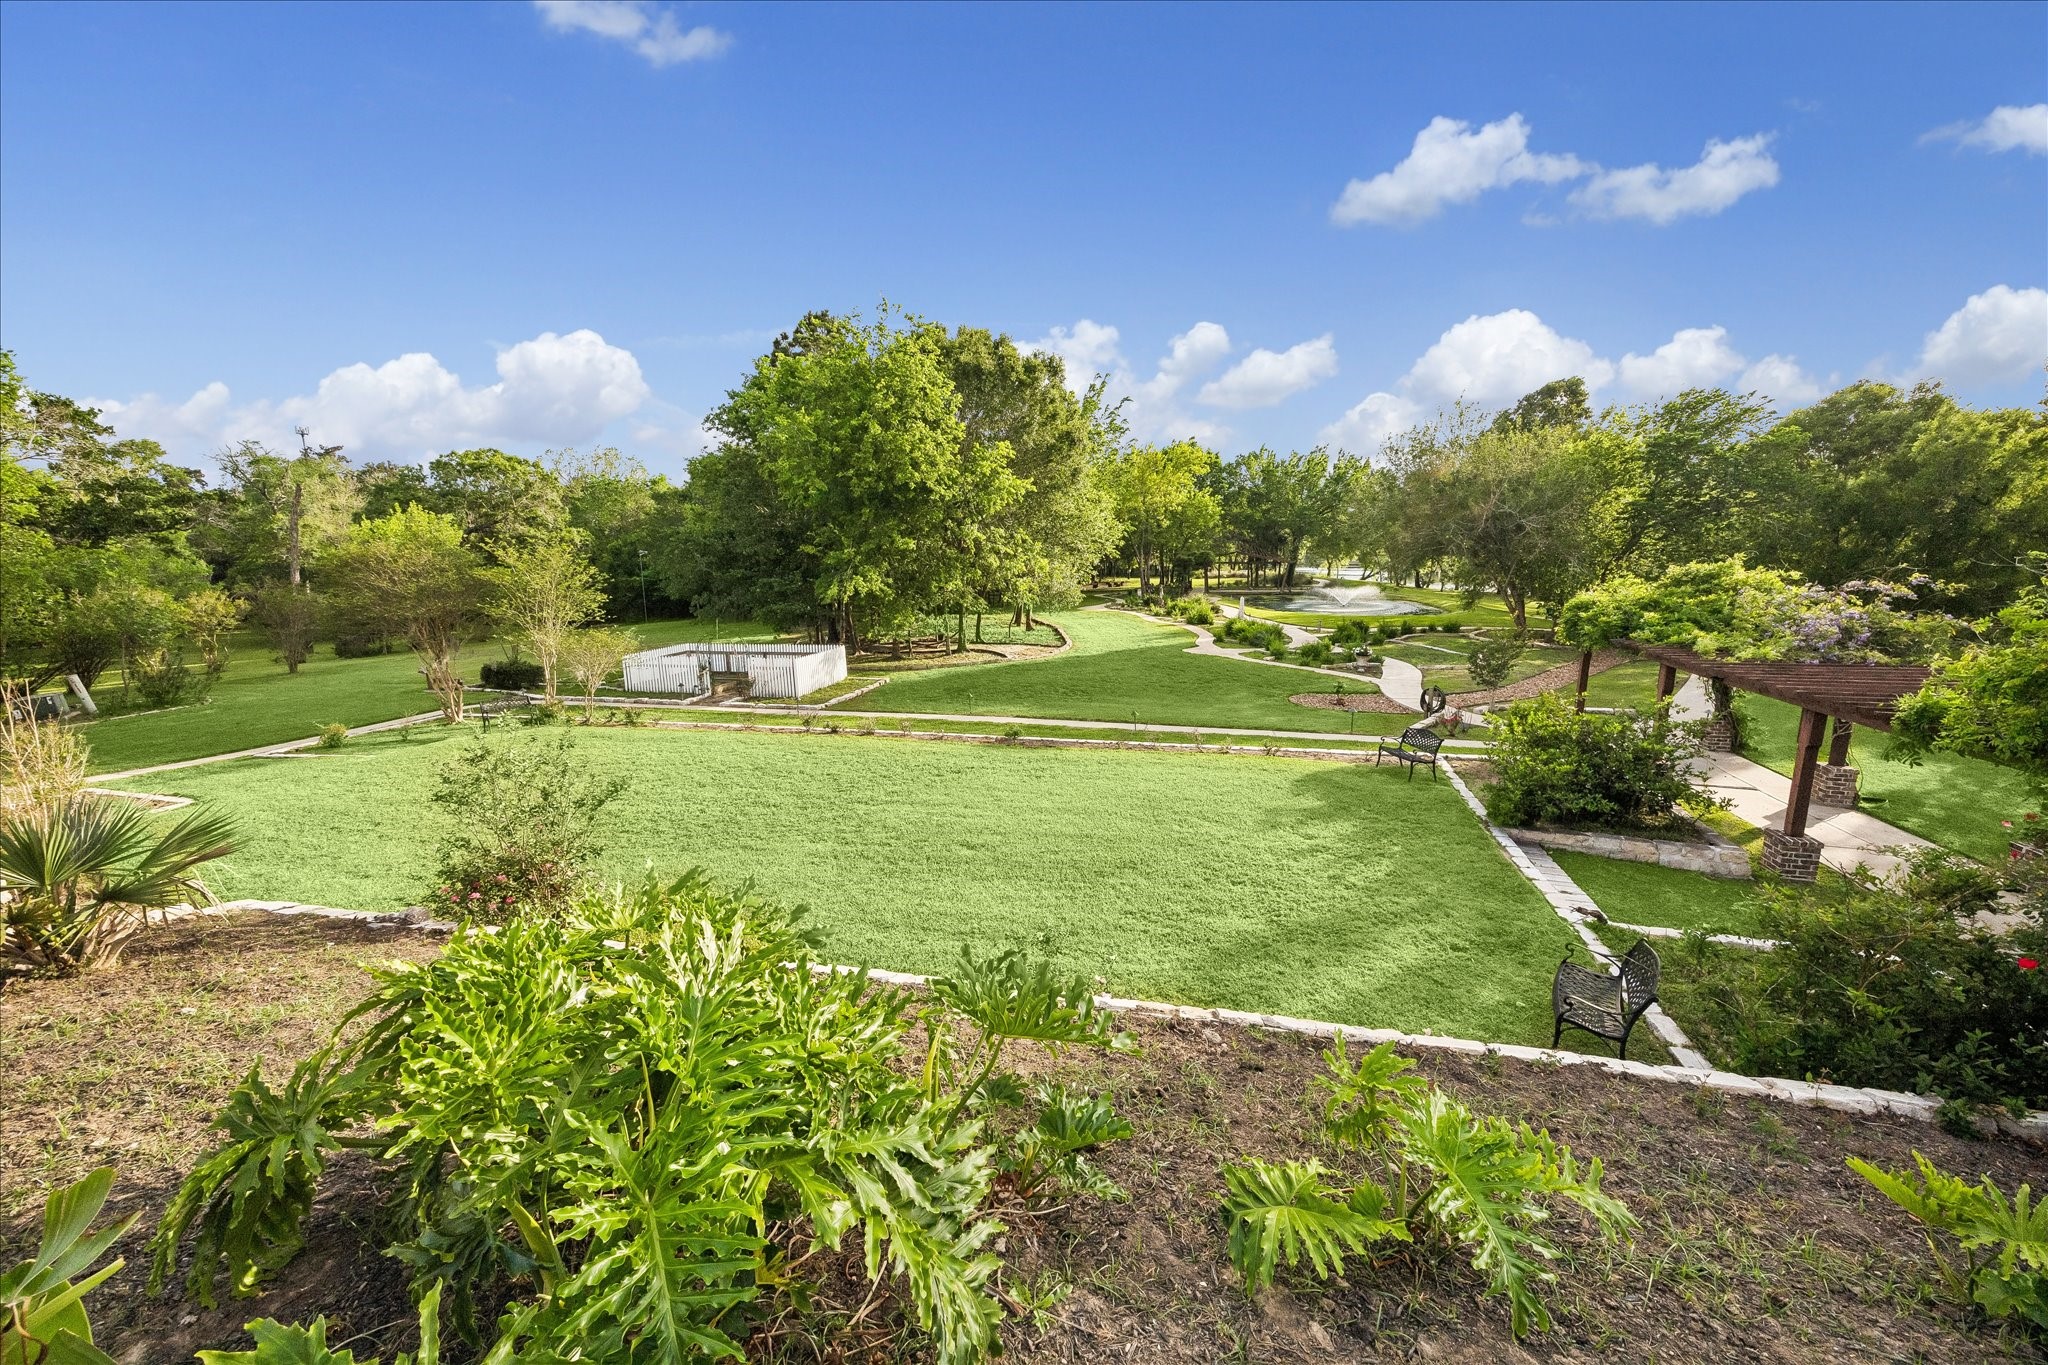
Sweeping view of the estate’s meticulously maintained grounds, showcasing raised garden beds, shaded seating areas, and portions of the ±3/4 mile paved walking trail. A rare blend of curated landscaping and natural beauty across ±8 acres.
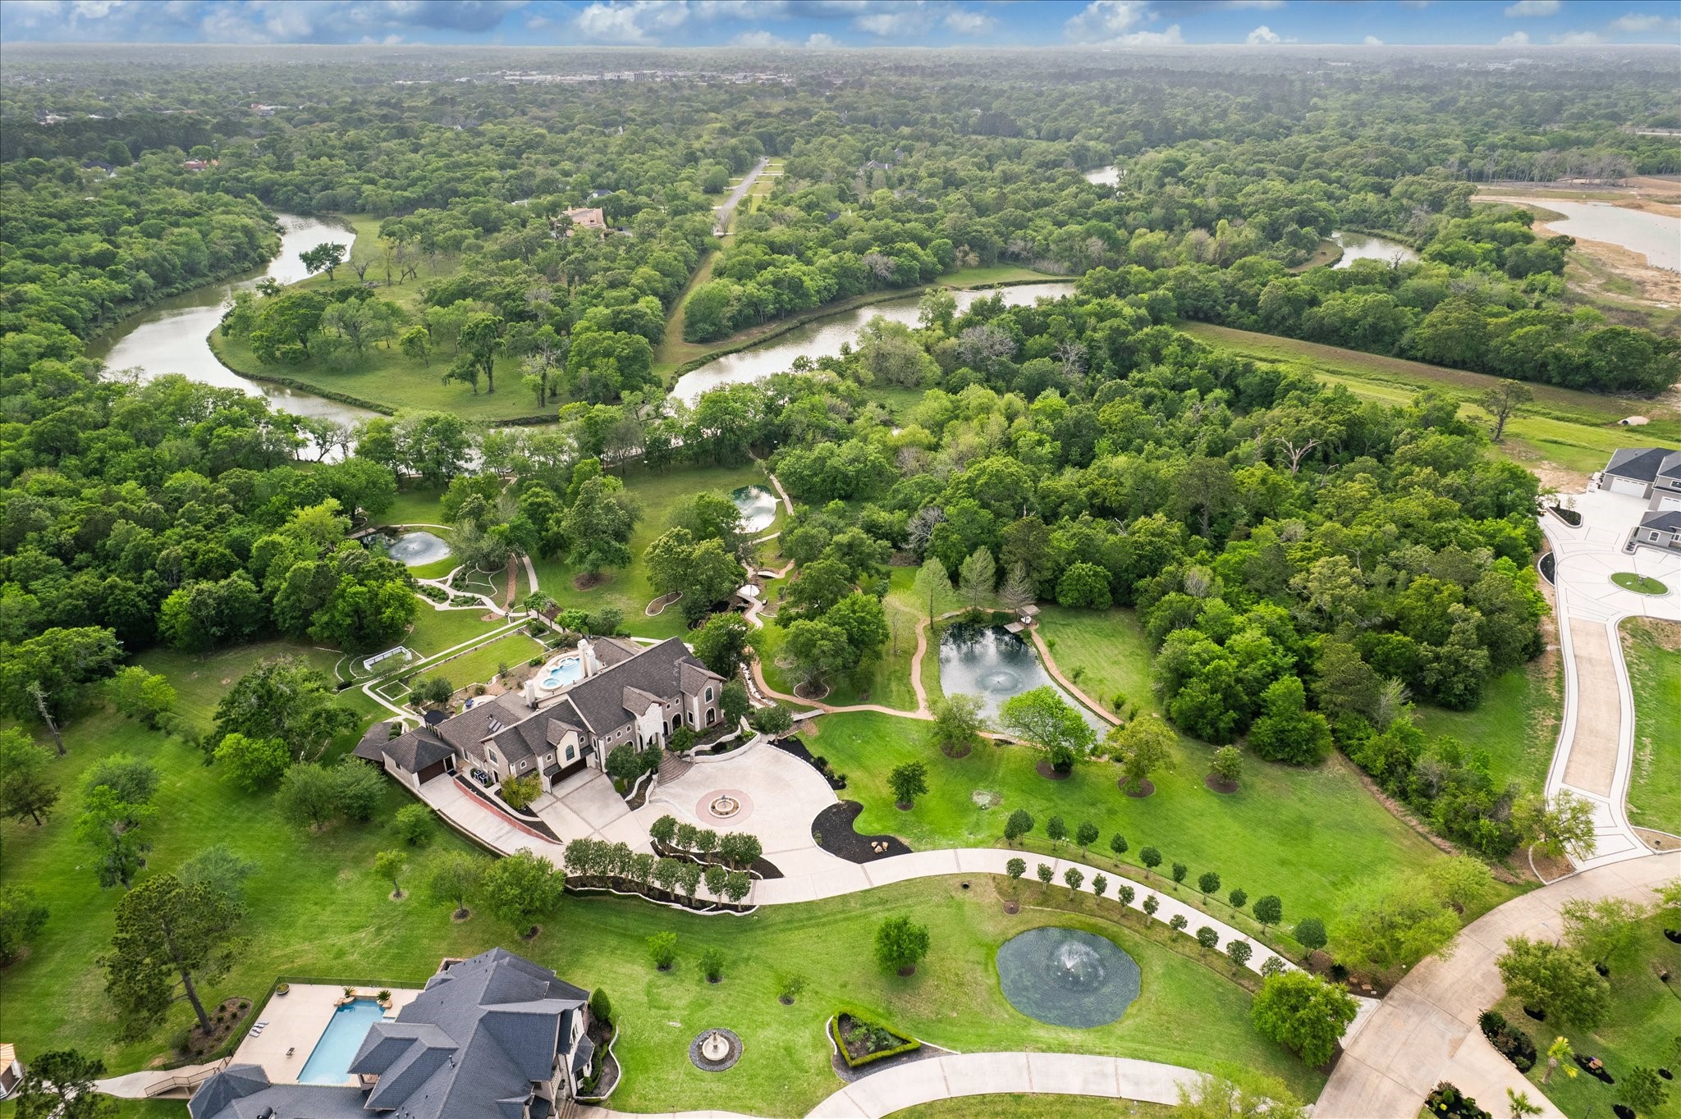
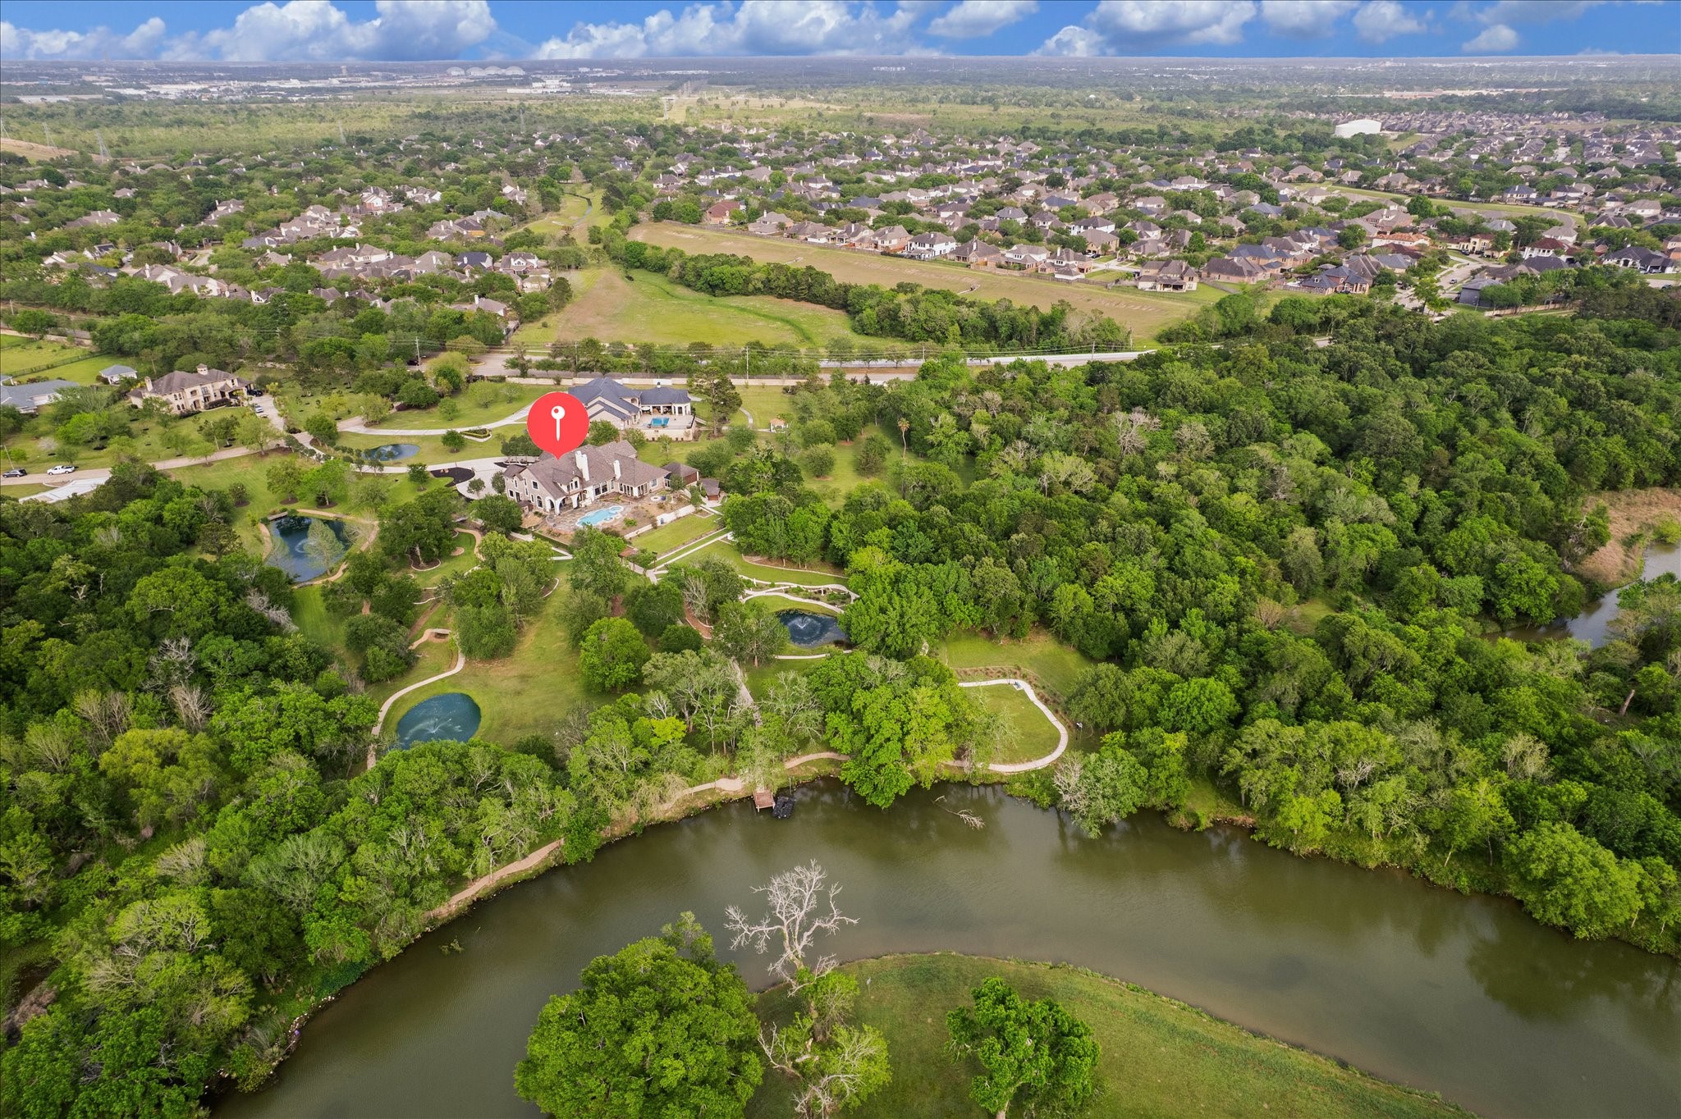
Spectacular aerial perspective capturing the full scope of this ±8-acre estate, including multiple ponds, winding walking trails, and ±600 feet of Clear Creek frontage. The private, tree-filled setting offers a rare combination of seclusion, scale, and natural beauty.
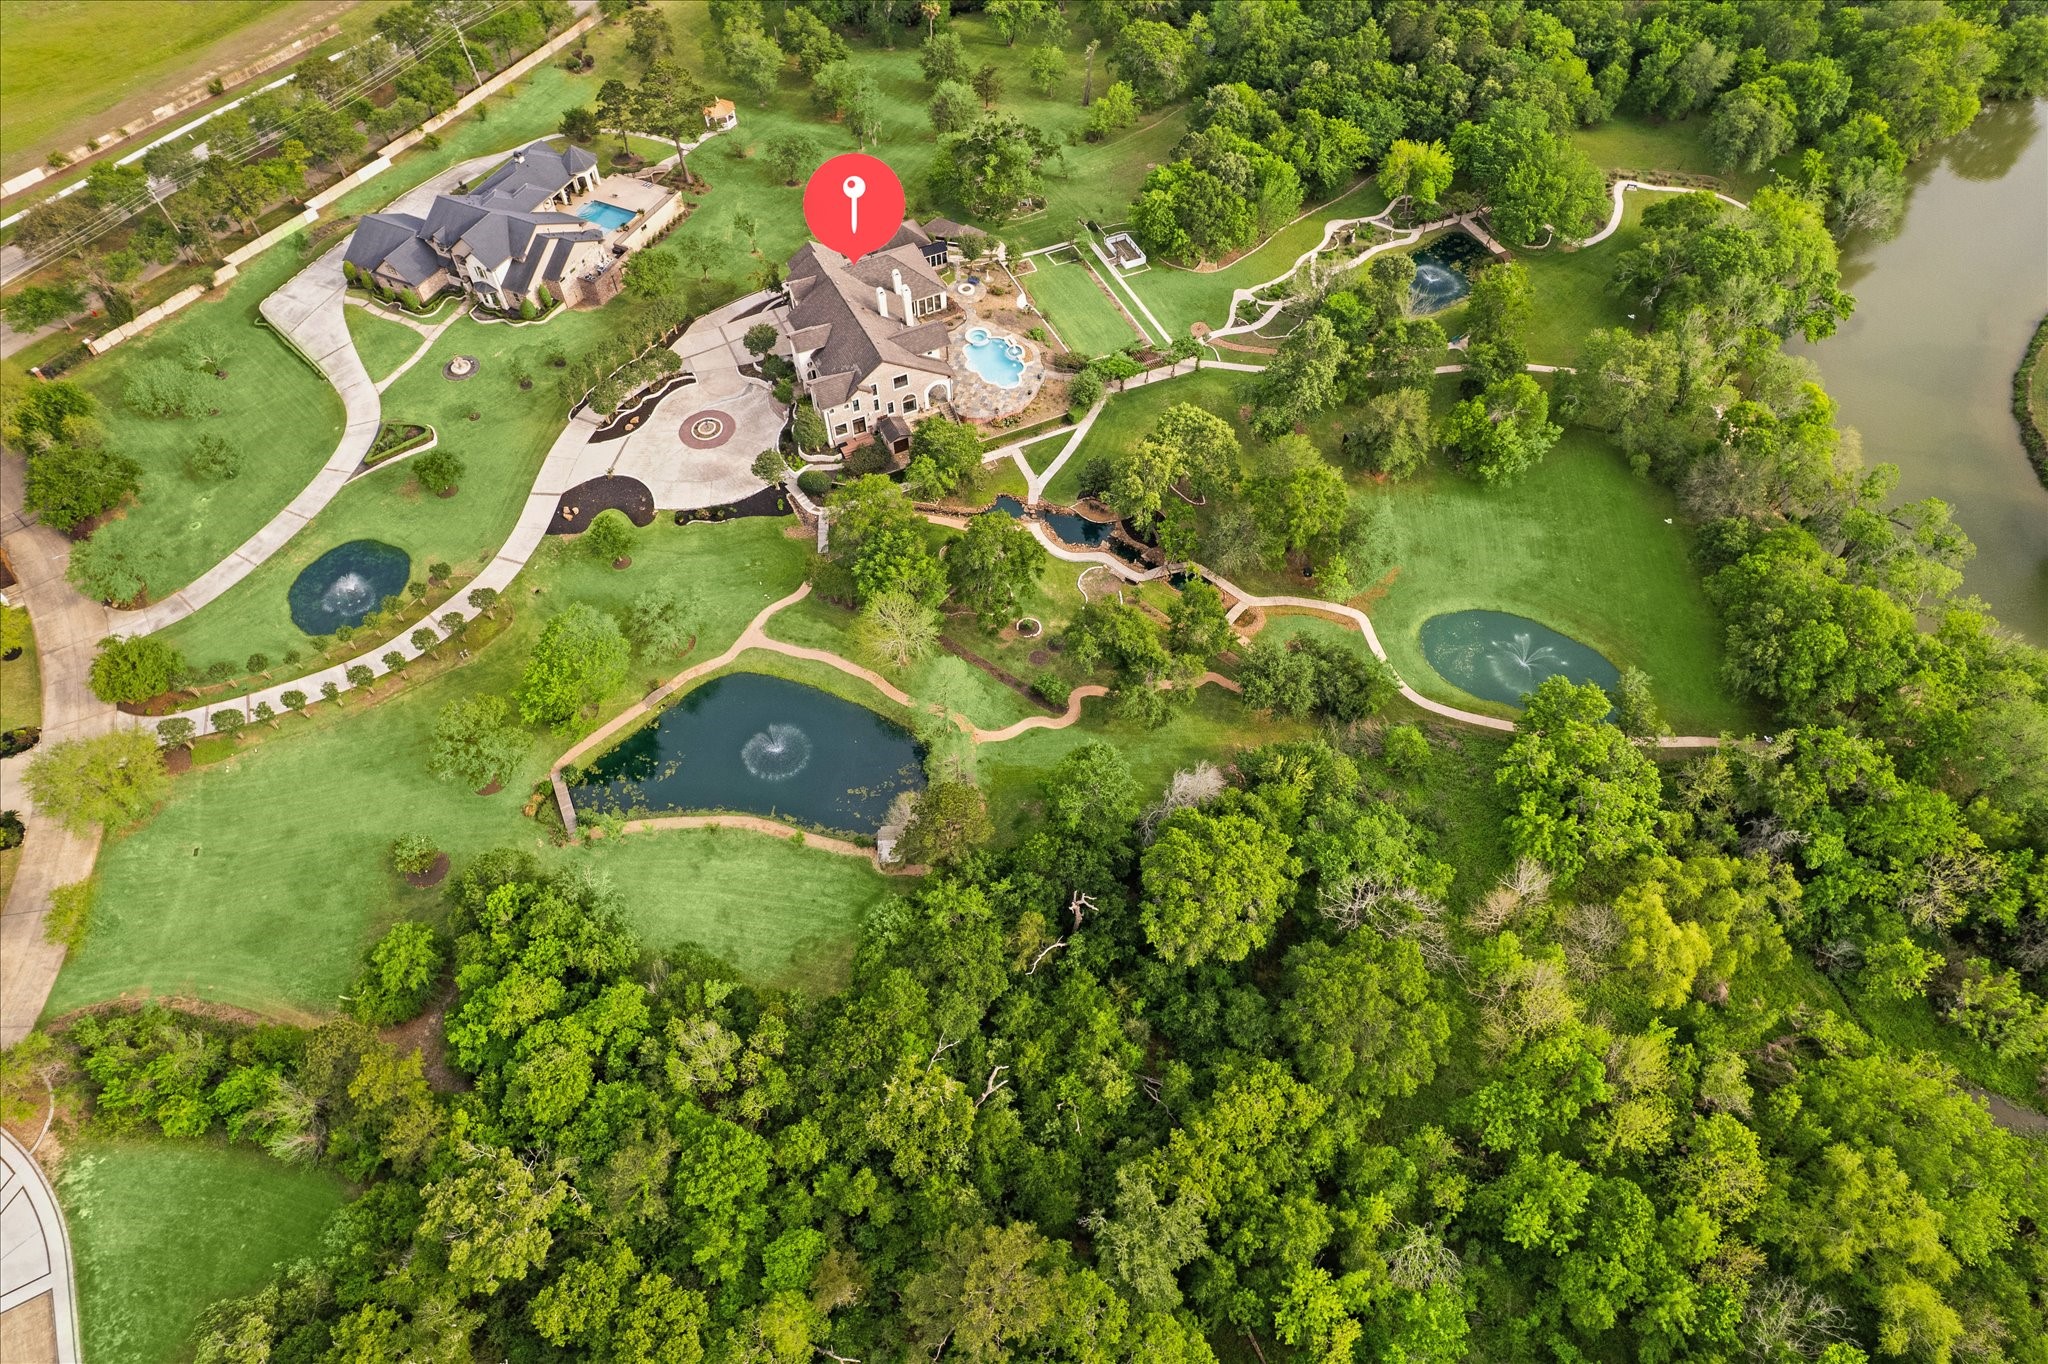
Expansive aerial view capturing the beauty of this ±8-acre estate, nestled within a lush landscape with private access to Clear Creek. Meandering paved walking paths lead through the verdant grounds, serene ponds, and shaded areas, creating an idyllic setting that offers peace and privacy within an exclusive gated community.
Another aerial perspective of the remarkable ±8-acre estate, showcasing its meticulously landscaped grounds, multiple ponds, and winding paved walking paths. Nestled in a private, gated community, the property blends natural beauty with luxurious amenities, including a pool and direct Clear Creek frontage. A true sanctuary, offering both privacy and a connection to nature.



.jpg)

