
Description
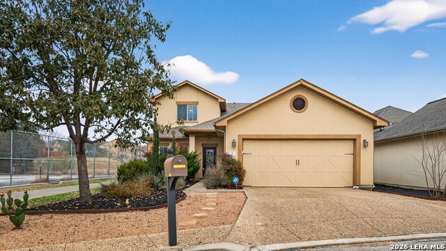
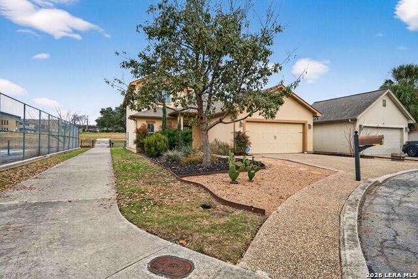
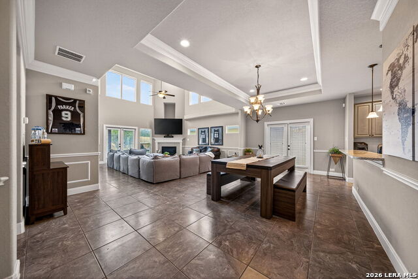
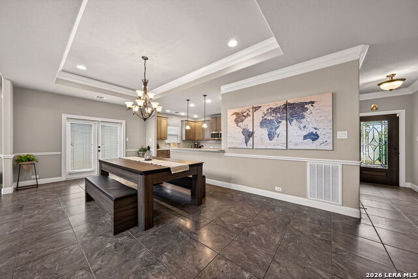
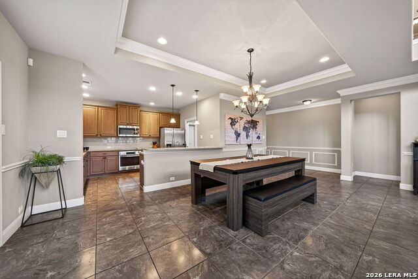
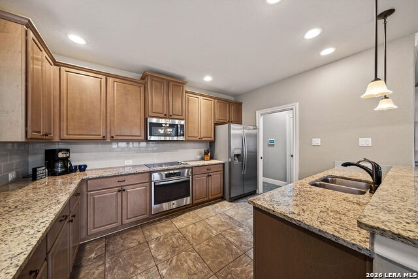
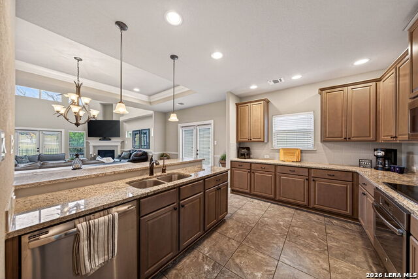
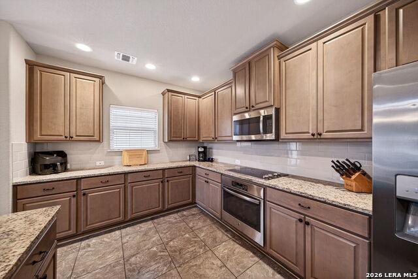
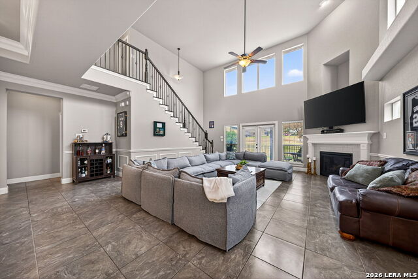
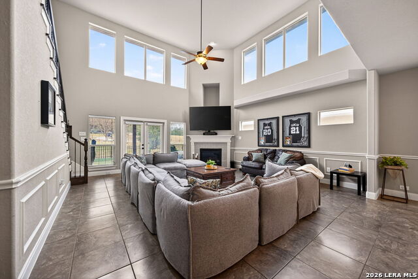
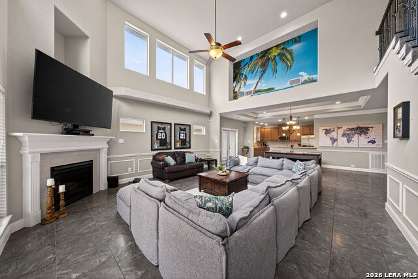

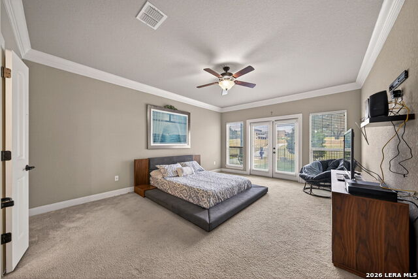
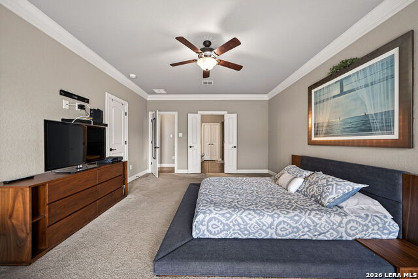
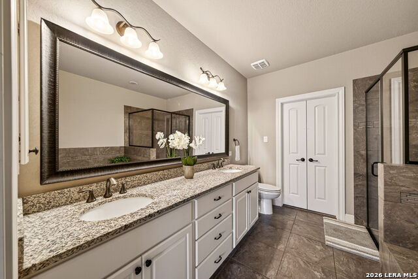
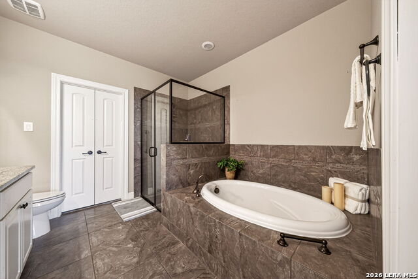
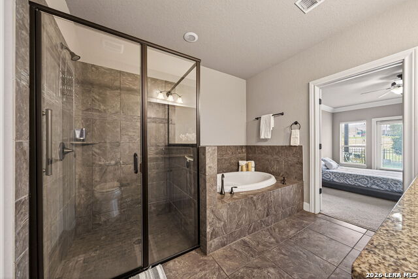
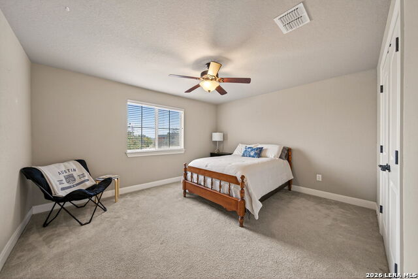
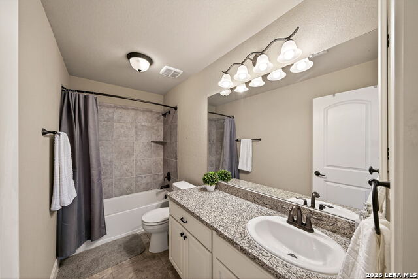
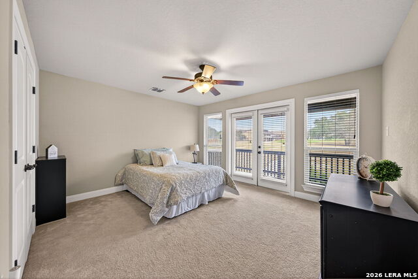
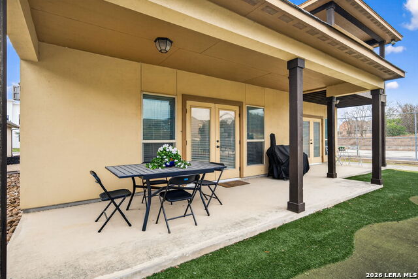
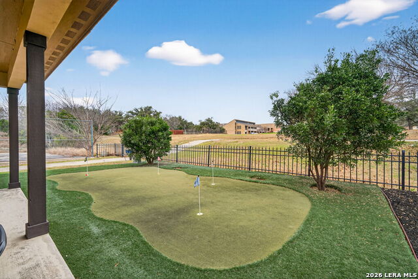
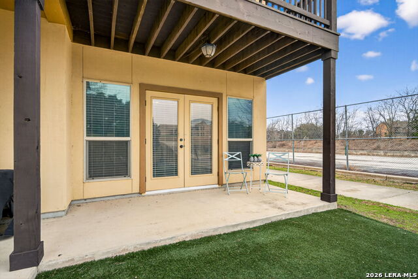
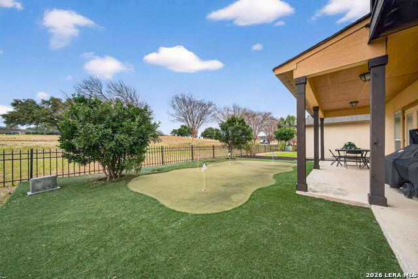
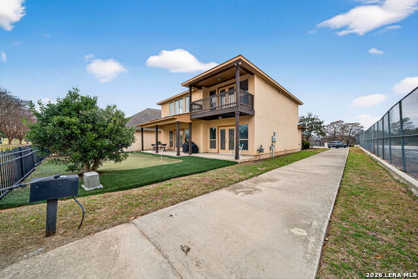
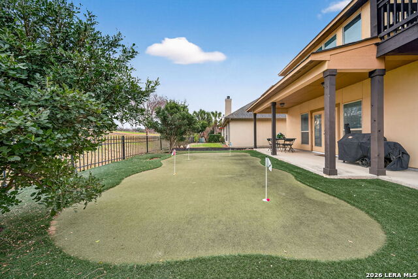
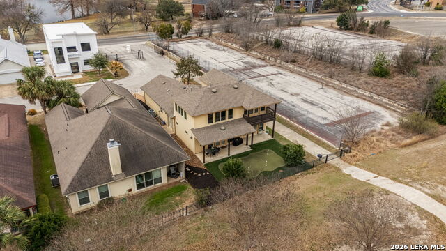
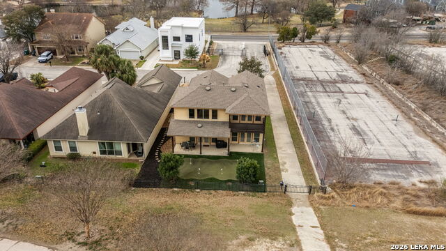
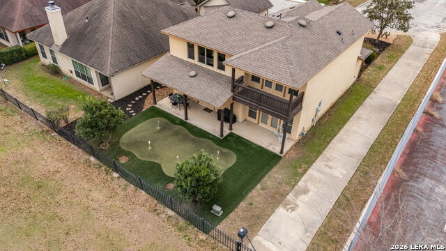
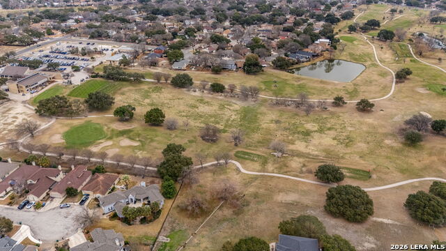
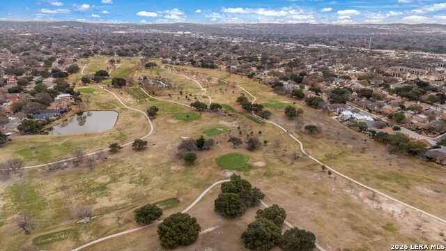
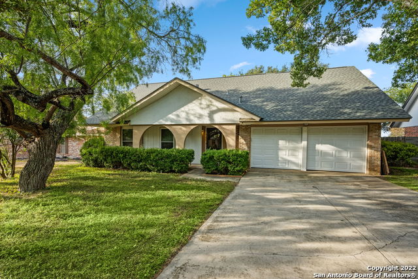
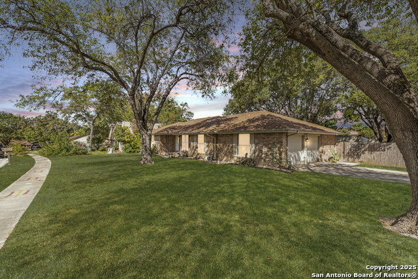
Seller is Motivated. Perfectly positioned on the 9th green of Northern Hills Country Club, this stunning David Weekly home offers a lifestyle designed for the true golf enthusiast. Tucked inside a secluded golf course community, every day begins and ends with sweeping fairway views, peaceful mornings, and the quiet luxury of living just steps from the course. Walls of windows in the living room frame breathtaking views of your private backyard putting green and the manicured greens beyond. The open-concept design seamlessly connects the dining room and living area, anchored by a cozy fireplace, perfect for unwinding after a day on the course or entertaining fellow golfers. The spacious primary suite is thoughtfully located downstairs, offering direct access to the patio and backyard. Imagine early morning coffee overlooking the 9th green before heading out for your round. The spa-inspired primary bath features dual vanities, a garden tub, separate shower, and an expansive walk-in closet designed for both comfort and functionality. At the heart of the home, the kitchen invites gathering with a generous breakfast bar, stylish custom cabinetry with soft-close drawers, and convenient pull-out shelving-ideal for effortless entertaining. Upstairs, two secondary bedrooms provide privacy for guests or family. The rear bedroom offers access to a private upper balcony, where elevated views of the backyard putting green and golf course create a truly exceptional retreat. This is more than a home-it's a golfer's sanctuary. Where luxury meets leisure. Where the course becomes your backyard.
Details
| MLS # | 1994156 |
|---|---|
| Listing Type | For Sale |
| Style | House |
| Status | Active |
| Year | 2014 |
| Days On Site | 68 |
| Listing Provided By | BHHS PenFed Realty | Carolyn Hernandez |
Features
| Bed(s) | 3 |
|---|---|
| Bath(s) | 3 Total |
| SQ Feet | 2,134 |
| Garage | 2 |
| Story(s) | 2 |
| Acreage | 0.13 |
| Golf Course | Yes |
Interior
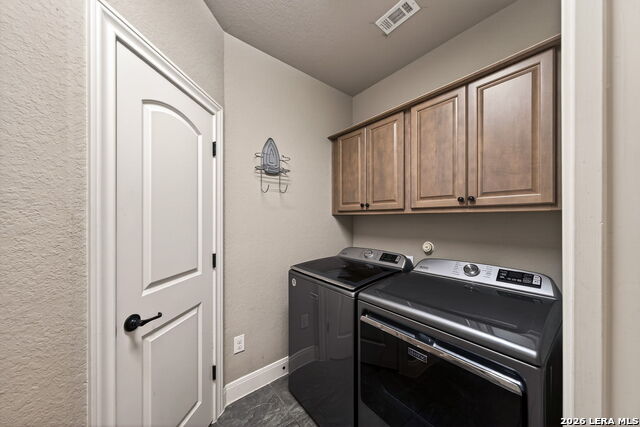
| Interior | One Living Area, Liv/Din Combo, Breakfast Bar, Walk-In Pantry, Utility Room Inside, High Ceilings, Open Floor Plan, Pull Down Storage, Cable TV Available, High Speed Internet, Laundry Upper Level, Walk in Closets |
|---|---|
| Heating | Central |
| Heating Fuel | Electric |
| Fireplace | Living Room |
| Number Of Fireplaces | 1 |
Exterior
| Exterior | Stone/Rock, Stucco |
|---|---|
| Exterior Features | Patio Slab, Covered Patio, Deck/Balcony, Wrought Iron Fence, Partial Fence, Sprinkler System, Other - See Remarks |
| Roof | Composition |
| Foundation | Slab |
Parking
| Garage Parking | Two Car Garage |
|---|
Utilities
| Waterorsewer | Water System, Sewer System |
|---|
Taxes
| Tax Property Id | 156880010130 |
|---|---|
| Taxed By Mltpl Counties | No |
| Total Tax | 8729 |
Area Information
| State | TX |
|---|---|
| County | Bexar |
| City | San Antonio |
| Zip Code | 78217 |
| Area | Bexar |
| Community Name | STAFFORD HEIGHTS SOUTH |
| School District | North East I.S.D. |
| Elementary School | Northern Hills |
| High School | Madison |
| Listing VS Median (in STAFFORD HEIGHTS SOUTH) | |
Price: $369,900 low | high Med: $369,900 sqft: 2,134 low | high Med: 2,134 $ / sqft: $173 low | high Med: $173 On site: 68 low | high Med: 68 | |
Market Activity 78217
Request a showing
Request a showing
Contact
Learn More About This Property

| State | TX |
|---|---|
| County | Bexar |
| City | San Antonio |
| Zip Code | 78217 |
| Area | Bexar |
| Community Name | STAFFORD HEIGHTS SOUTH |
| School District | North East I.S.D. |
| Elementary School | Northern Hills |
| High School | Madison |
| Listing VS Median (in STAFFORD HEIGHTS SOUTH) | |
Price: $369,900 low | high Med: $369,900 sqft: 2,134 low | high Med: 2,134 $ / sqft: $173 low | high Med: $173 On site: 68 low | high Med: 68 | |


.jpg)

Land & Ranch 210.483.7500 | Bandera 830.850.6700 | Global Luxury 210.483.5700 | Coldwell Banker Commercial Alamo City 210.483.6250
North Central San Antonio / Stone Oak 210.483.7070 | Harper Property Management 210.483.7040 | Relocation Services 210.483.7121
North West San Antonio 210.483.0000 | Laredo 956.722.4822 | Coldwell Banker Commercial International Gateway 956.937.2867
