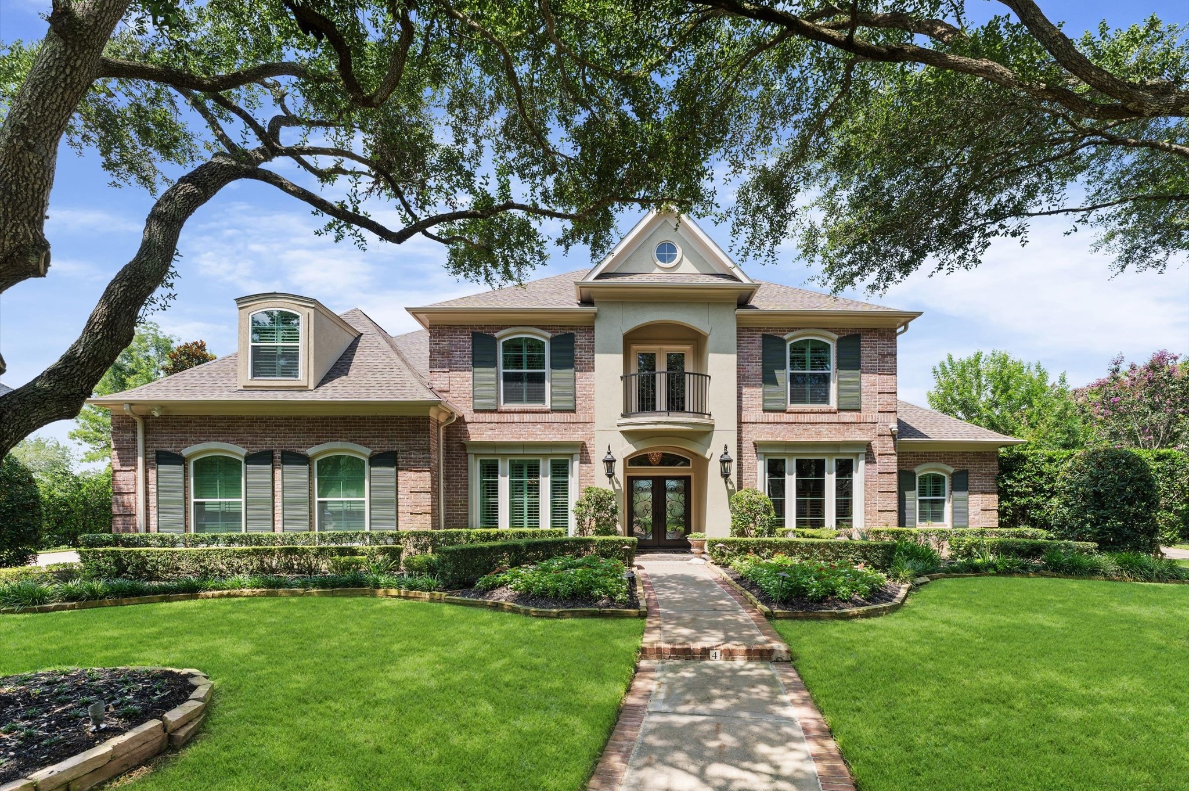
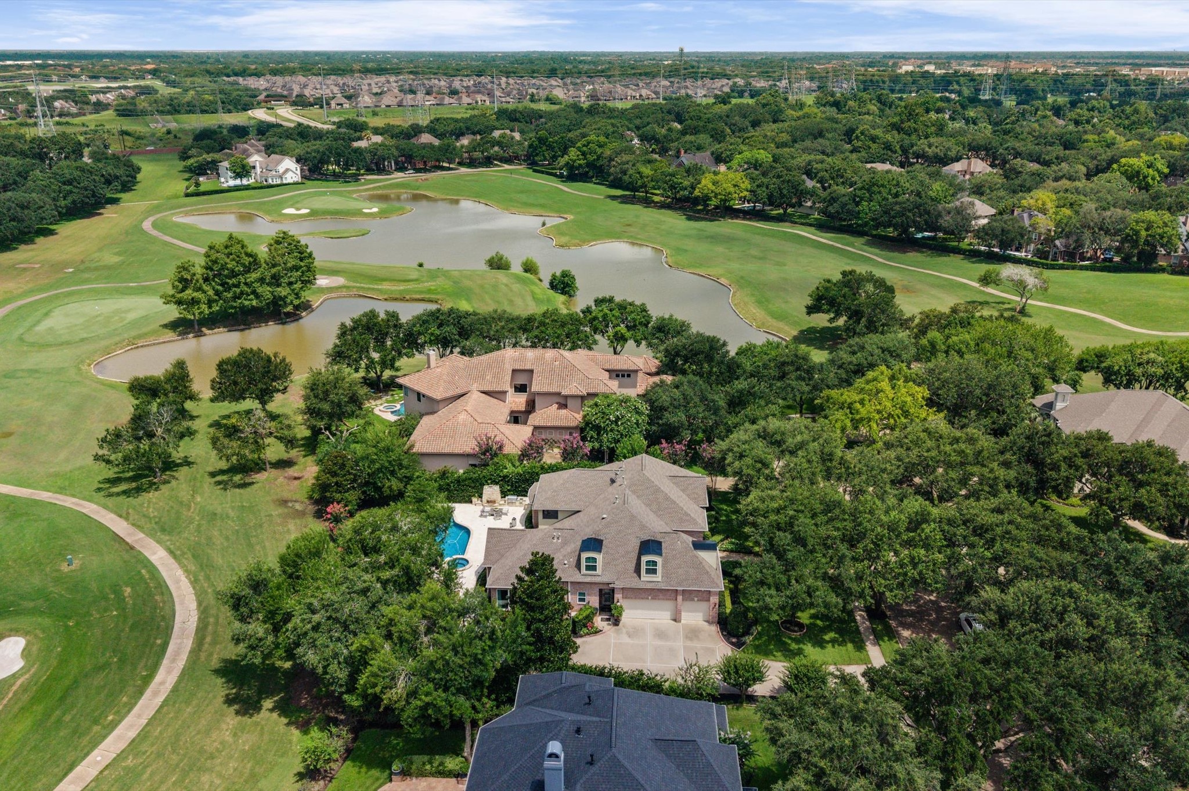
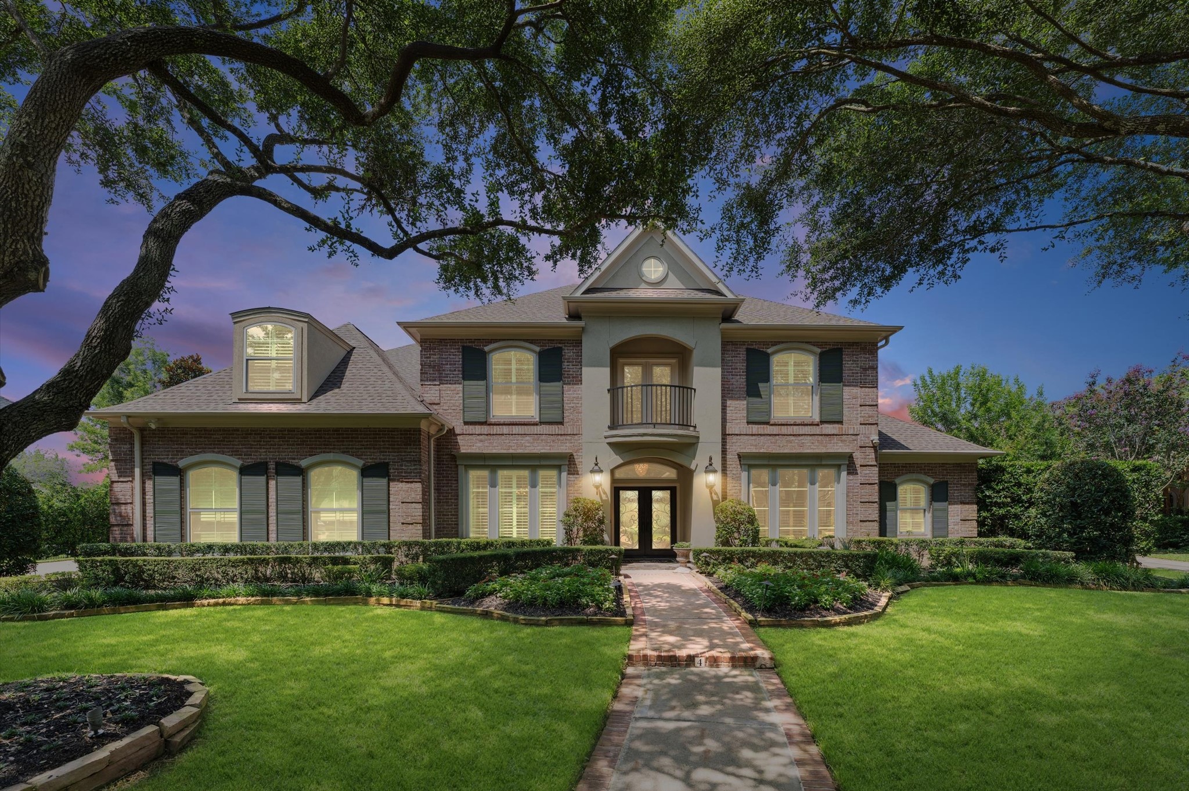
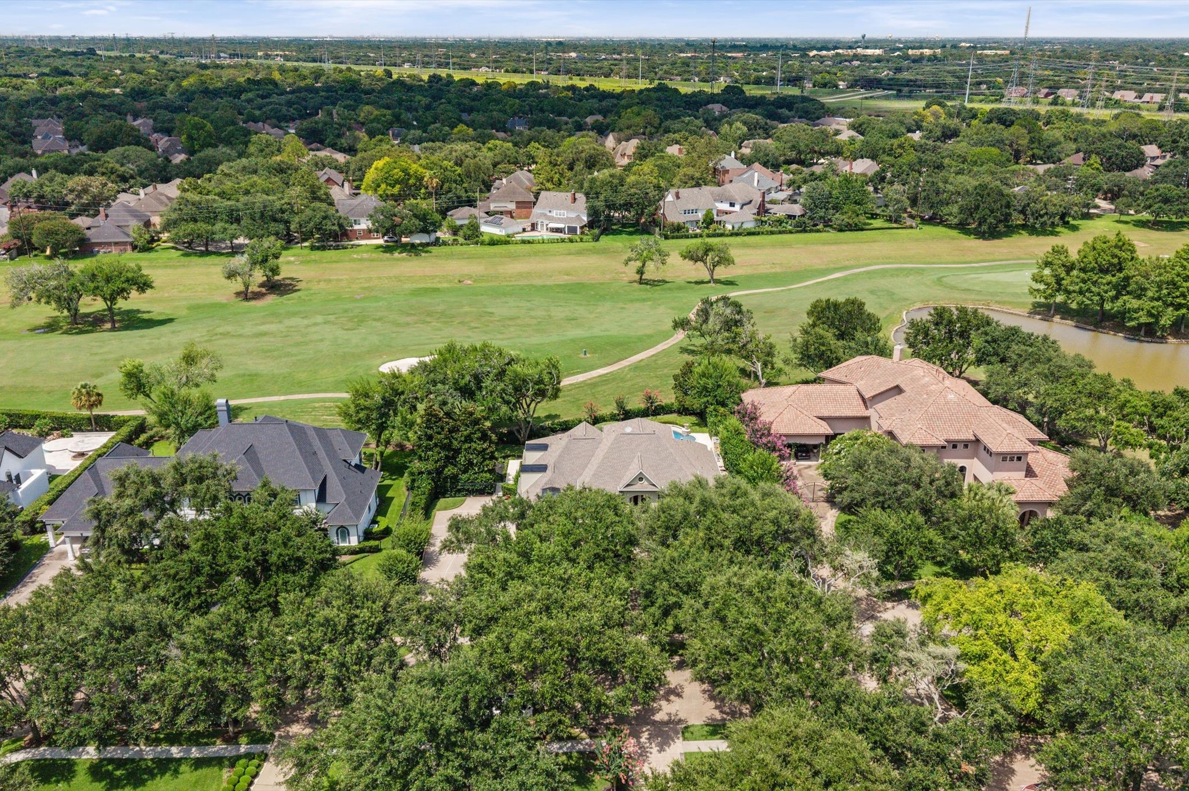
Presenting 4 Ellicott Way, an elegant custom home situated near the end of a quiet cul-de-sac in the desirable golf course community of Sweetwater. With timeless architecture and lush, manicured landscaping, this stunning residence backs up to the 12th hole of the Pecan Golf Course. Featuring luxurious finishes and spacious living areas, it offers beautiful outdoor spaces perfect for entertaining. Home has been recently upgraded with hurricane proof windows throughout (43 windows).
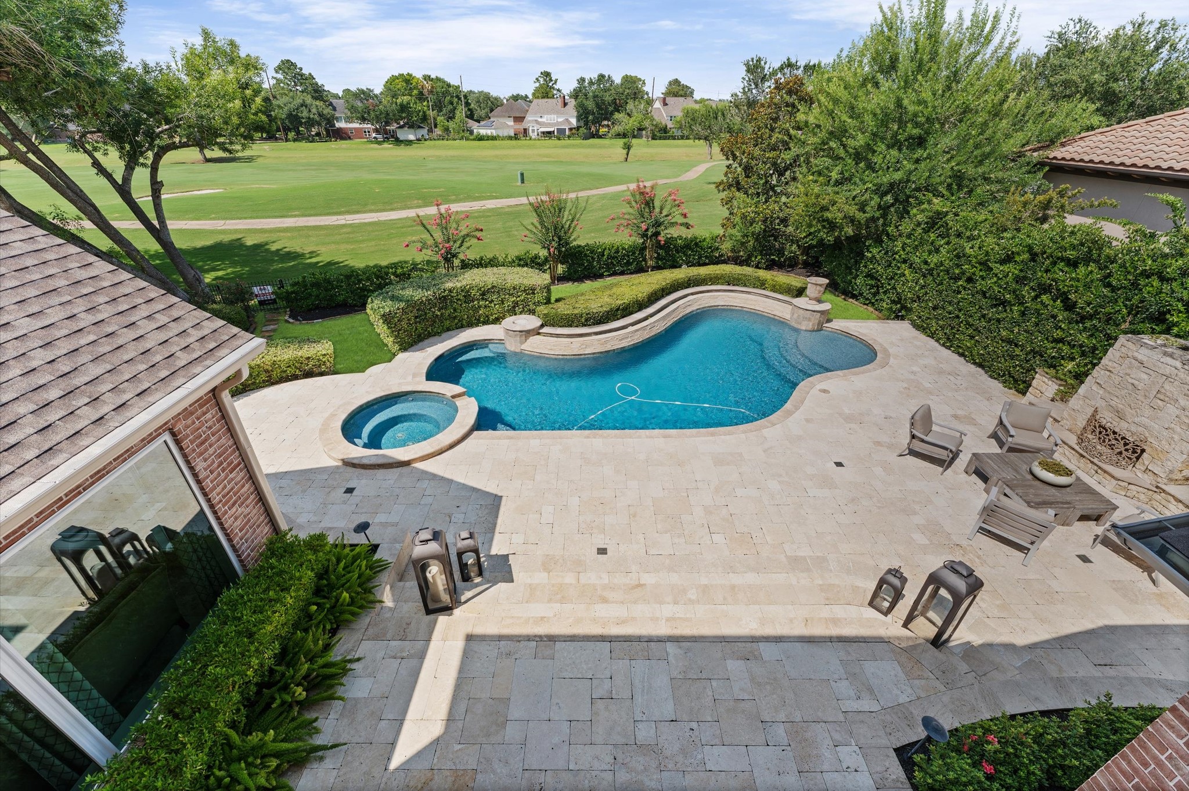
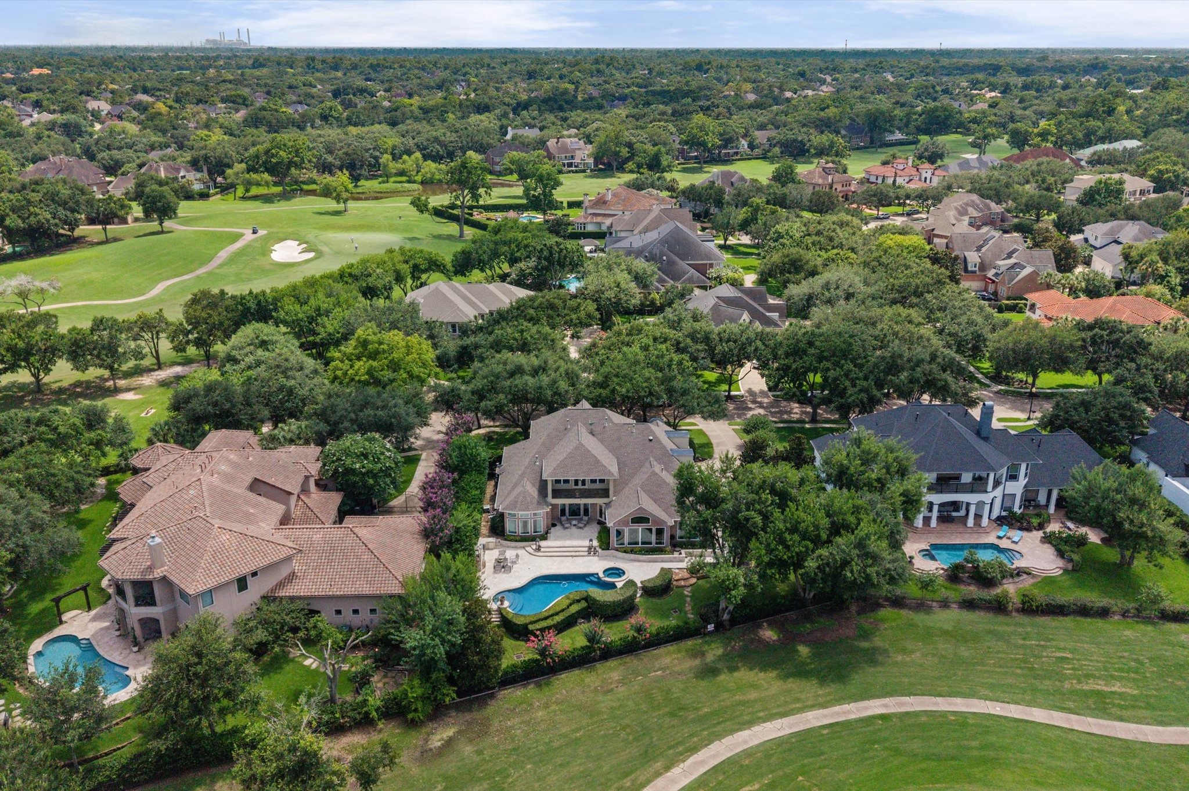
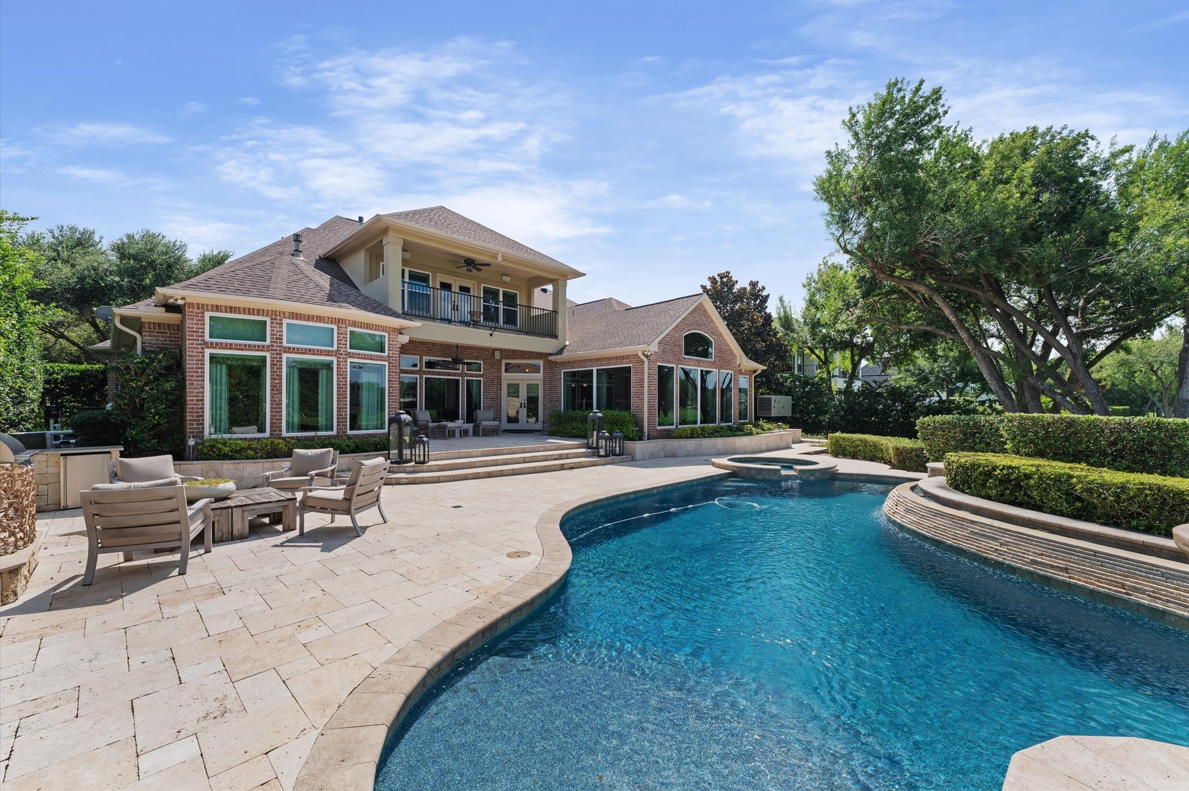
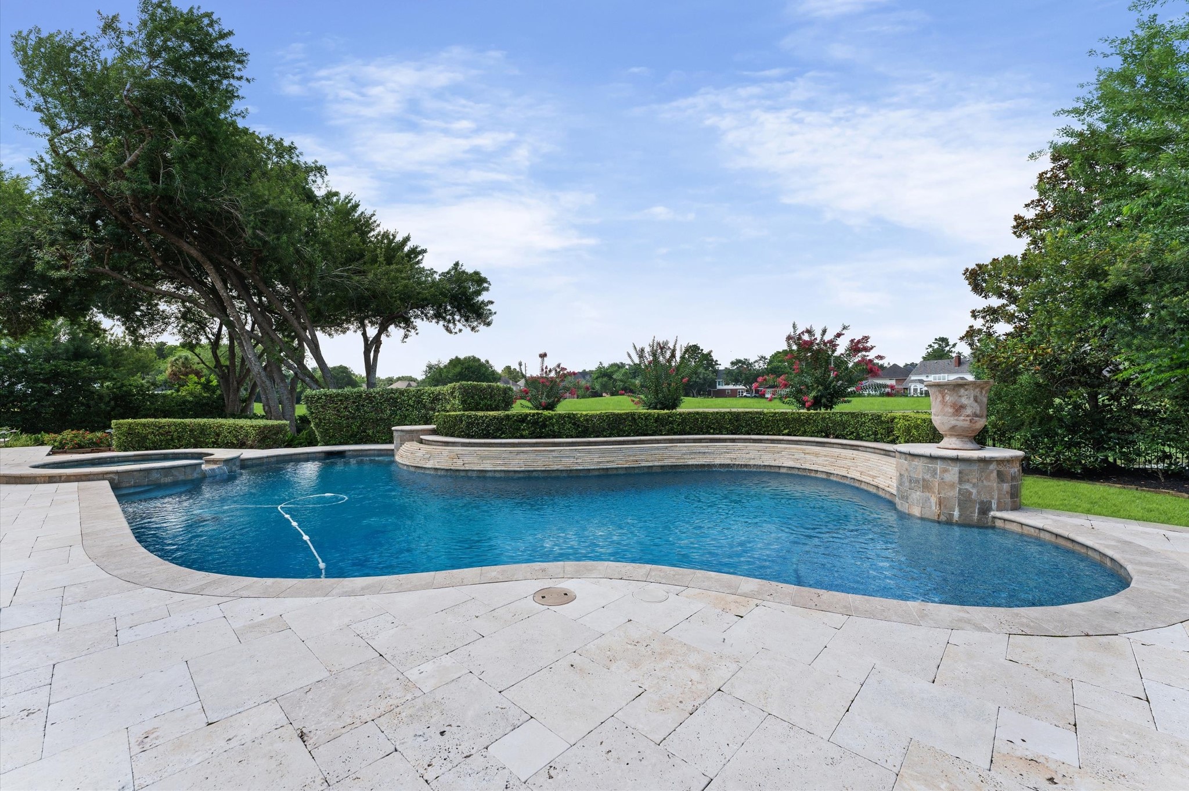
Situated on a generous 125' x 175' (.44-acre) golf course lot overlooking the 12th hole of the Pecan Course, this backyard retreat offers expansive fairway vistas and exceptional privacy. The resort-style pool and spa are surrounded by extensive stone decking, manicured landscaping, and multiple seating areas perfect for entertaining or relaxing. Thoughtfully designed drainage improvements include French drains and a 5 HP sump pump installed behind the pool, directing water efficiently to the front curb.
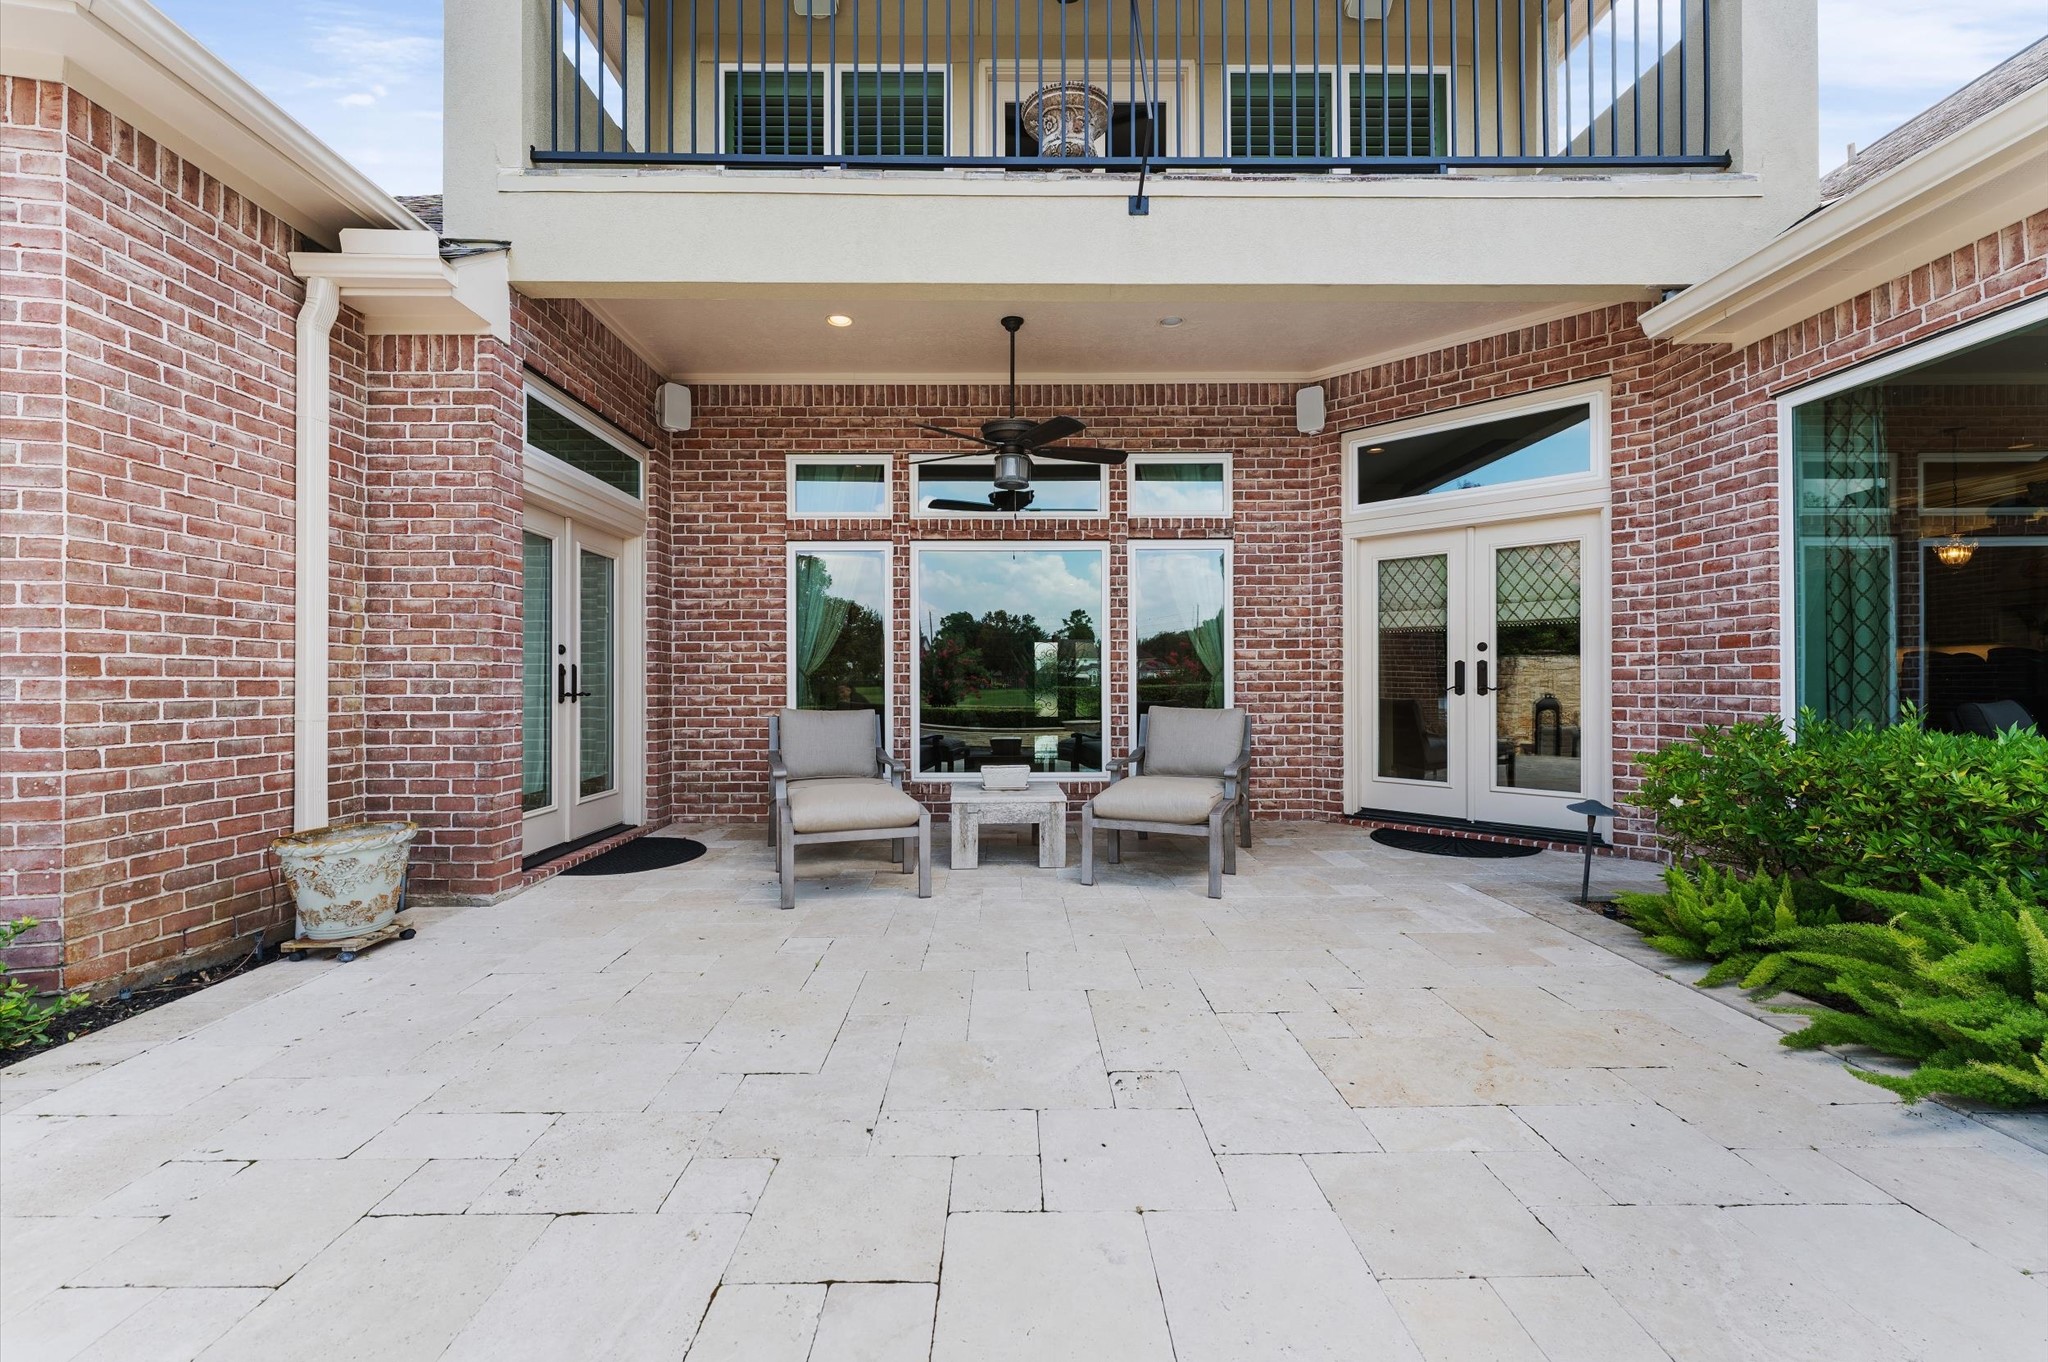
Enjoy exceptional outdoor living with a sparkling pool and spa surrounded by elegant travertine tile decking. A covered seating area overlooks the golf course, while the integrated Sonos speaker system provides seamless audio throughout the downstairs living spaces and patio.
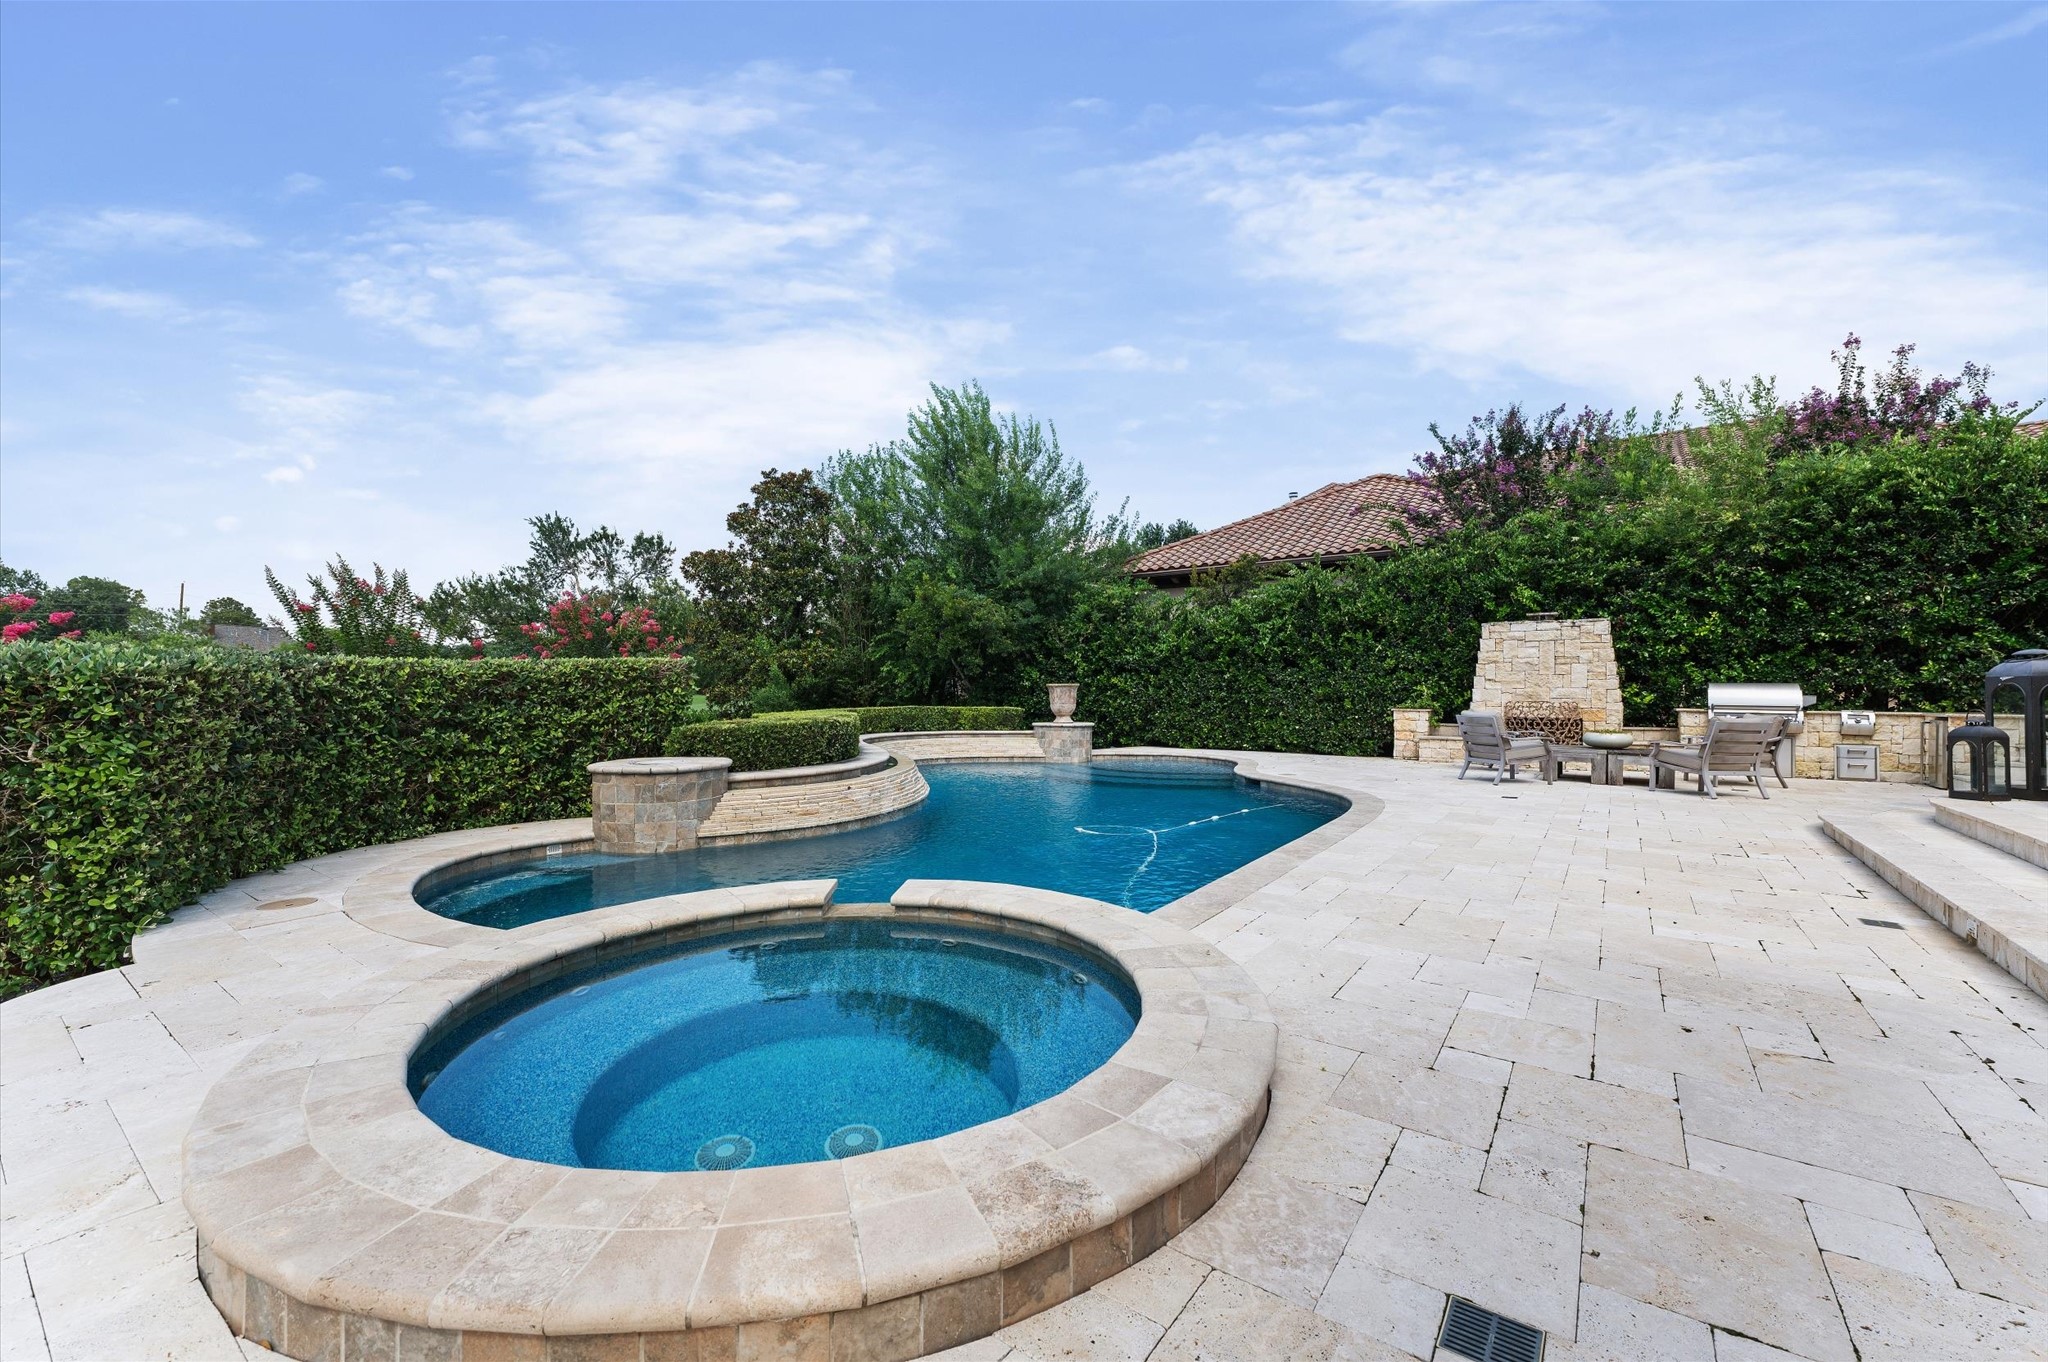
Enjoy resort-style outdoor living with a sparkling pool featuring a durable Beadcrete finish that is gentle on hands and feet. The inviting spa, elegant waterfall feature, and expansive travertine stone decking create the perfect setting for relaxation, entertaining, and taking in the beautiful golf course views beyond.
Relax and unwind in the inviting spa while enjoying views of the outdoor fireplace and expansive patio. Surrounded by lush landscaping and mature greenery, this private backyard retreat offers the perfect setting for entertaining, quiet evenings, and year-round outdoor enjoyment.
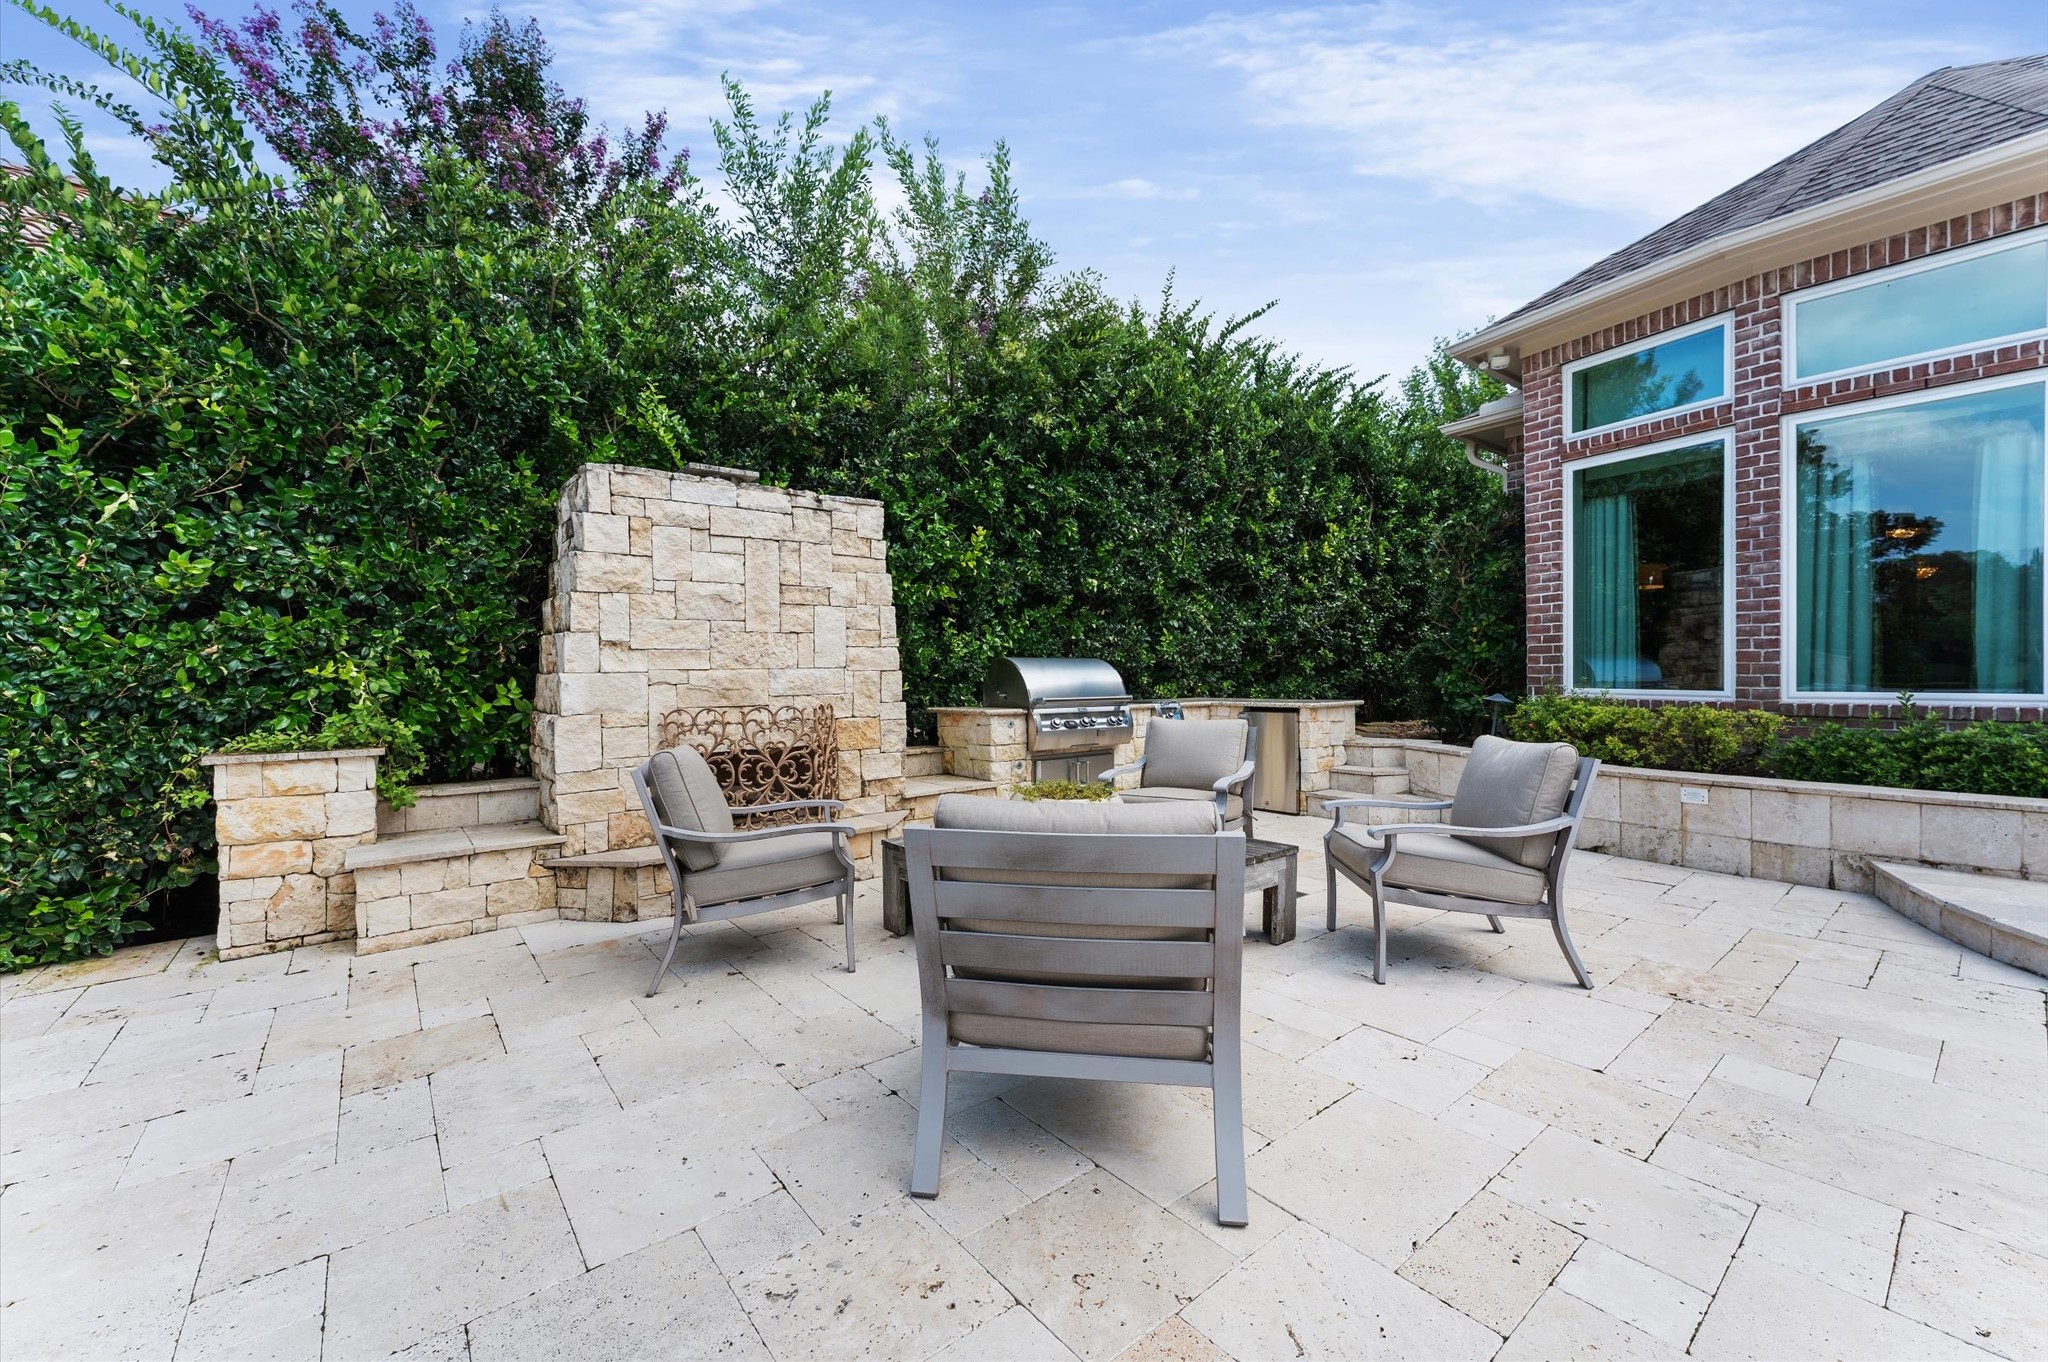
Gather around the stunning outdoor fireplace and enjoy effortless entertaining with the full outdoor kitchen. Surrounded by lush landscaping and expansive travertine patio space, this inviting outdoor living area is perfect for relaxing, dining, and hosting guests year-round.
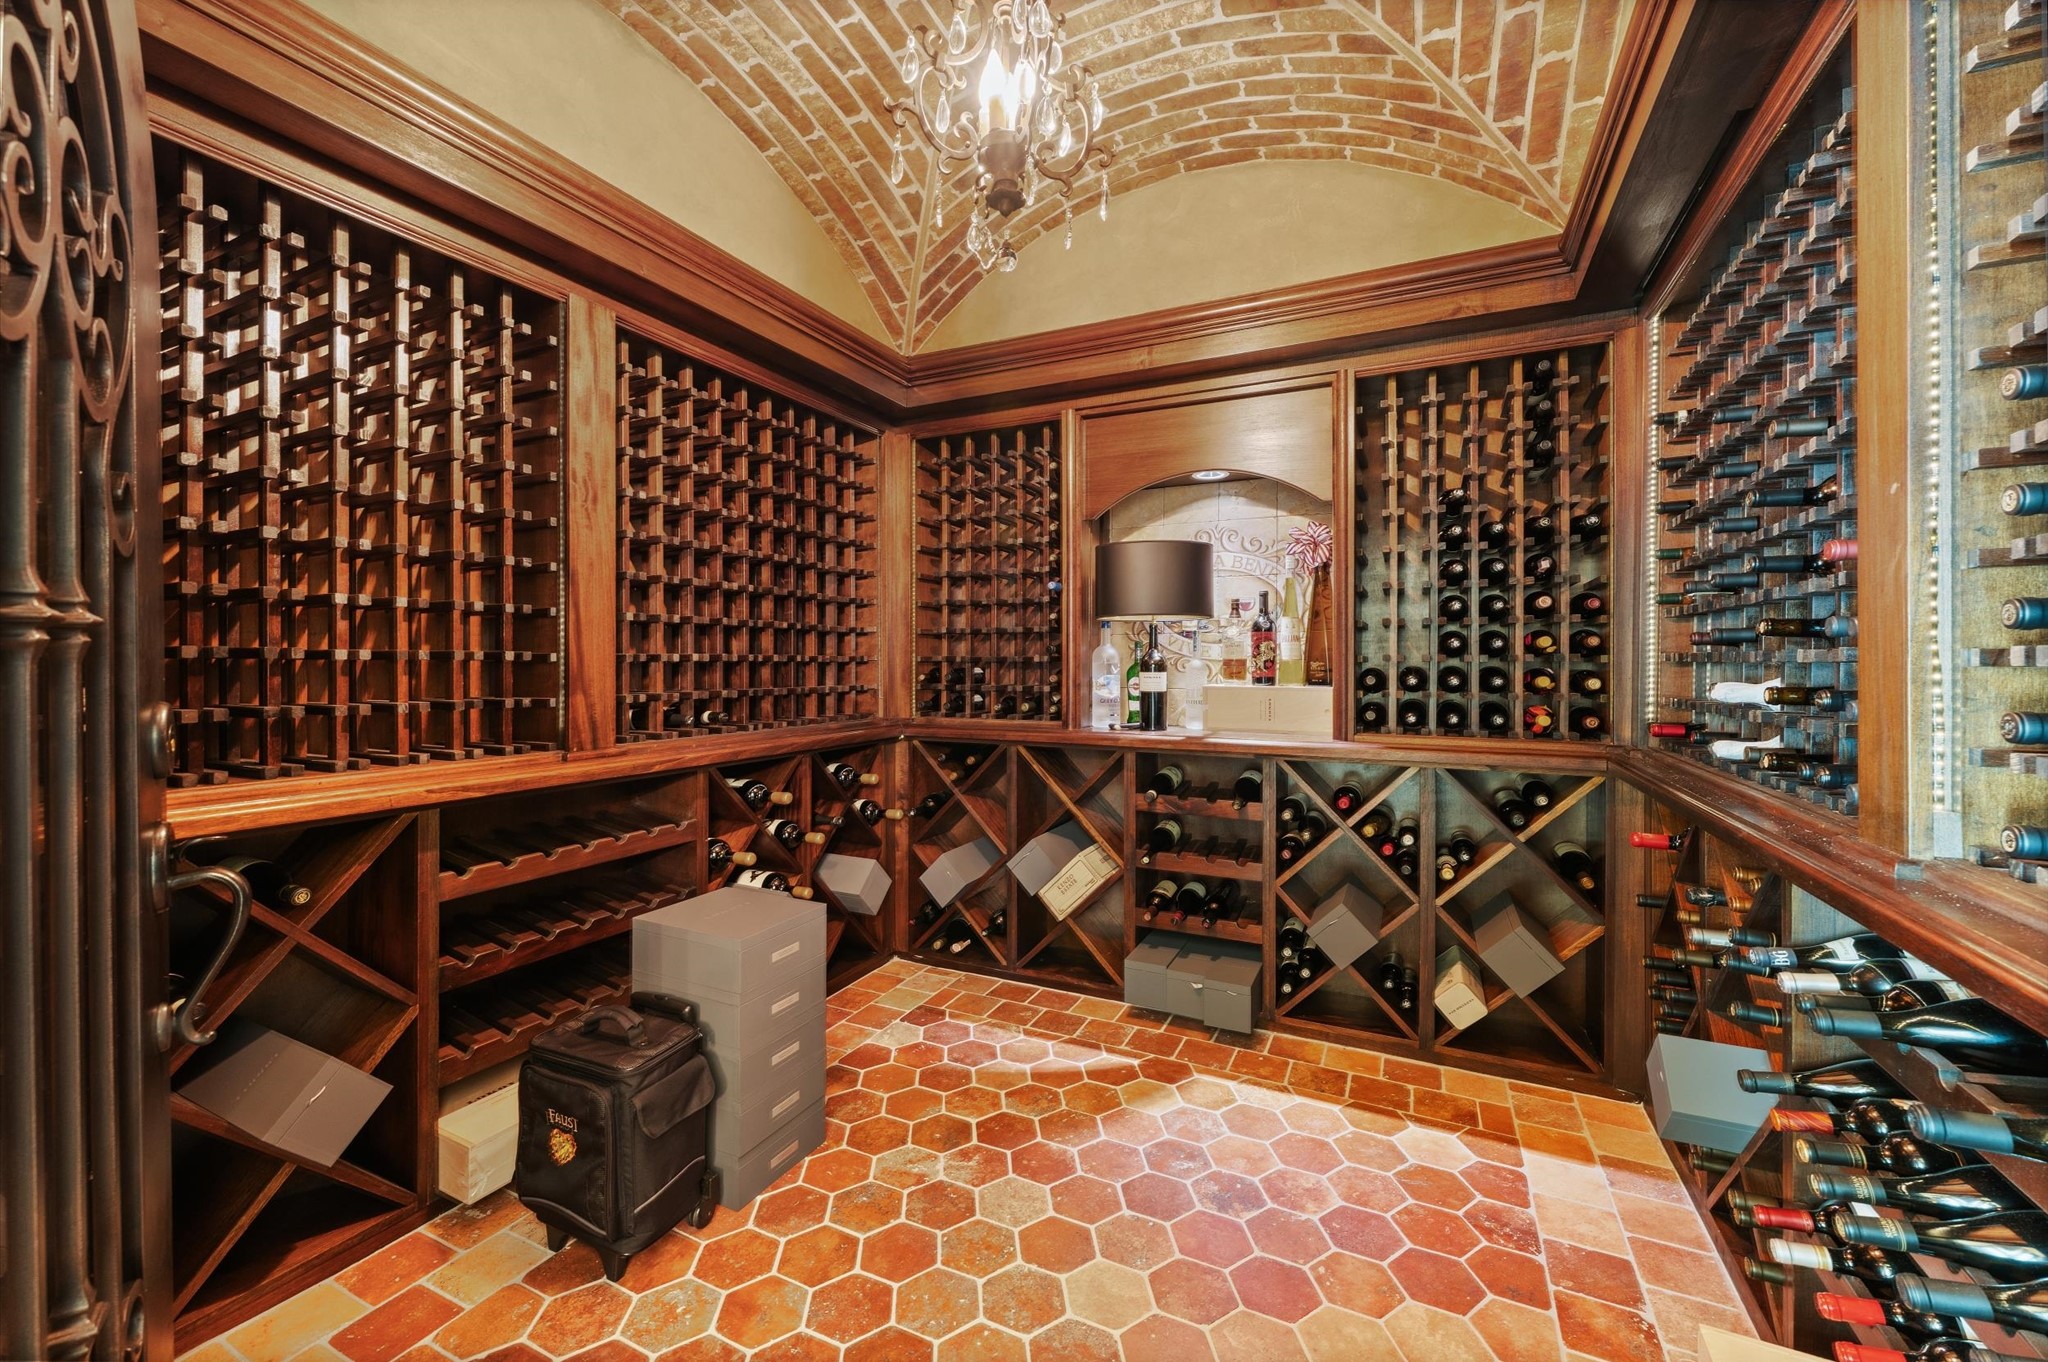
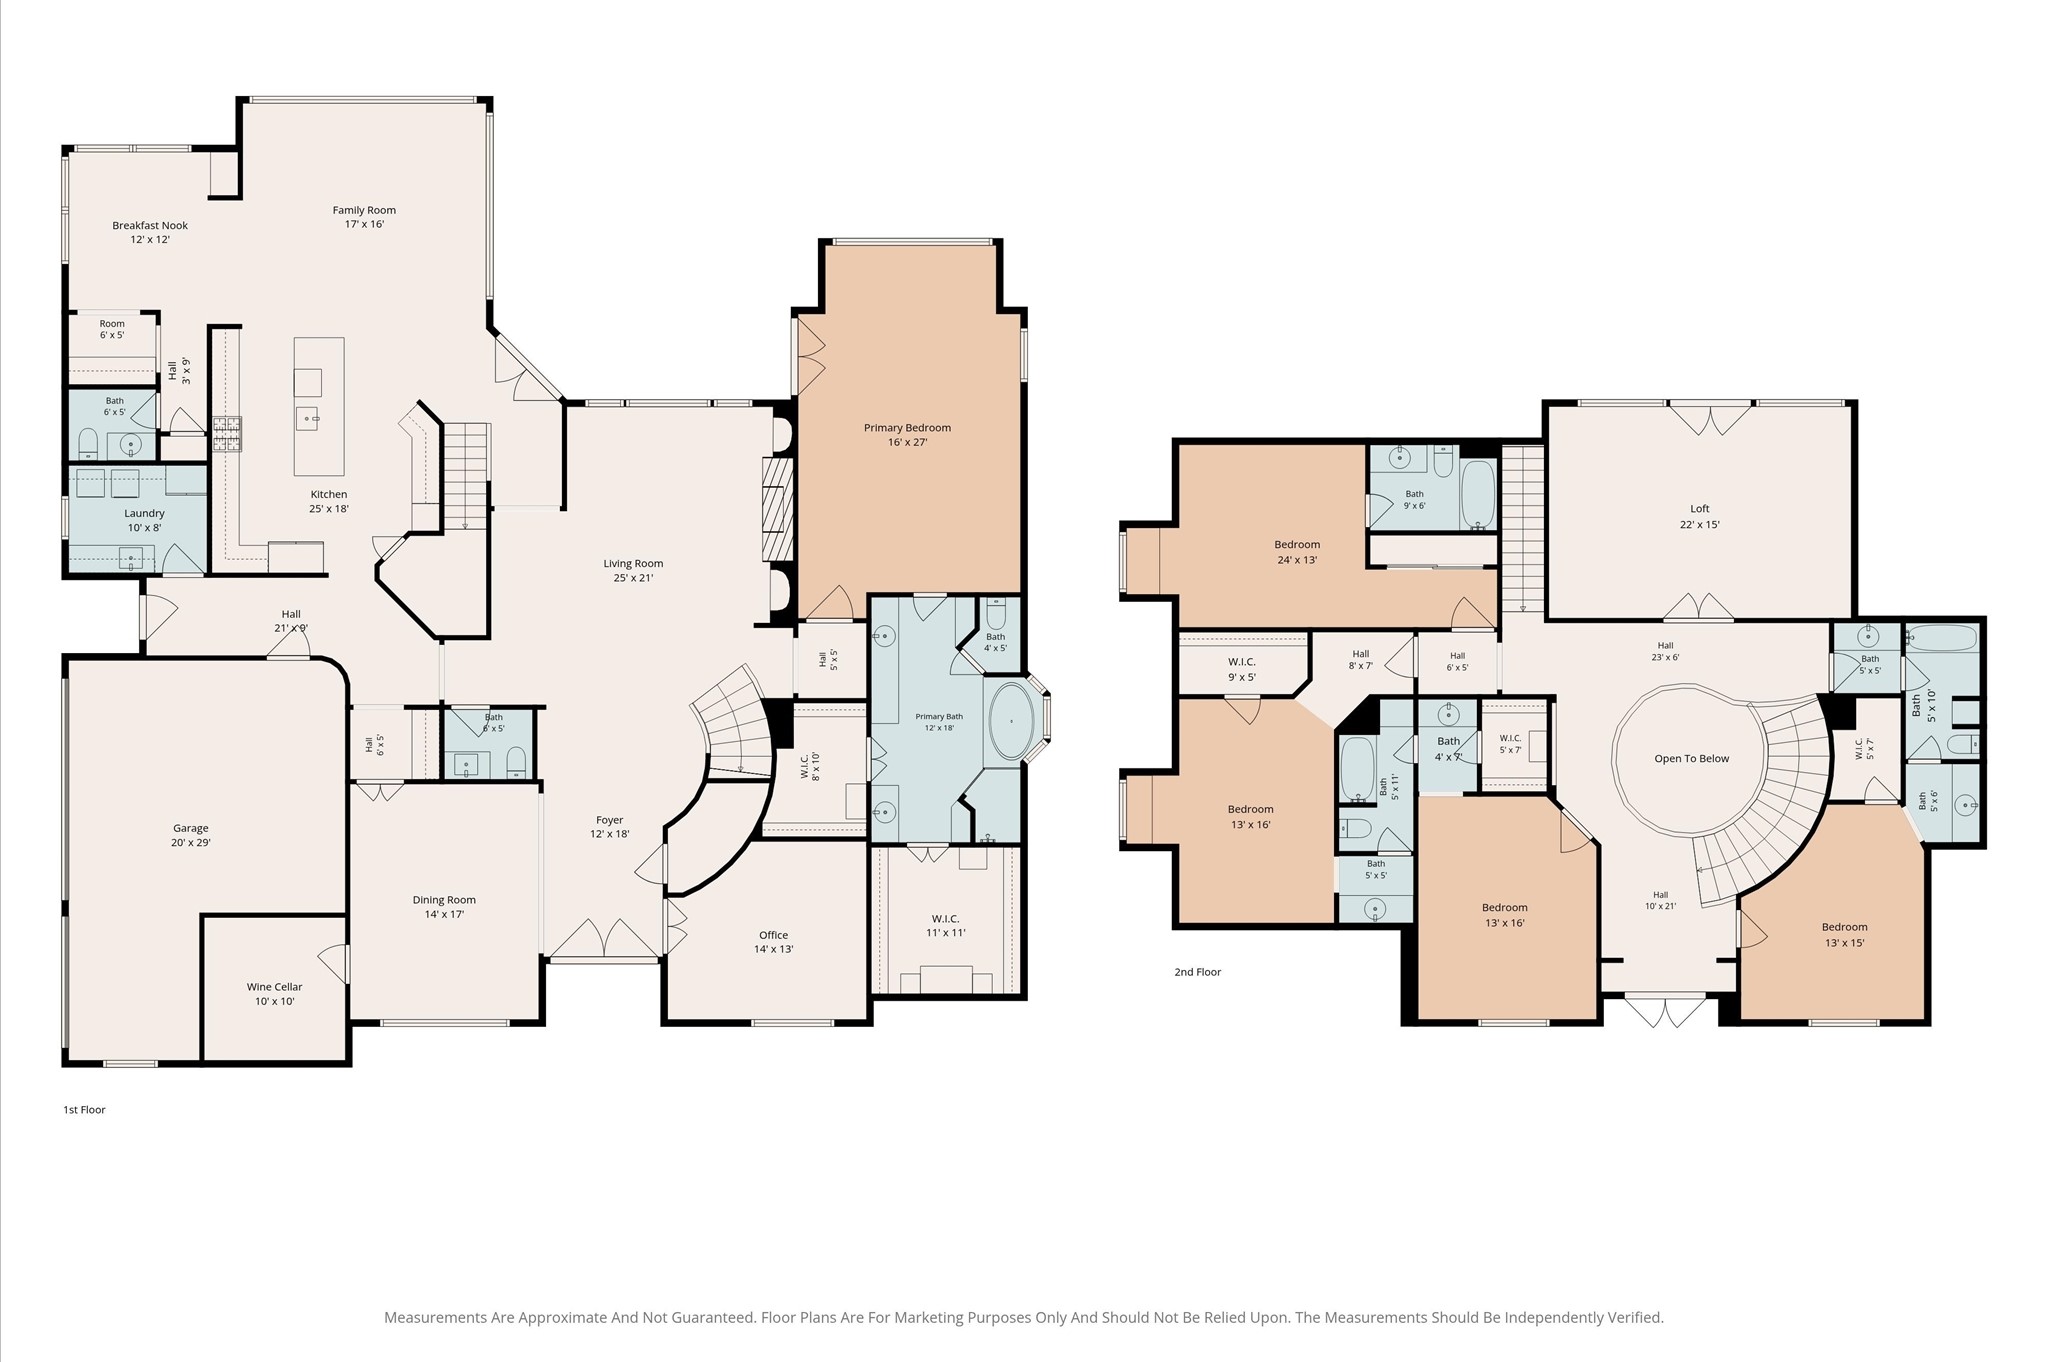
A wine lover’s dream, this custom climate-controlled wine grotto offers exceptional storage and display for an extensive collection. Rich wood racking, a dramatic barrel-vaulted brick ceiling, and elegant finishes create a sophisticated setting. For added peace of mind, the grotto is backed by the home’s generator, helping maintain ideal conditions to protect valuable vintages year-round. Has own special HVAC equipment designed exclusively for this cellar and security lock on door. Recently upgraded in 2024
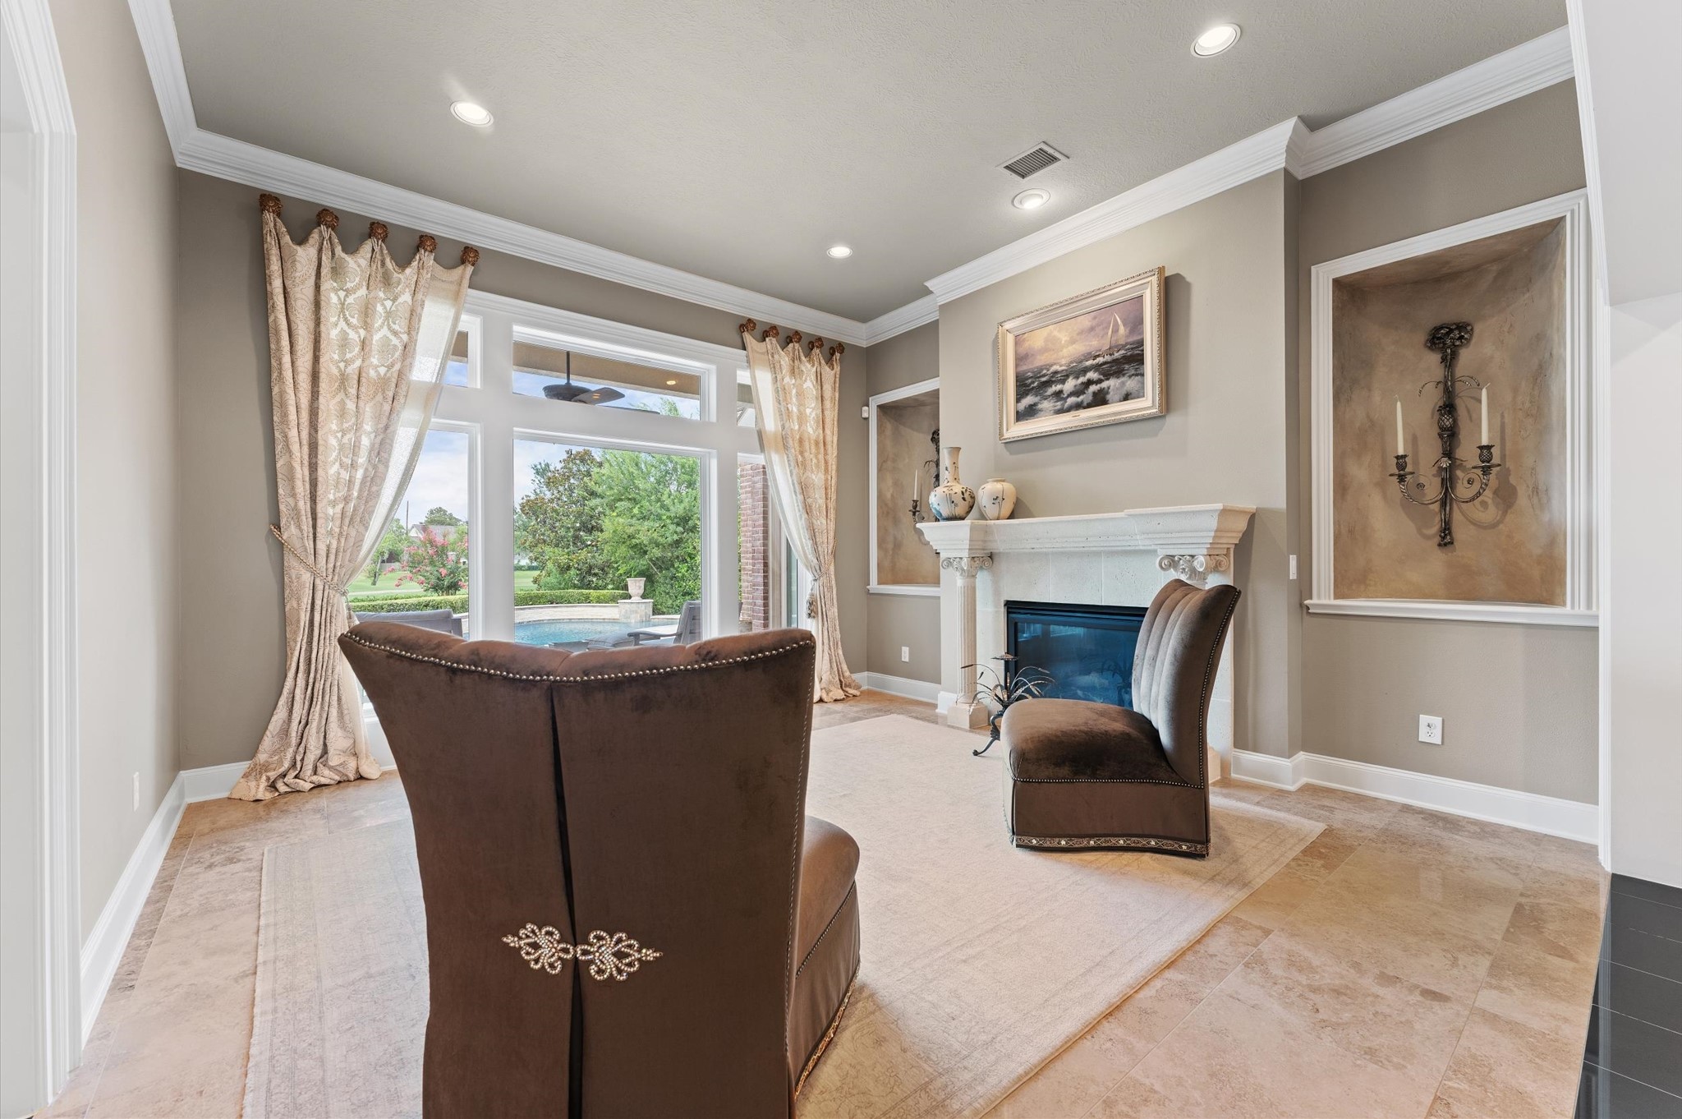
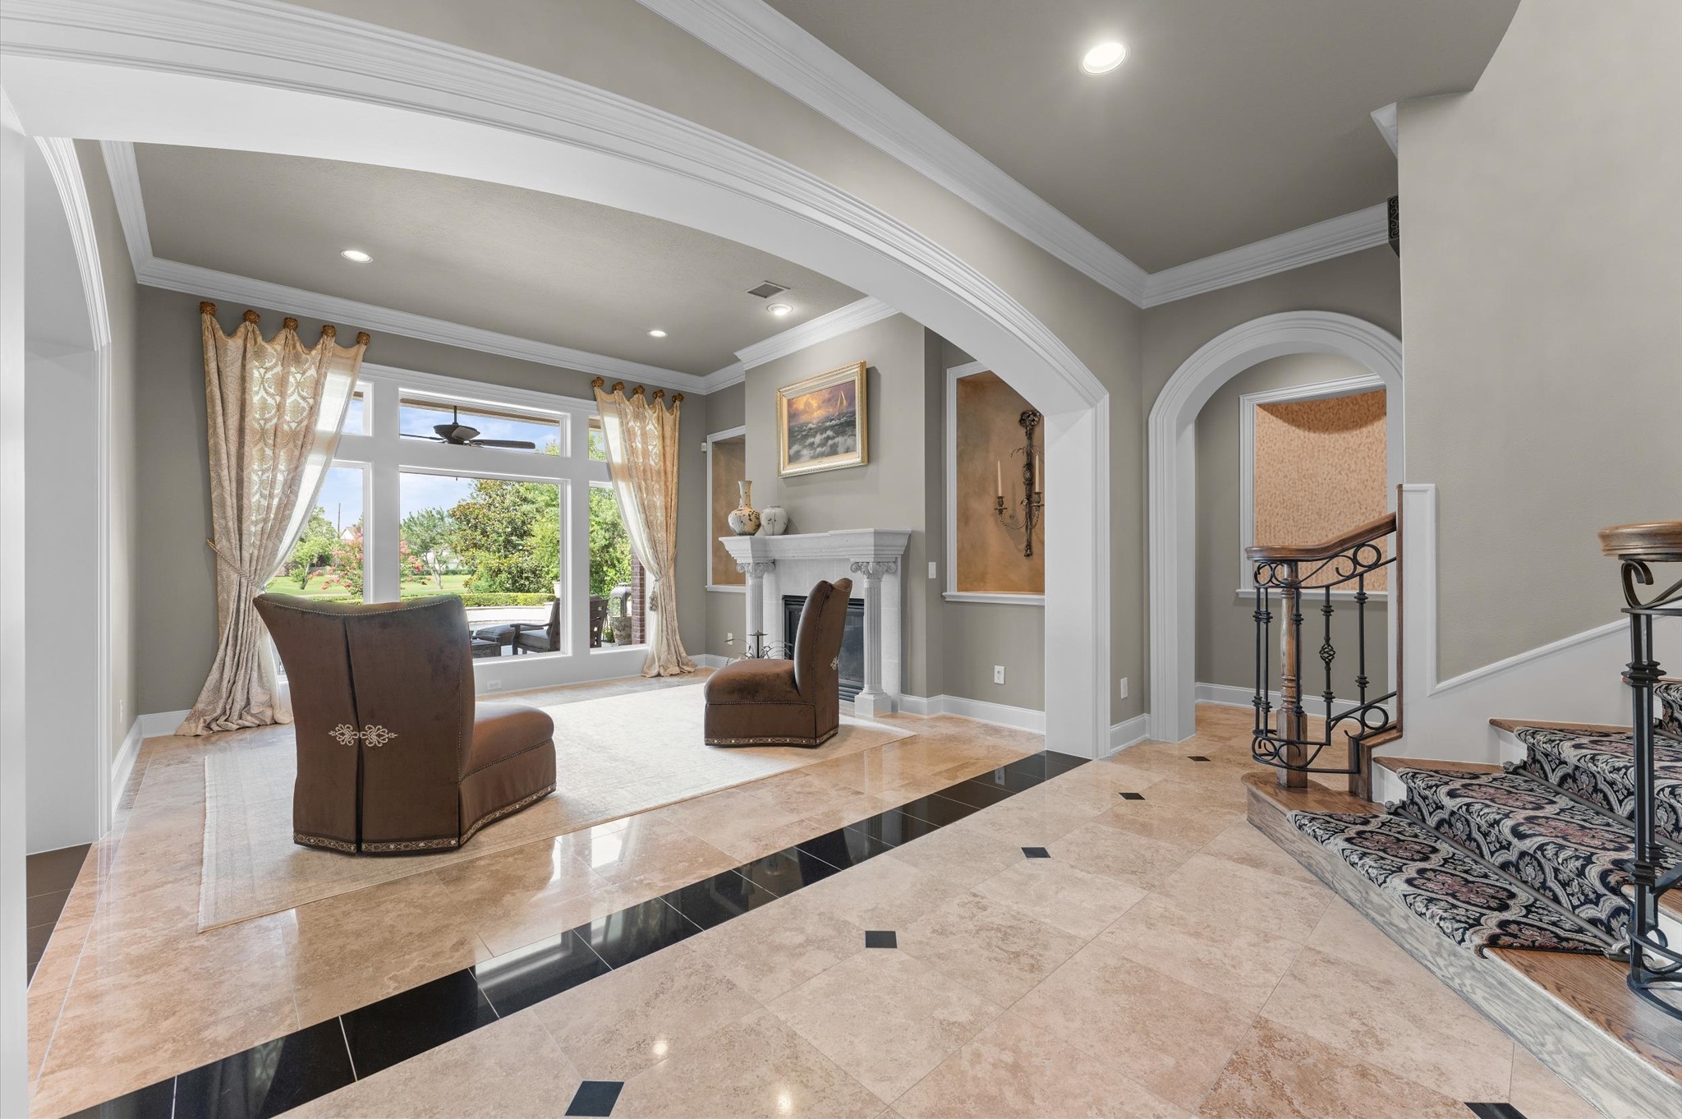
Designed perfectly for hosting sophisticated gatherings and memorable special occasions, this expansive formal living room serves as the elegant heart of the home. The space is bathed in natural light, offering bright and dynamic views of the lush outside landscape that create an inviting, serene atmosphere throughout the day. When the sun sets, the stunning feature fireplace takes center stage, casting a warm and flickering glow that enhances the refined ambiance.
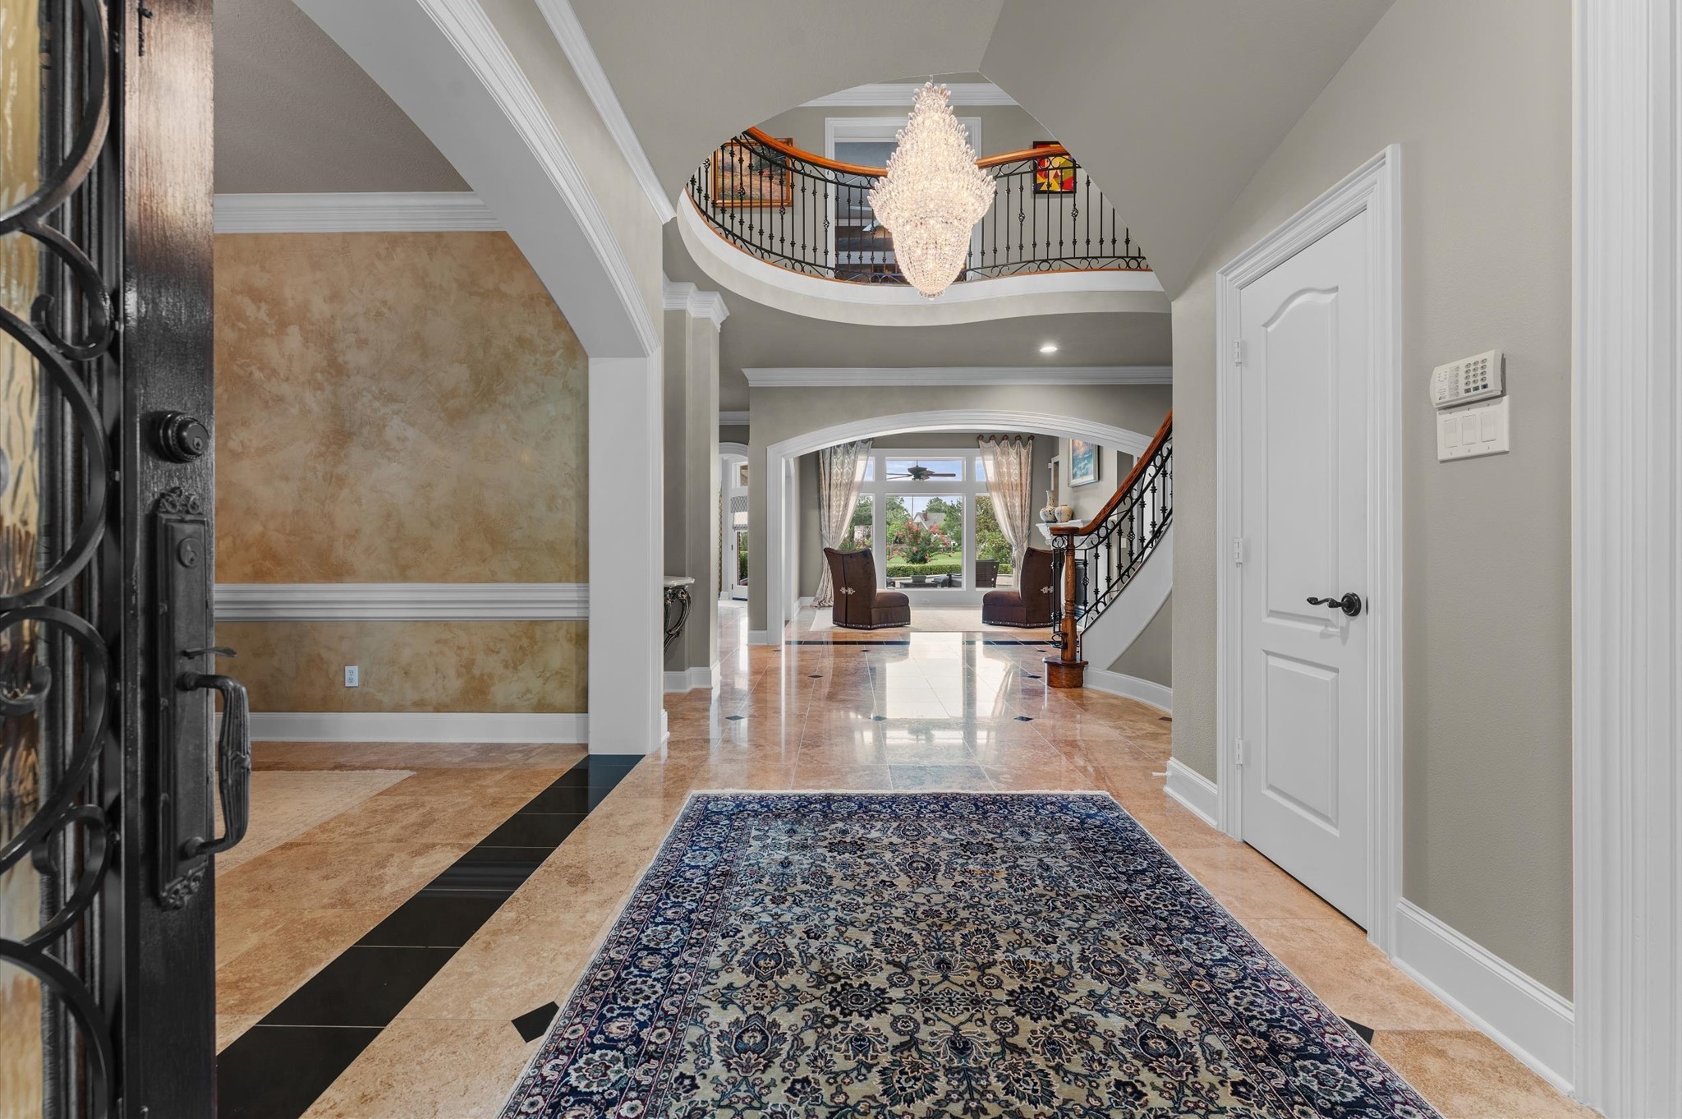
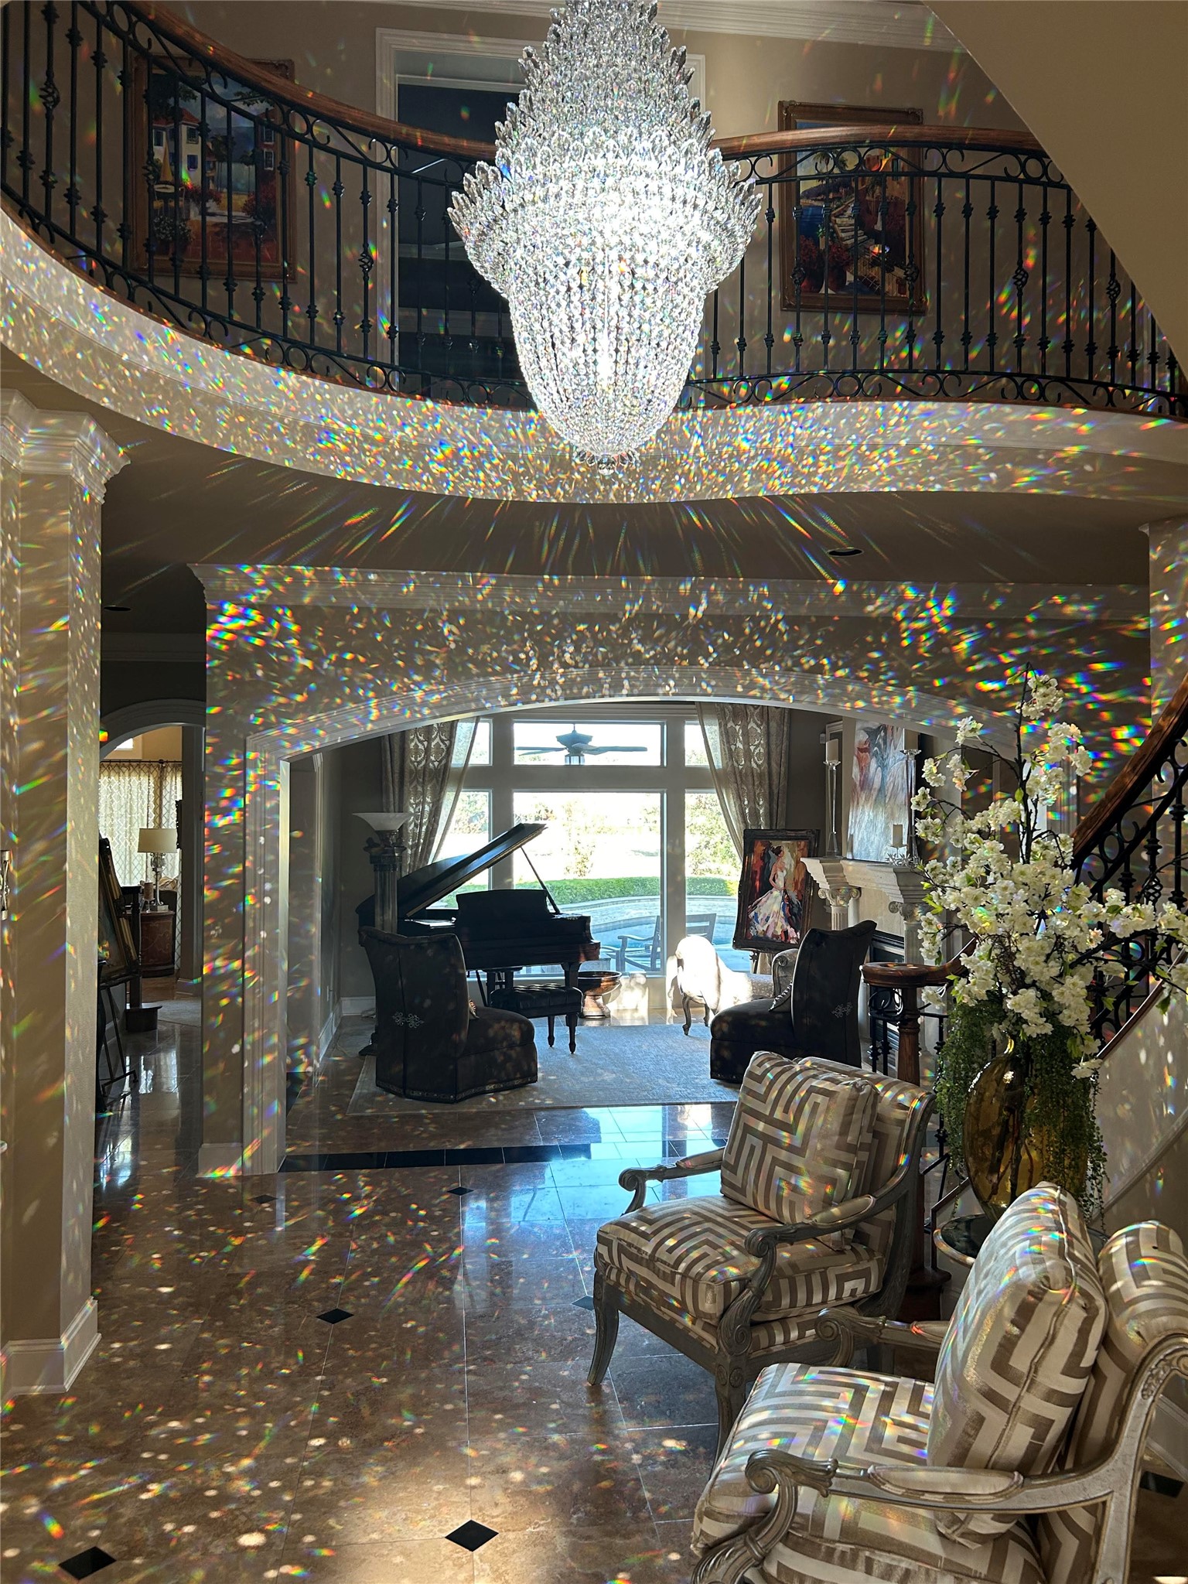
Step into a grand rotunda foyer highlighted by a stunning Schonbek crystal chandelier that can be electronically raised and lowered for easy cleaning. In the afternoon, sunlight streams through the home, sending beautiful prisms of light dancing across the walls. Elegant stone flooring, soaring ceilings, and a dramatic curved staircase create an unforgettable first impression, while views through the home draw your eye to the backyard oasis beyond.
The spectacular Schonbek crystal chandelier transforms the grand foyer into a work of art. As afternoon sunlight filters through the crystals, dazzling prisms of light dance across the walls, ceilings, and floors, creating a breathtaking display visible throughout the home's elegant interior.
The elegant formal living area offers breathtaking views of the backyard oasis, sparkling pool, and manicured golf course beyond. Floor-to-ceiling windows fill the space with natural light, while a stunning stone marble fireplace creates a sophisticated focal point for entertaining or quiet relaxation.
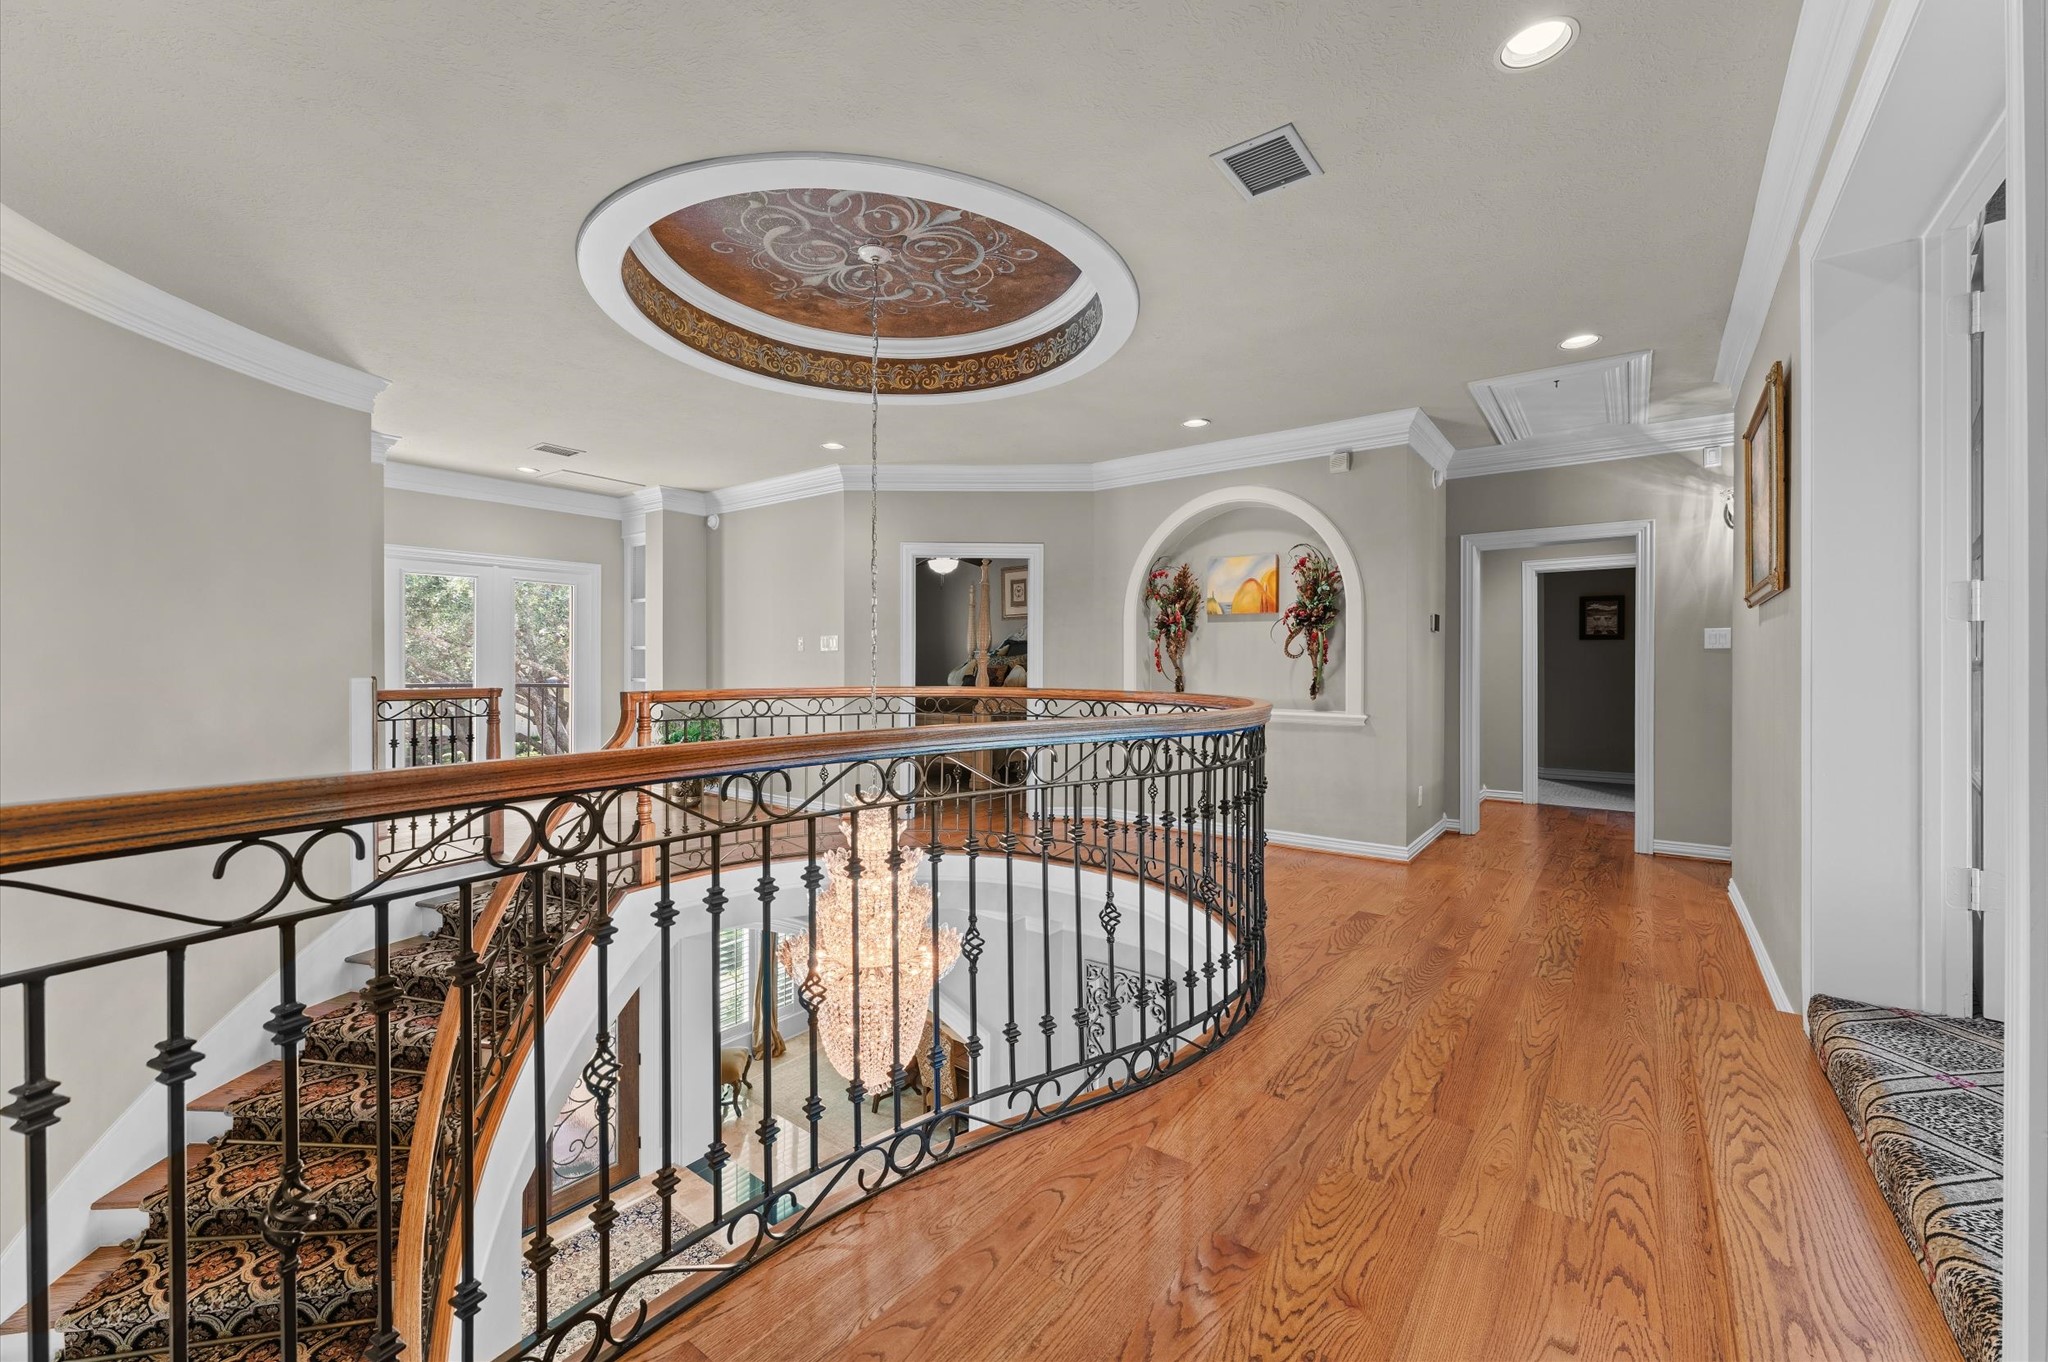
The dramatic upper gallery overlooks the grand rotunda foyer and showcases the home's elegant spiral staircase with decorative wrought-iron railings. Suspended below, the stunning Schonbek crystal chandelier can be electronically raised and lowered for easy cleaning, creating a breathtaking fockal point visible from both levels.
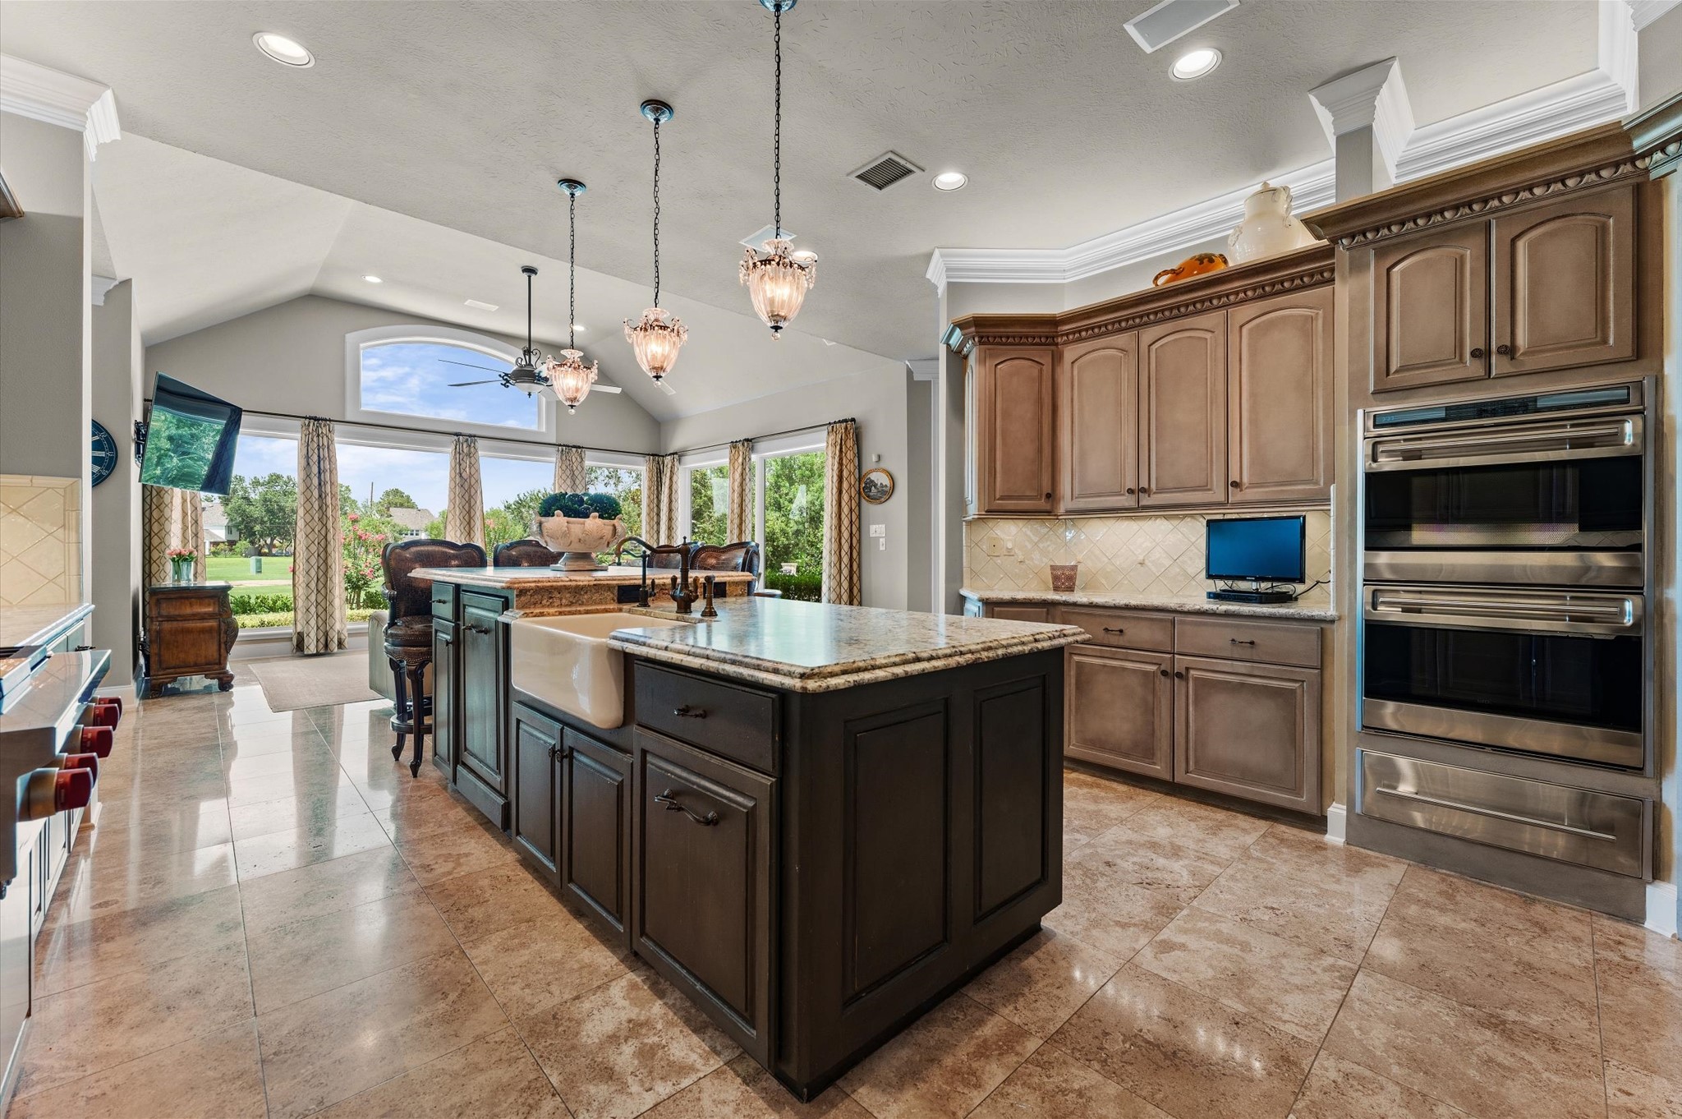
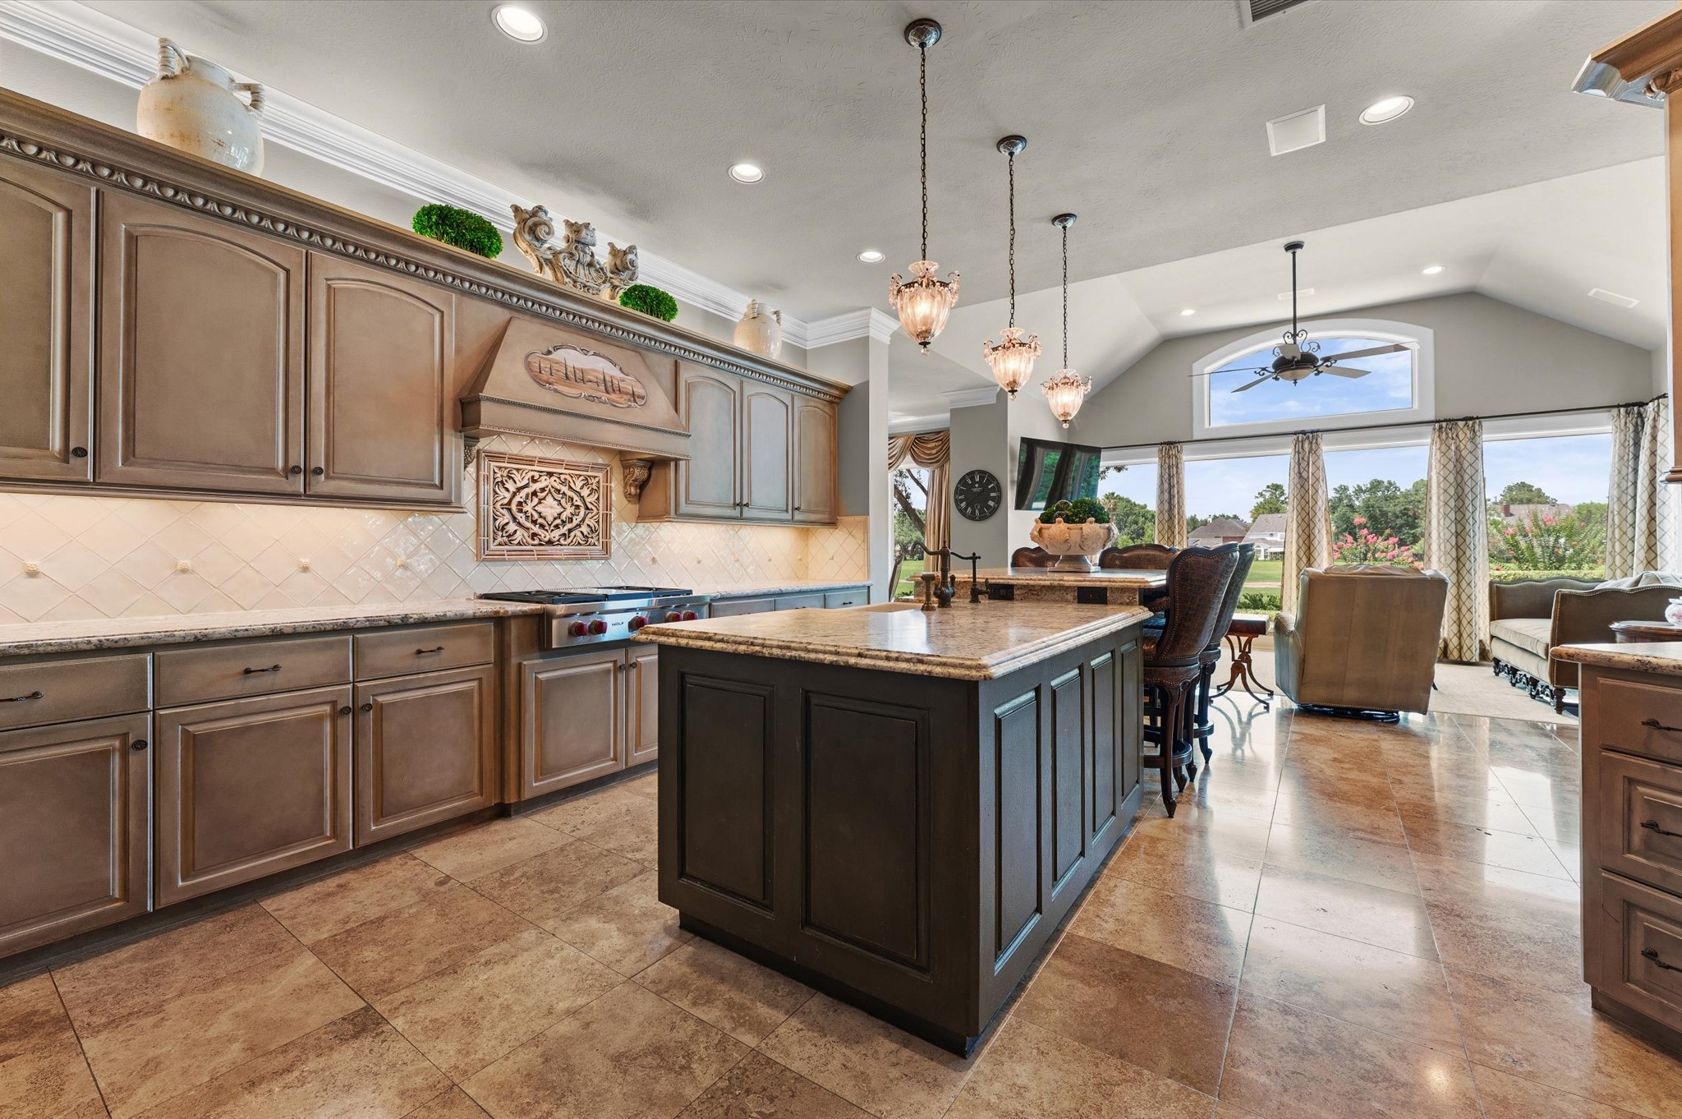
Designed for both everyday living and gourmet entertaining, this chef’s kitchen showcases premium Wolf appliances, including a 6-burner gas cooktop, double ovens, and warming drawer. Leathered-finish granite countertops complement the large center island, while custom cabinetry and travertine flooring add warmth and sophistication. Expansive windows fill the space with natural light and offer beautiful views of the backyard oasis and golf course beyond.
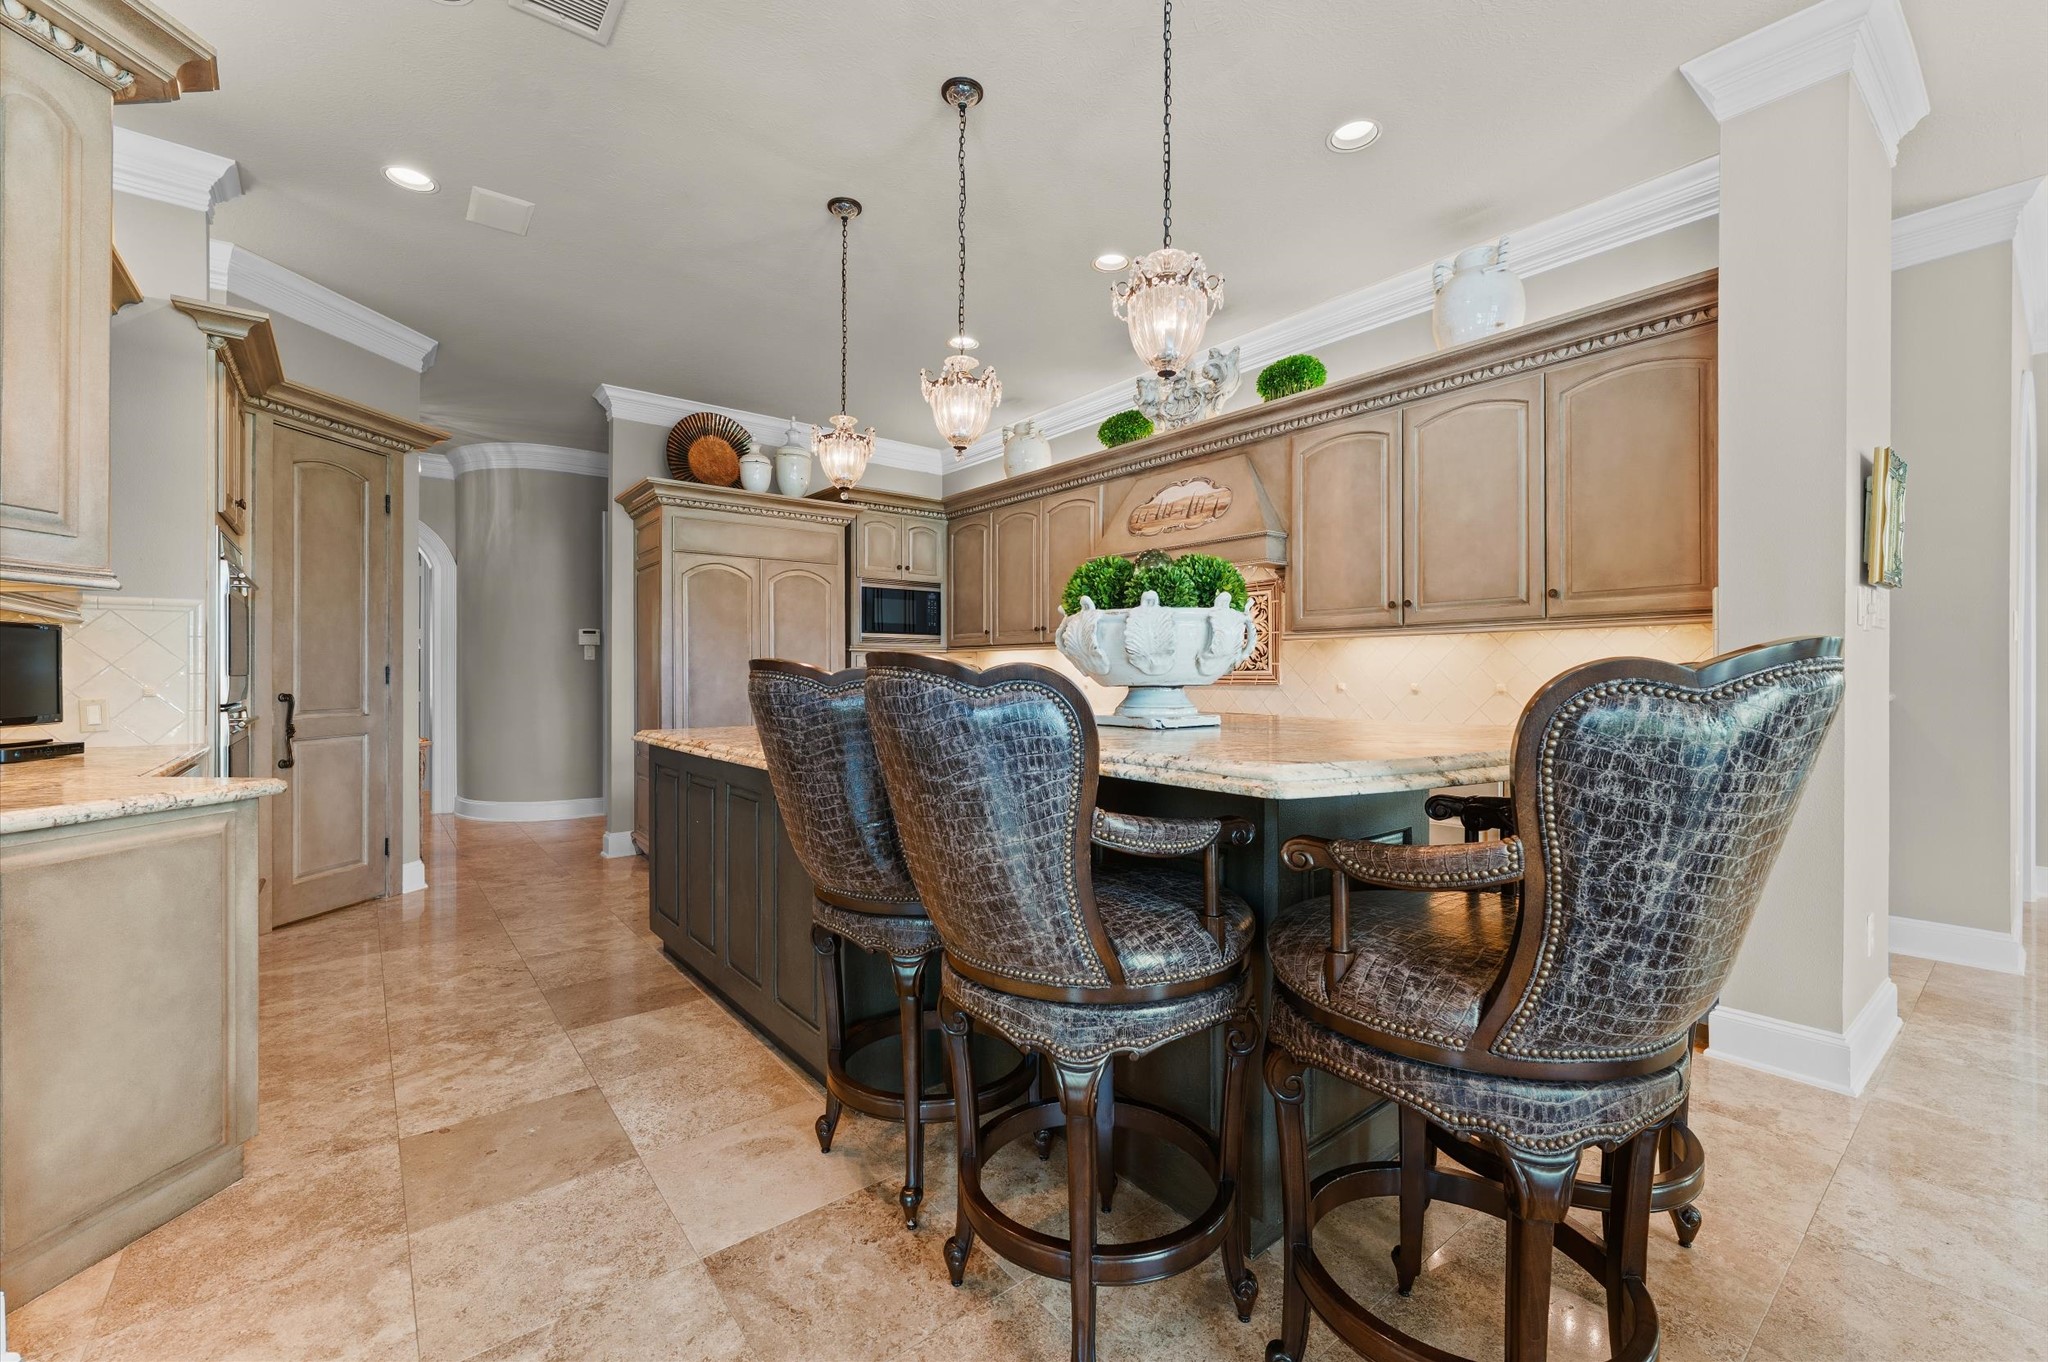
The stunning multi-level island serves as the centerpiece of this beautifully designed kitchen, featuring leathered granite countertops and elegant pendant lighting. Designer cabinetry provides abundant storage, while thoughtful details and generous workspace make this kitchen as functional as it is beautiful.
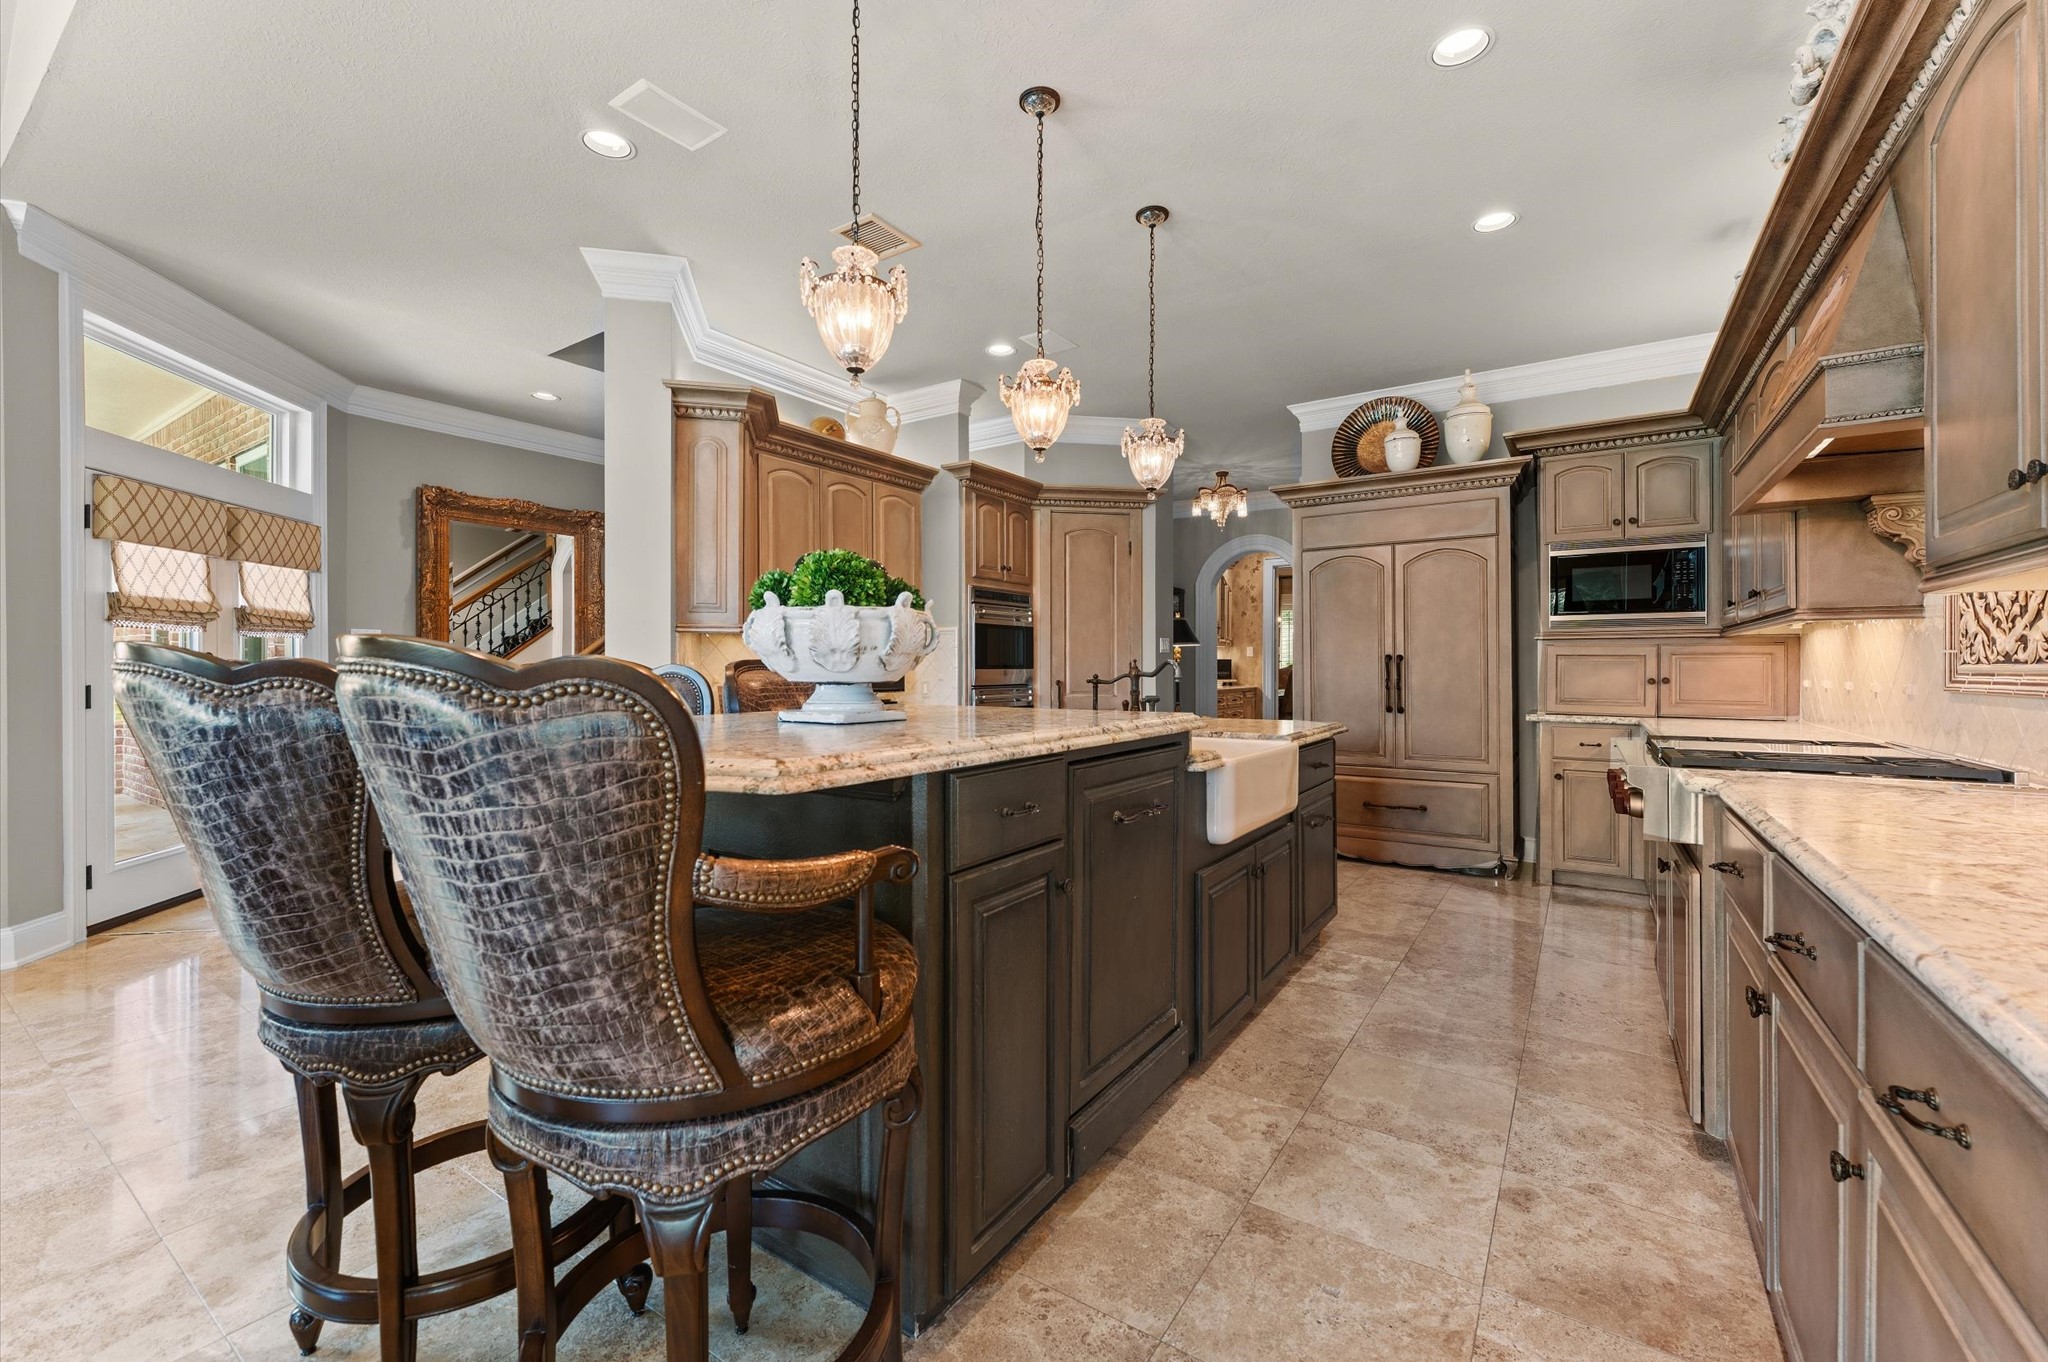
Gourmet kitchen features multi-level granite countertops providing abundant prep space, casual seating, and effortless entertaining. The custom exhaust hood serves as a focal point, complemented by designer cabinetry with intricate detailing and premium finishes. The space flows seamlessly for everyday living capturing spectacular views of the backyard oasis and golf course. Elegant pendant lighting, custom millwork, and thoughtful design details create a kitchen both functional and visually stunning.
Multi-level kitchen island with breakfast bar.
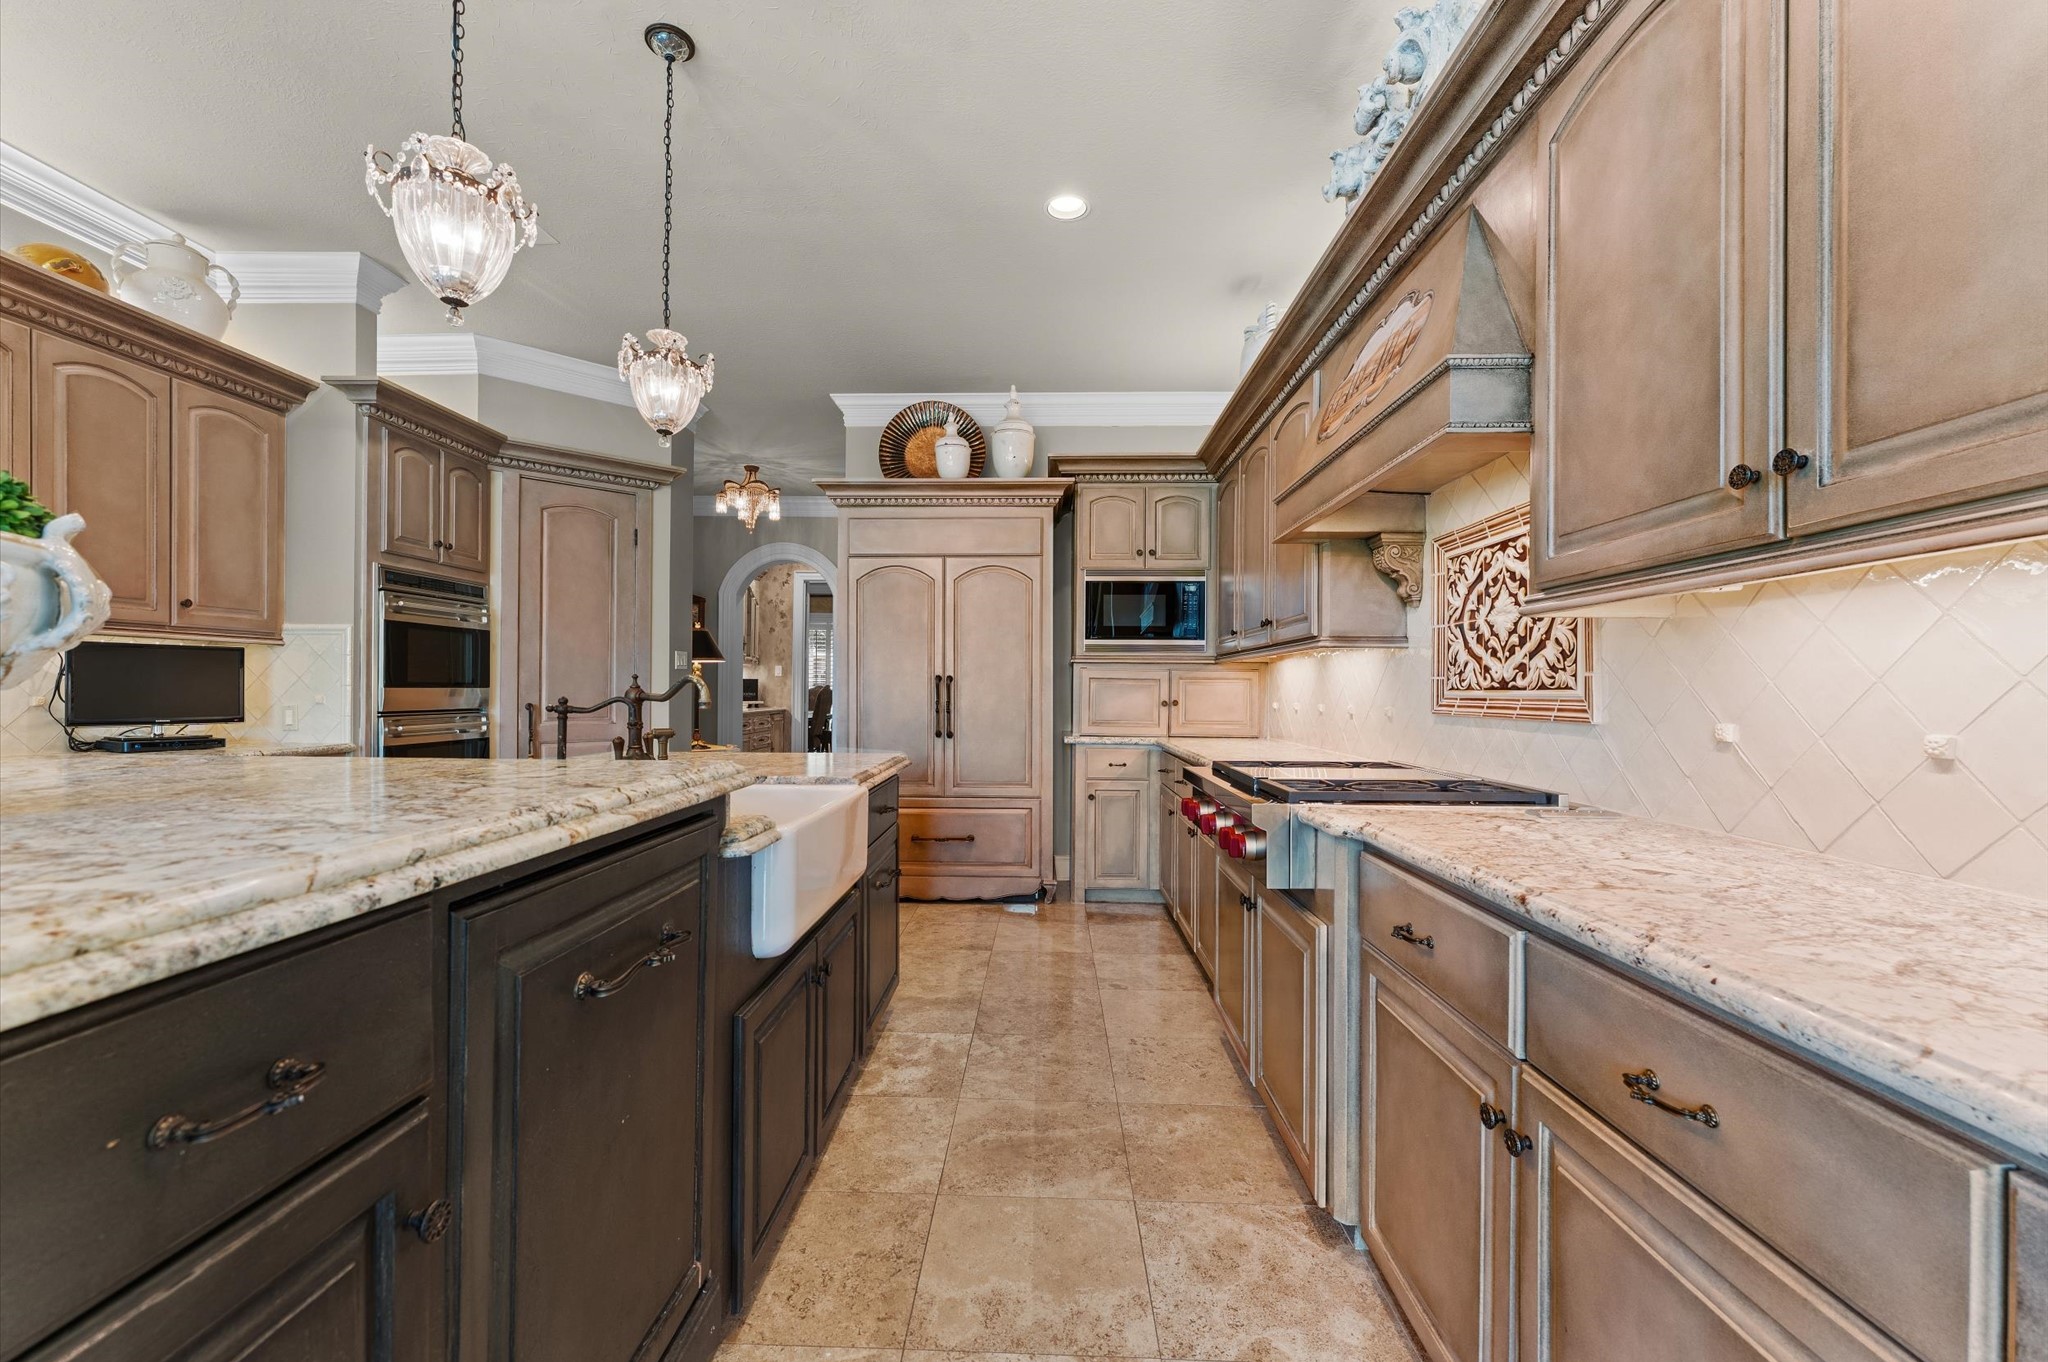
Designer pendant lighting illuminates this beautifully appointed gourmet kitchen featuring custom-finished cabinetry, a premium 6-burner Wolf range, and expansive leathered granite countertops. Abundant prep space and storage blend beauty with functionality, while an enhanced under-sink water filtration system provides convenient filtered hot and cold water through dedicated taps.
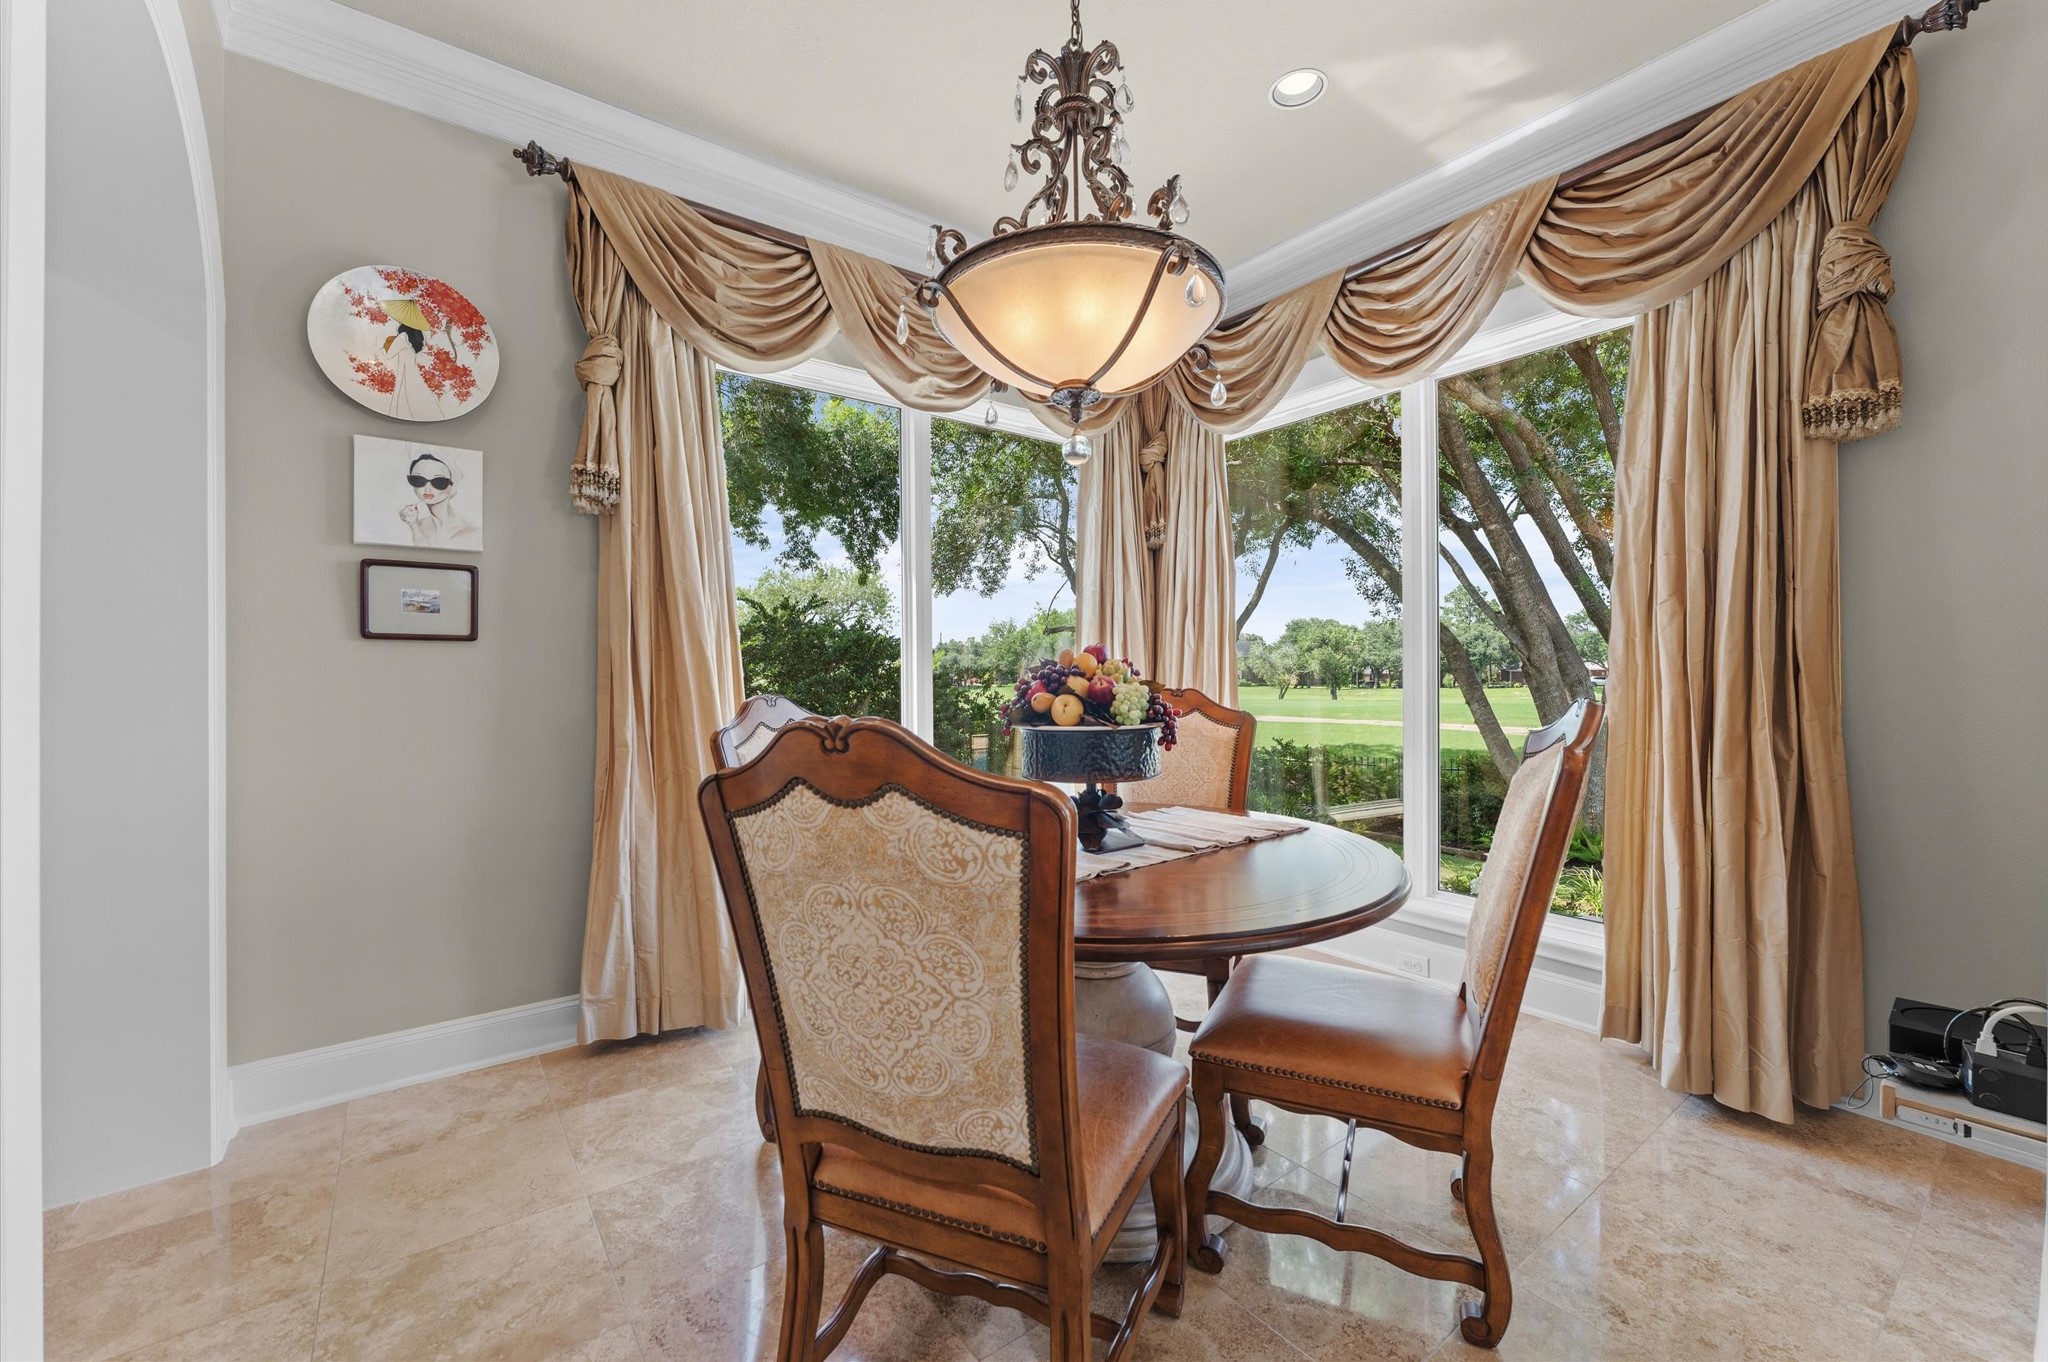
Enjoy spectacular golf course views from this charming breakfast area, where expansive windows fill the space with natural light. A gorgeous designer lighting fixture and elegant custom window coverings create a warm, inviting setting for casual dining and morning coffee.
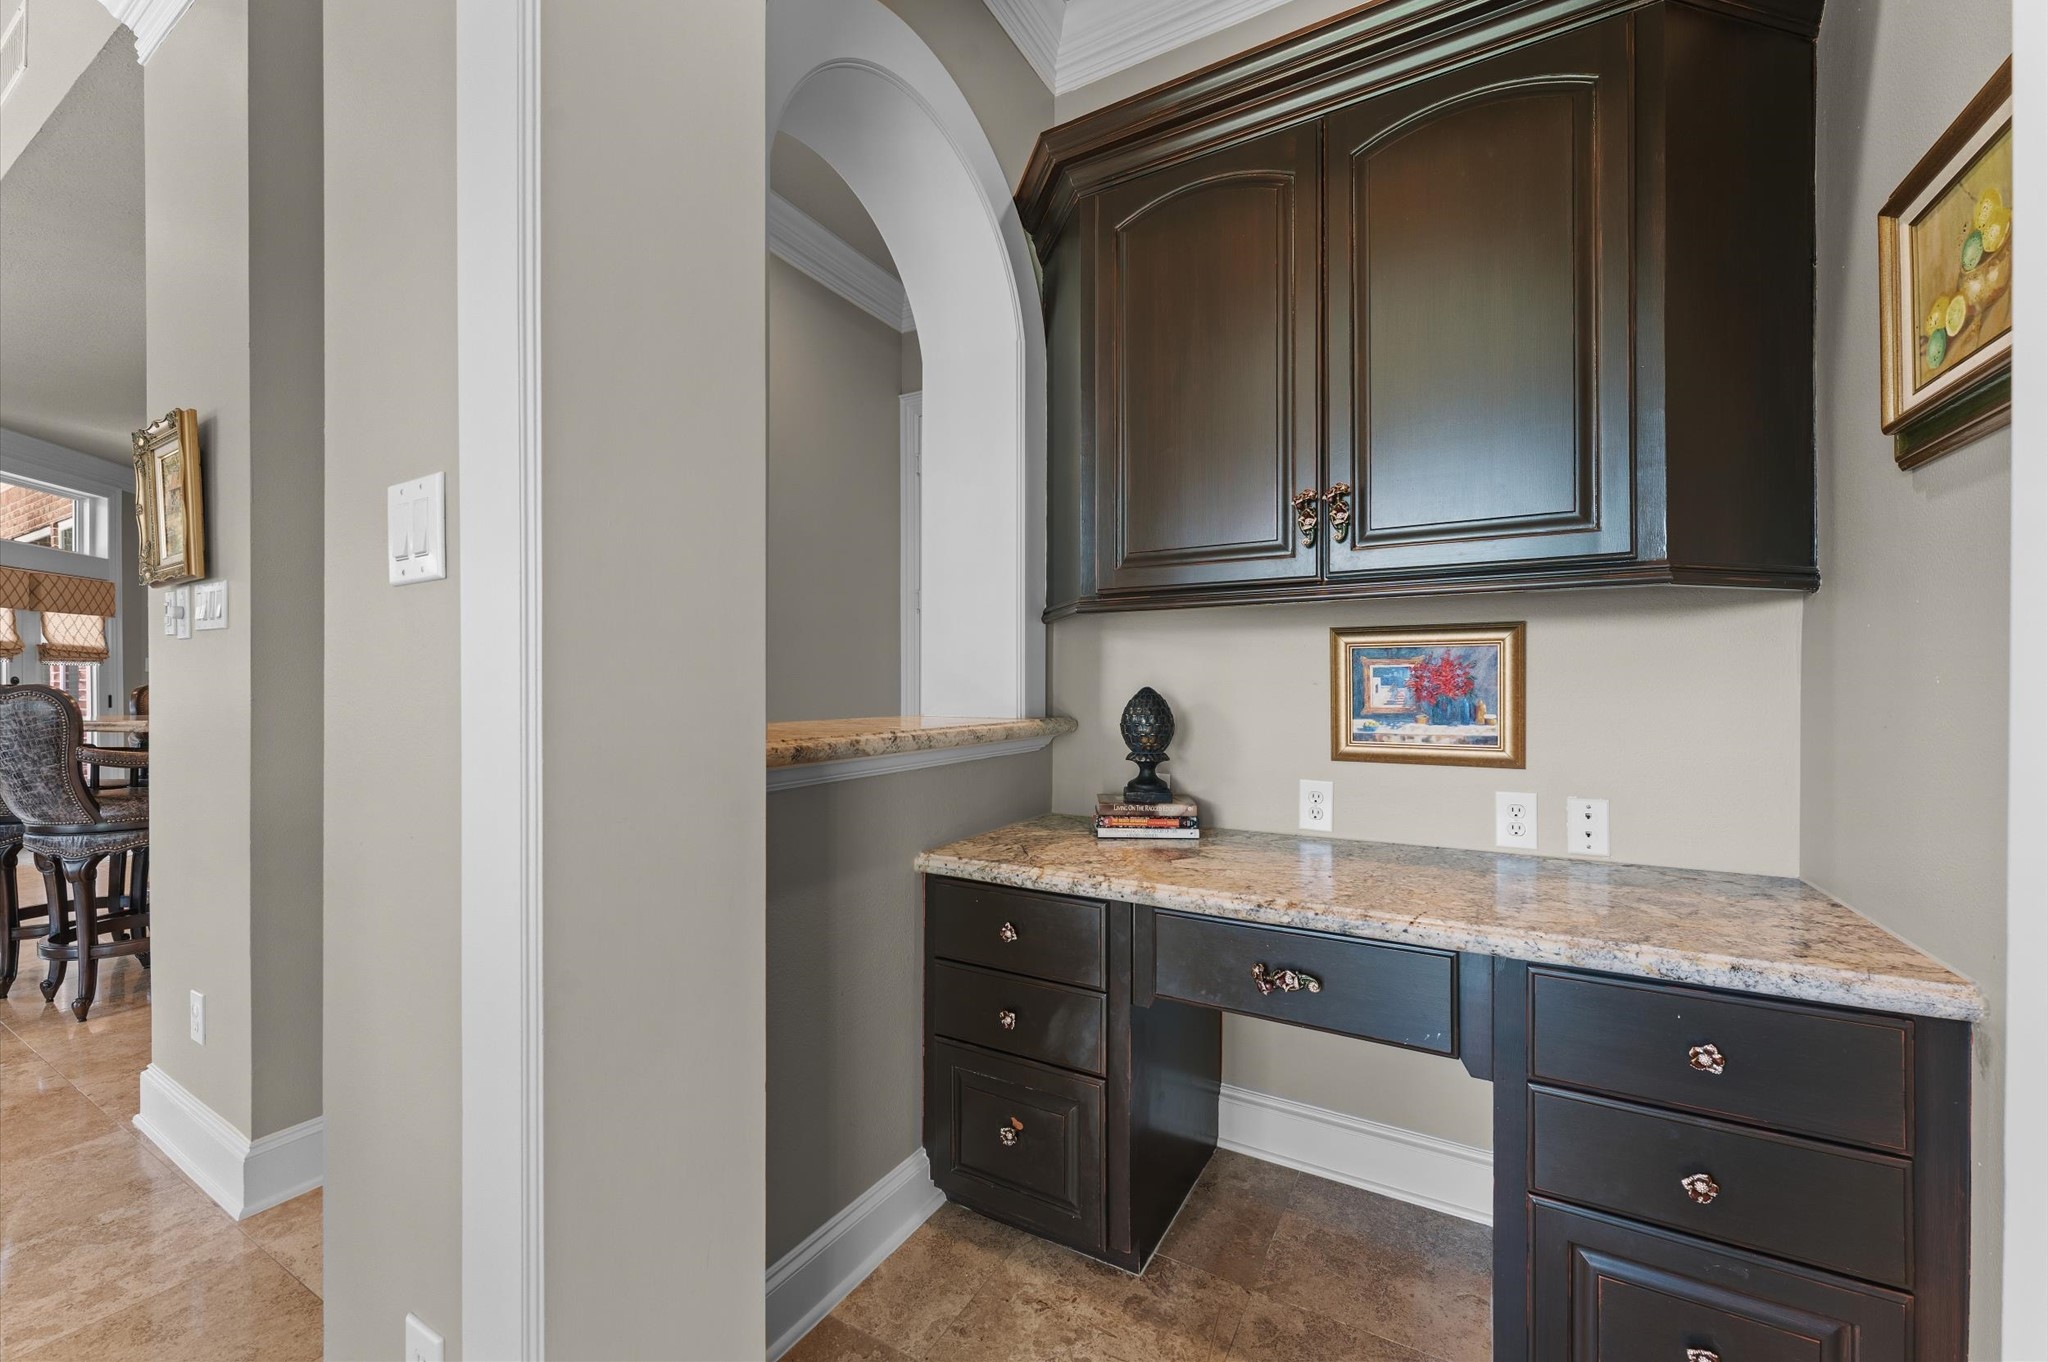
Conveniently located just off the breakfast nook, this private built-in desk area features custom cabinetry, Swarovski crystal hardware, granite countertops, and ample storage. Perfect for managing household tasks, working from home, or creating an organized command center.
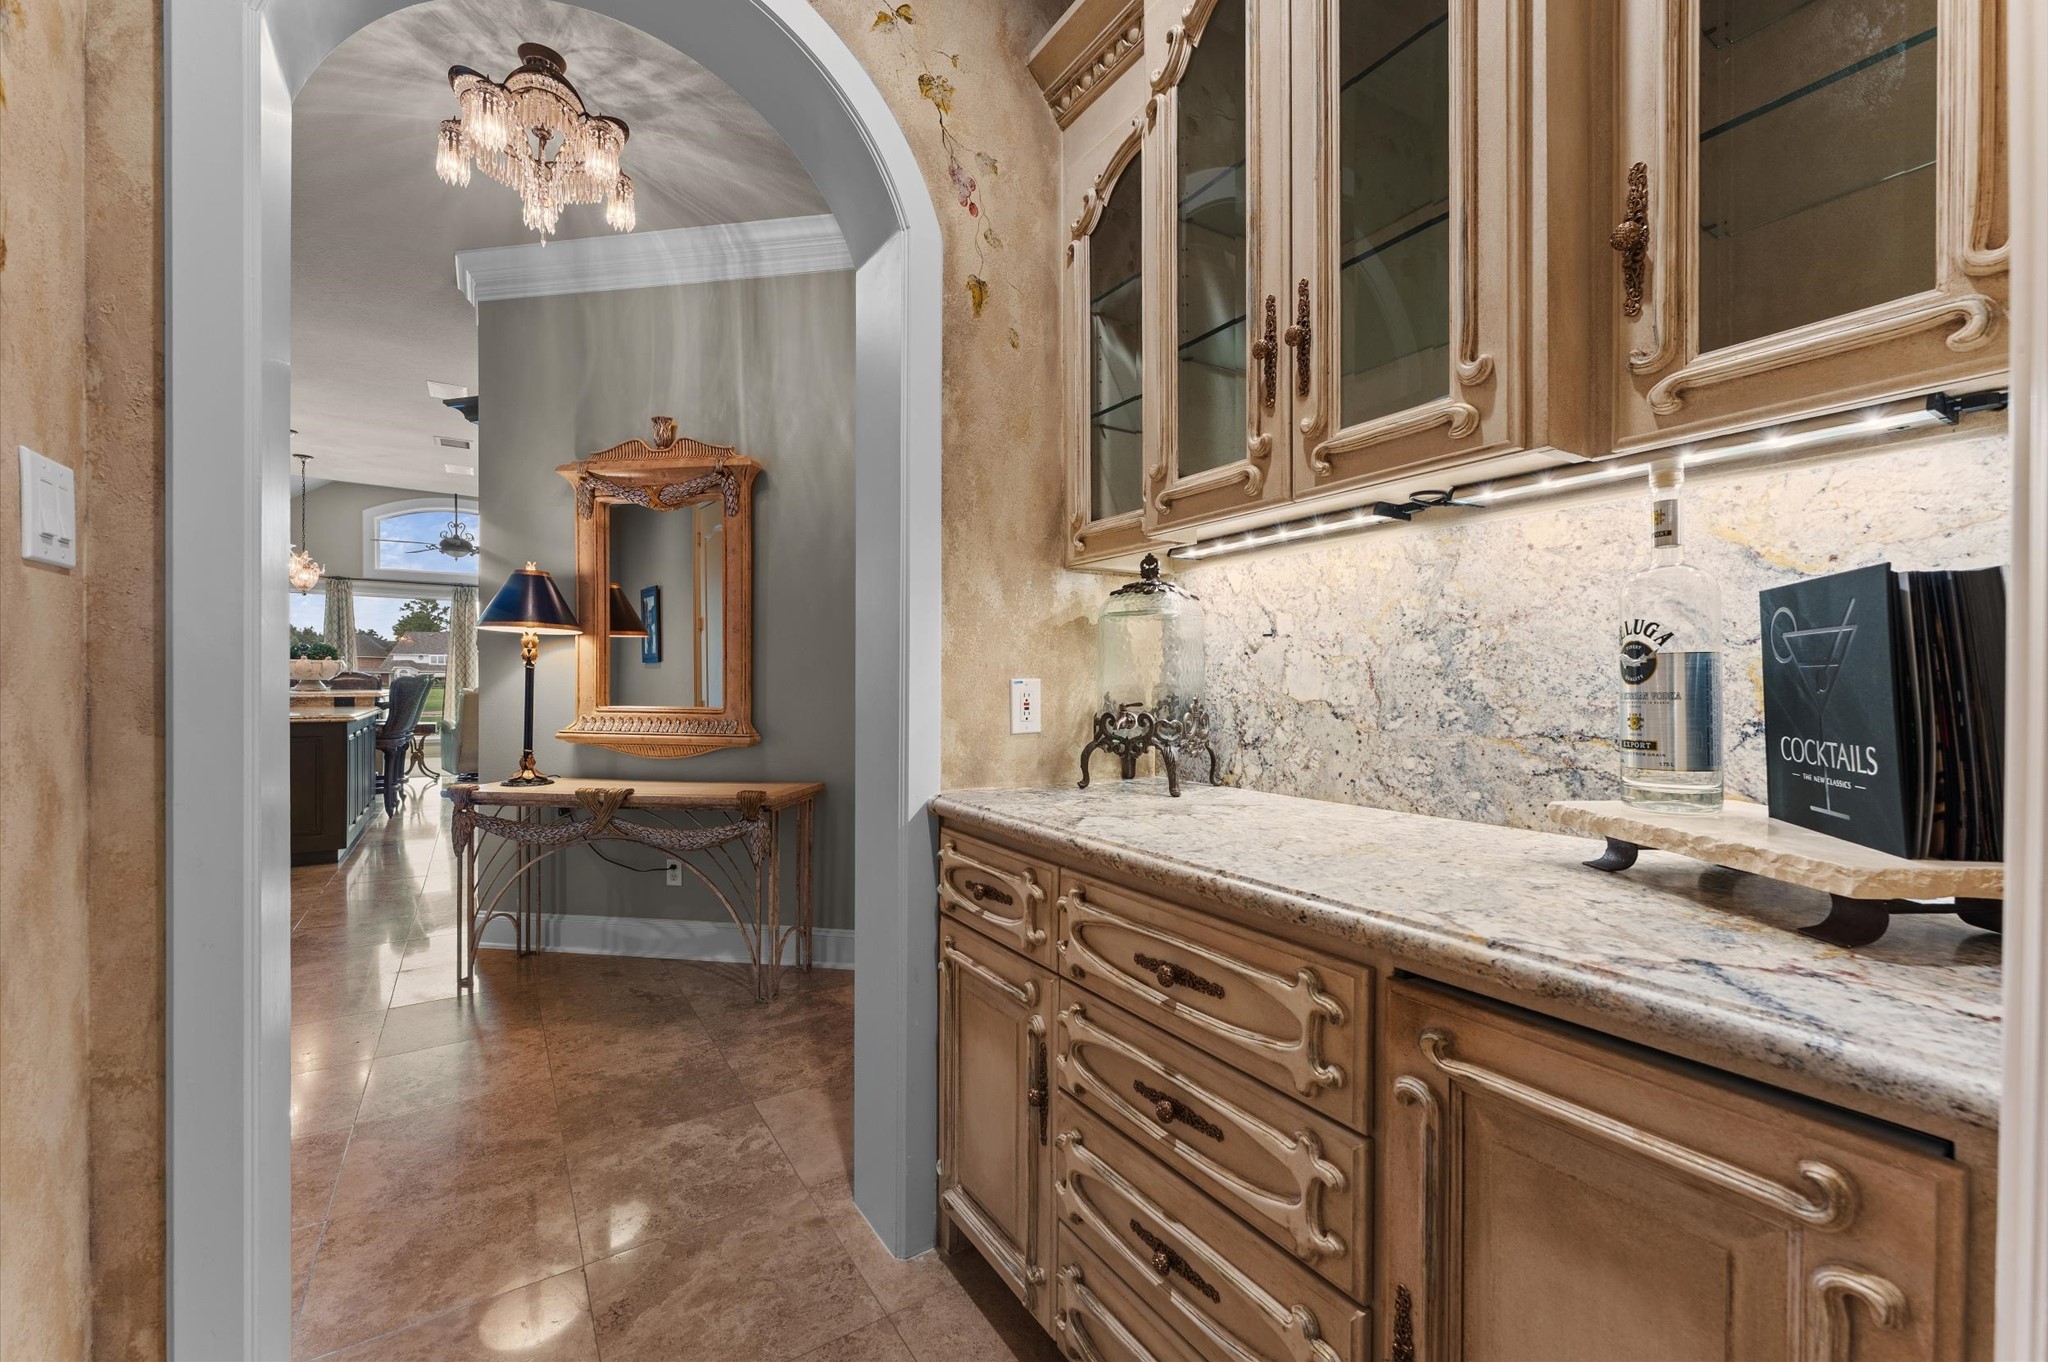
Perfect for entertaining, this elegant beverage station features a Scotsman “Sonic Type” ice maker with a dedicated water treatment system and drain conveniently located in the adjacent guest powder room. Luxurious leathered granite countertops, illuminated glass-front cabinetry for displaying glassware and spirits, and abundant custom storage combine with designer finishes to create a sophisticated and beautifully appointed space for serving guests.
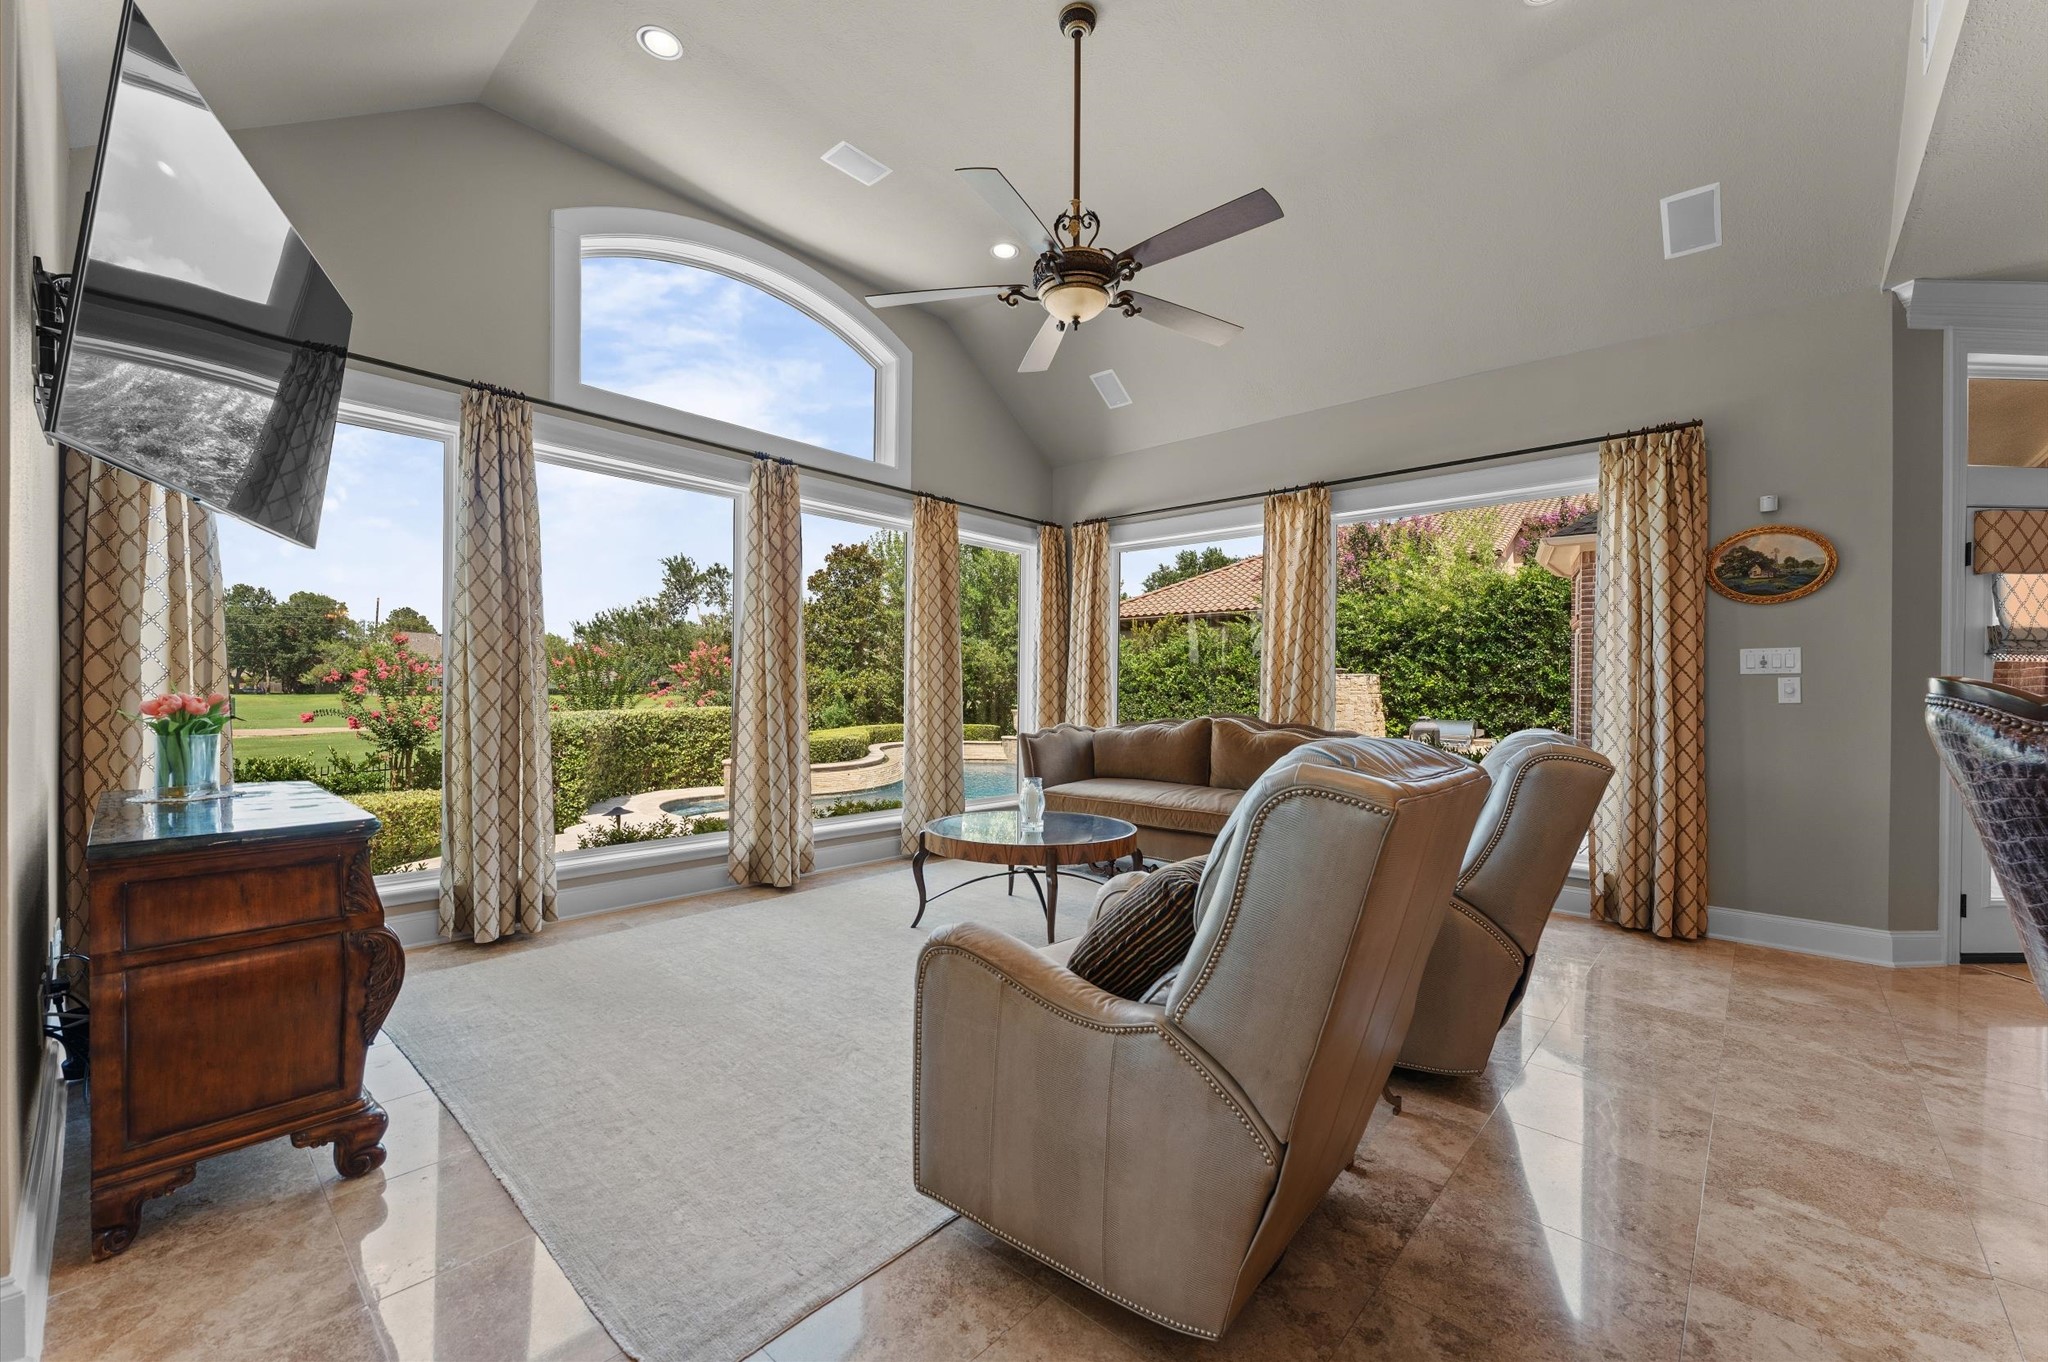
Filled with natural light, this inviting den showcases spectacular views of the backyard oasis, sparkling pool, and manicured golf course beyond. Expansive windows create a seamless connection to the outdoors, making this the perfect space for family gatherings, relaxation, and everyday living.
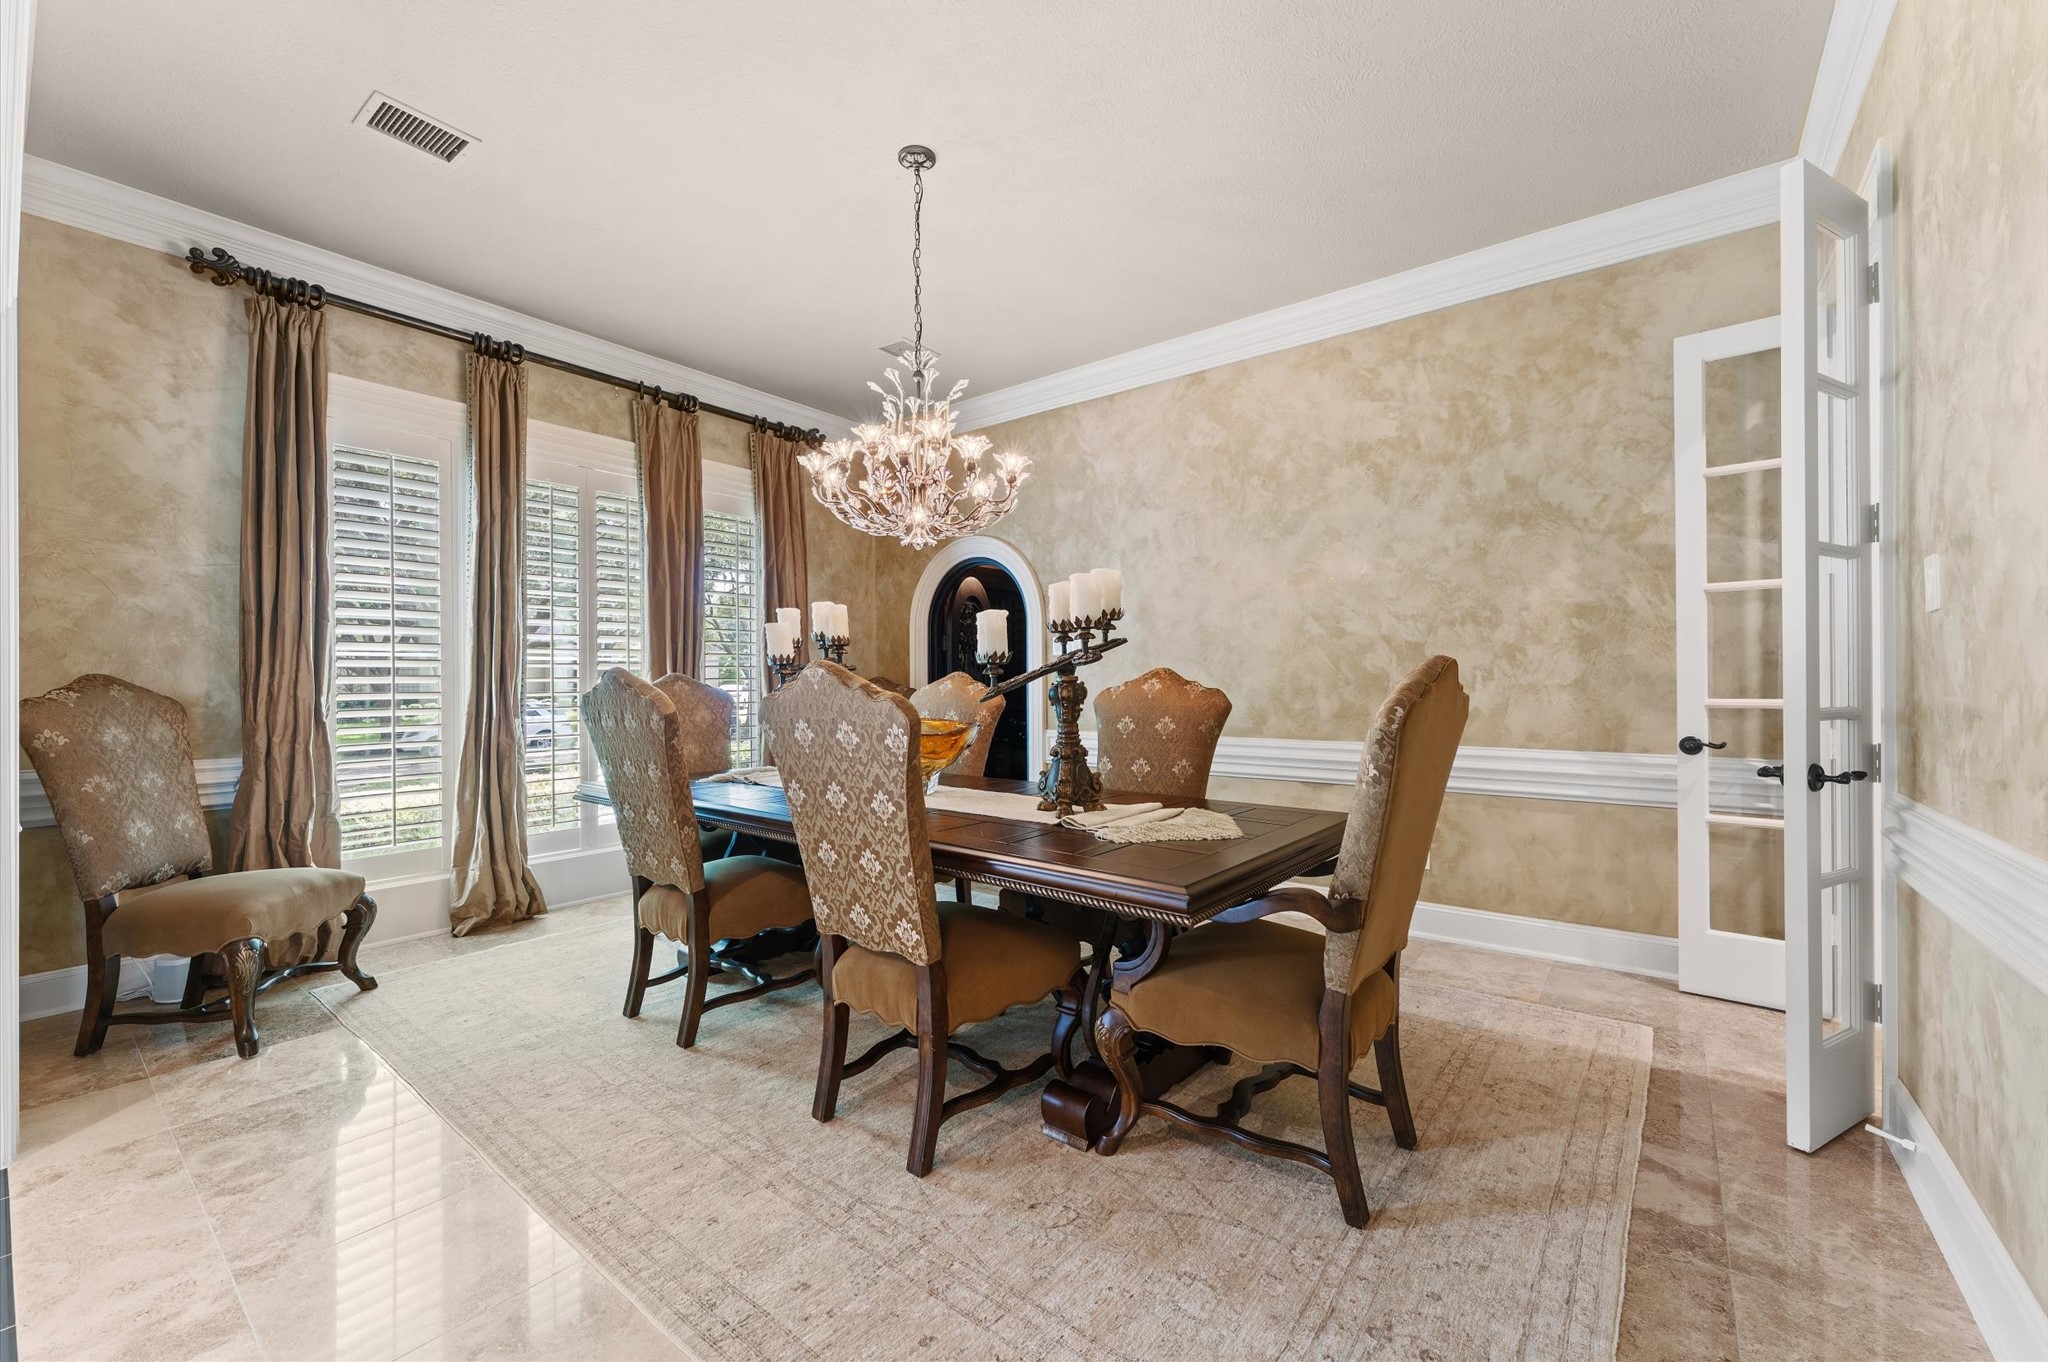
Perfect for formal entertaining, this elegant dining room is conveniently located just off the wine room. A stunning chandelier, custom draperies, and richly textured designer wall finishes create a warm and sophisticated atmosphere for memorable dinners and special occasions.
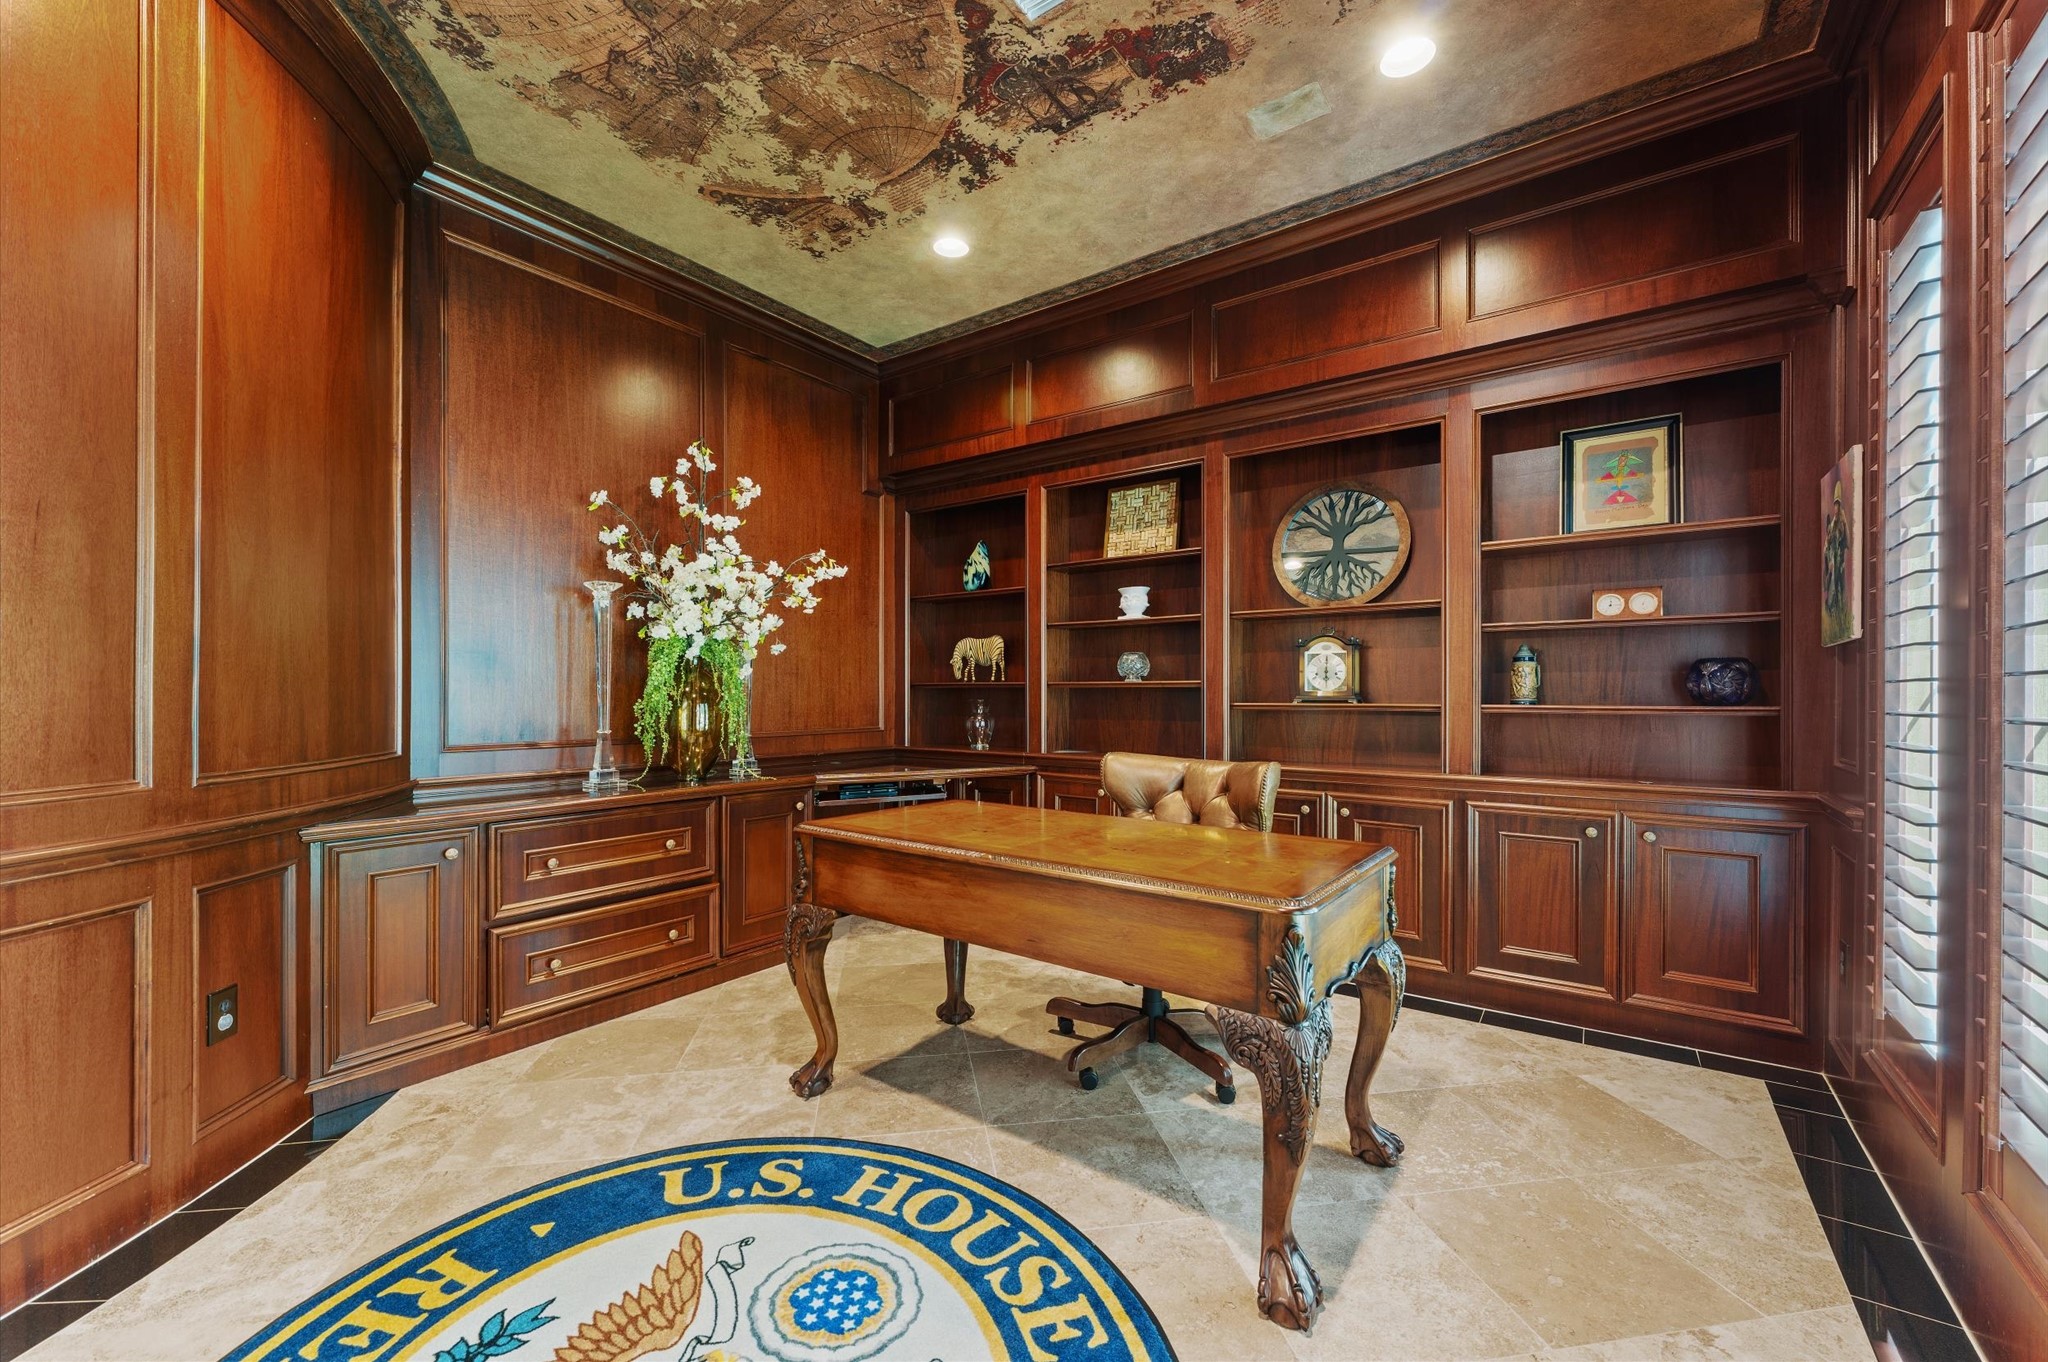
This handsome study, office, or private library features rich custom wood paneling, extensive built-in shelving and cabinetry, plantation shutters, and a striking world map mural adorning the ceiling. Designed for both productivity and sophistication, it provides an impressive workspace with timeless character and warmth.
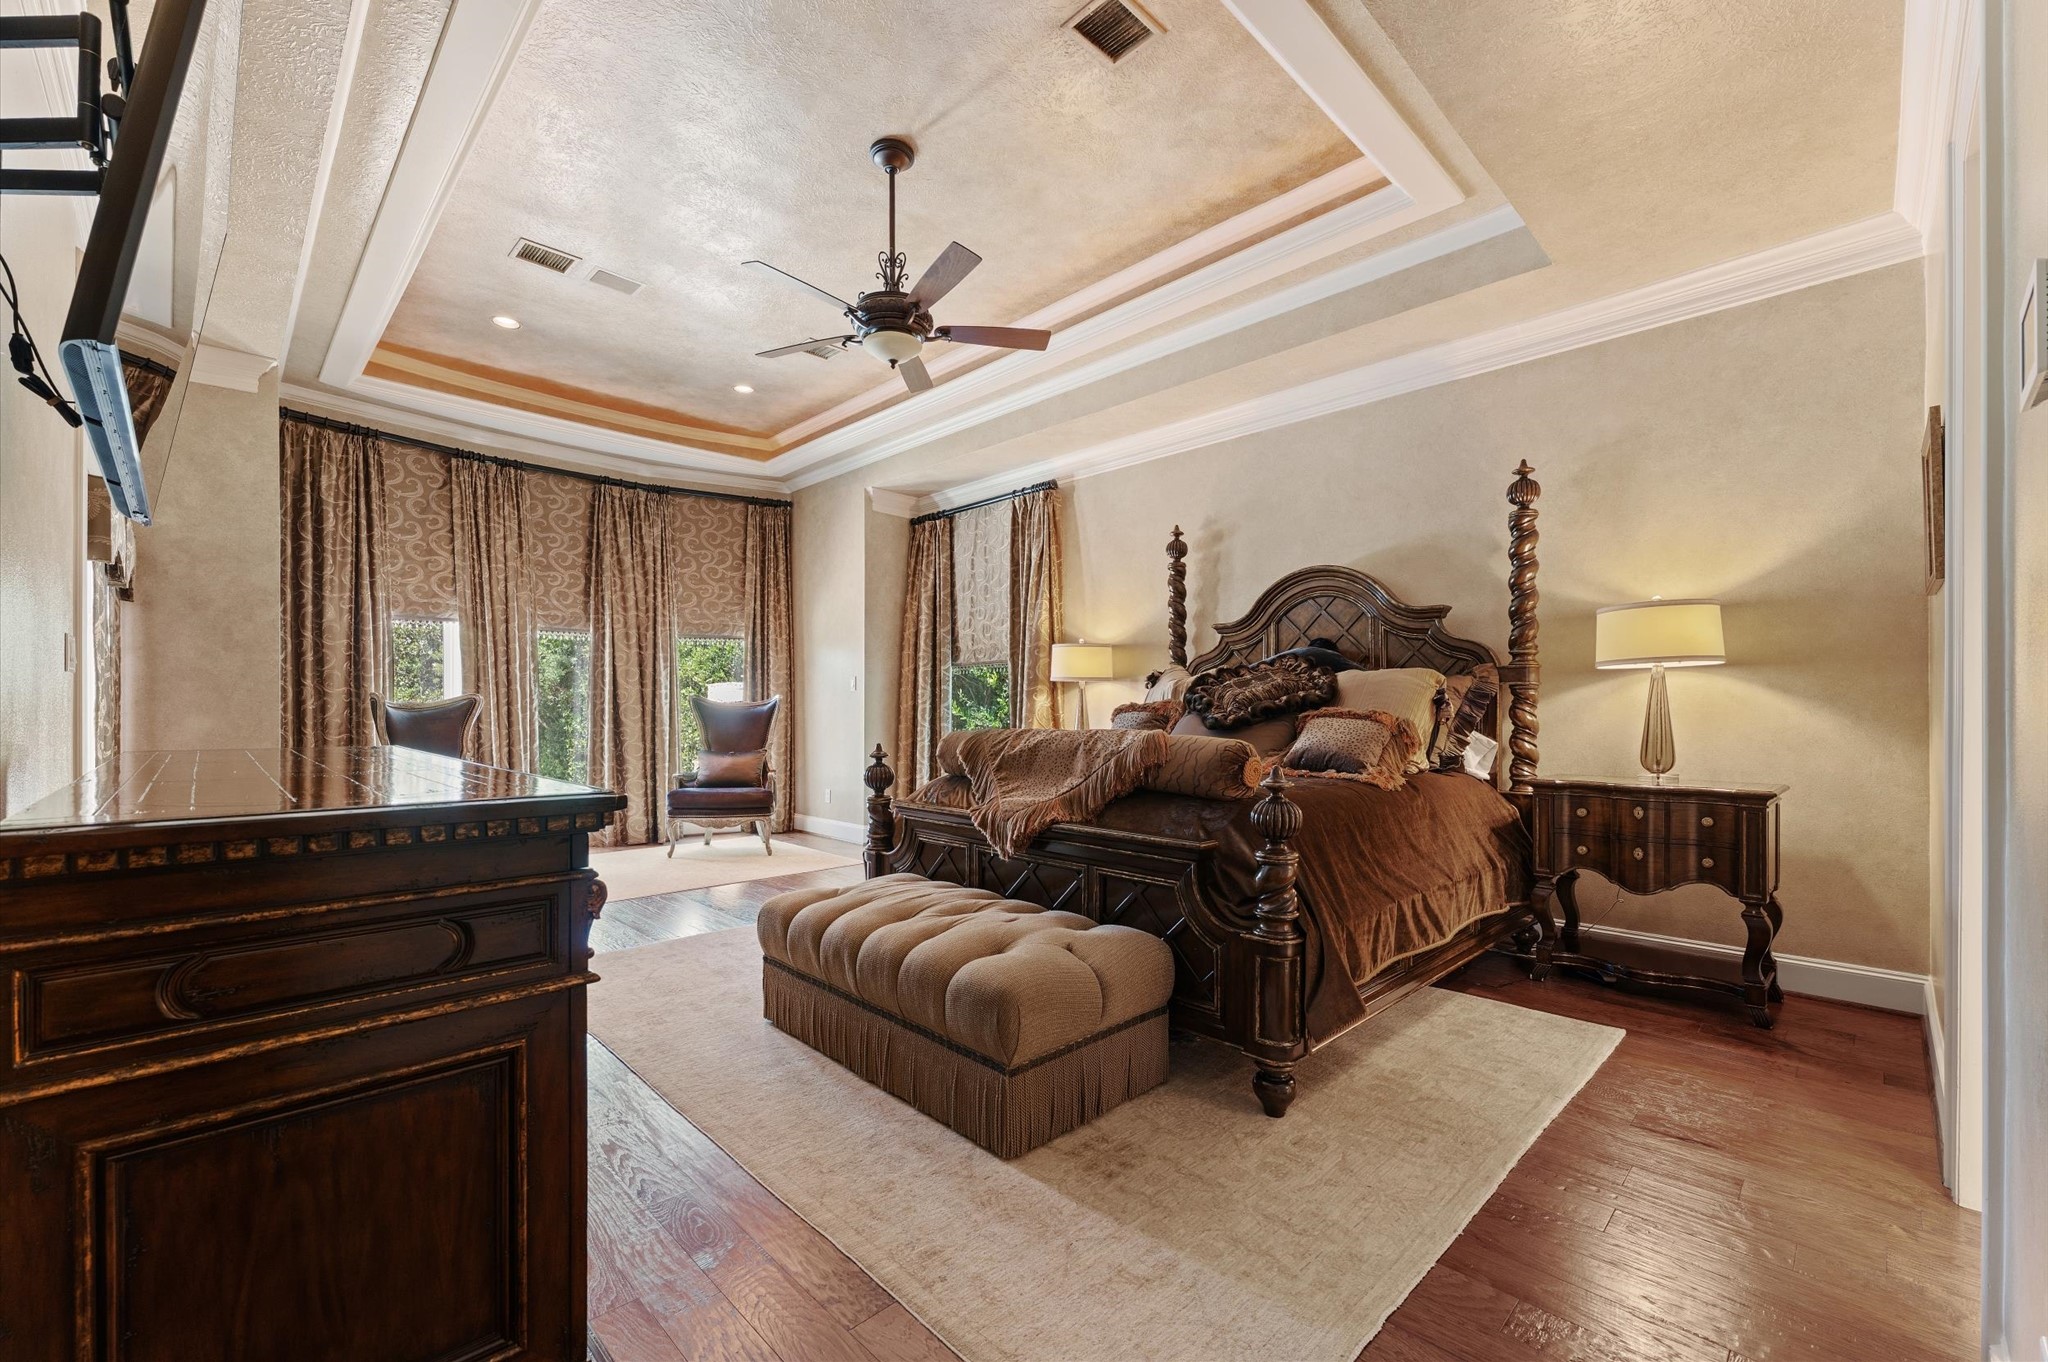
Retreat to the luxurious primary suite featuring rich hardwood floors, a spacious sitting area, designer wall finishes, recessed back lighting and an elegant multi-tiered vaulted ceiling. Expansive bay windows provide serene backyard views, while direct access to the patio creates a seamless connection to the outdoor living spaces.
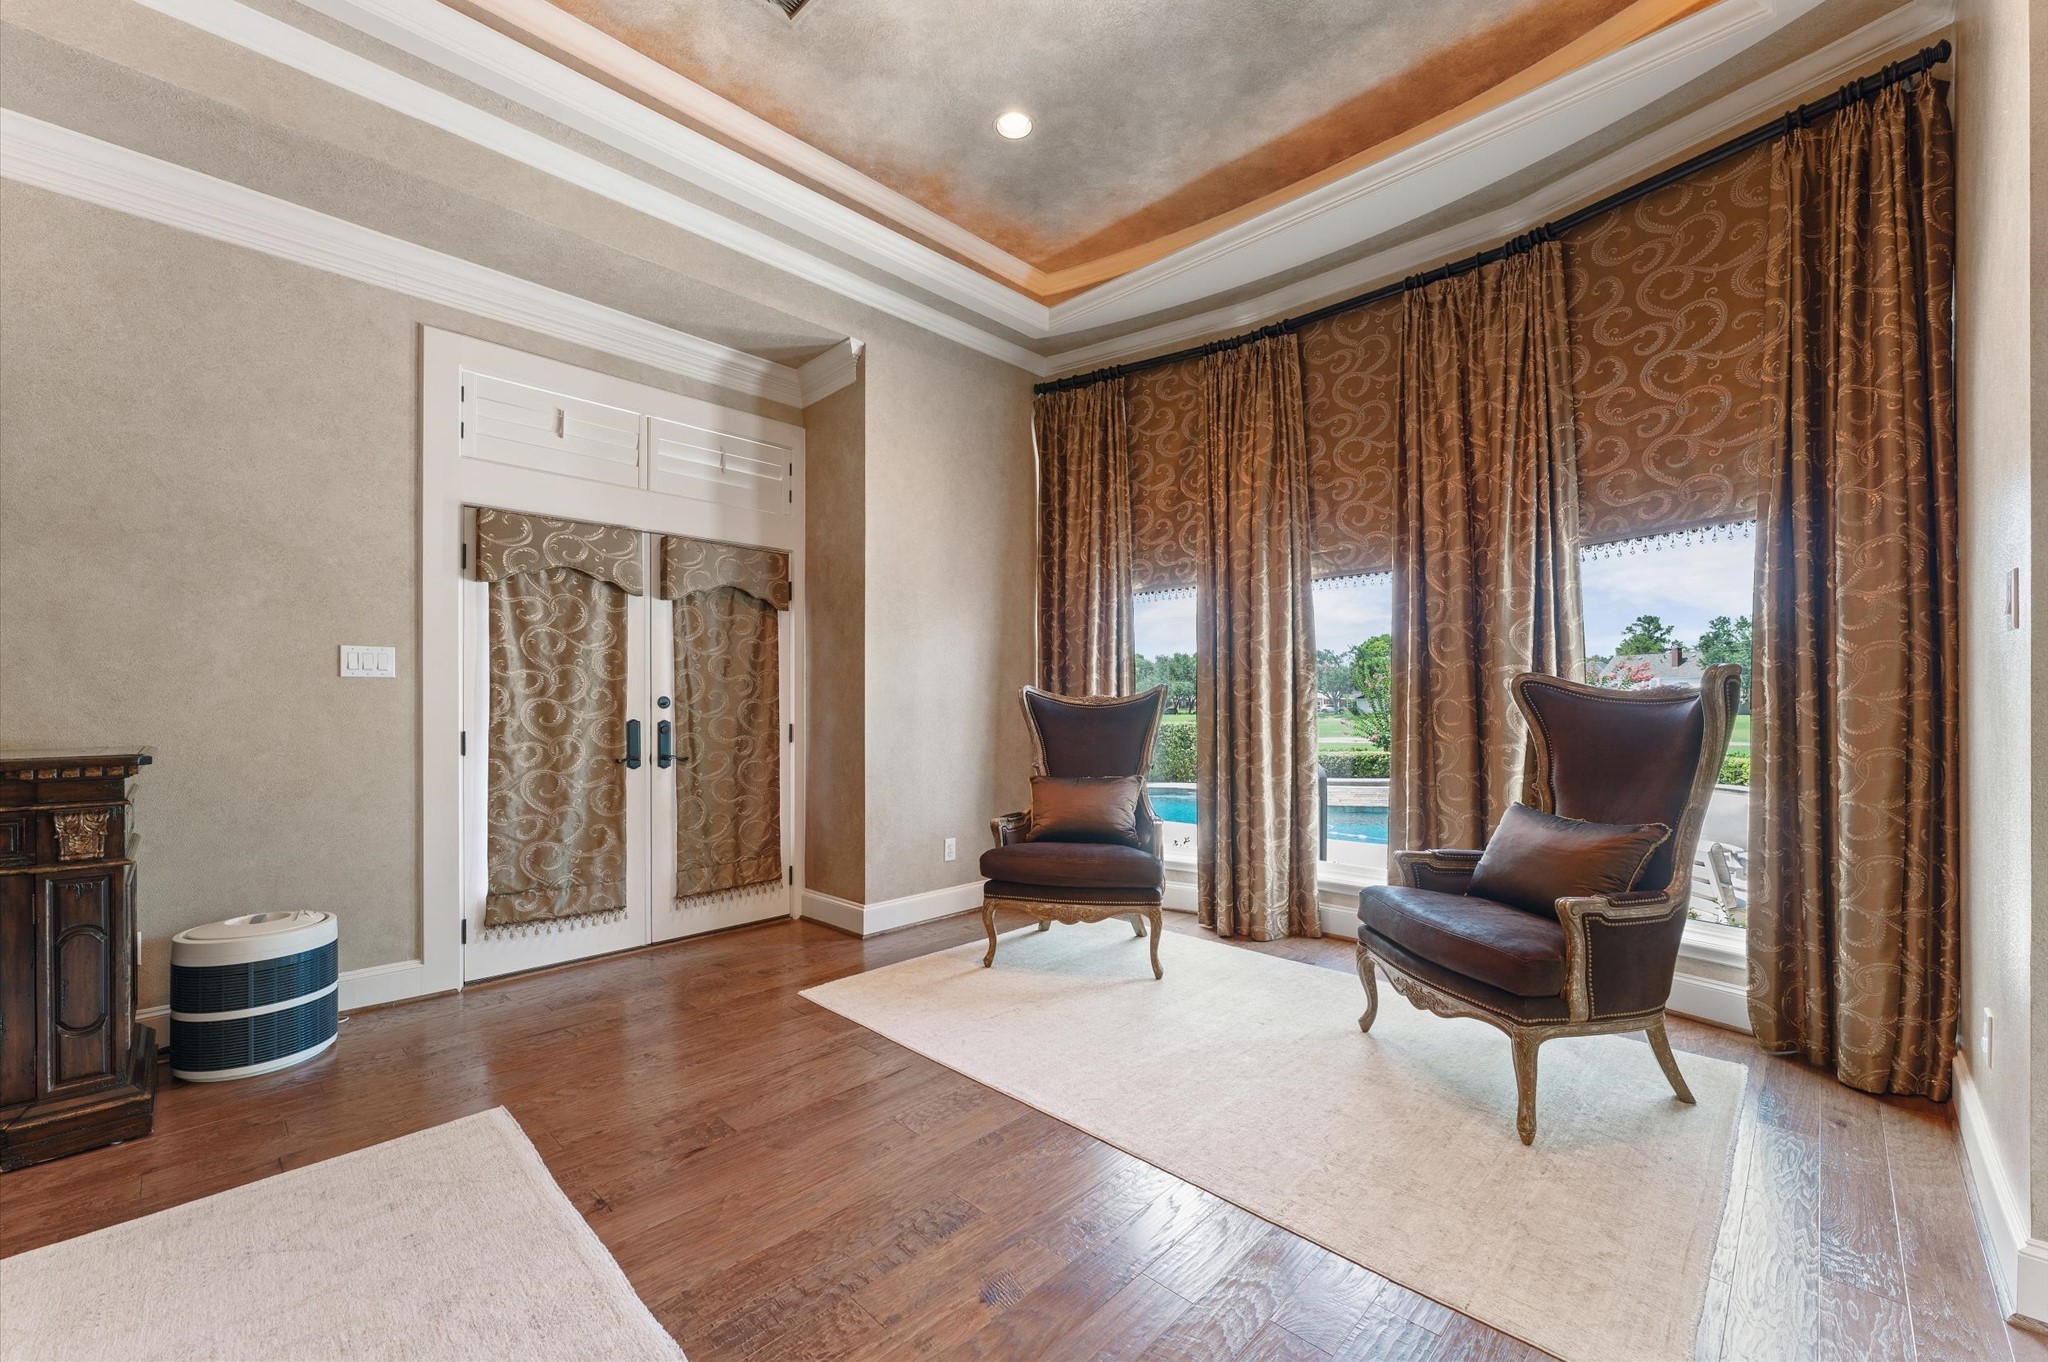
The private sitting area within the primary suite offers a peaceful retreat with beautiful views of the pool, backyard oasis, and golf course. Custom blackout draperies add elegance and privacy, while direct access to the backyard seamlessly connects indoor comfort with outdoor living.
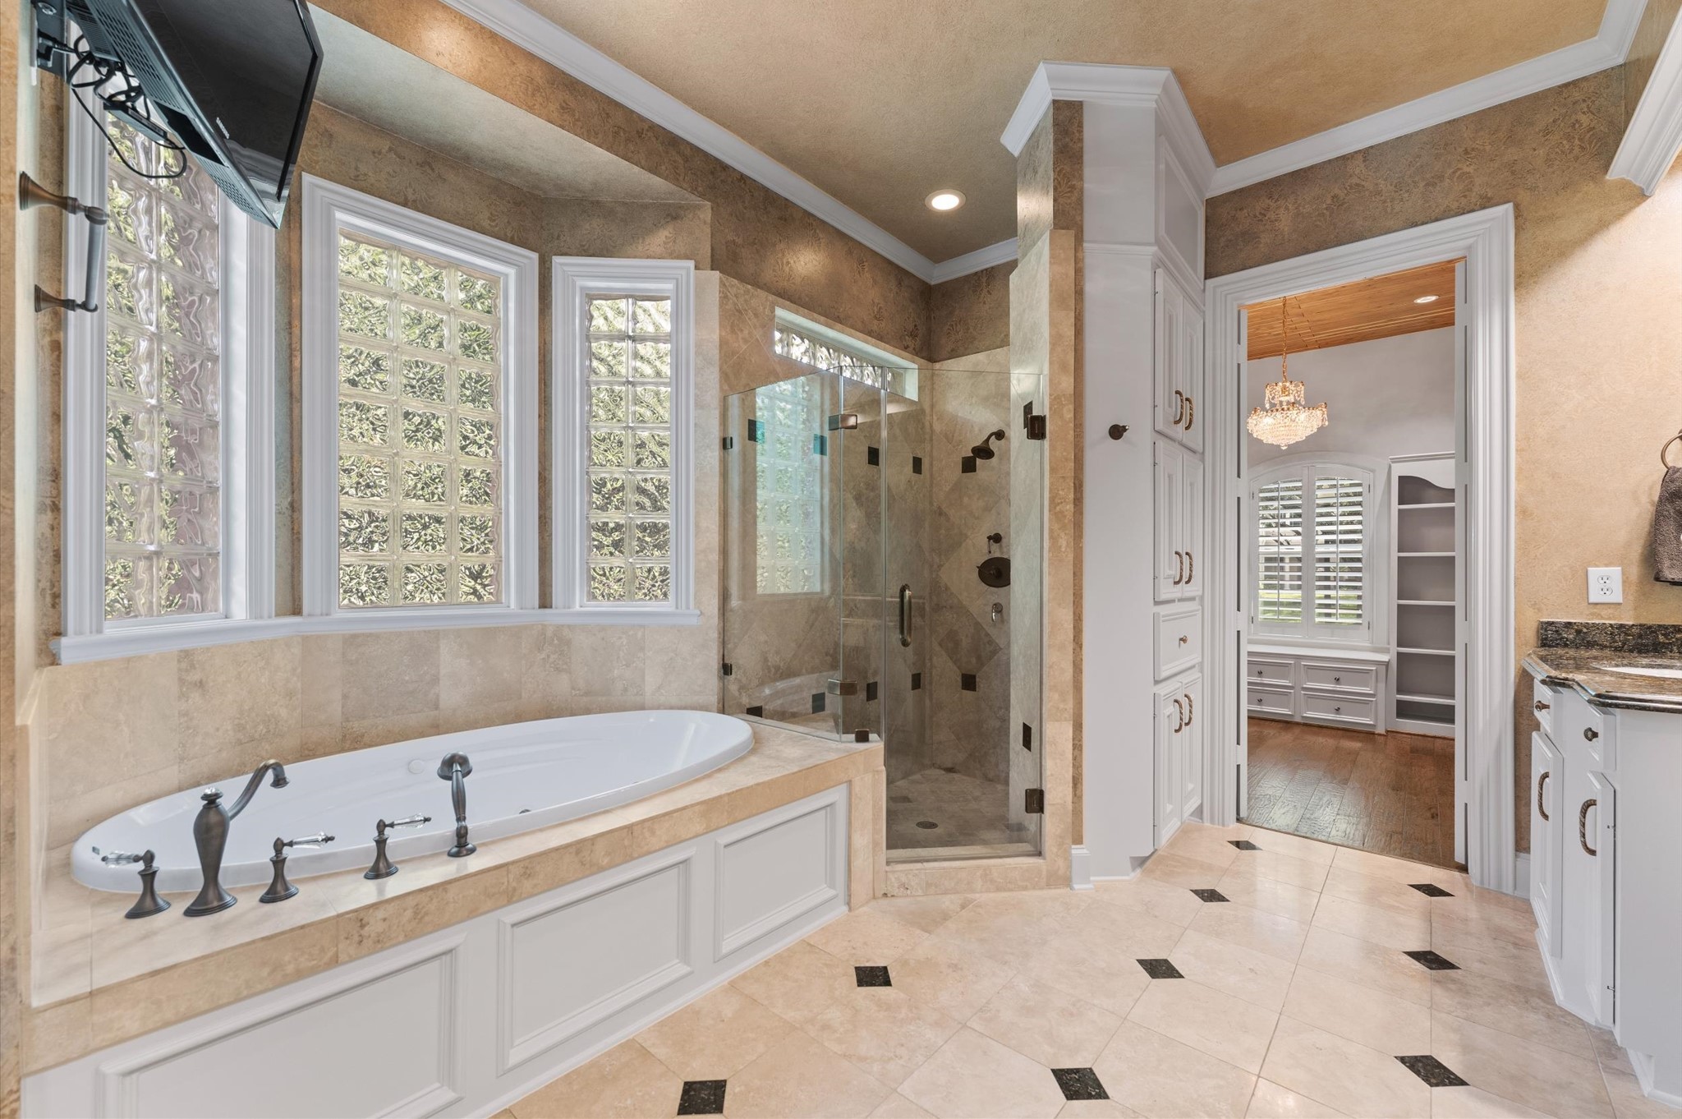
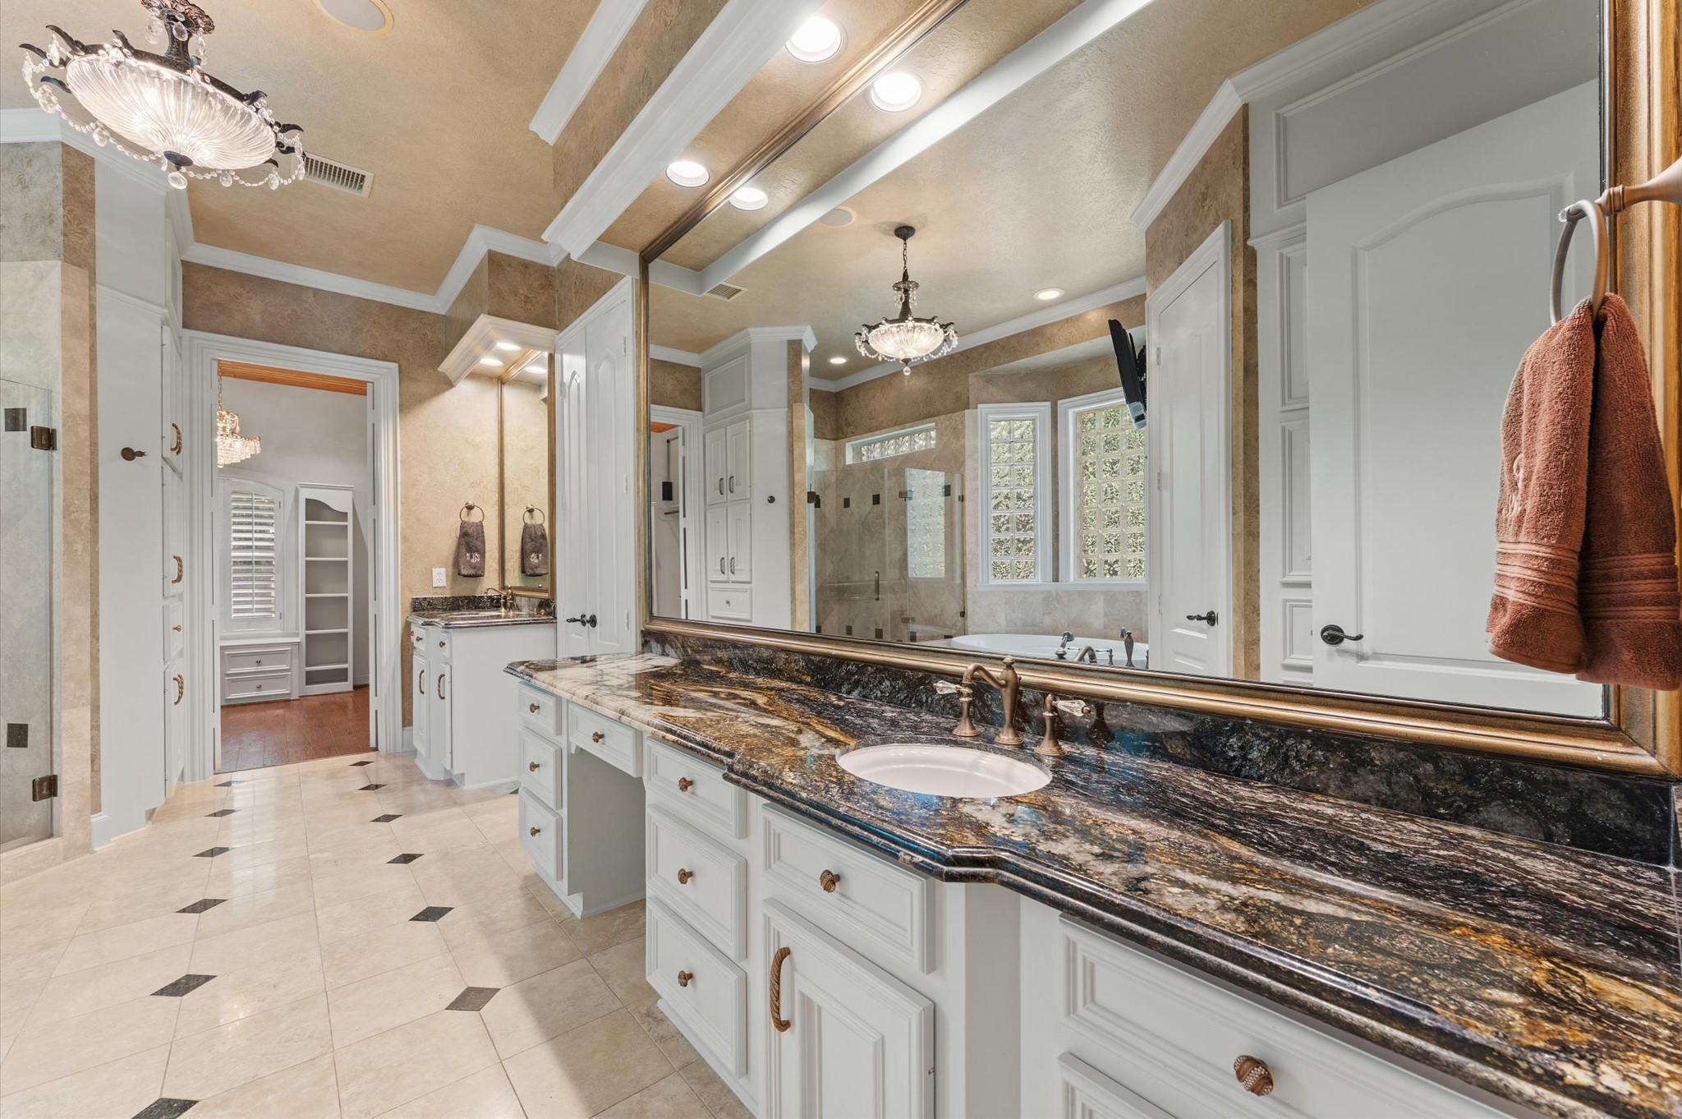
This luxurious primary bath offers a spa-like retreat with a relaxing soaking tub framed by elegant glass block windows and a separate walk-in shower. Thoughtfully designed with separate his-and-her closets, abundant storage, and refined finishes, it combines comfort, privacy, and everyday luxury.
Indulge in this luxurious primary bath featuring stunning granite countertops, elegant his-and-her vanities, designer finishes, and a sparkling chandelier. Swarovski crystal cabinet hardware adds sophistication, while two spacious walk-in closets provide exceptional storage and organization for a true retreat experience.
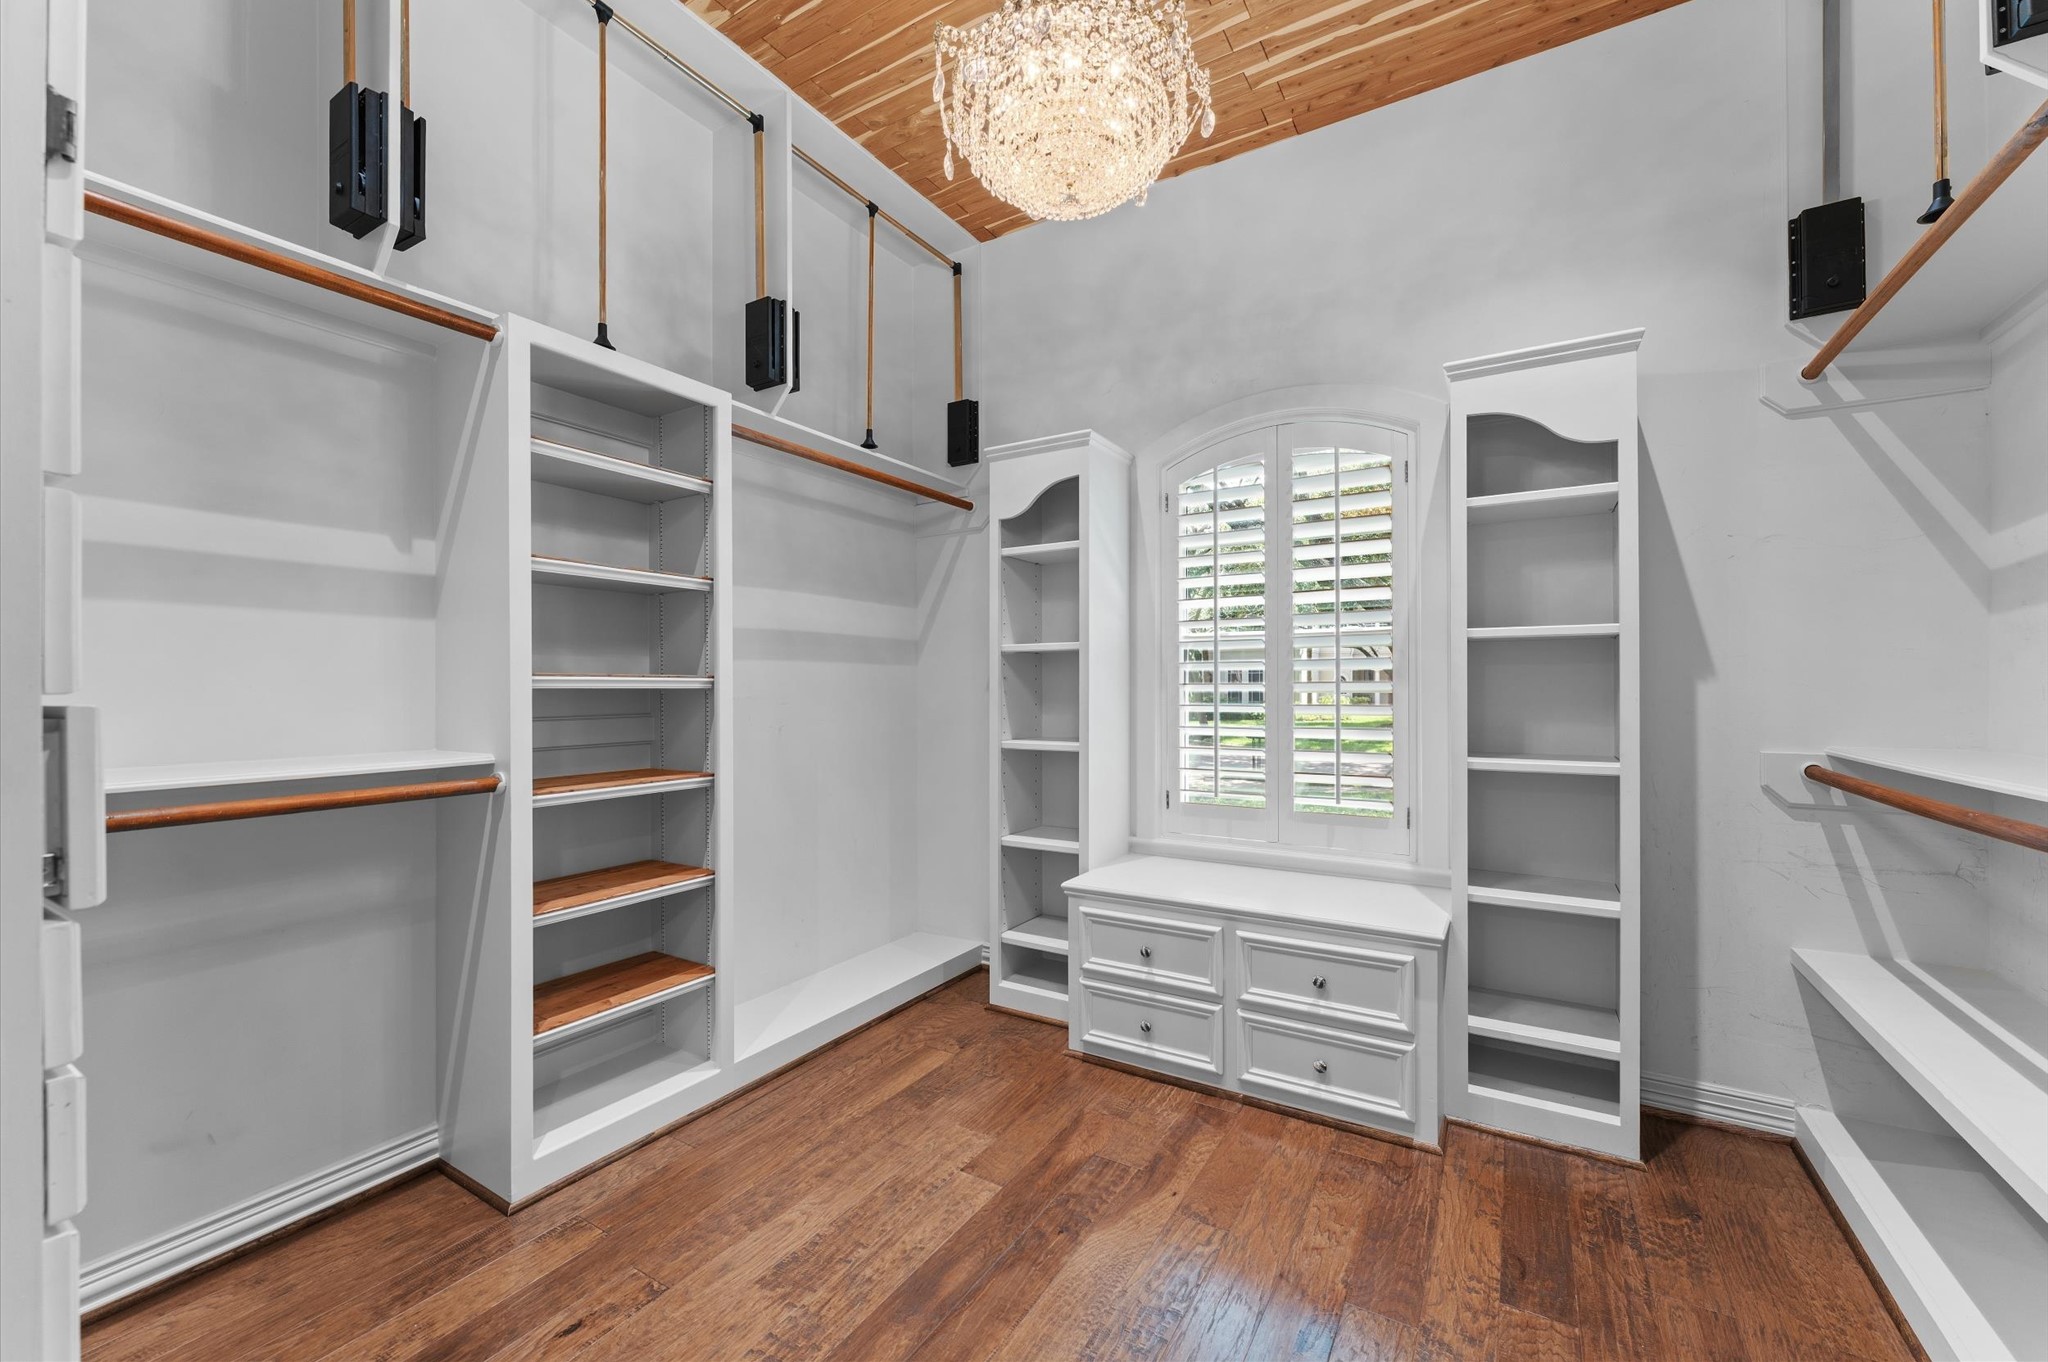
The primary suite features two exceptional walk-in closets designed for both luxury and organization. This stunning closet showcases a Schonbek crystal chandelier, cedar ceiling, custom built-ins, cedar-lined dresser drawers, shelving, and seasonal pull-down clothing racks. The second walk-in closet offers additional built-ins, cedar-lined drawers, shelves and ceiling, a ceiling fan, creating the perfect blend of elegance and functionality.
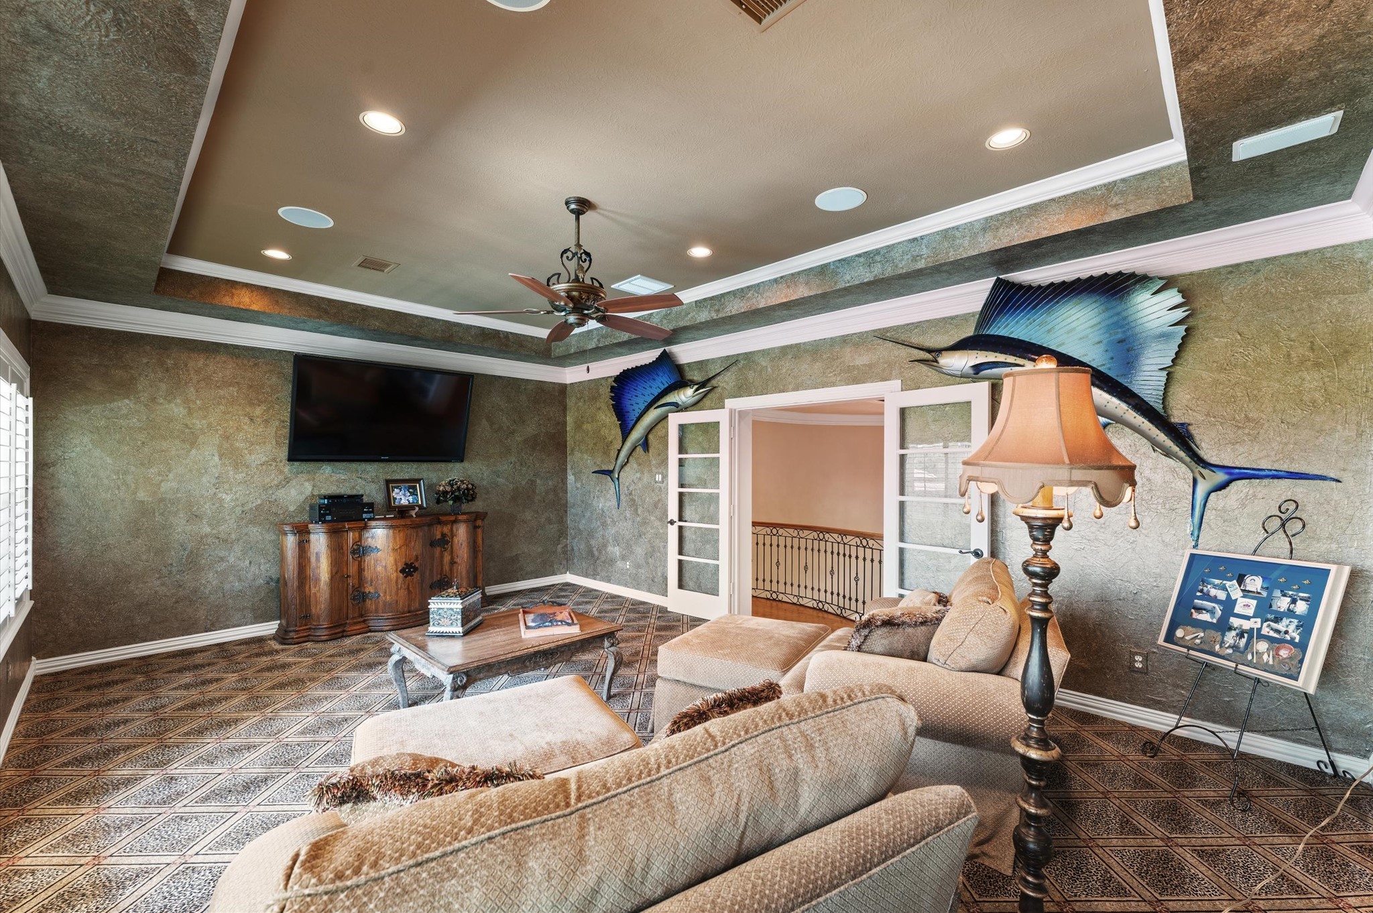
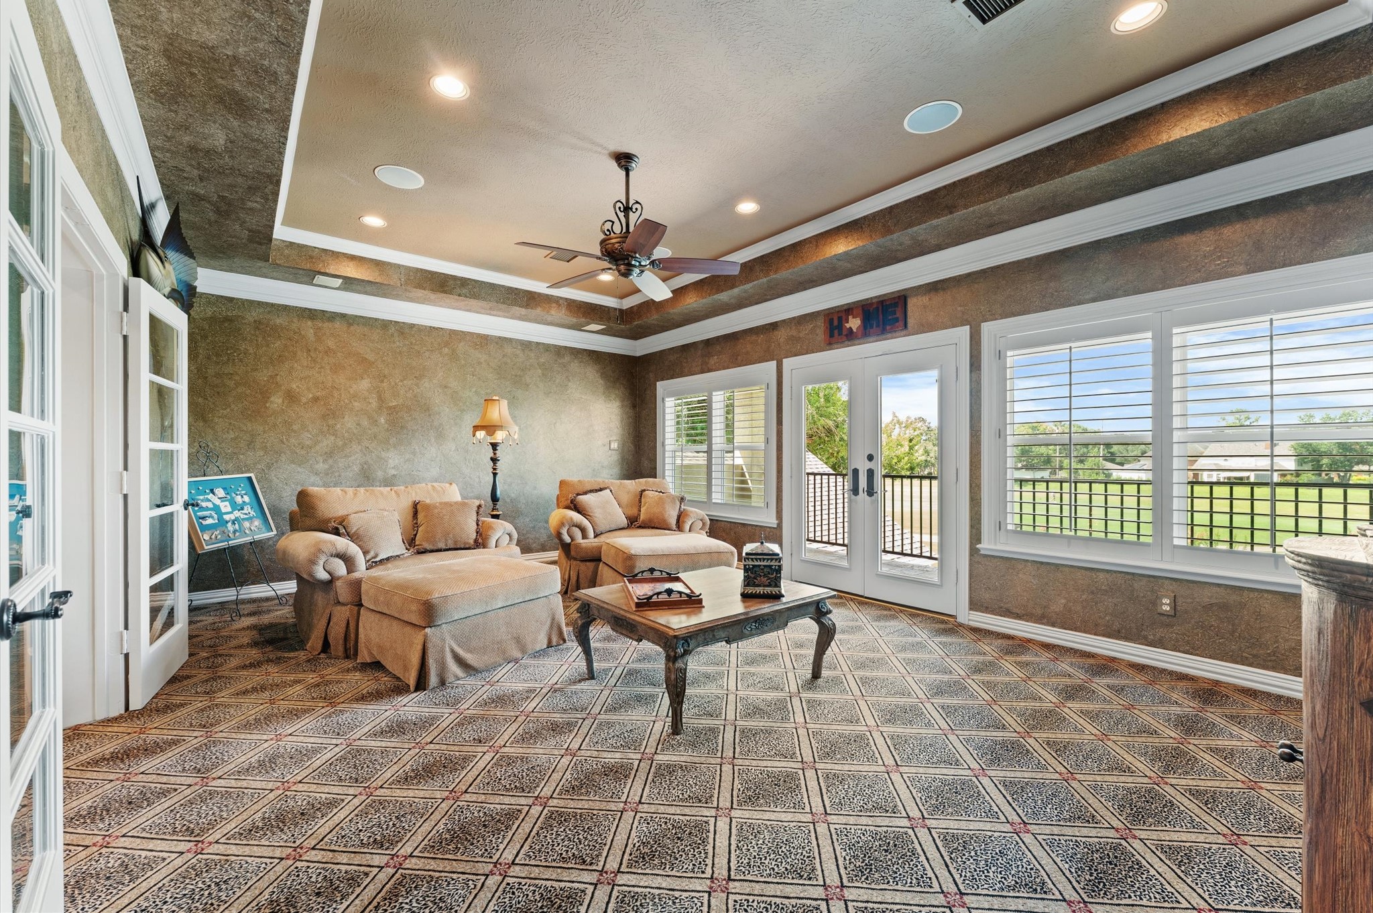
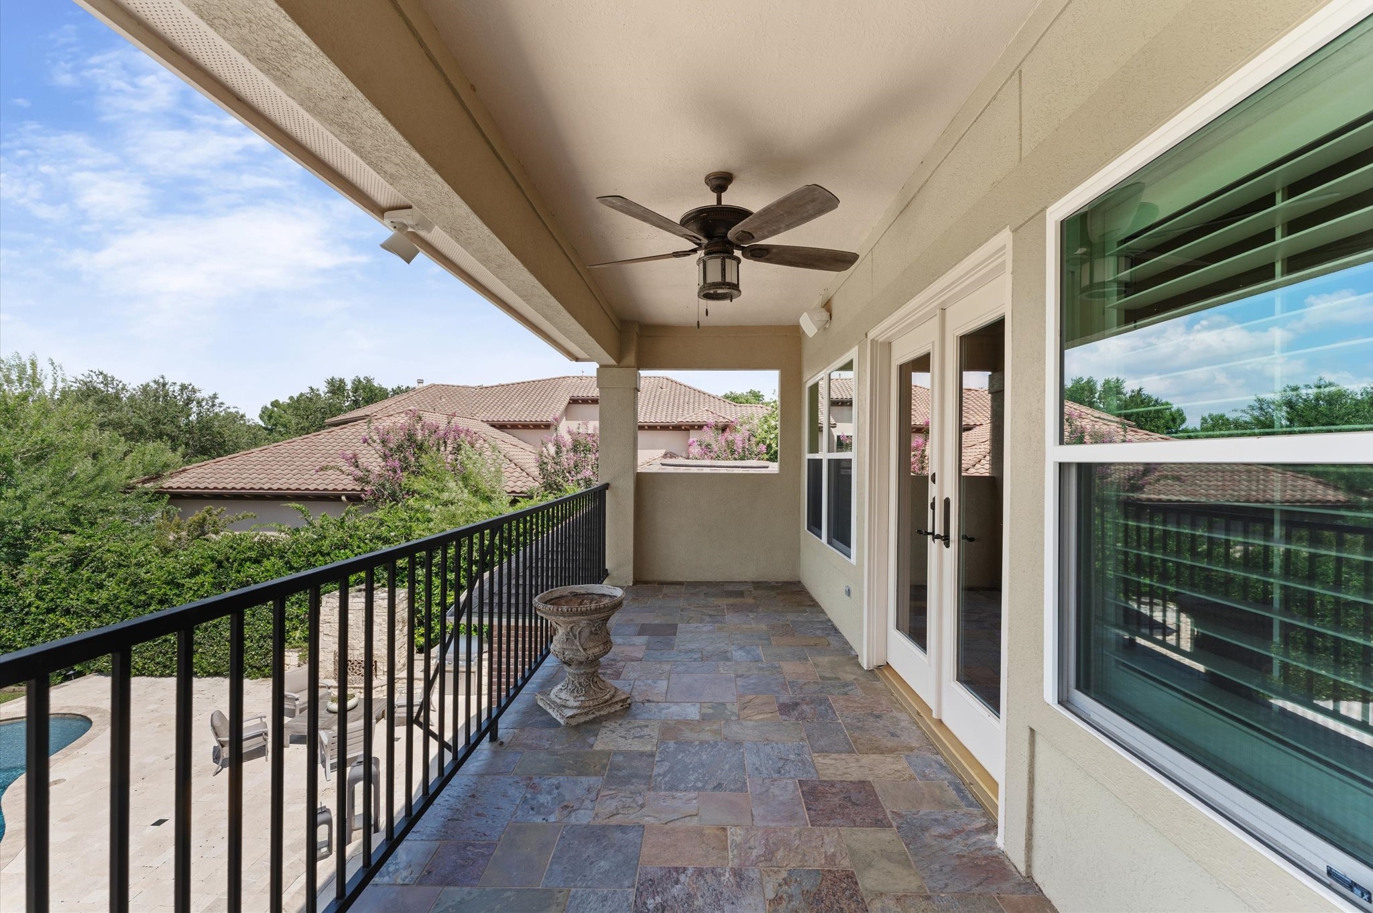
Upstairs media/gameroom with a raised ceiling and a balcony overlooking the yard and 12th hole of the Pecan Coure.
Upstairs media / game room.
Upstairs balcony off media room with dynamic views of the yard and golf course.
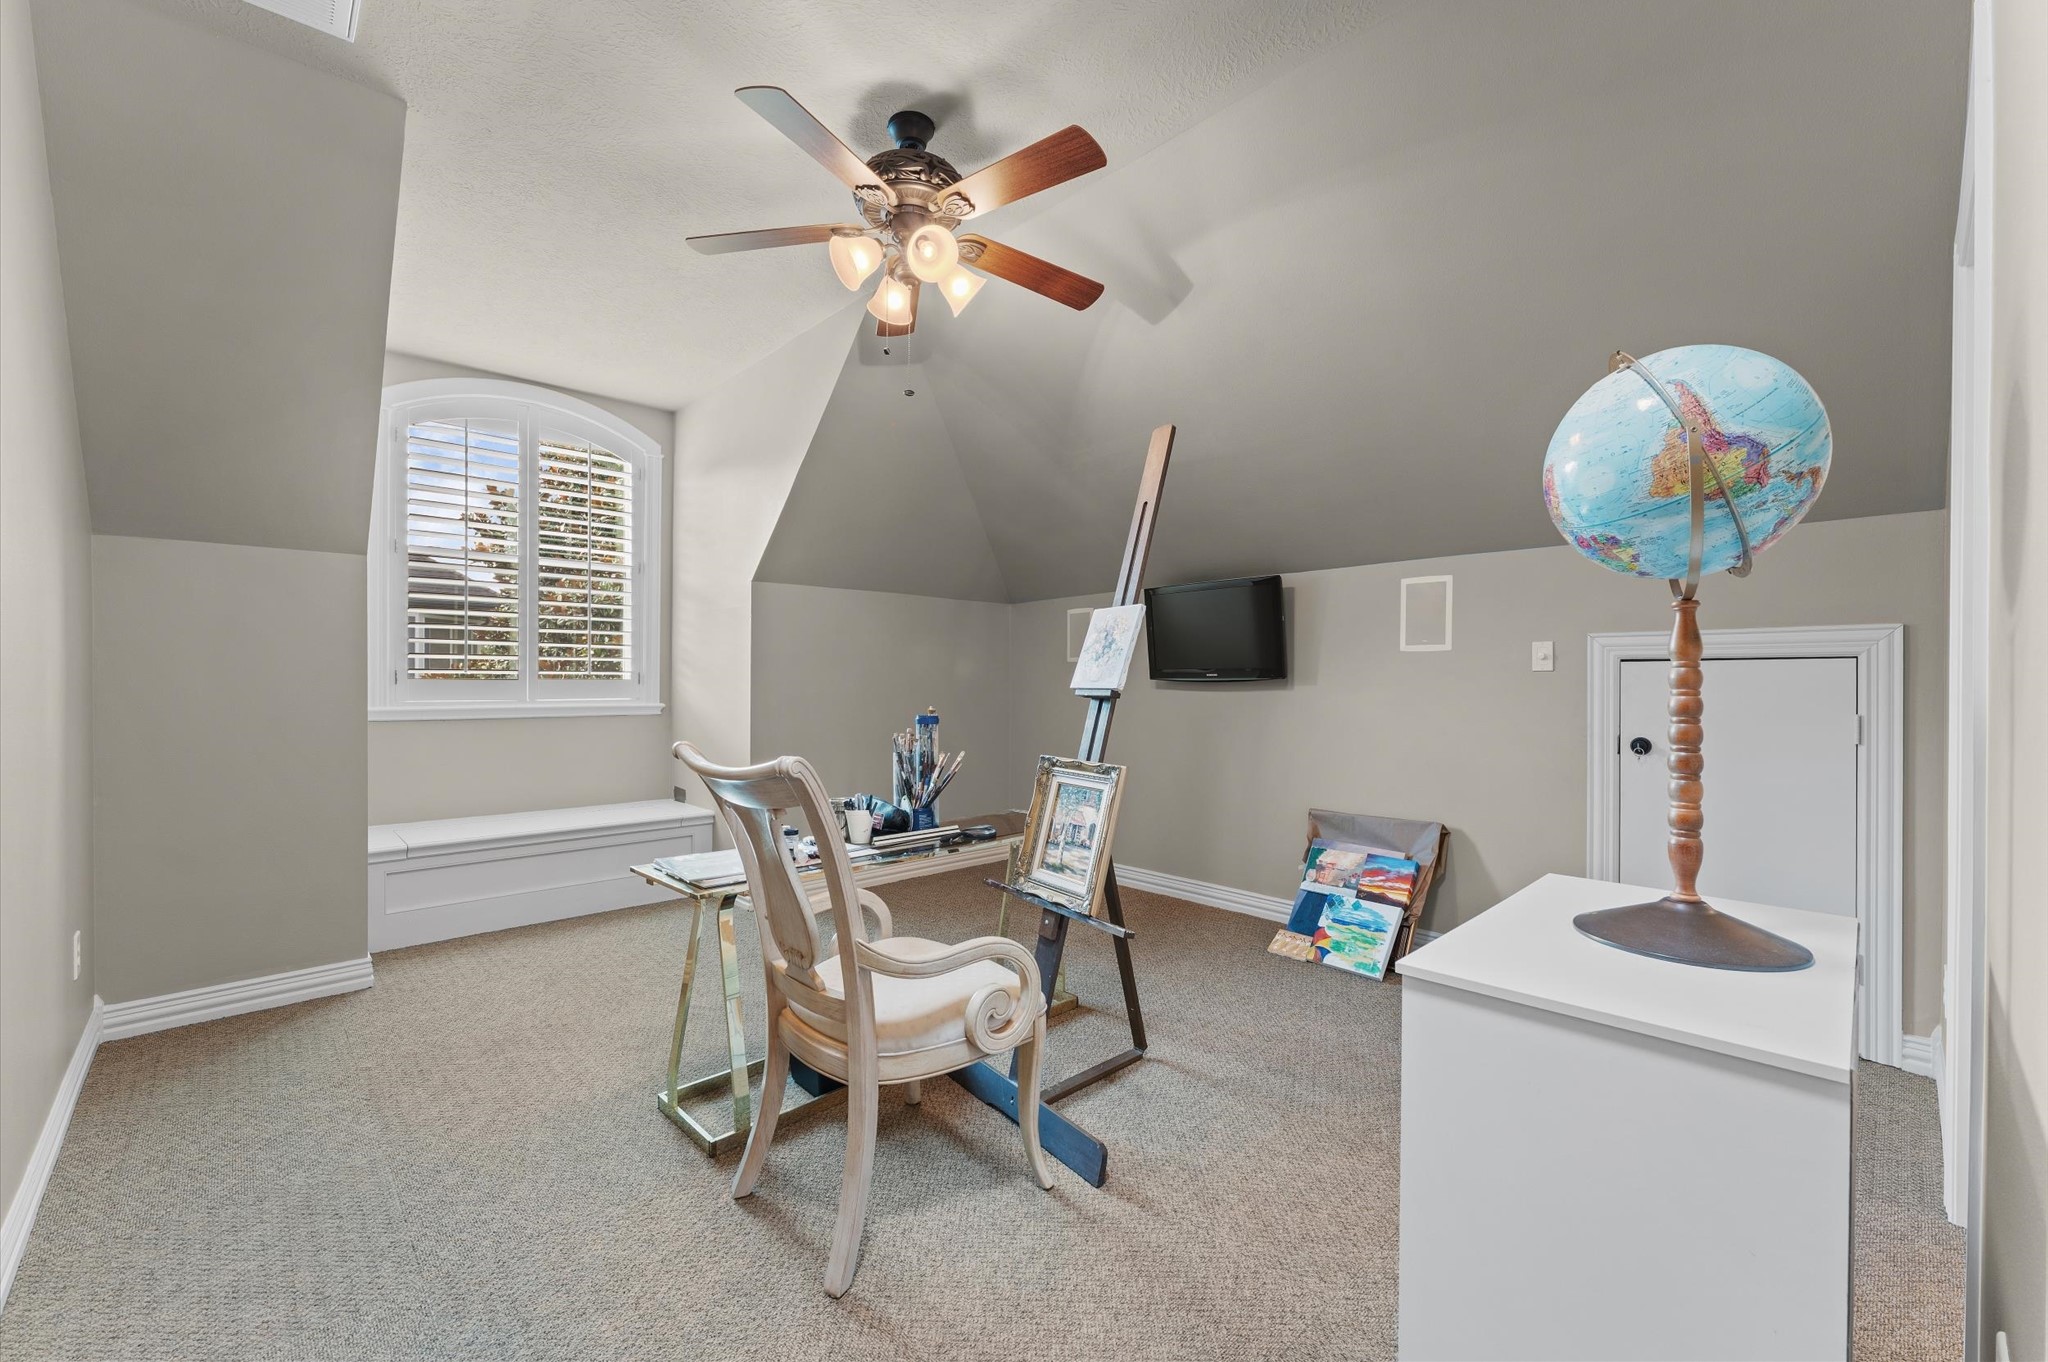
Versatile upstairs bedroom with a private ensuite bath, currently serving as a bright and inviting craft room. Natural light fills the space through a solar tube and charming arched window. A built-in window seat provides hidden storage, while durable 24-inch carpet tiles offer easy replacement and maintenance. Ideal as a bedroom, hobby room, studio, or private retreat.
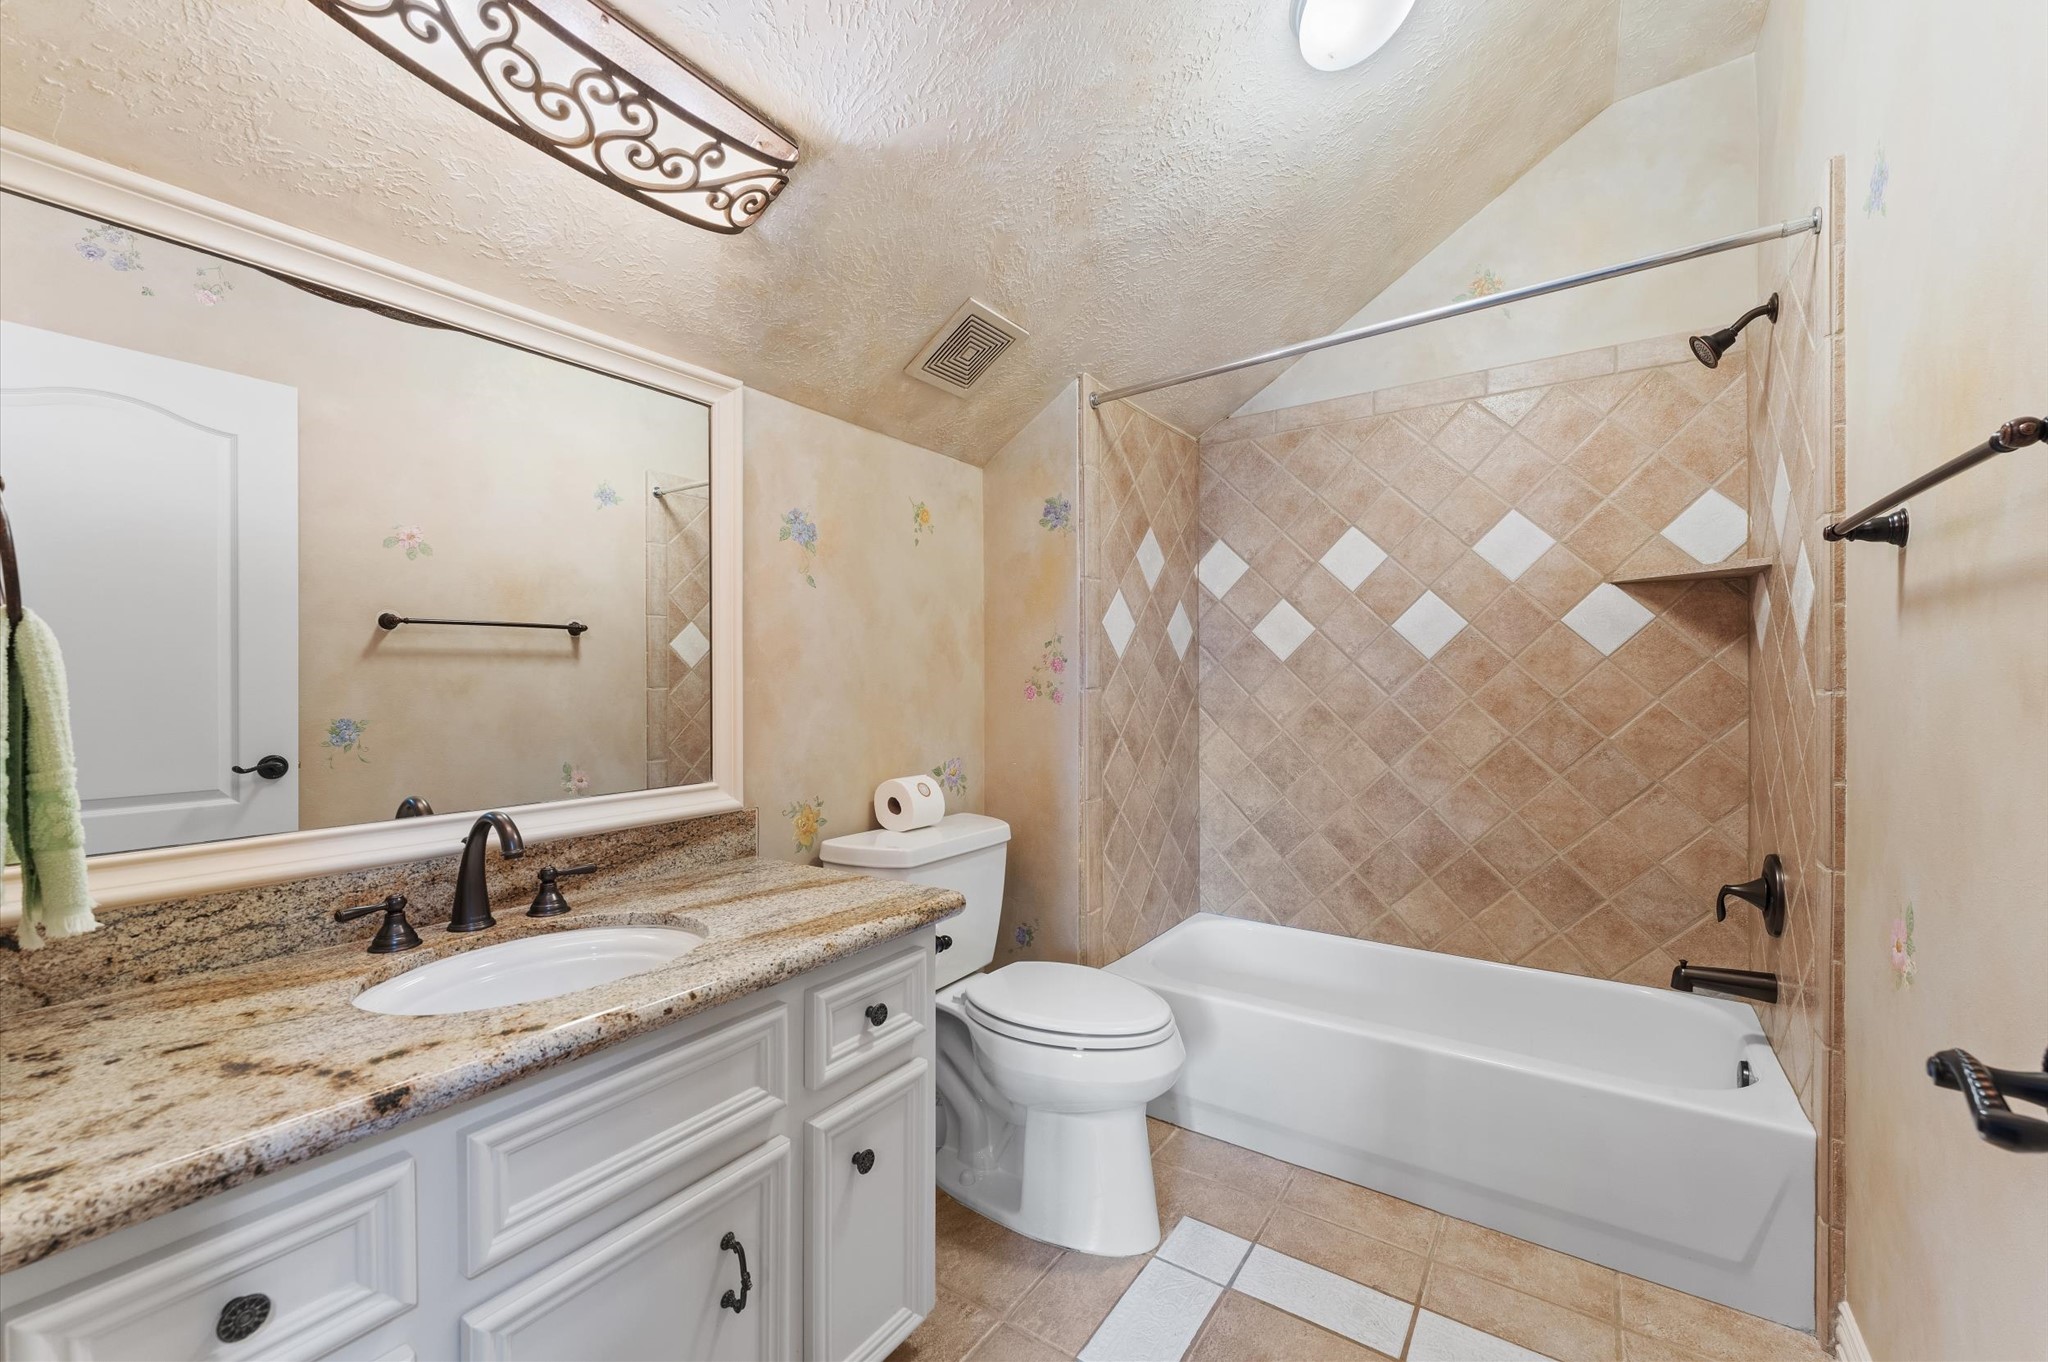
Private ensuite bath featuring granite countertops, custom cabinetry, designer fixtures, and a beautifully tiled tub/shower surround. Conveniently connected to the upstairs bedroom/craft room, creating a comfortable and private guest suite.
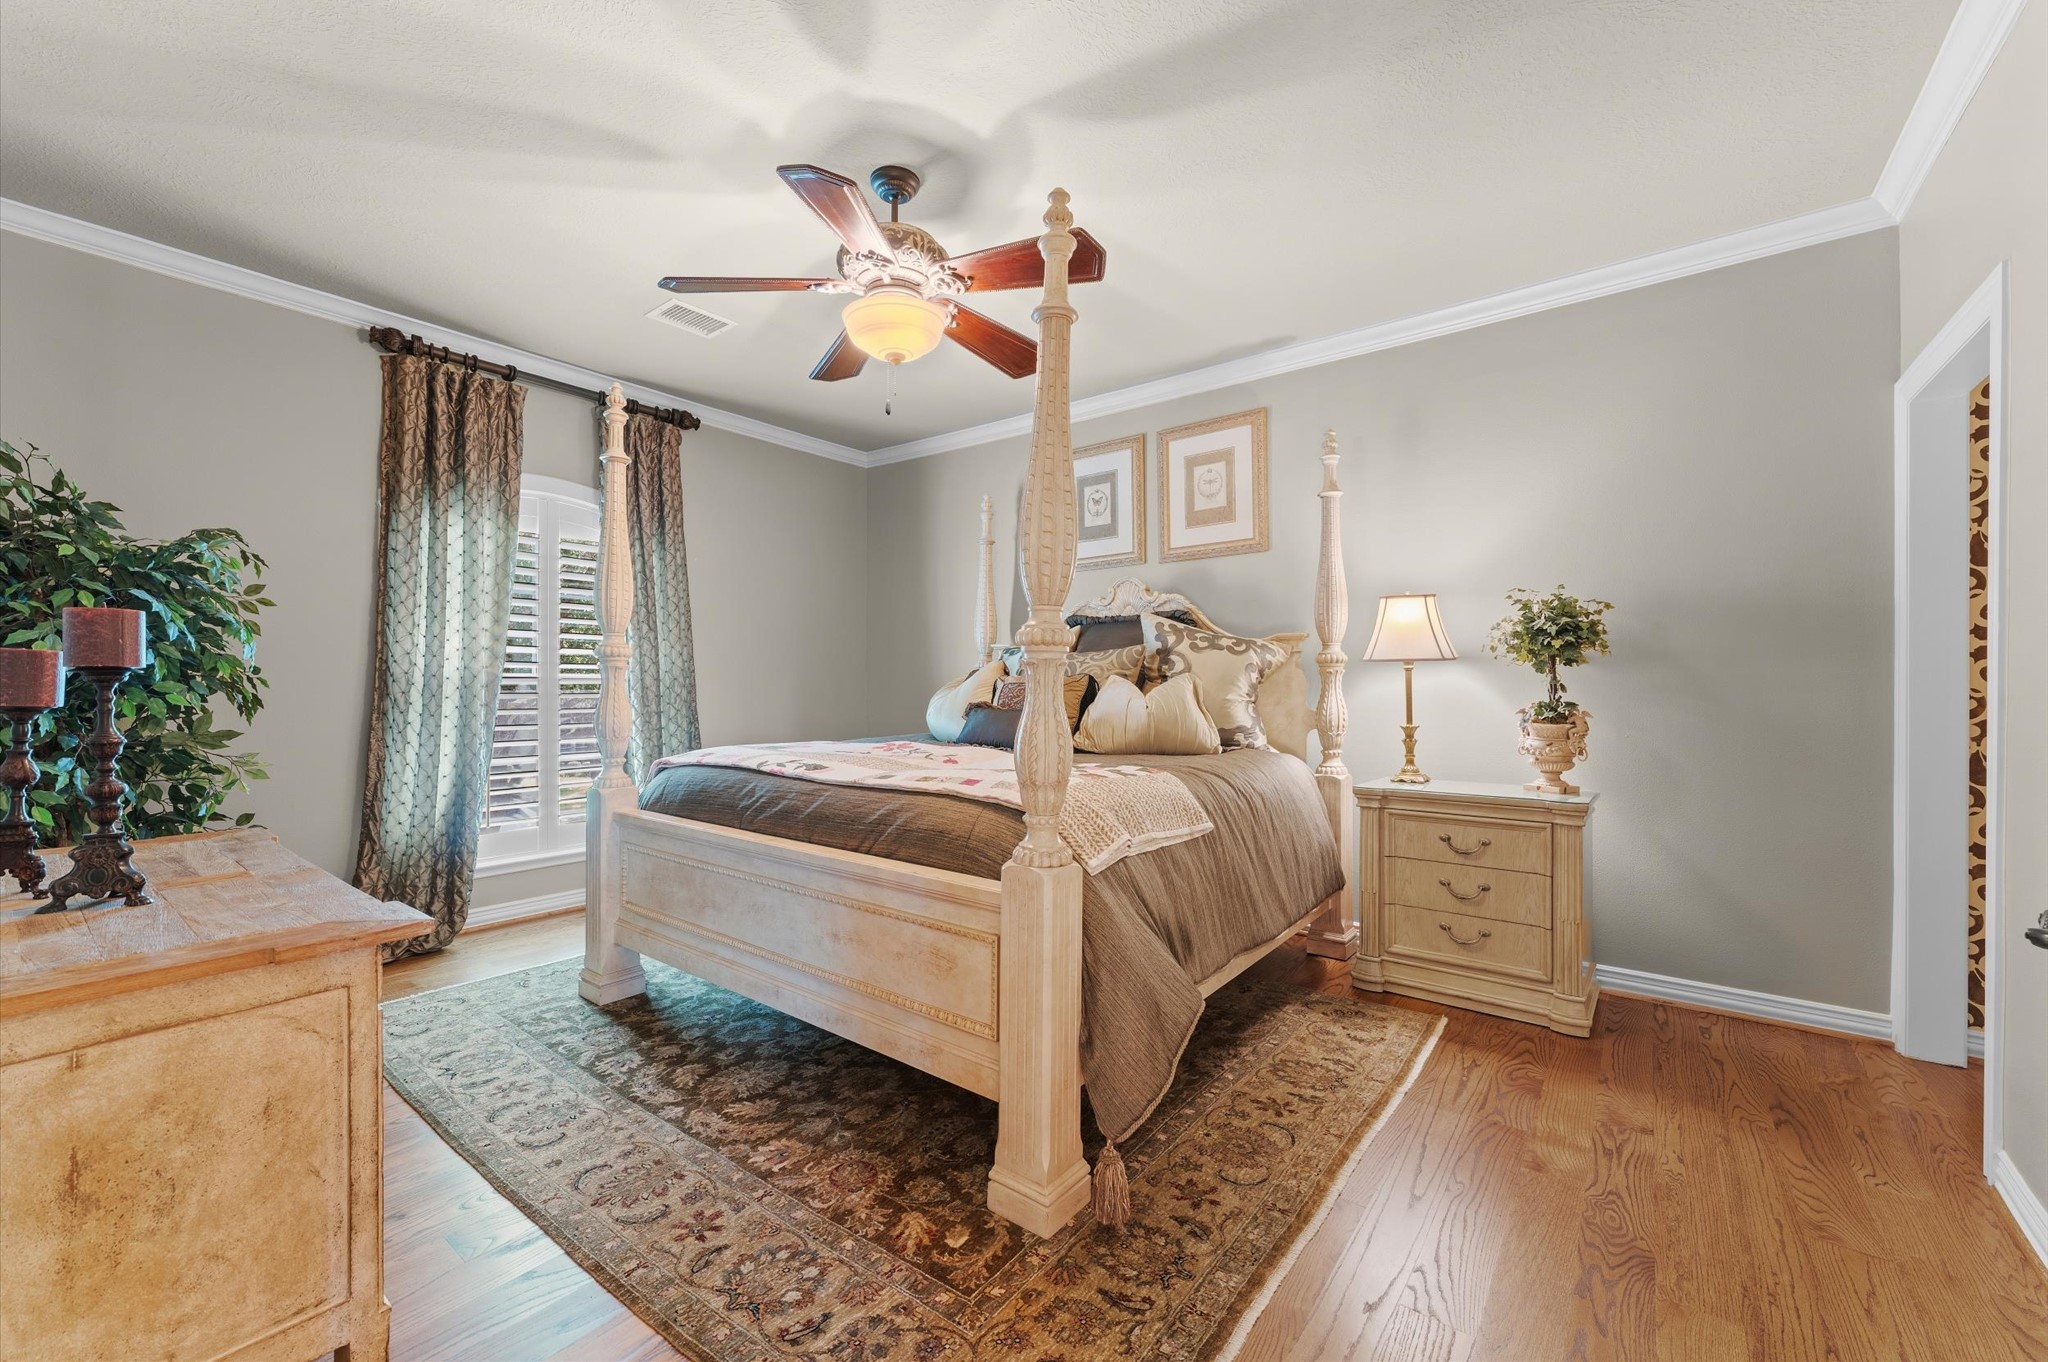
Elegant upstairs guest bedroom featuring rich hardwood floors, Plantation shutters, and custom drapery. This spacious retreat offers timeless style and comfort, with convenient access to a Jack & Jill bath, making it ideal for guests or family members.
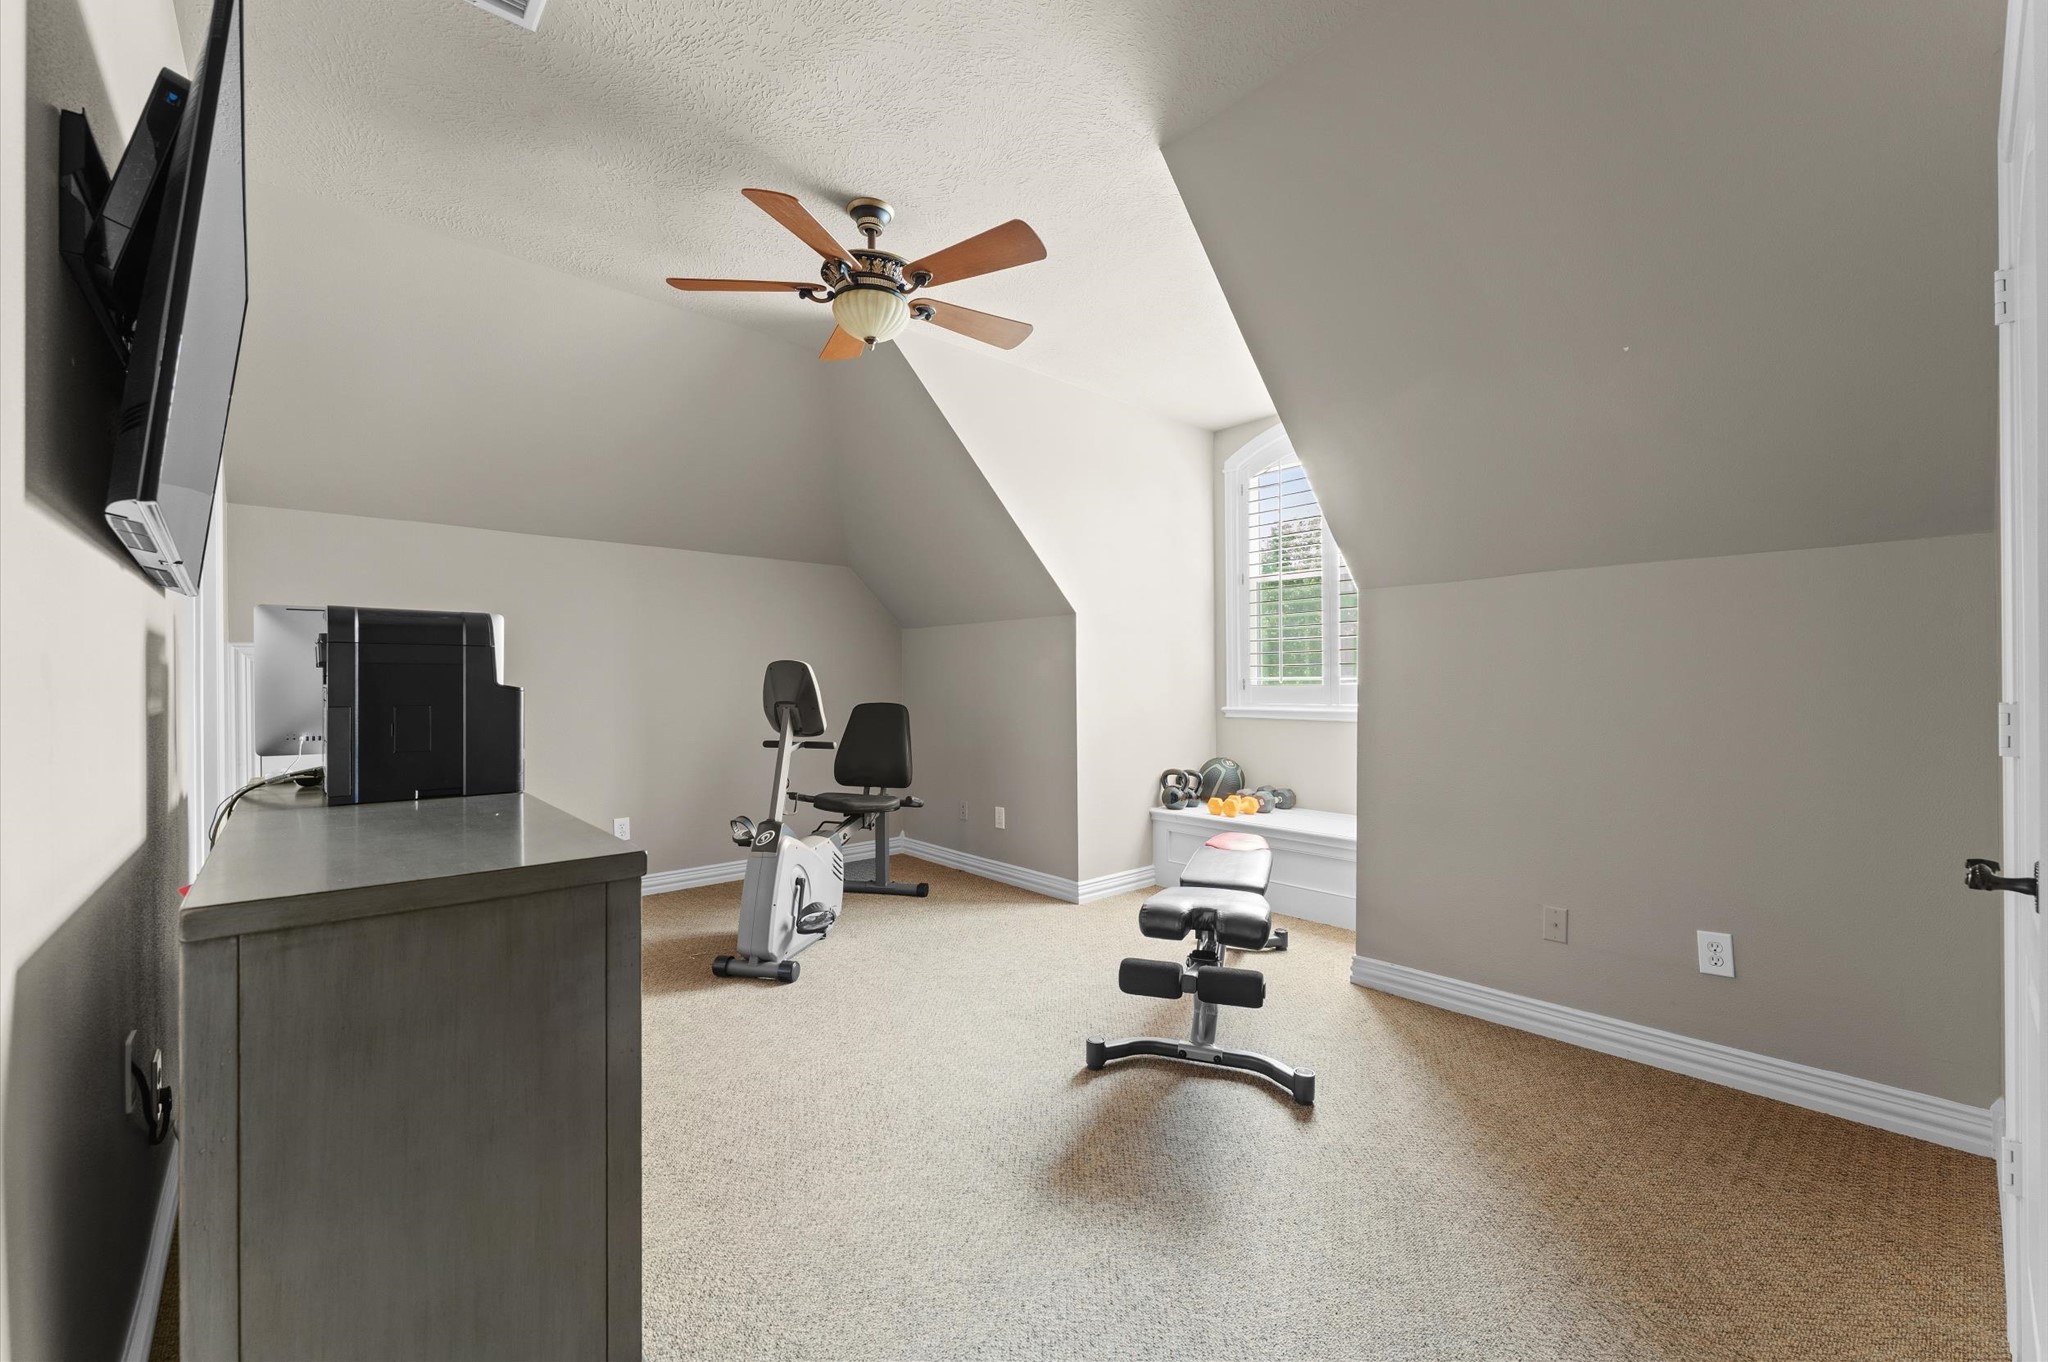
Spacious upstairs guest bedroom currently utilized as a workout room, offering flexibility for a variety of lifestyles. A charming window seat with hidden storage adds both character and function, while durable 24-inch carpet tiles provide easy replacement and low-maintenance living. Ideal as a bedroom, fitness room, office, or hobby space.
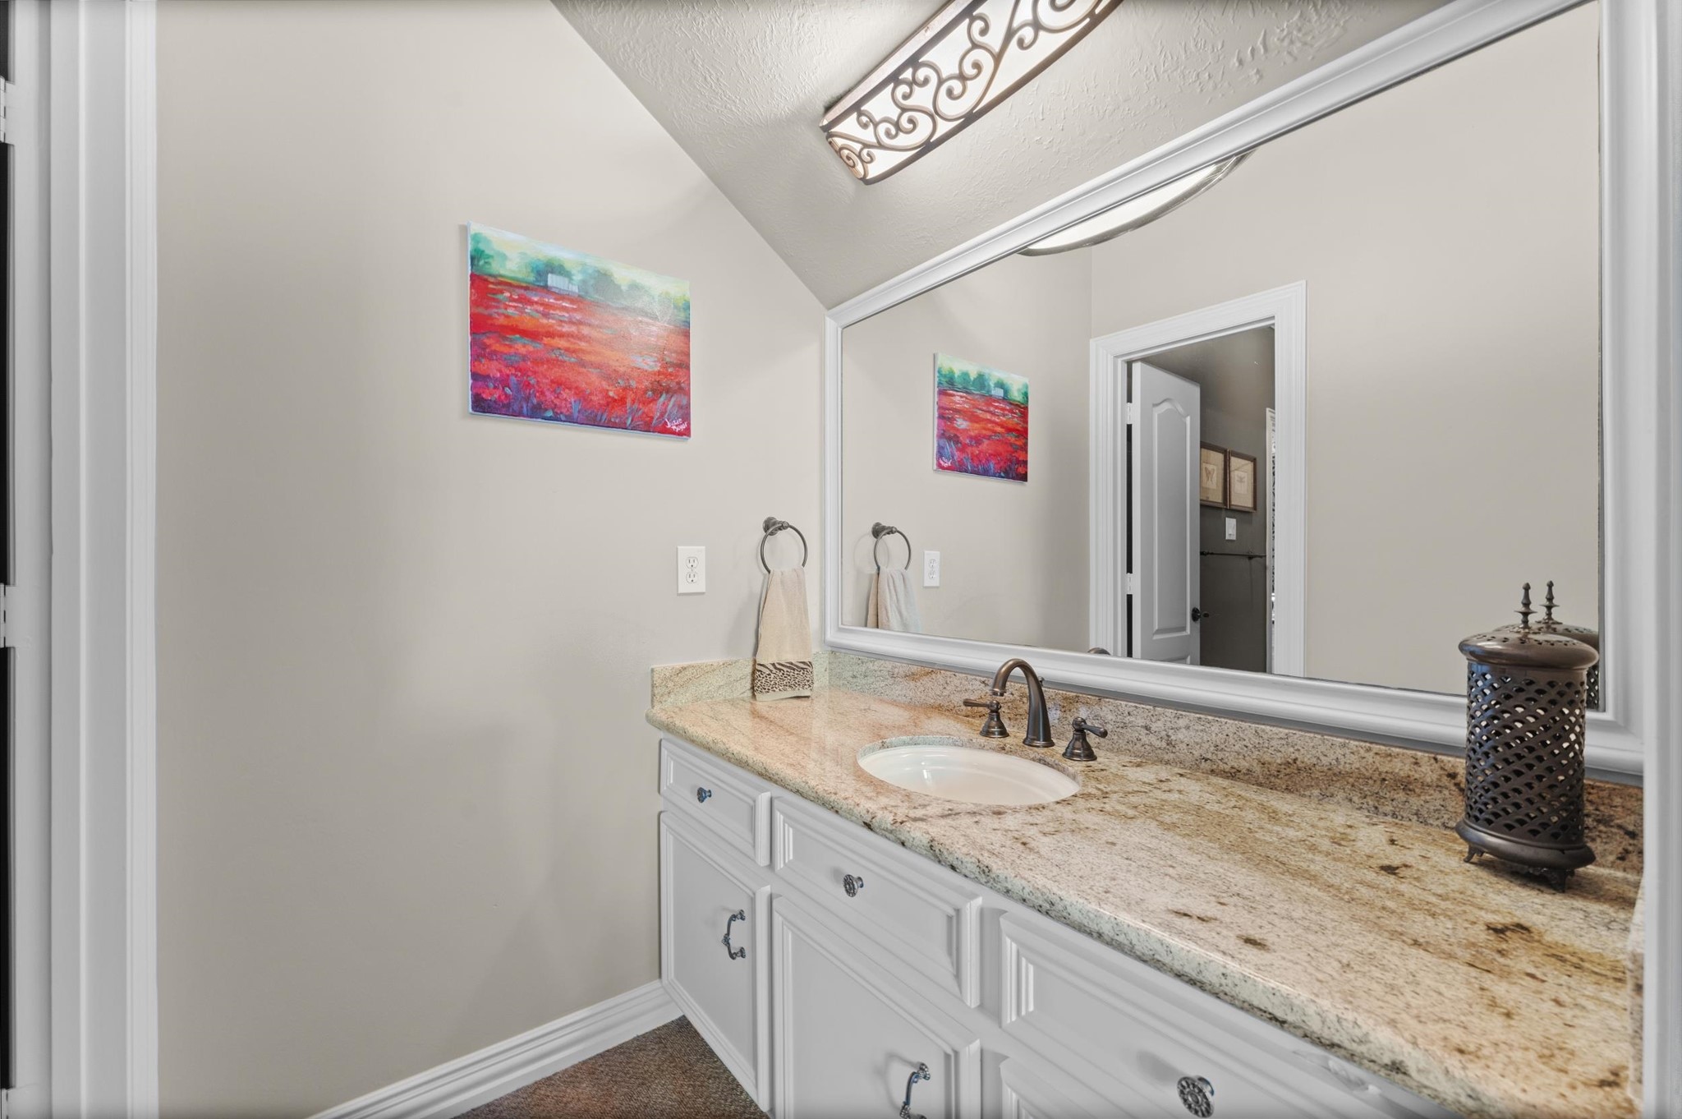
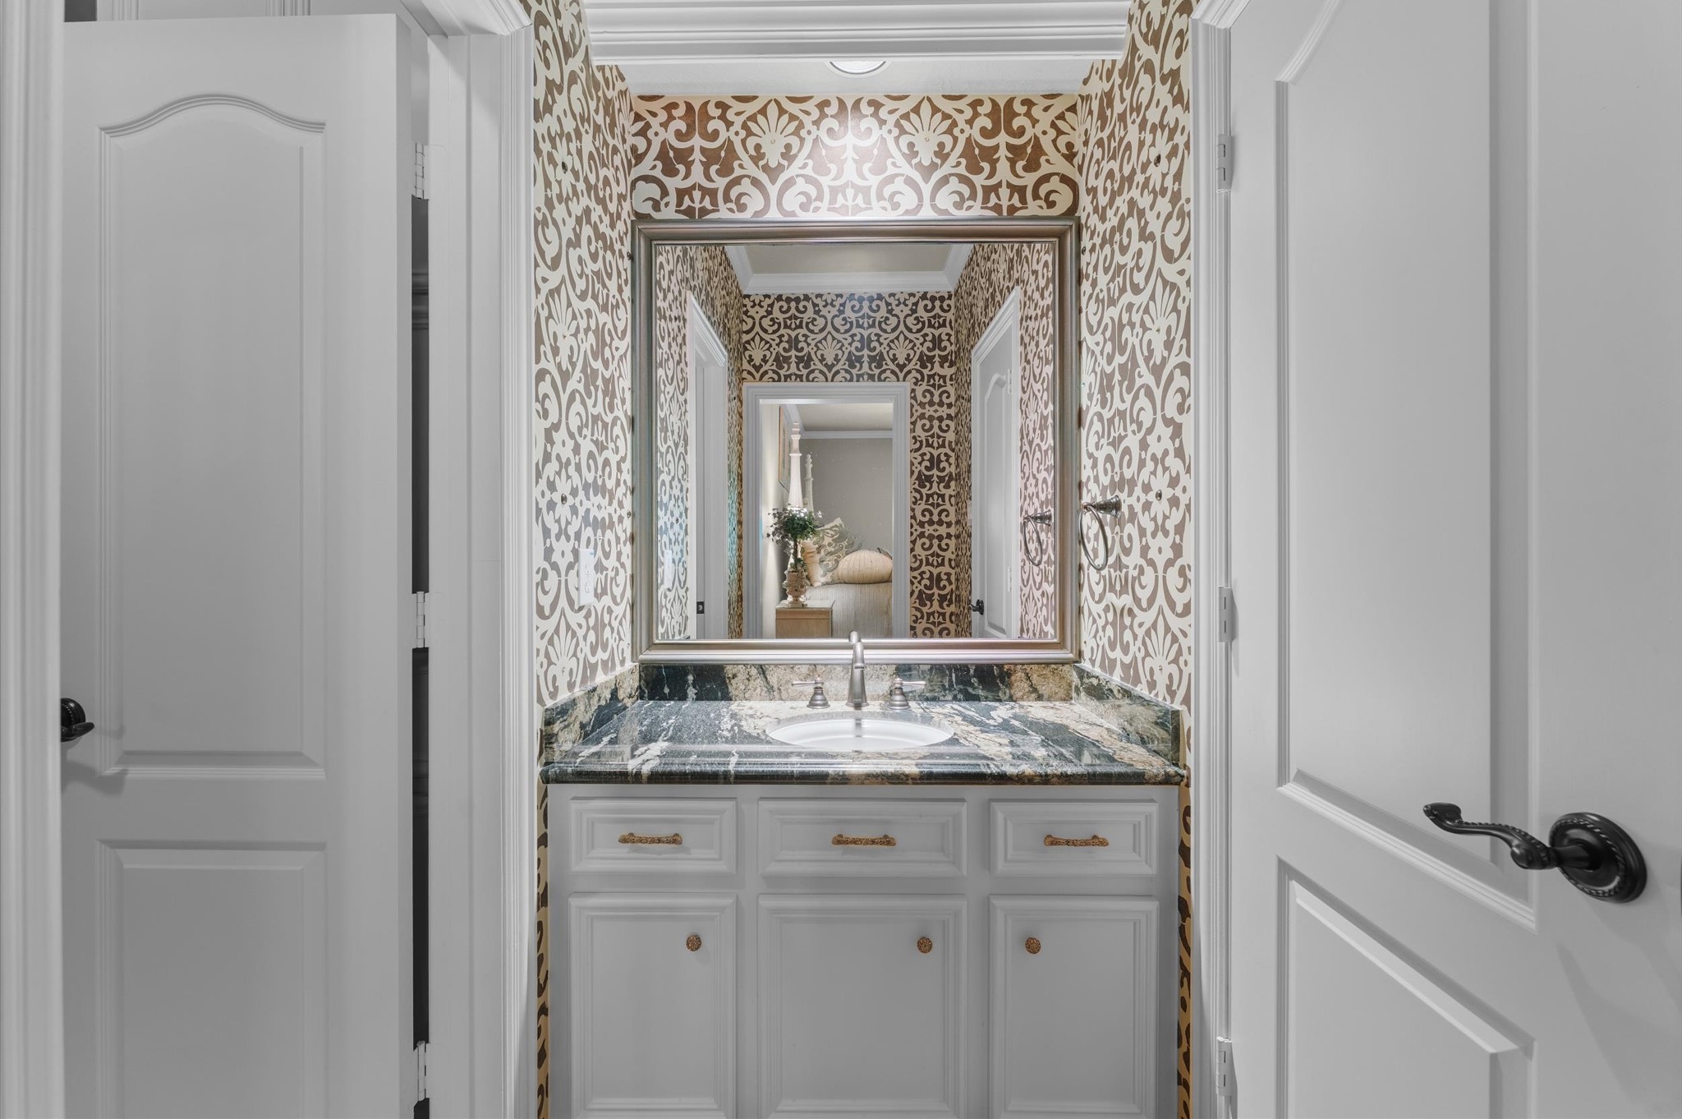
Stylish upstairs Jack & Jill bath featuring elegant designer wall coverings, granite countertops, custom cabinetry, and upscale decorative hardware. Thoughtfully designed to provide both beauty and functionality for family members and guests.
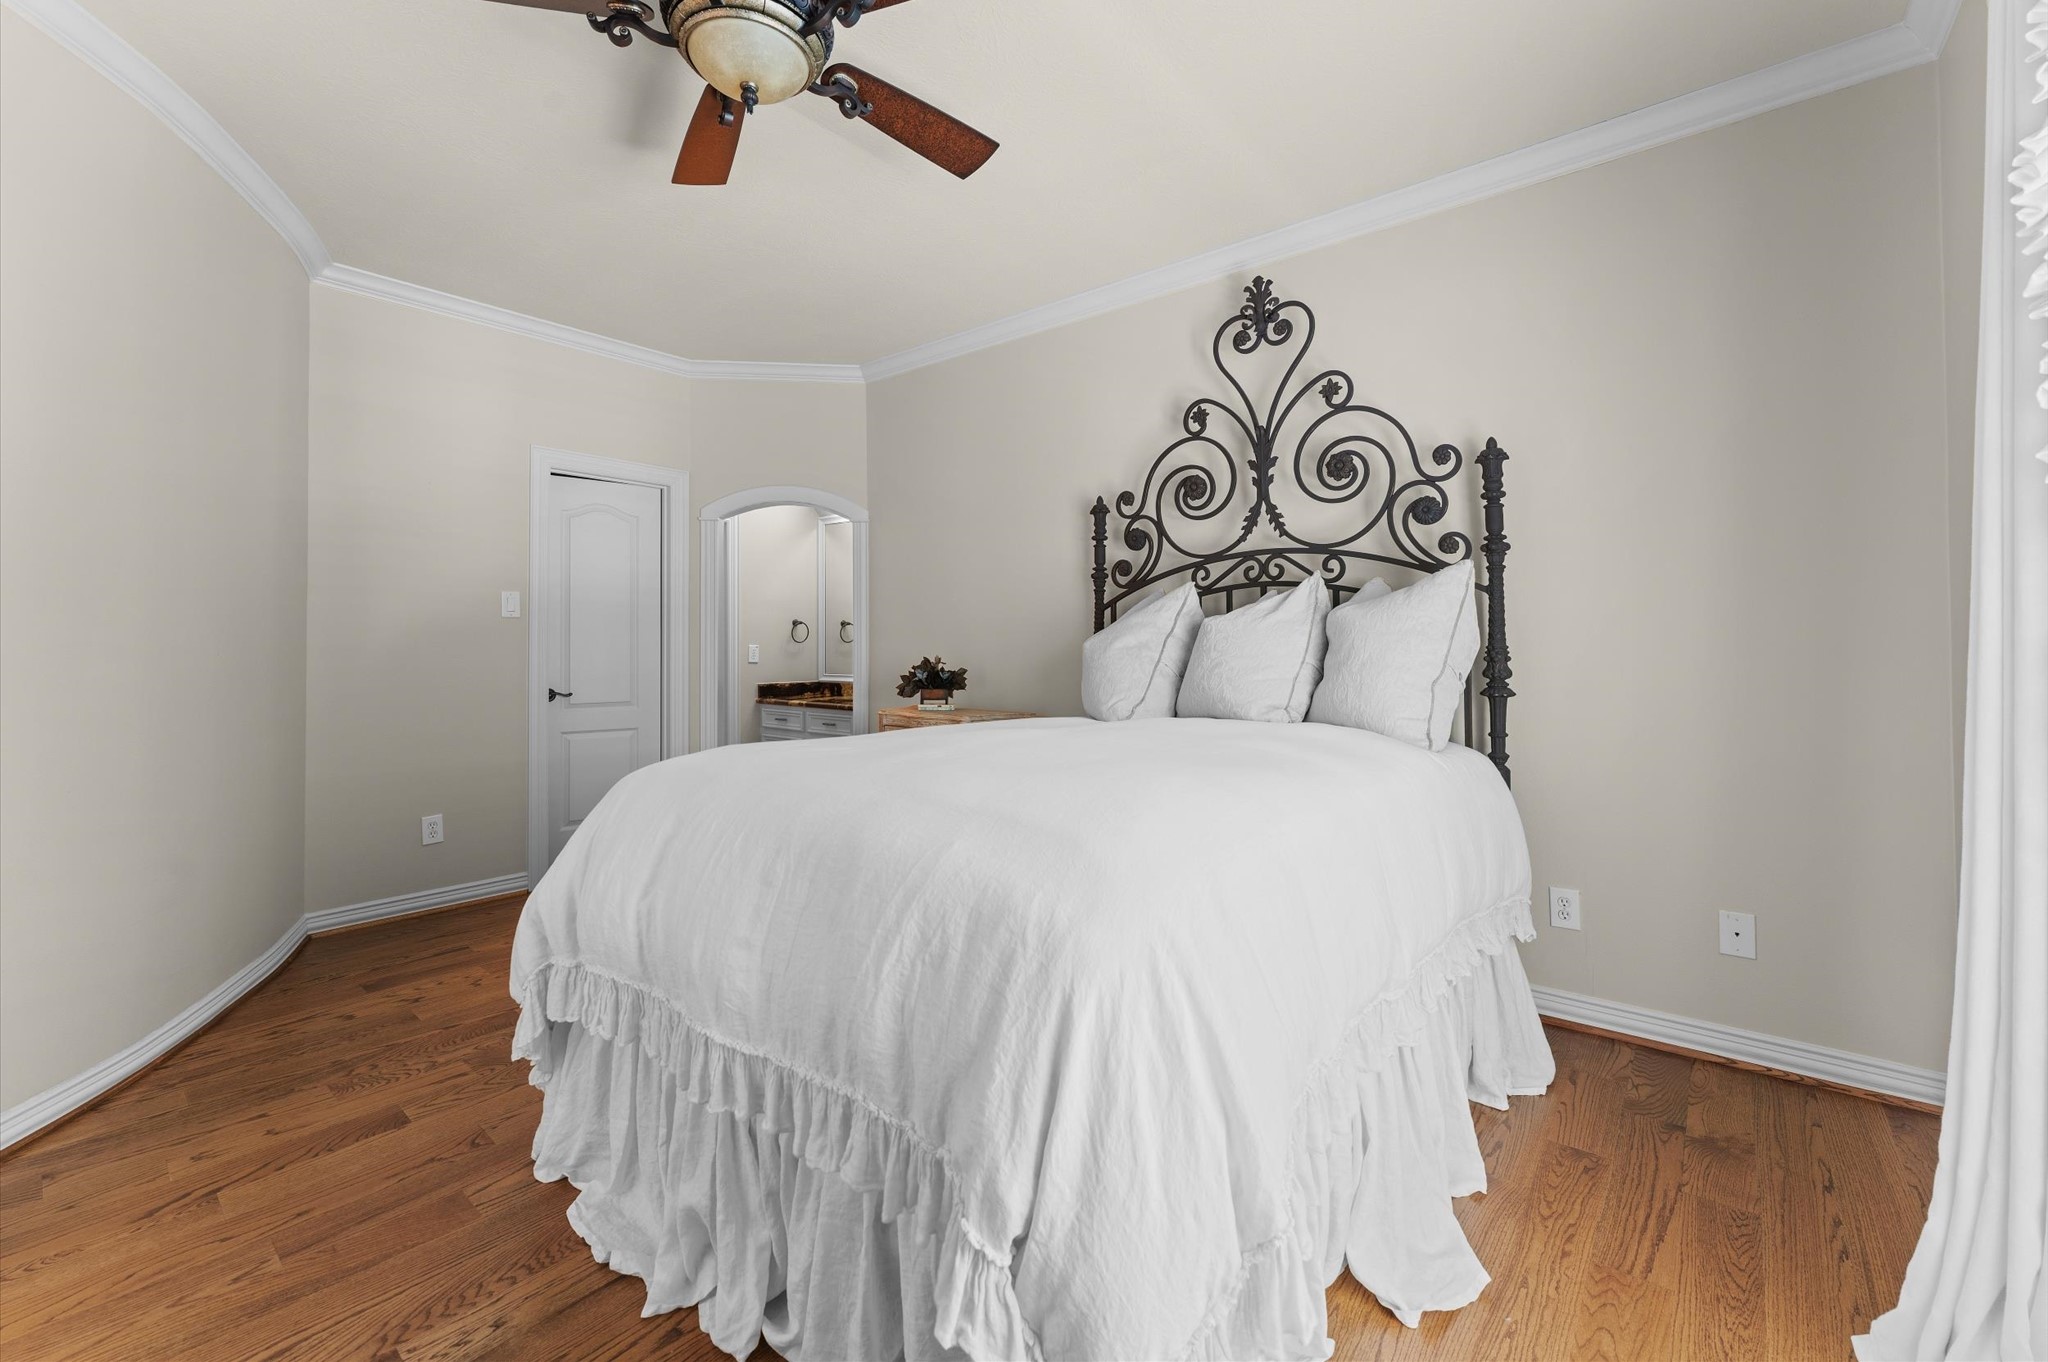
Upstairs guest room with hardwood floors, walk in closet, and Jack & Jill bath.
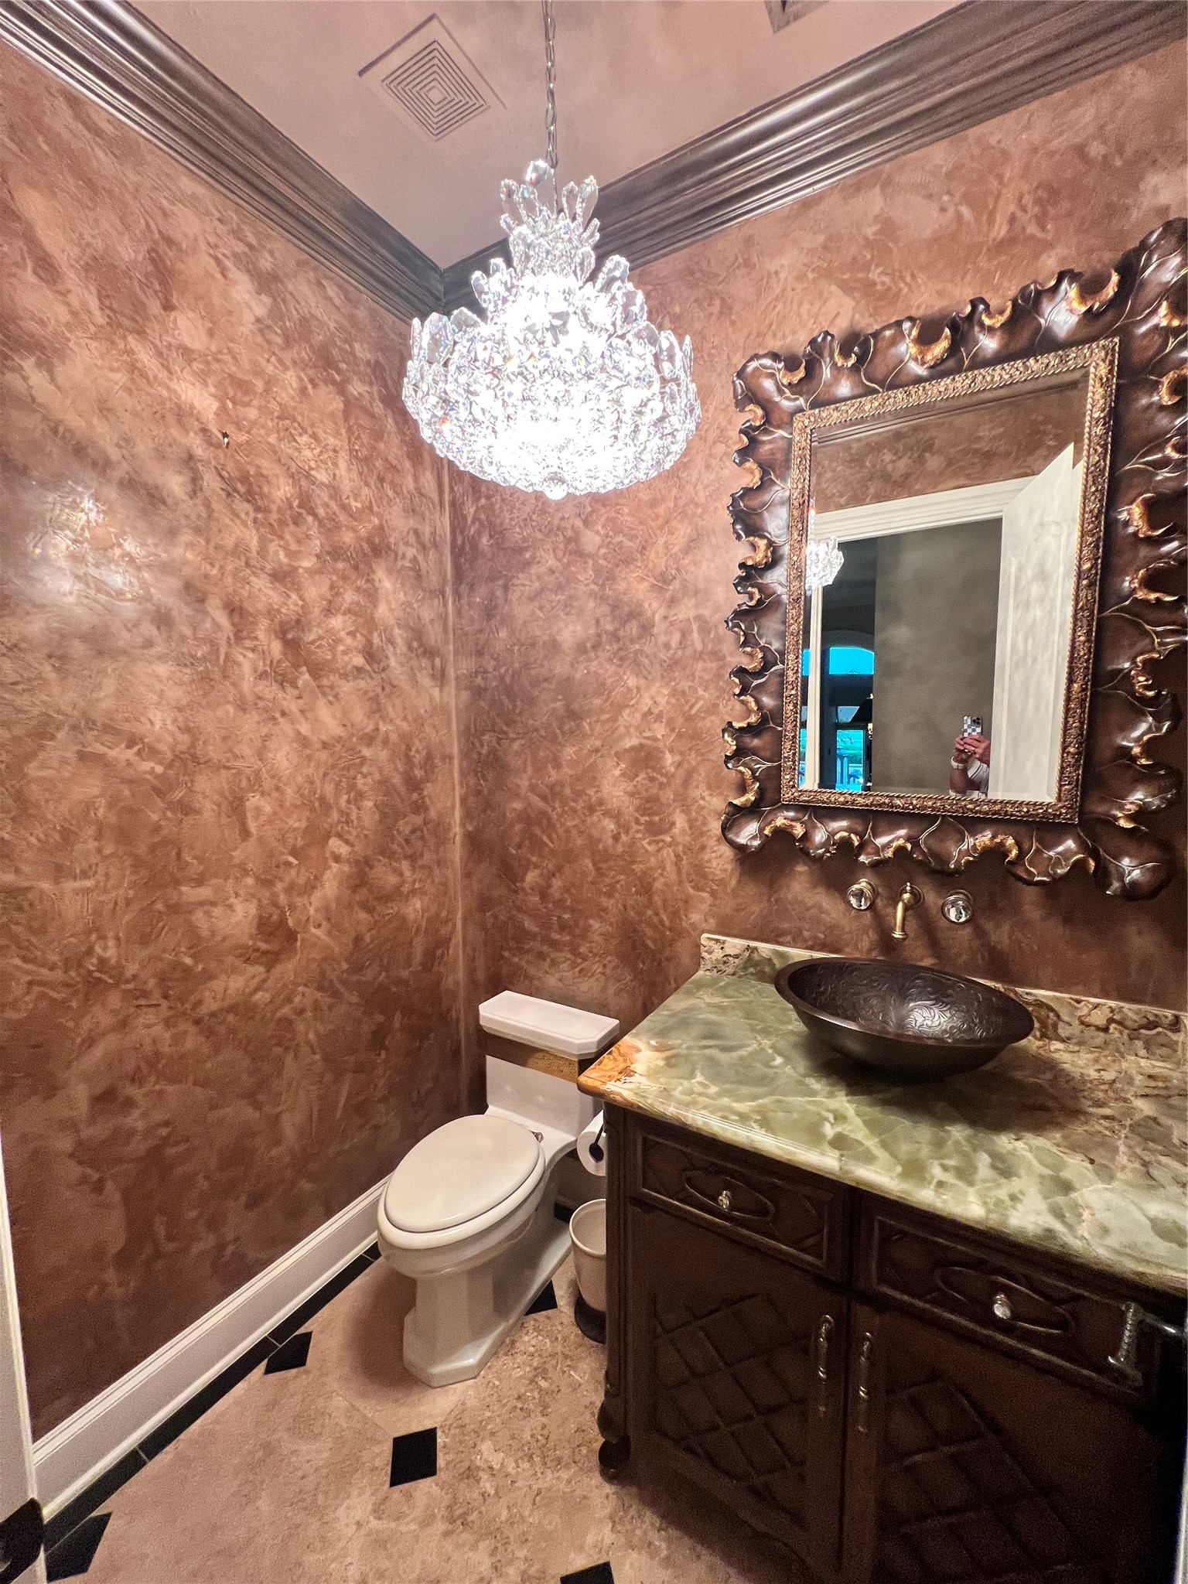
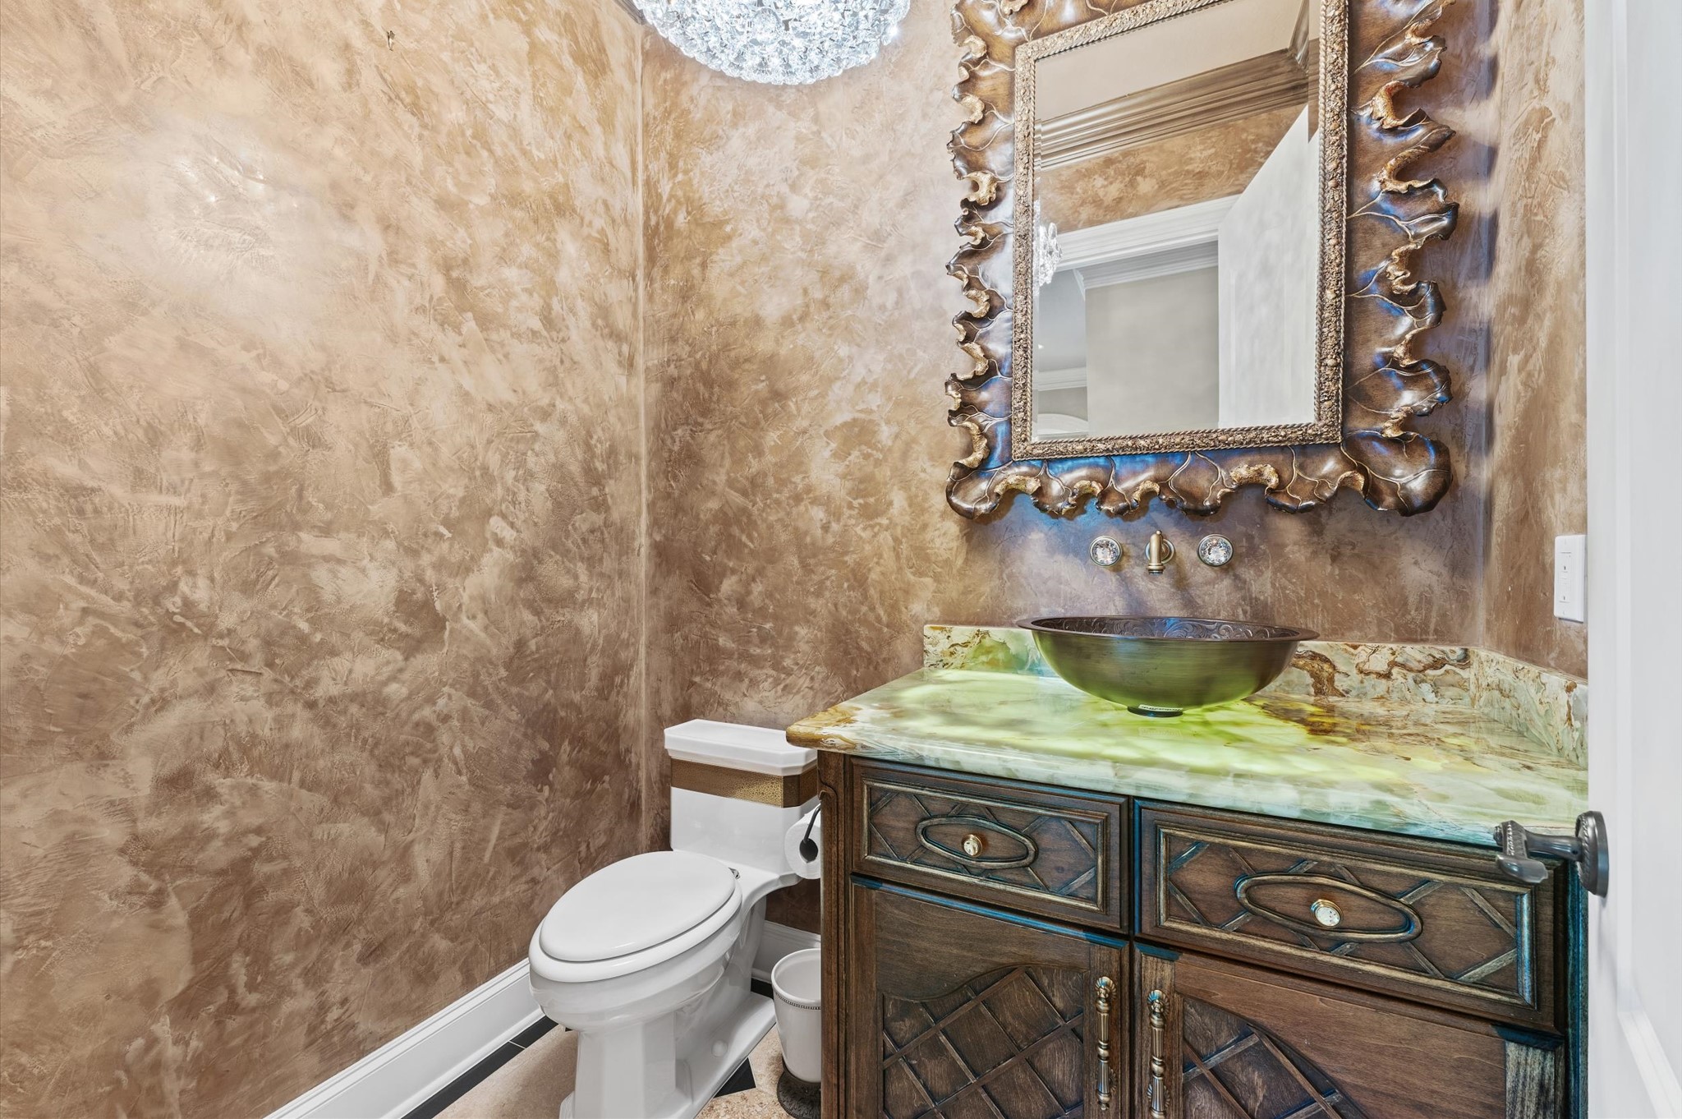
Elegant guest bathroom featuring a stunning Schonbek chandelier with Swarovski crystals. The custom countertop is under-lit for a radiant glow, complemented by exquisite crystal-accented faucet handles.
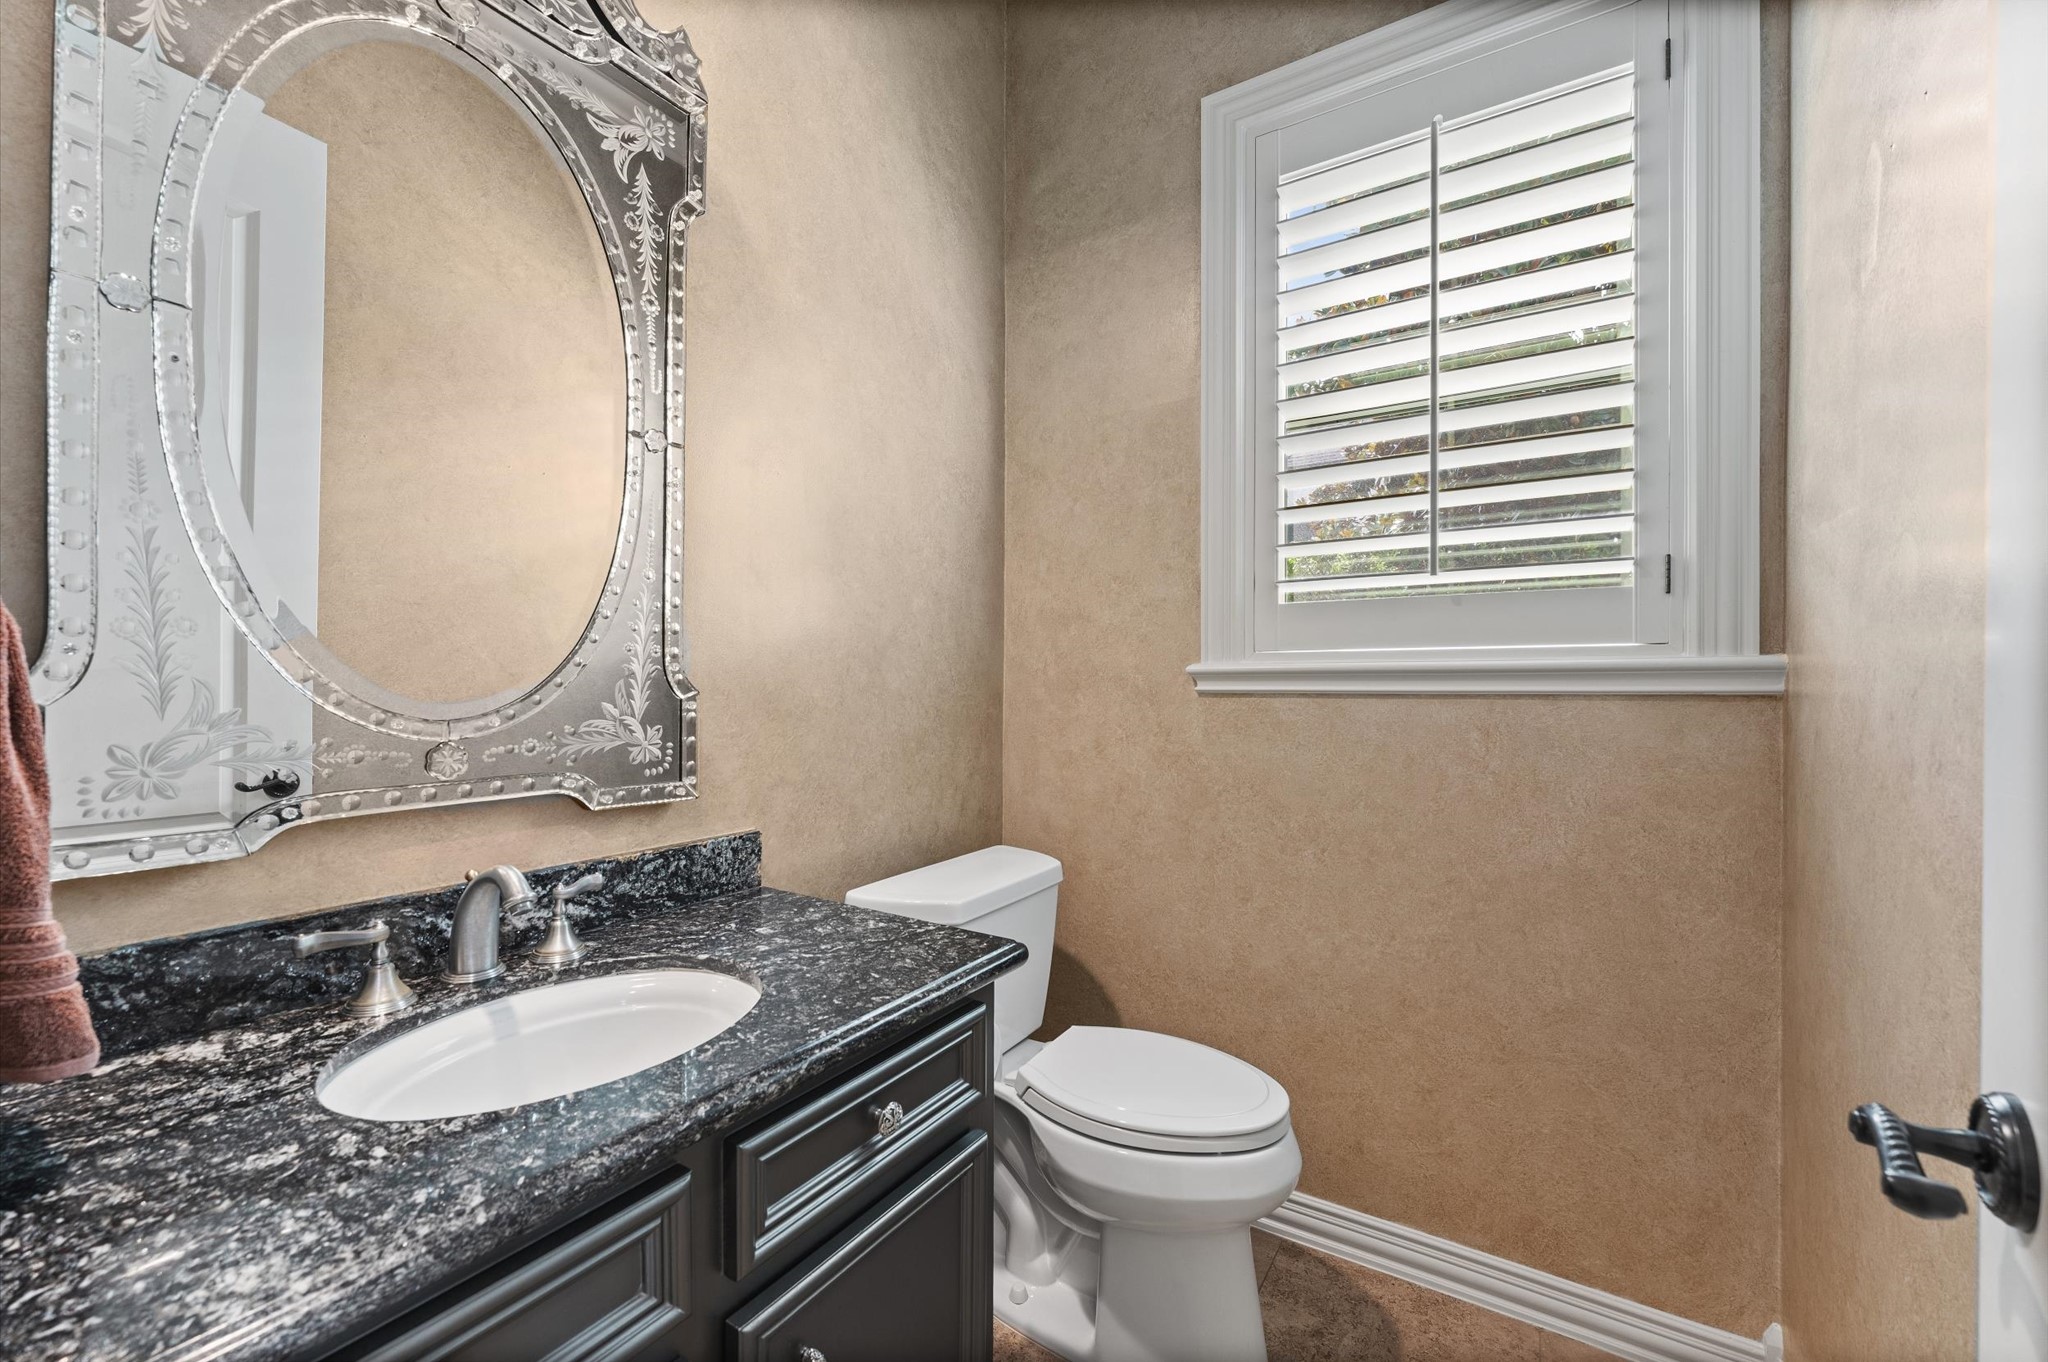
This is the second guest powder room, and is located on the first floor near the garage and side entrance.
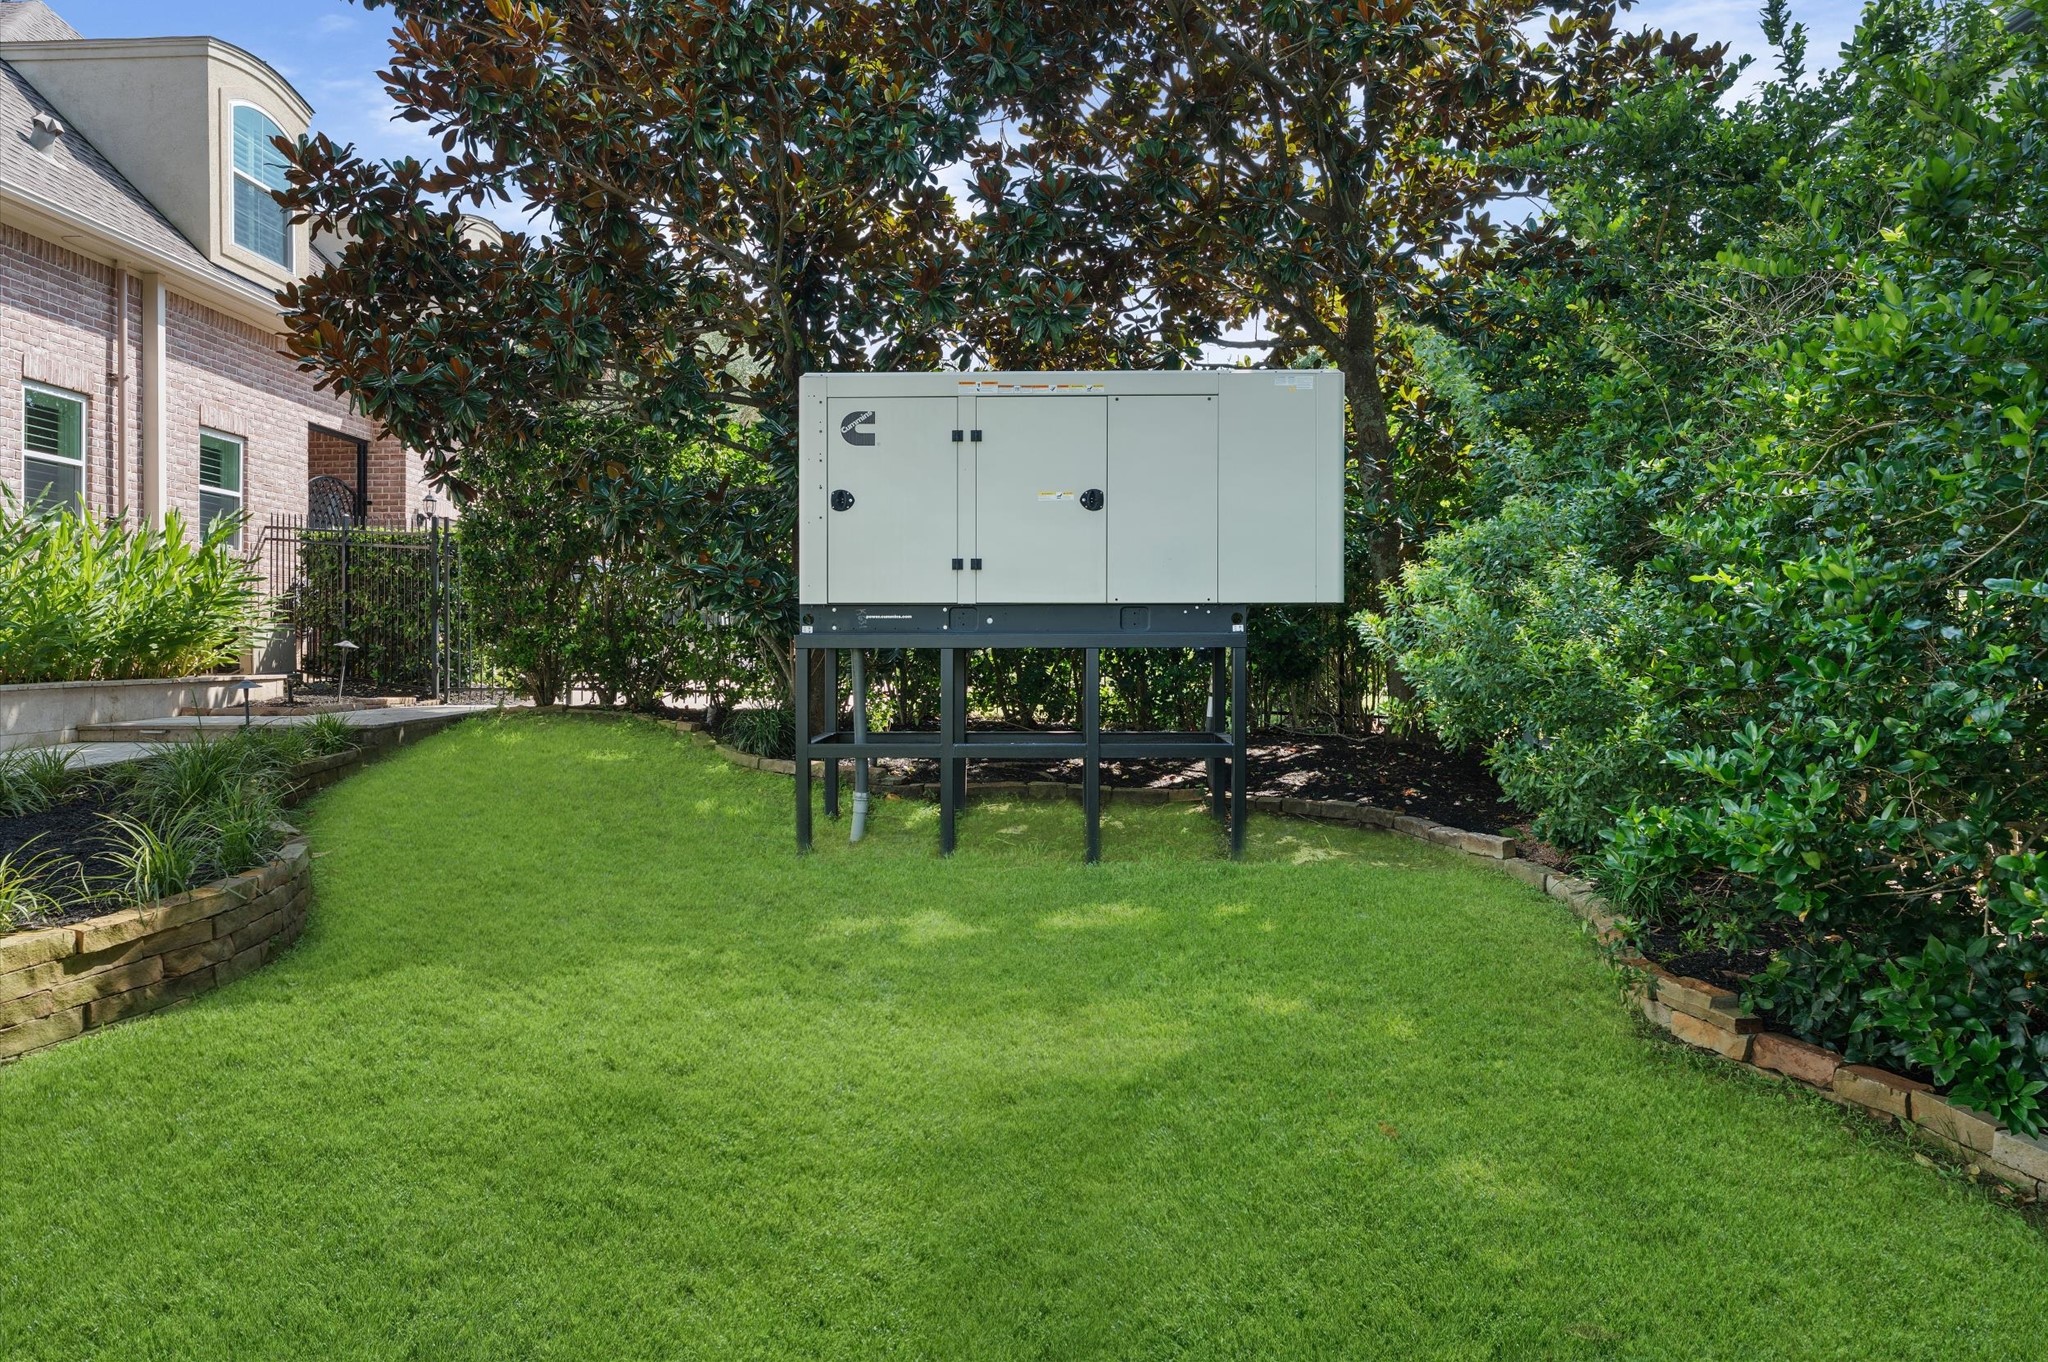
Cummins industrial grade water-cooled whole home generator with built in extra capacity for EV charging stations (2) and a separate gas meter can run the whole house, pool & wine room with no problem. Installed & maintained with Gold level maintenance. The house also has hurricane-rated windows throughout for peace of mind during storm season.
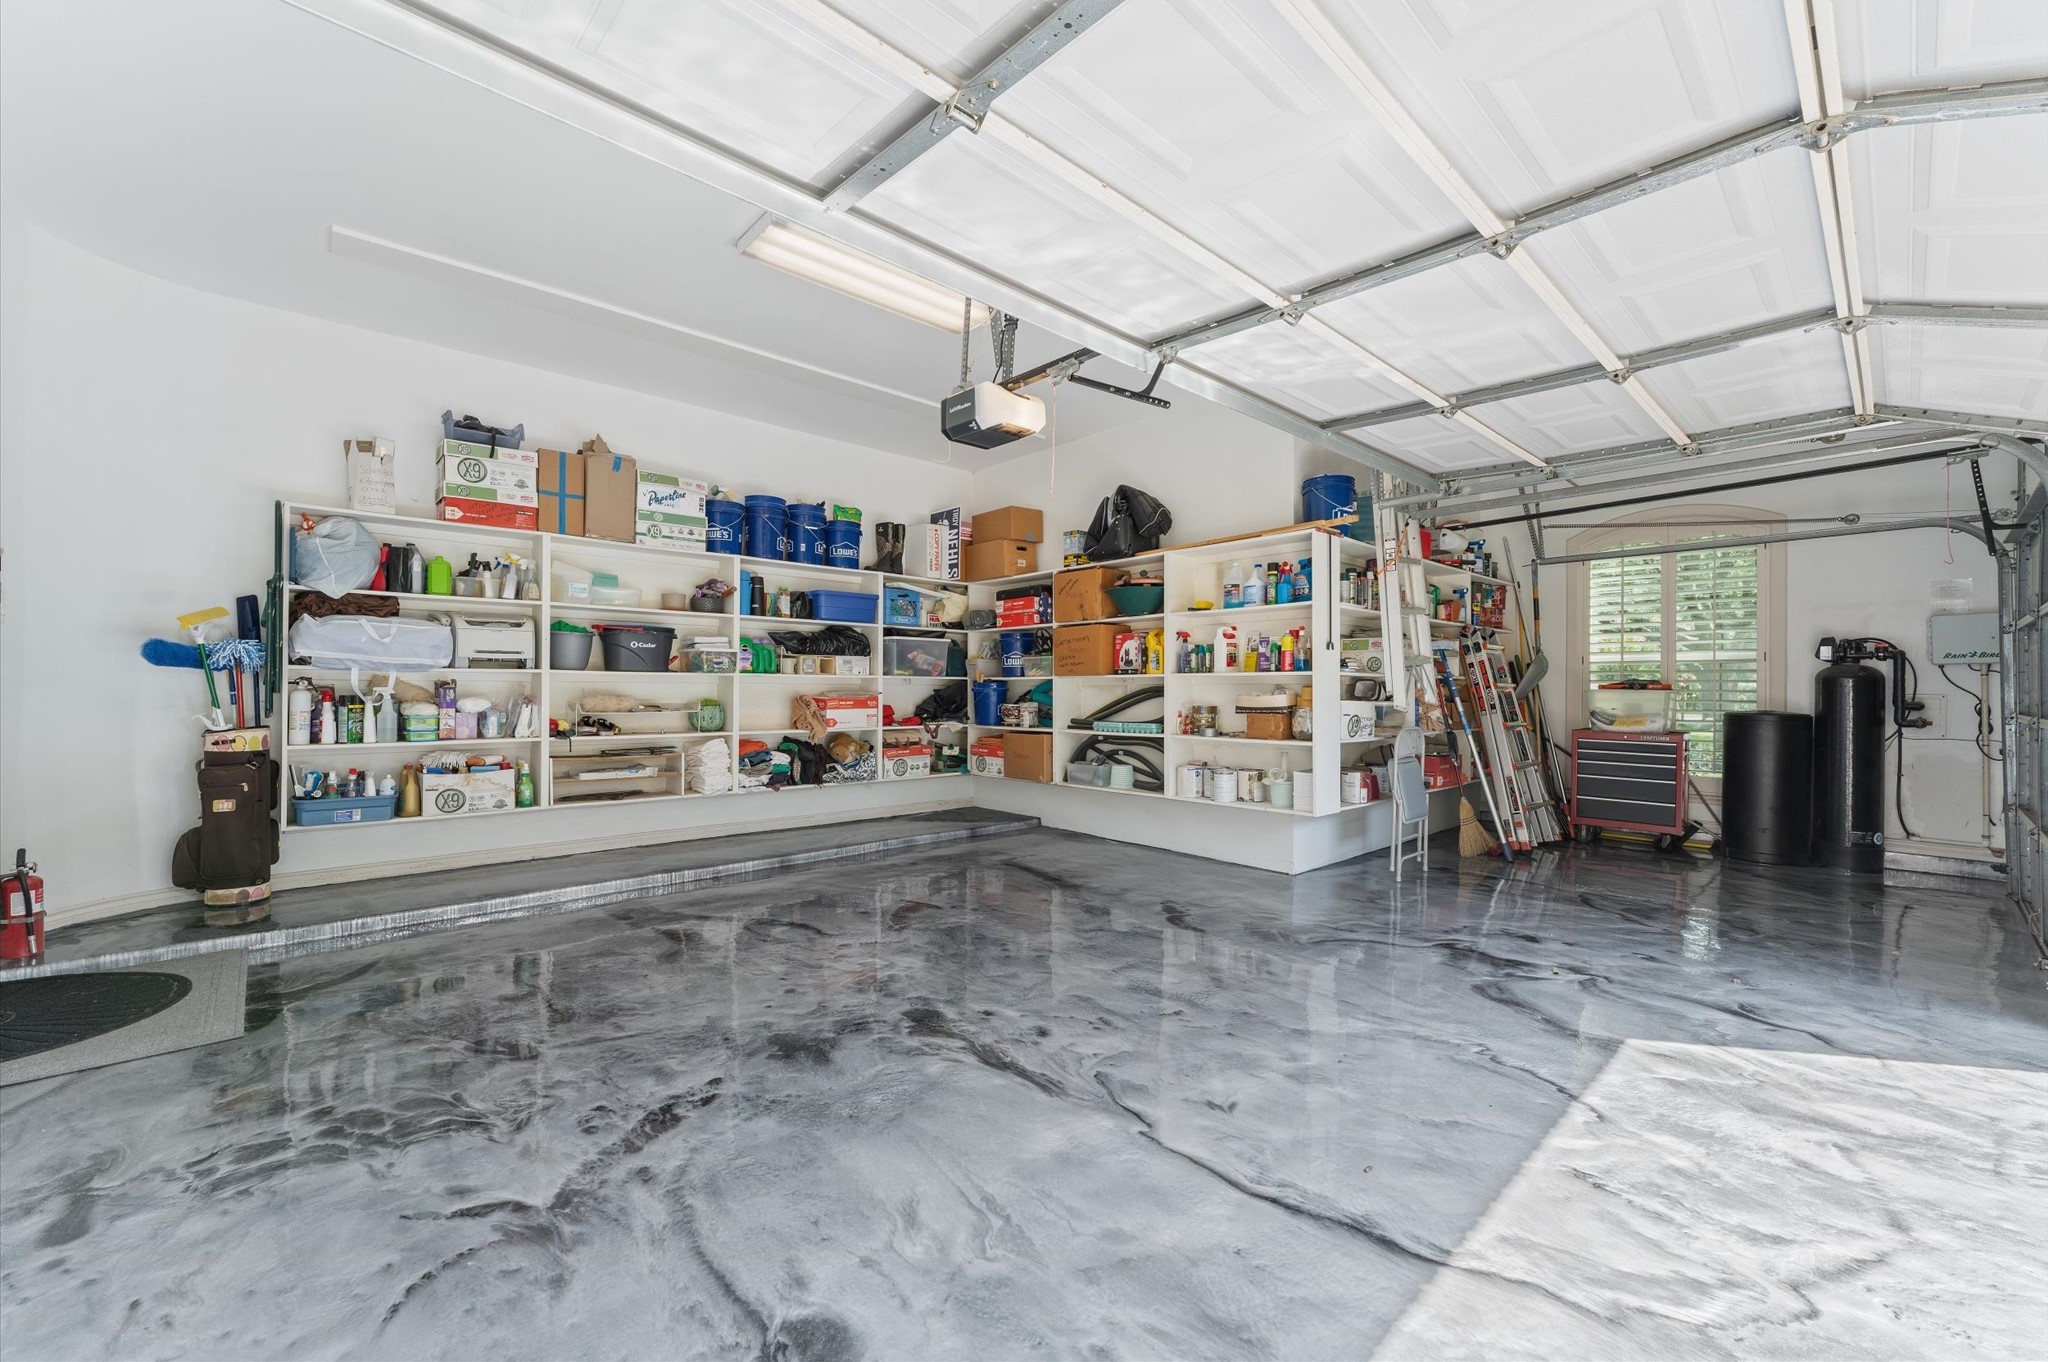
The oversized two-car garage offers exceptional functionality with a durable epoxy-coated floor, extensive built-in shelving, and a whole-home water softener and treatment system. Generous storage keeps tools, equipment, and seasonal items neatly organized and easily accessible, while the oversized, double-wide driveway provides ample additional parking for guests and multiple vehicles.
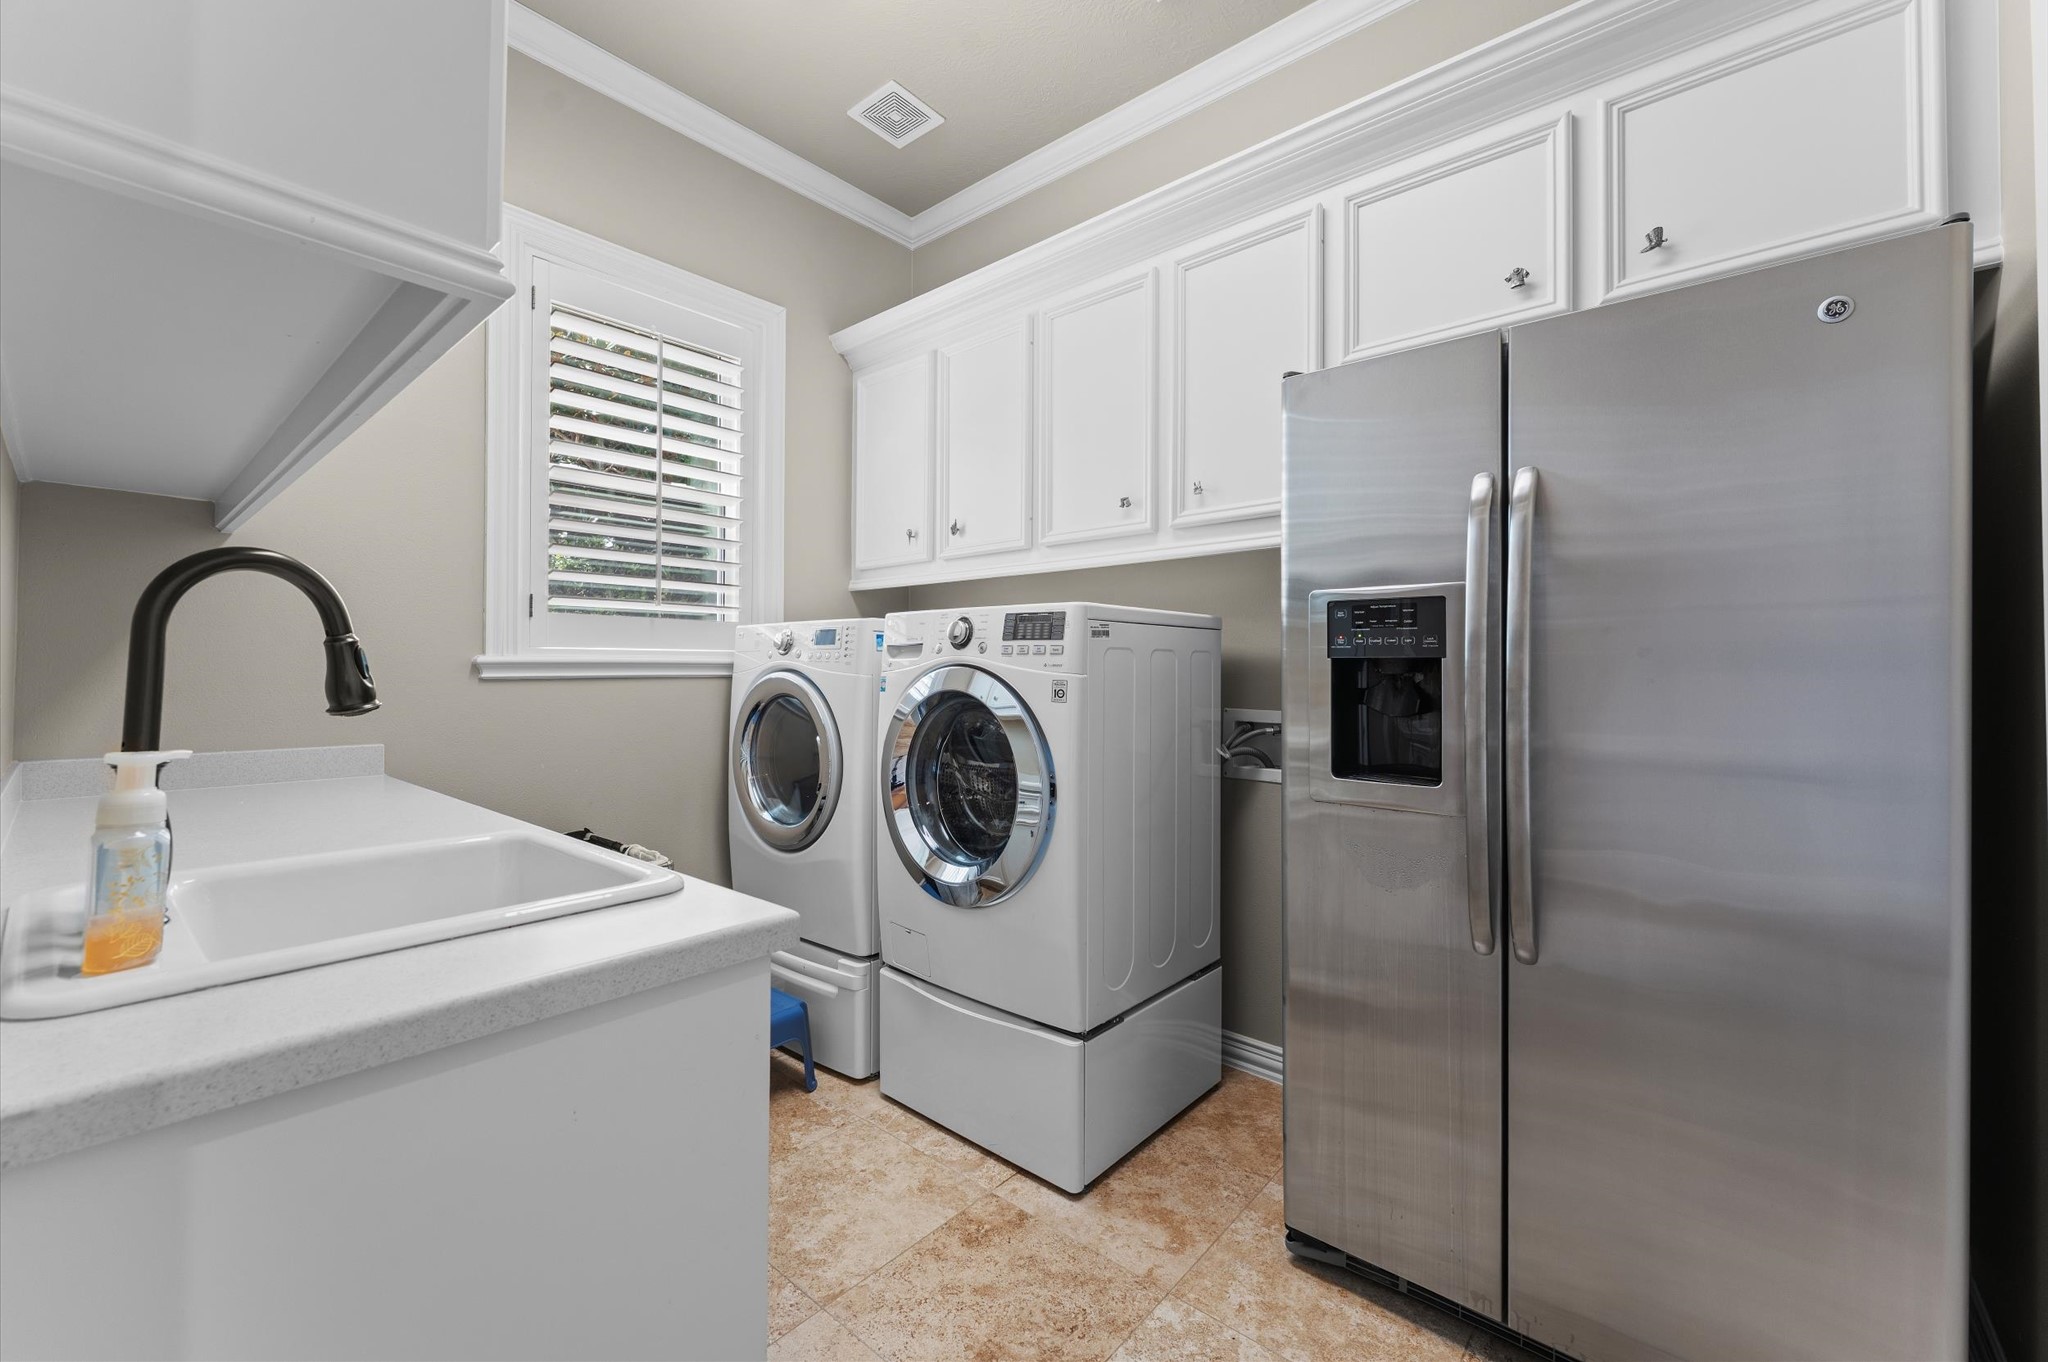
Designed for convenience and organization, this spacious utility room features a large sink and abundant cabinetry for exceptional storage. Thoughtfully designed with plenty of workspace, it makes laundry and household tasks both efficient and organized.
Your new home - 4 Ellicott Way! Great Fort Bend schools, St Laurence Catholic School, convenient to shopping, restaurants, entertainment venues, located on 12th hole of Pecan Course SWCC now TPC Houston.
his covered outdoor seating area offers a comfortable place to relax while overlooking the sparkling pool and scenic golf course. The integrated Sonos sound system provides seamless audio throughout the patio, creating the perfect setting for outdoor entertaining.



.jpg)

