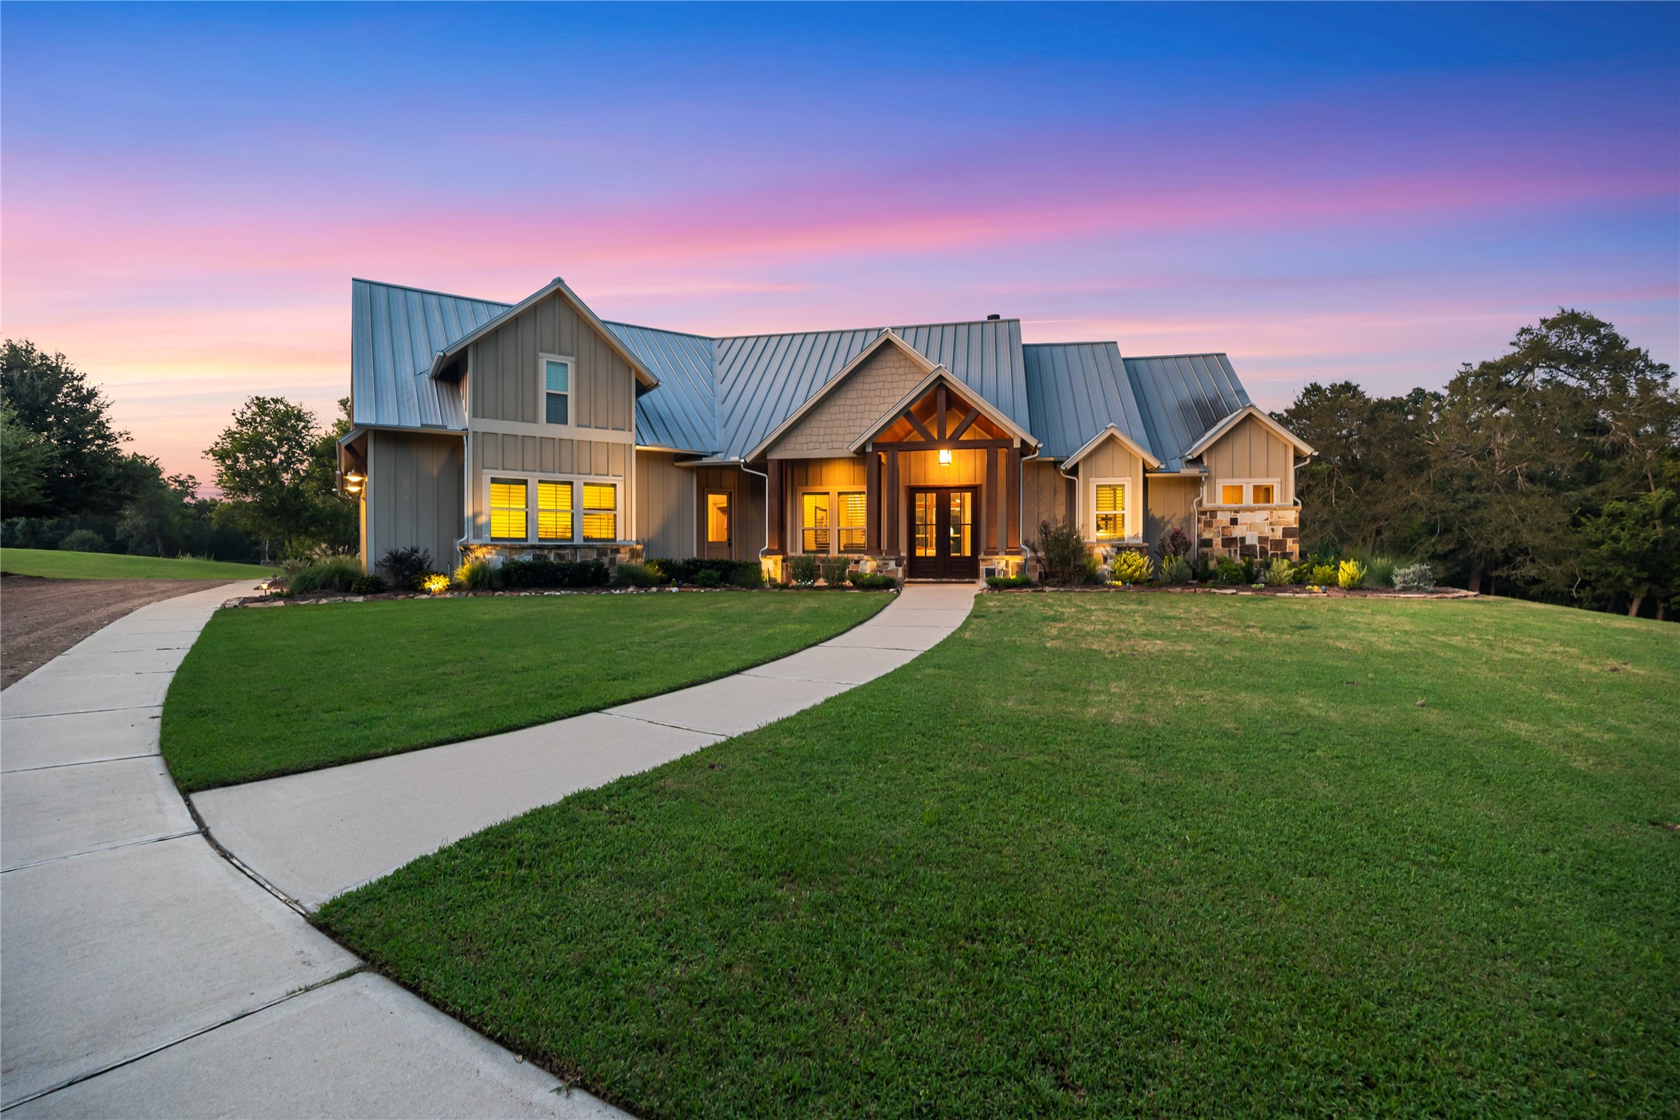
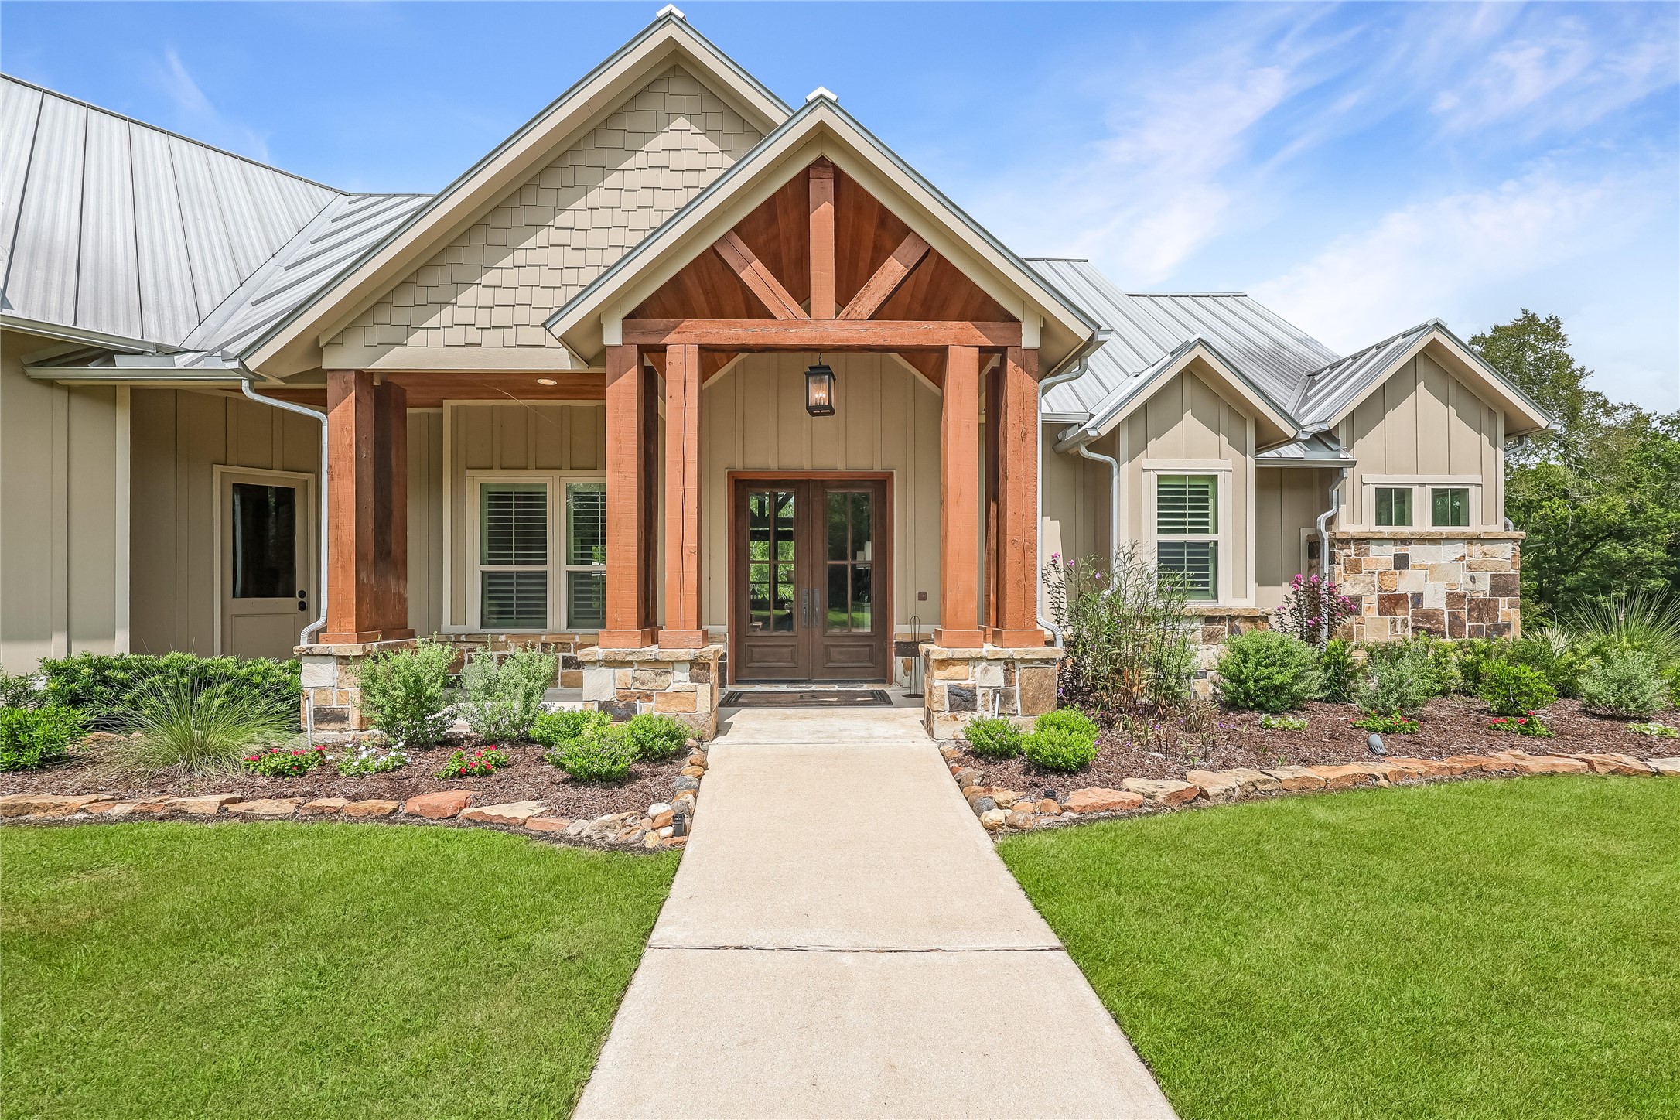
Welcome home! Built on 13.6 wooded acres, this stunning 1.5 story home welcomes you with sensational curb appeal, custom landscaping with lighting, and a warm exterior.
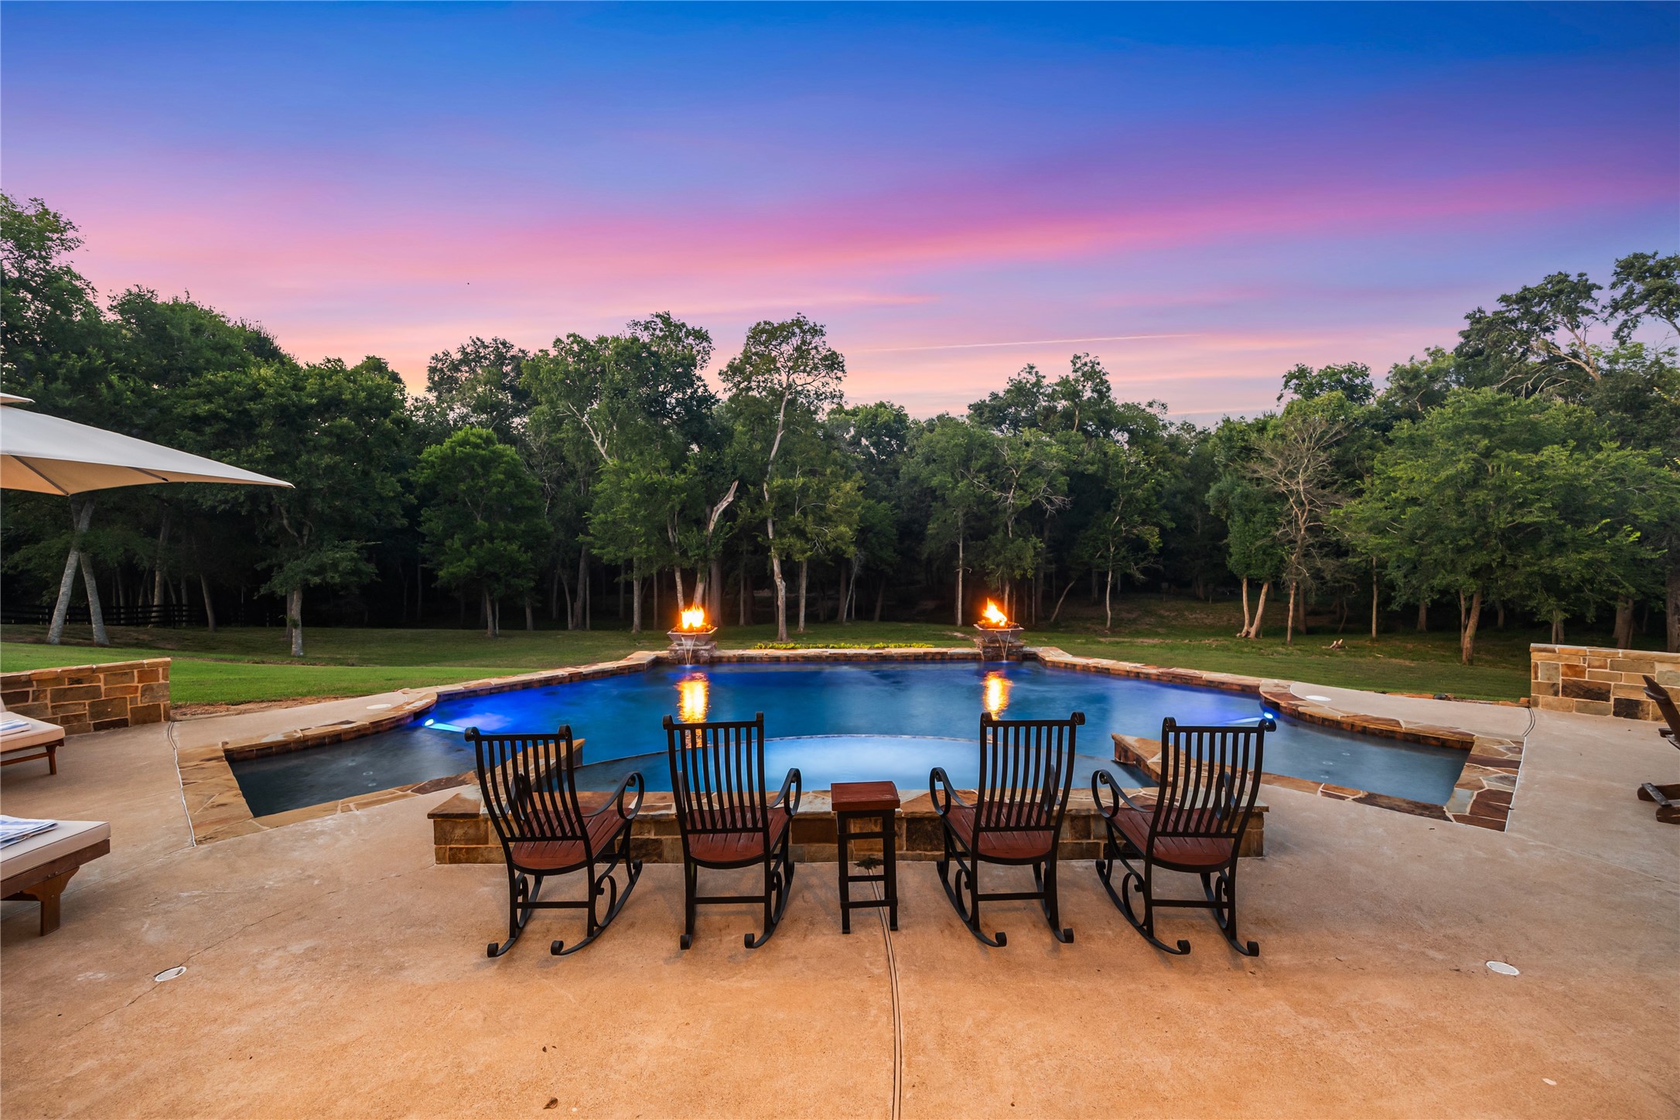
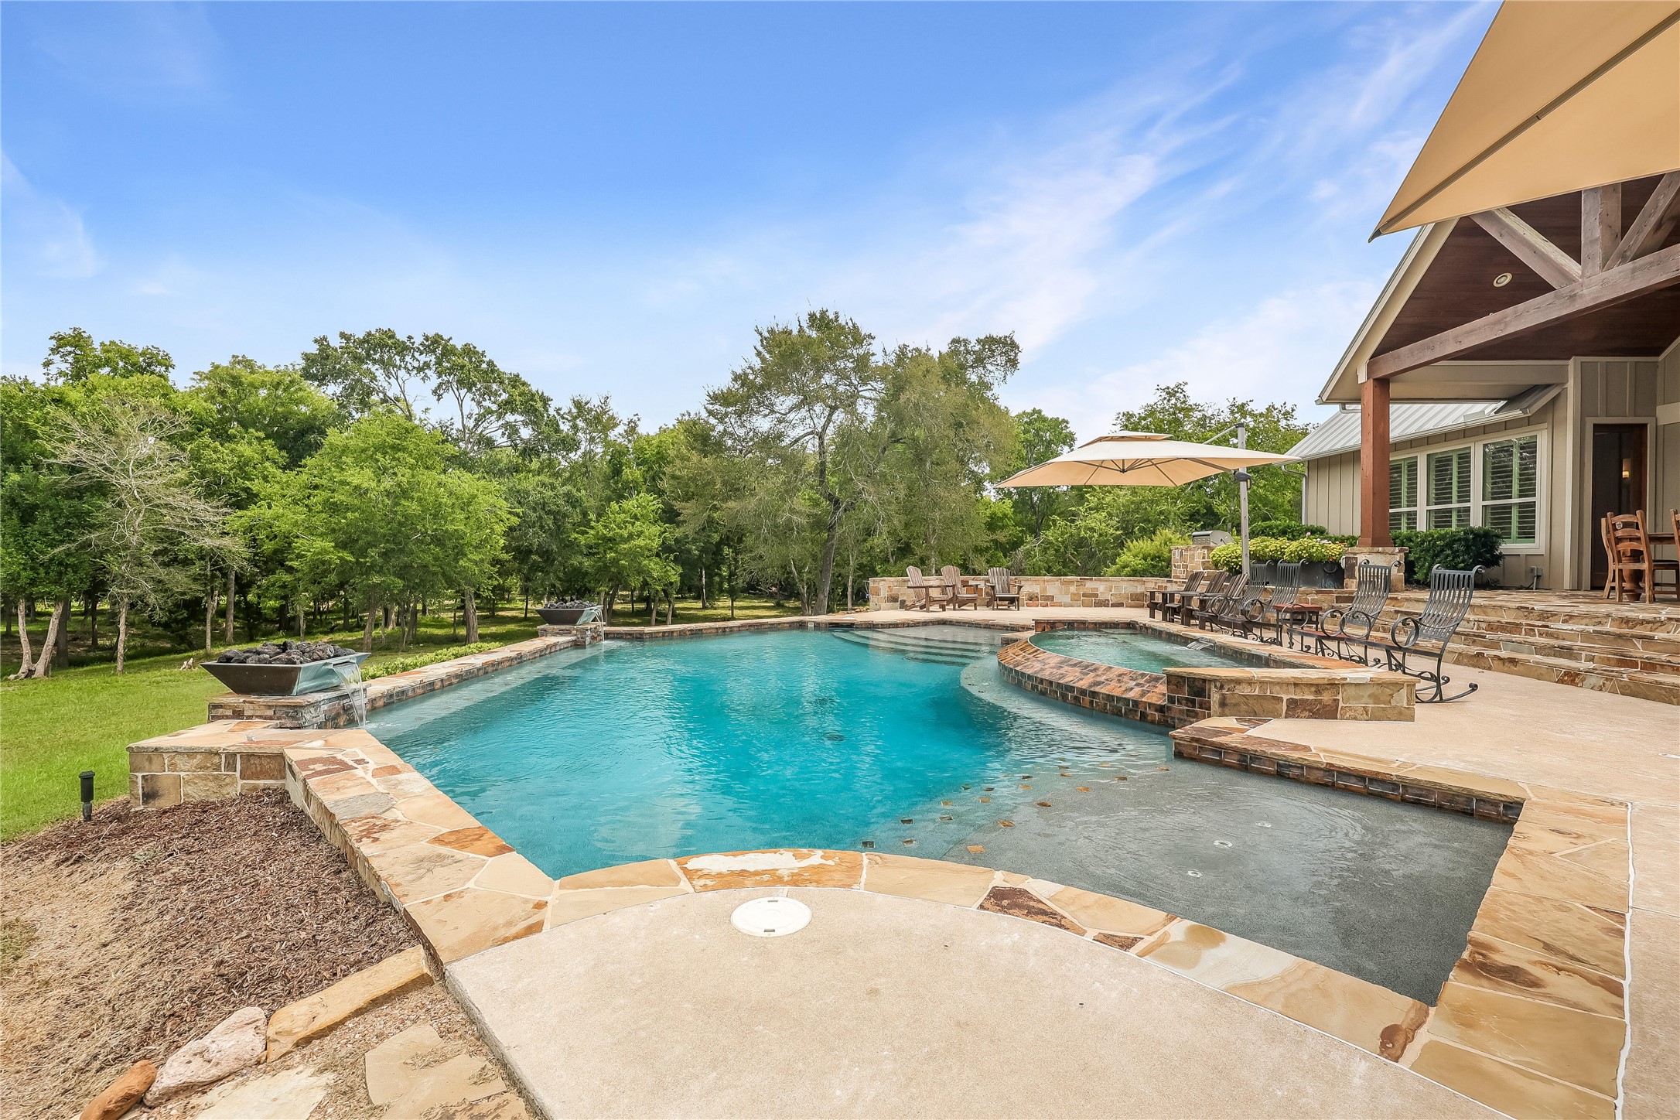
Your dream backyard is in reach! Enjoy resort-style amenities including a sparkling pool and spa, perfect for relaxing or entertaining year-round.
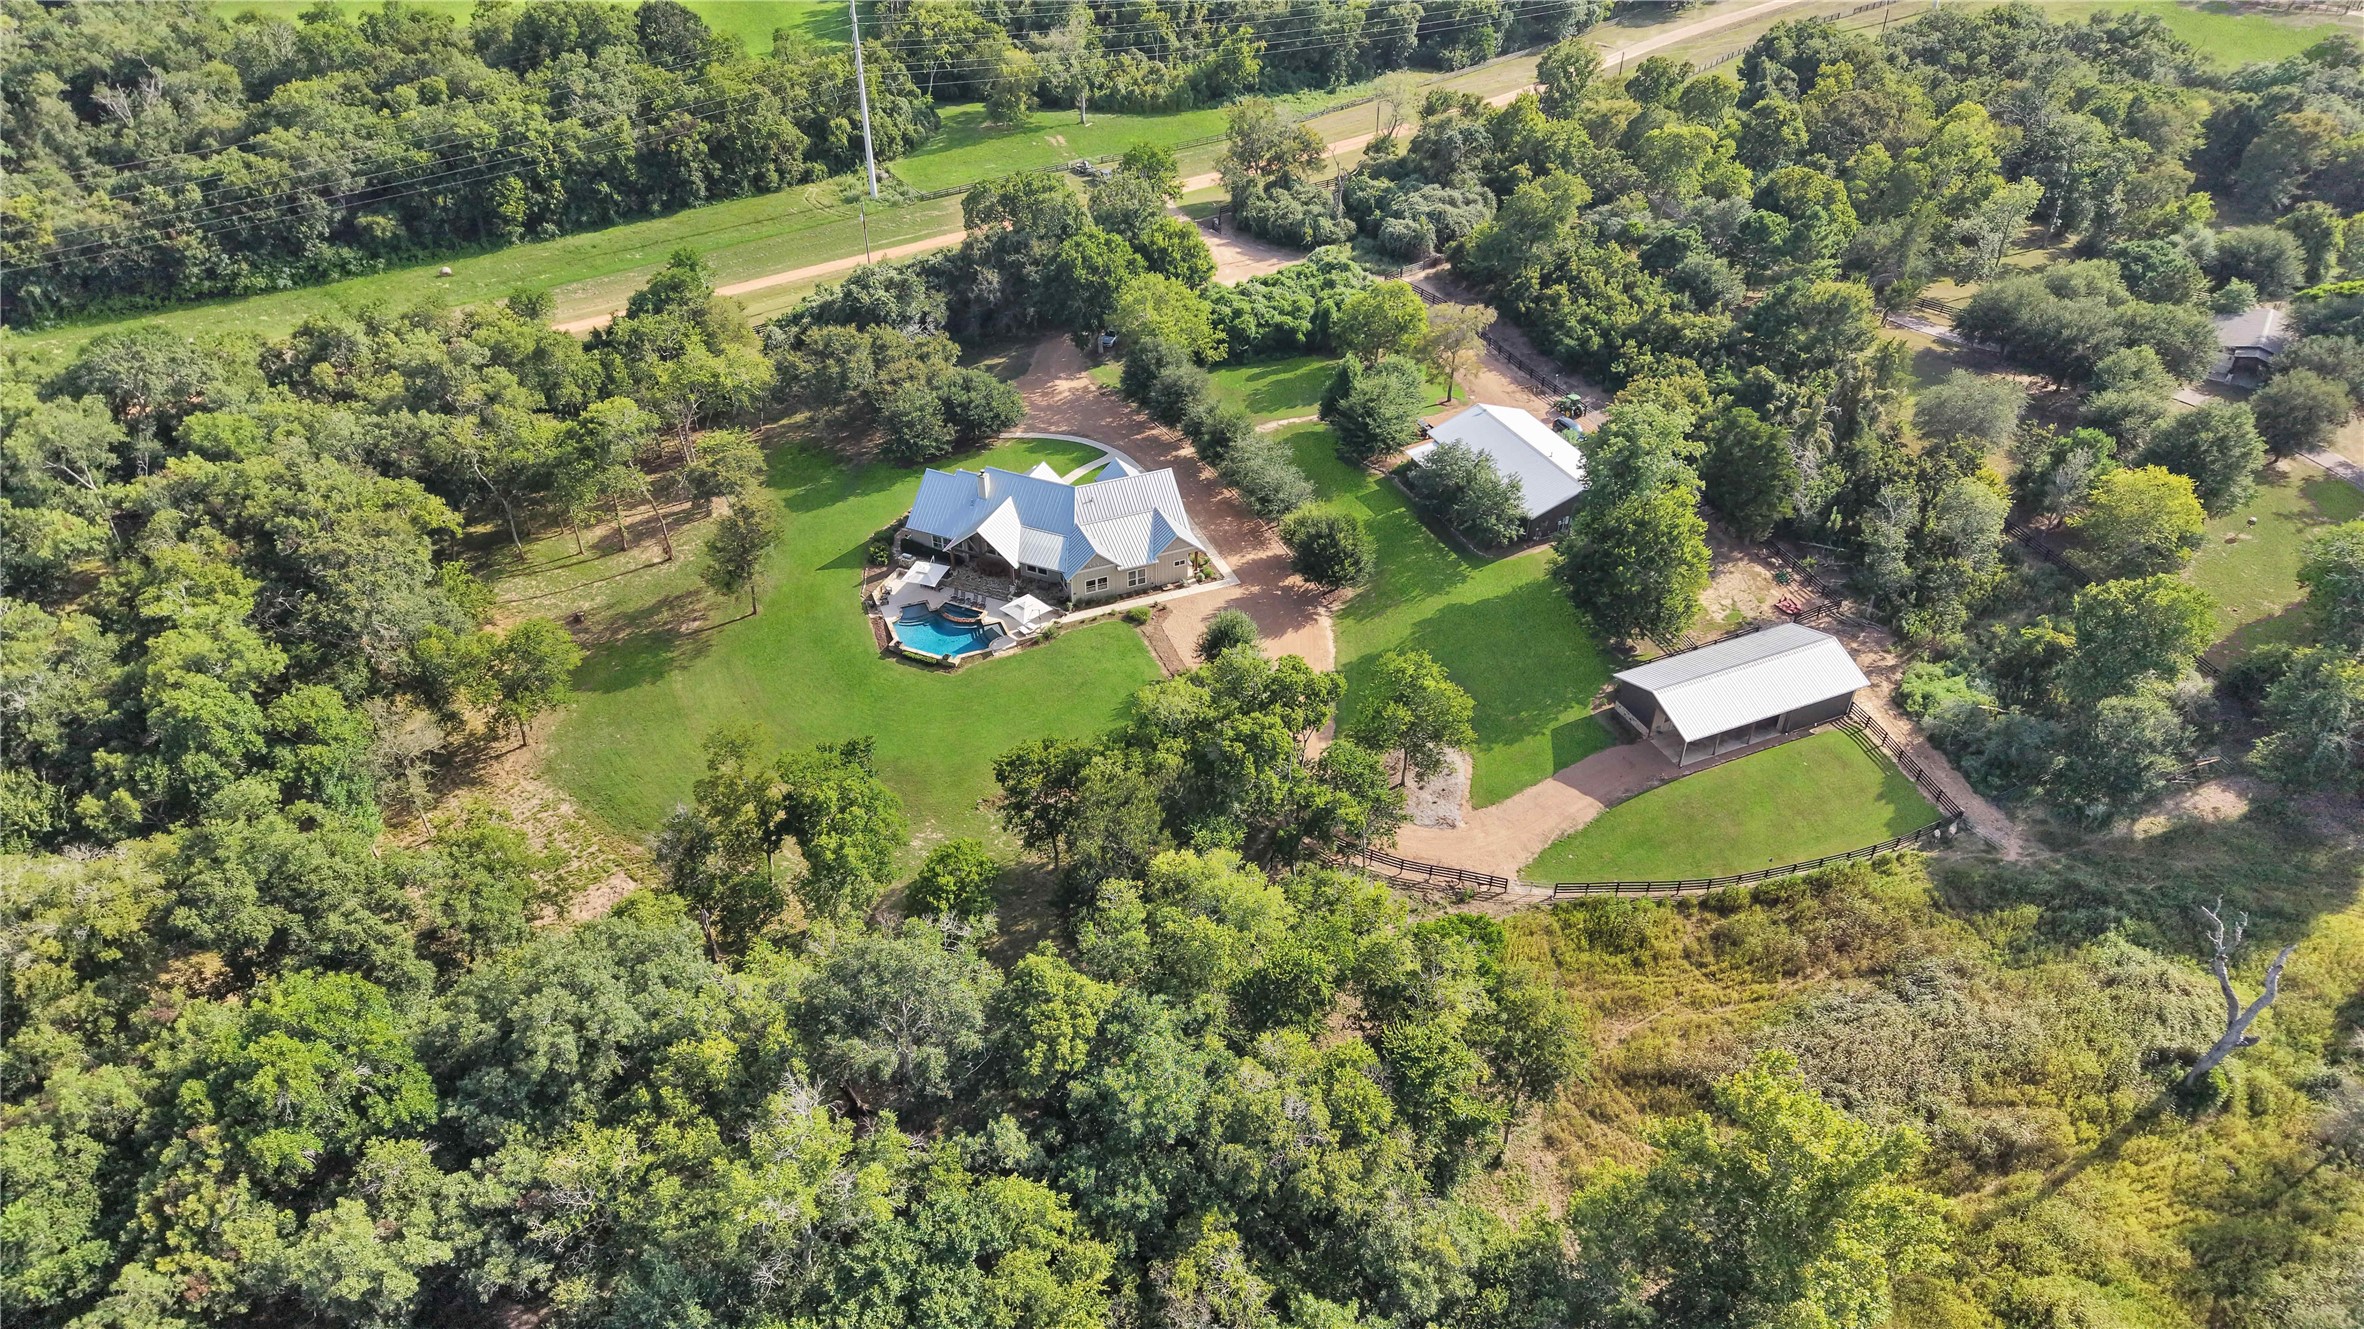
This amazing property includes a barn with a tack room, 2 stalls, and equipment storage, as well as a guest house and large workshop!
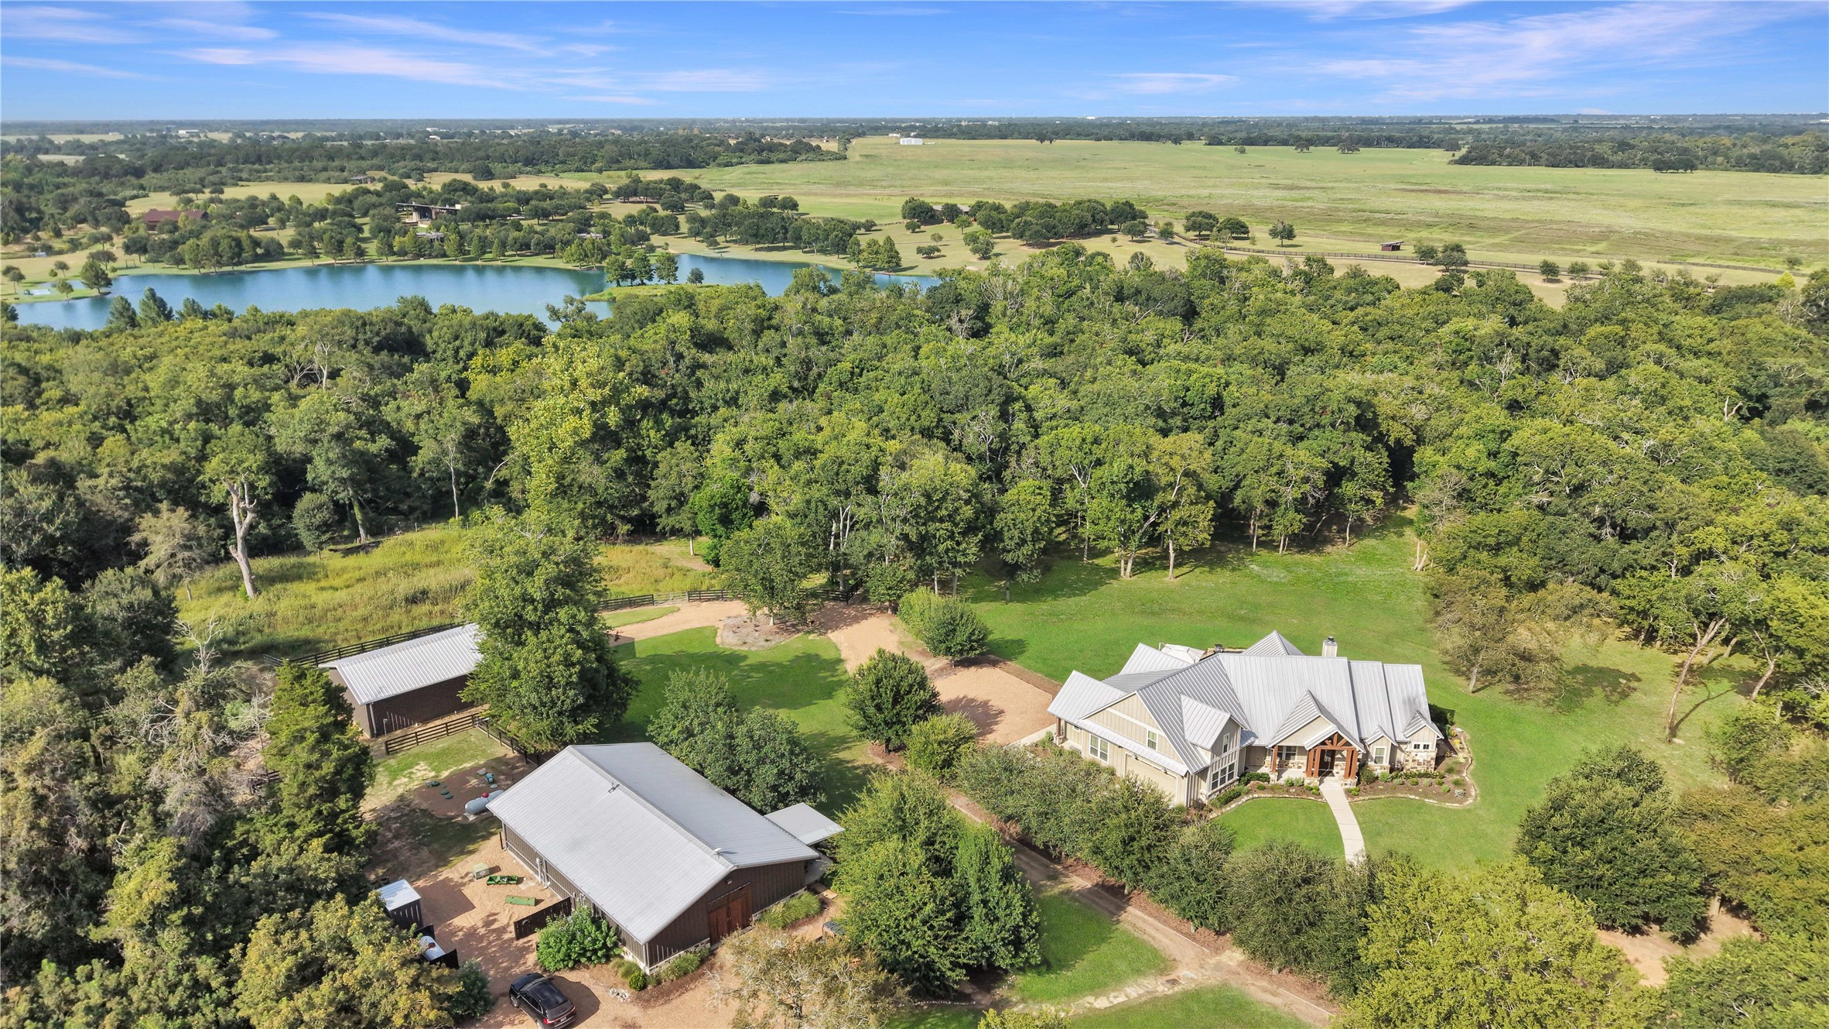
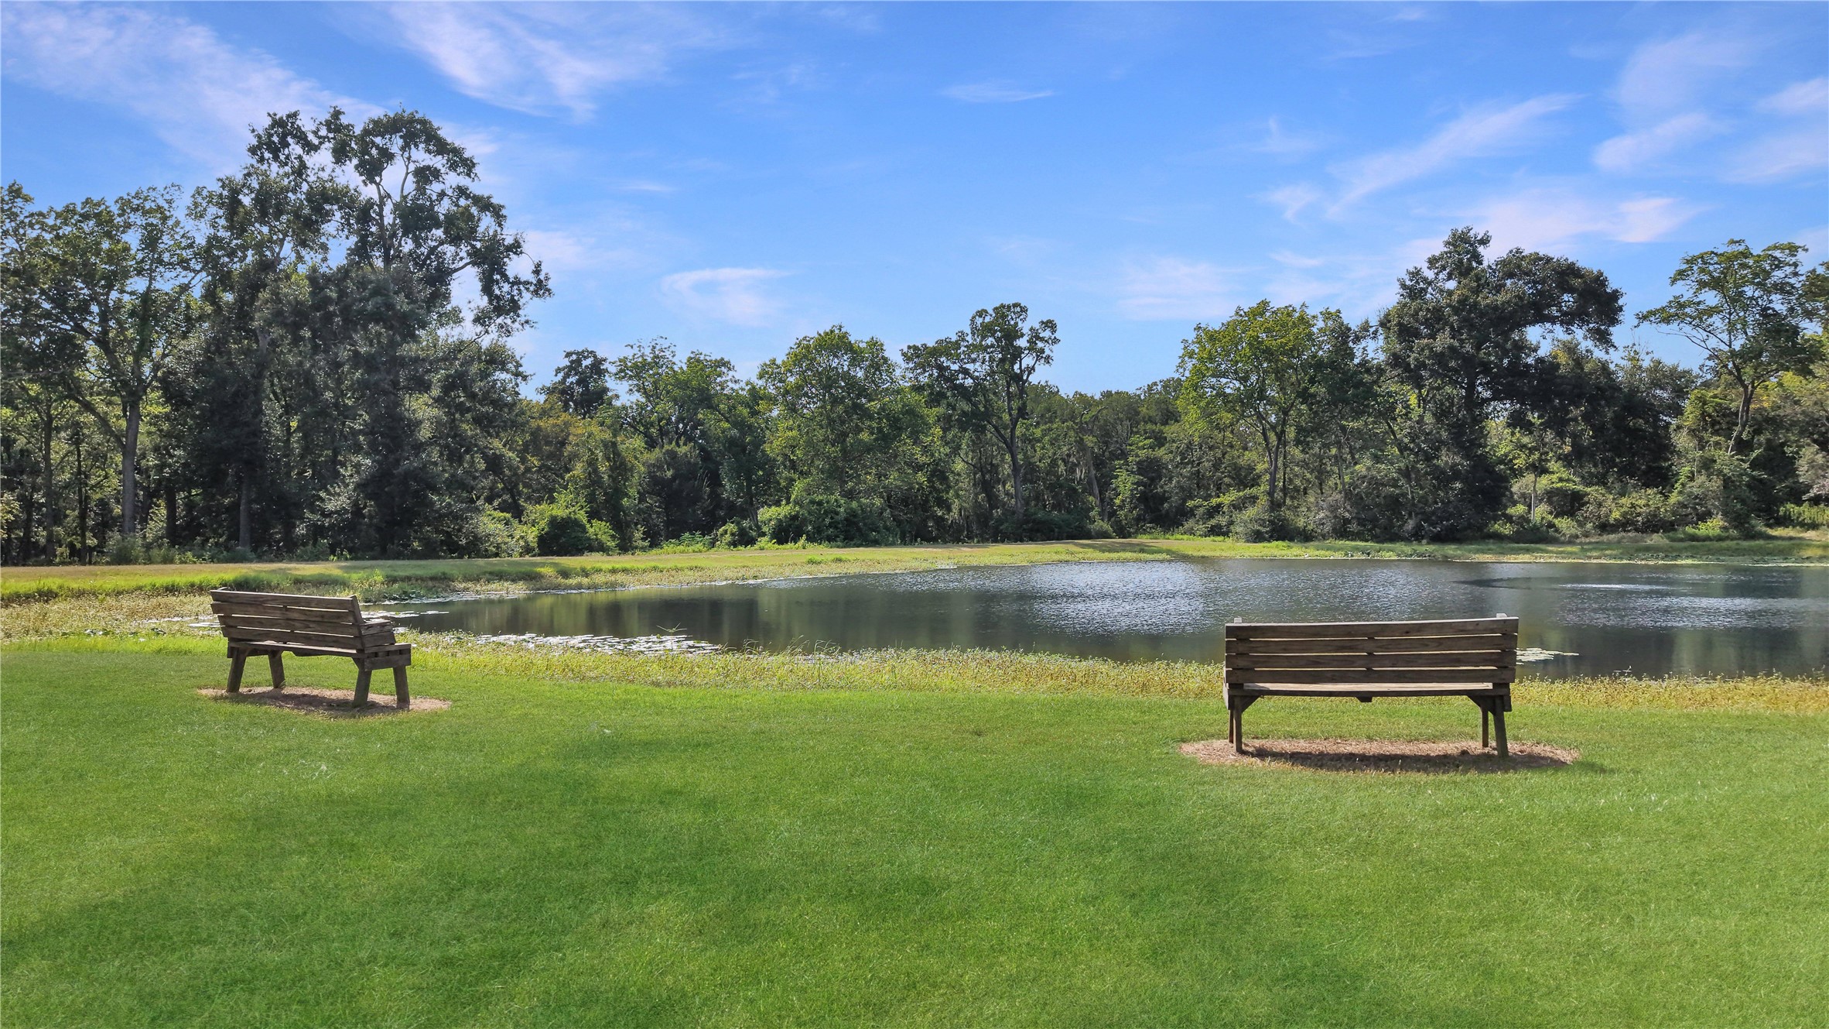
This beautiful property is surrounded by trees giving privacy and serene views. The community includes amazing horse trails and 2 fully stocked ponds!
A welcoming approach sets the tone for this impressive custom home, where thoughtful exterior details immediately stand out. The grand double-door entry is framed by handsome cedar pillars and beautiful stonework, while the upgraded metal roof adds both character and lasting appeal. A spacious covered front porch creates an inviting entrance and the perfect place to take in the peaceful country setting.
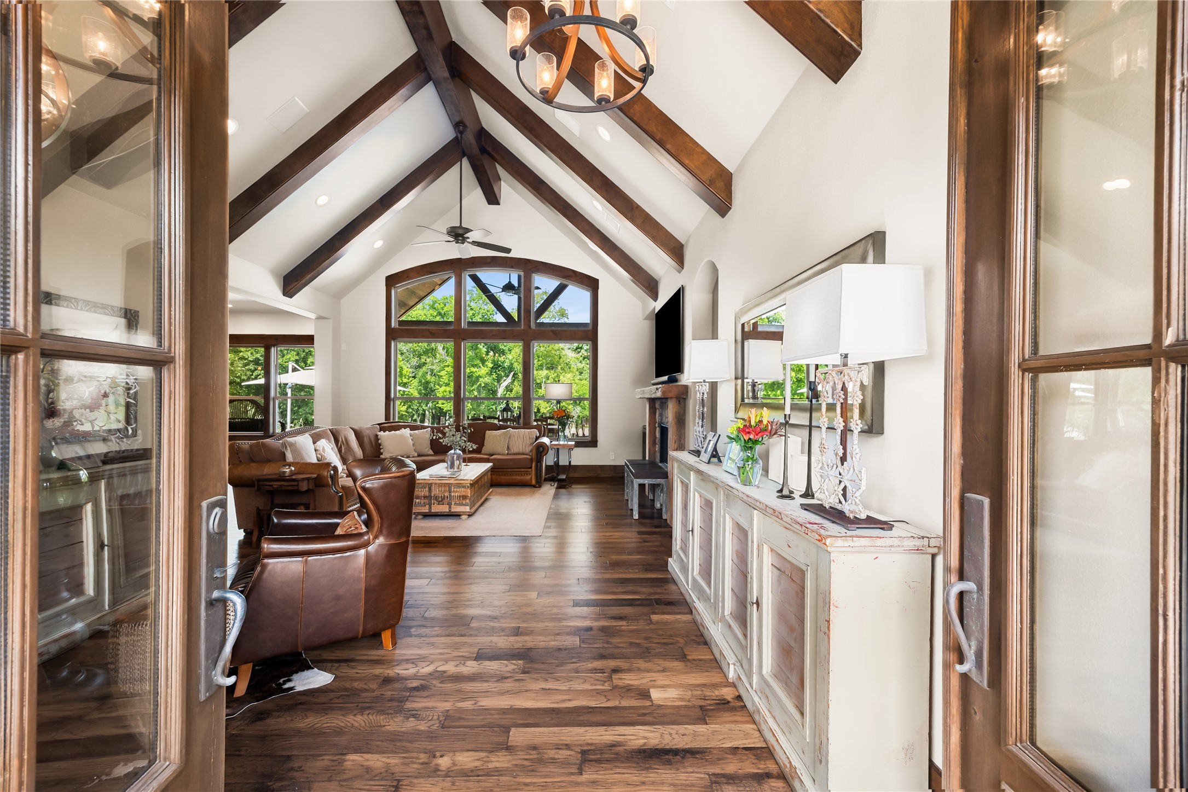
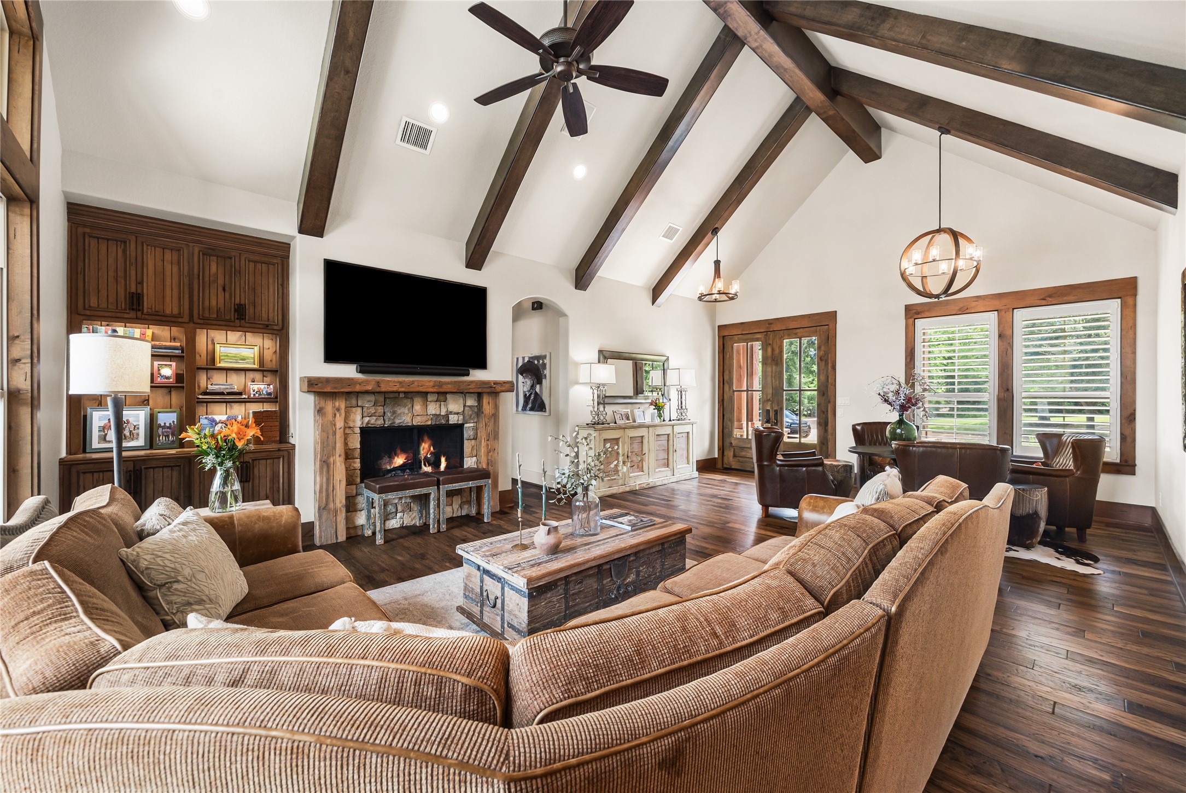
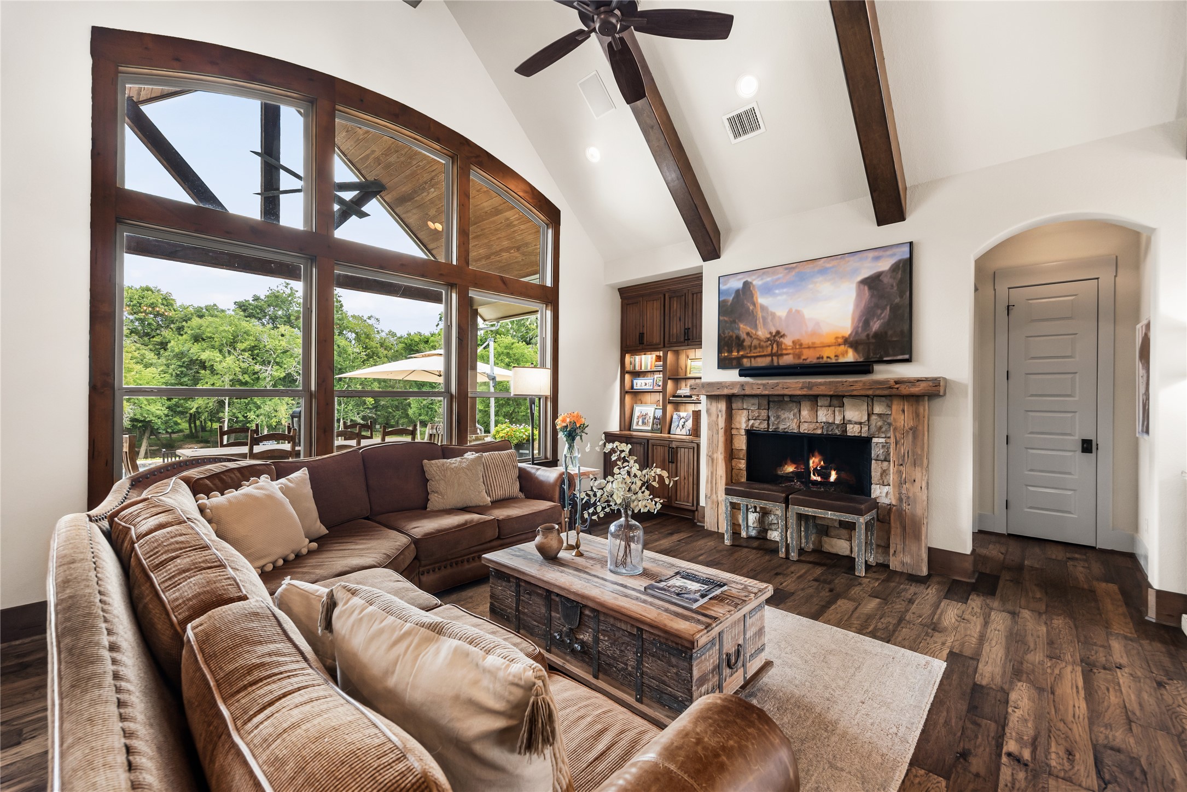
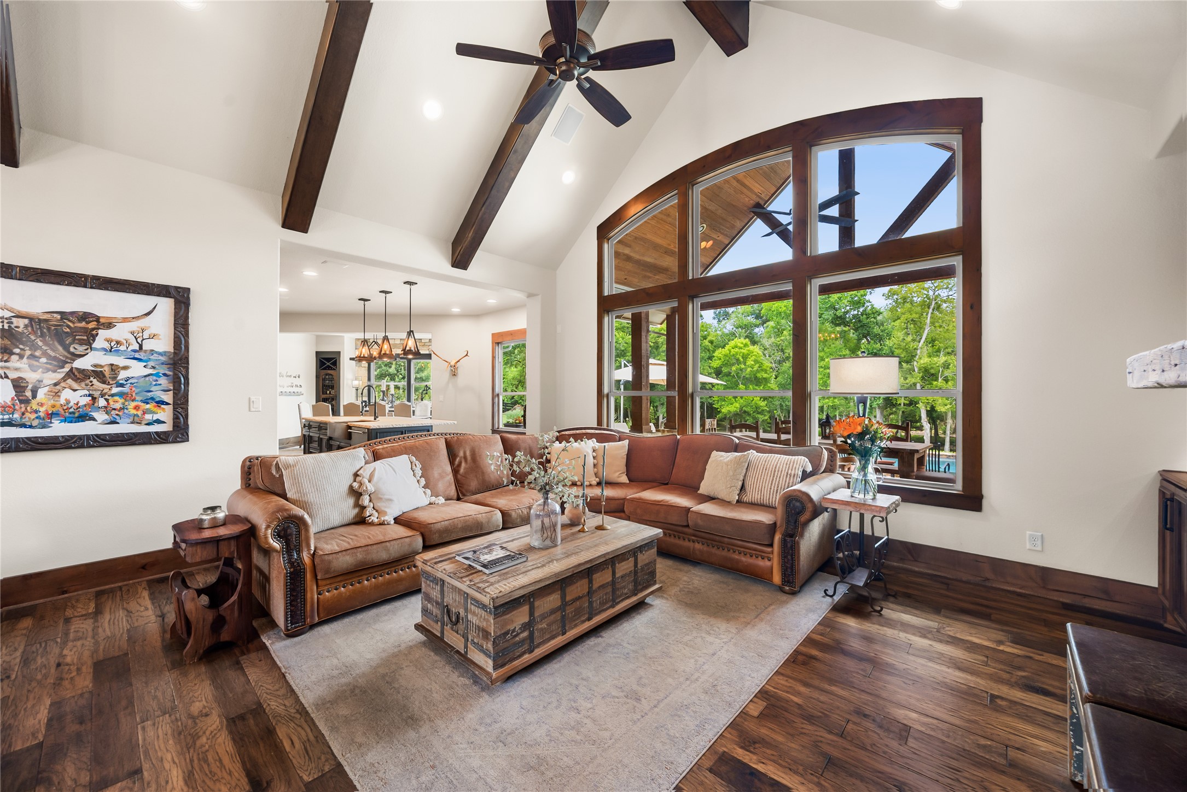
Step through the grand double doors into an impressive living space! Rich wood floors, soaring ceilings, and exposed wood beams create a striking first impression, while expansive windows fill the room with natural light and showcase beautiful views of the surrounding property.
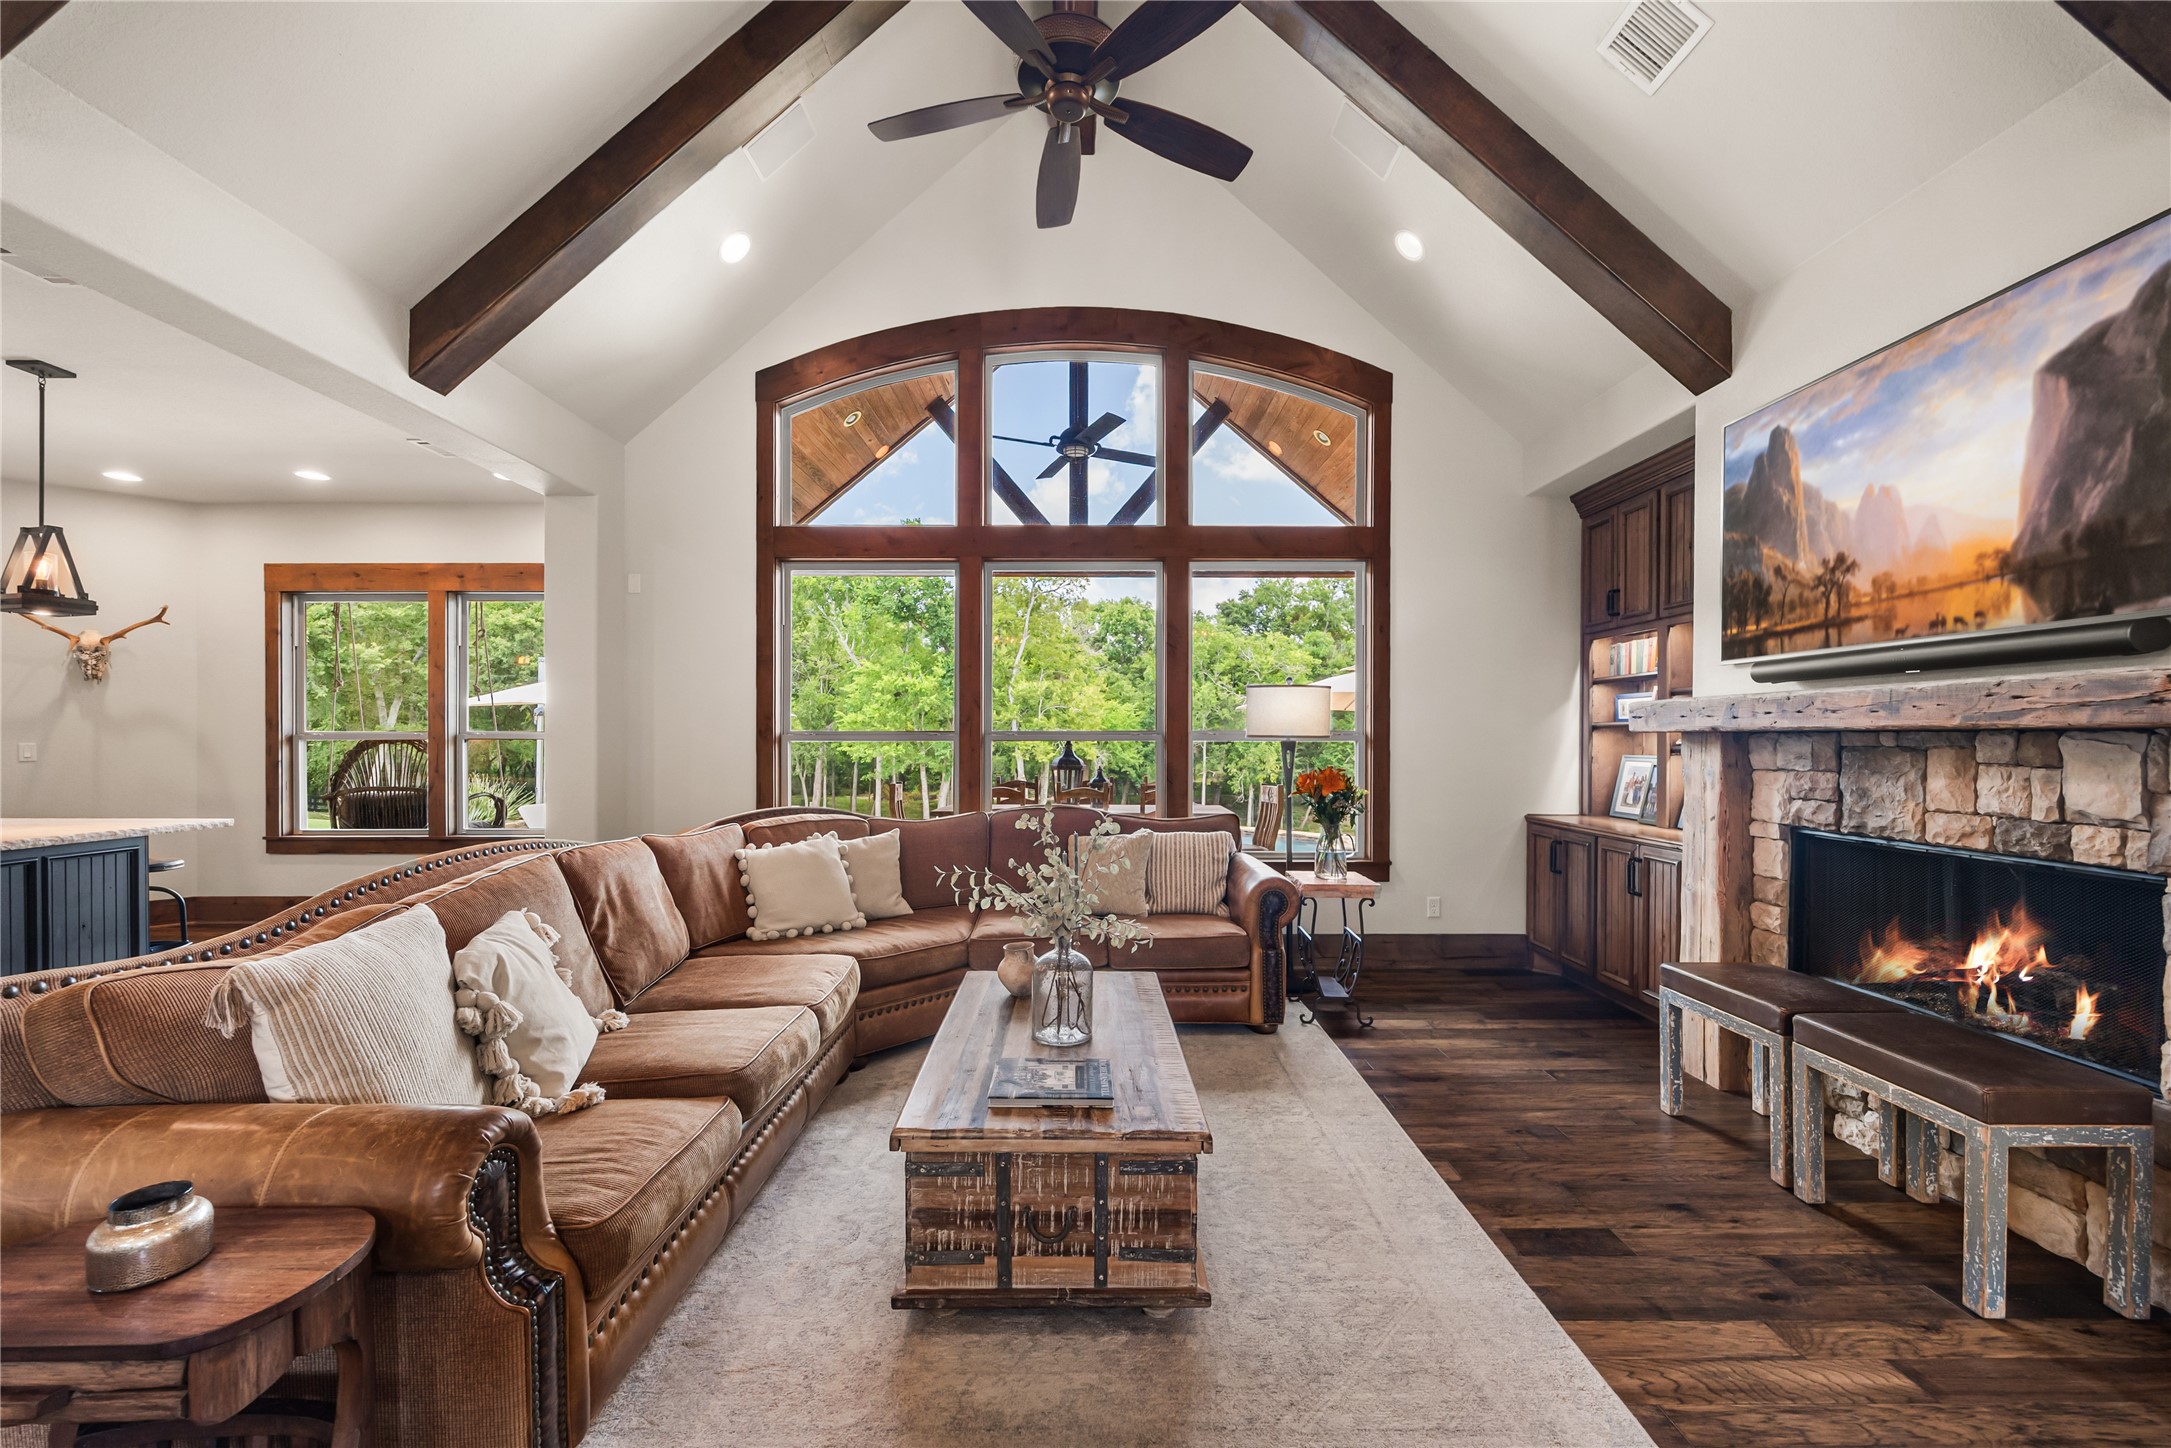
Warm wood floors, a stone fireplace, and custom built-ins add character to this inviting living area, creating the perfect blend of rustic elegance and refined country living.
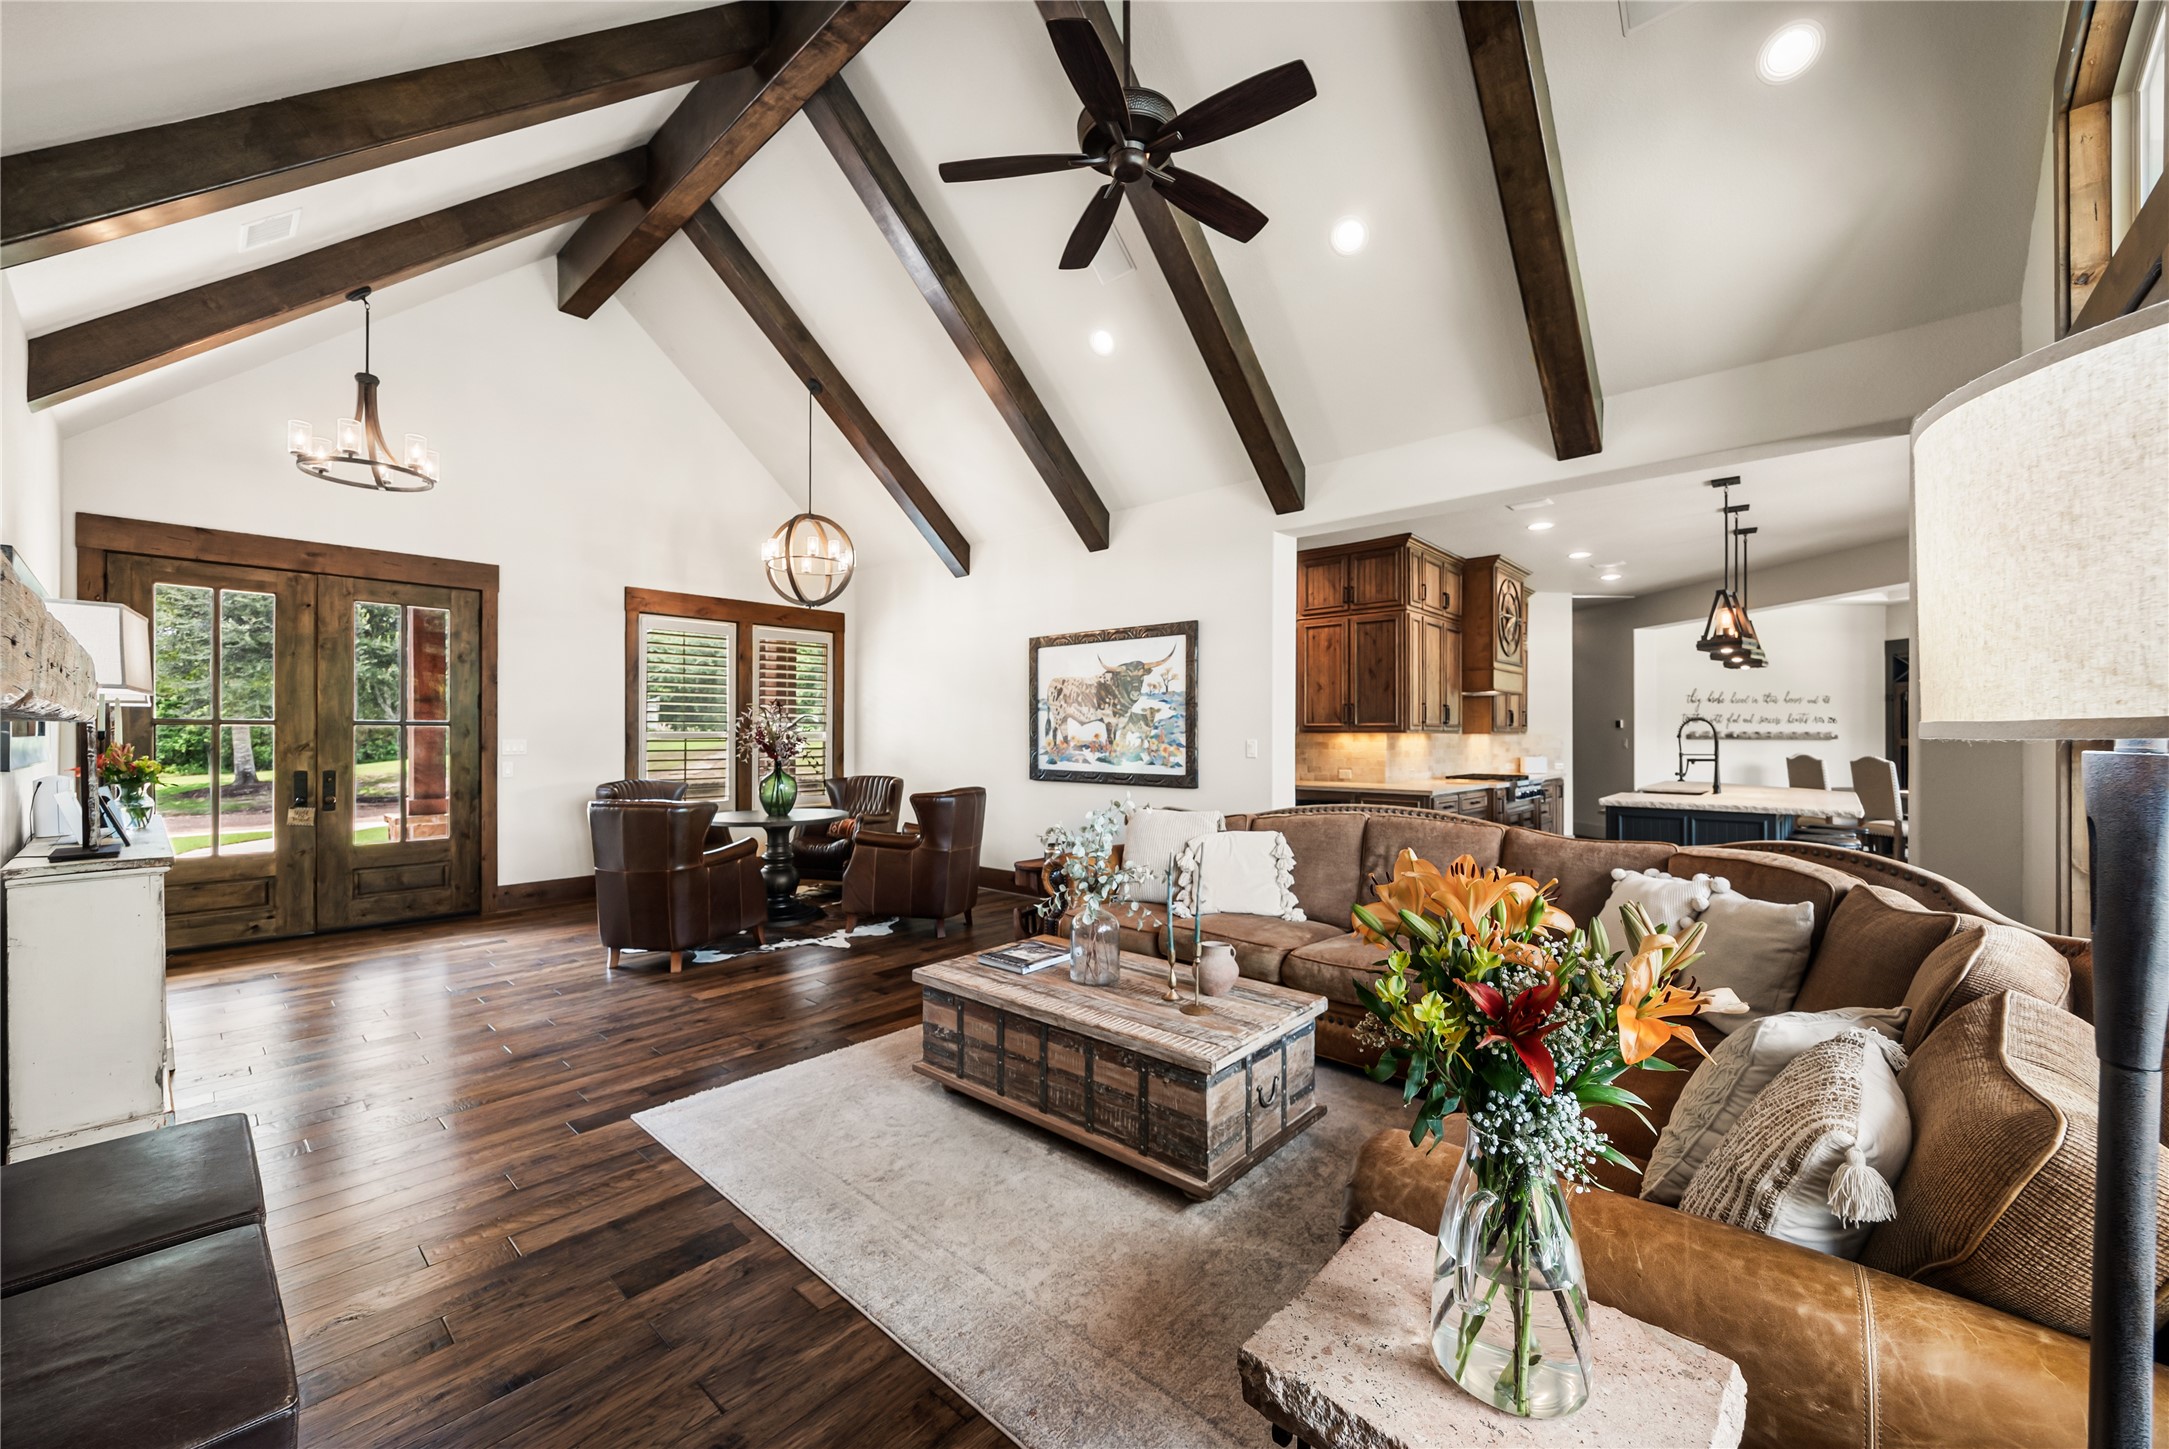
The open flow connects effortlessly to the kitchen and dining areas, making it ideal for those who appreciate refined, modern living with a timeless touch.
Gather the family and guests together in your huge living room!
Imagine hosting the next holiday or social event in the perfect living space! This room can fit any size tv making it great for the next big game or movie night.
The focal point of the living room is the large windows! With plenty of natural light and a scenic view, you'll love spending time here.
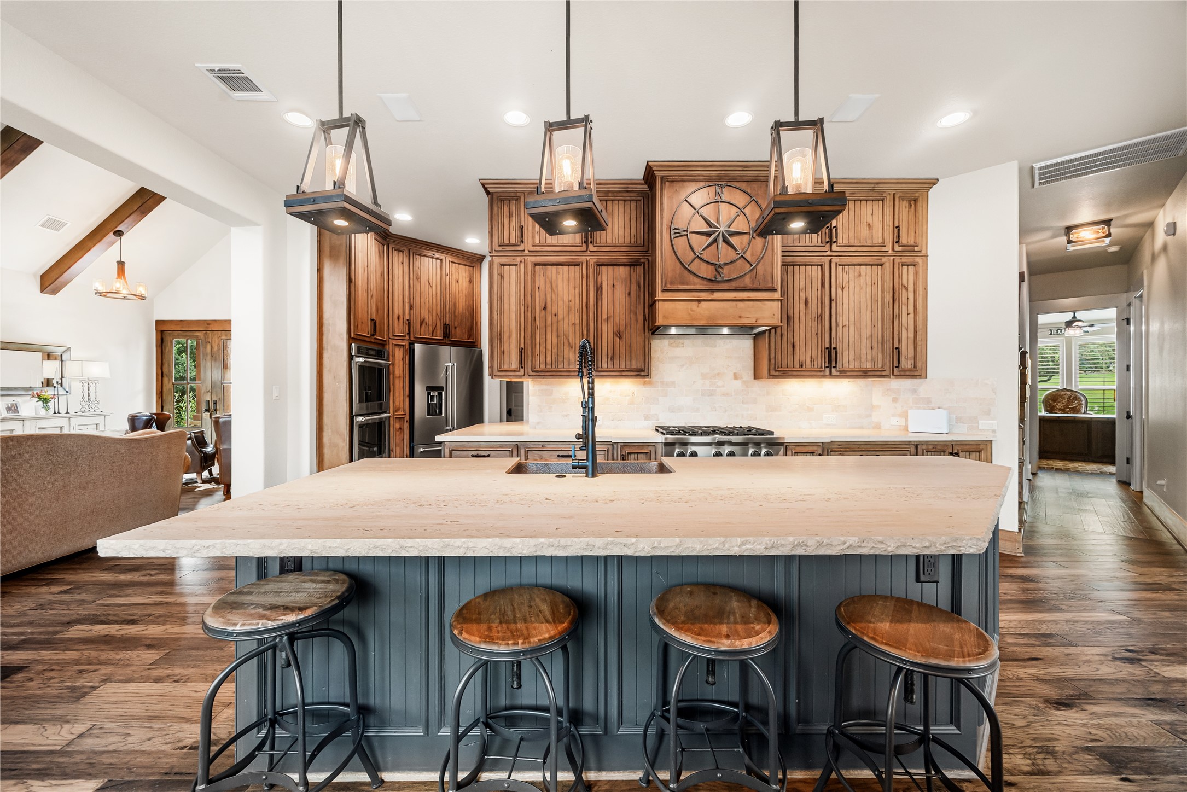
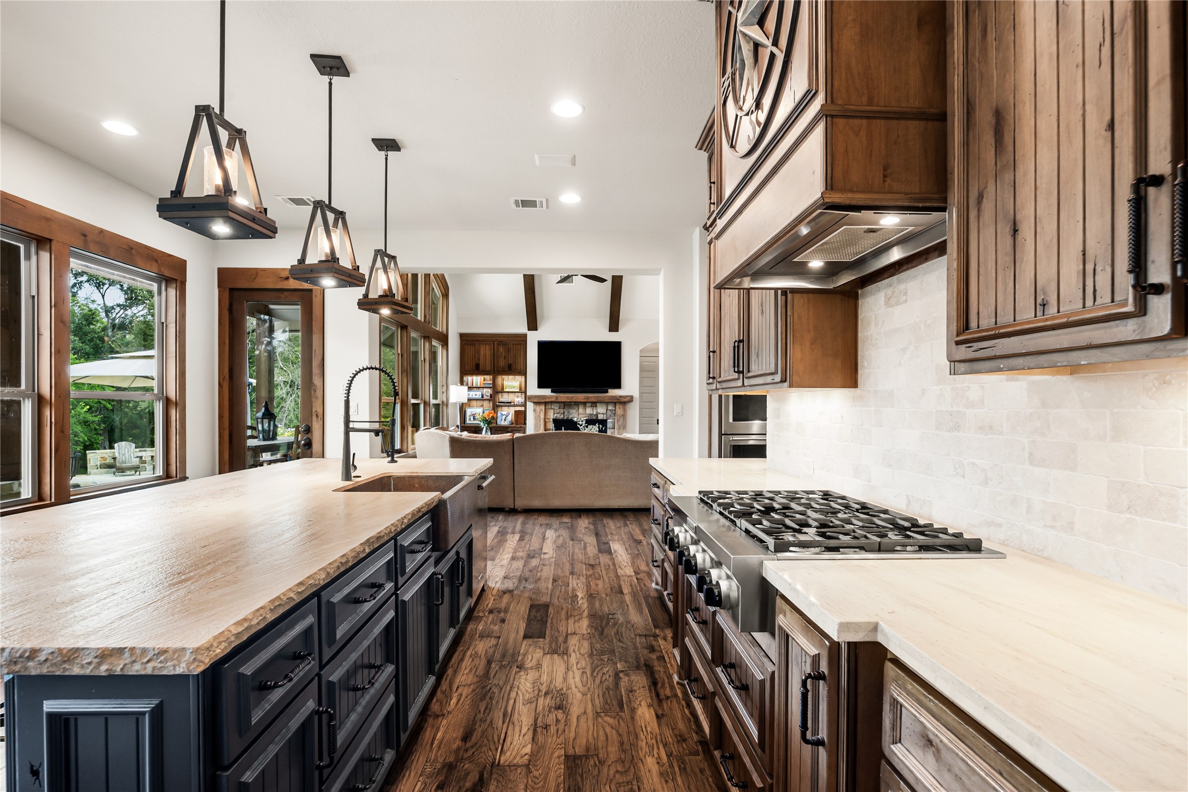
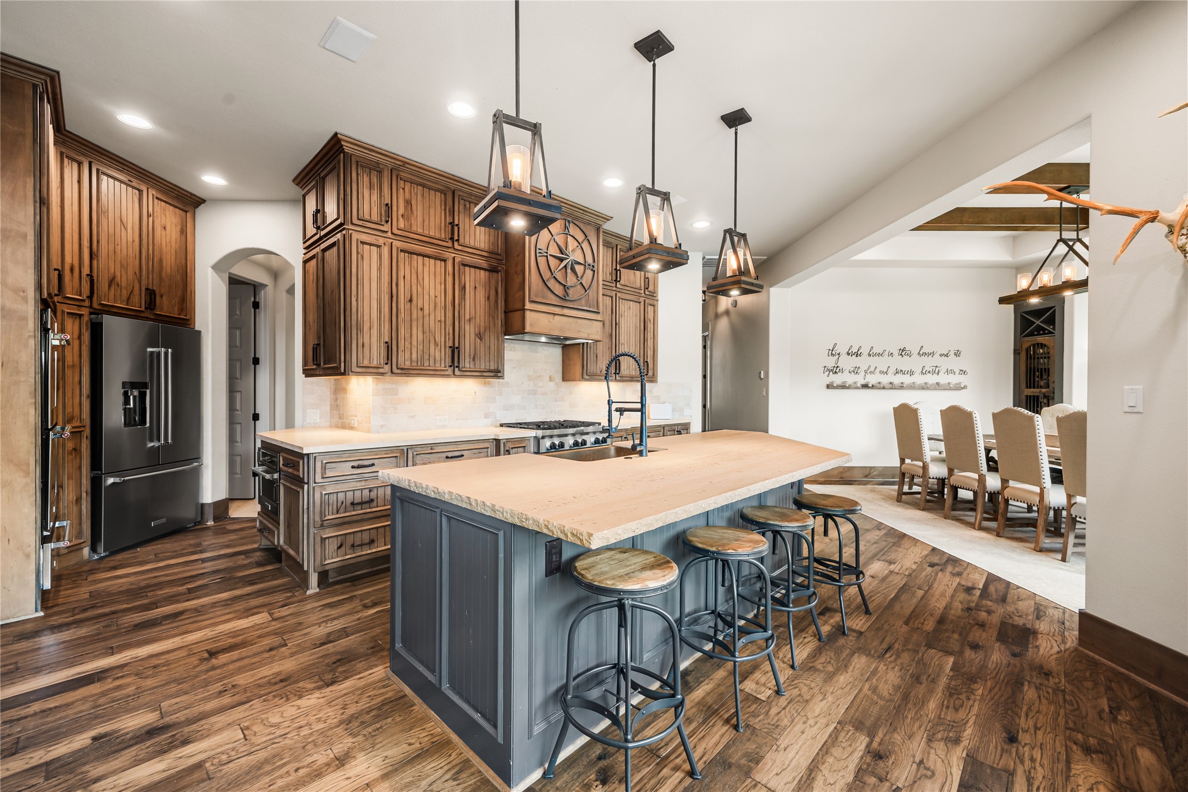
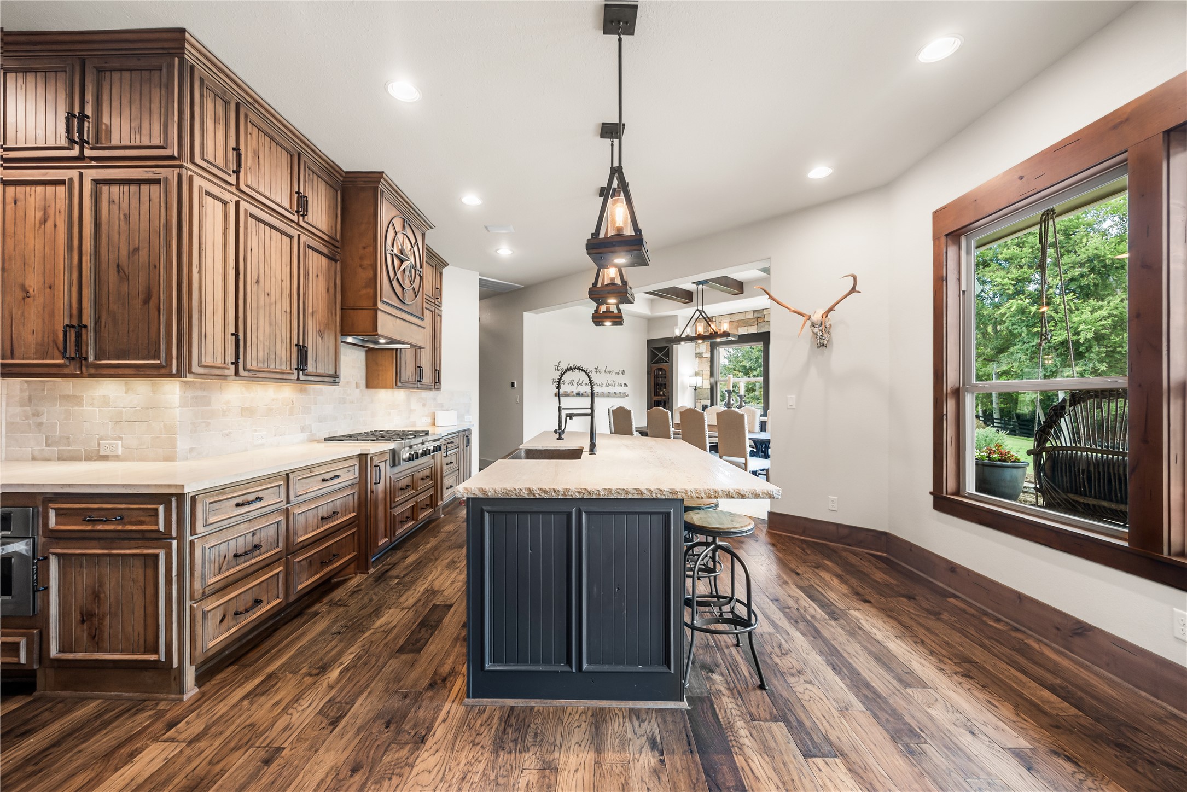
Designed for both everyday living and entertaining, this chef-inspired kitchen features beautiful custom cabinetry, Portuguese honed granite countertops, a generous island with ample seating, and statement pendant lighting. A 6-burner gas range and double ovens complete the space, while the open layout keeps the kitchen seamlessly connected to the surrounding living areas.
You’ll love the details of this kitchen! With granite countertops, elegant backsplash, wood flooring, and a large gas range, it’s perfect for everyday life or entertaining family and friends.
This kitchen will not disappoint! There is plenty of storage and counterspace making this kitchen every chef's dream! It opens to the family room and formal dining making it perfect to host any event or holiday!
This stunning kitchen displays such a beautiful contrast with the warm knotty alder wood cabinets and accent island! It's complete with large windows letting in natural light and beautiful views of the property.
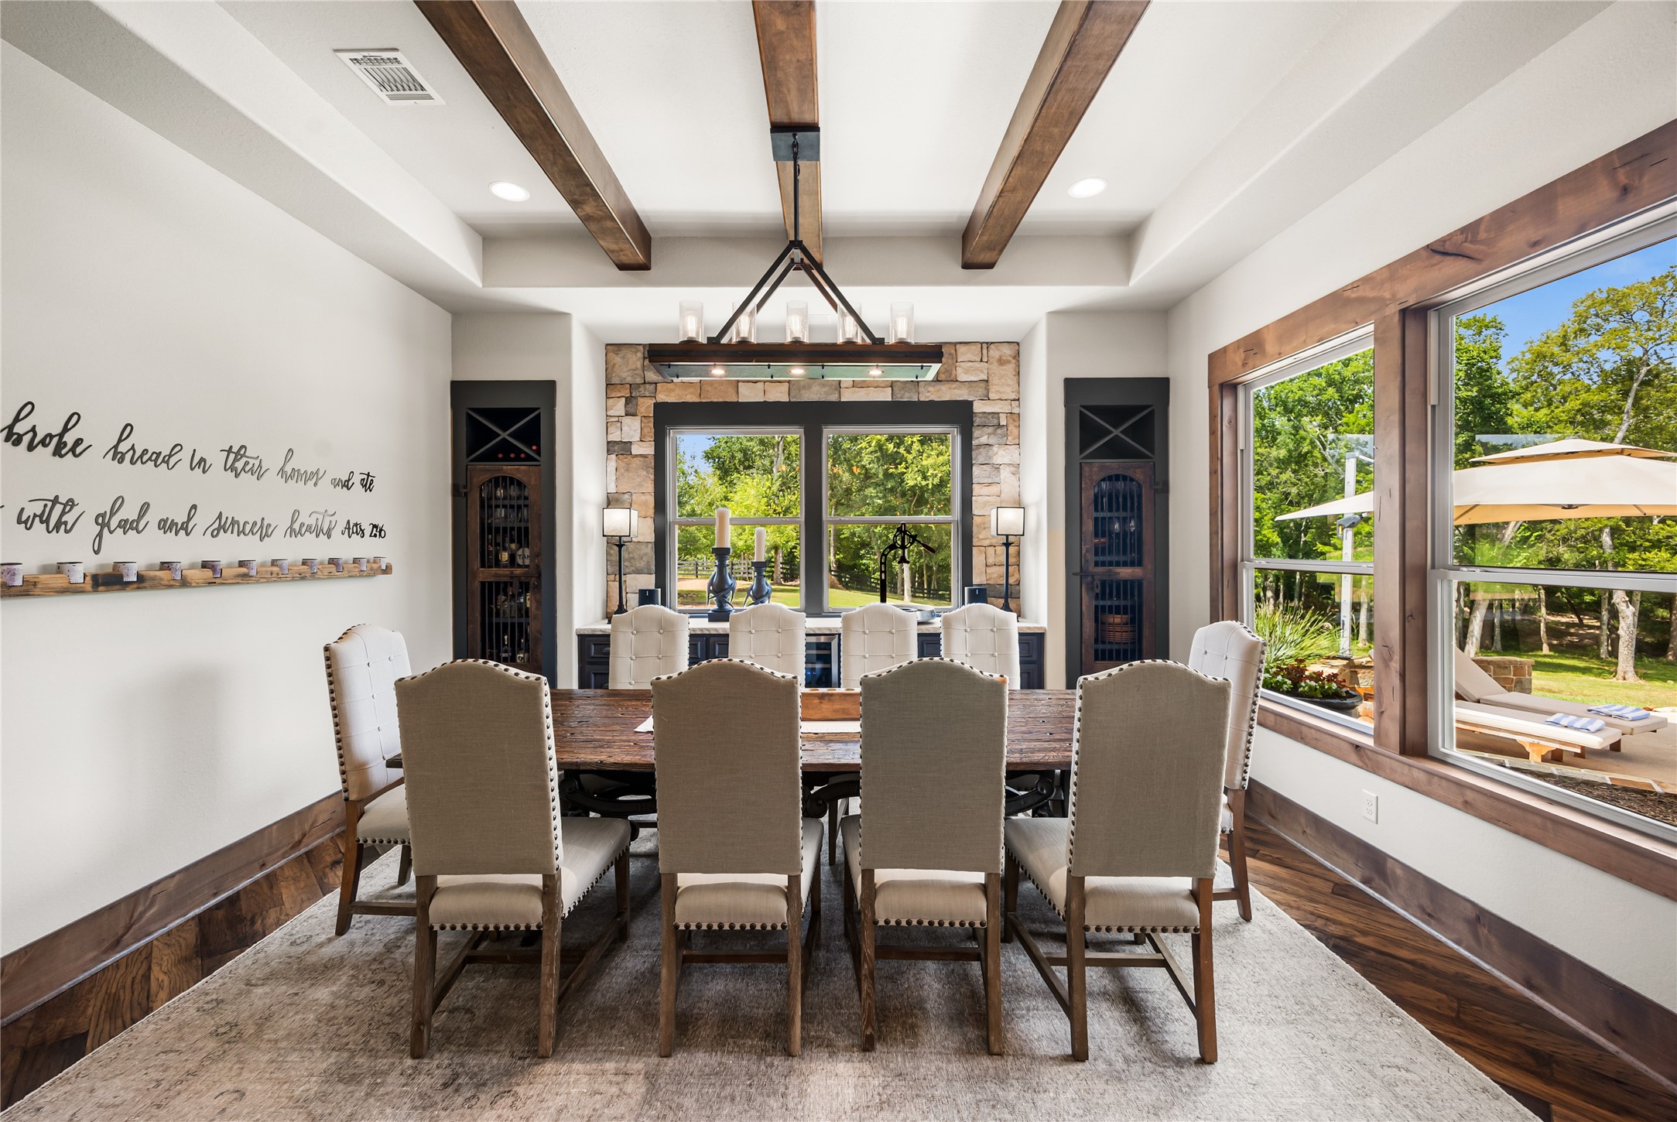
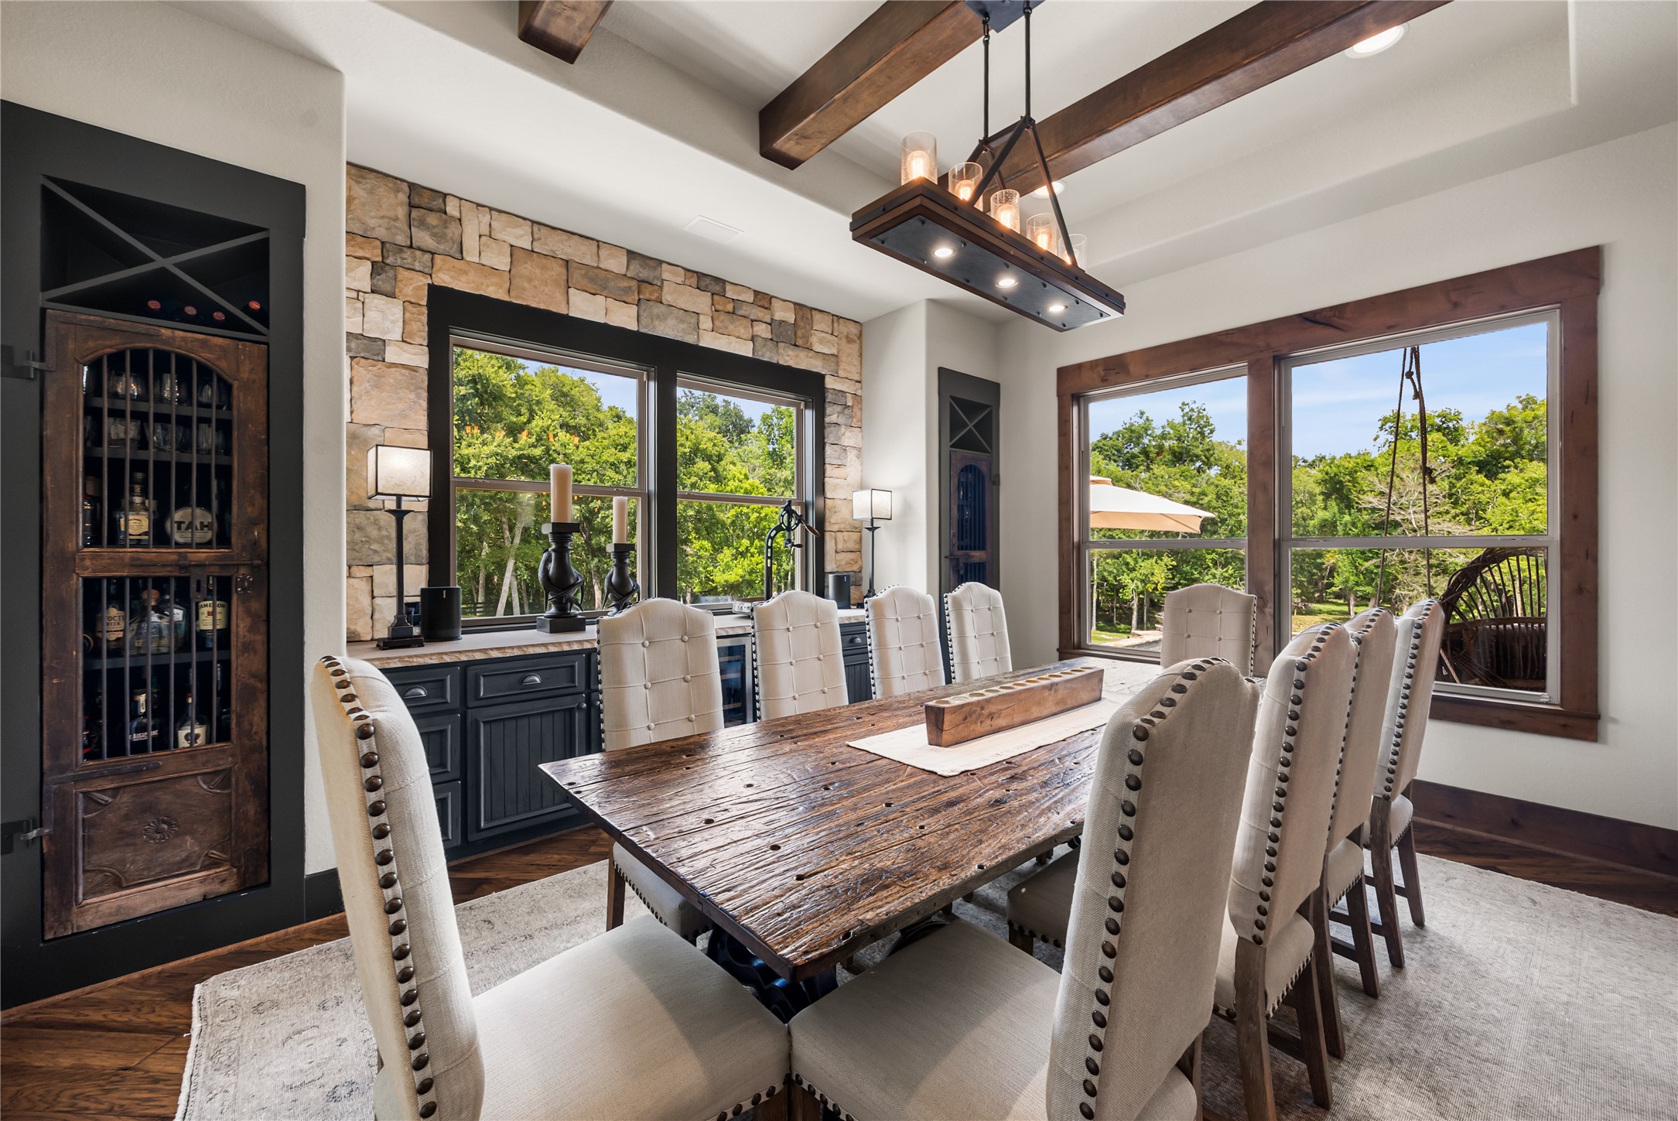
Make memories gathered around the table with your family and friends! This dining room features high ceilings, wood beams, recessed lighting, large windows, and a beautiful chandelier!
Entertain in a dining space filled with warmth, character, and views for days! Thoughtfully designed custom built-ins, a wine rack, wine fridge, and a beautiful stone accent wall add distinctive charm, while expansive windows frame the serene wooded surroundings.
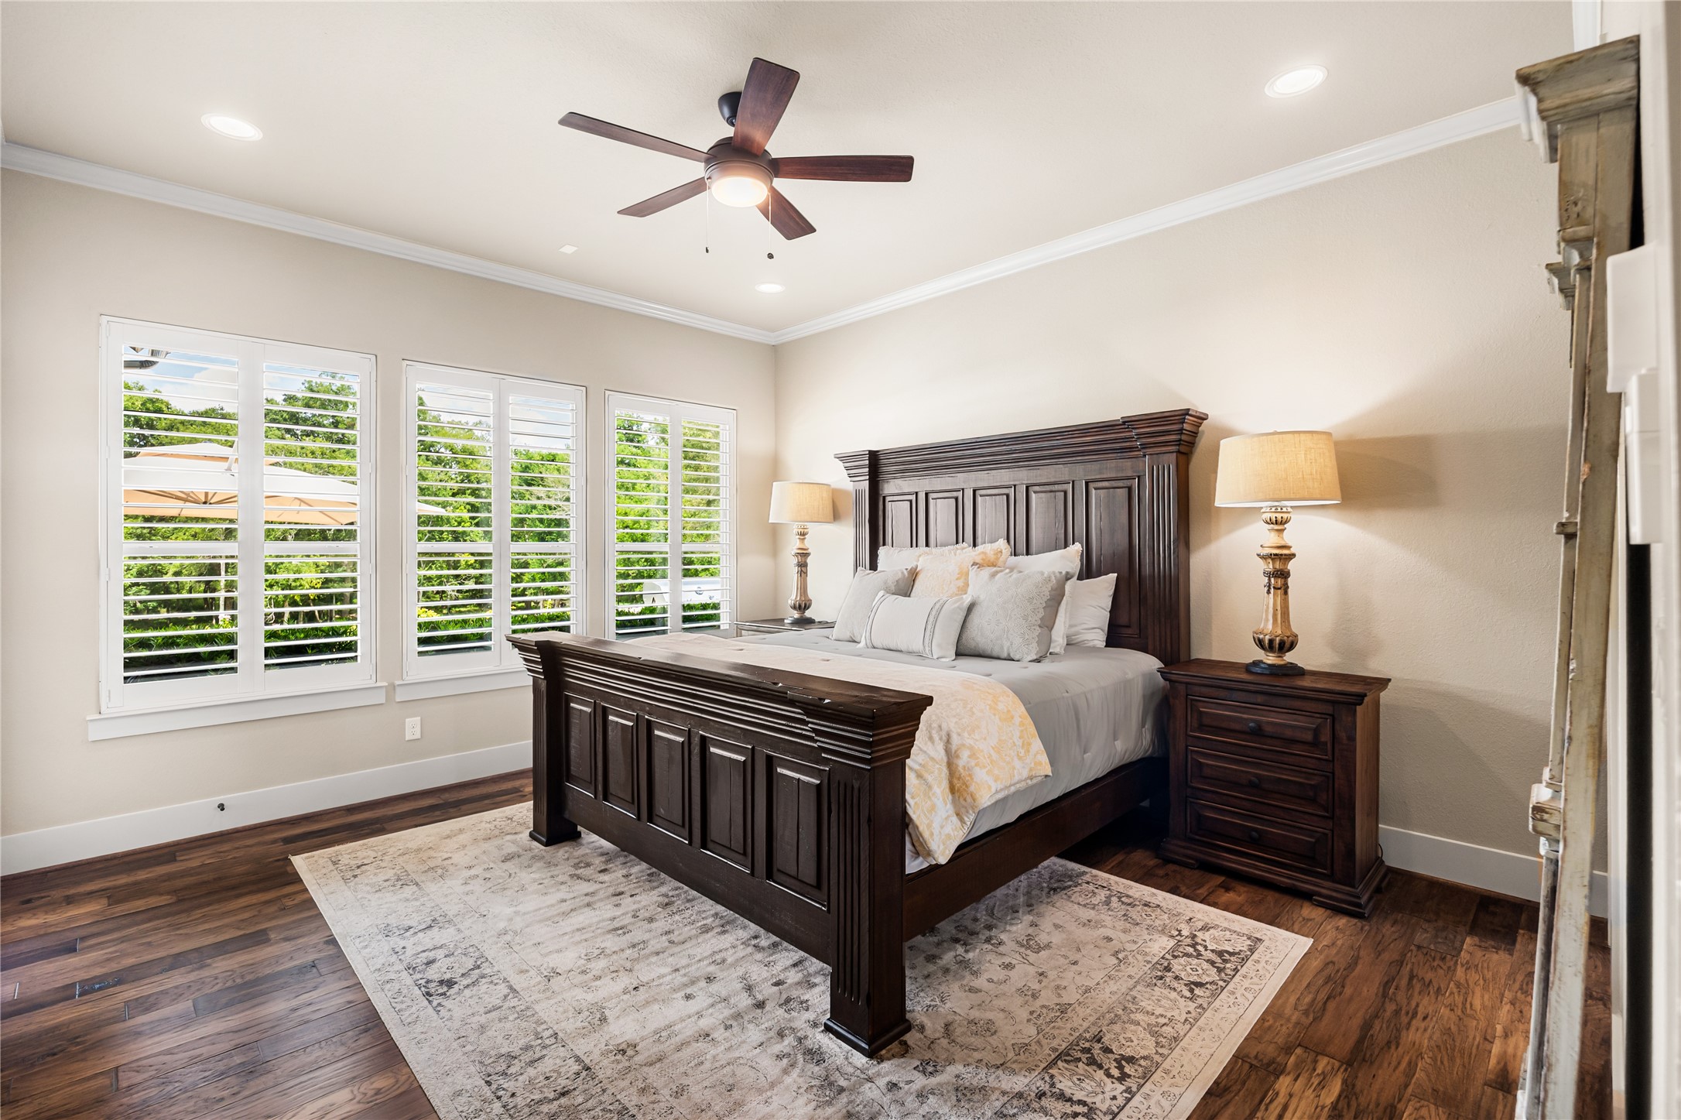
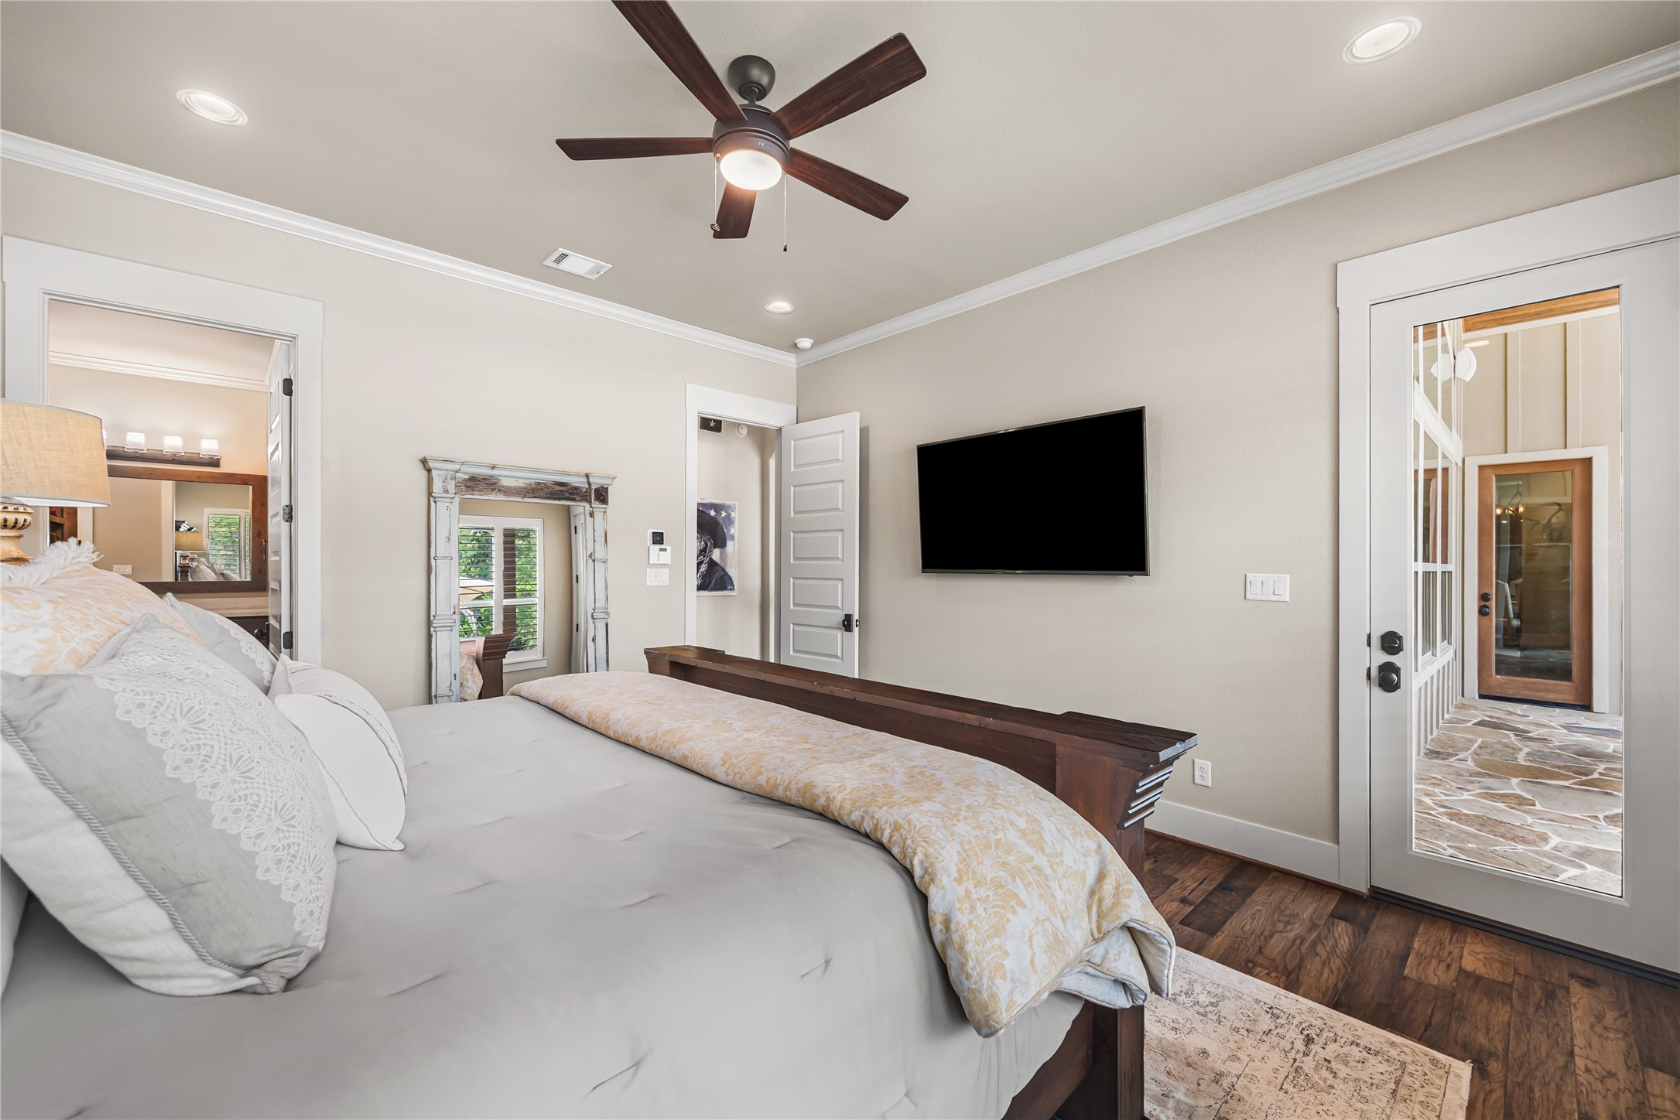
What a wonderful place to come home to! This stunning primary suite greets you with crown molding, recessed lighting, wood floors, and large windows with shutters allowing in natural light to brighten up this spacious primary bedroom!
Direct access to the covered back patio makes it easy to step outside and enjoy the serene surroundings—creating a relaxing retreat at the end of the day.
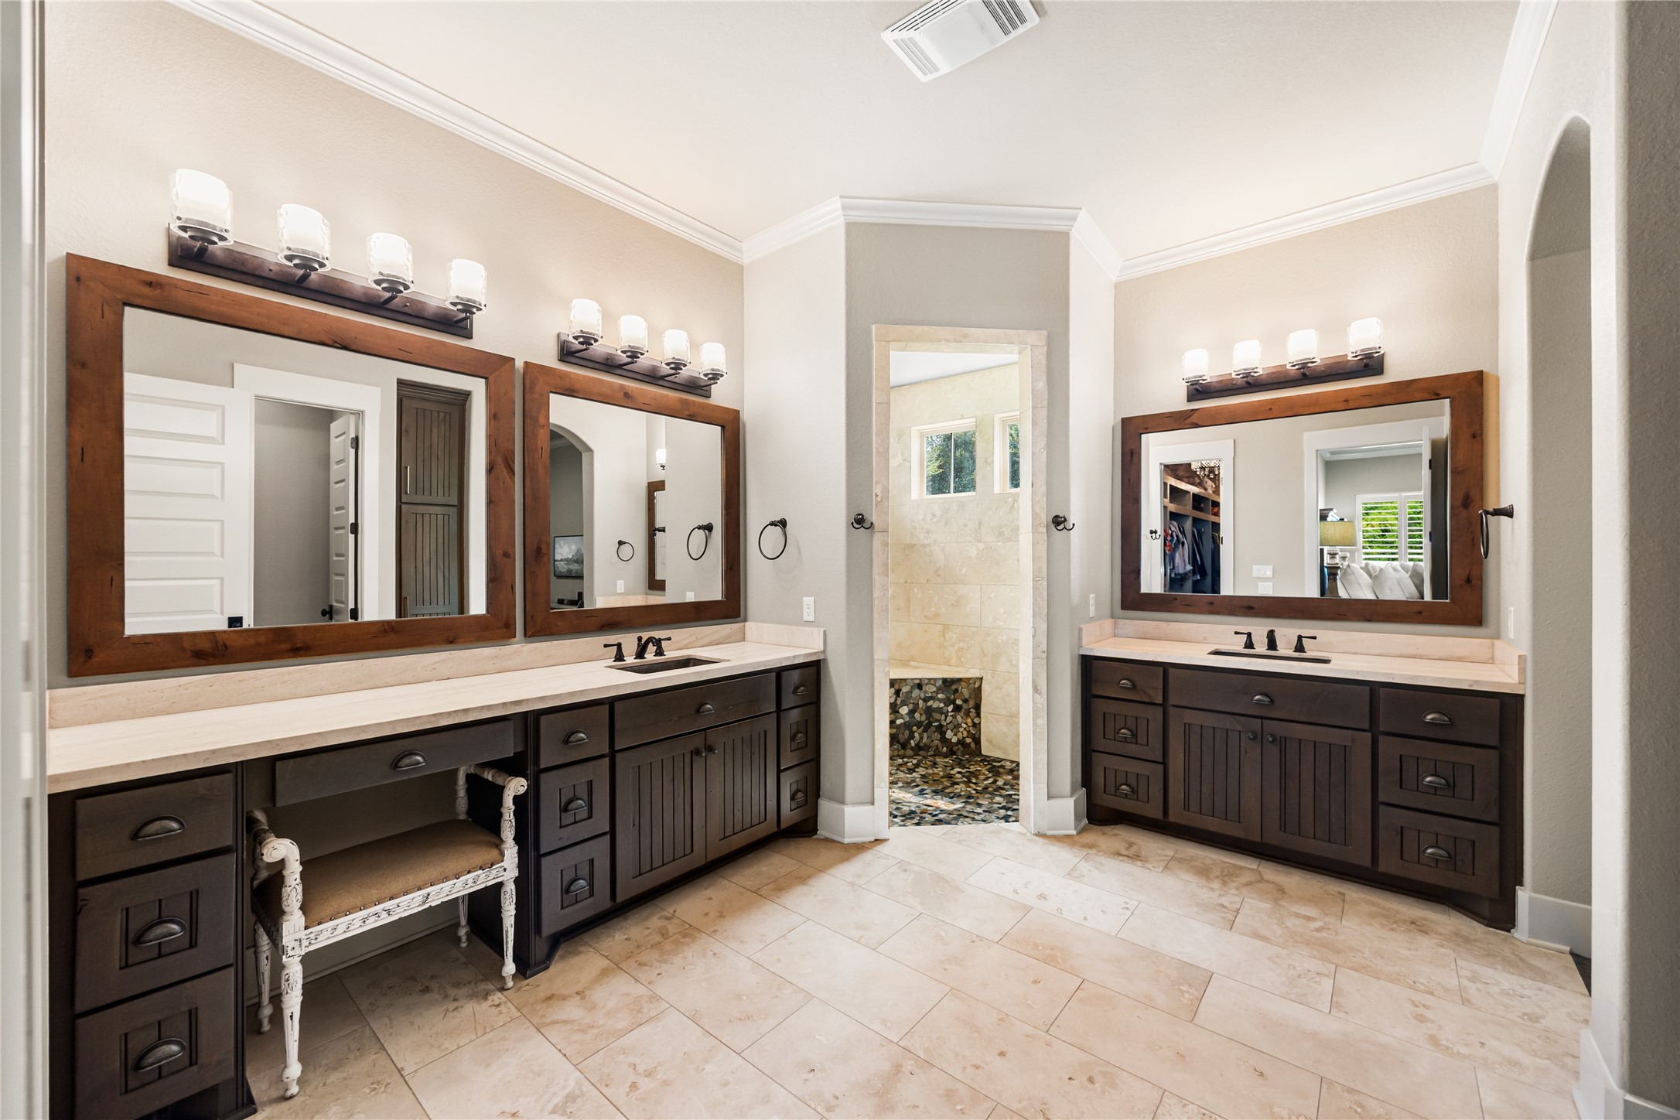
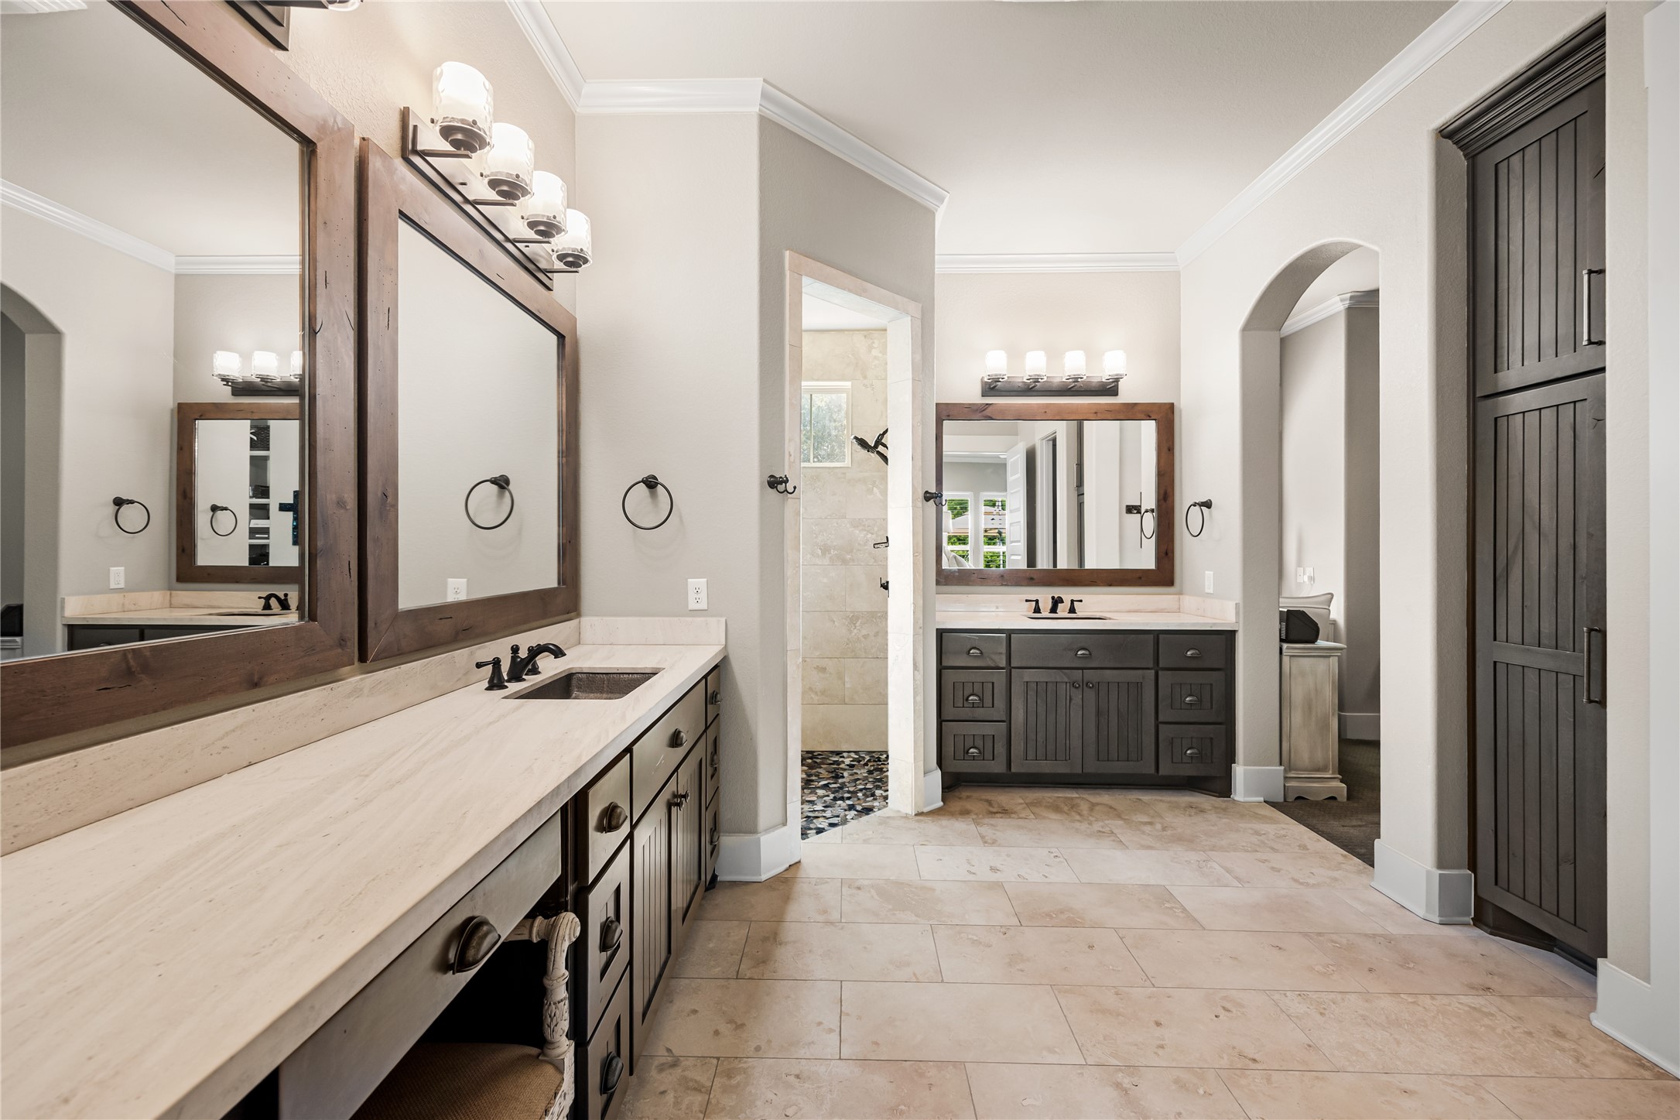
The primary ensuite bath offers a spacious, thoughtfully designed retreat with separate vanities, abundant custom cabinetry, and generous counter space. A beautiful pebbled tiled walk-in shower adds a spa-like touch, while warm wood accents and natural stone finishes carry the home’s inviting character into this private space.
You'll love getting ready in this light and bright primary bathroom! It's complete with Portuguese honed granite countertops, framed mirrors, and overhead lighting.
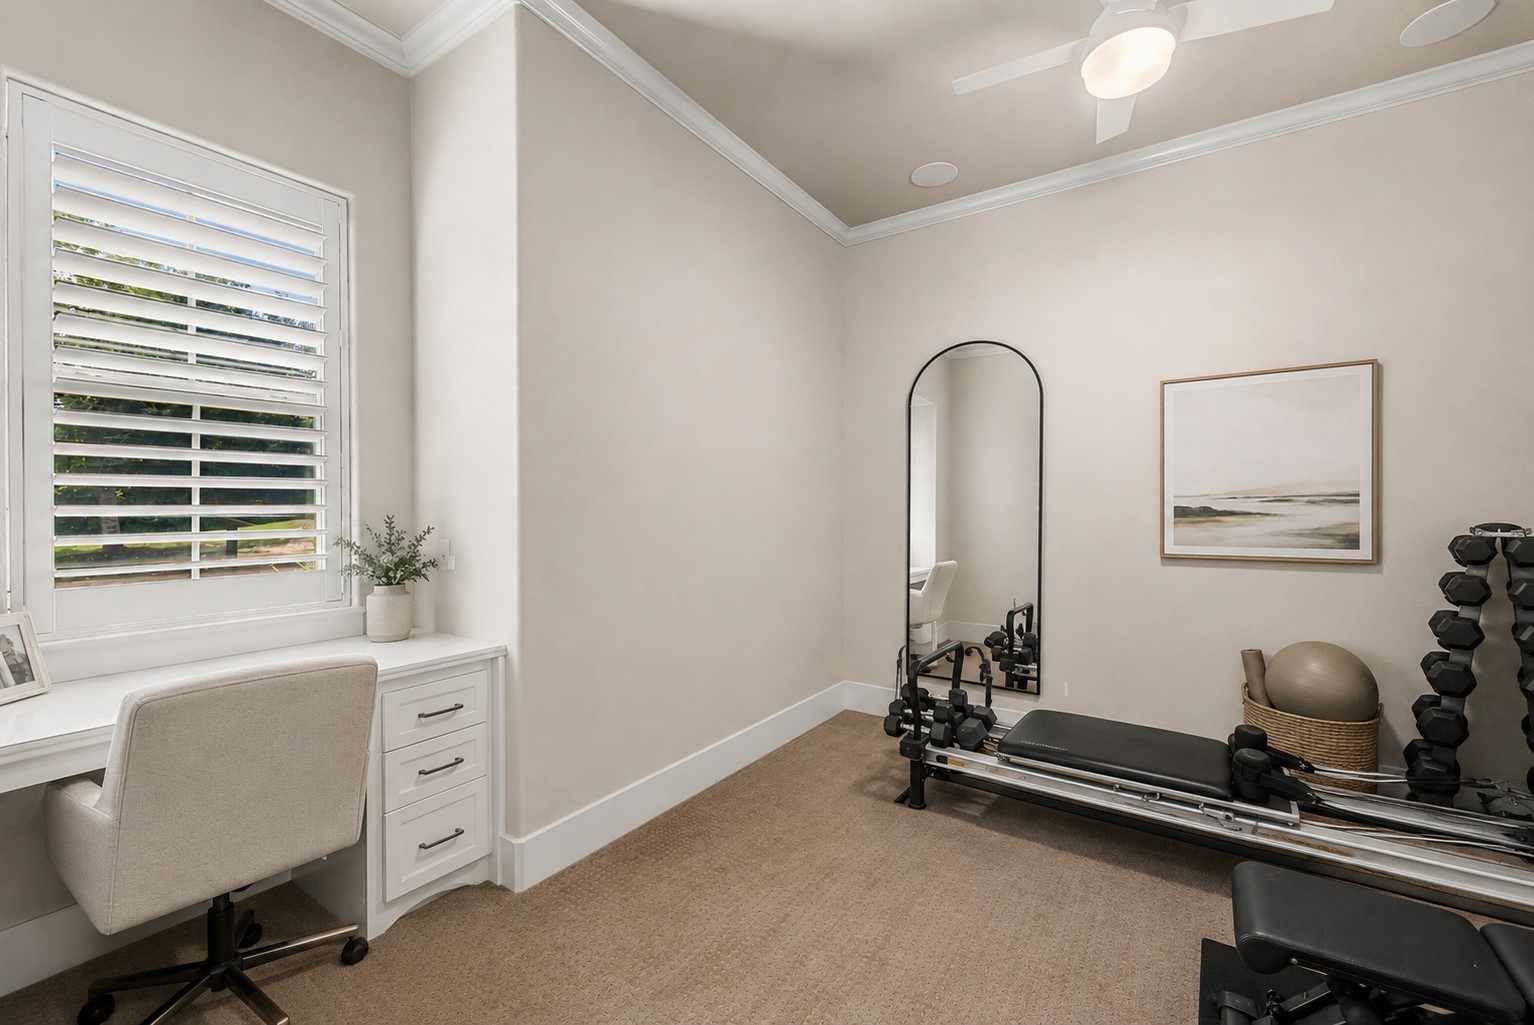
The primary suite has a hidden bonus room through the ensuite, and it's the perfect place for a home office, studio, gym, or reading nook! *This photo has been virtually staged
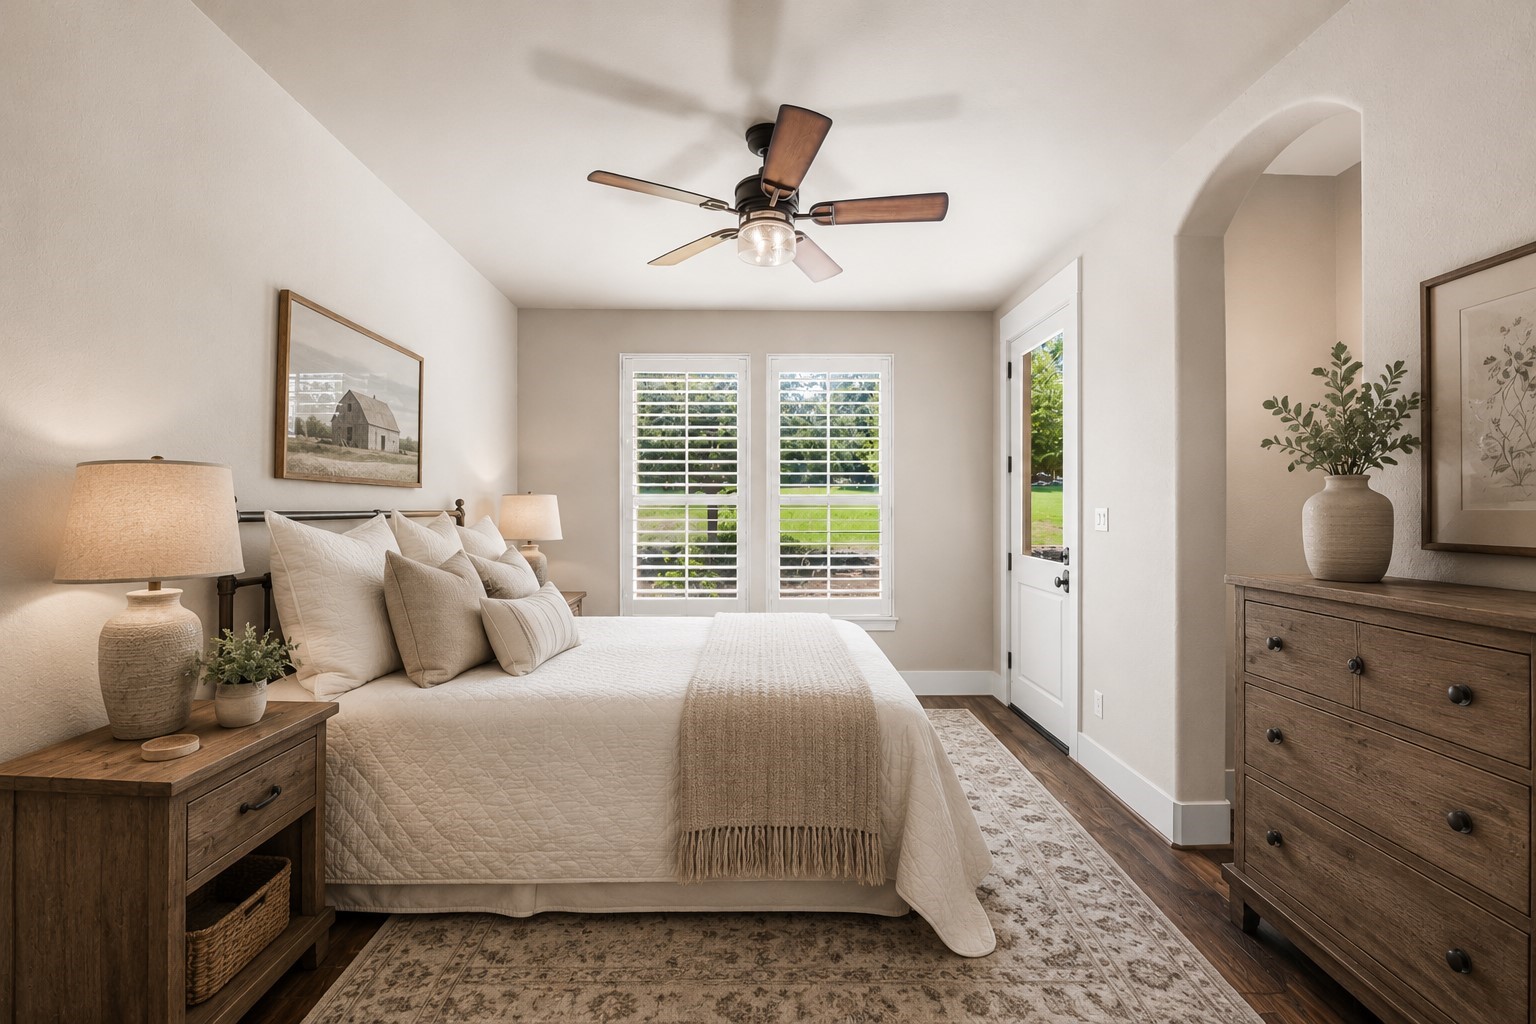
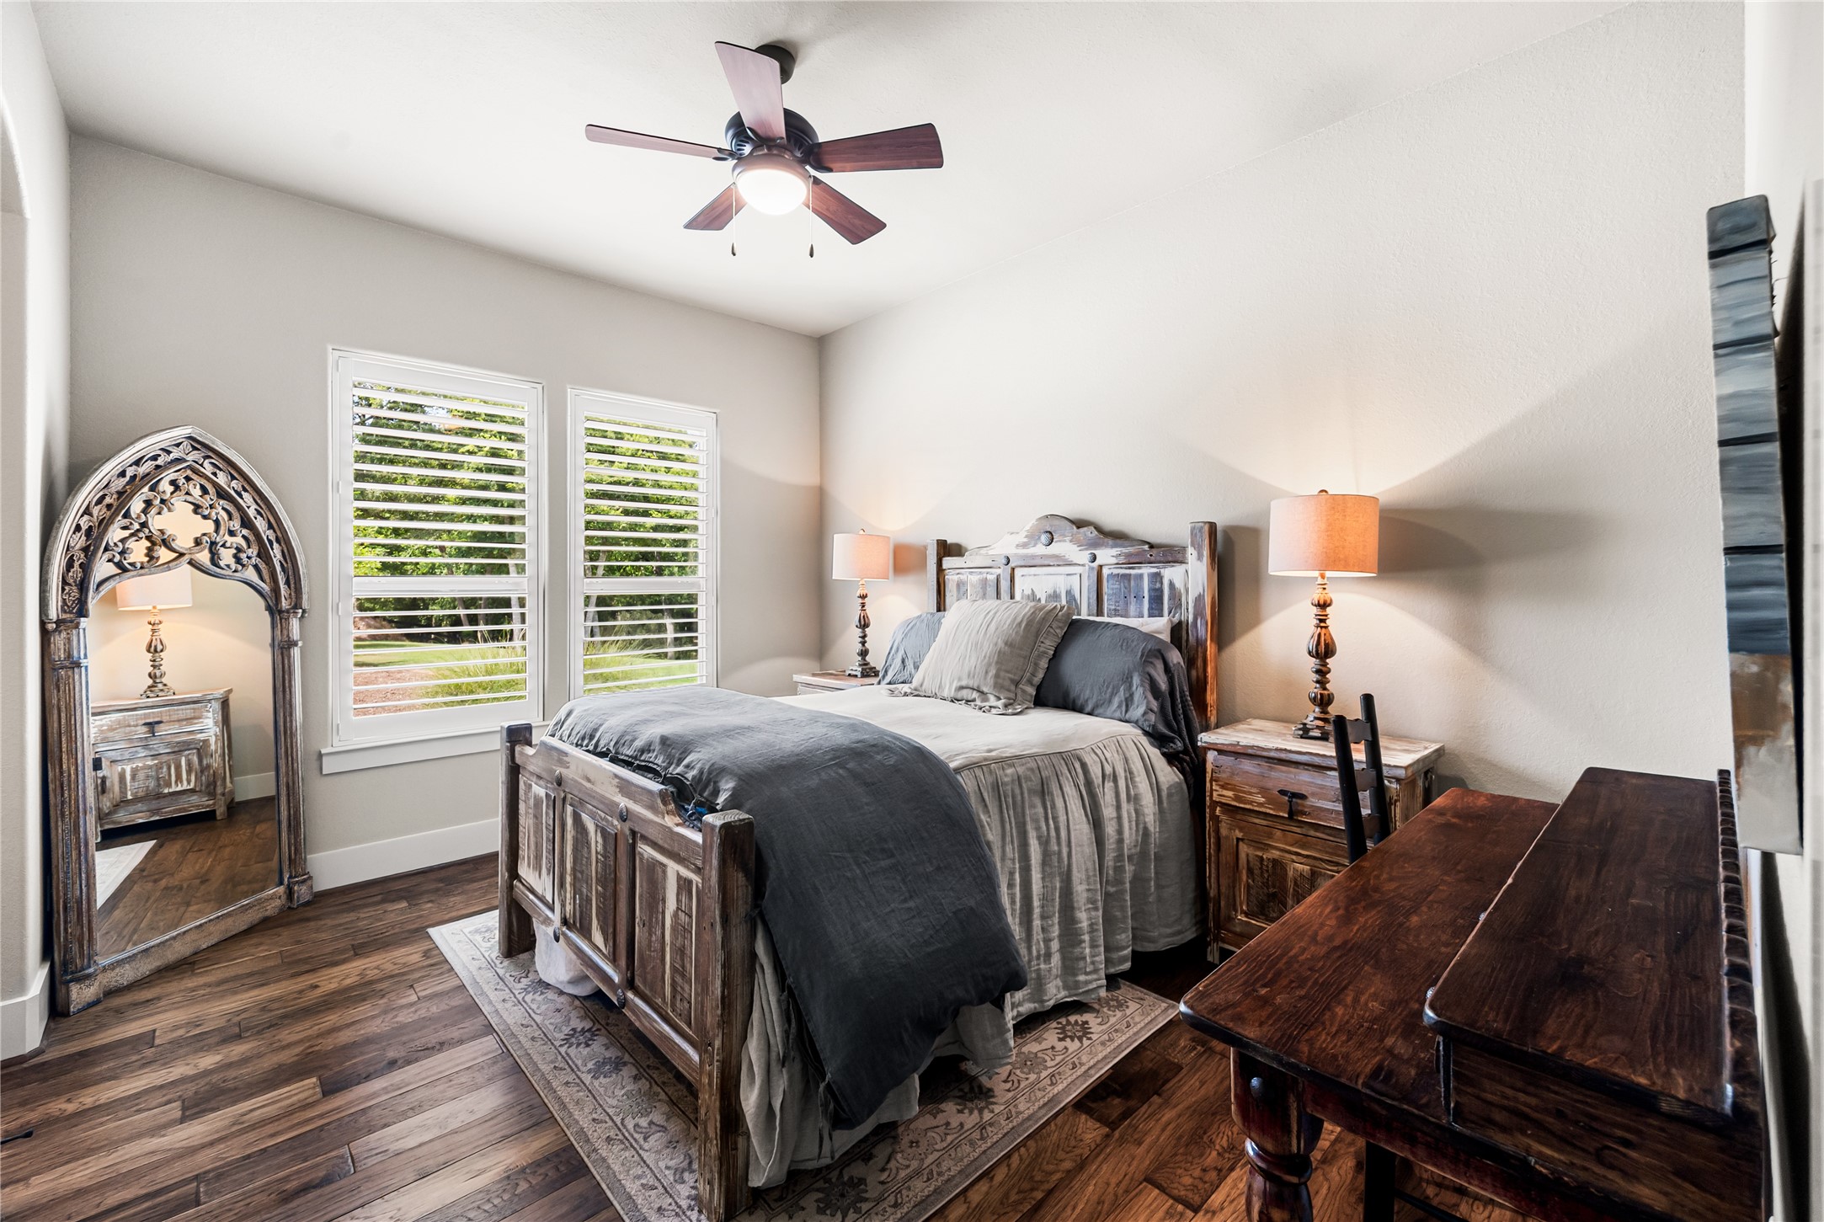
Bright, airy, and effortlessly inviting! This secondary bedroom features wood floors, bright natural light, and a private vanity area that connects to a convenient Jack-and-Jill bath, offering added privacy and functionality for family and guests. *This photo has been virtually staged.
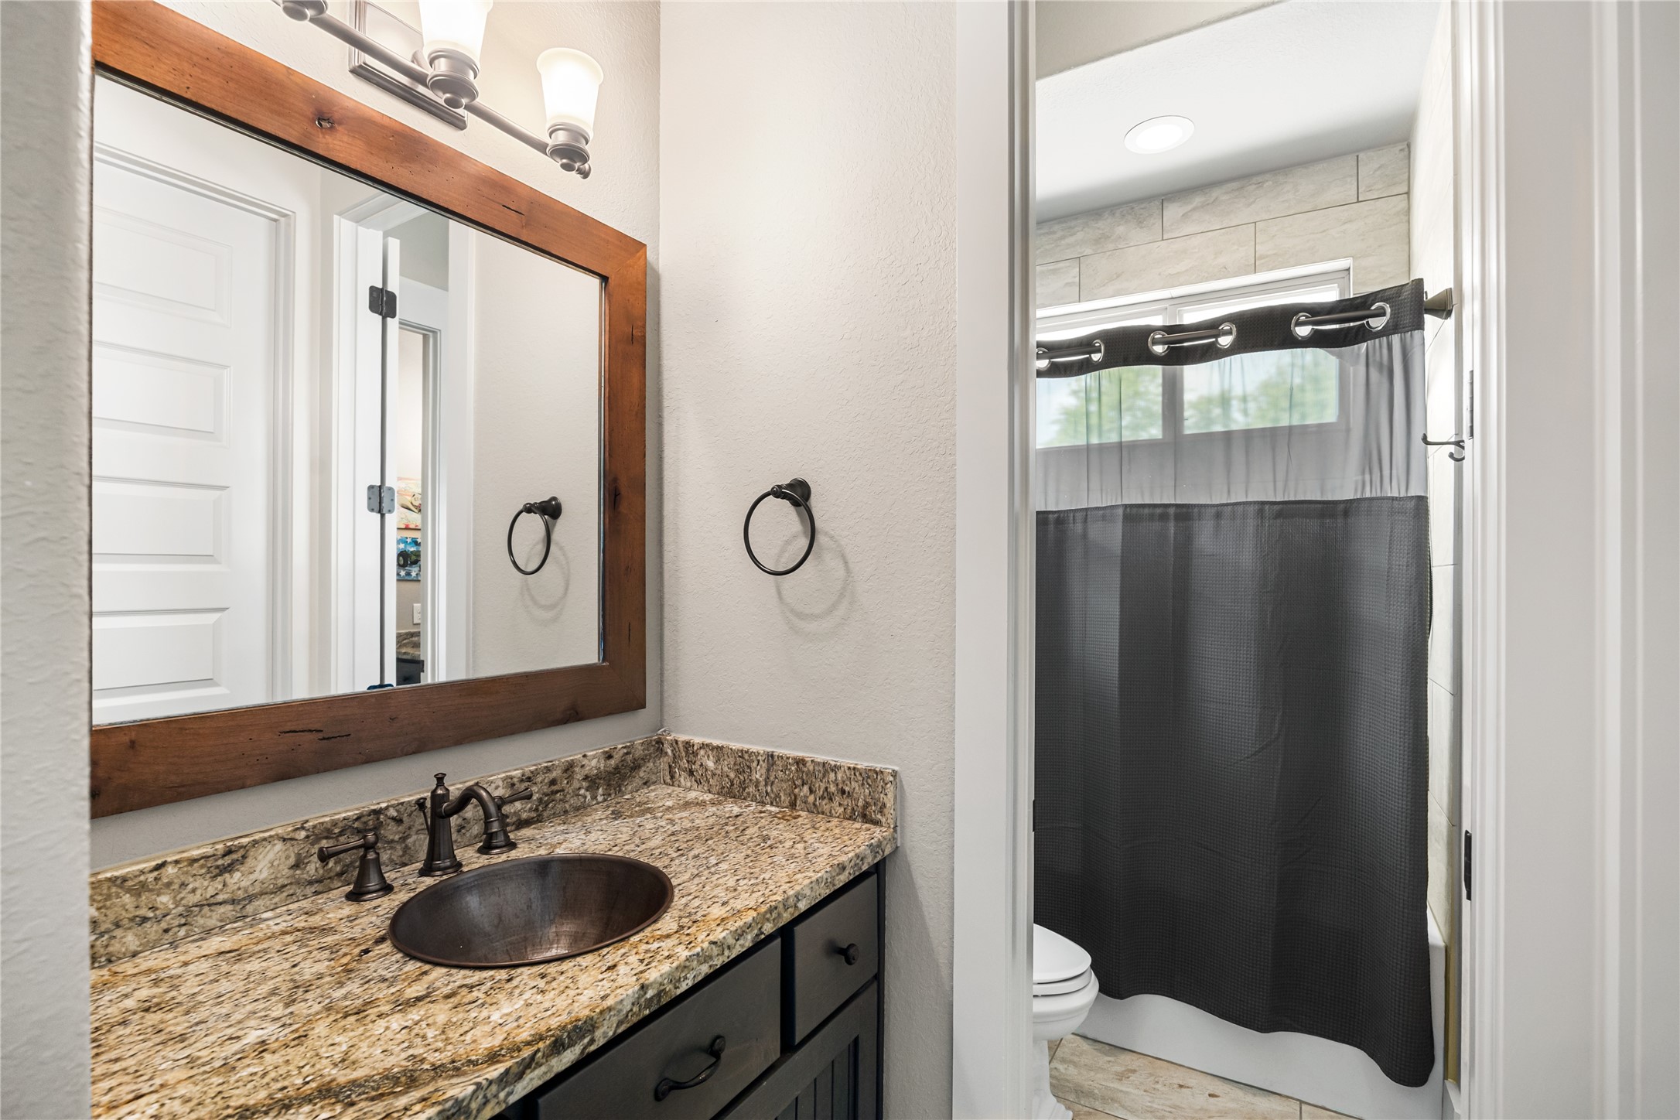
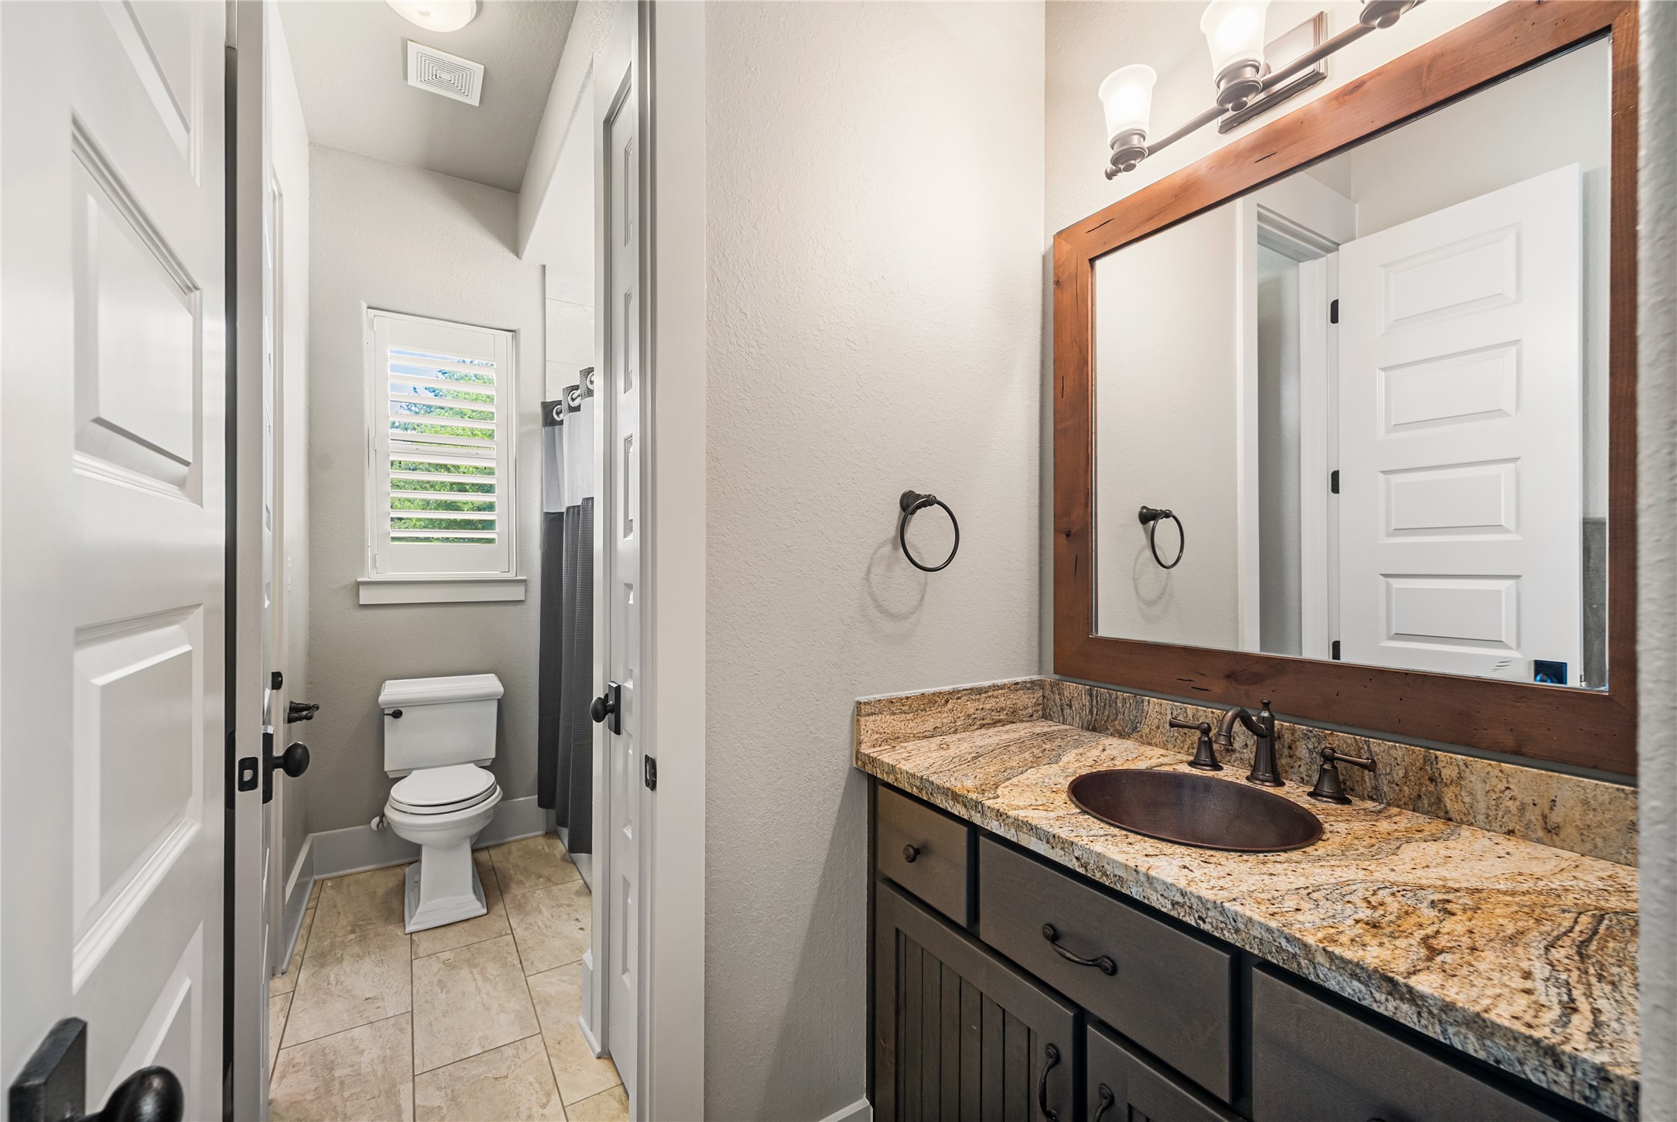
A jack and jill bathroom is the perfect set up for sharing! This private vanity area features a spacious vanity with granite countertops, an upgraded copper sink, framed mirror, and plenty of storage.
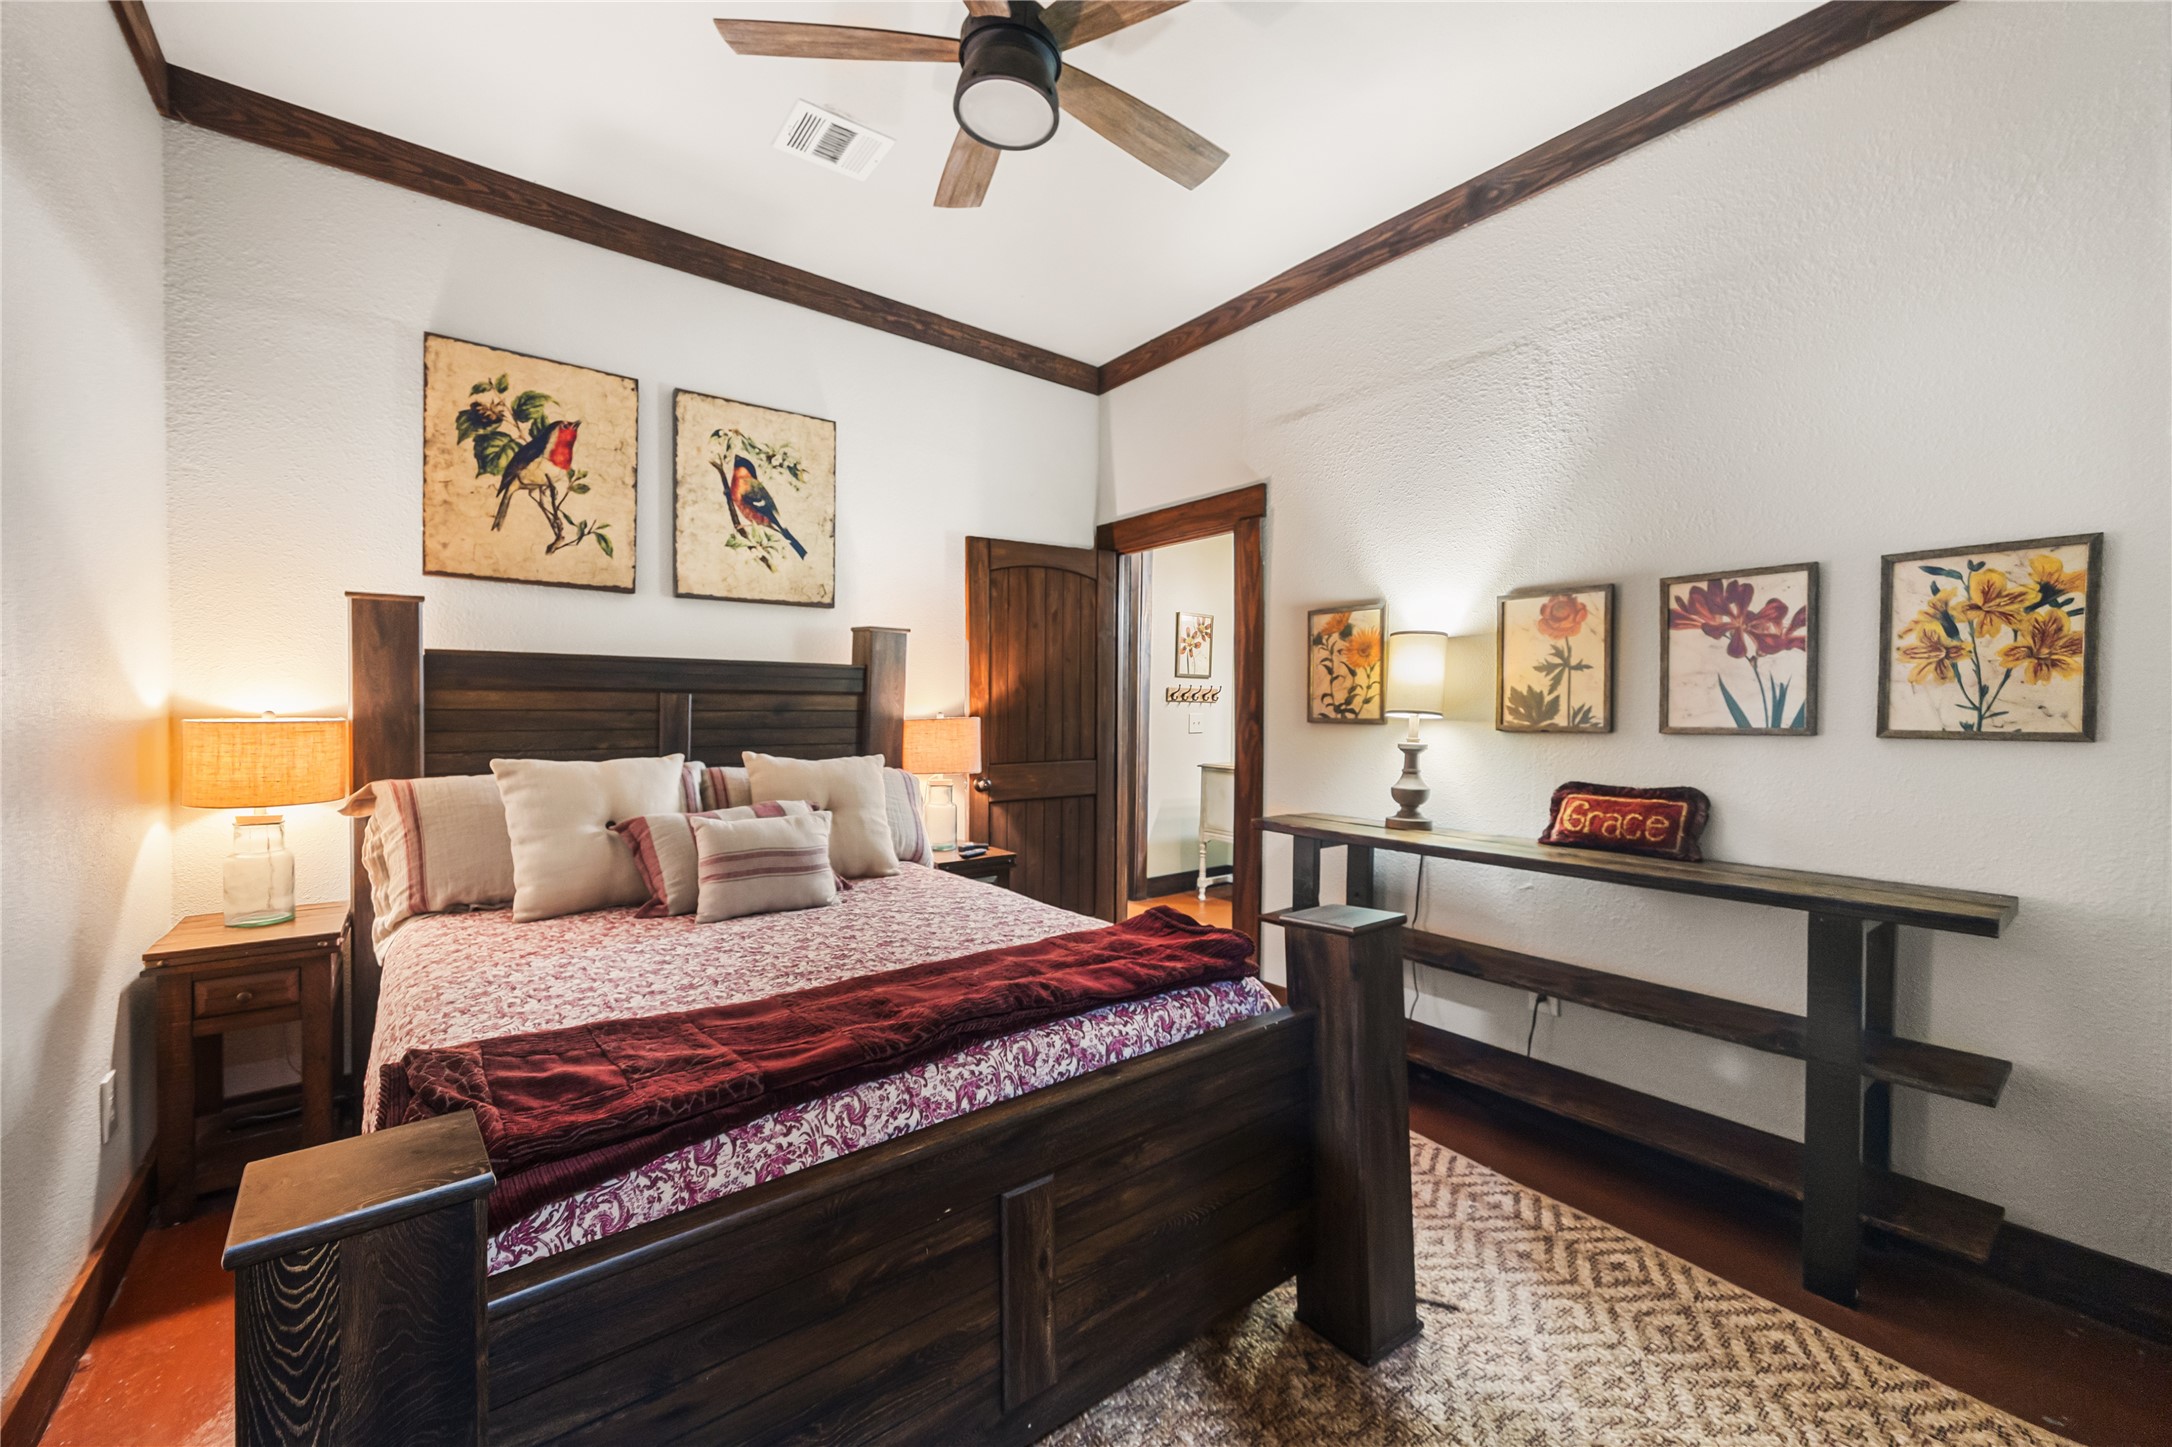
Another secondary bedroom featuring wood floors, bright natural light, and a private vanity area that connects to a convenient Jack-and-Jill bath, offering added privacy and functionality for family and guests.
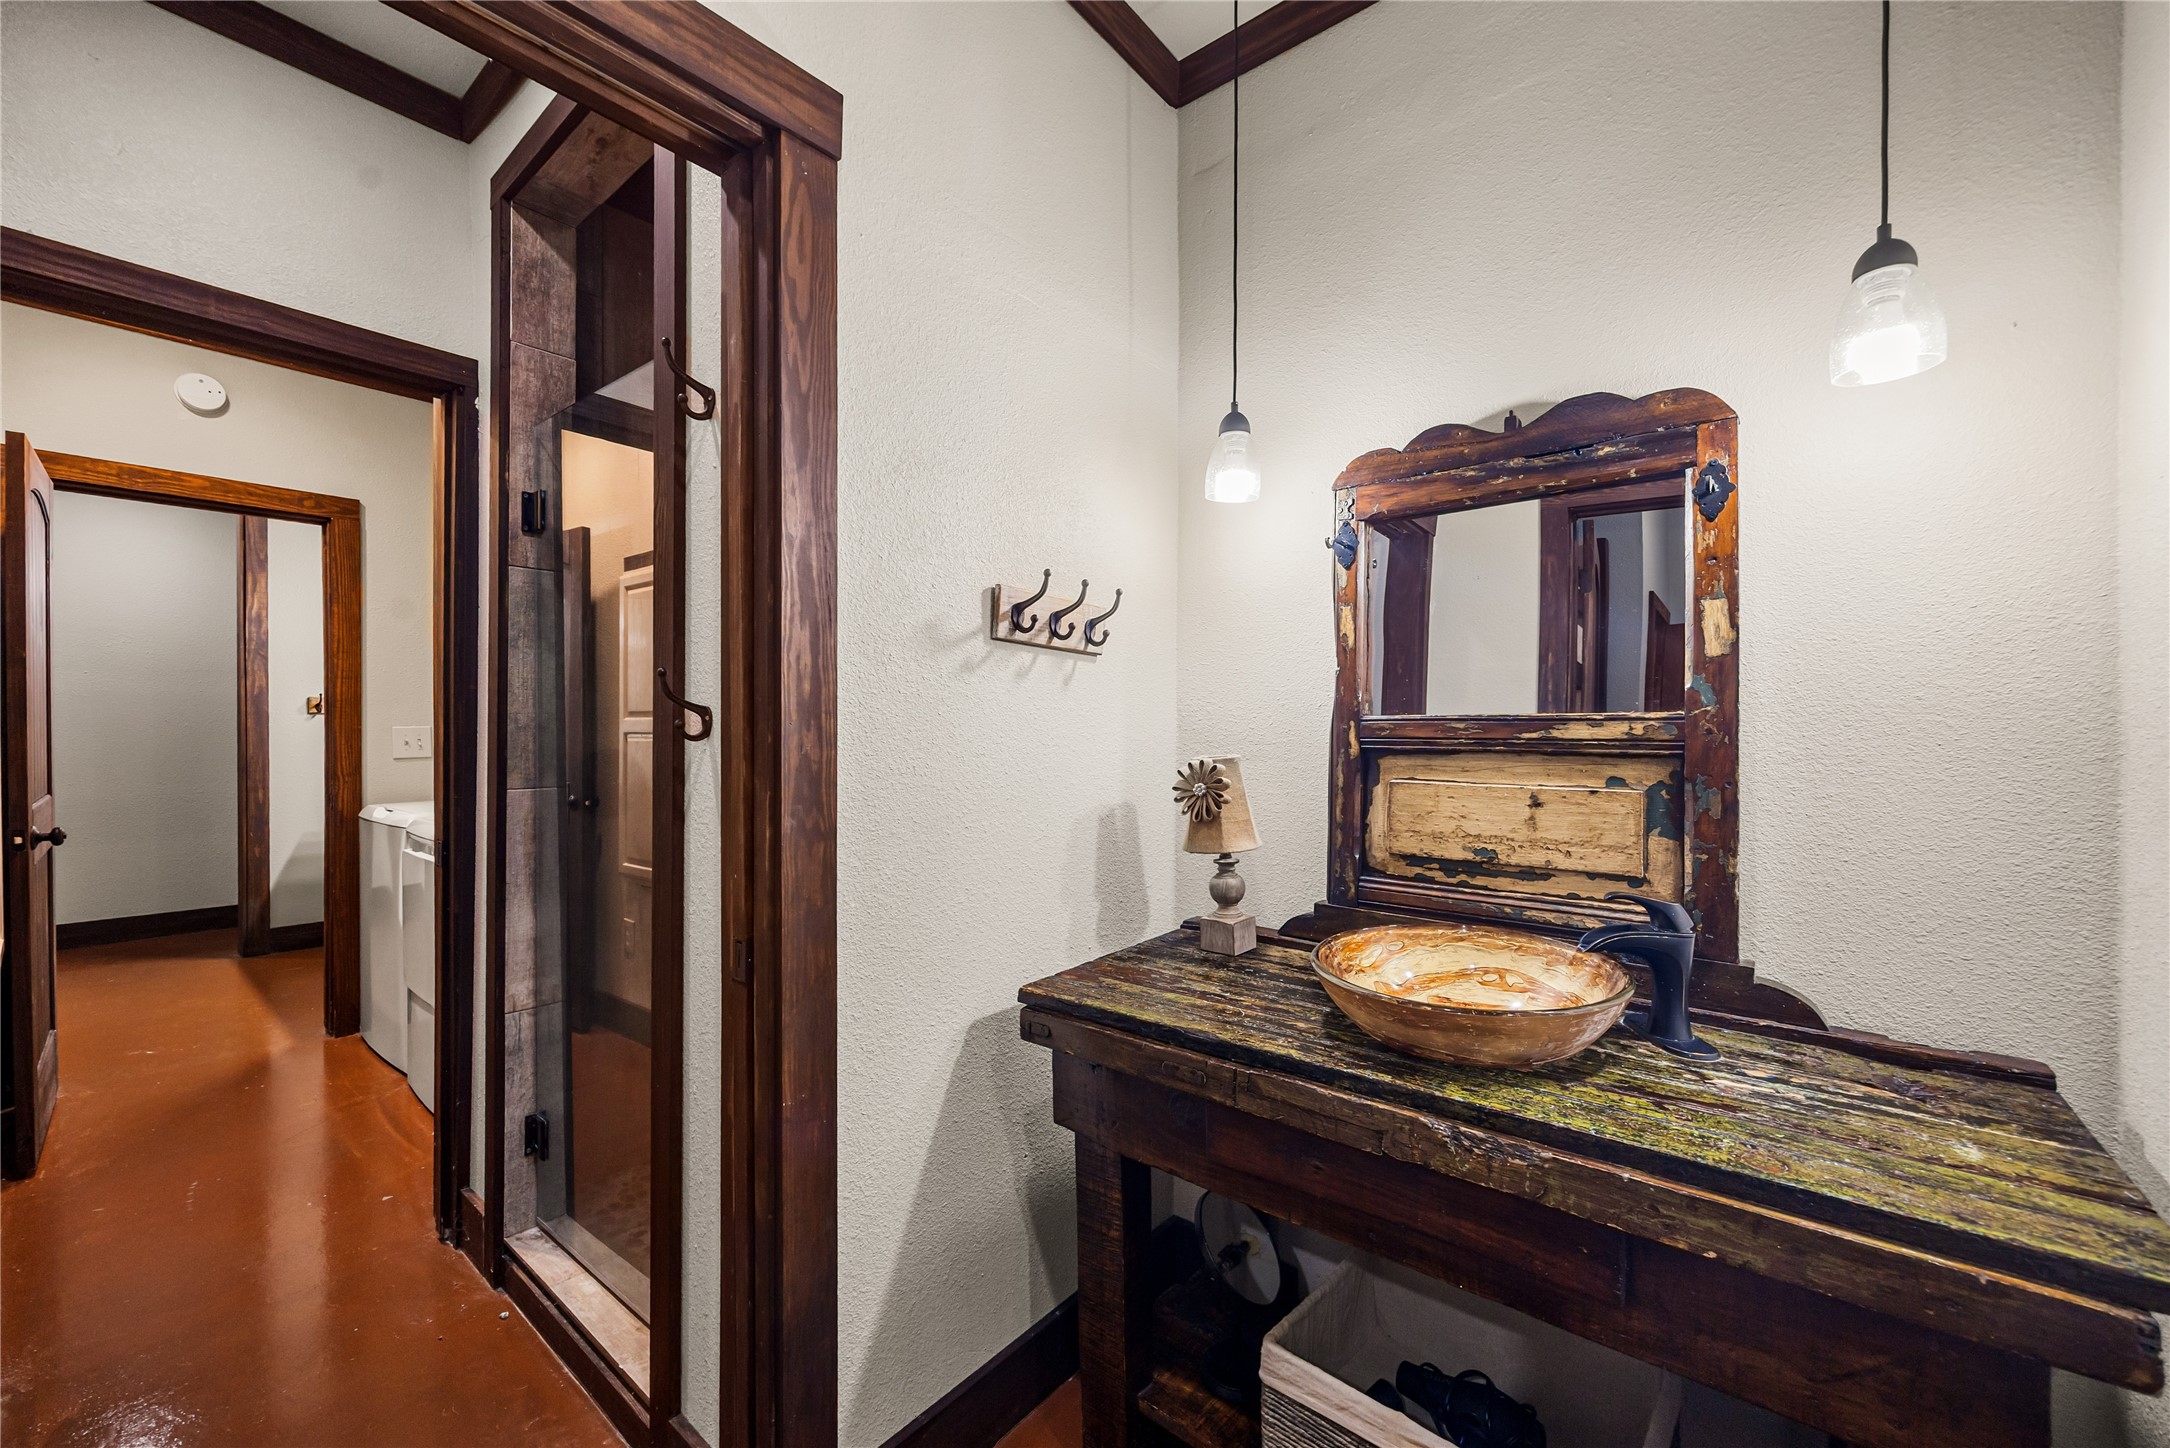
This private vanity area features a spacious vanity with granite countertops, an upgraded copper sink, framed mirror, and plenty of storage.
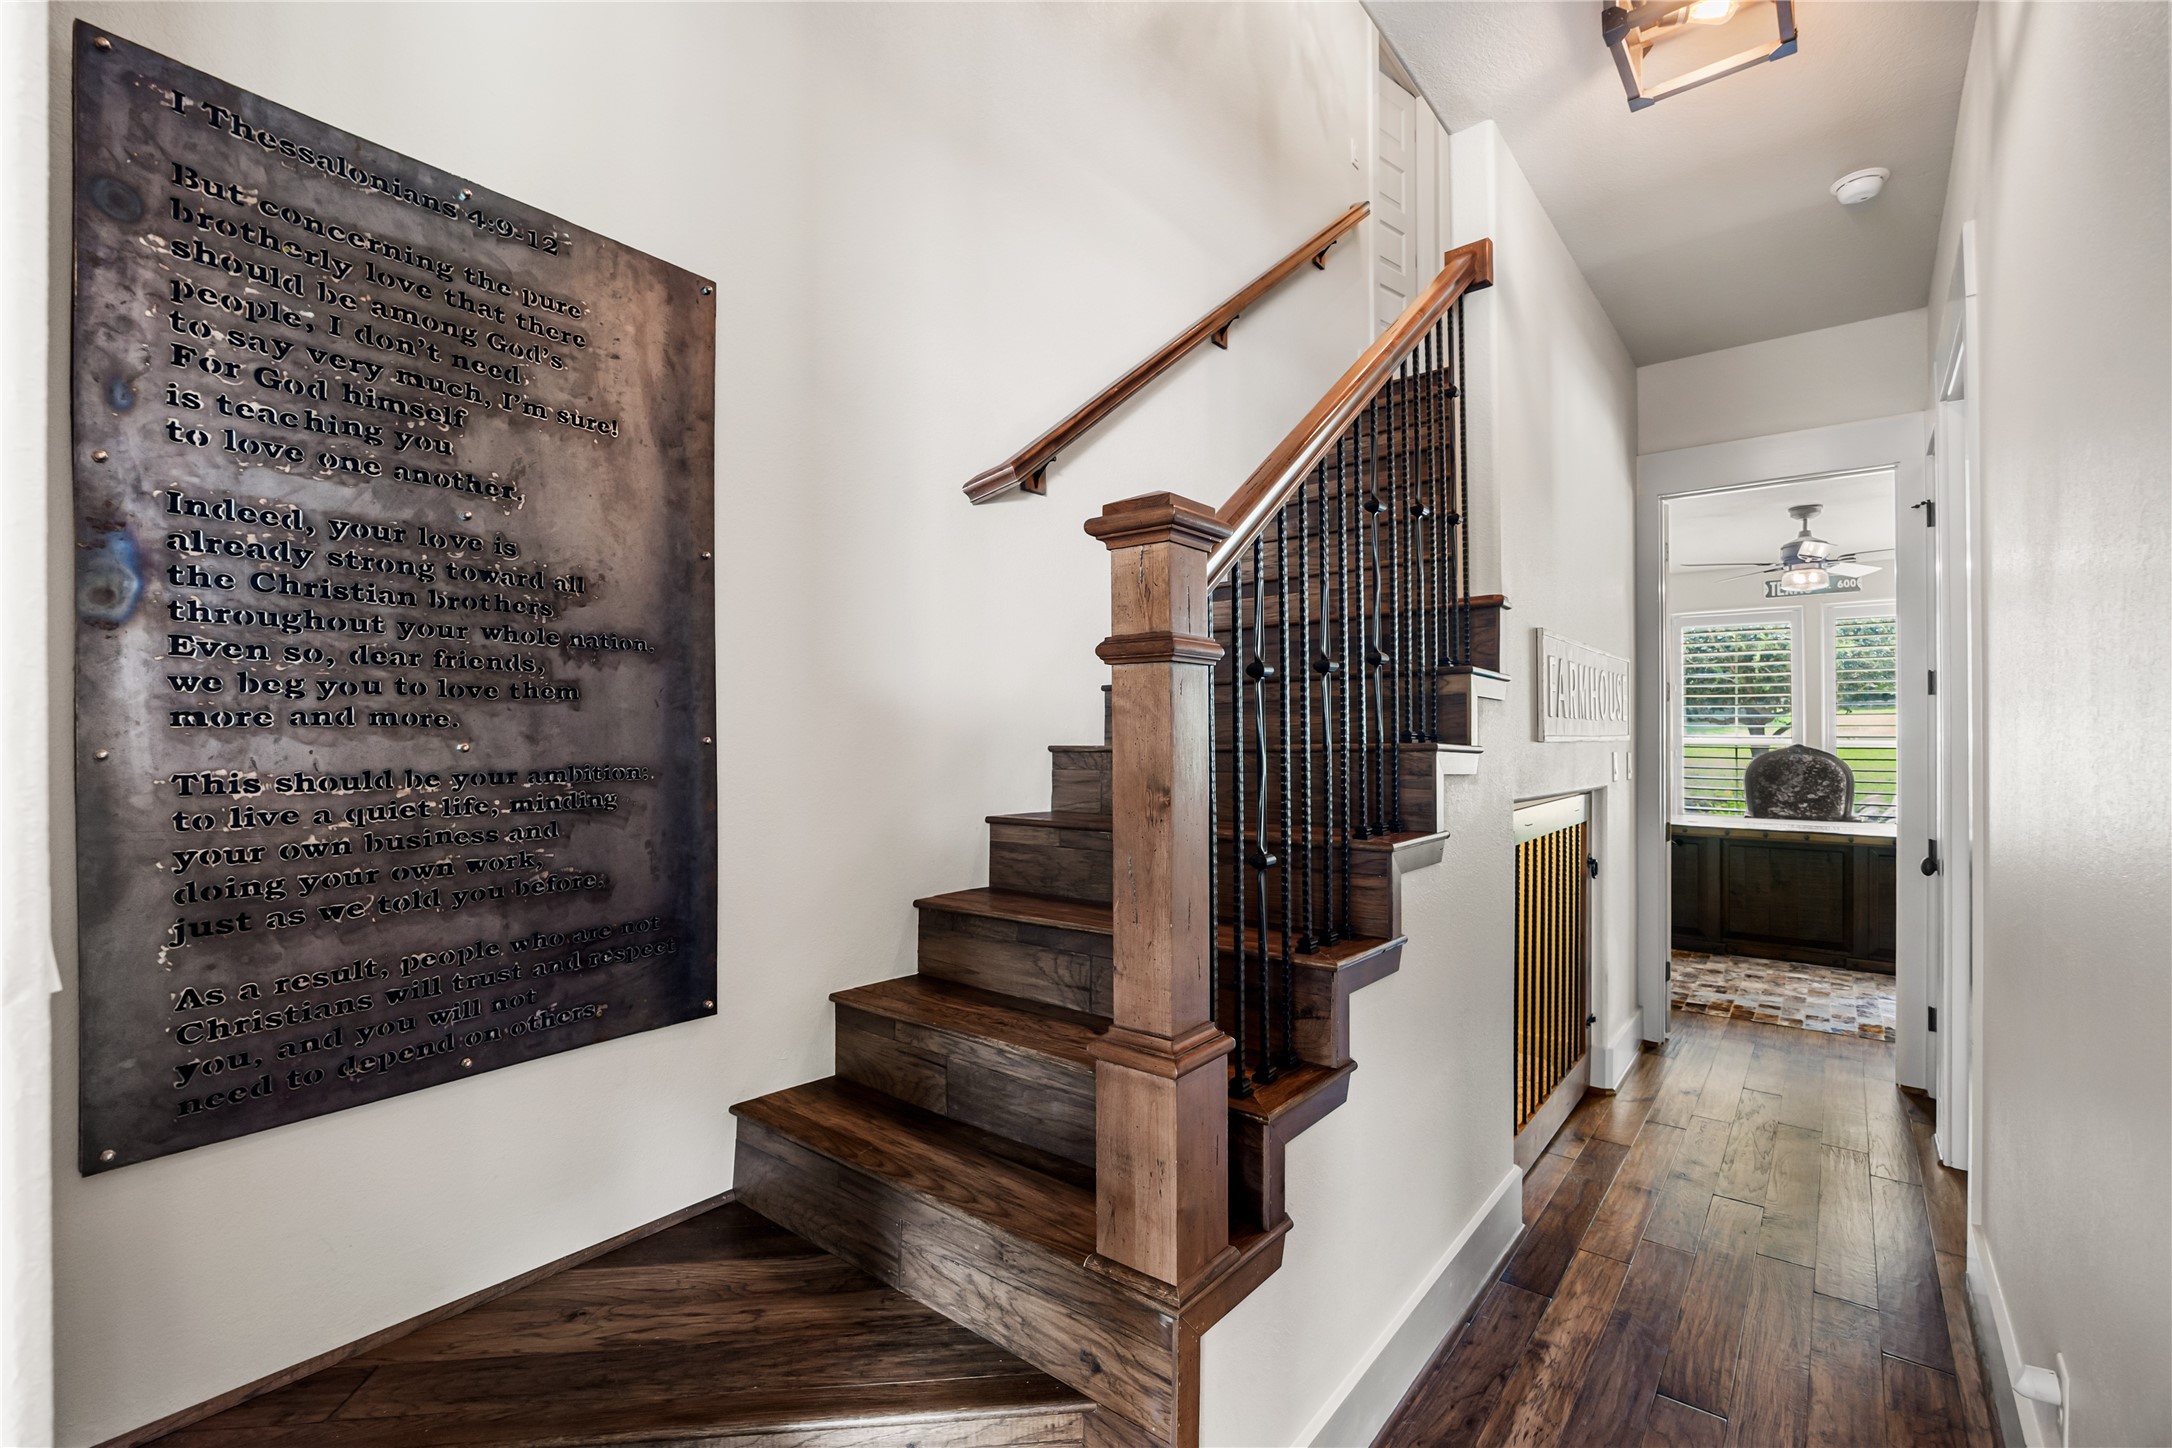
Thoughtfully tucked away, this beautifully crafted staircase with upgraded wood treads adds warmth and character while leading to the home’s private upper level. Underneath the stairs, the sellers added a cozy pet retreat! Upstairs, you’ll find a versatile loft area, additional bedroom, and full bathroom—an ideal setup for guests, a home office, or a private retreat.
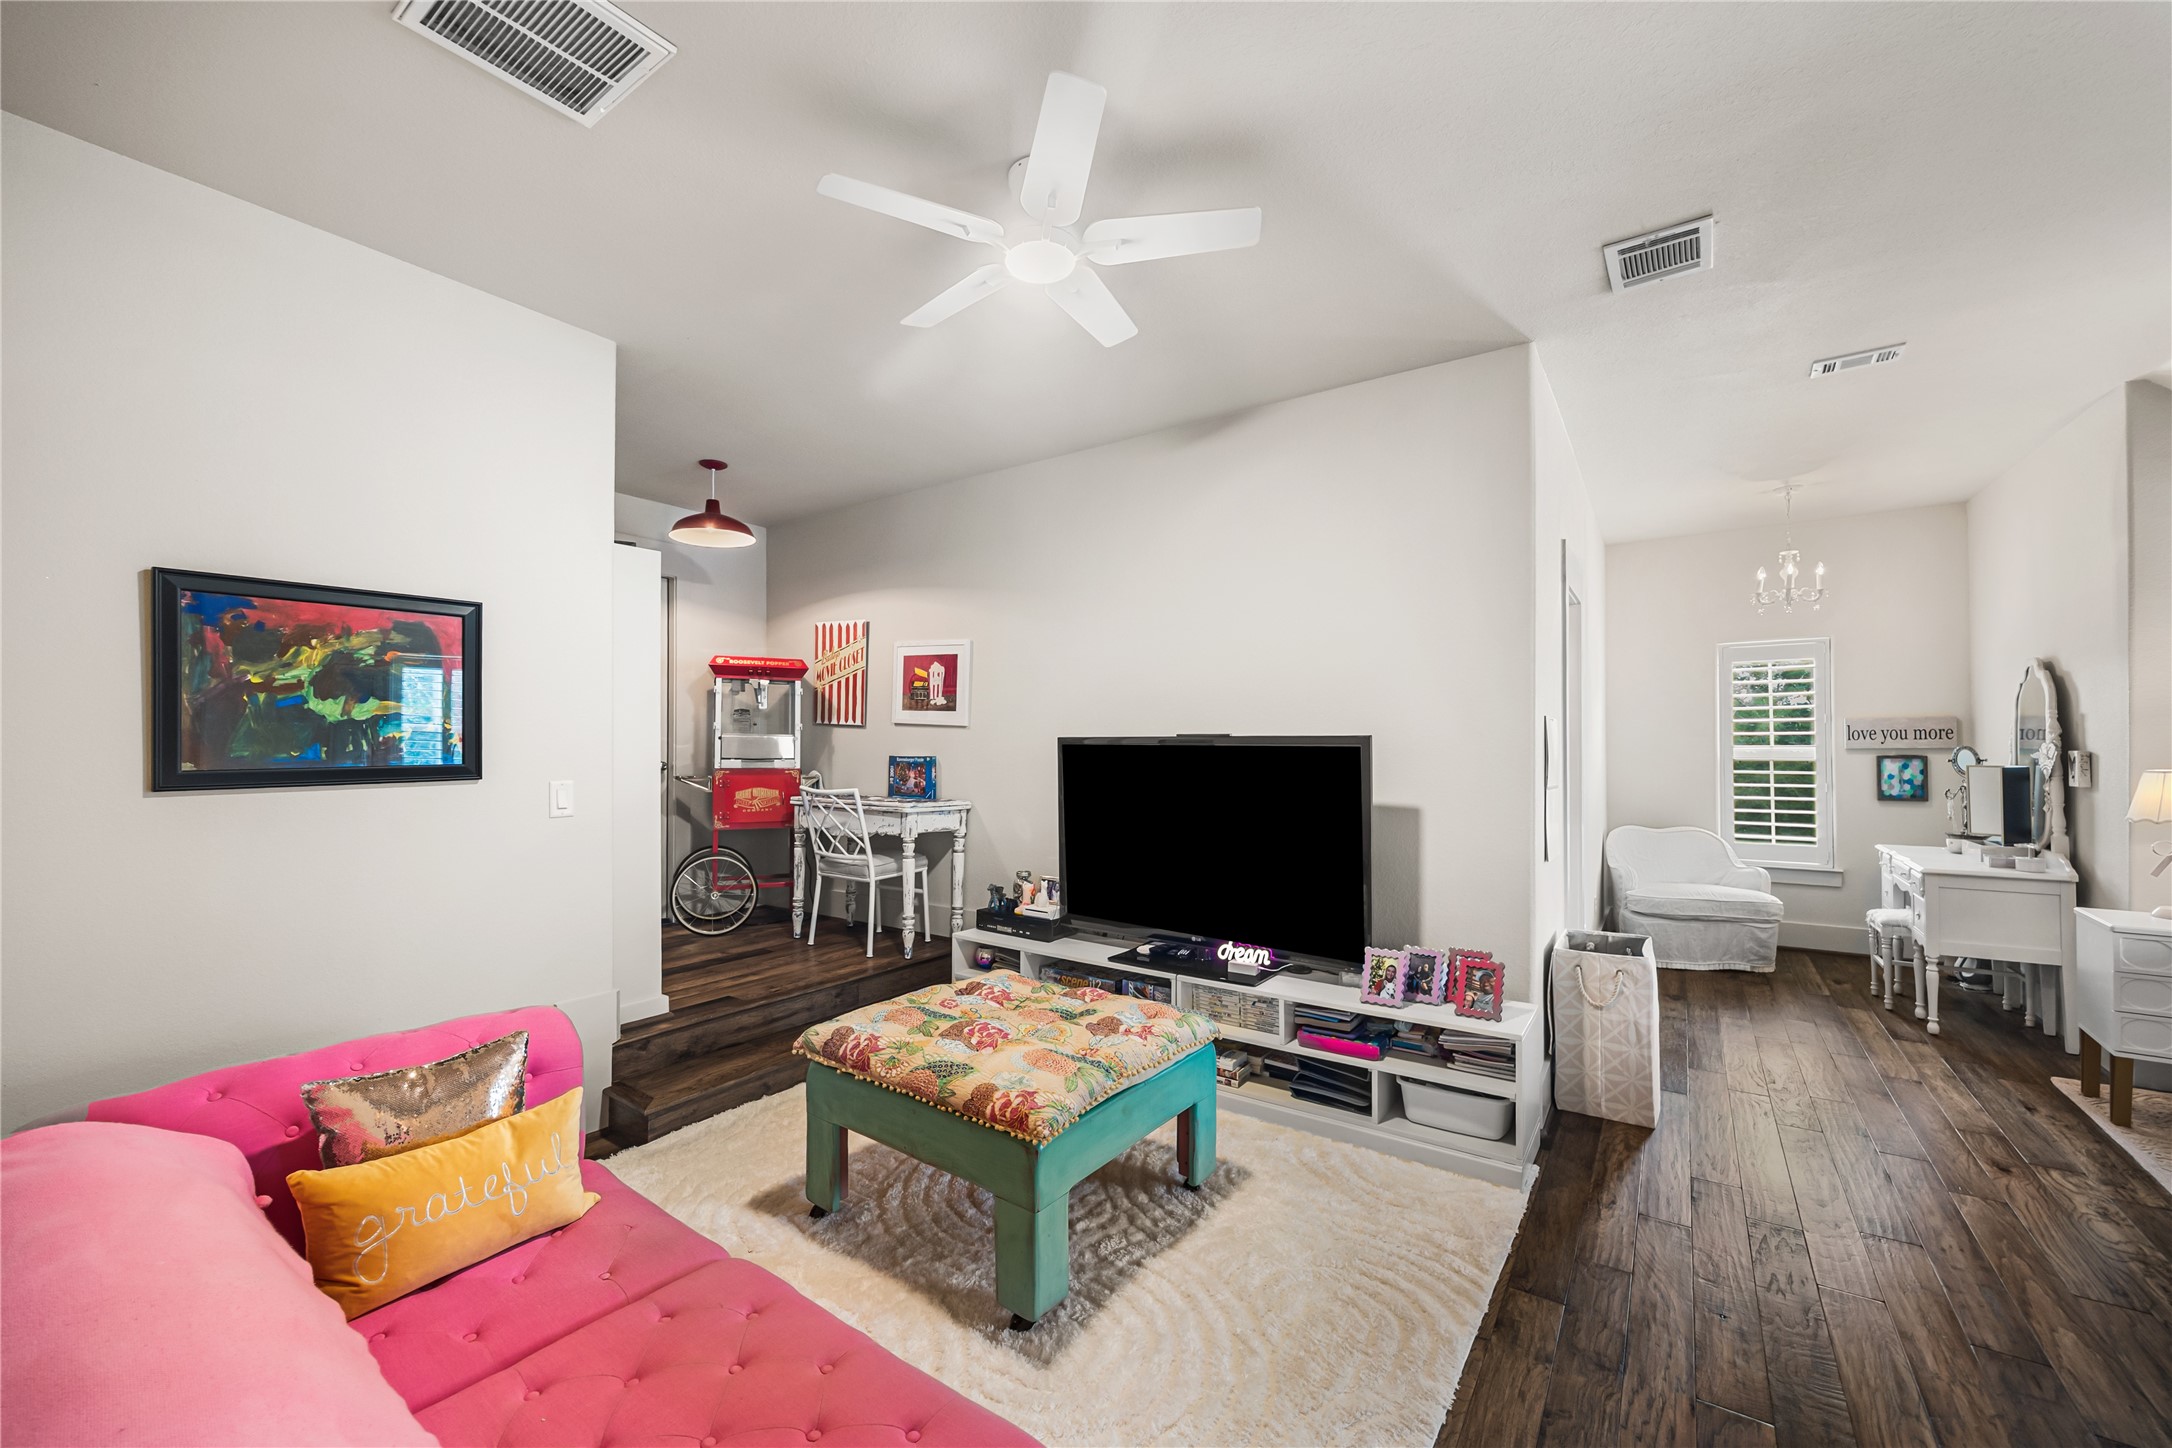
The upstairs loft offers a spacious and flexible bonus area ready to fit your lifestyle. With plenty of room for a cozy reading nook, lounge or media space, study area, or playroom, this versatile second-floor retreat adds even more functional living space to the home.
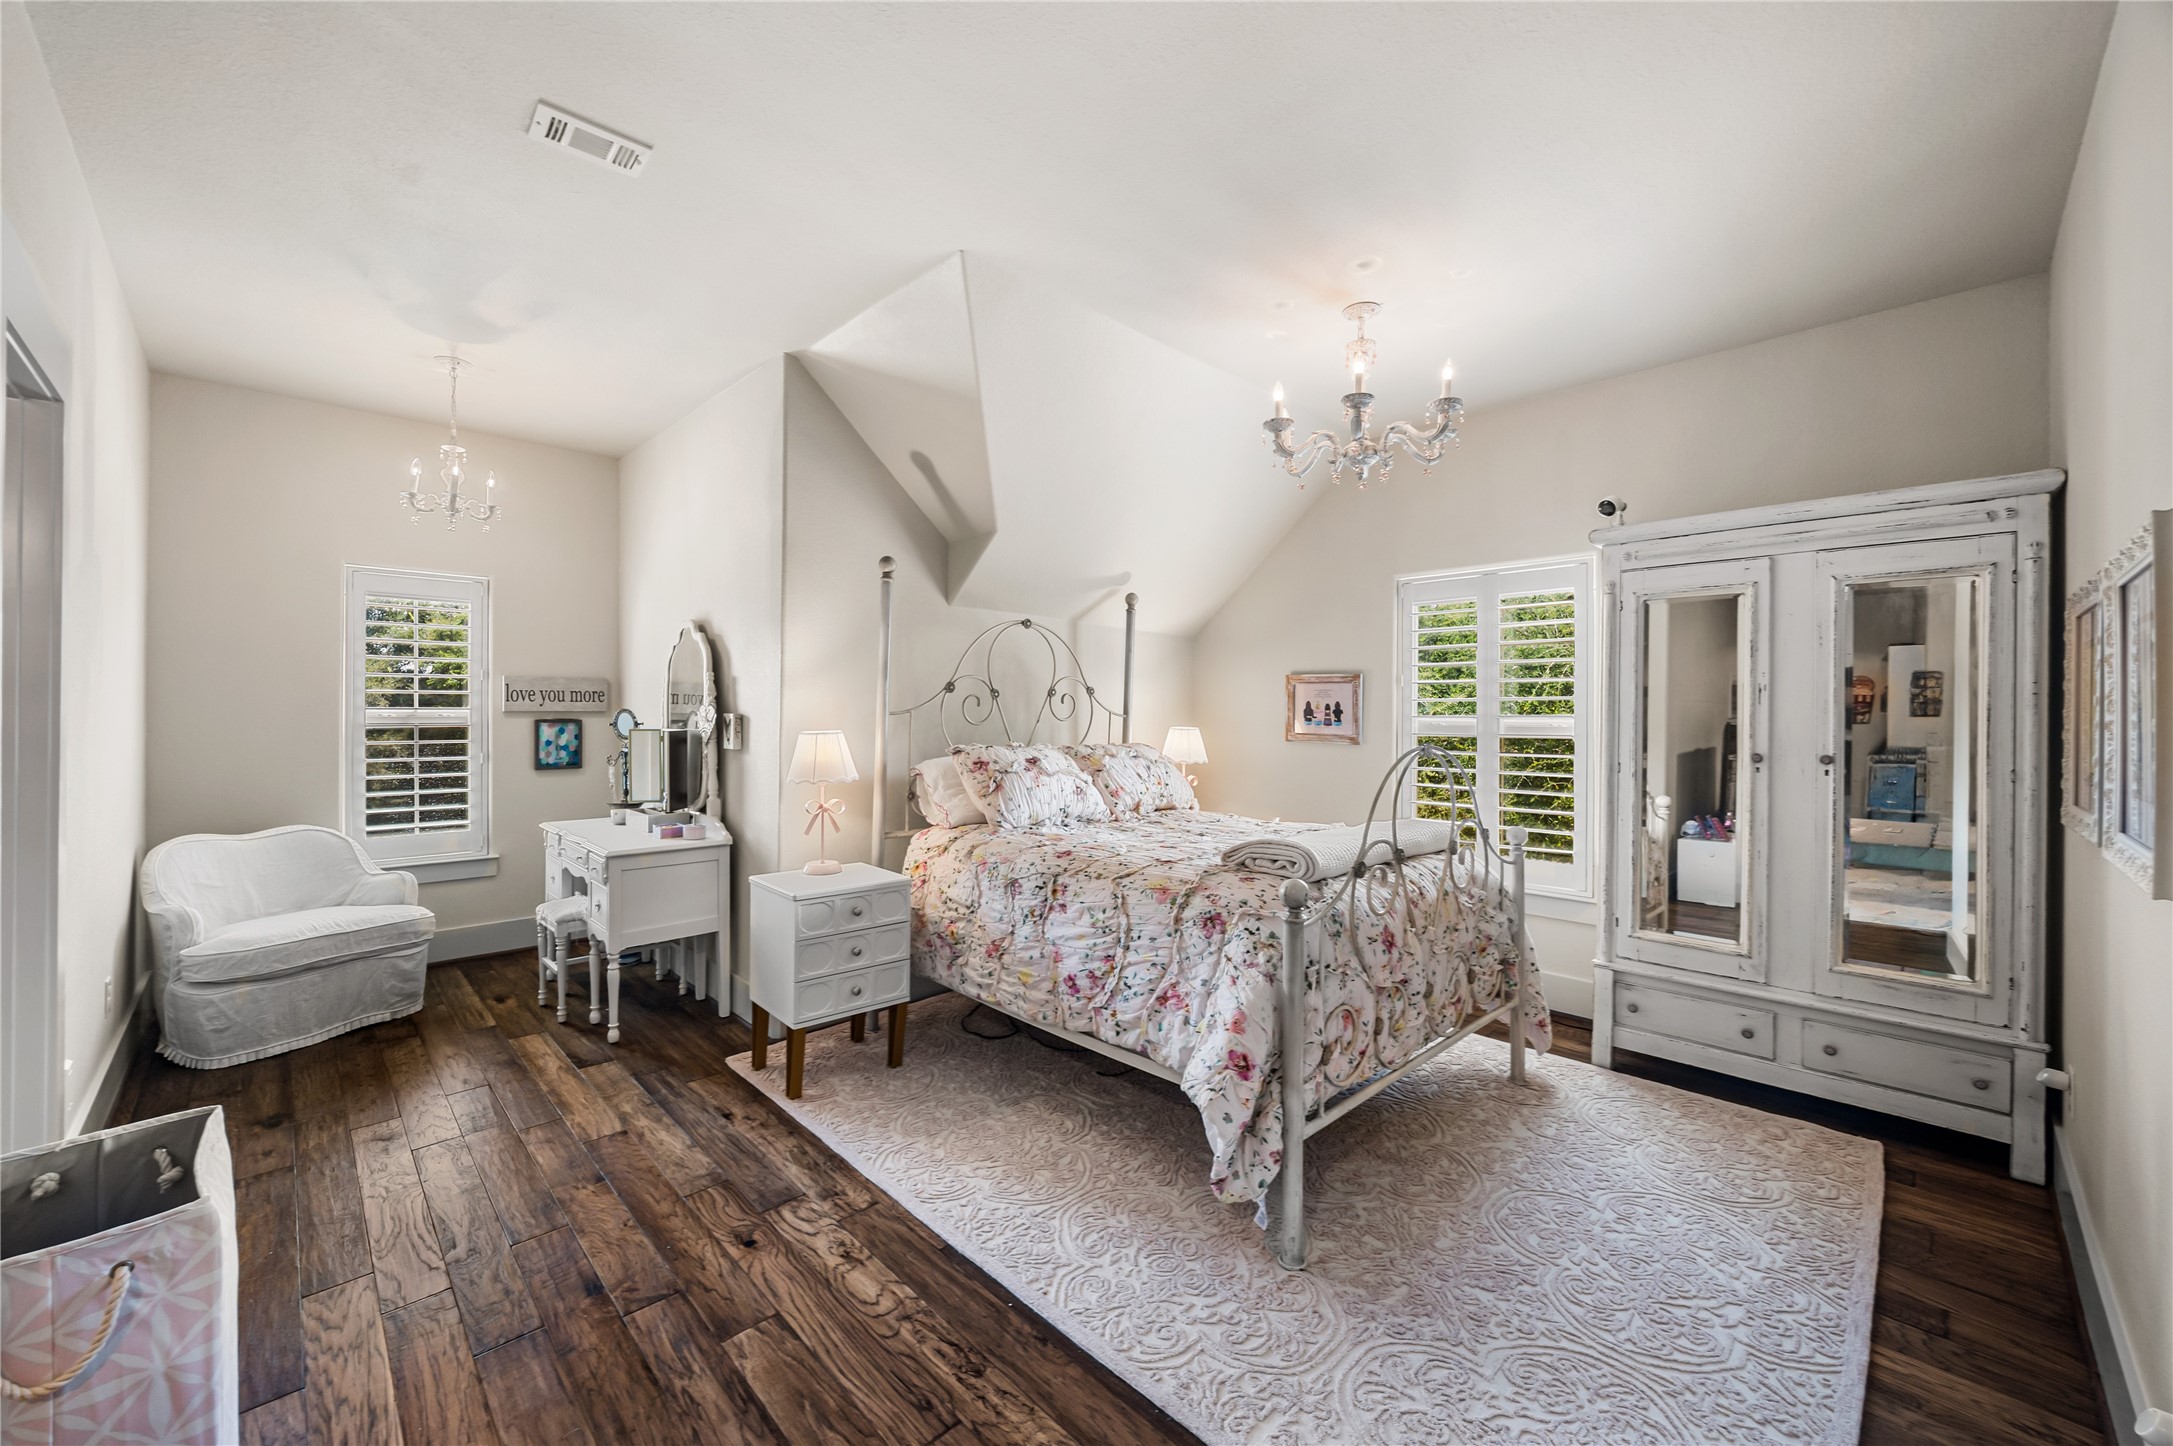
The upstairs bedroom offers a spacious and private retreat with beautiful wood floors, abundant natural light, and plenty of room to relax and unwind. Complete with its own private full bathroom, this upper-level suite is ideal for overnight guests, extended family, or anyone looking for a little extra privacy.
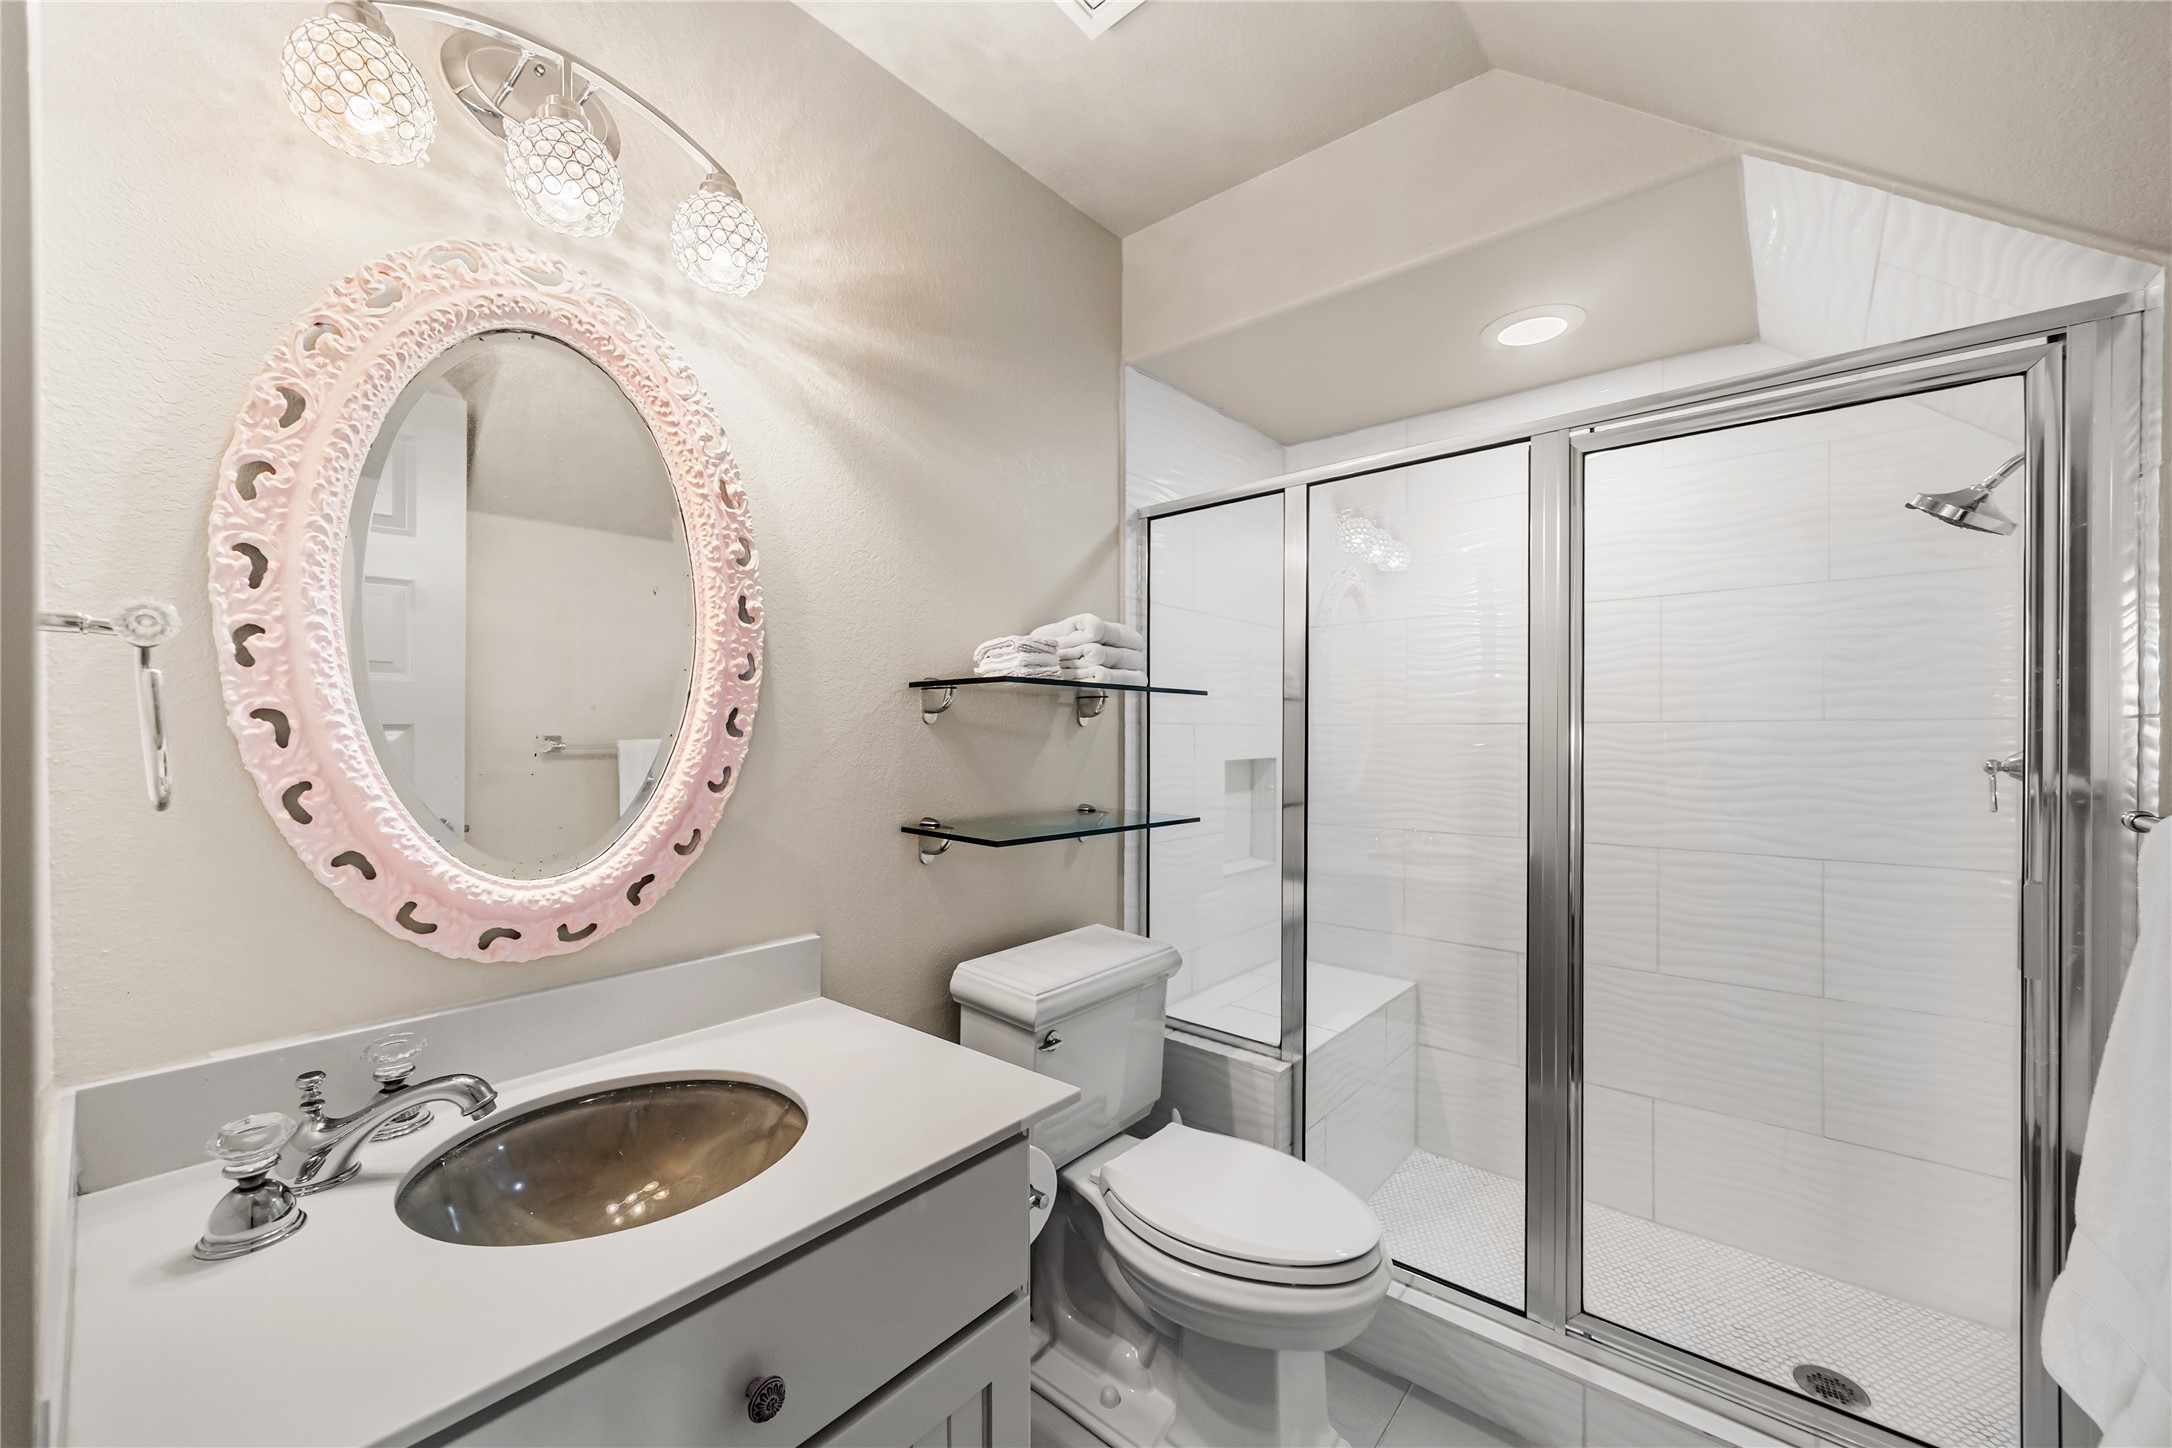
The private upstairs full bath complements the guest suite with a bright, clean design and a spacious tiled walk-in shower with built-in bench. A dedicated vanity and thoughtful finishes complete this convenient second-floor retreat, giving guests their own comfortable and private space.
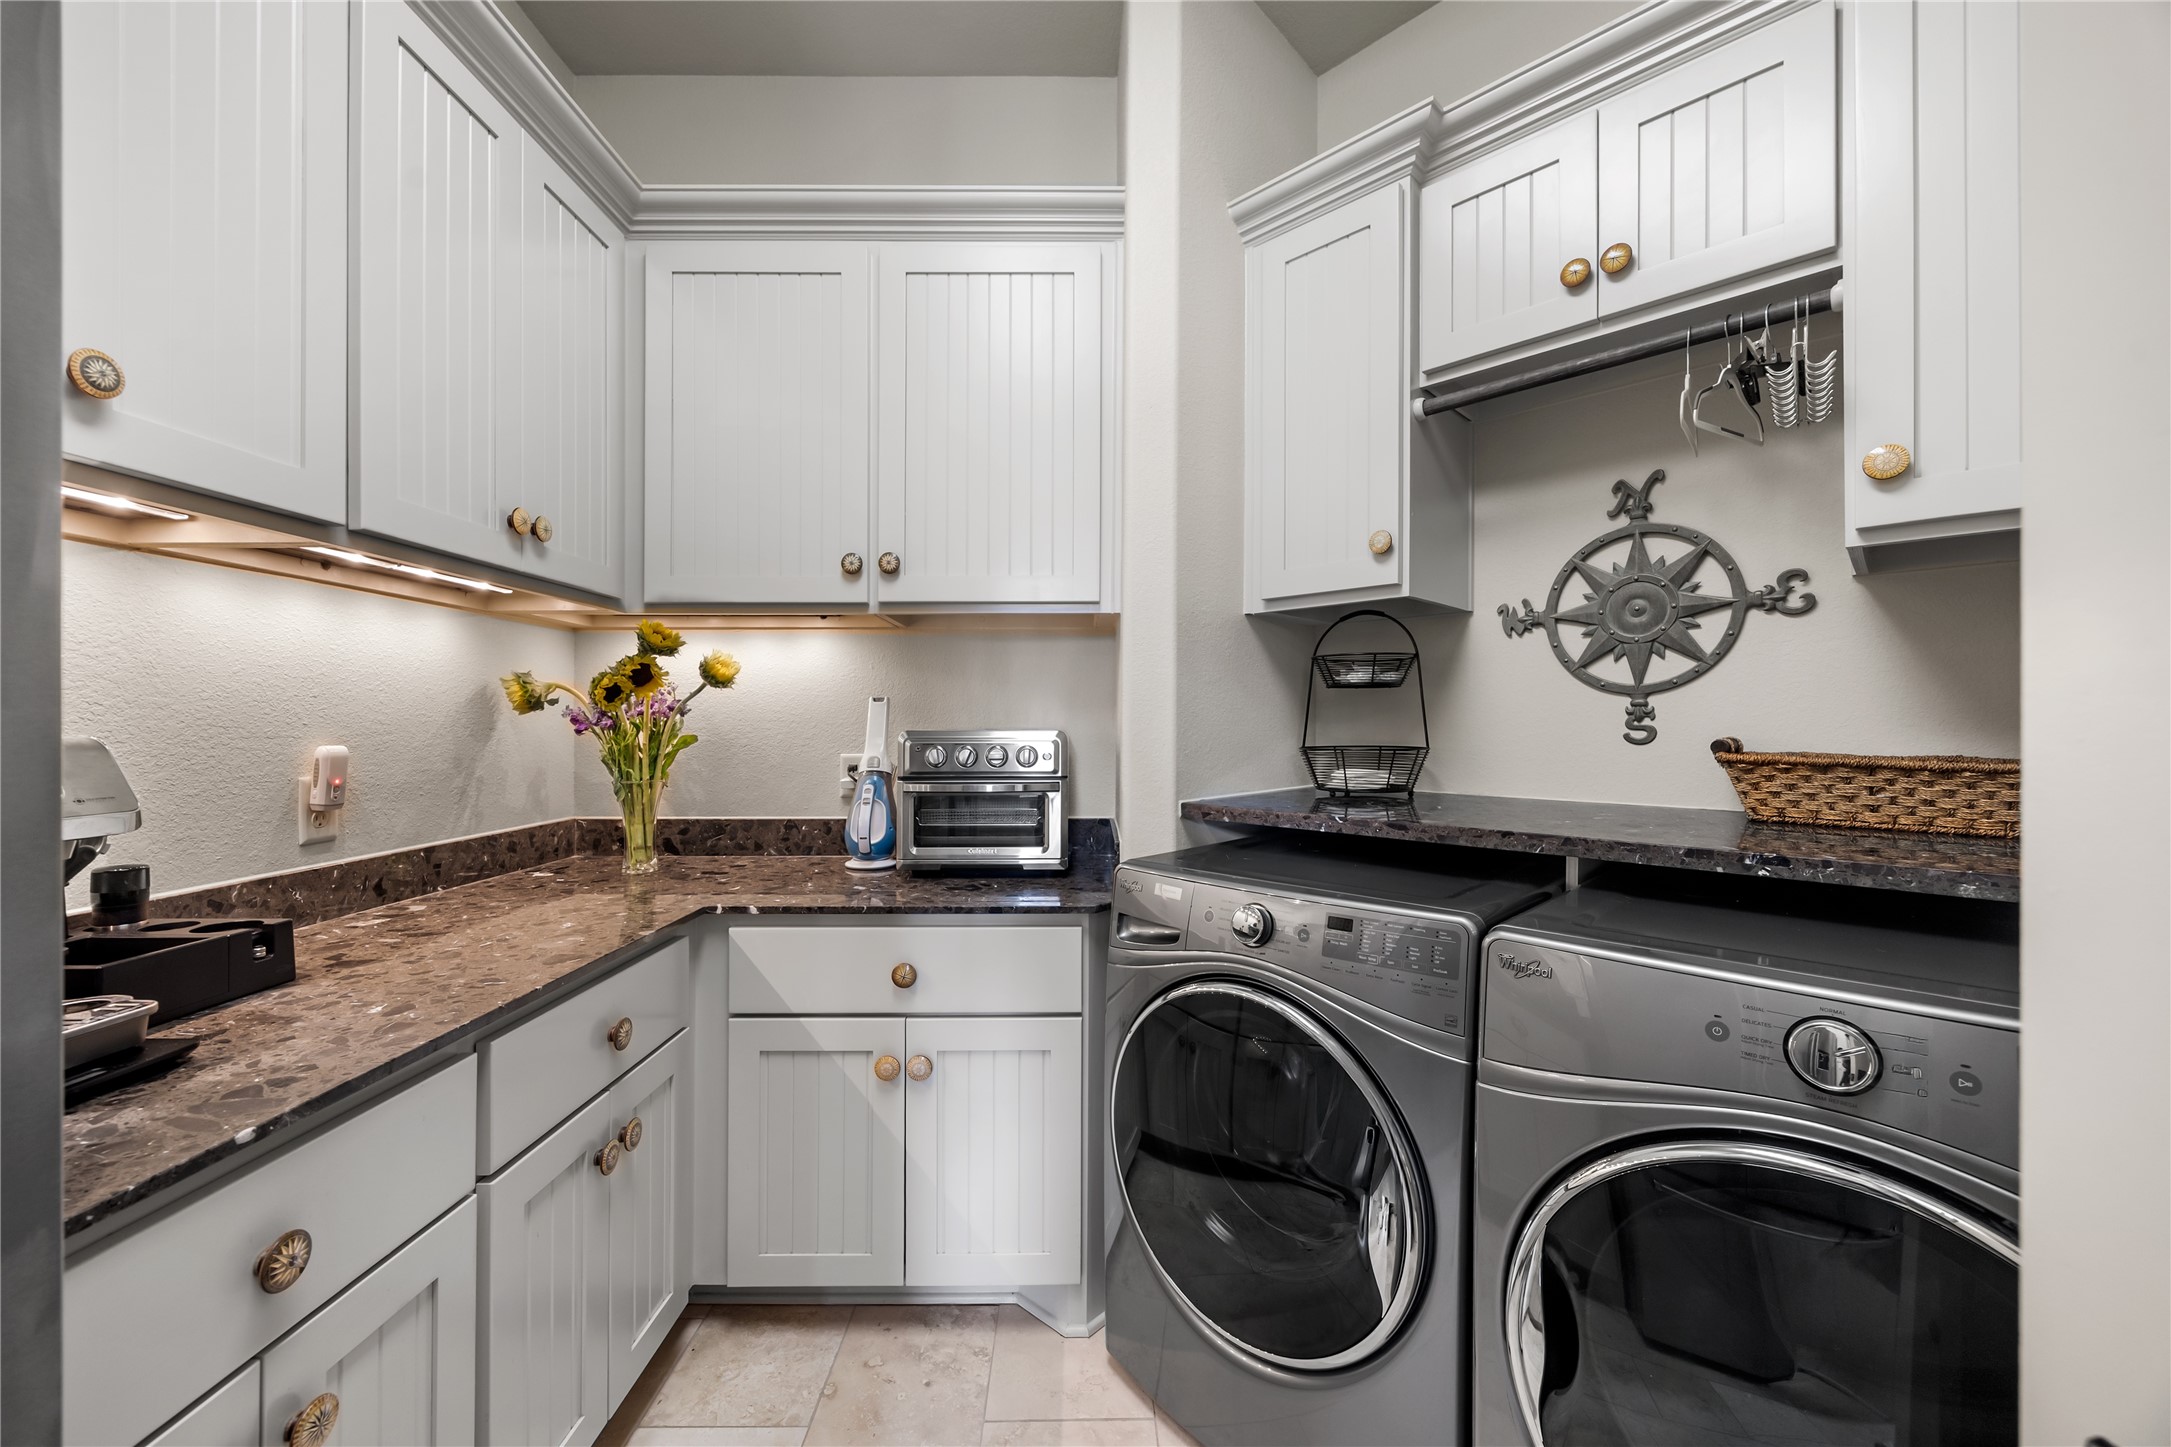
Conveniently tucked just off the kitchen, this well-appointed laundry room makes everyday tasks a little easier. Featuring abundant custom cabinetry, generous counter space, under-cabinet lighting, and a dedicated hanging area, there’s plenty of room for storage, folding, and organization.
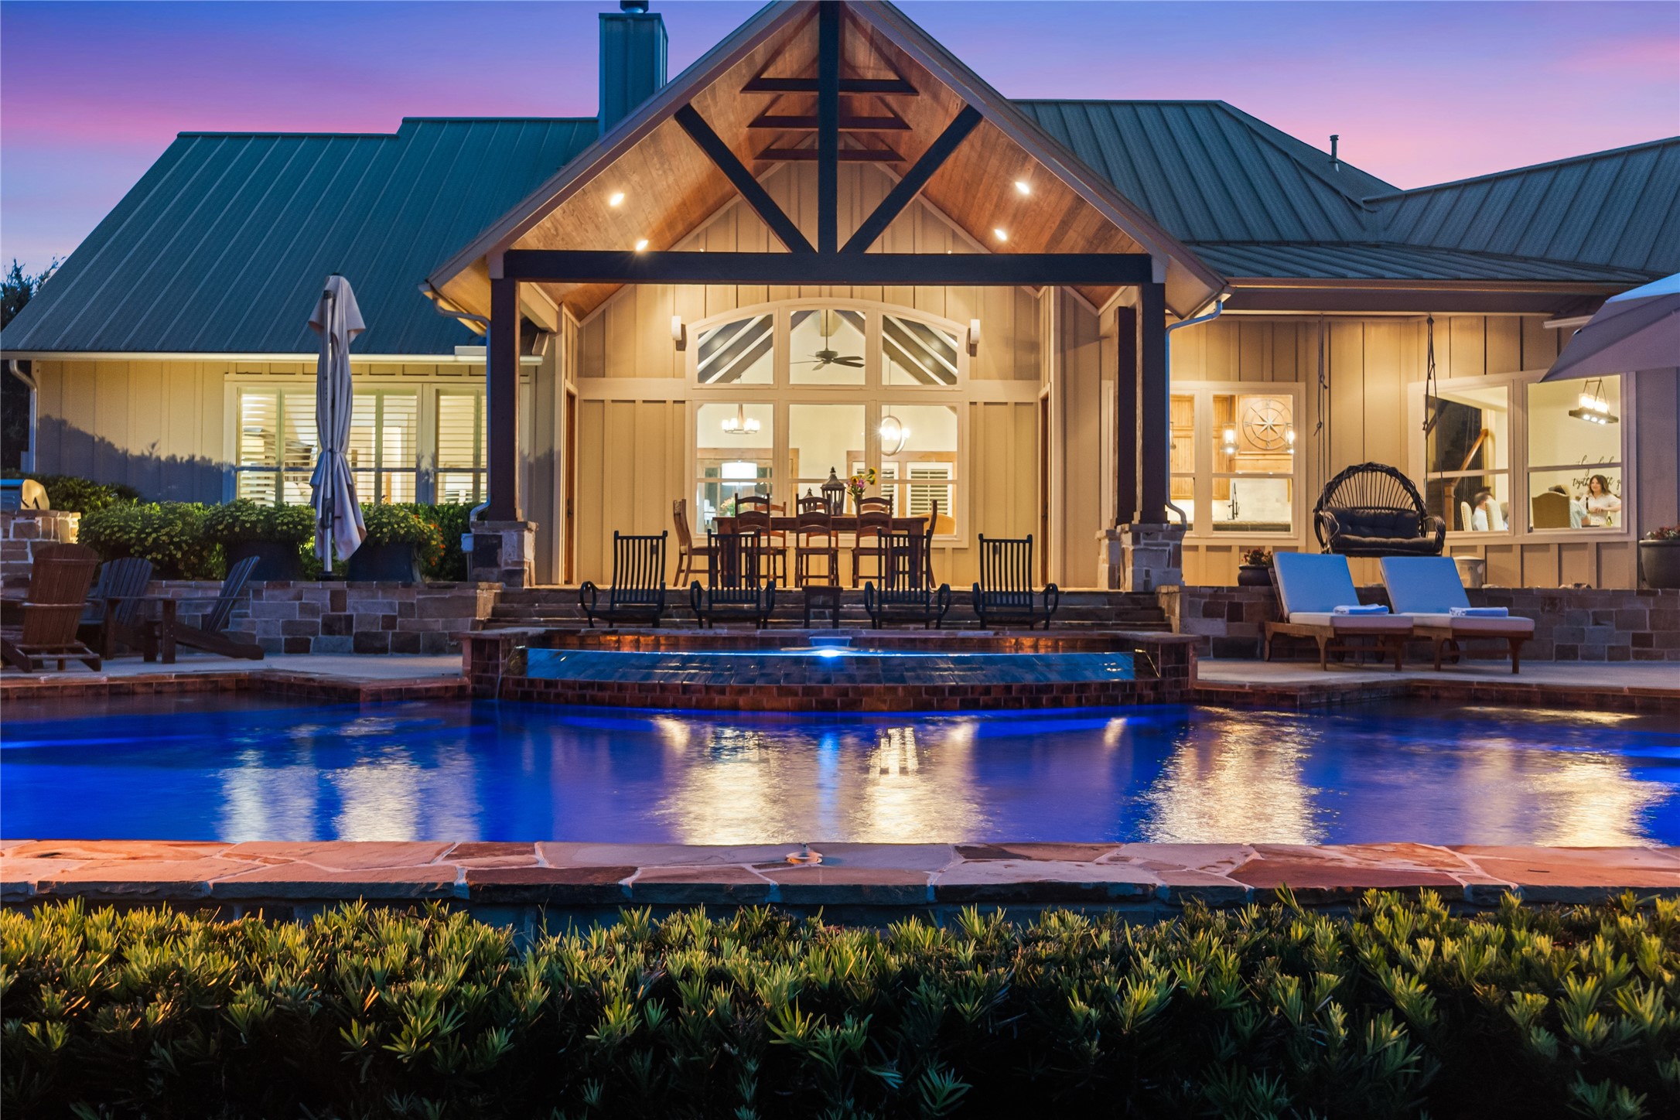
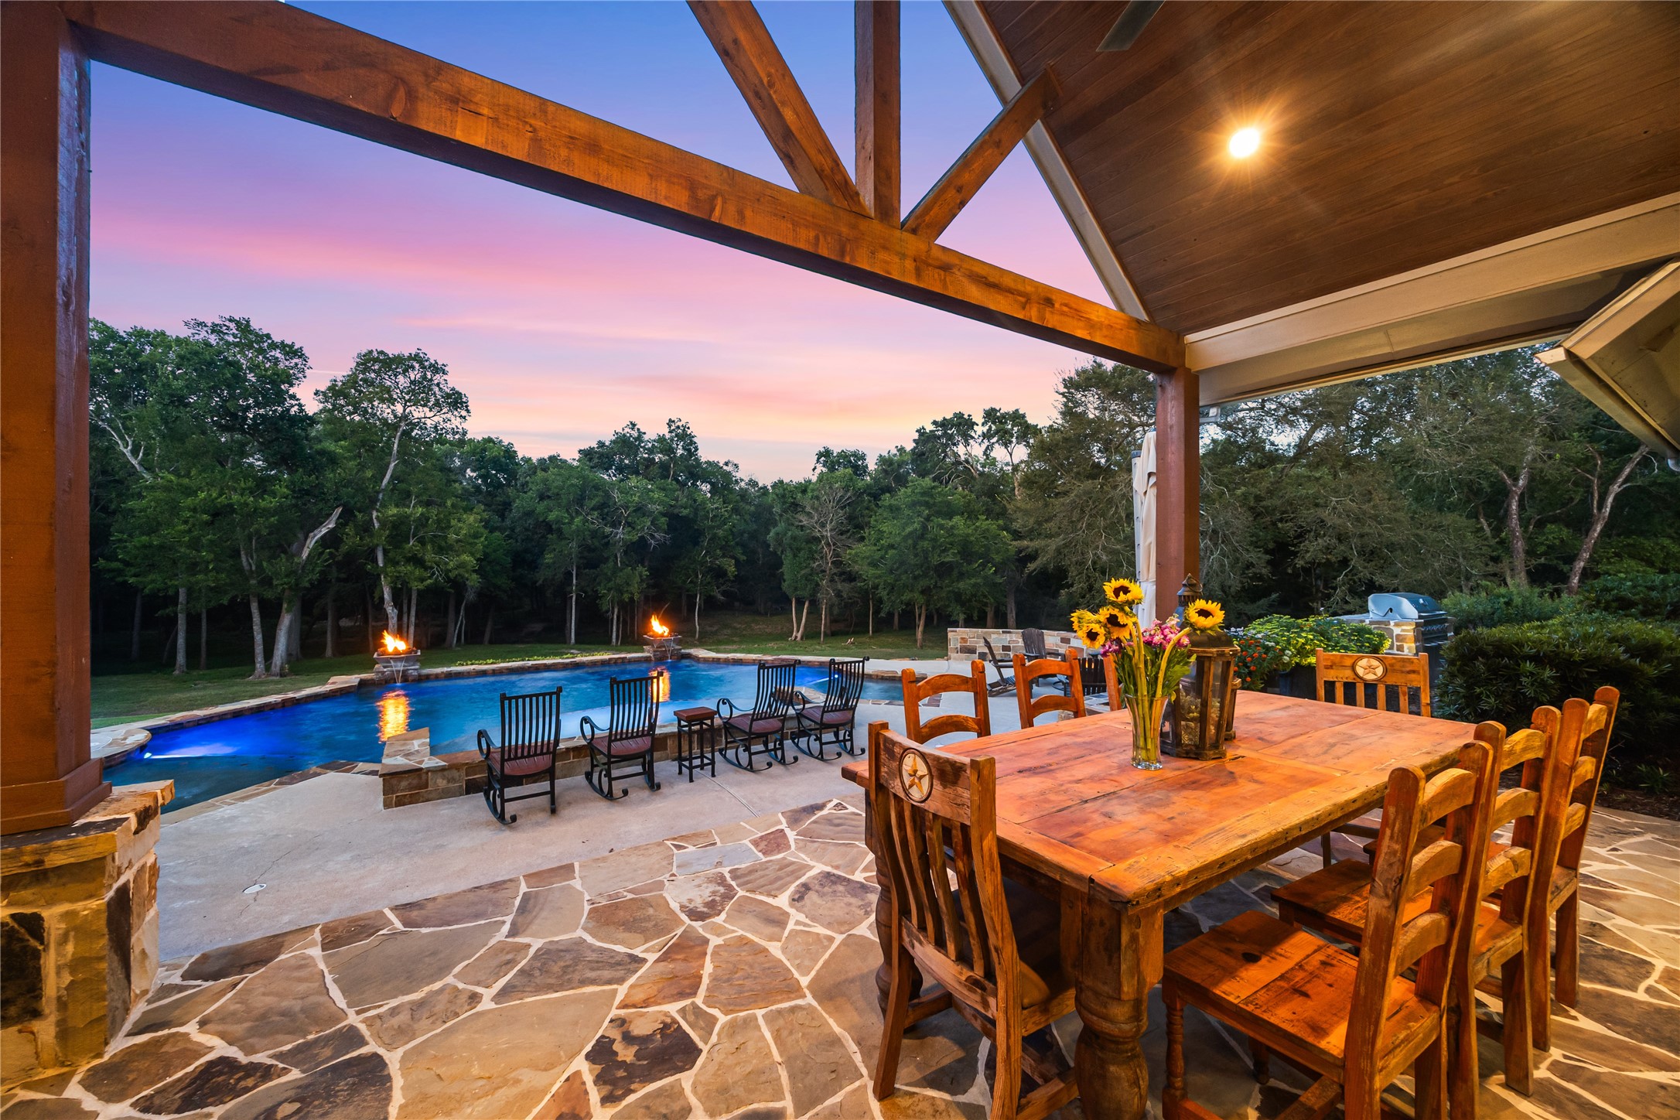
Your own private resort-style retreat awaits just outside the back door. The expansive covered patio overlooks a stunning pool with chiller, surrounded by flagstone decking and multiple areas for lounging, dining, and entertaining. With dramatic wood beams, warm evening lighting, and peaceful country surroundings, this outdoor living space was made for Texas sunsets, pool days, and unforgettable evenings at home.
This expansive covered patio features beautiful wood beams, flagstone flooring, and plenty of space for dining and entertaining while overlooking the resort-style pool and peaceful wooded acreage.
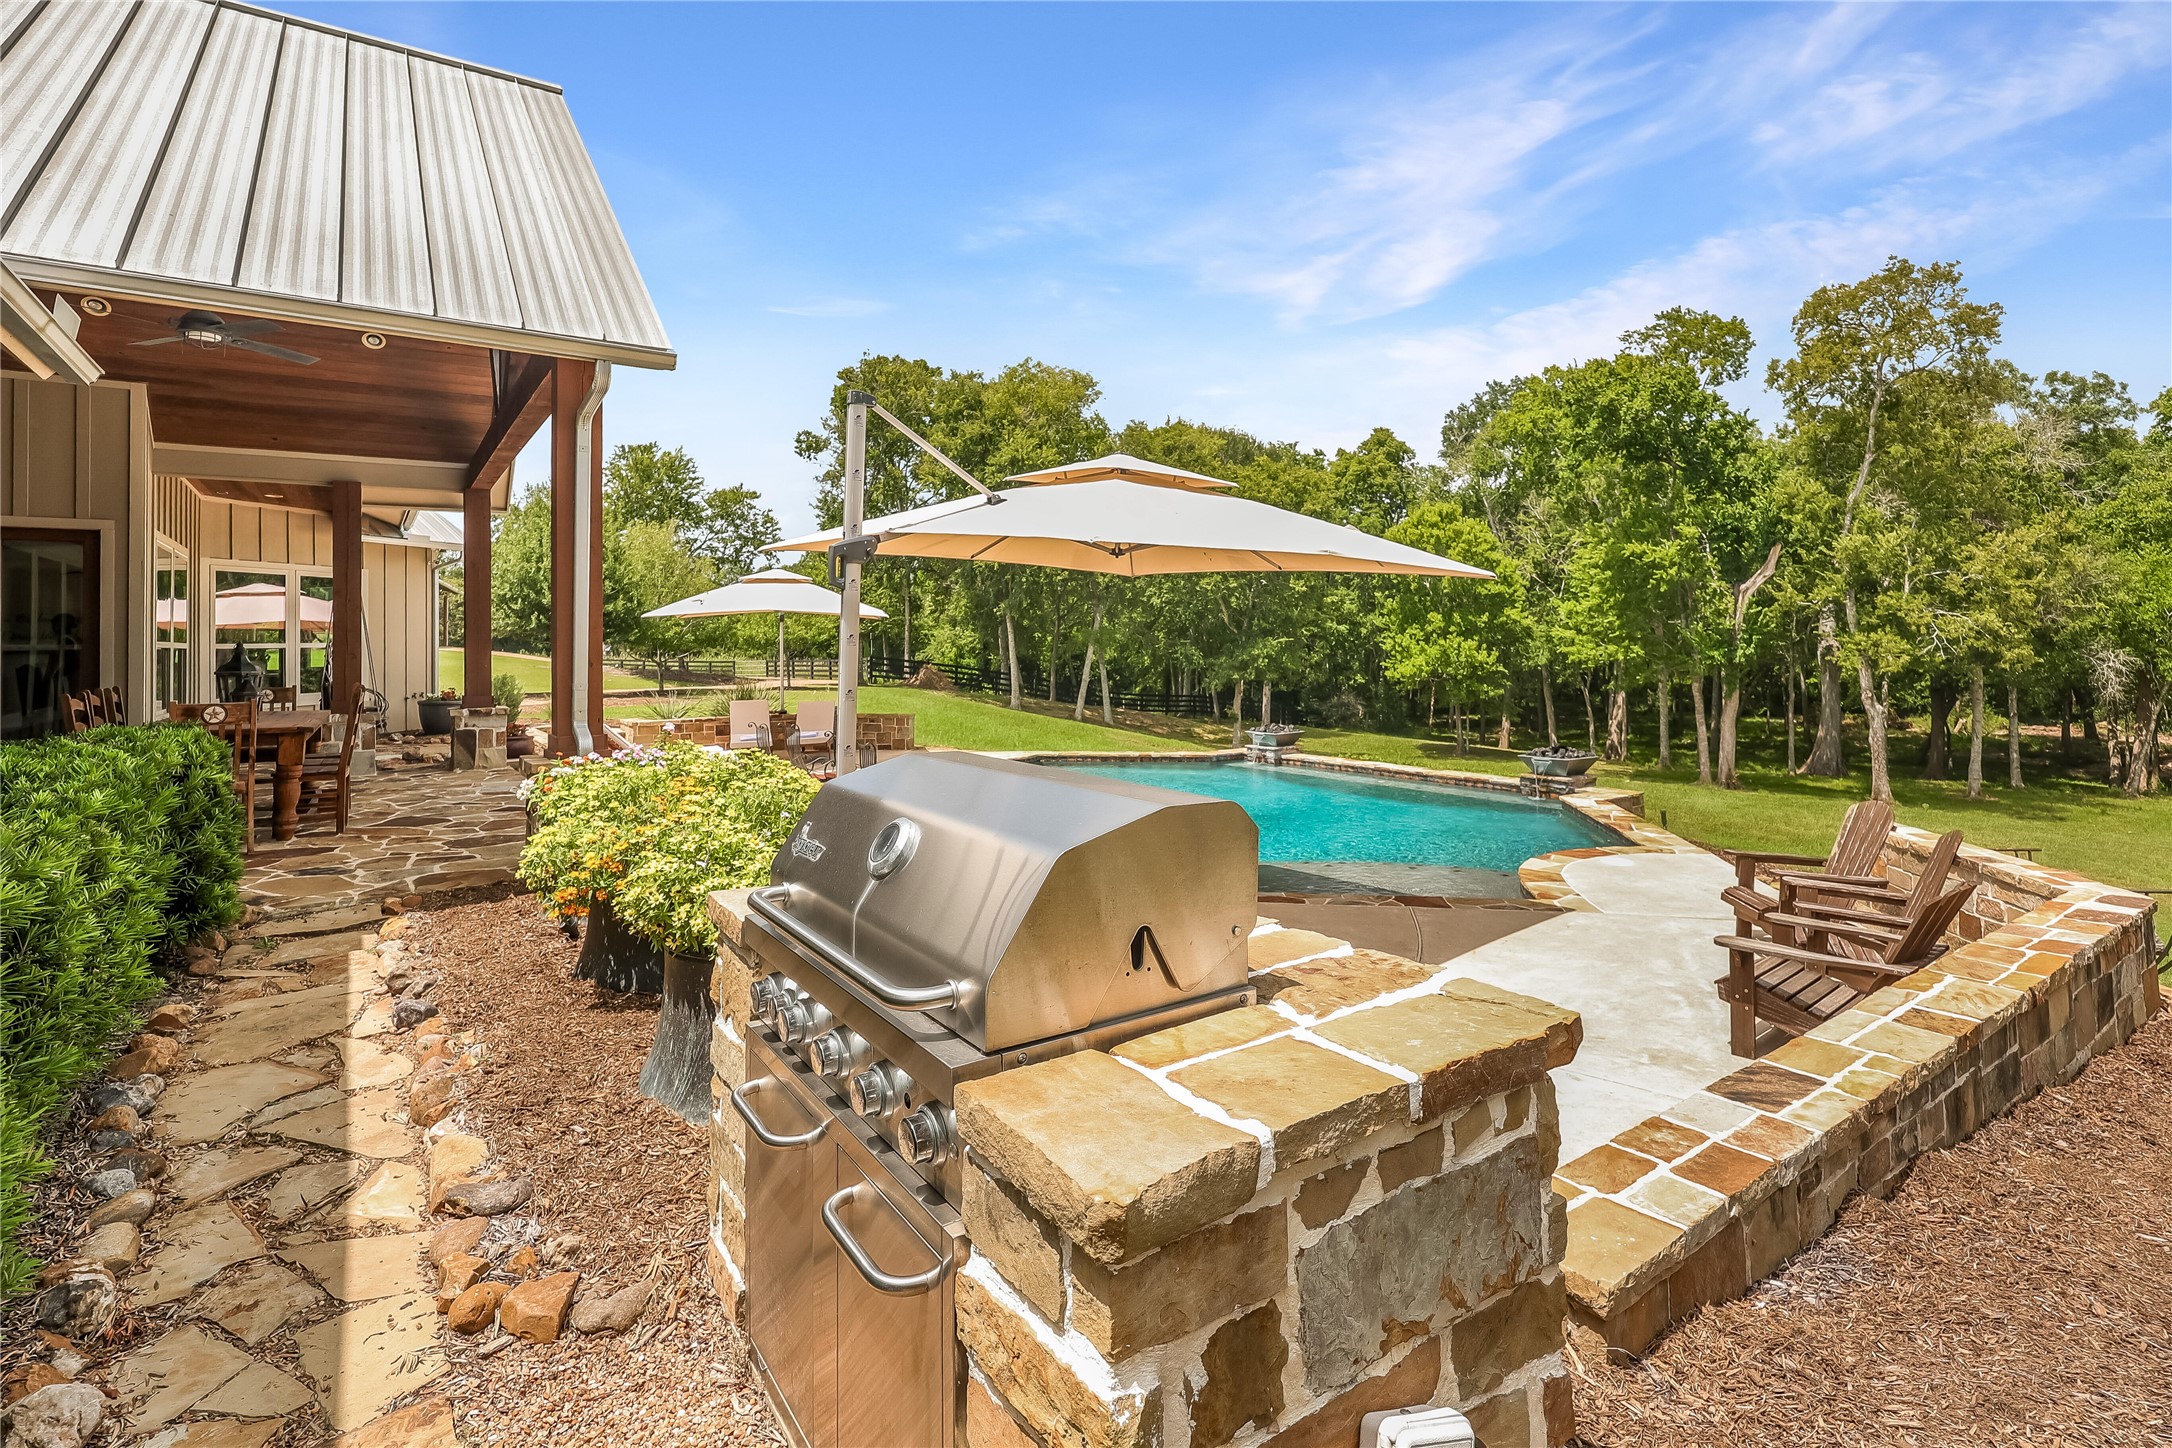
This backyard retreat features a built-in grill with stone surround just steps from the resort-style pool and covered patio for easy entertaining.
Designed for long Texas days, this resort-style pool offers plenty of room to swim, lounge, and unwind while surrounded by peaceful wooded views. Two oversized umbrellas provide welcome shade for relaxing poolside, while generous decking and multiple seating areas make this backyard retreat perfect for entertaining or simply enjoying the privacy of your own country oasis.
Adding incredible versatility to the property, the 2,070 sq. ft. guest house provides generous additional living space, while the attached 330 sq. ft. workshop offers a dedicated area for projects, hobbies, or extra storage. A fantastic complement to the main residence, offering both flexibility and functionality for country living.
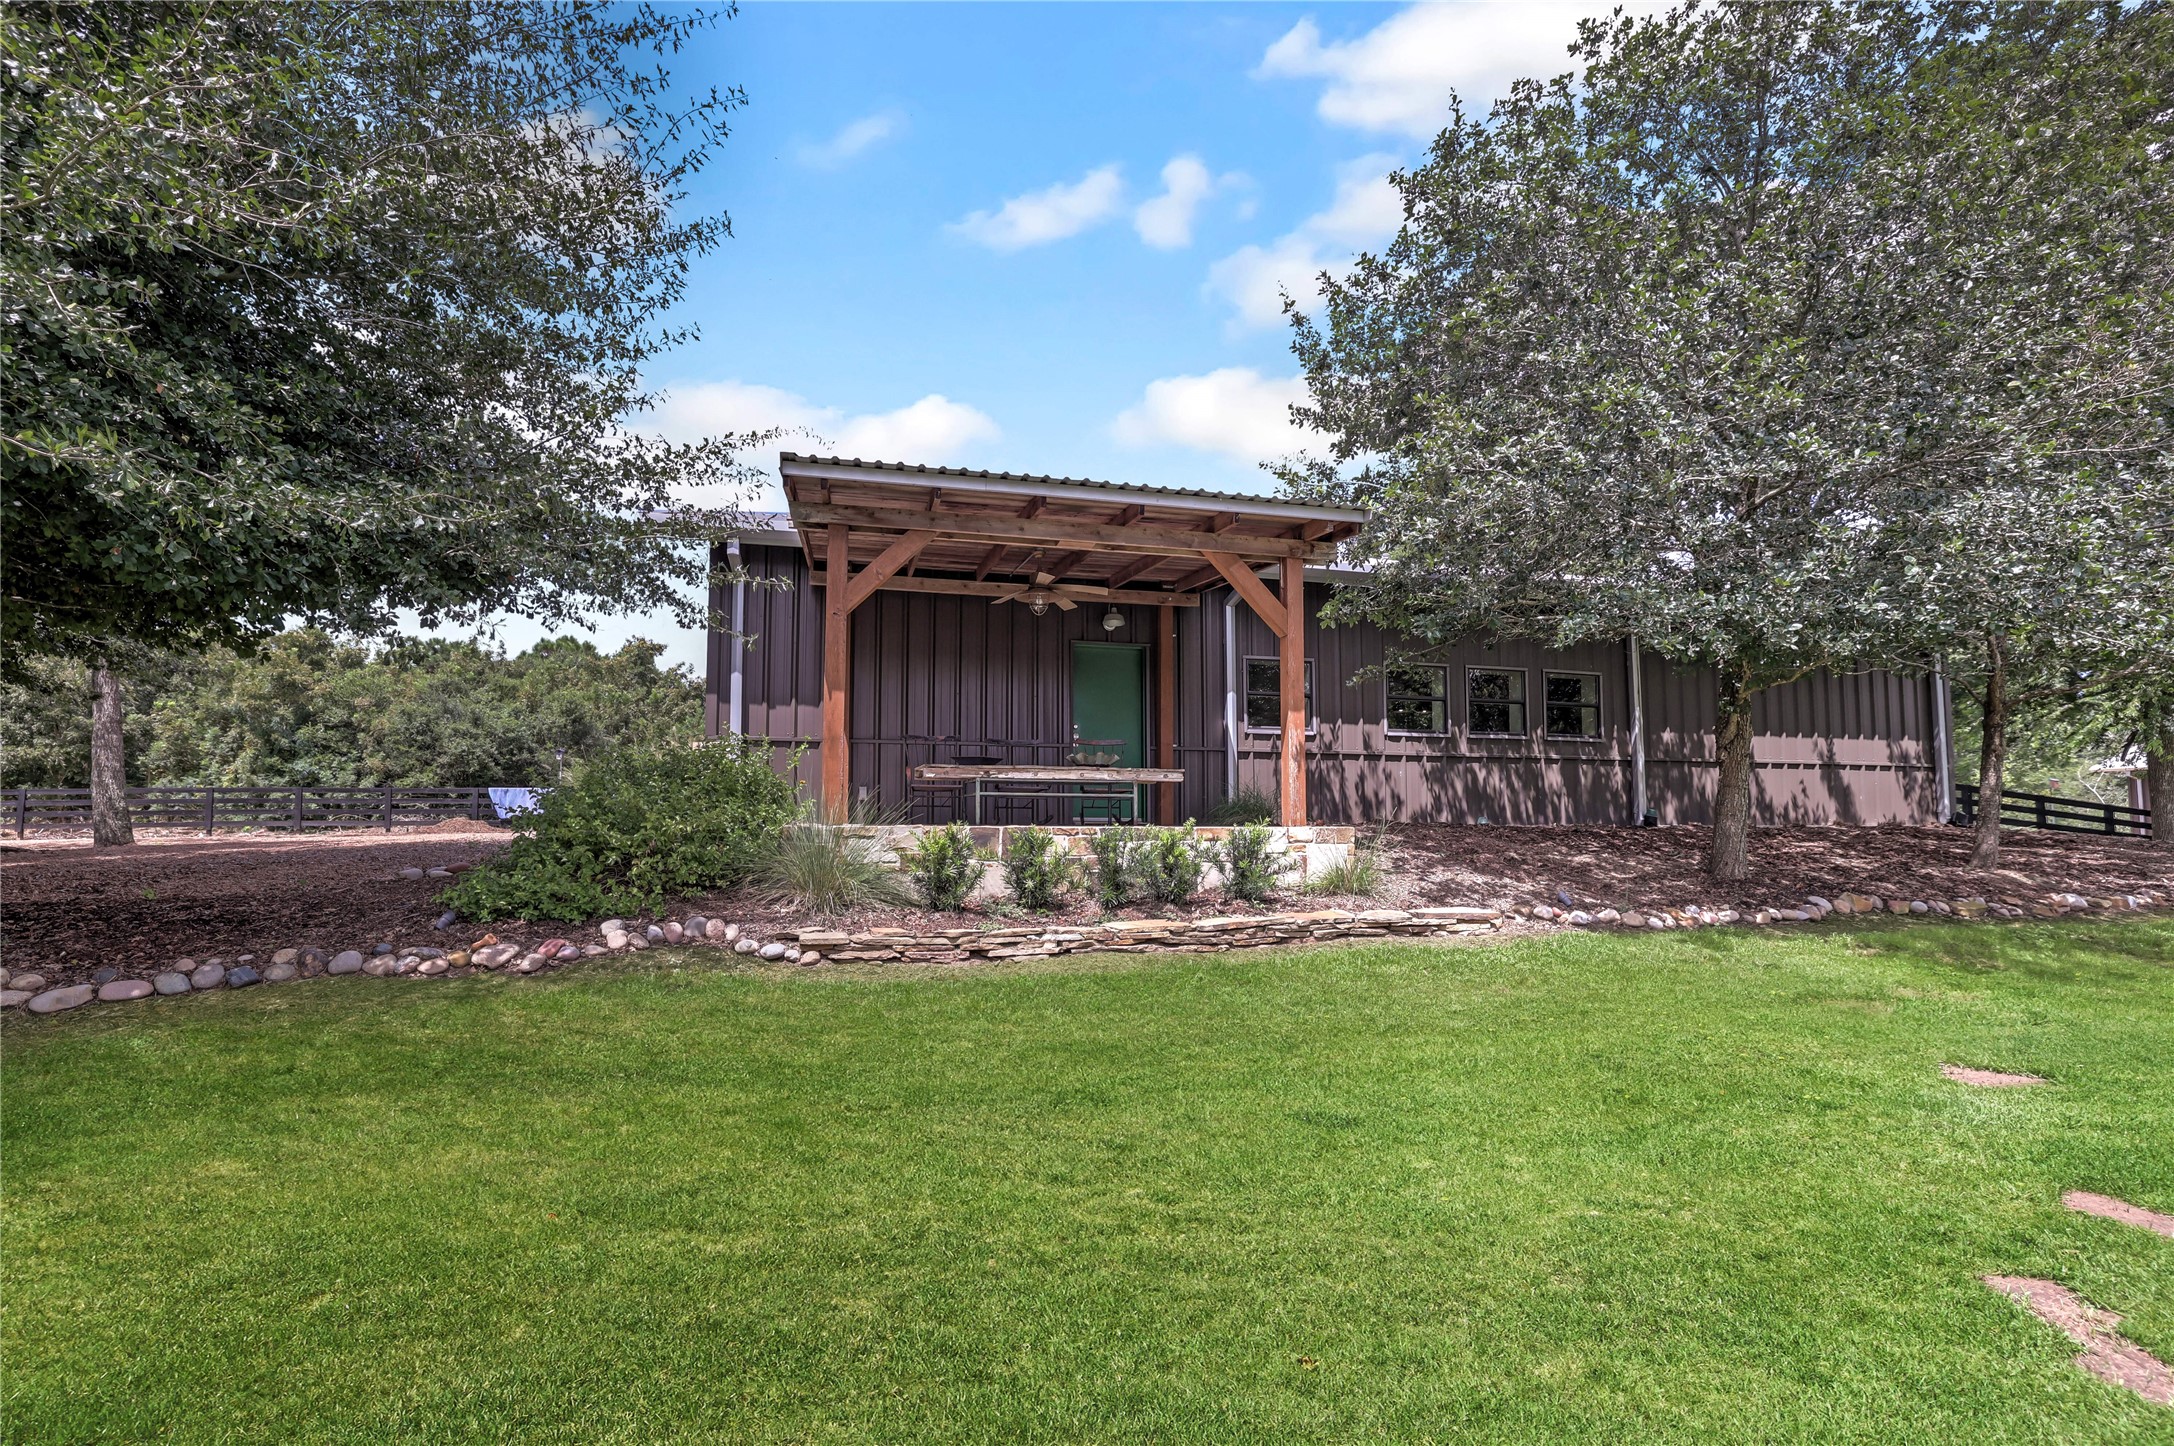
Tucked among the trees, the guest house welcomes you with its own charming covered porch and a peaceful sense of privacy. Mature trees, thoughtful landscaping, and the inviting porch create a cozy country entrance—giving guests a retreat that feels completely at home within the property’s beautiful wooded setting.
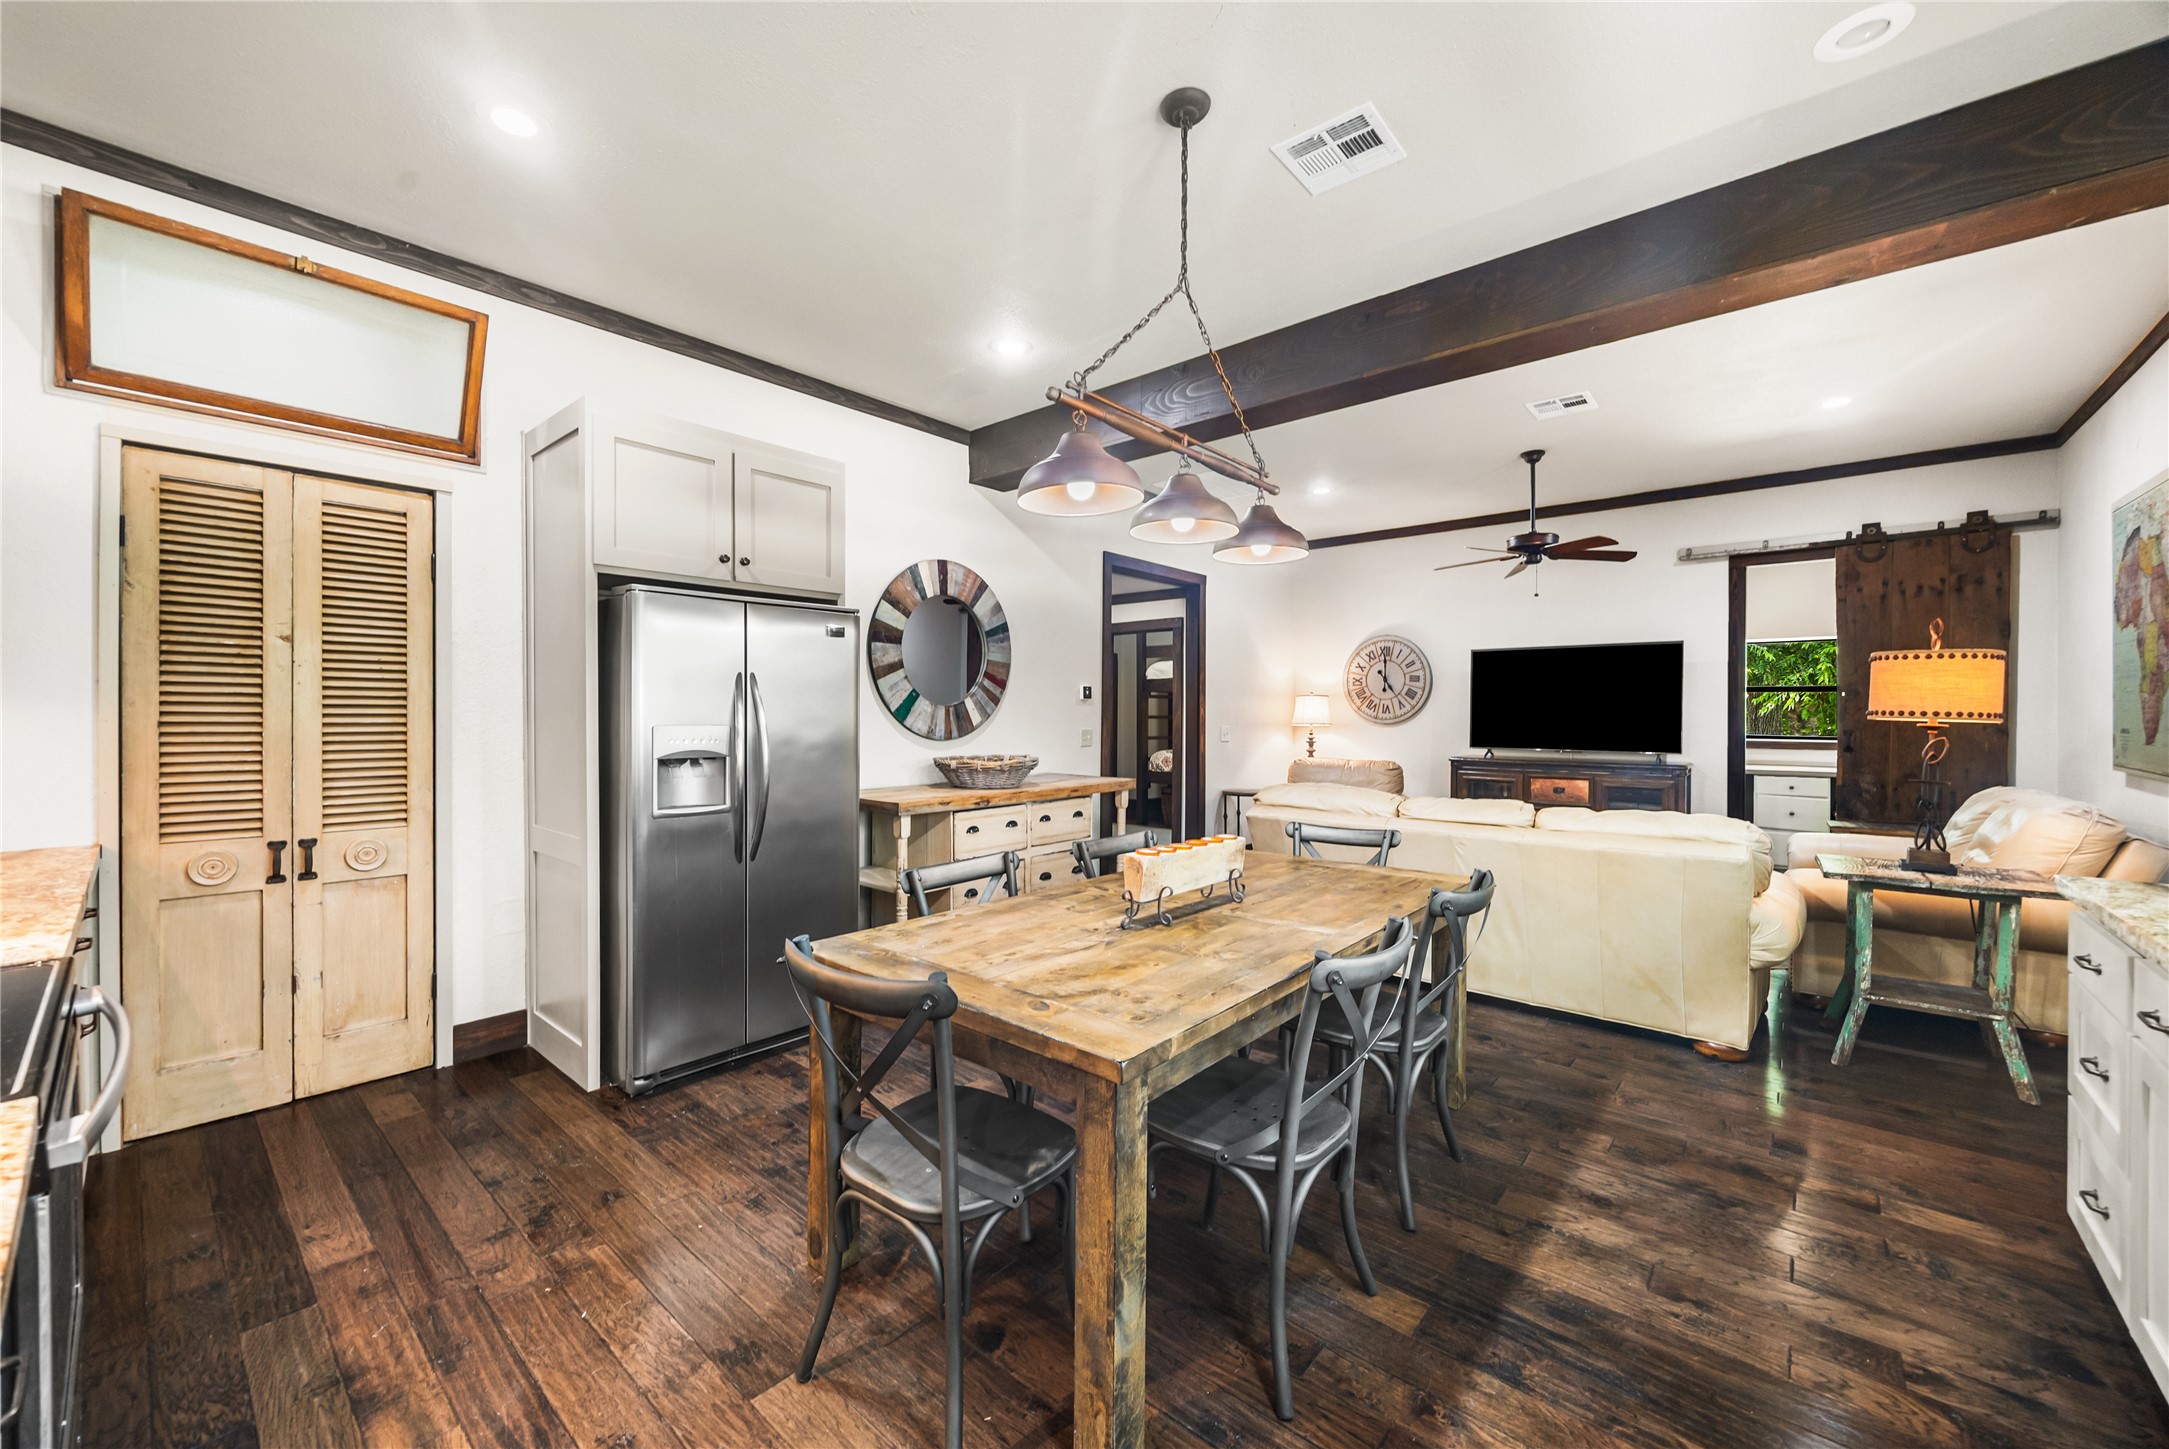
The guest house offers a warm and inviting open-concept layout, complete with a full kitchen, dining area, and comfortable living space.
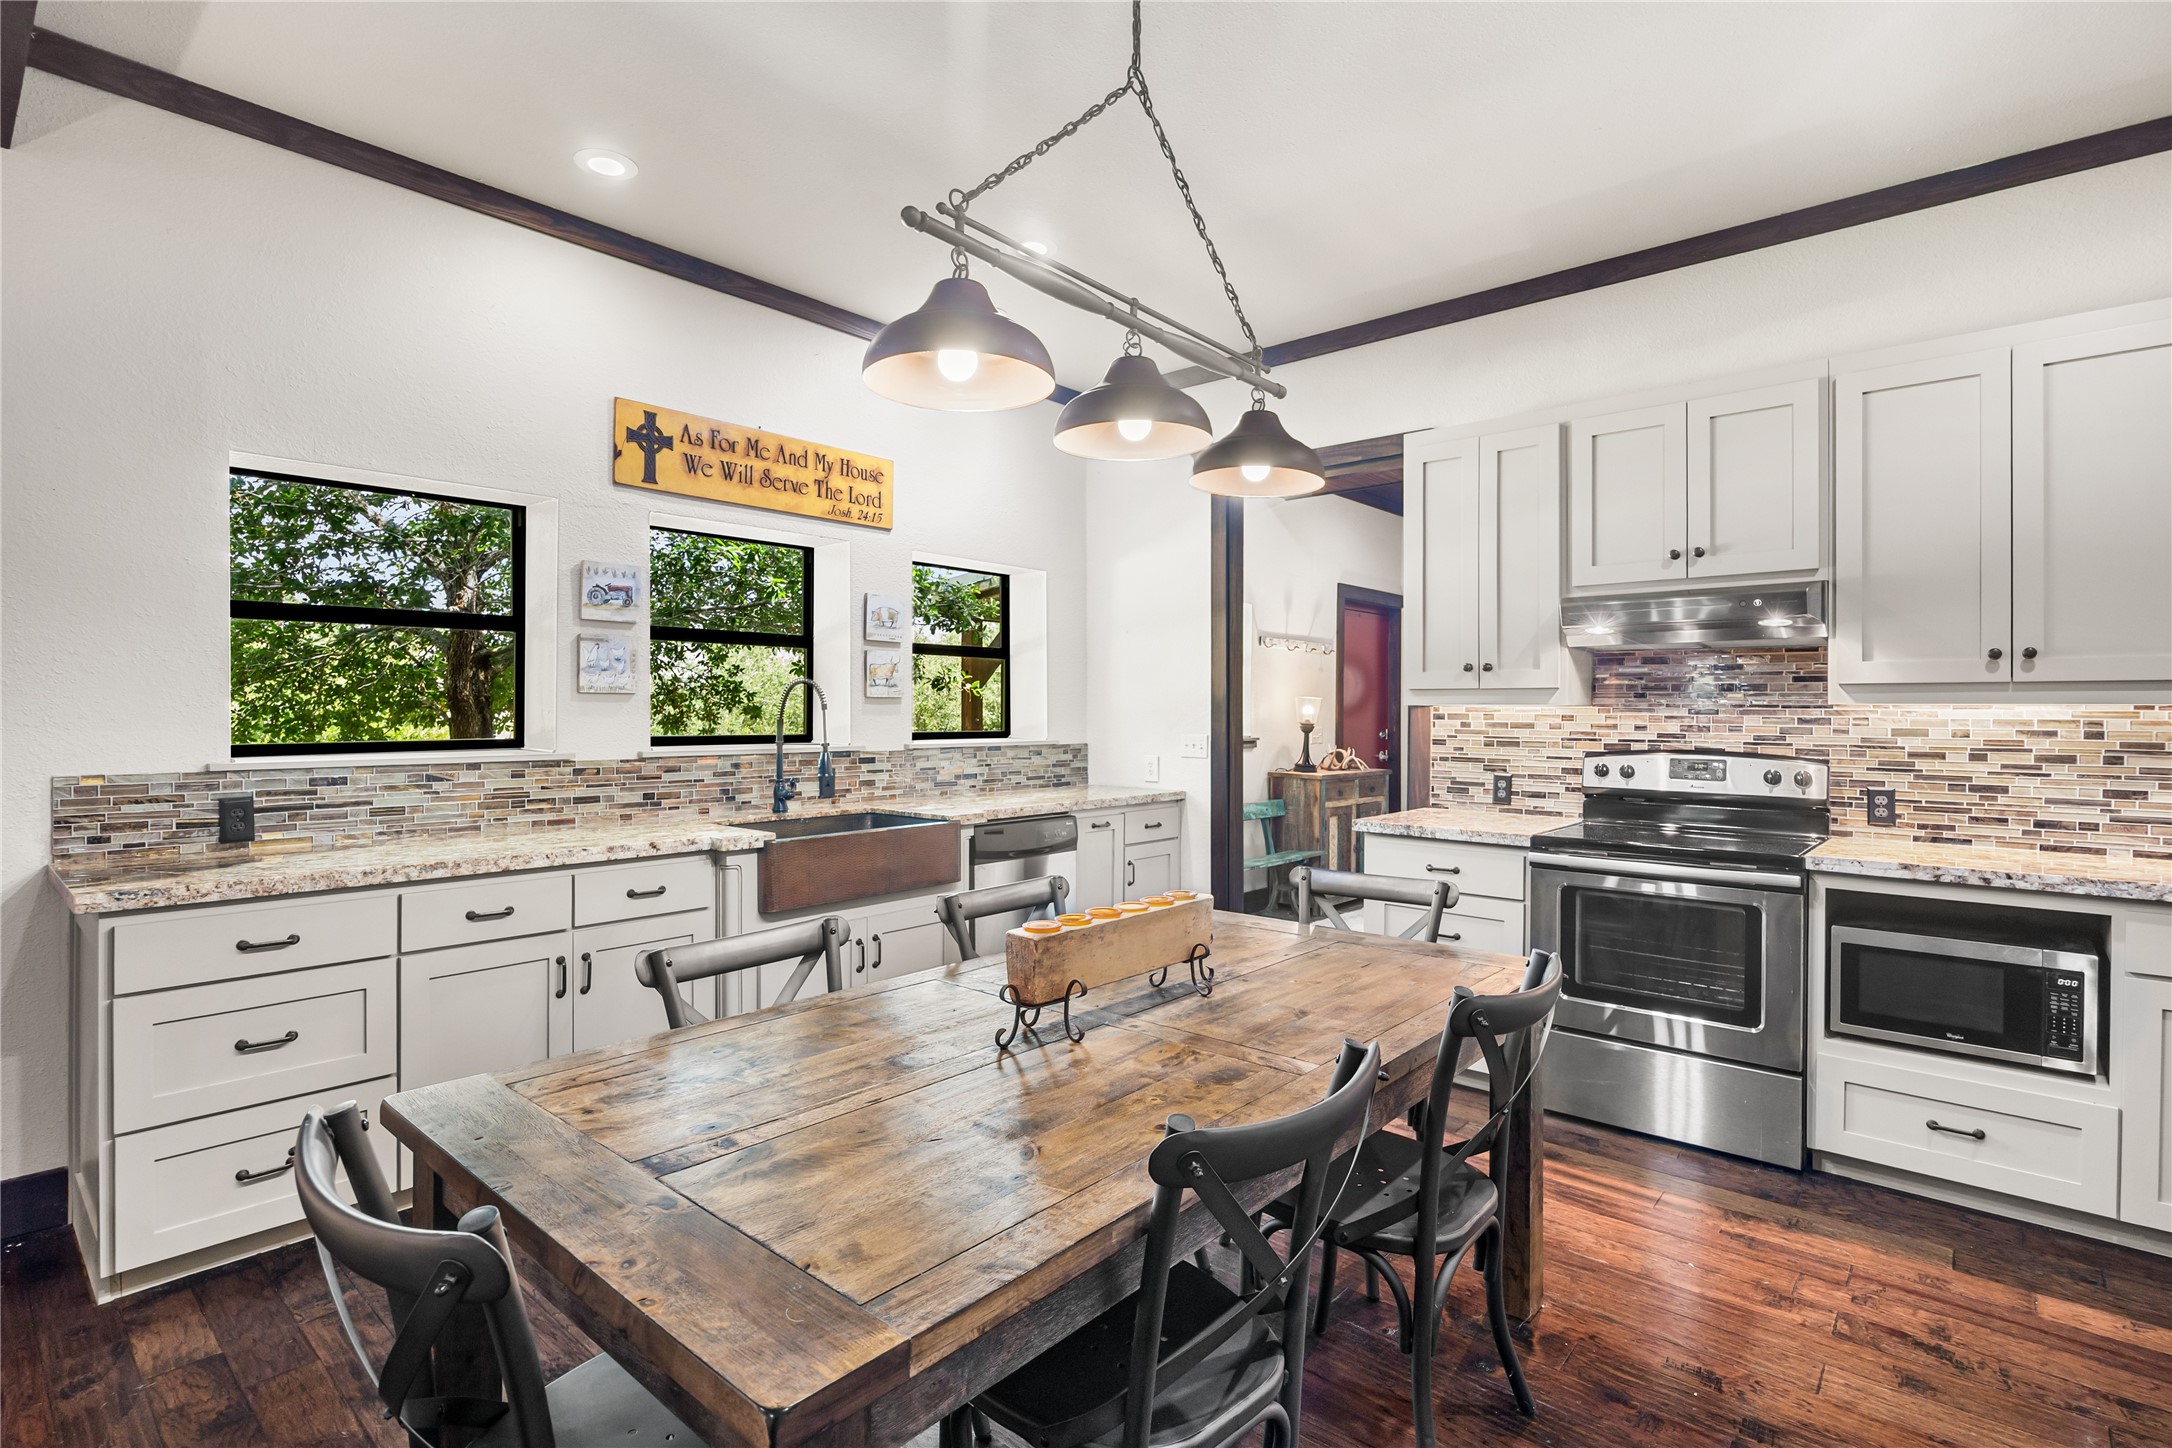
The guest house features a fully equipped kitchen with everything needed for comfortable, . Generous cabinetry, granite countertops, a stylish tile backsplash, copper farmhouse sink, full-size appliances, and plenty of workspace make this kitchen as functional as it is inviting. Large windows overlooking the trees bring in natural light and add to the peaceful country feel.
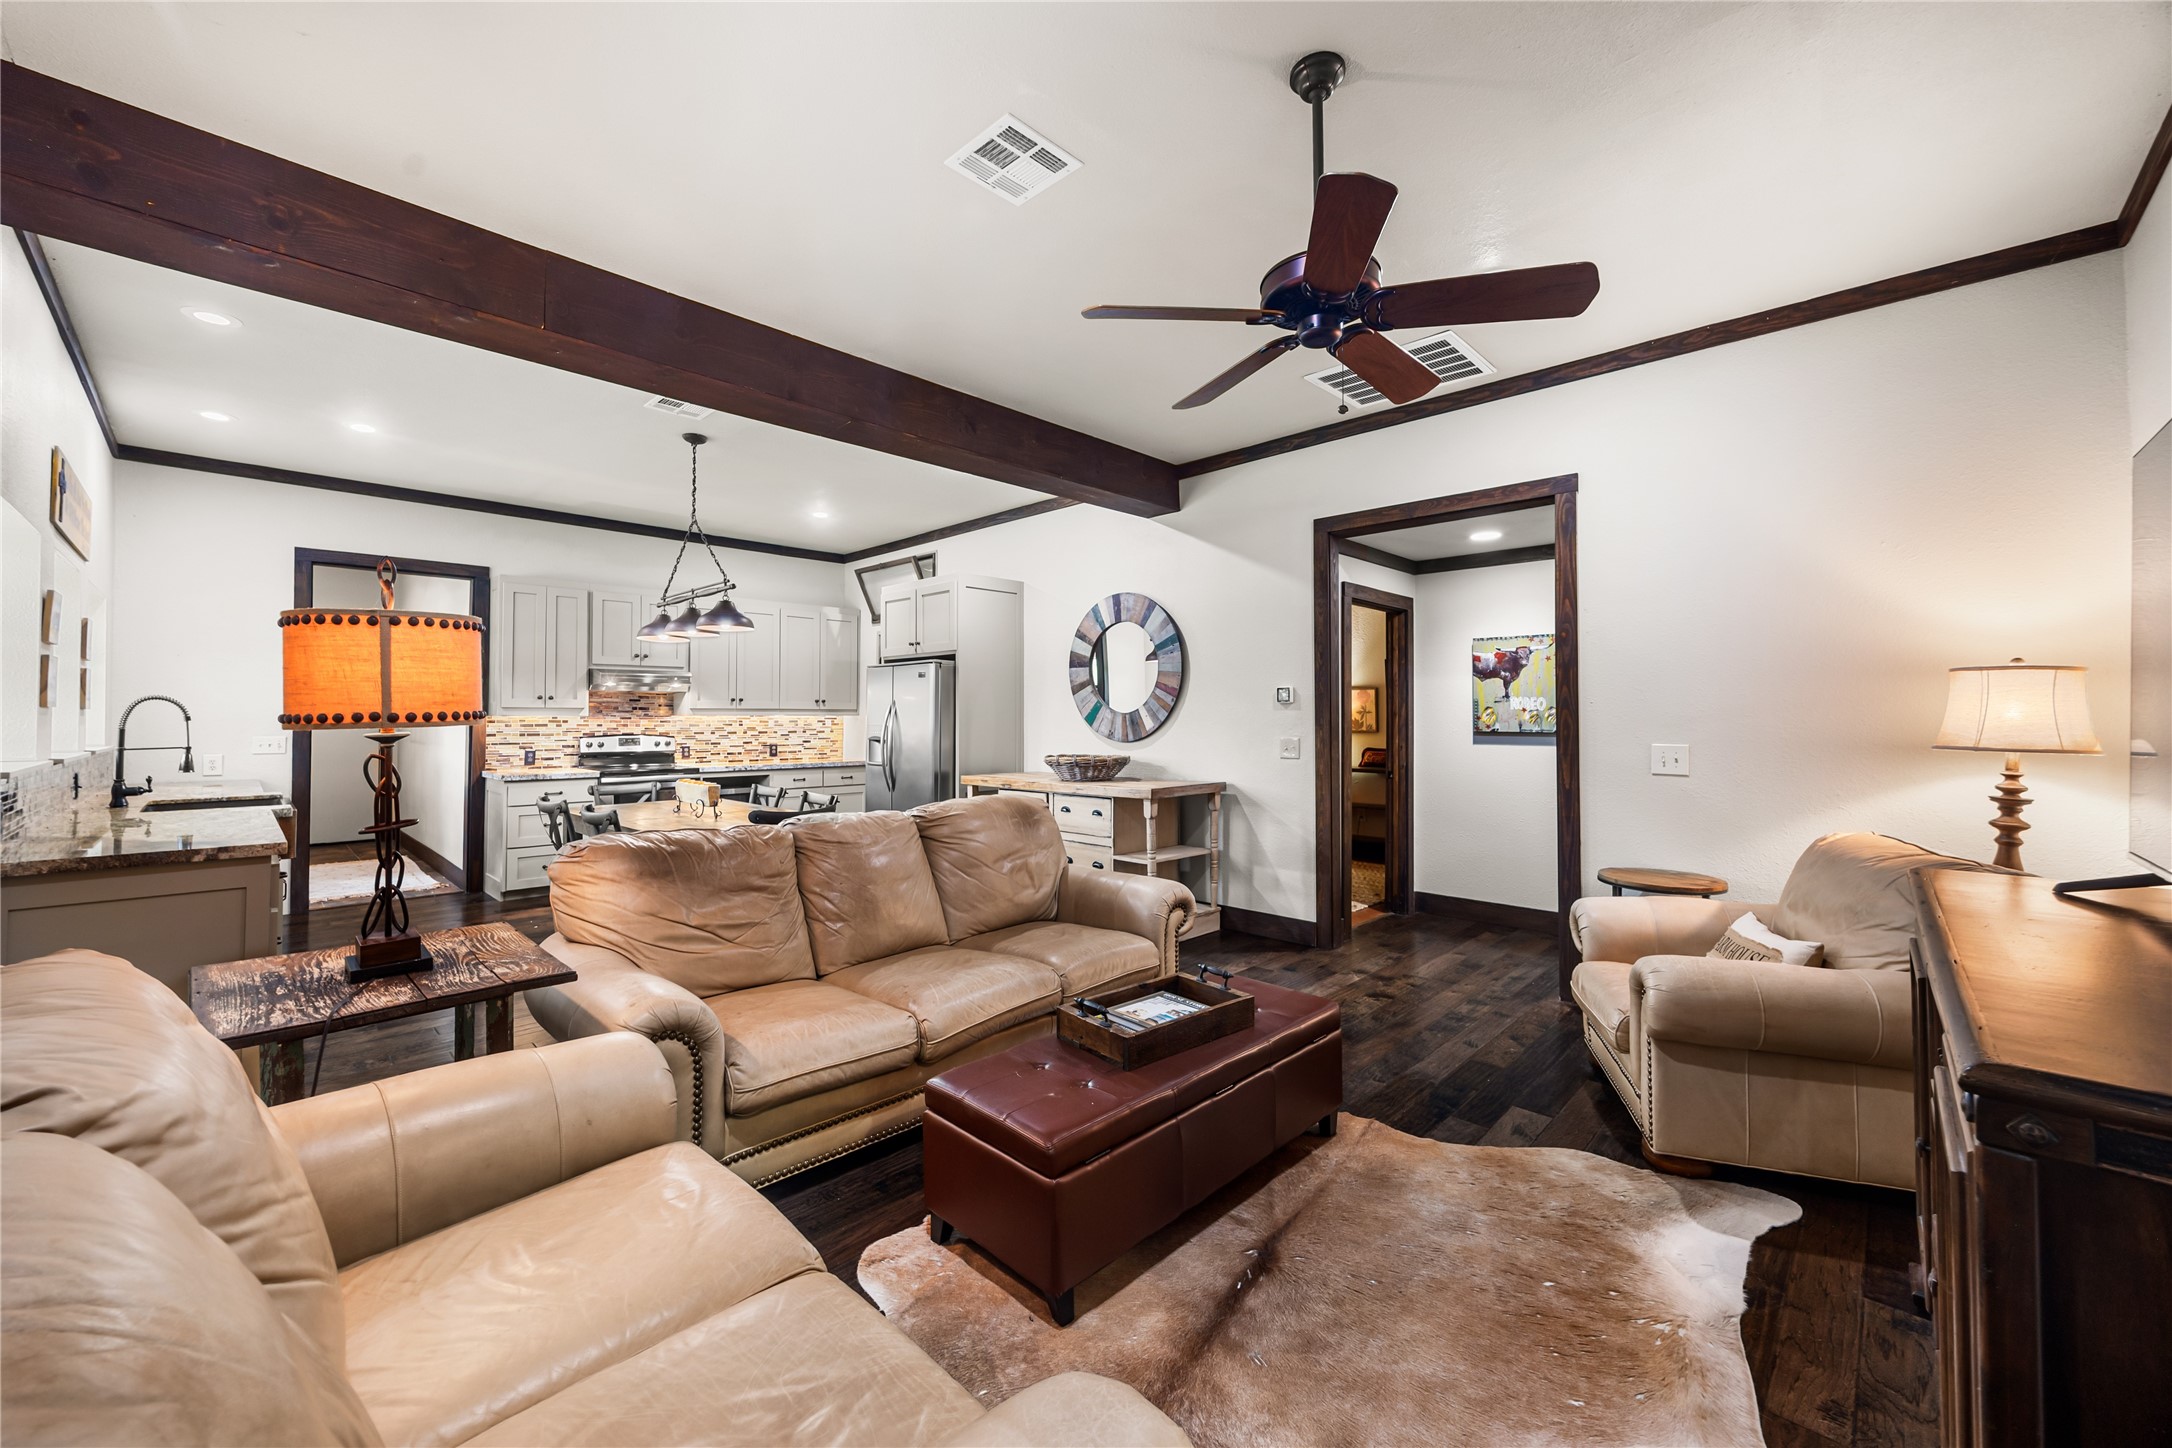
The guest house living area offers a warm, comfortable place to relax with an open layout that flows seamlessly into the full kitchen and dining space. Rich wood floors, exposed wood beams, and generous living space give this private retreat plenty of character—perfect for guests, extended family, or multigenerational living.
One of two bedrooms in the guest house, this inviting space offers plenty of room to unwind with warm wood accents, crown molding, and charming country character.
The guest house full bathroom carries the home’s charming country character with warm wood details and a unique vessel sink vanity. A walk-in shower with tile surround adds comfort and functionality, creating a well-appointed private bath for family and overnight guests.
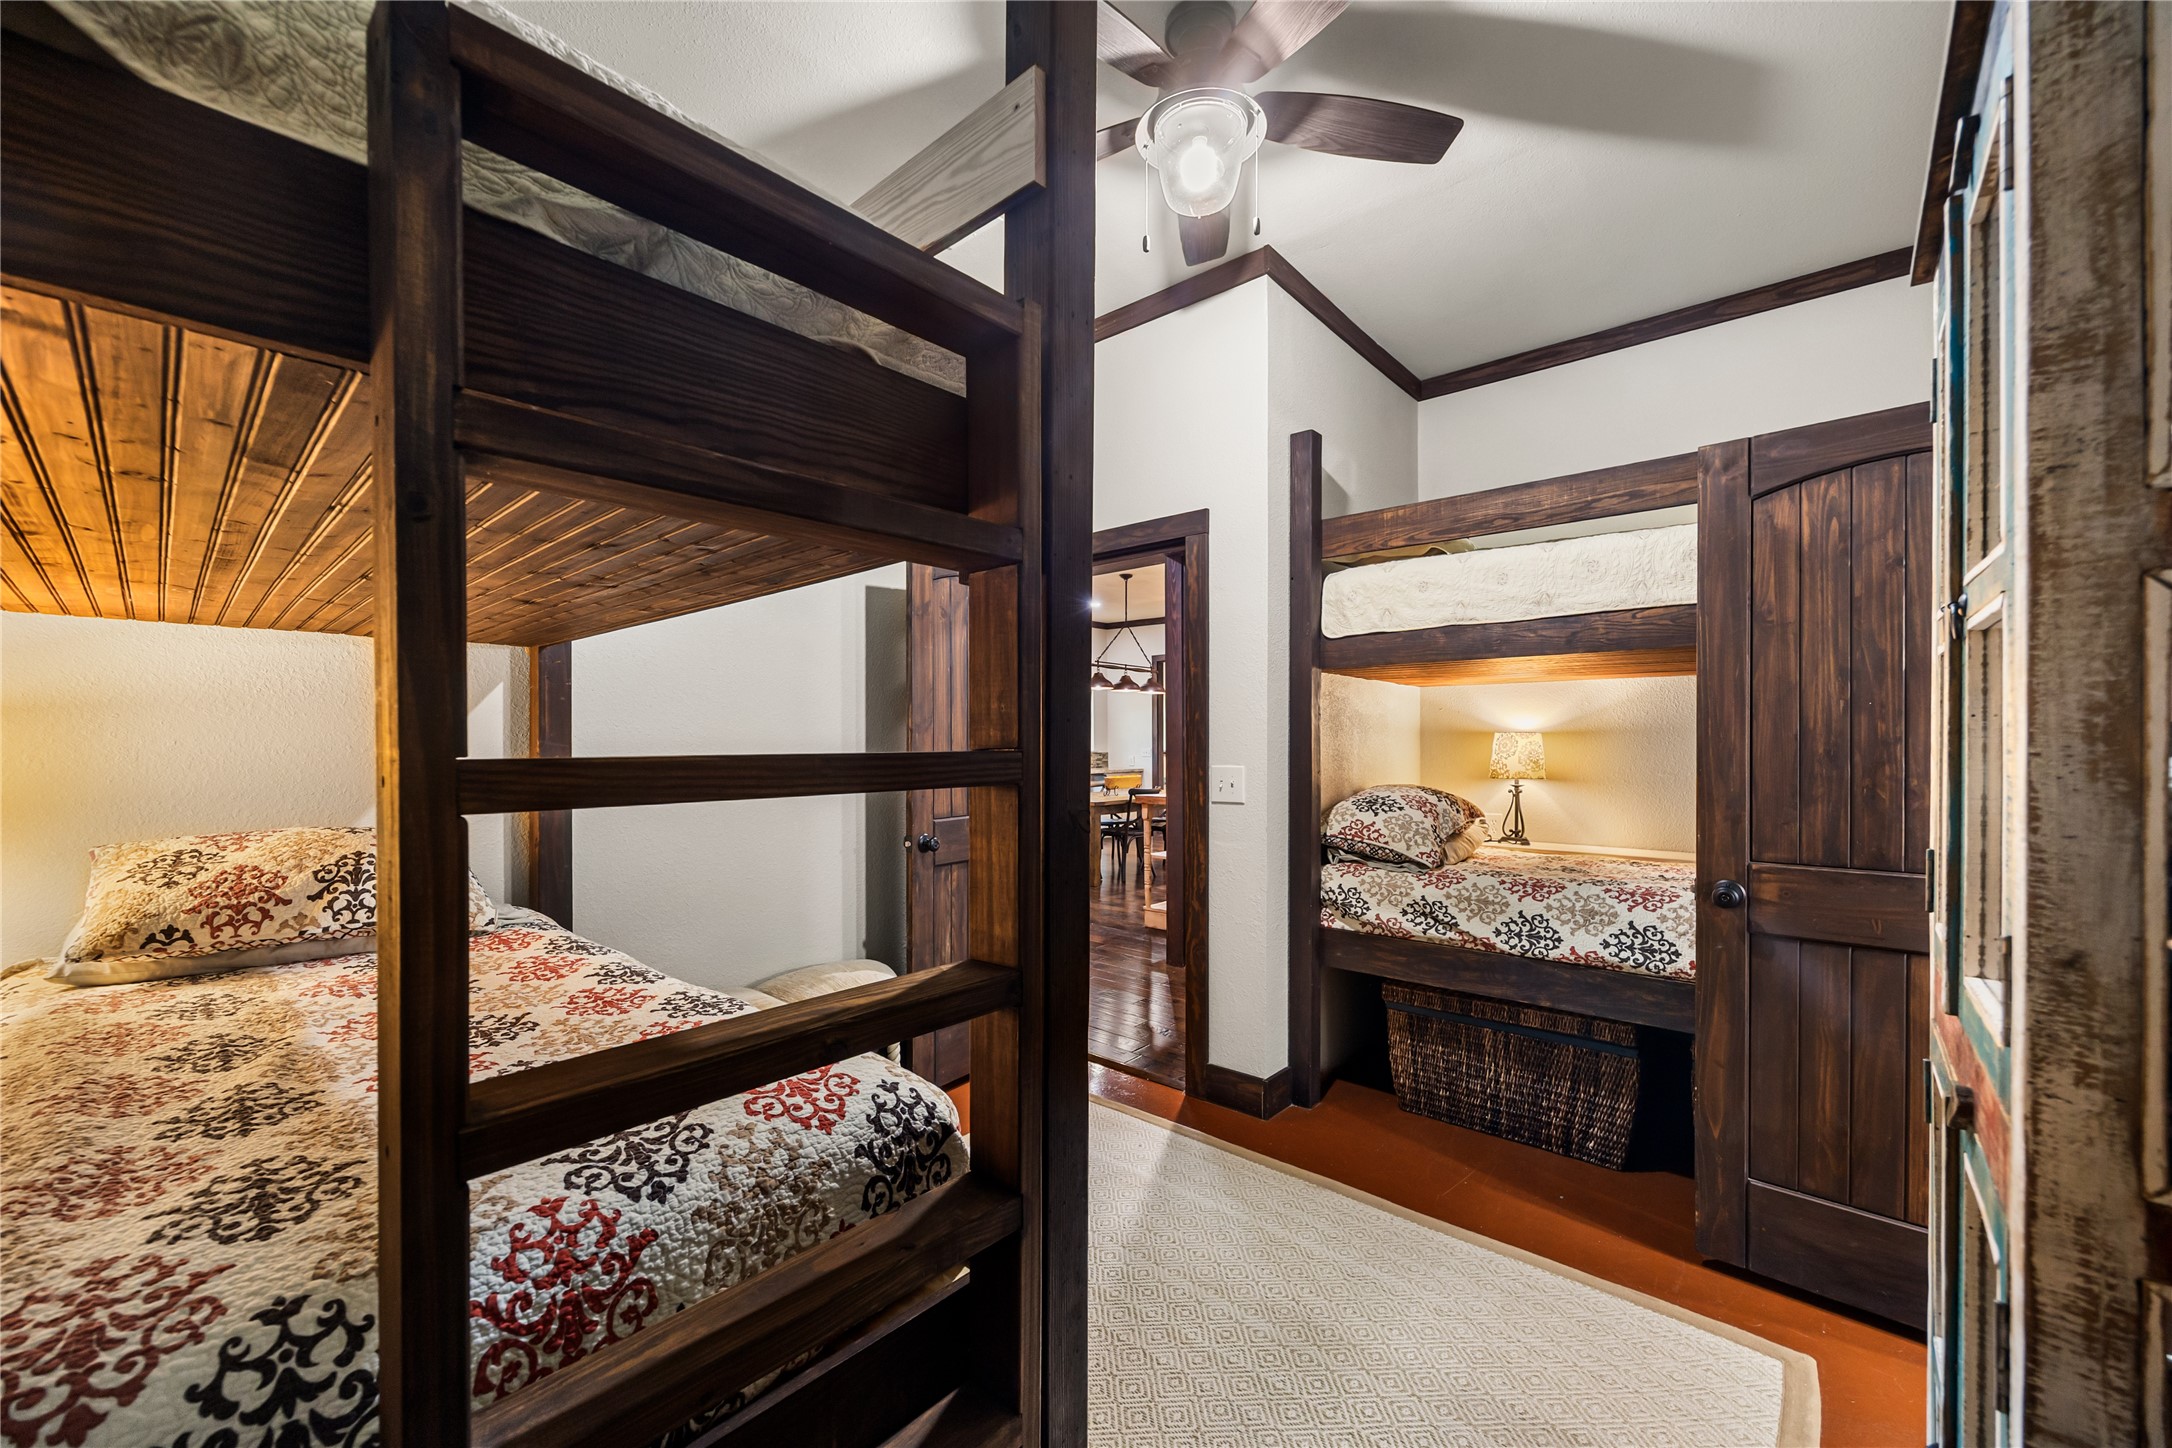
The second guest house bedroom makes the most of its space with four built-in bunk beds, creating a fun and functional retreat with plenty of room for everyone. Perfect for kids, grandkids, or a house full of overnight guests.
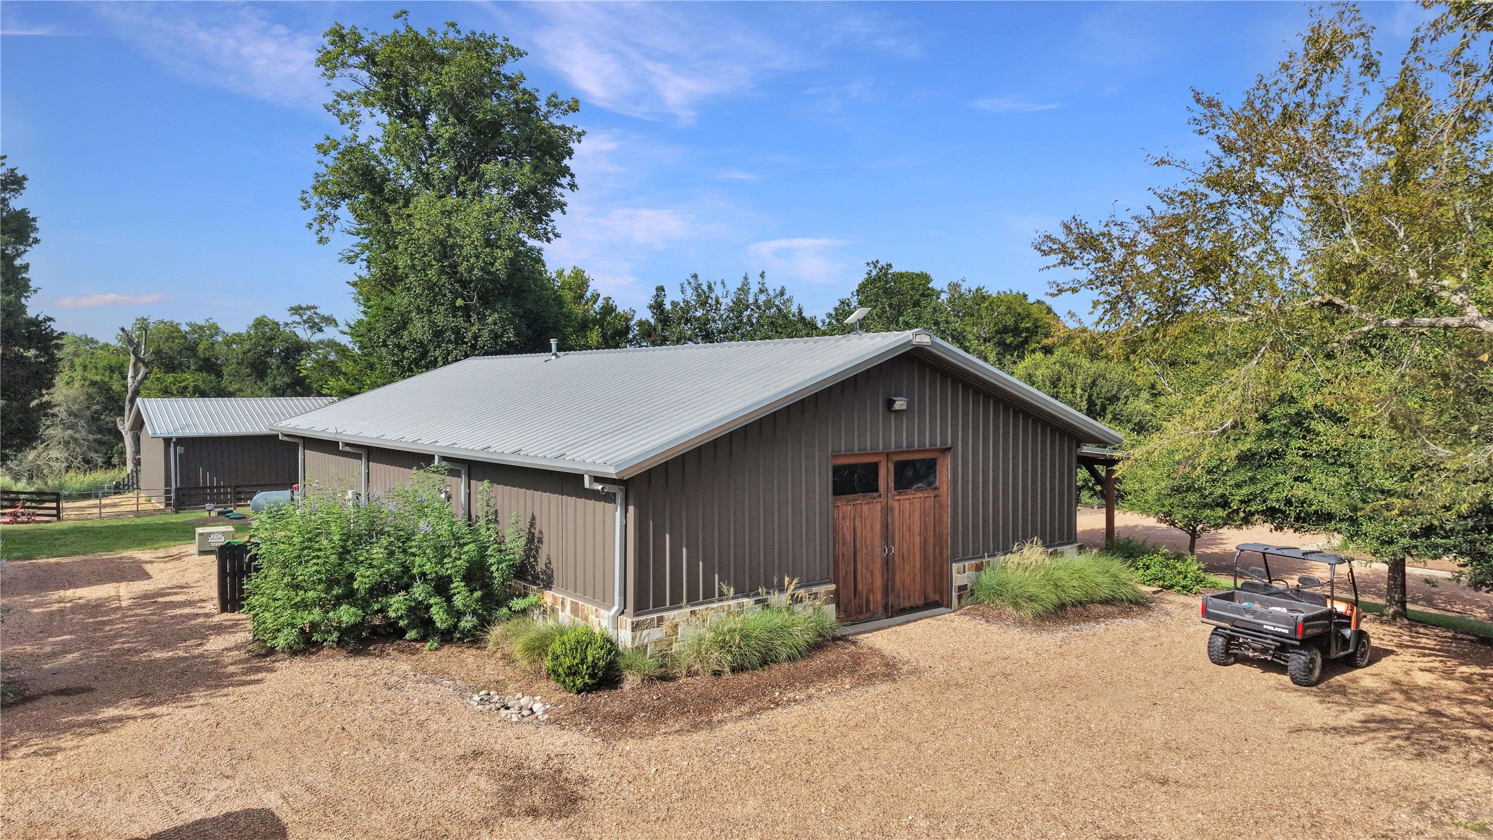
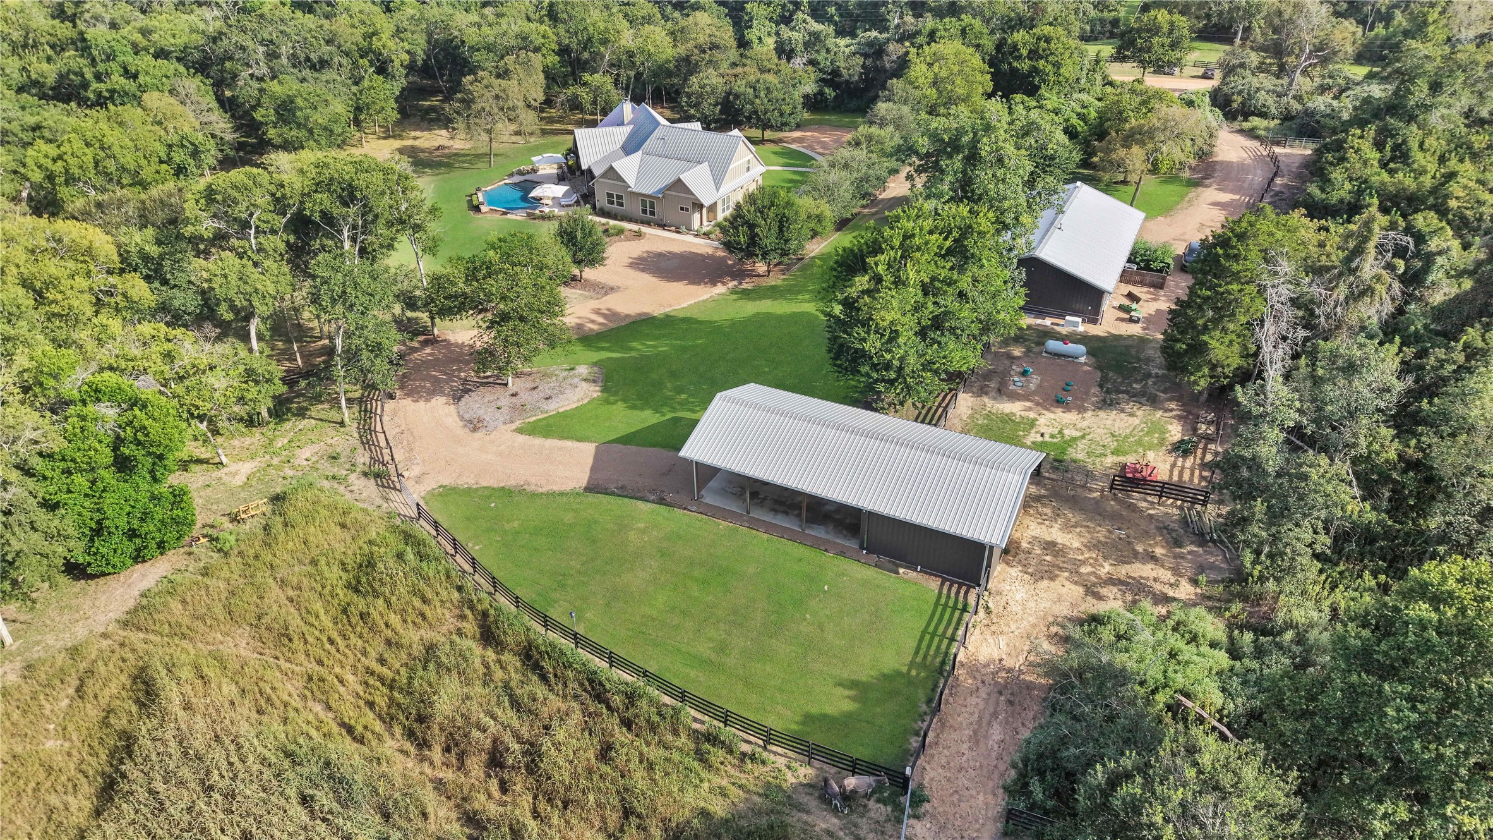
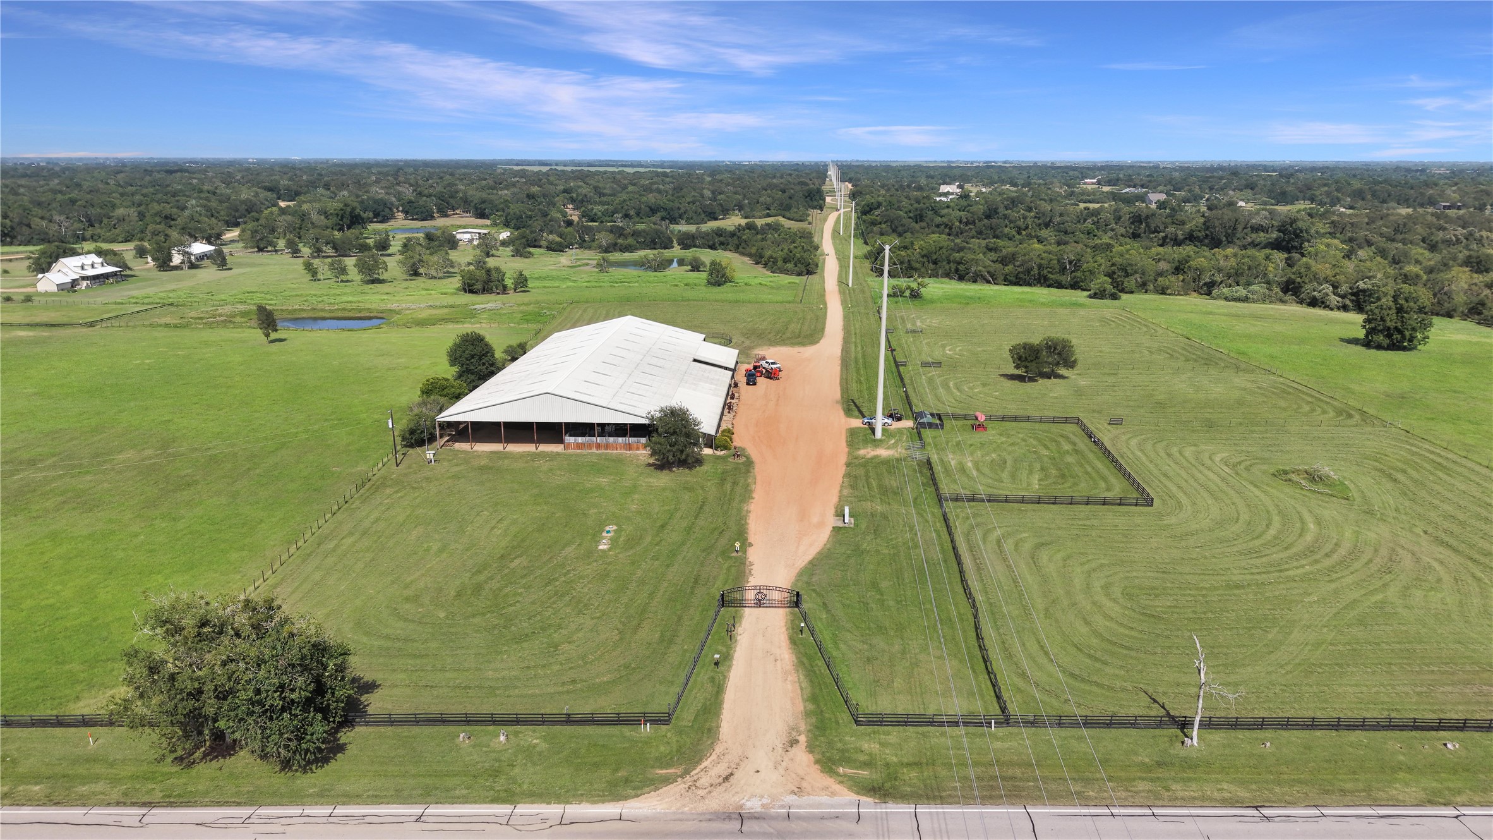
Aerial view of the spacious barn, tack room, and 2 stalls!
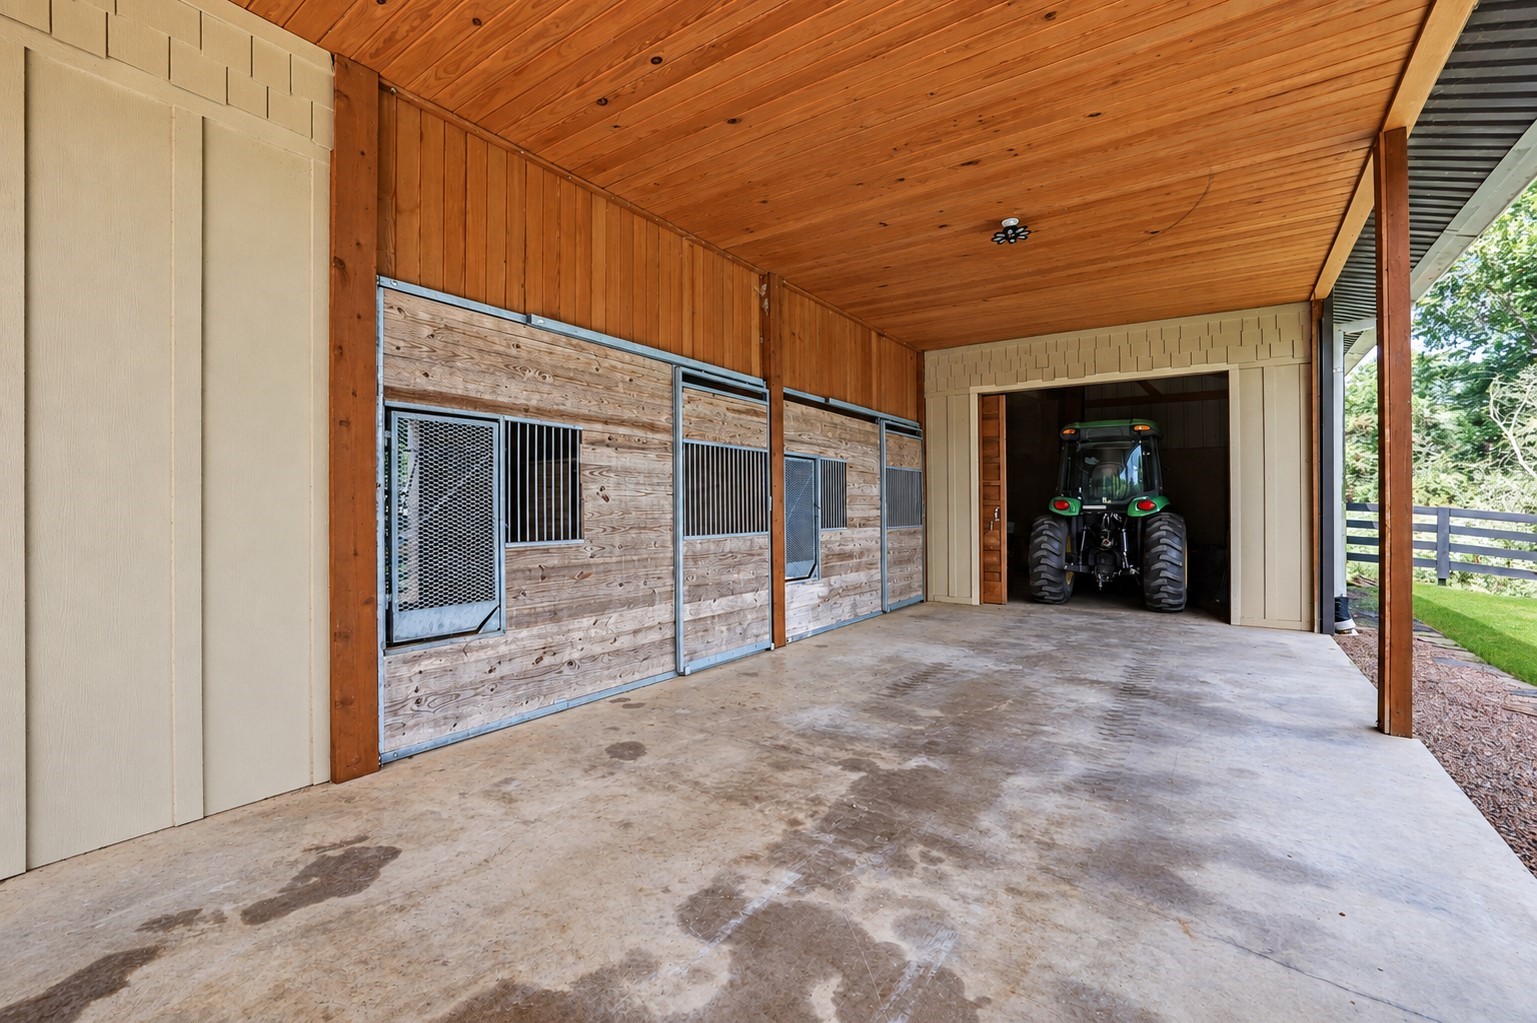
Equestrian-ready and thoughtfully designed, the horse barn features two stalls along, a tack room, and a spacious covered area for grooming, feeding, and everyday care. An adjoining equipment storage area provides plenty of room for a tractor, tools, and ranch essentials, while the surrounding fenced acreage makes this setup ideal for enjoying the property’s country lifestyle.
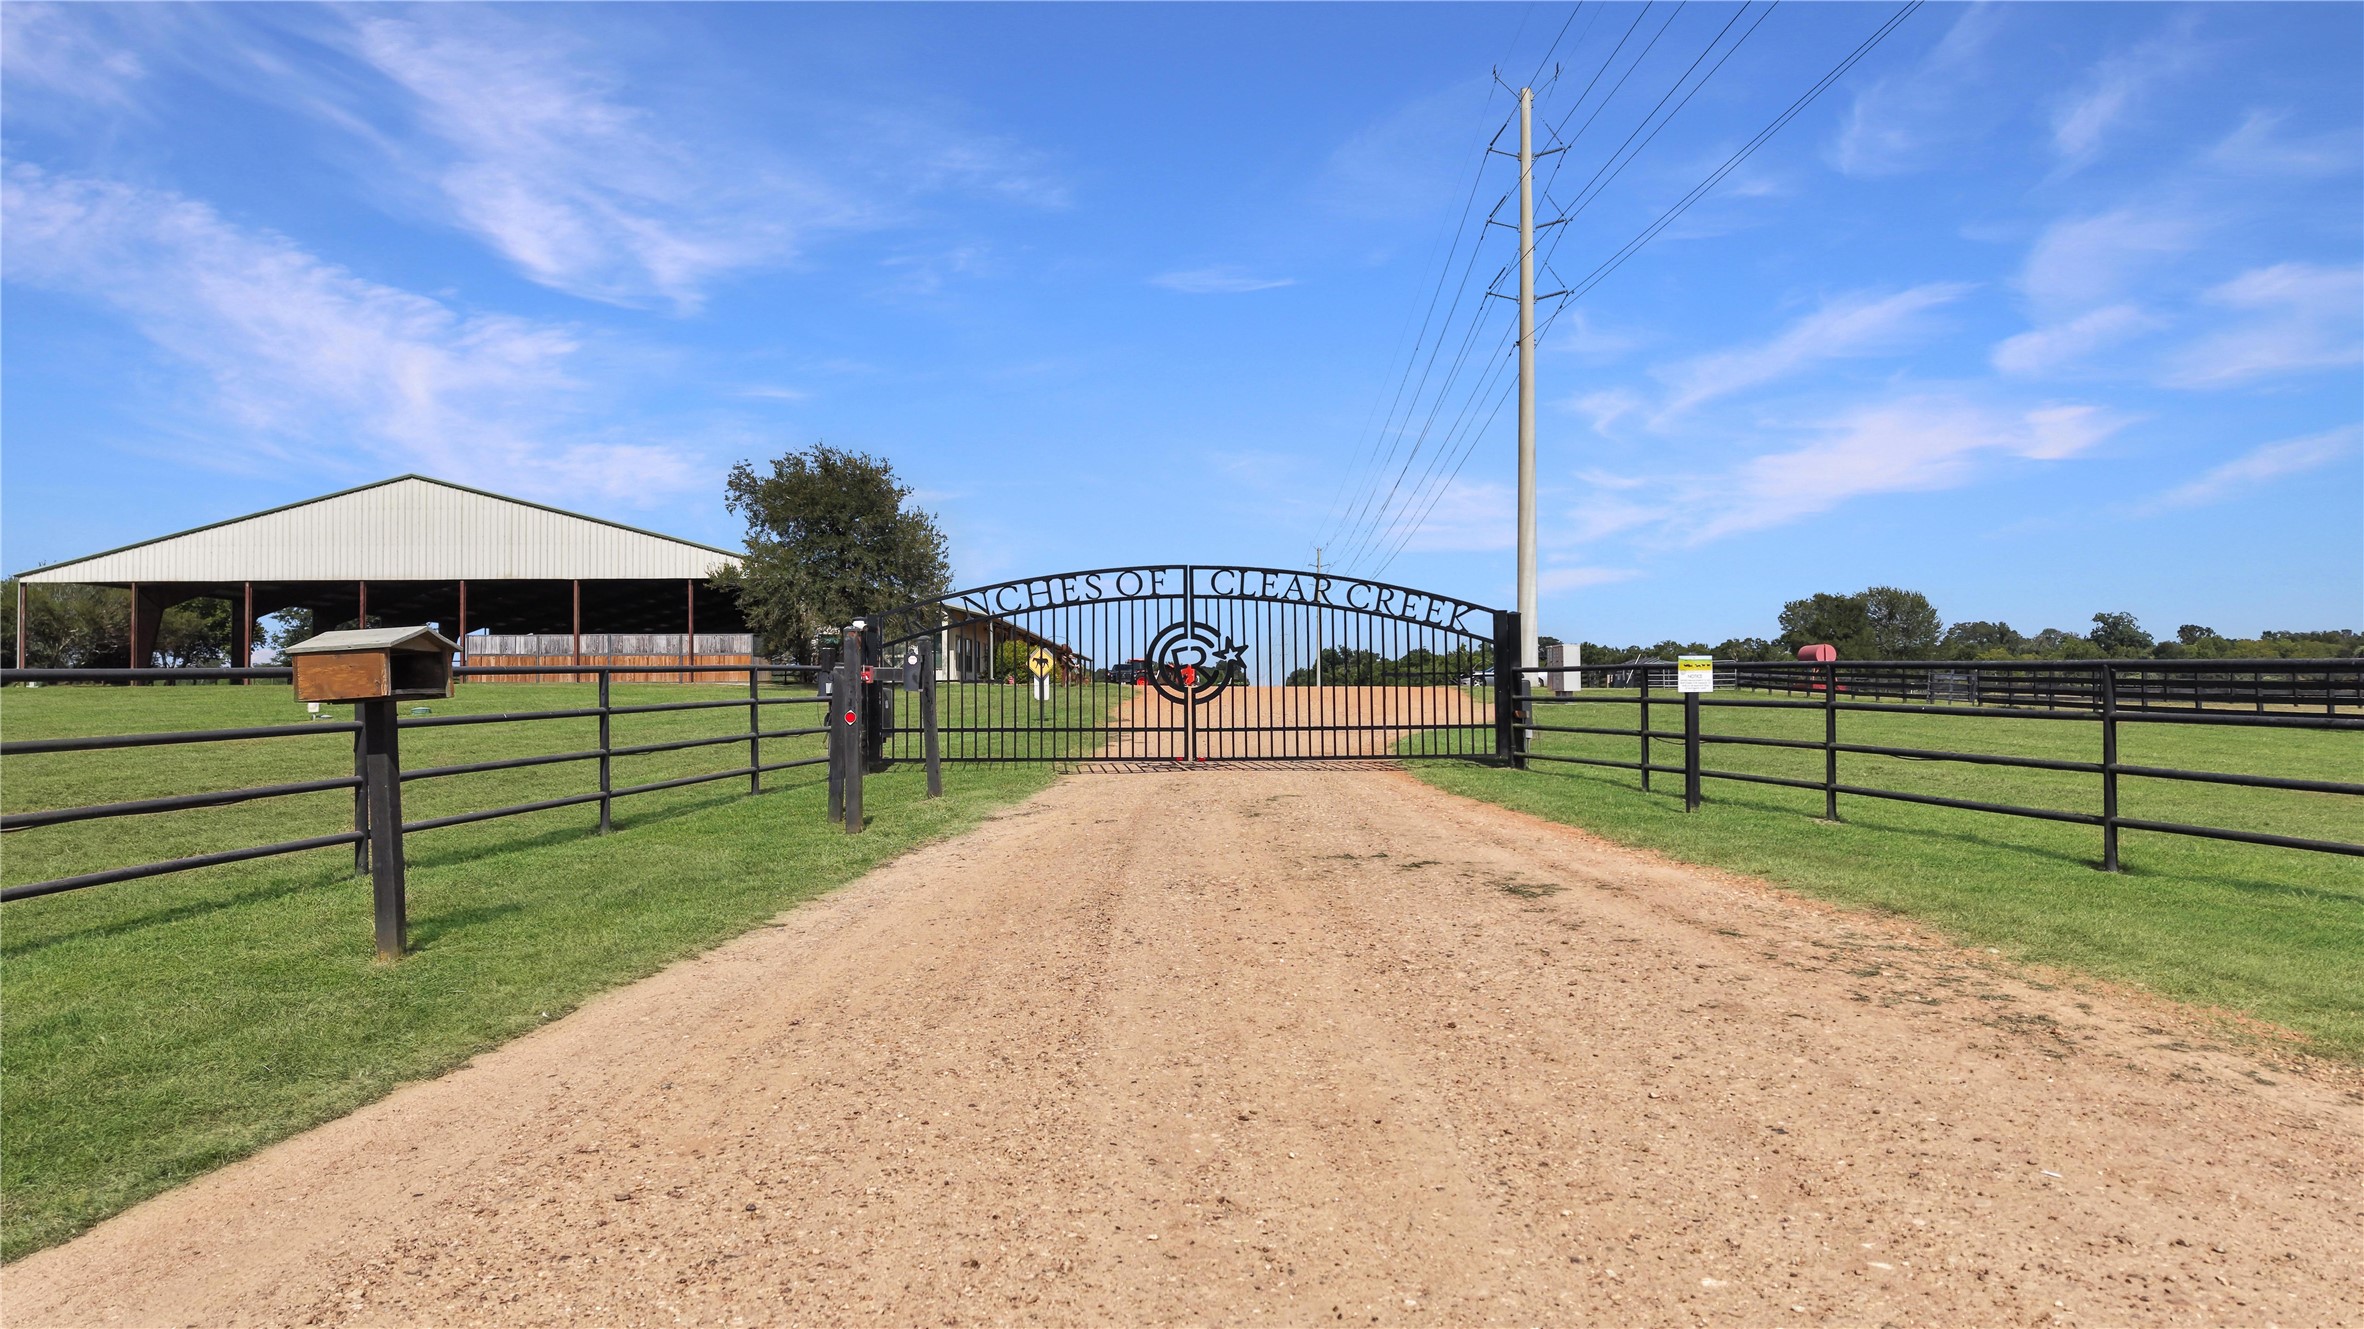
Welcome to a private gated equestrian community thoughtfully designed around rural living and horse ownership. With expansive green spaces, fencing, and equestrian-focused amenities, this peaceful setting offers the freedom and charm of country living while providing the added privacy of a gated entrance—the perfect backdrop for an exceptional Texas lifestyle.
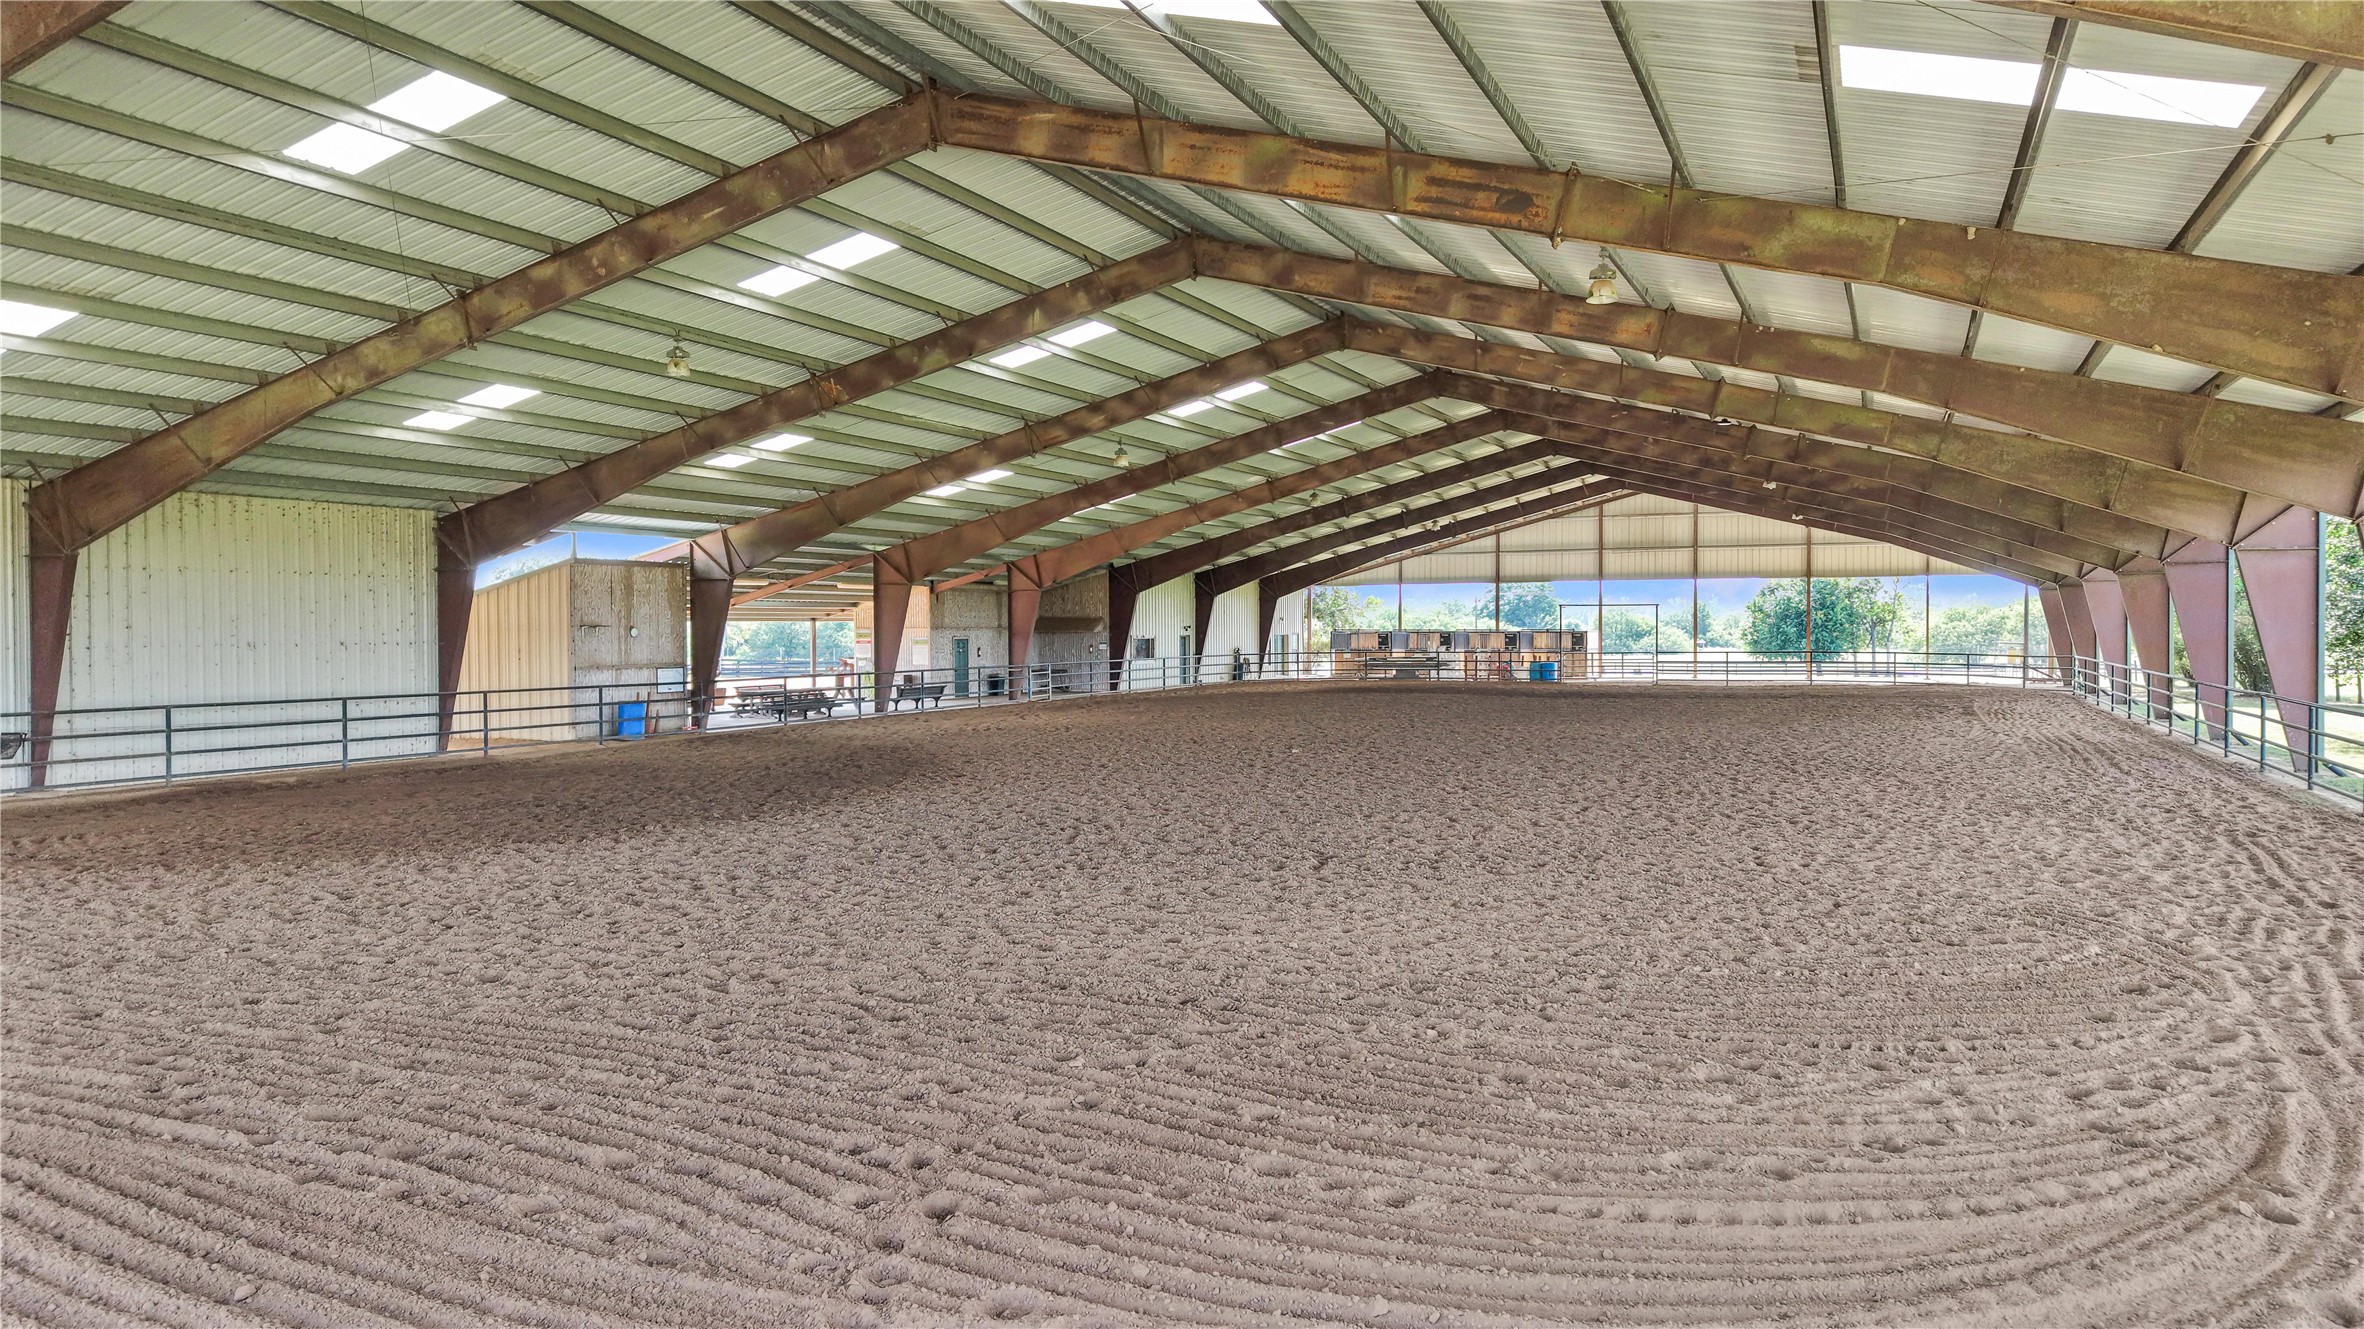
Designed with the equestrian lifestyle in mind, this gated community offers amenities for both horse and rider. Enjoy a round pen ideal for groundwork, training, and behavioral development, along with manicured wooded riding trails for scenic horseback adventures throughout the community. A dedicated equestrian center provides even more opportunities for training, activities, and events—all just beyond your own acreage.
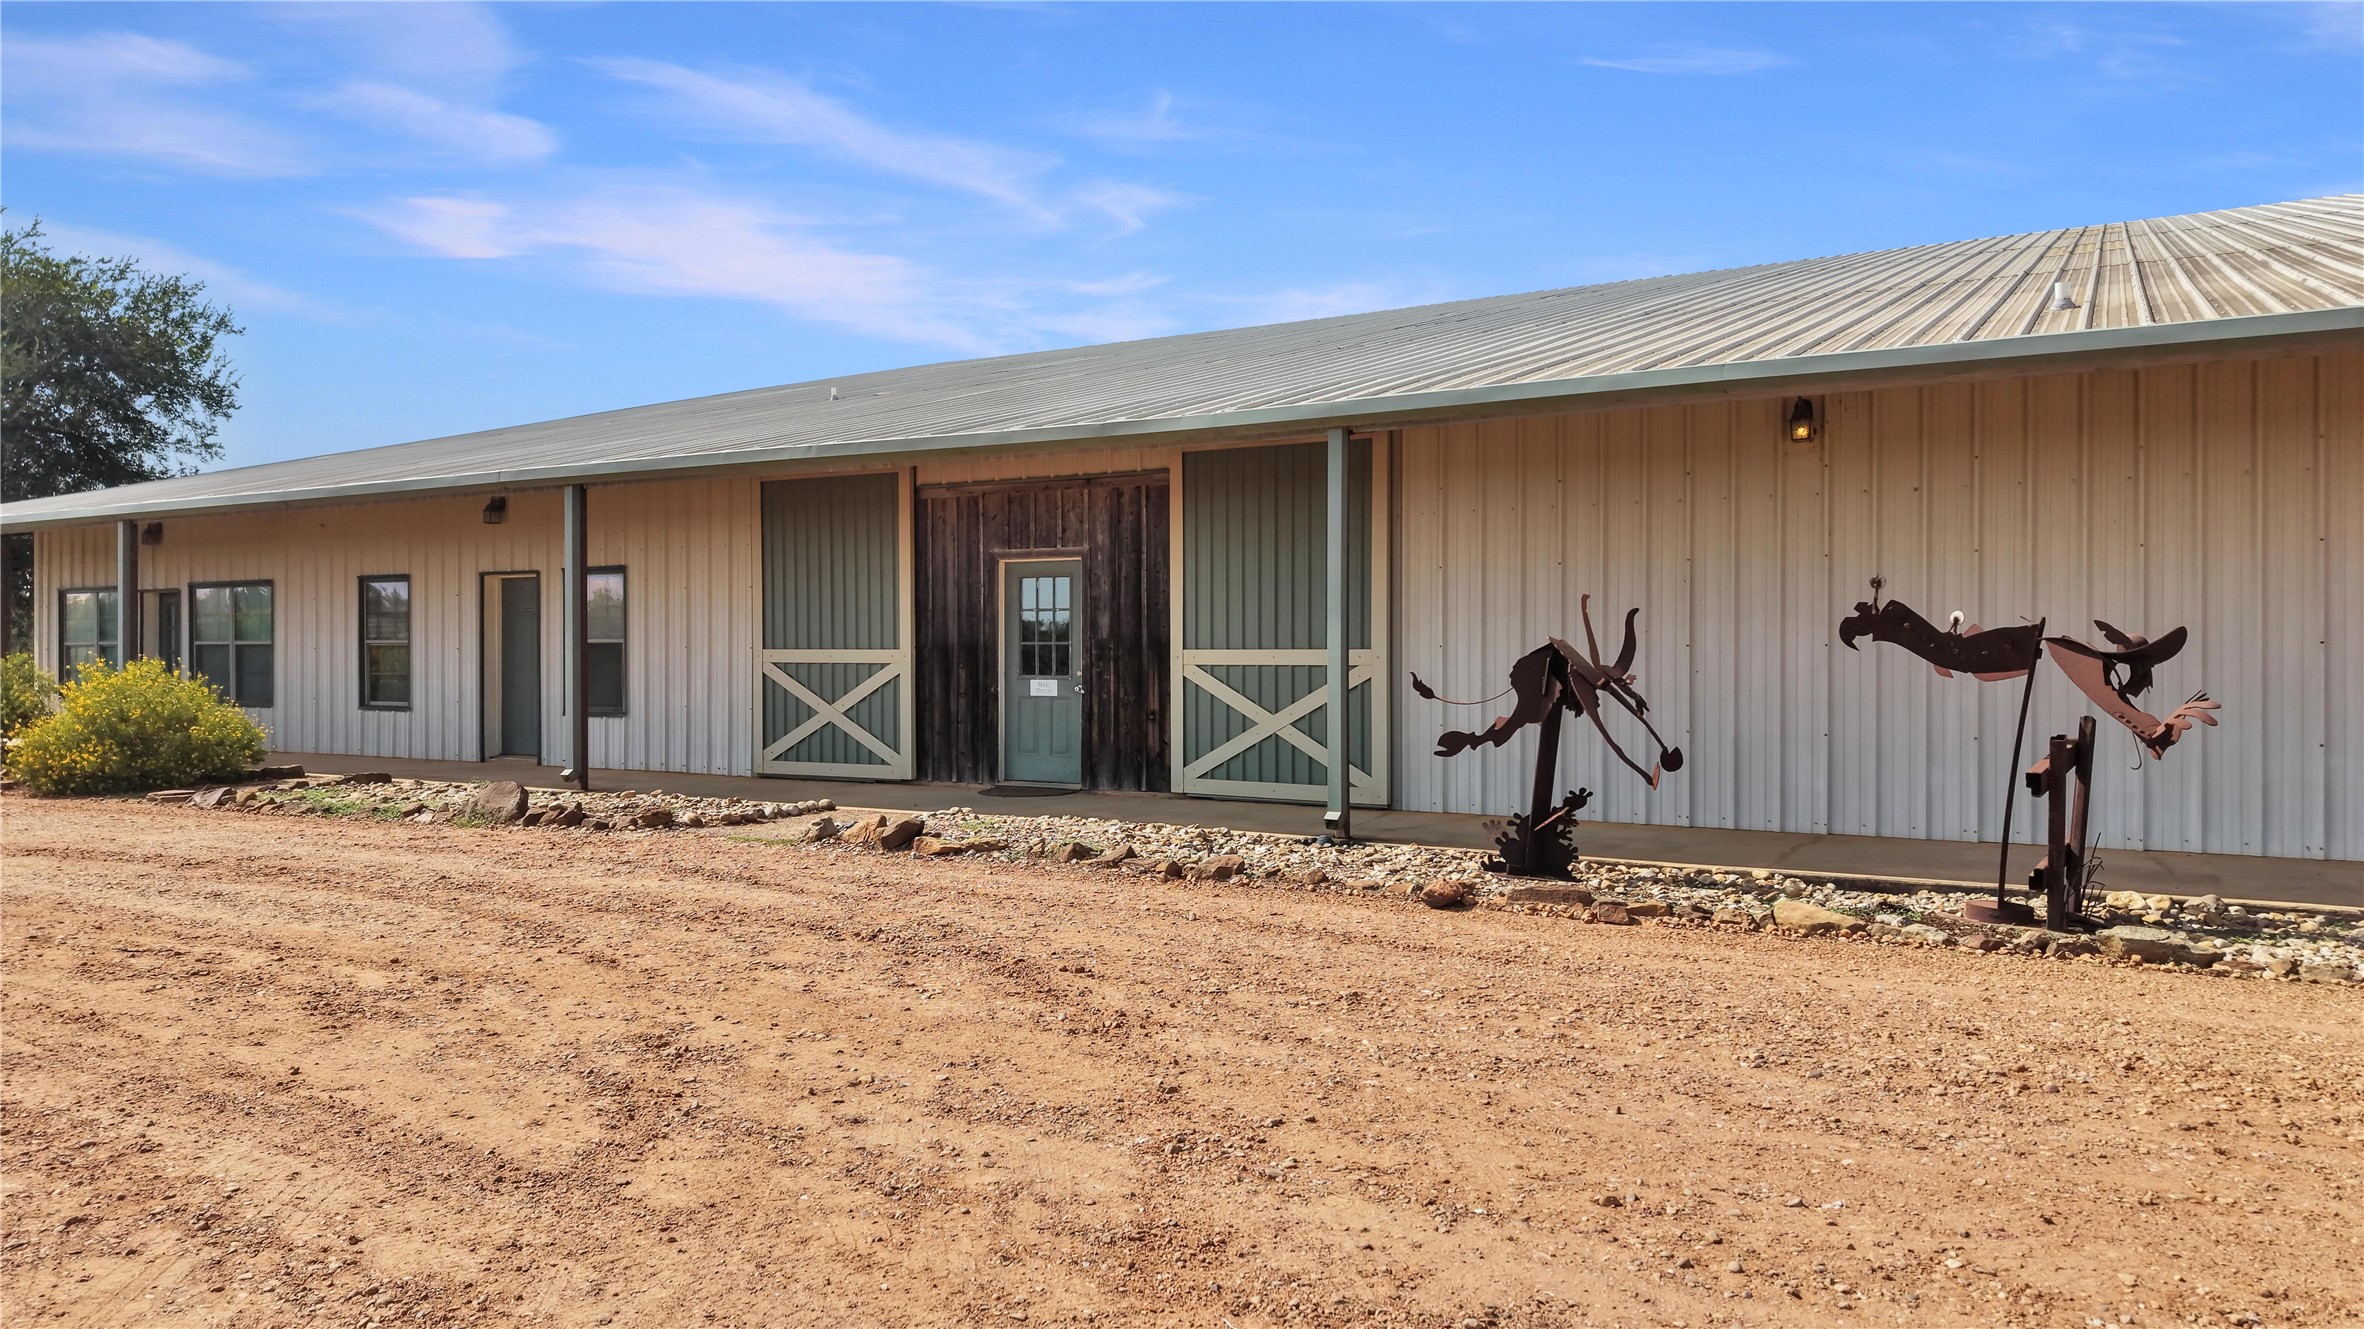
The community’s dedicated equestrian center adds even more to the country lifestyle, providing a convenient space for horse-related activities, training, and community events.
Amenities include a covered and illuminated riding arena for all-weather riding, day or night!
Enjoy the beauty of nature right within the community with two stocked ponds offering wonderful opportunities for fishing, wildlife watching, and peaceful days by the water. Residents can also enjoy canoeing and kayaking, adding another way to experience the relaxed outdoor lifestyle this unique equestrian community has to offer.



.jpg)

