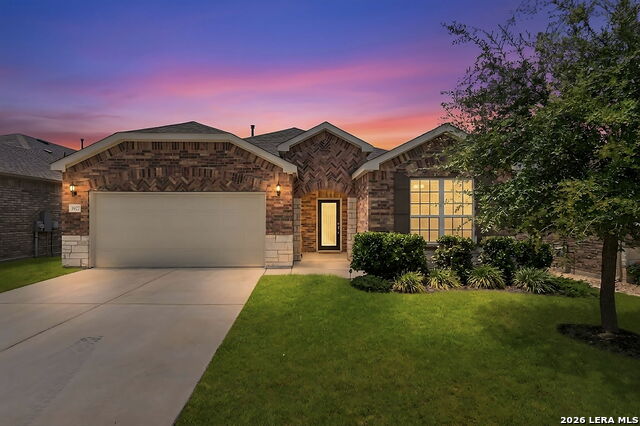
3927 Synchronicity,San Antonio, TX 78253
San Antonio, TX 78253
Description
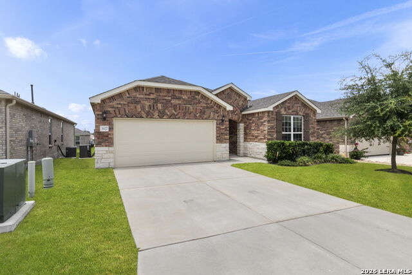
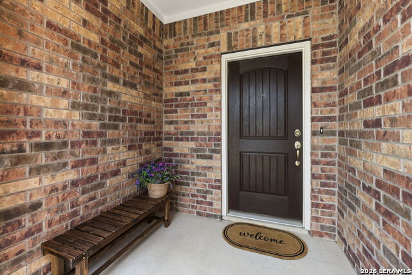
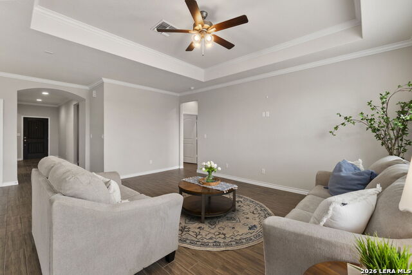
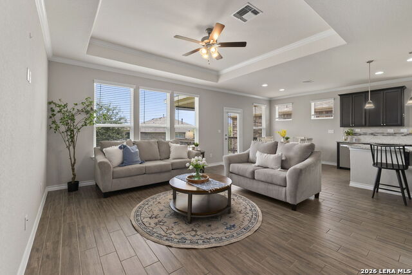
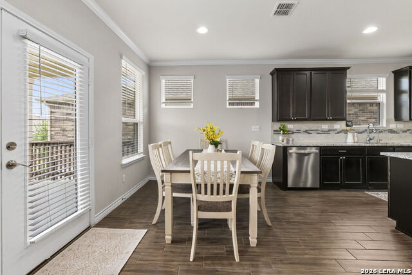
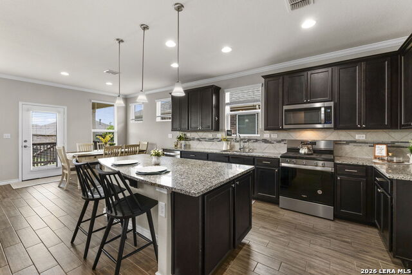
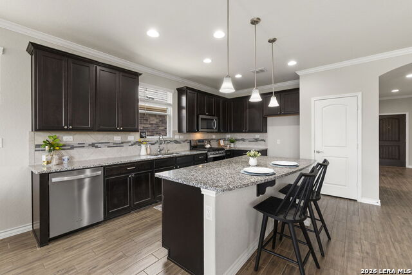
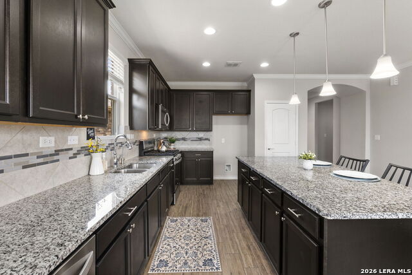
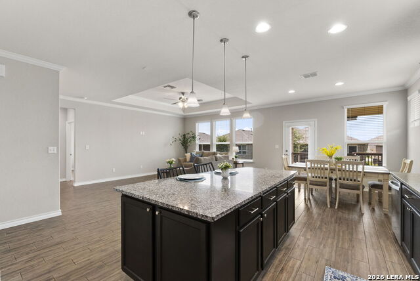
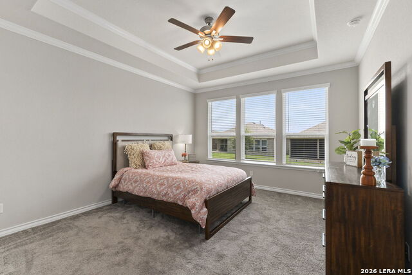
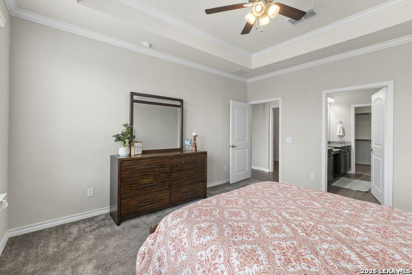
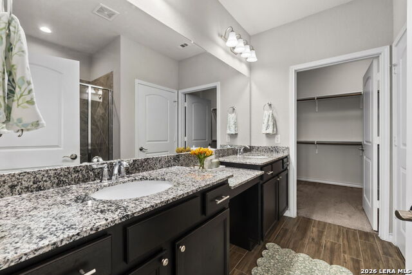
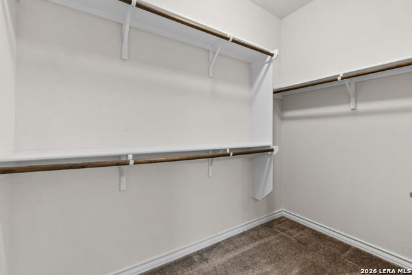
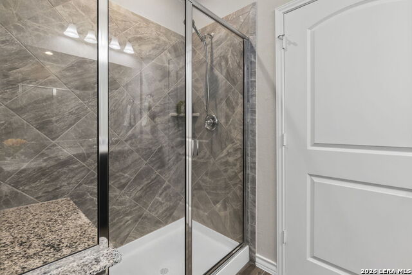
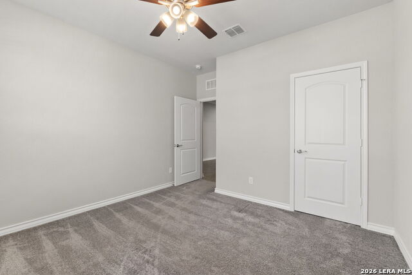
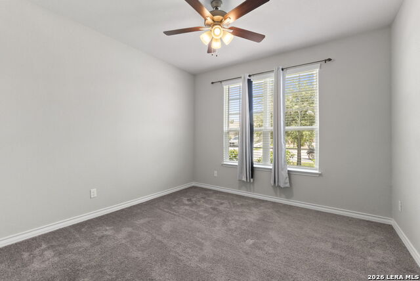
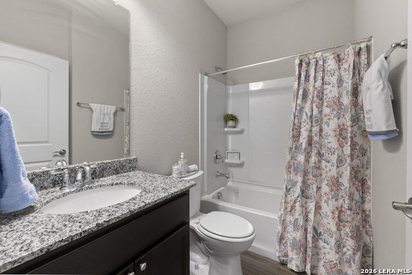
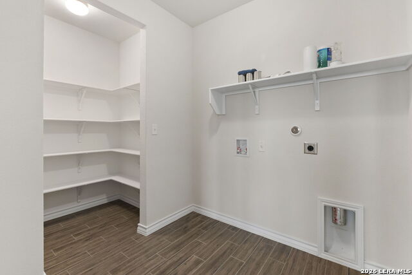
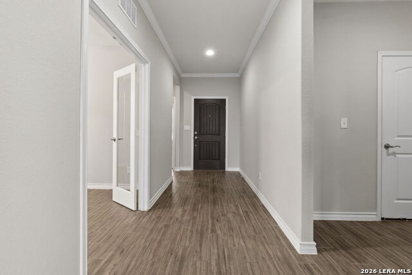
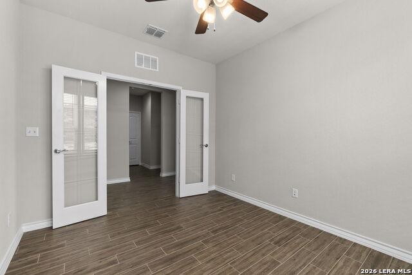
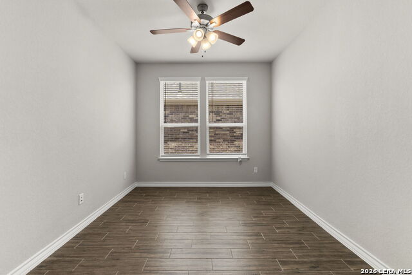
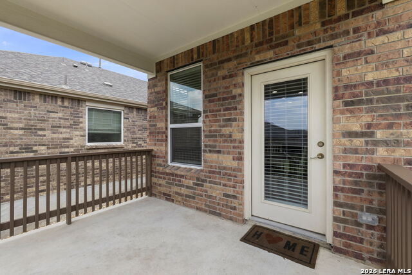
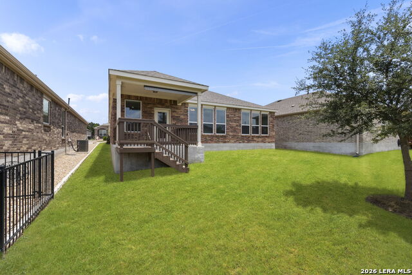
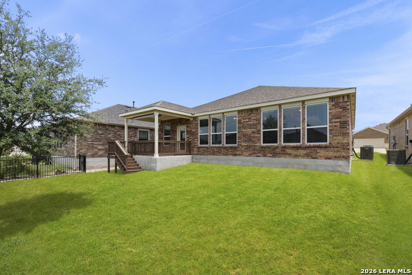
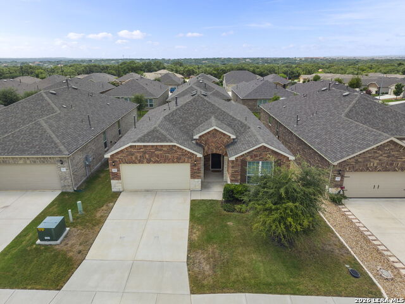
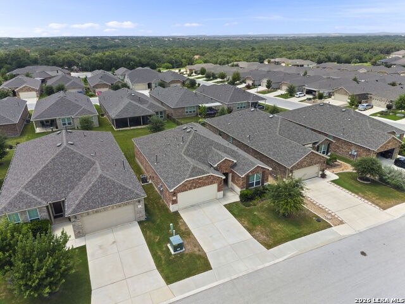
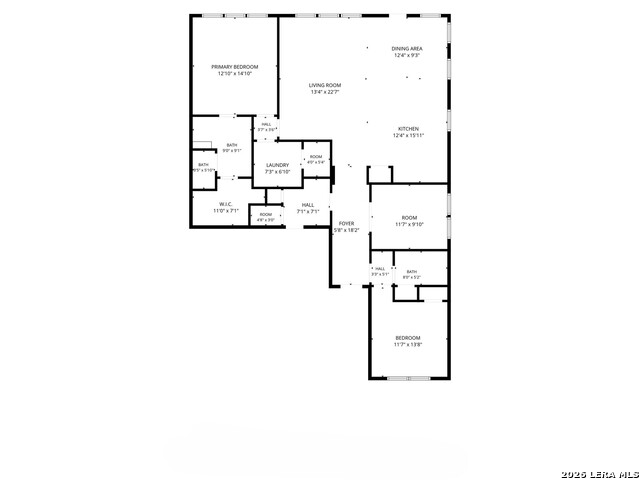
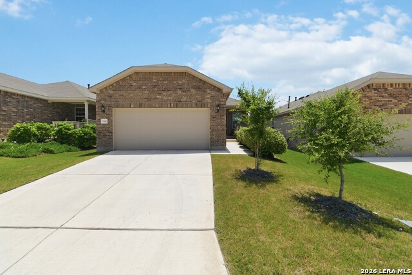
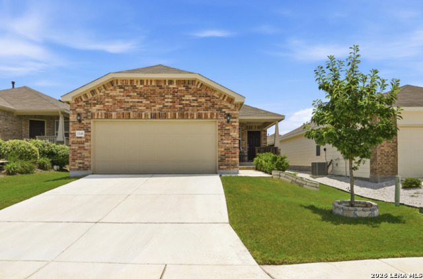
Welcome home to relaxation and comfort in this beautiful hill country 55+ community. Ready for move in this 2 bedroom + a Study that can be used as a guest room! Covered front porch welcomes you inside and you will take notice of the wood look tile that leads you inside. Private bedroom up front with a walk in closet and windows for natural light, full bathroom with tub/shower combo. Around the corner you will find double door entry into the spacious that can be used for a craft room, library or guest room. Large open concept in the living room offers a bright open space to enjoy family time, dinner and perfect for gathering friends. Oversized Island has room for bar stool seating, granite counters offer plenty of space for kitchen appliances, Gas cooking, window over your sink, dishwasher and pantry. Dining area off the kitchen opens to the home beautifully an gets plenty of natural light with windows along the backside of home. Laundry room is like no other with an entire extra bonus area of shelving perfect for overstock items or crafts! Primary bedroom is private from the secondary bedroom and living with plenty of room for oversized furniture and a ceiling fan. Primary bathroom with a walk in shower, double vanity, and great size walk in closet. This home has all you need and more. Backyard covered patio with pull down sunshade. Enjoy resort style living in this Del Webb 55+ Community that offers all kinds of activities, pool,fitness center, pickle ball and other amenities. Priced to sell!!
Details
| MLS # | 2004652 |
|---|---|
| Listing Type | For Sale |
| Style | House |
| Status | Pending |
| Year | 2021 |
| Days On Site | 28 |
| Listing Provided By | Coldwell Banker D'Ann Harper | Angela Rodriguez |
Features
| Bed(s) | 2 |
|---|---|
| Bath(s) | 2 Total |
| SQ Feet | 1,720 |
| Garage | 2 |
| Story(s) | 1 |
| Acreage | 0.15 |
Interior
| Interior | One Living Area, Liv/Din Combo, Eat-In Kitchen, Island Kitchen, Breakfast Bar, Walk-In Pantry, Study/Library, Utility Room Inside, 1st Floor Lvl/No Steps, Open Floor Plan, Walk in Closets |
|---|---|
| Heating | Central |
| Heating Fuel | Natural Gas |
| Fireplace | Not Applicable |
| Number Of Fireplaces | 0 |
Exterior
| Exterior | Brick, 4 Sides Masonry, Siding |
|---|---|
| Exterior Features | Patio Slab, Covered Patio, Sprinkler System, Double Pane Windows, Solar Screens |
| Roof | Composition |
| Foundation | Slab |
Parking
| Garage Parking | Two Car Garage |
|---|
Utilities
| Waterorsewer | Water System, Sewer System |
|---|
Taxes
| Tax Property Id | 044009930070 |
|---|---|
| Taxed By Mltpl Counties | No |
| Total Tax | 7147.51 |
Area Information
| State | TX |
|---|---|
| County | Bexar |
| City | San Antonio |
| Zip Code | 78253 |
| Area | Bexar |
| Community Name | HILL COUNTRY RETREAT |
| School District | Northside |
| Elementary School | Cole |
| High School | Taft |
| Listing VS Median (in HILL COUNTRY RETREAT) | |
Price: $365,000 low | high Med: $329,500 sqft: 1,720 low | high Med: 1,467 $ / sqft: $212 low | high Med: $225 On site: 28 low | high Med: 36.5 | |
Market Activity 78253
Request a showing
Request a showing
Listed By
Learn More About This Property

| State | TX |
|---|---|
| County | Bexar |
| City | San Antonio |
| Zip Code | 78253 |
| Area | Bexar |
| Community Name | HILL COUNTRY RETREAT |
| School District | Northside |
| Elementary School | Cole |
| High School | Taft |
| Listing VS Median (in HILL COUNTRY RETREAT) | |
Price: $365,000 low | high Med: $329,500 sqft: 1,720 low | high Med: 1,467 $ / sqft: $212 low | high Med: $225 On site: 28 low | high Med: 36.5 | |



.jpg)

Land & Ranch 210.483.7500 | Bandera 830.850.6700 | Global Luxury 210.483.5700 | Coldwell Banker Commercial Alamo City 210.483.6250
North Central San Antonio / Stone Oak 210.483.7070 | Harper Property Management 210.483.7040 | Relocation Services 210.483.7121
North West San Antonio 210.483.0000 | Laredo 956.722.4822 | Coldwell Banker Commercial International Gateway 956.937.2867
