 Price Reduced Listing
3922 Beltingham Bend Way,Fulshear, TX 77441
Fulshear, TX 77441


Description
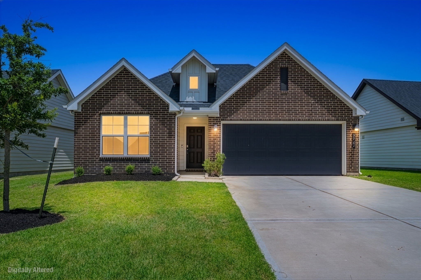
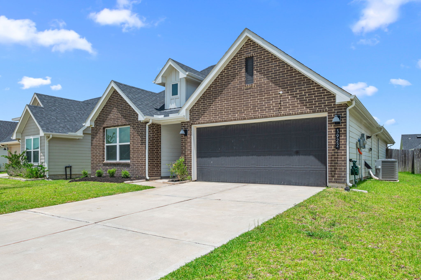
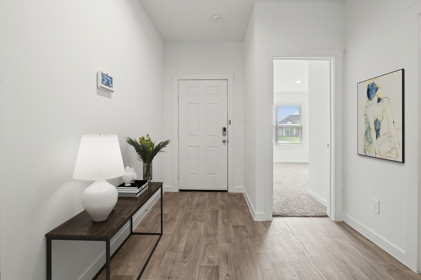
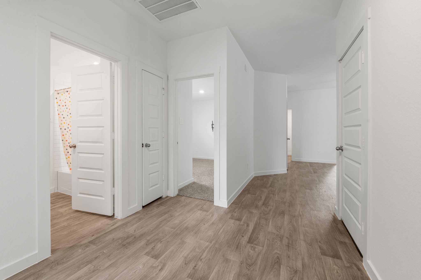
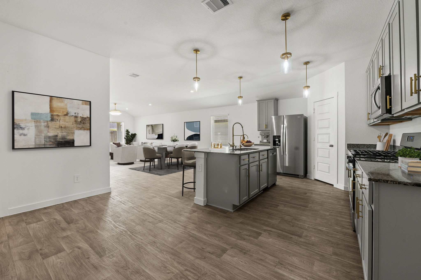
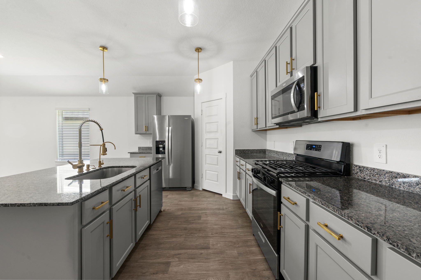
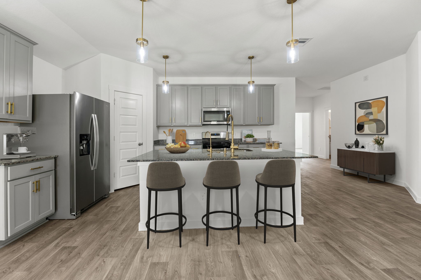
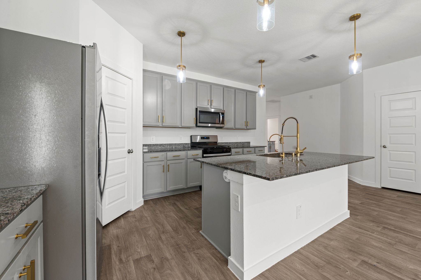
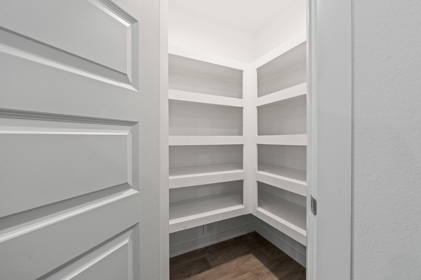
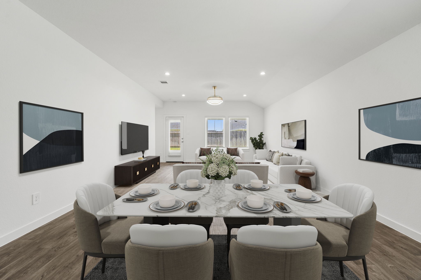
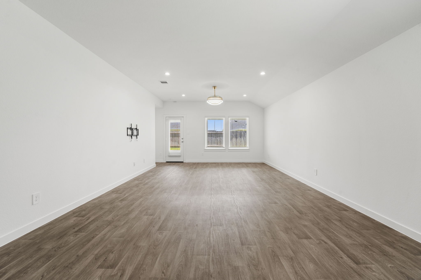
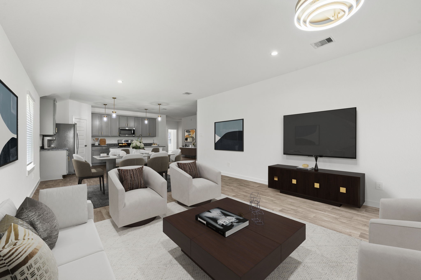
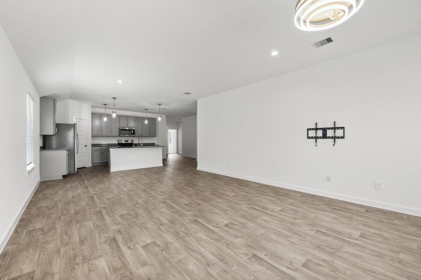
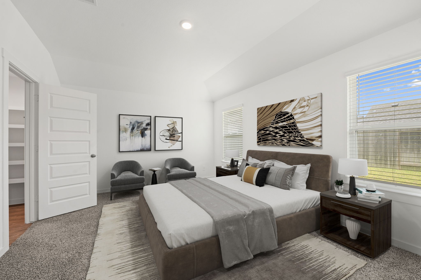
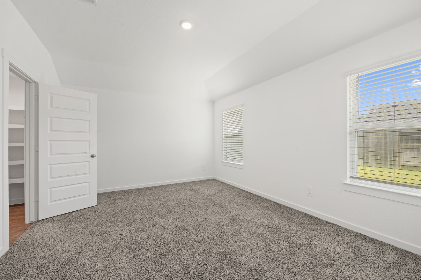
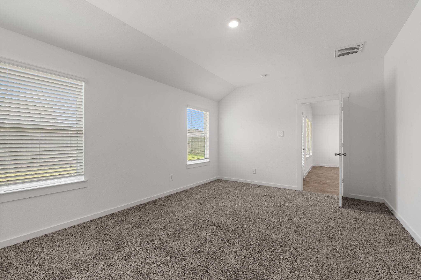
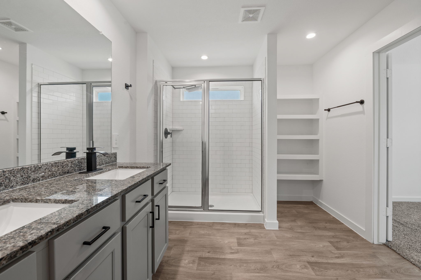
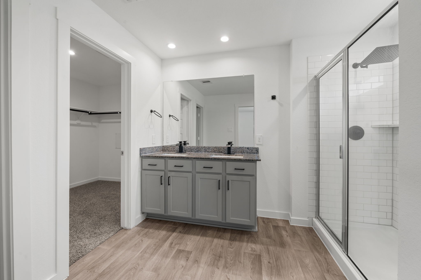
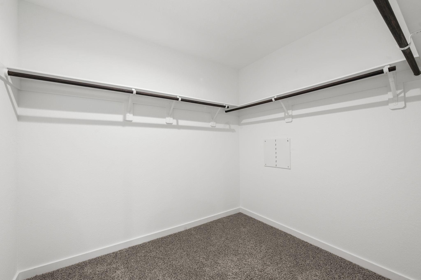
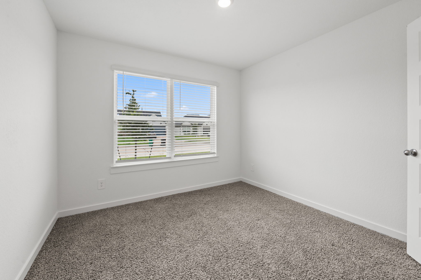
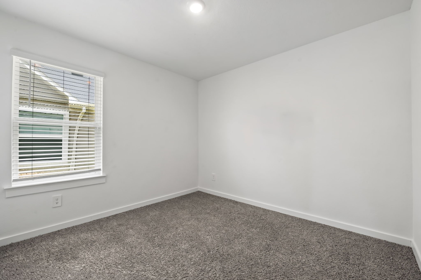
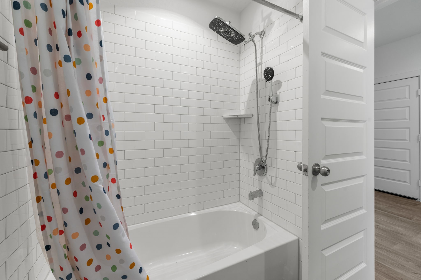
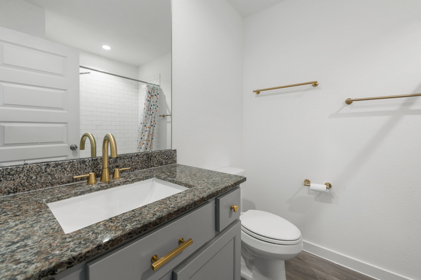
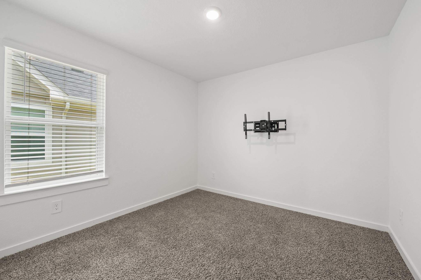
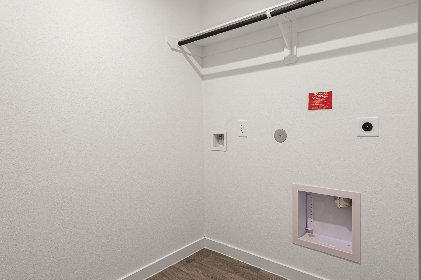
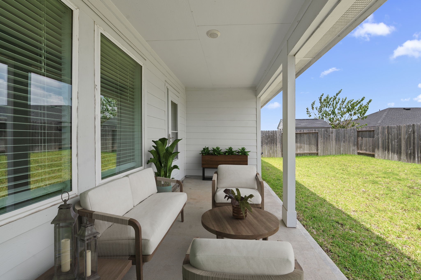
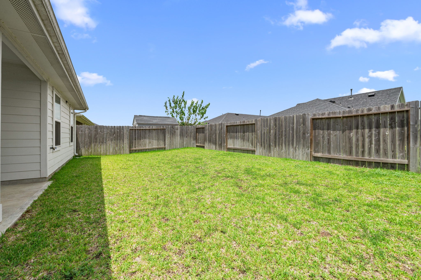
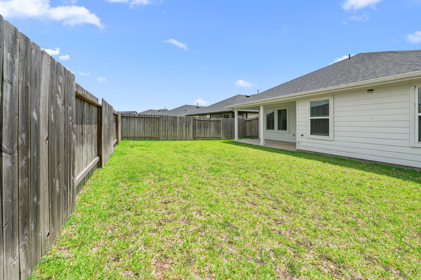
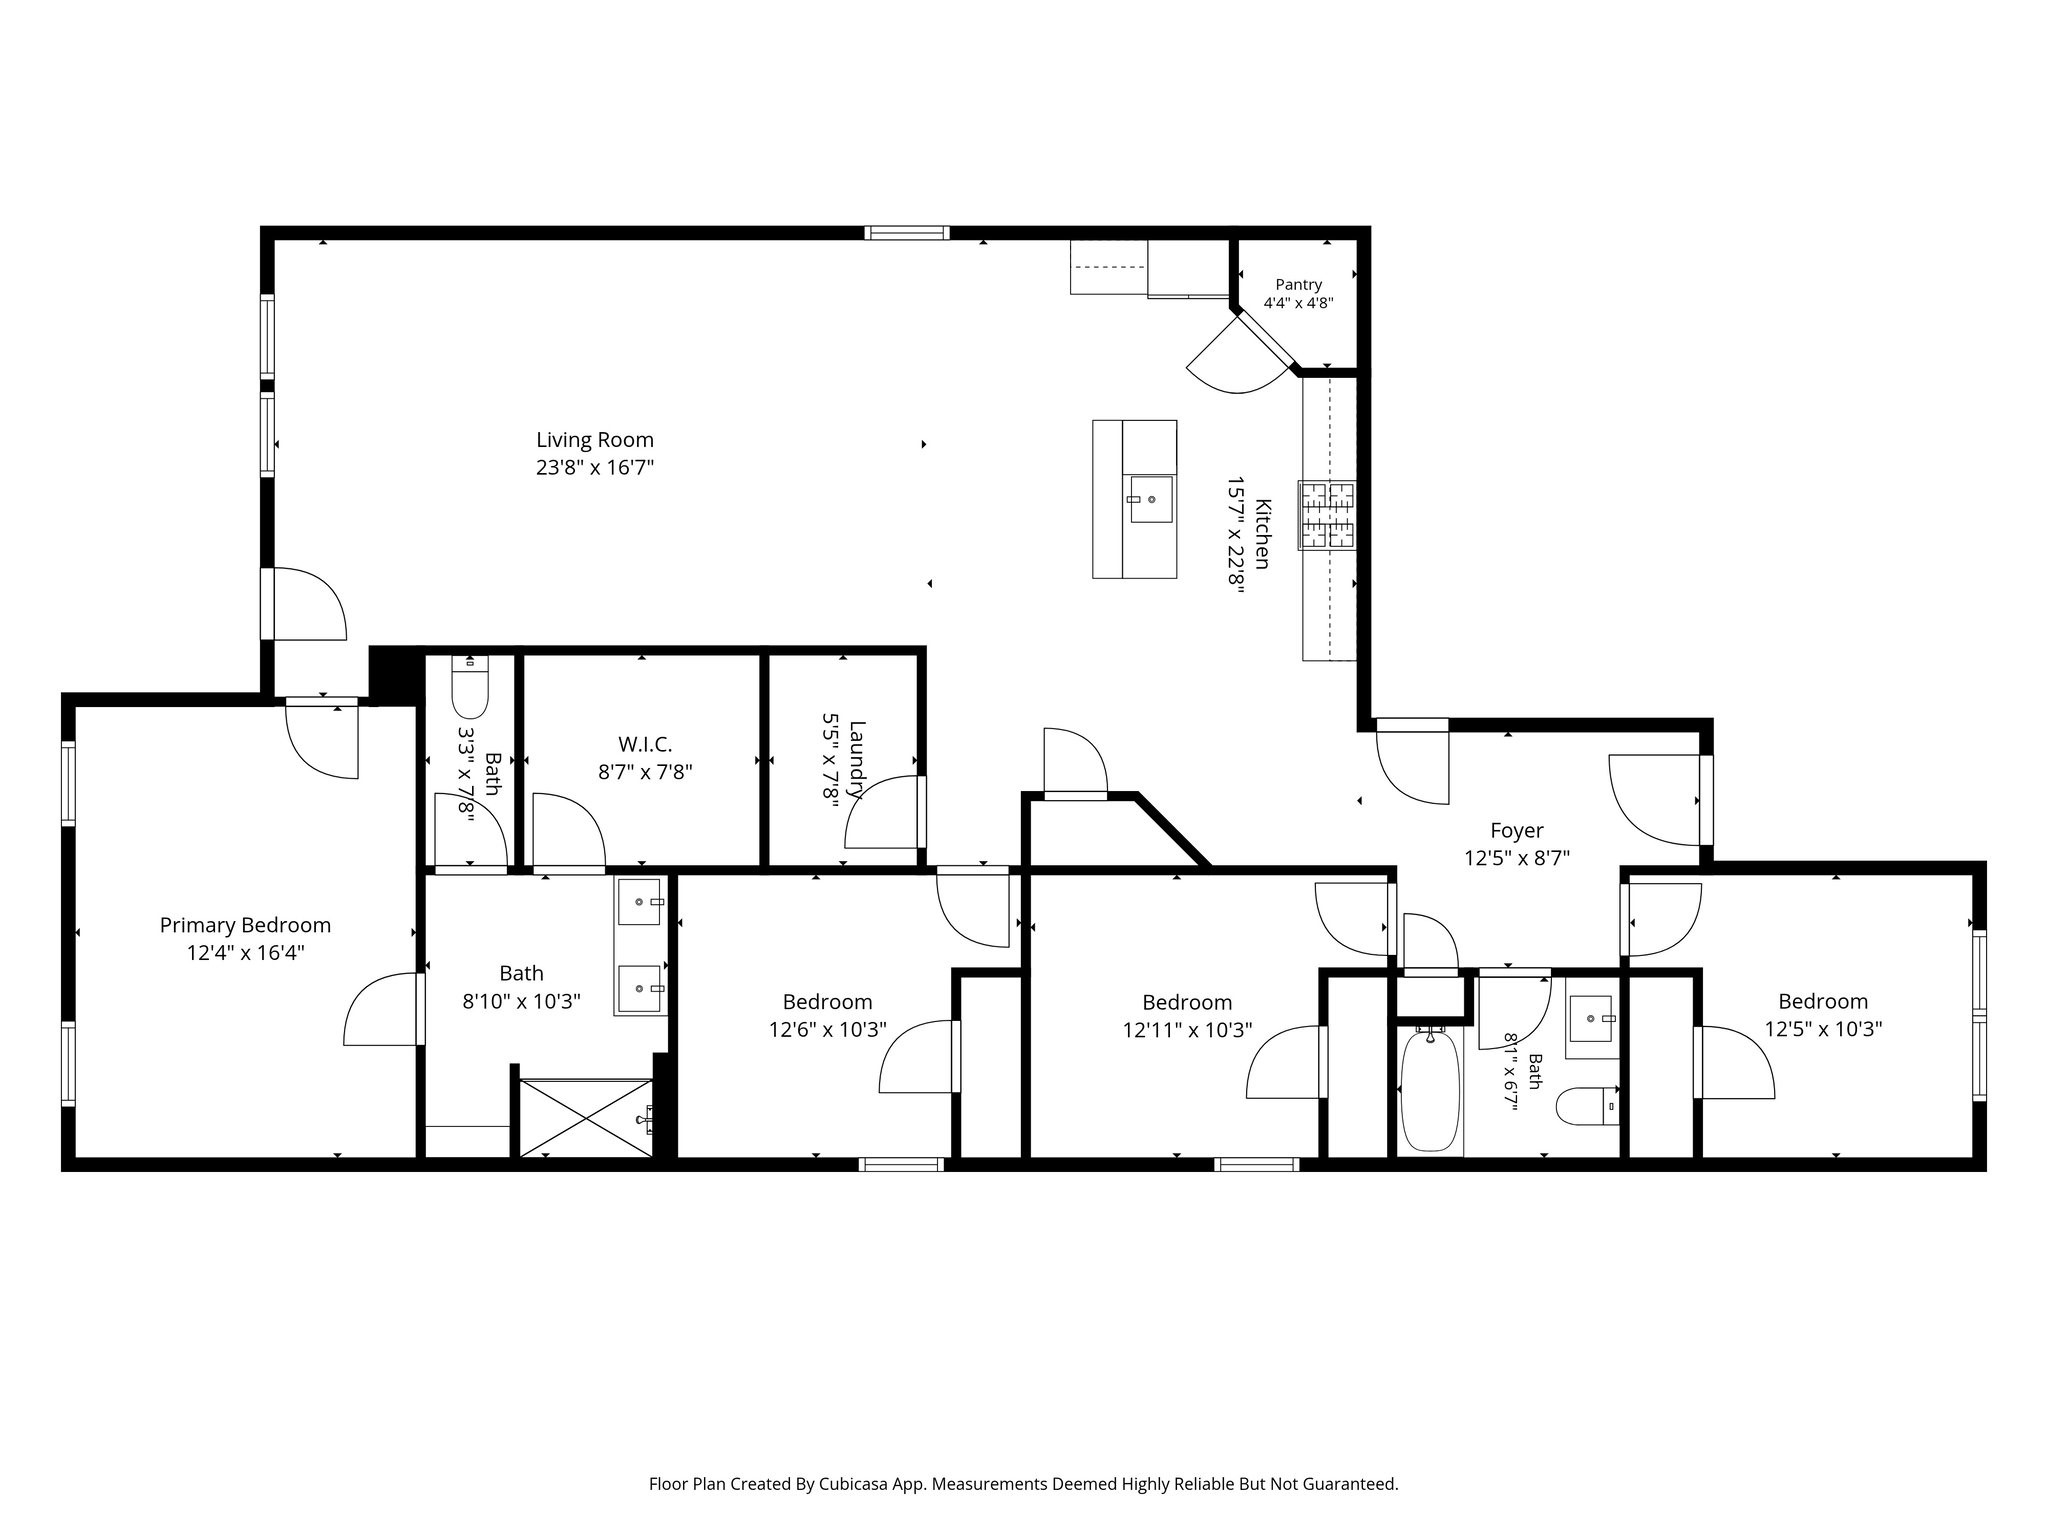
Welcome home! Built in 2022, this beautifully maintained four bedroom, two bathroom home offers an attached two car garage and a striking brick exterior. Inside you will find vinyl plank flooring, decorator paint, and an open concept layout perfect for everyday living as well as entertaining. The kitchen impresses with painted cabinetry, gold hardware, pendant lighting, granite countertops, a spacious island, gas range, built in microwave, and a walk in pantry. You also have a dining room/living area combination that is great for easy flow! The primary suite sits privately off the living room and features a large walk in closet plus an ensuite bath. Three additional bedrooms offer plush carpet and reach in closets, served by a full bathroom with a tub and shower combination. A conveniently located laundry room completes the interior. Step outside to a covered patio and a fully fenced backyard with an automatic sprinkler system, ideal for pets, play, or relaxing evenings.
Details
| MLS # | 94622311 |
|---|---|
| Listing Type | For Sale |
| Style | House |
| HOA Dues | $1,300 |
| Sub-Type | Resale |
| Status | Active |
| Year | 2022 |
| Days On Site | 45 |
| Listing Provided By | Compass RE Texas, LLC - West Houston | Andrea Smith |
Features
| Bed(s) | 4 |
|---|---|
| Bath(s) | 2 Total |
| SQ Feet | 1,825 |
| Garage | 2 |
| Pool | Yes |
| Story(s) | 1 |
| Acreage | 0.13 |
Exterior
| Lot Features | Subdivision, Backs To Greenbelt Park, Pond On Lot |
|---|
Parking
| Garage Yes / No | Yes |
|---|---|
| Parking Features | Attached, Driveway, Garage, Garage Door Opener |
Taxes
| Tax Annual Amount | 8266 |
|---|
Location
| Community Features | Community Pool, Master Planned Community, Curbs, Gutters |
|---|
Area Information
| State | TX |
|---|---|
| County | Fort Bend |
| City | Fulshear |
| Zip Code | 77441 |
| Area | 30 |
| Subarea | Fulshear | South Brookshire | Simonton |
| Community Name | Tamarron West |
| Listing VS Median (in Tamarron West) | |
Price: $290,000 low | high Med: $3,000 sqft: 1,825 low | high Med: 2,670 $ / sqft: $159 low | high Med: $1 On site: 45 low | high Med: 44 | |
Market Activity 77441
Request a showing
Request a showing
Contact
Learn More About This Property

| State | TX |
|---|---|
| County | Fort Bend |
| City | Fulshear |
| Zip Code | 77441 |
| Area | 30 |
| Subarea | Fulshear | South Brookshire | Simonton |
| Community Name | Tamarron West |
| Listing VS Median (in Tamarron West) | |
Price: $290,000 low | high Med: $3,000 sqft: 1,825 low | high Med: 2,670 $ / sqft: $159 low | high Med: $1 On site: 45 low | high Med: 44 | |


.jpg)

Land & Ranch 210.483.7500 | Bandera 830.850.6700 | Global Luxury 210.483.5700 | Coldwell Banker Commercial Alamo City 210.483.6250
North Central San Antonio / Stone Oak 210.483.7070 | Harper Property Management 210.483.7040 | Relocation Services 210.483.7121
North West San Antonio 210.483.0000 | Laredo 956.722.4822 | Coldwell Banker Commercial International Gateway 956.937.2867
