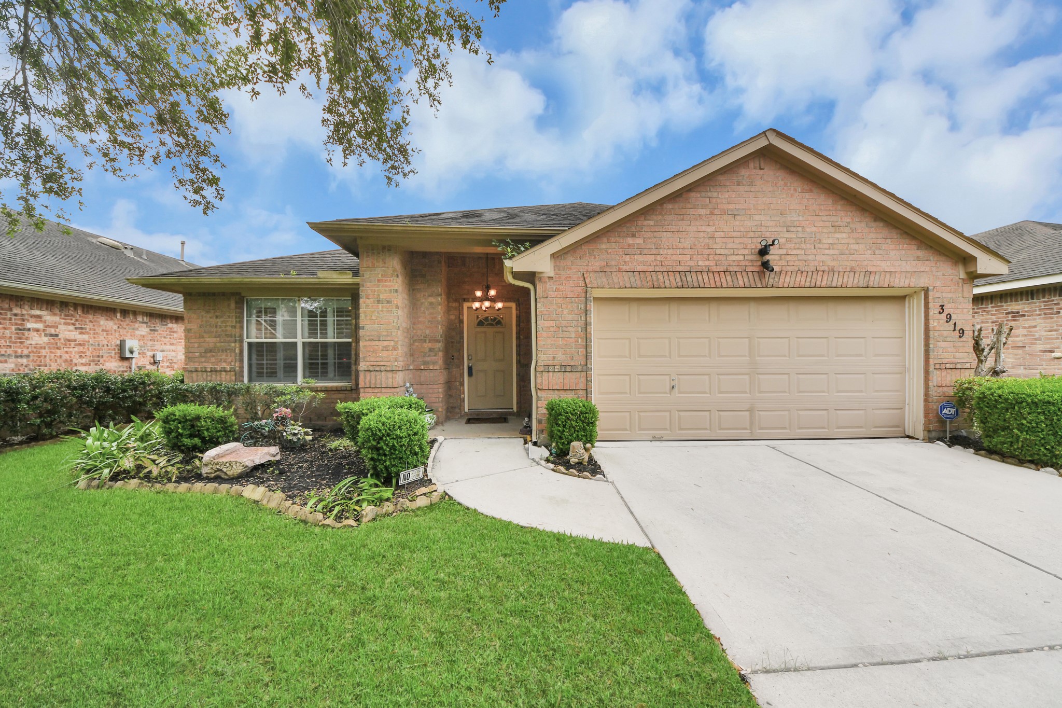
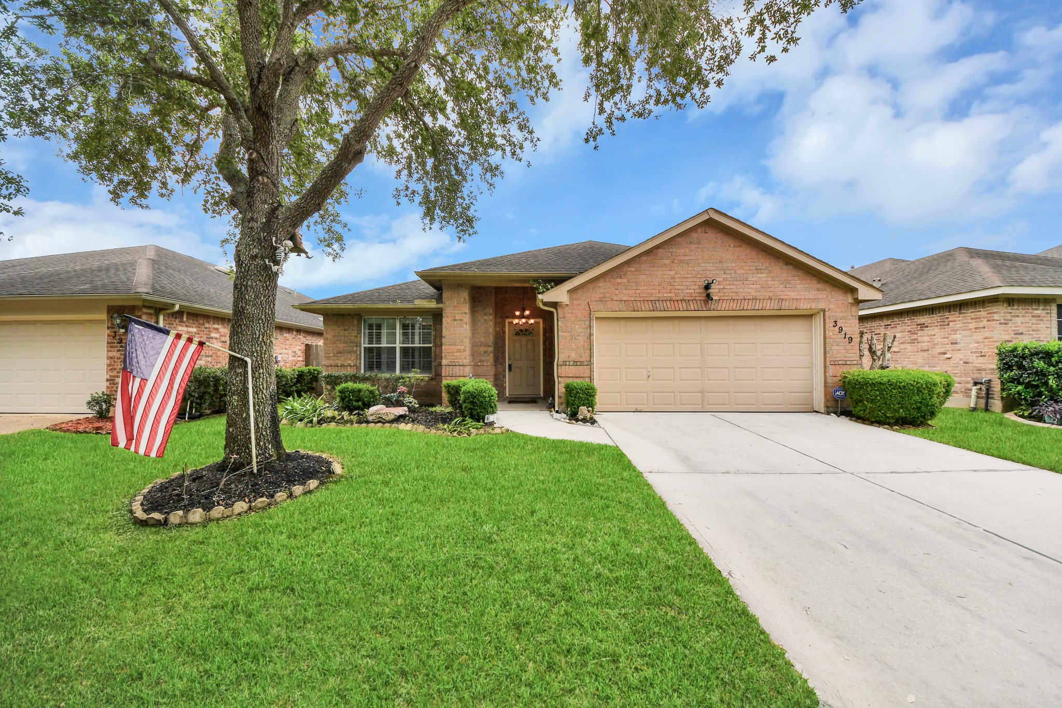
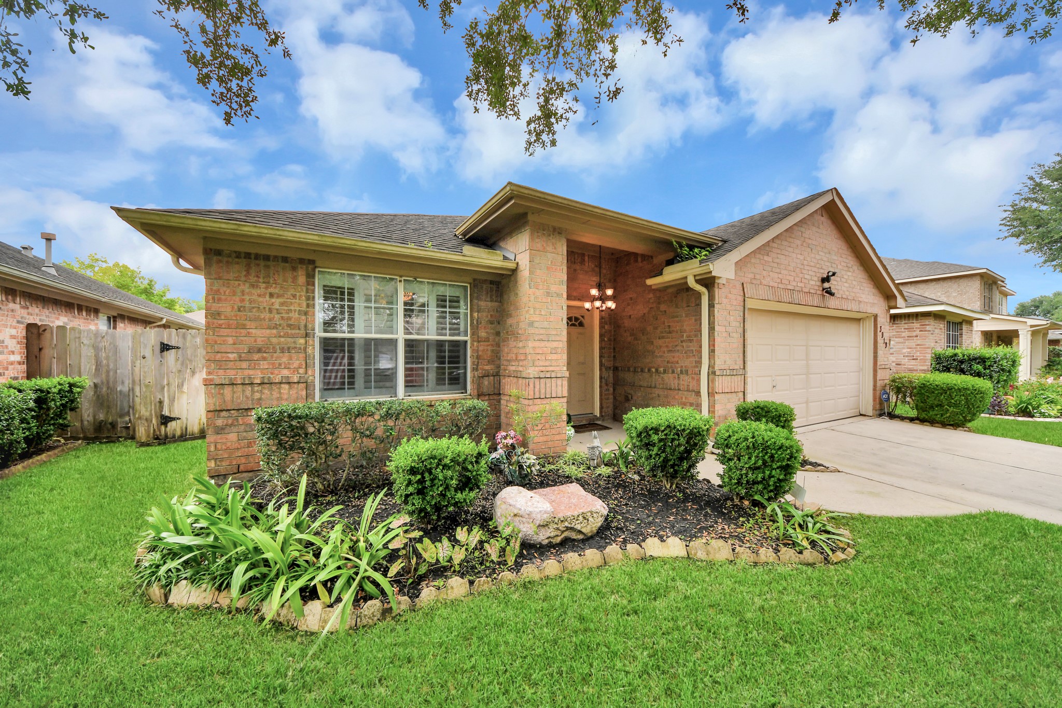
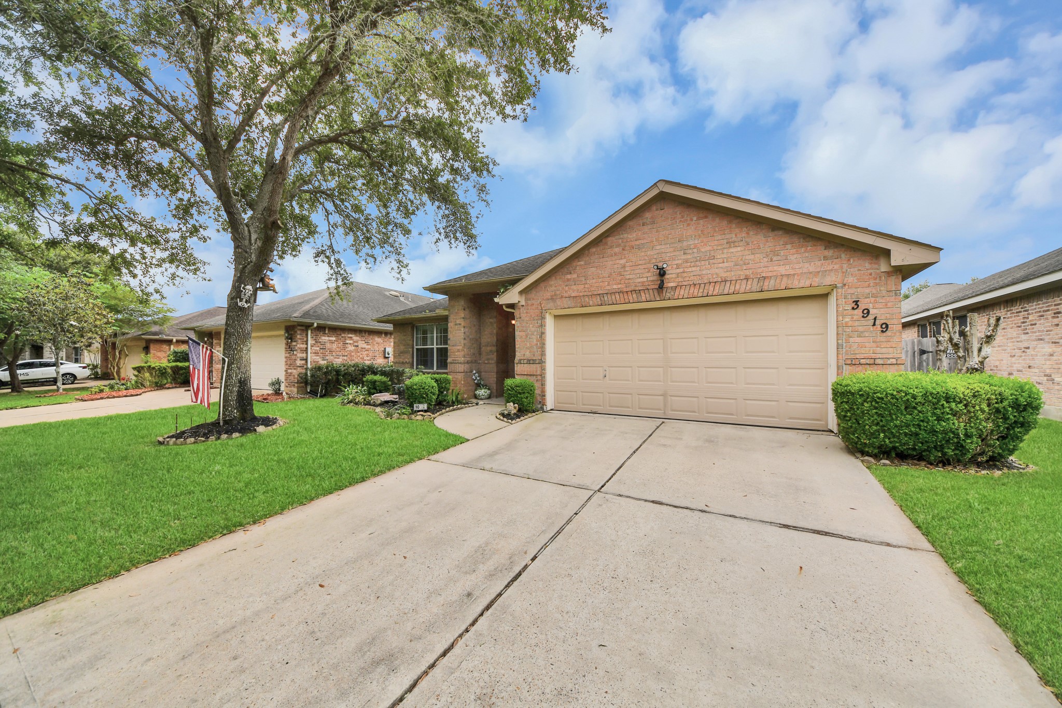
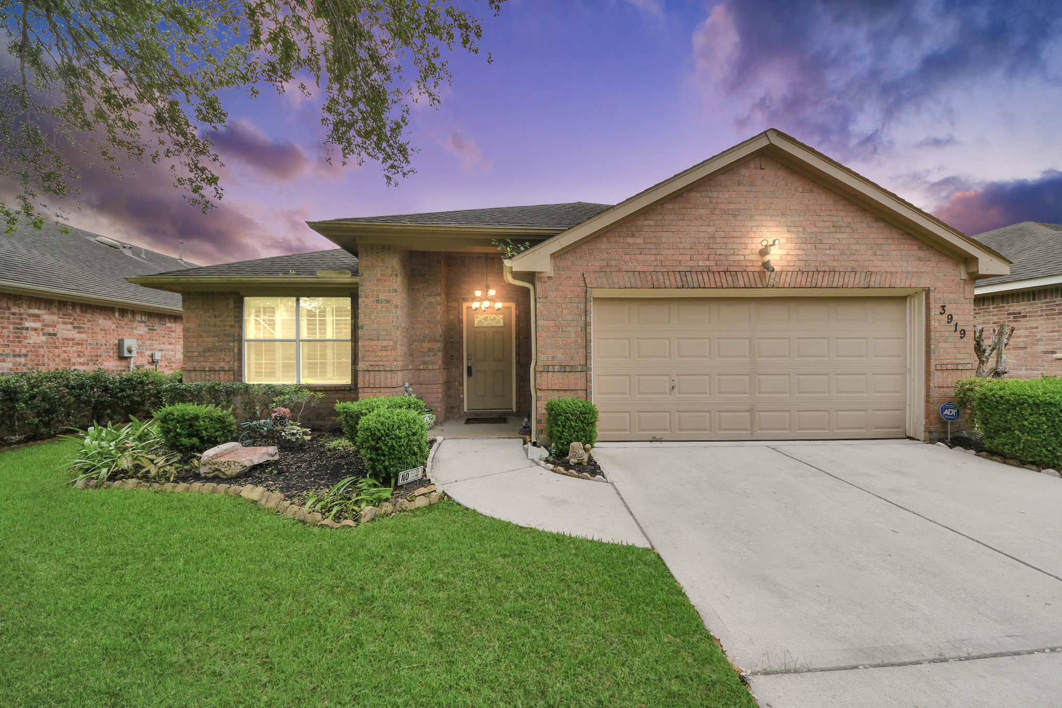
Welcome to 3919 W Auden Circle! This charming brick home in Sienna Steep Bank Village features a well-maintained front yard with lush greenery and a neat pathway leading to the entrance.
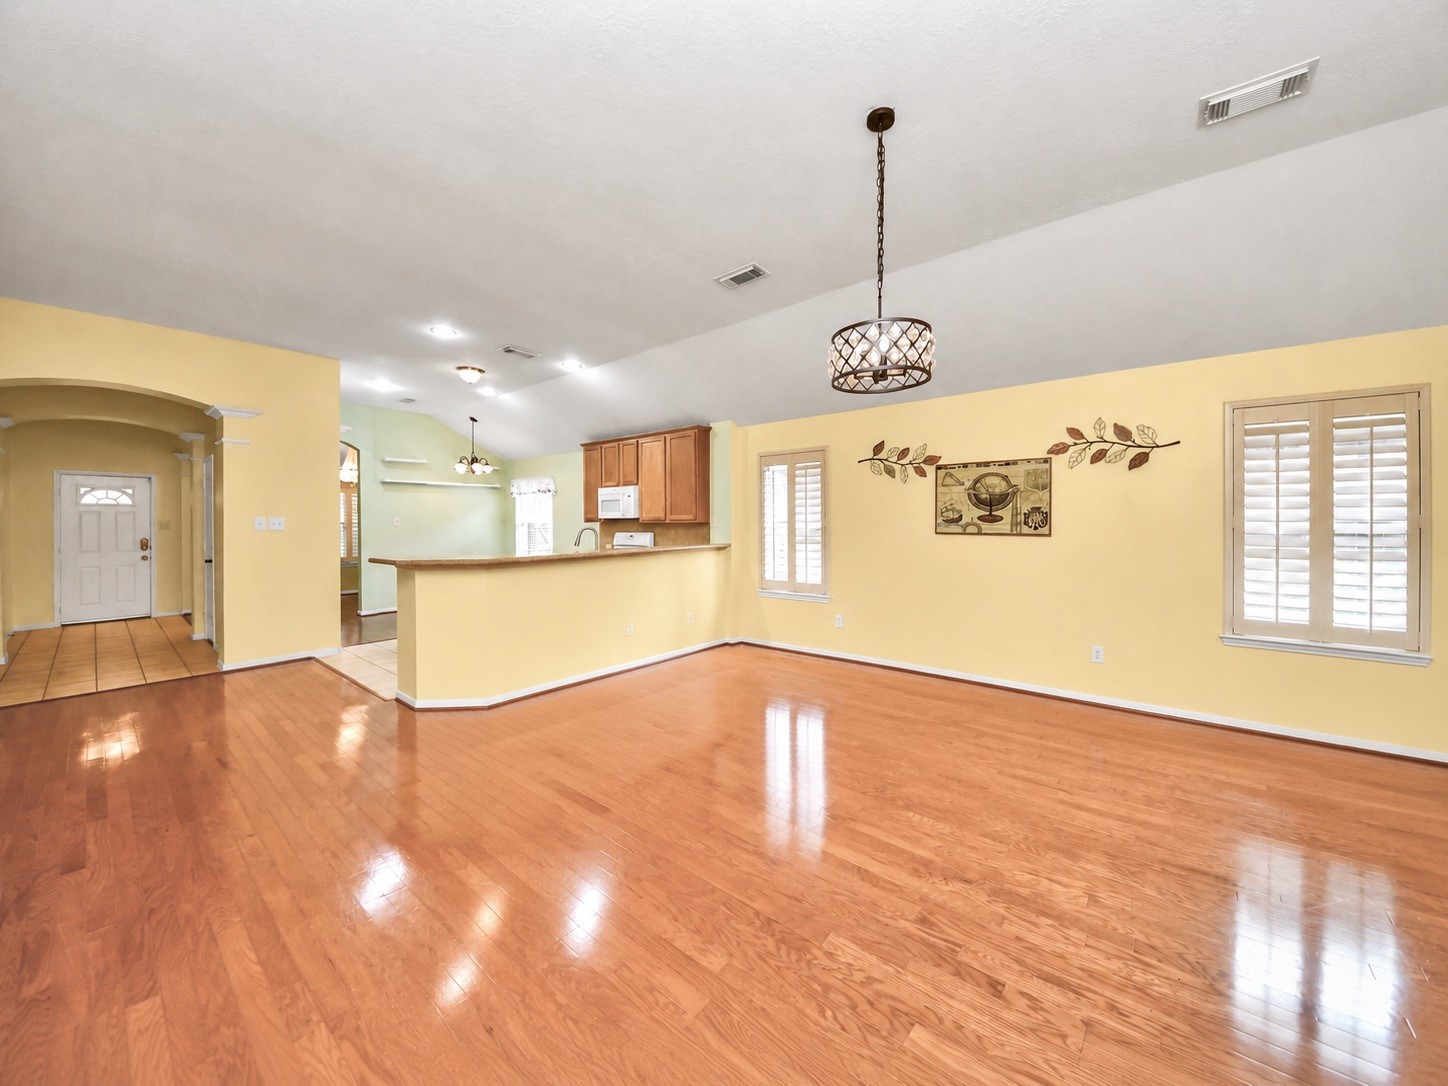
This open living area features warm hardwood floors with a view into the kitchen. Natural light streams through large windows with shutters, and the high ceiling enhances the open feel.
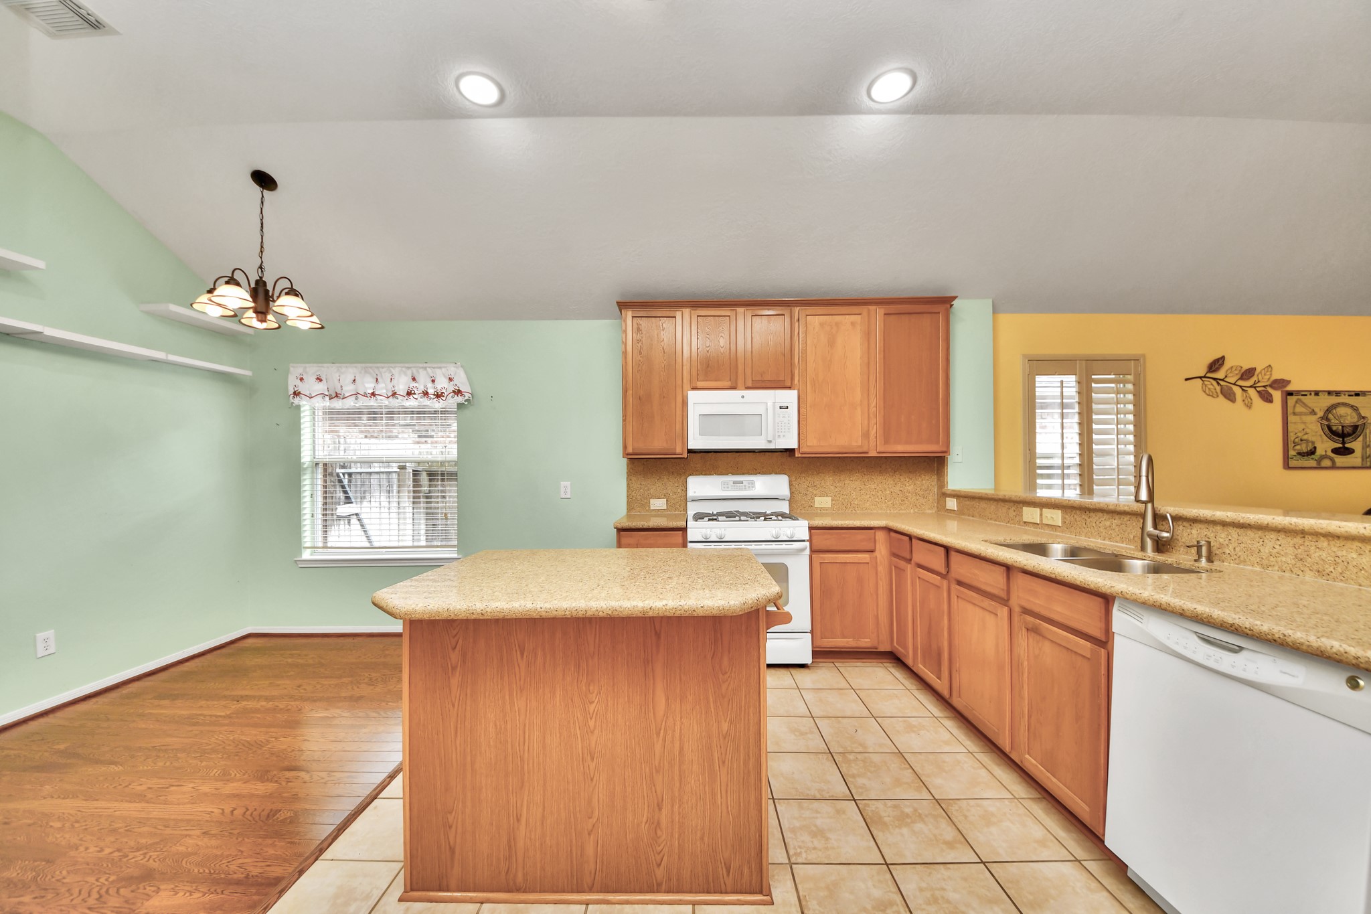
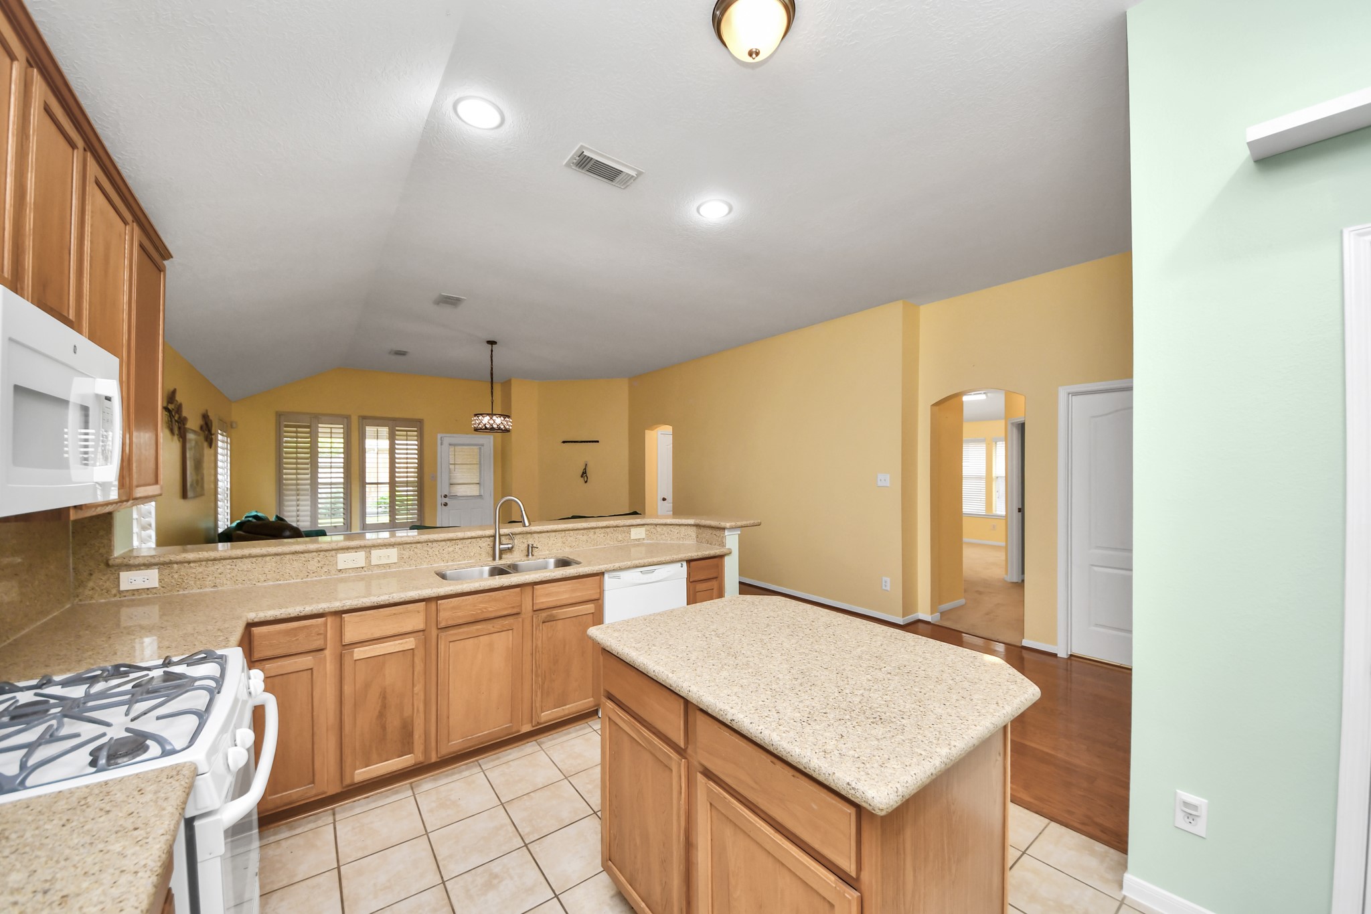
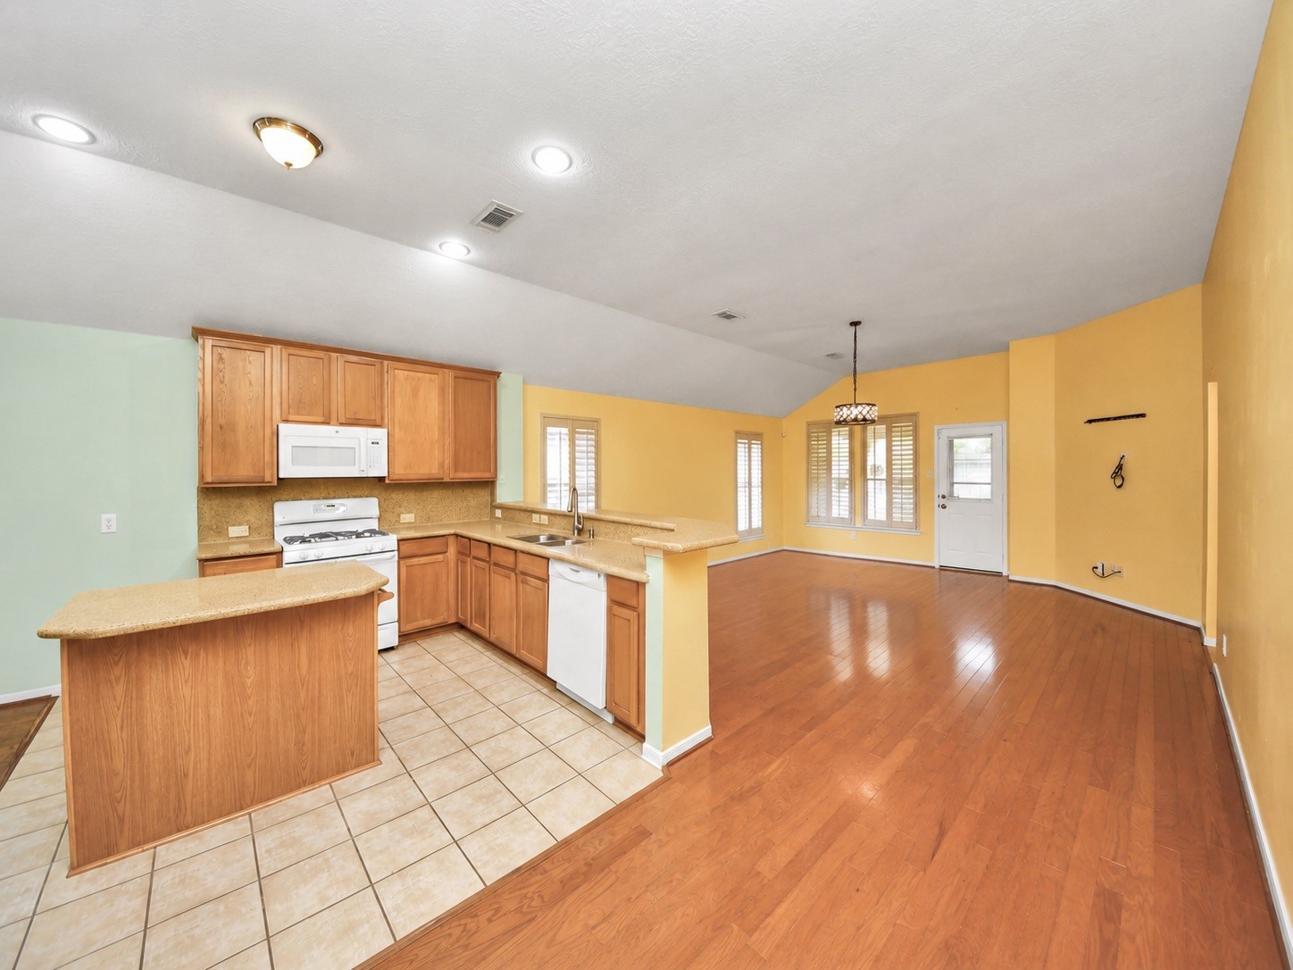
This kitchen features warm wooden cabinetry, a central island, and tile flooring. It includes modern appliances, ample countertop space, and a dining area with hardwood floors and natural light from a window.
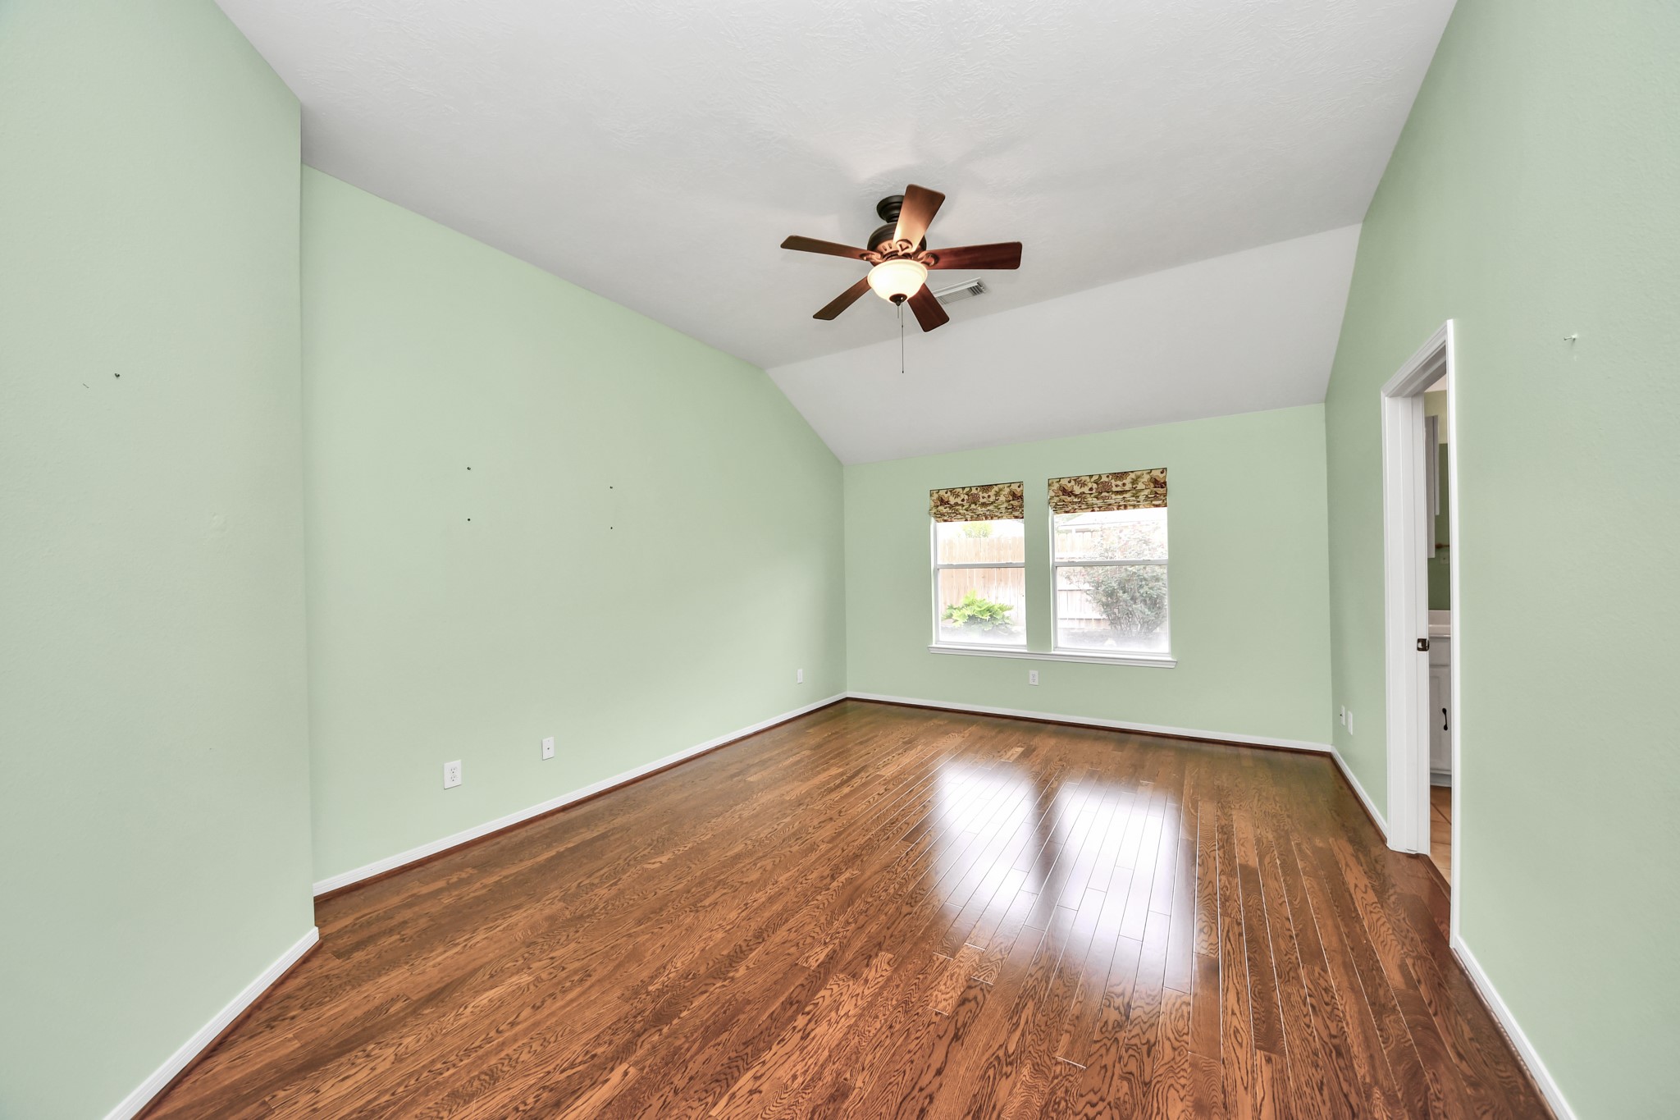
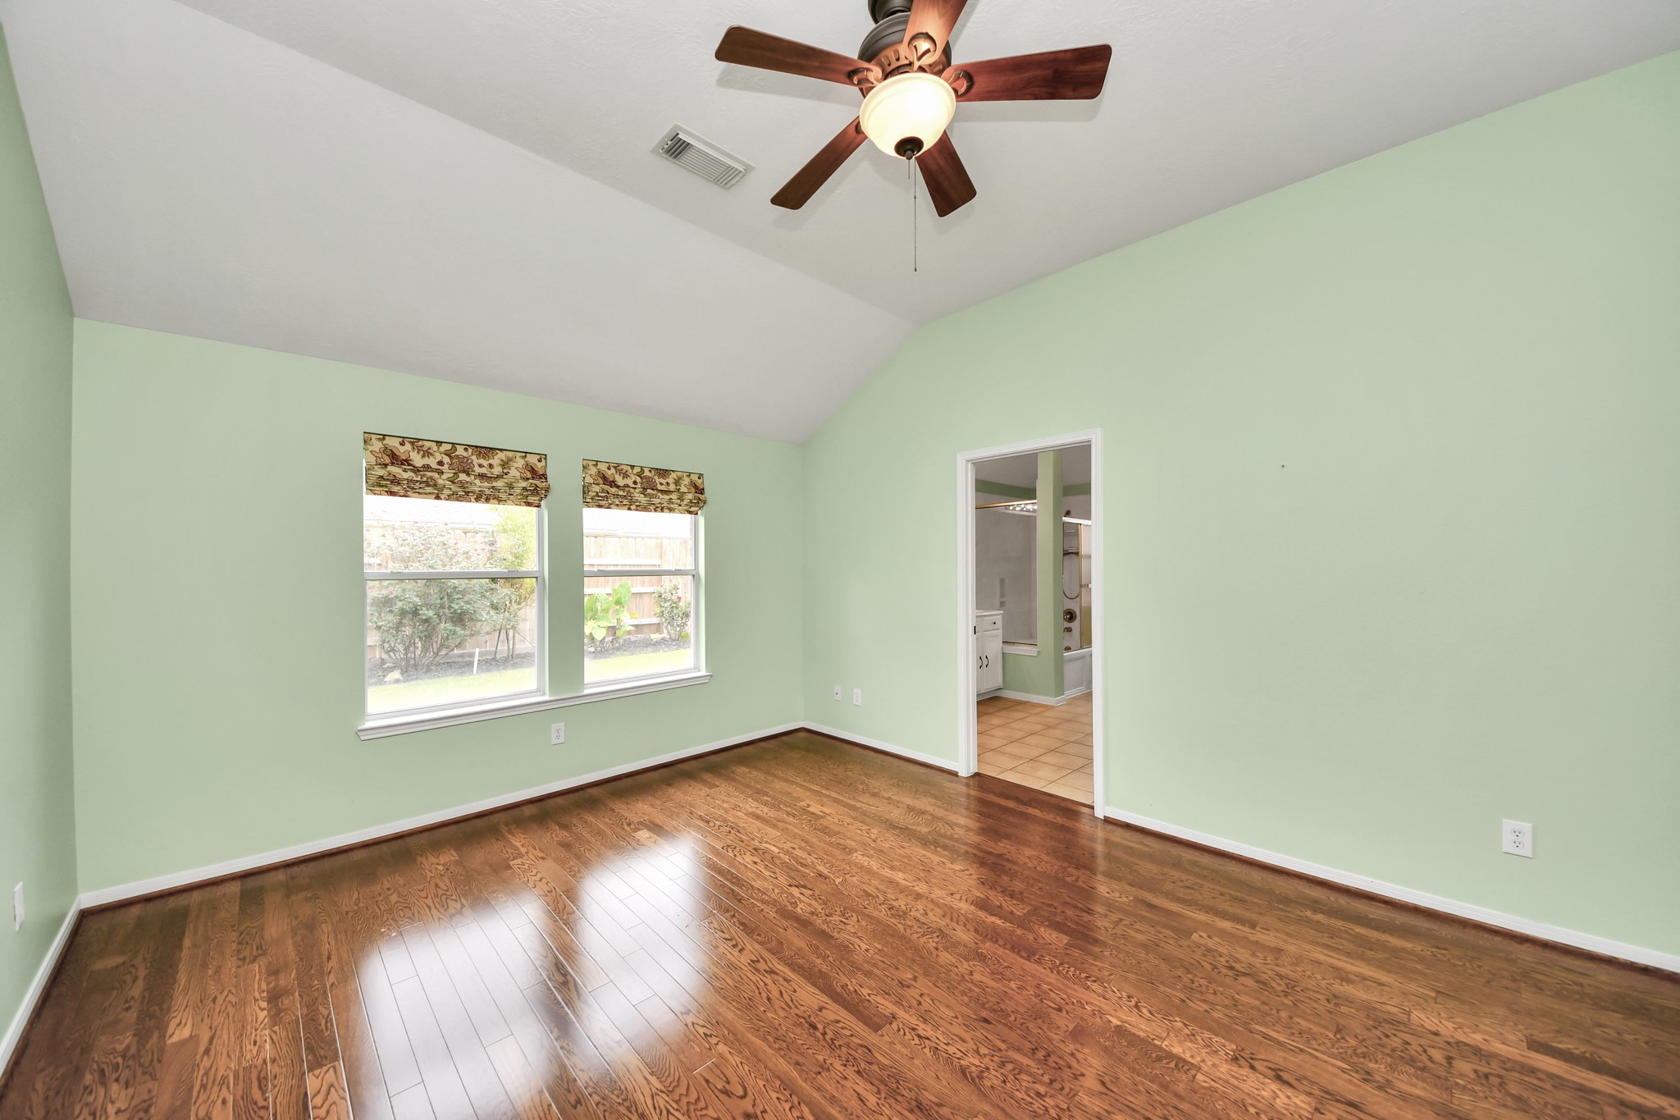
This spacious primary bedroom room has rich hardwood flooring, a ceiling fan, and two large windows that offer plenty of natural light.
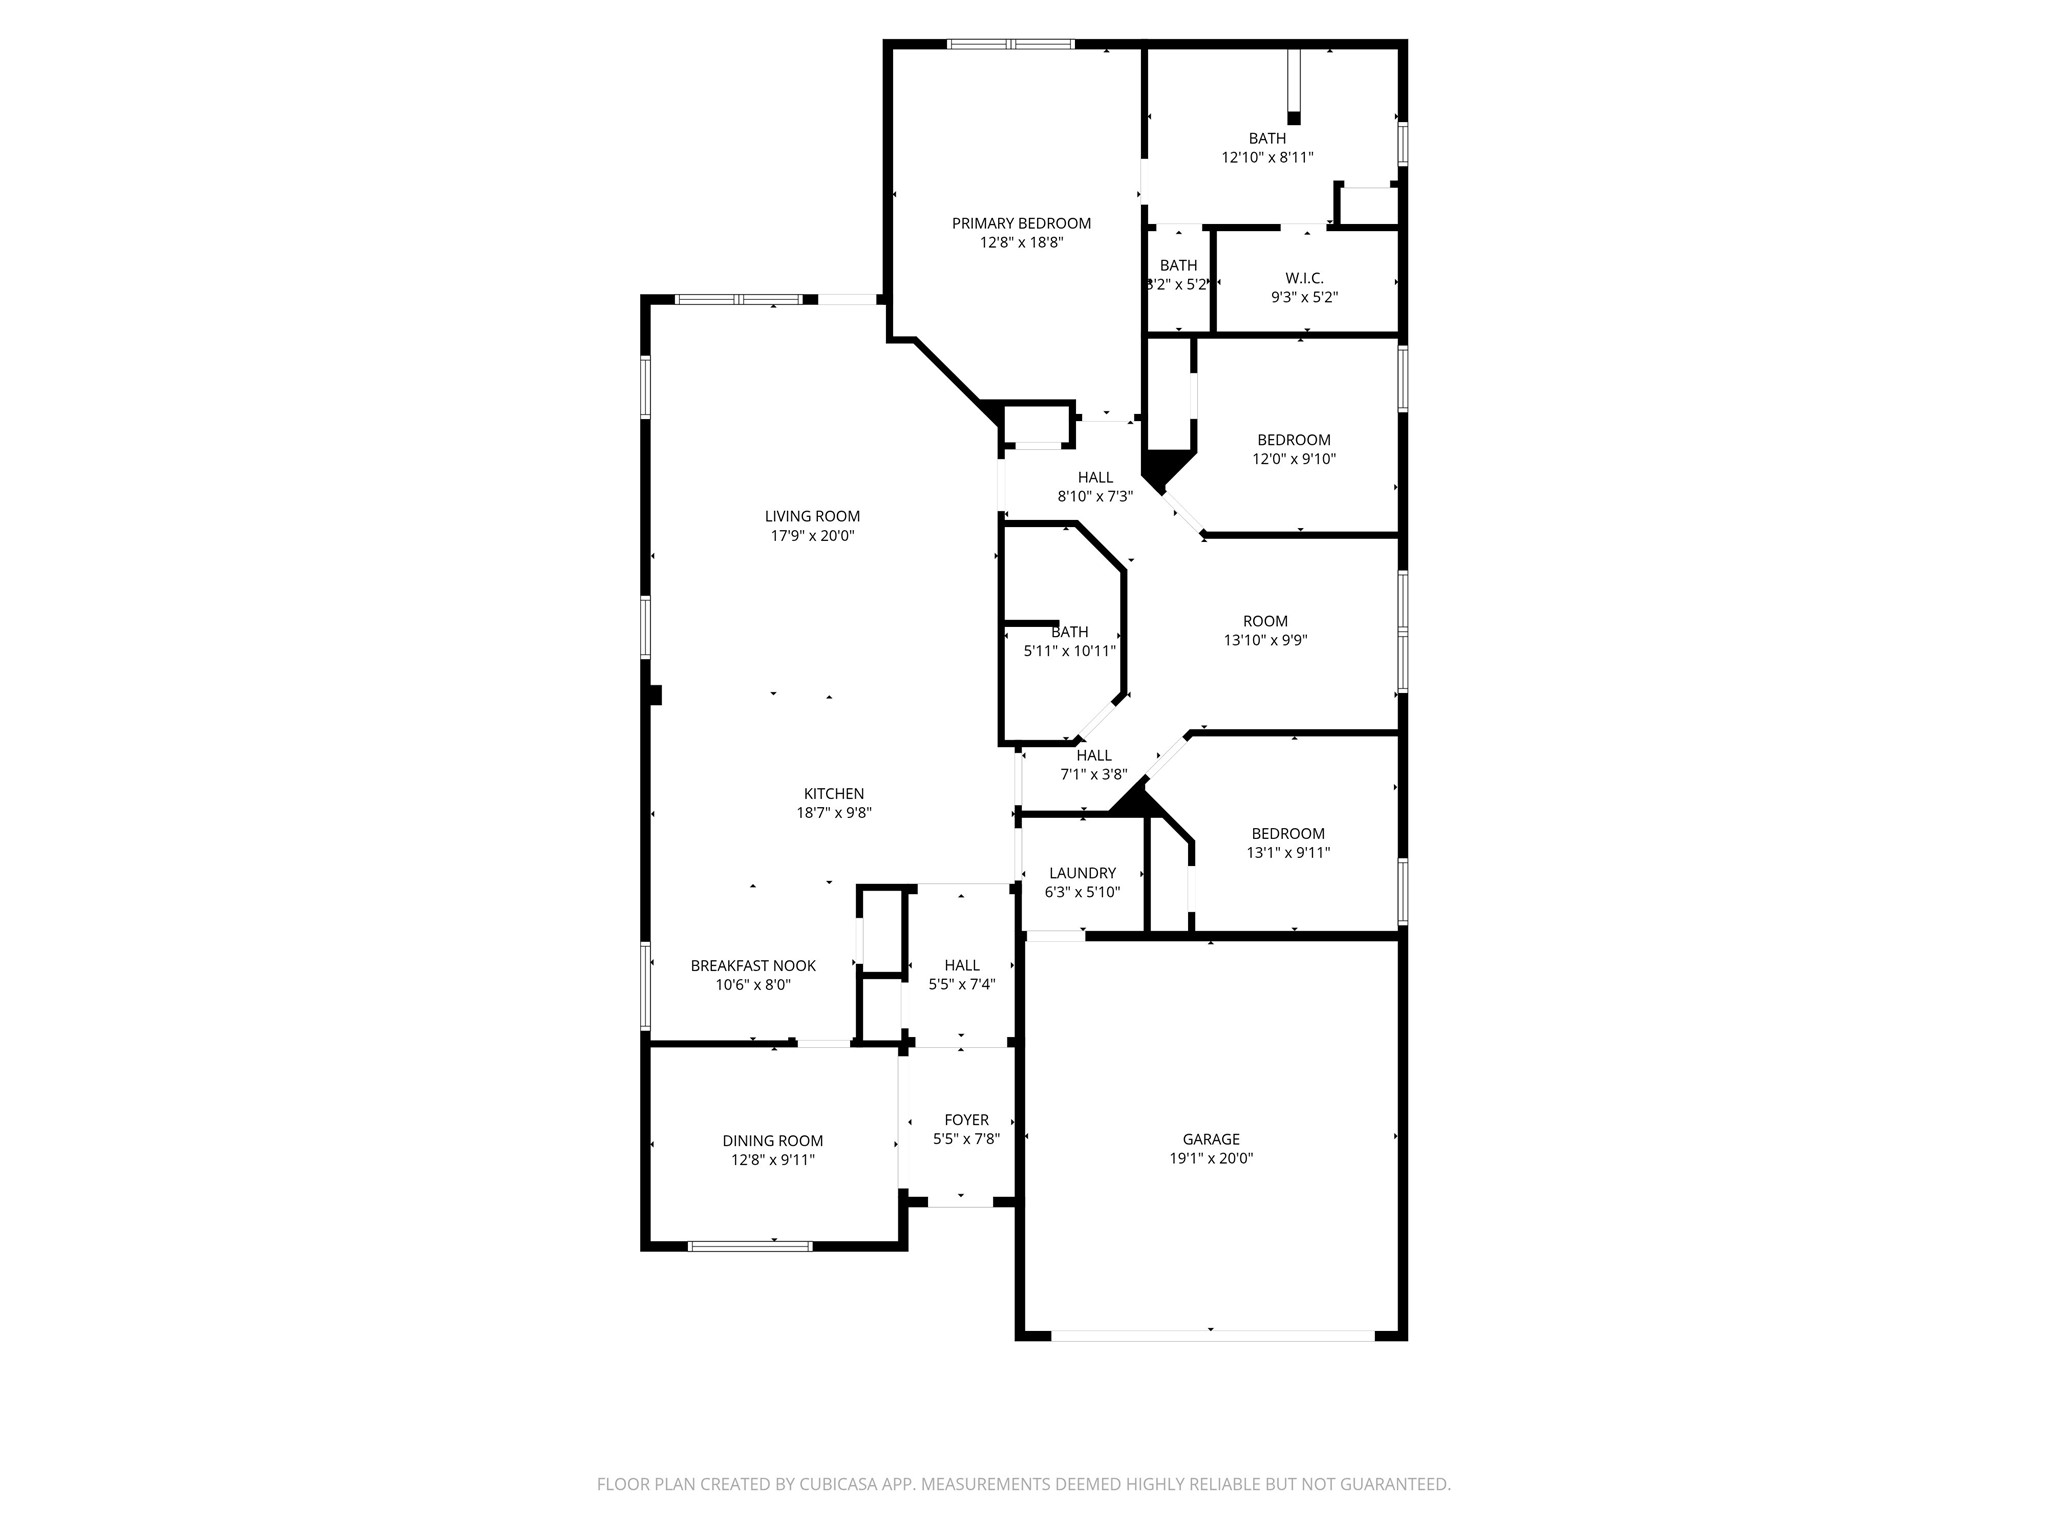
This floor plan features a spacious layout with a primary bedroom and attached bath, two additional bedrooms, and a versatile room. The living room connects to a dining area and breakfast nook adjacent to the kitchen. It includes a laundry room, a small foyer, and a two-car garage for convenience.
This charming brick home has a welcoming entrance. The lush green lawn and neat shrubbery enhance curb appeal, making it a perfect home.
This charming brick home has a welcoming entrance. The lush green lawn and neat shrubbery enhance curb appeal, making it a perfect home.
This charming brick home has a welcoming entrance. The lush green lawn and neat shrubbery enhance curb appeal, making it a perfect home.
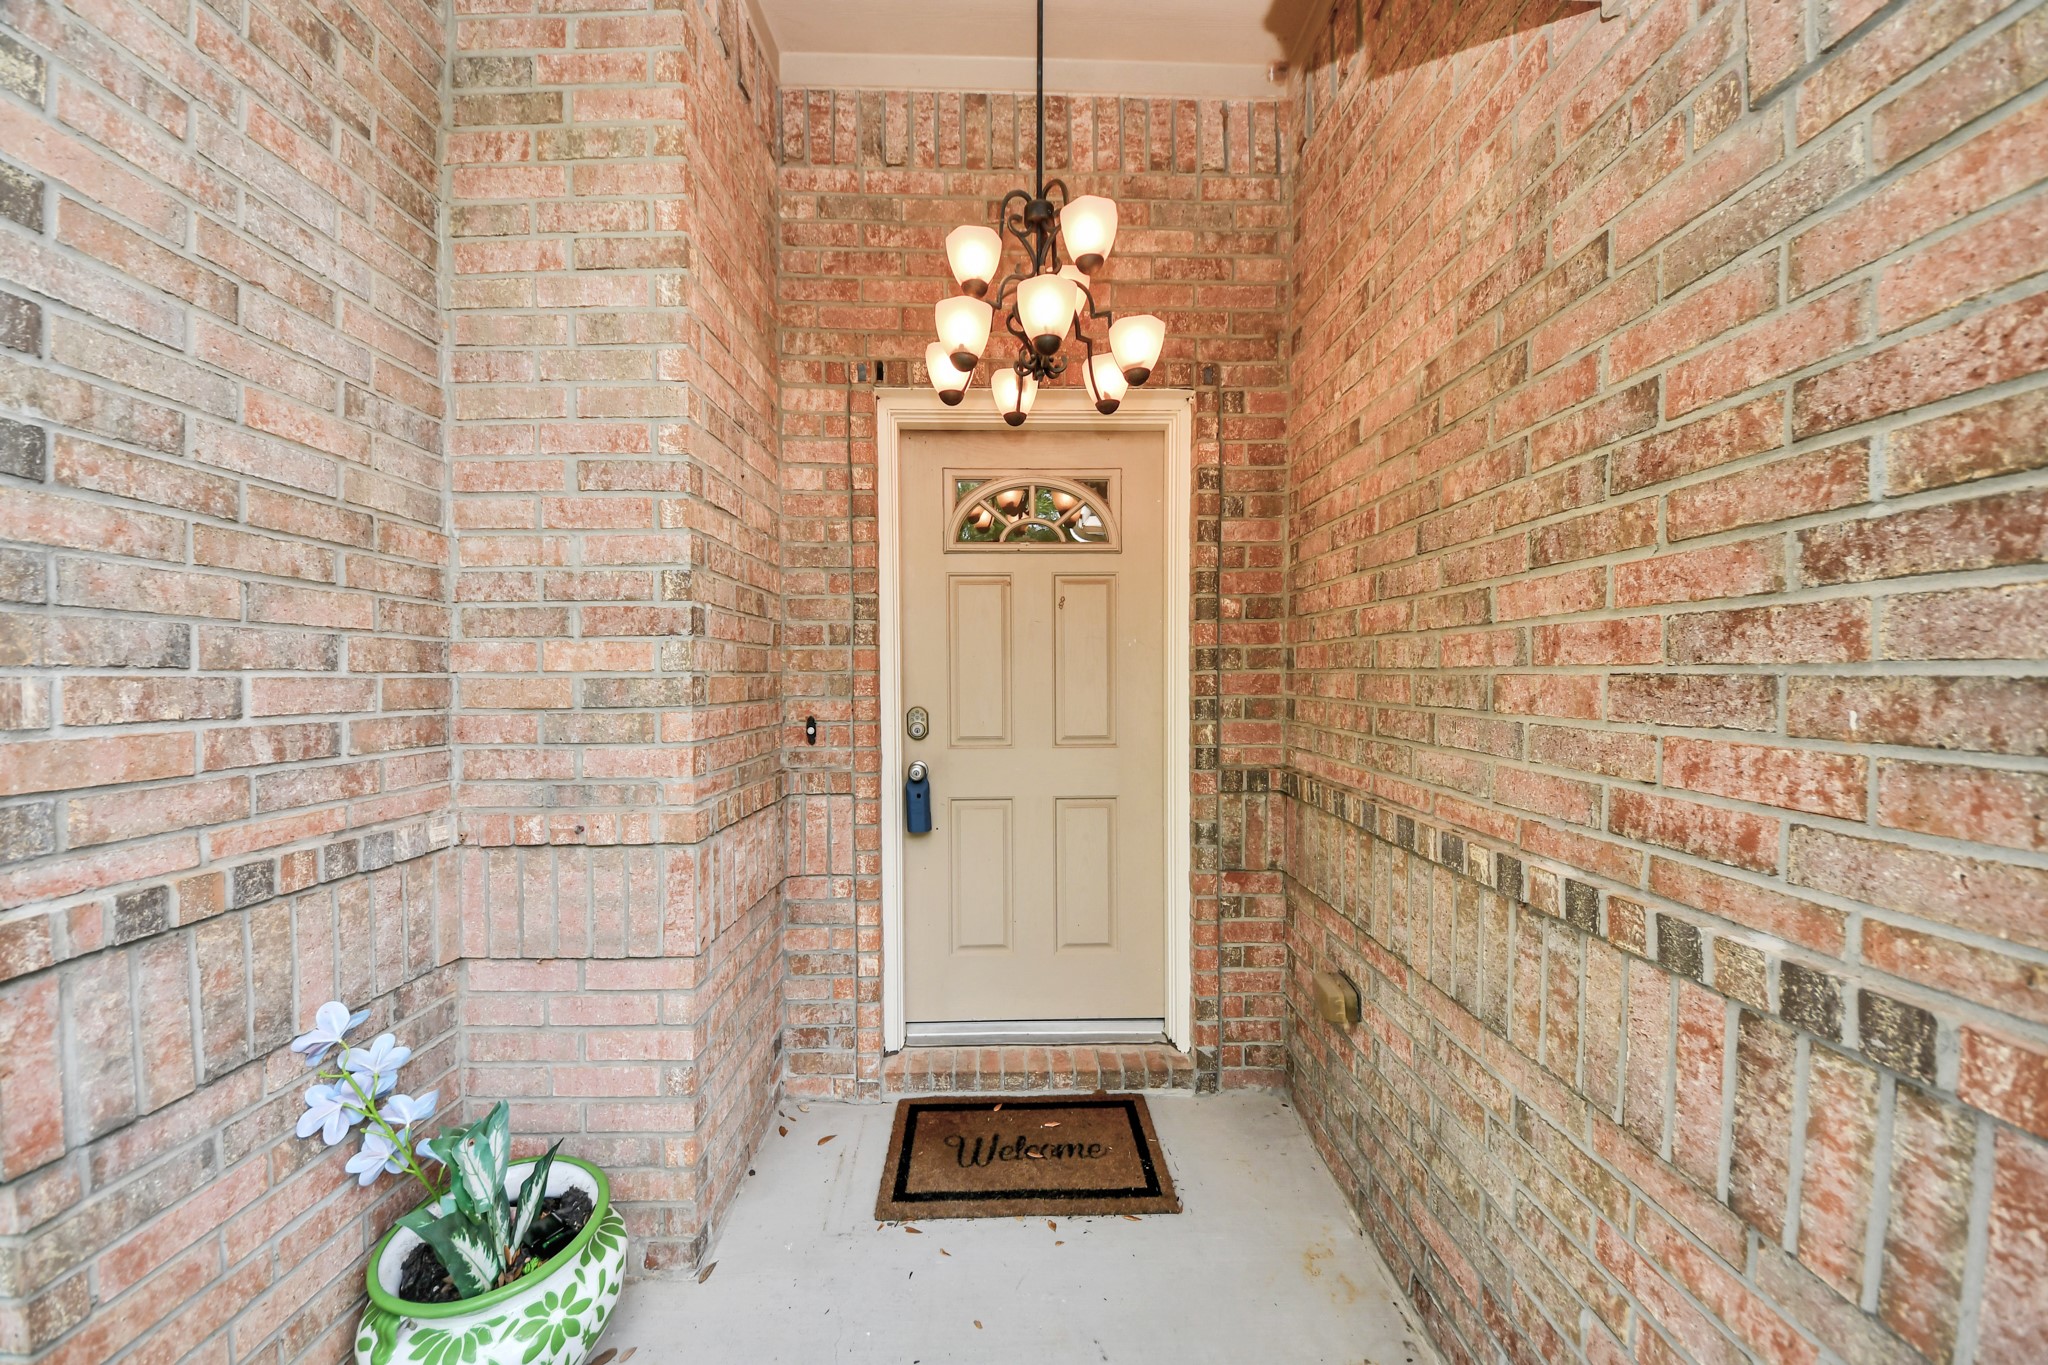
Welcoming brick entryway featuring a beige door with a decorative window, elegant chandelier, and a "Welcome" mat. A potted plant adds a touch of greenery.
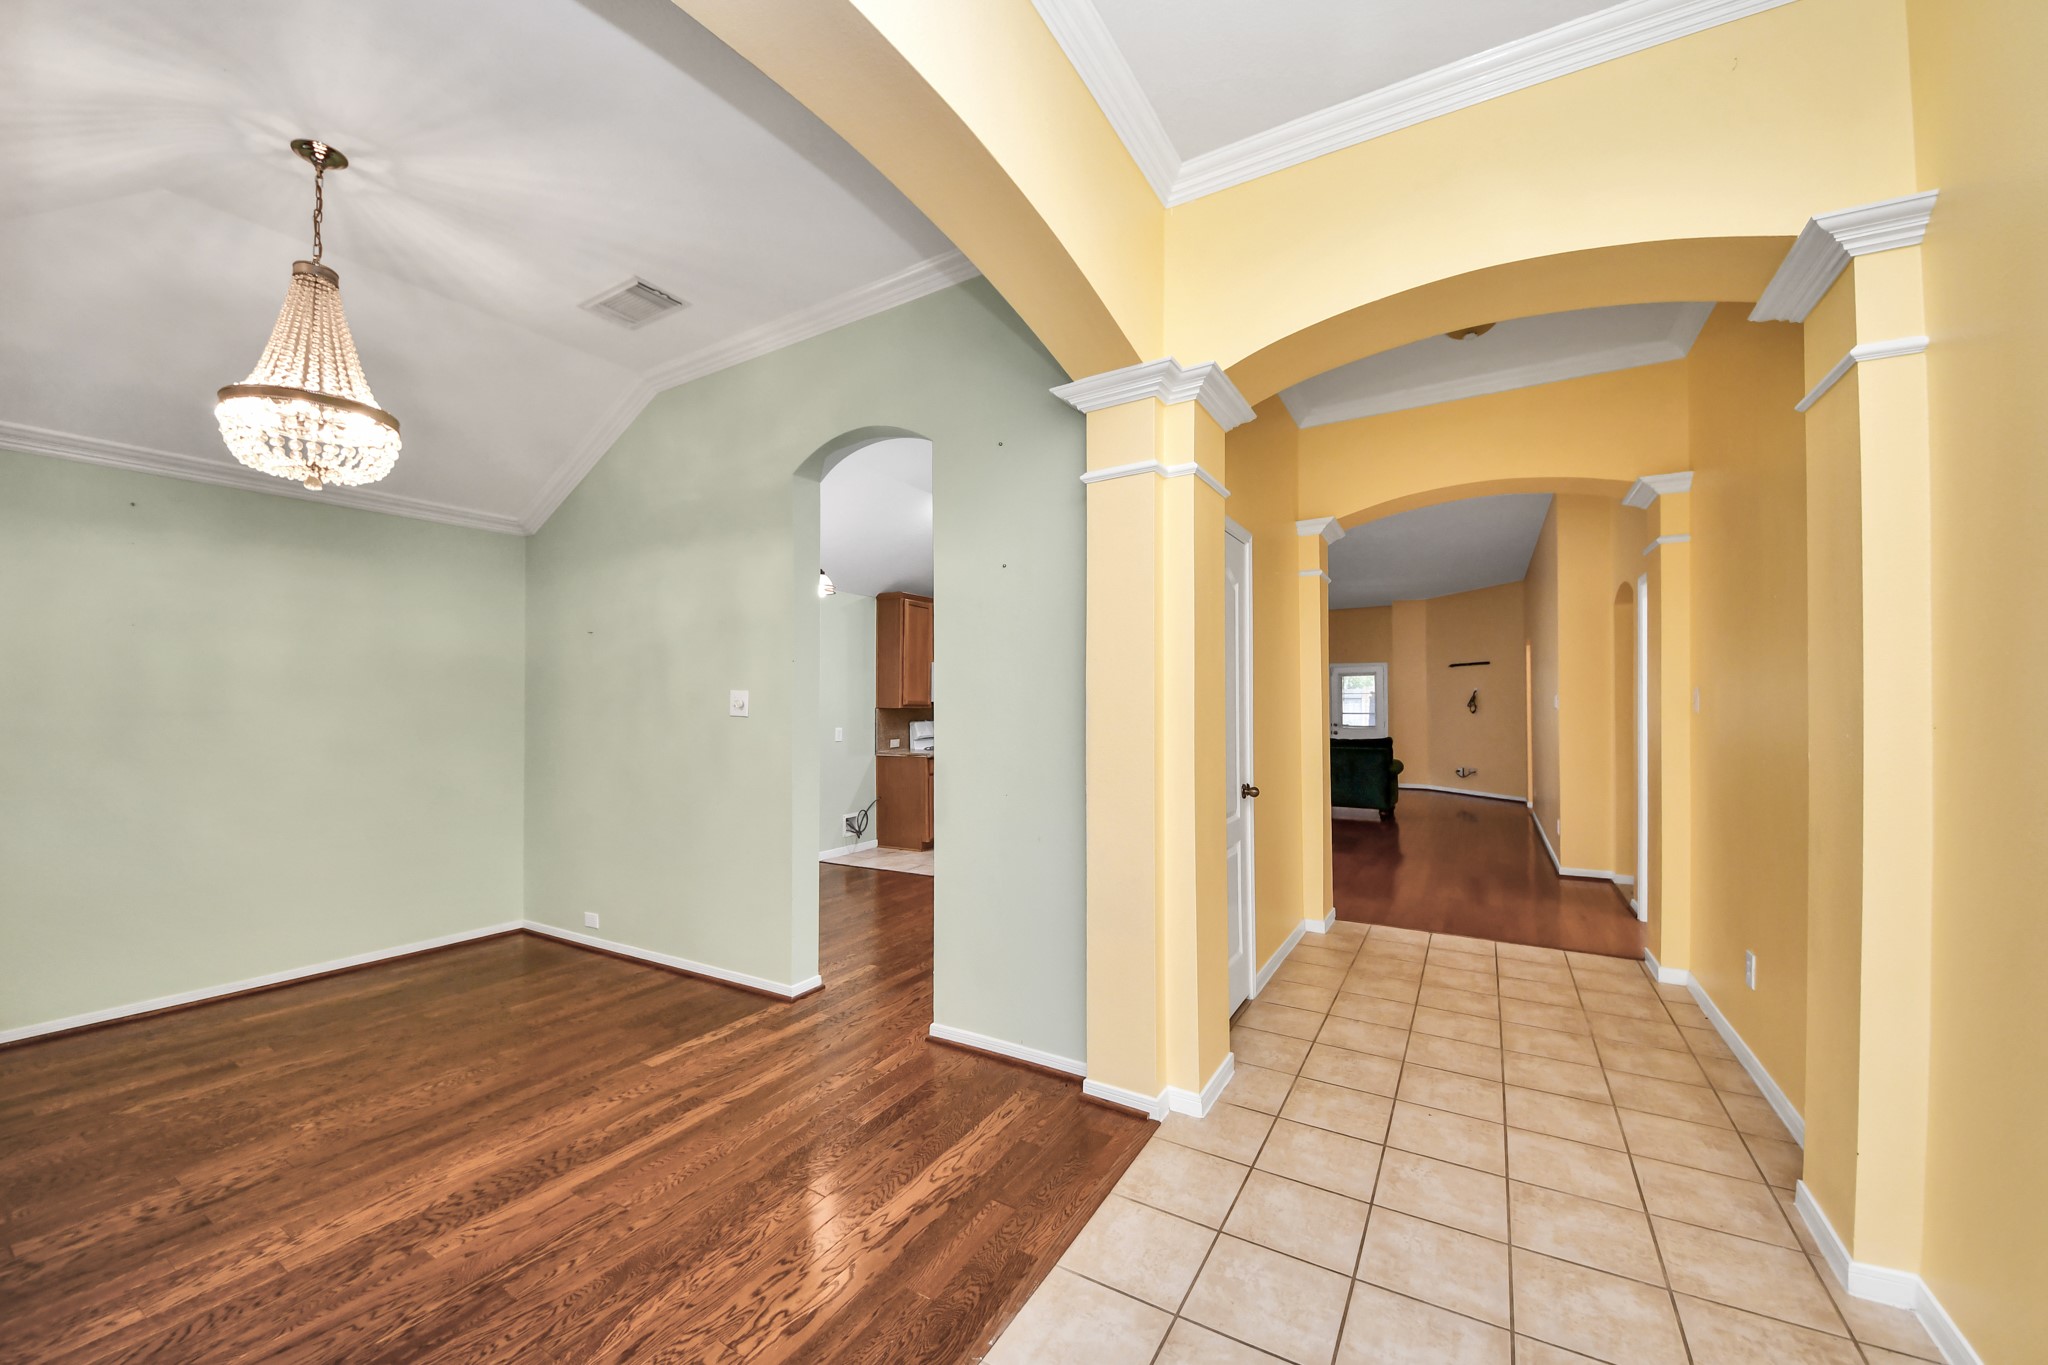
Off the entryway you will see incredible archways leading you to the rest of the home. To your immediate left you will see the formal living room. With direct entry into the kitchen it could easily be used as a formal dining area as well.
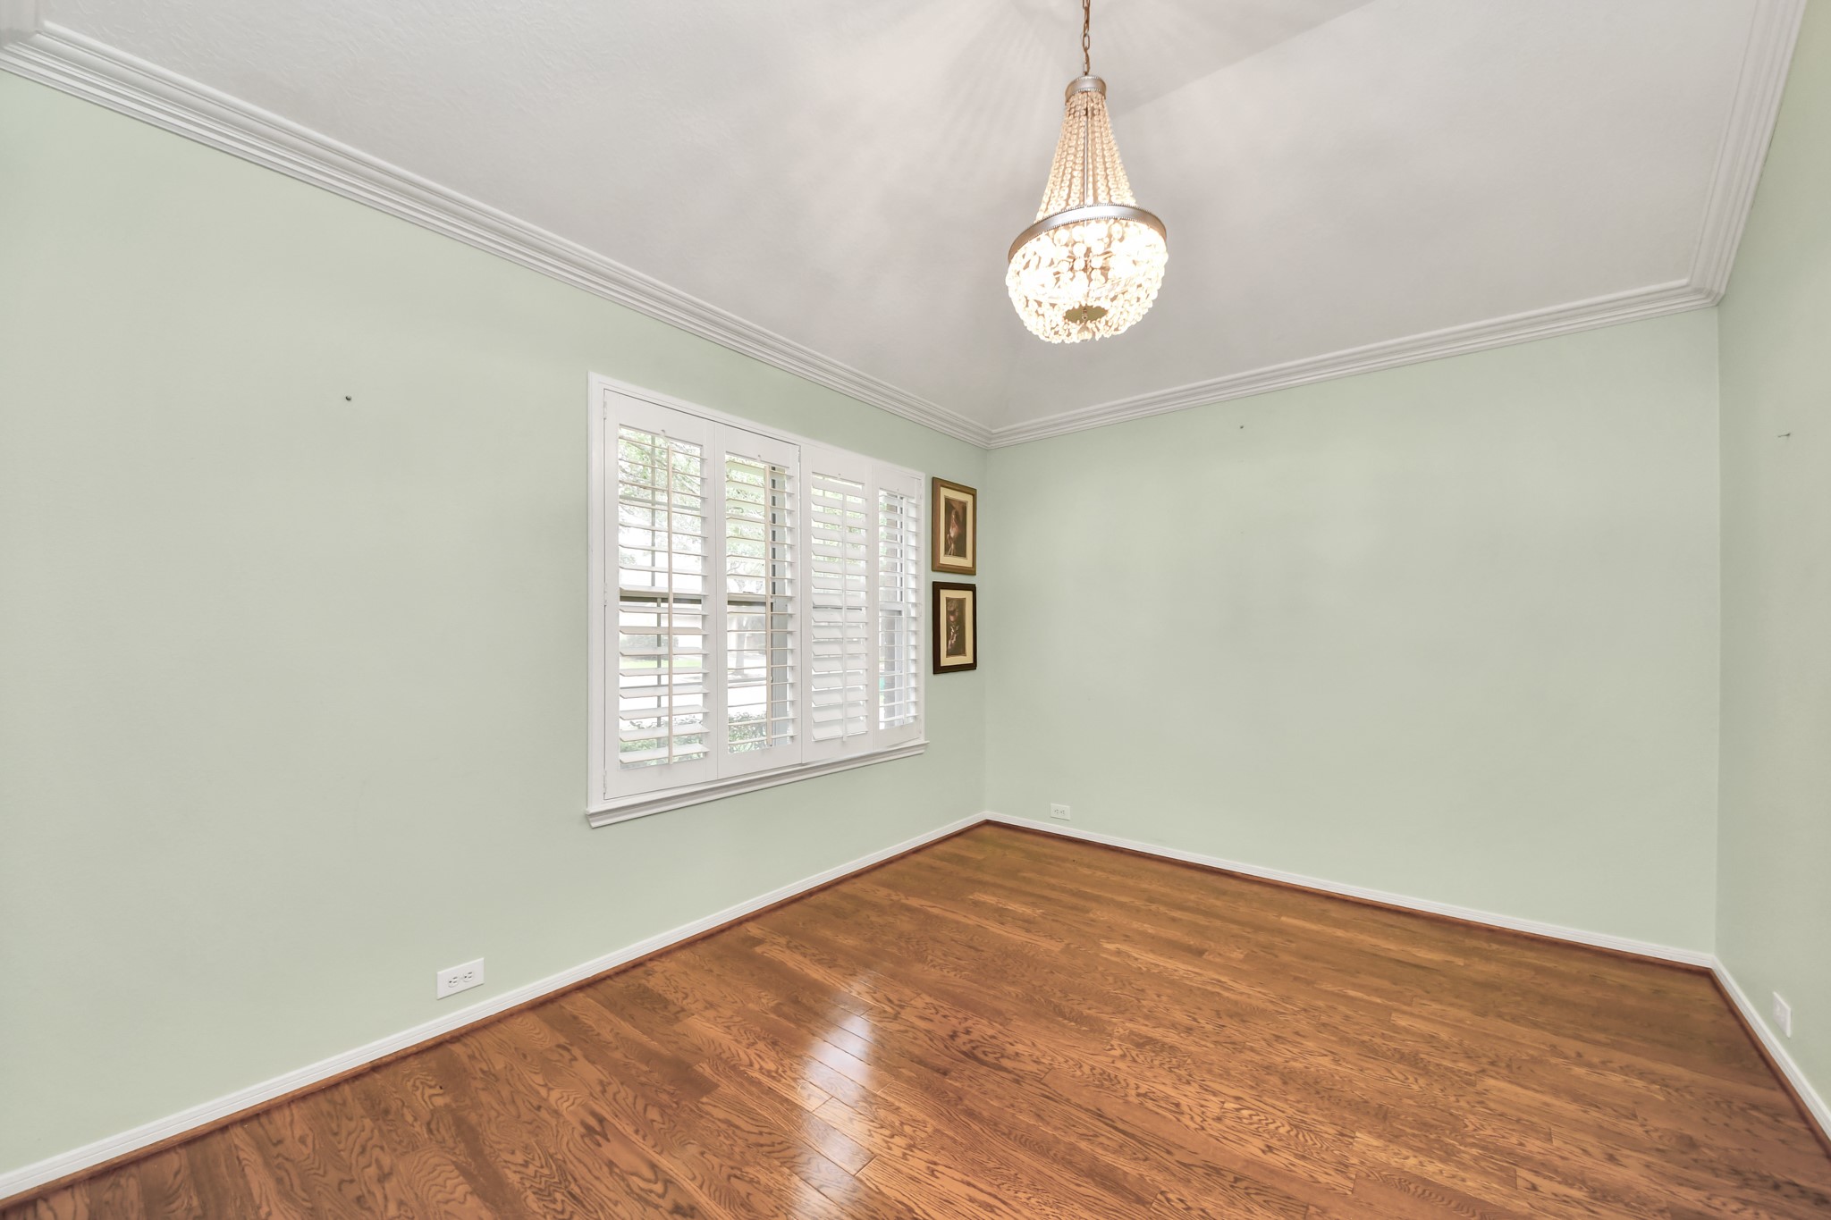
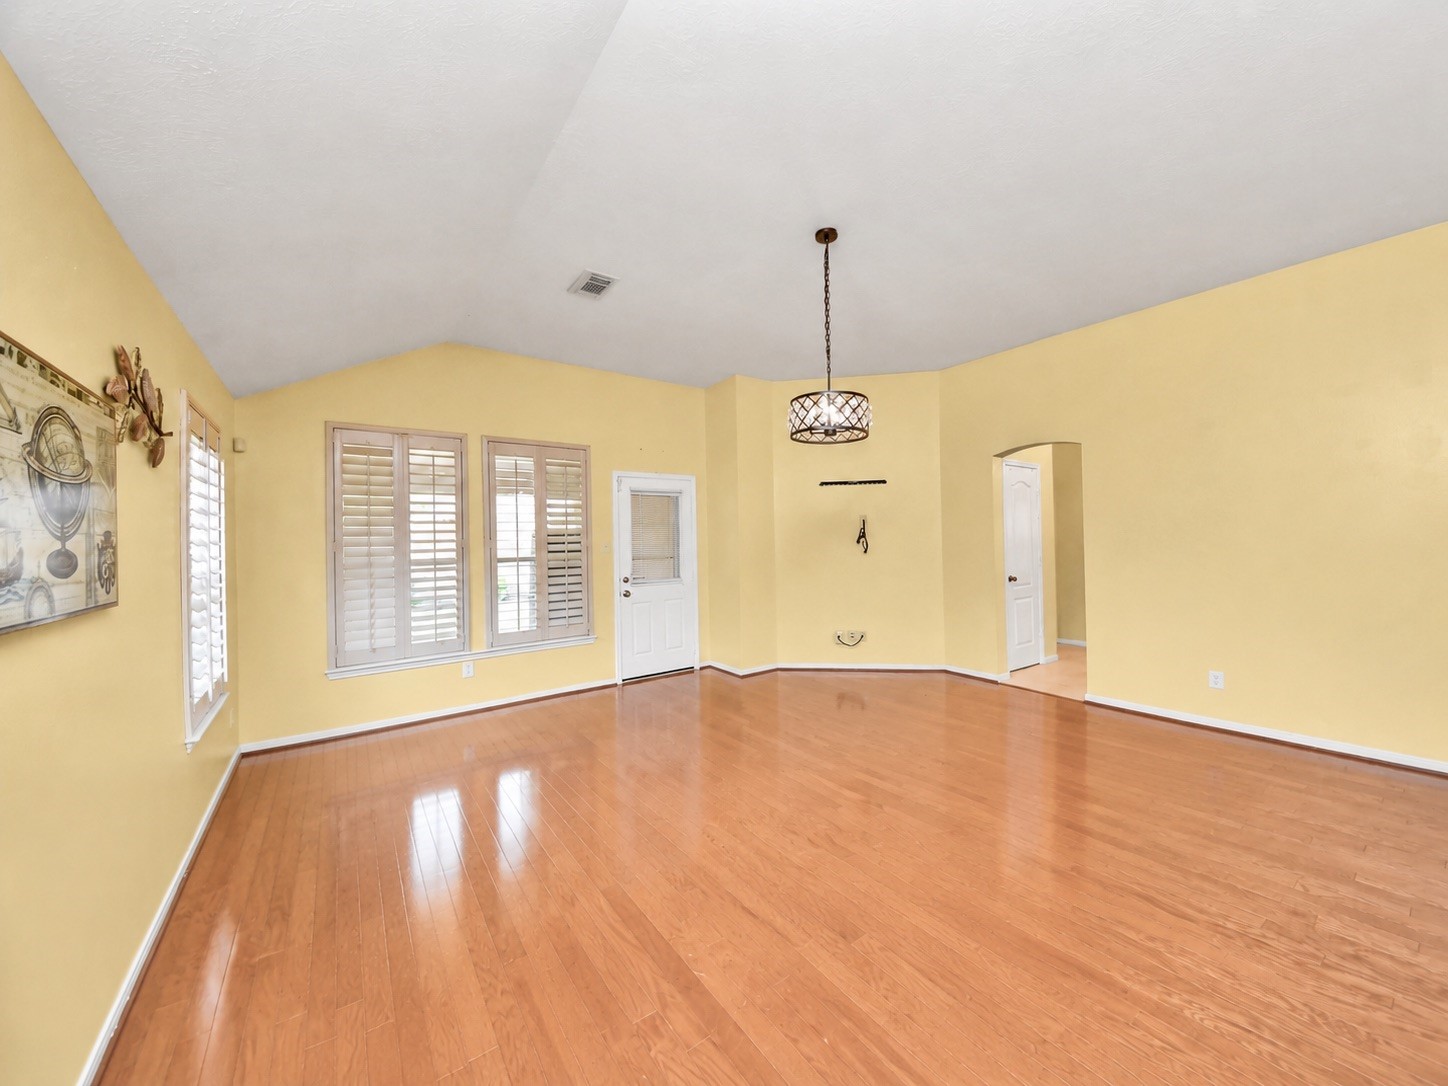
The formal living room features a high ceiling with an elegant chandelier, hardwood floors, and a large window with white shutters that provide natural light.
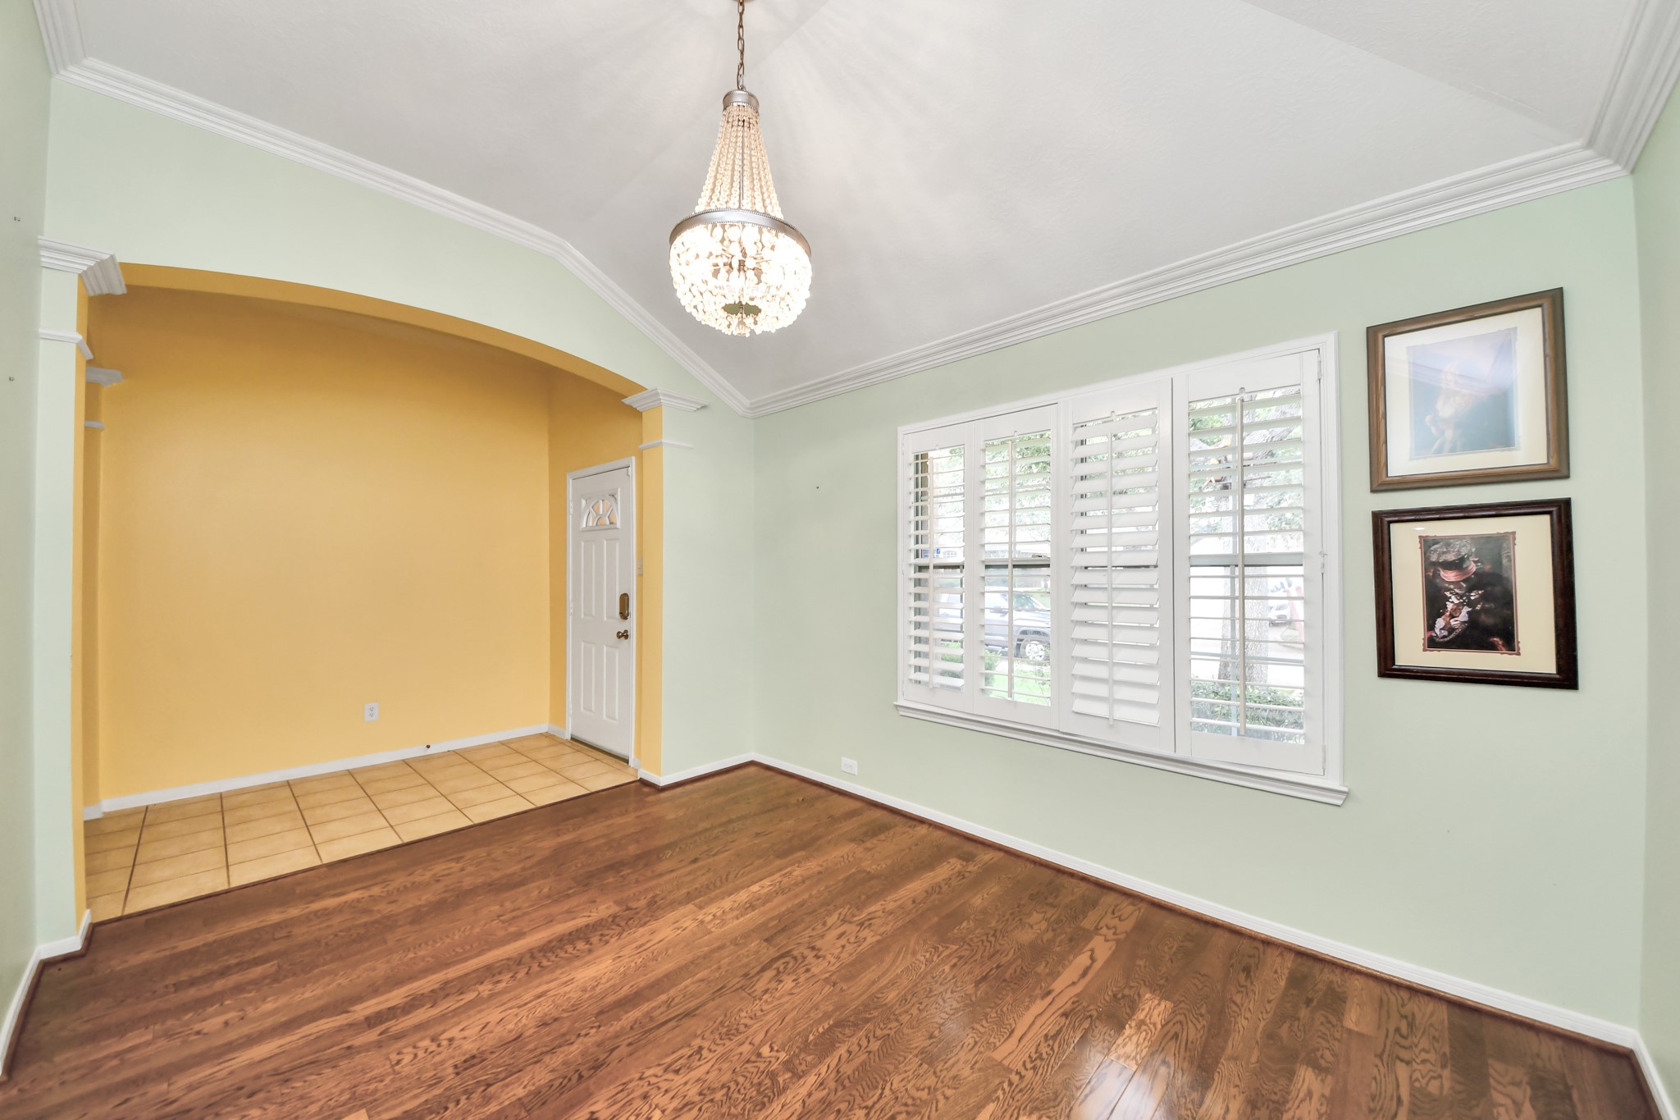
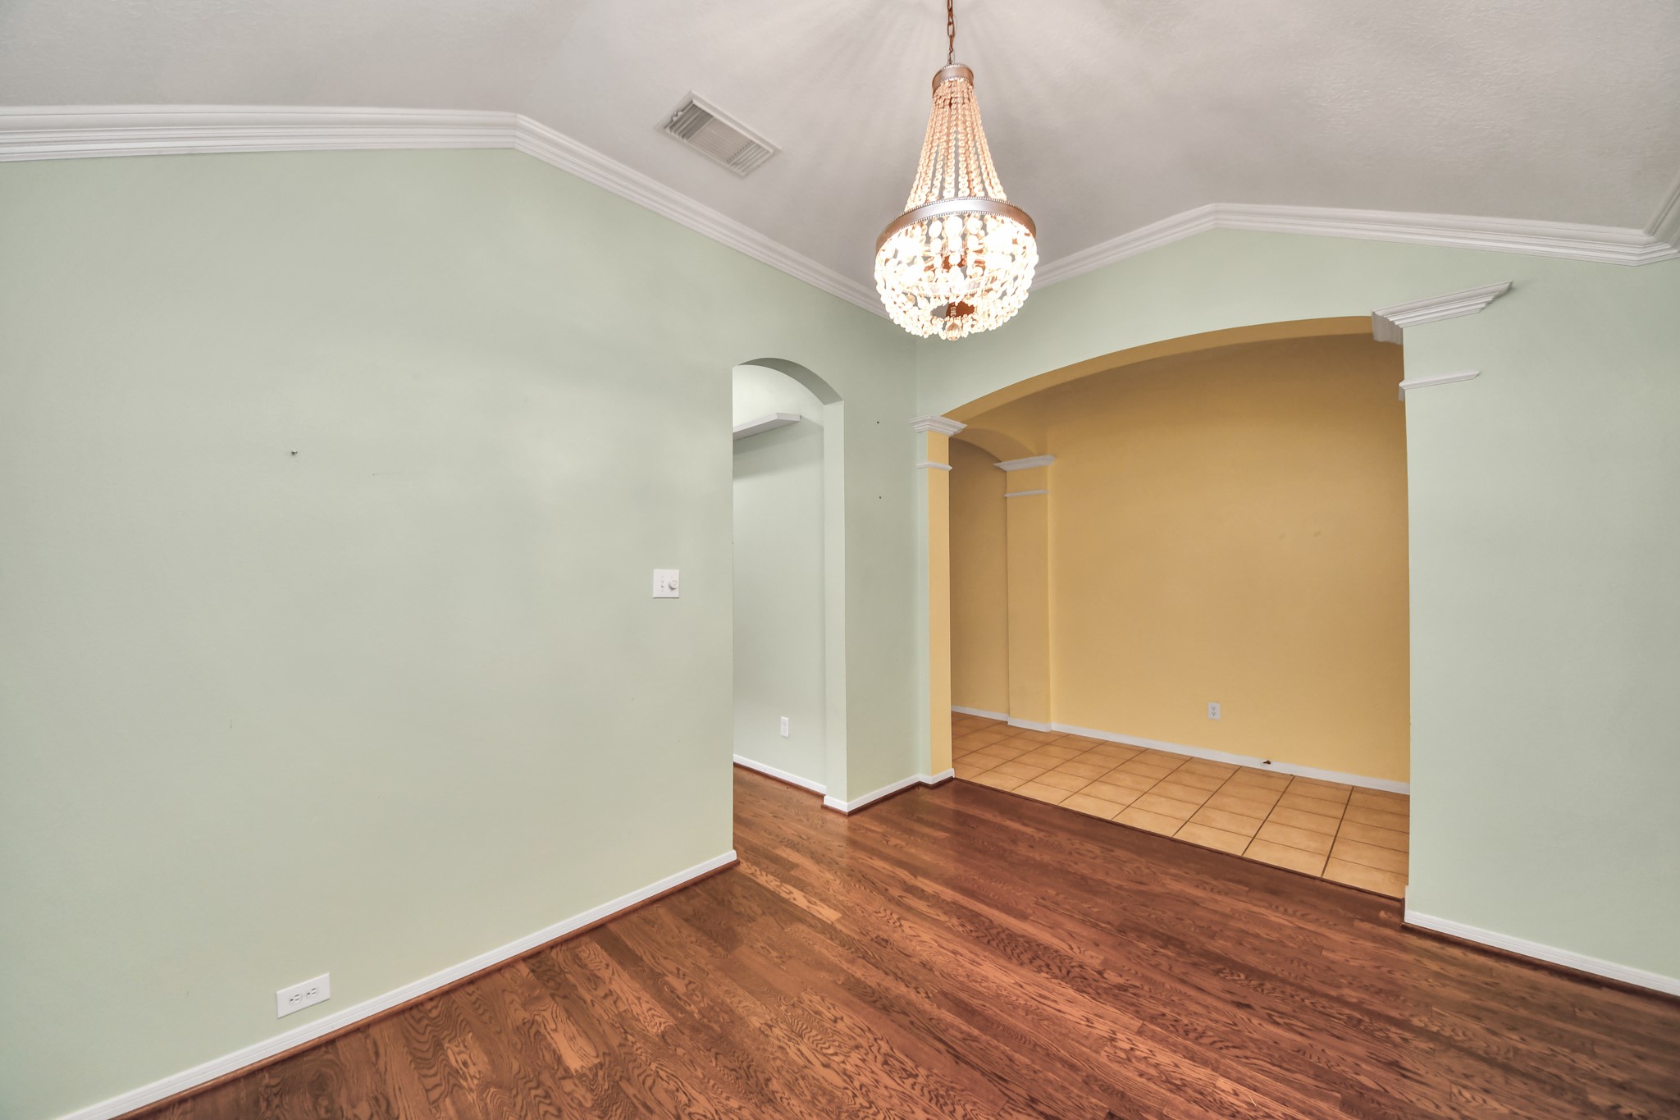
Bright and inviting room featuring hardwood floors, large windows with shutters, and a chandelier. The space includes an archway leading to a tiled entryway, offering a charming blend of warmth and elegance.
This room features elegant hardwood flooring, a stylish chandelier, and a soothing color palette. It includes an arched entryway leading to a tiled area, perfect for a dining or sitting space.
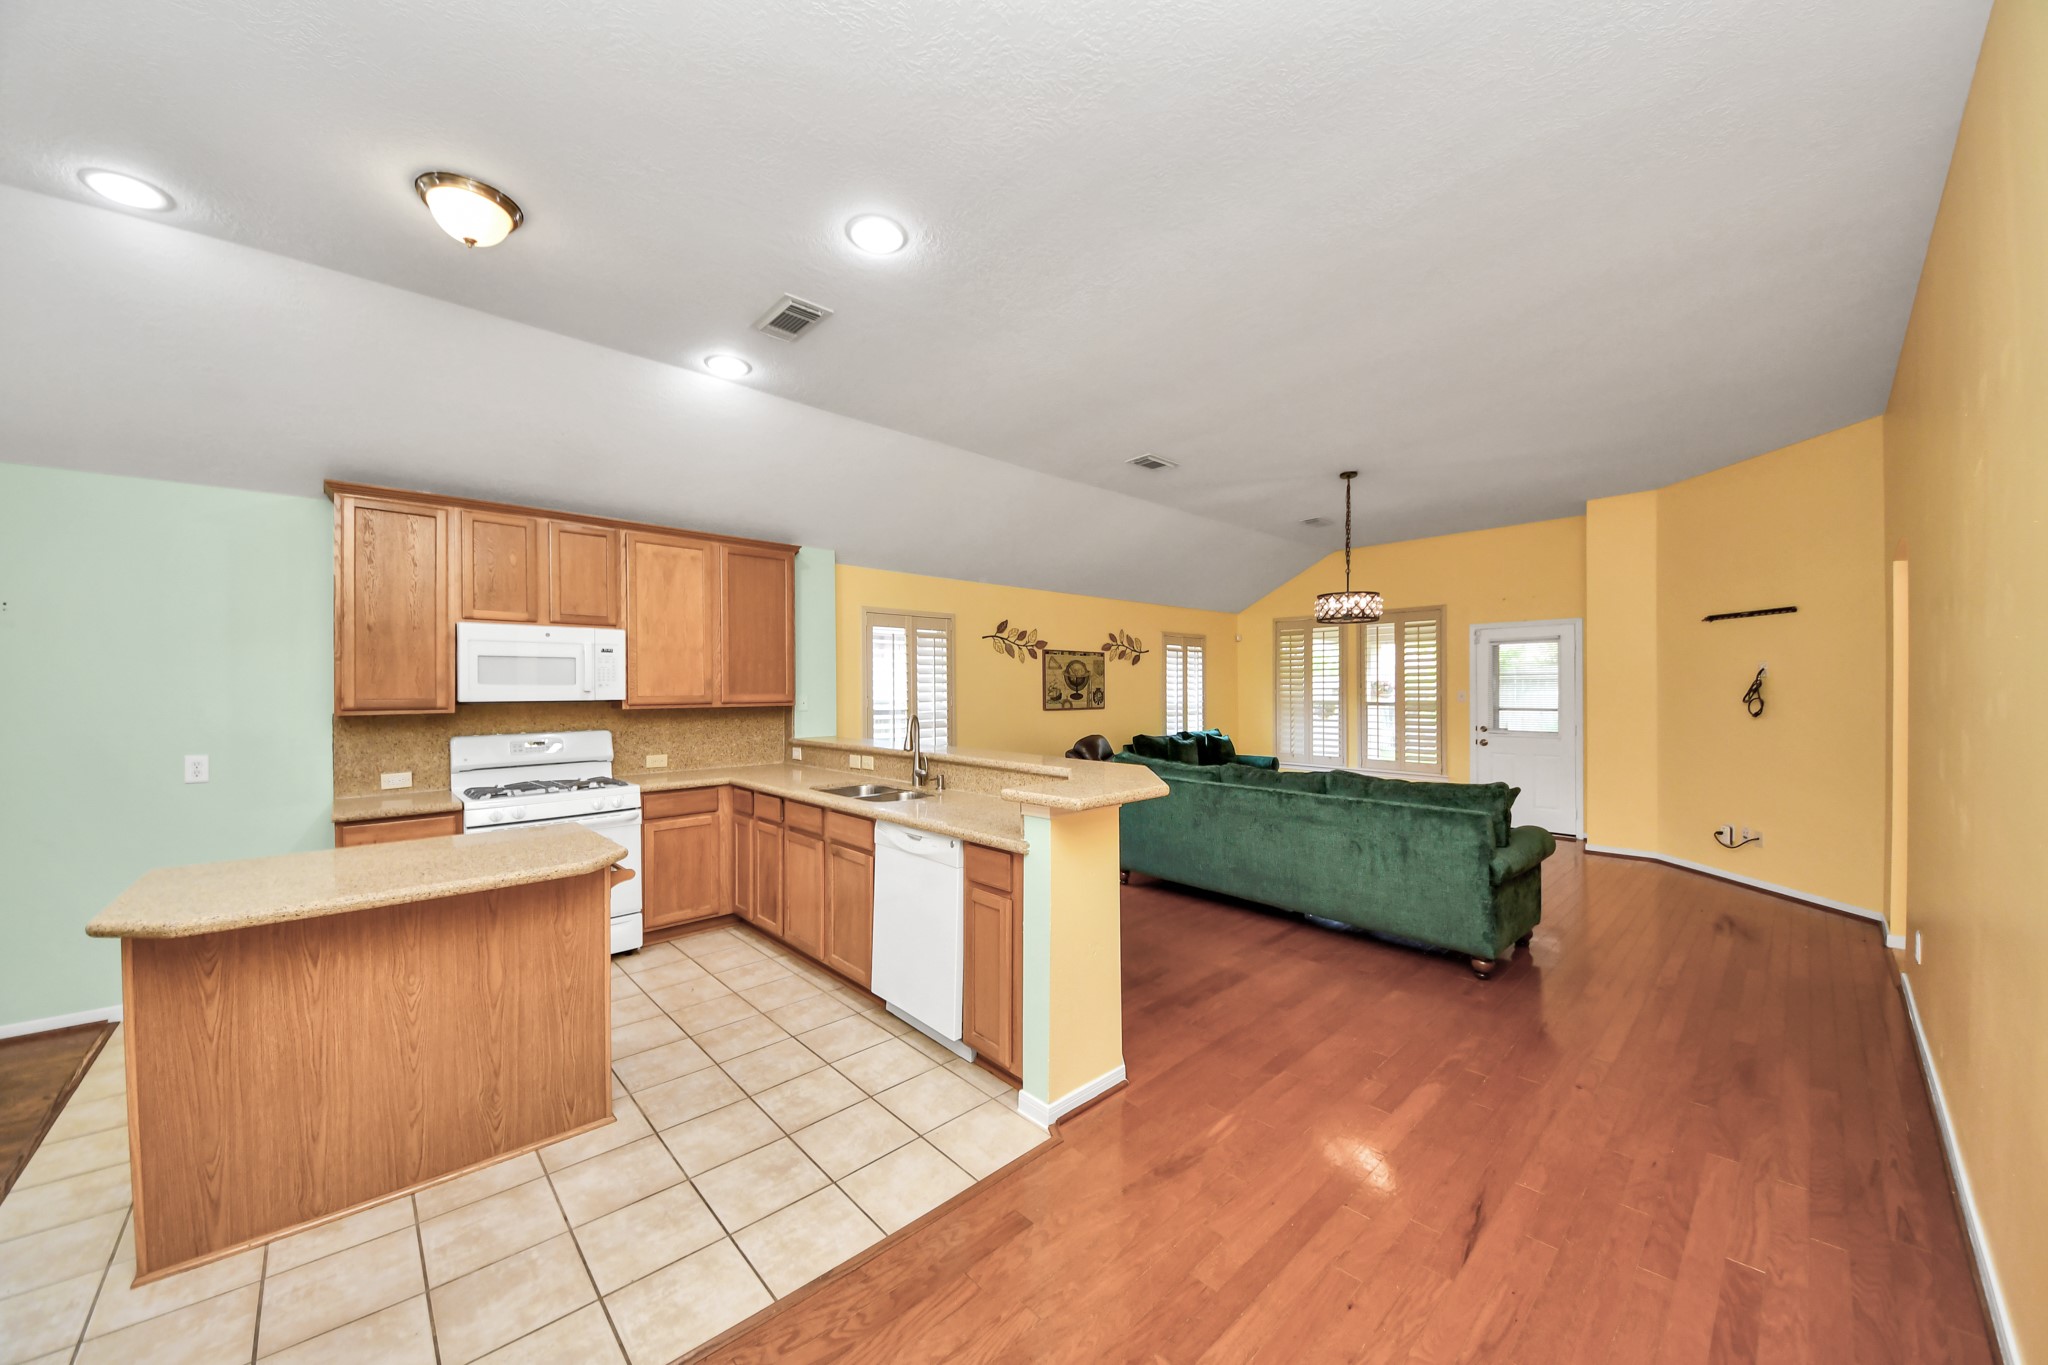
This photo showcases an open-concept living space with a kitchen featuring wood cabinetry, light countertops, and tile flooring. The adjacent living area has hardwood floors, ample natural light, and a cozy atmosphere with a green sofa and warm wall colors.
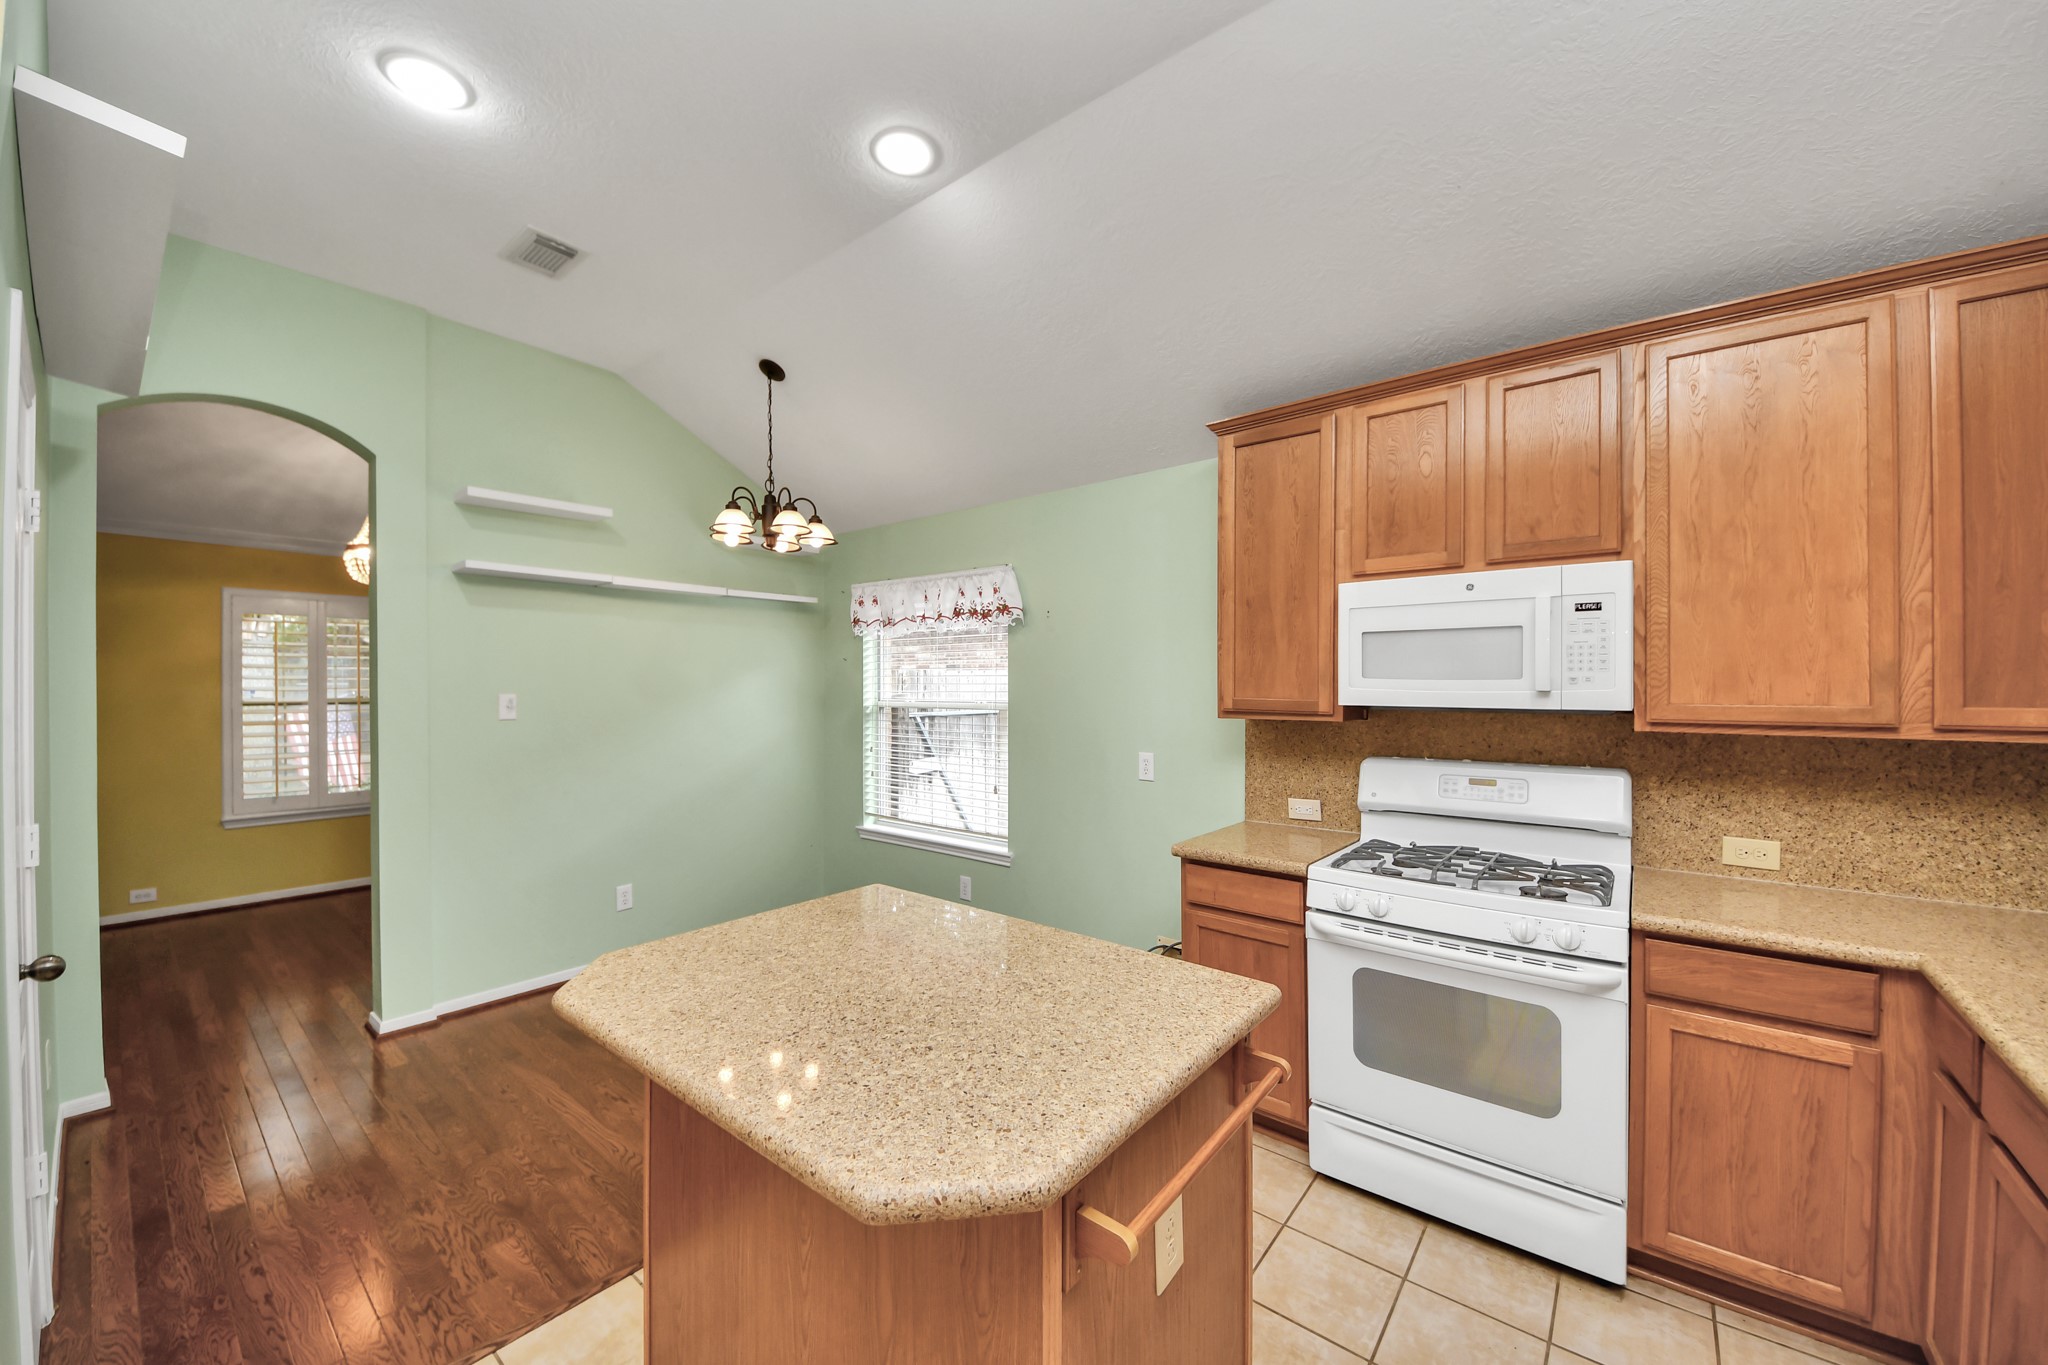
This kitchen features wood cabinetry, a central island with granite countertops and opens to a well-lit dining area with hardwood floors and arched entryway into the formal living room.
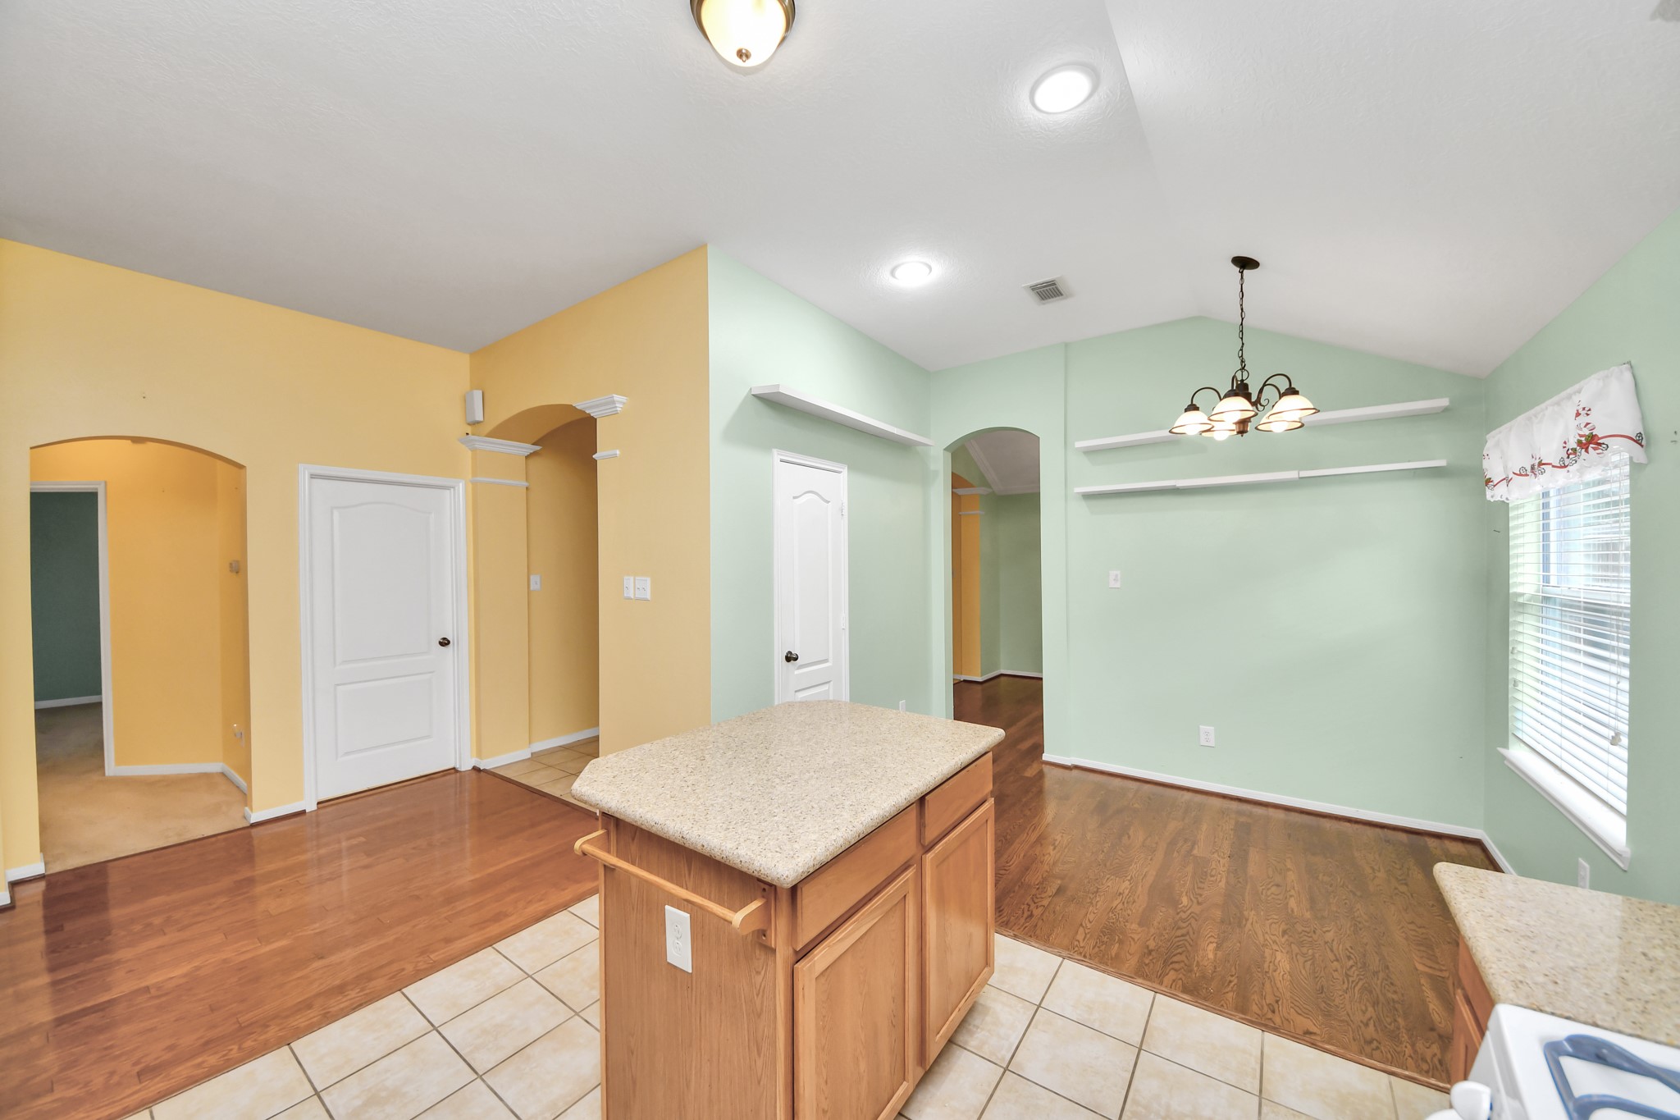
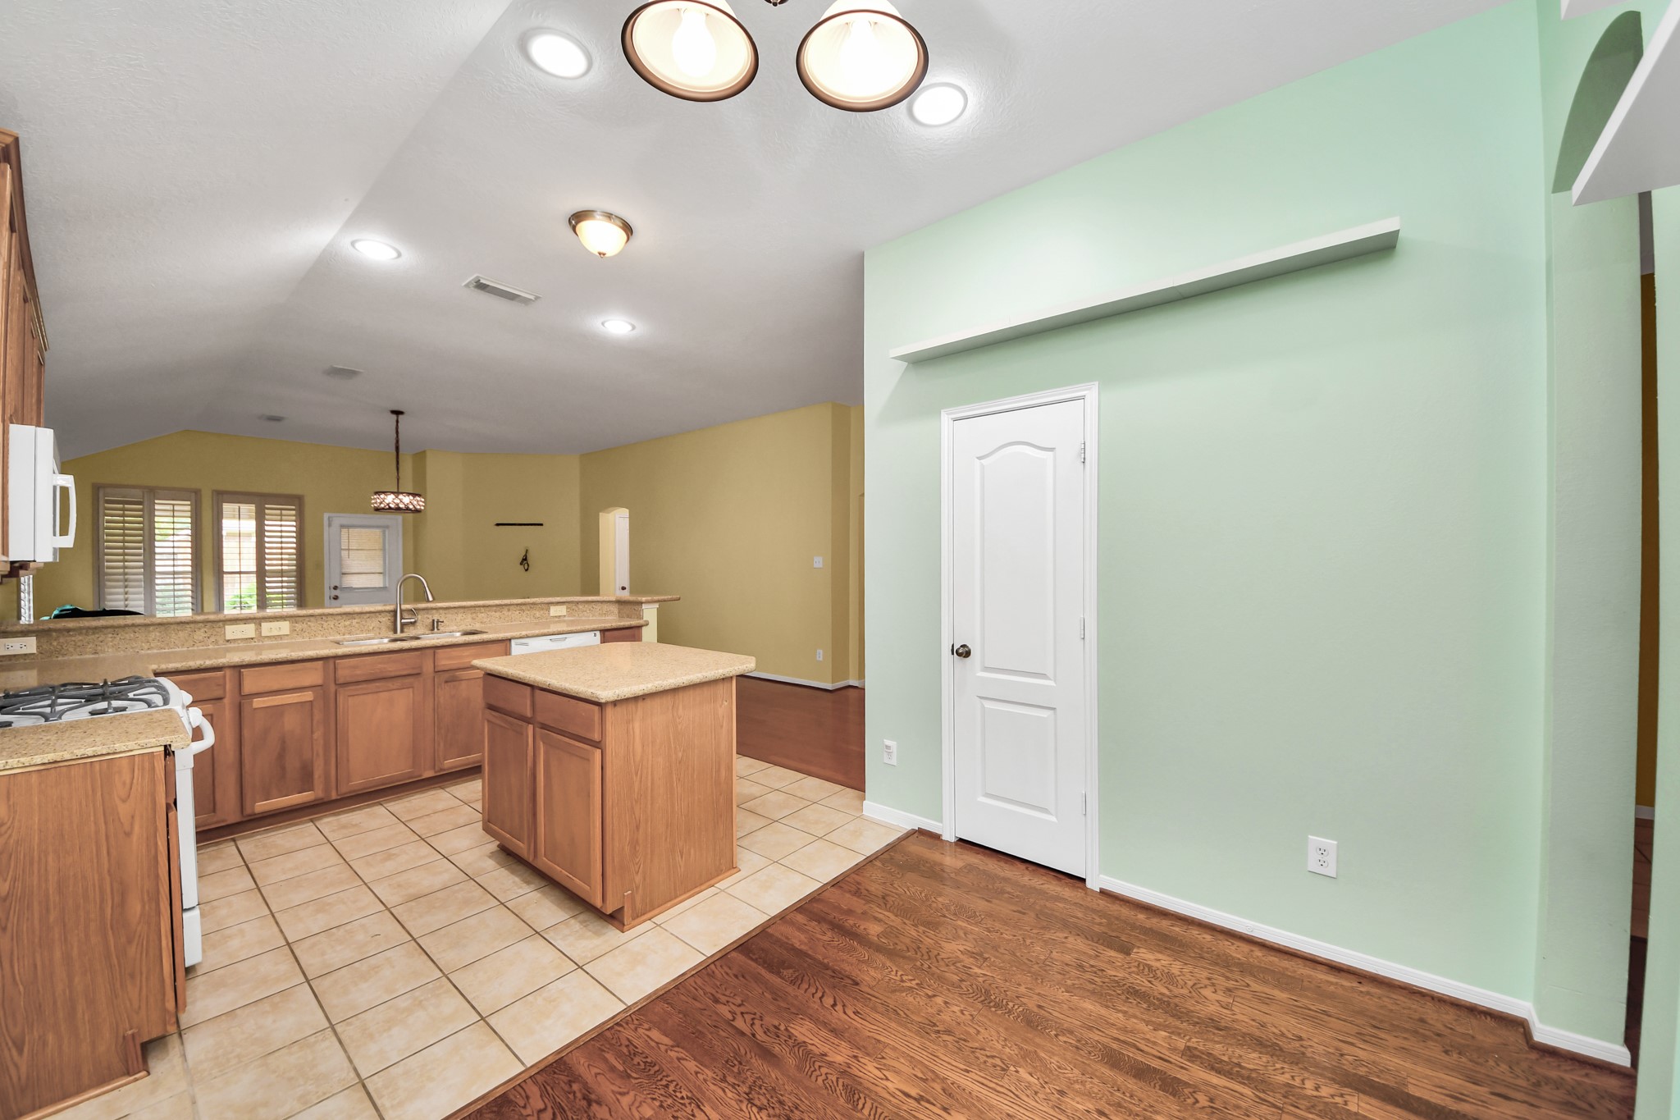
The photo shows a bright open kitchen area with an island, featuring a mix of tile and hardwood flooring. The walls are painted in soft pastel colors, and there's a distinctive light fixture above. Multiple doorways lead to adjacent rooms, enhancing the flow of the space.
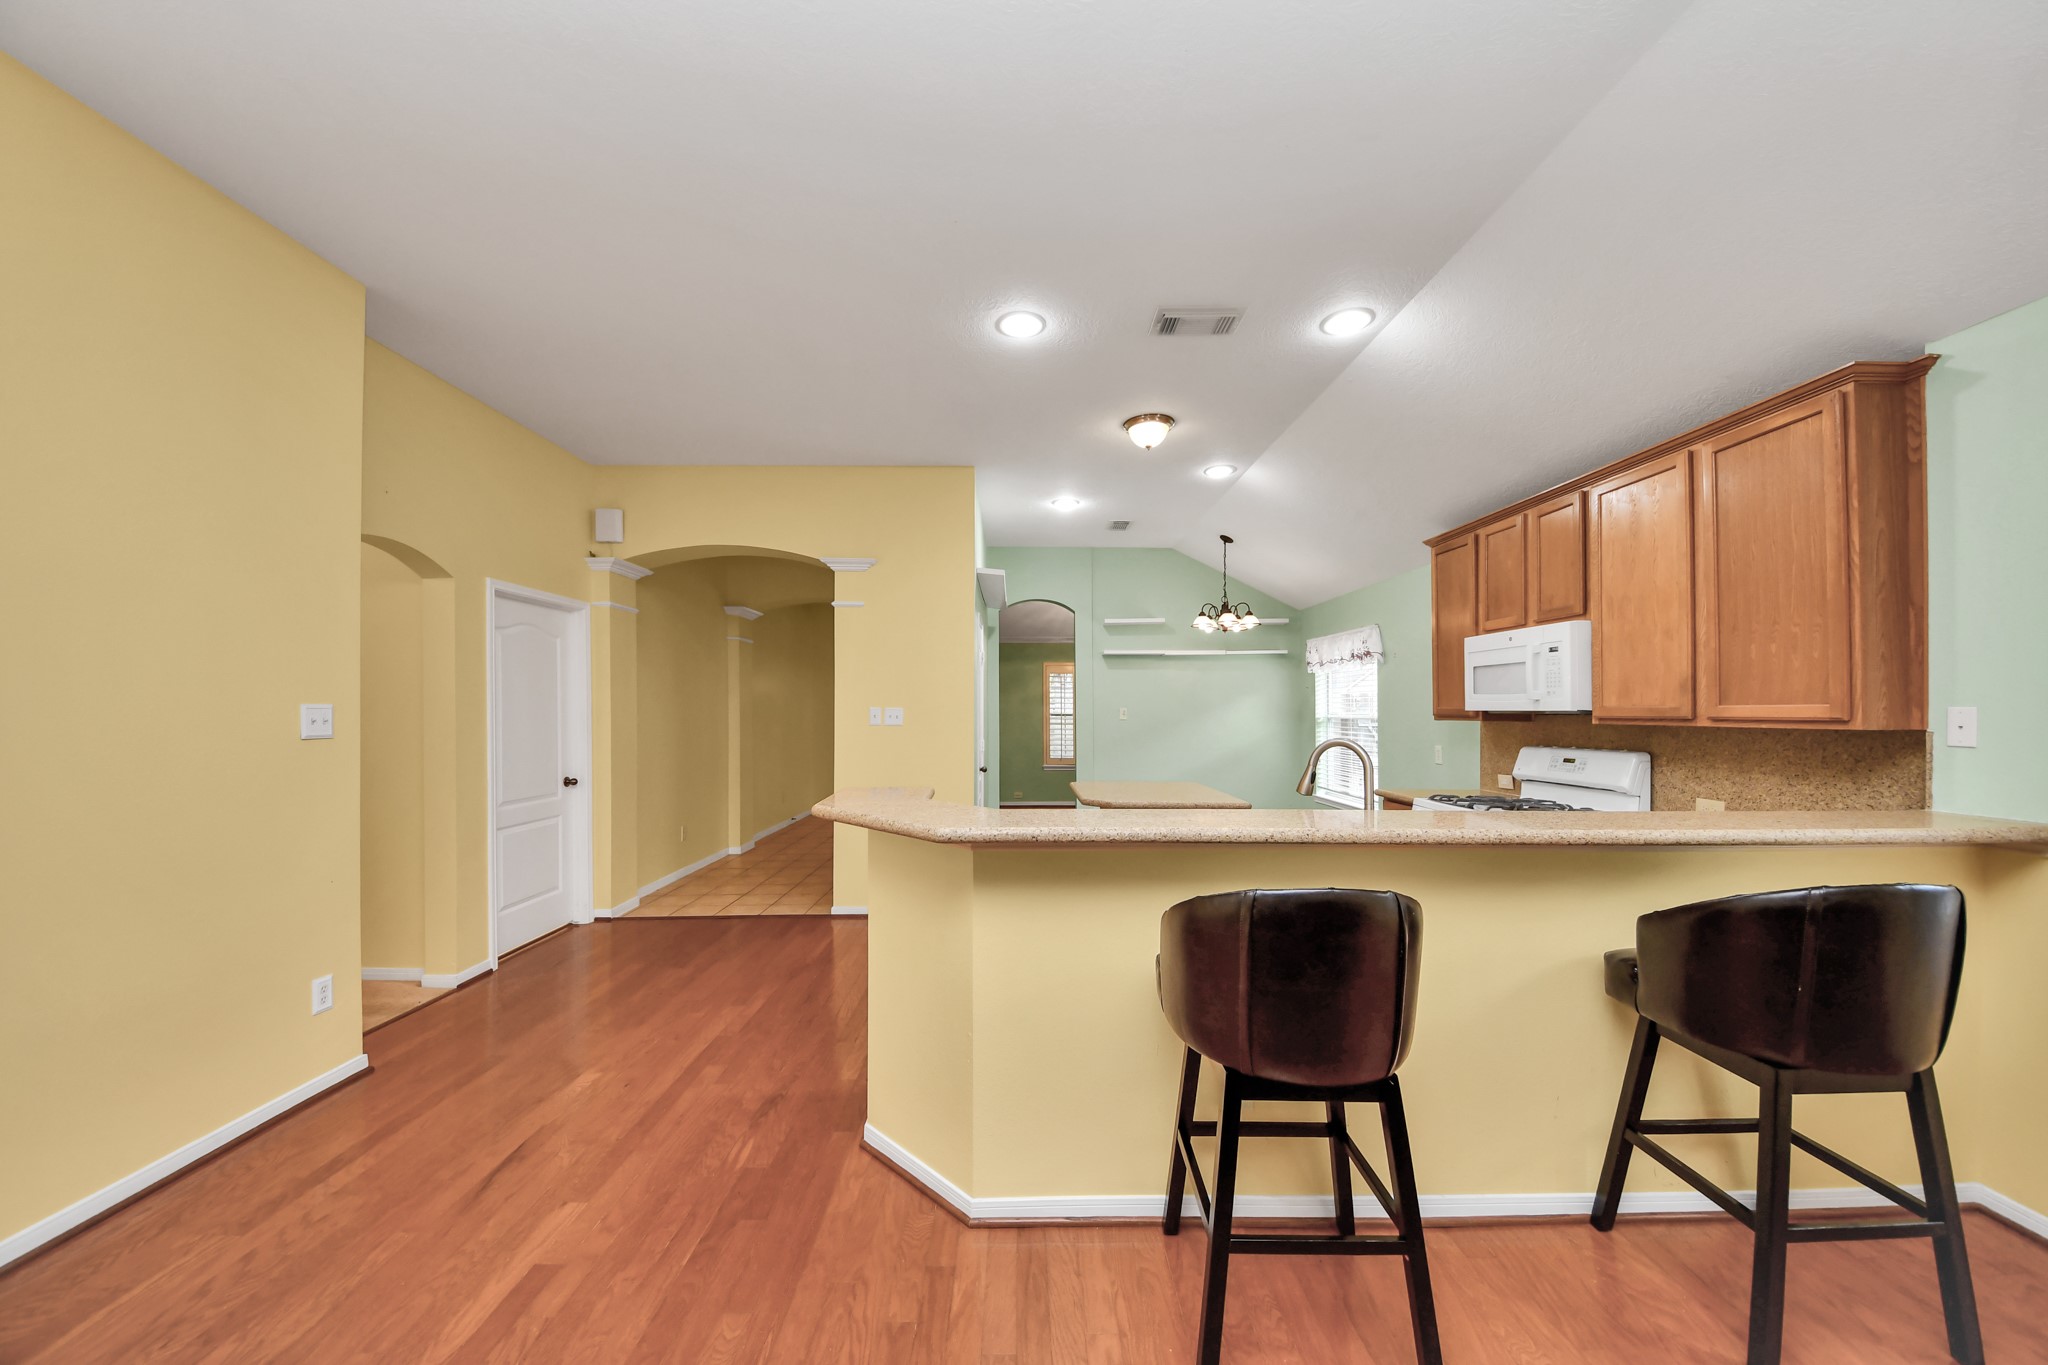
This kitchen has granite countertops, a gas stove, and light wood cabinetry. It opens to the living area with vaulted ceilings and large windows.
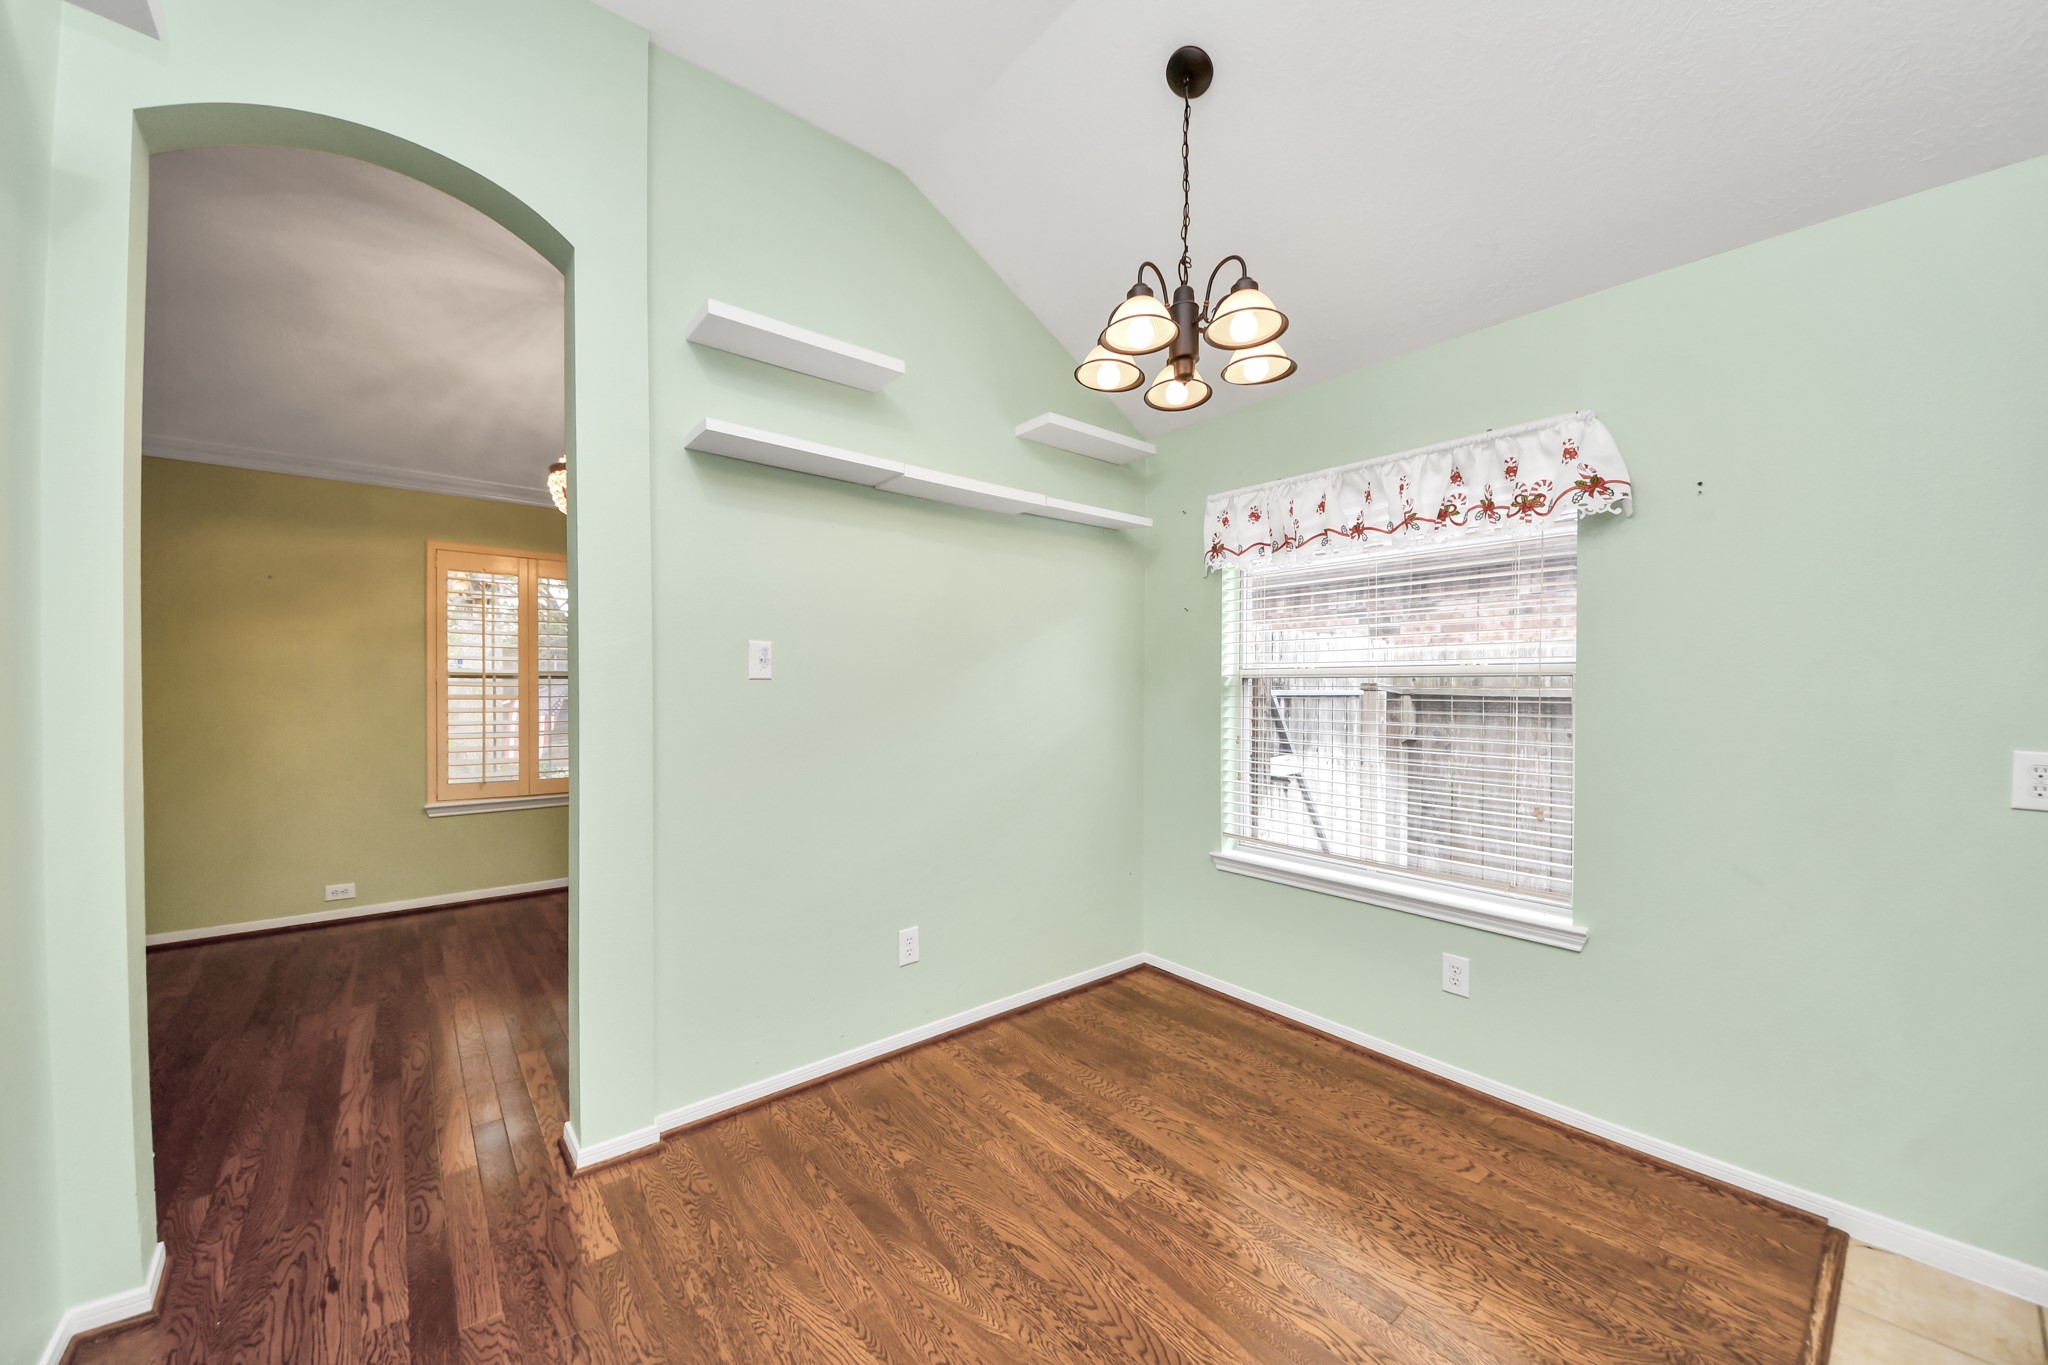
The dining area in the kitchen is well-lit, has a vaulted ceiling and wood floors.
This photo showcases an open-concept kitchen and dining area with ample natural light. The kitchen features wooden cabinetry, a central island, and tile flooring, while the adjacent space has wood flooring and pastel-colored walls, creating a warm, inviting atmosphere.
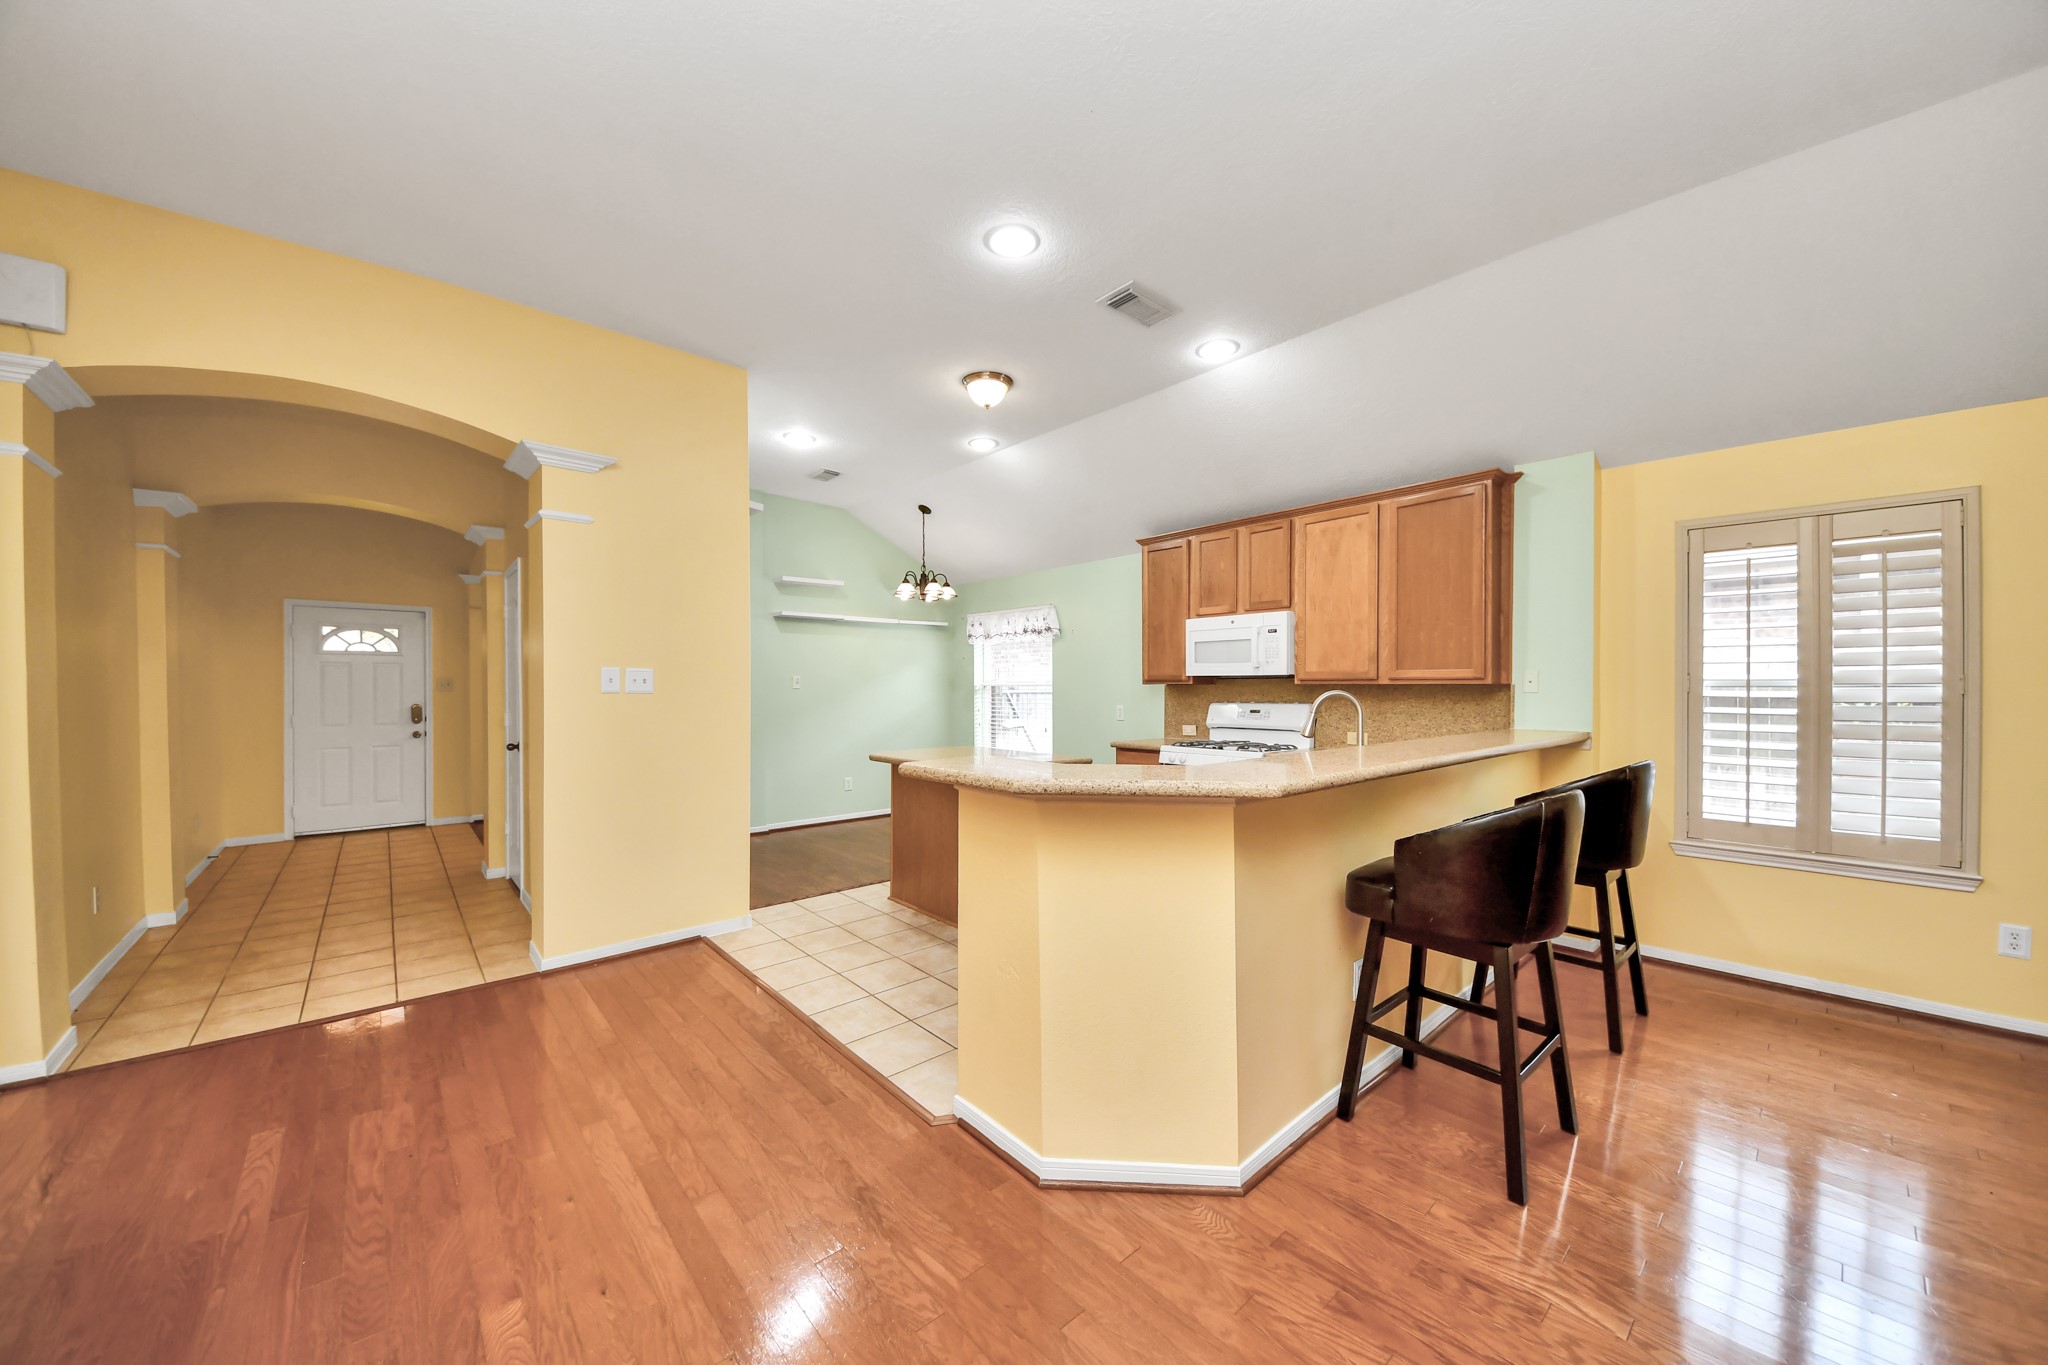
The kitchen also has a breakfast bar.
The kitchen also has a breakfast bar.
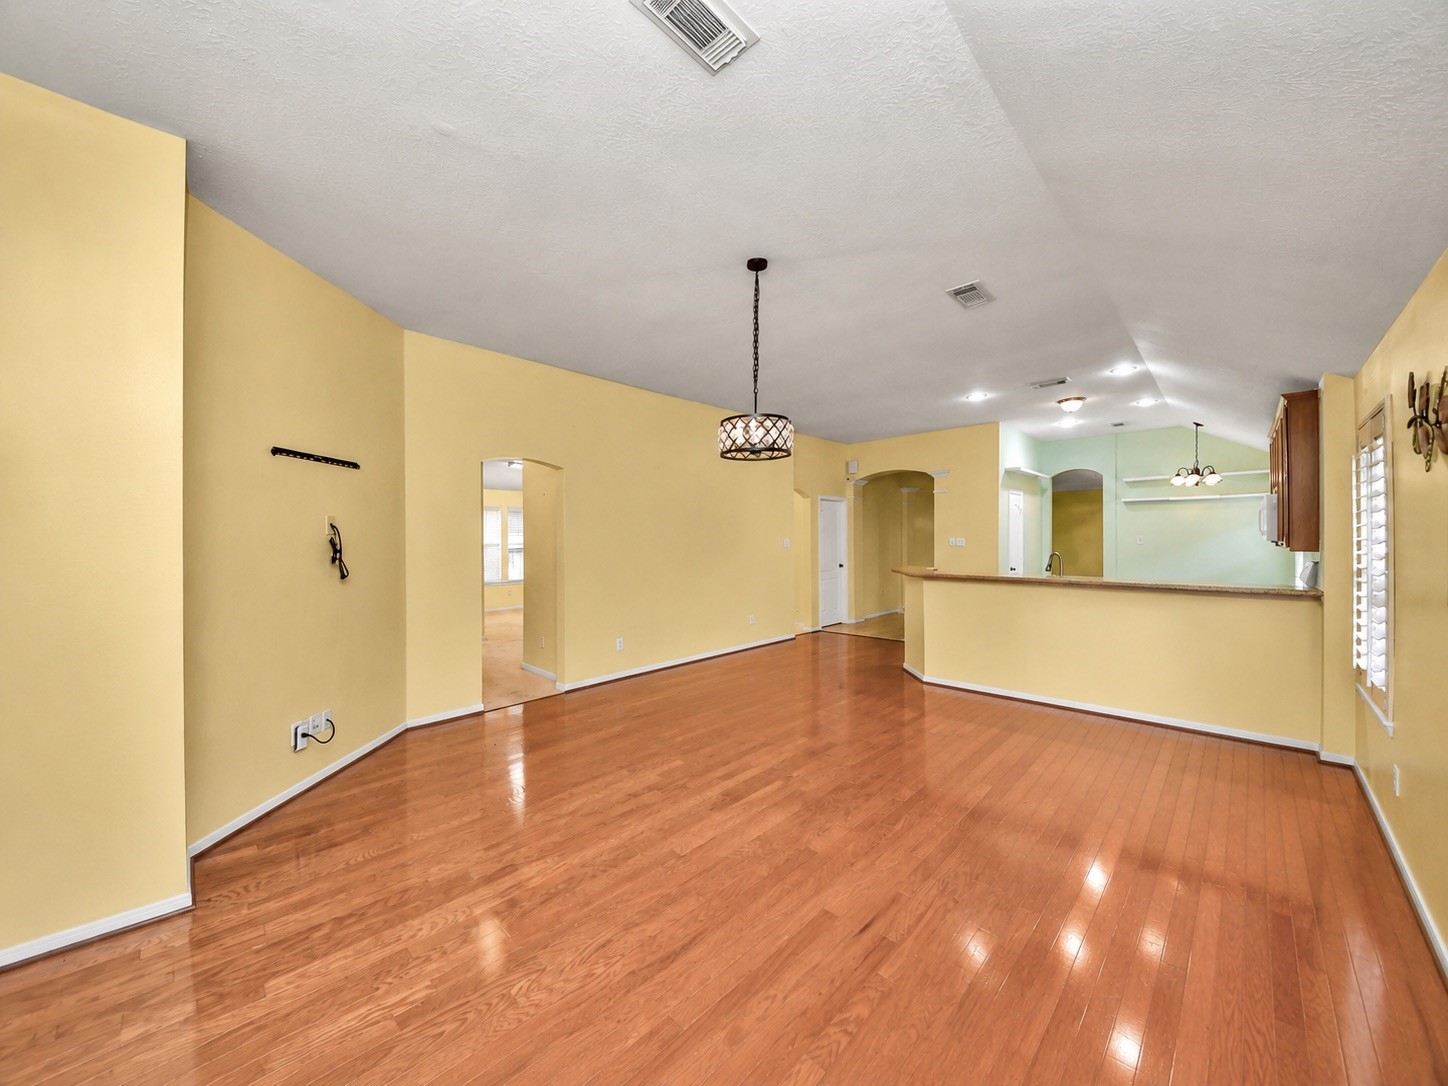
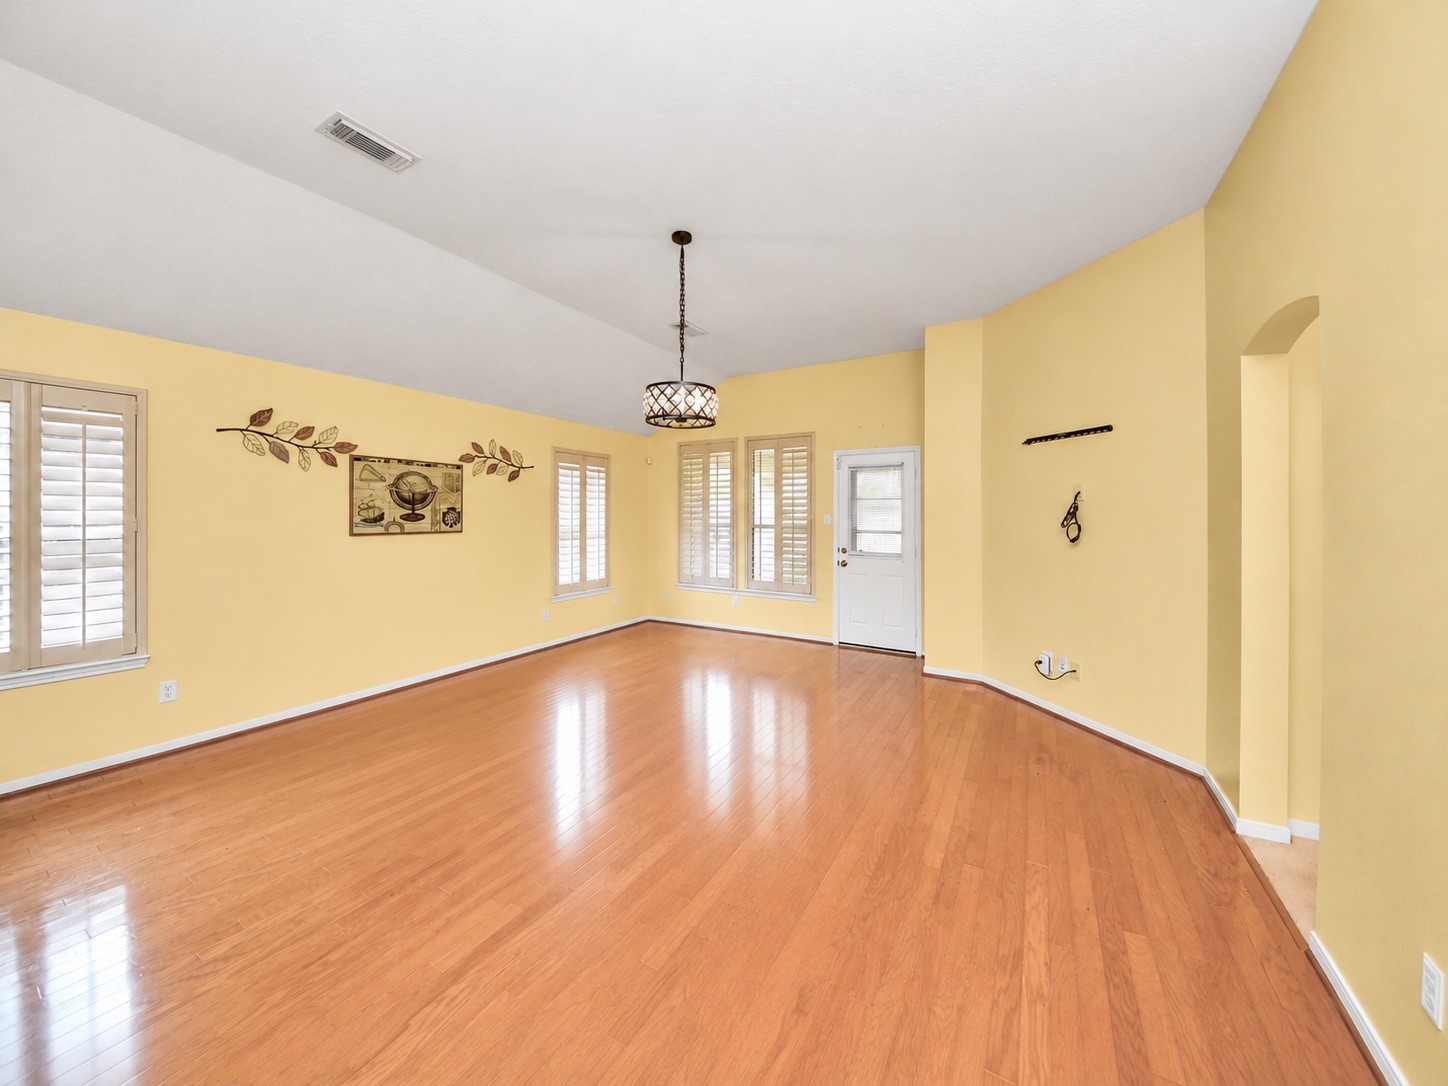
This open living room features hardwood flooring and large windows allowing natural light to fill the space.
This open living room features hardwood flooring and large windows allowing natural light to fill the space.
This open living room features hardwood flooring and large windows allowing natural light to fill the space.
This open living room features hardwood flooring and large windows allowing natural light to fill the space.
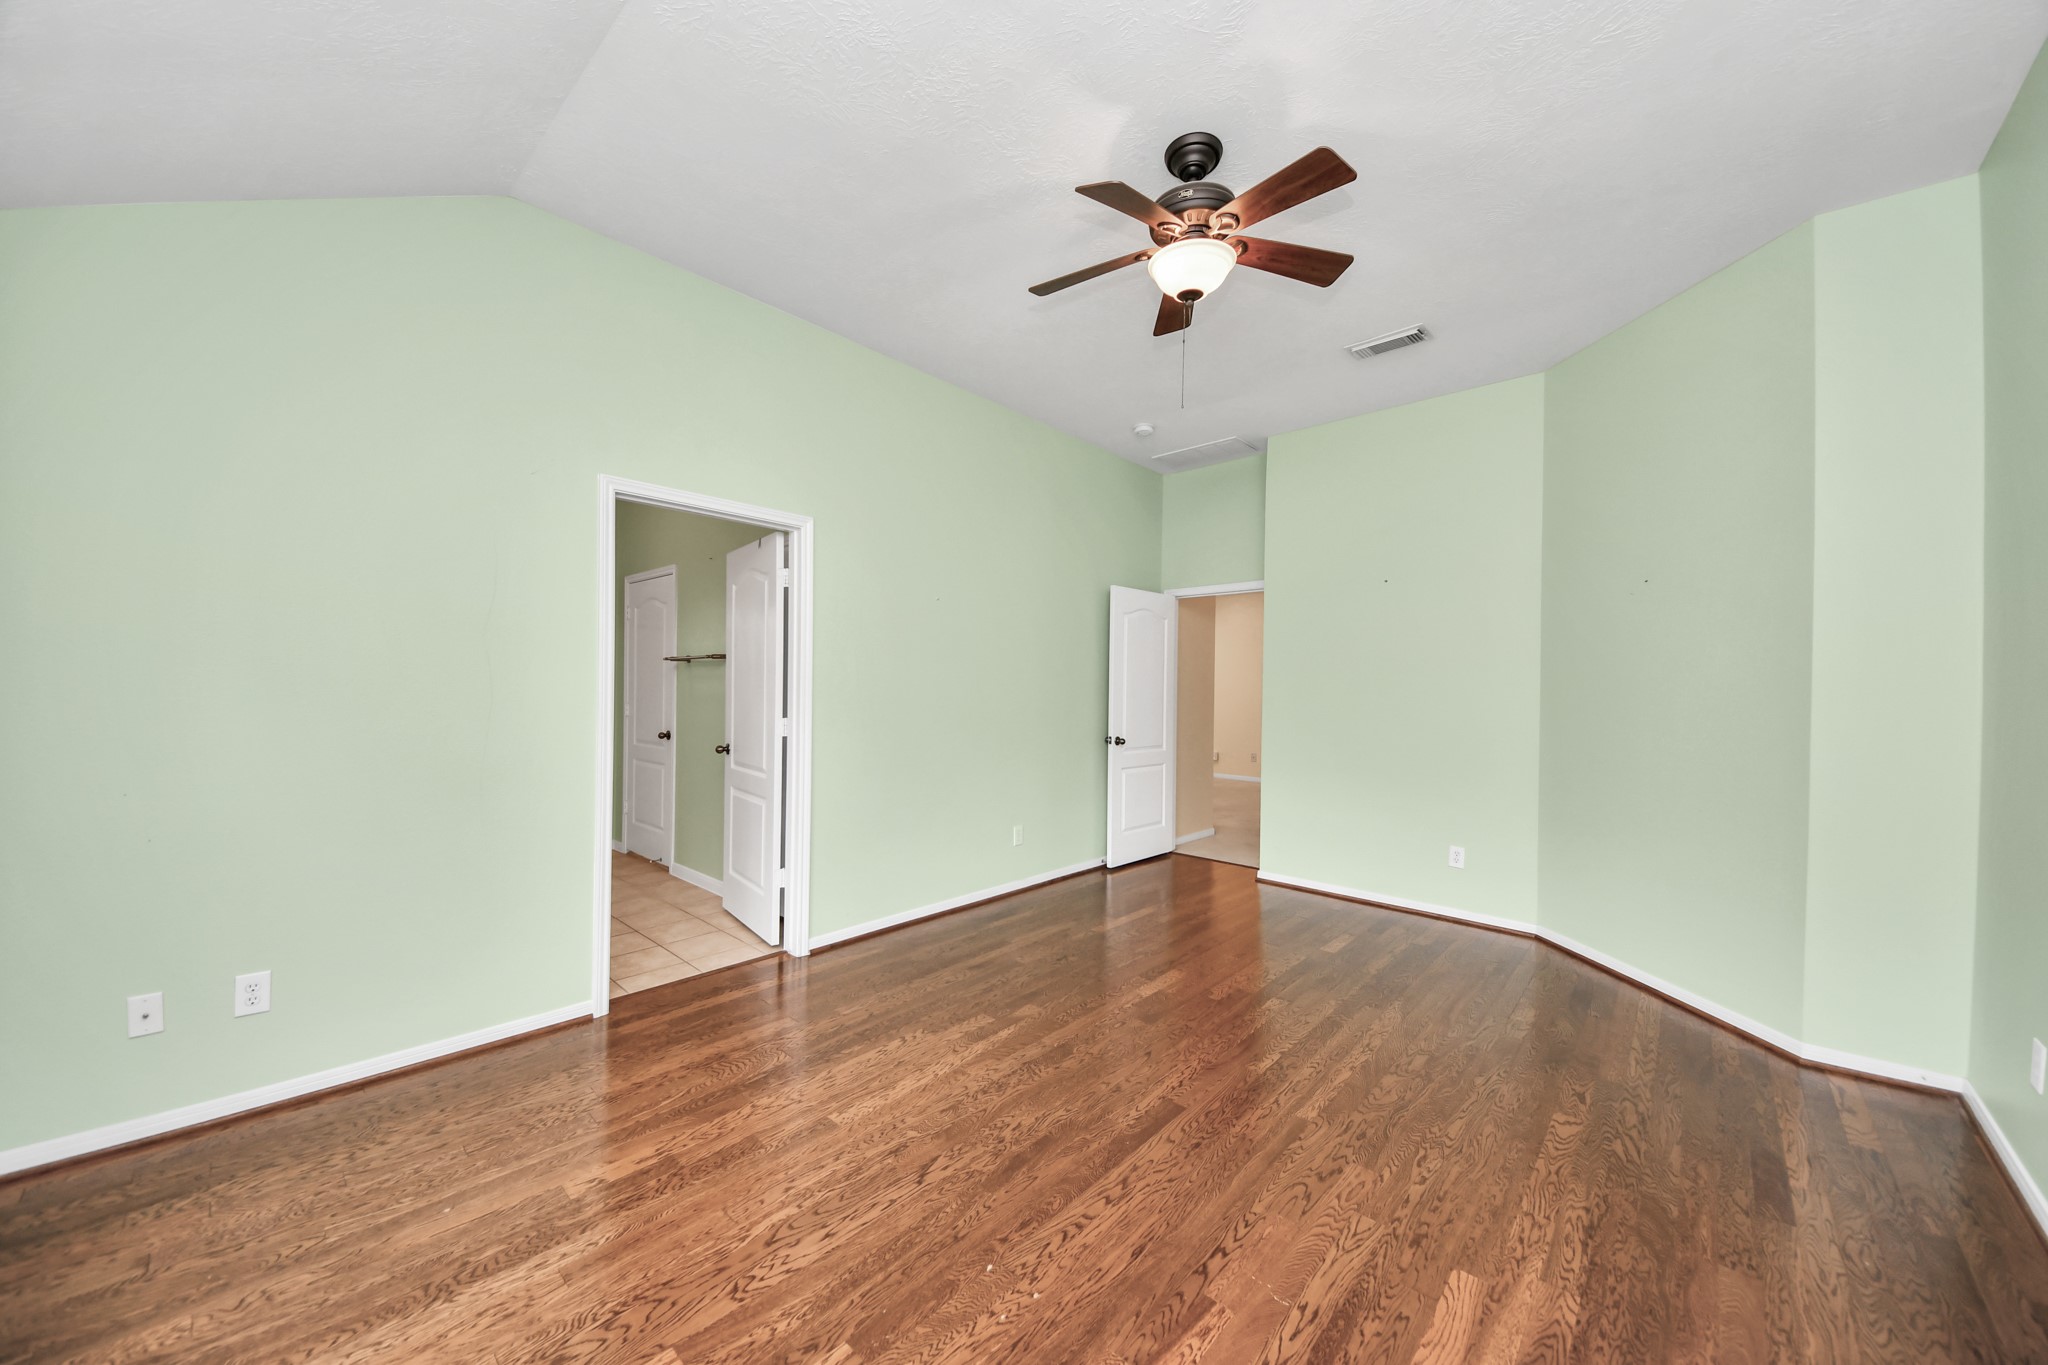
The primary bedroom features hardwood floors and a vaulted ceiling with a ceiling fan. Two large windows provide ample natural light, and a doorway leading to the private en-suite primary bathroom.
The primary bedroom features hardwood floors and a vaulted ceiling with a ceiling fan. Two large windows provide ample natural light, and a doorway leading to the private en-suite primary bathroom.
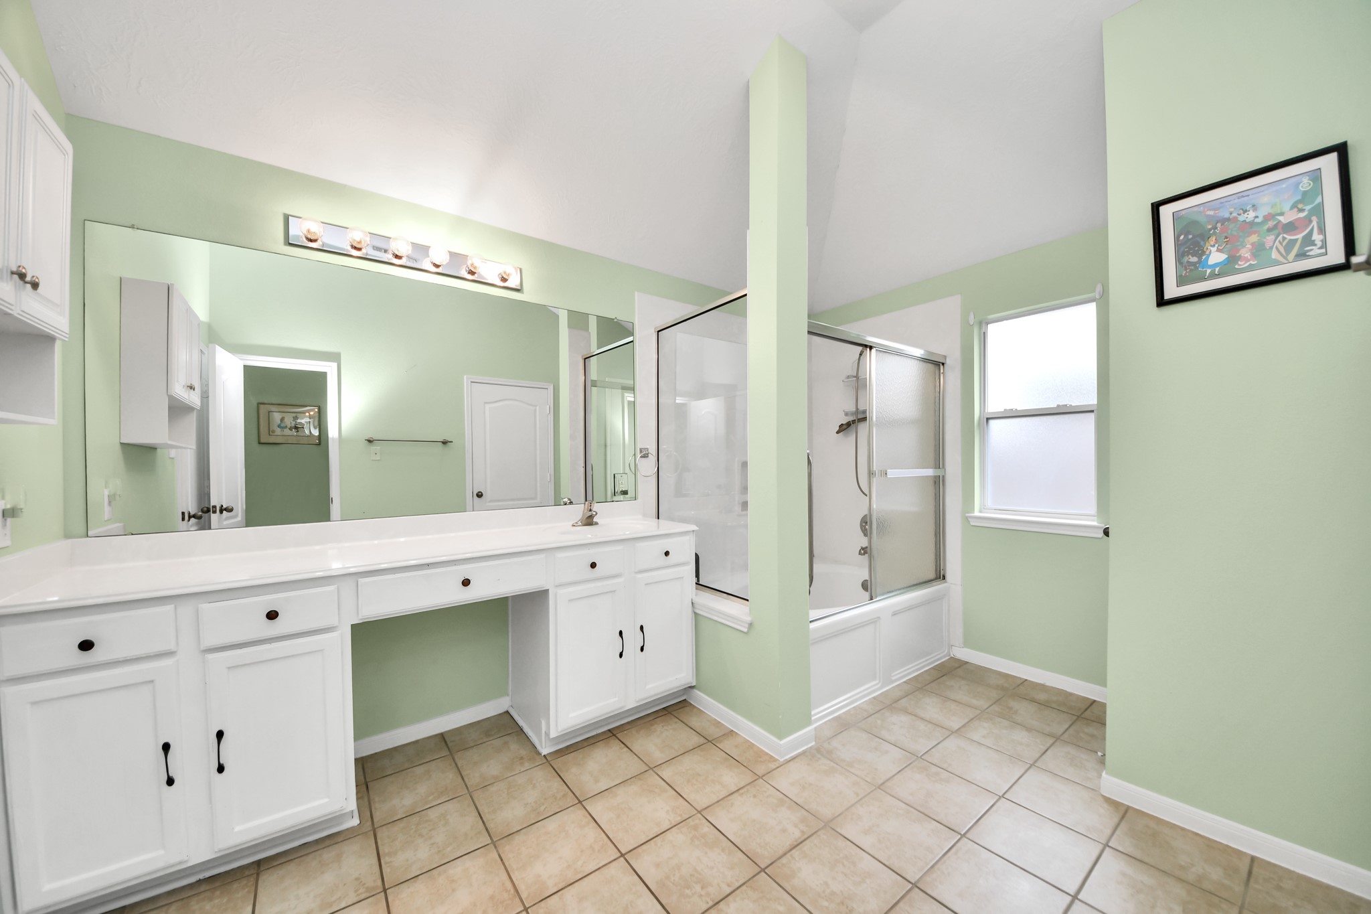
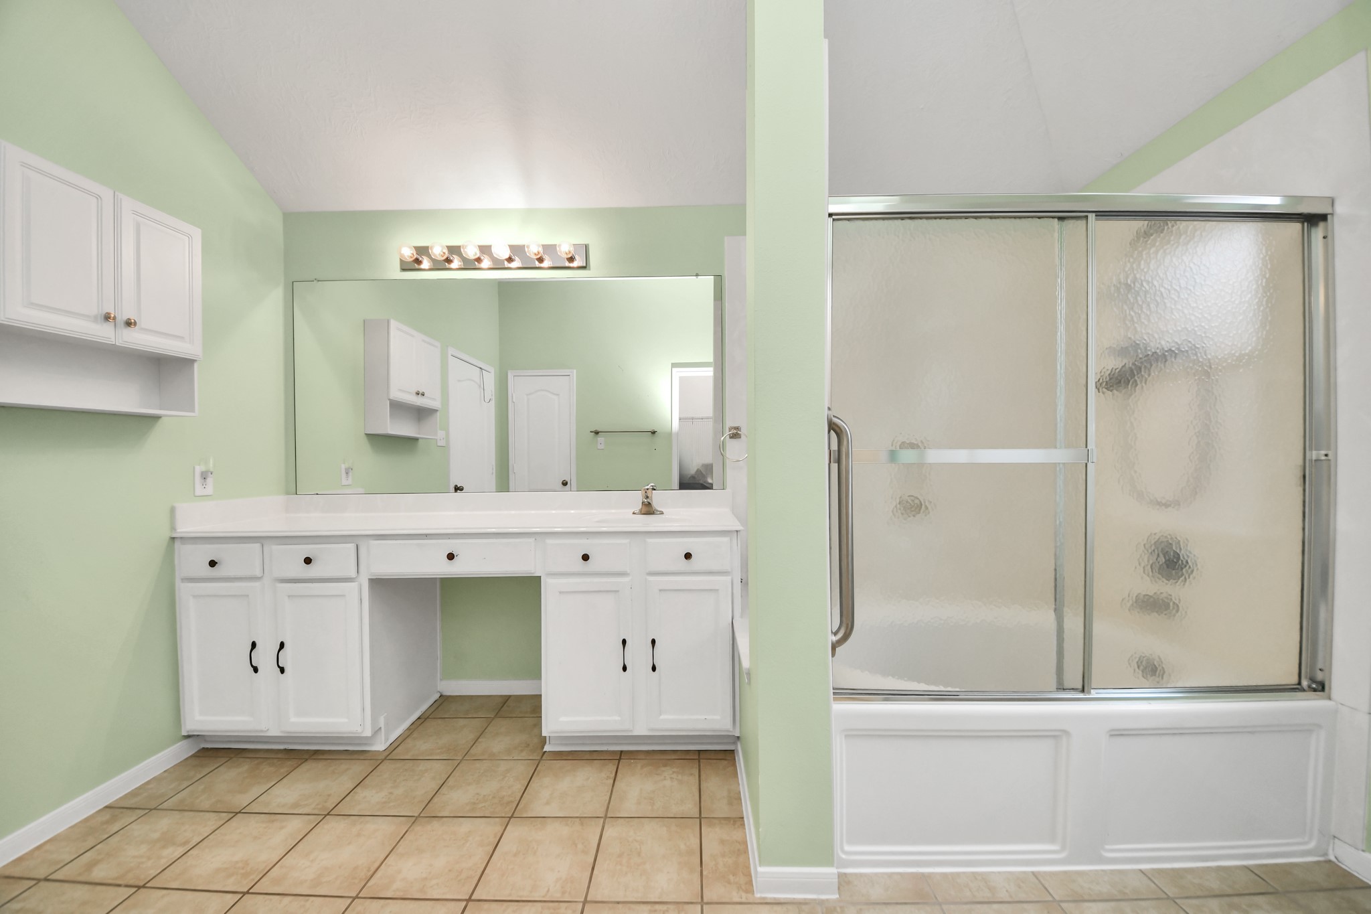
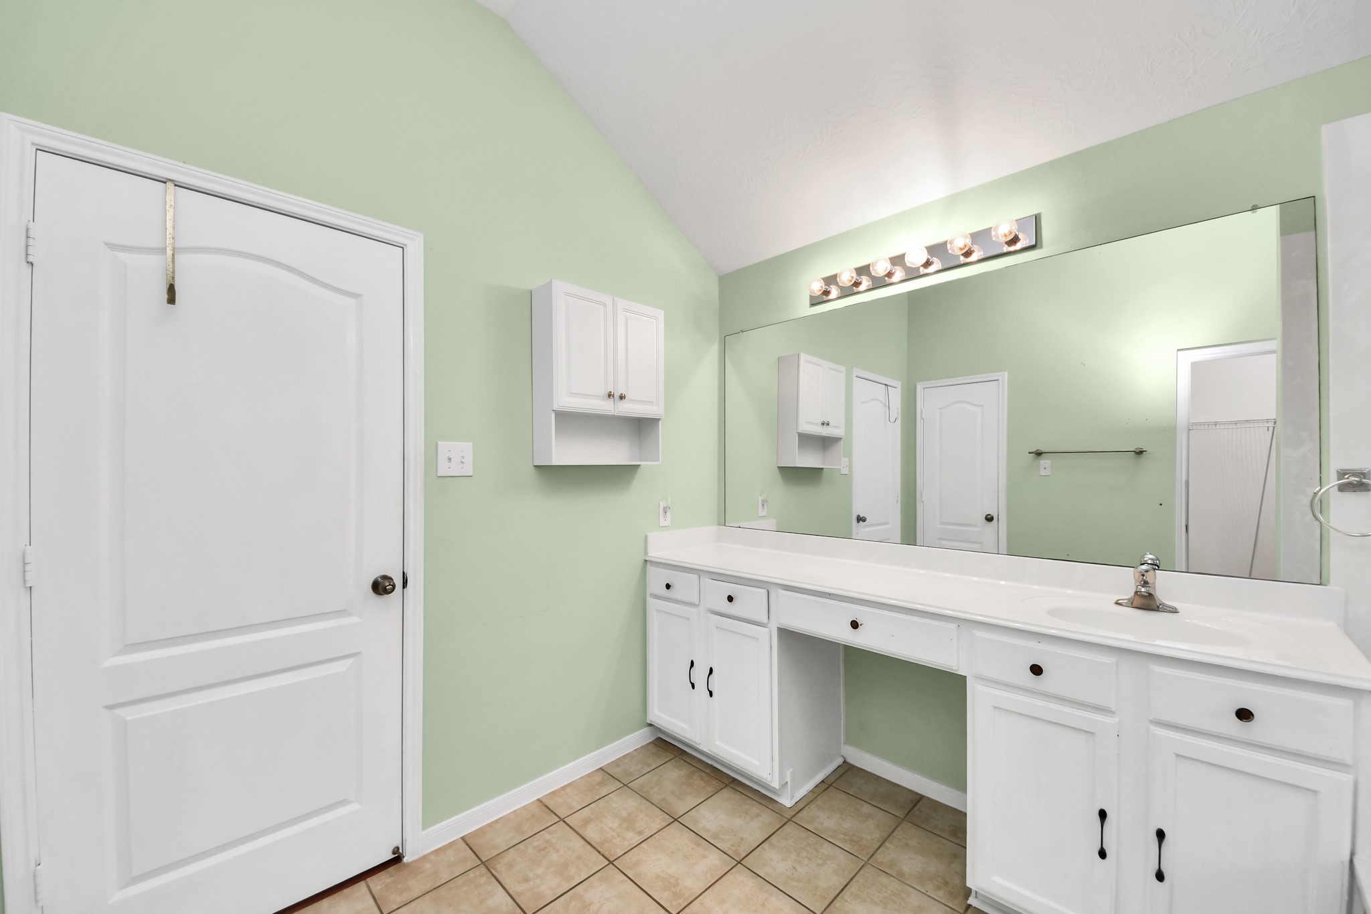
The primary bathroom features a spacious layout, a large double vanity with ample storage, a glass-enclosed shower-tub combo, and tiled flooring, offering a bright and fresh ambiance.
The primary bathroom features a spacious layout, a large double vanity with ample storage, a glass-enclosed shower-tub combo, and tiled flooring, offering a bright and fresh ambiance.
The primary bathroom features a spacious layout, a large double vanity with ample storage, a glass-enclosed shower-tub combo, and tiled flooring, offering a bright and fresh ambiance.
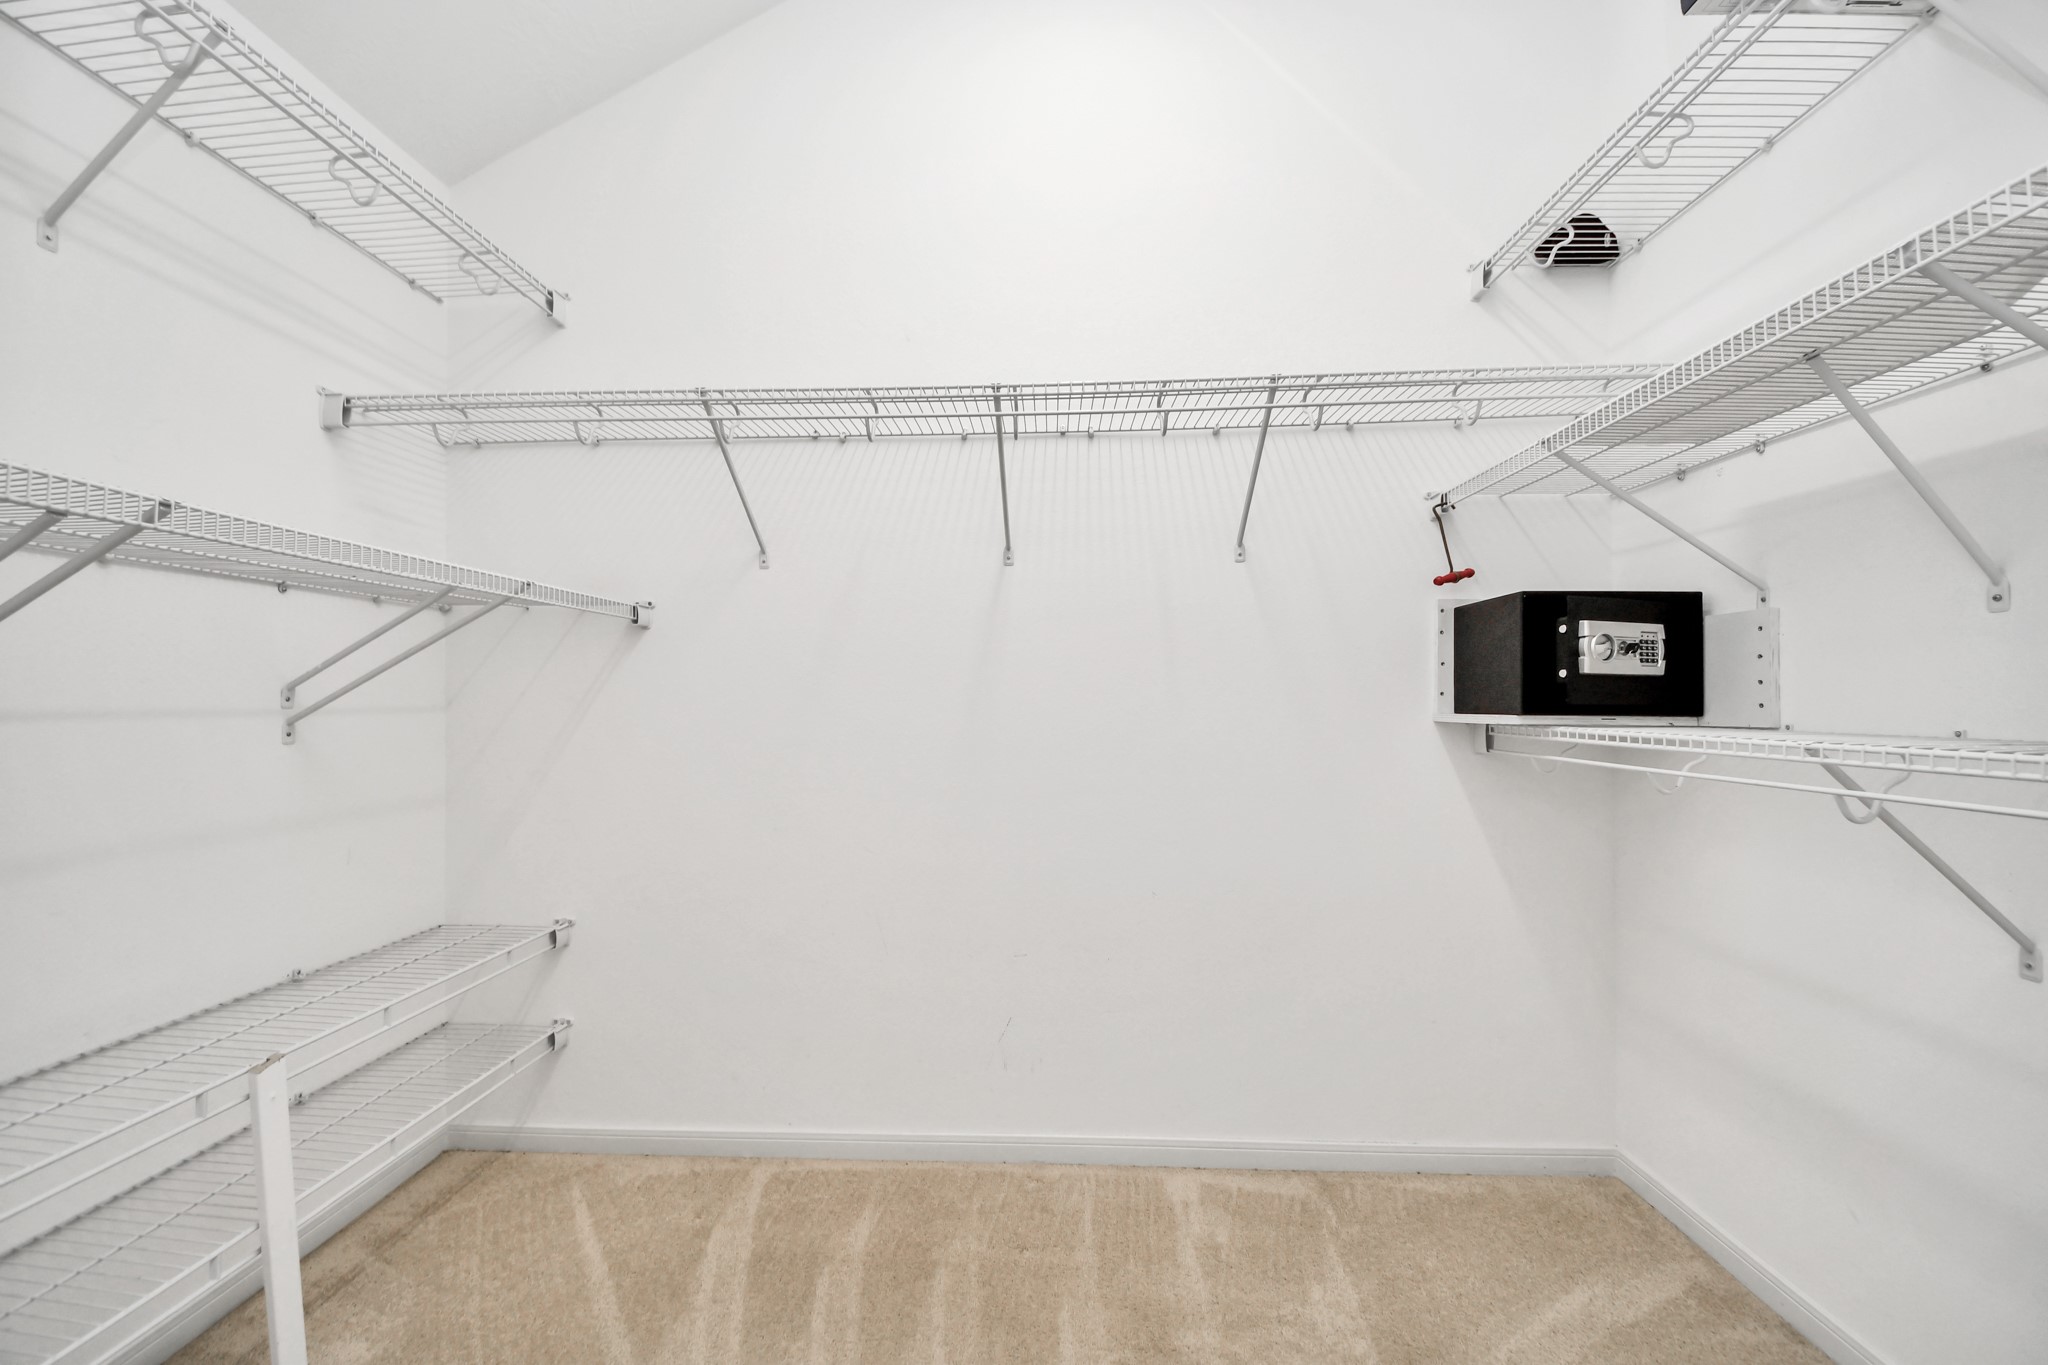
This is a spacious walk-in closet featuring multiple shelves for ample storage and a small wall-mounted safe for securing valuables.
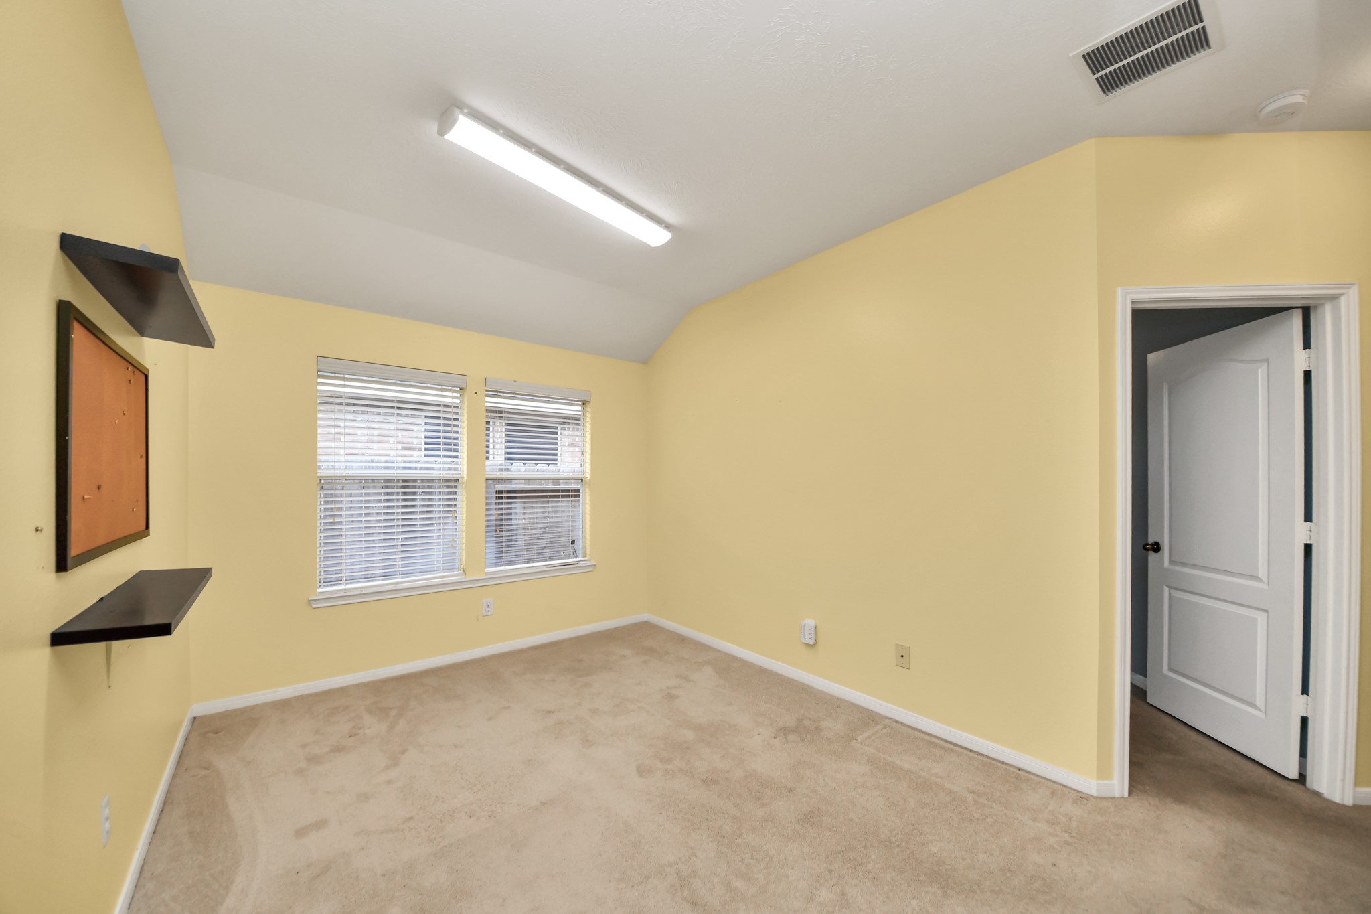
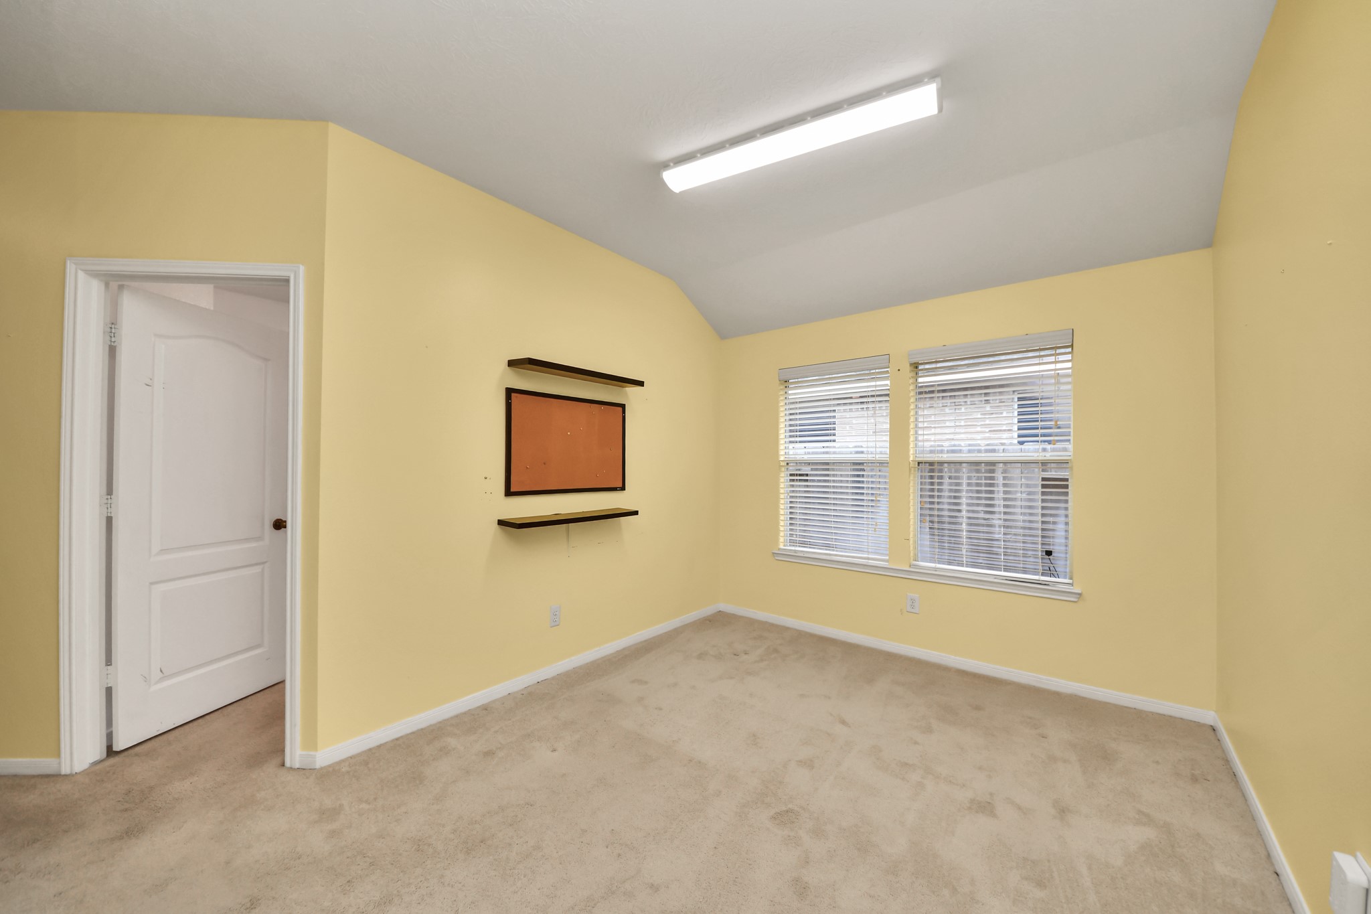
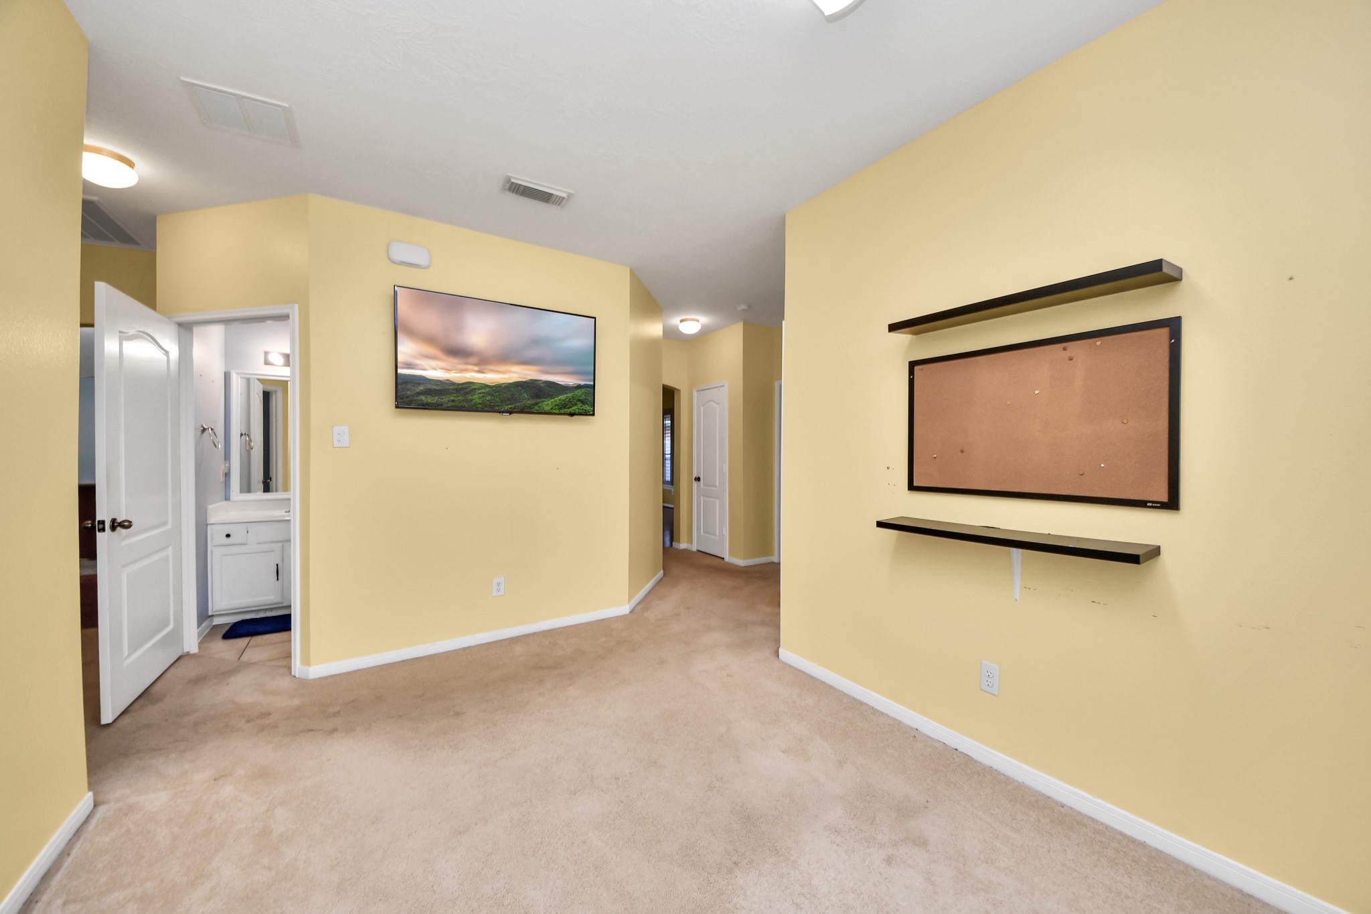
The possibilities are endless with this home's flex space. It could serve as a play room, a game room, an office or anything you can imagine.
The possibilities are endless with this home's flex space. It could serve as a play room, a game room, an office or anything you can imagine.
The possibilities are endless with this home's flex space. It could serve as a play room, a game room, an office or anything you can imagine.
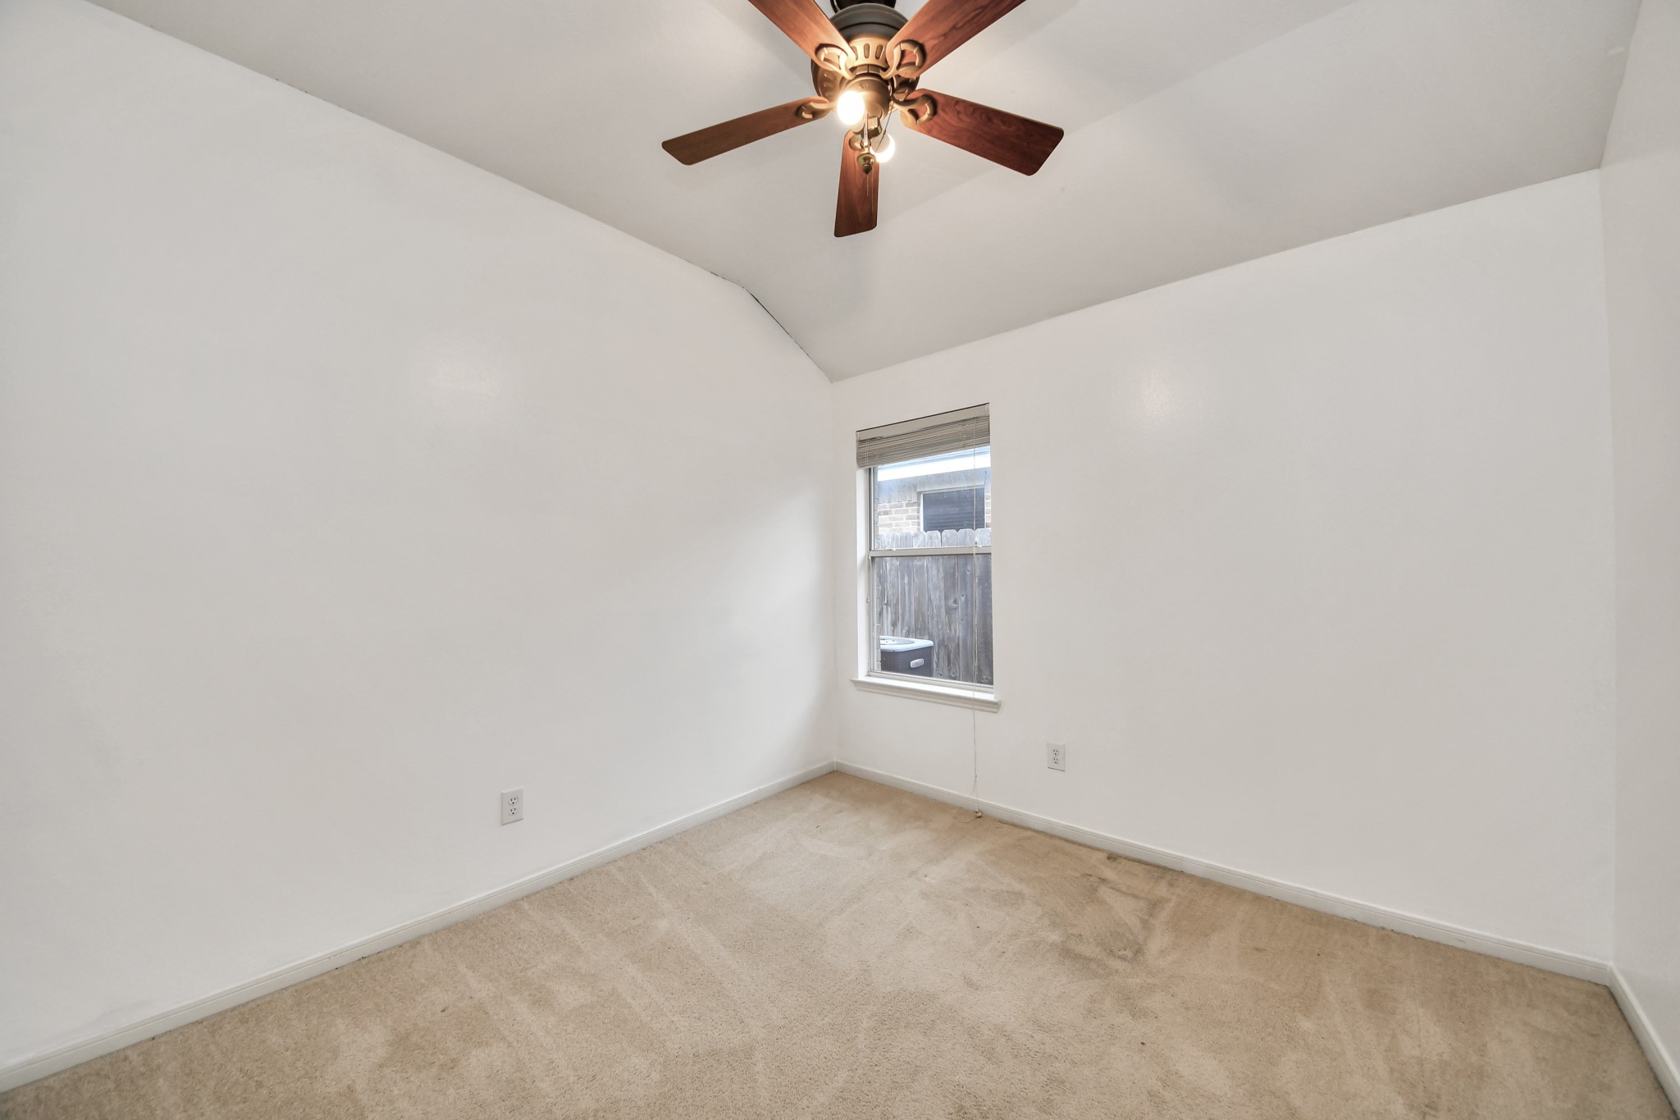
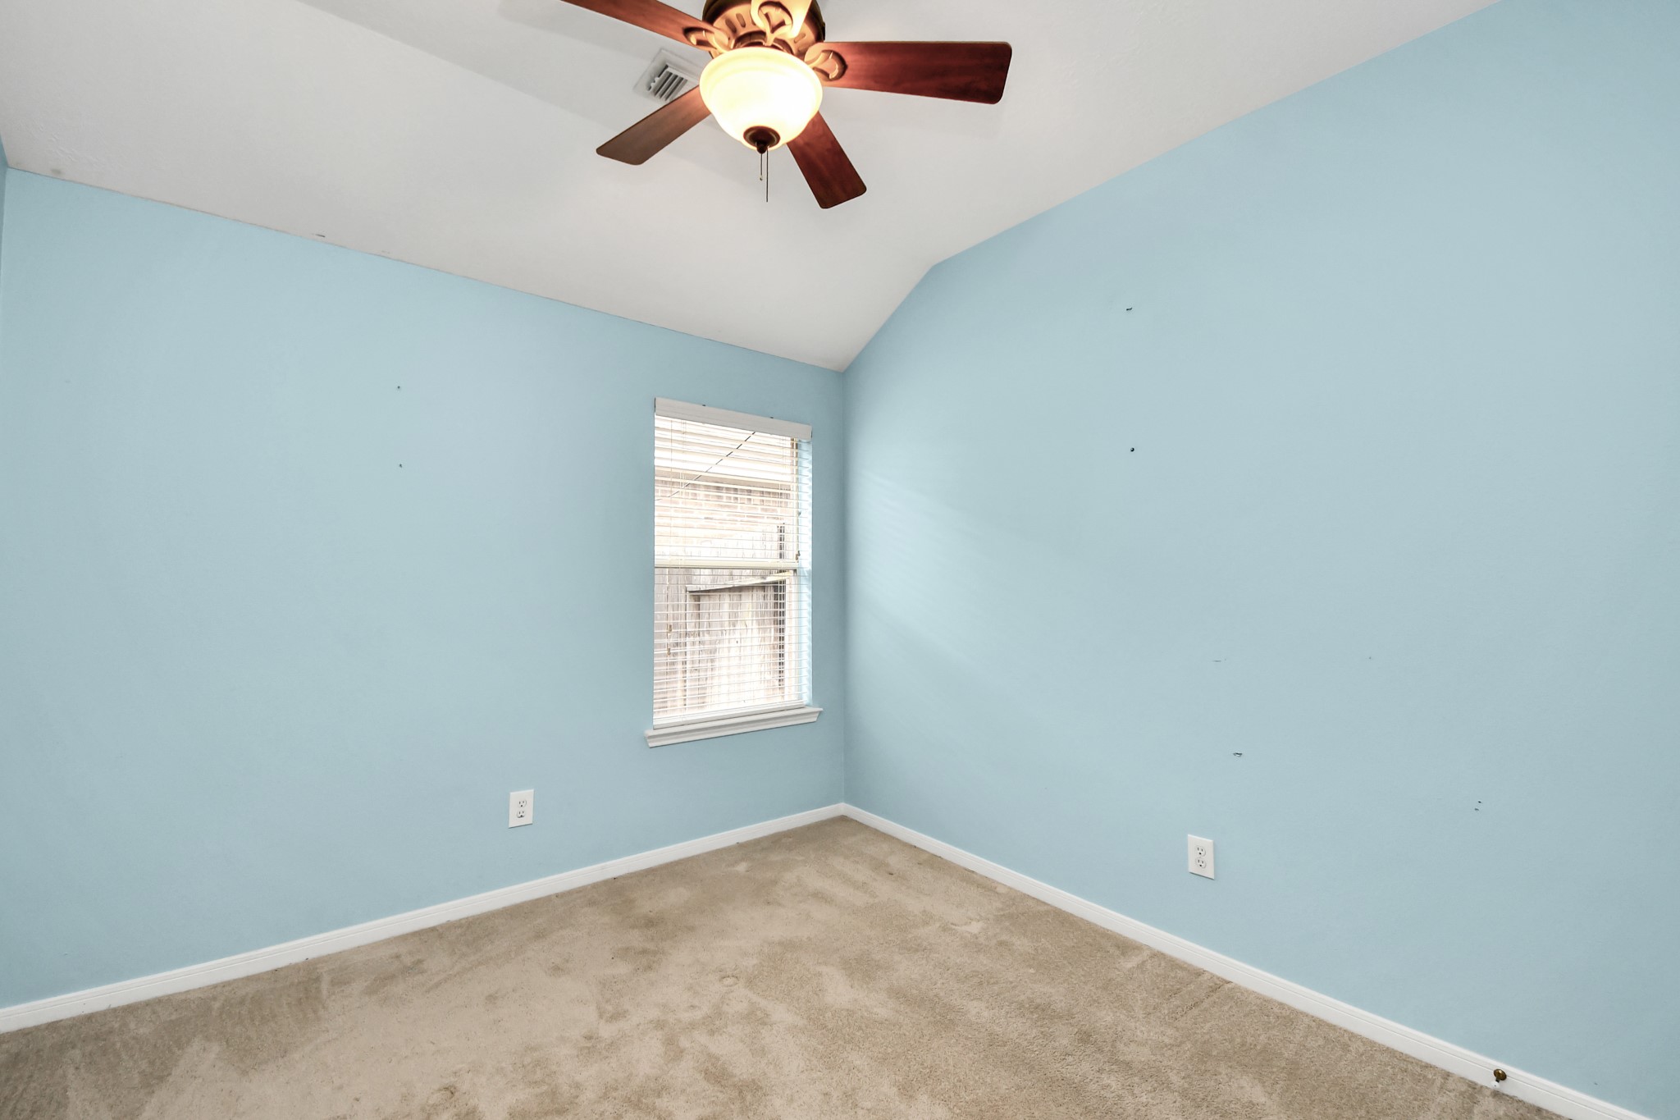
The first of two secondary bedrooms. .
The first of two secondary bedrooms.
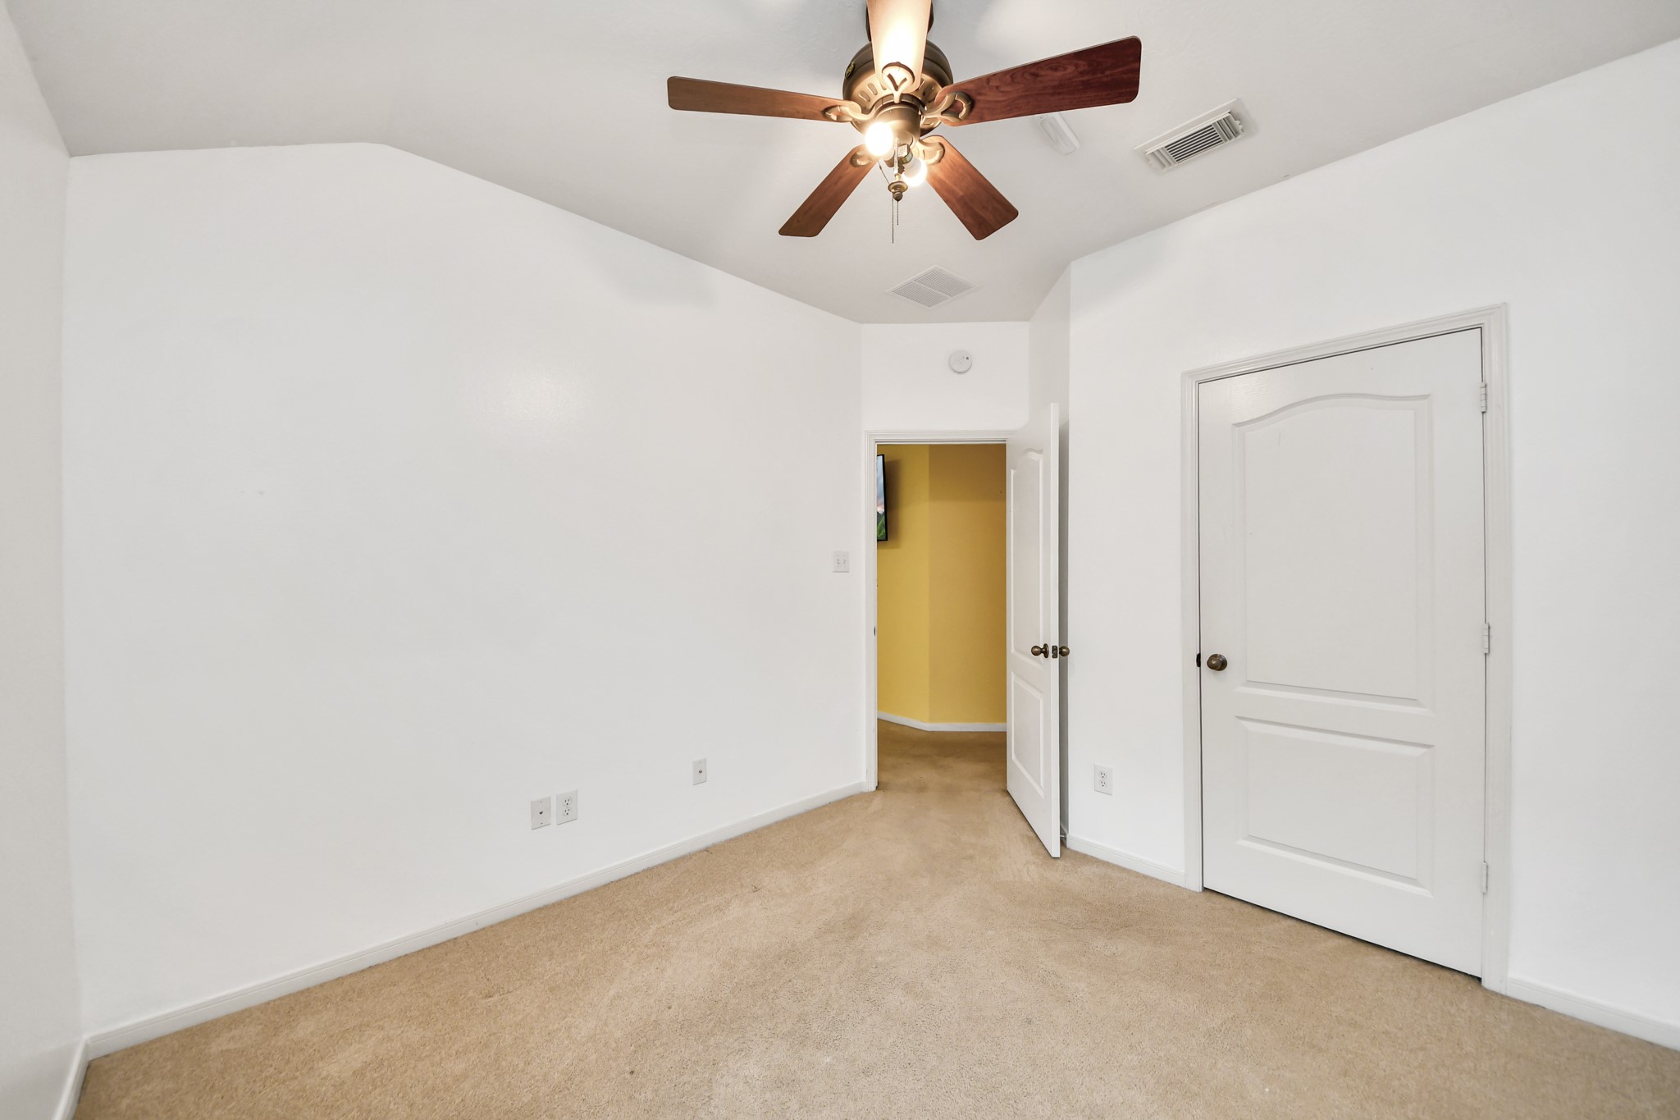
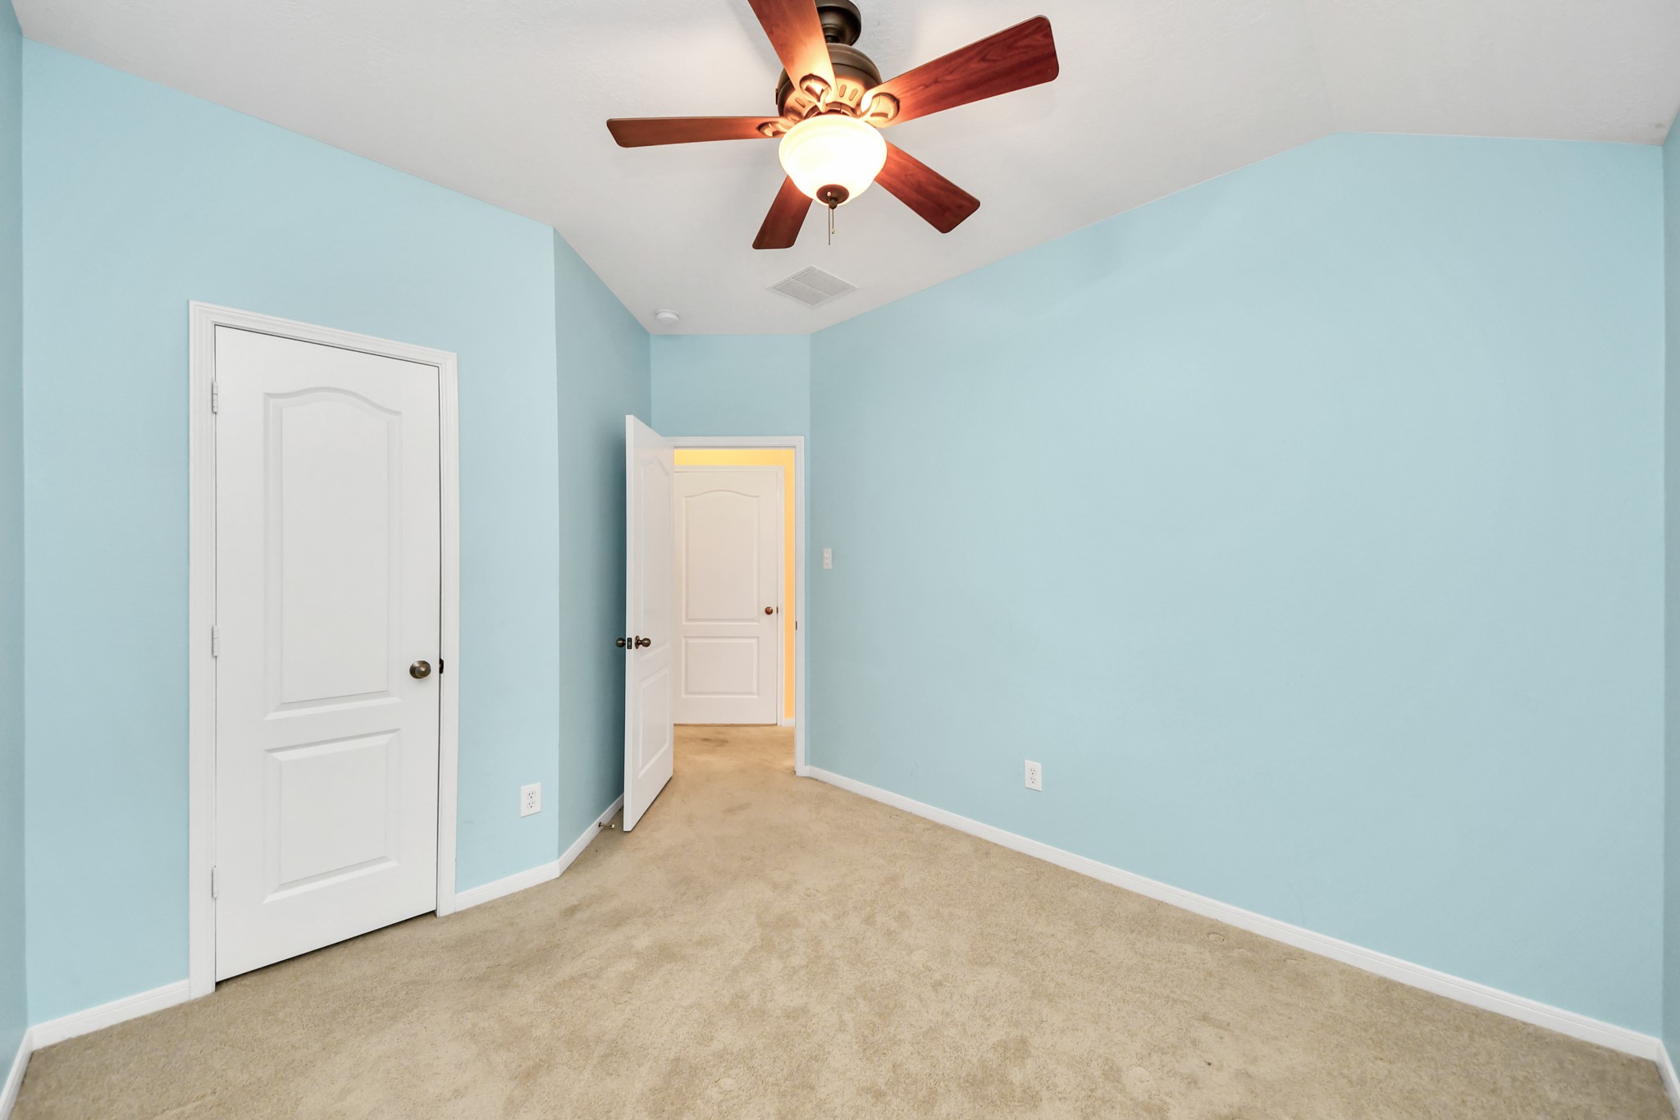
The second of two secondary bedrooms.
The second of two secondary bedrooms.
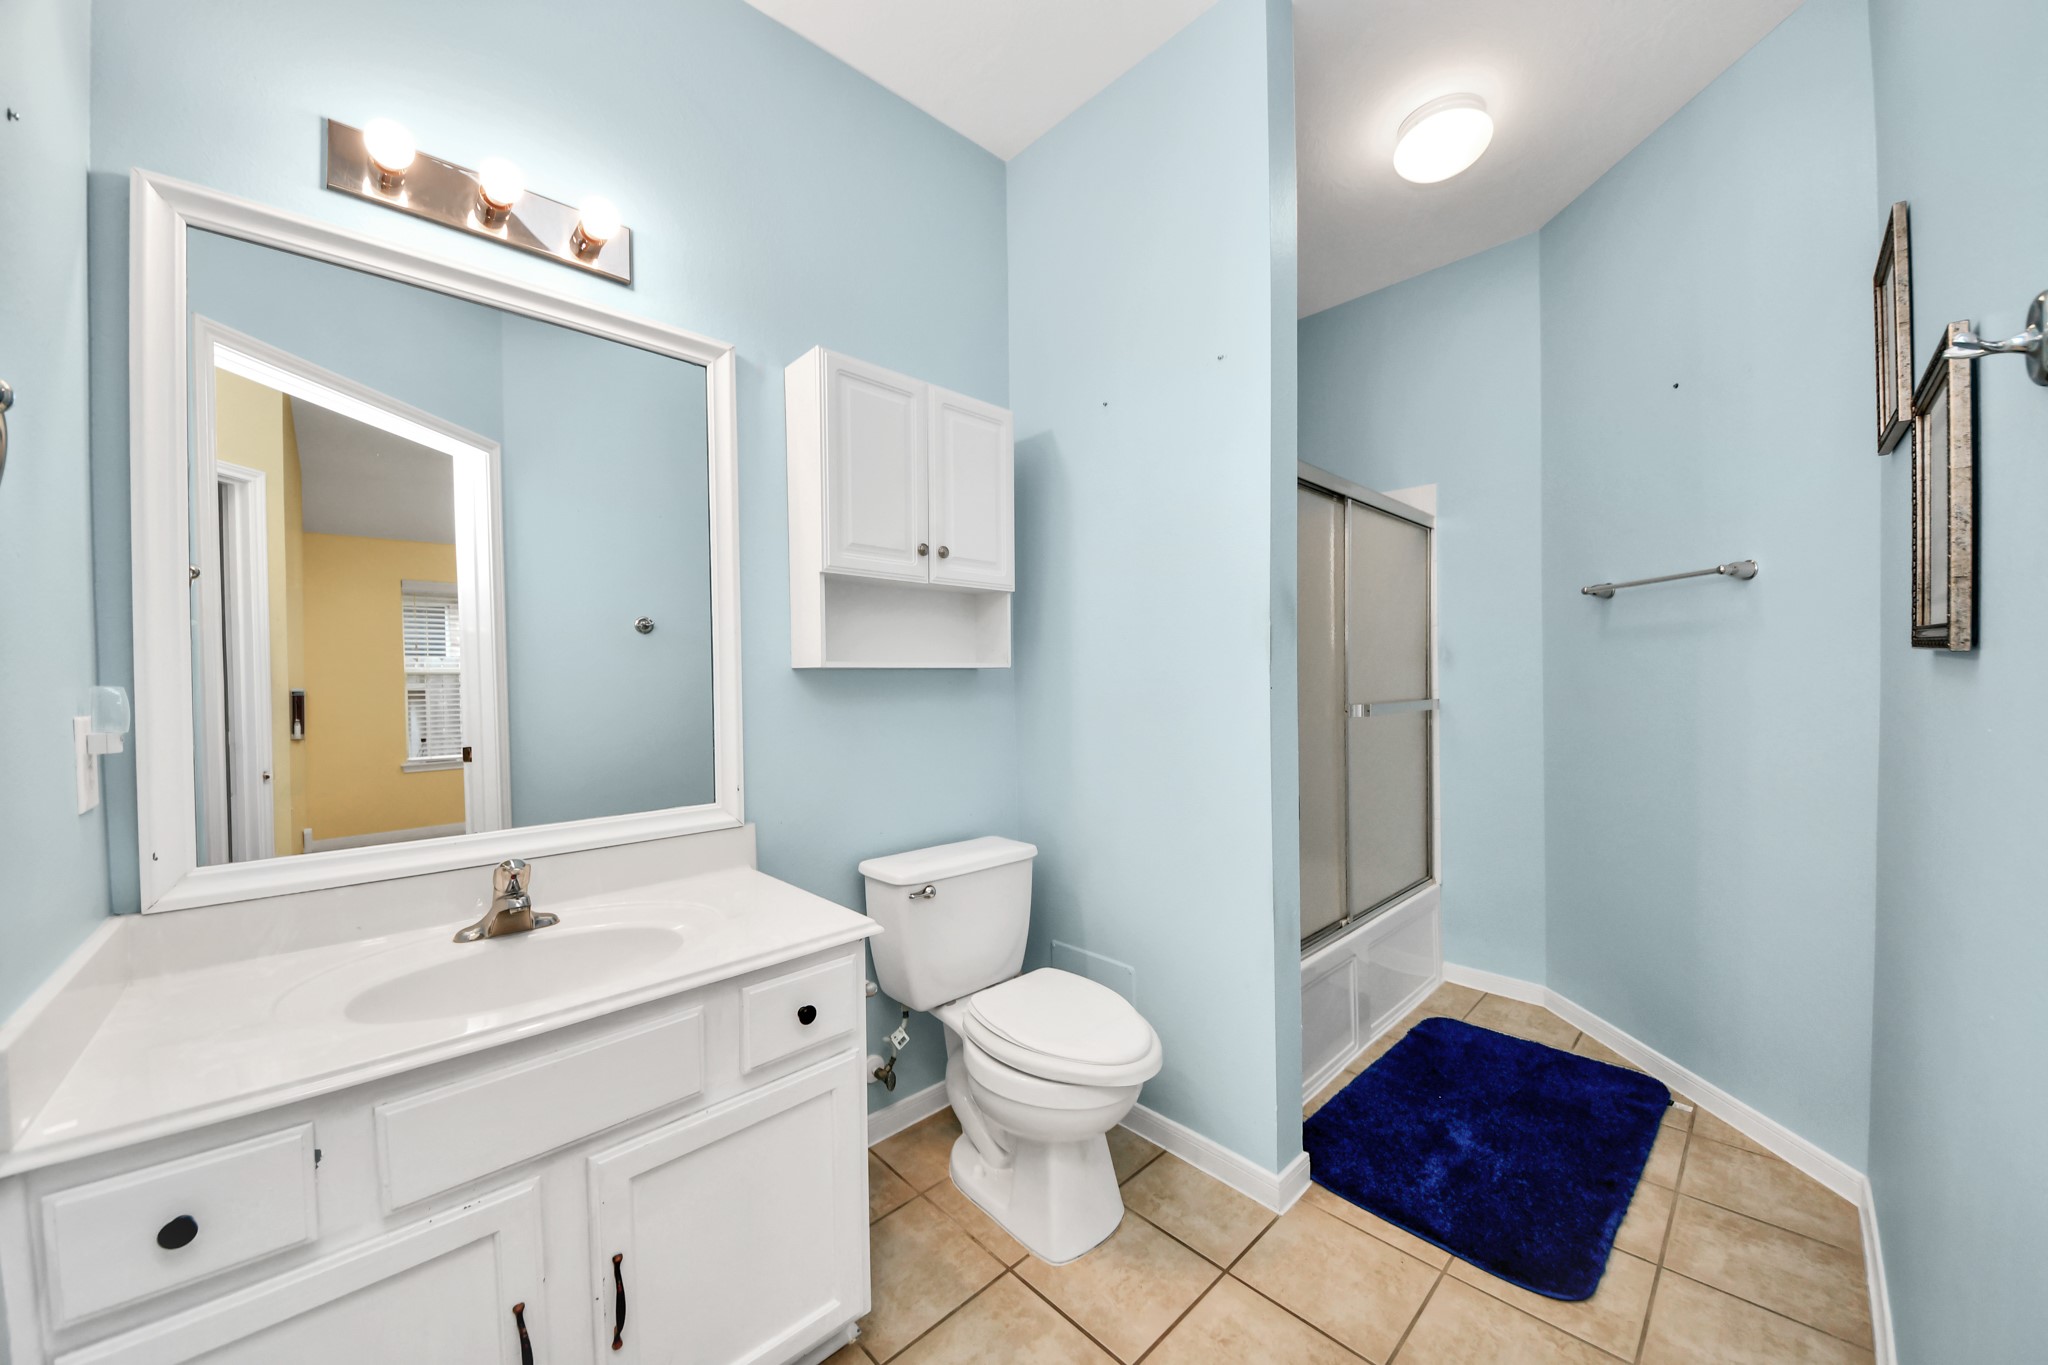
The secondary bathroom features has a white vanity with a large mirror, and a cabinet for storage. It has a glass-enclosed shower-tub combo.
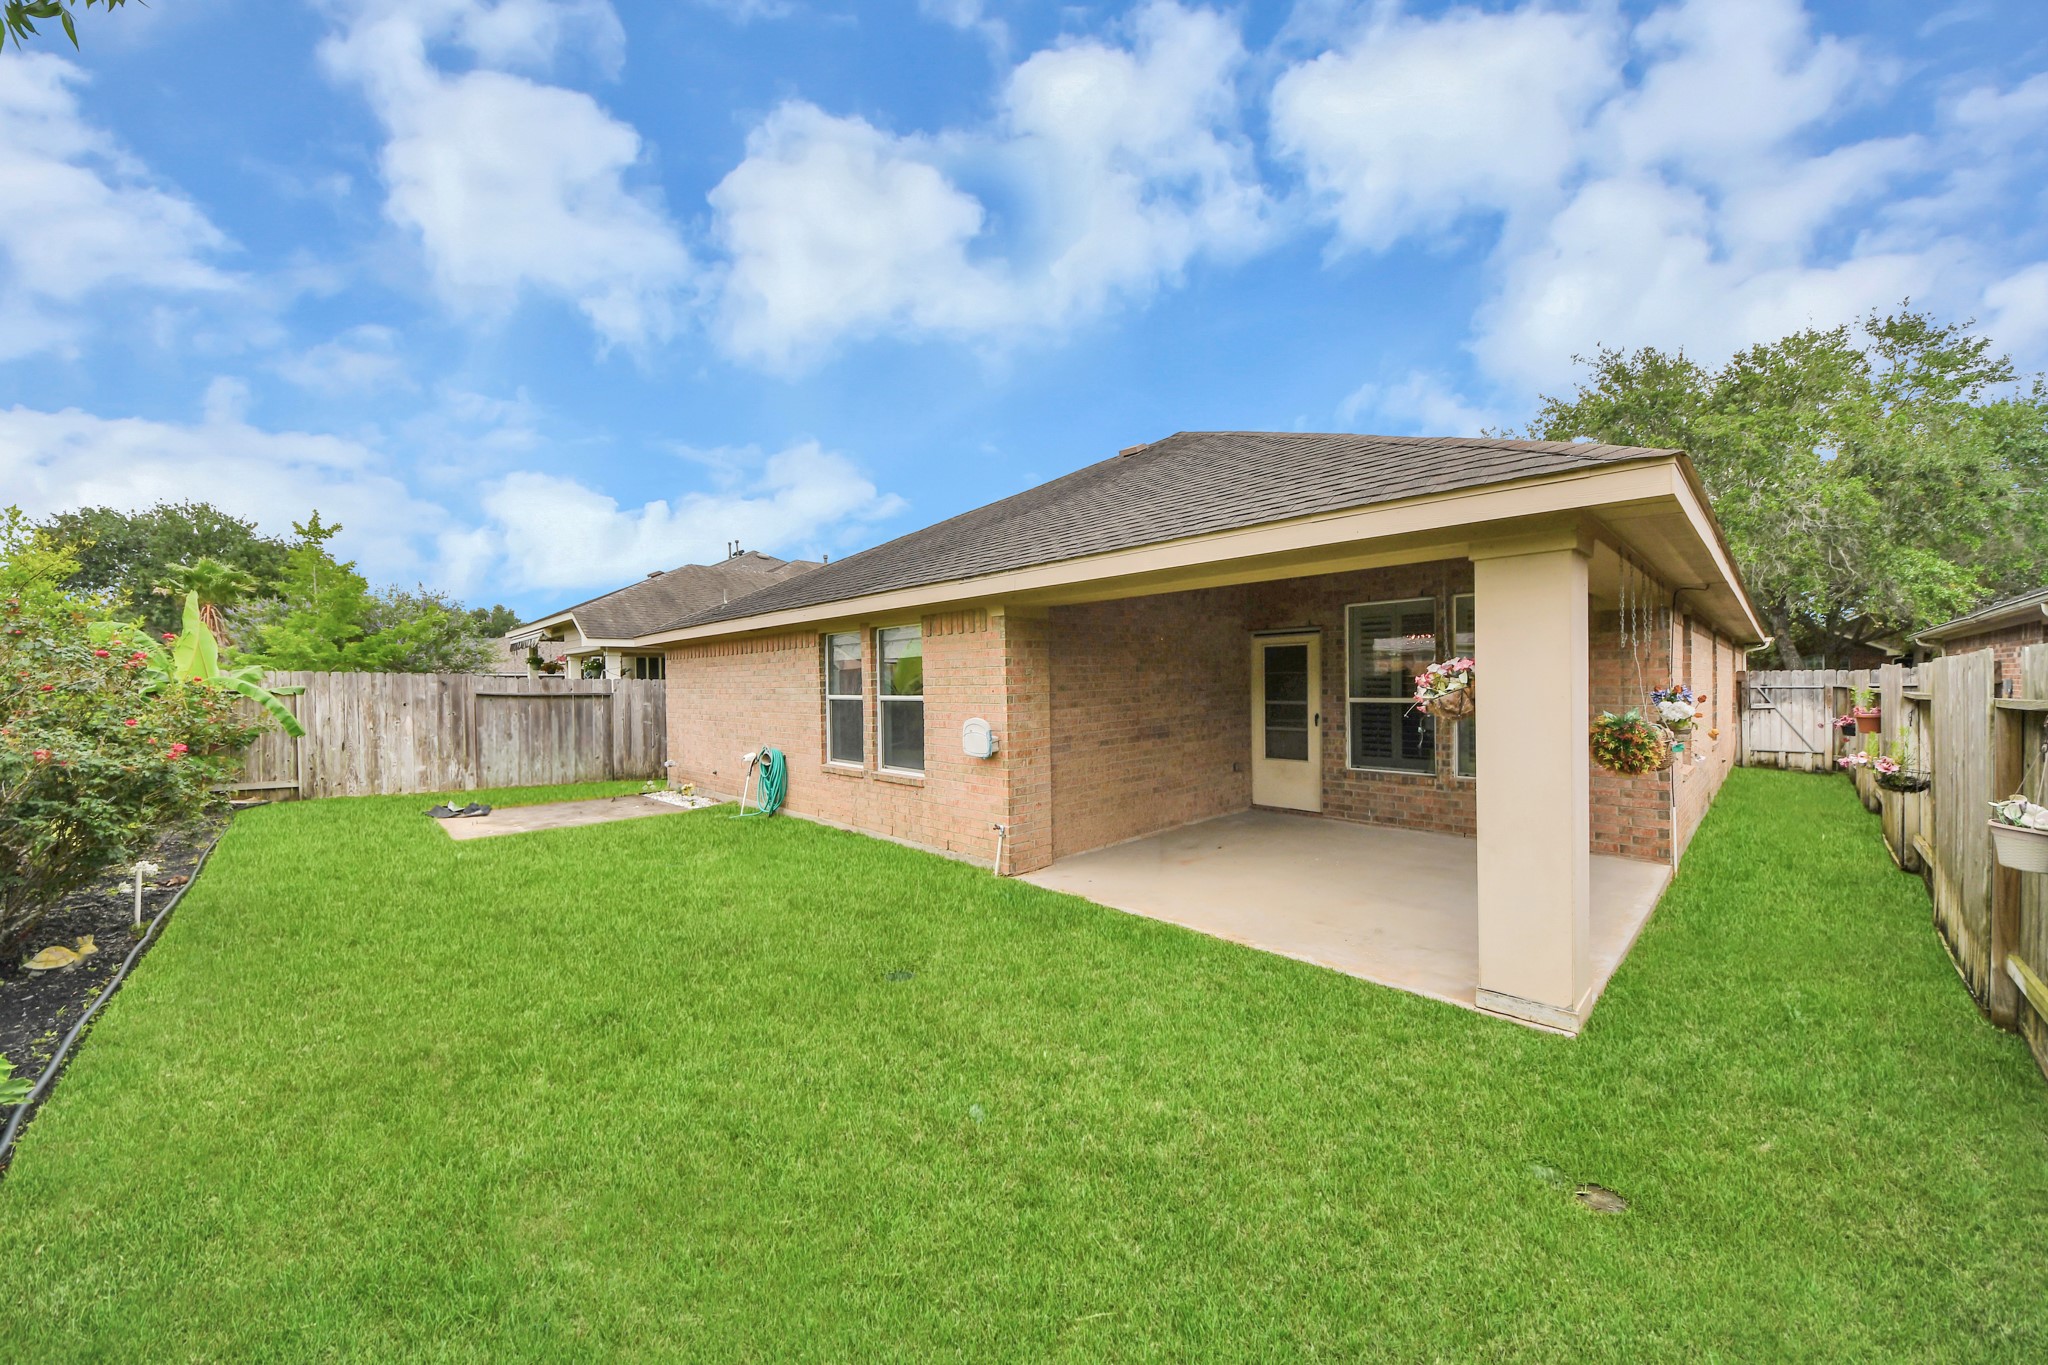
This backyard has a covered patio area and an additional concrete pad perfect for a grill or additional seating area.
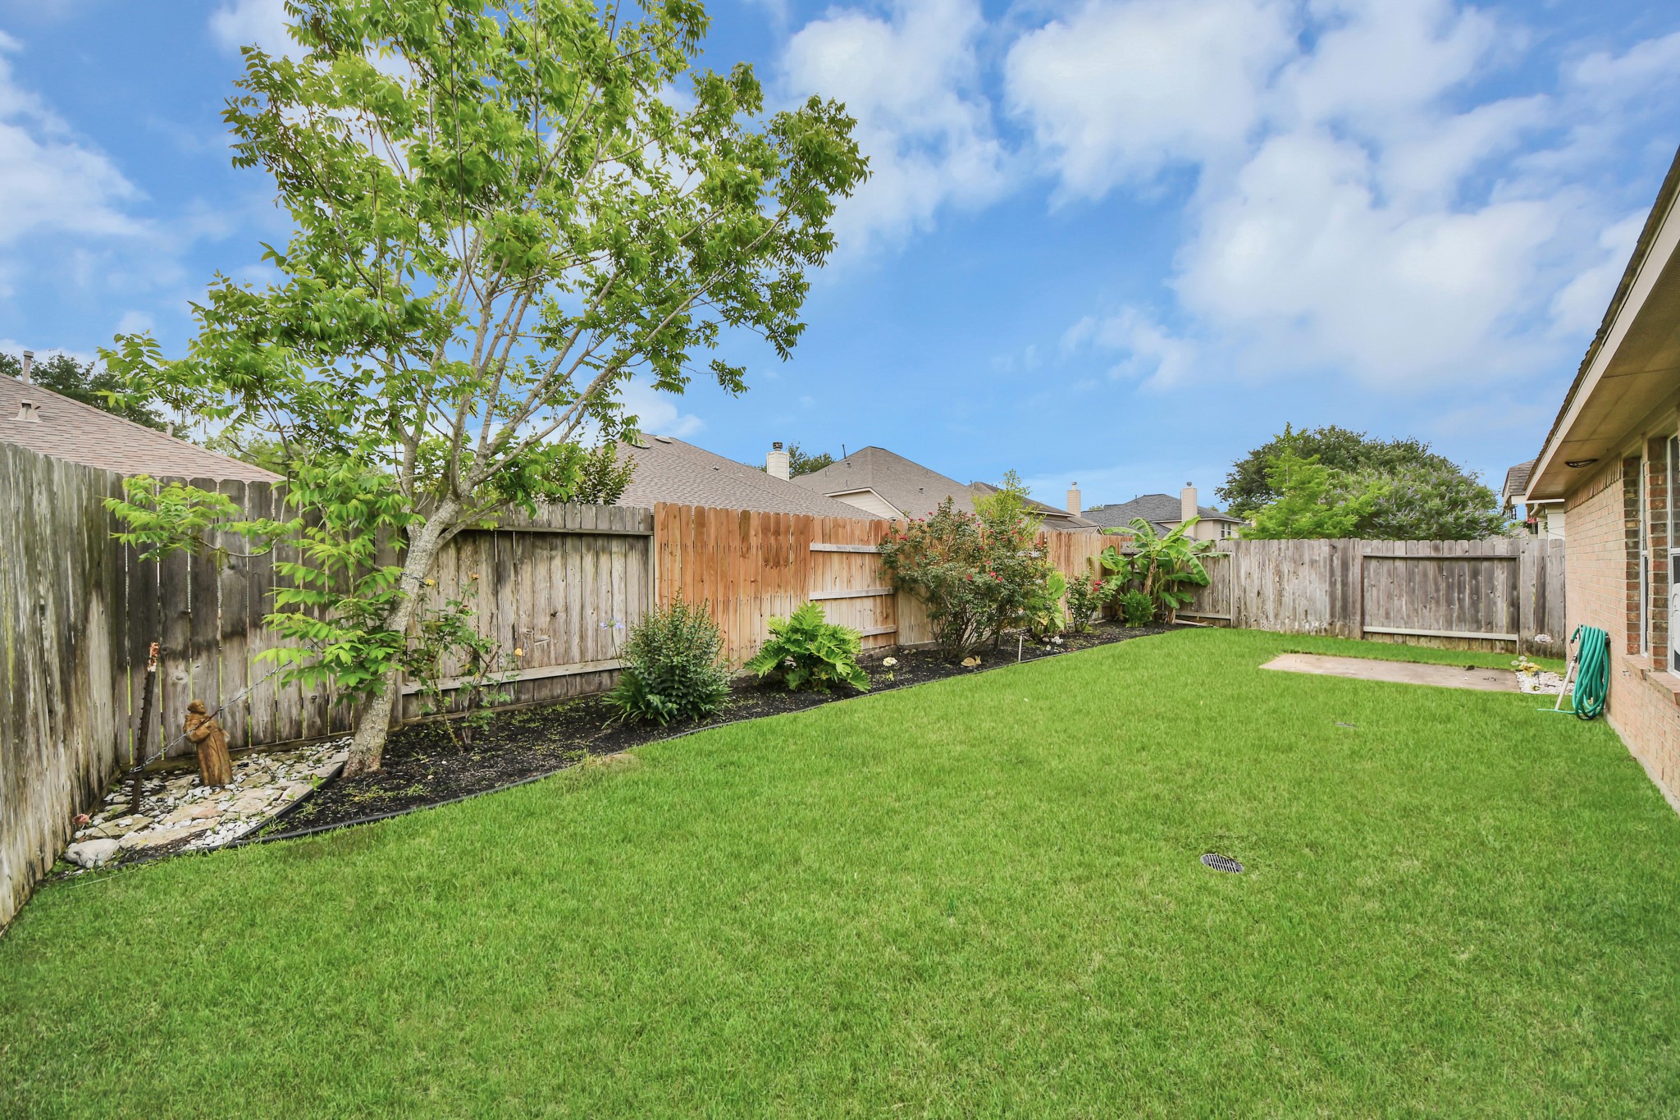
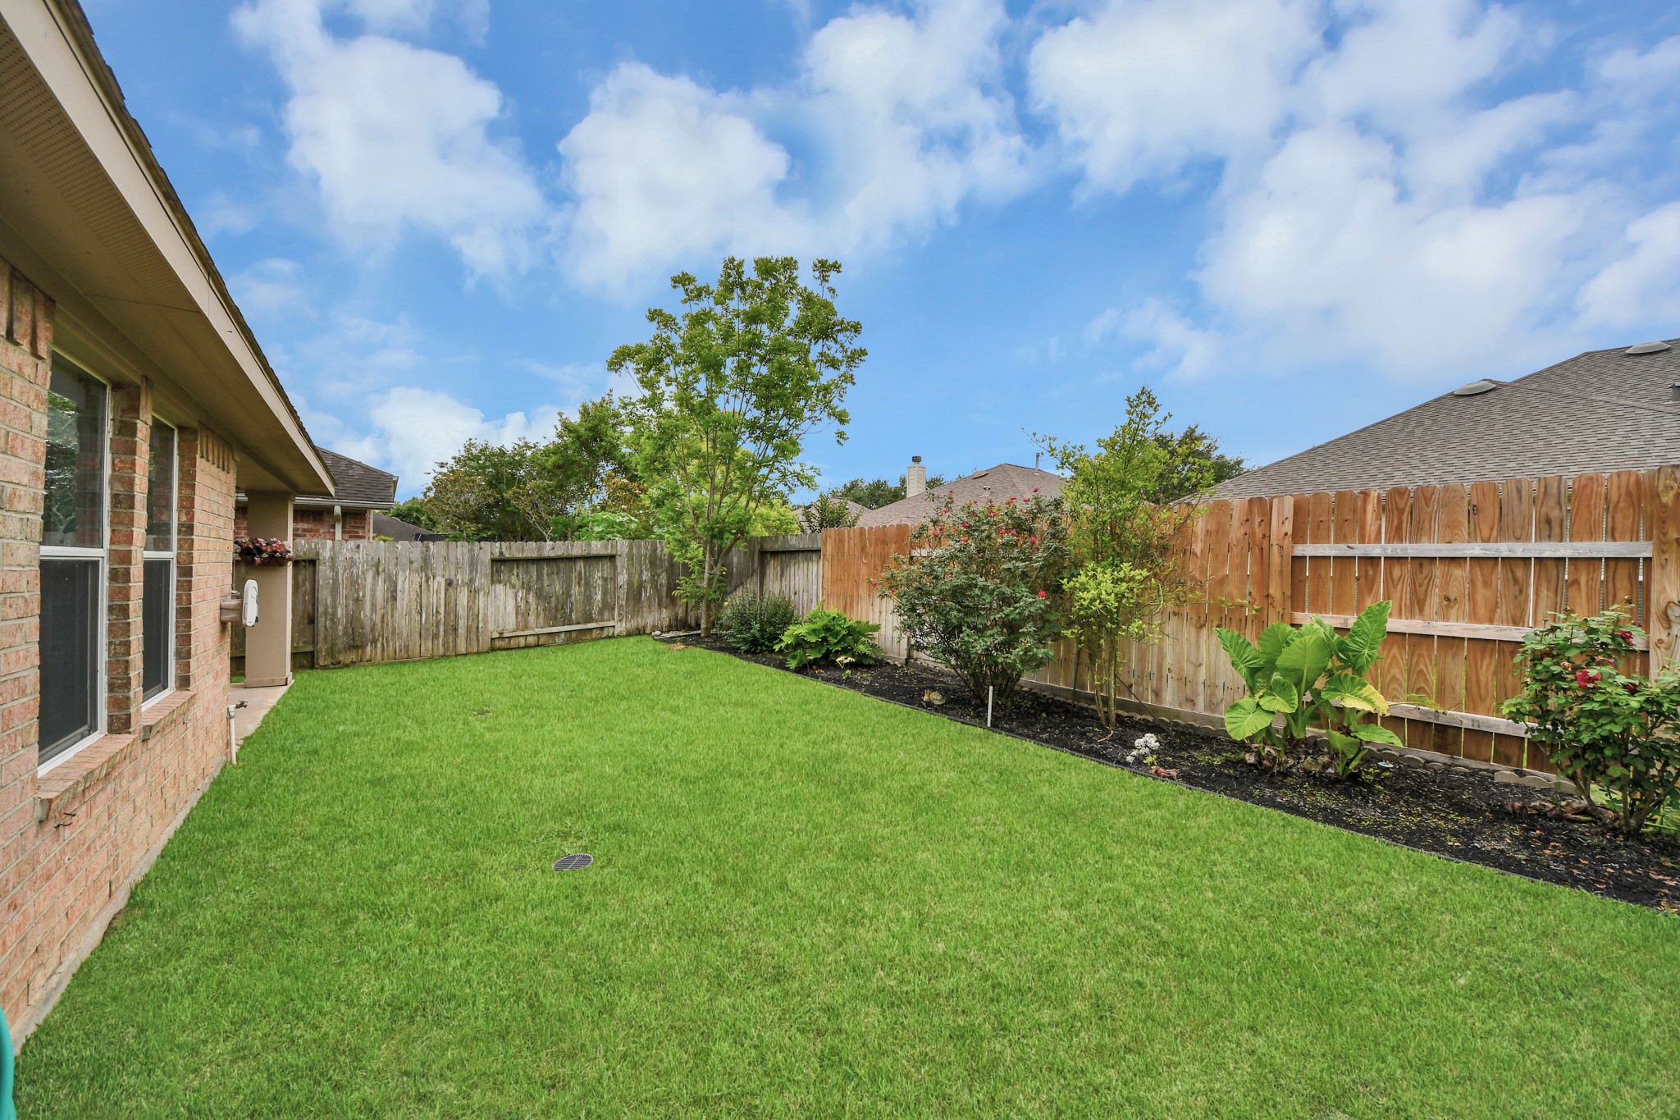
Spacious backyard with well-maintained grass, a few trees, and a flower bed along the wooden fence. Ideal for outdoor activities and gardening.
Spacious backyard with well-maintained grass, a few trees, and a flower bed along the wooden fence. Ideal for outdoor activities and gardening.
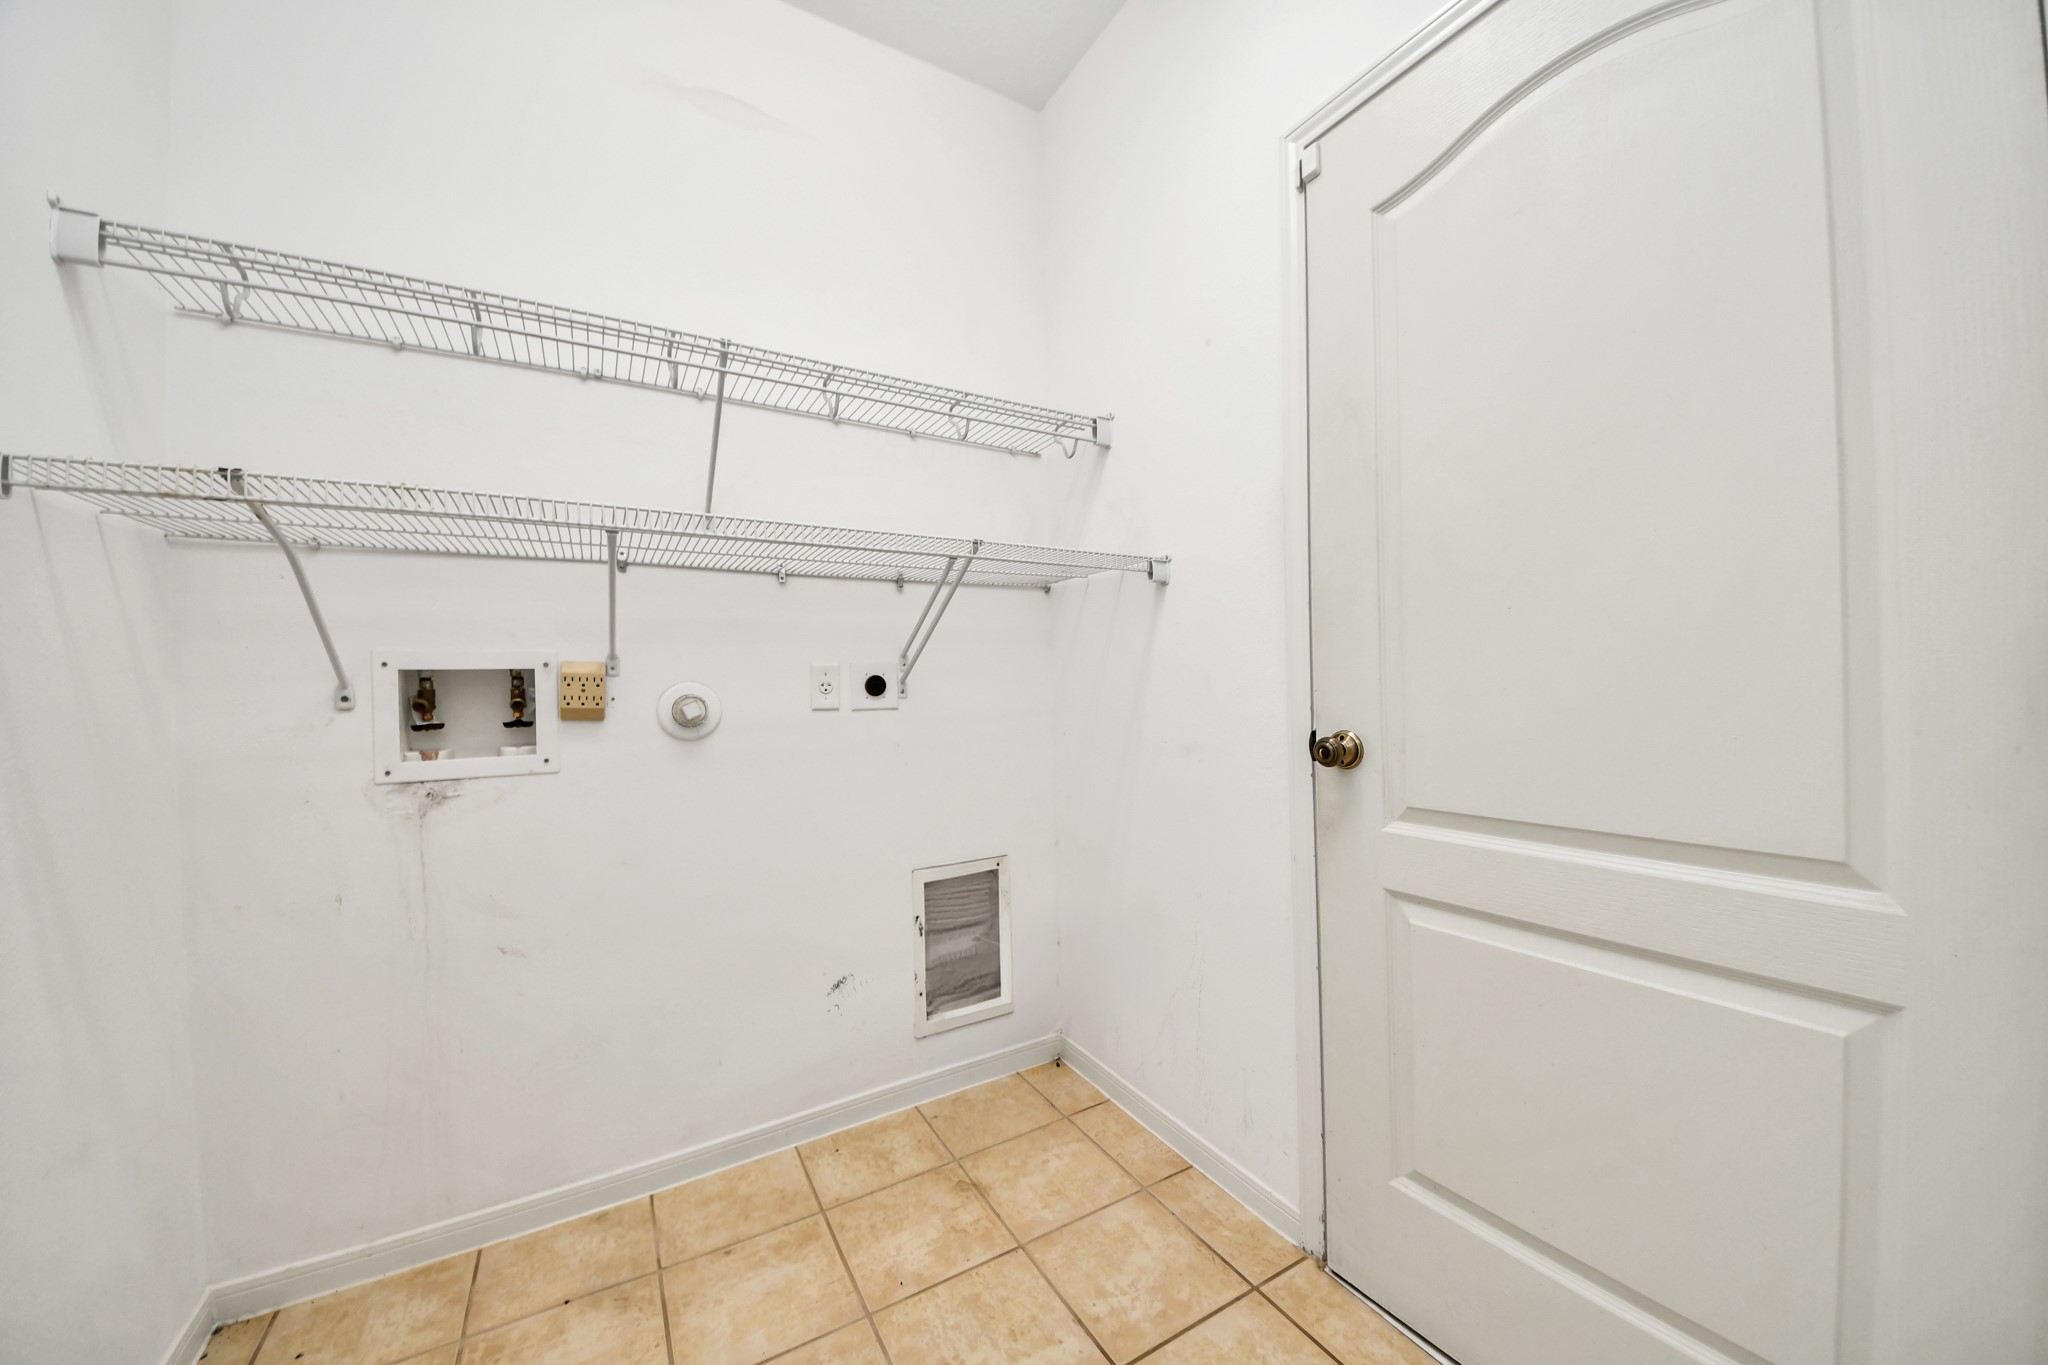
This is a utility room with tiled flooring and two wire shelves for storage, and the door for garage entry.
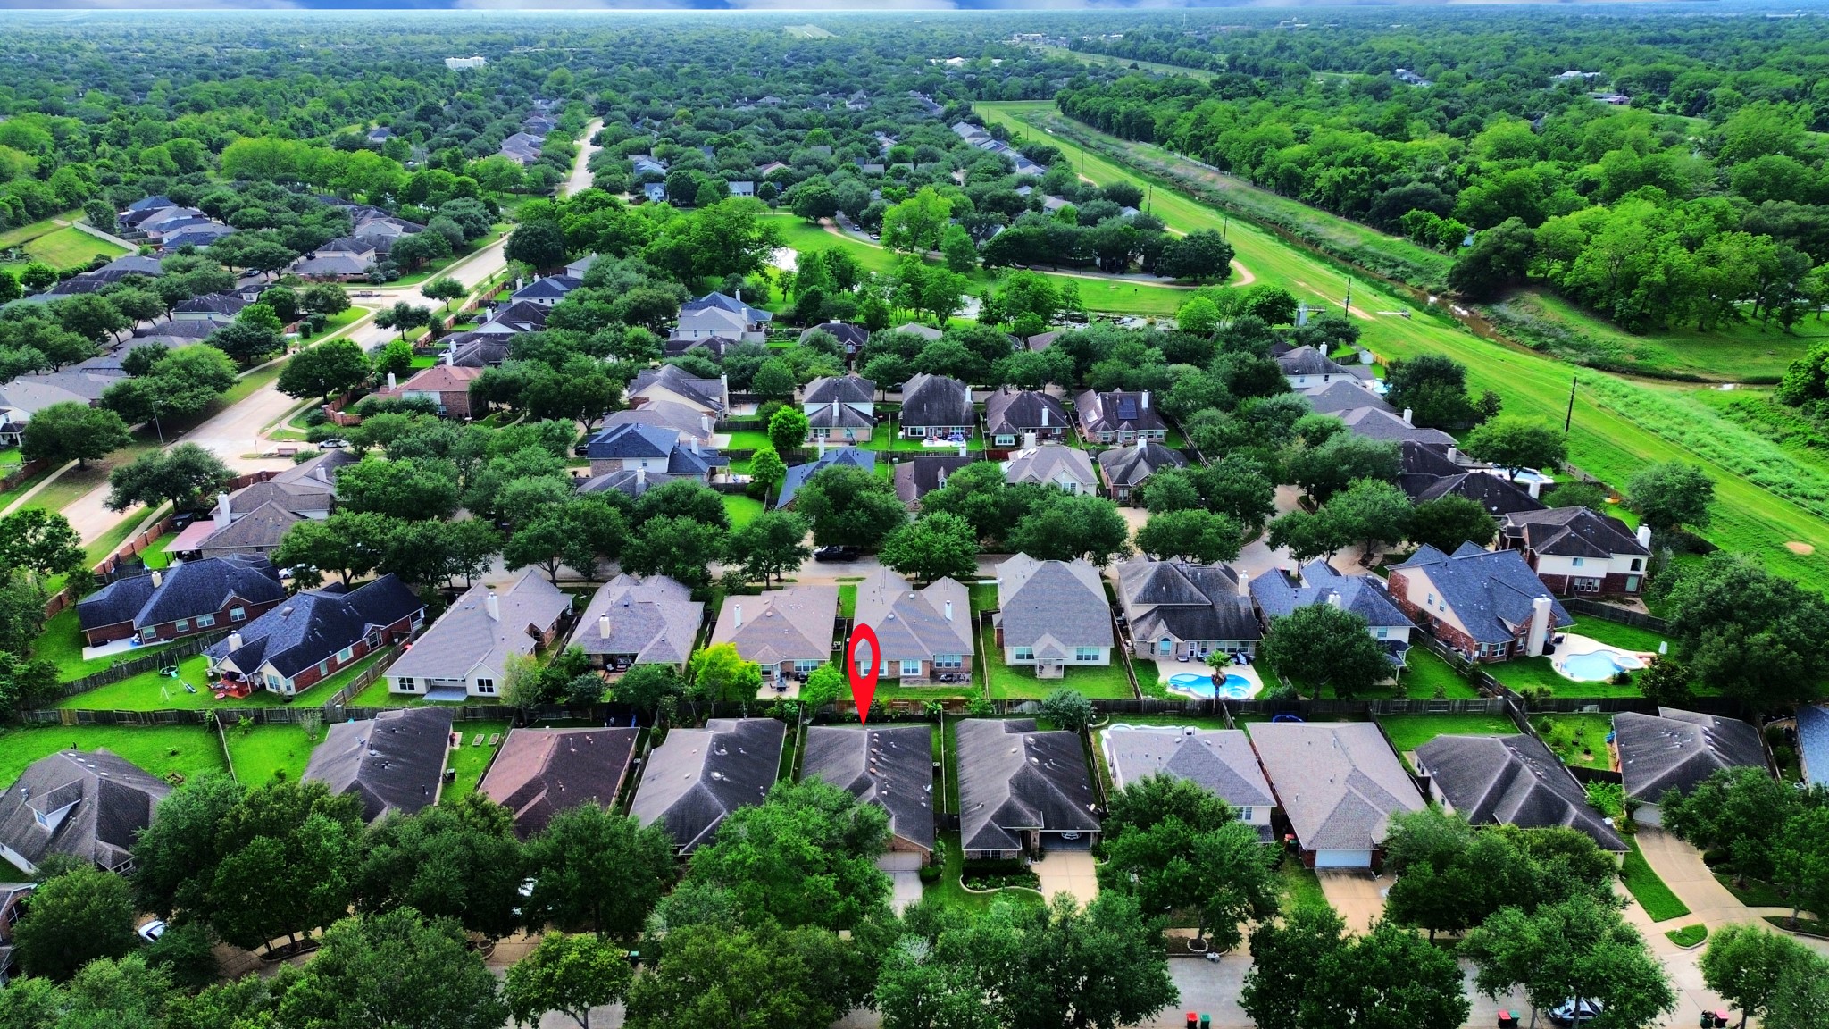
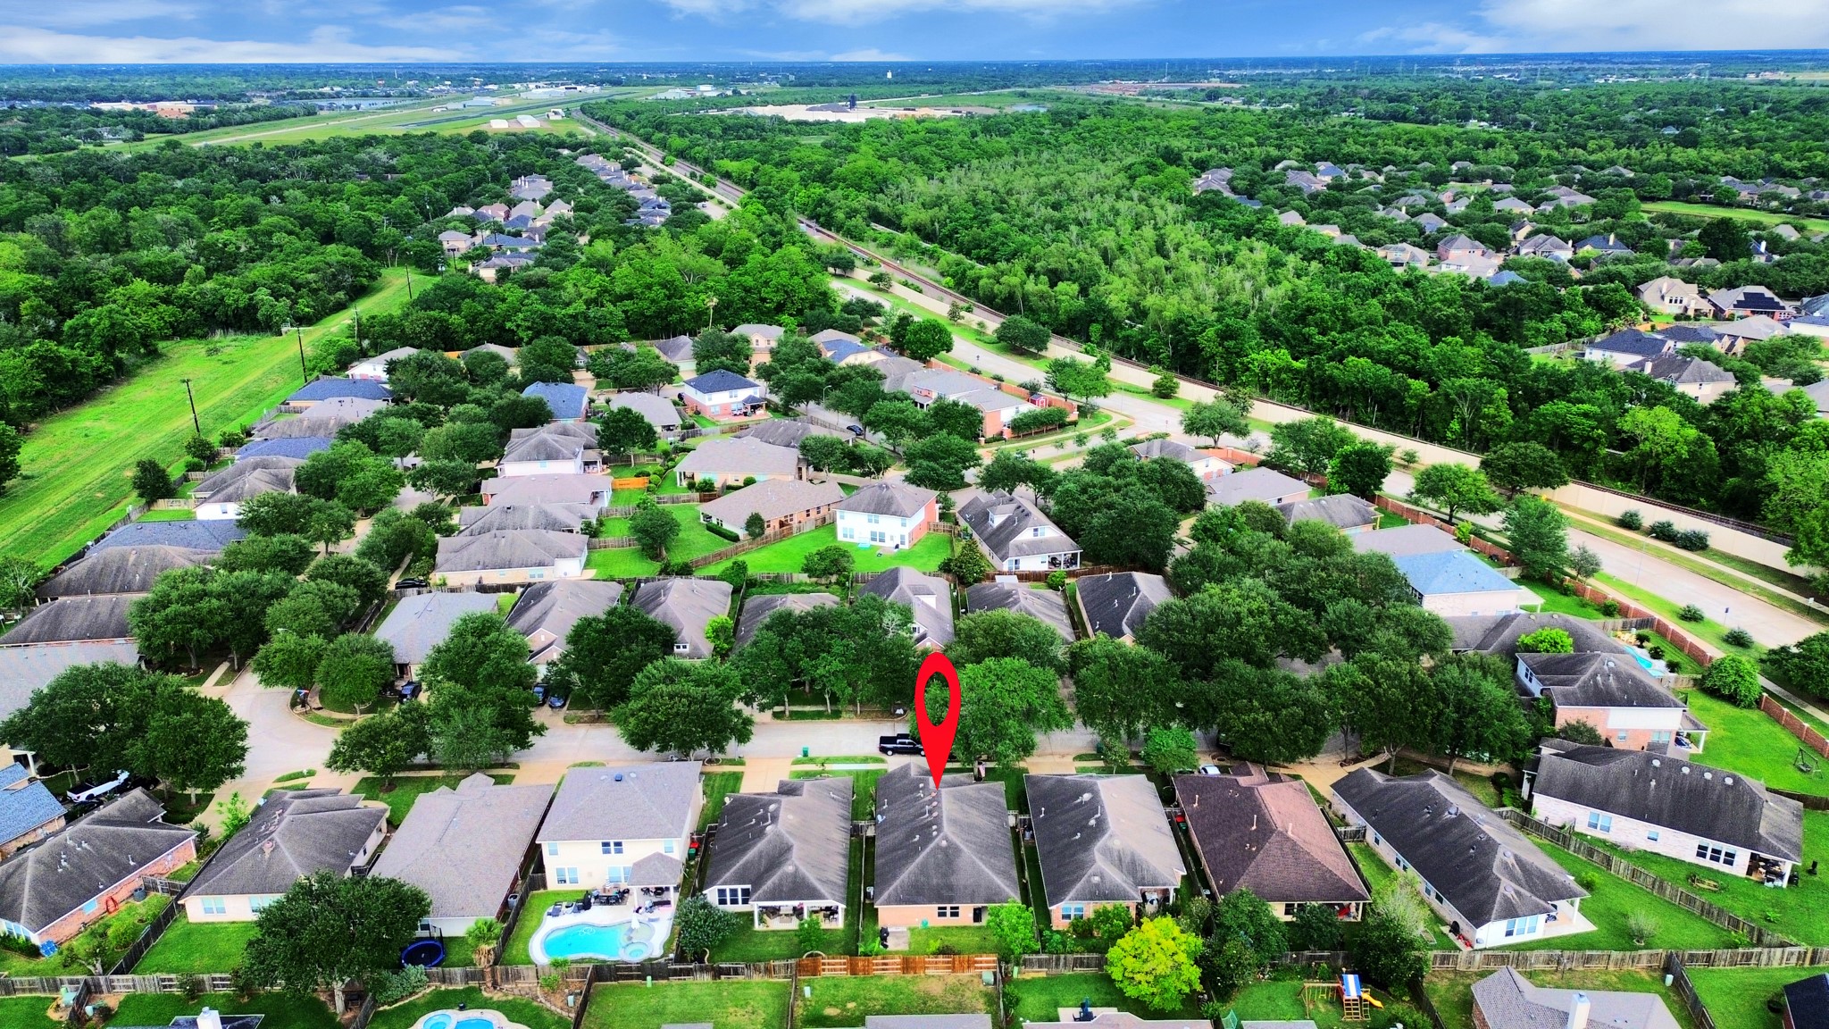
This aerial photo showcases a suburban neighborhood with well-maintained homes, abundant greenery, and tree-lined streets. The area offers a spacious, peaceful environment ideal for families, with easy access to a nearby greenbelt or park.
This aerial photo showcases a charming suburban neighborhood with well-maintained homes surrounded by lush greenery. The highlighted property features a cozy backyard and is conveniently located near expansive green spaces, offering a peaceful and inviting environment.
Thank you for checking out this charming, single-story home in Sienna. Don't forget to check out the interactive virtual floor plan and then schedule your private in-person tour.



.jpg)

