 In-Person: 09/19 10:00 AM - 12:00 PM
391 Ling Street,Bayou Vista, TX 77563
Bayou Vista, TX 77563




Description
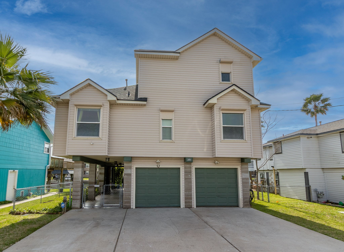
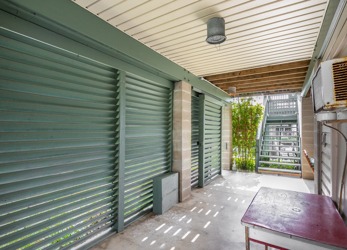
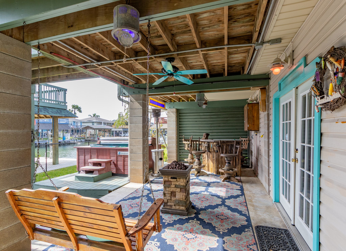
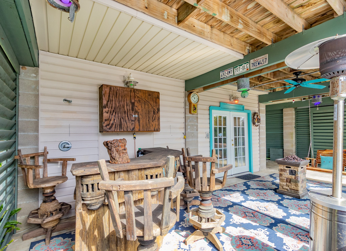
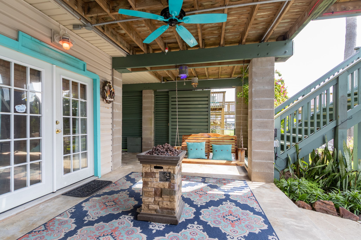
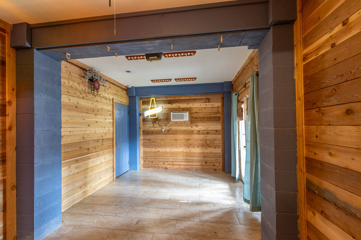
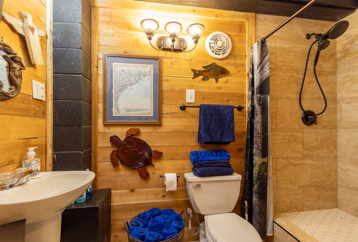
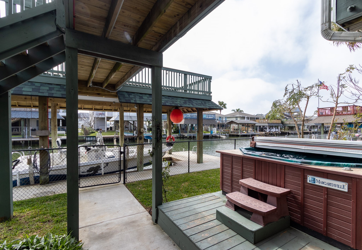
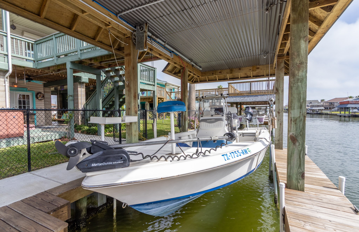
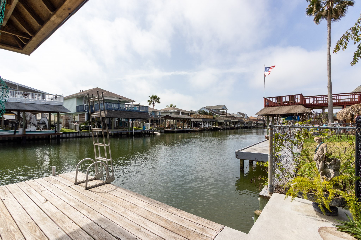
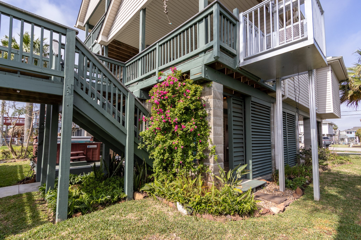
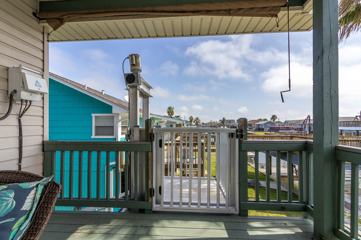
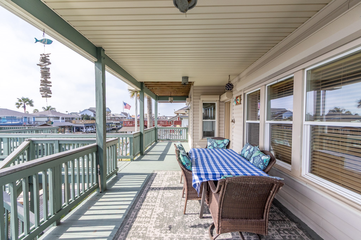
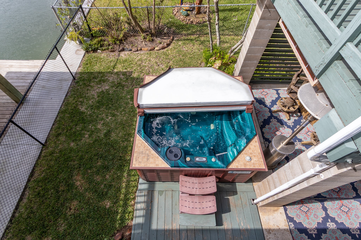
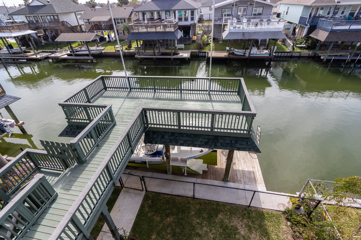
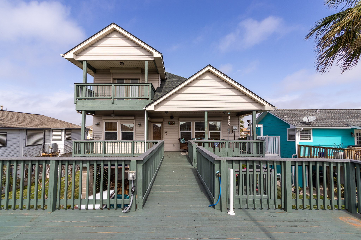
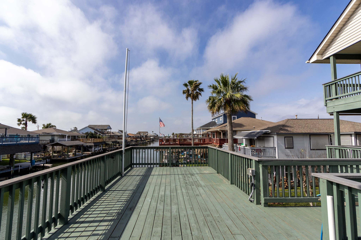
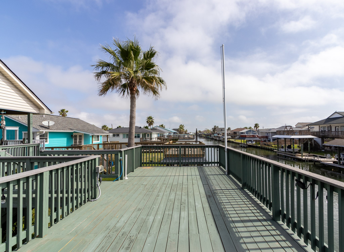
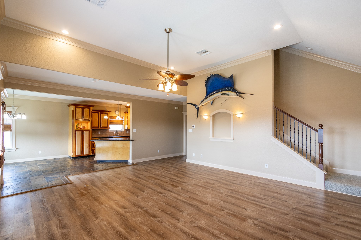
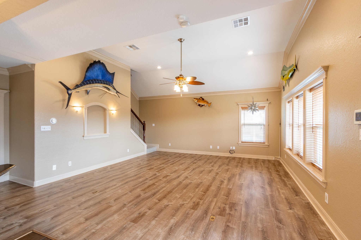
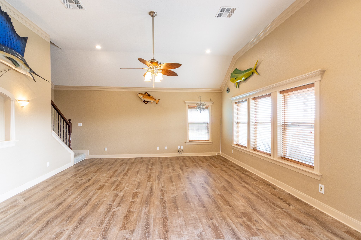
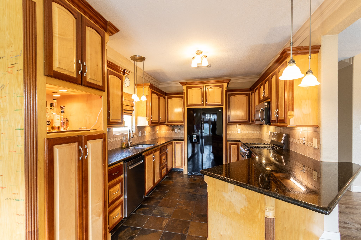
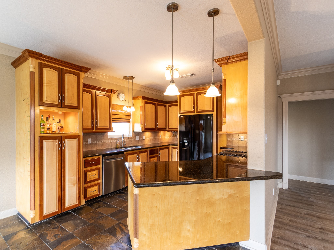
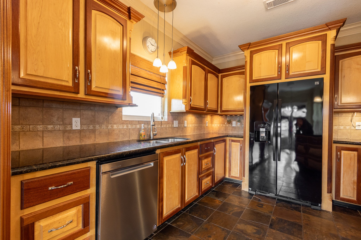
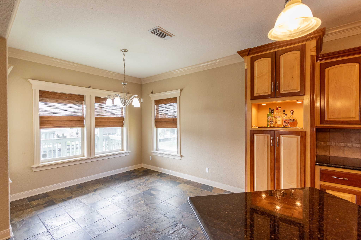
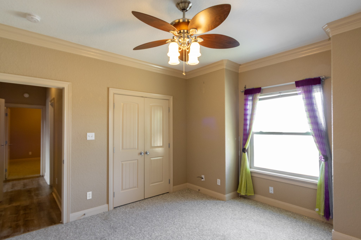
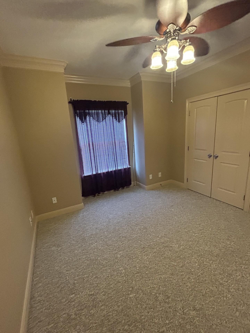
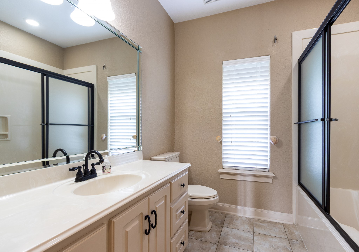
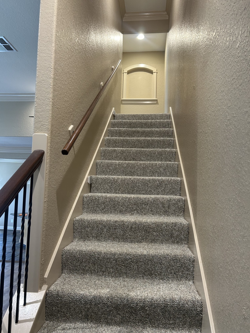
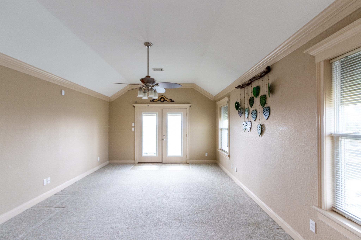
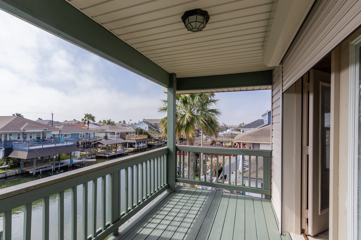
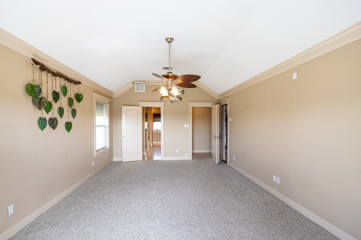
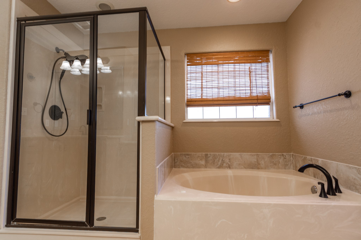
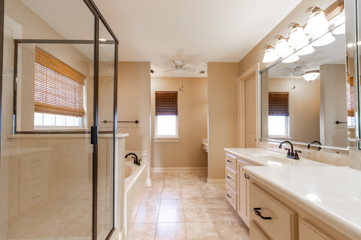
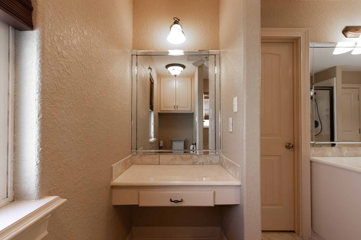
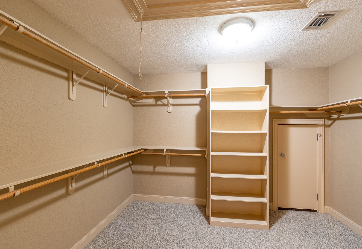
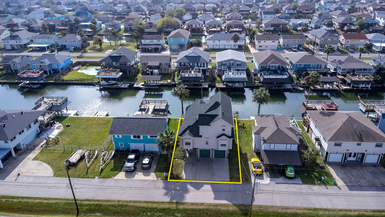
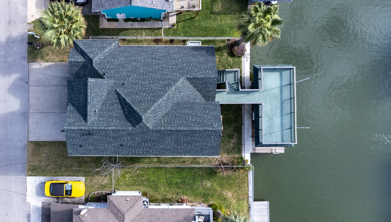
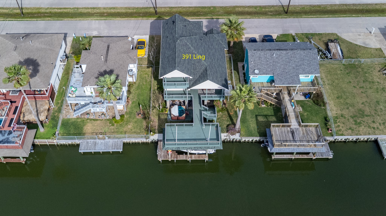
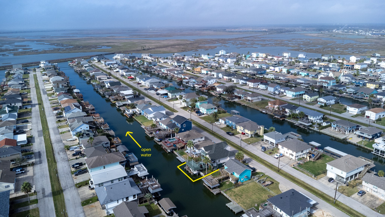
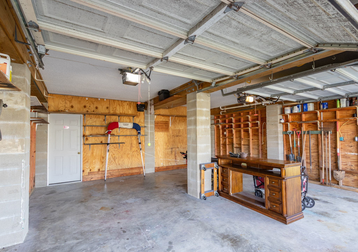
Exceptional canal home, with preferred east canal front. Extra-large living area 22x18, w/vaulted ceilings to display your trophy catches & coastal art with lots of natural light. Large kitchen with custom site-built cabinets, slate tile, granite countertops & breakfast bar. A/C & gas heat replaced in 2022. Two bedrooms on the main floor with full bath & laundry. Large primary suite 22x14 on second floor with 11x11 walk-in closet & exterior covered private balcony overlooking the canal. Primary bath has jetted tub, separate shower, marble vanities, double sinks with custom cabinets. Walk-in floored attic 18x11. Manual & automatic exterior hurricane shutters on all double-paned windows. New roof 2024. Exterior cargo lift from the ground floor to the main floor. Ground floor has cedar-walled guest suite, 17x11, with bath & shower updated 2025. Large hot tub - new pumps, controls. Bulkhead, boat house and pier replaced 2024. 2 car garage & extra parking. No HOA. No short term rentals.
Details
| MLS # | 38332566 |
|---|---|
| Listing Type | For Sale |
| Style | House |
| Sub-Type | Resale |
| Status | Active |
| Year | 2005 |
| Days On Site | 180 |
| Listing Provided By | Better Homes and Gardens Real Estate Gary Greene - Galveston | David Bowers |
Features
| Bed(s) | 3 |
|---|---|
| Bath(s) | 3 Total |
| SQ Feet | 1,825 |
| Garage | 2 |
| Acreage | 0.10 |
| Water Front | Yes |
Exterior
| Lot Features | Subdivision, Waterfront |
|---|
Parking
| Garage Yes / No | Yes |
|---|---|
| Parking Features | Attached, Garage |
Taxes
| Tax Annual Amount | 3226 |
|---|
Location
| Community Features | Community Pool |
|---|
Area Information
| State | TX |
|---|---|
| County | Galveston |
| City | Bayou Vista |
| Zip Code | 77563 |
| Area | 33 |
| Subarea | Bayou Vista |
| Community Name | New Bayou Vista |
| Listing VS Median (in New Bayou Vista) | |
Price: $495,000 low | high Med: $351,000 sqft: 1,825 low | high Med: 1,392 $ / sqft: $271 low | high Med: $274 On site: 180 low | high Med: 37.5 | |
Request a showing
Request a showing
Contact
Learn More About This Property

| Open House |
|---|
| In-Person 09/19 10:00 AM - 12:00 PM |
| State | TX |
|---|---|
| County | Galveston |
| City | Bayou Vista |
| Zip Code | 77563 |
| Area | 33 |
| Subarea | Bayou Vista |
| Community Name | New Bayou Vista |
| Listing VS Median (in New Bayou Vista) | |
Price: $495,000 low | high Med: $351,000 sqft: 1,825 low | high Med: 1,392 $ / sqft: $271 low | high Med: $274 On site: 180 low | high Med: 37.5 | |


.jpg)

Land & Ranch 210.483.7500 | Bandera 830.850.6700 | Global Luxury 210.483.5700 | Coldwell Banker Commercial Alamo City 210.483.6250
North Central San Antonio / Stone Oak 210.483.7070 | Harper Property Management 210.483.7040 | Relocation Services 210.483.7121
North West San Antonio 210.483.0000 | Laredo 956.722.4822 | Coldwell Banker Commercial International Gateway 956.937.2867
