3907 Tulane Street E,Houston, TX 77018
Houston, TX 77018






Description
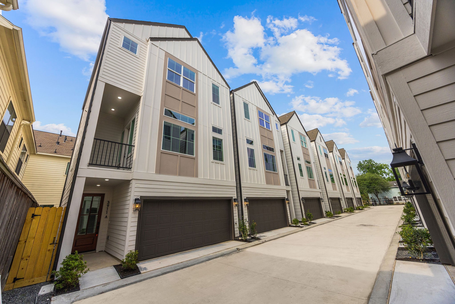
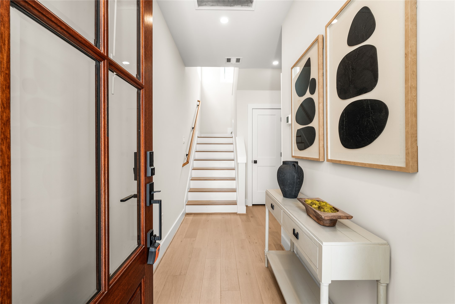
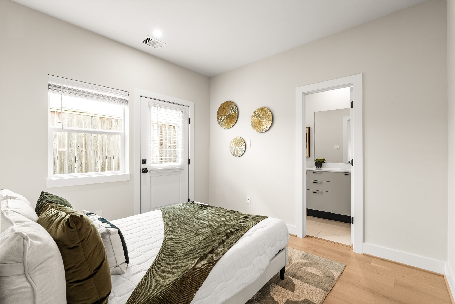
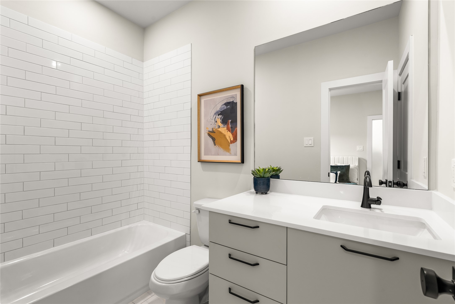
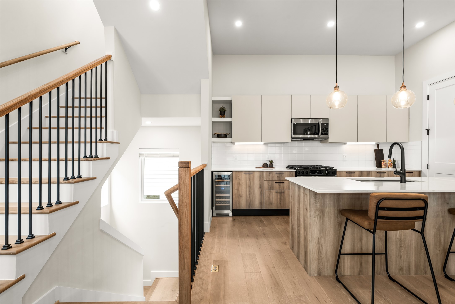
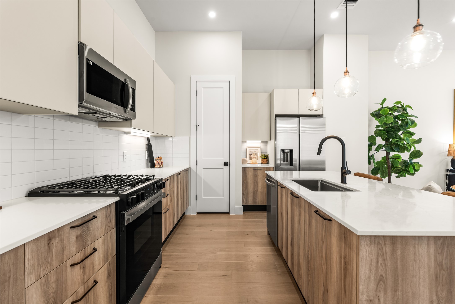
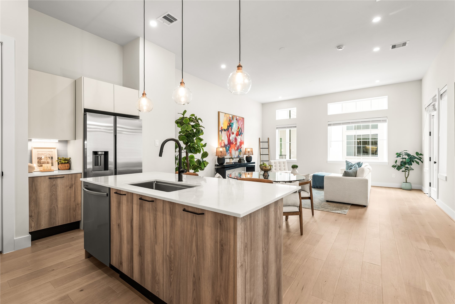
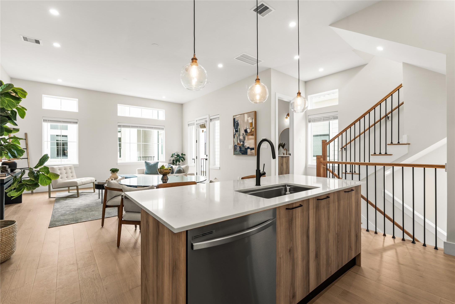
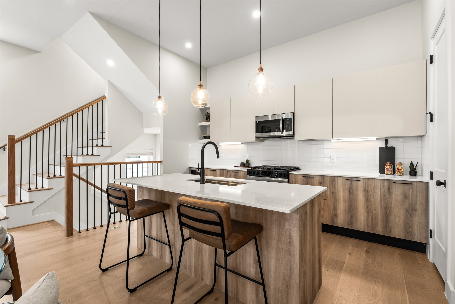
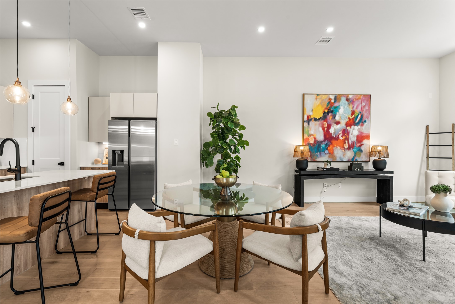
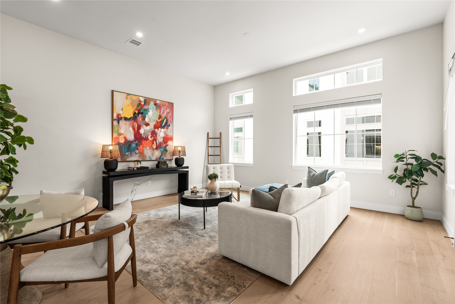
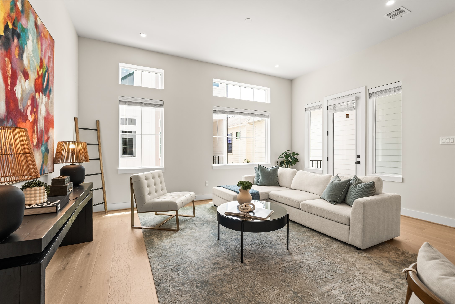
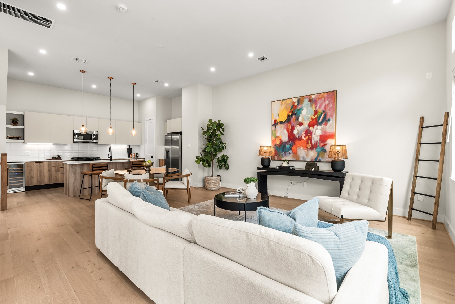
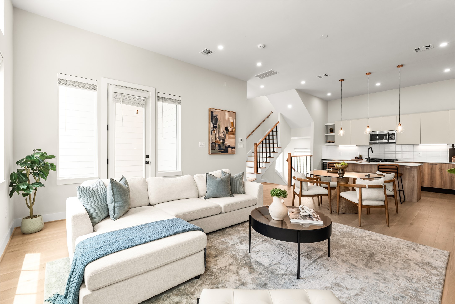
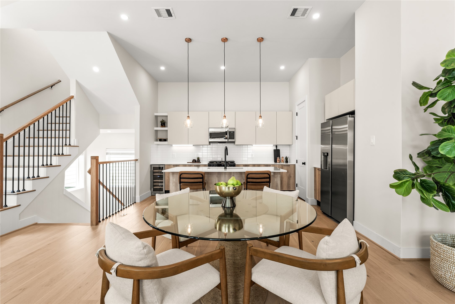
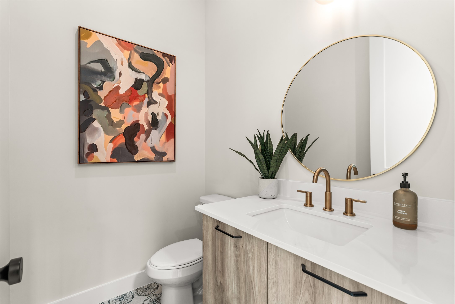
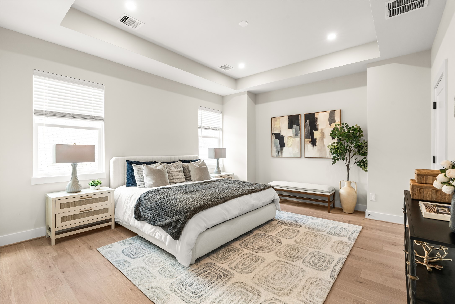
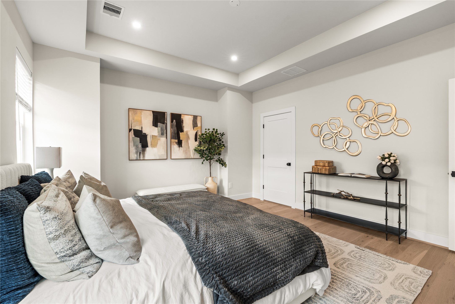
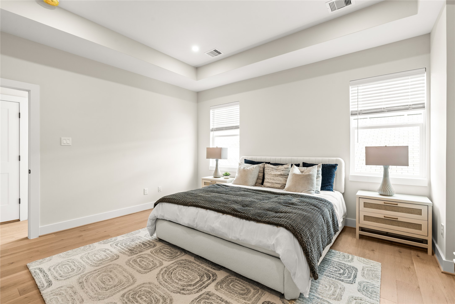
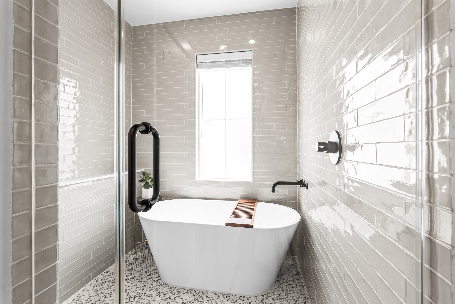
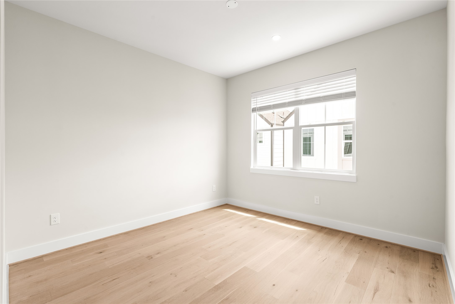
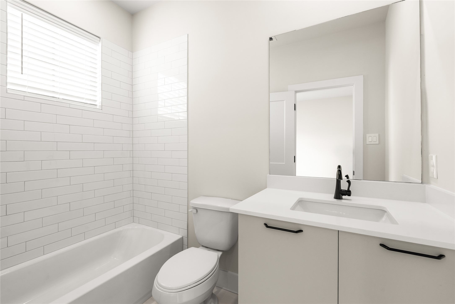
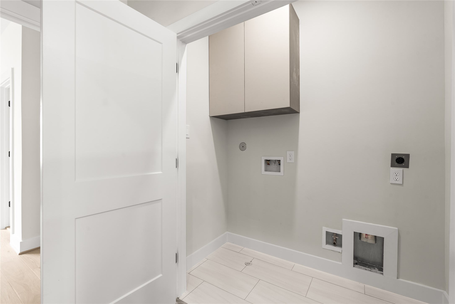
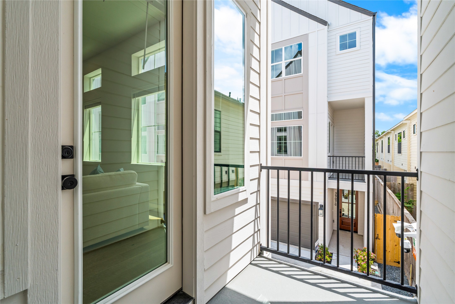
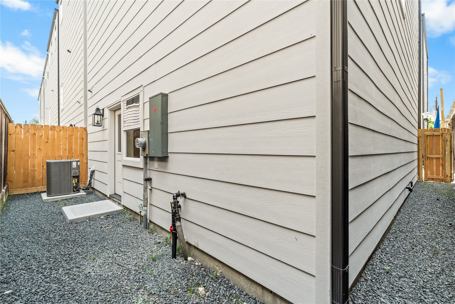
New construction by Oracle City Homes brings a fresh approach to low-maintenance city living in Independence Heights. Set within a gated community, these 3-bedroom, 3.5-bath homes offer 1,805 SF with a layout that gives each bedroom its own private bath. The second floor is the heart of the home, where 12-foot ceilings create an open, airy setting across the kitchen, dining and living areas. Engineered hardwood flooring runs throughout the main living spaces, offering a notable upgrade from the LVP commonly found in new construction. The kitchen features two-tone European flat-panel cabinetry, a wine fridge and walk-in pantry, while a covered balcony extends the living space outdoors. A community green space gives pets room to get outside without the upkeep of a private yard. Located near the Heights, Whole Foods, H-E-B, dining and everyday conveniences, this community offers the ease of a brand-new home with the city lifestyle close at hand.
Details
| MLS # | 63939668 |
|---|---|
| Listing Type | For Sale |
| Style | House |
| HOA Dues | $1,380 |
| Sub-Type | New Construction |
| Status | Active |
| Year | 2026 |
| Days On Site | 17 |
| Listing Provided By | Forge Collective | Eric Truong |
Features
| Bed(s) | 3 |
|---|---|
| Bath(s) | 4 Total |
| SQ Feet | 1,805 |
| Garage | 2 |
| Story(s) | 3 |
| Acreage | 0.03 |
Parking
| Garage Yes / No | Yes |
|---|---|
| Parking Features | Attached, Garage |
Taxes
| Tax Annual Amount | 1232 |
|---|
Area Information
| State | TX |
|---|---|
| County | Harris |
| City | Houston |
| Zip Code | 77018 |
| Area | 9 |
| Subarea | Northwest Houston |
| Community Name | Tulane Crossing |
| Listing VS Median (in Tulane Crossing) | |
Price: $419,900 low | high Med: $419,900 sqft: 1,805 low | high Med: 1,805 $ / sqft: $233 low | high Med: $233 On site: 17 low | high Med: 17 | |
Request a showing
Request a showing
Contact
Learn More About This Property

| State | TX |
|---|---|
| County | Harris |
| City | Houston |
| Zip Code | 77018 |
| Area | 9 |
| Subarea | Northwest Houston |
| Community Name | Tulane Crossing |
| Listing VS Median (in Tulane Crossing) | |
Price: $419,900 low | high Med: $419,900 sqft: 1,805 low | high Med: 1,805 $ / sqft: $233 low | high Med: $233 On site: 17 low | high Med: 17 | |


.jpg)

Land & Ranch 210.483.7500 | Bandera 830.850.6700 | Global Luxury 210.483.5700 | Coldwell Banker Commercial Alamo City 210.483.6250
North Central San Antonio / Stone Oak 210.483.7070 | Harper Property Management 210.483.7040 | Relocation Services 210.483.7121
North West San Antonio 210.483.0000 | Laredo 956.722.4822 | Coldwell Banker Commercial International Gateway 956.937.2867
