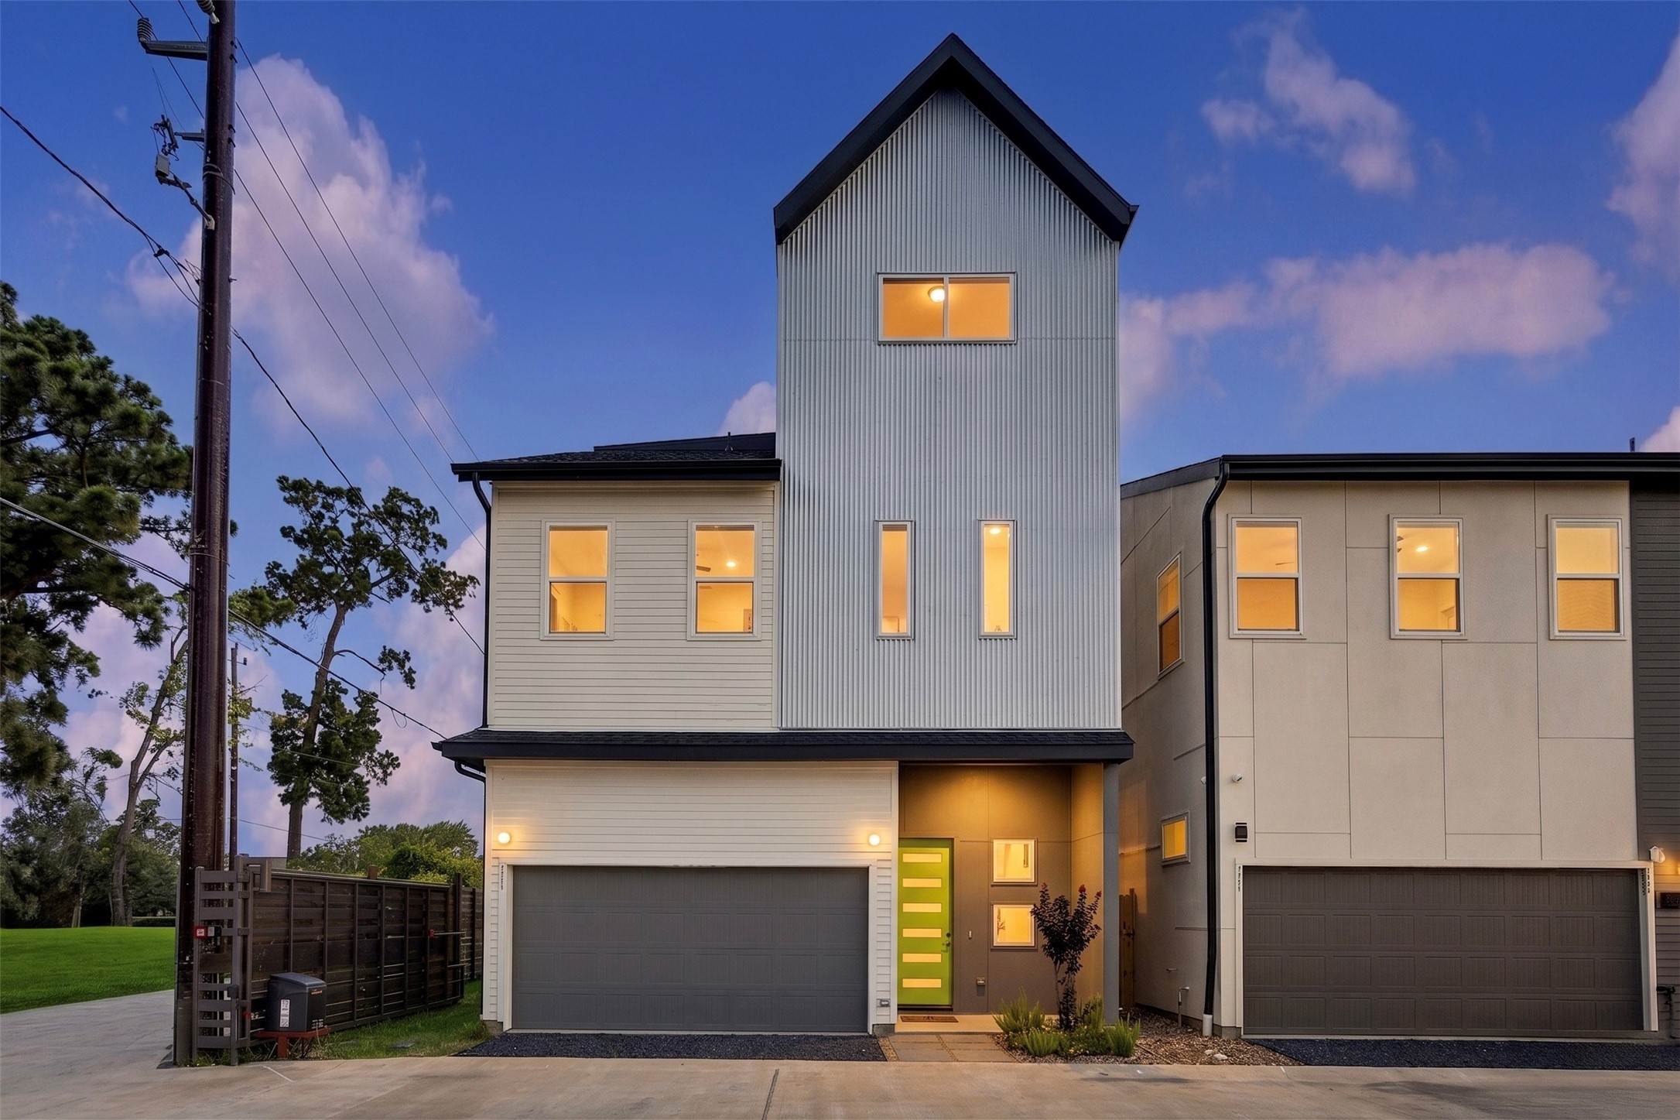
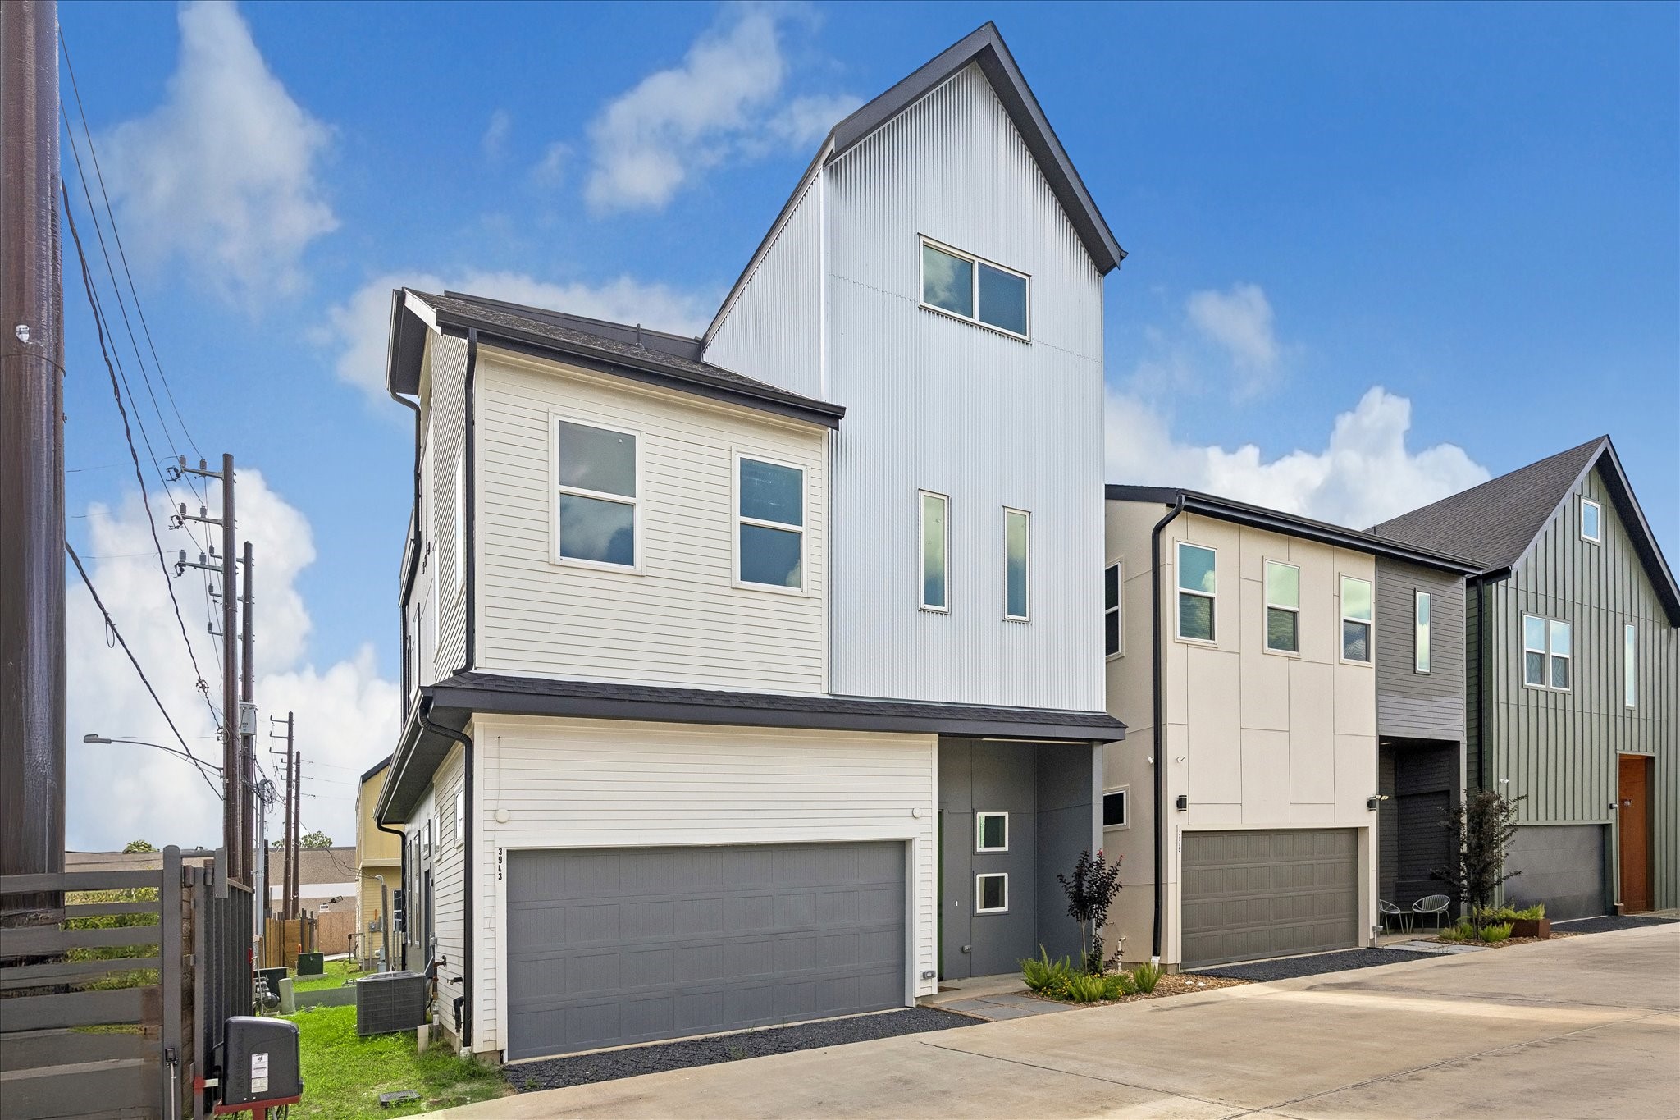
Front exterior showcasing contemporary architecture, clean geometric lines, and a distinctive vertical façade that defines the home's modern character.
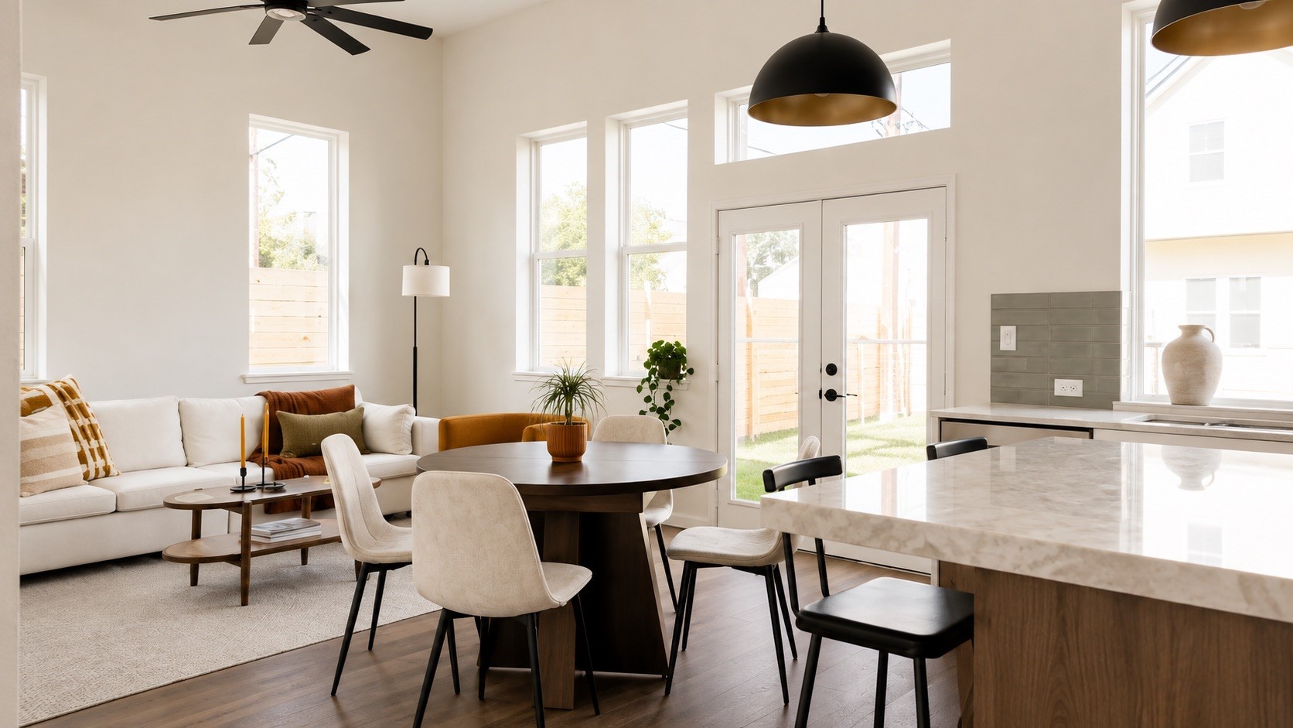
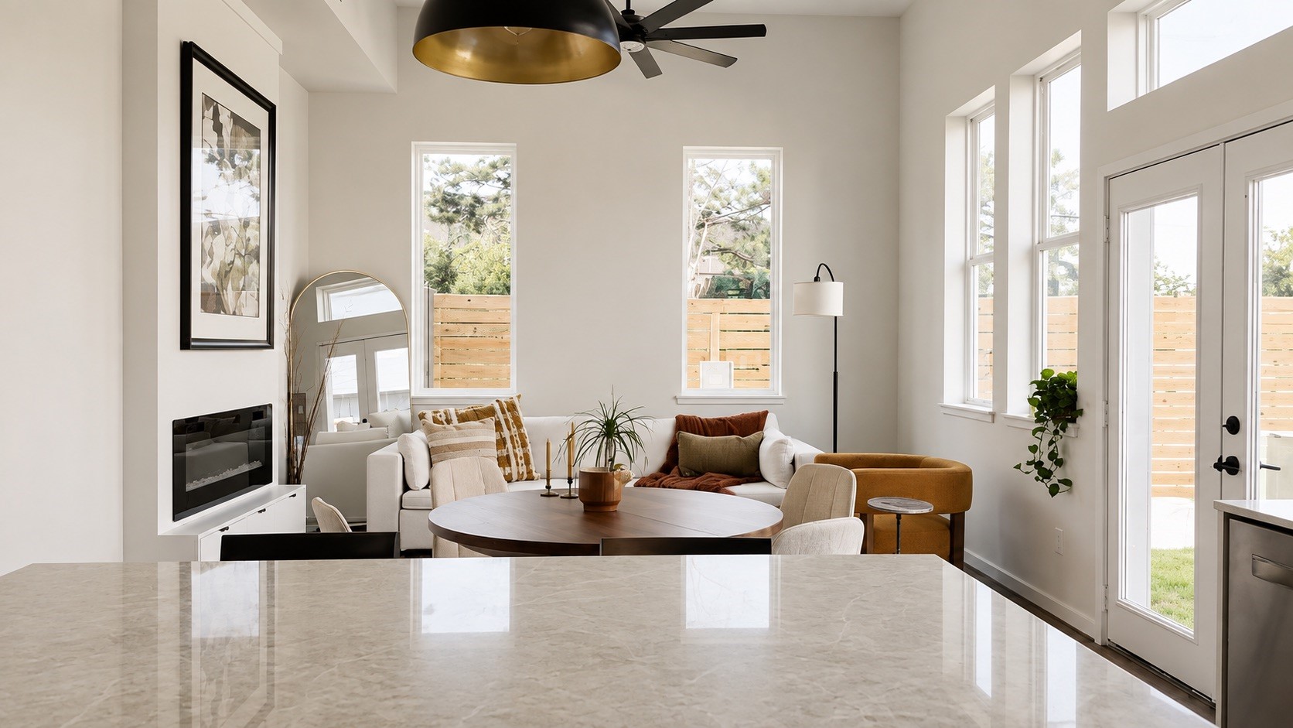
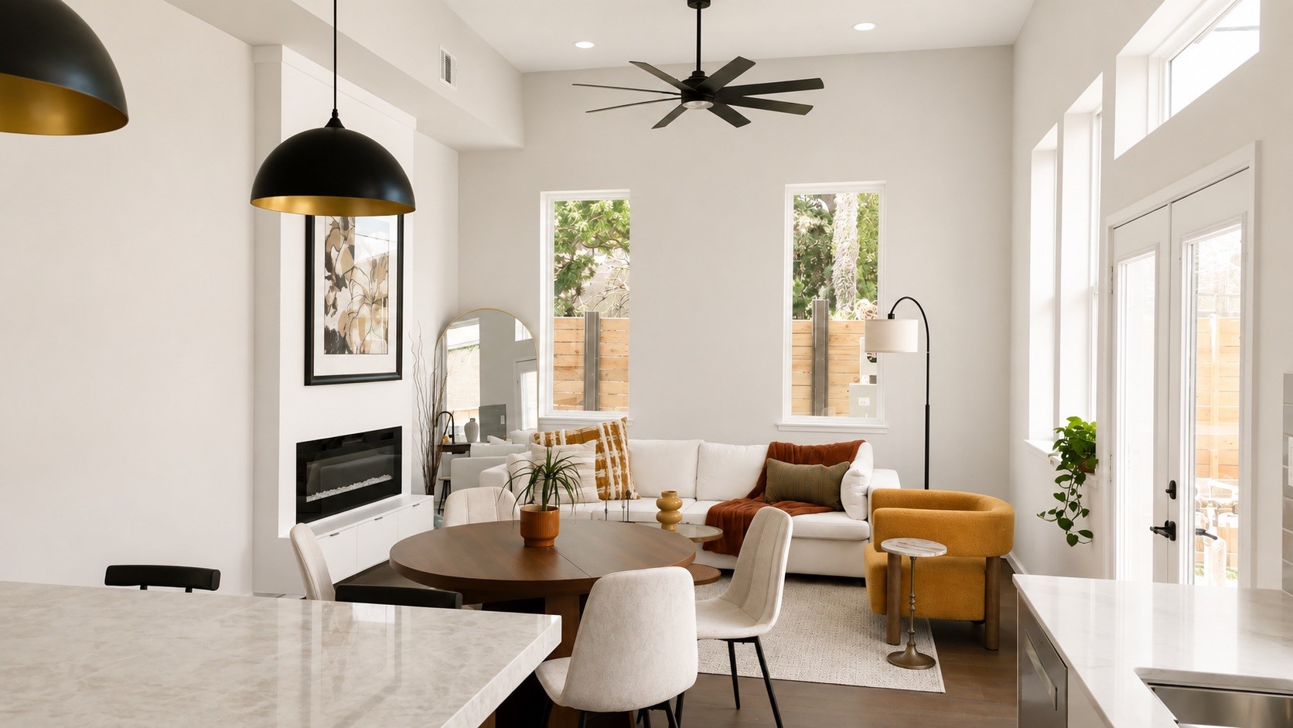
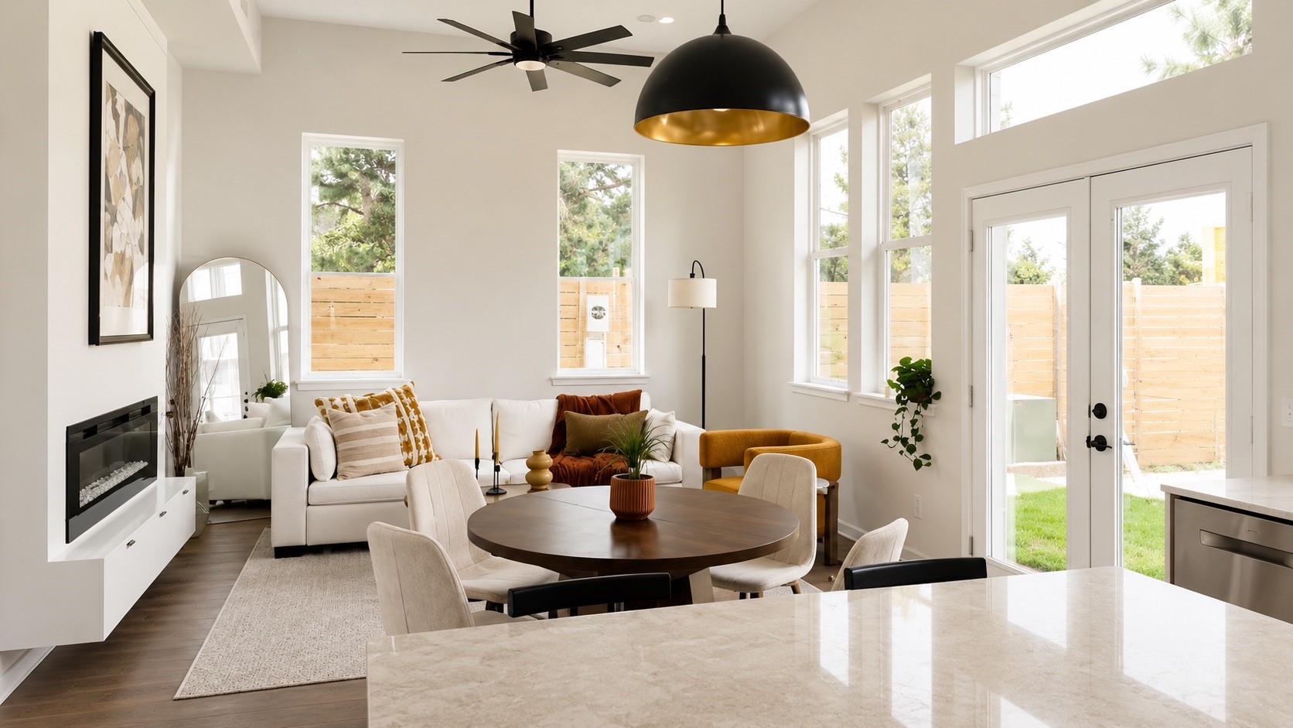
Light filled living room featuring soaring ceilings, expansive windows, a sleek linear fireplace, and an open layout designed for everyday living and entertaining.
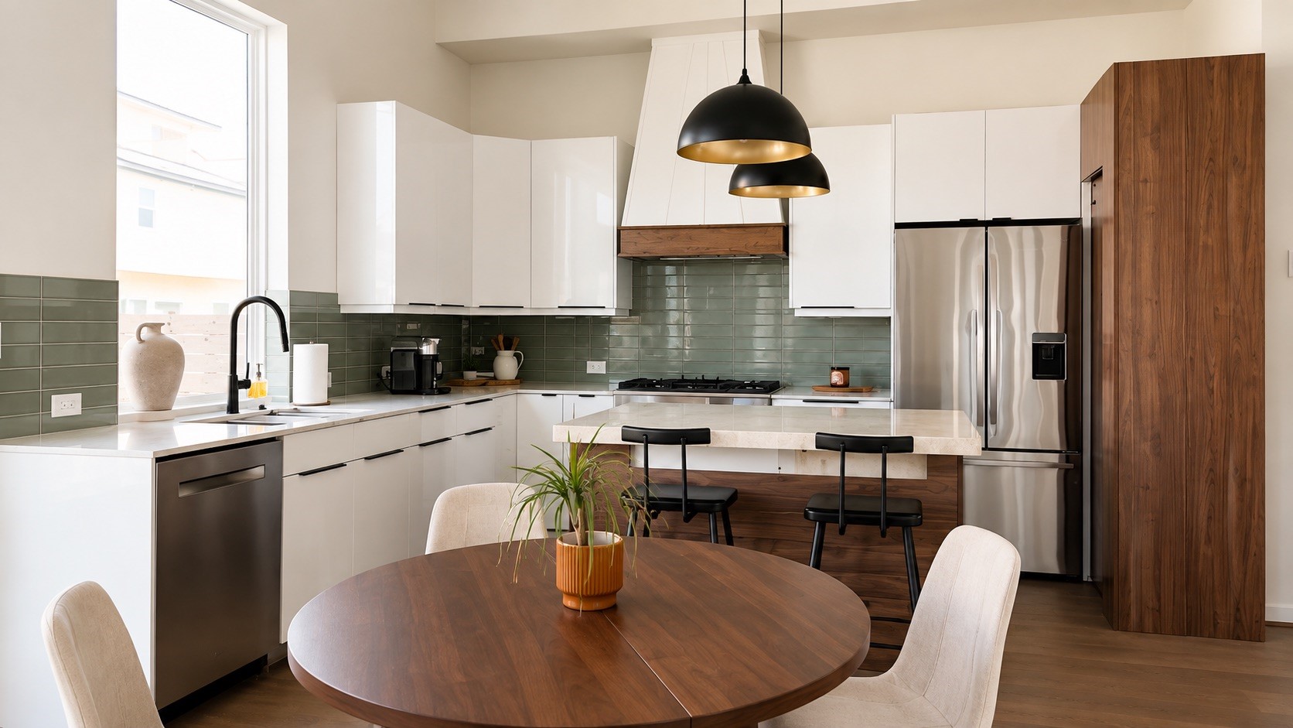
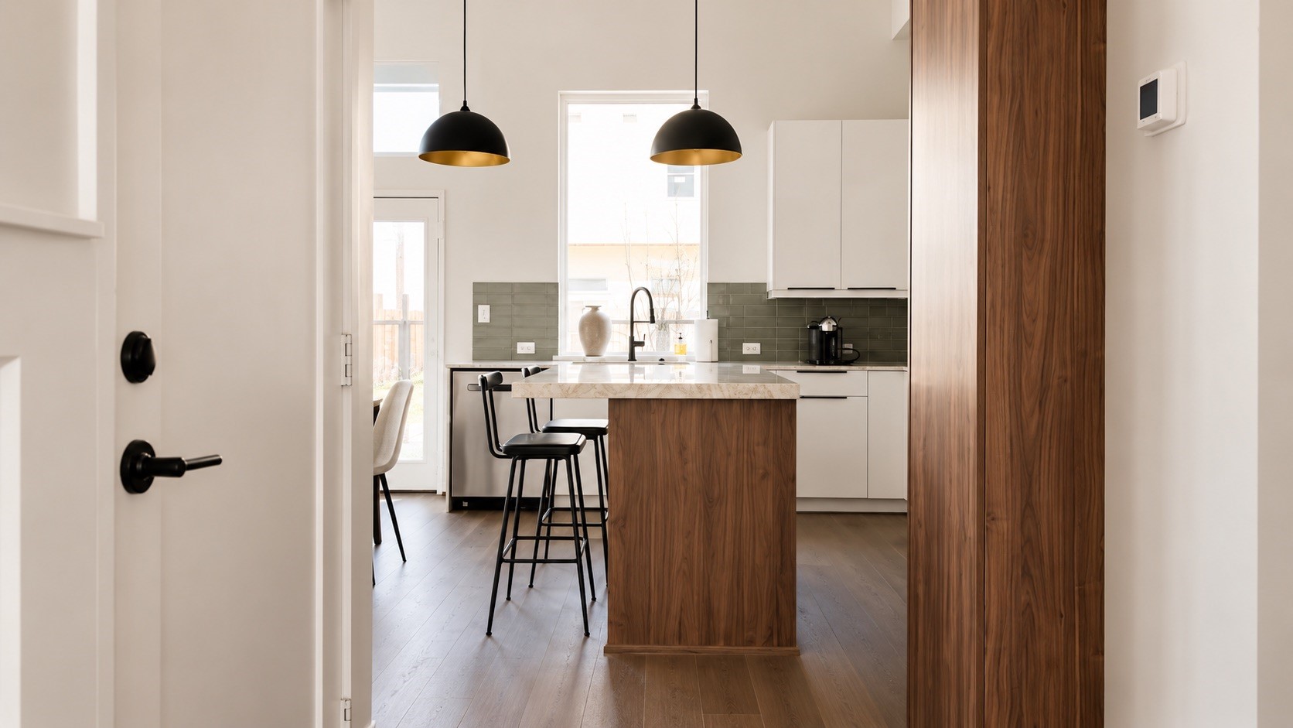
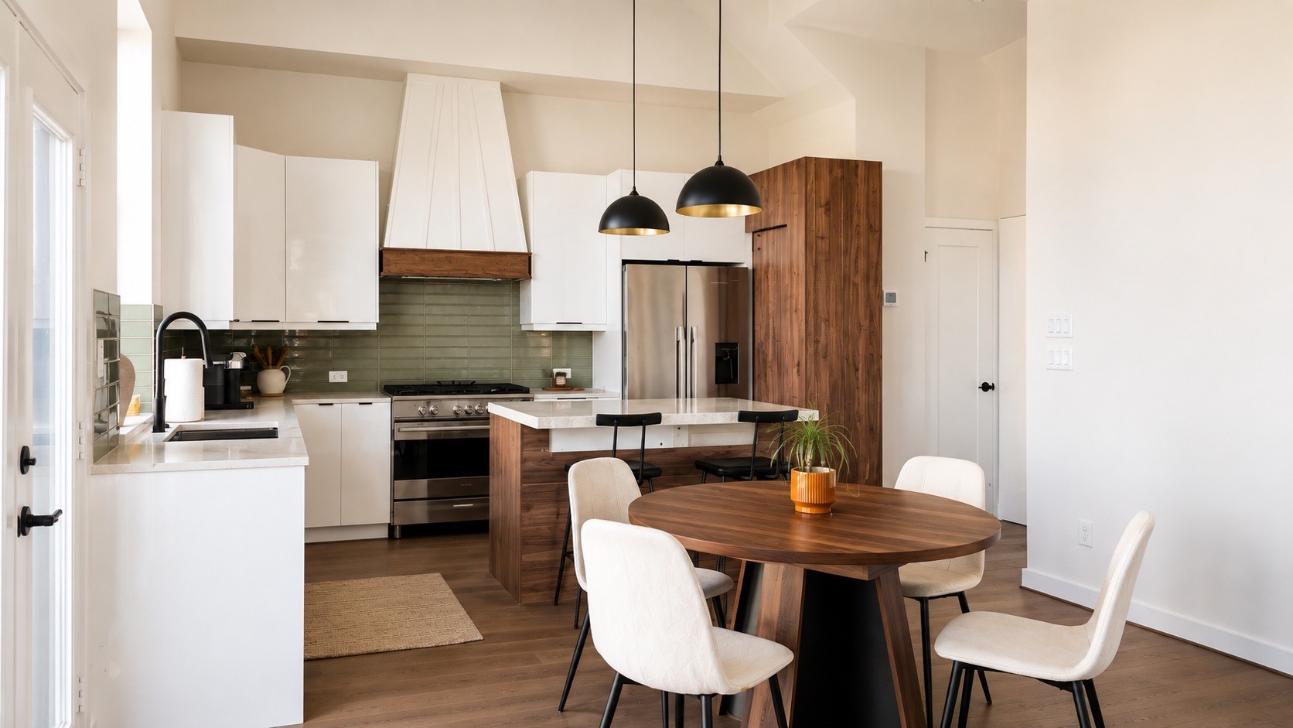
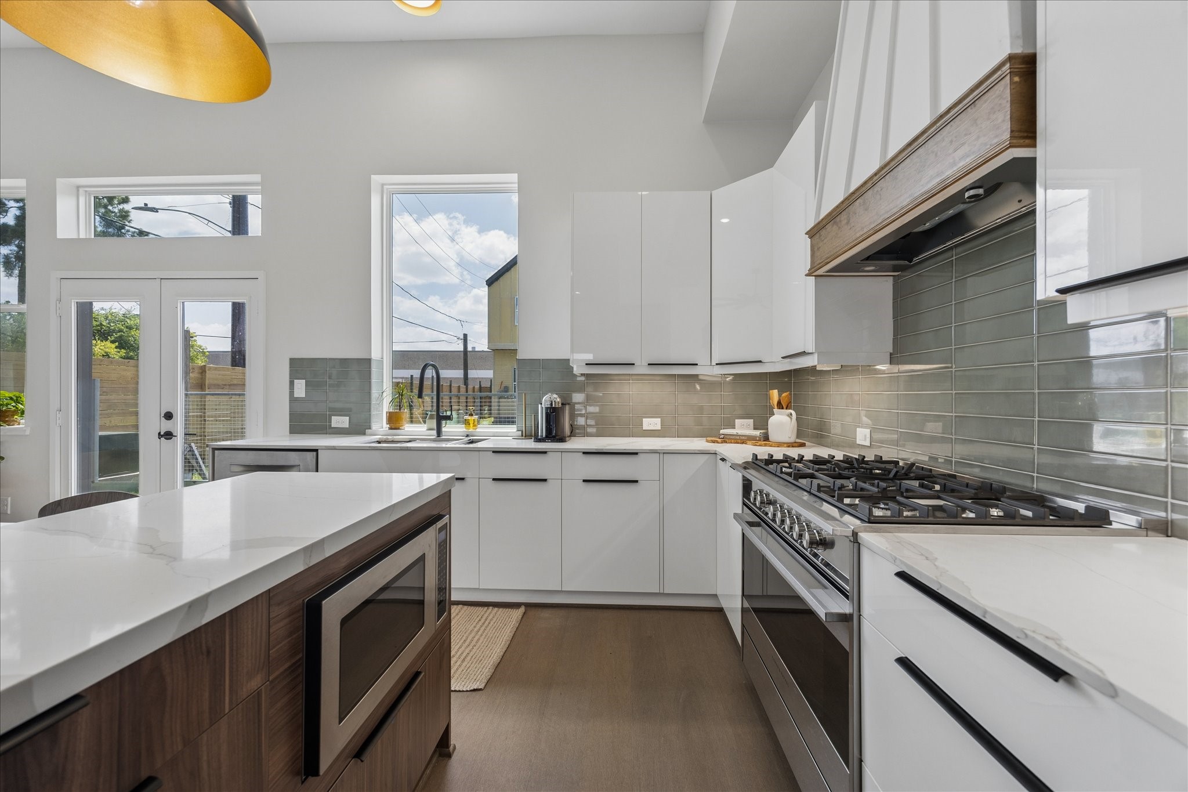
Contemporary kitchen featuring a spacious island, sleek cabinetry, designer lighting, and an open layout ideal for everyday living and entertaining.
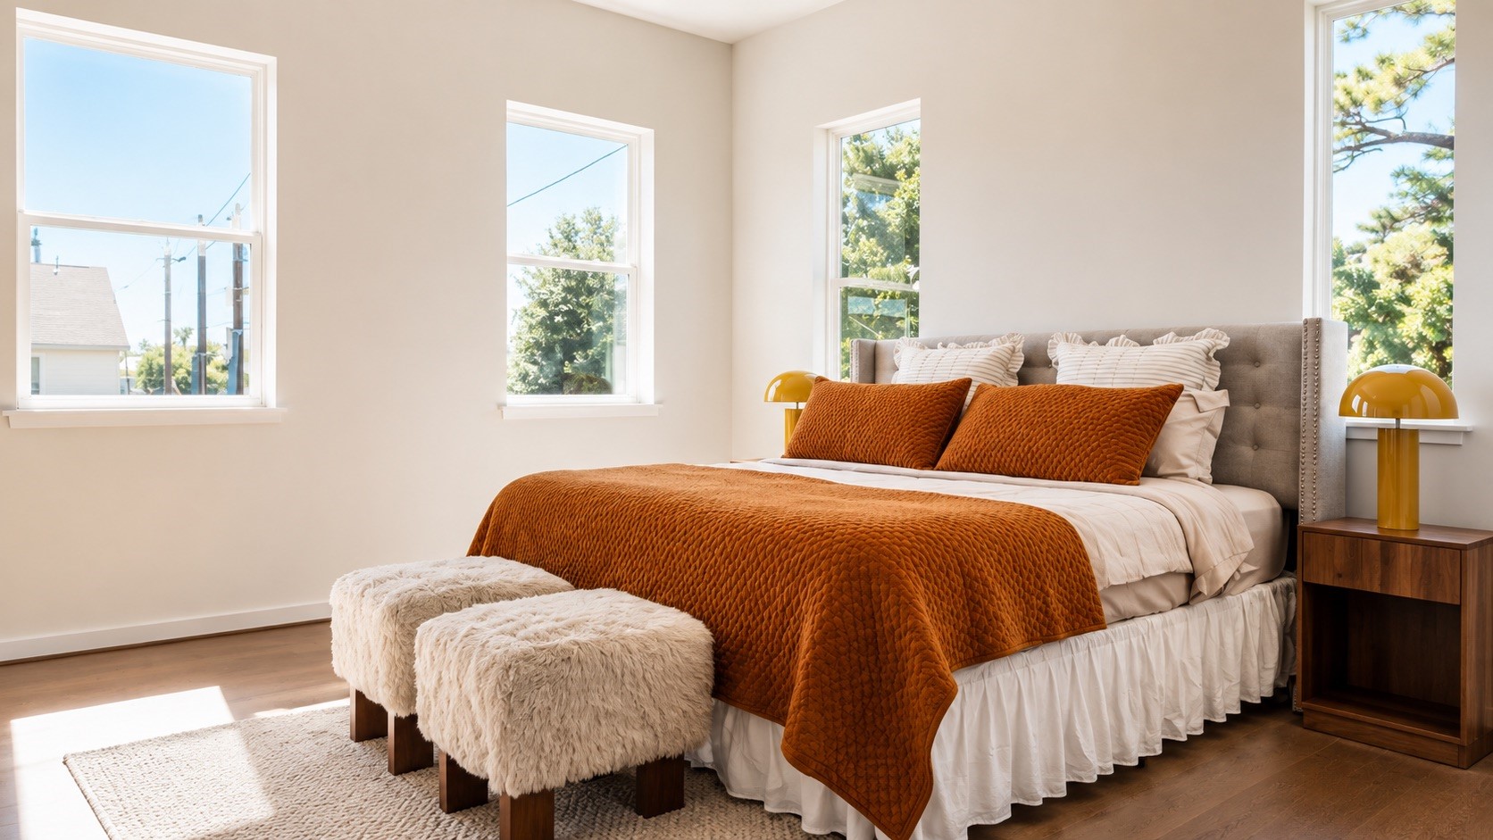
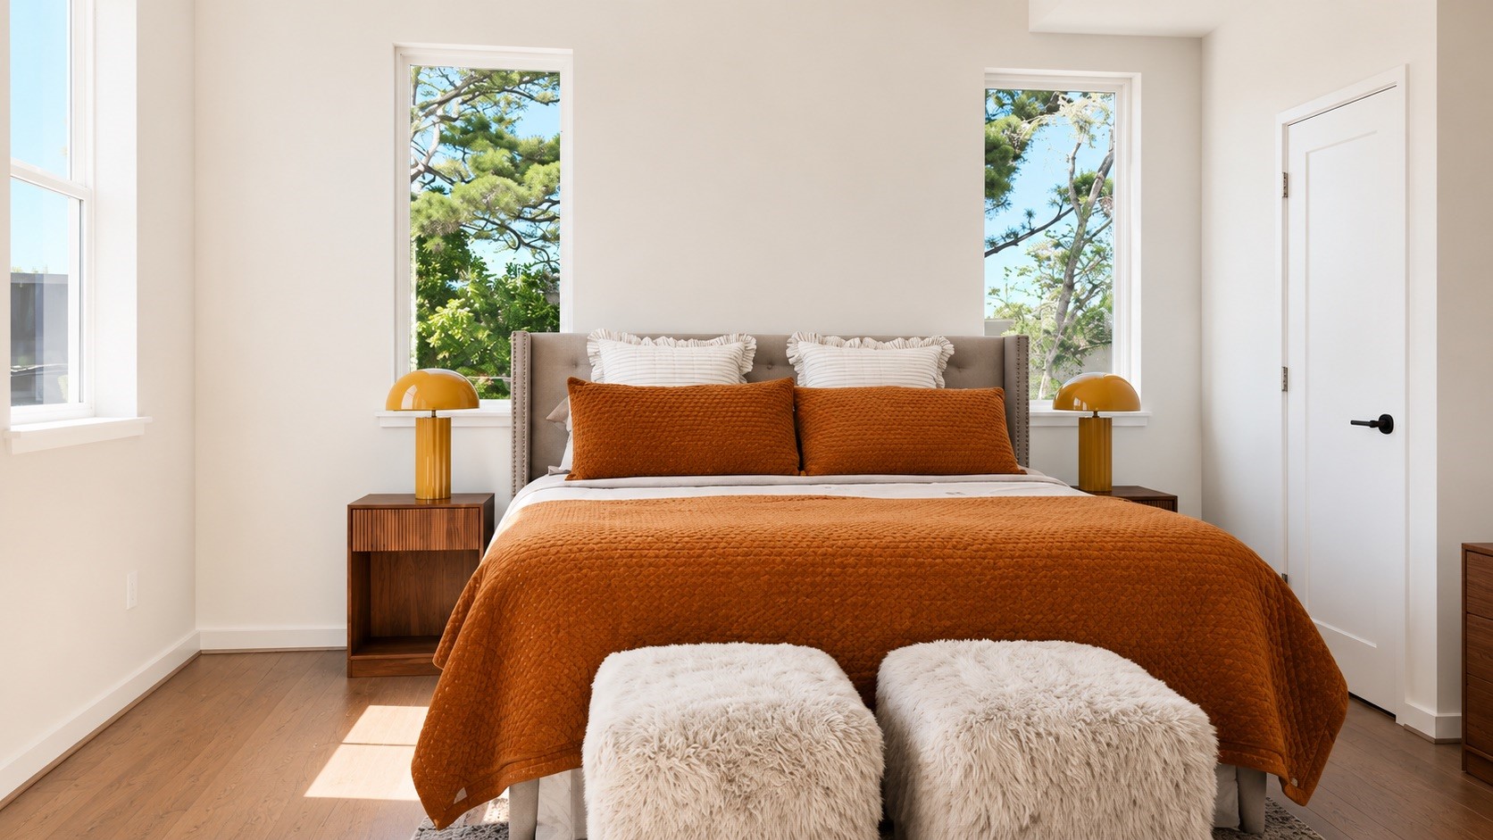
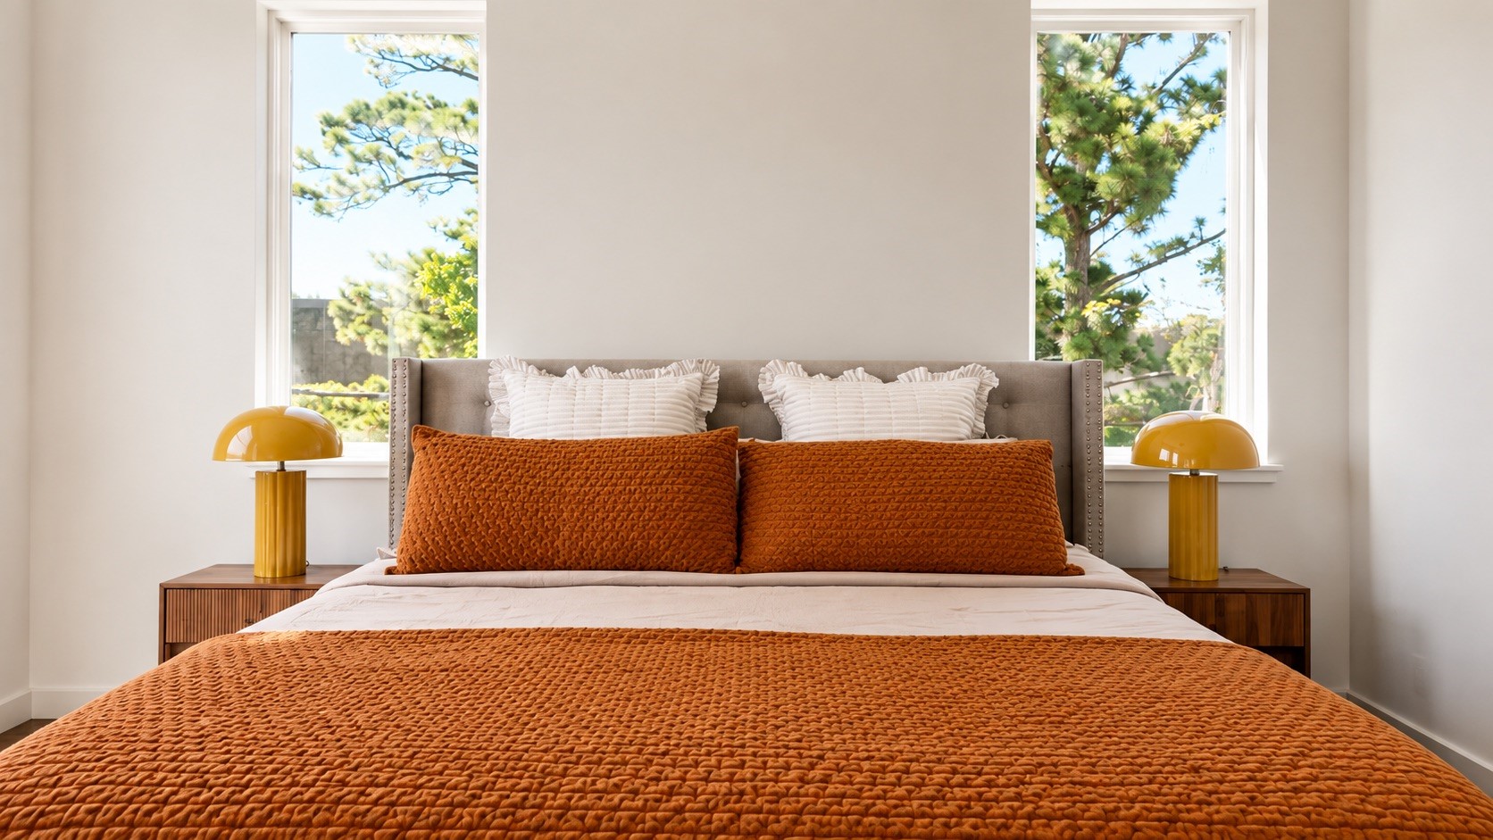
Primary bedroom featuring vaulted ceilings, abundant natural light, and a thoughtfully designed layout that creates a bright and relaxing retreat.
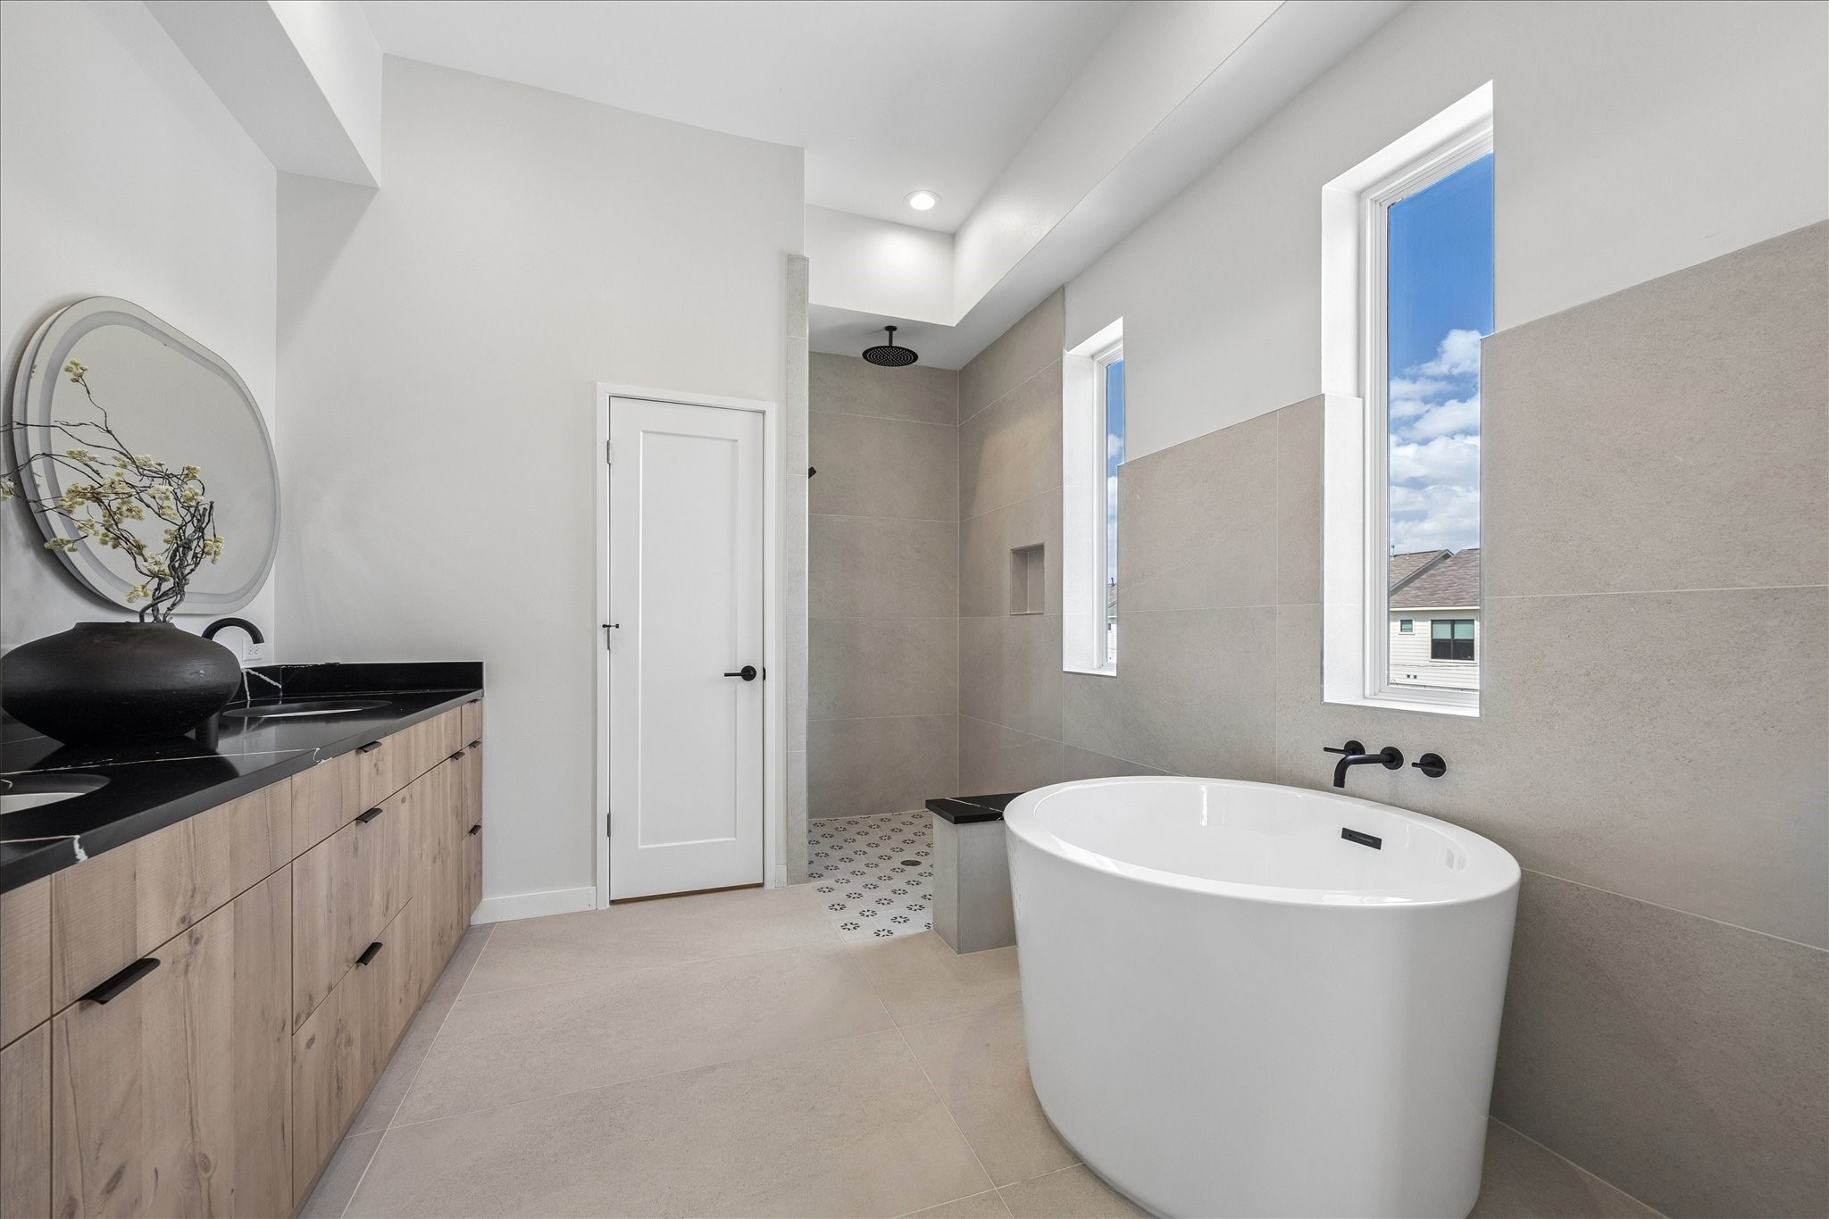
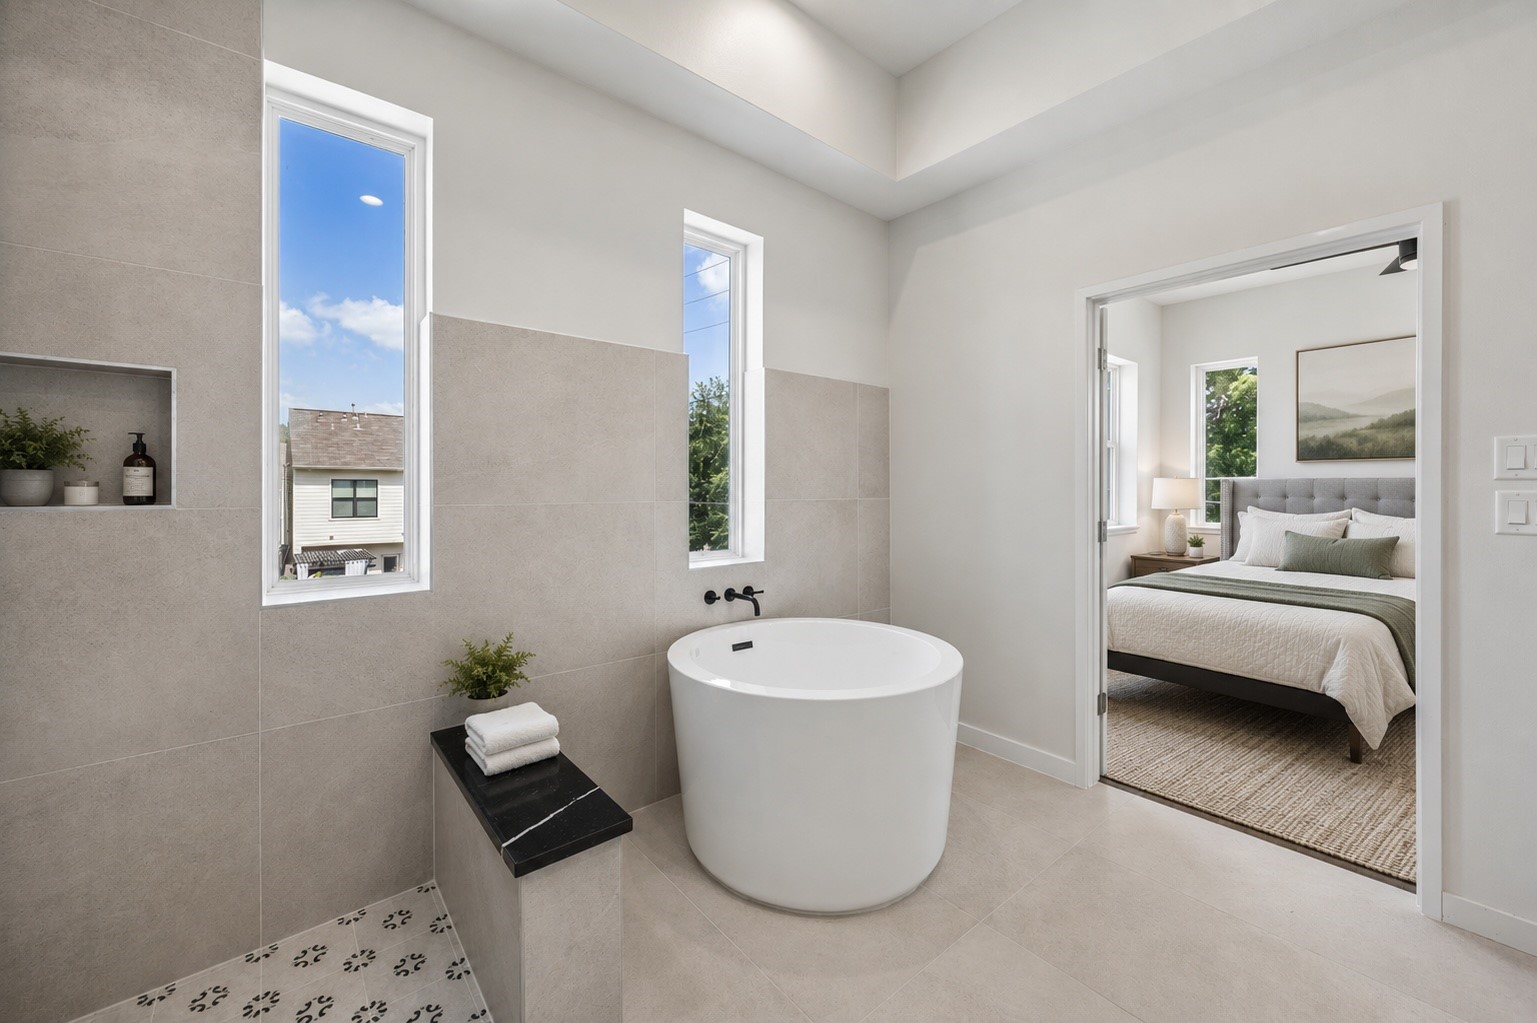
Spa inspired primary bathroom featuring a freestanding soaking tub, oversized walk-in shower, dual vanity, and abundant natural light.
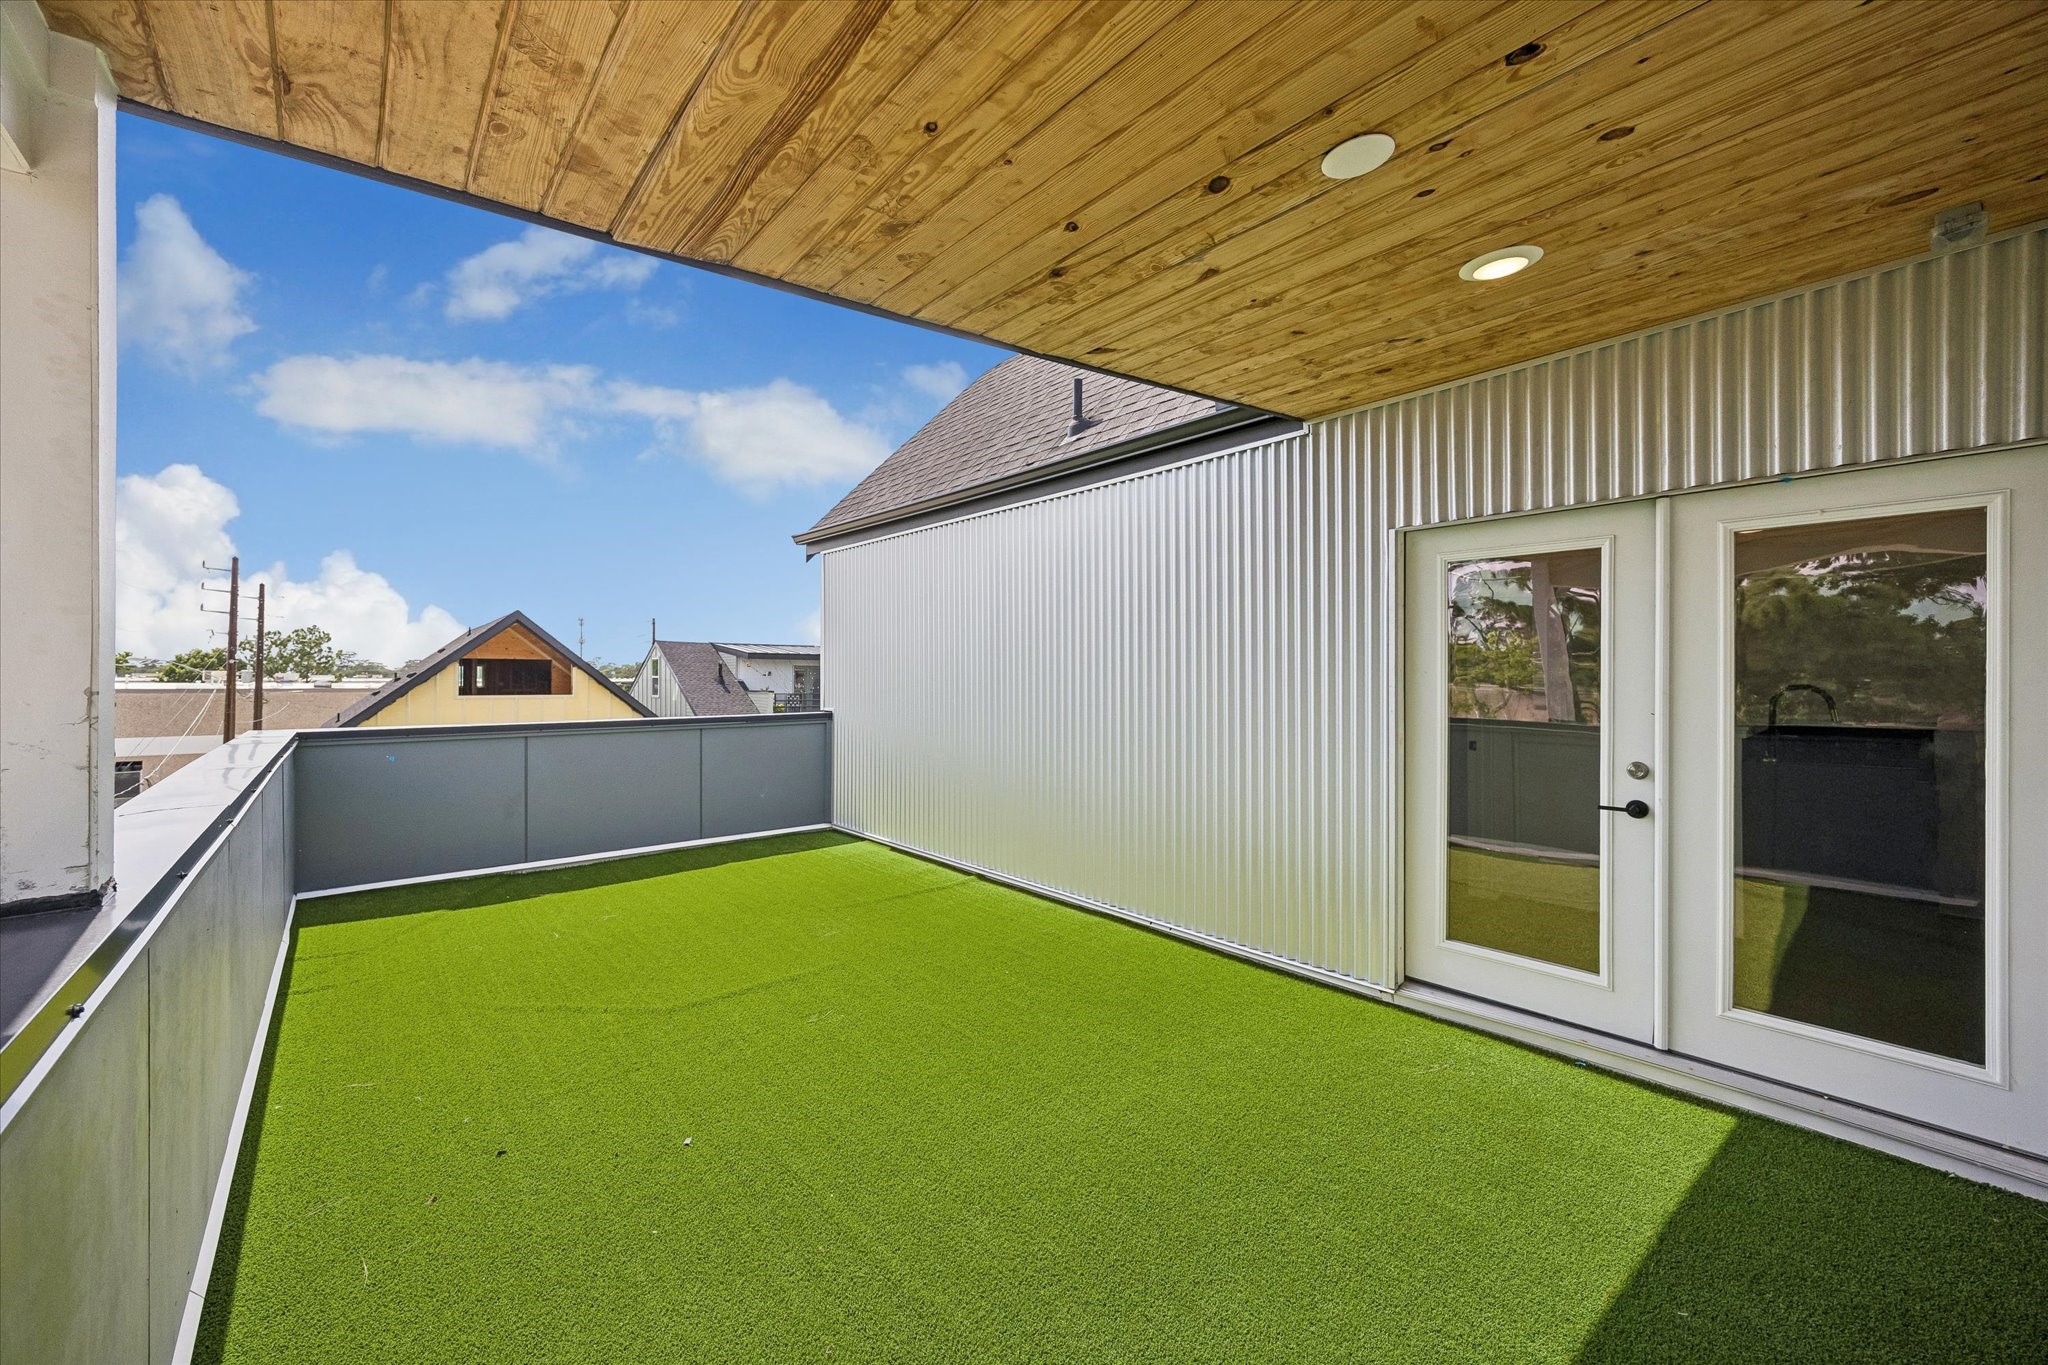
Covered rooftop terrace seamlessly connected to the game room, featuring low-maintenance turf, cedar-plank ceiling, and generous space for entertaining.
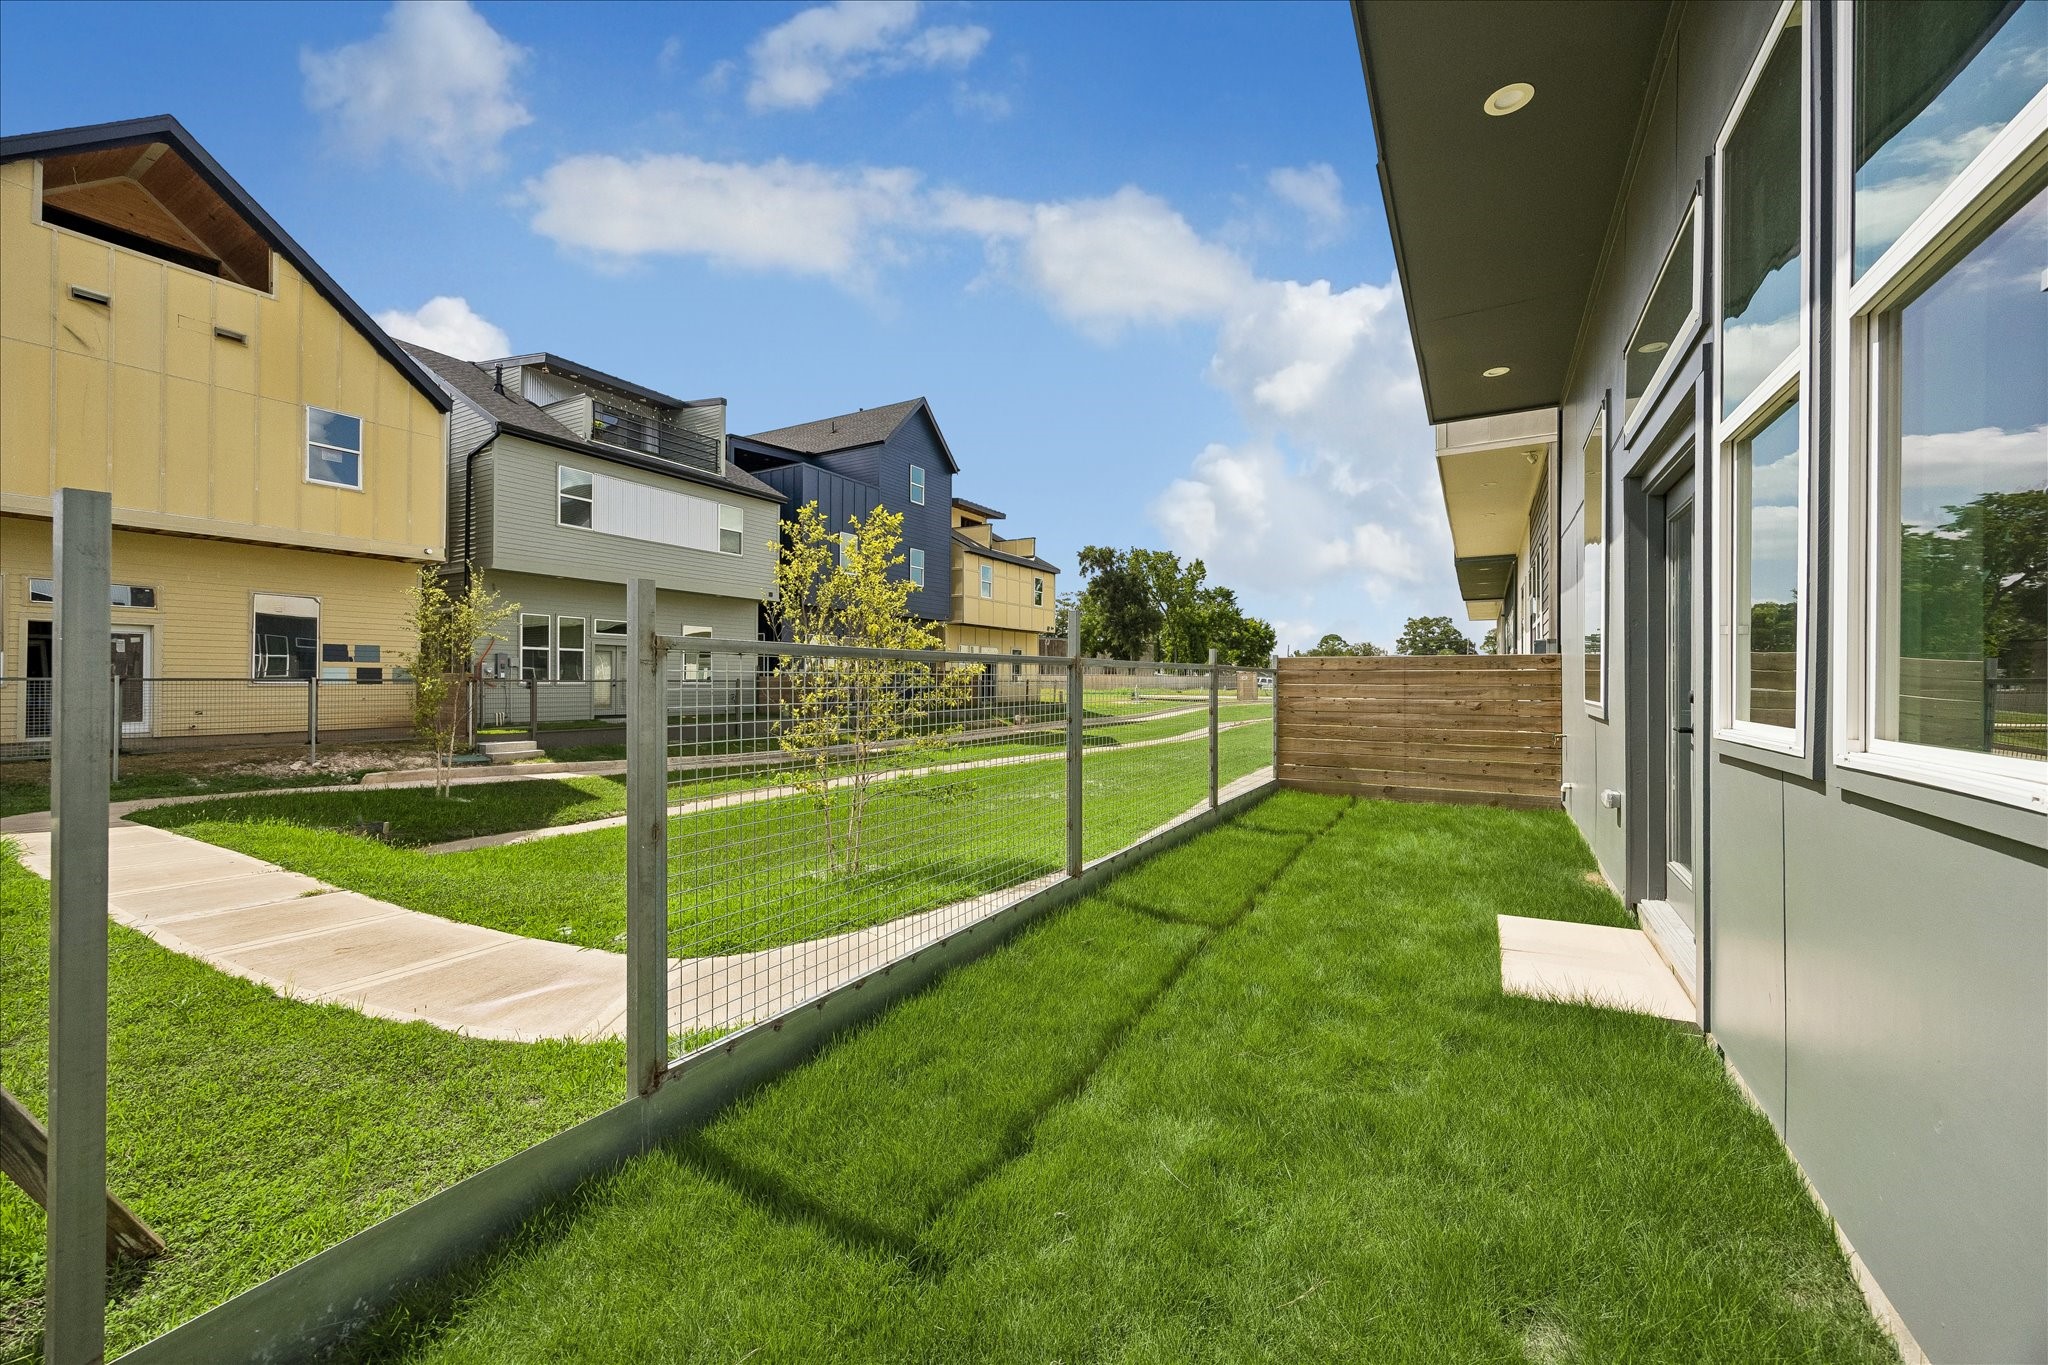
Private backyard featuring a fenced lawn, outdoor living space, and convenient access to the community's landscaped common areas.
Angled front exterior highlighting the home's distinctive vertical façade, contemporary architectural design, and attached two car garage.
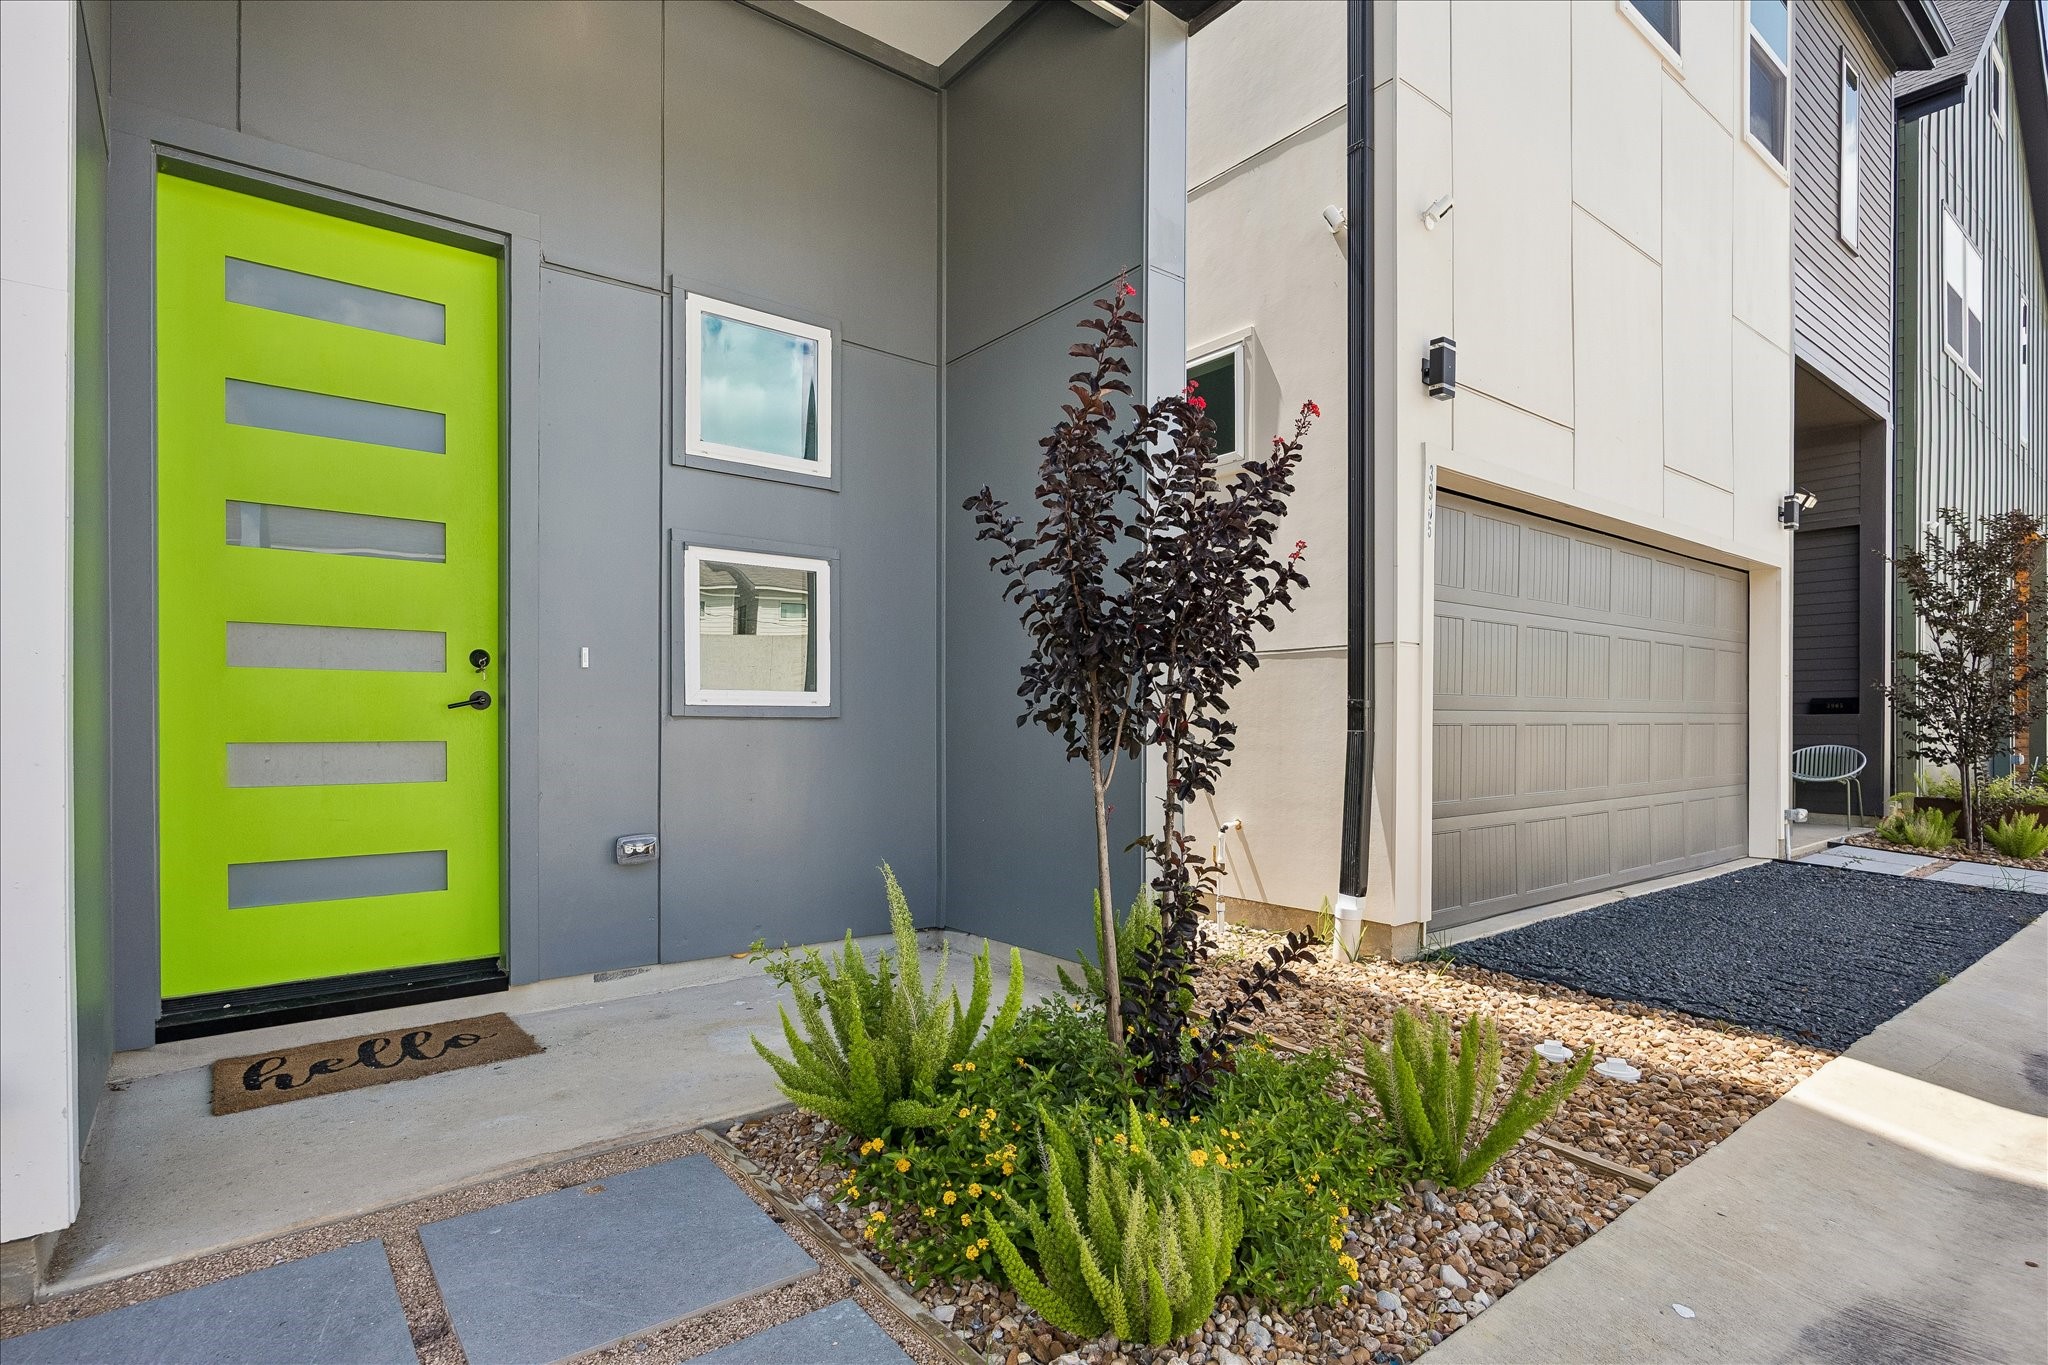
Inviting front entry featuring a bold designer door, contemporary landscaping, and clean architectural detailing.
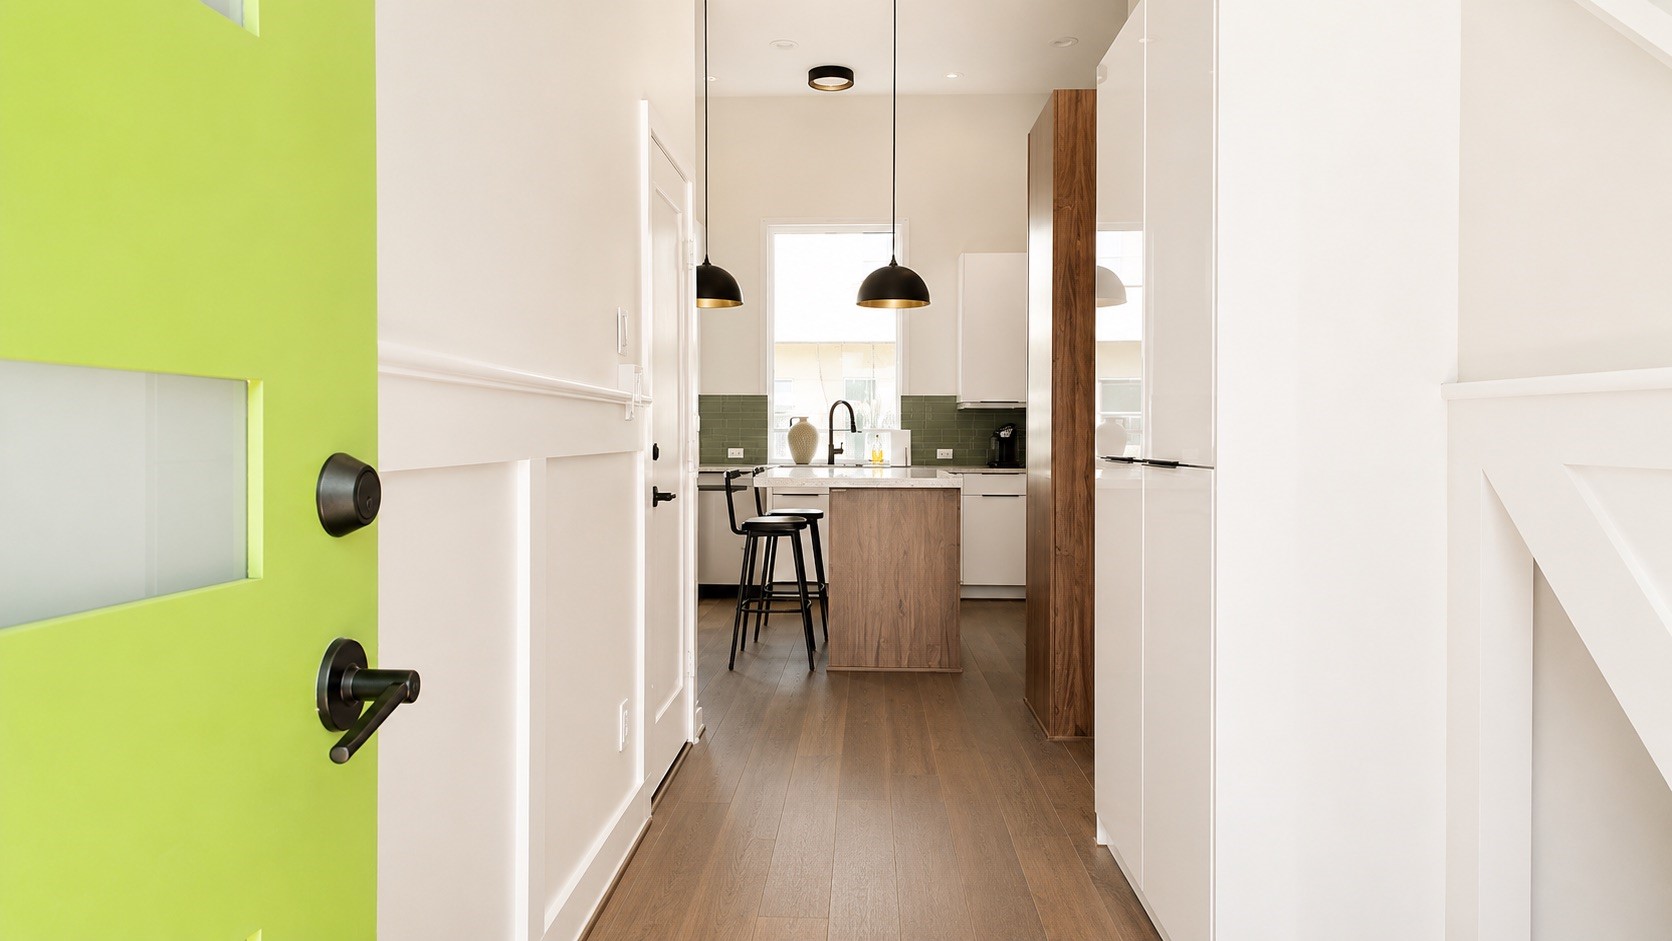
Welcoming entry foyer offering a seamless view into the open-concept living spaces with clean contemporary finishes throughout.
Welcoming entry foyer offering a seamless view into the open-concept living spaces with clean contemporary finishes throughout.
Light filled living room featuring soaring ceilings, expansive windows, and a seamless connection to the private outdoor space.
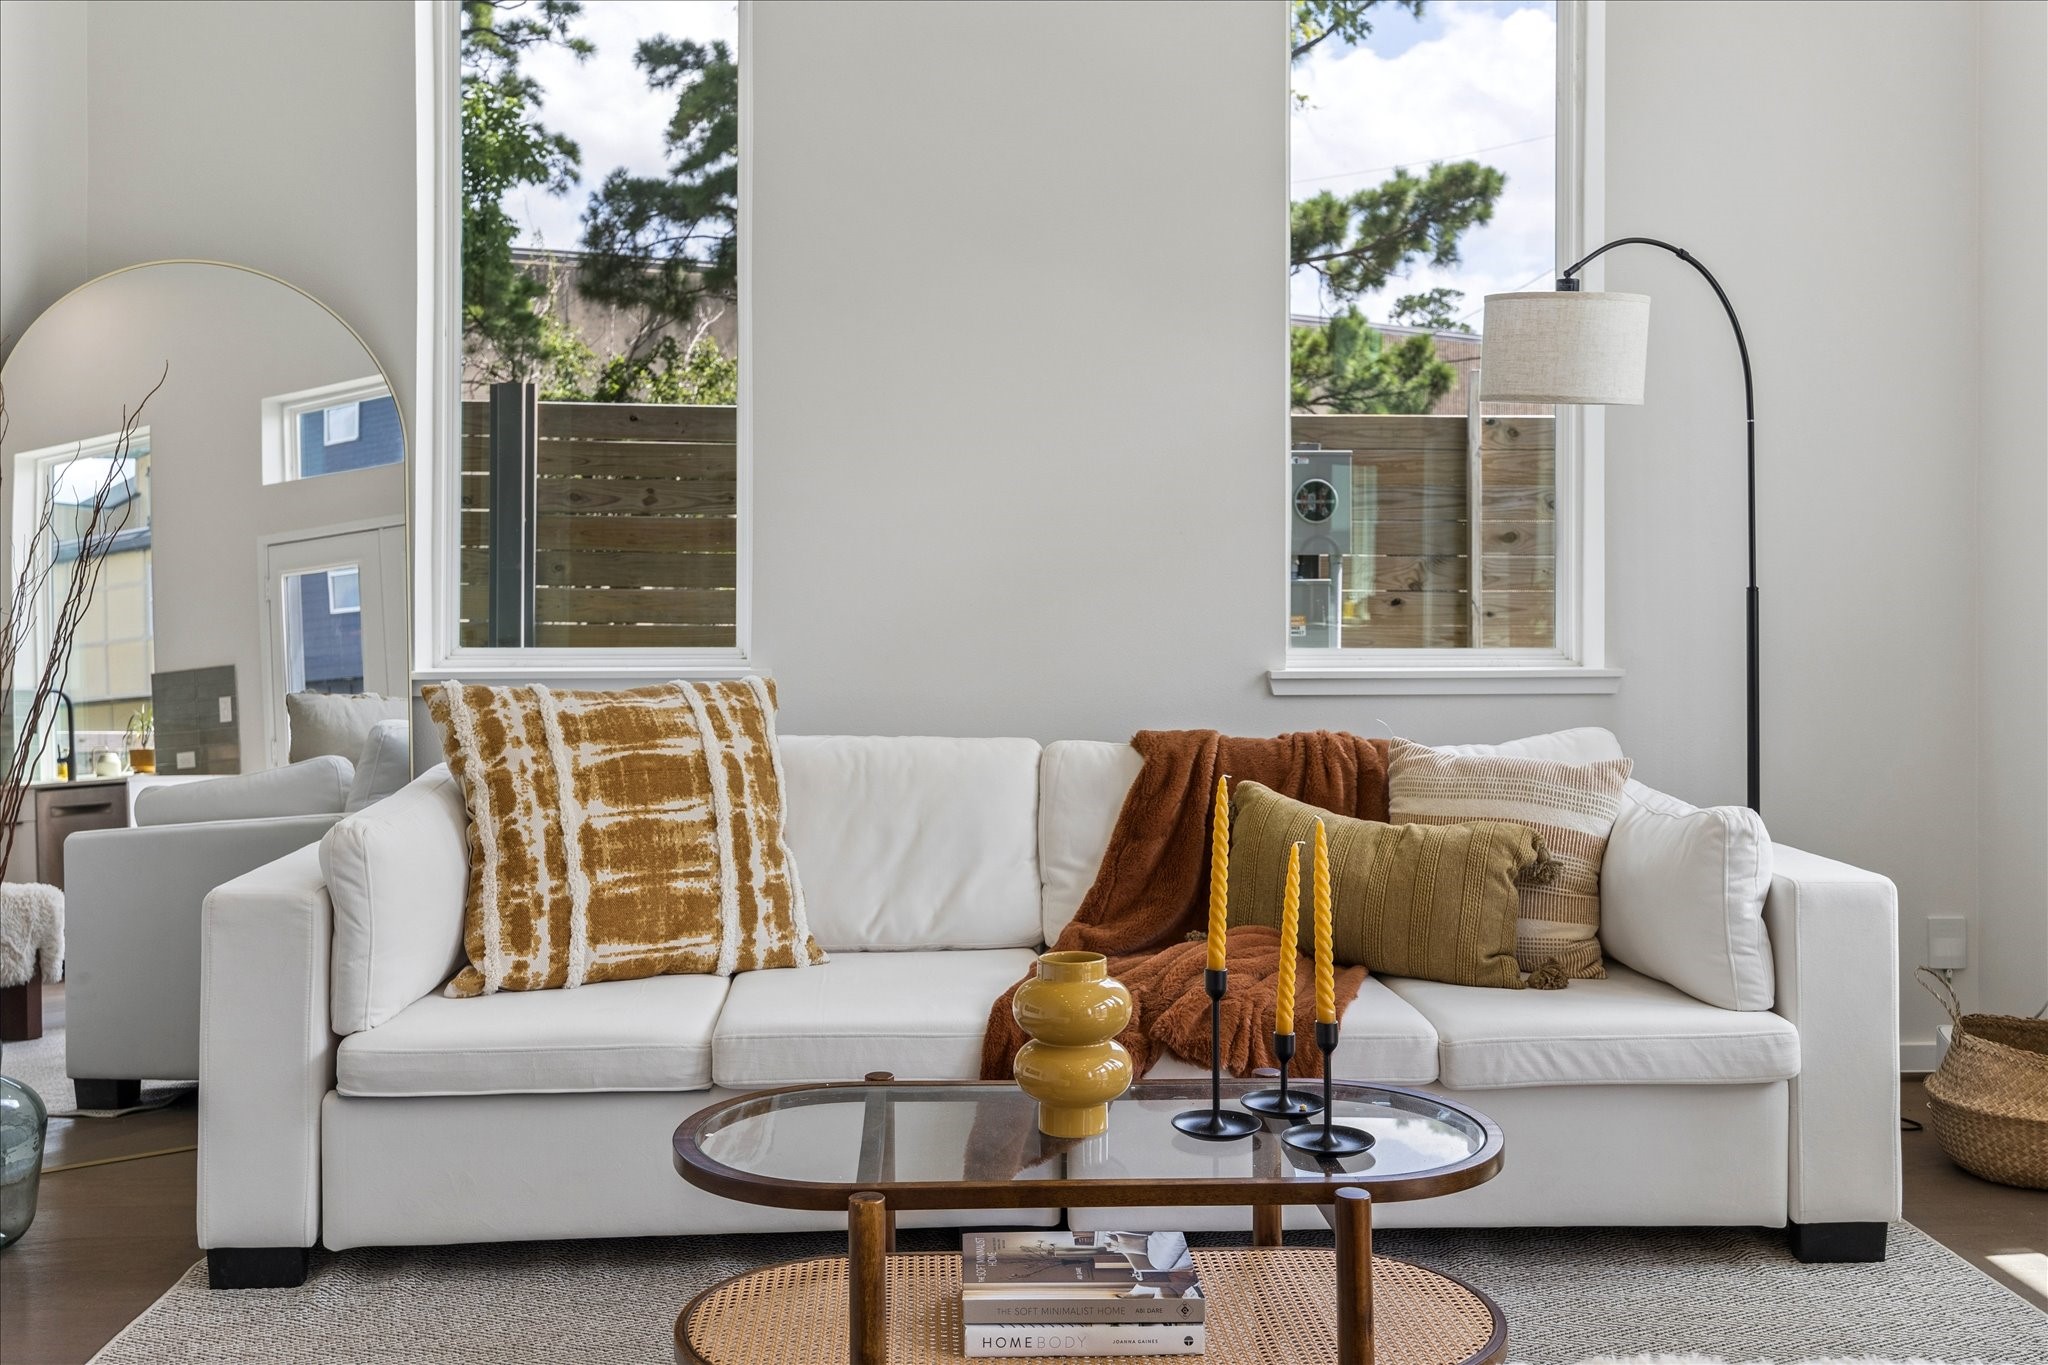
Designer appointed living room vignette showcasing curated finishes, abundant natural light, and contemporary comfort.
Open concept living and kitchen spaces thoughtfully designed for effortless everyday living and entertaining.
Open concept living and kitchen spaces thoughtfully designed for effortless everyday living and entertaining.
Open concept living and kitchen spaces thoughtfully designed for effortless everyday living and entertaining.
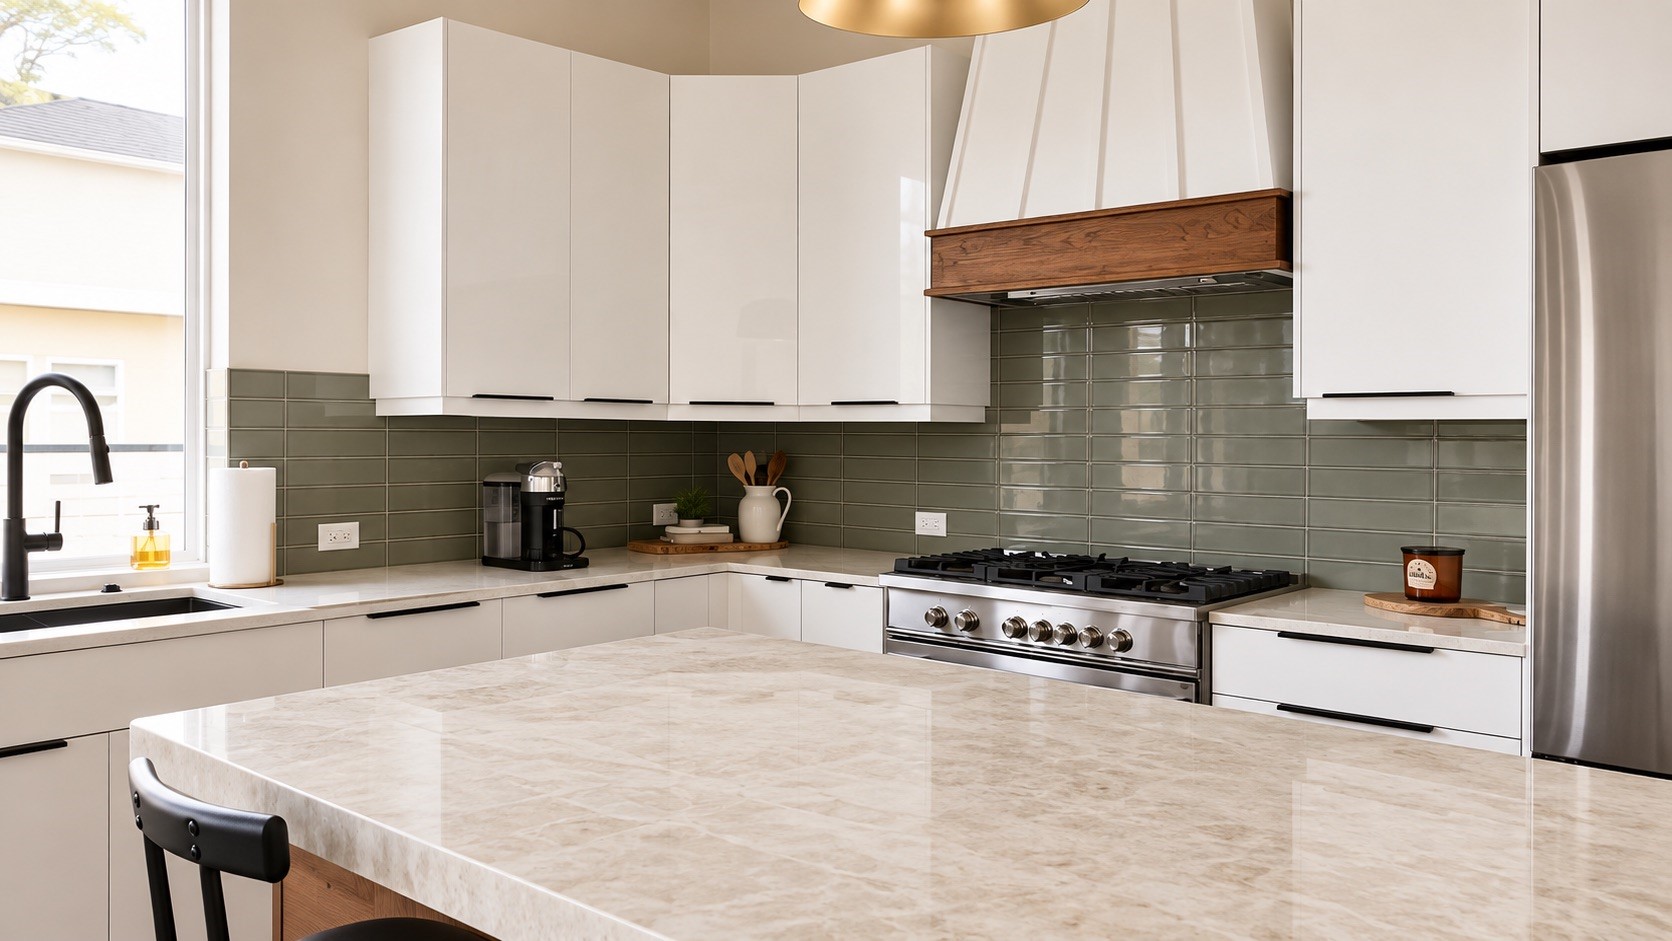
Thoughtfully designed with quartz countertops, full-height cabinetry, and a professional grade gas range.
Designed for everyday living, the kitchen offers generous prep space, abundant storage, and premium stainless steel appliances.
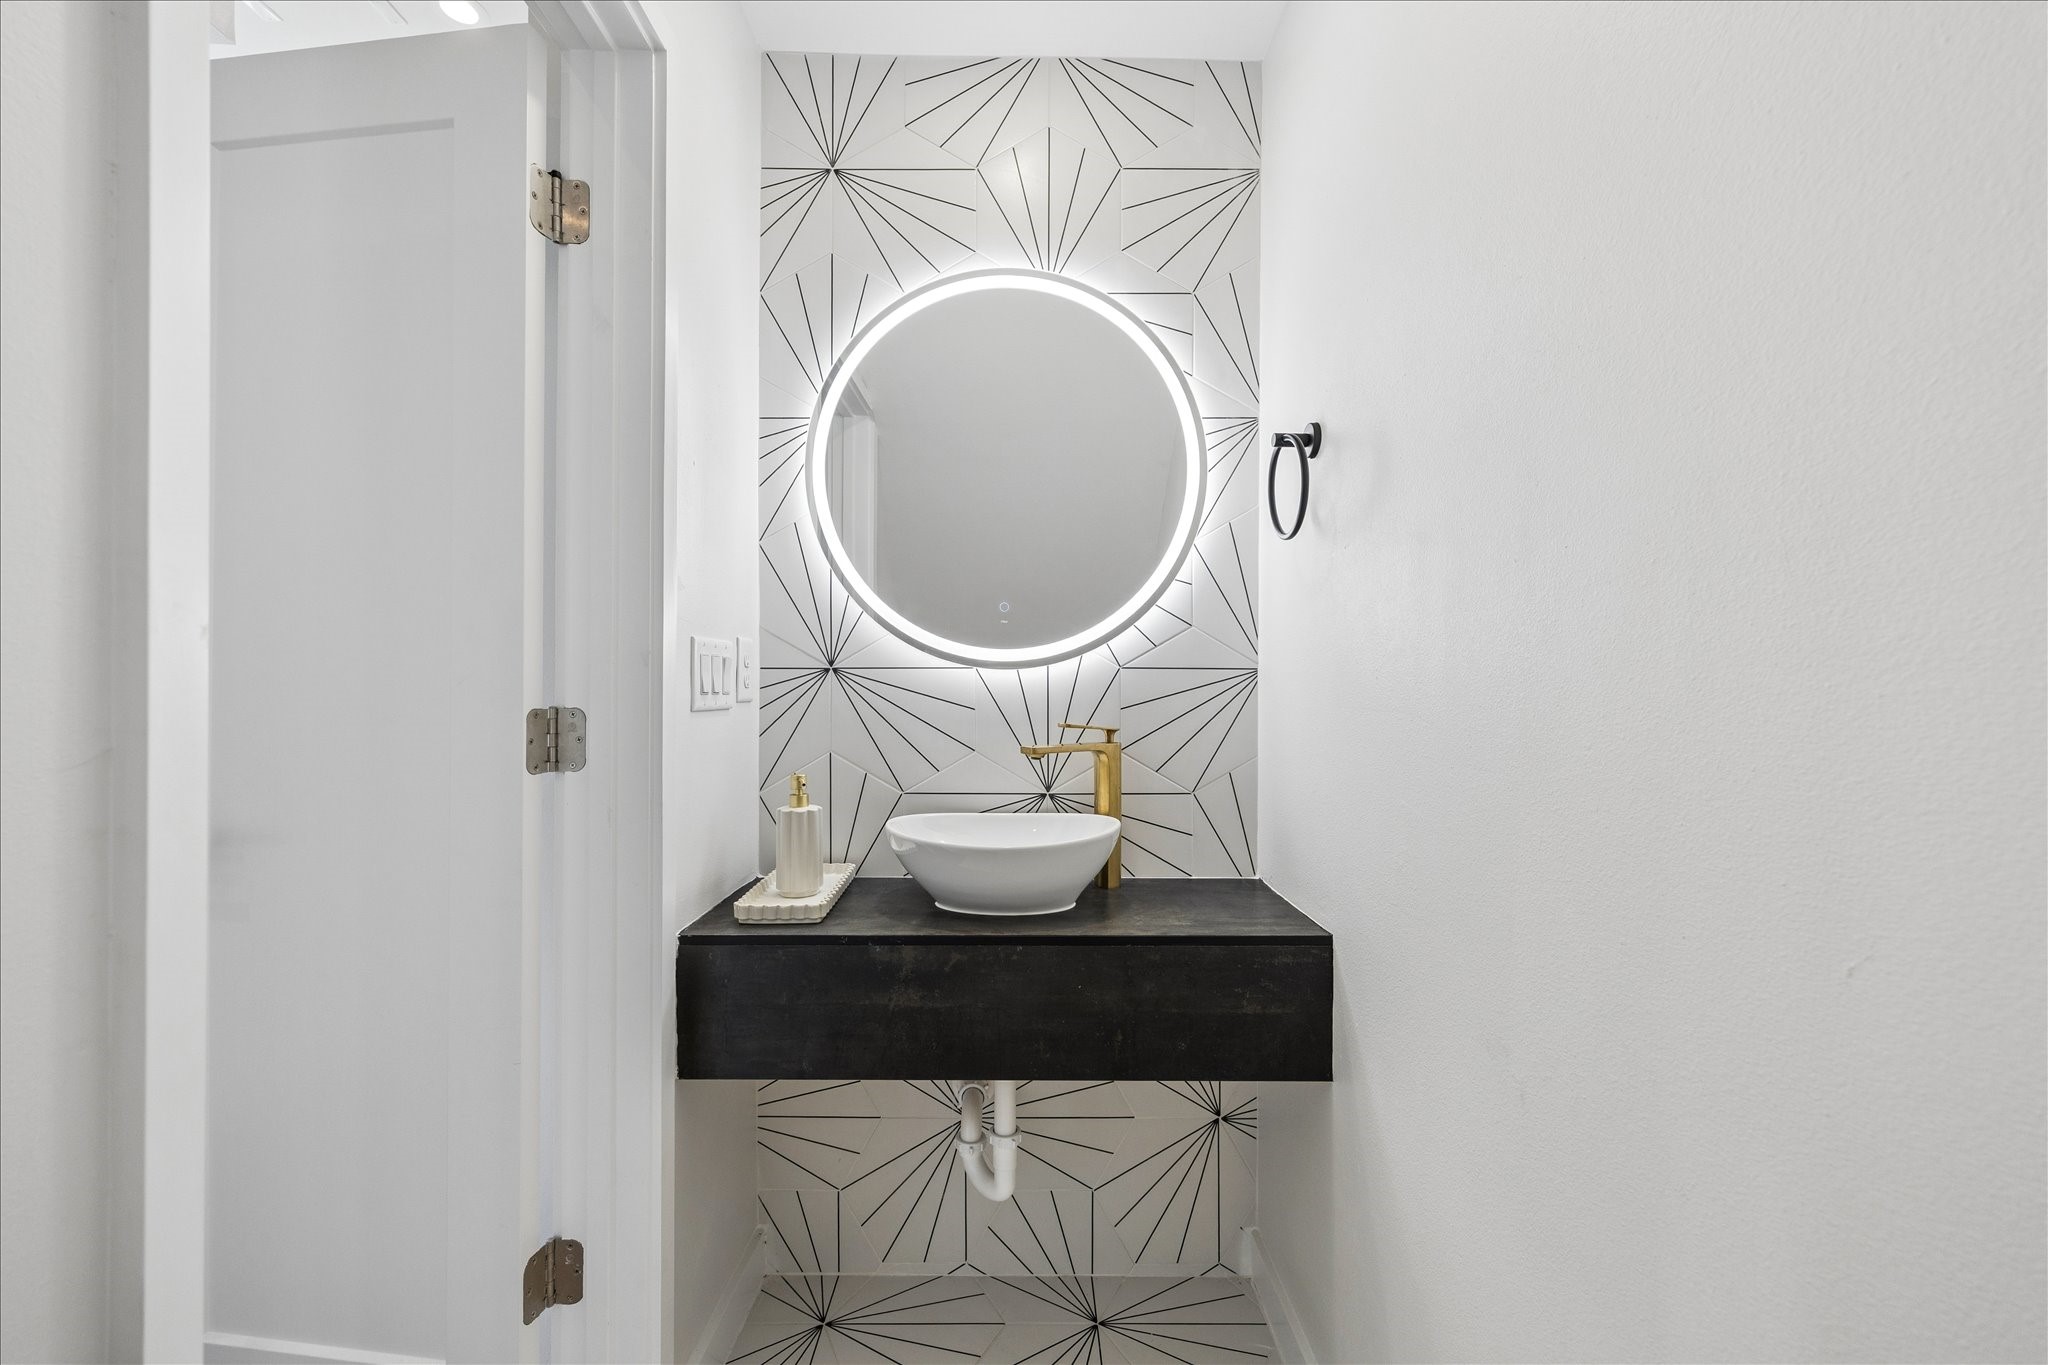
Designer powder bath featuring a floating vanity, statement wall tile, and contemporary fixtures.
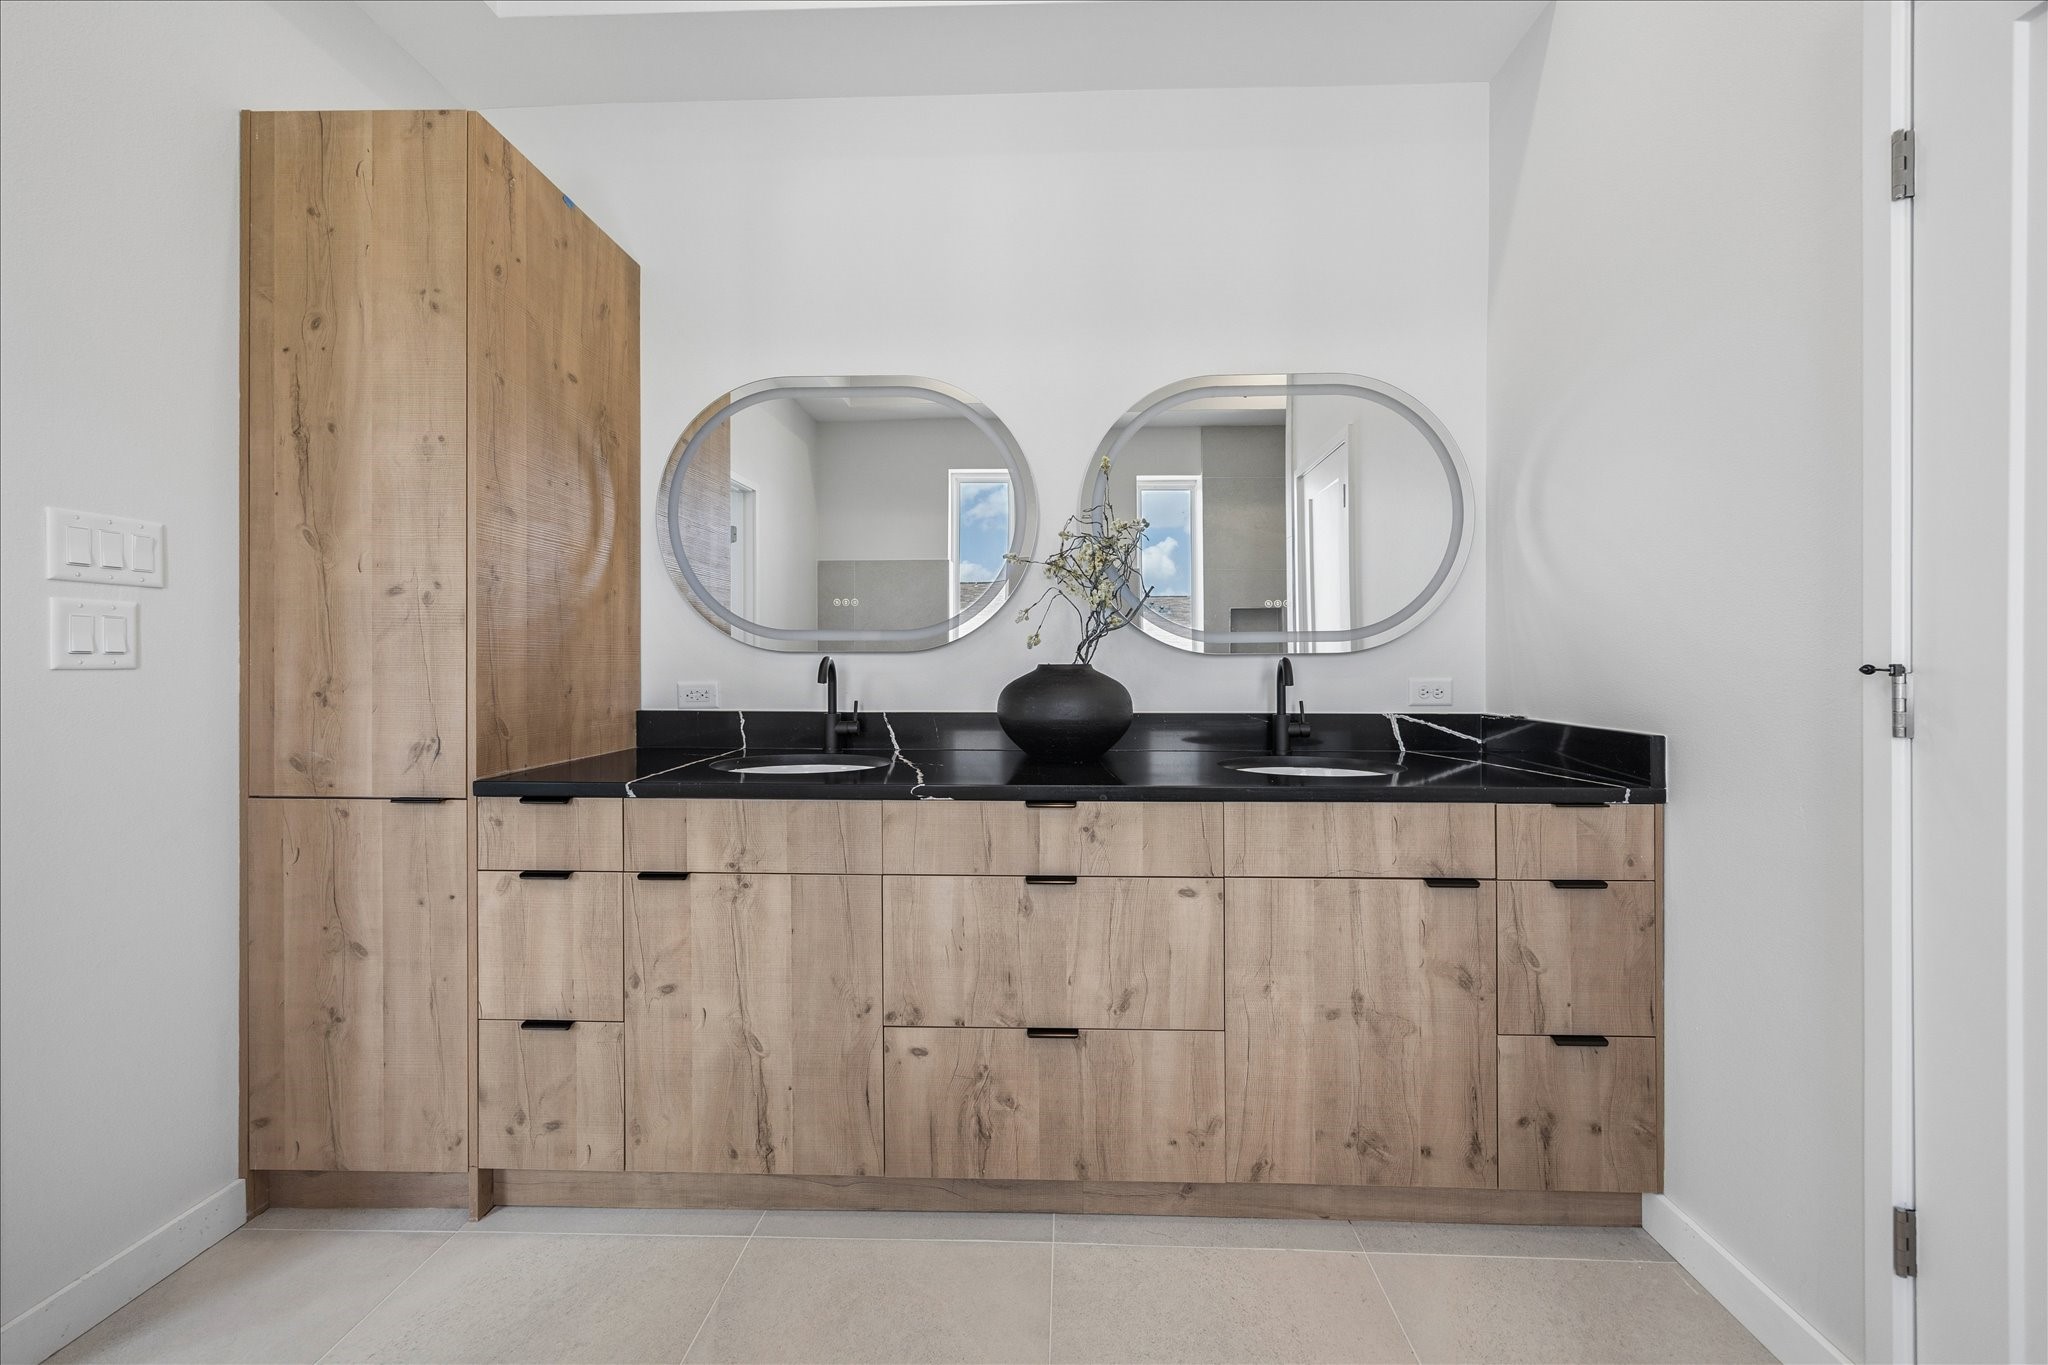
The primary bath features a dual sink vanity with custom wood cabinetry, striking stone countertops, and designer mirrors.
Primary bedroom featuring vaulted ceilings, abundant natural light, and a thoughtfully designed layout that creates a bright and relaxing retreat.
Primary bedroom featuring vaulted ceilings, abundant natural light, and a thoughtfully designed layout that creates a bright and relaxing retreat.
Primary bedroom featuring vaulted ceilings, abundant natural light, and a thoughtfully designed layout that creates a bright and relaxing retreat.
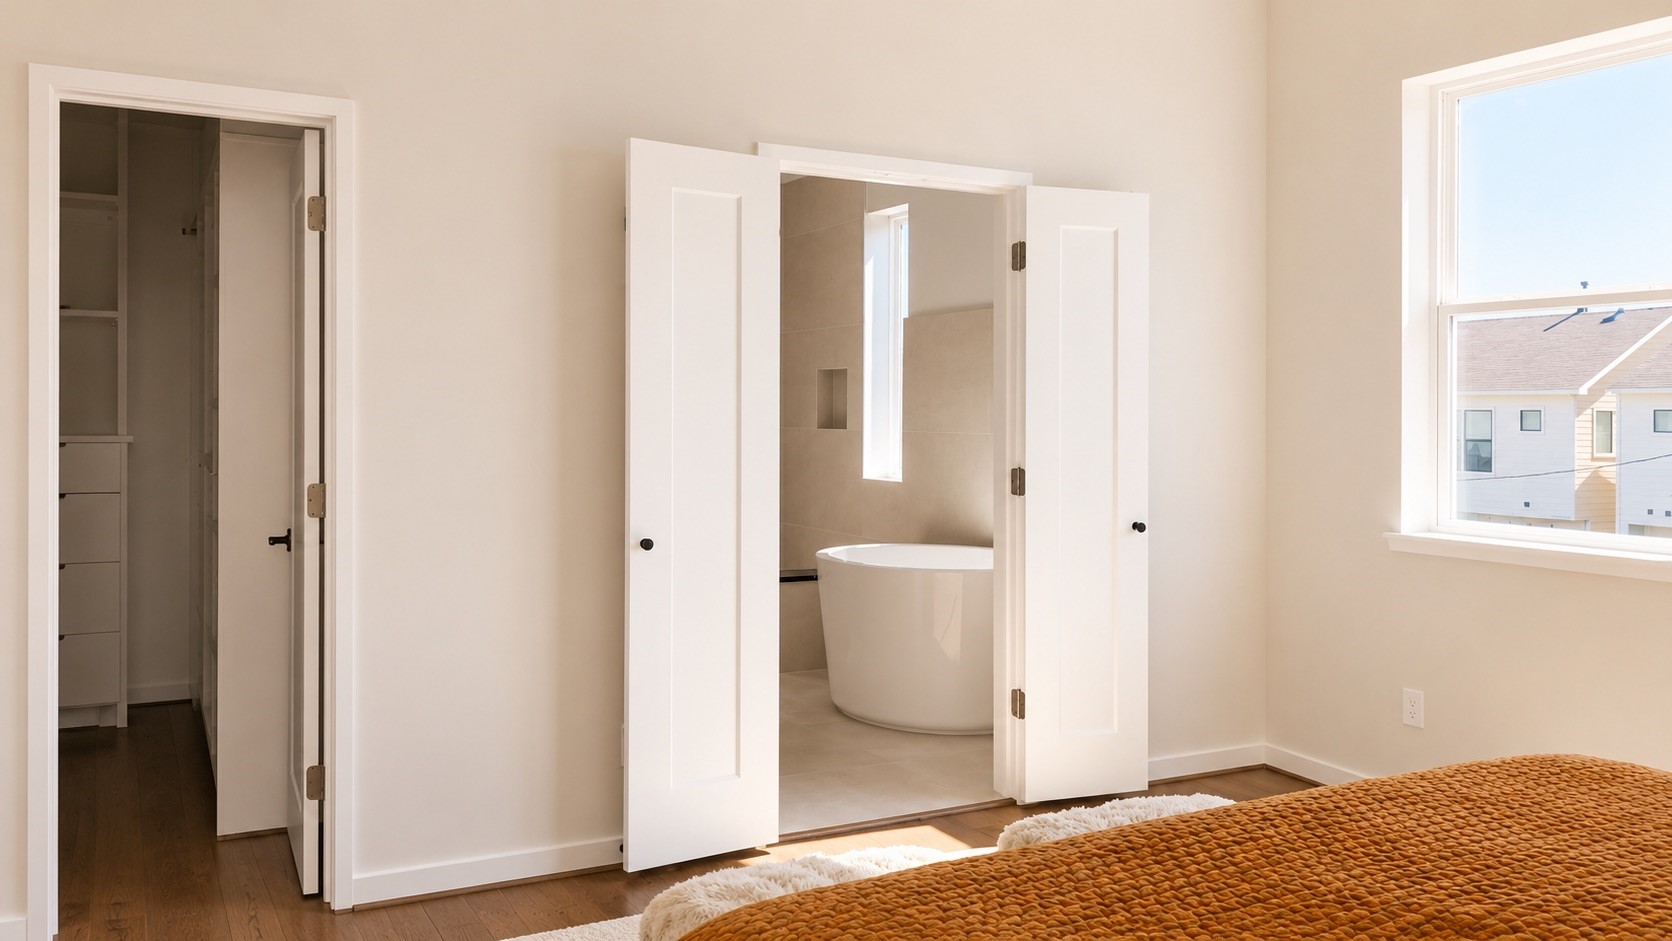
A freestanding soaking tub anchors the spa inspired primary bath, creating a peaceful retreat for everyday relaxation.
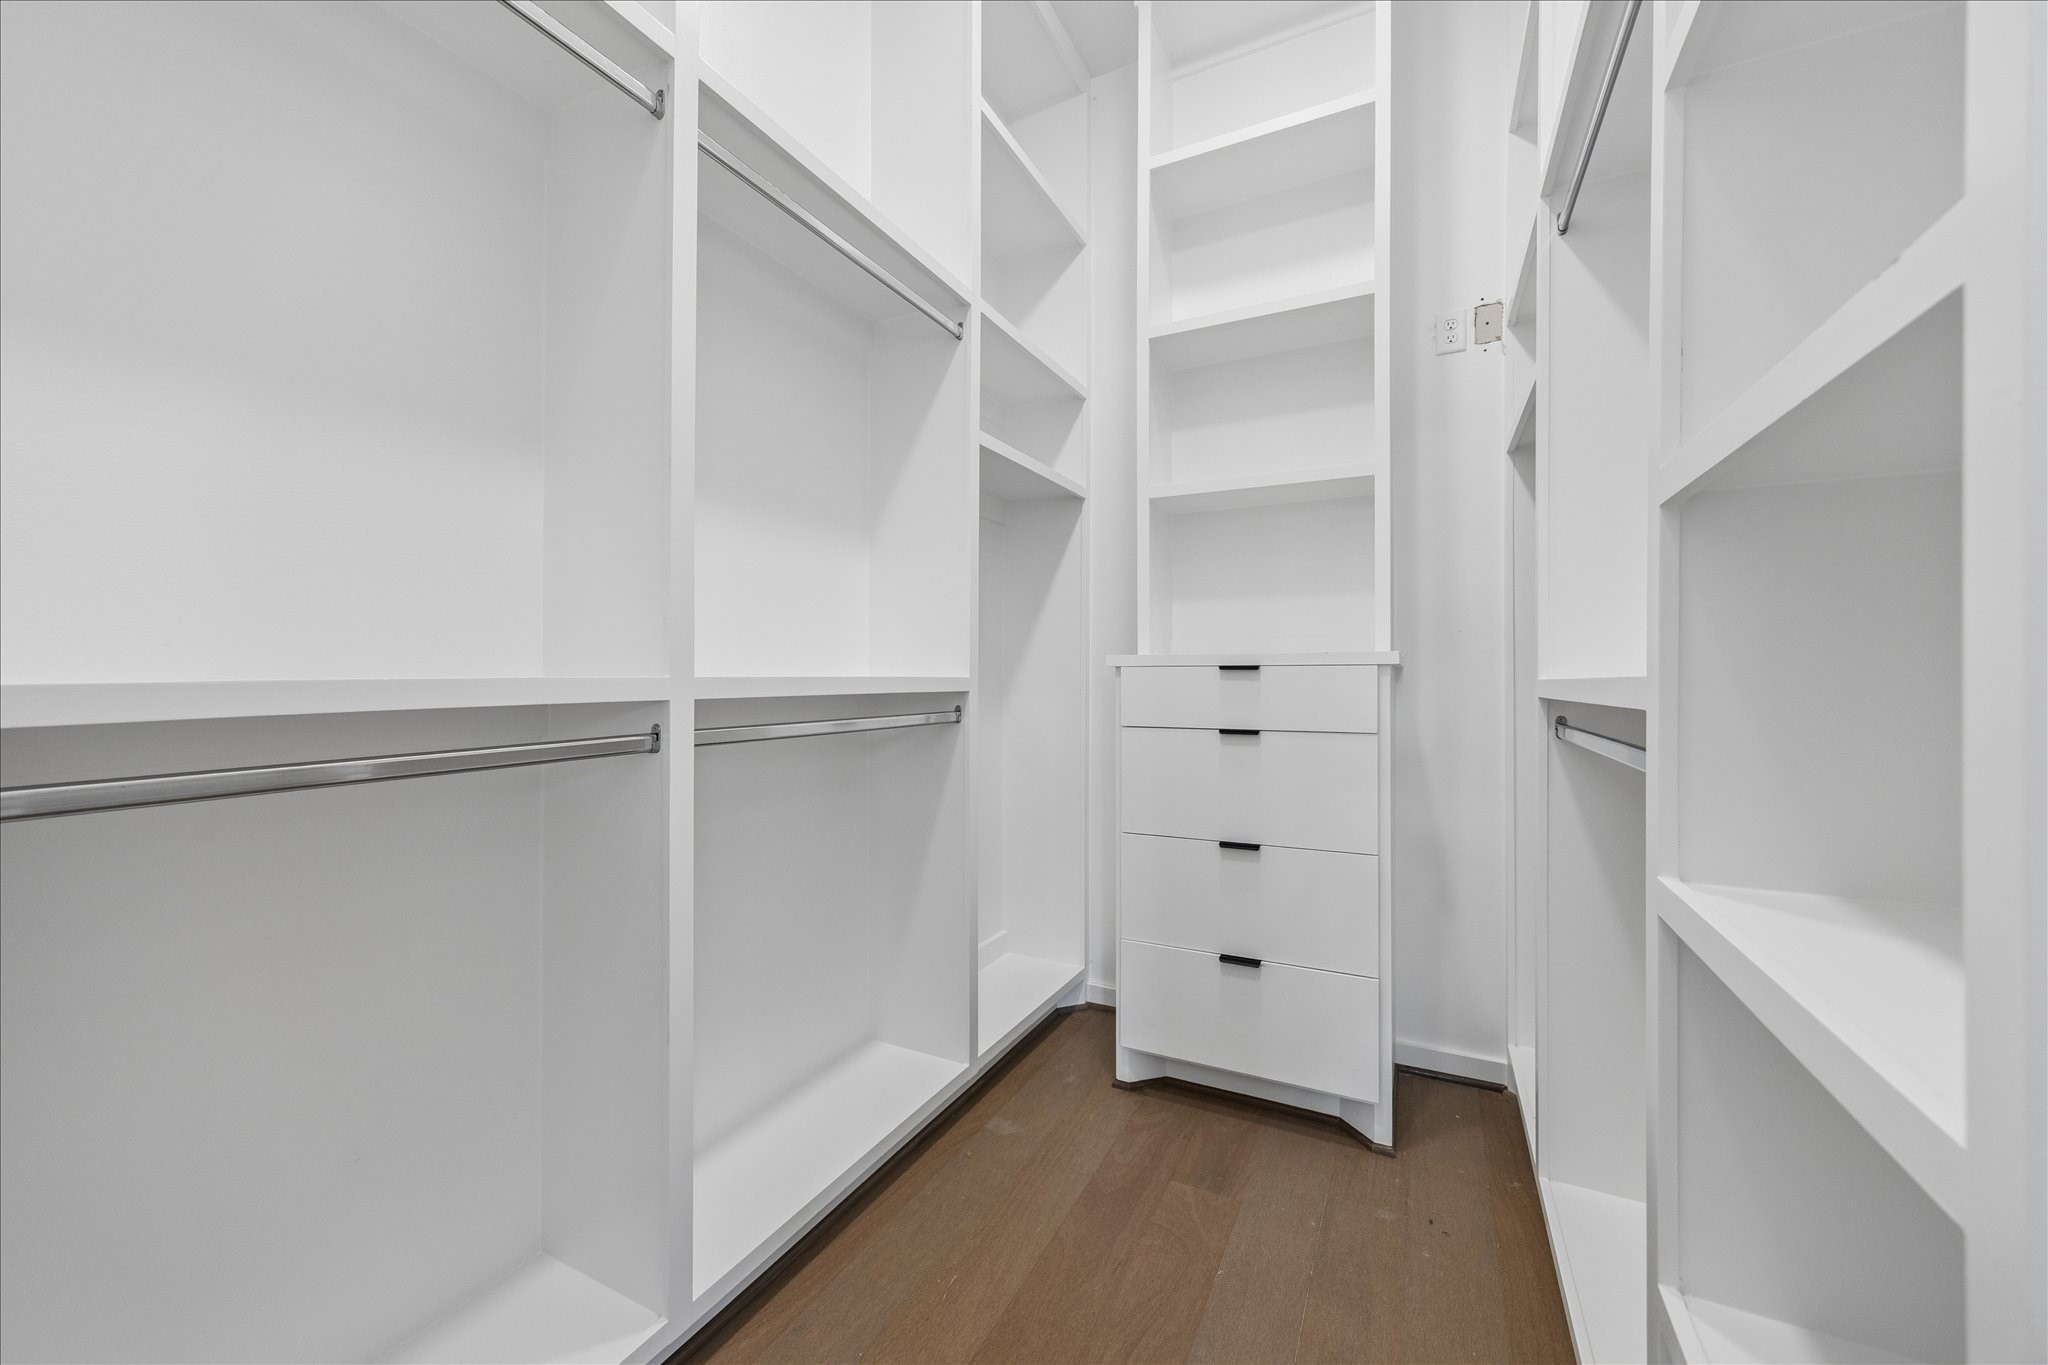
A spacious walk in closet offers custom built in storage with shelving, drawers, and abundant hanging space.
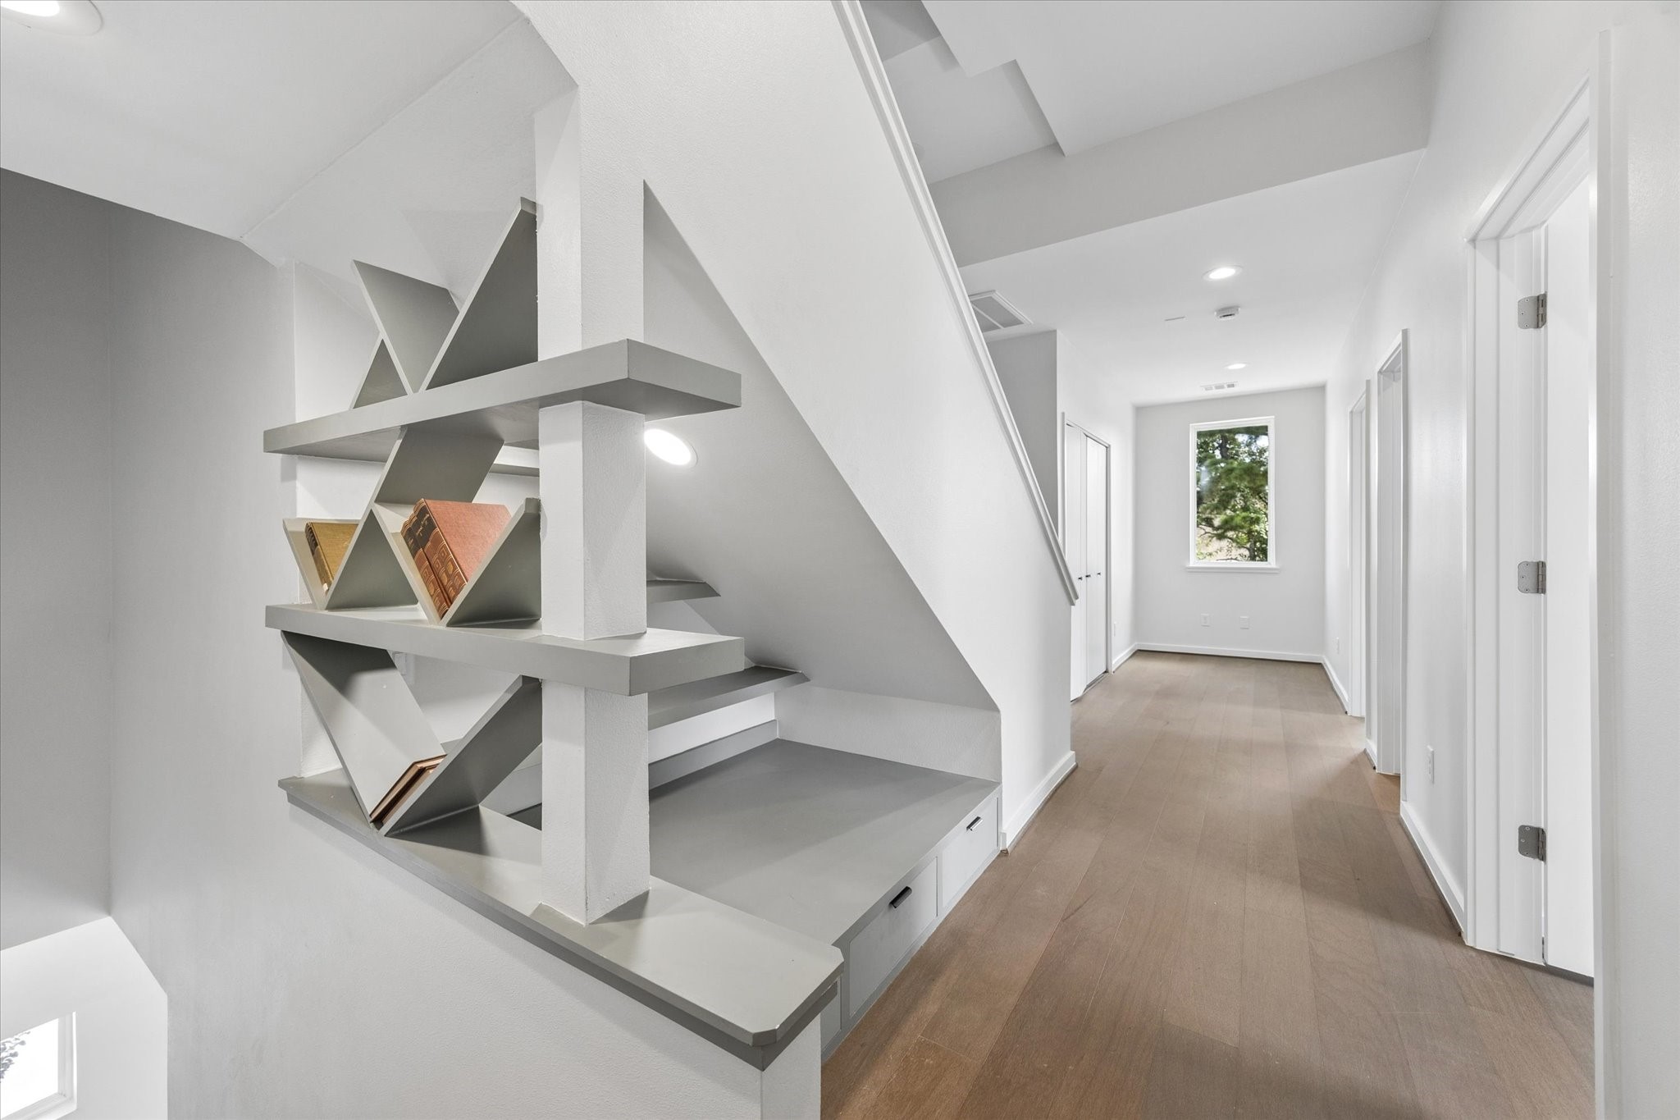
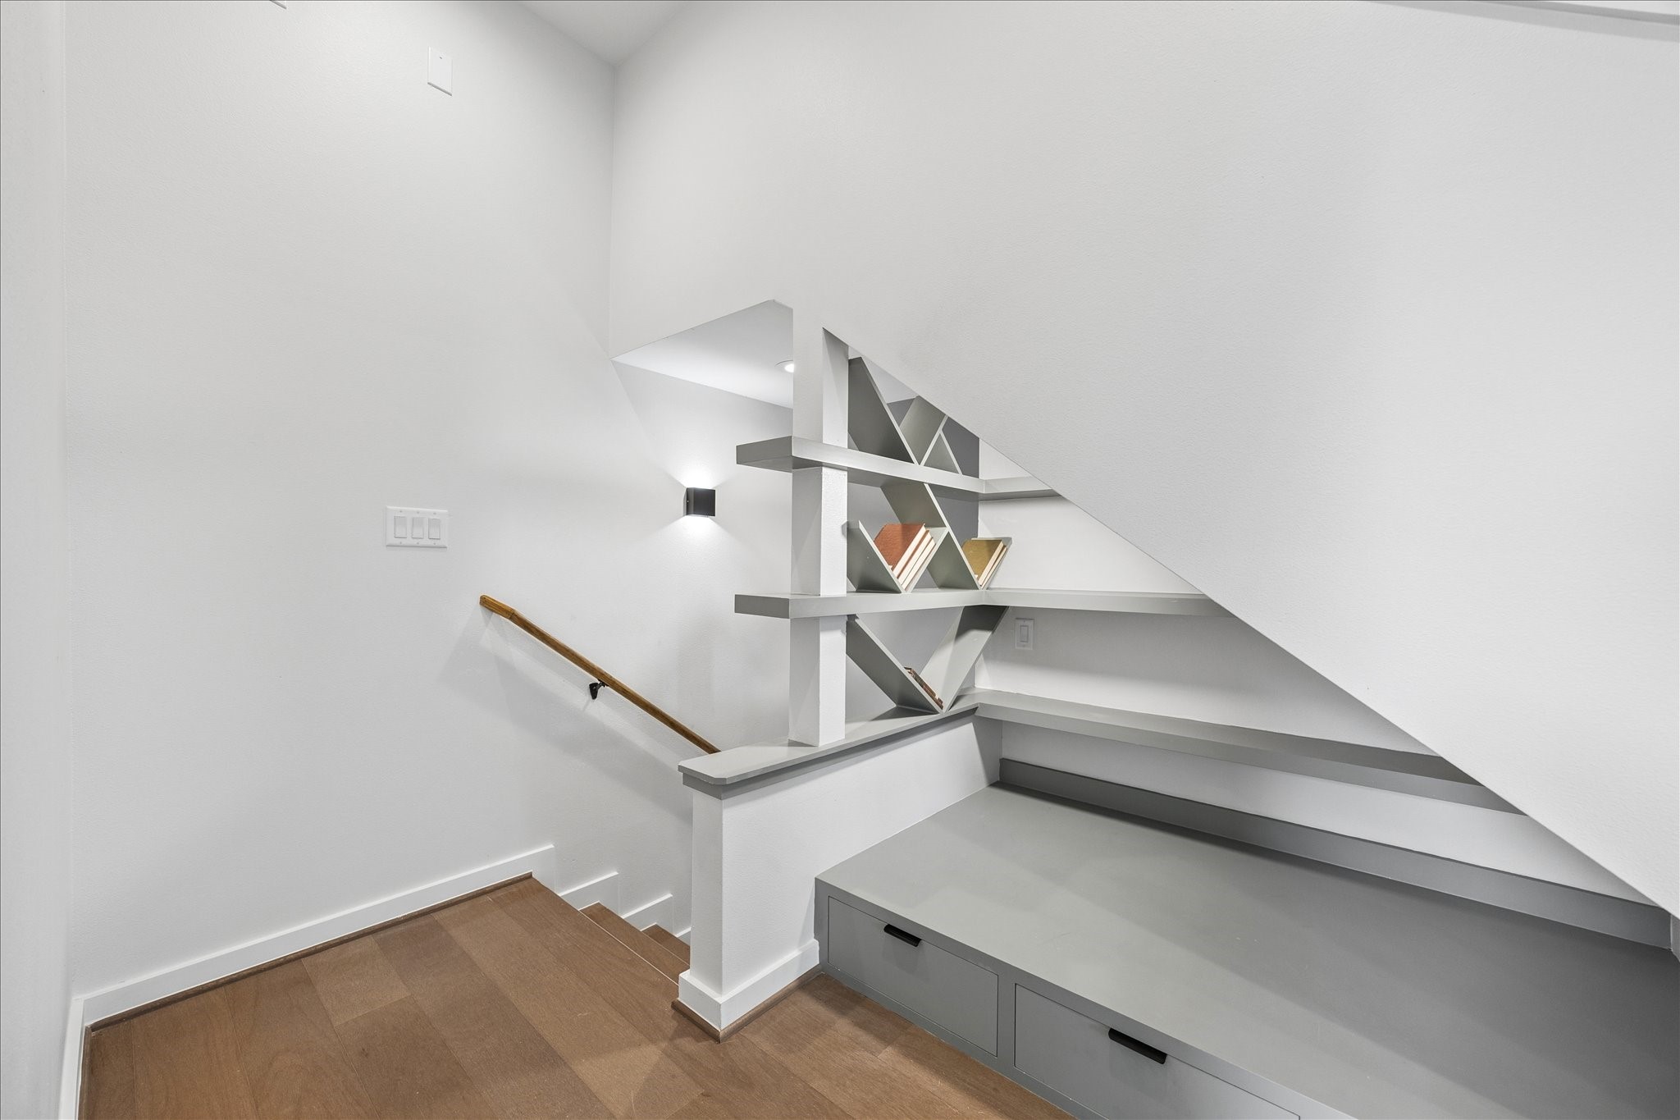
Thoughtful architectural details include custom built in shelving, creating a functional display feature with modern character.
Custom built in shelving with integrated bench seating and storage creates a stylish, multifunctional architectural feature.
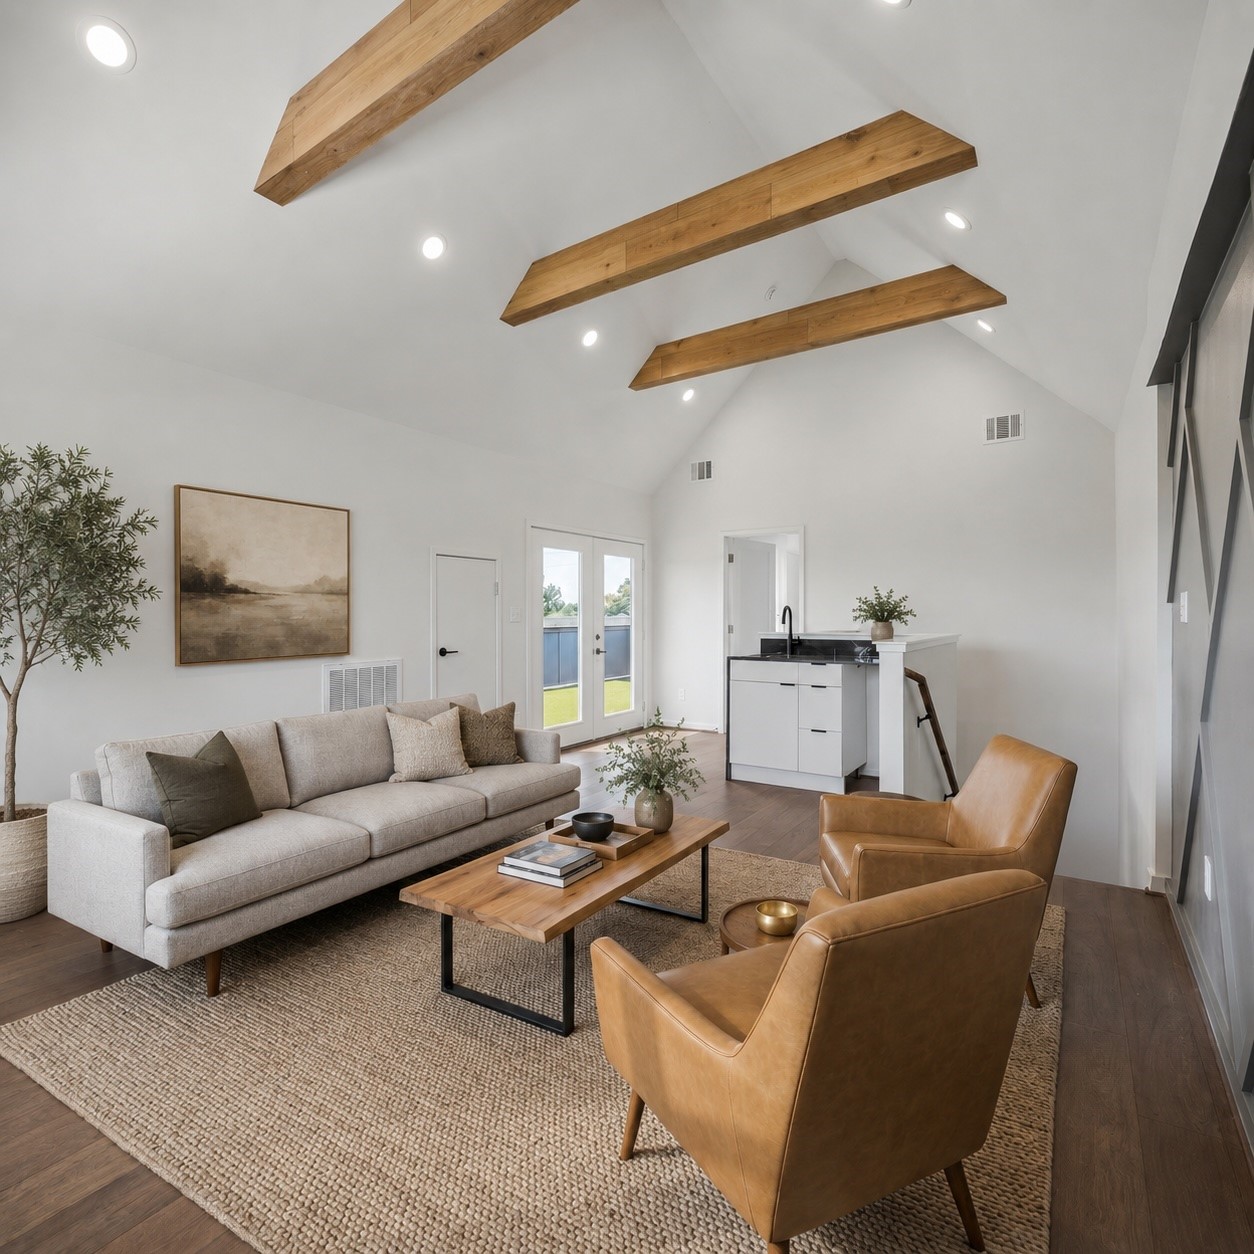
Expansive game room with soaring vaulted ceilings, exposed wood beams, and a convenient wet bar creates the perfect space for entertaining.
Versatile game room featuring soaring vaulted ceilings, exposed wood beams, a designer accent wall, and a built-in wet bar for effortless entertaining.
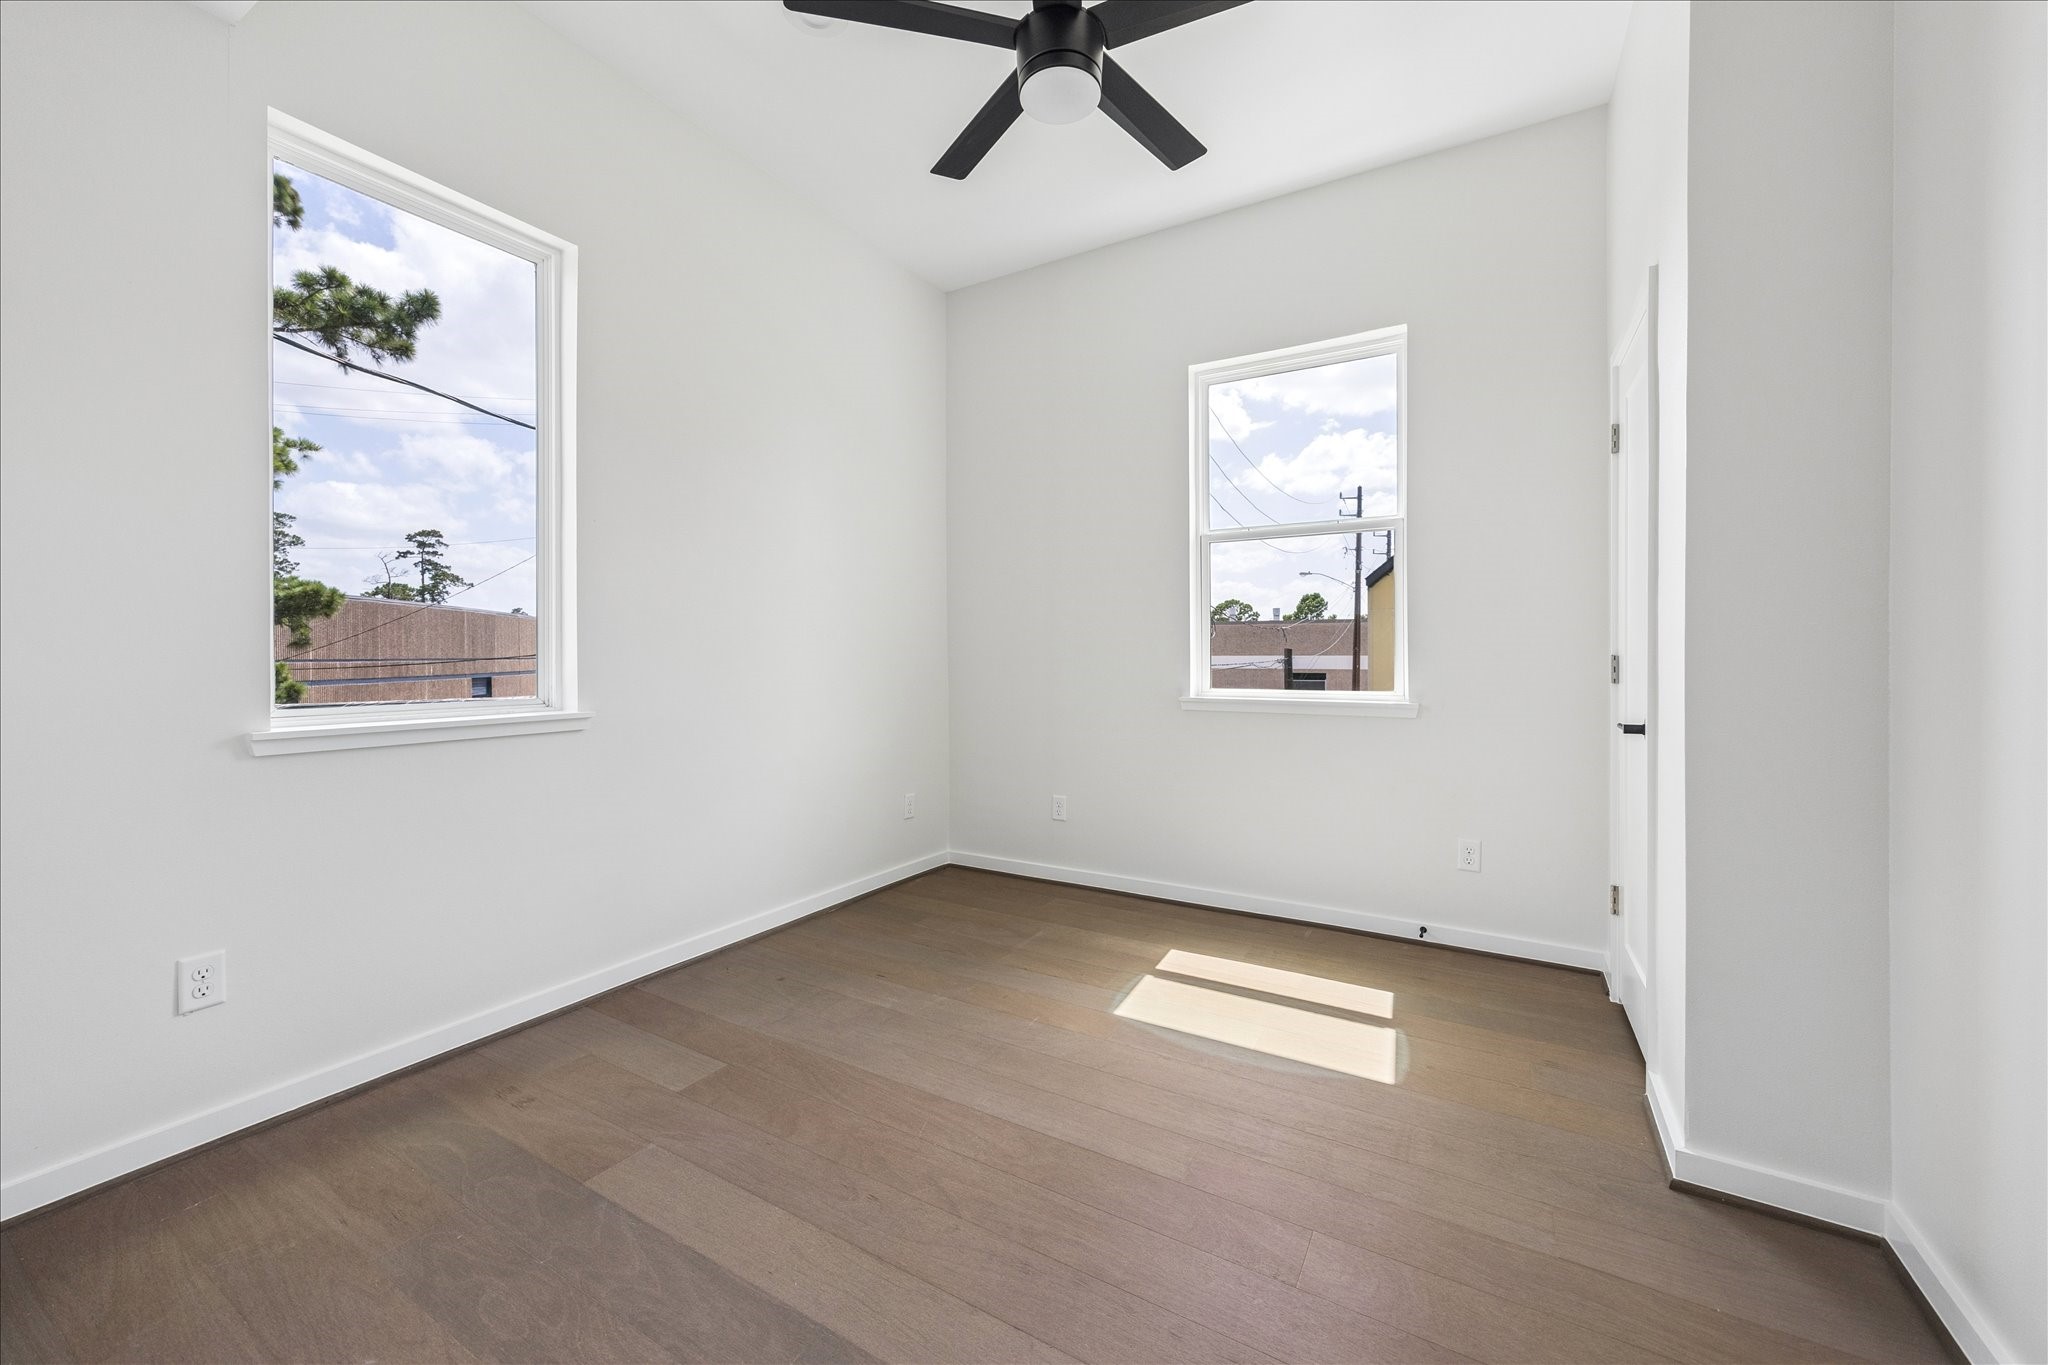
Bright secondary bedroom featuring large windows, soaring ceilings, and abundant natural light.
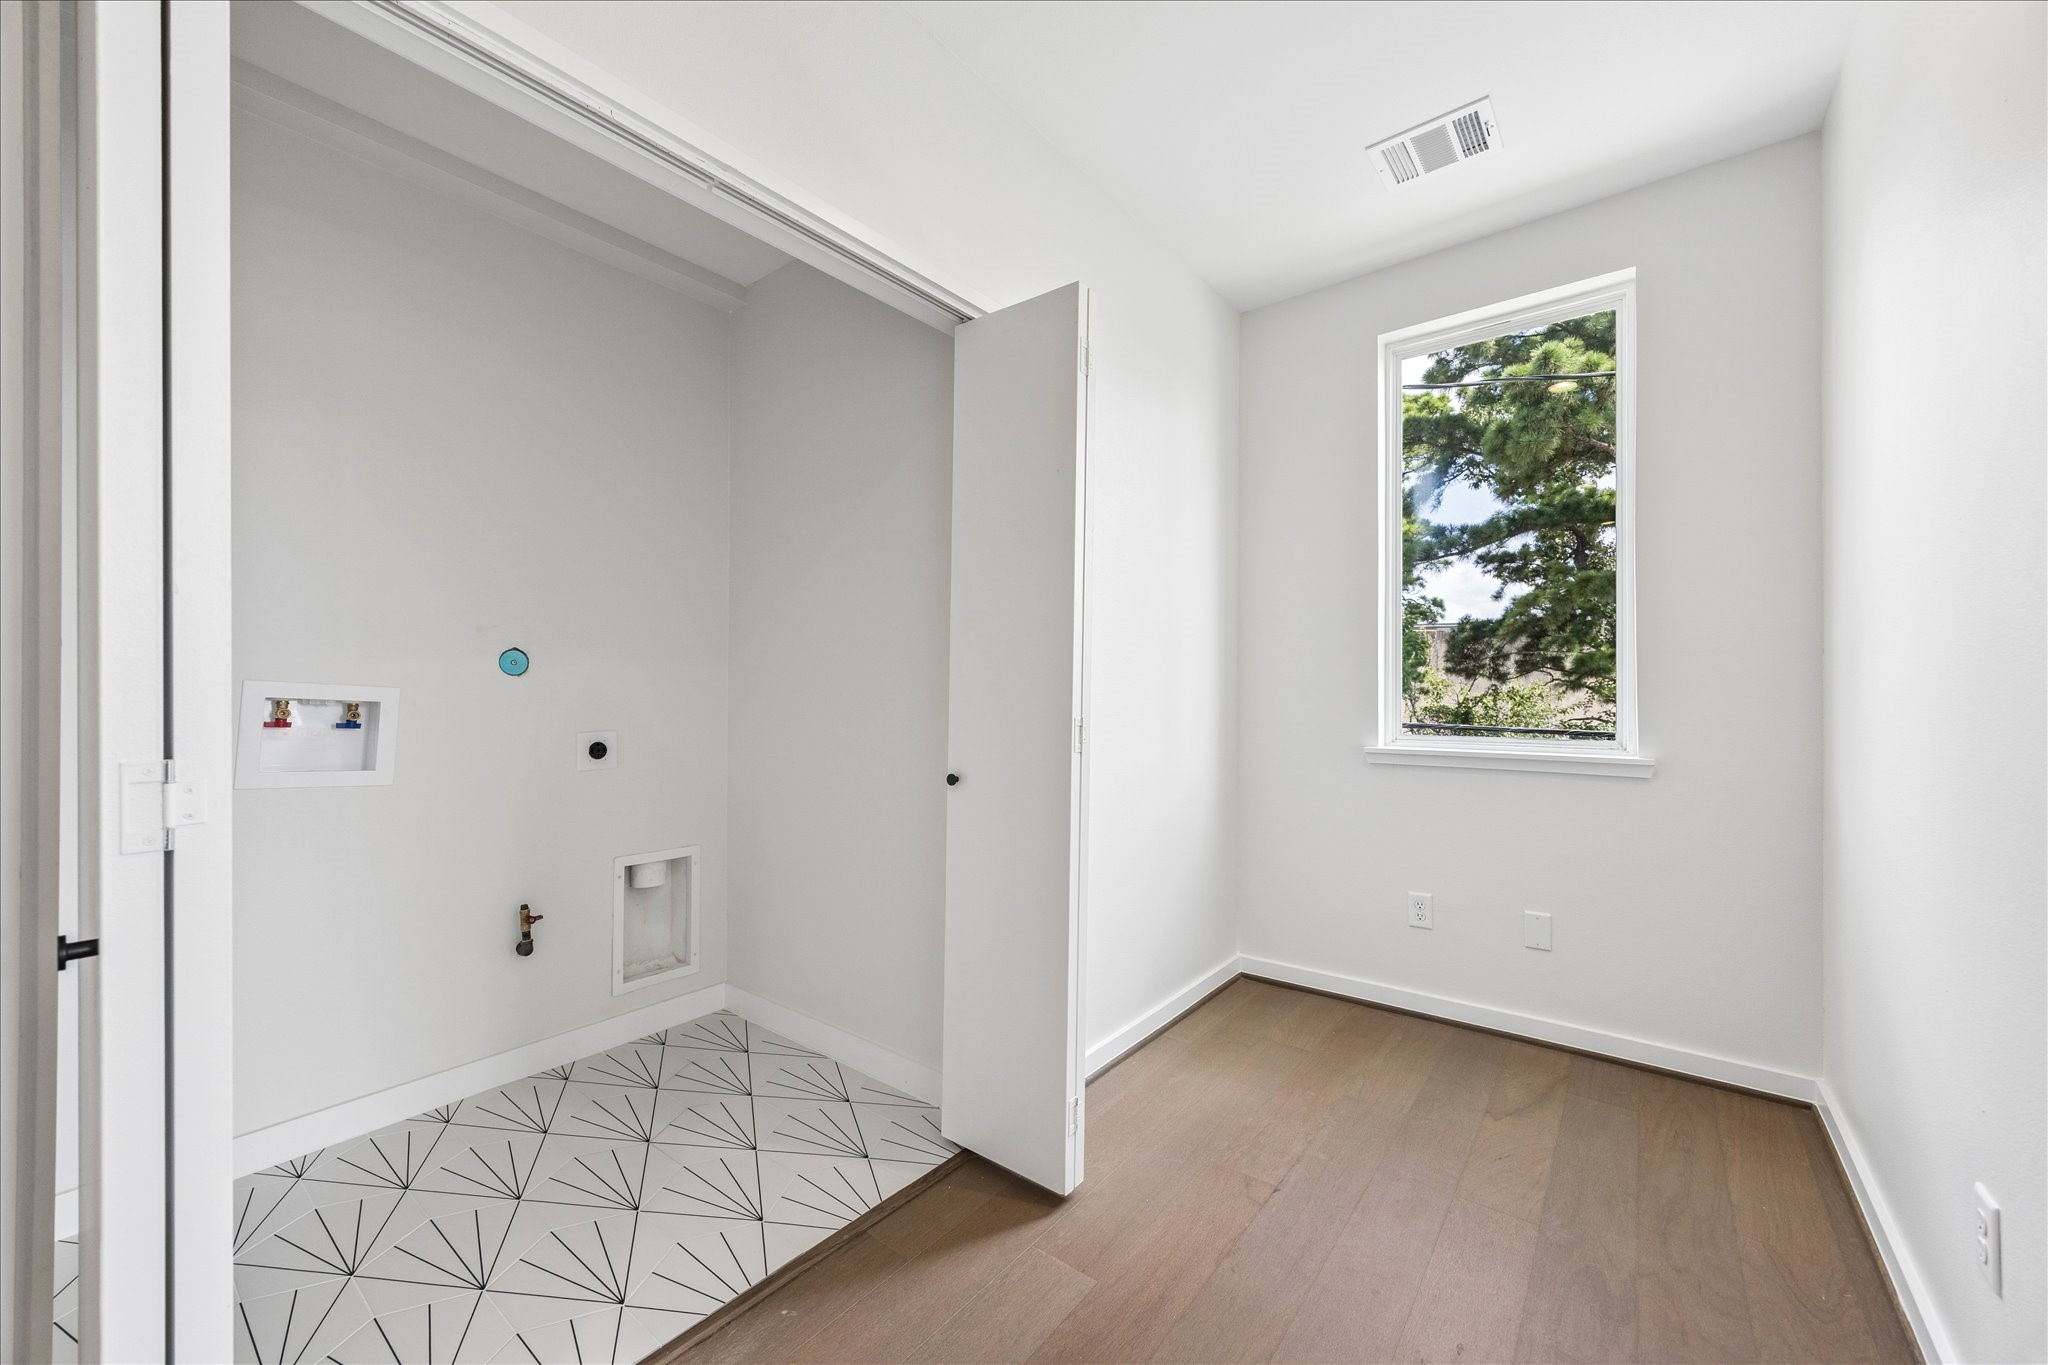
Dedicated utility room with laundry connections, a utility sink, and space for additional storage or organization.
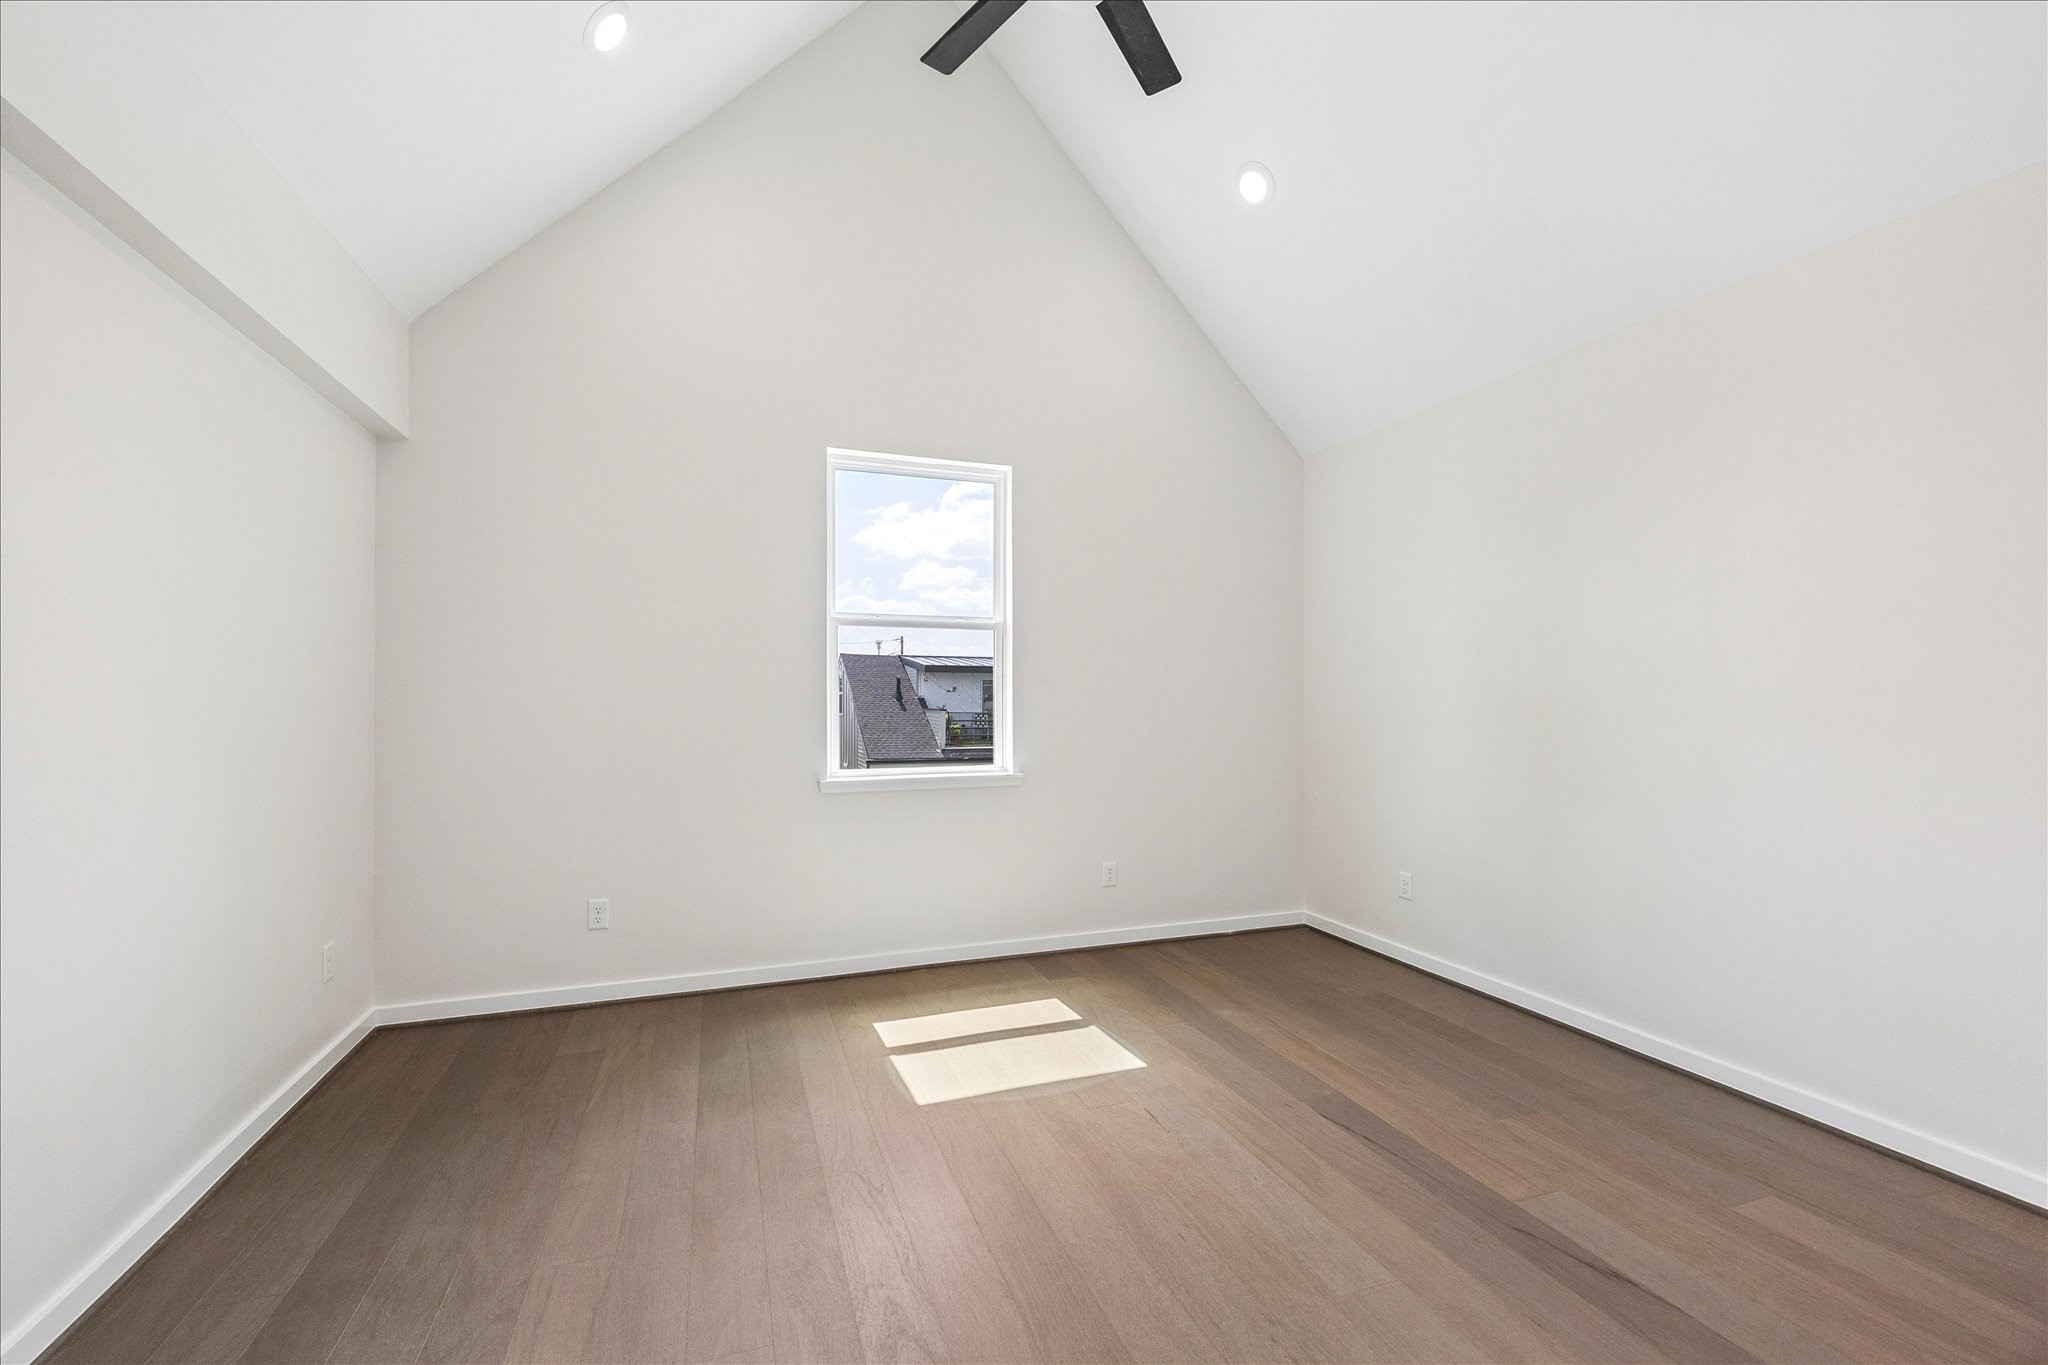
Spacious secondary bedroom featuring soaring vaulted ceilings, abundant natural light, and a bright, airy atmosphere.
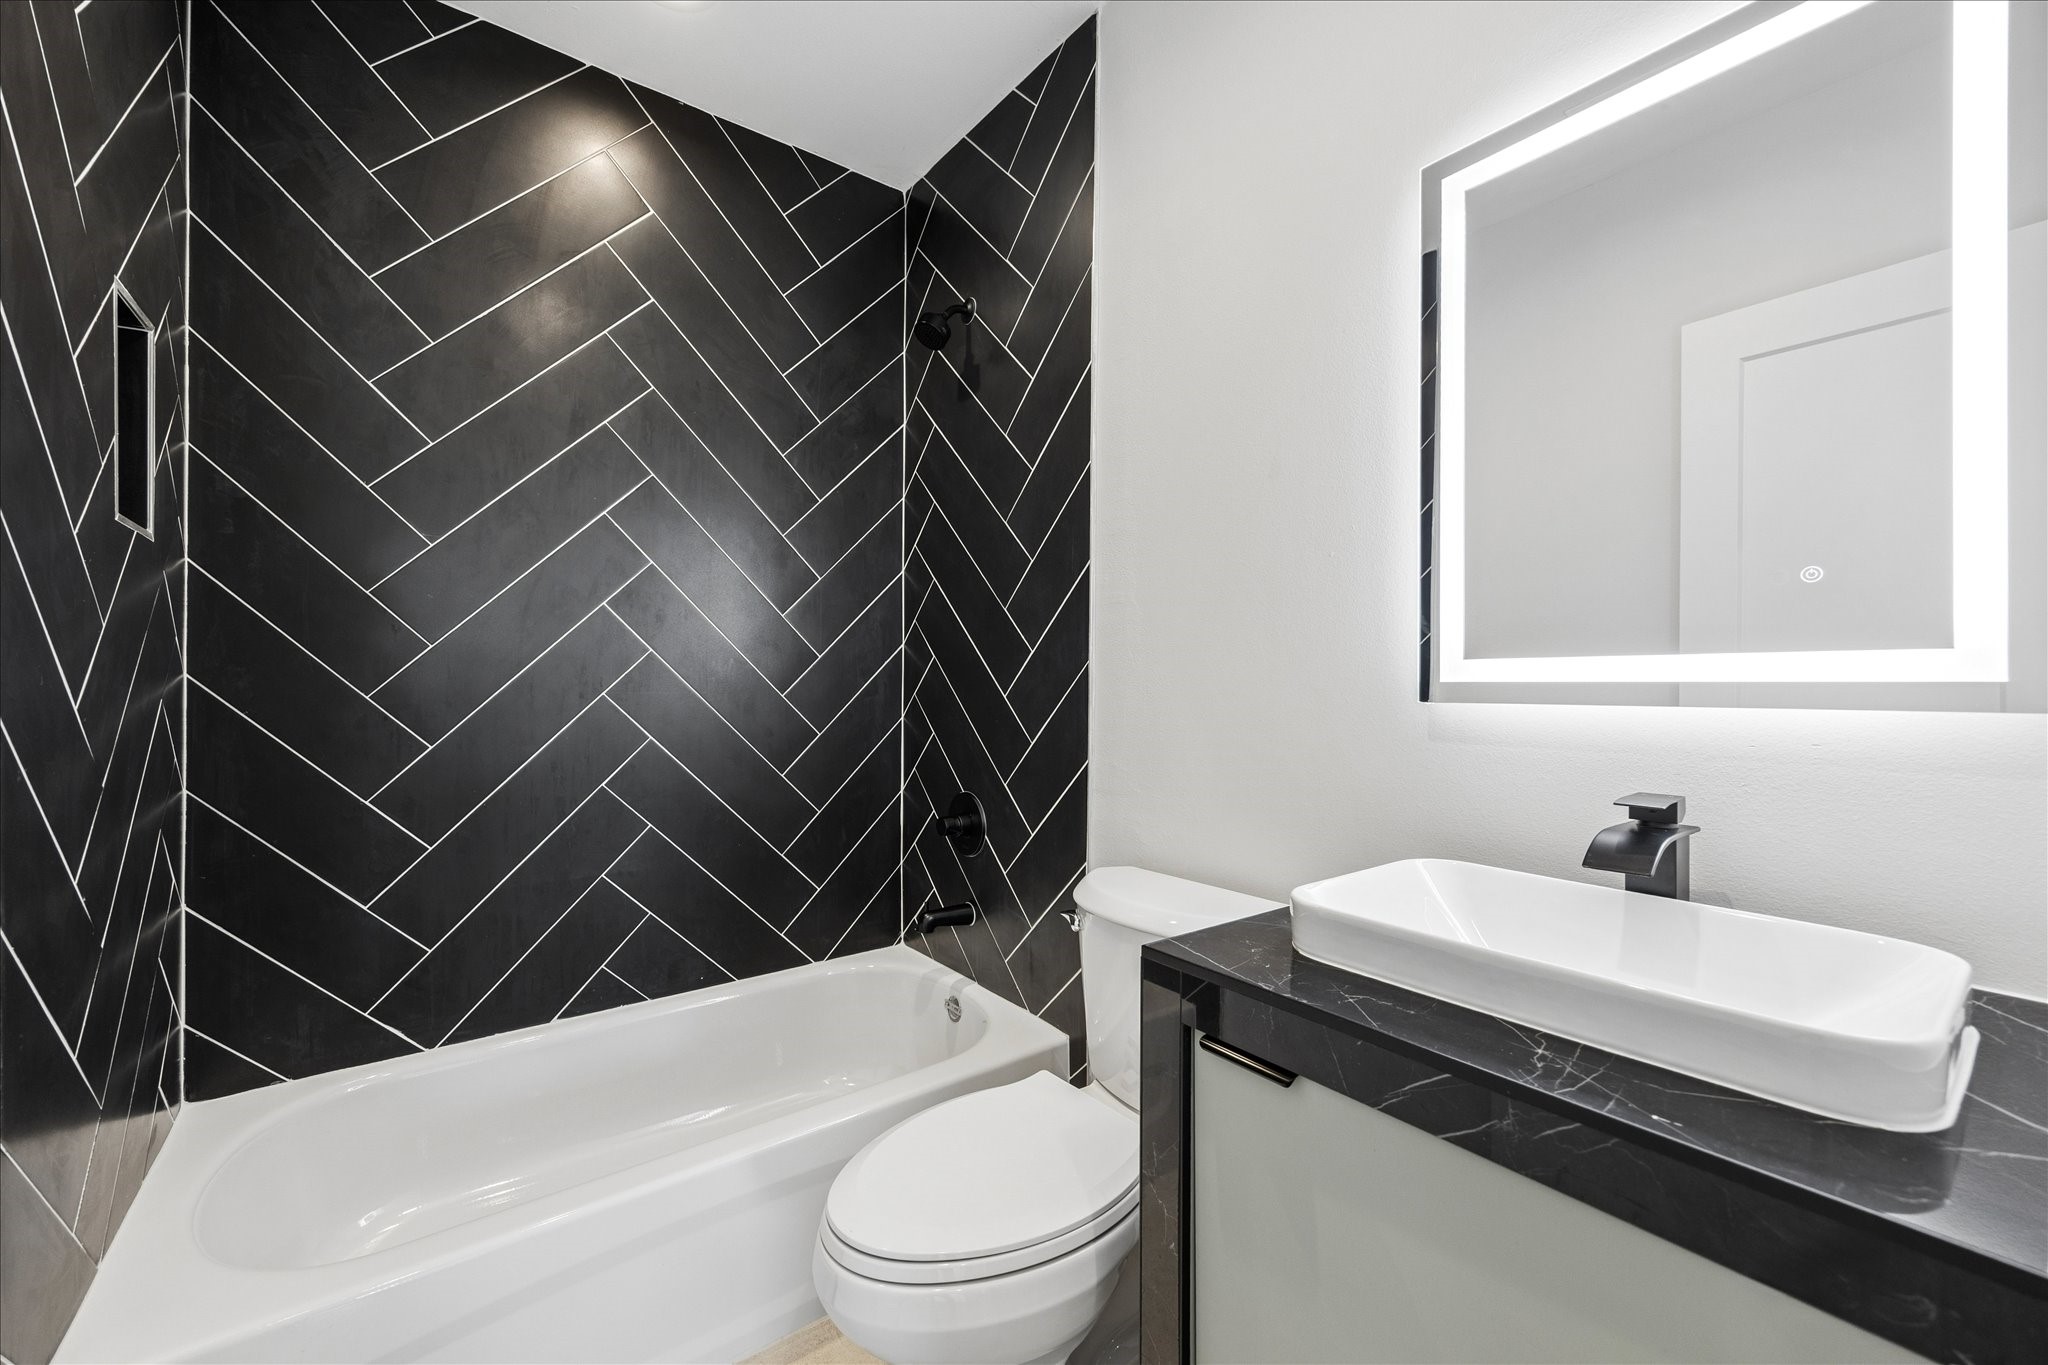
Stylish secondary bathroom featuring a striking floor-to-ceiling herringbone tile surround, sleek matte black fixtures, and a contemporary floating vanity.
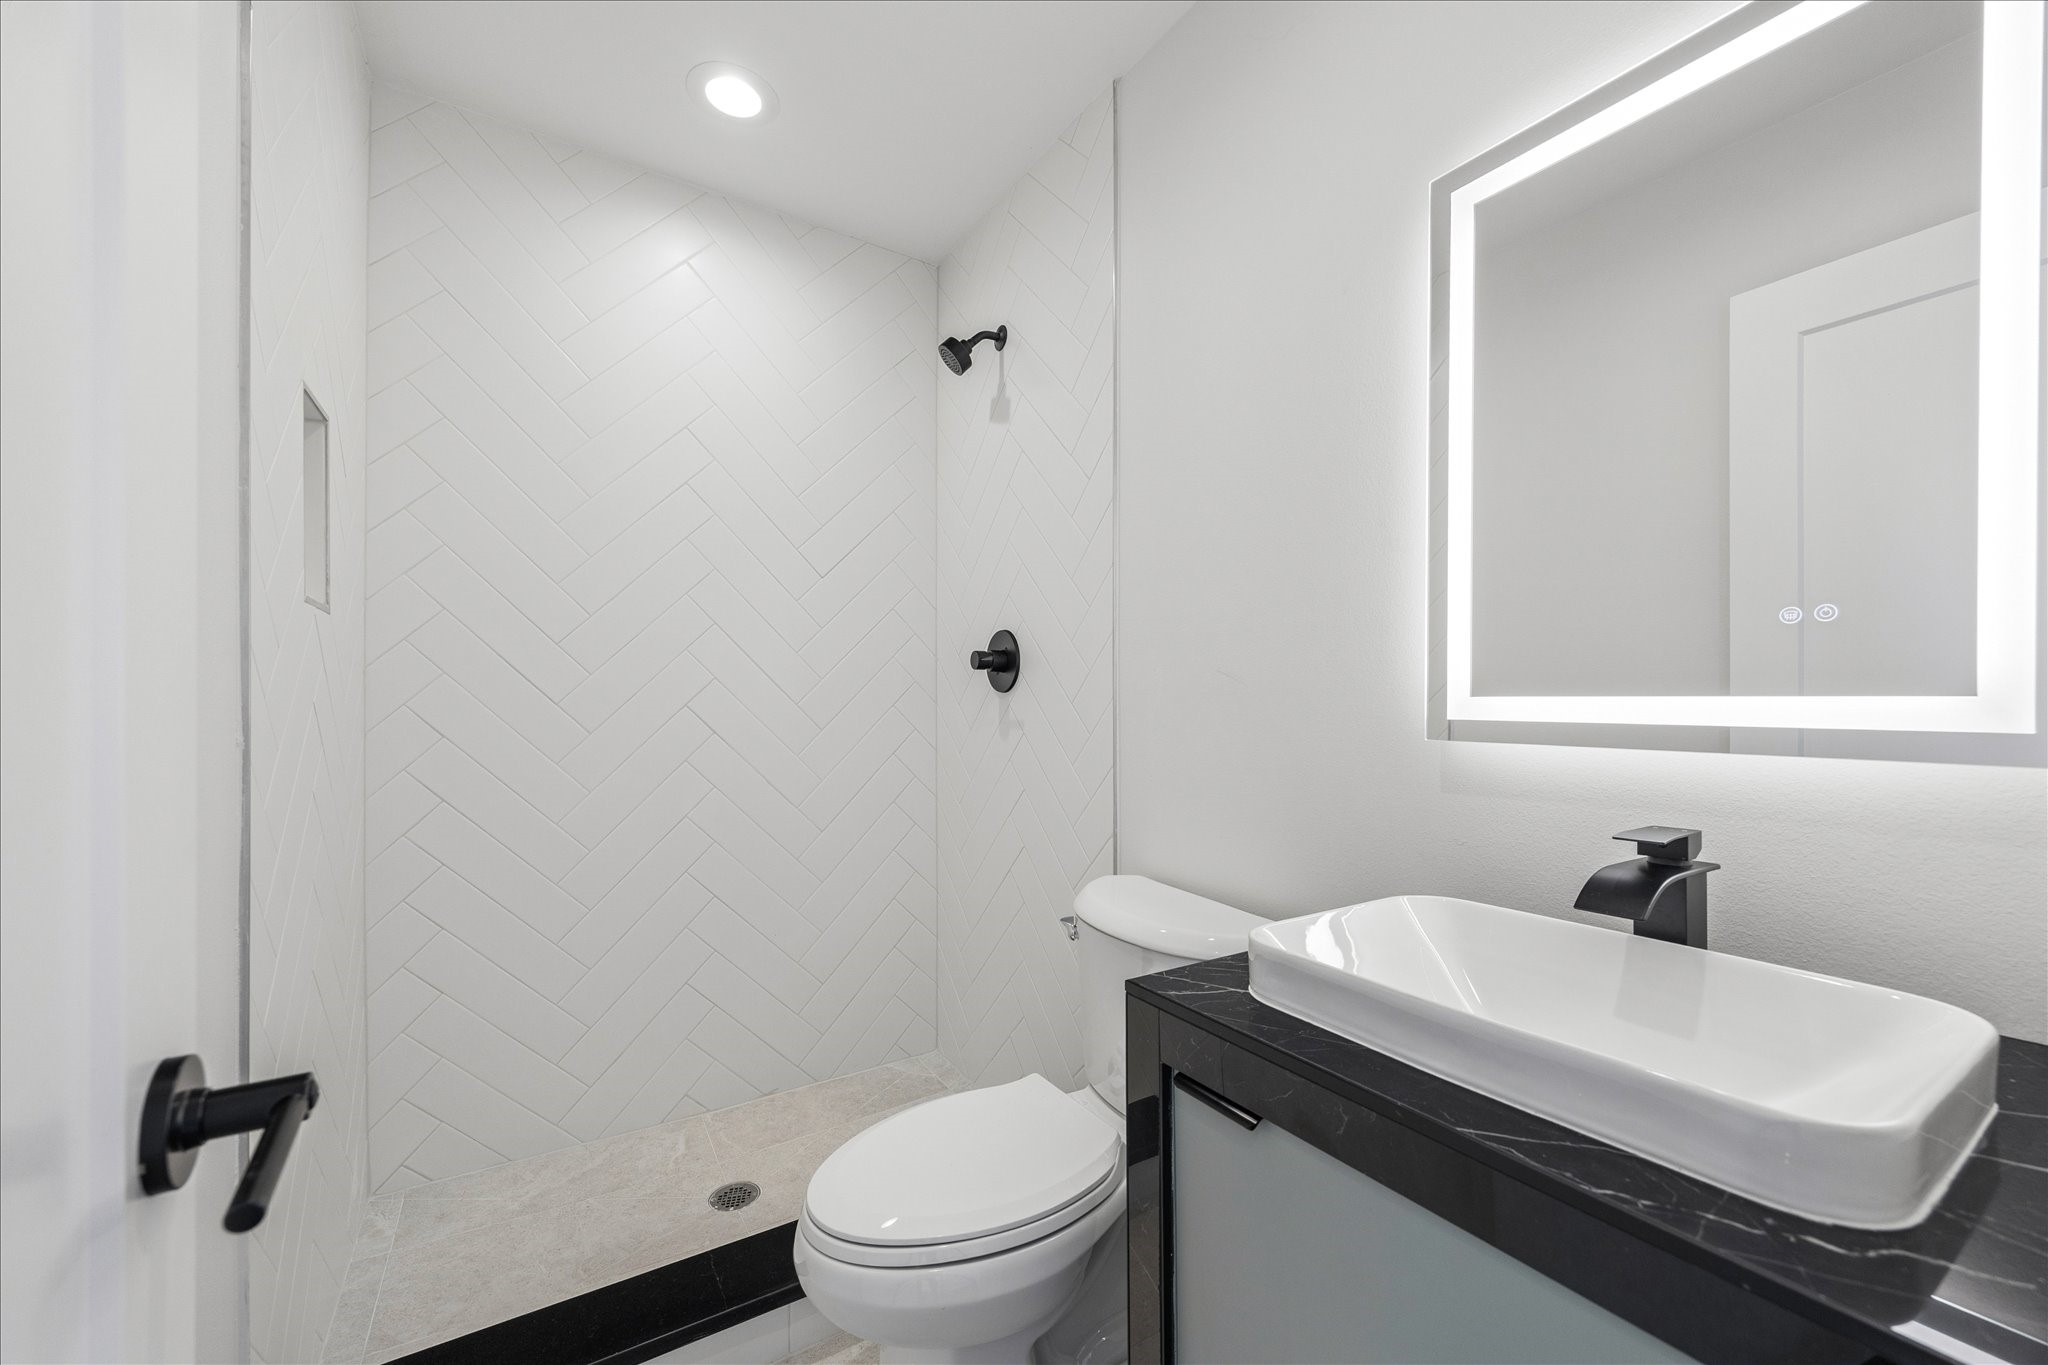
Contemporary bathroom featuring a spacious walk-in shower with full-height herringbone tile, matte black fixtures, and a sleek floating vanity.
Expansive covered rooftop terrace featuring low-maintenance turf, cedar-plank ceiling, and ample space for outdoor lounging and entertaining.
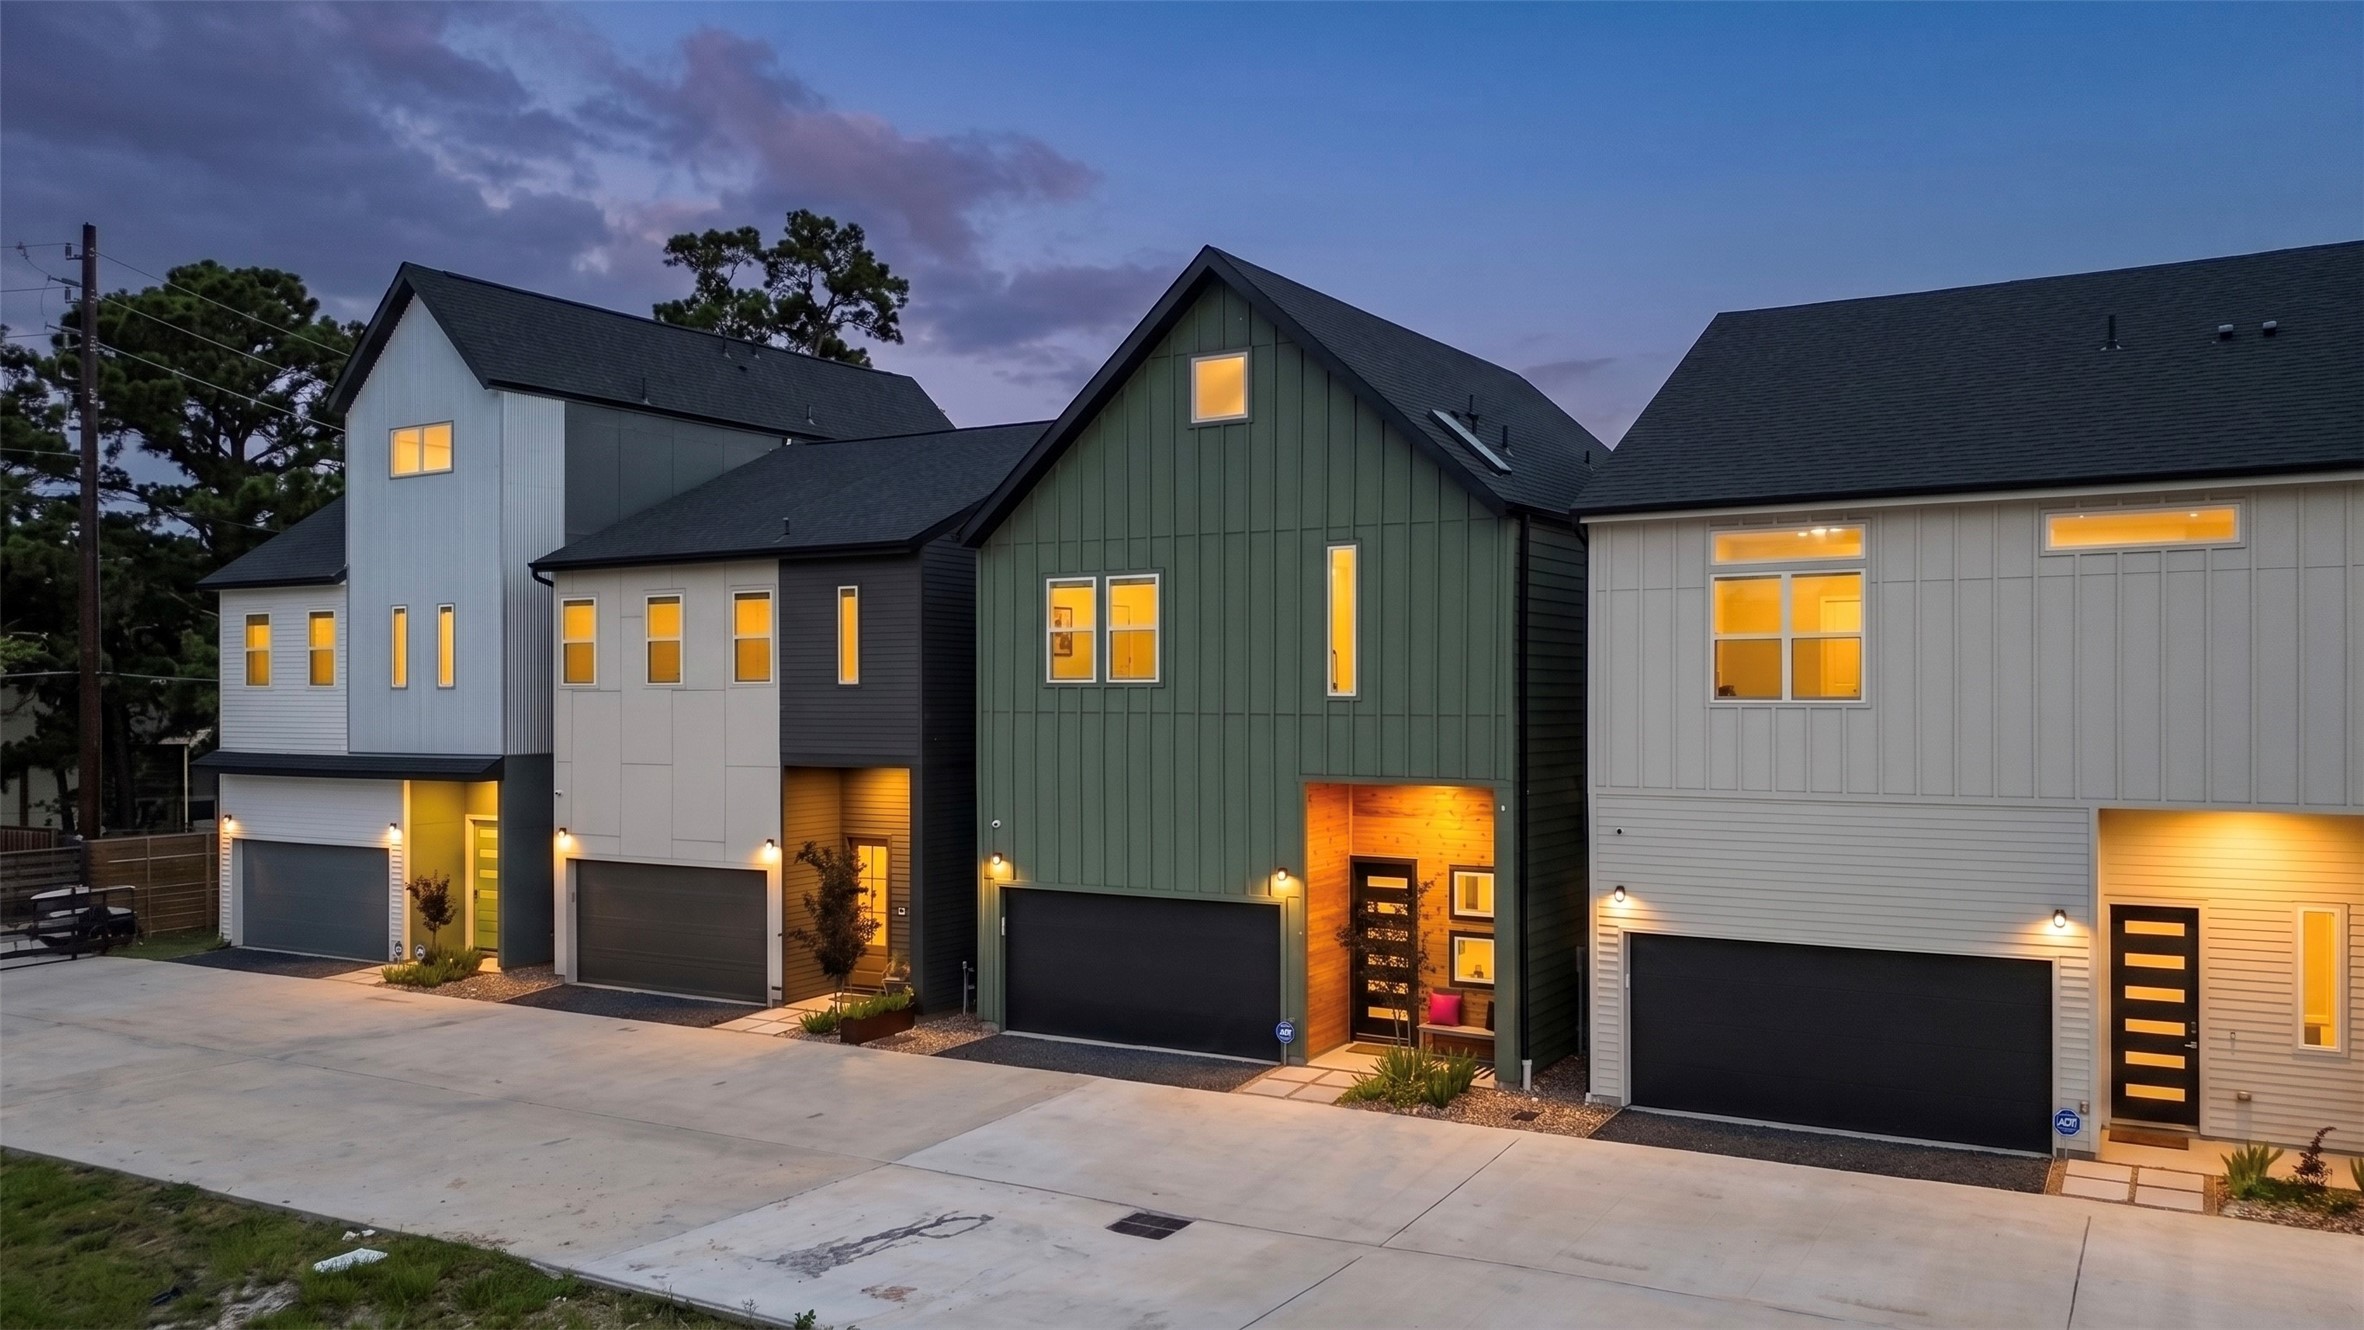
Dusk exterior view showcasing the modern architecture and distinctive streetscape of Yale Heights.
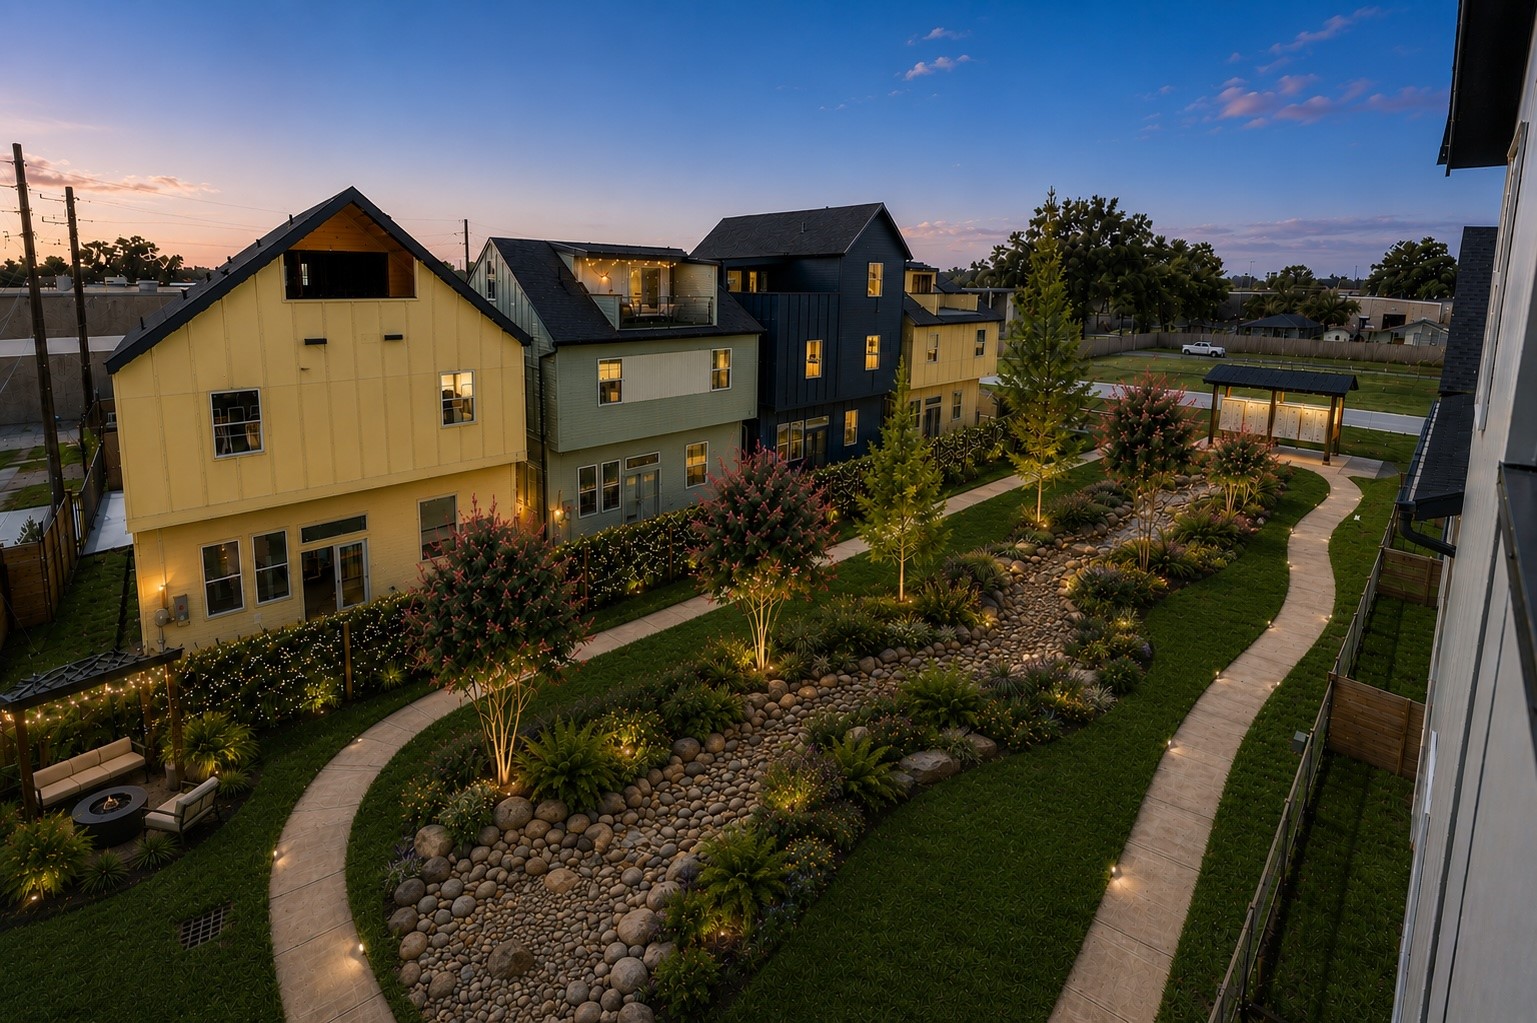
Conceptual rendering of The Yard, the community's central gathering space designed with landscaped walking paths, a signature dry river bed, and inviting outdoor seating areas.
Conceptual rendering of The Yard, the community's central gathering space designed with landscaped walking paths, a signature dry river bed, and inviting outdoor seating areas.
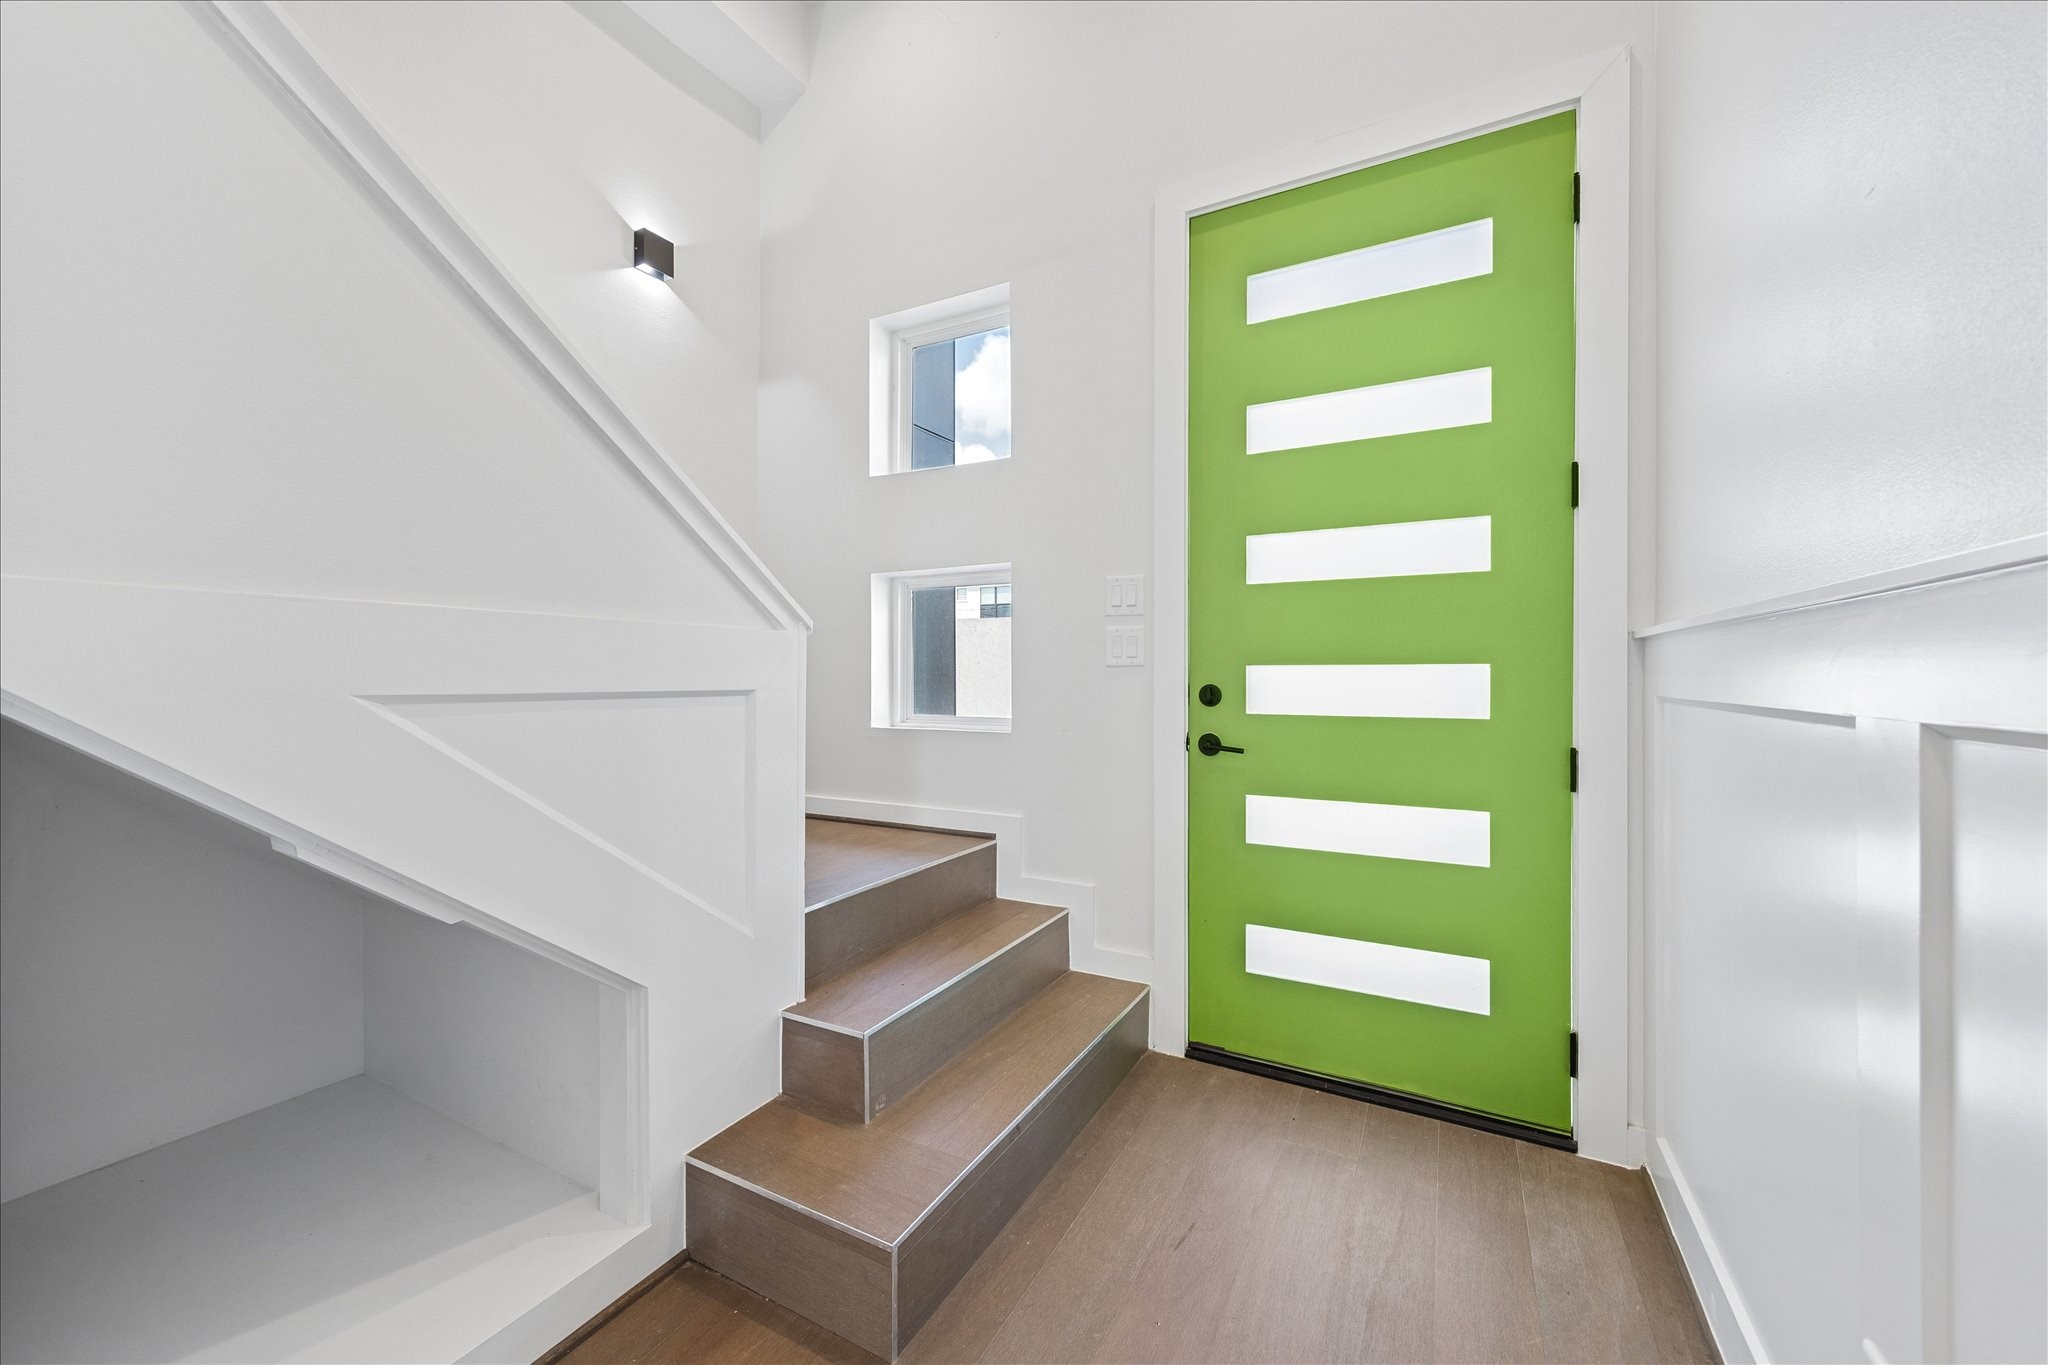
Contemporary entry highlighted by a bold designer front door, soaring ceilings, and clean architectural detailing.





.jpg)

