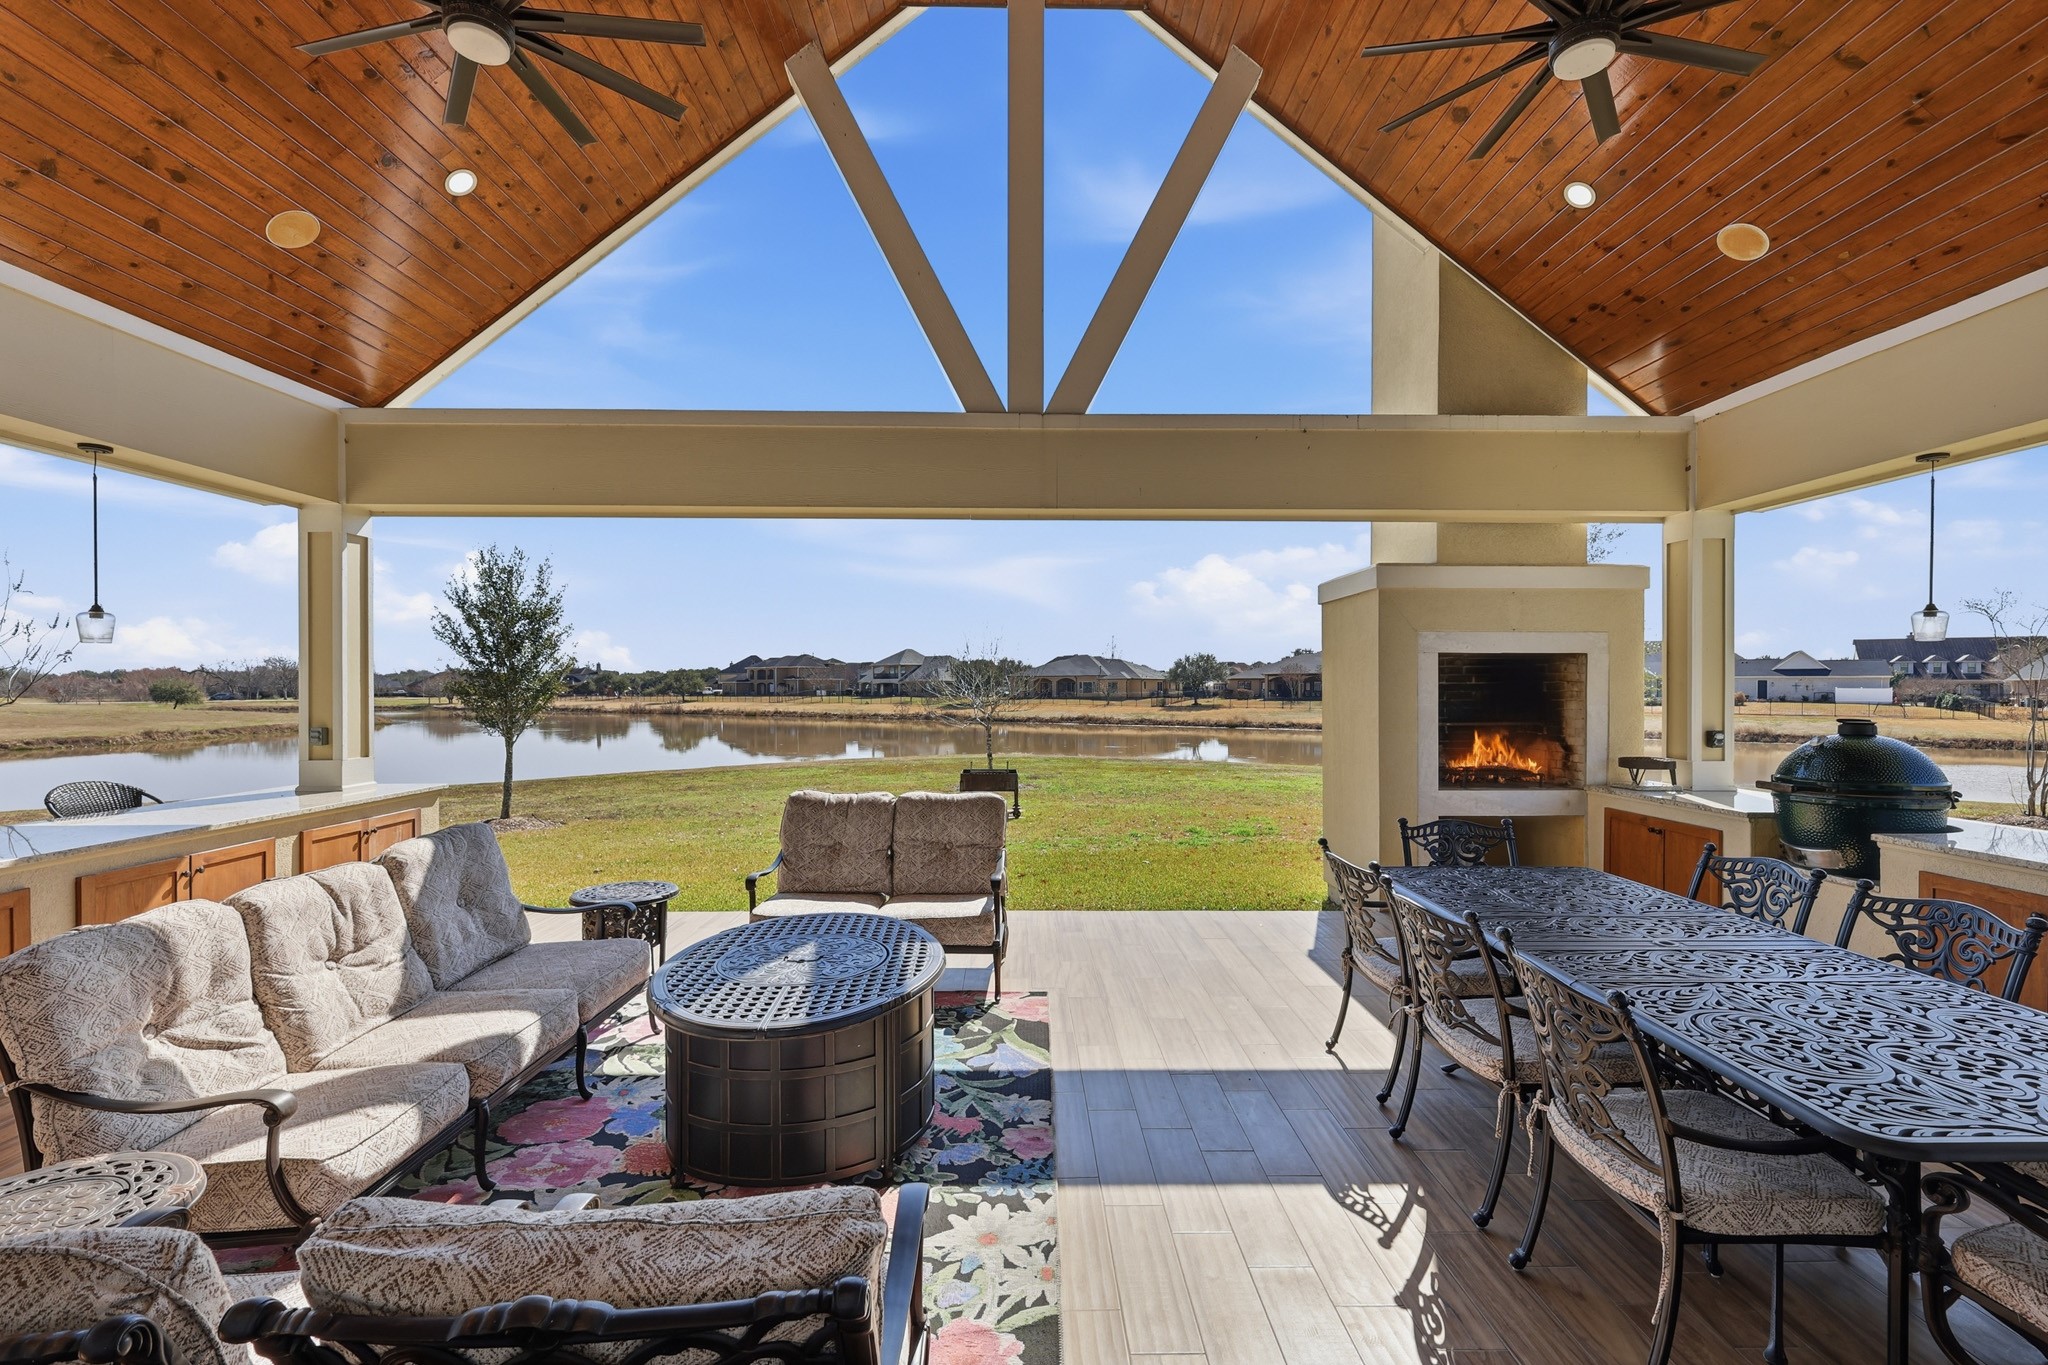
From intimate evenings by the fire to lively dinner parties under the vaulted timber ceiling, this outdoor retreat offers seamless indoor-outdoor luxury. Thoughtfully designed seating areas, built-in grilling station, and uninterrupted lake views elevate every occasion.
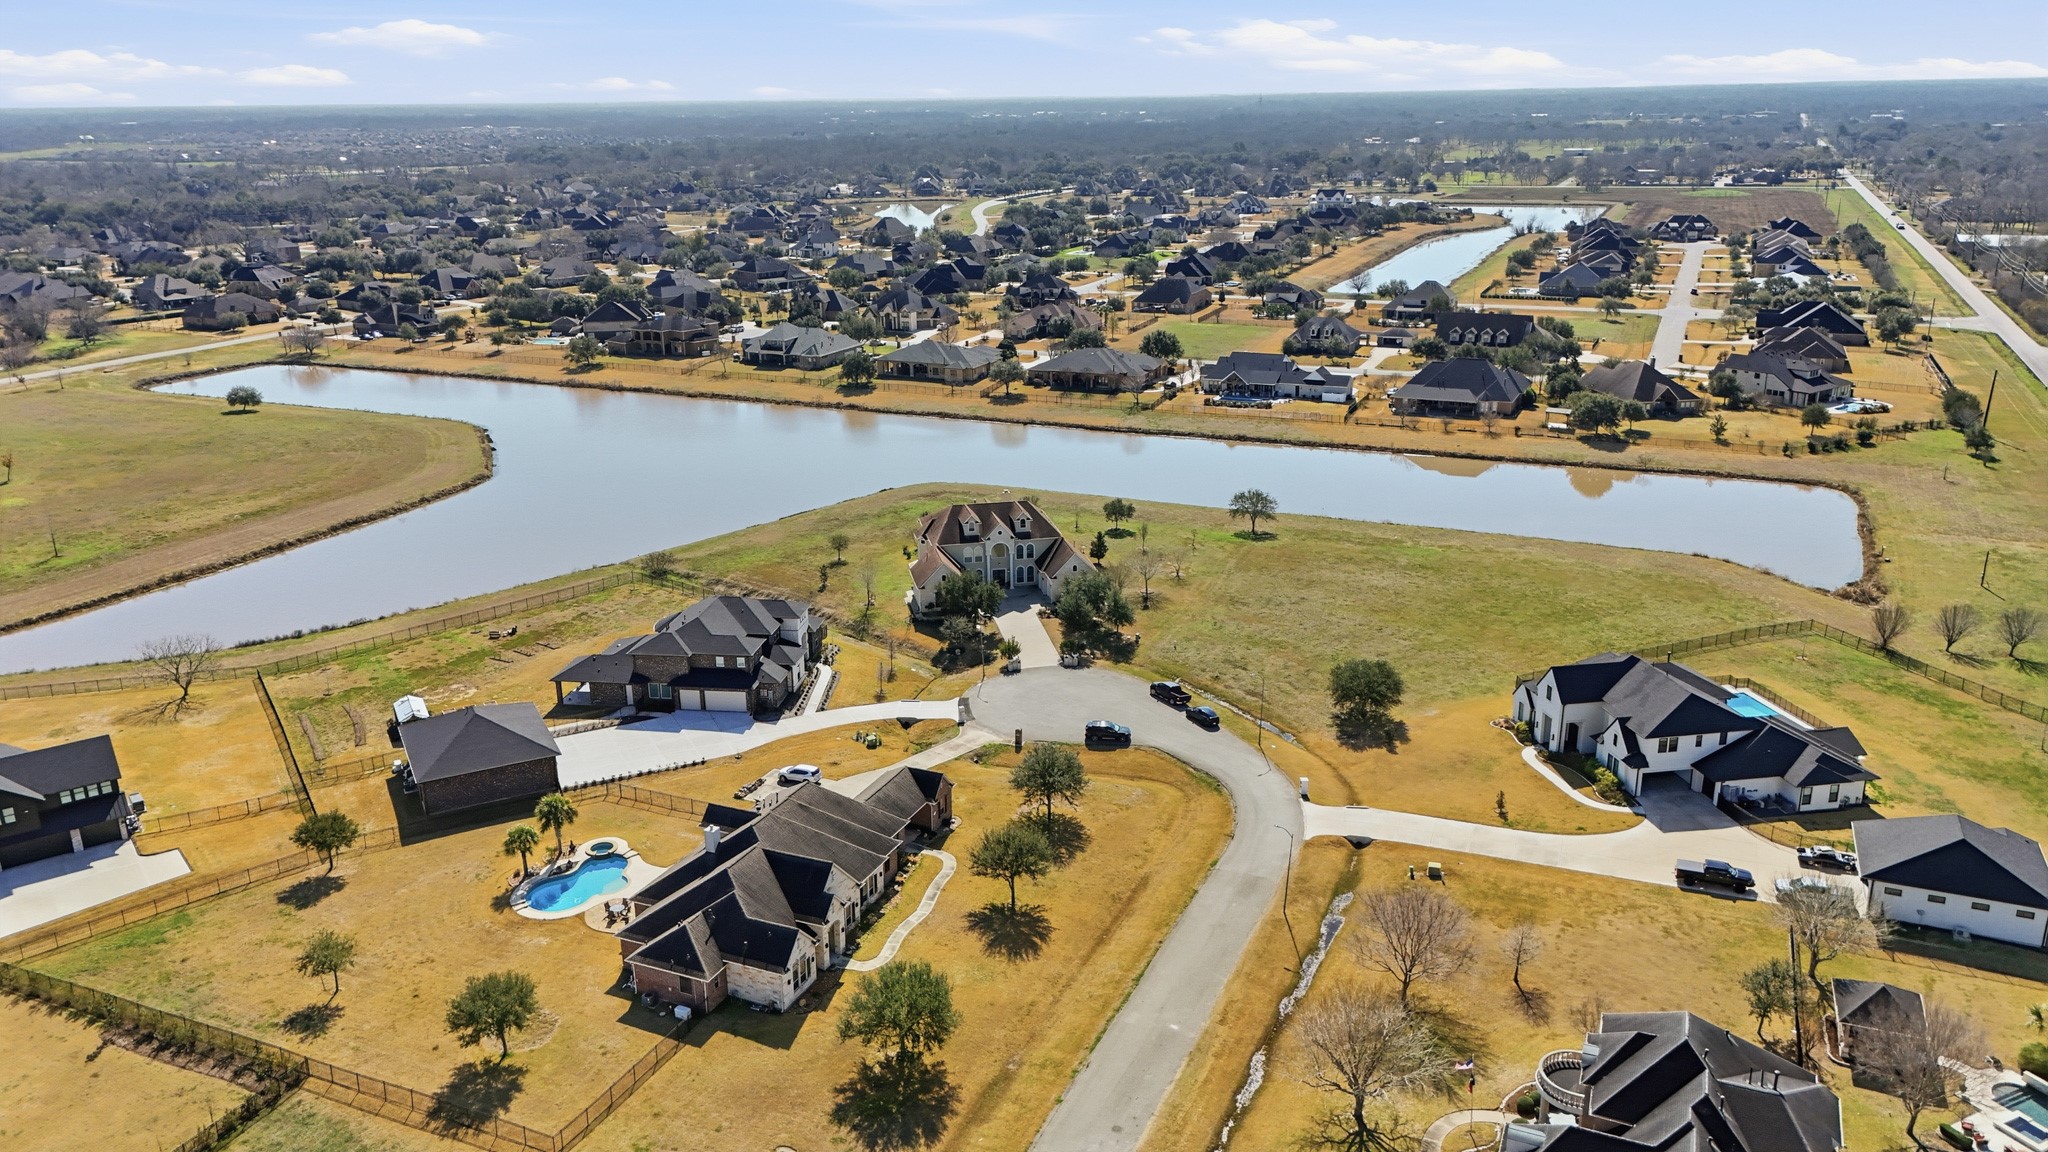
A grand, private approach welcomes you home with a long, sweeping driveway framed by elegant stone pillars and mature landscaping. Set on an expansive homesite, this impressive estate offers a stately presence, exceptional privacy, and a true luxury arrival experience.
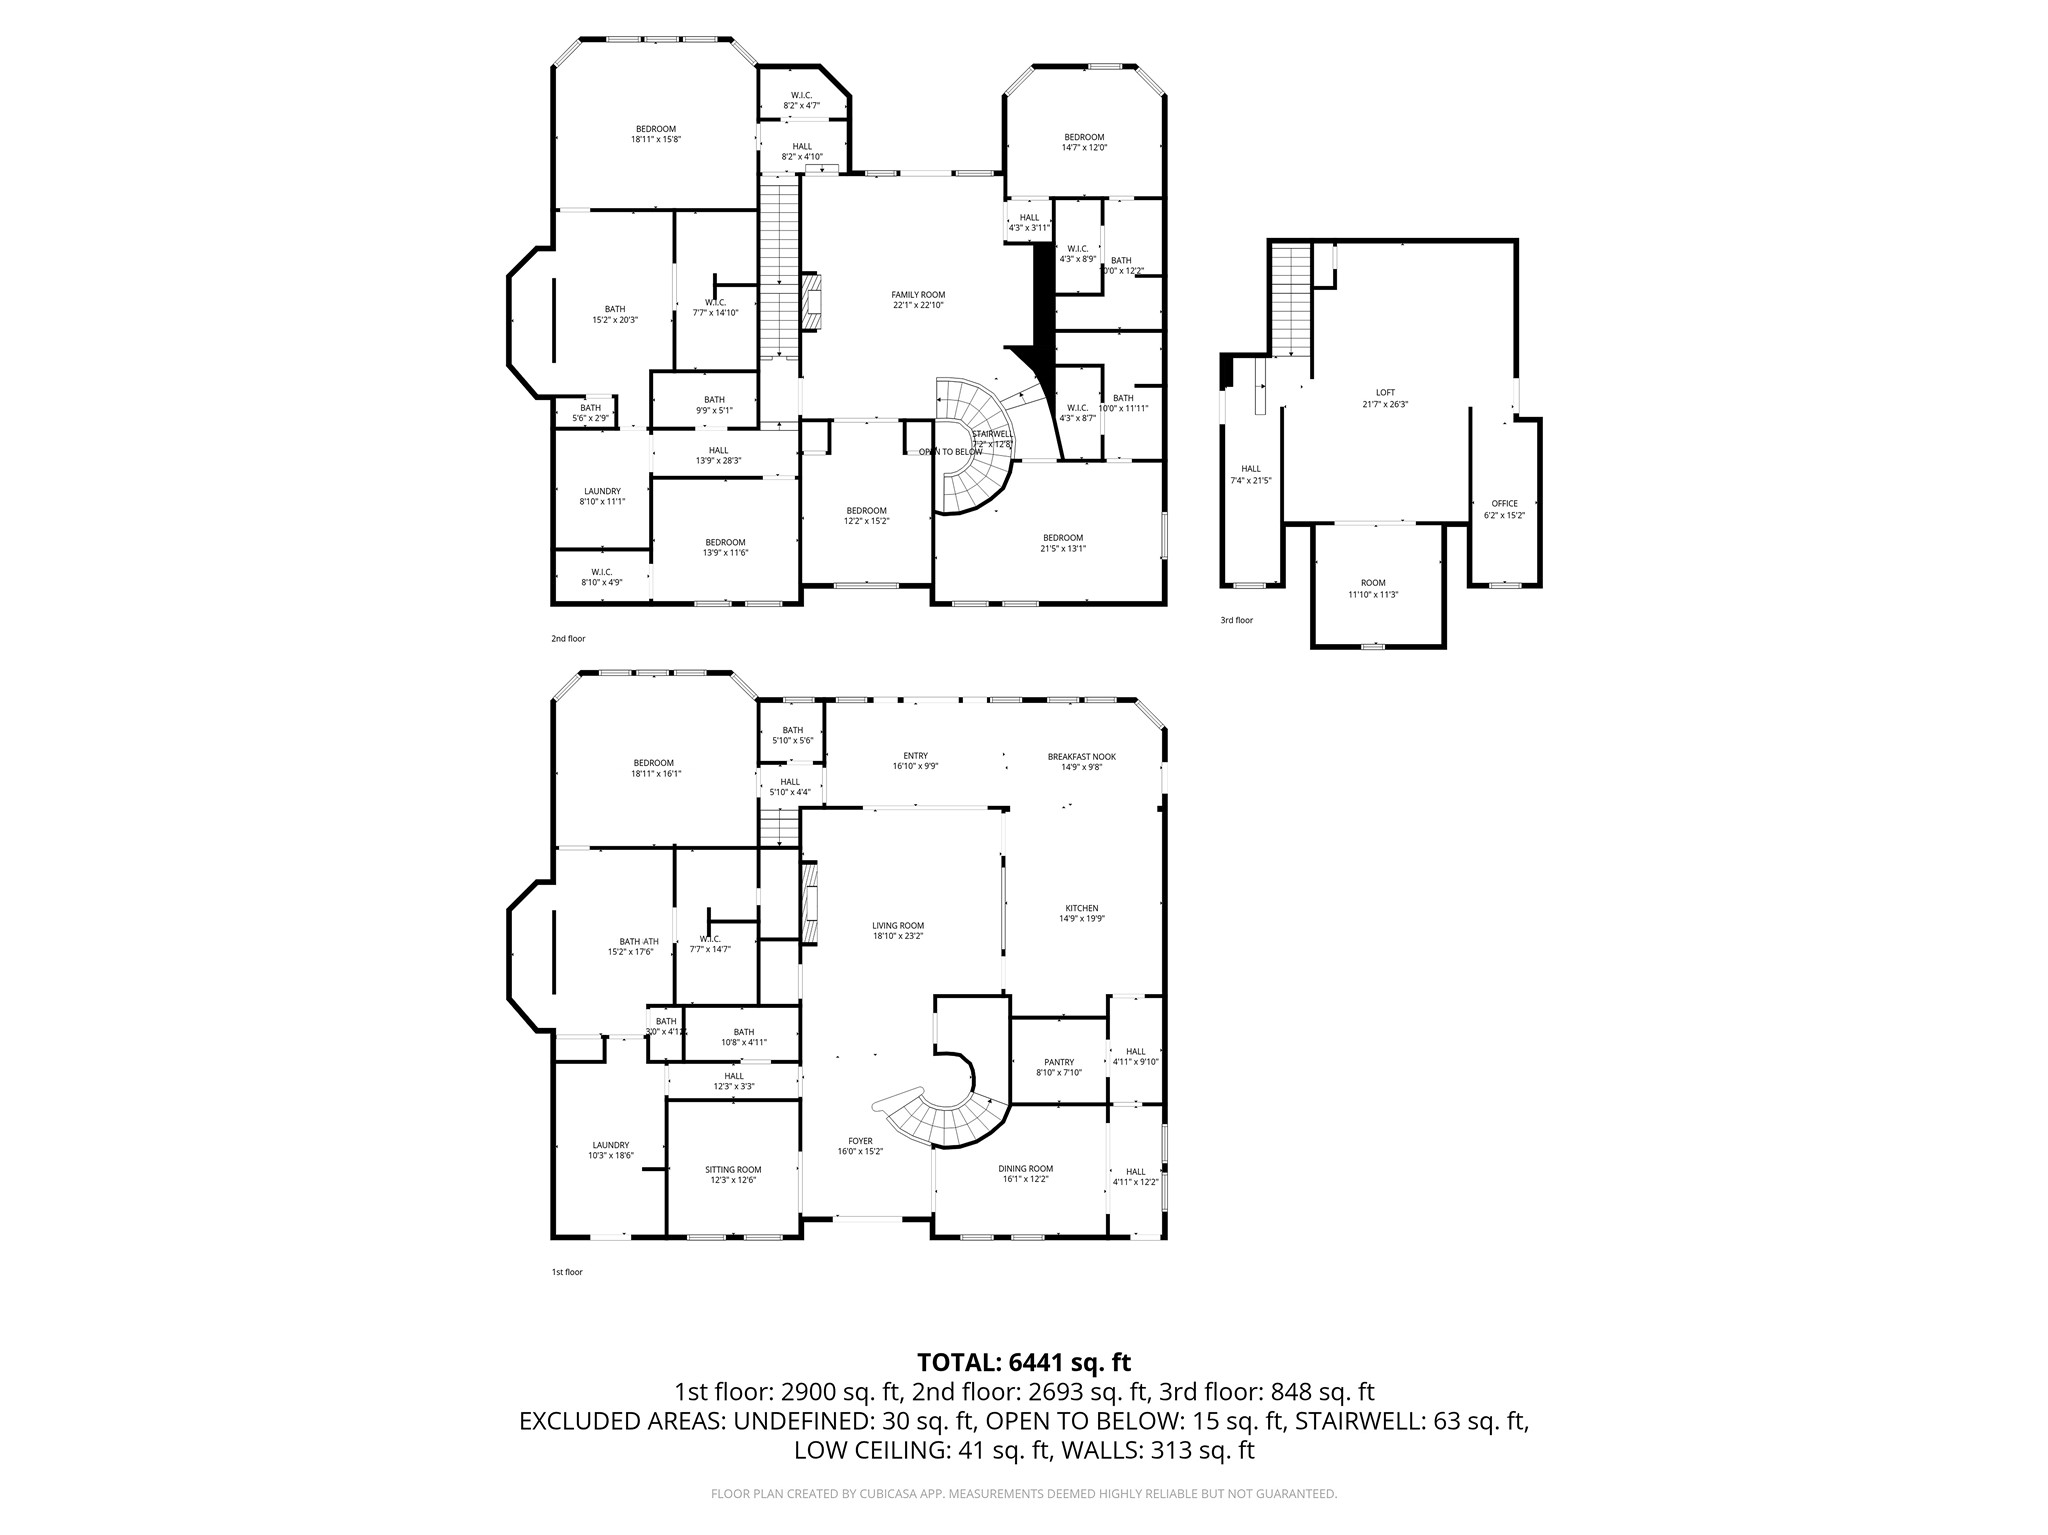
Floor plan and dimensions are approximate. Buyers should independently verify all measurements.
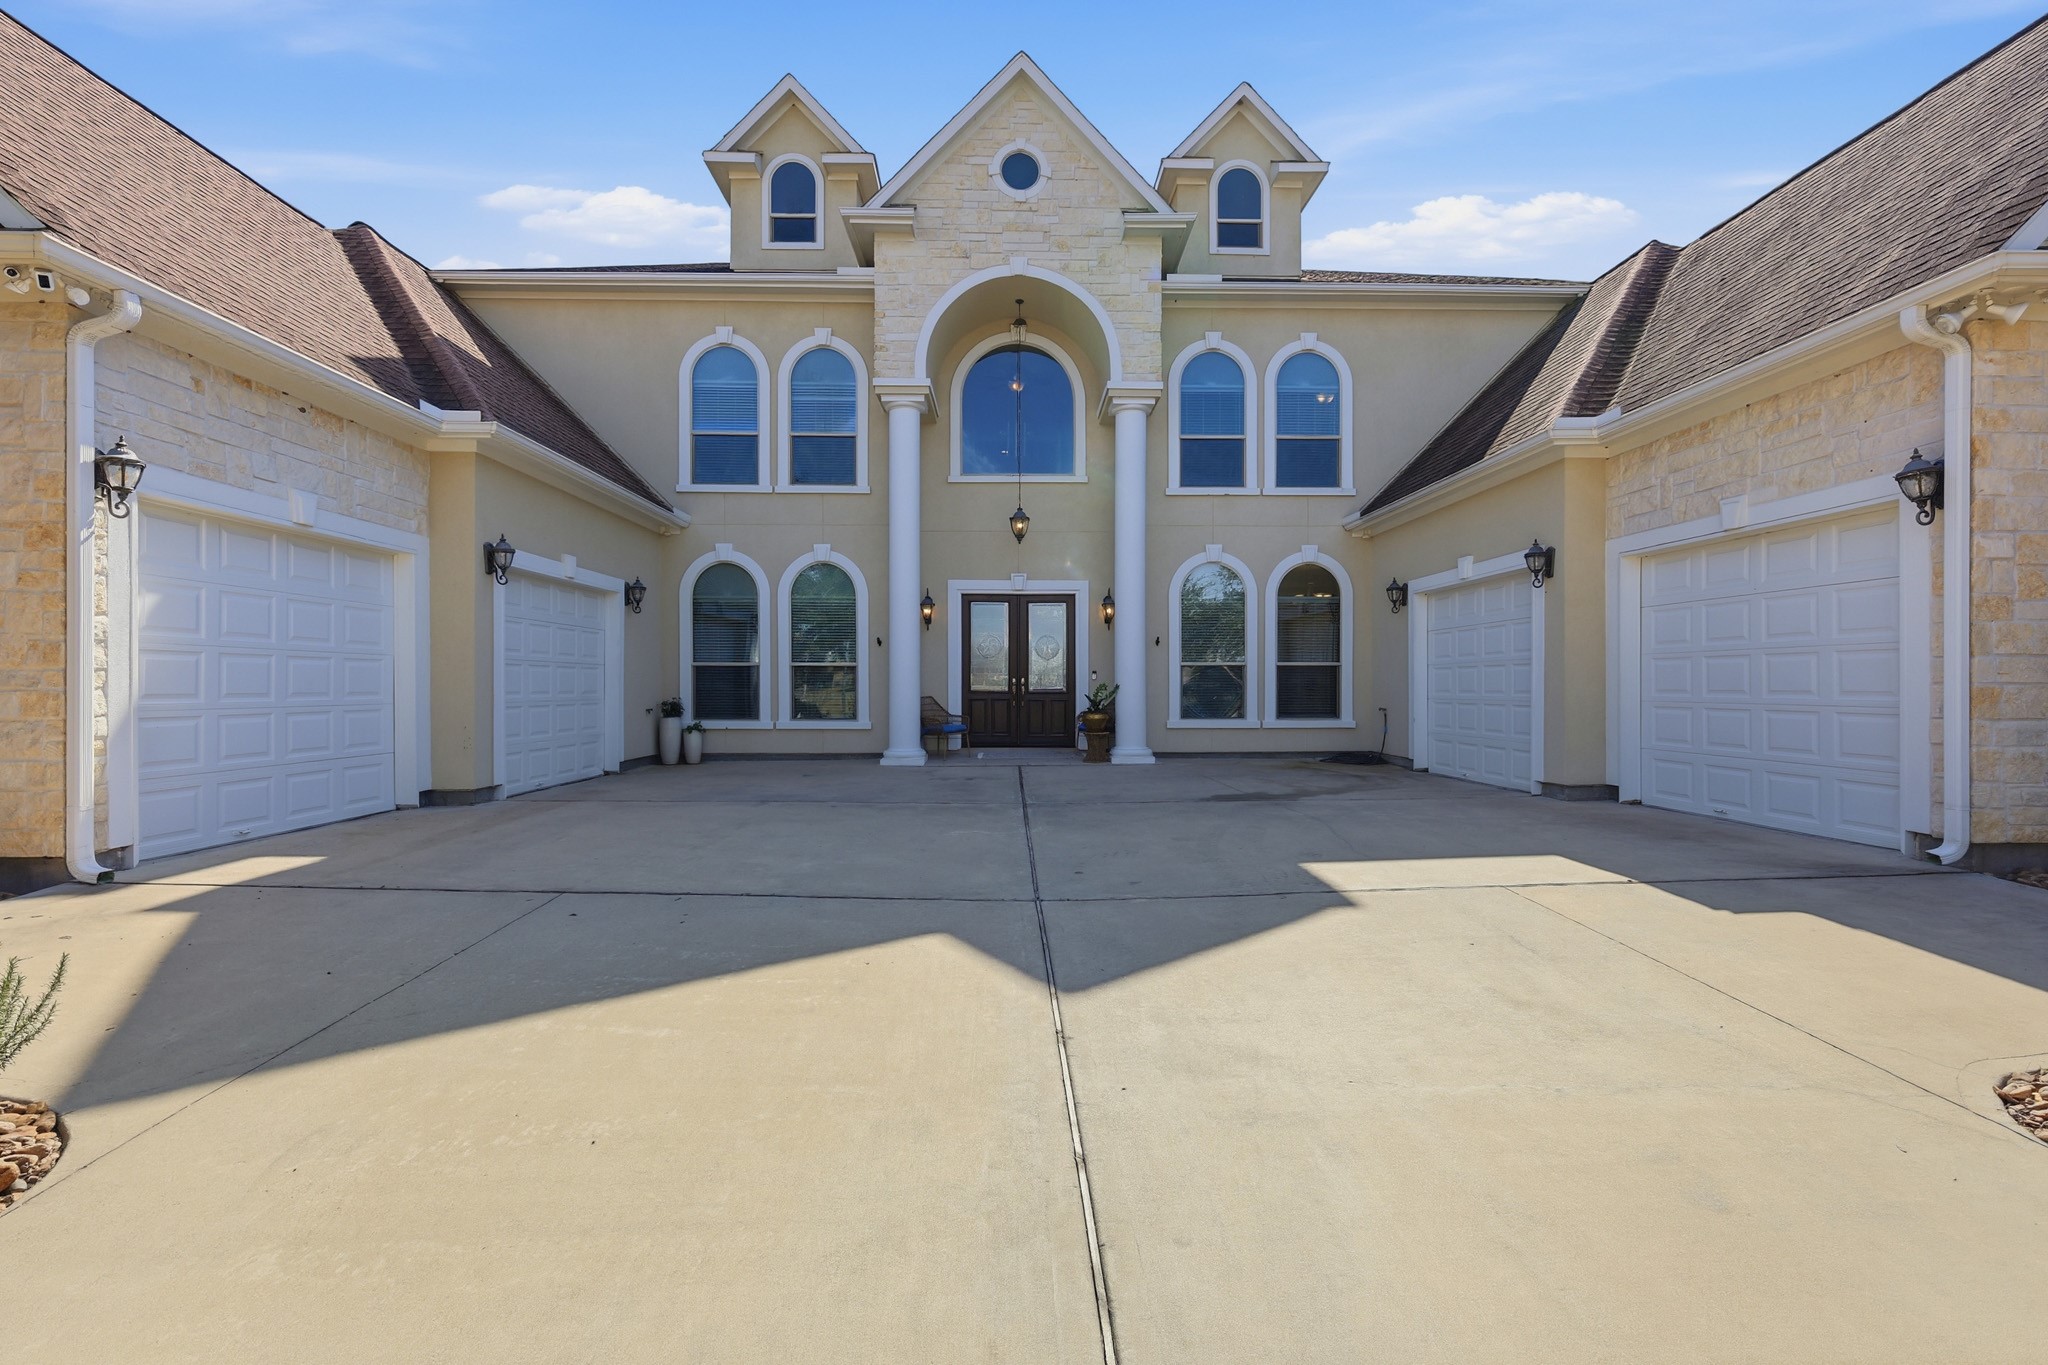
This stunning custom residence showcases timeless architecture with a beautiful stone and stucco façade, arched windows, and a dramatic two-story entry. Symmetrical design, manicured grounds, and mature trees create unforgettable curb appeal. Multiple oversized garage bays offer exceptional storage and flexibility for car enthusiasts, recreational vehicles, or additional workspace—an ideal complement to this estate’s expansive design.
The impressive two-story entrance is highlighted by soaring columns, a dramatic arched window, and double glass doors that set the tone for the luxury found throughout the home. Architectural details and natural light create a warm yet sophisticated welcome.
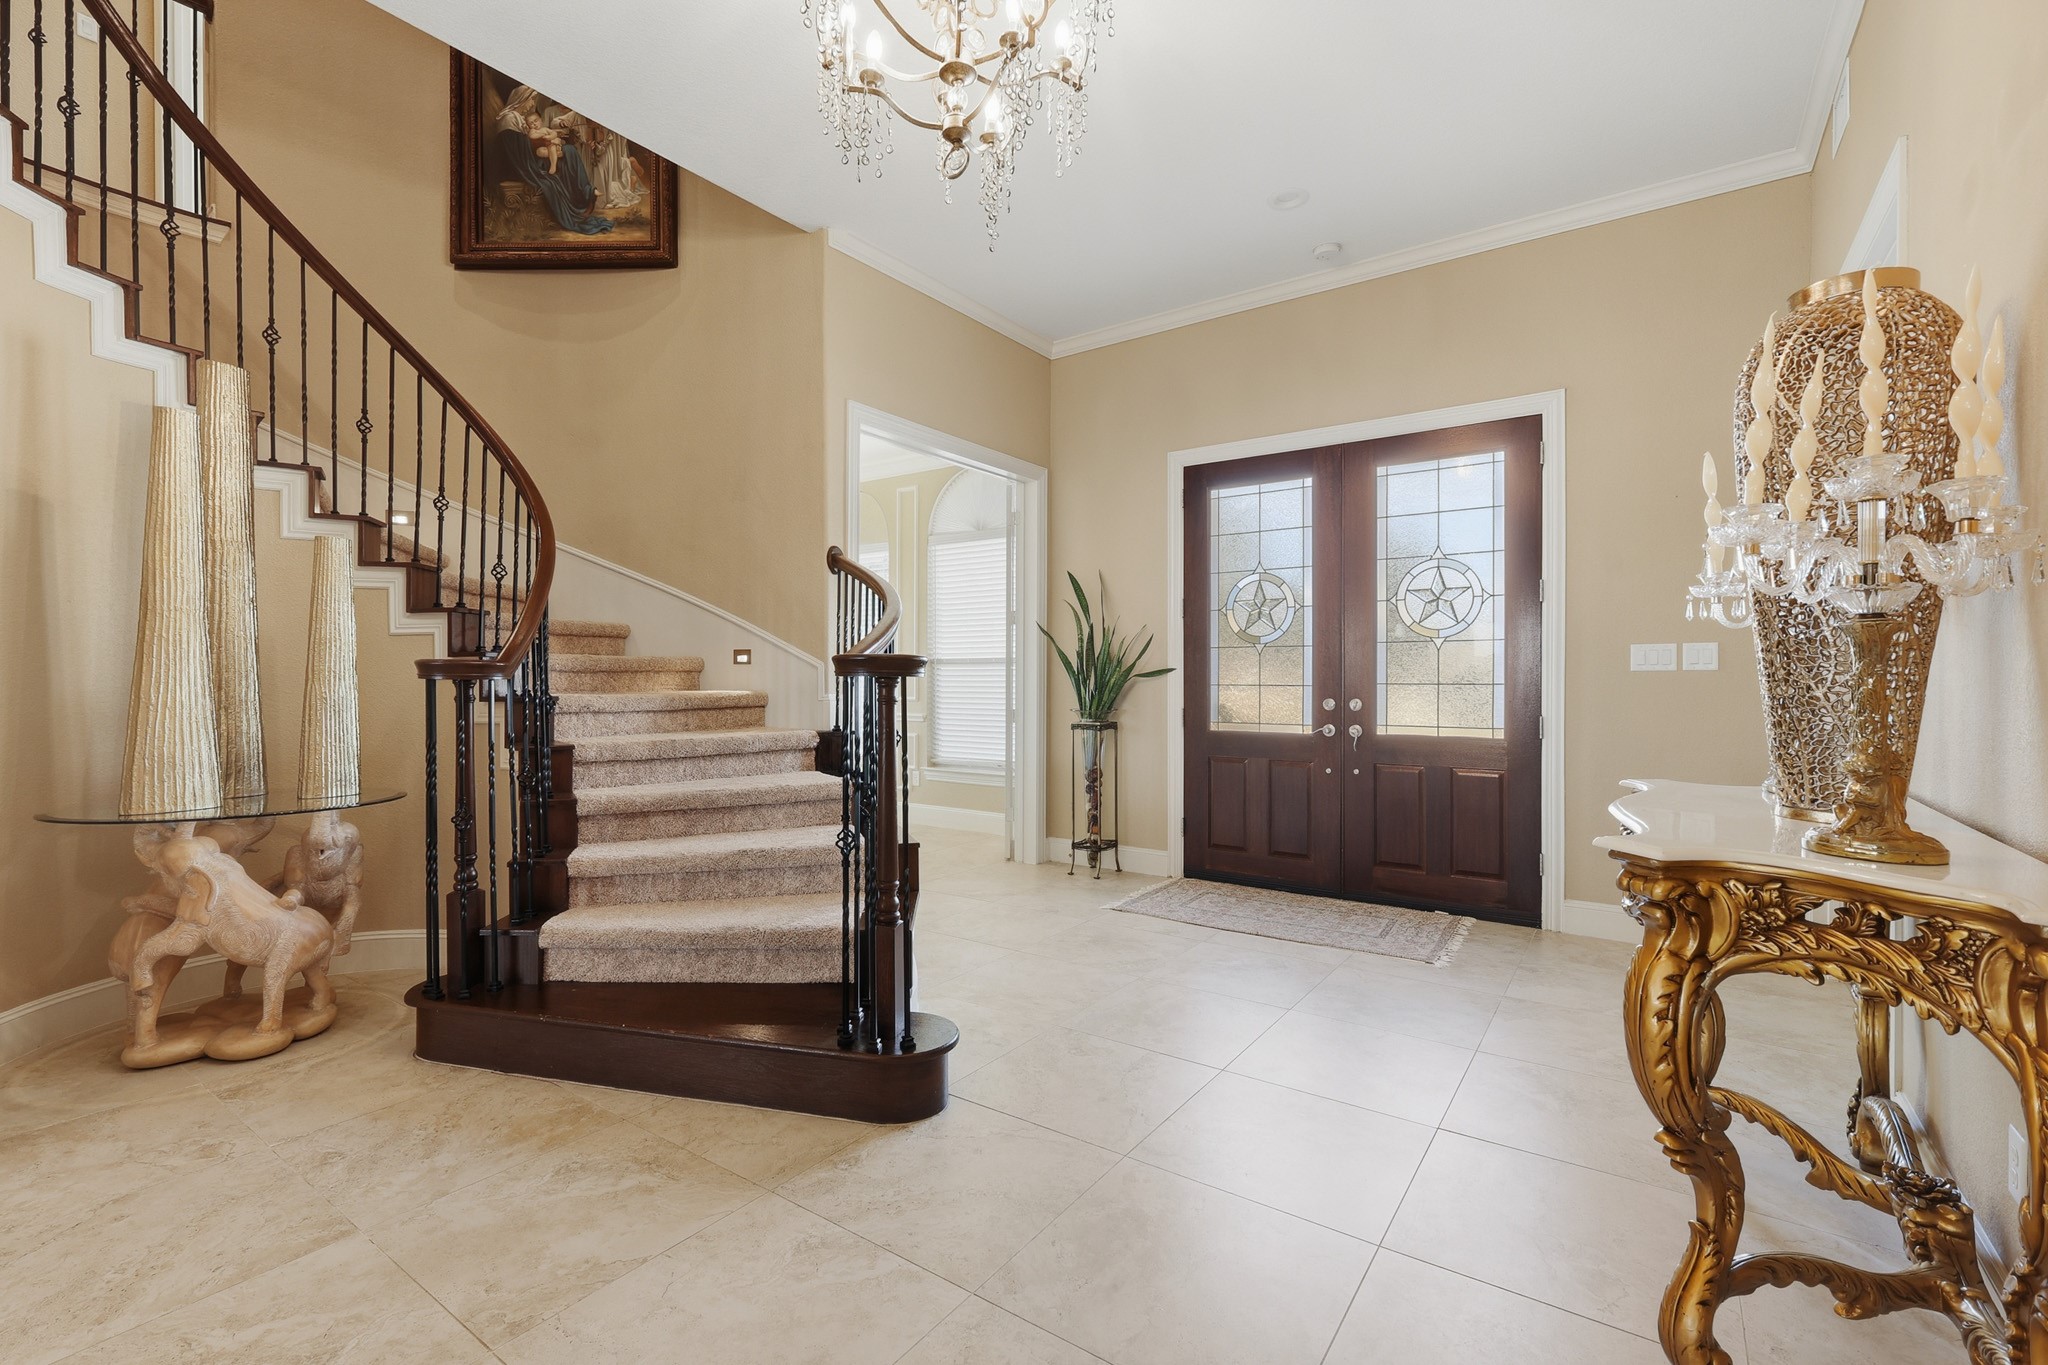
A breathtaking first impression awaits in this elegant, gallery-inspired foyer. Soaring ceilings and a sweeping curved staircase with rich wood treads and custom iron balusters create an architectural statement of timeless sophistication. The double front doors, adorned with decorative glass inserts, invite natural light to pour across the polished stone flooring, enhancing the warm, neutral palette.
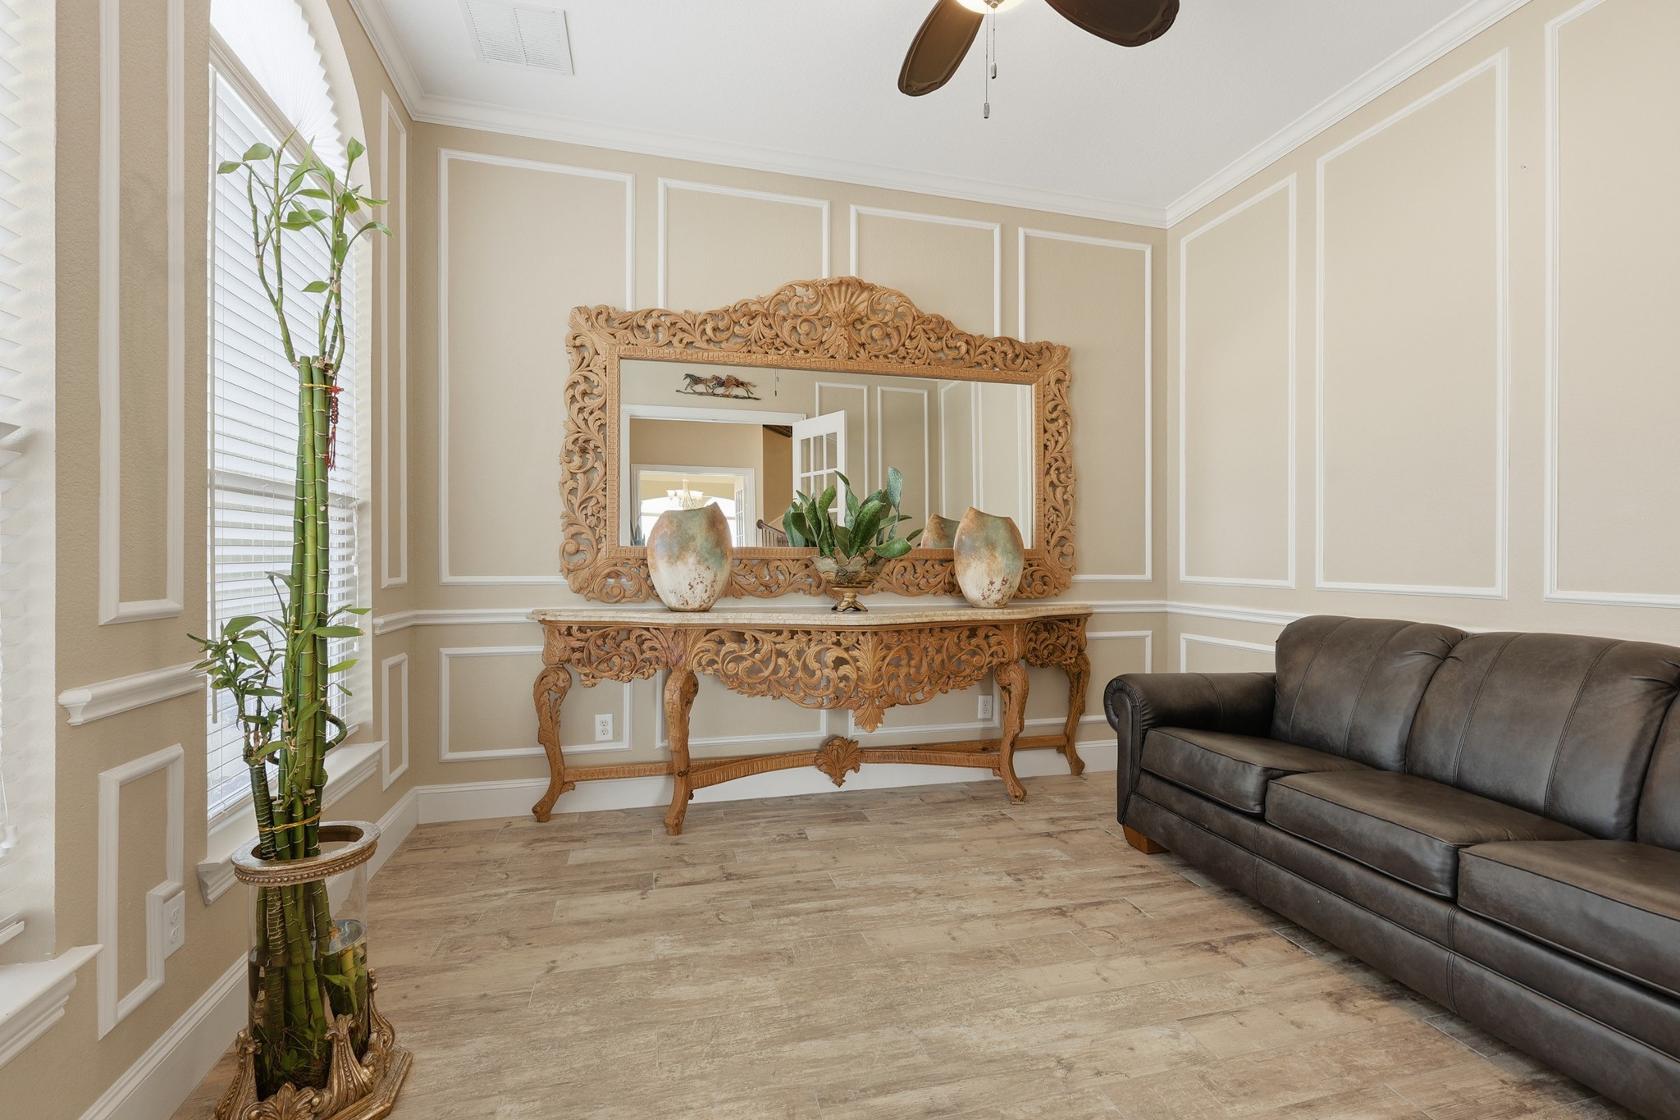
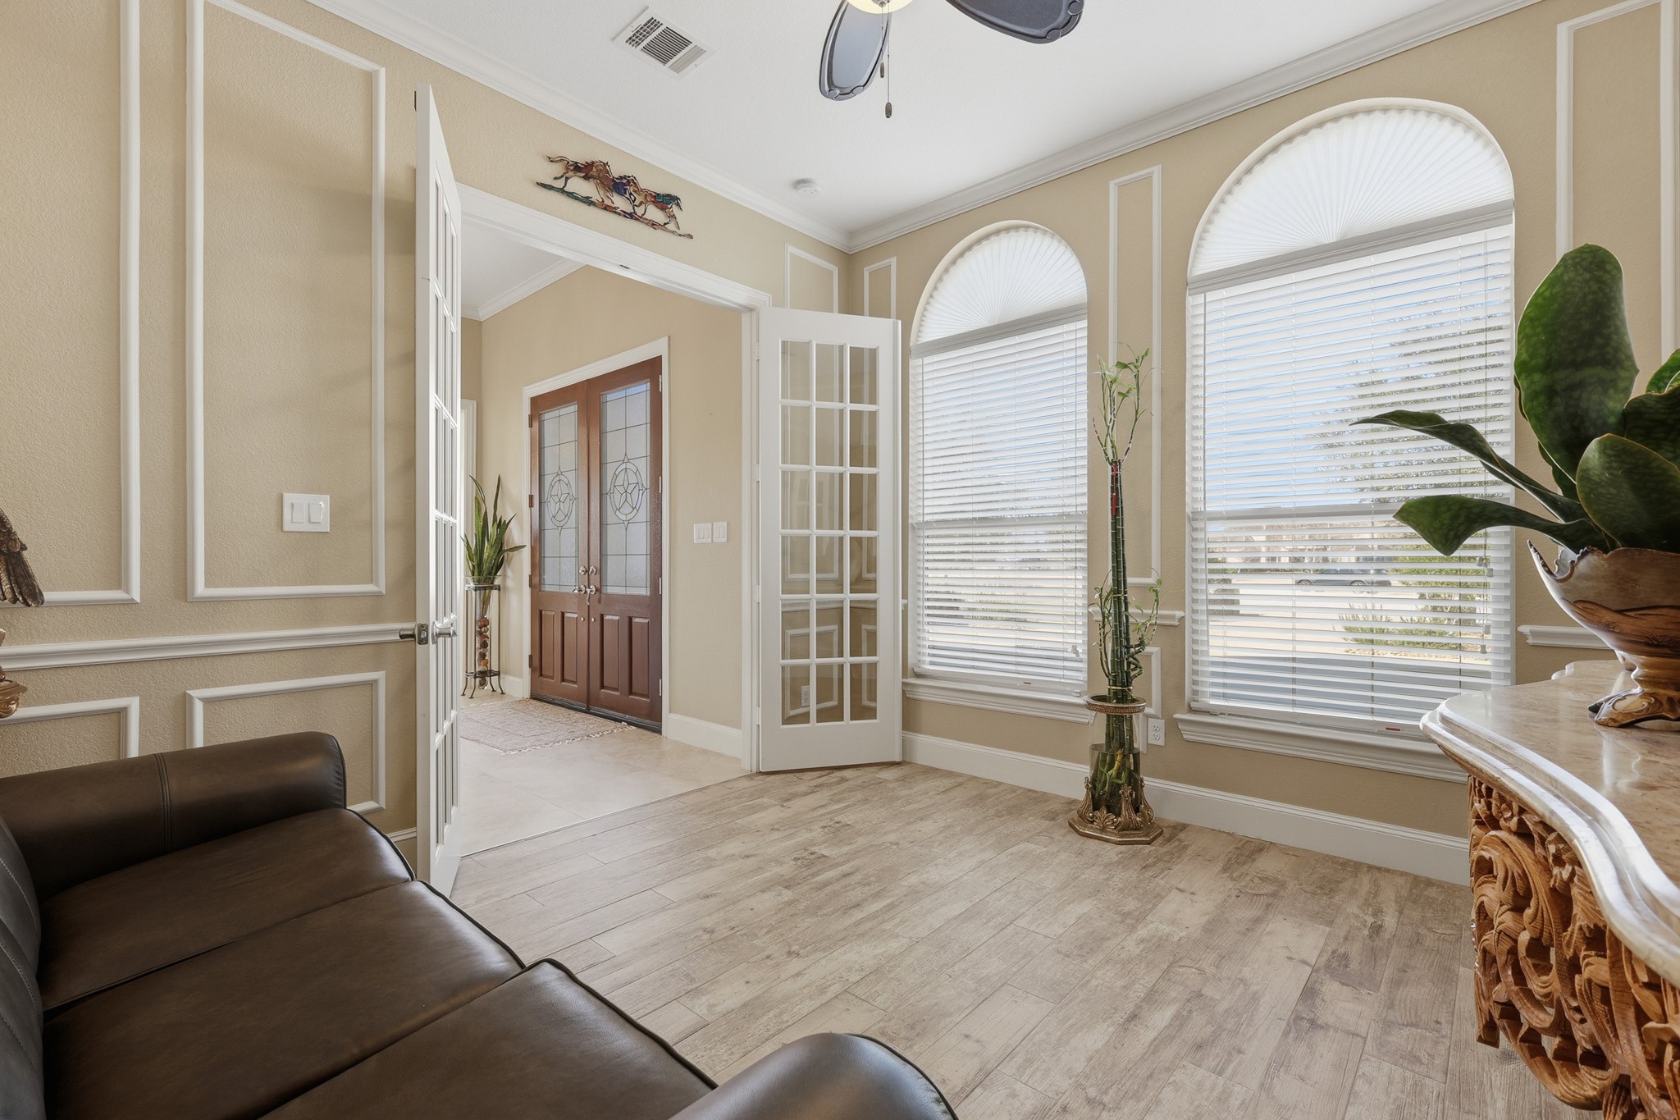
Bathed in natural light from striking arched windows, this refined formal living space offers both elegance and versatility. Classic wall moldings and soaring ceilings provide architectural distinction, while the soft, neutral tones create a serene and sophisticated atmosphere.
Perfectly suited as an intimate sitting room, executive home office, or private study, the room’s French doors open gracefully to the foyer, enhancing flow and flexibility. The generous proportions and abundant light make this an inspiring setting for both quiet relaxation and productive work-from-home living.
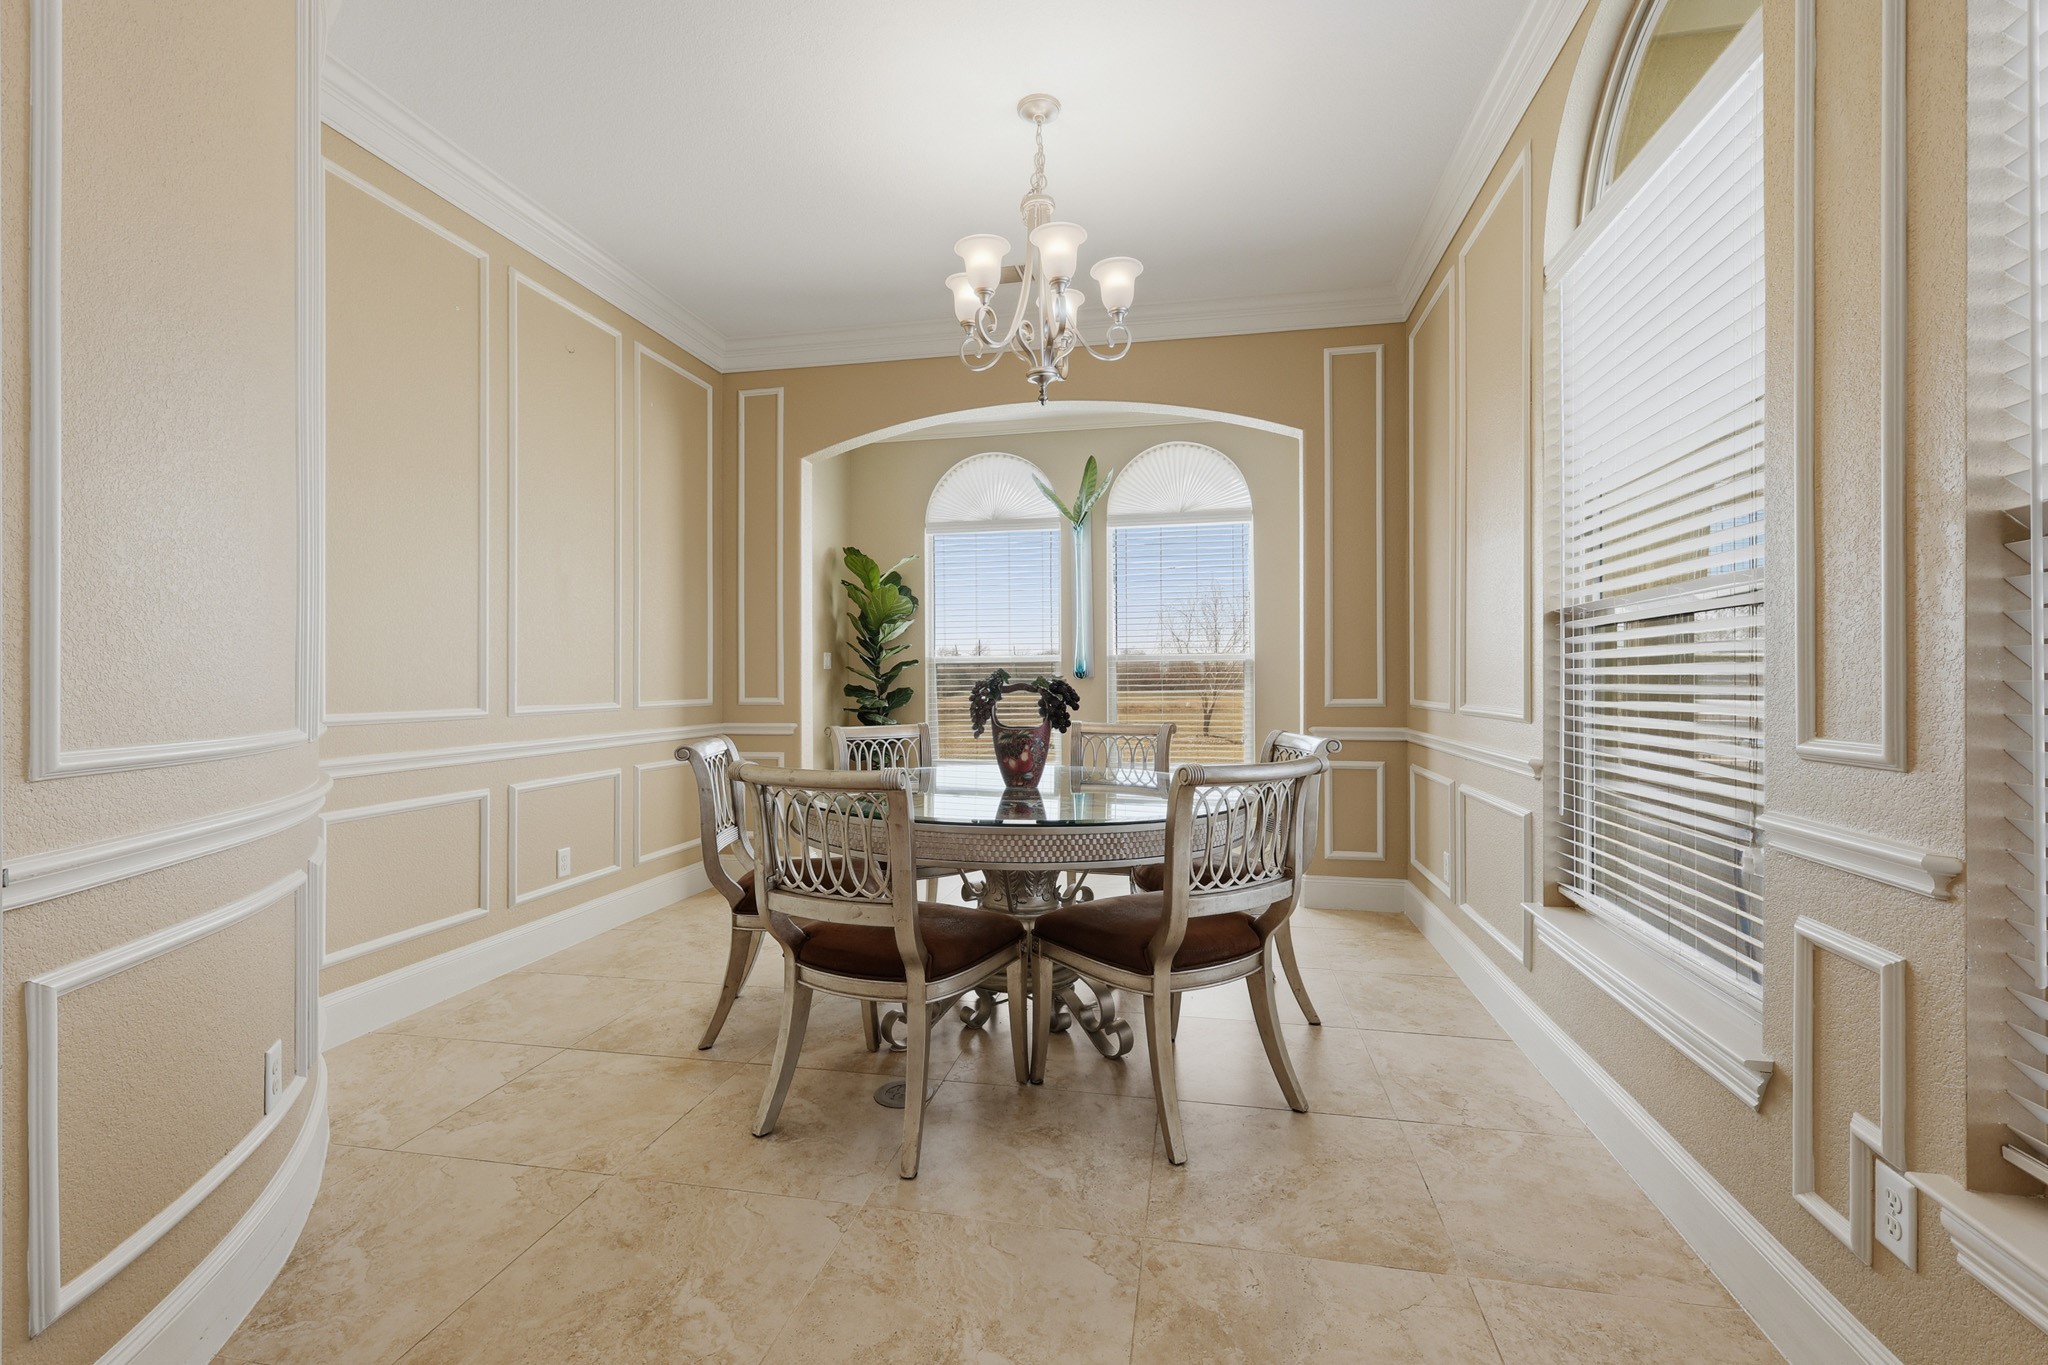
This formal dining room exudes timeless sophistication. Framed by custom wall panel molding and crowned with classic millwork, the space offers architectural depth and distinction throughout. Rich stone flooring enhances the room’s upscale appeal, while the arched alcove with twin windows draws in beautiful natural light and frames serene outdoor views. neutral palette provides a versatile backdrop allowing the space to transition effortlessly from formal celebrations to elevated everyday dining.
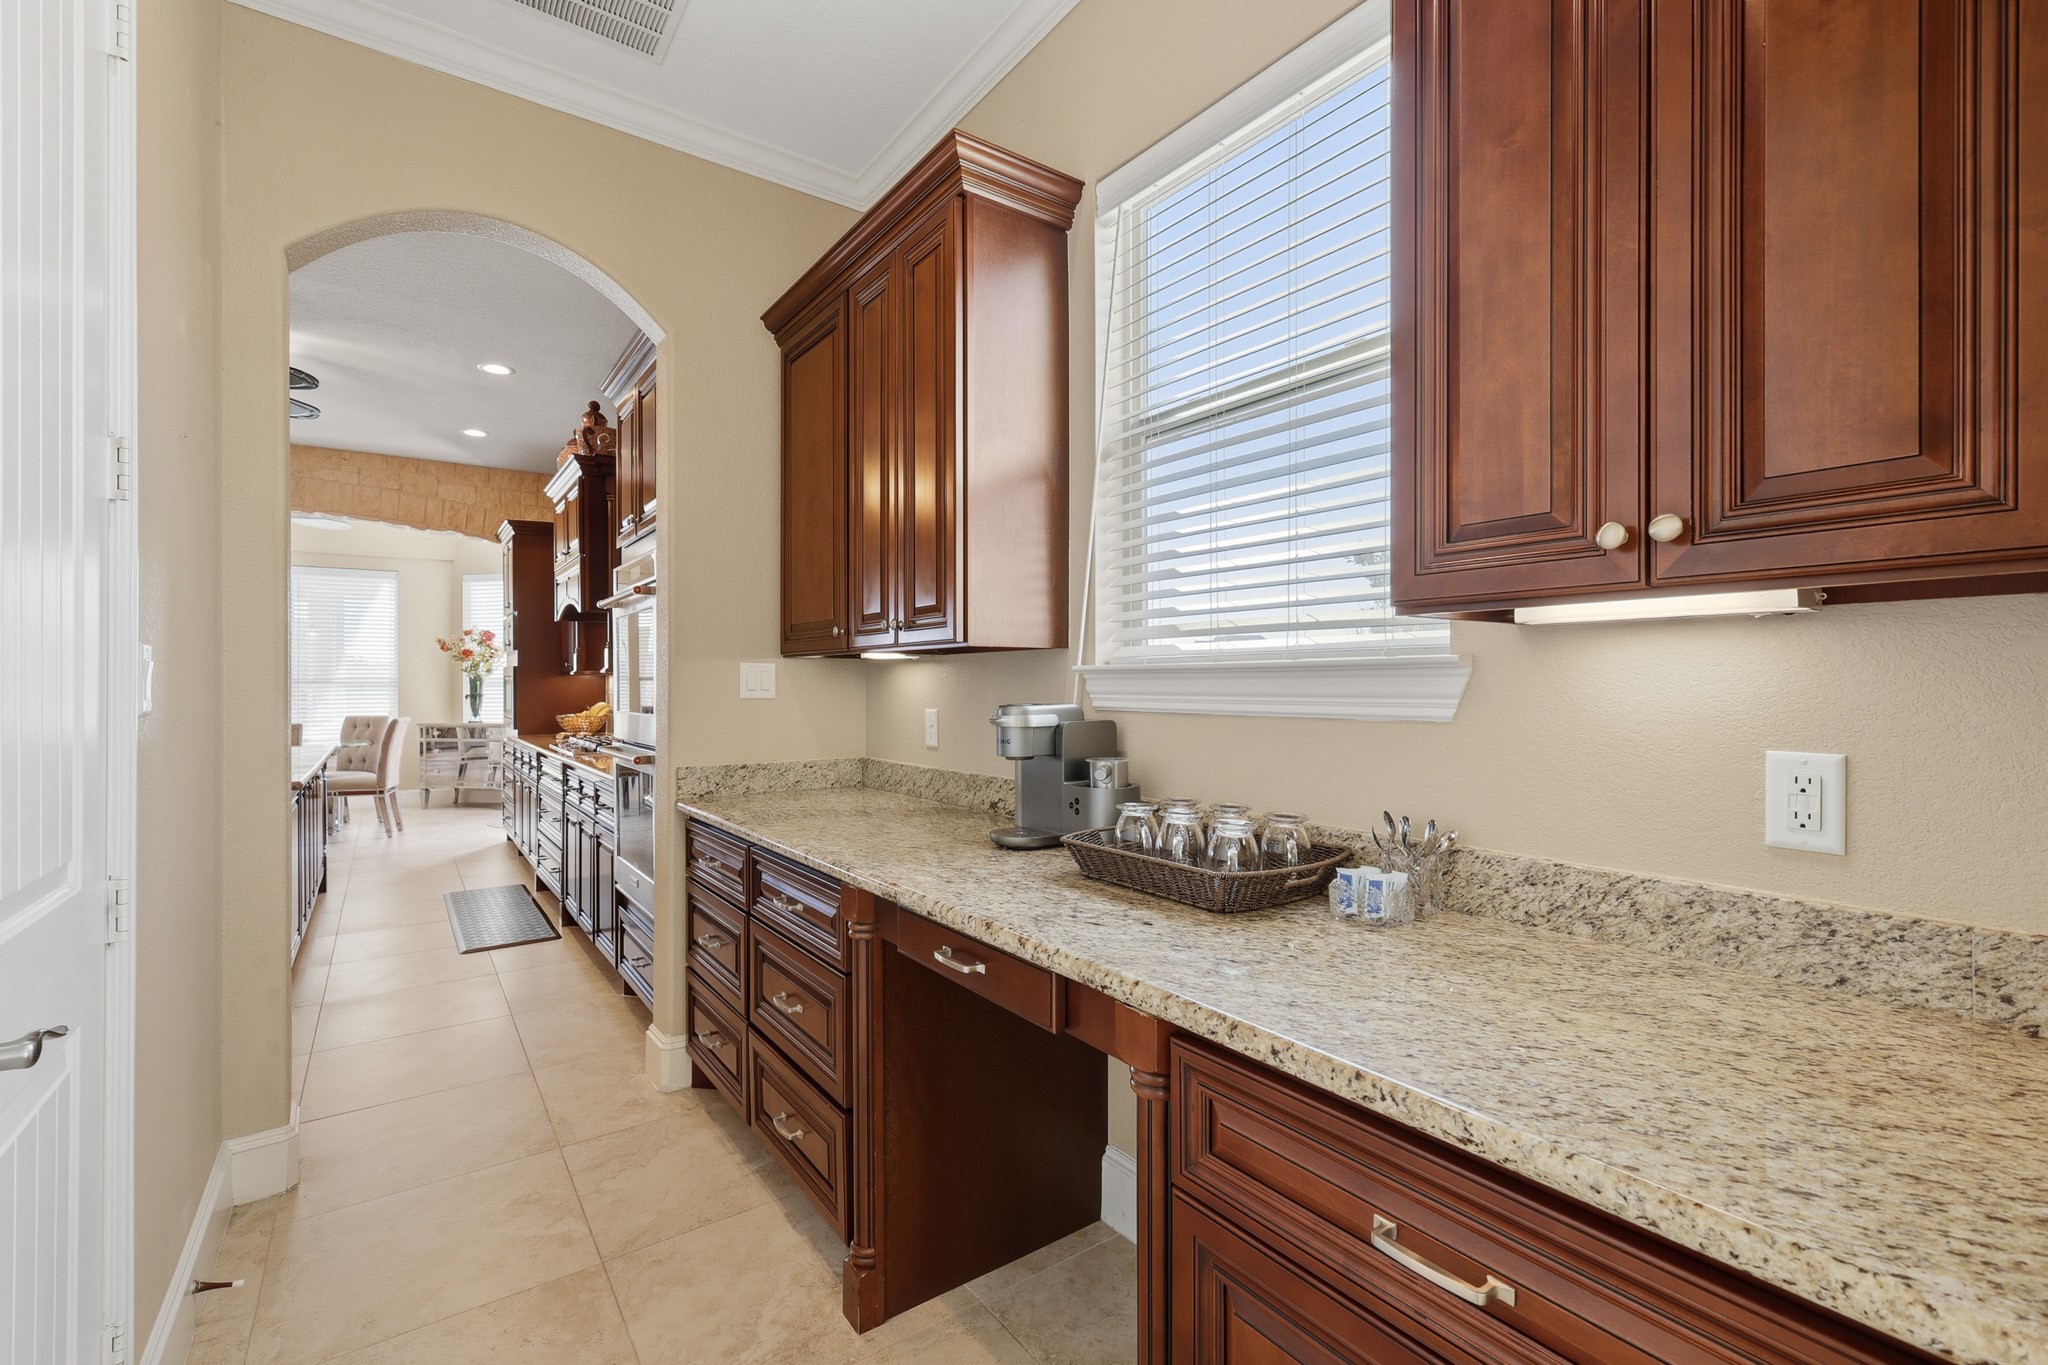
A beautifully appointed butler’s pantry offering exceptional versatility and elegance. Rich custom cabinetry in a warm cherry finish pairs seamlessly with polished granite countertops, creating an ideal space for coffee service, entertaining prep, or additional storage. Natural light streams through the window, enhancing the refined details and thoughtful functionality of this sophisticated extension of the kitchen.
An extraordinary gourmet kitchen designed for both grand entertaining and everyday living. he oversized island anchors the space, while elegant stone archways add architectural distinction and timeless appeal.
Expansive granite countertops, custom wood cabinetry, and professional-grade double ovens, 5 burner gas cooktop, microwave, and double-sided Electrolux Icon refrigerator create a harmonious blend of luxury and performance.
This open-concept kitchen flows seamlessly into the living space. Dual sinks, abundant cabinetry, and premium finishes ensure both convenience and beauty.
Bathed in natural light from surrounding windows, this elegant breakfast area offers a serene setting for morning coffee or dining. The space overlooks the beautifully landscaped backyard and enjoys tranquil views of the pond beyond, creating a peaceful waterfront backdrop visible right from the table. The direct outdoor access enhances the airy, open feel. Seamlessly connected to the kitchen, this inviting breakfast area blends everyday convenience with scenic luxury.
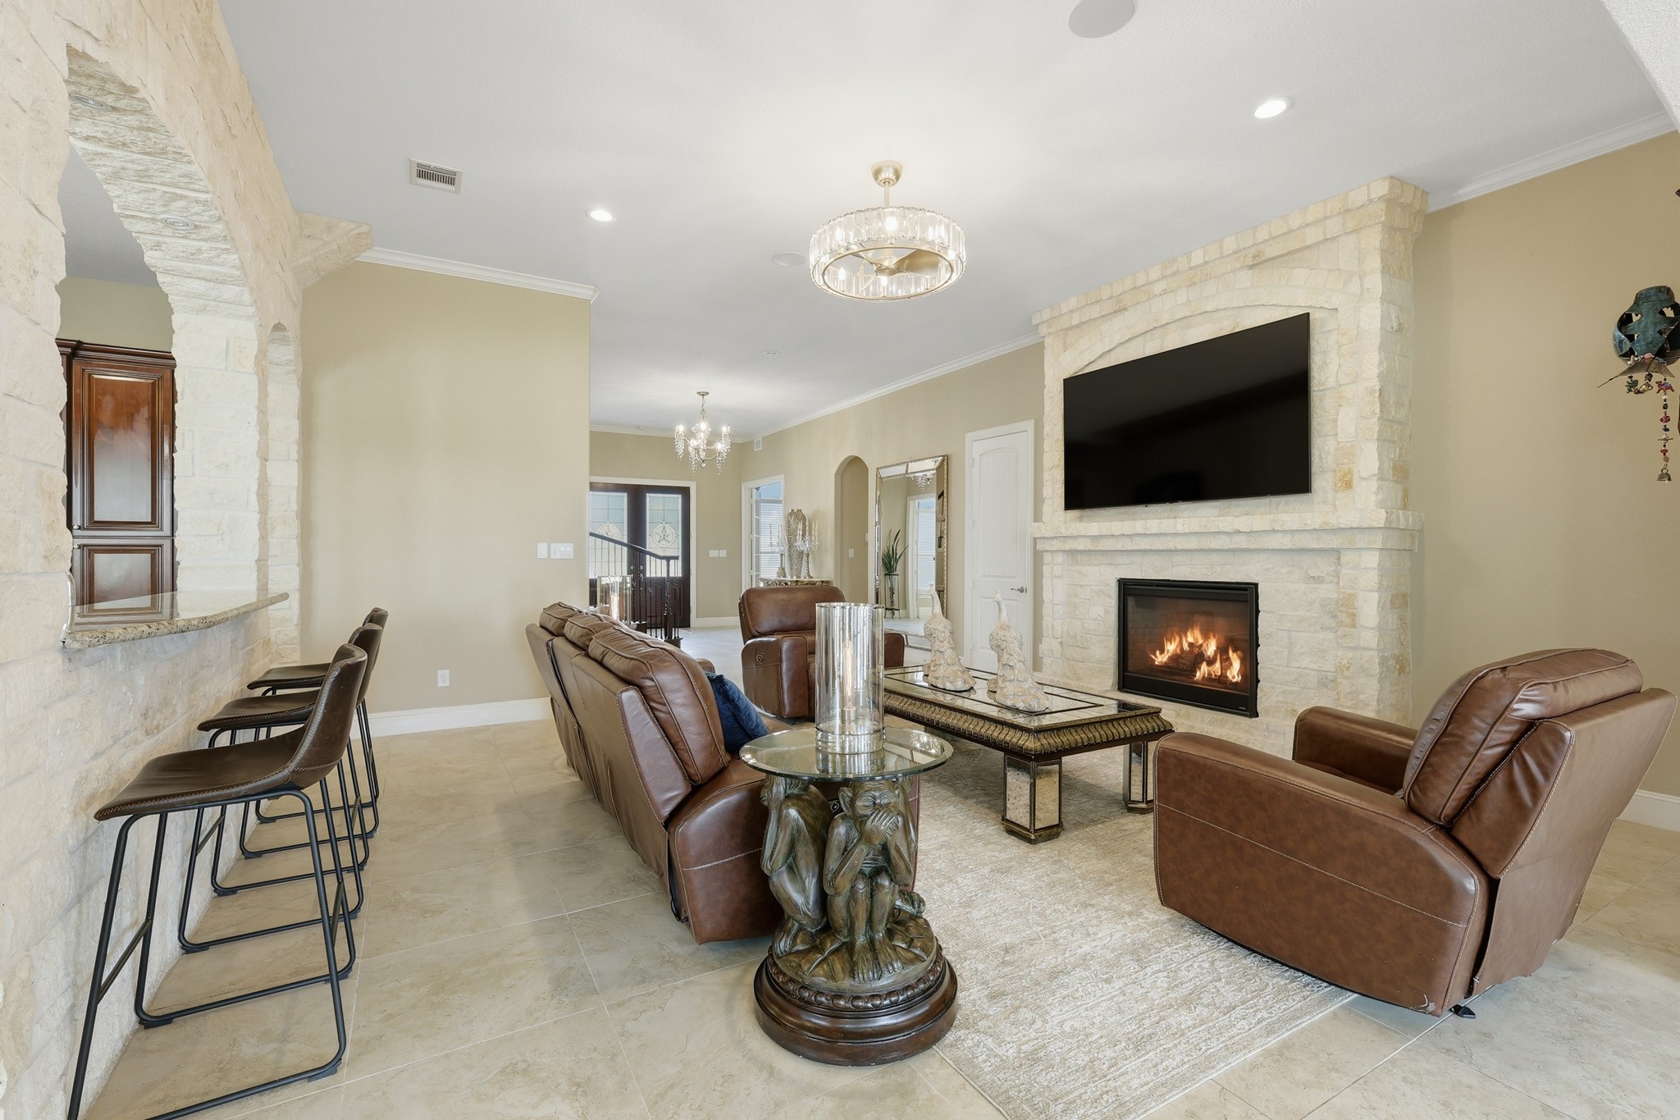
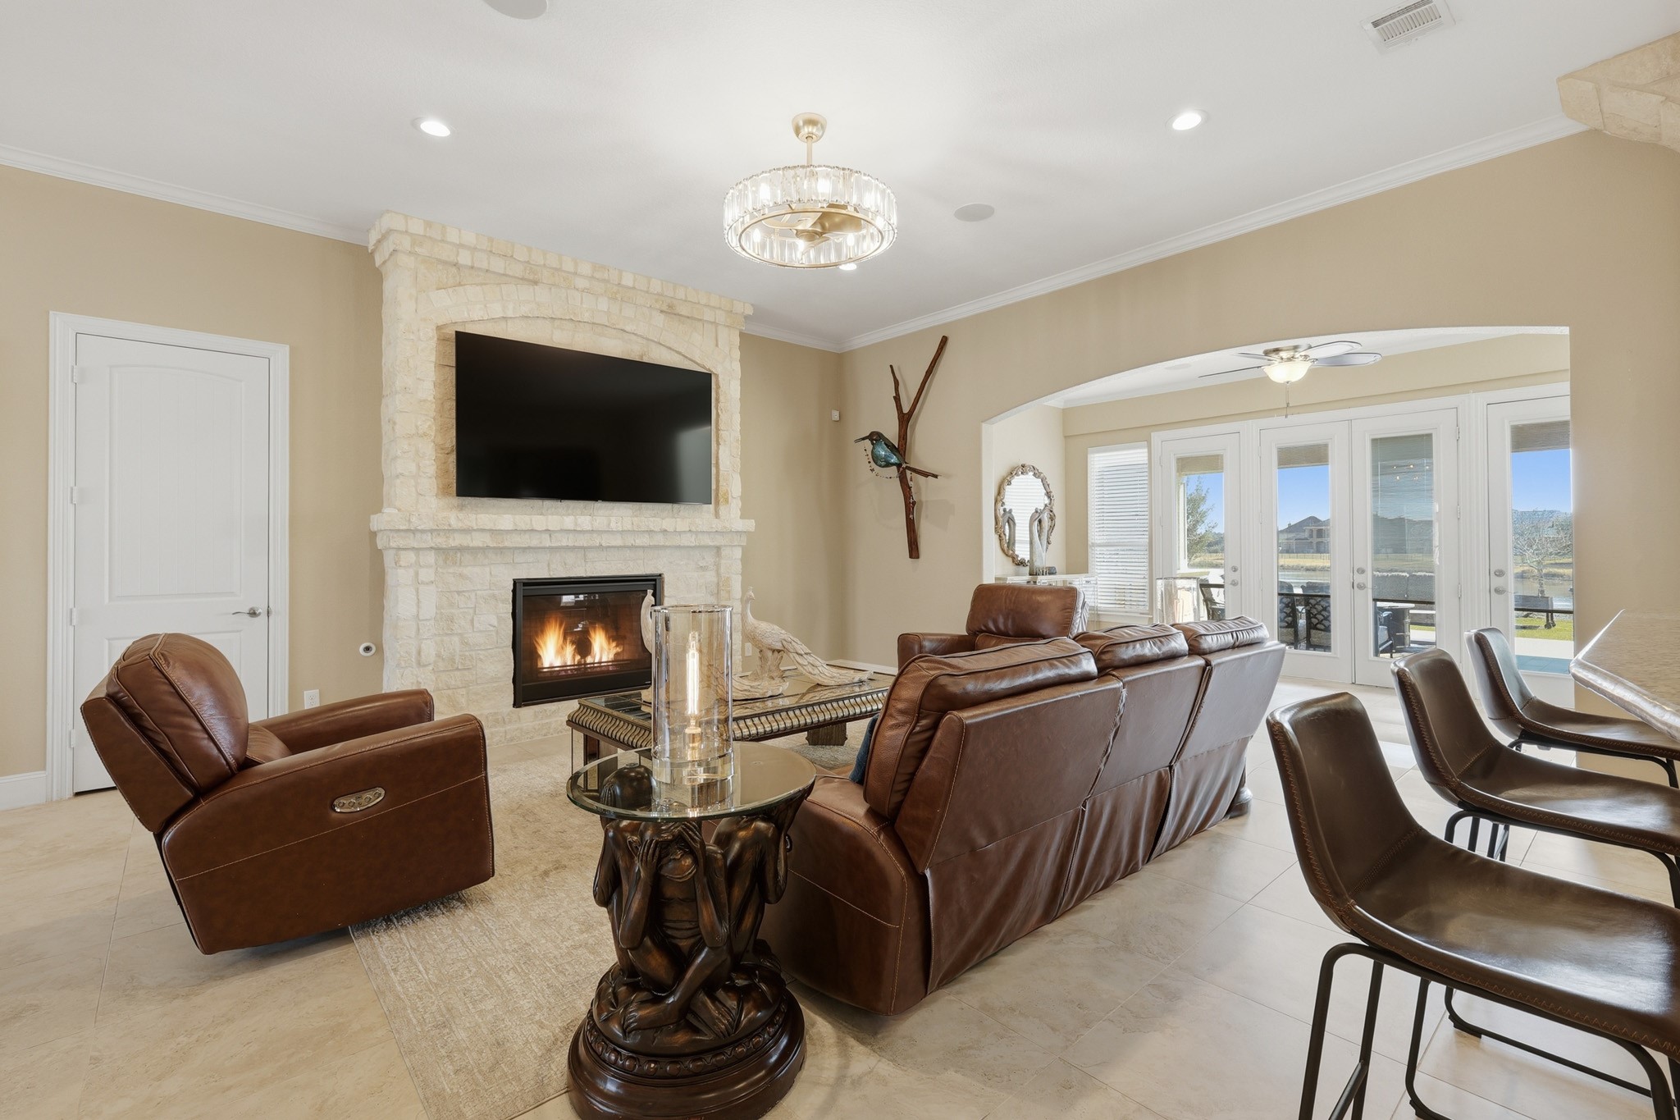
An impressive gathering space defined by a floor-to-ceiling stone fireplace that anchors the room with warmth and architectural elegance. The open-concept design flows seamlessly into the kitchen and adjacent areas, creating a cohesive environment ideal for both entertaining and everyday living.
Expansive glass doors invite abundant natural light while showcasing serene backyard and pond views, enhancing the home’s tranquil ambiance.
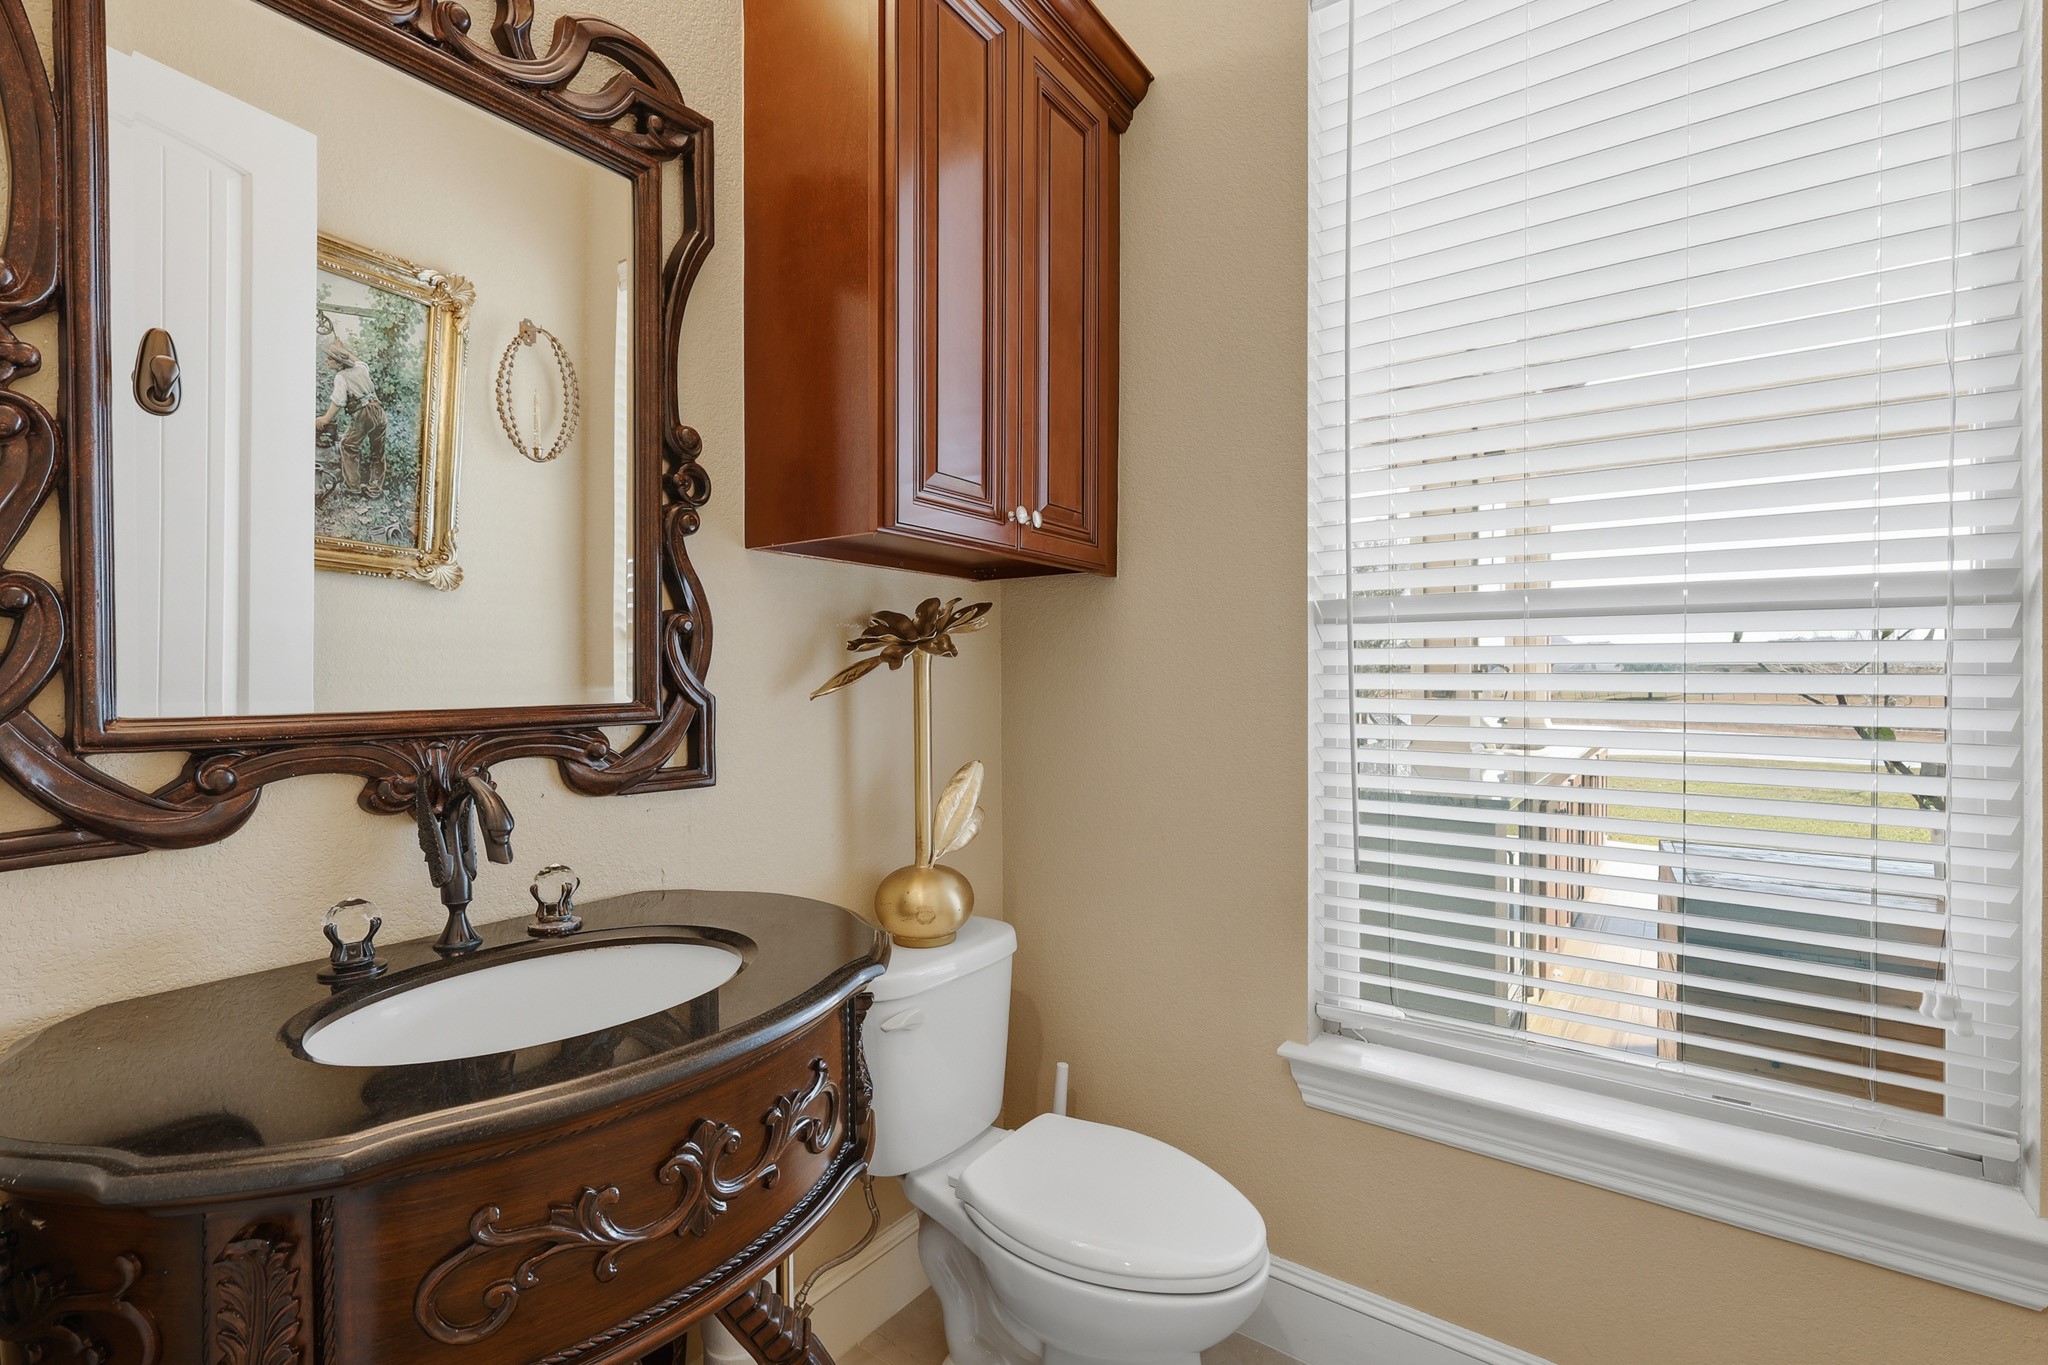
Conveniently located just off the main living, this elegant first-floor powder bath makes a refined statement. A richly detailed custom wood vanity with a sculpted base is topped with a sleek stone countertop, while an ornate framed mirror adds timeless sophistication. Warm finishes, designer fixtures, and natural light from the window create an inviting yet luxurious space—perfectly positioned for guests and everyday convenience.
Privately situated on the first floor, this expansive primary suite offers a serene retreat with refined elegance and exceptional comfort. Generous proportions allow for both sleeping and sitting areas, while soft neutral tones, crown molding, and plush carpeting create a warm, inviting ambiance. Large windows fill the space with natural light, enhancing the airy feel and highlighting the room’s thoughtful design
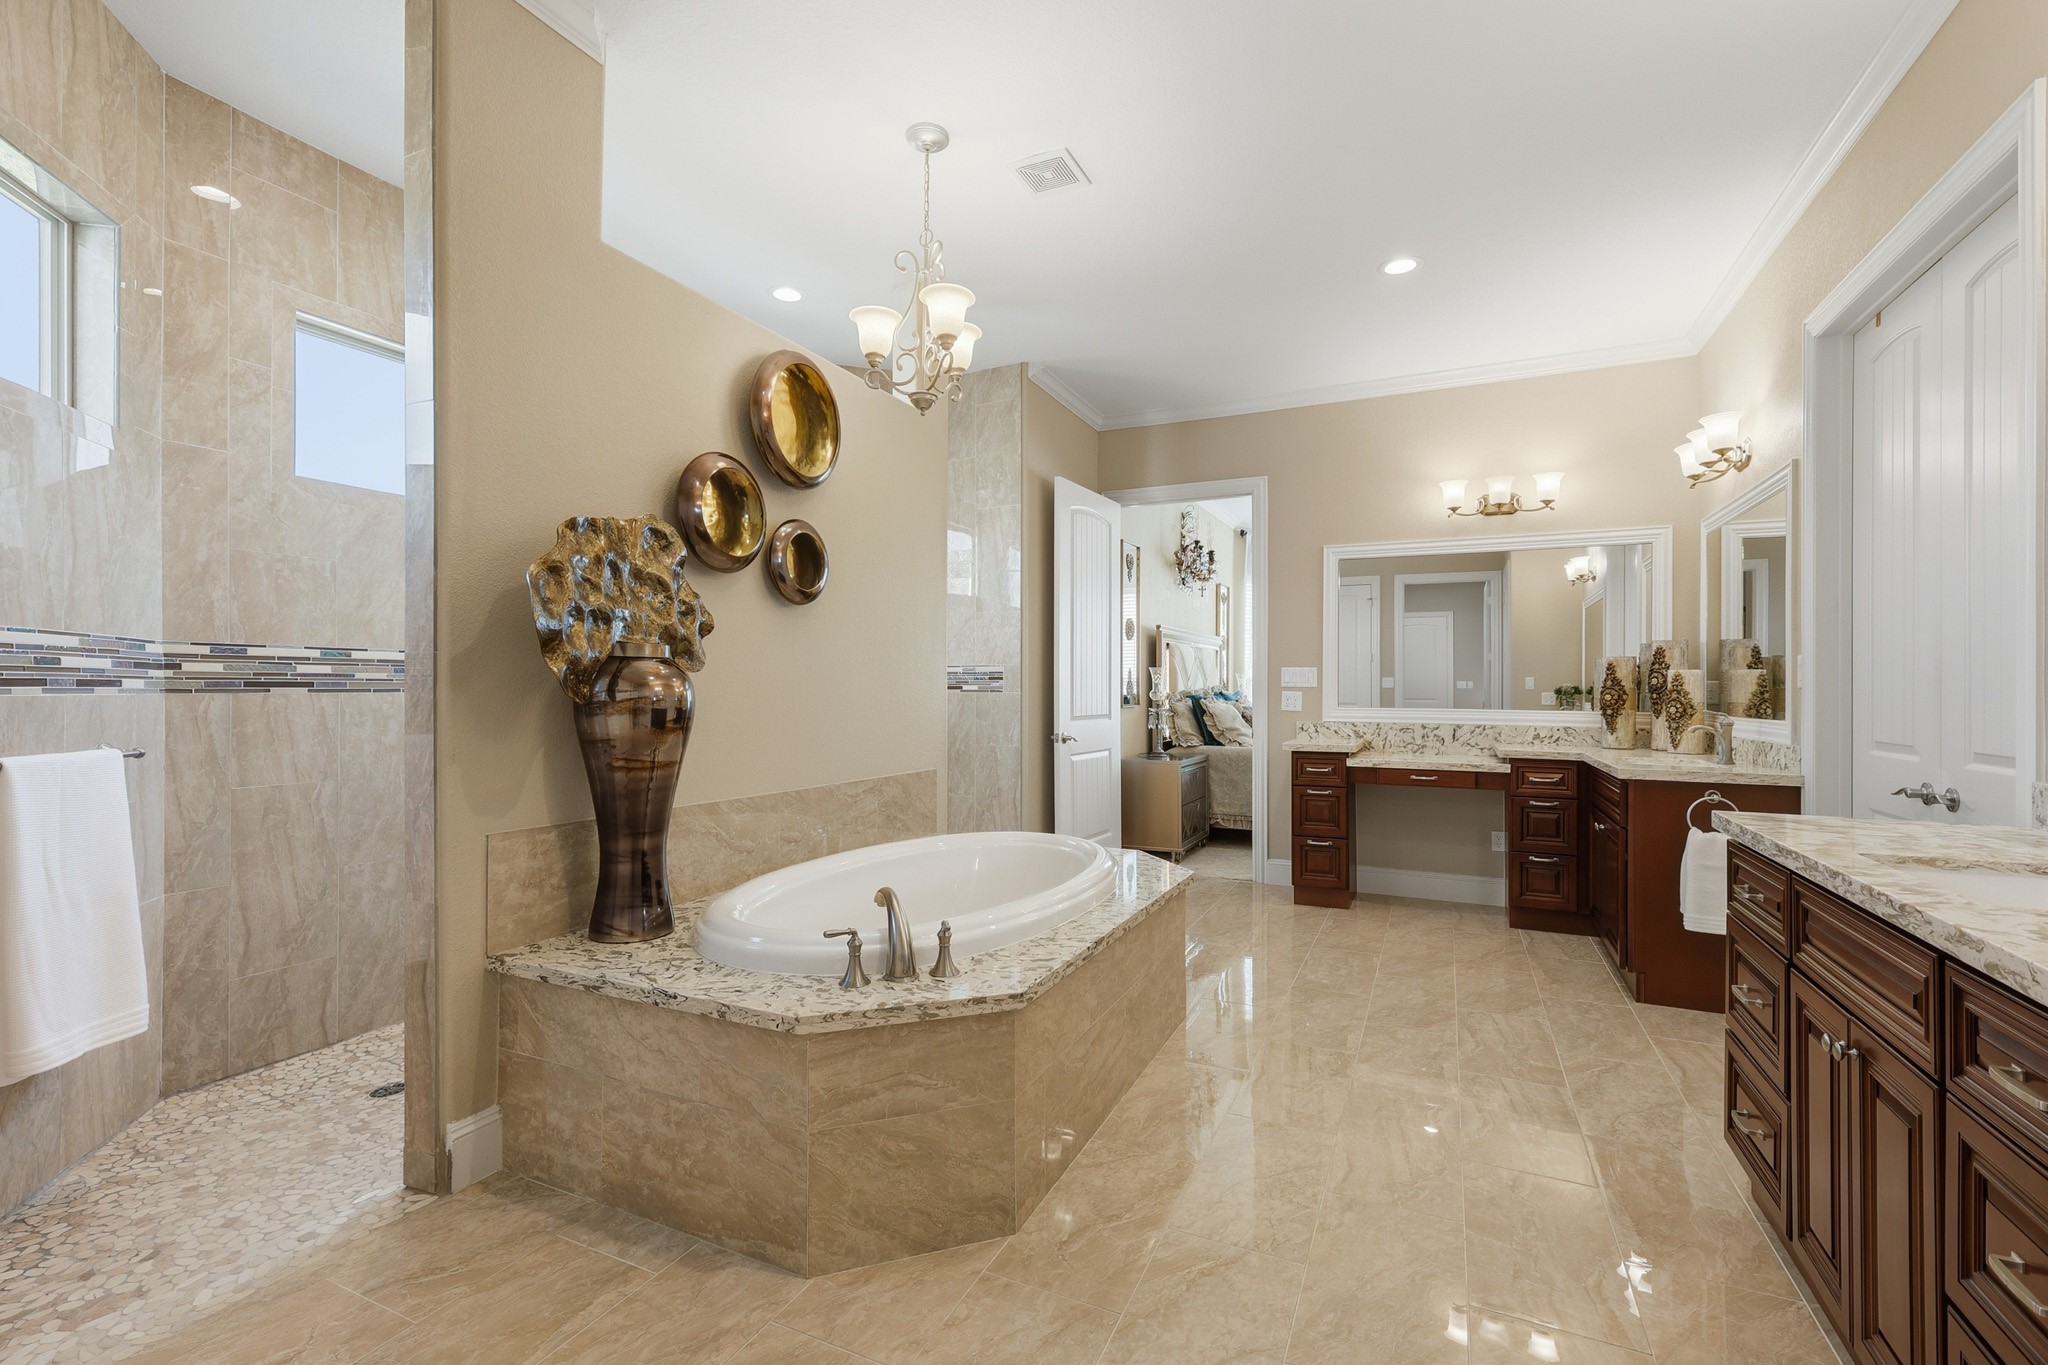
Indulge in spa-inspired luxury within this expansive primary bathroom. A stunning soaking tub is framed by rich stone surrounds, creating a serene focal point, while the oversized walk-in shower features full-height tile, decorative accent detailing, and natural light for a bright, refreshing experience.
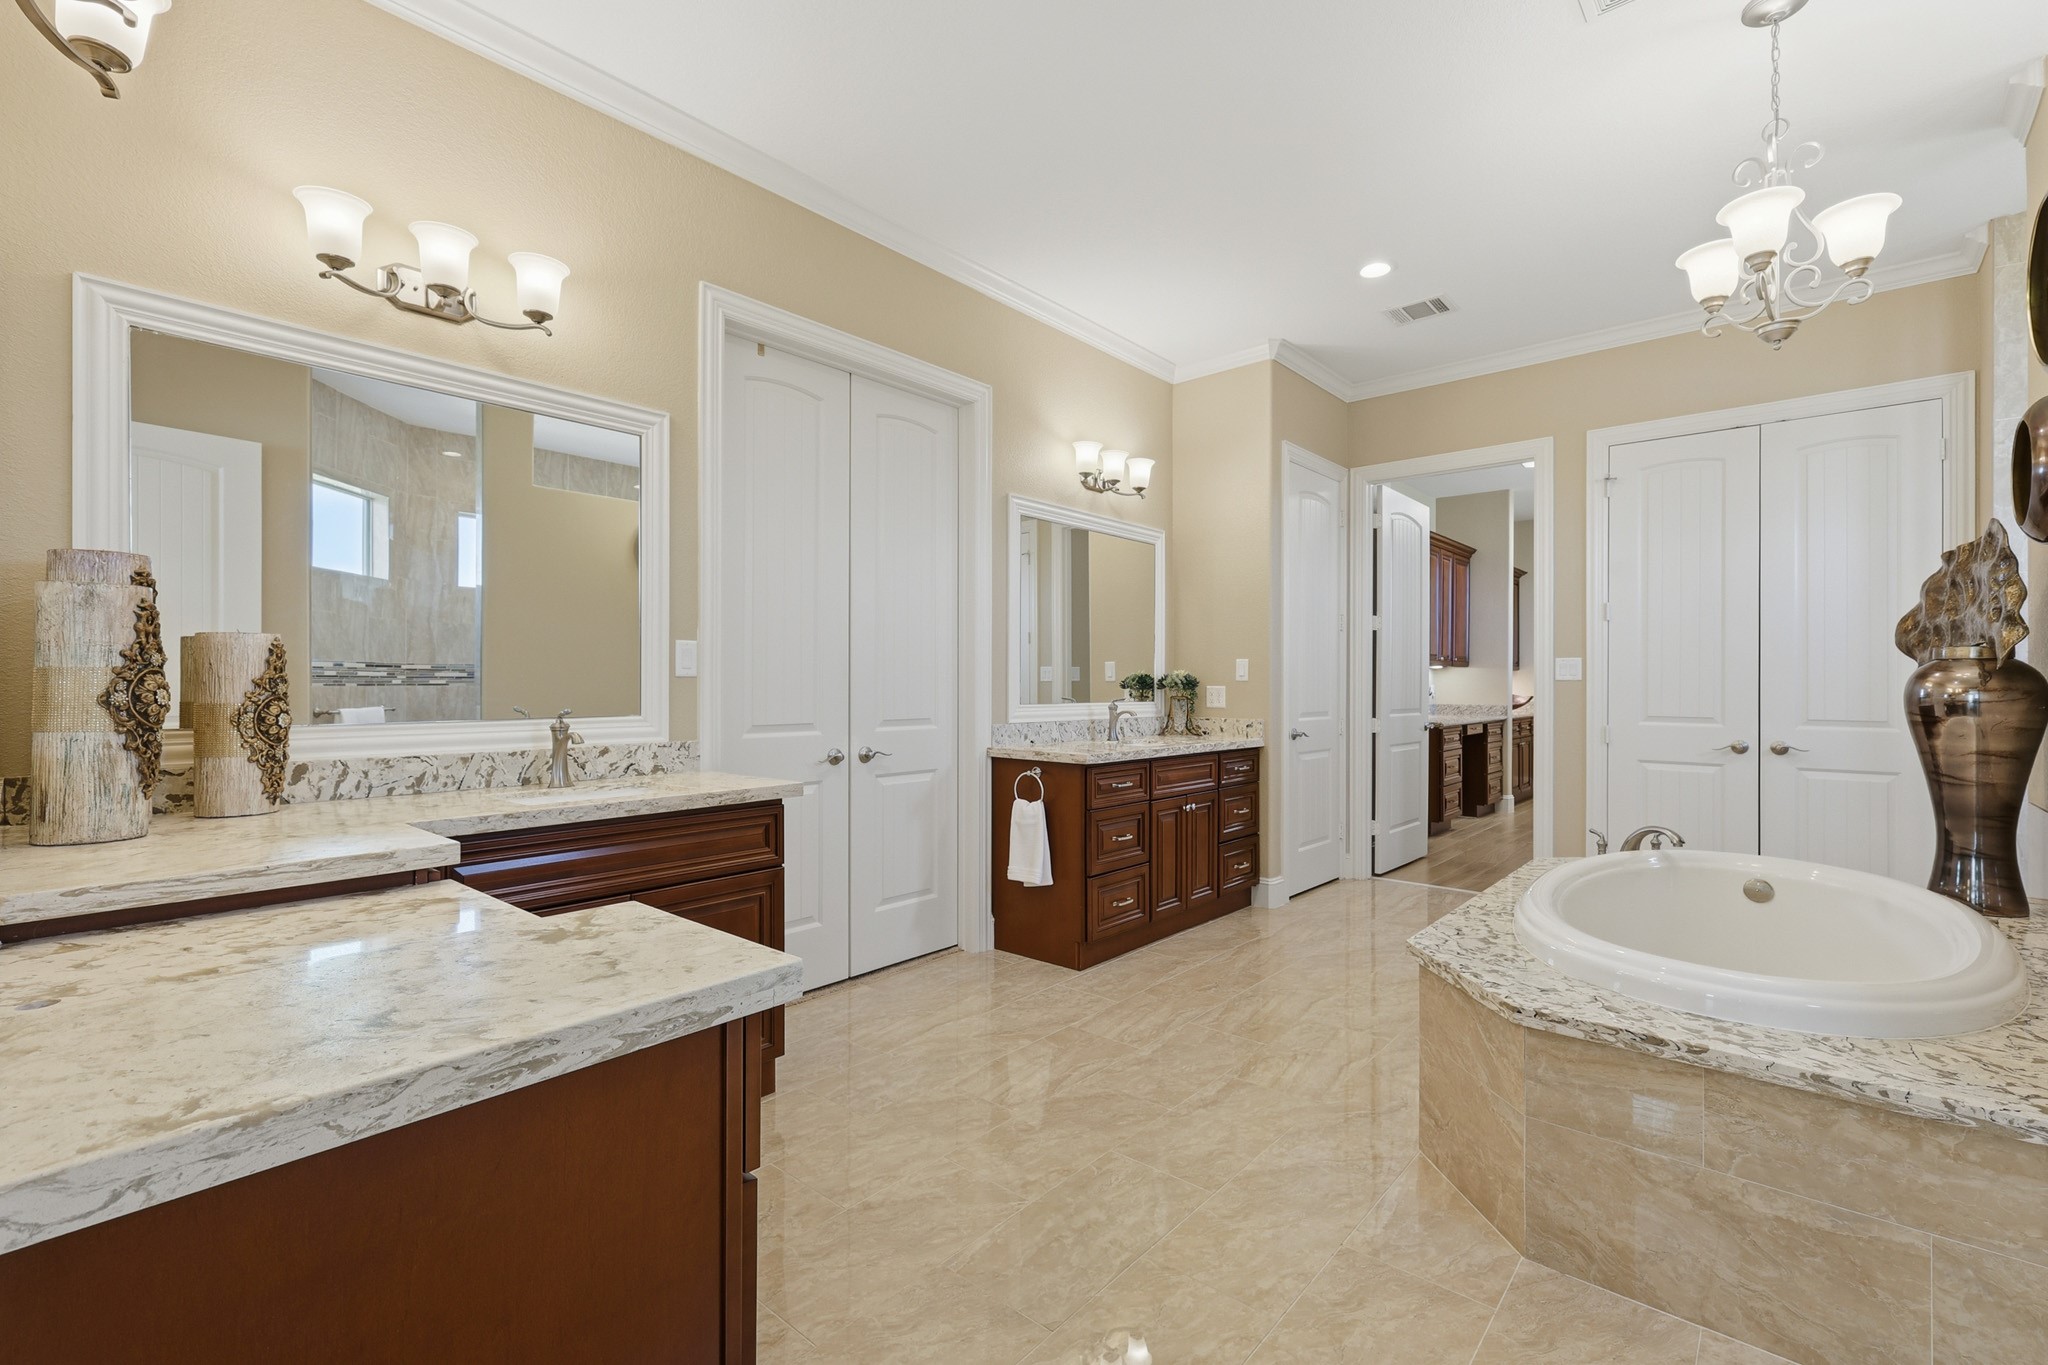
Dual vanities with abundant cabinetry and expansive mirrors provide both sophistication and functionality, all complemented by refined lighting and timeless materials throughout.Completing the suite is an impressive double-wide walk-in closet, outfitted with custom built-ins for optimal organization and storage. Designed to accommodate extensive wardrobe needs with ease, this beautifully appointed space blends practicality with upscale appeal—offering a truly luxurious primary retreat .
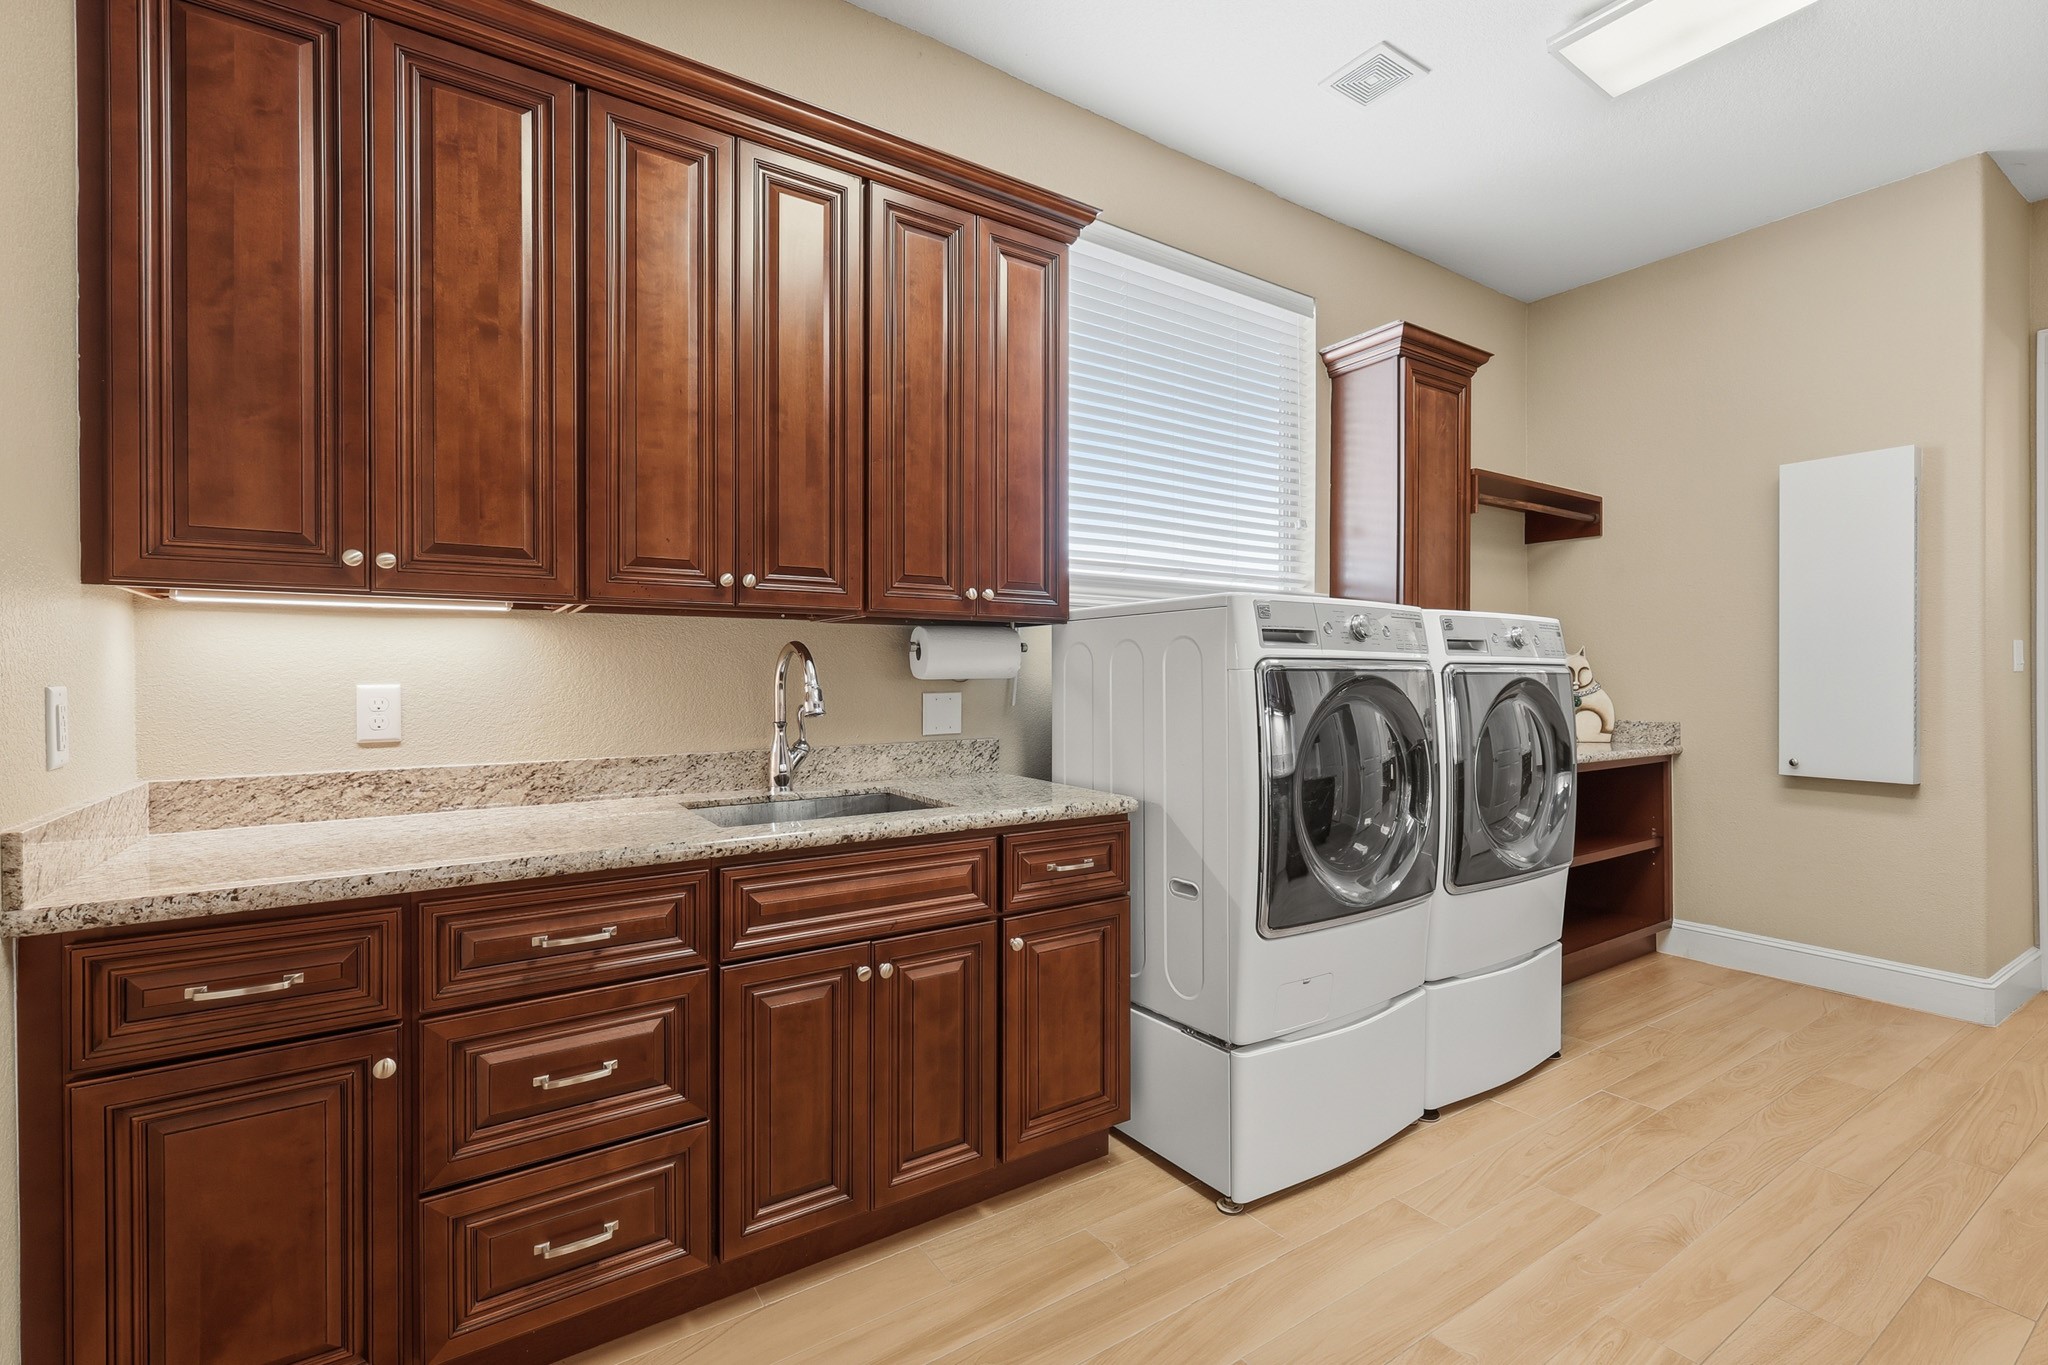
Conveniently located just off the primary suite and garage, this beautifully appointed first-floor utility room combines functionality with refined design. Custom cherry cabinetry provides abundant storage, complemented by granite countertops and a built-in utility sink for added convenience. Thoughtfully designed with generous workspace and organization in mind, this well-equipped laundry area elevates everyday tasks with both style and efficiency.
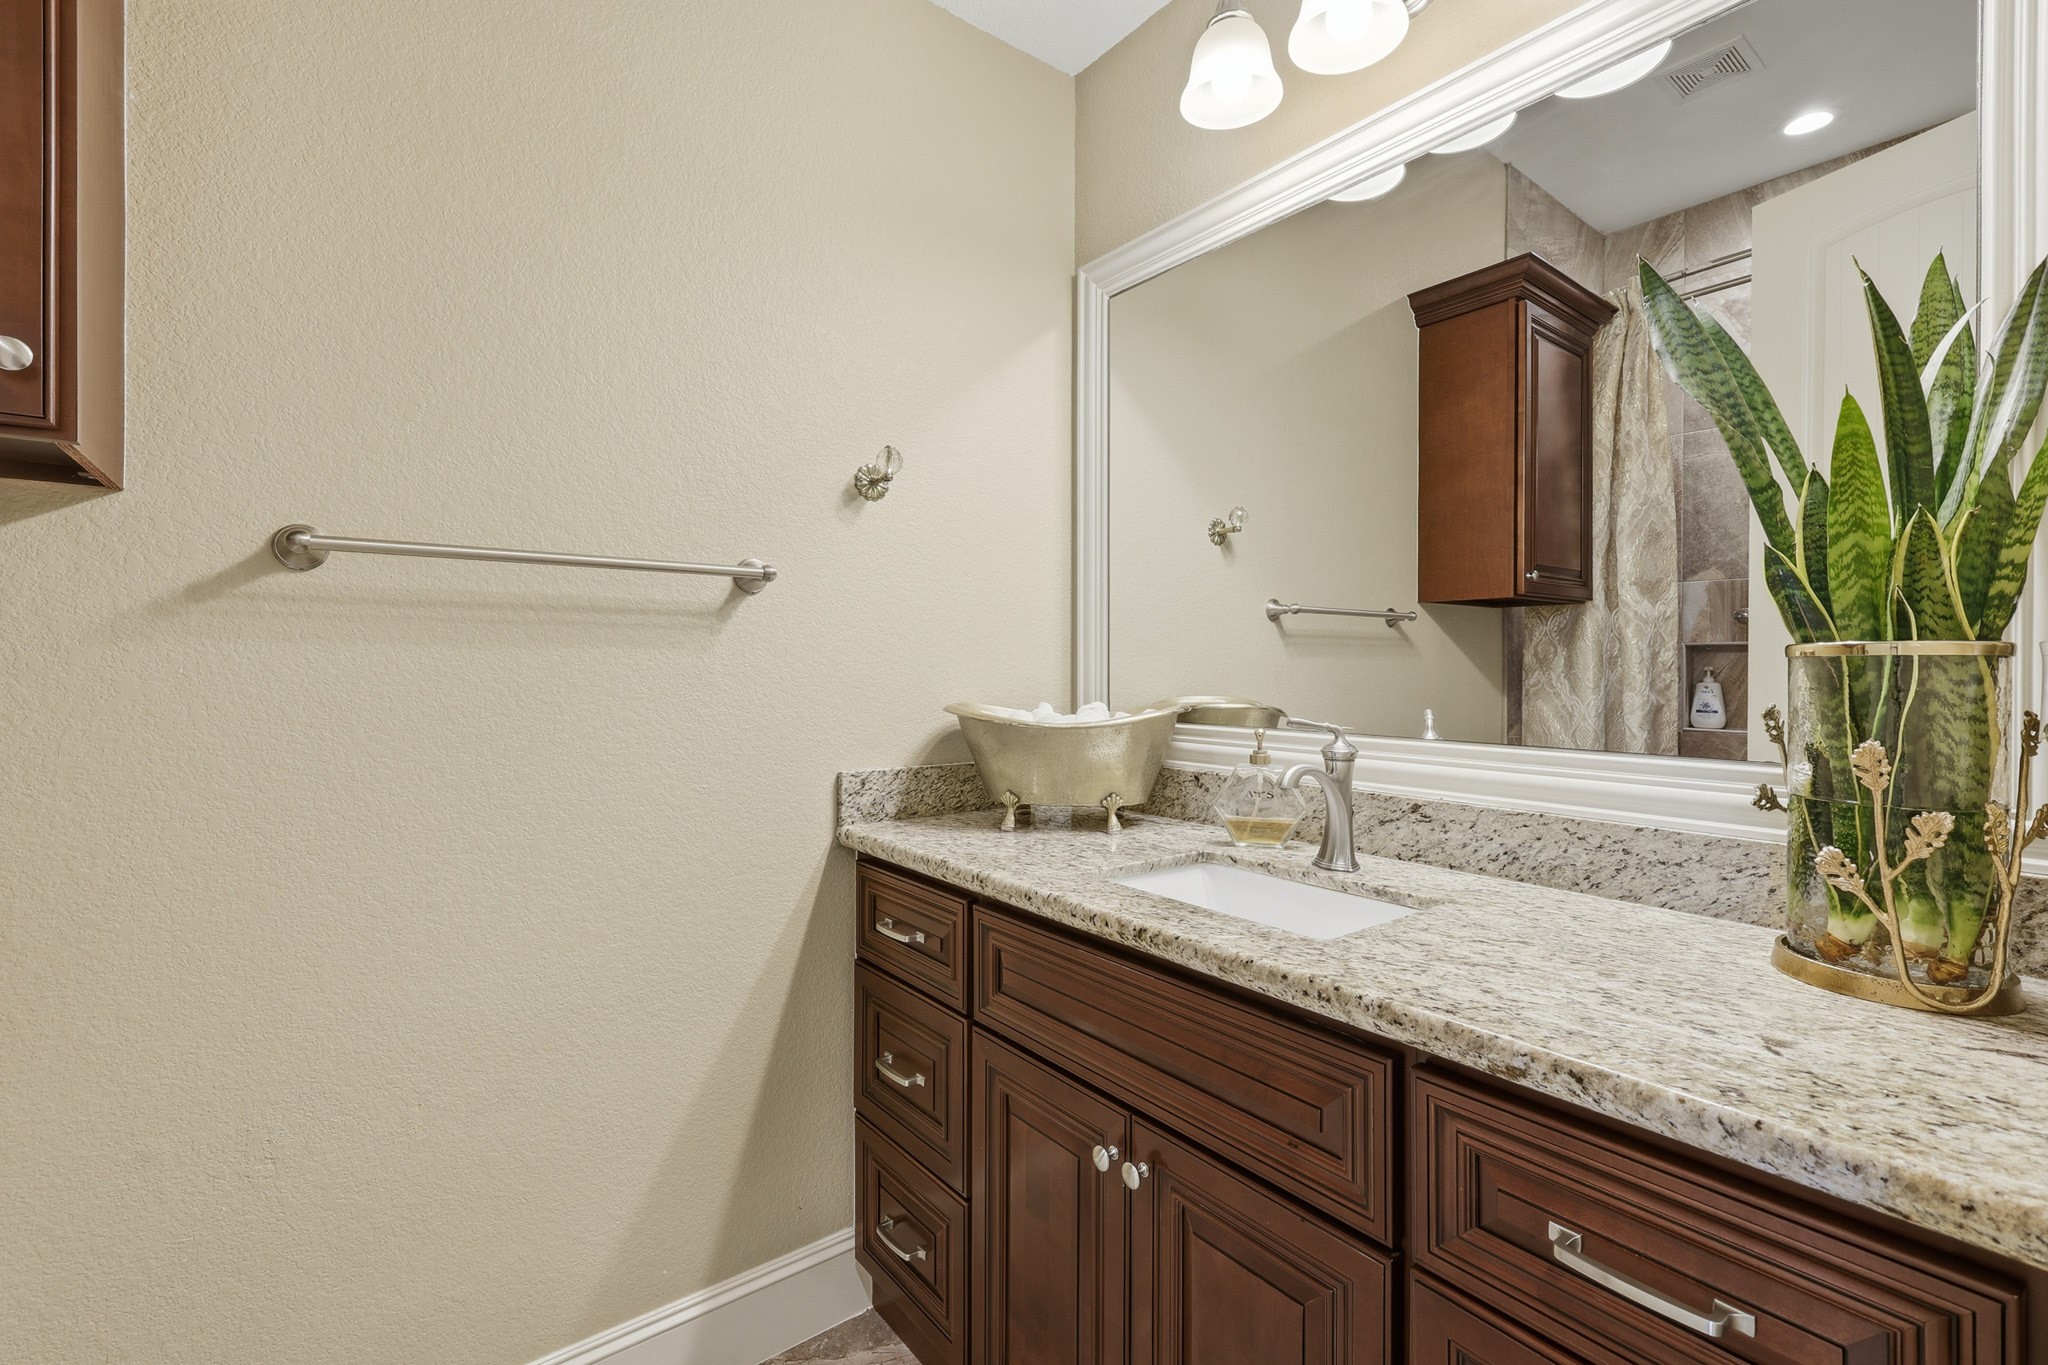
First-floor full bath offers both comfort and style. Rich cherry cabinetry is paired with granite countertops and a framed mirror, creating a warm and sophisticated aesthetic. The spacious walk-in shower features floor-to-ceiling tile, decorative accent detailing, and a pebble-style shower floor for a refined, spa-inspired feel. Well-placed lighting and quality finishes throughout complete this beautifully maintained bath, ideal for guests or convenient main-level living.
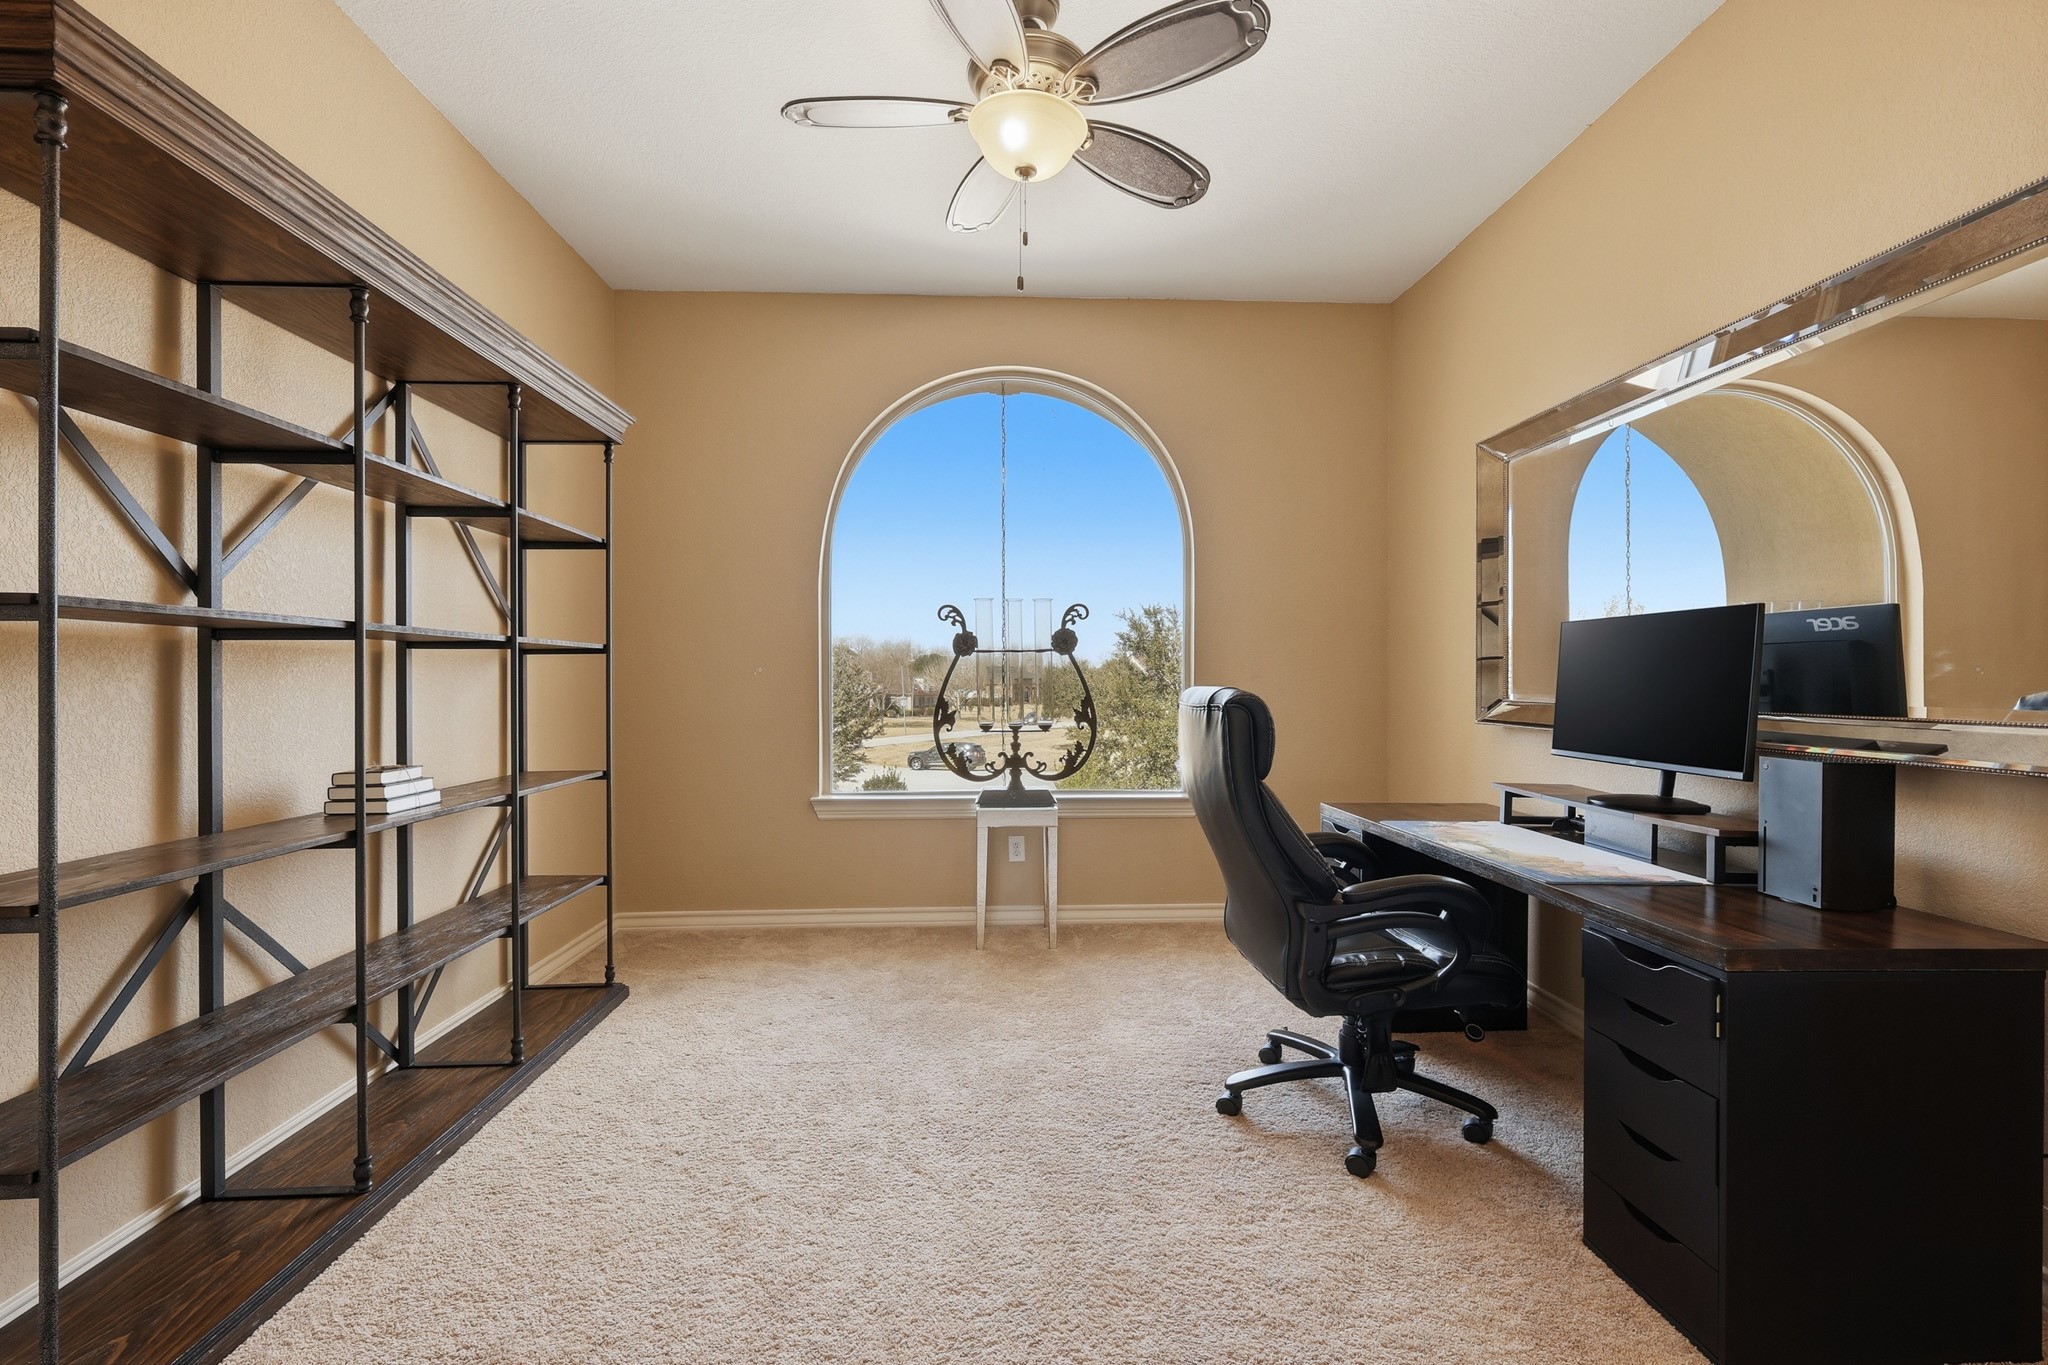
Situated upstairs for added privacy, this versatile office offers a quiet and refined workspace enhanced by an elegant arched window that fills the room with natural light. French doors add architectural charm while providing separation when desired. This flexible space can easily serve as an additional bedroom, media room, or playroom to suit your lifestyle needs.
Elevating the home’s versatility, this expansive upstairs living area offers a refined retreat ideal for a game room, media lounge, or theater space. An open layout, plush carpeting, recessed lighting, and elegant crown molding create a warm and inviting atmosphere.
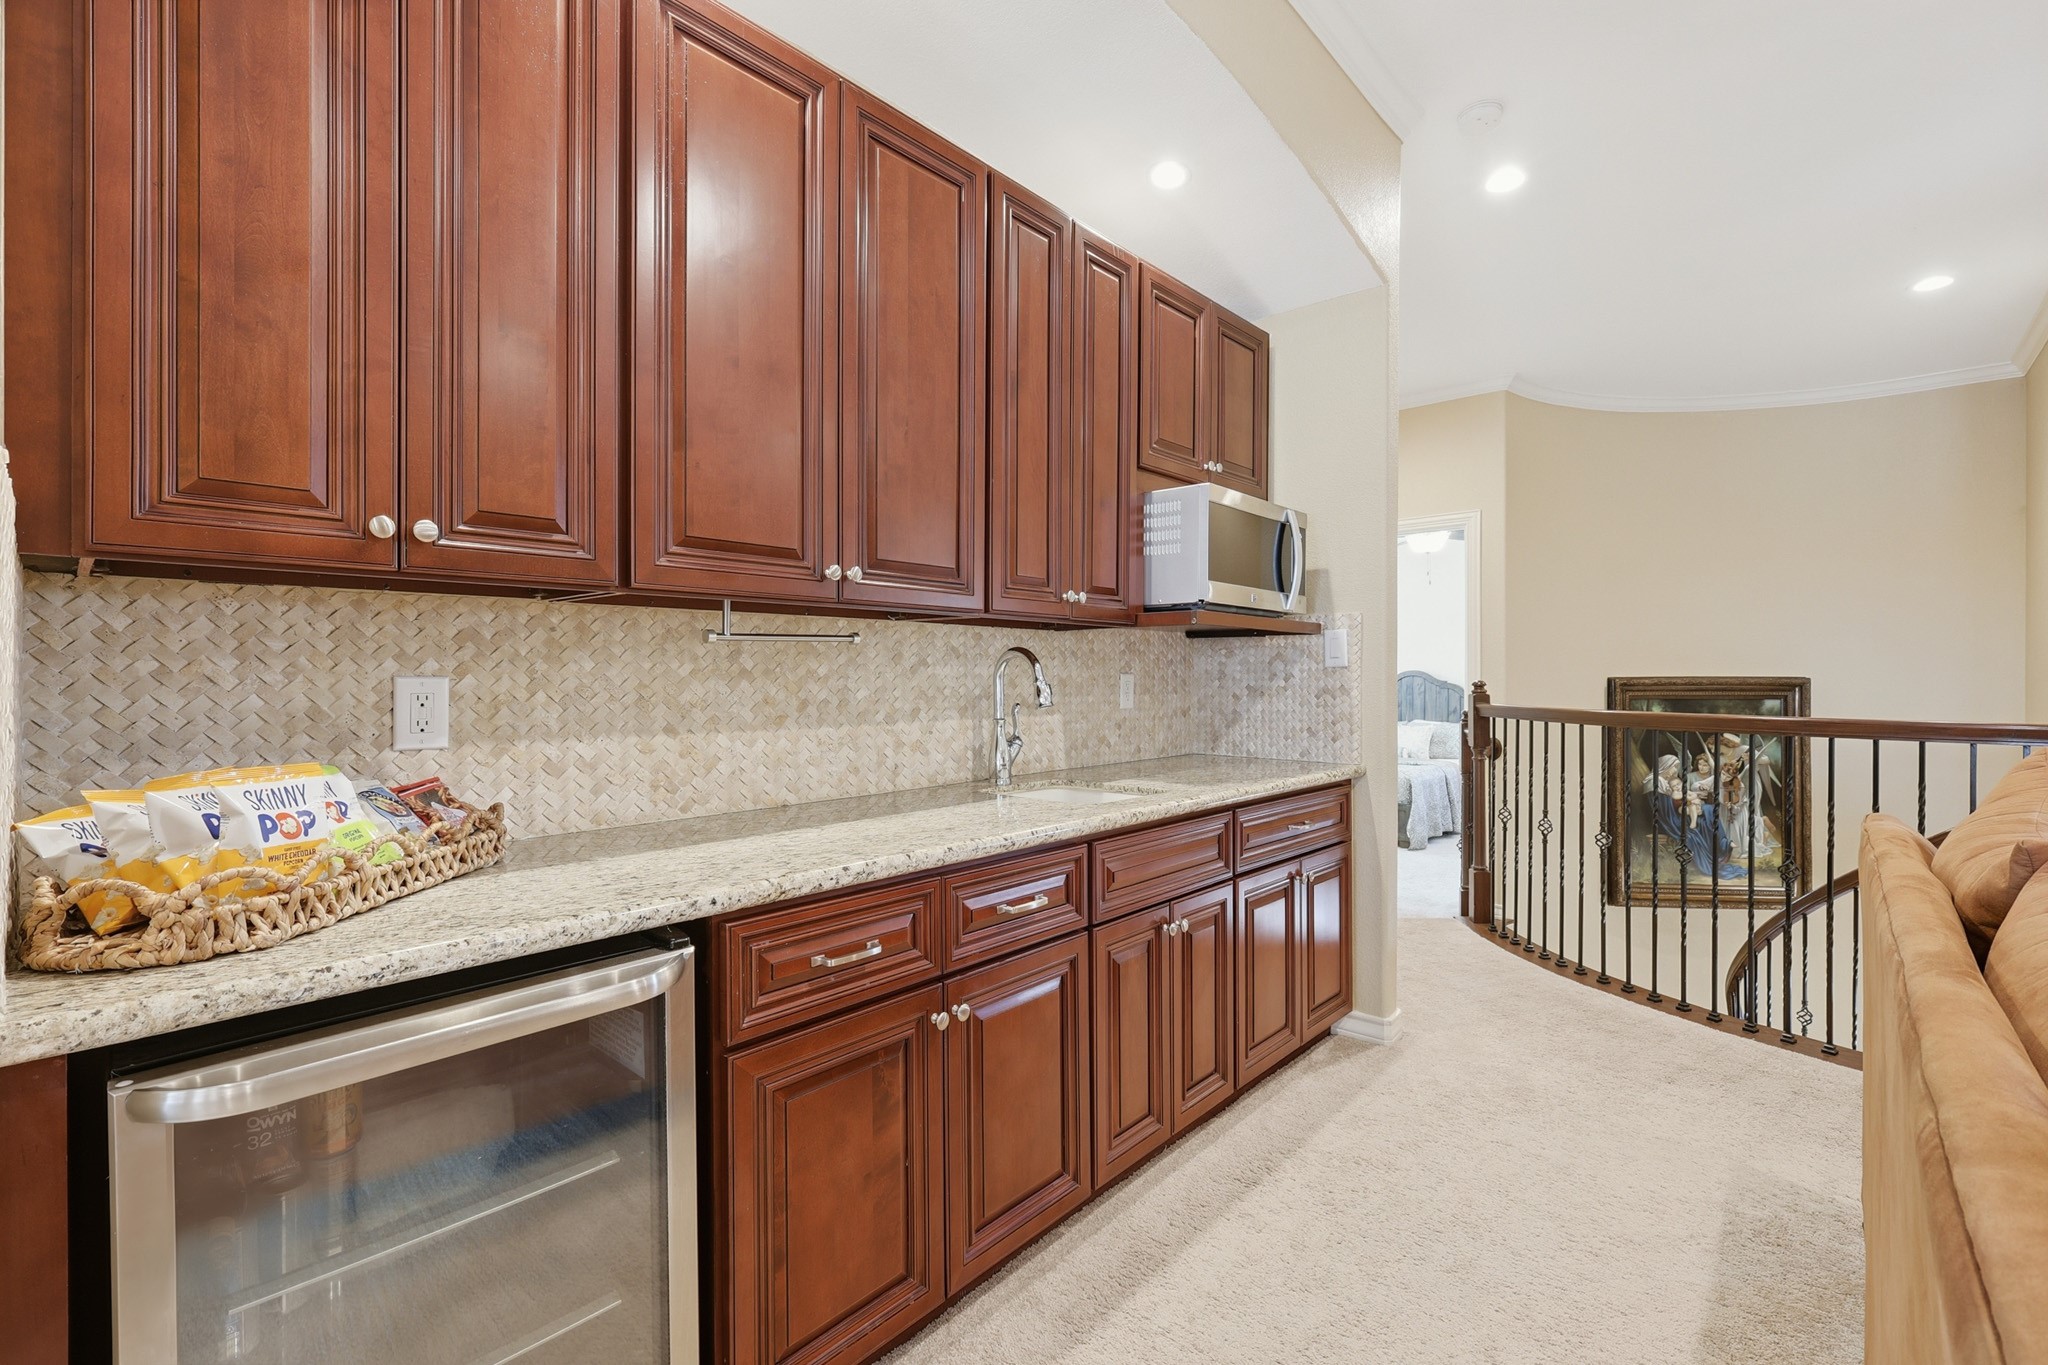
A built-in refreshment bar with custom cherry wood cabinetry, granite countertops, stainless steel sink and microwave and a beverage cooler enhances the space for effortless entertaining.
Thoughtfully positioned near the secondary bedrooms, this upper-level gathering area provides both comfort and separation from the main living spaces below—offering the perfect blend of relaxation, entertainment, and upscale functionality.
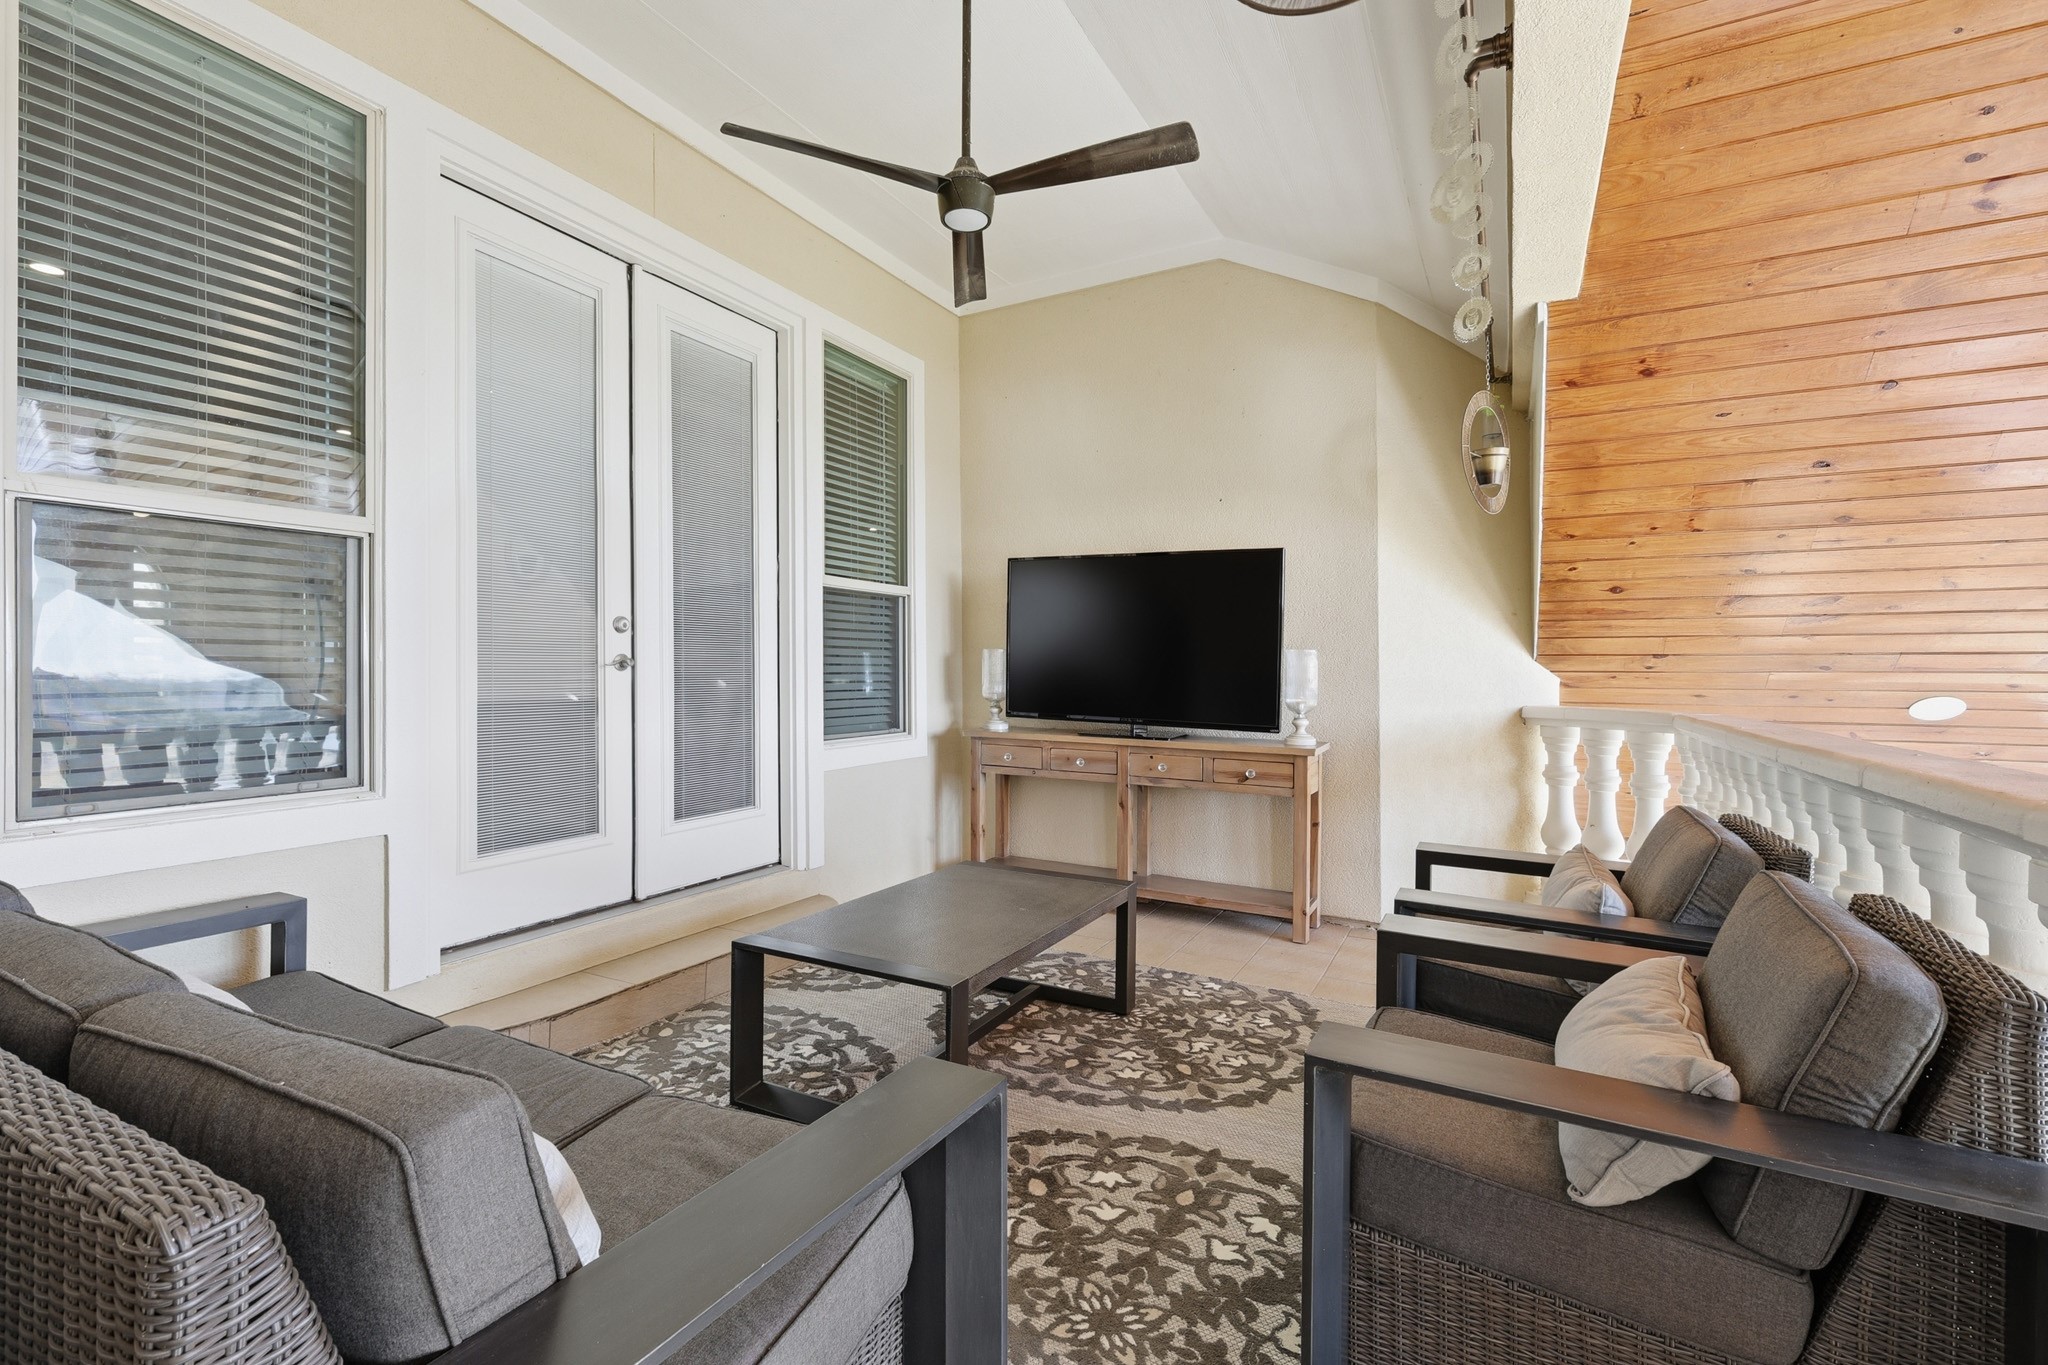
The balcony provides generous space for outdoor dining and lounge seating, seamlessly blending indoor luxury with open-air living. From sunrise reflections on the water to peaceful evening gatherings, this upper-level outdoor sanctuary delivers an exceptional vantage point and refined resort-style ambiance.
Overlooking the tranquil backyard and shimmering pond, this expansive covered balcony offers breathtaking elevated views and a private outdoor retreat.
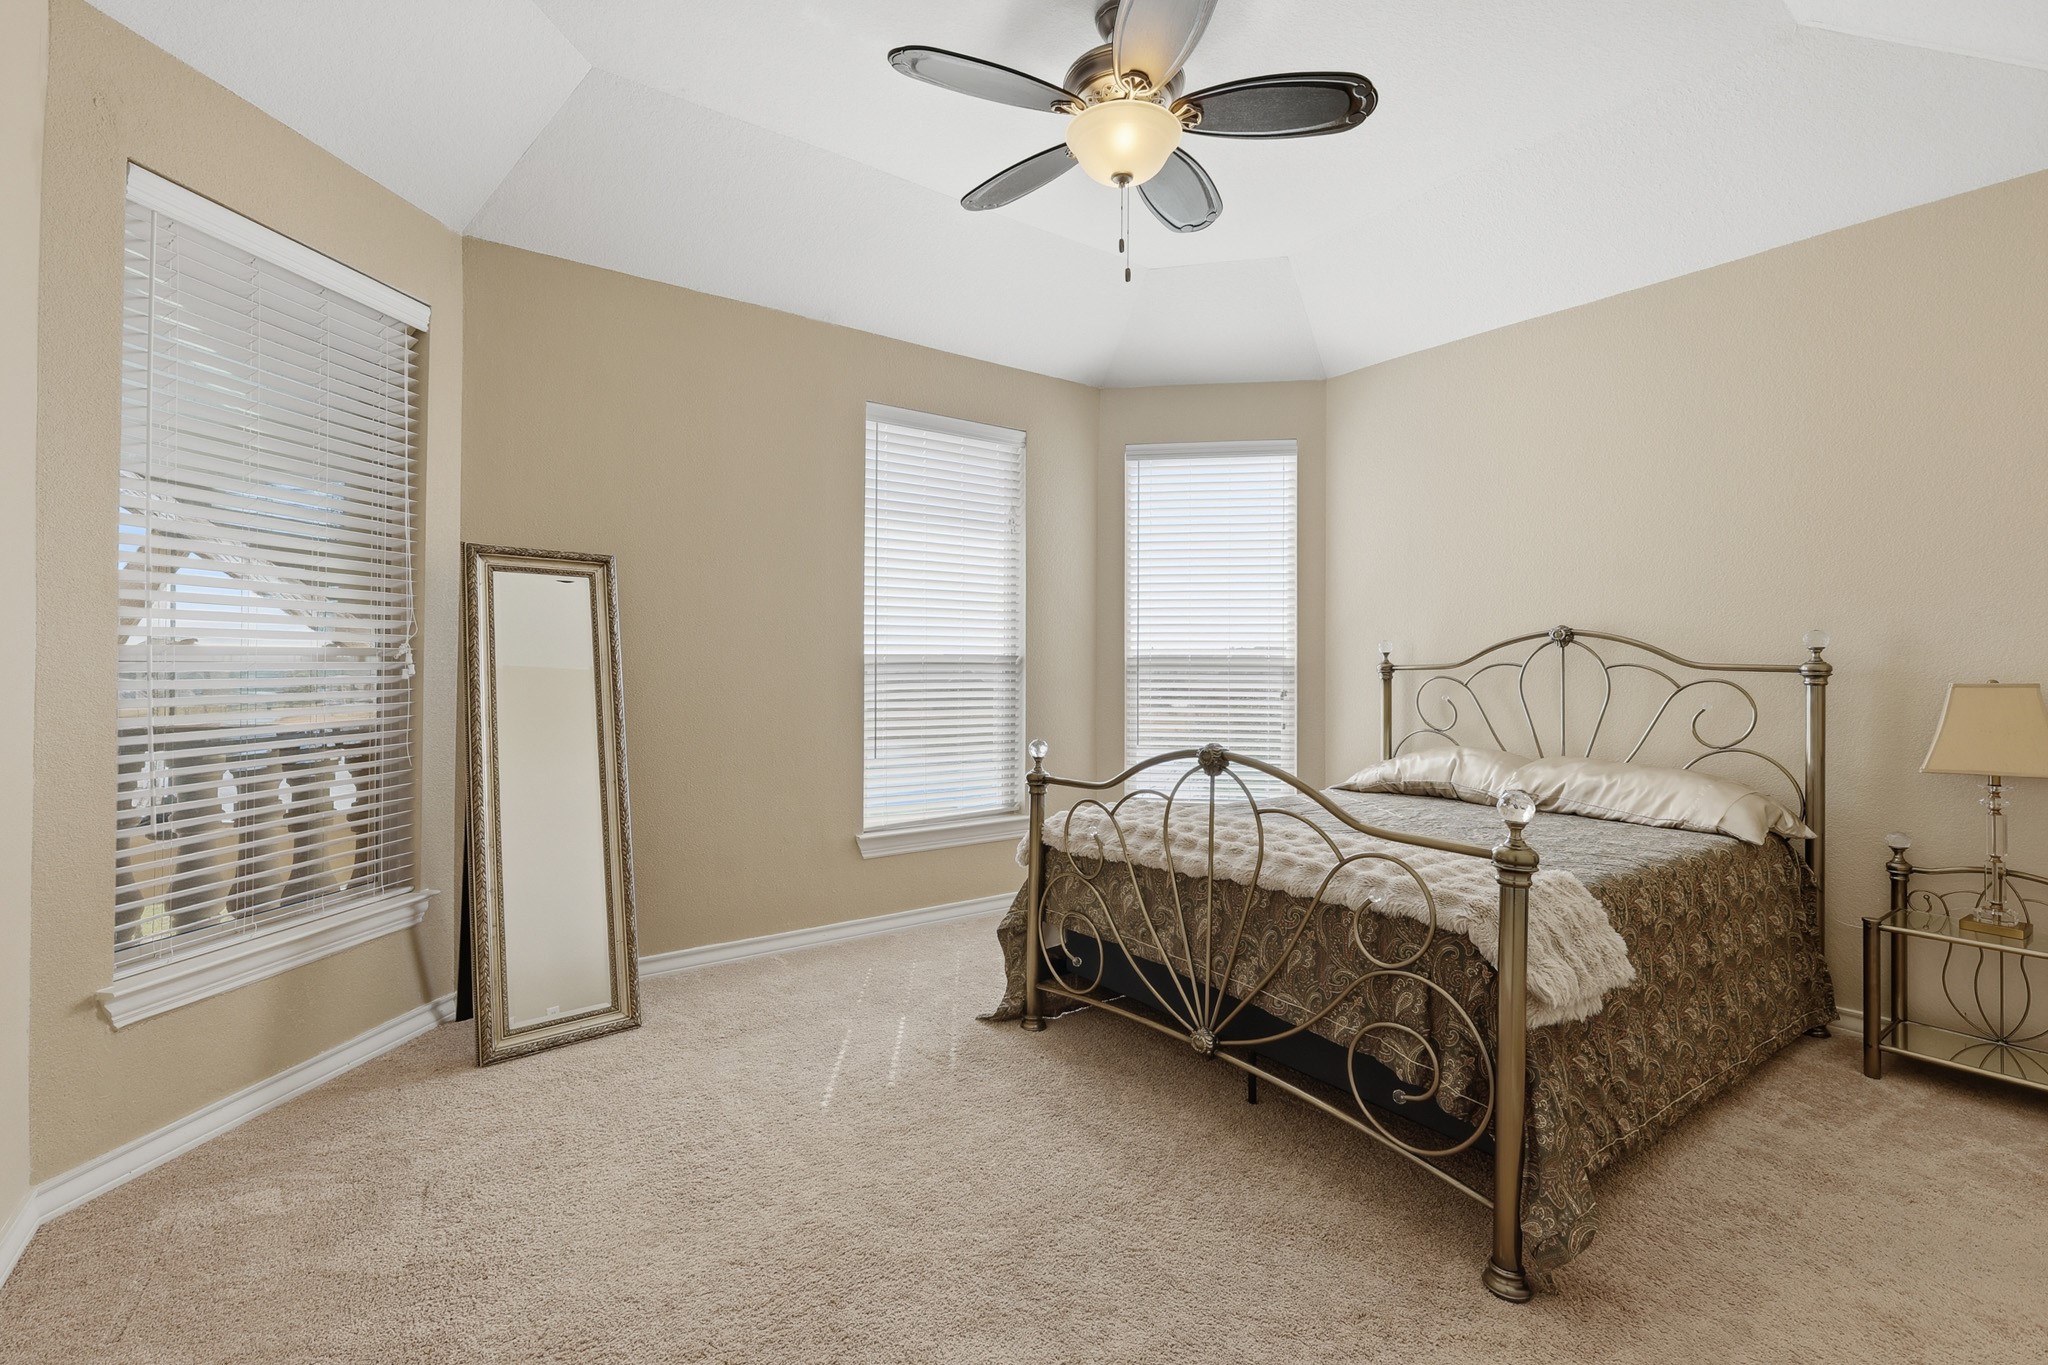
Beautifully appointed upstairs secondary bedroom offers comfort and versatility with a touch of elegance. Vaulted ceilings enhance the sense of space, while multiple windows invite abundant natural light, creating a warm and airy atmosphere. Crisp architectural lines and an open layout provide a refined canvas ready to suit a variety of lifestyle needs—whether designed as a stylish guest retreat or a private personal haven. Thoughtfully positioned on the 2nd floor, this bedroom provides privacy and comfort.
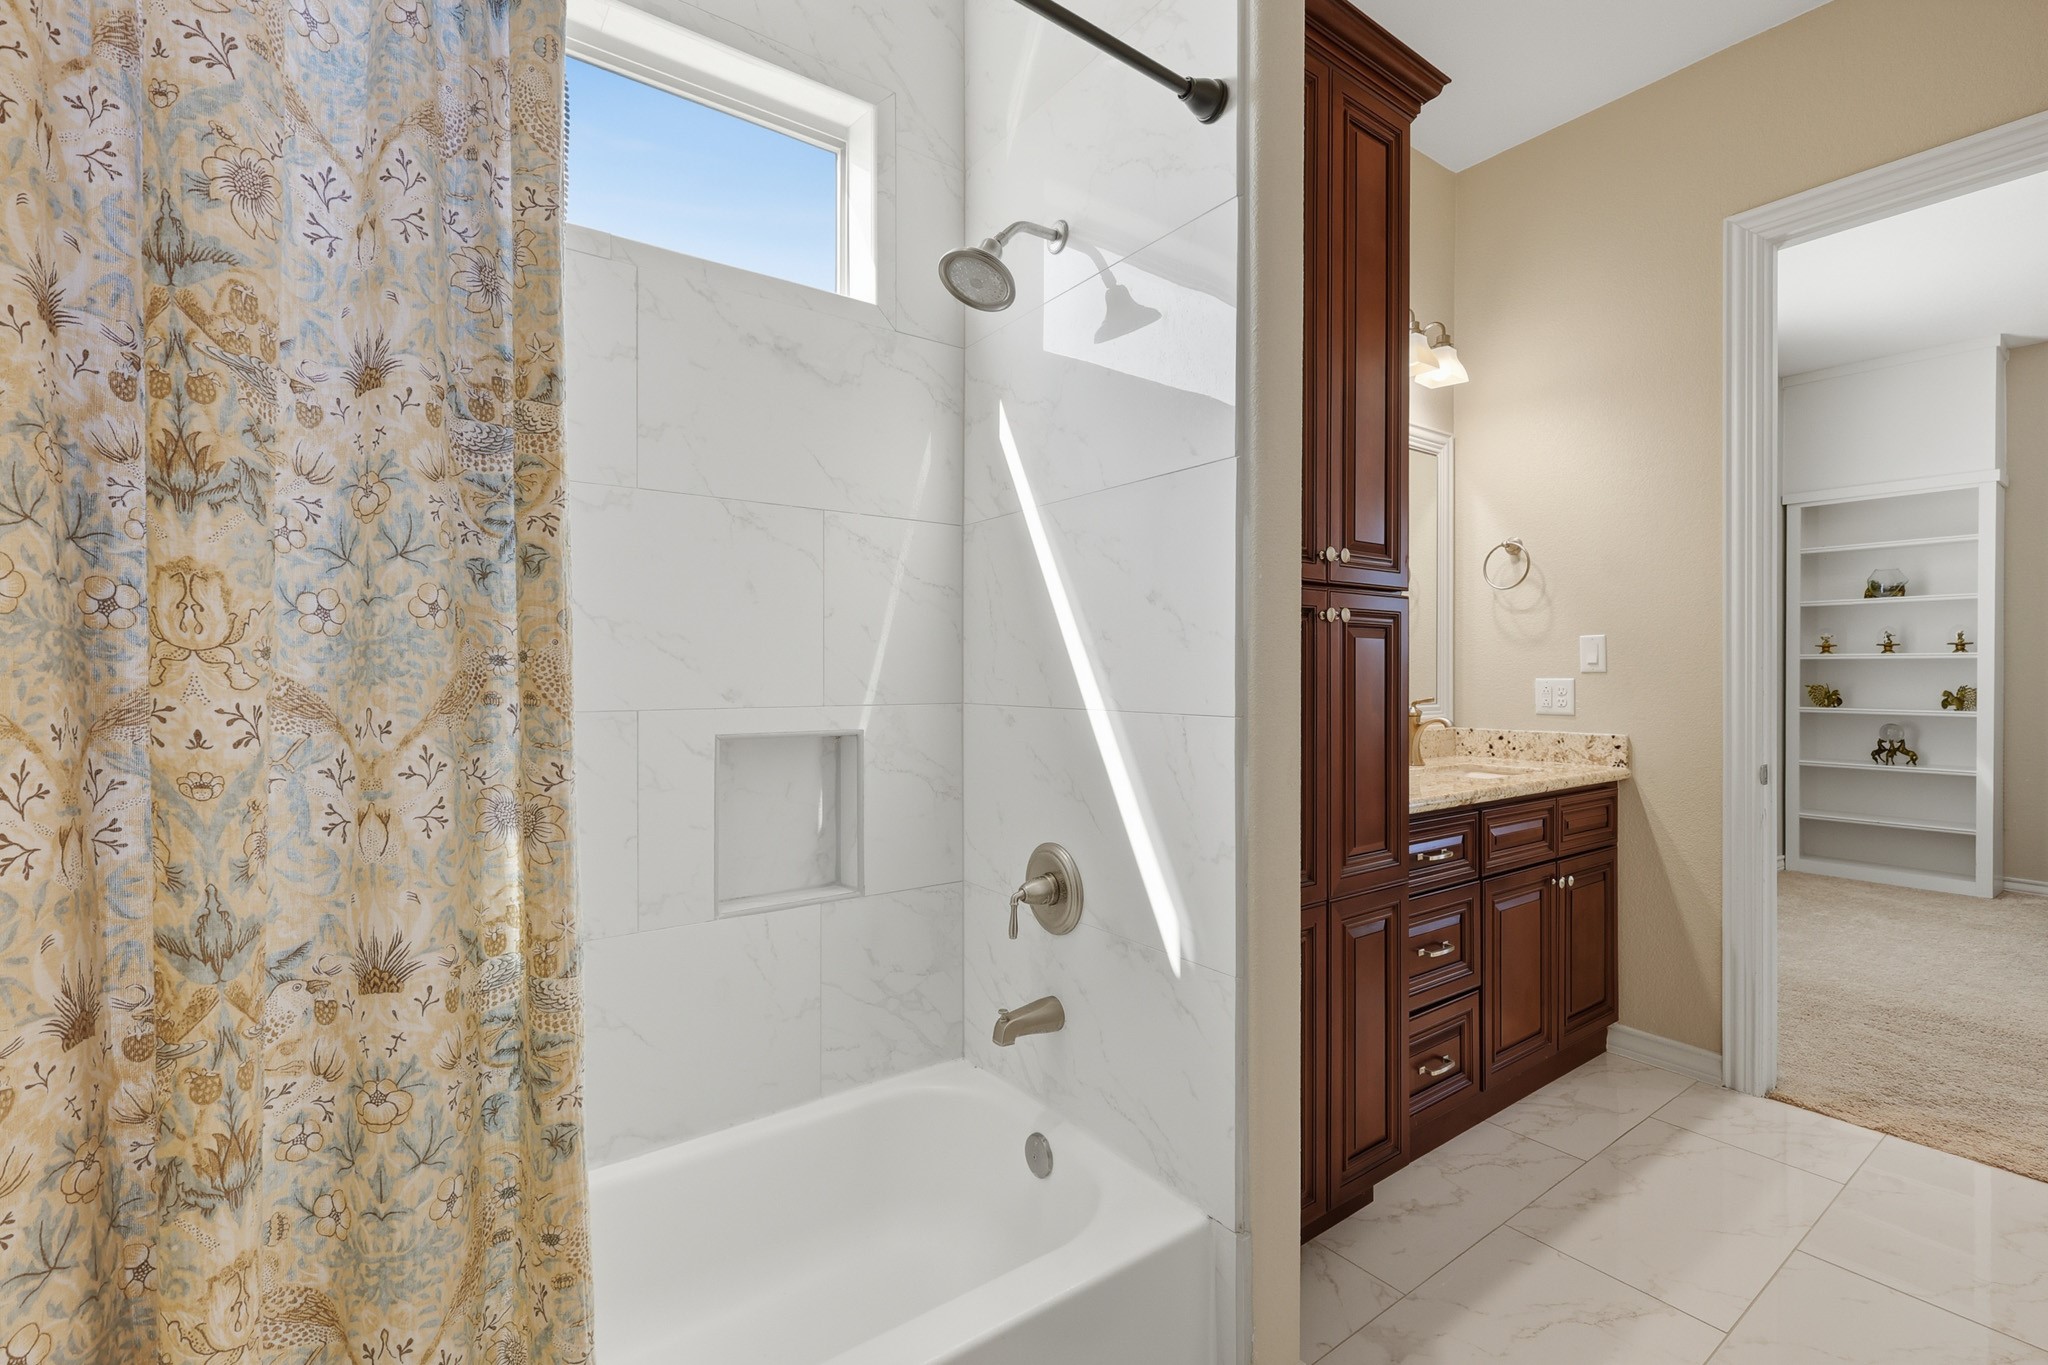
This private en suite bath showcases custom cherry wood cabinetry paired with granite countertops, creating a warm and sophisticated contrast to the light, marble-inspired tile that surrounds the tub and shower. Polished fixtures and a built-in shower niche enhance the clean, refined aesthetic, while natural light brightens the space. Seamlessly connected to the bedroom, this well-appointed en suite also features a large walk-in closet, offering generous storage and organization.
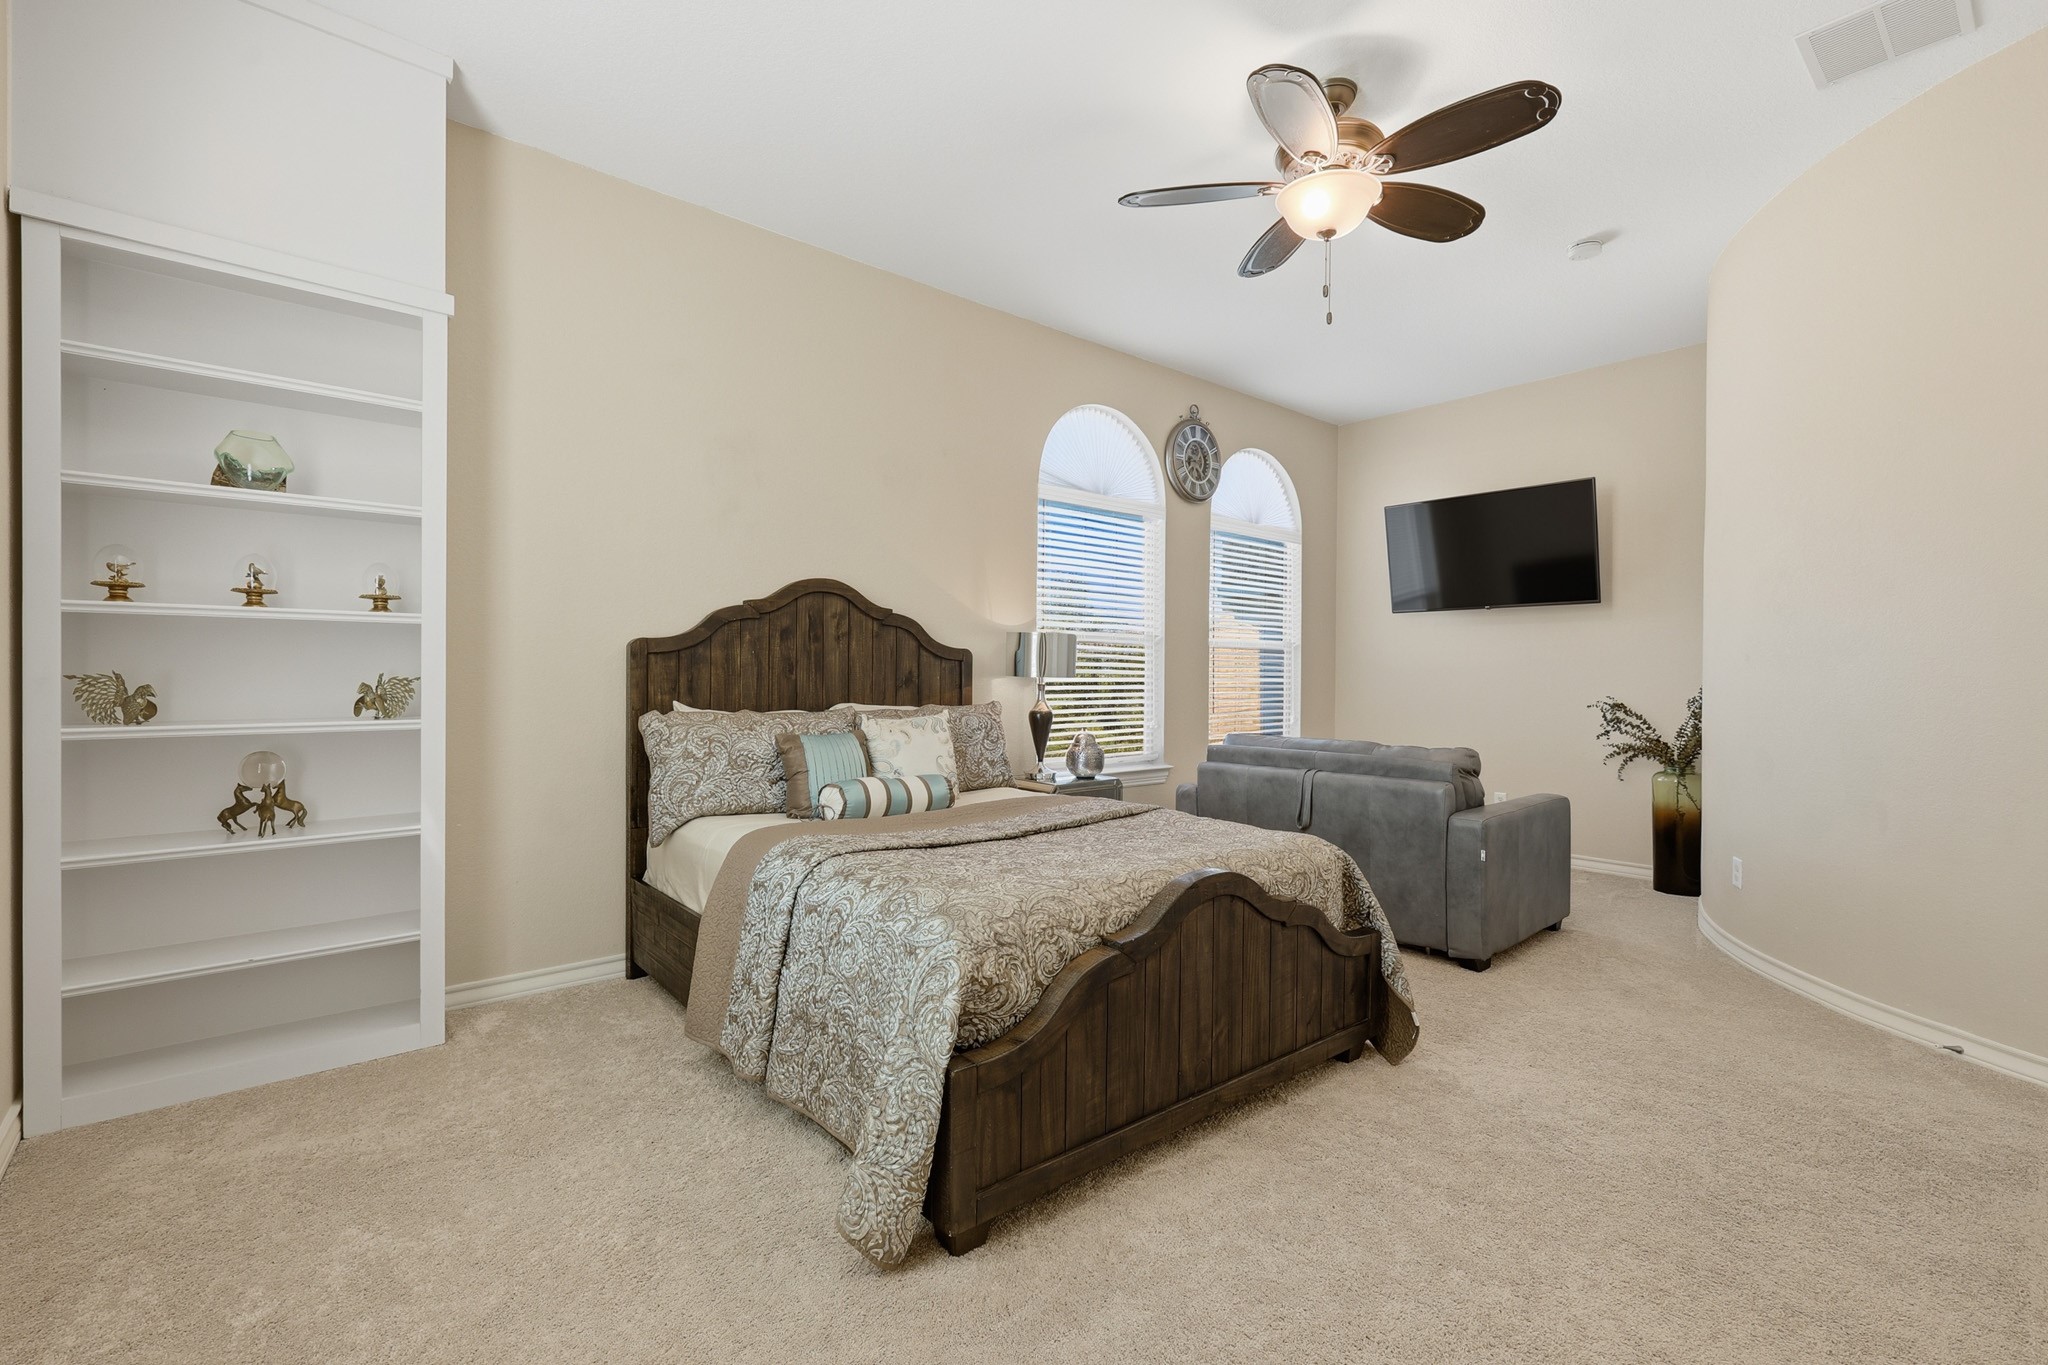
Spacious and inviting, this upstairs secondary bedroom offers a comfortable private retreat with elevated ceilings that enhance the open, airy feel. Multiple windows allow natural light to pour in, highlighting the room’s architectural details and creating a bright, welcoming ambiance. The thoughtfully designed layout provides ample space for a sitting area or workspace, while direct access to a well-appointed bath adds convenience and privacy. Ideal for family members or guests.
The en suite bath features custom cherry wood cabinetry topped with granite countertops, beautifully complemented by marble-inspired tile surrounding the tub and shower for a timeless, refined finish. A large walk-in closet provides generous storage and organization, completing this thoughtfully designed upper-level sanctuary that blends privacy, sophistication, and everyday luxury.
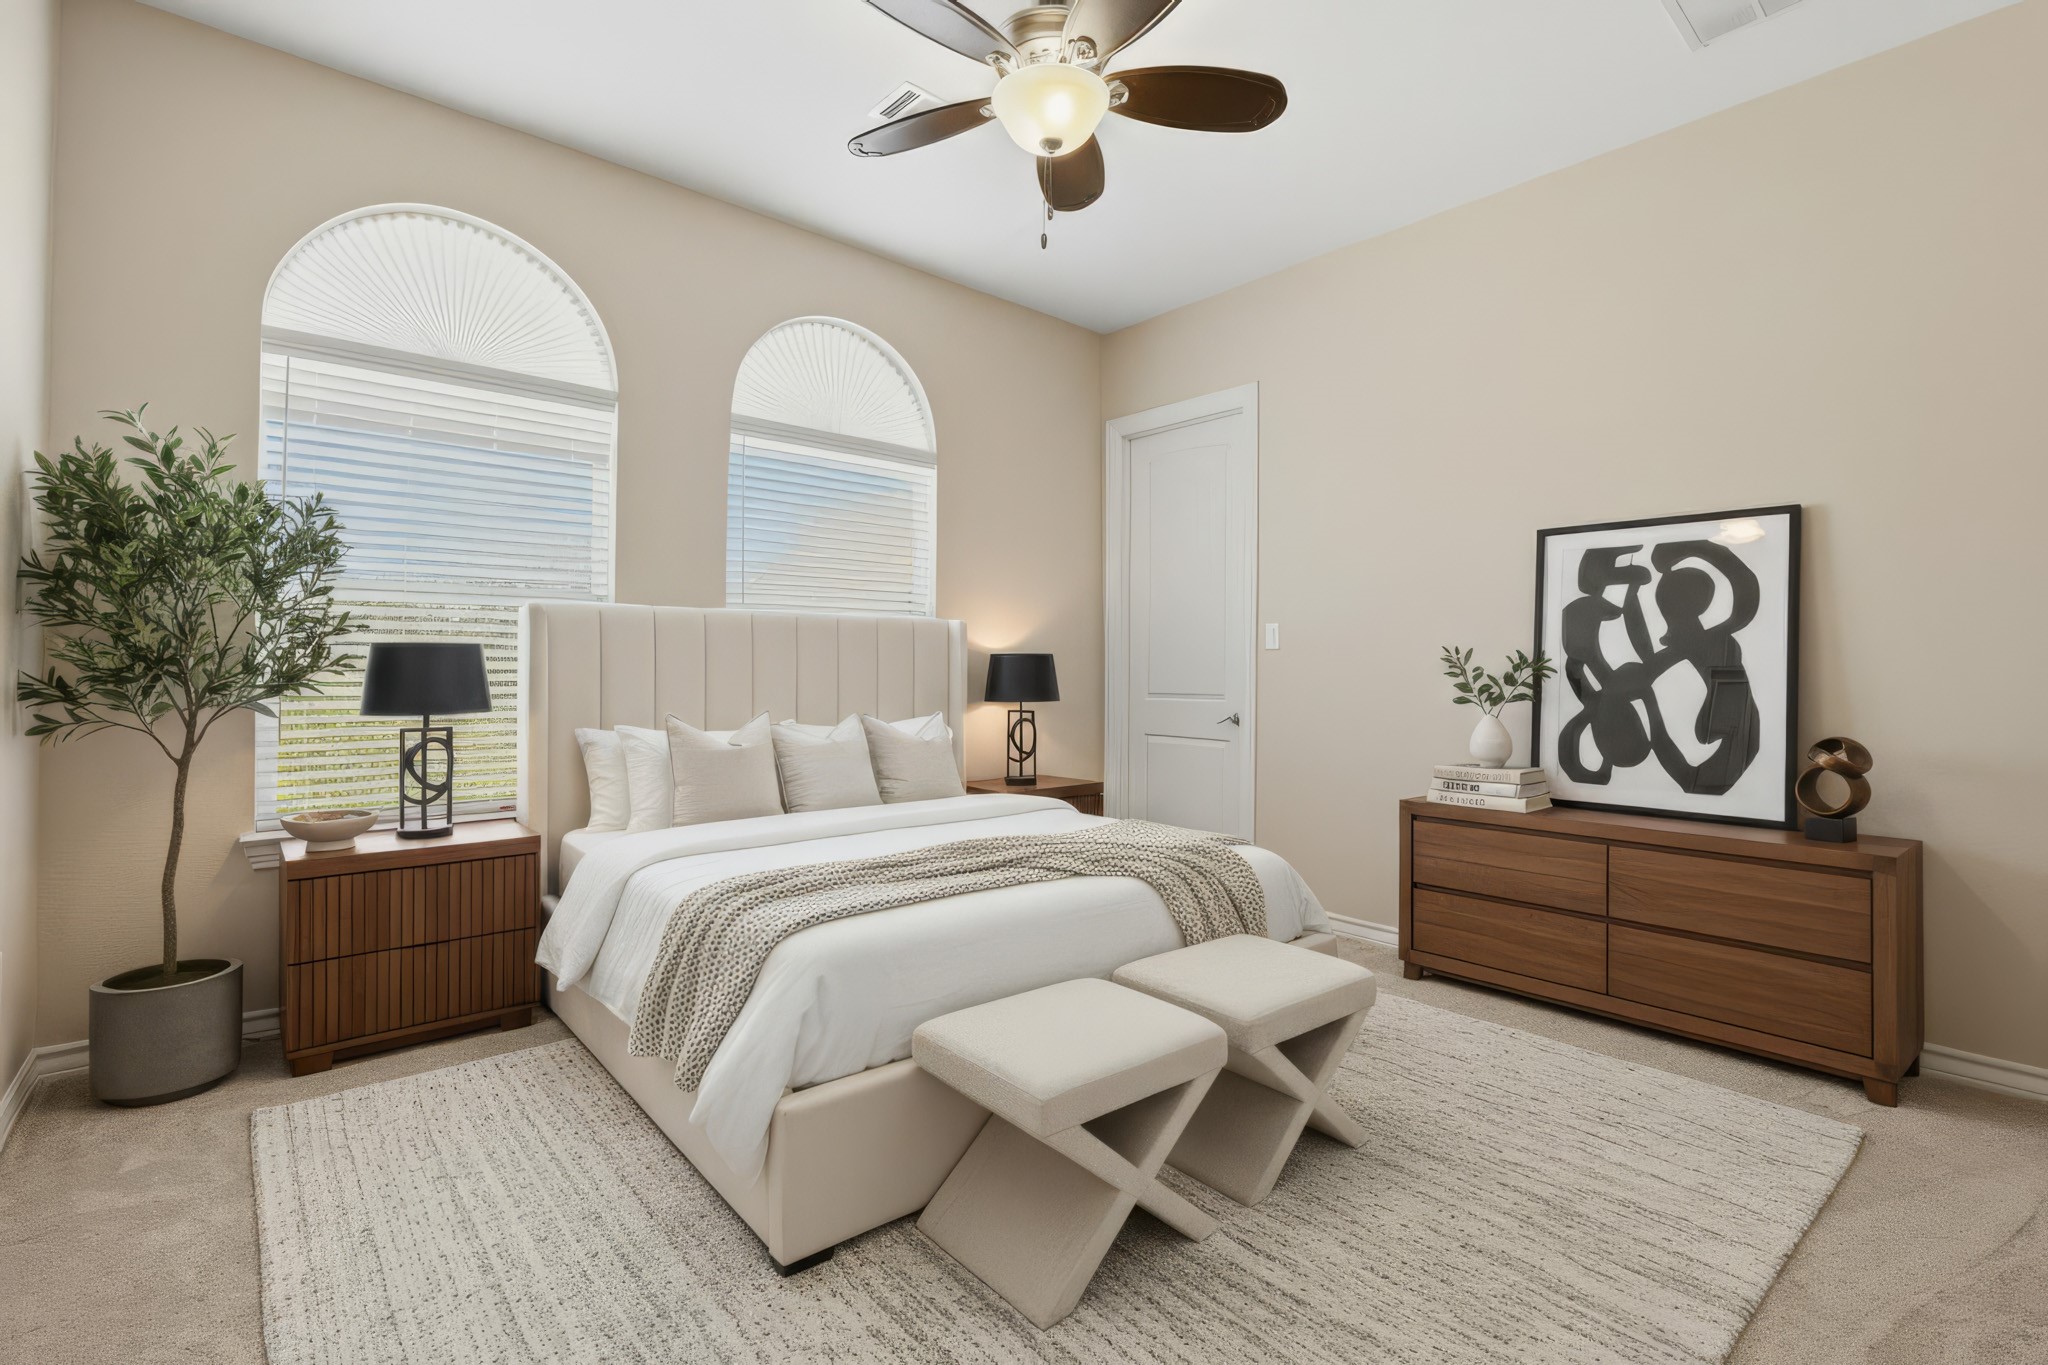
Spacious secondary bedroom on the 2nd floor (virtually staged) offers both comfort and privacy with the added luxury of a private en suite bath and walk-in closet. Elegant arched windows fill the room with natural light, creating a bright and inviting atmosphere while enhancing its architectural charm.
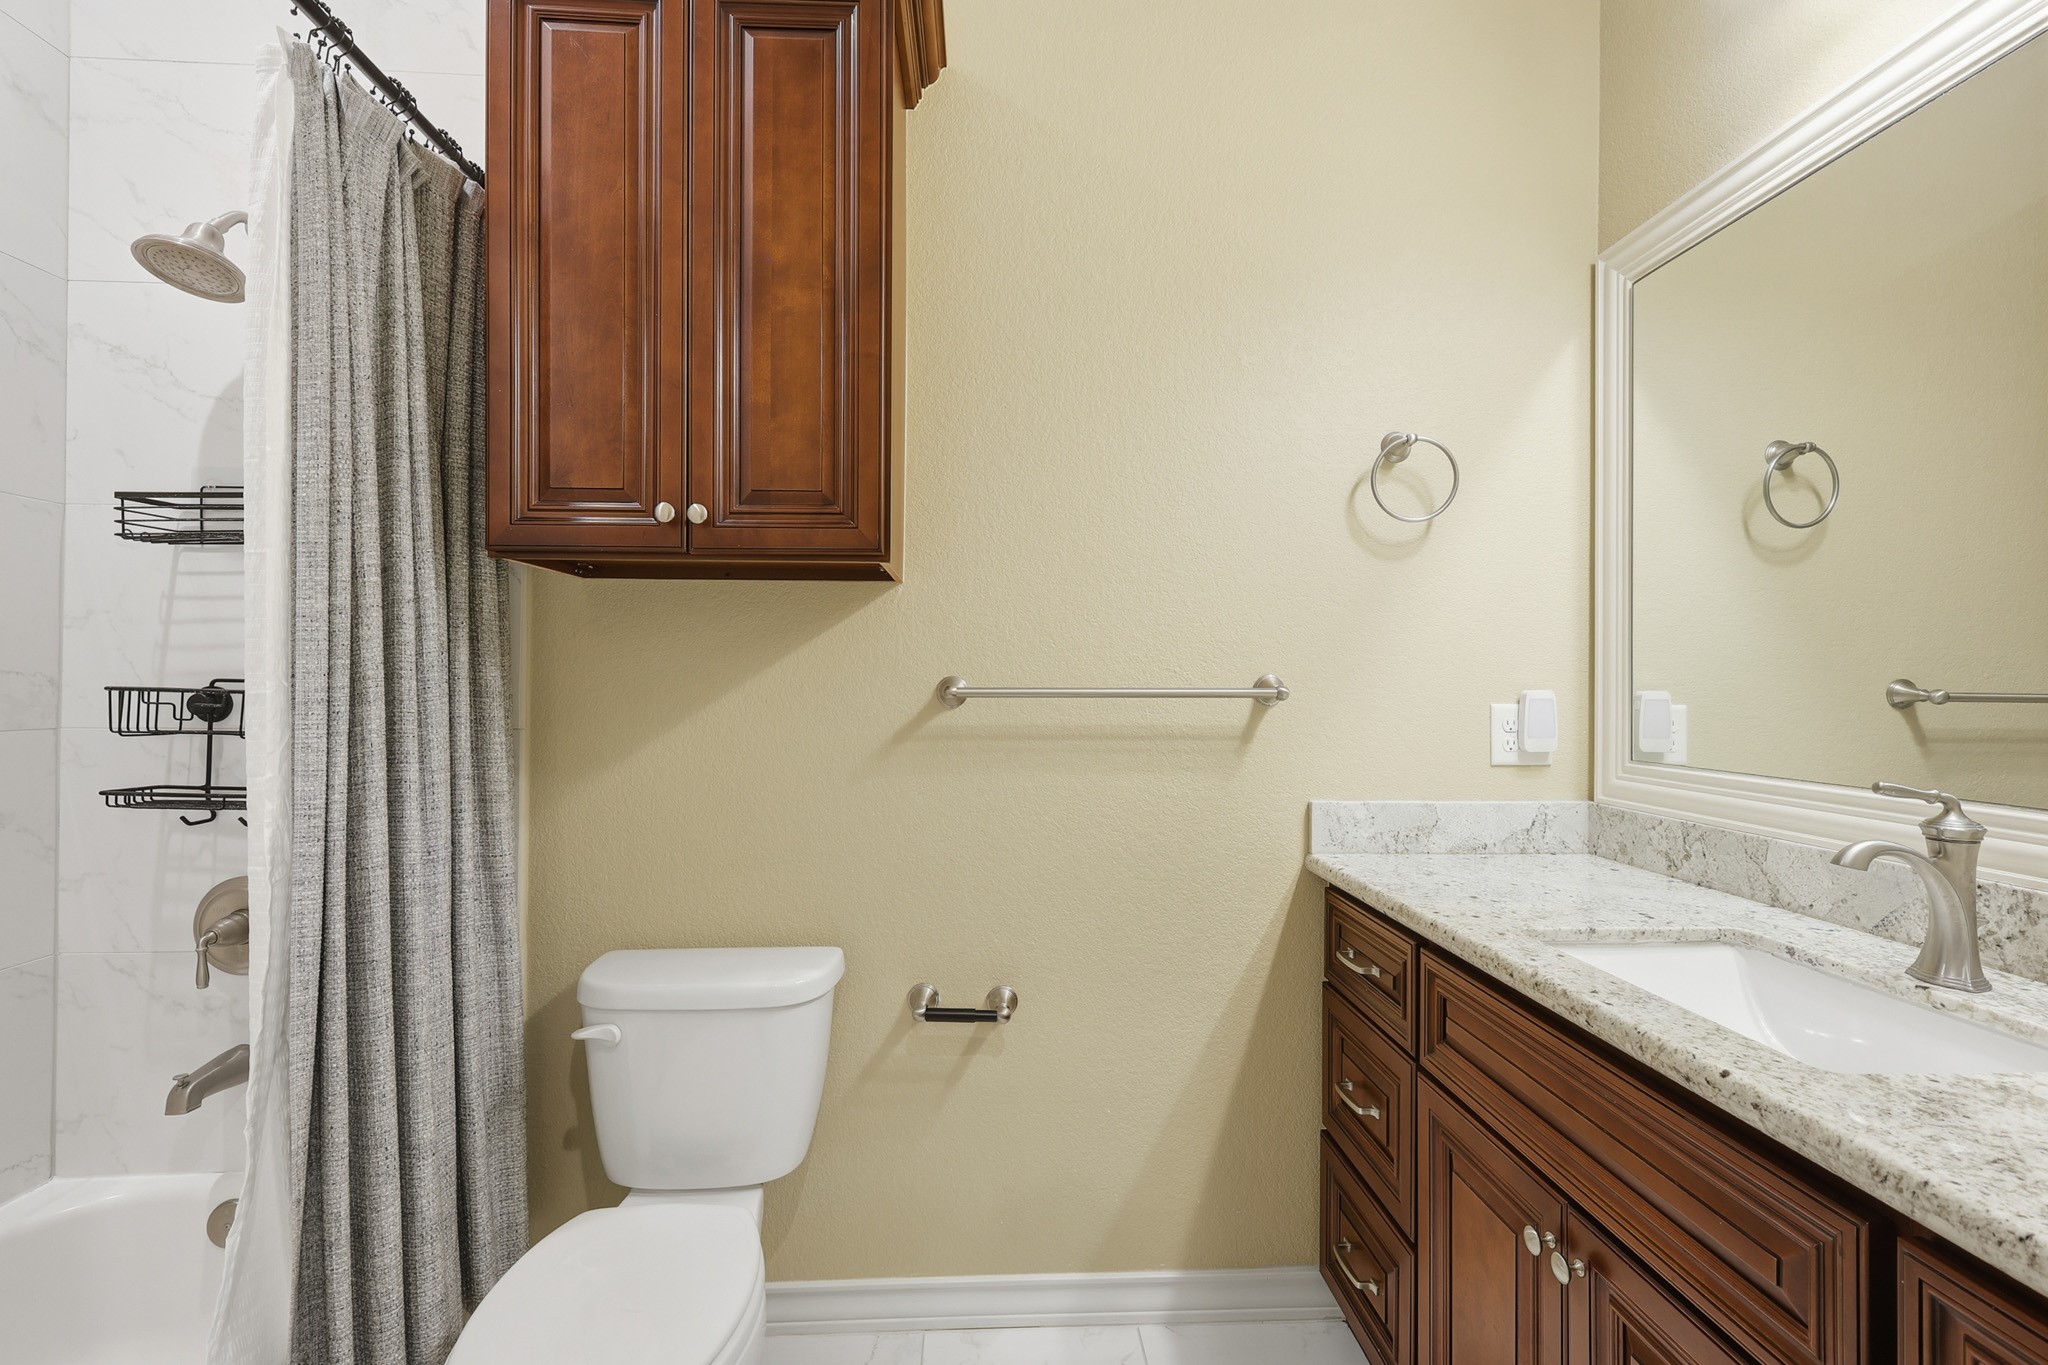
The secondary en suite bath features custom cherry wood cabinetry, granite countertops, and marble-inspired tile surrounding the tub and shower, delivering a timeless and refined aesthetic.
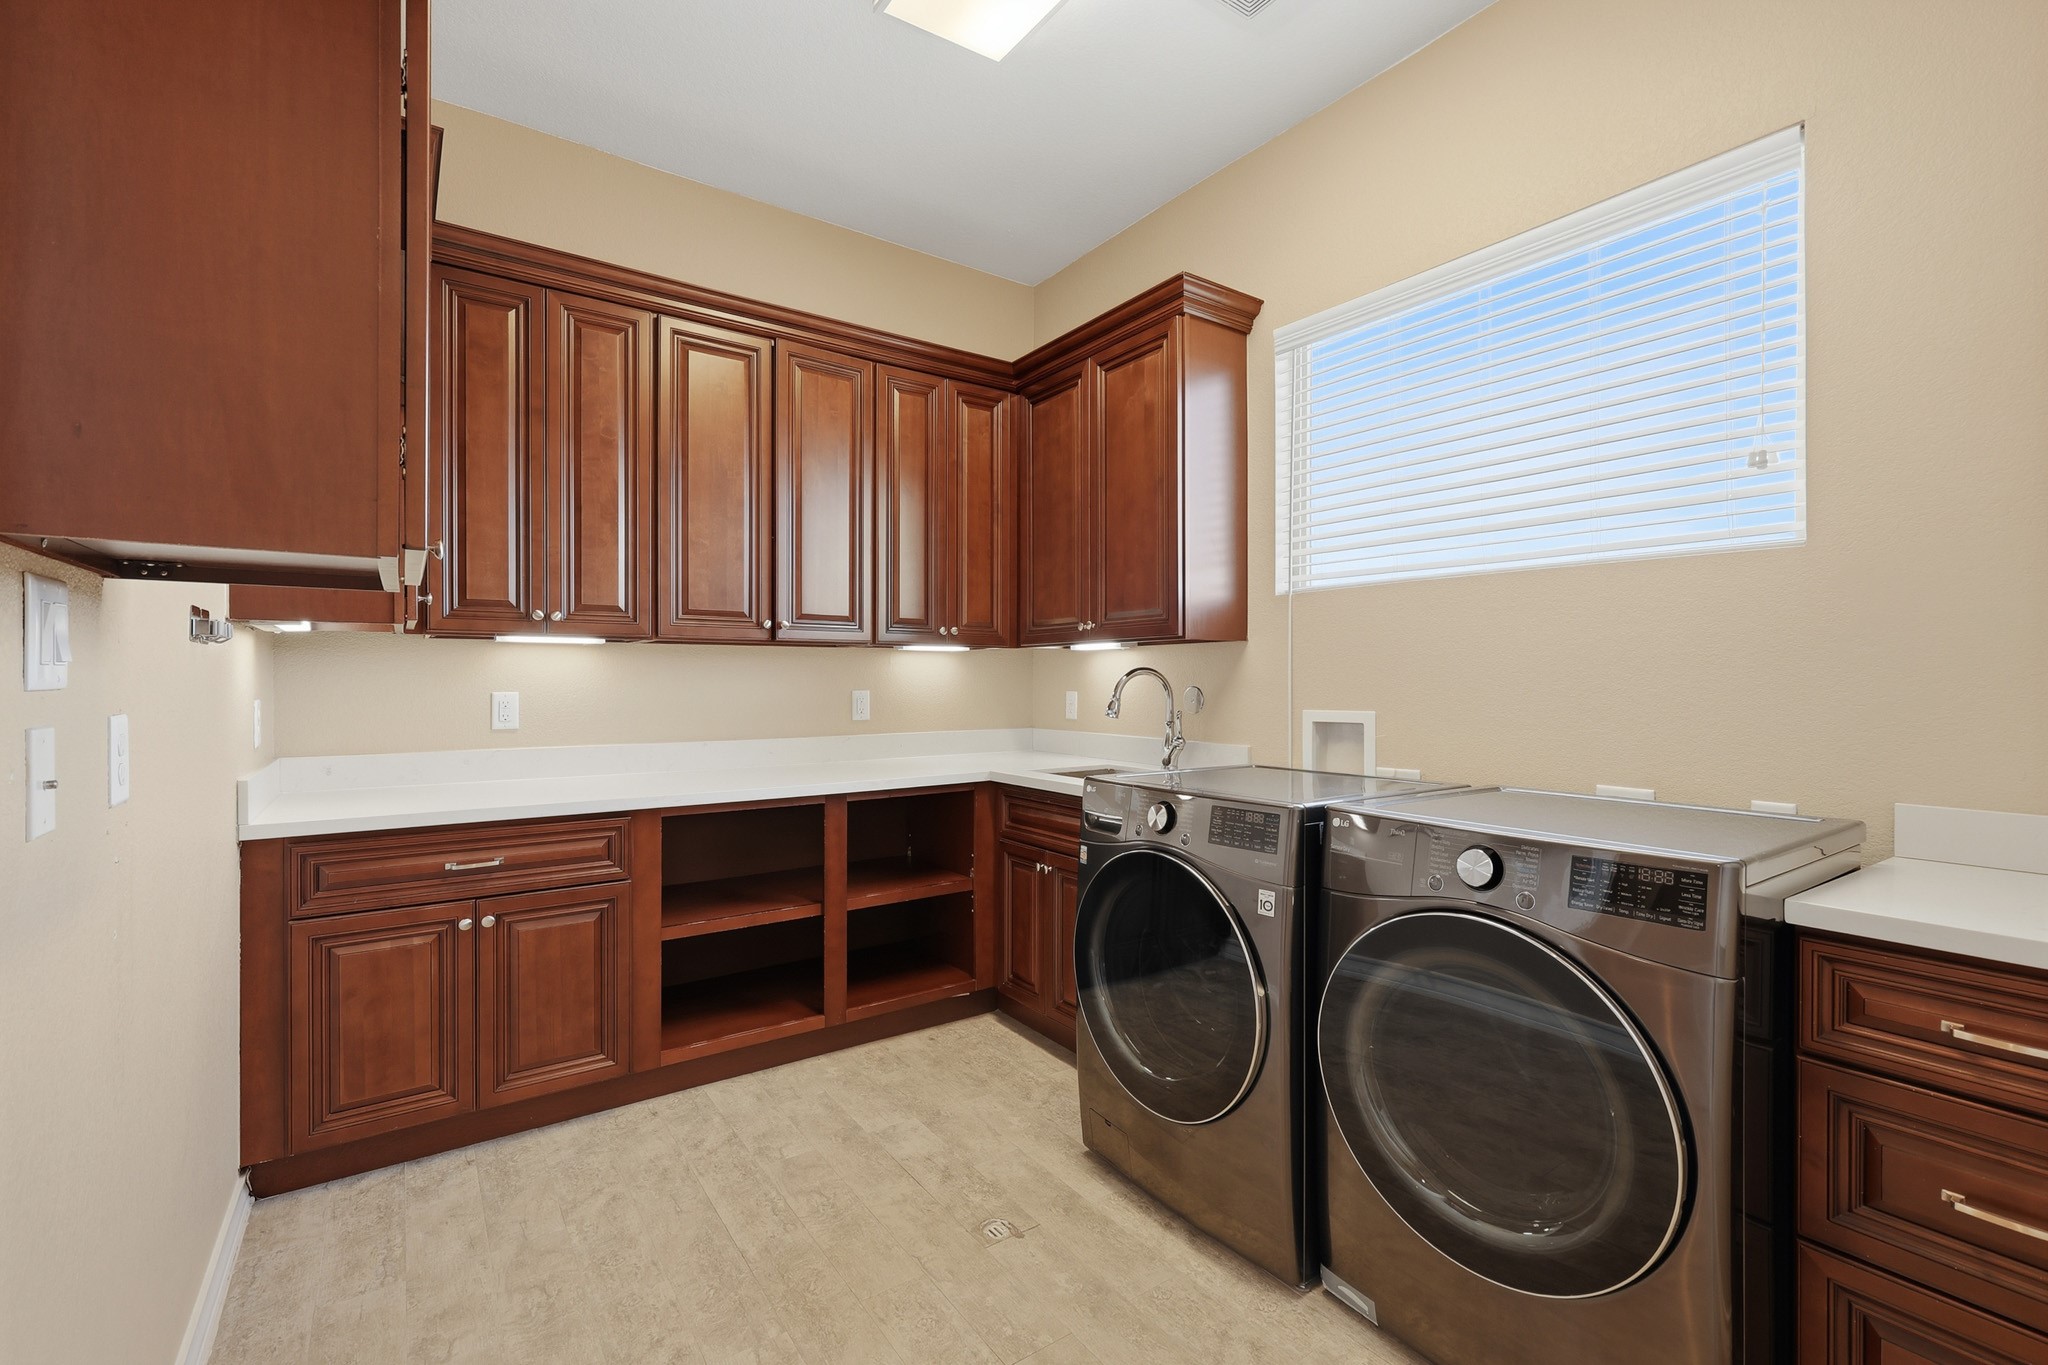
Designed with both beauty and efficiency in mind, the upstairs utility room features custom cherry wood cabinetry, expansive countertops for folding and organization, and a built-in utility sink. Abundant storage and thoughtful layout elevate this space into a refined and highly functional extension of the home.
Privately situated on the second floor, this spacious primary retreat offers exceptional comfort and flexibility—ideal for multigenerational living or extended guest accommodations. Elevated ceilings and abundant natural light create an airy, inviting atmosphere, while the well-designed layout allows ample space for both sleeping and a sitting area, enhancing the suite’s versatility and comfort.
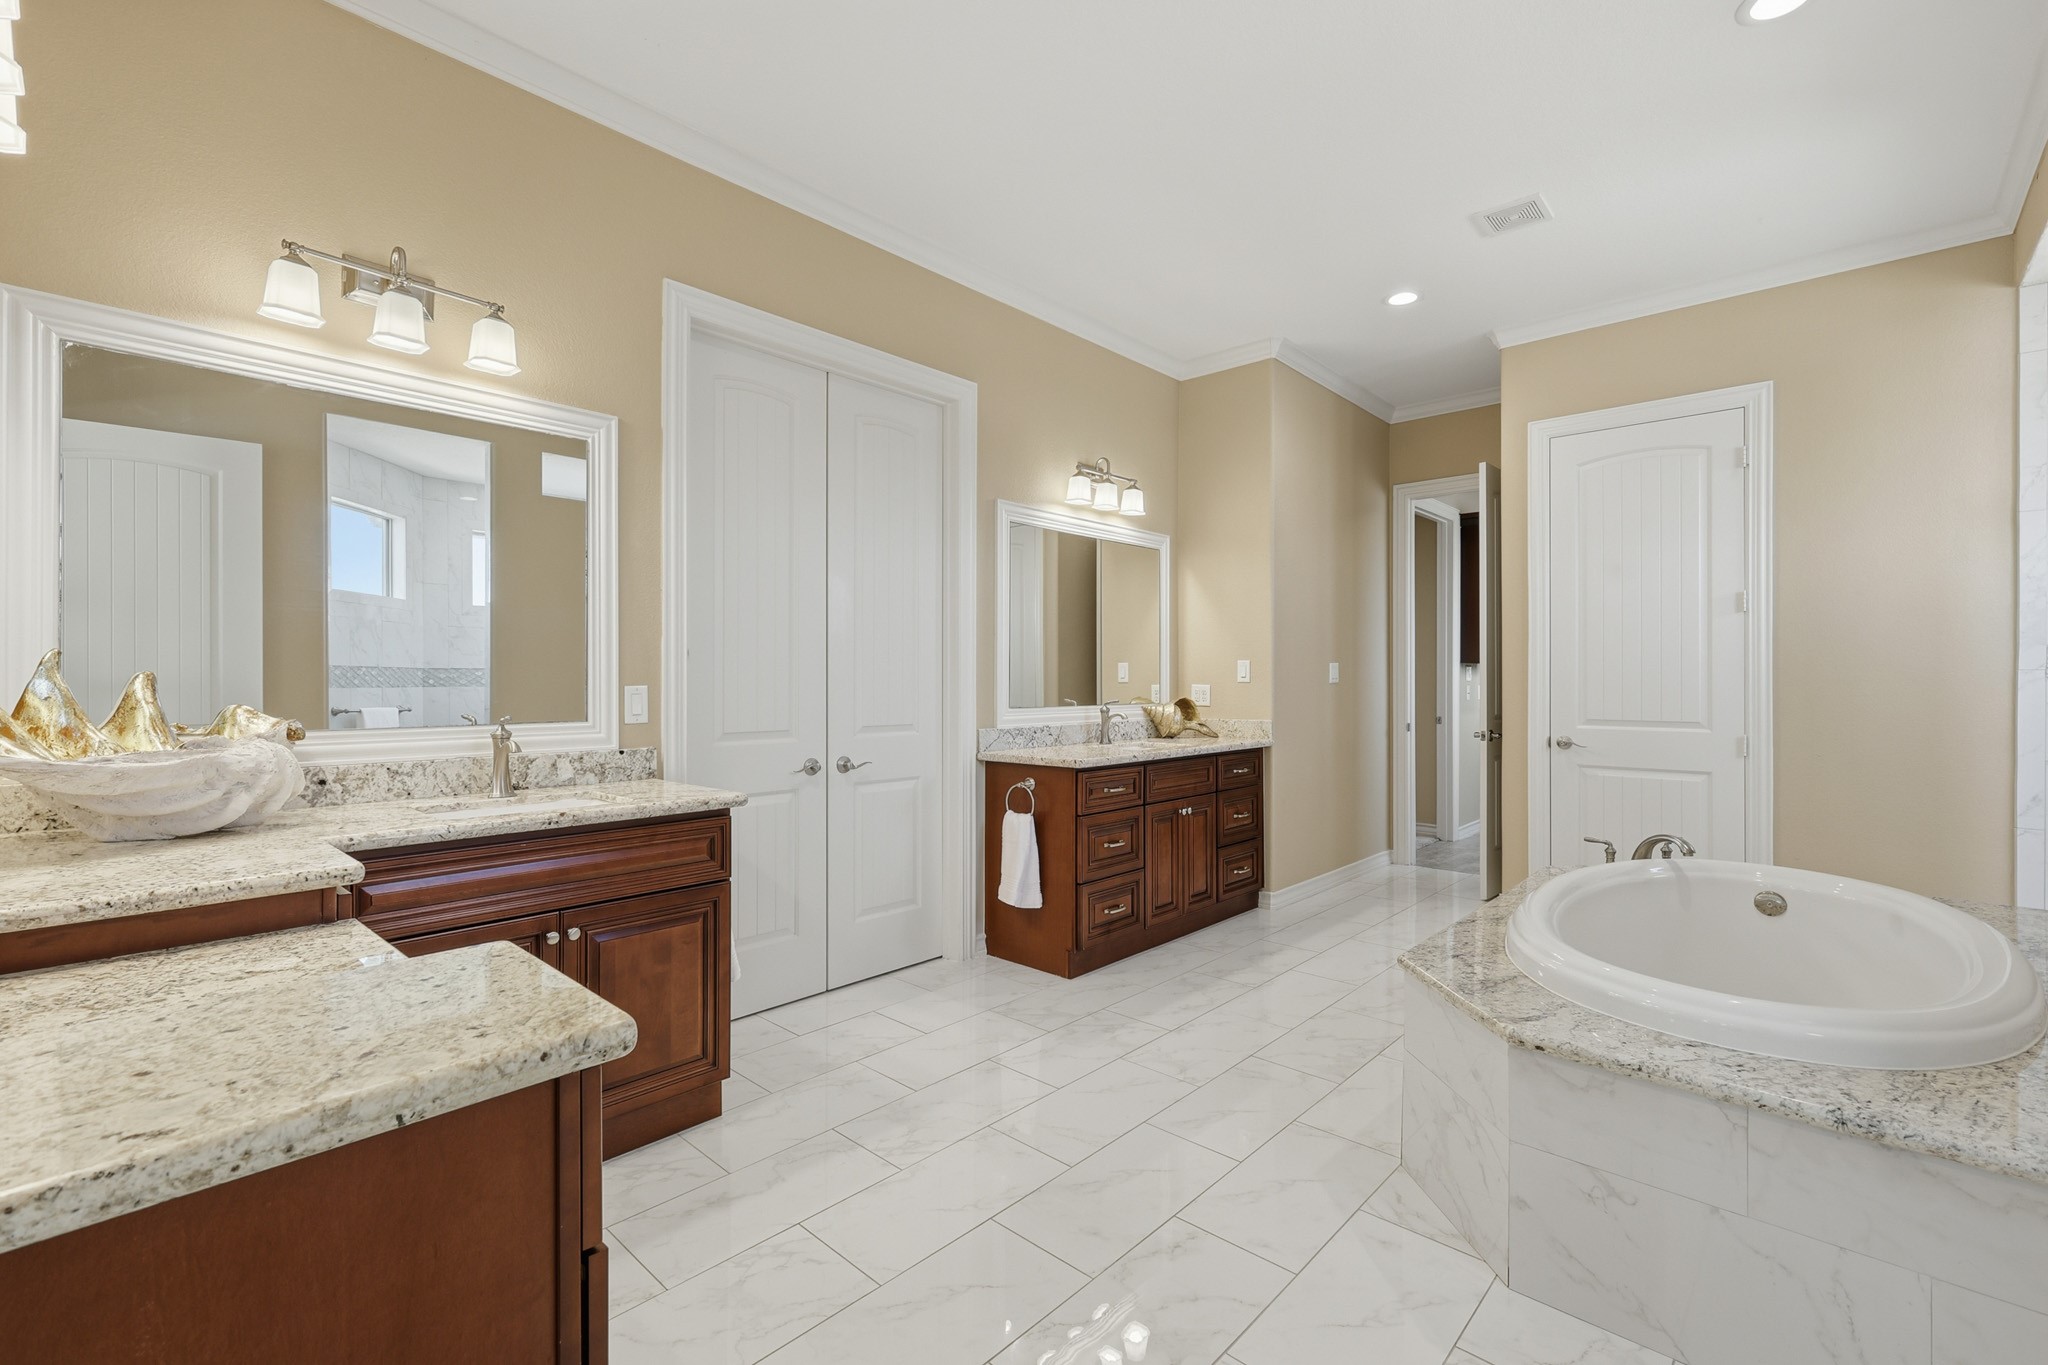
This impressive second-floor primary bathroom offers a spa-inspired retreat with an oversized soaking tub framed in elegant marble-look tile, dual vanities with custom cherry wood cabinetry, and expansive granite countertops. The spacious layout and refined finishes create an atmosphere of elevated comfort and luxury.
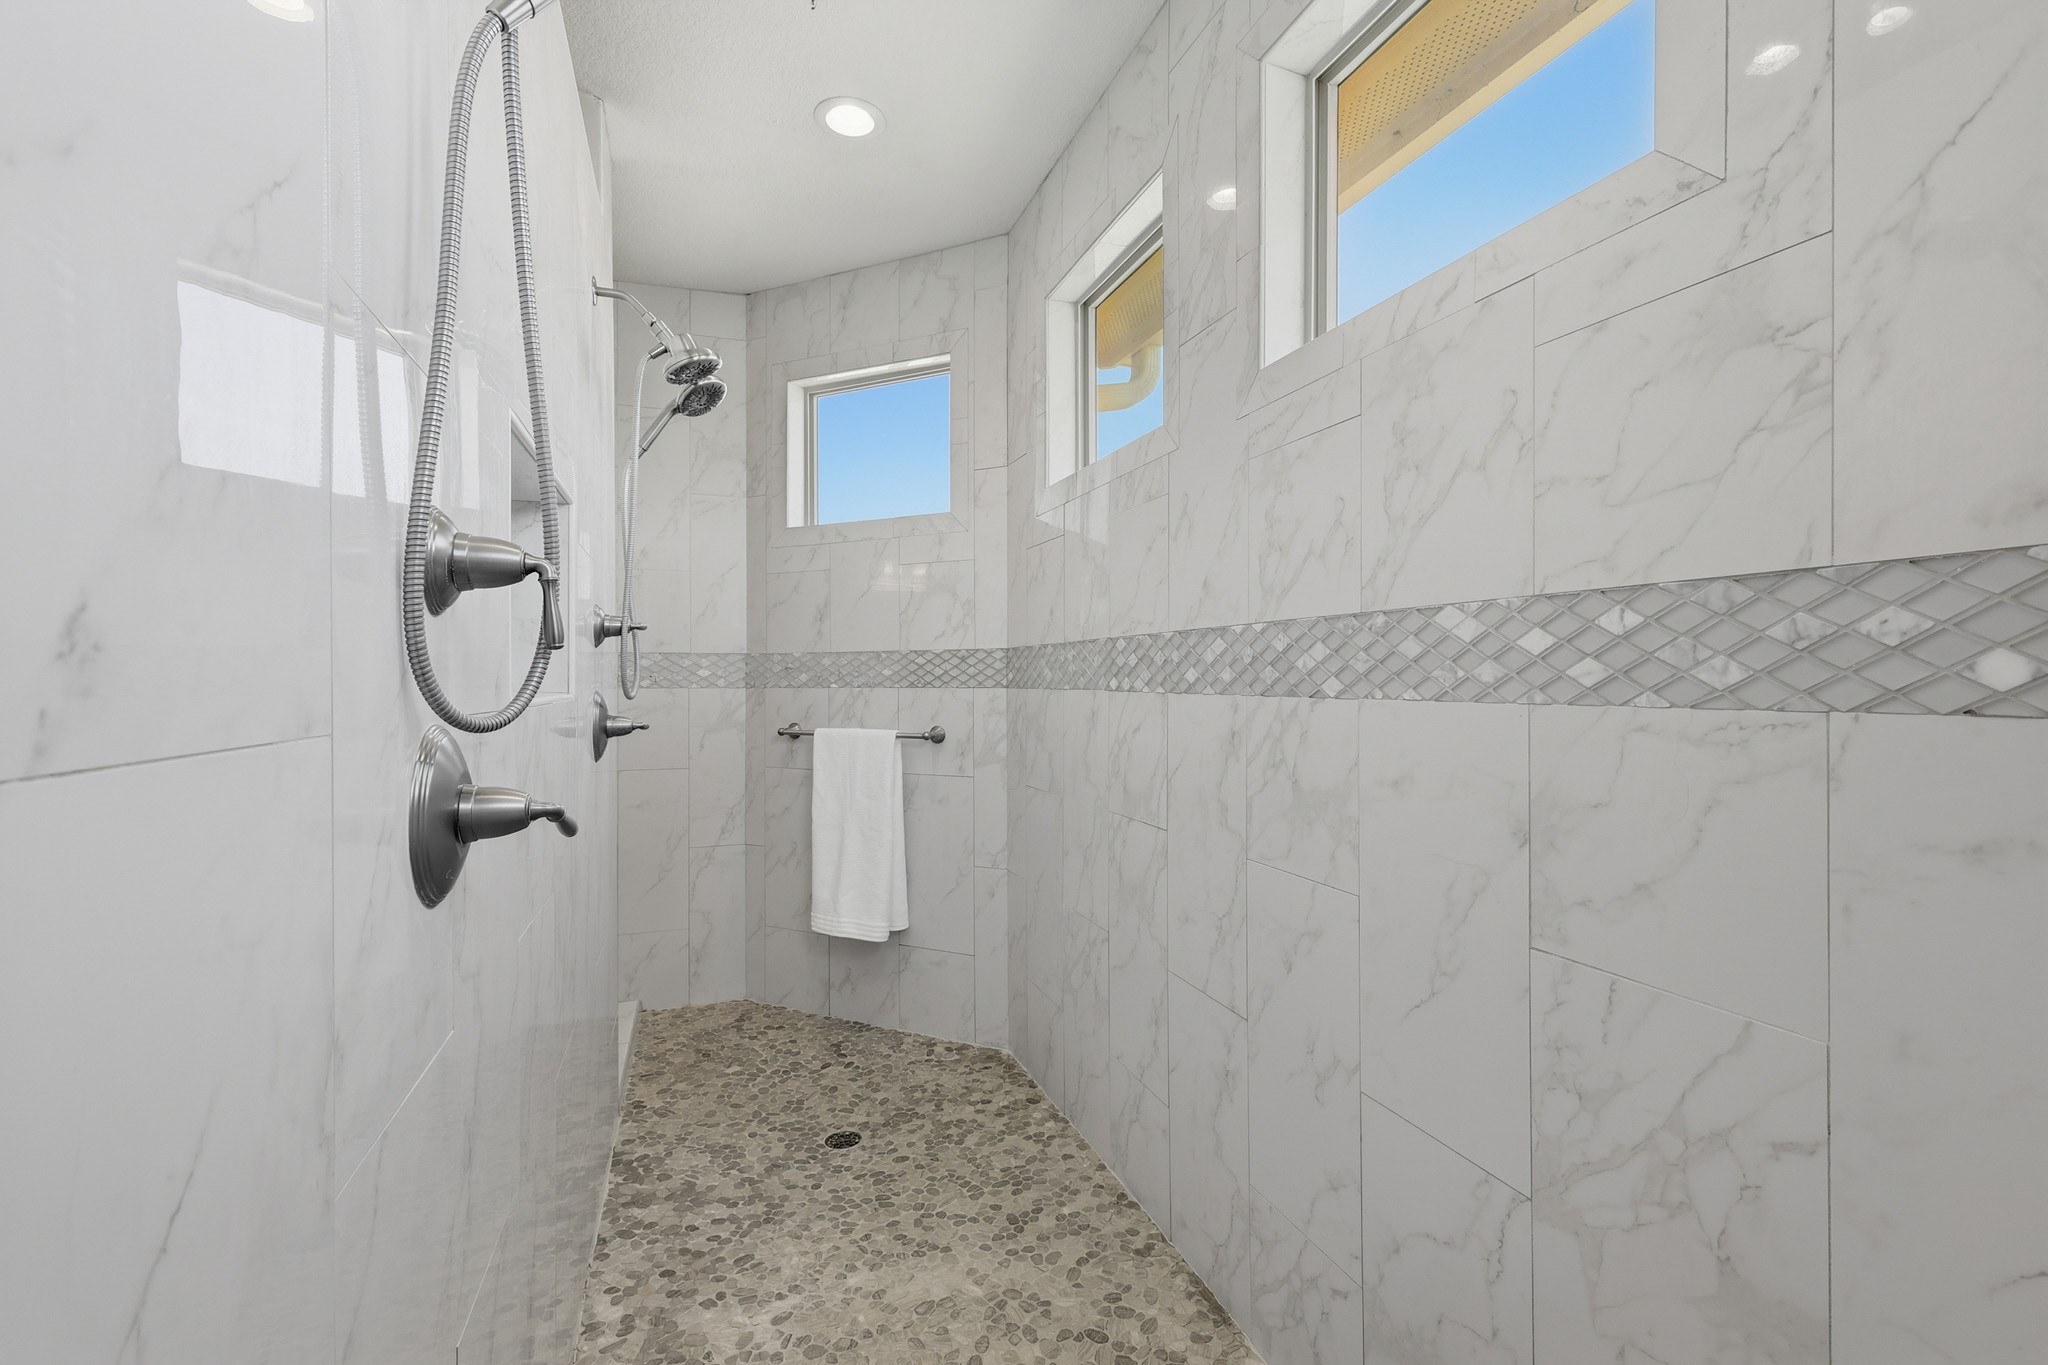
The second-floor primary suite showcases a stunning walk-in shower wrapped in floor-to-ceiling marble-look tile, accented with decorative mosaic detailing and a pebble stone floor. Multiple windows invite natural light, enhancing the clean lines and luxurious spa-like ambiance of this expansive shower space.
Perched on the third level, this expansive loft offers a private retreat ideal for a media lounge, game room, or executive hideaway. Vaulted ceilings and dual ceiling fans enhance the open, airy ambiance, while the generous layout allows for multiple seating arrangements and entertainment zones.
This versatile upper-floor bonus area offers endless possibilities—from a music room or private office to a hobby or fitness space. Plush carpeting and architectural angles create a warm, inviting setting perfect for relaxation or hosting.
Virtually staged to illustrate the exceptional potential of this space, offering a glimpse into the limitless possibilities for customization and elevated design.
The thoughtful layout provides separation while maintaining openness, creating flexibility for a variety of lifestyle needs. Right off this area there is an unfinished attic space presents a rare opportunity to expand. With substantial square footage and existing structural framework in place, this area can be transformed into a fully finished suite, additional bedrooms, a private apartment-style retreat, or a custom-designed entertainment wing.
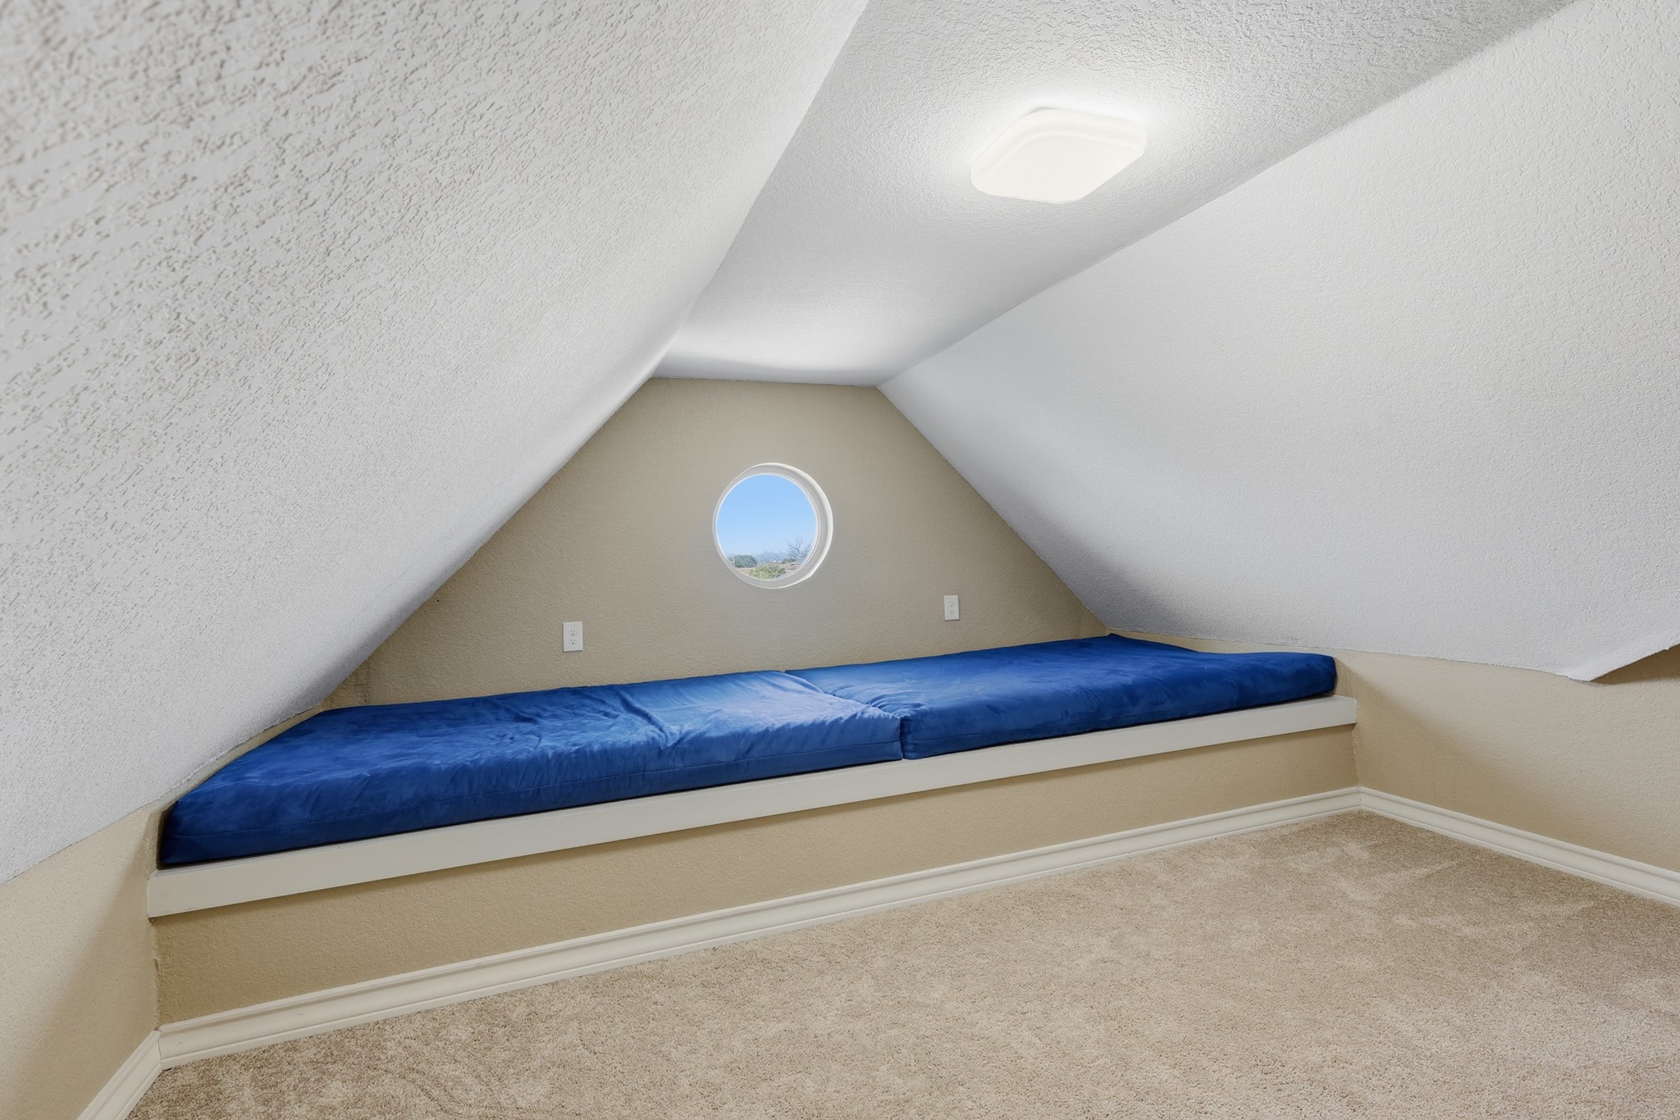
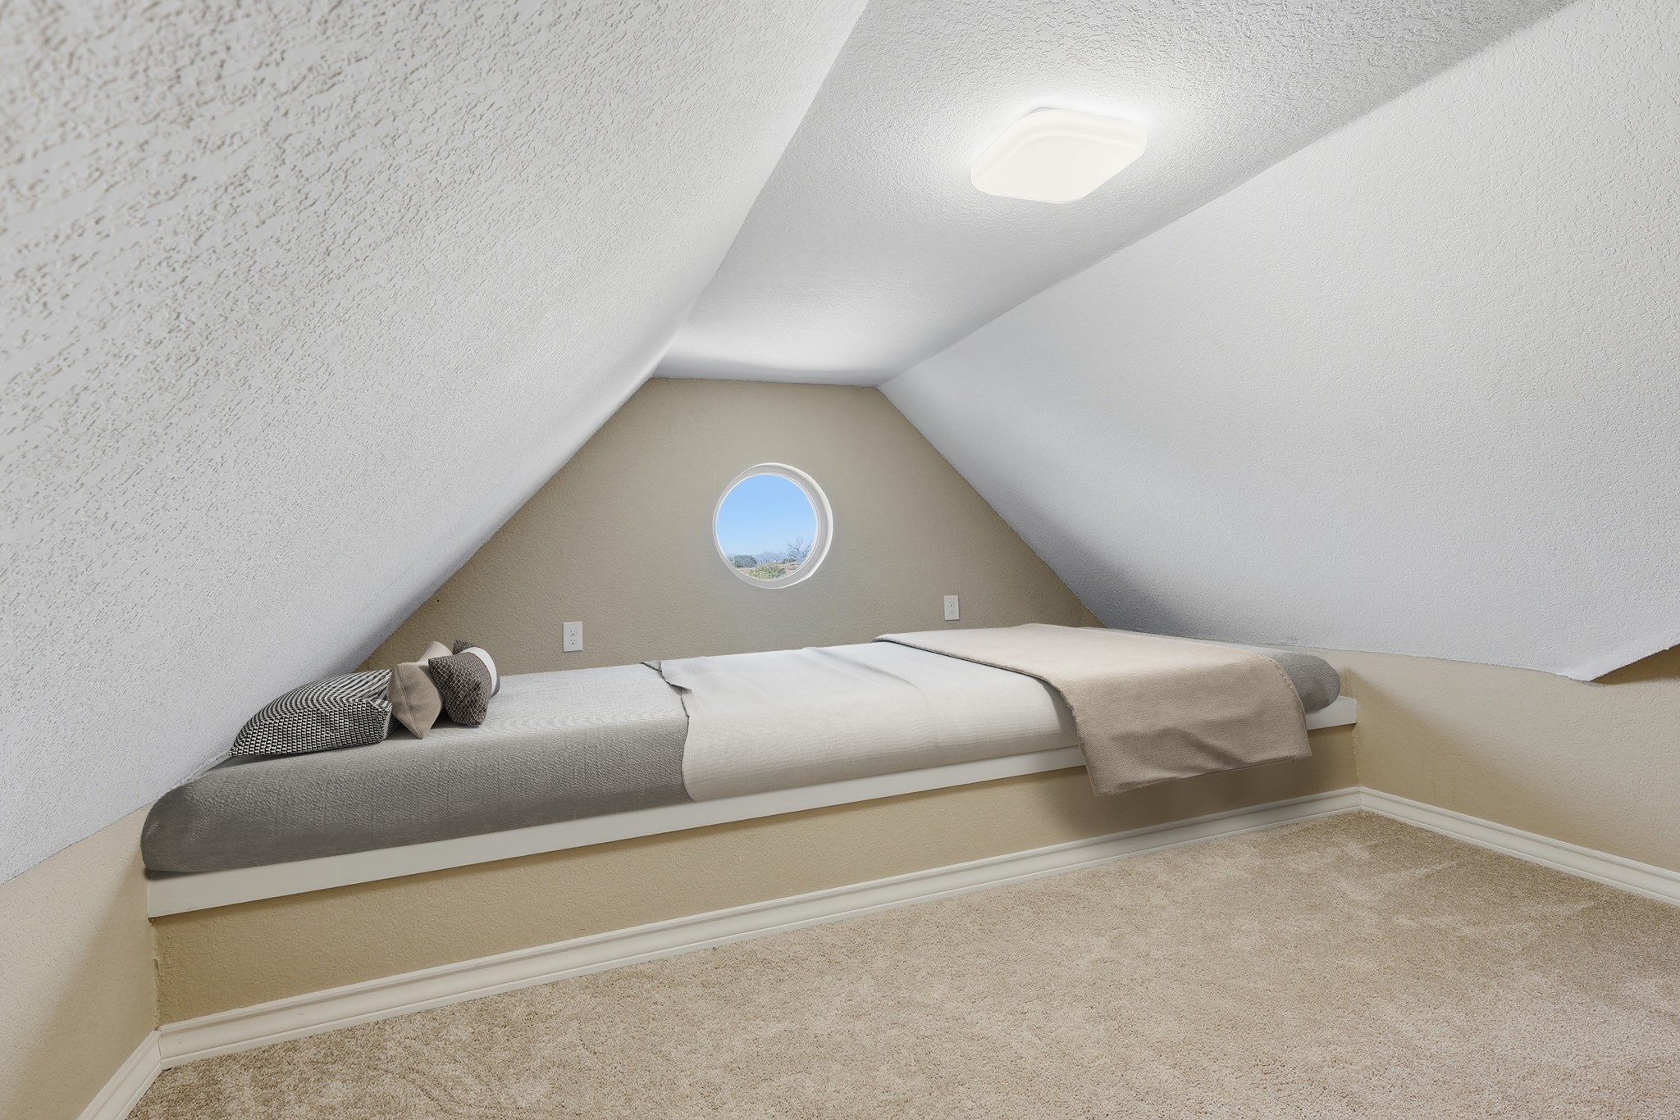
A charming architectural alcove with a round feature window adds character and versatility to this upper-level space. The built-in nook provides a cozy reading or lounging area, while the surrounding open layout allows for a creative studio, study zone, or additional living space.
Natural light and unique ceiling lines give this area distinctive appeal and comfort (virtually staged image).
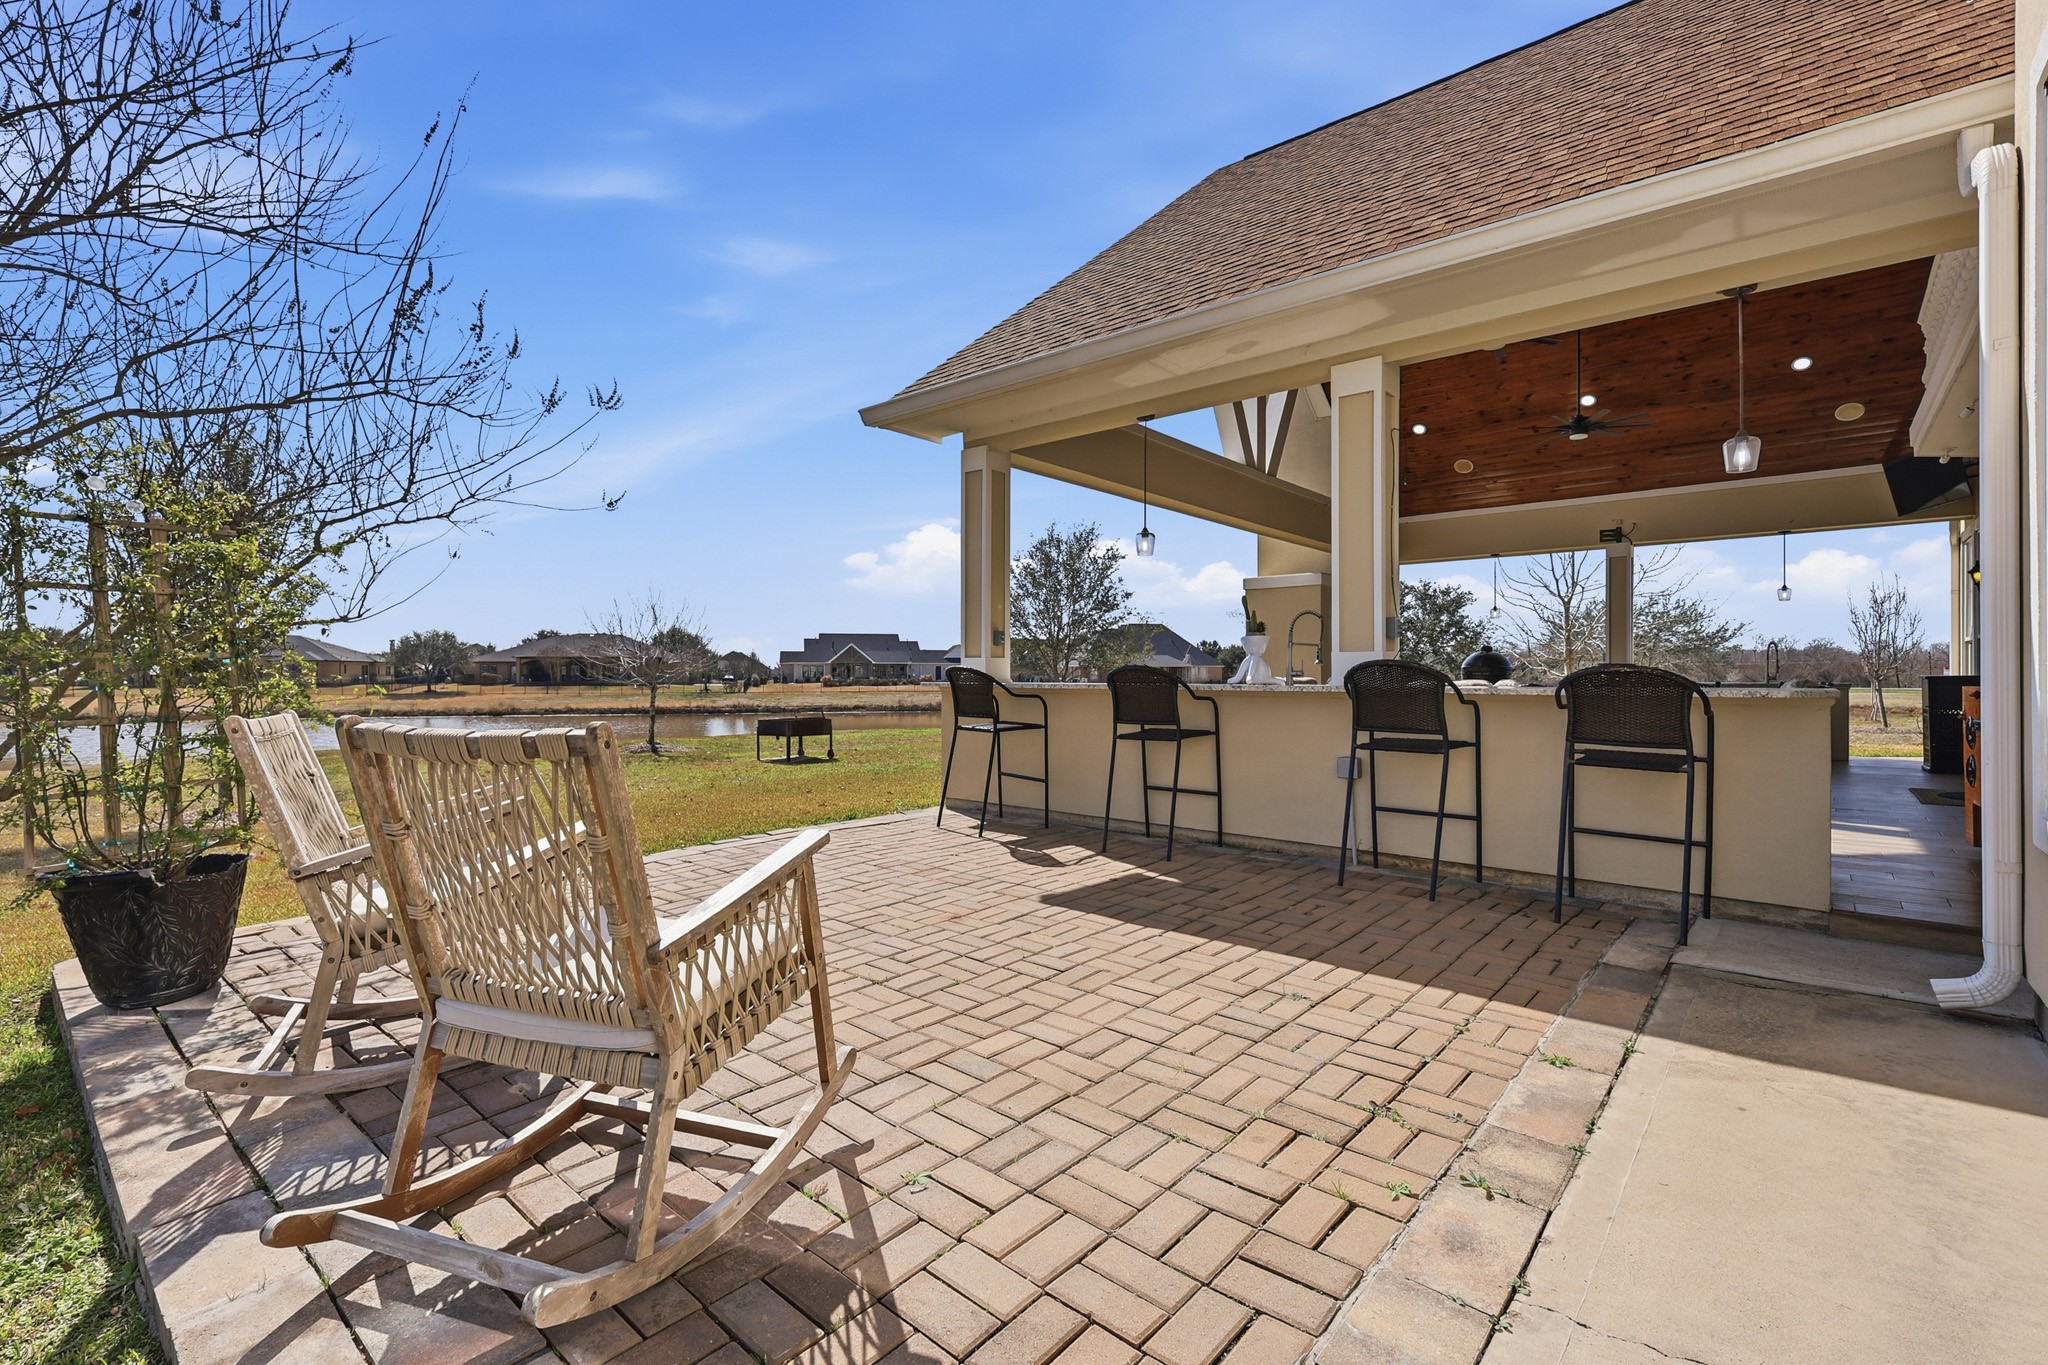
Beyond the covered pavilion, a beautifully paved patio extends the entertainment possibilities. A raised outdoor bar with seating invites casual conversation, morning coffee, or sunset cocktails—all framed by open skies and peaceful waterfront scenery.
Designed for year-round entertaining, this expansive covered patio showcases soaring wood-paneled ceilings, statement ceiling fans, and panoramic water views. A stunning outdoor fireplace anchors the space, while a fully equipped outdoor kitchen and elegant dining area create the ultimate setting for refined al fresco gatherings.
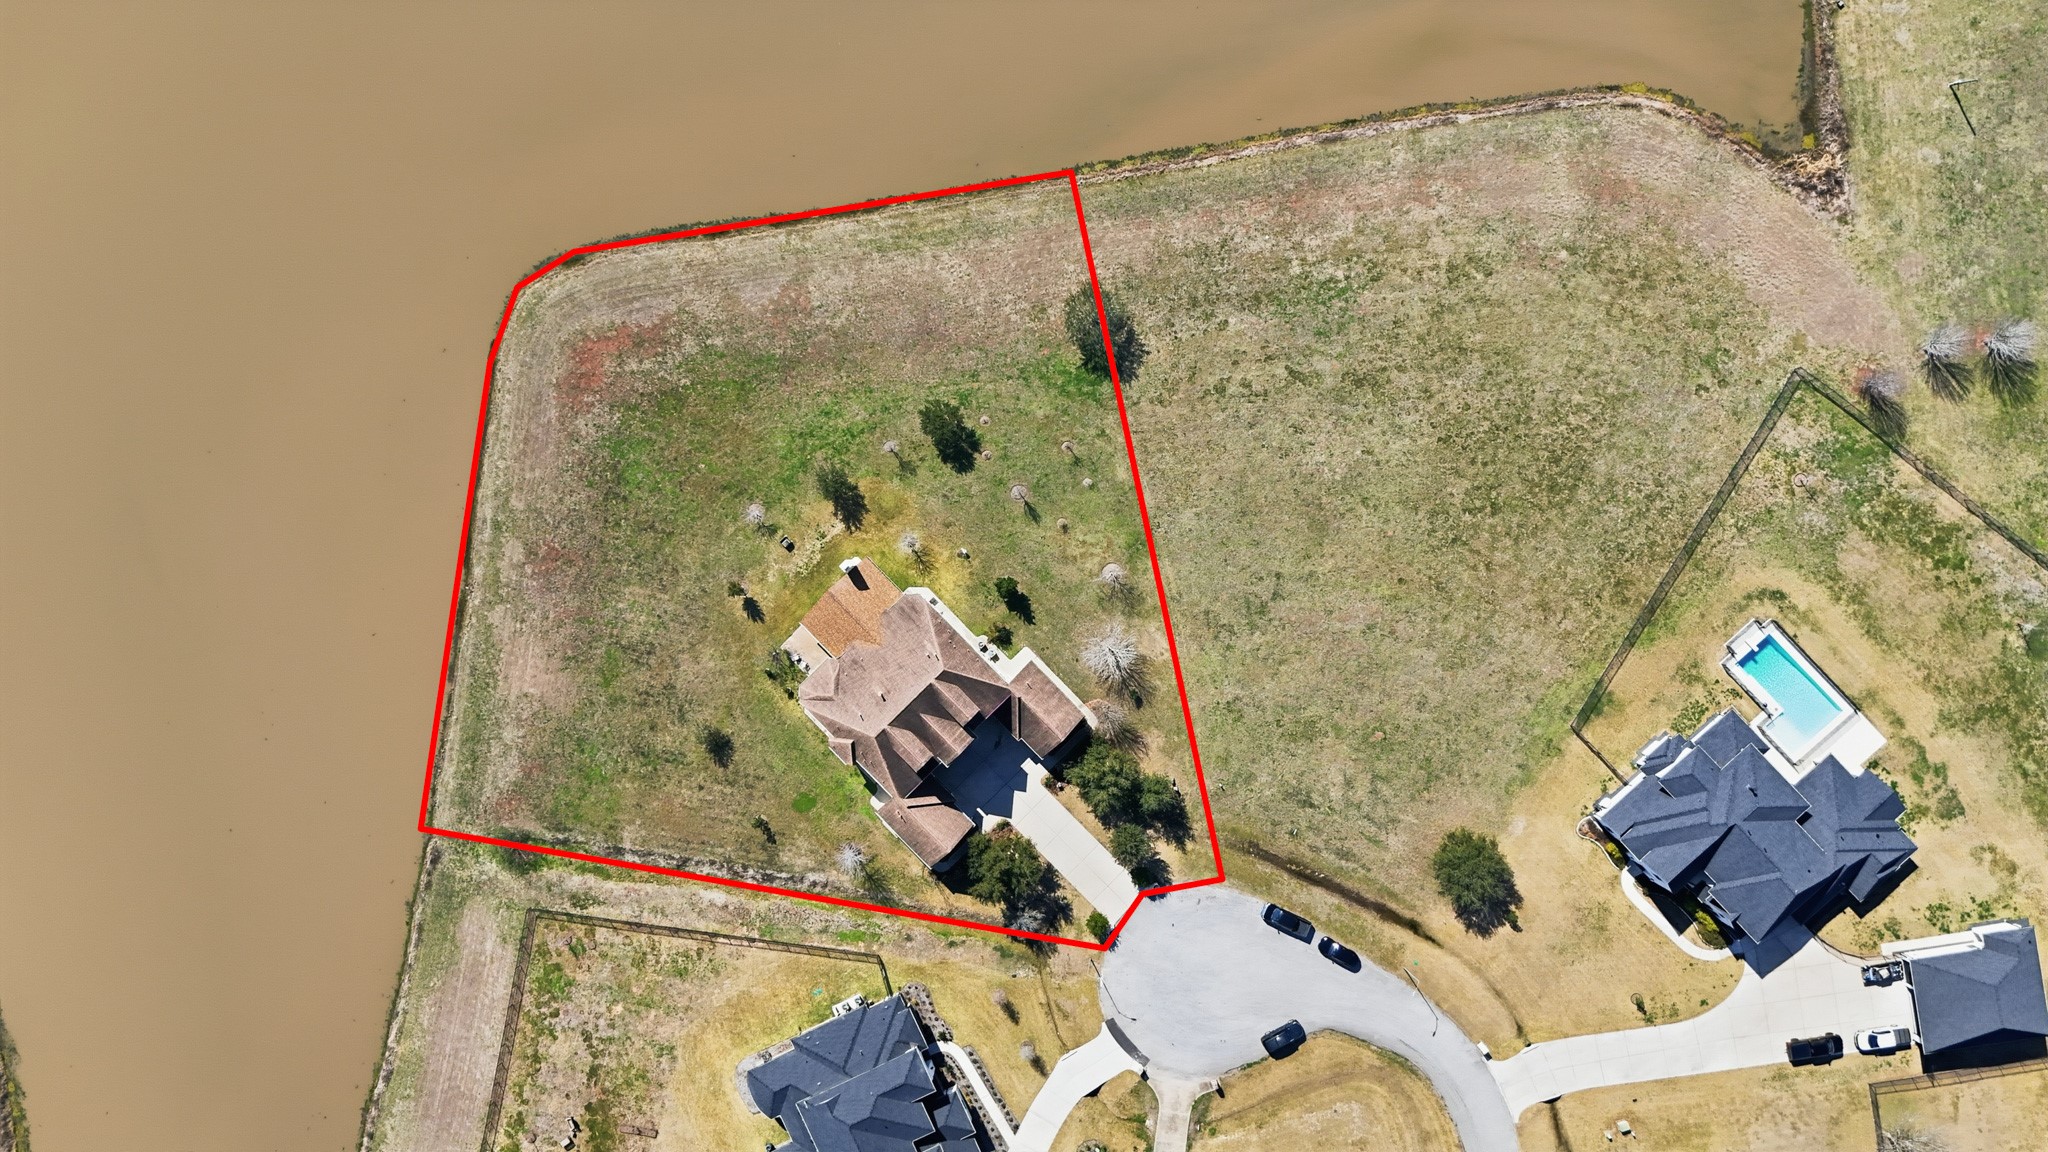
Located in the exclusive Lakes of Mission Grove, this property combines luxury estate living with spacious homesites, scenic surroundings, and the tranquility of Richmond’s premier acreage community.
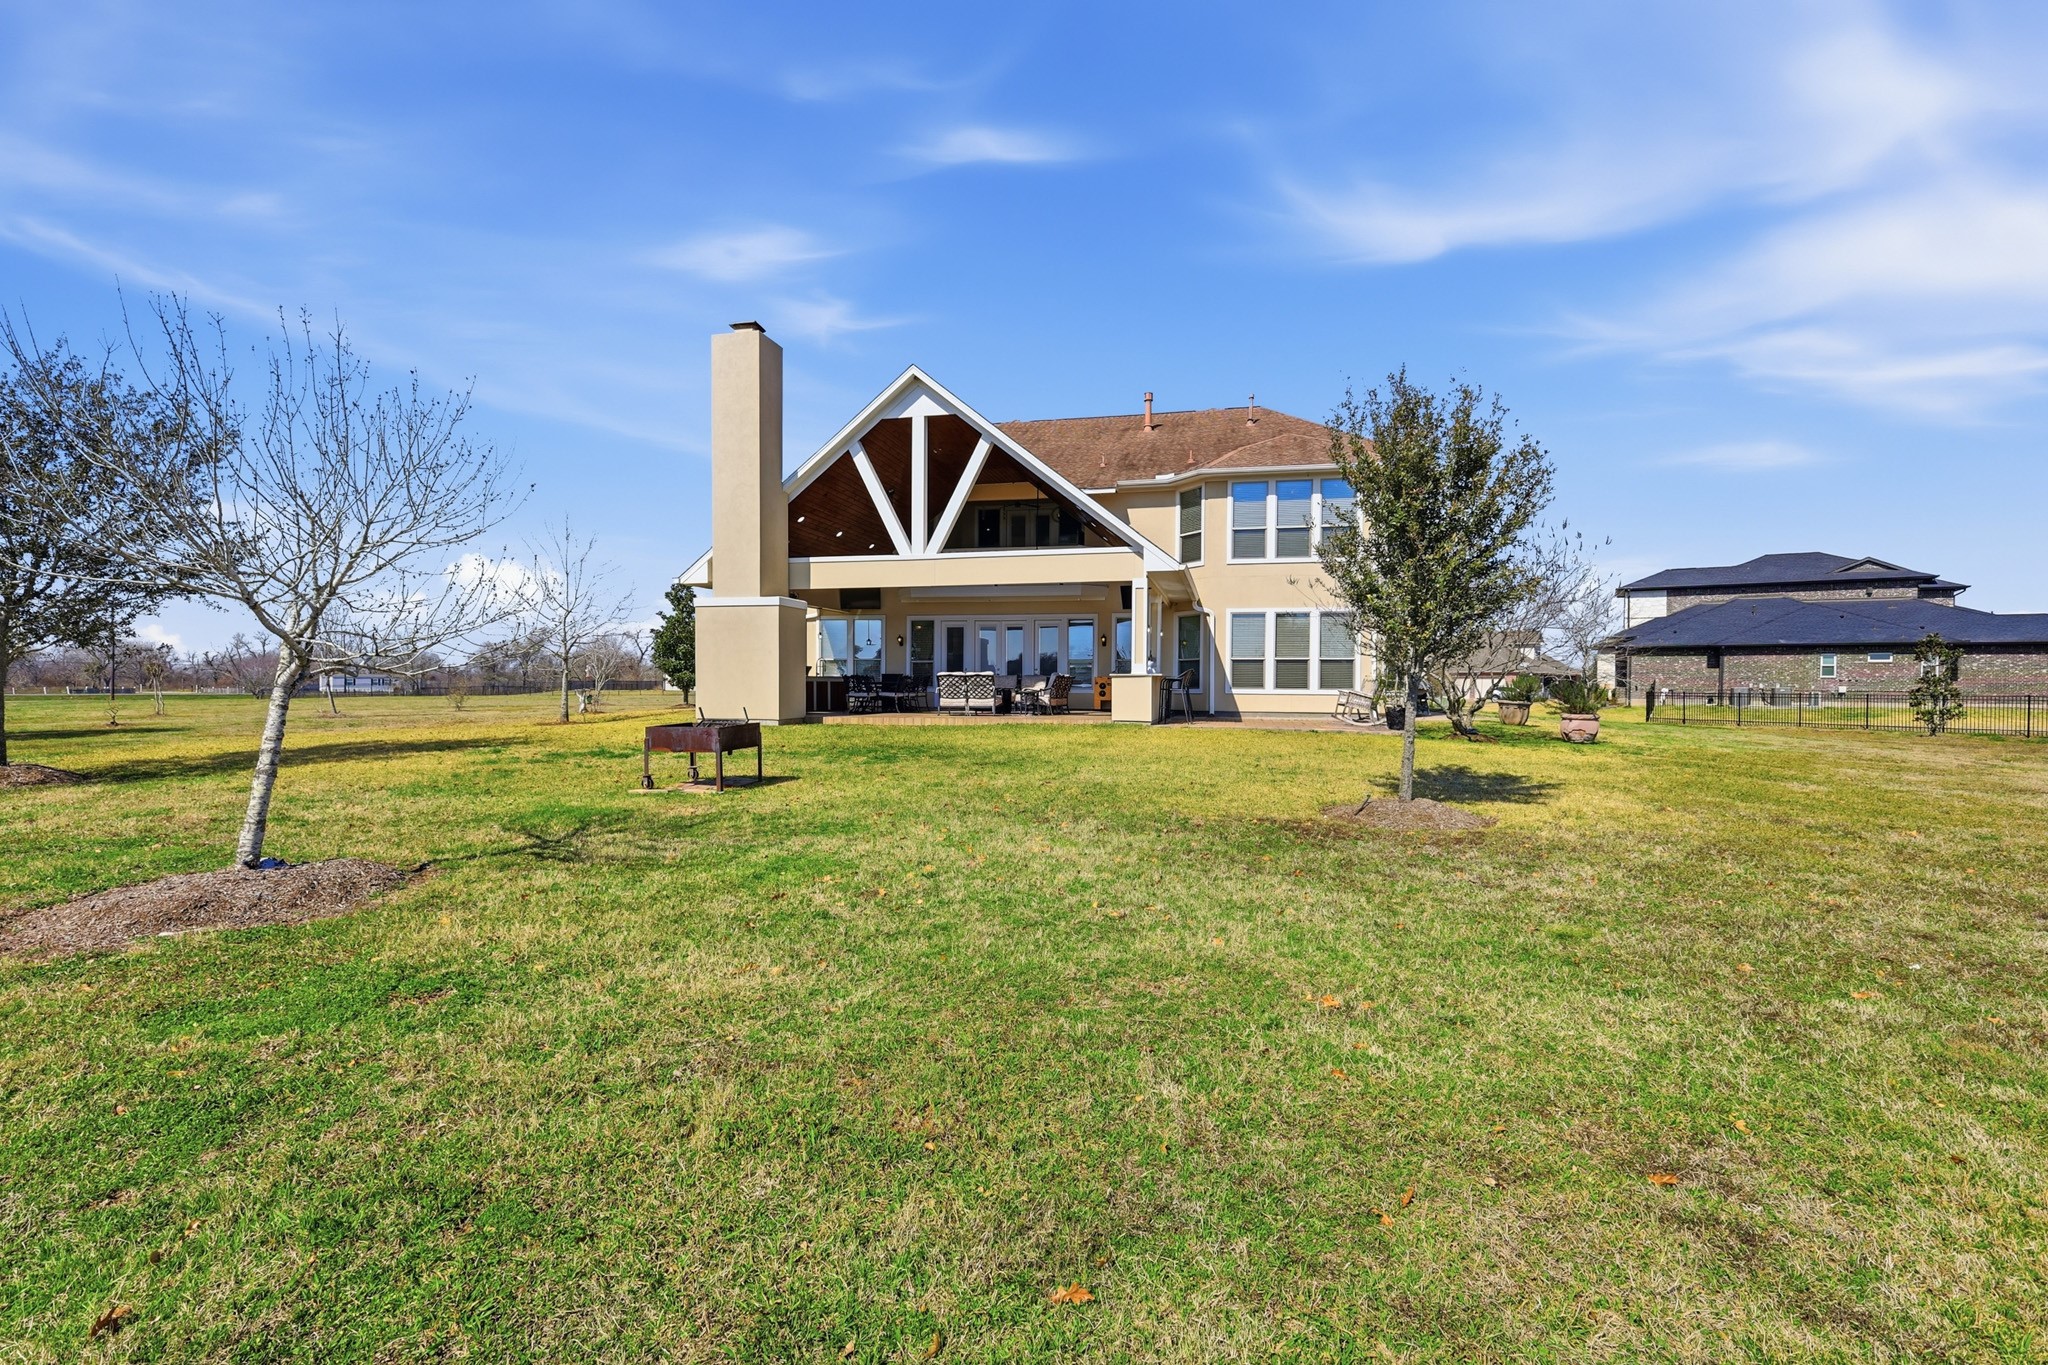
Set on a beautifully sized lawn with open sightlines and peaceful surroundings, this backyard offers the perfect blend of privacy and possibility—ideal for creating a custom pool, garden retreat, or extended outdoor oasis. Seamless indoor-outdoor flow and grand-scale design make this space both refined and resort-inspired.
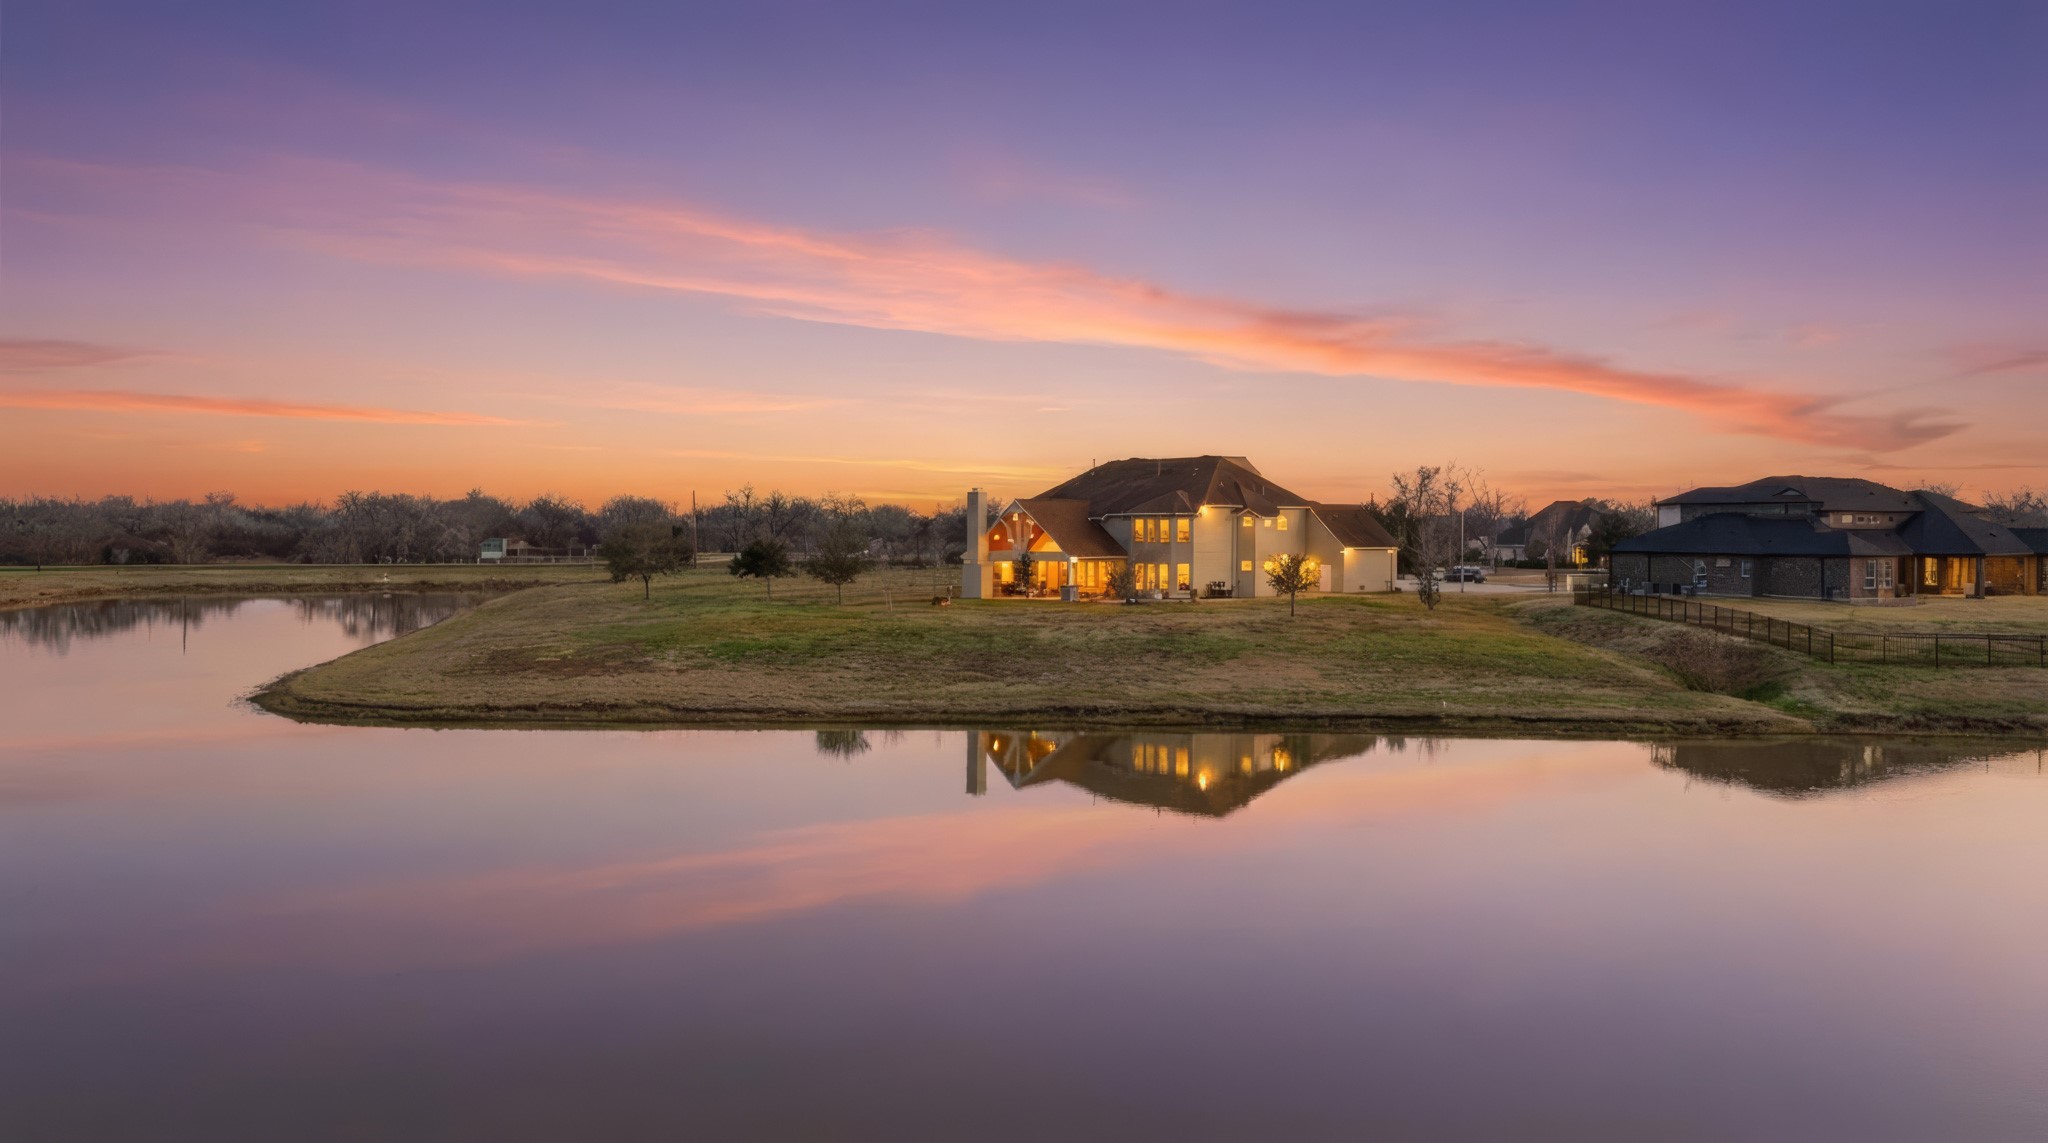
As the sun sets in a wash of soft blush and lavender tones, this exceptional waterfront estate glows warmly against the horizon. Perfectly positioned along the water’s edge, the home’s reflection shimmers across the tranquil pond, creating a breathtaking evening backdrop that feels both private and resort-inspired.
















.jpg)

