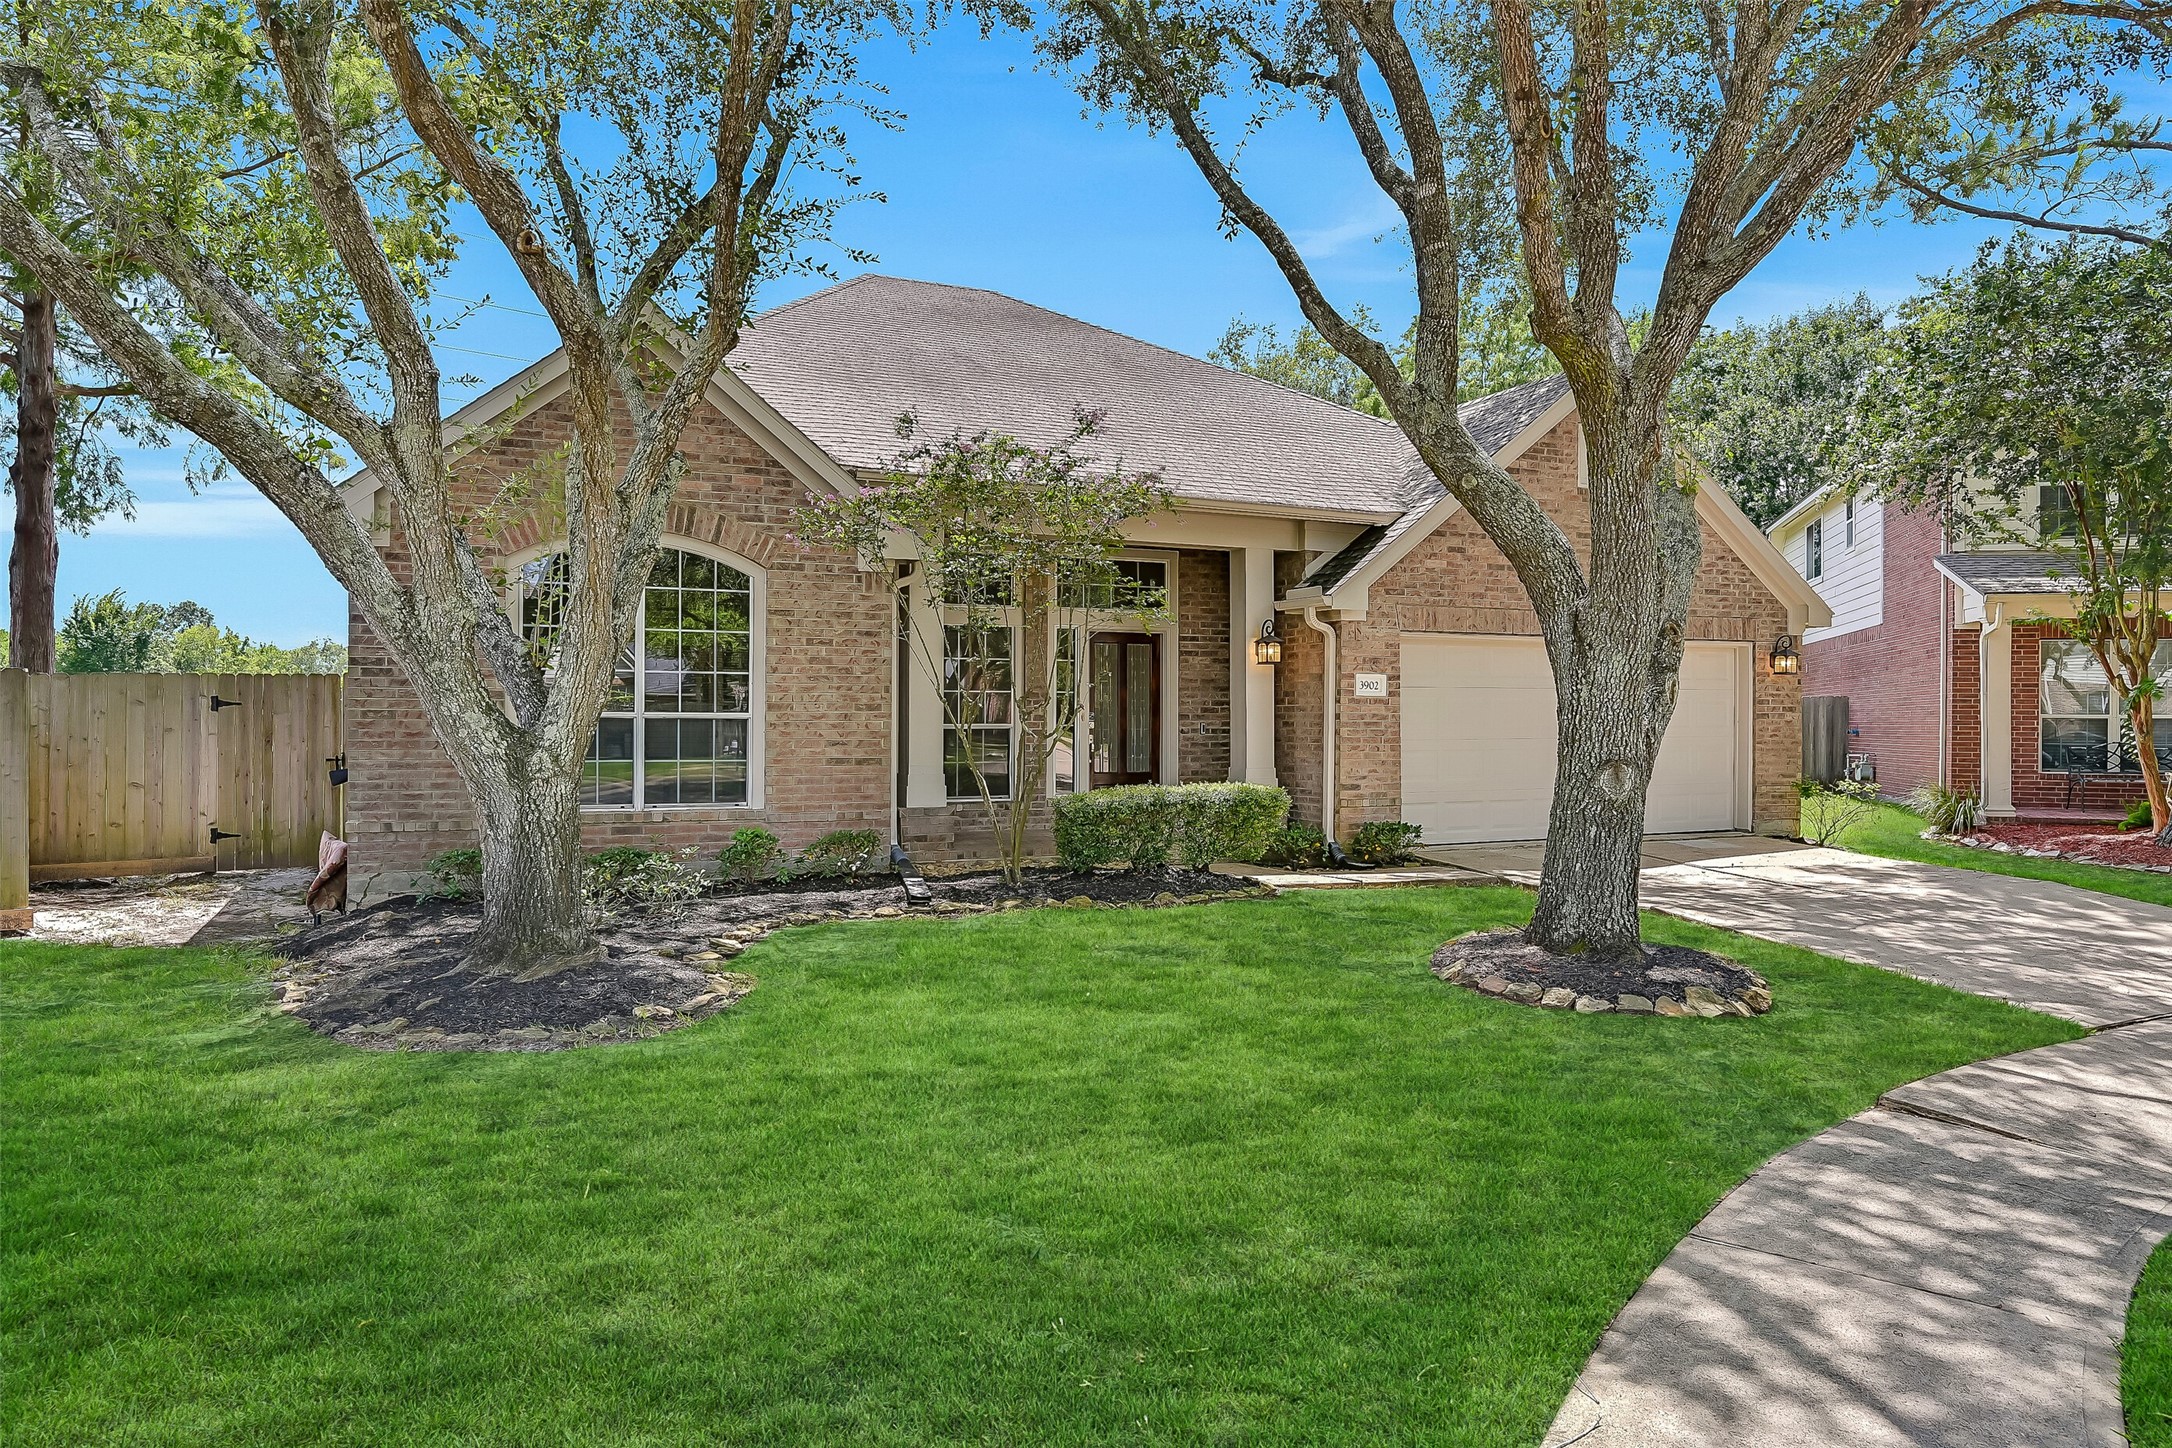
Welcome home to this beautifully maintained David Weekley one-story, where mature shade trees, lush landscaping, and timeless brick architecture create exceptional curb appeal. A spacious 3-car garage and inviting front porch set the tone for the quality and care found throughout.
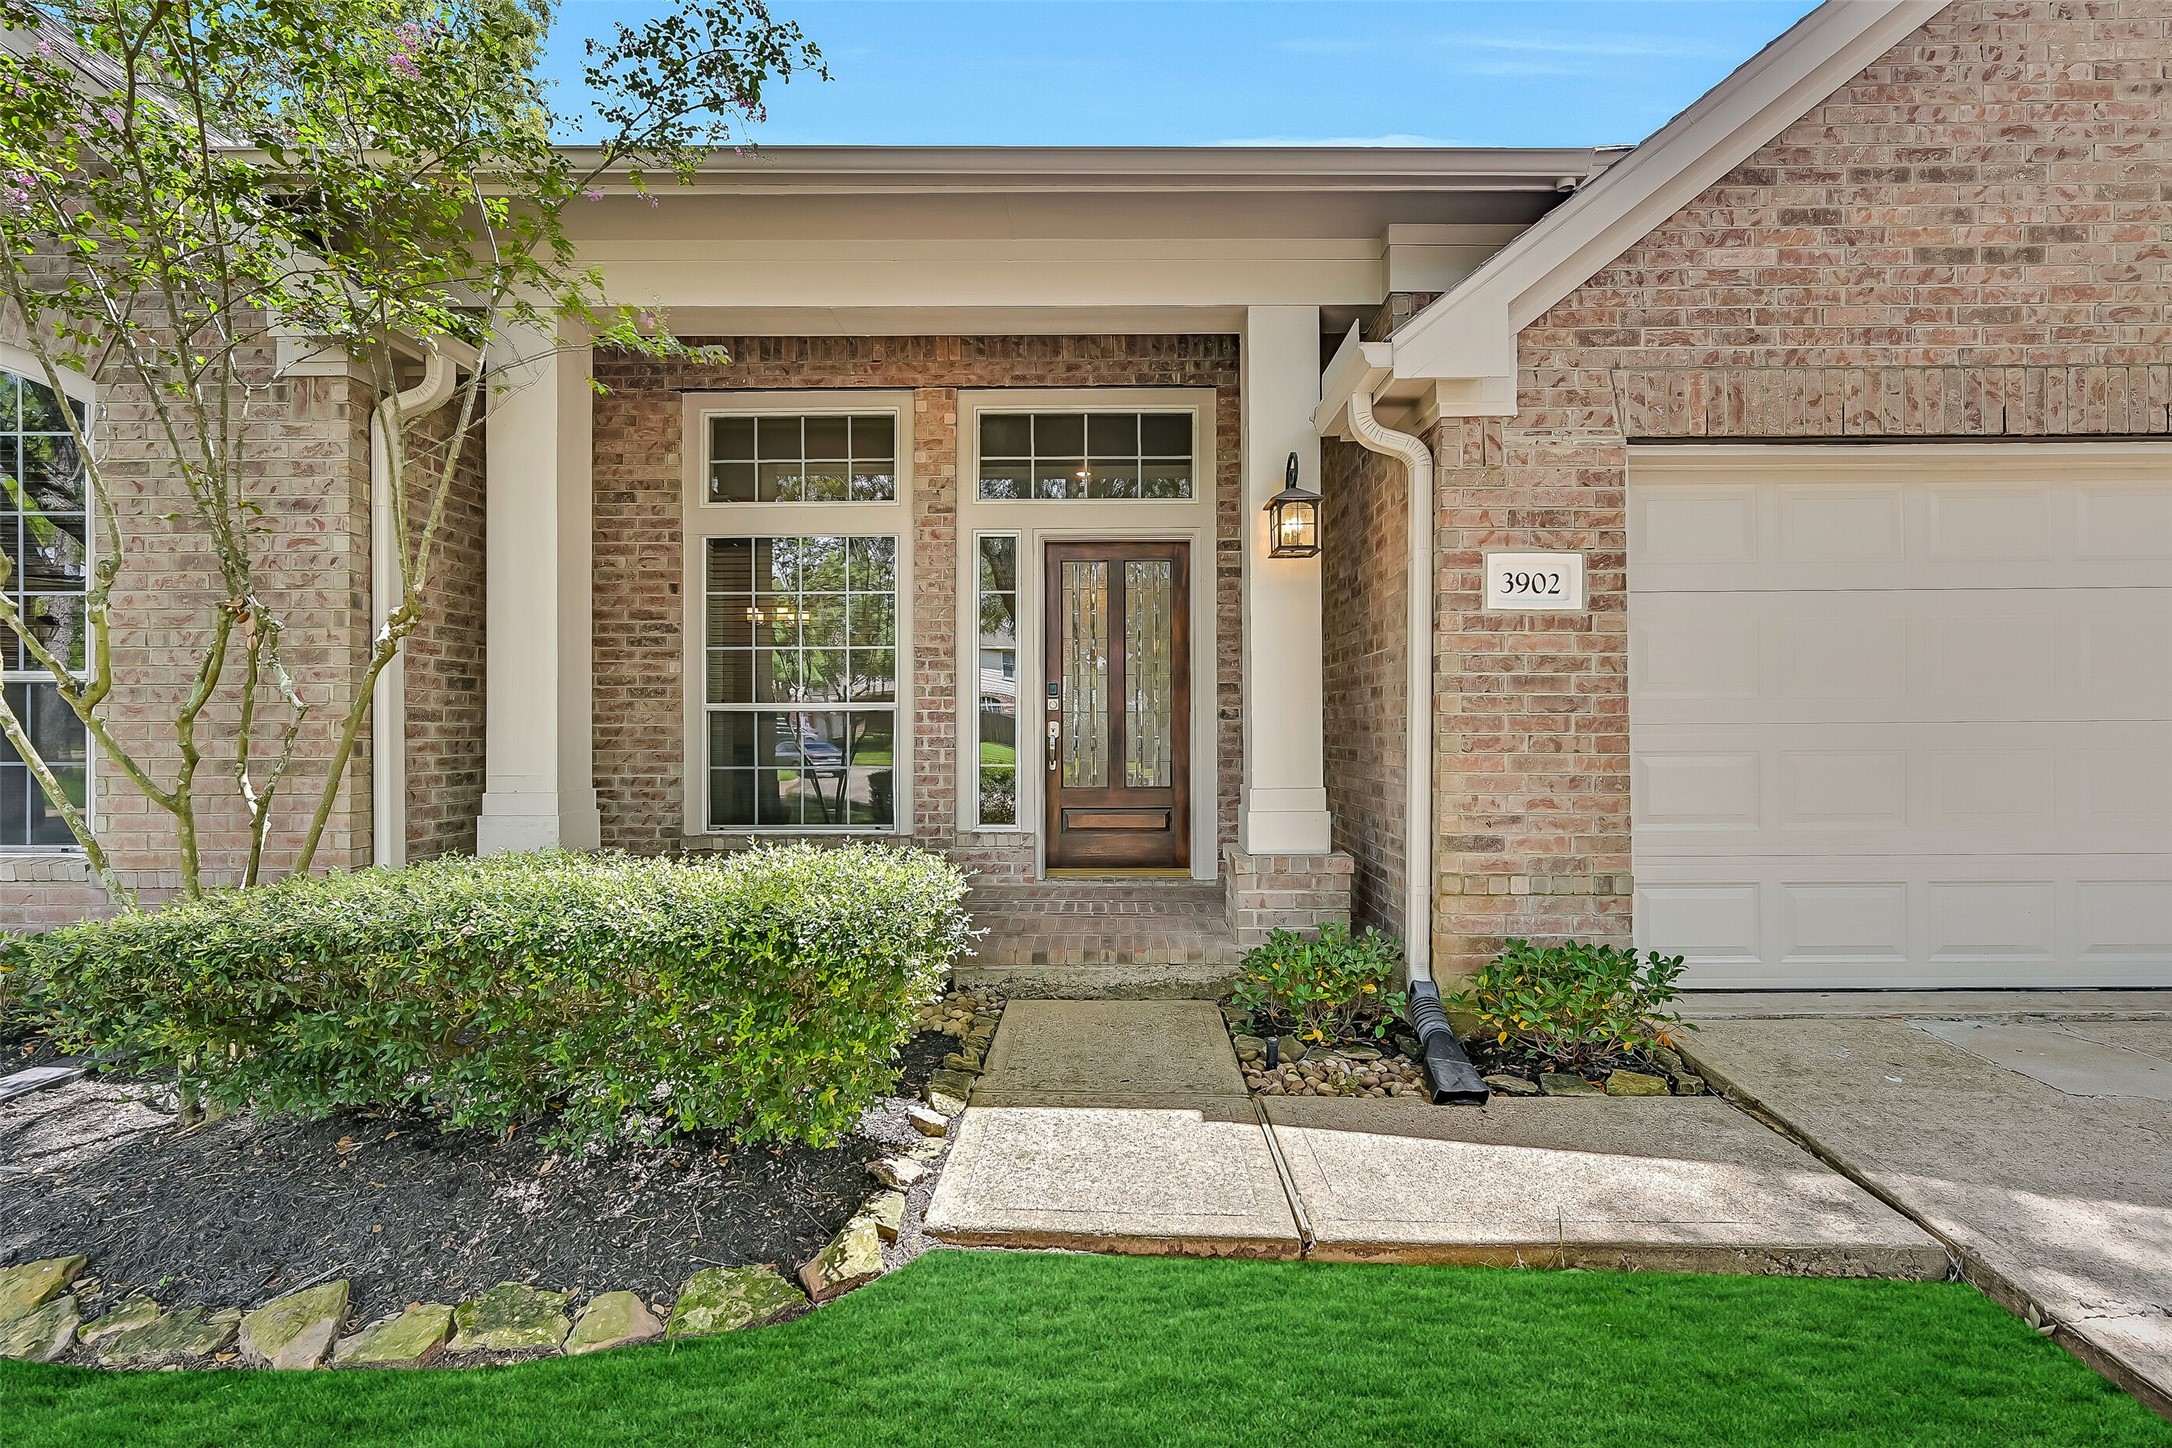
The welcoming front porch features stately columns, brick paver flooring, and a rich mahogany front door framed by transom windows that fill the foyer with natural light. It's an elegant entrance that offers a warm first impression before you even step inside.
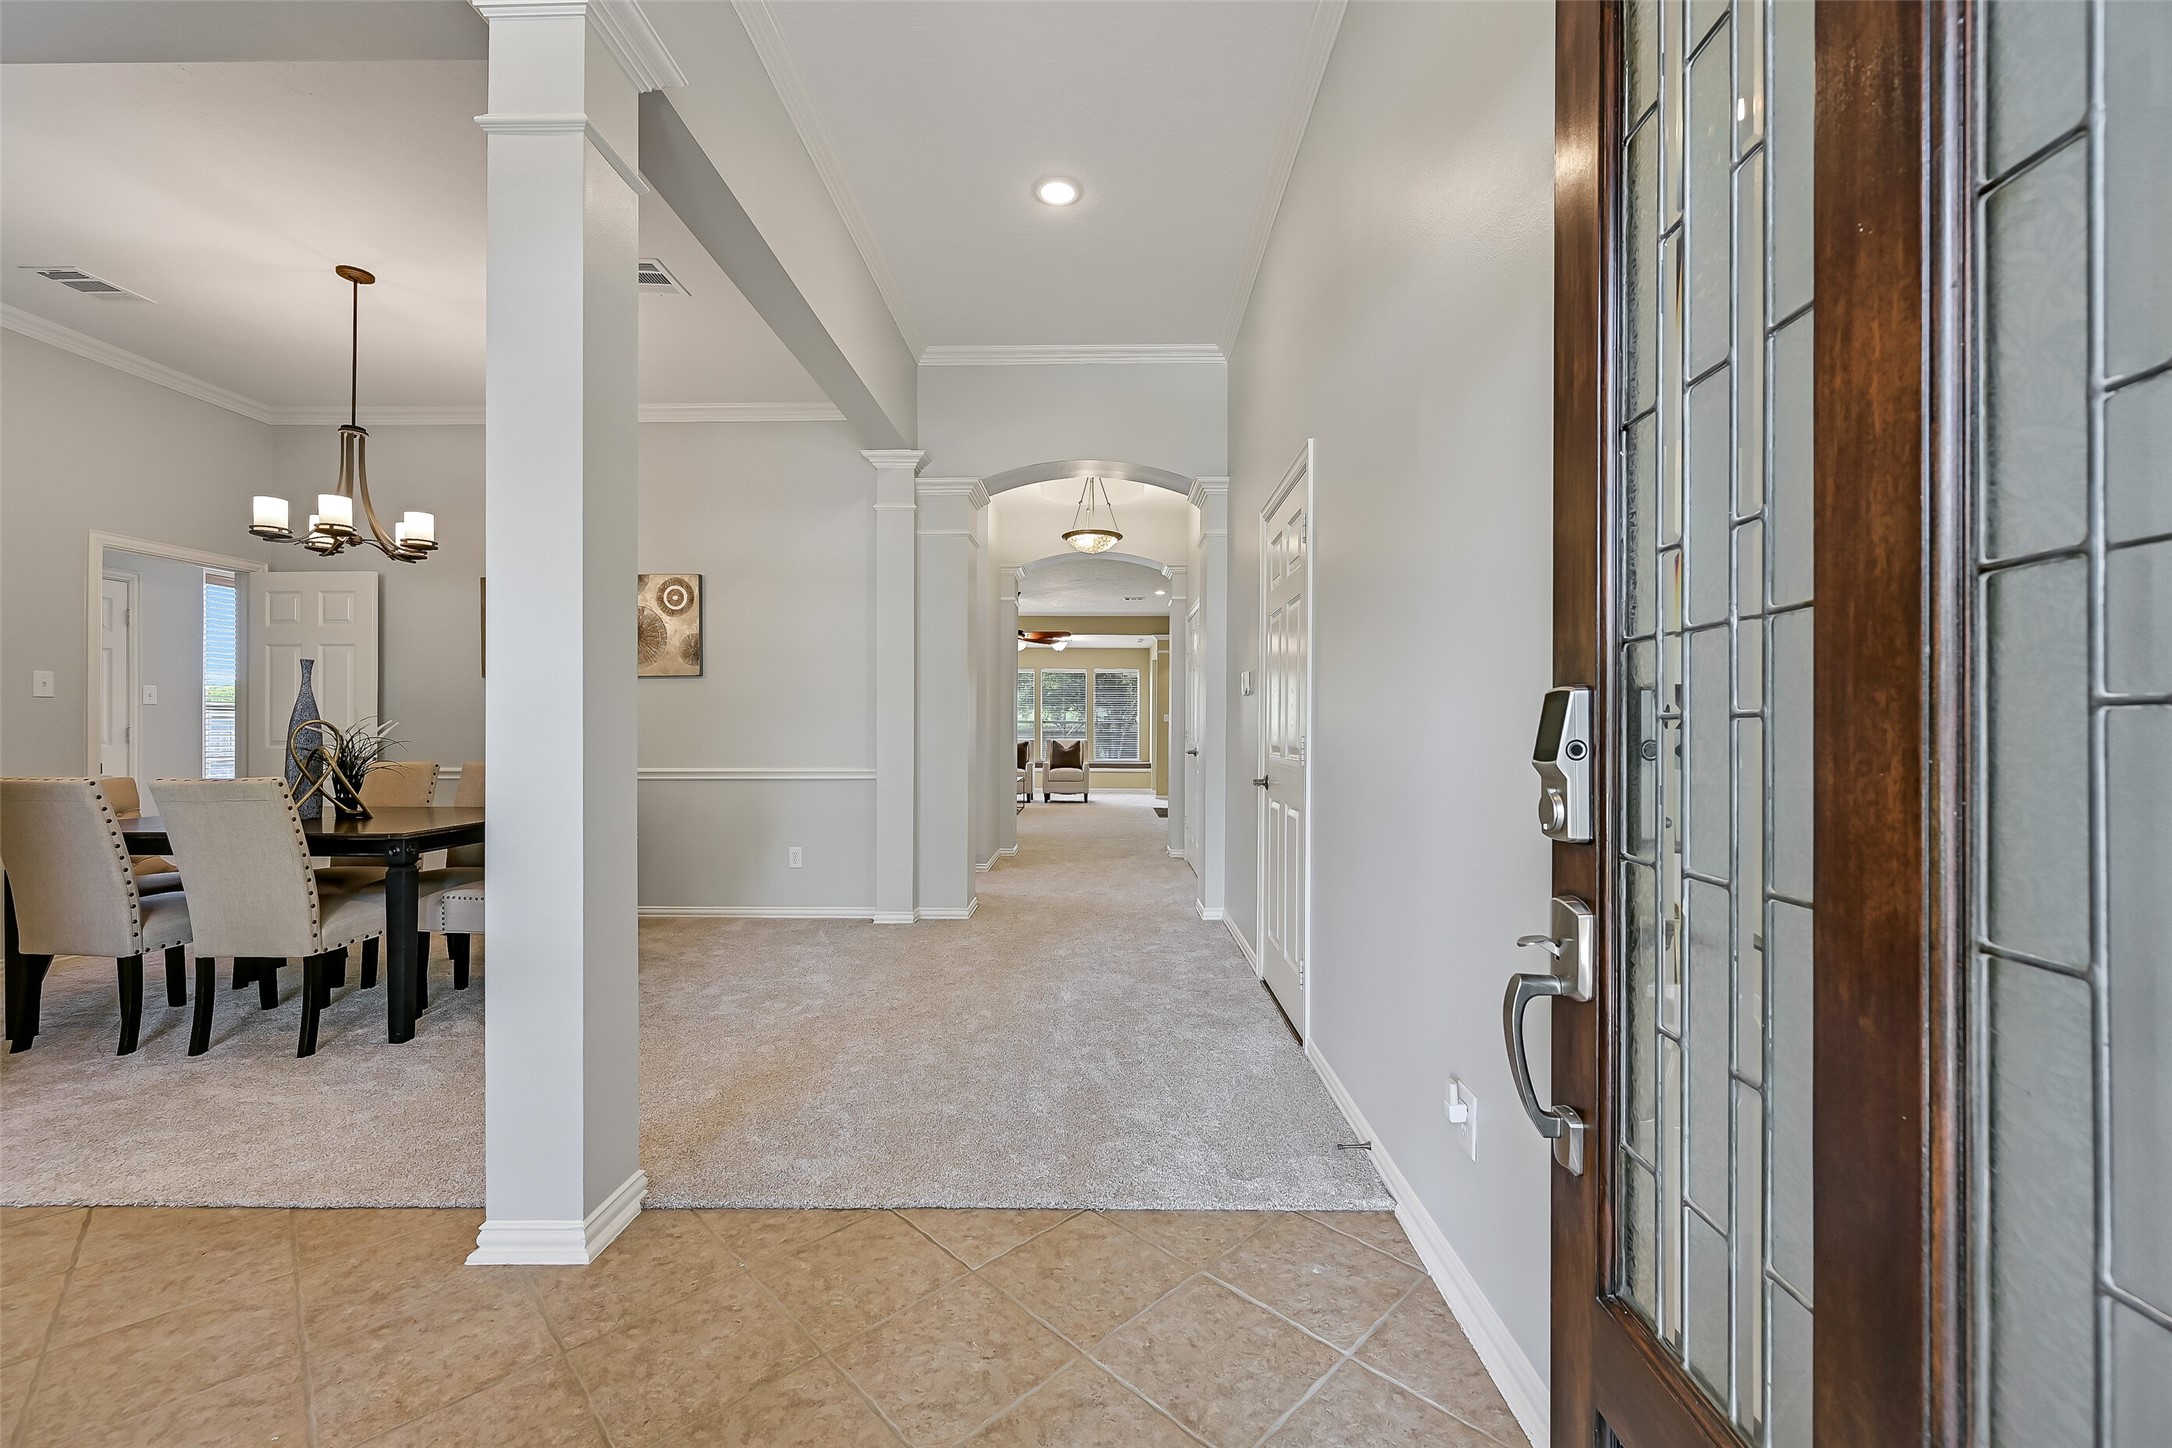
Step inside to an elegant foyer where diagonal tile flooring, crown molding, and soaring ceilings create an immediate sense of openness. The formal dining room and private study gracefully flank the entry, while architectural columns guide you toward the heart of the home.
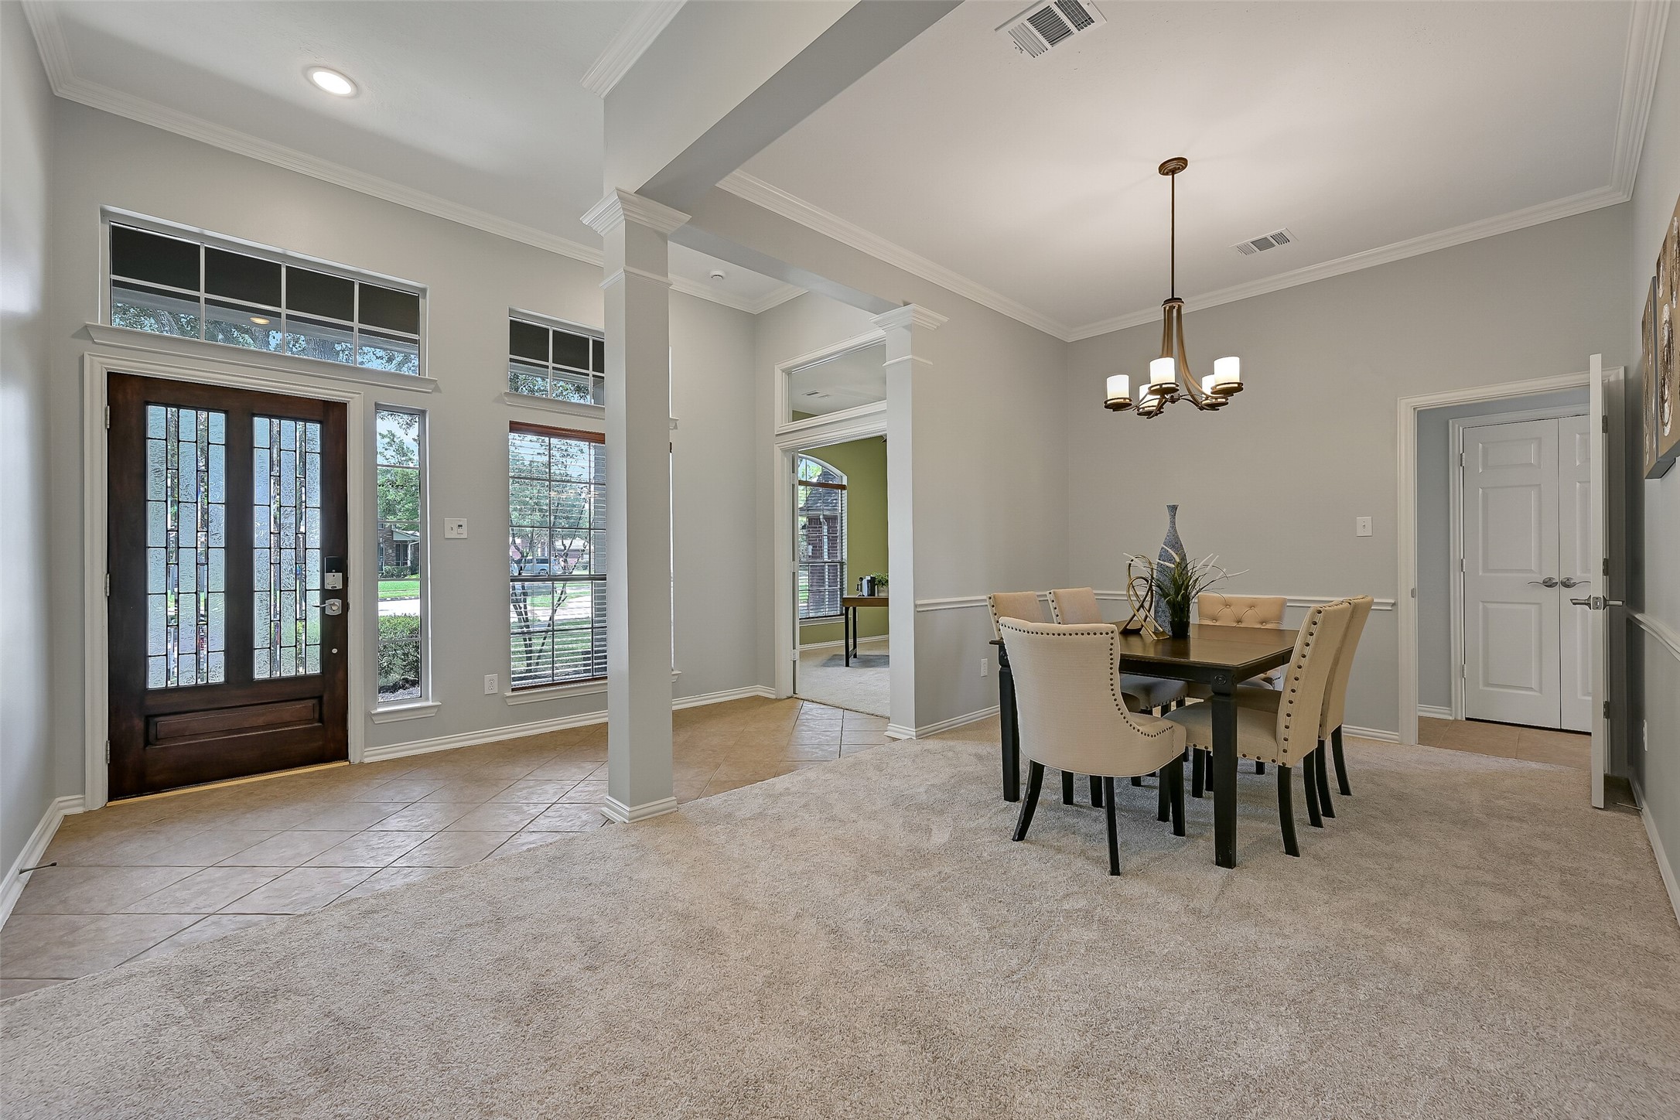
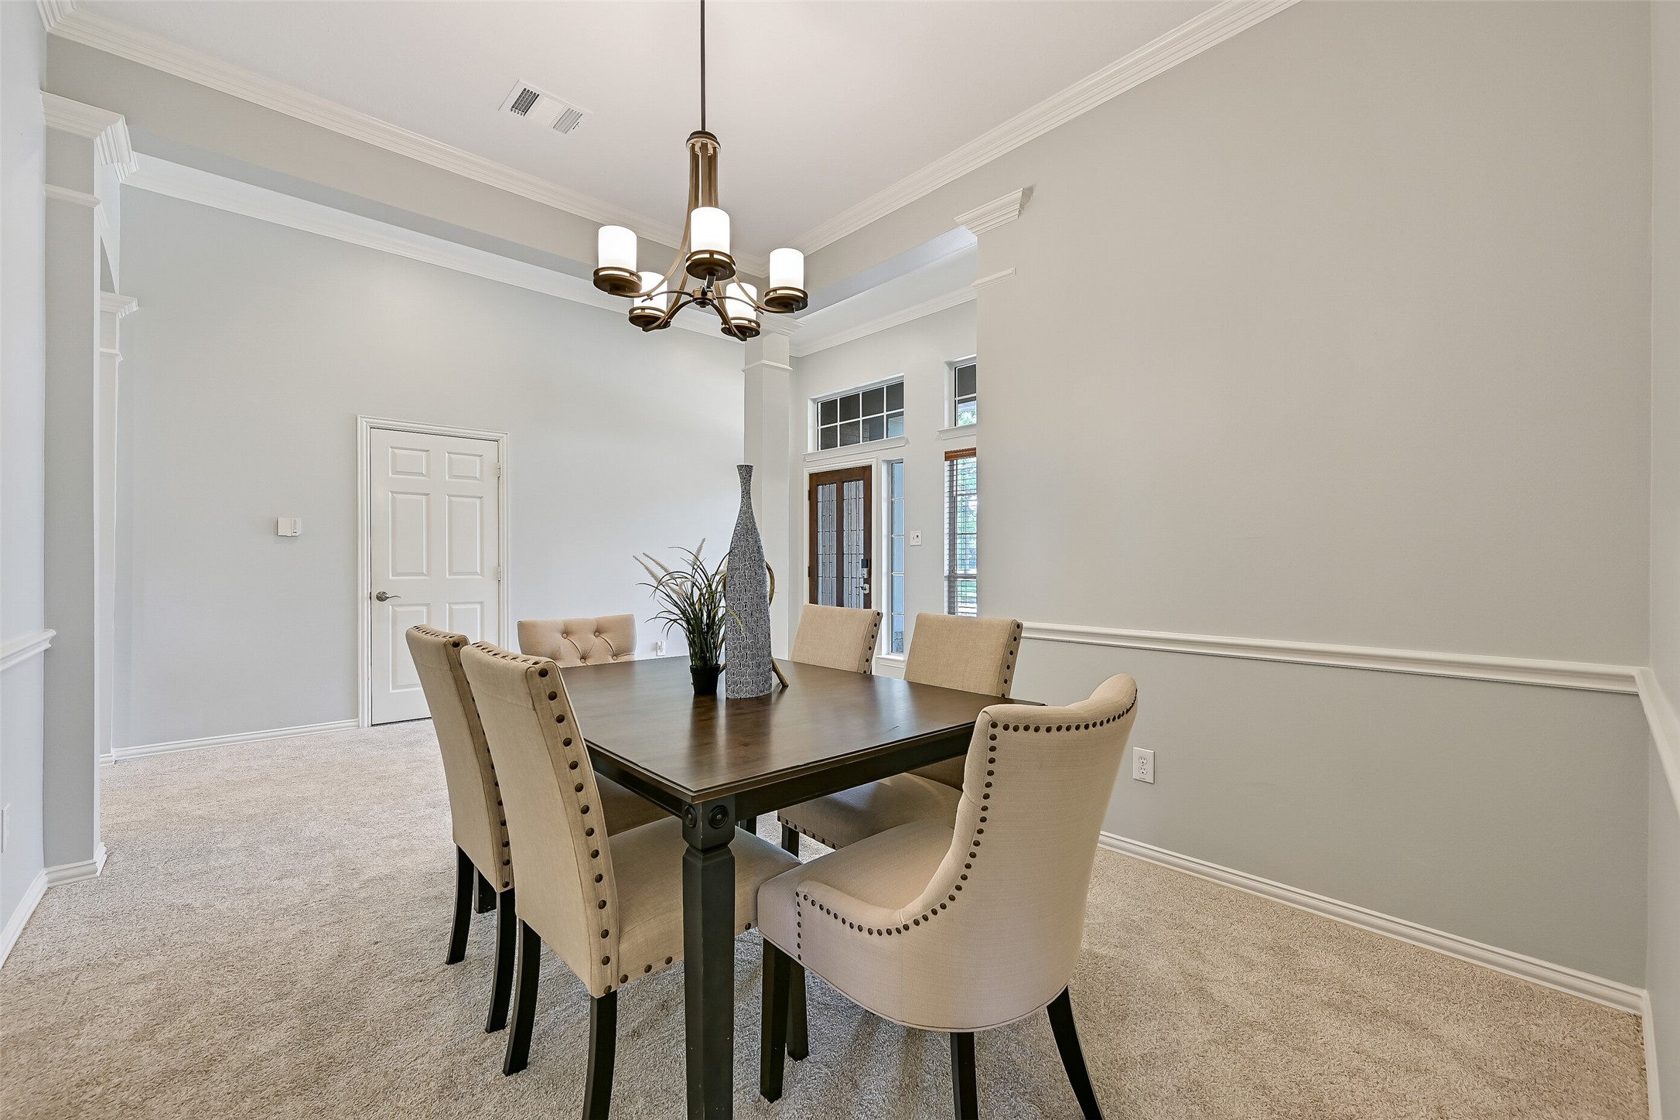
Perfectly positioned just off the foyer, the formal dining room showcases crown molding, chair rail detailing, abundant natural light, and fresh carpet. Whether hosting holiday gatherings or intimate dinners, this timeless space is designed to bring people together.
Classic architectural details elevate this inviting dining room, where elegant columns, crown molding, and soft neutral finishes provide the perfect backdrop for both everyday meals and memorable celebrations.
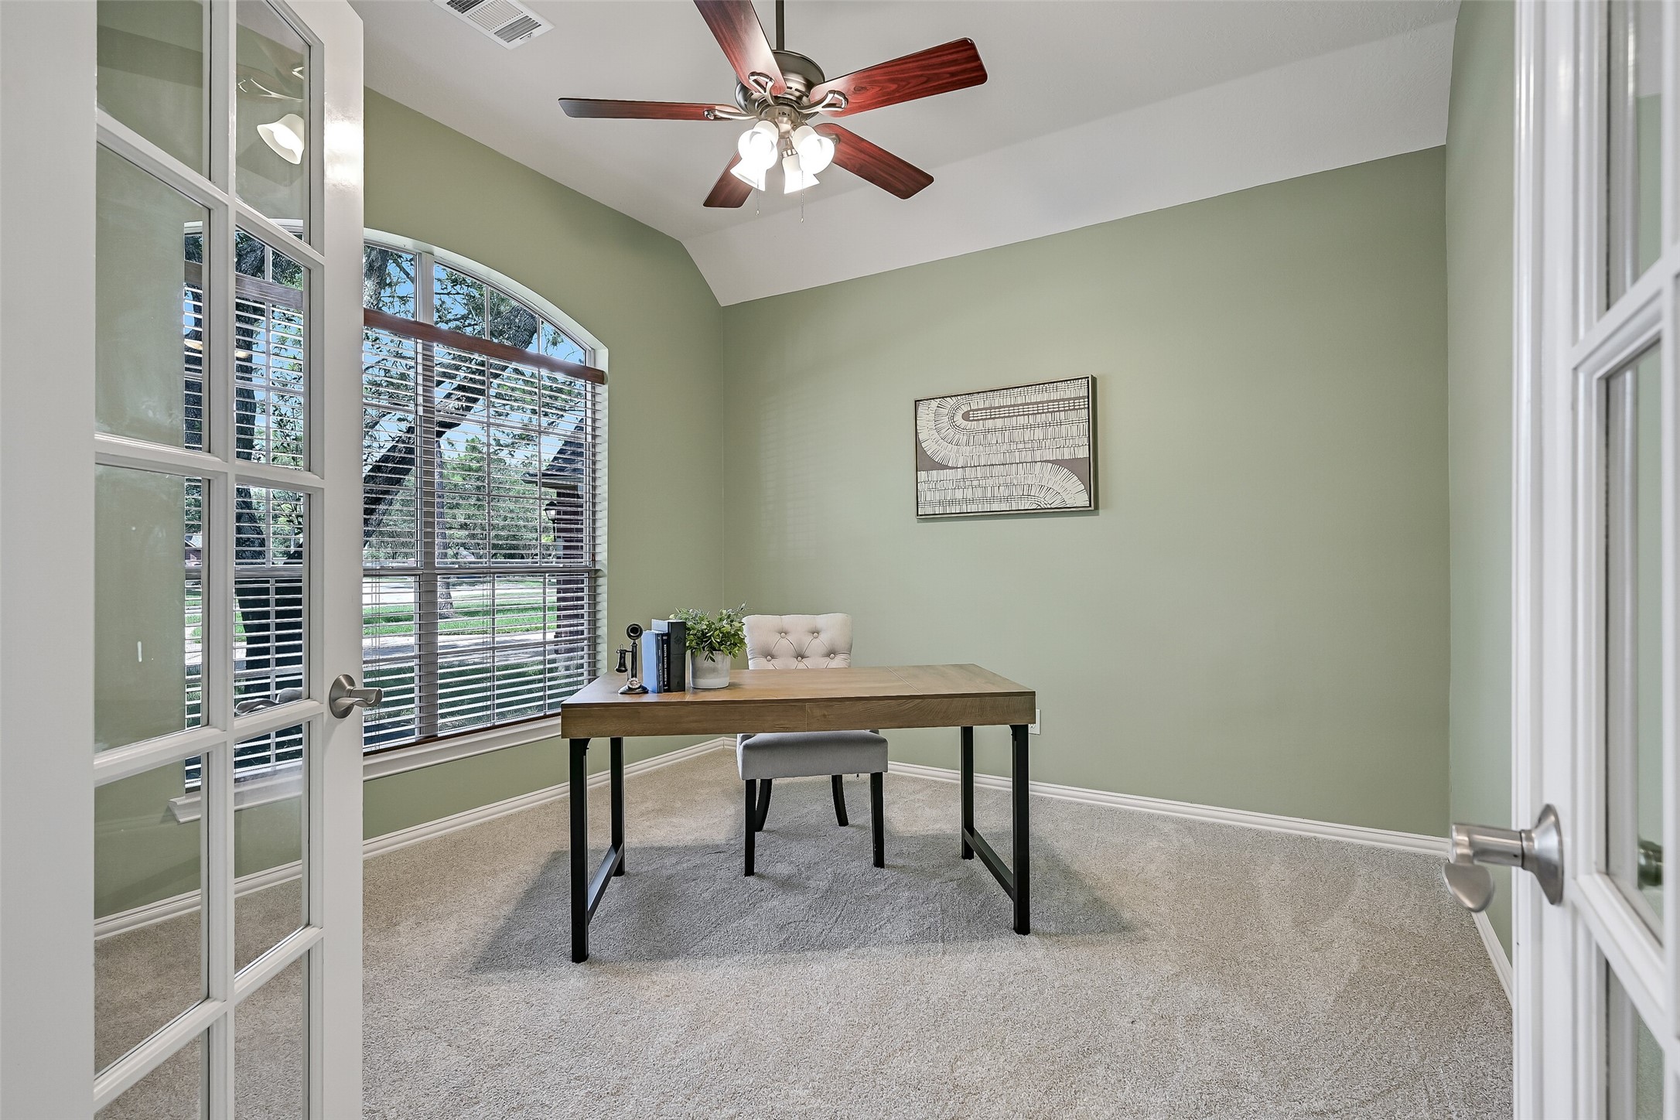
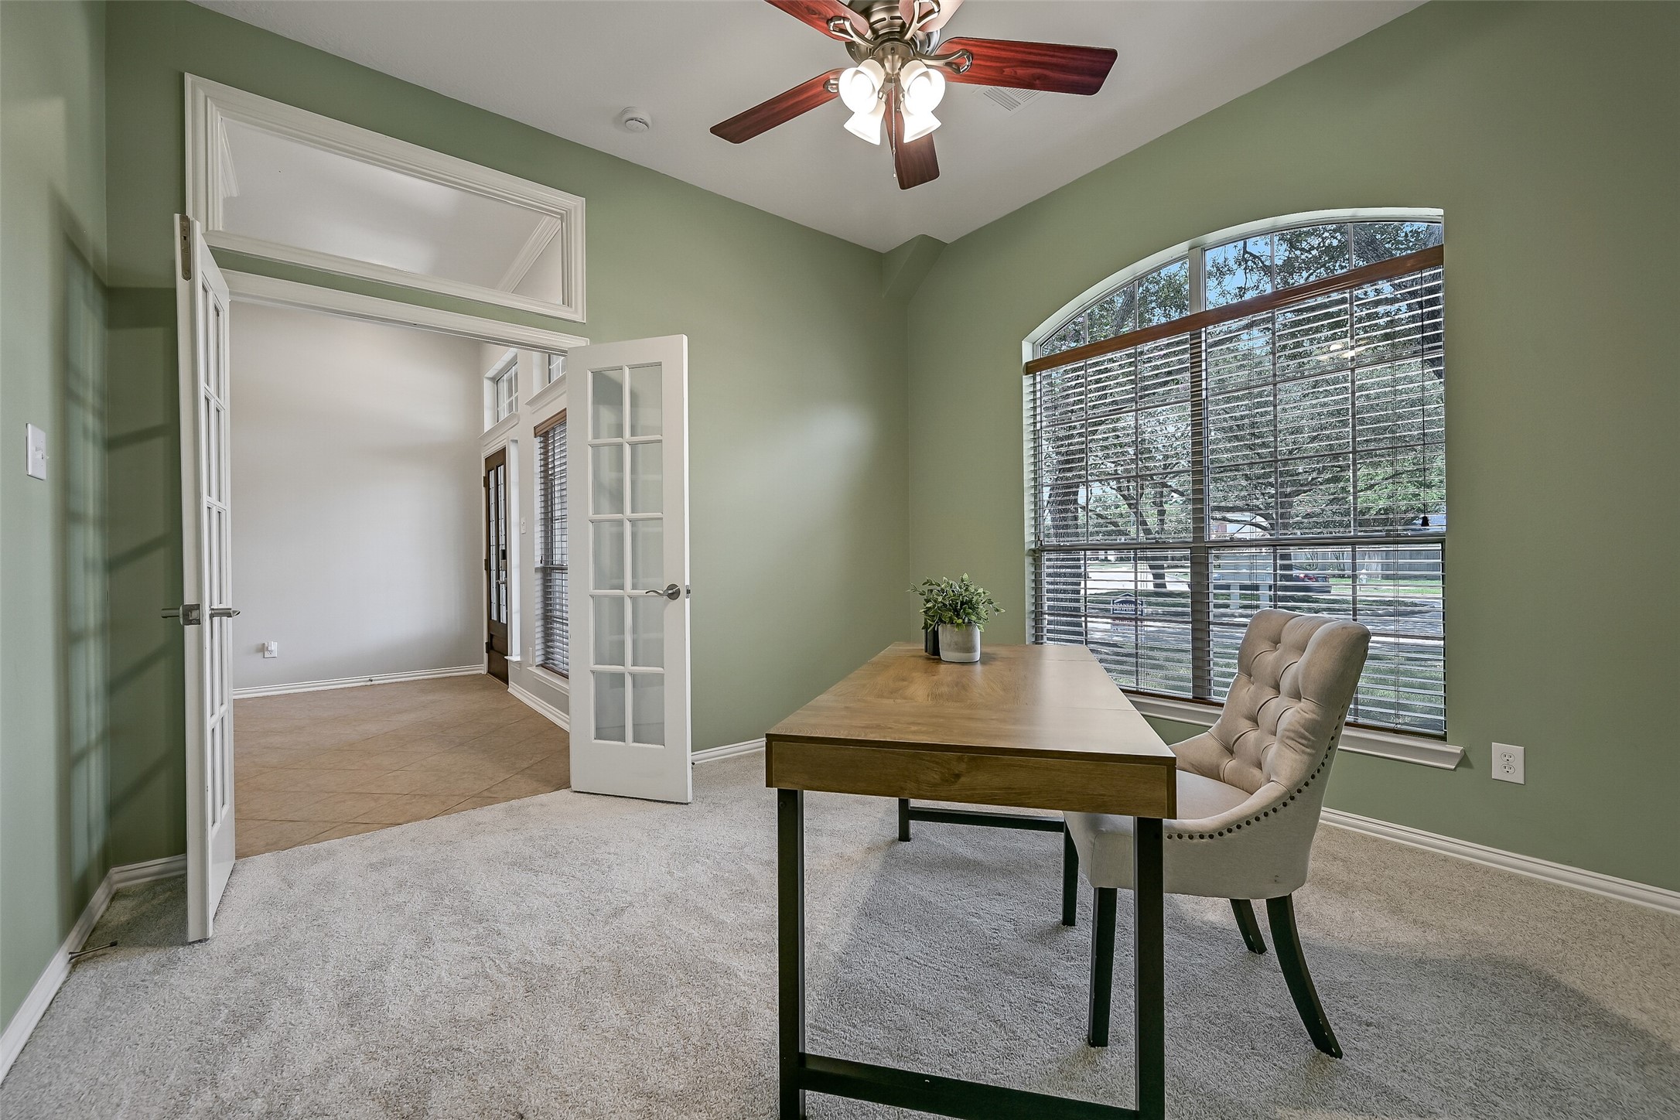
French doors with transom windows open to a private study overlooking the front yard. Fresh carpet, a lighted ceiling fan, and soaring ceilings create a bright, comfortable workspace equally suited for a home office, library, or quiet retreat.
French doors with transom windows open to a private study overlooking the front yard. Fresh carpet, a lighted ceiling fan, and soaring ceilings create a bright, comfortable workspace equally suited for a home office, library, or quiet retreat.
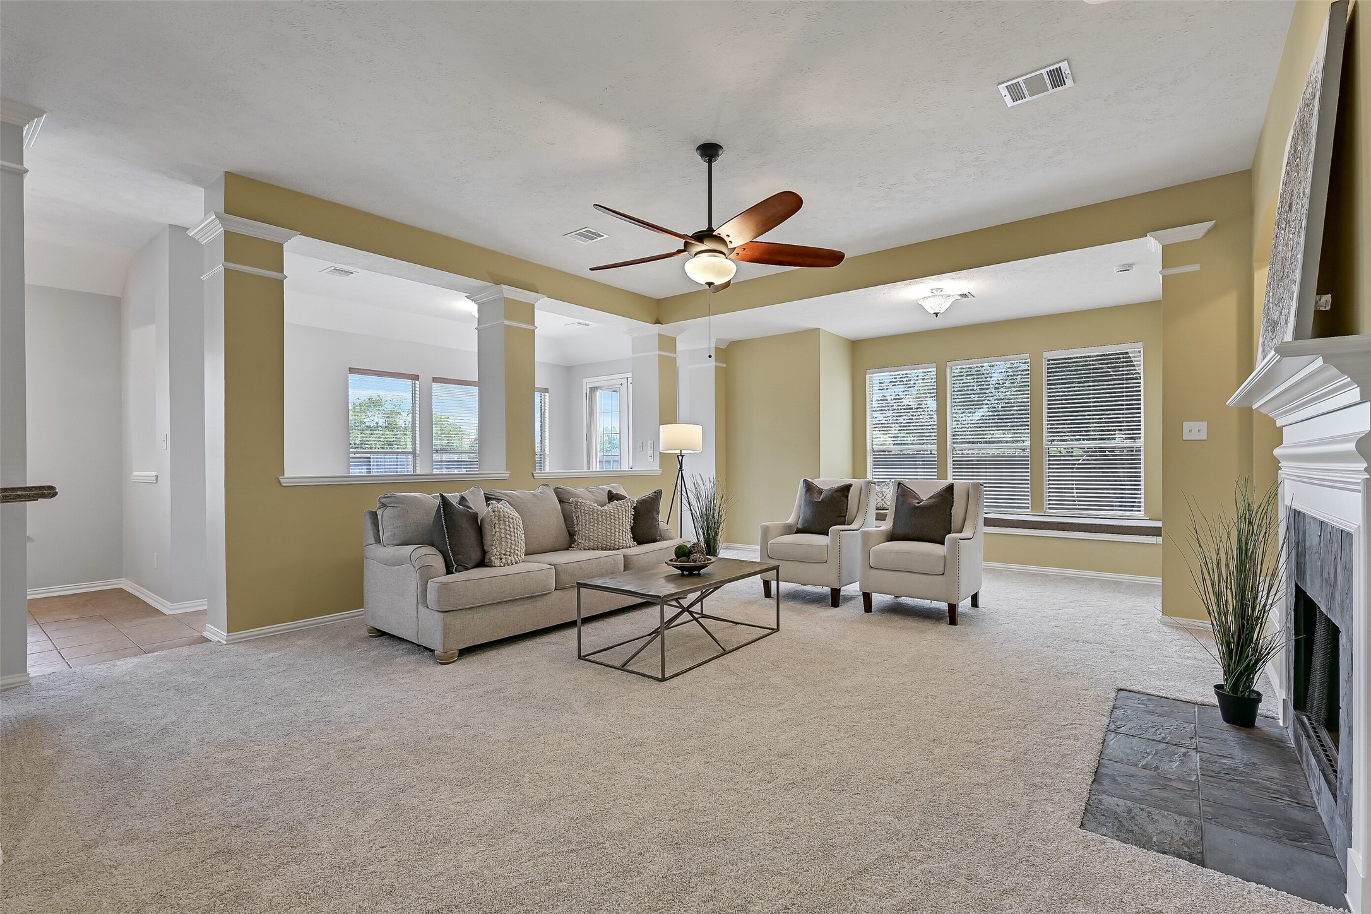
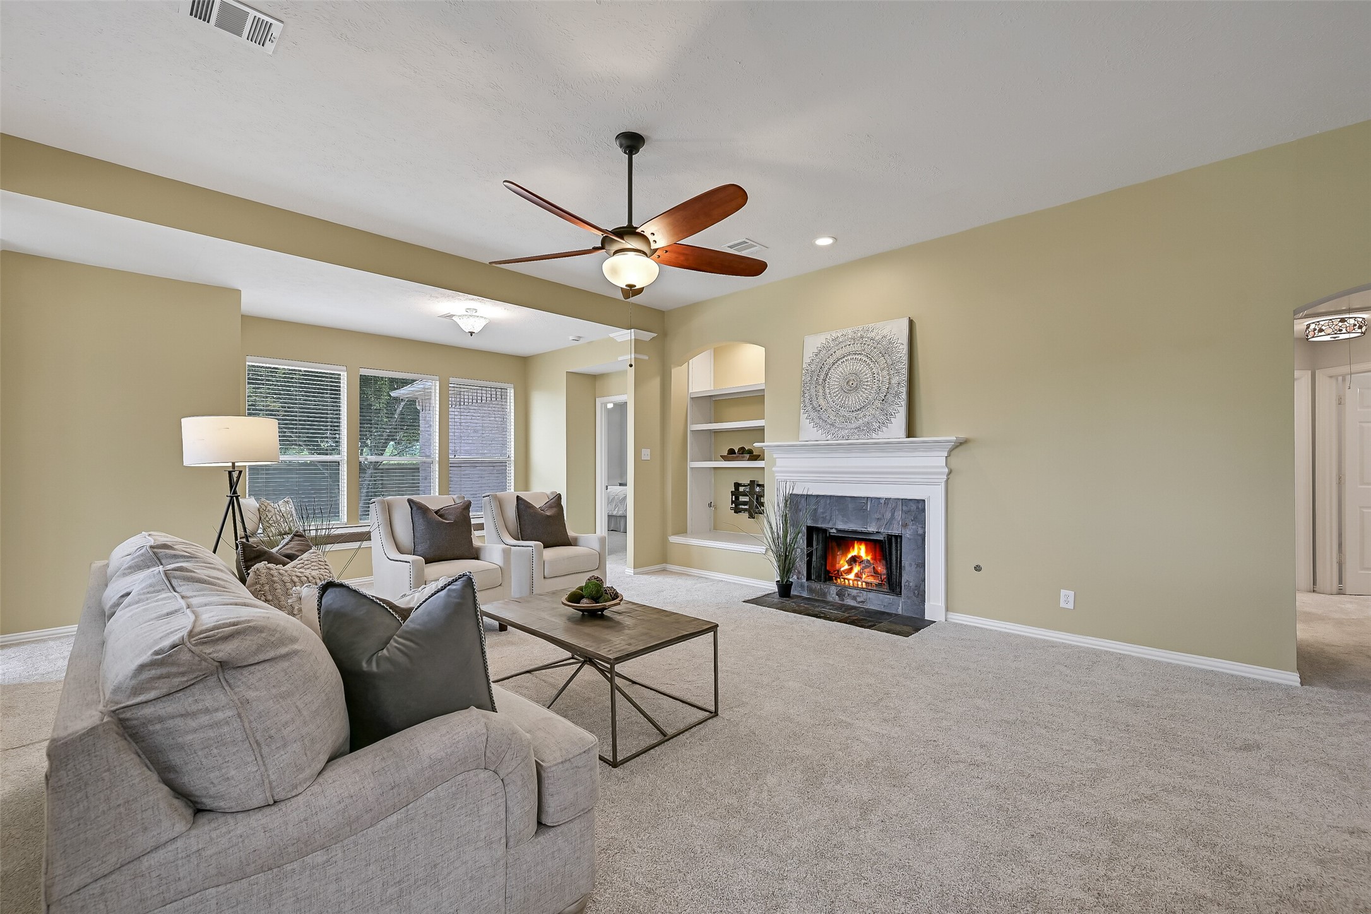
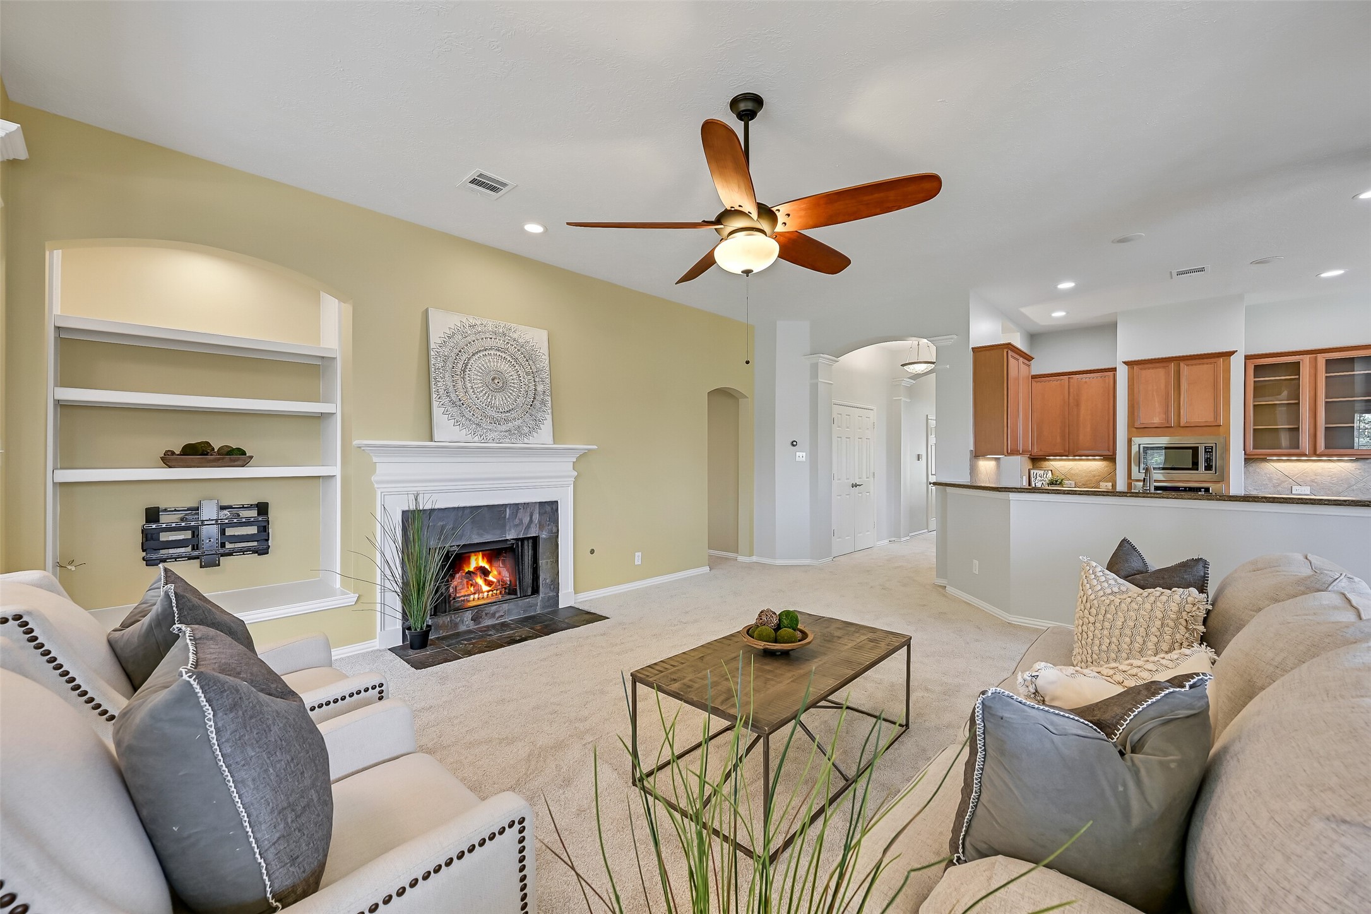
The spacious family room is designed for comfortable everyday living, featuring fresh carpet, a handsome gas-log fireplace with slate surround, custom built-ins, and expansive windows that fill the space with natural light while overlooking the beautifully landscaped backyard.
Architectural columns, built-in shelving, and a charming window seat add character to this inviting gathering space. The open design creates effortless flow into the kitchen while maintaining the warmth and comfort of a traditional family room.
Whether relaxing beside the fireplace or gathering with family and friends, this expansive living area offers generous proportions, custom built-ins, and a seamless connection to the kitchen, breakfast room, and adjoining sunroom.
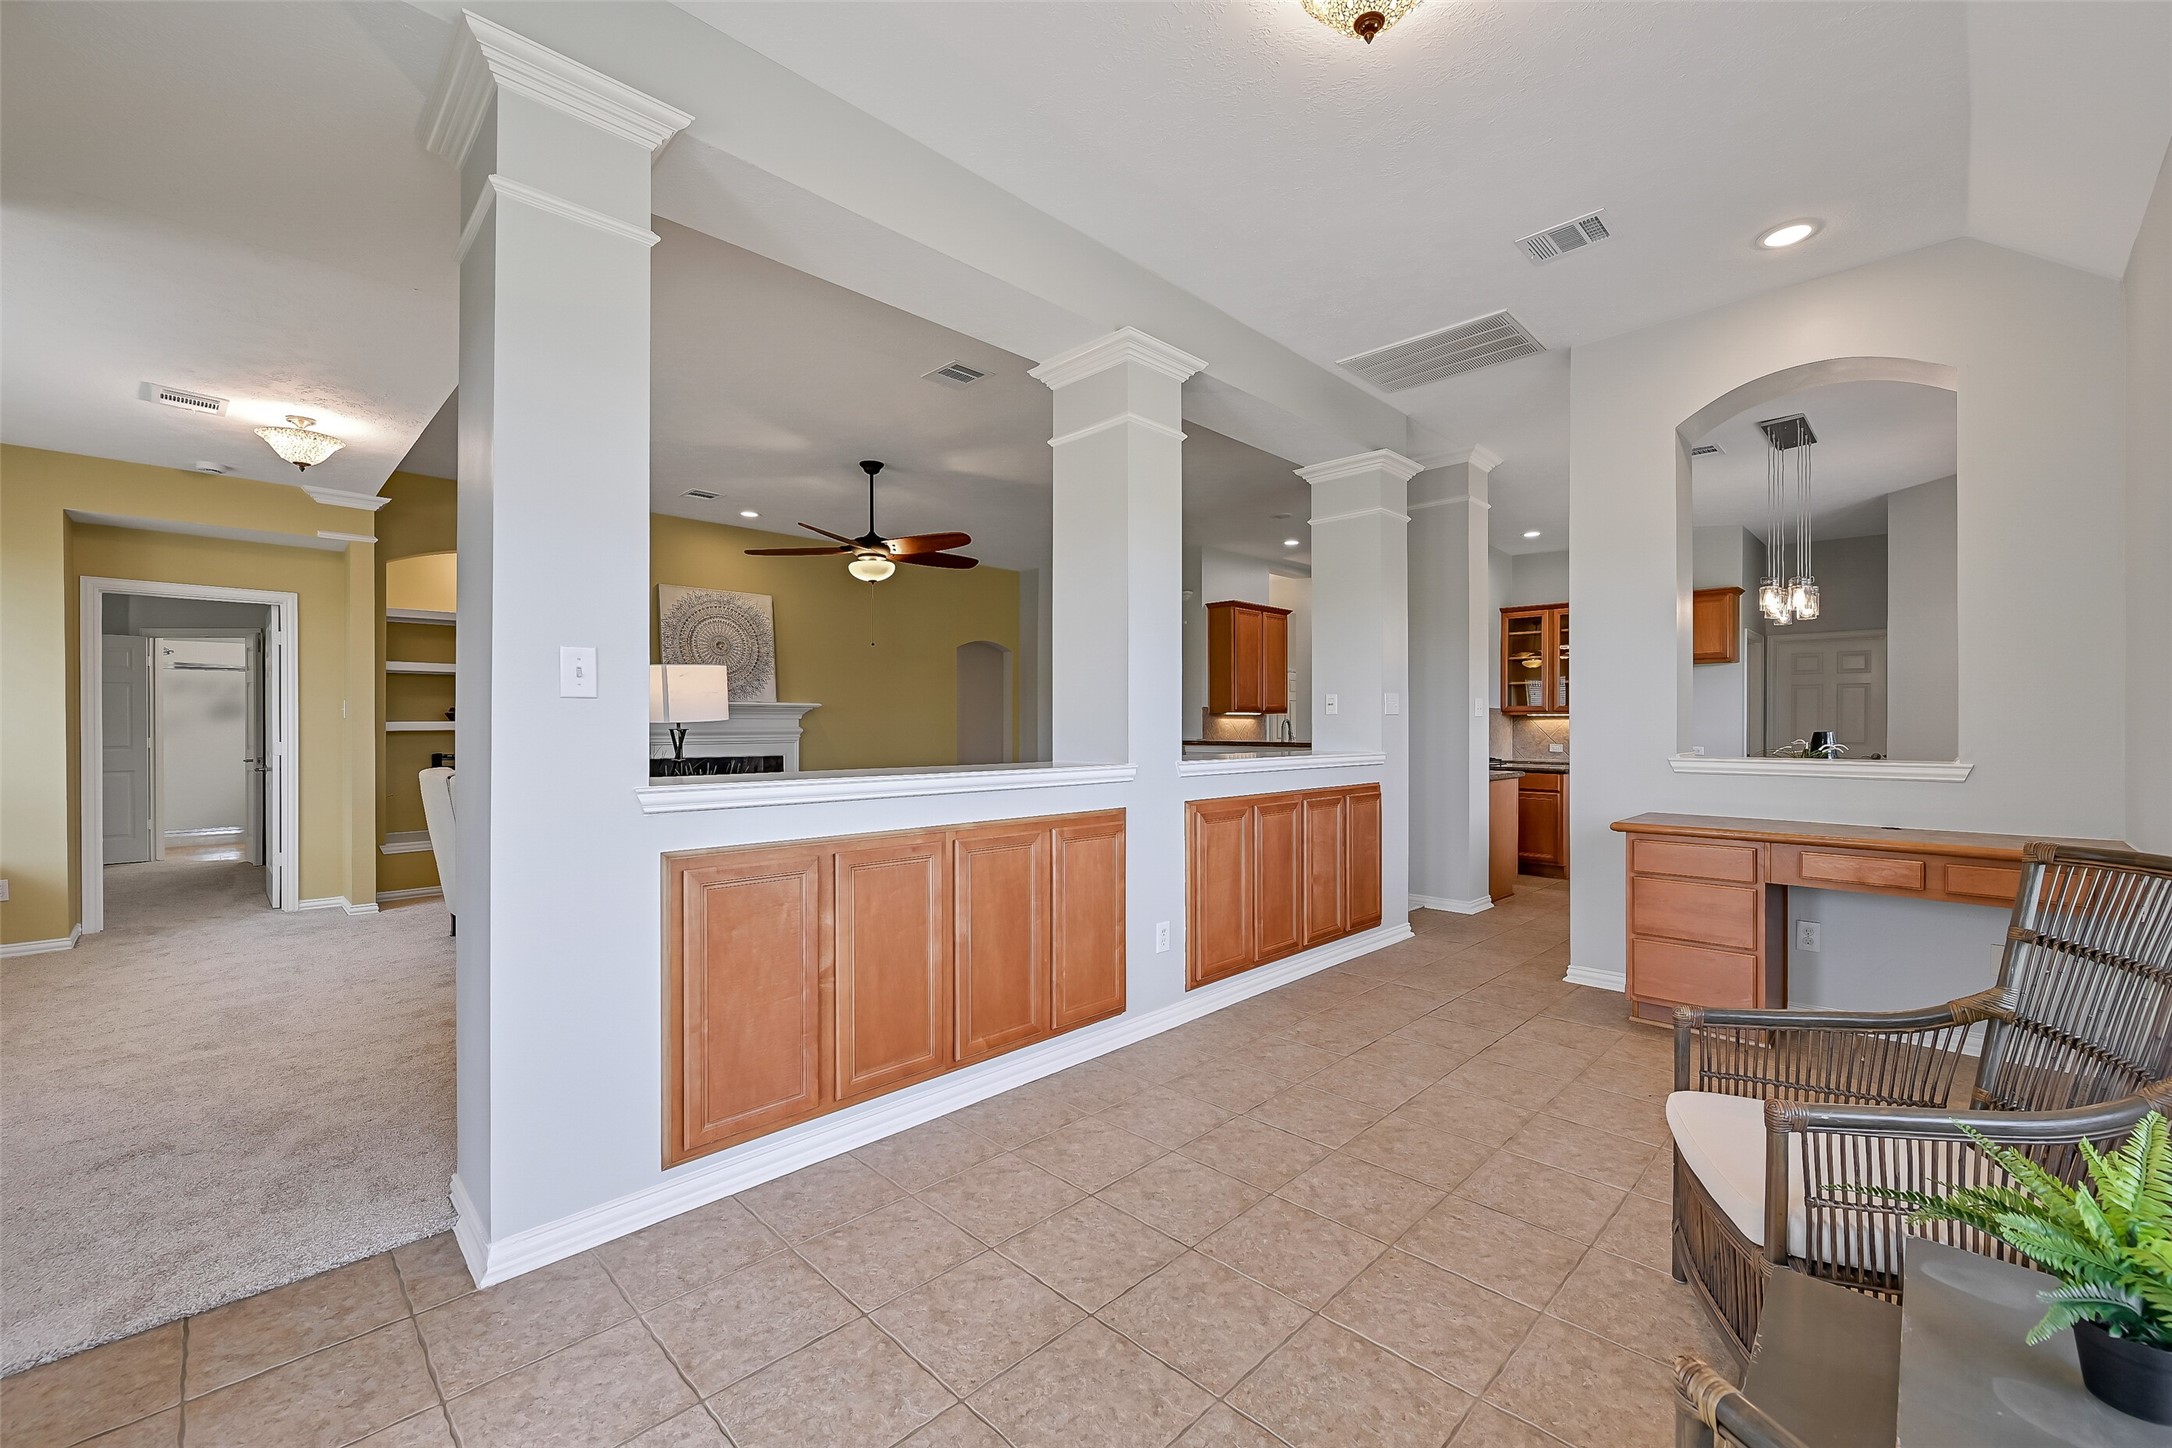
One of the home's most unique spaces, the sunroom is filled with natural light and thoughtfully designed with a built-in desk, extensive cabinetry, and abundant storage. It's an ideal flex space for working from home, hobbies, crafts, or a children's study area.
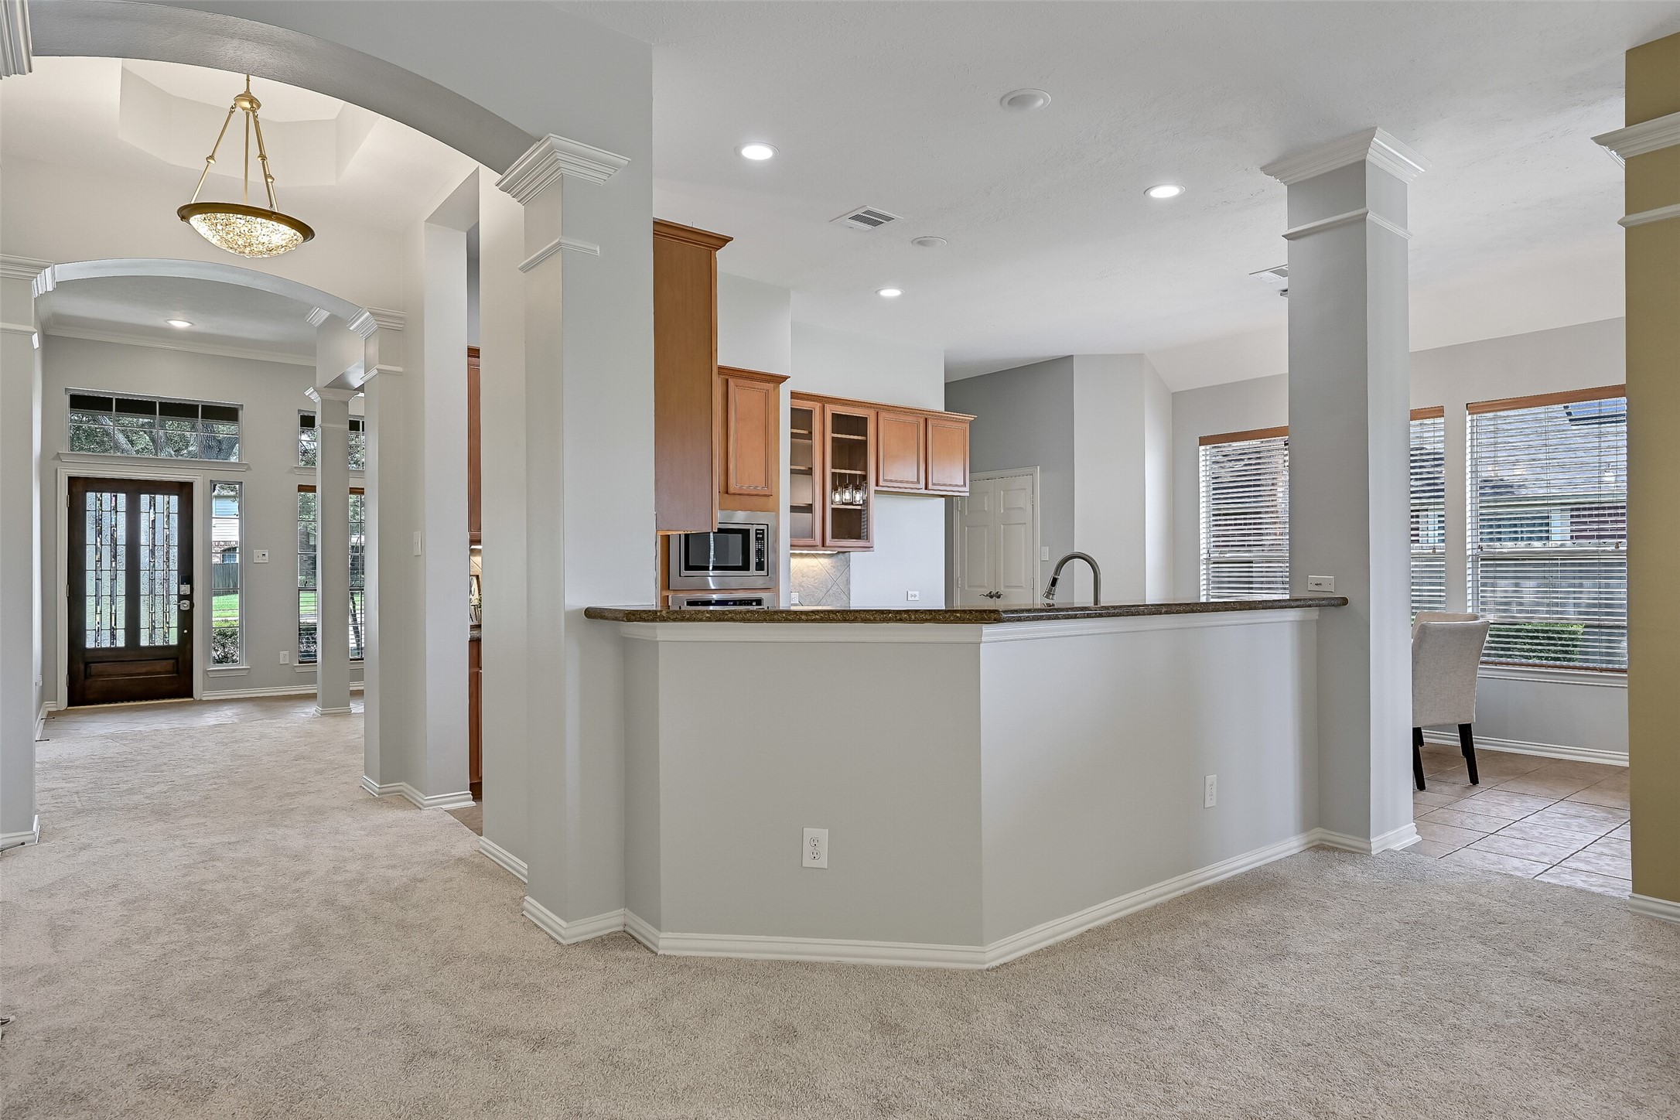
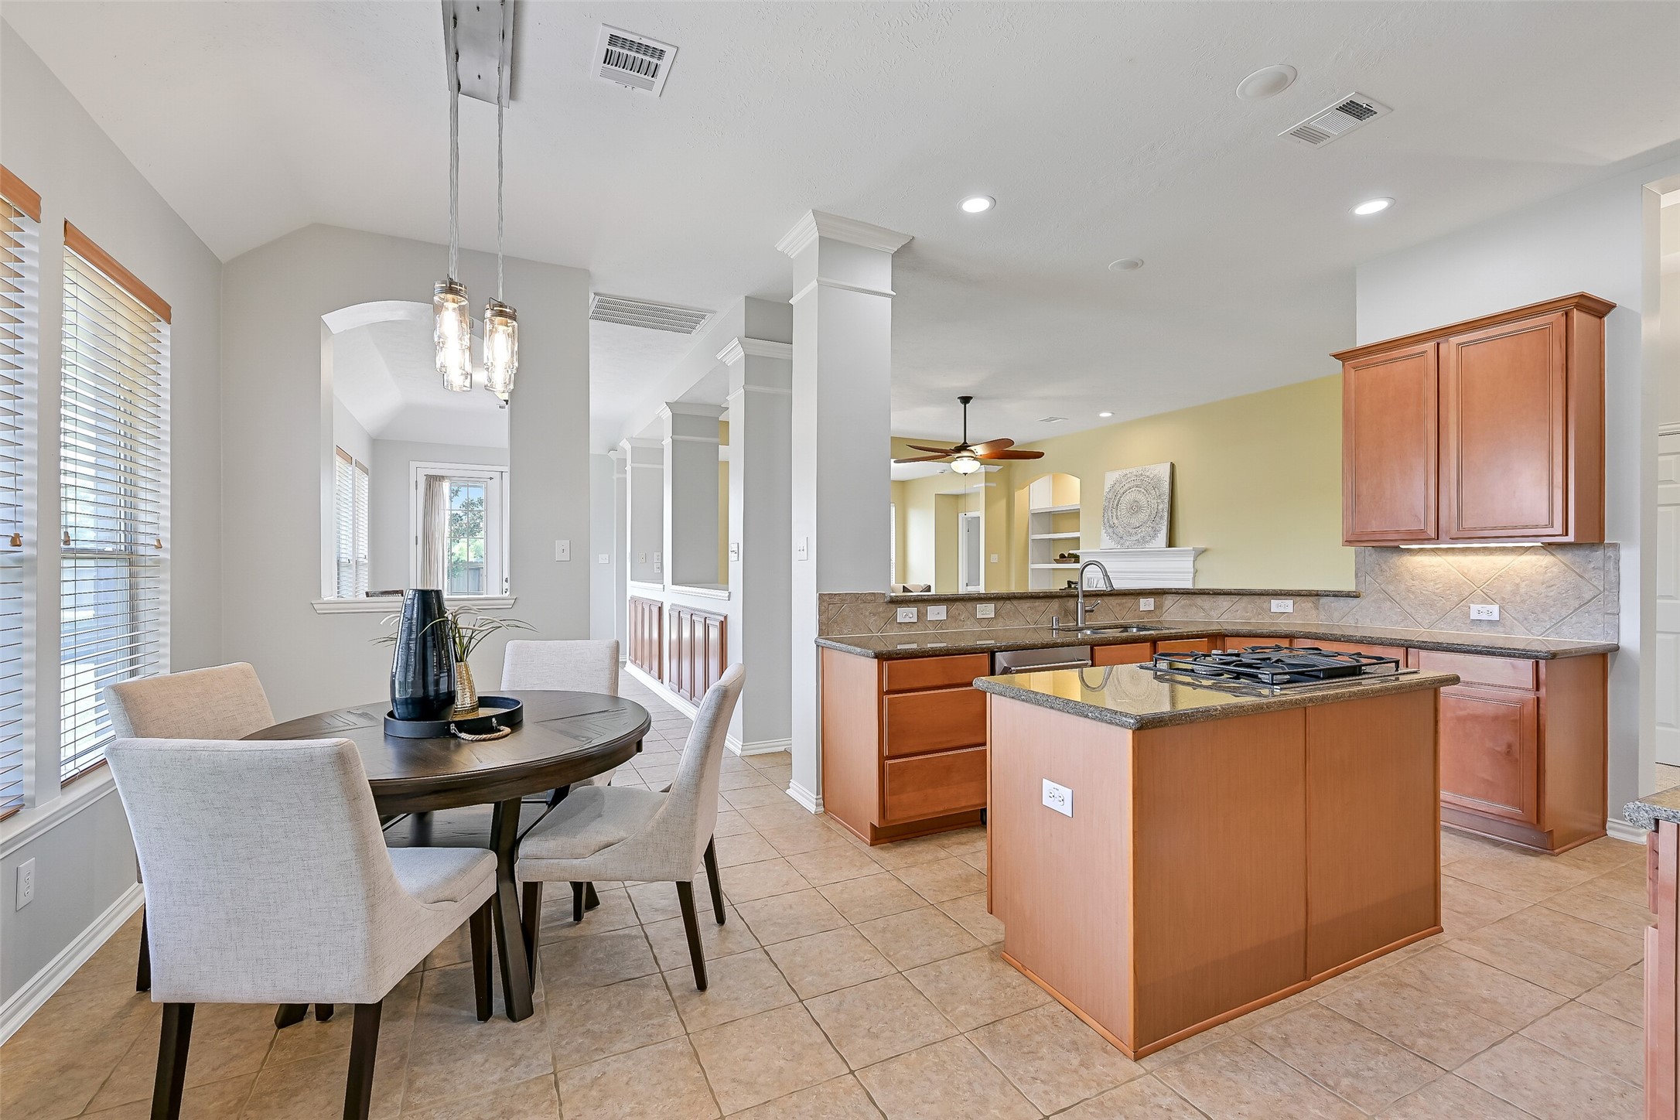
Designed with both everyday living and effortless entertaining in mind, the open-concept kitchen anchors the heart of the home. Expansive sightlines connect the family room, breakfast area, and foyer, creating a welcoming space where everyone naturally gathers.
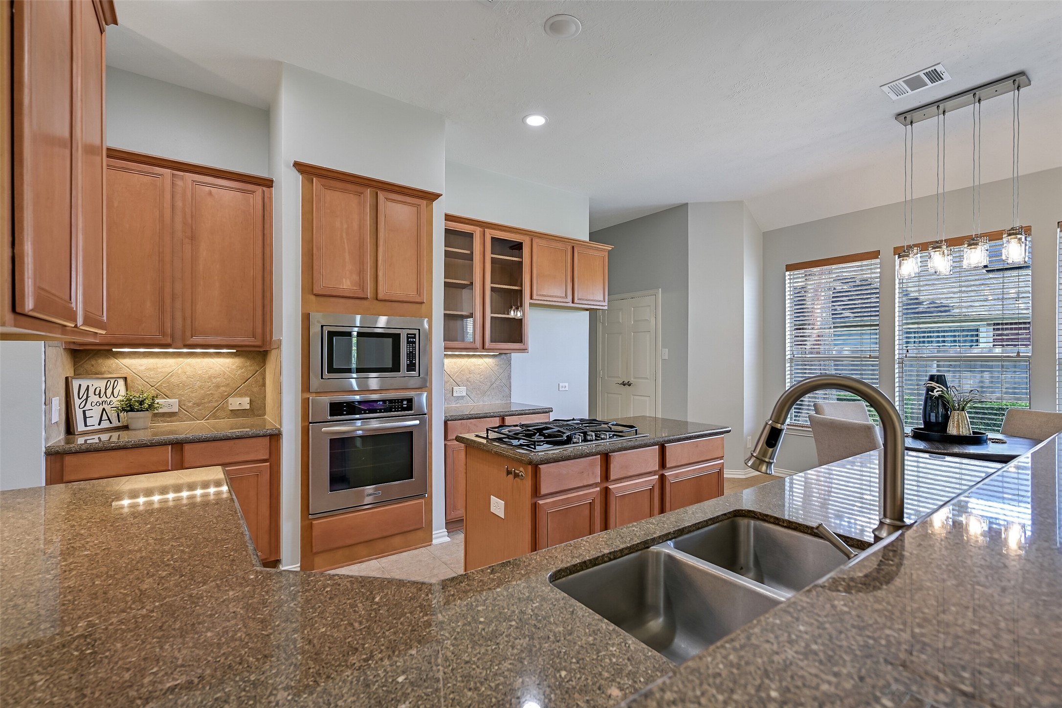
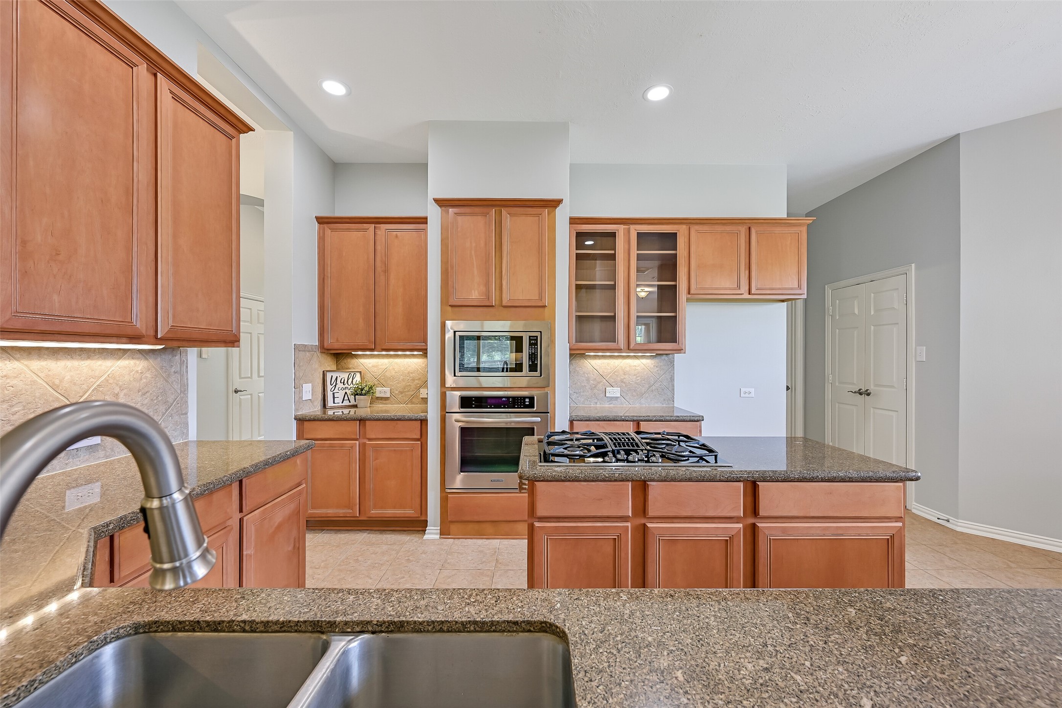
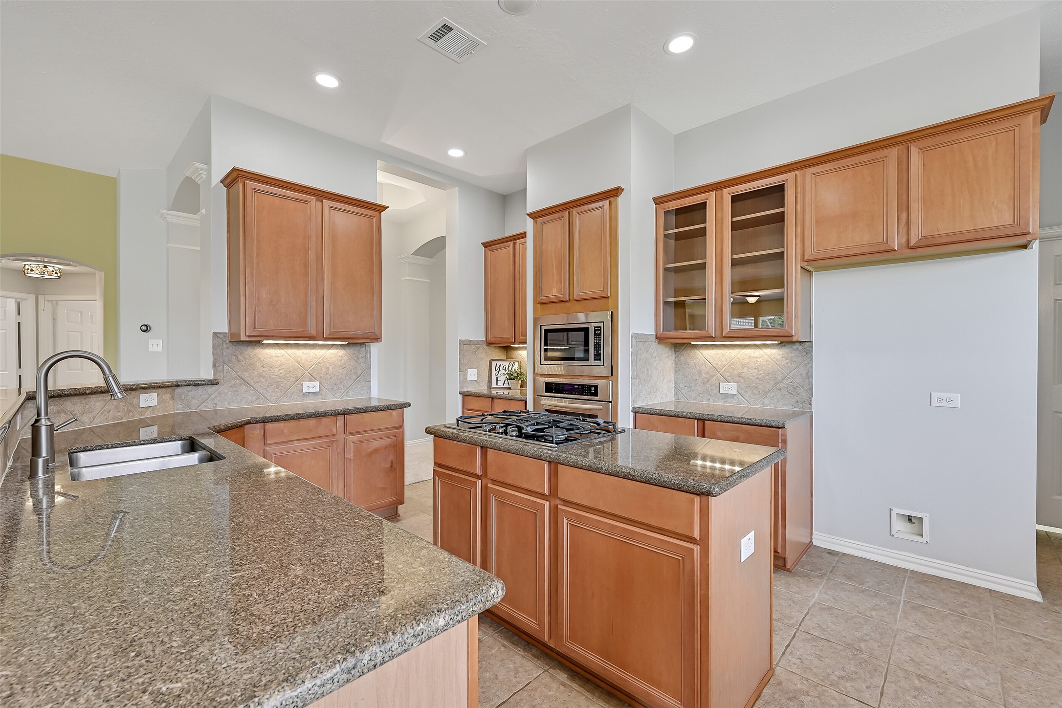
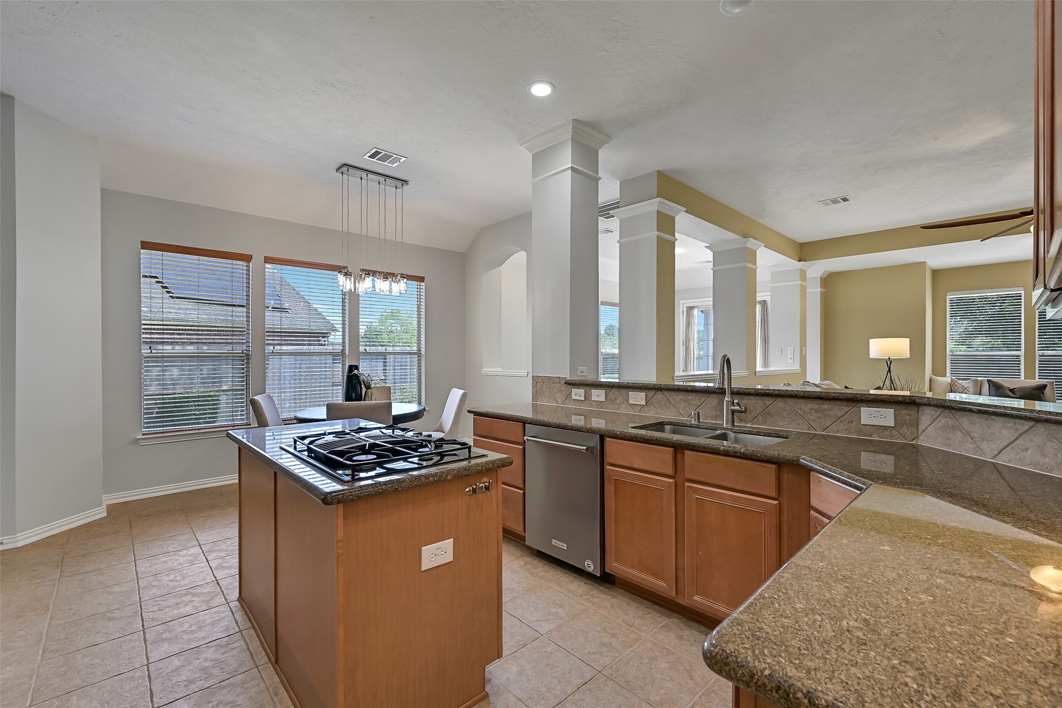
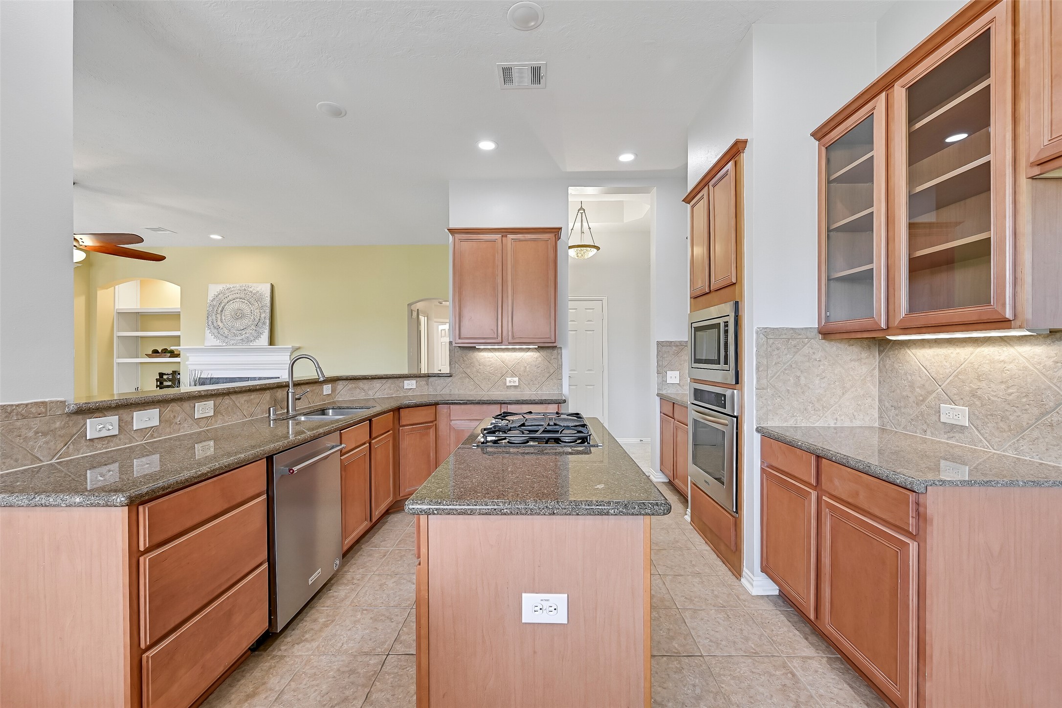
The beautifully appointed island kitchen features granite countertops, abundant cabinetry with under-cabinet lighting, KitchenAid stainless steel appliances, a gas cooktop, and a spacious breakfast bar that keeps family and guests connected while meals are prepared.
Thoughtfully designed for both function and style, this well-equipped kitchen offers generous prep space, glass-front display cabinetry, built-in oven and microwave, and a large center island that serves as the perfect gathering place.
From the granite countertops to the quality cabinetry and warm neutral finishes, every detail reflects the exceptional care this home has received. An oversized pantry and abundant storage ensure everything has its place.
Bathed in natural light from a wall of windows, the cheerful breakfast area offers the perfect place to enjoy your morning coffee while overlooking the beautifully landscaped backyard. Stylish pendant lighting adds a warm, contemporary touch.
The breakfast room flows seamlessly into the kitchen, creating an inviting space for casual dining and conversation. Soaring ceilings, abundant natural light, and an open layout make this area feel bright, spacious, and connected to the rest of the home.
Whether preparing weeknight dinners or hosting holiday gatherings, this thoughtfully designed kitchen delivers exceptional workspace, quality KitchenAid appliances, abundant cabinetry, and effortless access to the adjoining family room, breakfast area, and sunroom.
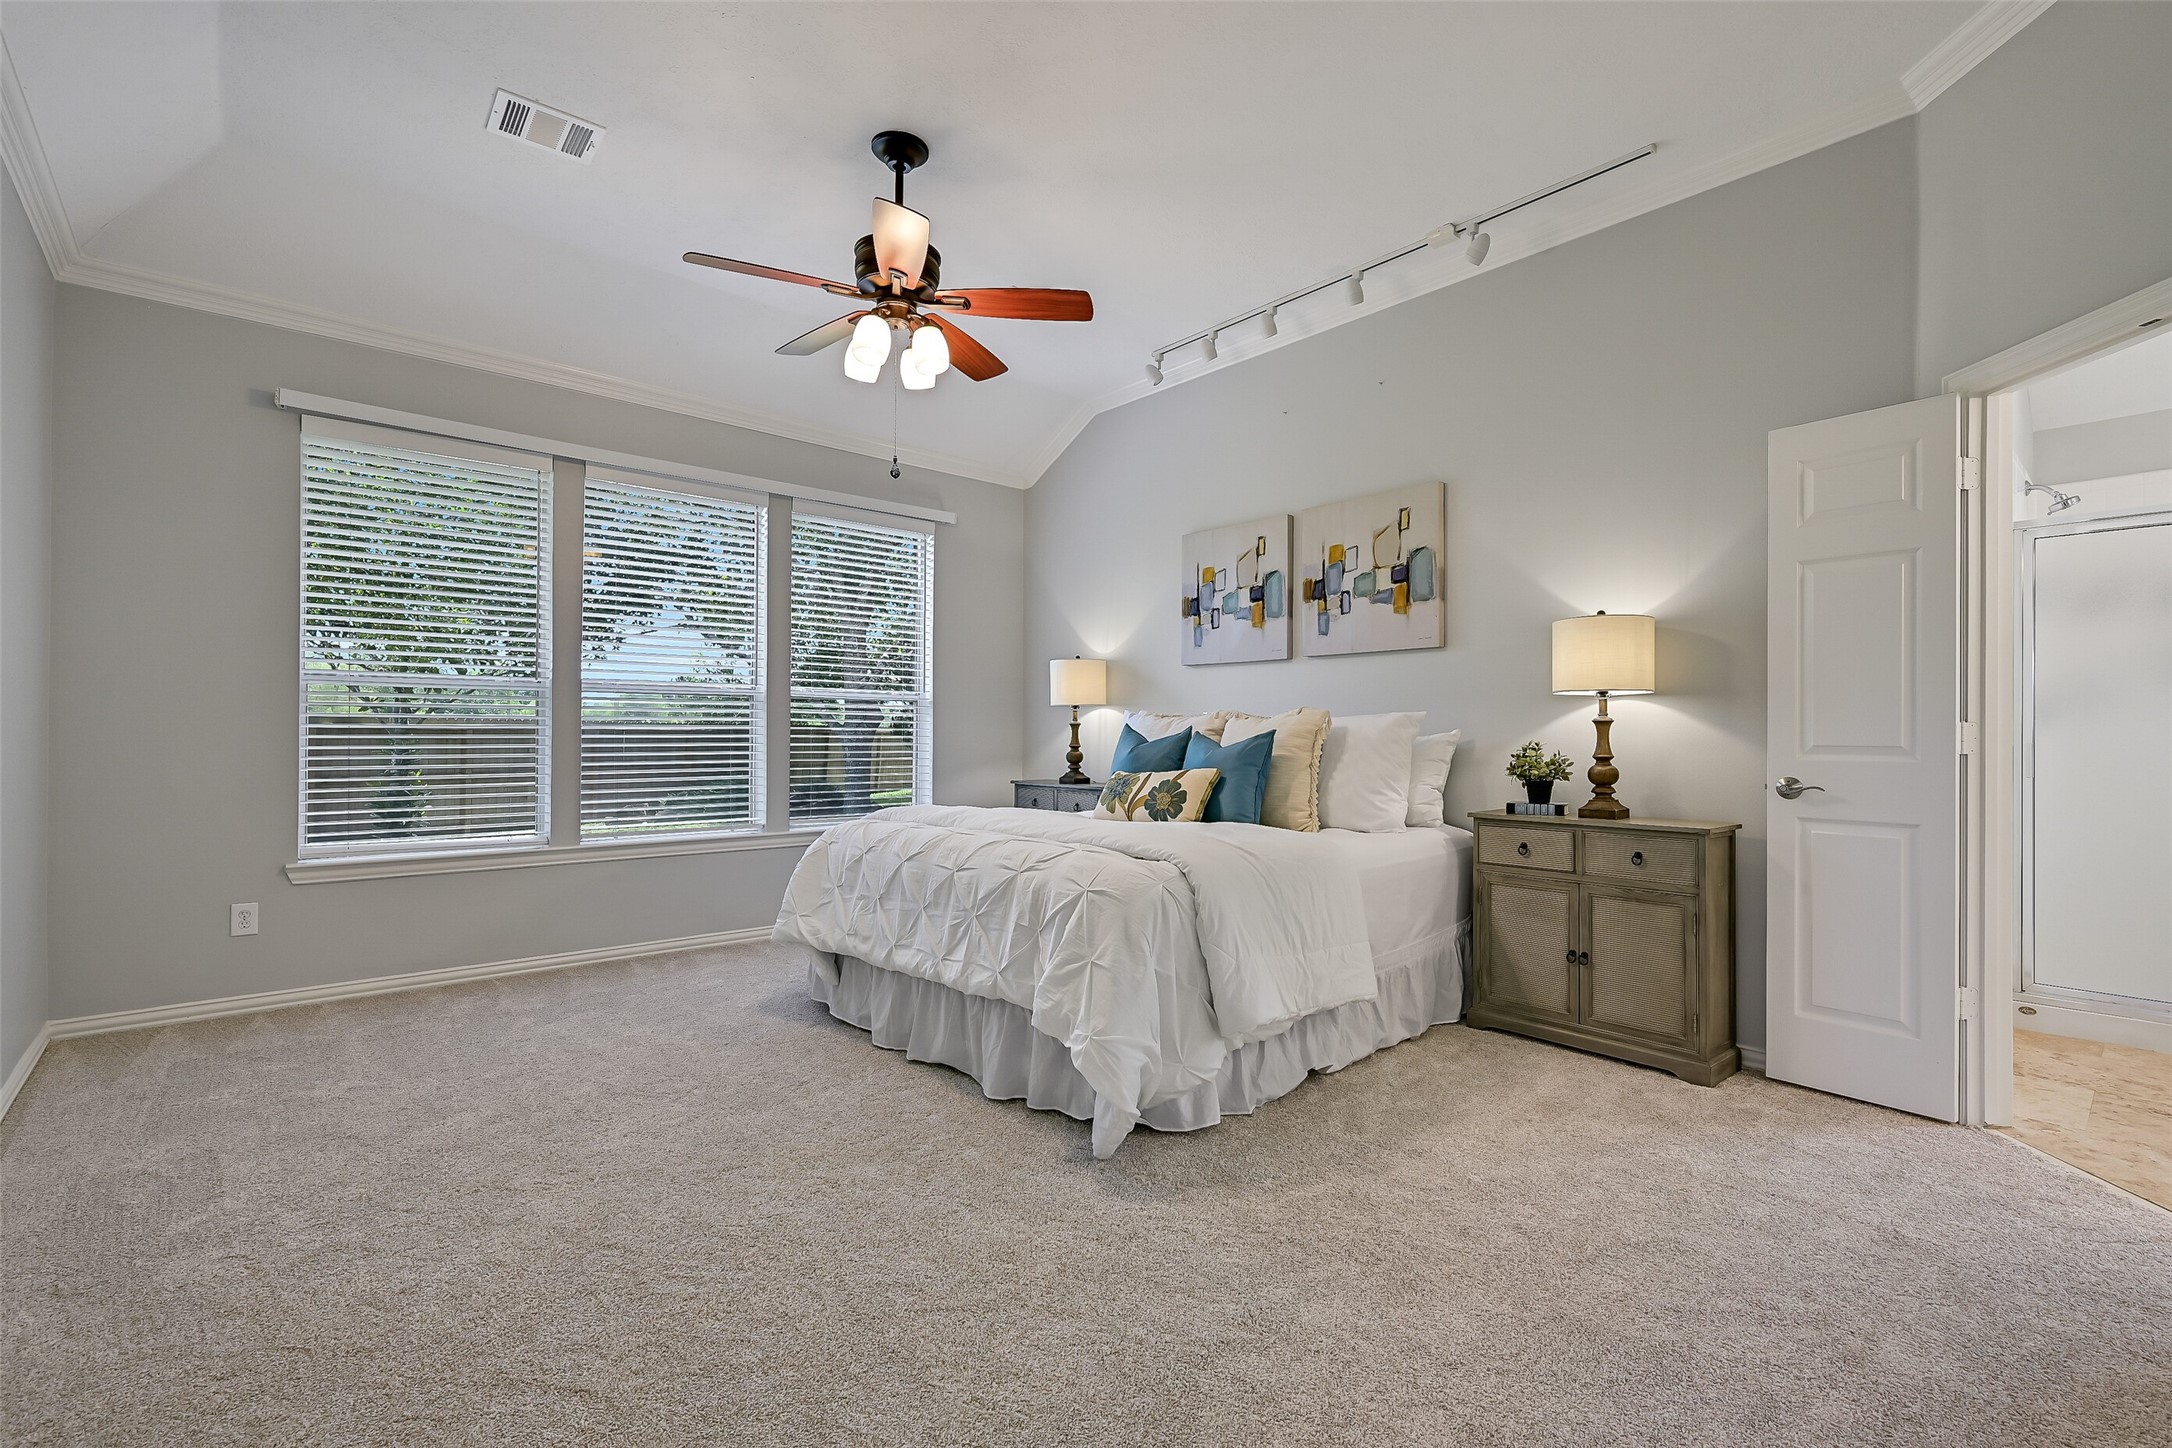
Privately tucked away at the rear of the home, the spacious primary suite offers a peaceful retreat with soaring ceilings, fresh carpet, abundant natural light, and tranquil views of the beautifully landscaped backyard.
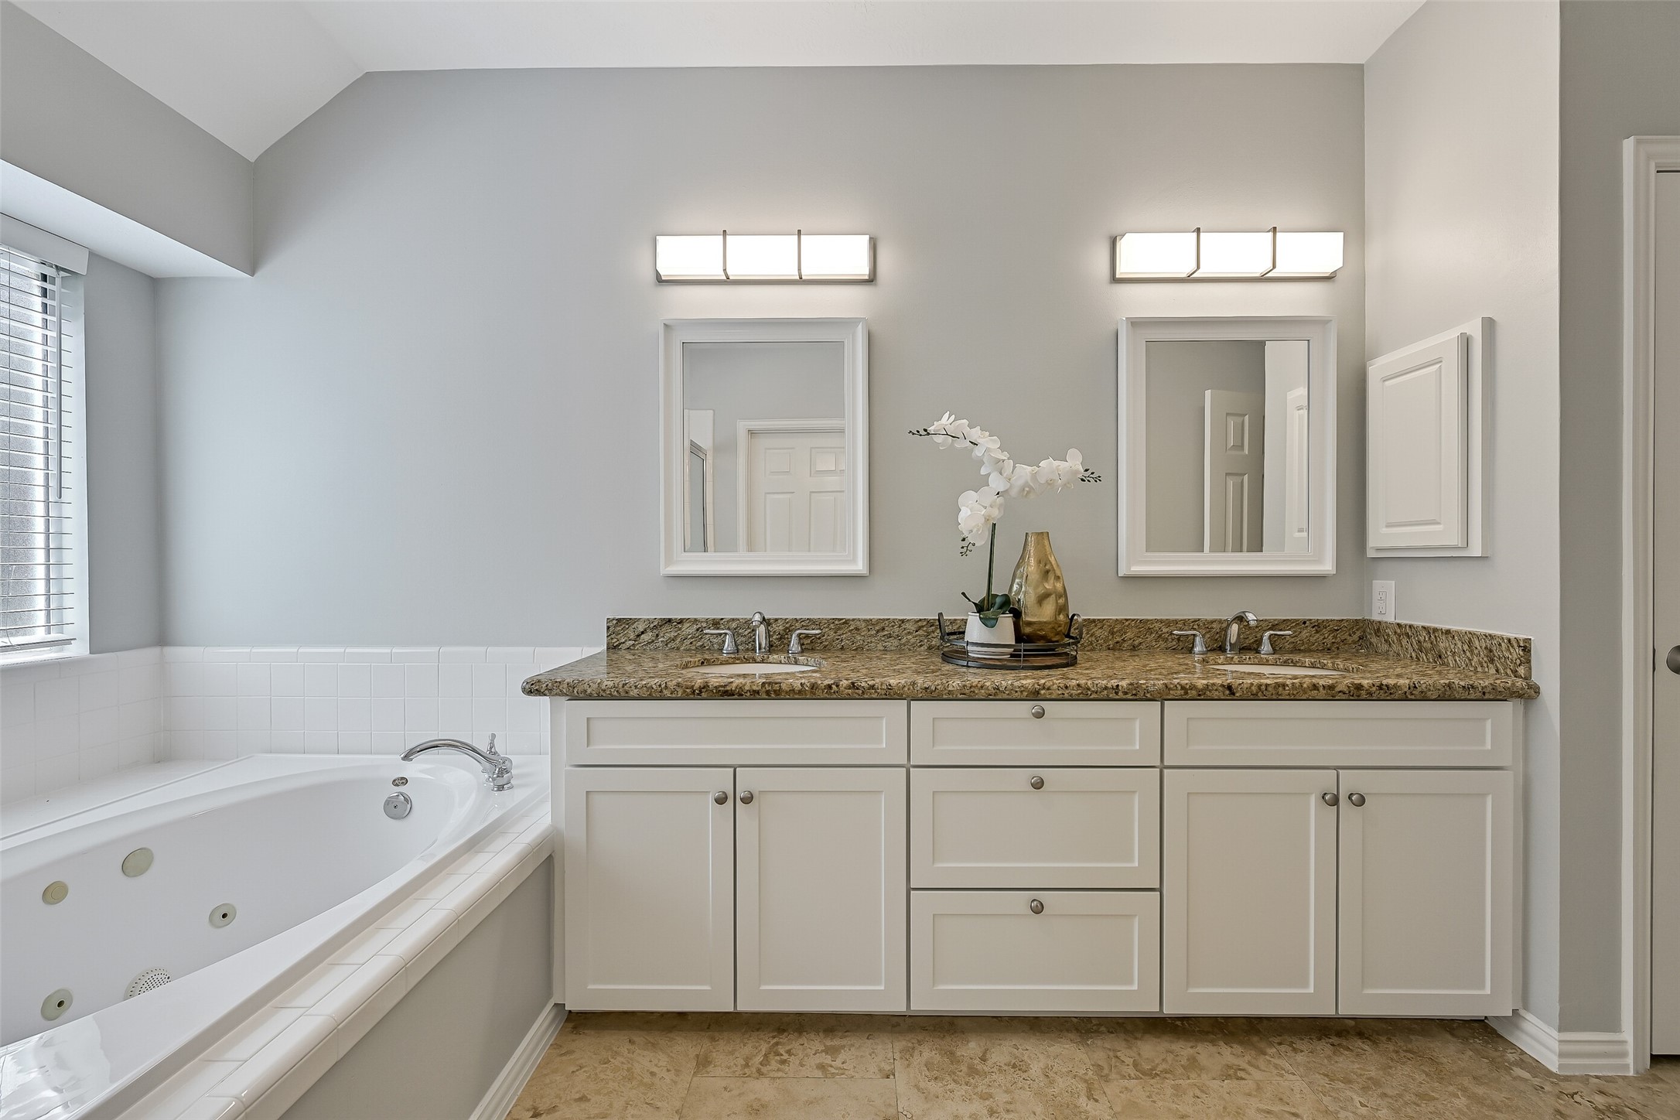
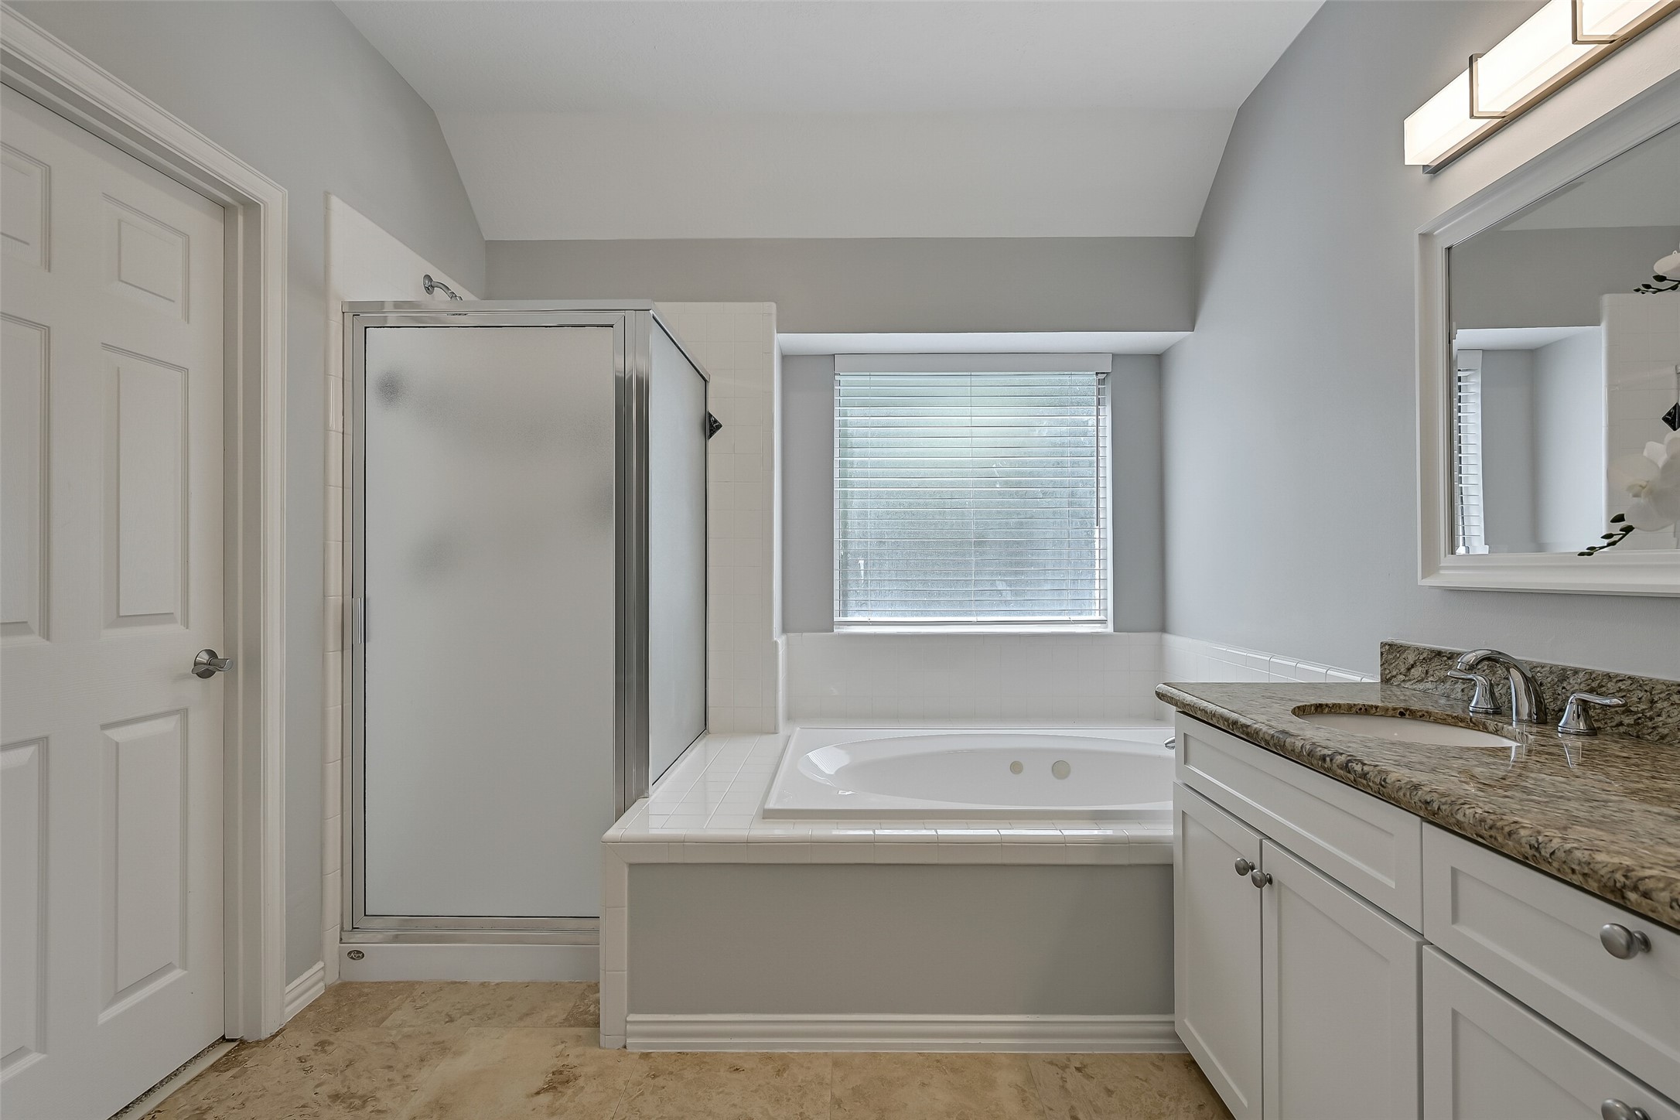
The well-appointed primary bath features dual granite vanities, refreshed cabinetry, and abundant storage, creating a bright and functional space designed to make mornings effortless and evenings relaxing.
Unwind after a long day in the oversized jetted soaking tub or enjoy the convenience of the separate walk-in shower. A private water closet and generous layout enhance the comfort and functionality of this inviting primary bath.
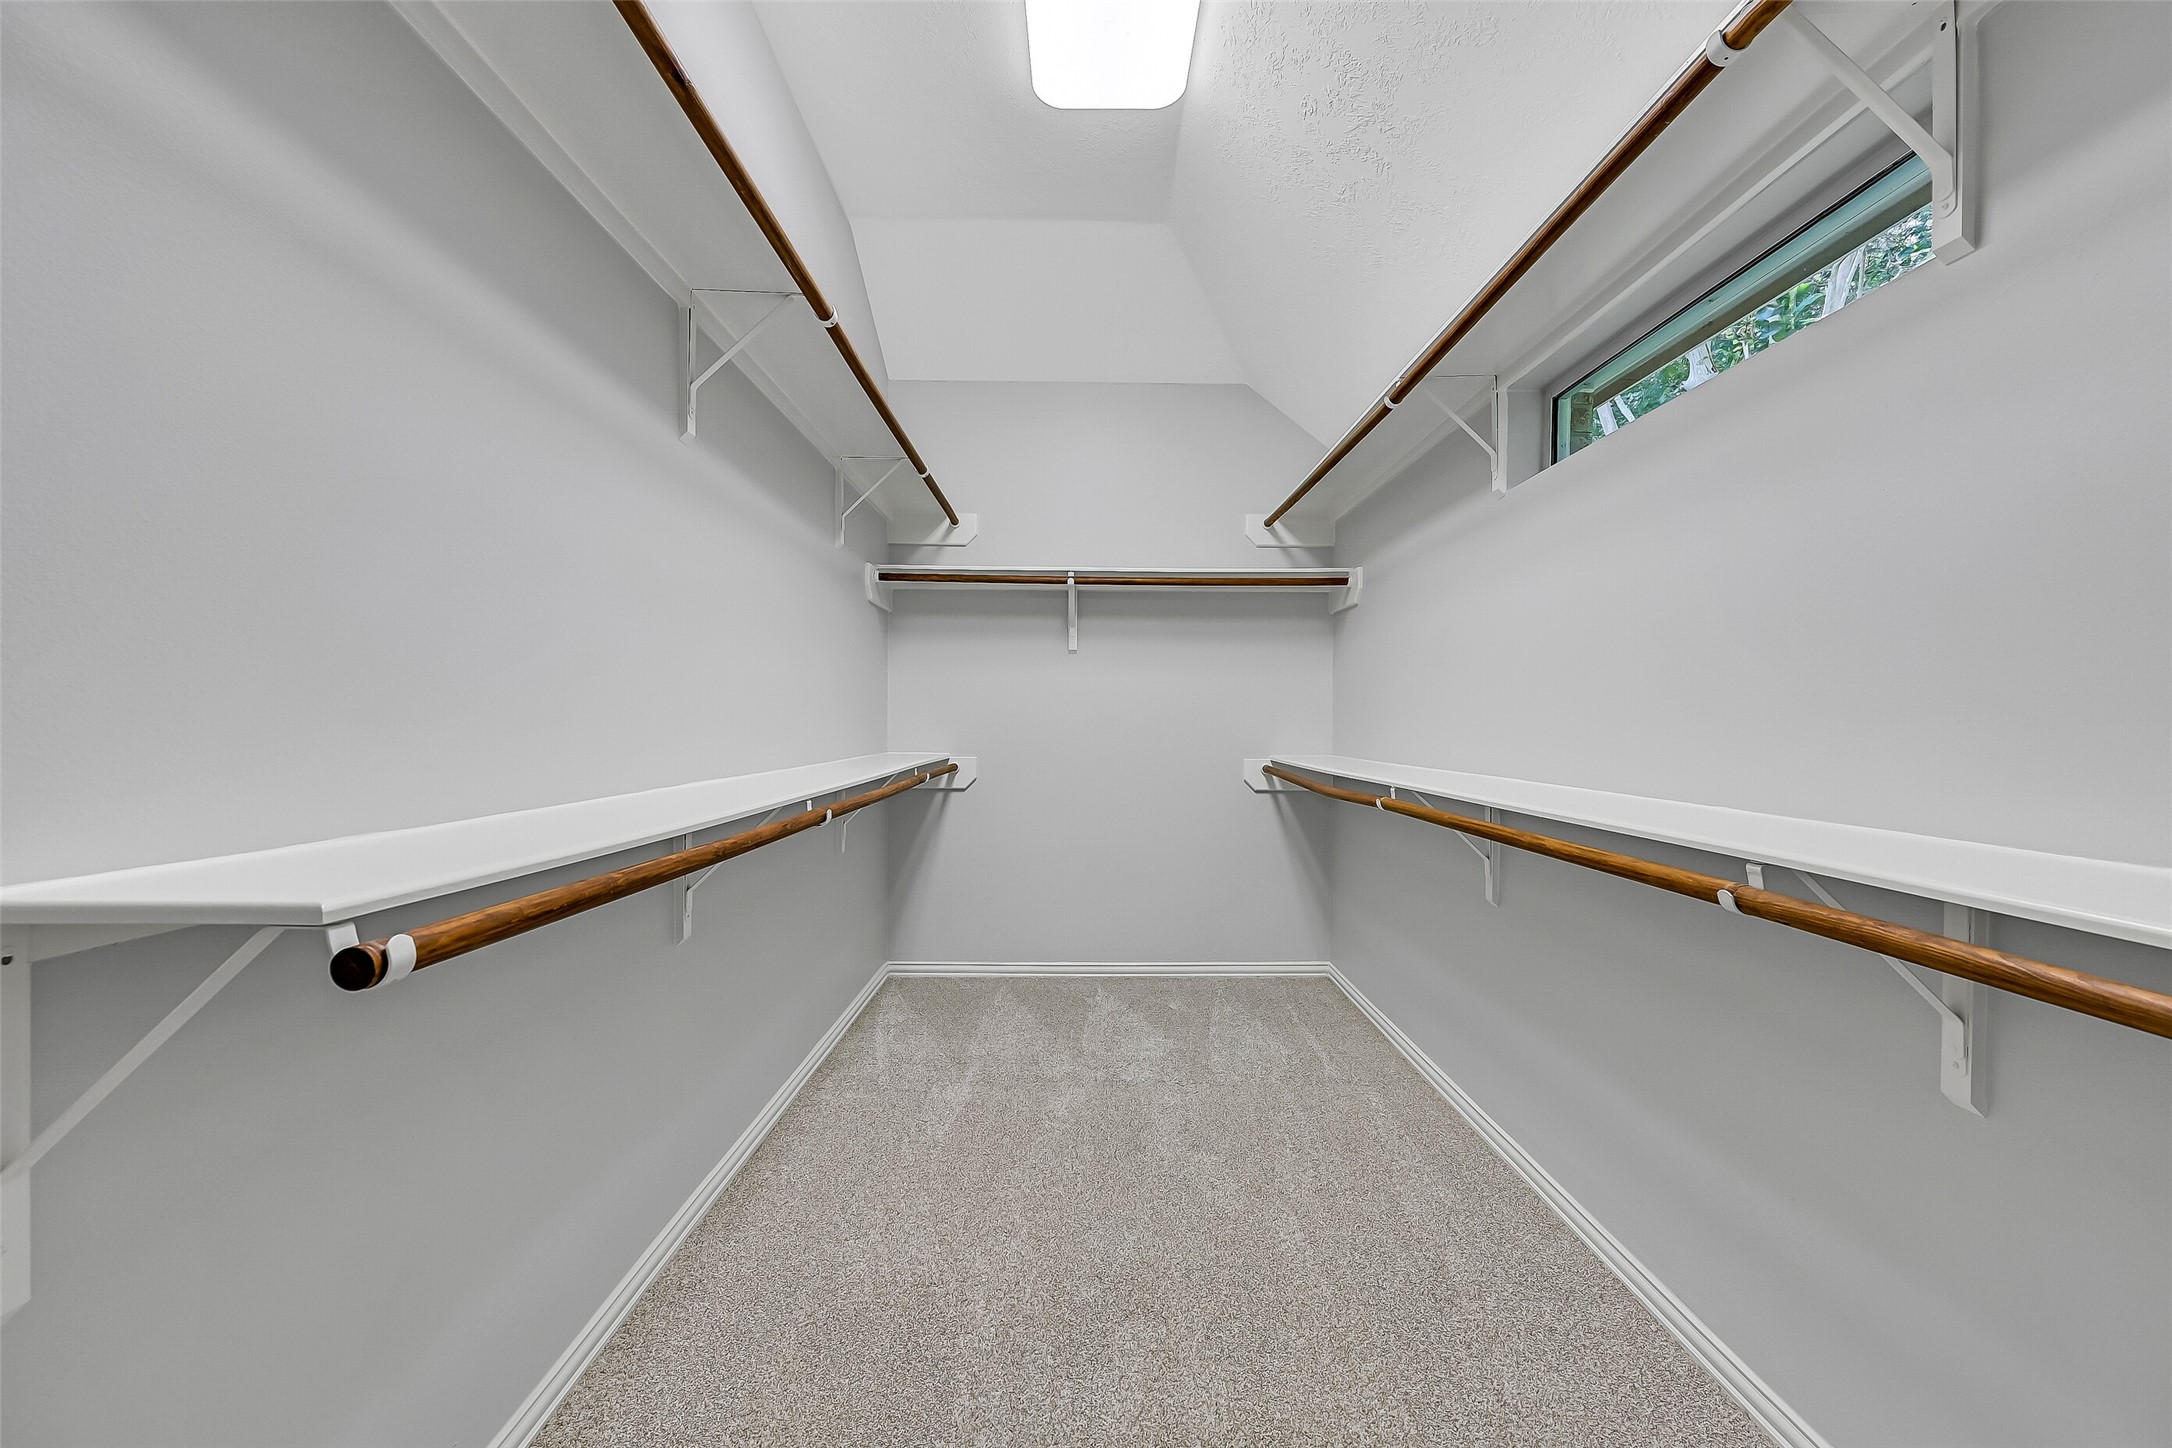
The oversized walk-in closet offers exceptional storage with abundant hanging space on multiple levels and a transom window that fills the room with soft natural light—an unexpected touch in a space you'll appreciate every day.
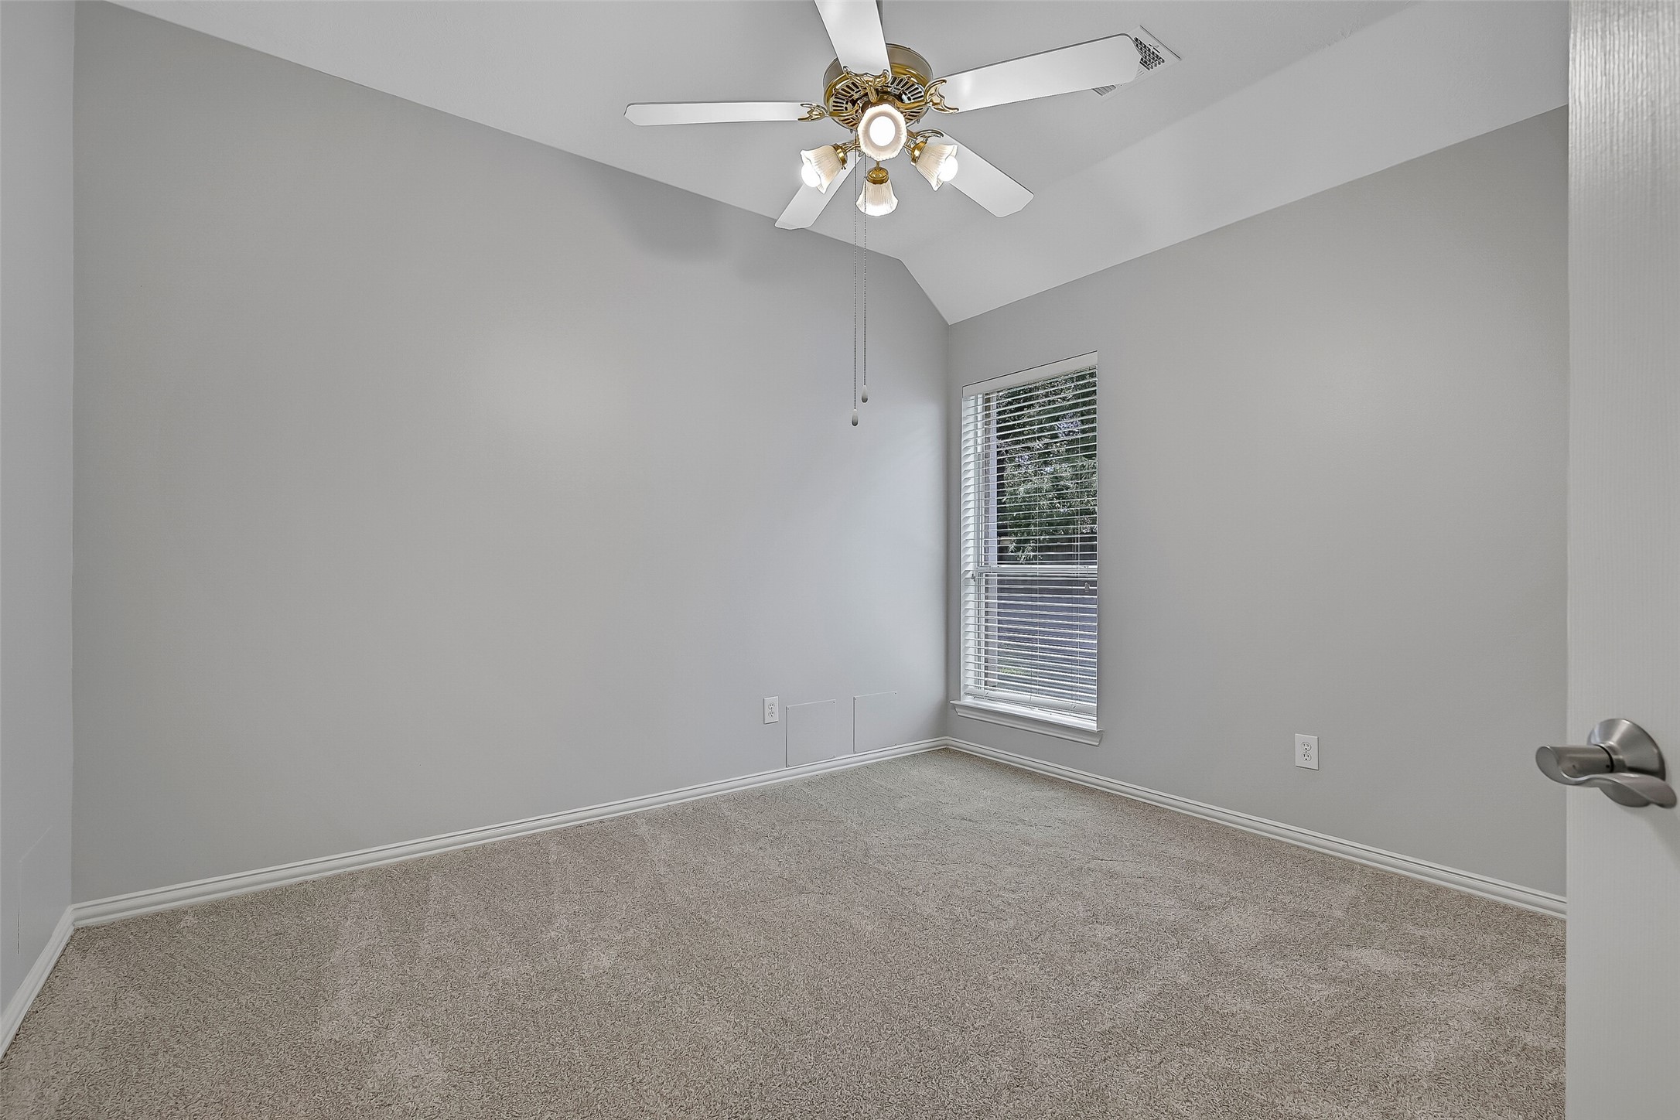
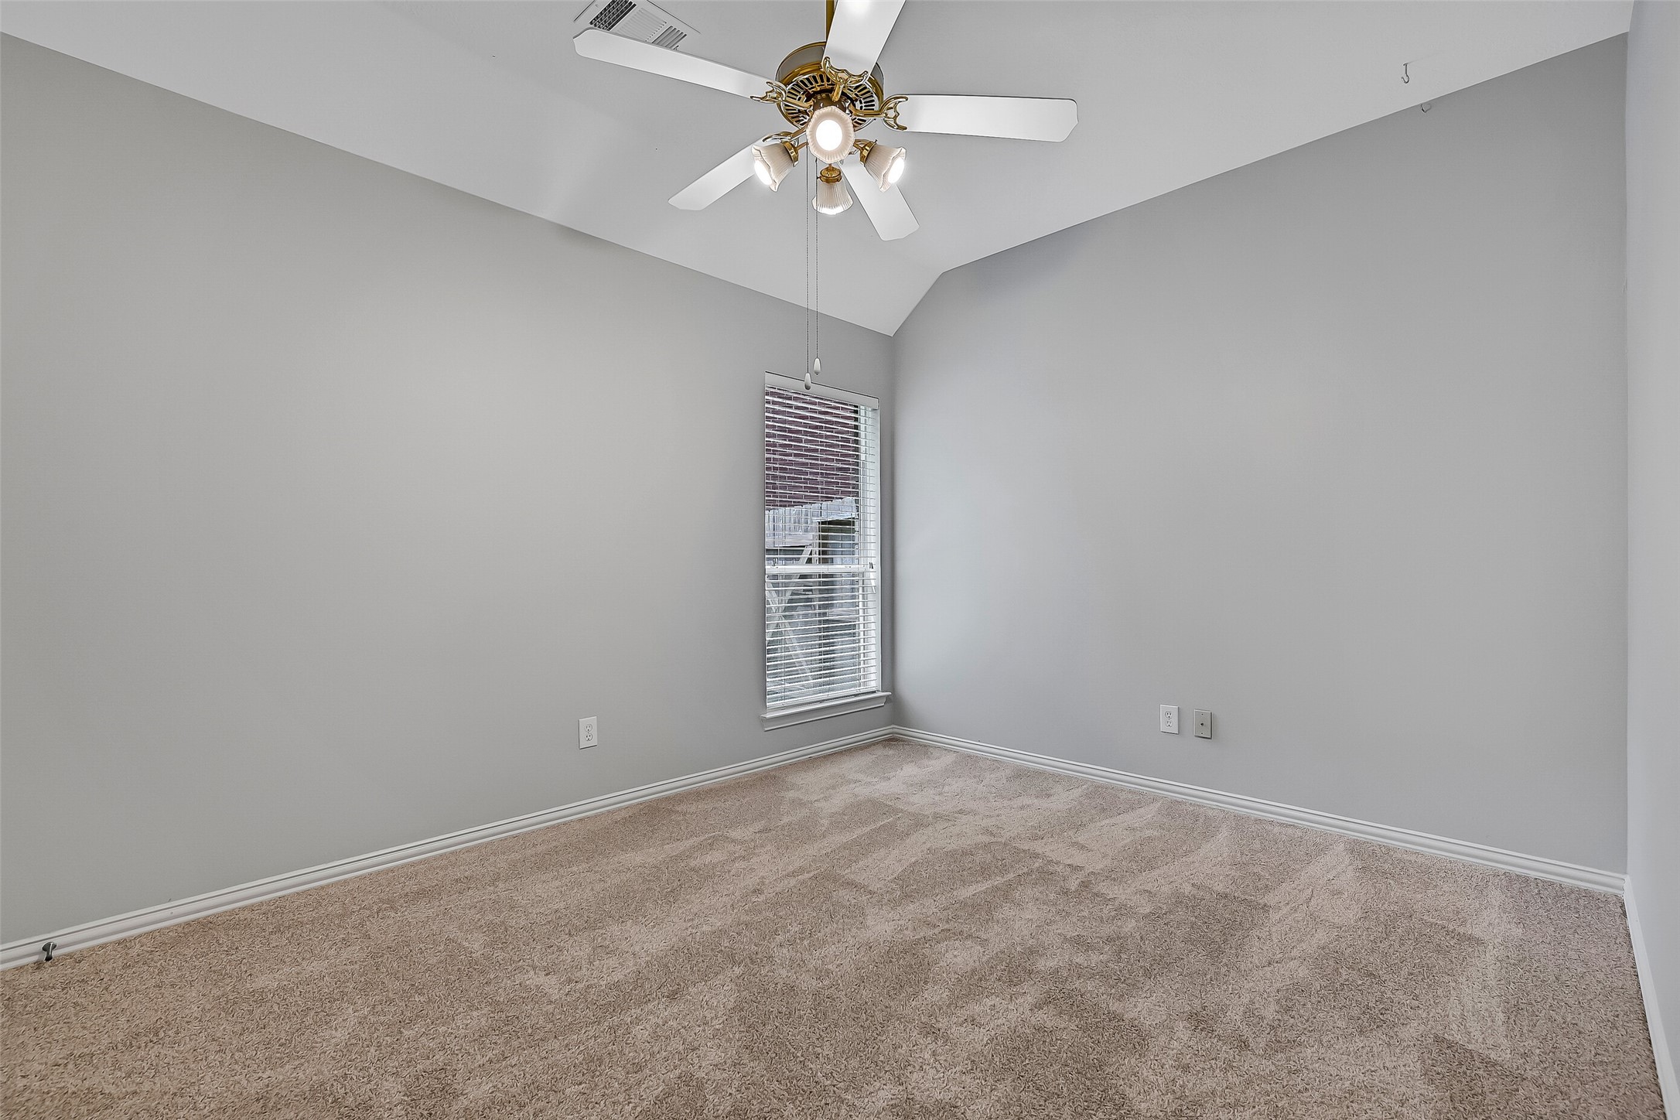
Fresh carpet, neutral finishes, and a vaulted ceiling create a comfortable secondary bedroom that's ready to adapt to your lifestyle, whether used for family, guests, or a quiet home office.
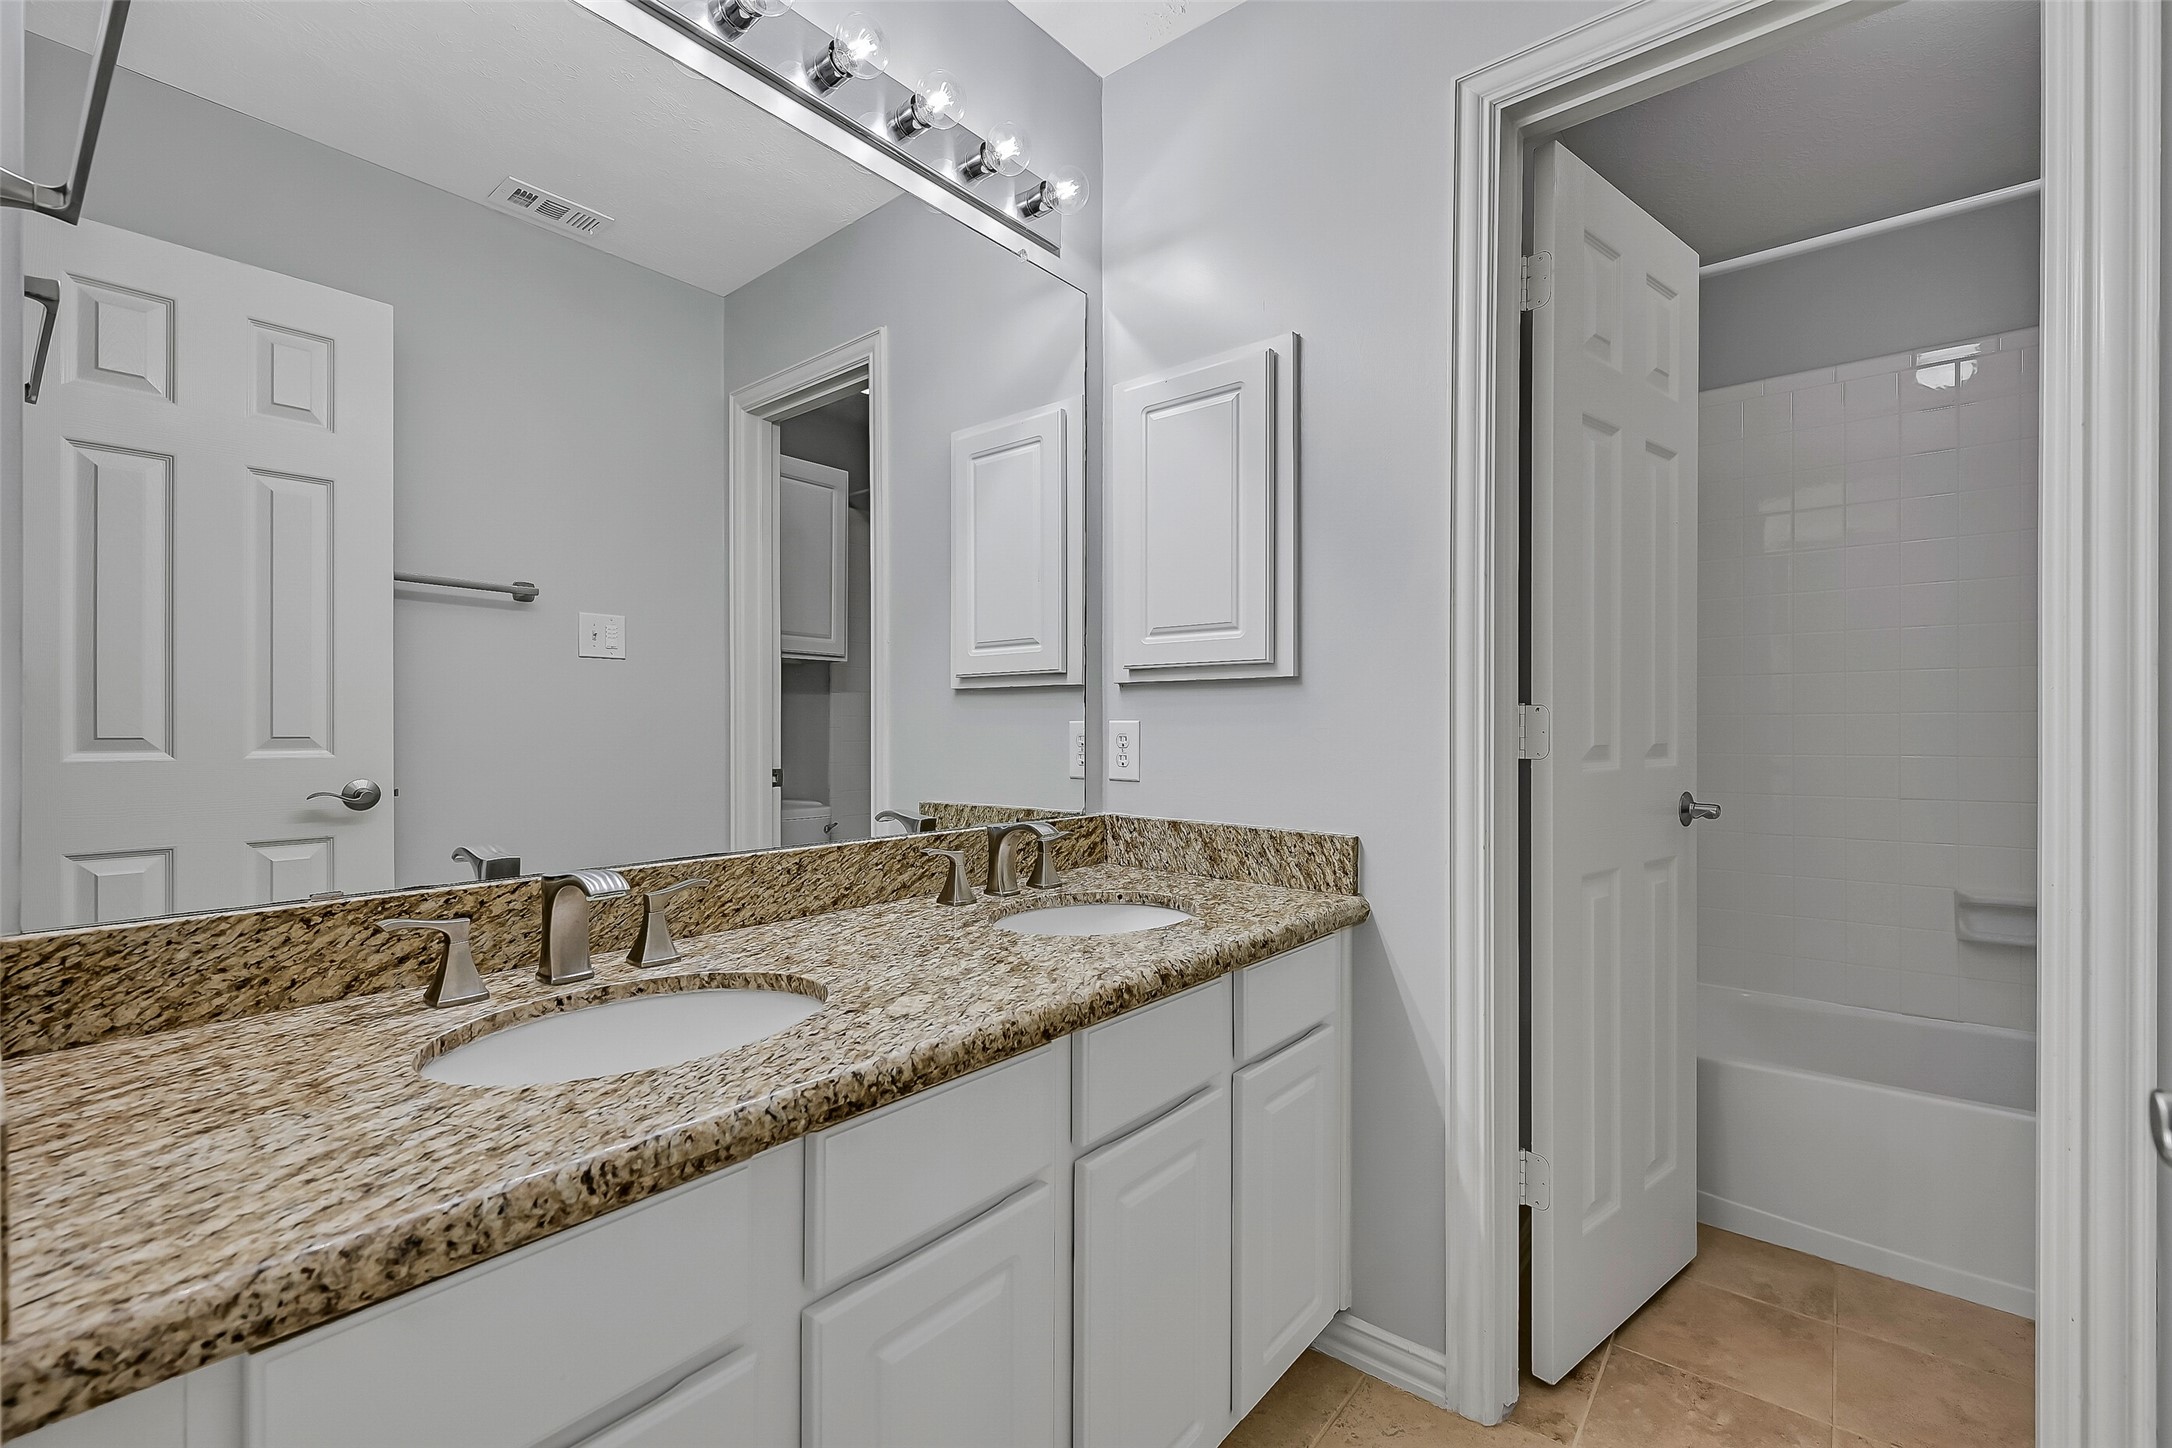
Conveniently located between the secondary bedrooms, this well-designed bath features dual sinks with granite countertops and a separate tub and toilet area, making busy mornings easier for everyone.
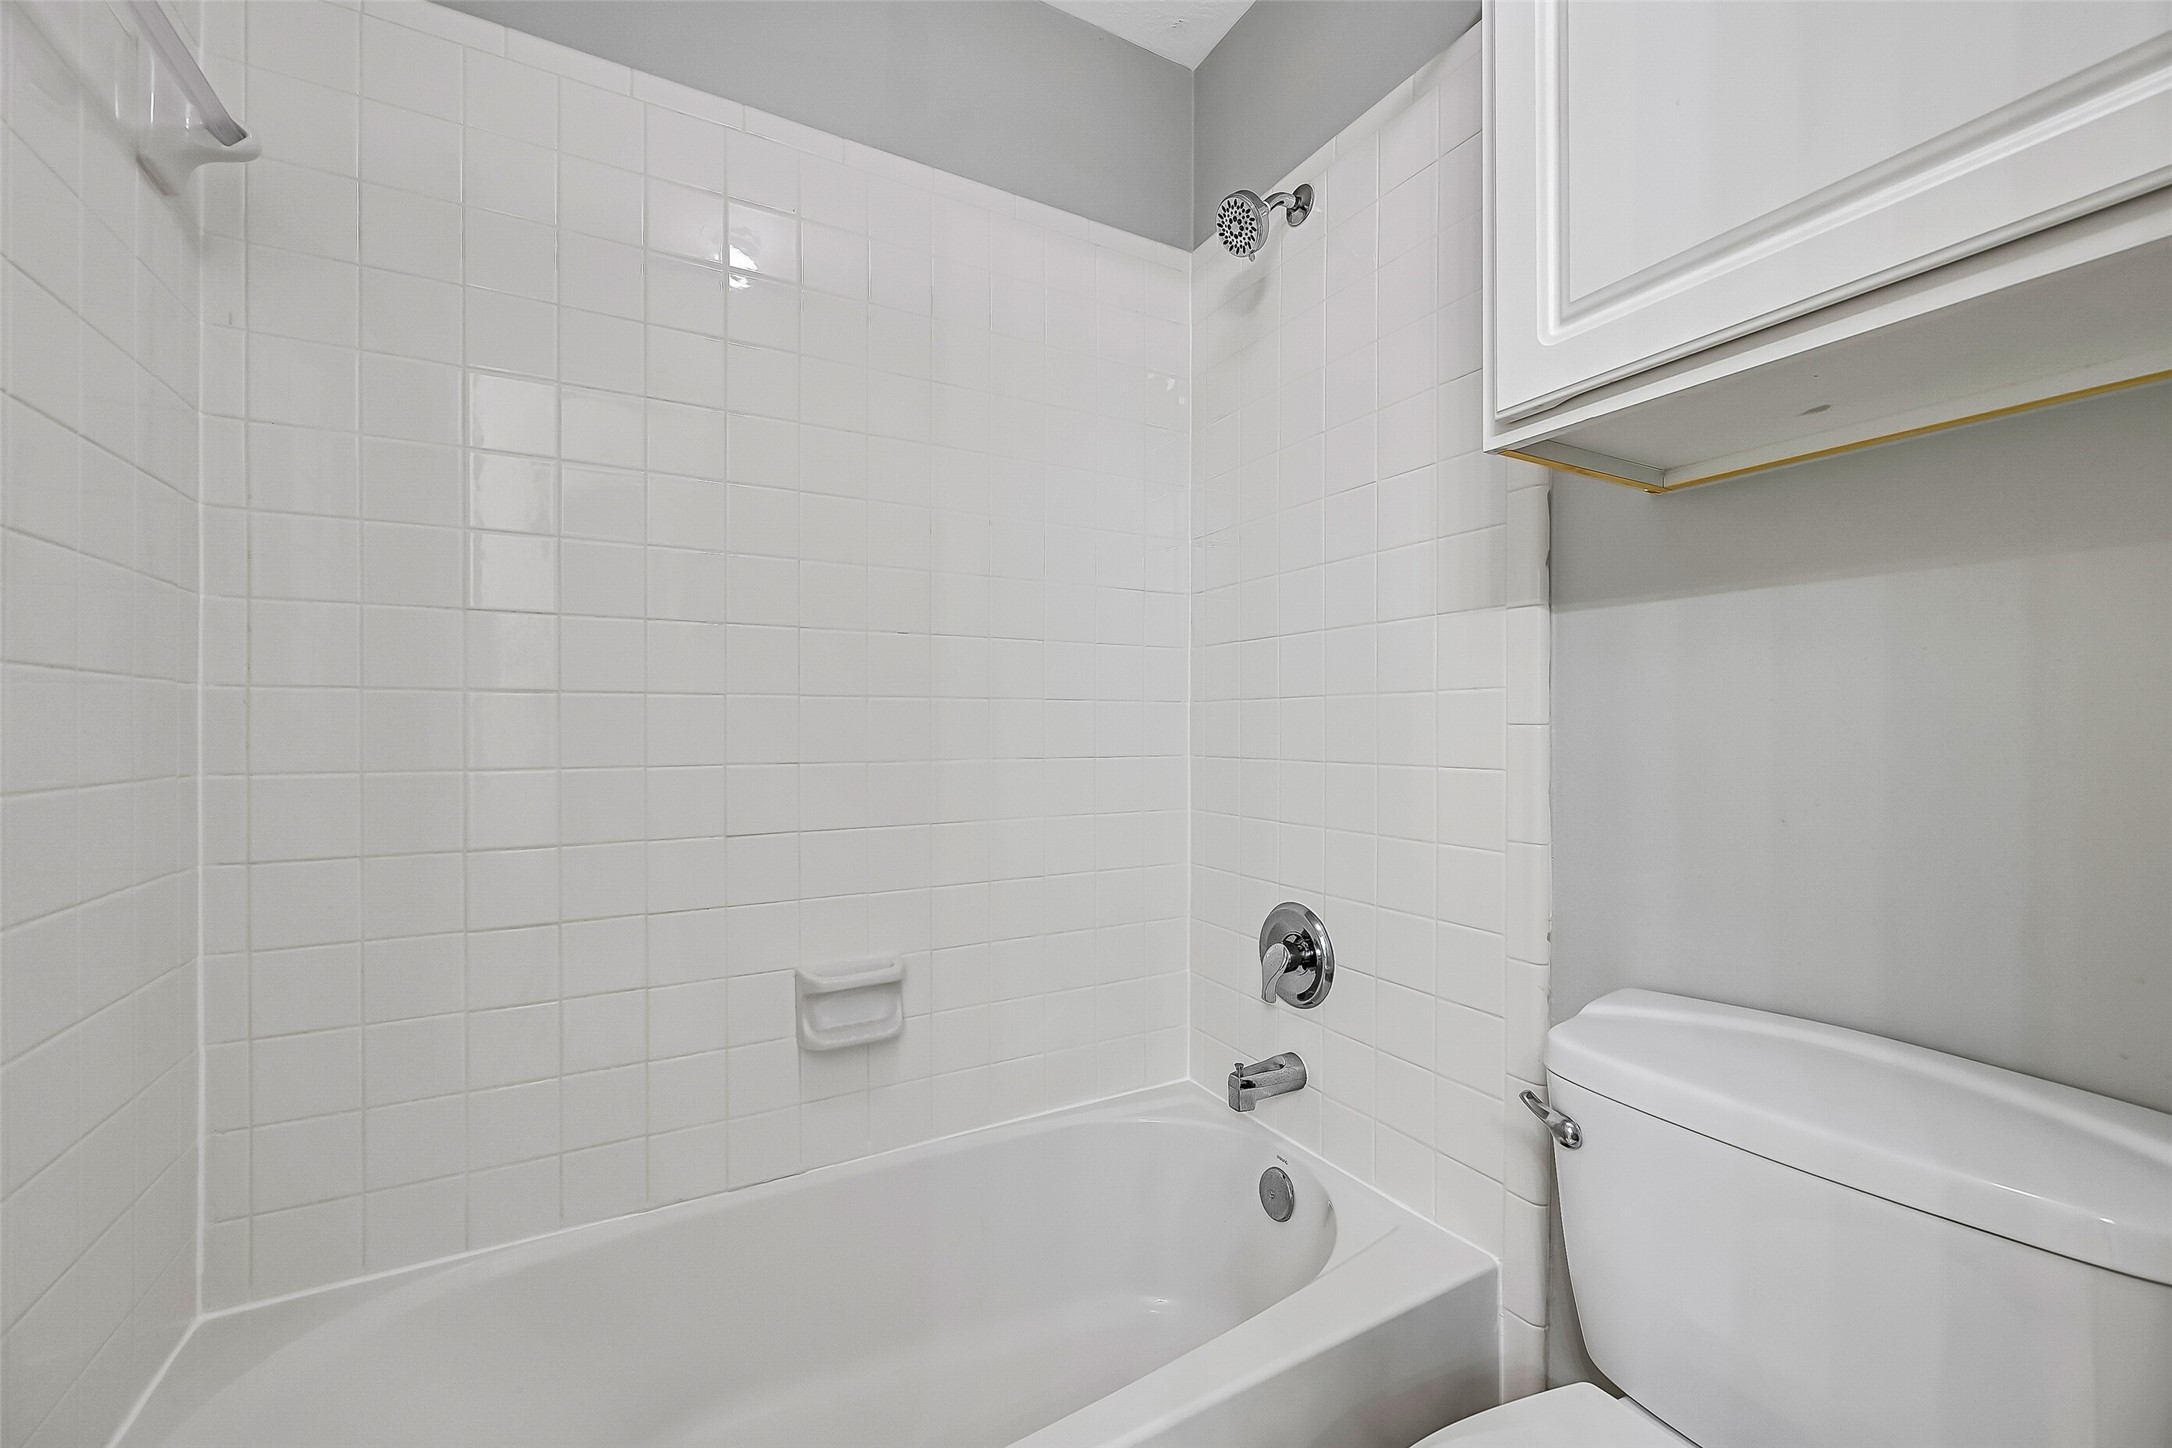
The private bathing area provides a functional layout with a tub/shower combination tucked away from the vanity, allowing multiple people to comfortably use the space at the same time.
Another generously sized secondary bedroom offers fresh carpet, neutral paint, vaulted ceilings, and abundant natural light, creating a welcoming retreat that's ready for family, guests, or whatever your needs may be.
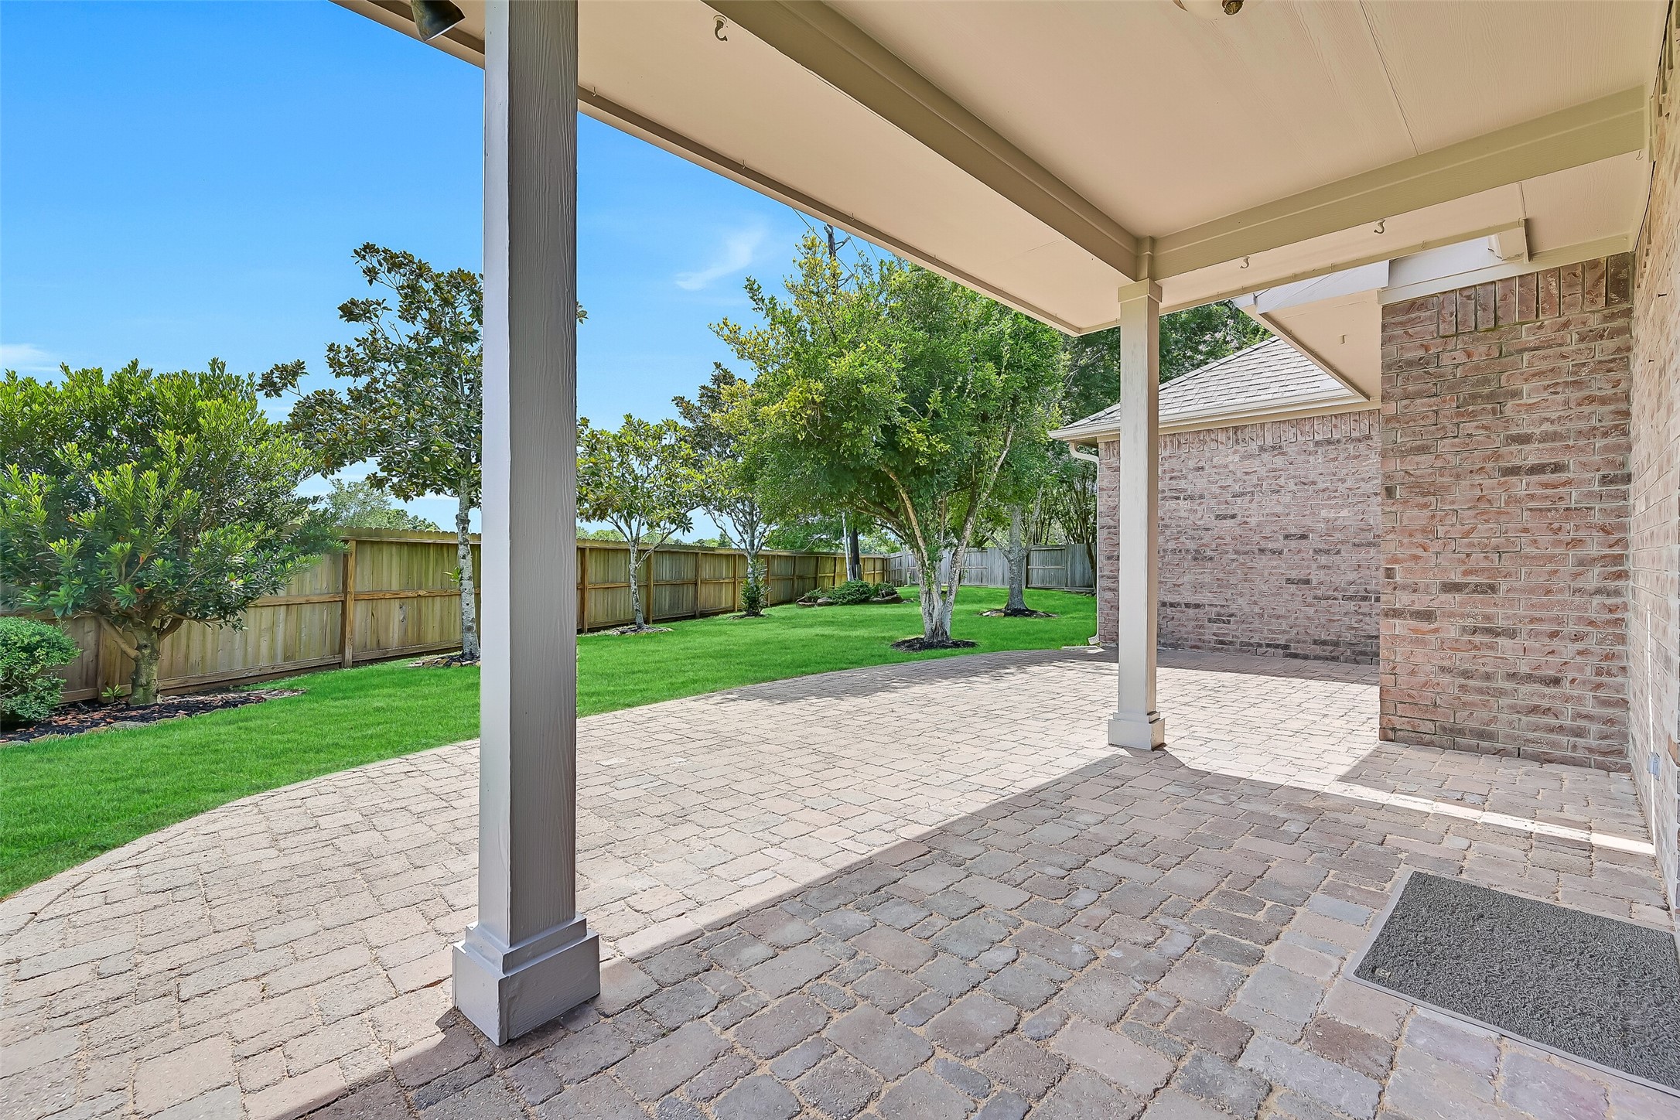
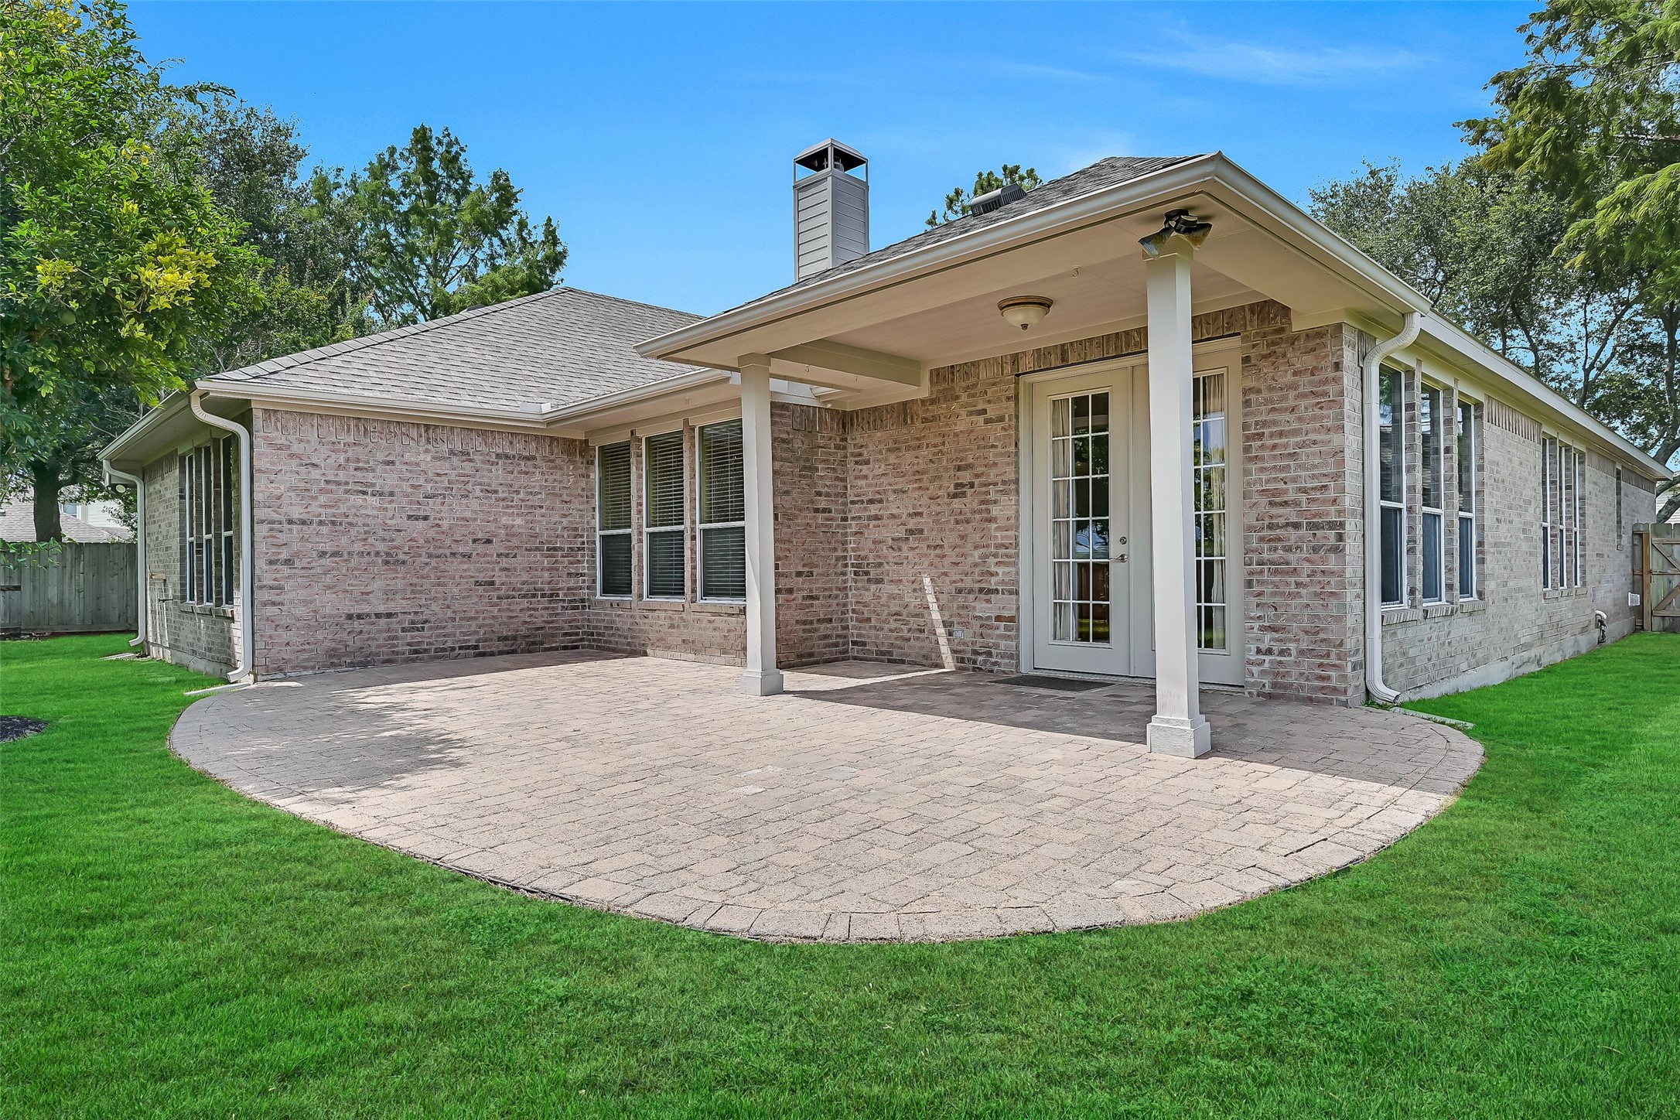
Step outside to a spacious covered paver patio designed for year-round enjoyment. Whether you're hosting friends or simply relaxing with your morning coffee, this inviting outdoor living space offers a peaceful setting overlooking the beautifully landscaped backyard.
French doors from the sunroom lead to this expansive covered patio, where paver flooring and generous seating space create an effortless extension of the home's living areas. It's the perfect place to unwind while enjoying the privacy of having no rear neighbors.
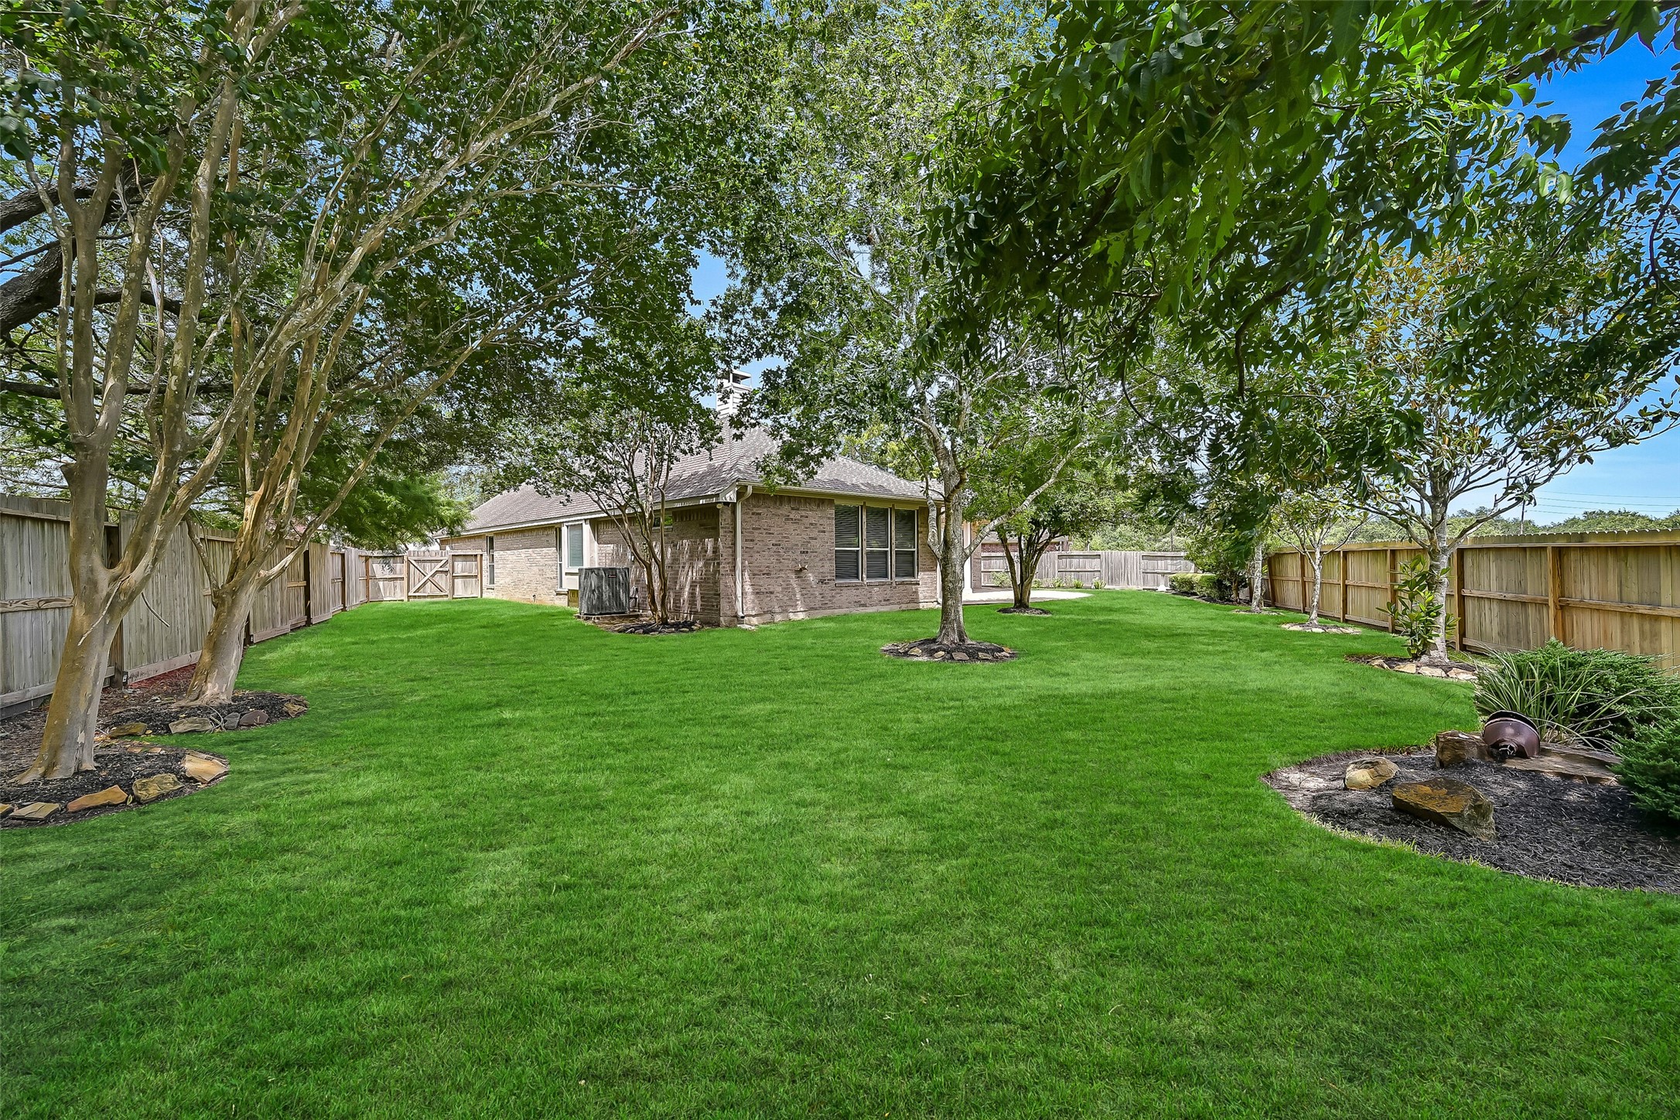
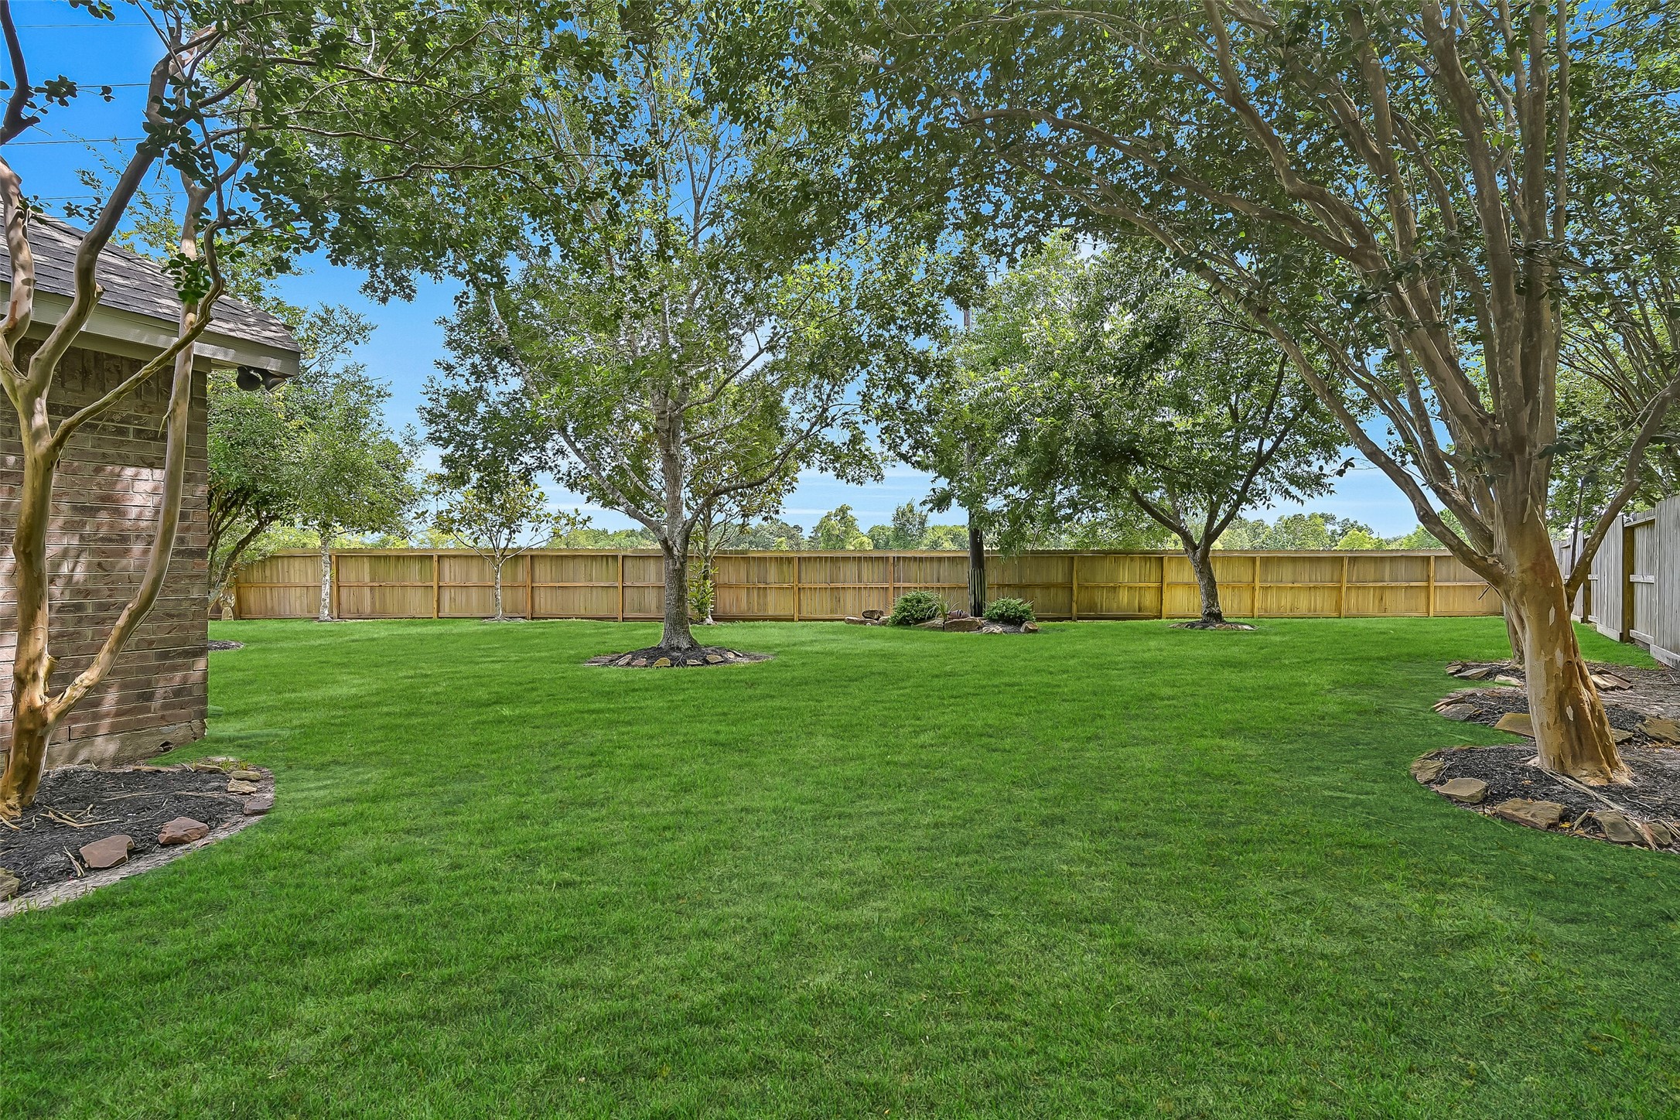
The oversized backyard is a true highlight, offering mature shade trees, lush landscaping, and an expansive lawn with plenty of room to play, garden, or simply enjoy the outdoors. Recent fencing and no rear neighbors enhance the sense of privacy.
Beautifully maintained landscaping and towering mature trees create a peaceful backyard retreat rarely found in today's newer communities. With no rear neighbors and abundant green space, this is a yard you'll enjoy year after year.
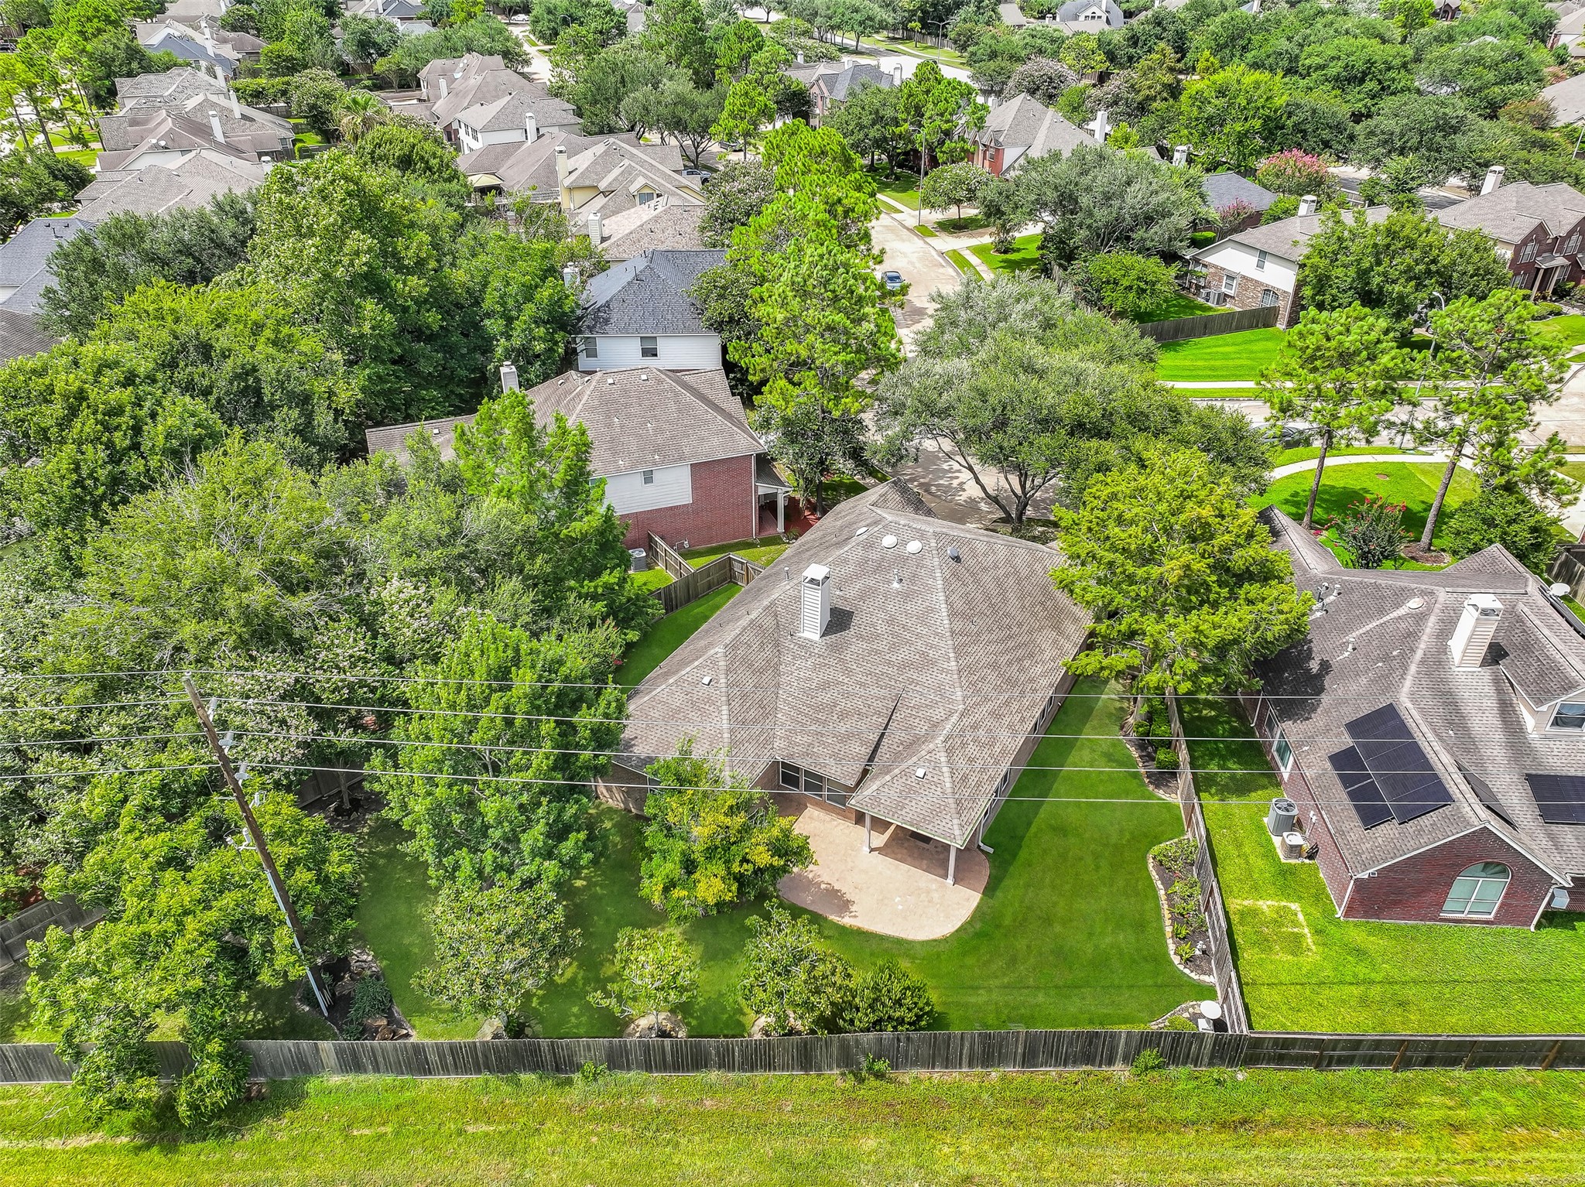
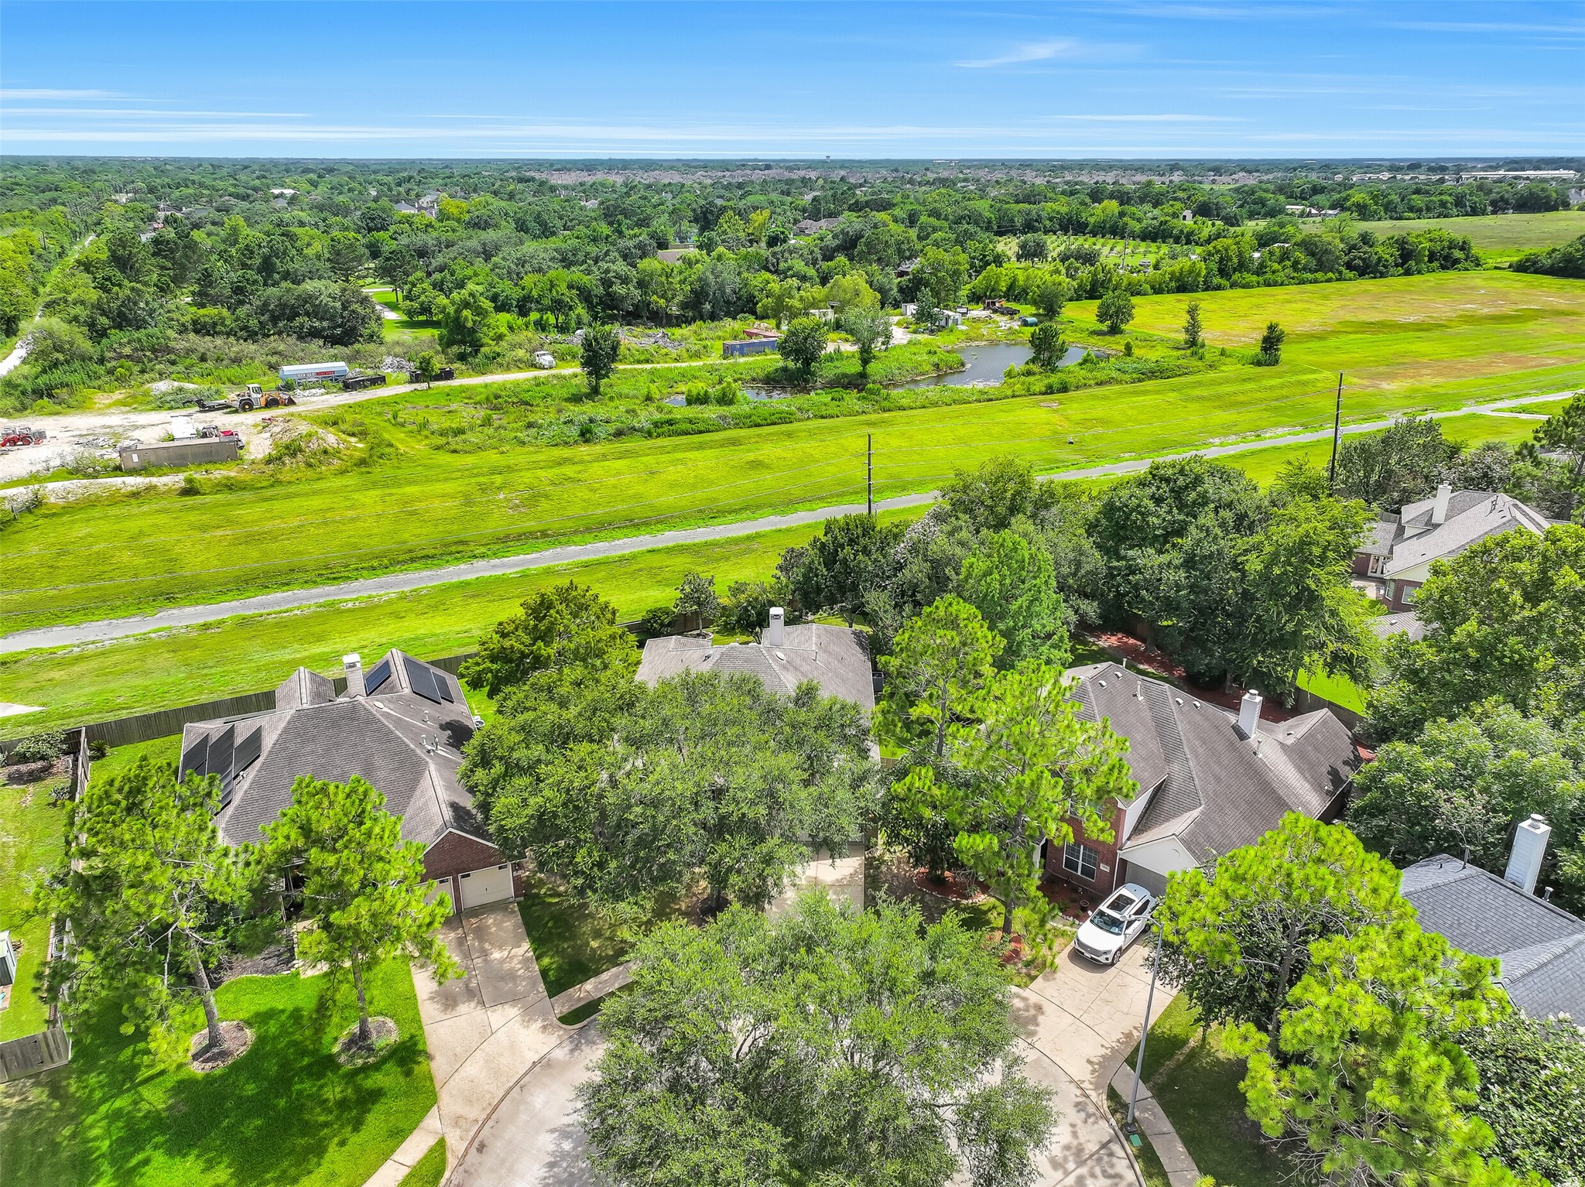
From above, it's easy to appreciate the generous homesite, mature trees, and exceptional privacy. The beautifully landscaped backyard backs to open green space with no rear neighbors, offering a peaceful setting that's increasingly difficult to find.
Ideally situated in the established Silverlake community, this home enjoys a serene location with expansive green space beyond the backyard while remaining just minutes from parks, shopping, dining, and convenient commuter routes.



.jpg)

