 New Listing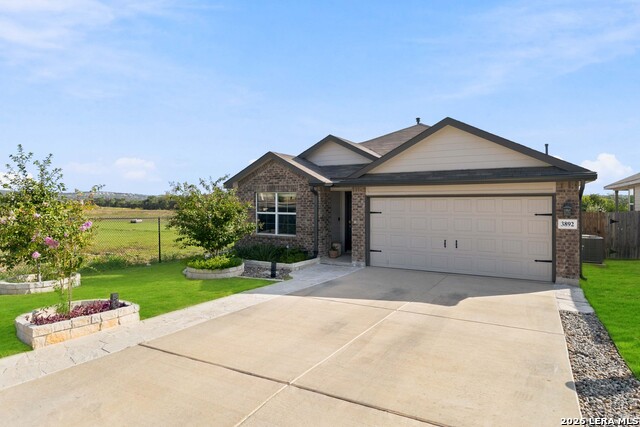

Description
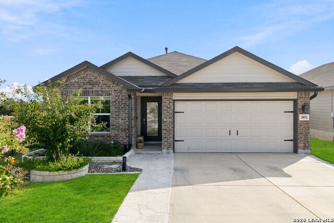
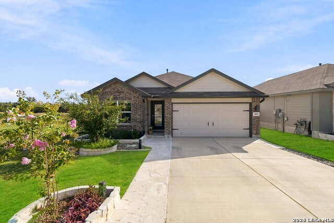
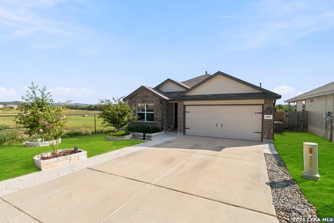
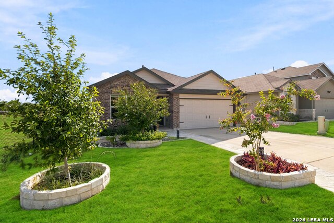
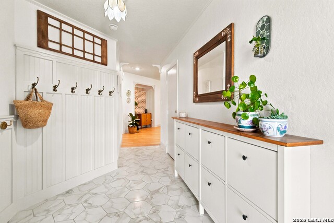
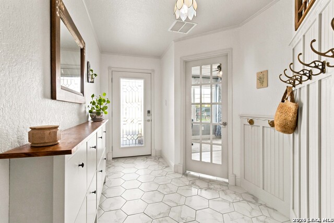
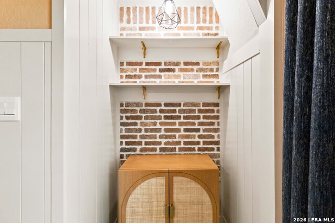
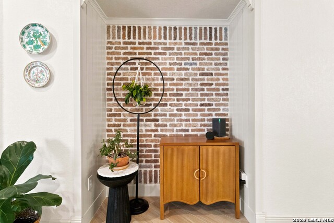
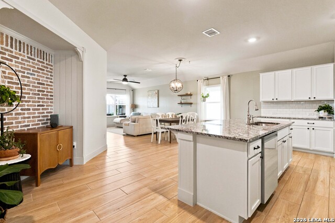
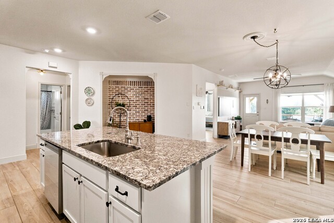
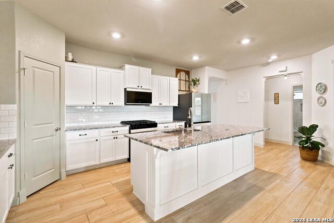
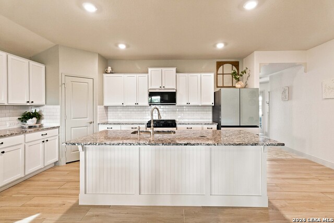
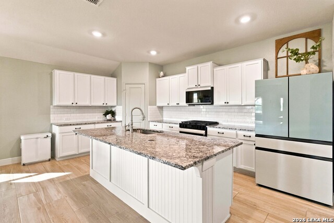
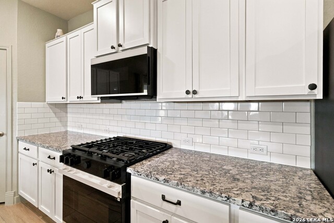
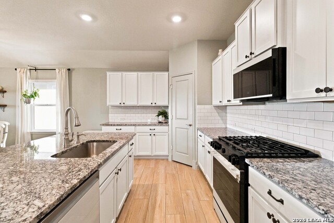
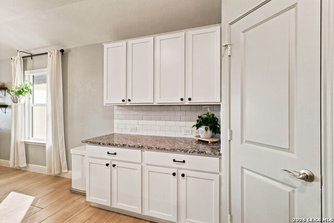
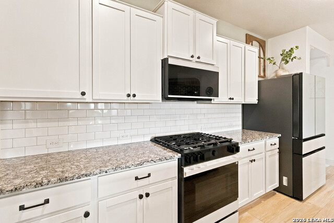
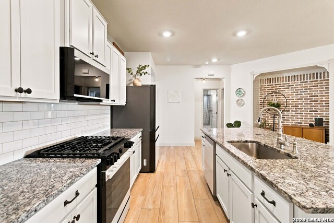
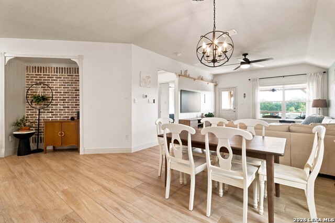
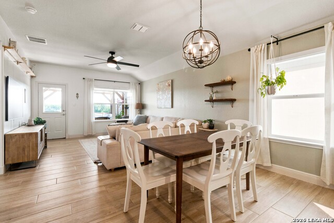
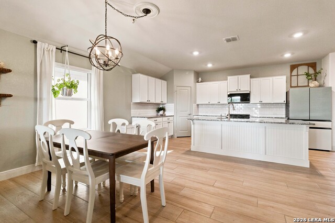
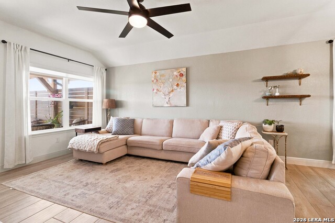
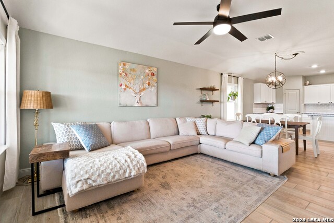
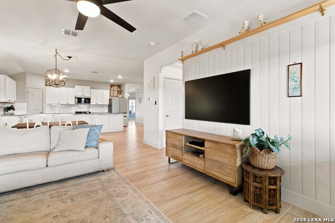
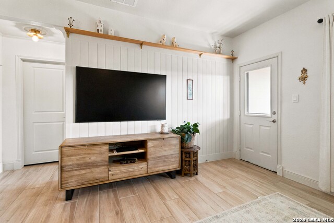
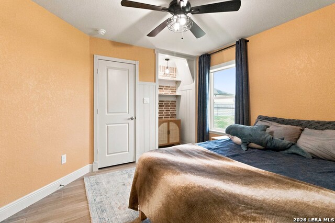
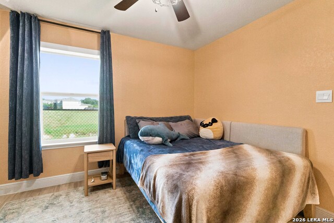
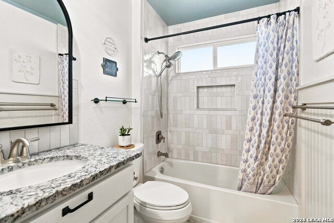
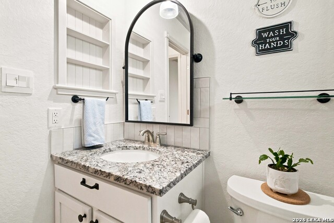
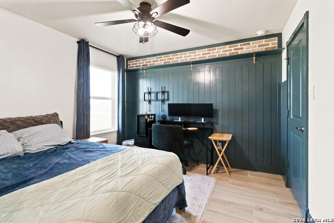
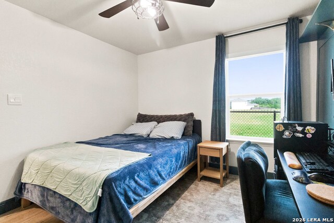
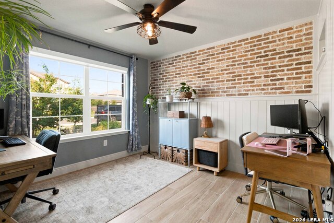
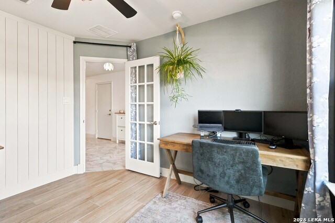
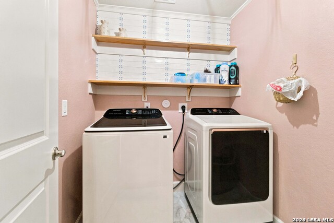
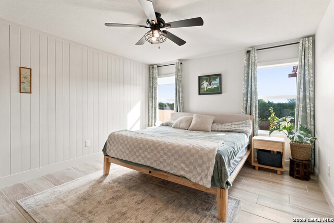
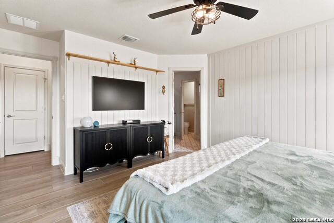
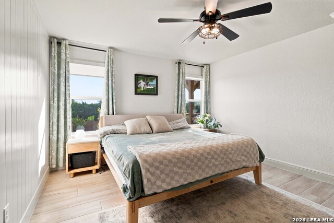
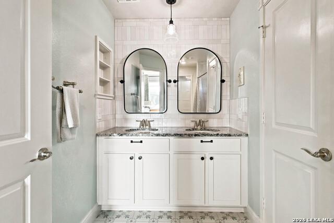
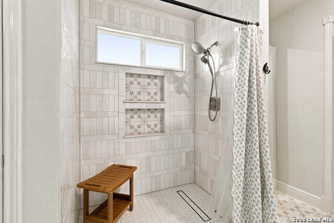
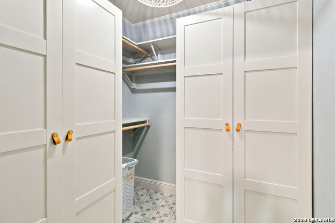
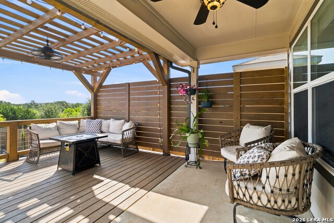
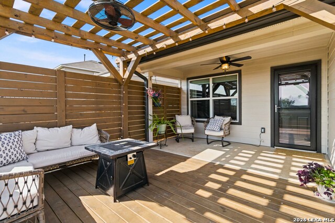
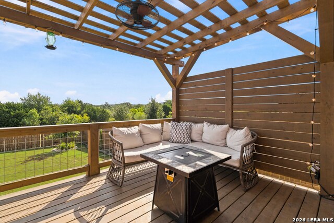
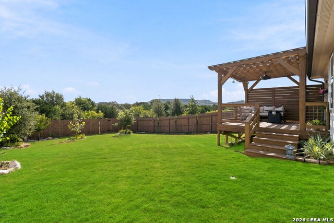
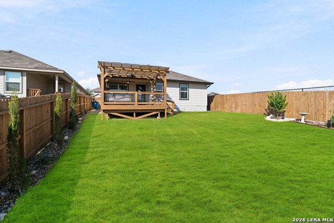
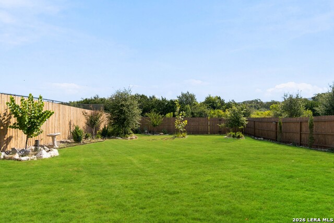
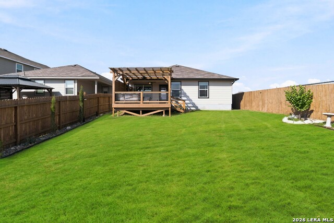
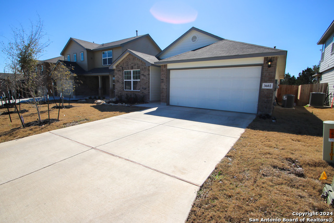
This single-story home features an open-concept layout enhanced by extensive owner upgrades. An extended foyer with builtins leads to a decorative nook. The spacious kitchen, dining and living areas feature an open concept. The kitchen offers an island, granite countertops, subway tile backsplash, generous cabinet storage, a corner pantry, and premium appliances. The private primary suite includes dual vanities, a newly renovated walk-in shower and a walk-in closet with builtins. The fourth bedroom has been converted into a dedicated office with glass doors, while two additional bedrooms and a remodeled second bathroom are conveniently located nearby. Additional improvements include tile flooring throughout, 5 1/4-inch baseboards, custom trim work and brick accents, solar screens, antimicrobial door hardware, water-softening and chlorine-filtration system, and connected smart-home technology for select lights, locks and the thermostat. Outdoor upgrades include a stone walkway and flower beds, a deck and pergola with privacy screen added in early 2026, full-yard landscaping and an irrigation system. A recently replaced front door completes this thoughtfully upgraded home. Truly move-in ready!
Details
| MLS # | 2012293 |
|---|---|
| Listing Type | For Sale |
| Style | House |
| Status | New |
| Year | 2024 |
| Days On Site | 1 |
| Listing Provided By | PIONEER REALTY PARTNERS, LLC | Robin Grove |
Features
| Bed(s) | 4 |
|---|---|
| Bath(s) | 2 Total |
| SQ Feet | 1,672 |
| Garage | 2 |
| Story(s) | 1 |
| Acreage | 0.16 |
Interior
| Interior | One Living Area, Eat-In Kitchen, Island Kitchen, Breakfast Bar, Walk-In Pantry, Utility Room Inside, 1st Floor Lvl/No Steps, Open Floor Plan, All Bedrooms Downstairs, Laundry Room, Walk in Closets |
|---|---|
| Heating | Central |
| Heating Fuel | Natural Gas |
| Fireplace | Not Applicable |
Exterior
| Exterior | Brick, Cement Fiber |
|---|---|
| Roof | Composition |
| Foundation | Slab |
Parking
| Garage Parking | Two Car Garage |
|---|
Utilities
| Waterorsewer | Water System |
|---|
Taxes
| Tax Property Id | 015202115200 |
|---|---|
| Taxed By Mltpl Counties | No |
| Total Tax | 5392.76 |
Area Information
| State | TX |
|---|---|
| County | Comal |
| City | Bulverde |
| Zip Code | 78163 |
| Area | Comal |
| Community Name | COPPER CANYON |
| School District | Comal |
| Elementary School | Johnson Ranch |
| High School | Smithson Valley |
| Listing VS Median (in COPPER CANYON) | |
Price: $399,500 low | high Med: $342,000 sqft: 1,672 low | high Med: 1,708 $ / sqft: $239 low | high Med: $200 On site: 1 low | high Med: 168 | |
Market Activity 78163
Request a showing
Request a showing
Contact
Learn More About This Property

| State | TX |
|---|---|
| County | Comal |
| City | Bulverde |
| Zip Code | 78163 |
| Area | Comal |
| Community Name | COPPER CANYON |
| School District | Comal |
| Elementary School | Johnson Ranch |
| High School | Smithson Valley |
| Listing VS Median (in COPPER CANYON) | |
Price: $399,500 low | high Med: $342,000 sqft: 1,672 low | high Med: 1,708 $ / sqft: $239 low | high Med: $200 On site: 1 low | high Med: 168 | |


.jpg)

Land & Ranch 210.483.7500 | Bandera 830.850.6700 | Global Luxury 210.483.5700 | Coldwell Banker Commercial Alamo City 210.483.6250
North Central San Antonio / Stone Oak 210.483.7070 | Harper Property Management 210.483.7040 | Relocation Services 210.483.7121
North West San Antonio 210.483.0000 | Laredo 956.722.4822 | Coldwell Banker Commercial International Gateway 956.937.2867
