
386 Wentworth,Spring Branch, TX 78070
Spring Branch, TX 78070








Description
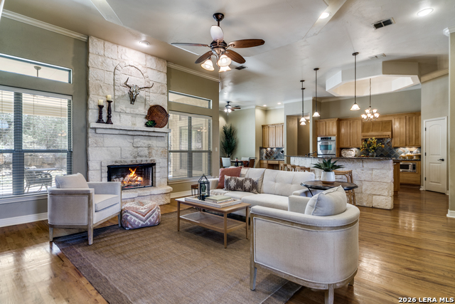
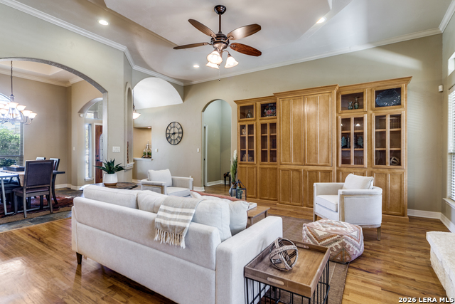
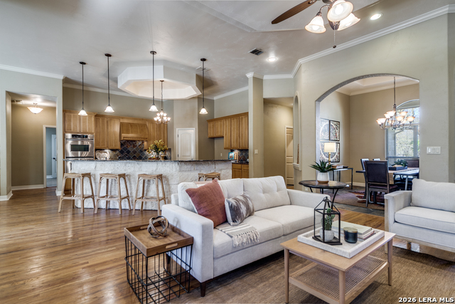
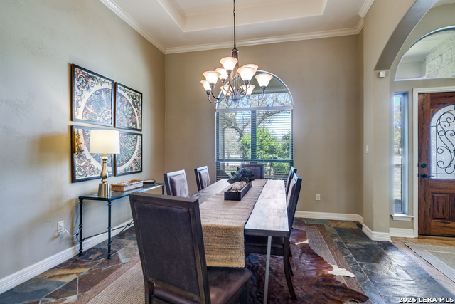
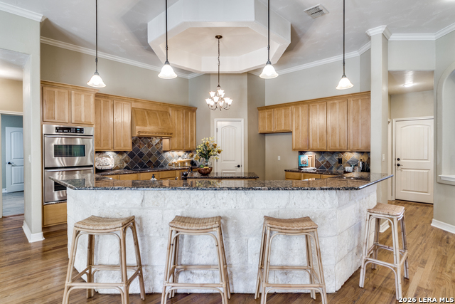
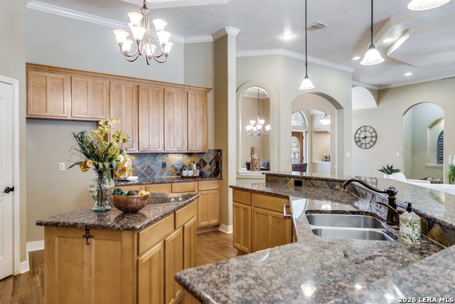
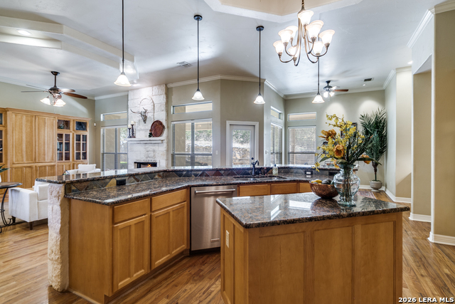
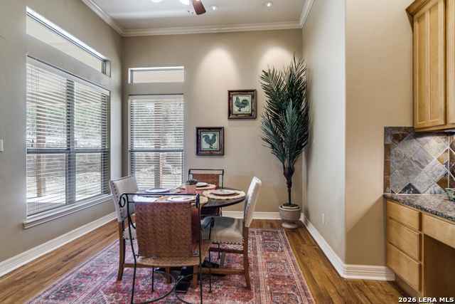
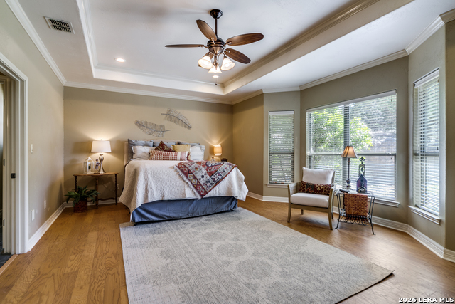
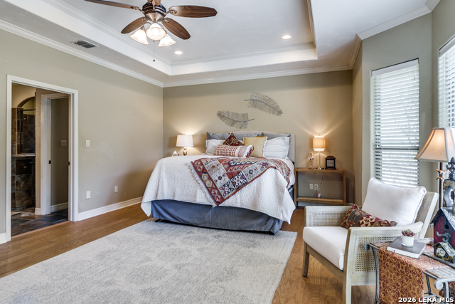
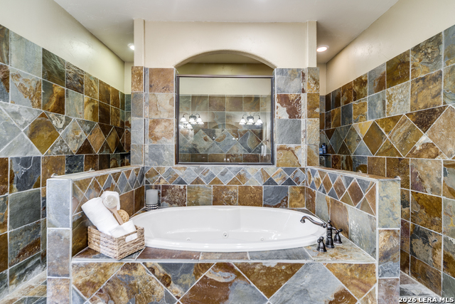
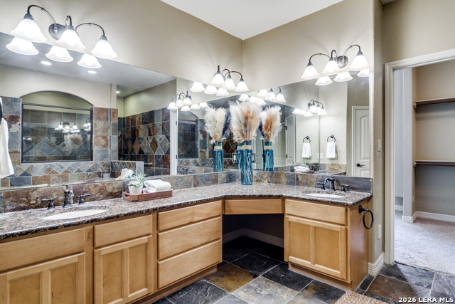
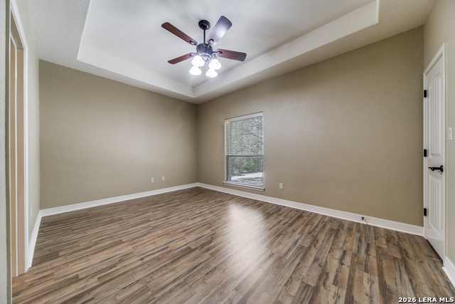
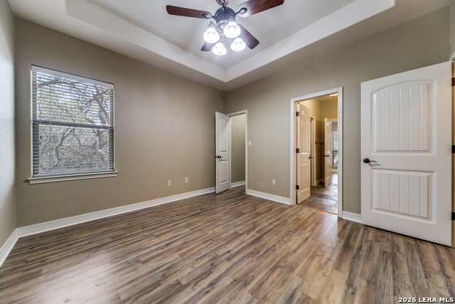
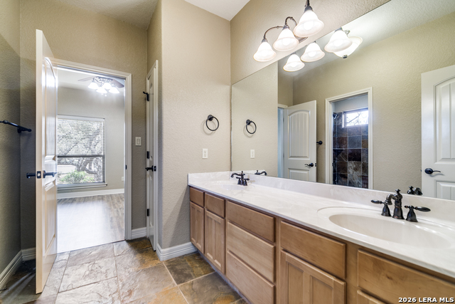
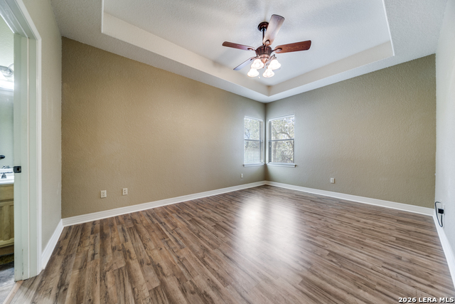
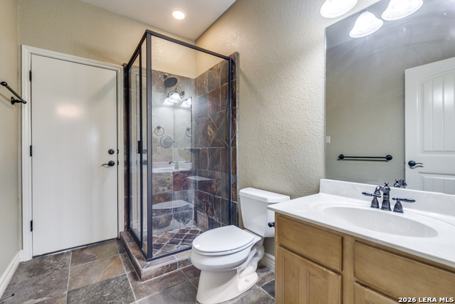
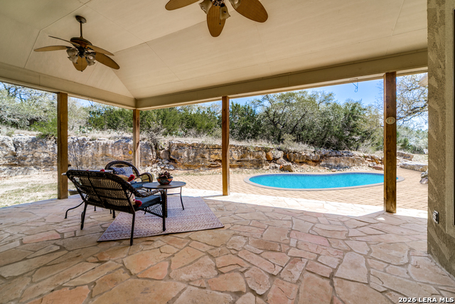
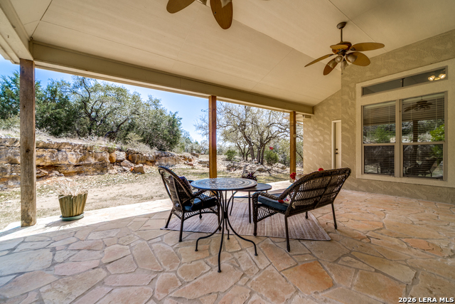
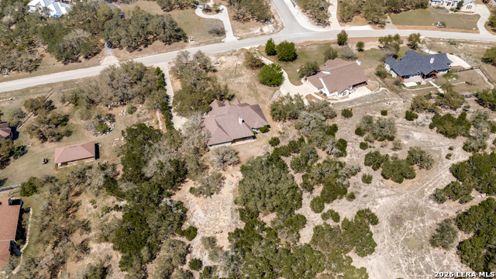
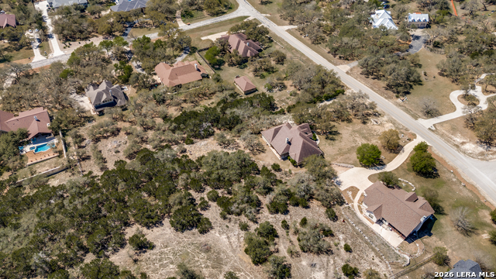
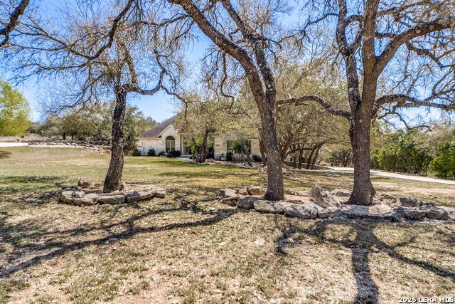
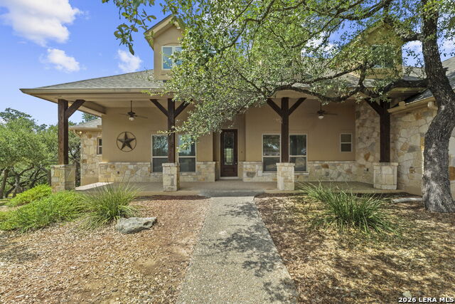
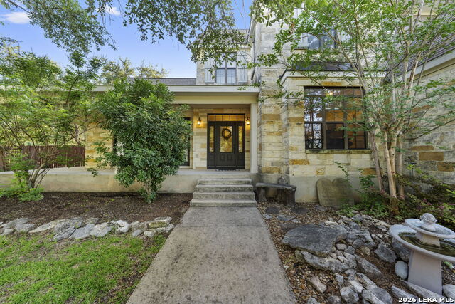
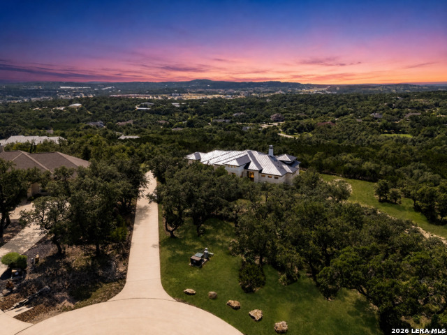
Welcome to this stunning 4-bedroom, 3.5-bath home nestled on a spacious 1.05-acre lot in the desirable River Crossing neighborhood. Designed with an open floor plan, this home offers a seamless flow between living spaces, perfect for both everyday living and entertaining.The layout features two inviting eating areas, including a separate formal dining room, providing flexibility for casual meals or special gatherings. The family room is highlighted by an impressive rock fireplace that extends to the ceiling, serving as a striking focal point. The island kitchen opens to the main living areas and features ample cabinetry, offering plenty of storage and workspace for cooking and entertaining. Added conveniences such as a central vacuum system enhance everyday functionality. Enjoy outdoor living with an oversized covered patio overlooking a private backyard shaded by mature trees, perfect for relaxing or hosting guests in a peaceful setting. The oversized primary bedroom provides a comfortable retreat, while the elegant en-suite bathroom features a unique walk-in shower that surrounds a luxurious jacuzzi tub, delivering a spa-like experience at home. Combining an open layout, thoughtful features, and a serene 1.05-acre setting, this home offers comfort, privacy, and exceptional Hill Country living.
Details
| MLS # | 1952649 |
|---|---|
| Listing Type | For Sale |
| Style | House |
| Status | Active |
| Year | 2005 |
| Days On Site | 154 |
| Listing Provided By | San Antonio Portfolio KW RE | Kevin Best |
Features
| Bed(s) | 4 |
|---|---|
| Bath(s) | 4 Total |
| SQ Feet | 2,887 |
| Garage | 2 |
| Story(s) | 1 |
| Acreage | 1.05 |
| Golf Course | Yes |
Interior
| Interior | One Living Area, Separate Dining Room, Two Eating Areas, Island Kitchen, Walk-In Pantry, Utility Room Inside, 1st Floor Lvl/No Steps, Open Floor Plan, High Speed Internet, All Bedrooms Downstairs, Laundry Main Level, Laundry Room, Walk in Closets |
|---|---|
| Heating | Central, 1 Unit |
| Heating Fuel | Electric |
| Fireplace | One, Living Room |
| Number Of Fireplaces | 1 |
Exterior
| Exterior | 4 Sides Masonry, Stone/Rock, Stucco |
|---|---|
| Exterior Features | Patio Slab, Covered Patio, Double Pane Windows, Has Gutters, Mature Trees |
| Roof | Composition |
| Foundation | Slab |
Parking
| Garage Parking | Two Car Garage, Attached, Side Entry |
|---|
Utilities
| Waterorsewer | Water System, Septic |
|---|
Taxes
| Tax Property Id | 450712076800 |
|---|---|
| Taxed By Mltpl Counties | No |
| Total Tax | 10658.27 |
Area Information
| State | TX |
|---|---|
| County | Comal |
| City | Spring Branch |
| Zip Code | 78070 |
| Area | Comal |
| Community Name | RIVER CROSSING |
| School District | Comal |
| Elementary School | Bill Brown |
| High School | Smithson Valley |
| Listing VS Median (in RIVER CROSSING) | |
Price: $689,000 low | high Med: $975,000 sqft: 2,887 low | high Med: 3,929 $ / sqft: $239 low | high Med: $248 On site: 154 low | high Med: 169 | |
Market Activity 78070
Request a showing
Request a showing
Contact
Learn More About This Property

| State | TX |
|---|---|
| County | Comal |
| City | Spring Branch |
| Zip Code | 78070 |
| Area | Comal |
| Community Name | RIVER CROSSING |
| School District | Comal |
| Elementary School | Bill Brown |
| High School | Smithson Valley |
| Listing VS Median (in RIVER CROSSING) | |
Price: $689,000 low | high Med: $975,000 sqft: 2,887 low | high Med: 3,929 $ / sqft: $239 low | high Med: $248 On site: 154 low | high Med: 169 | |




.jpg)

Land & Ranch 210.483.7500 | Bandera 830.850.6700 | Global Luxury 210.483.5700 | Coldwell Banker Commercial Alamo City 210.483.6250
North Central San Antonio / Stone Oak 210.483.7070 | Harper Property Management 210.483.7040 | Relocation Services 210.483.7121
North West San Antonio 210.483.0000 | Laredo 956.722.4822 | Coldwell Banker Commercial International Gateway 956.937.2867
