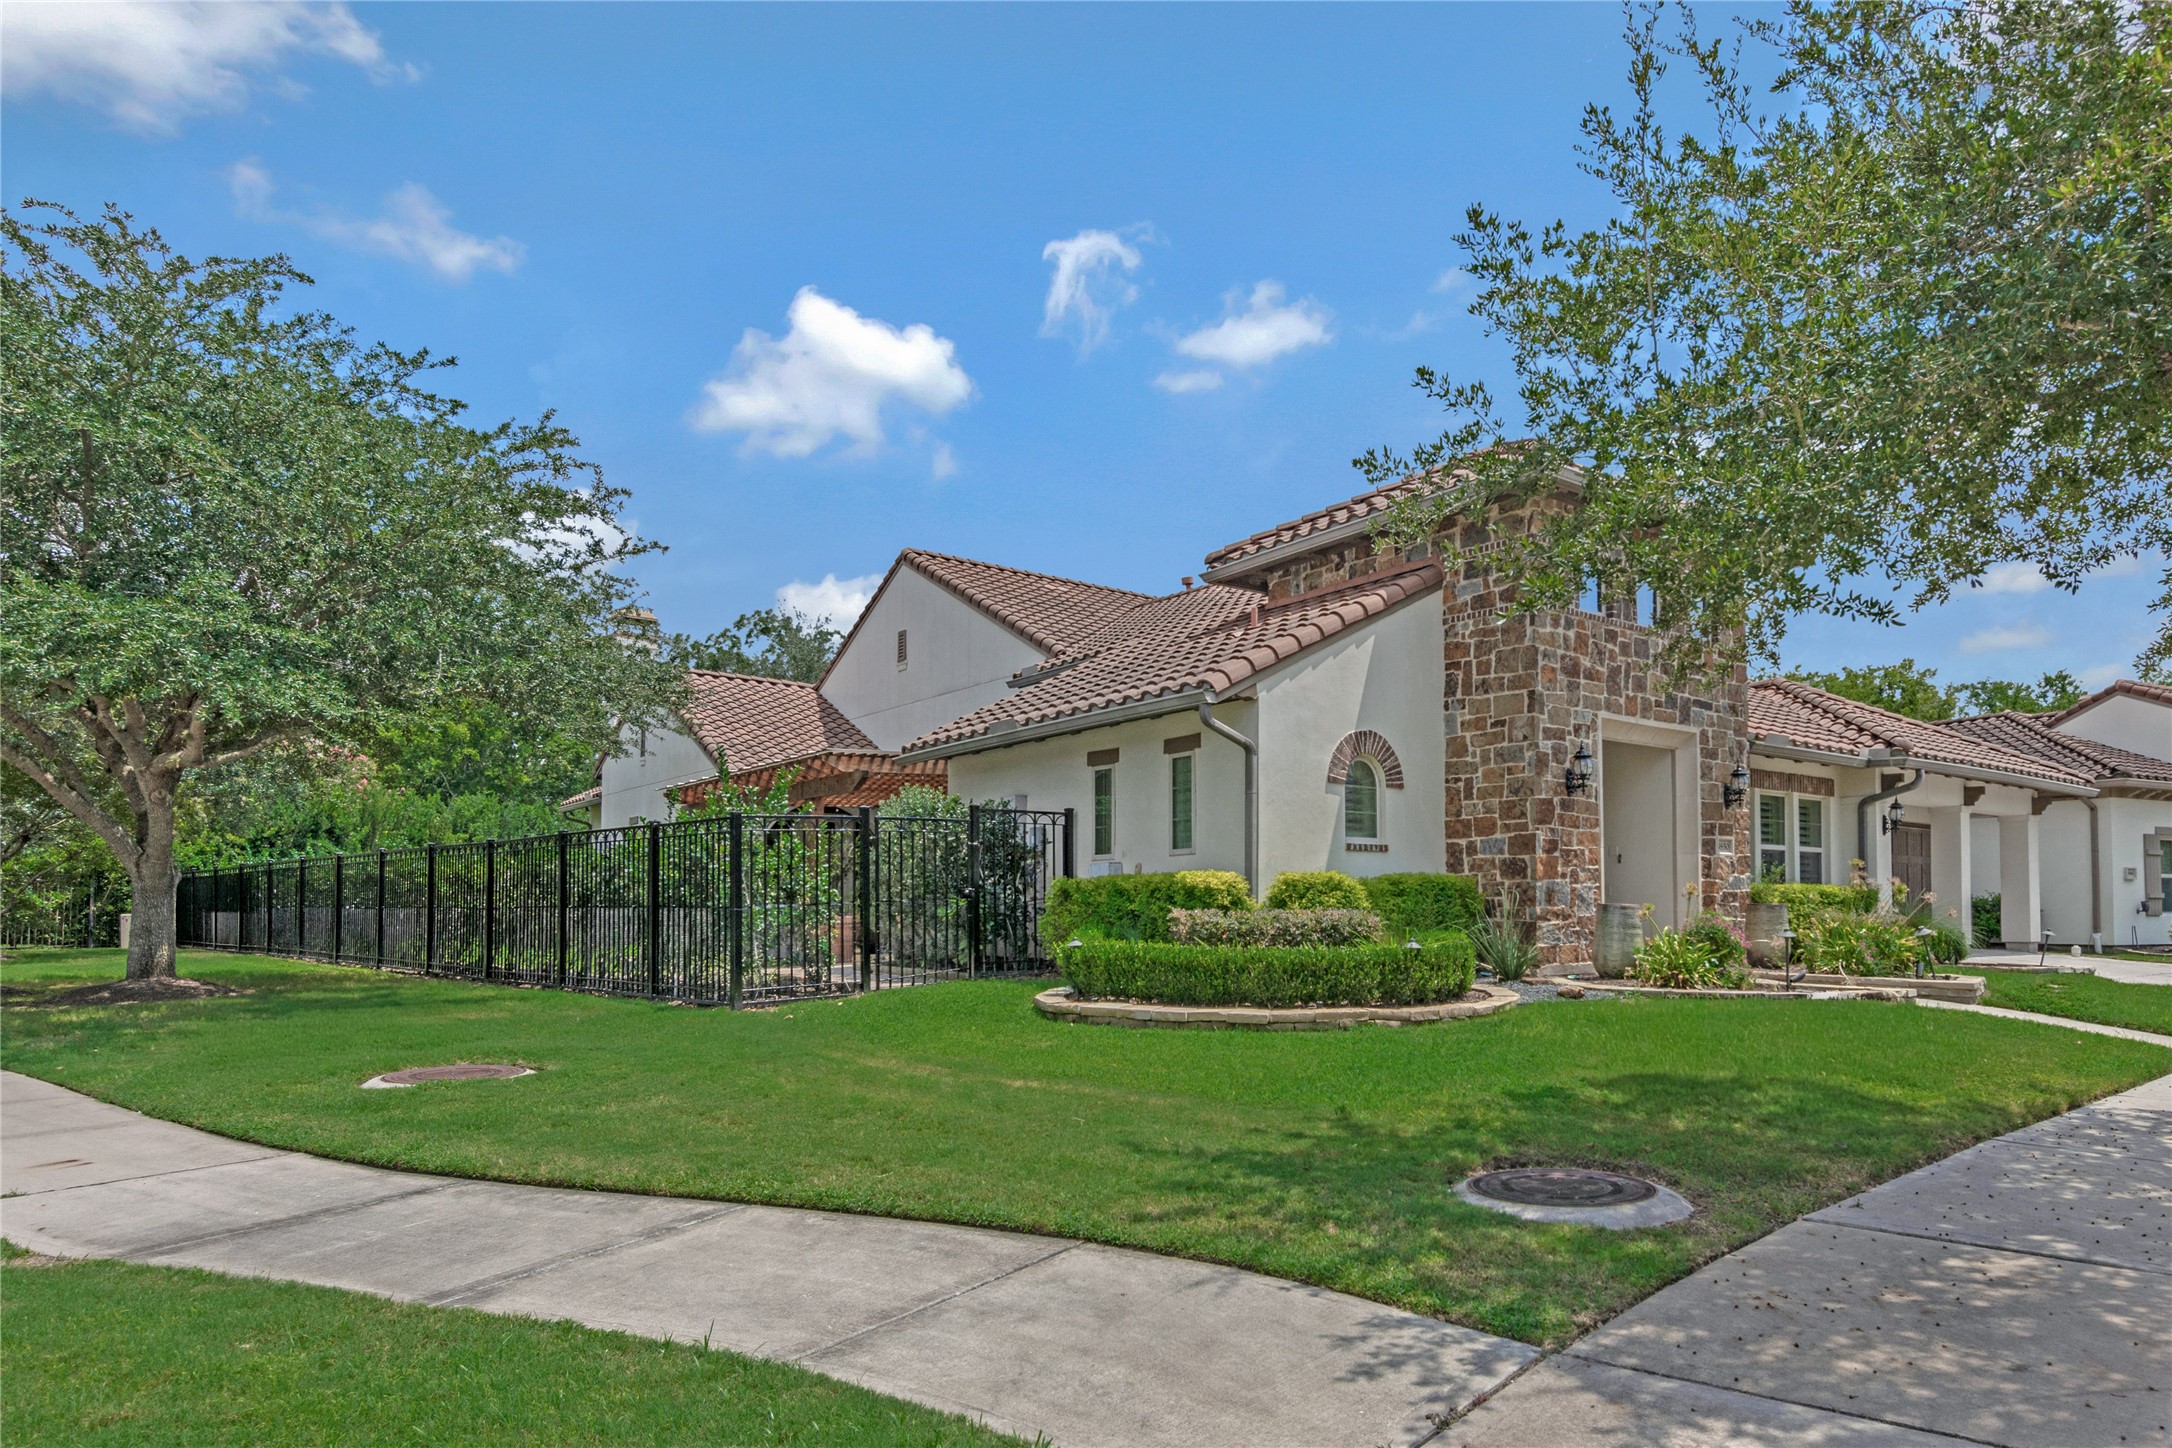
This stunning Spanish-style home by Darling Homes is FILLED WITH UPGRADES and beautifully blends timeless architecture with warm, inviting design.
A large pergola-covered patio with stone pavers creates an inviting outdoor living space connecting the main house and casita.
Enjoy your own private backyard oasis situated on a spacious 10,439 sq. ft. lot with lush green grass and plenty of room for outdoor activities, pets, and children to play.
Fabulous GREAT ROOM featuring an architectural wood ceiling with painted beams, recessed lighting, built-in ceiling speakers, and hardwood floors.
The expansive yard offers endless possibilities to enjoy outdoor living.
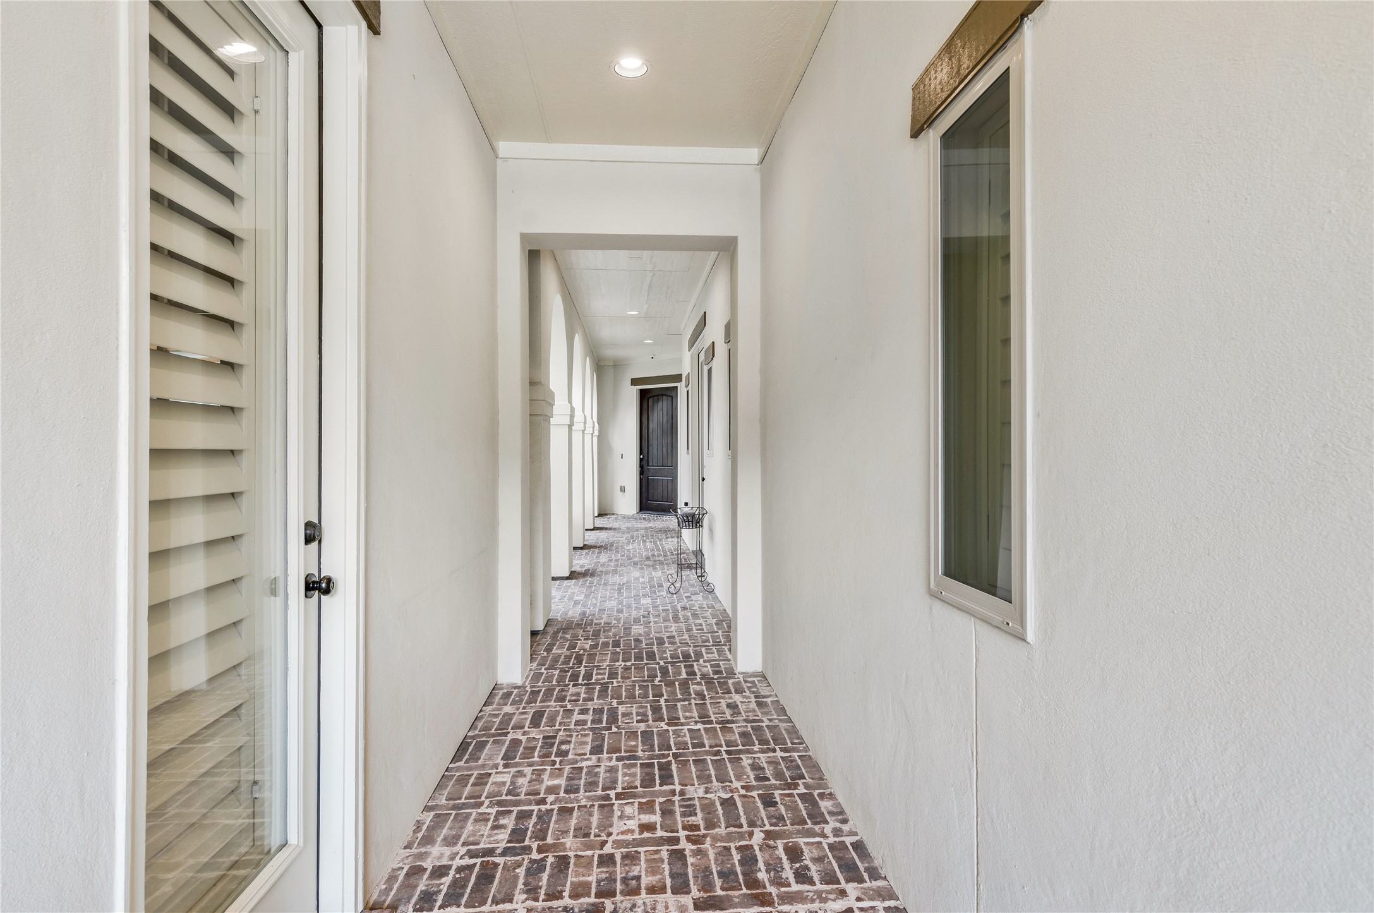
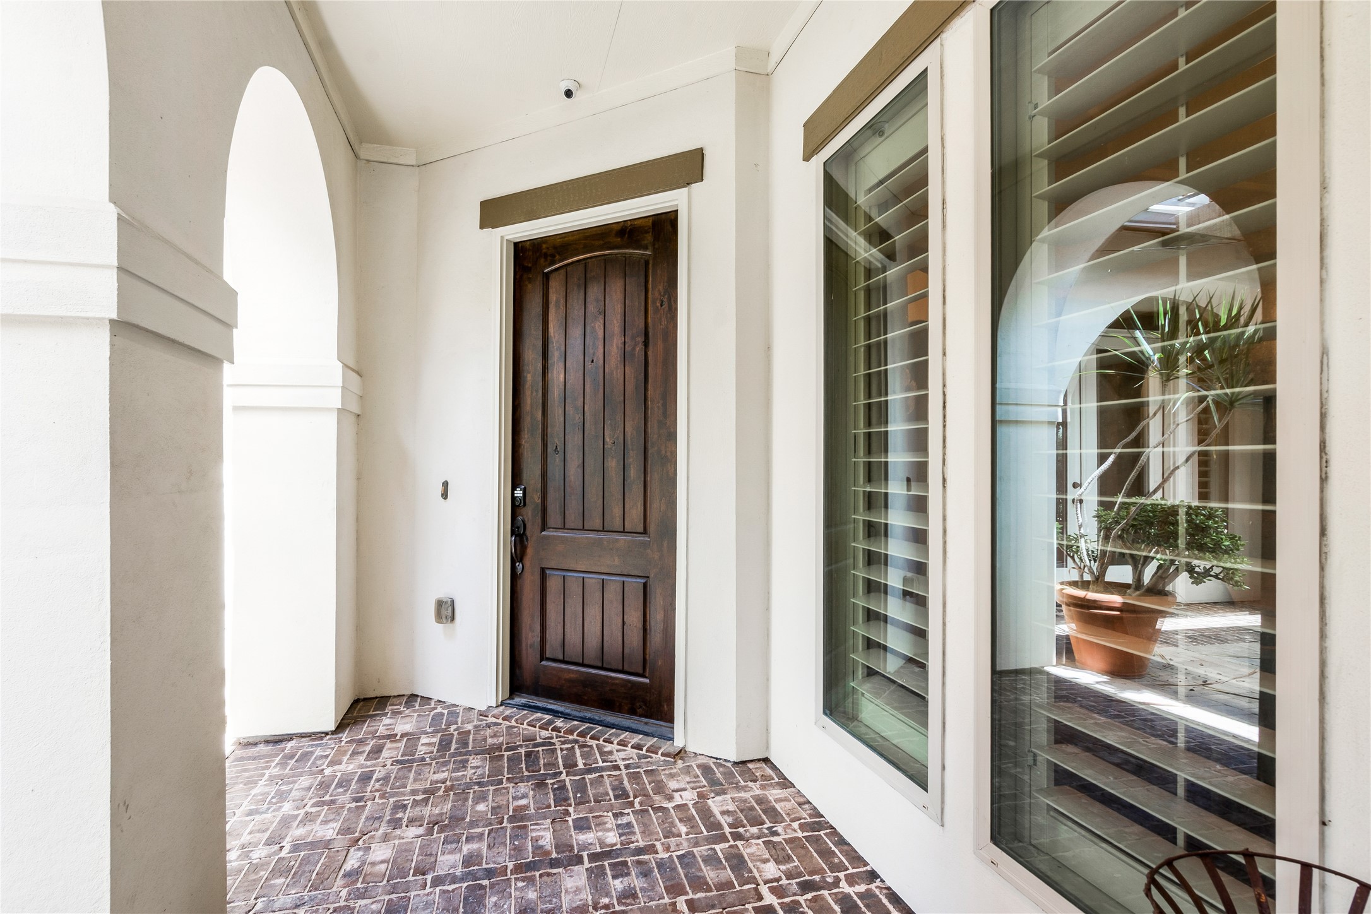
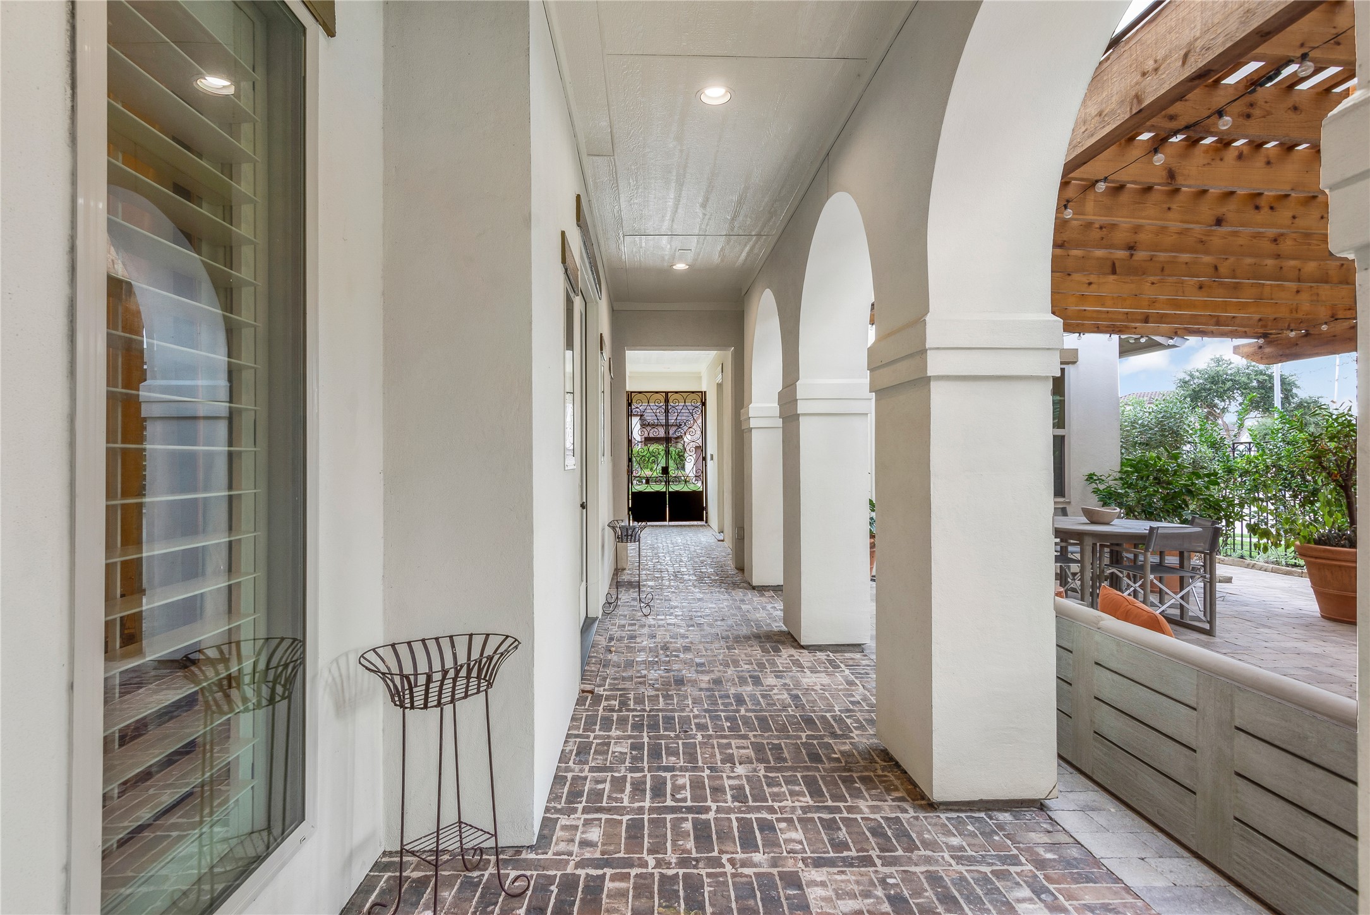
Covered breezeway with a brick walkway connects the casita to the main house and the outdoor living spaces, creating a seamless flow between indoor and outdoor living.
Solid wood doors add warmth, durability, and timeless character. Energy-efficient double-paned windows provide excellent insulation, helping maintain comfort year-round while improving energy efficiency and reducing outside noise.
The grand rotunda foyer features a tray ceiling with pendant chandelier lighting, crown moulding, and tile flooring bordered by mosaic glass tile.
Arches are a defining element of Spanish-style architecture, adding both structural elegance and visual rhythm throughout the home.
Step inside the inviting formal dining room featuring a tray ceiling with crown moulding, a contemporary chandelier, and gleaming hardwood floors, creating an elegant space for entertaining.
Large windows with plantation shutters and custom drapes overlook the covered porch and nearby courtyard, filling the space with natural light while offering both elegance and privacy.
French door framed with plantation shutters provide beautiful views and seamless access to the courtyard.
A cast-stone–surrounded gas log fireplace with an integrated mantel and hearth serves as a striking focal point in the living room.
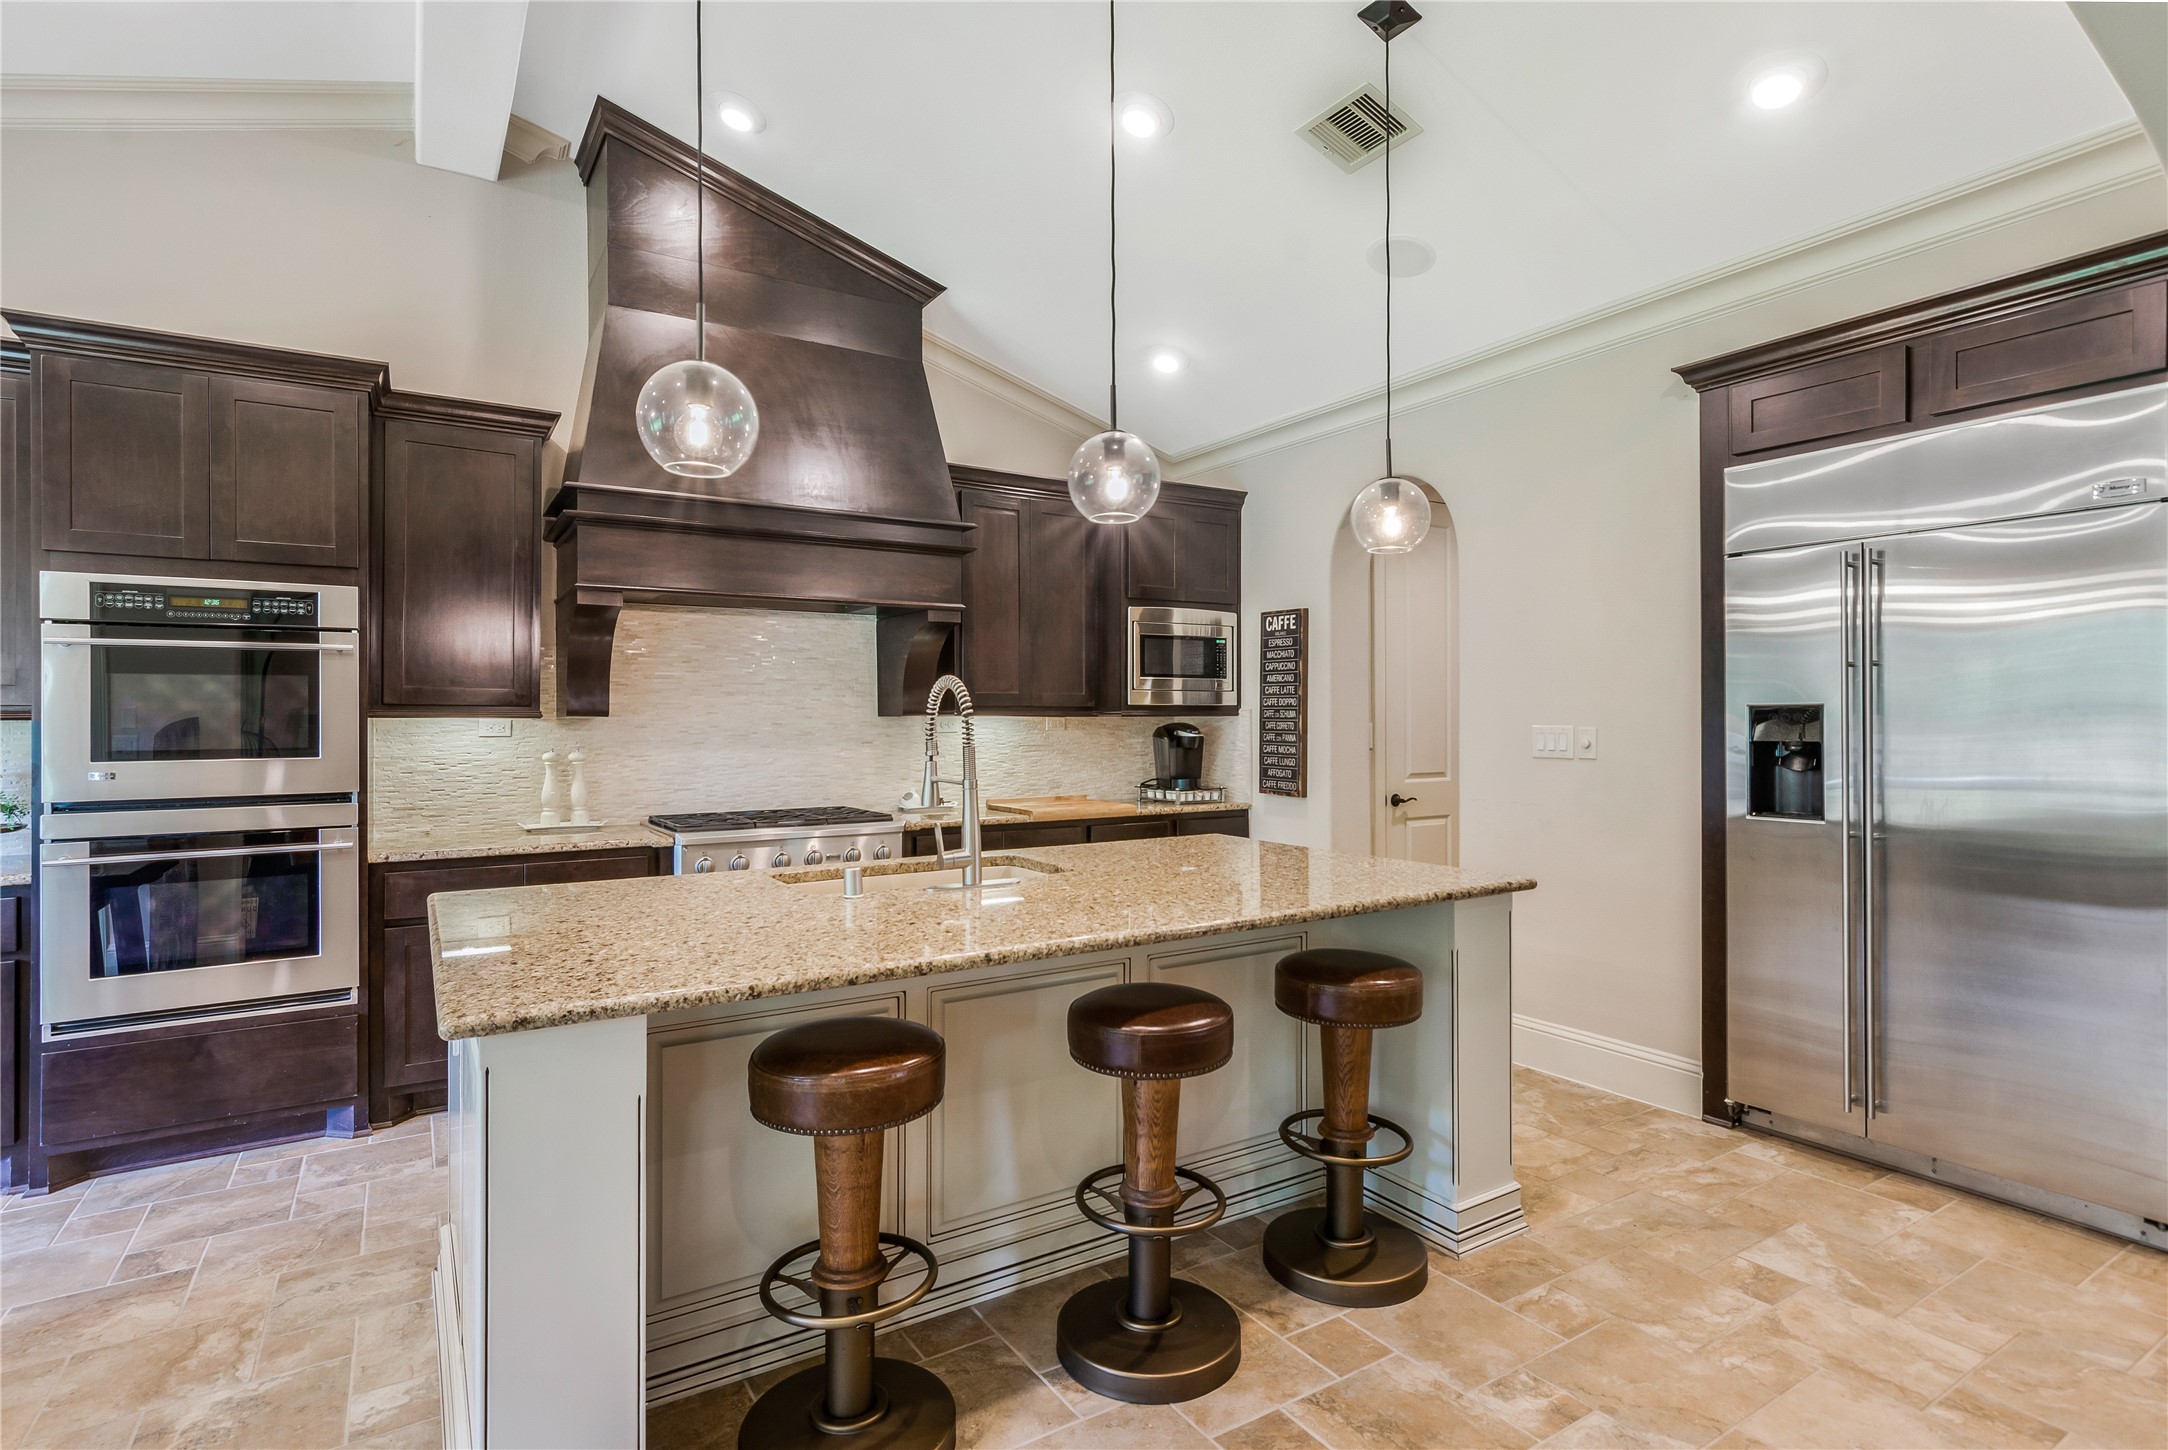
Stunning gourmet island kitchen with breakfast bar seating features a high beamed ceiling, recessed lighting, built-in ceiling speakers, granite countertops, a stacked stone backsplash with under-cabinet lighting, and beautiful tile flooring.
GE Monogram Series stainless steel appliances include a 6-burner gas cooktop with overhead ventilation and lighting, double built-in conventional ovens, a built-in microwave, dishwasher, and a built-in double-door refrigerator/freezer with a door-mounted ice and water dispenser.
The accent-painted island features an undermount composite granite sink and pendant lighting above.
Look at the view from the bright and cheery breakfast room!
Butler’s pantry located between the kitchen and formal dining room features glass display cabinets, a granite serving bar, under-cabinet lighting, and a built-in wine rack.
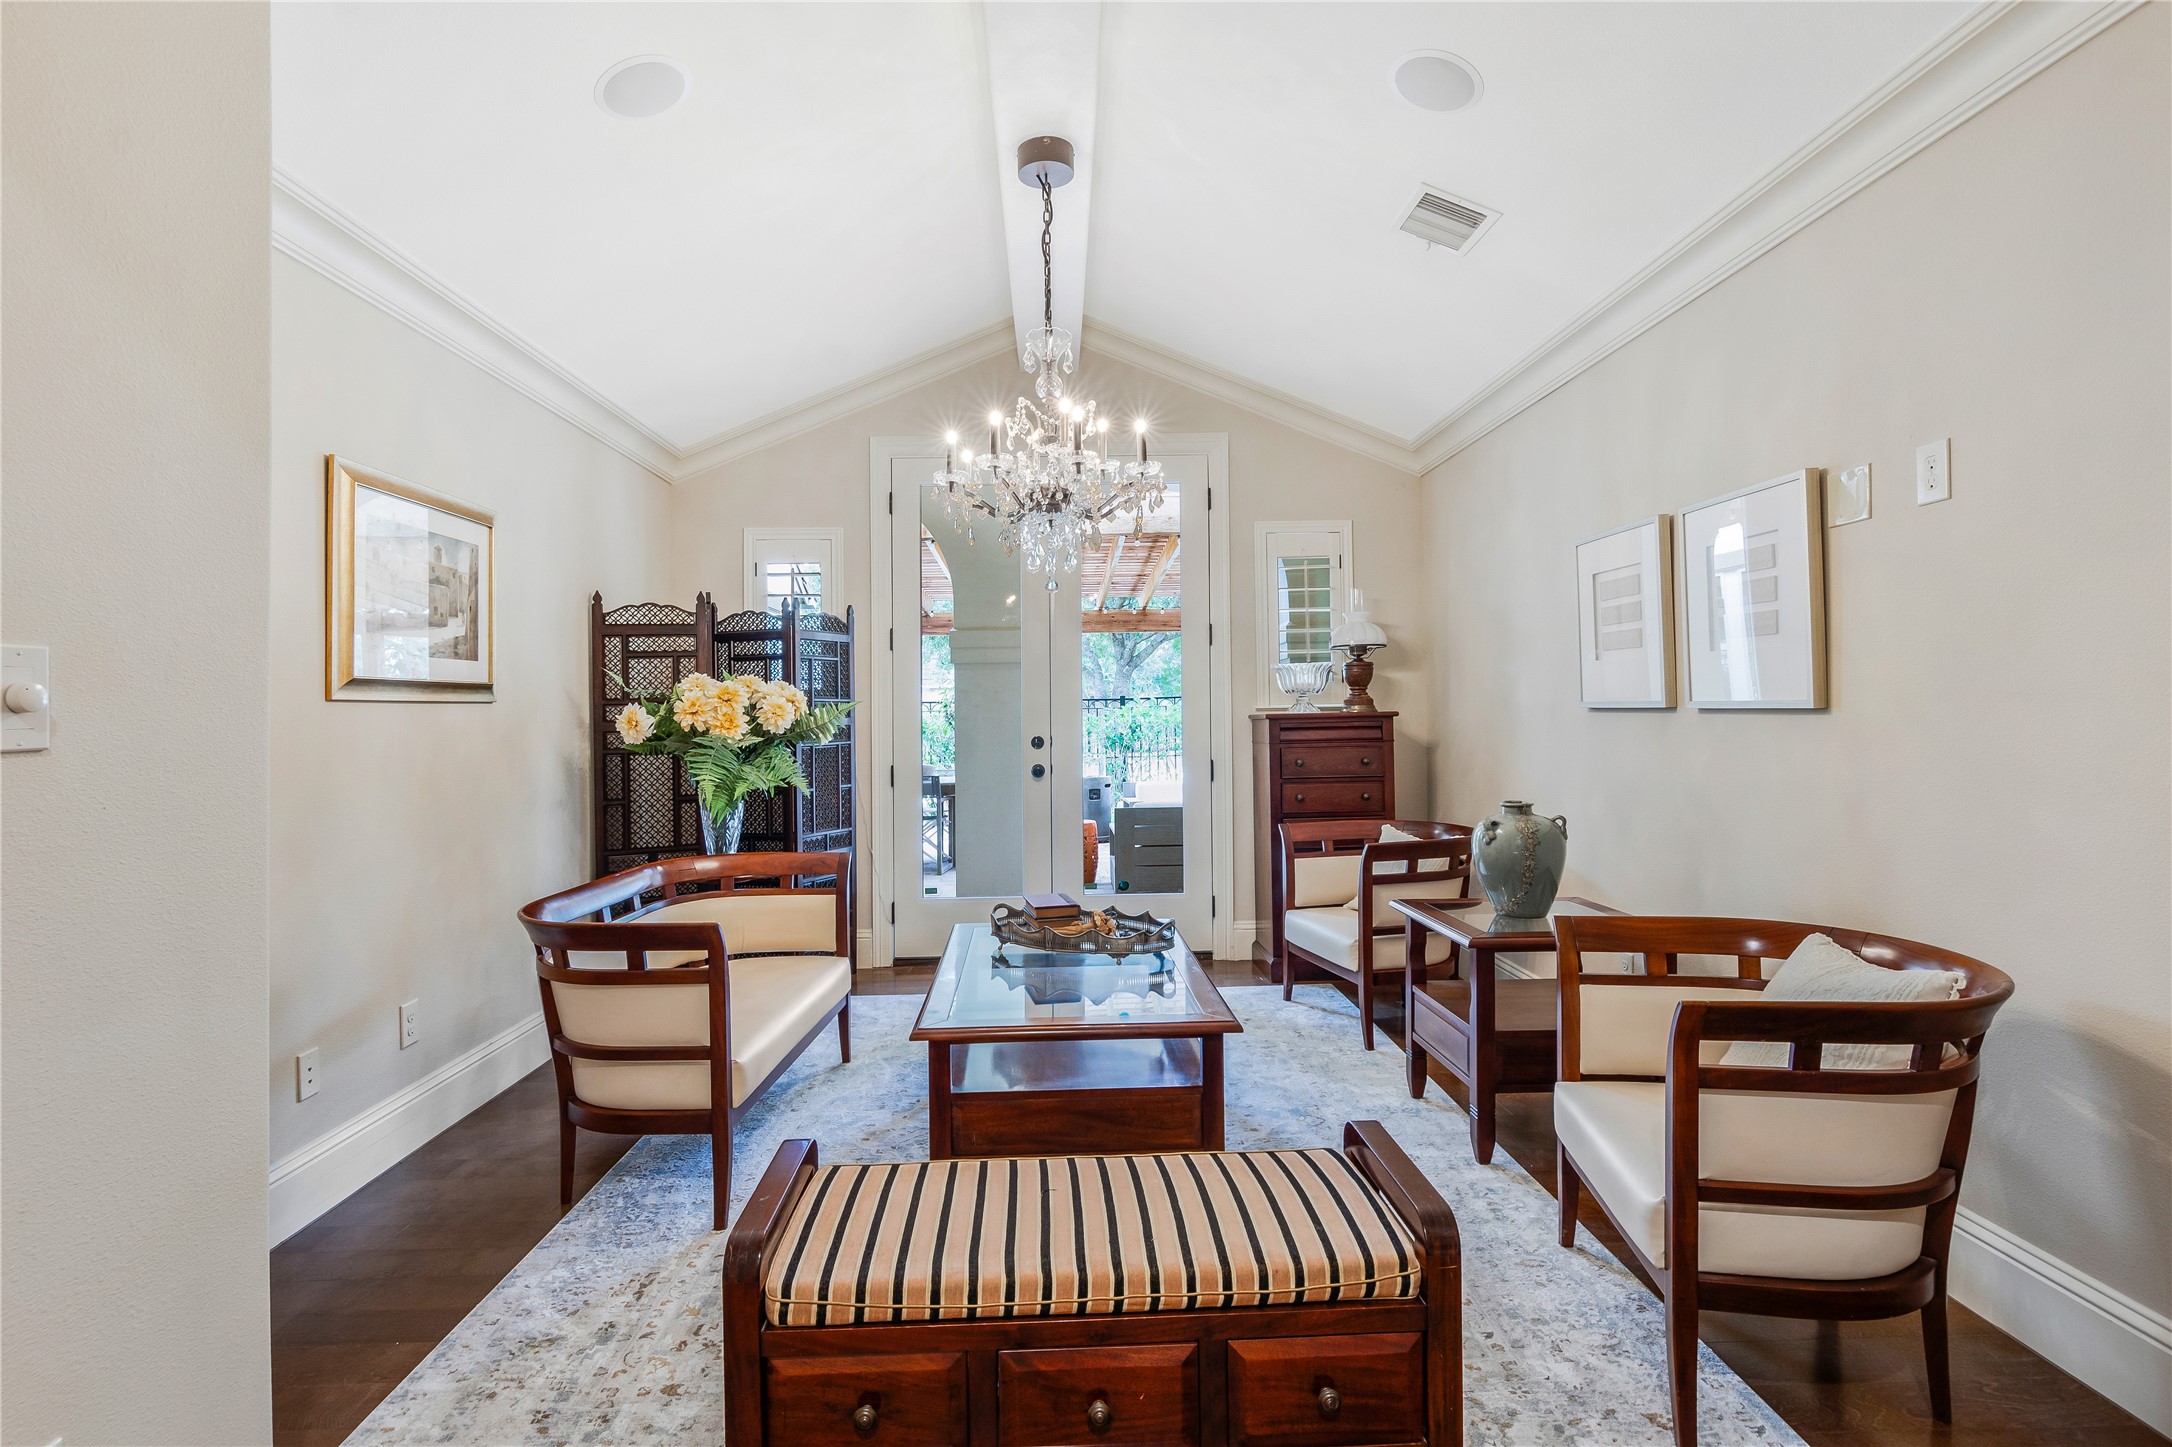
The private study, pictured here furnished as a living room, features a high beamed ceiling, built-in ceiling speakers, and hardwood floors. Accessed through French doors off the bedroom corridor, the space also includes a second set of French doors framed by plantation-shuttered windows that open to the covered front porch and adjacent courtyard.
A wall of windows in the owner’s suite overlooks the beautifully landscaped backyard, complemented by a striking high beamed ceiling.
Offering plenty of furniture placement opportunities, this spacious owner’s bedroom provides room for a sitting area and a comfortable, flexible layout.
A spa-like owner's bath features dual vanities separated by a whirlpool tub with glass block privacy windows. Granite counters, custom framed mirrors, dual sinks, and a separate walk-in shower complete this luxurious space.
Luxurious, boutique-style closet space. Surrounded by custom built-ins, this expansive wardrobe closet offers exceptional storage with double hanging rods, seasonal pull-down third-tier storage, and an abundance of shelving and enclosed cabinetry. Two built-in dressers provide added organization, while a full-length mirror and cushioned bench seating create a refined dressing area.
A long arched hallway gracefully connects the private living spaces, adding architectural elegance while creating a seamless flow throughout the home.
Secondary bedrooms feature high-end, low-profile carpet for a comfortable finish. Plantation shutters provide timeless style, privacy, and light control.
Ensuite bathroom with shower/tub combo.
Ensuite bathroom with shower/tub combo.
This en-suite bathroom features a seamless glass walk-in shower with a rain shower head and separate handheld sprayer, along with a built-in shampoo and soap niche. A modern LED lighted vanity mirror adds a contemporary finishing touch.
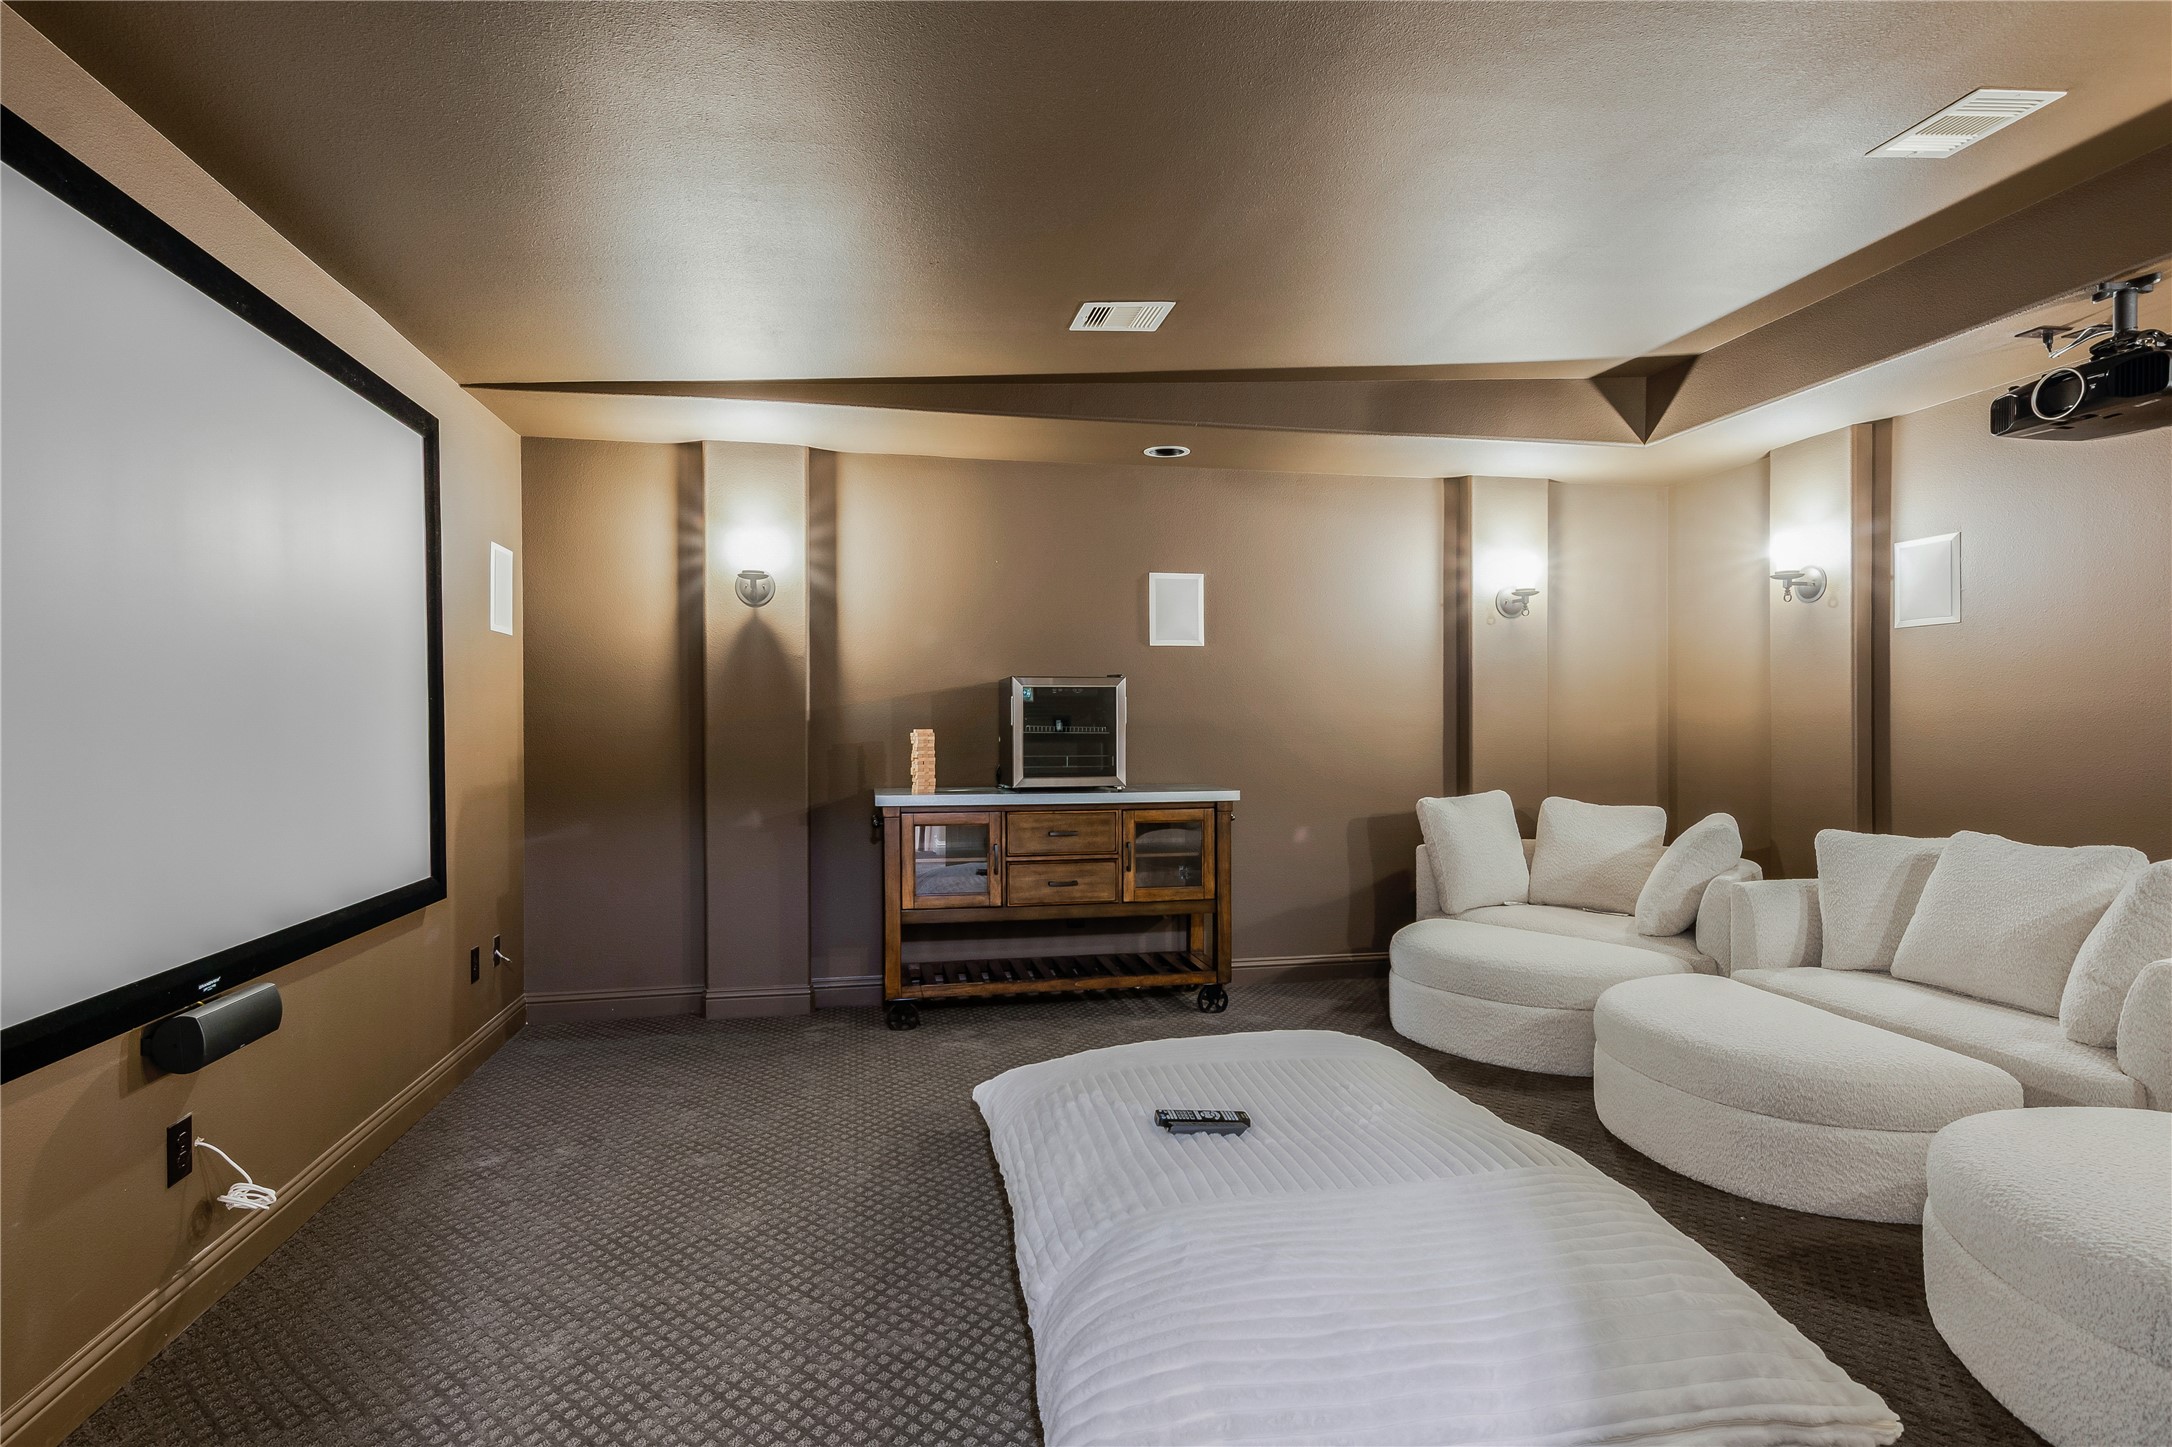
The second-floor media room is fully equipped with a ceiling-mounted movie projector and wall-mounted screen, complemented by built-in surround sound speakers, wall sconce lighting, and carpet for a true theater-like experience.
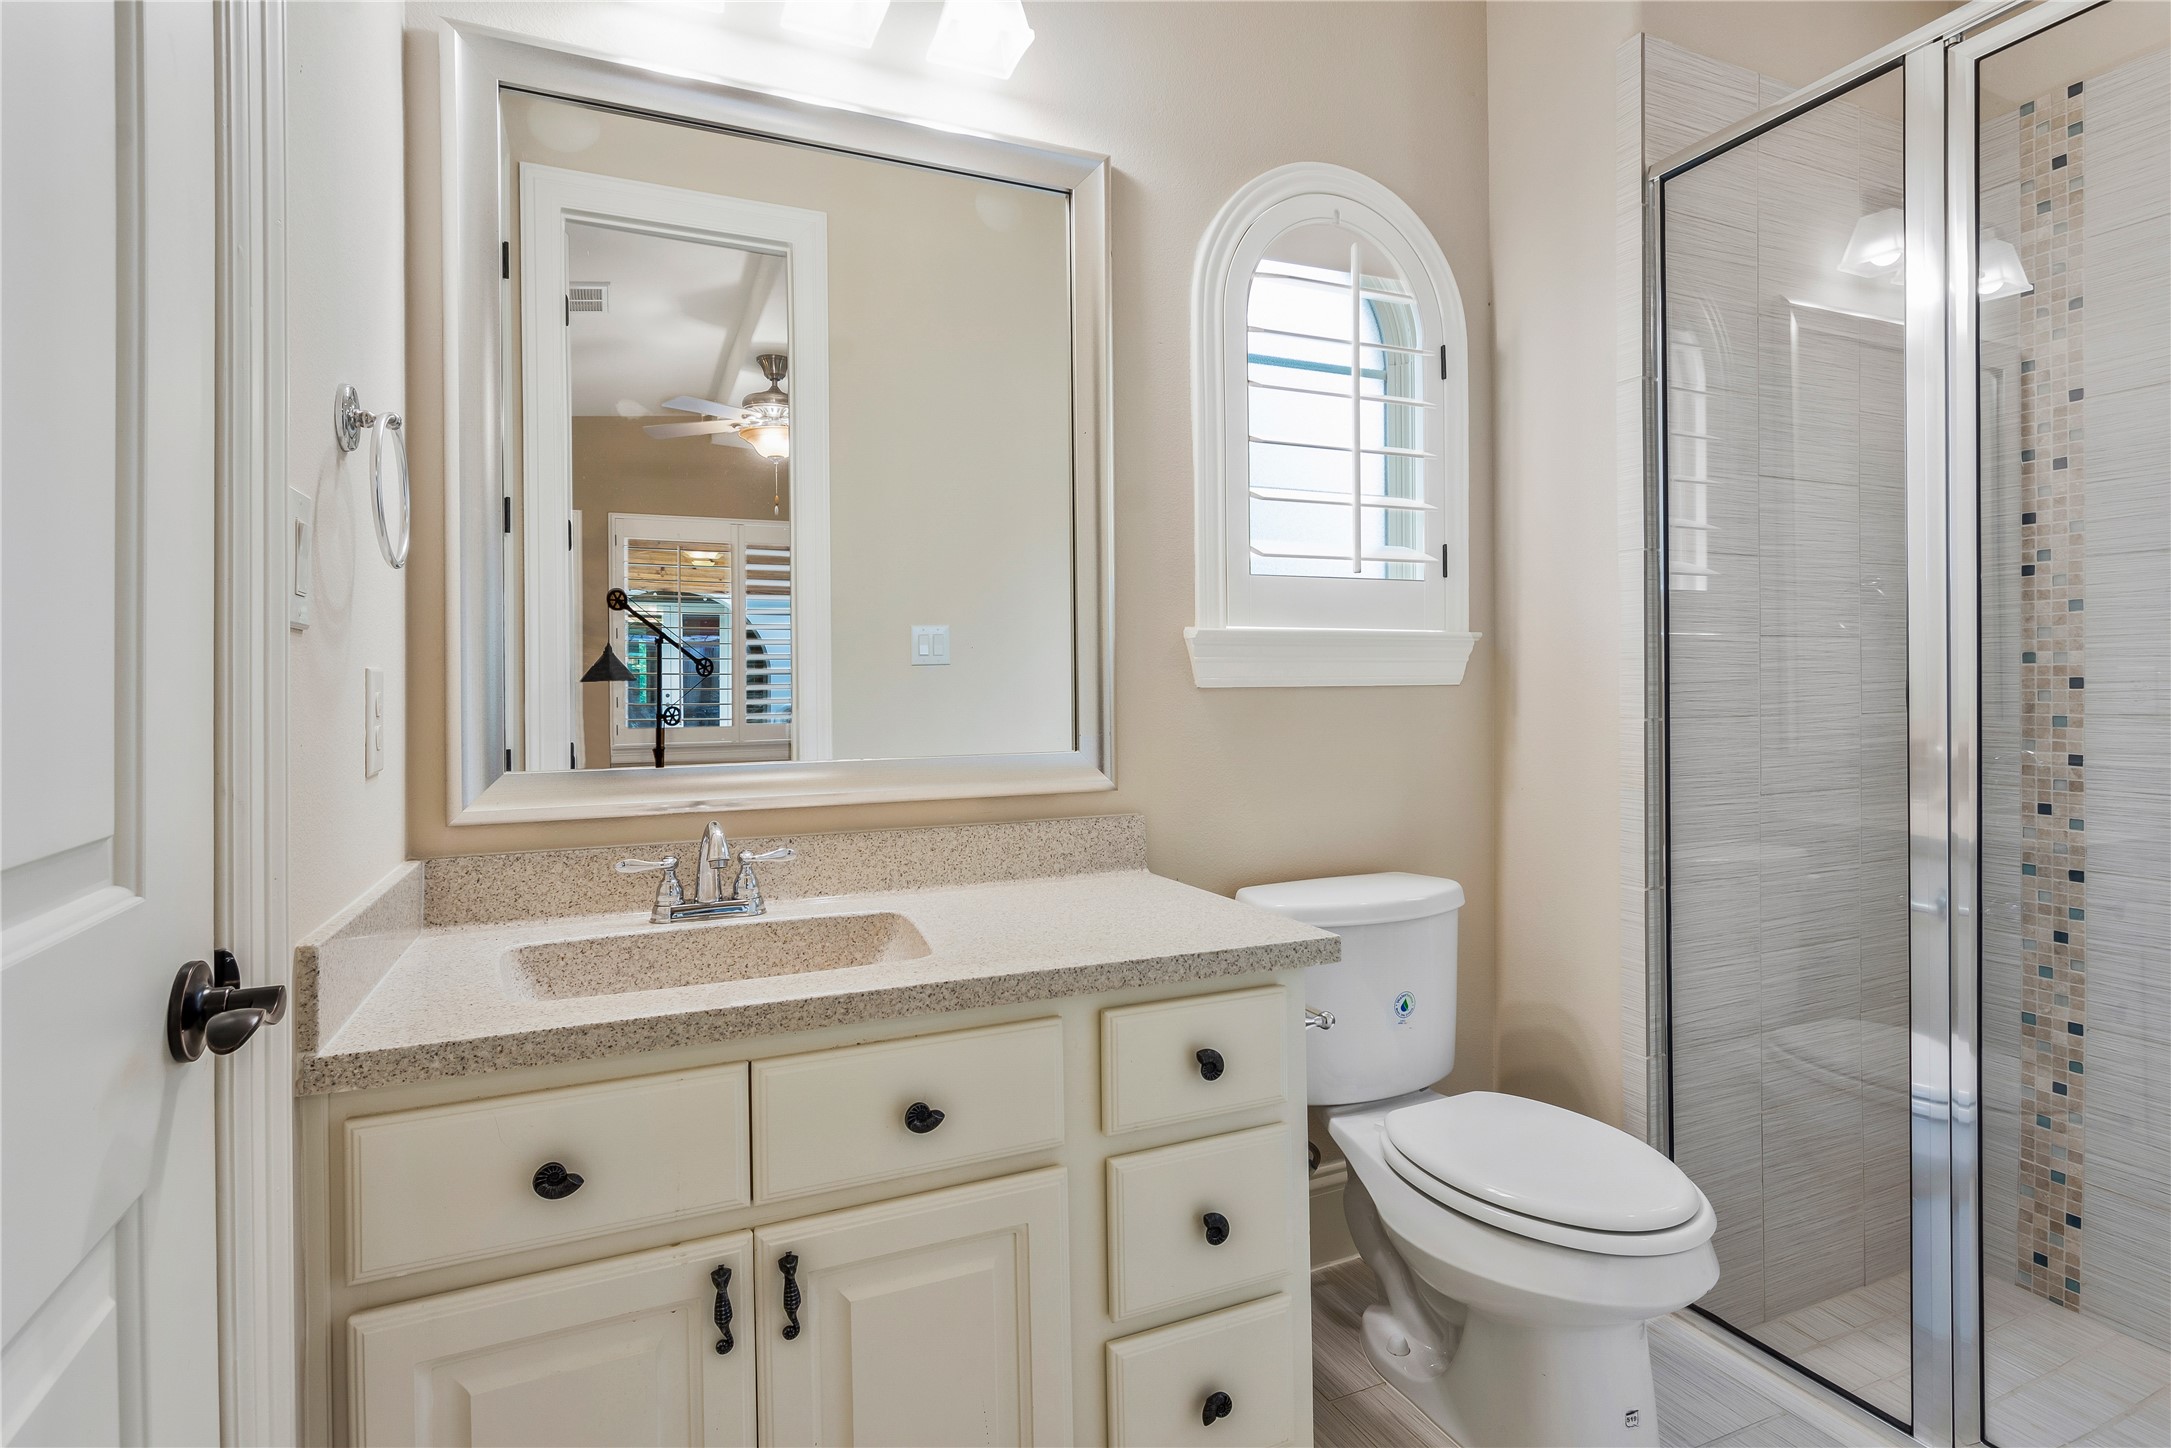
Conveniently located just outside the media room, a second half bath features a wood-stained cabinet, solid surface countertop with integrated backsplash and sink, and a framed mirror with lighting above.
This fabulous home offers endless entertaining possibilities with a 17’ x 13’ sunroom with panoramic views of the private backyard.
Perfect as a guest or in-law suite, this casita offers private access from the covered front porch and includes a full en-suite bath.
All bedrooms feature en-suite bathrooms and walk-in closets, offering comfort, privacy, and convenience.
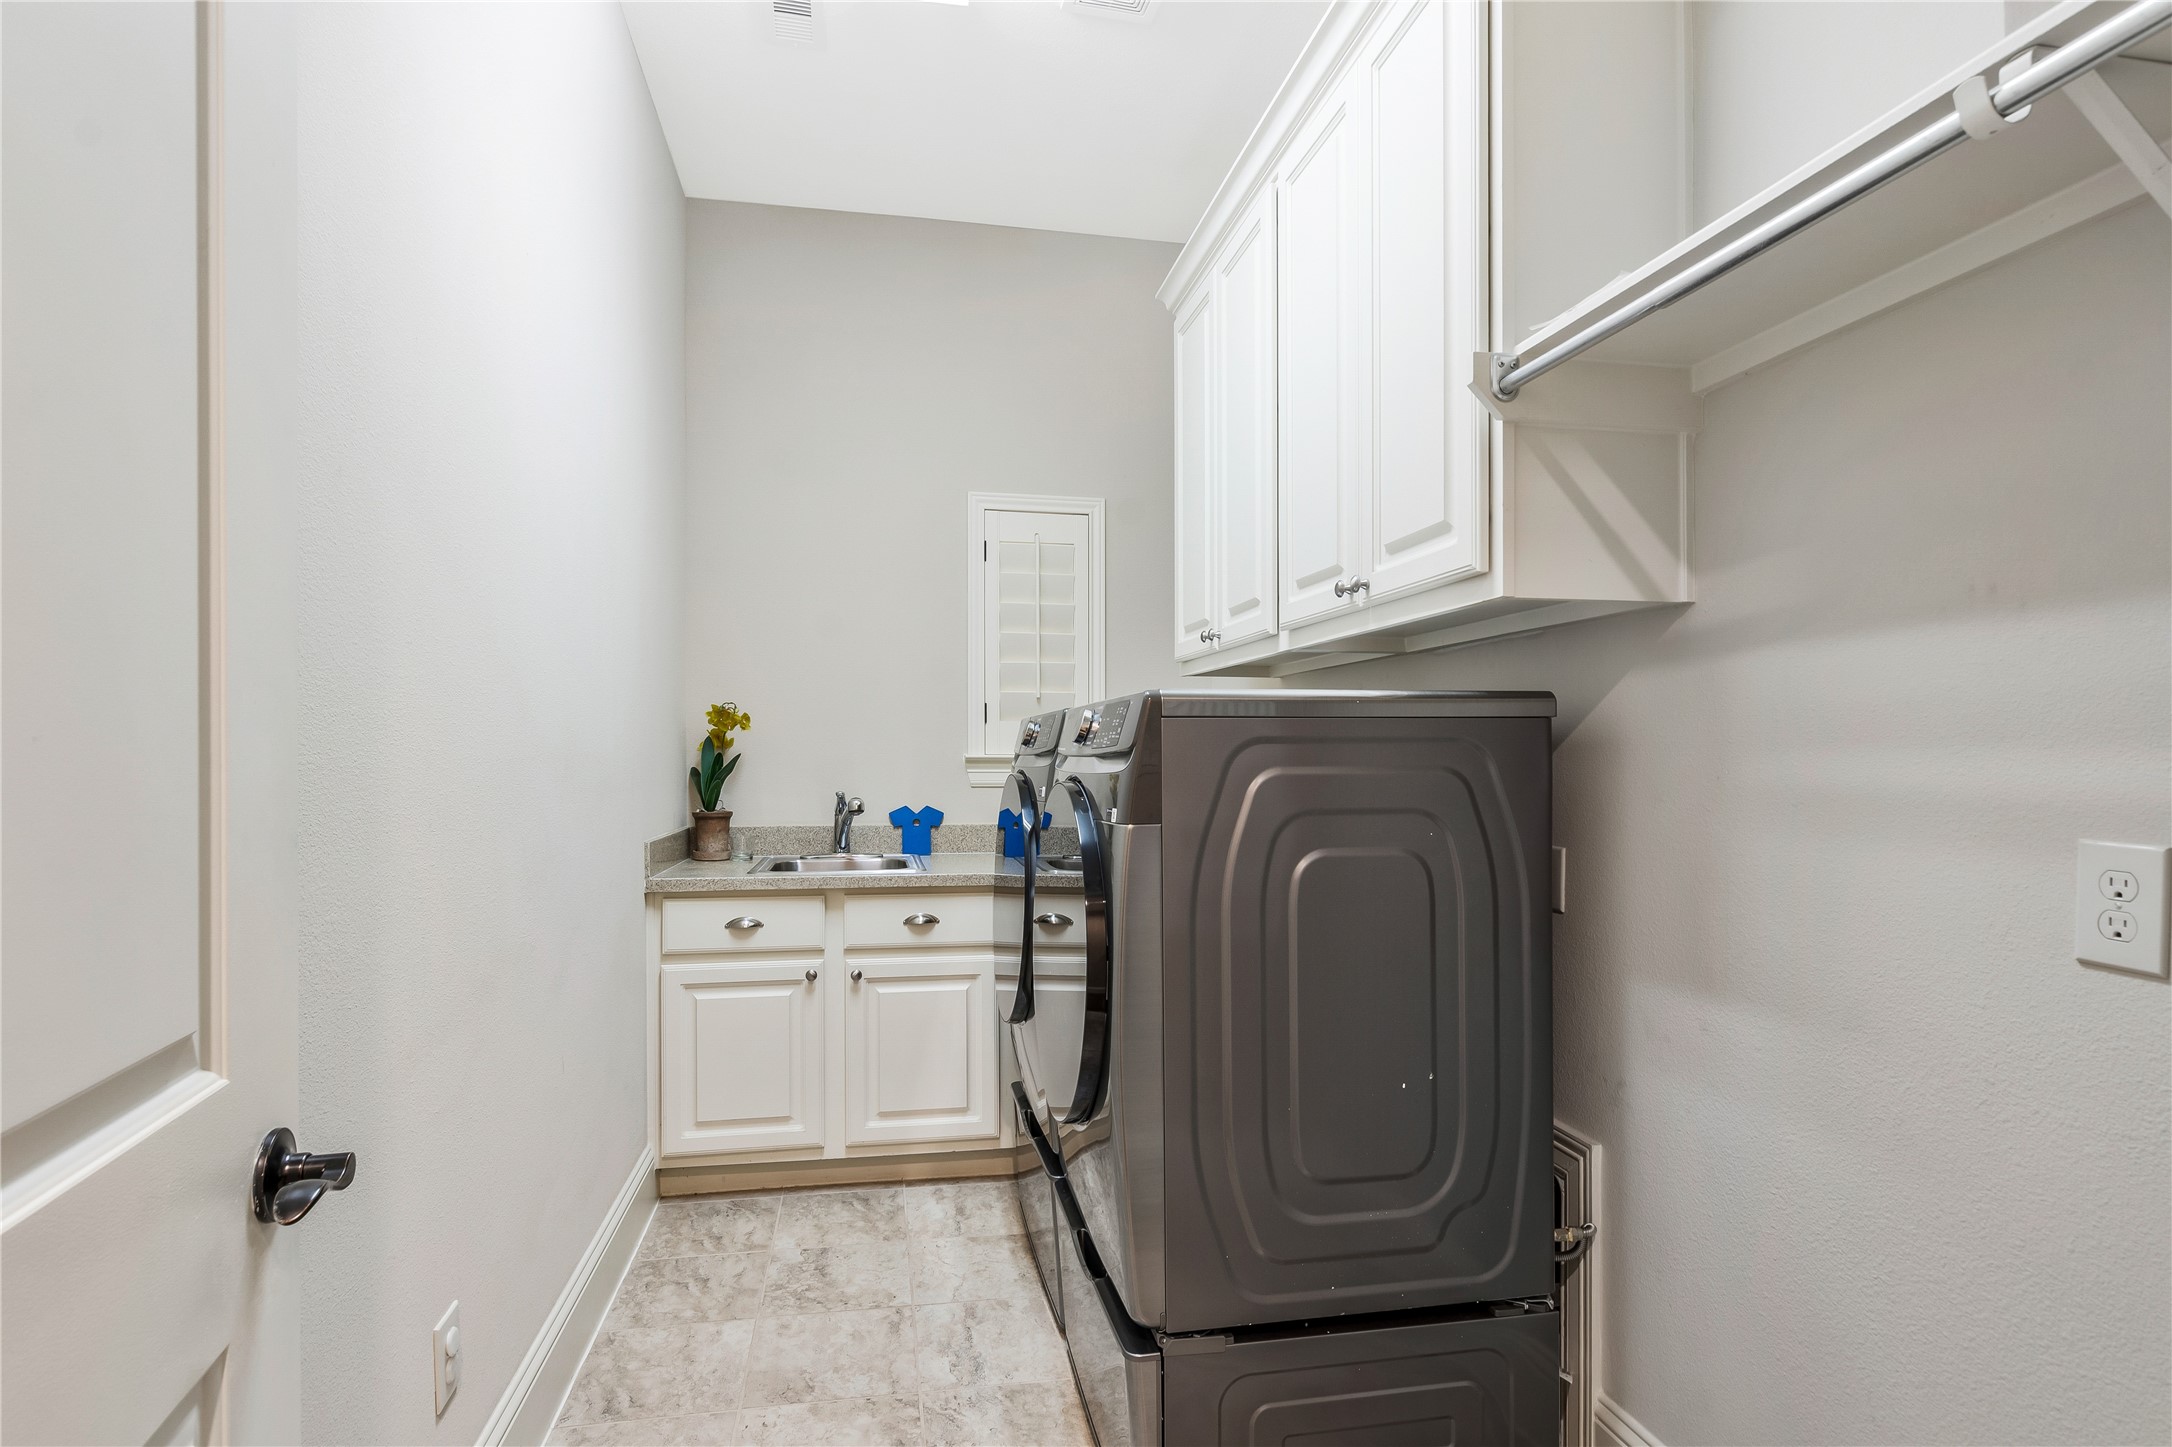
In-home laundry room with BRAND NEW (2026) WASHING MACHINE AND DRYER included in the sale! New water heaters were installed in 2024.
Beautiful arched openings overlook the courtyard. The home is also equipped with a TAEXX “tubes in the wall” pest control system.
Designed for relaxing and entertaining, the courtyard-style setting offers seamless indoor-outdoor living with plenty of space for dining and gathering.
Riverstone homeowners enjoy resort-style pools, parks and playgrounds, miles of walking trails, tennis courts, catch-and-release fishing, and The Club at Riverstone.
A double-wide driveway leads to a spacious 2-car attached garage with wood-stained overhead doors and an epoxy-coated floor, offering a durable, polished finish. Ample off-street parking adds convenience for residents and guests.
Call today to schedule a private tour of this truly unique, custom-designed home at 3850 Sundance Hill Lane, where thoughtful details and timeless craftsmanship come together in an exceptional setting.
















.jpg)

