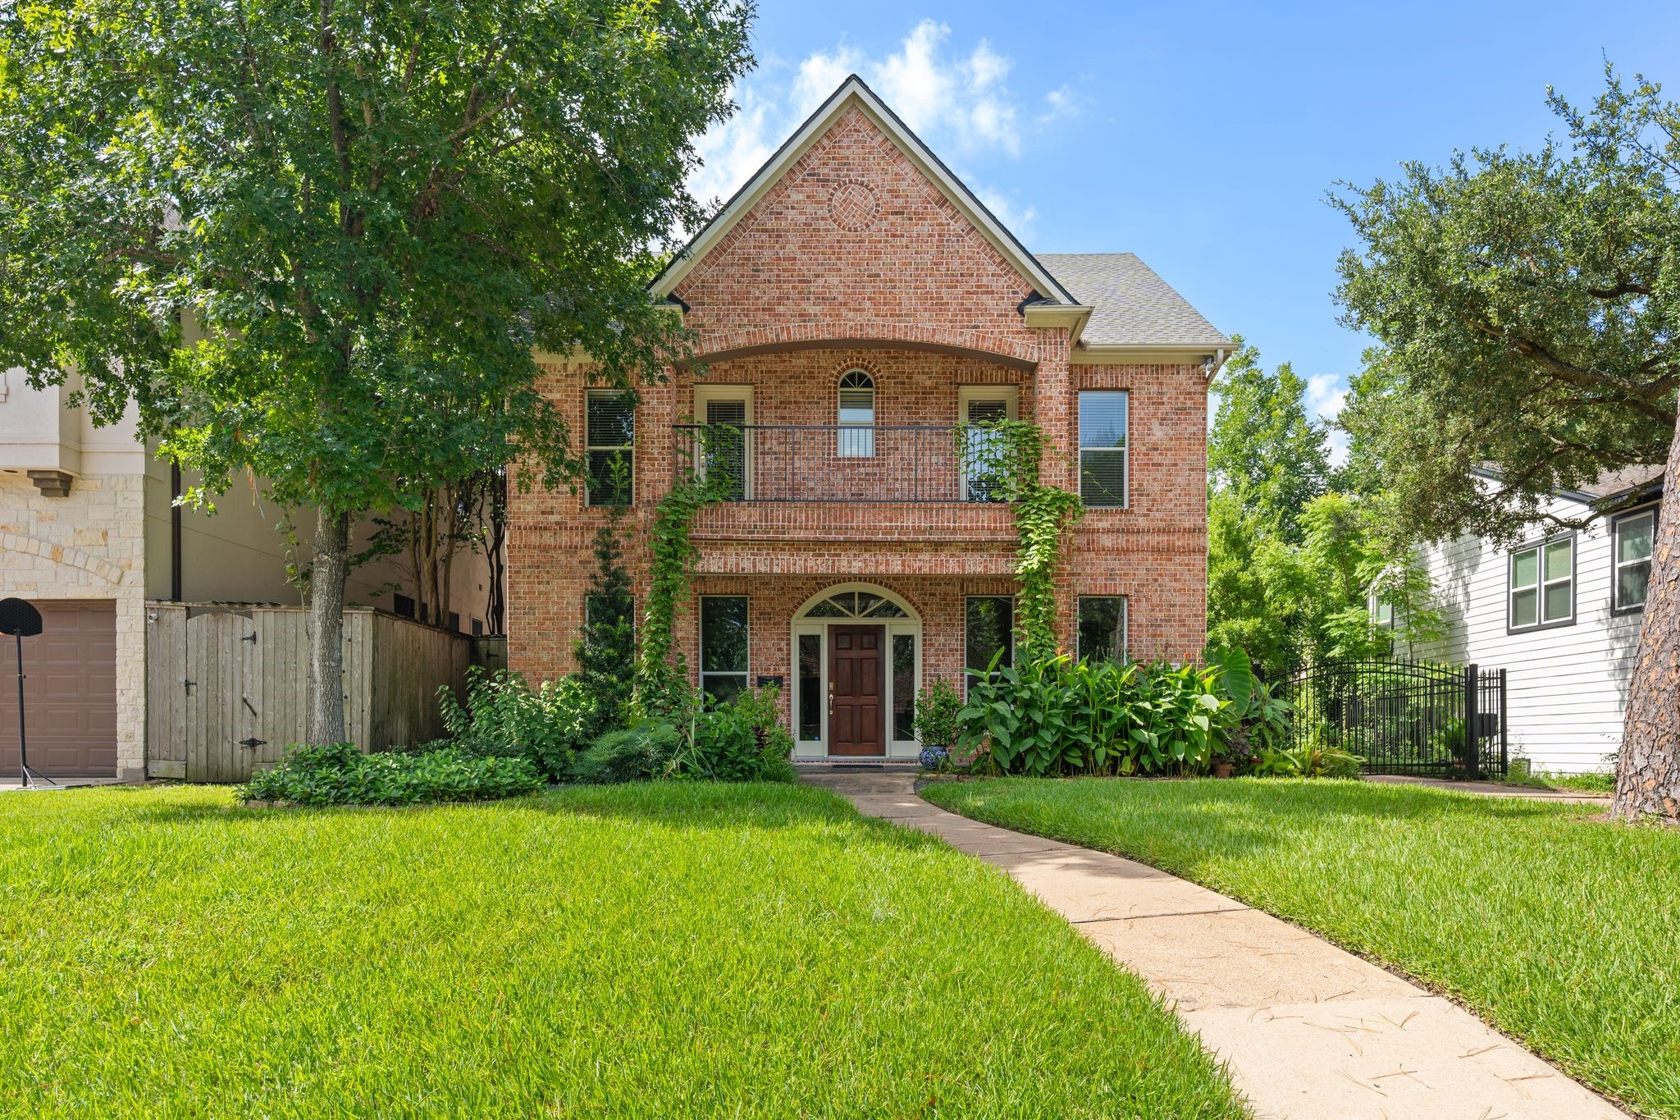
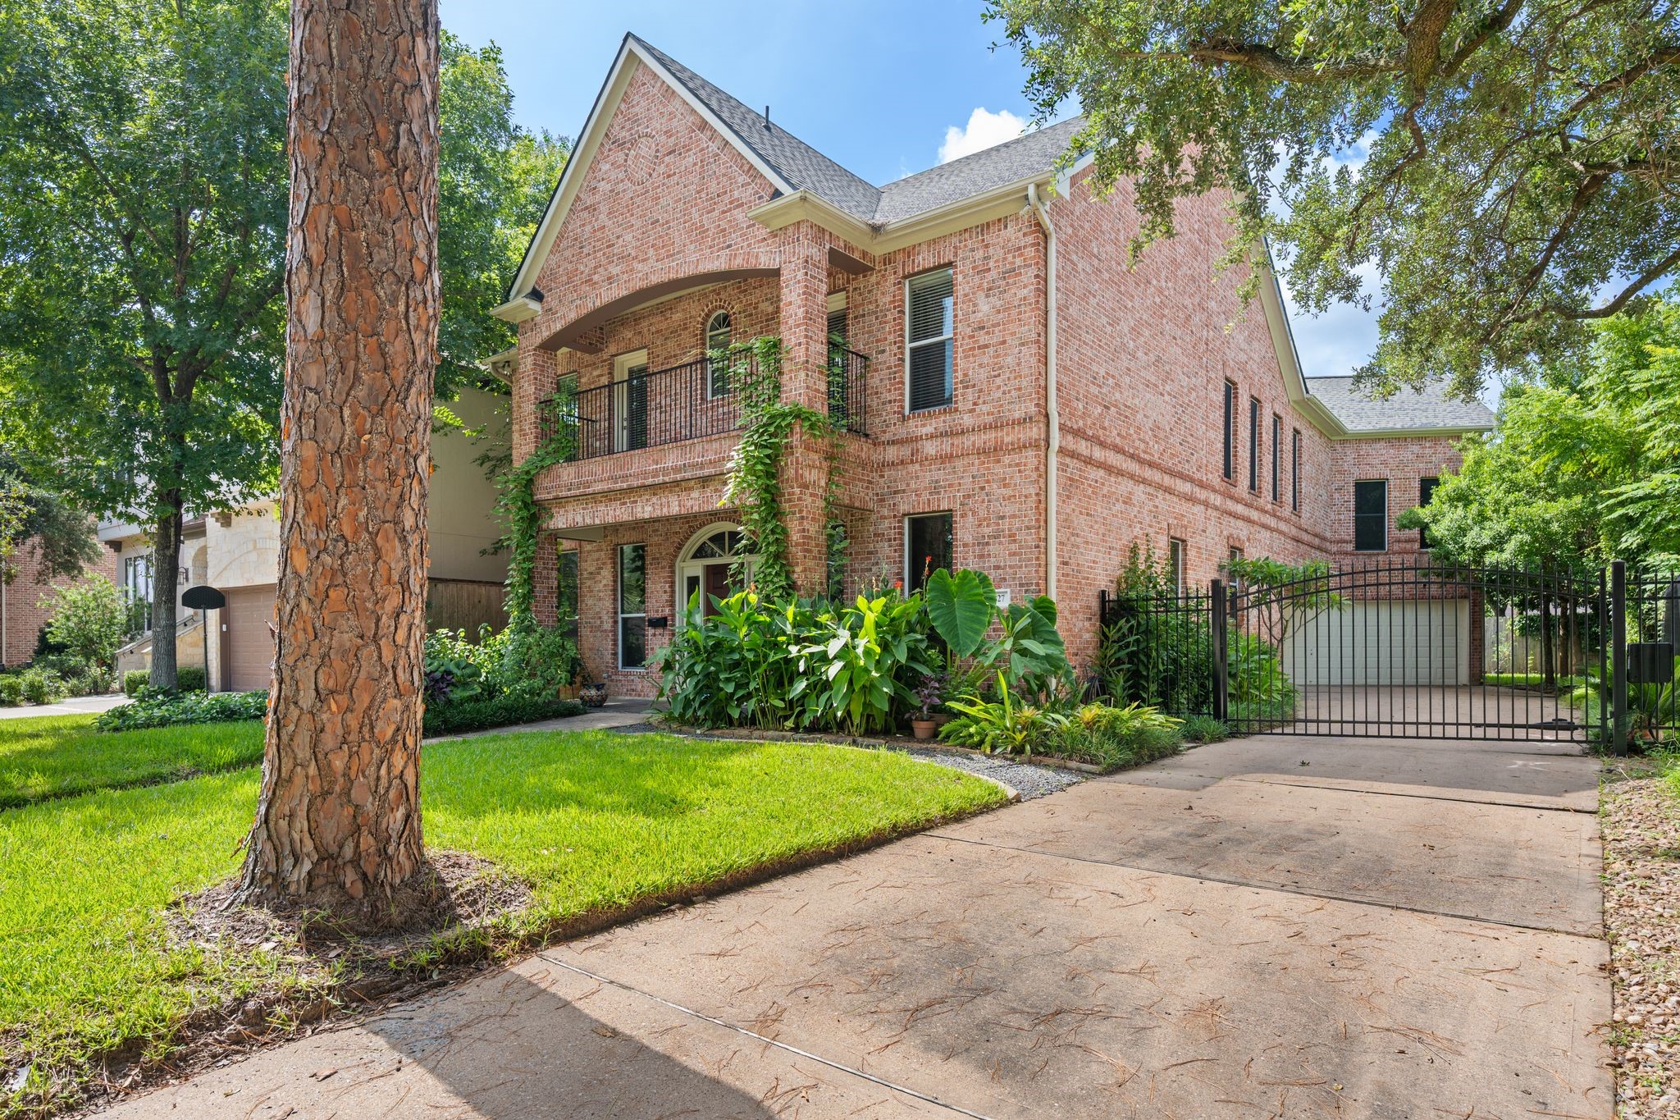
Welcome to 3827 Durness Way, a beautifully maintained traditional home on a quiet, tree-lined street in the heart of Braes Heights. Lush landscaping, mature trees, a gated driveway, and timeless curb appeal create a memorable first impression in one of Houston's most sought-after Inner Loop neighborhoods.
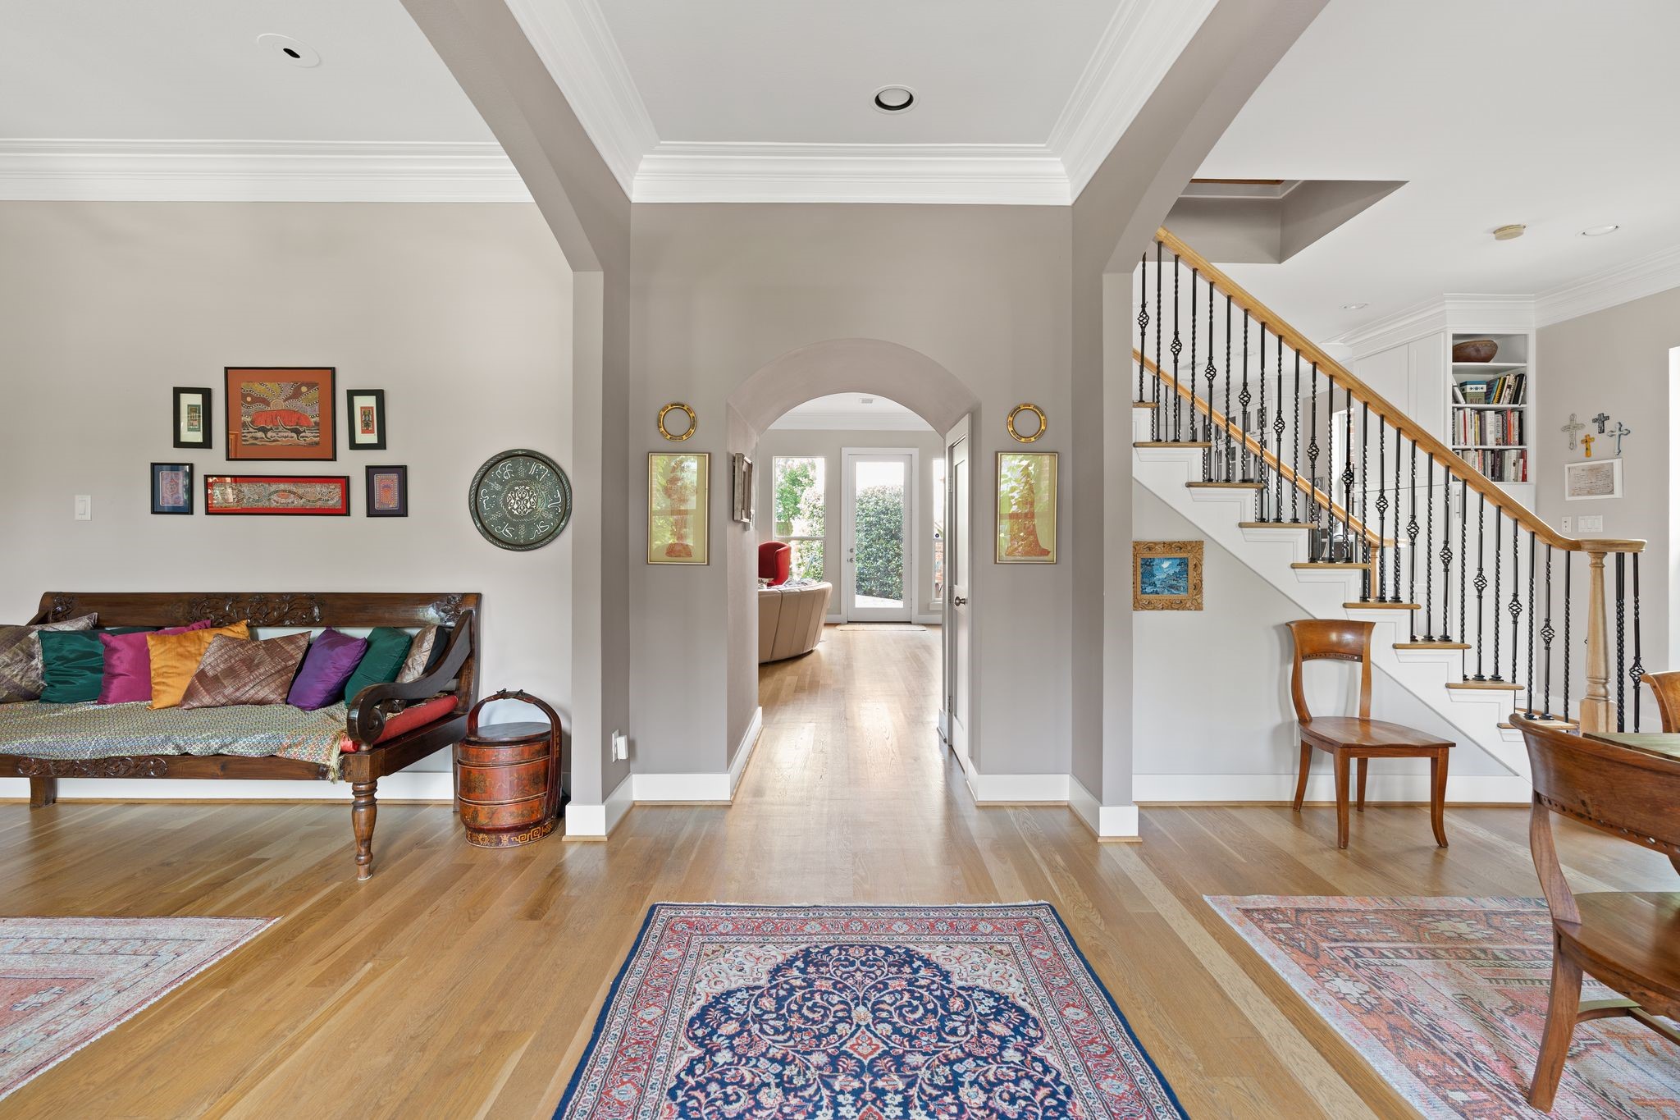
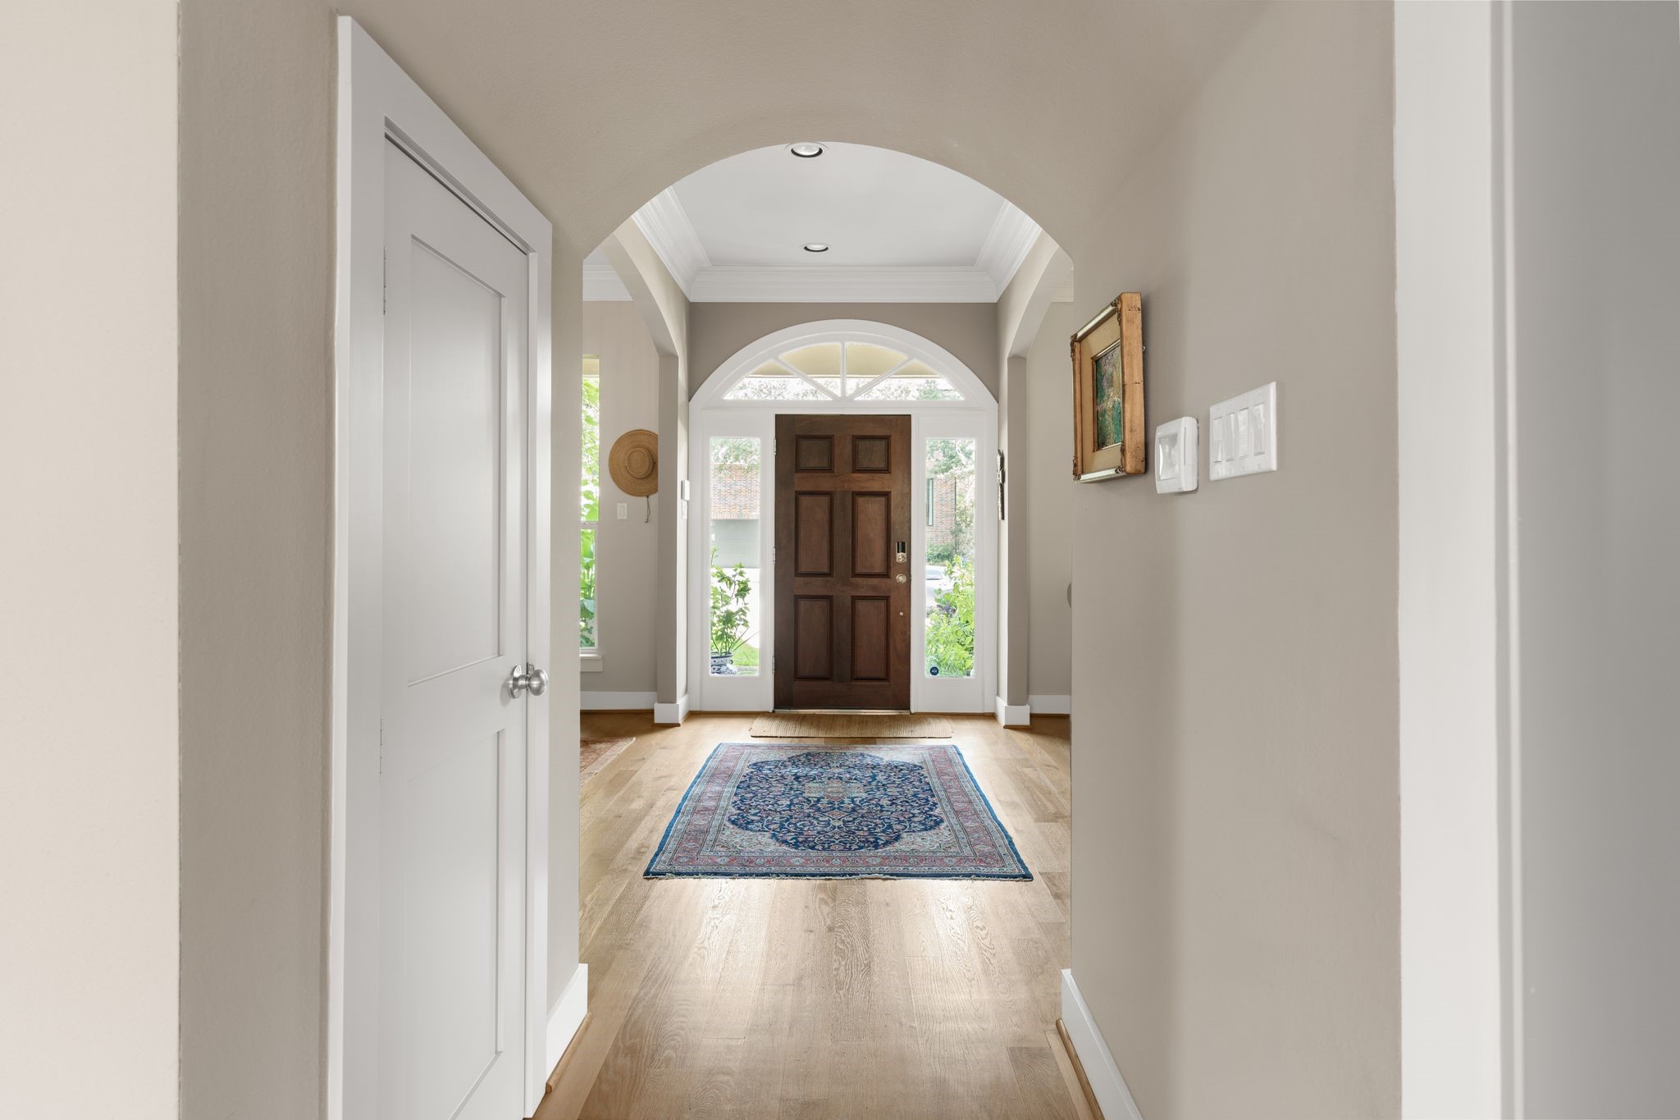
The impressive two-story foyer creates a dramatic first impression with high ceilings, hardwood flooring, and sightlines extending through the home, establishing an open yet traditional layout.
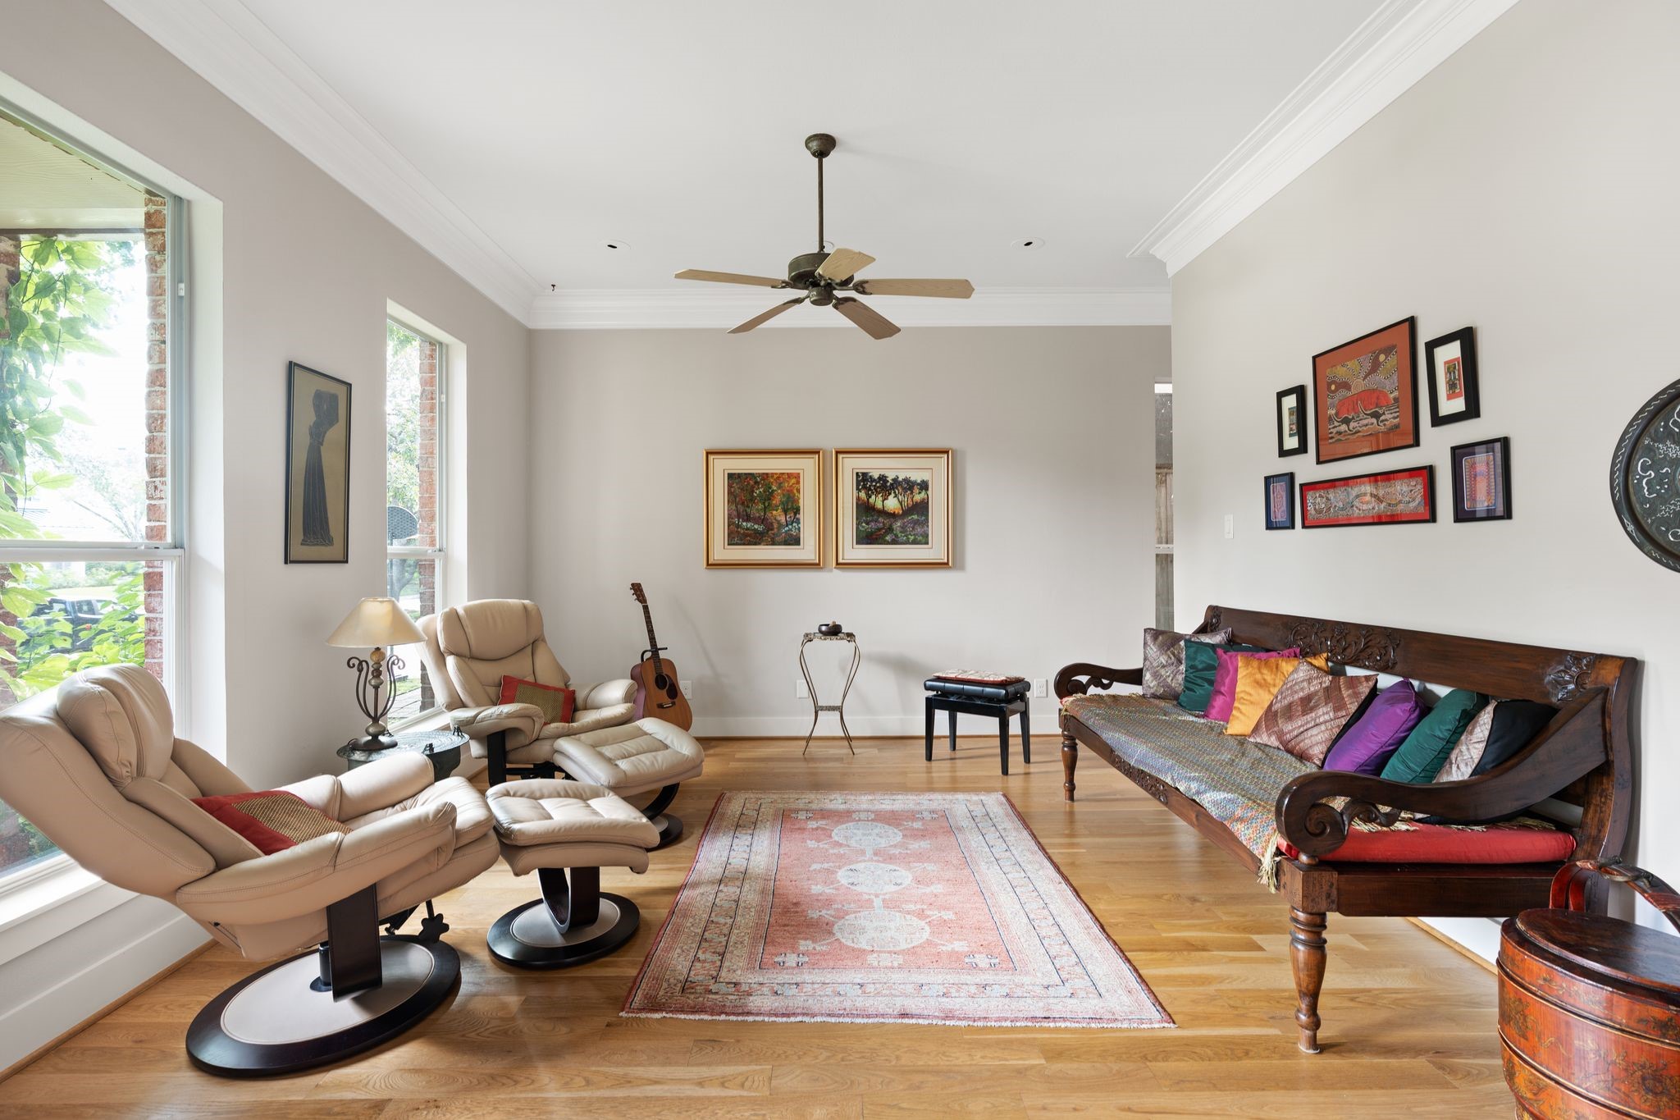
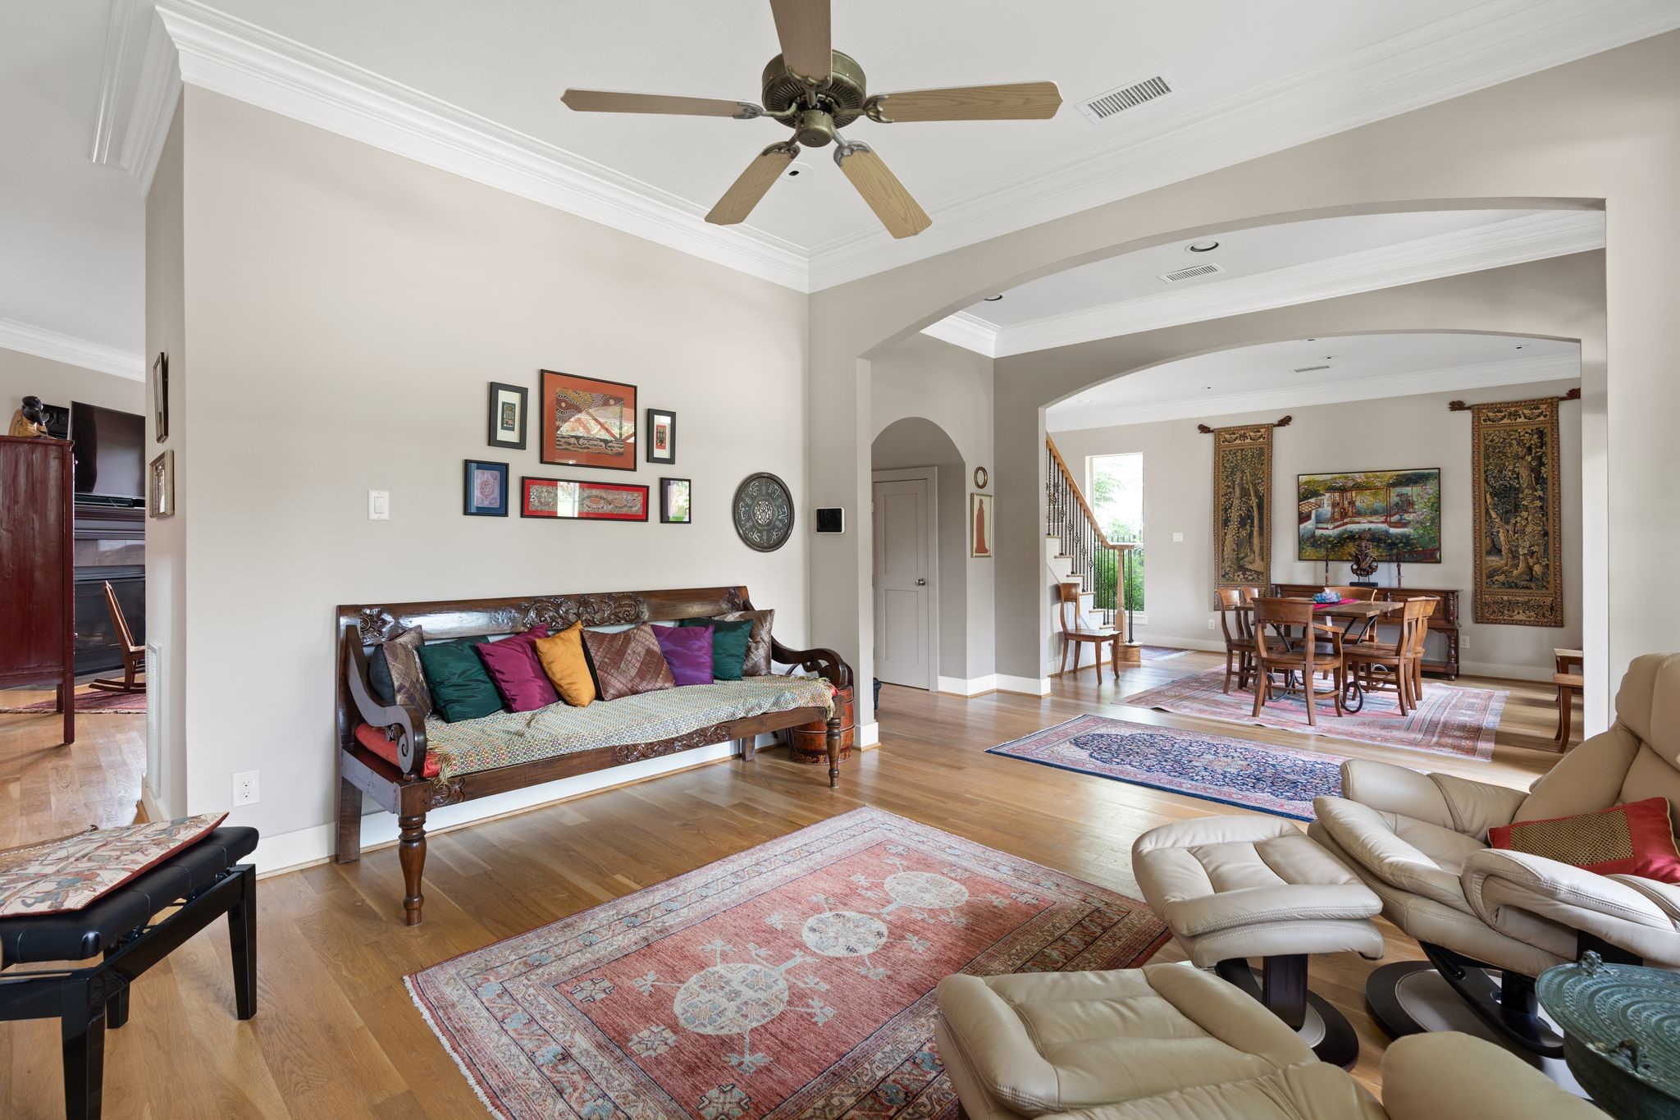
Another view of the formal living room showcases its generous proportions, timeless finishes, and inviting atmosphere, making it a versatile space for entertaining or quiet relaxation.
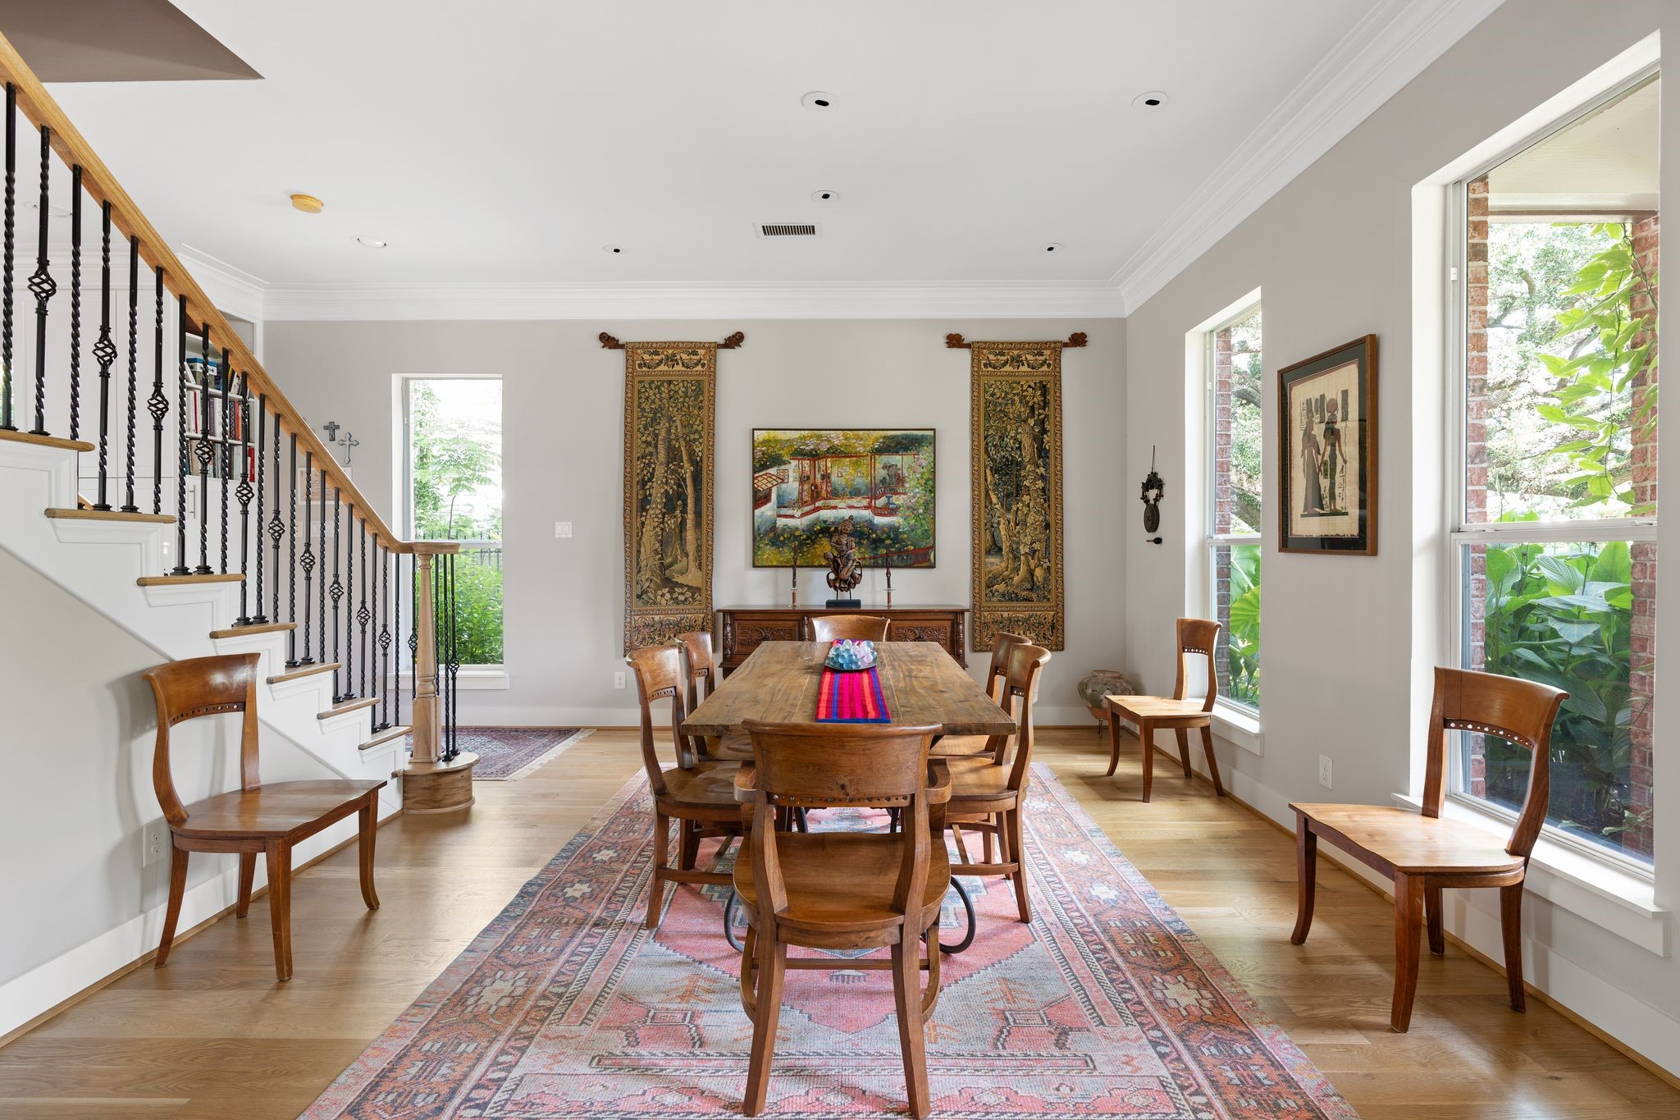
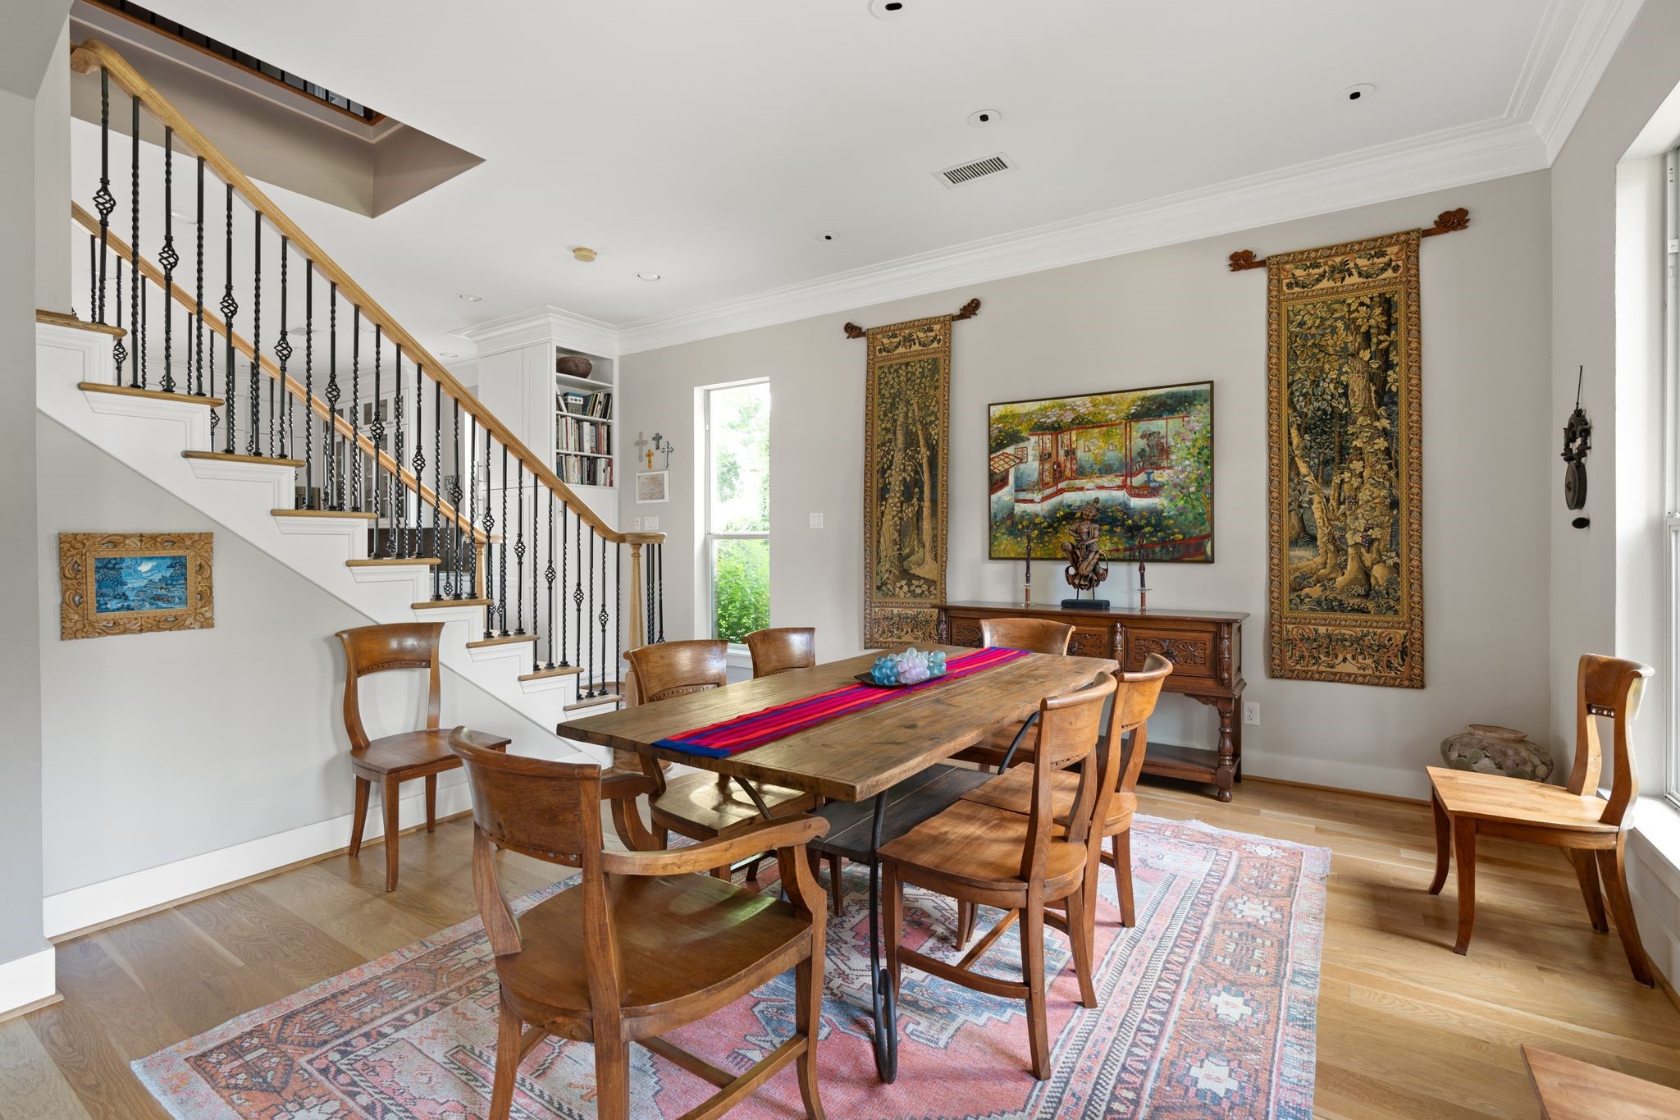
The first-floor formal dining room enjoys abundant natural light from large north-facing windows and offers an elegant setting for everything from intimate dinners to holiday gatherings.
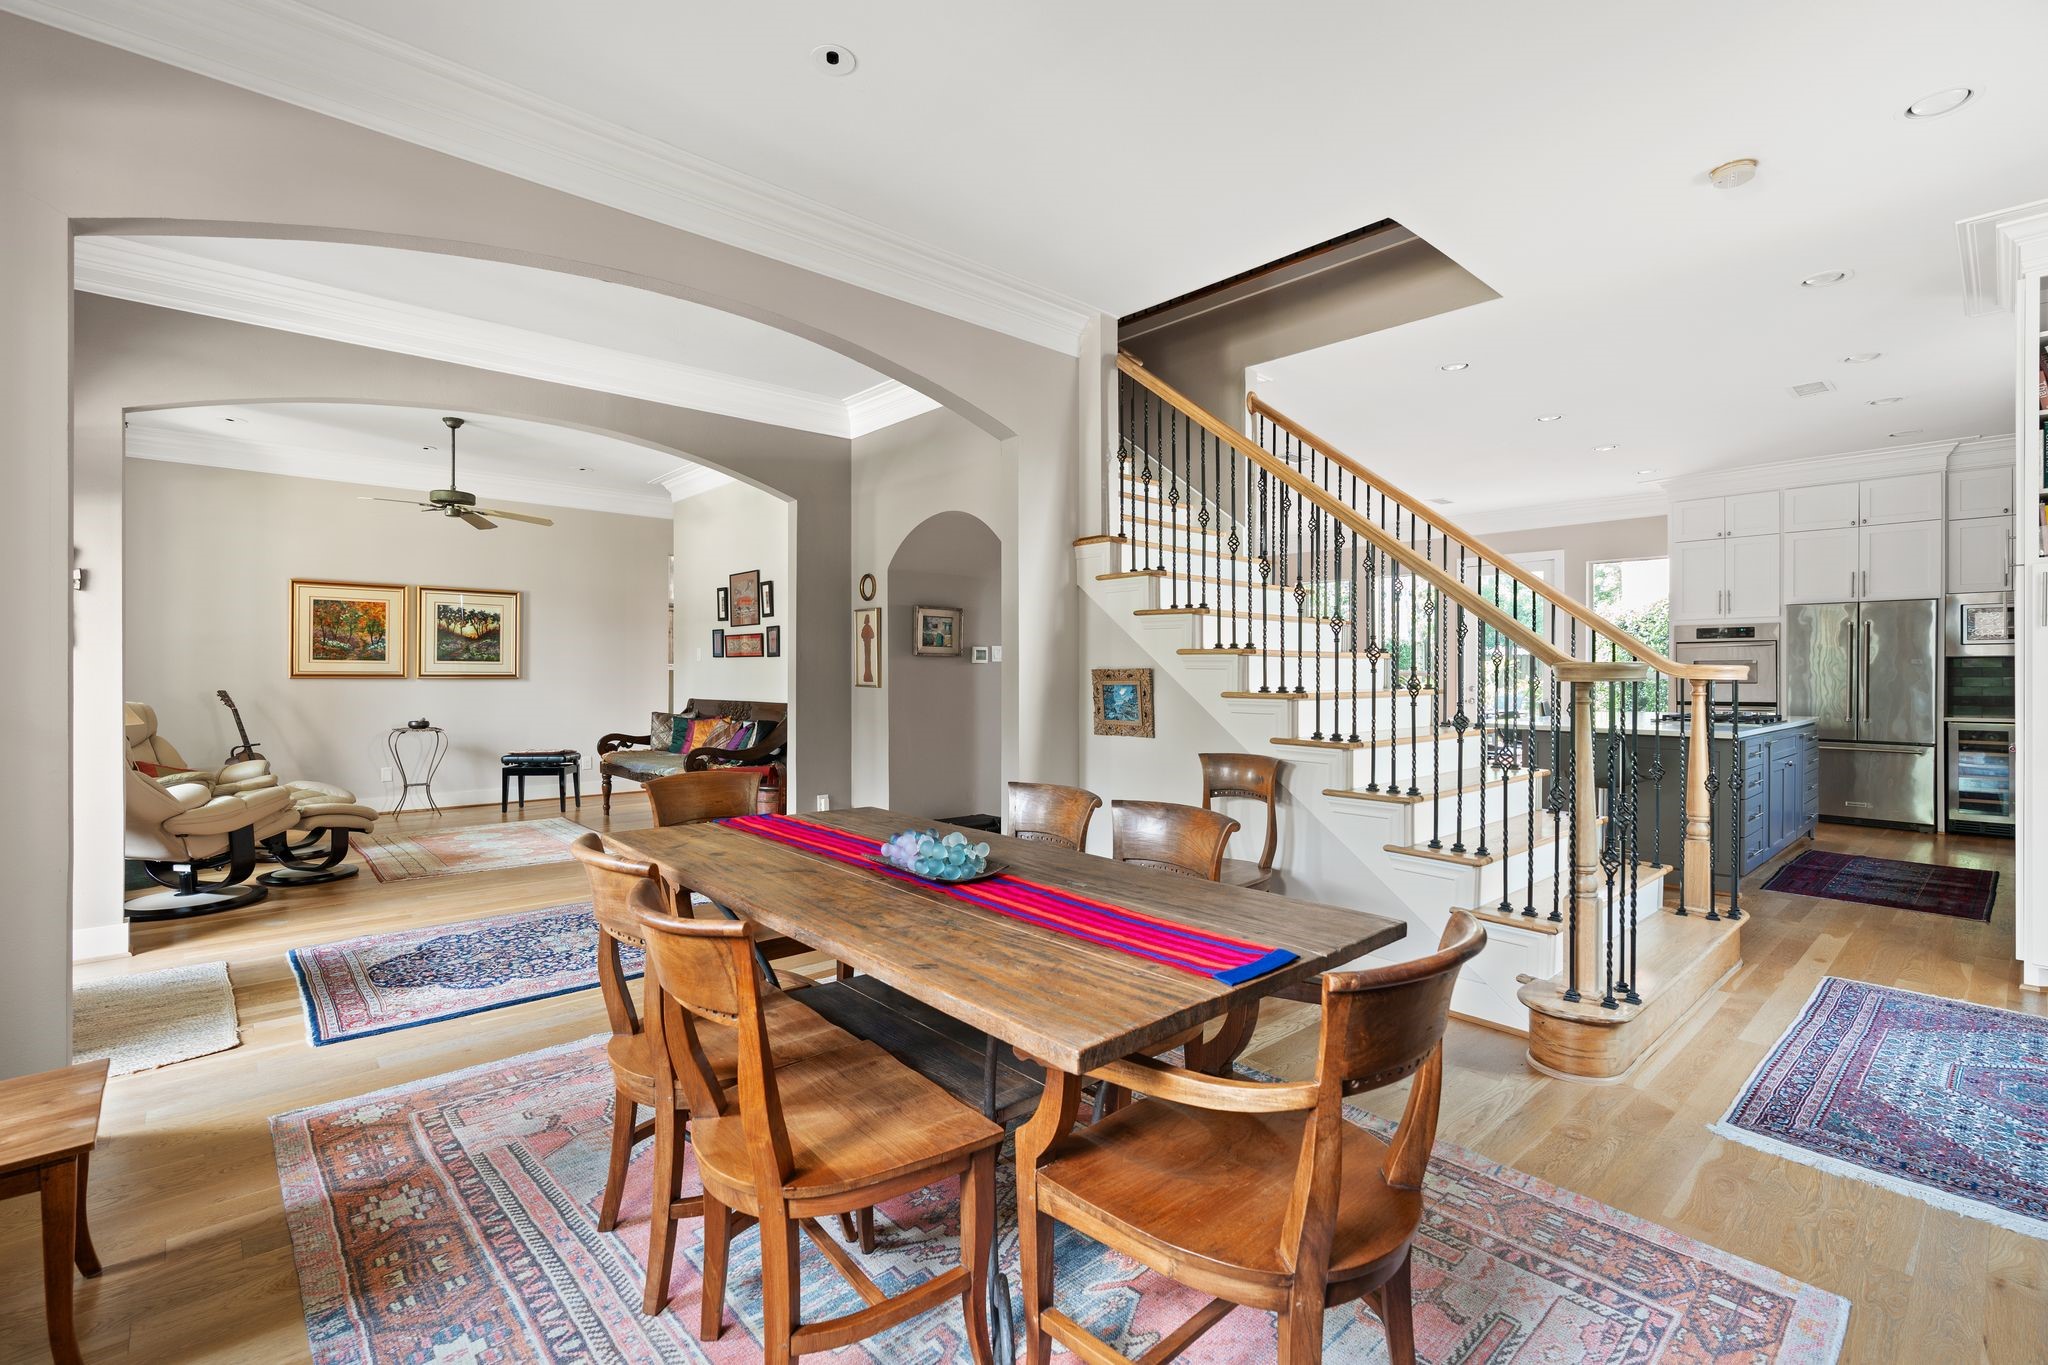
The thoughtful layout creates an effortless connection between the formal dining room and remodeled kitchen, making entertaining family and friends both comfortable and convenient.
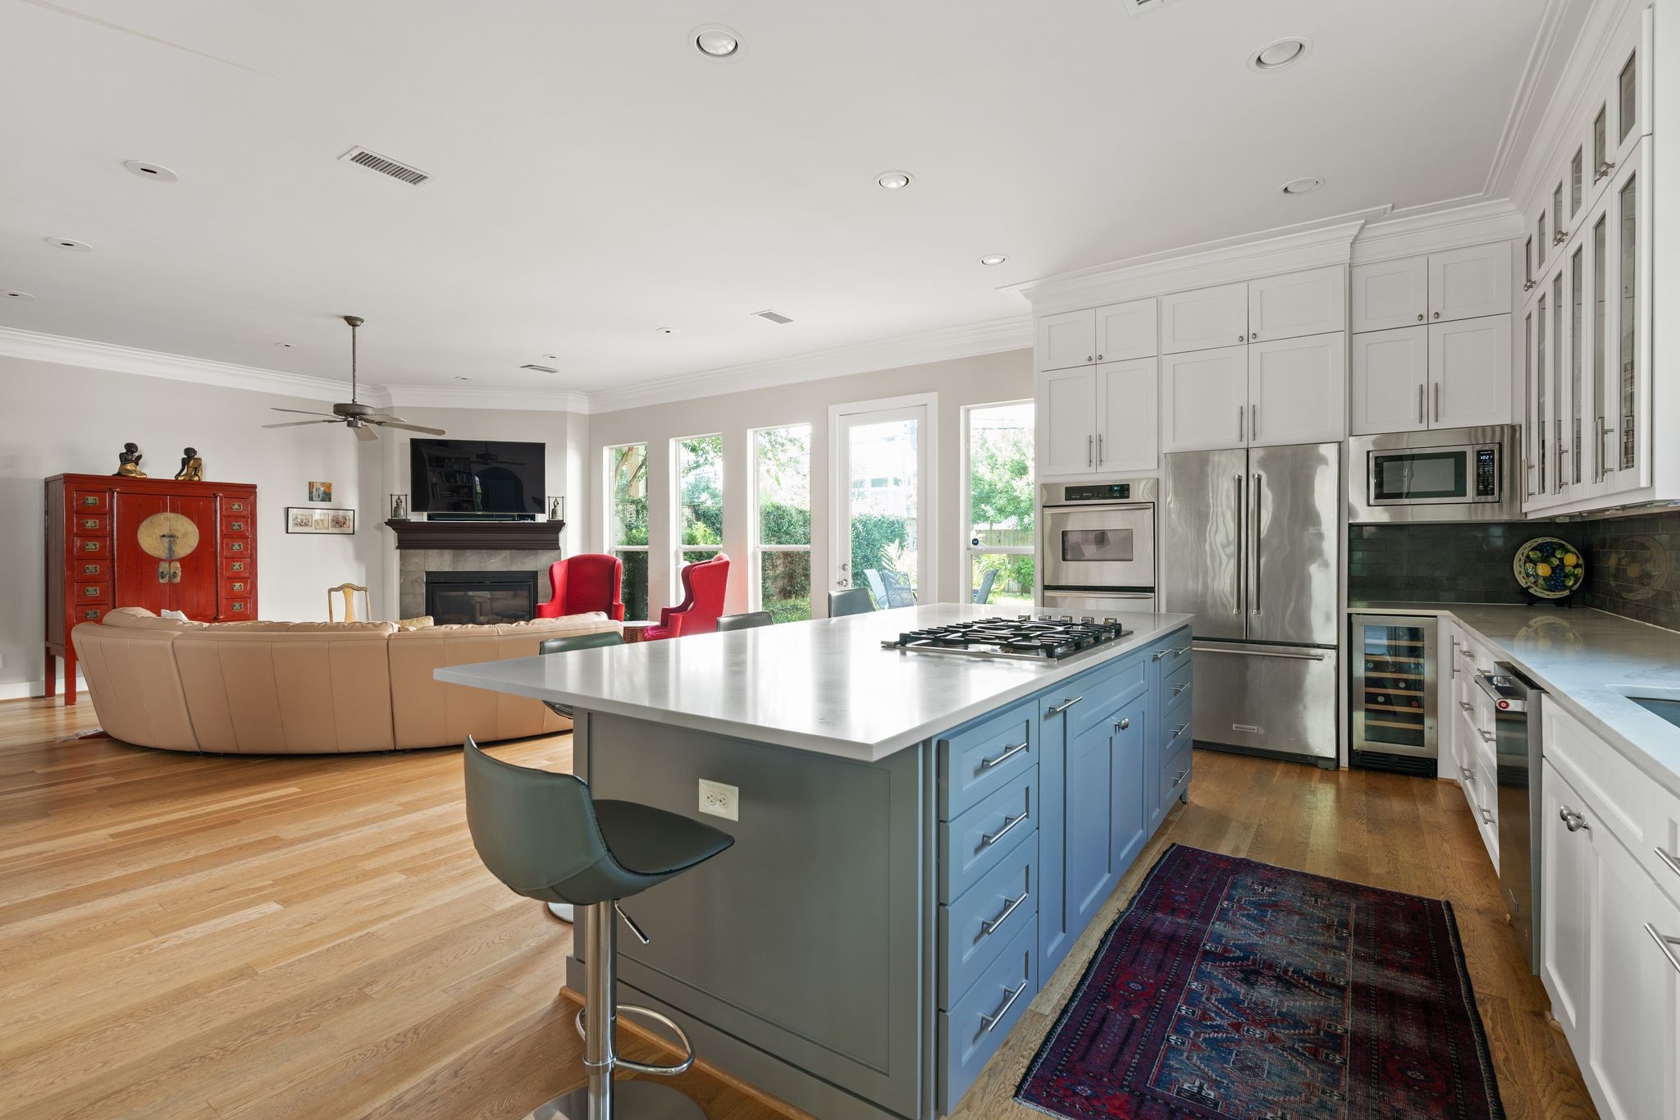
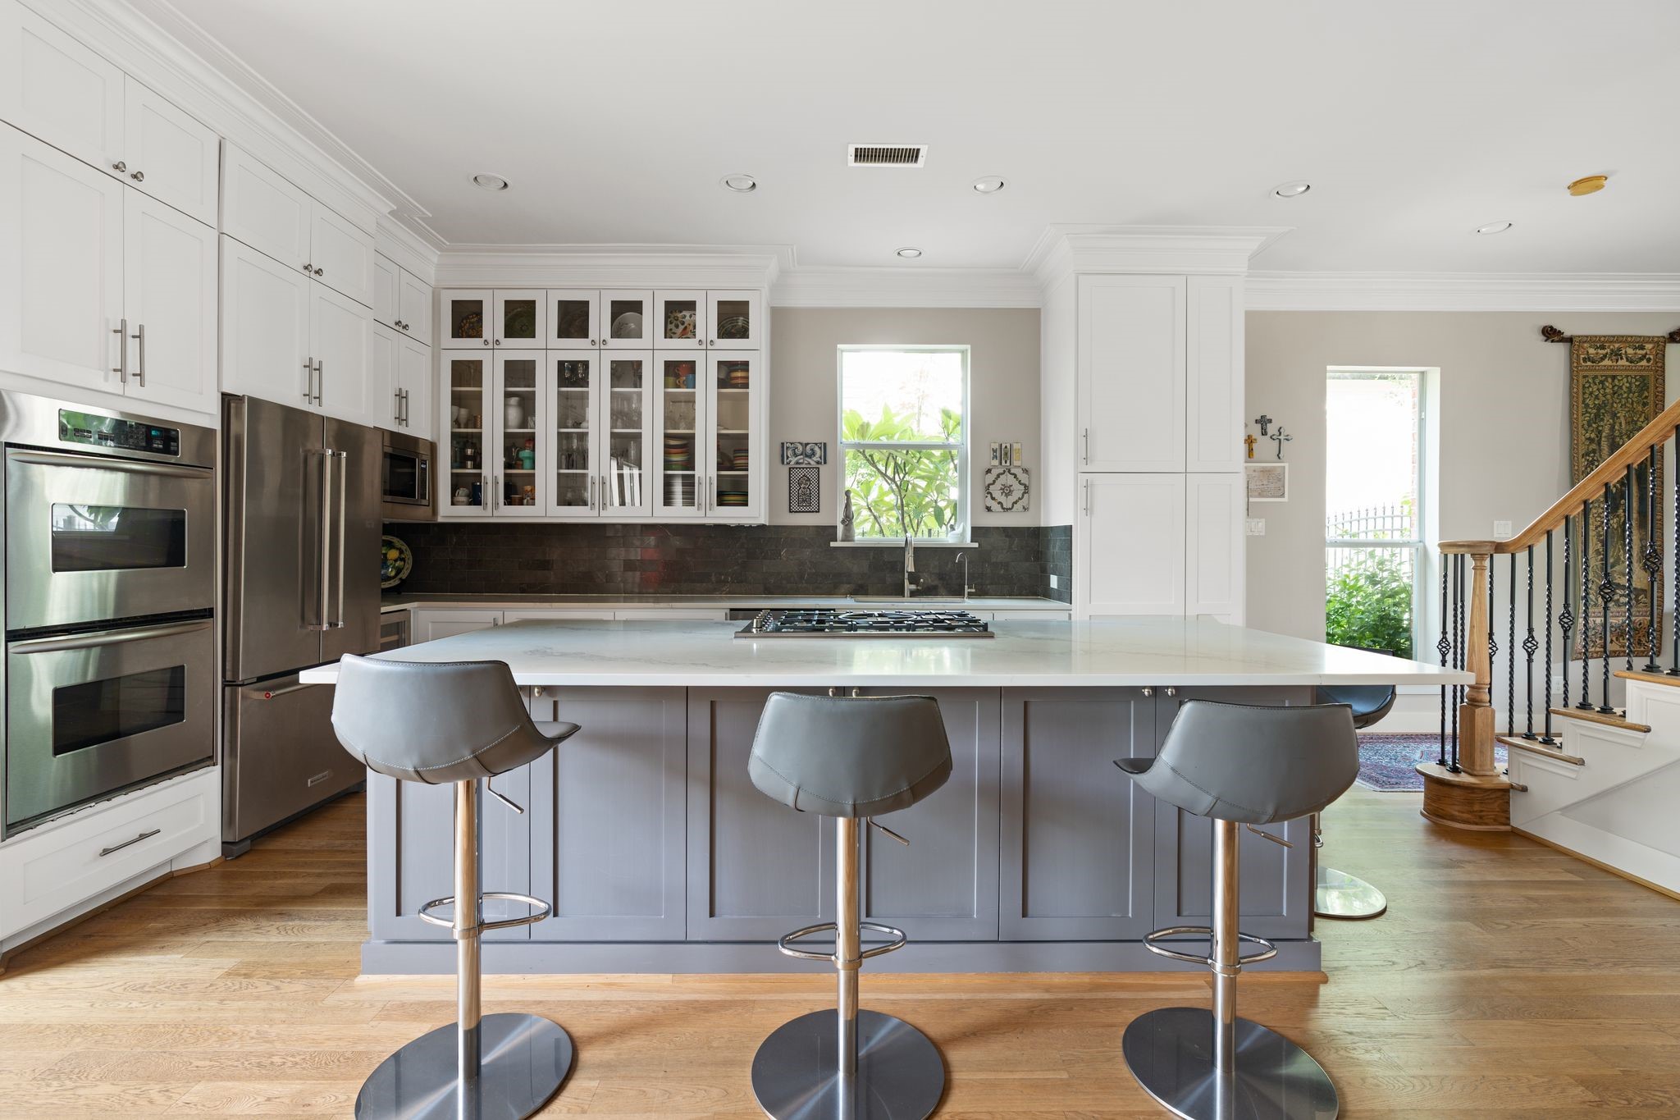
The remodeled first-floor kitchen serves as the heart of the home, featuring ceiling-height cabinetry, stainless steel appliances, double ovens, a gas cooktop, wine refrigerator, and an oversized island that opens to the family room for effortless entertaining.
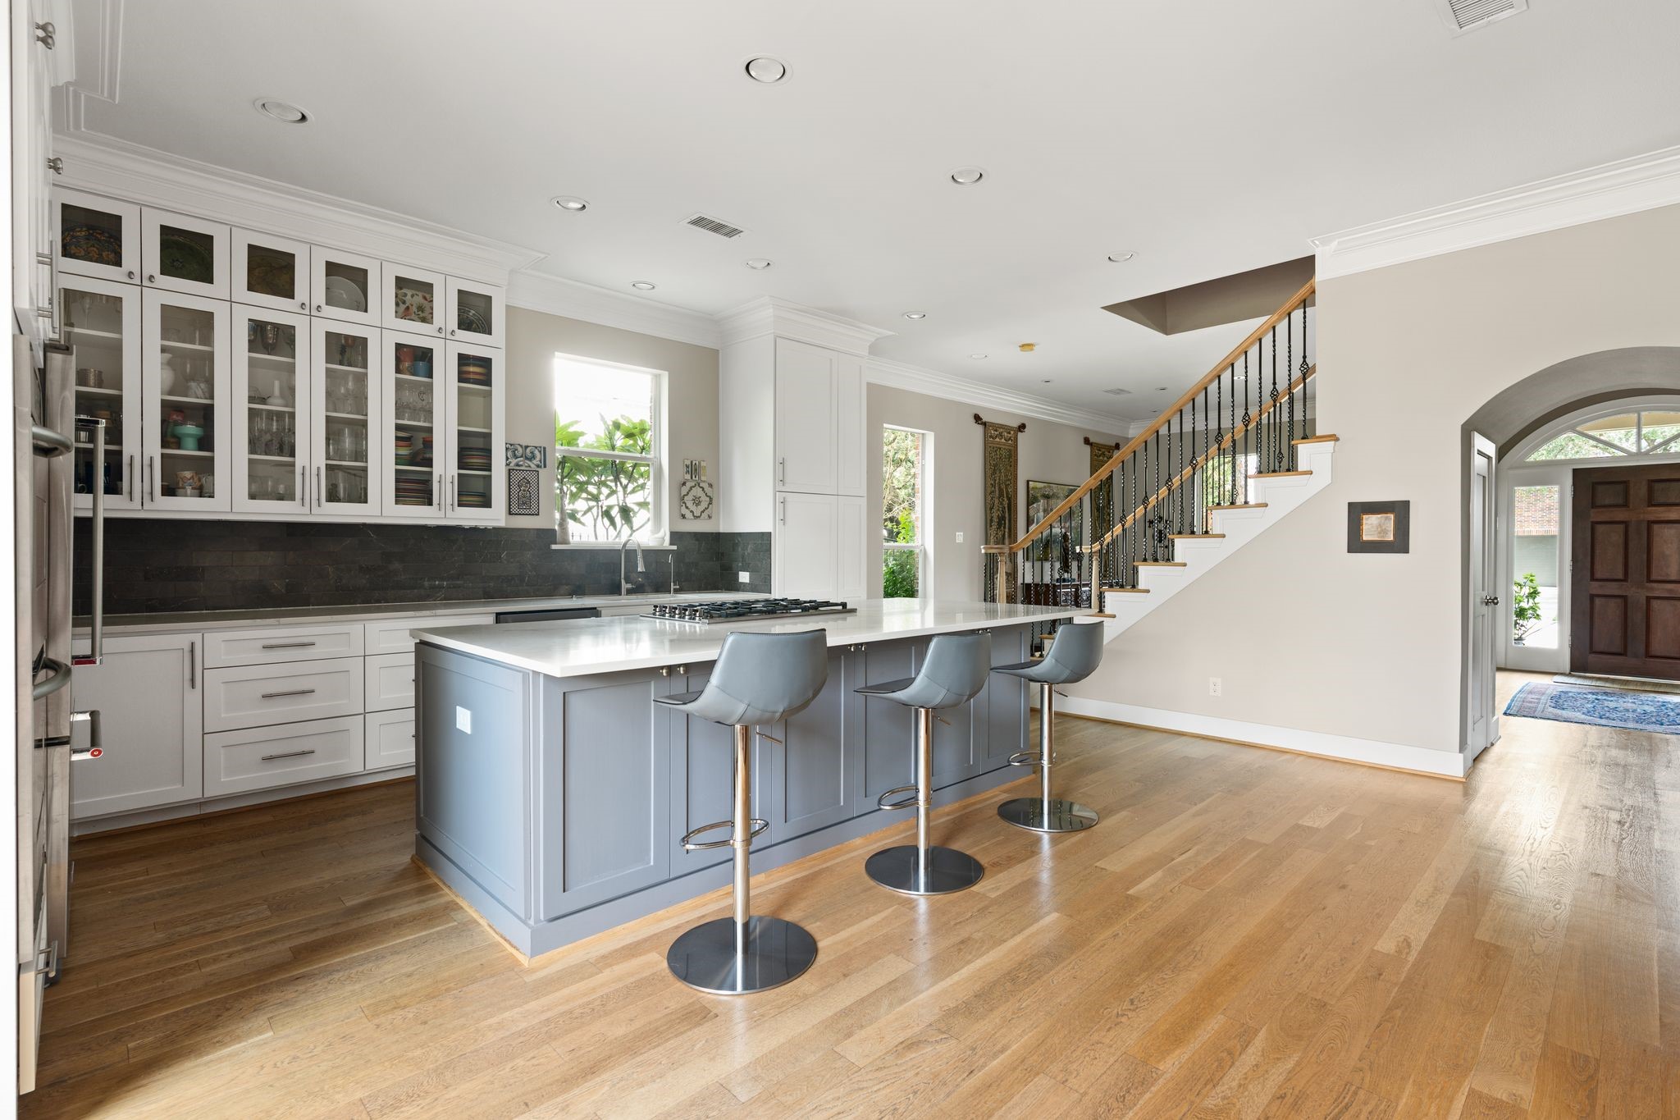
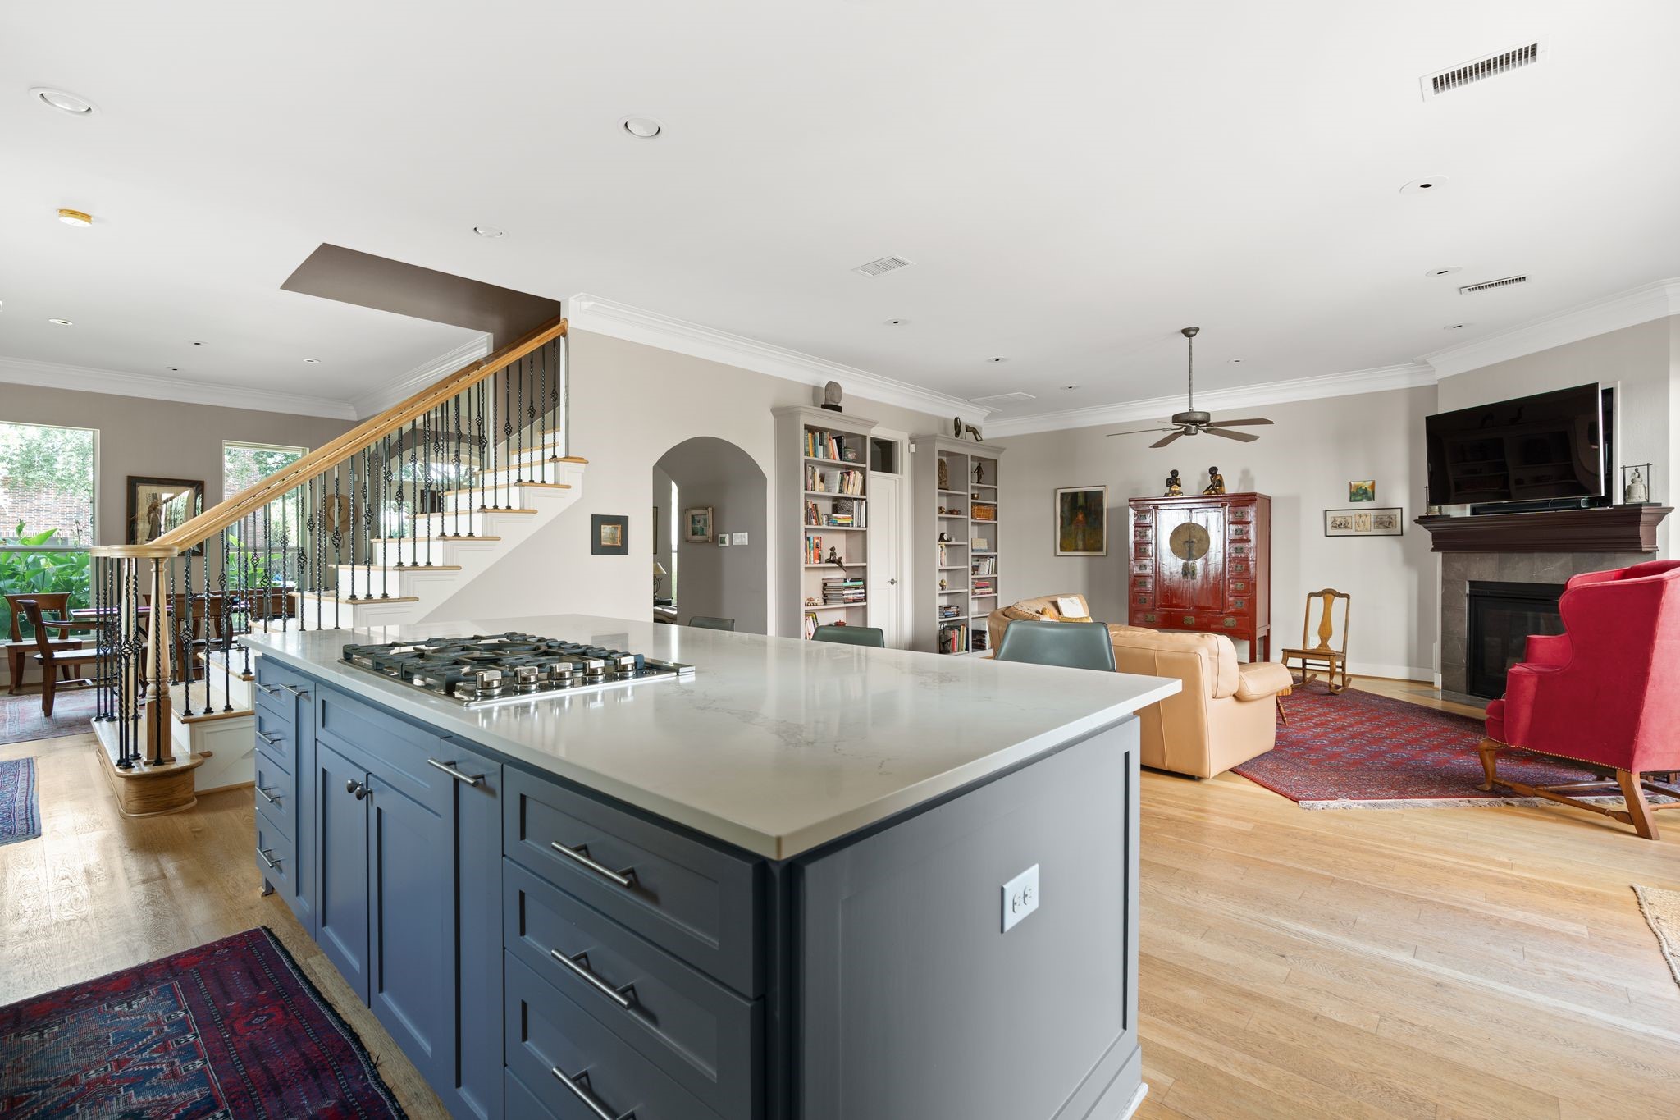
From the rear of the home, the open floor plan showcases the seamless transition from the foyer into the remodeled kitchen, highlighting the home's exceptional flow and livability.
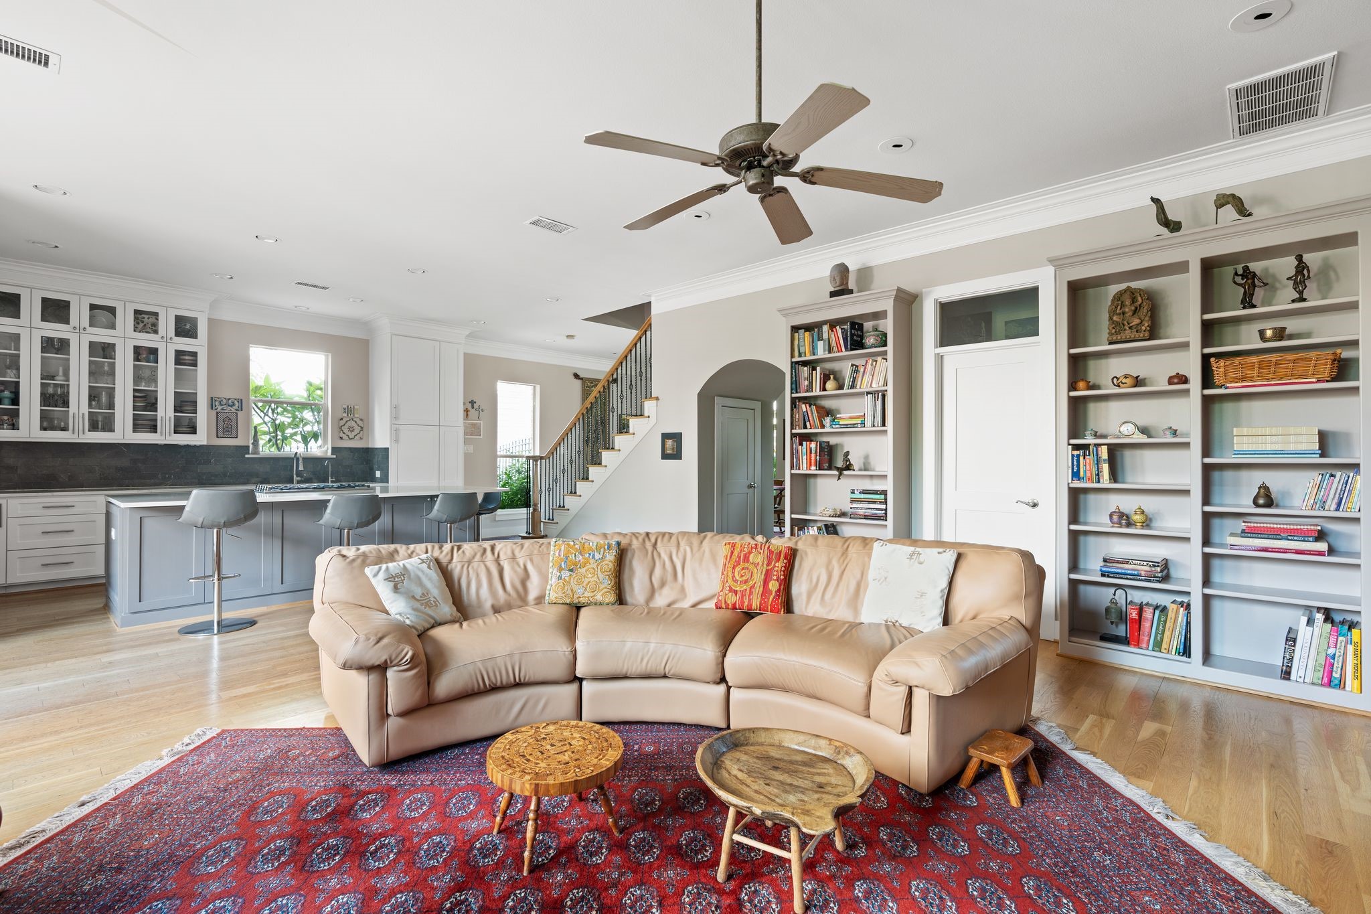
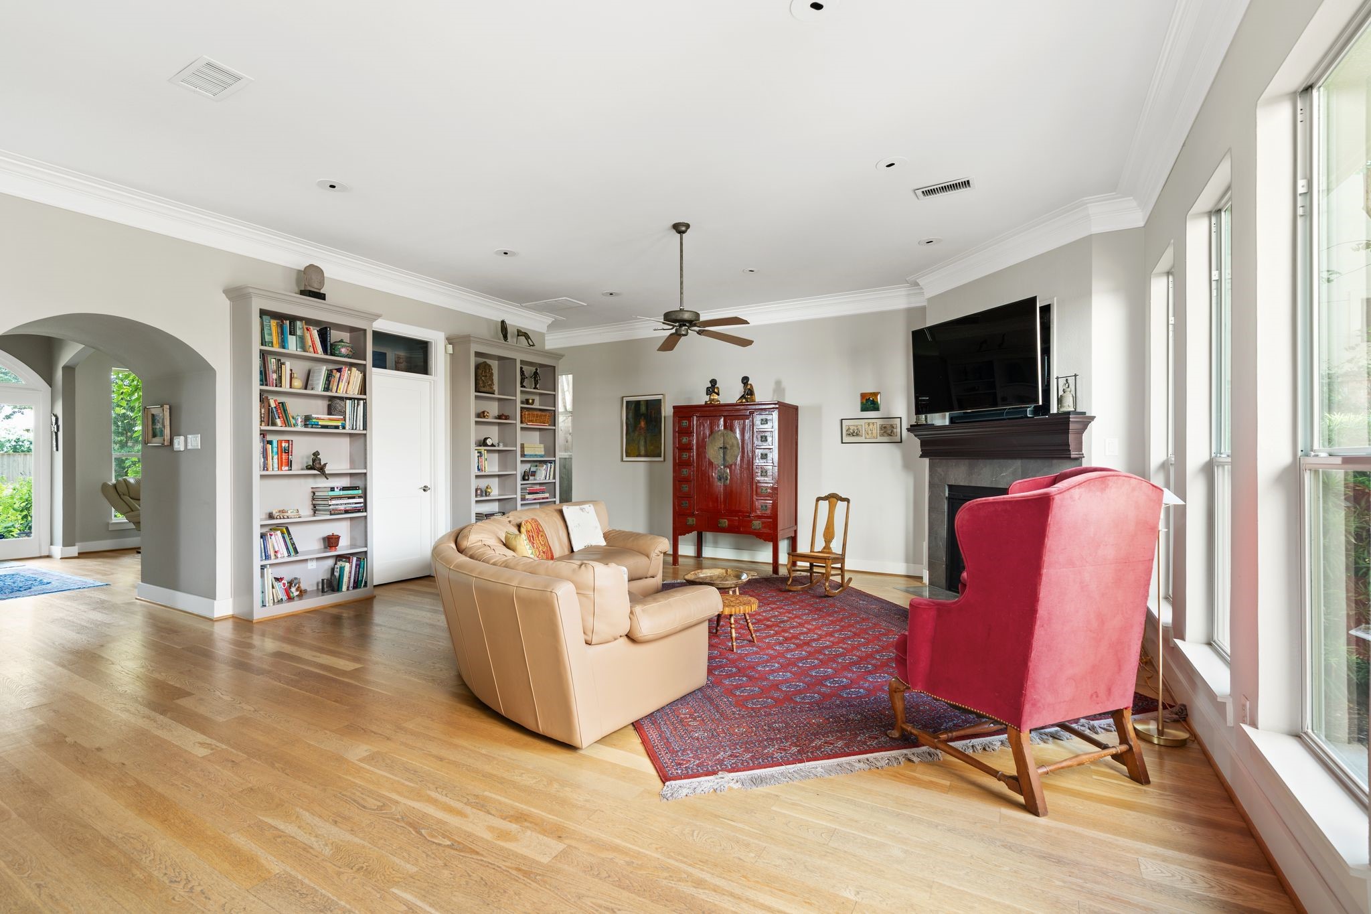
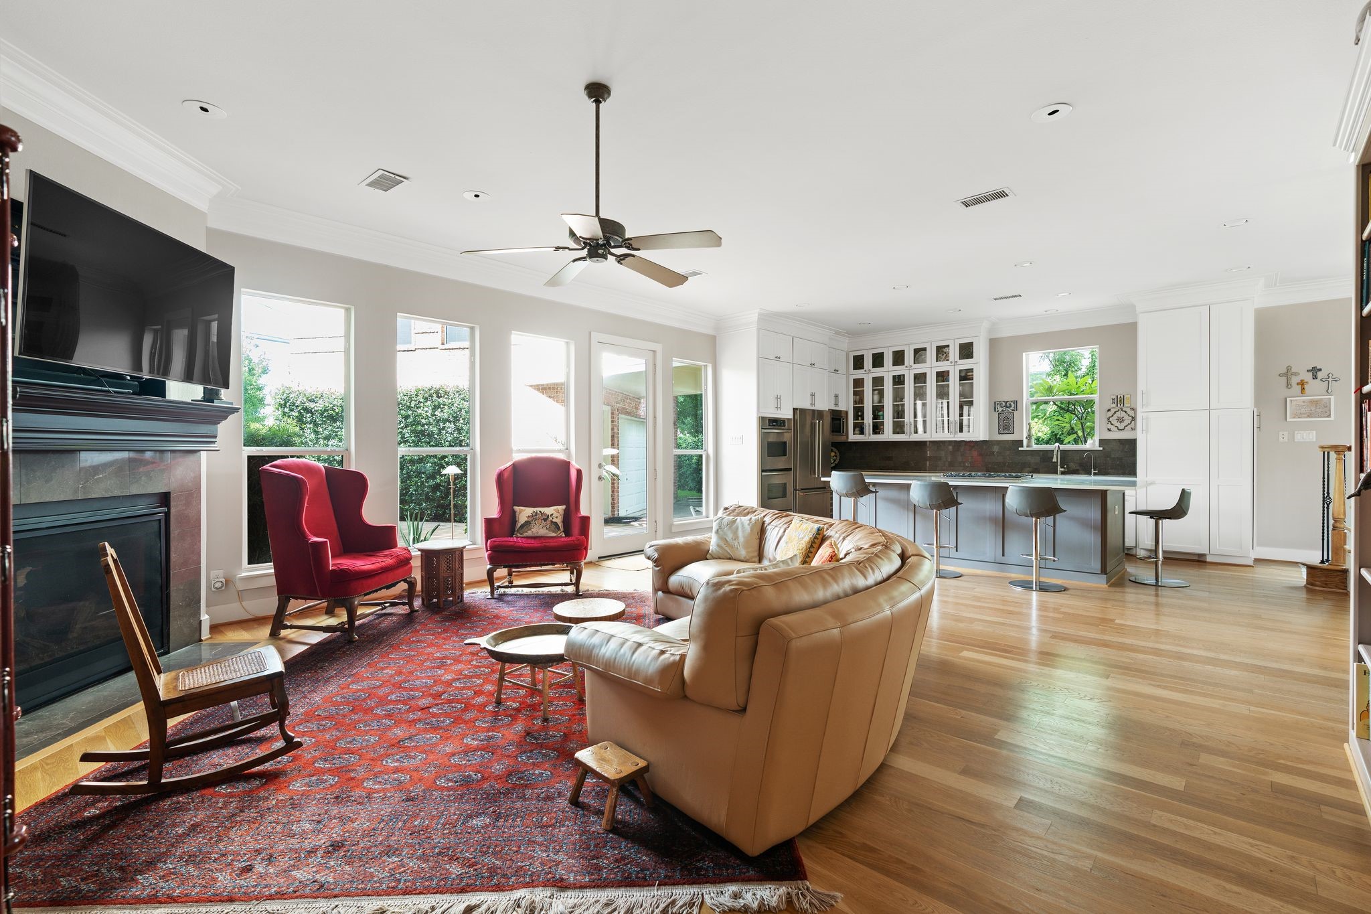
From the family room, enjoy beautiful sightlines back through the kitchen and toward the front of the home, illustrating the exceptional flow that makes this floor plan so desirable.
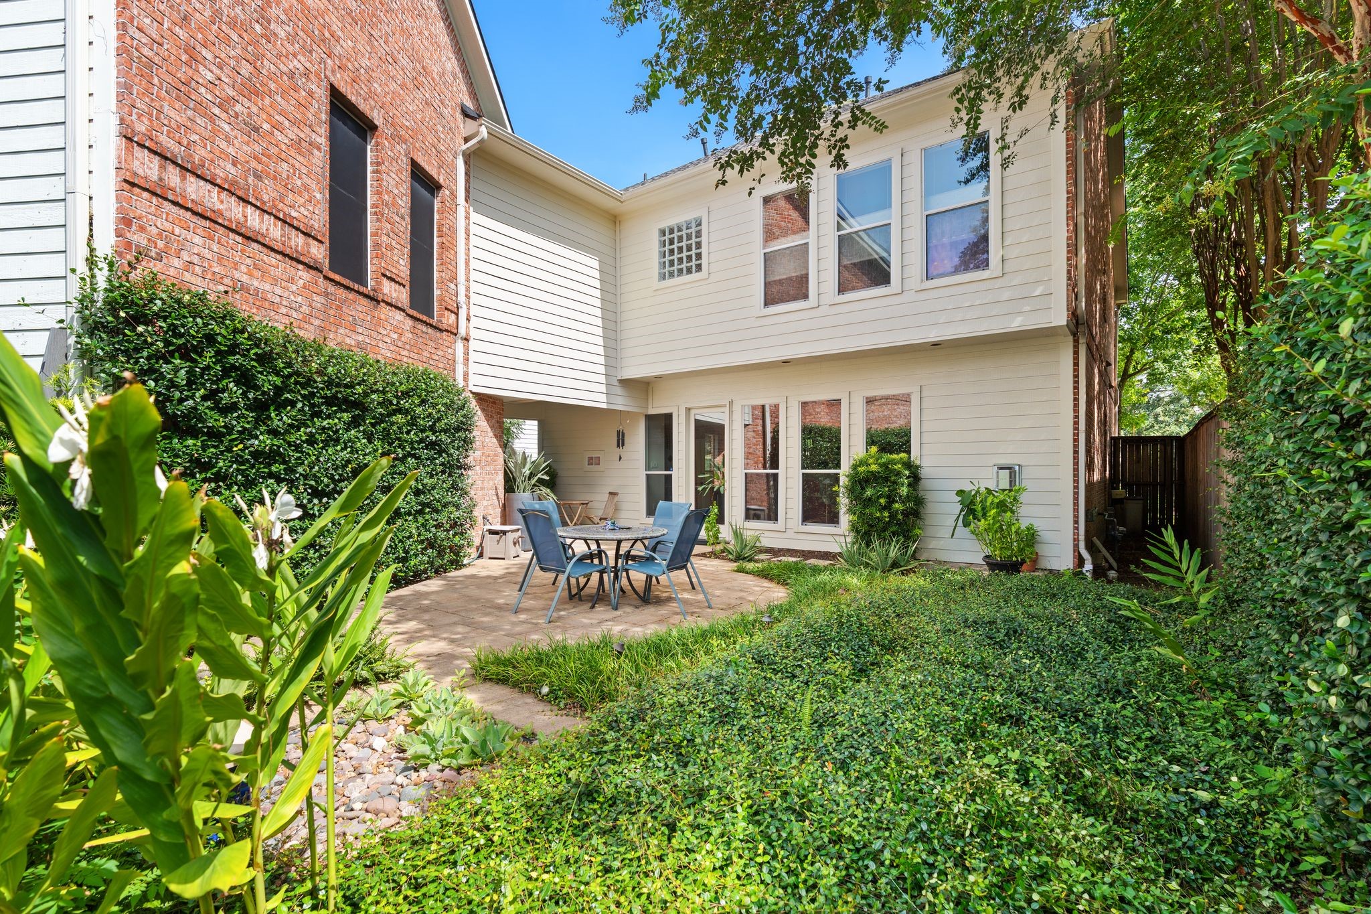
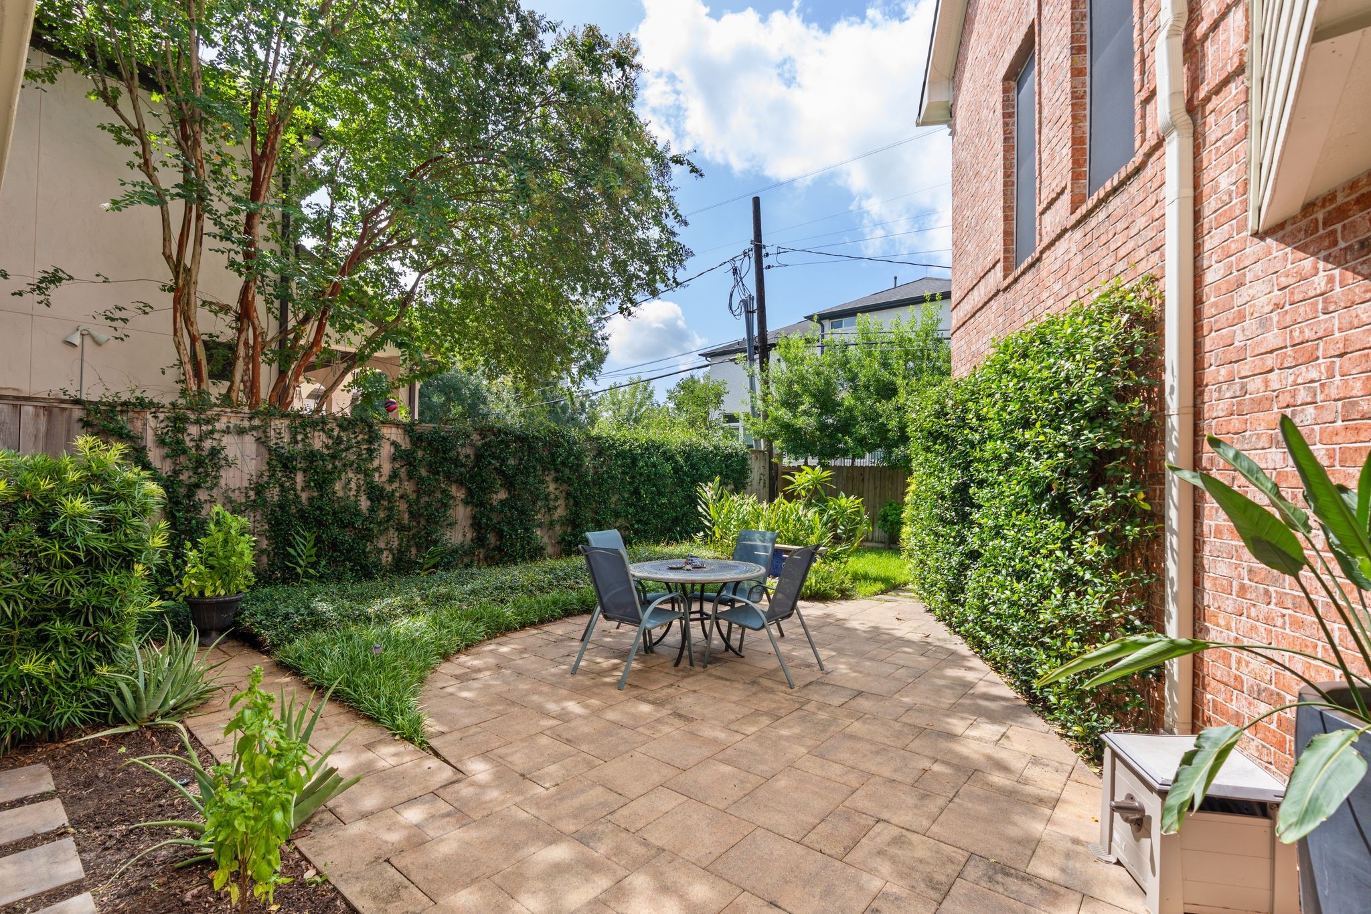
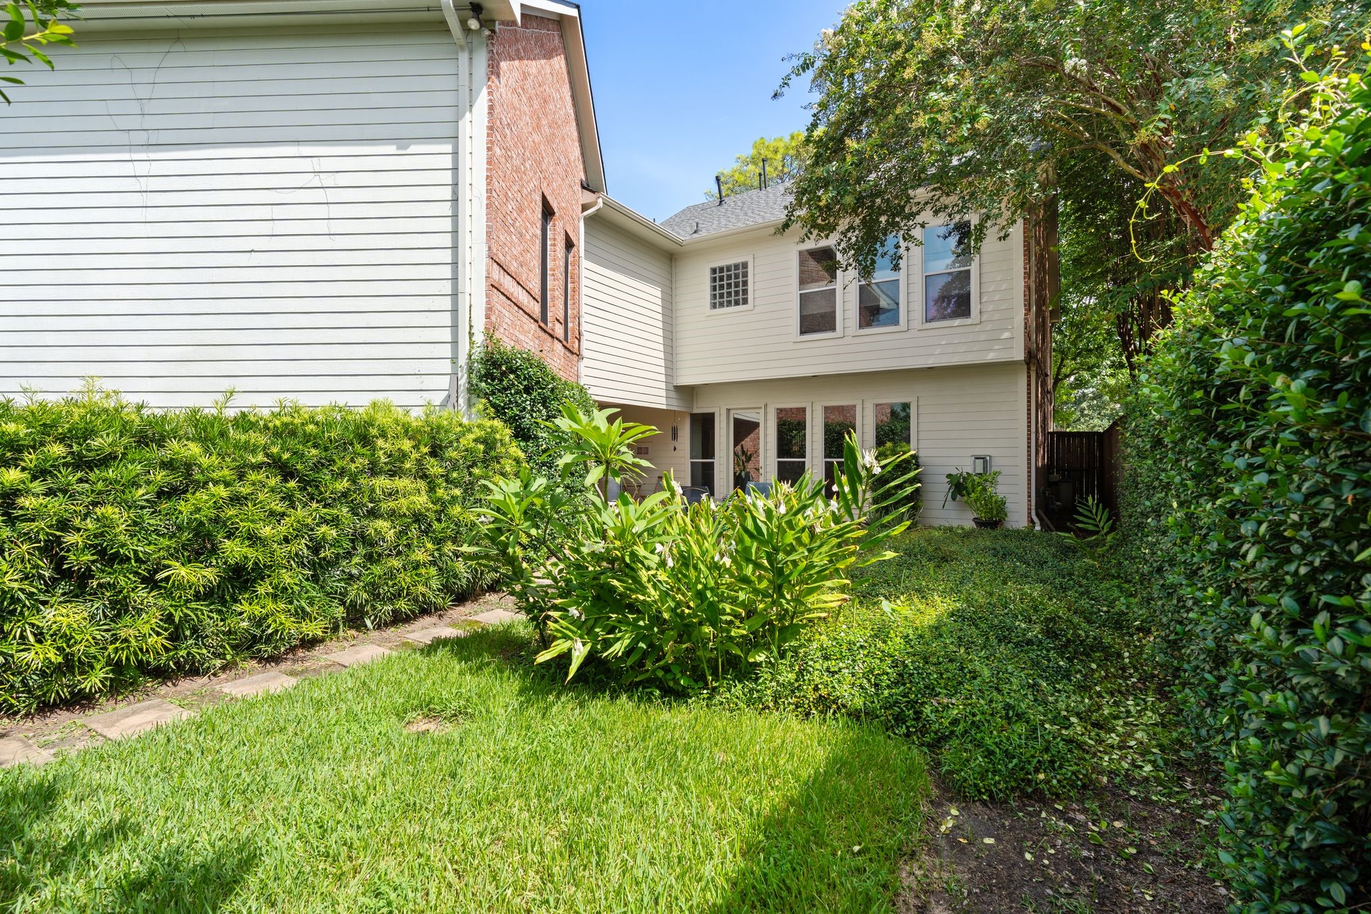
Surrounded by established landscaping and fragrant jasmine, the private backyard offers a peaceful retreat with generous green space and exceptional privacy.
Step outside to a beautifully landscaped backyard where lush greenery, mature plantings, and an inviting patio create the perfect setting for outdoor dining, entertaining, or relaxing beneath the shade.
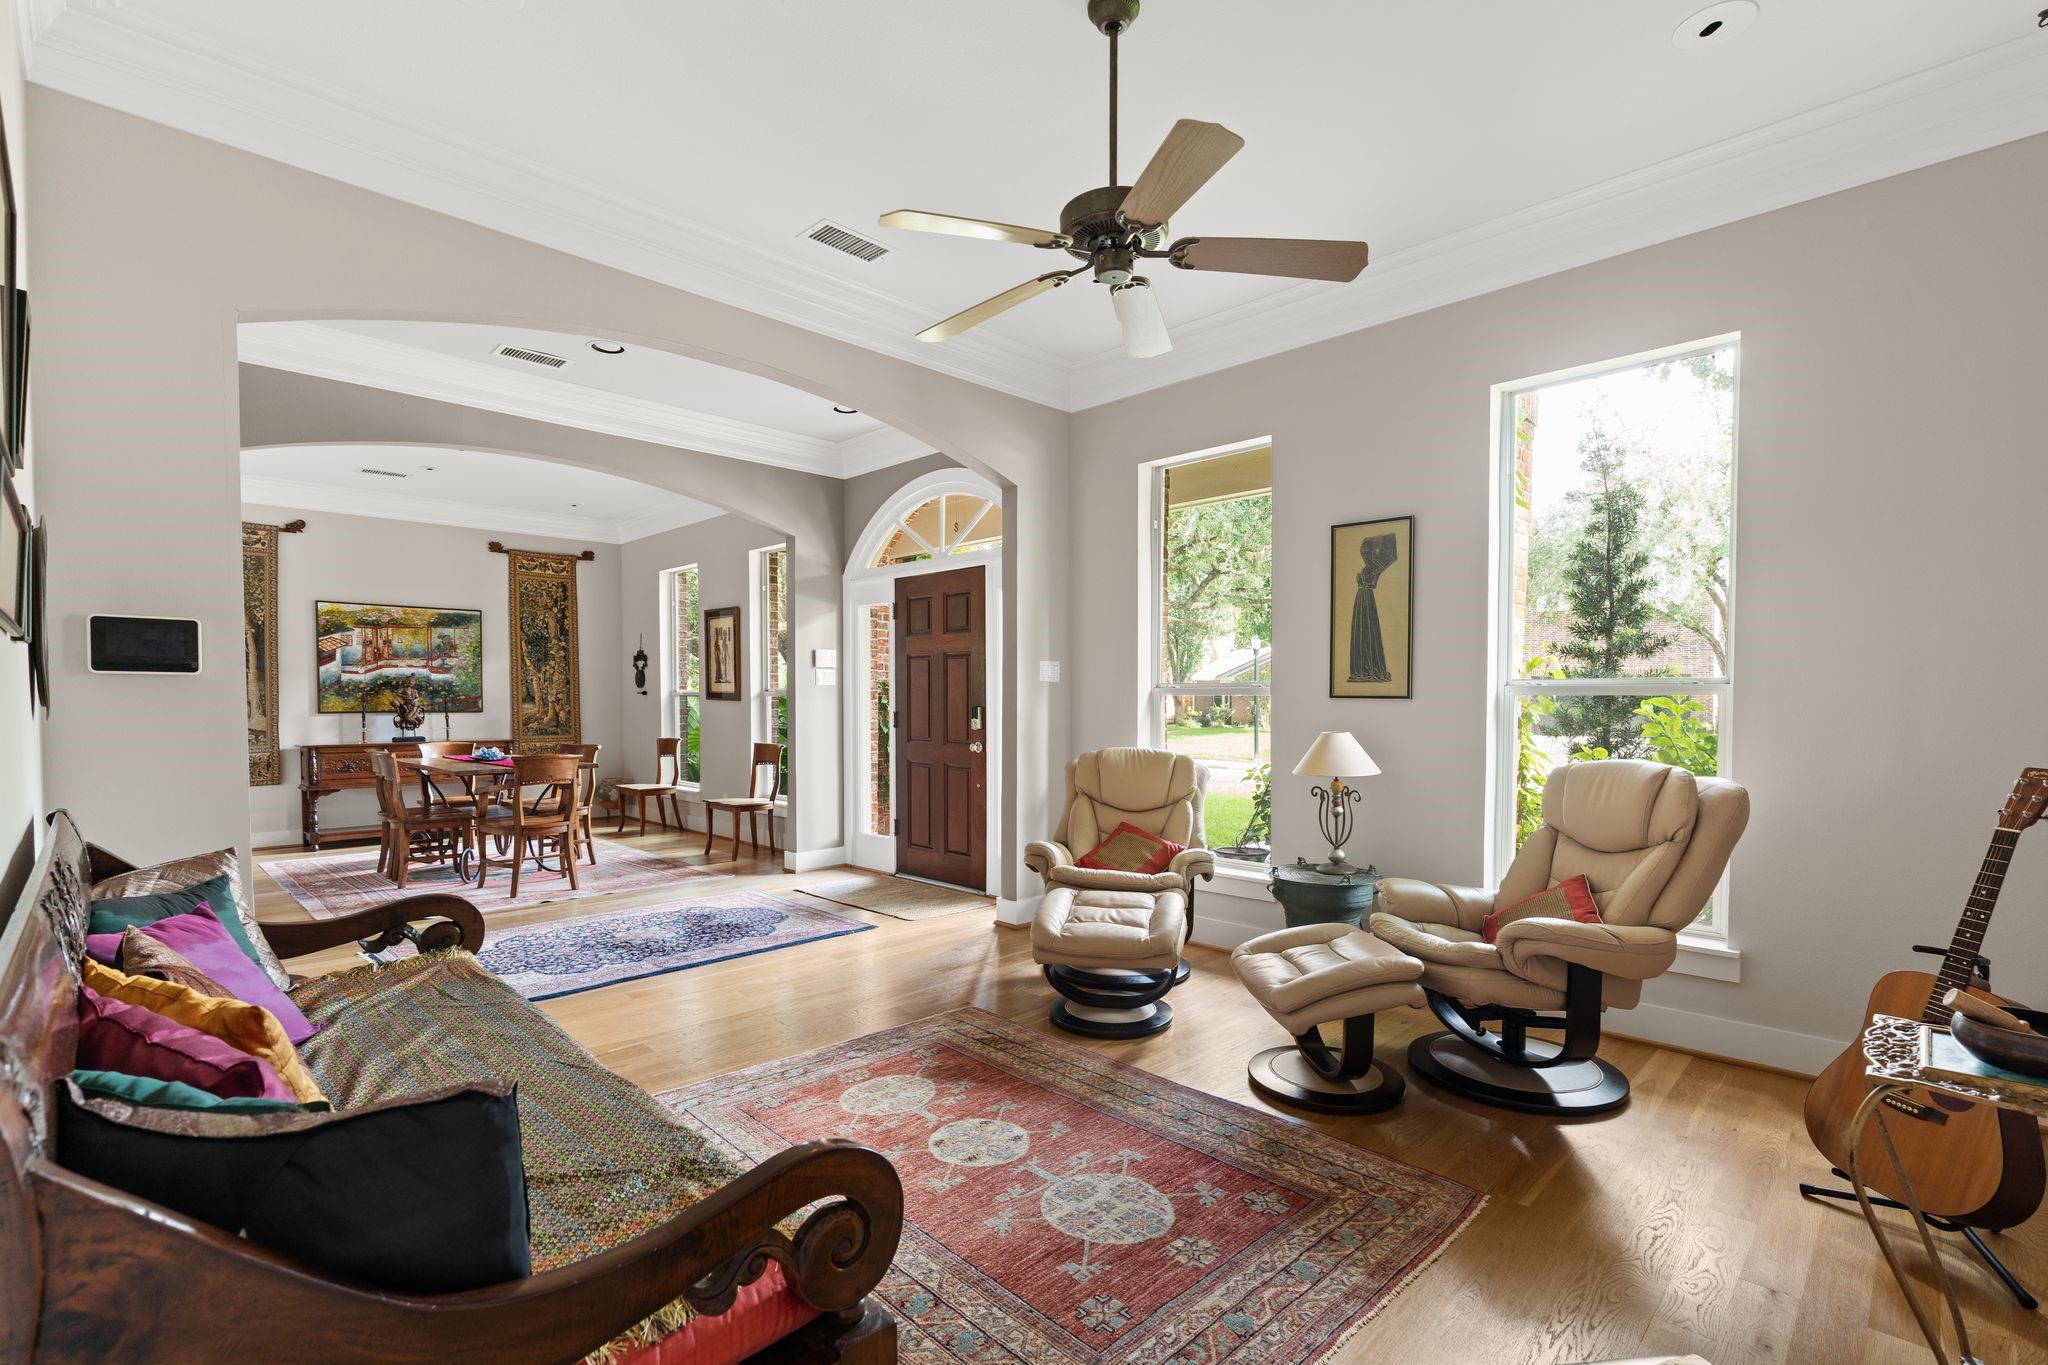
Step inside to a welcoming first-floor foyer where soaring ceilings, rich hardwood floors, and graceful archways introduce the home's thoughtfully designed layout with formal living and dining rooms flanking the entry.
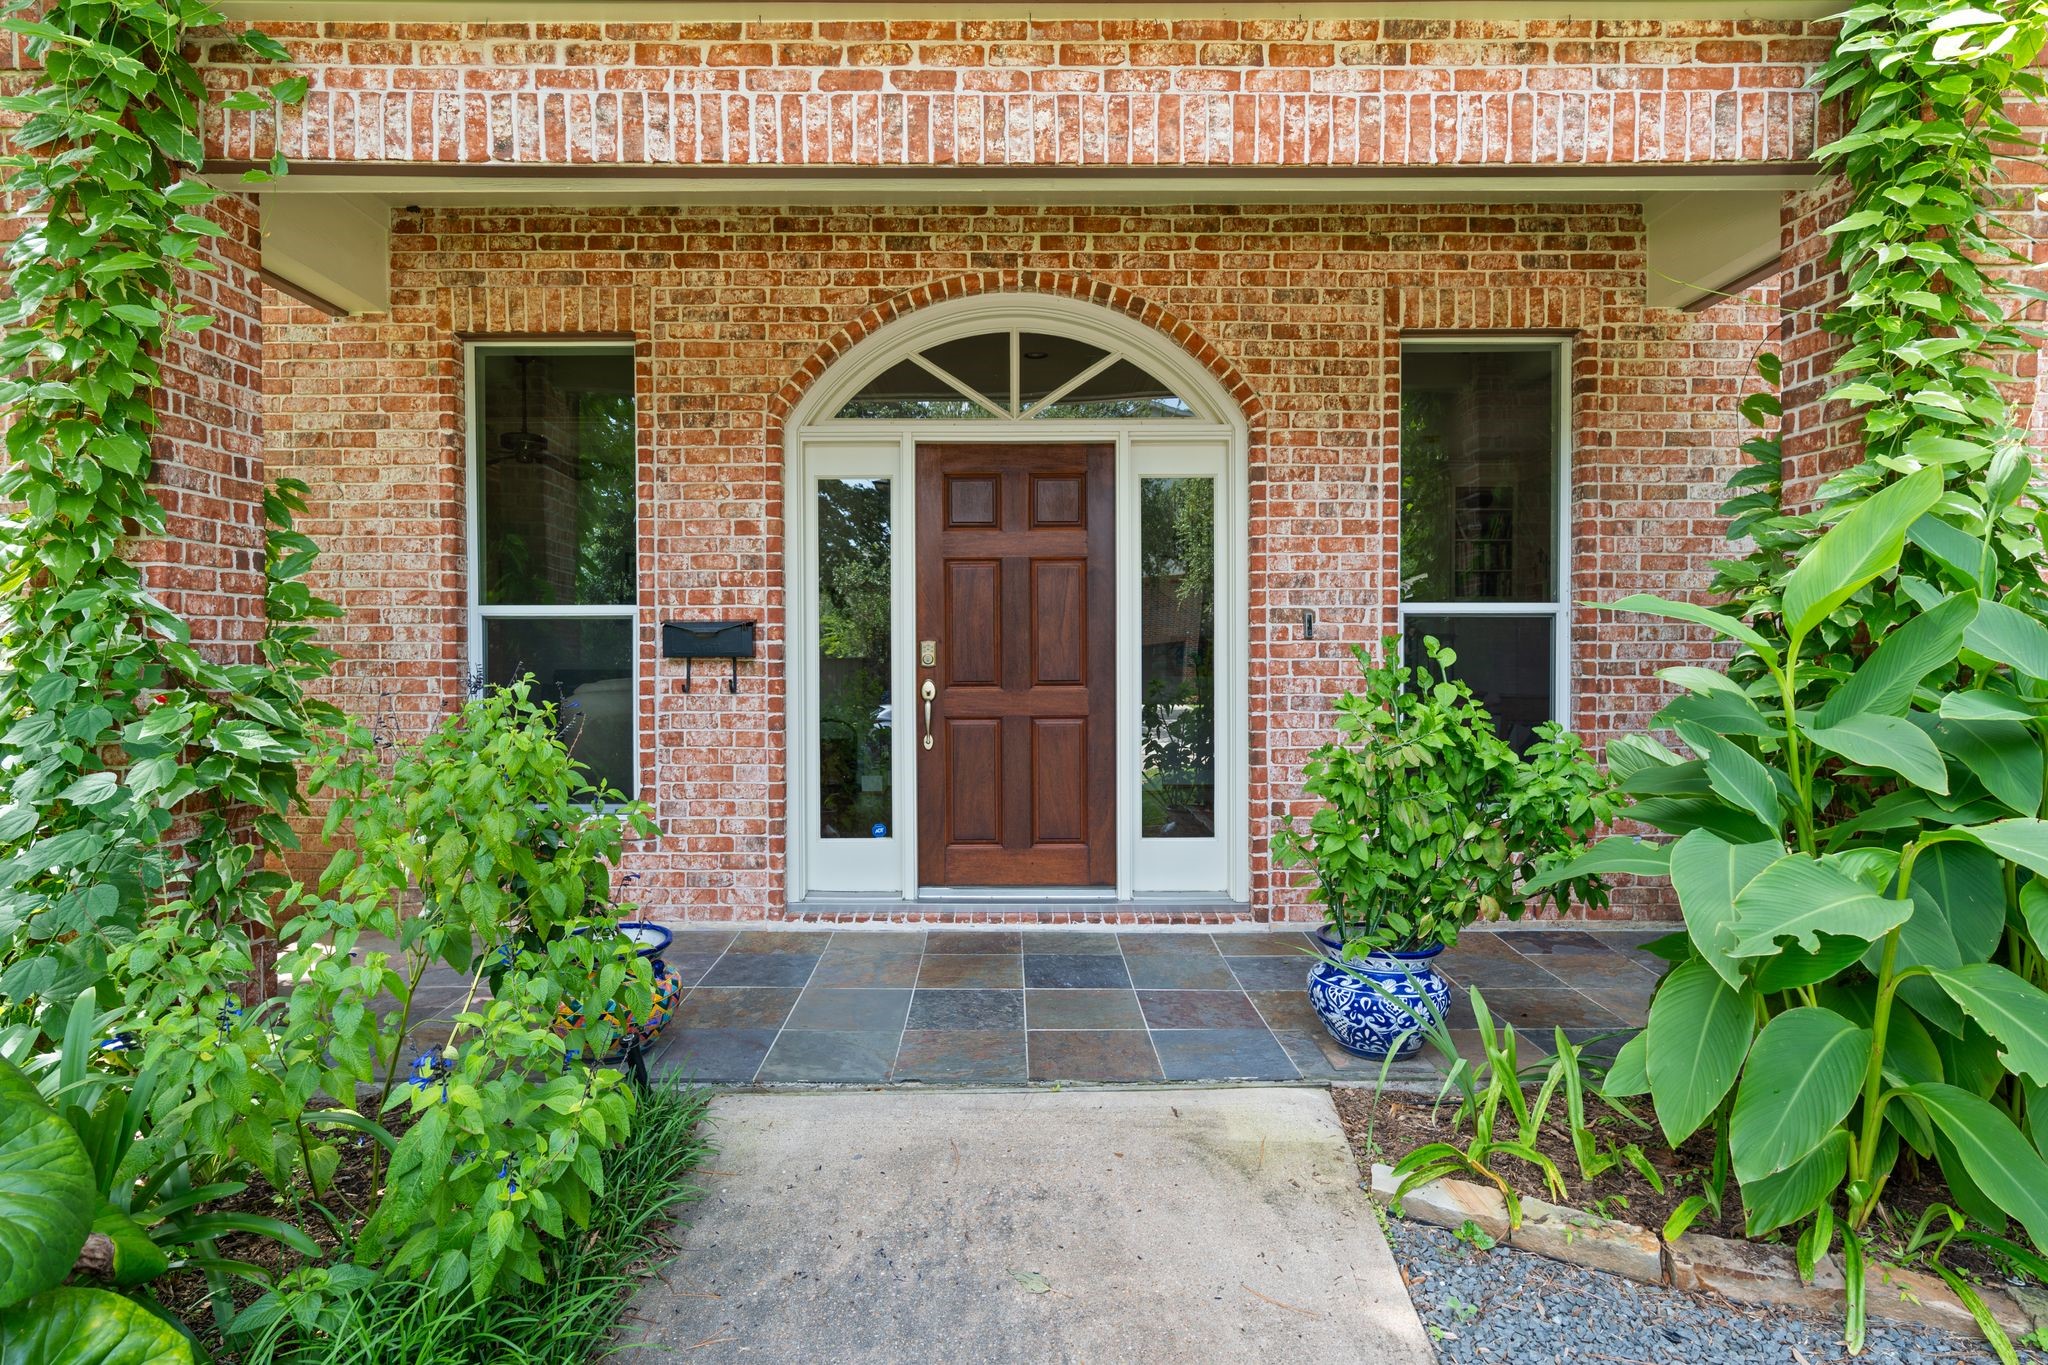
A charming covered front porch with slate flooring, a handsome wood entry door, expansive windows, and lush landscaping creates an elegant arrival while filling the home with natural light.
Filled with soft northern light, the formal living room overlooks the beautifully landscaped front yard and connects seamlessly with both the foyer and formal dining room.
The first-floor formal living room provides a refined space for entertaining, reading, or conversation while remaining seamlessly connected to the home's other gathering spaces.
A gated driveway provides added privacy and security while offering additional off-street parking and convenient access to the attached garage, a thoughtful feature for everyday living.
Ideally positioned adjacent to the kitchen, the formal dining room creates a seamless flow for entertaining while maintaining a sense of separation for more formal occasions.
Designed with both beauty and function in mind, the kitchen offers abundant cabinetry, generous prep space, counter seating, extensive storage, and a window overlooking the side yard that fills the space with natural light.
The oversized island creates a natural gathering place while maintaining open views into the family room, allowing conversations to continue whether preparing meals or entertaining guests.
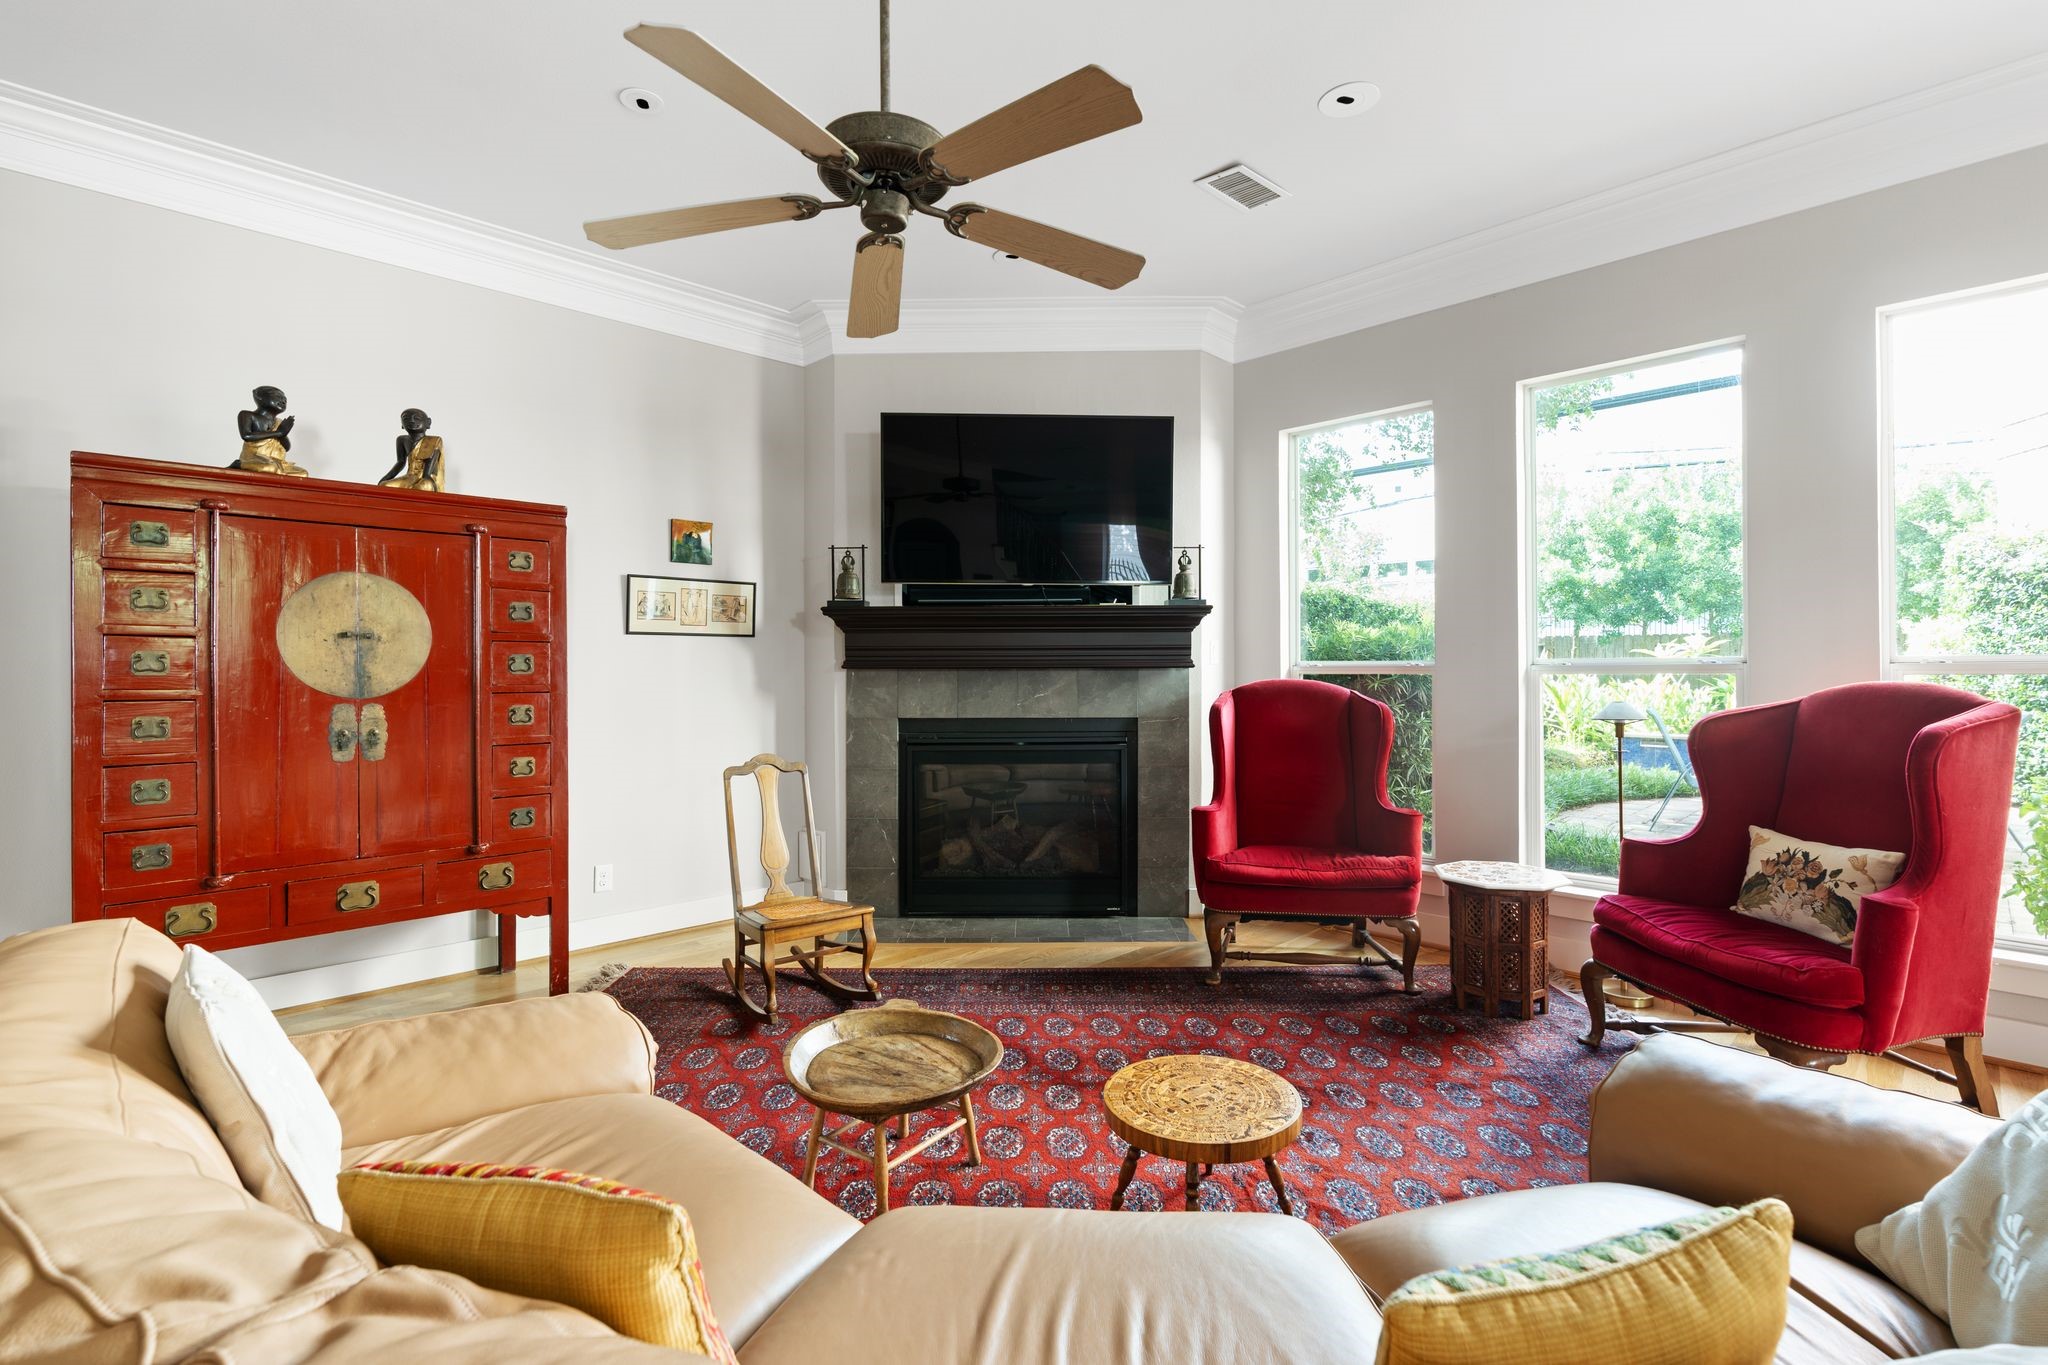
The first-floor family room is anchored by a gas fireplace, custom built-ins, and a wall of south-facing windows overlooking the backyard, creating a warm and inviting everyday gathering space.
A closer look highlights the warmth and character of the gas fireplace while showcasing the abundant natural light that fills the family room throughout the day.
The open relationship between the kitchen and family room creates an ideal layout for modern living, allowing everyone to stay connected whether cooking, entertaining, or relaxing at home.
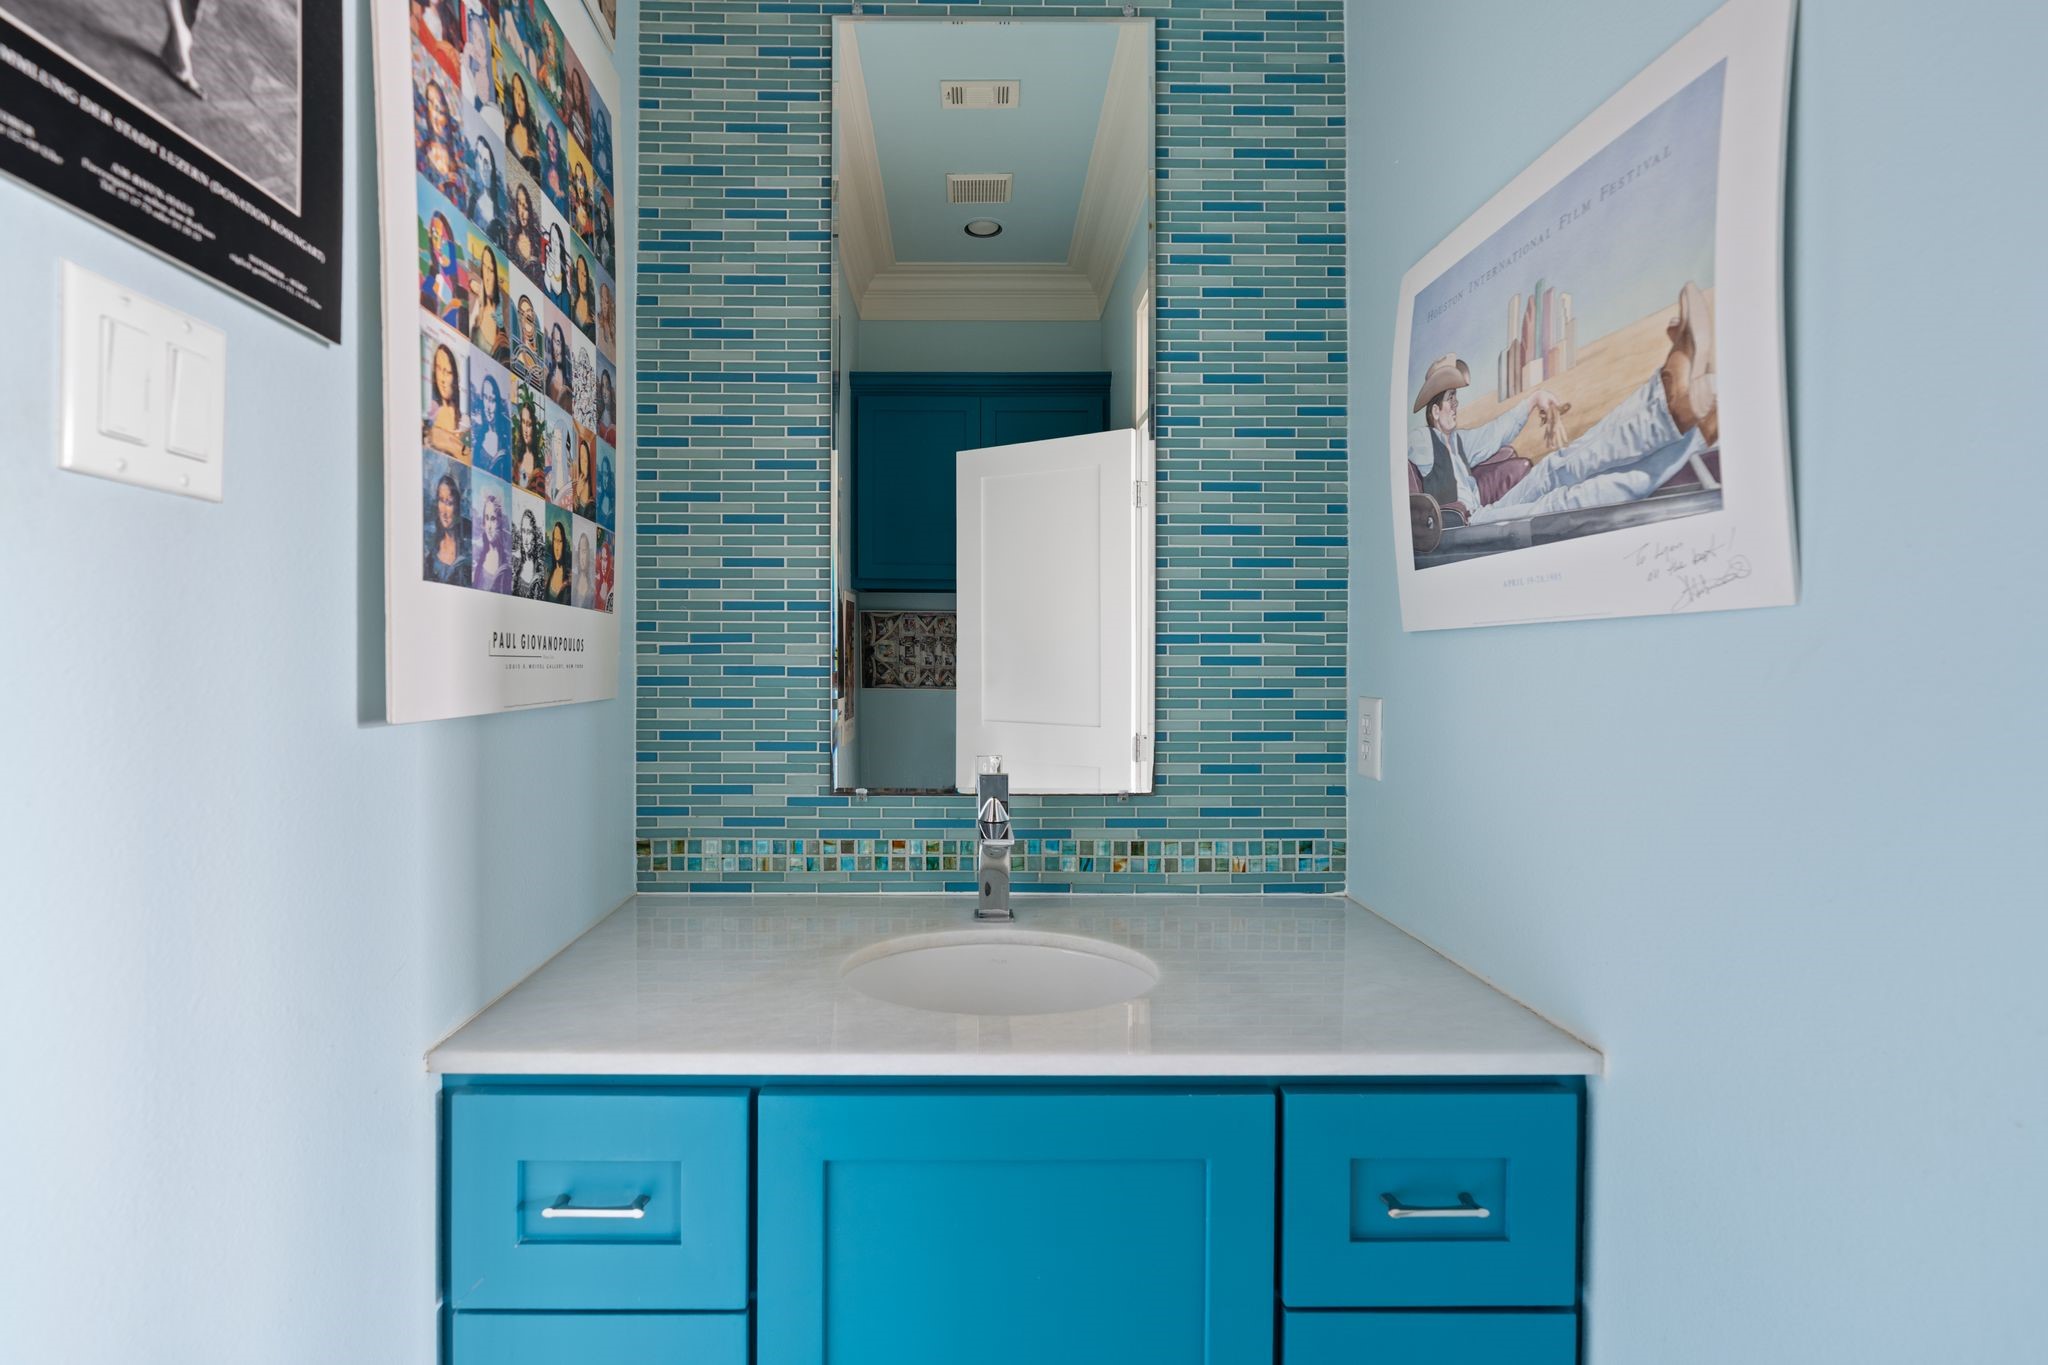
A beautifully appointed first-floor powder bath features stylish designer tile, a spacious vanity, and an ideal location for guests while entertaining.
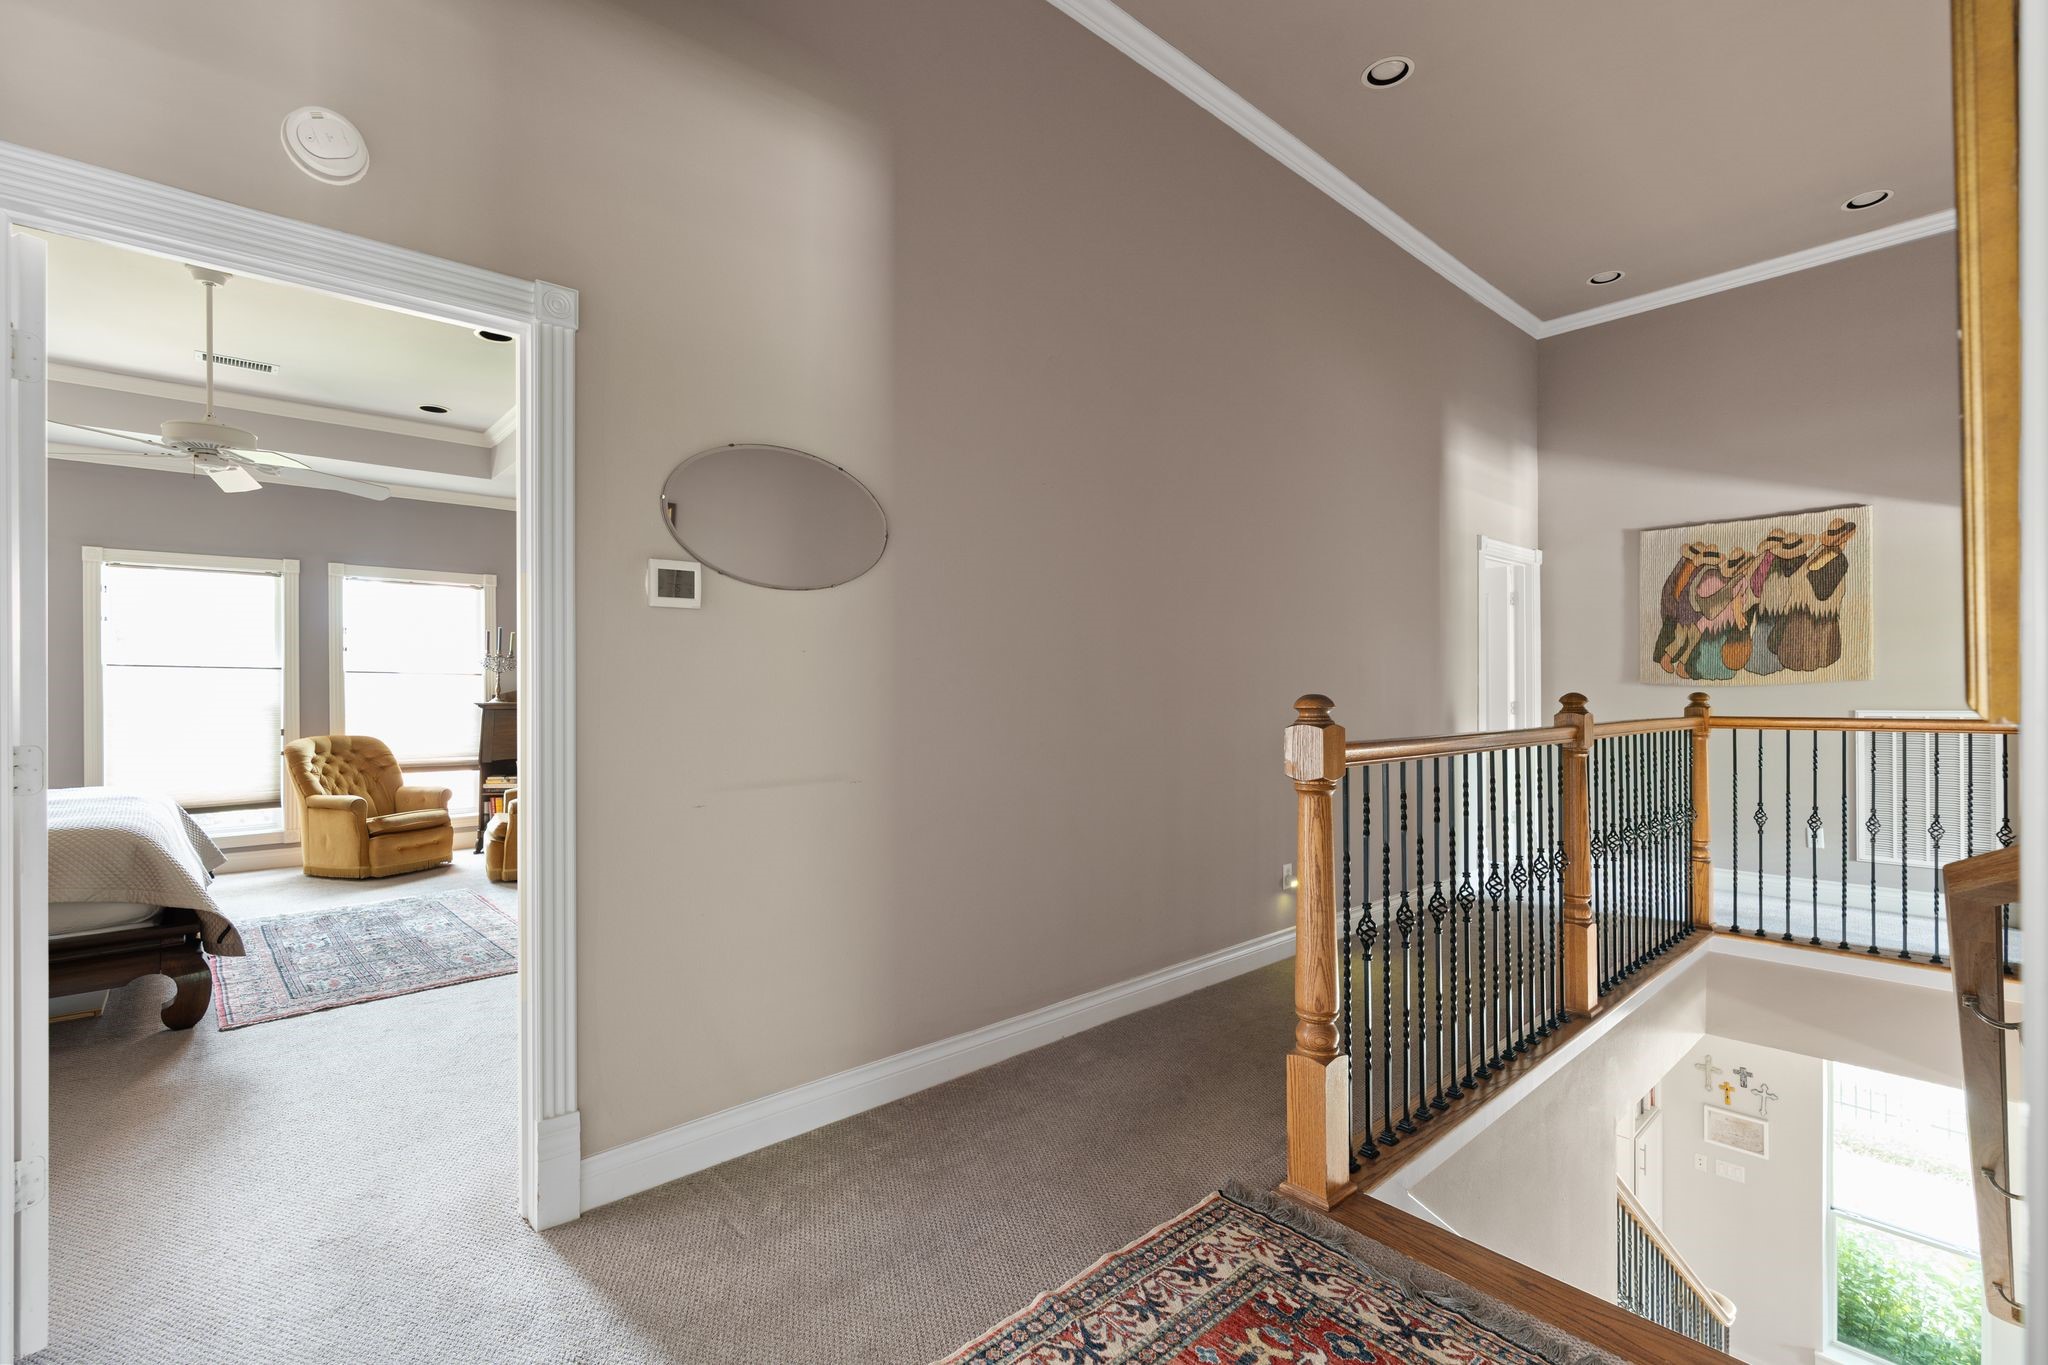
The second-floor landing provides access to all four bedrooms while creating a thoughtful separation between the home's private living spaces.
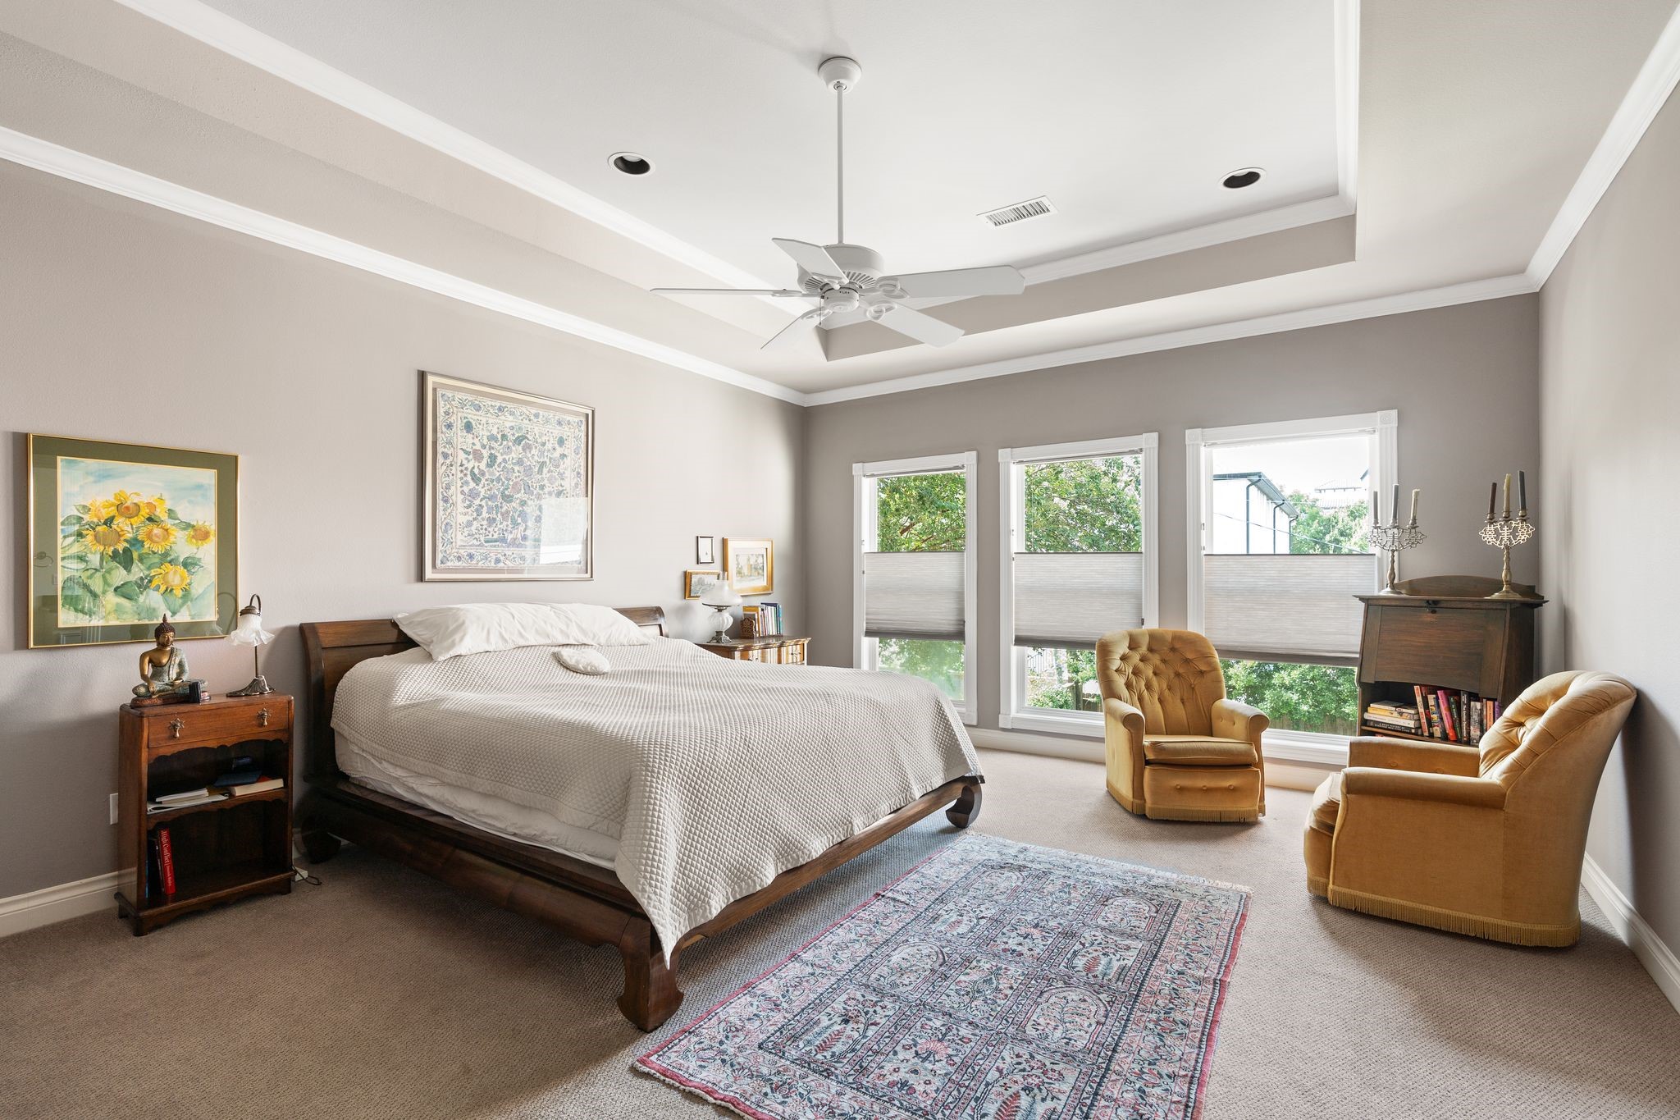
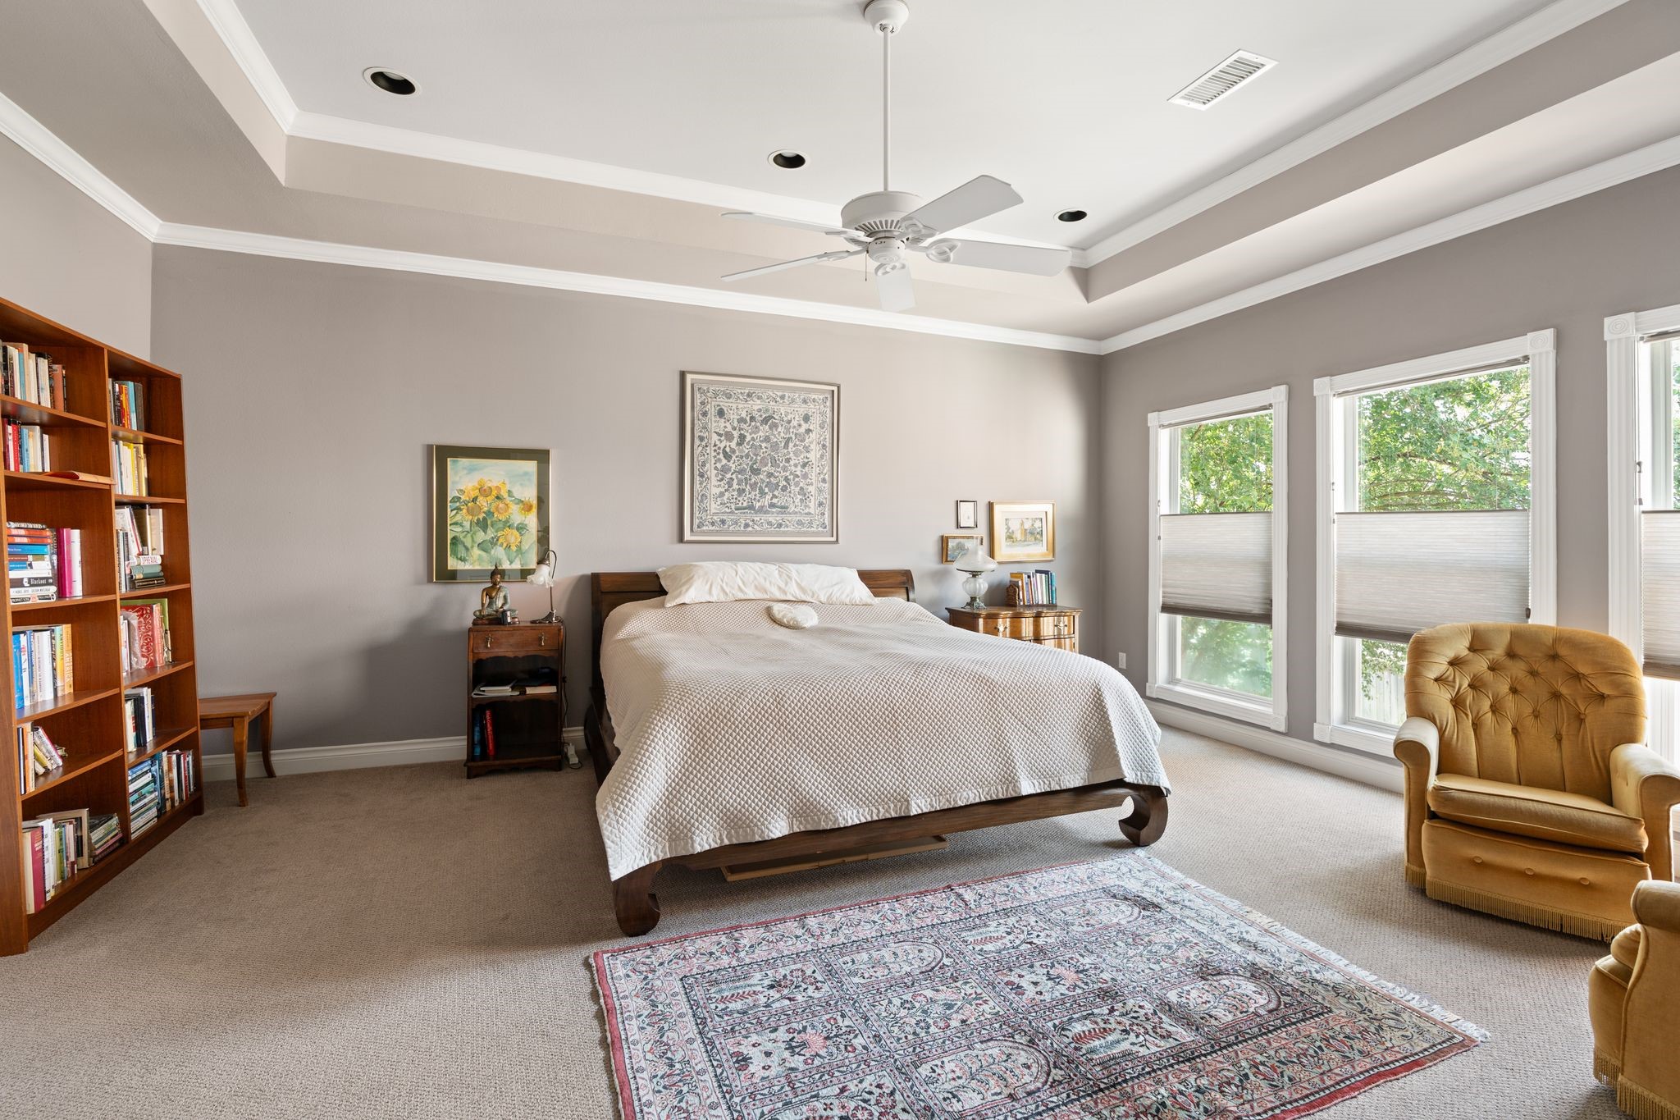
The spacious primary suite offers a peaceful retreat overlooking the backyard, complete with abundant natural light, generous proportions, a sitting area, and an ensuite bath with extensive closet space.
Another view of the expansive primary suite showcases its impressive scale, flexible sitting area, and tranquil south-facing windows overlooking the backyard.
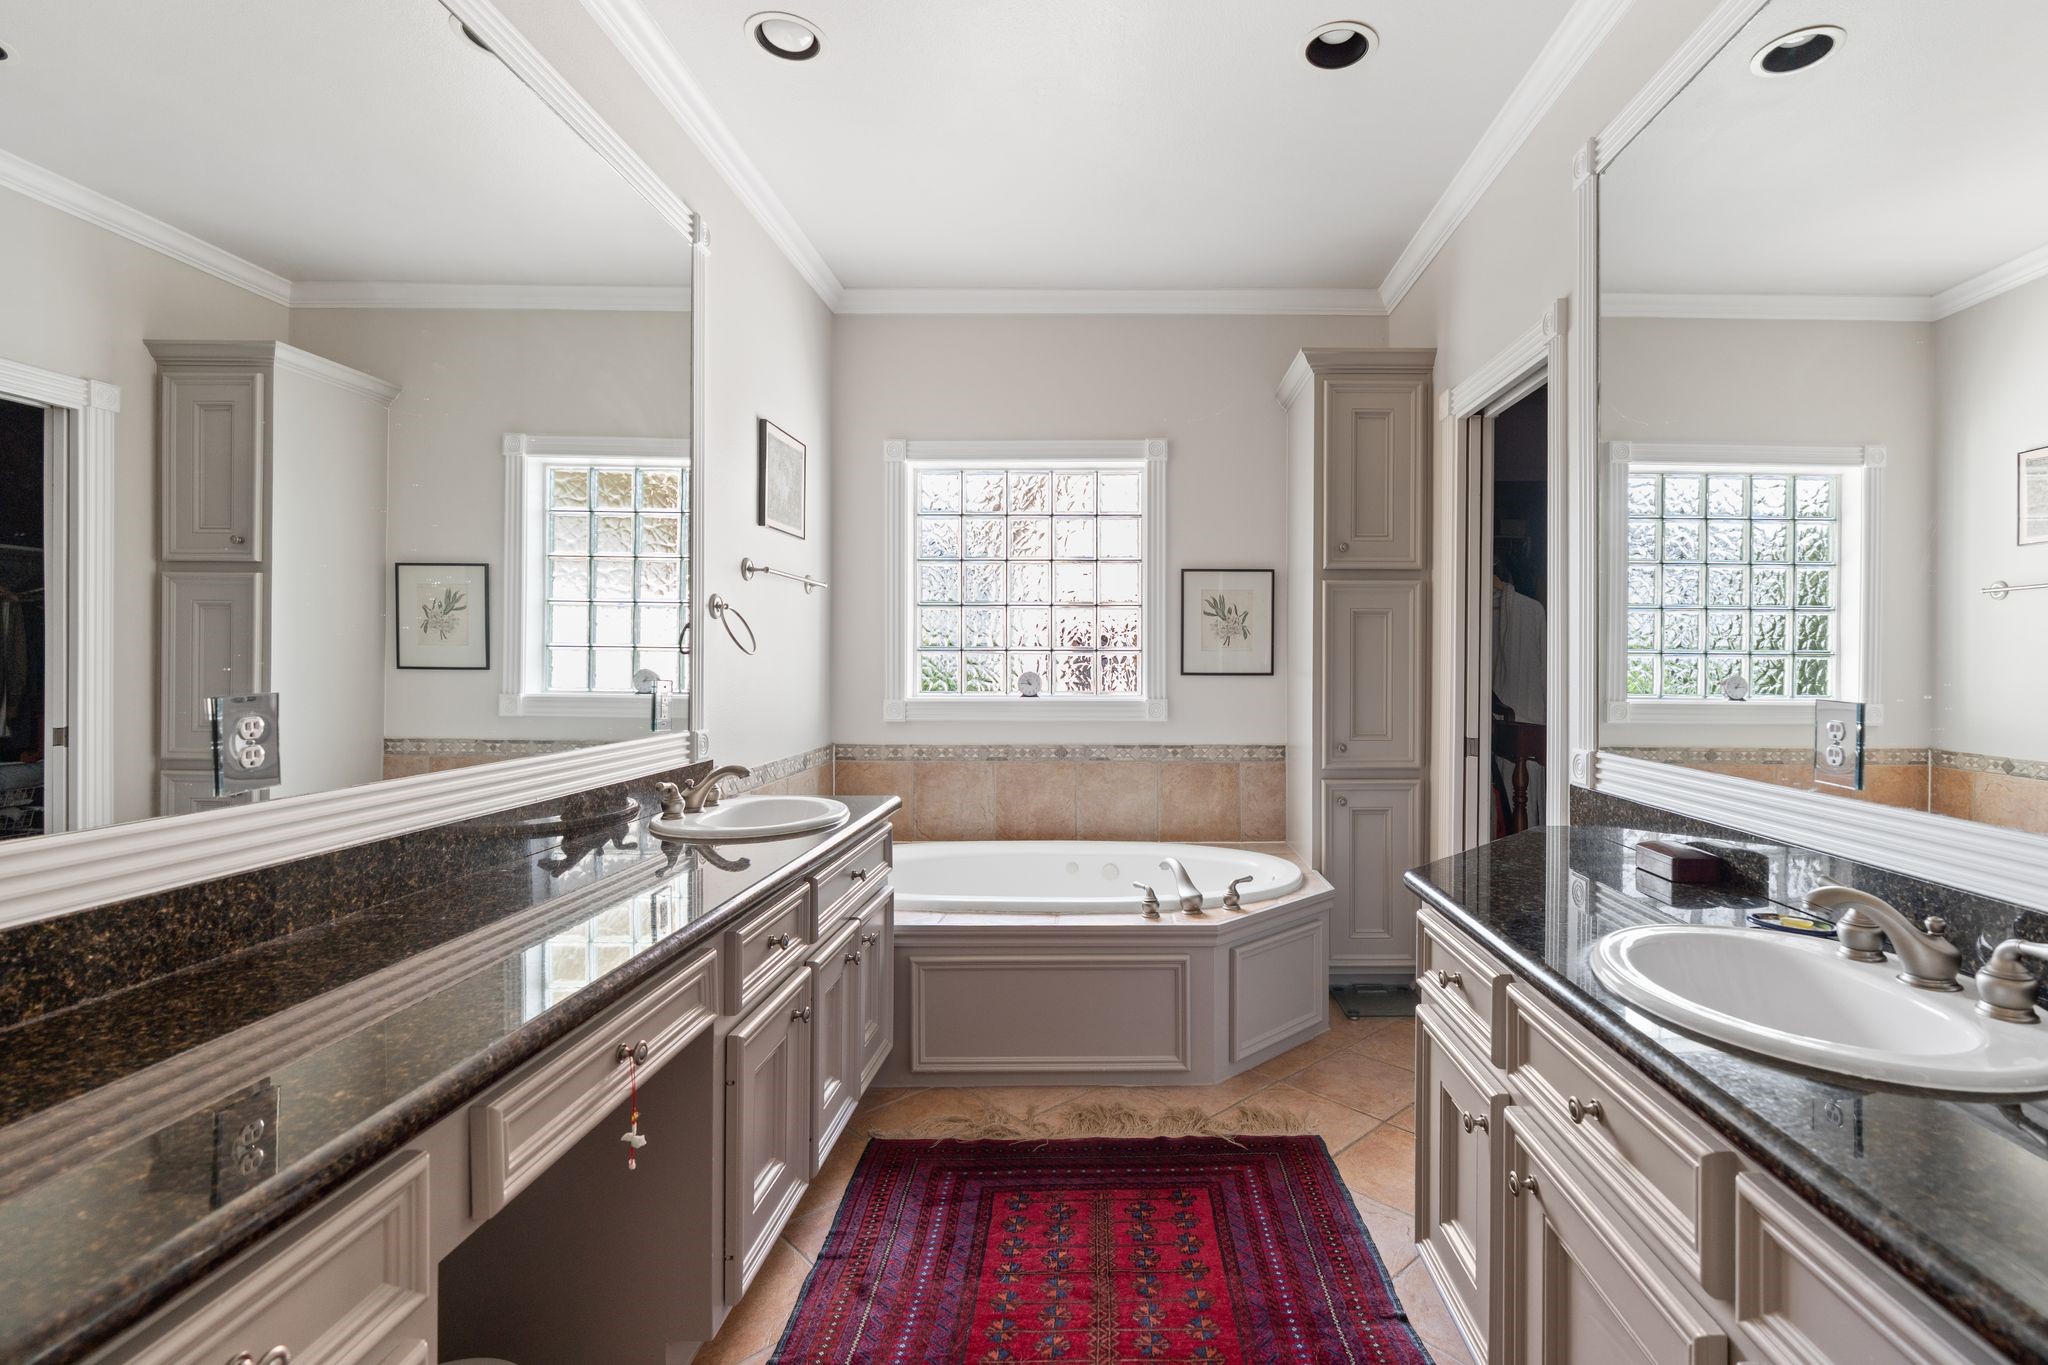
The luxurious primary bath features dual vanities, a relaxing jetted soaking tub, separate shower, private water closet, generous cabinetry, and a large walk-in closet designed for everyday comfort.
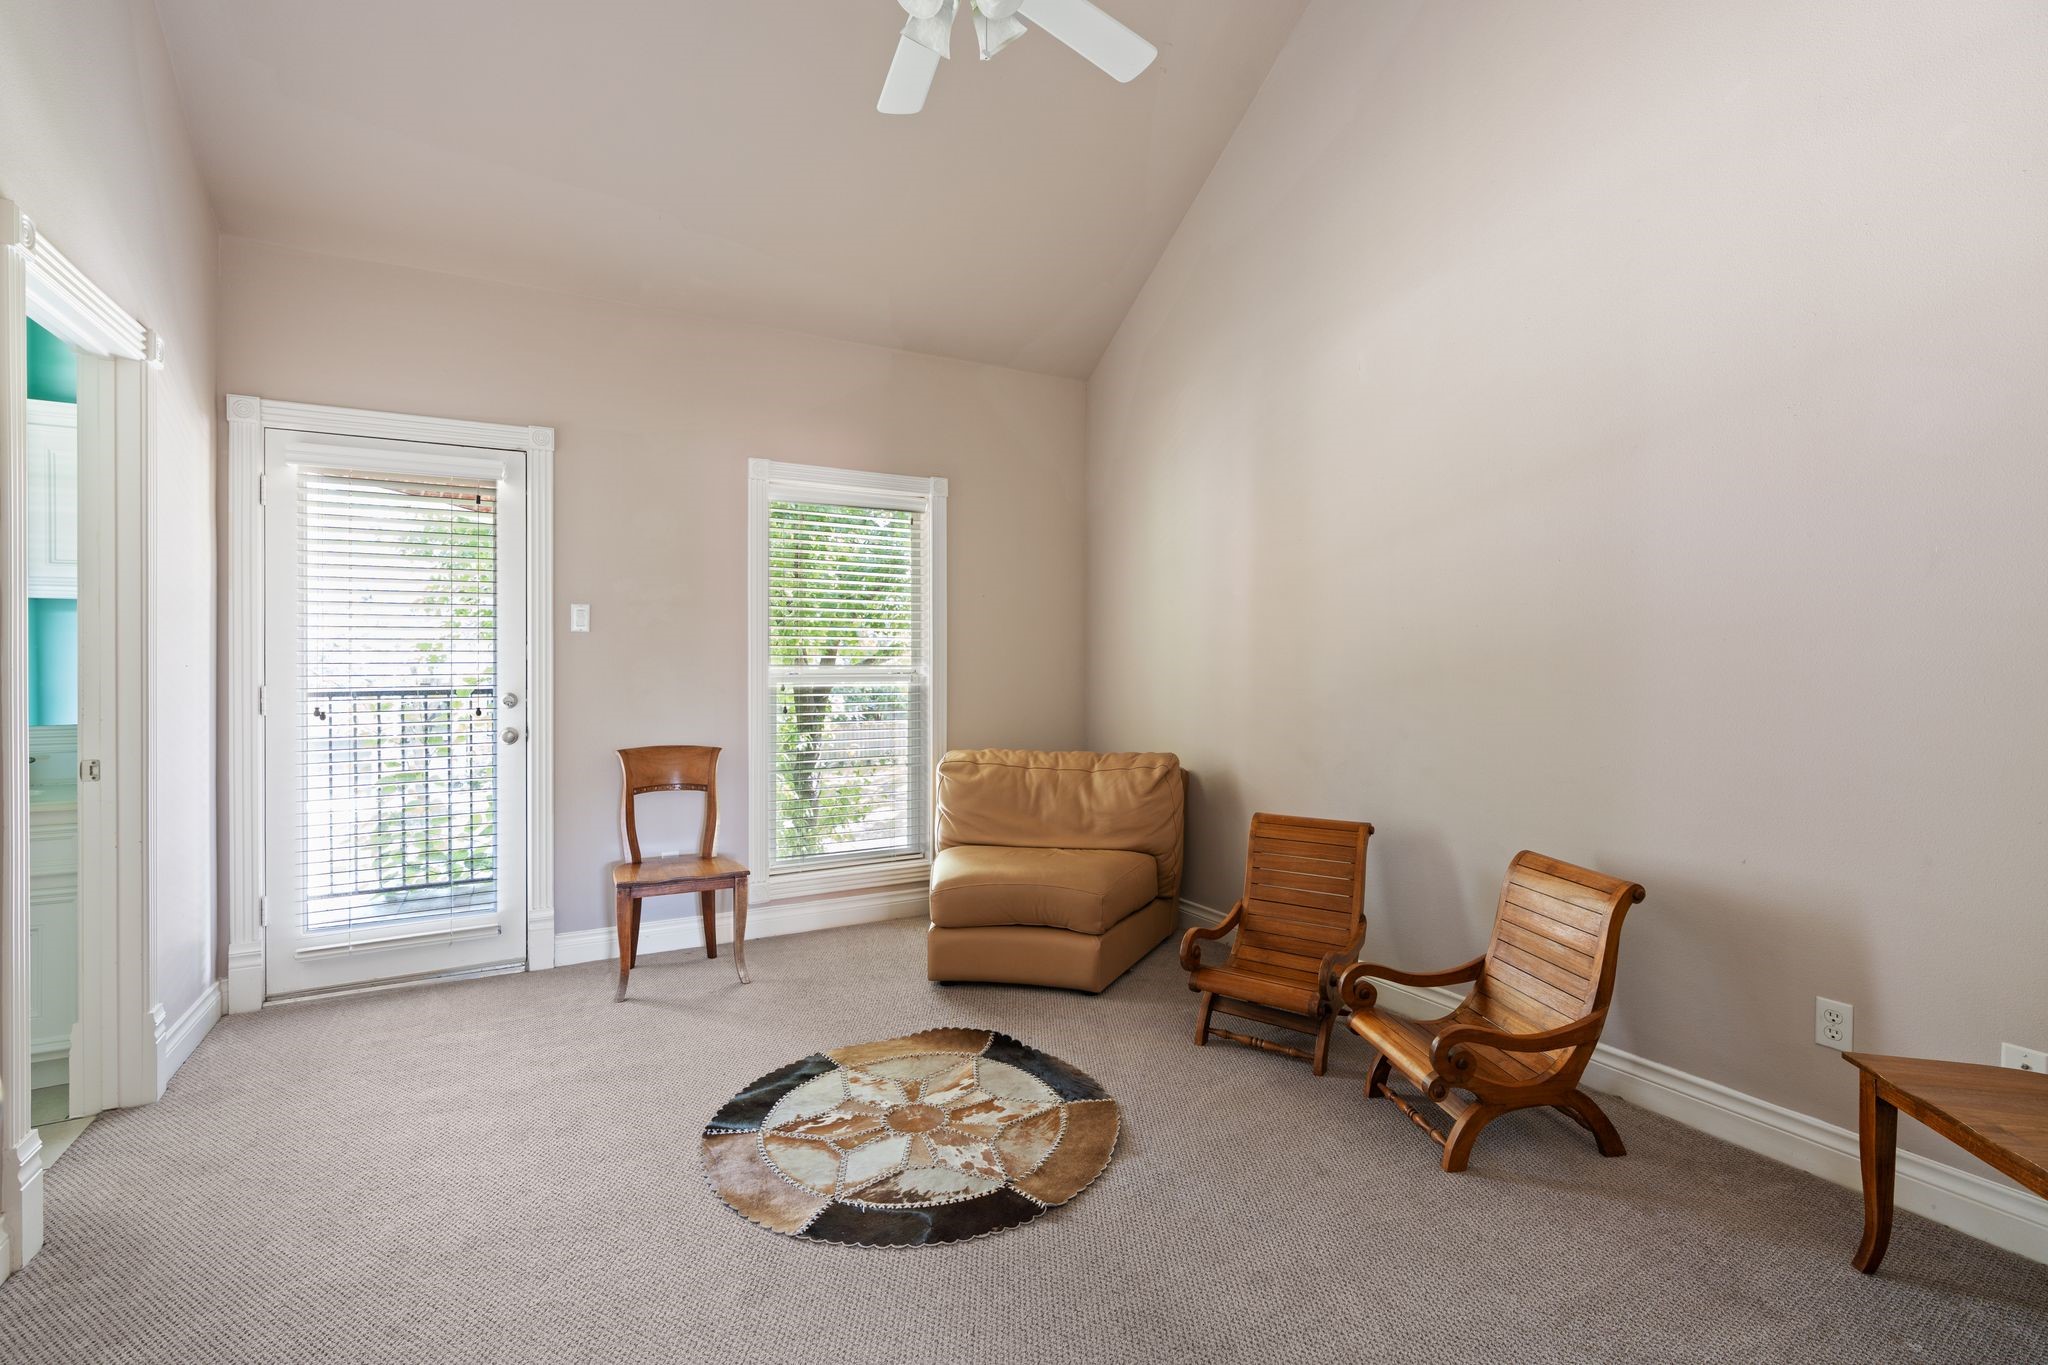
One of two front secondary bedrooms features soaring vaulted ceilings, abundant northern light, and direct access to the expansive second-floor balcony overlooking Durness Way.
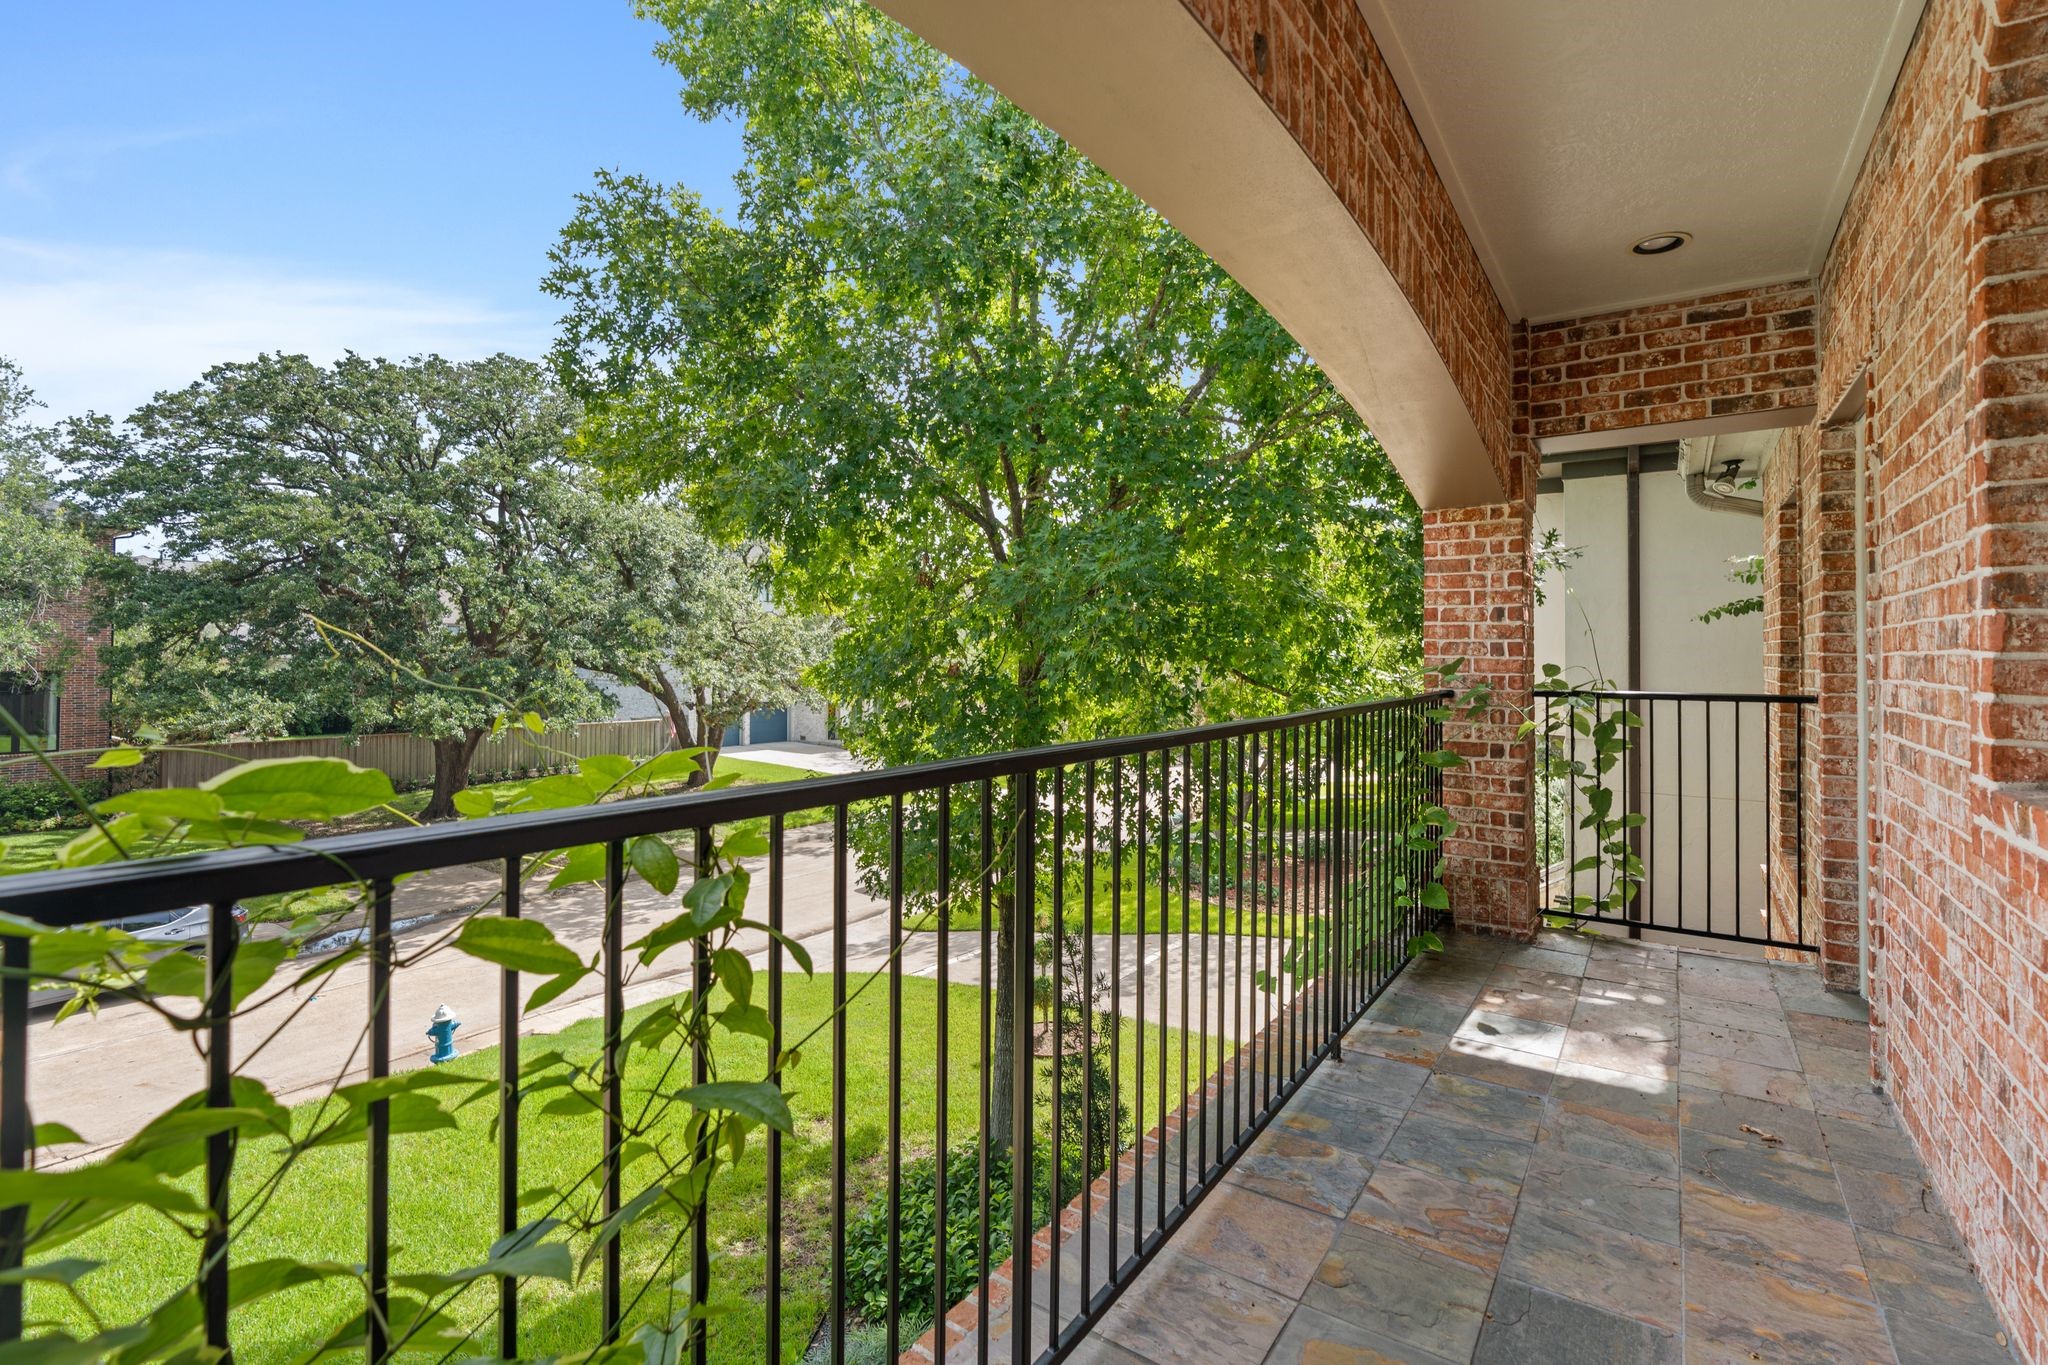
Stretching across the front of the home, the second-floor balcony offers a charming outdoor retreat overlooking the tree-lined streetscape of Braes Heights.
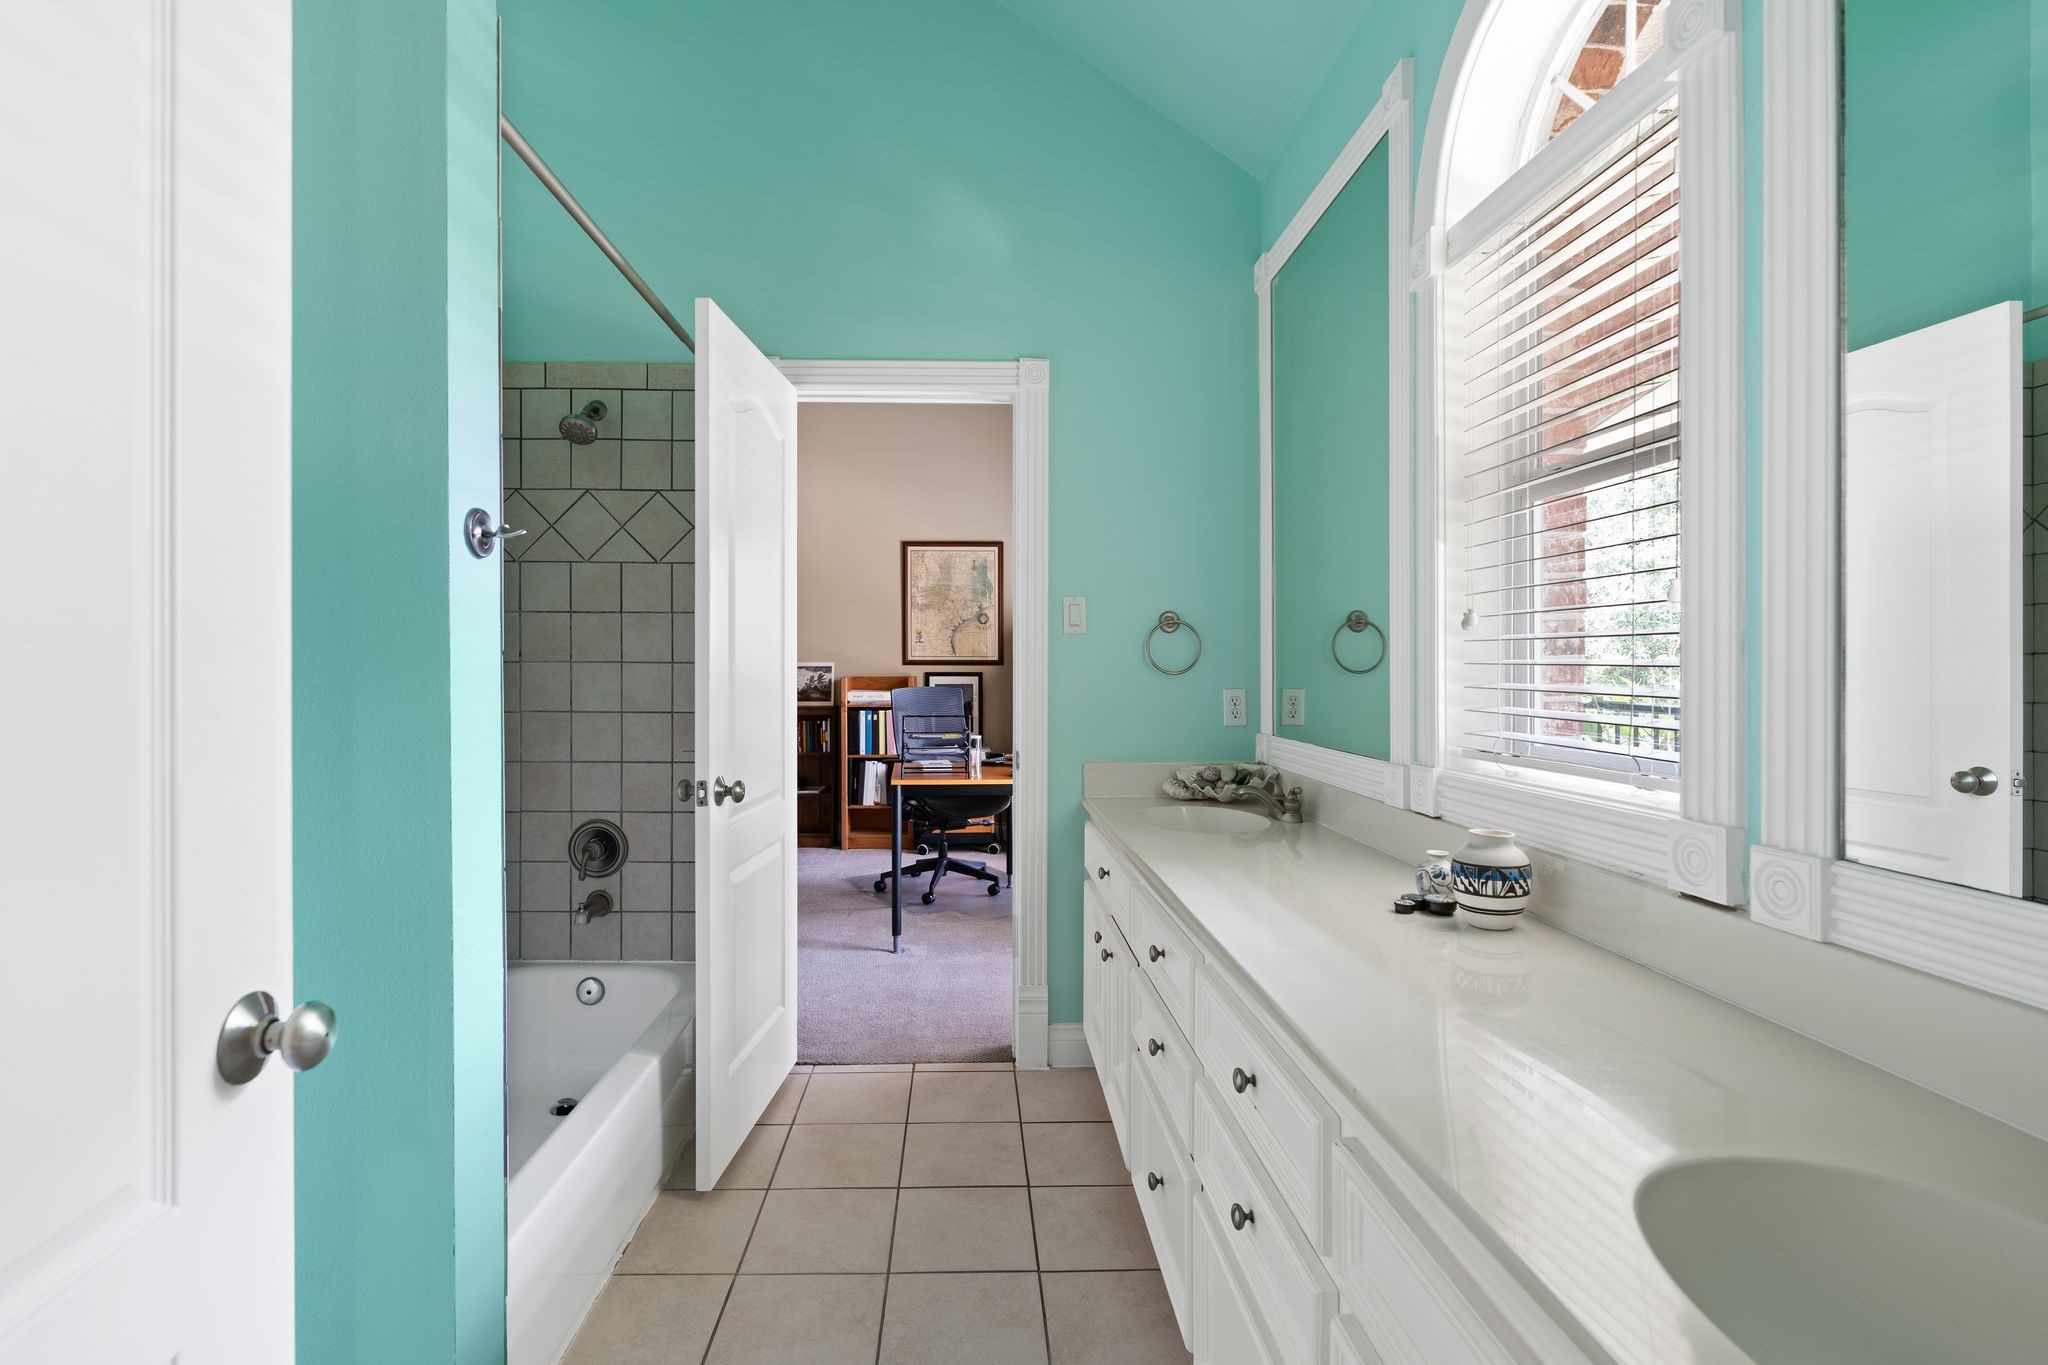
The shared Jack and Jill bath offers dual sinks, generous counter space, and a tub/shower combination, providing comfort and convenience for the adjoining bedrooms.
The second front secondary bedroom also enjoys vaulted ceilings, abundant natural light, and private access to the expansive front balcony.
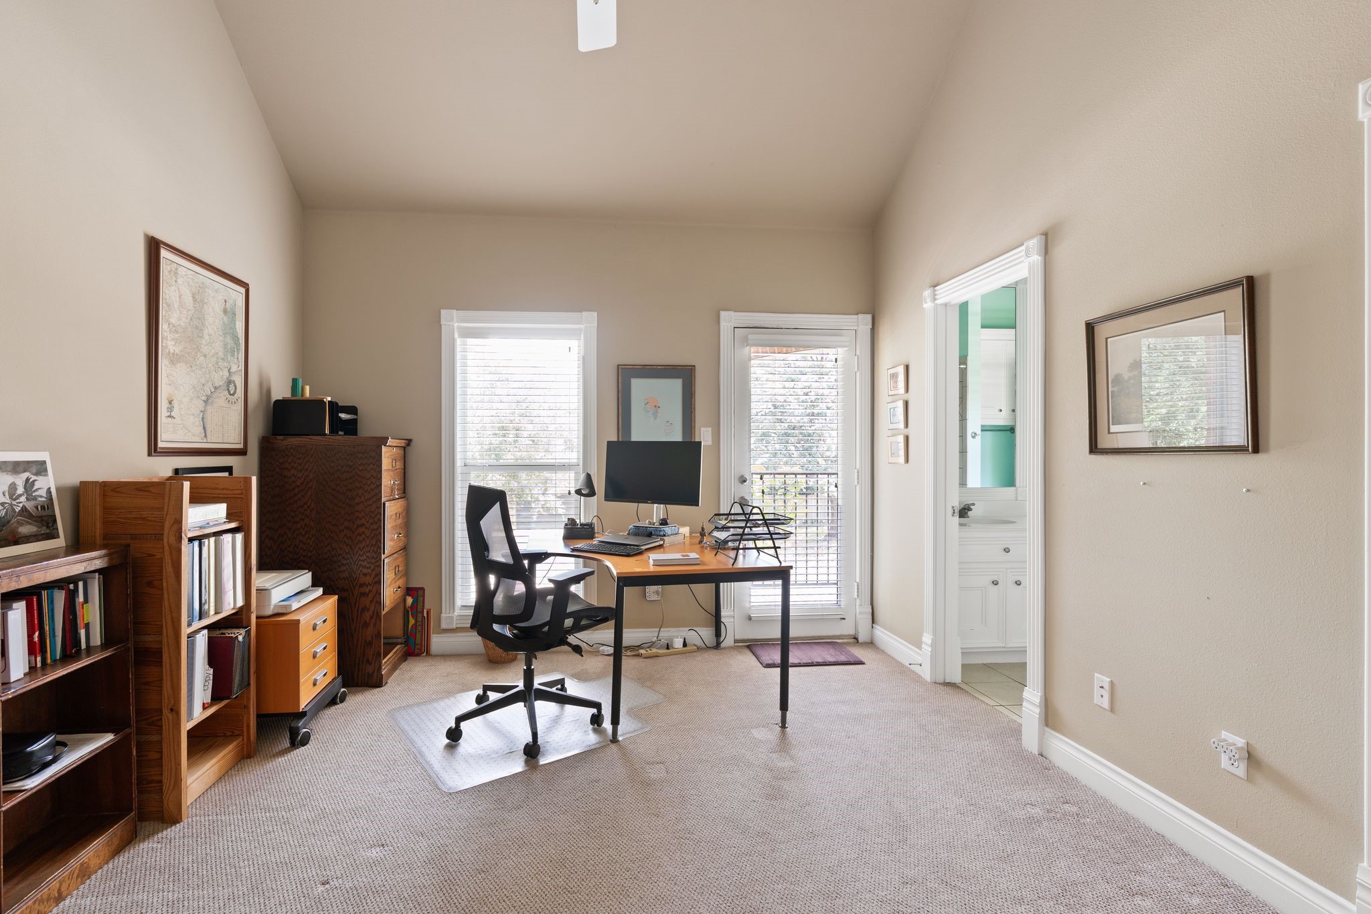
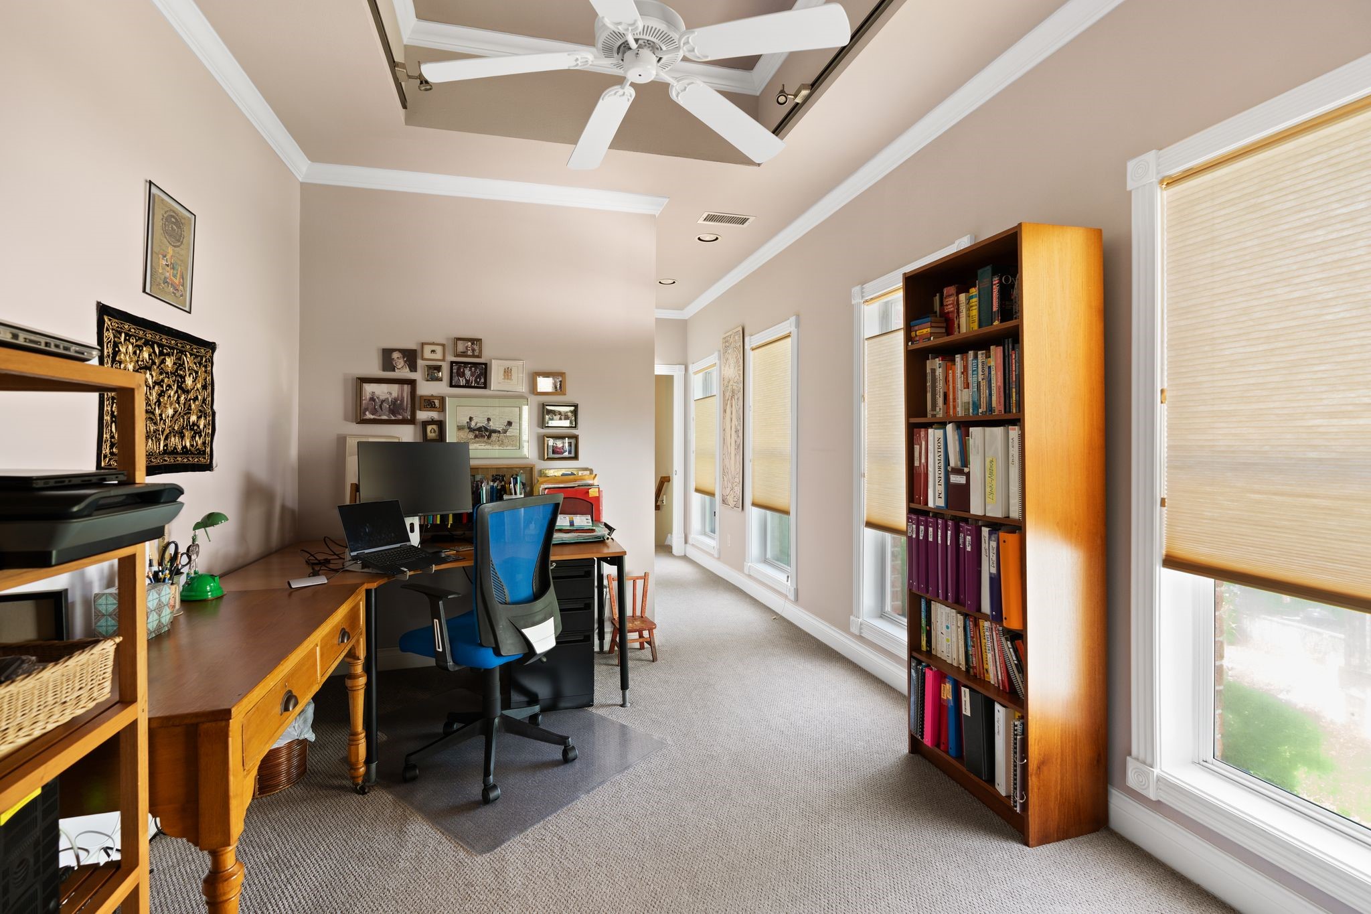
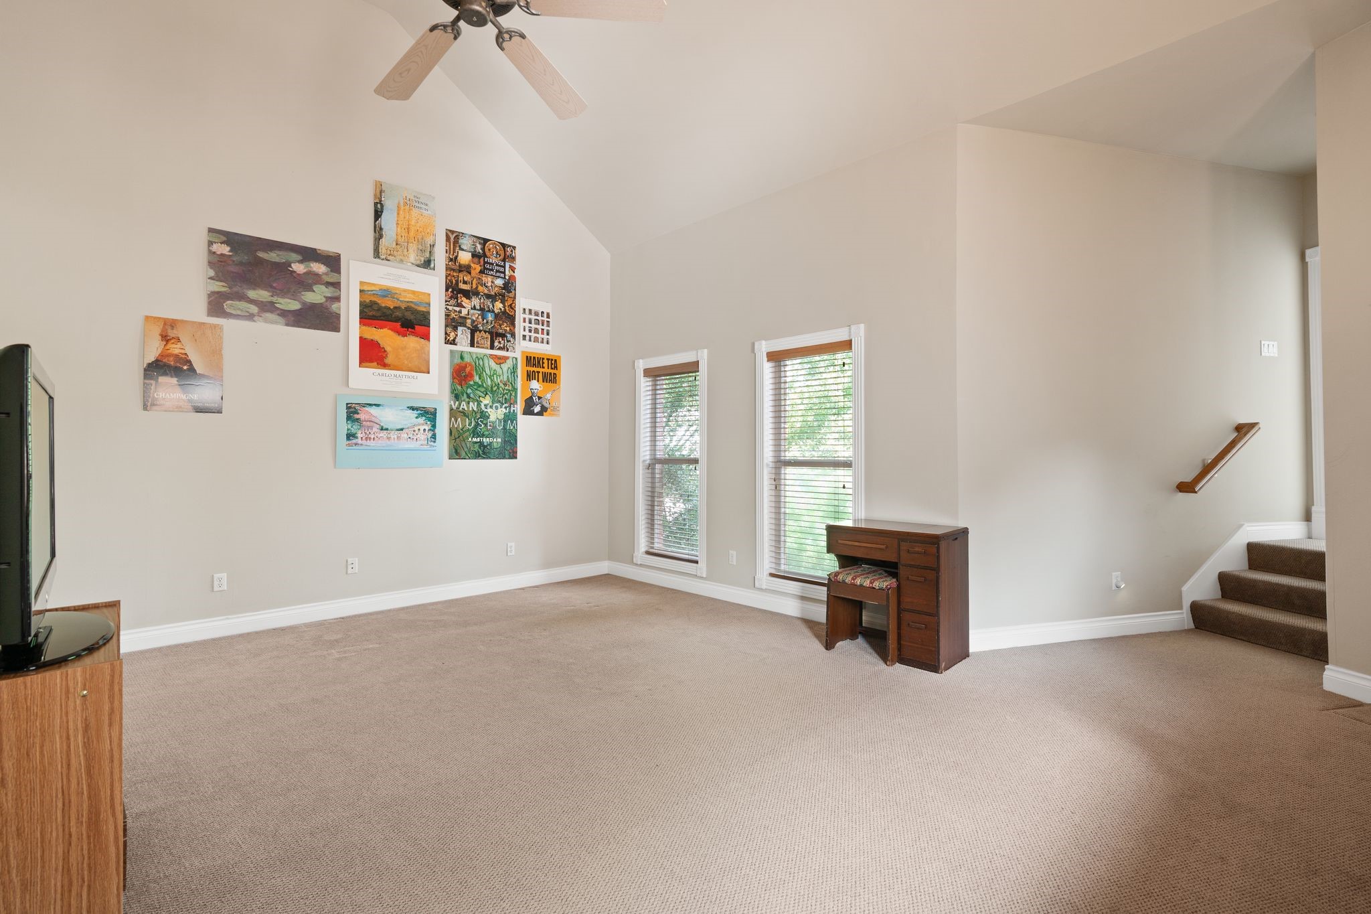
A versatile flex space provides endless possibilities as a home office, study, homework area, reading lounge, or creative workspace while leading to the home's oversized bonus room.
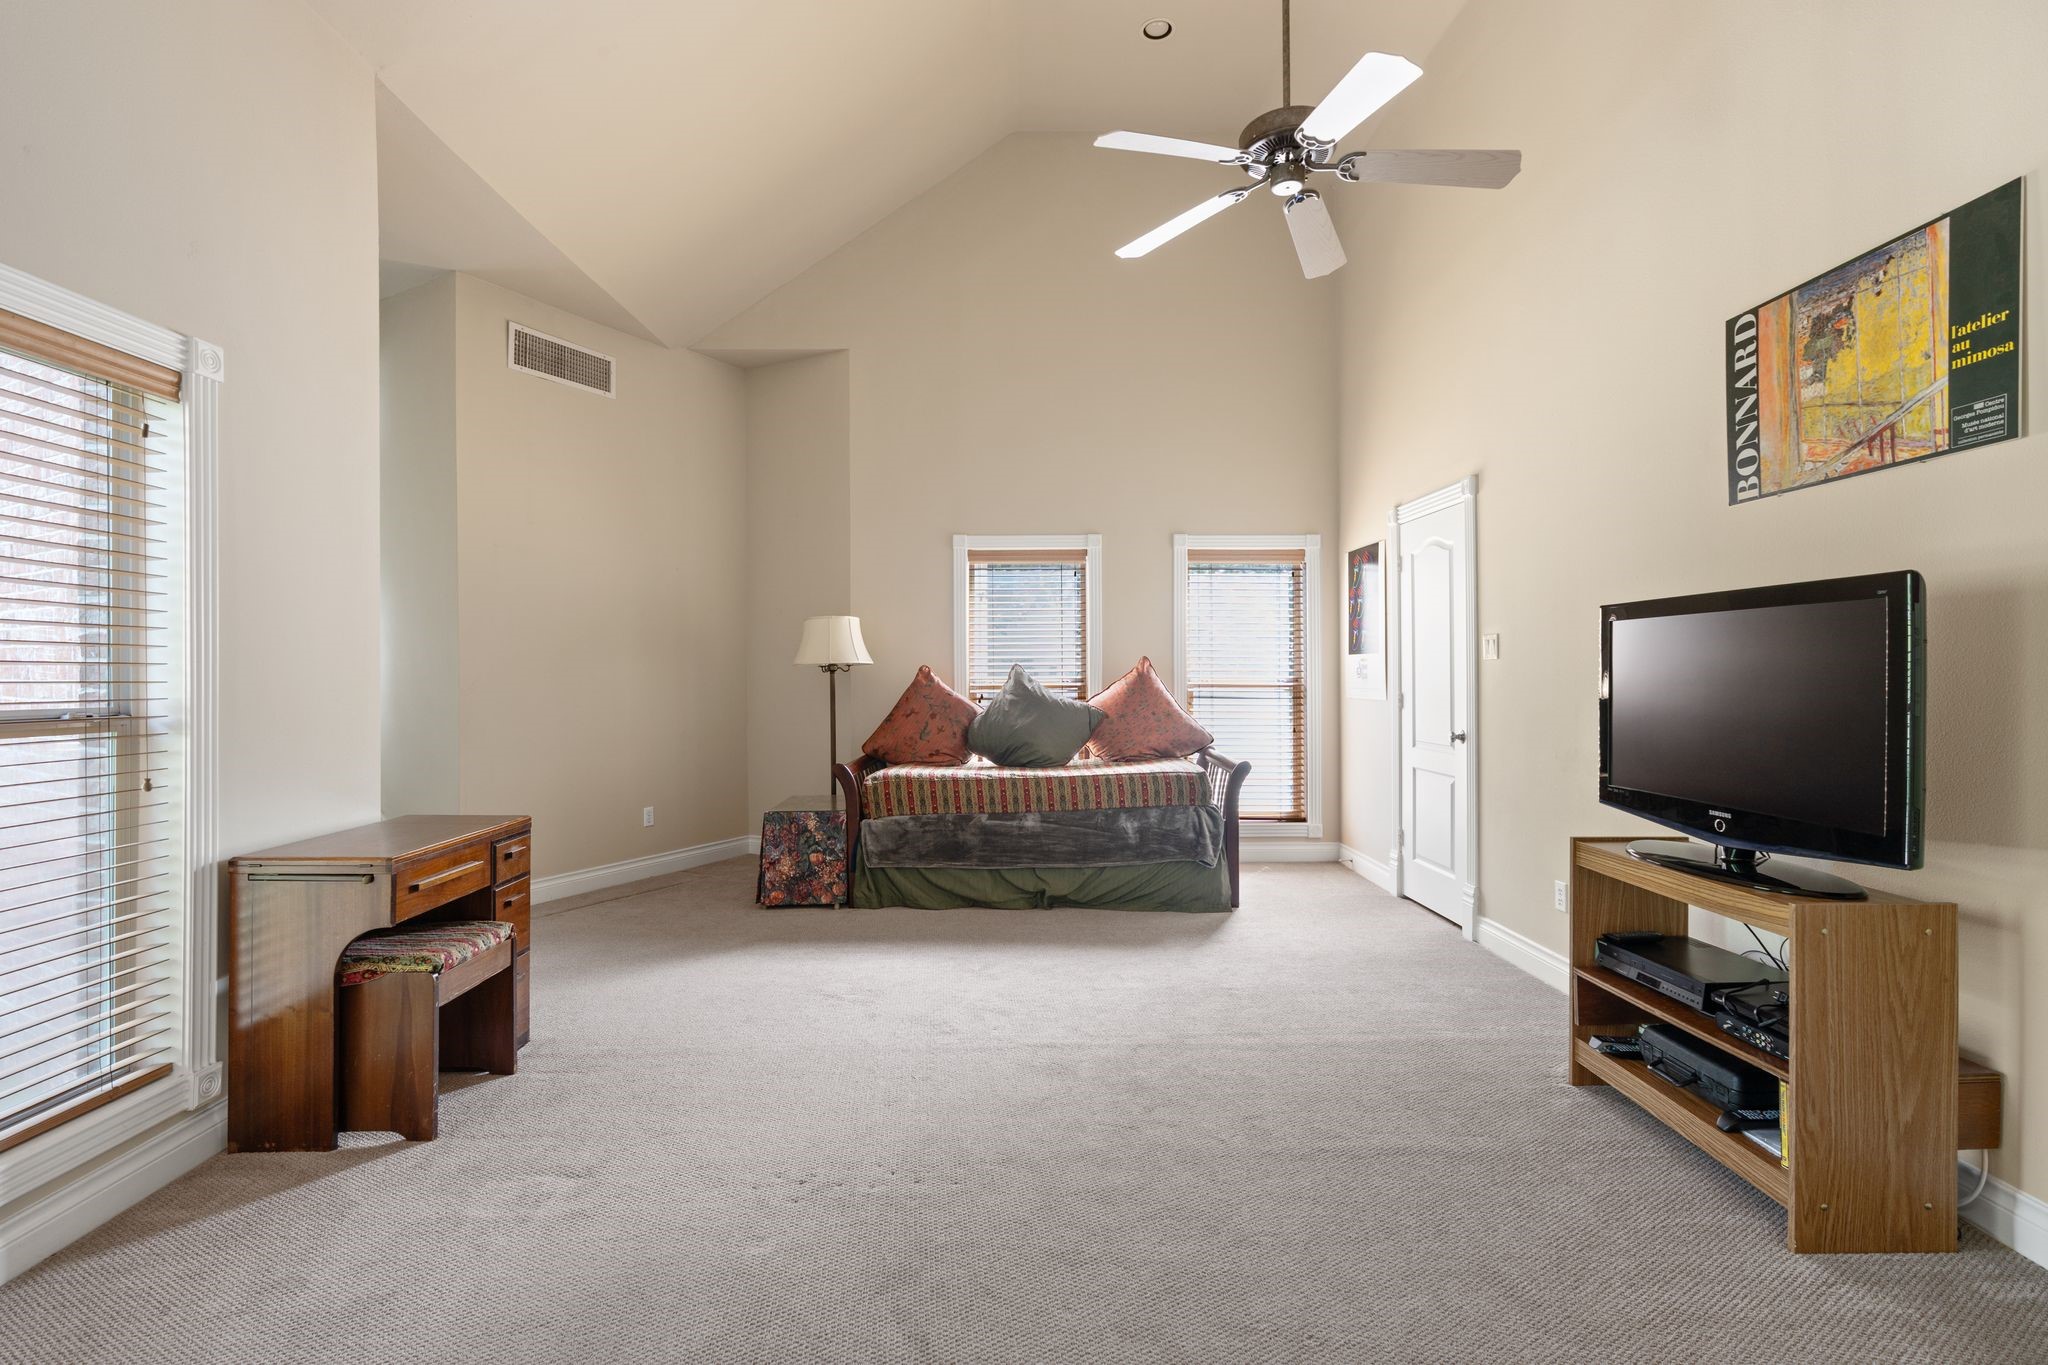
Another perspective highlights the remarkable scale of this flexible living space, complete with a full bath, large walk-in closet, soaring vaulted ceiling, and endless possibilities.
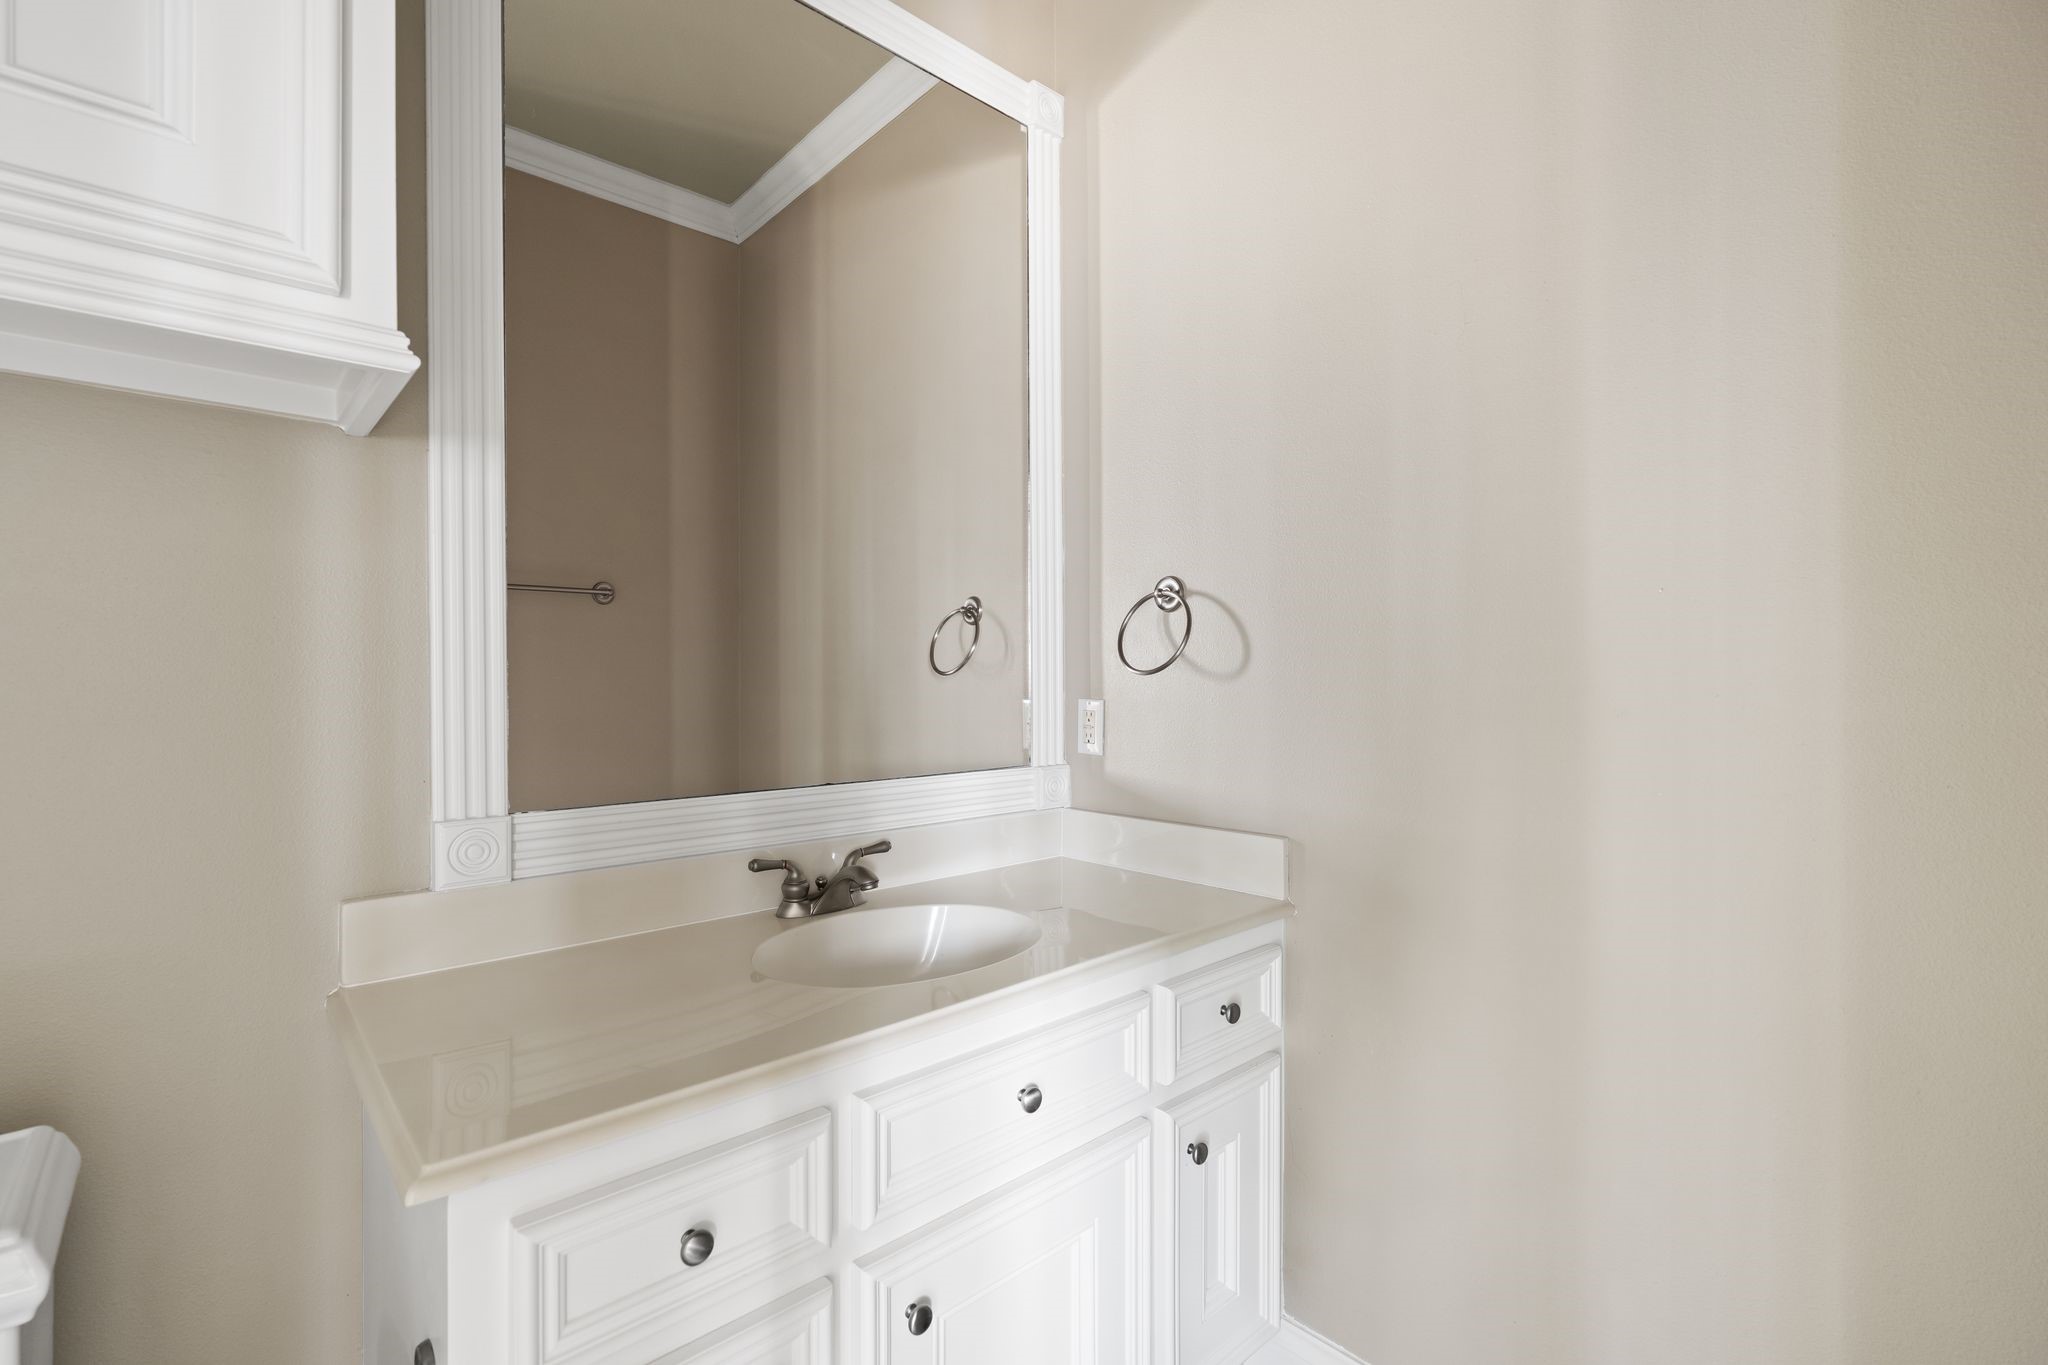
A full bathroom serves the expansive flex room, offering a generous vanity, tub/shower combination, and convenient access for guests or family members.
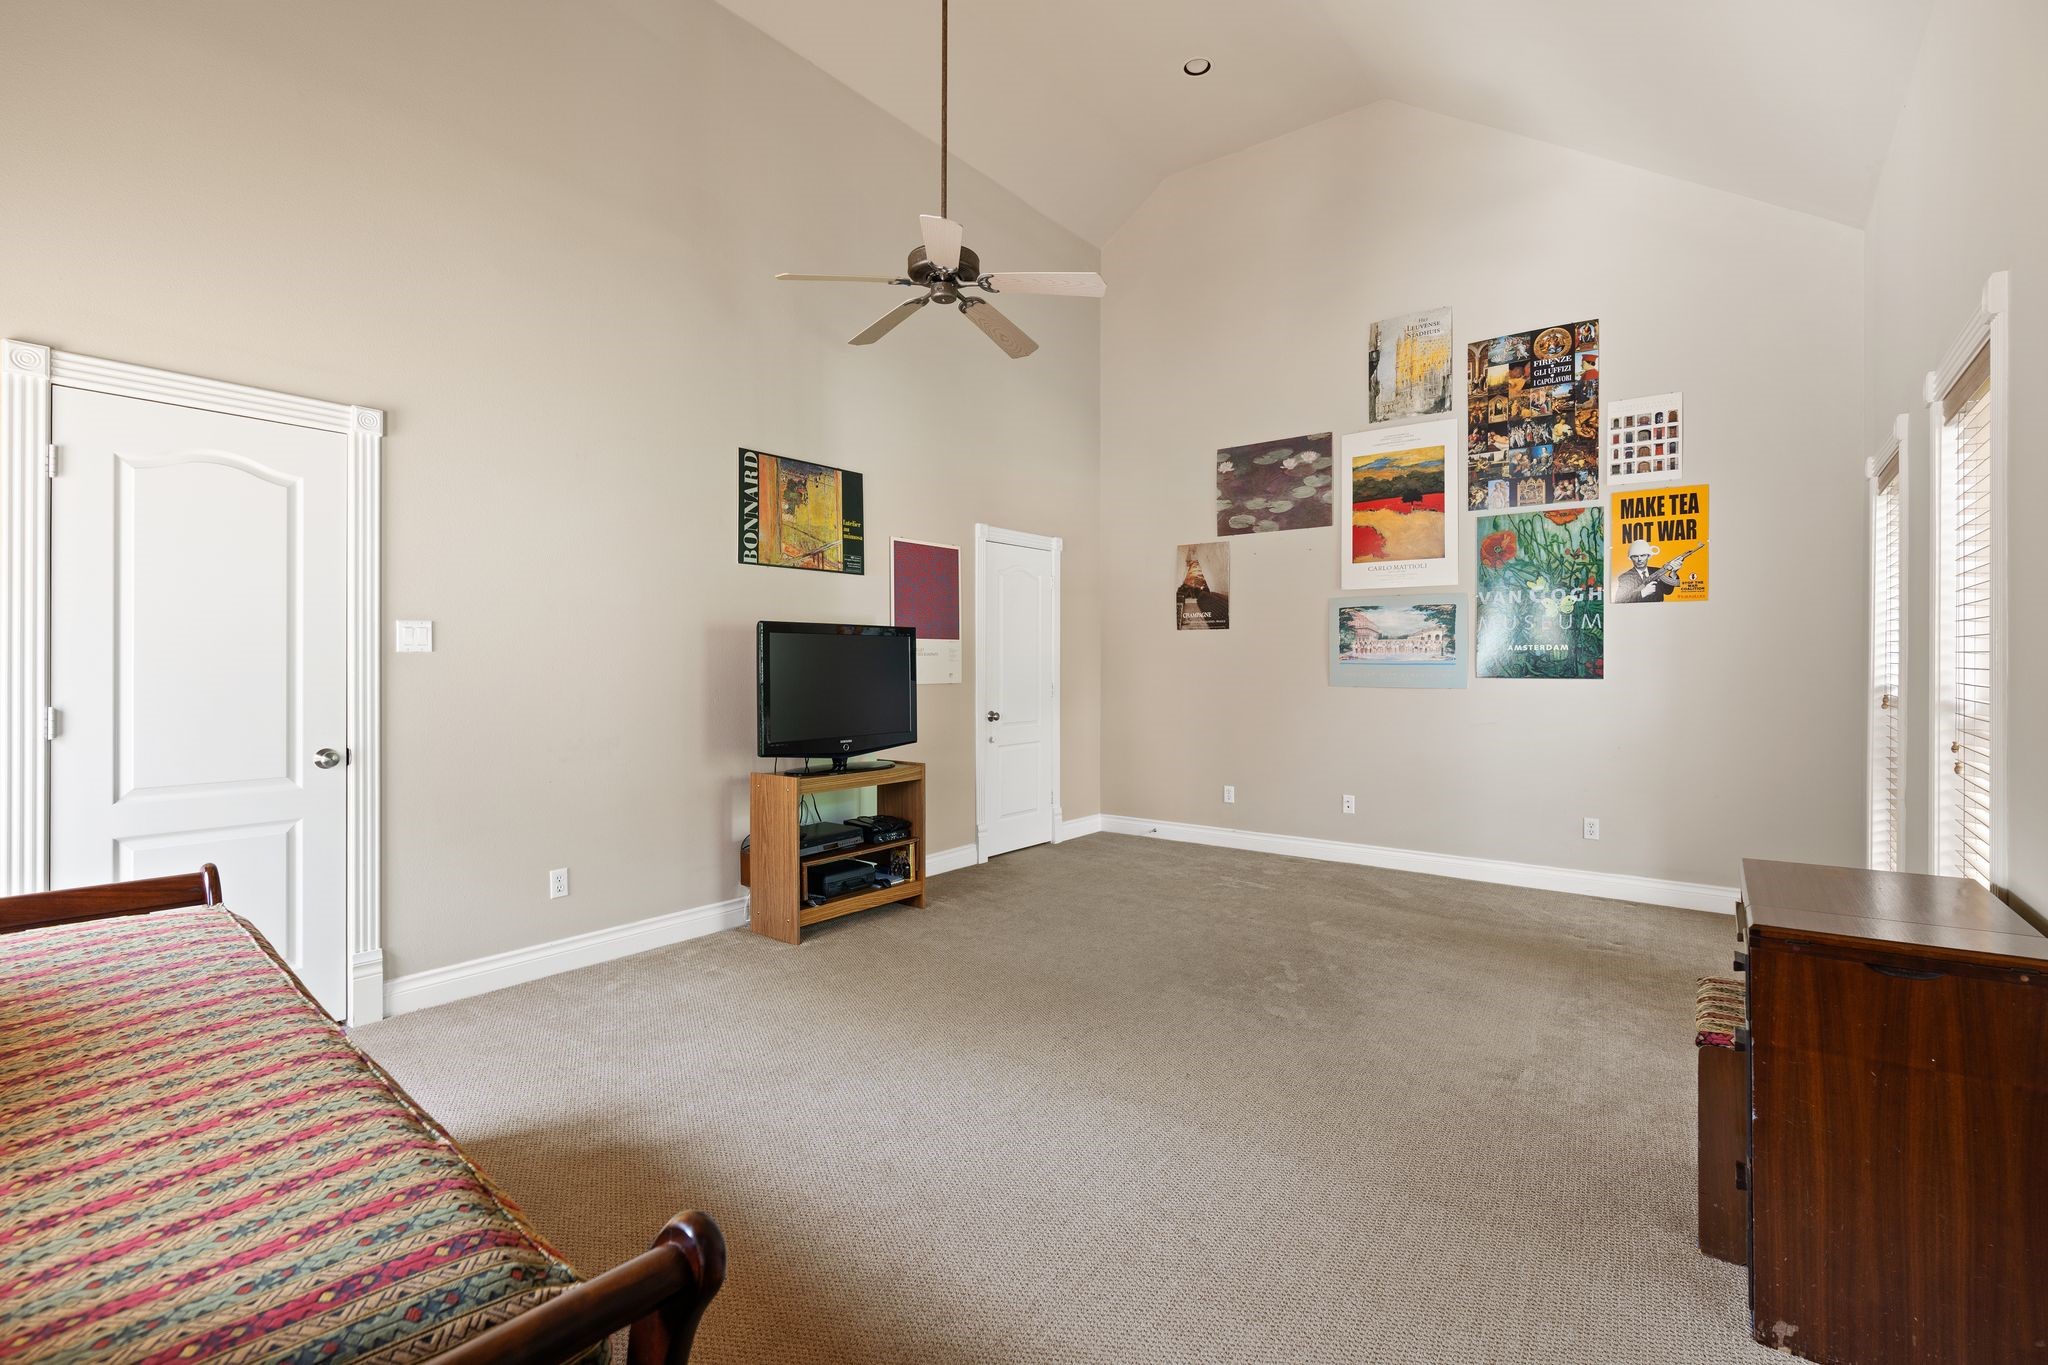
Filled with natural light, the expansive bonus room offers generous dimensions that easily adapt to changing needs, whether as a playroom, guest retreat, or additional bedroom.
One of the home's most impressive spaces, this oversized bonus room offers exceptional flexibility as a game room, media room, guest suite, home gym, secondary primary suite, or fourth bedroom to suit your lifestyle.
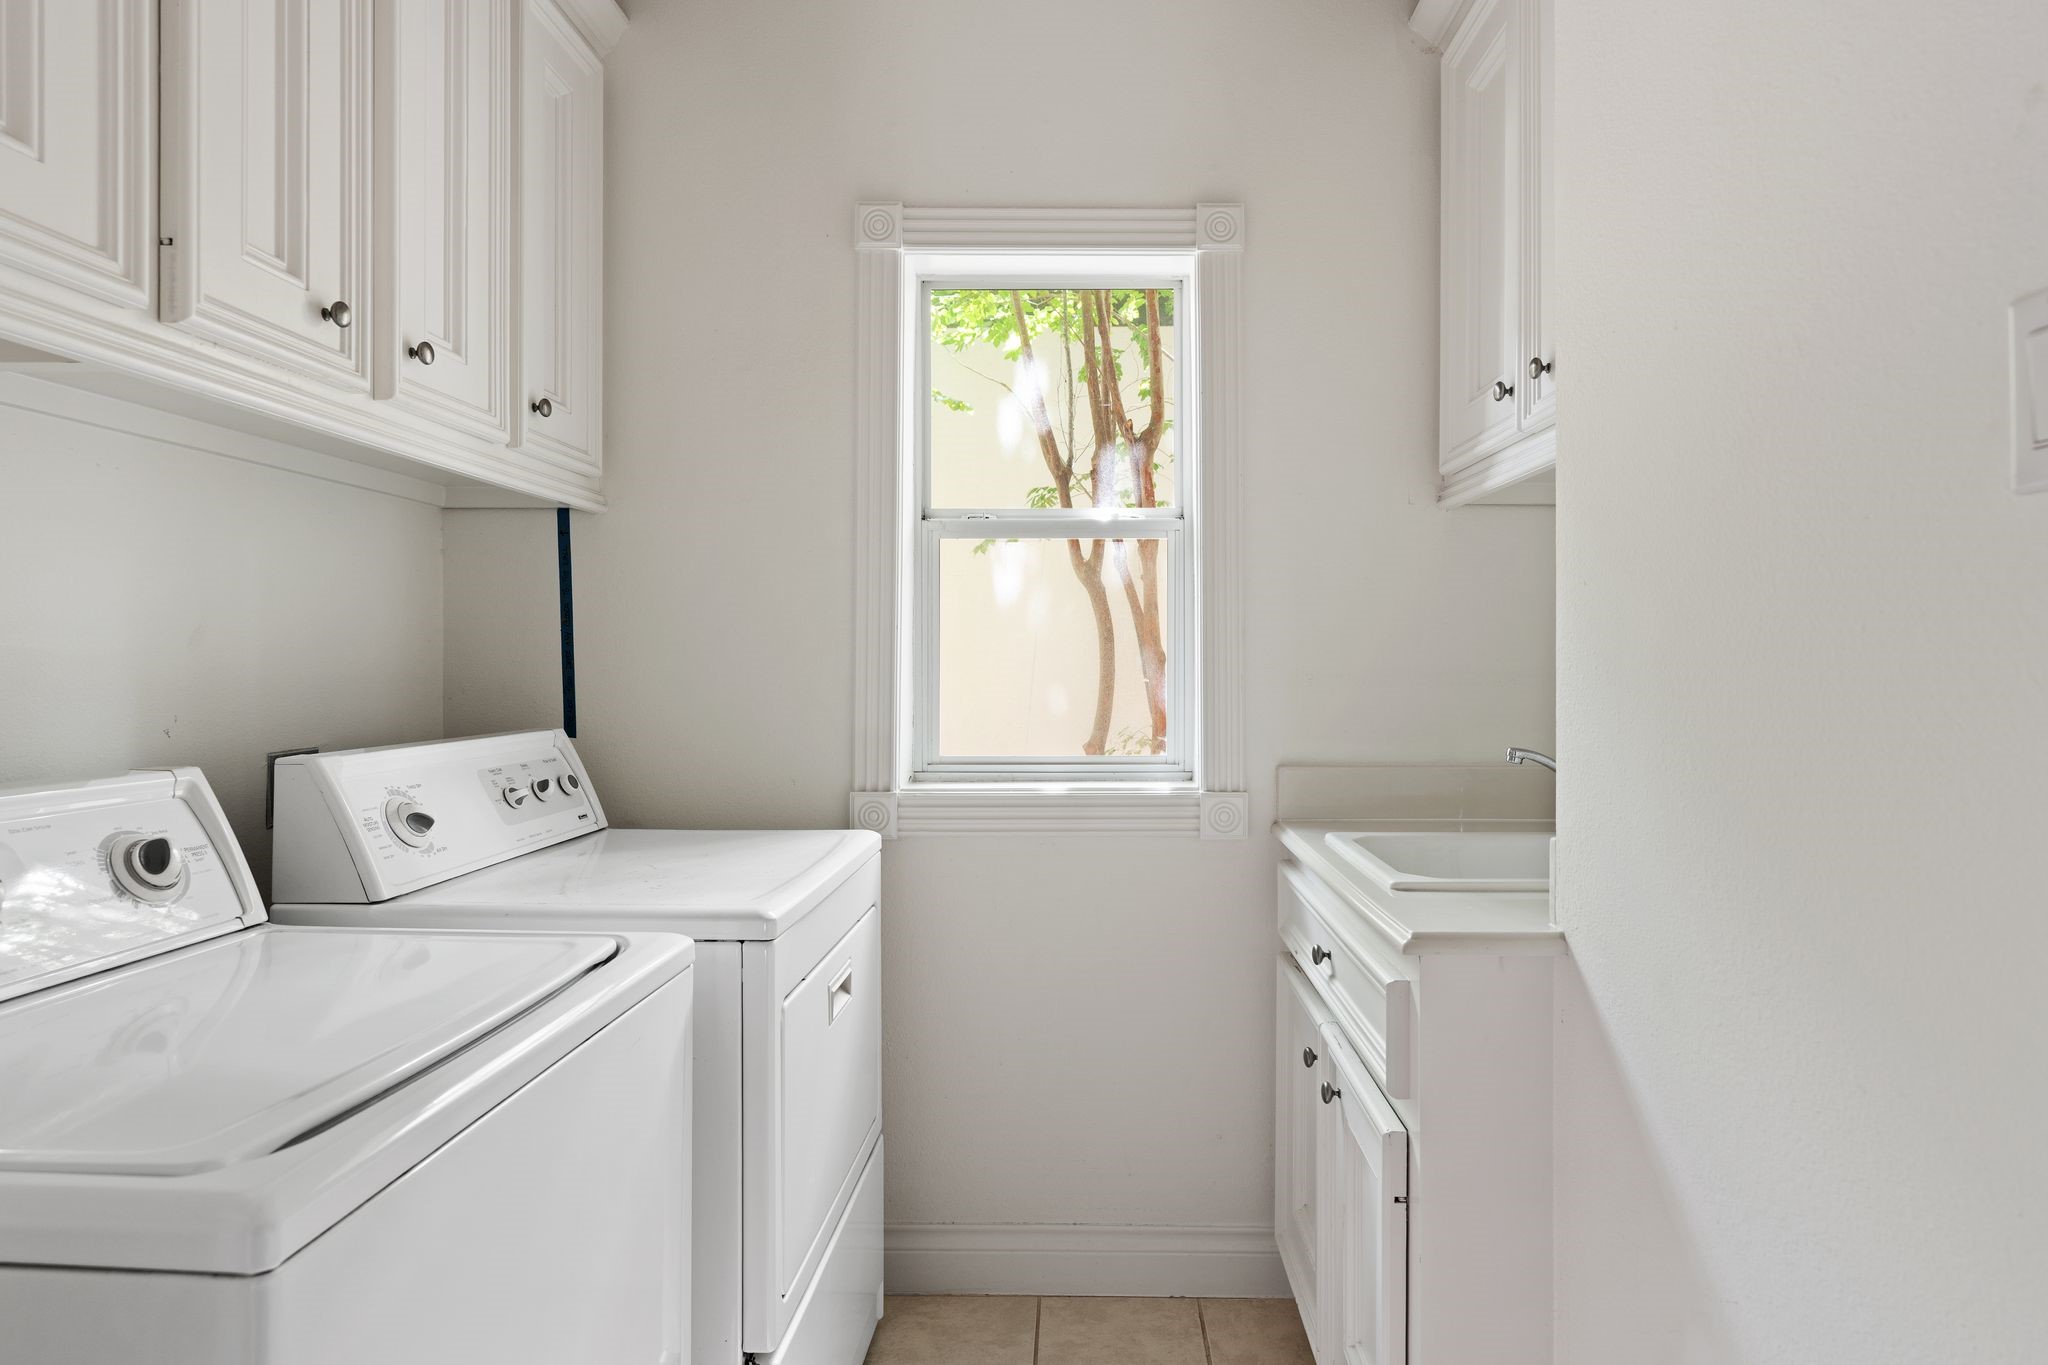
Conveniently located on the second floor, the spacious utility room offers abundant cabinetry, a utility sink, natural light, and gas or electric dryer connections for maximum functionality.
Mature landscaping, thoughtfully designed green space, and a private gated setting complete this beautiful backyard, offering a wonderful extension of the home's indoor living spaces.



.jpg)

