
Description
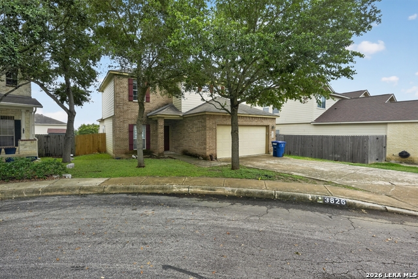
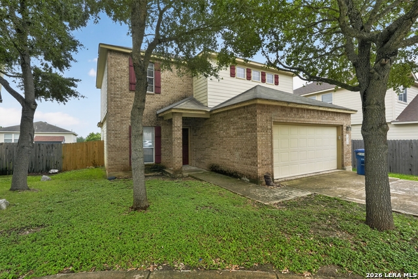
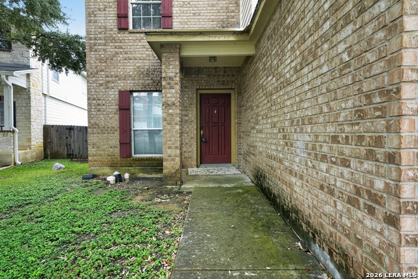
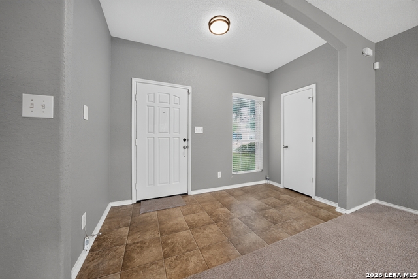
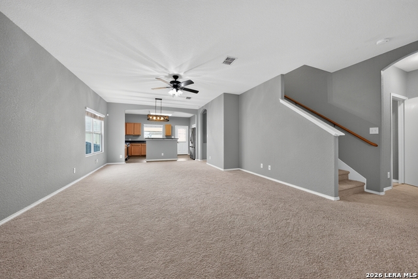
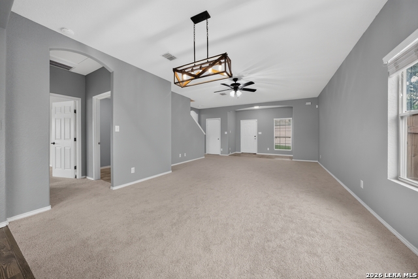
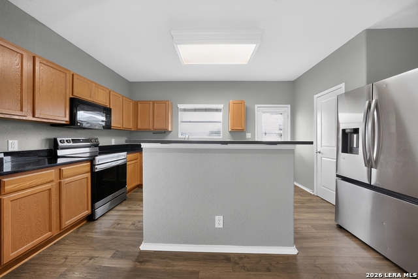
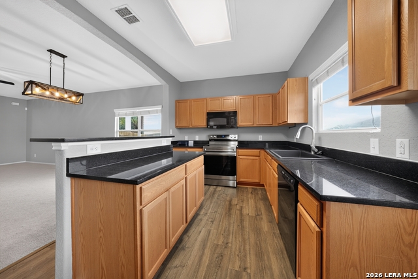
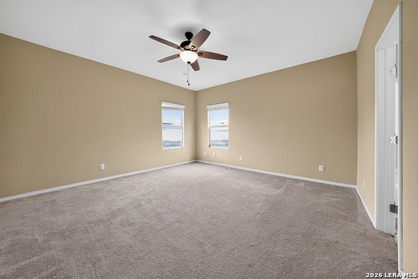
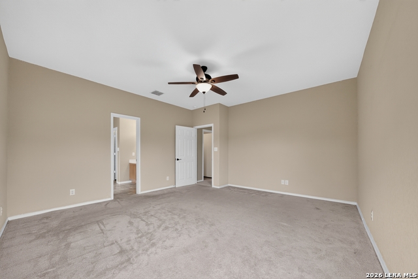
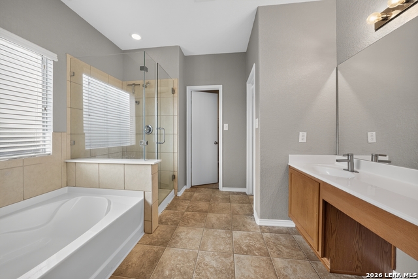
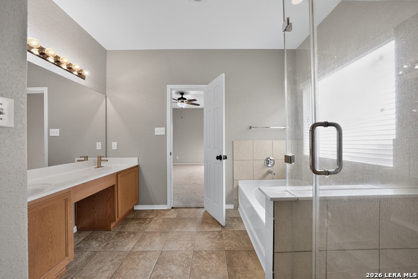
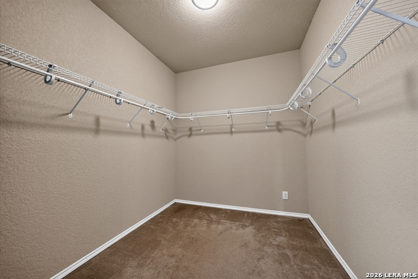
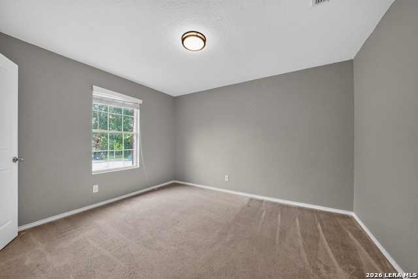
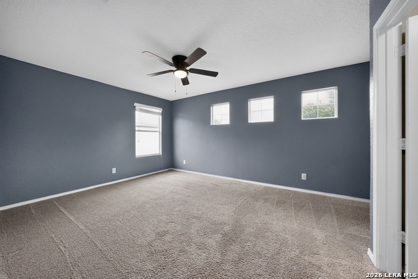
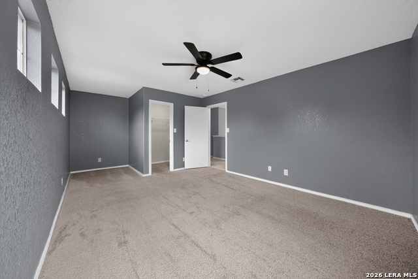
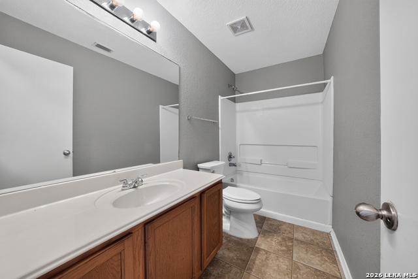
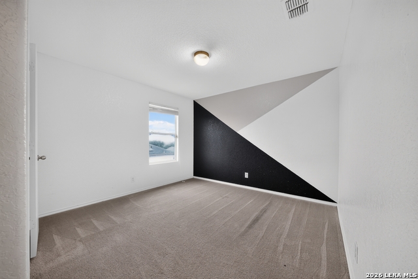
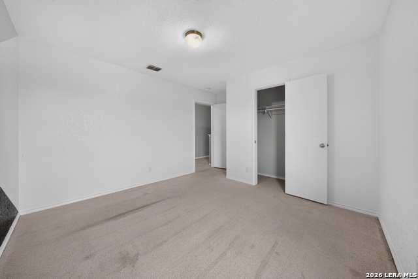
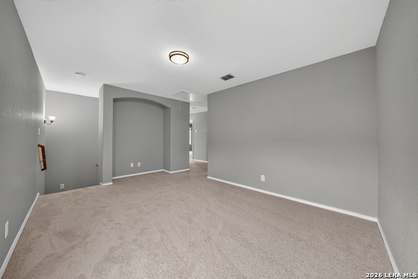
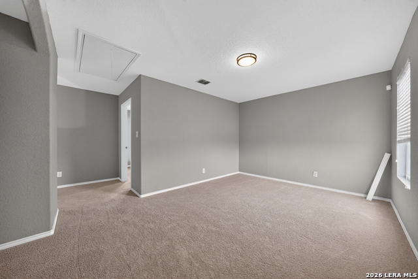
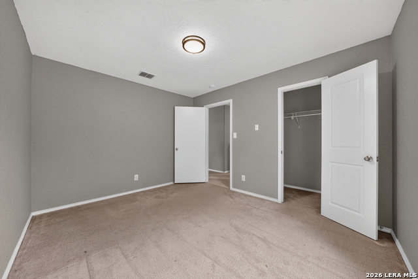
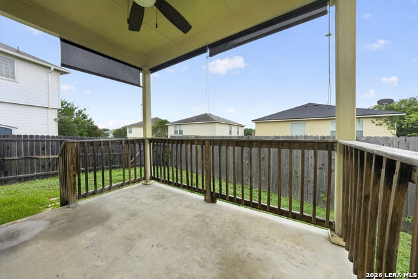
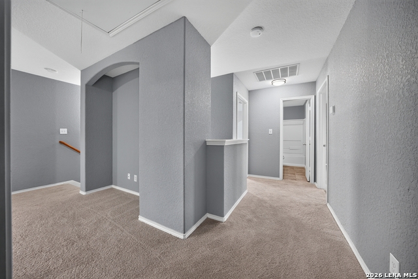
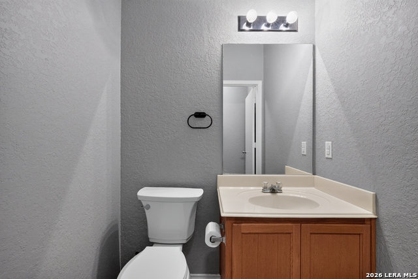
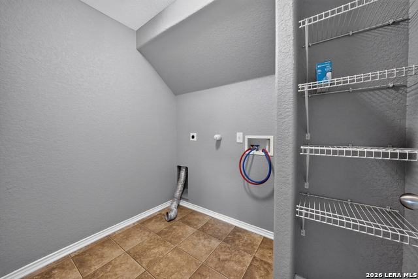
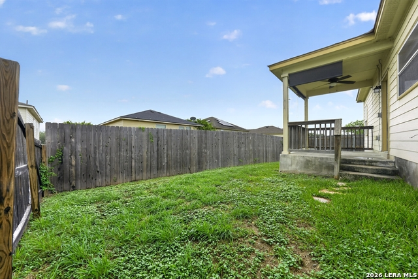
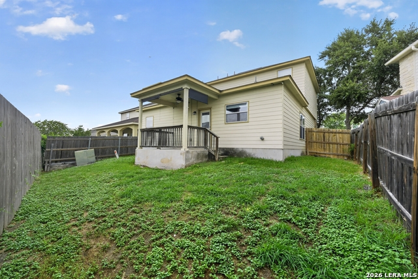
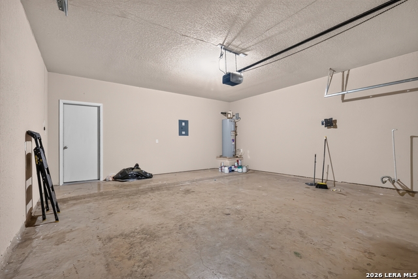
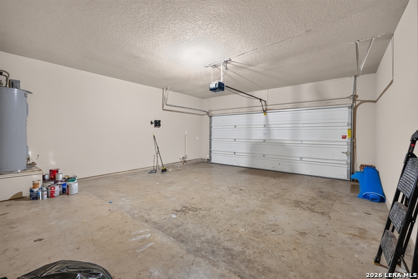
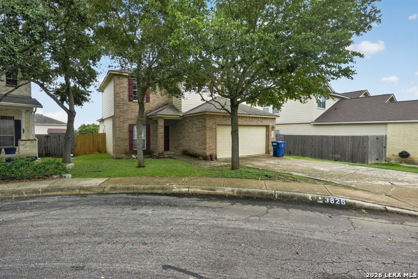
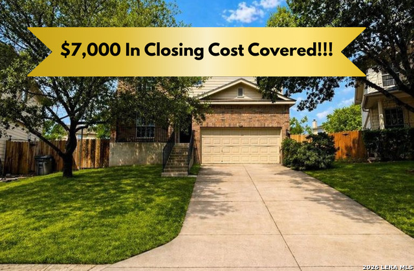
Welcome to 3826 Otono, a spacious four-bedroom home in Monte Viejo with room to spread out and several of the expensive improvements already completed. Inside, the open living and dining area gives you the flexibility to arrange the space around the way you actually live. Neutral colors and new carpet create a clean starting point, while large windows bring natural light into the main living areas. The kitchen opens directly to the living space and features black stone countertops, wood cabinetry, wood-look flooring, a breakfast bar, updated sink and faucet, and stainless steel appliances. The first-floor primary suite offers privacy from the secondary bedrooms and enough room for a full bedroom arrangement. Its private bathroom includes a garden tub, separate tiled shower with a frameless glass enclosure, updated vanity top, modern fixtures, and a large walk-in closet with wraparound shelving. Upstairs, three additional bedrooms surround a spacious loft that can become a home office, media room, game room, workout space, or second living area. A full bathroom and additional storage complete the second floor. Recent improvements include new carpet, new smoke and carbon monoxide detectors, a new water-softener loop, and a new water-supply line to the home. The sewer line, water heater, kitchen sink, and countertops were also replaced within the past five years. The covered backyard patio adds another place to relax, with a ceiling fan and roll-down shades for added comfort. The privacy-fenced yard offers room for pets, gardening, outdoor gatherings, or simply enjoying some fresh air. Mature trees provide shade in the front, and the attached two-car garage offers plenty of parking and storage. Located near I-37 and Loop 410, the home offers convenient access to Brooks, JBSA-Fort Sam Houston, downtown San Antonio, the historic missions, Mission Reach, and Braunig Lake. With flexible living space, useful updates, and a location that keeps work and recreation within easy reach, 3826 Otono is ready for its next chapter.
Details
| MLS # | 2000827 |
|---|---|
| Listing Type | For Sale |
| Style | House |
| Status | Active |
| Year | 2009 |
| Days On Site | 43 |
| Listing Provided By | LPT Realty, LLC | Jonathan Morris |
Features
| Bed(s) | 4 |
|---|---|
| Bath(s) | 3 Total |
| SQ Feet | 2,176 |
| Garage | 2 |
| Story(s) | 2 |
| Acreage | 0.12 |
Interior
| Interior | Two Living Area, Liv/Din Combo, Breakfast Bar, Walk-In Pantry, Loft, Utility Room Inside, Open Floor Plan, Cable TV Available, High Speed Internet, Laundry Main Level, Laundry Room, Walk in Closets, Attic - Access only |
|---|---|
| Heating | Central |
| Heating Fuel | Electric |
| Fireplace | Not Applicable |
| Number Of Fireplaces | 0 |
Exterior
| Exterior | Brick, Siding |
|---|---|
| Exterior Features | Patio Slab, Covered Patio, Privacy Fence, Mature Trees |
| Roof | Composition |
| Foundation | Slab |
Parking
| Garage Parking | Two Car Garage, Attached |
|---|
Utilities
| Waterorsewer | City |
|---|
Taxes
| Tax Property Id | 108790280220 |
|---|---|
| Taxed By Mltpl Counties | No |
| Total Tax | 5616.56 |
Area Information
| State | TX |
|---|---|
| County | Bexar |
| City | San Antonio |
| Zip Code | 78223 |
| Area | Bexar |
| Community Name | WOODBRIDGE AT MONTE VIEJO |
| School District | East Central I.S.D |
| Elementary School | Sinclair |
| High School | East Central |
| Listing VS Median (in WOODBRIDGE AT MONTE VIEJO) | |
Price: $250,000 low | high Med: $250,000 sqft: 2,176 low | high Med: 2,176 $ / sqft: $115 low | high Med: $115 On site: 43 low | high Med: 43 | |
Market Activity 78223
Request a showing
Request a showing
Contact
Learn More About This Property

| State | TX |
|---|---|
| County | Bexar |
| City | San Antonio |
| Zip Code | 78223 |
| Area | Bexar |
| Community Name | WOODBRIDGE AT MONTE VIEJO |
| School District | East Central I.S.D |
| Elementary School | Sinclair |
| High School | East Central |
| Listing VS Median (in WOODBRIDGE AT MONTE VIEJO) | |
Price: $250,000 low | high Med: $250,000 sqft: 2,176 low | high Med: 2,176 $ / sqft: $115 low | high Med: $115 On site: 43 low | high Med: 43 | |


.jpg)

Land & Ranch 210.483.7500 | Bandera 830.850.6700 | Global Luxury 210.483.5700 | Coldwell Banker Commercial Alamo City 210.483.6250
North Central San Antonio / Stone Oak 210.483.7070 | Harper Property Management 210.483.7040 | Relocation Services 210.483.7121
North West San Antonio 210.483.0000 | Laredo 956.722.4822 | Coldwell Banker Commercial International Gateway 956.937.2867
