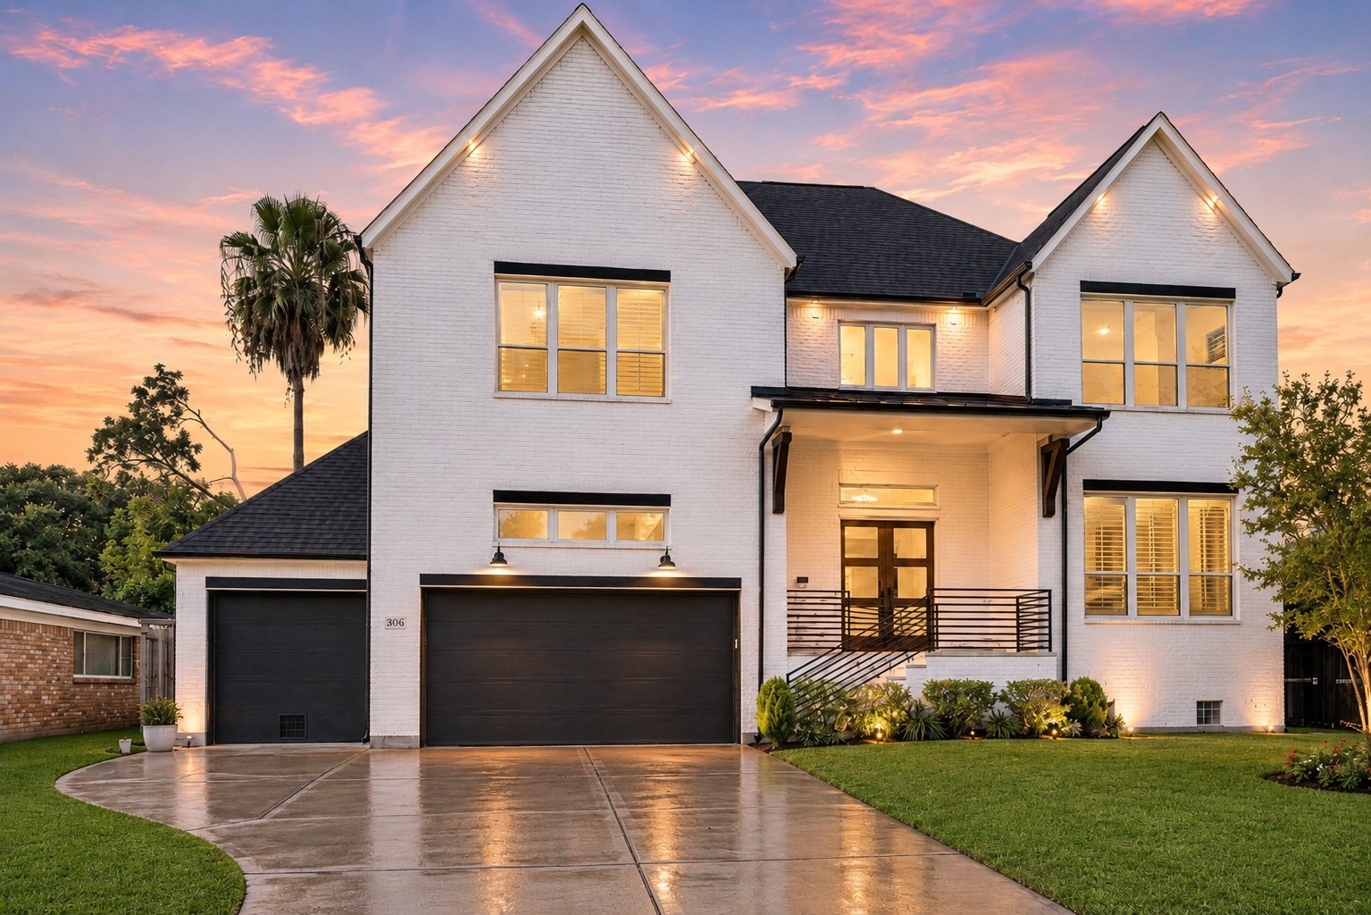
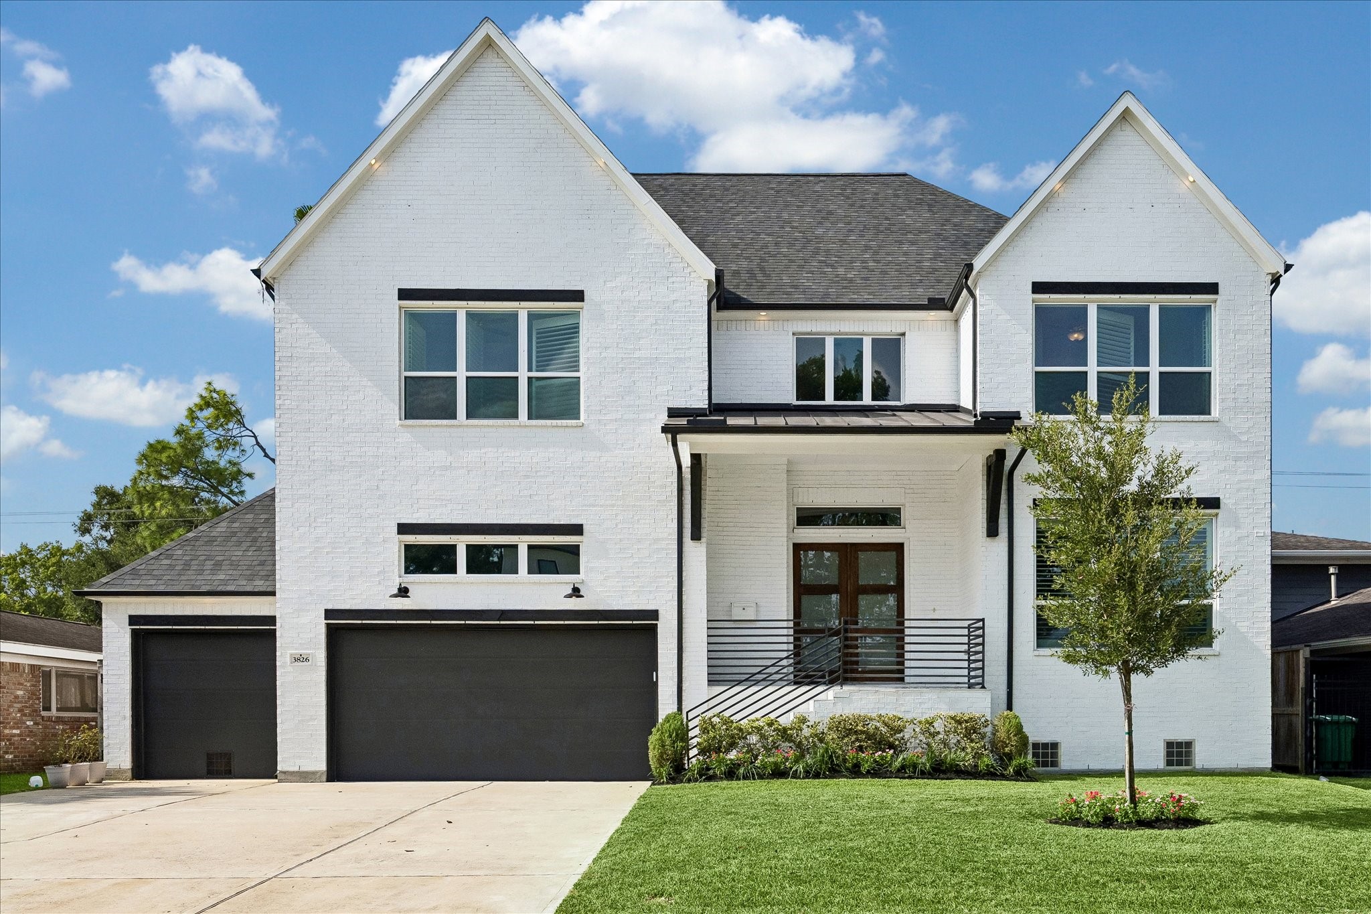
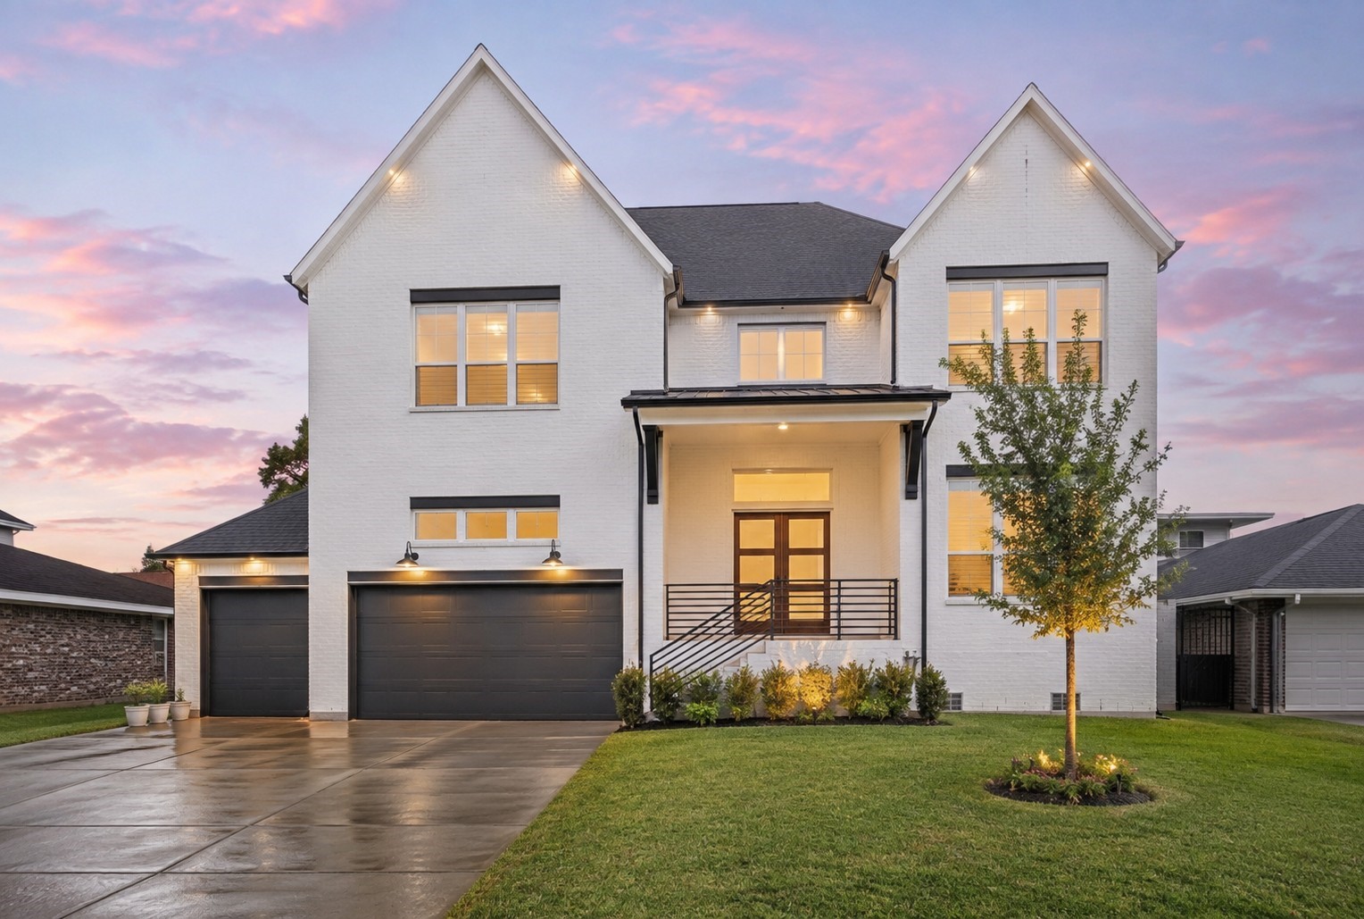
Welcome to 3826 Murworth, a stunning, like new modern farmhouse style home with a spacious three-car garage located in Houston's Woodside neighborhood.
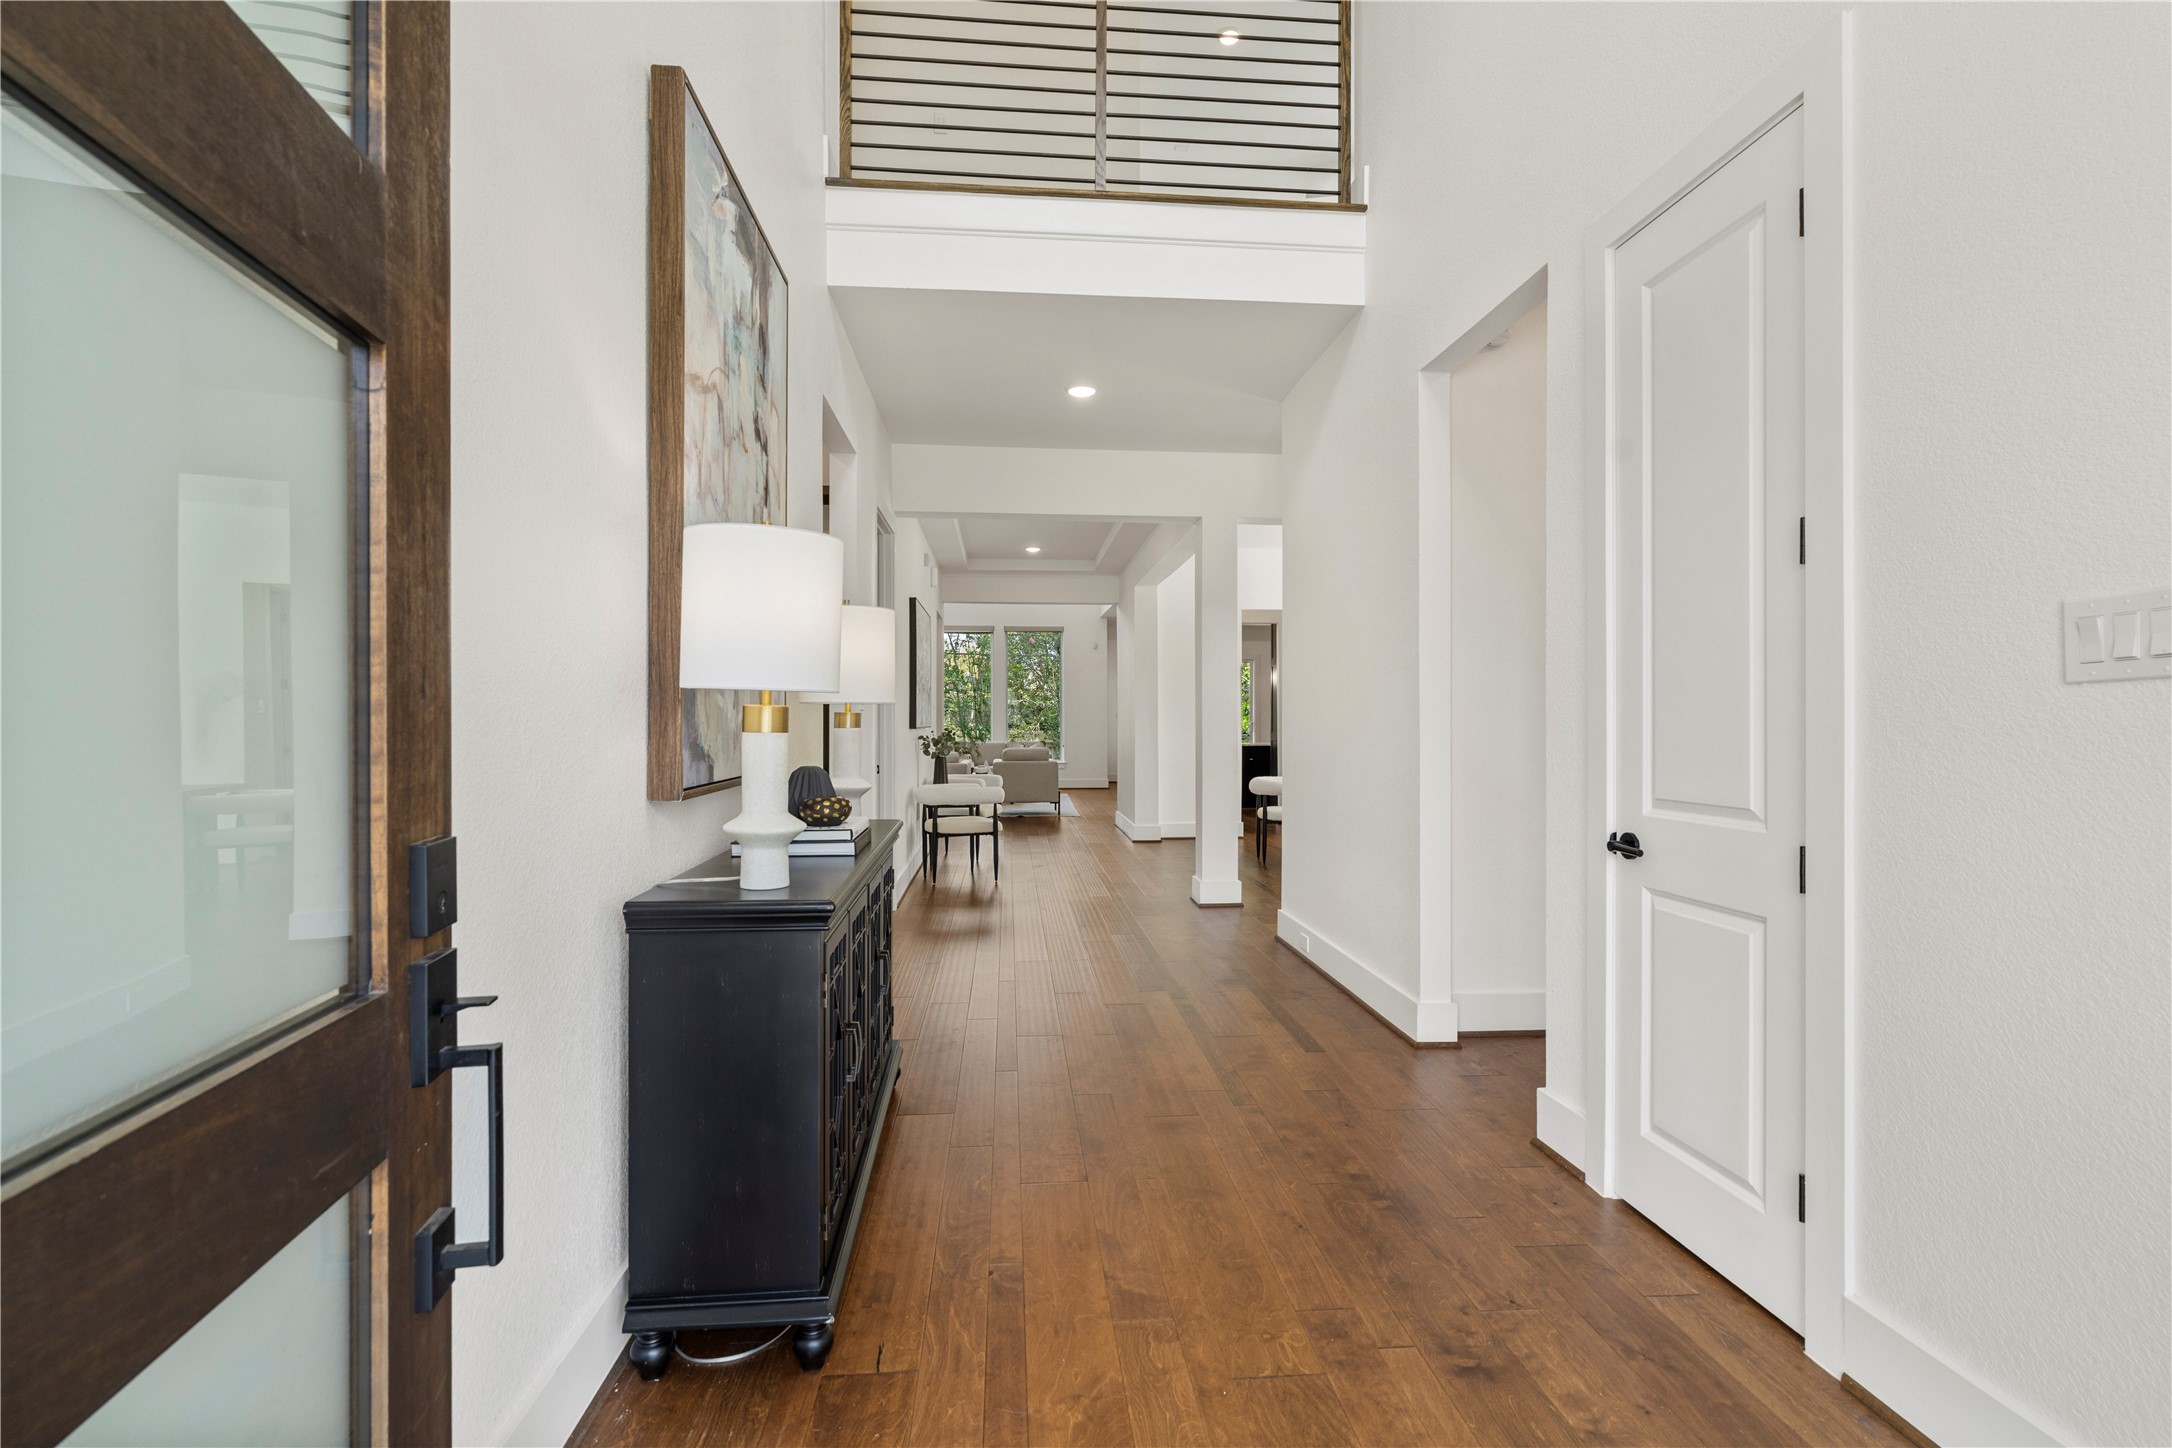
ENTRY. Impressive 2-story entry way with engineered hardwood flooring, chandelier lighting, open sightline to back of the home.
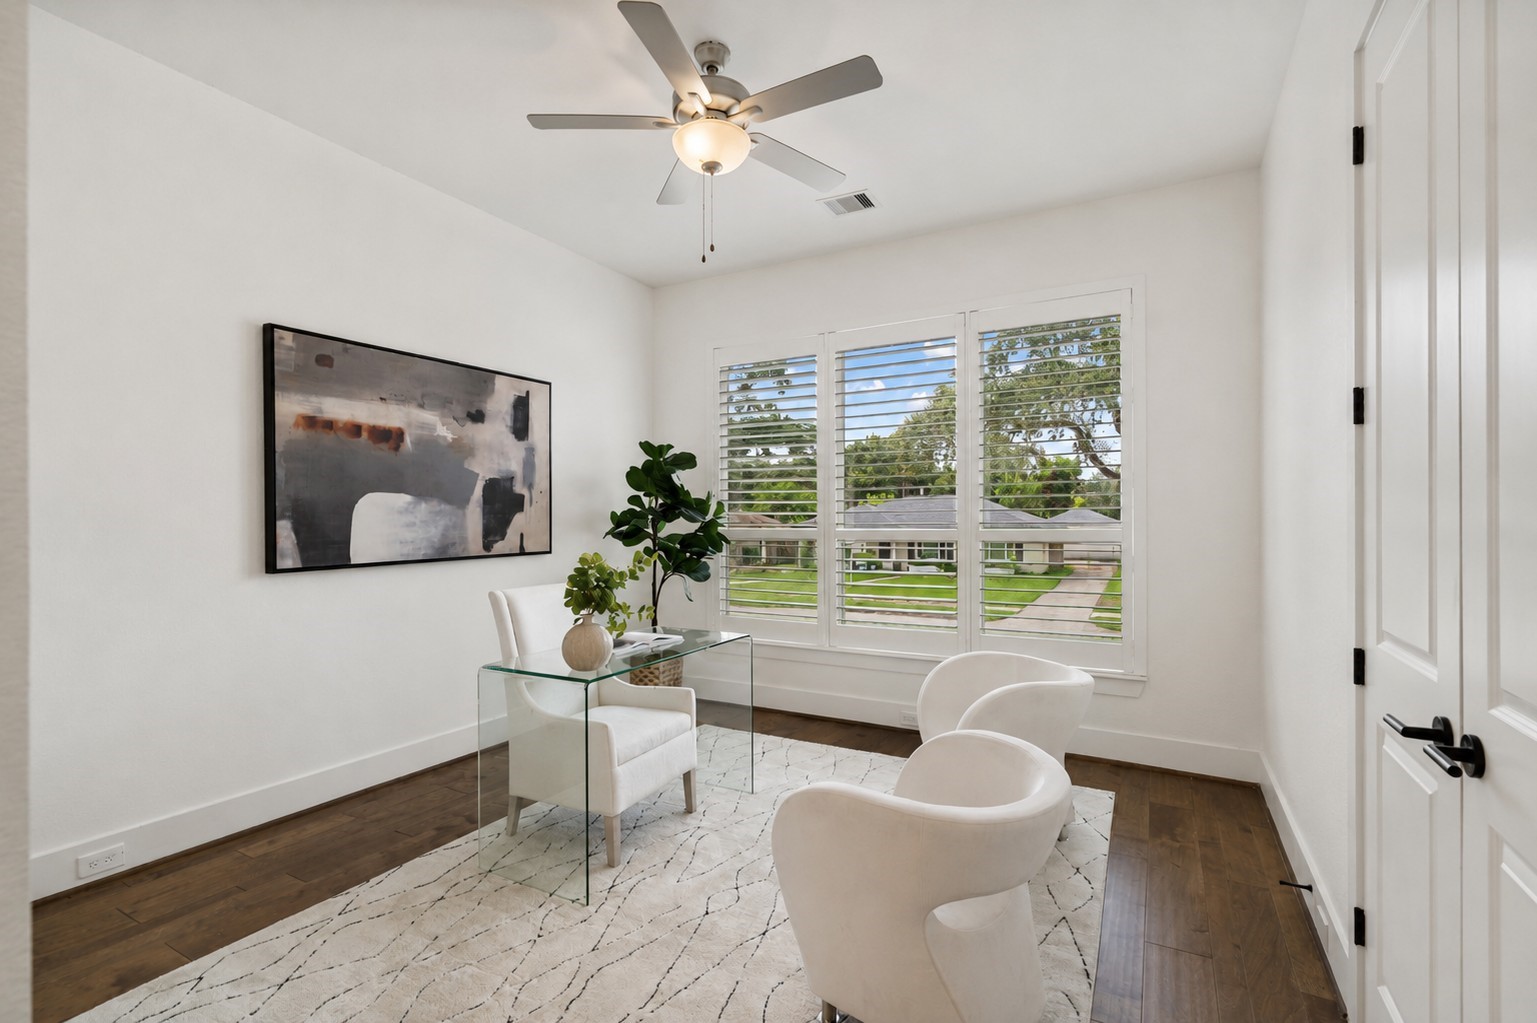
STUDY/BEDROOM FIVE. Just off the entryway is a great sized study/bedroom five with tons of natural light, generous closet space, and ensuite bathroom. Perfect for guests who don't want to use the stairs.
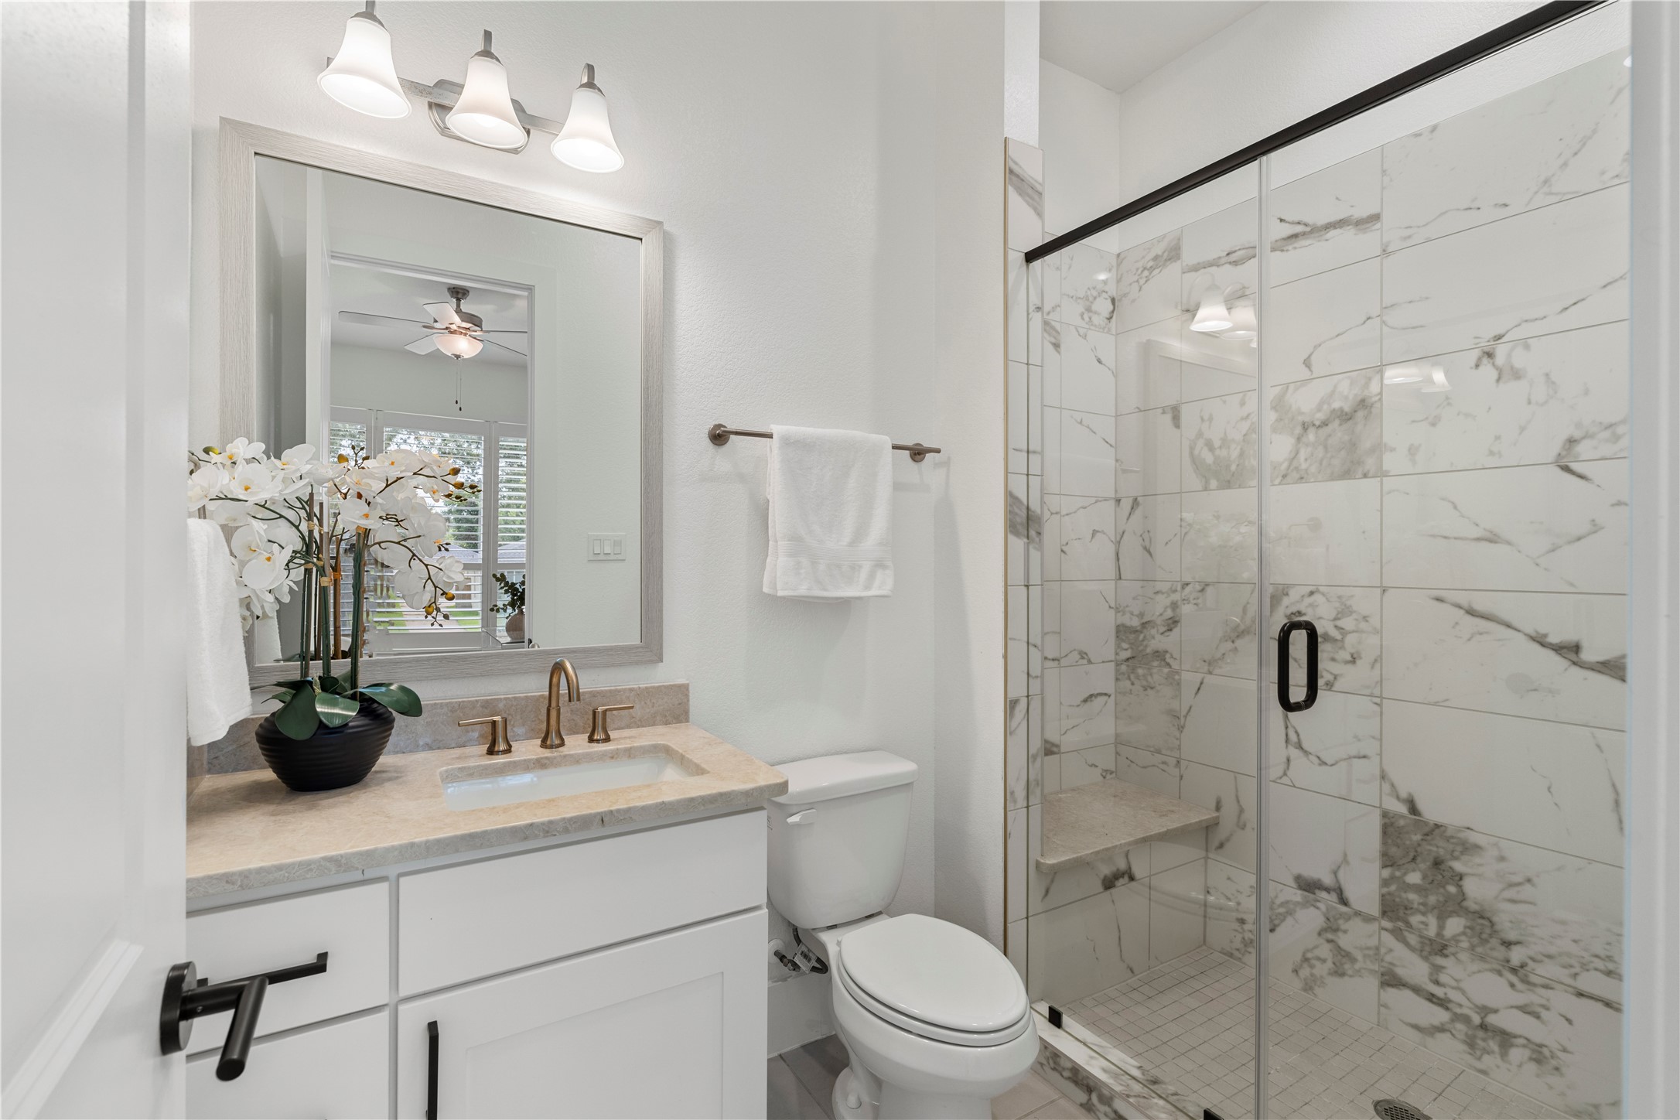
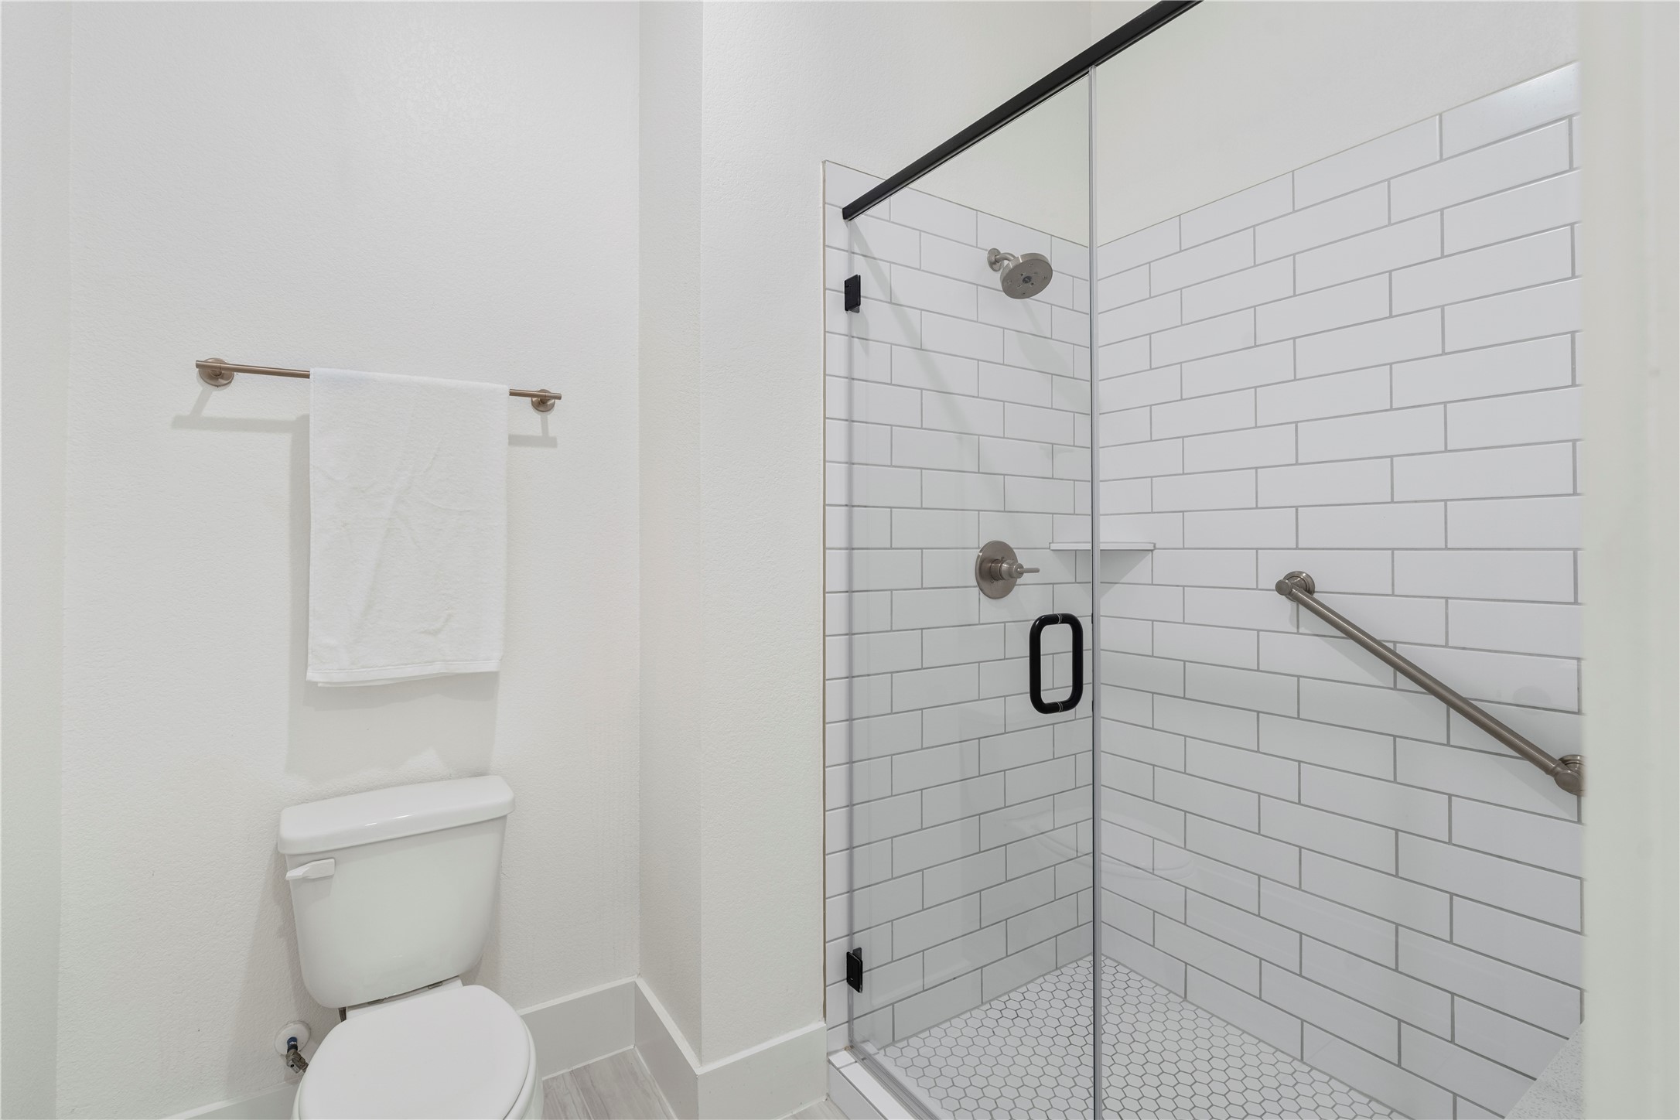
BEDROOM FIVE FULL BATH. The ensuite bathroom features modern, luxurious finishes and oversized walk-in shower. Even better for any mobility restricted guests.
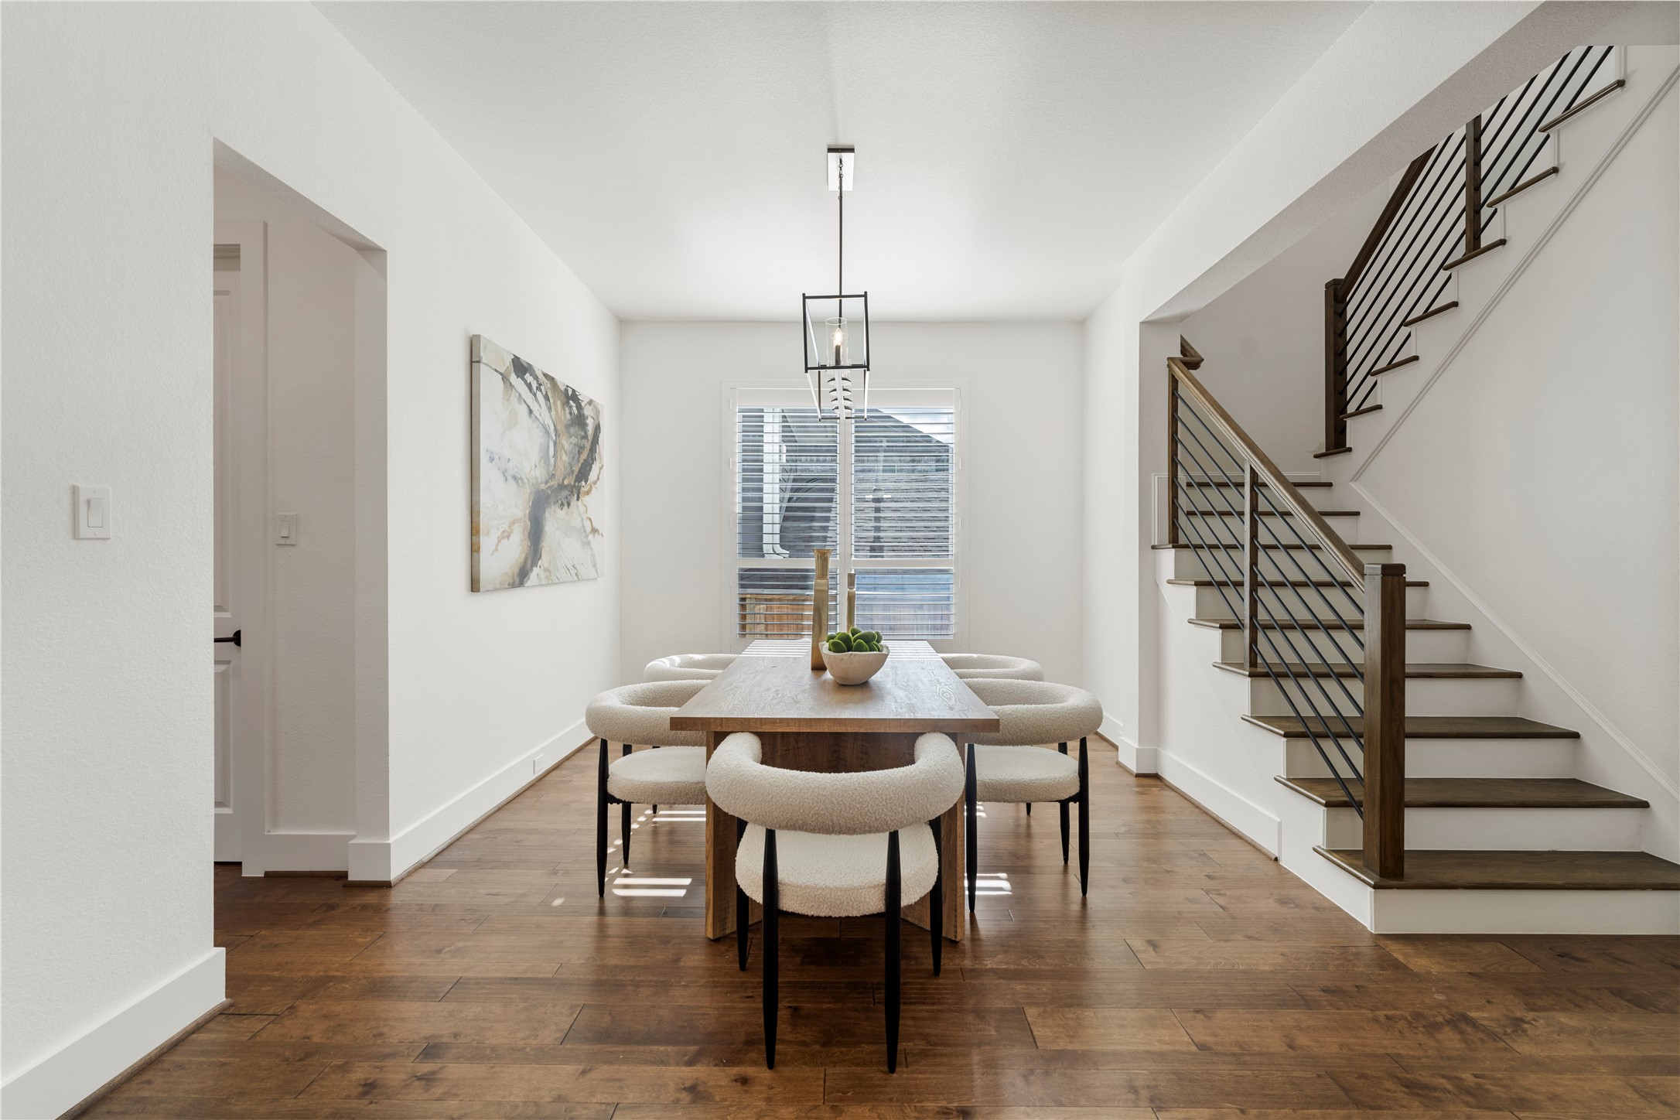
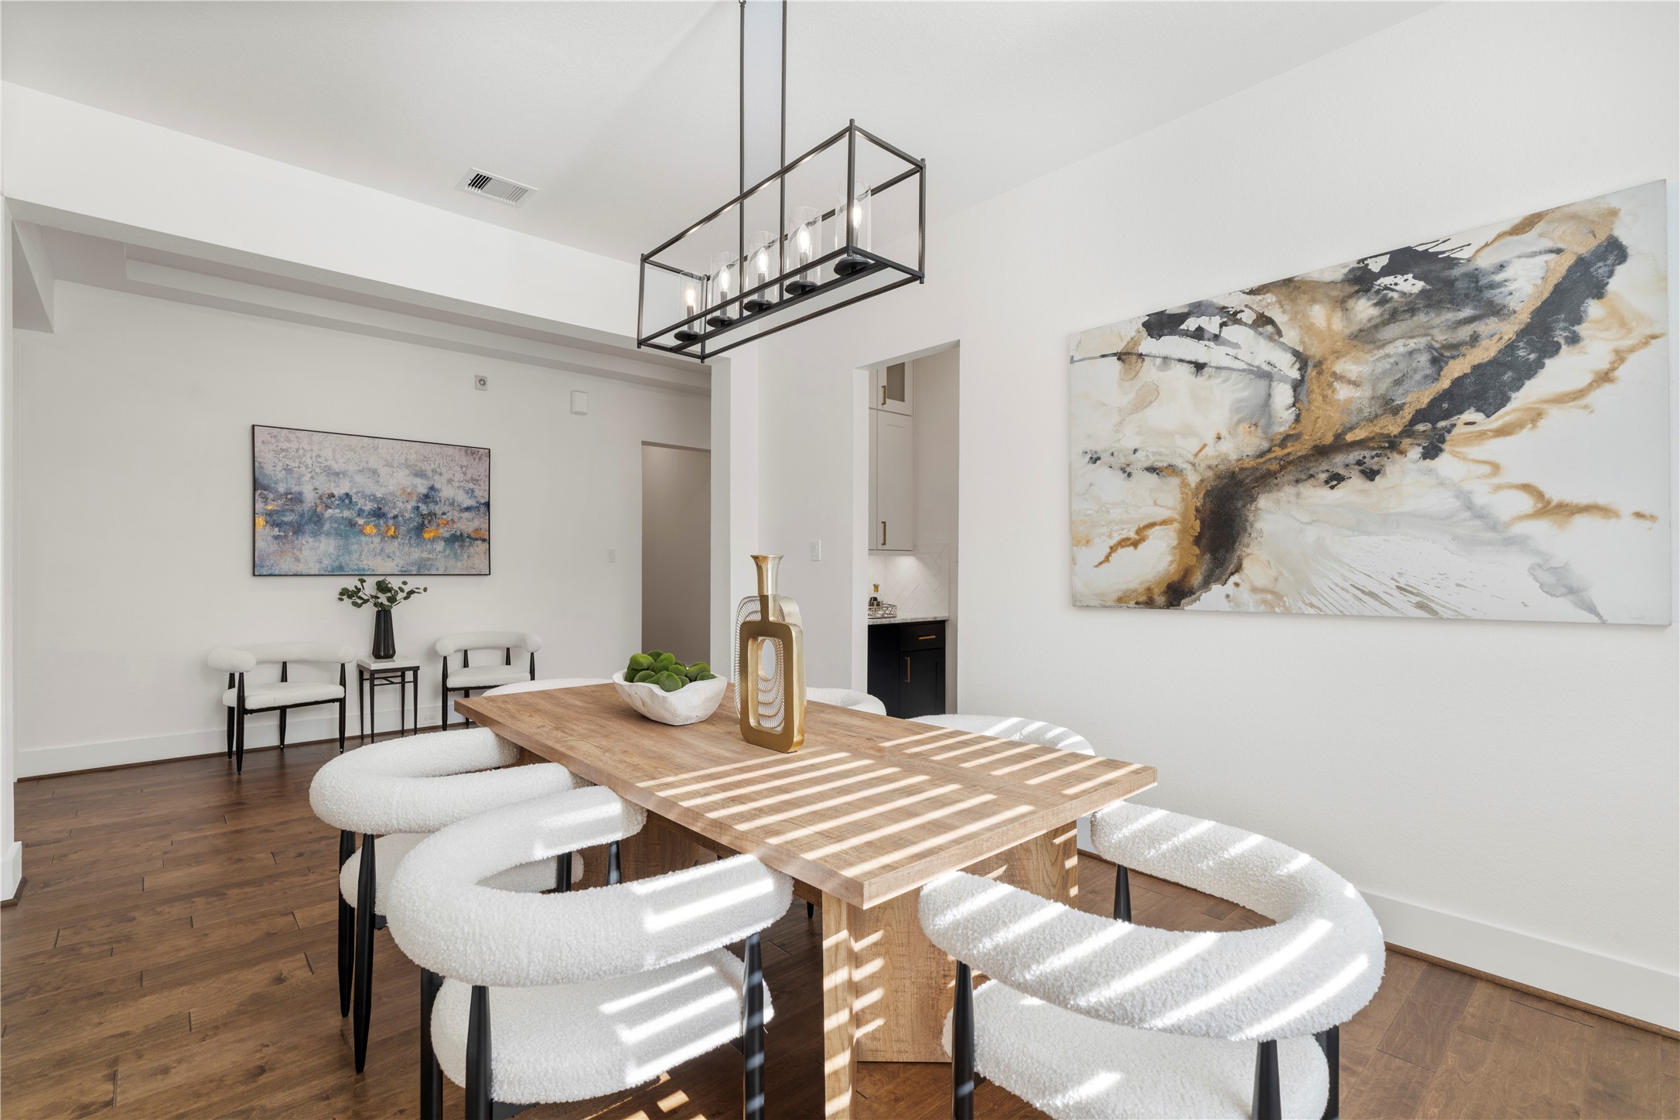
DINING. Located right next to the kitchen, connected via a Butler/Storage area. Modern chandelier lighting, engineered hardwood floors and plantation shutters.
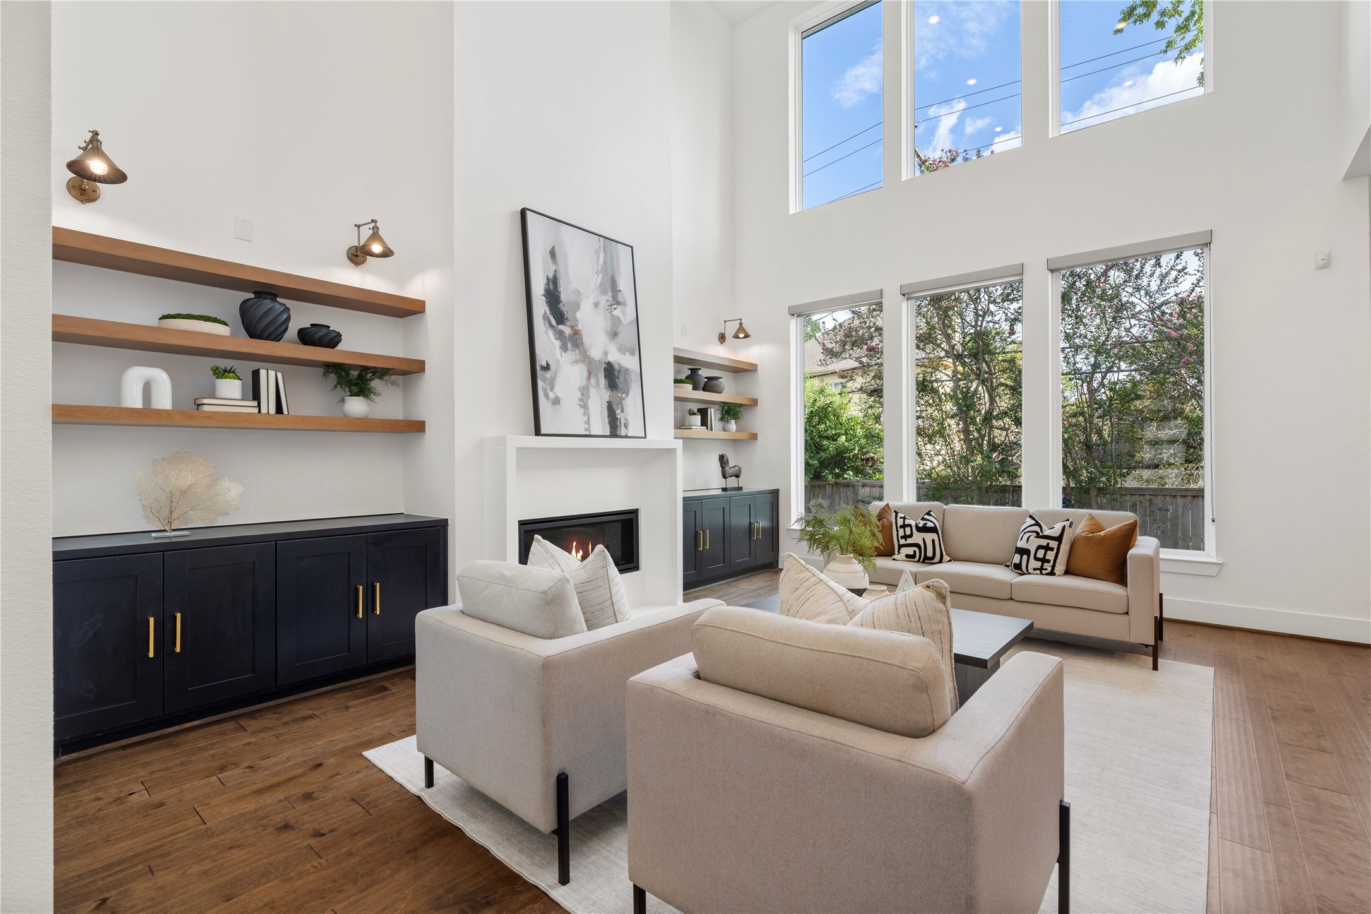
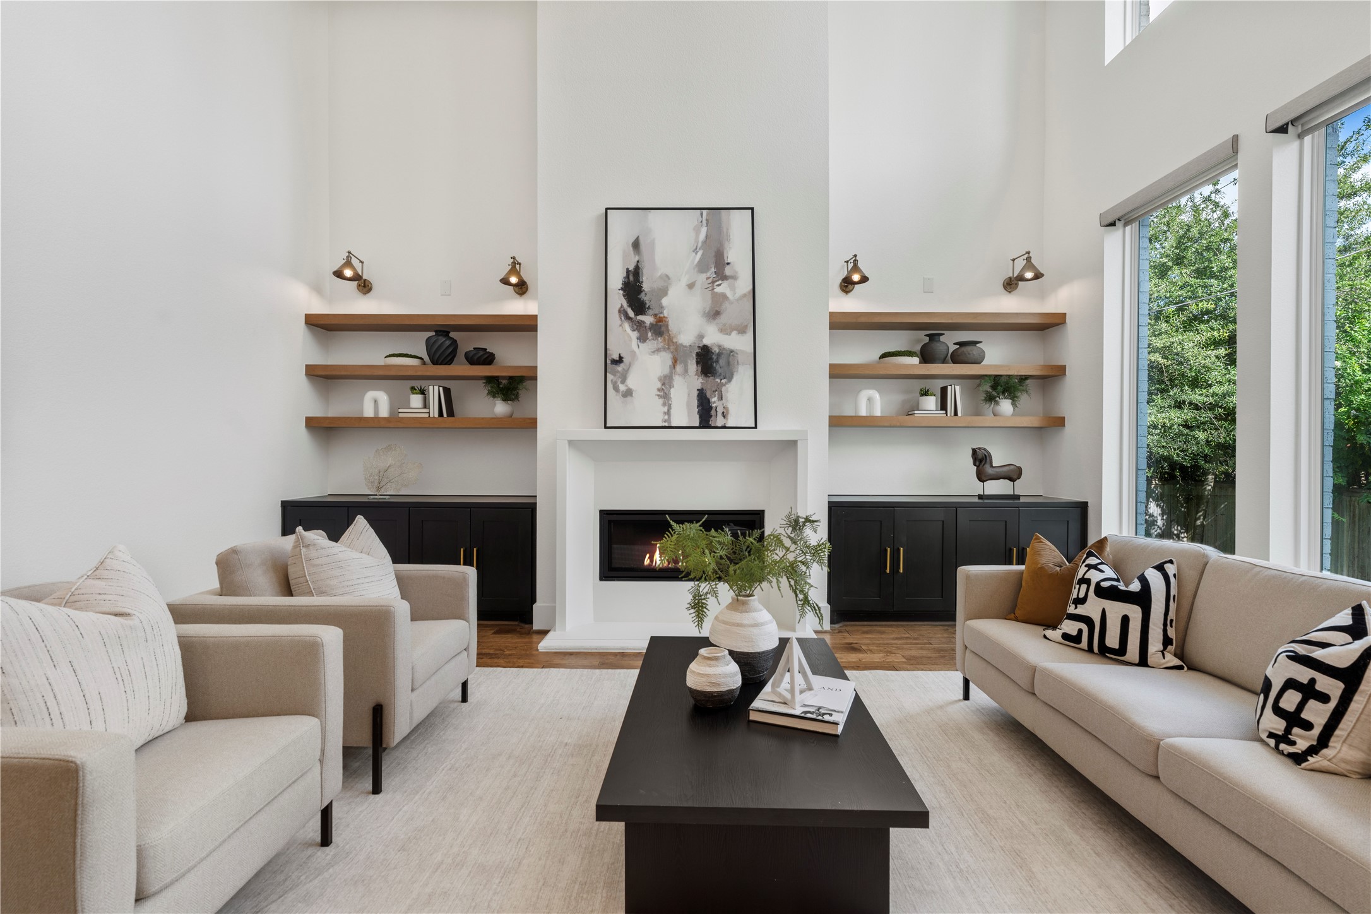
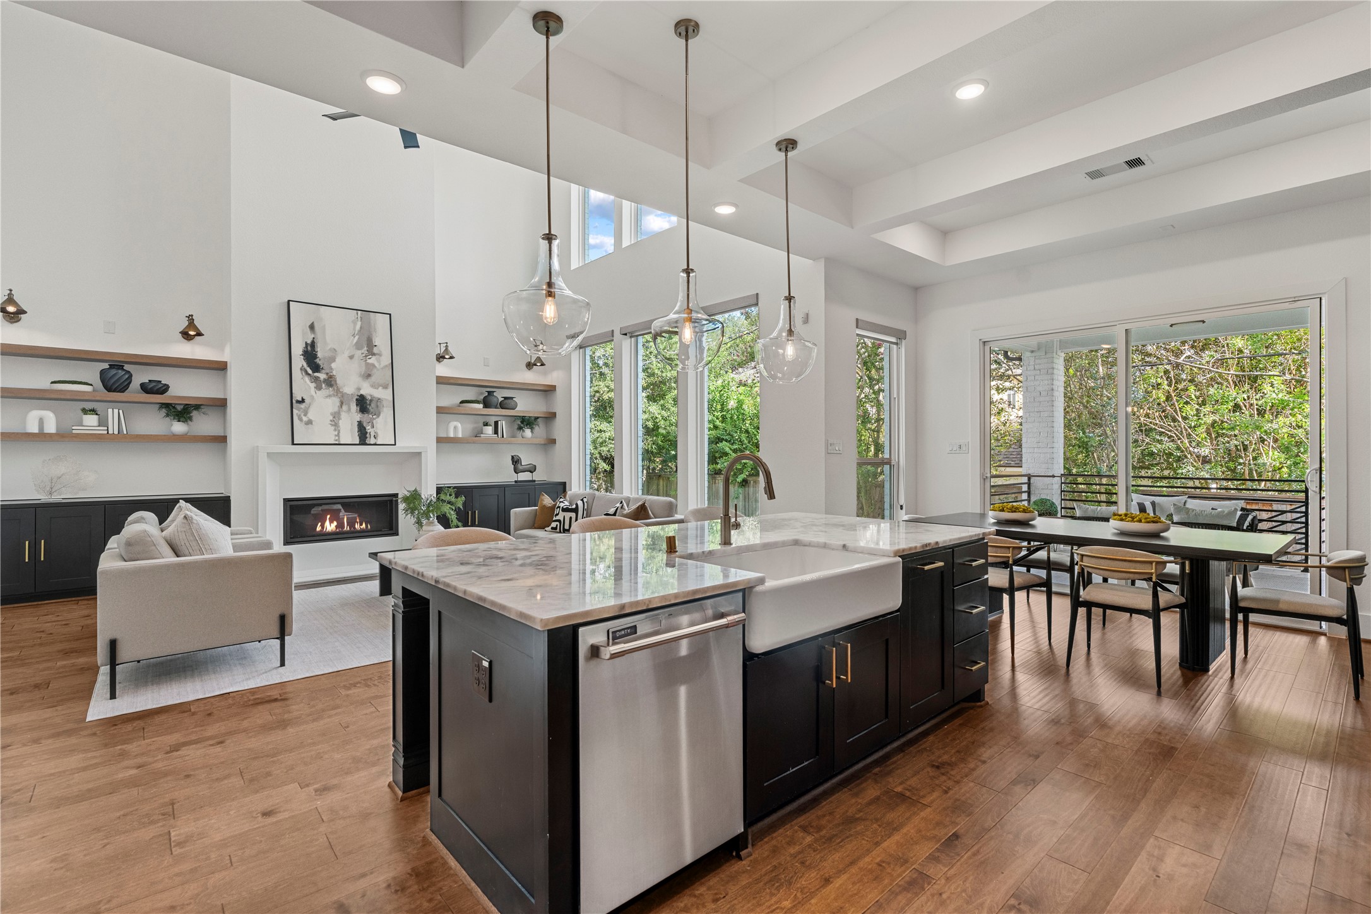
FAMILY ROOM. A balance of modern luxury and warmth with double height ceiling and windows, custom craftsmanship, anchored by a cast stone fireplace.
Custom built-ins flank the fireplace while the 2-story ceiling and windows allow the natural light to flood the space.
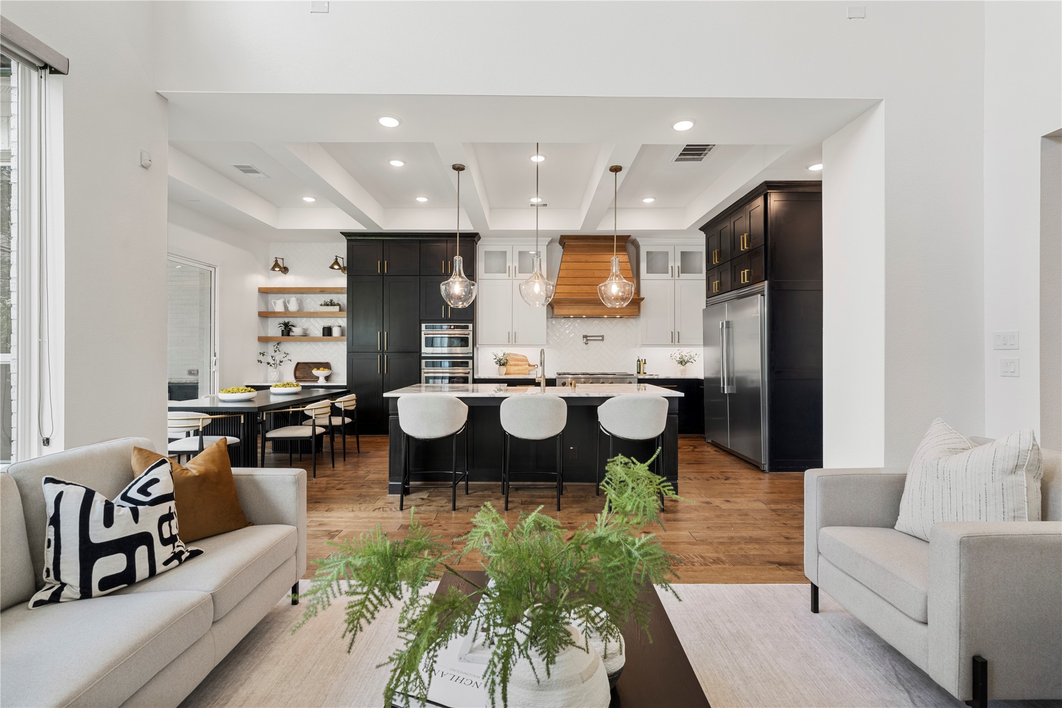
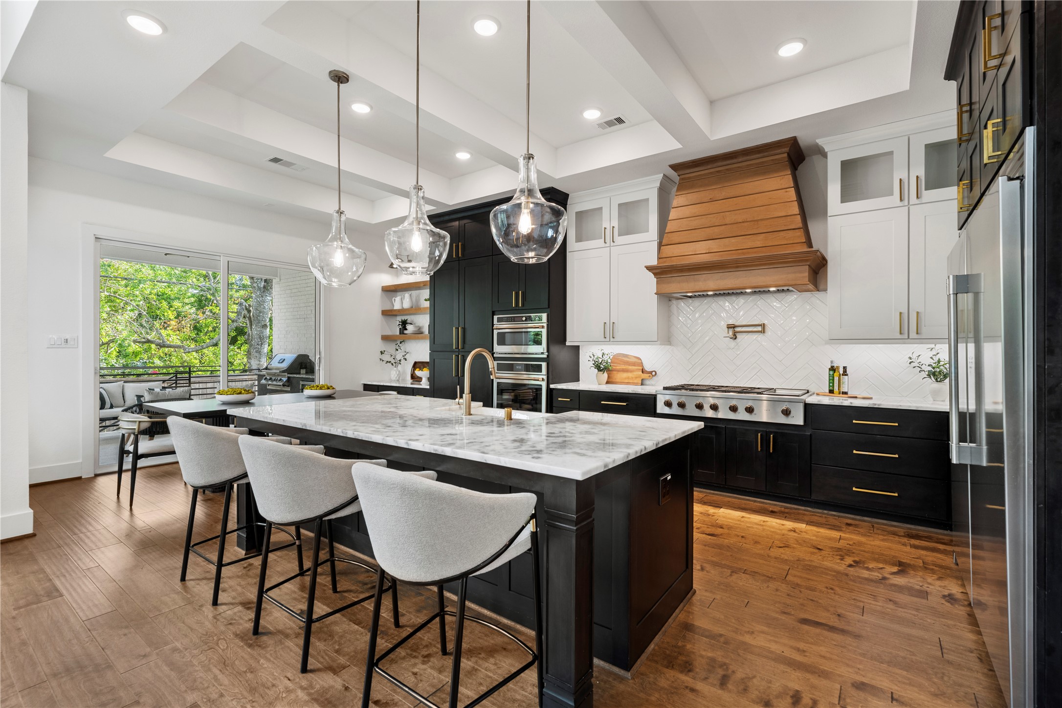
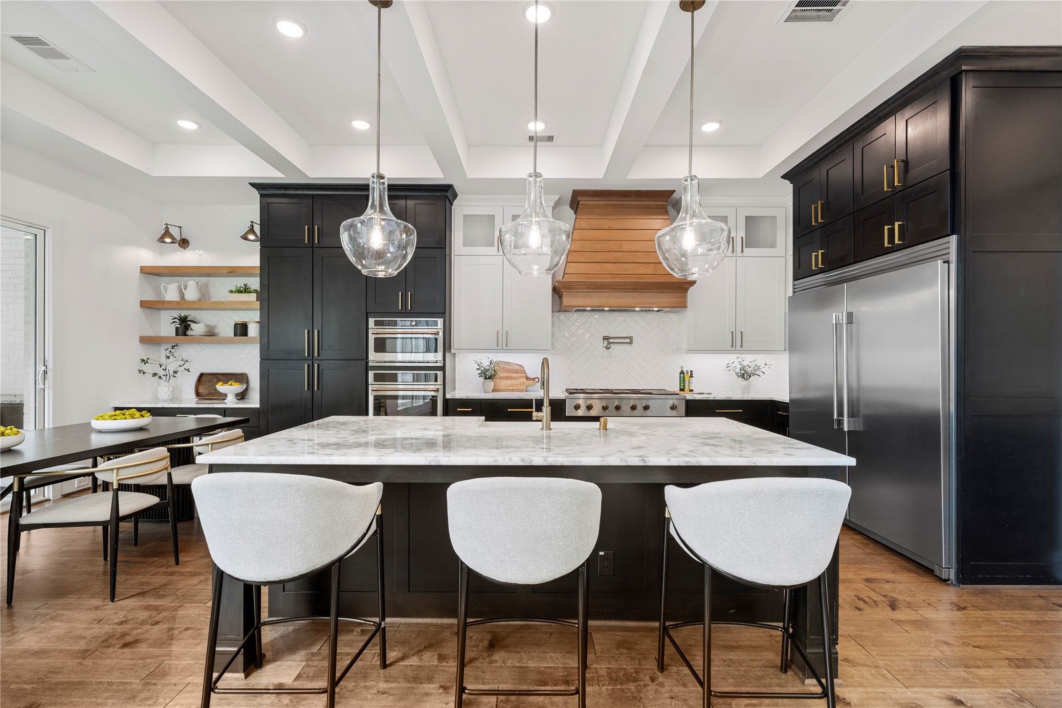
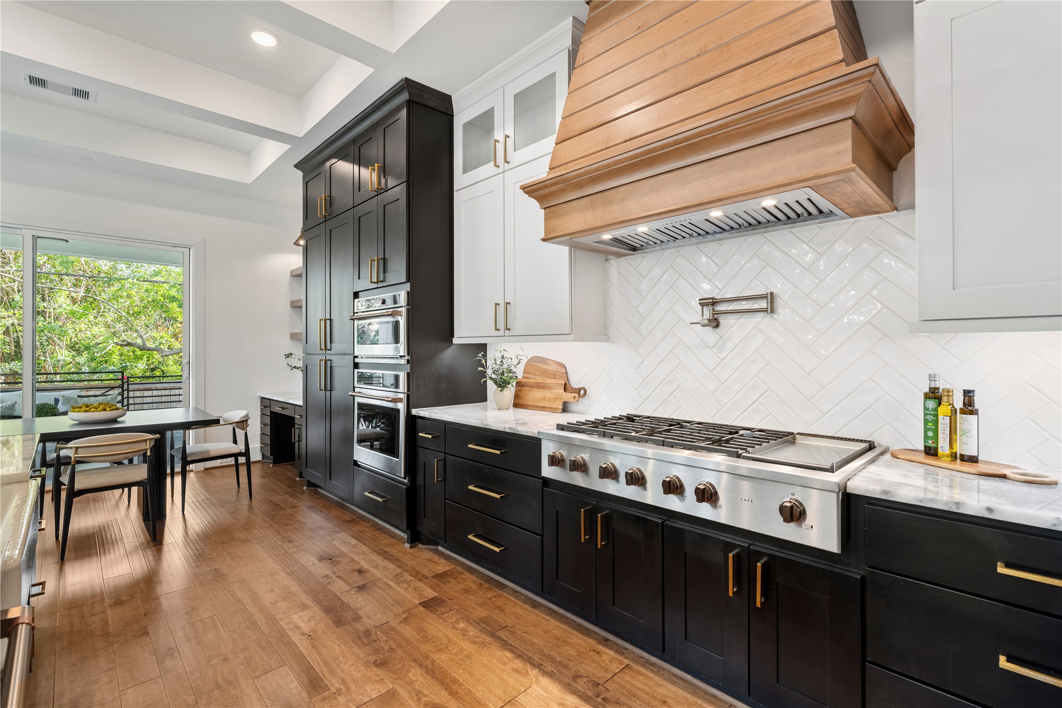
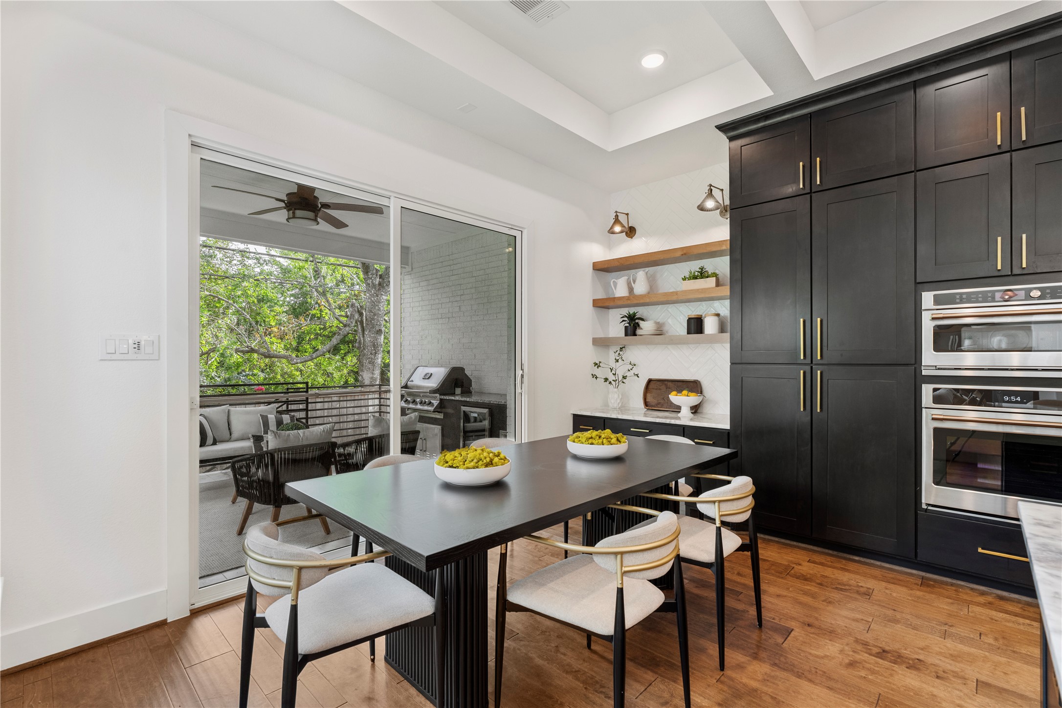
KITCHEN. The state-of-the-art kitchen is welcoming with on-trend dual tone custom cabinetry, Dolemite countertops, modern, herringbone backsplash, gold look hardware, and lighting.
A gorgeous island offers additional counter seating and decorative pendant lighting.
Note the details. High-end stainless steel appliances, custom venthood, pot filler, recessed ceiling details.
Storage and counter space are not an issue with floor-to-ceiling cabinetry and plenty of prep space.
The island also offers a modern farmhouse sink and note all the natural light from the many windows and sliding glass door.
BREAKFAST AREA. The attached breakfast area is a great size and features a built-in desk/buffet area with sliding glass door to the covered patio.
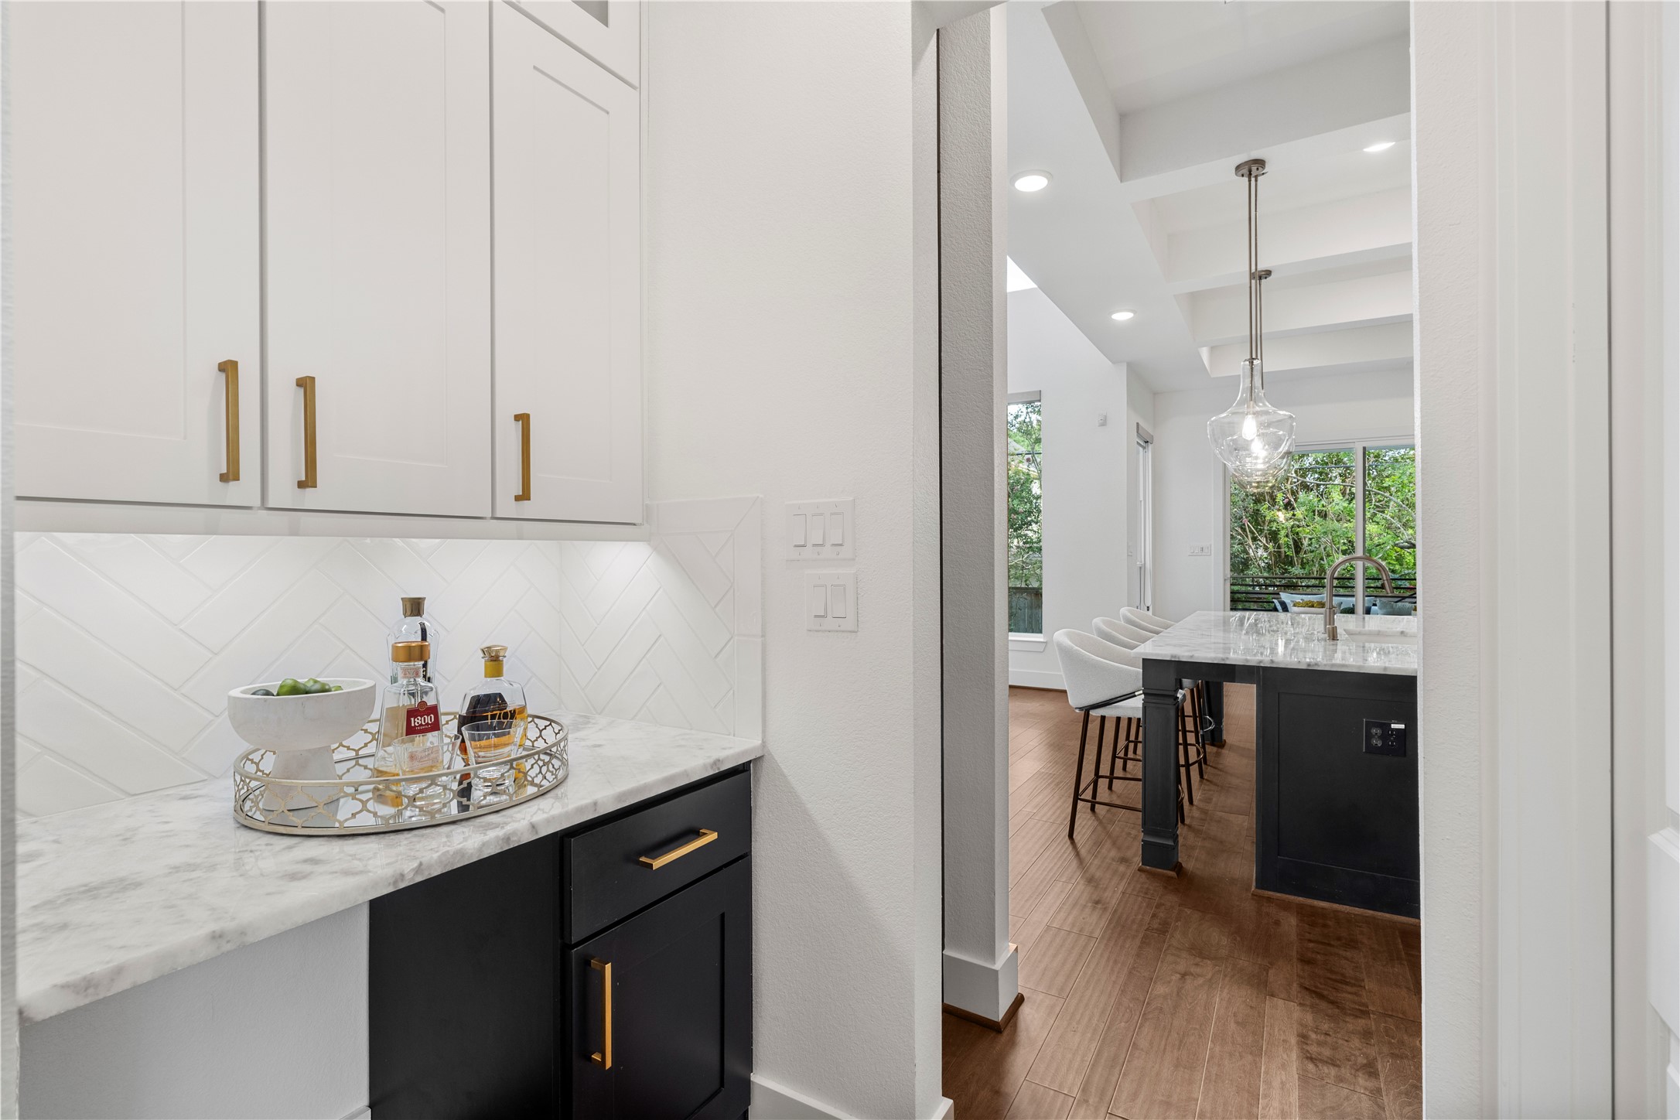
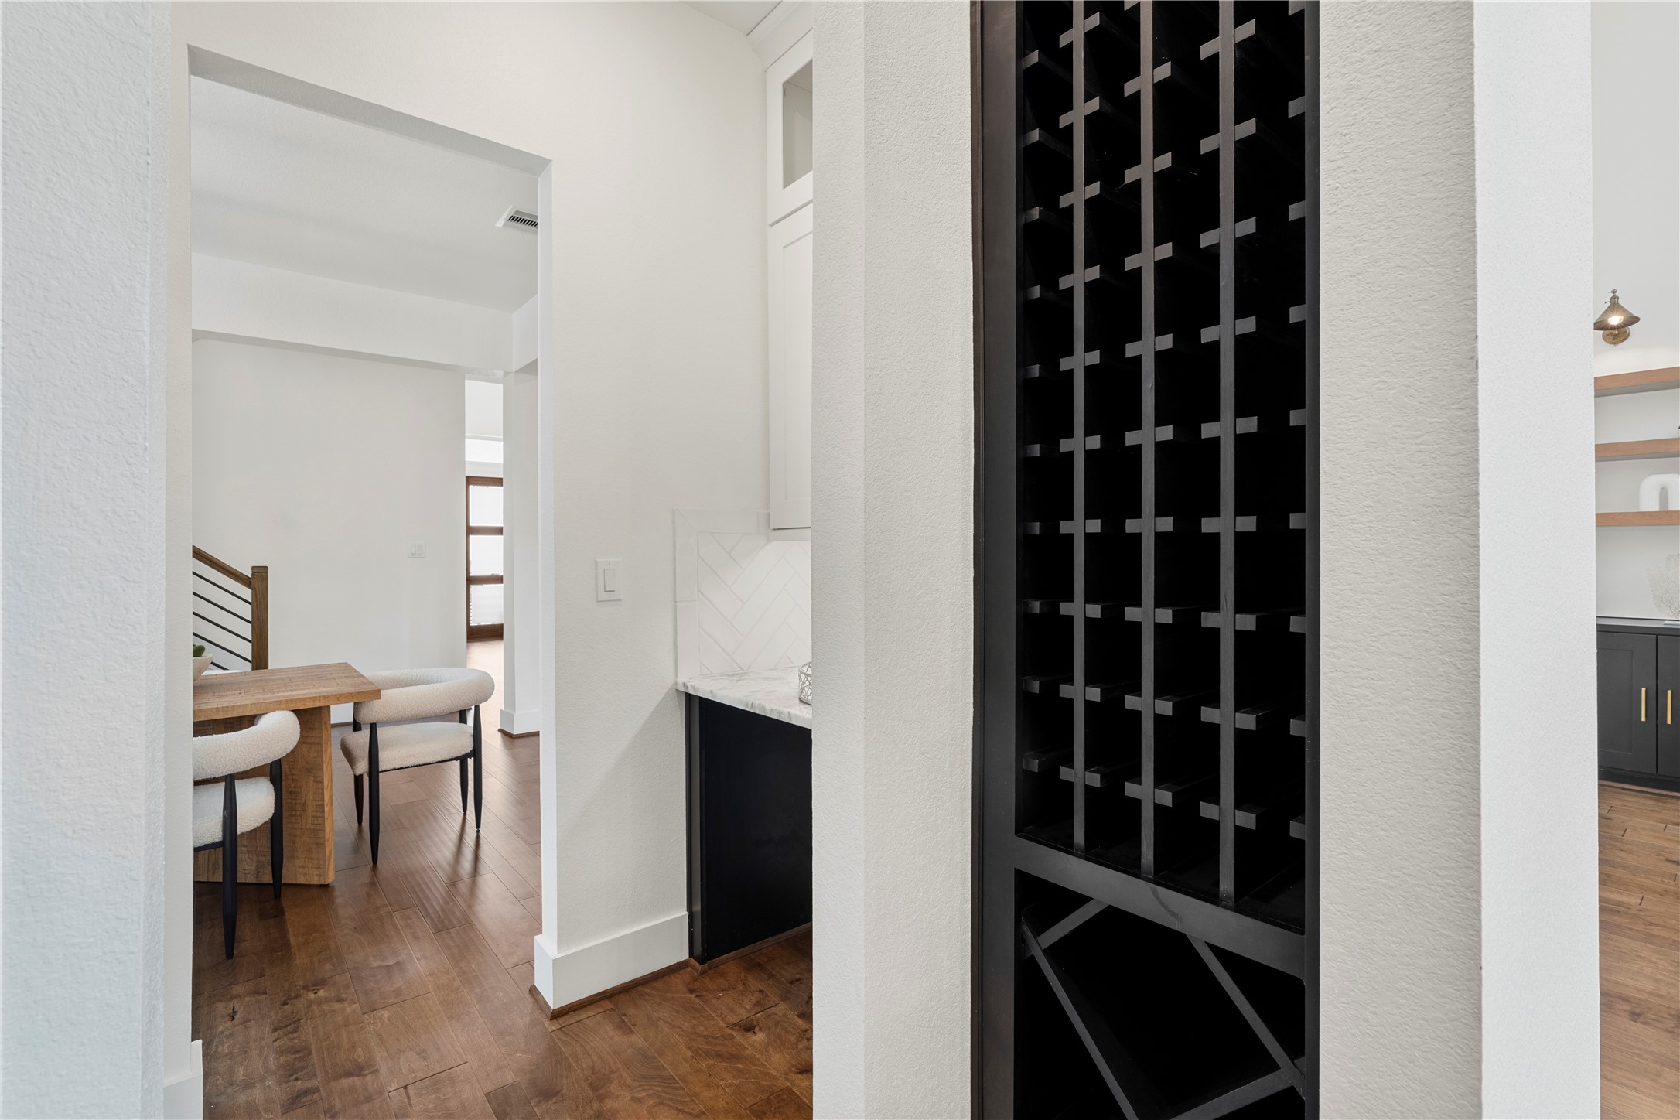
BUTLER AREA. A true butler's pantry connects the kitchen to the formal dining room offering ease for entertaining. Also features a large walk-in pantry, custom built wine storage and beverage fridge.
Just one of the many thoughtful, custom touches throughout the home.
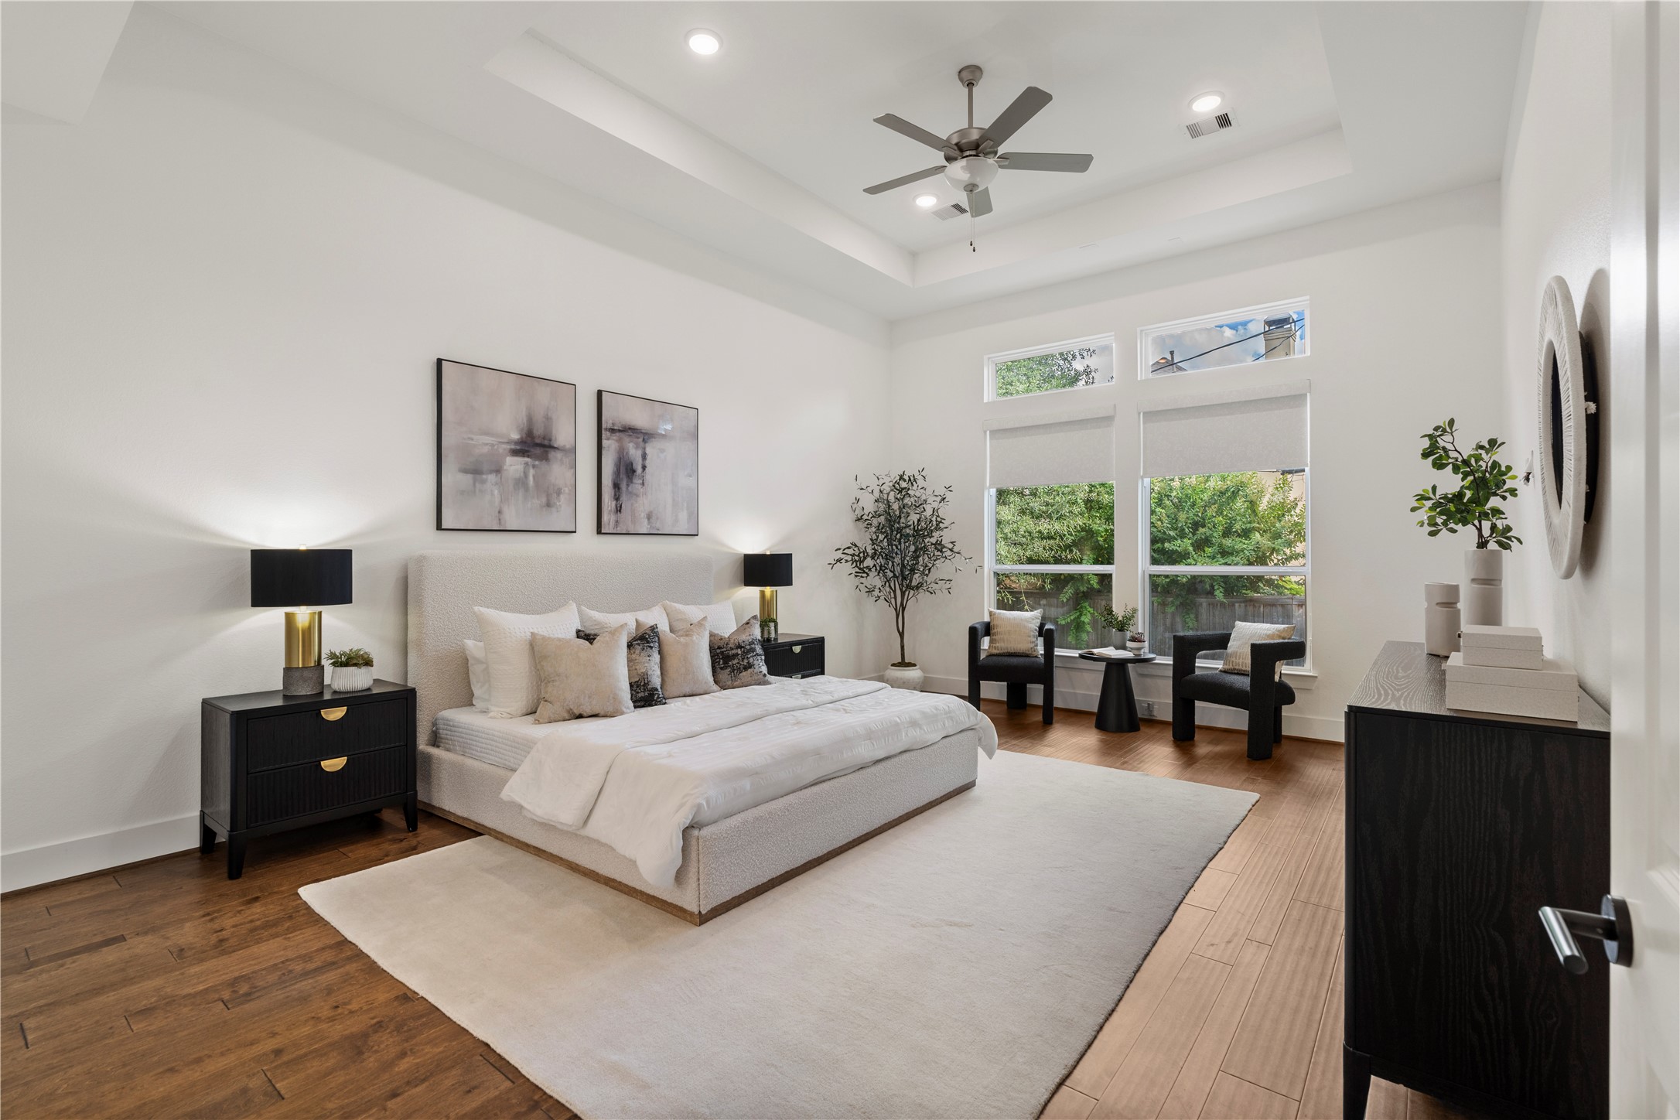
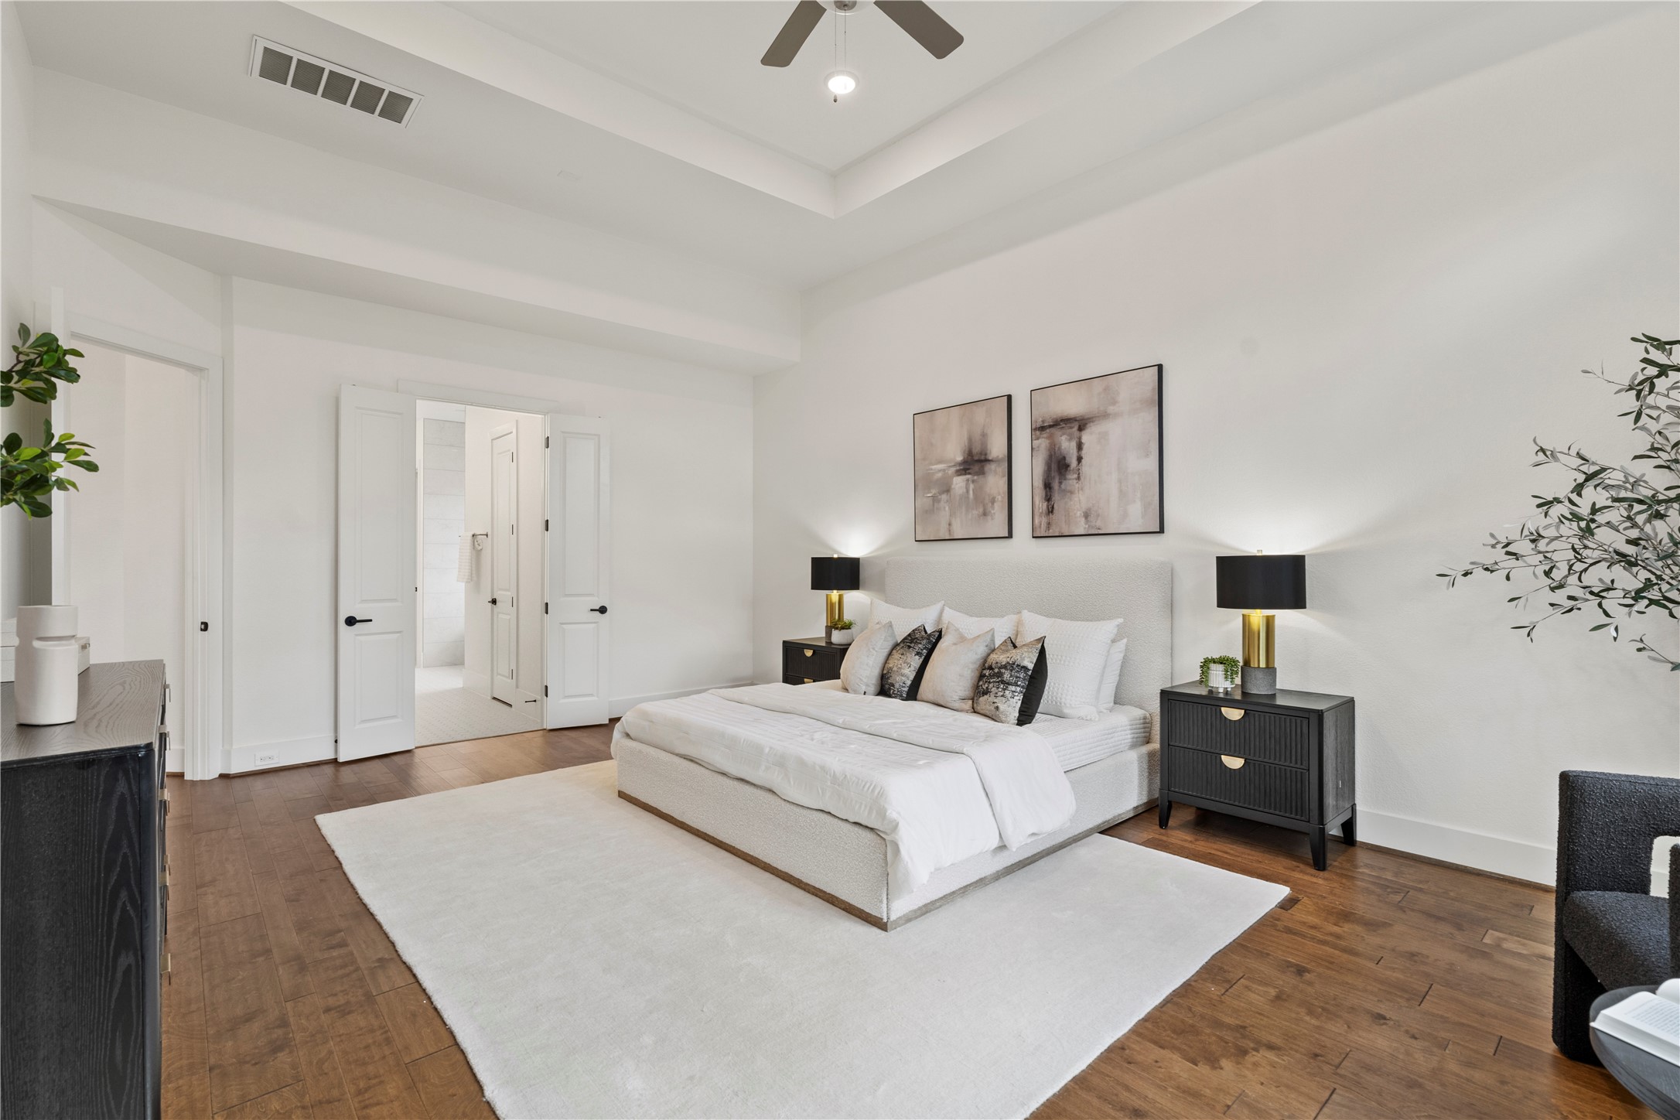
PRIMARY SUITE. The expansive primary suite offers a quiet escape with its secluded location at the back of the home and calming color palette. Note the continuation of the engineered hardwood floors.
The primary suite also features a tray ceiling, recessed lighting, modern fan, and attached luxurious ensuite bathroom.
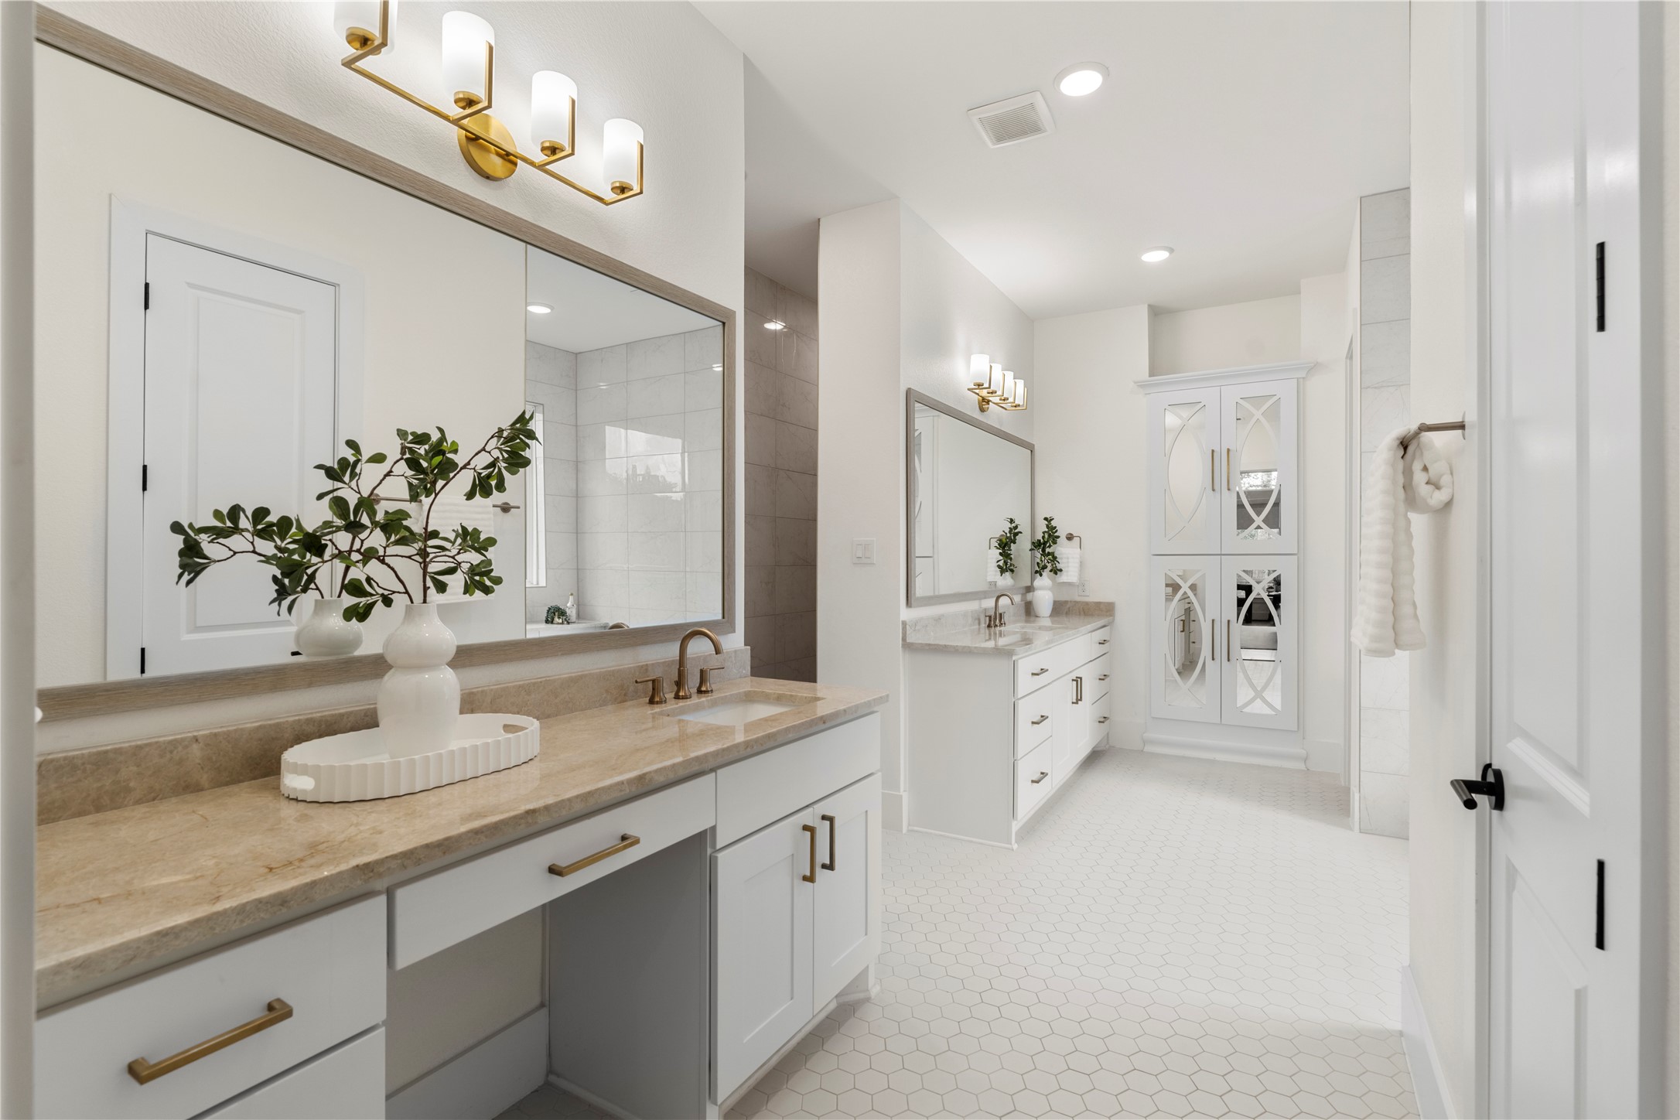
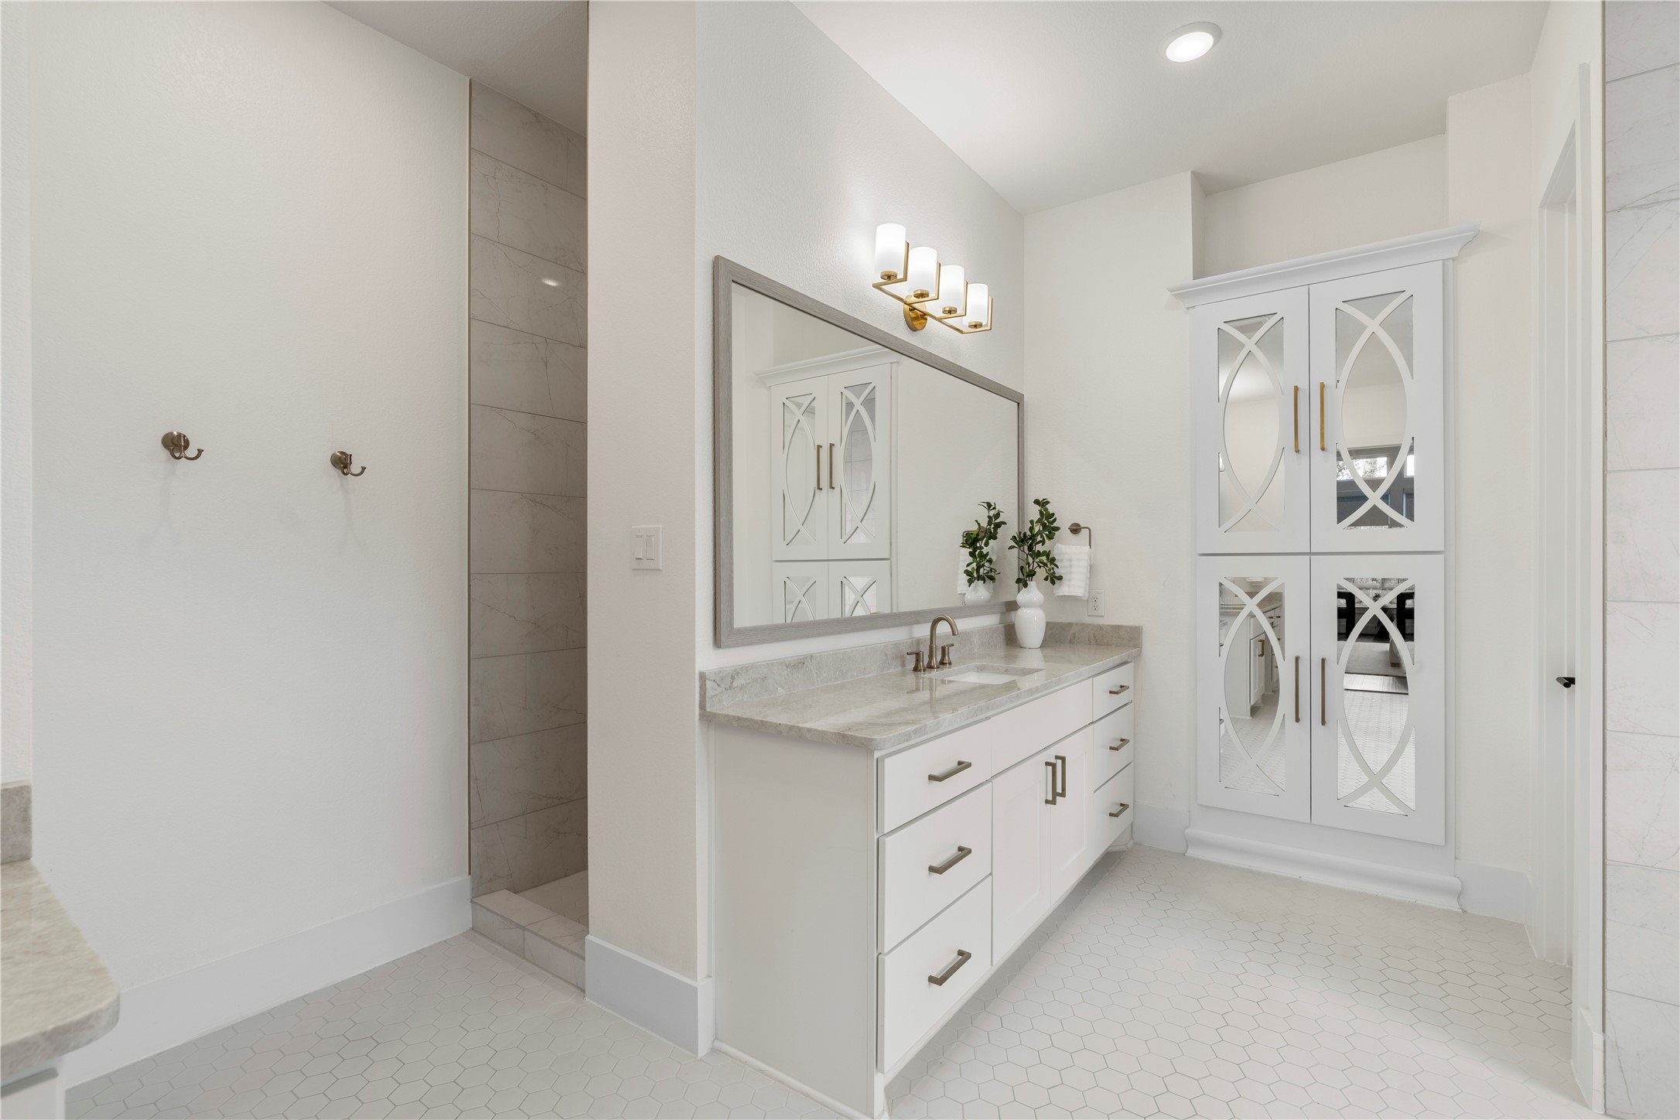
PRIMARY BATH. The ensuite bathroom is truly spa-inspired with white cabinetry, white tiled flooring, warm natural stone countertops, and gold finishes.
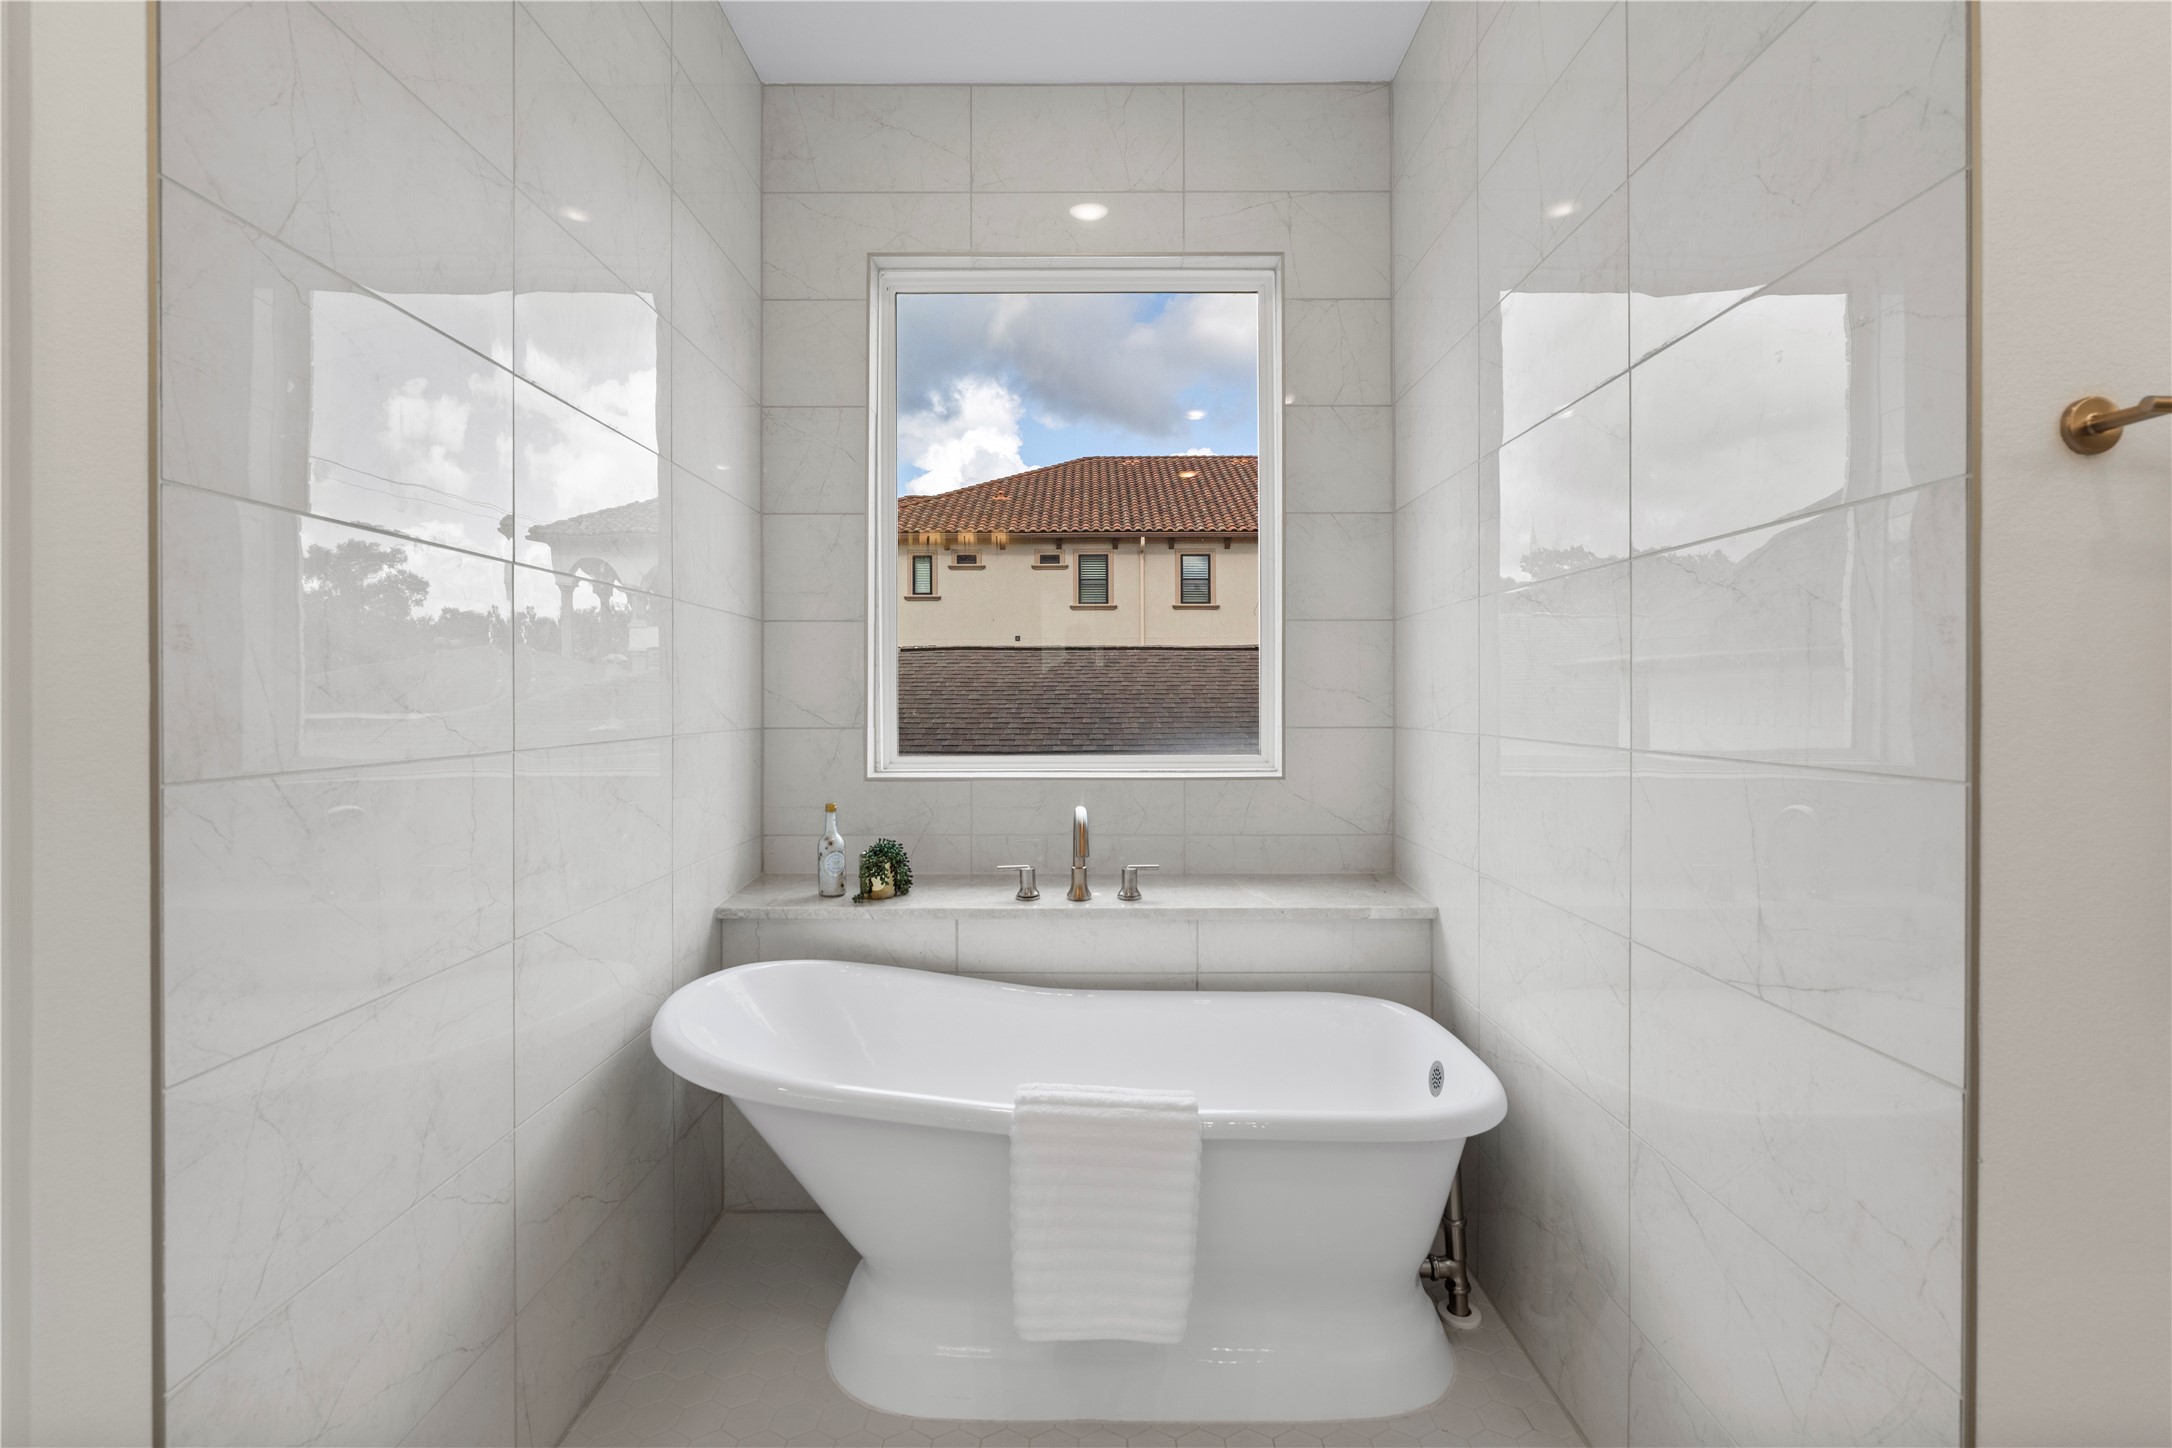
Relax and unwind in this luxurious soaking tub.
The ensuite bathroom also offers a large rainfall walk-in shower and his and hers walk-in closets.
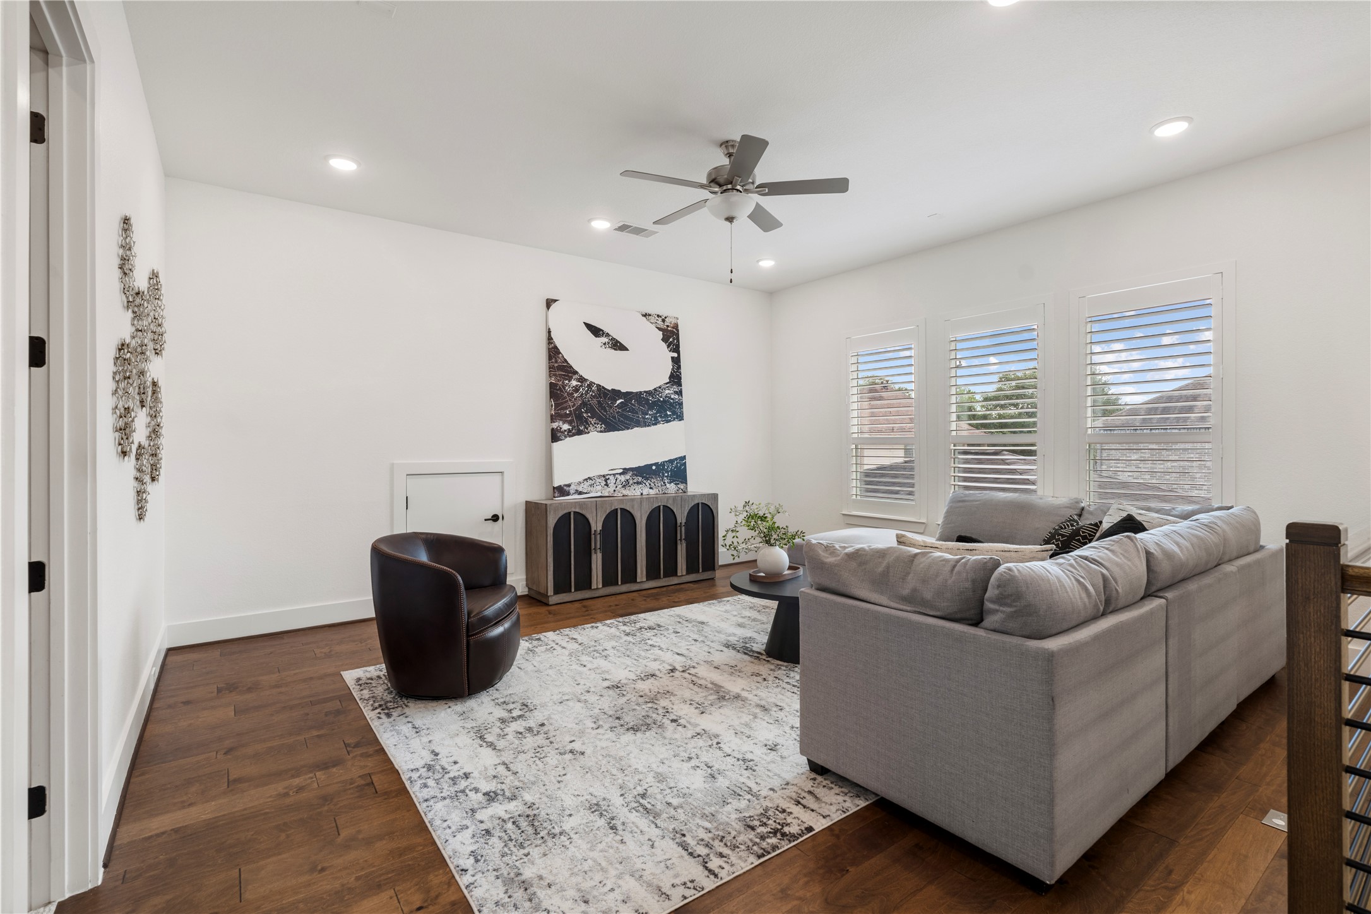
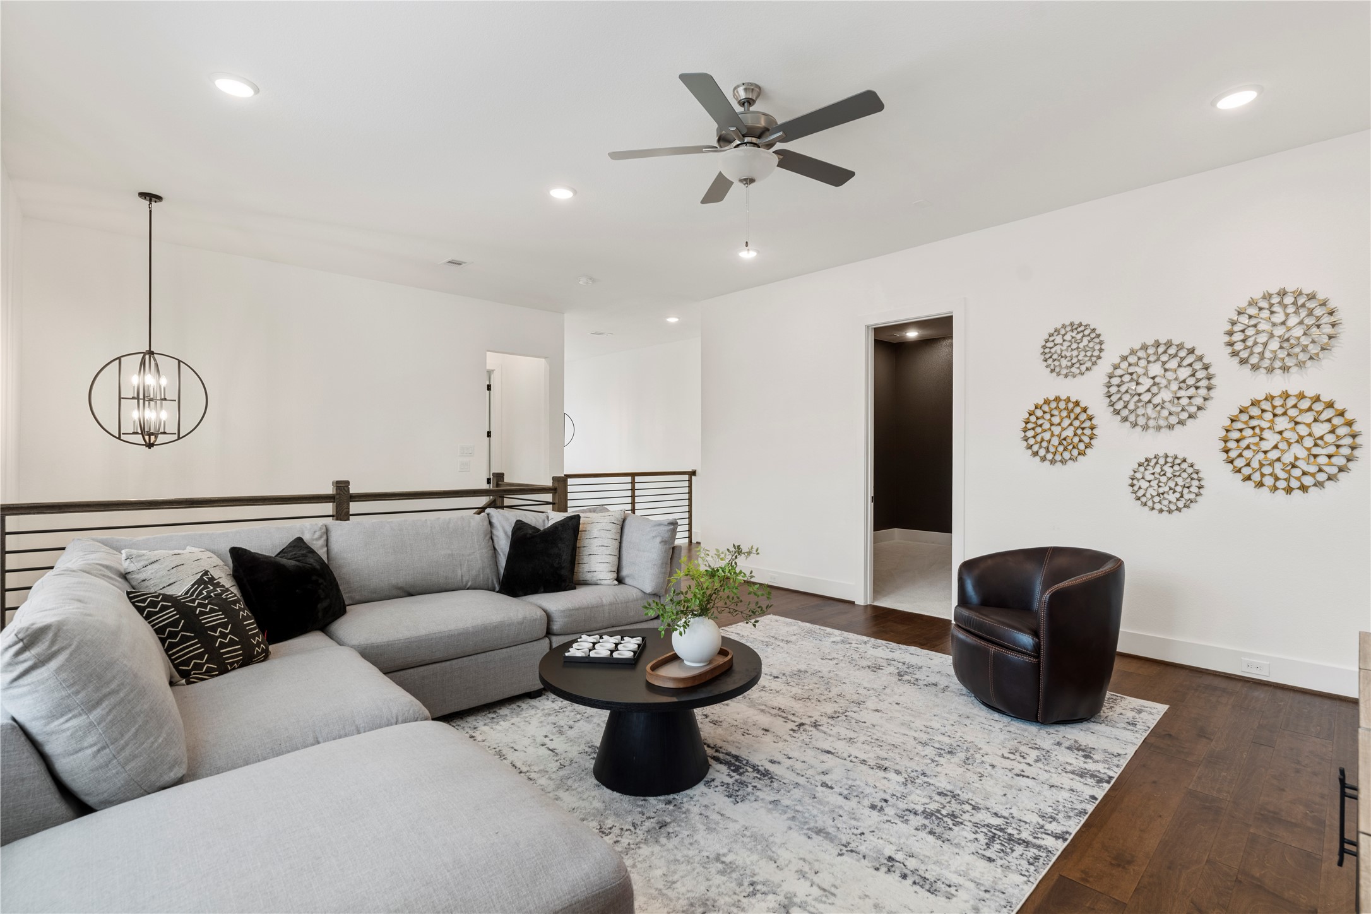
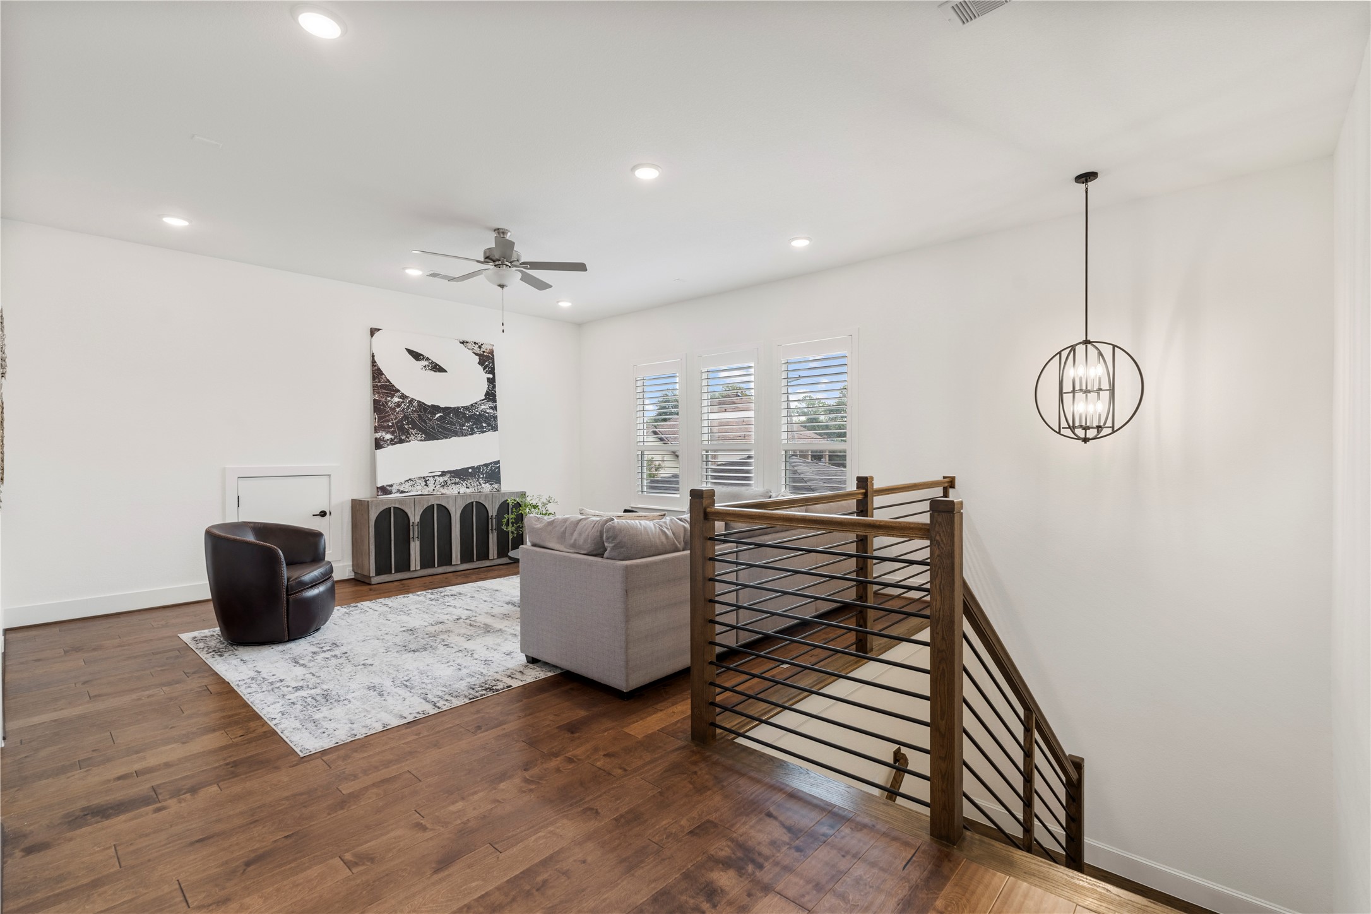
GAMEROOM. The upstairs landing opens into an oversized game room space which could easily function as a second TV area, home gym or play area.
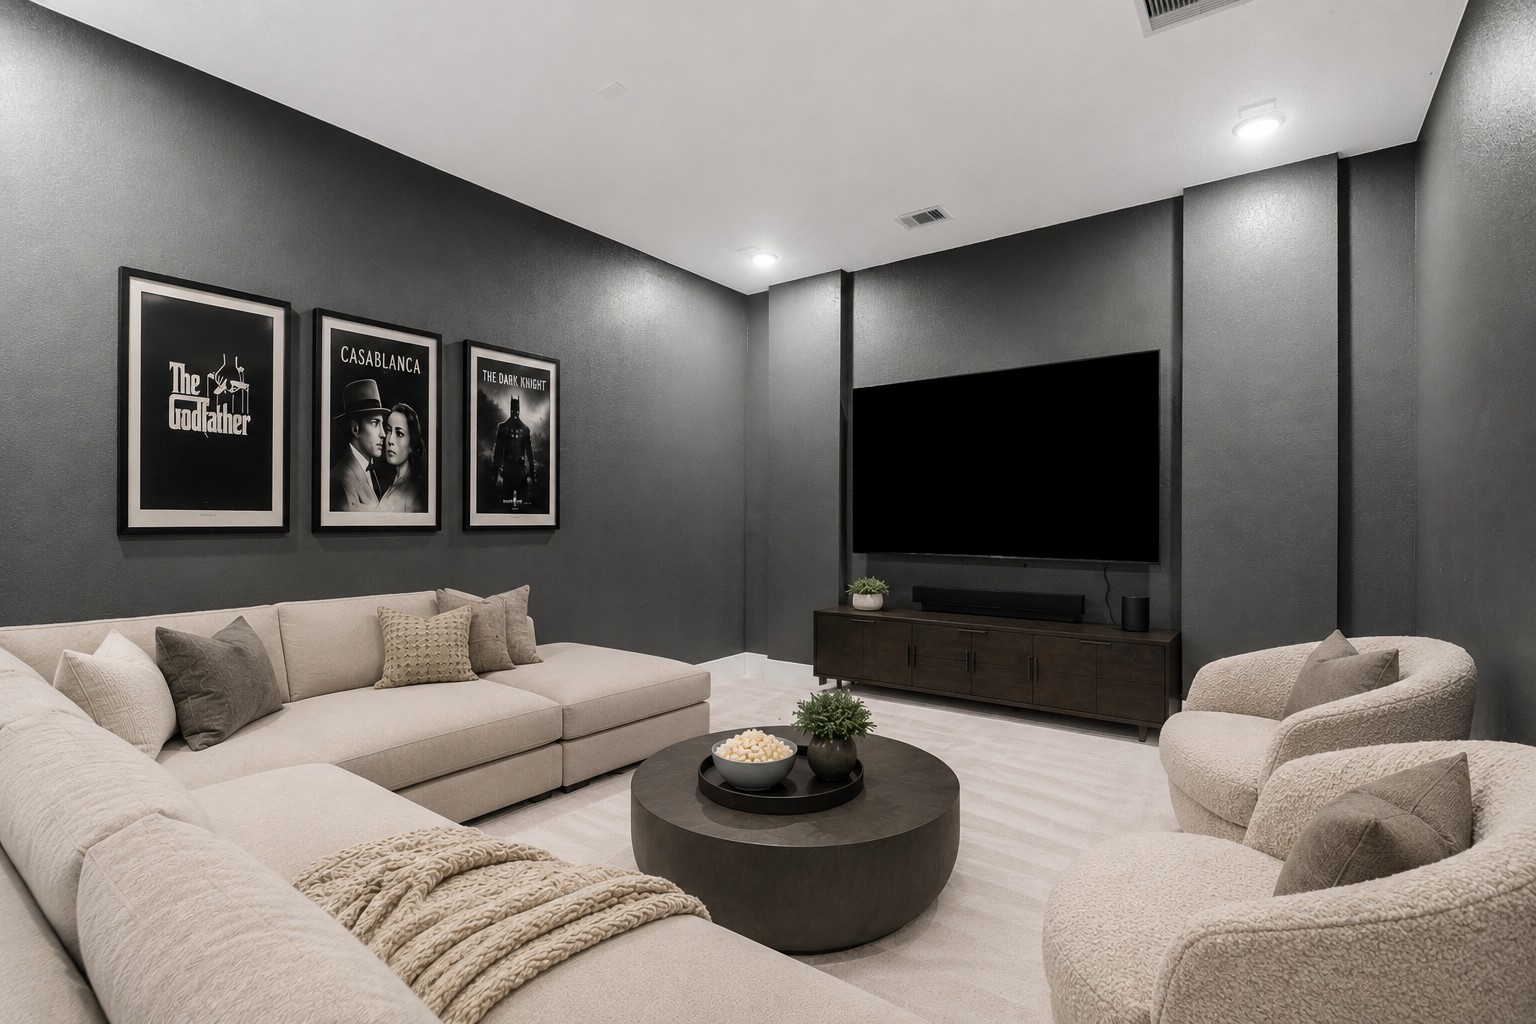
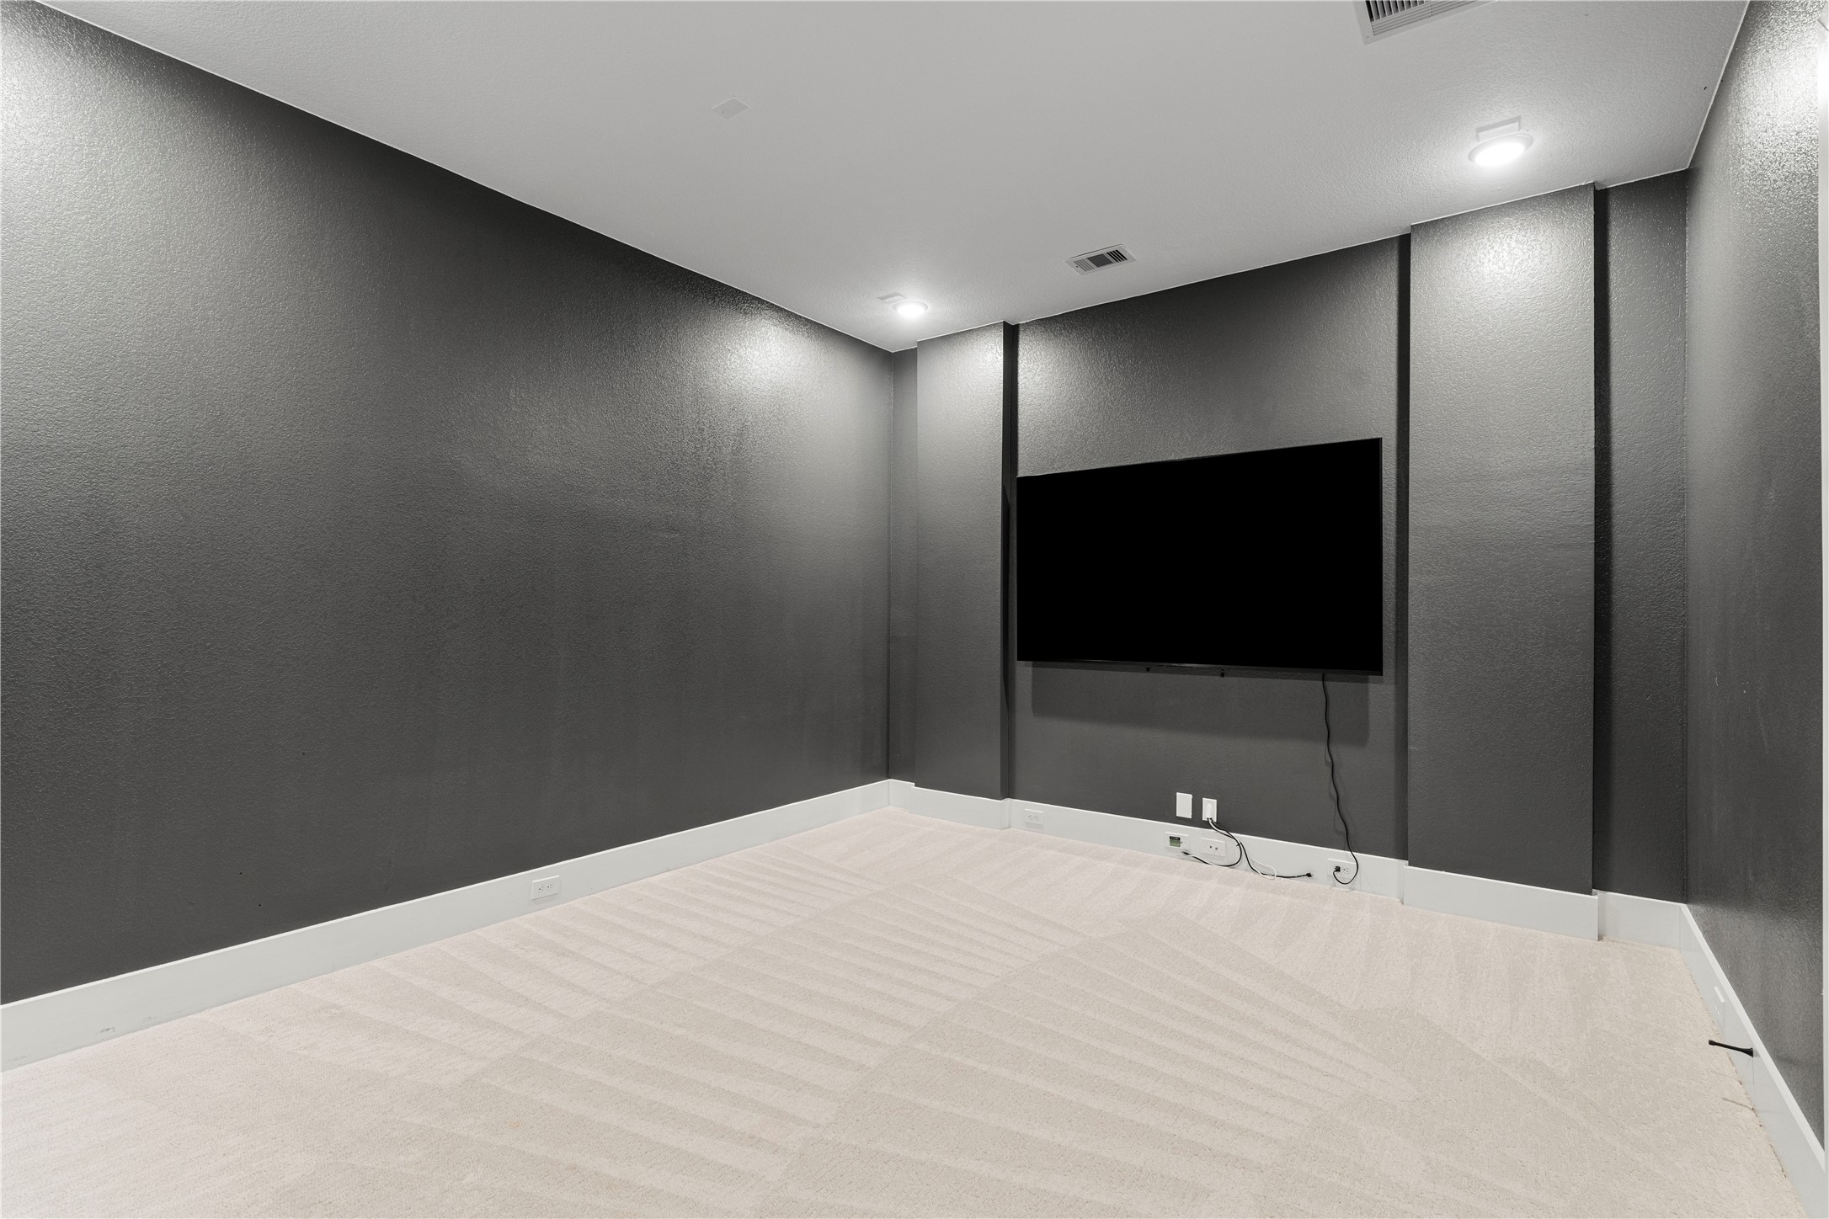
MEDIA ROOM. Perfect for catching the game or your favorite movie. Just add the popcorn!*VIRTUALLY STAGED
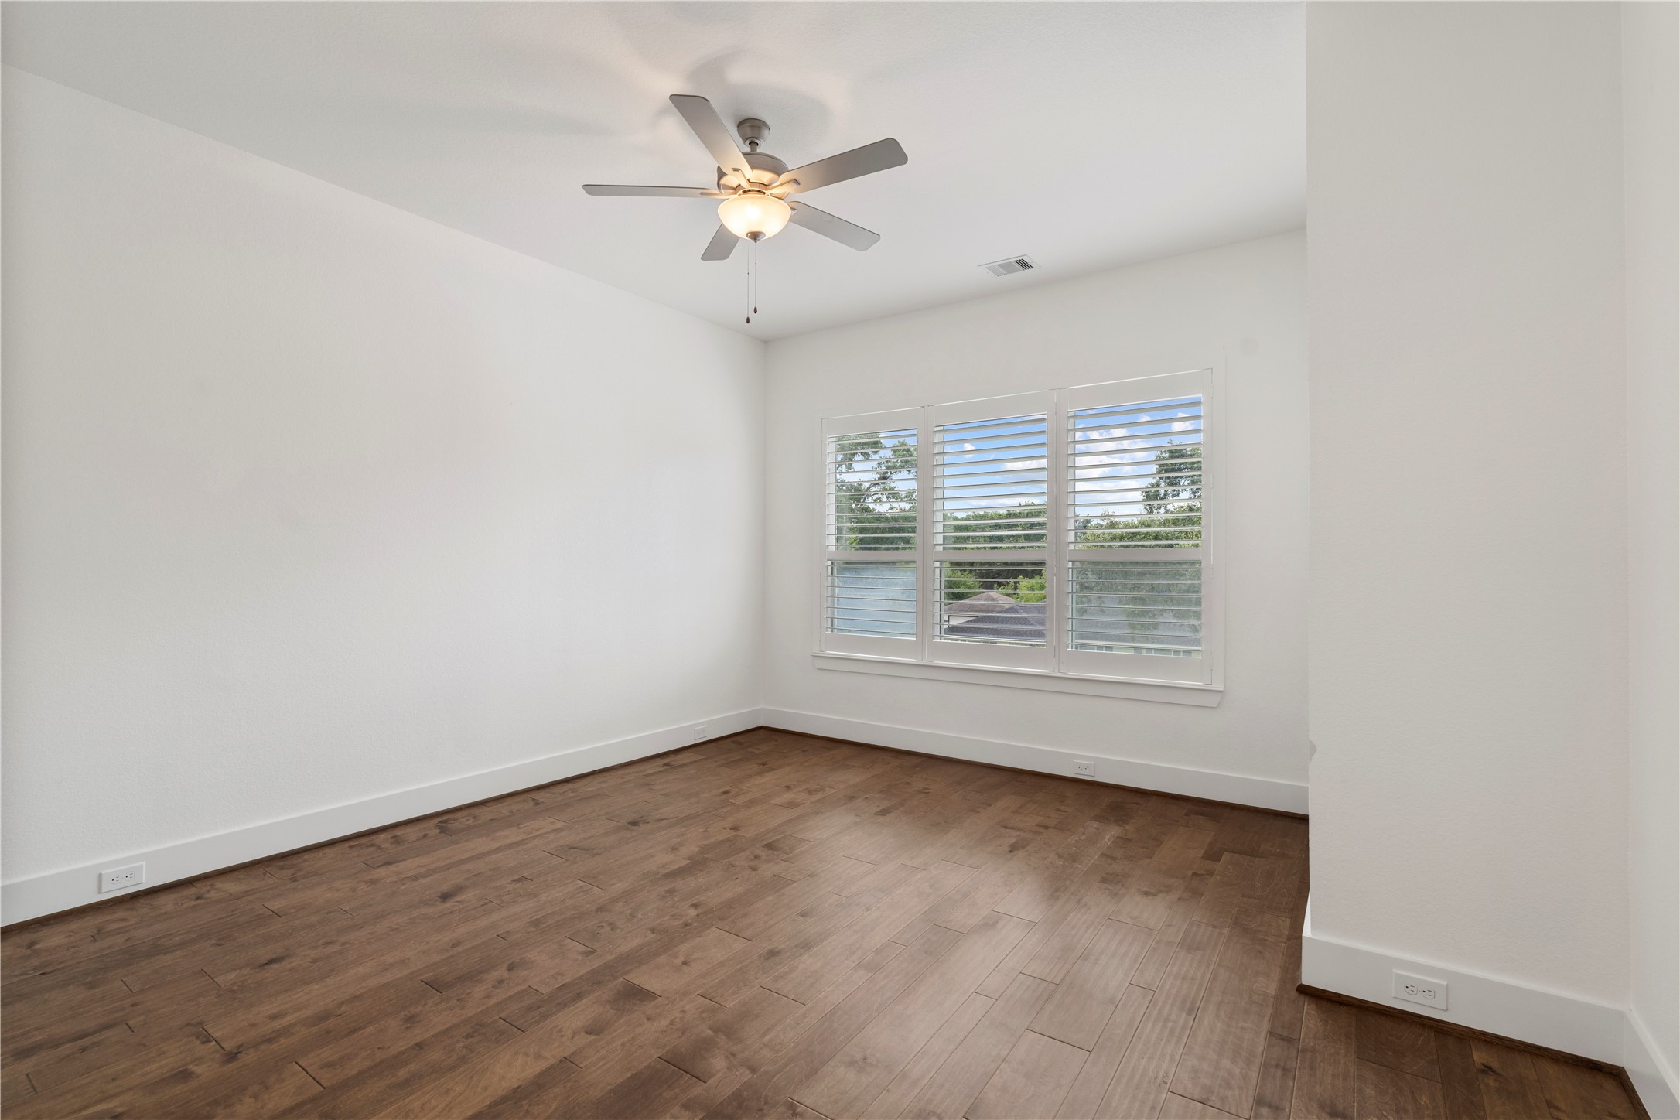
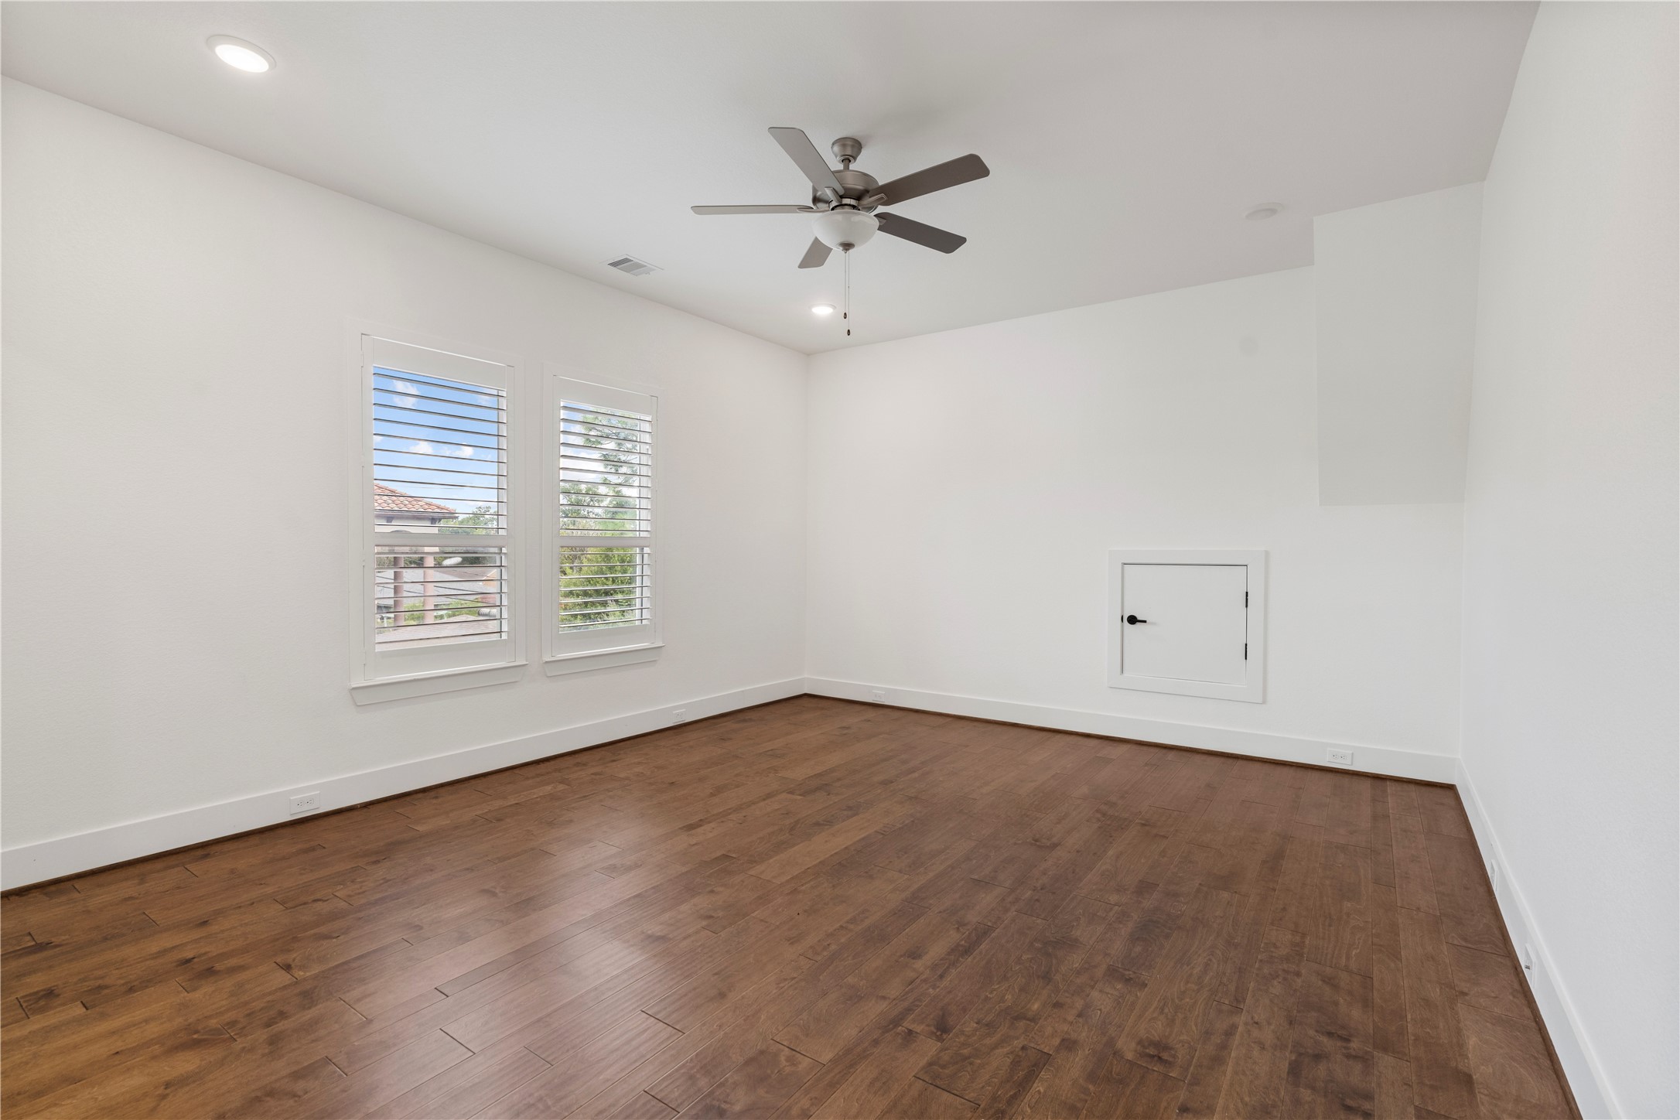
BEDROOM THREE. The first of three additional bedrooms upstairs with engineered hardwood floors, modern ceiling fan, natural light, plantation shutters, and ample closet space.
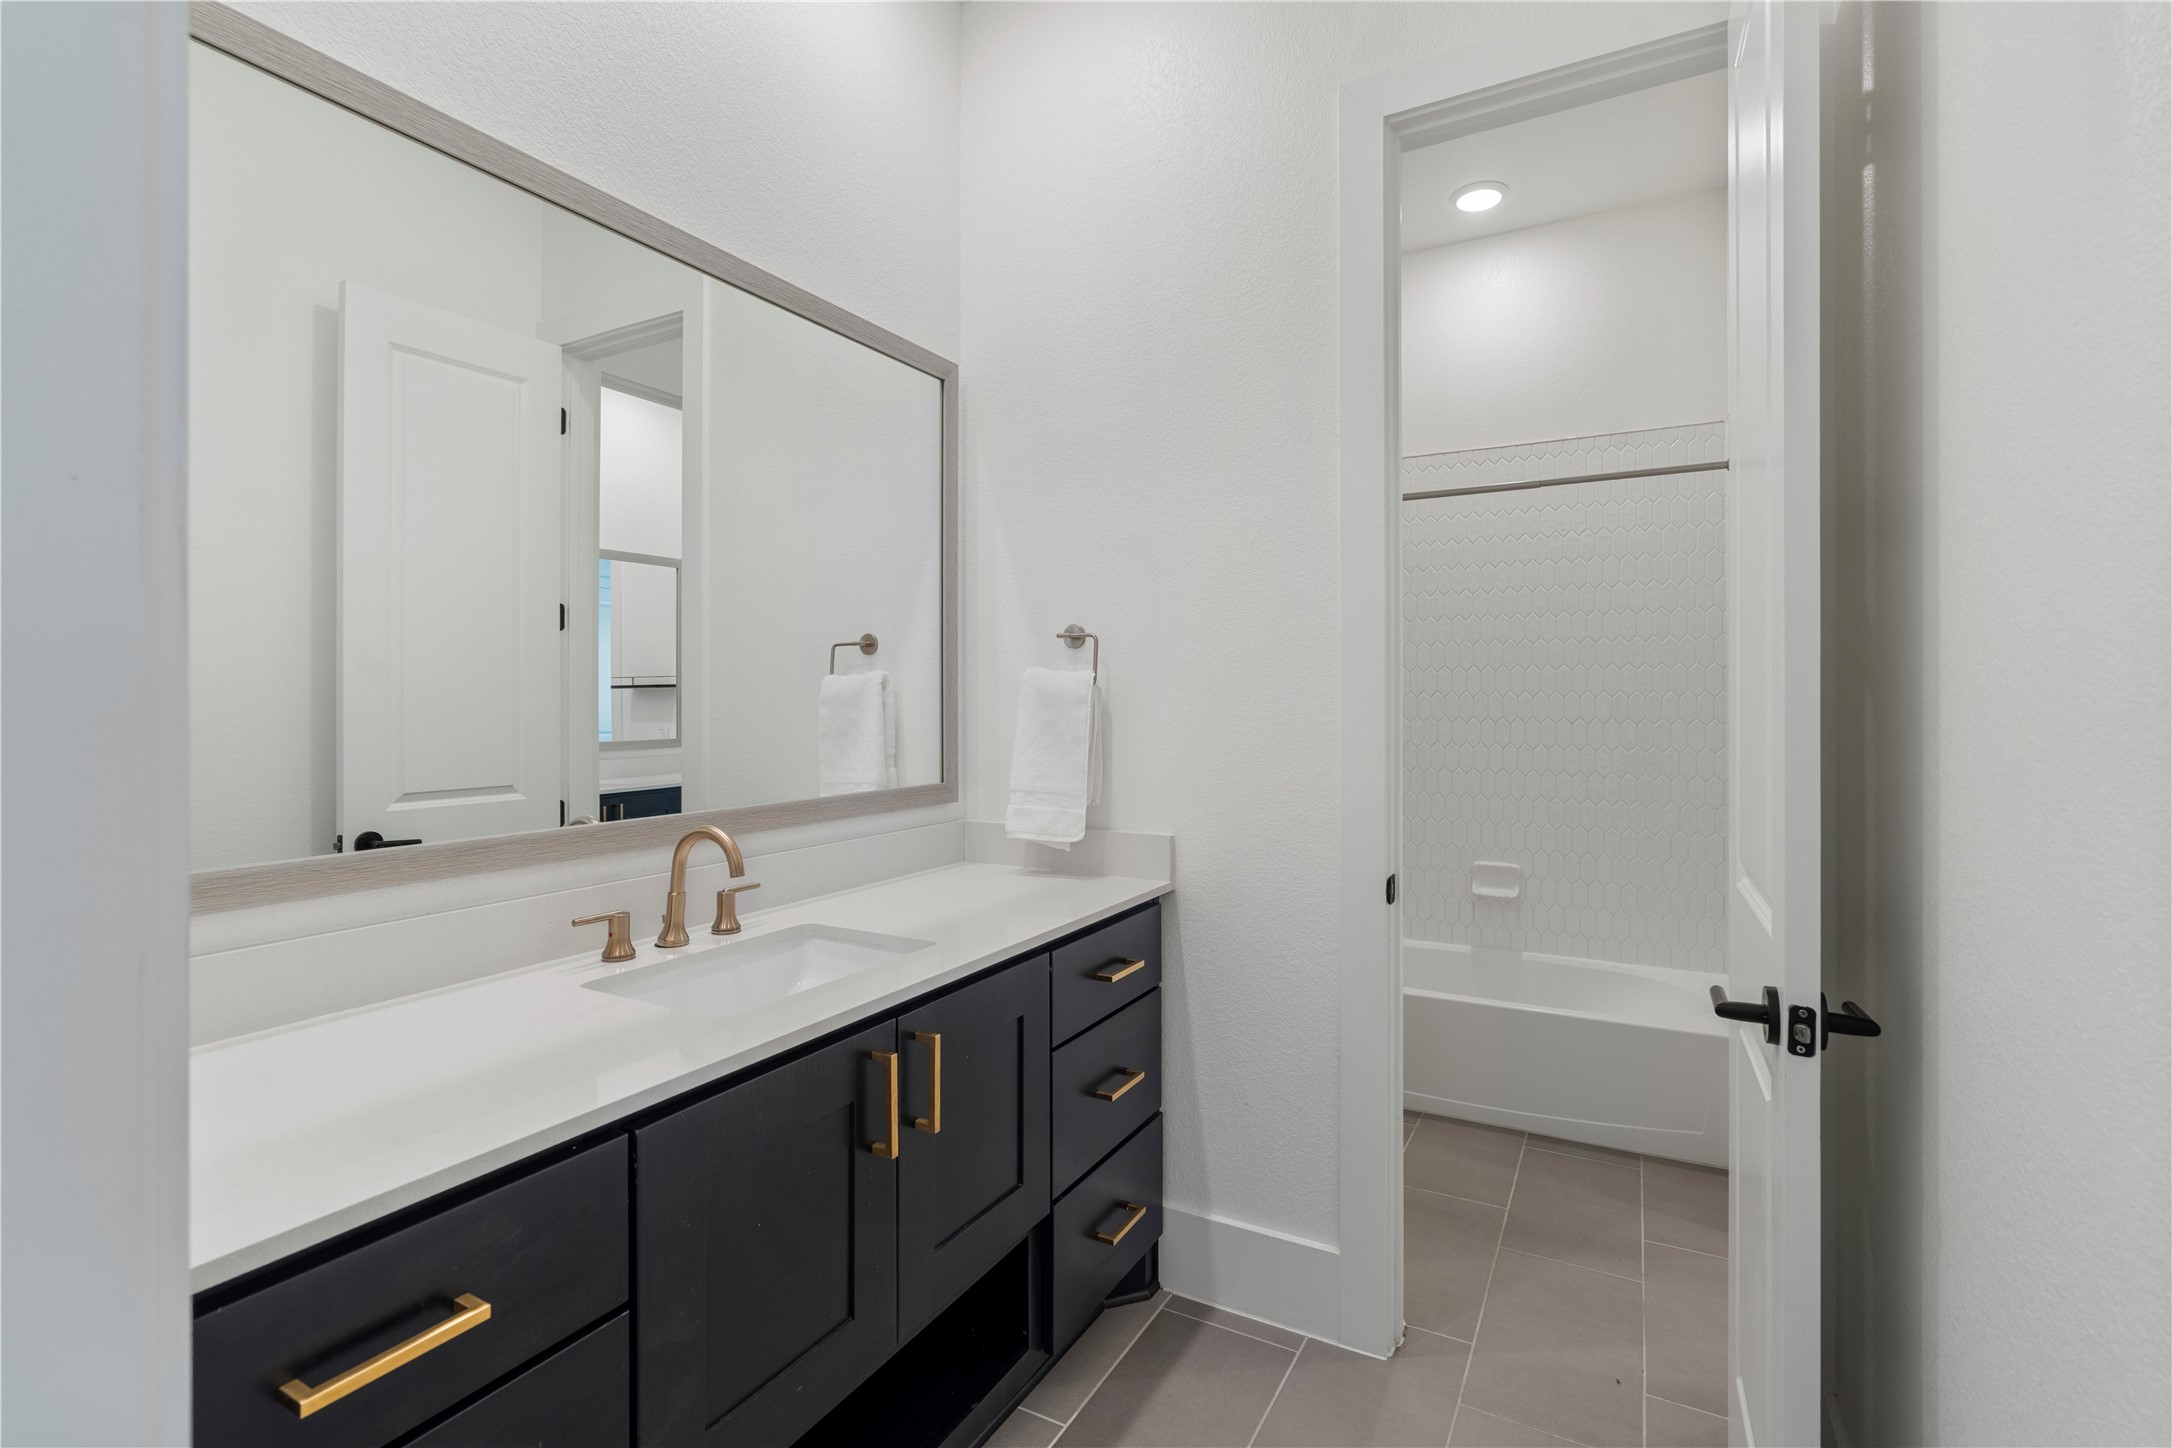
BATHROOM THREE. This full bathroom offers a separate vanity area, walk-in shower, and access to the upstairs hallway making it convenient for anyone using the gameroom.
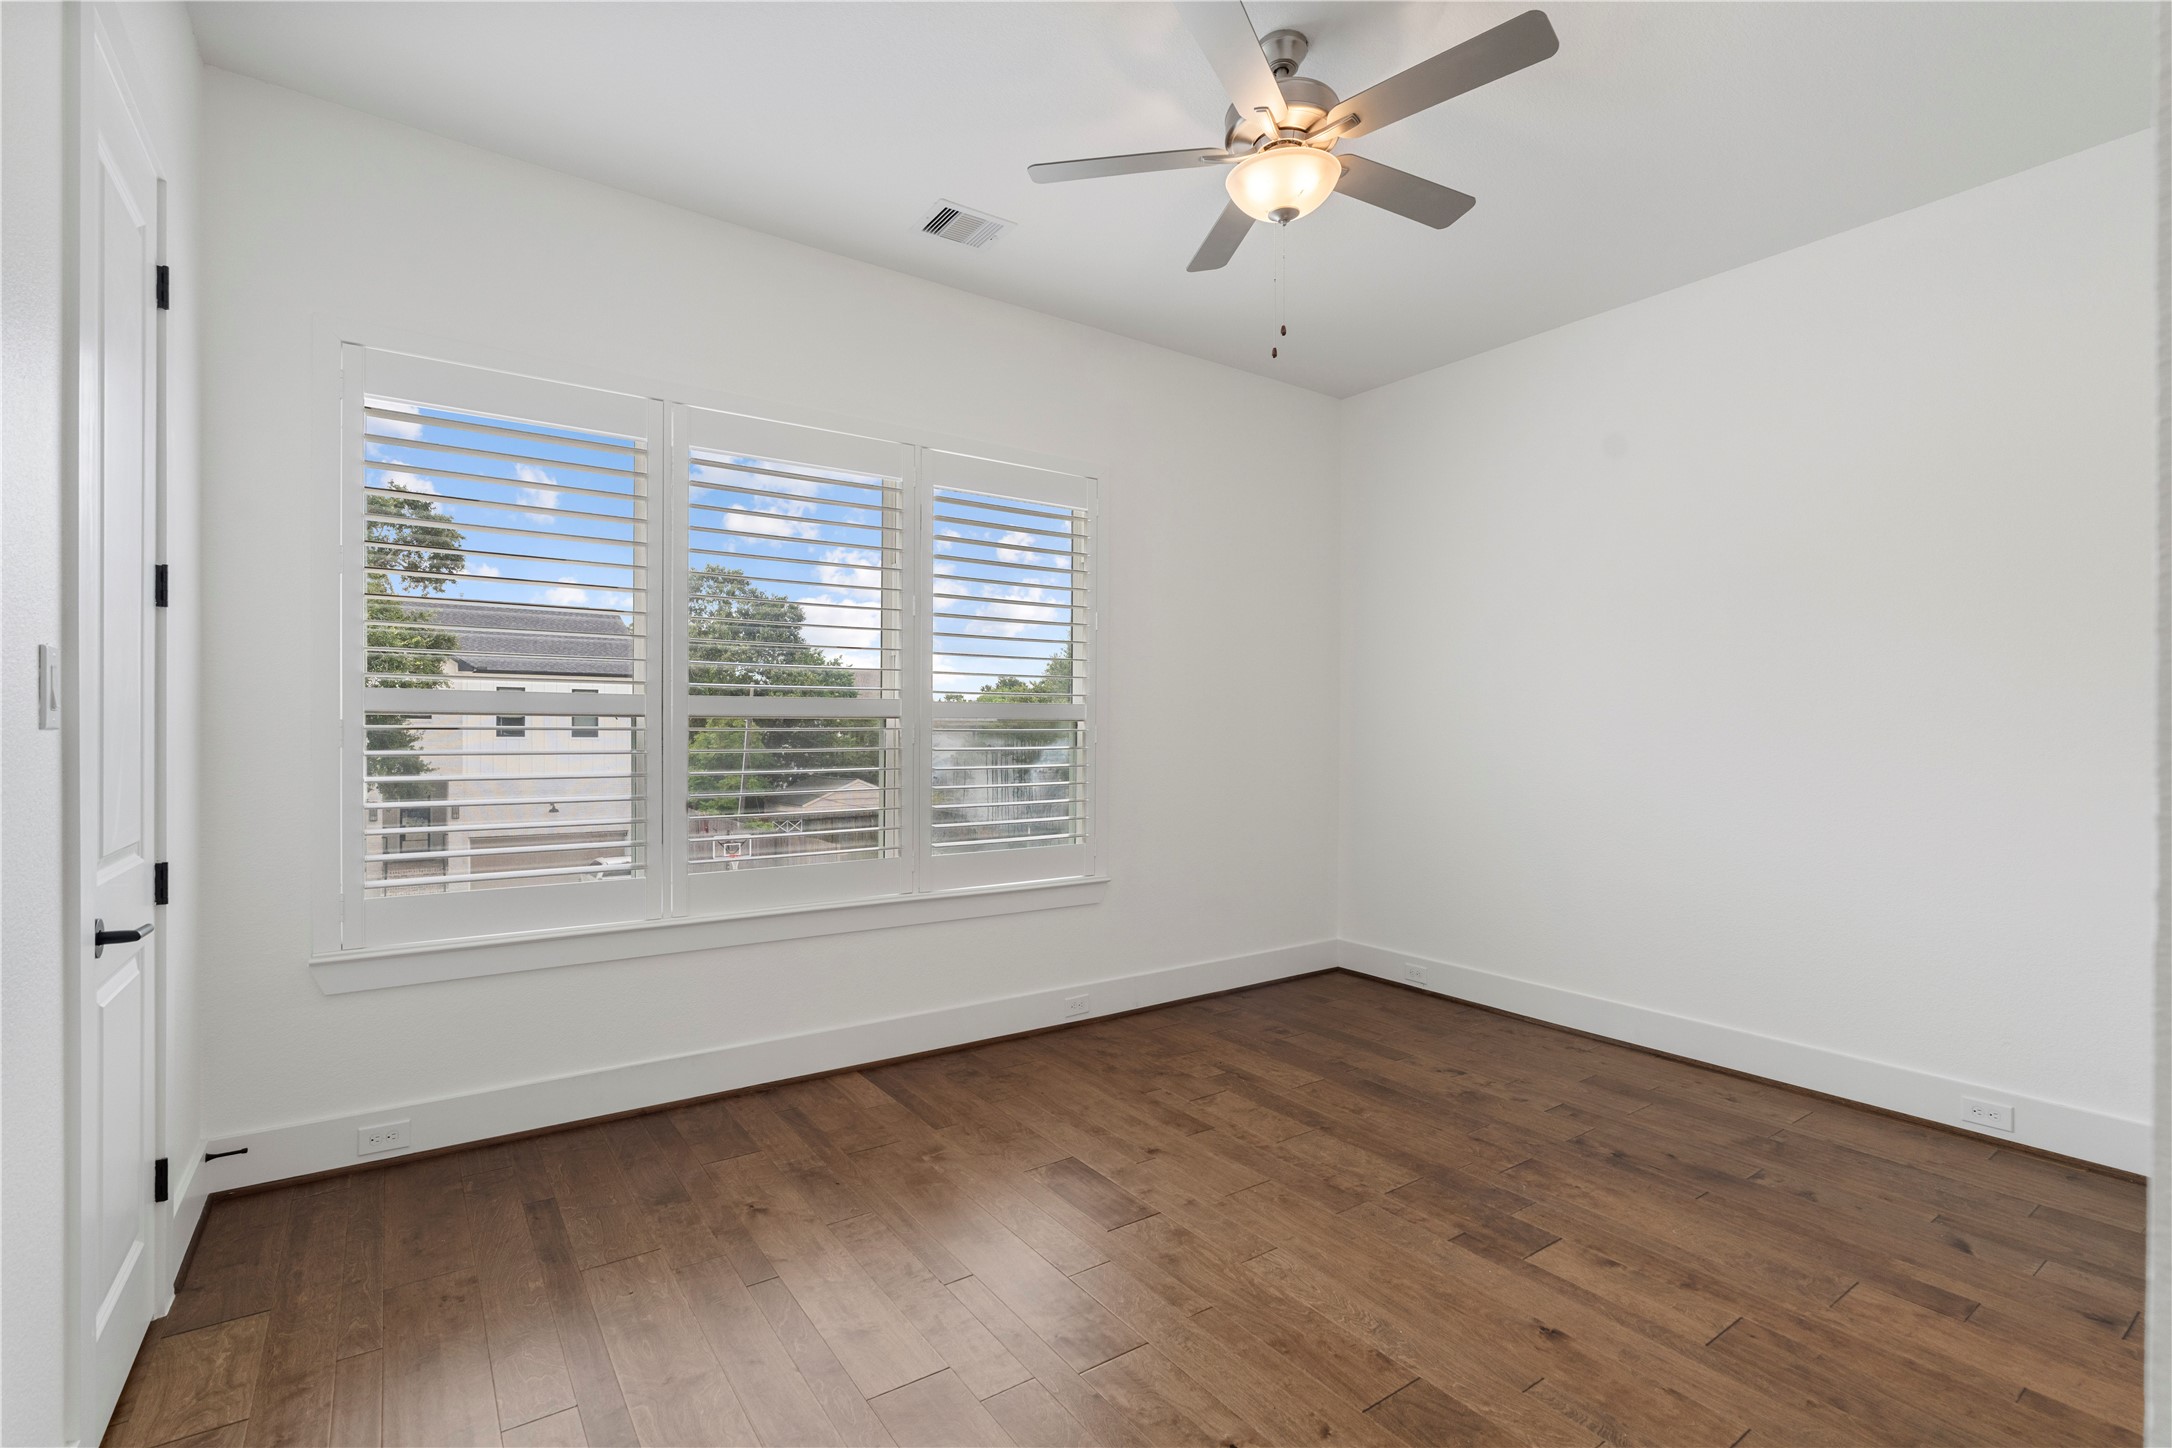
BEDROOM FOUR. Another great sized bedroom with engineered hardwood floors, ample closet storage, plantation shutters and access to the jack-and-jill bath.
JACK AND JILL BATHROOM (FOUR). This bathroom offers dual private vanity areas connected by a tub/shower.
BEDROOM FIVE. Rounding out the upstairs bedrooms features another terrific sized room with engineered hardwood flooring, natural light, walk-in closet, plantation shutters and access to the jack-and-jill bath.
SECOND FLOOR LANDING. Opens to the gameroom and media room to the right and the bedrooms and bathrooms to the left.
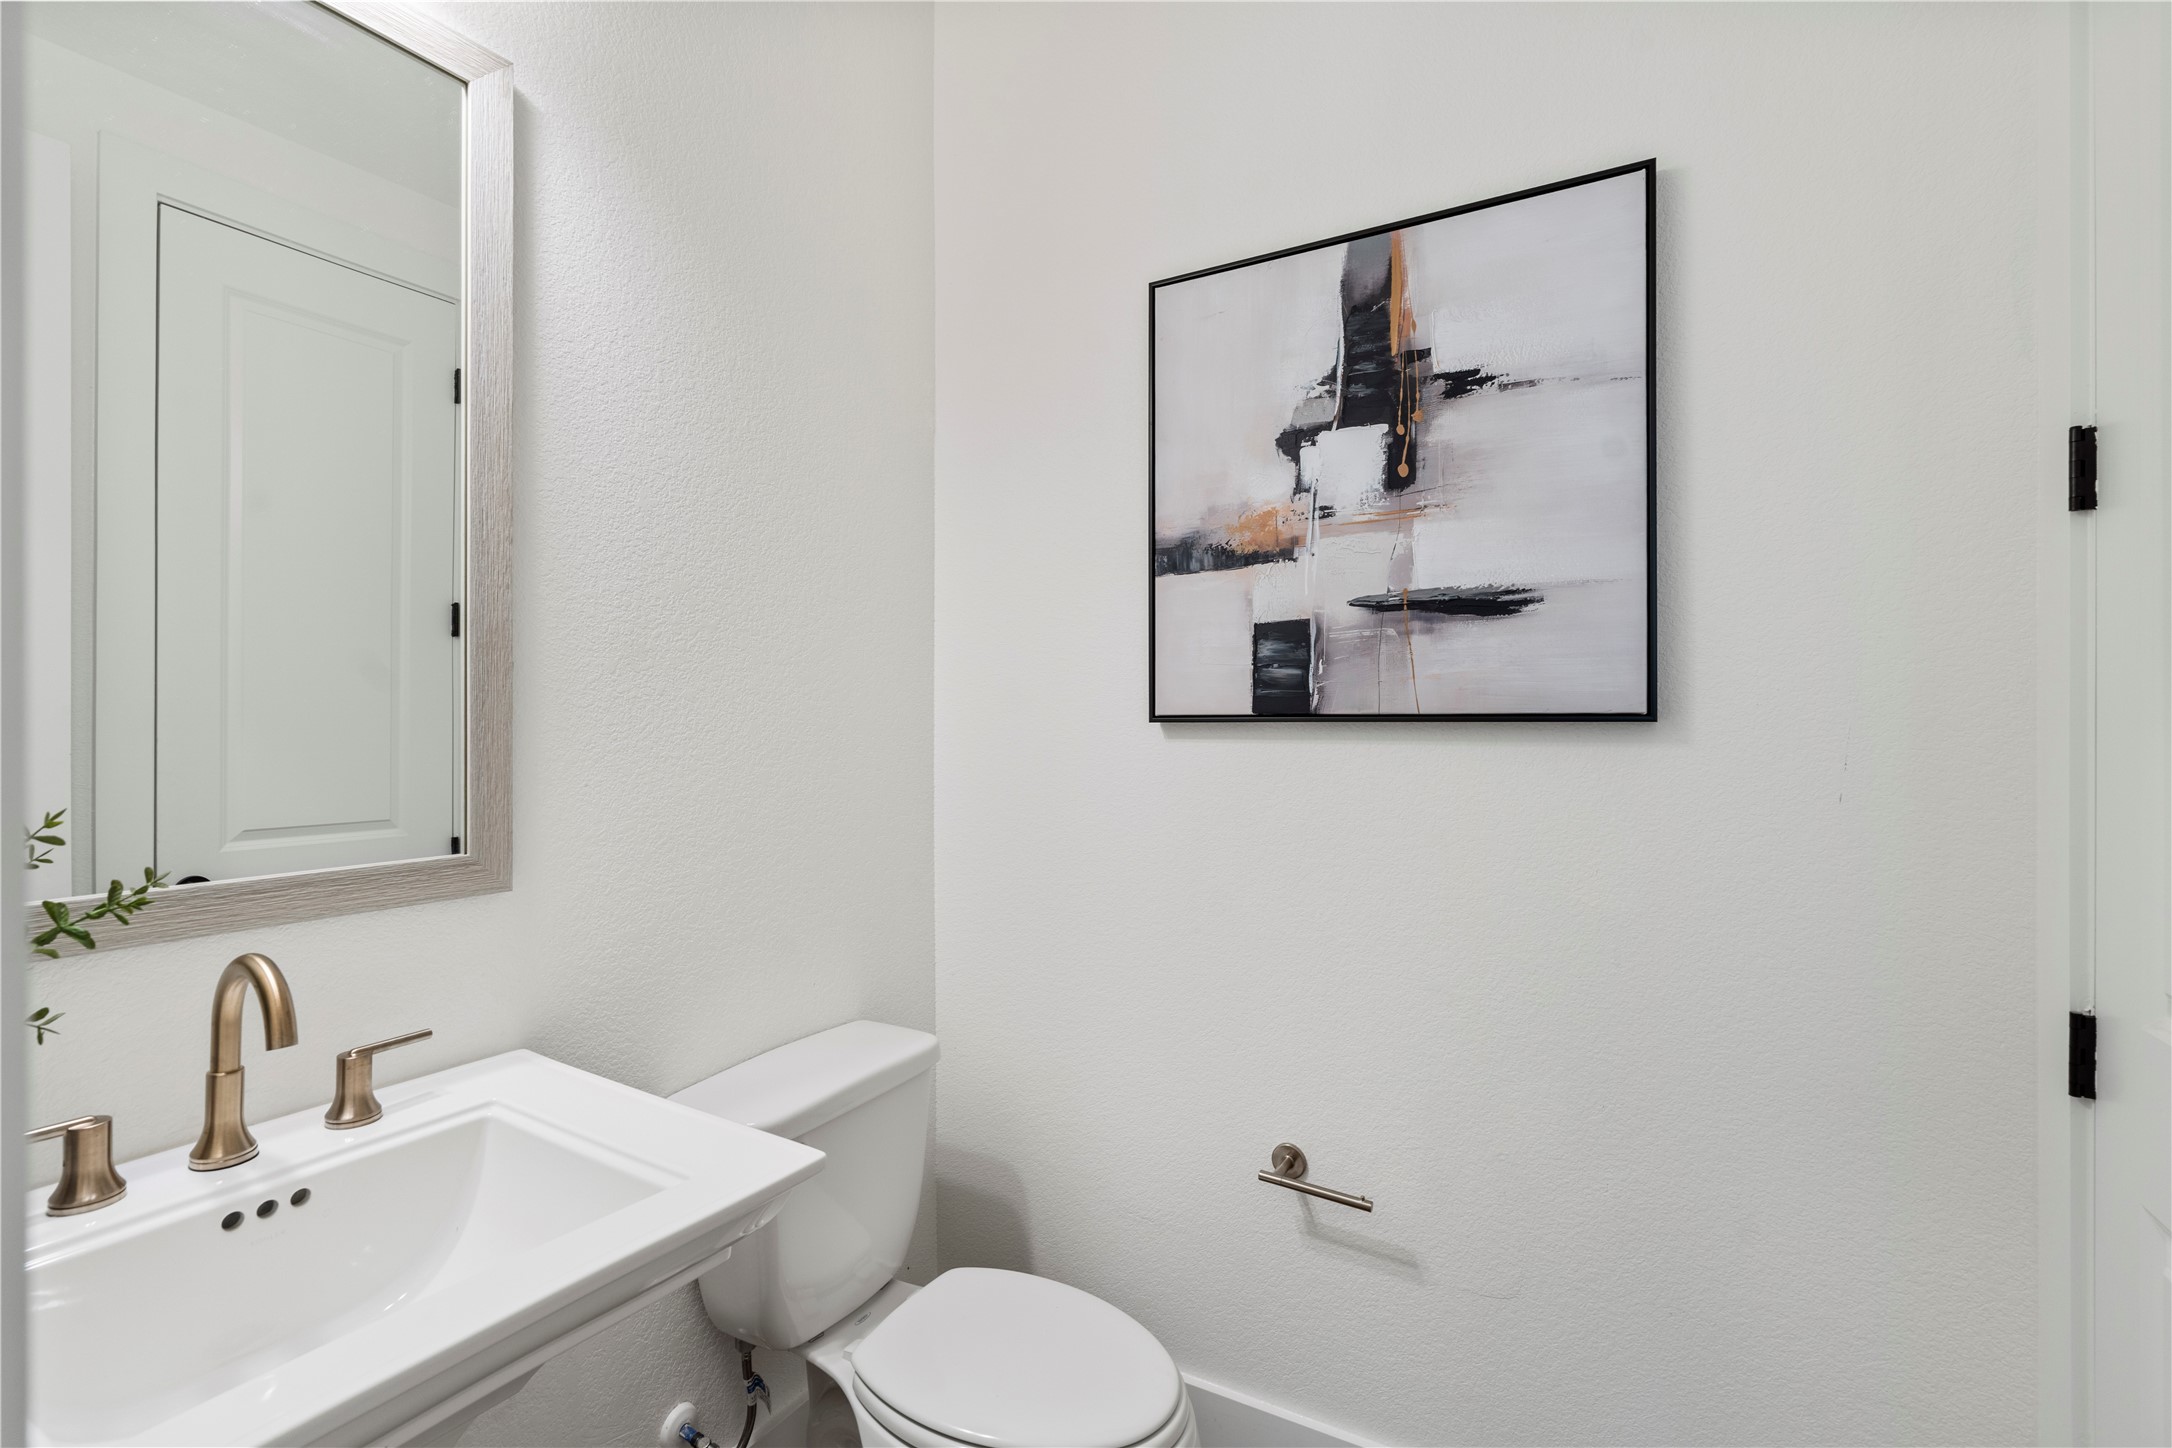
POWDER ROOM. A well appointed half bathroom is centrally located downstairs and features a very large bonus closet providing additional storage space.
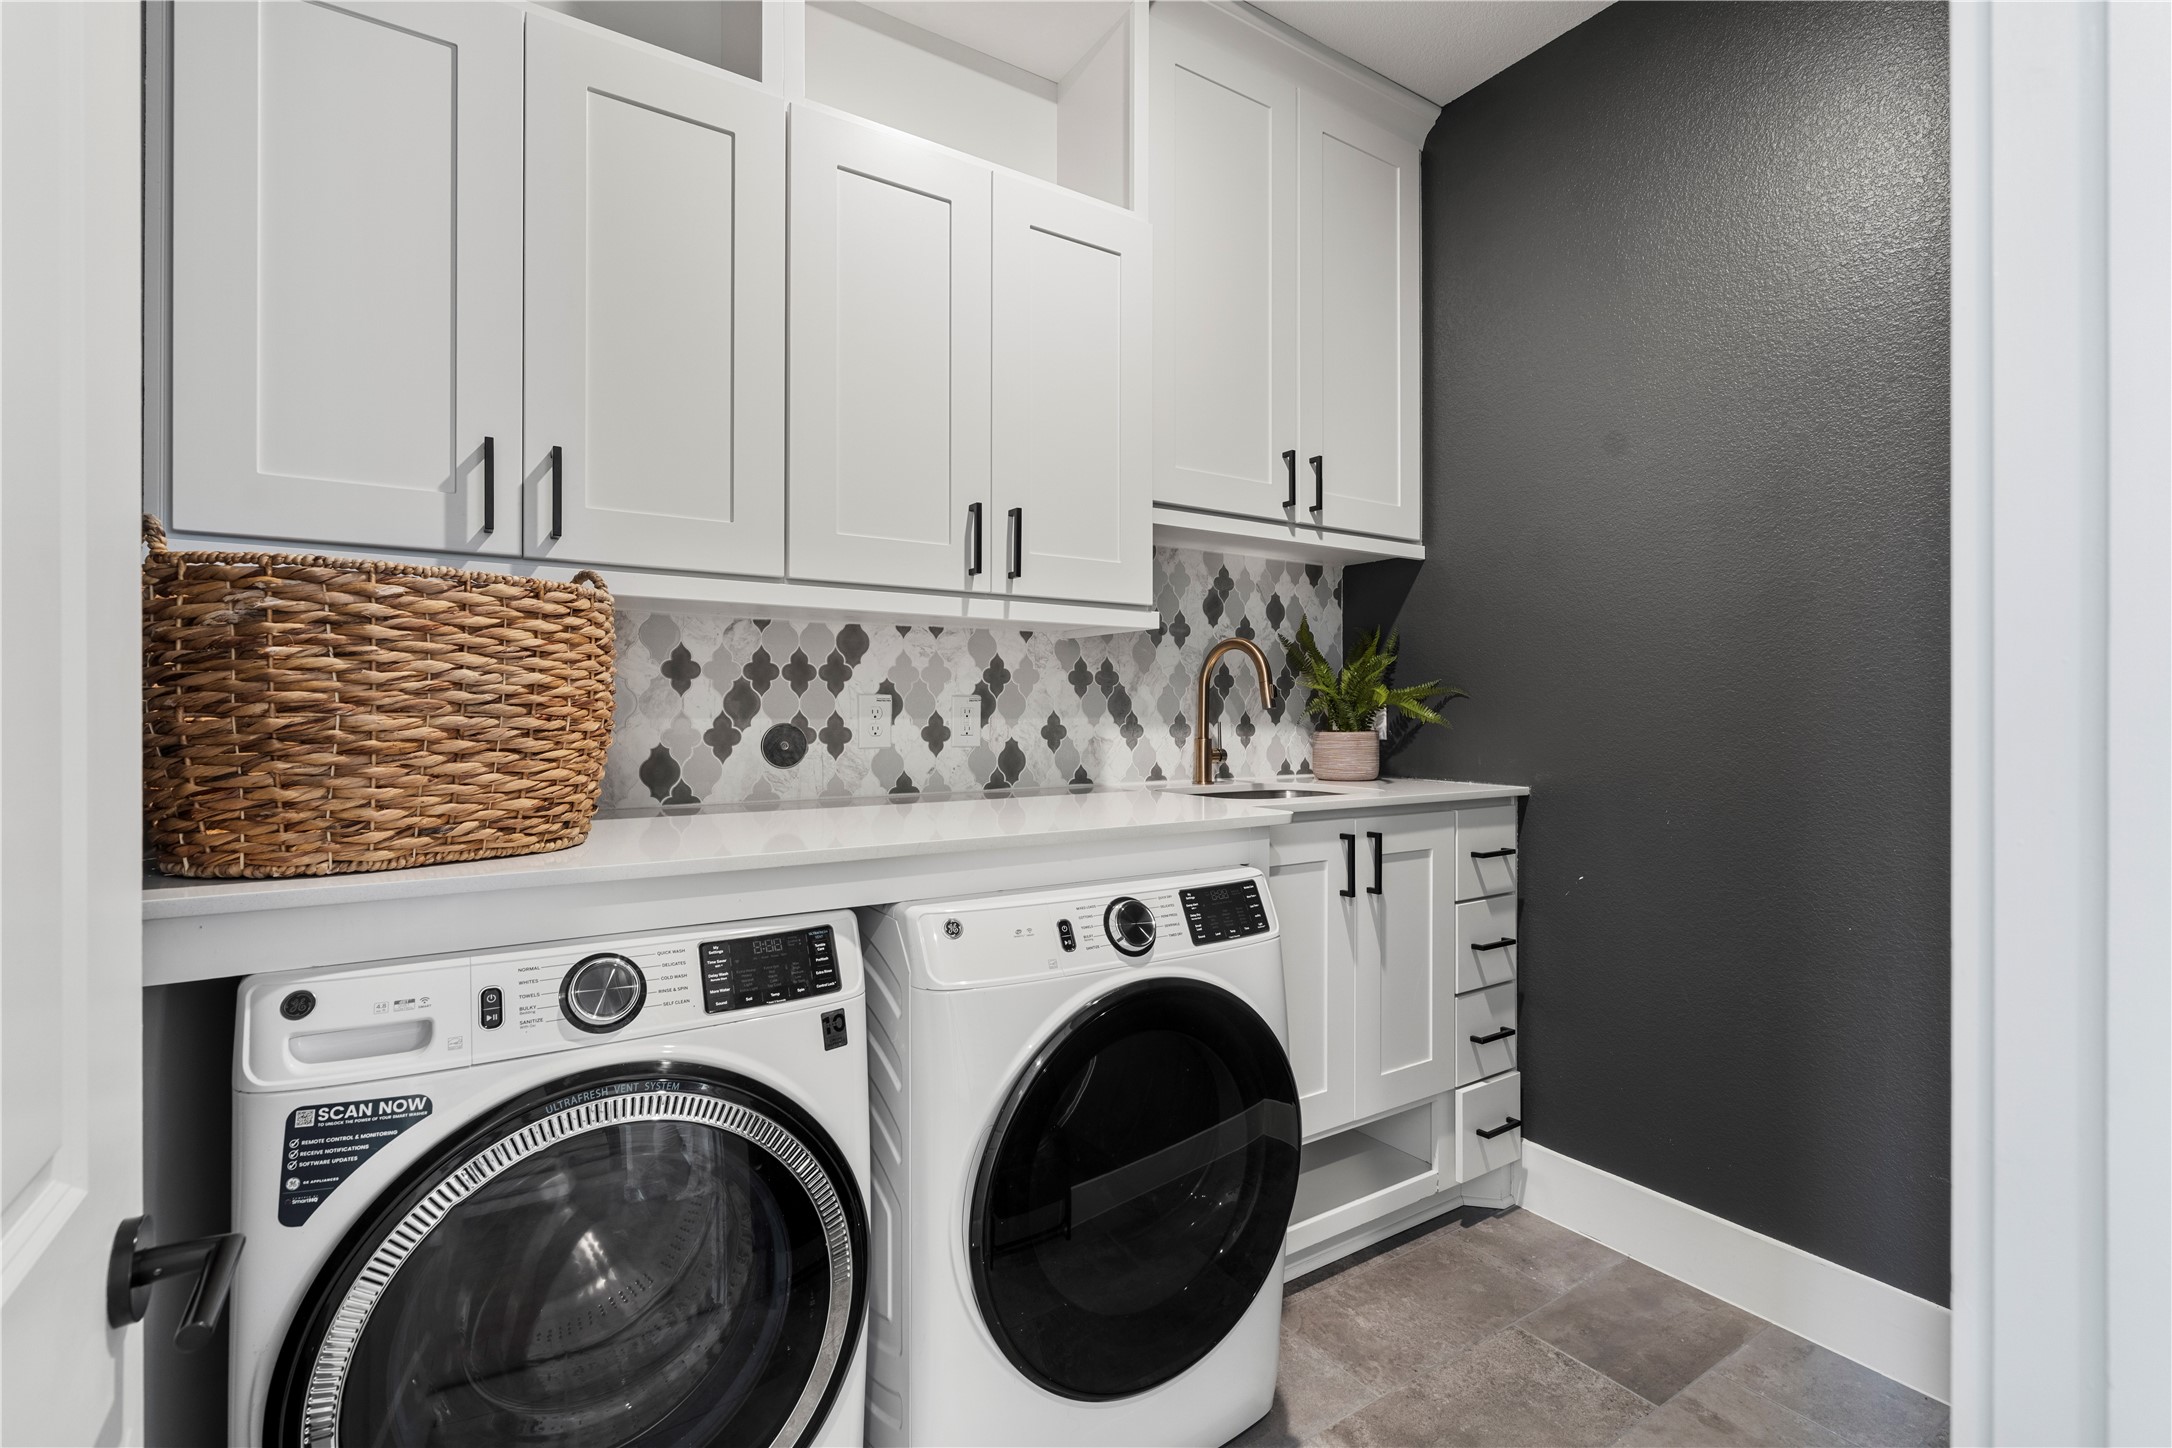
LAUNDRY. The dedicated utility/laundry room offers built-in cabinetry, updated backsplash, utility sink, and plenty of counter space for folding and ironing.
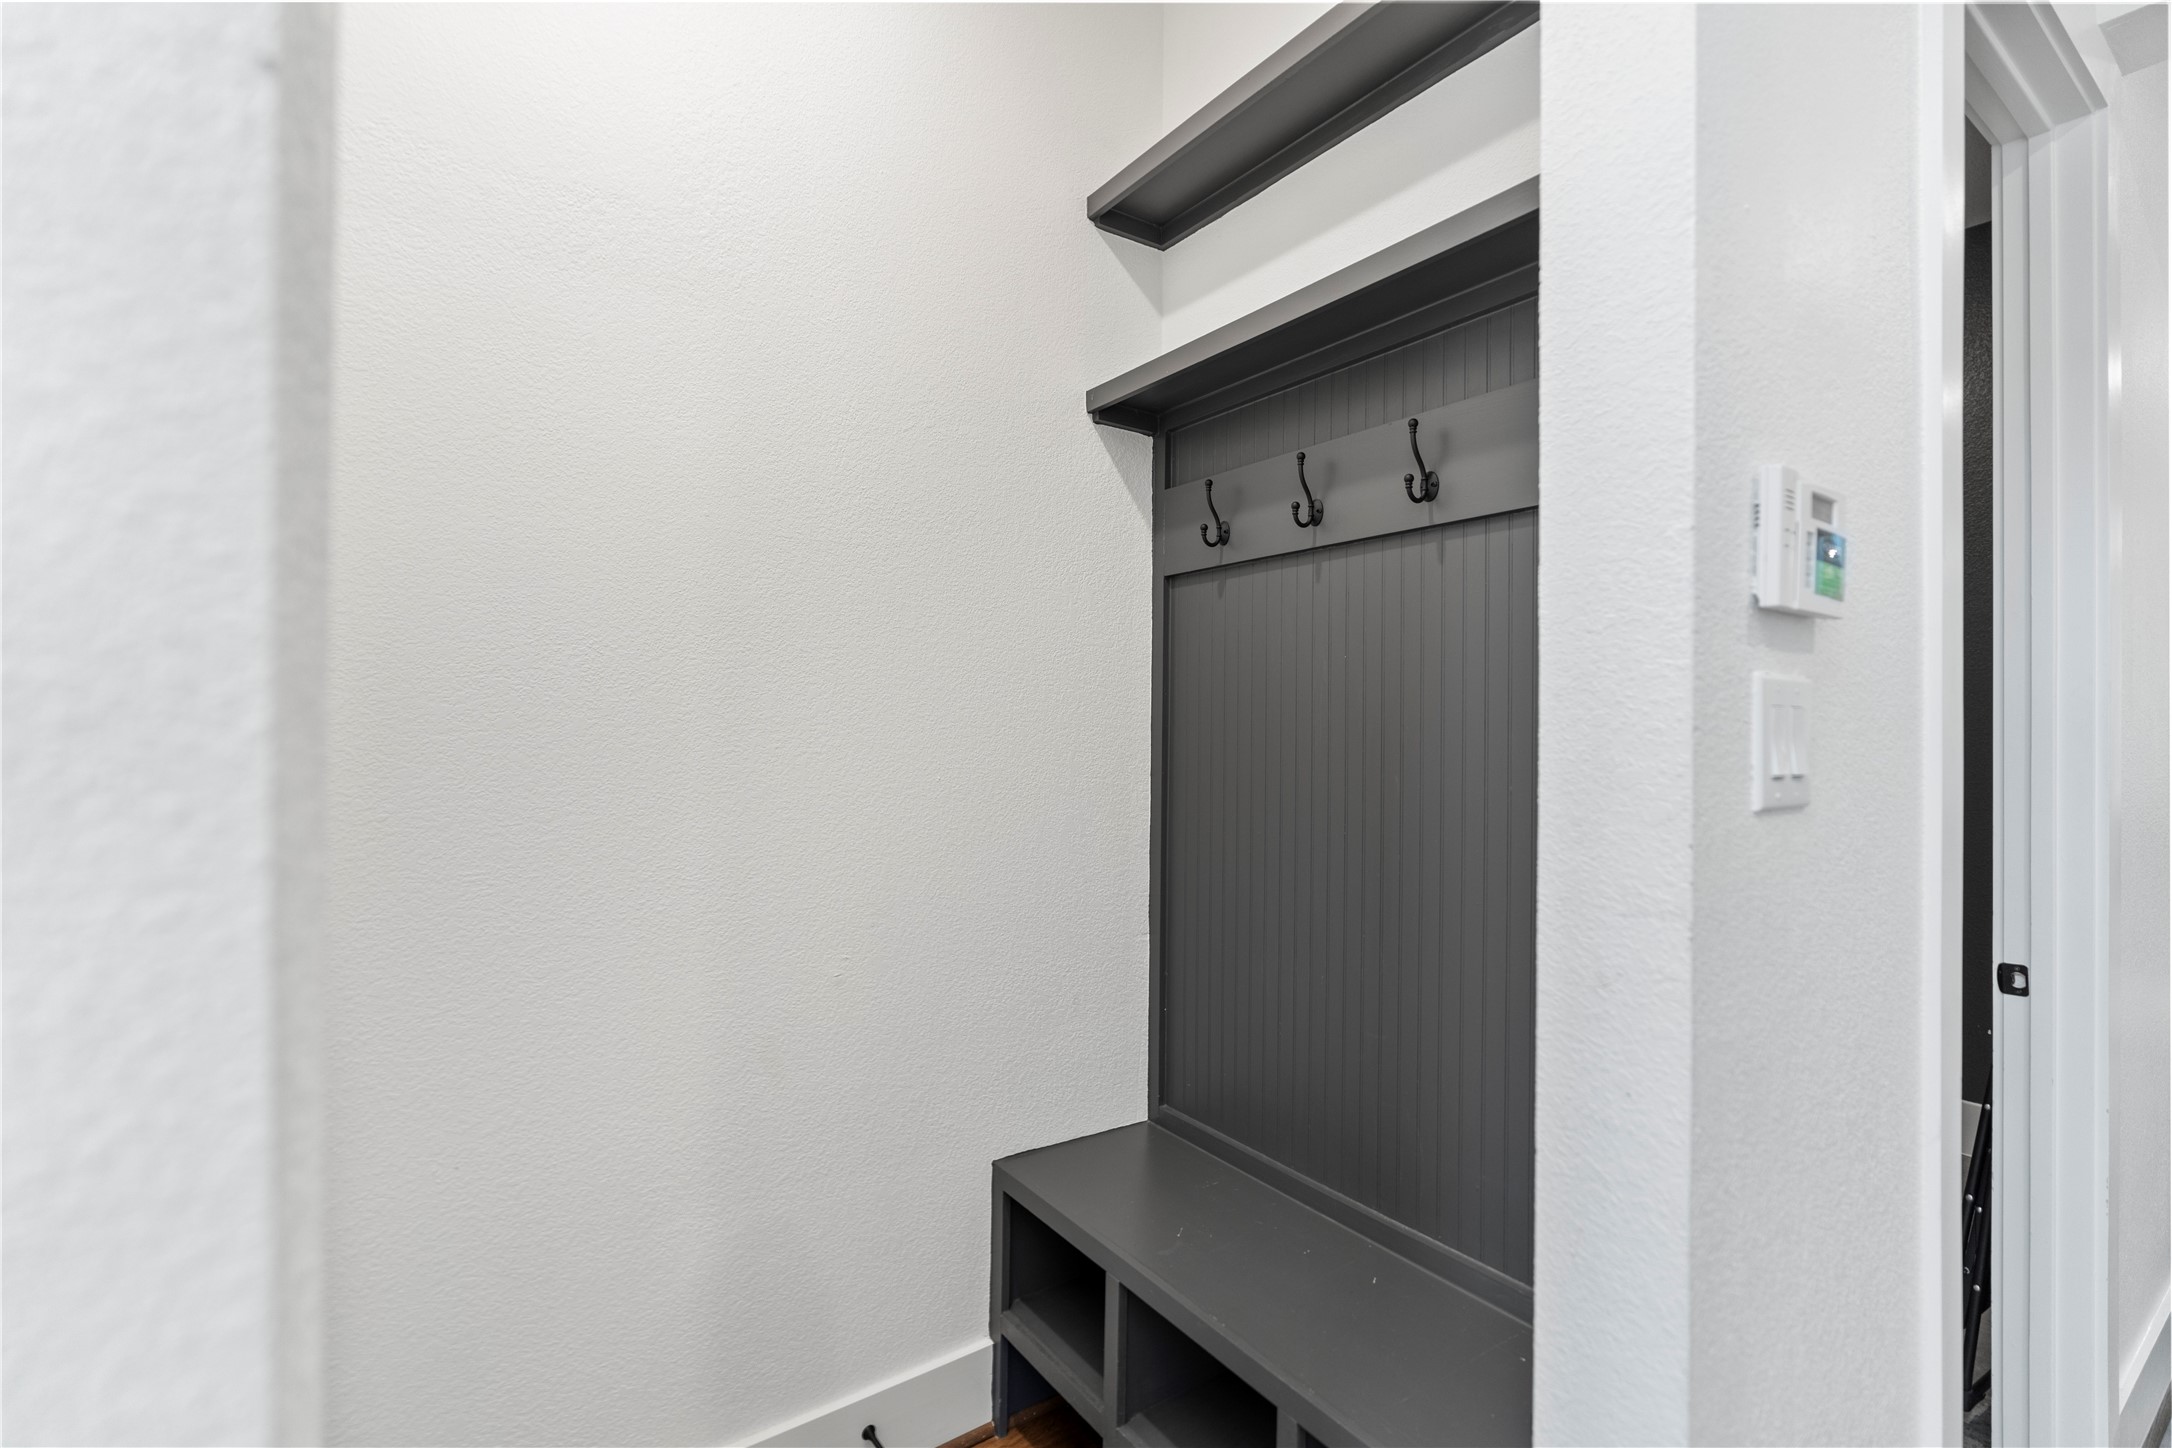
MUD ROOM. Conveniently located at the exit to the garage is a custom-built mudroom/drop zone space.
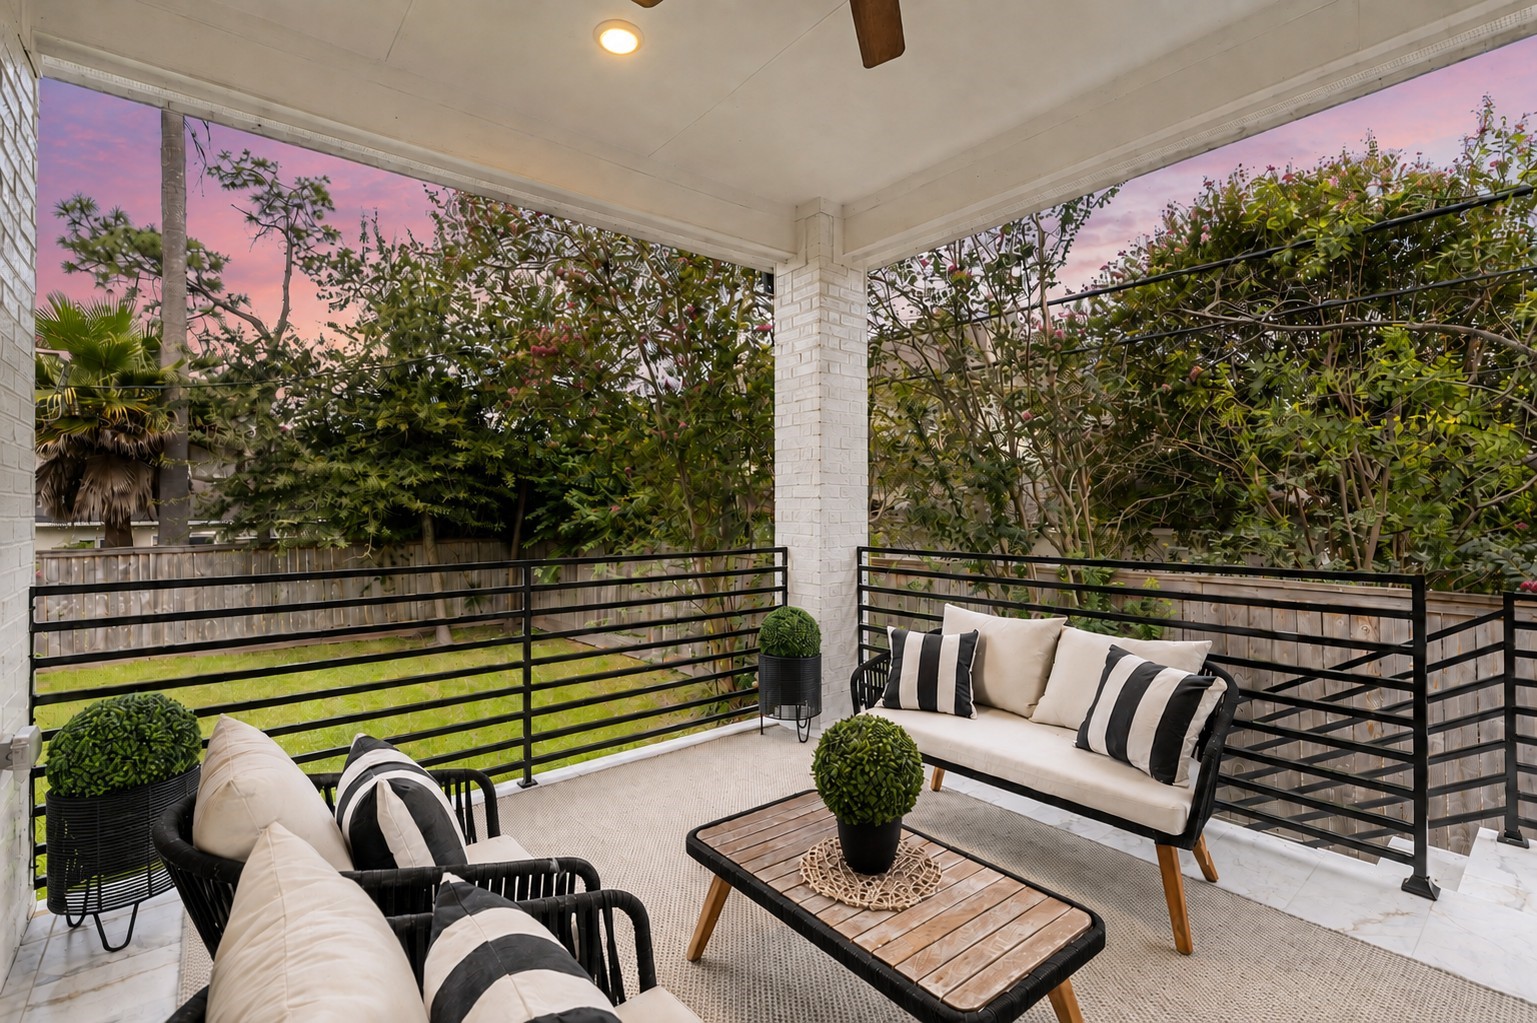
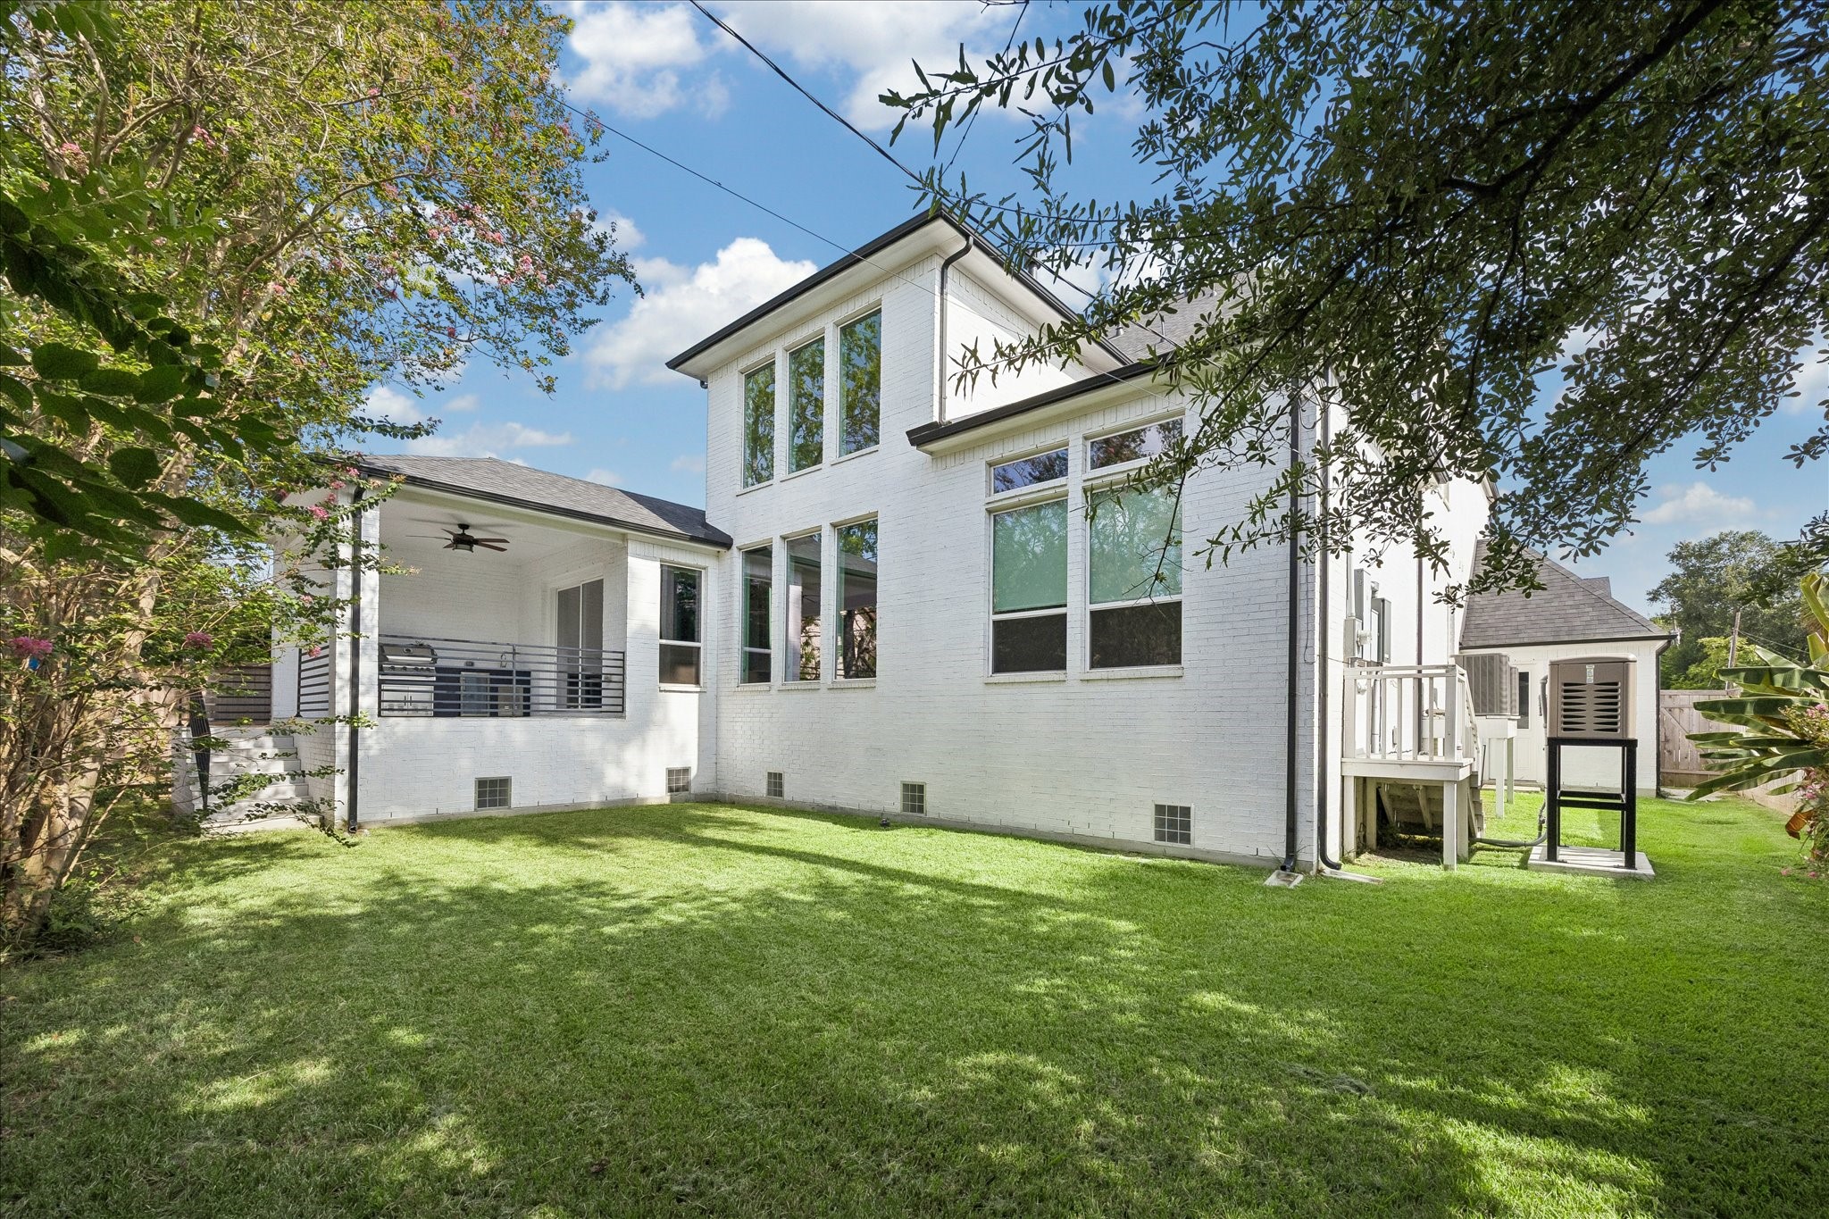
OUTDOOR PATIO. The large covered patio is the perfect place to enjoy your morning coffee, dine al fresco, or sip your wine at sunset.
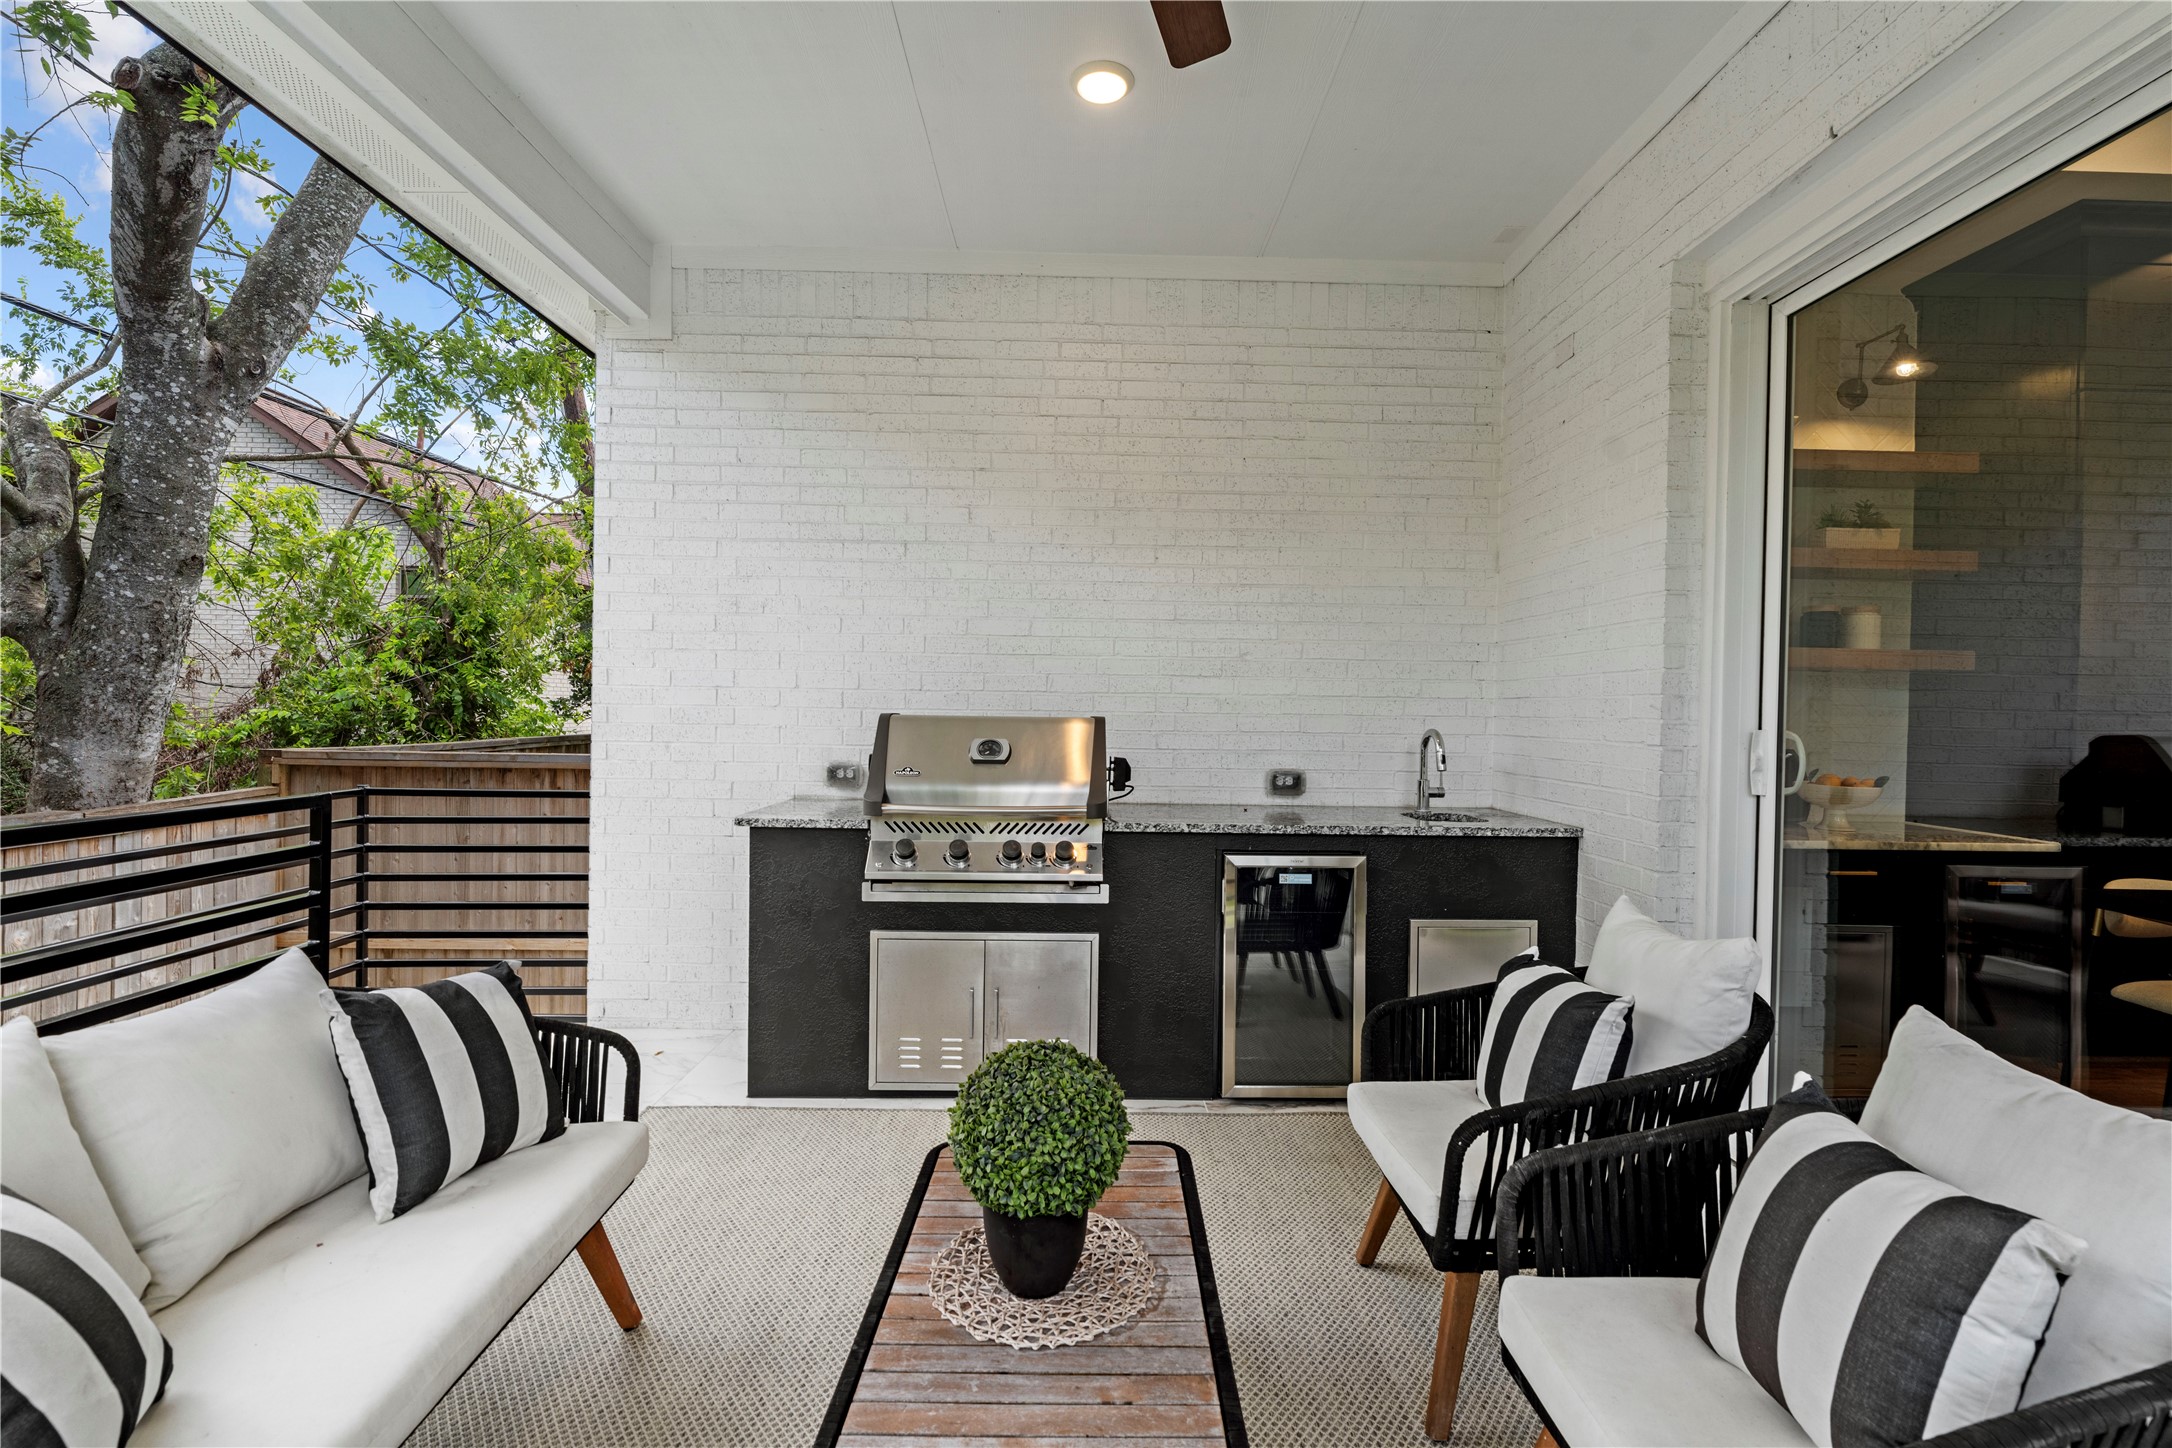
OUTDOOR KITCHEN. Designed for entertaining, the patio also features an outdoor kitchen with prep sink, ample counter space, and beverage fridge.
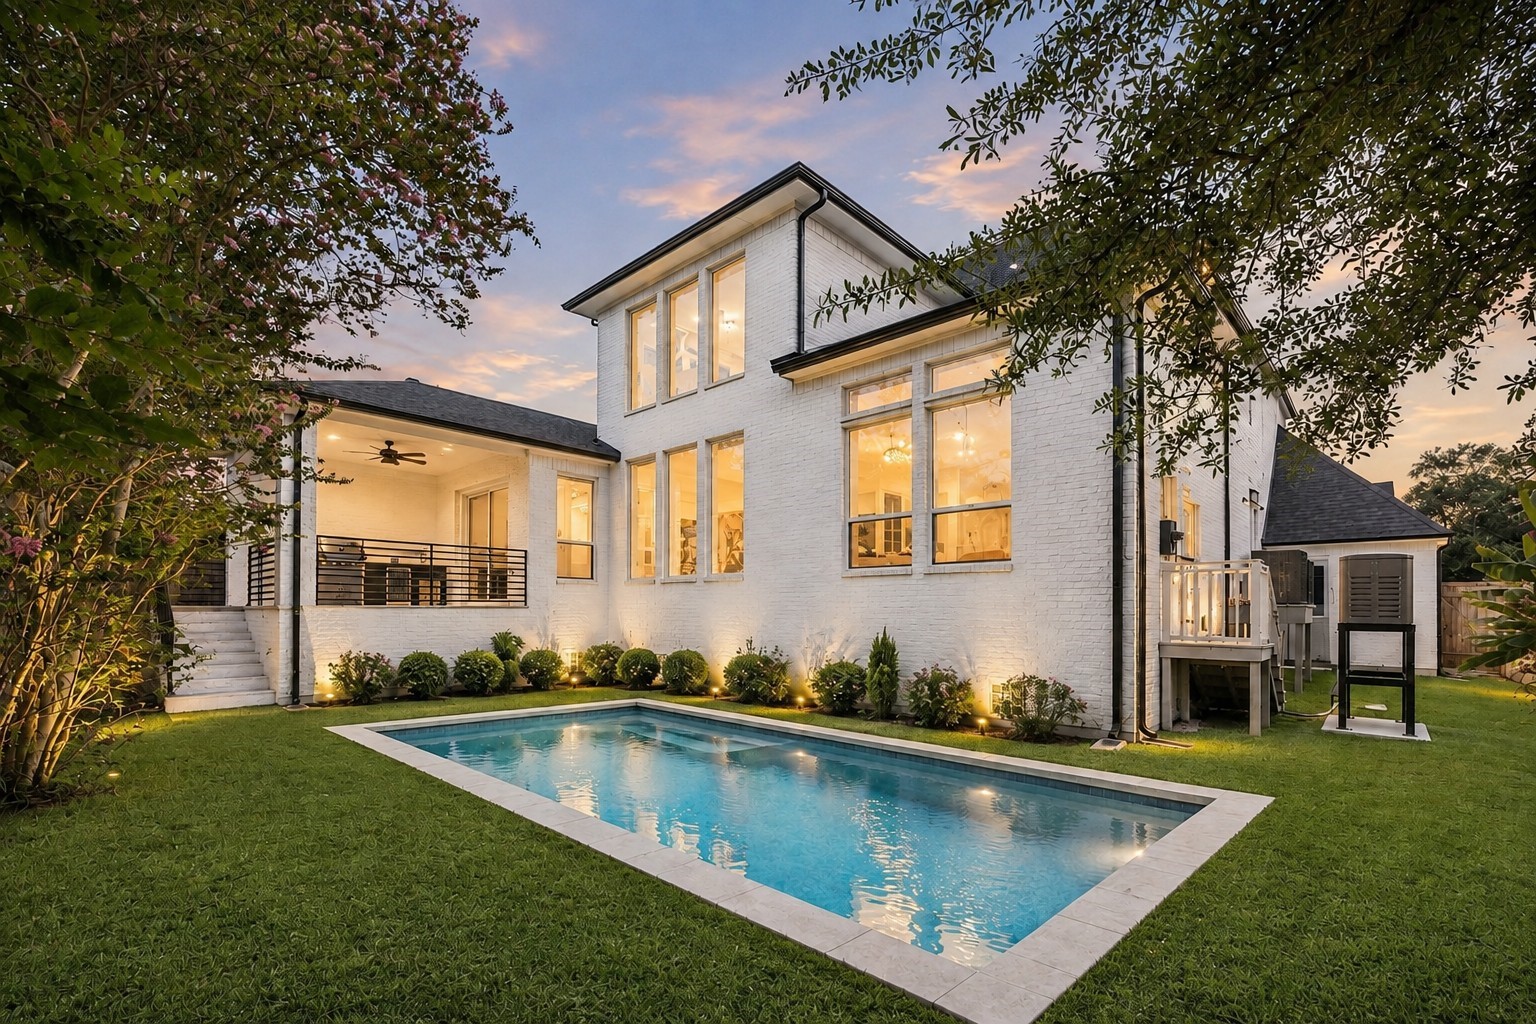
With an 8000sf lot, the back yard is just waiting for a pool. Buyer to independently verify pool possibilities
Pool rendering For inspiration only. Buyer to verify pool possibilities.
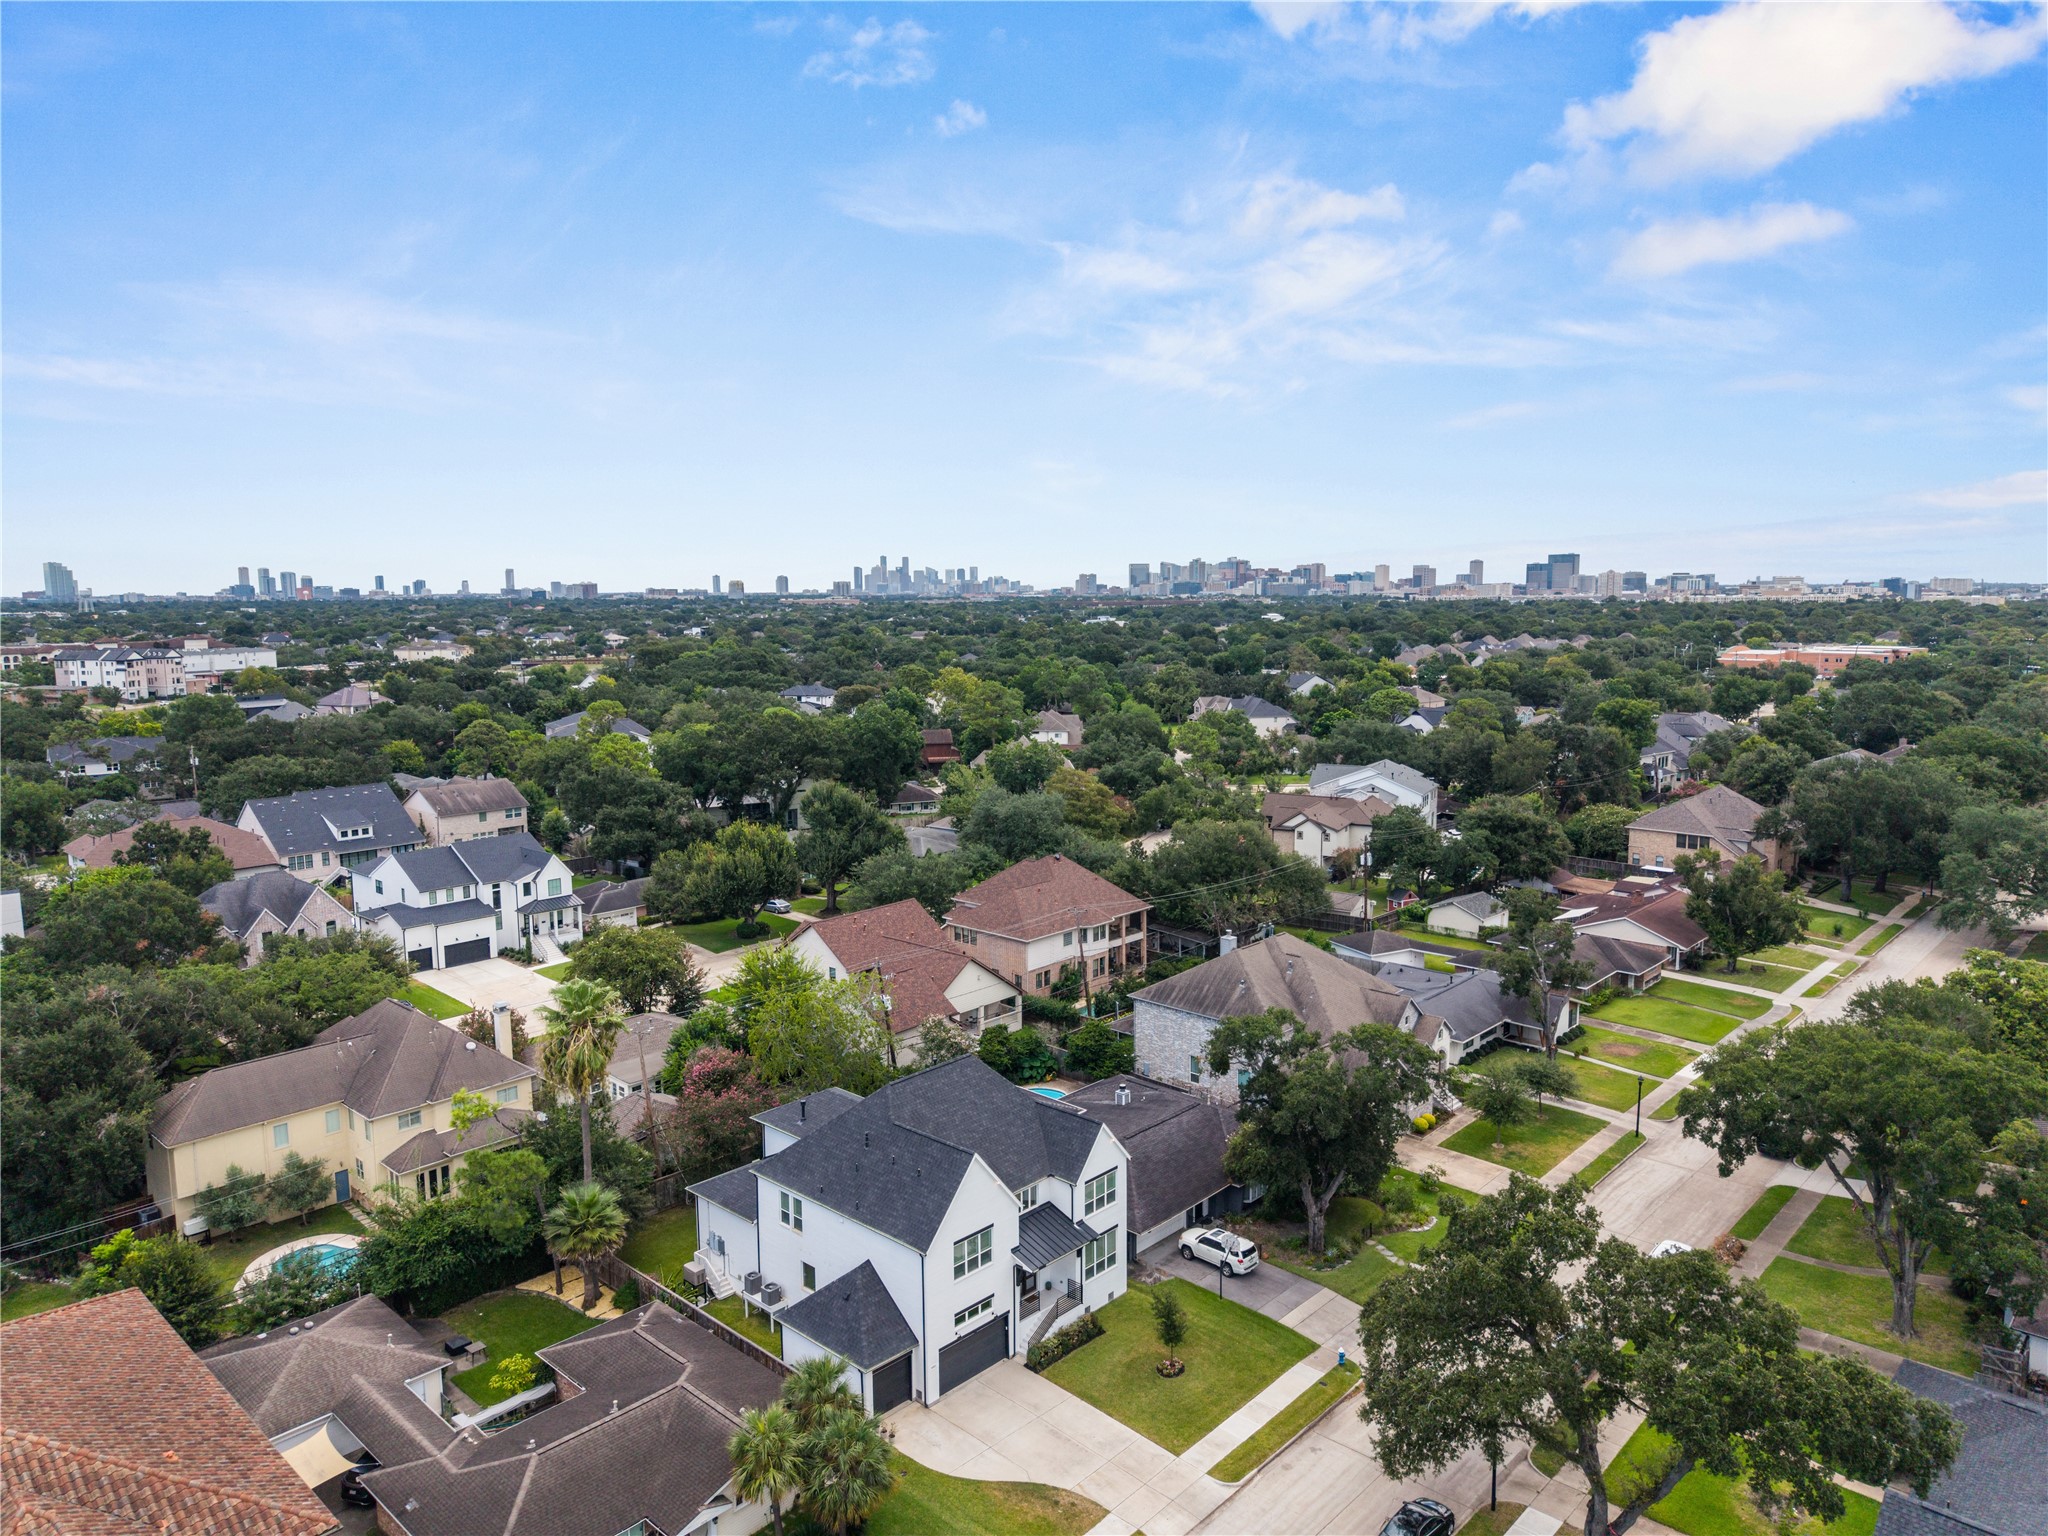
The home is situated on a quiet tree lined street and offers close proximity to the best that Houston has to offer.
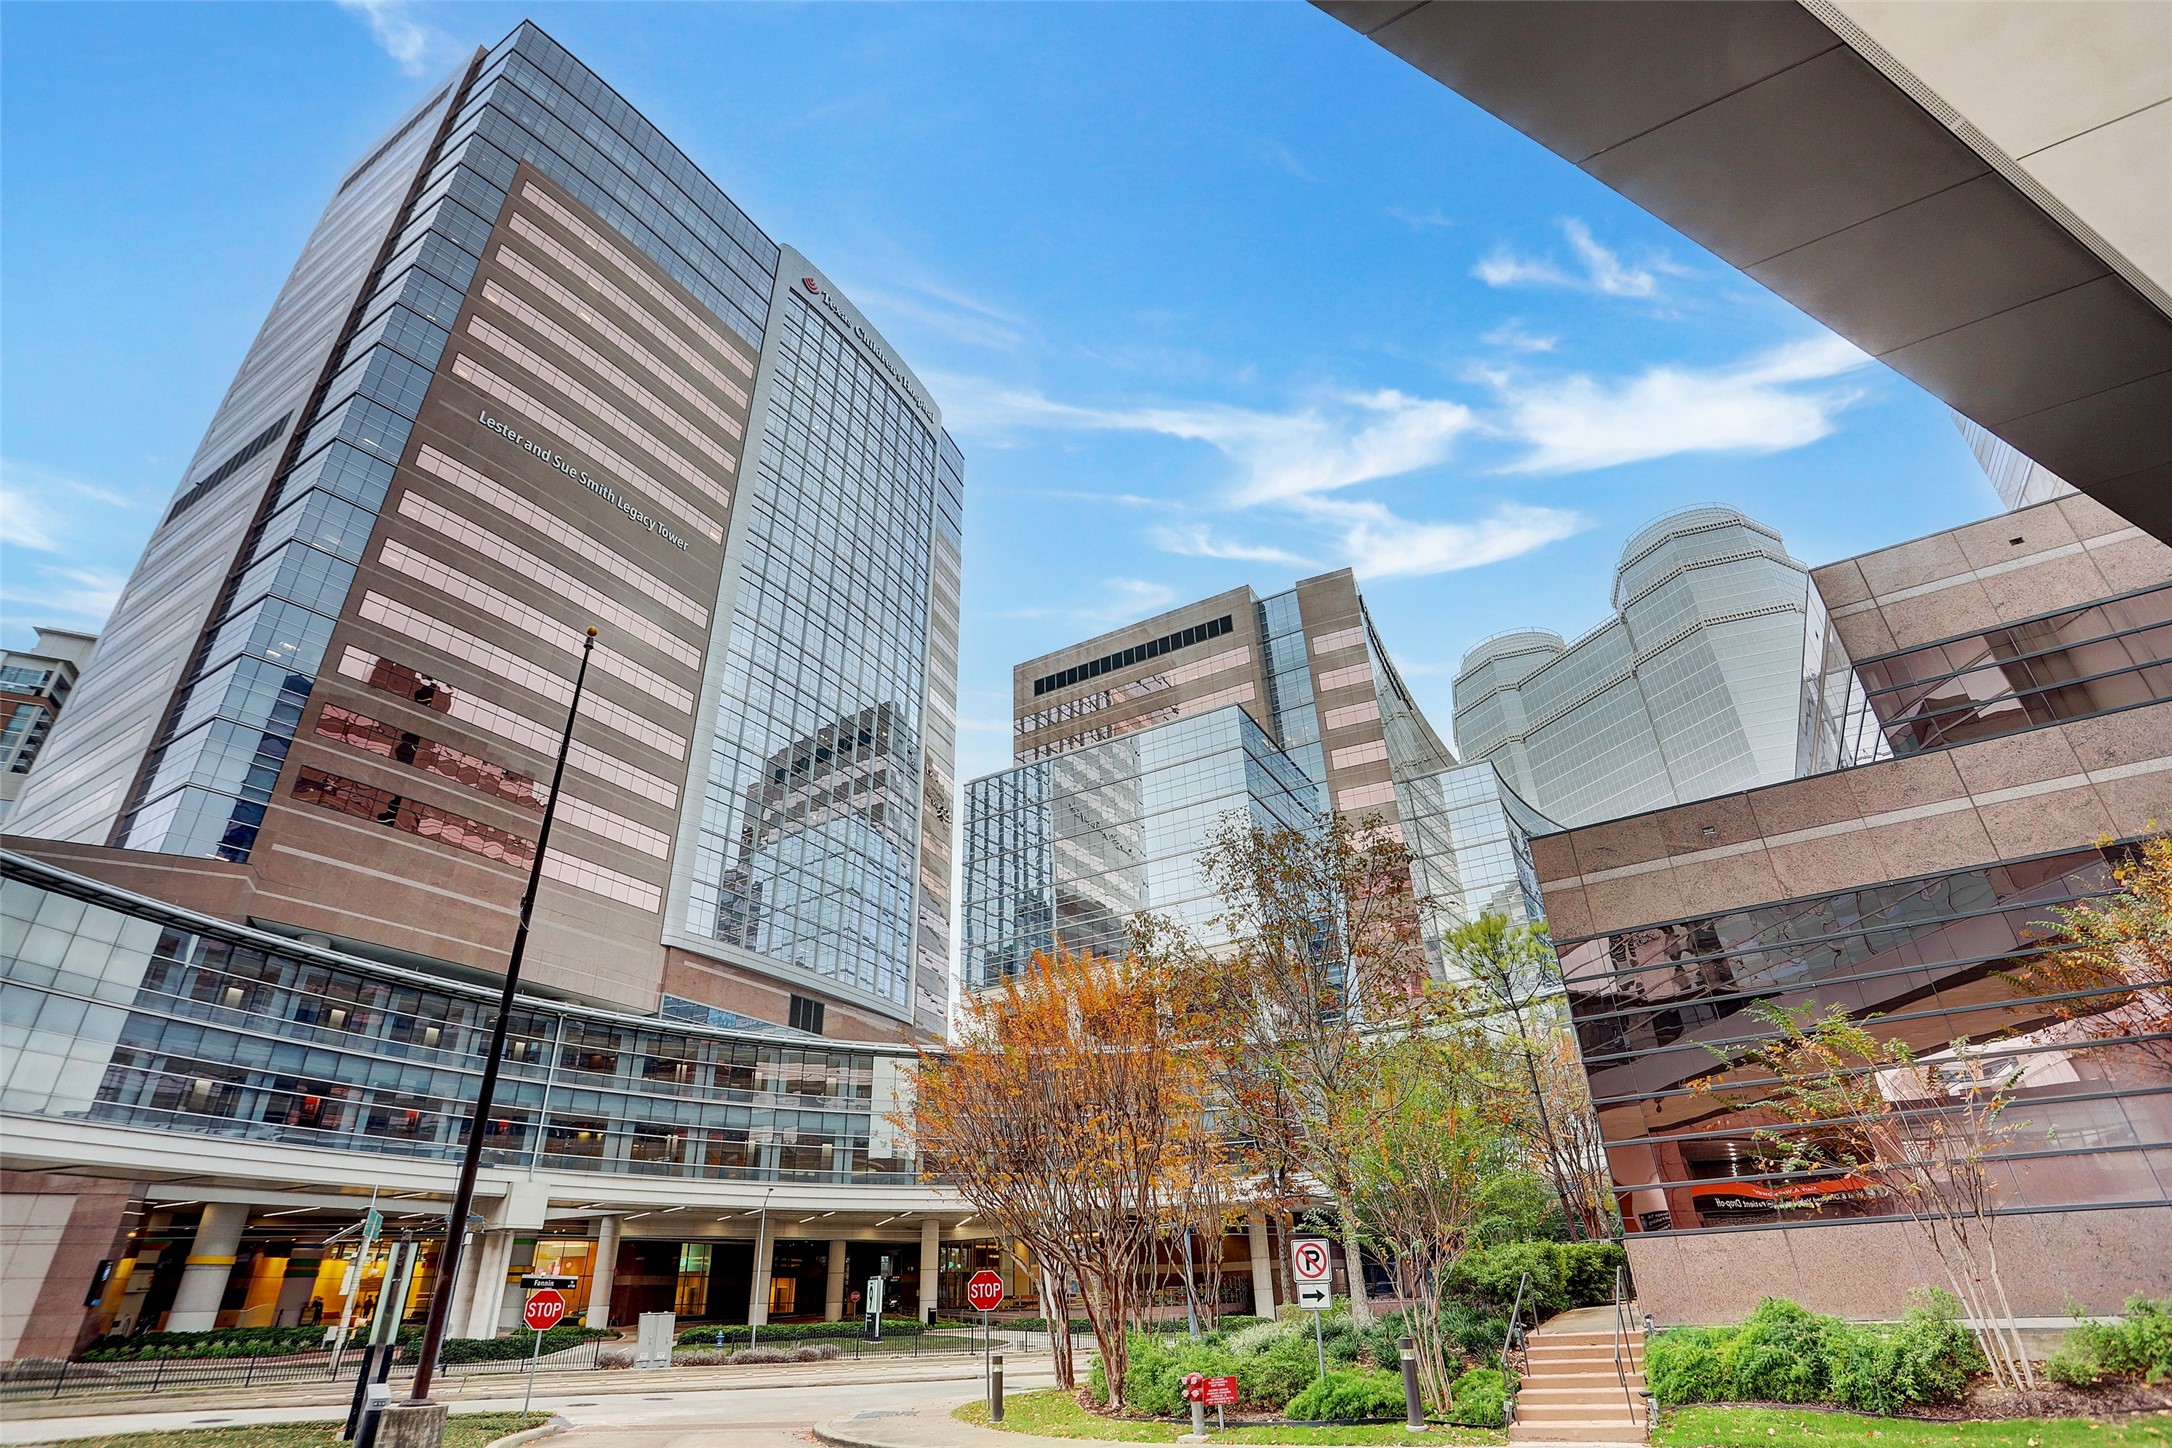
Only minutes from the Texas Medical Center, the neighborhood is extremely popular with doctors and other medical center employees.
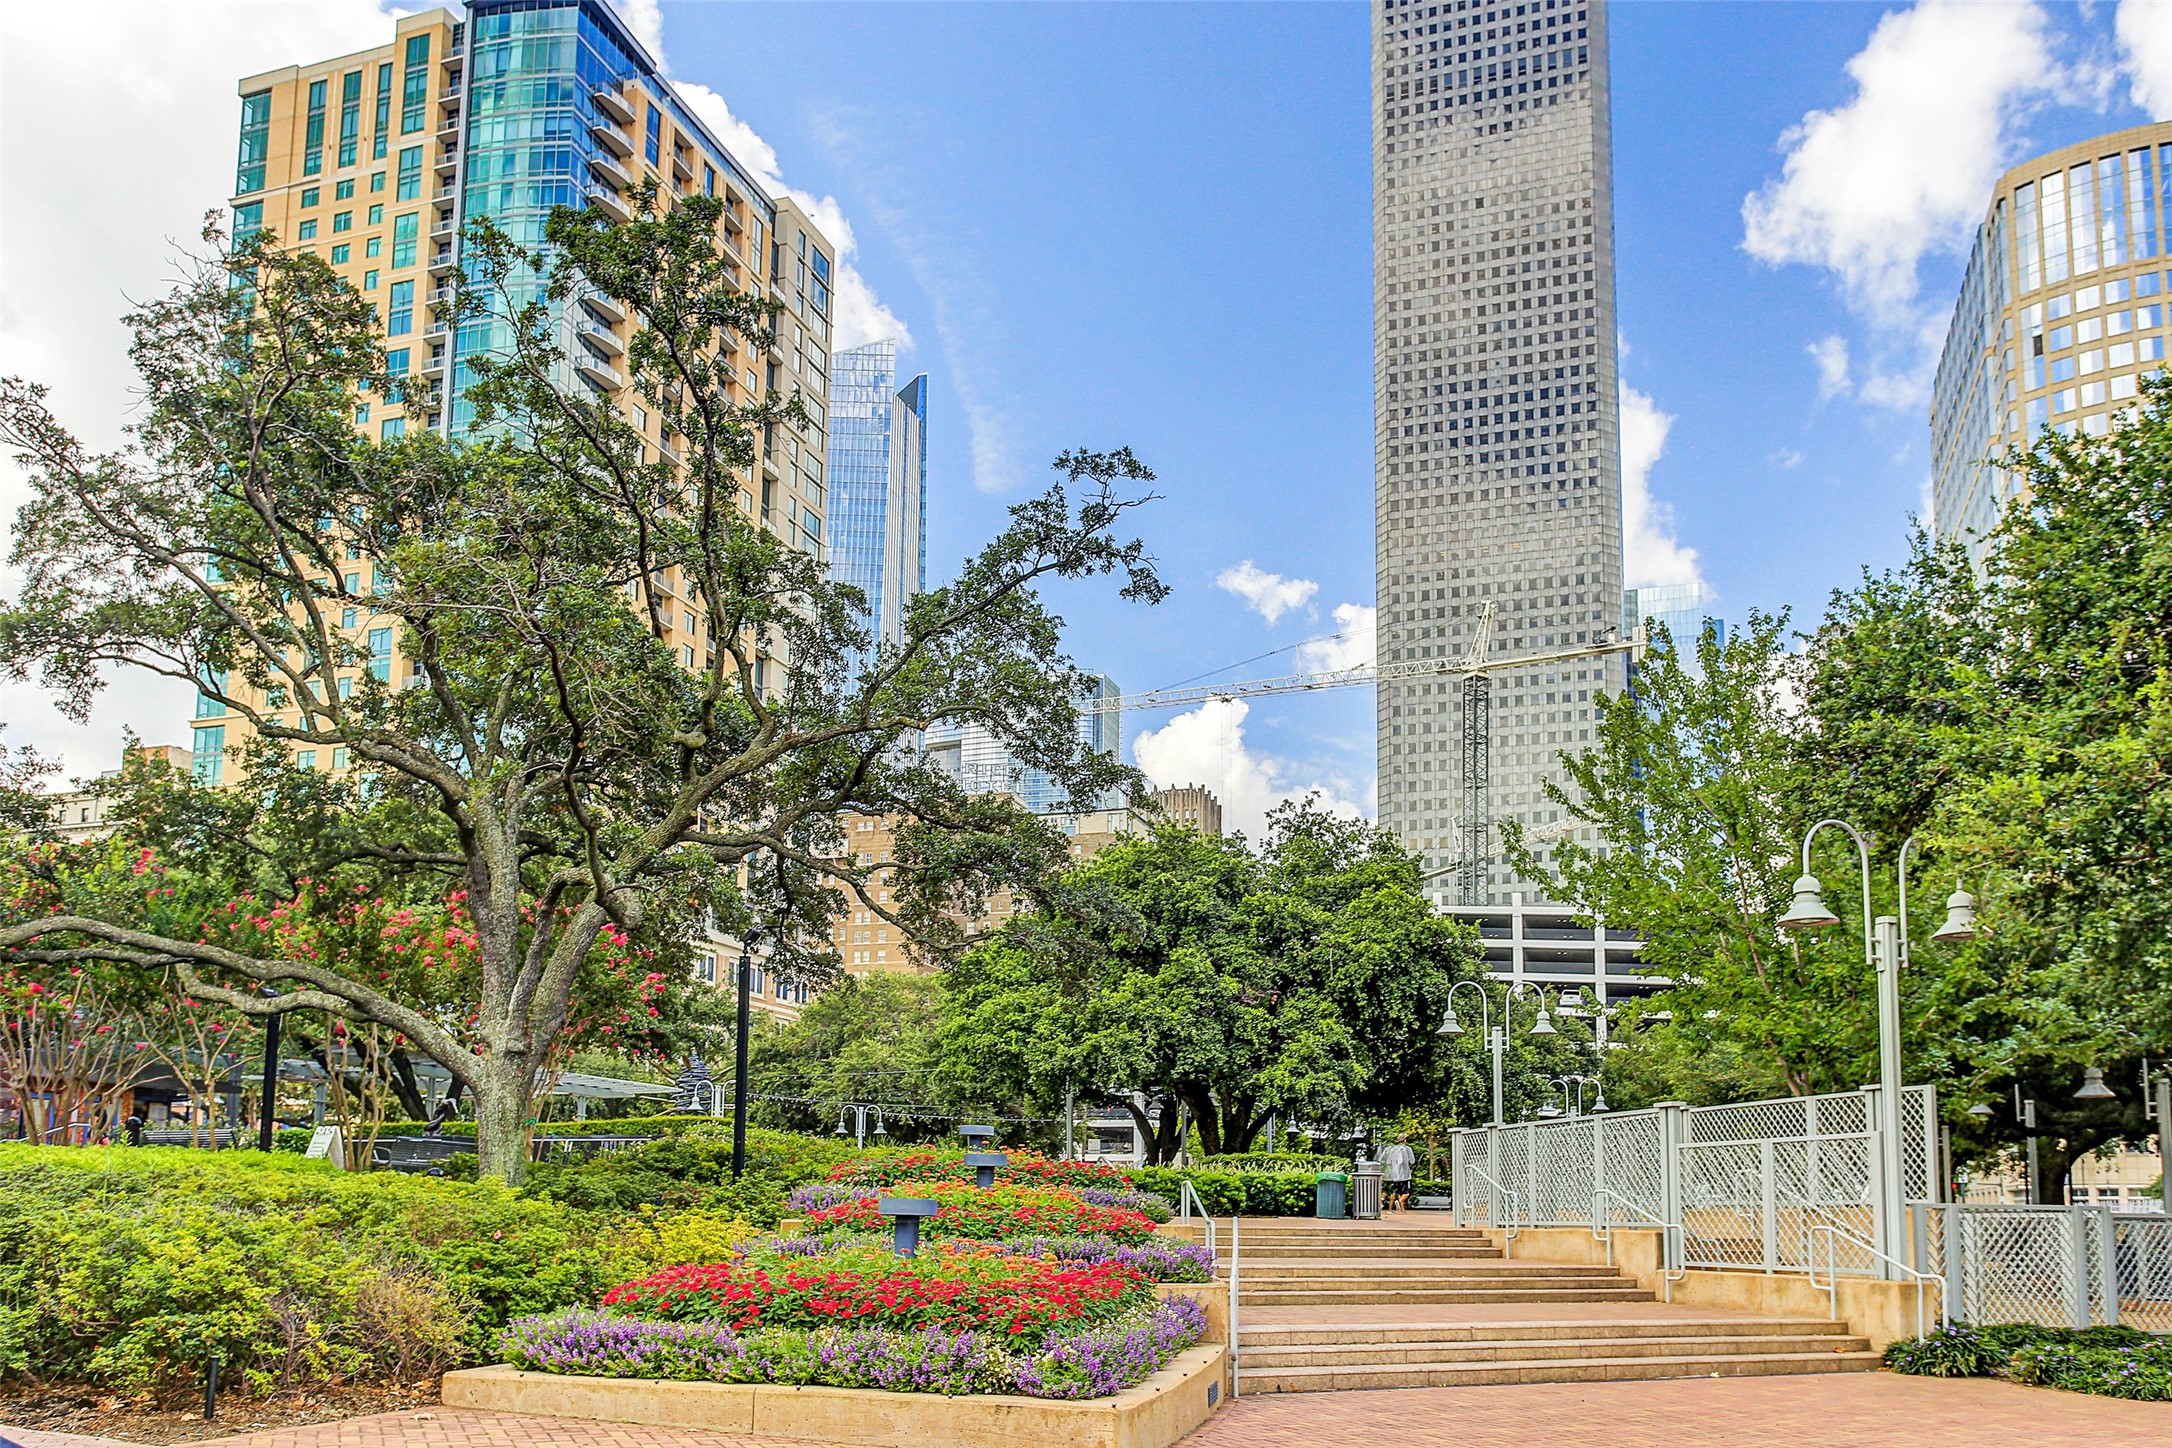
Downtown Houston is 15 mins by car outside of peak traffic.
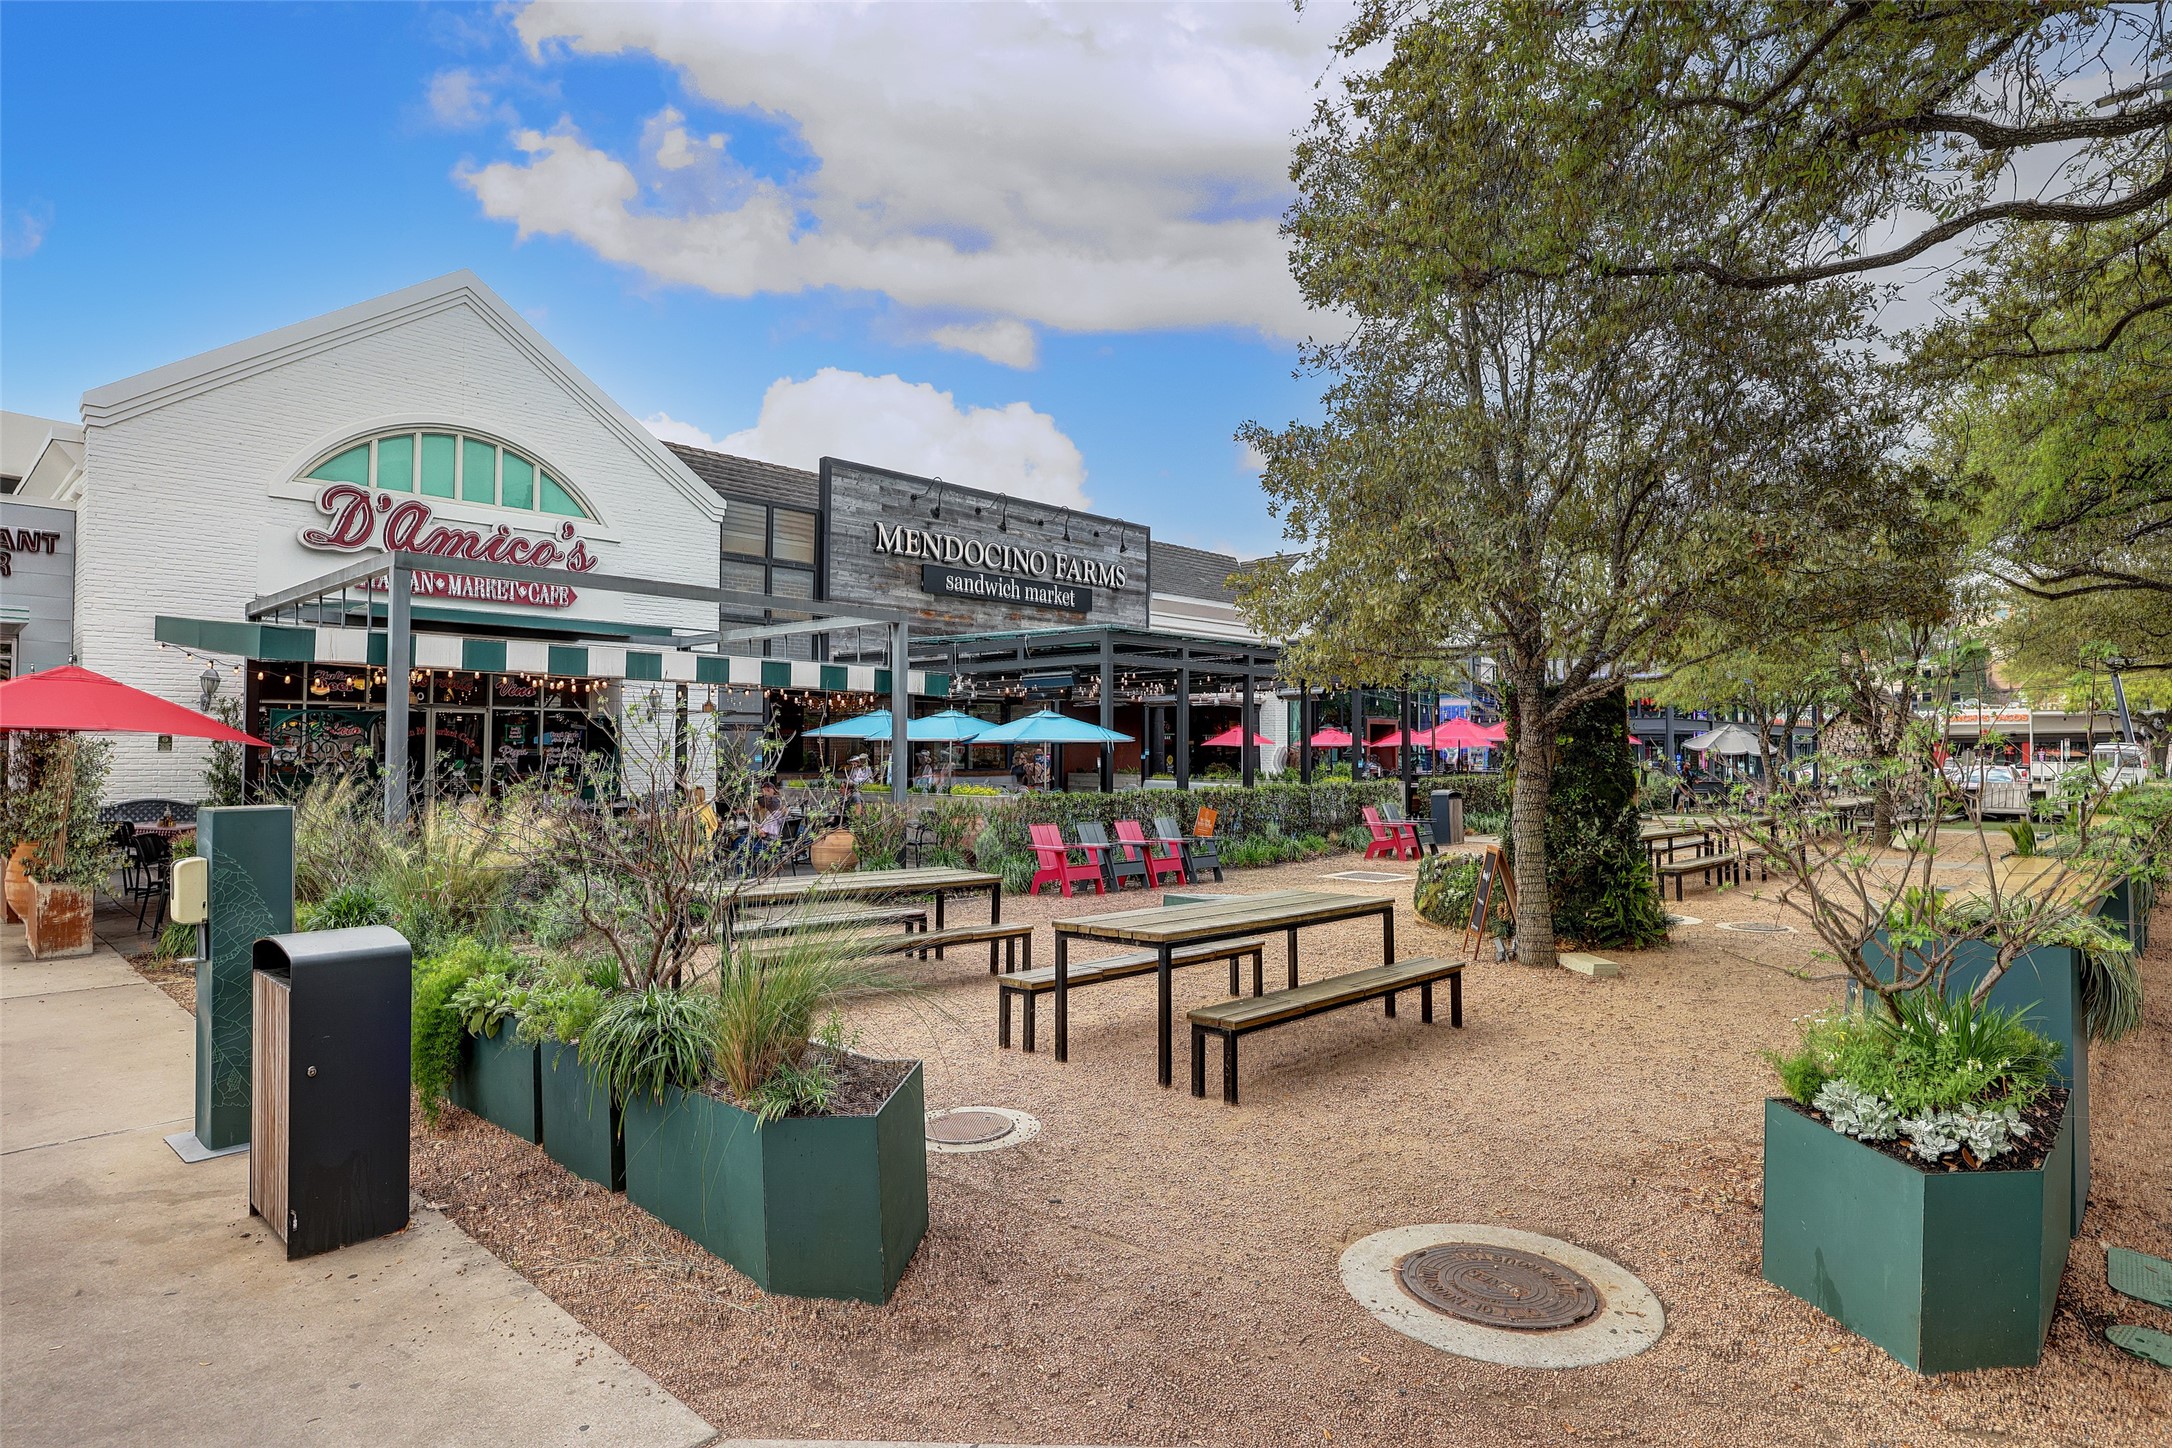
Rice Village is the nearest shopping and restaurant hub feating stores like West Elm, CB2, Alo, Lulu Lemon and Vuori. Restaurants include Hudson House, Hamza and Sixty Vines.
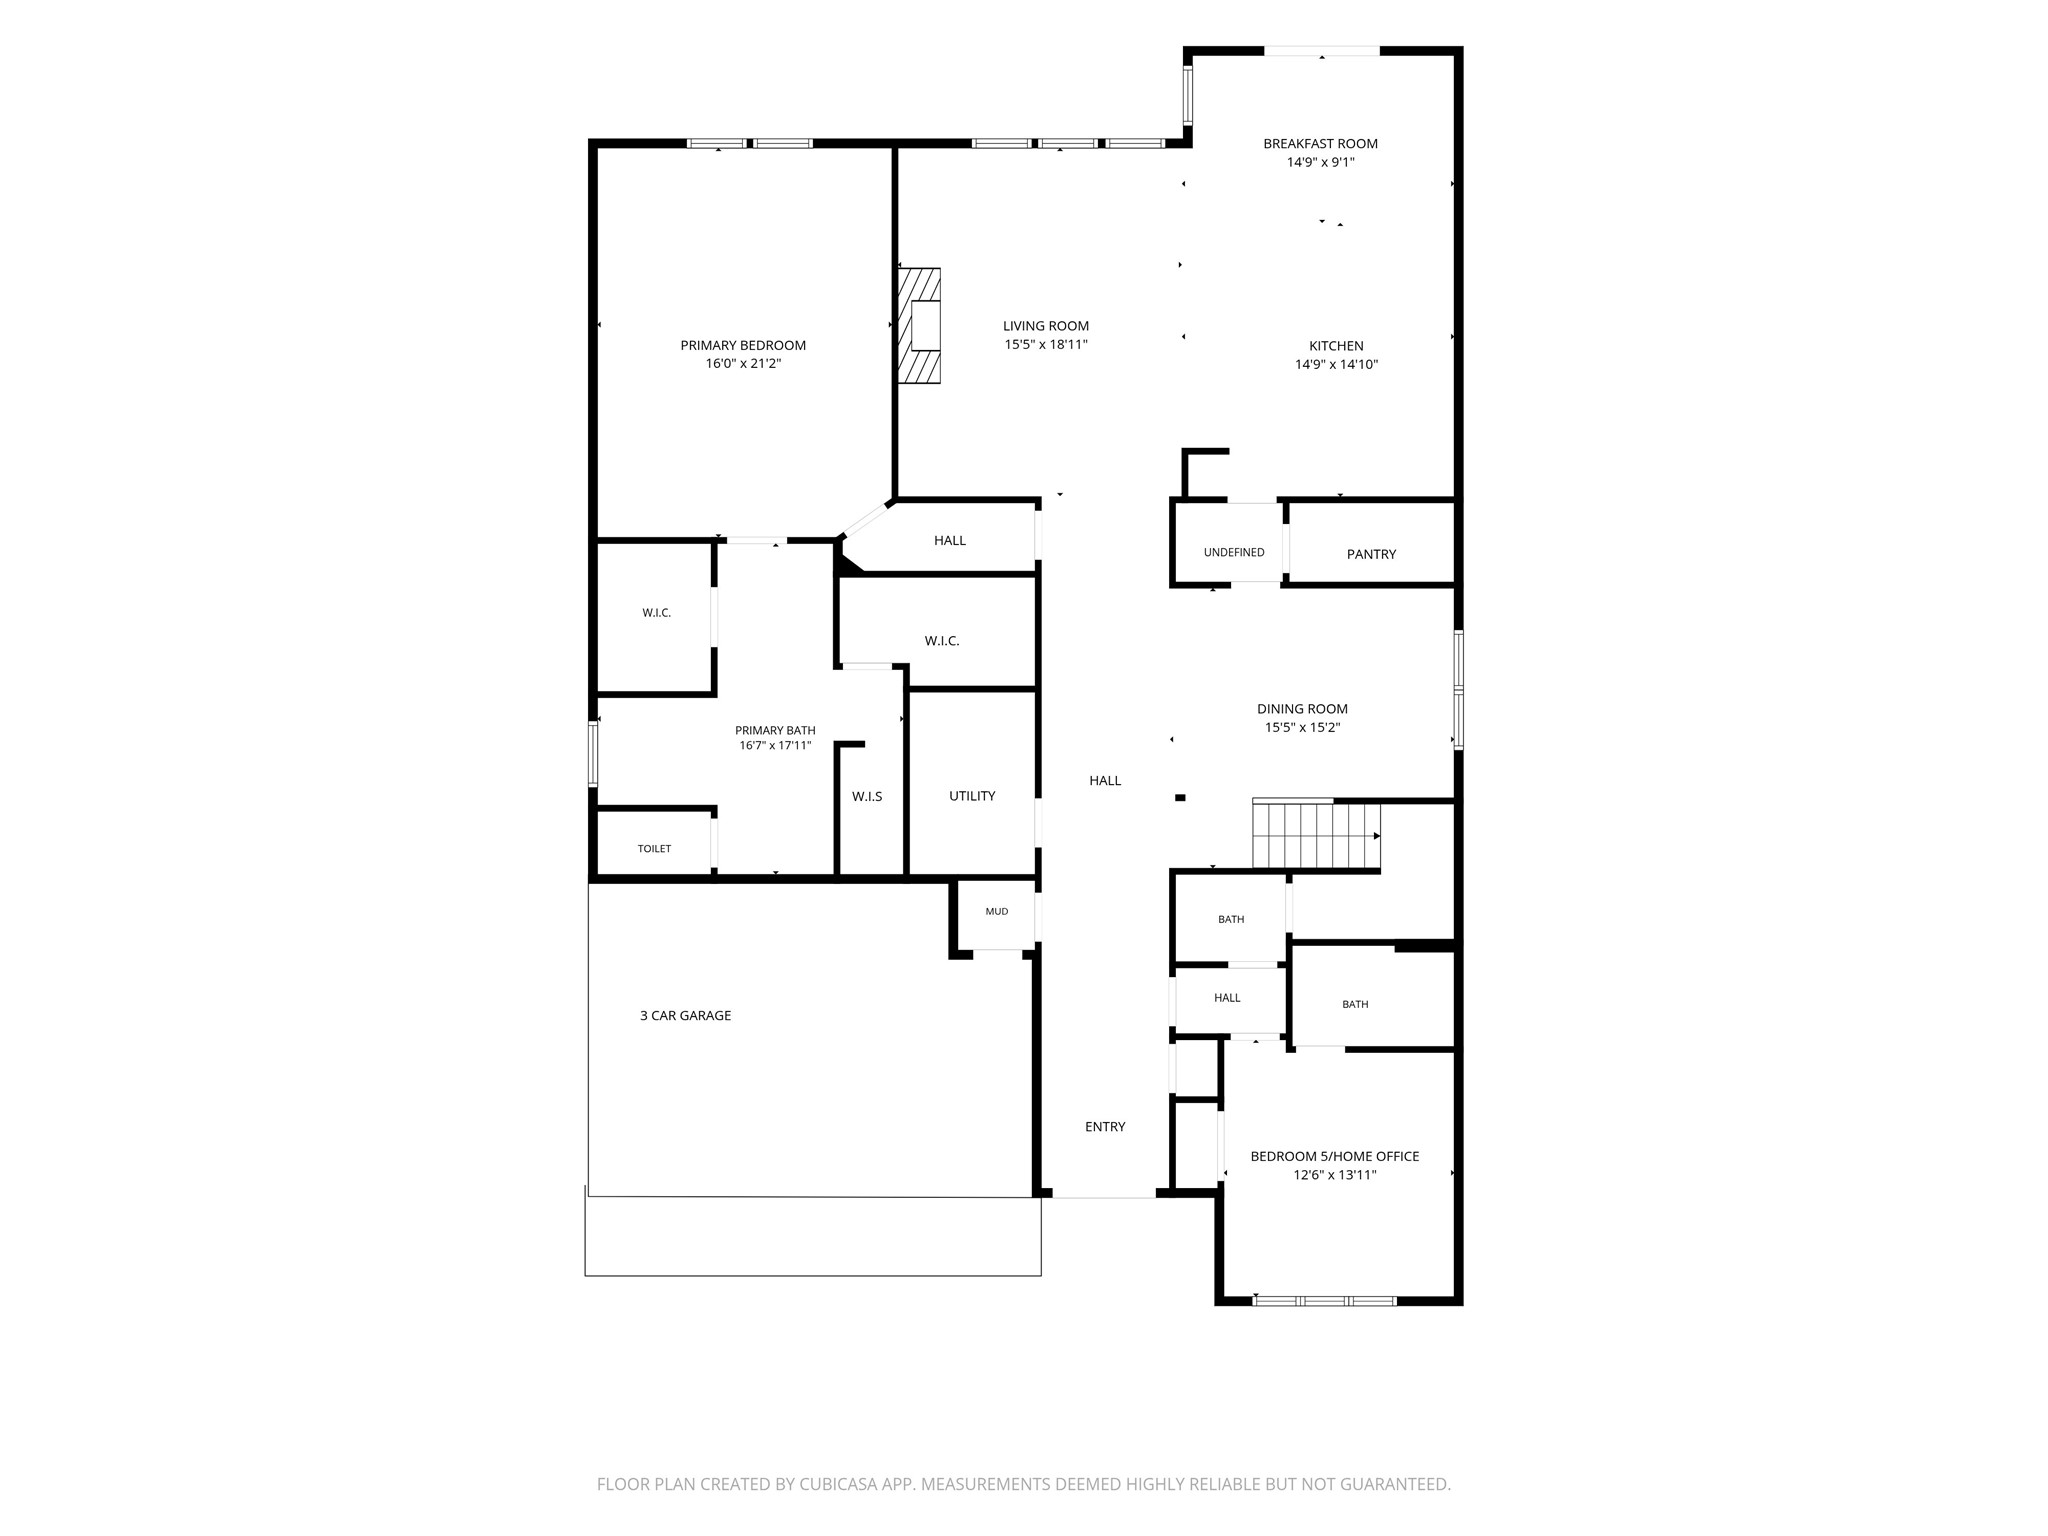
Spacious floor plan featuring a primary bedroom with ensuite, open-concept living and dining areas, a modern kitchen with breakfast room, and a versatile office/bedroom. Ample storage with walk-in closets and a three-car garage for convenience.
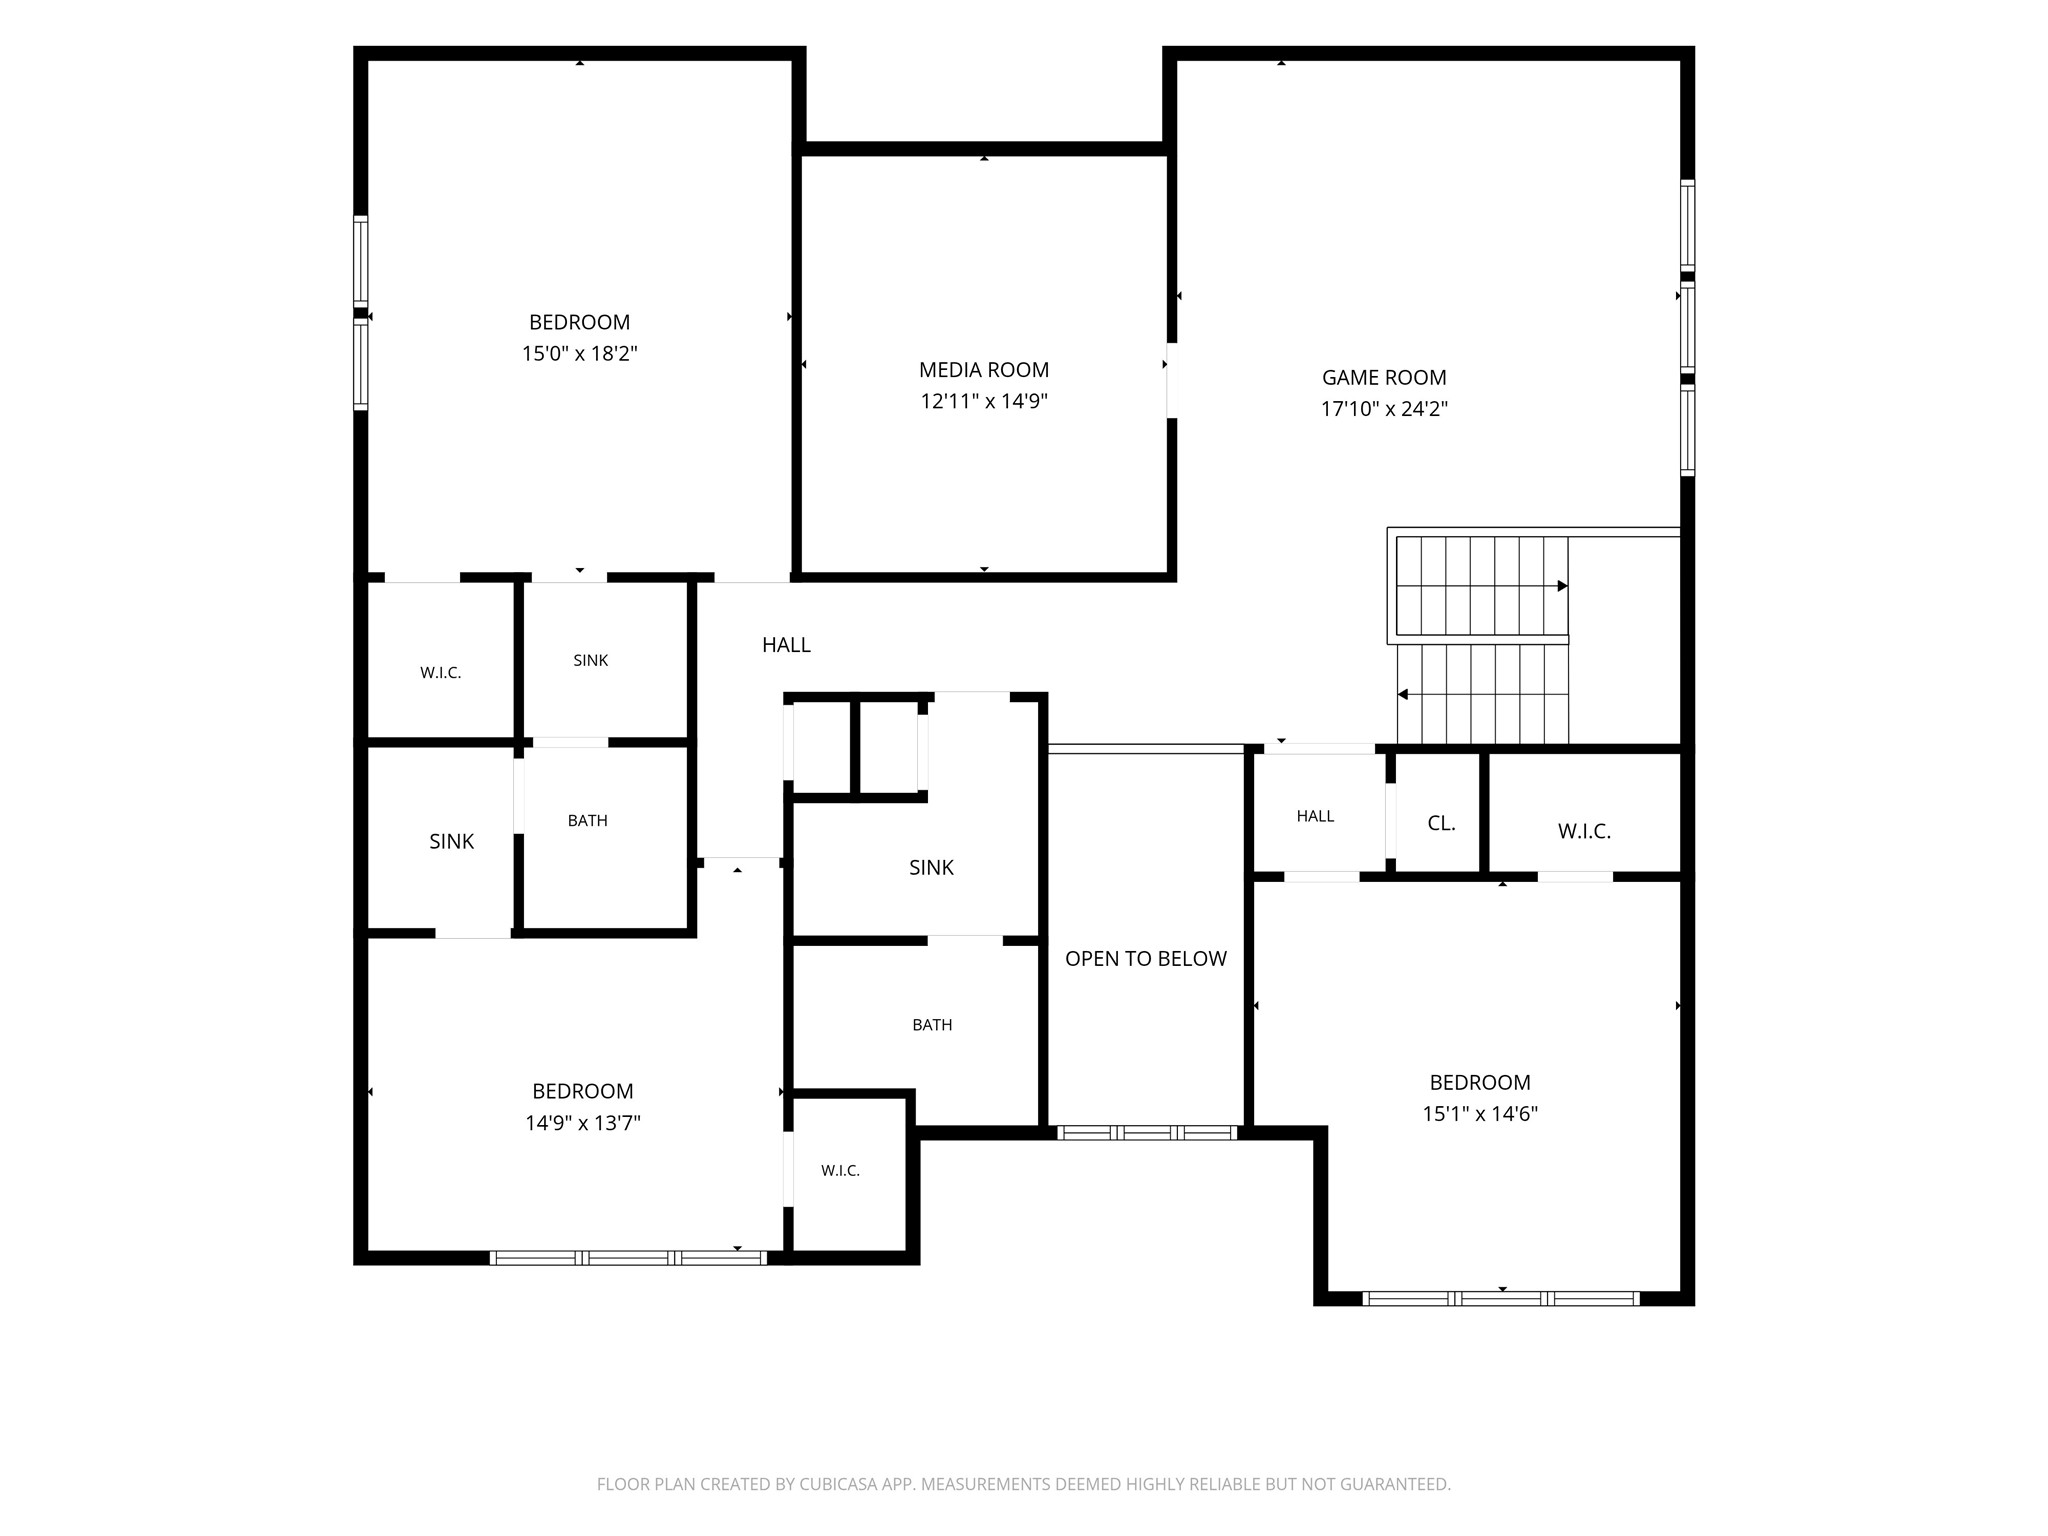
Spacious upstairs layout featuring three bedrooms, a media room, and a large game room. Includes multiple walk-in closets and bathrooms for convenience.
Recent landscaping add to the already stunning curb appeal.



.jpg)

