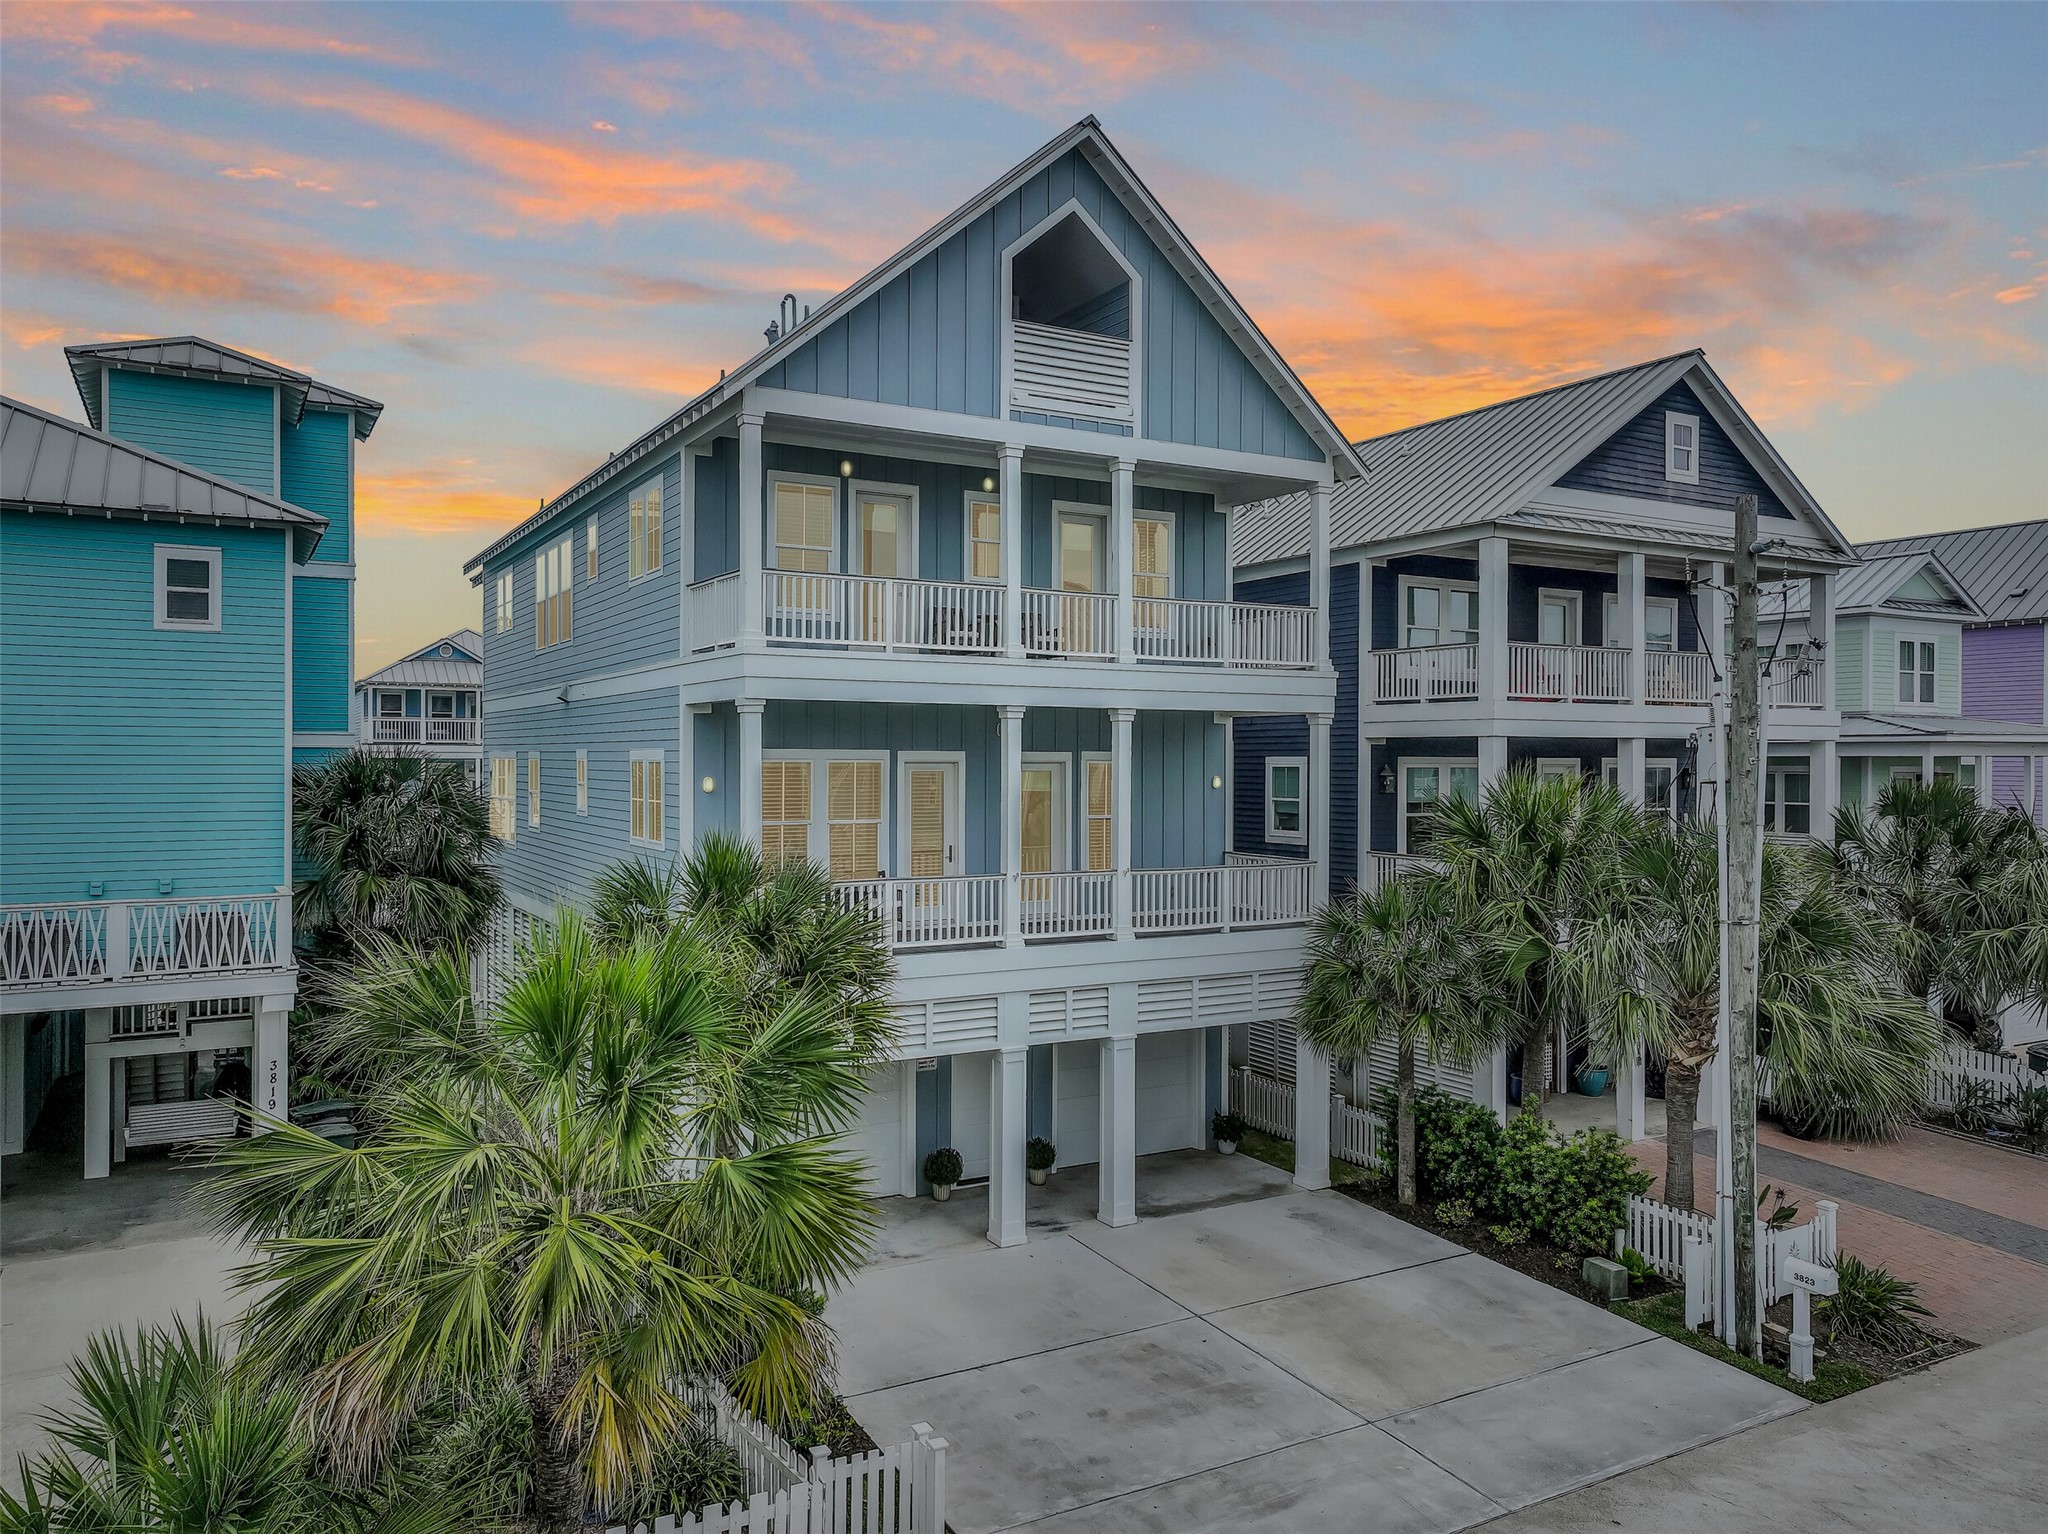
Welcome to 3823 Conch! This coastal beachside retreat showcases clean architectural lines, a standing seam metal roof, and expansive covered balconies on each level, front & back. Elevated construction creates generous shaded space below while the fenced yard and greenbelt setting enhance both privacy and the open coastal feel.
At this stunning coastal retreat, classic beach house architecture meets a warm sunset backdrop. Elevated construction, dual covered balconies, and clean coastal lines create striking curb appeal, framed by swaying palms and soft evening light.
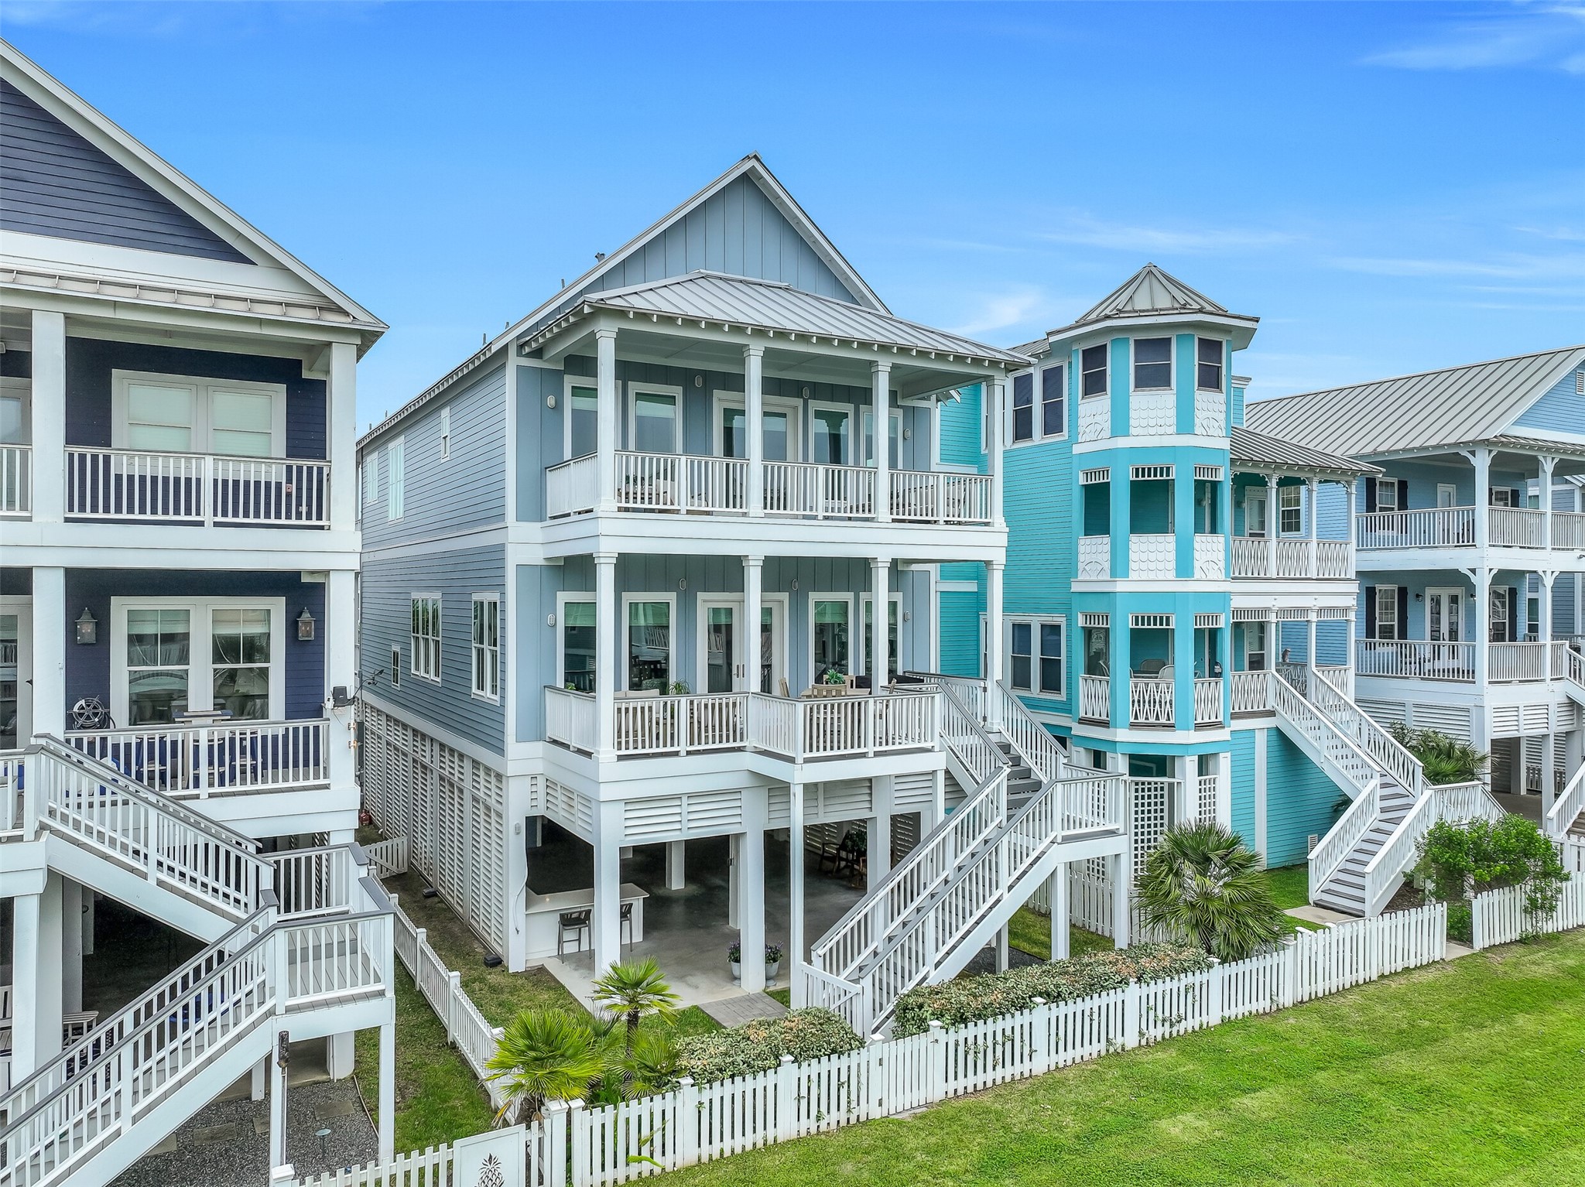
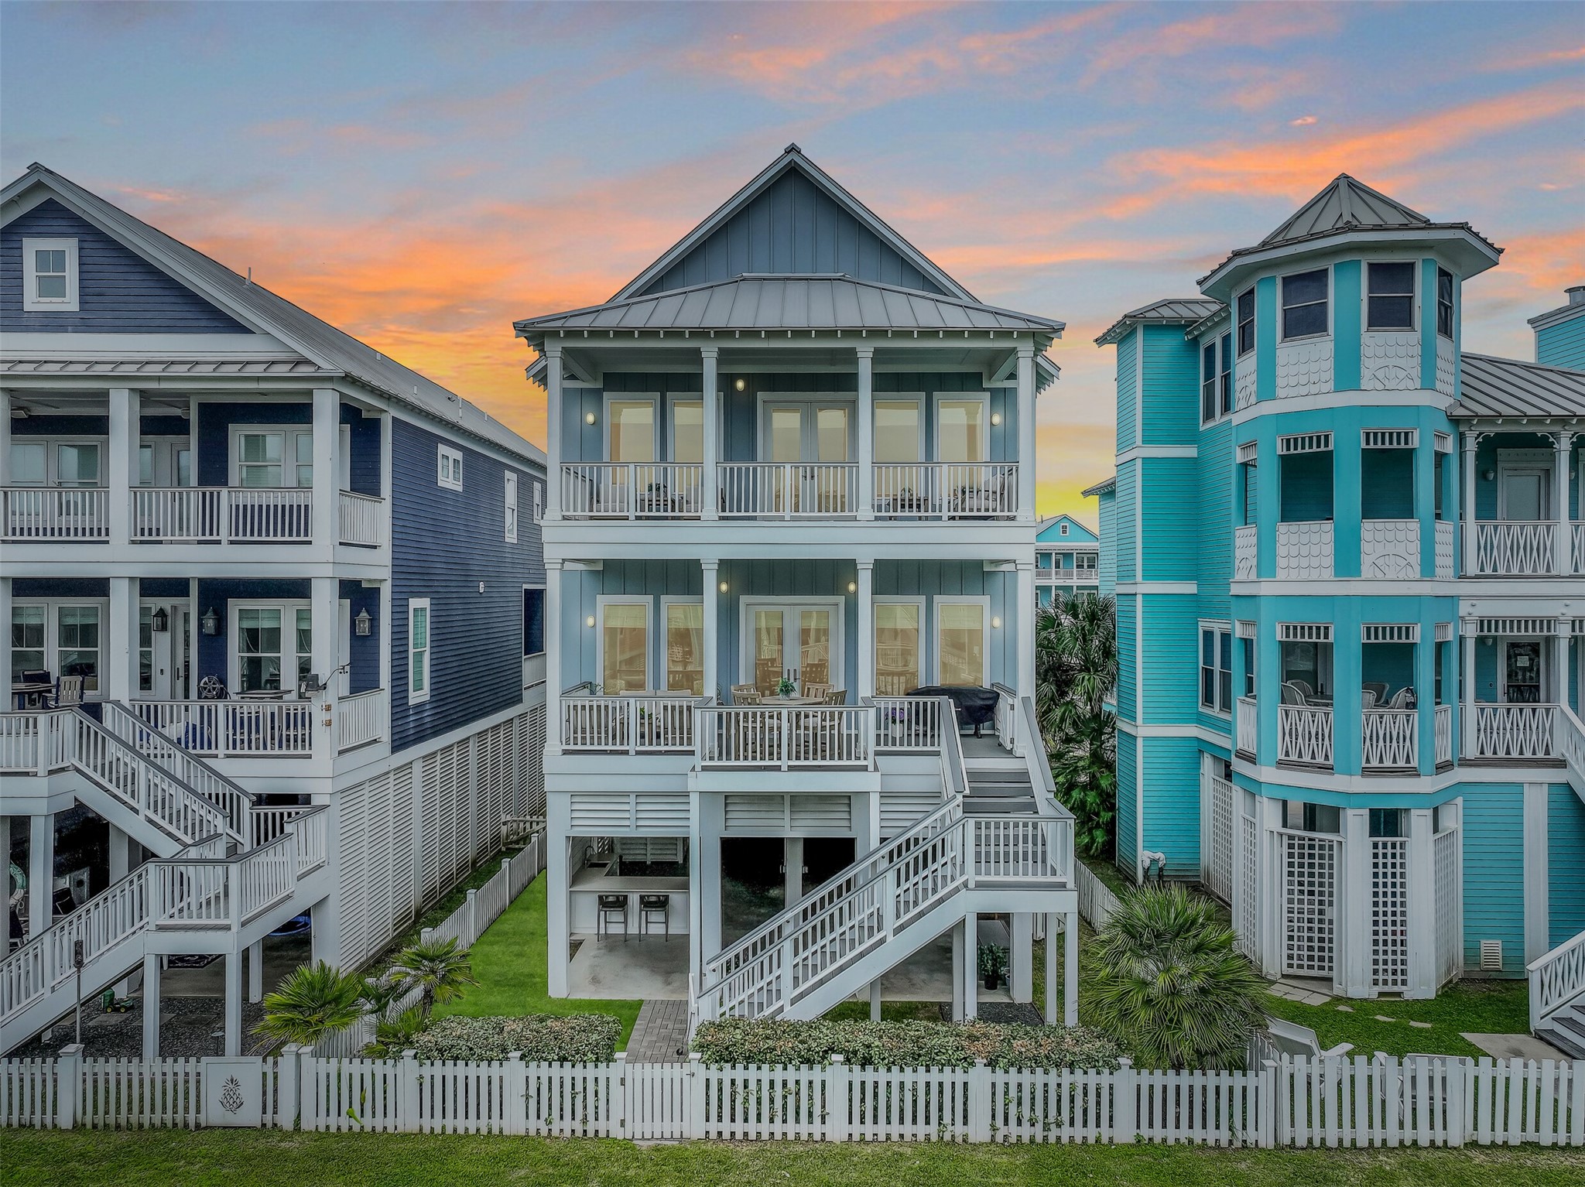
From the rear, this thoughtfully designed home showcases multiple covered decks and a spacious ground-level parking or entertaining area, all set against a vibrant sunset sky. Overlooking the greenbelt, the setting offers a relaxed coastal feel with Gulf breezes just steps away.
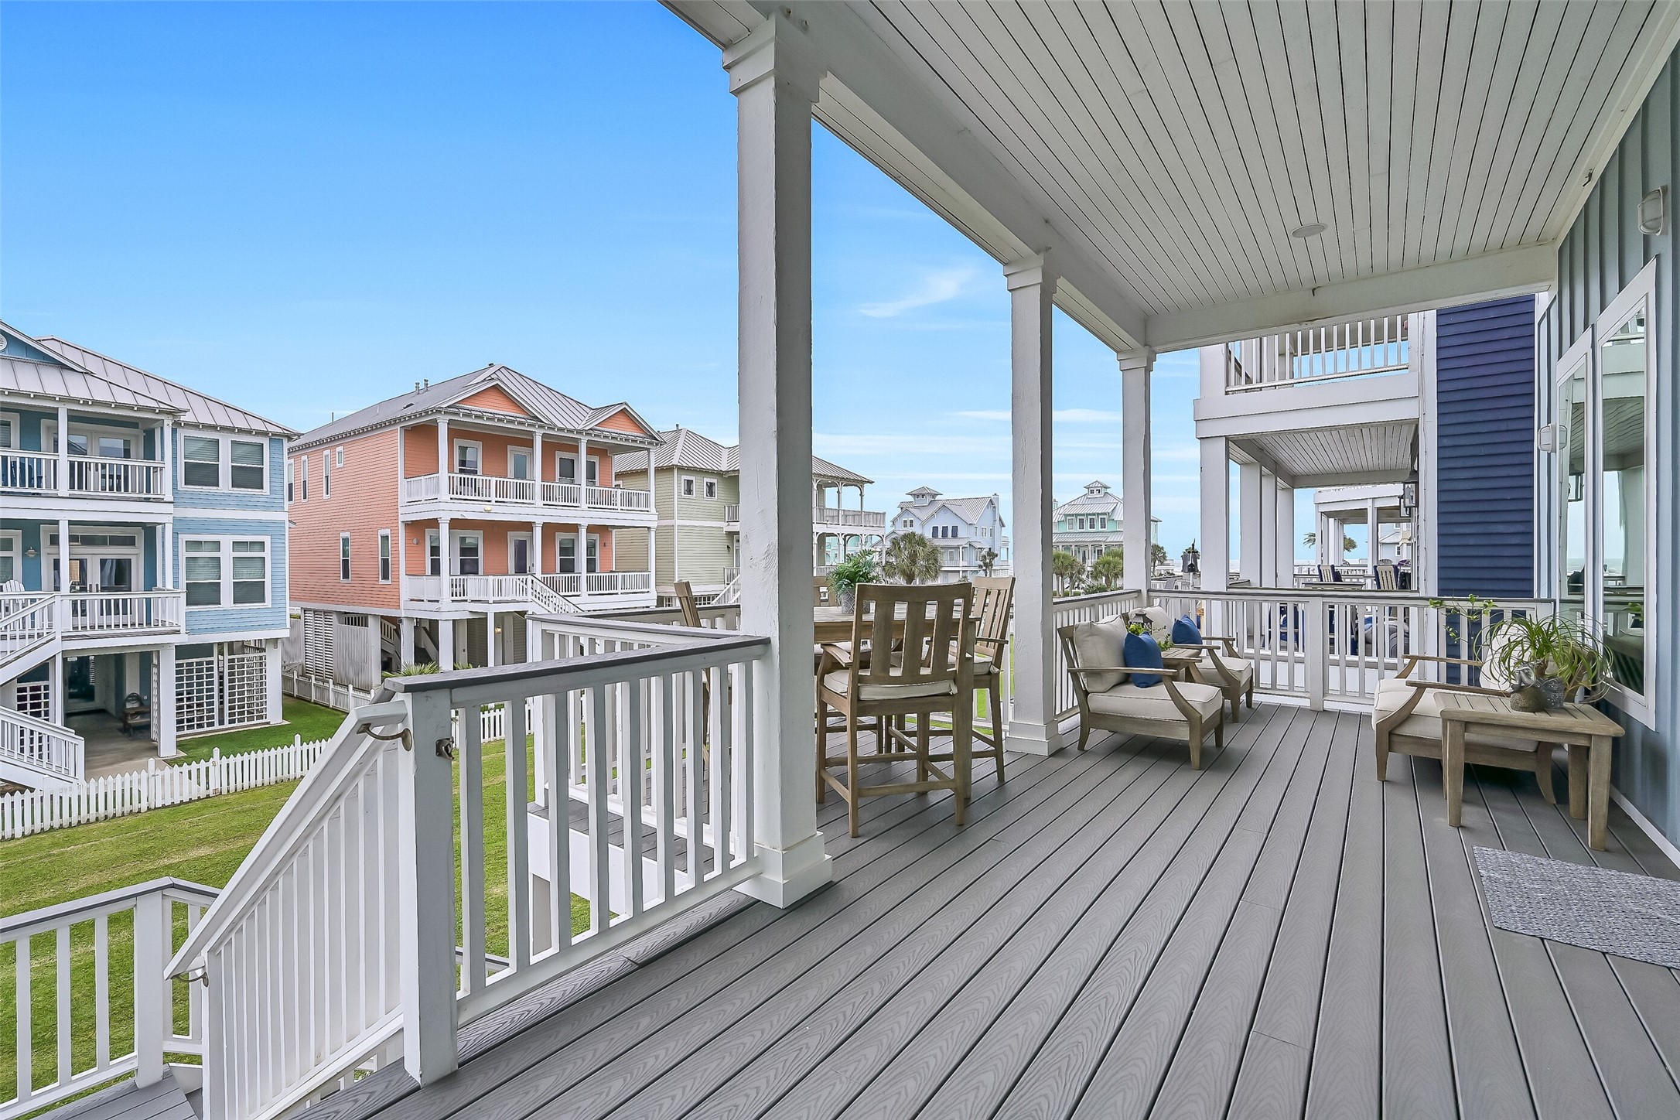
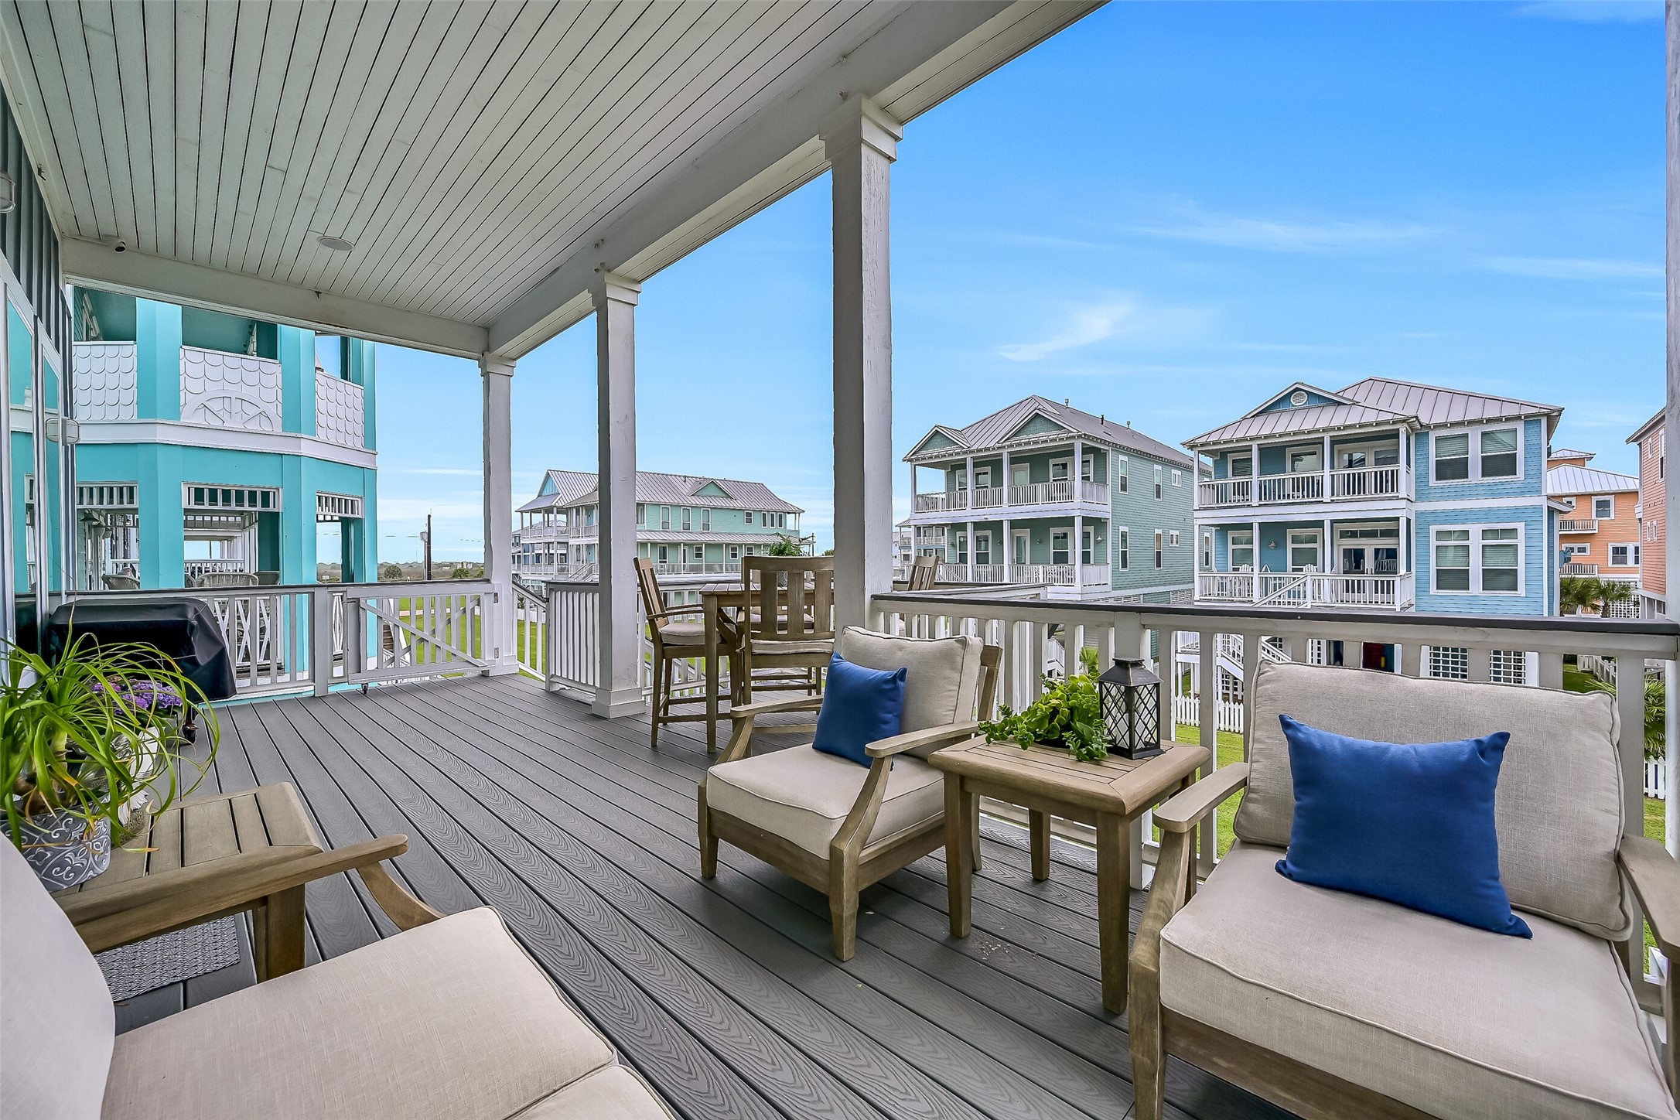
Step up onto this spacious covered balcony featuring durable Trex decking and multiple seating areas for relaxing or dining. Framed by clean white railings and columns, the space captures coastal breezes and offers open views across the greenbelt toward the beach.
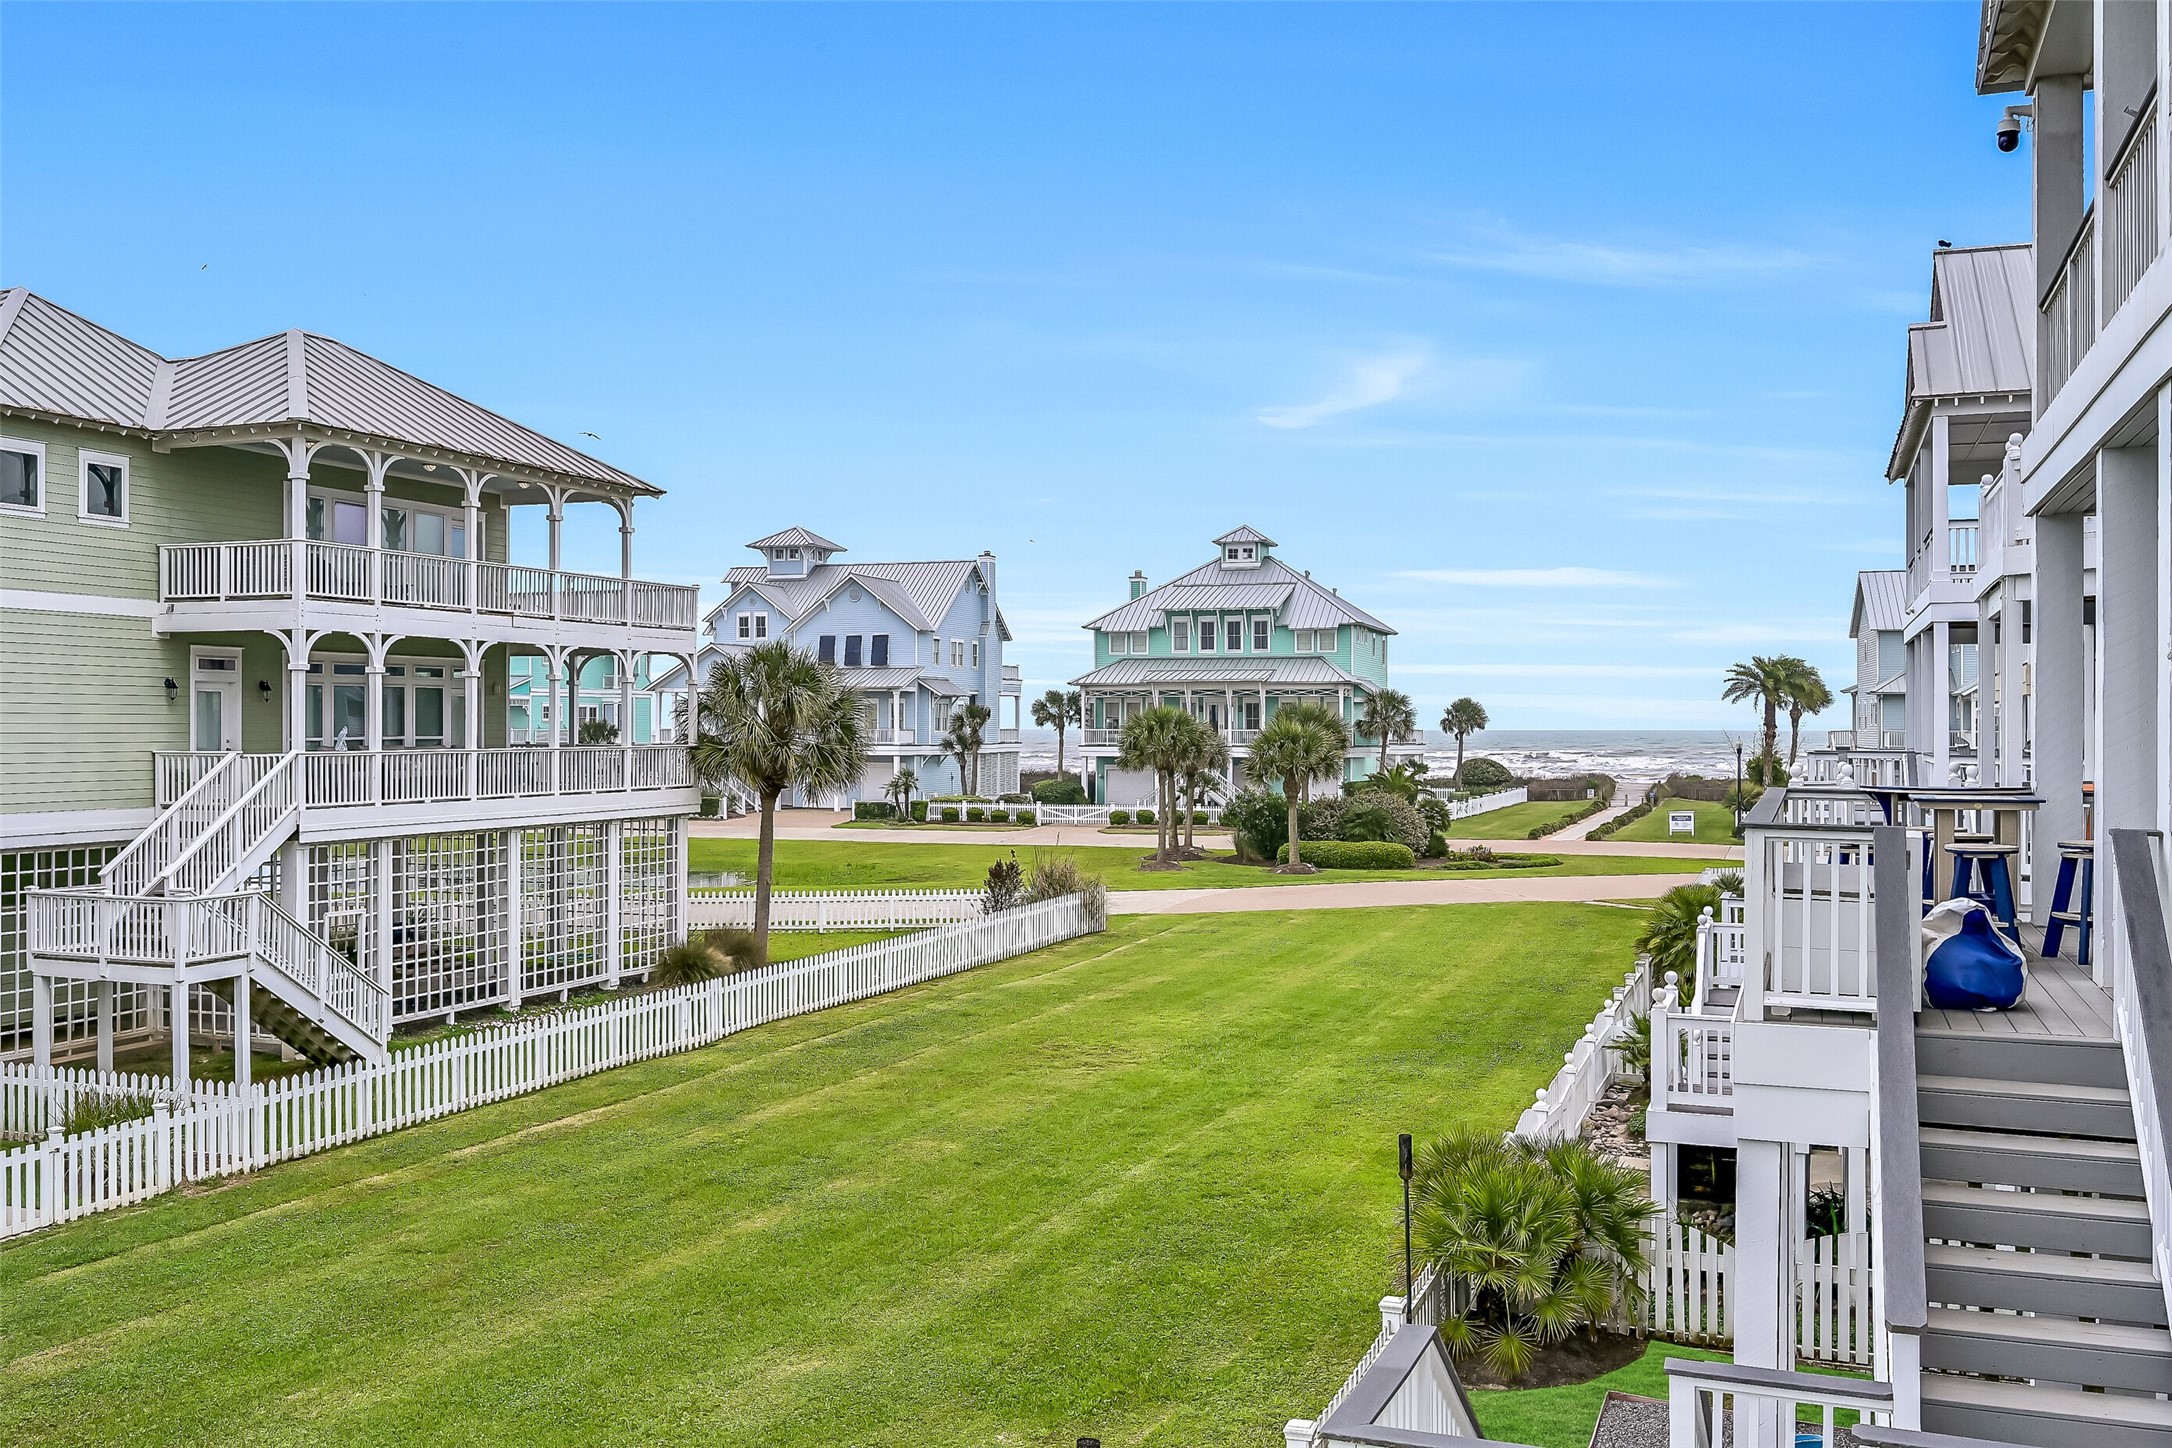
From the balcony, look out across the greenbelt toward the beach with open sightlines that carry all the way to the Galveston west end shoreline. The spacing between homes and protected green space enhances both privacy and the unobstructed coastal???????????????????????????????? views.
Continue along the covered balcony where multiple seating areas create inviting spaces to relax and unwind, protected by a mosquito misting system. Positioned to capture coastal breezes, this outdoor living area offers a comfortable setting with views across the neighborhood toward the beach.
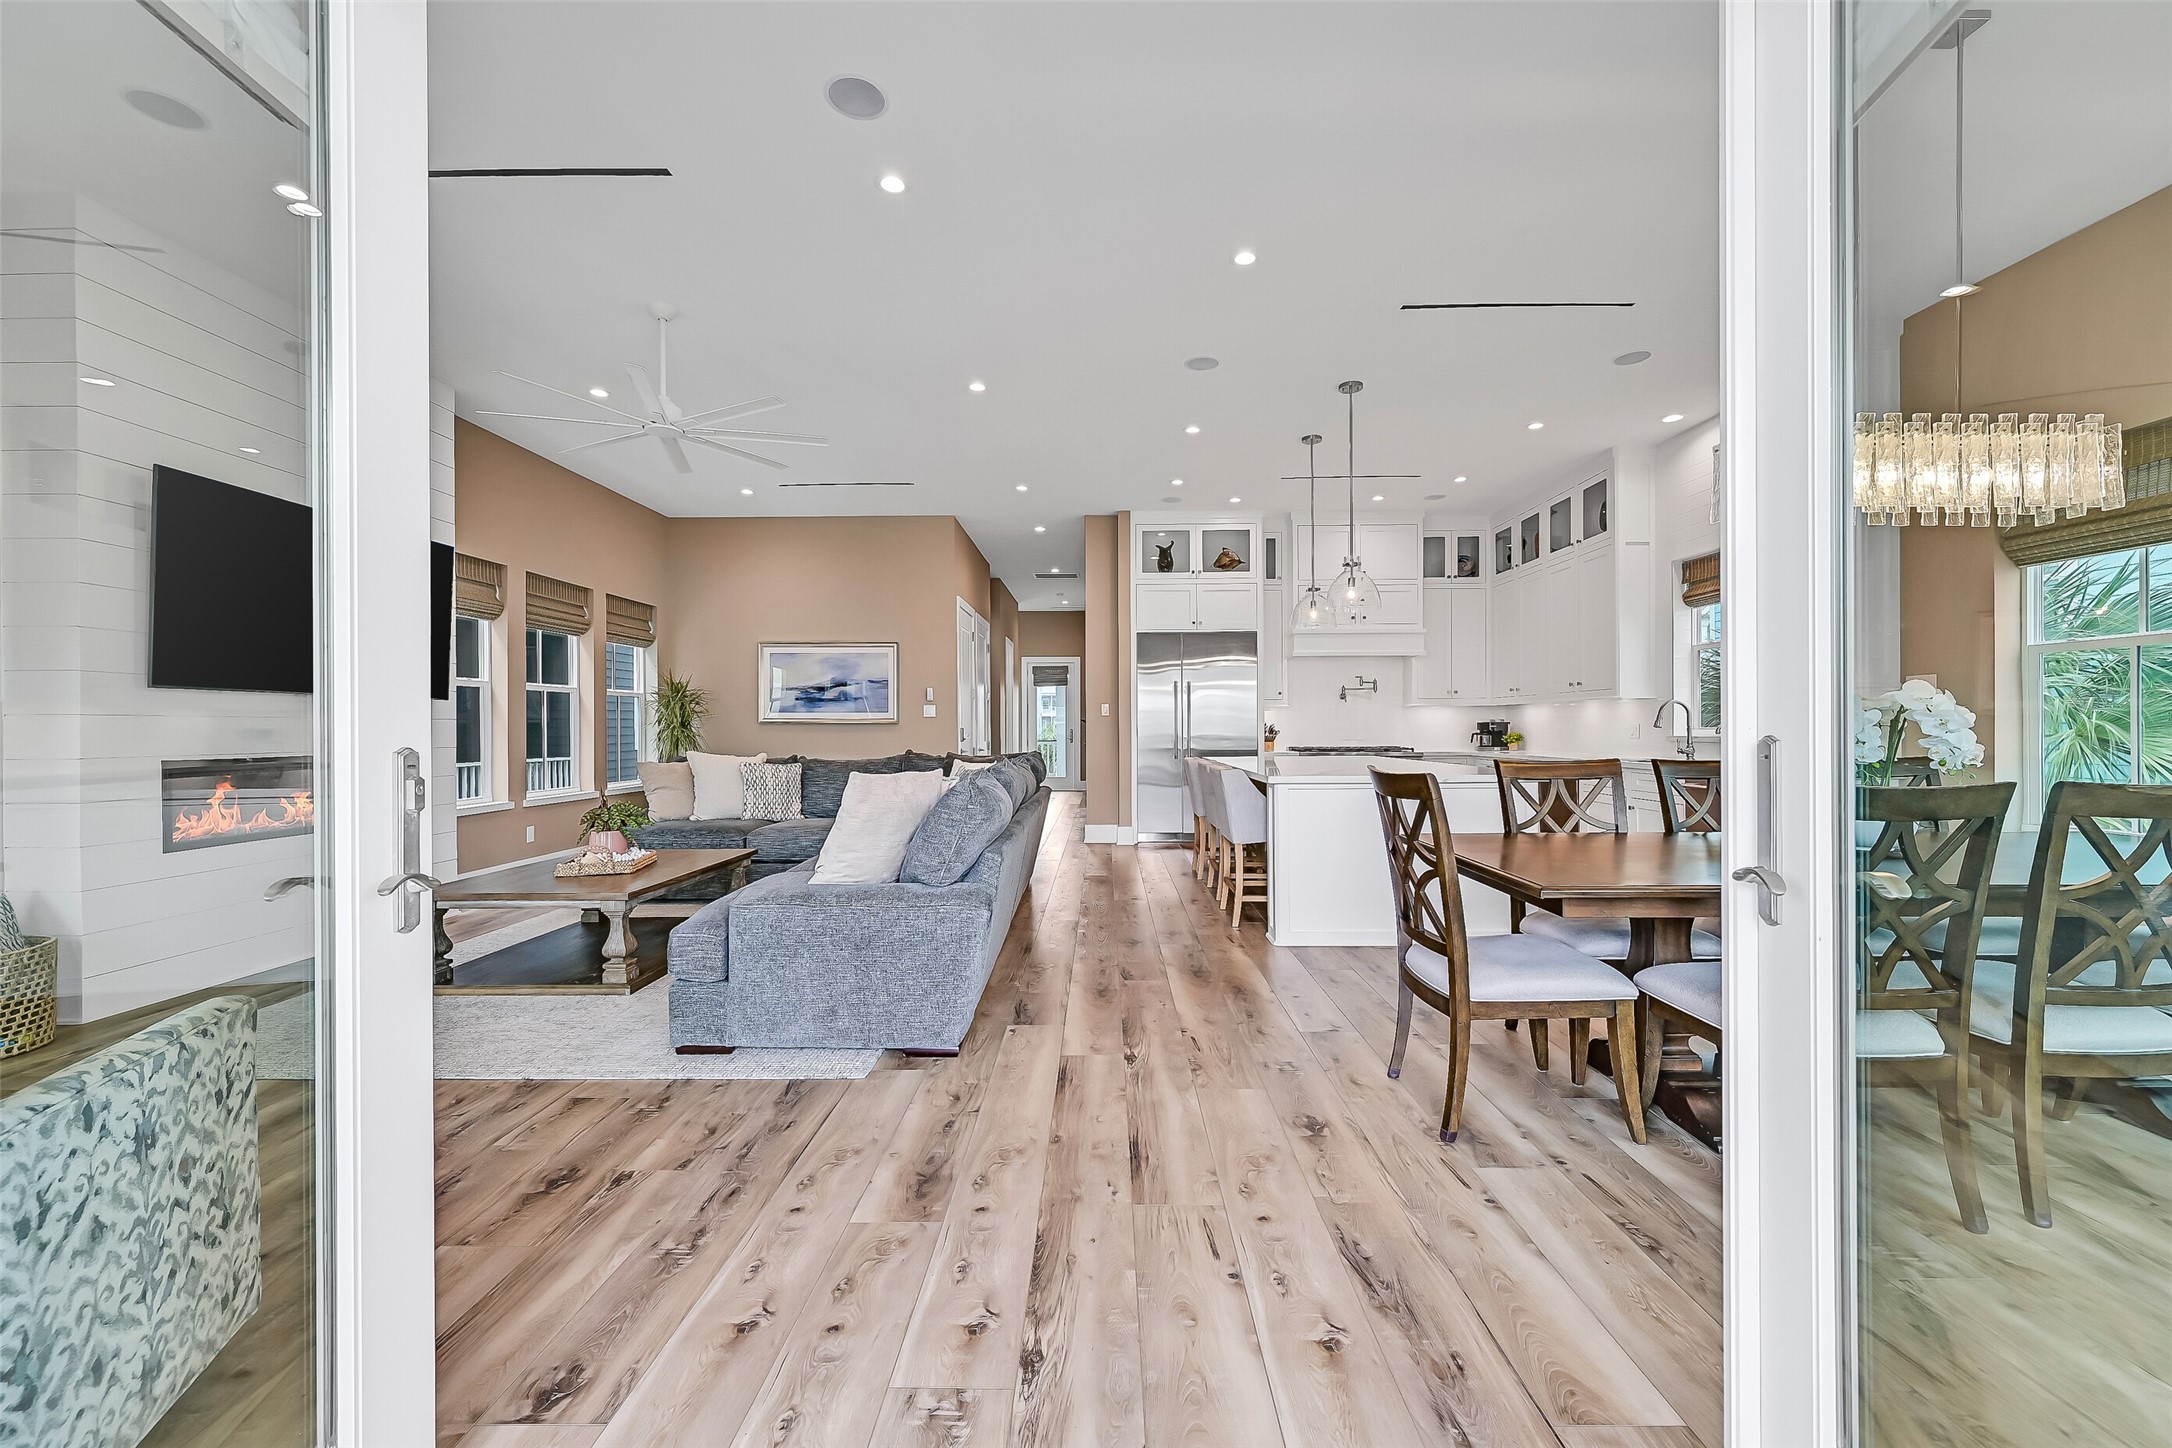
Step inside through hurricane rated double glass doors into this light-filled open living space where wide plank flooring runs throughout. The seamless connection between indoor and outdoor areas enhances the coastal feel while drawing your eye toward the main living and kitchen areas.
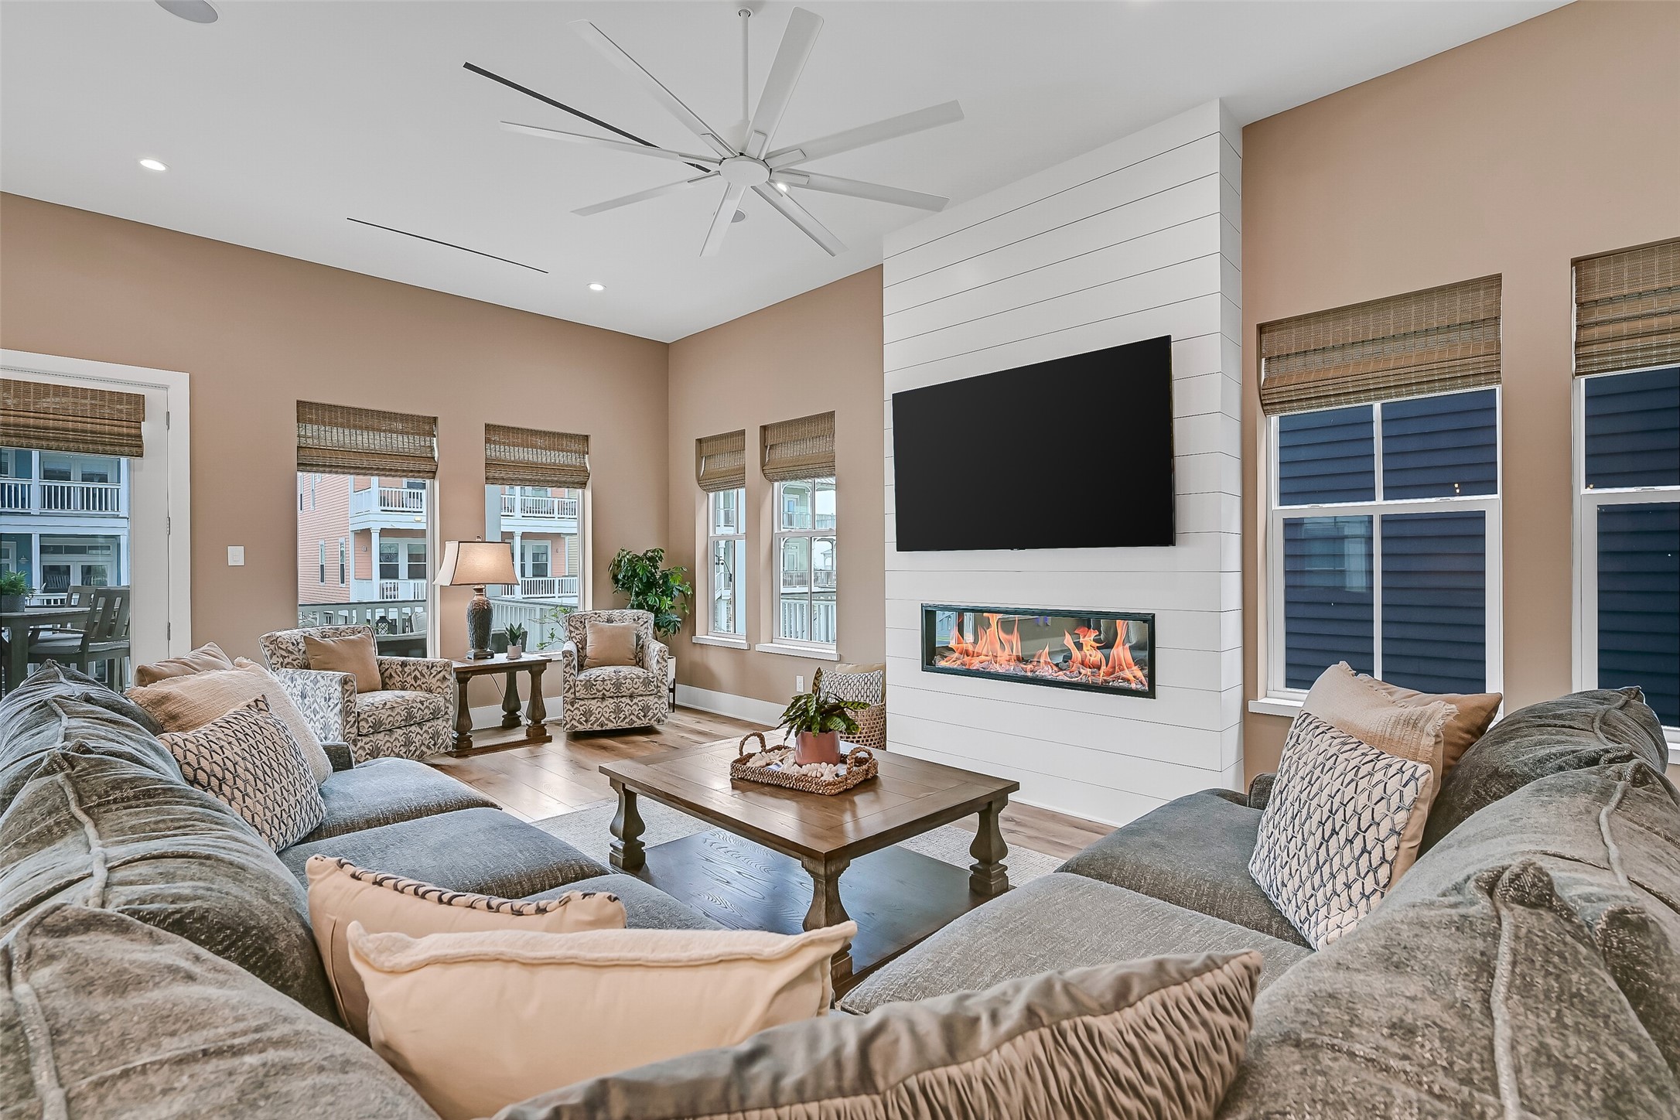
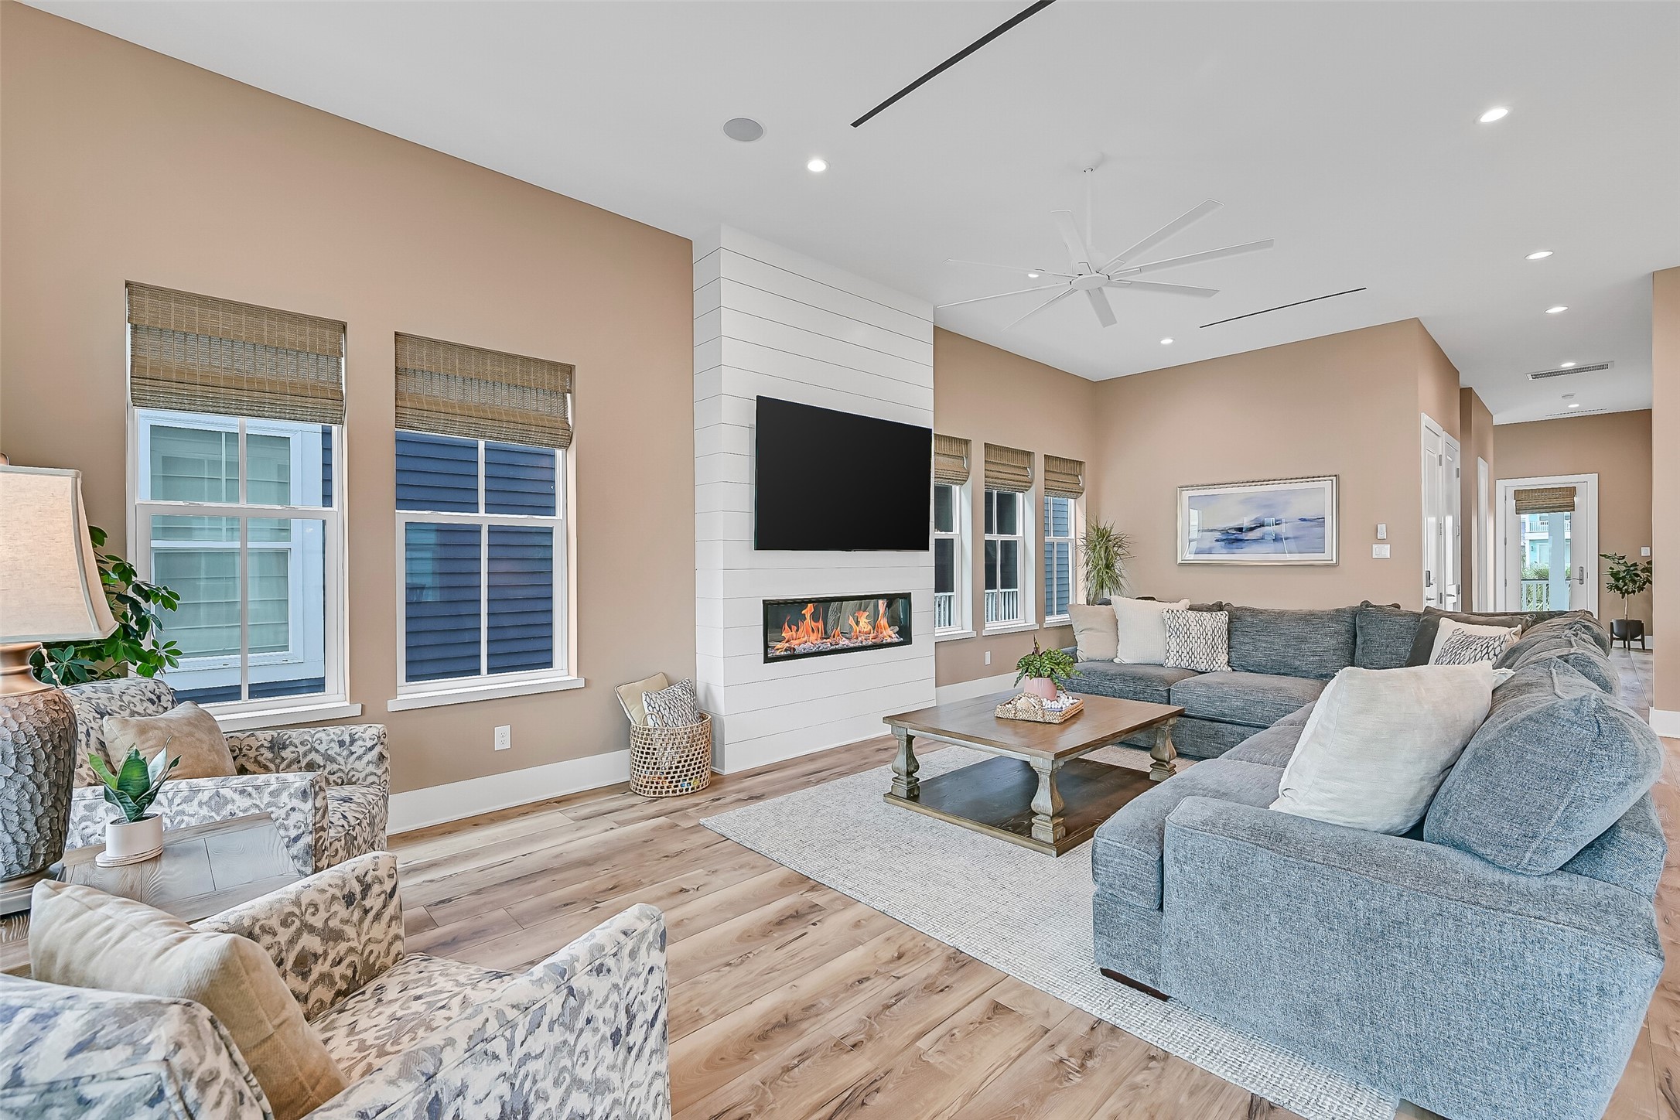
Continue into the living room centered around a sleek linear electric fireplace set within a shiplap accent wall. Surrounded by windows with bamboo blinds, the space is filled with natural light and offers a comfortable layout with plenty of space for ample seating options.
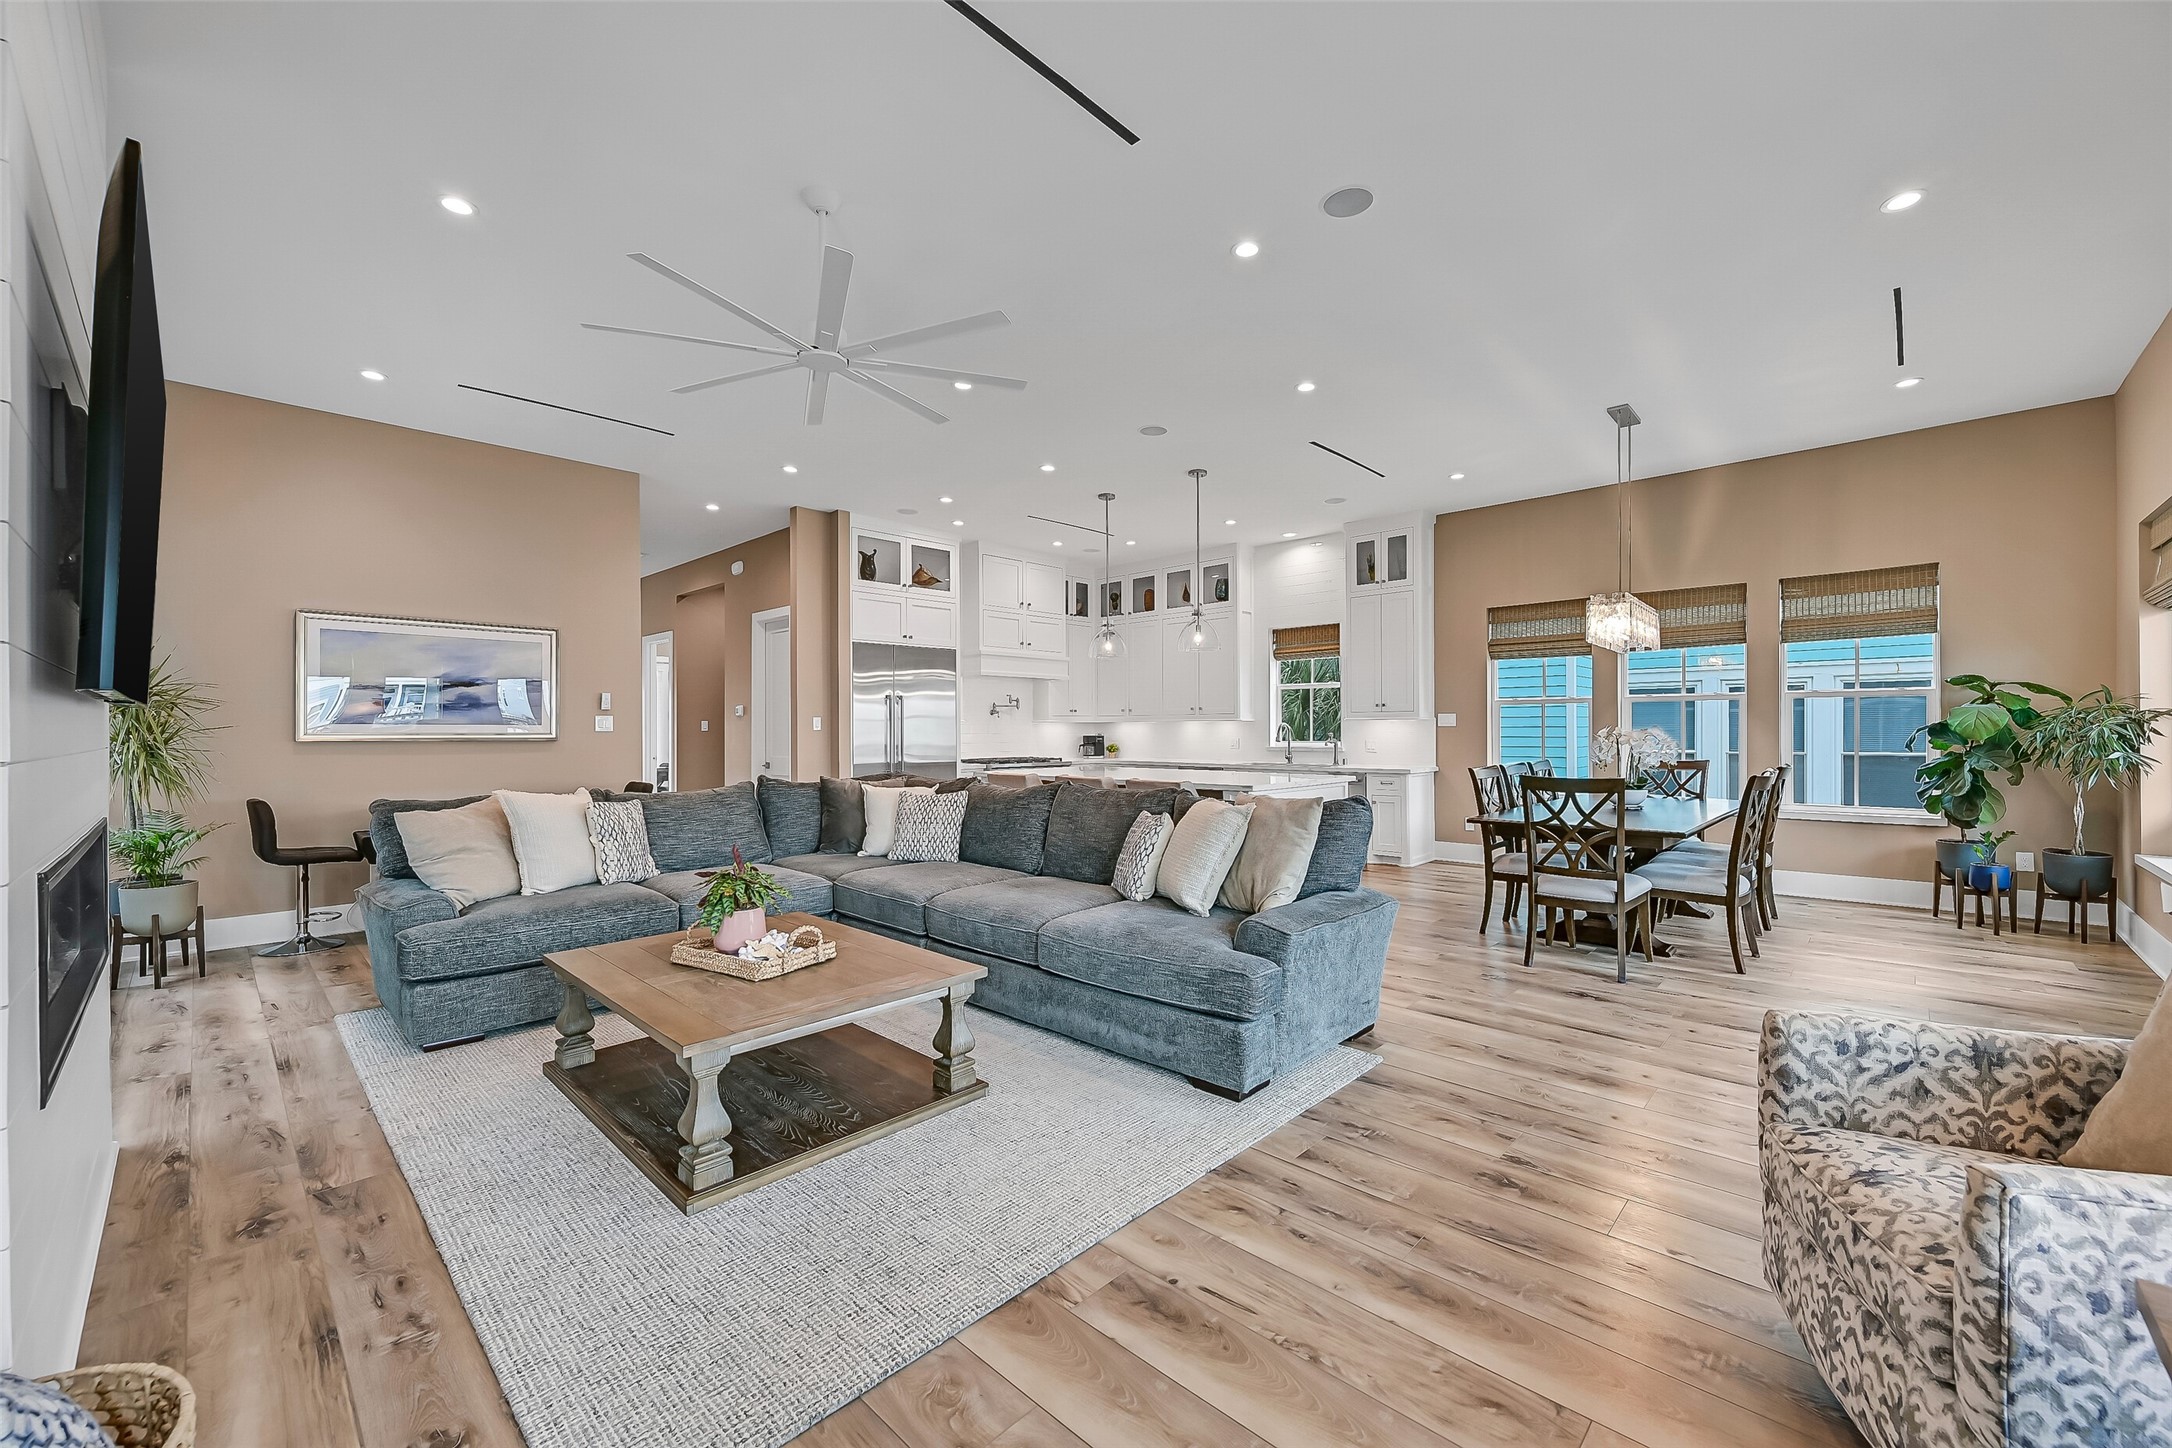
From this angle, the living area opens up with expansive seating space, surround sound speakers, upgraded a/c vents, and clean sightlines across the space. Tall ceilings, recessed lighting, and large windows create a bright and airy setting that carries throughout the main level.
The open concept design connects the living room to the dining area and kitchen, creating one cohesive space. The layout allows for easy flow between gathering areas while maintaining defined zones for seating, dining, and meal prep.
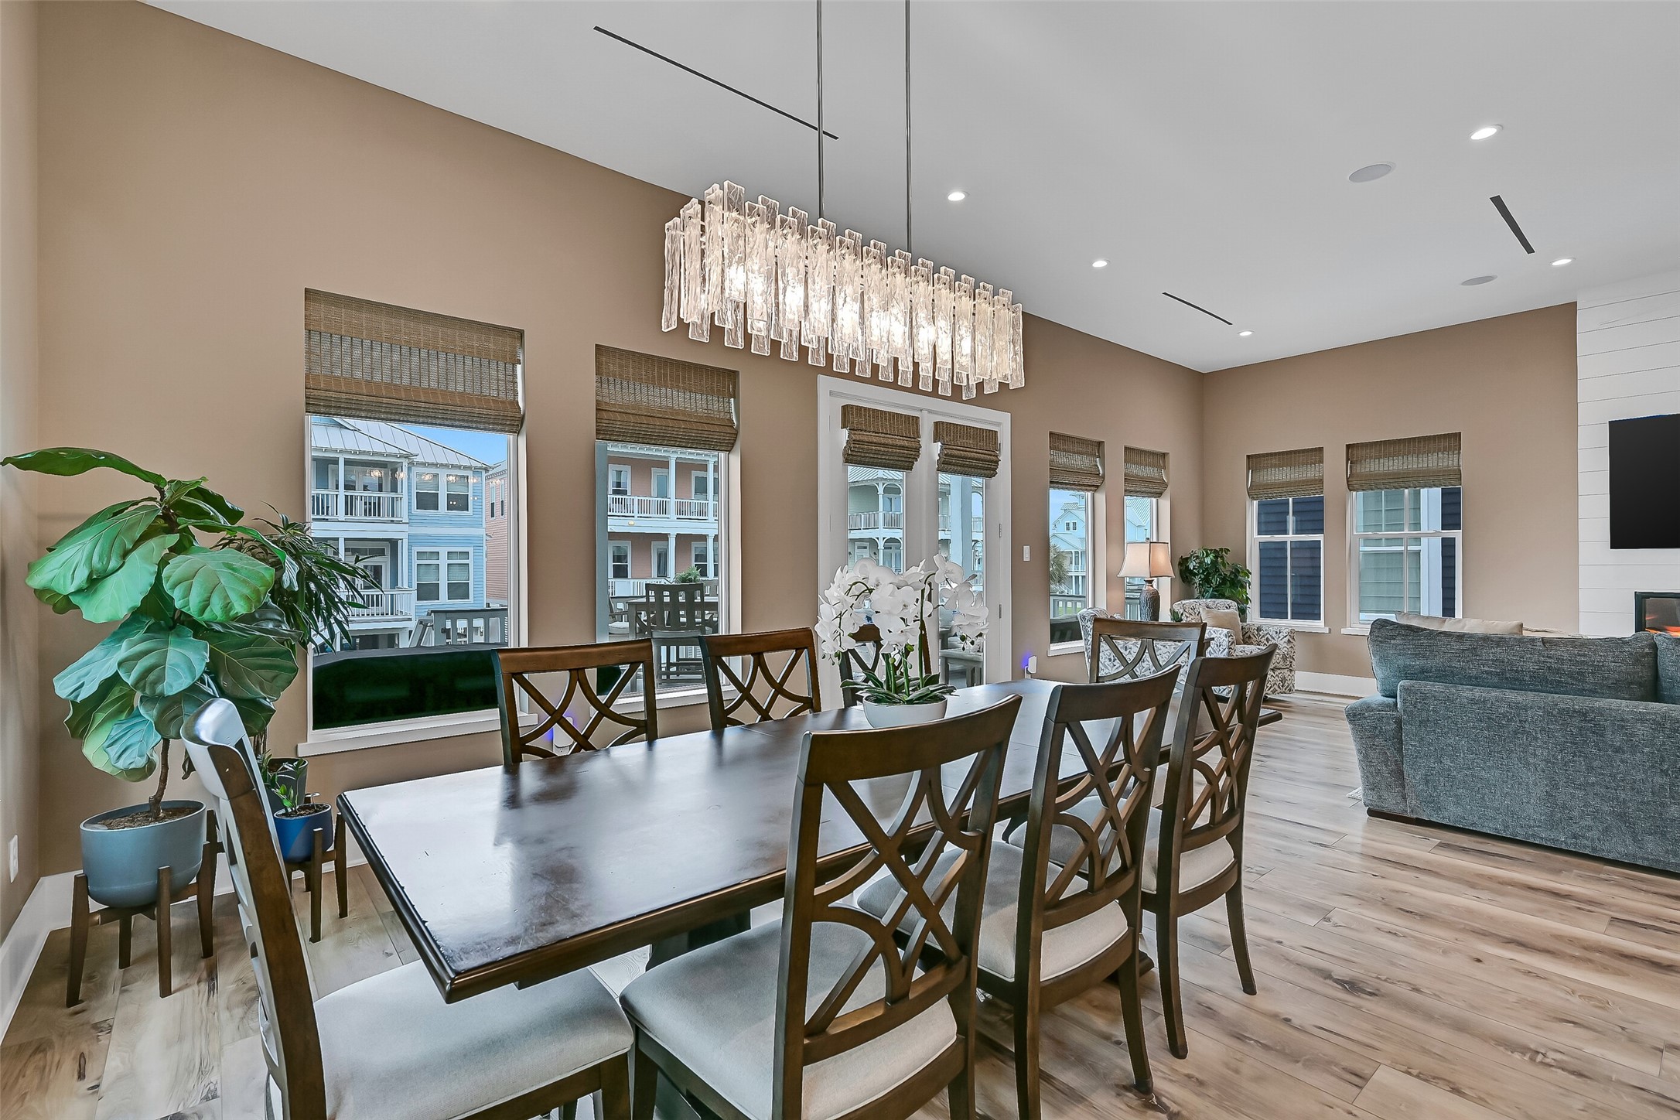
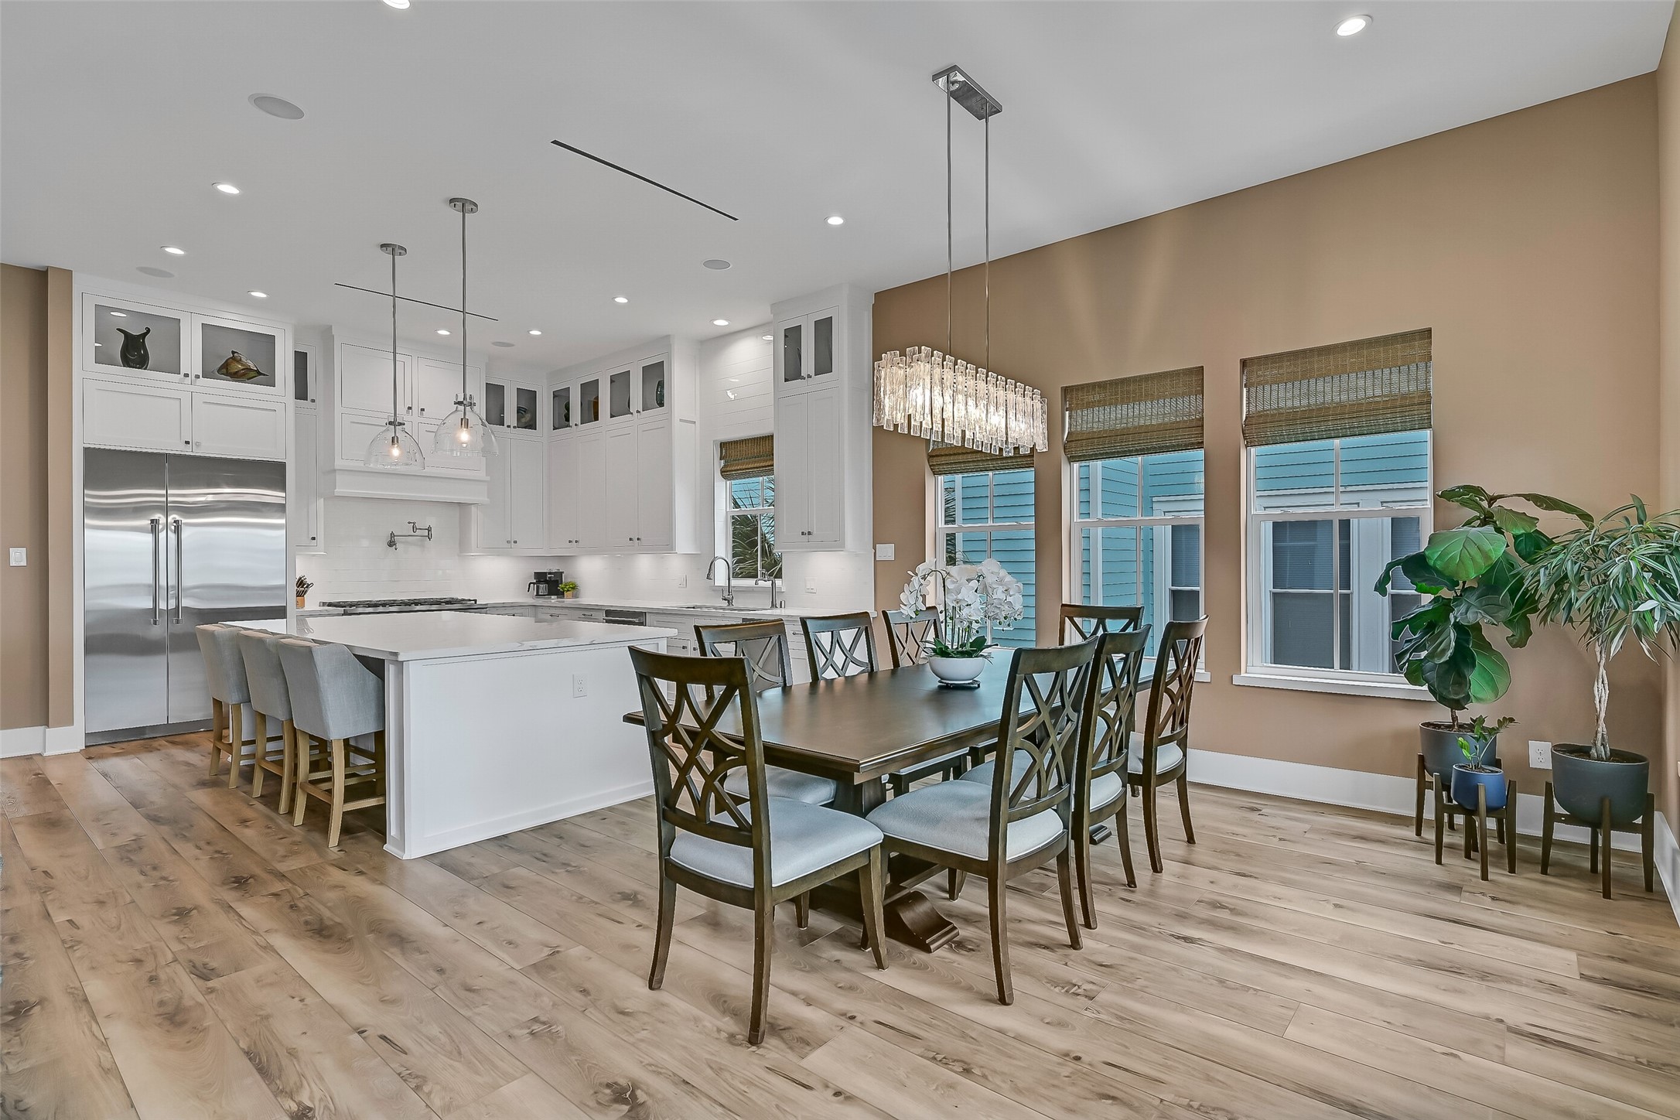
Step into the dining area where a statement chandelier anchors the space, creating a defined setting within the open layout. Surrounded by windows, this area offers natural light and easy access to both the living room and kitchen.
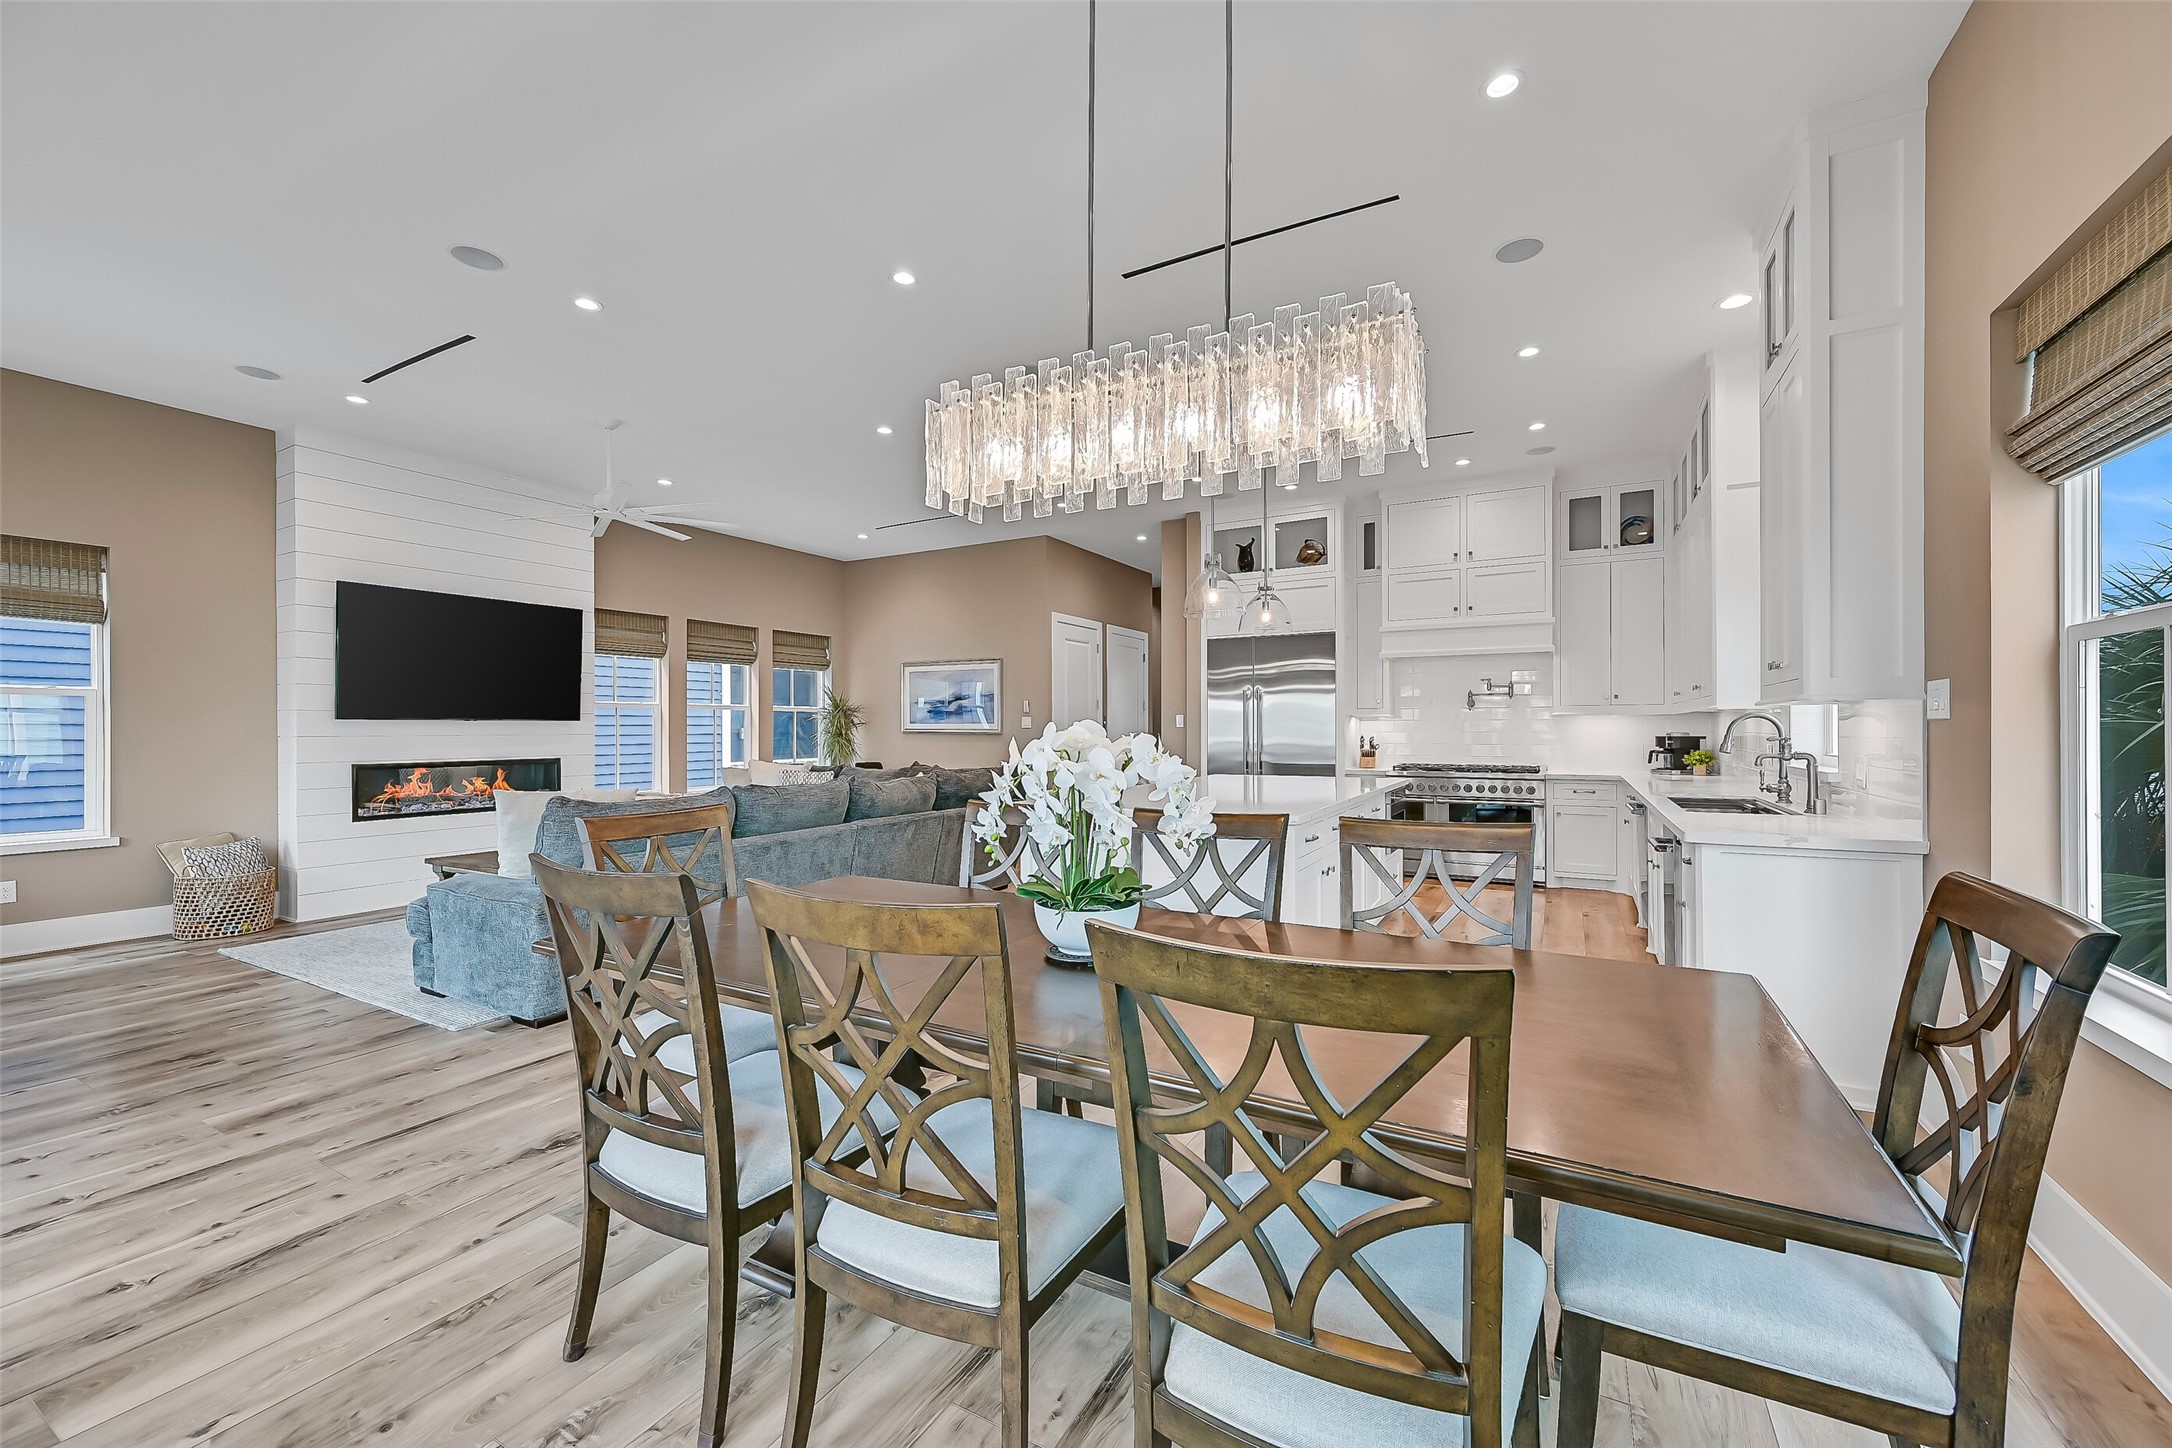
From the dining table, the open concept design unfolds with clear sightlines into the living area and kitchen. This layout keeps everyone connected while still allowing each space to function comfortably for dining, gathering, or everyday use.
Positioned just off the kitchen, the dining area provides a natural transition between cooking and gathering spaces. The oversized island with seating nearby adds flexibility, making it easy to serve, host, or enjoy casual meals.
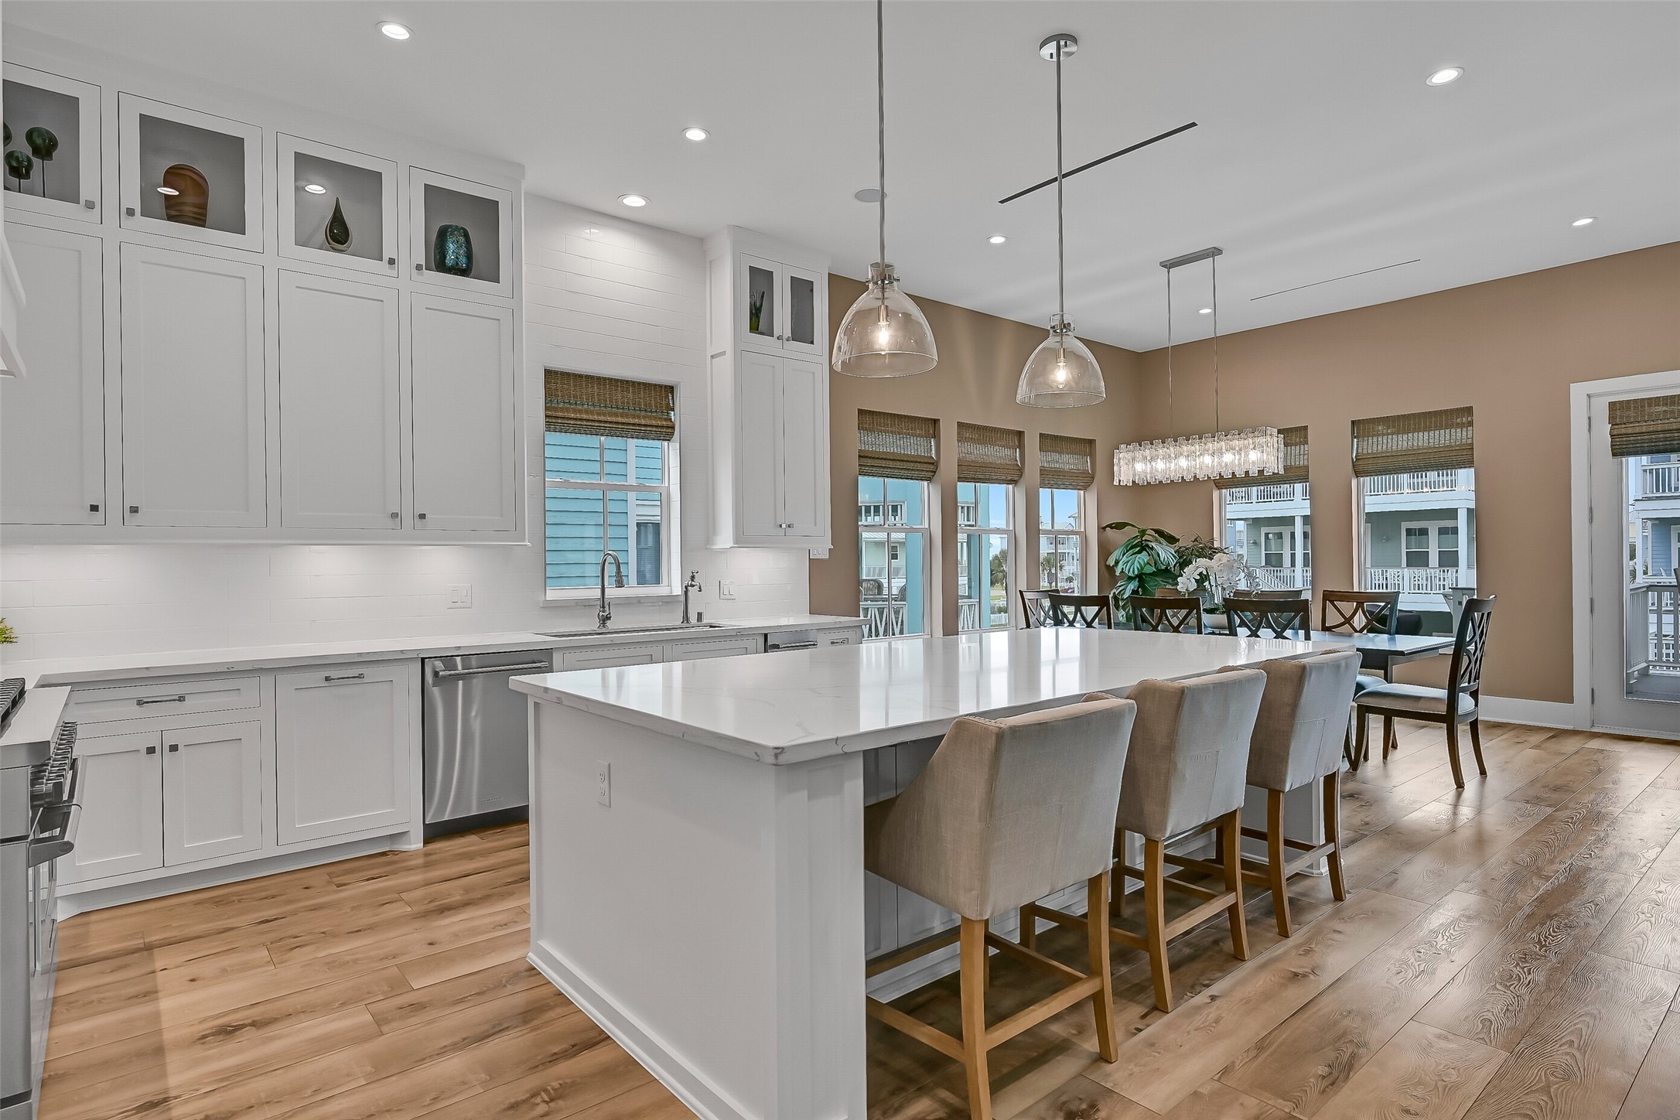
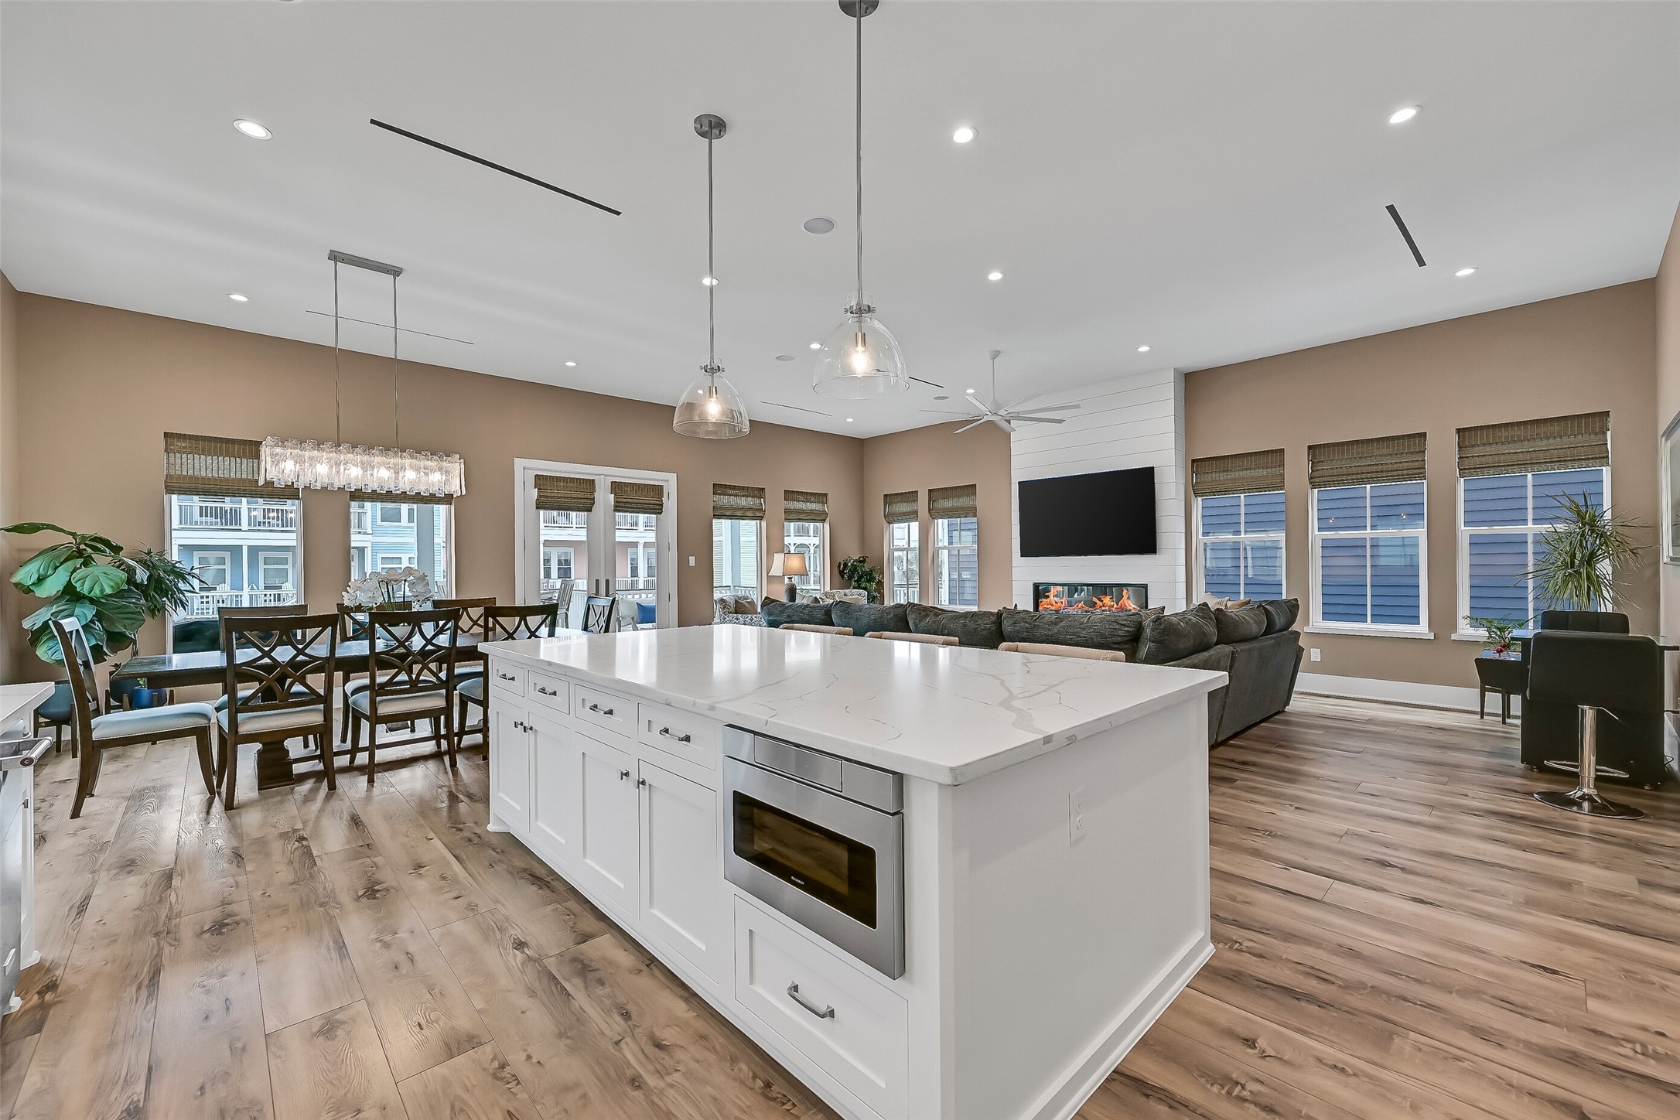
Continue into the kitchen where an oversized quartz island anchors the space with seating for multiple guests. Pendant lighting above highlights the clean lines while the layout opens directly to the dining area framed by a wall of windows.
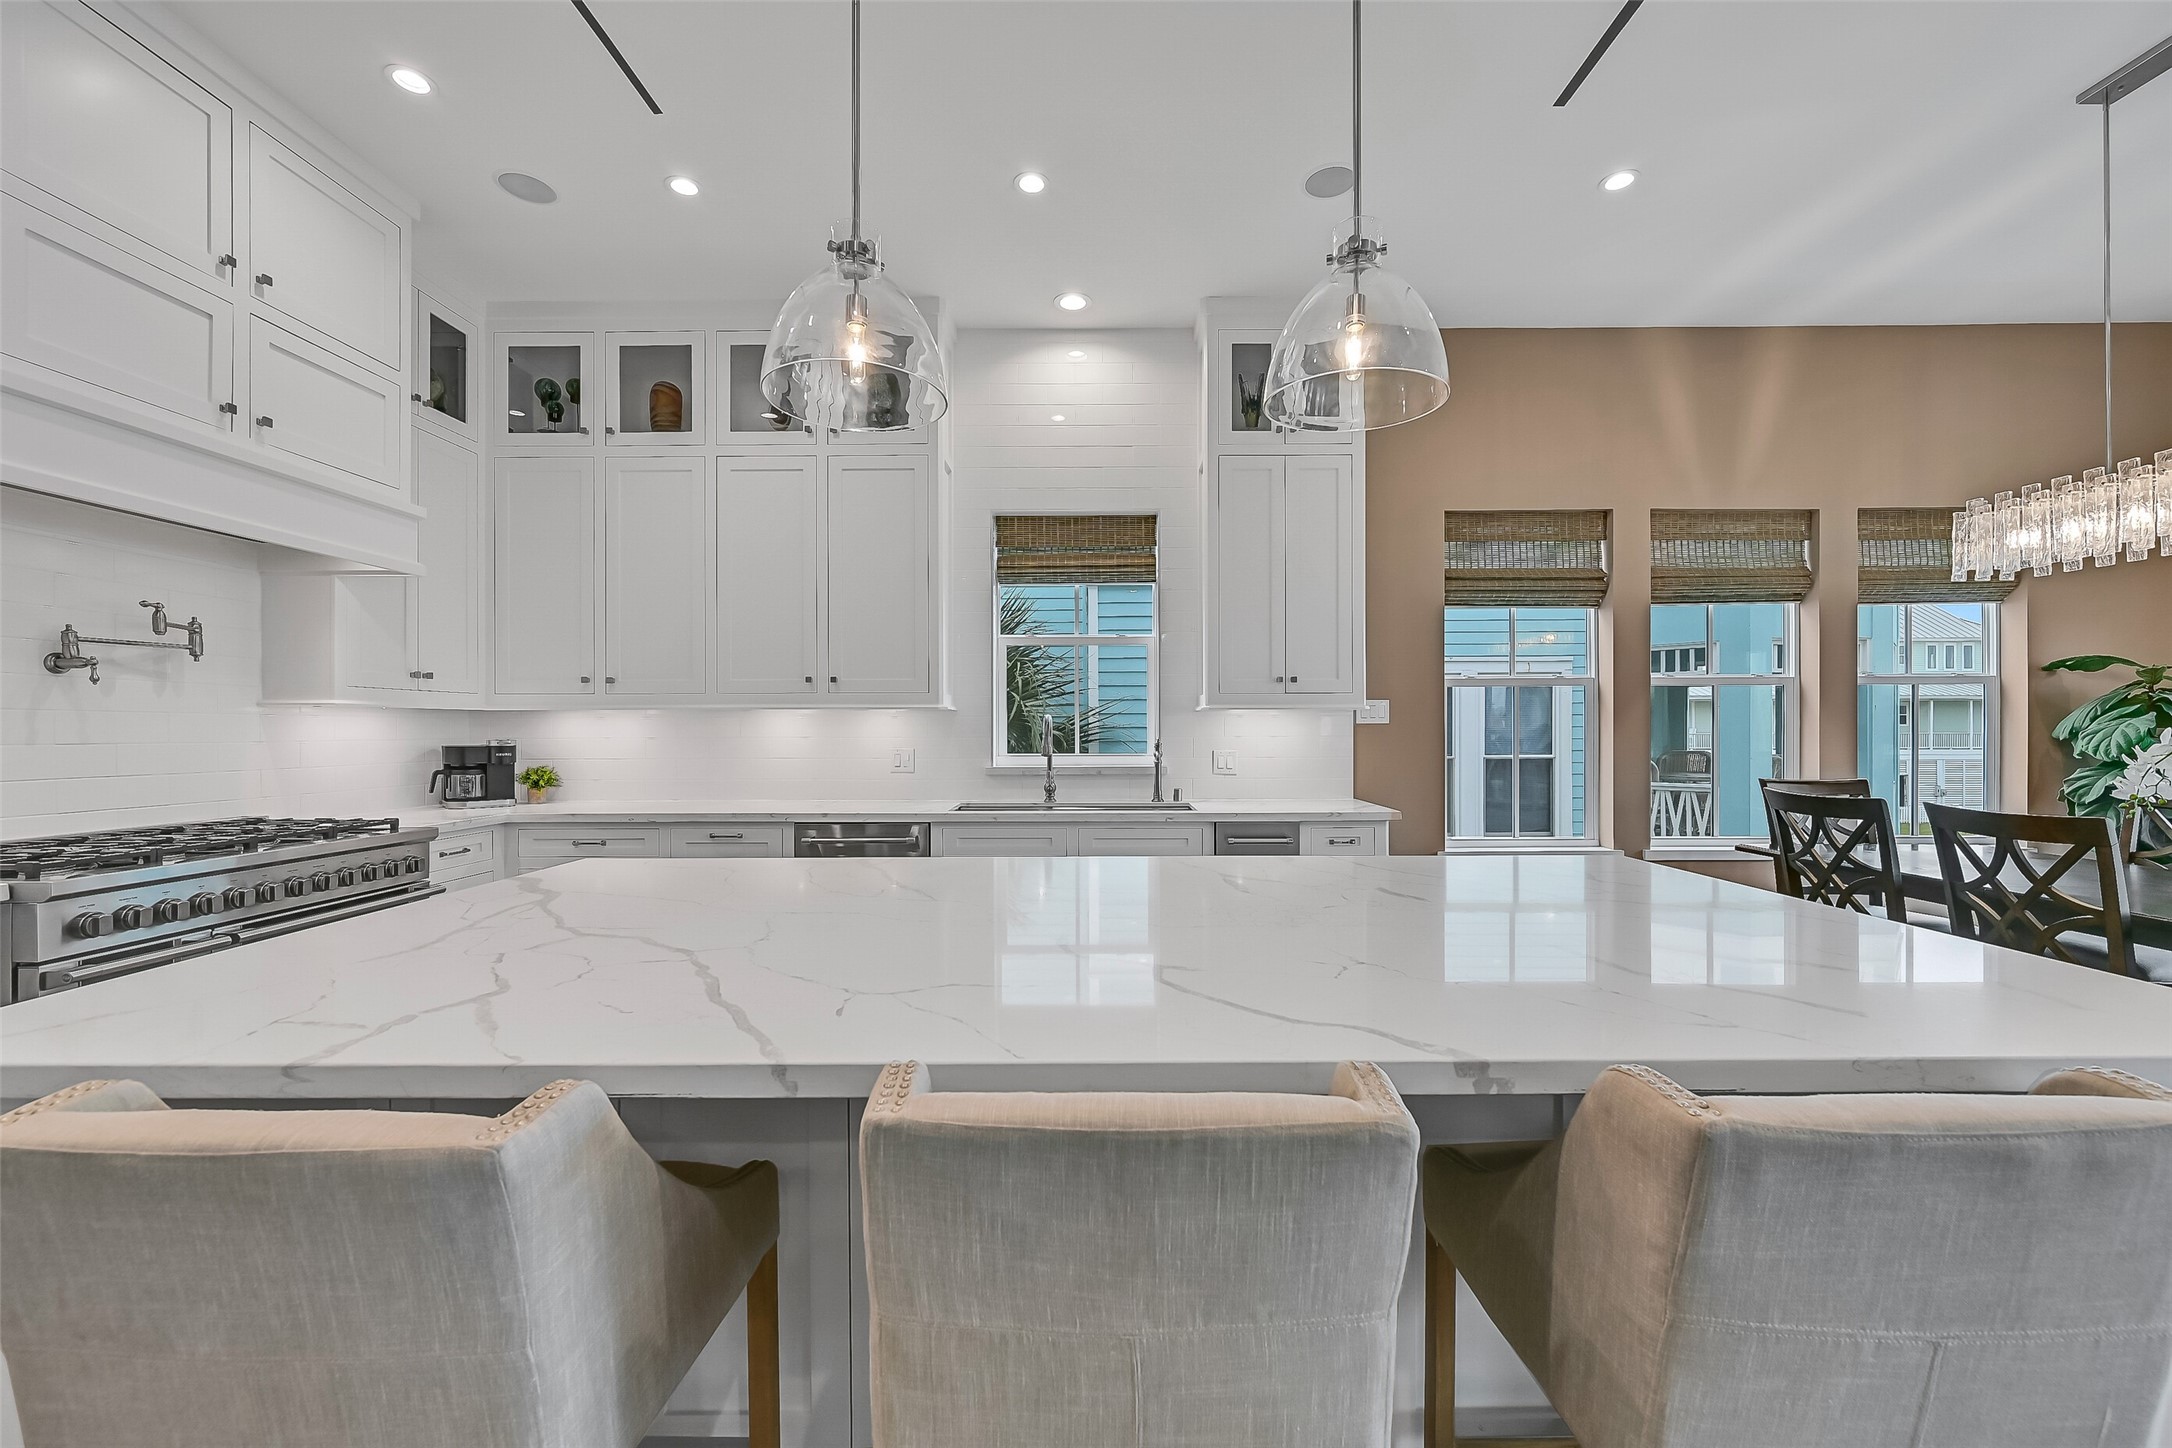
The expansive island offers generous prep space and bar seating with a polished quartz surface and subtle veining. Positioned at the center of the home, it creates a natural gathering point while maintaining clear sightlines across the main living areas.
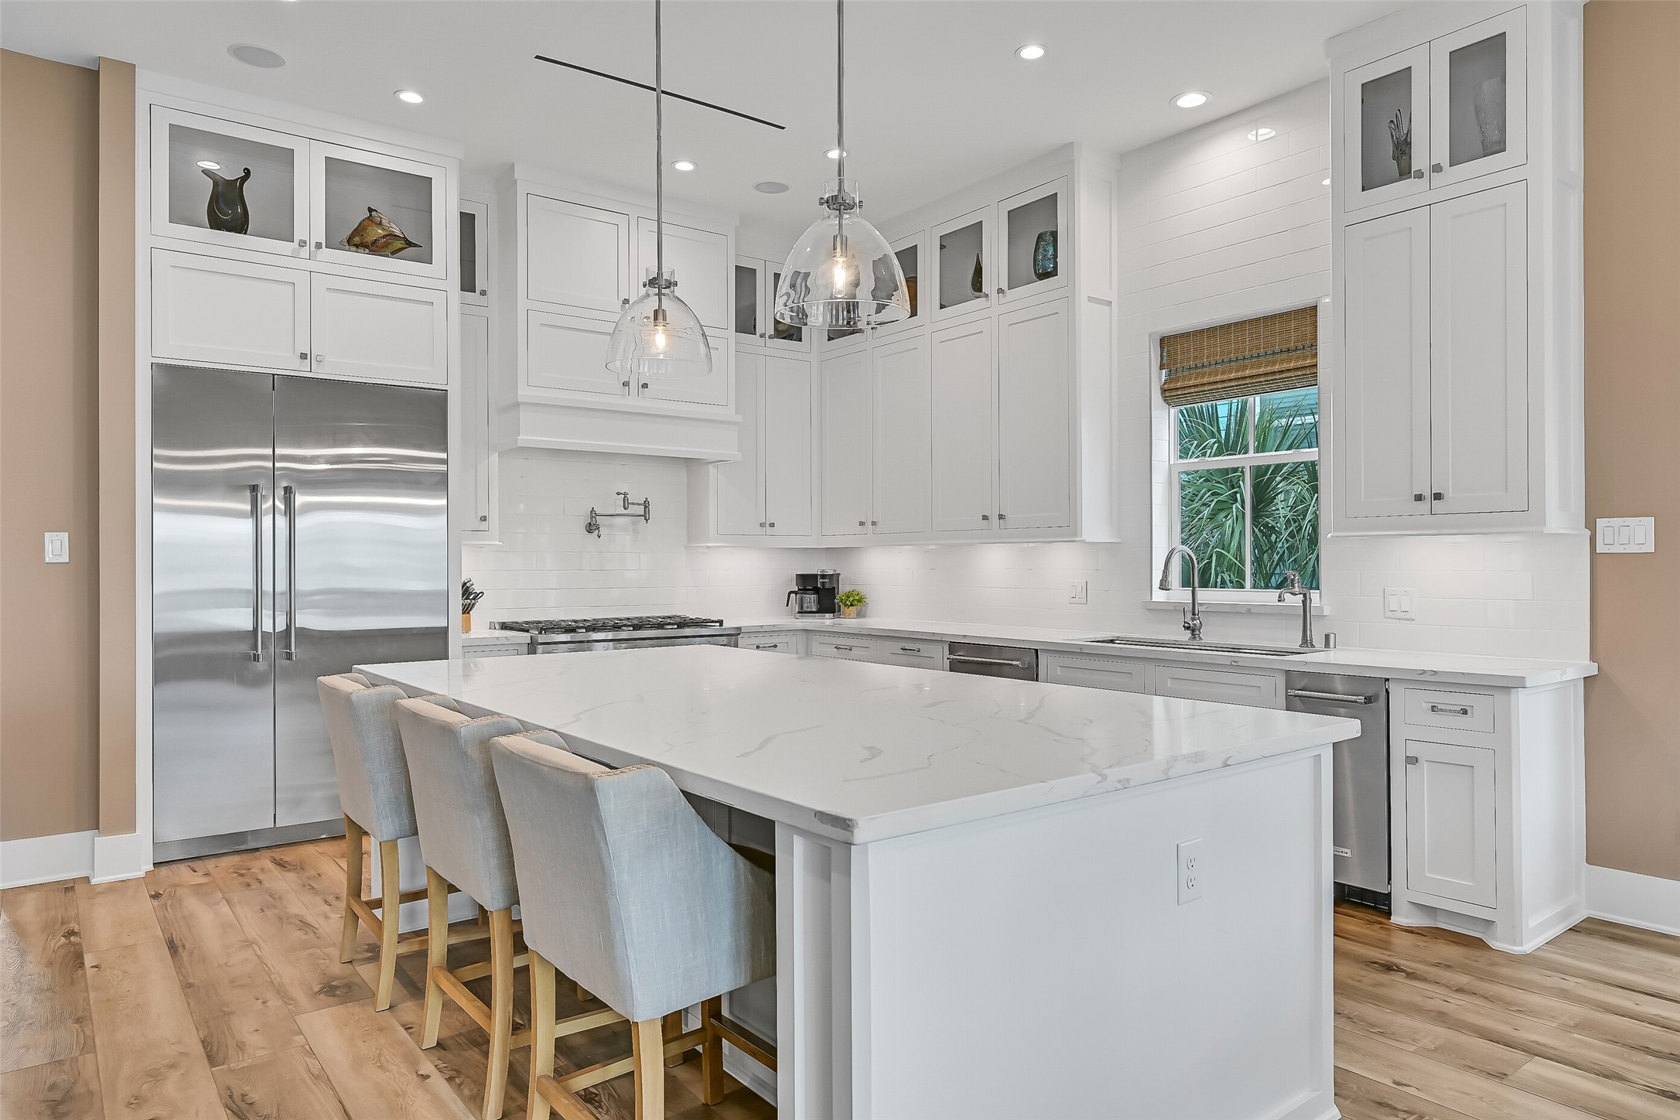
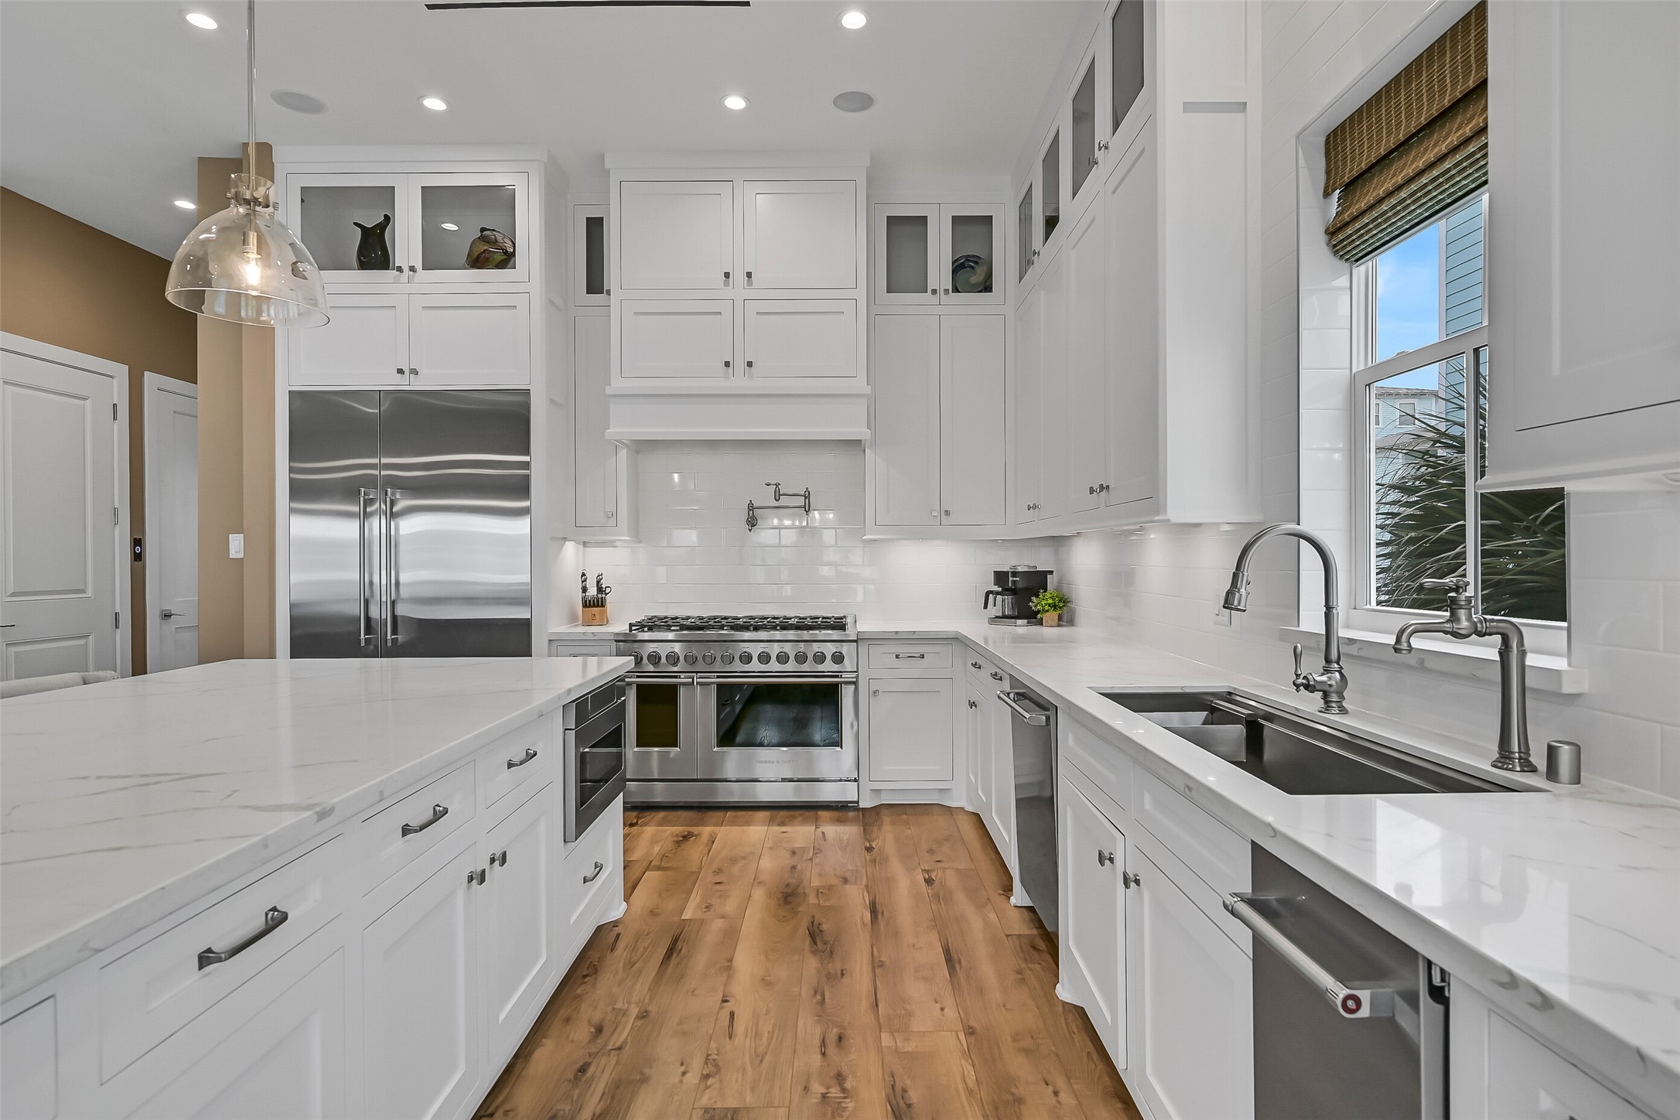
This angle showcases the full kitchen with ceiling-height custom soft close cabinetry, glass-front display cabinets, and a built-in stainless refrigerator. The wraparound layout provides extensive storage and workspace while keeping everything within easy reach.
Along the perimeter, the kitchen features a farmhouse-style sink positioned beneath a window, surrounded by quartz counters and custom cabinetry. The layout offers a functional work zone with ample prep space and natural light.
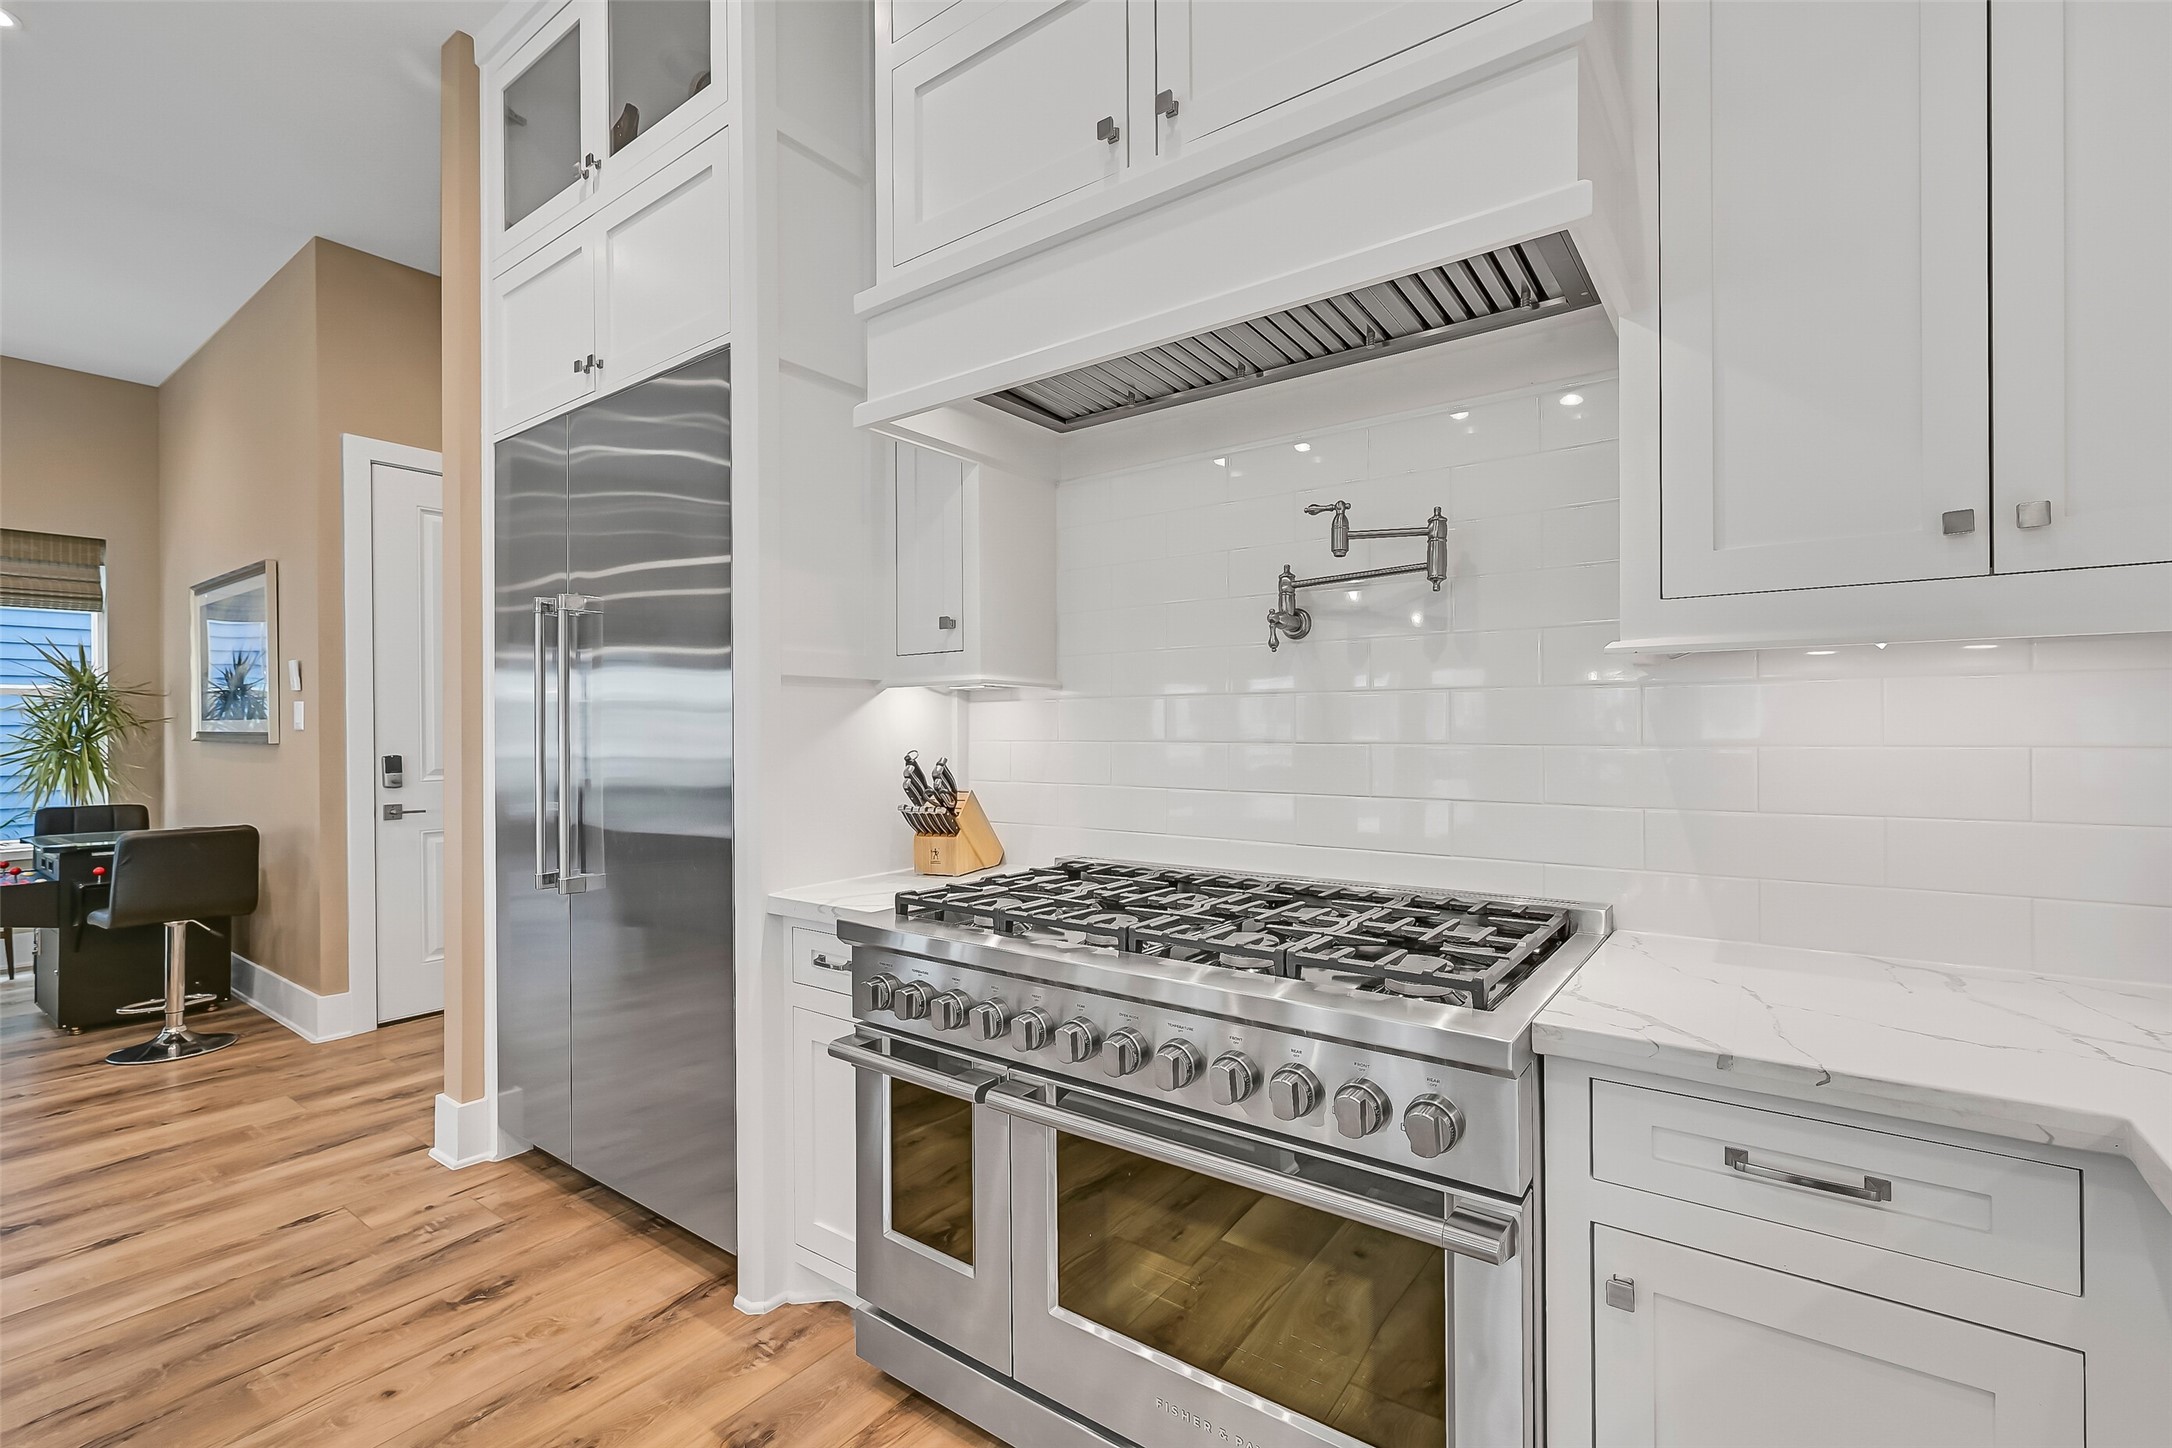
The cooking area is centered around a professional-grade 8 burner Fisher & Paykel gas range with double ovens, complemented by a pot filler and vent hood above. Clean subway tile backsplash and surrounding cabinetry create a streamlined and functional design.
From the kitchen, the open layout extends seamlessly into both the dining and living areas. Wide plank flooring, recessed lighting, and consistent finishes carry throughout, reinforcing the cohesive design of the main level. Also note the convenient drawer style microwave!
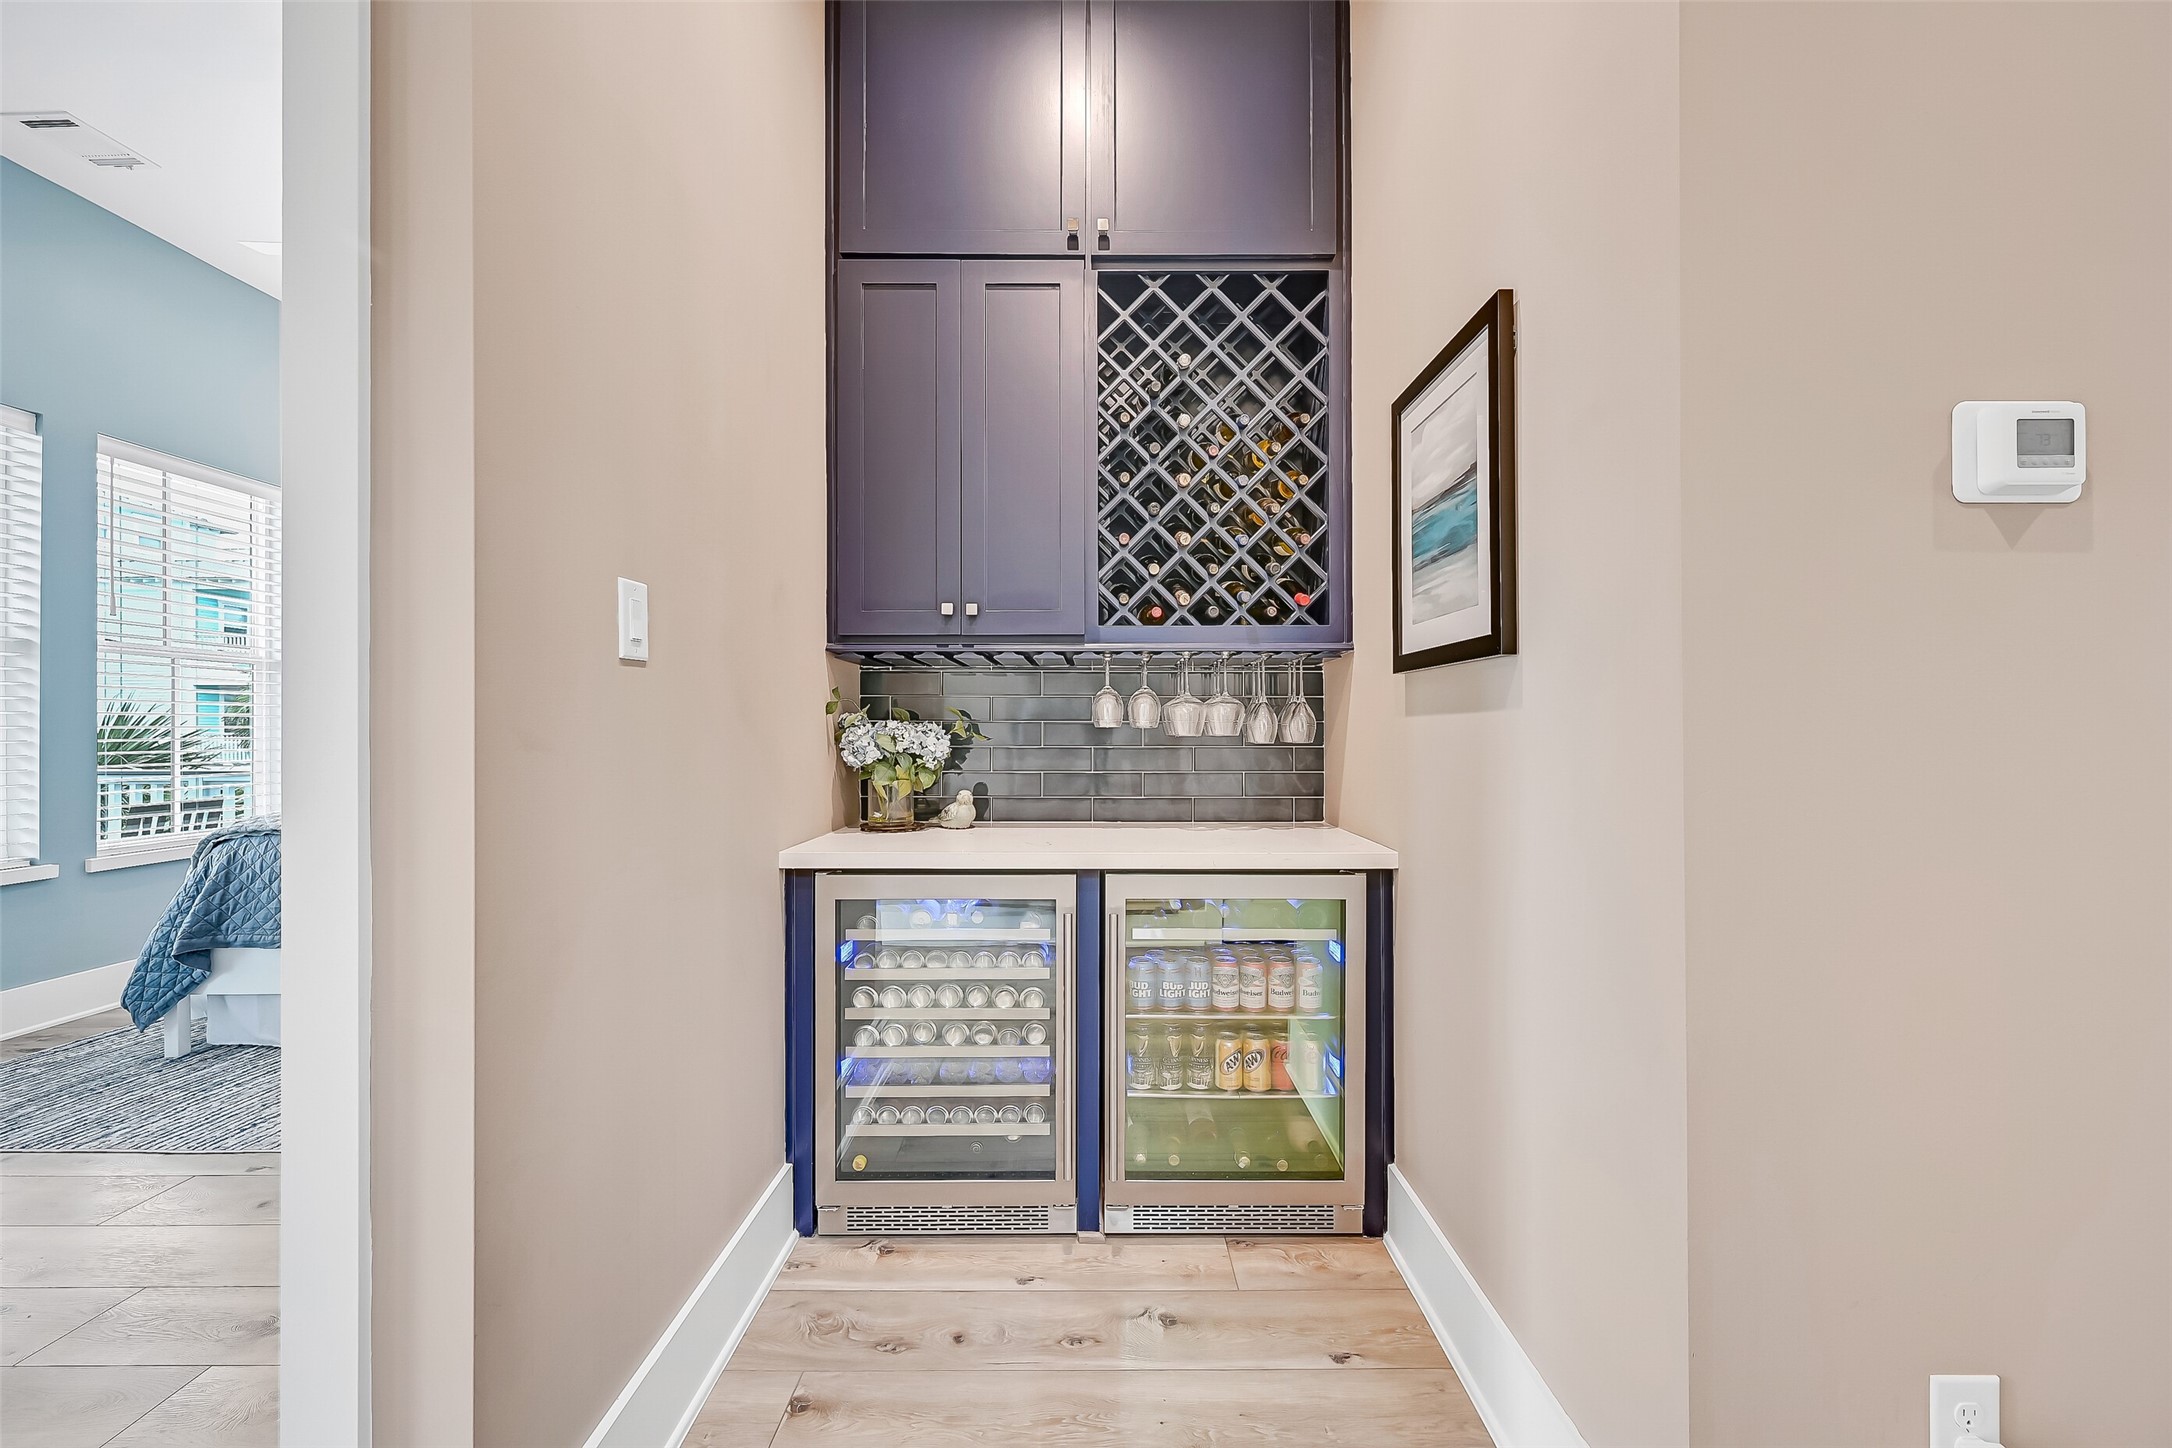
Tucked just off the main living area, this built-in beverage station features upper cabinetry with a wine rack, glass storage, and a tiled backsplash. Below,
Tucked just off the main living area, this main floor bedroom features calming coastal tones, wide plank flooring, and multiple windows that bring in natural light. A glass door provides direct access to the balcony, creating a bright and comfortable retreat.
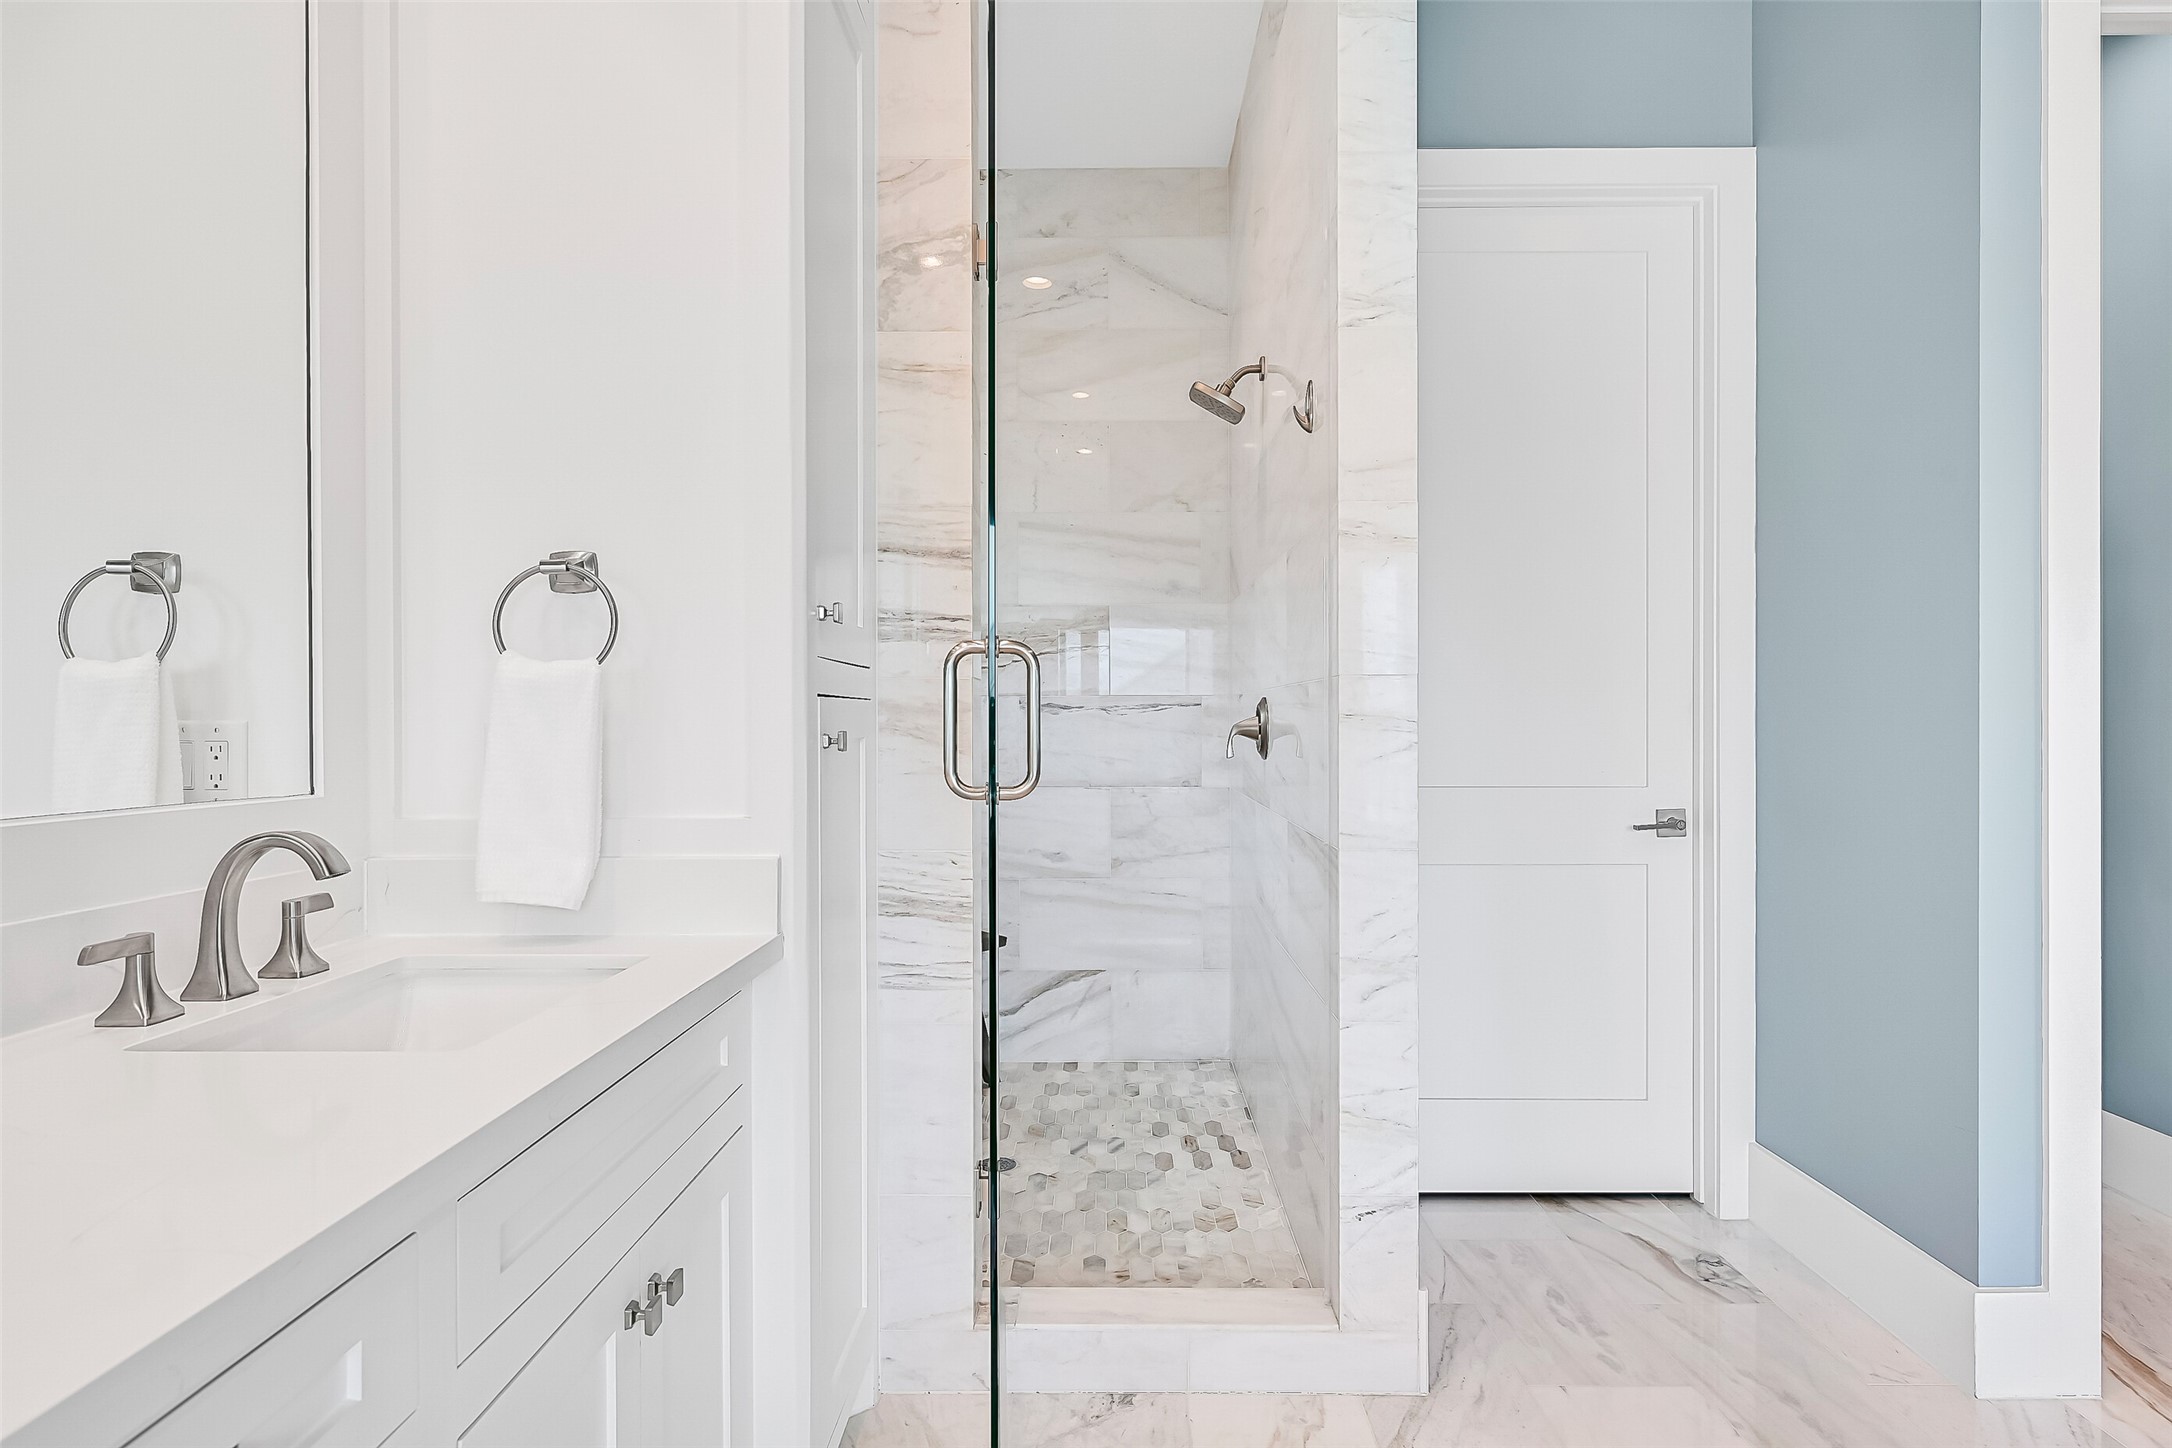
The en suite bath offers a clean, modern design with a walk-in shower featuring marble-look tile, a seamless glass door, a quartz top vanity, and brushed nickel fixtures. Soft coastal tones and natural light continue the relaxed feel of the bedroom.
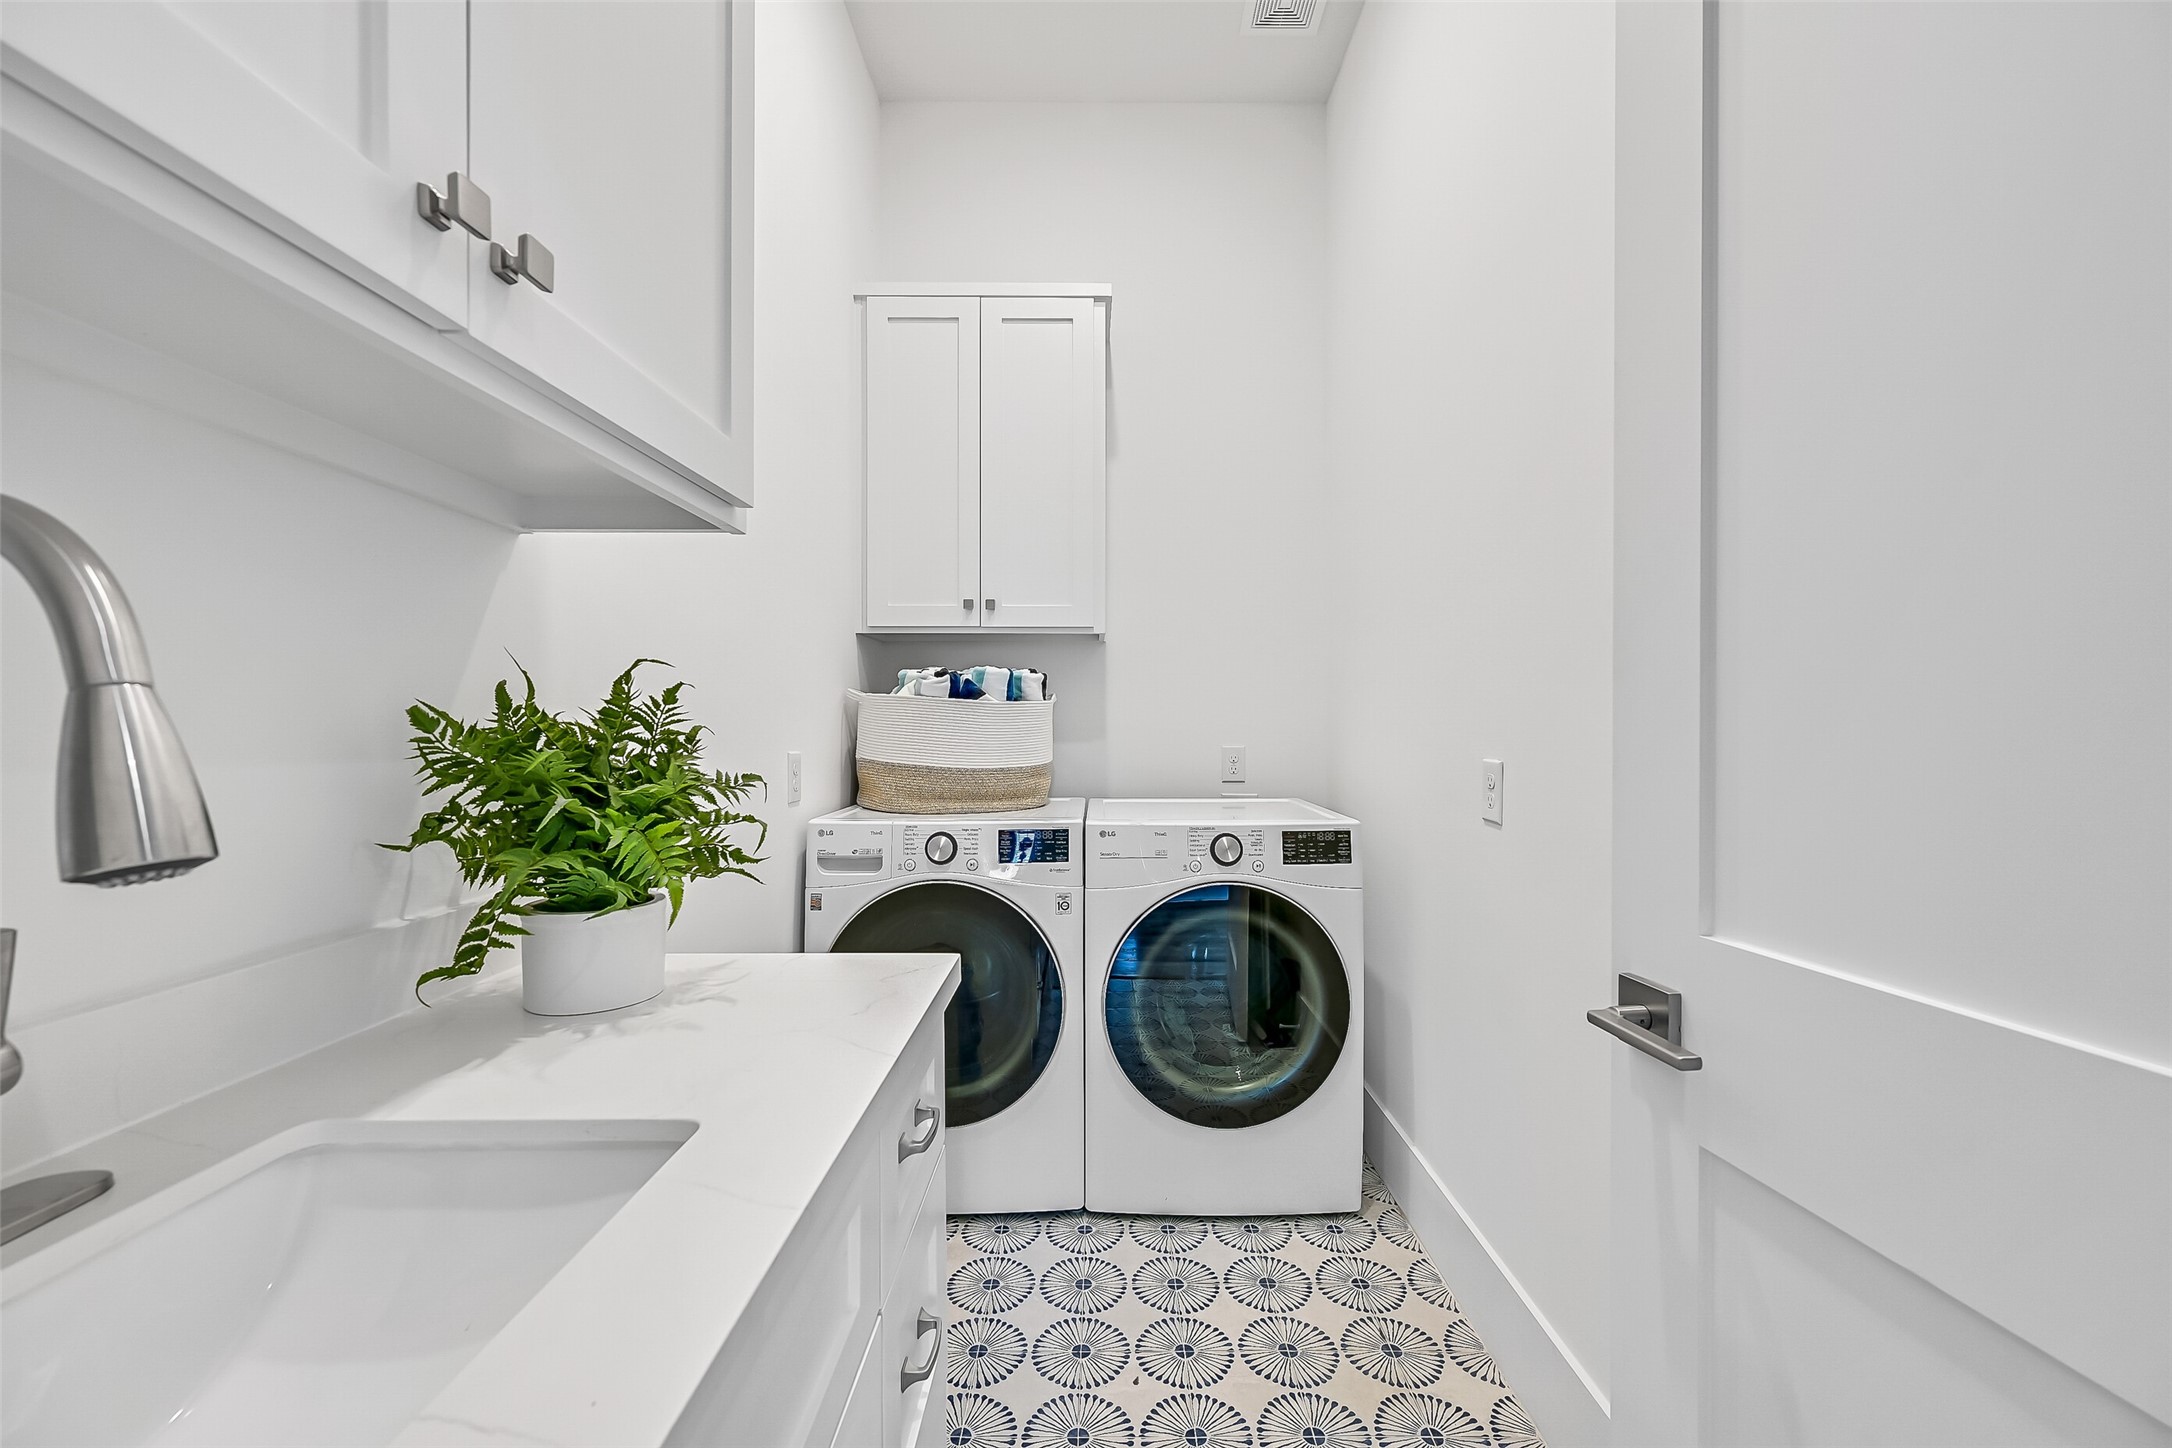
Nearby, the utility room is thoughtfully designed with upper cabinetry for storage, a utility sink, and space for full-size washer and dryer. Patterned tile flooring adds a subtle design element while keeping the space functional.
Rounding out the space on the main level, this half bath features shiplap walls, a quartz countertop with a rectangular basin sink, and a soft-toned vanity. Clean finishes and a simple layout make it easily accessible for guests.
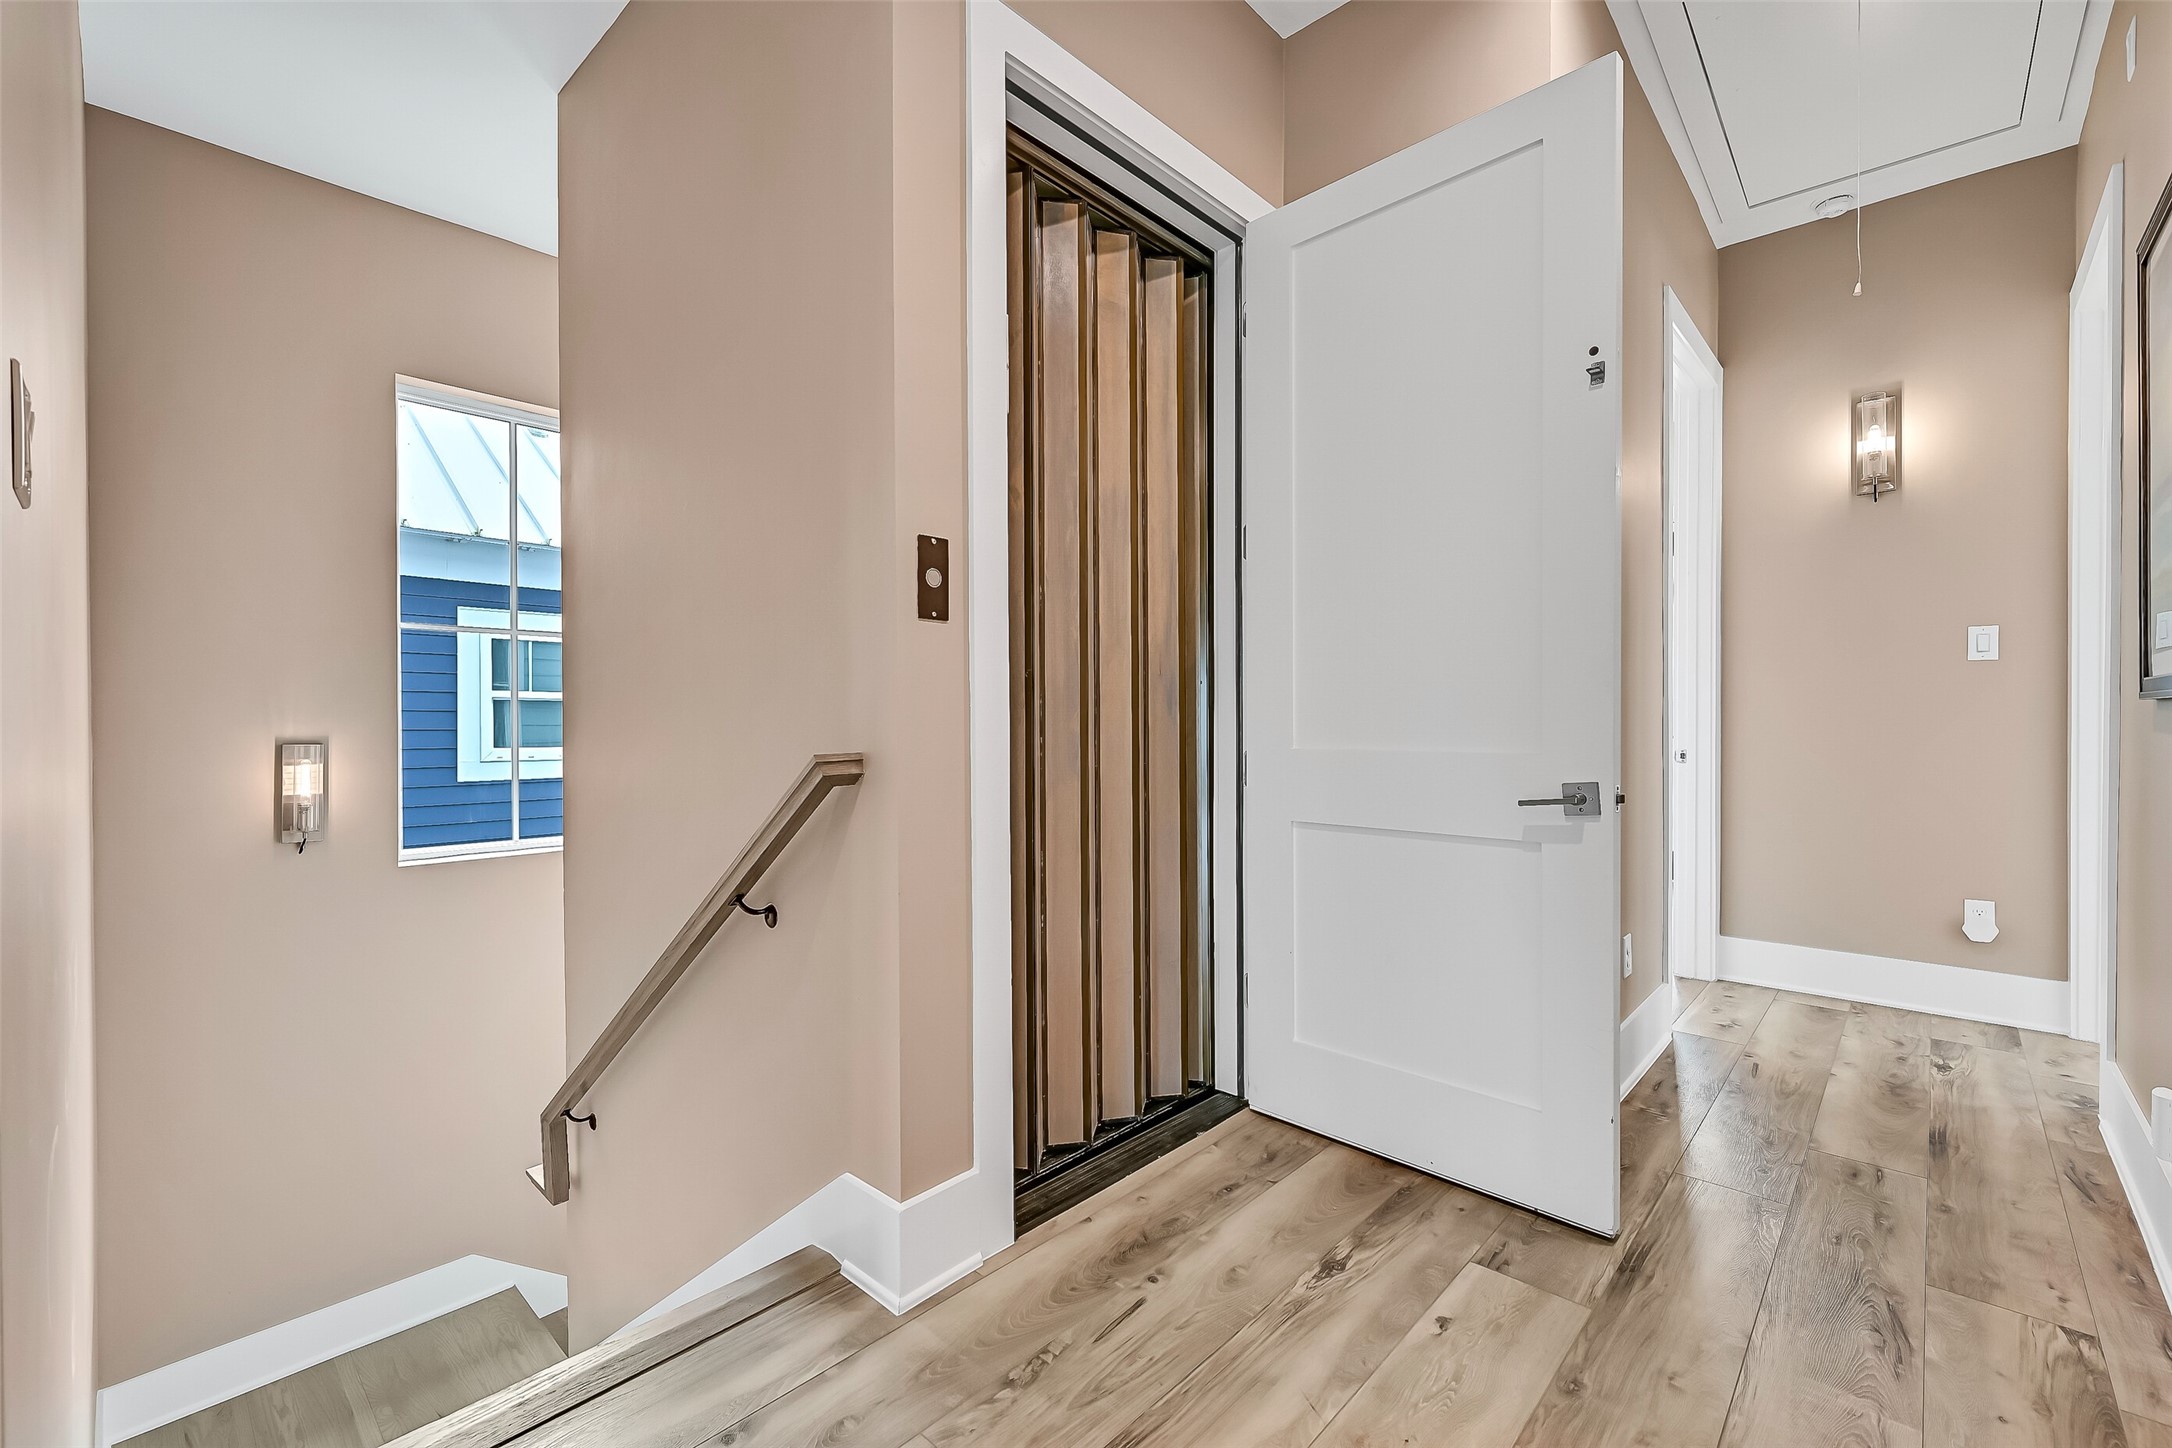
A private elevator provides convenient access to all levels of the home. Positioned alongside the stairwell, it offers an easy alternative for moving between floors while maintaining the clean, cohesive design.
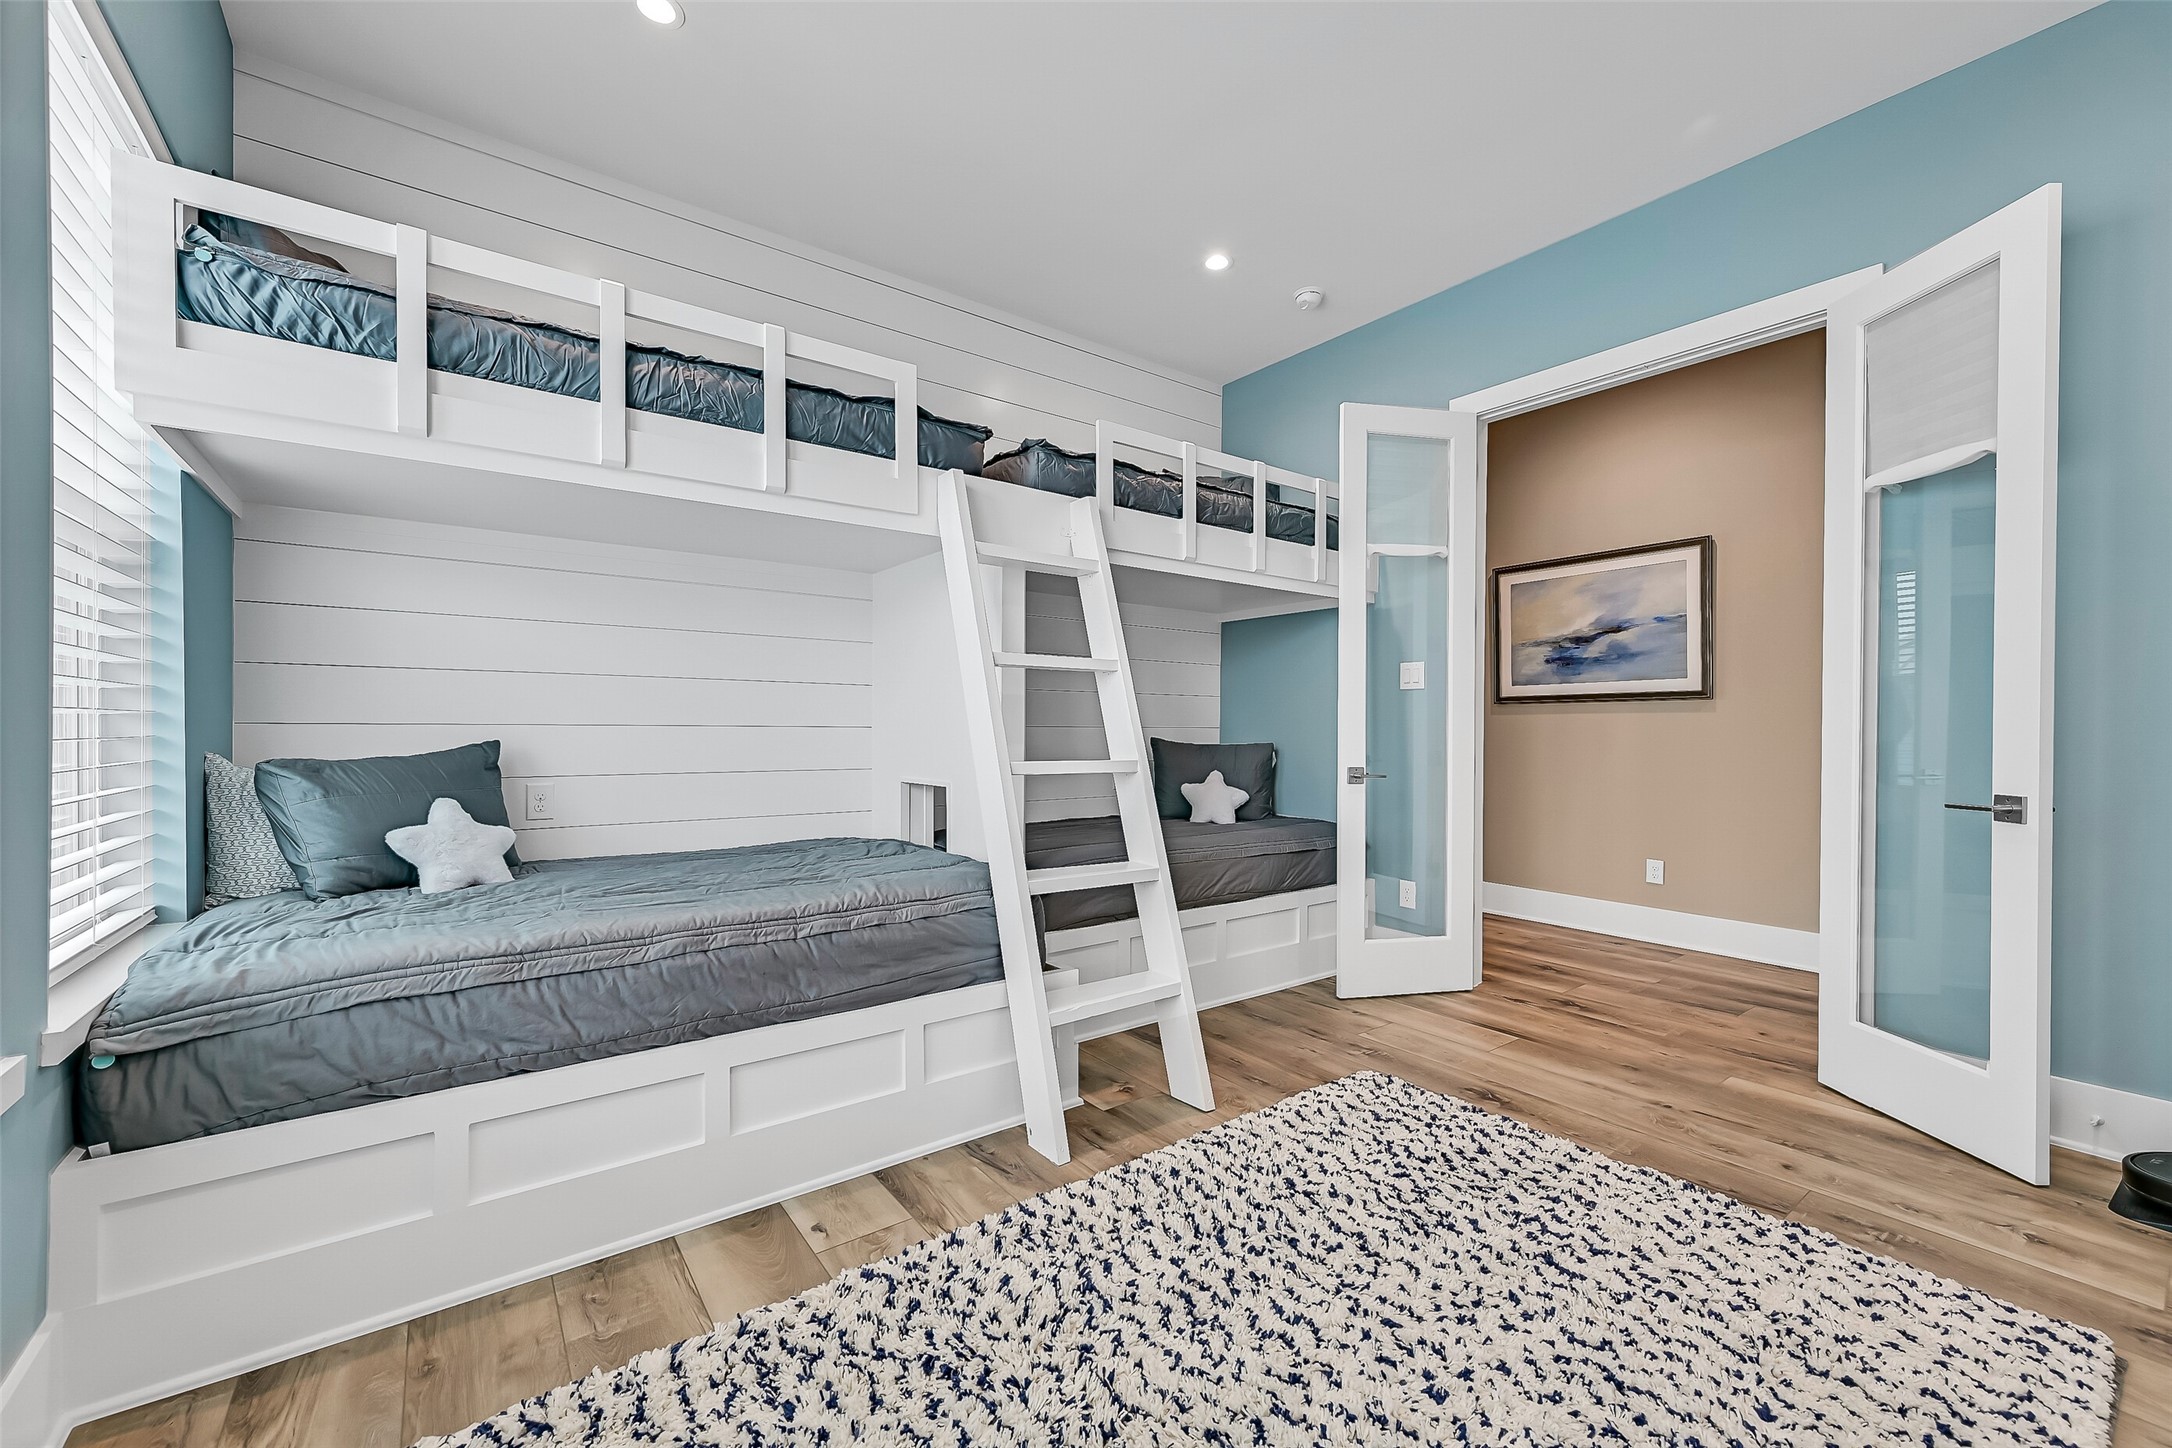
Upstairs, this thoughtfully designed bunk room features built-in sleeping spaces with a ladder-access loft and additional lower bunks, creating a flexible setup for multiple guests. Coastal tones, shiplap accents, and durable flooring make it both stylish and functional.
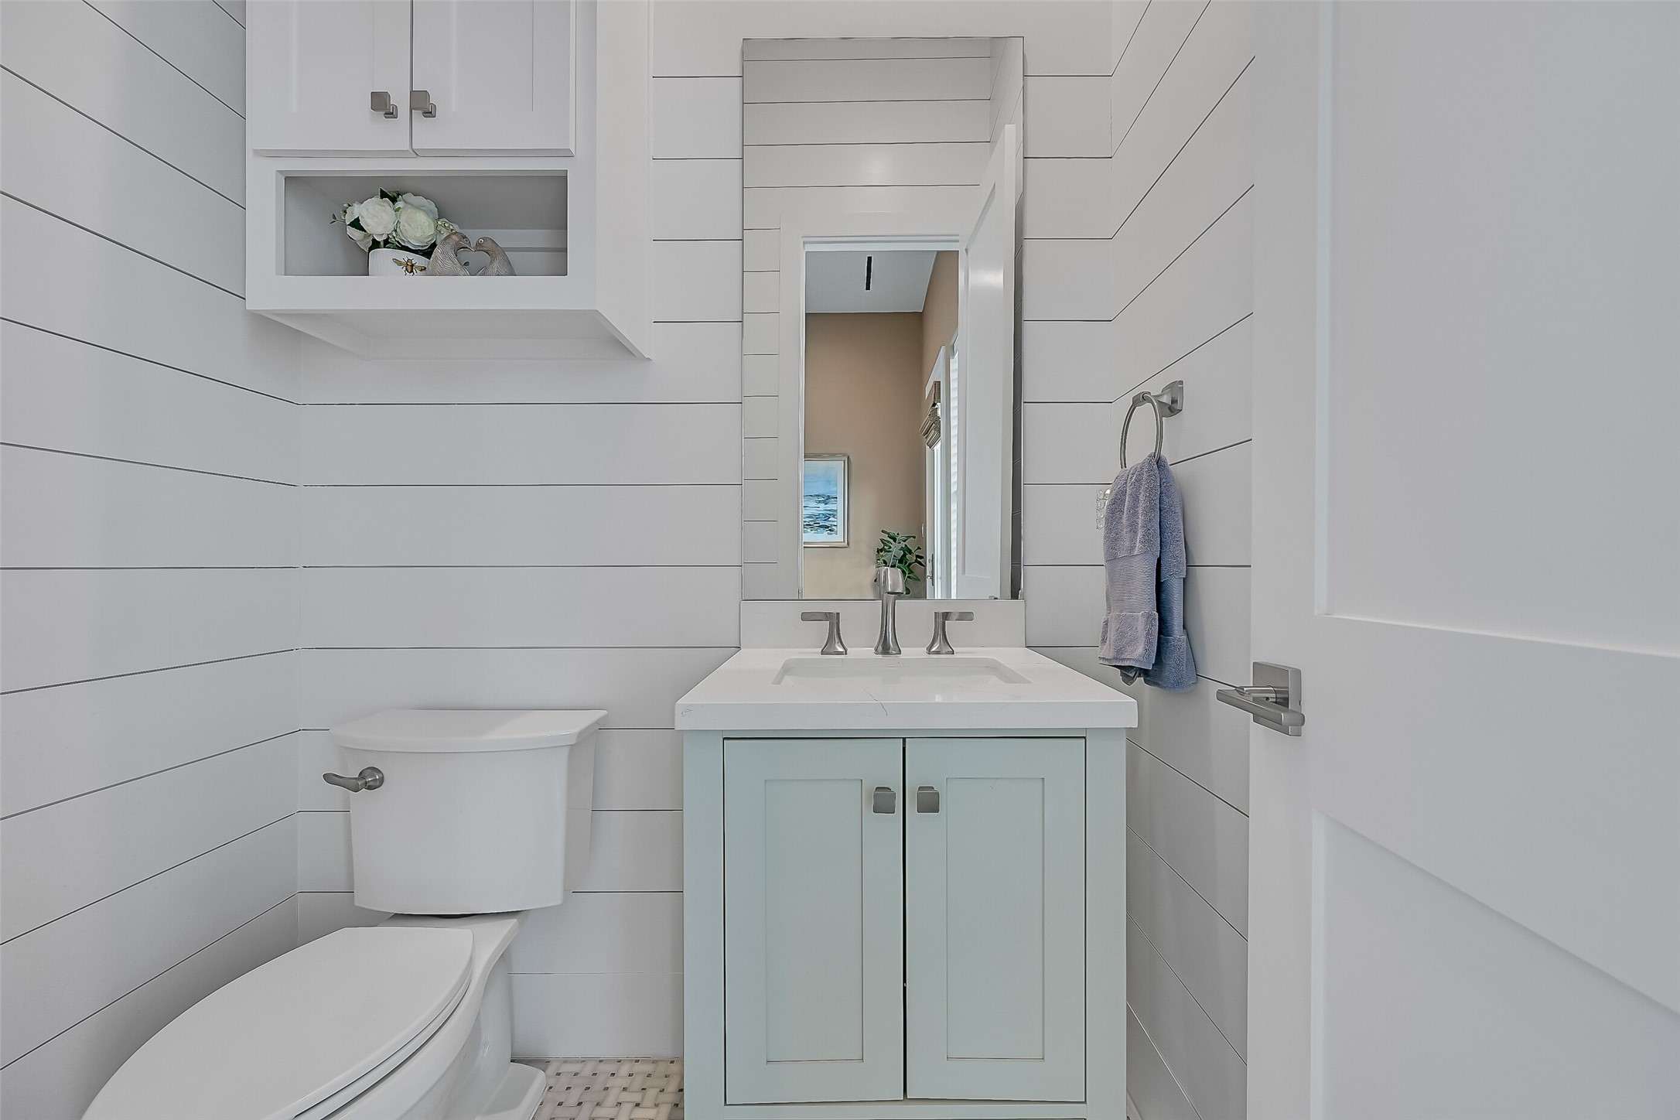
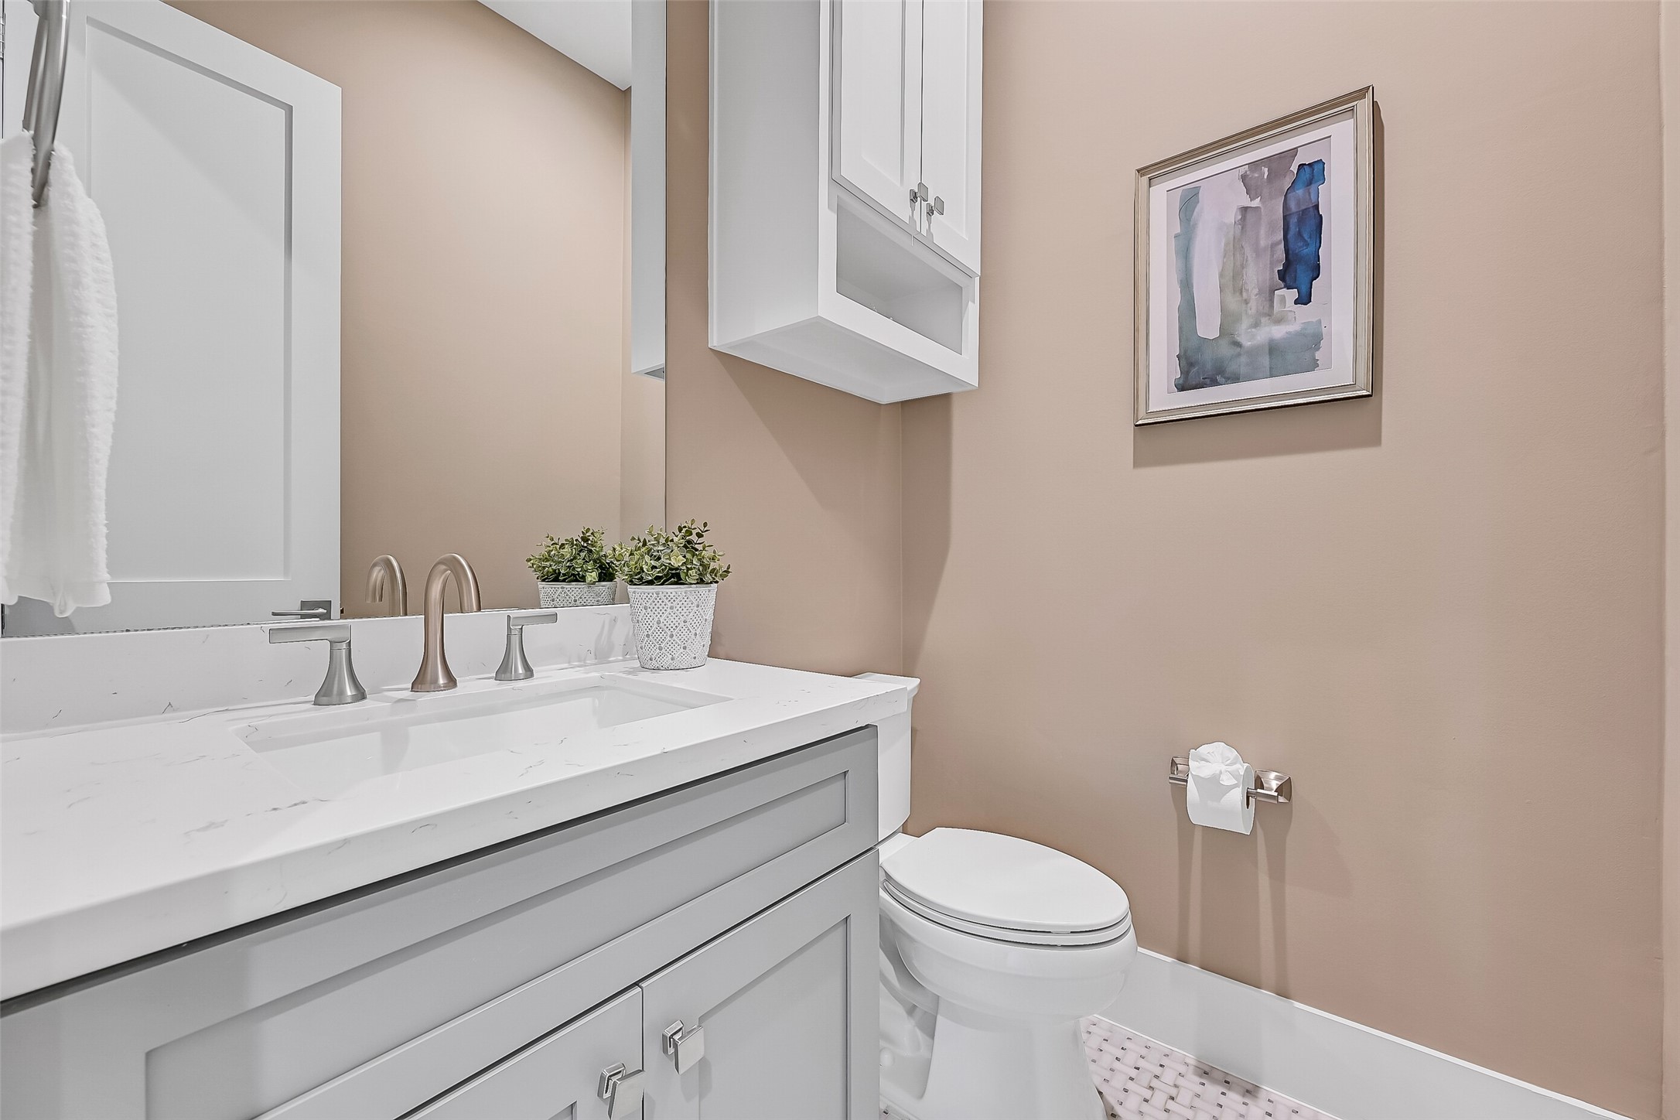
Conveniently located on the second floor, this half bath features a quartz countertop, rectangular basin sink, soft-toned cabinetry, and updated fixtures. Clean finishes and a simple layout make it easily accessible for guests and those using the nearby bunk room.
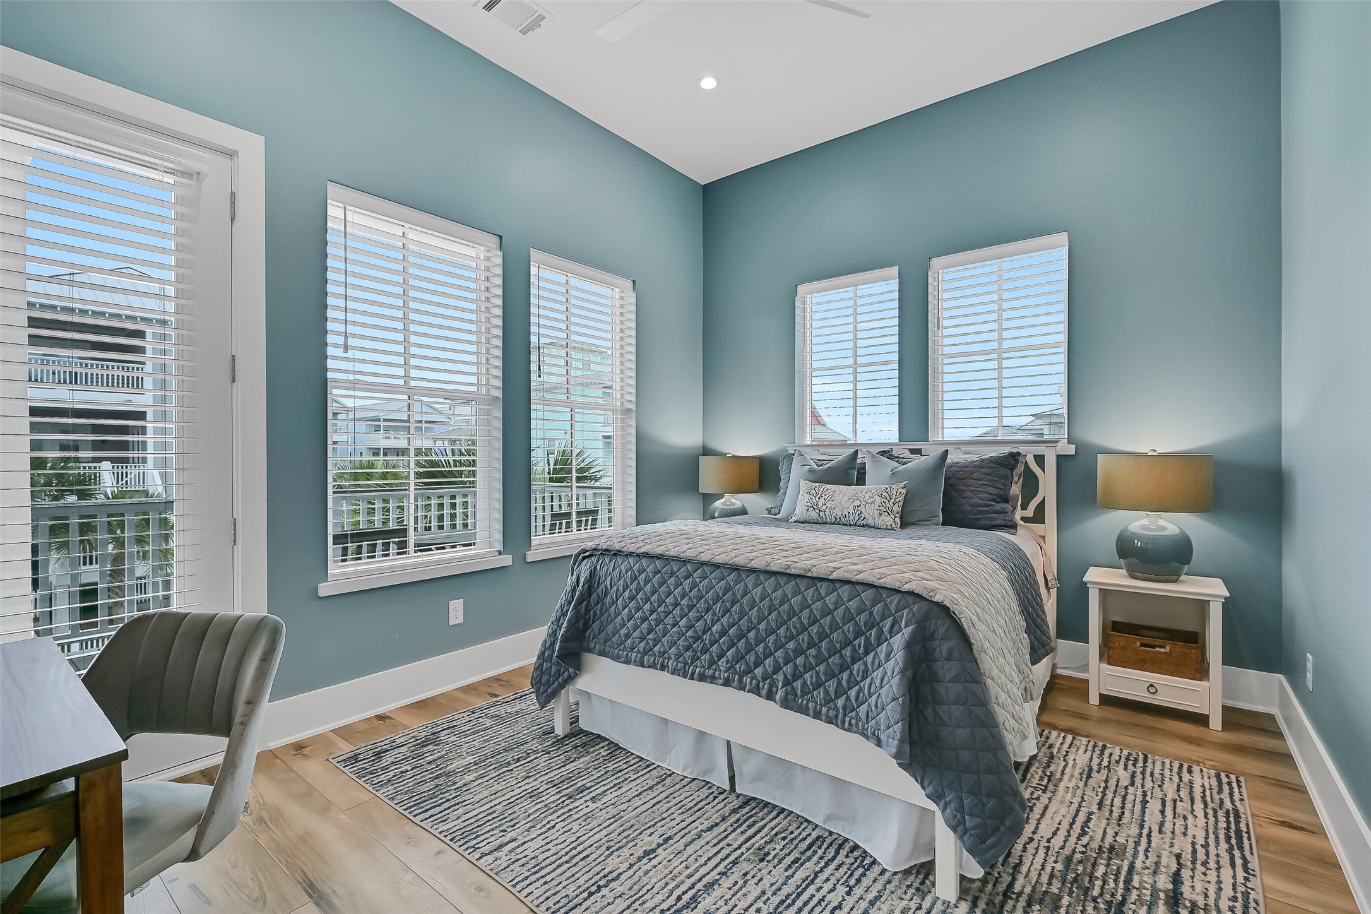
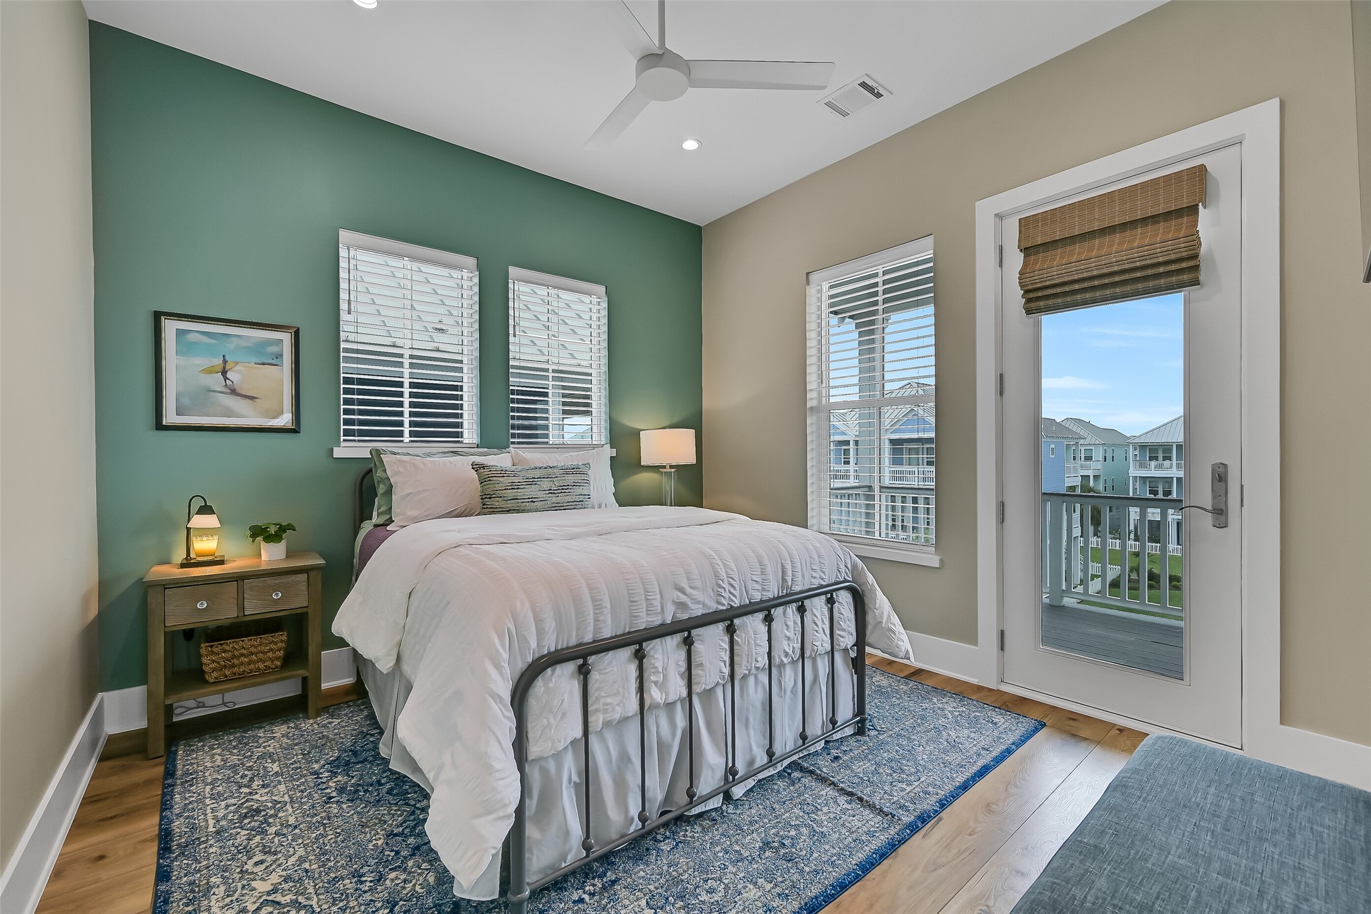
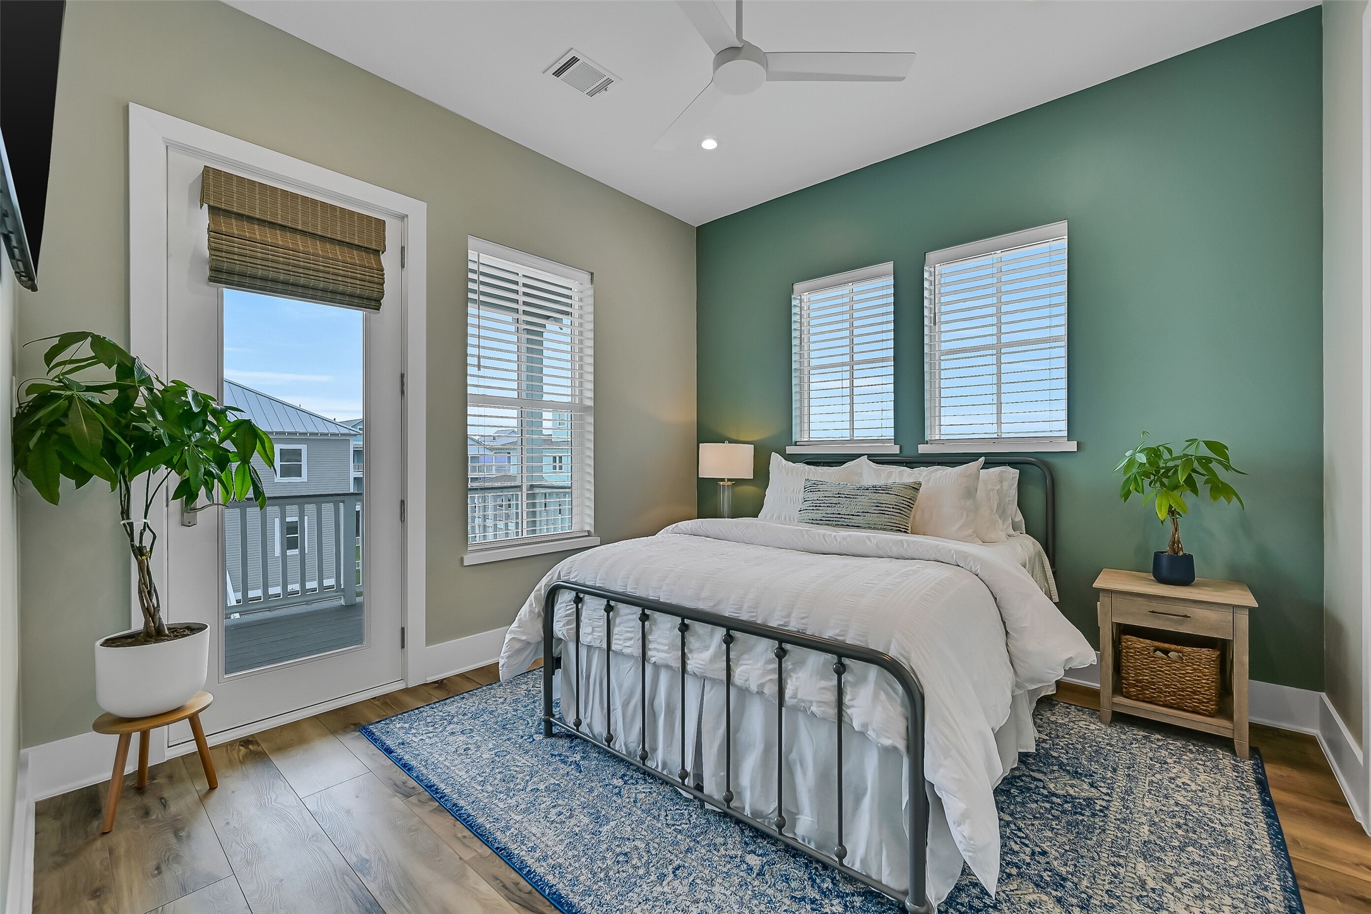
Step into this second-floor bedroom featuring a calming green accent wall and multiple windows that bring in great natural light. The space is anchored by wood-look flooring, a ceiling fan, recessed lighting, and direct access to a covered balcony through a glass door.
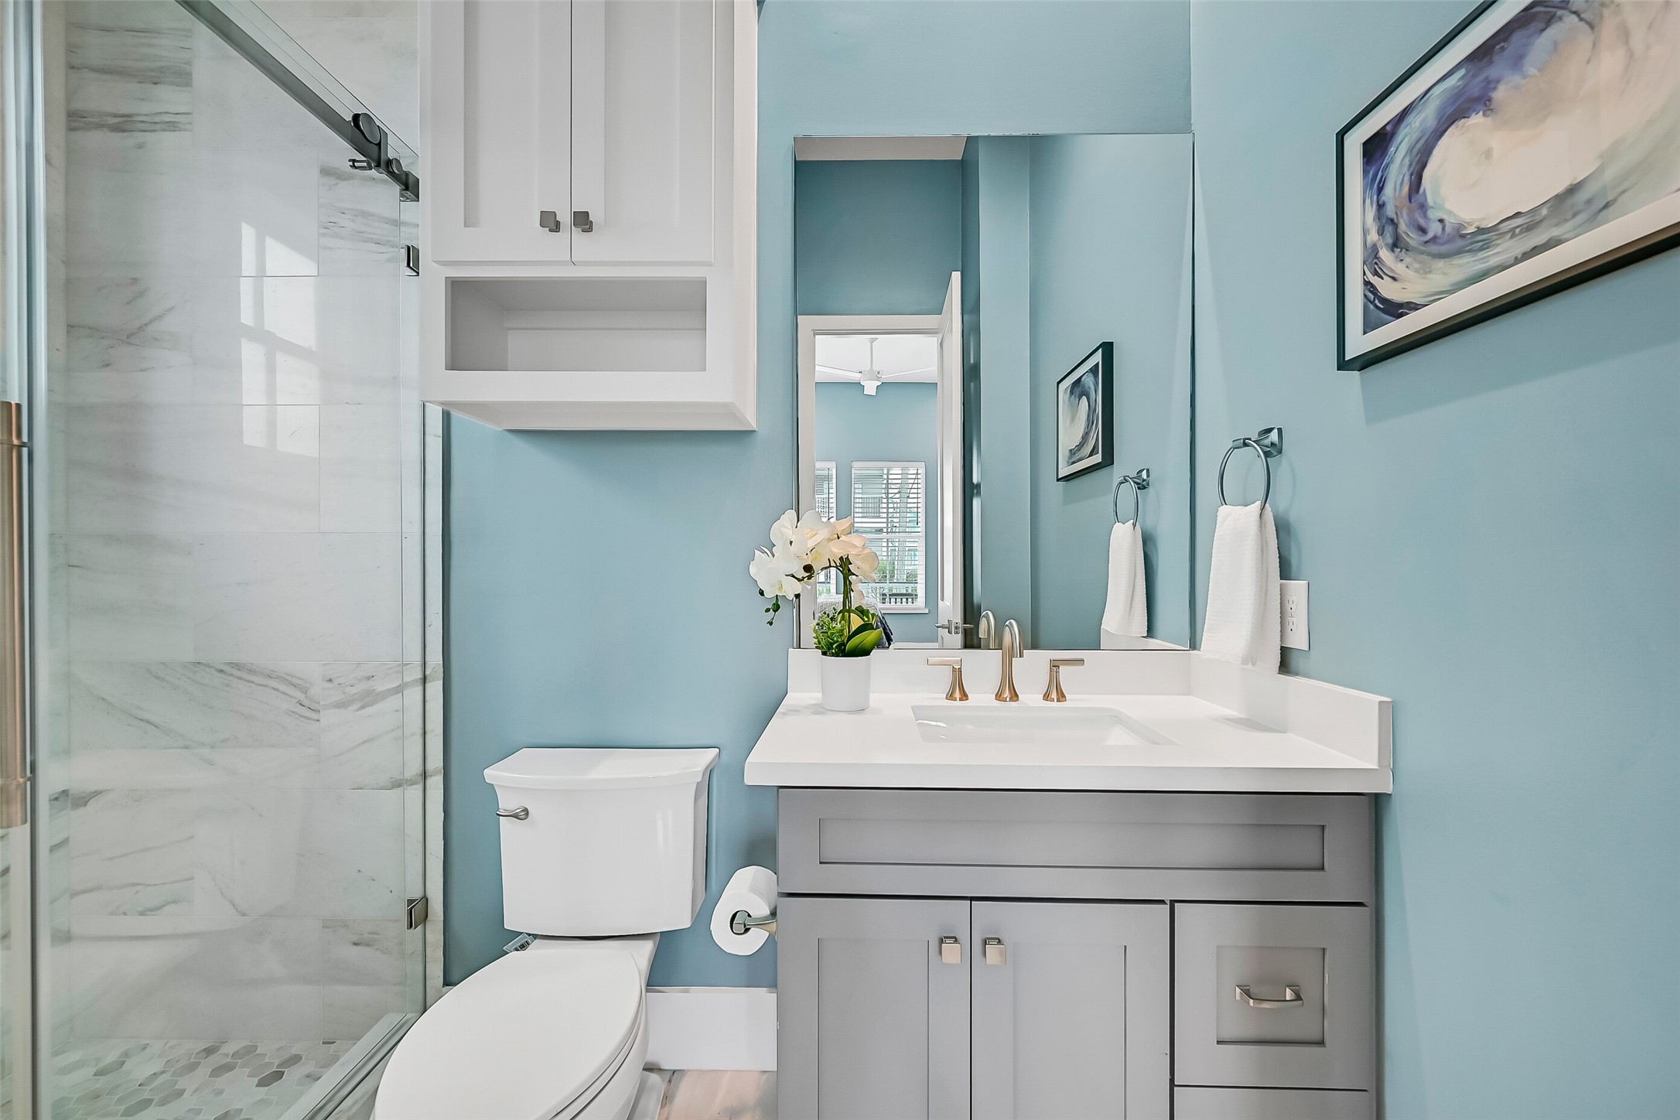
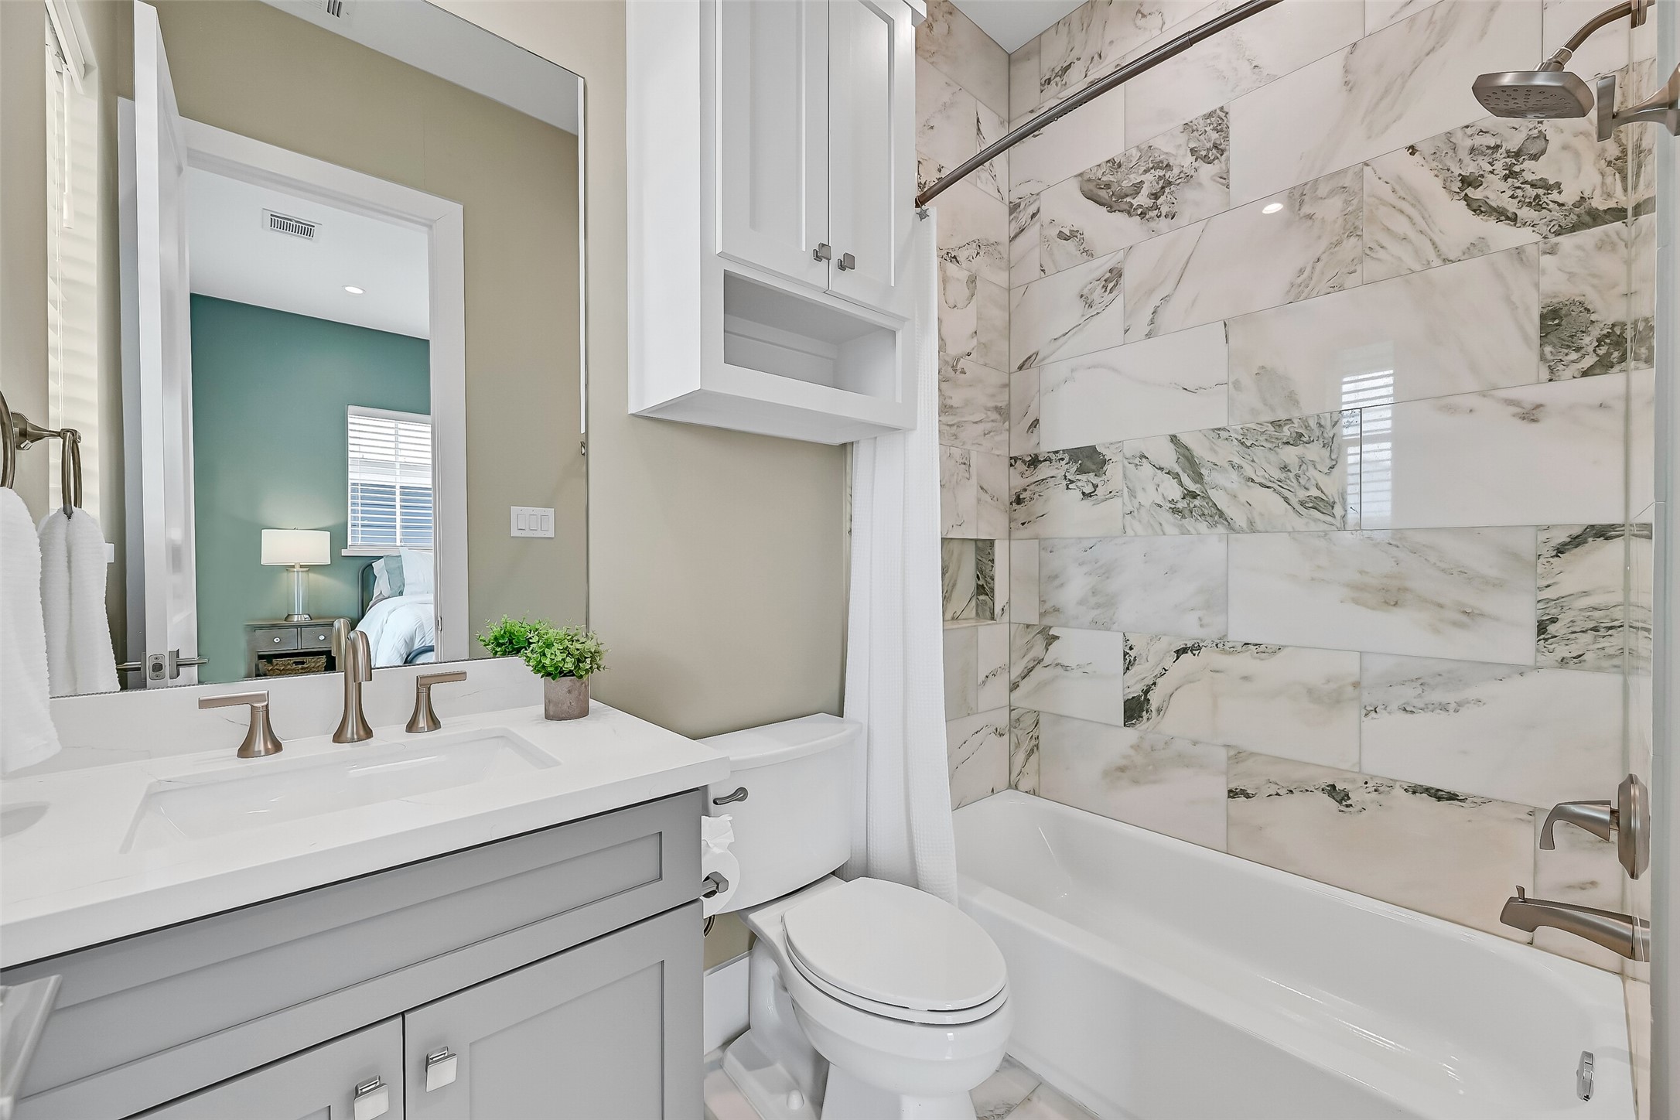
Continue into the en suite bath with a quartz countertop vanity, rectangular basin sink, and brushed nickel fixtures. The tub and shower combo is finished with large-format marble-look tile surround, offering a clean and updated feel with built-in storage above the toilet.
Across the hall, this additional bedroom mirrors the same inviting design with a soft accent wall, ample windows, and wood-look flooring. A ceiling fan, balcony access, and easy access to its own en suite bath make this a comfortable and functional private space.
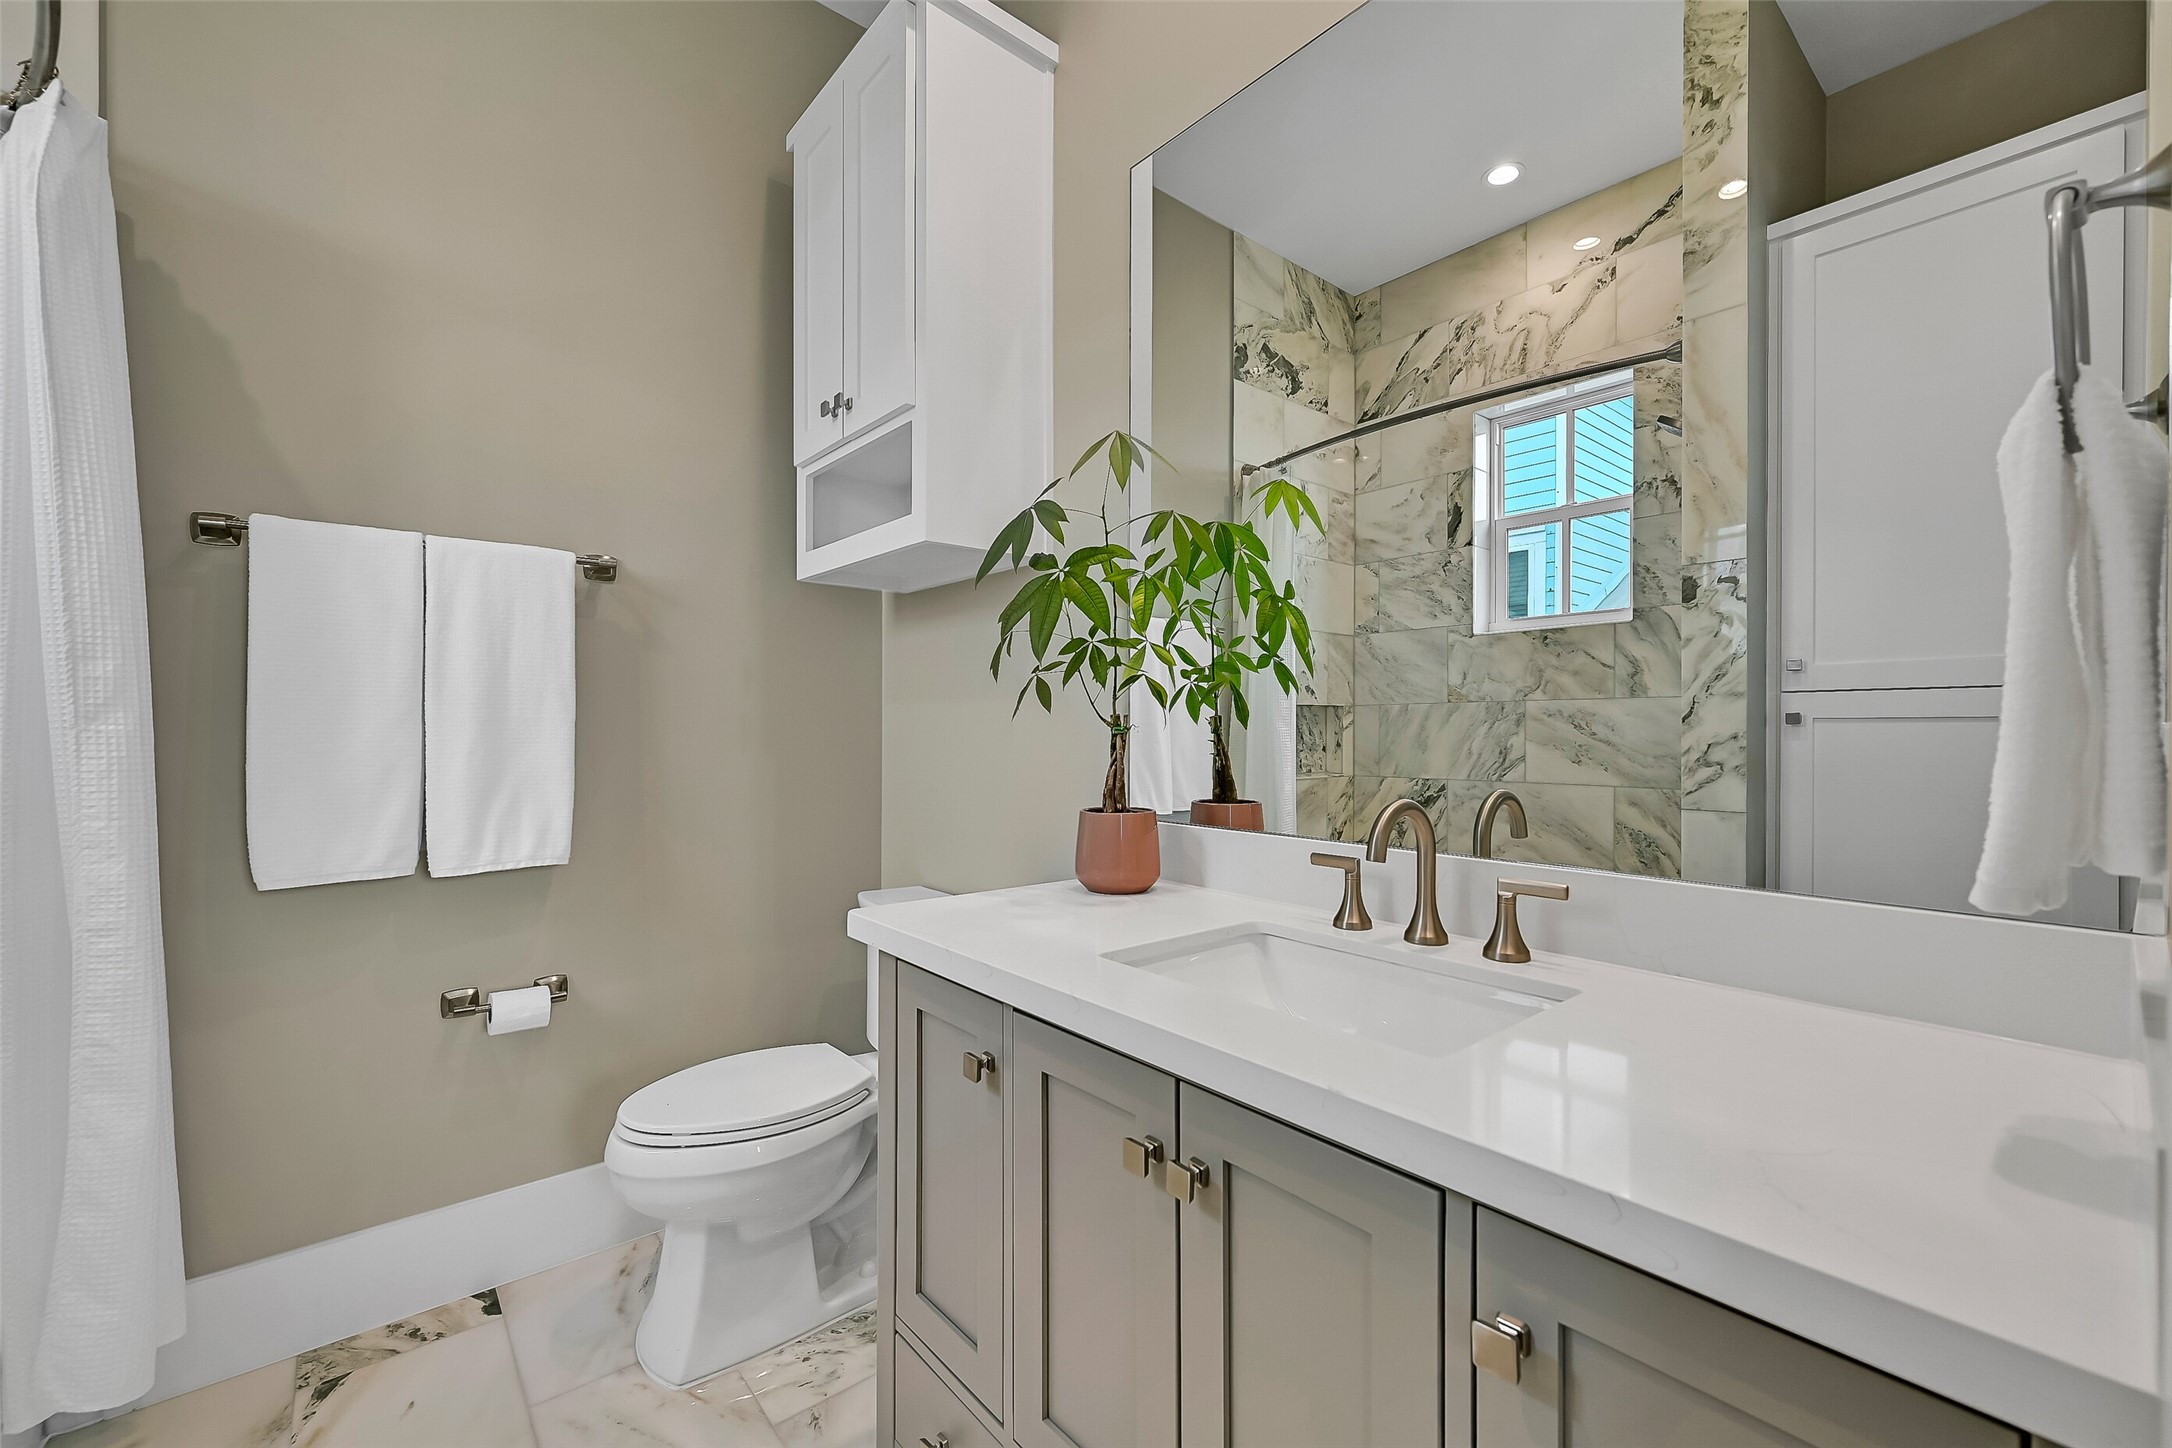
This en suite bath features an extended quartz vanity with generous counter space, updated fixtures, and a large mirror. The tub and shower combination is finished with marble-look tile, tying together a cohesive and polished look.
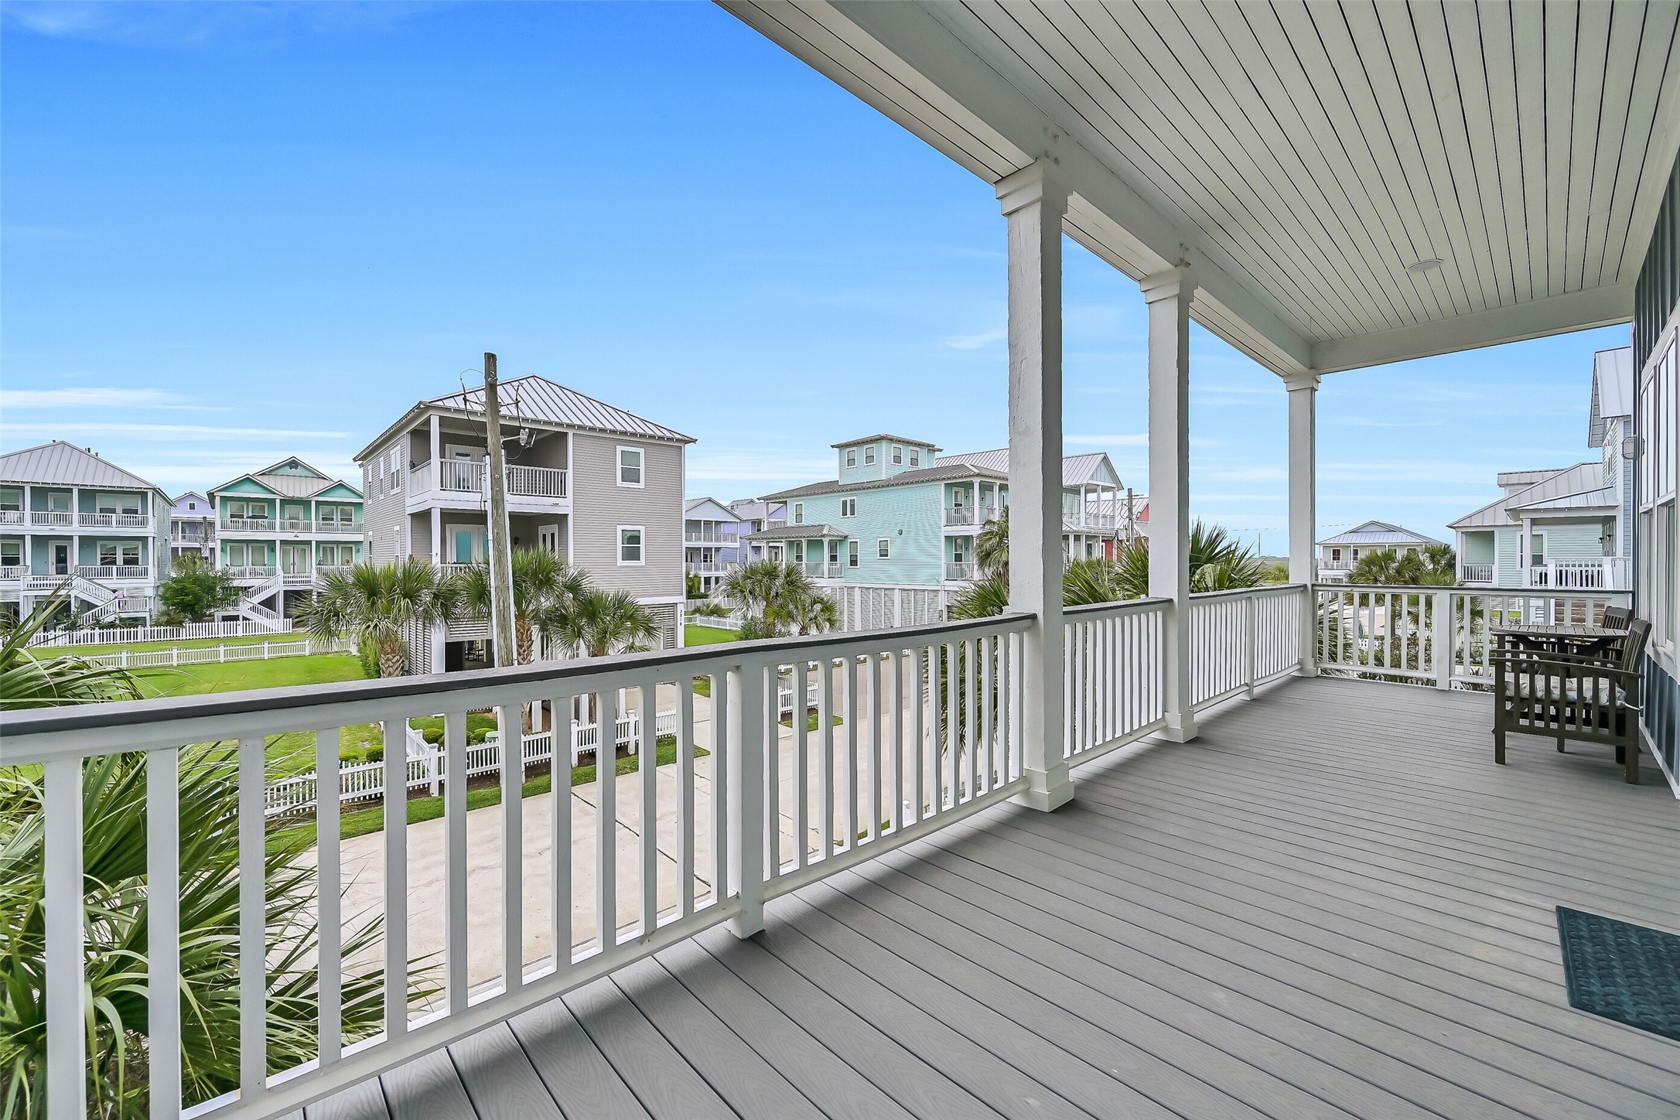
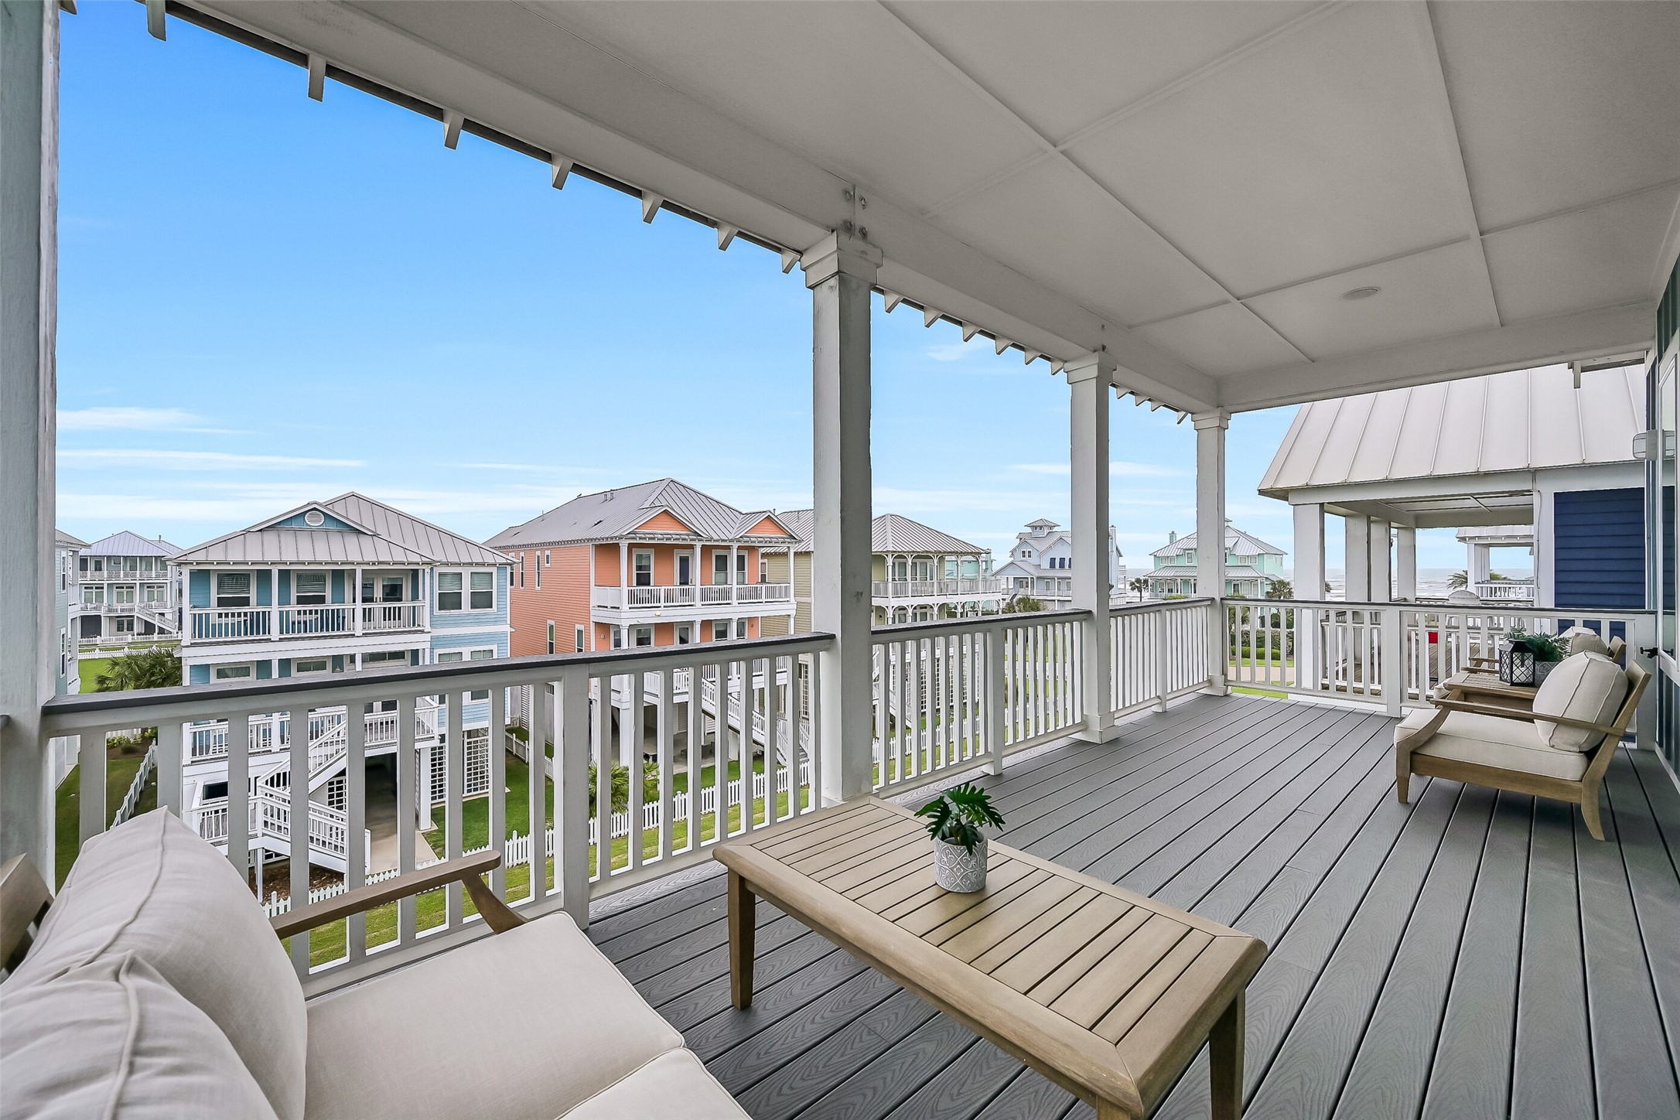
The secondary bedrooms share this spacious second floor covered balcony featuring durable composite decking, classic white railing, and plenty of room for seating. Enjoy elevated views of the surrounding coastal-style homes, green space, and glimpses of the water, all with a refreshing breeze.
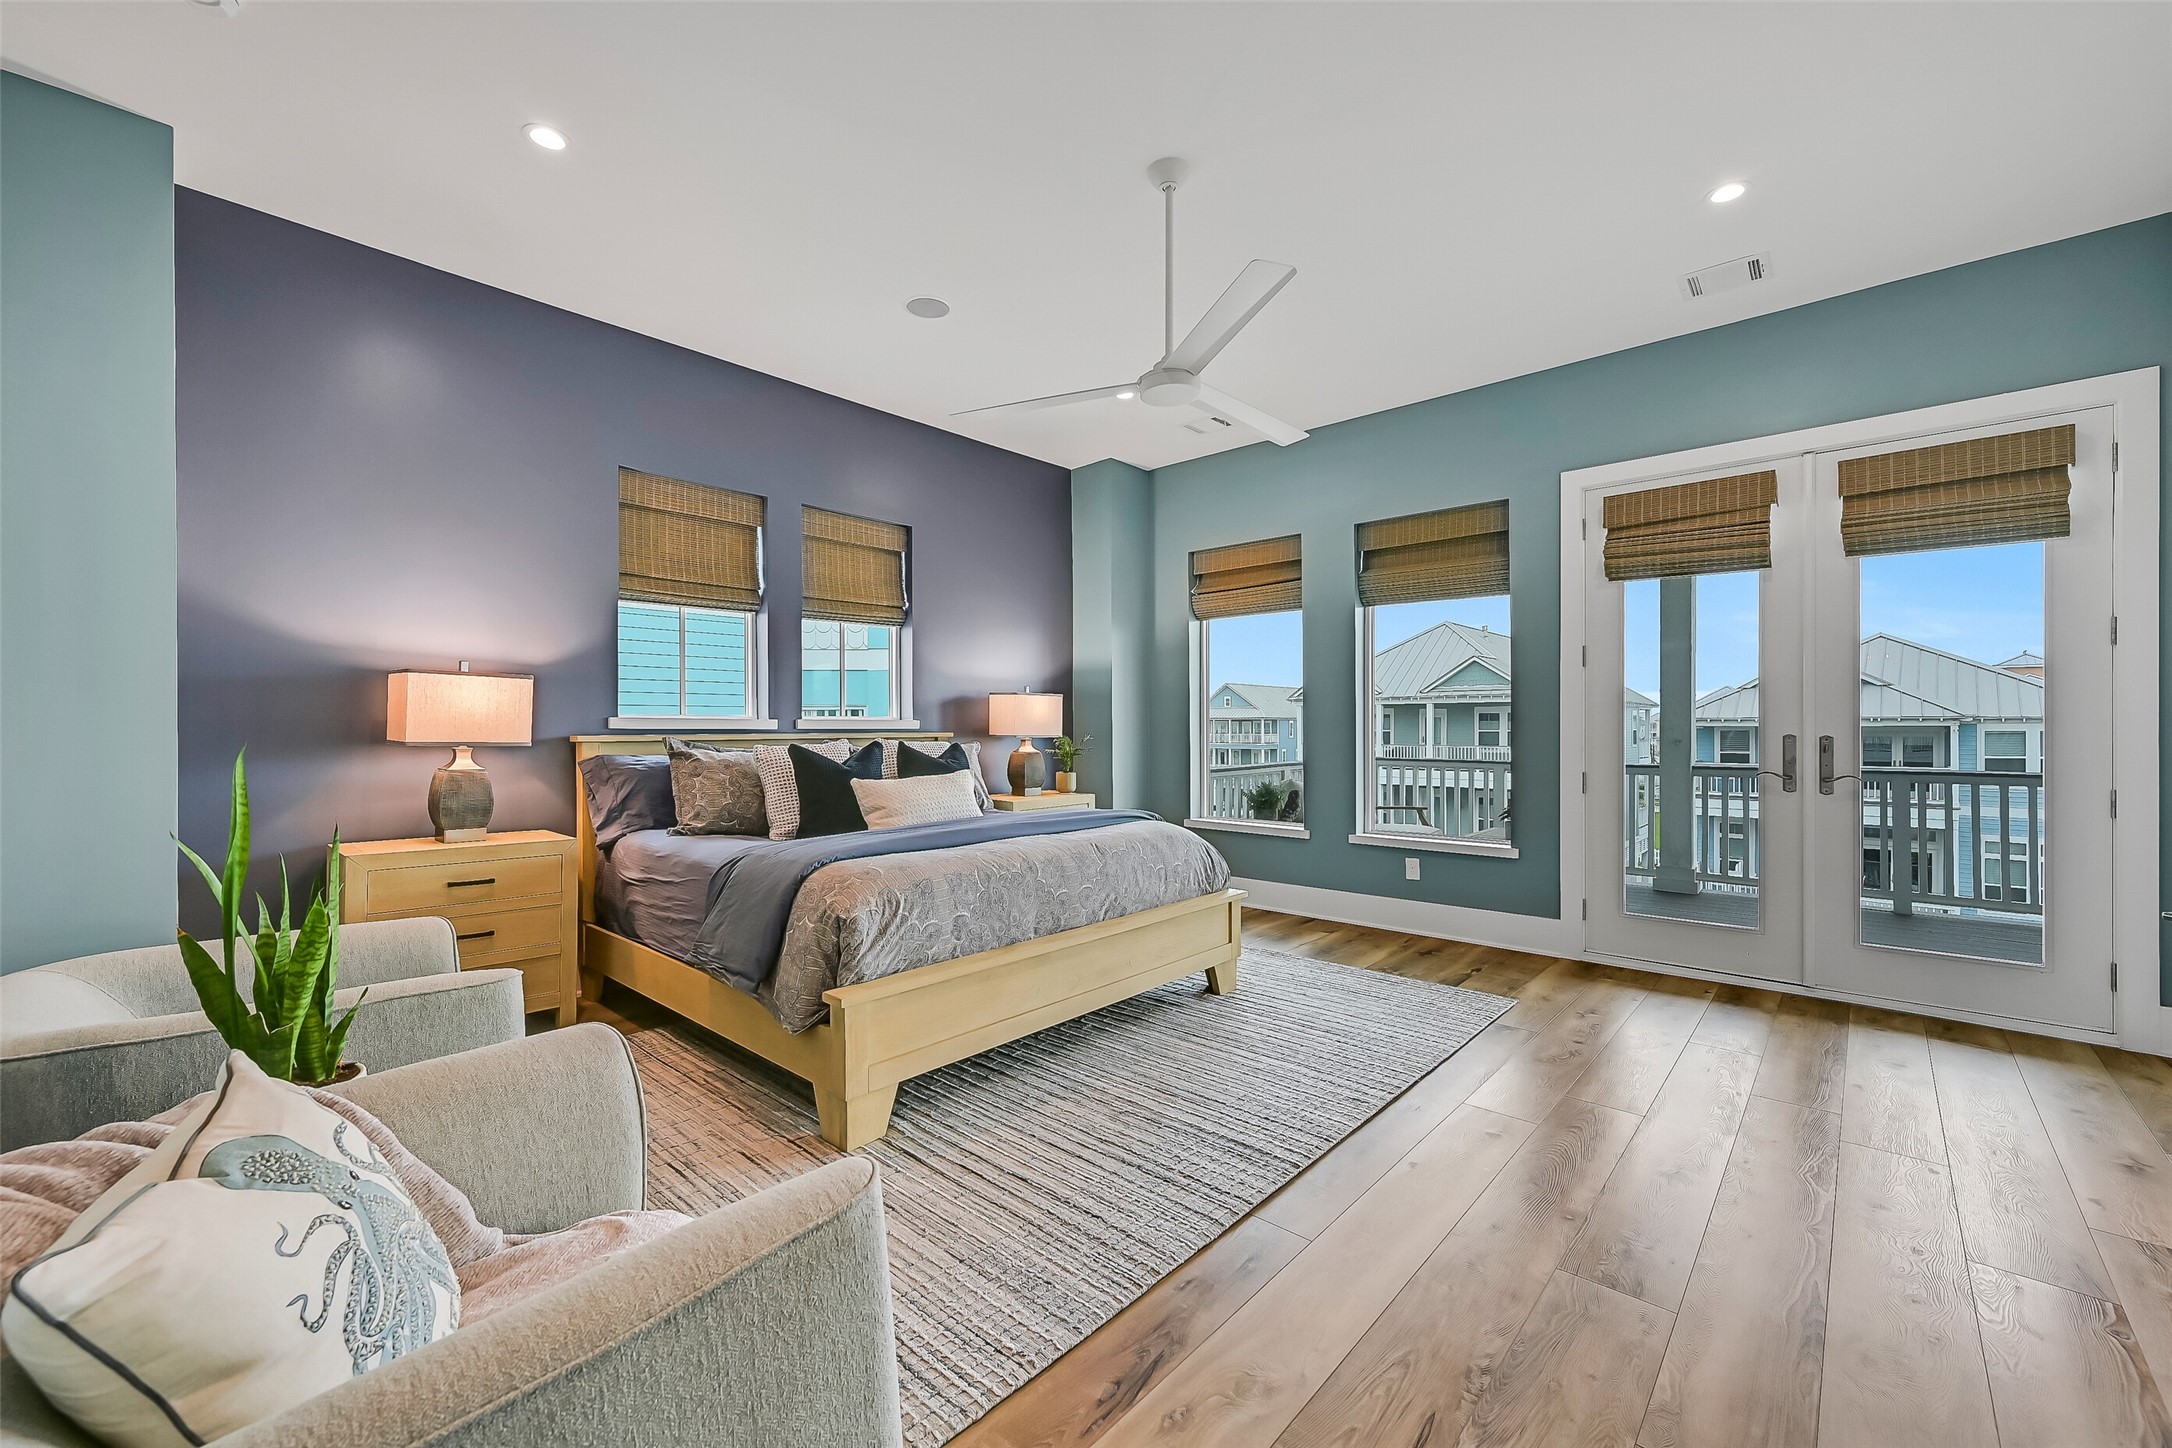
Step into the spacious primary suite featuring wood-look flooring, recessed lighting, and a sleek ceiling fan. A bold accent wall adds depth while multiple windows and French doors fill the room with natural light and open to the private balcony.
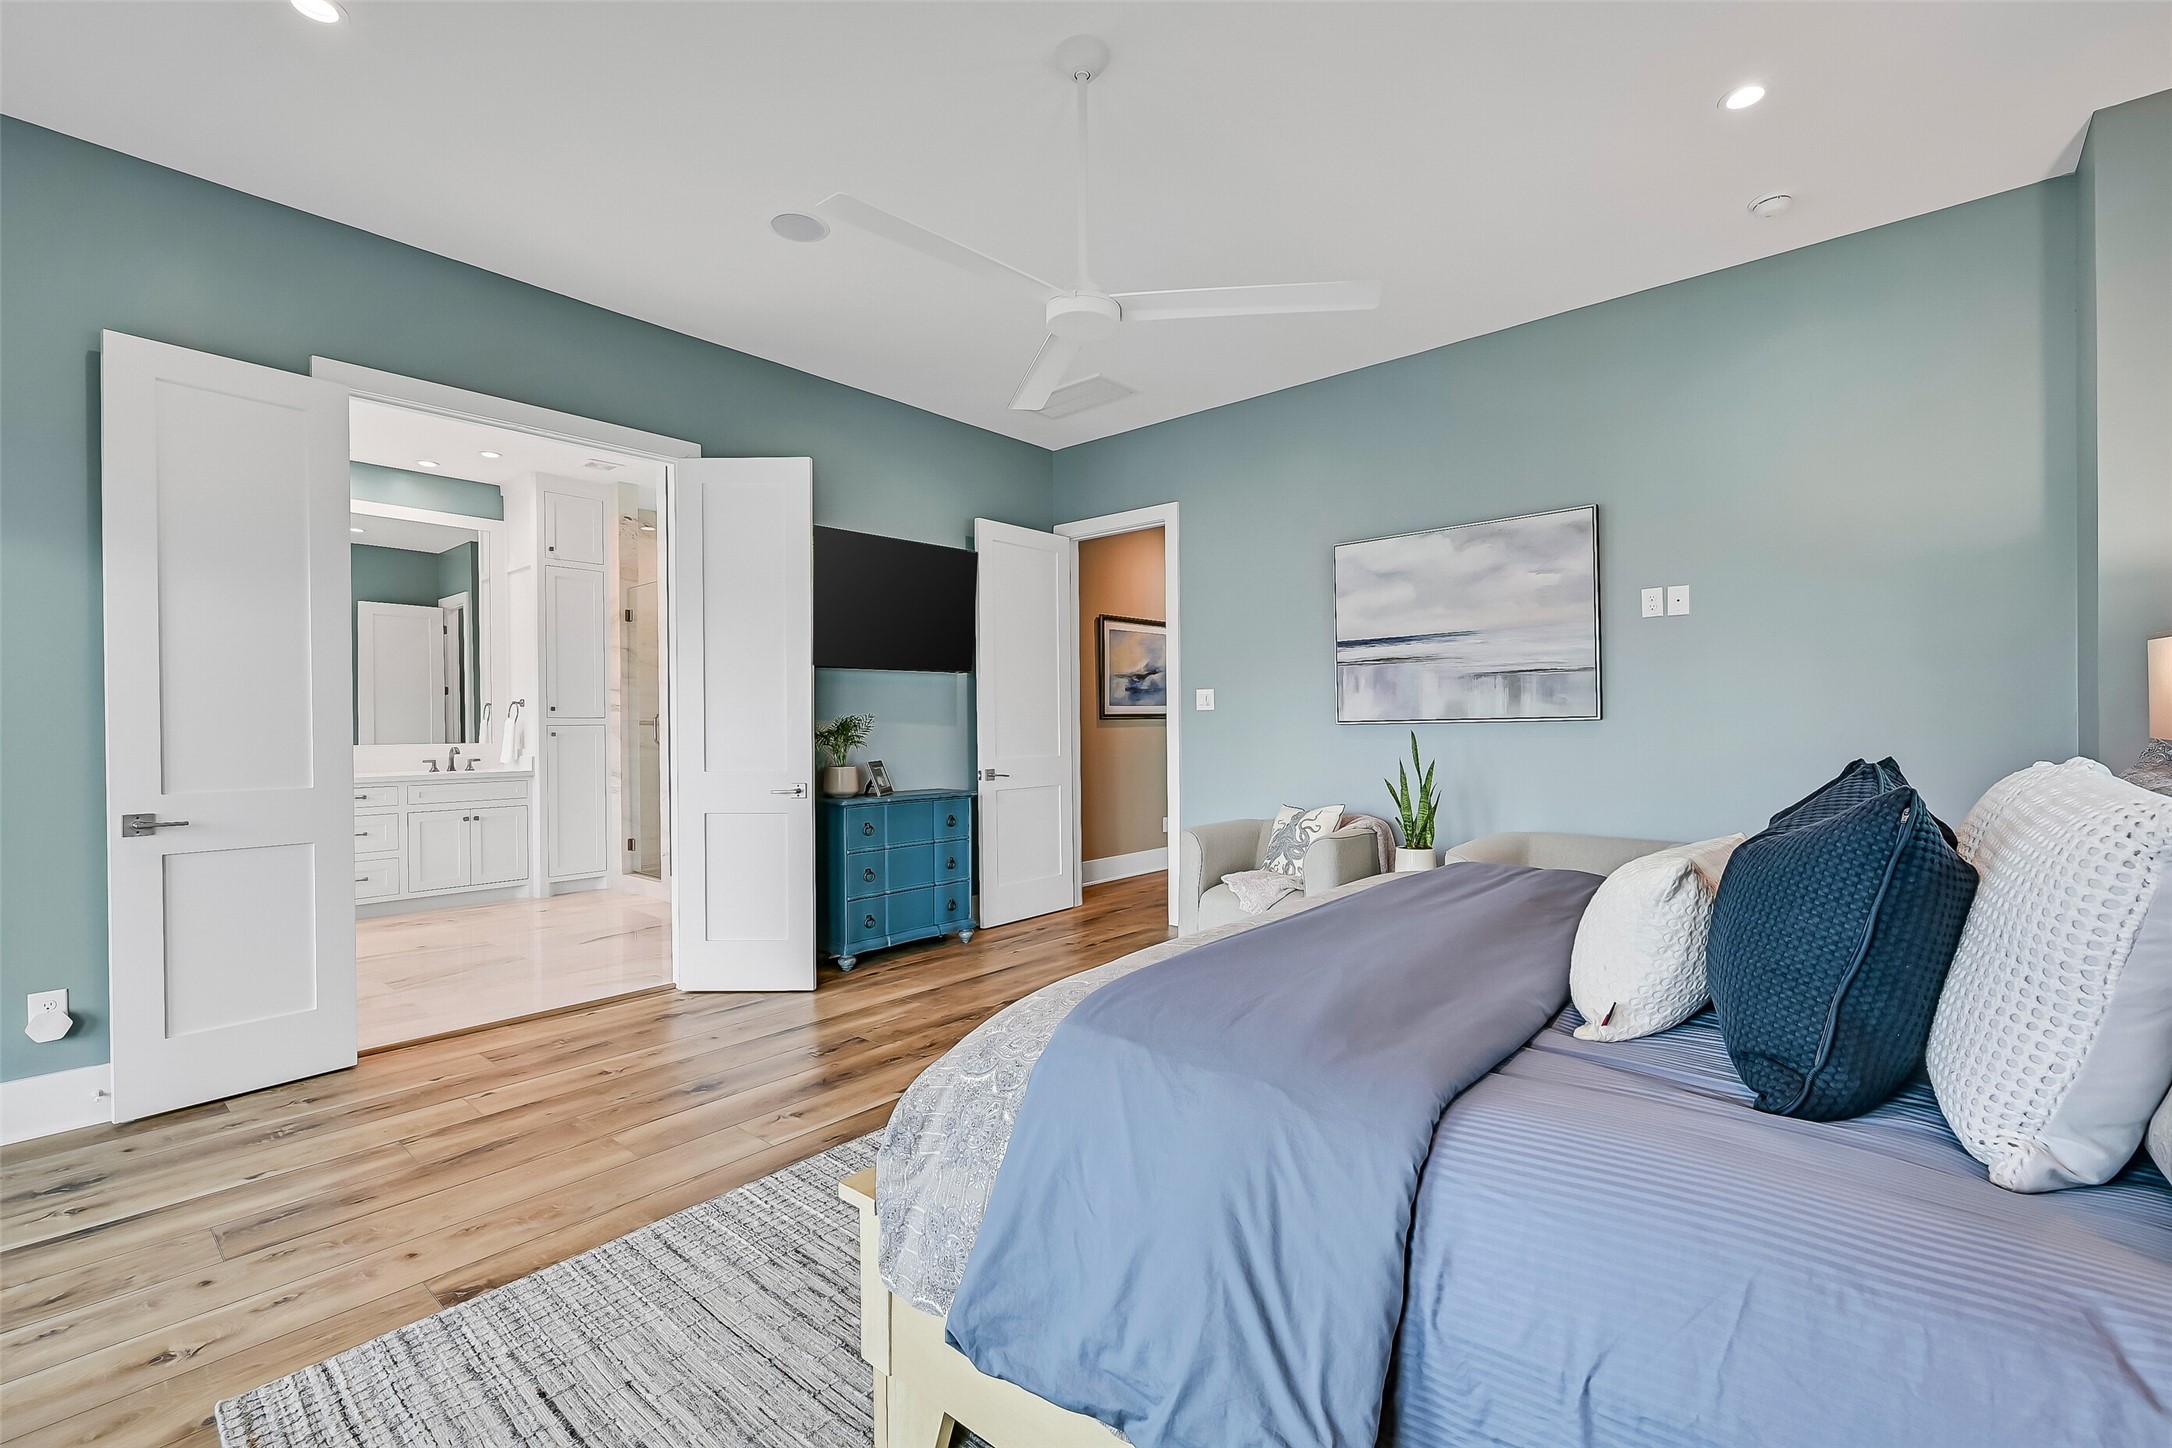
From another angle, the generous scale of the primary suite continues with a soft, coastal color palette and ample space for a sitting area. Double doors lead into the en suite bath, creating a seamless and functional layout.
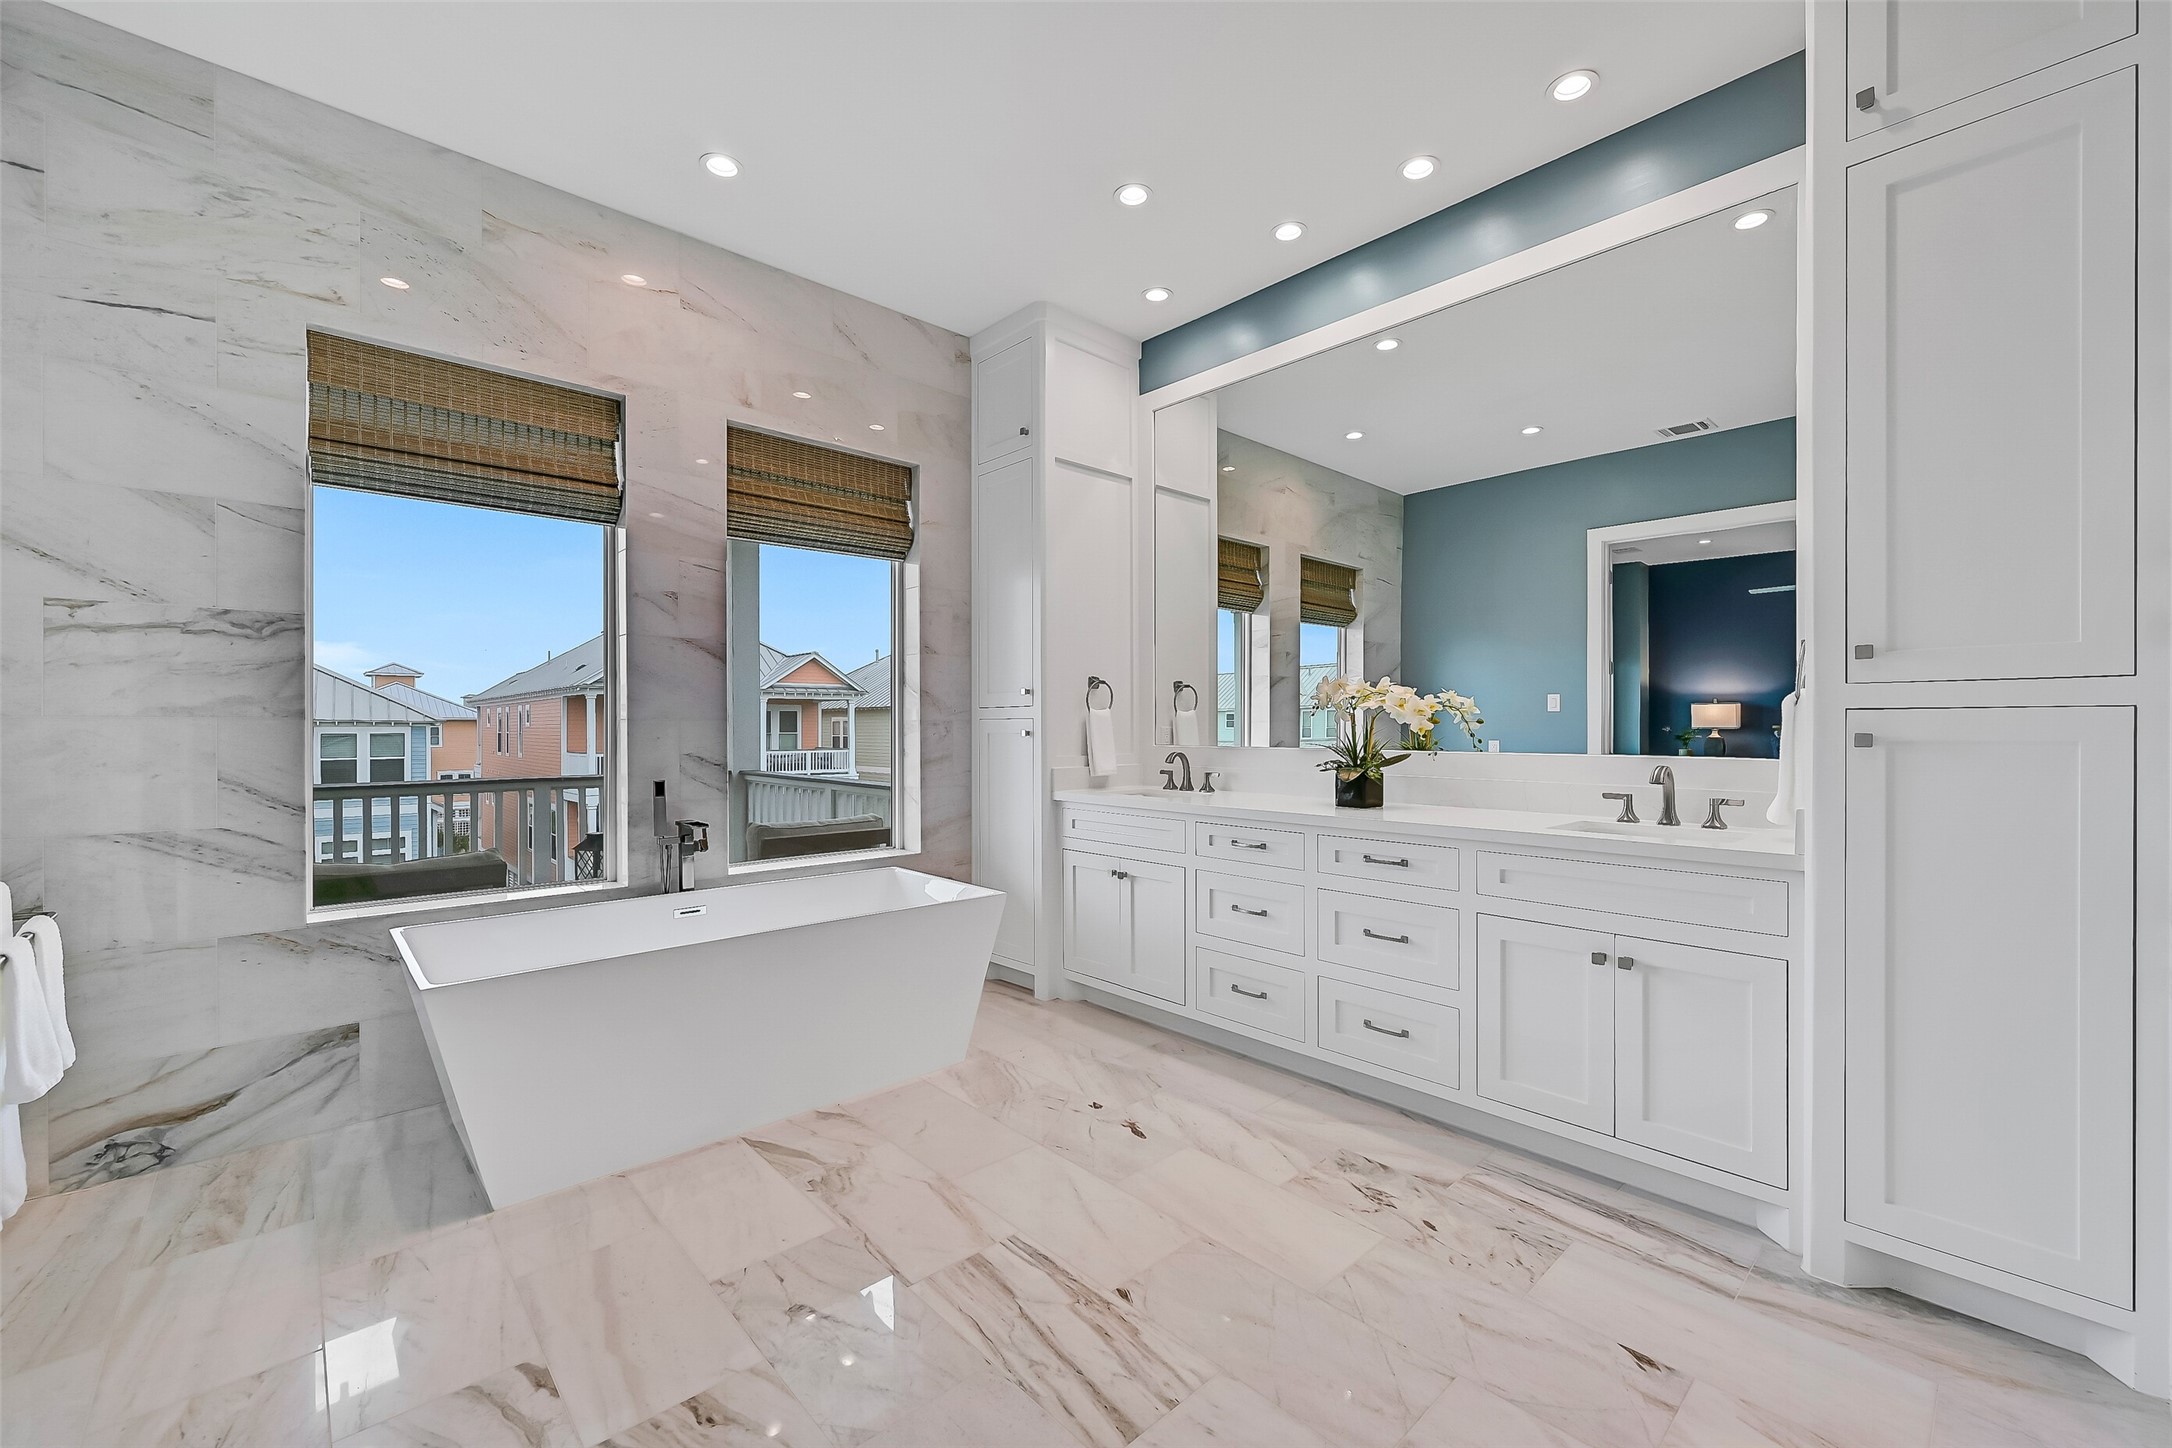
Escape to the spa-like primary bath showcasing a freestanding soaking tub framed by windows, marble-look tile flooring, and an expansive quartz top double vanity with abundant storage. Bright lighting and clean finishes create a fresh, open feel.
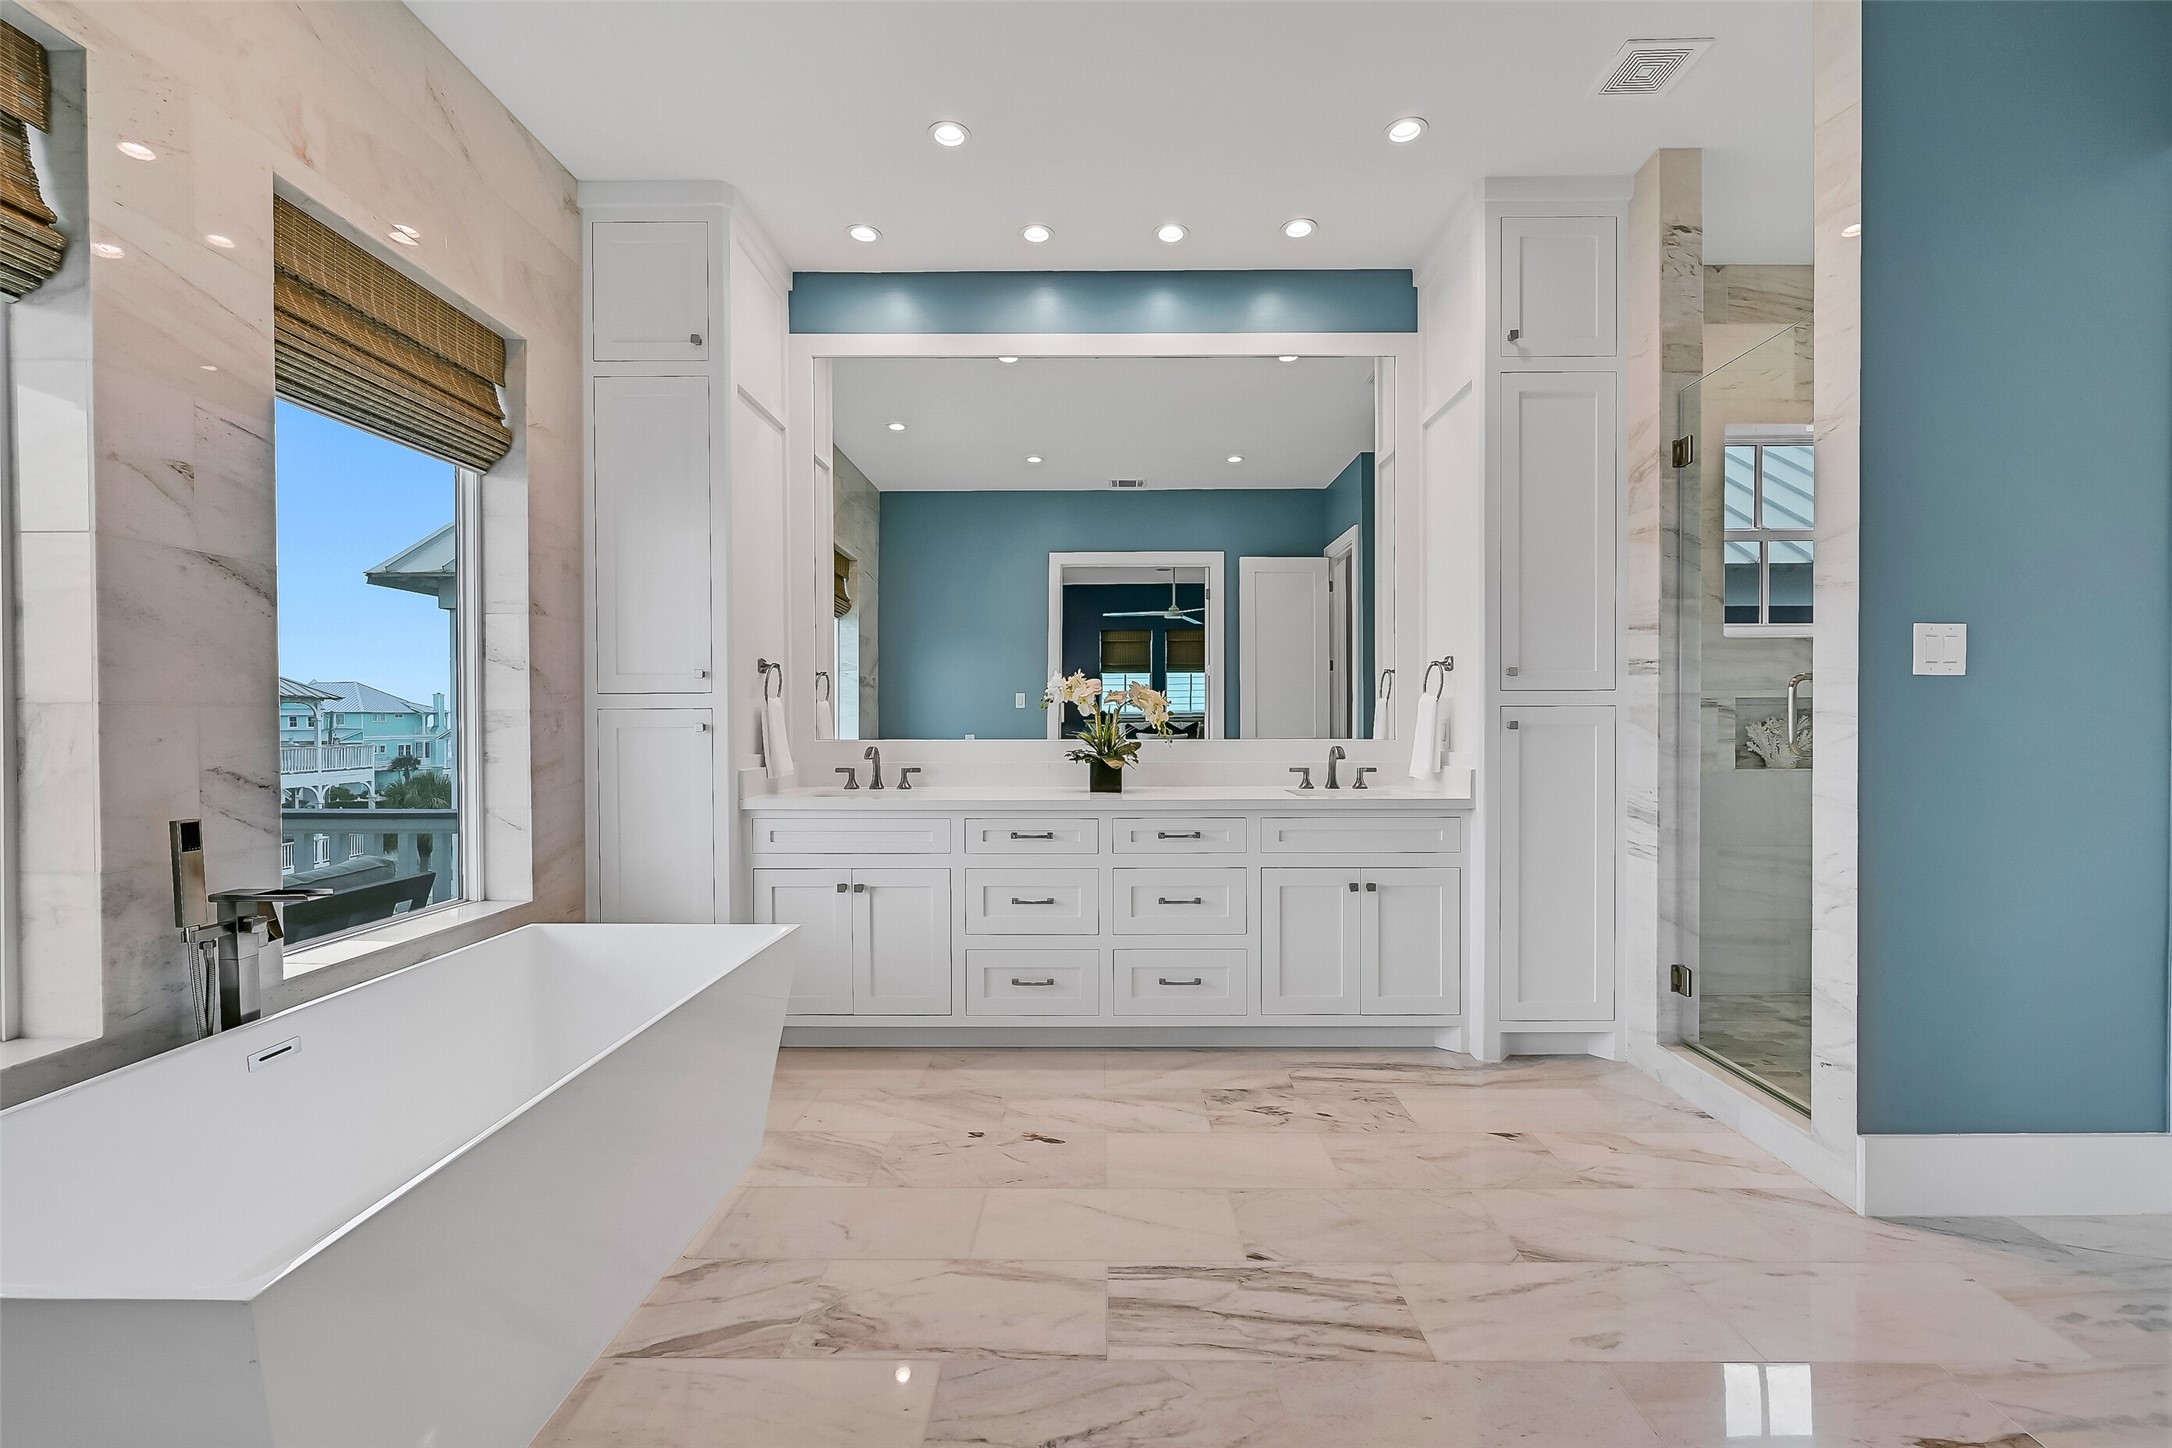
The double vanity features quartz countertops, extensive cabinetry, and a full-width mirror with integrated lighting above. Thoughtful storage and a well-planned layout make this space both practical and polished.
A frameless glass walk-in shower offers a sleek design with marble-look tile surround and updated fixtures. The clean lines and neutral tones give the space a modern, high-end look.
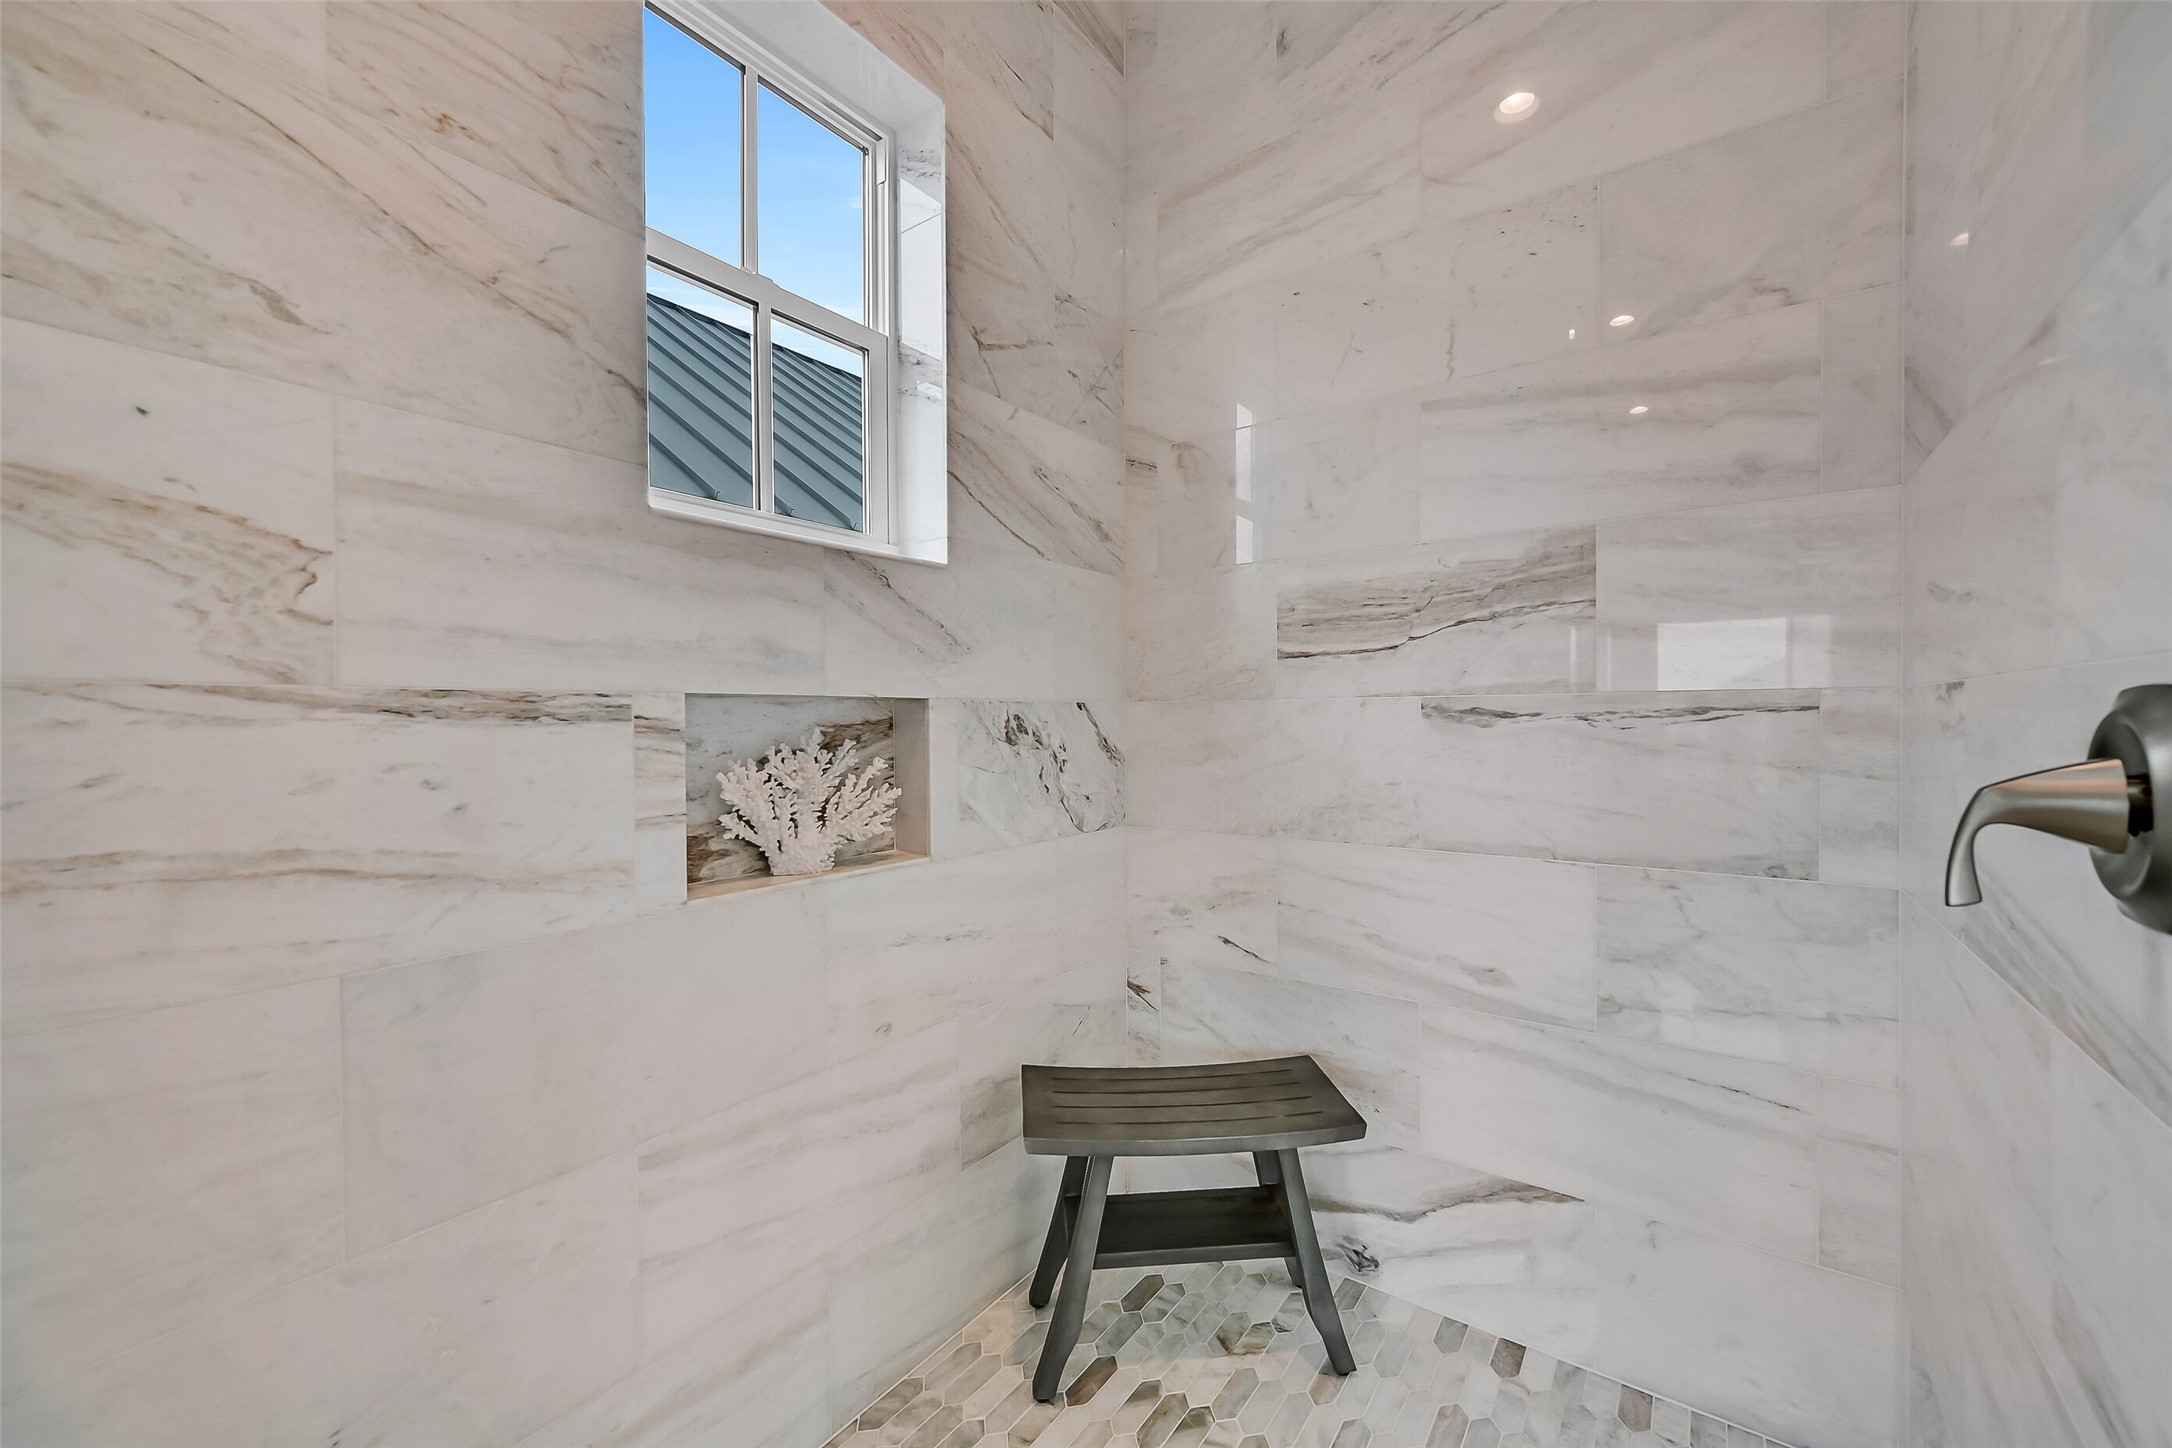
Inside the shower, enjoy detailed tile work with a built-in niche for storage and a pebble-style floor. A window provides natural light, enhancing the bright and airy feel of the space.
Step outside to the expansive covered balcony with composite decking and classic railing. This private outdoor space off of the master retreat offers elevated views of the surrounding coastal homes and green space, perfect for relaxing and enjoying the breeze.
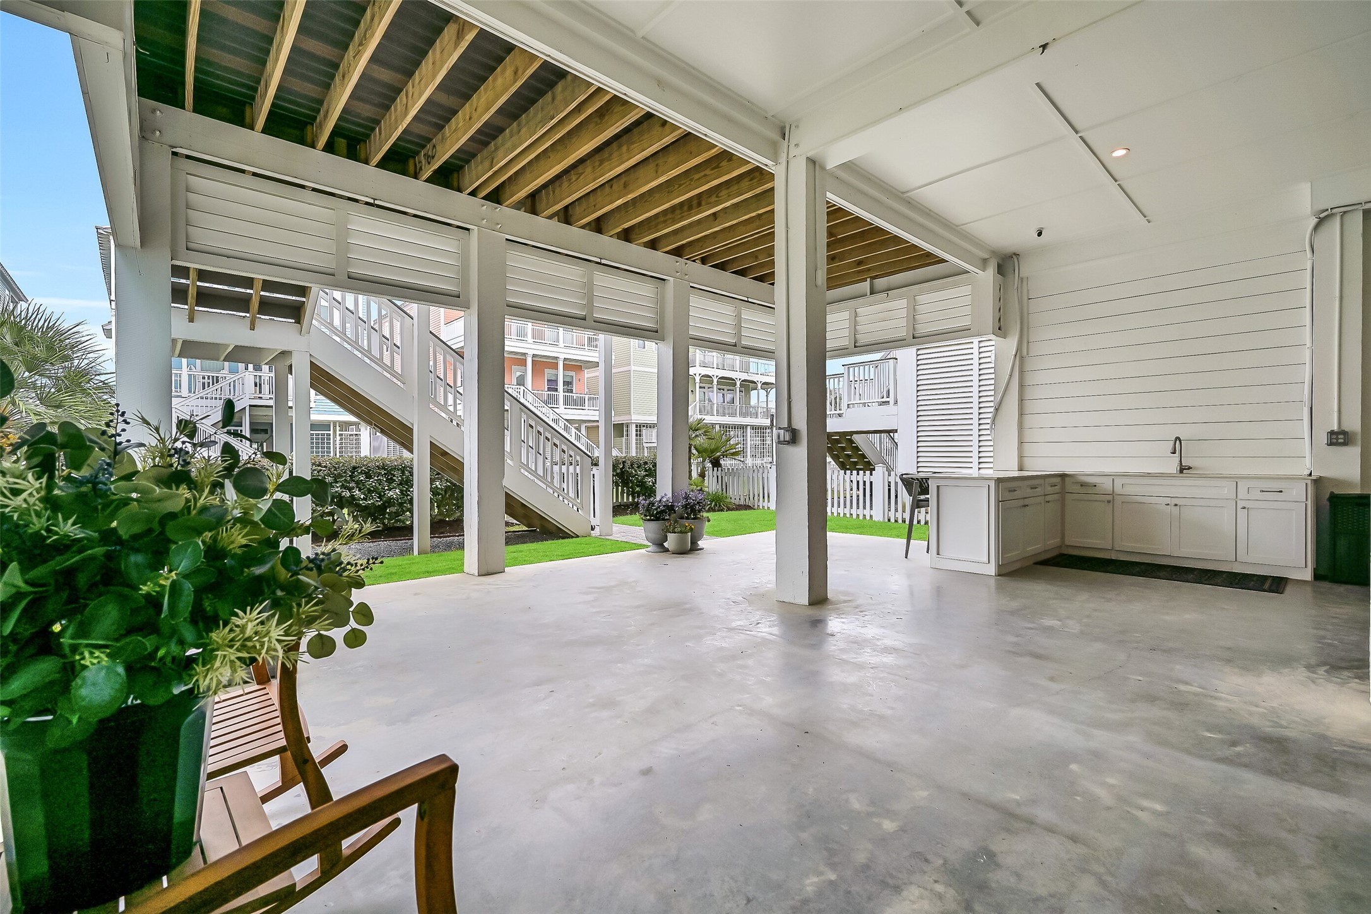
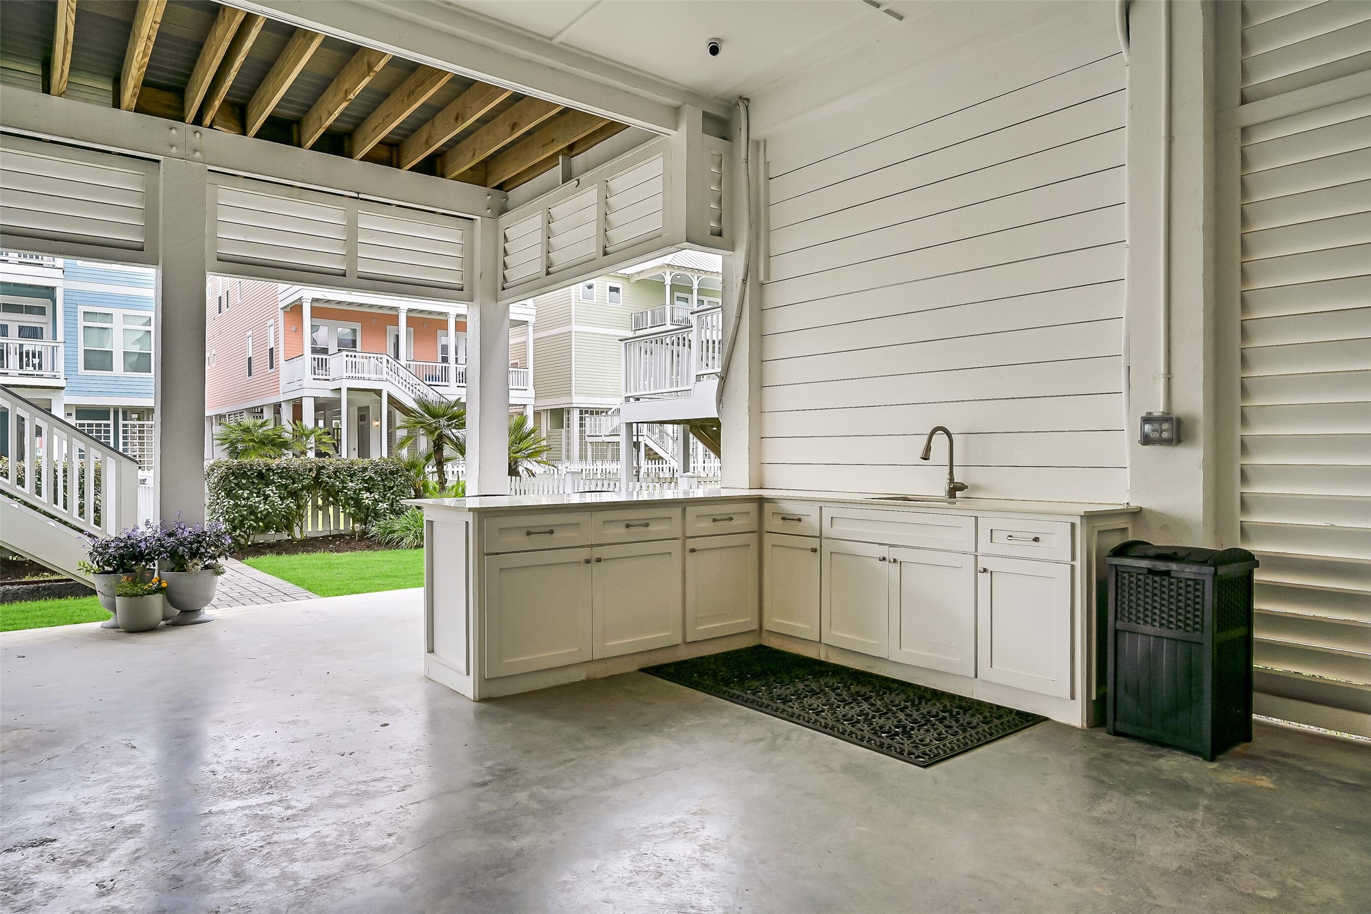
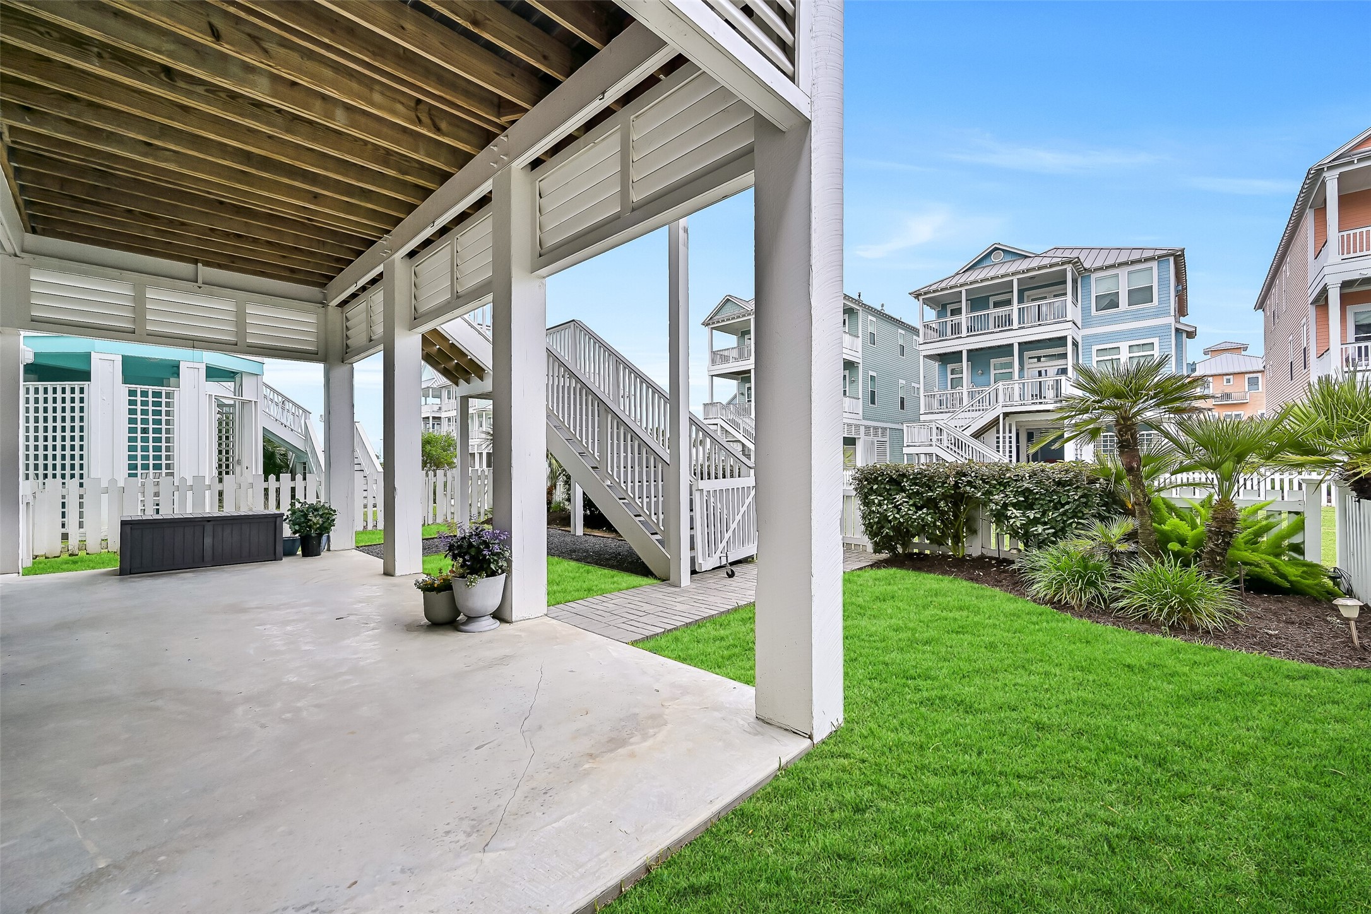
Head down to the expansive covered ground floor patio offering a large open-air space with concrete flooring, exposed beams, a built in bar with sink, multiple seating areas & a mosquito misting system to keep you comfortable. while relaxing amidst the landscaped yard and surrounding walkways.
The built-in outdoor kitchen features extended counter space, shaker-style cabinetry, and a stainless sink, all positioned under the covered patio. A functional layout with easy access to the yard makes this area perfect for casual outdoor dining.
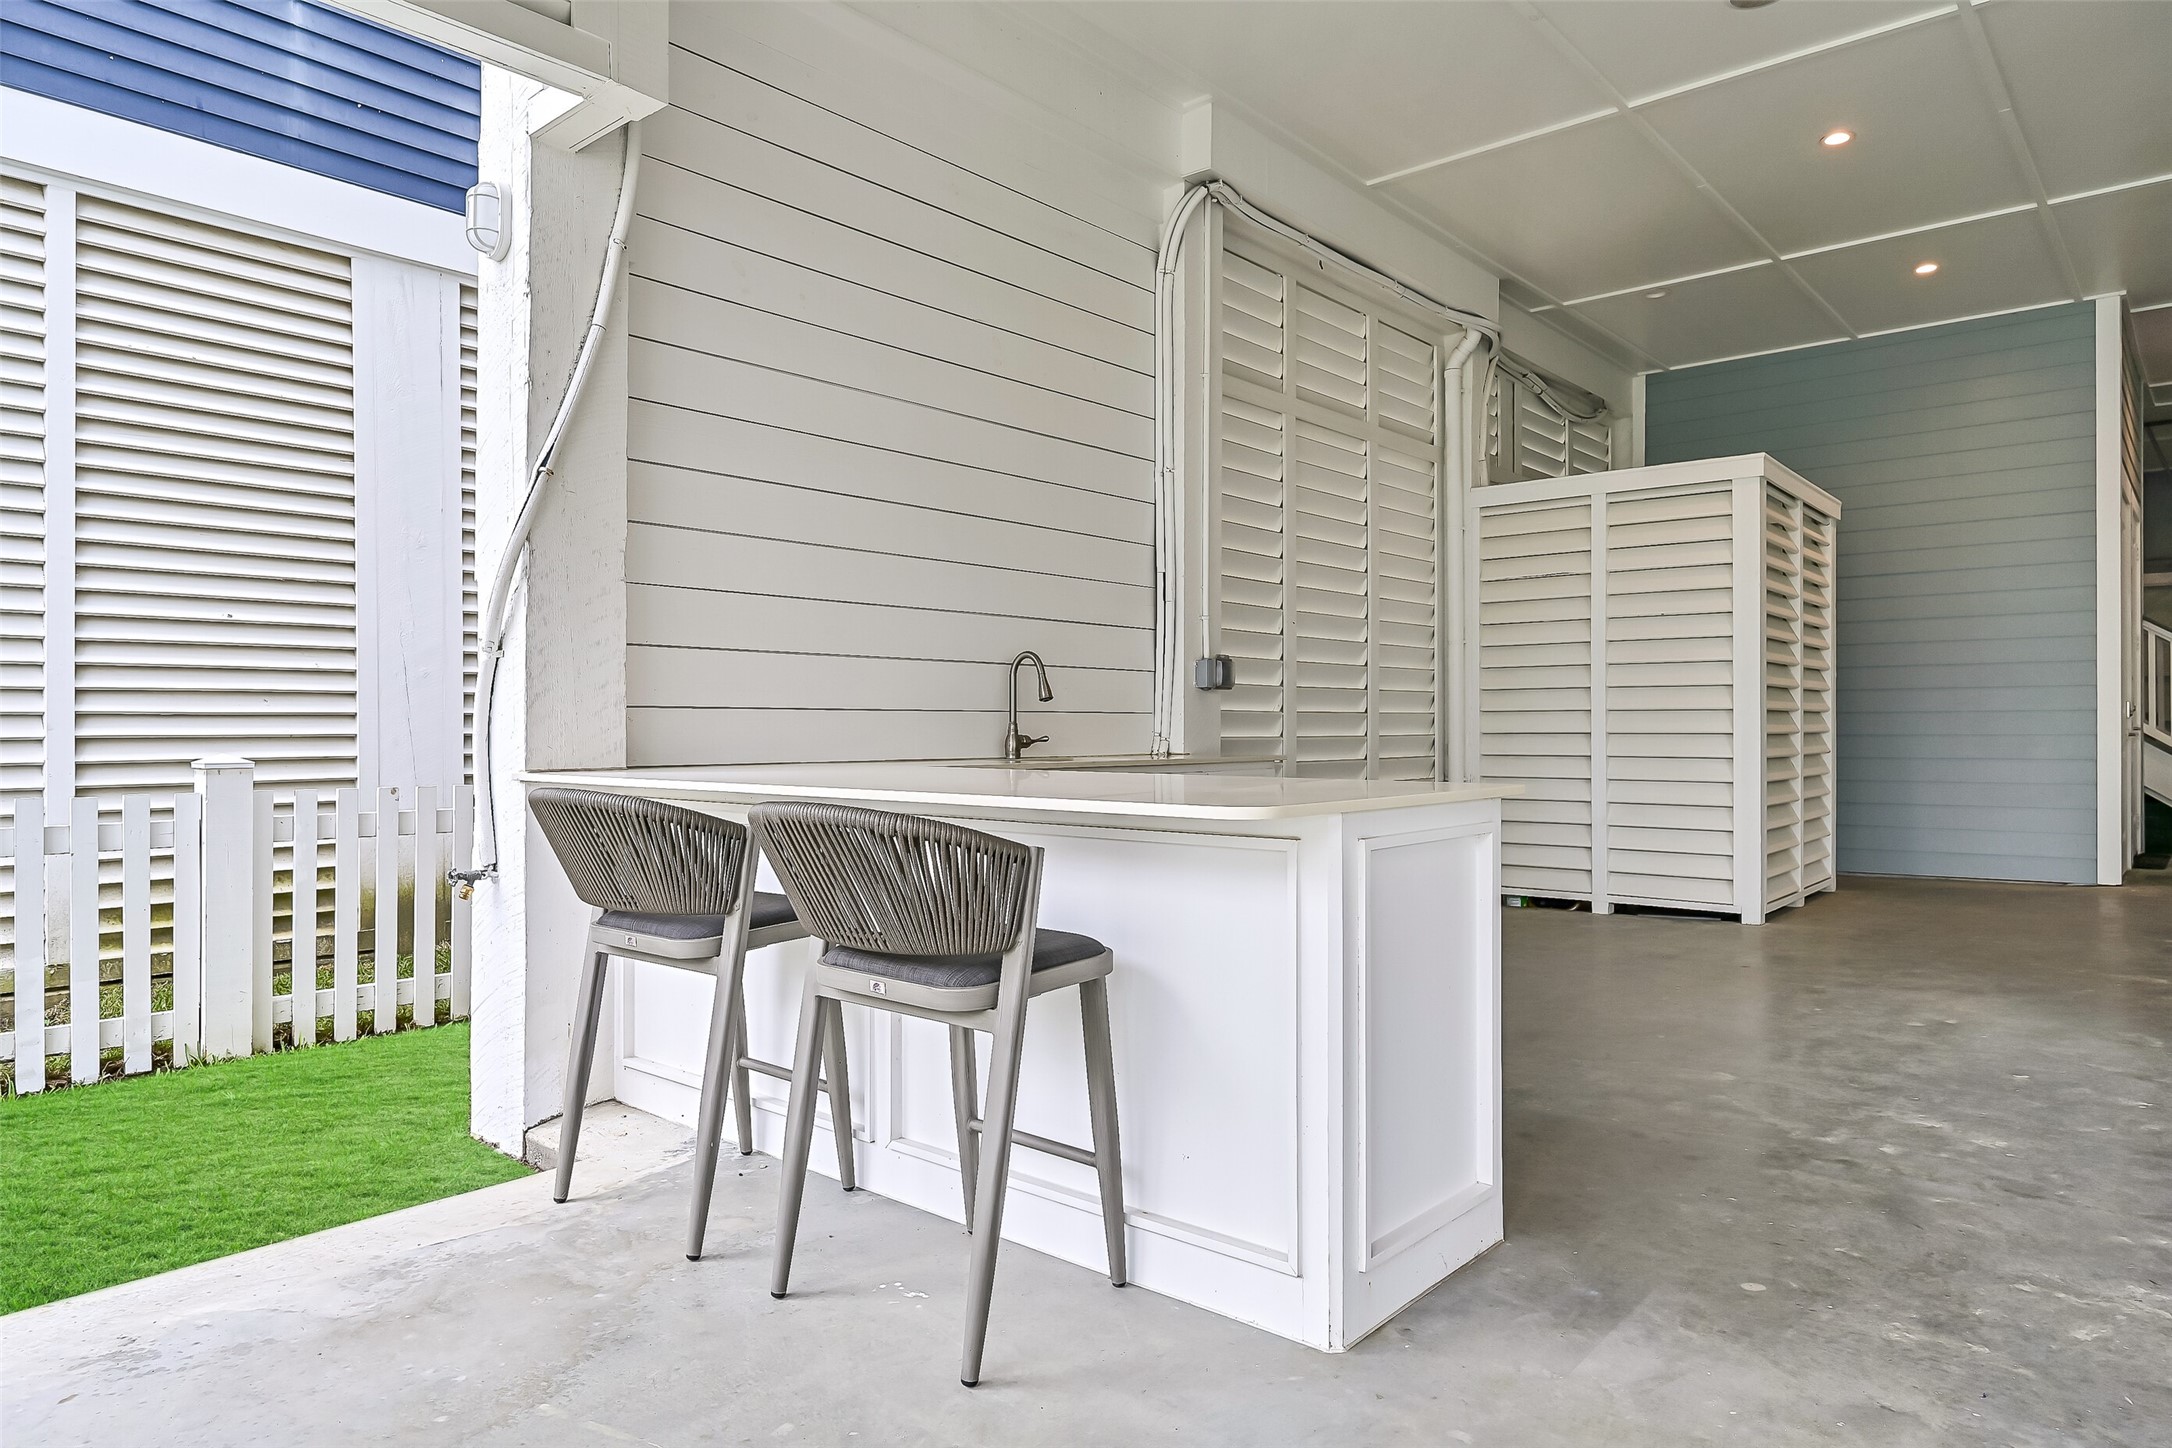
A raised bar-height counter provides additional seating with space for stools, creating a natural spot for serving or gathering. Also note the outdoor shower privately located beneath the home.
The fenced backyard showcases lush green space, tropical landscaping, and direct access to the covered patio. Elevated homes and surrounding architecture frame the view, reinforcing the coastal setting and walkable community feel.
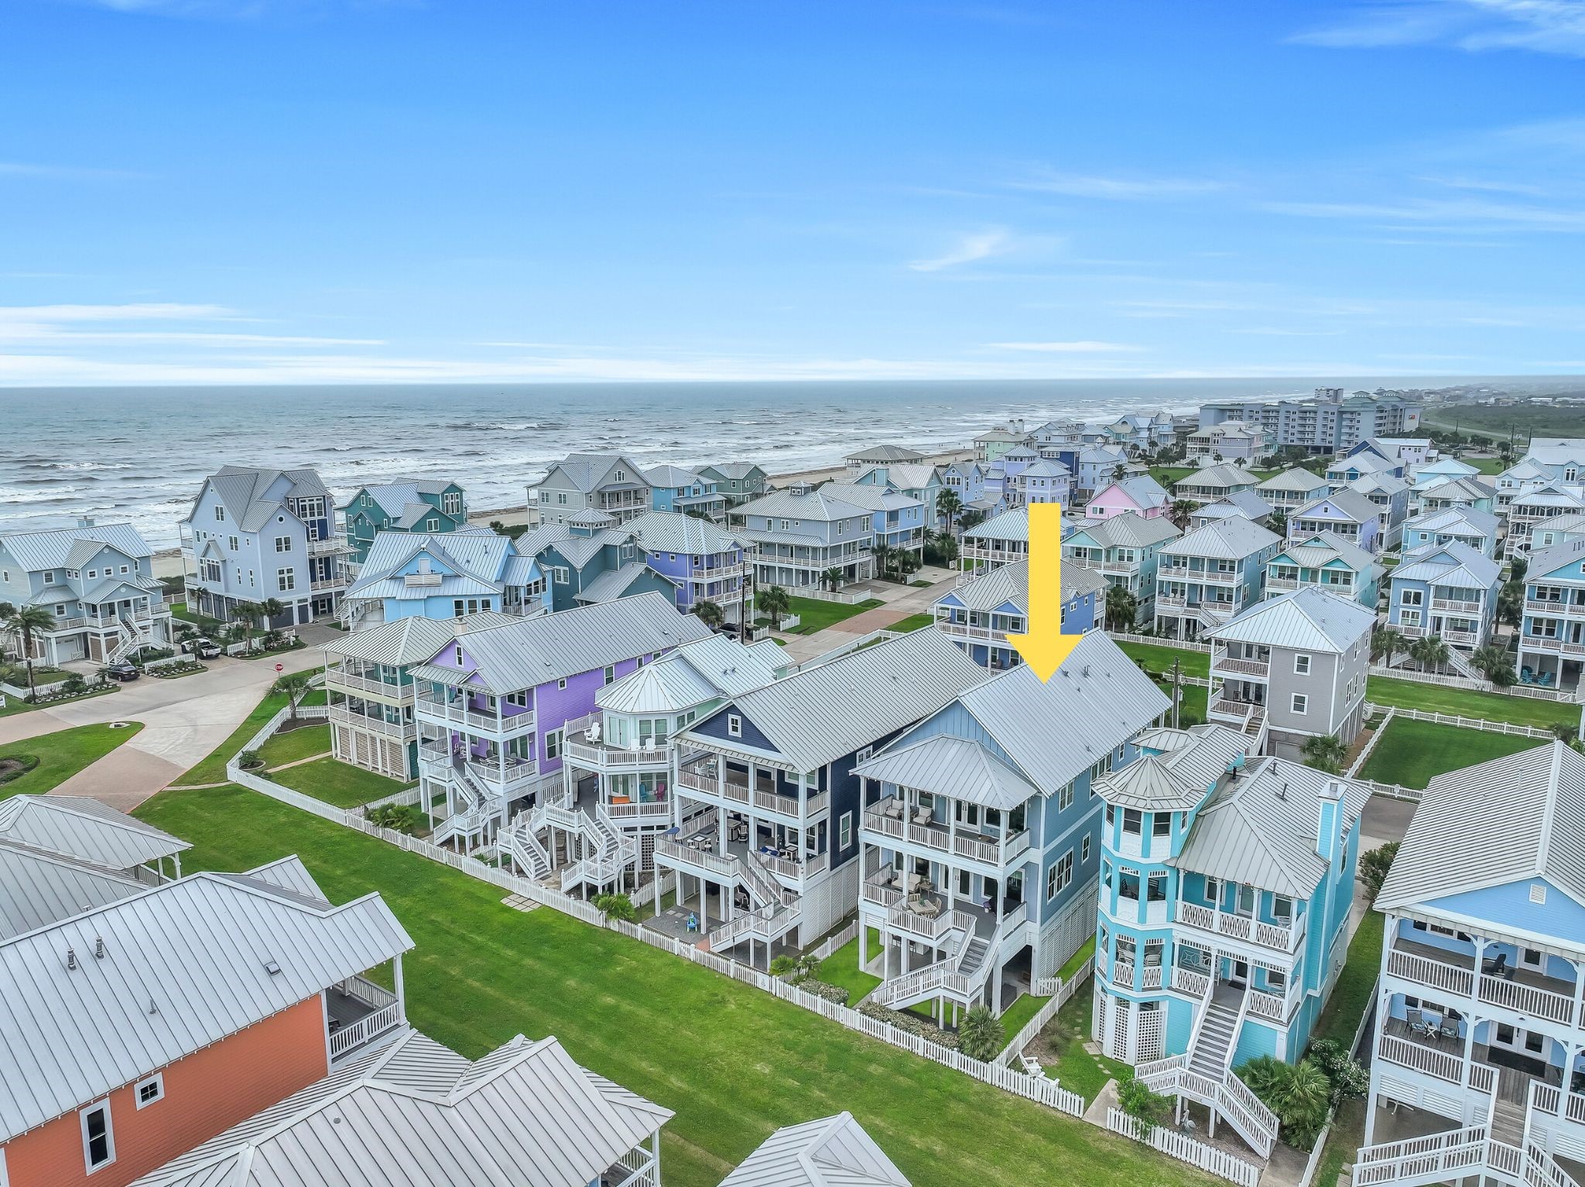
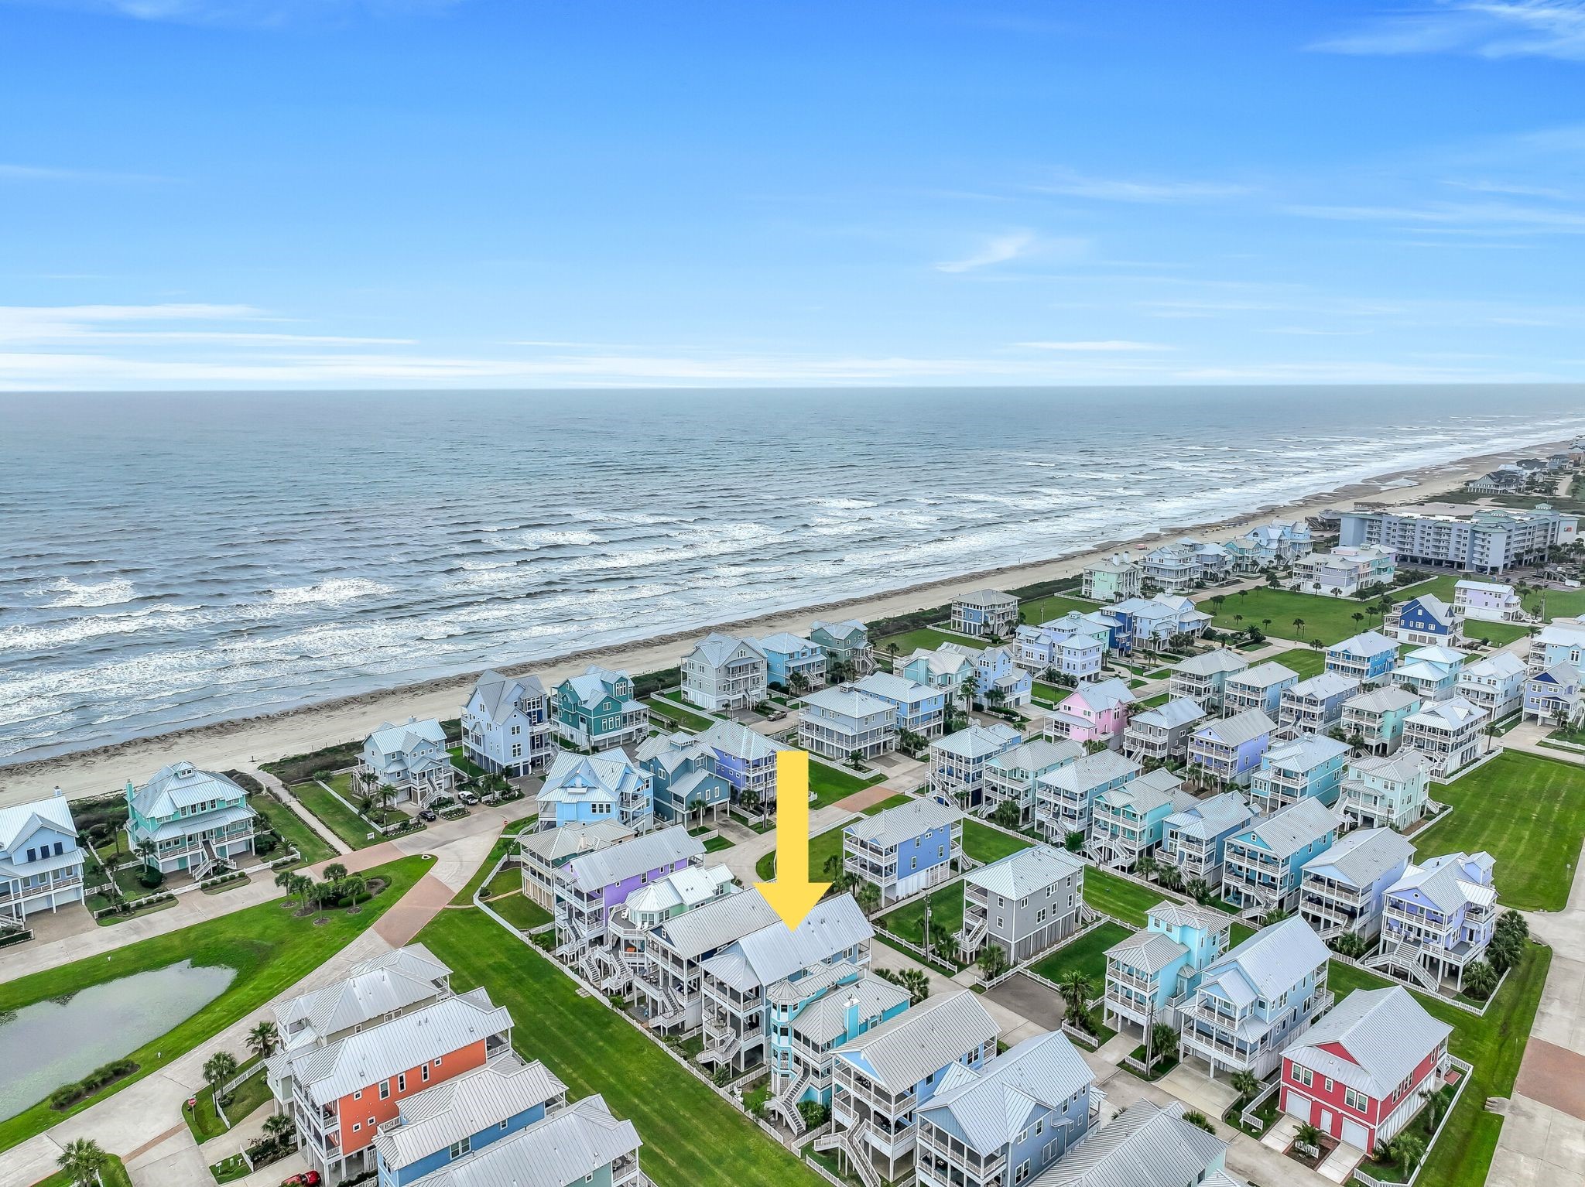
Aerial view highlighting the home within Beachside Village, positioned along the greenbelt with unobstructed sightlines toward the Gulf. Elevated construction and surrounding coastal homes showcase the character of this well-planned beachside community.
A wider aerial perspective highlights the home’s location just steps from the beachfront, with direct access to the shoreline. The surrounding neighborhood features well-maintained homes, open green spaces, and a thoughtfully designed coastal layout.
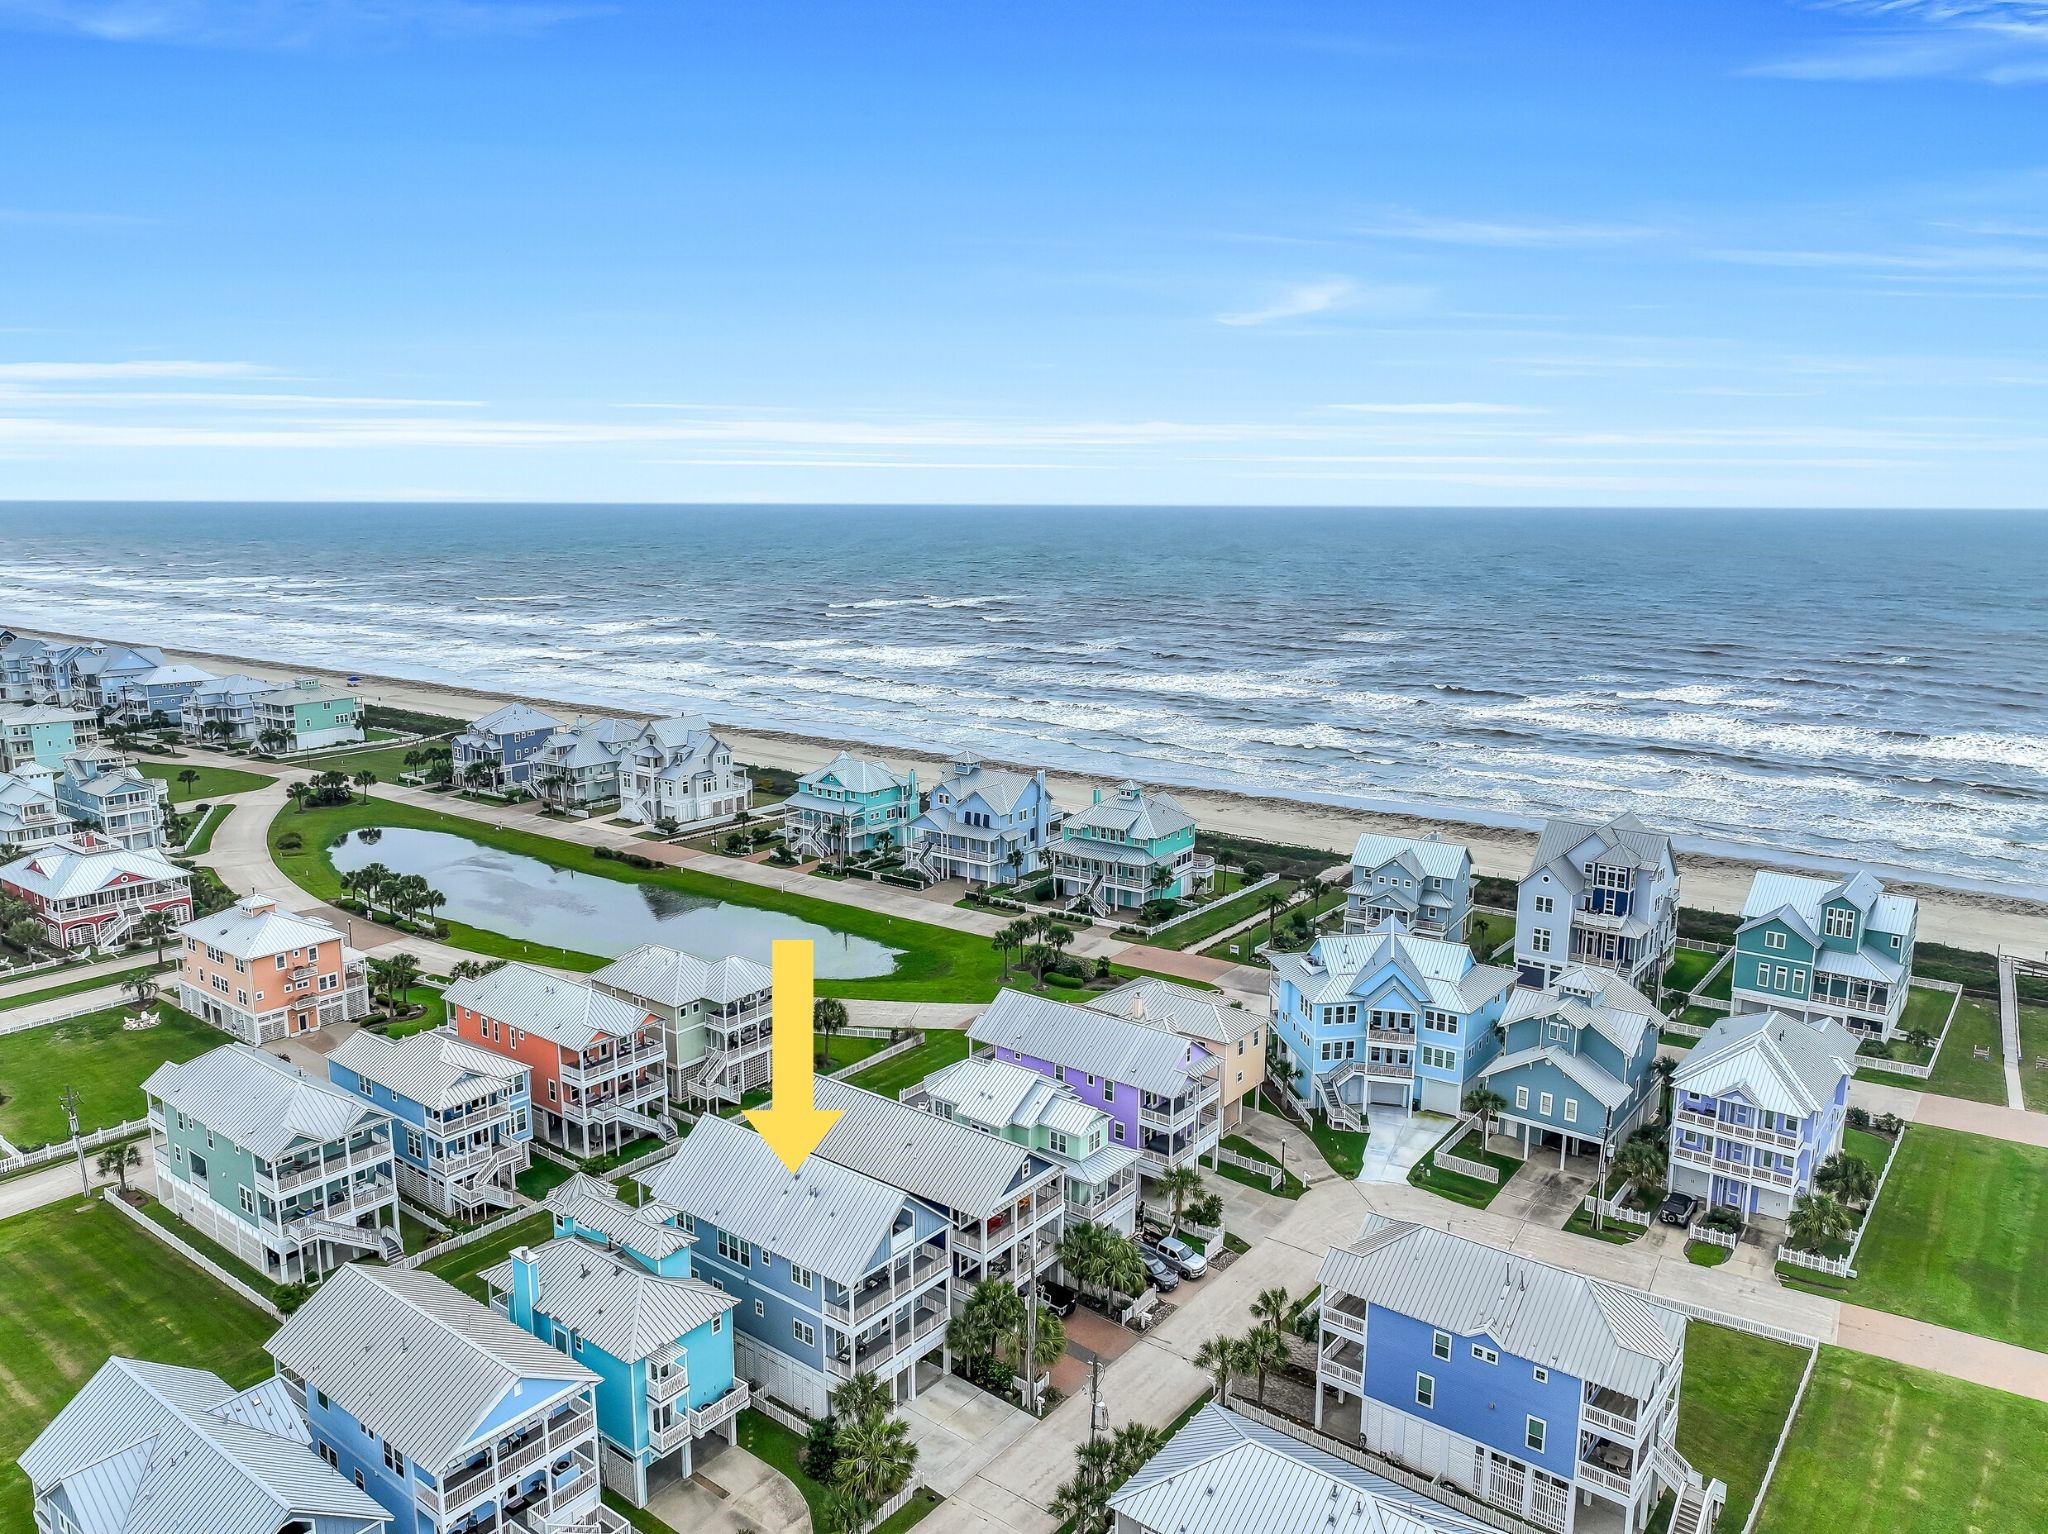
An expansive aerial captures the nearby lagoon, manicured greenbelt, and the Gulf beyond. This view emphasizes the home’s prime placement between water features, offering both scenic surroundings and convenient beach access.



.jpg)

