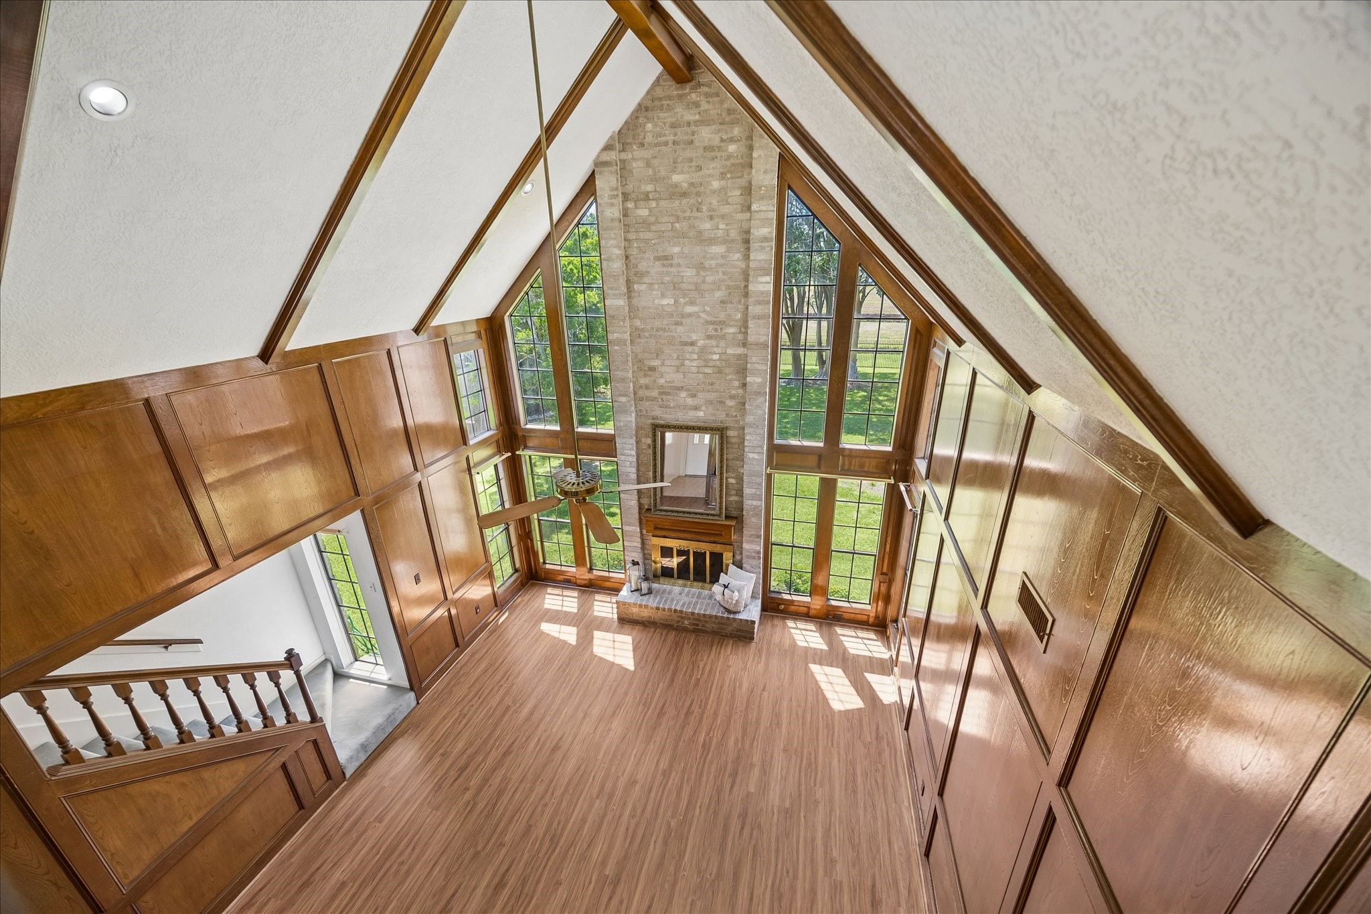
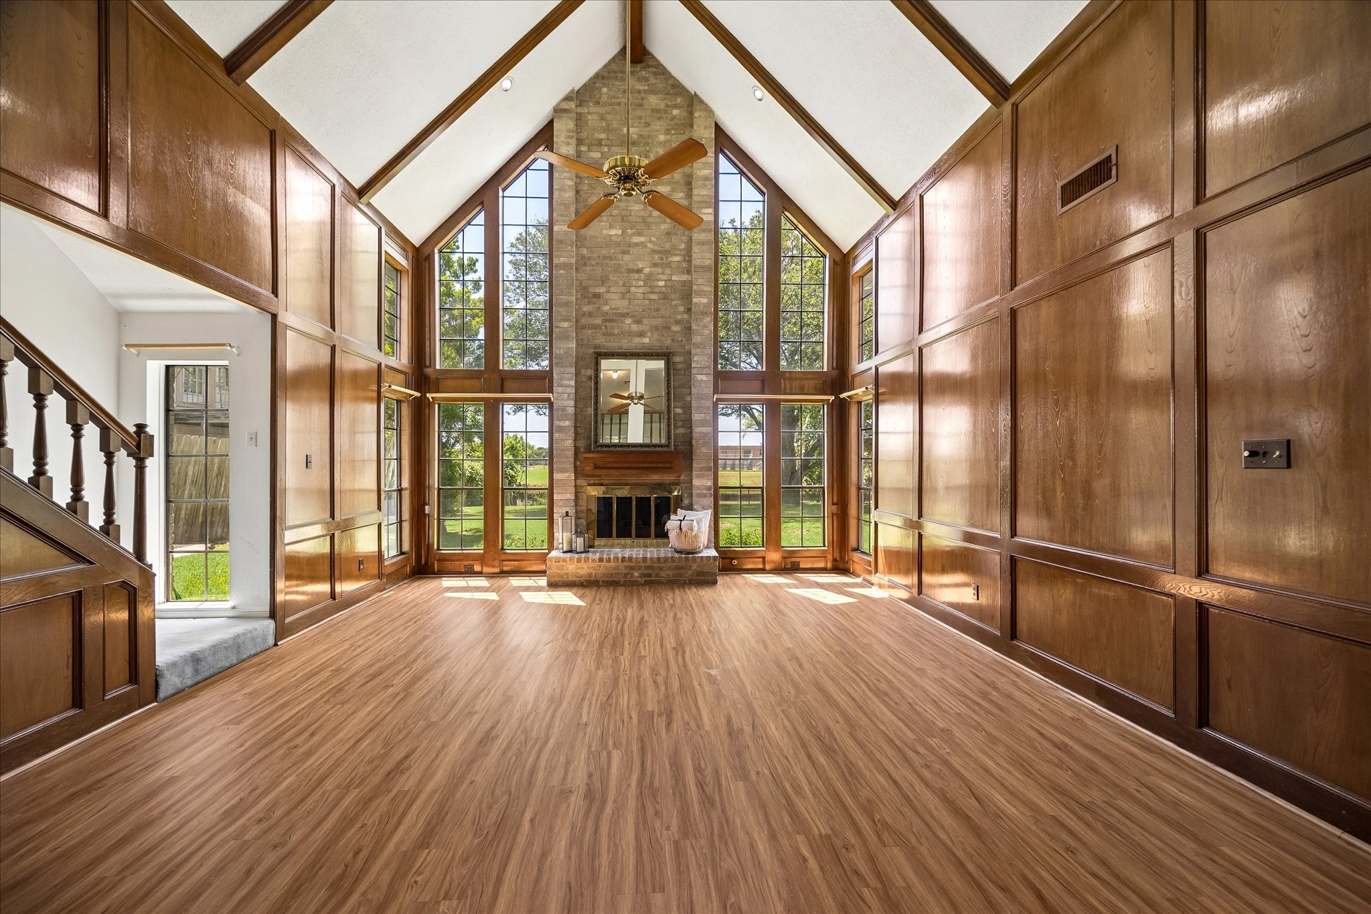
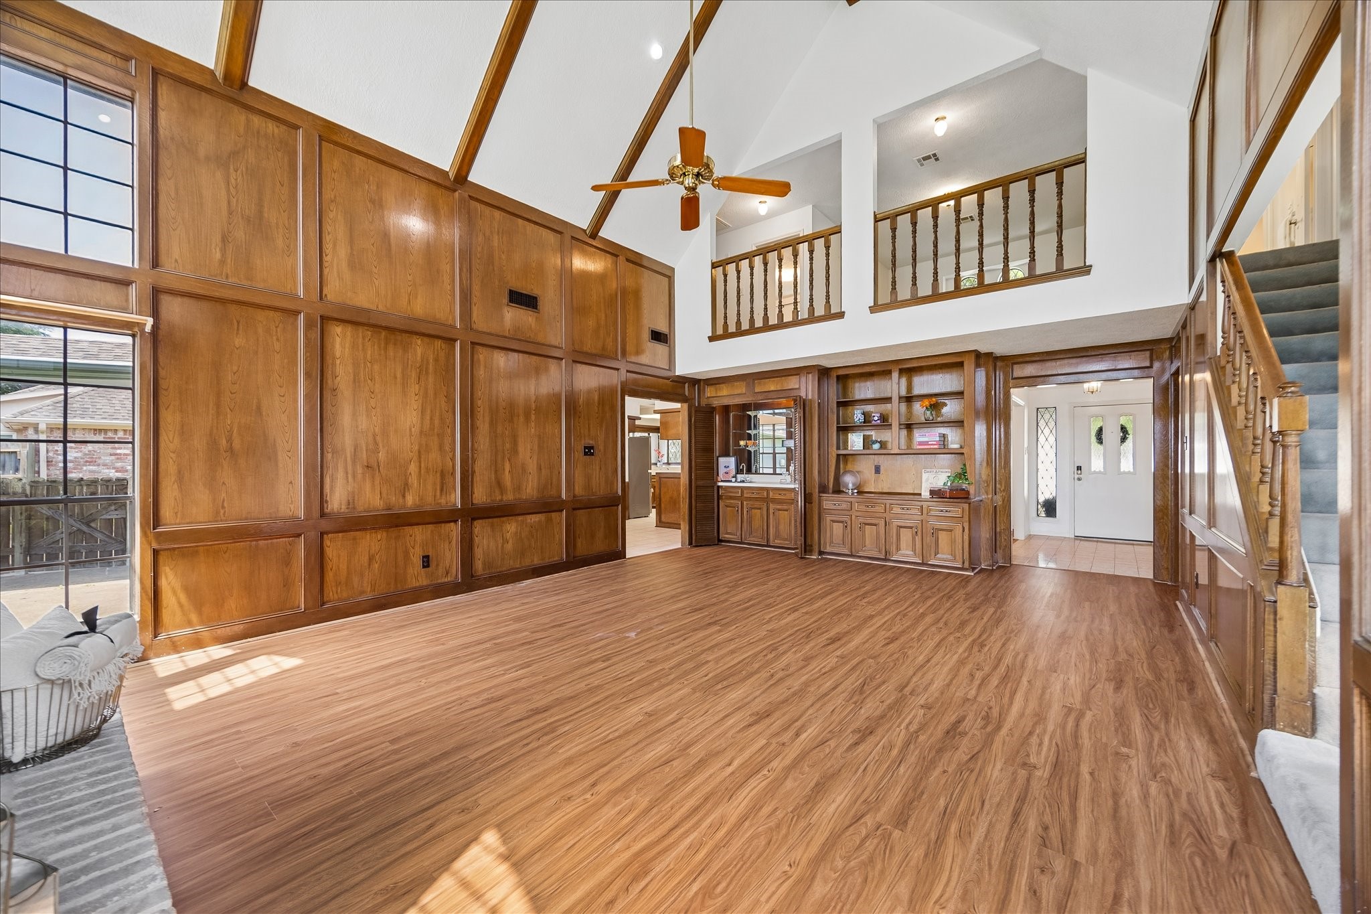
One of the most jaw-dropping features in Quail Valley — this soaring two-story great room stuns with vaulted wood-beam ceilings, a floor-to-ceiling brick fireplace, walls of windows overlooking the backyard, and rich wood paneling that wraps the entire space. The balcony overlook above adds drama and grandeur you simply won't find in new construction.
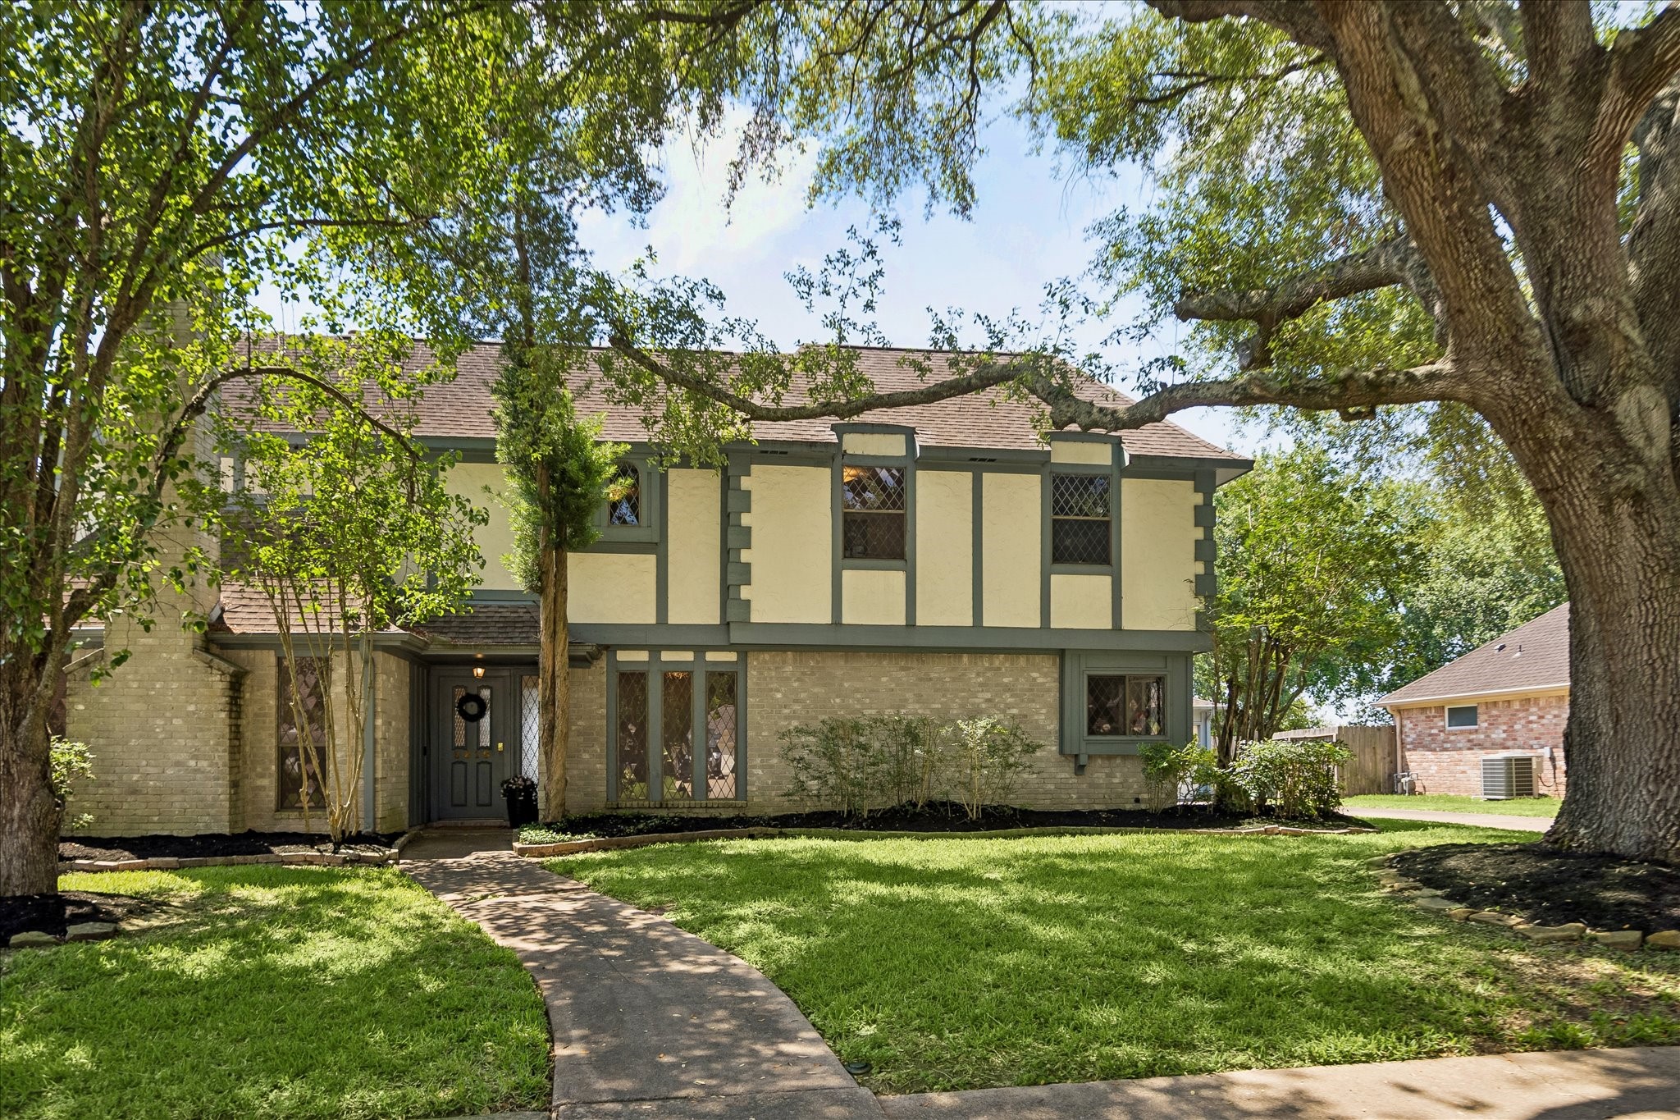
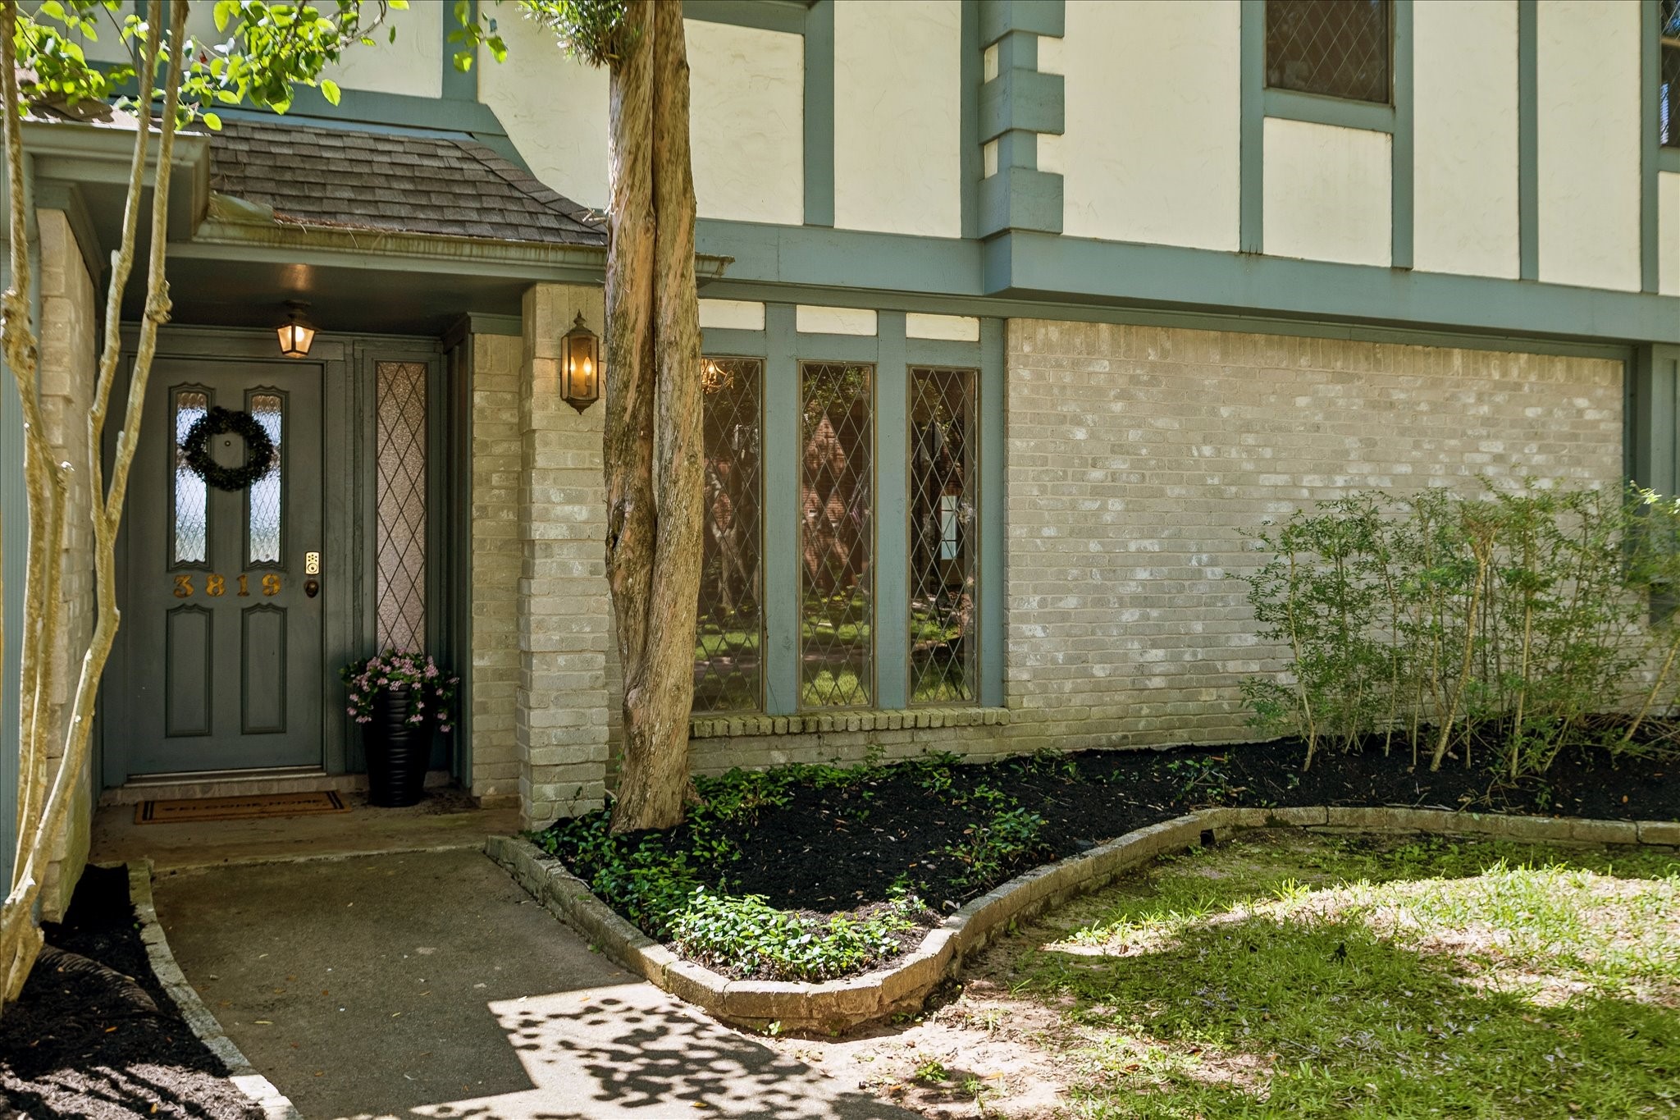
Stately and welcoming, the tree-lined front walk sets the tone — mature oaks, fresh mulched beds, and that charming Tudor roofline invite you to come inside and stay a while.
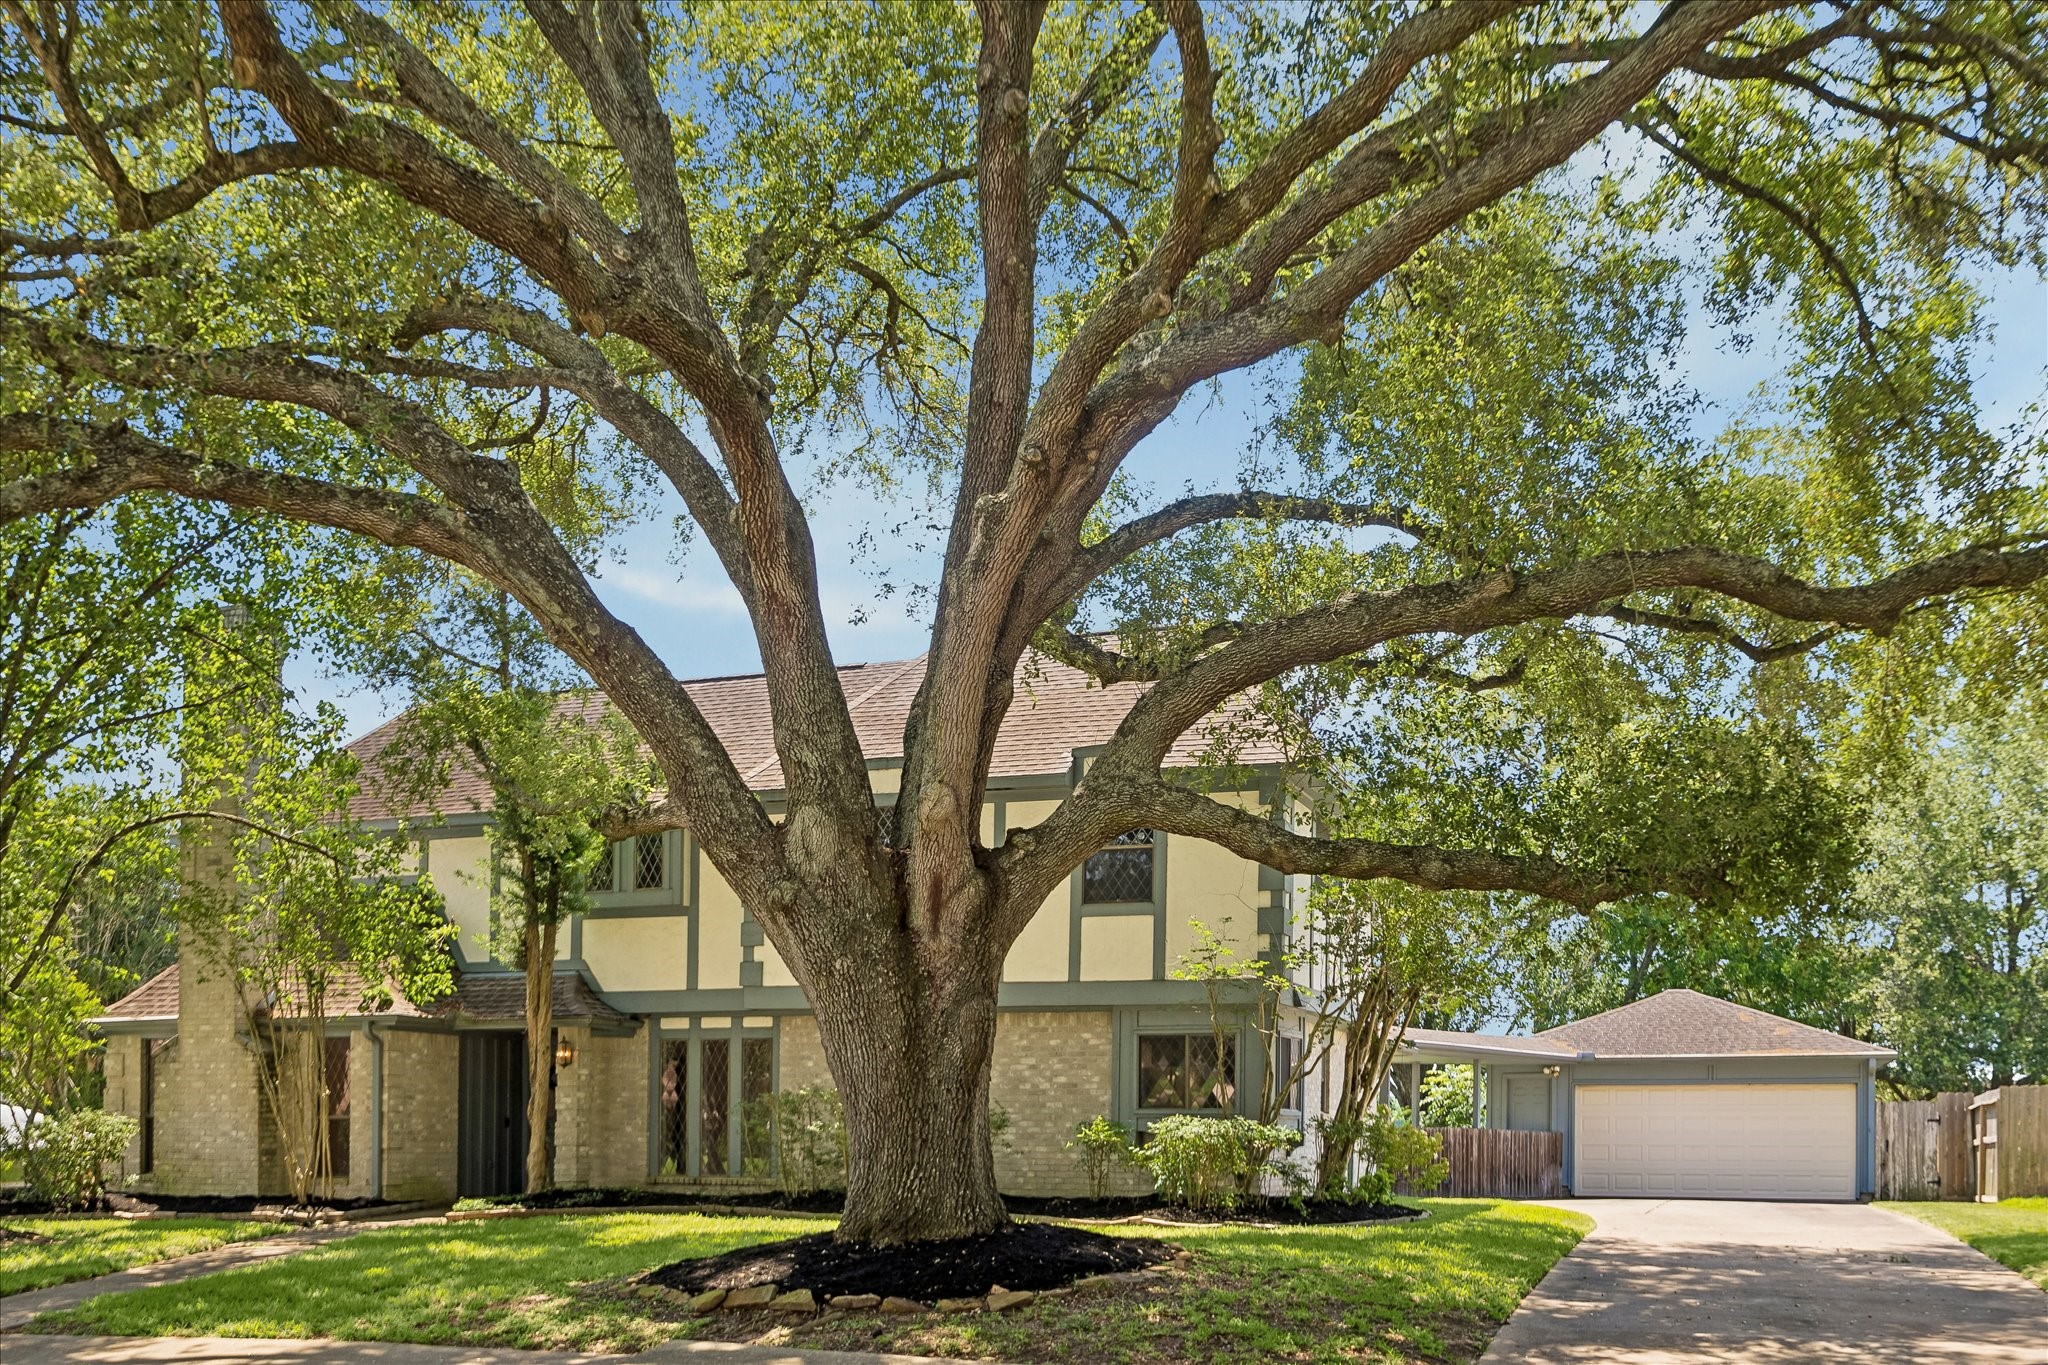
A majestic live oak frames this Tudor-style home like a postcard, its sweeping canopy stretching the full width of the lot — a true Quail Valley landmark you simply can't recreate.
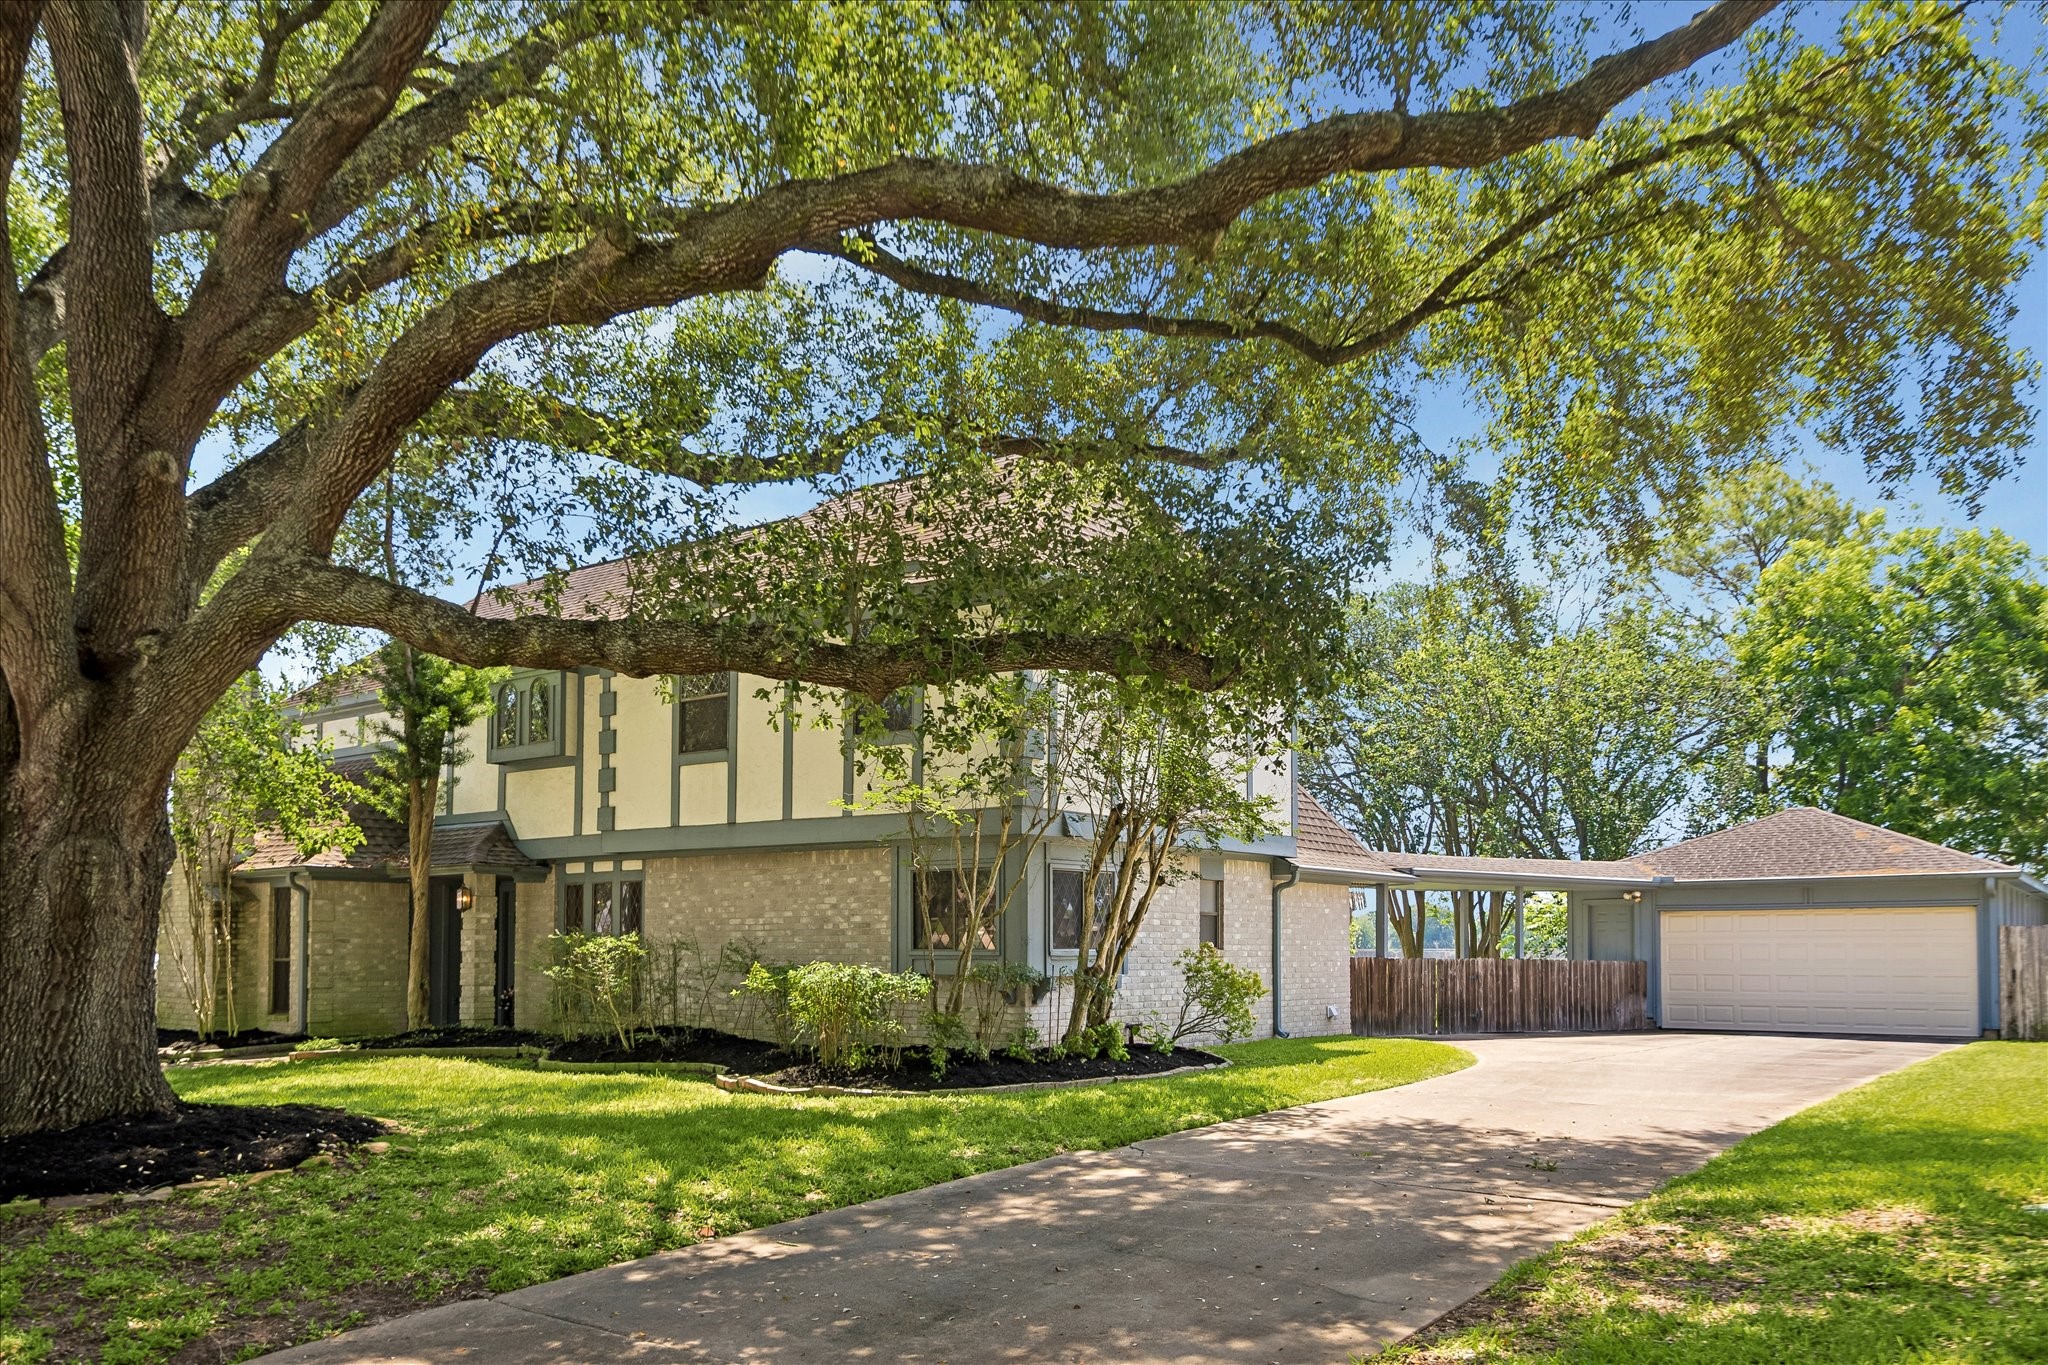
The full footprint of this impressive two-story comes into view, showcasing the classic brick and stucco Tudor facade, lush green lawn, and the extended driveway leading to the 3-car tandem garage.
Diamond-pane glass sidelights and a lantern-style sconce make a gorgeous first impression at the front entry.
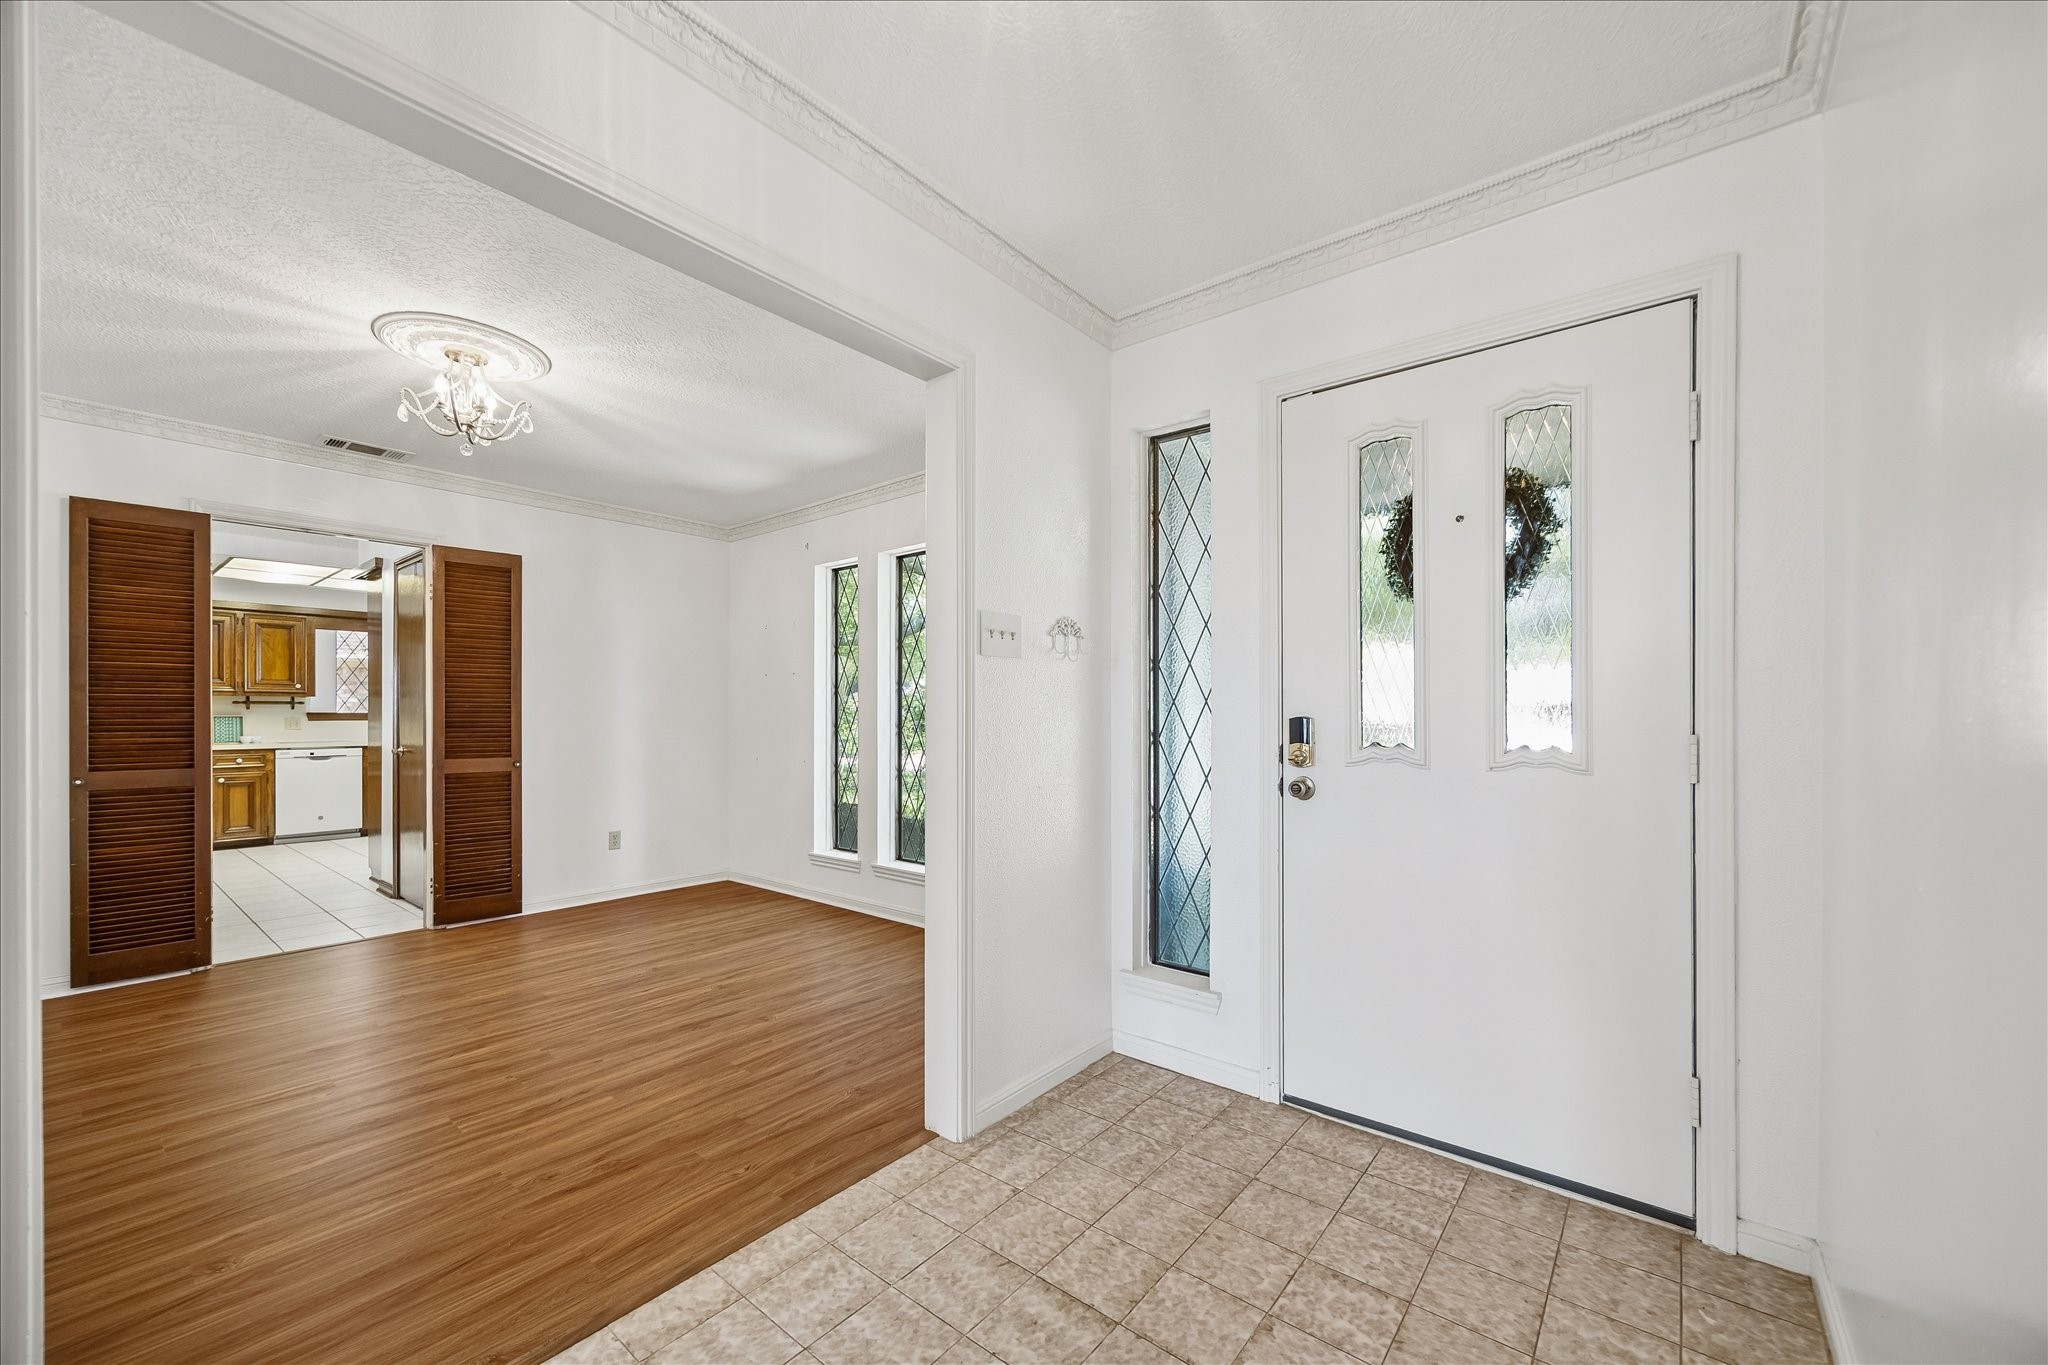
Step inside to a welcoming foyer with tile flooring that transitions to warm wood-look floors, leaded glass sidelights framing the front door, and an open sightline straight through to the kitchen — a bright, easy flow from the moment you arrive.
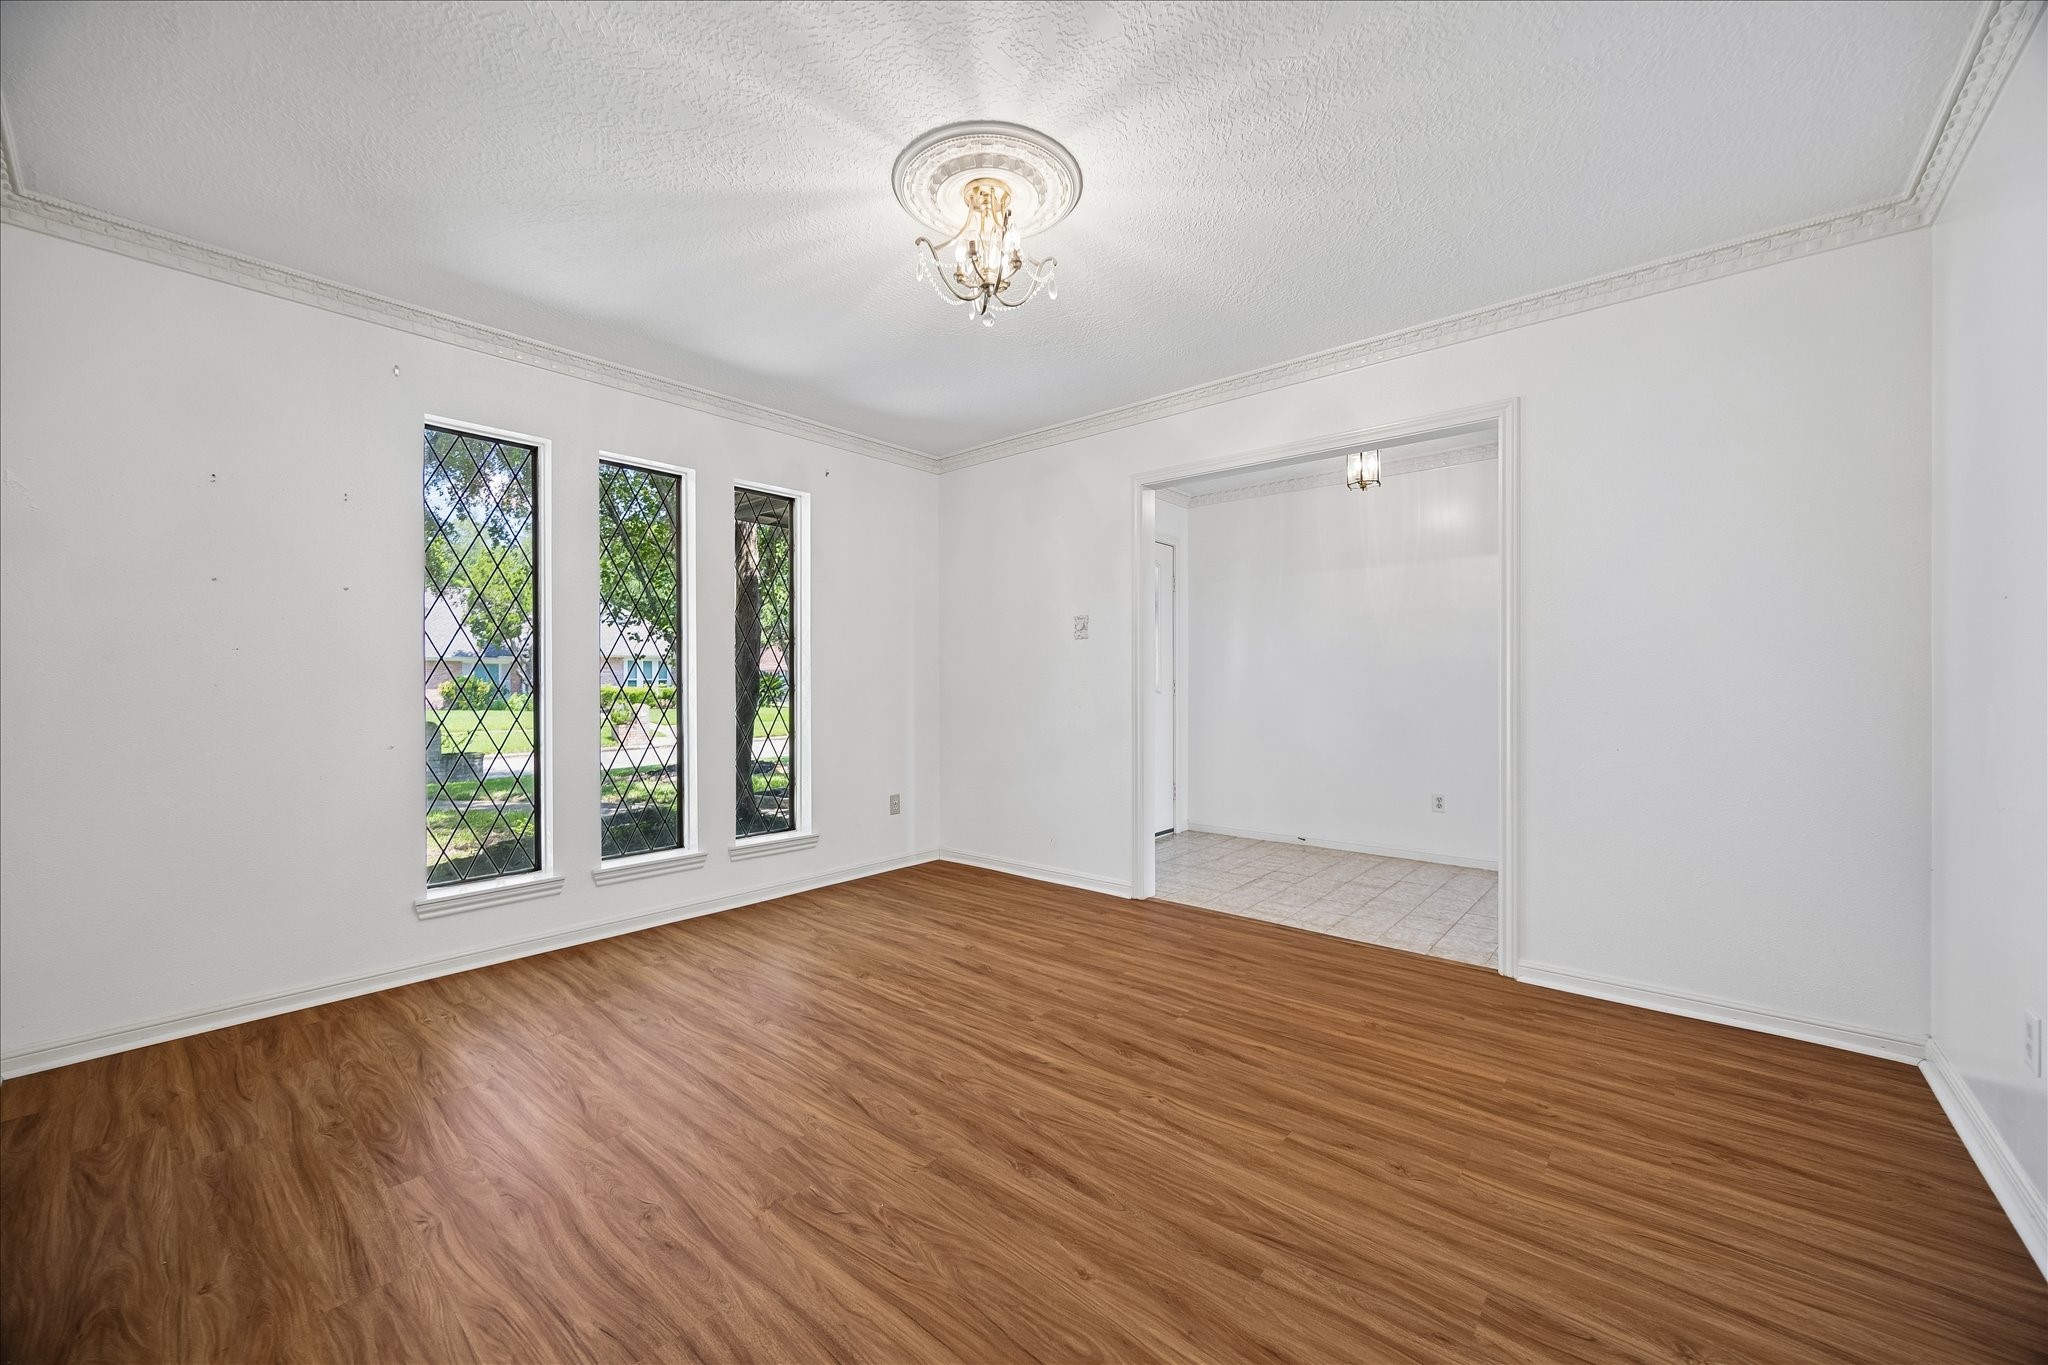
Elegant and versatile, the formal dining room features rich wood-look flooring, a delicate chandelier, ornate crown molding, and a trio of diamond-pane windows overlooking the front yard — a beautiful backdrop for dinner parties or holiday gatherings.
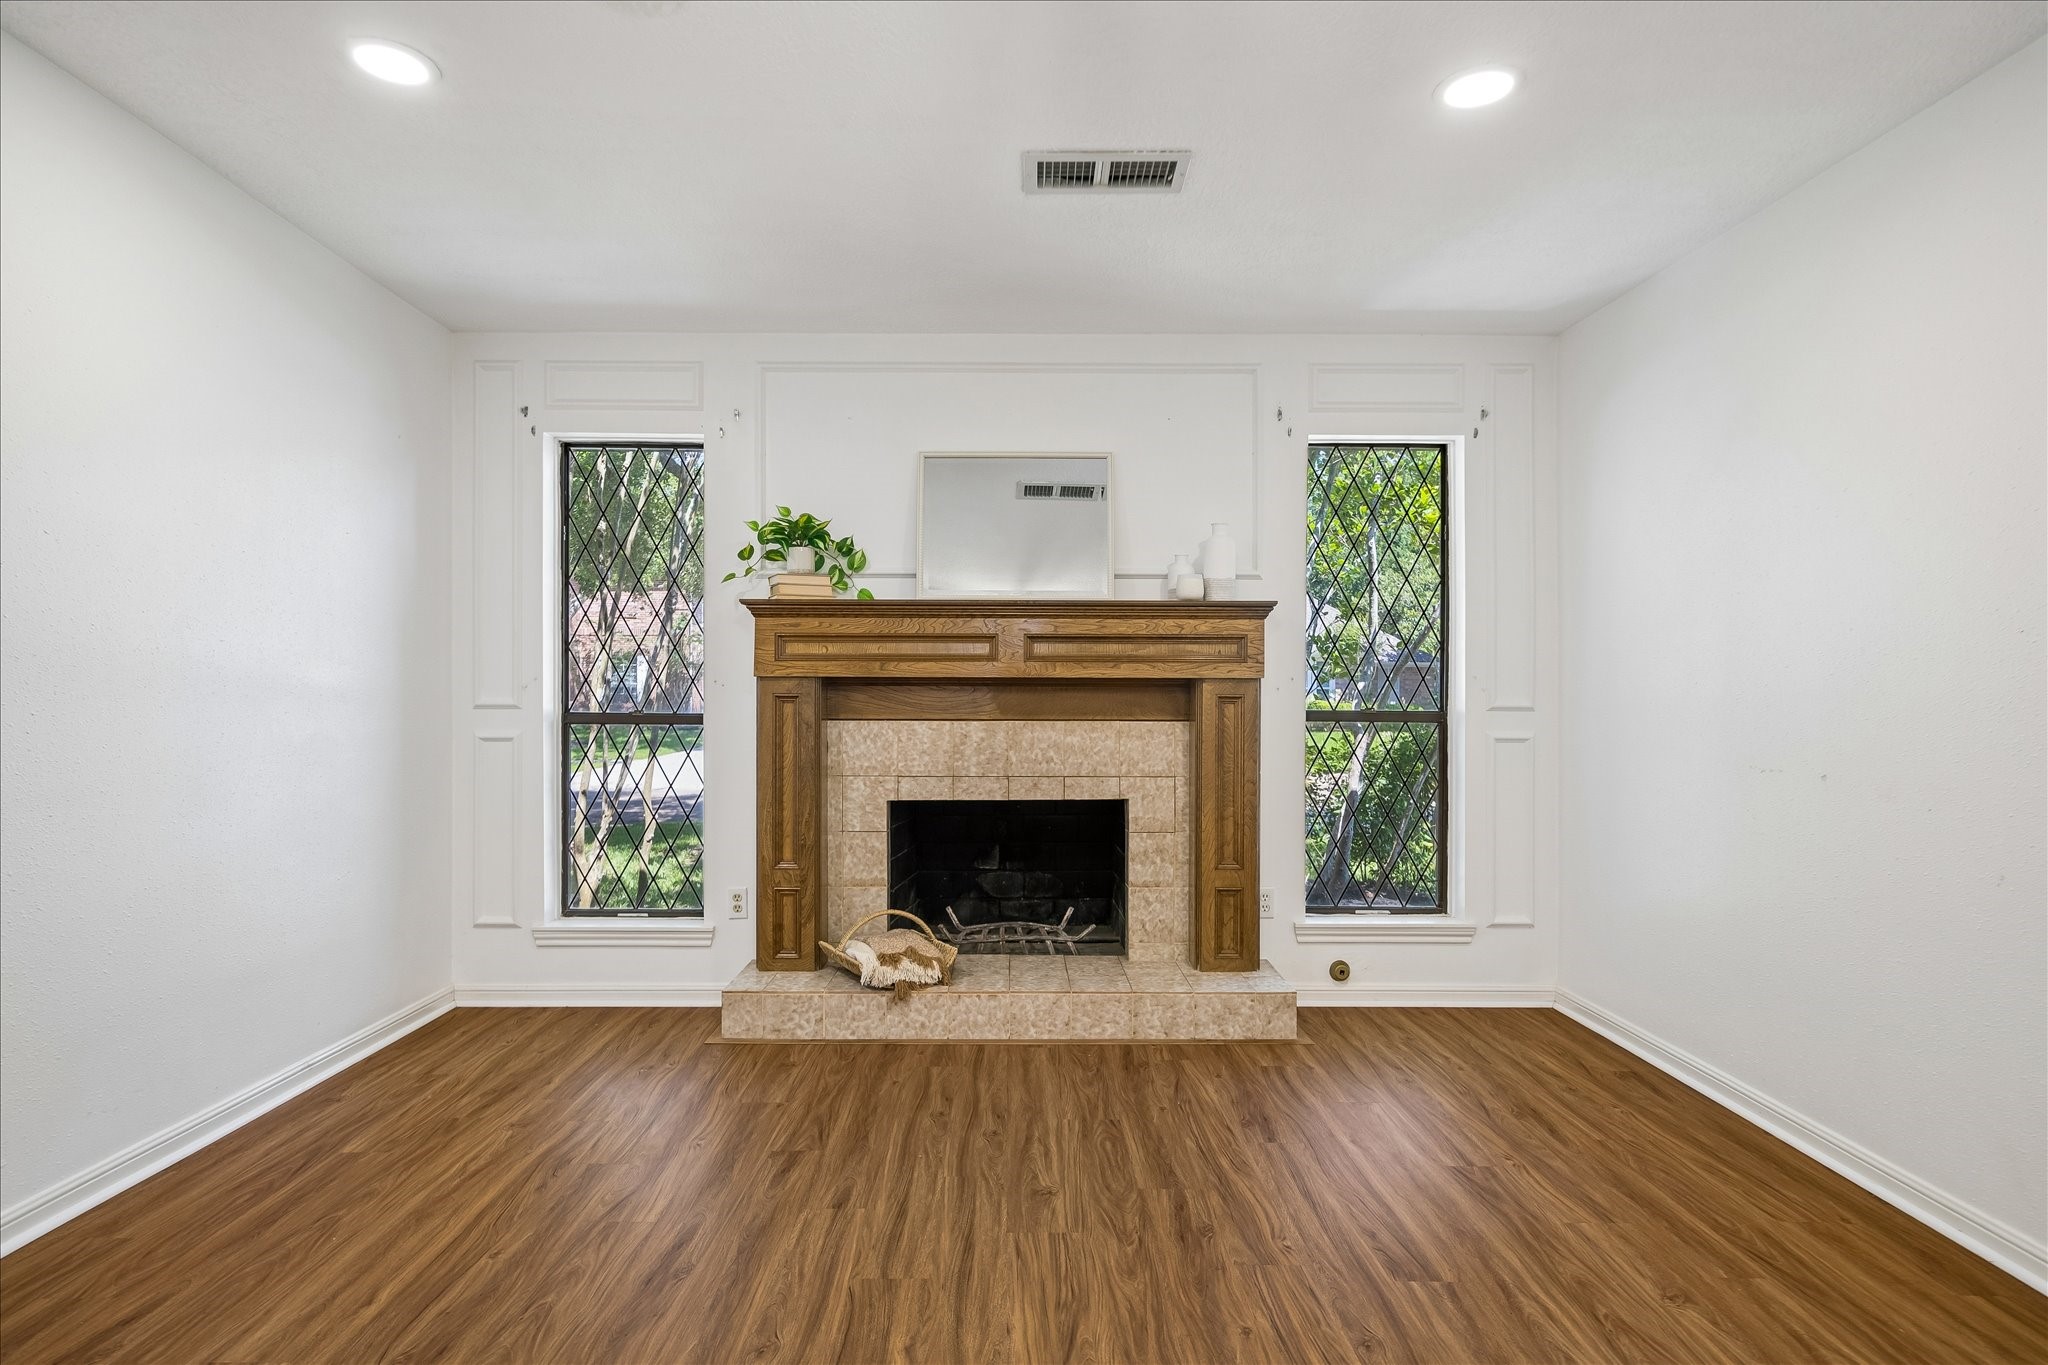
The heart of the home — a classic wood-burning fireplace with a richly detailed oak mantel and tile surround, flanked by dramatic diamond-pane windows and finished with crisp white wainscoting panels. This room was made for cozy evenings in.
The opposite view of the great room reveals its incredible versatility — built-in shelving and cabinetry along the back wall, an open sightline to the front entry with its leaded glass door, and the beautiful wood staircase leading to the second floor. The upstairs balcony overlook adds architectural drama at every angle.
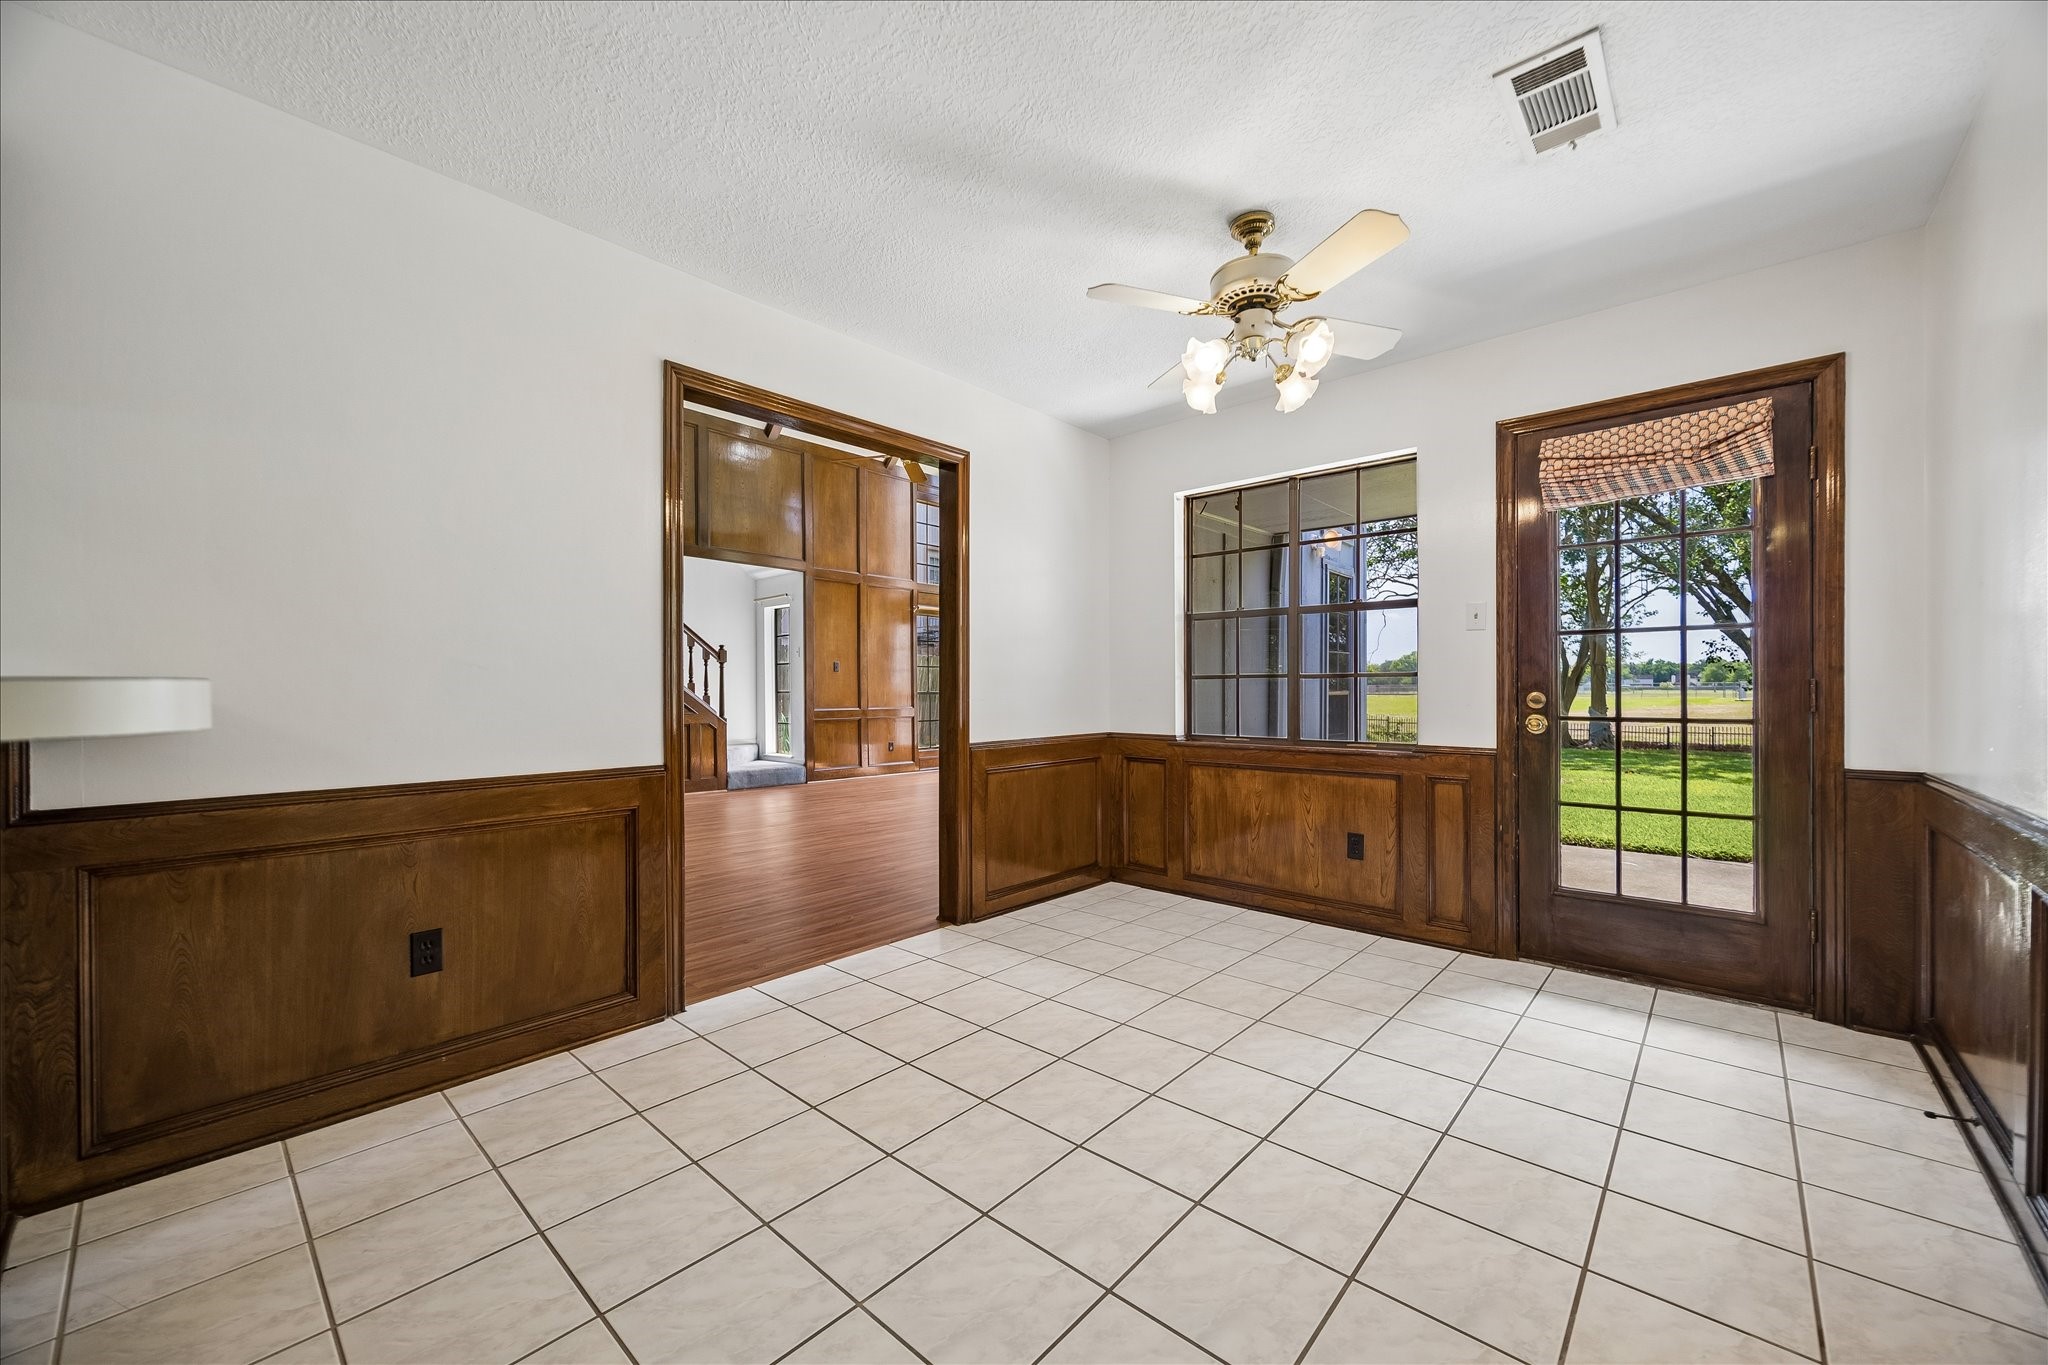
Bright and cheerful, the breakfast area offers tile flooring, a ceiling fan, and a French door that opens directly to the backyard — perfect for morning coffee with a view of the lush green lawn and the peaceful surroundings beyond.
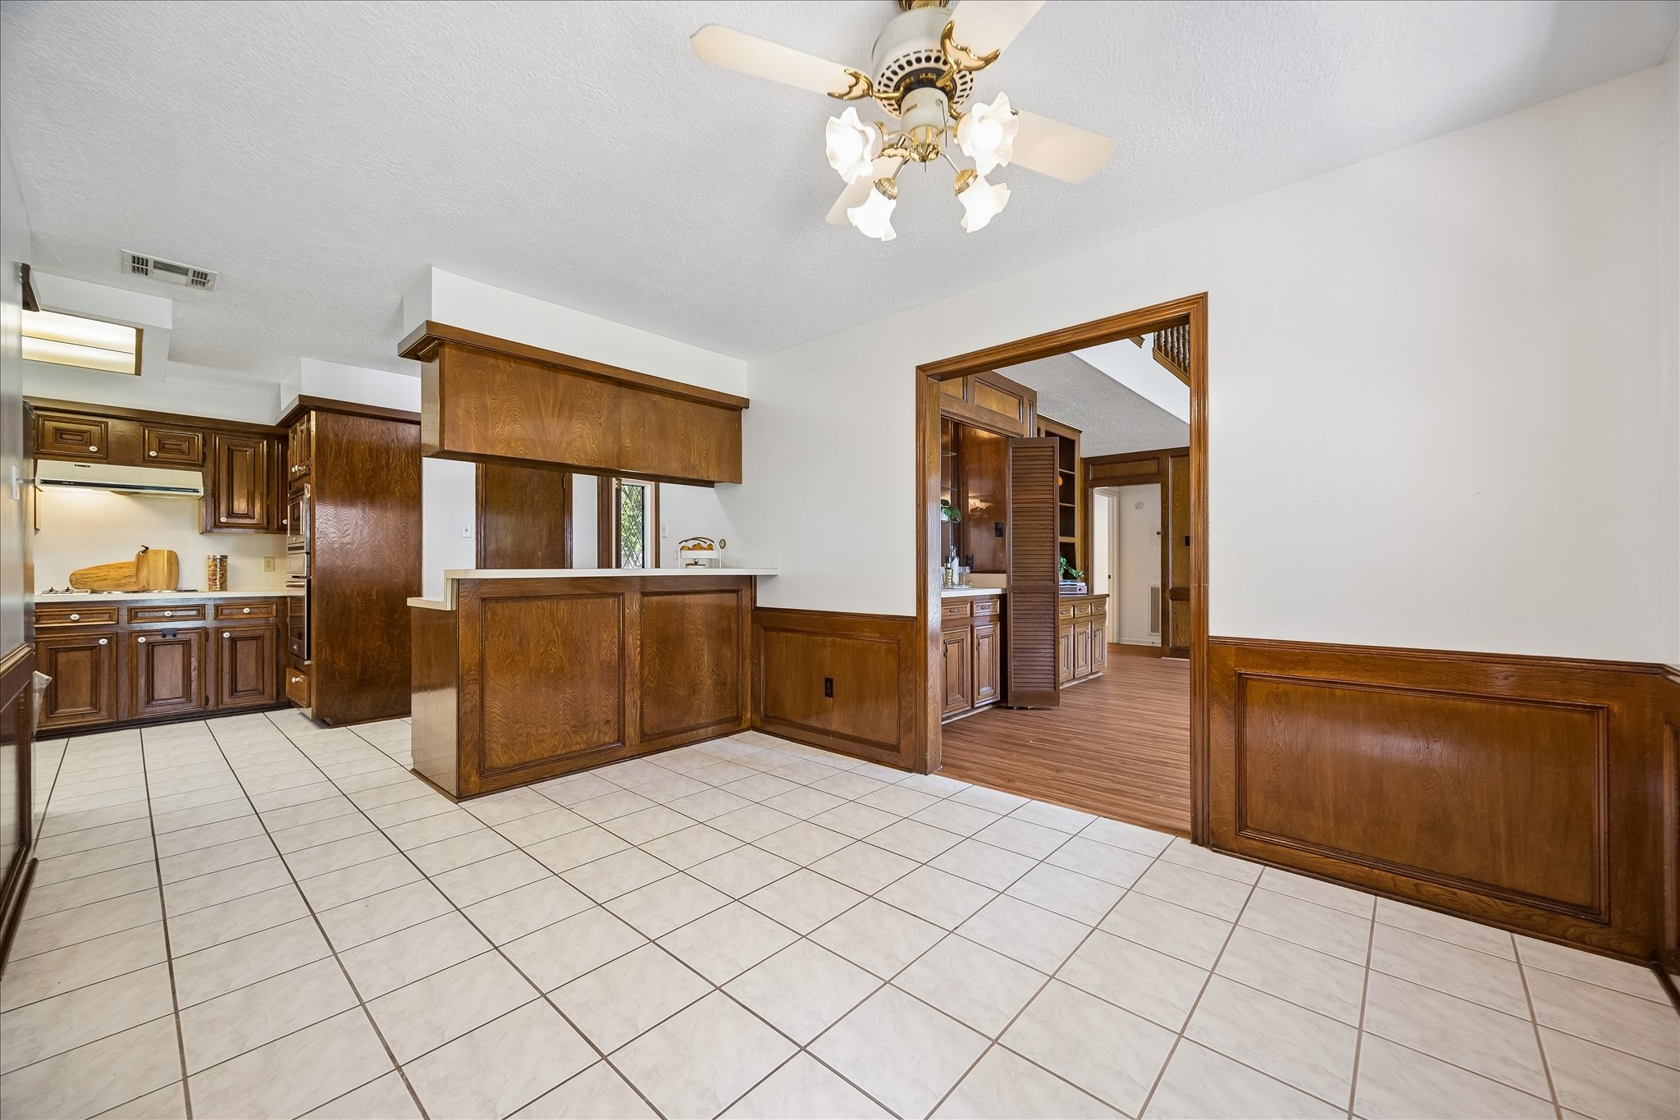
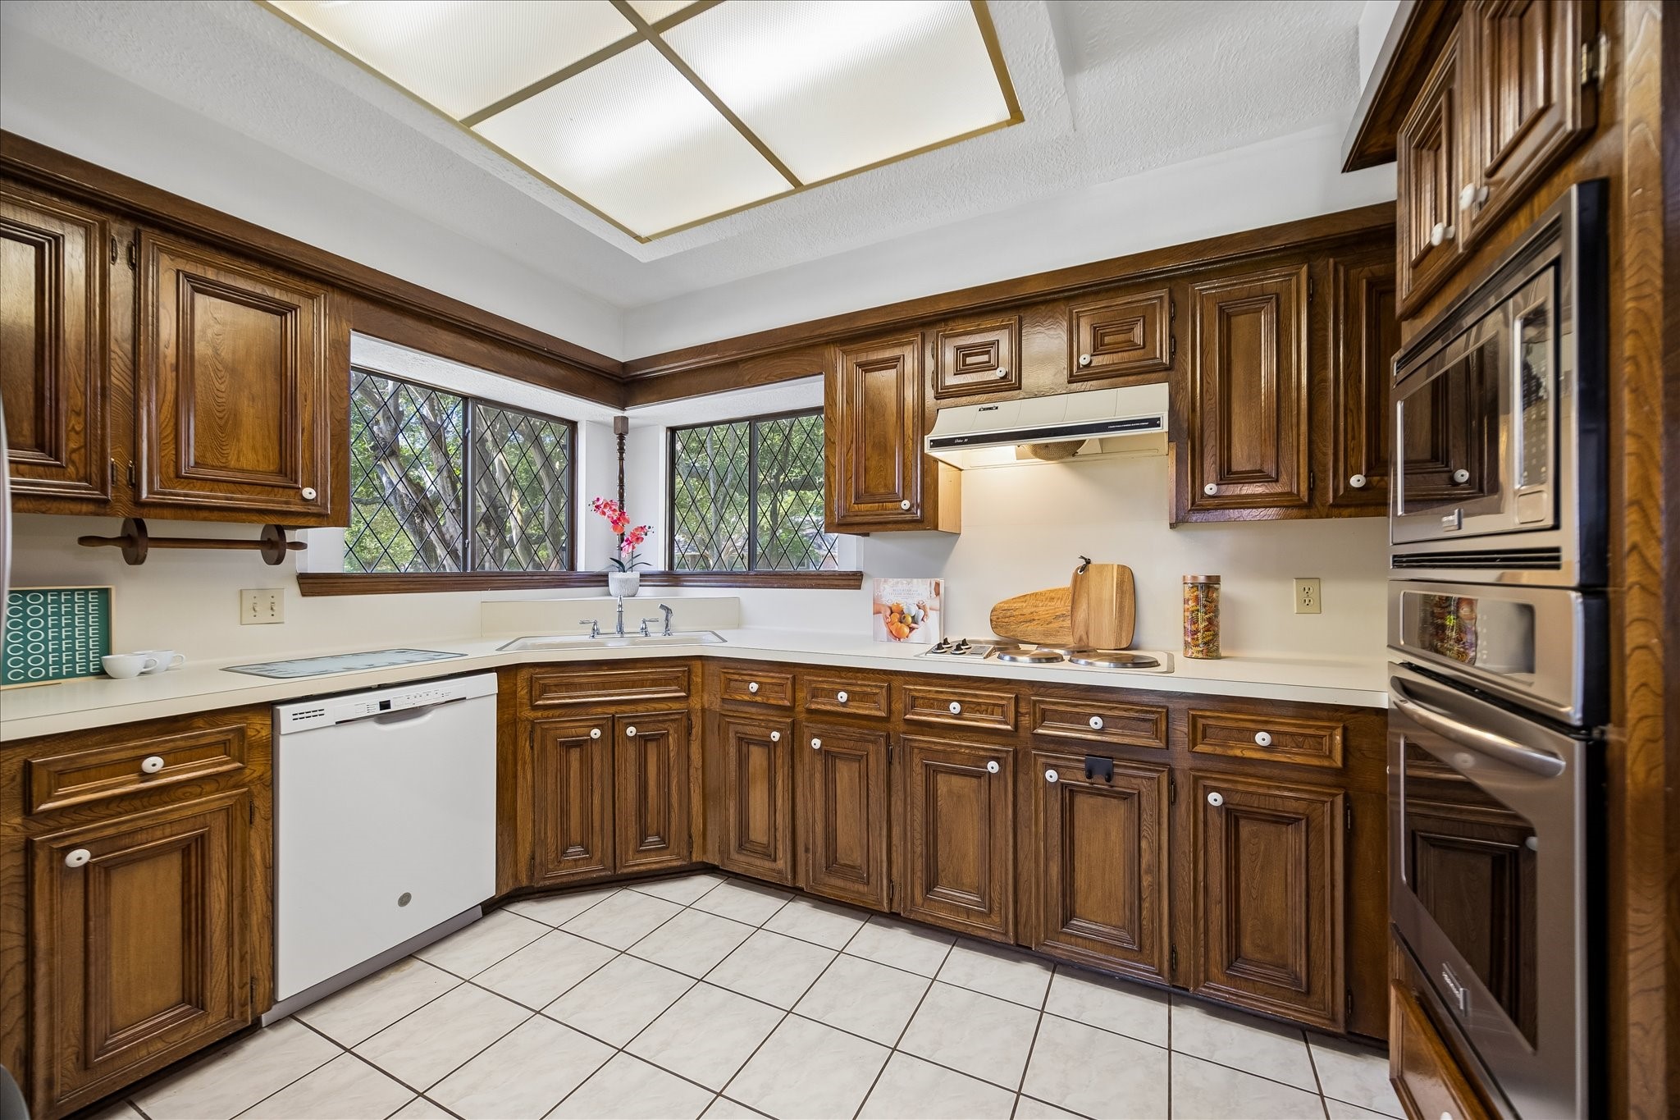
The kitchen's open layout shines here, showing the generous peninsula with ample counter space, the seamless connection to the breakfast area, and a clear sightline into the great room — a natural flow that makes everyday living and entertaining feel completely effortless.
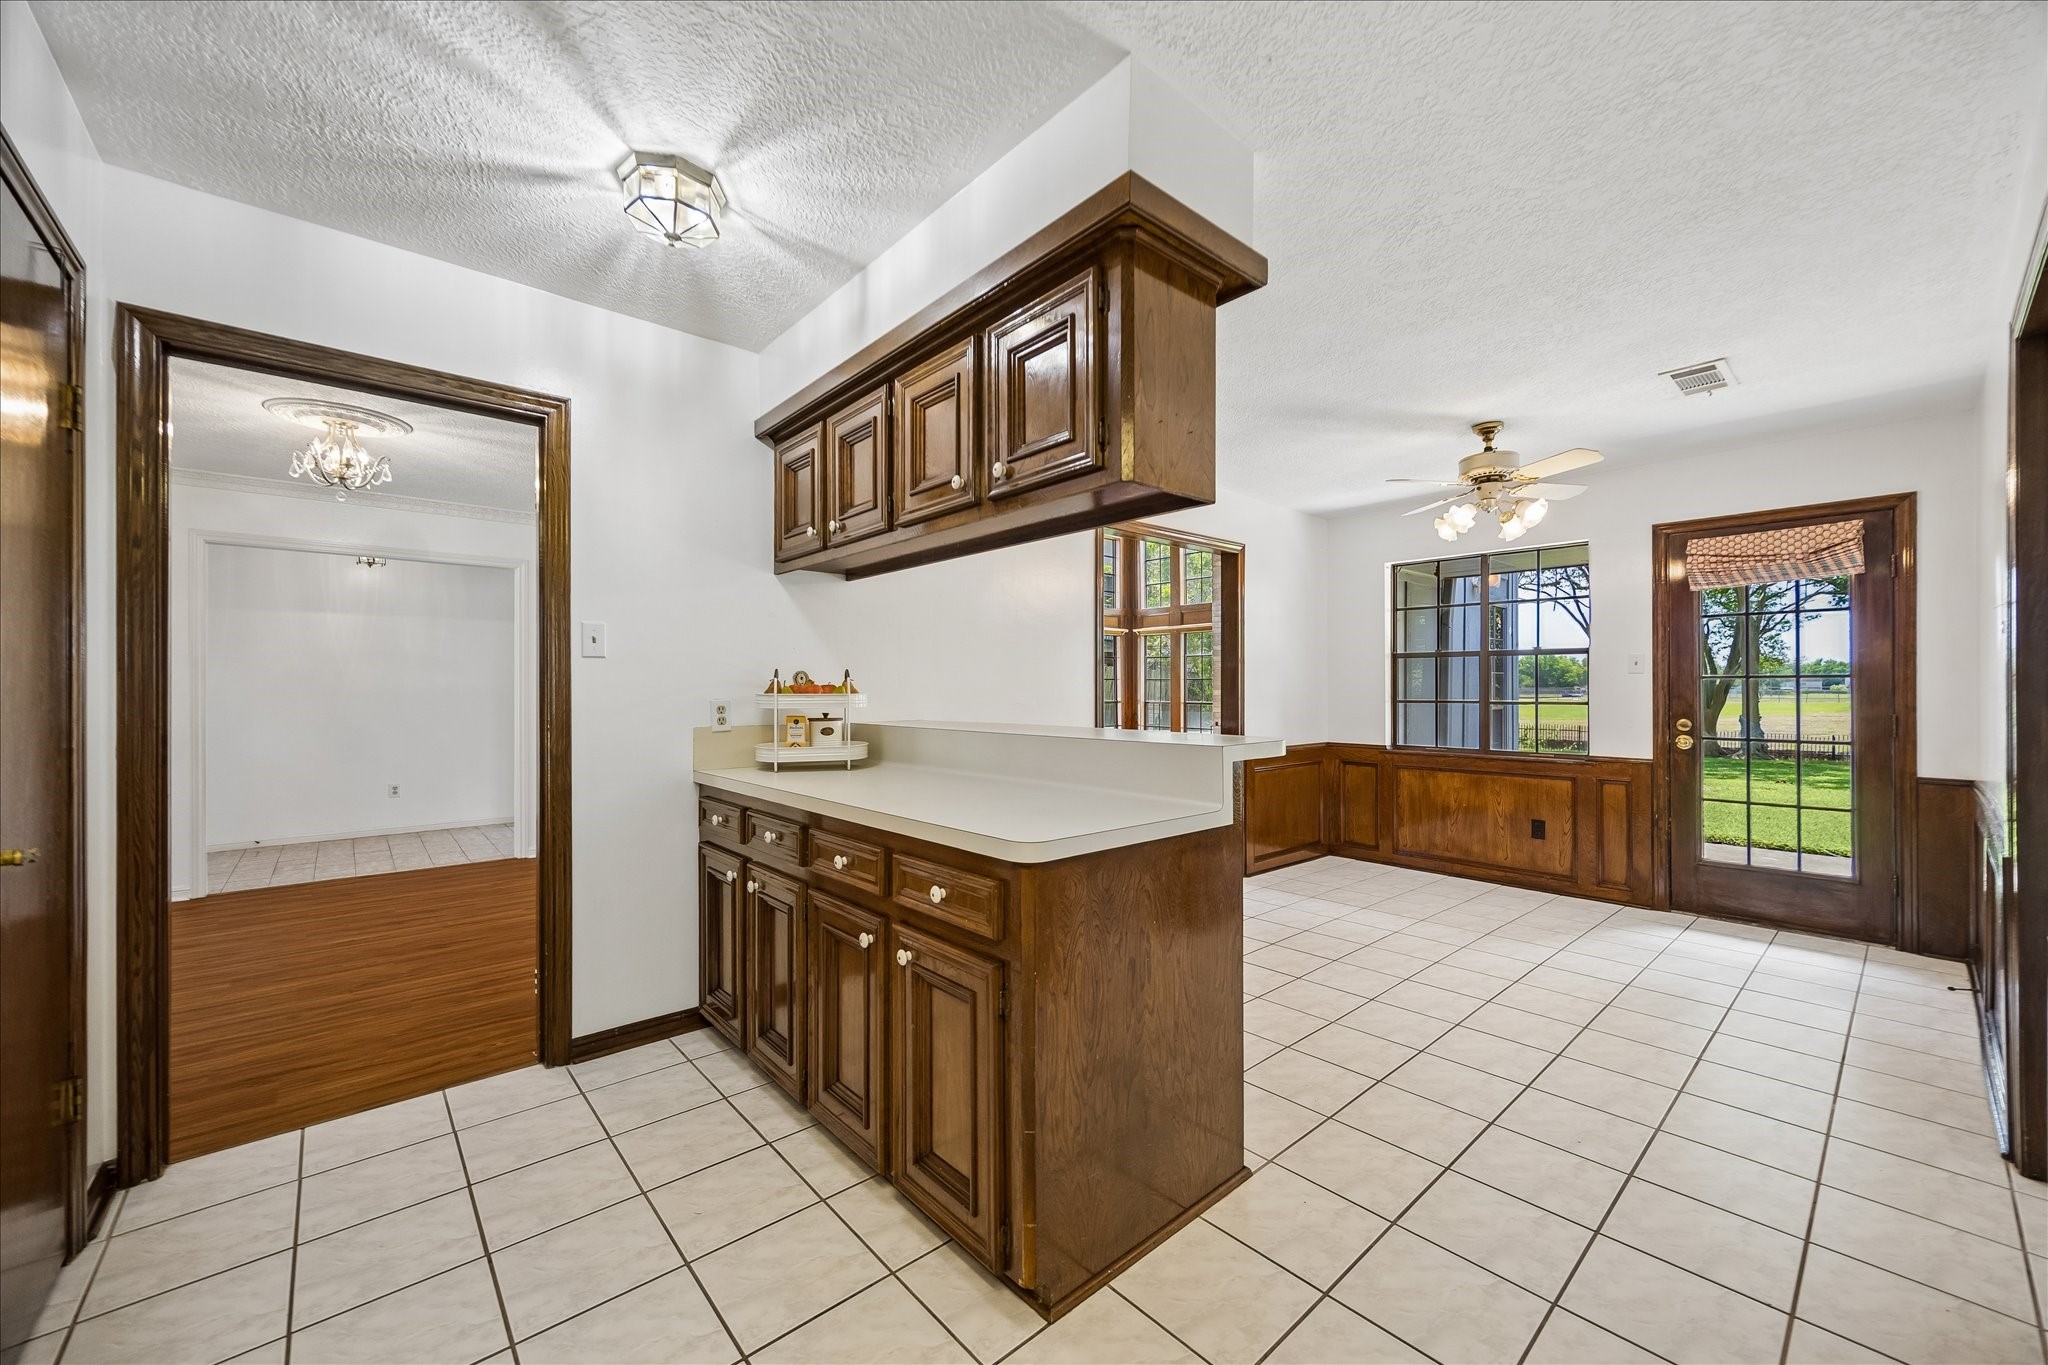
The kitchen peninsula offers additional prep and serving space, with a pass-through window keeping the cook connected to the breakfast area. The French door beyond brings in natural light and easy backyard access, making this the true hub of the home.
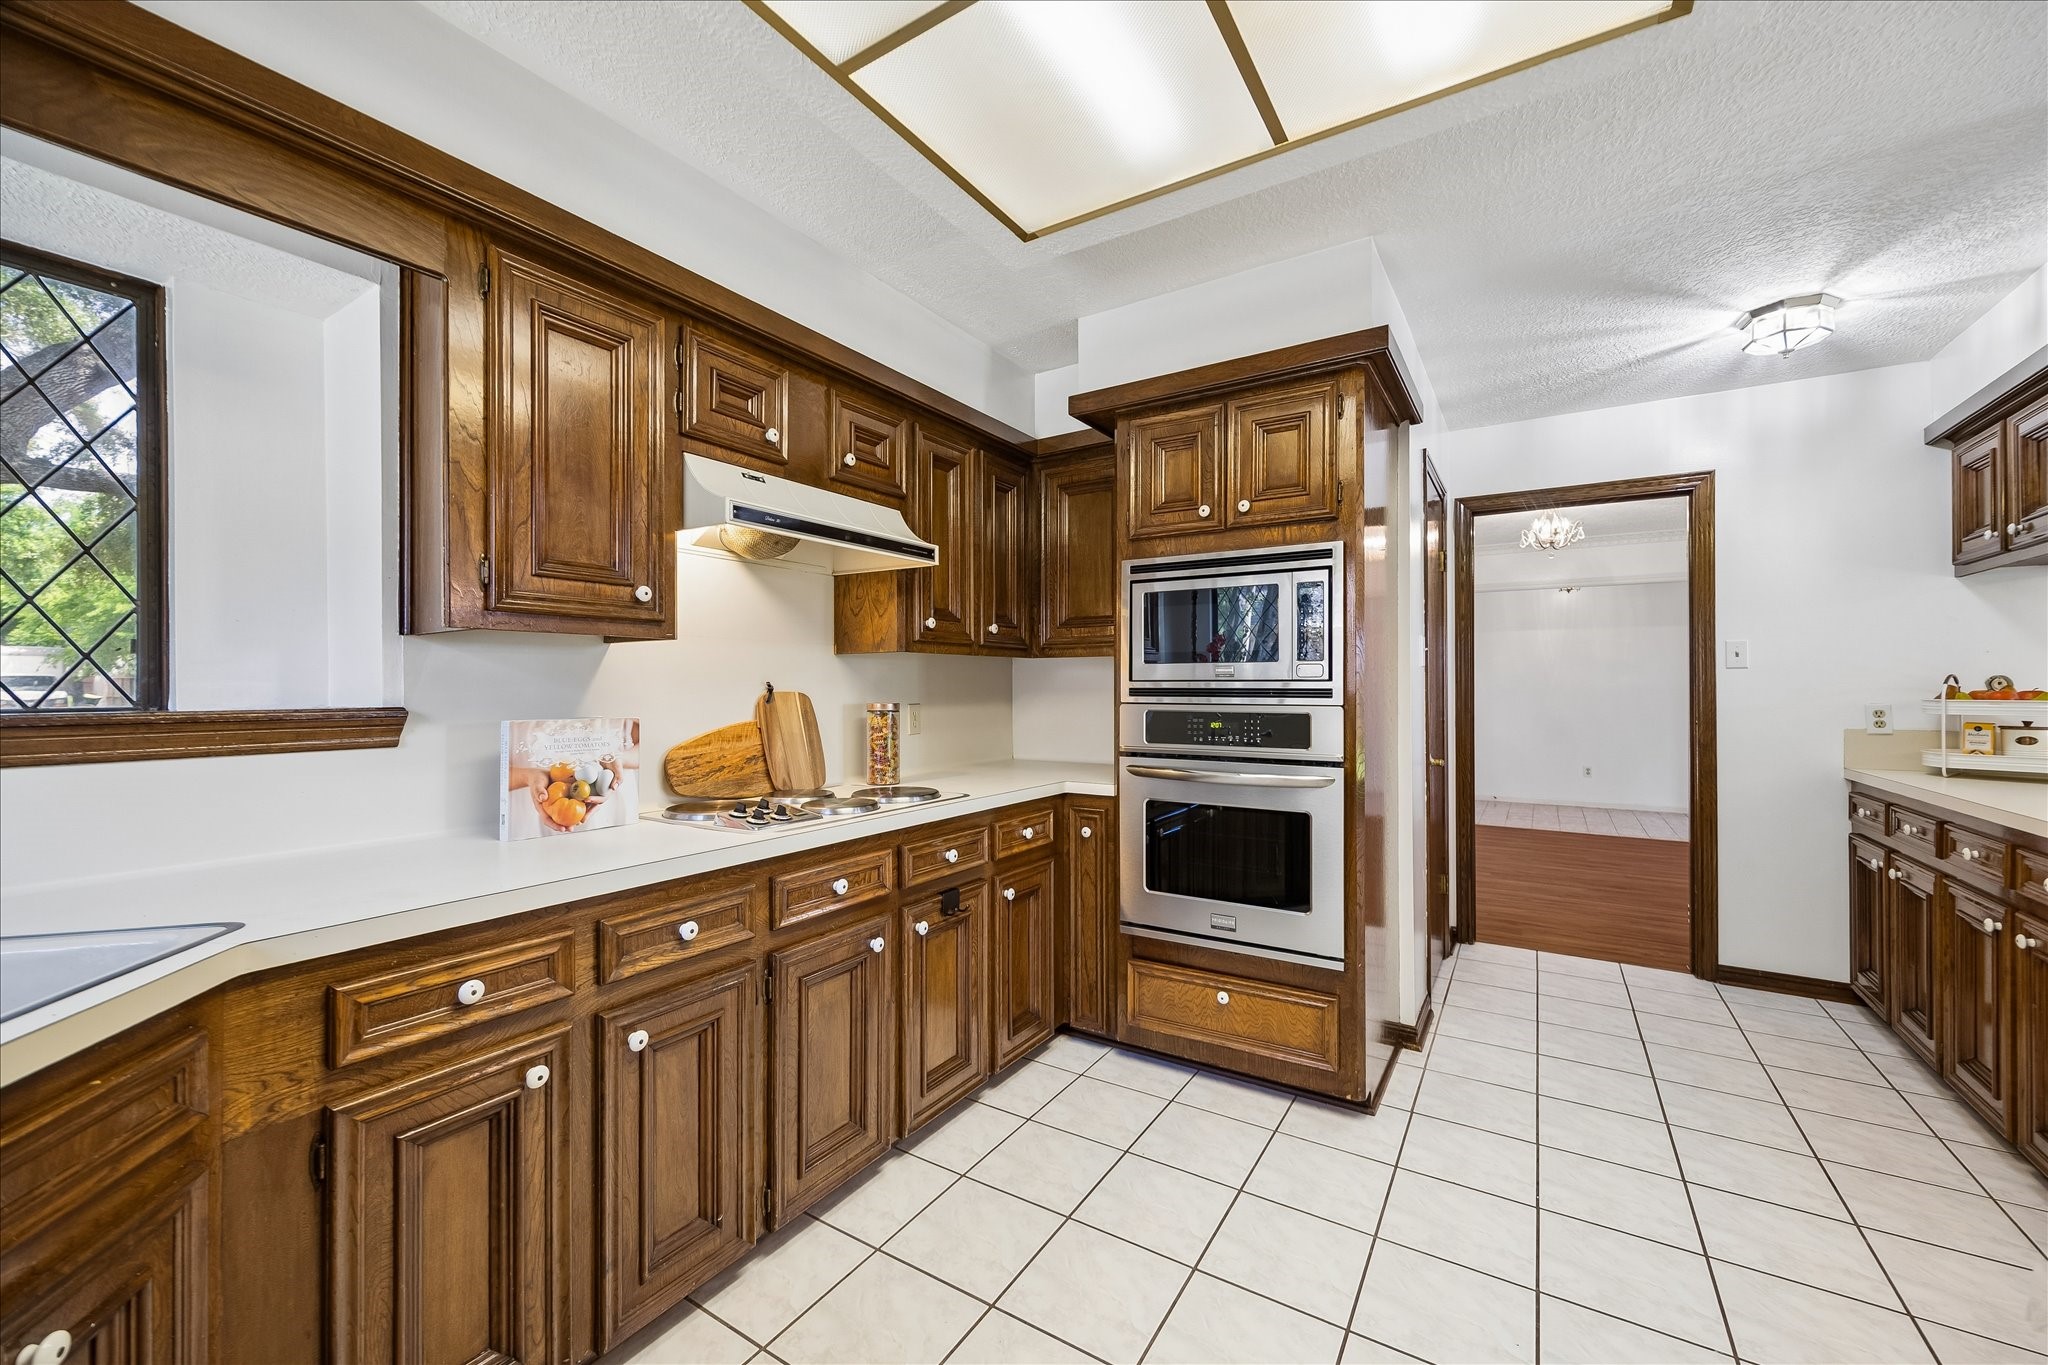
The kitchen's updated stainless oven and built-in microwave are the workhorses of this well-equipped space, flanked by solid wood cabinetry. A cooktop, range hood, and walk-in pantry access complete a layout designed for serious cooking and easy everyday use.
Solid wood cabinetry with raised panel doors lines every wall, offering exceptional storage alongside generous counter space.
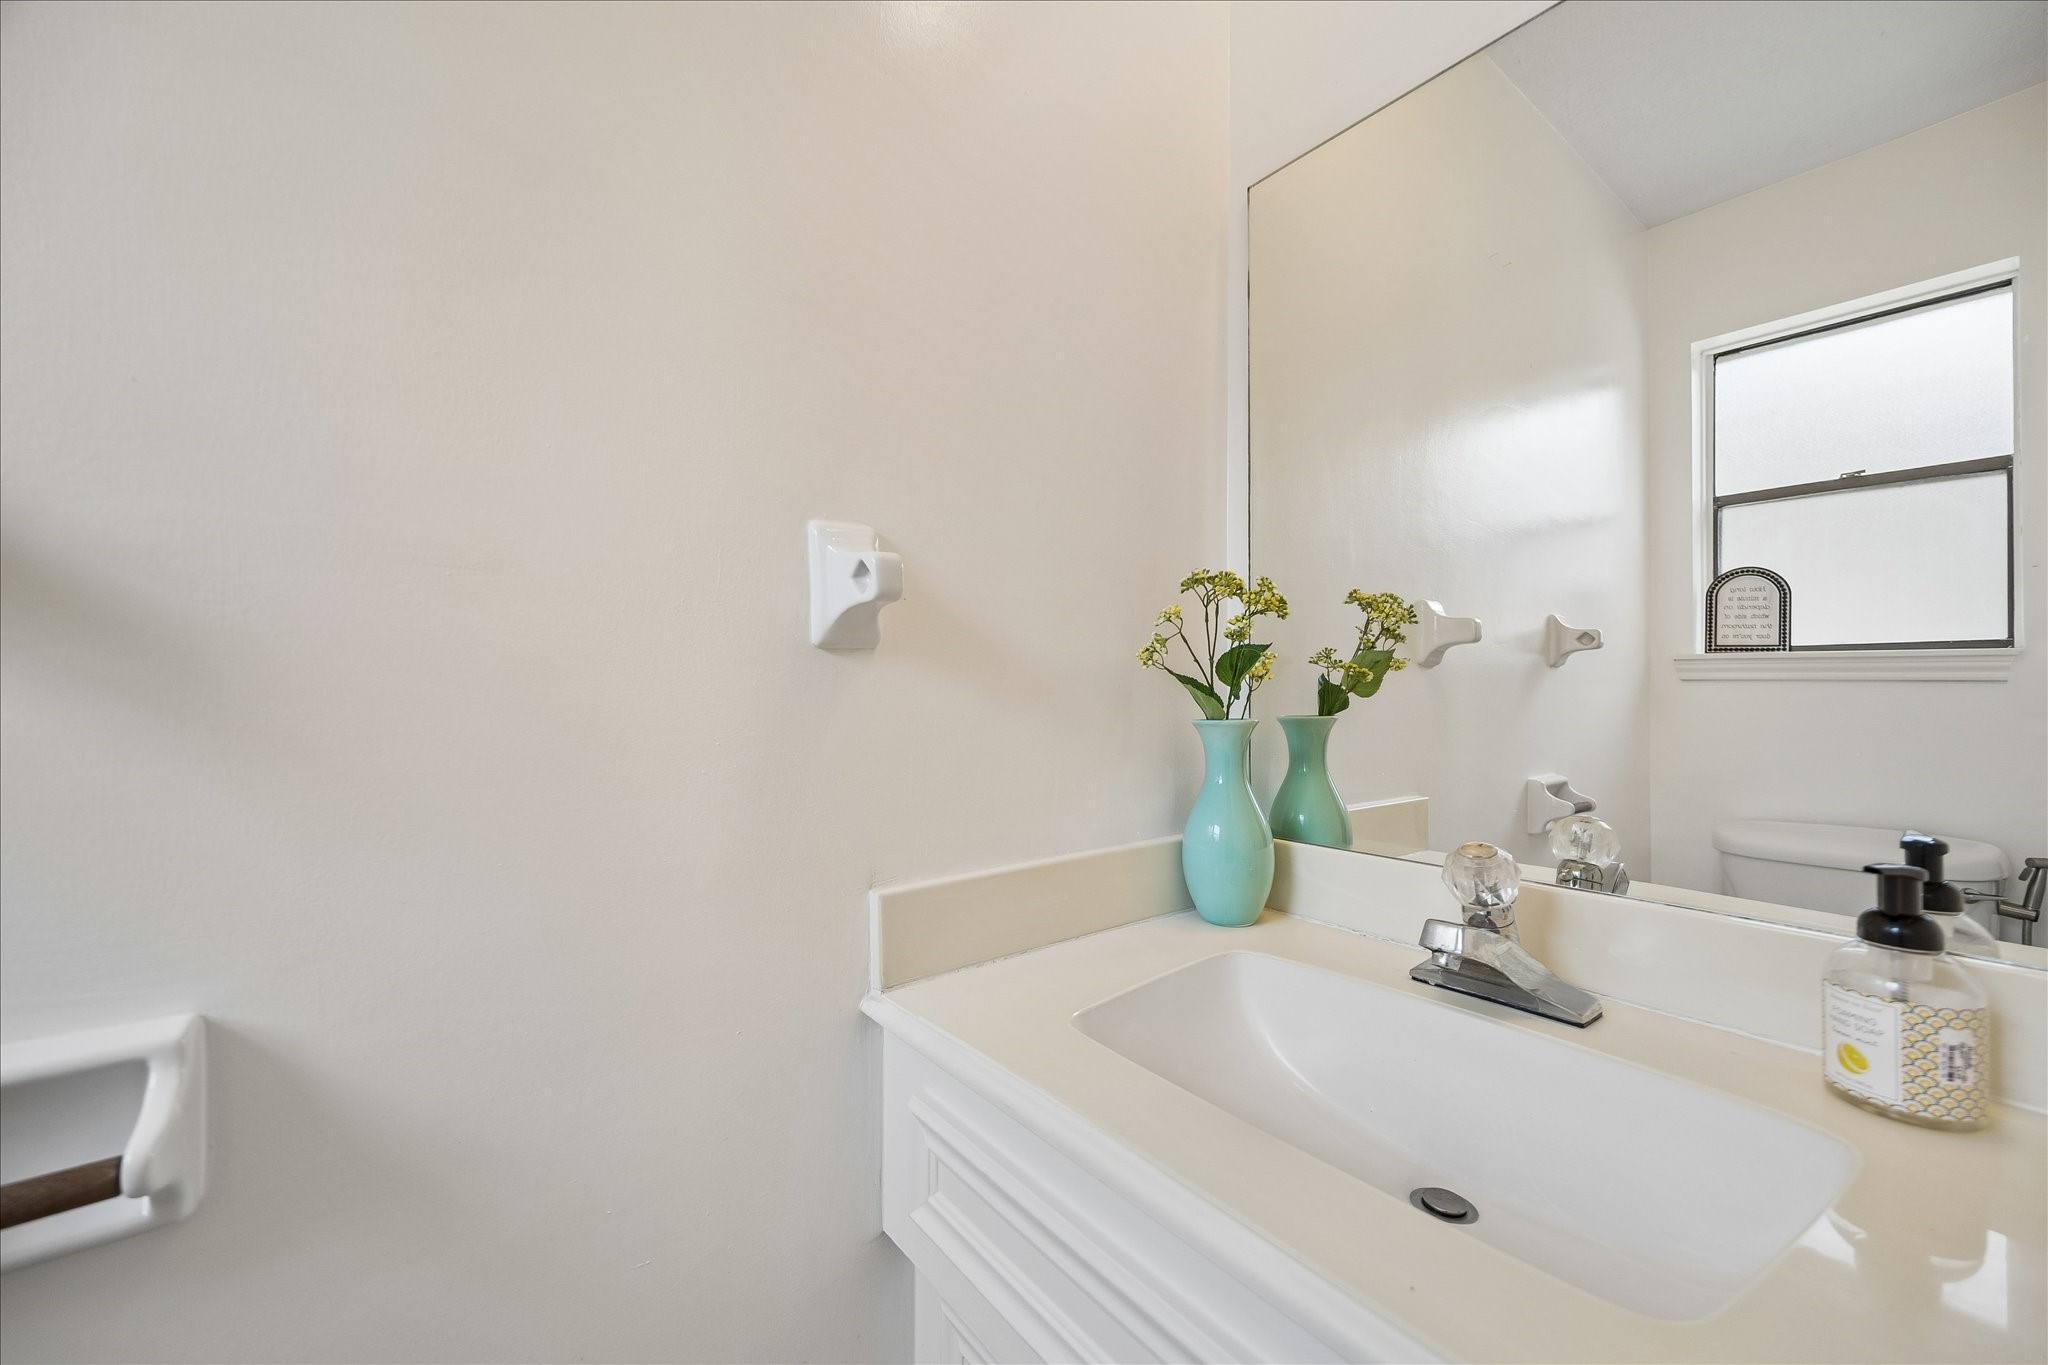
Conveniently located for guests, this clean and bright half bath features a white vanity with updated faucet, a large mirror, and a fresh, neutral palette — small in footprint, big on function.
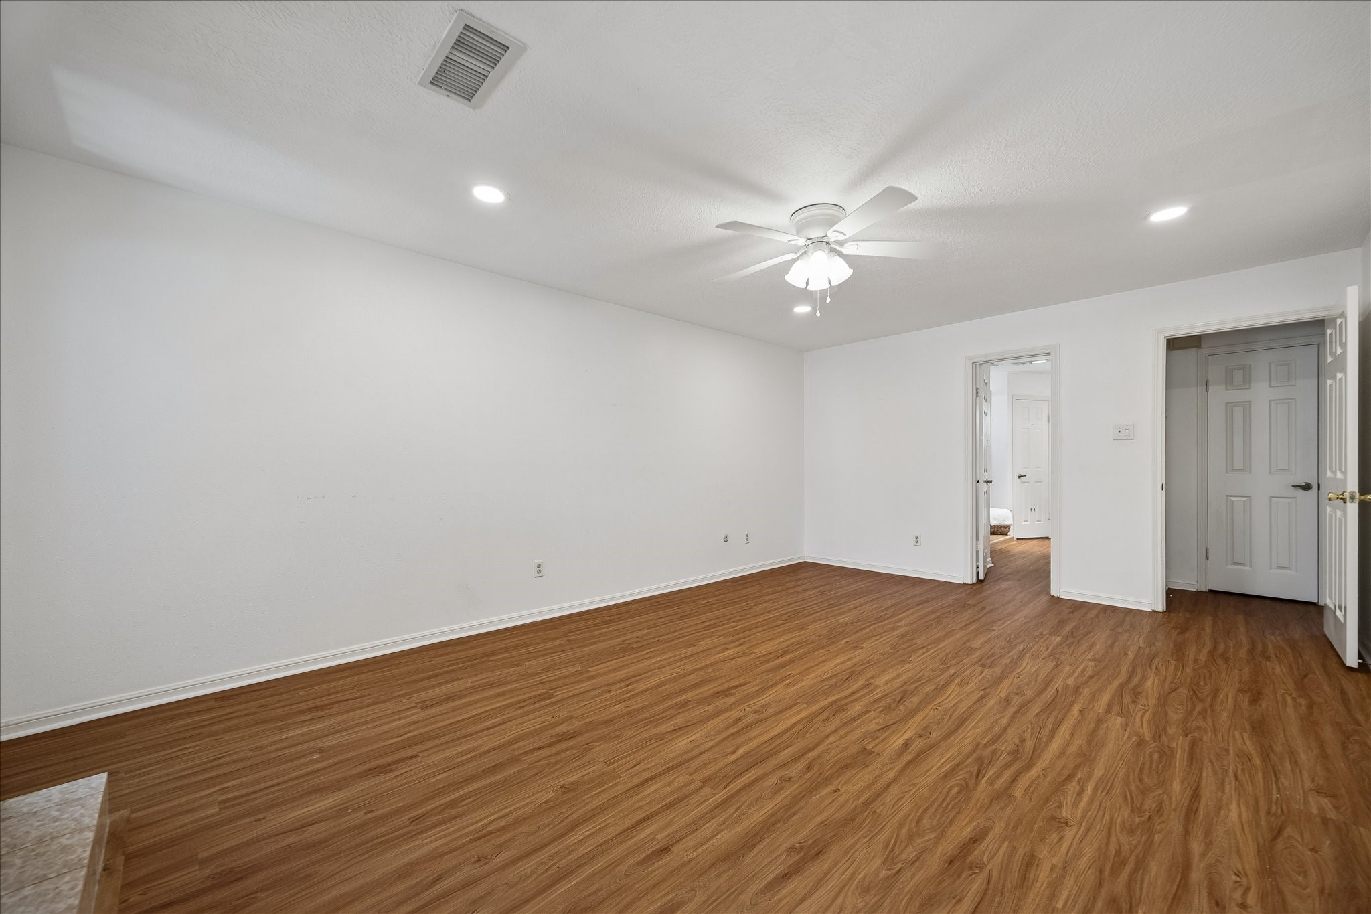
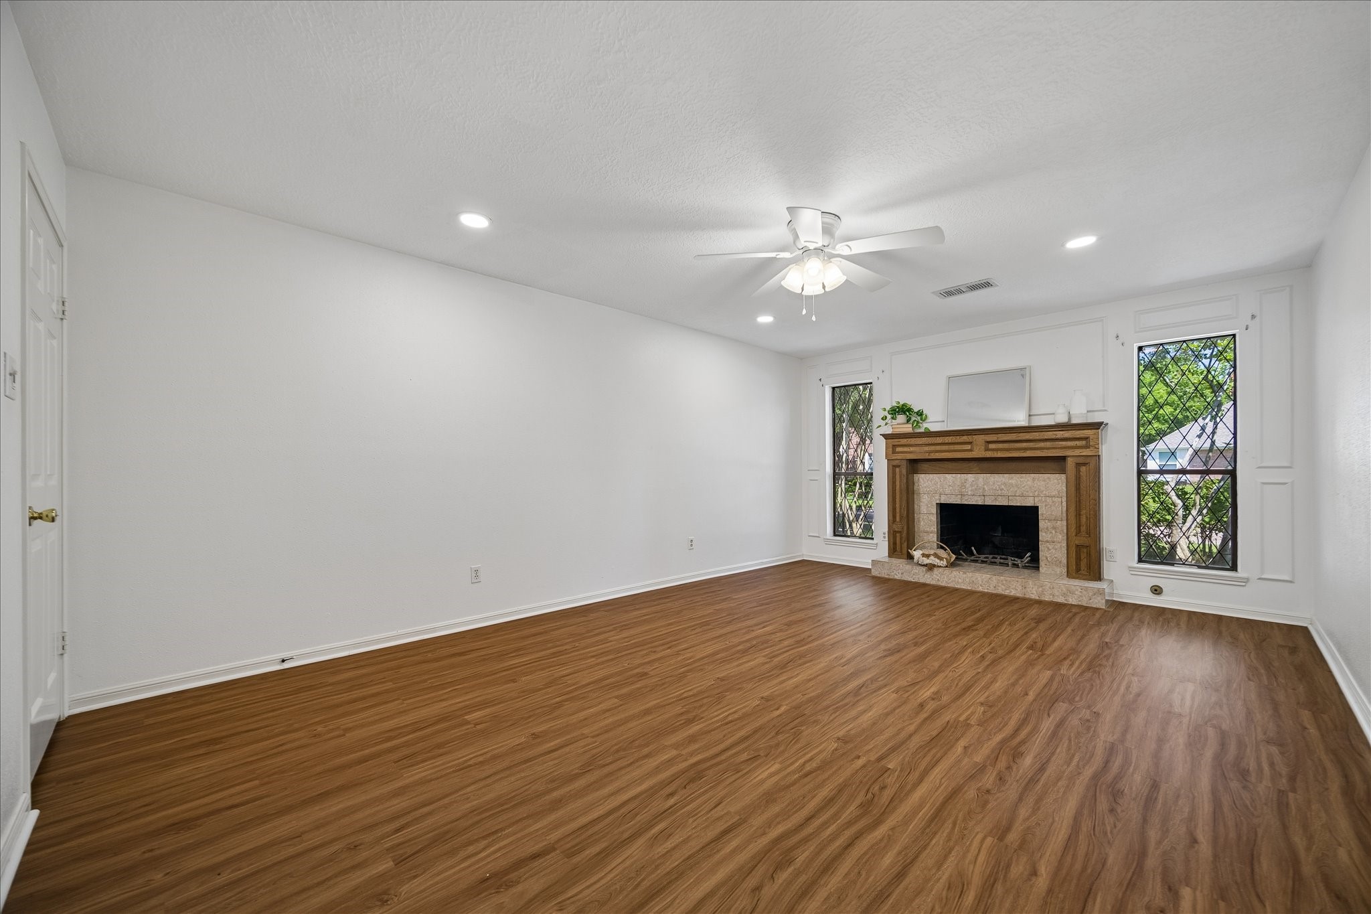
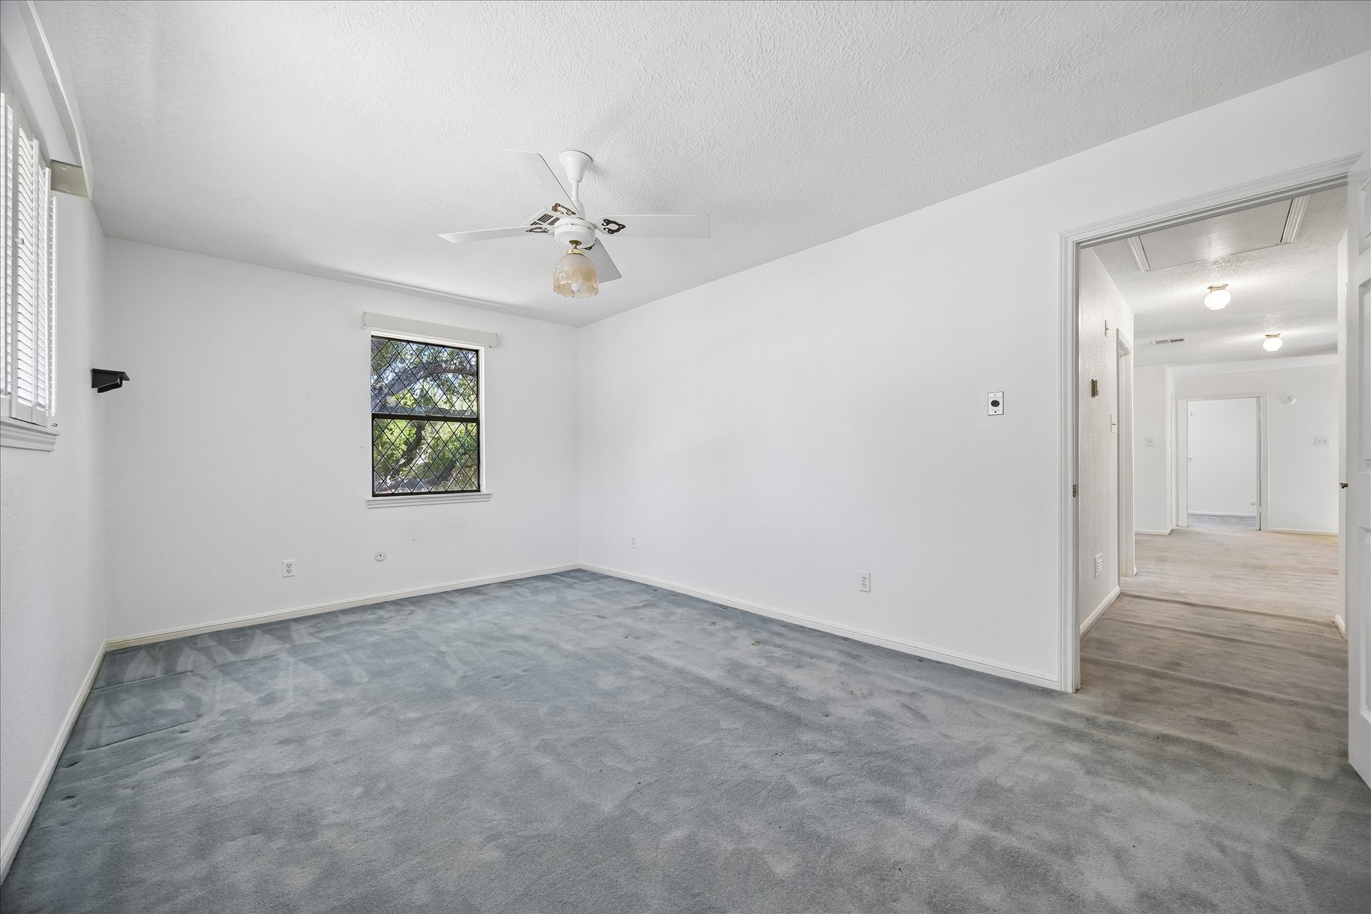
The first-floor primary suite is a true retreat — generously sized with warm wood-look flooring, recessed lighting, a ceiling fan, and private access to the en suite bath. Plenty of room for a king bed and statement furniture without sacrificing an inch of comfort.
Wake up to this every morning — the primary suite's cozy wood-burning fireplace features a beautifully detailed oak mantel, tile surround, and flanking diamond-pane windows dressed with elegant white wainscoting panels. A rare and romantic touch in a first-floor primary.
The full scale of the primary suite comes into view here — warm wood-look floors, recessed lighting, a ceiling fan, and that stunning fireplace wall glowing with natural light from both sides. Spacious, serene, and utterly one of a kind.
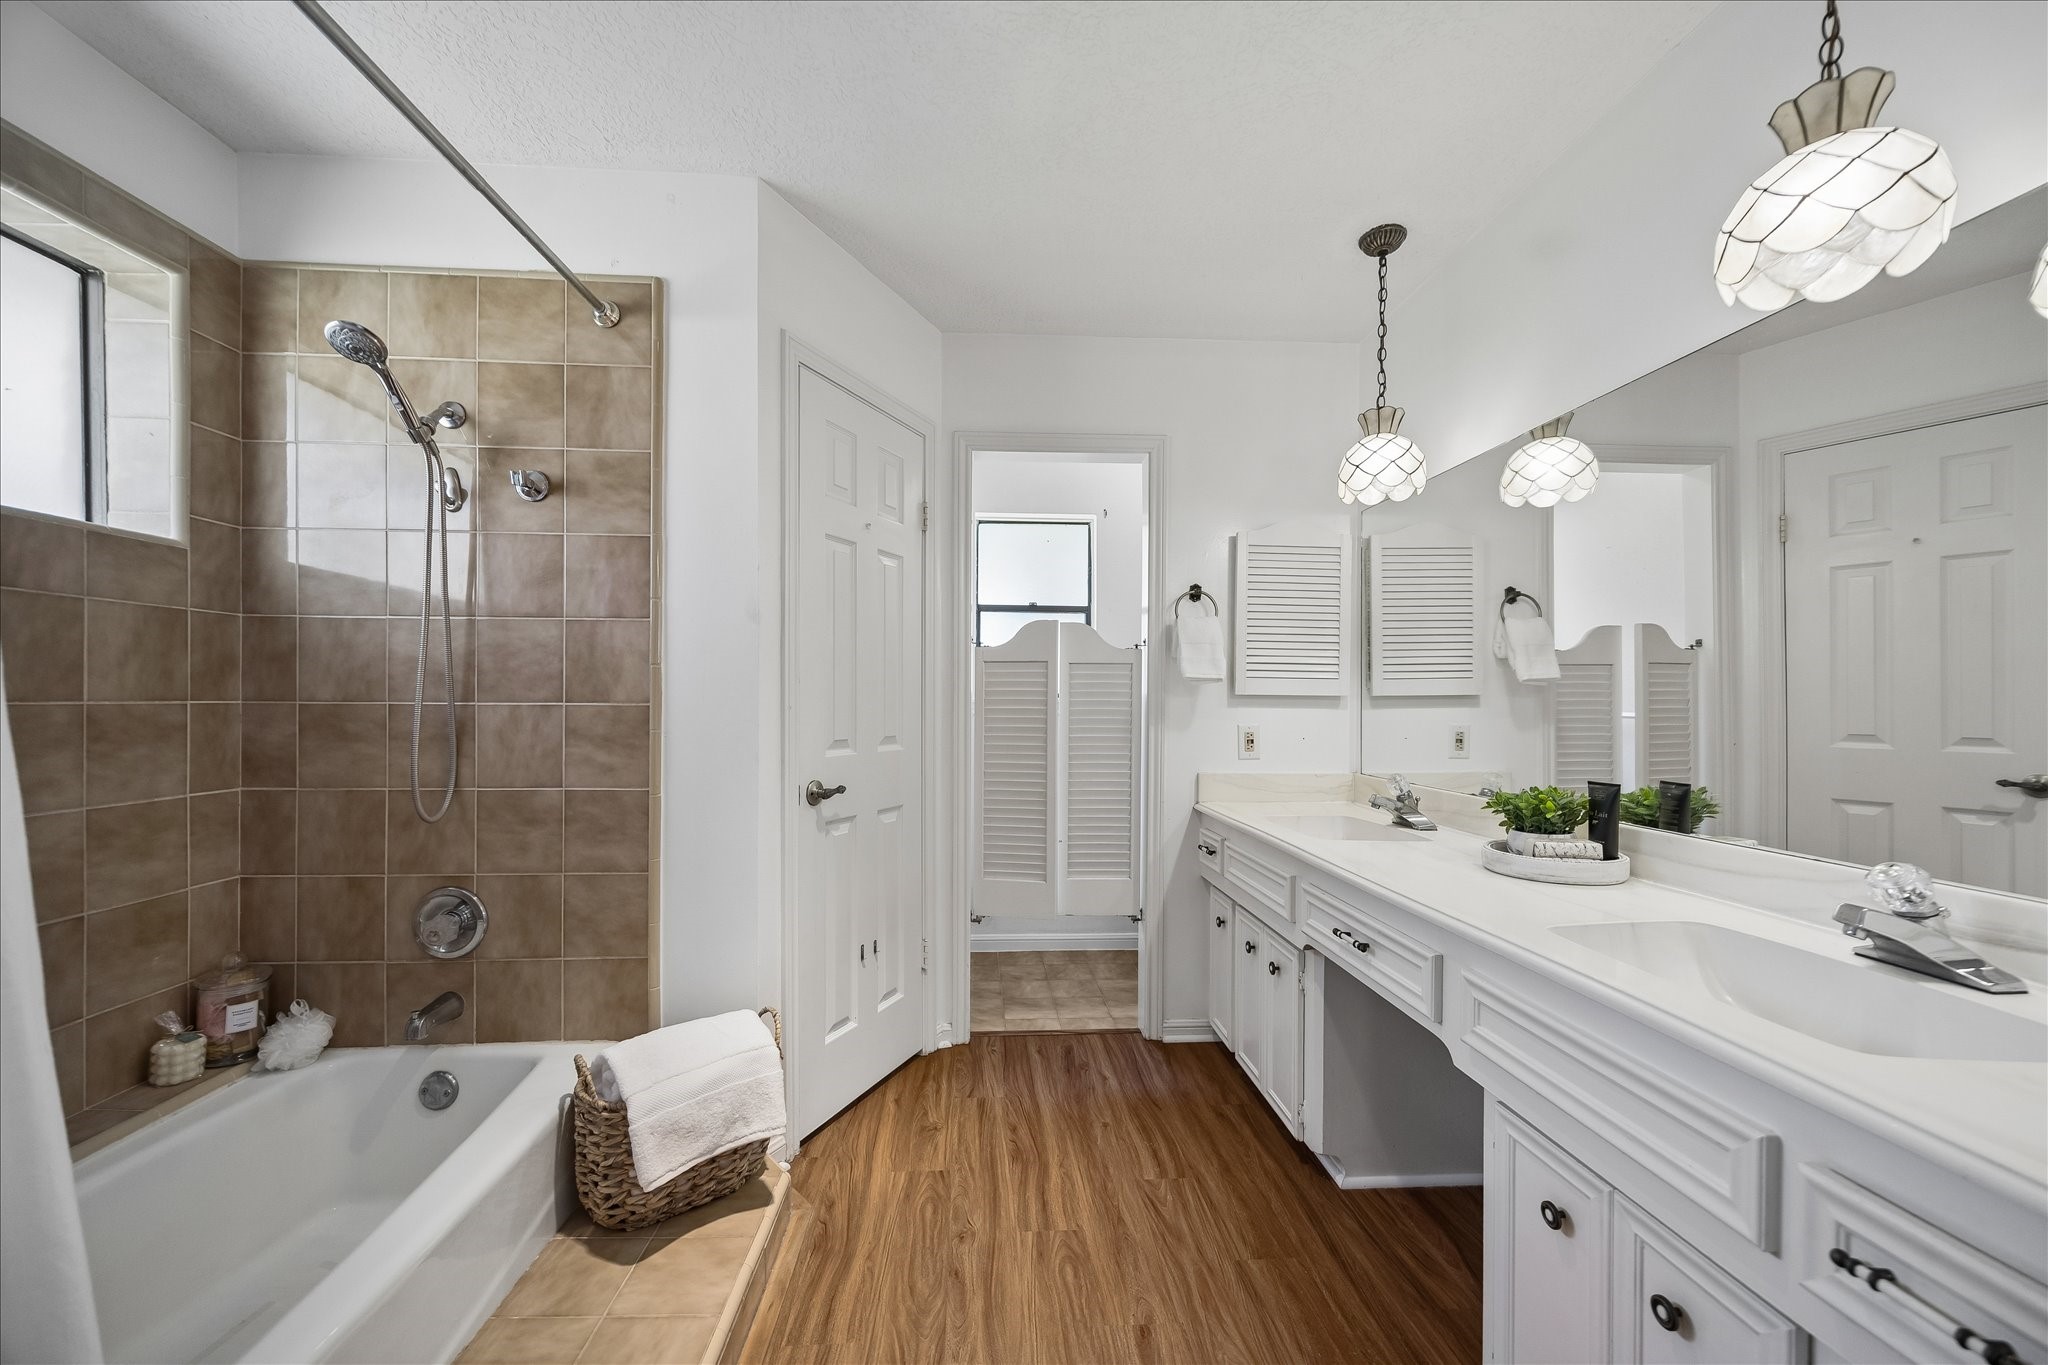
The primary bath offers a functional and spacious layout with a long double vanity, soaking tub with tile surround, separate shower, and private water closet. Two walk-in closets provide exceptional storage — plenty of room to make this space entirely your own.
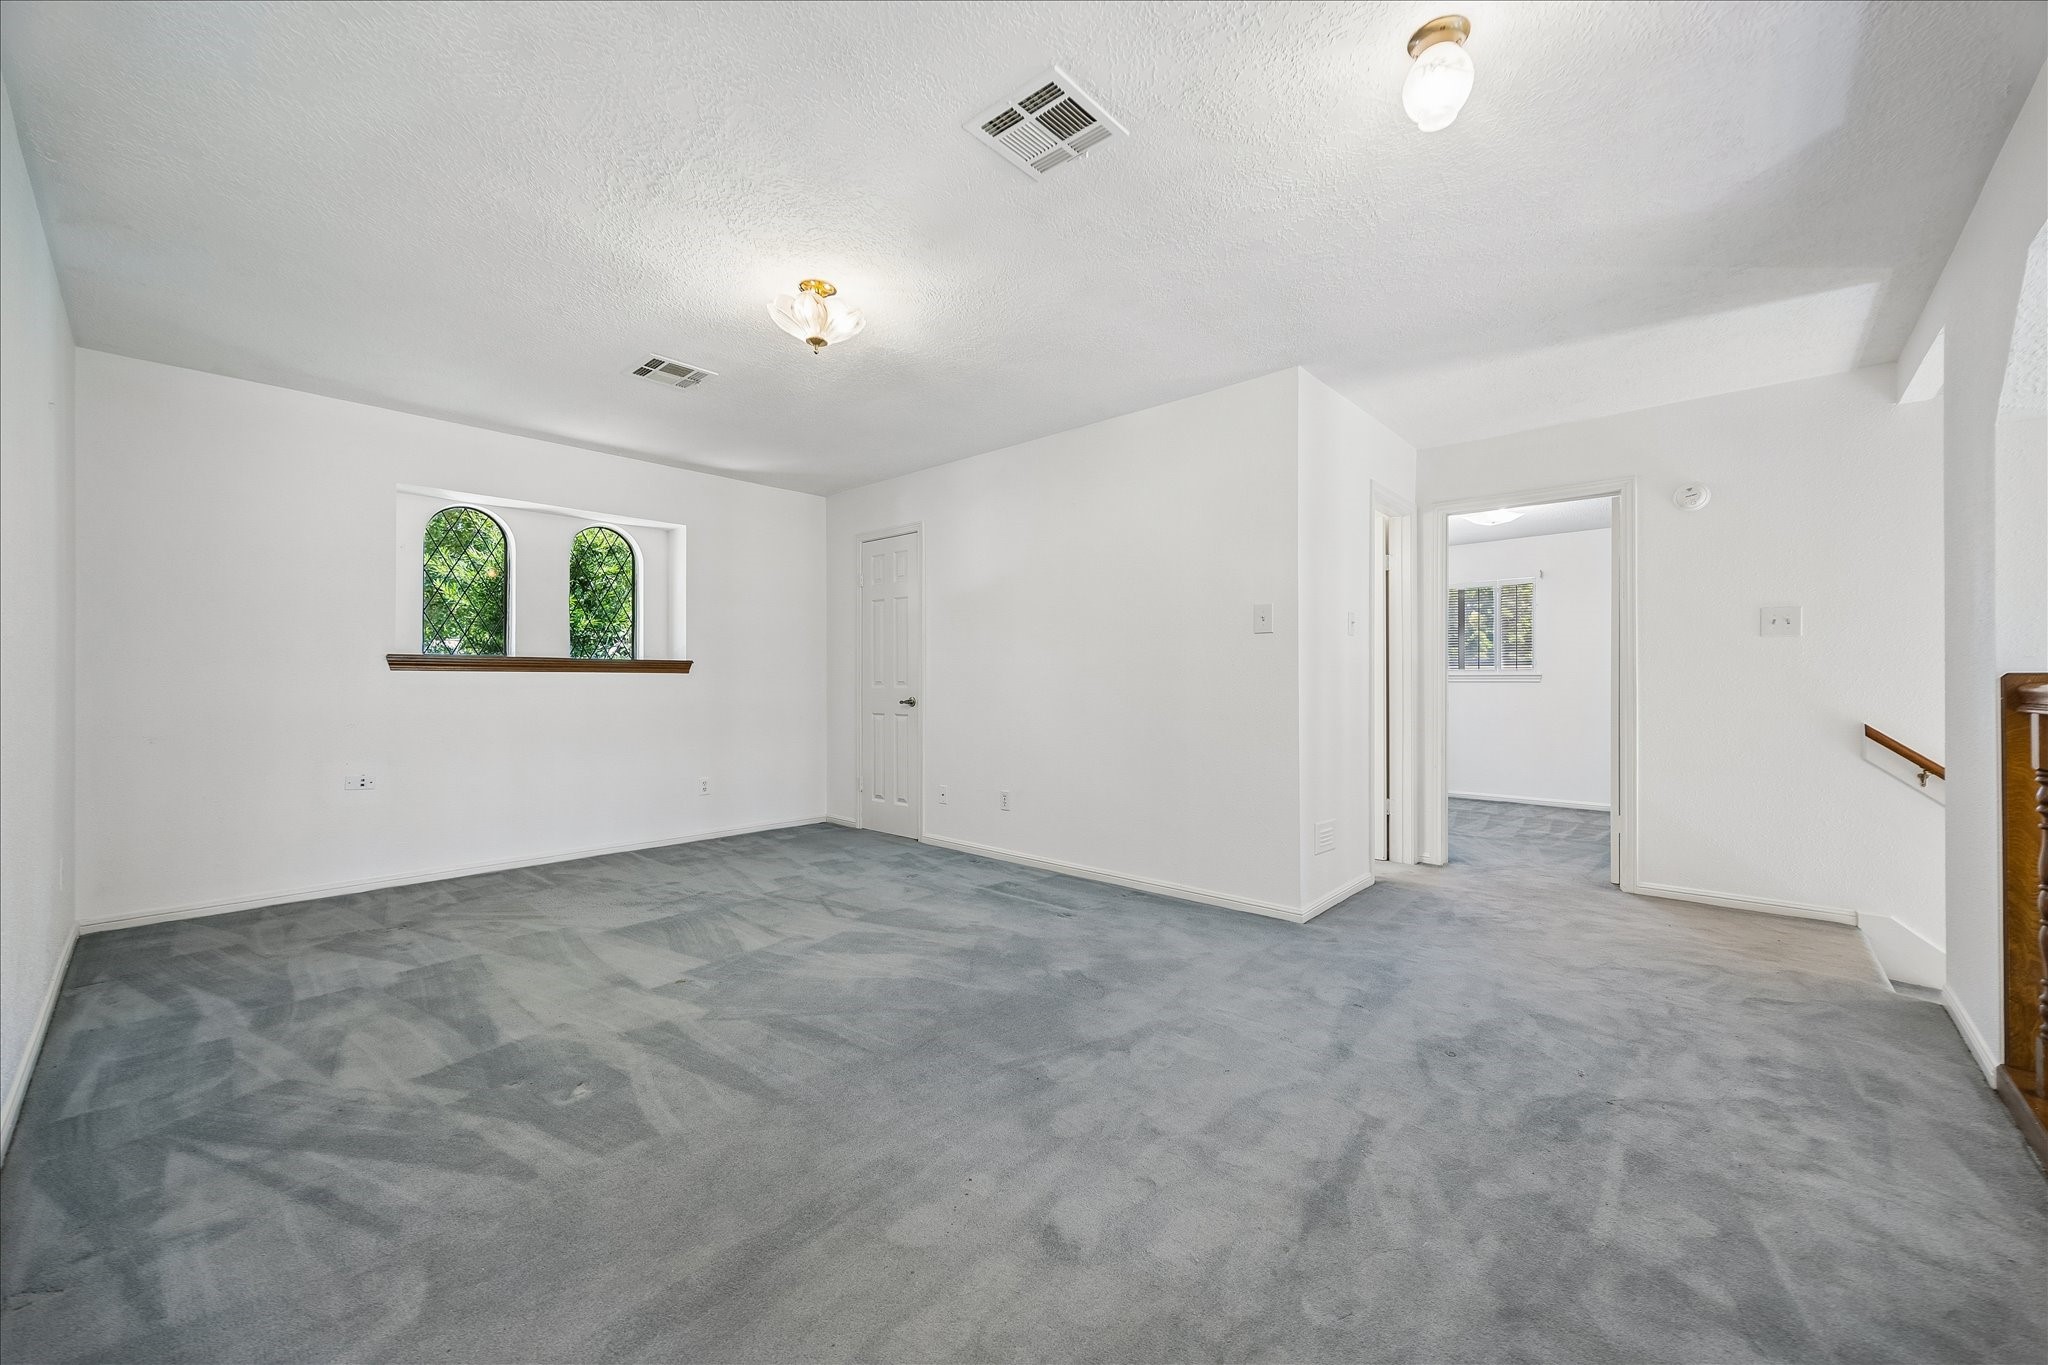
The upstairs game room is a standout bonus space — generously sized with plush carpet, a charming arched diamond-pane window, and an open flow to the secondary bedrooms beyond. Whether used as a playroom, media room, or teen hangout, this flexible space has room for it all.
A well-sized secondary bedroom upstairs offers carpet, a ceiling fan, a diamond-pane window with a treetop view, and easy access to the game room and hall bath — a comfortable and private space for family or guests.
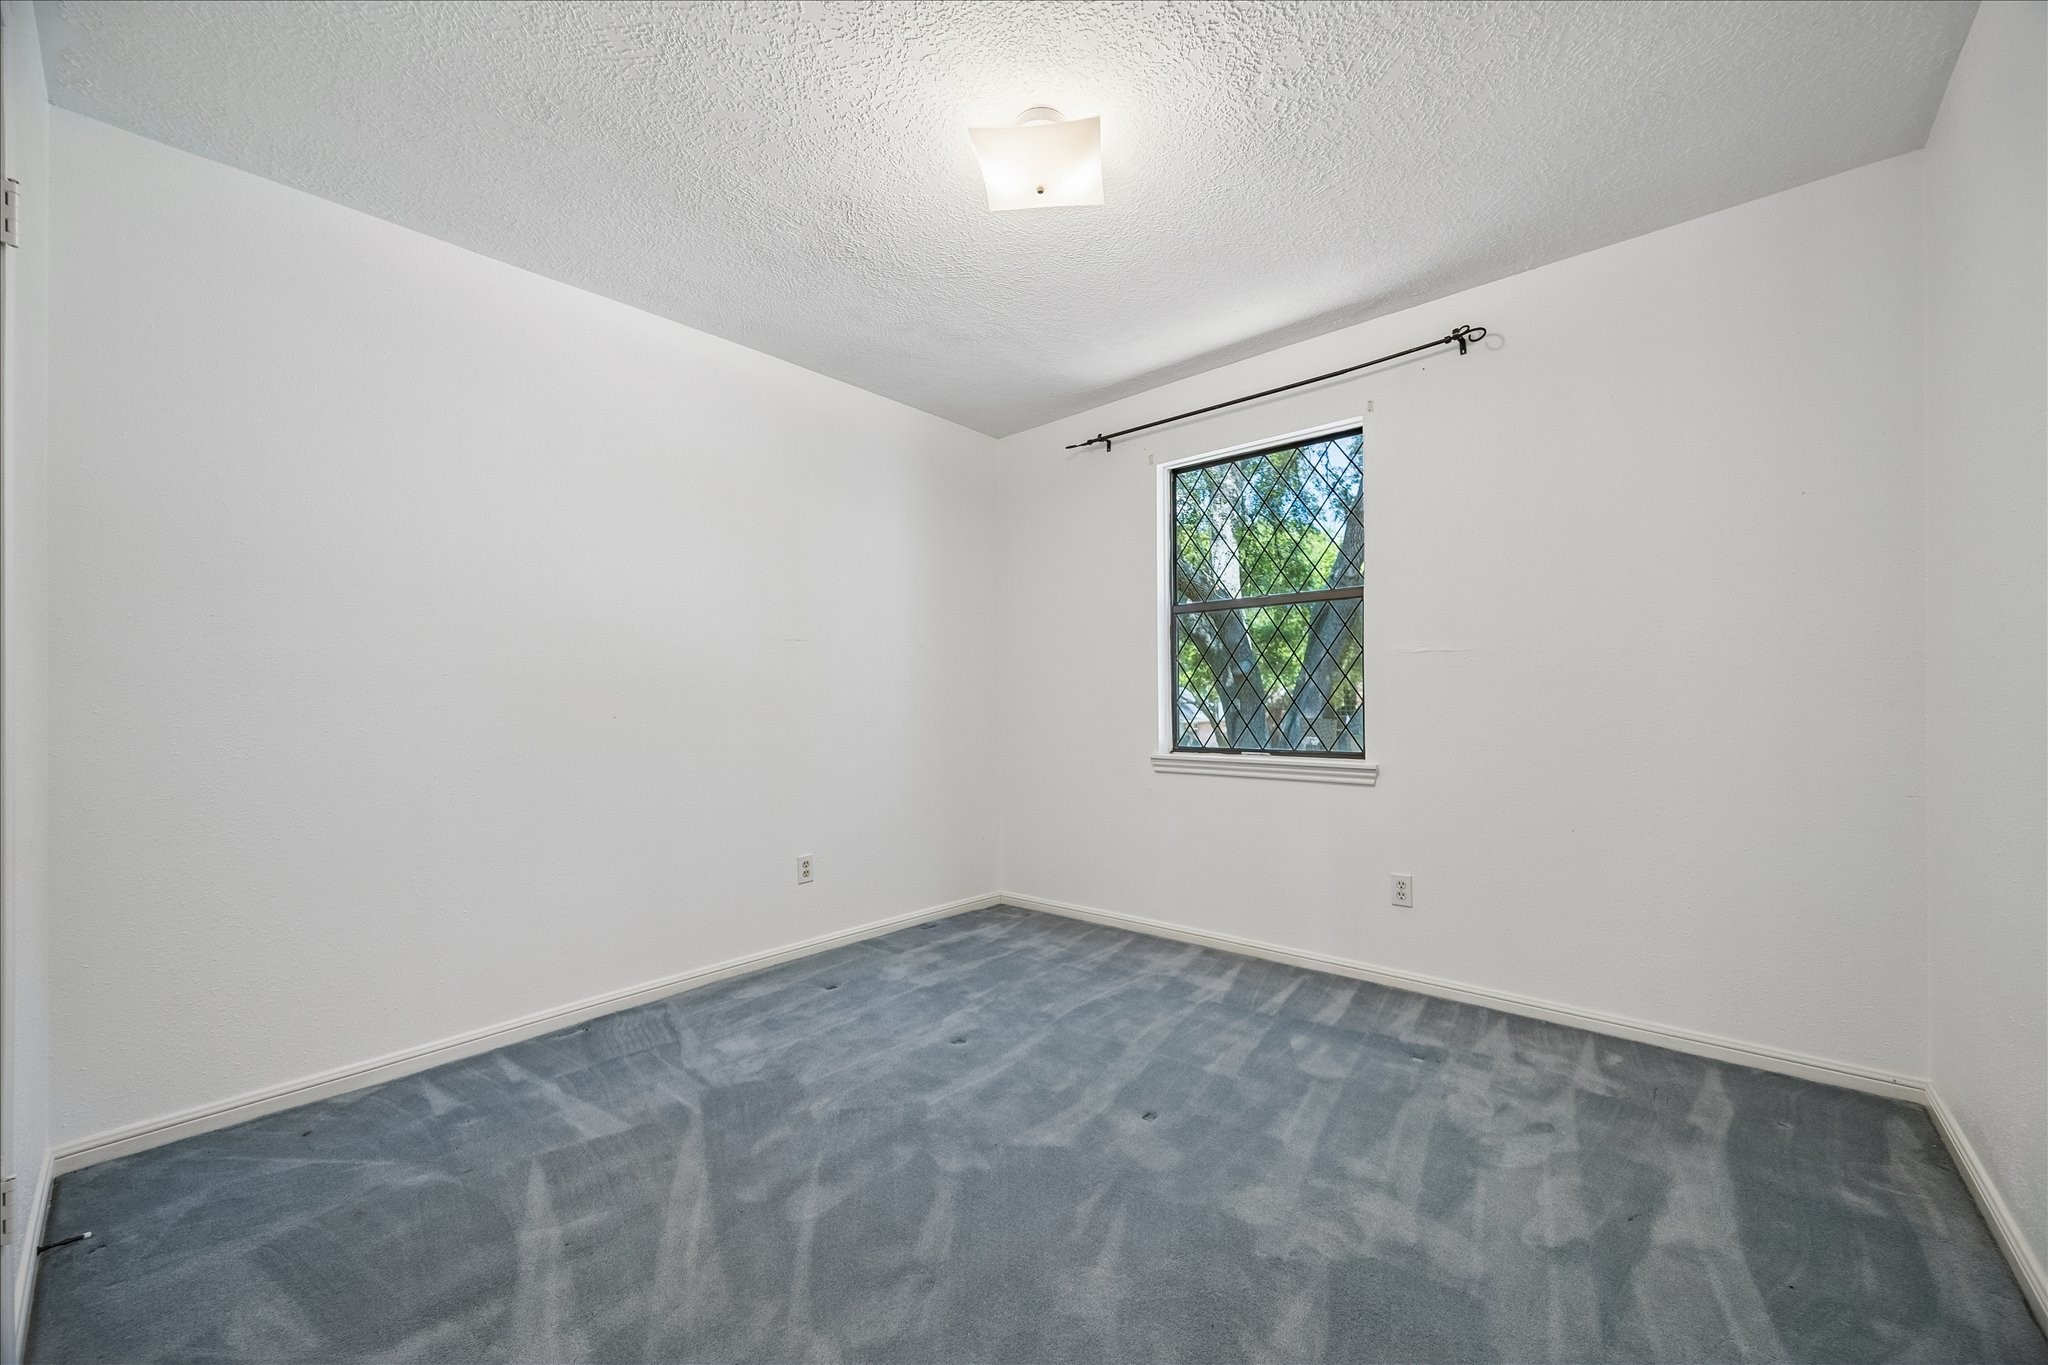
Another upstairs secondary bedroom with carpet, a diamond-pane window framing lush greenery, and a clean, neutral palette — ready to become a bedroom, home office, or study with ease.
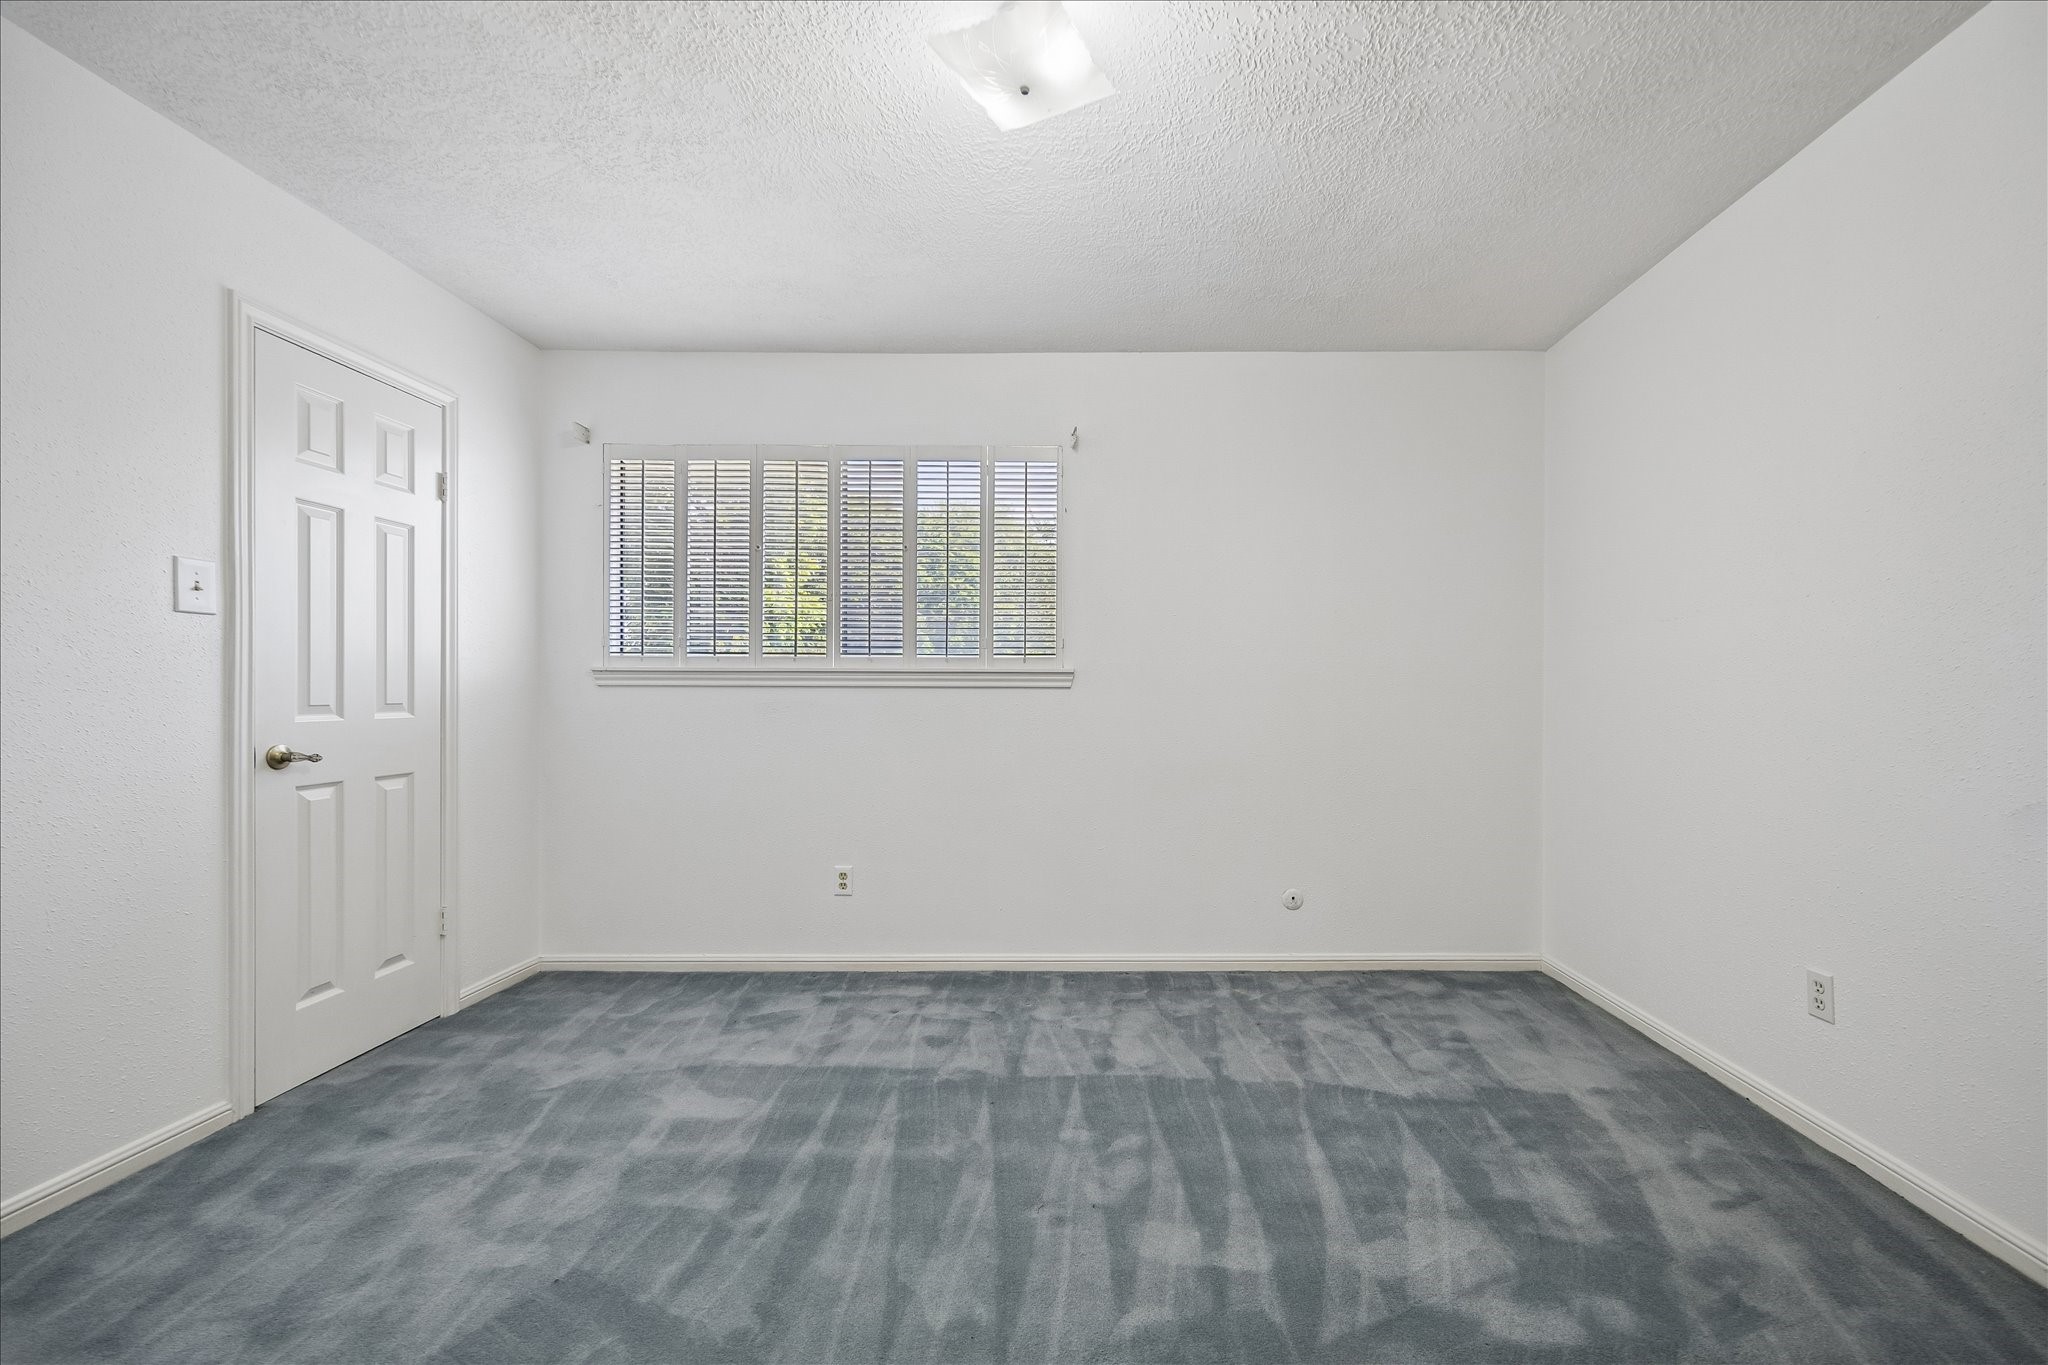
This bright upstairs bedroom features carpet, plantation shutters for light control and privacy, and a fresh white finish throughout — a versatile space that works beautifully for any configuration.
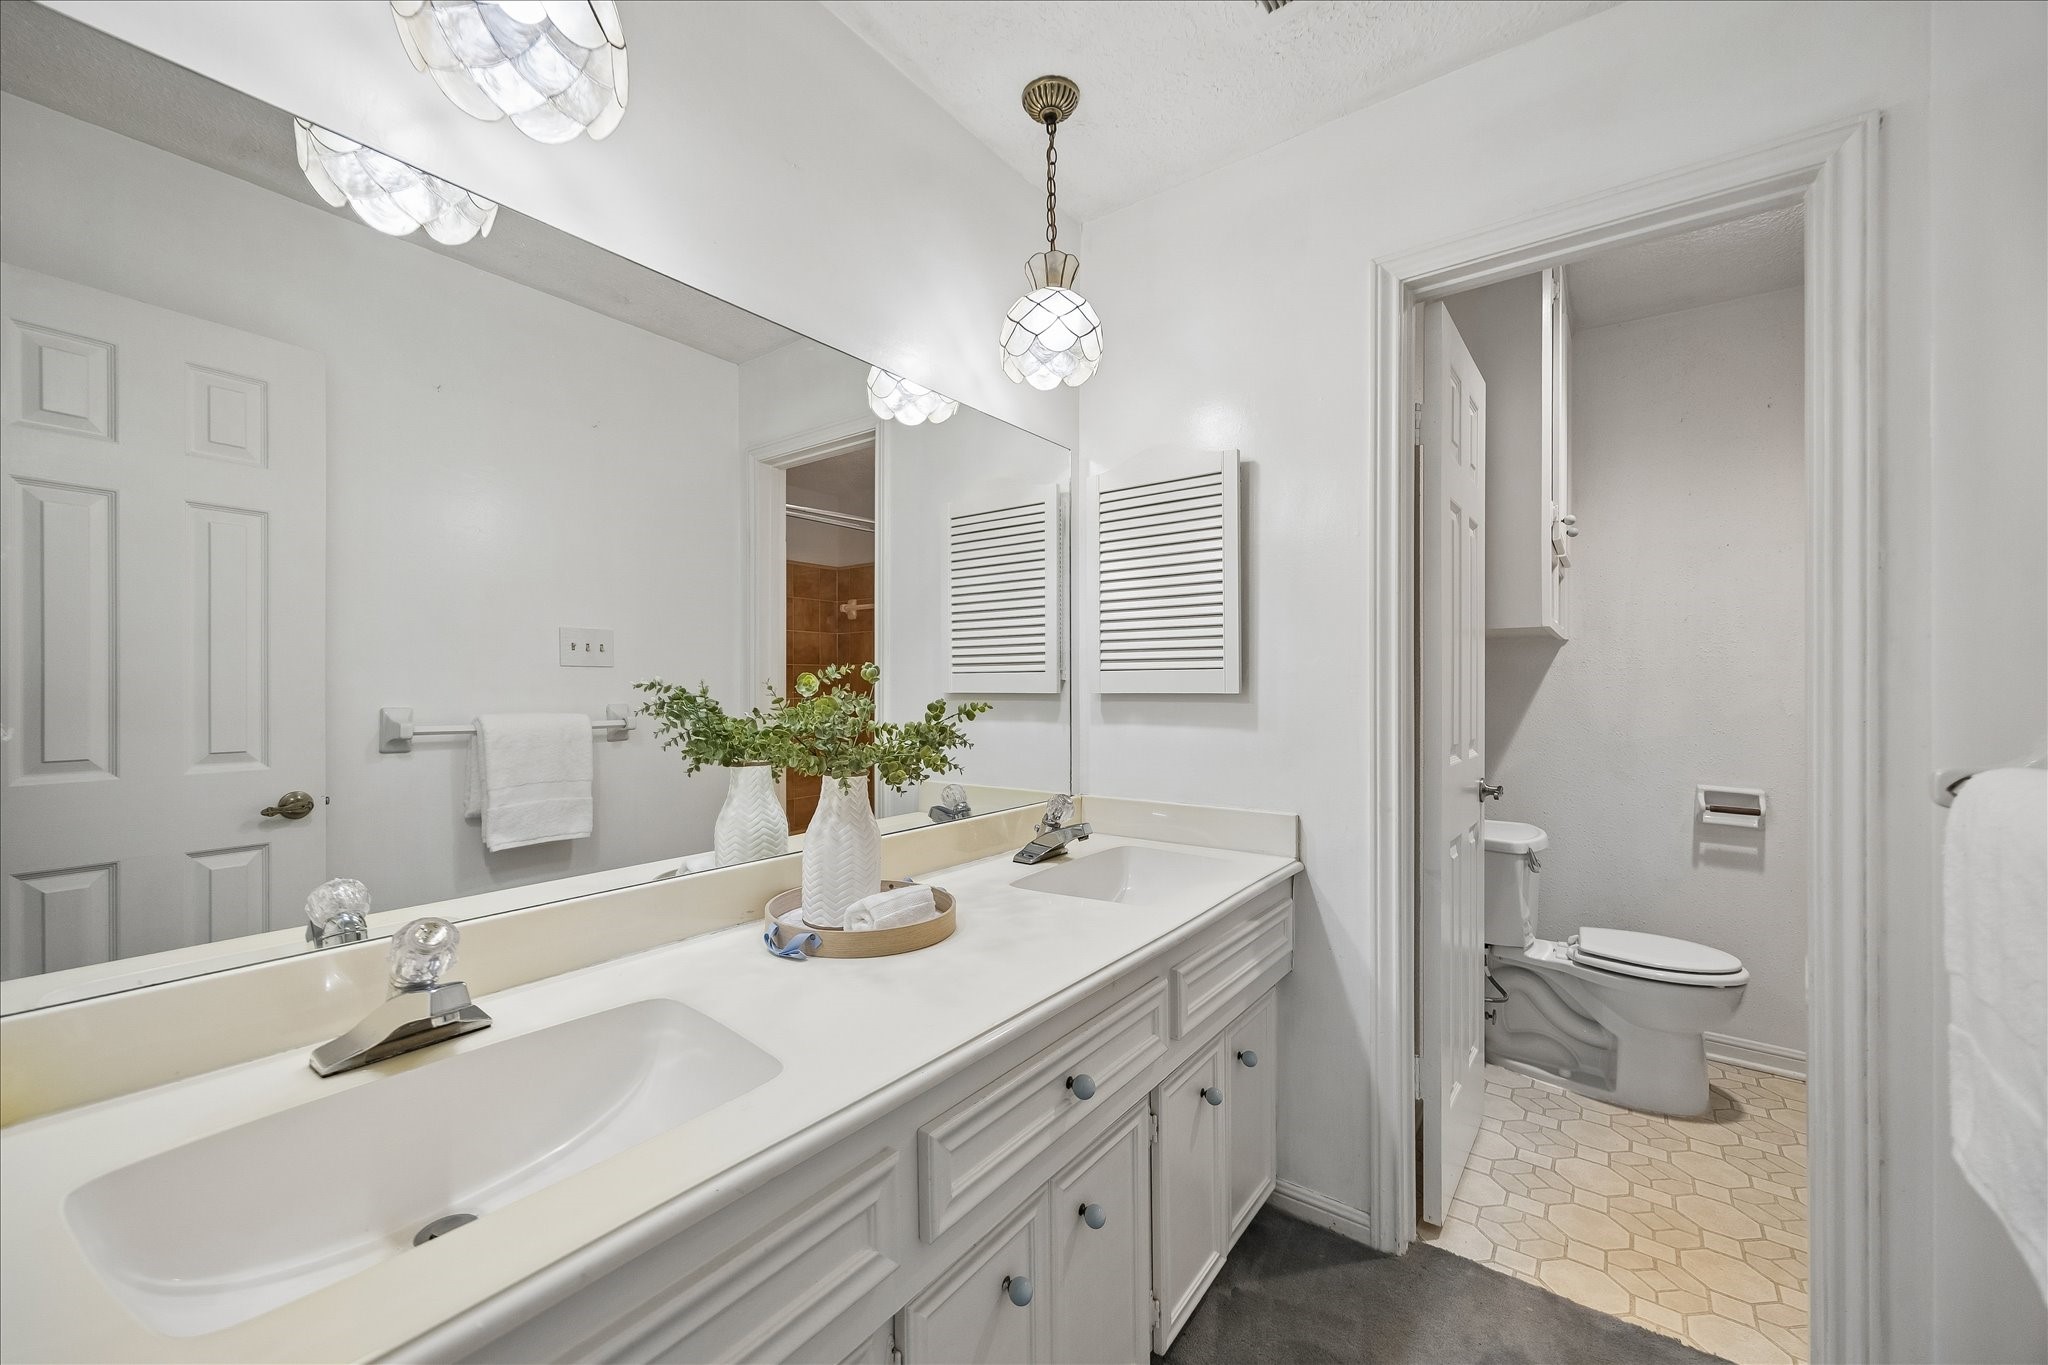
The upstairs hall bath is clean and well-appointed with a double vanity, white cabinetry, updated fixtures, elegant pendant lighting, and a private water closet — plenty of space for sharing among the secondary bedrooms.
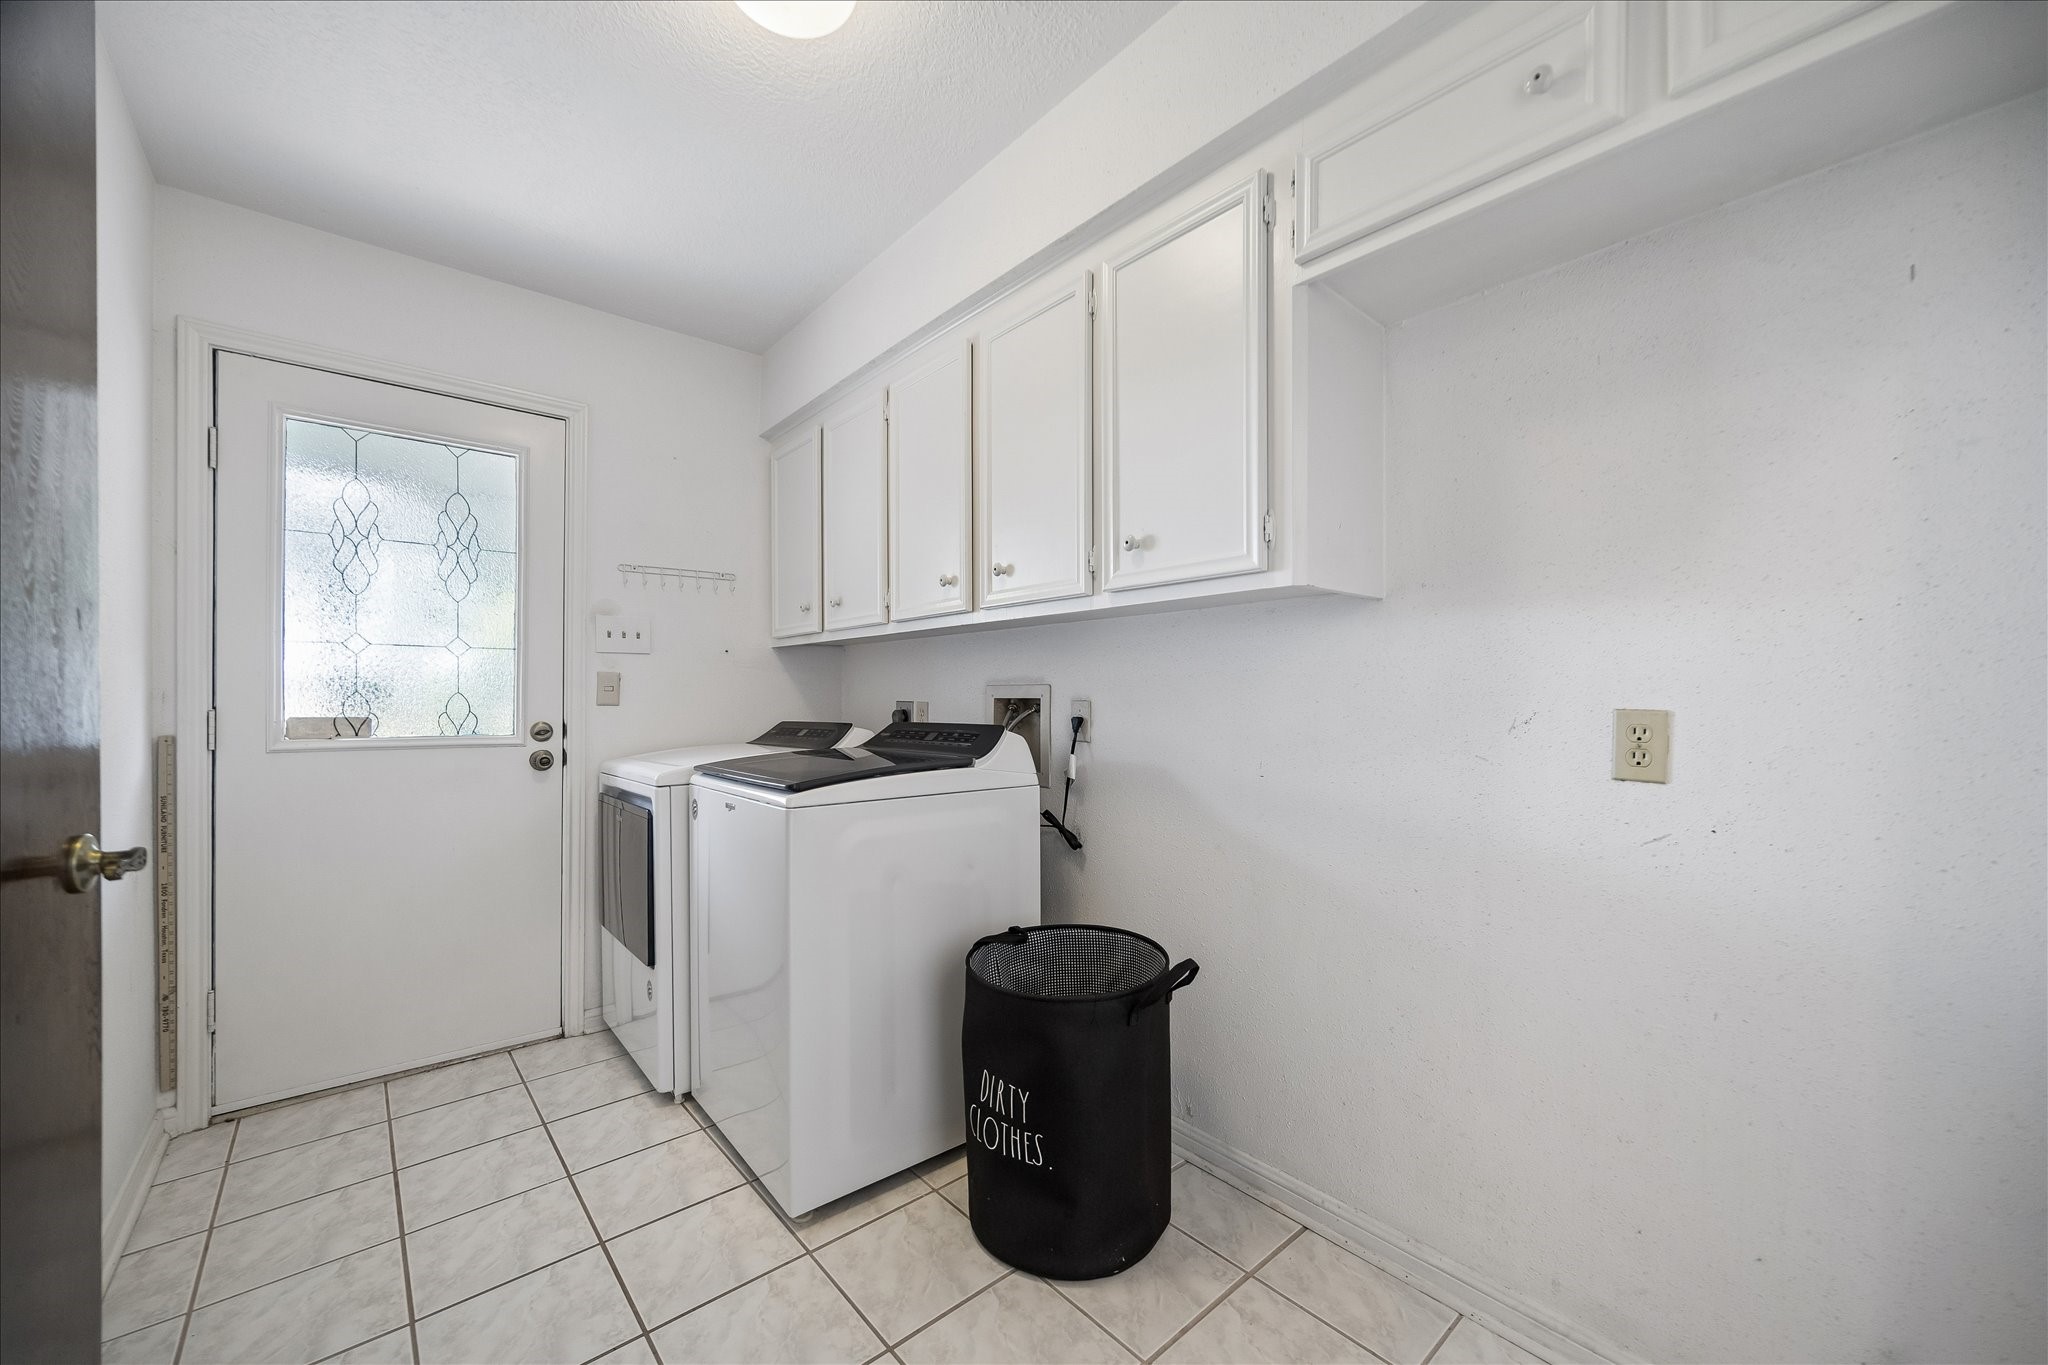
The spacious utility room checks every box — full-size washer and dryer, abundant upper cabinet storage, tile flooring, and a leaded glass door that adds a charming touch to this hardworking space.
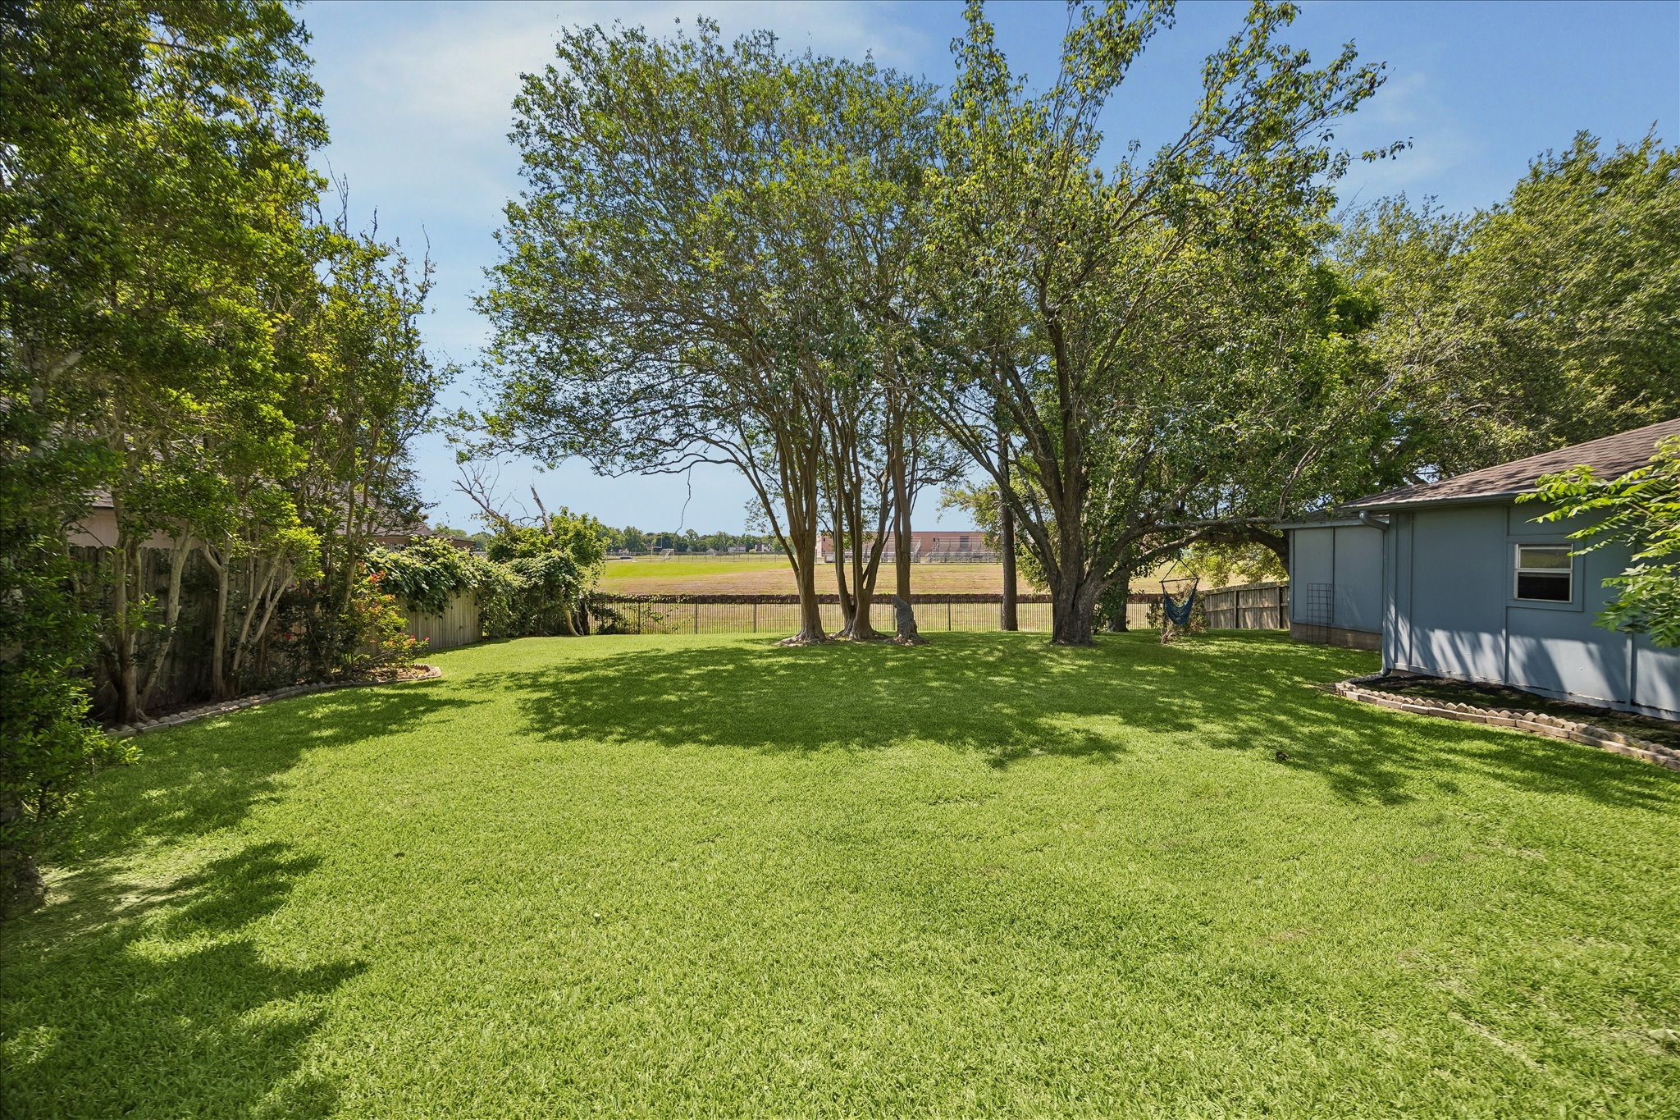
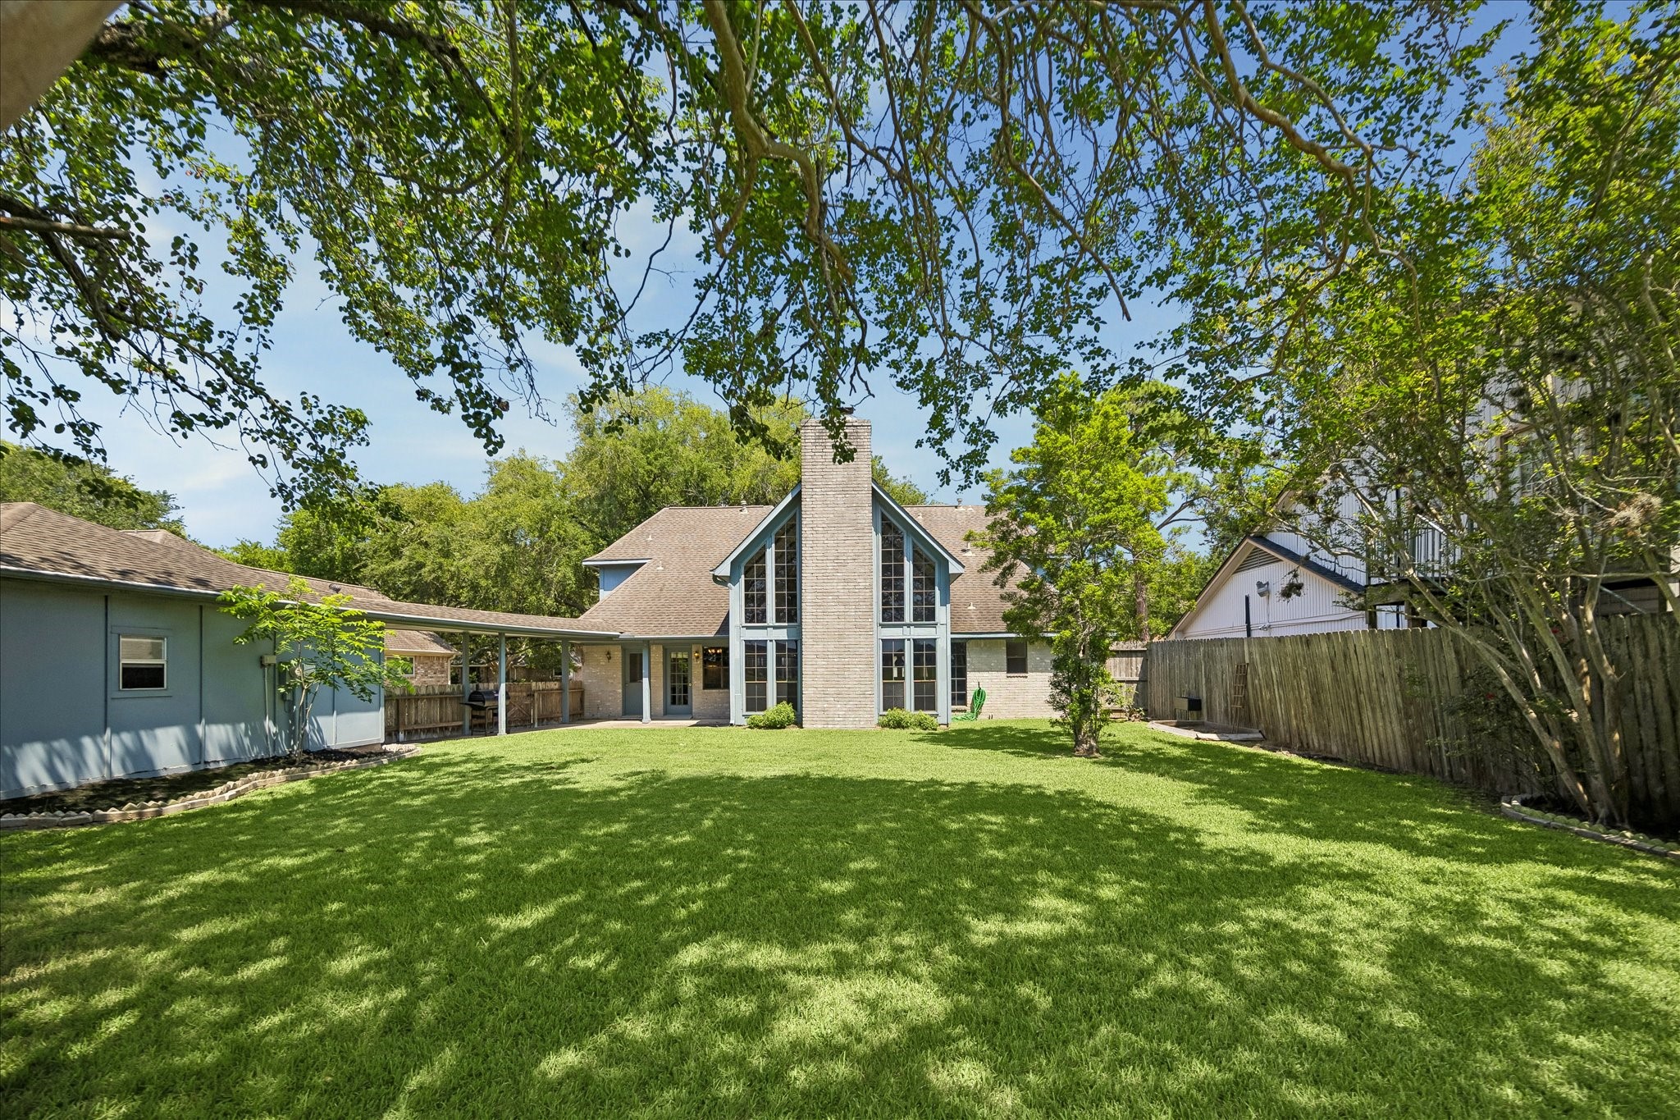
Step into the backyard and take in the wide open space — a lush, level lawn framed by mature trees and an open rear view beyond the fence line. No rear neighbors means privacy, quiet, and a sense of wide-open breathing room that's increasingly rare in established neighborhoods.
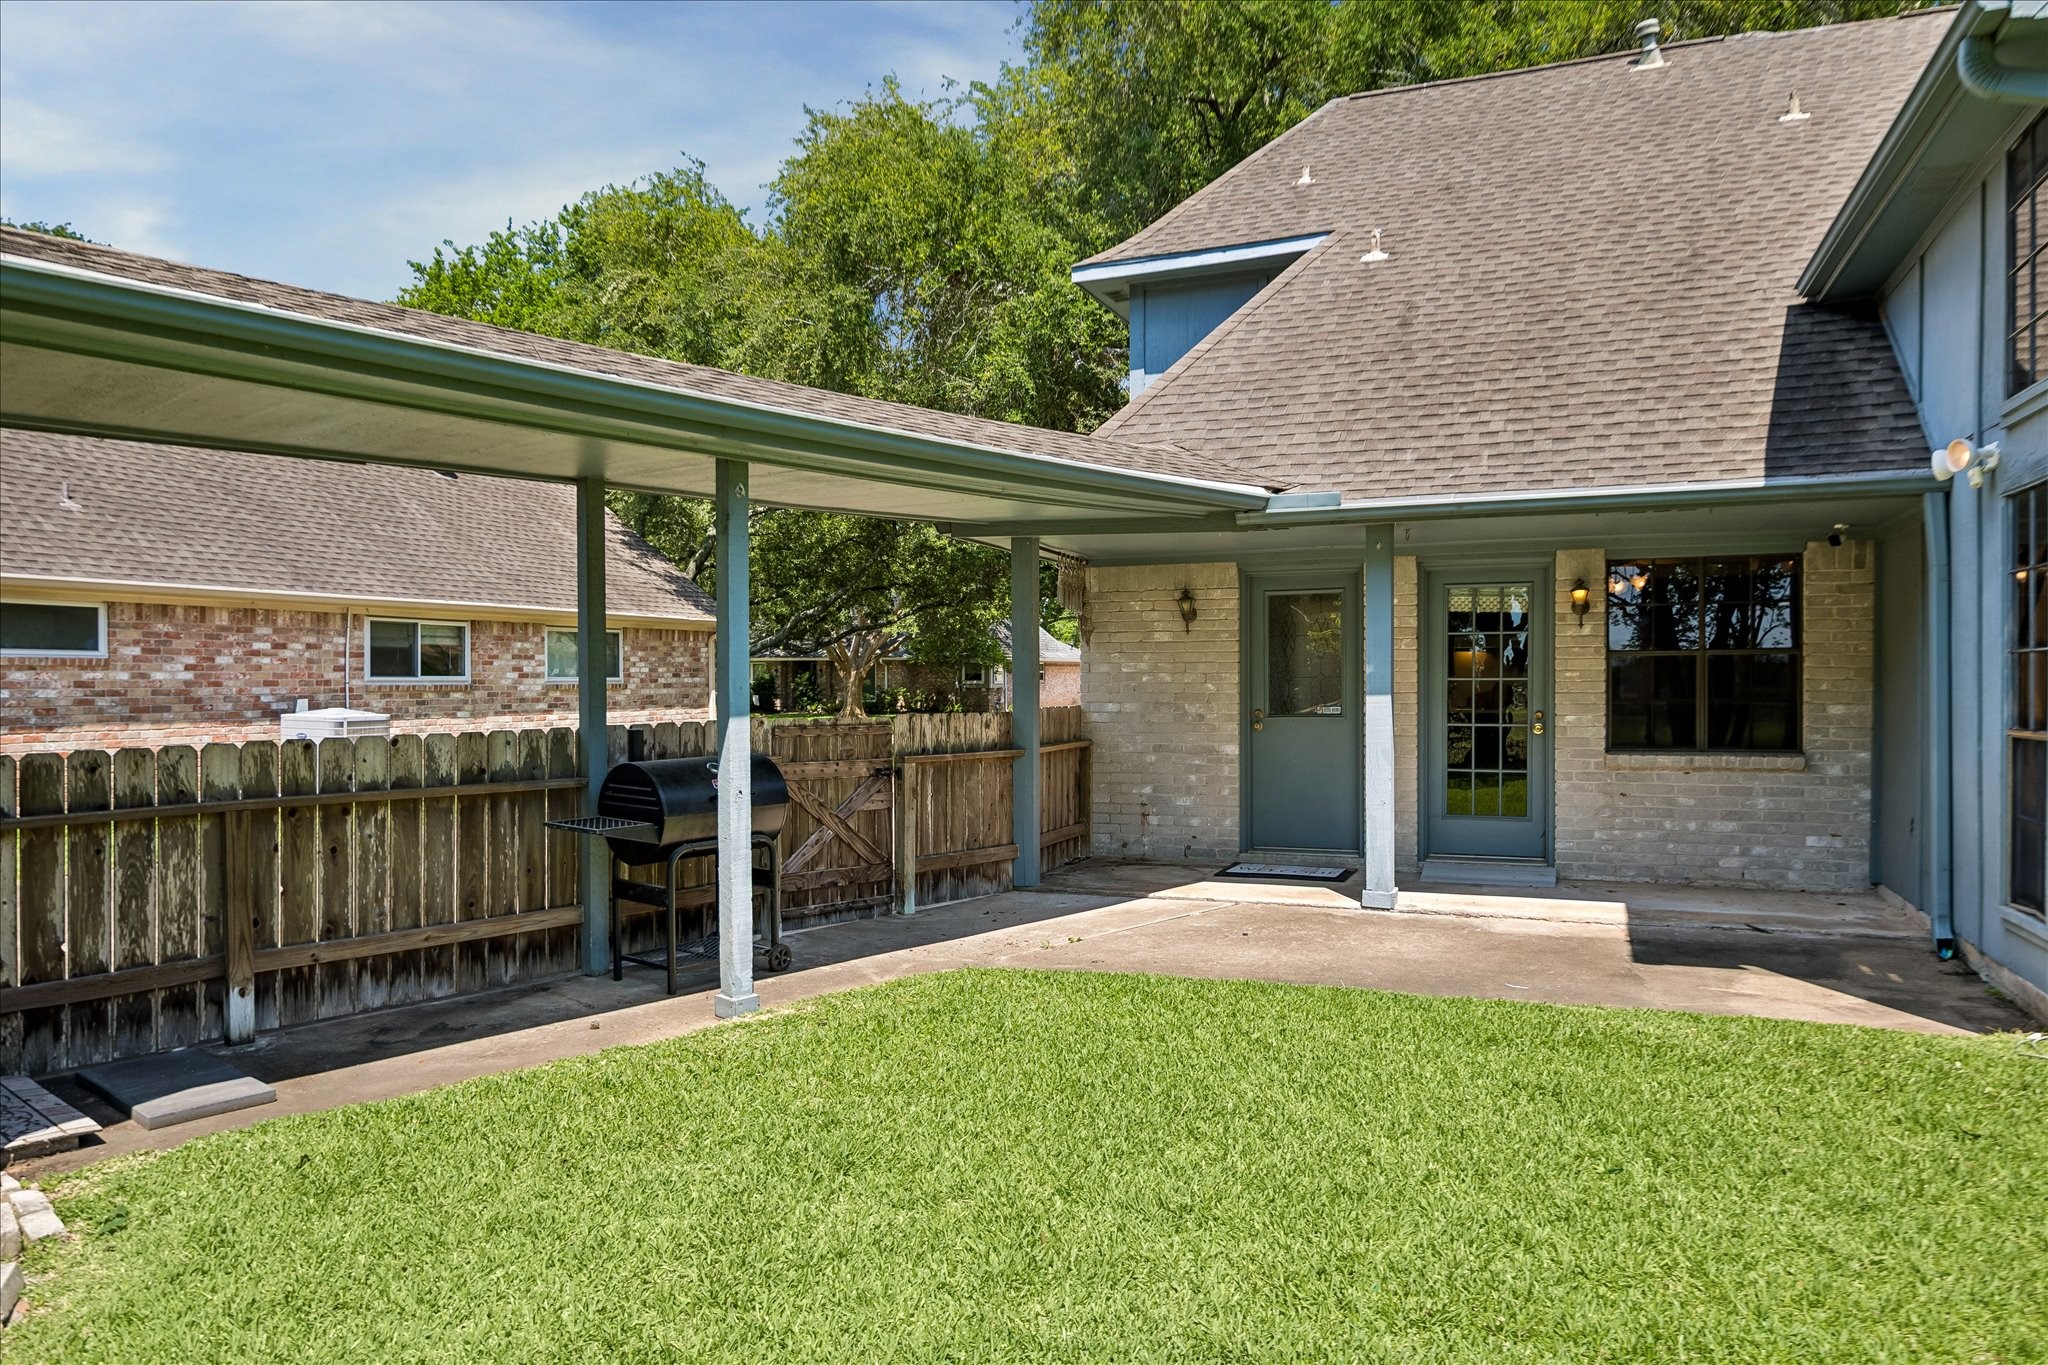
The back patio offers a great outdoor gathering space with room for seating and grilling, right off the back door. A covered walkway connects the home directly to the detached 3-car tandem garage — offering not just room for vehicles and a golf cart, but enough extra space to create a home gym, man cave, or she shed. The possibilities are wide open!
The full scale of this oversized lot is on full display — a sweeping carpet of green lawn, mature trees providing natural shade, and the home's striking rear elevation as the backdrop. Whether it's room to play, garden, or simply enjoy the outdoors, this backyard delivers it all.
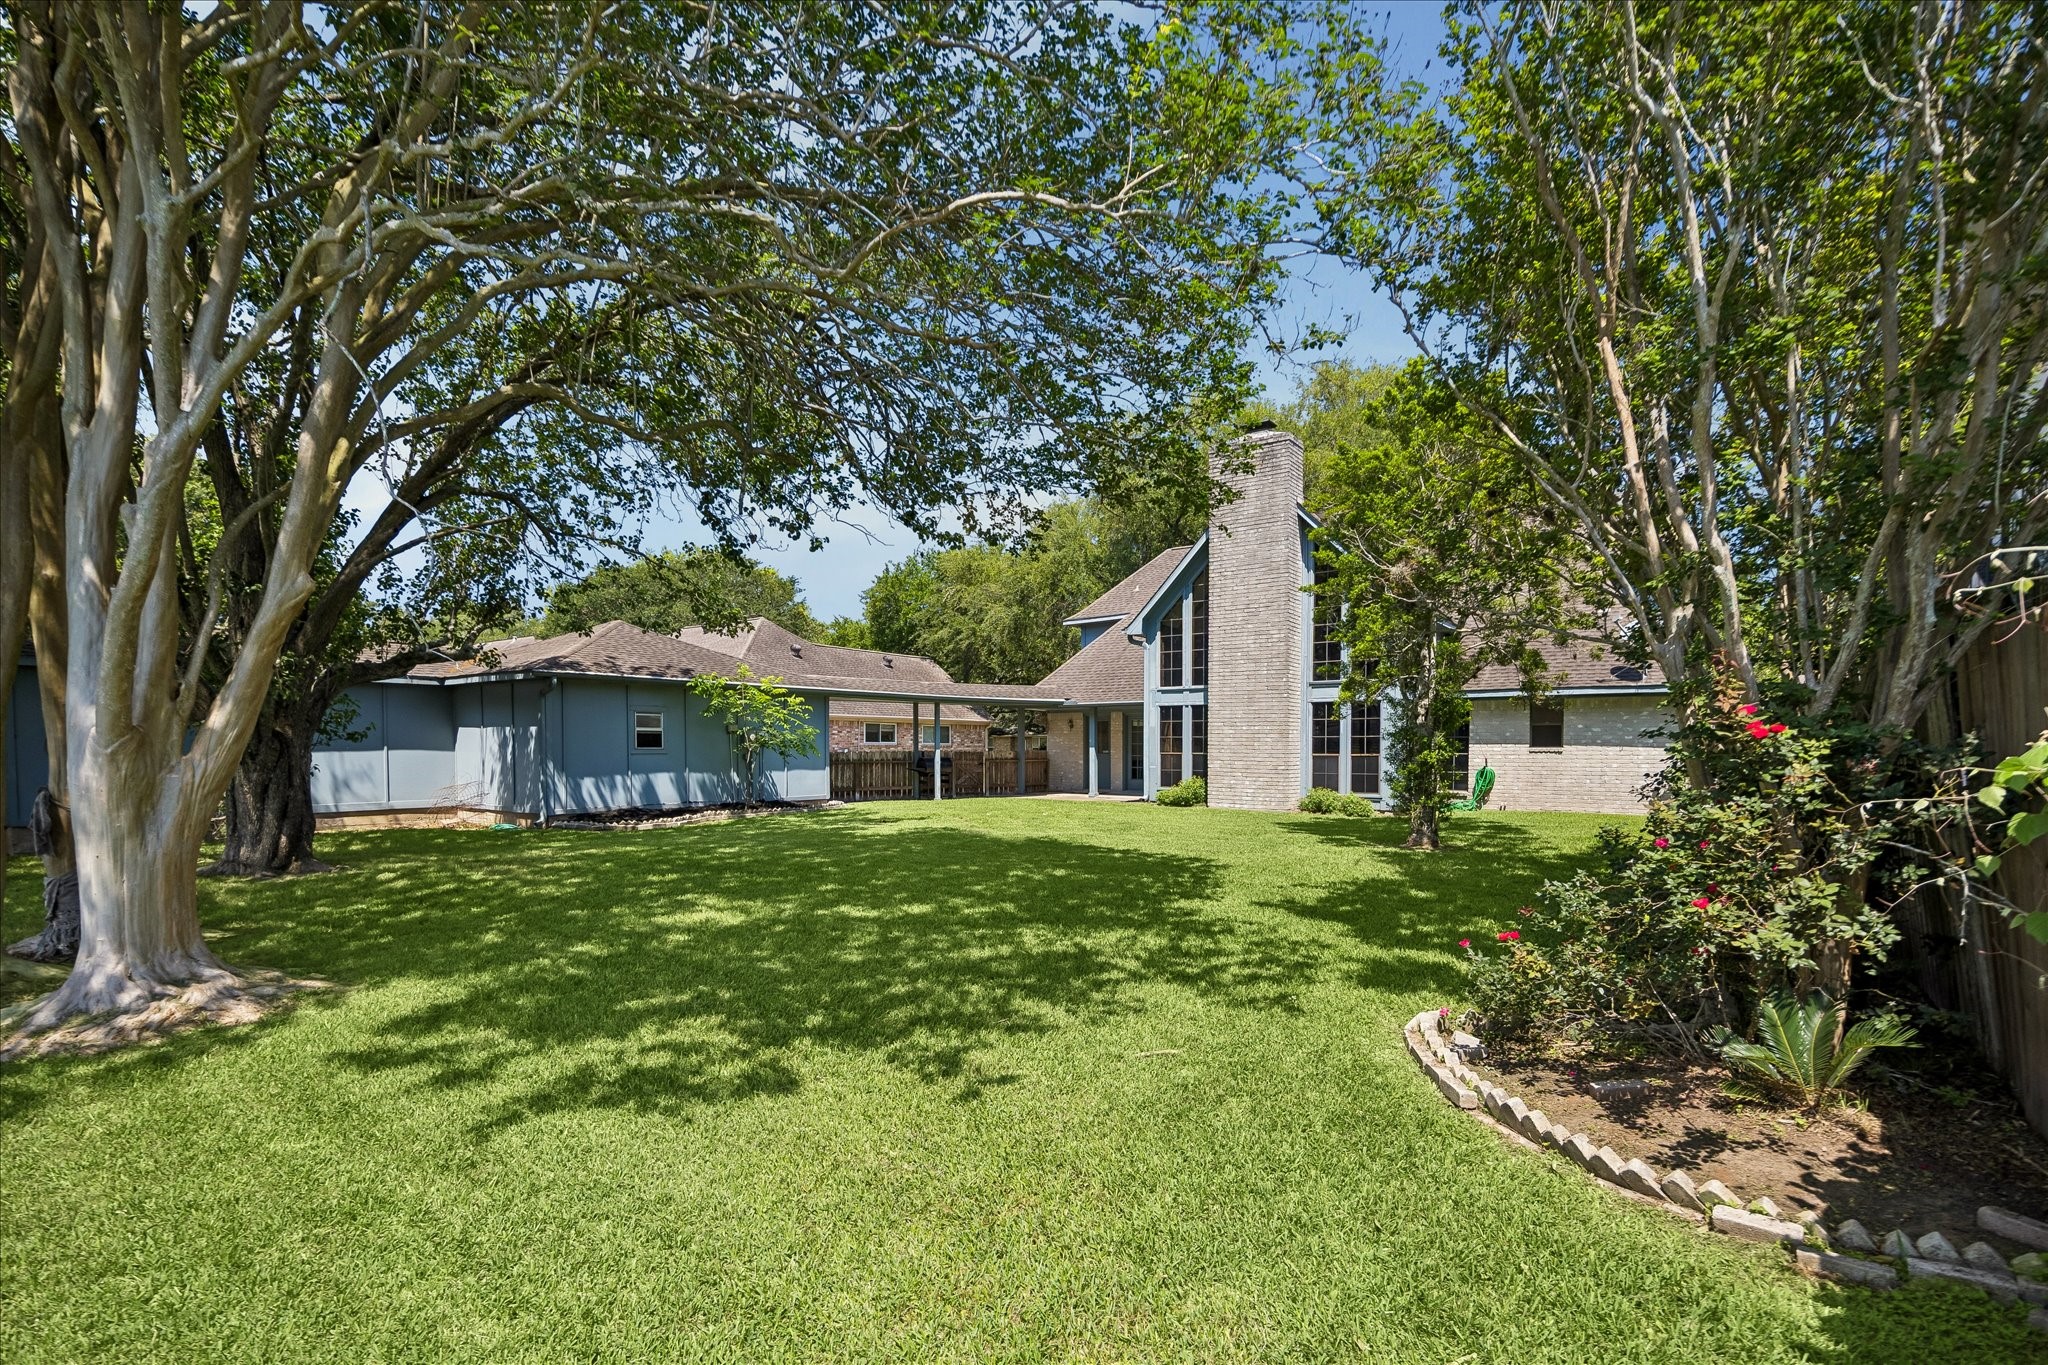
Centered on the great room's dramatic cathedral window wall and brick chimney, this backyard view captures the full character of the home — mature shade trees canopy the lawn while the covered patio creates a natural outdoor extension of the living space.
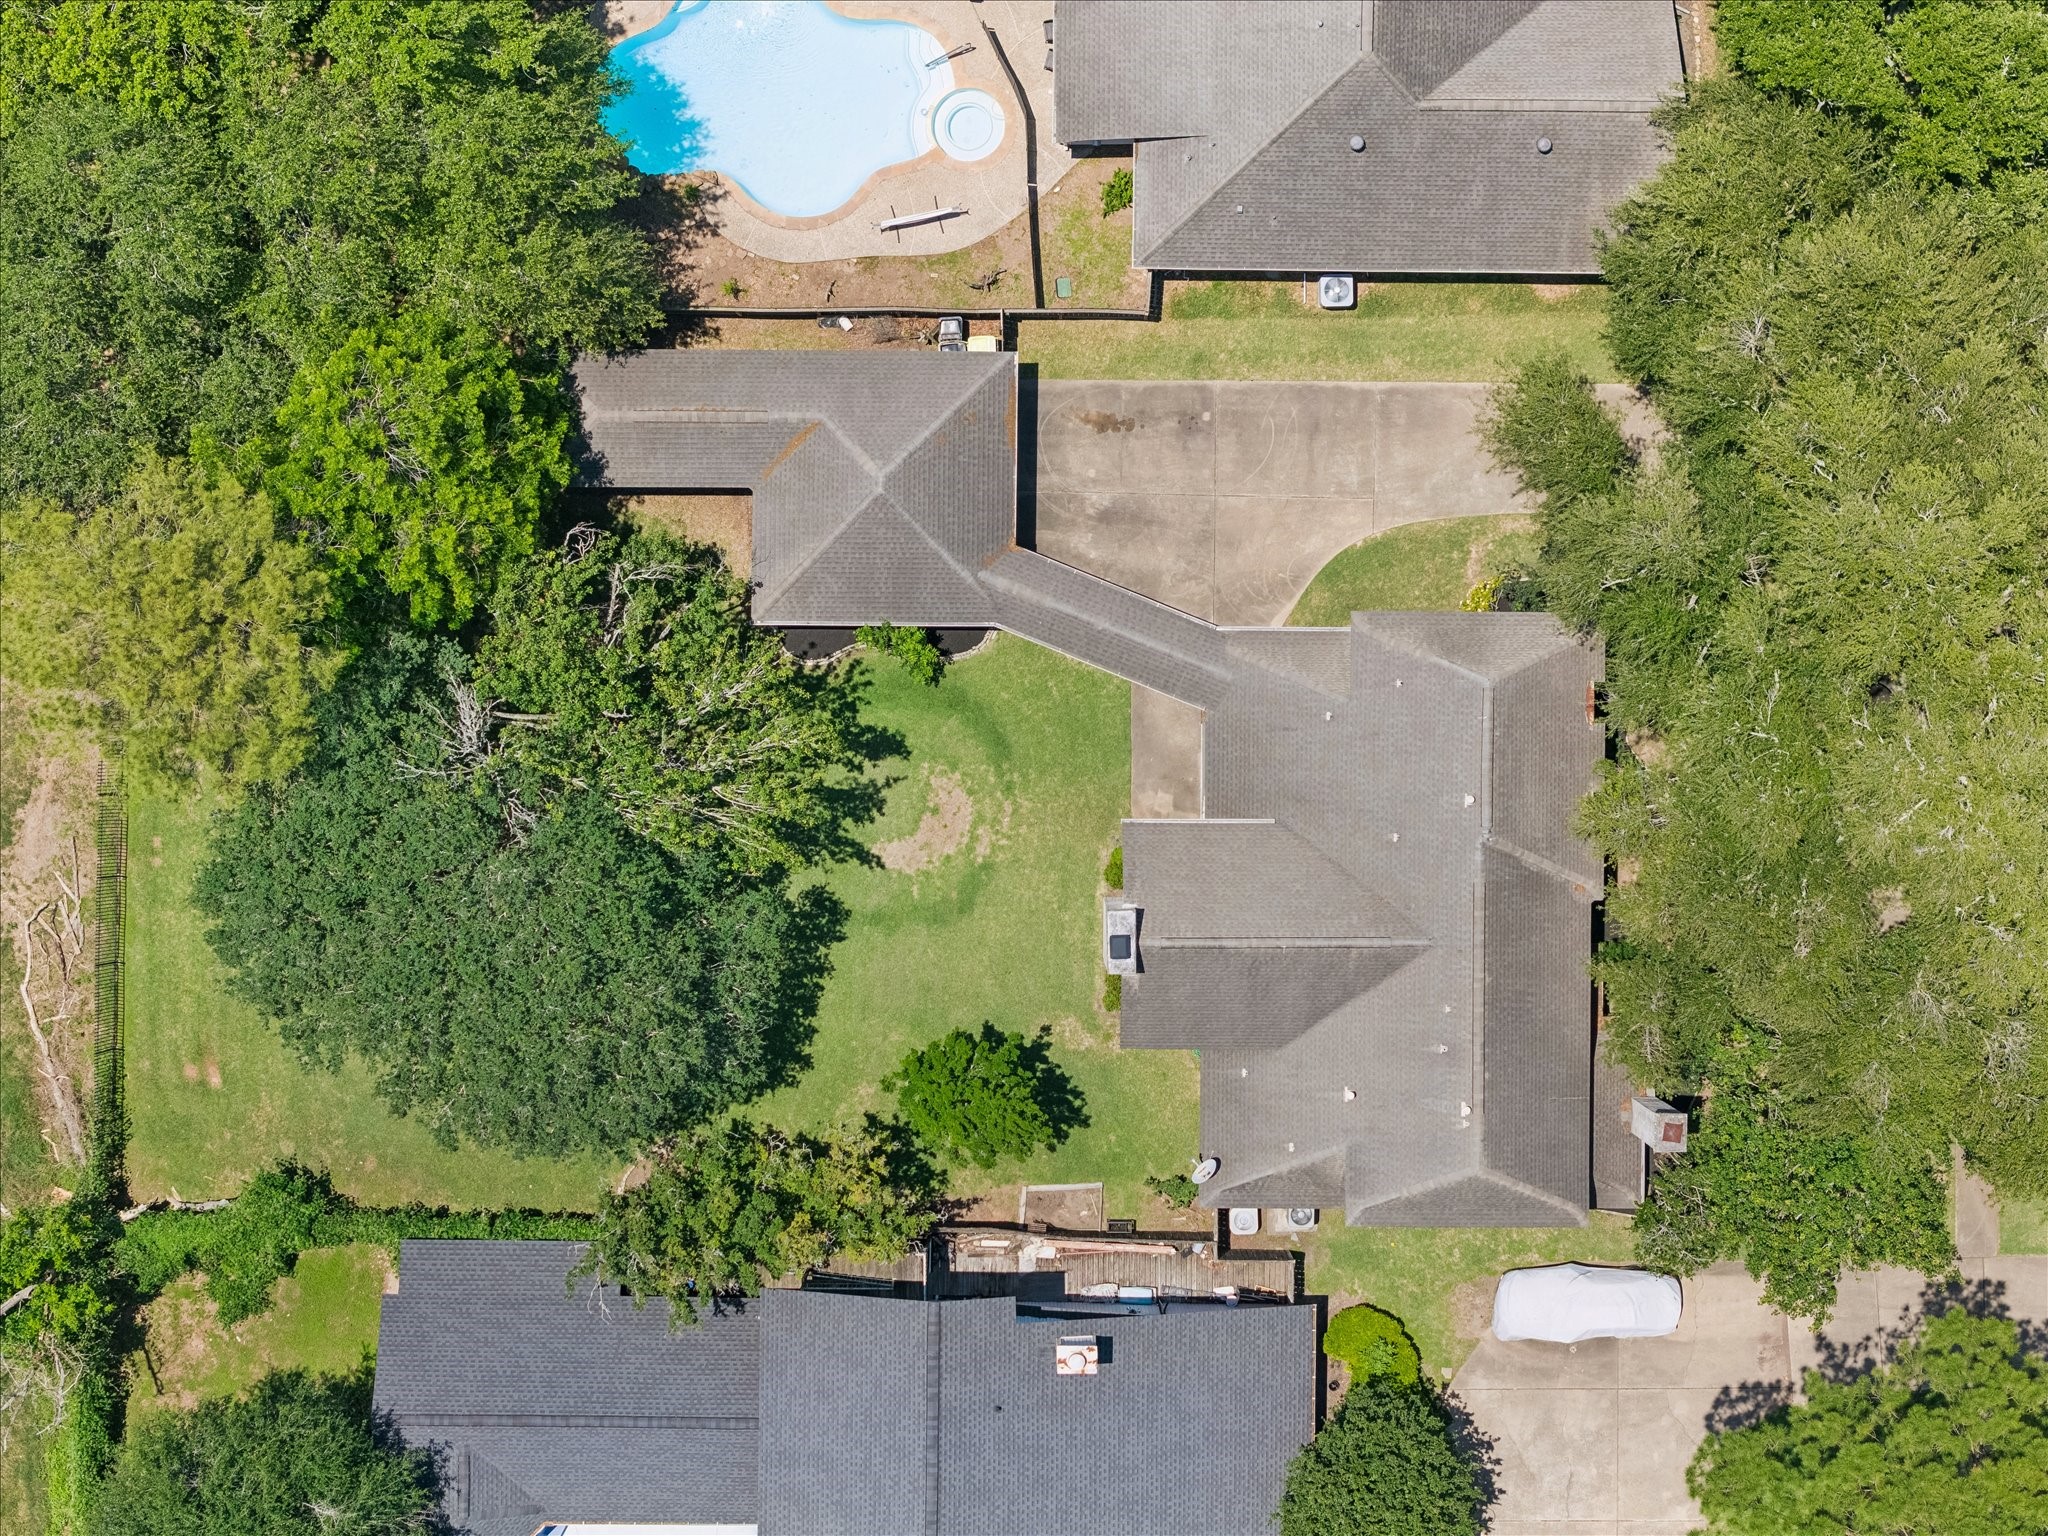
This bird's-eye view tells the whole story — a generously sized lot tucked among mature trees, with the detached garage and covered walkway clearly visible. The neighbor's pool next door is a reminder of just how pool-ready this oversized lot truly is.
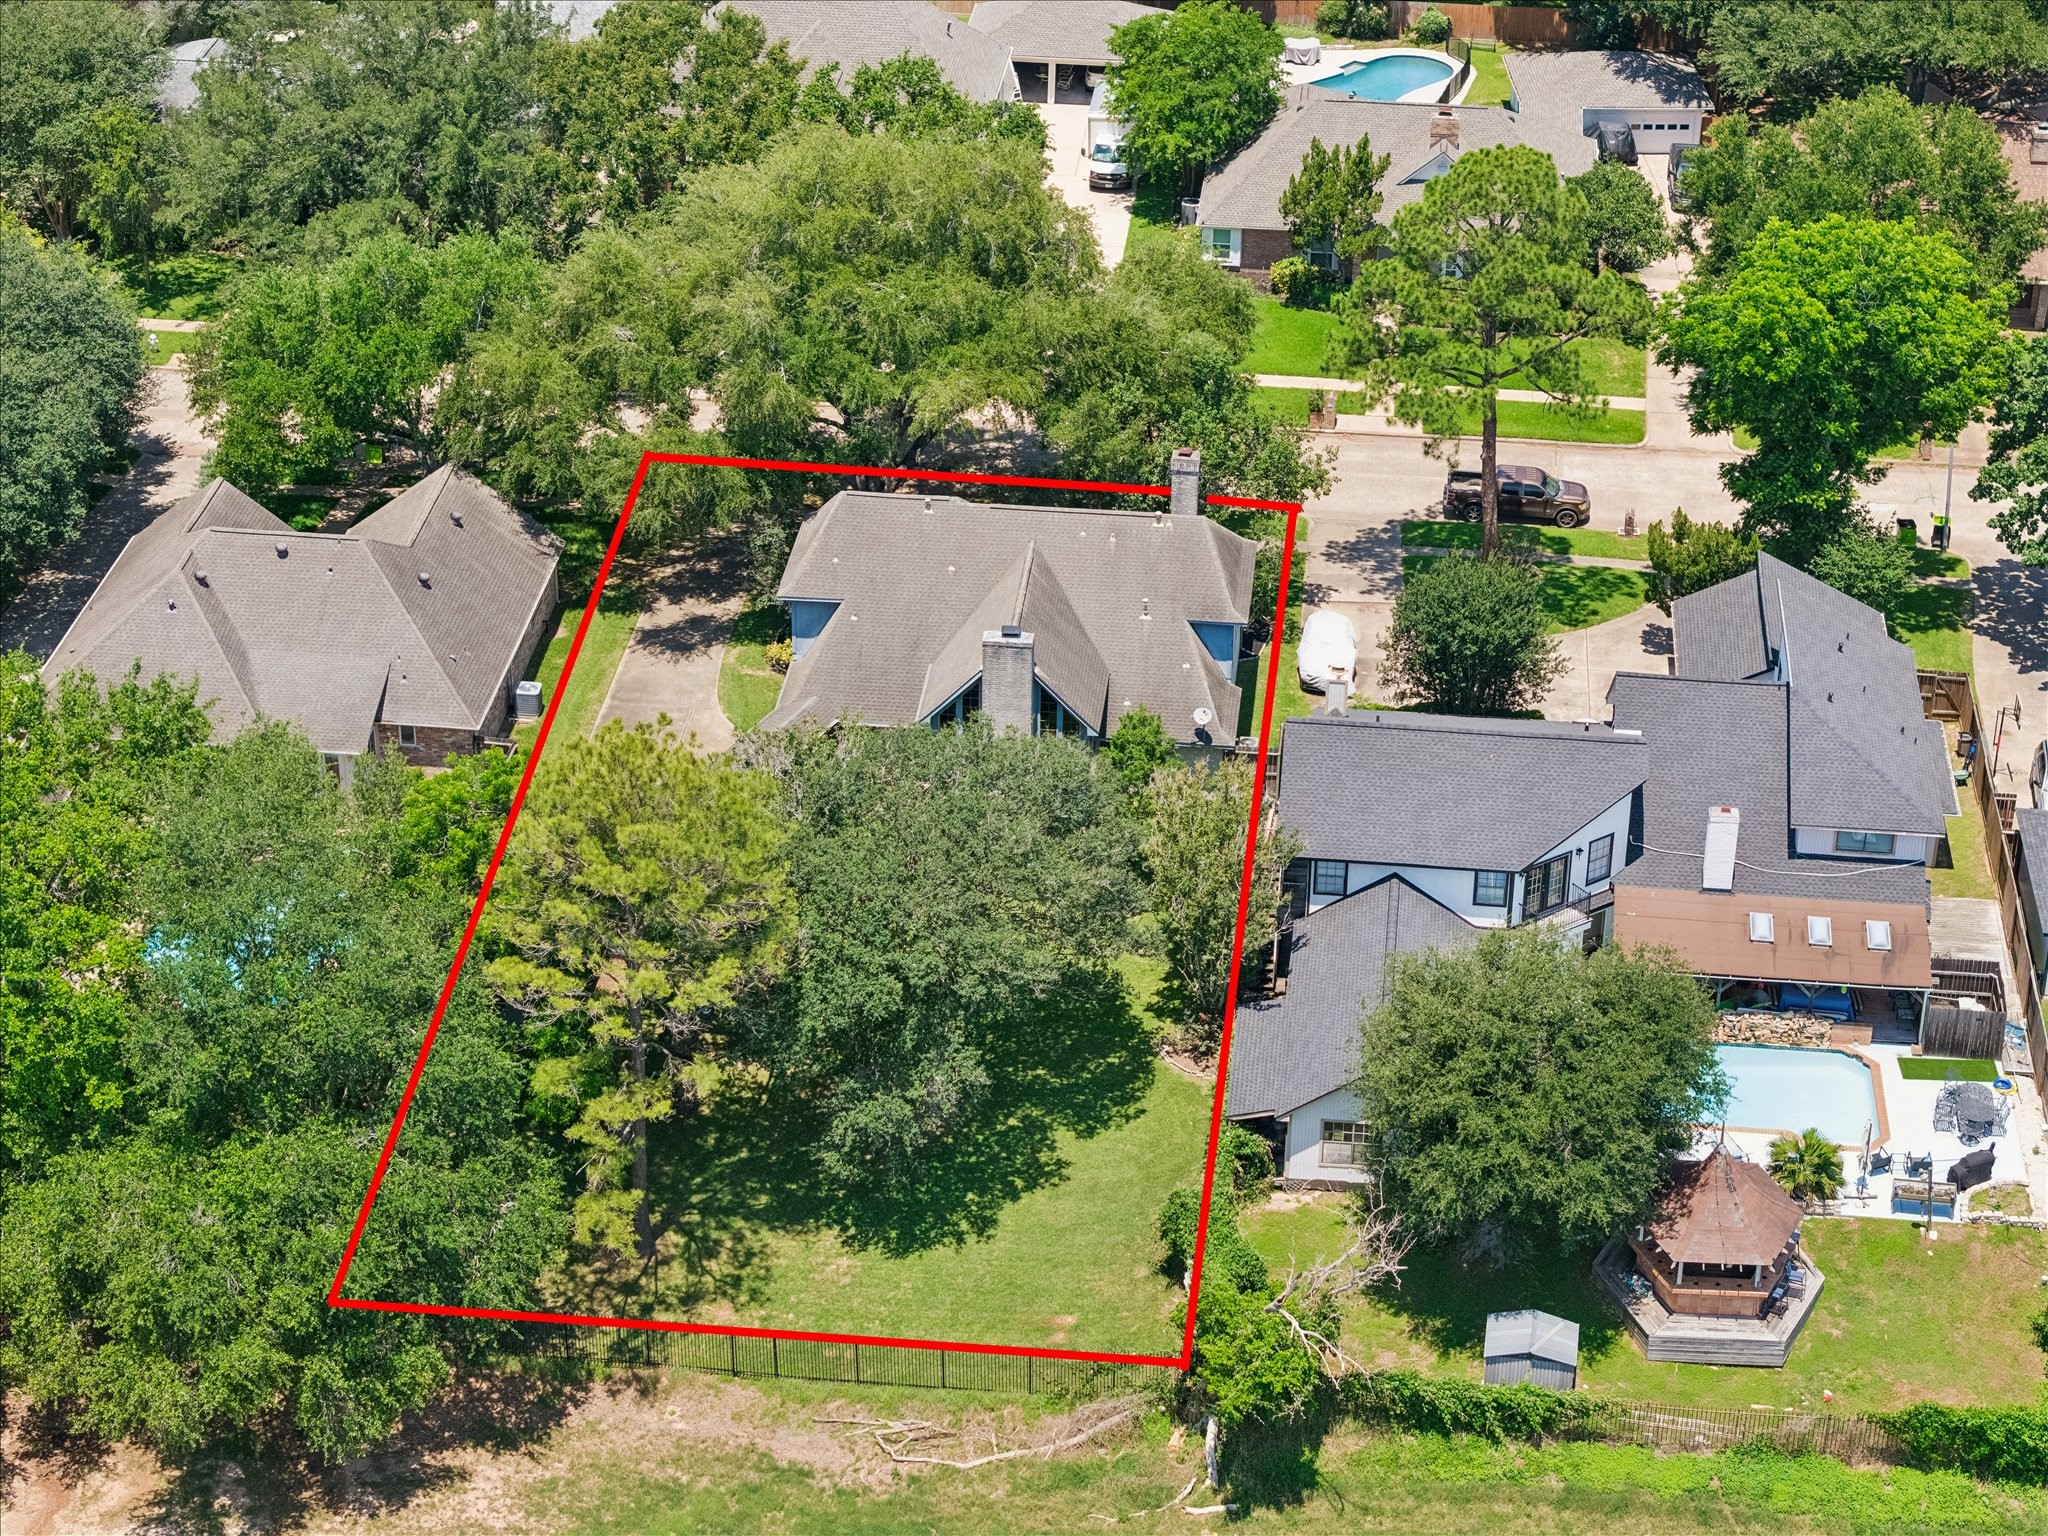
The outlined lot makes it easy to appreciate the full scope of this property — a spacious lot with room to breathe on all sides, mature tree coverage toward the rear, and a private backyard buffer where the lot backs to the creek.
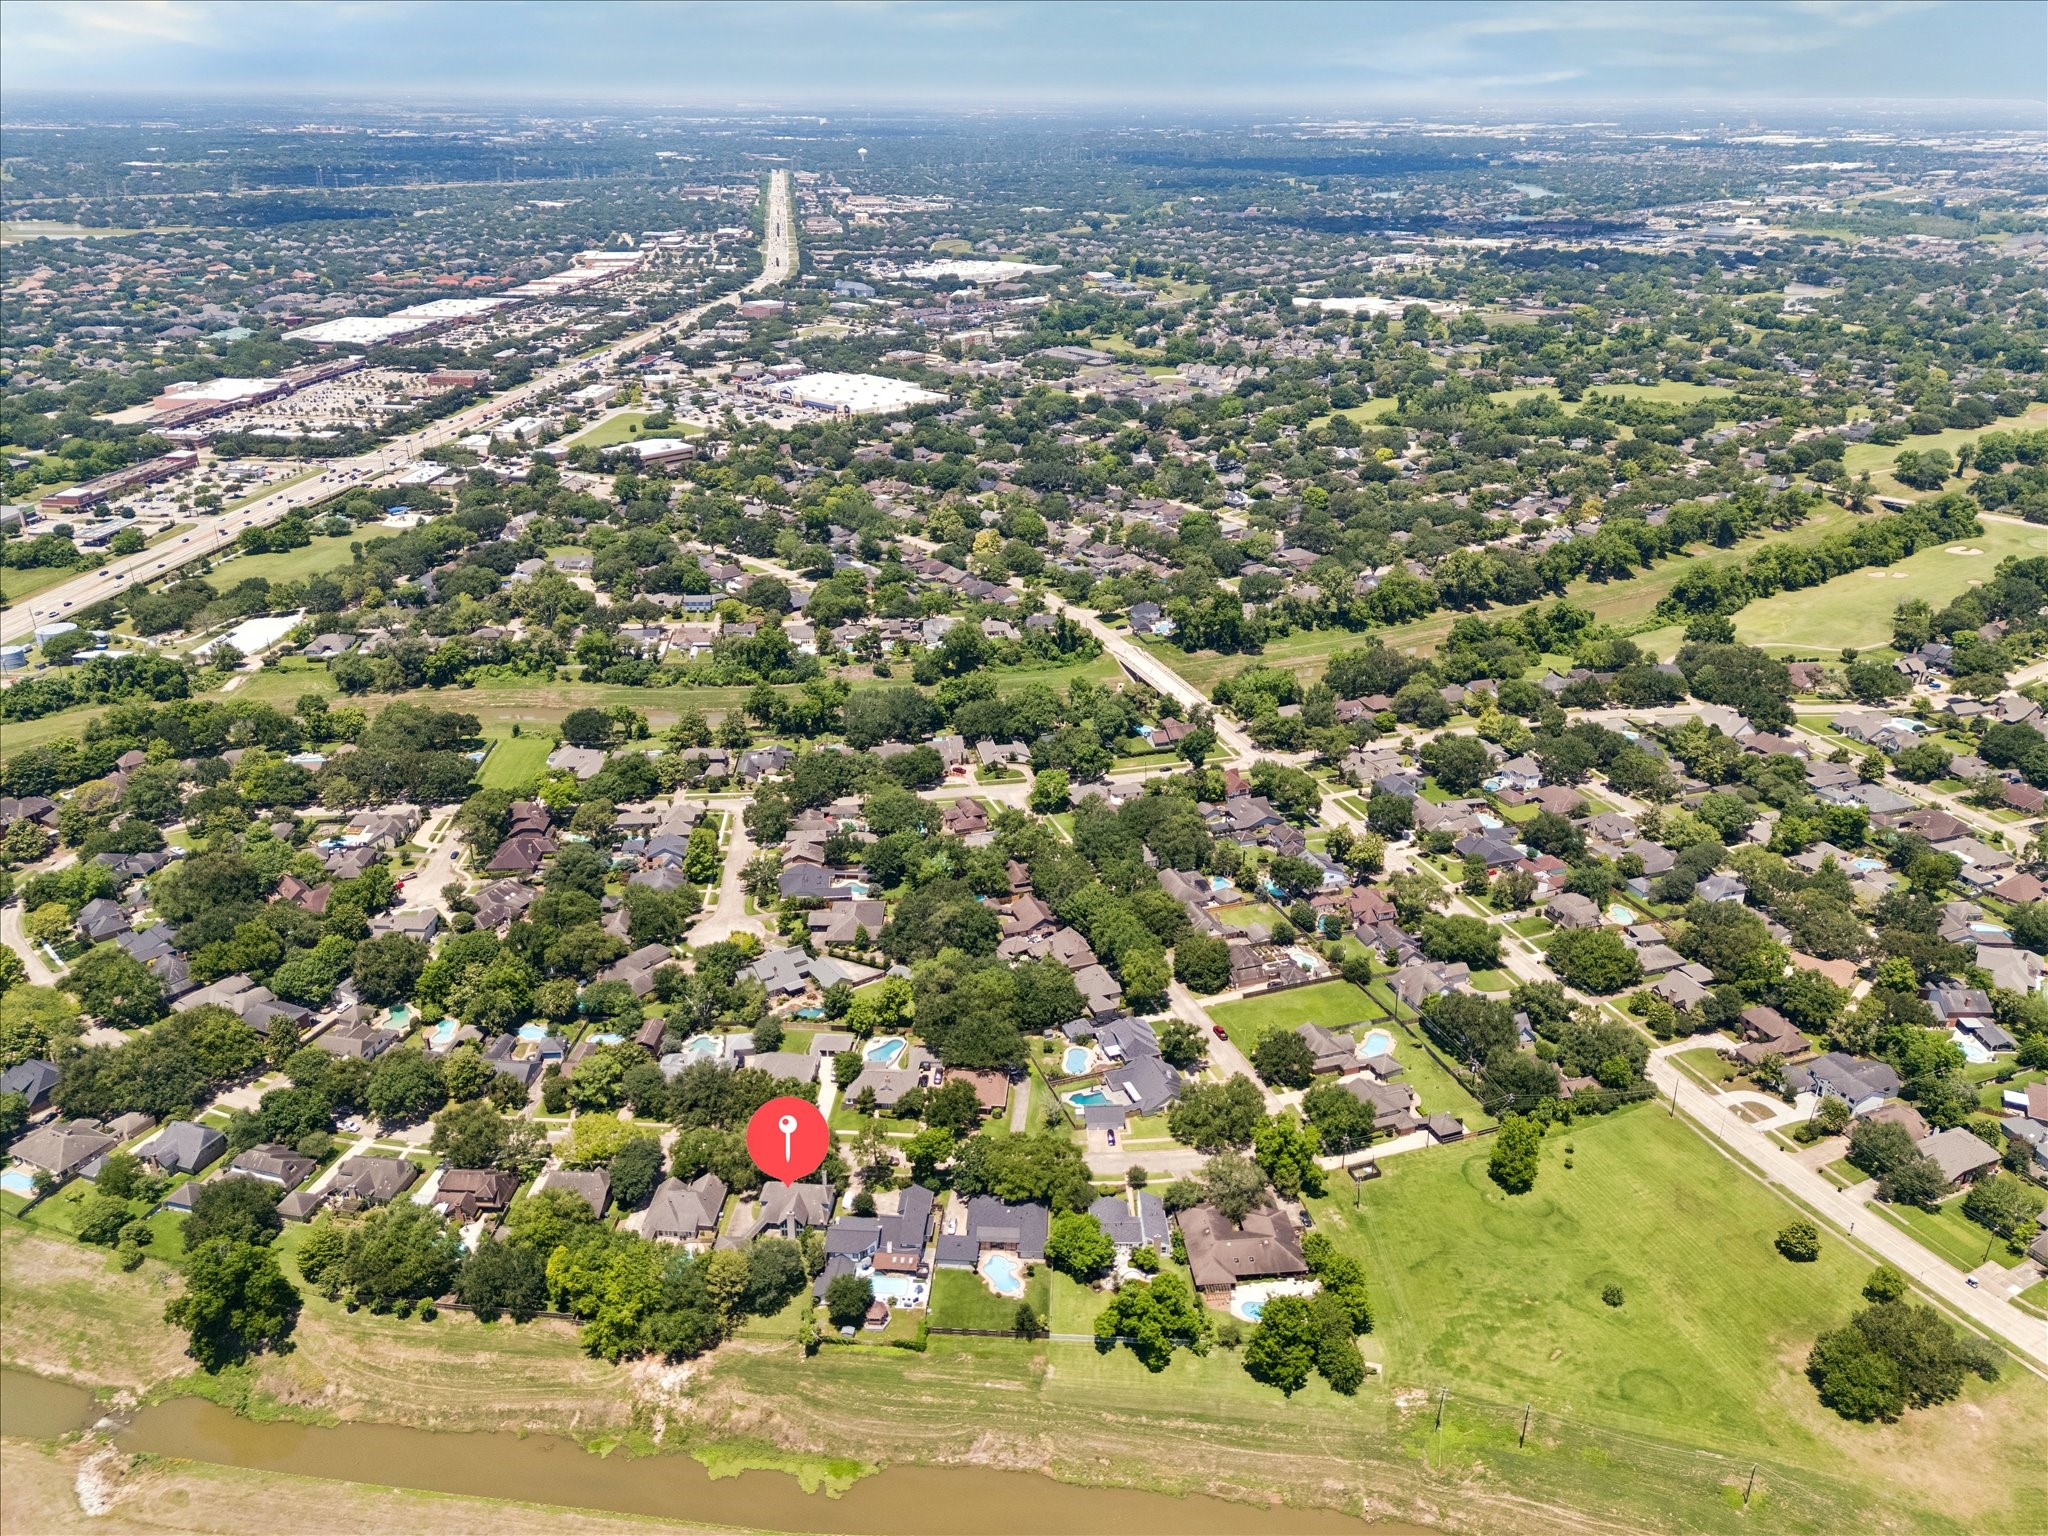
Perfectly positioned in the heart of Quail Valley, this aerial captures the community's lush, tree-lined streets, the golf course just beyond, and the creek running along the back of the neighborhood. Quick access to major corridors puts shopping, dining, and commuting all within easy reach.



.jpg)

