 Price Reduced Listing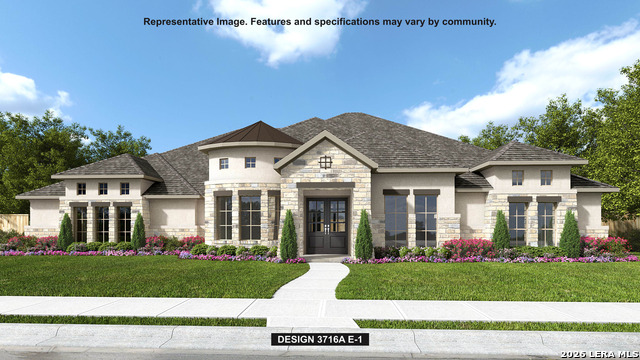
3817 Wrangler Loop,Bulverde, TX 78163
Bulverde, TX 78163

Description
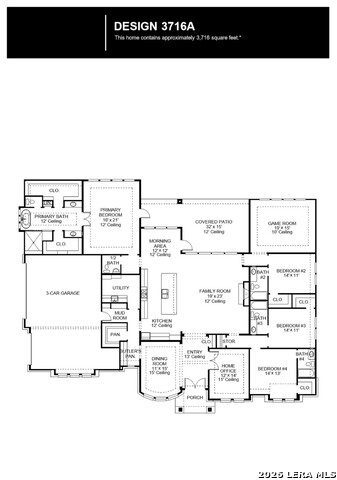
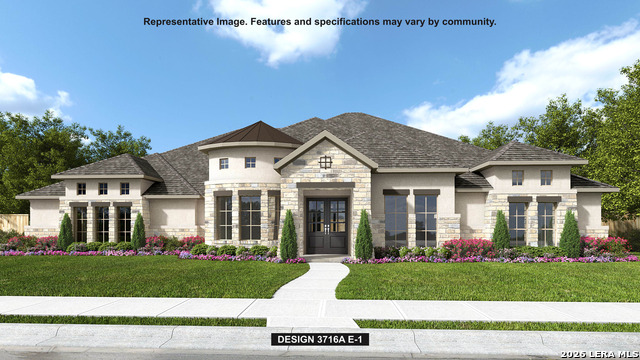
Double front doors open into a grand entryway that is embraced by a formal dining room which boasts a curved wall of windows and a private home office with French doors. Hardwood floors extend from the entry into the main living areas and in select spaces. The large family room boasts a wood mantel fireplace and a wall of windows with a sliding glass door that opens to the covered backyard patio. The connecting kitchen features a 6-burner gas range with griddle, an island with built-in seating, large walk-in pantry, and a butler's pantry leading to the dining room. The morning area provides ample natural light and offers additional access to the patio. The primary bedroom boasts an extended tray ceiling and wall of windows. Double doors lead into the bathroom which highlights a freestanding tub, dual vanities, a glass enclosed shower, and two walk-in closets. The three secondary bedrooms each feature a walk-in closet and private bathroom. The game room offers an additional space for entertainment. The mud room is off the three-car garage.
Details
| MLS # | 2009023 |
|---|---|
| Listing Type | For Sale |
| Style | House |
| Status | Price Change |
| Year | 2027 |
| Days On Site | 12 |
| Listing Provided By | Perry Homes Realty, LLC | Lee Jones |
Features
| Bed(s) | 4 |
|---|---|
| Bath(s) | 5 Total |
| SQ Feet | 3,716 |
| Garage | 3 |
| Story(s) | 1 |
| Acreage | 0.84 |
Interior
| Interior | One Living Area, Liv/Din Combo, Eat-In Kitchen, Island Kitchen, Walk-In Pantry, Game Room, High Ceilings, Open Floor Plan, Walk in Closets |
|---|---|
| Heating | Zoned |
| Heating Fuel | Natural Gas |
| Fireplace | Gas Logs Included, Gas Starter |
| Number Of Fireplaces | 1 |
Exterior
| Exterior | Stone/Rock, Stucco |
|---|---|
| Exterior Features | Covered Patio, Sprinkler System, Has Gutters, Mature Trees |
| Roof | Composition |
| Foundation | Slab |
Parking
| Garage Parking | Three Car Garage, Attached |
|---|
Utilities
| Waterorsewer | Water System, Sewer System |
|---|
Taxes
| Tax Property Id | 250305107300 |
|---|---|
| Taxed By Mltpl Counties | No |
| Total Tax | 2.357 |
Area Information
| State | TX |
|---|---|
| County | Comal |
| City | Bulverde |
| Zip Code | 78163 |
| Area | Comal |
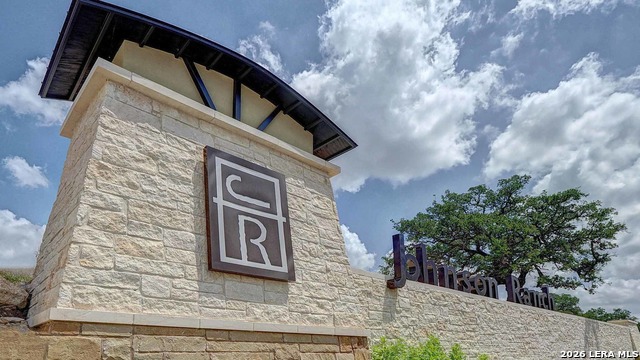
| Community Name | JOHNSON RANCH COMAL |
| School District | Comal |
| Elementary School | Johnson Ranch |
| High School | Smithson Valley |
| Listing VS Median (in JOHNSON RANCH COMAL) | |
Price: $1,249,900 low | high Med: $674,900 sqft: 3,716 low | high Med: 2,519 $ / sqft: $336 low | high Med: $268 On site: 12 low | high Med: 57 | |
Market Activity 78163
Request a showing
Request a showing
Contact
Learn More About This Property

| State | TX |
|---|---|
| County | Comal |
| City | Bulverde |
| Zip Code | 78163 |
| Area | Comal |
| Community Name | JOHNSON RANCH COMAL |
| School District | Comal |
| Elementary School | Johnson Ranch |
| High School | Smithson Valley |
| Listing VS Median (in JOHNSON RANCH COMAL) | |
Price: $1,249,900 low | high Med: $674,900 sqft: 3,716 low | high Med: 2,519 $ / sqft: $336 low | high Med: $268 On site: 12 low | high Med: 57 | |


.jpg)

Land & Ranch 210.483.7500 | Bandera 830.850.6700 | Global Luxury 210.483.5700 | Coldwell Banker Commercial Alamo City 210.483.6250
North Central San Antonio / Stone Oak 210.483.7070 | Harper Property Management 210.483.7040 | Relocation Services 210.483.7121
North West San Antonio 210.483.0000 | Laredo 956.722.4822 | Coldwell Banker Commercial International Gateway 956.937.2867
