 In-Person: 09/05 12:00 PM - 3:00 PM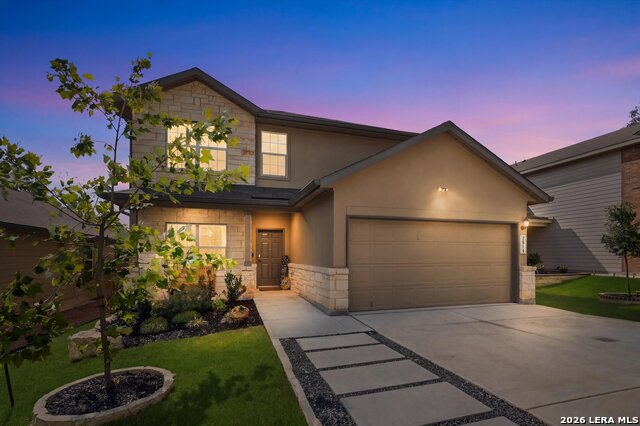

Description
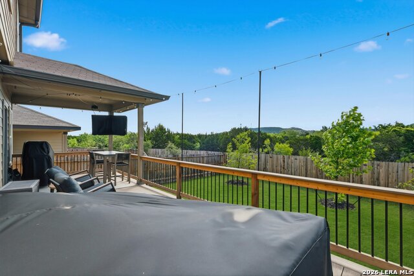
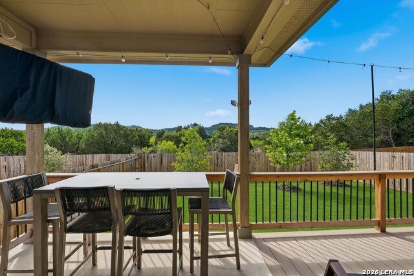
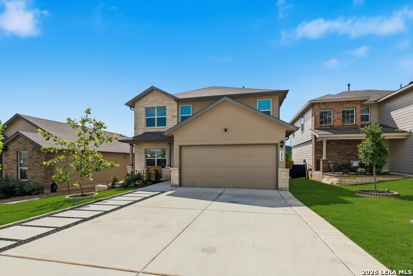
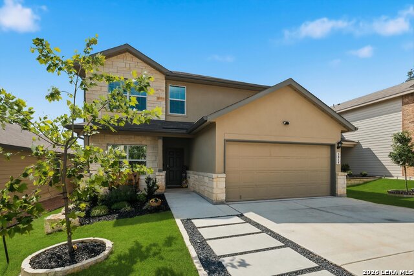
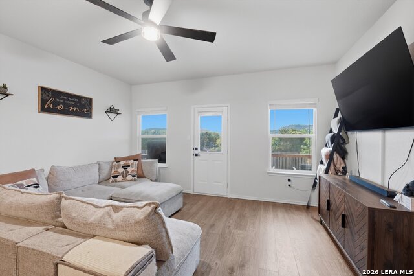
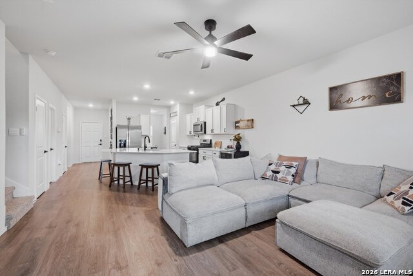
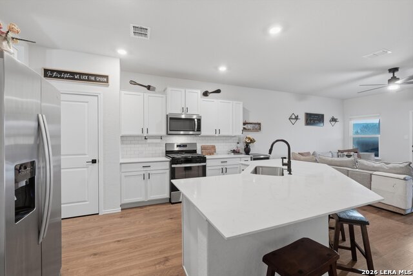
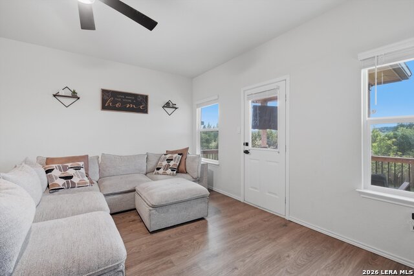
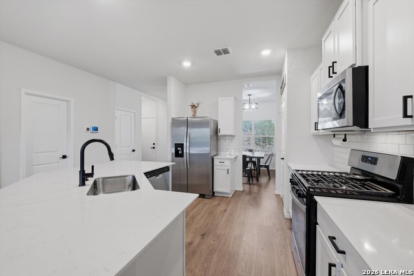
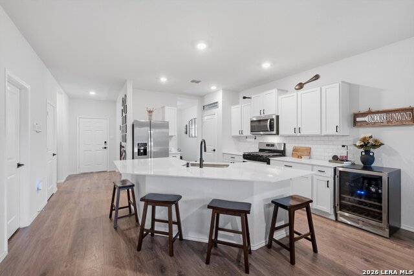
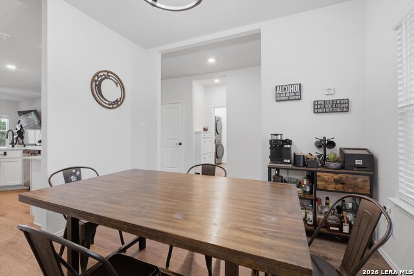
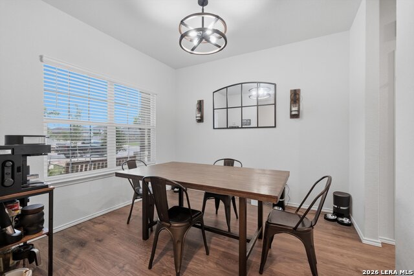
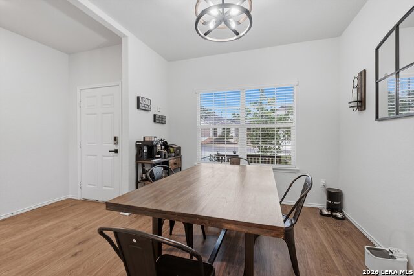
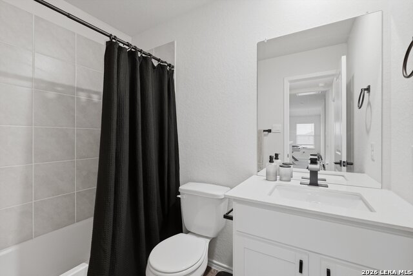
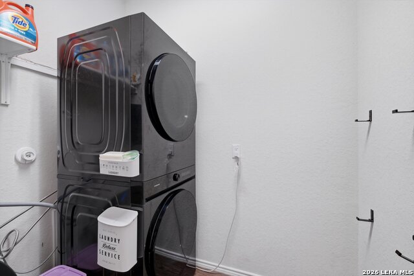
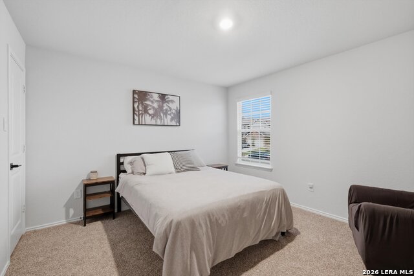
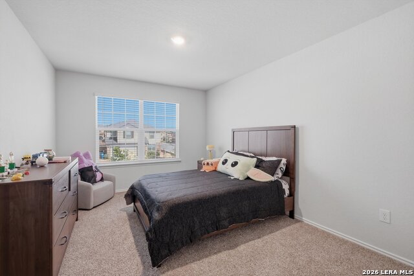
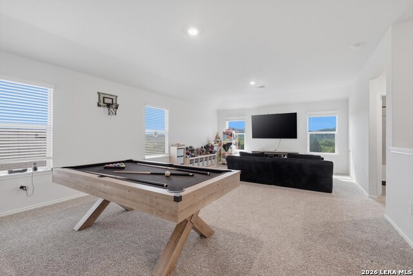
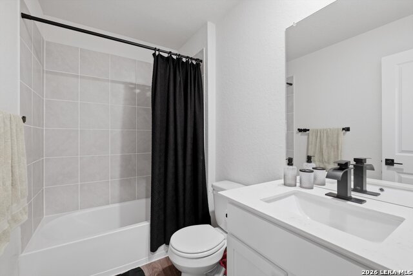
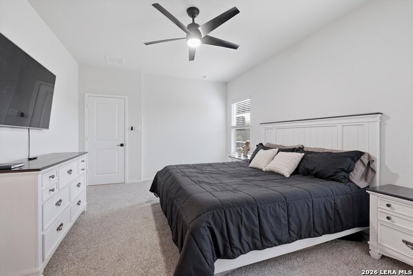
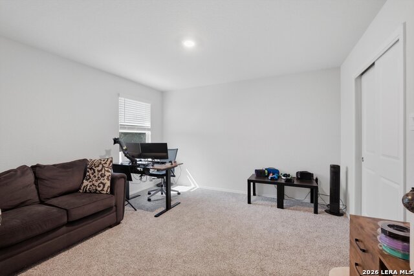
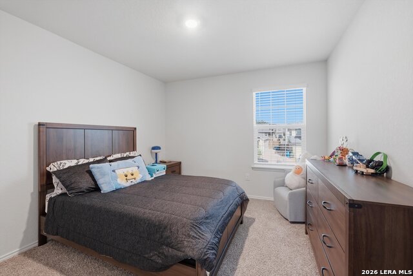
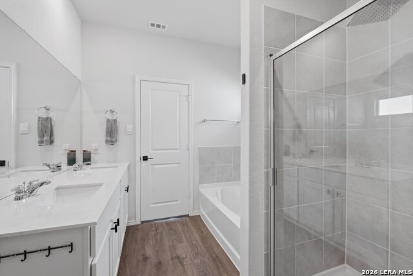
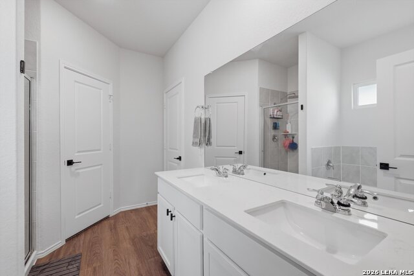
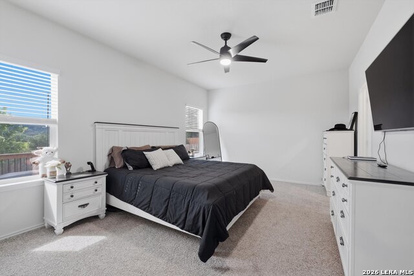
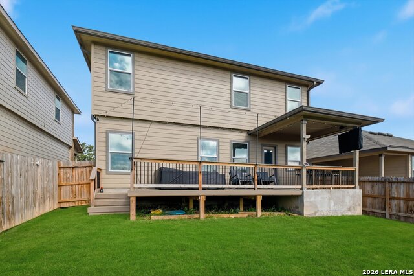
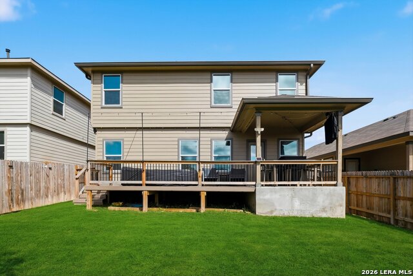
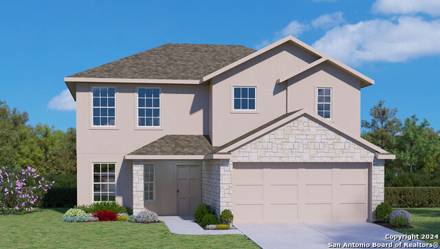
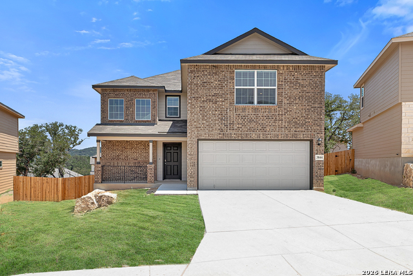
Nestled in the highly sought-after Copper Canyon community and zoned to top-rated Johnson Ranch Elementary, Bulverde Middle School, and Pieper High School, this stunning D.R. Horton Landry floor plan offers nearly 2,700 square feet of thoughtfully designed living space with 5 bedrooms, 3.5 bathrooms, and exceptional Hill Country views. A charming covered front porch welcomes you into the grand foyer, where natural light fills the elegant formal dining room or flex space at the front of the home. The open-concept layout is perfect for entertaining, featuring a spacious family room that flows seamlessly into the beautifully appointed kitchen complete with stainless steel appliances, upgraded cabinetry, solid surface countertops, white subway tile backsplash, and an angled island overlooking the main living area. Step outside to your private backyard retreat featuring a covered patio, extended composite deck, lush landscaping, and breathtaking greenbelt views with mature trees and rolling Hill Country scenery creating an incredibly serene setting. The downstairs primary suite offers privacy and comfort with ceramic tile flooring, dual vanities, separate tub and shower, private water closet, and oversized walk-in closet with abundant shelving. A convenient half bath and additional storage closet are also located downstairs. Upstairs features versatile secondary living space filled with natural light and spectacular views, along with four spacious secondary bedrooms and two full bathrooms. Additional upgrades include 9-foot ceilings, 2-inch faux wood blinds throughout, exterior soffit lighting, extended concrete walkways, enhanced rock landscaping around trees, water softener, sprinkler system, updated light fixtures, and upgraded cabinet hardware. This beautifully maintained home combines space, functionality, privacy, and stunning views in one of the area's most desirable communities.
Details
| MLS # | 1969572 |
|---|---|
| Listing Type | For Sale |
| Style | House |
| Status | Active |
| Year | 2024 |
| Days On Site | 96 |
| Listing Provided By | Keller Williams City-View | Patrick Conway |
Features
| Bed(s) | 5 |
|---|---|
| Bath(s) | 4 Total |
| SQ Feet | 2,678 |
| Garage | 2 |
| Story(s) | 2 |
| Acreage | 0.12 |
Interior
| Interior | Two Living Area, Separate Dining Room, Breakfast Bar, Game Room, Utility Room Inside, Open Floor Plan |
|---|---|
| Heating | Central |
| Heating Fuel | Natural Gas |
| Fireplace | Not Applicable |
| Number Of Fireplaces | 0 |
Exterior
| Exterior | Stone/Rock, Stucco, Cement Fiber |
|---|---|
| Exterior Features | Patio Slab, Covered Patio, Privacy Fence, Sprinkler System, Double Pane Windows, Mature Trees |
| Roof | Composition |
| Foundation | Slab |
Parking
| Garage Parking | Two Car Garage |
|---|
Utilities
| Waterorsewer | Water System |
|---|
Taxes
| Tax Property Id | 015202125100 |
|---|---|
| Taxed By Mltpl Counties | No |
| Total Tax | 2633.19 |
Area Information
| State | TX |
|---|---|
| County | Comal |
| City | Bulverde |
| Zip Code | 78163 |
| Area | Comal |
| Community Name | Copper Canyon |
| School District | Comal |
| Elementary School | Johnson Ranch |
| High School | Pieper |
| Listing VS Median (in Copper Canyon) | |
Price: $425,000 low | high Med: $342,000 sqft: 2,678 low | high Med: 1,708 $ / sqft: $159 low | high Med: $200 On site: 96 low | high Med: 166 | |
Market Activity 78163
Request a showing
Request a showing
Contact
Learn More About This Property

| Open House |
|---|
| In-Person 09/05 12:00 PM - 3:00 PM |
| State | TX |
|---|---|
| County | Comal |
| City | Bulverde |
| Zip Code | 78163 |
| Area | Comal |
| Community Name | Copper Canyon |
| School District | Comal |
| Elementary School | Johnson Ranch |
| High School | Pieper |
| Listing VS Median (in Copper Canyon) | |
Price: $425,000 low | high Med: $342,000 sqft: 2,678 low | high Med: 1,708 $ / sqft: $159 low | high Med: $200 On site: 96 low | high Med: 166 | |


.jpg)

Land & Ranch 210.483.7500 | Bandera 830.850.6700 | Global Luxury 210.483.5700 | Coldwell Banker Commercial Alamo City 210.483.6250
North Central San Antonio / Stone Oak 210.483.7070 | Harper Property Management 210.483.7040 | Relocation Services 210.483.7121
North West San Antonio 210.483.0000 | Laredo 956.722.4822 | Coldwell Banker Commercial International Gateway 956.937.2867
