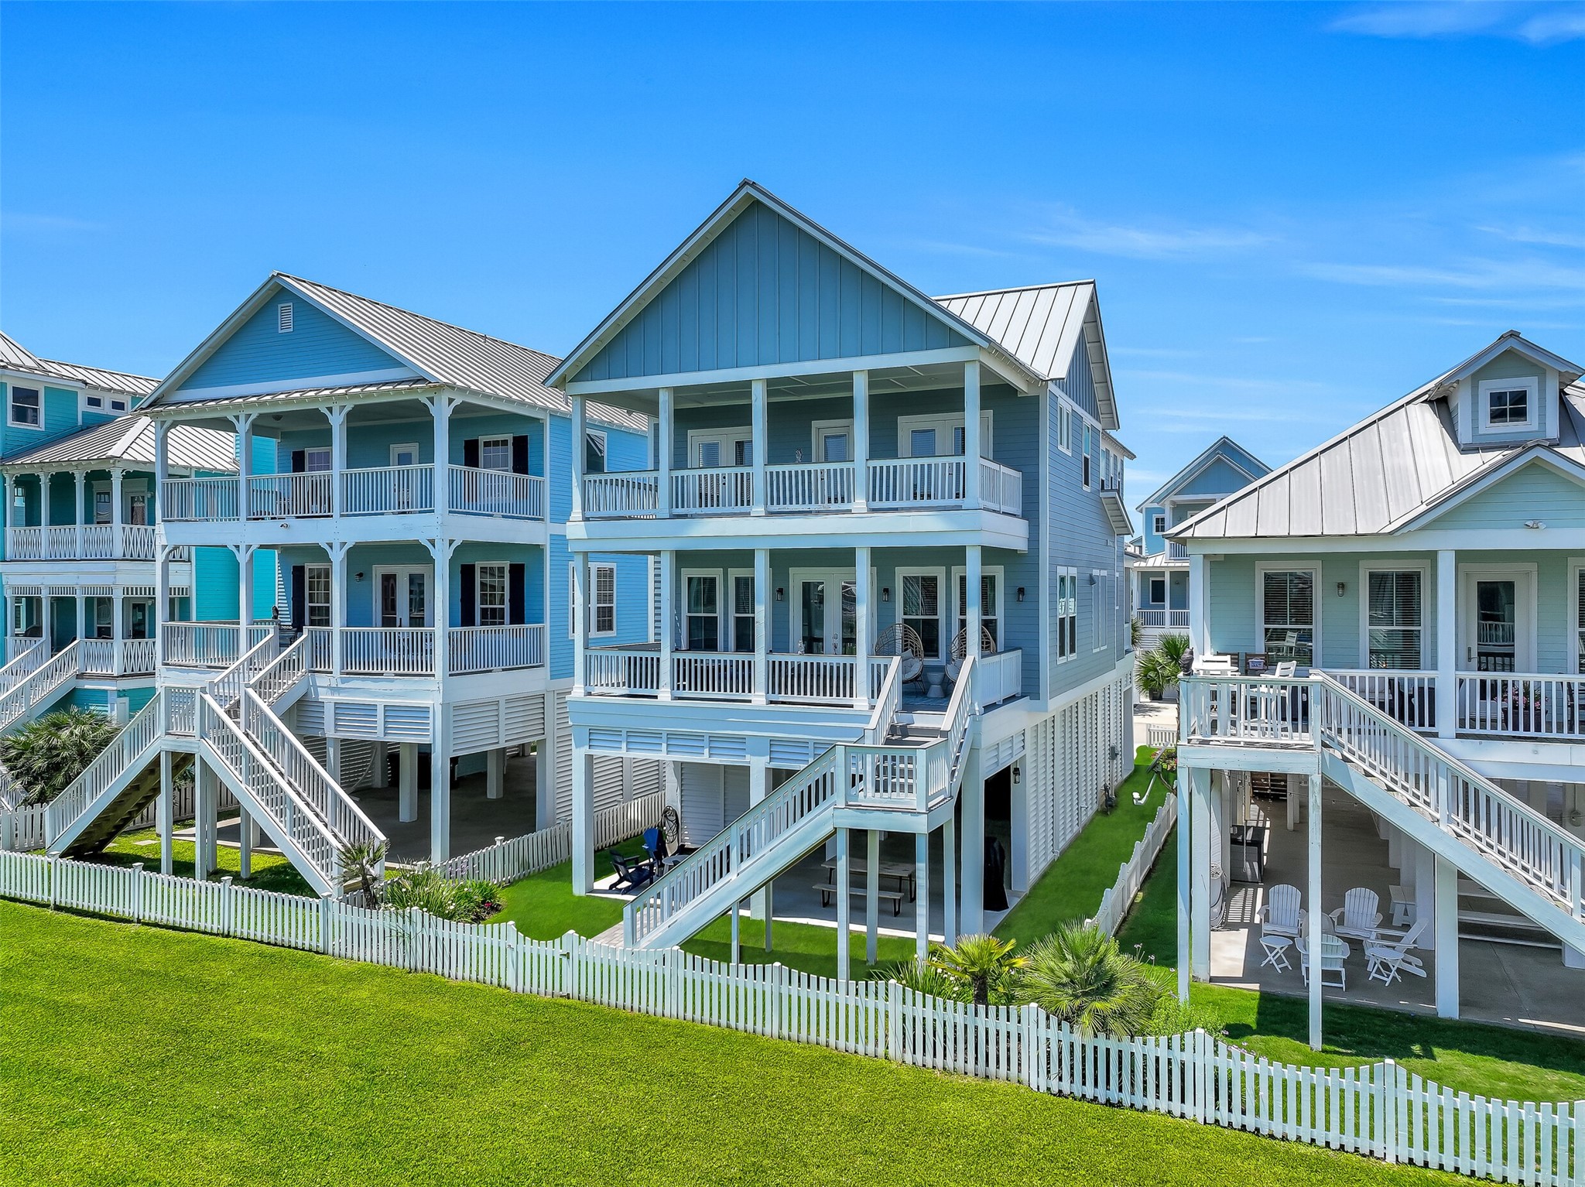
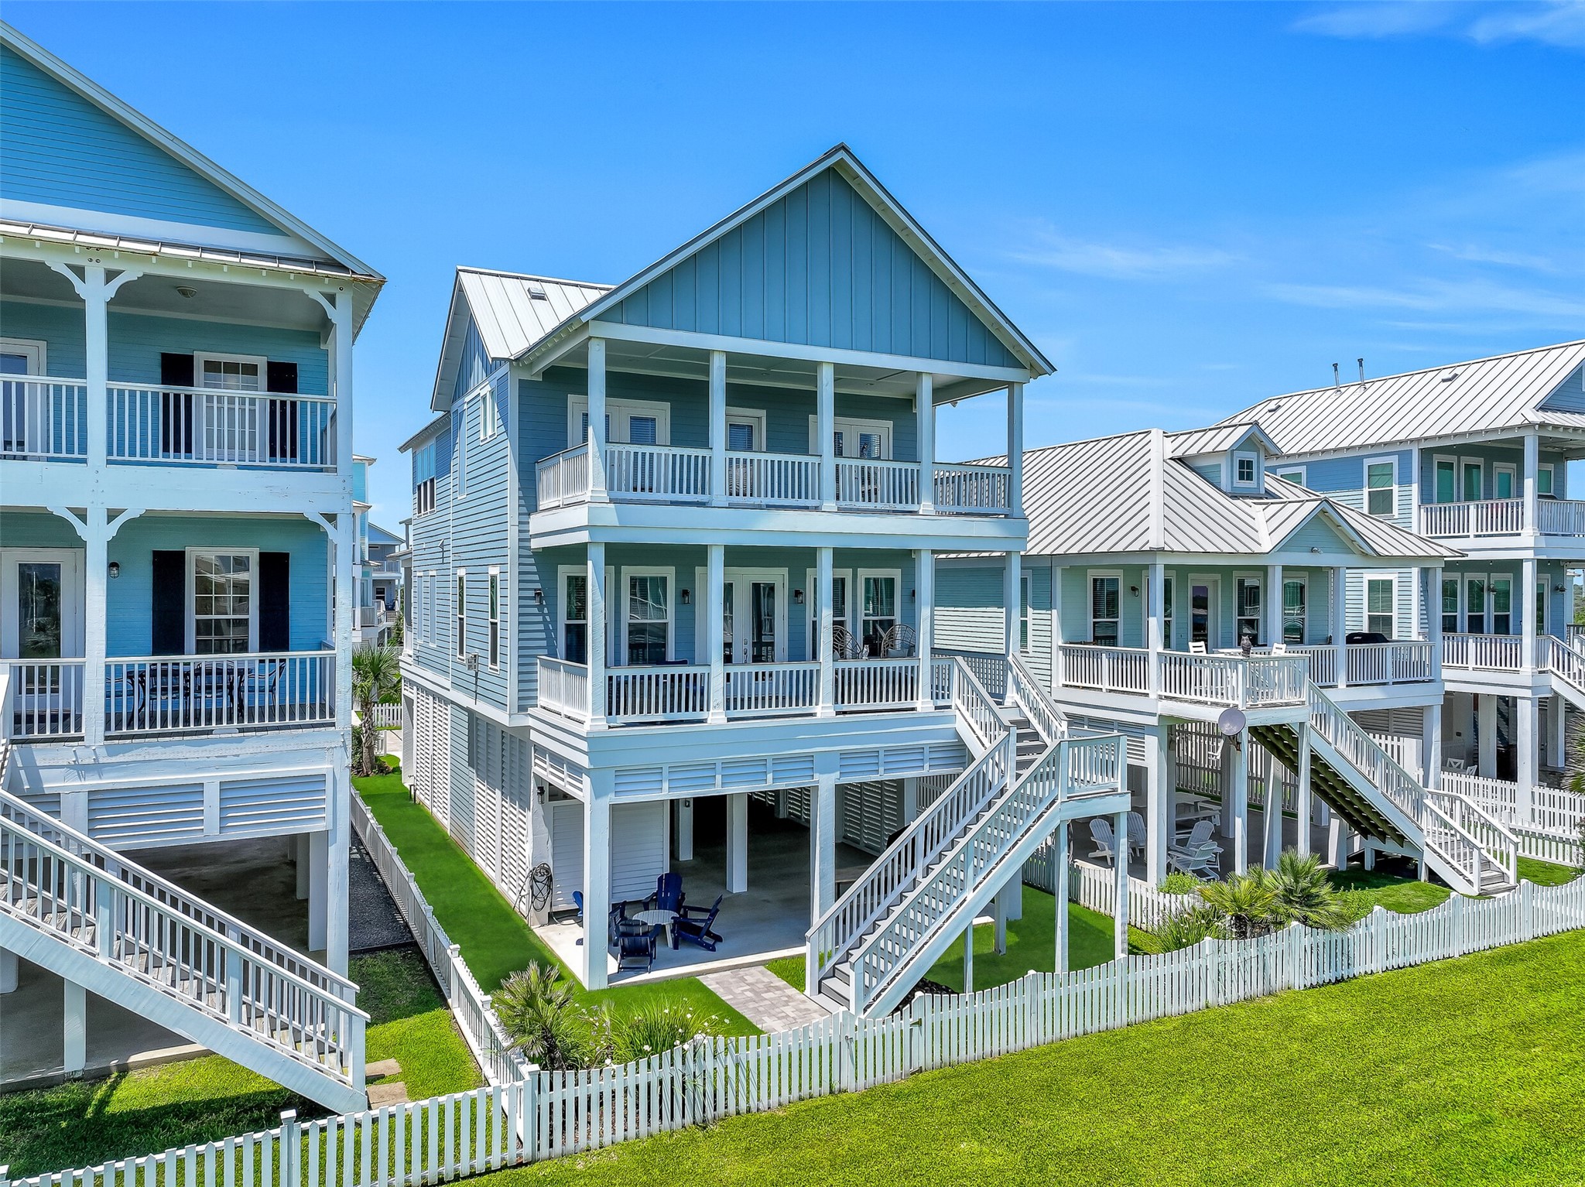
Built in 2024, this striking coastal home makes an unforgettable first impression with elevated architecture and multiple covered balconies. Every level was designed to make the most of beachside living.
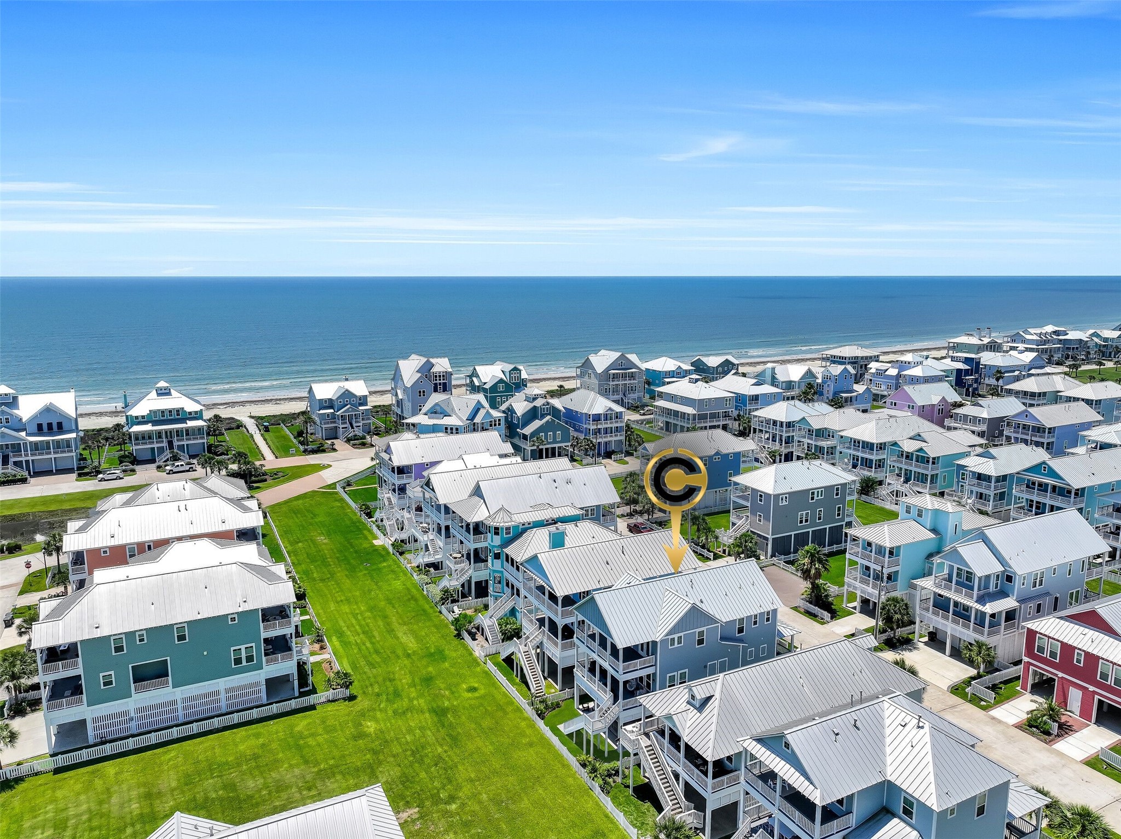
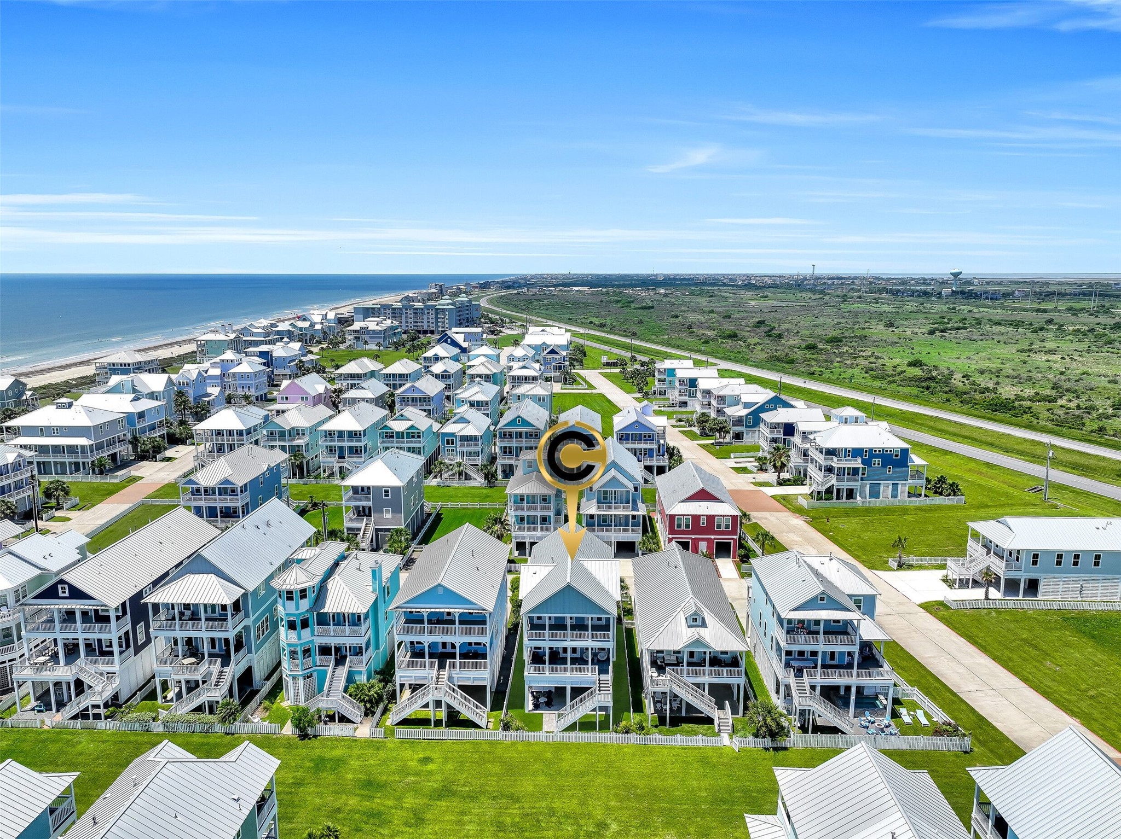
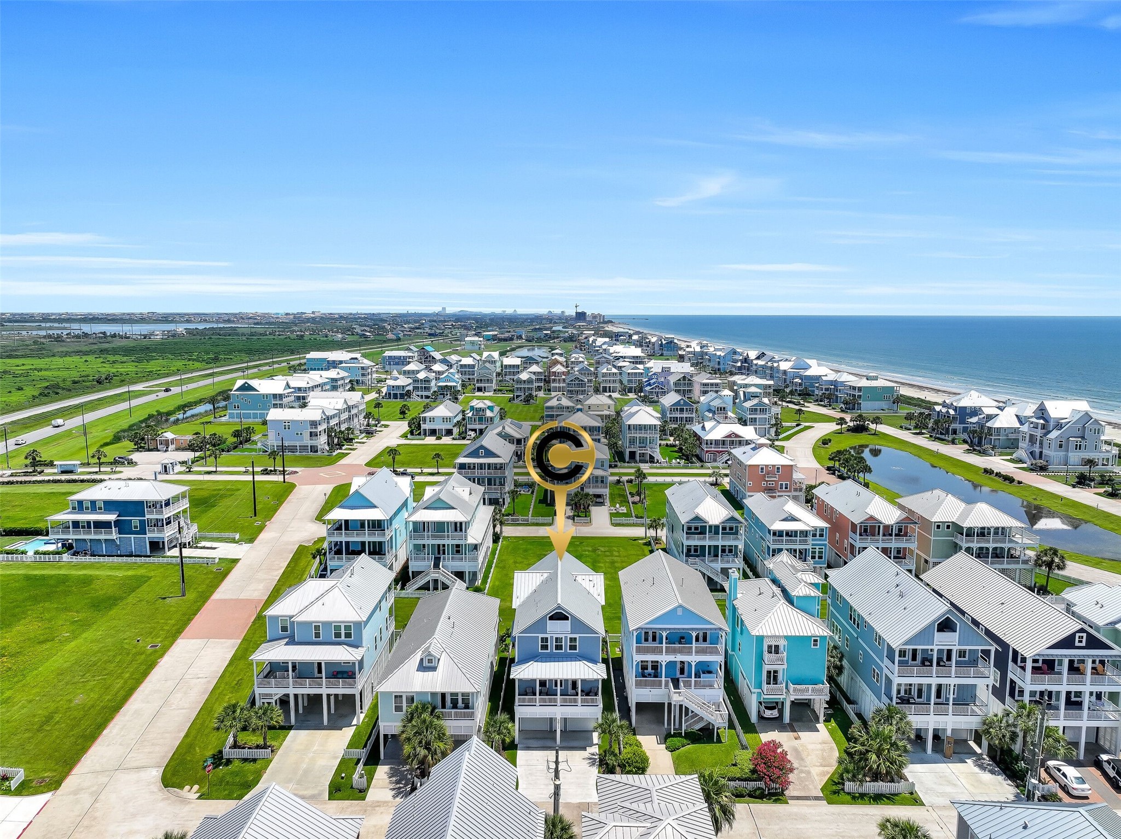
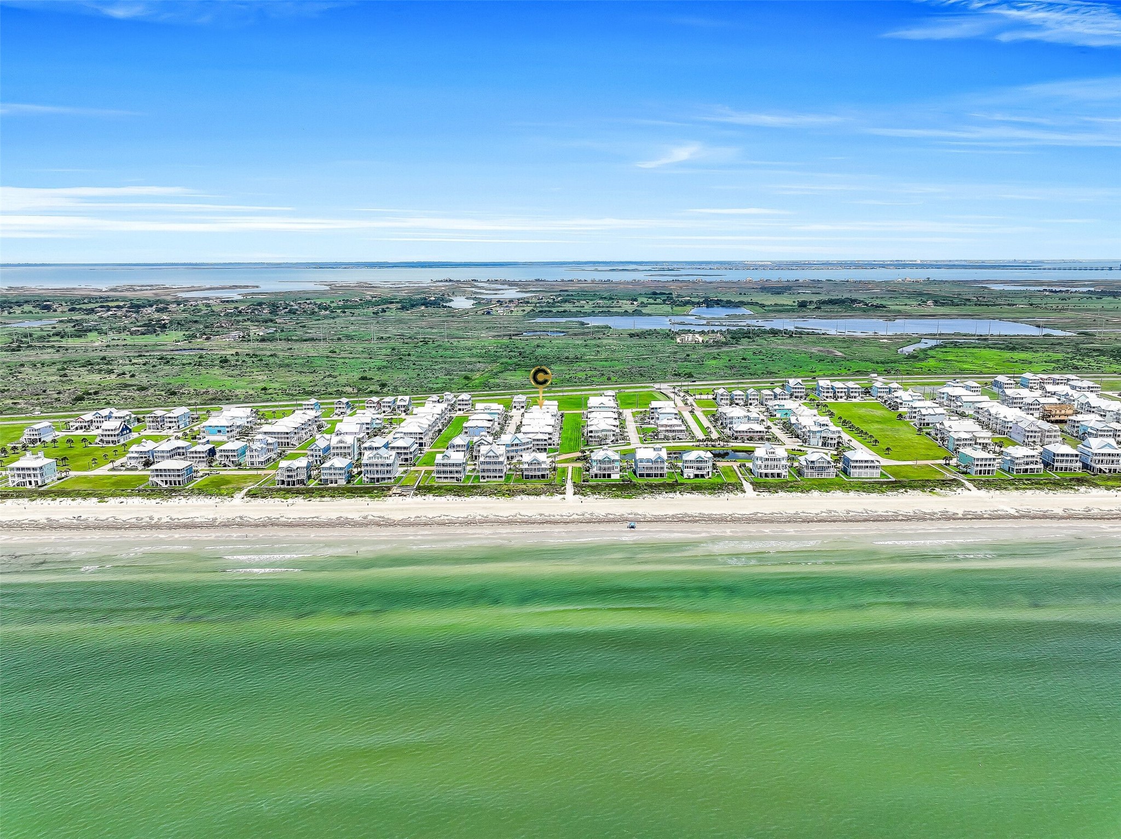
From above, you can truly appreciate this home’s placement within the highly sought after Beachside Village community. The greenspace leads to the beach walk over! Load up your golf cart or buggy and be on the sand in minutes!
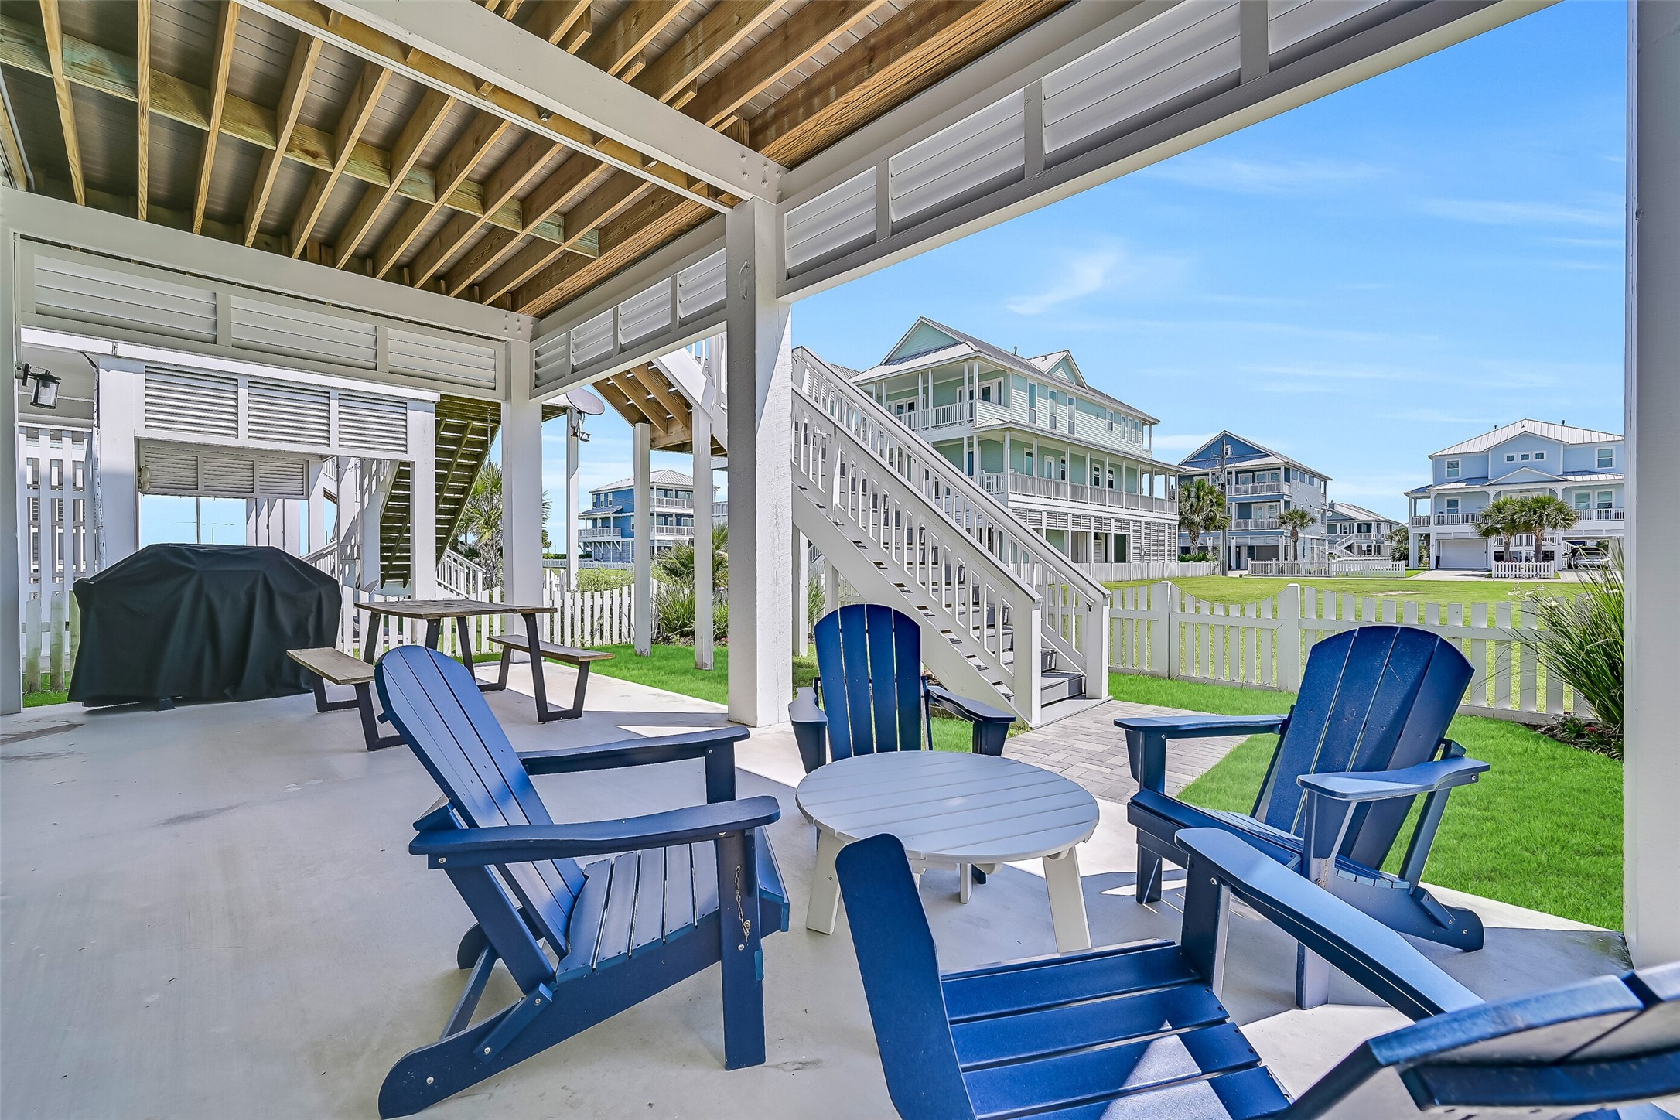
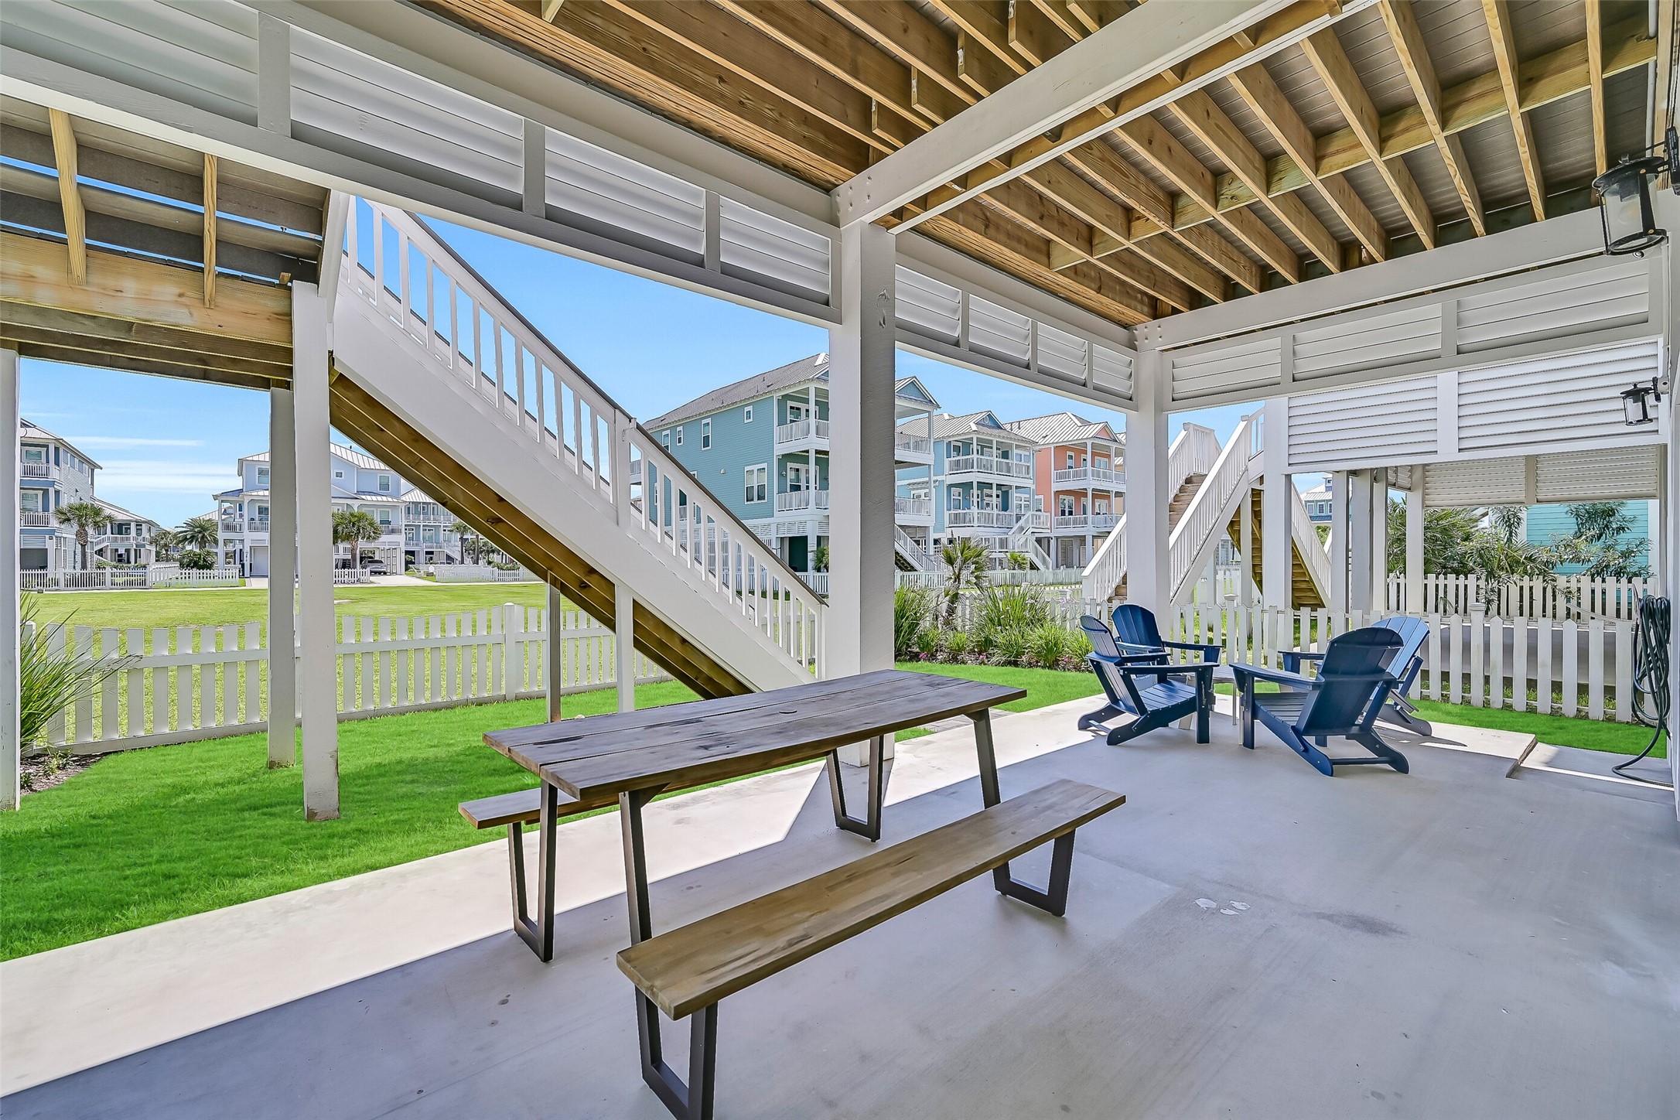
The expansive ground level entertaining area creates the ultimate setup for gatherings, grilling, and relaxing after a day at the beach.
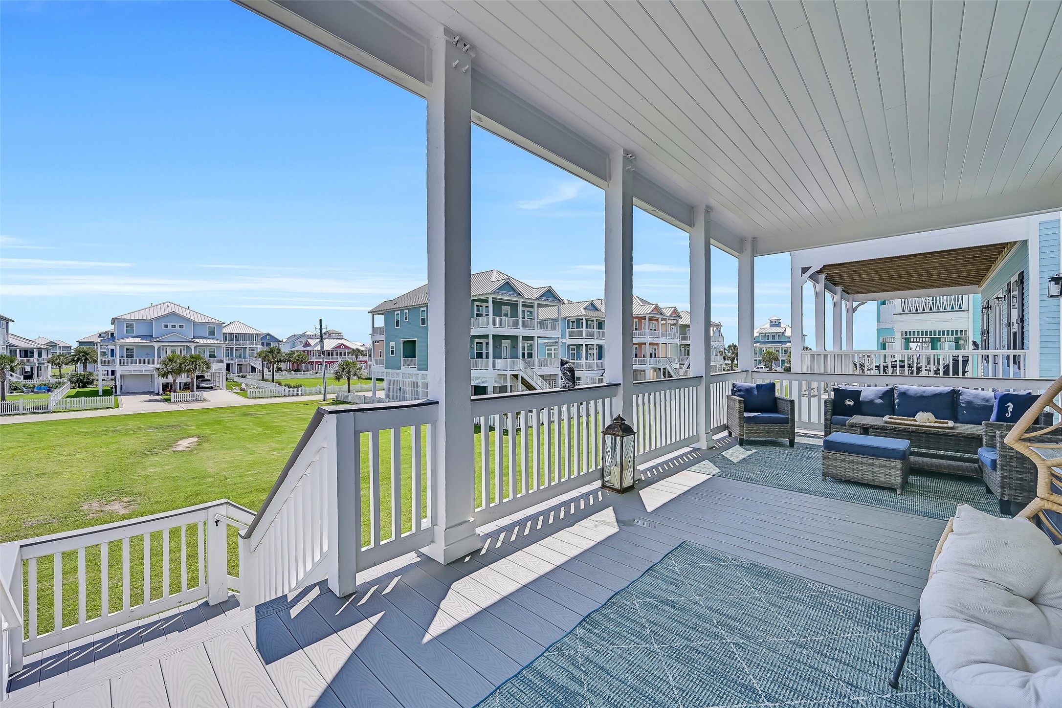
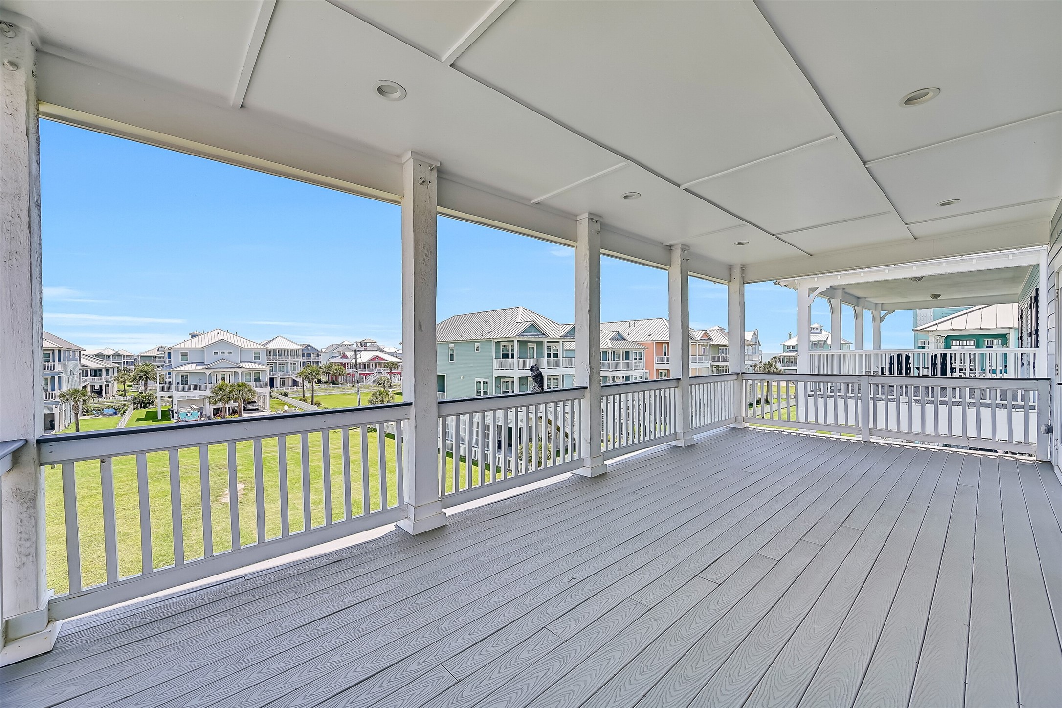
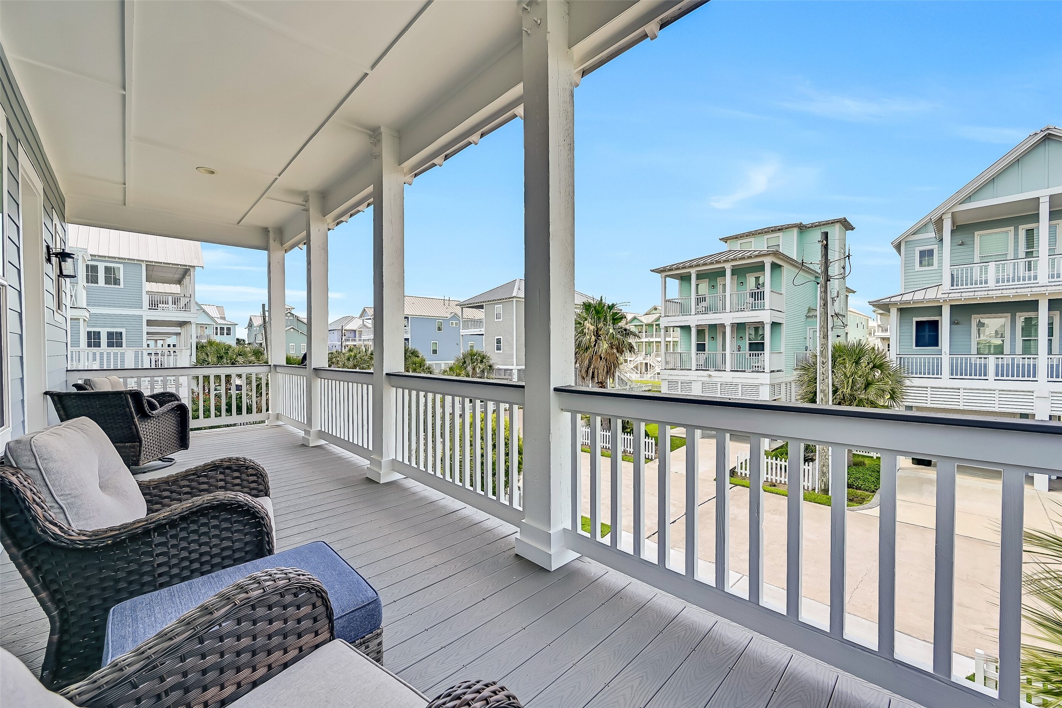
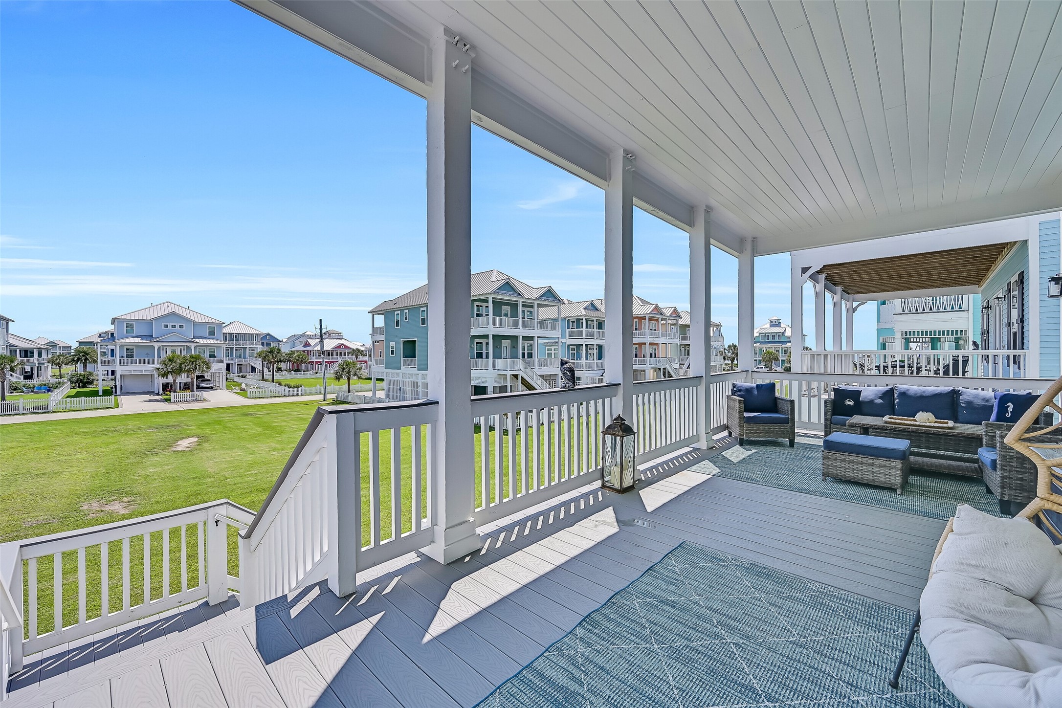
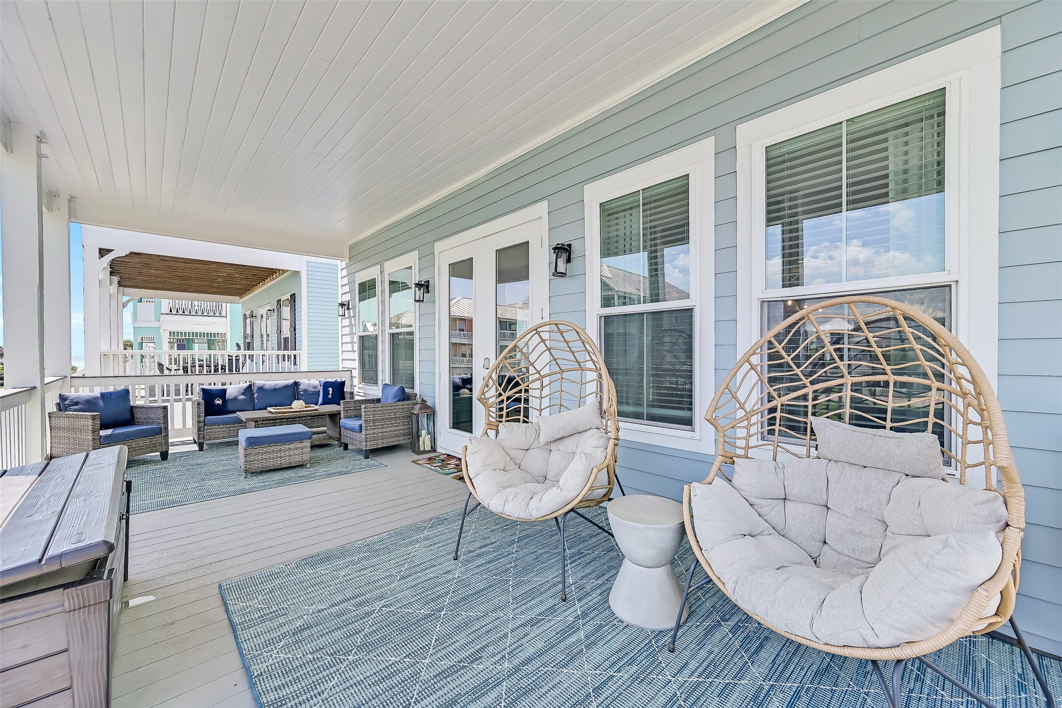
Morning coffee tastes different this close to the Gulf. This oversized covered balcony creates an outdoor living room for dining, lounging and enjoying the coastal breeze and views.
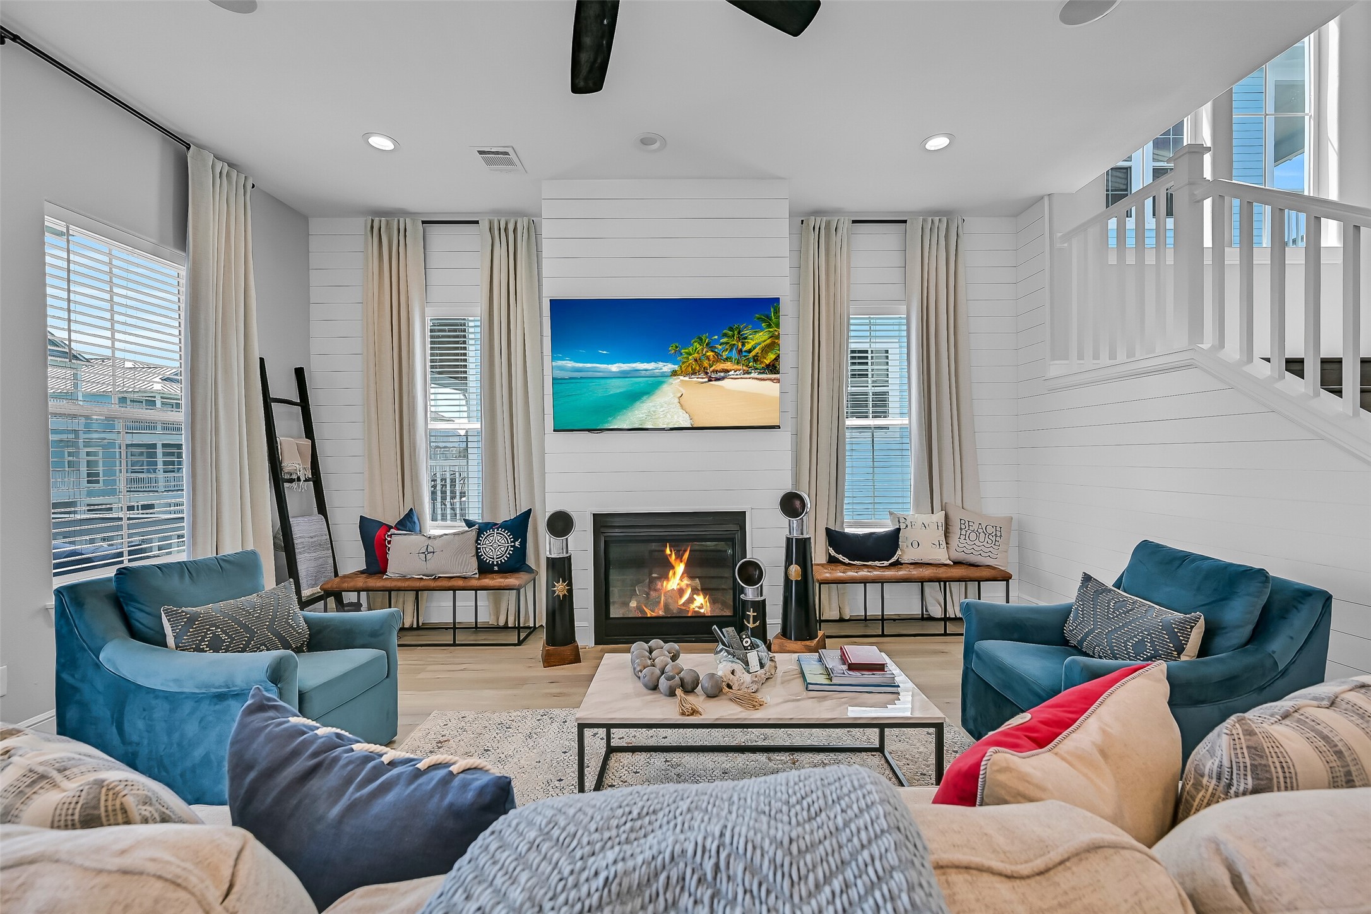
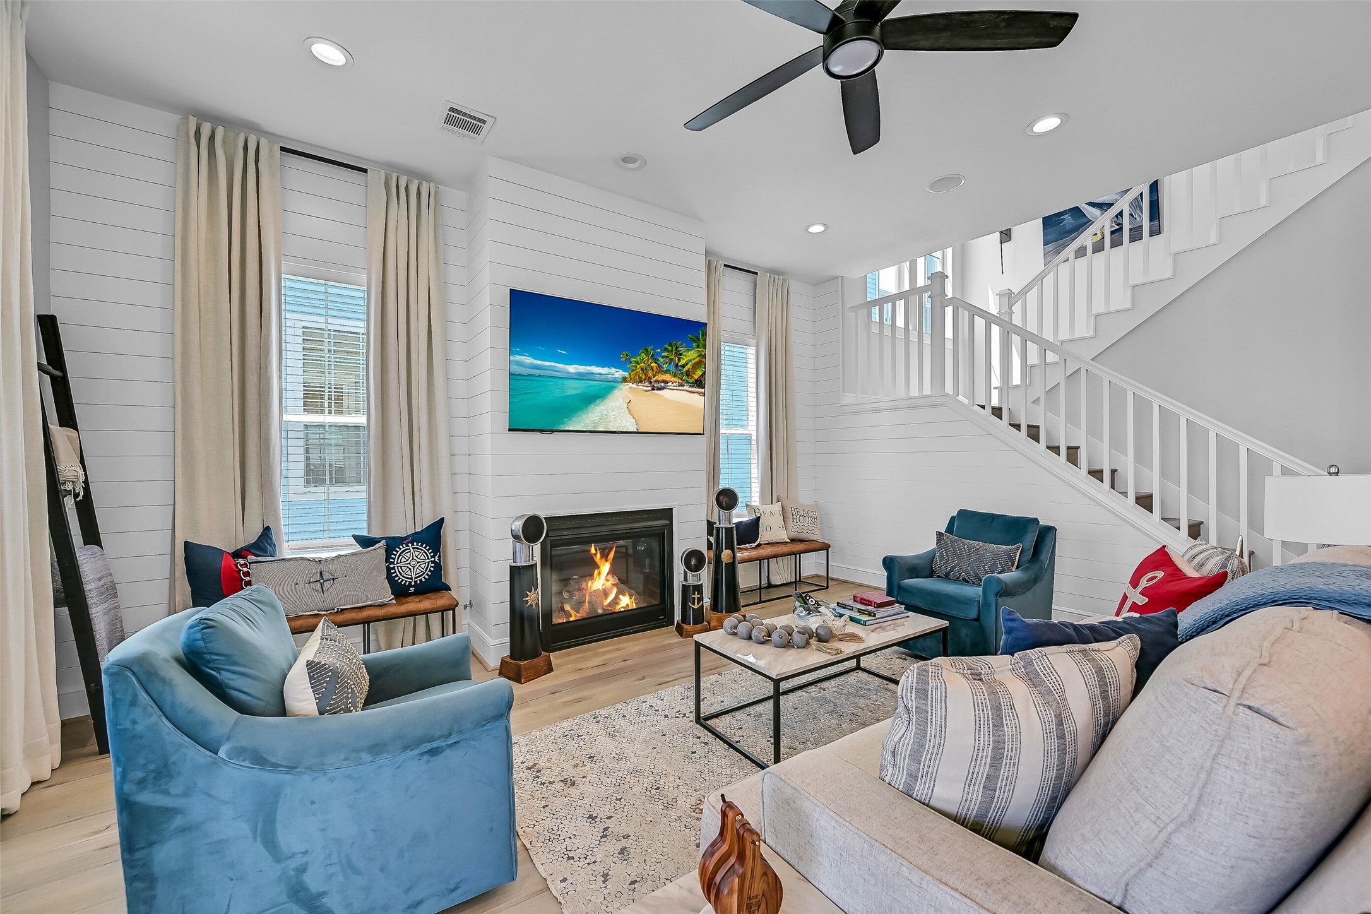
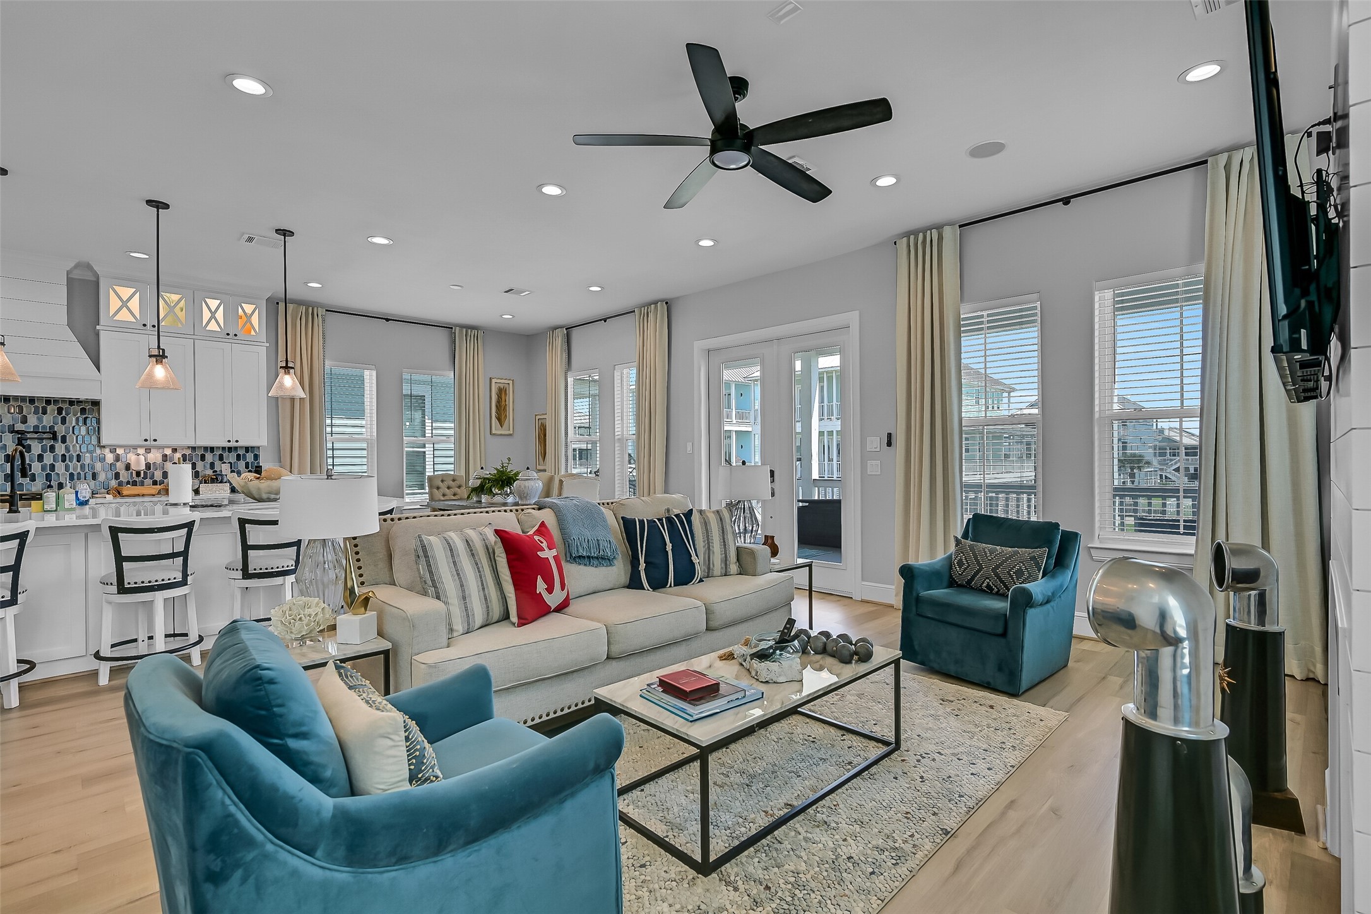
Soaring ceilings, abundant natural light and a sleek fireplace give the main living room an impressive sense of scale. Open sightlines into the kitchen keep everyone connected when the house is full.
Beach days can end right here around the fireplace with everyone together. The bright coastal interior and generous seating area make this room equally suited for entertaining or a quiet evening at home.
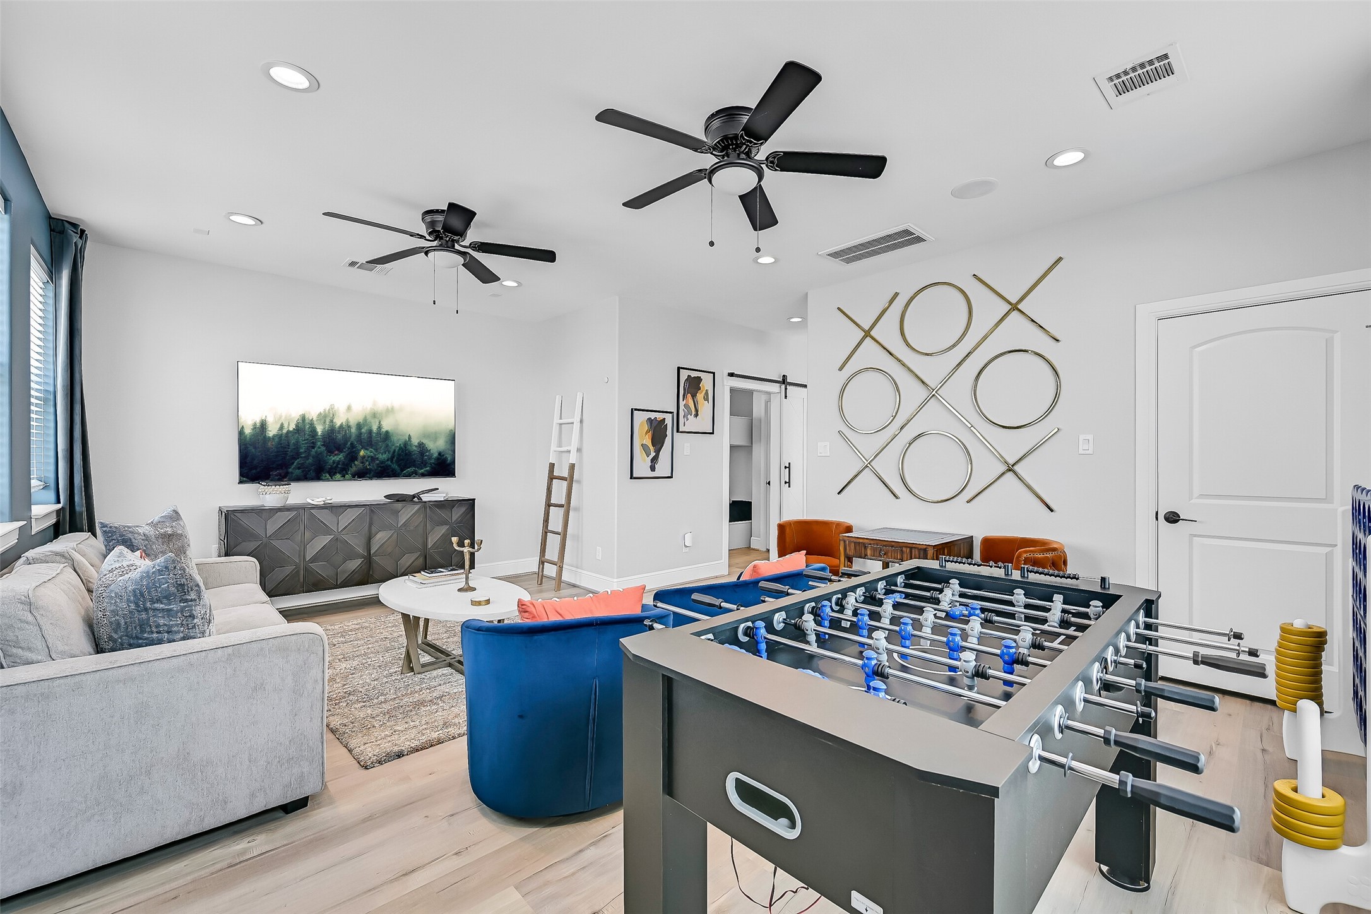
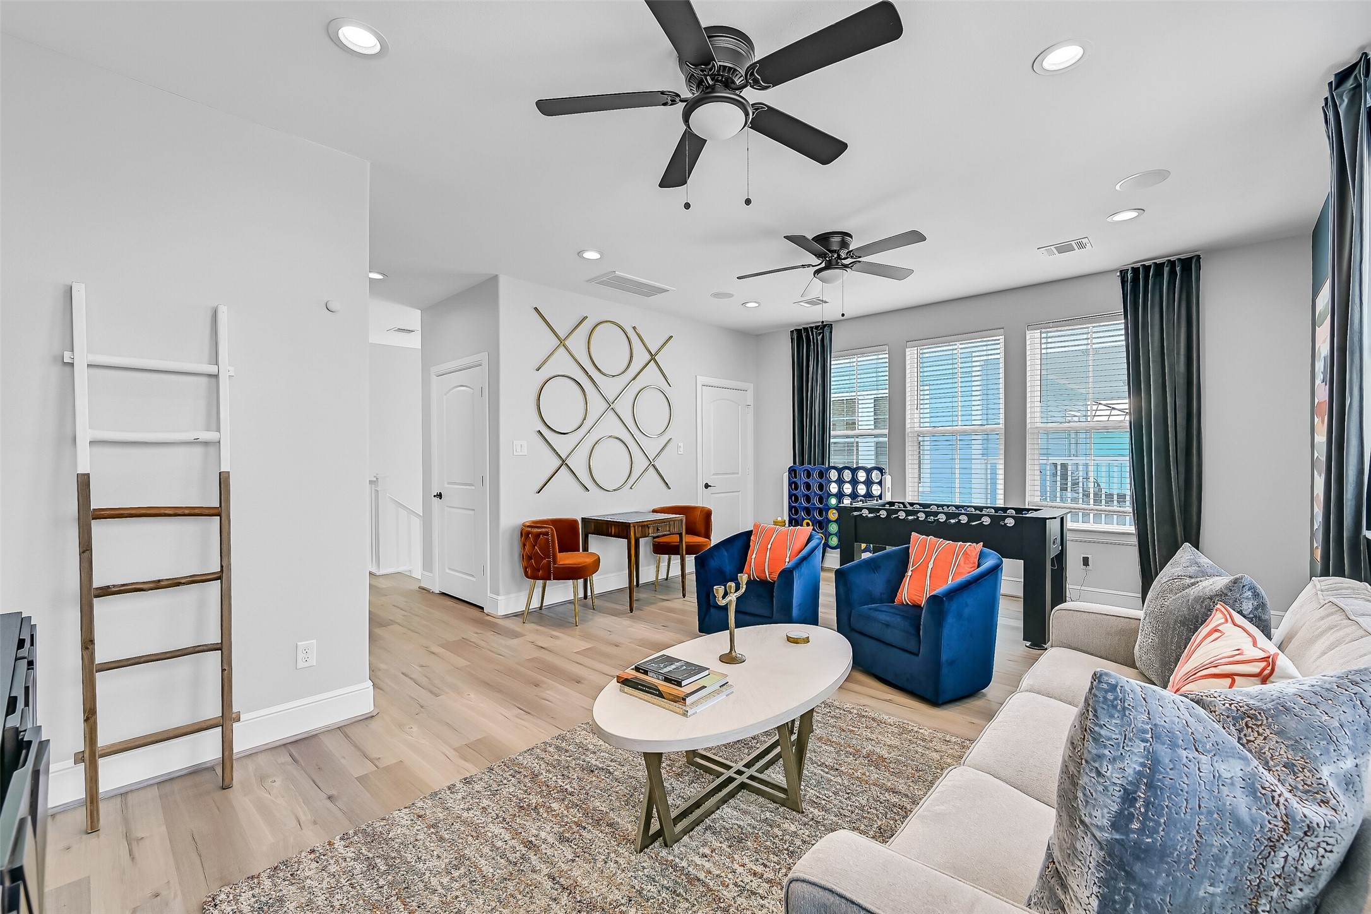
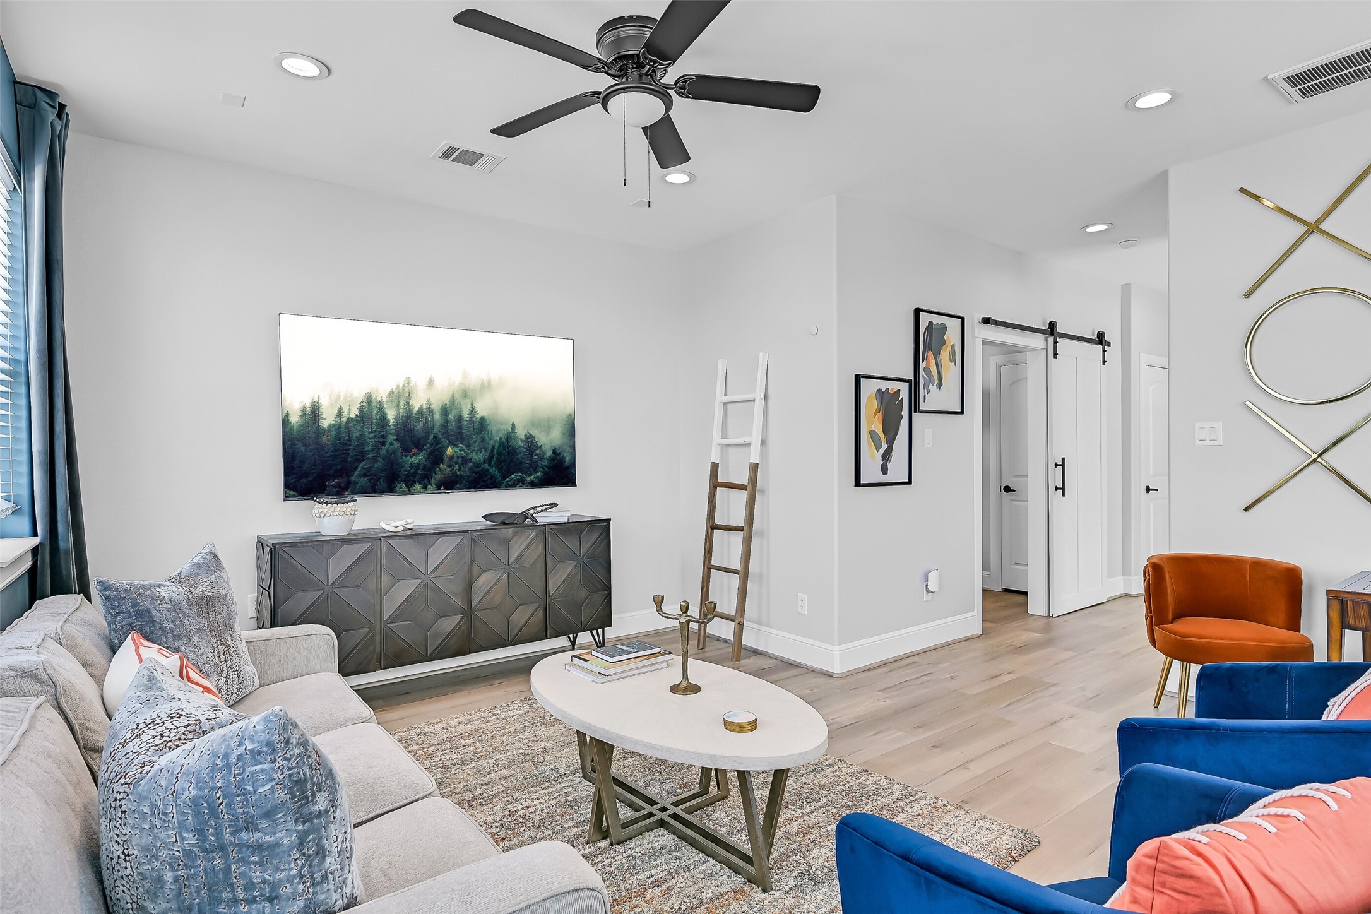
Game night has its own floor! This spacious upstairs living area creates a fun second gathering zone where guests can play, watch movies and unwind without taking over the main living space downstairs.
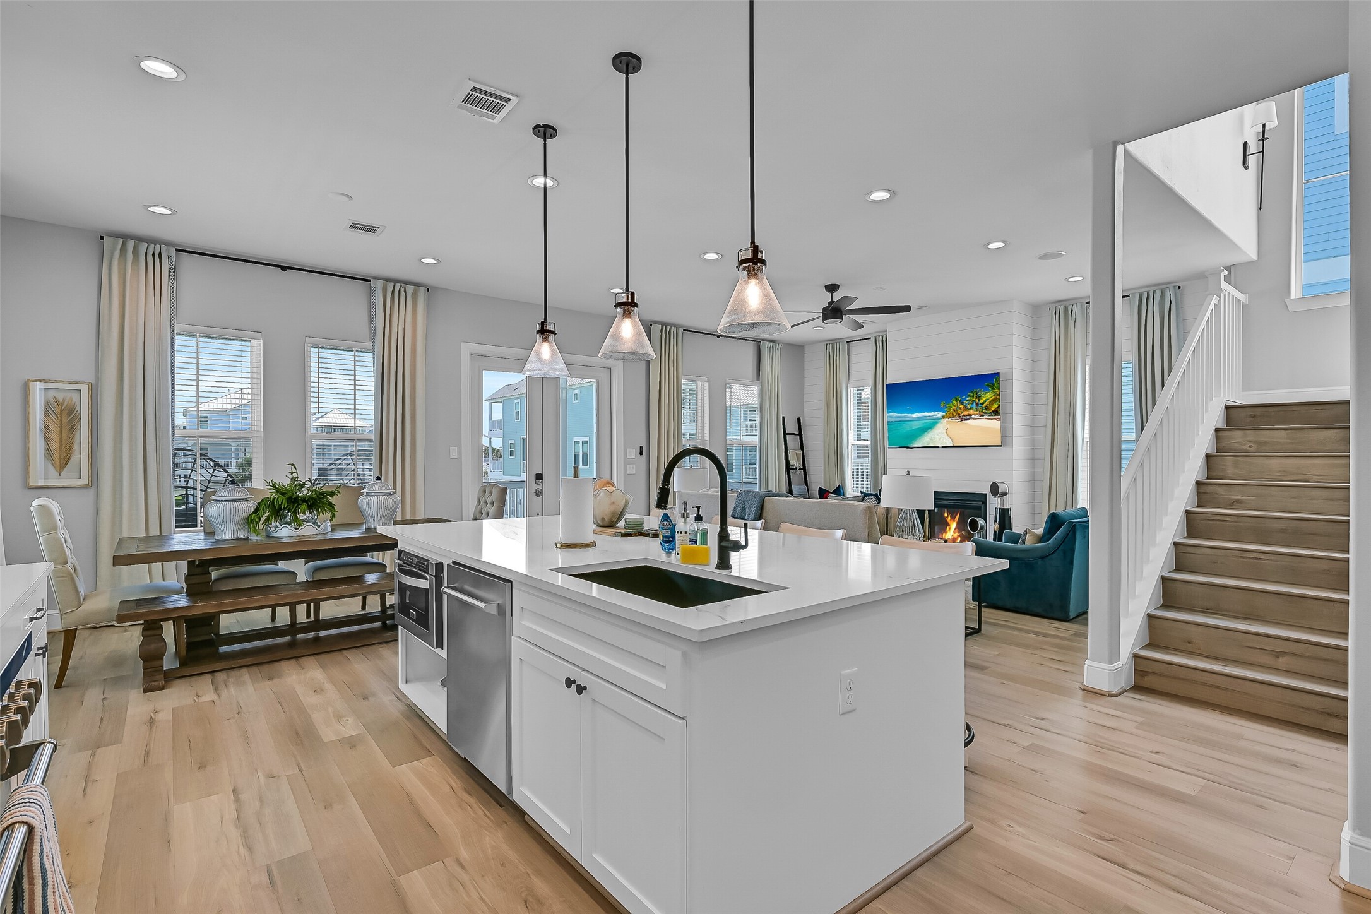
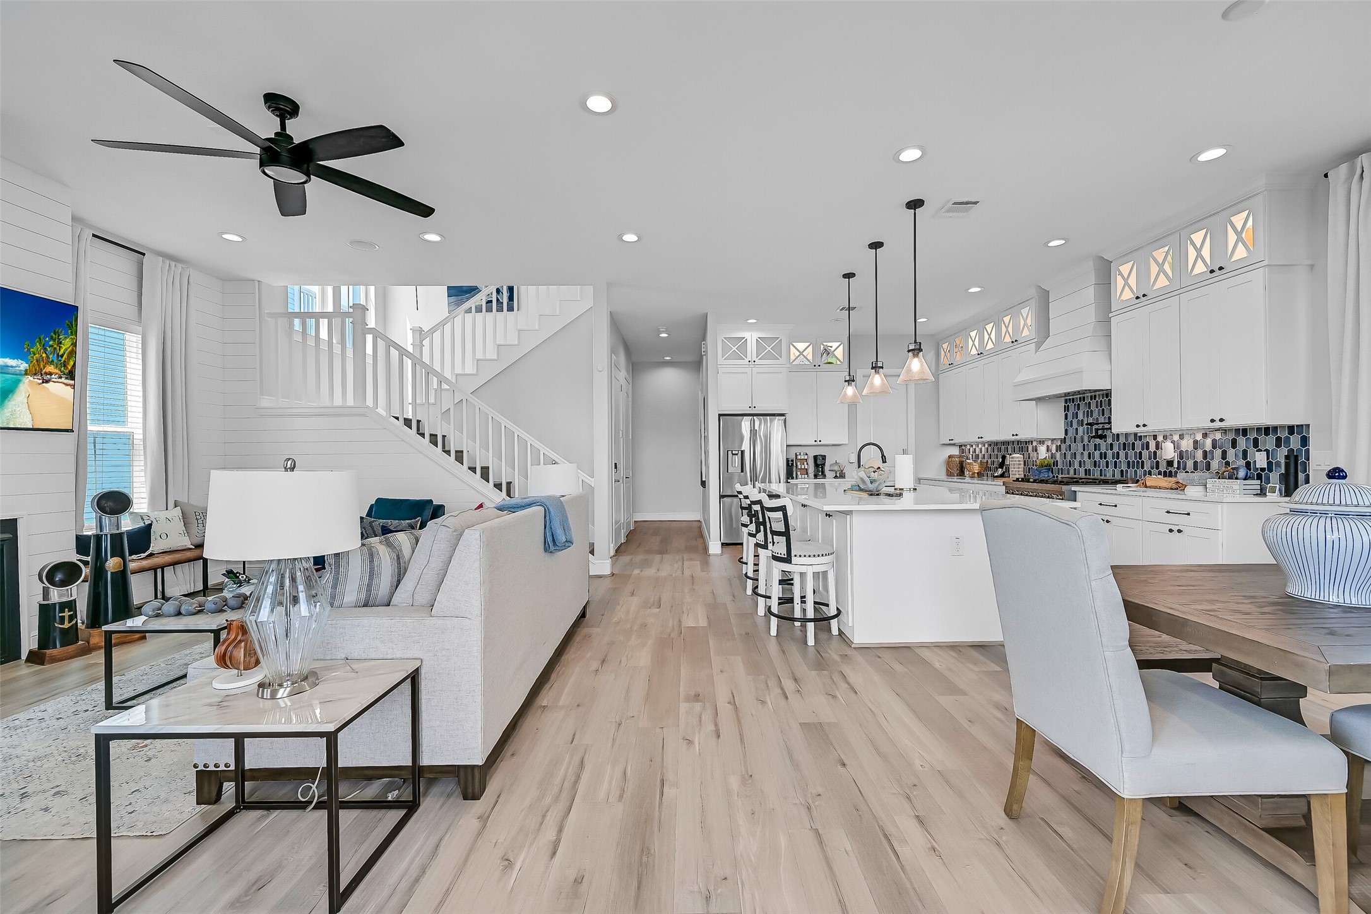
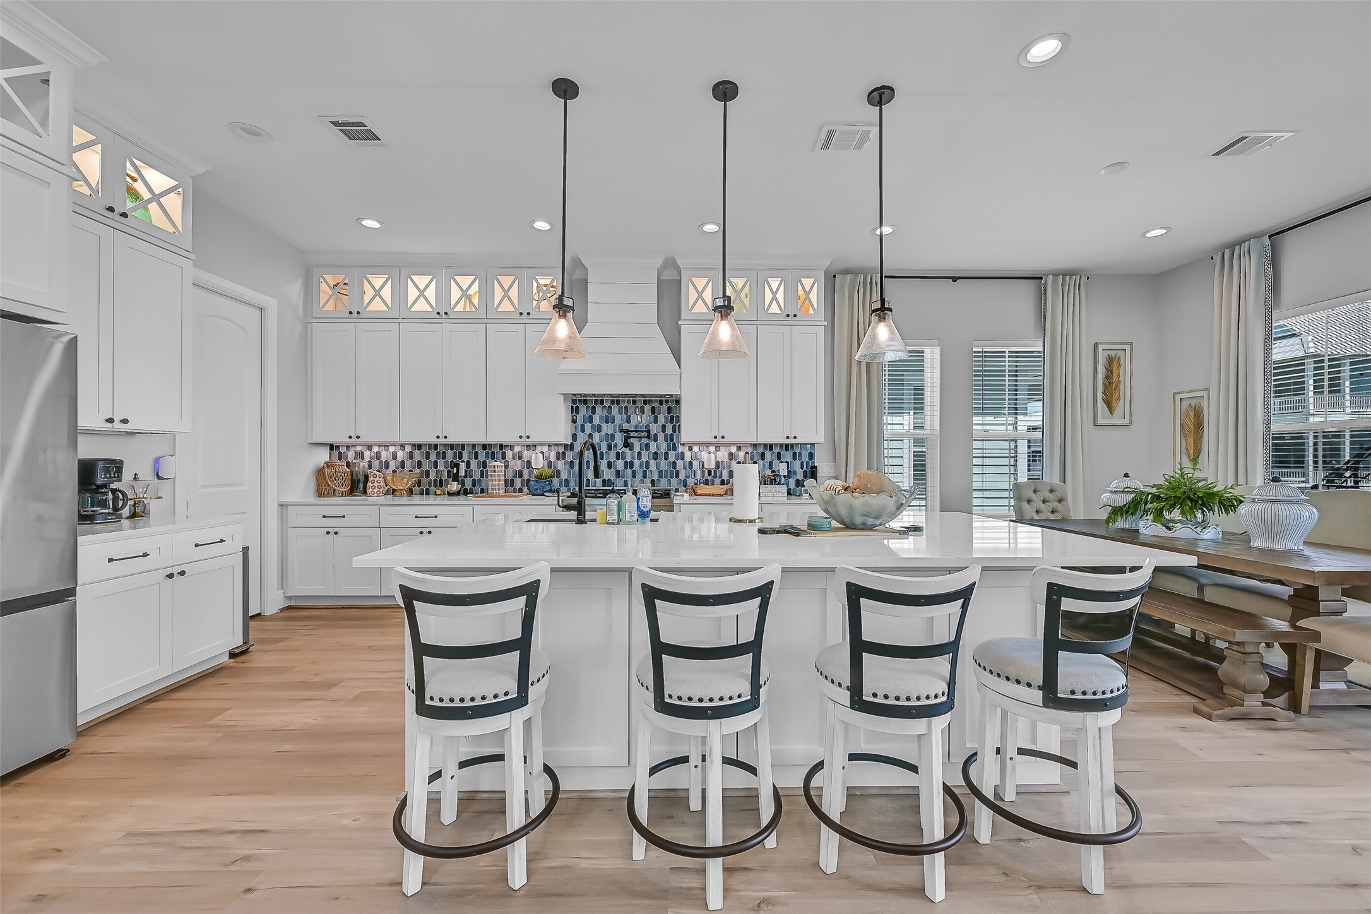
From the oversized quartz island, the beauty of this open floor plan comes to life with dining, living and outdoor access all connected. It is an effortless setup for entertaining, where the cook never has to miss the conversation.
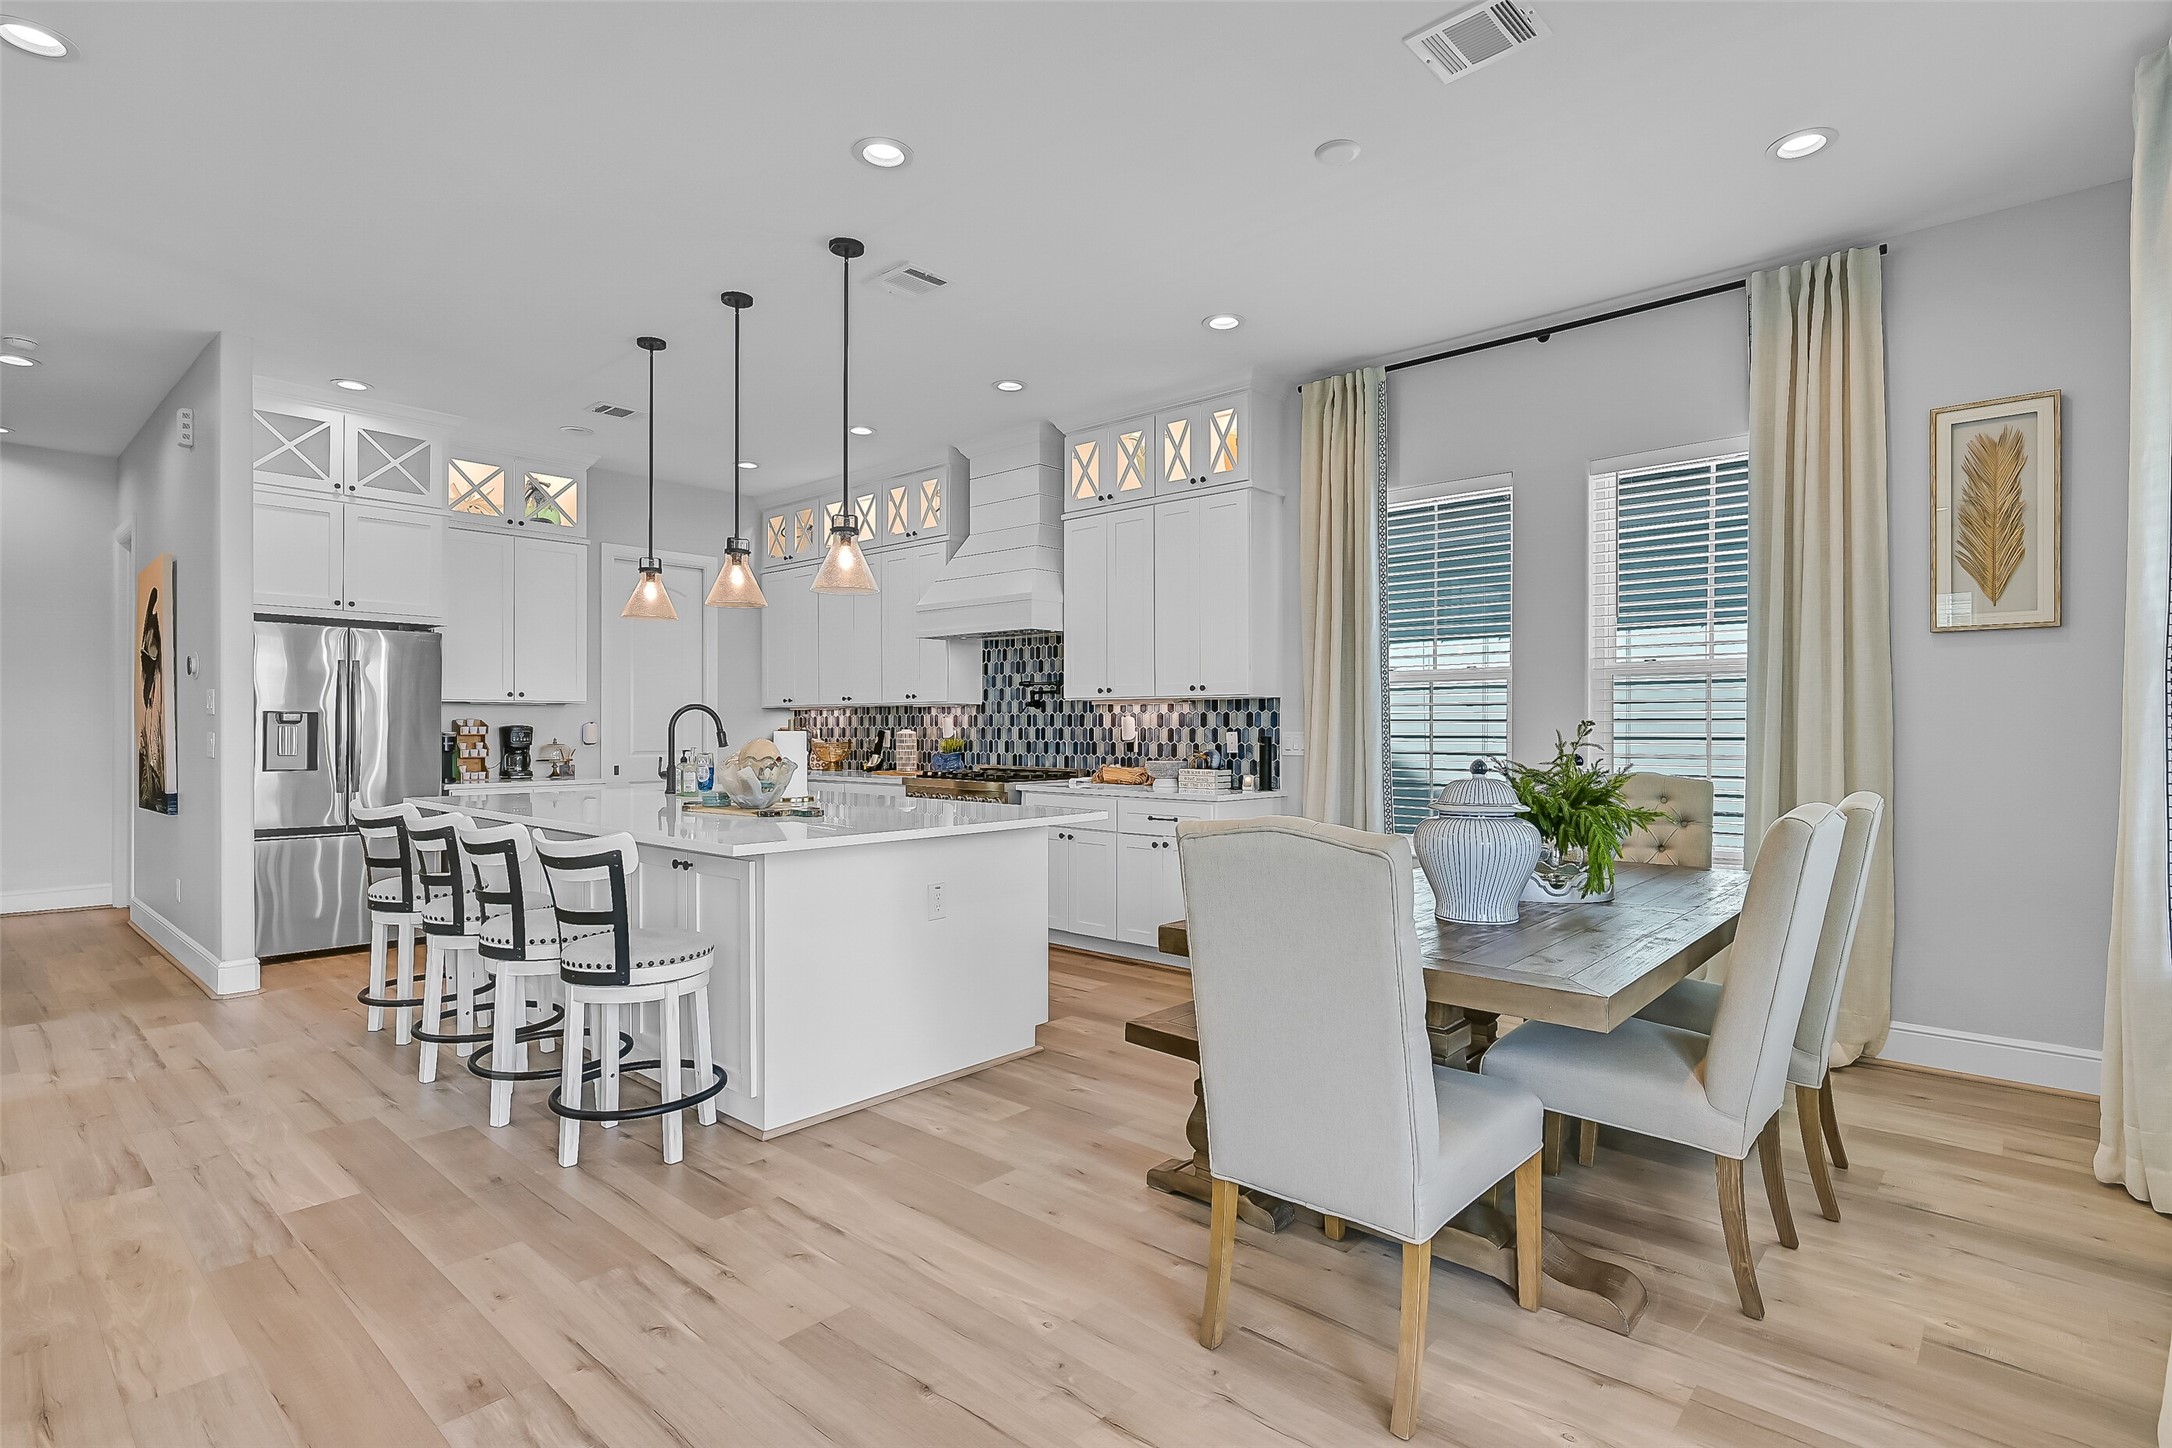
Made for gathering, the kitchen and dining area flow together around an oversized quartz island with generous seating. From casual breakfasts before the beach to dinner with friends, this space makes hosting feel effortless.
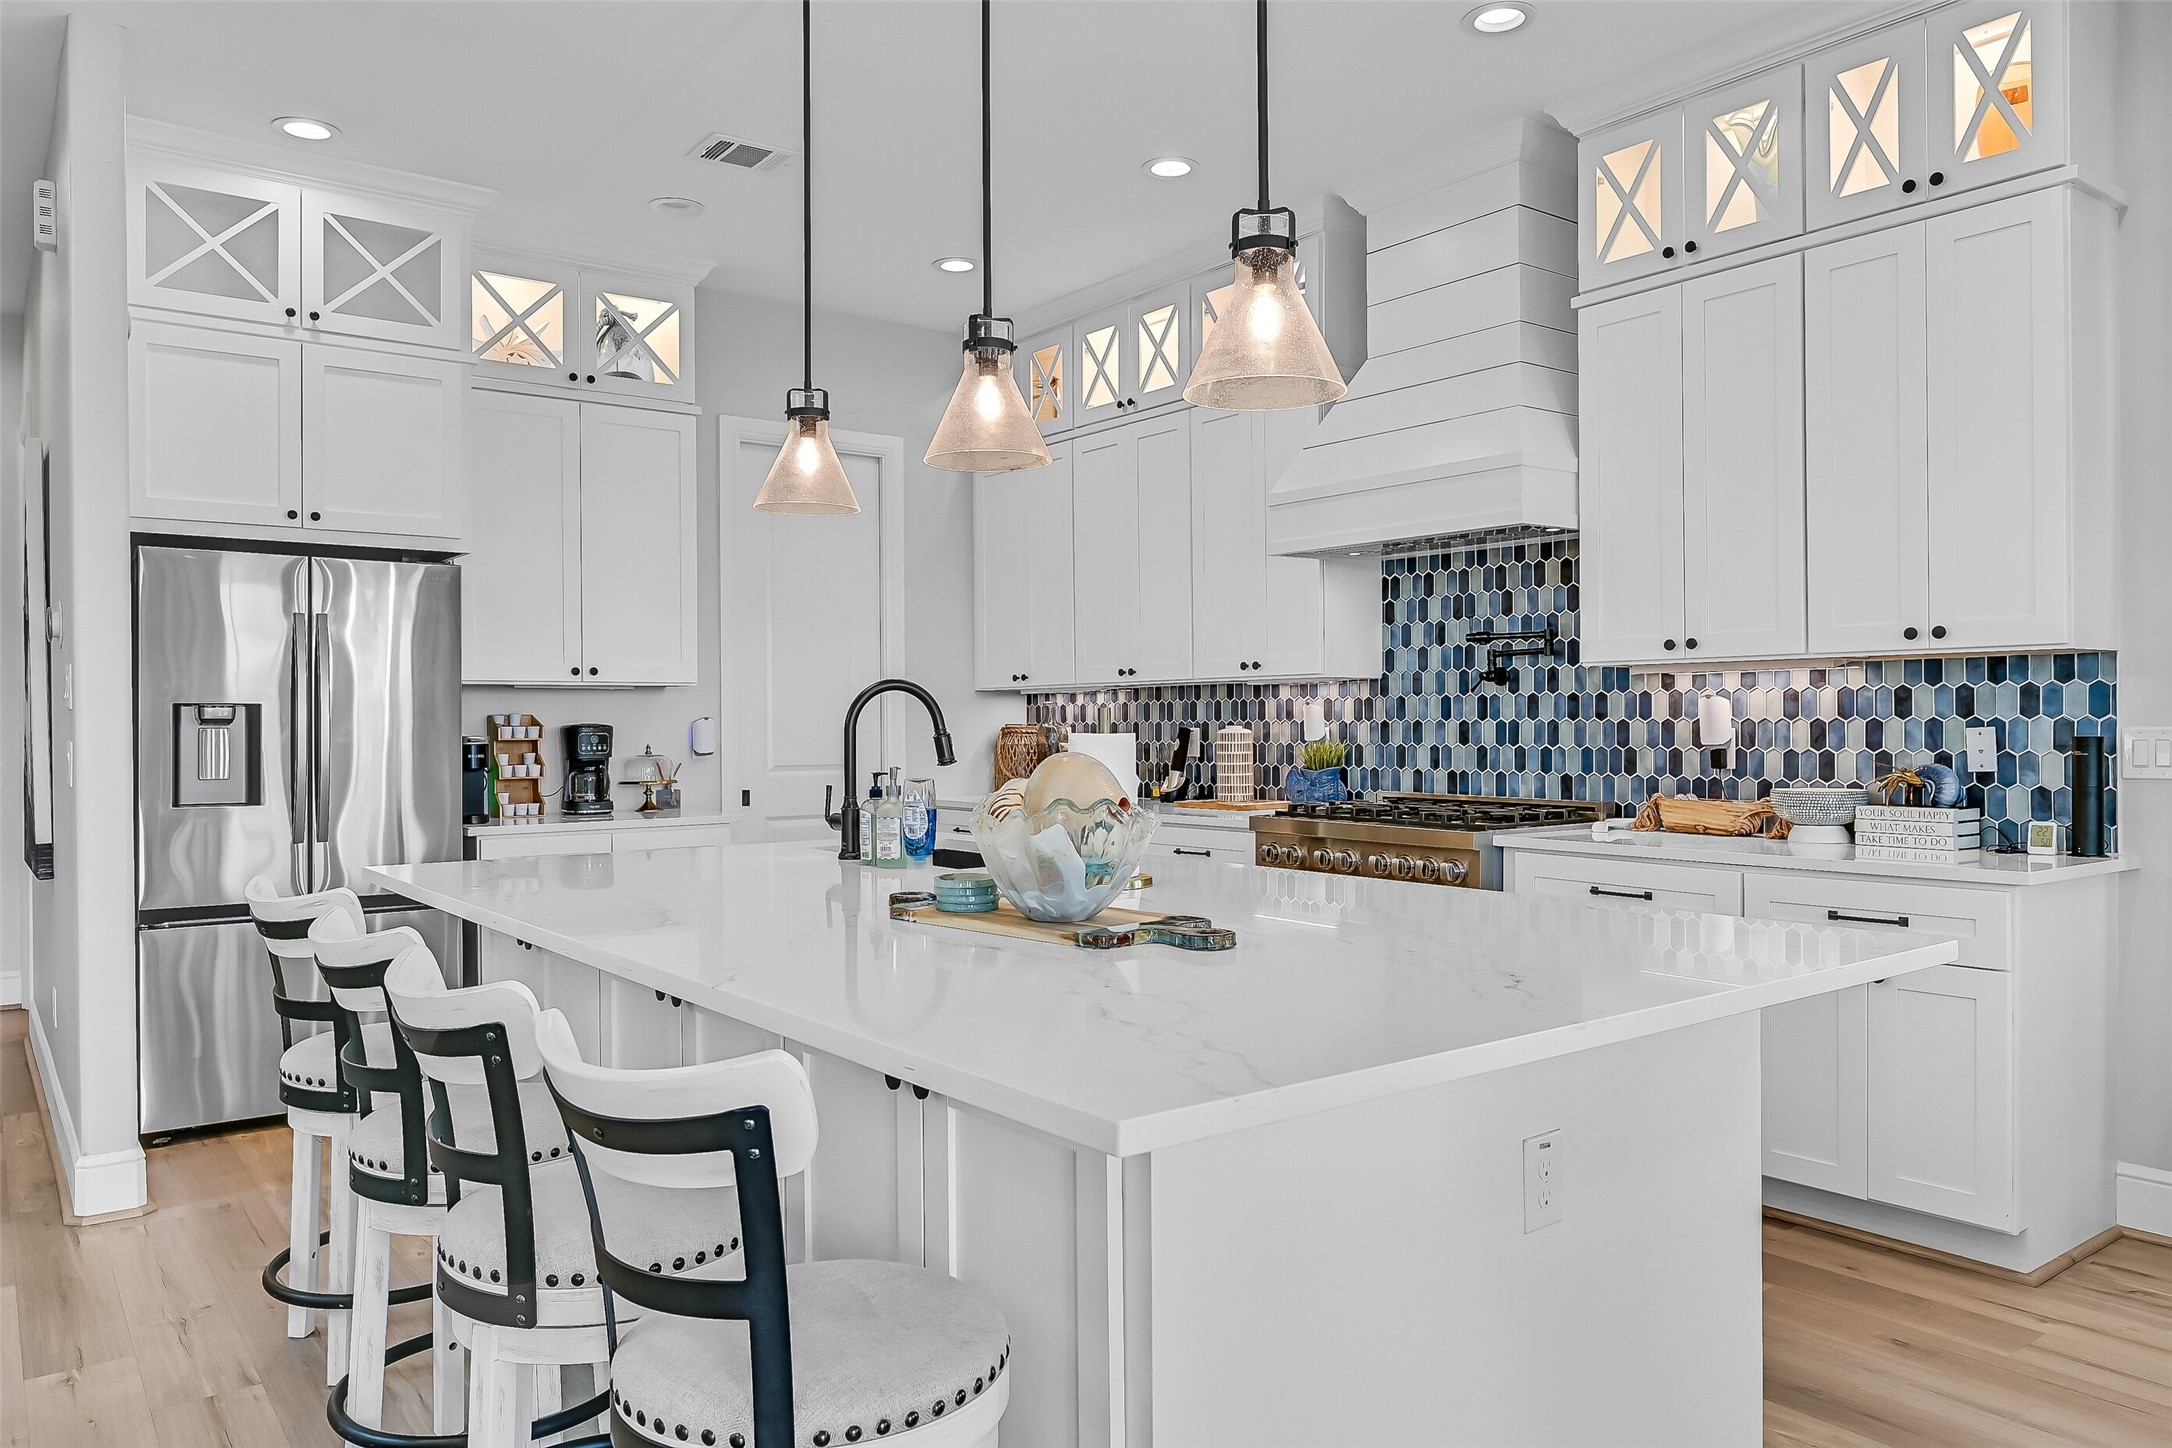
This is the kitchen everyone gathers around. An oversized quartz island, floor to ceiling cabinetry and statement lighting create a beautiful centerpiece for everything from morning coffee to a house full of friends.
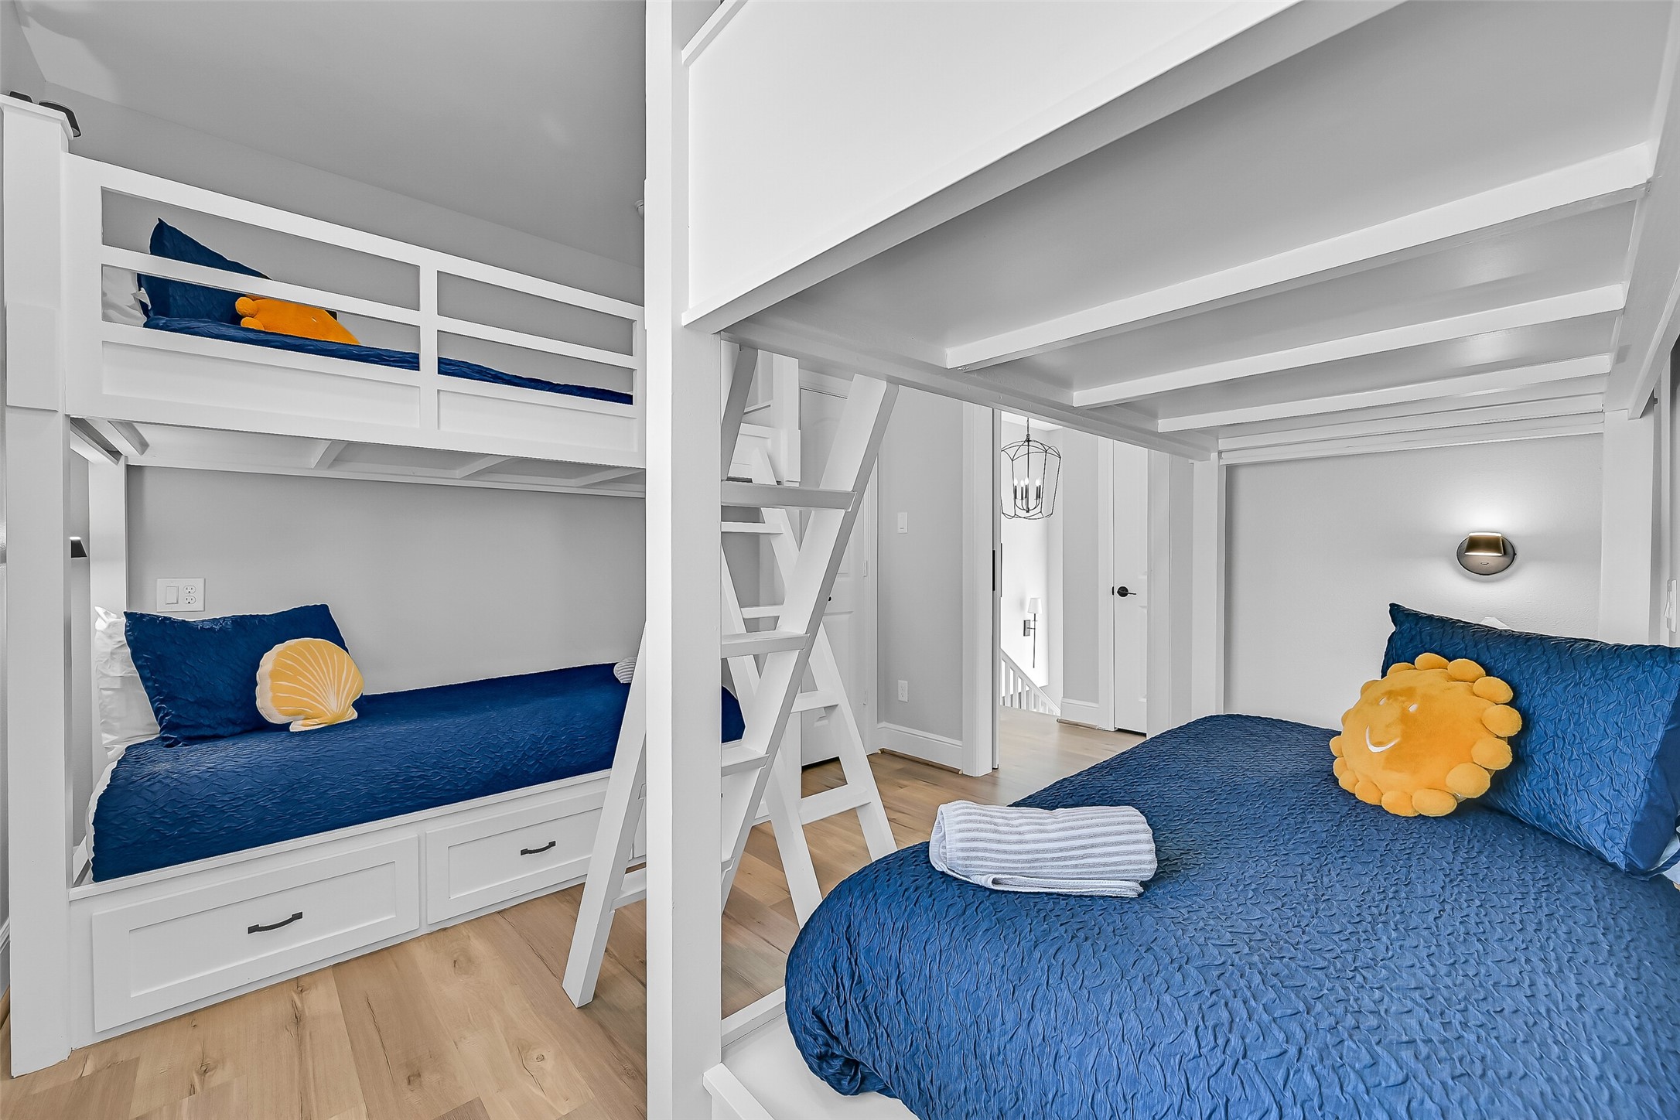
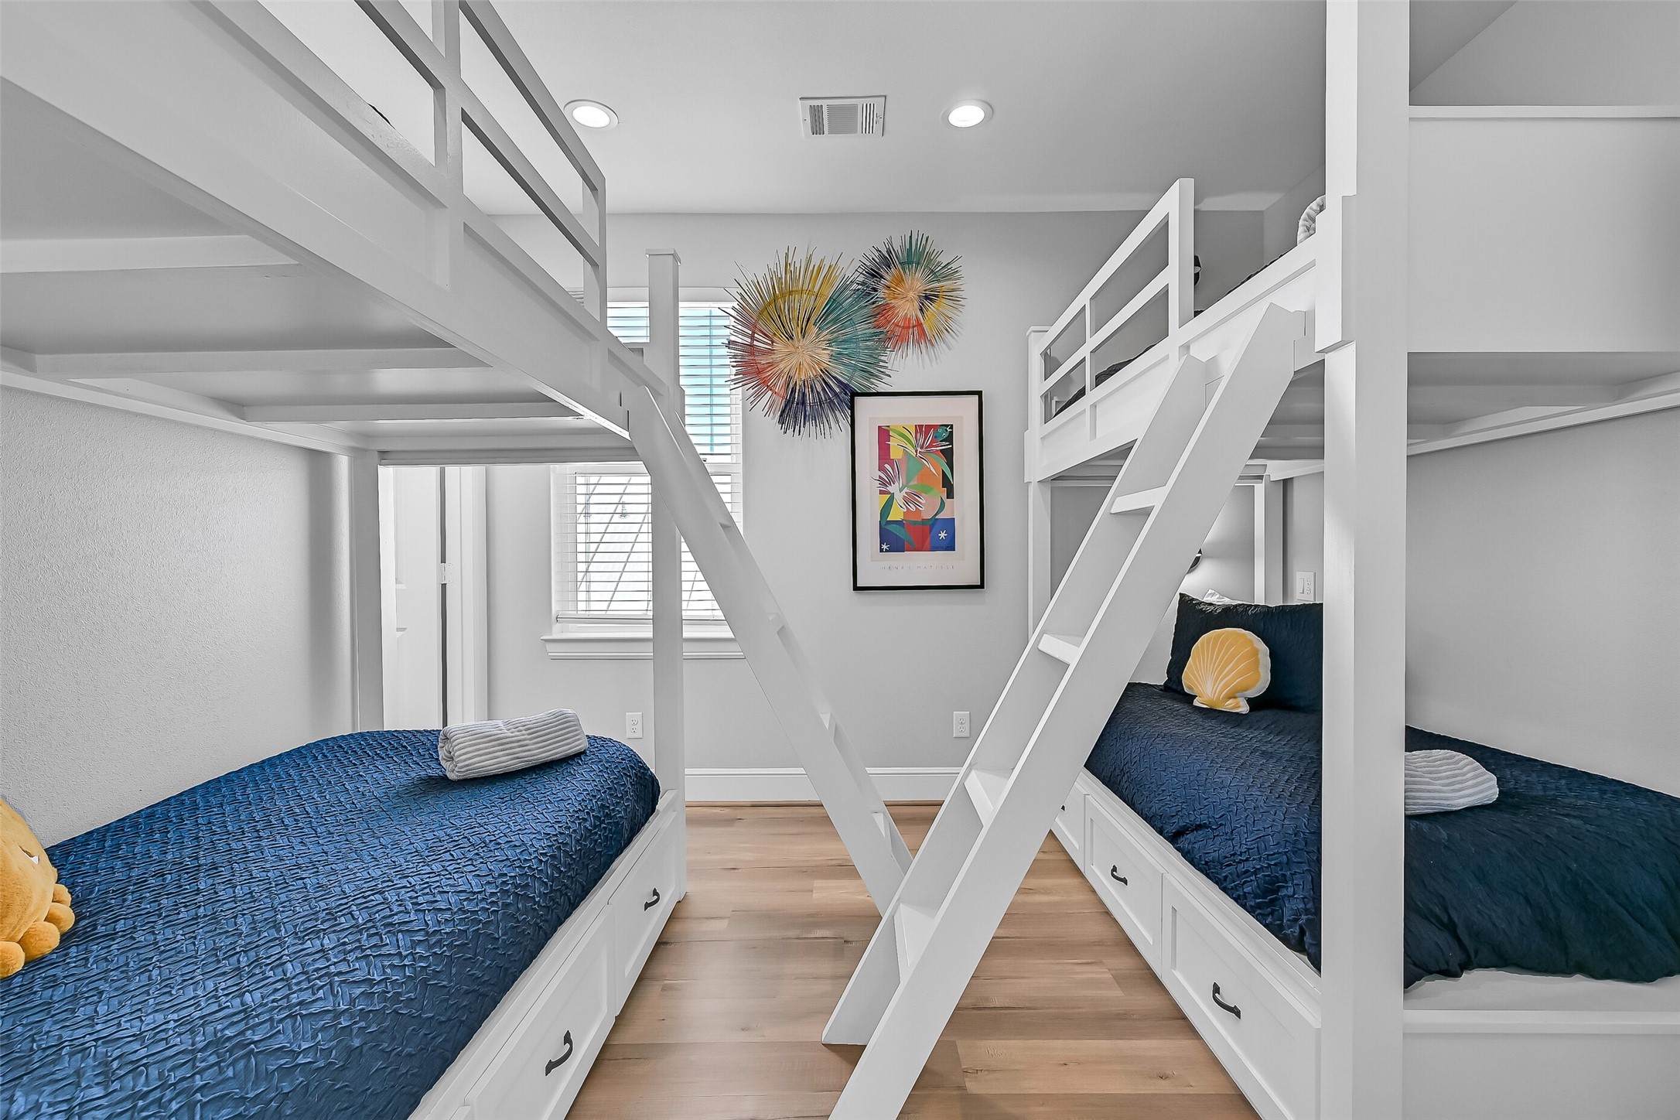
This custom bunk room creates a fun and memorable setup guests and kids will absolutely love. It’s a standout feature for vacation rental buyers.
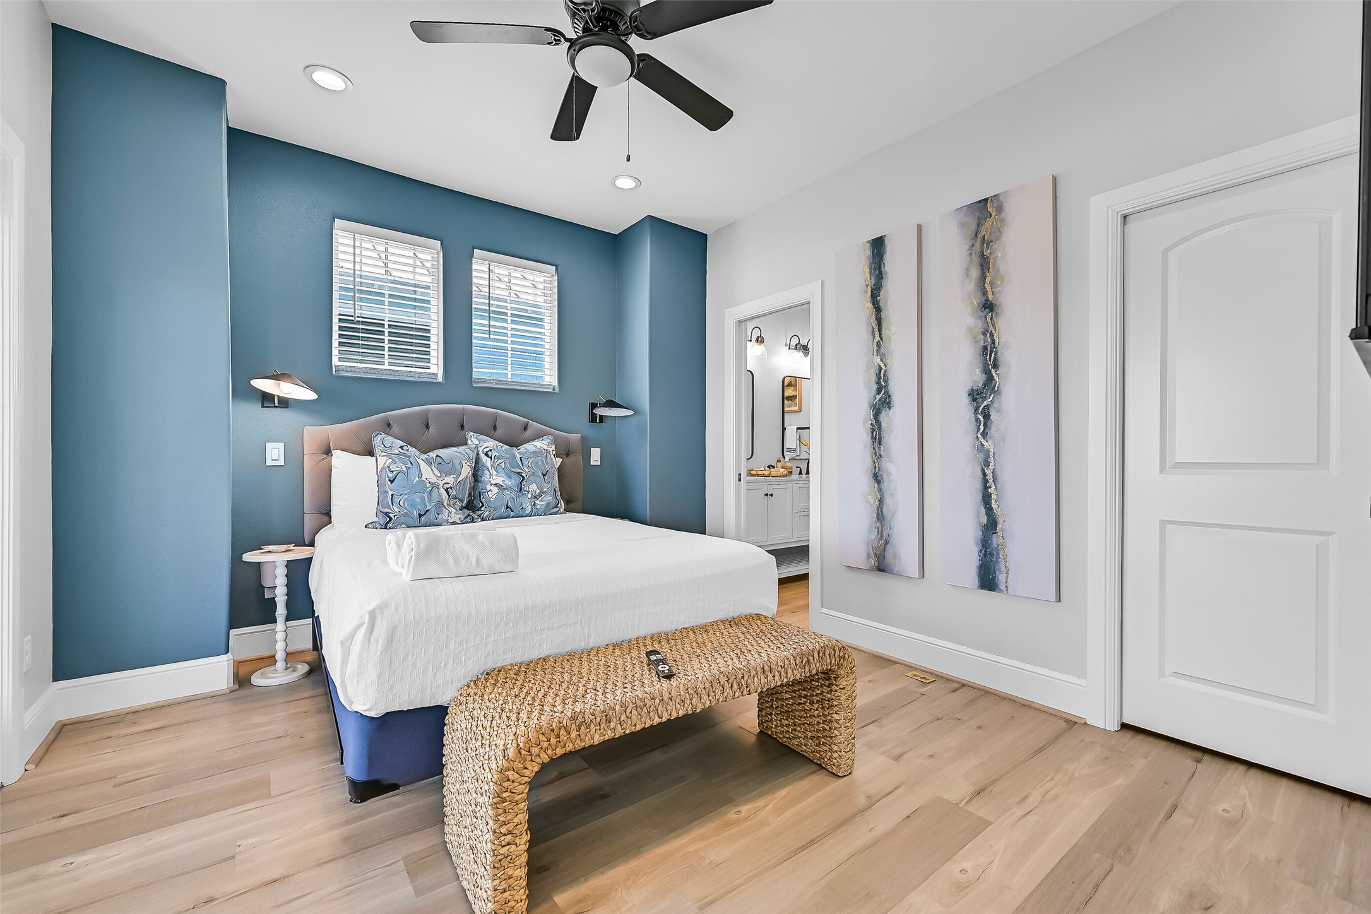
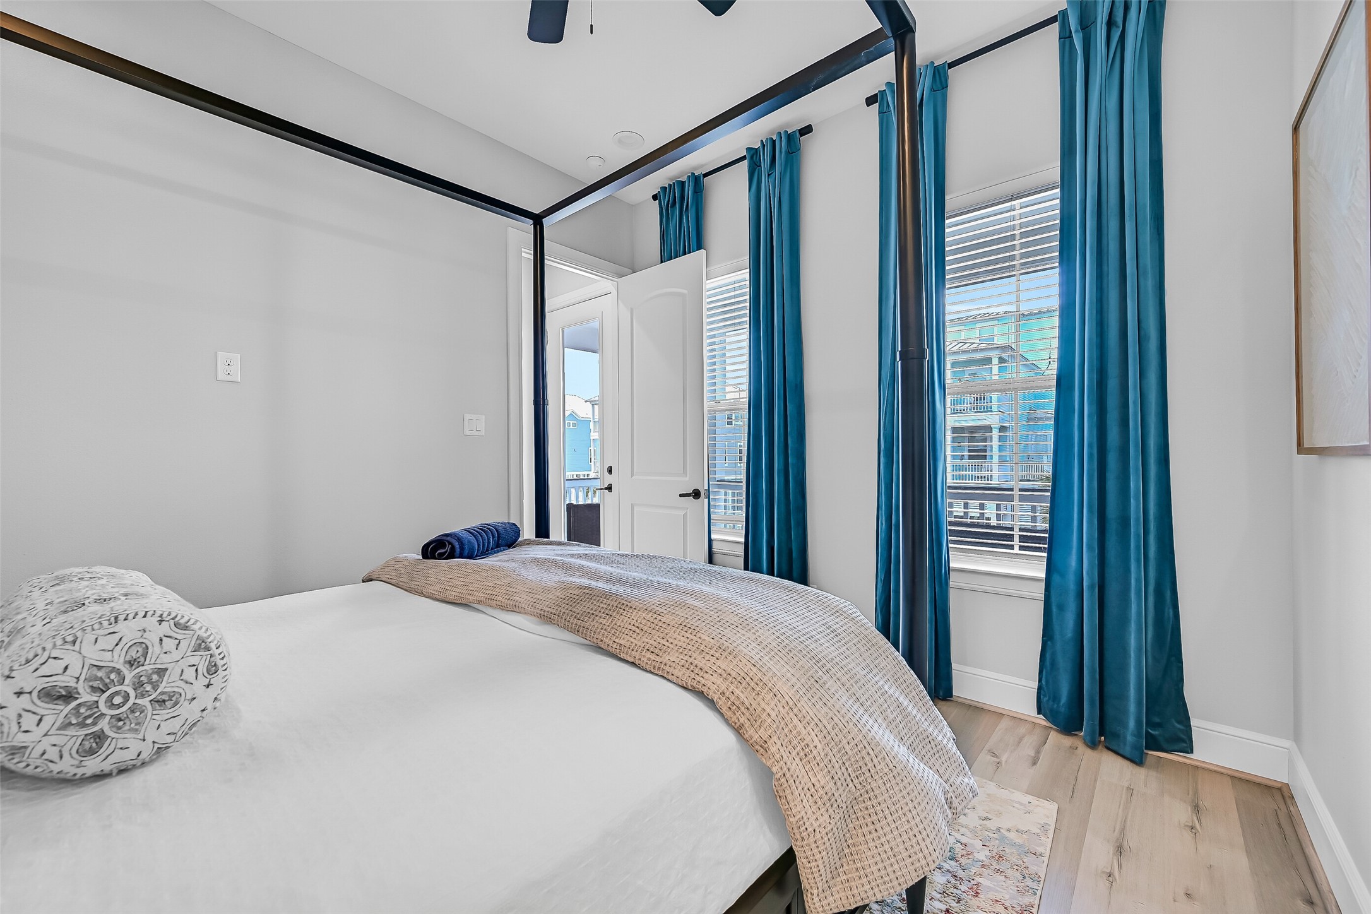
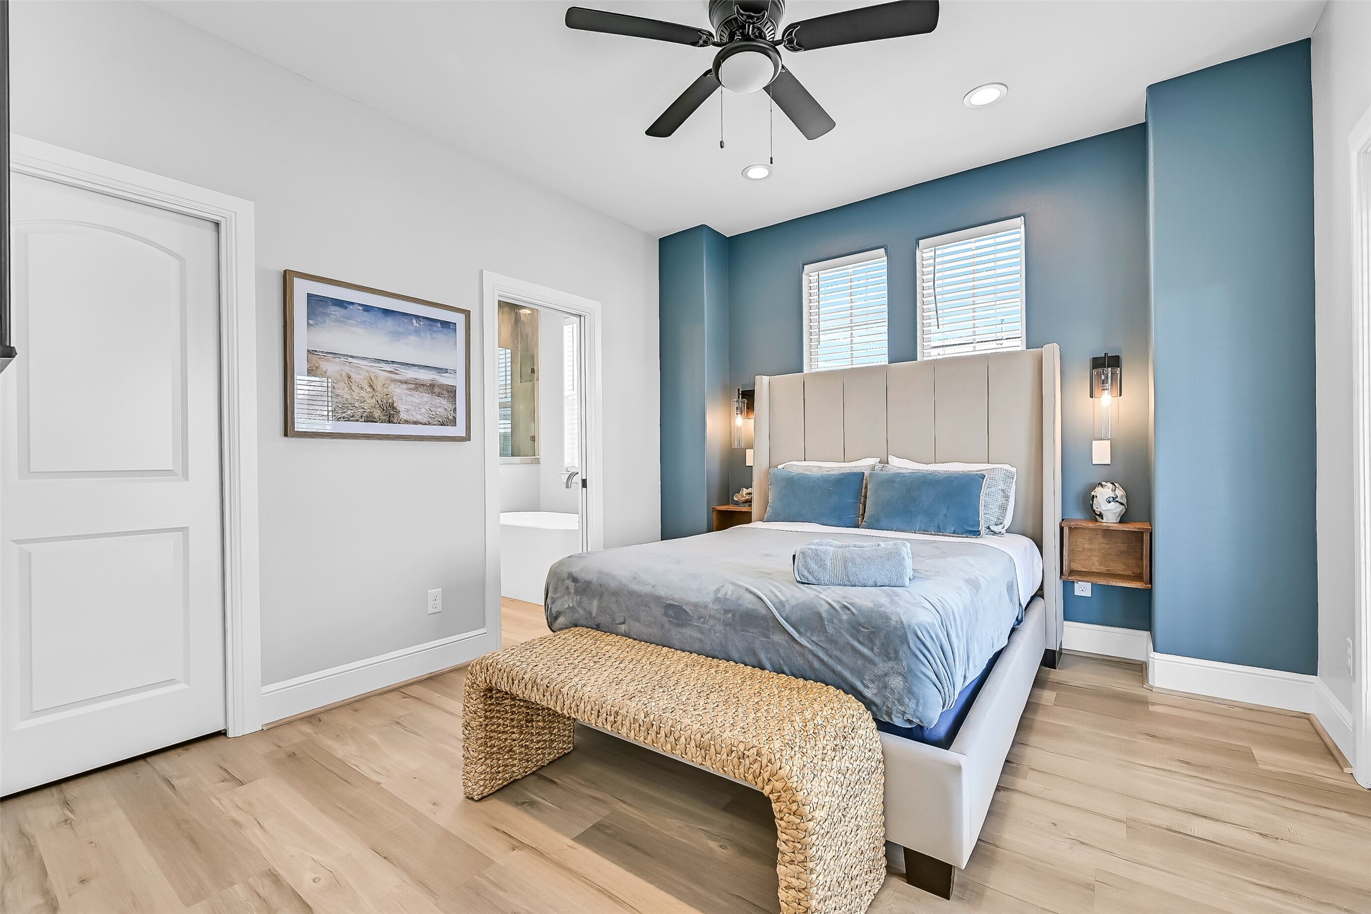
The second primary bedroom upstairs includes soft coastal palette and natural light create a bedroom retreat buyers can instantly picture themselves enjoying every day. Notice the ensuite to the right, and to the left is a door to the beautiful deck with ocean views!
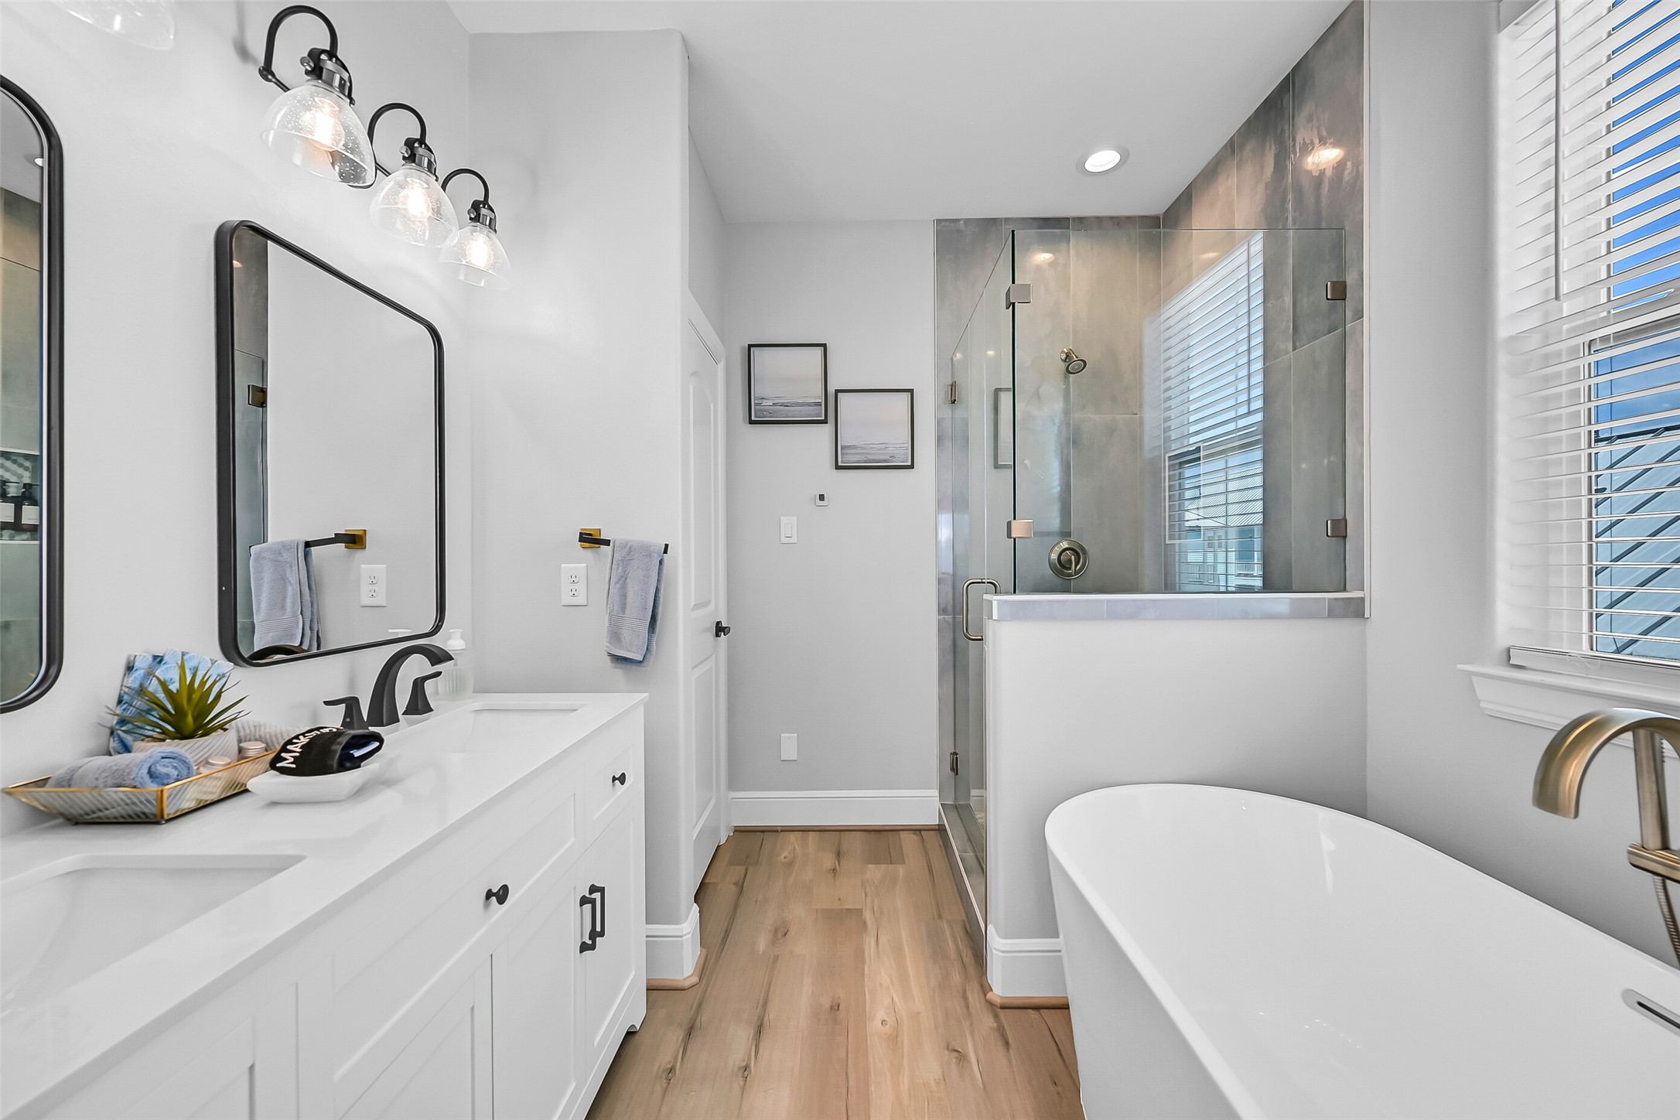
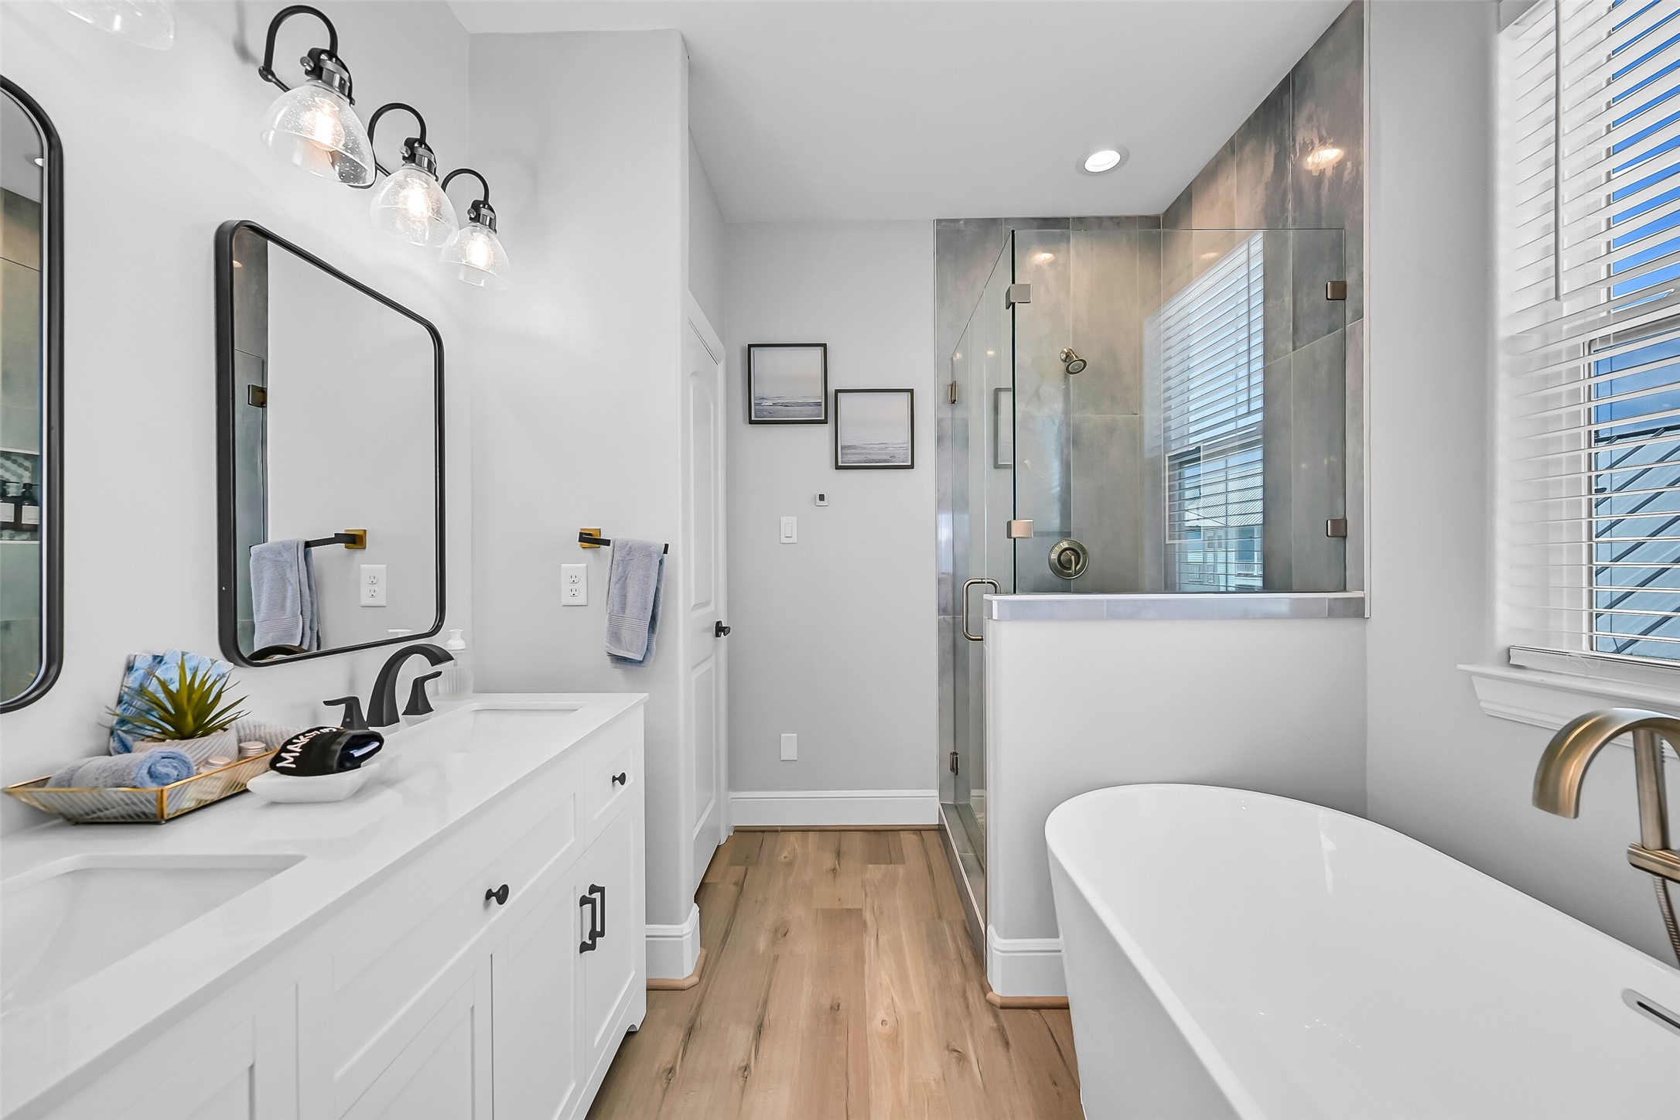
A long soak after the beach belongs here. Dual vanities, a soaking tub and separate glass enclosed shower give this primary ensuite the polished feel of a boutique coastal hotel.
The heart of the home is wide open and made for gathering. Kitchen, dining and living flow together beneath high ceilings with natural light pouring through the windows.
This is where the whole crew comes together. The open living, dining and kitchen flow effortlessly beneath high ceilings, creating one expansive gathering space that feels bright, polished and made for entertaining.
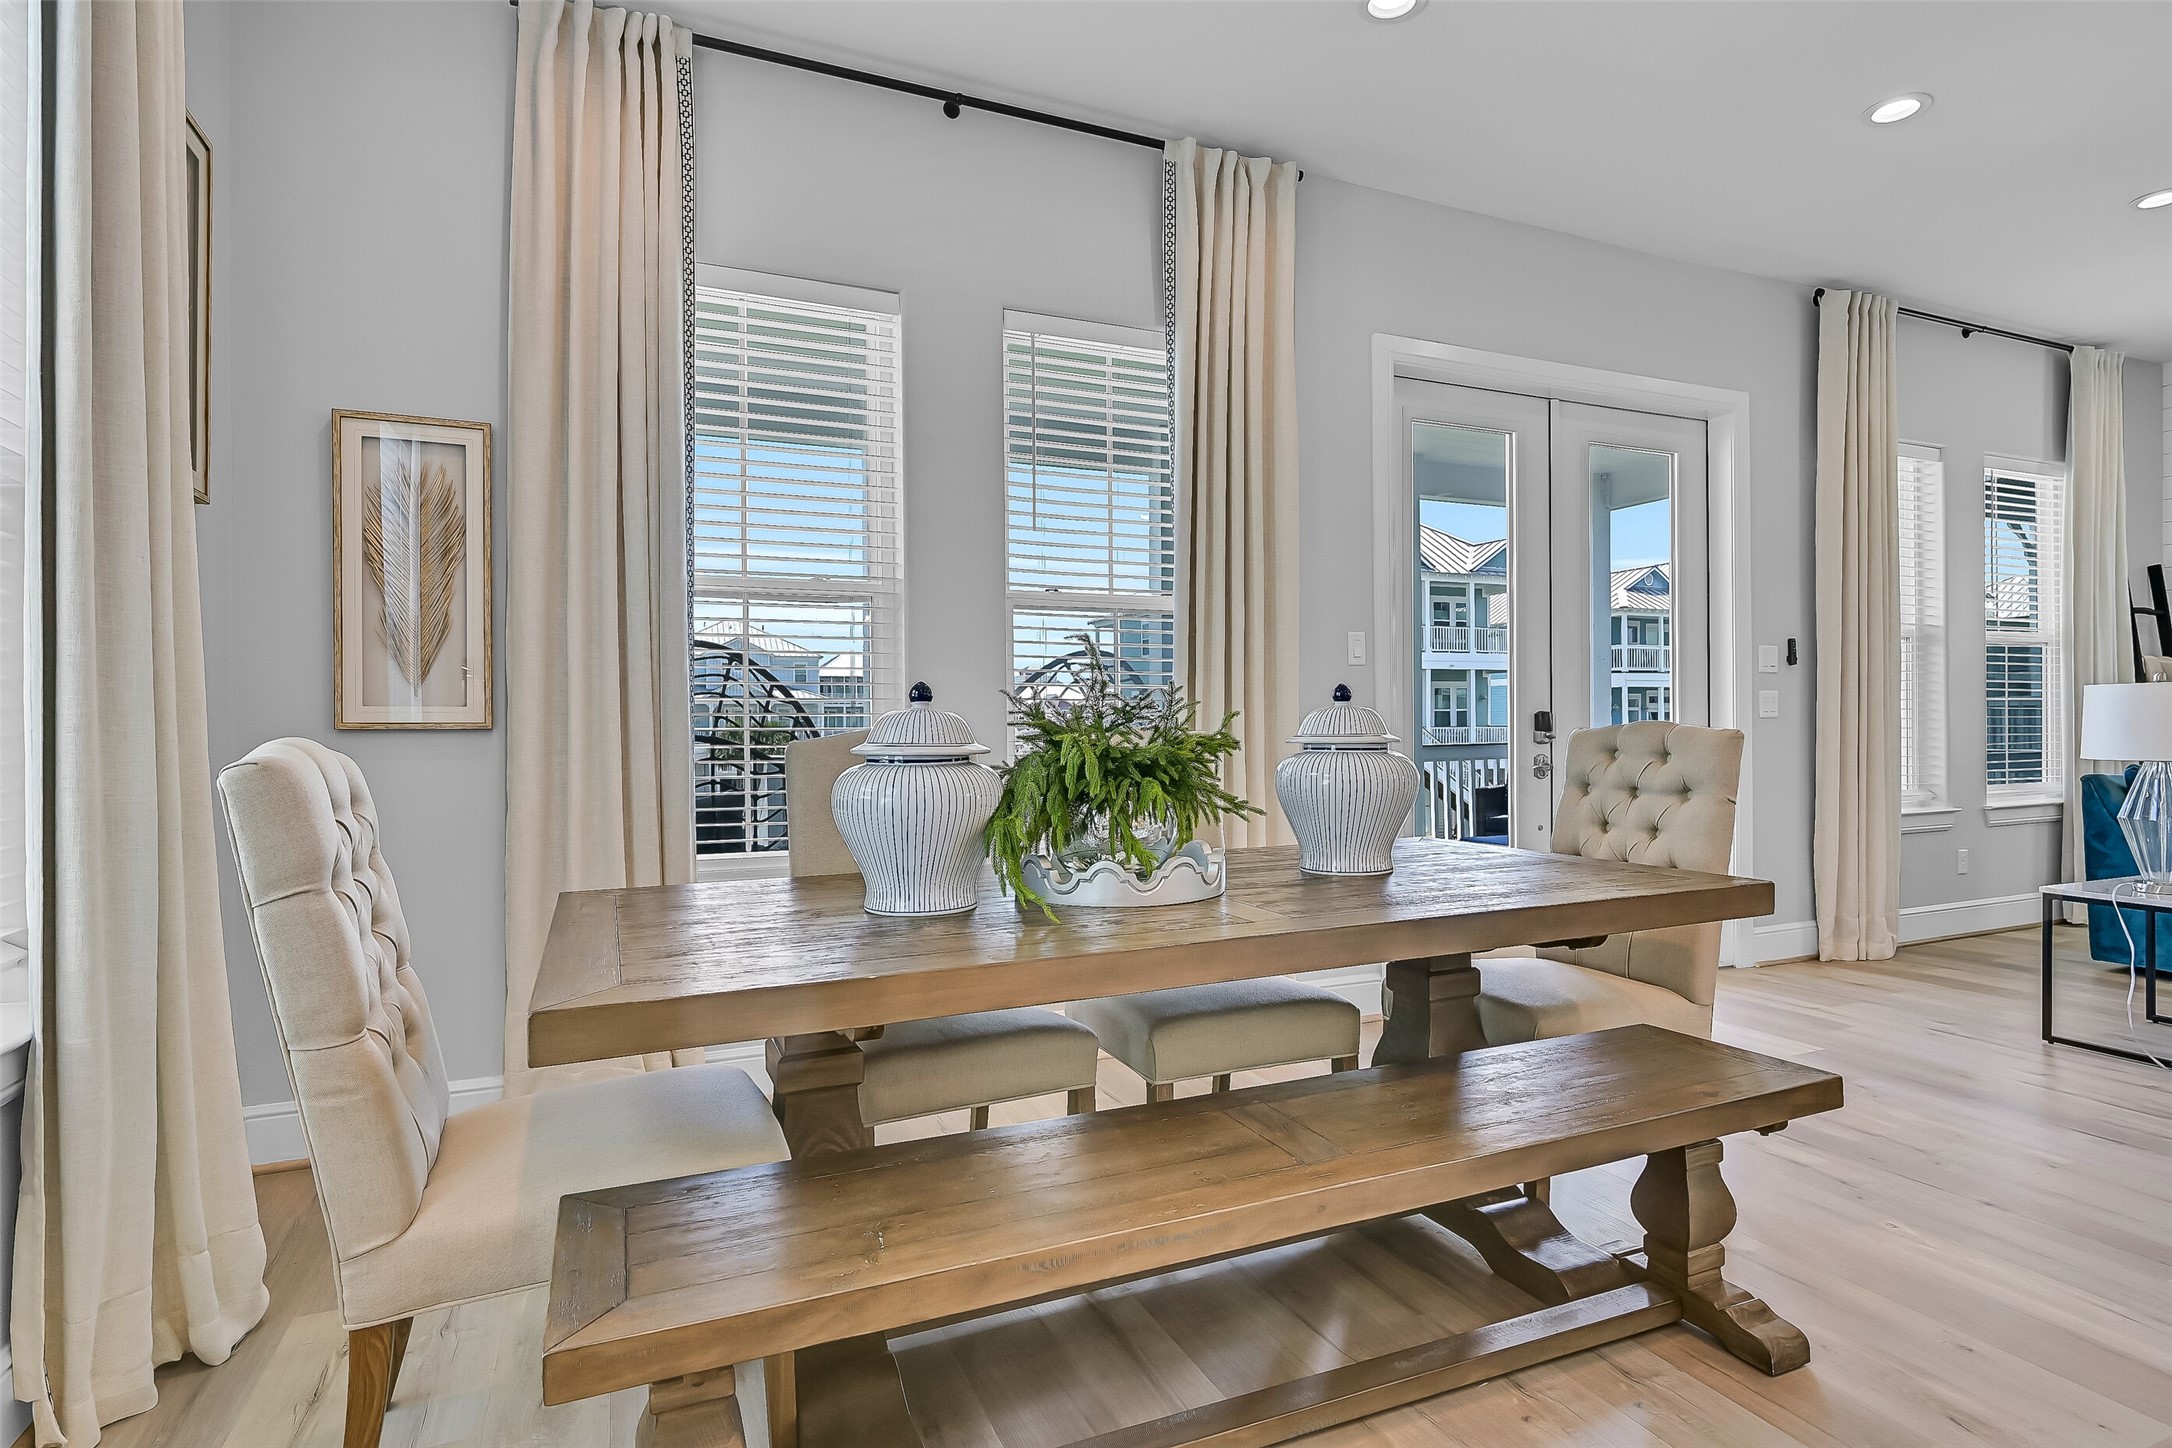
Dinner comes with a coastal backdrop. Surrounded by windows with direct access to the covered balcony, this light filled dining area makes everything from family meals to evenings with friends feel like part of the beach experience.
The oversized island instantly becomes the heart of the home with seating, prep space, and room to entertain. Buyers will appreciate both the design and functionality. The elevated floor to ceiling cabinets make a statement!
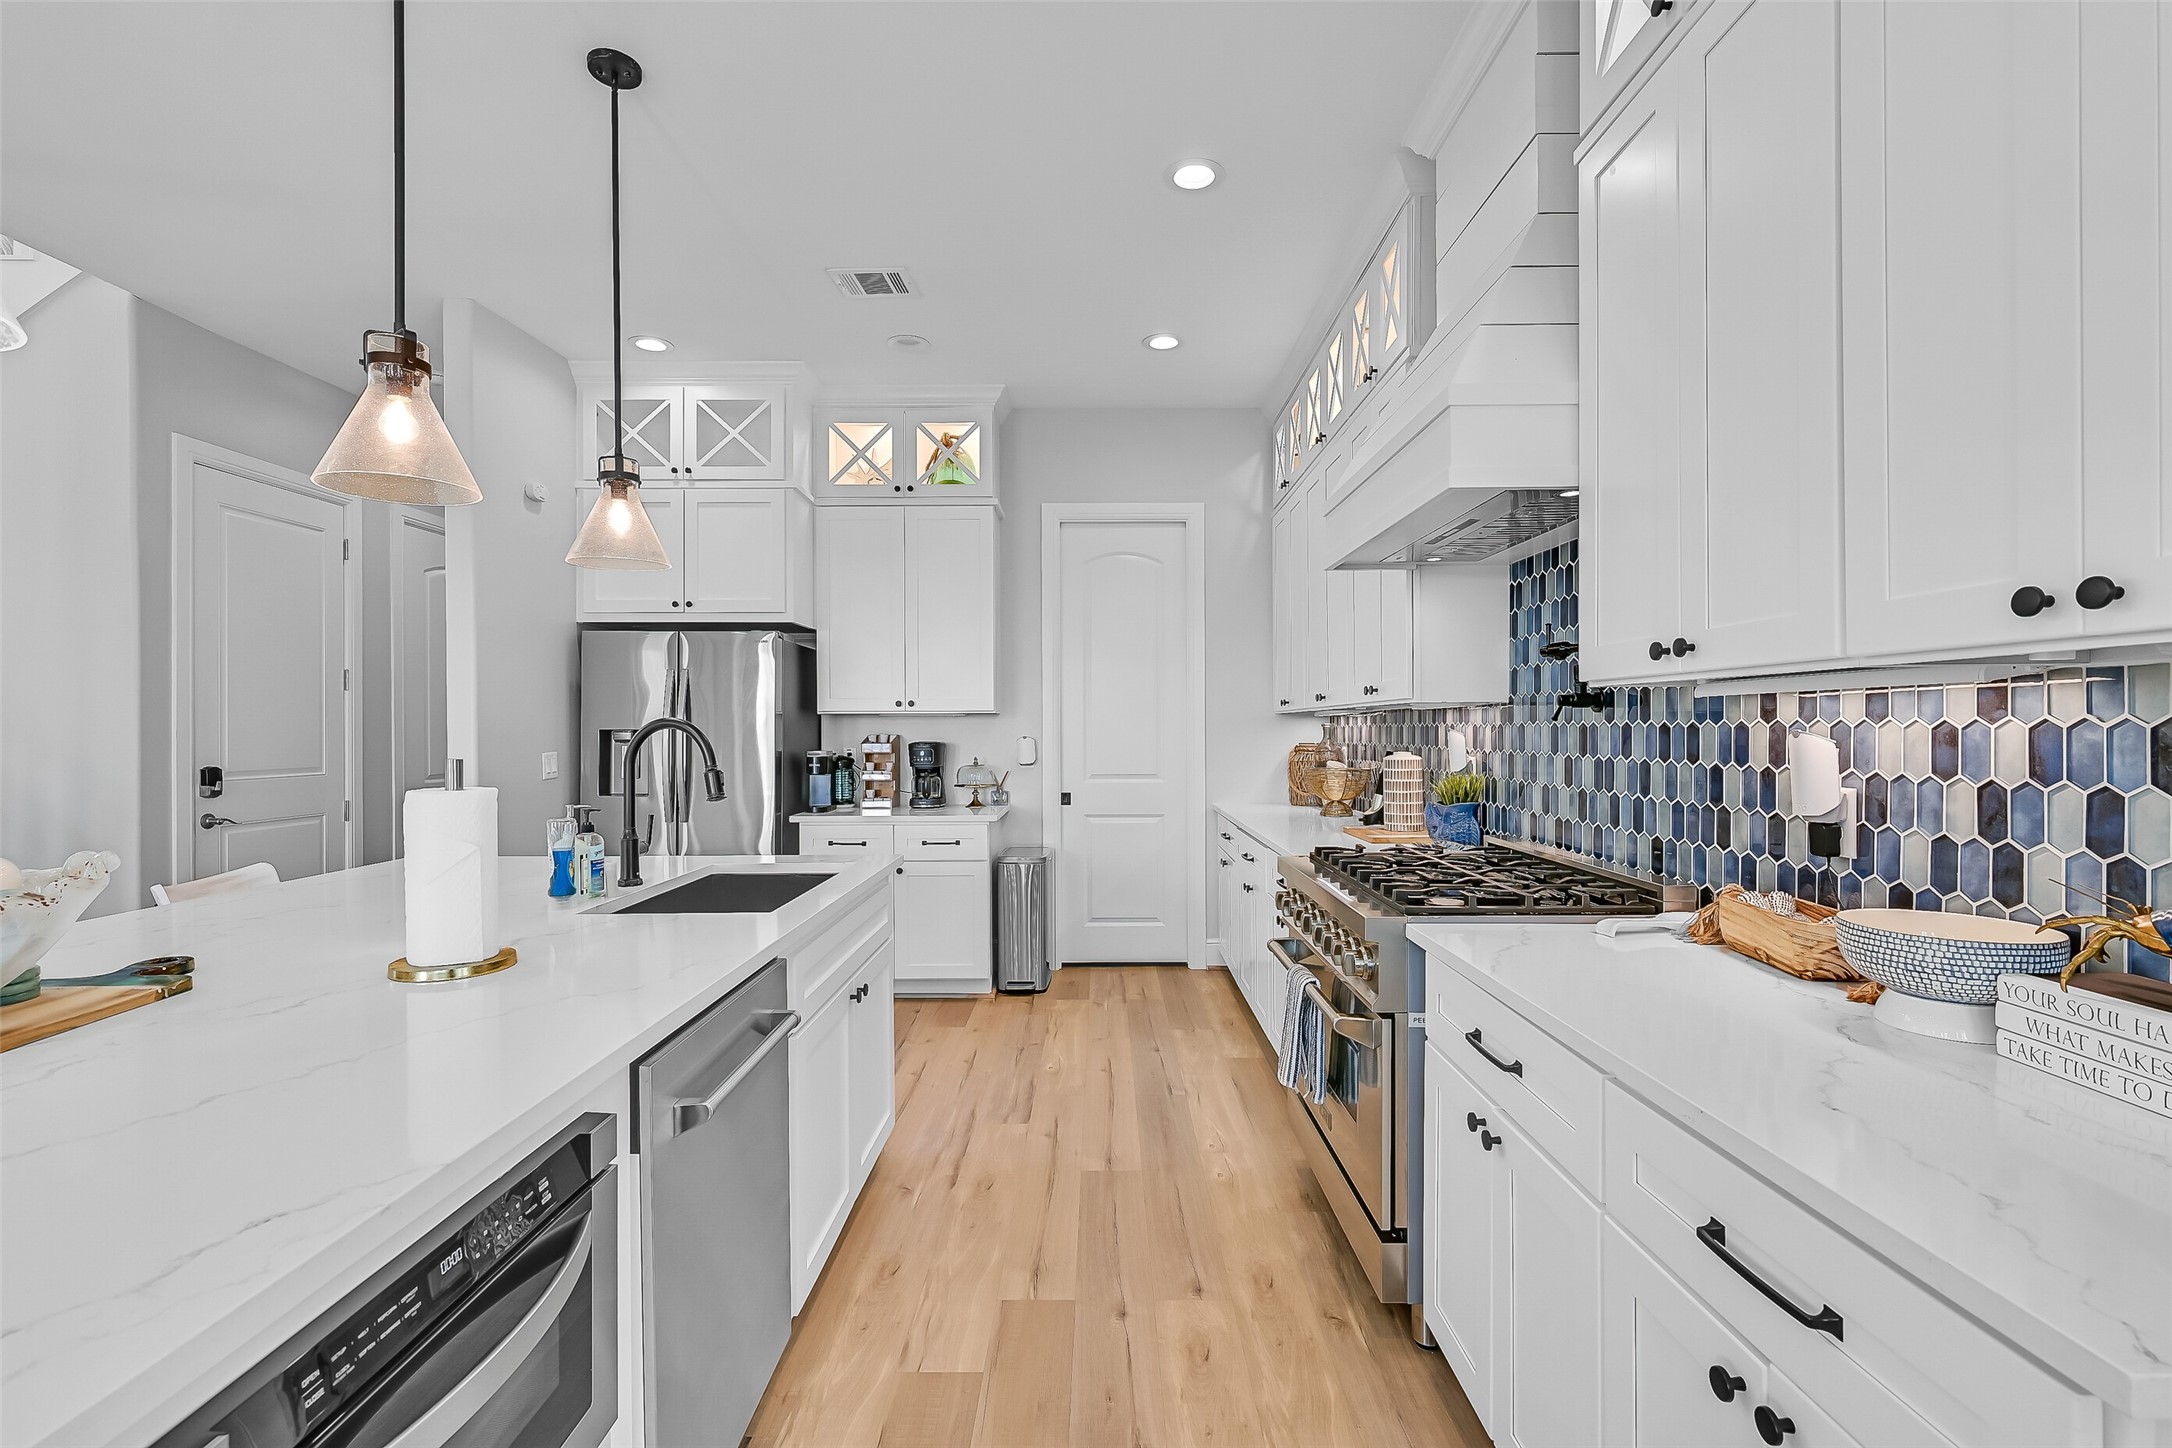
A kitchen that brings serious style to beach living. Quartz countertops, gas cooking, a pot filler, abundant cabinetry and a striking coastal backsplash create a space that is as hardworking as it is beautiful.
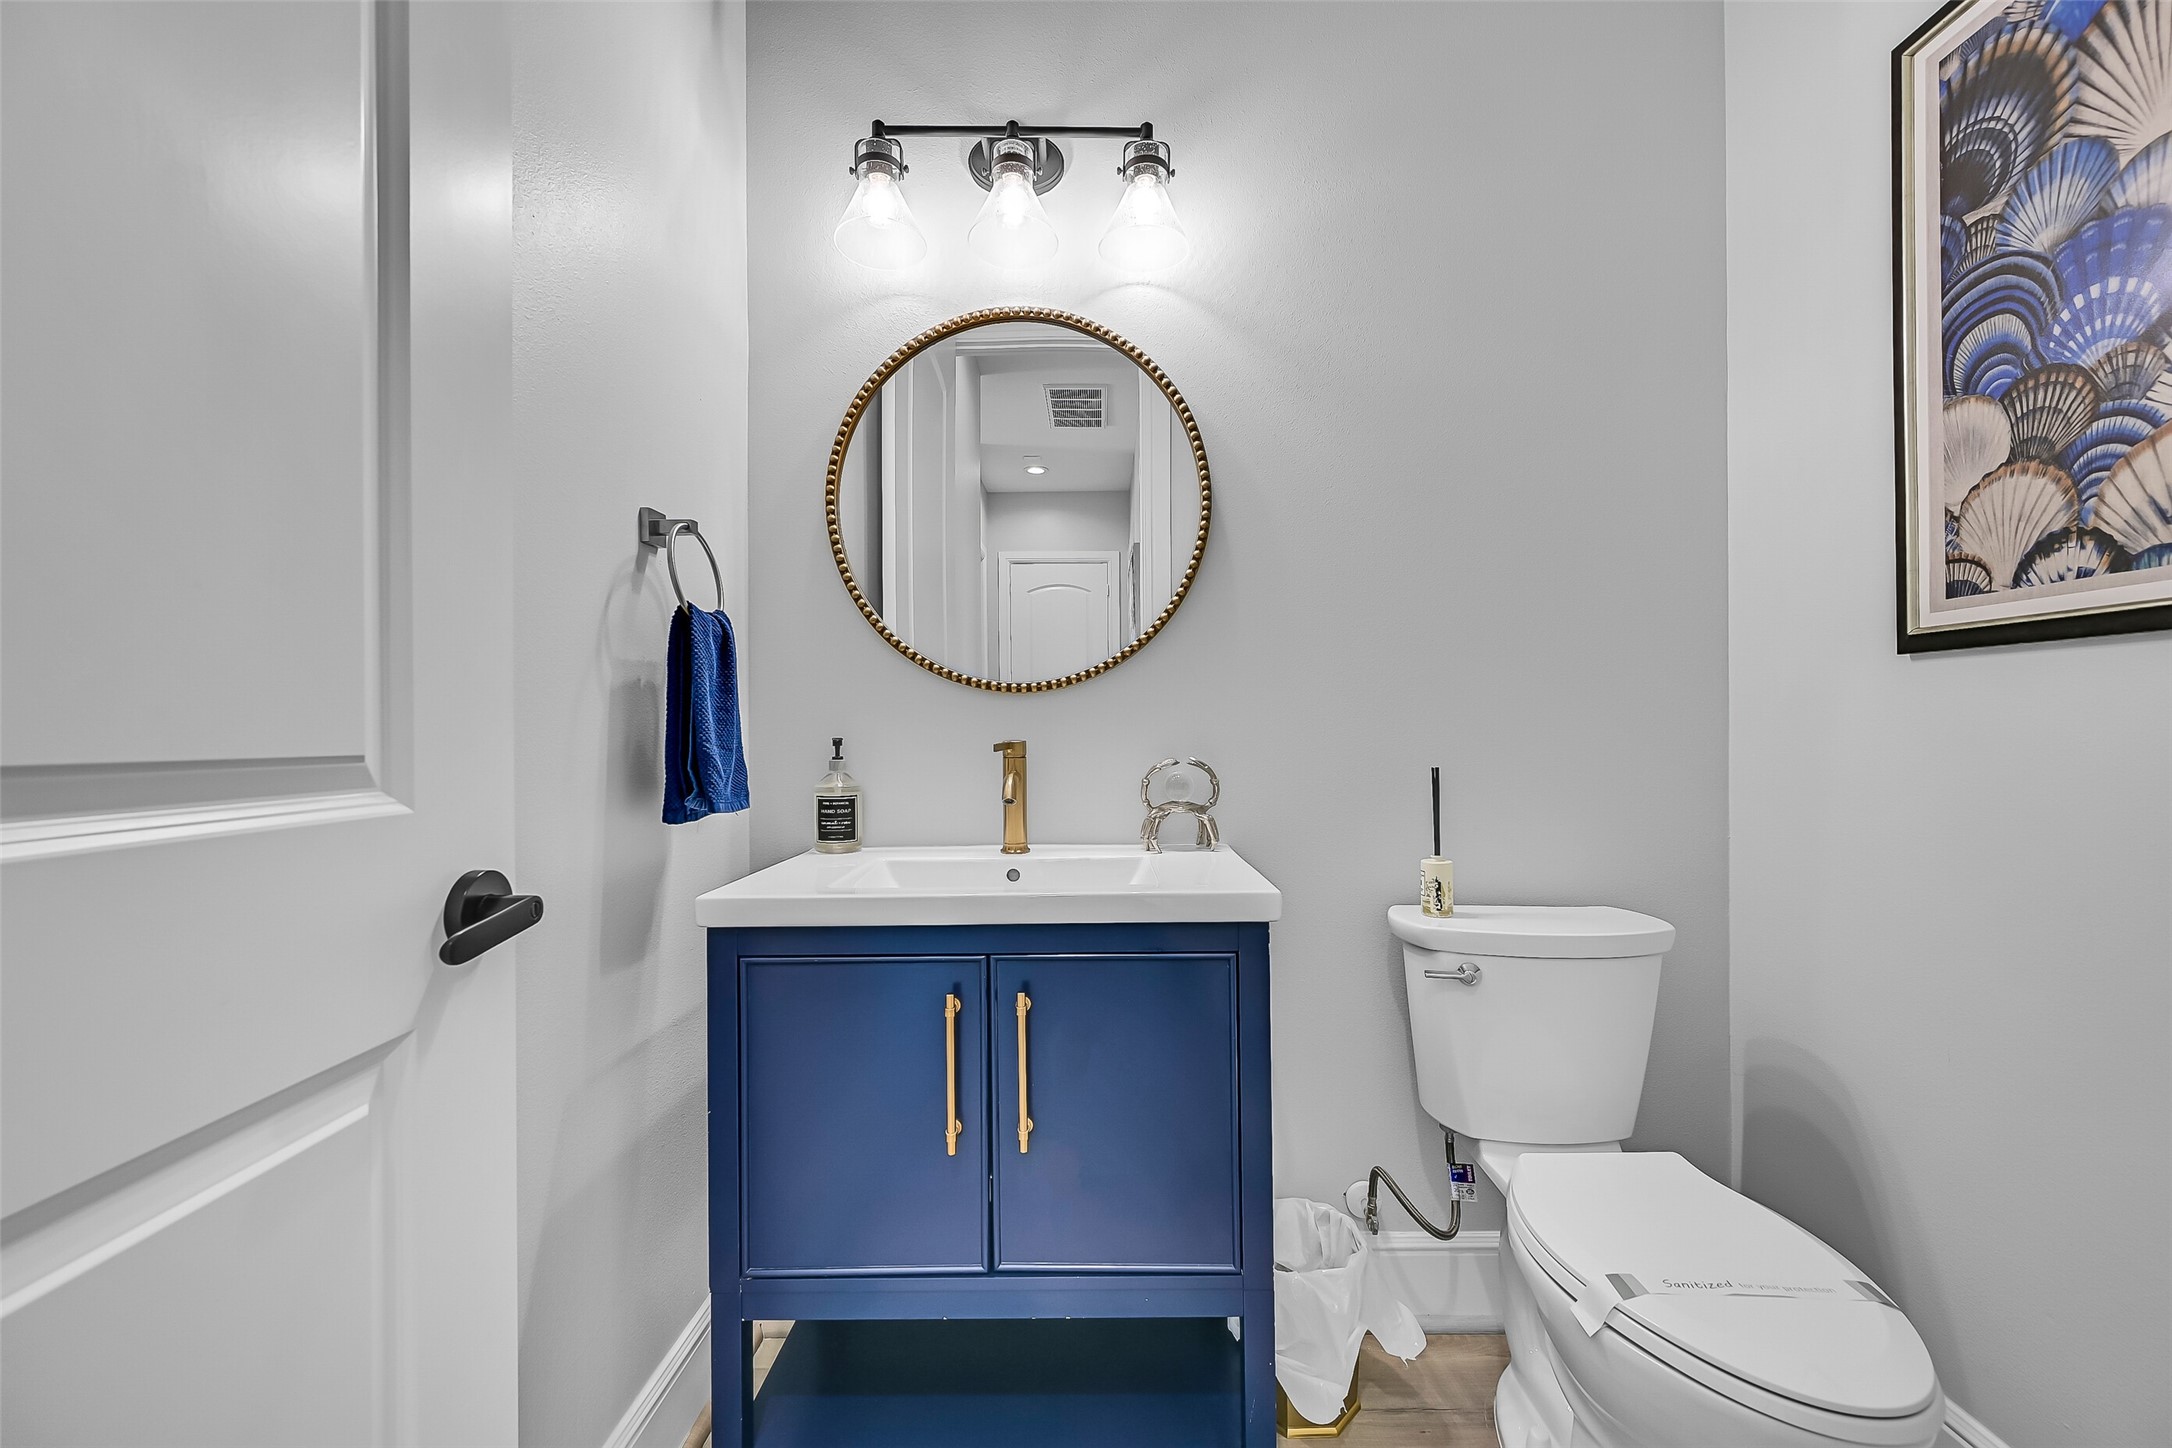
A bold blue vanity with gold accents gives this main level powder room just the right pop of coastal personality. Stylish and conveniently placed for guests, even the smallest spaces make an impression.
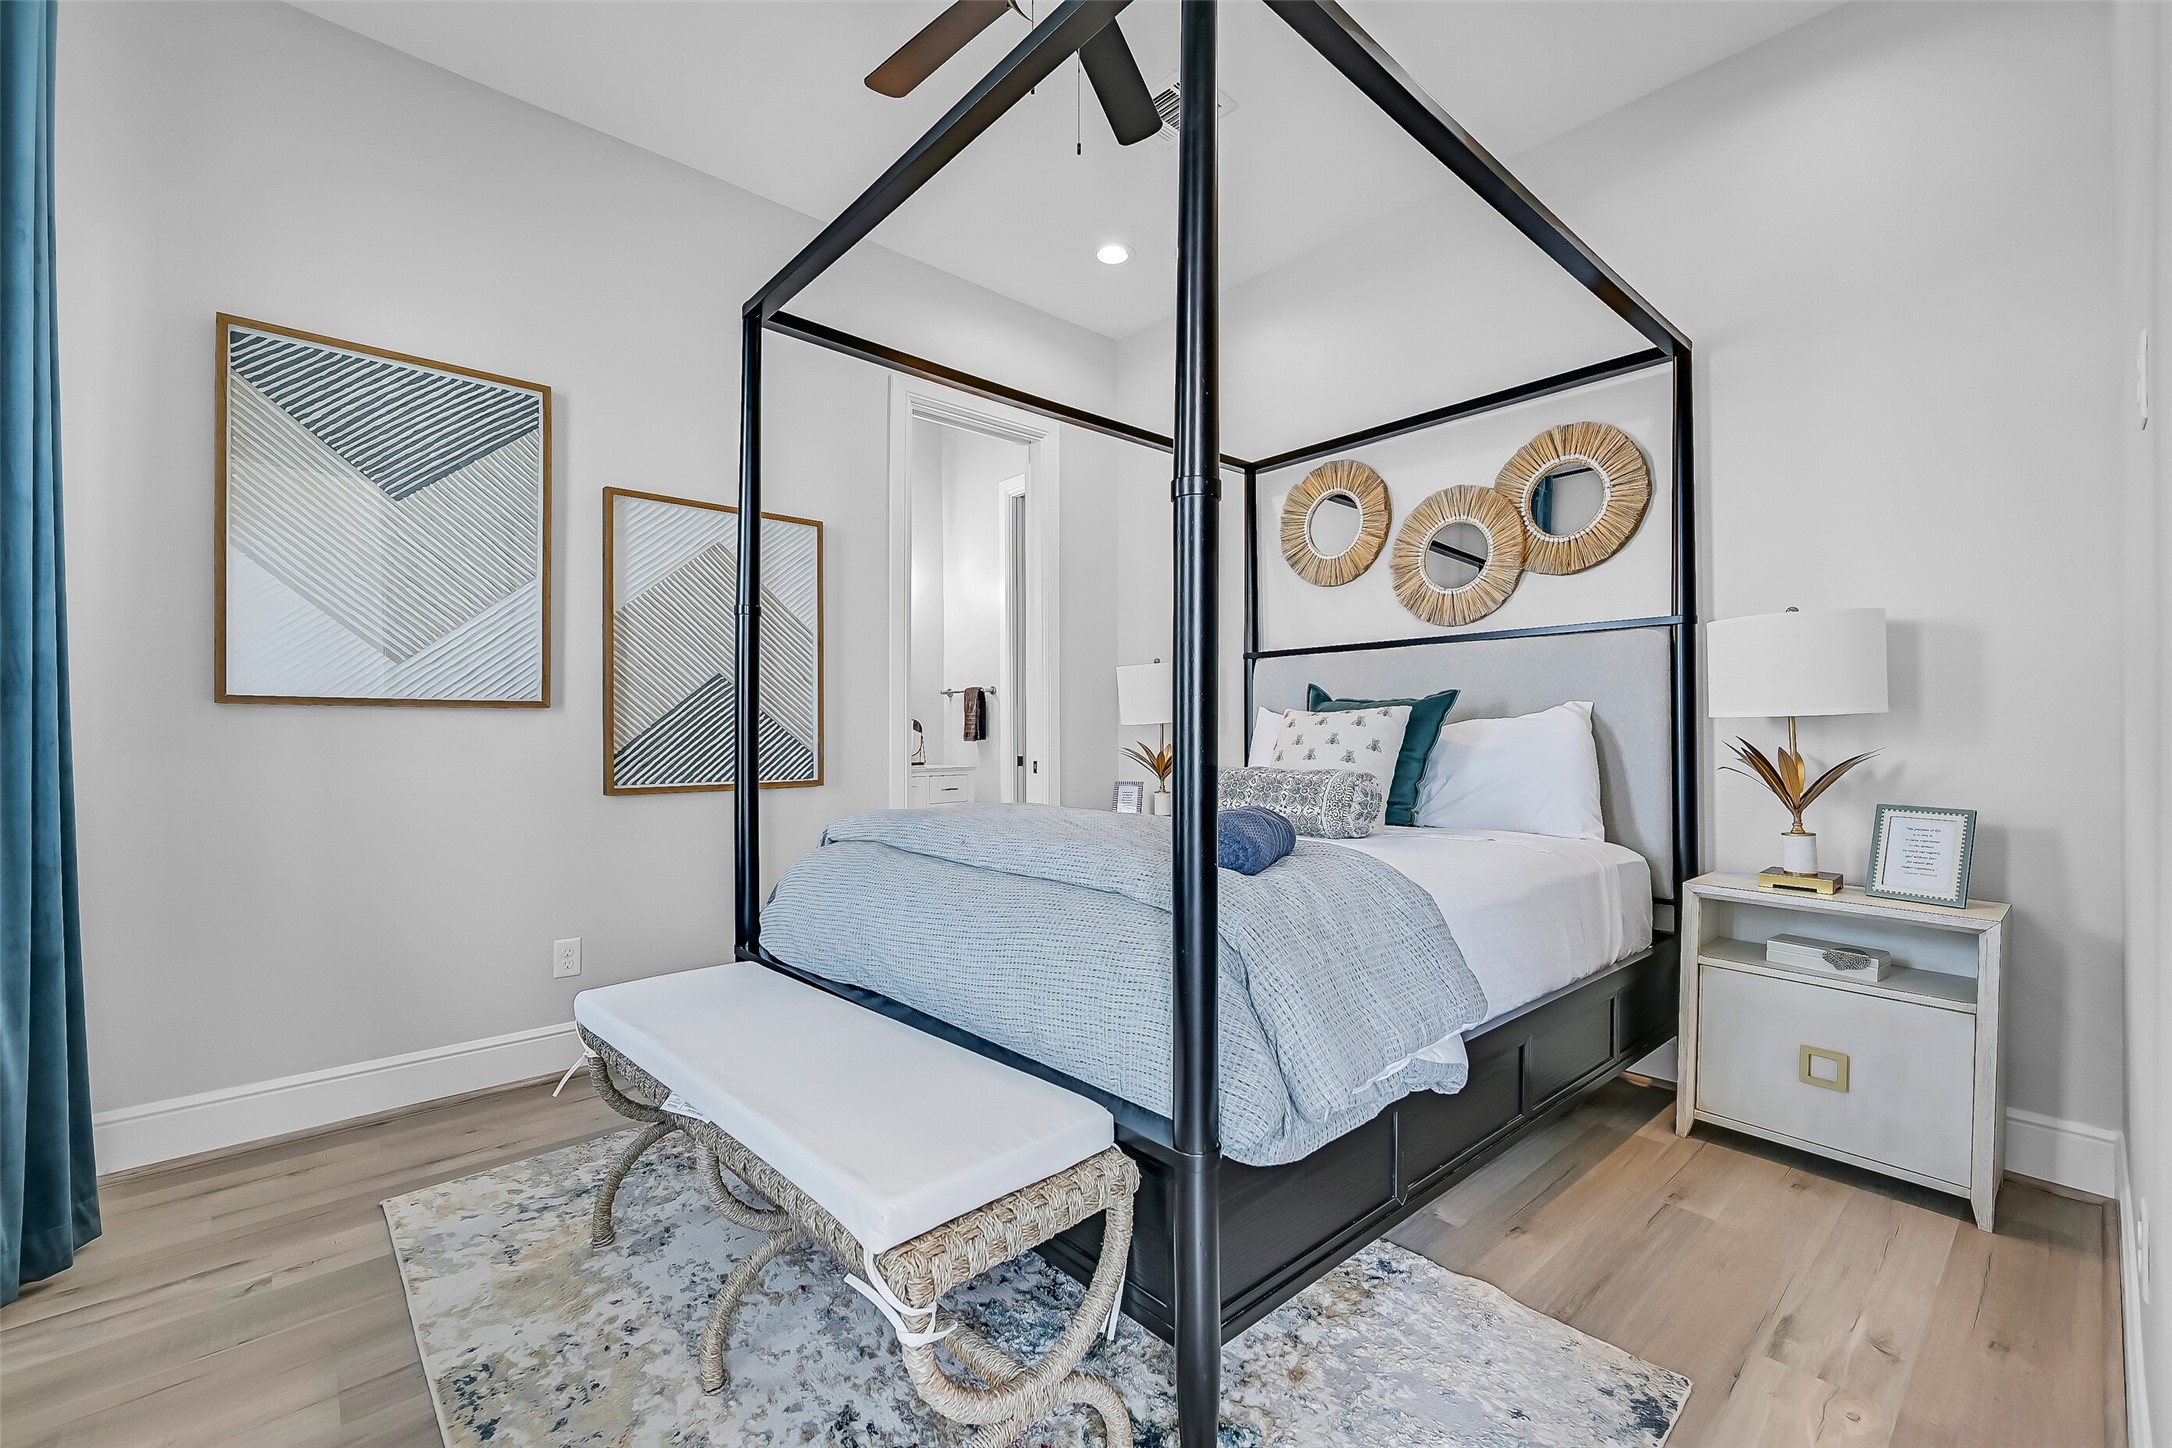
Tucked away from the main gathering spaces, this main level bedroom gives guests or extended family a comfortable place of their own. Its location adds valuable flexibility for multigenerational stays and weekends with a full house.
Natural light fills this main level bedroom, while a door opens directly to the covered balcony for an easy connection to outdoor living. Guests can wake up and step outside to enjoy the coastal air before the day begins.
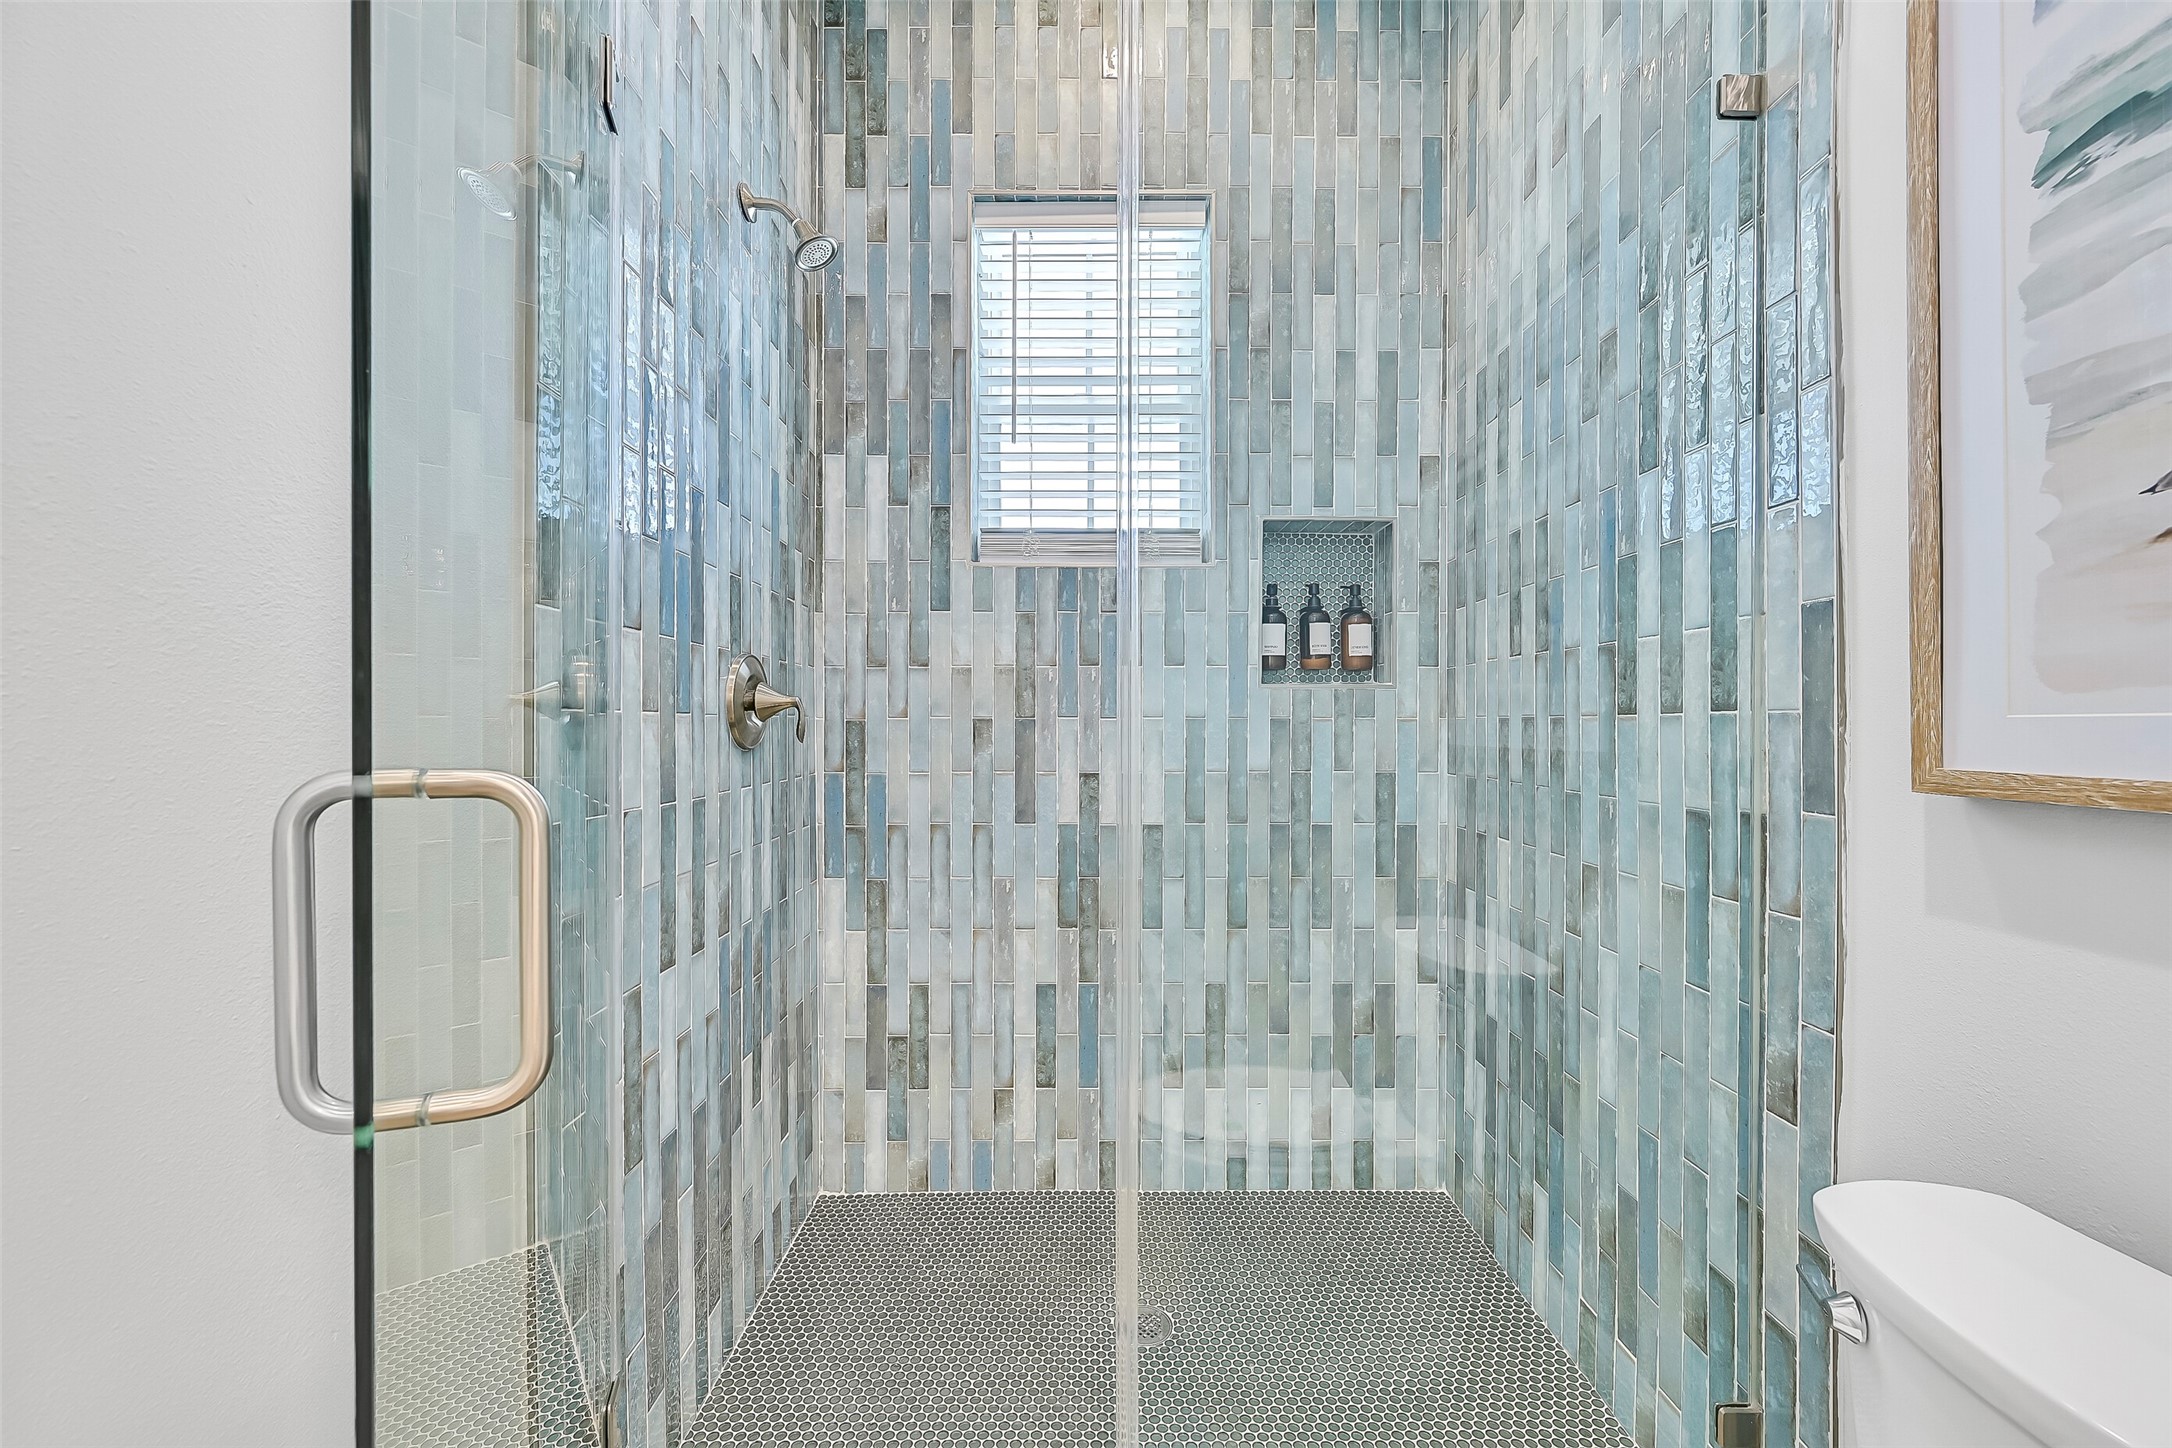
Coastal character takes center stage in this second floor shower with striking blue tile and a sleek glass enclosure. The floor to ceiling tilework gives the space a custom finish that feels fresh, polished and perfectly suited for a beach home.
This second floor ensuite walk in shower features striking tile work and modern finishes that instantly stand out. It’s a detail buyers will remember.
A SECOND LIVING AREA gives everyone room to spread out when the beach house is full. With space for lounging, games and movie nights, this upstairs bonus area adds incredible flexibility for family gatherings, multigenerational stays or vacation rental guests.
A second living room means everyone gets space to unwind. This bright upstairs lounge creates a comfortable escape for movie nights, quiet mornings or relaxing after a full day at the beach.
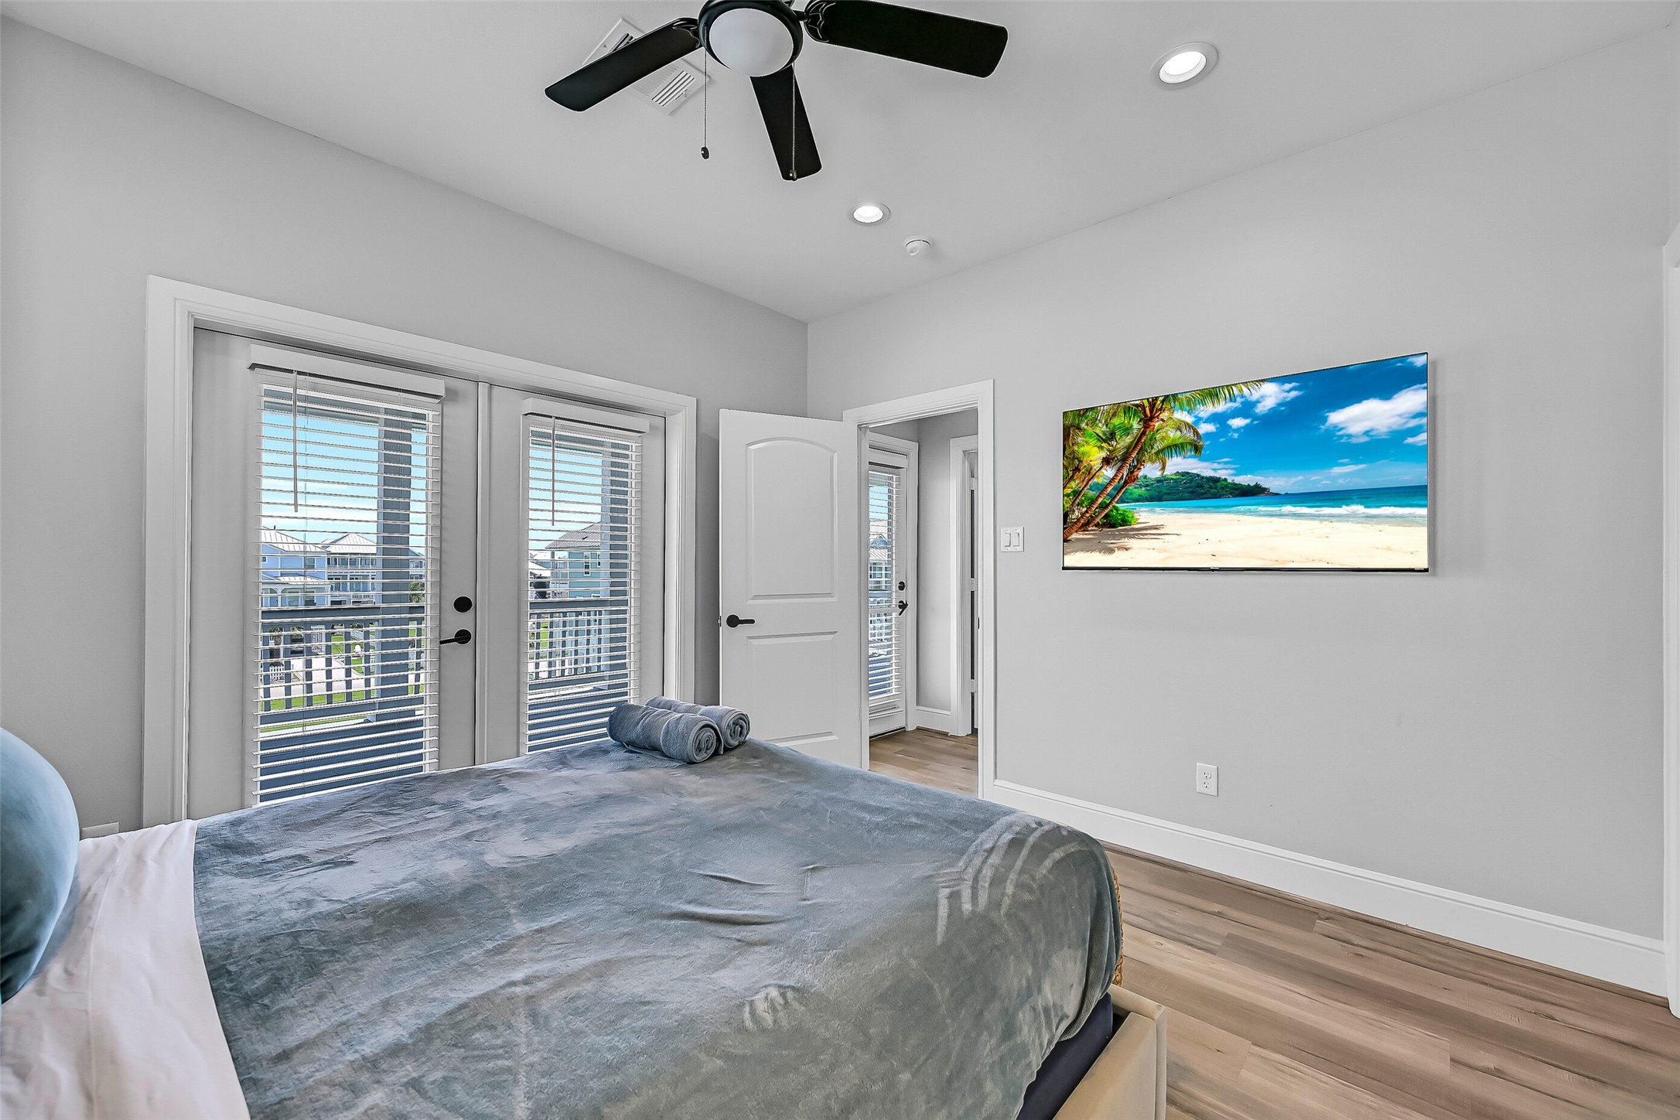
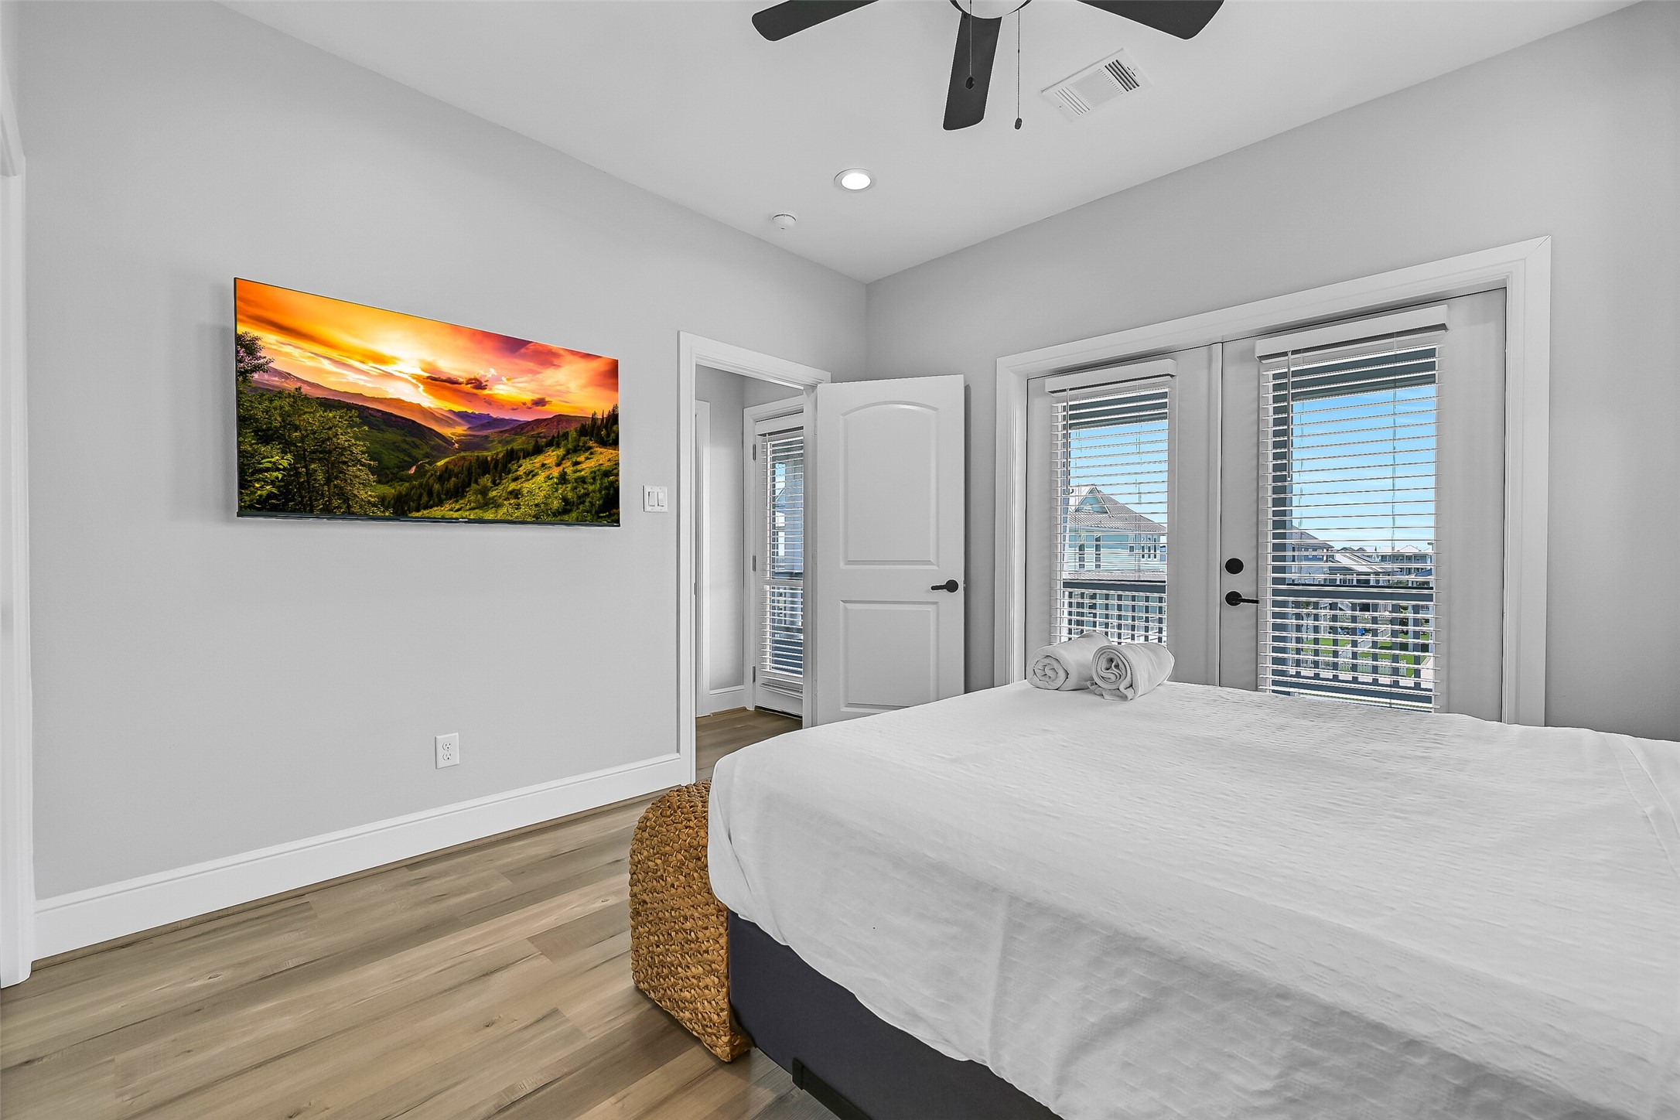
This upstairs primary bedroom (one of two upstairs primary bedrooms) combines comfort and functionality with enough room to truly spread out. The natural light keeps the space feeling warm and inviting throughout the day. Theres a door out to the deck to enjoy the amazing views of the ocean!
Another view of the first upstairs primary bedroom. Wake up to bright interiors, elevated ceilings, and a layout that feels open without losing warmth or comfort. Walk outside to enjoy the beautiful deck and the ocean views.
This first primary bedroom ensuite includes double vanities and a beautiful soaking tub with separate shower to make this bathroom ideal for busy mornings and hosting overnight guests with ease.
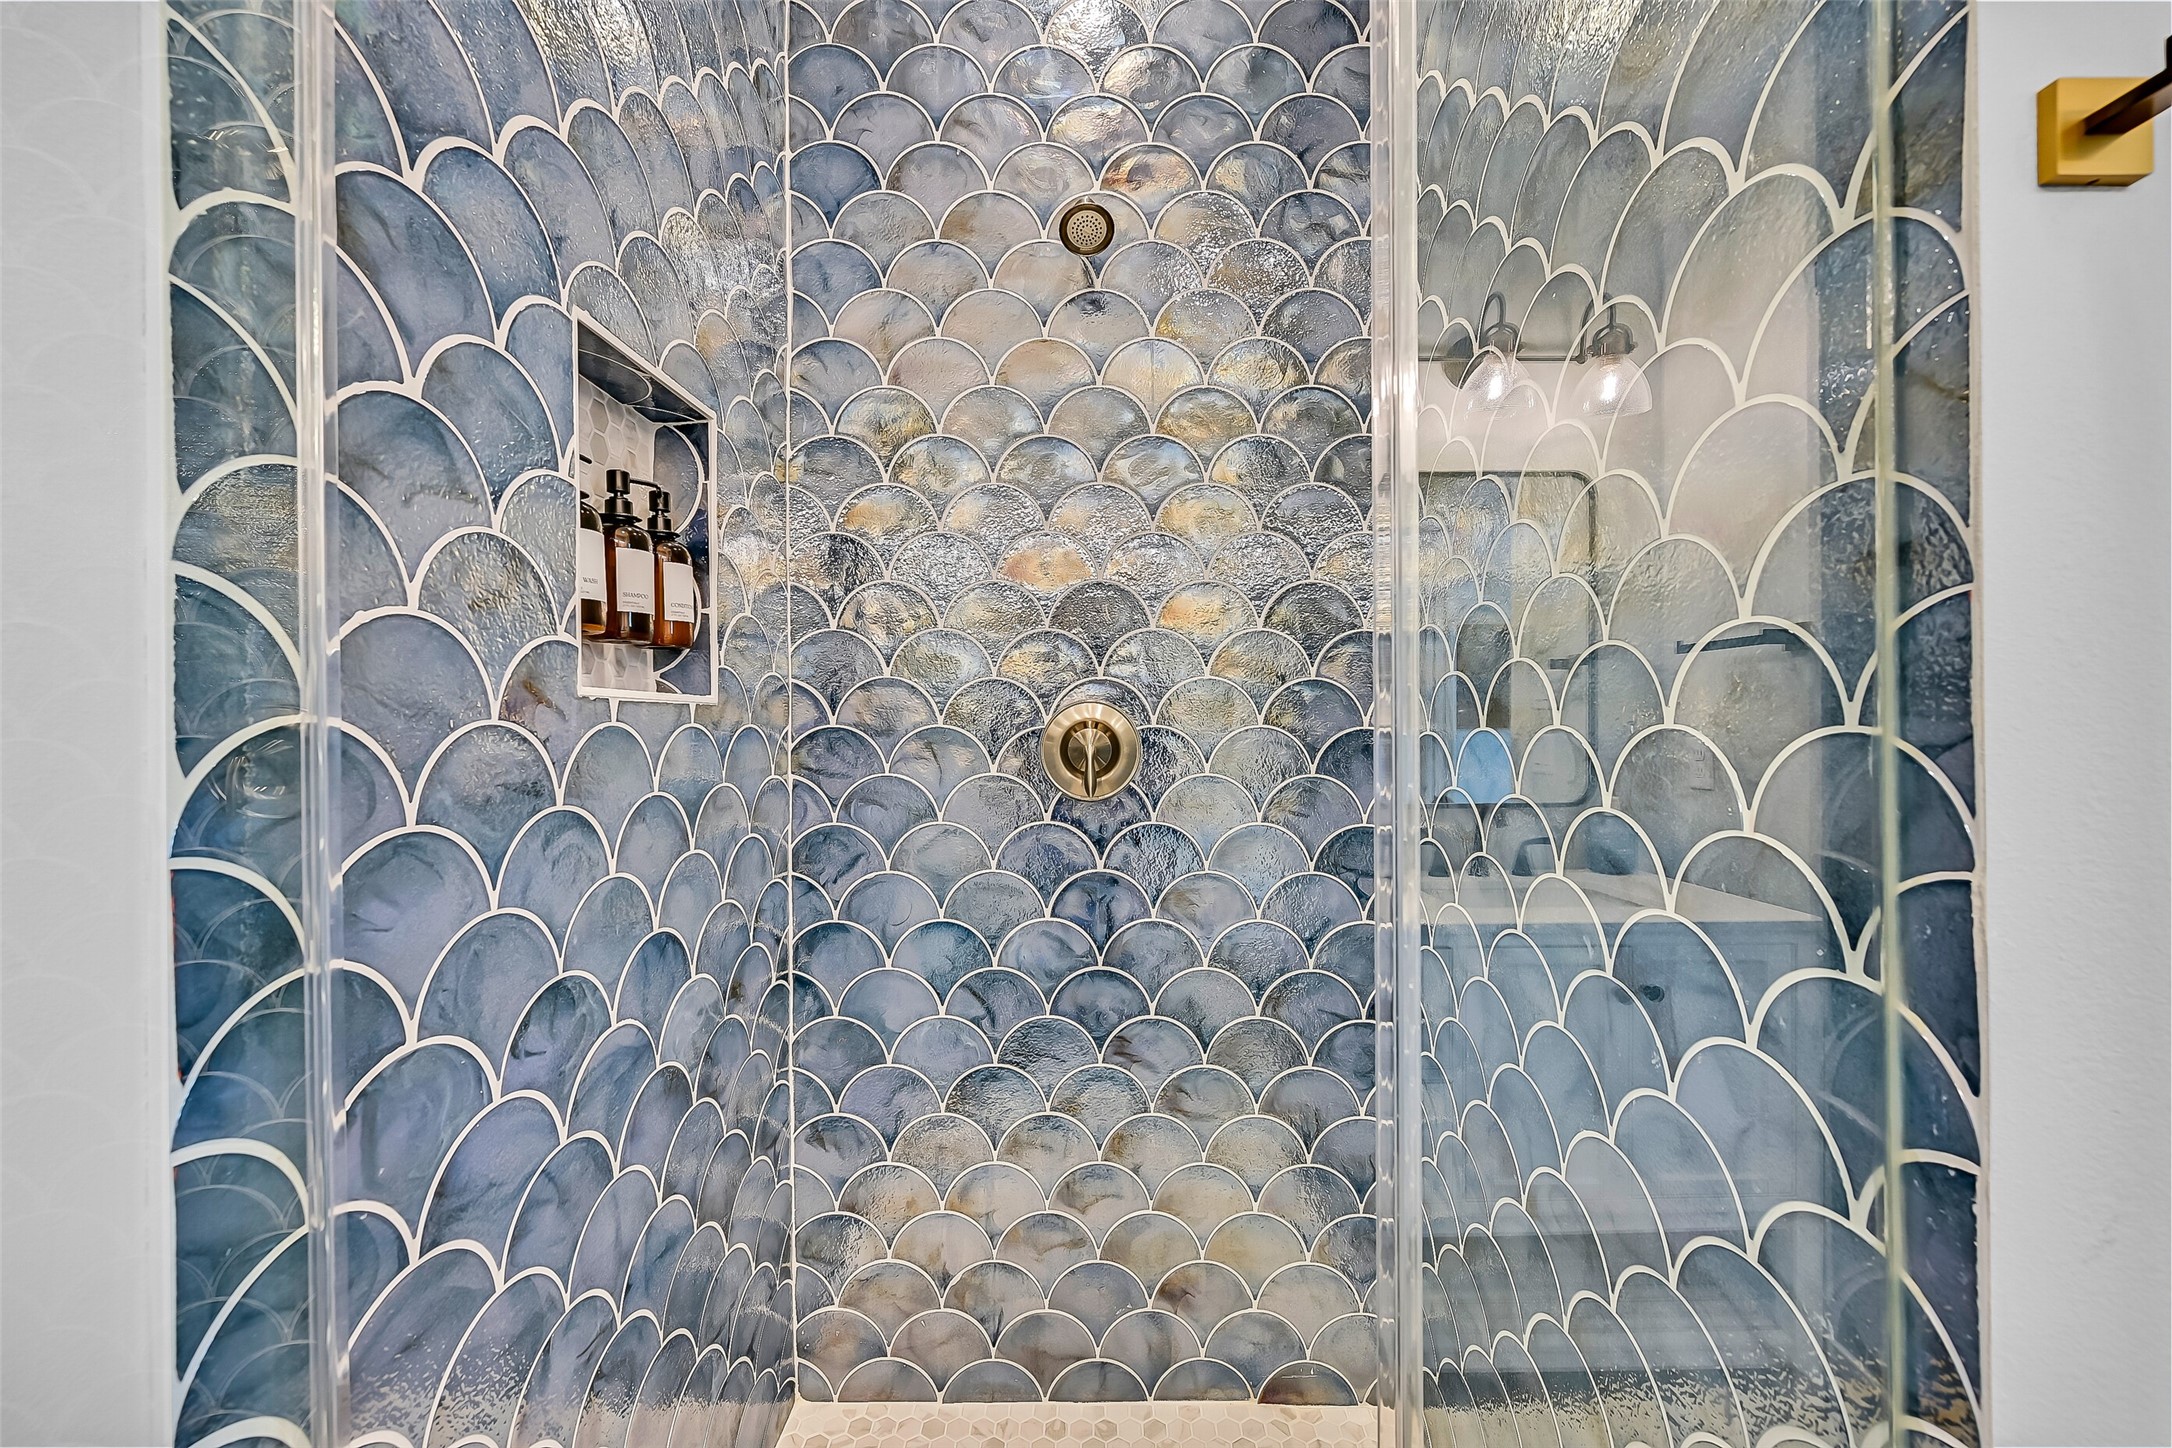
Custom tile details add texture and personality to the shower while giving the bath a polished designer feel.
Another view of primary bedroom two upstairs with a view of the doors leading outside to the expansive deck with gulf views!
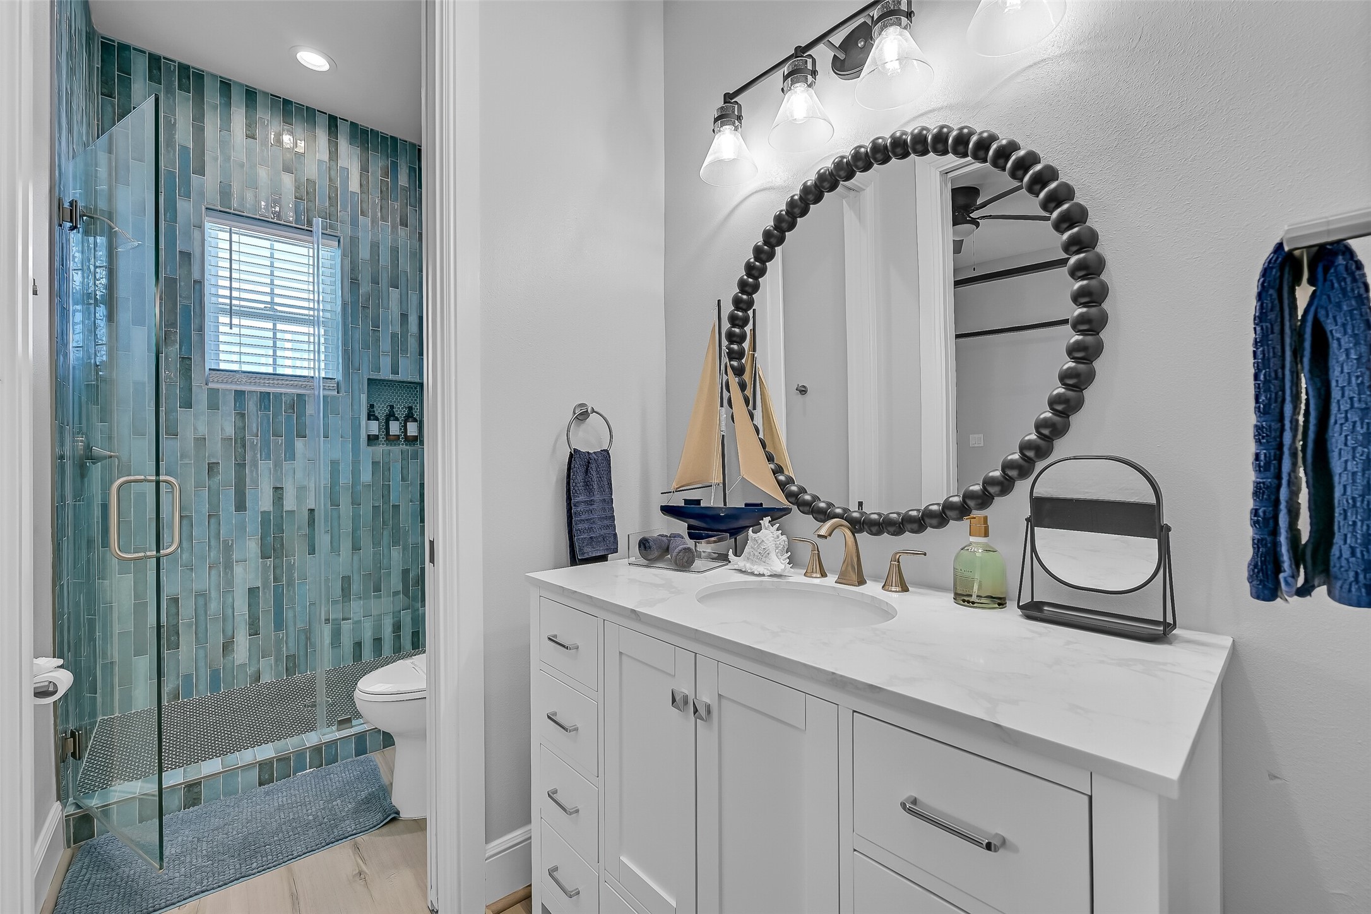
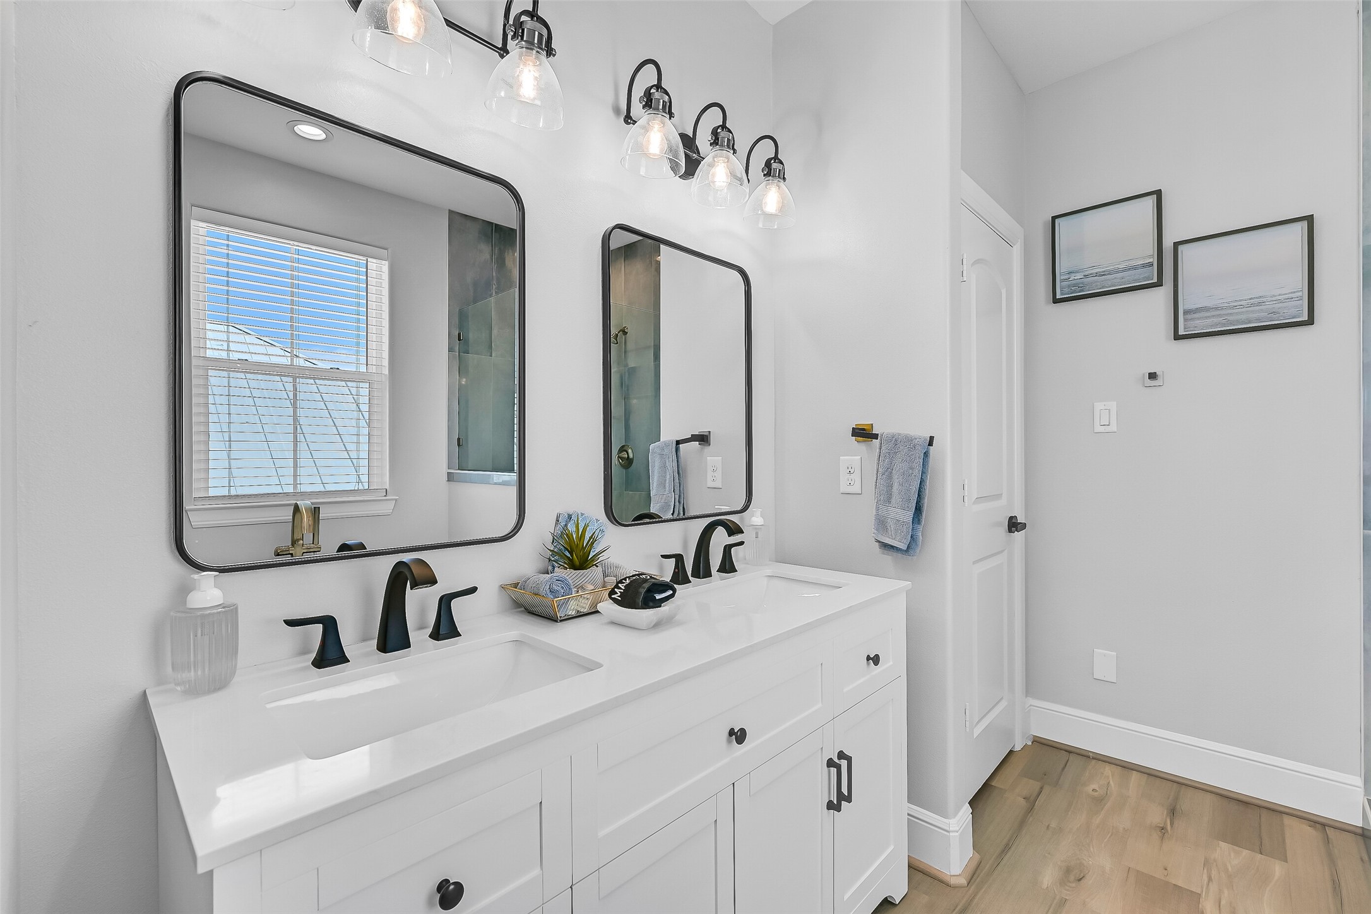
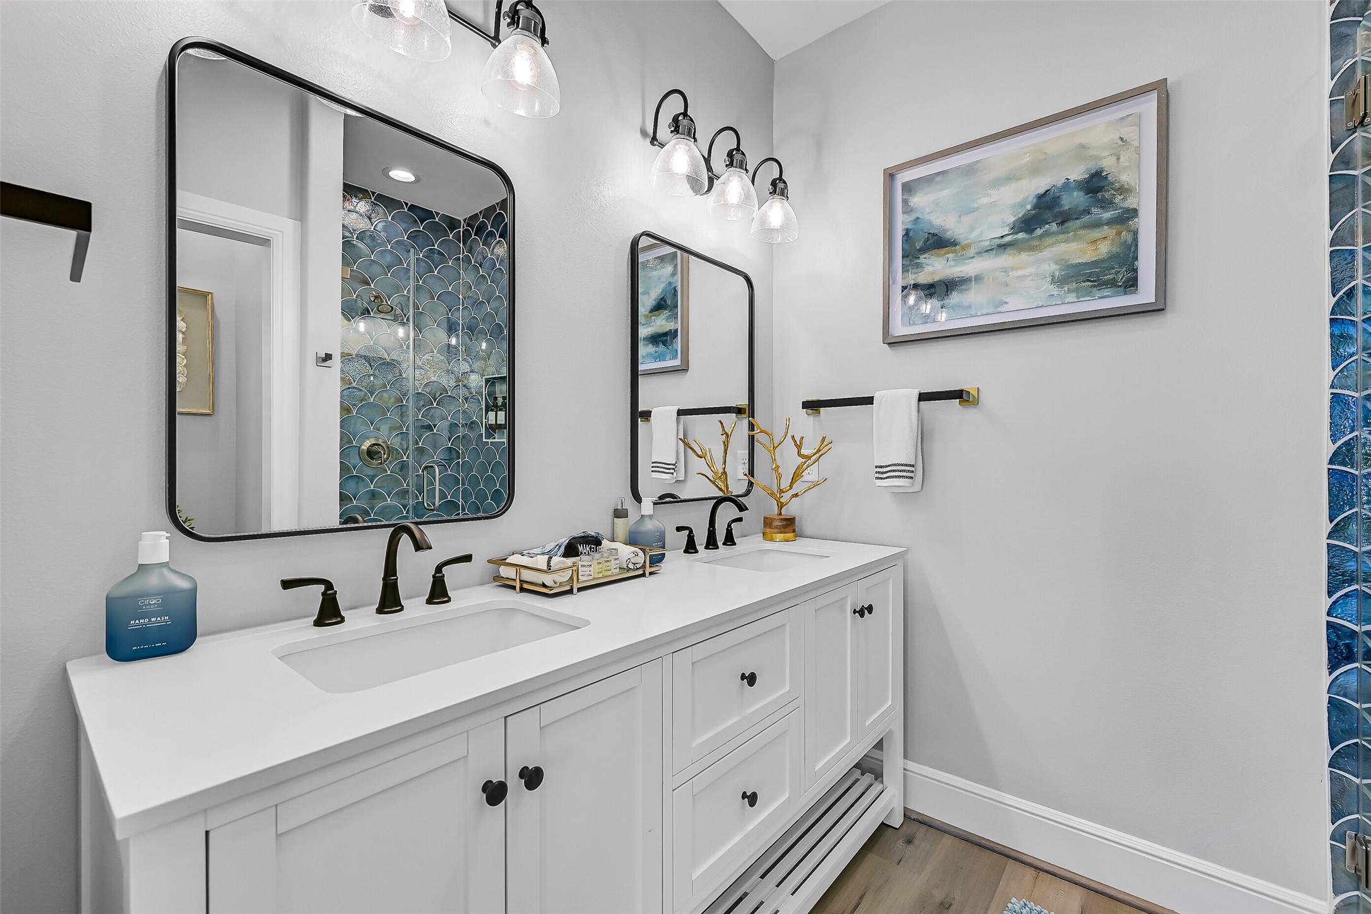
The second primary bath ensuite was designed with comfort in mind featuring double sinks, storage, beautiful detailed shower, and a layout that keeps busy mornings feeling effortless.
The enclosed shower instantly becomes a showpiece with striking mermaid inspired tile work that adds texture, movement, and coastal personality to the space.
Built in bunk beds maximize sleeping capacity while keeping the room functional, efficient, and perfect for beach house living. Tis makes this home perfect for a short term rental!
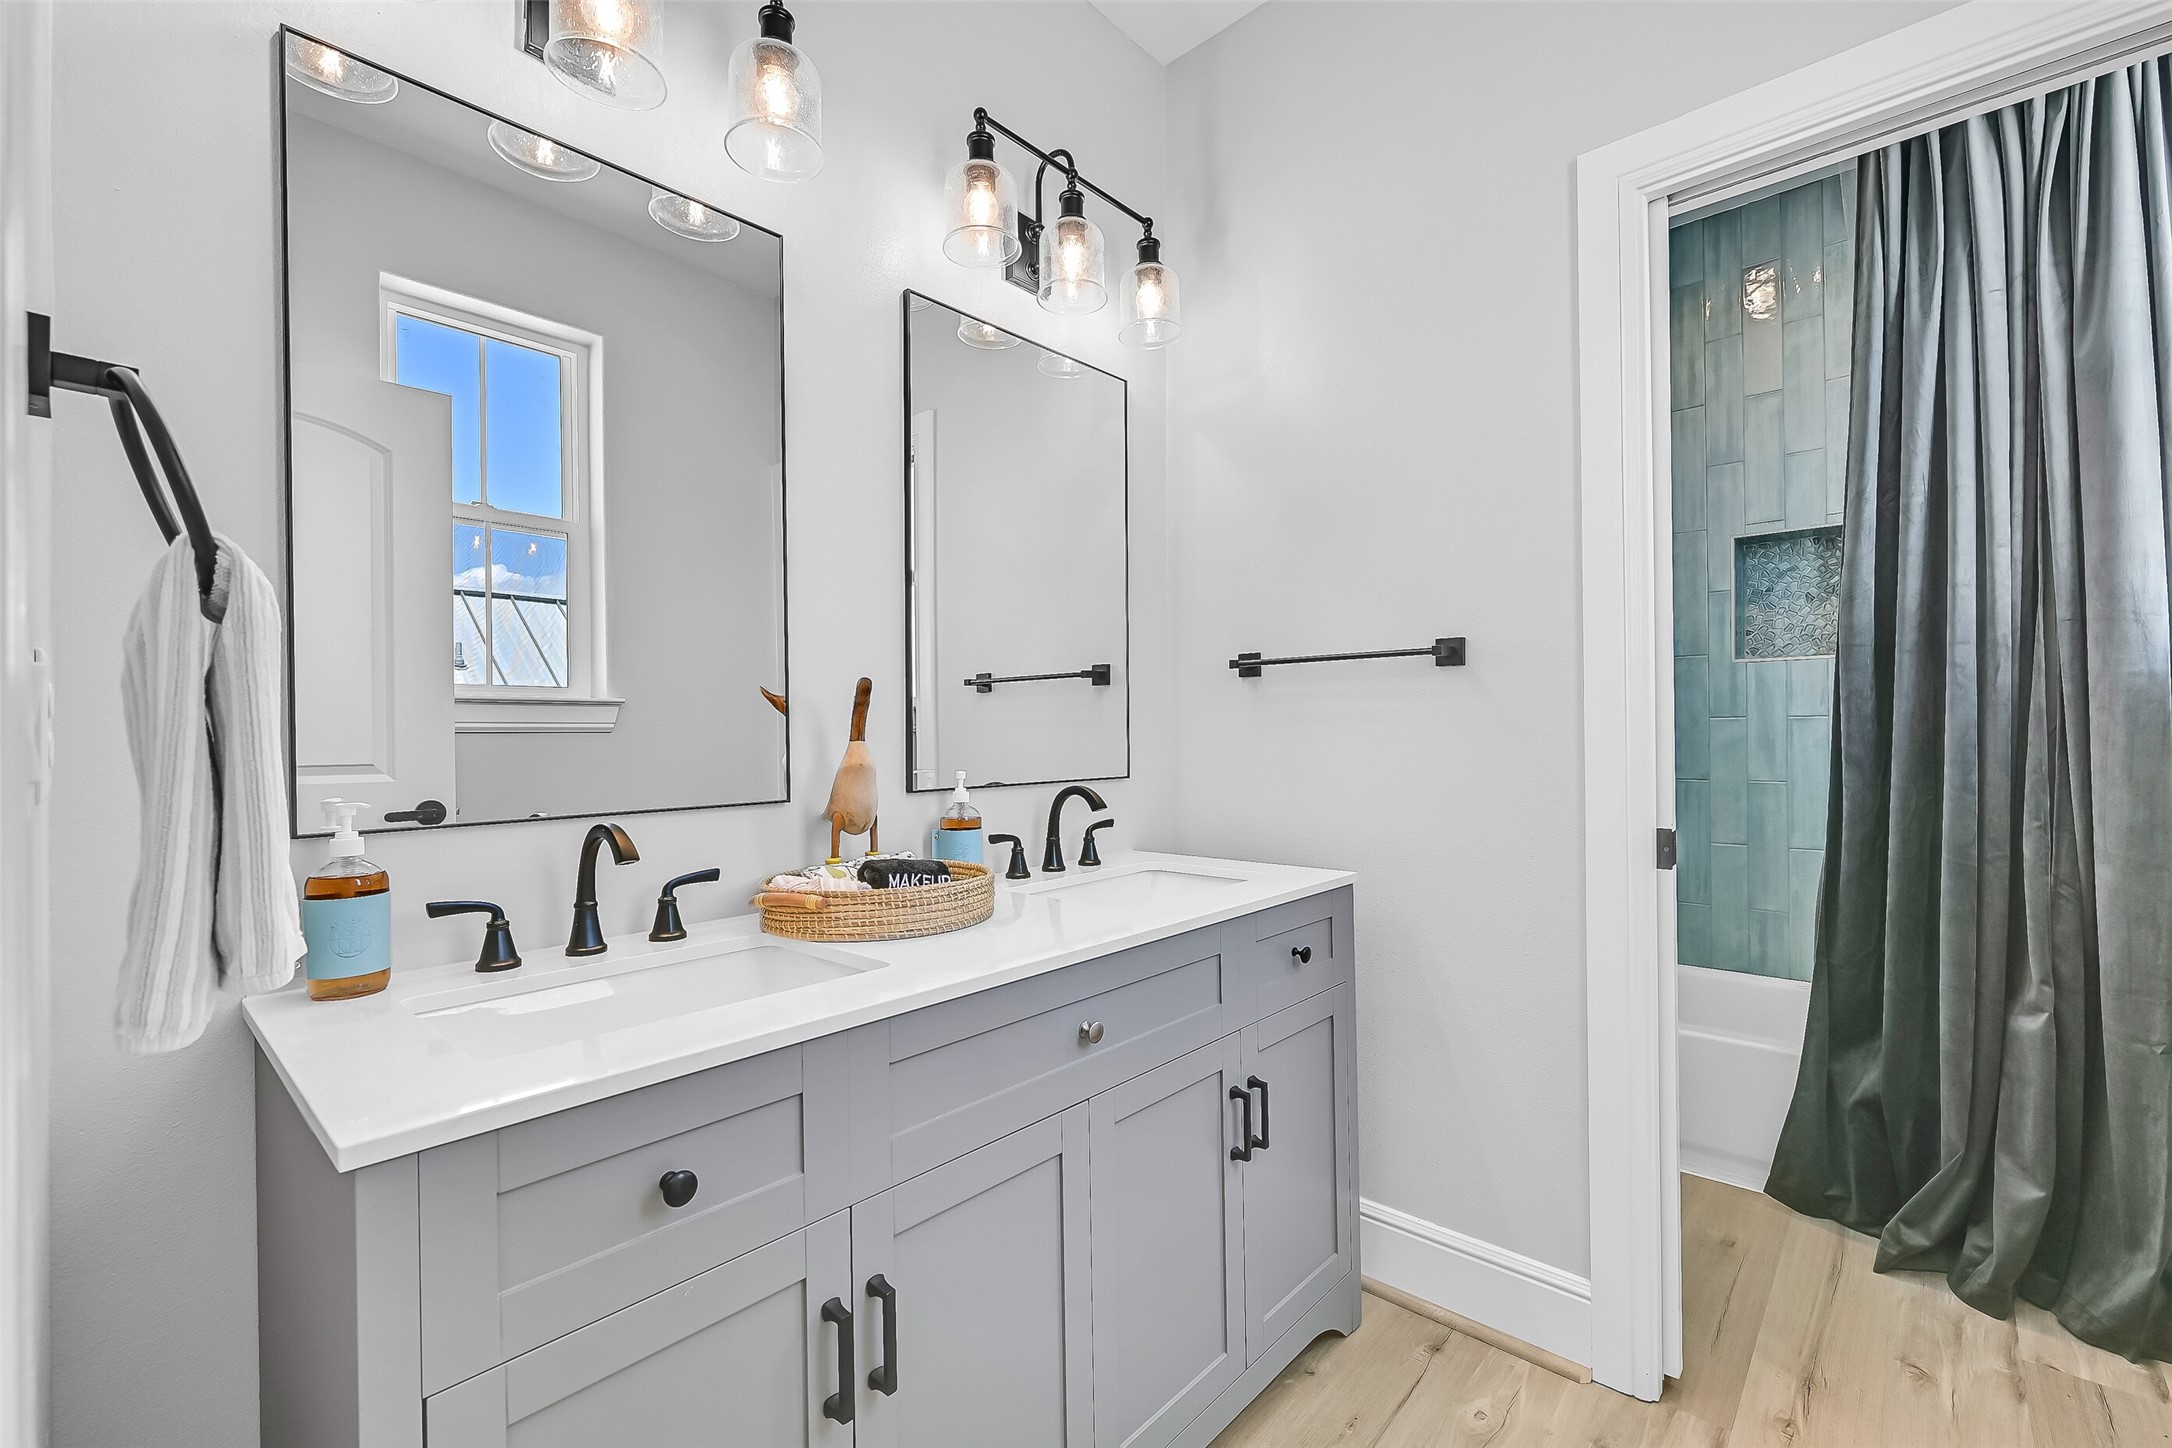
This bunk room ensuite includes dual vanities, oversized mirrors, and generous counter space create a primary bath that feels polished, functional, and ready for everyday luxury. Theres also a nice tub to bathe the kiddos after a long day at the beach!
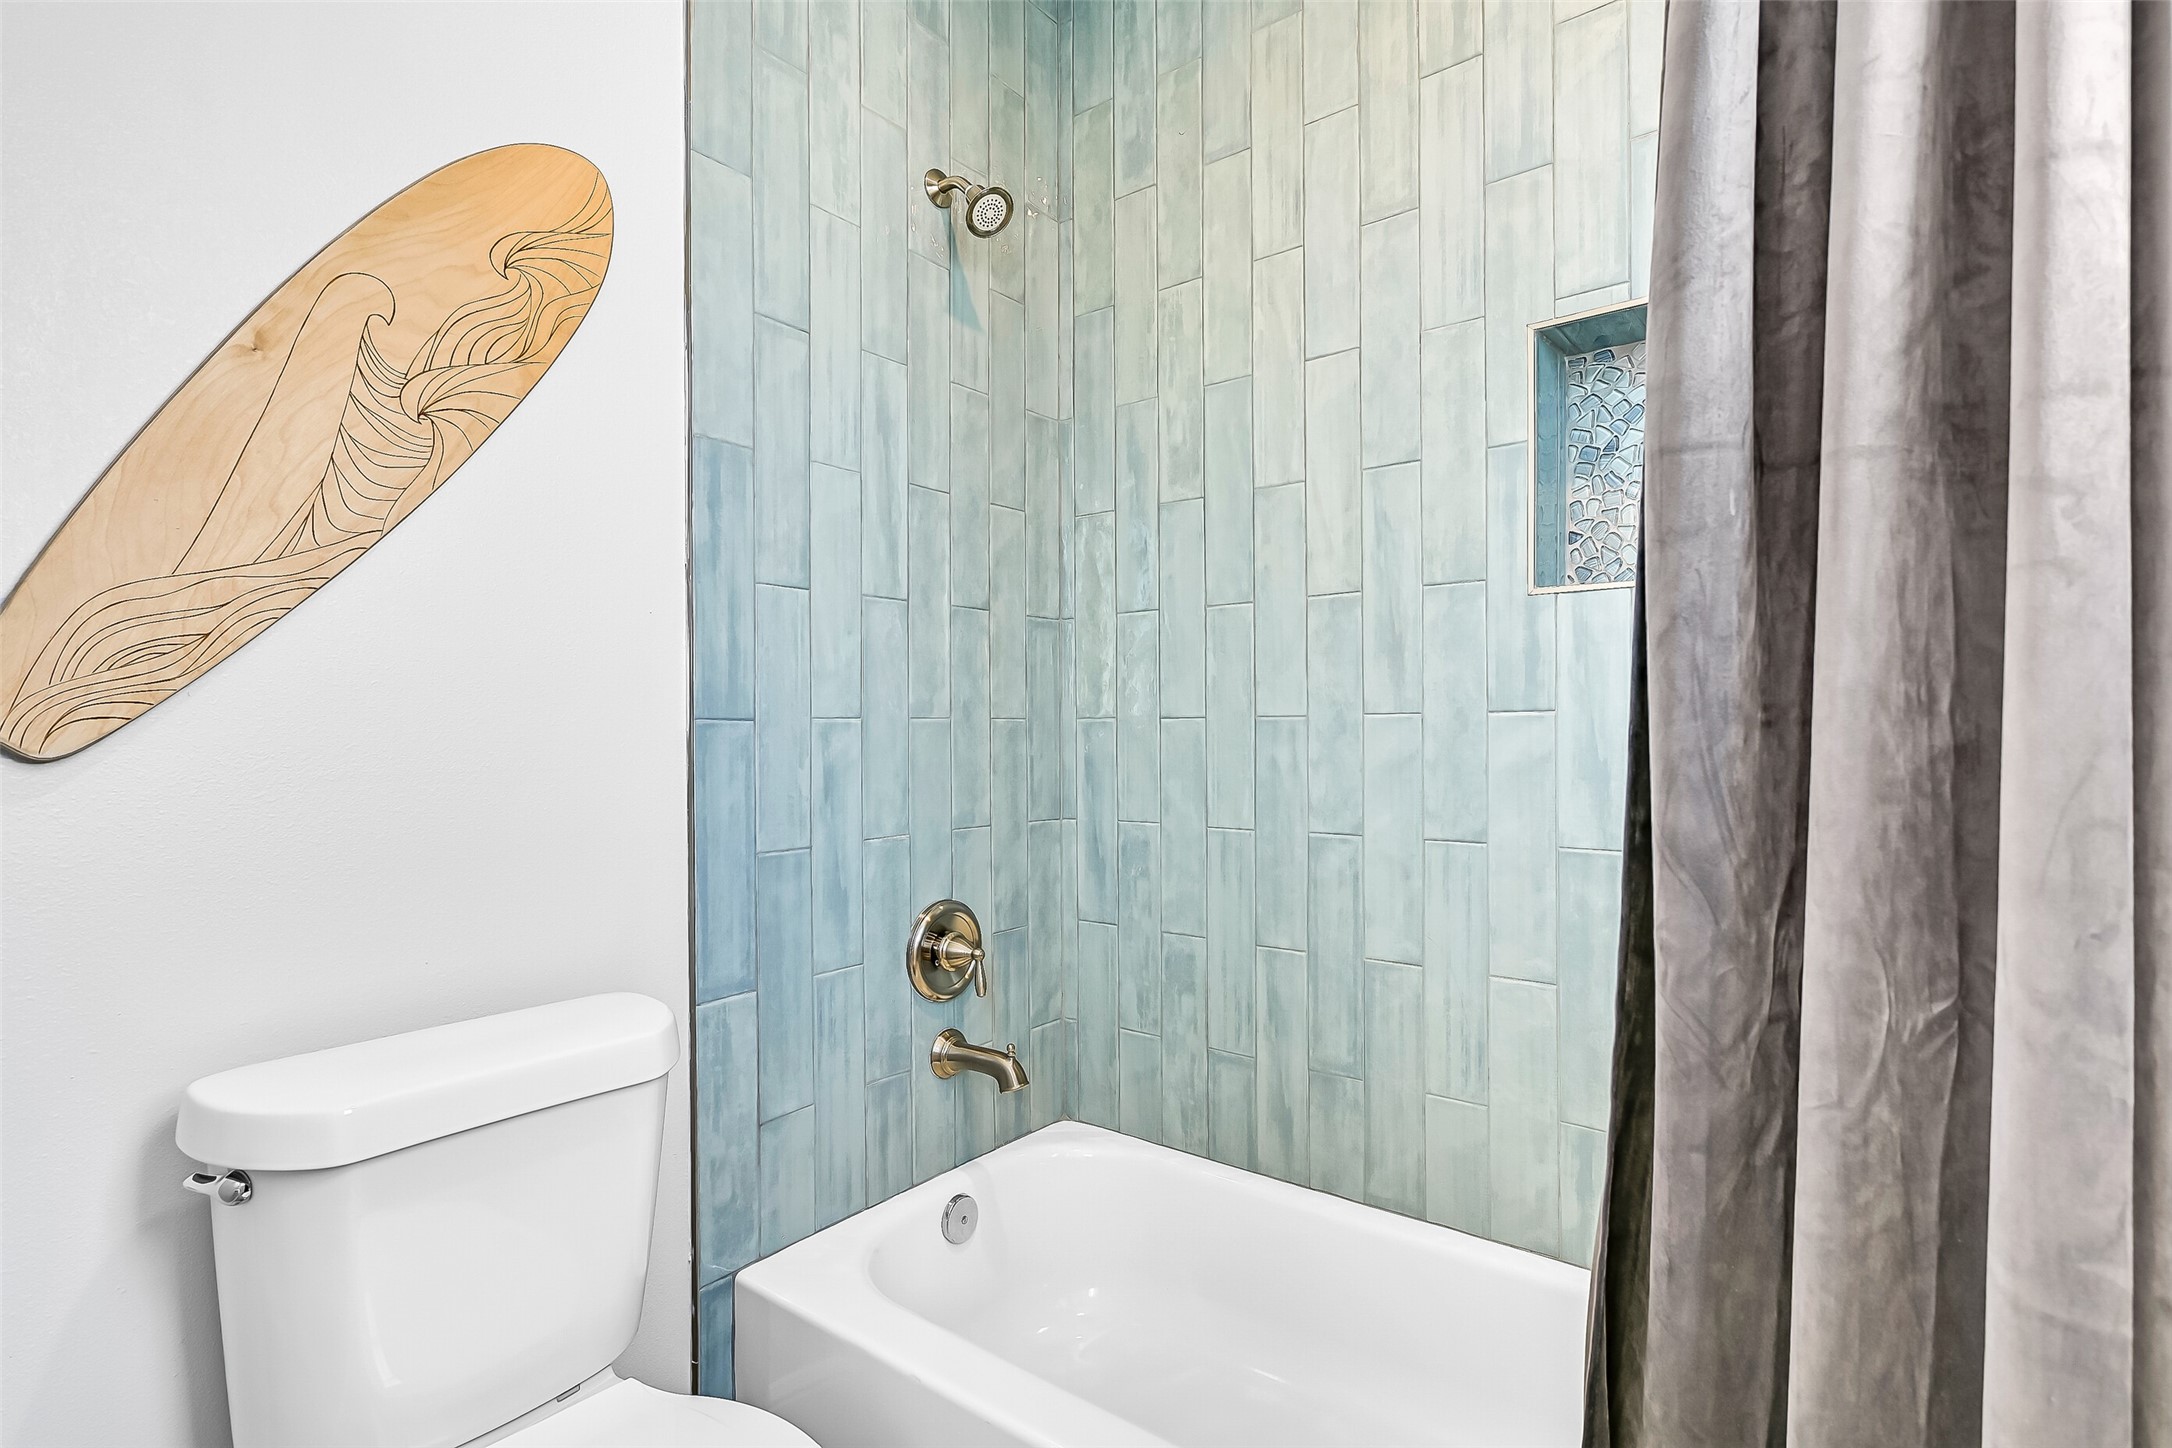
Bright coastal finishes and a practical layout make this bathroom ideal for guests, family, or vacation rental use. The tub and shower combo adds everyday convenience buyers appreciate.
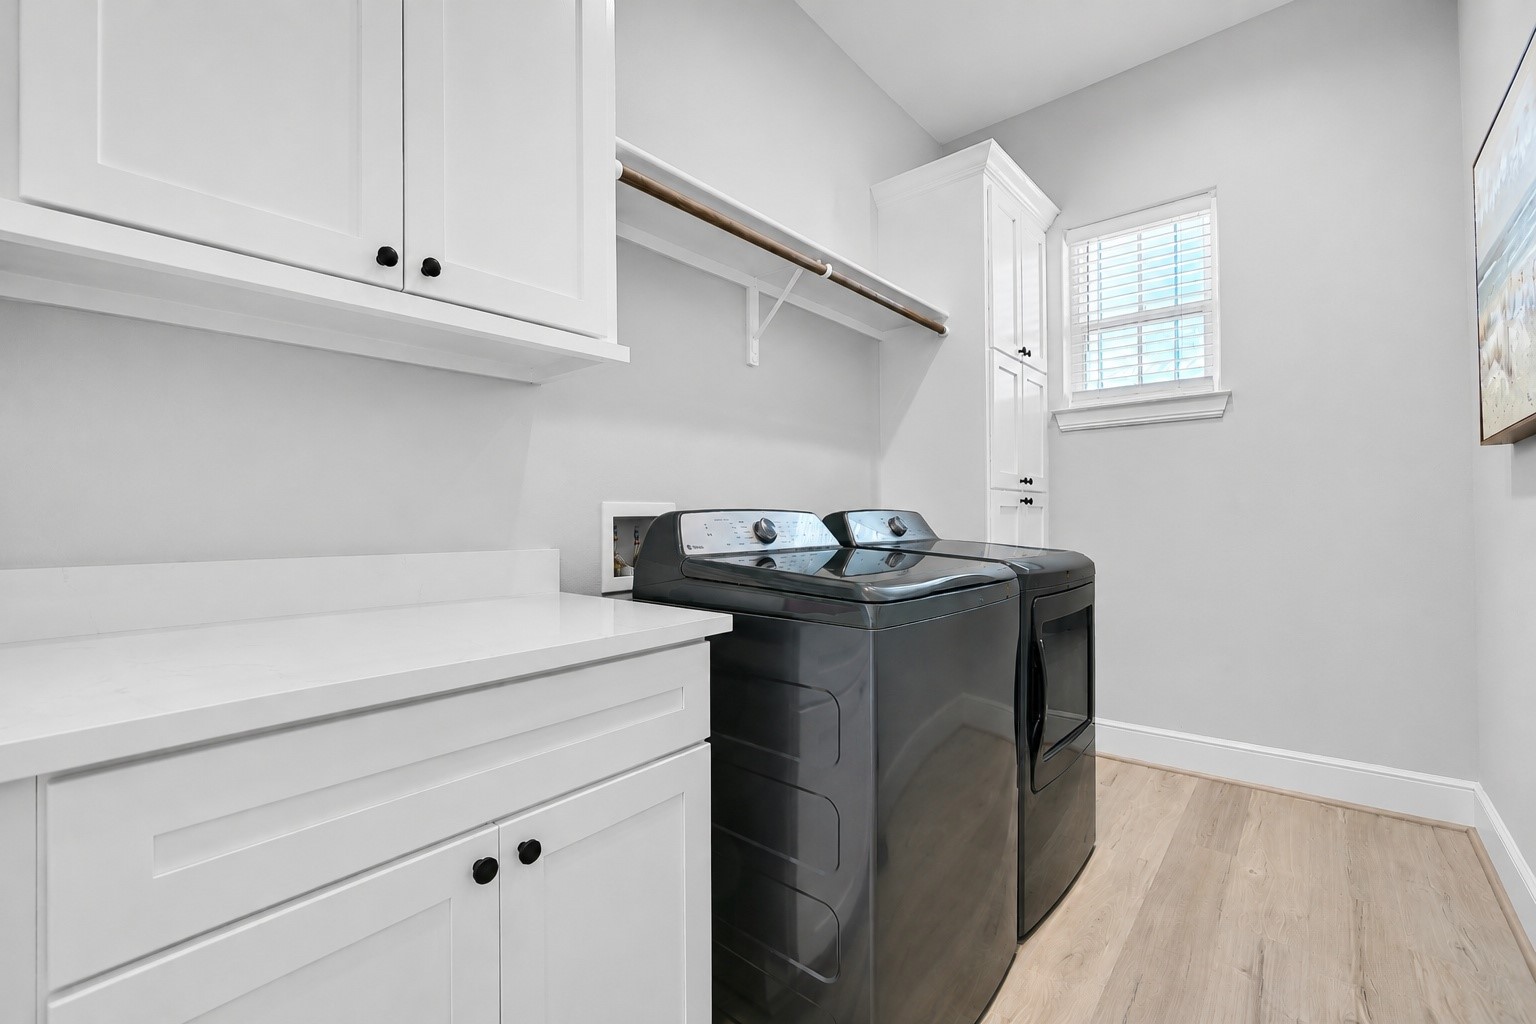
The main floor utility room offers built in storage, workspace, and everyday convenience tucked neatly away from the main living areas.
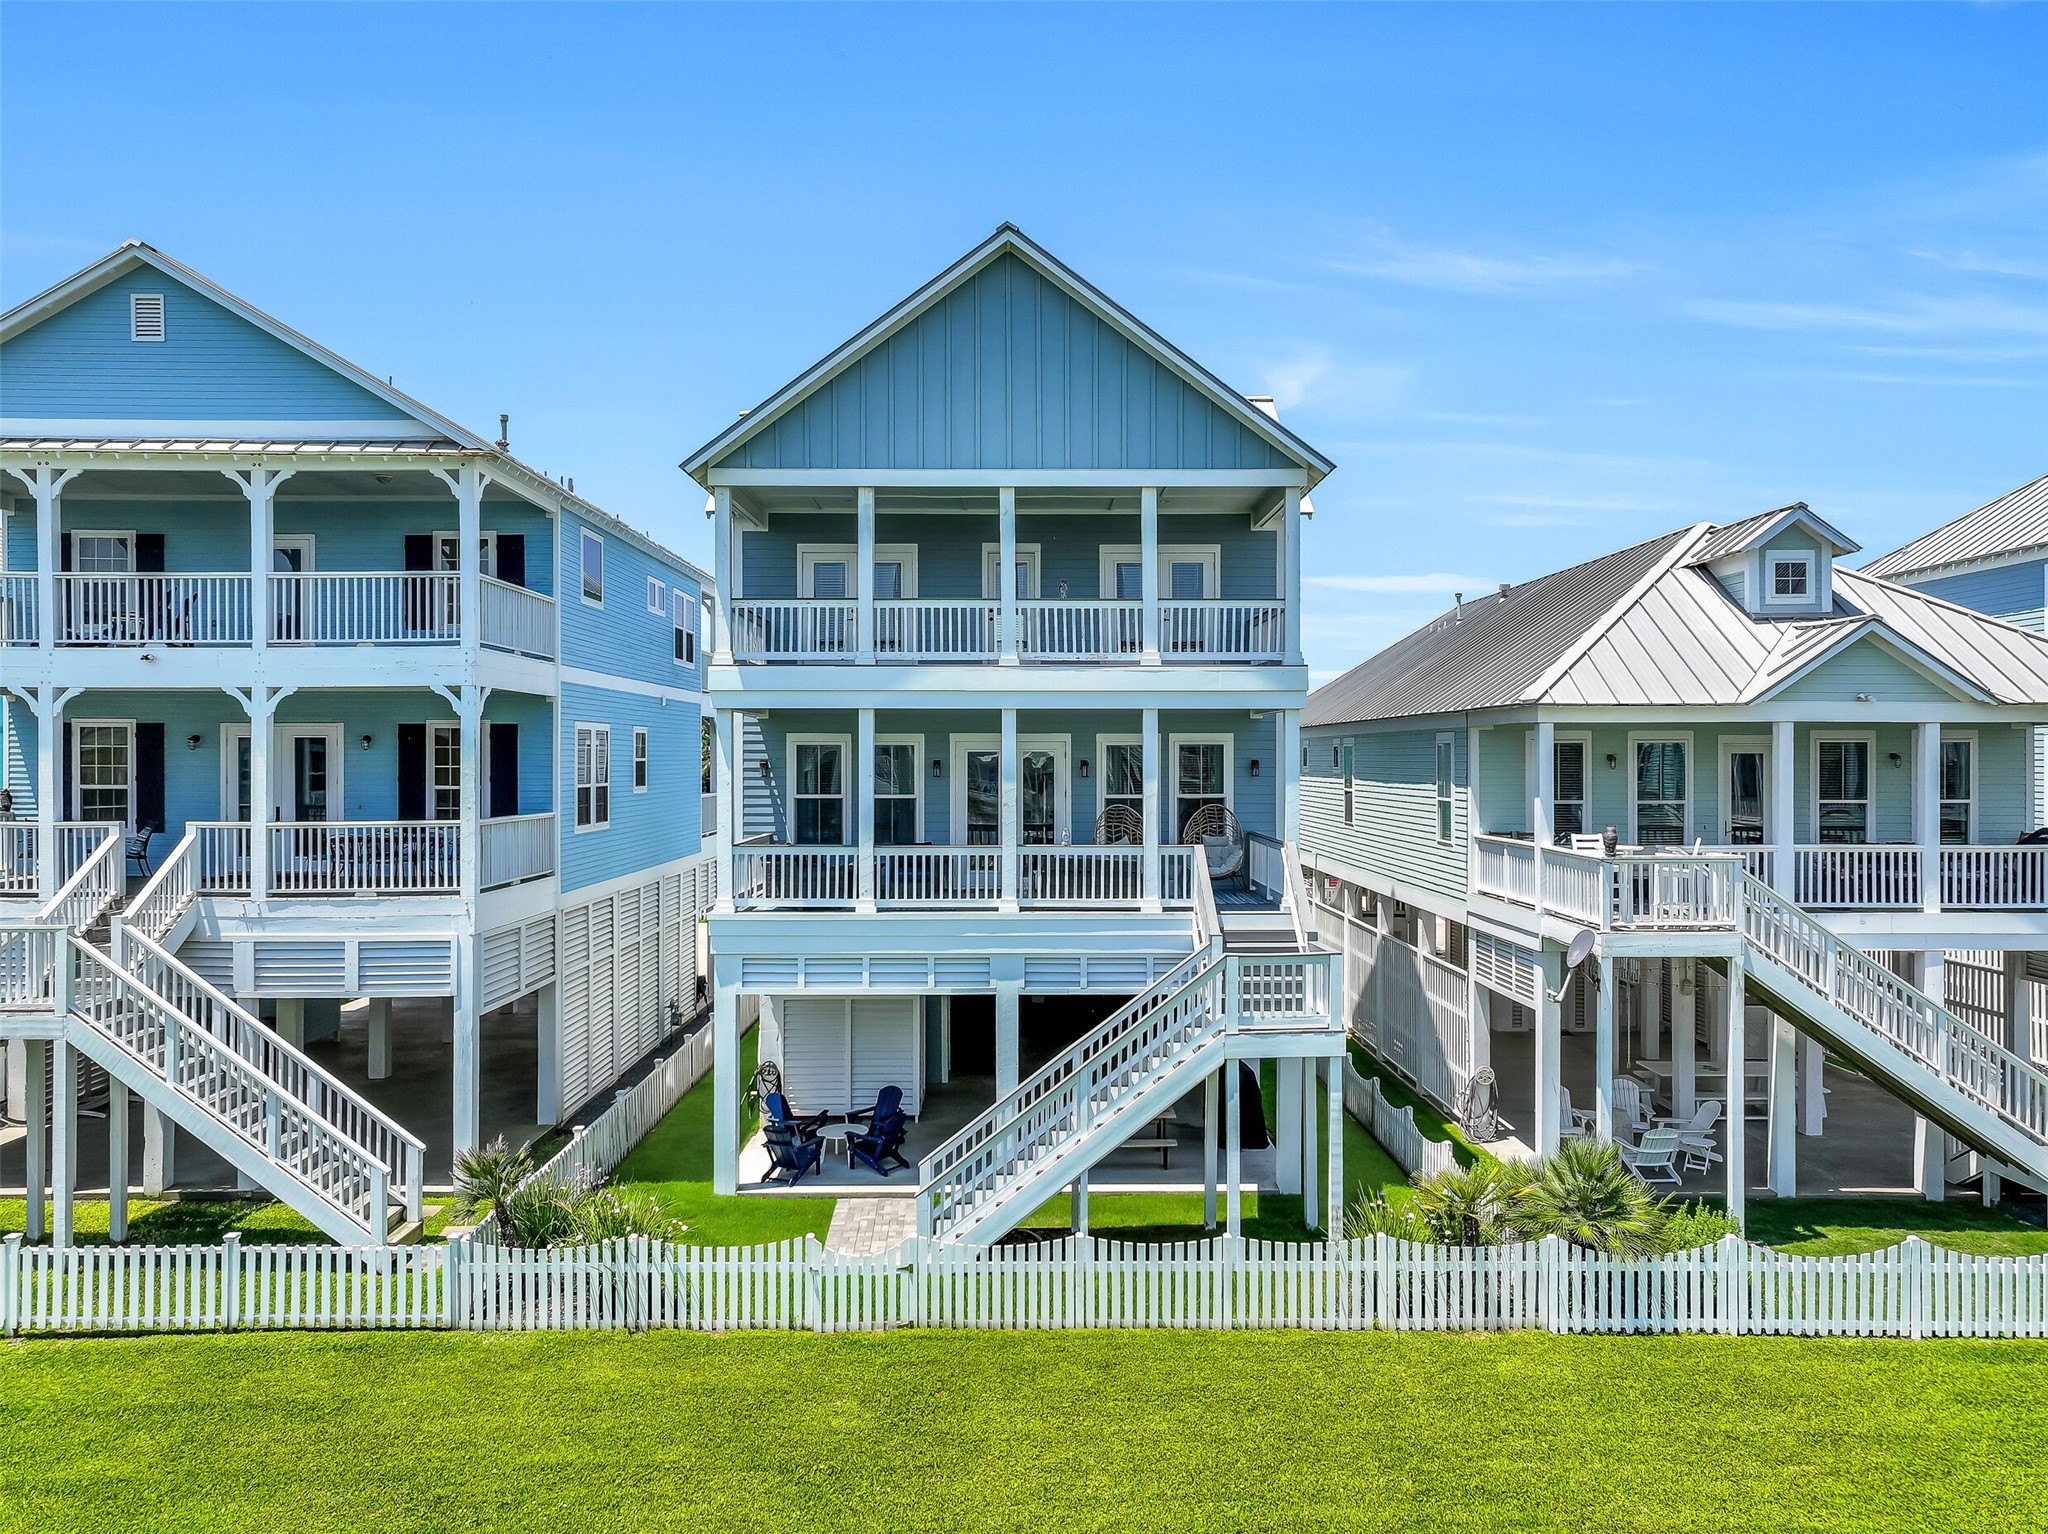
Multiple balconies give this home the true indoor outdoor lifestyle buyers are searching for in Beachside Village. It's hard to tell from this angle but the ocean breeze and the views are amazing. The protected HOA greenspace leads you to the convenient beach walk over.
From morning coffee to sunset conversations, the balconies add another layer of living space buyers will use every day.
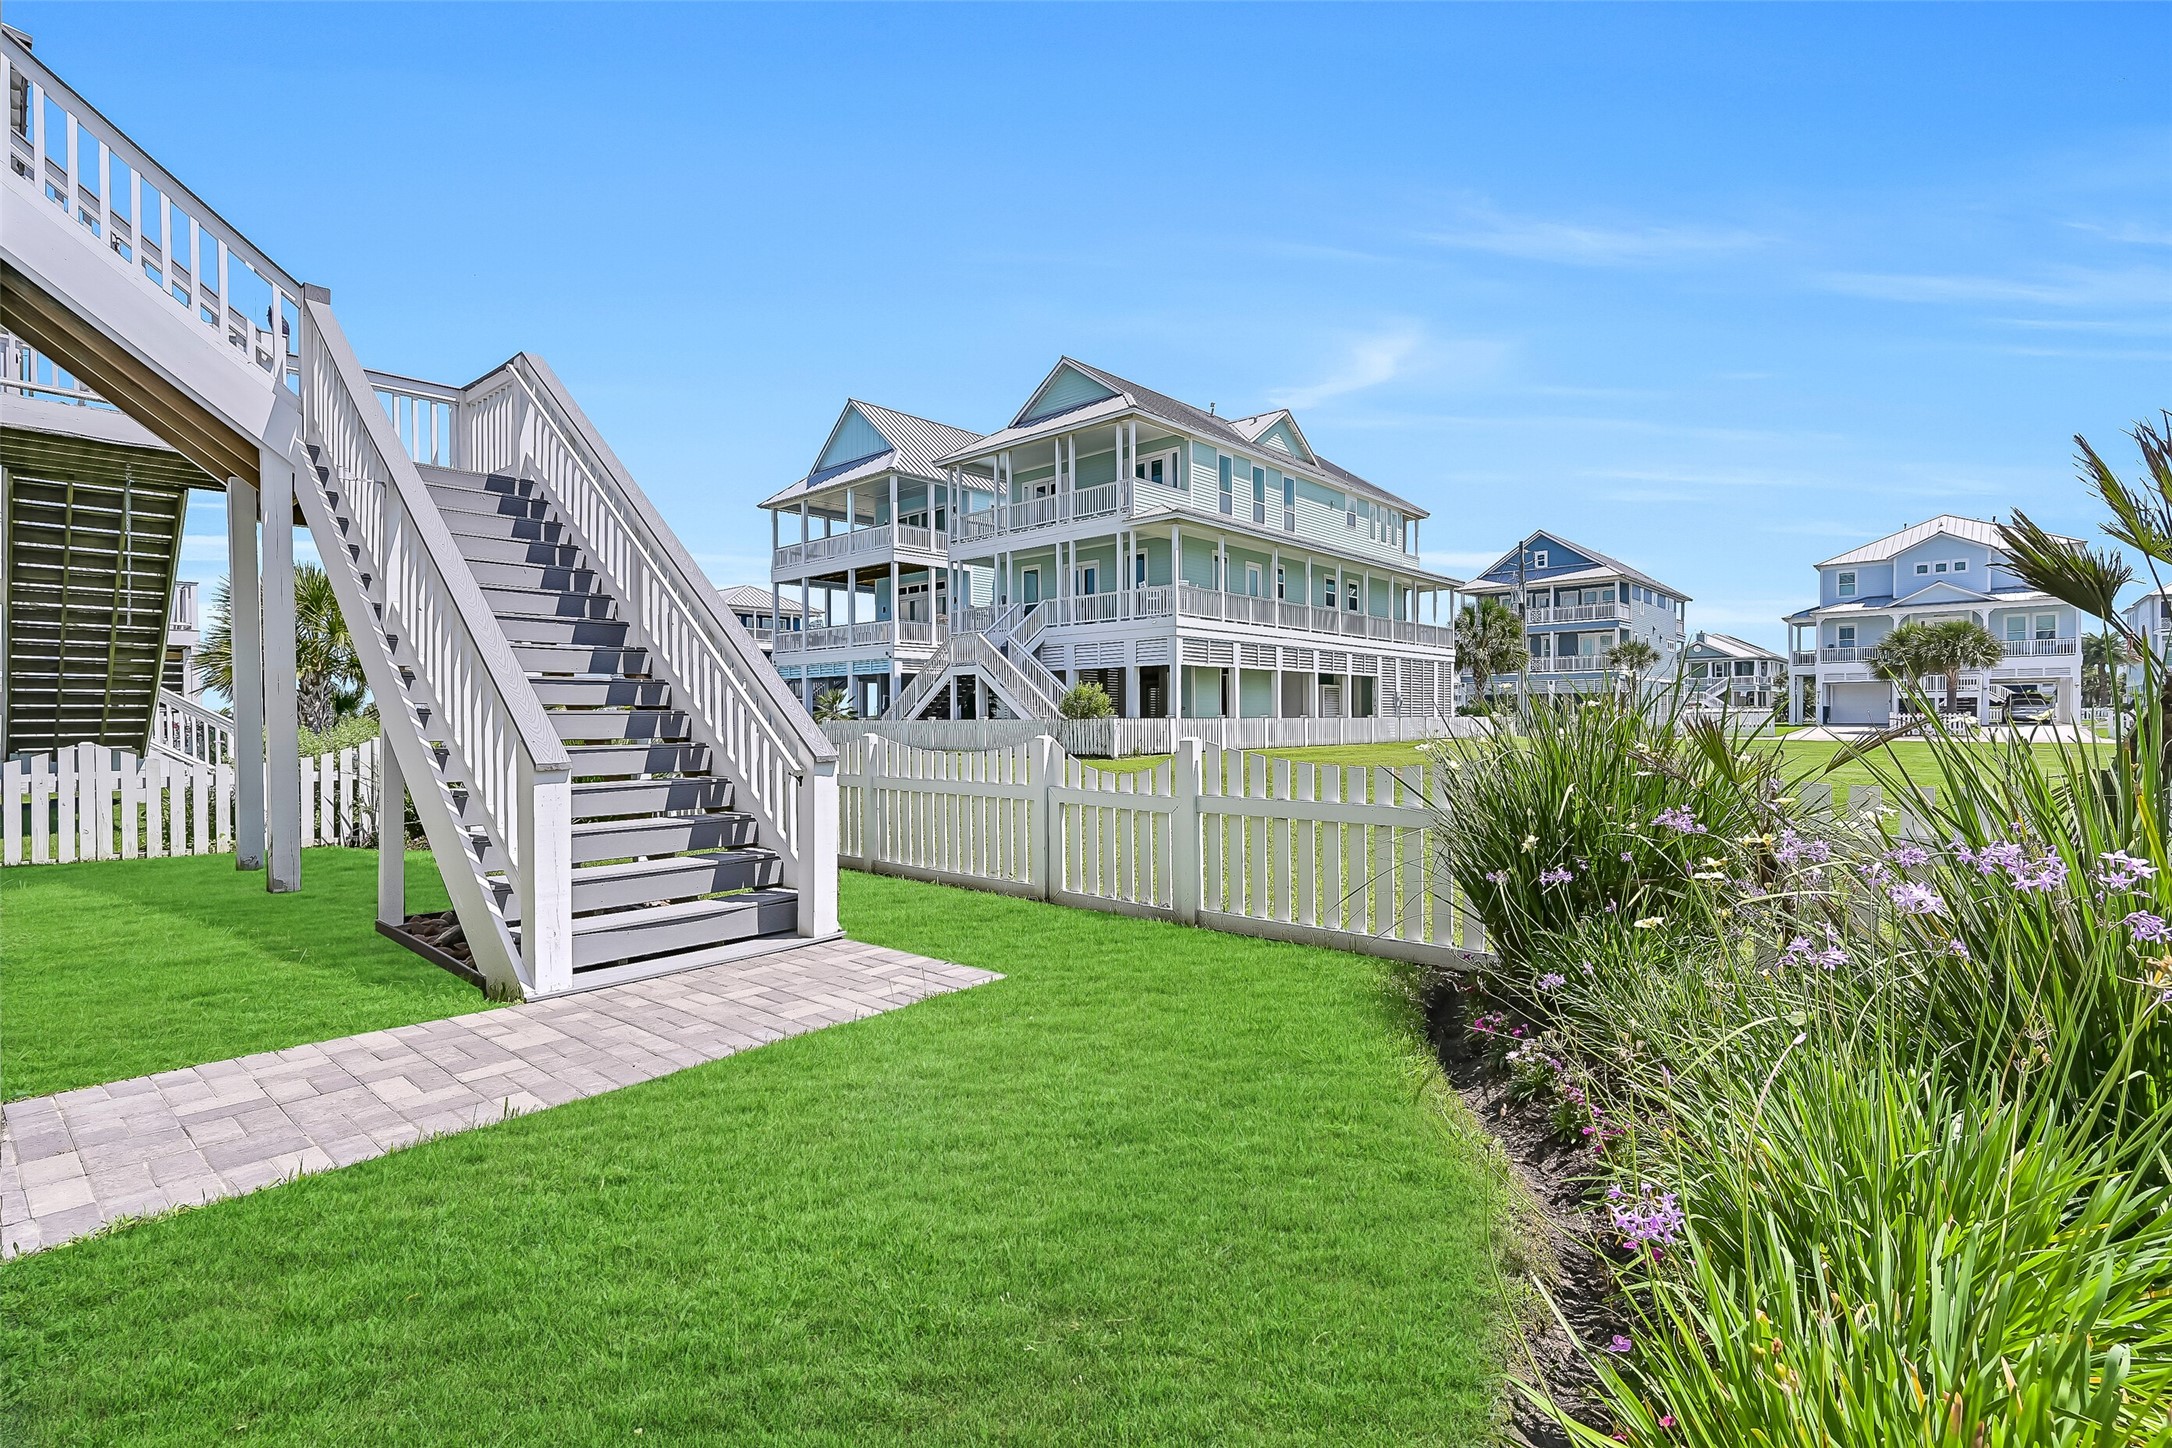
Oversized balcony areas create seamless flow between indoor comfort and outdoor coastal living. This area is off the kitchen and the stairs lead downstairs to the outdoor shower and the grill. You can also access the gate to the protected HOA greenspace that leads to the beach walkover.
Open the doors and let island living spill outside. Generous covered outdoor space gives you room to slow down, gather with friends and enjoy the Gulf views without ever leaving home.
Bring the fur babies! Beautifully maintained back yard and charming coastal walkways create a welcoming approach to the home while showcasing the elevated Beachside Village lifestyle. Surrounded by modern beach homes, this setting feels open, peaceful, and designed for relaxed coastal living. The gate leads to the greenspace and beach walk over.
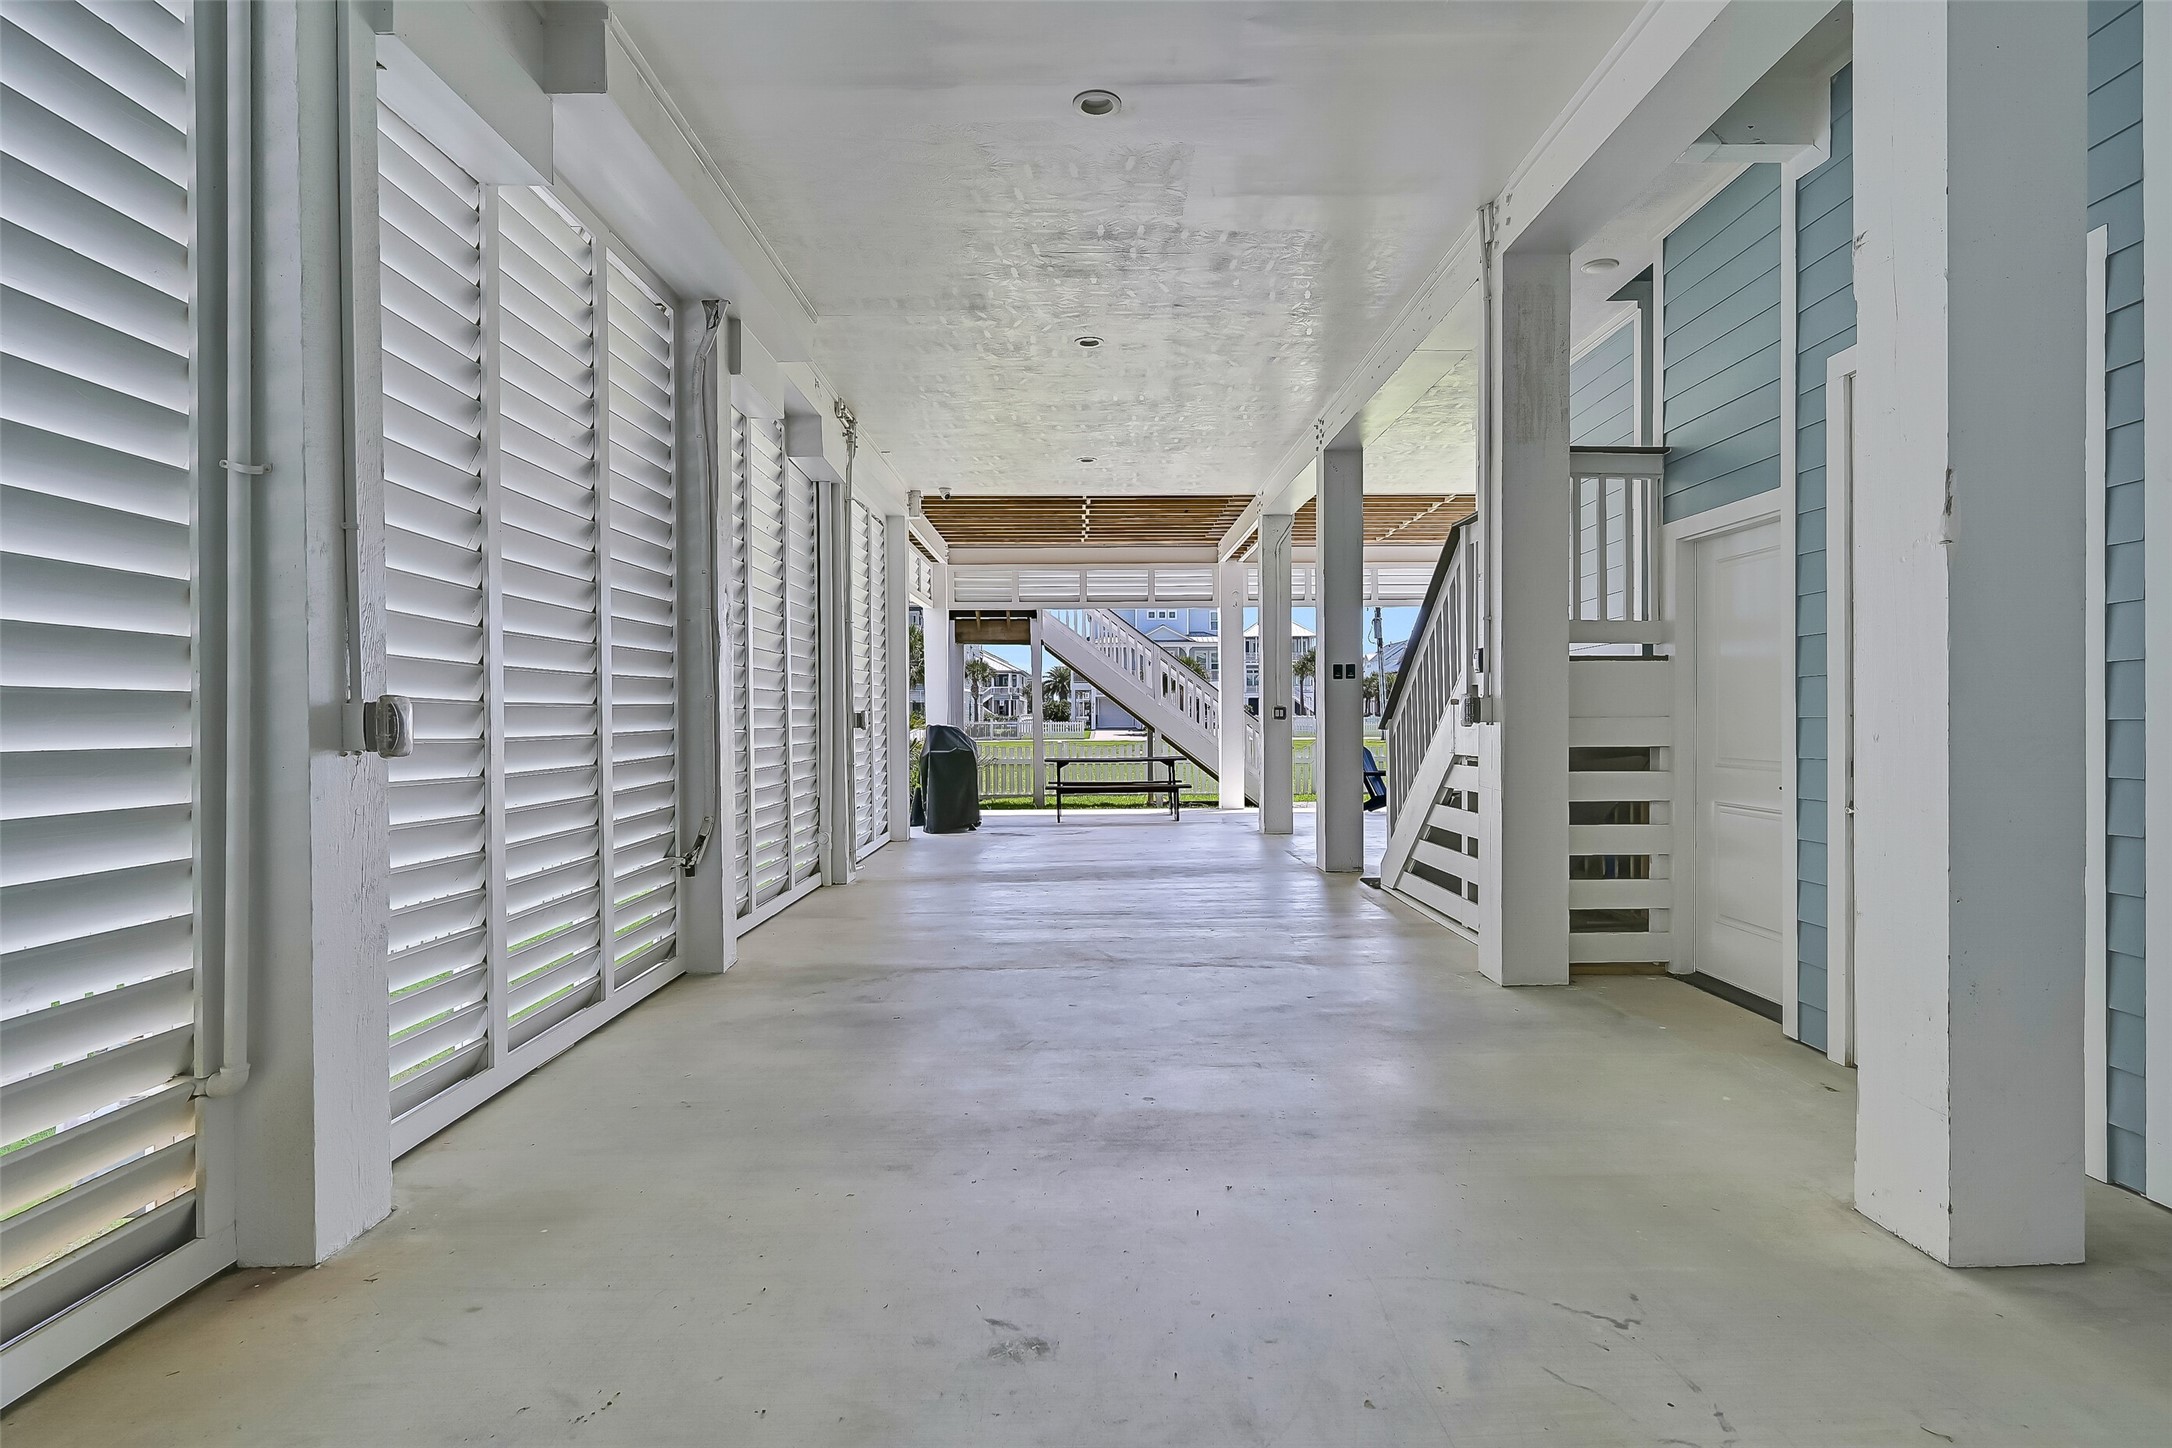
This covered ground level setup delivers the kind of flexible entertaining space that makes coastal homes truly unforgettable. The outdoor shower is just off to the right.
The oversized covered area beneath the home creates a private outdoor retreat with endless possibilities for entertaining and relaxing and lots of parking.
This is a great shot of the back of the home. Surrounded by beautiful coastal homes and open surroundings, this property captures the essence of upscale beachside living.
The surrounding community offers the kind of modern coastal environment that continues to drive strong buyer demand in Galveston. The green space is protected by HOA and can be used for play time! The beach walk over is only minutes away!
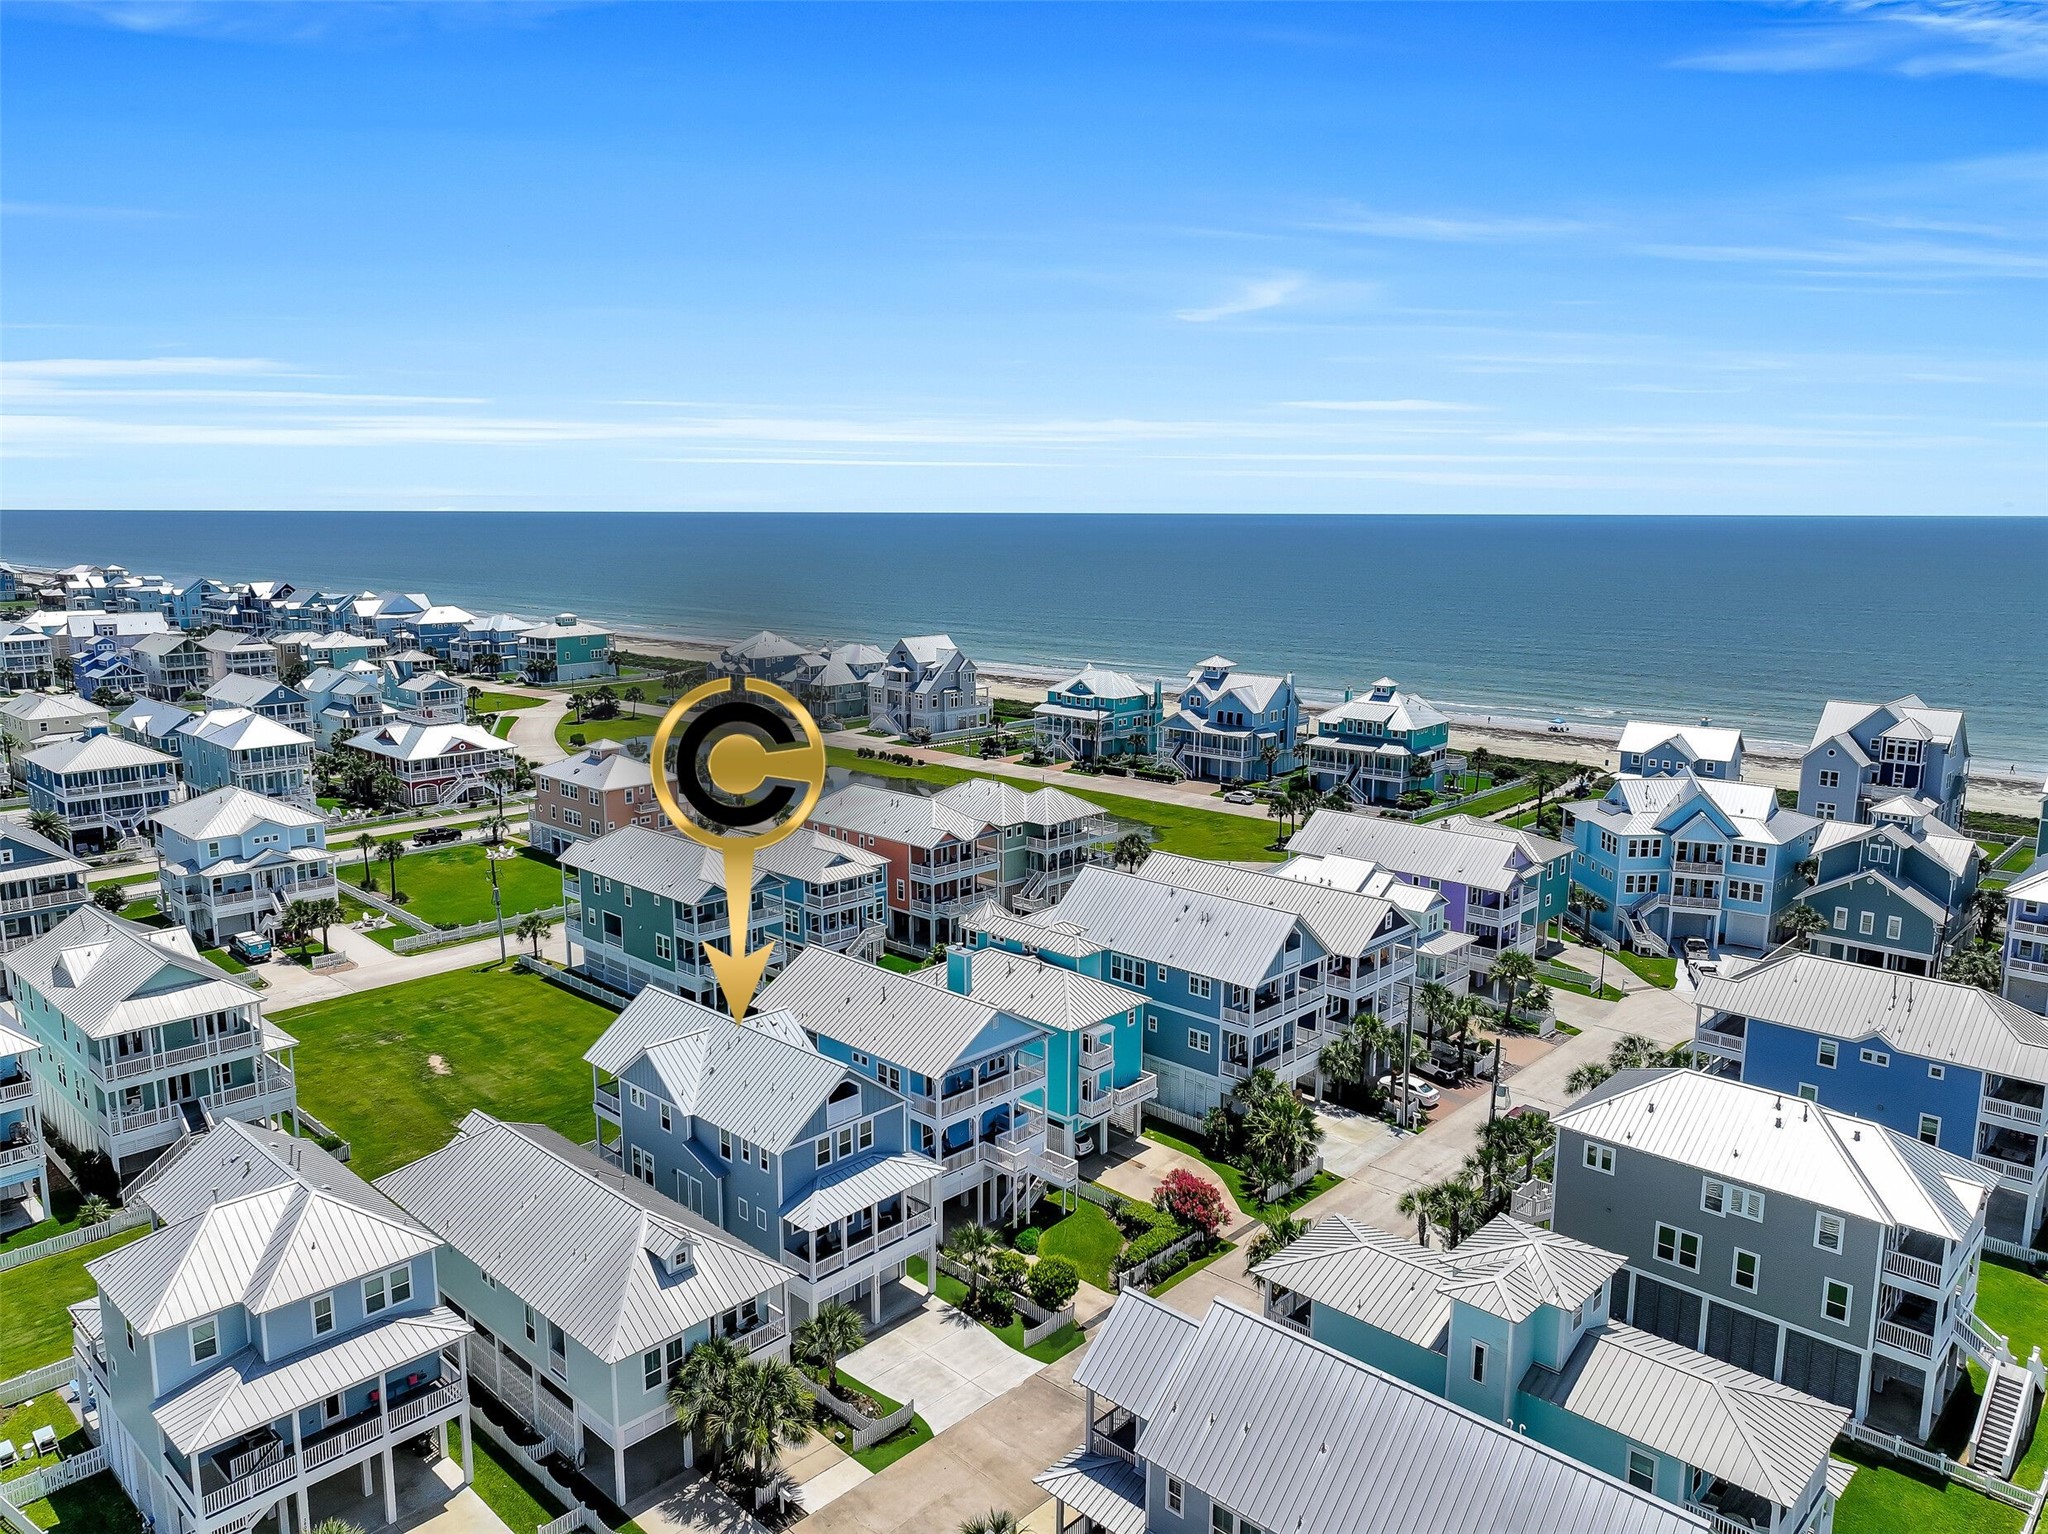
Welcome to Beachside Village, where 3811 Conch sits moments from the Gulf with protected HOA green space just behind the home. The location gives you the beach lifestyle buyers come to Galveston searching for.
Positioned within one of Galveston’s most desirable beachside communities, this home offers the location and lifestyle buyers dream about. Welcome to BEACHSIDE VILLAGE! This community has pristine beaches and close to town!
Expansive aerial views showcase the coastal surroundings, open green spaces, and beachside atmosphere that make this location so desirable.
Here is one of the home's biggest differentiators: protected HOA green space behind the property with access toward the beach walkover. Multiple balconies overlook the open setting, giving you more scenery and more room to enjoy the Gulf breeze.
Wide aerial views highlight the home’s impressive setting surrounded by coastal scenery and elevated beachside construction. Welcome to 3811 Conch in beautiful Beachside Village.
 Price Reduced Listing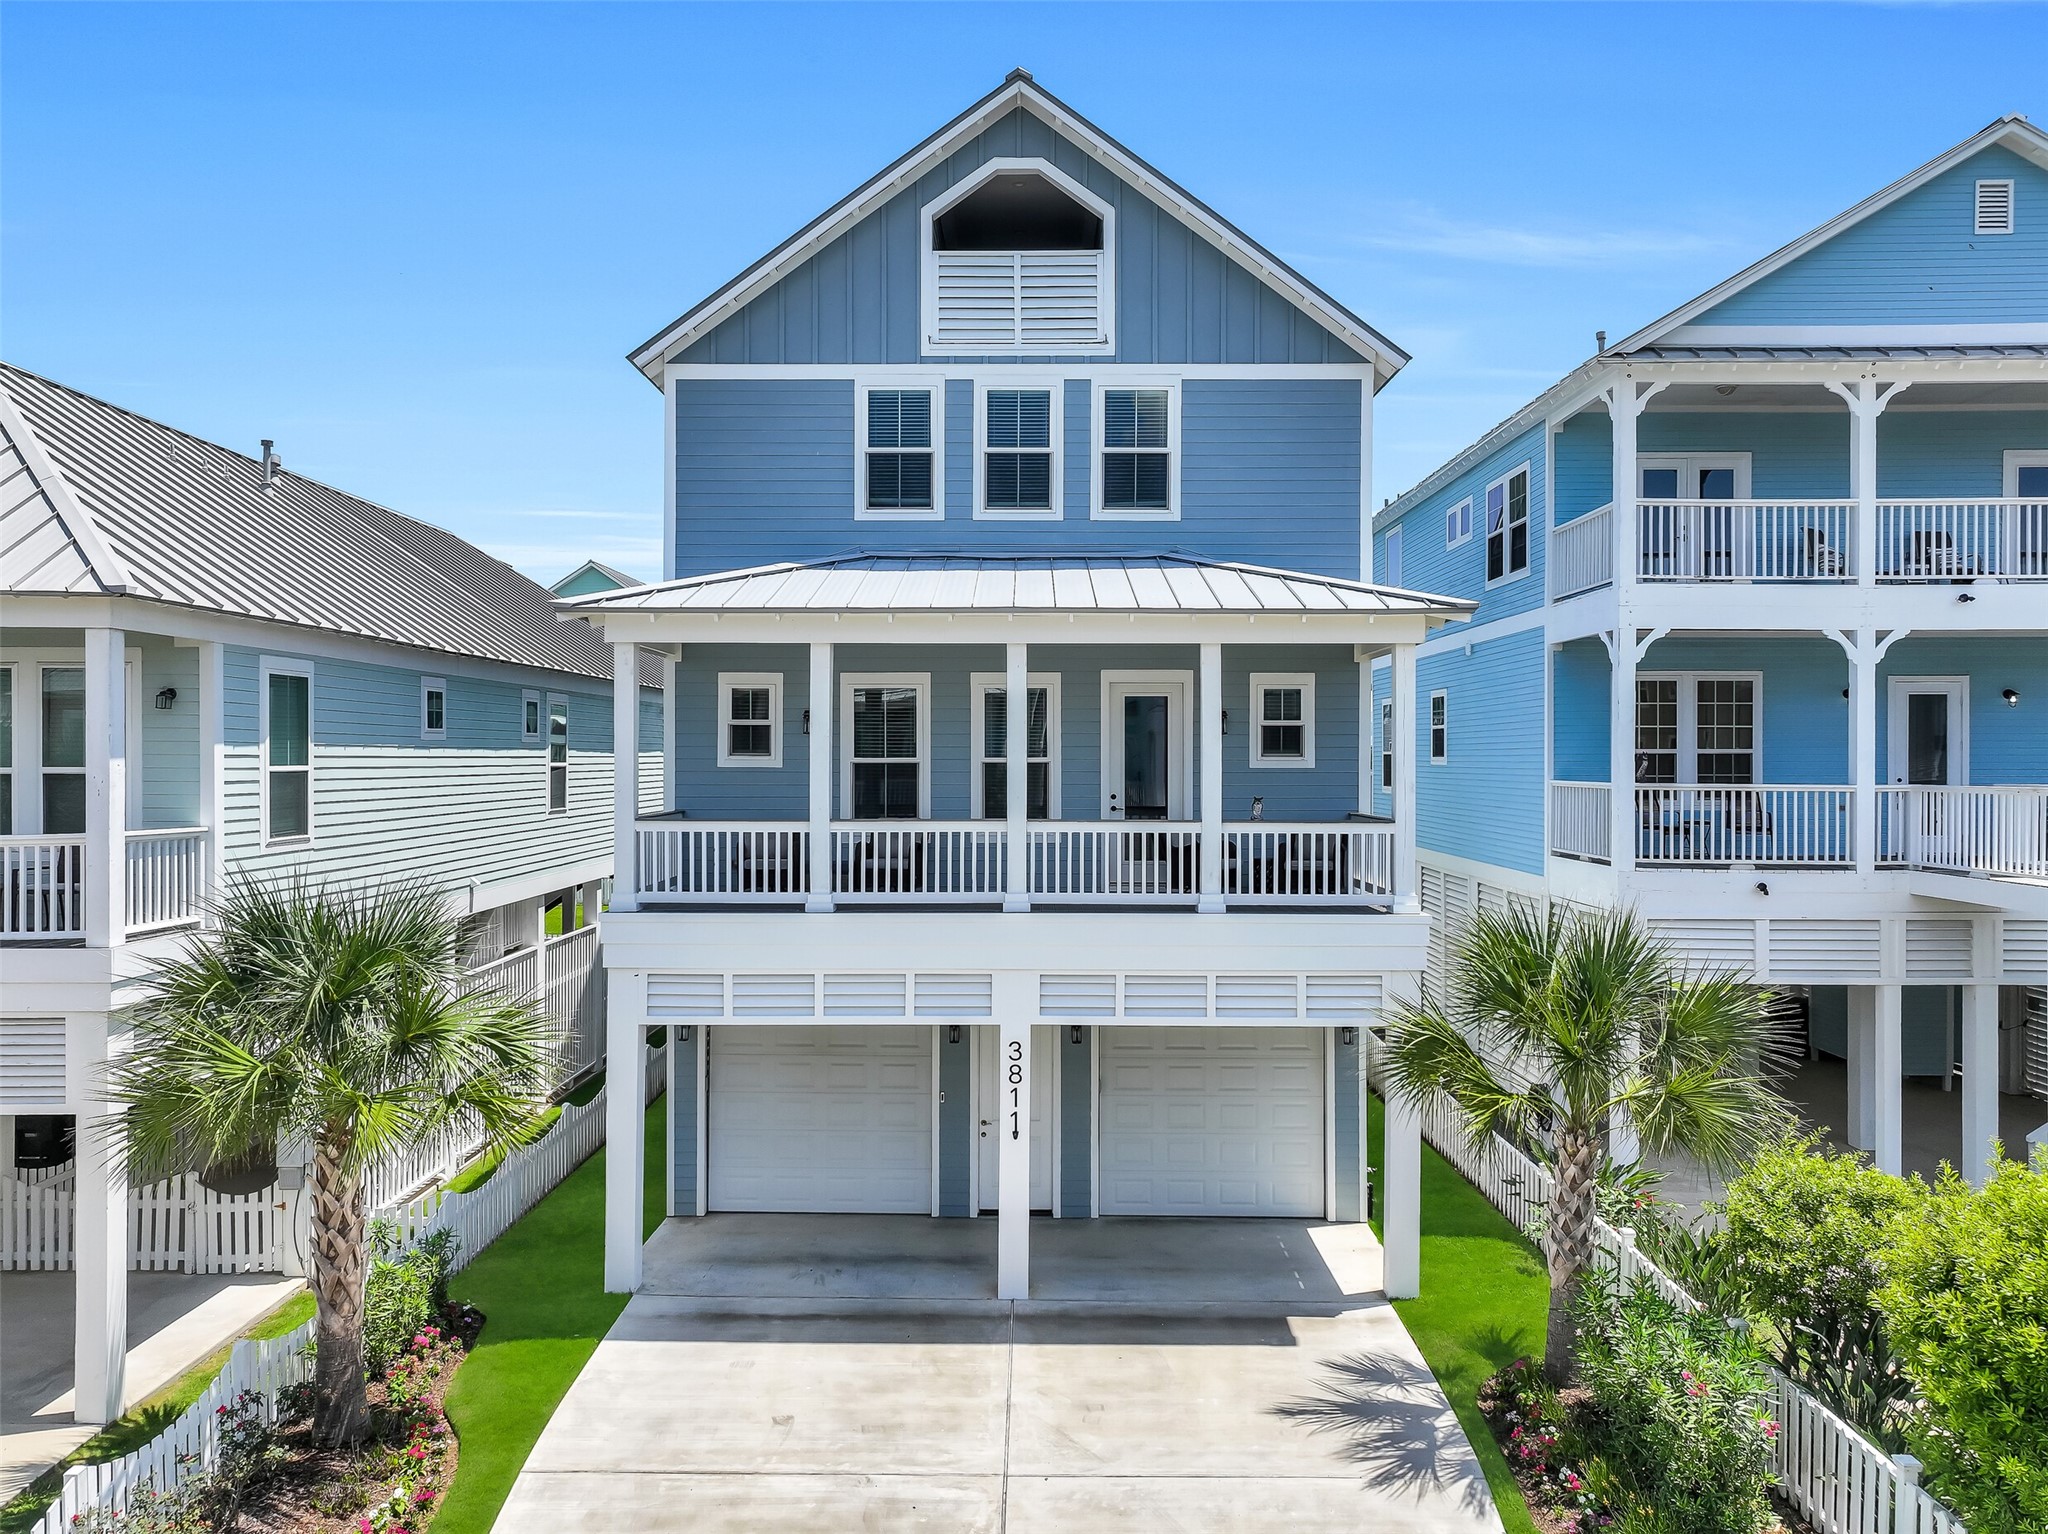



.jpg)

