
Description
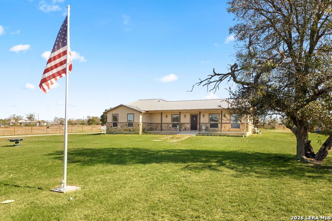
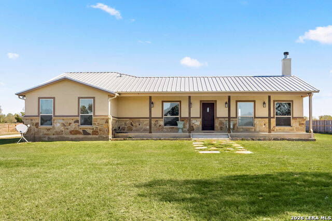
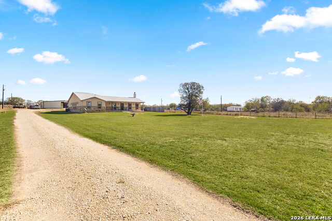
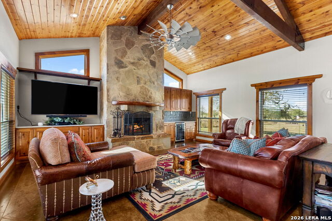
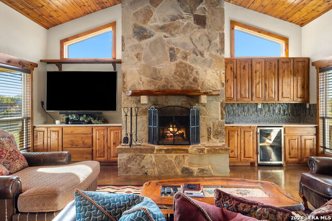
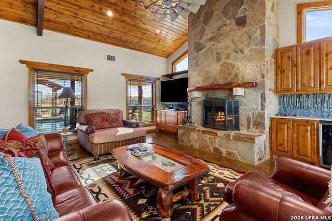
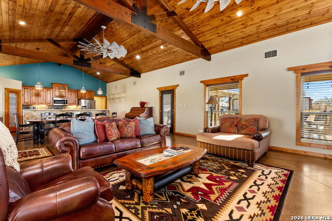
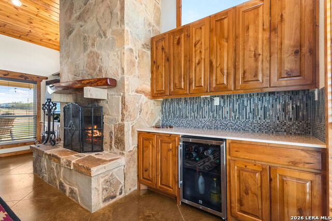
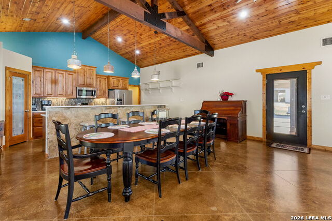
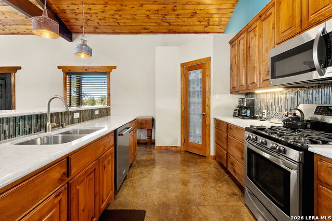
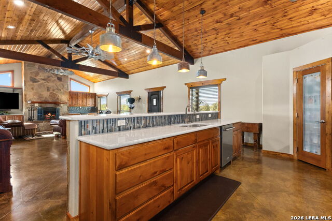
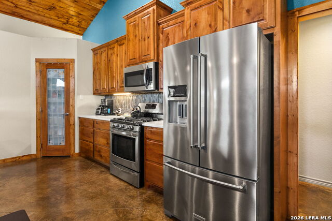
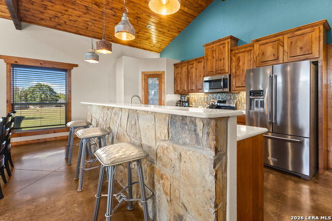
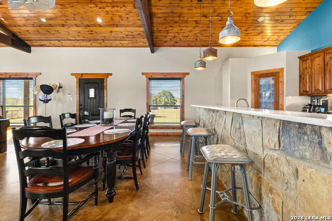
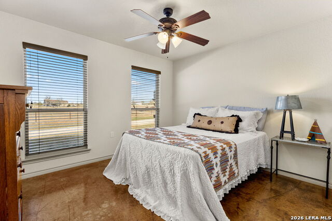
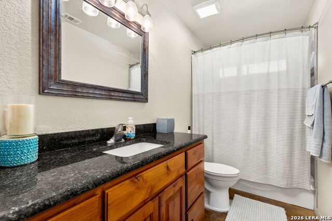
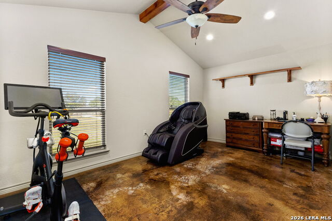
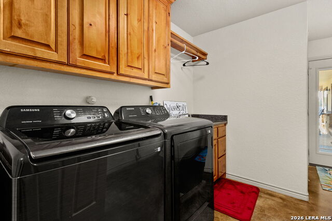
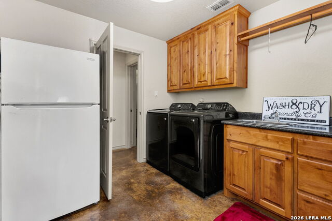
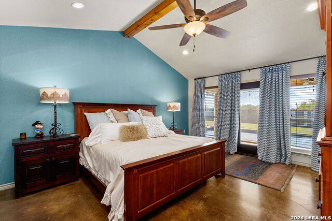
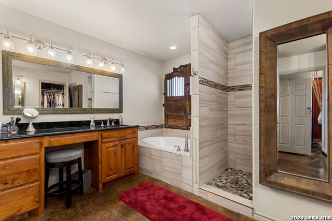
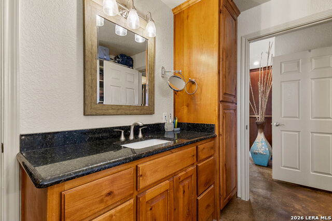
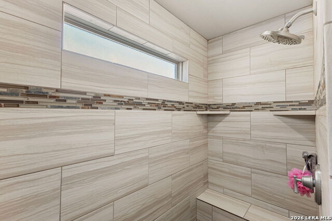
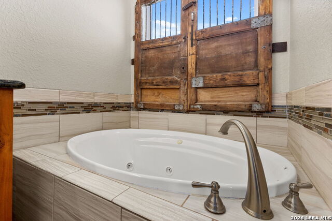
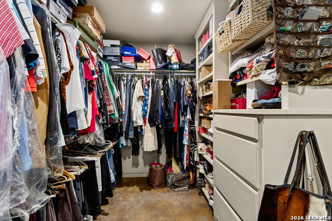
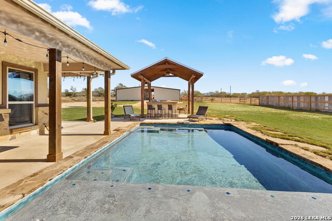
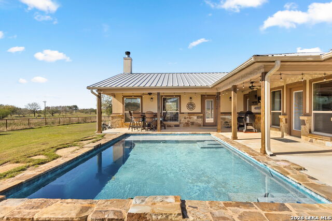
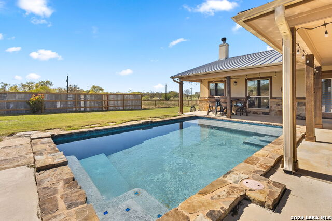
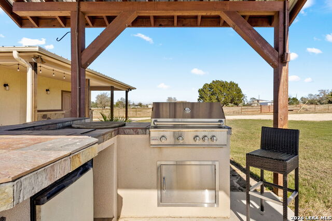
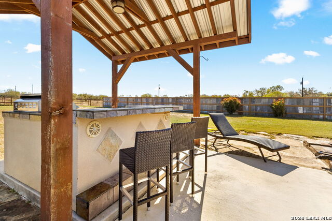
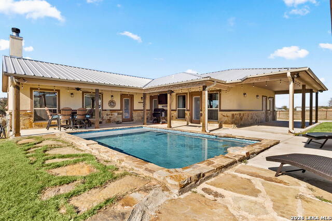
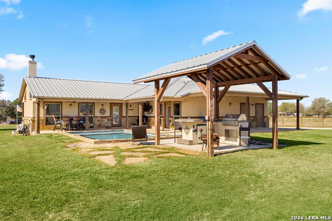
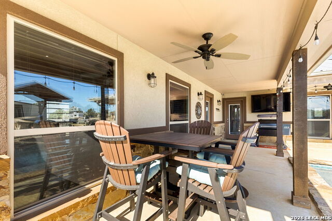
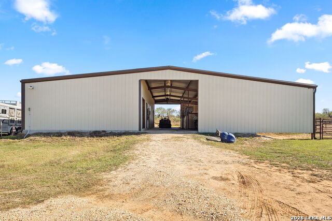
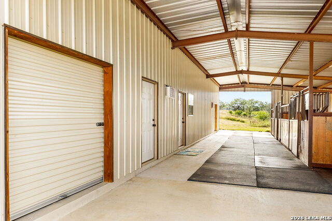
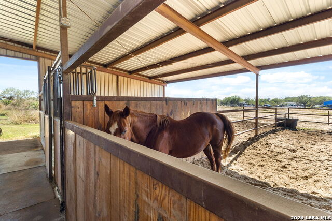
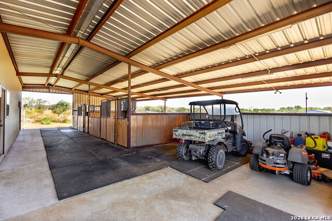
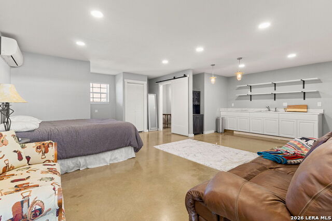
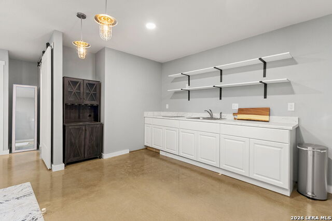
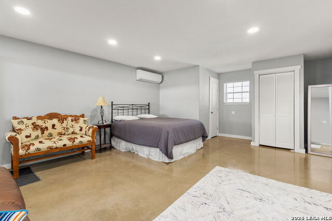
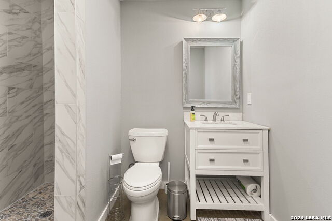
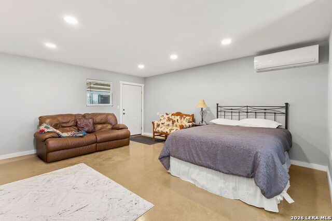
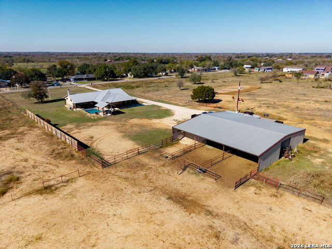
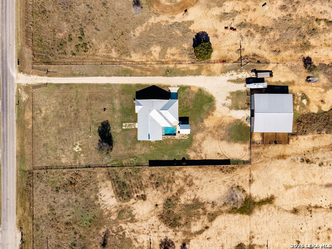
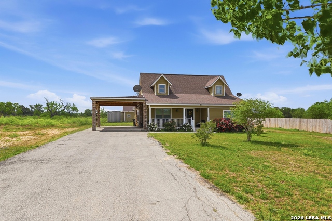
Enjoy the best of country living on five peaceful acres just minutes from Seguin. This thoughtfully improved property combines a quality custom home, pool, outdoor kitchen, and versatile barn/workshop, offering both comfort and functionality in a beautiful rural setting. The main residence features approximately 2,250 square feet of open living space with high ceilings, stained concrete floors, and a spacious kitchen complete with granite countertops, gas cooking, and abundant cabinetry. The primary suite offers a large walk-in closet and oversized bath, while a gas on-demand tankless water heater provides added efficiency. Outdoor amenities include an in-ground pool, covered patio, and fully equipped outdoor kitchen, creating the perfect setting for relaxing evenings or entertaining family and friends. A standout feature of the property is the impressive 60' x 60' combination barn and workshop. Designed to accommodate a variety of uses, it includes a tack/feed/saddle room, climate-controlled storage area, and separate guest quarters with a full bath and laundry connections-ideal for visitors, a home office, hobby space, or additional flexibility. The five-acre homesite is fenced and gated, providing privacy and room to enjoy the country lifestyle while maintaining convenient access to town. For buyers seeking additional acreage, an adjoining five-acre tract may be available for purchase in conjunction with the sale of the home, offering expanded possibilities for livestock, recreation, or future use. This is a rare opportunity to enjoy rural living with quality improvements, flexibility, and space to grow.
Details
| MLS # | 1971418 |
|---|---|
| Listing Type | For Sale |
| Style | House |
| Status | Active |
| Year | 2016 |
| Days On Site | 88 |
| Listing Provided By | Corner Post Real Estate, LLC | Melissa Walls |
Features
| Bed(s) | 3 |
|---|---|
| Bath(s) | 3 Total |
| SQ Feet | 2,250 |
| Pool | Yes |
| Story(s) | 1 |
| Acreage | 5.00 |
Interior
| Interior | One Living Area, Eat-In Kitchen, Two Eating Areas, Island Kitchen, Breakfast Bar, Walk-In Pantry, Shop, Utility Room Inside, 1st Floor Lvl/No Steps, High Ceilings, Open Floor Plan, Pull Down Storage, Laundry Room, Walk in Closets, Attic - Partially Floored, Attic - Pull Down Stairs |
|---|---|
| Heating | Central, 1 Unit |
| Heating Fuel | Electric |
| Fireplace | One, Living Room, Dining Room |
| Number Of Fireplaces | 1 |
Exterior
| Exterior | 4 Sides Masonry, Stone/Rock, Stucco |
|---|---|
| Roof | Metal |
| Foundation | Slab |
Parking
| Garage Parking | Side Entry, None/Not Applicable |
|---|
Utilities
| Waterorsewer | Septic |
|---|
Taxes
| Tax Property Id | 1G2837000000900000 |
|---|---|
| Taxed By Mltpl Counties | No |
| Total Tax | 6176 |
Area Information
| State | TX |
|---|---|
| County | Guadalupe |
| City | Seguin |
| Zip Code | 78155 |
| Area | Guadalupe |
| Community Name | SCHNEIDER HILL |
| School District | Seguin |
| Elementary School | Call District |
| High School | Call District |
| Listing VS Median (in SCHNEIDER HILL) | |
Price: $725,000 low | high Med: $562,500 sqft: 2,250 low | high Med: 1,930 $ / sqft: $322 low | high Med: $285 On site: 88 low | high Med: 117 | |
Market Activity 78155
Request a showing
Request a showing
Contact
Learn More About This Property

| State | TX |
|---|---|
| County | Guadalupe |
| City | Seguin |
| Zip Code | 78155 |
| Area | Guadalupe |
| Community Name | SCHNEIDER HILL |
| School District | Seguin |
| Elementary School | Call District |
| High School | Call District |
| Listing VS Median (in SCHNEIDER HILL) | |
Price: $725,000 low | high Med: $562,500 sqft: 2,250 low | high Med: 1,930 $ / sqft: $322 low | high Med: $285 On site: 88 low | high Med: 117 | |
 | $400,000163 BuckeyeSeguin, TX 78155 |


.jpg)

Land & Ranch 210.483.7500 | Bandera 830.850.6700 | Global Luxury 210.483.5700 | Coldwell Banker Commercial Alamo City 210.483.6250
North Central San Antonio / Stone Oak 210.483.7070 | Harper Property Management 210.483.7040 | Relocation Services 210.483.7121
North West San Antonio 210.483.0000 | Laredo 956.722.4822 | Coldwell Banker Commercial International Gateway 956.937.2867
