$525,000 $2,818 est/mo Sourced by Back At You
3807 Wild Willow Way,Fulshear, TX 77441
Fulshear, TX 77441
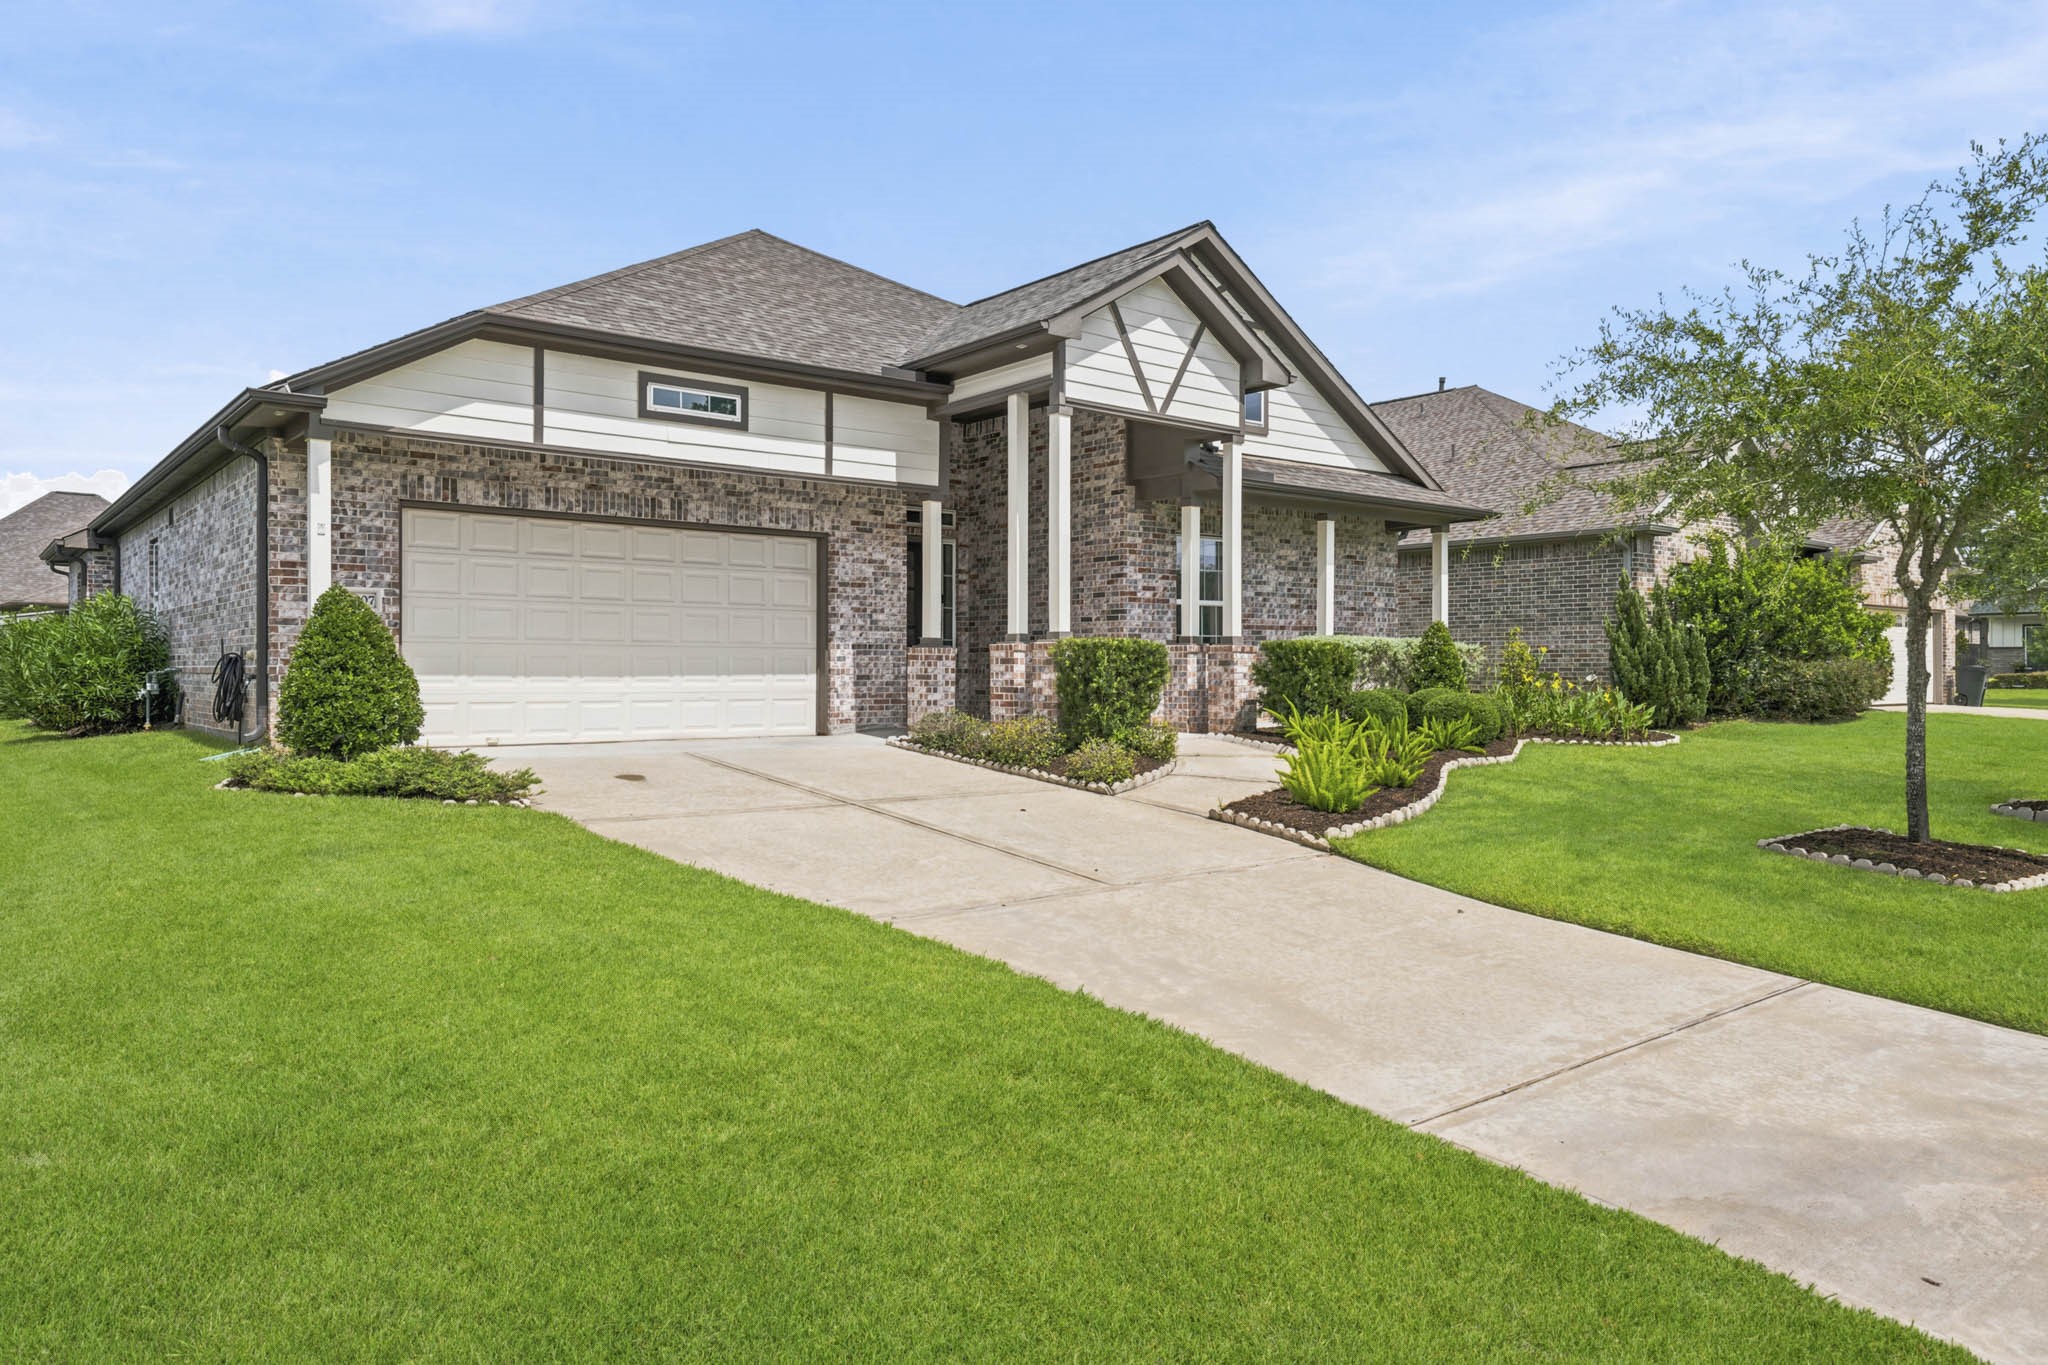
This stylish single-story home is impeccably maintained and tucked away on a quiet cul-de-sac. Its attractive blend of brick and siding is beautifully enhanced by stacked brick pillars and a distinctive, varied roofline that adds architectural interest. In the Front Yard, a pair of live oak trees provide dappled shade, creating a warm and inviting curb appeal.
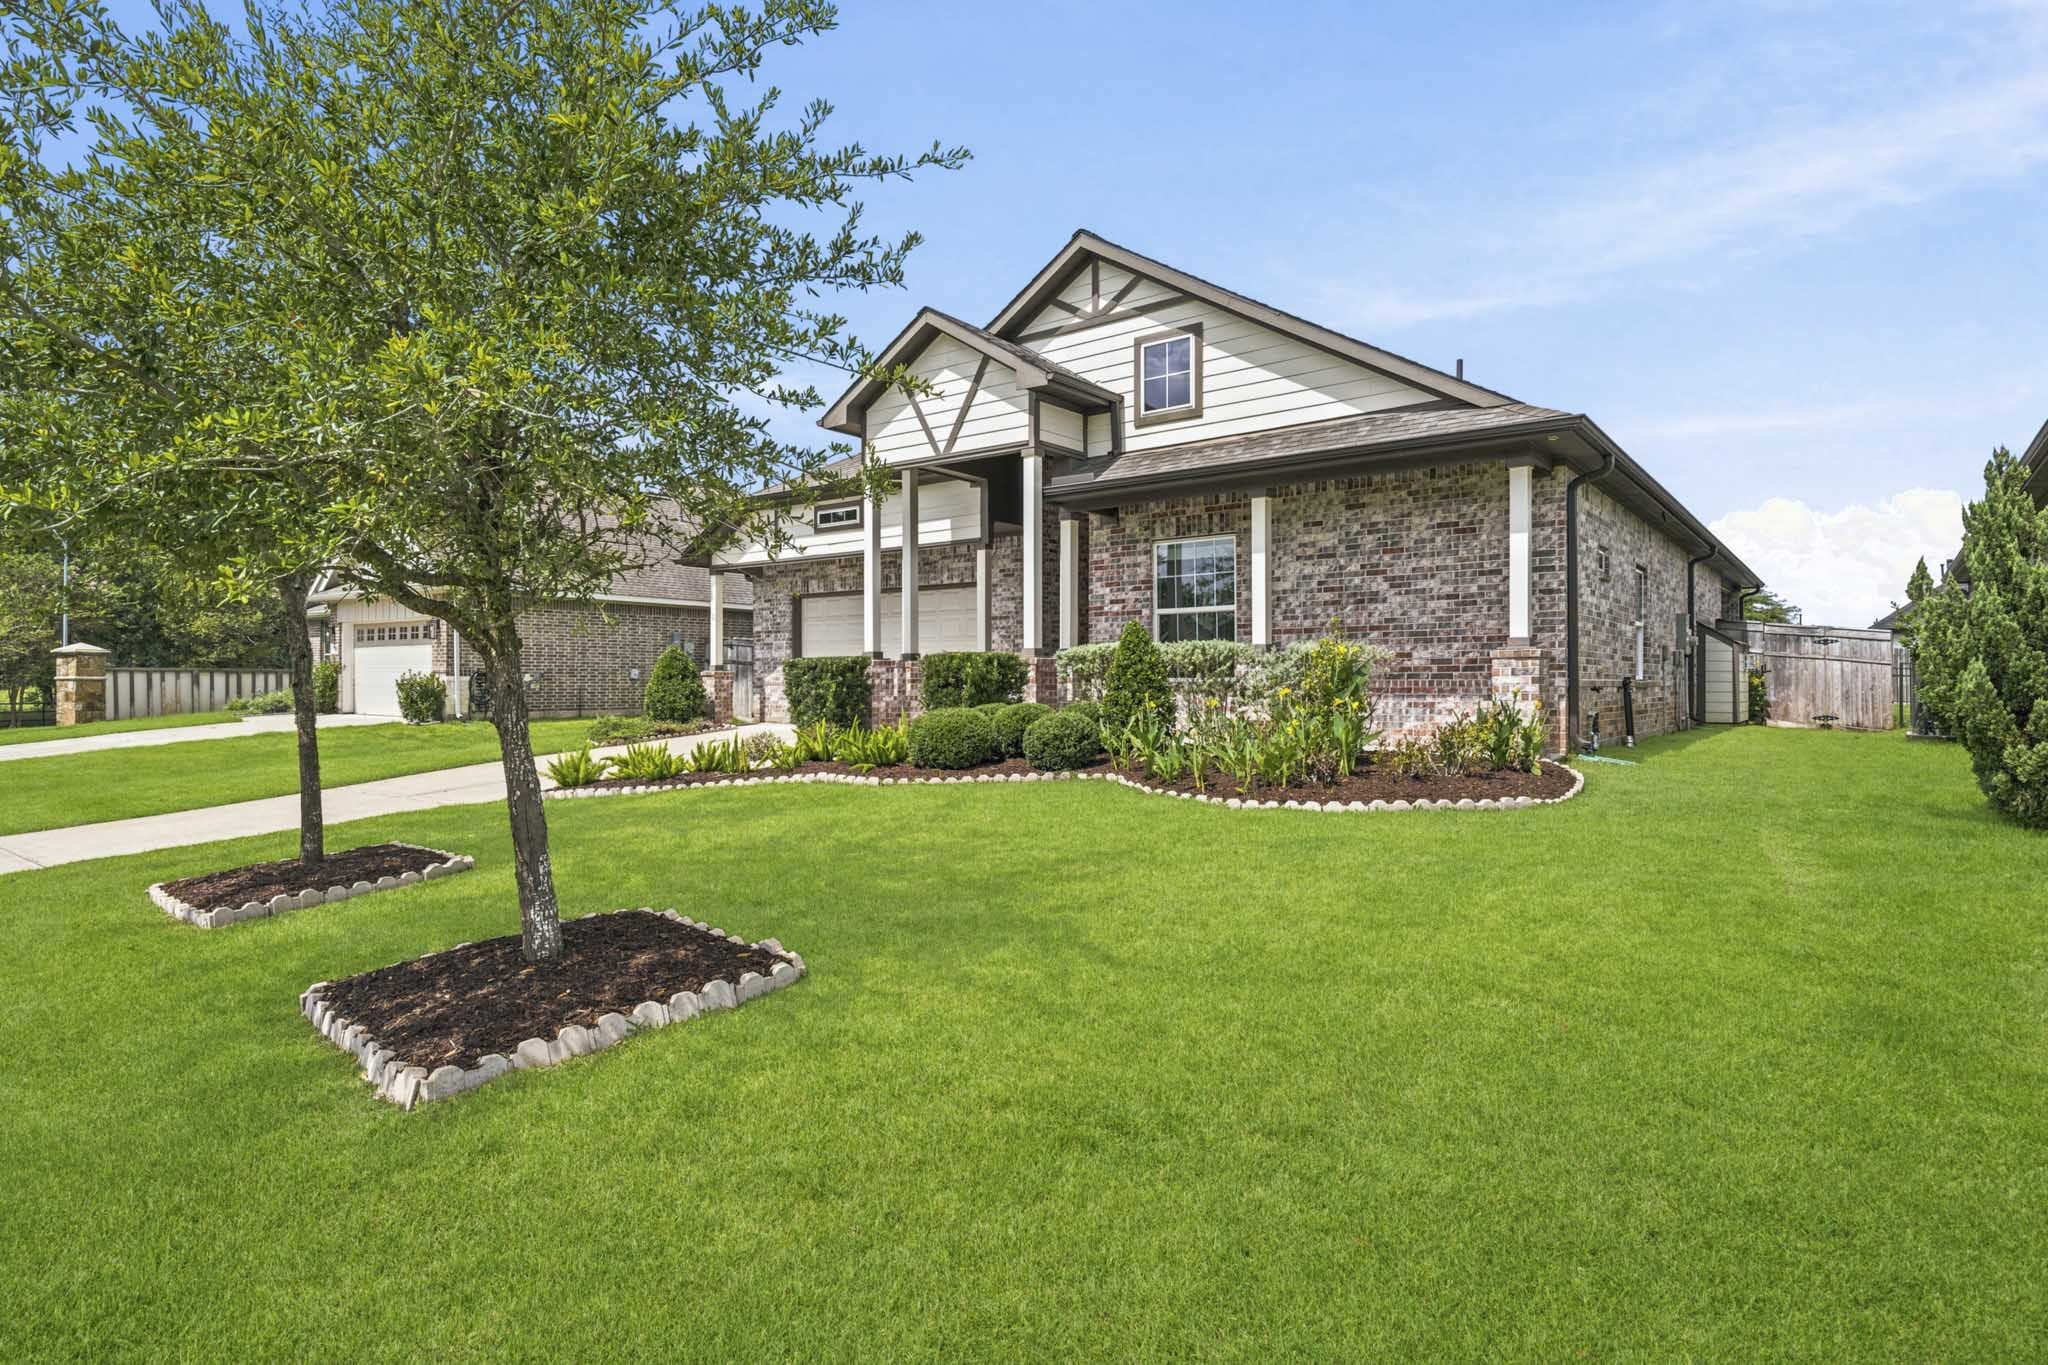
An oversized driveway guides you to the home’s 2-car Garage and welcoming front walkway, framed by meticulously maintained, lush landscaping that enhances the property’s exceptional curb appeal.
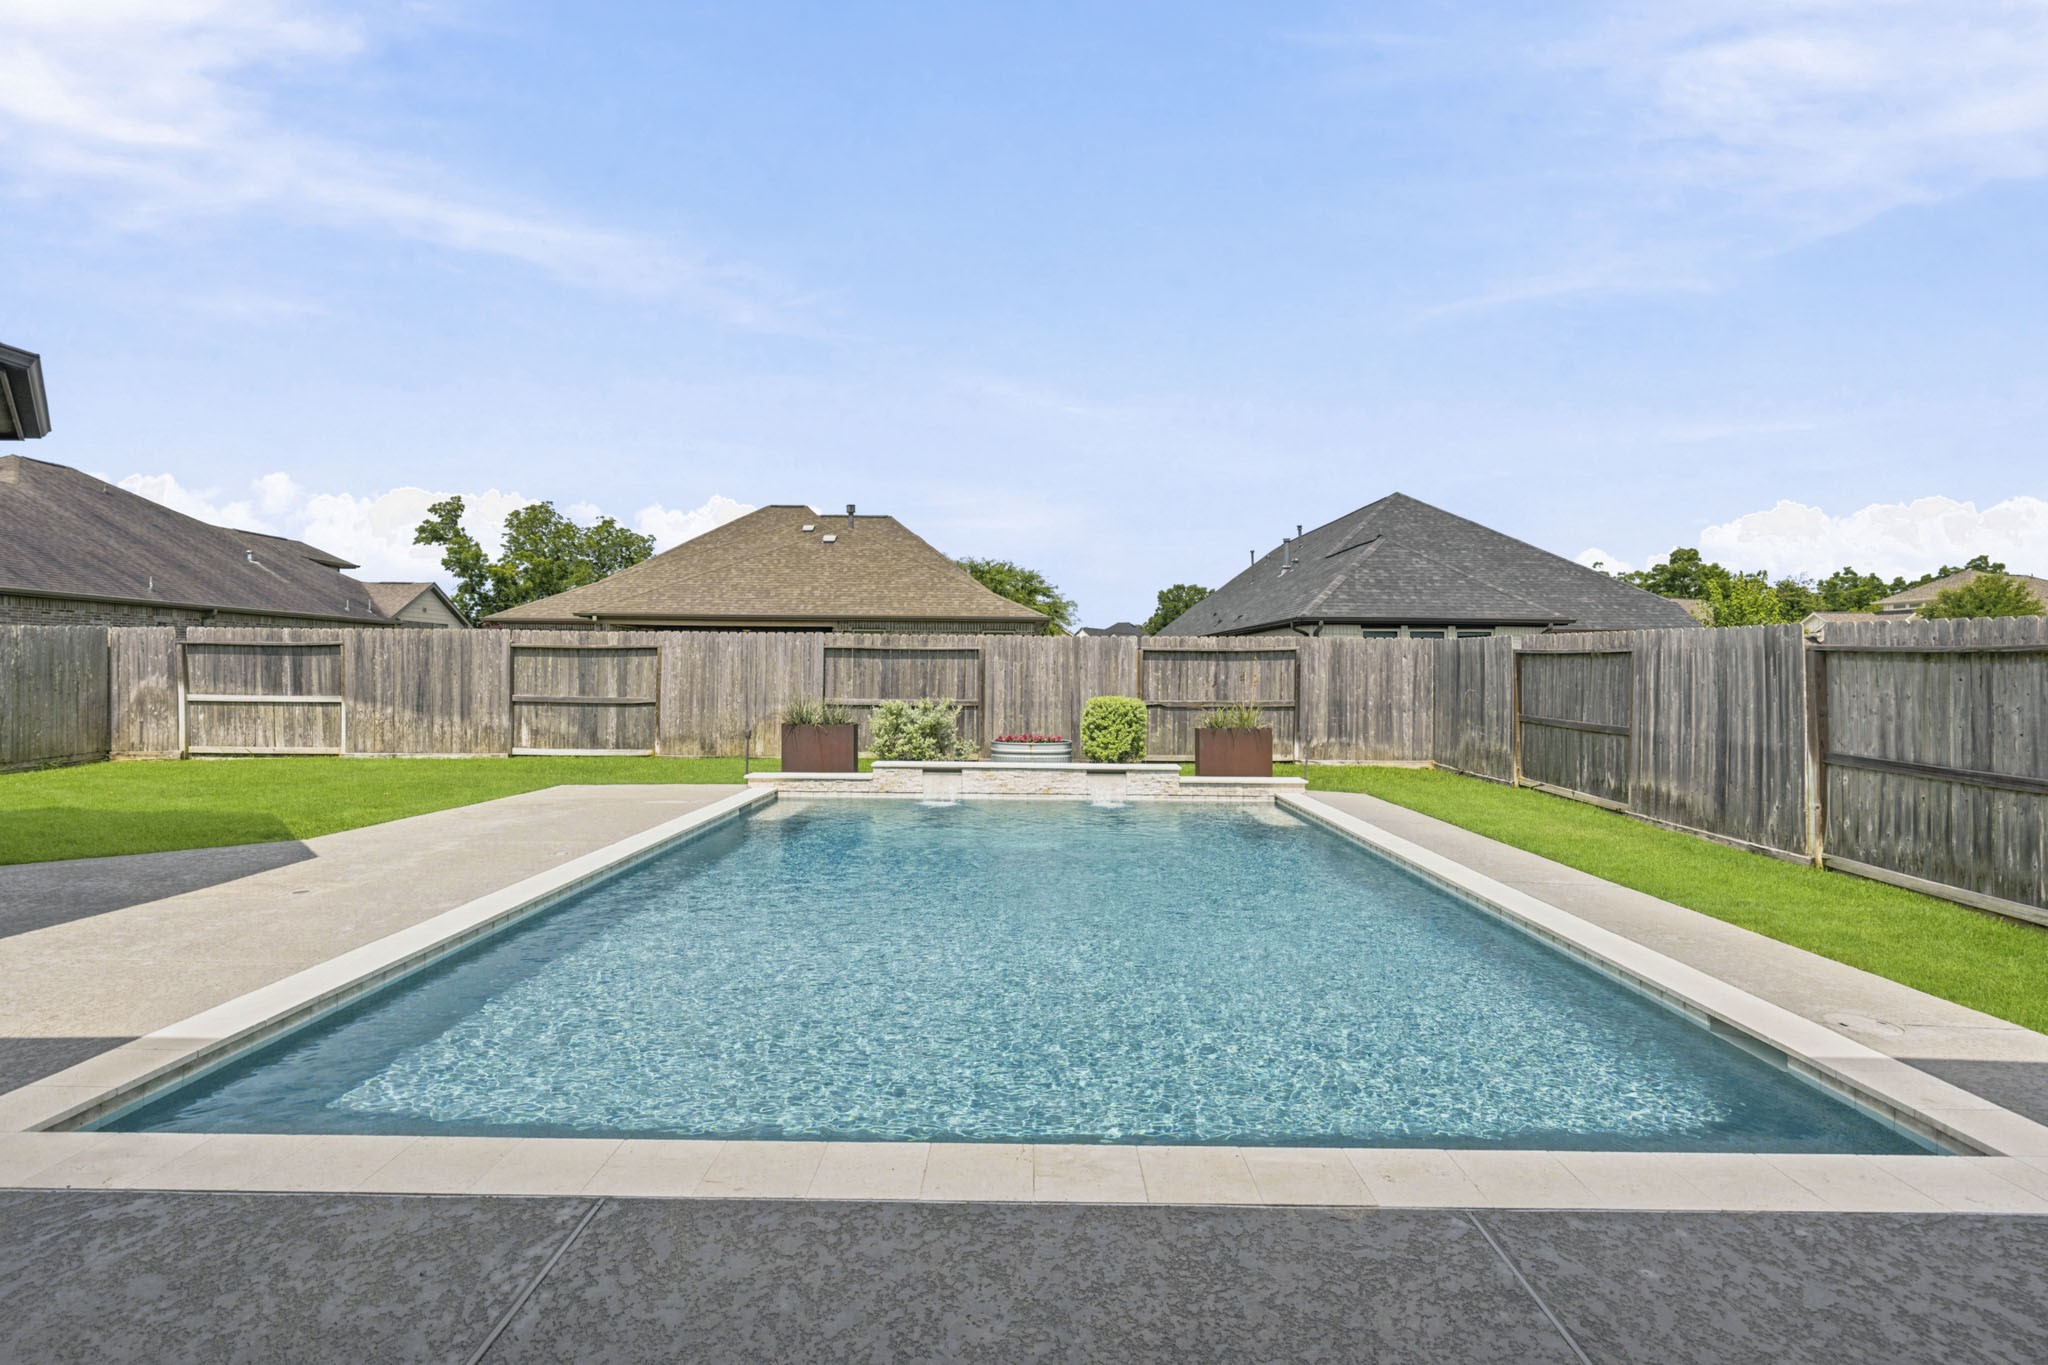
Let’s take a glimpse into the stunning, spa-inspired Backyard retreat, where a sparkling pool creates the perfect setting for relaxation and resort-style living.
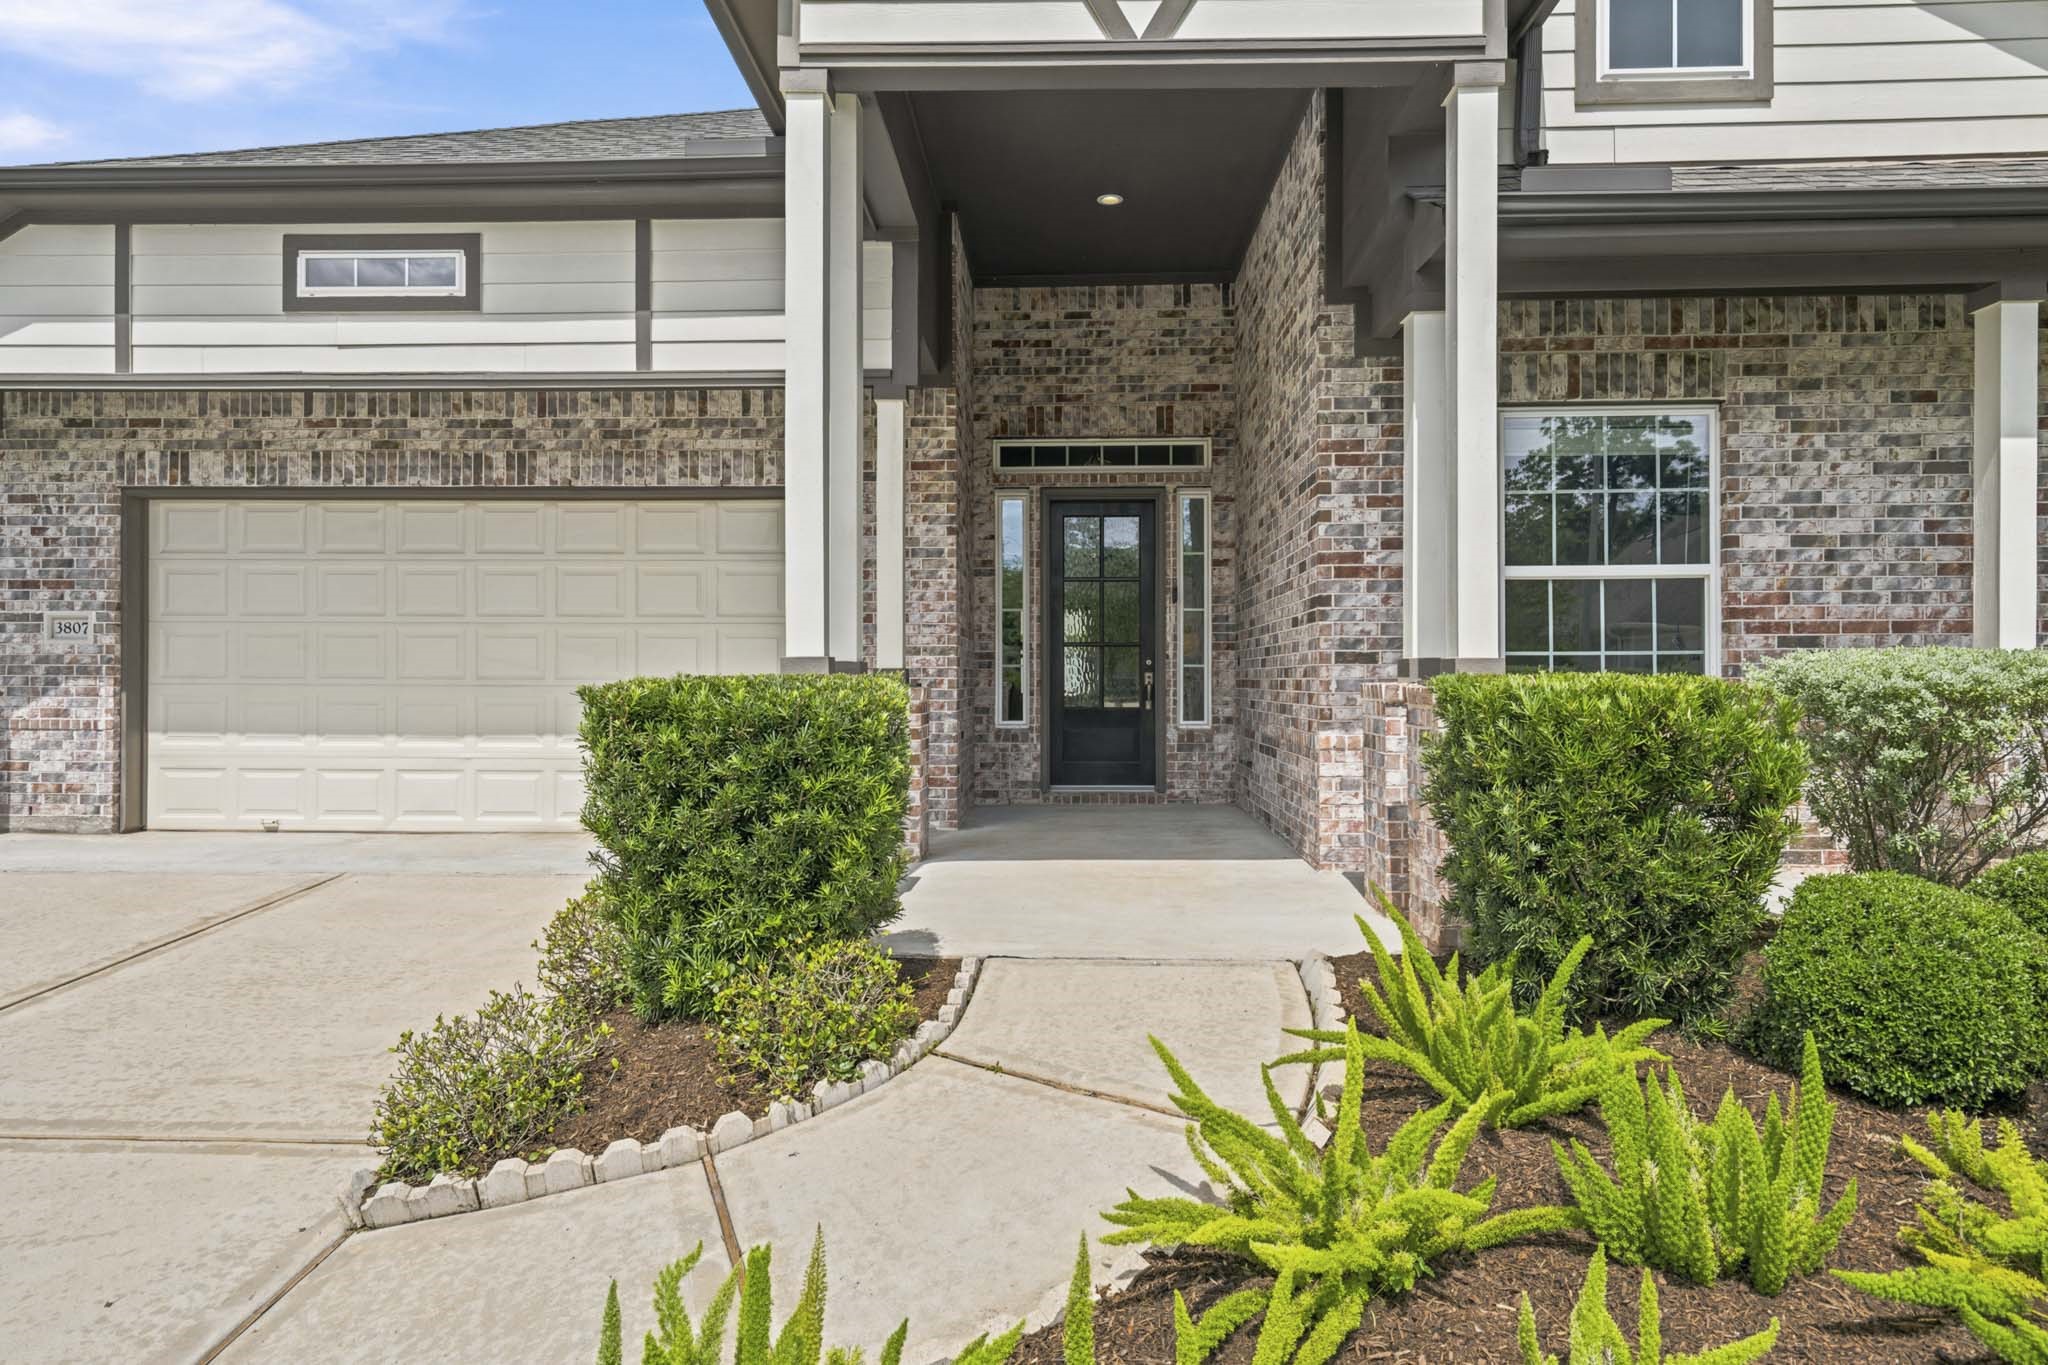
Guests are welcomed by an impressive Front Porch featuring stacked brick pillars, a soaring ceiling, and a glass-paneled front door beautifully framed by sidelights and a transom above. Extending gracefully to the right, the porch offers the perfect setting for a pair of rocking chairs - an inviting spot to relax and enjoy the surrounding neighborhood charm.
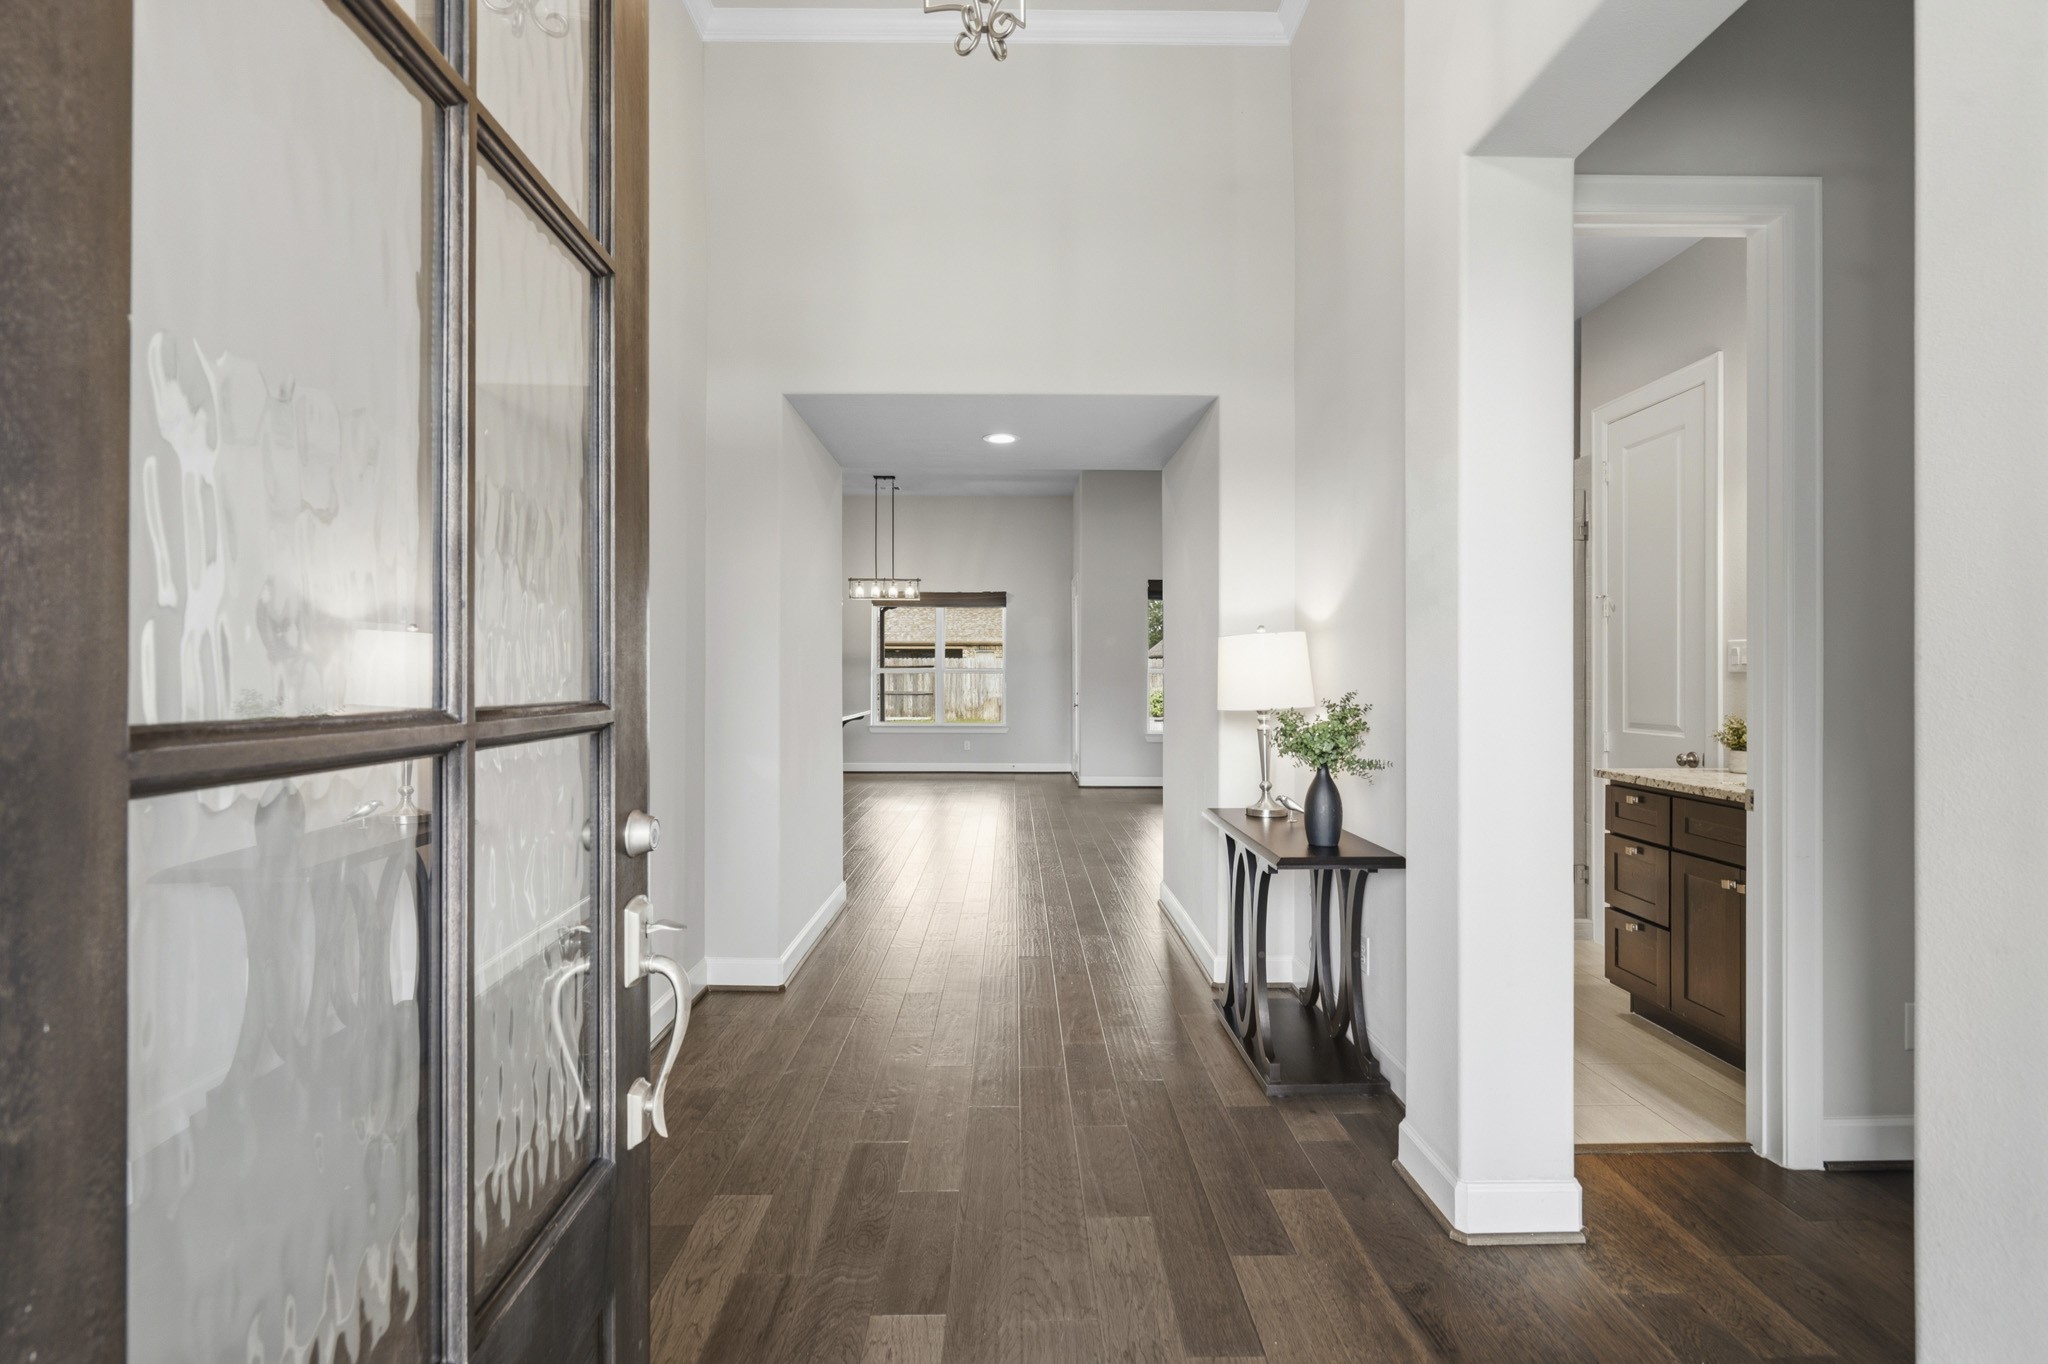
Upon entering the home, guests are greeted by rich wood floors, soaring ceilings, elegant crown molding, and a timeless neutral color palette that creates an airy and sophisticated atmosphere. An open passageway to the right leads to two well-appointed Secondary Bedrooms and two Full Baths, offering comfort and privacy for family members or guests.
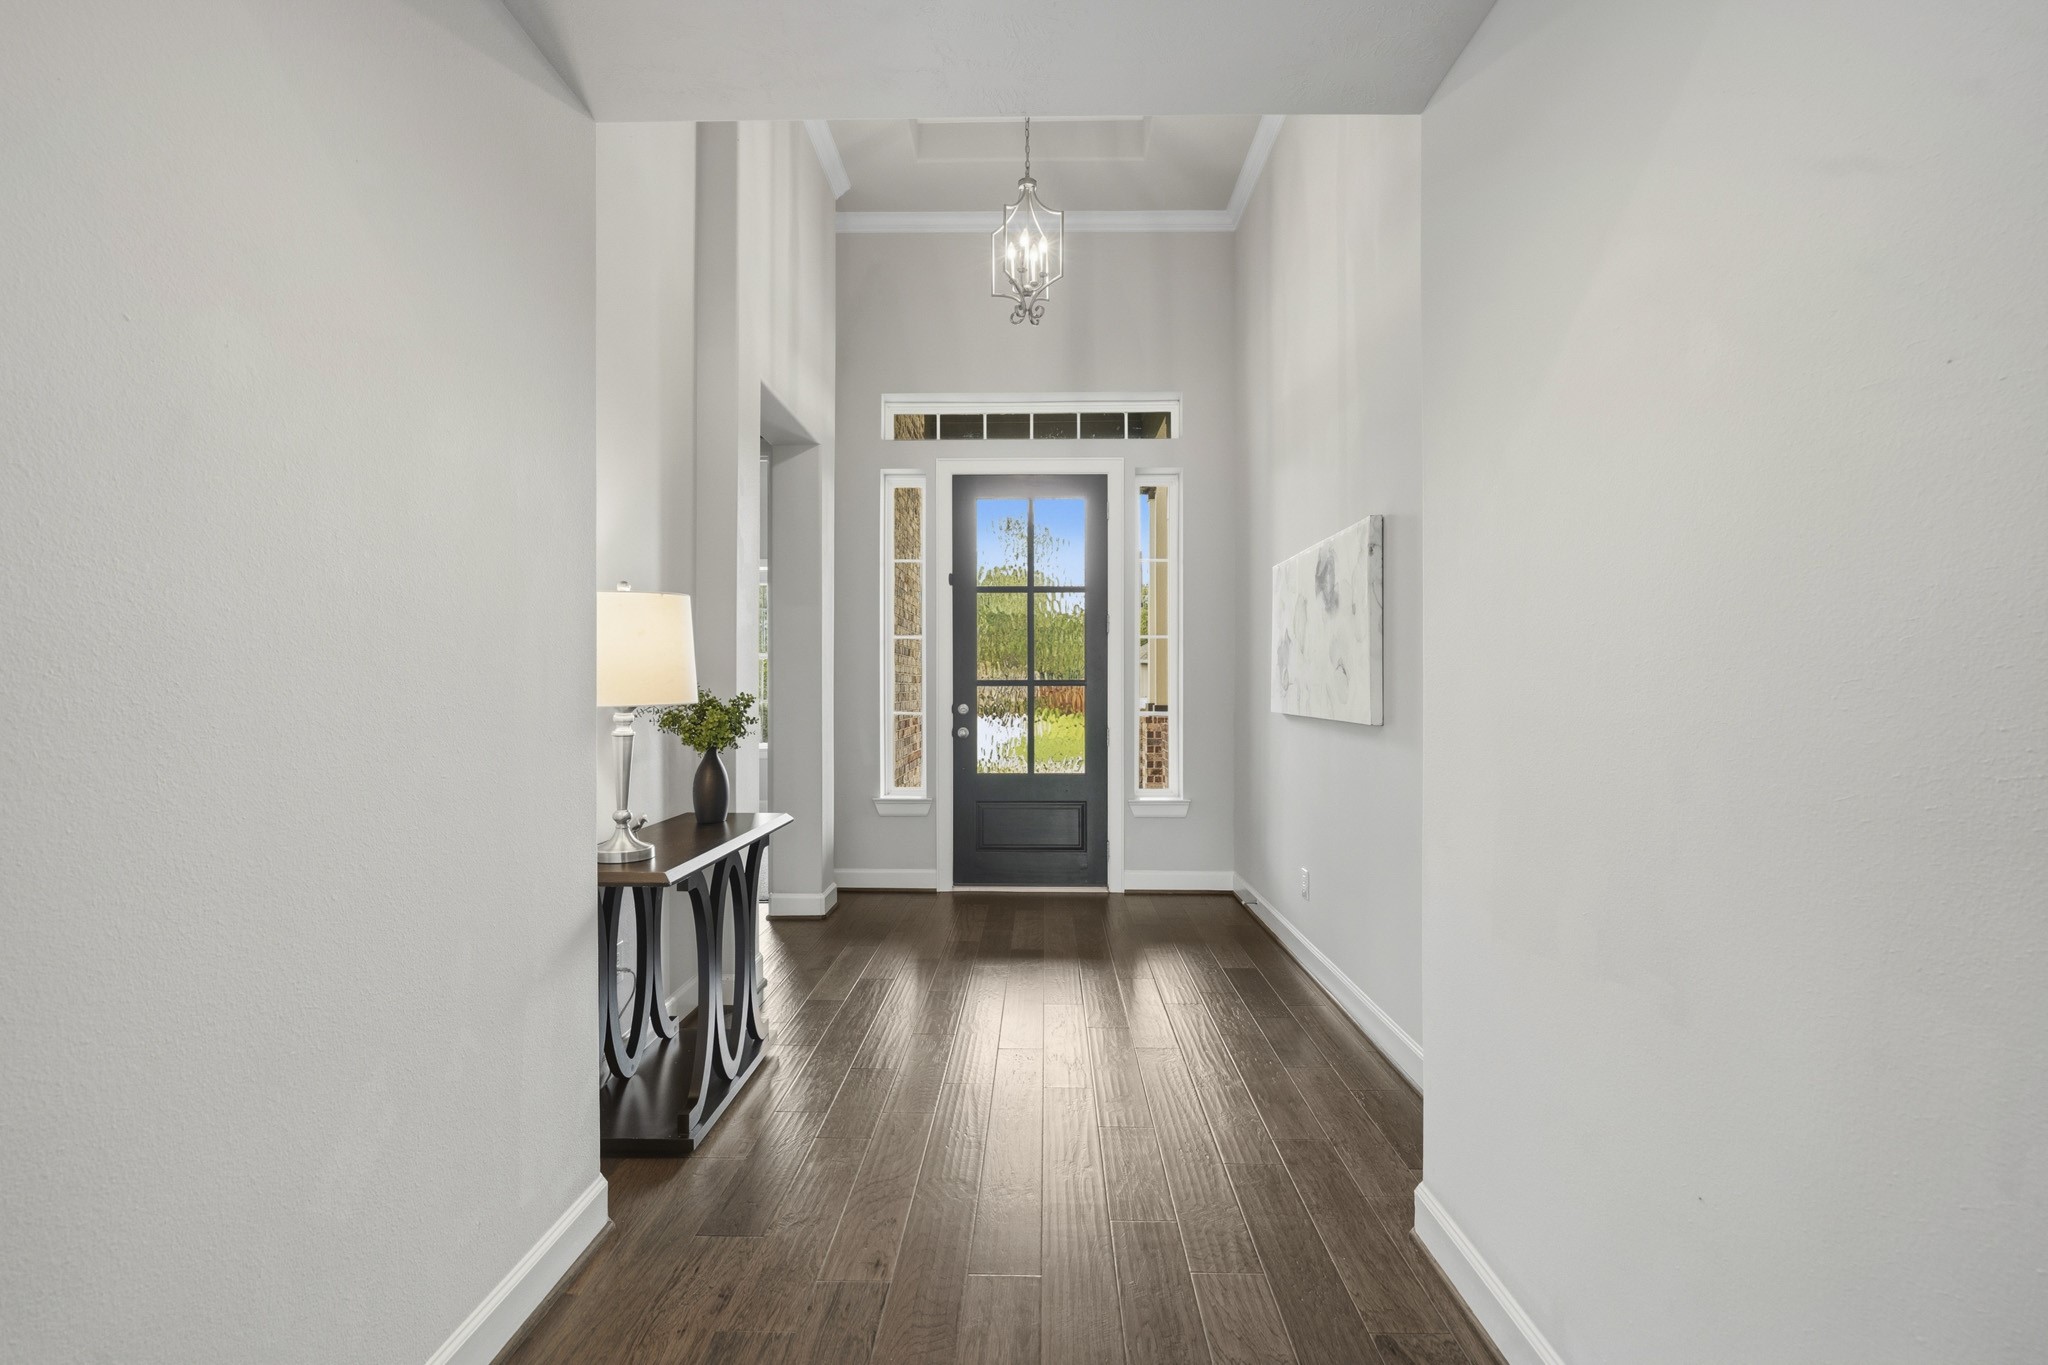
This look back showcases the abundance of natural light that fills the Foyer, streaming through the glass-paneled front door, elegant sidelights, and transom above. The bright, welcoming space creates a memorable first impression while offering ample room for a stylish bench, accent cabinet, storage piece, or coat rack to combine beauty with everyday functionality.
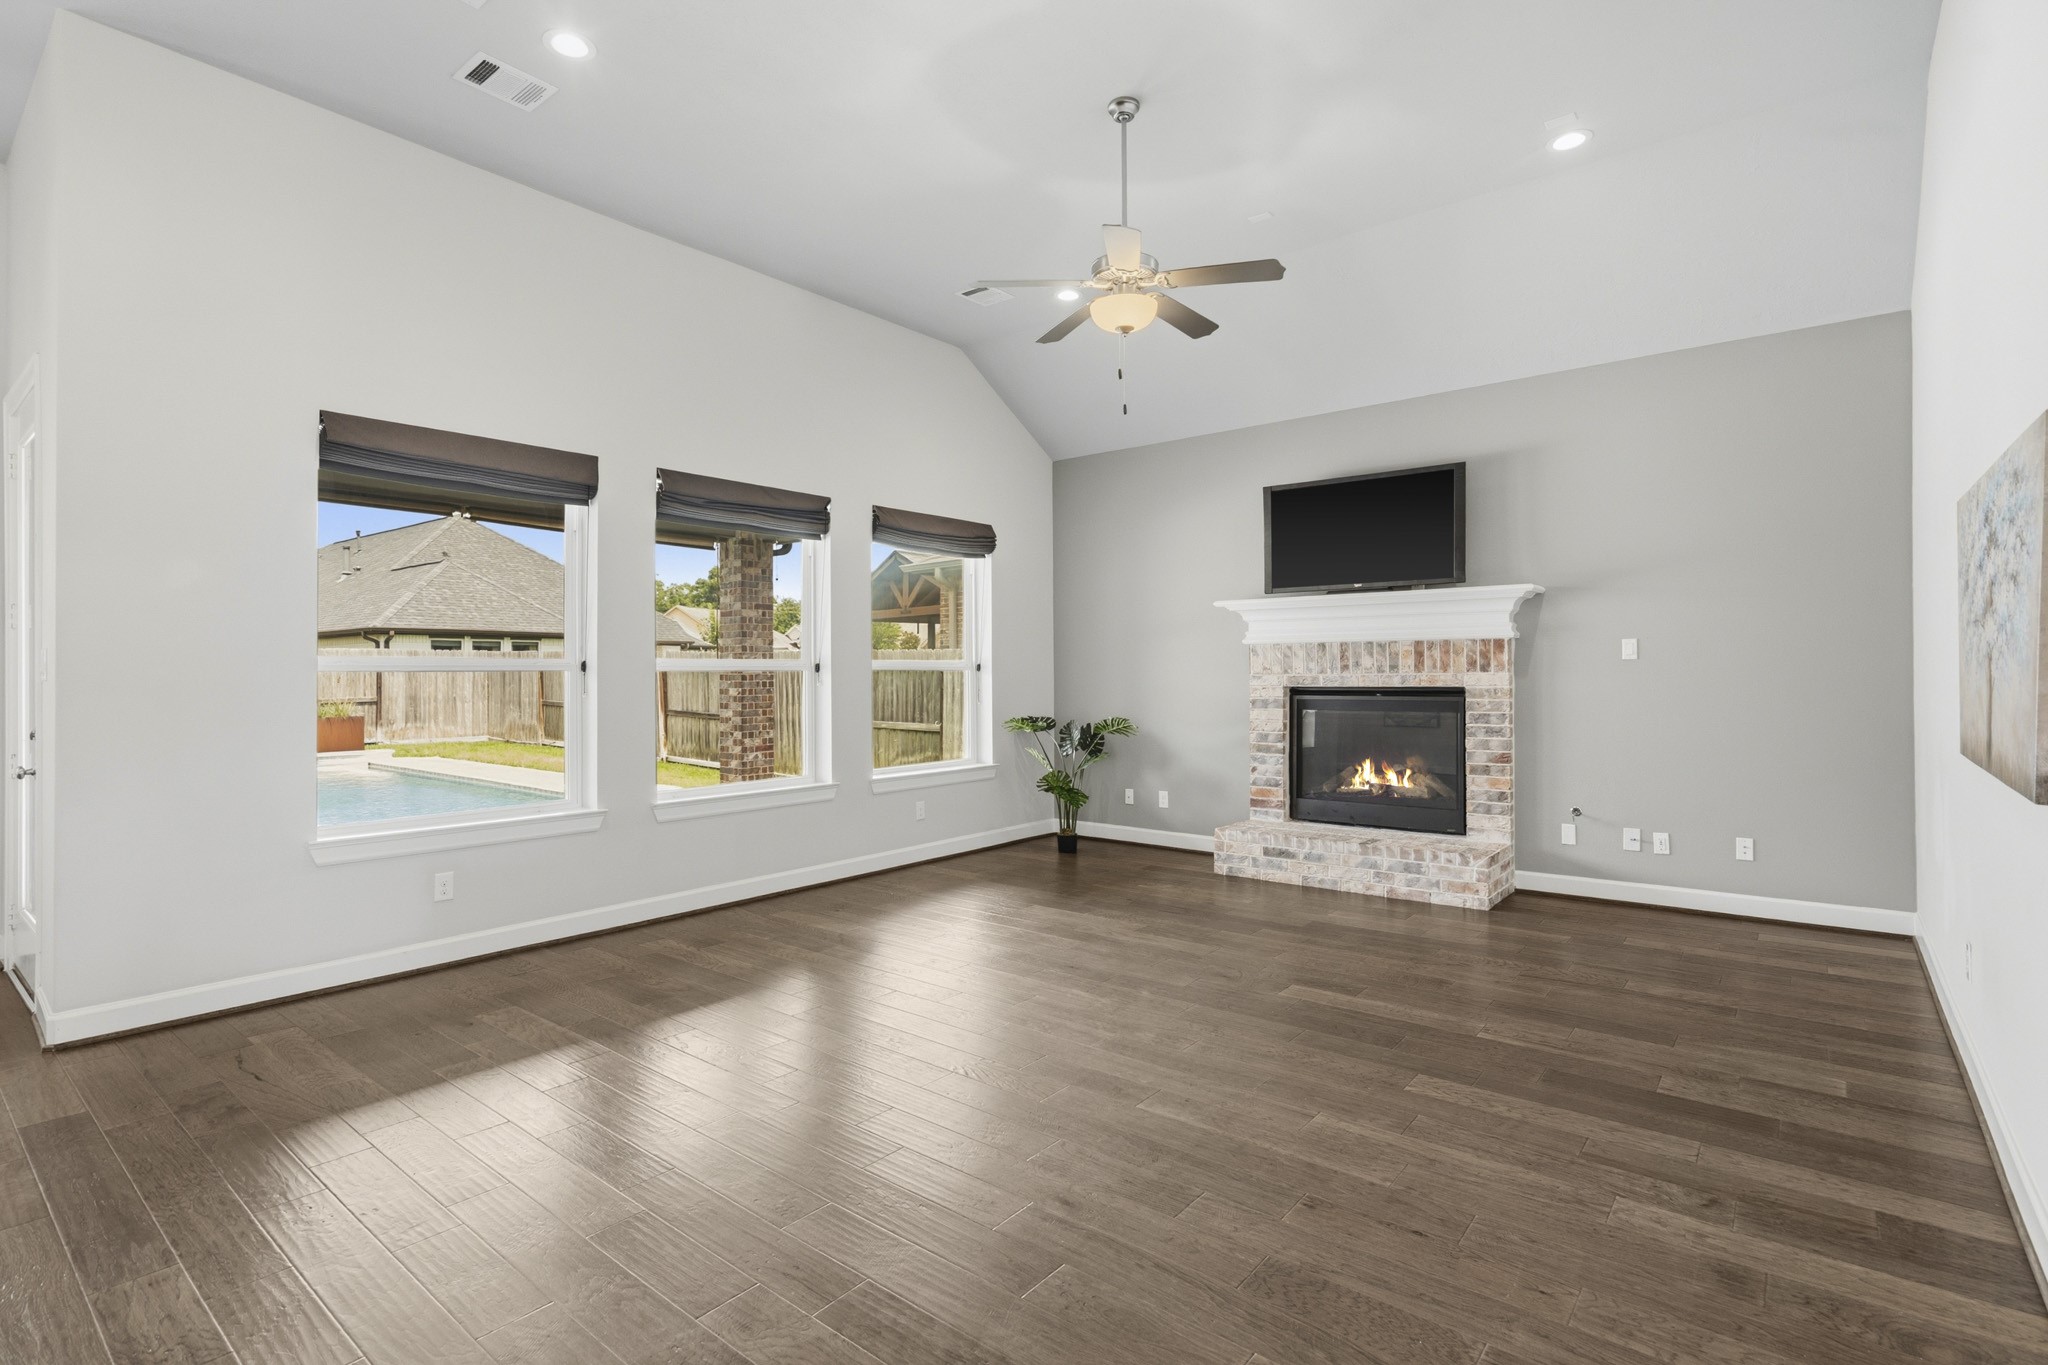
This light and bright Family Room showcases rich wood flooring, recessed lighting, and a sleek 5-blade ceiling fan, creating a warm yet refined gathering space. Three expansive windows frame picturesque views of the Backyard Patio and Pool while inviting an abundance of natural light to pour into the room.
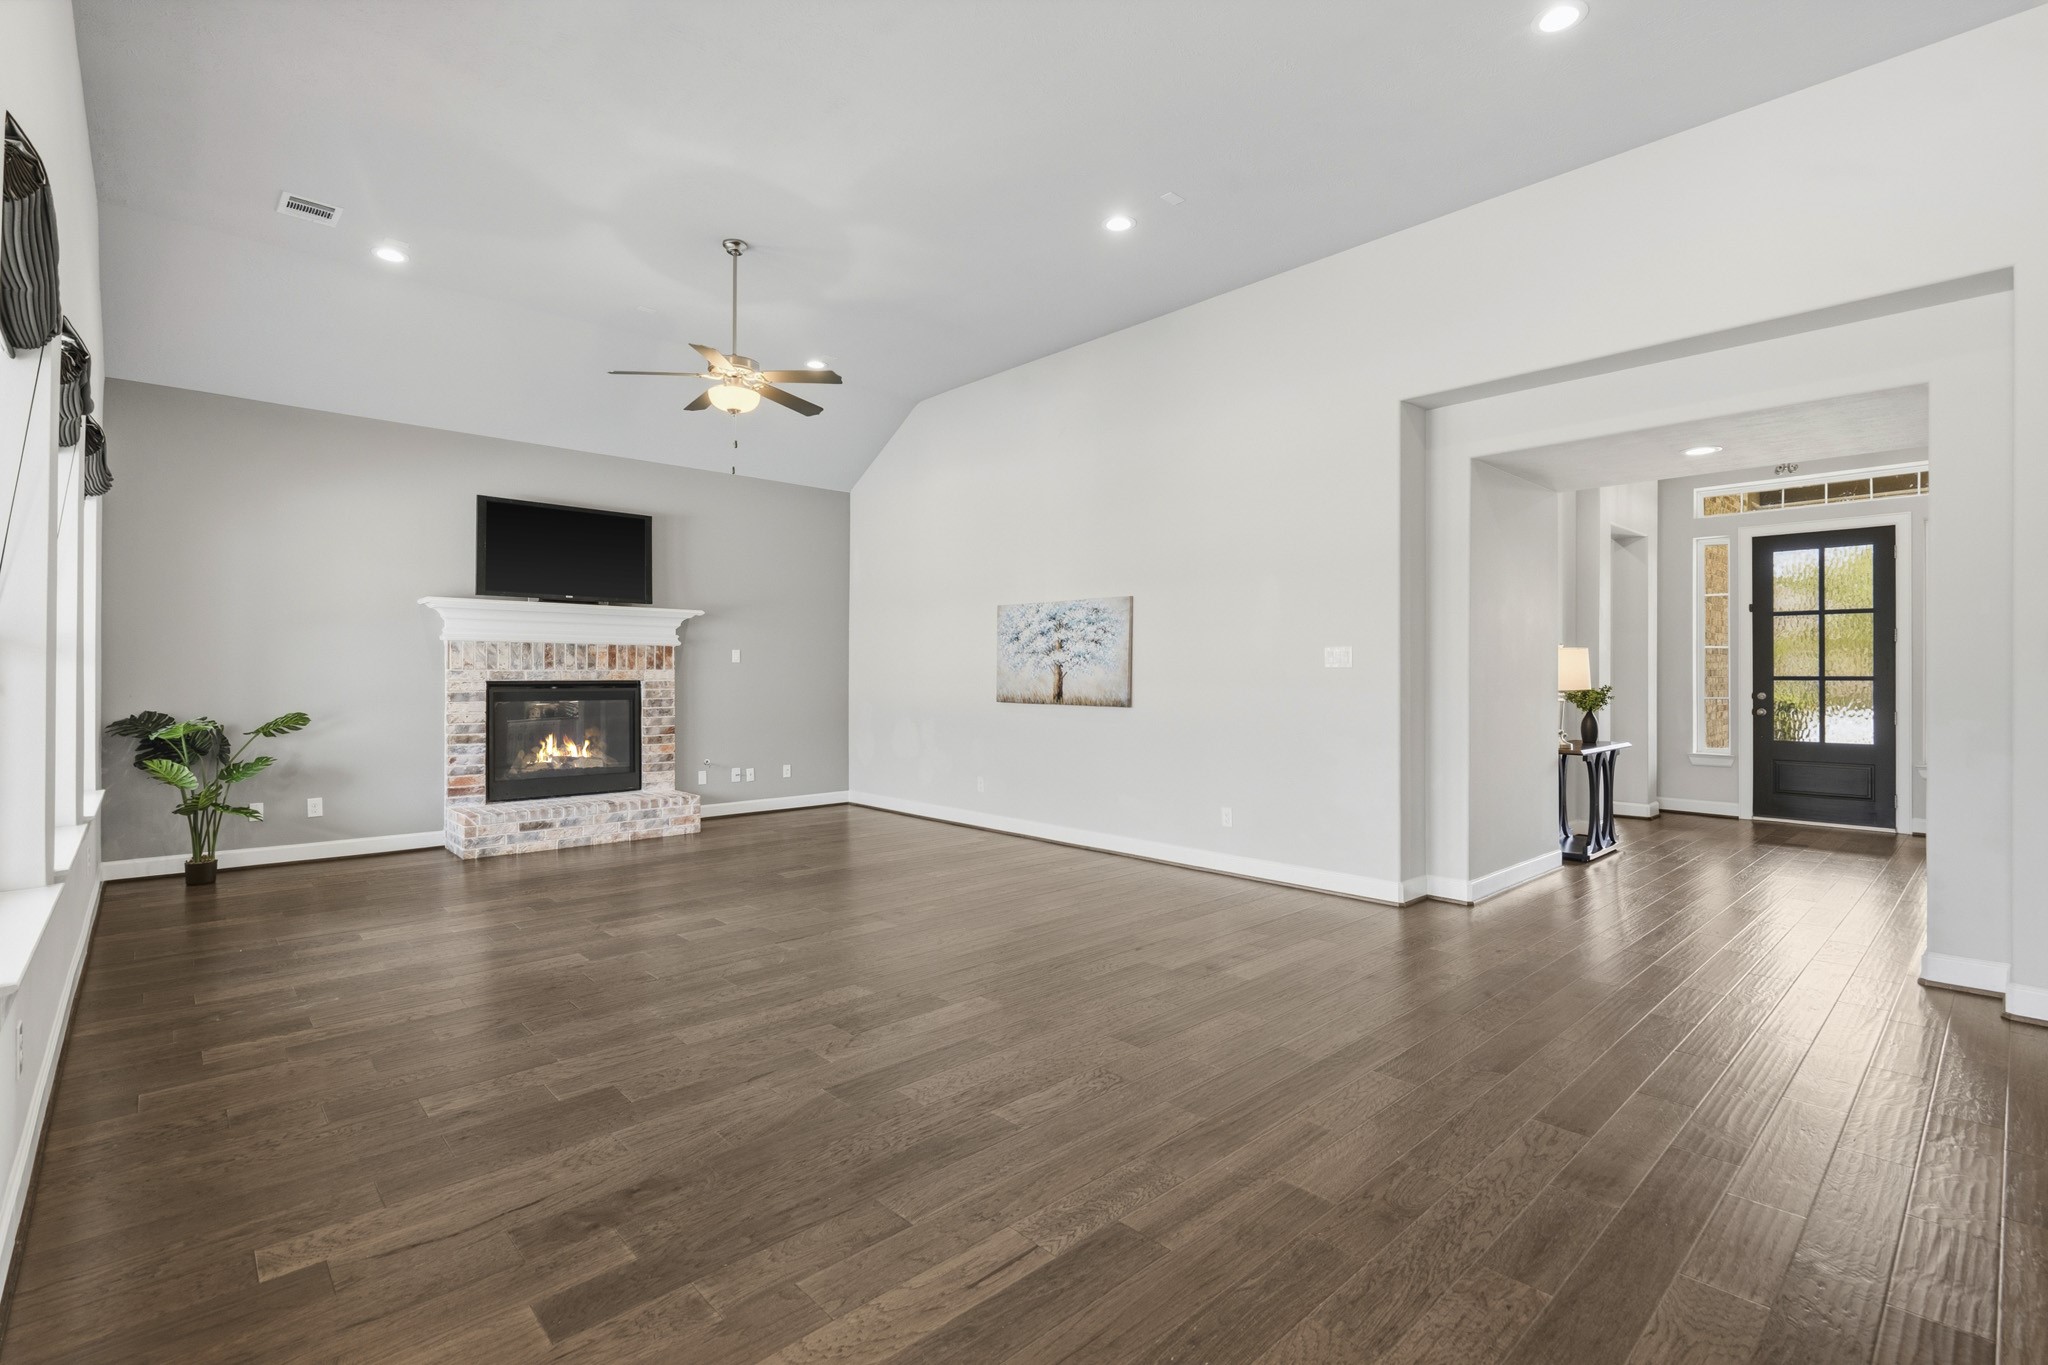
The gas fireplace serves as a stunning focal point in the main living space, featuring a stylish brick surround, a cozy hearth, and a beautifully crafted wood mantel. Blending warmth and character with timeless design, it anchors the room while creating an inviting setting for everyday living and entertaining.
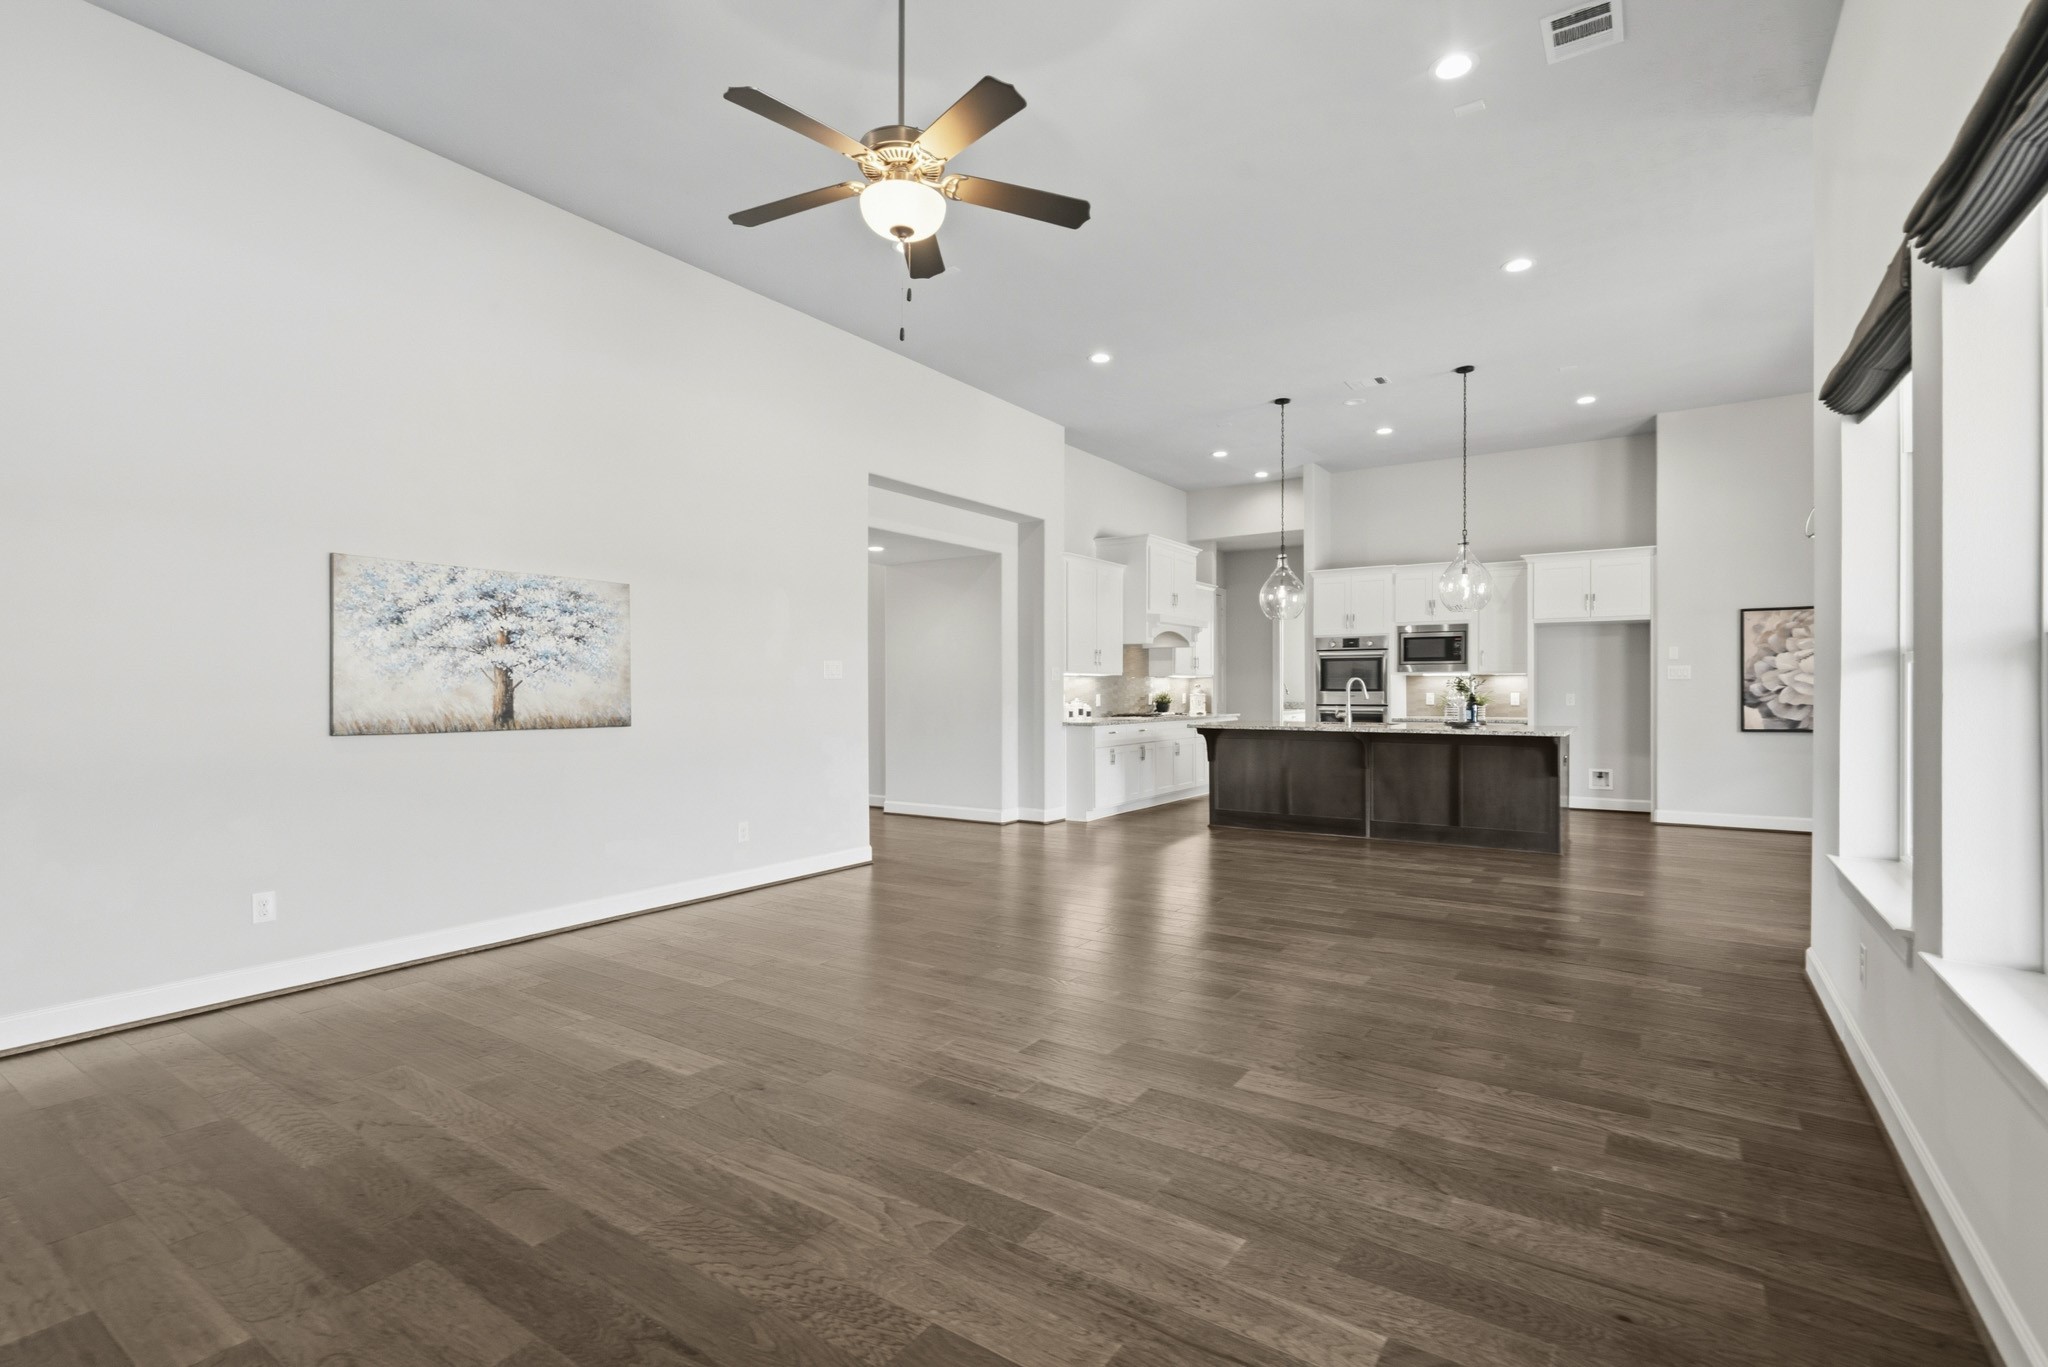
The generously sized Family Room offers exceptional flexibility, easily accommodating everything from intimate seating arrangements to expansive entertainment layouts. Its open design provides ample space to tailor the room to your lifestyle, whether hosting large gatherings or enjoying everyday comfort.
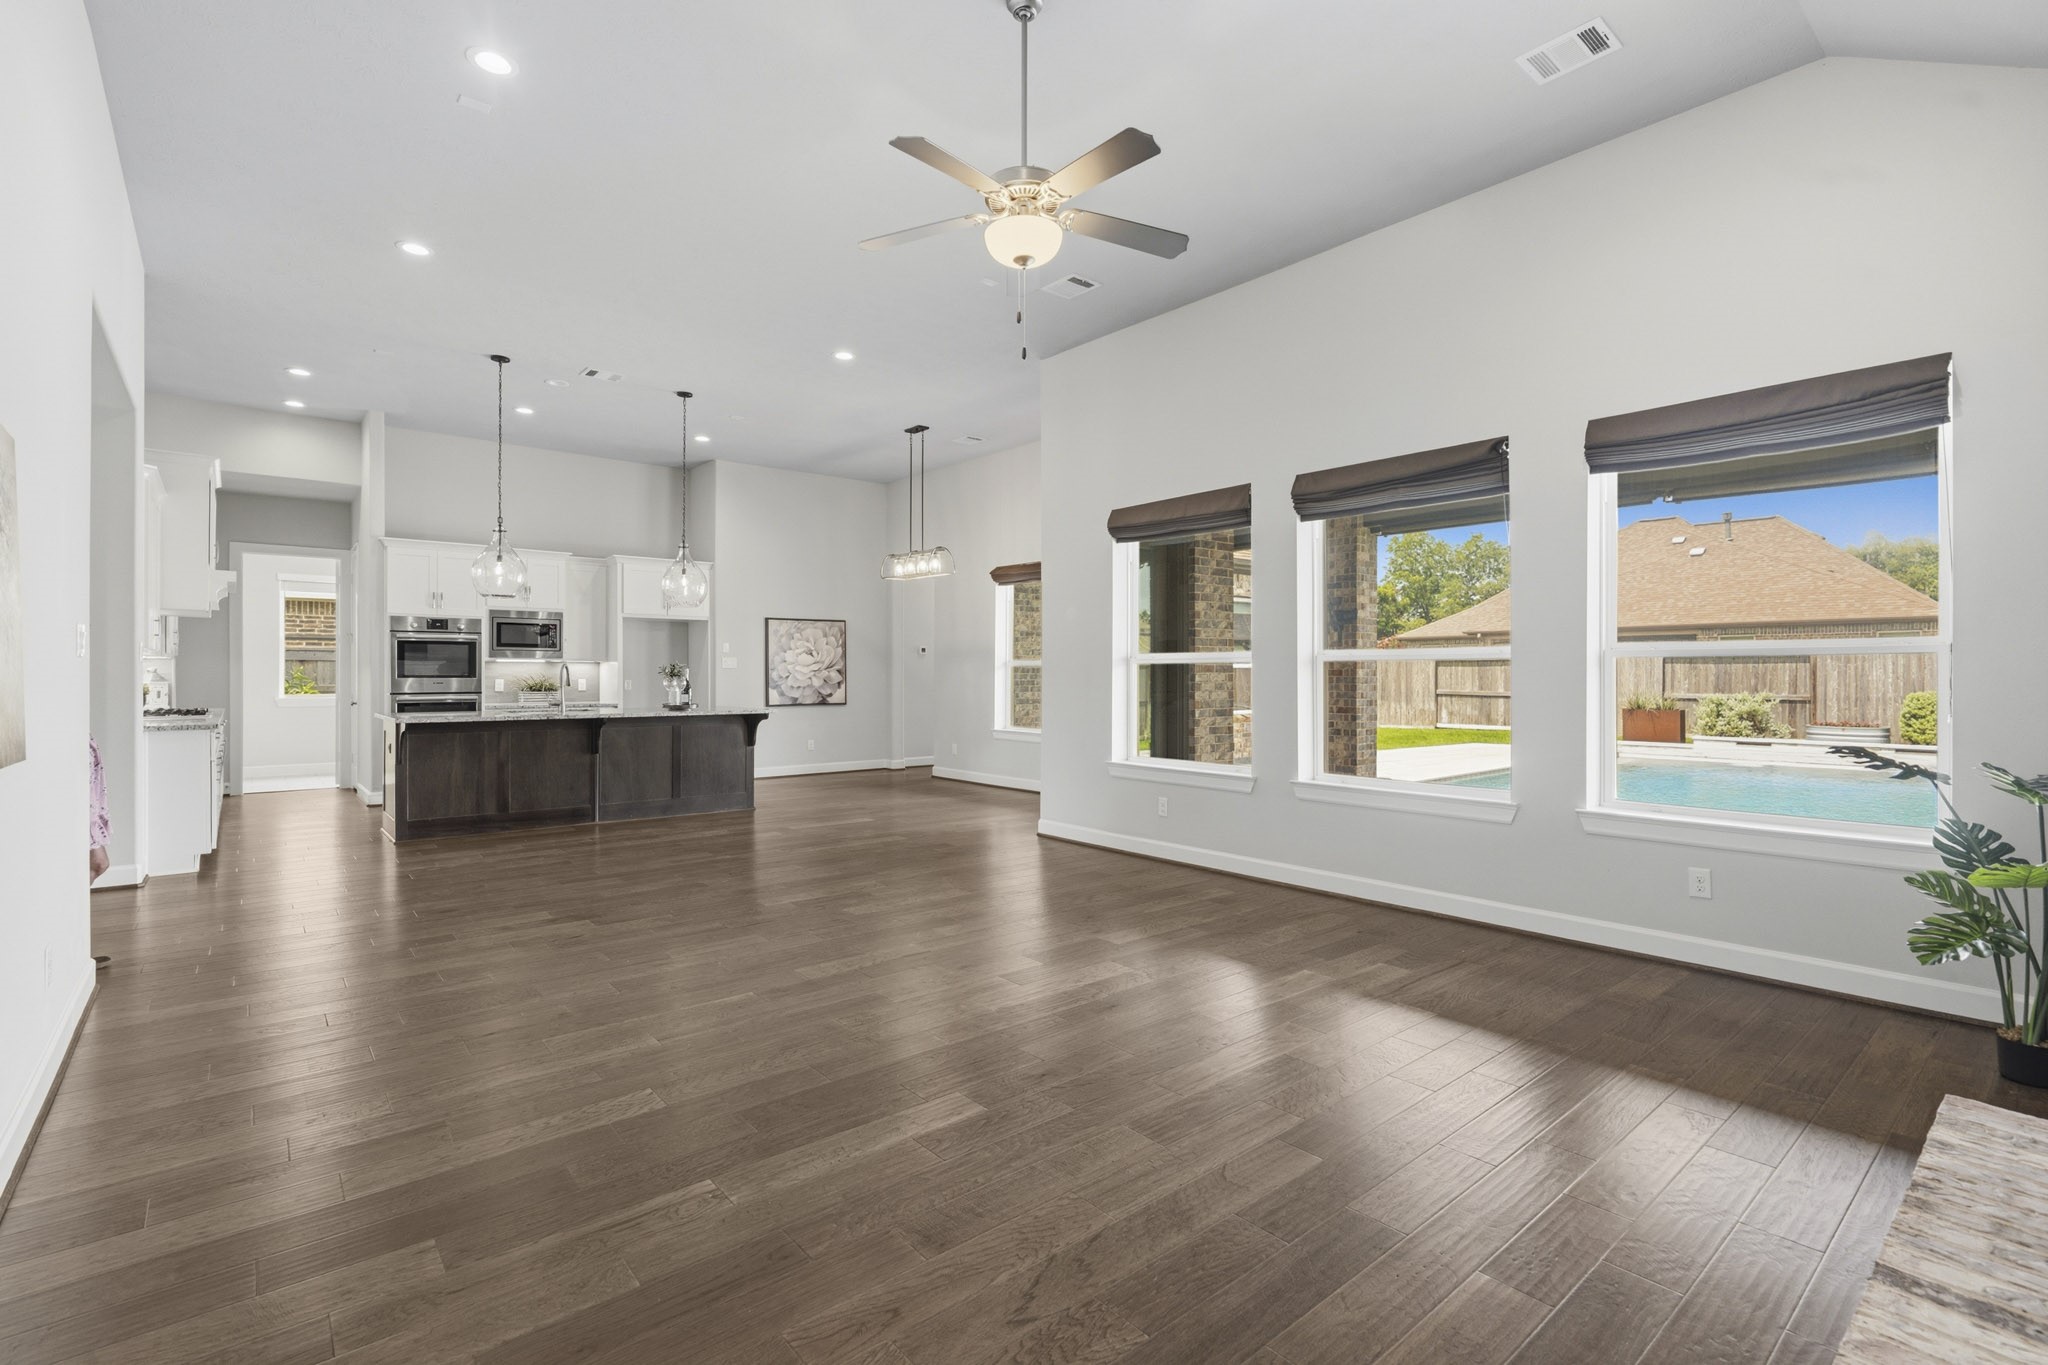
The main living space showcases a highly desirable open-concept design, where each area transitions effortlessly into the next. Expansive sightlines create a bright, connected atmosphere, enhancing both everyday living and entertaining while allowing family and guests to gather with ease.
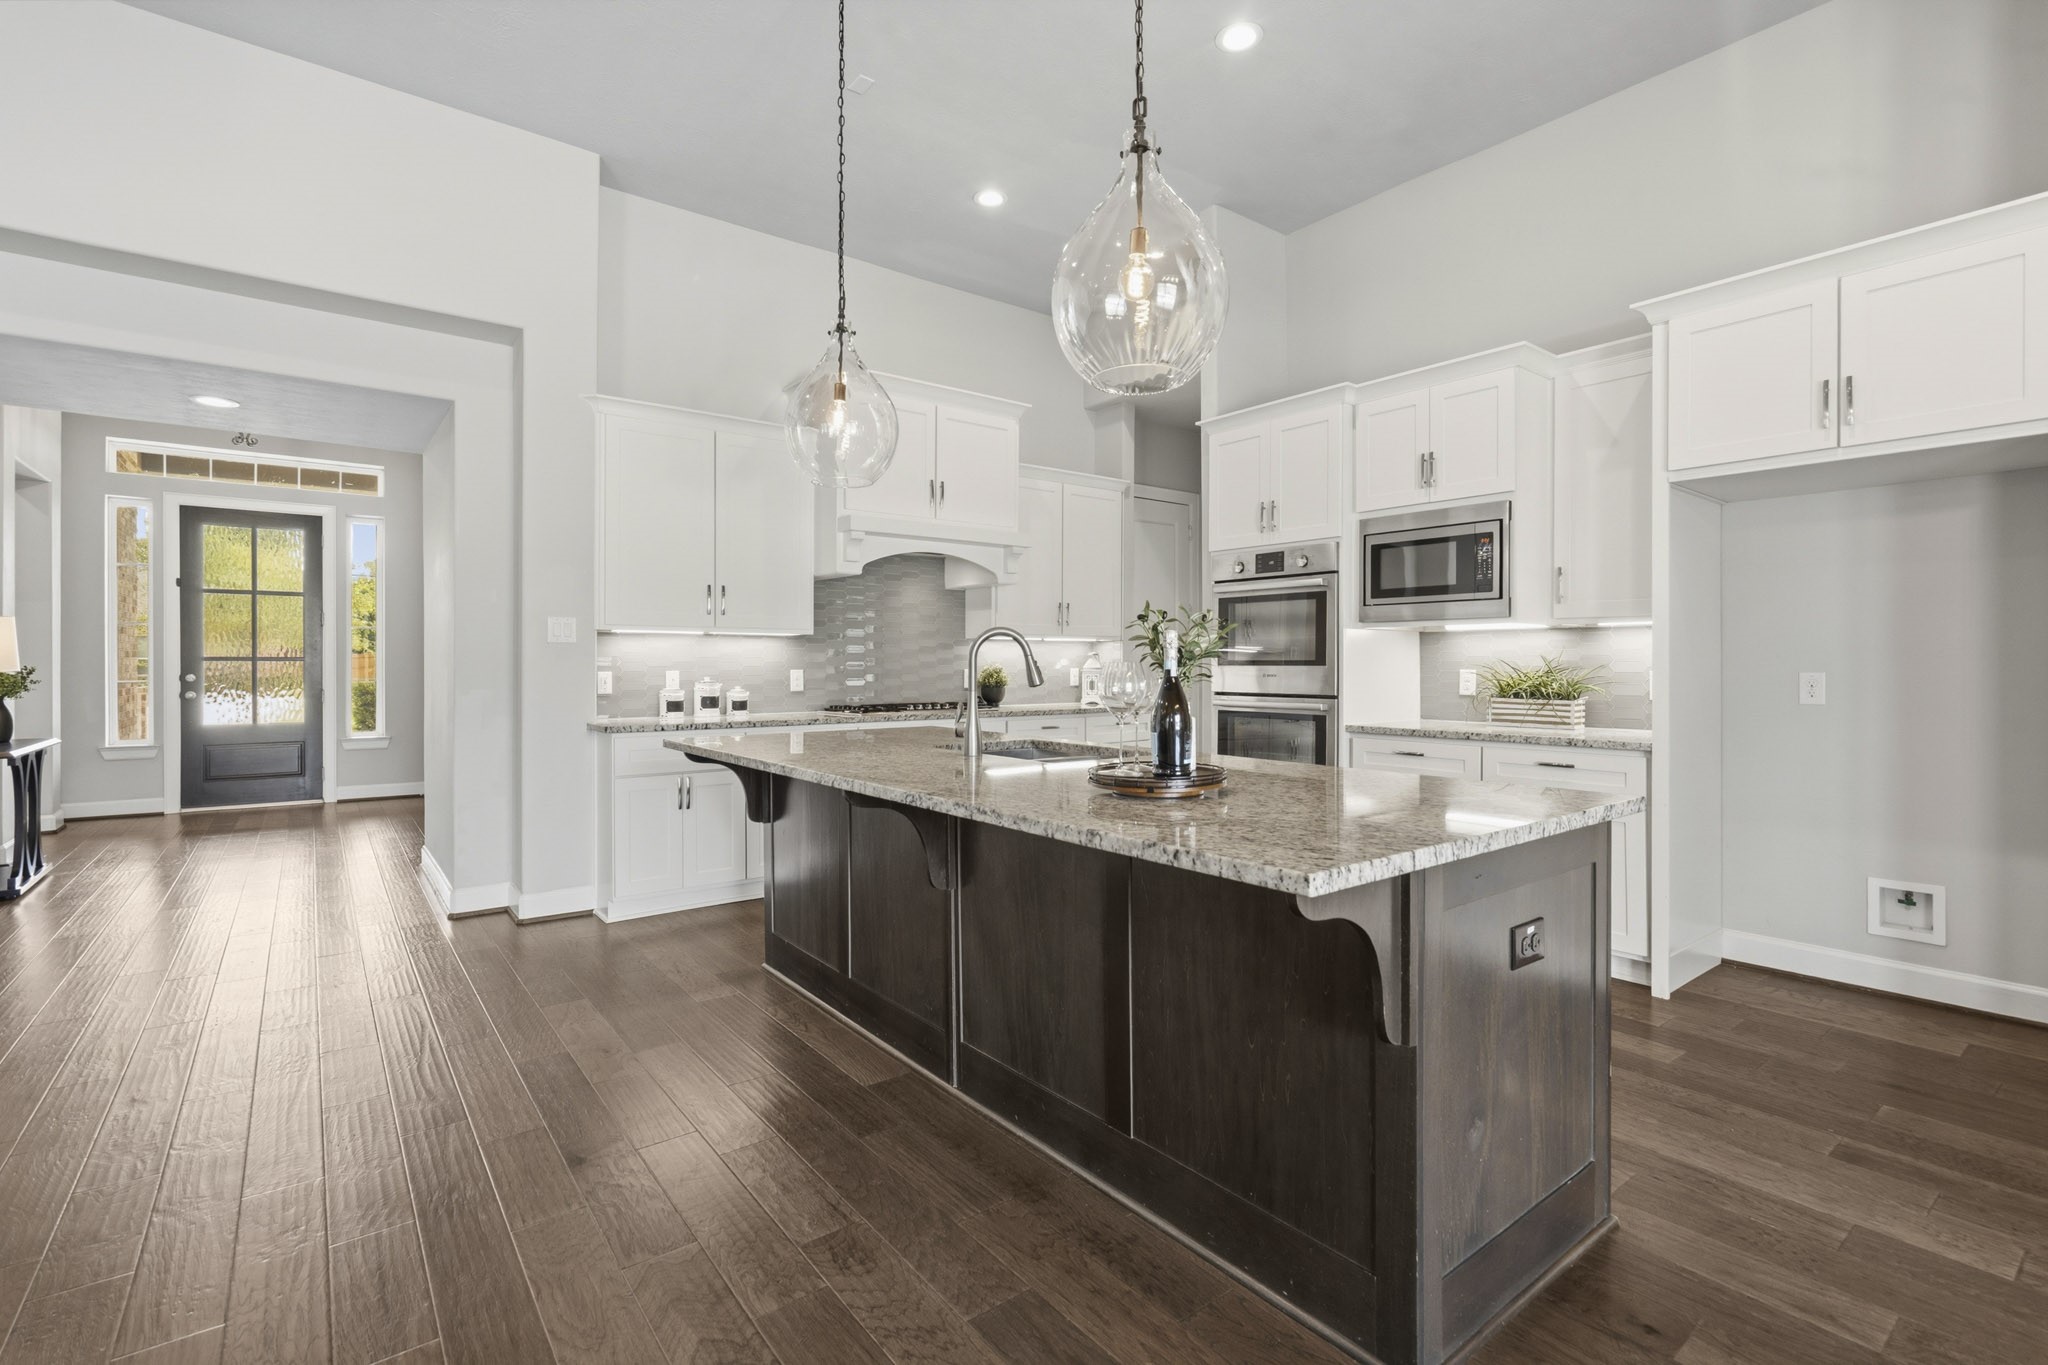
This expansive, beautifully appointed Kitchen blends timeless elegance with modern sophistication, featuring crisp white cabinetry perfectly complemented by the rich warmth of a wood-toned island. A shimmering glass tile backsplash and premium granite countertops showcase a neutral palette, creating a refined, upscale aesthetic that feels both luxurious and enduring.
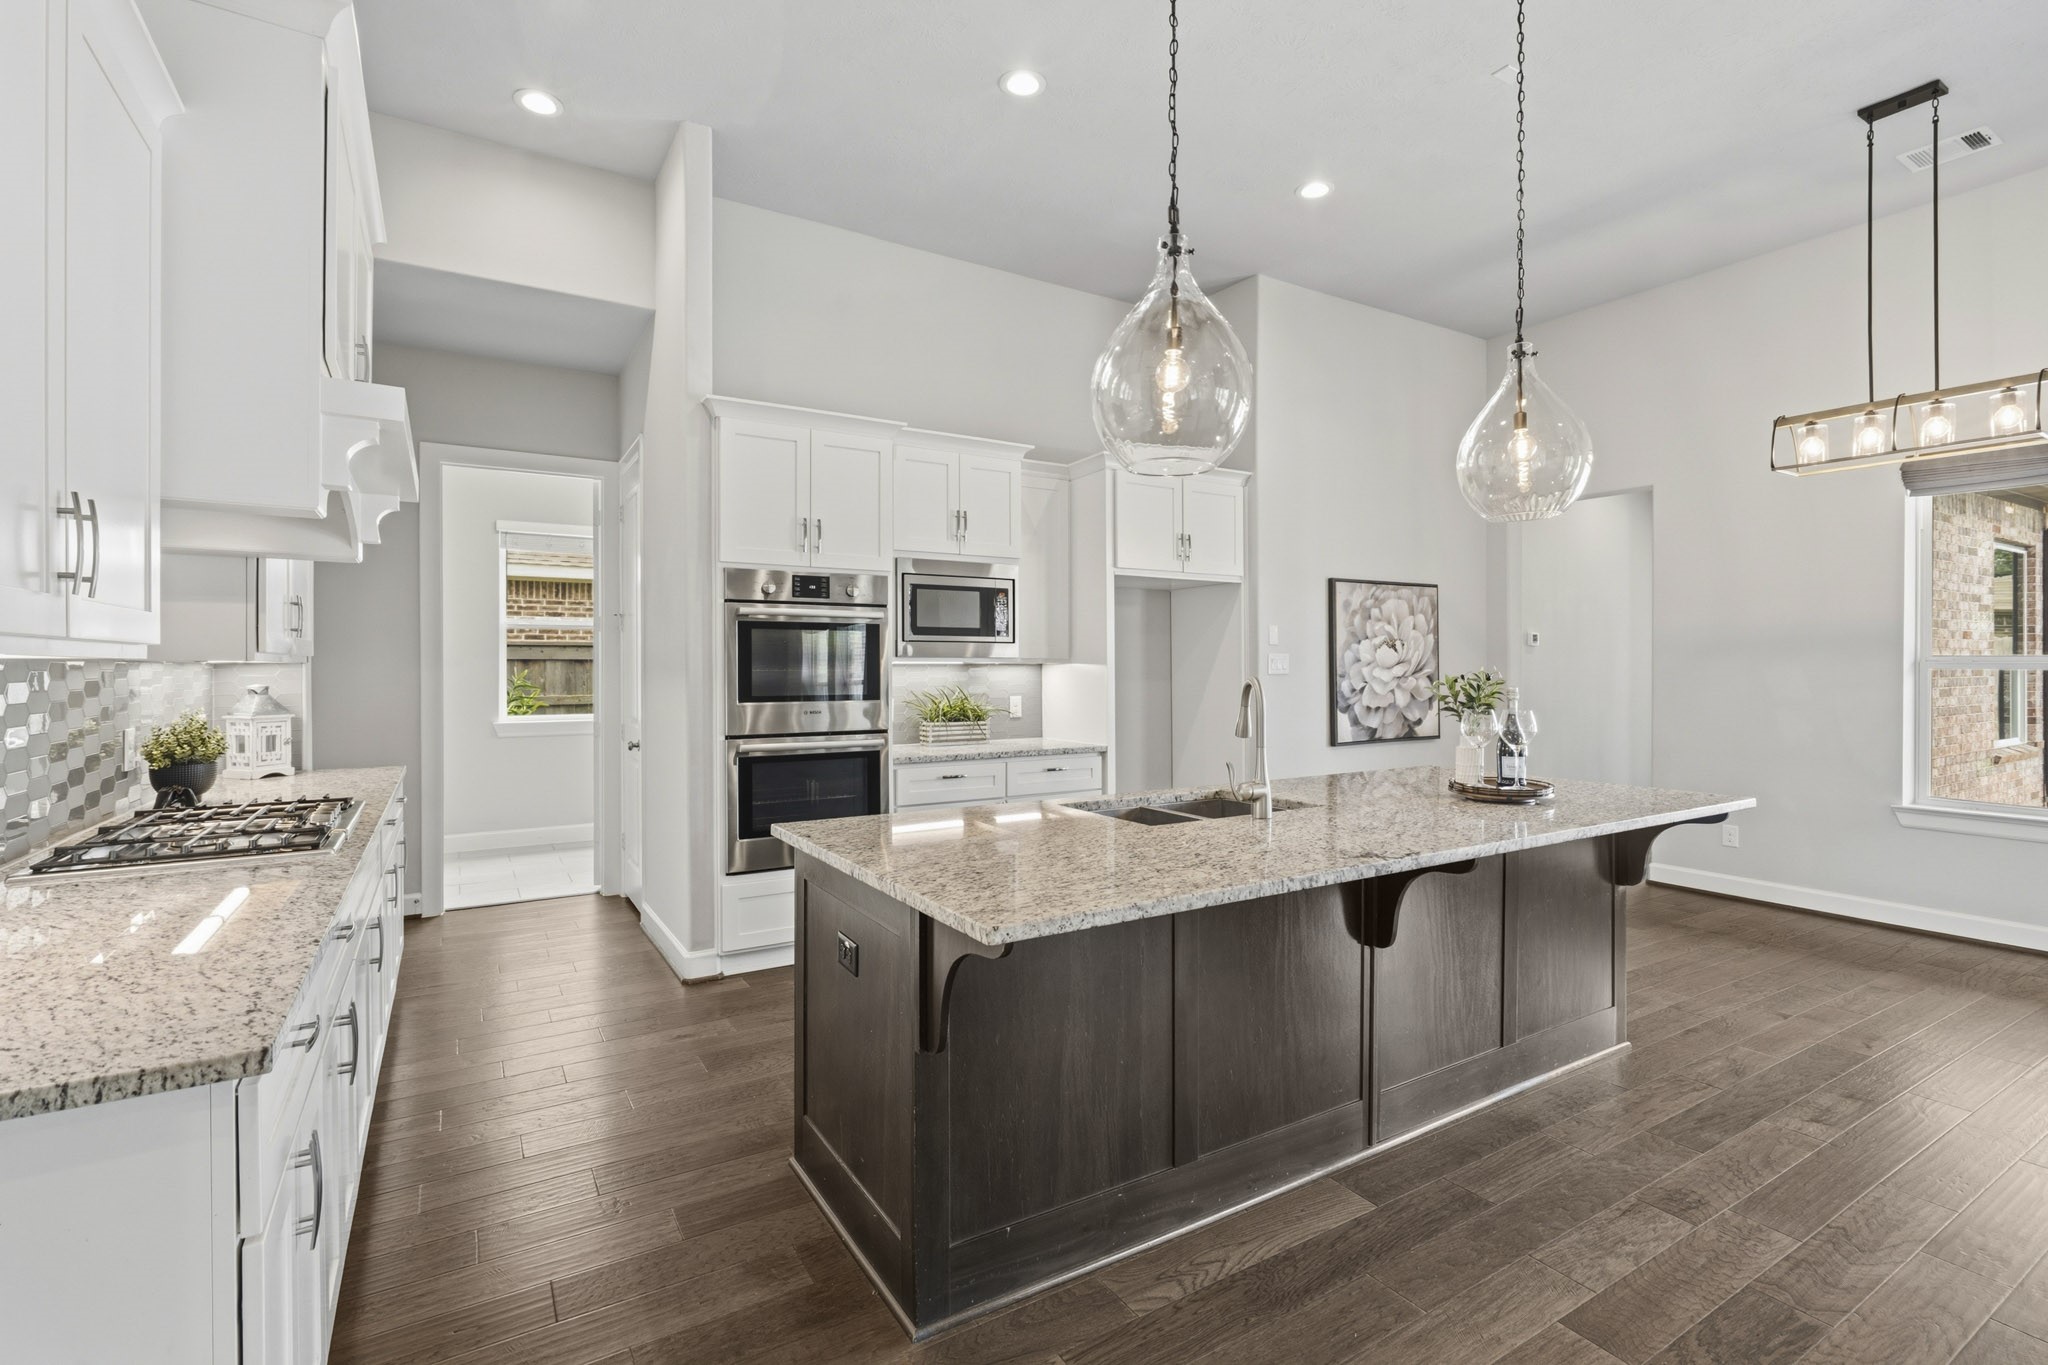
Additional seating is thoughtfully incorporated at the Kitchen island, creating the perfect gathering spot for casual breakfasts, after-school snacks, or holiday cookie decorating. Above, a pair of elegant glass pendant lights casts a warm glow while drawing the eye upward to the soaring ceilings, enhancing the Kitchen’s bright and airy feel.
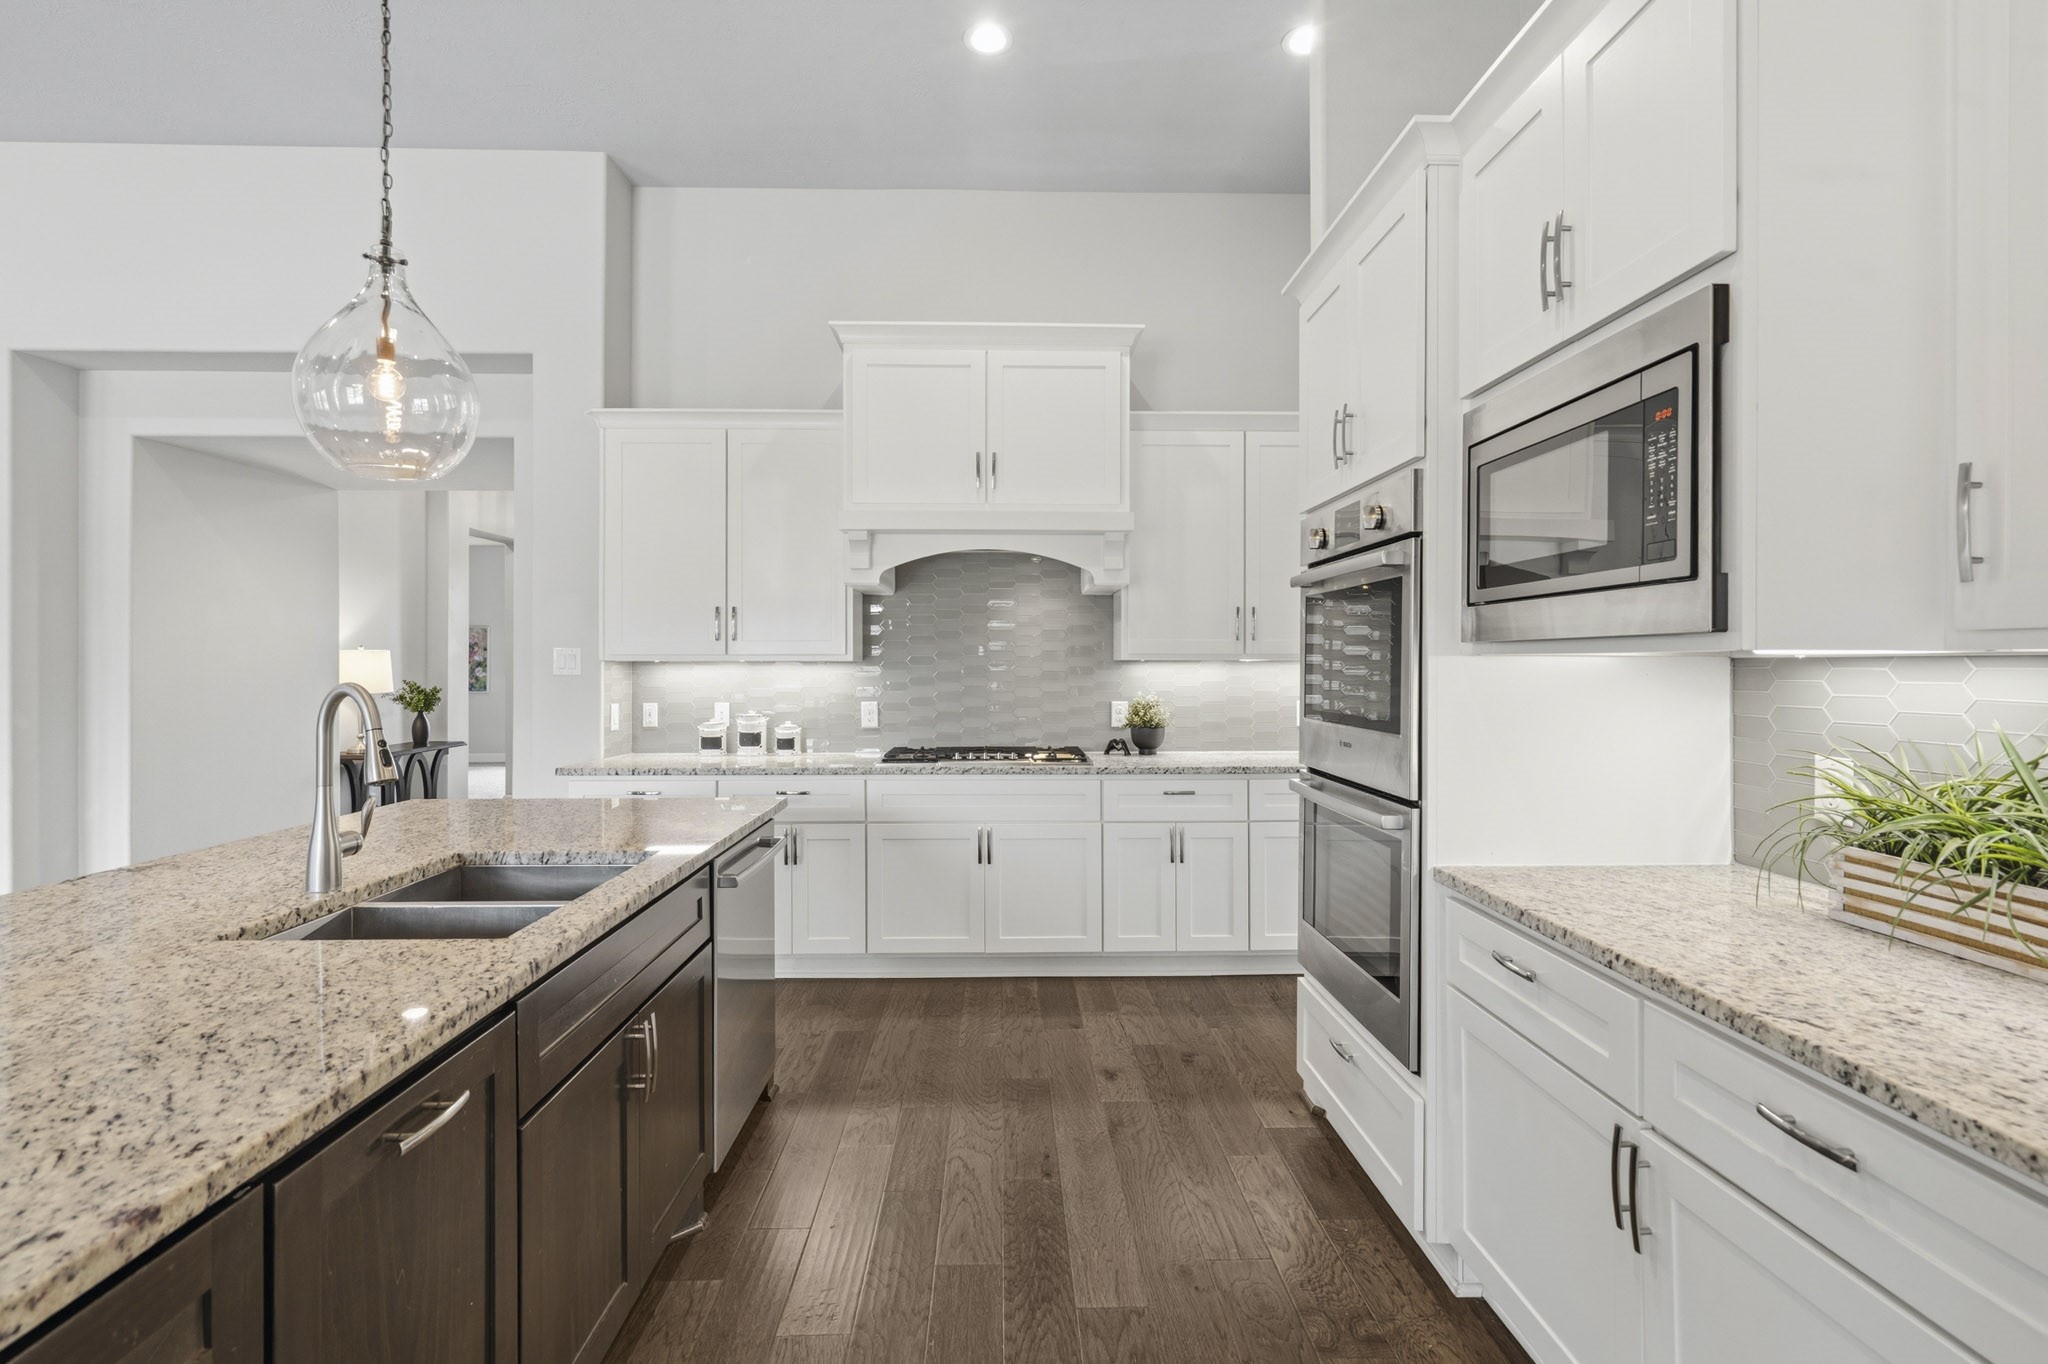
The Kitchen comes equipped with a stainless steel, Bosch appliance package that includes built-in double ovens, microwave, 5-burner gas cooktop, and whisper quiet dishwasher.
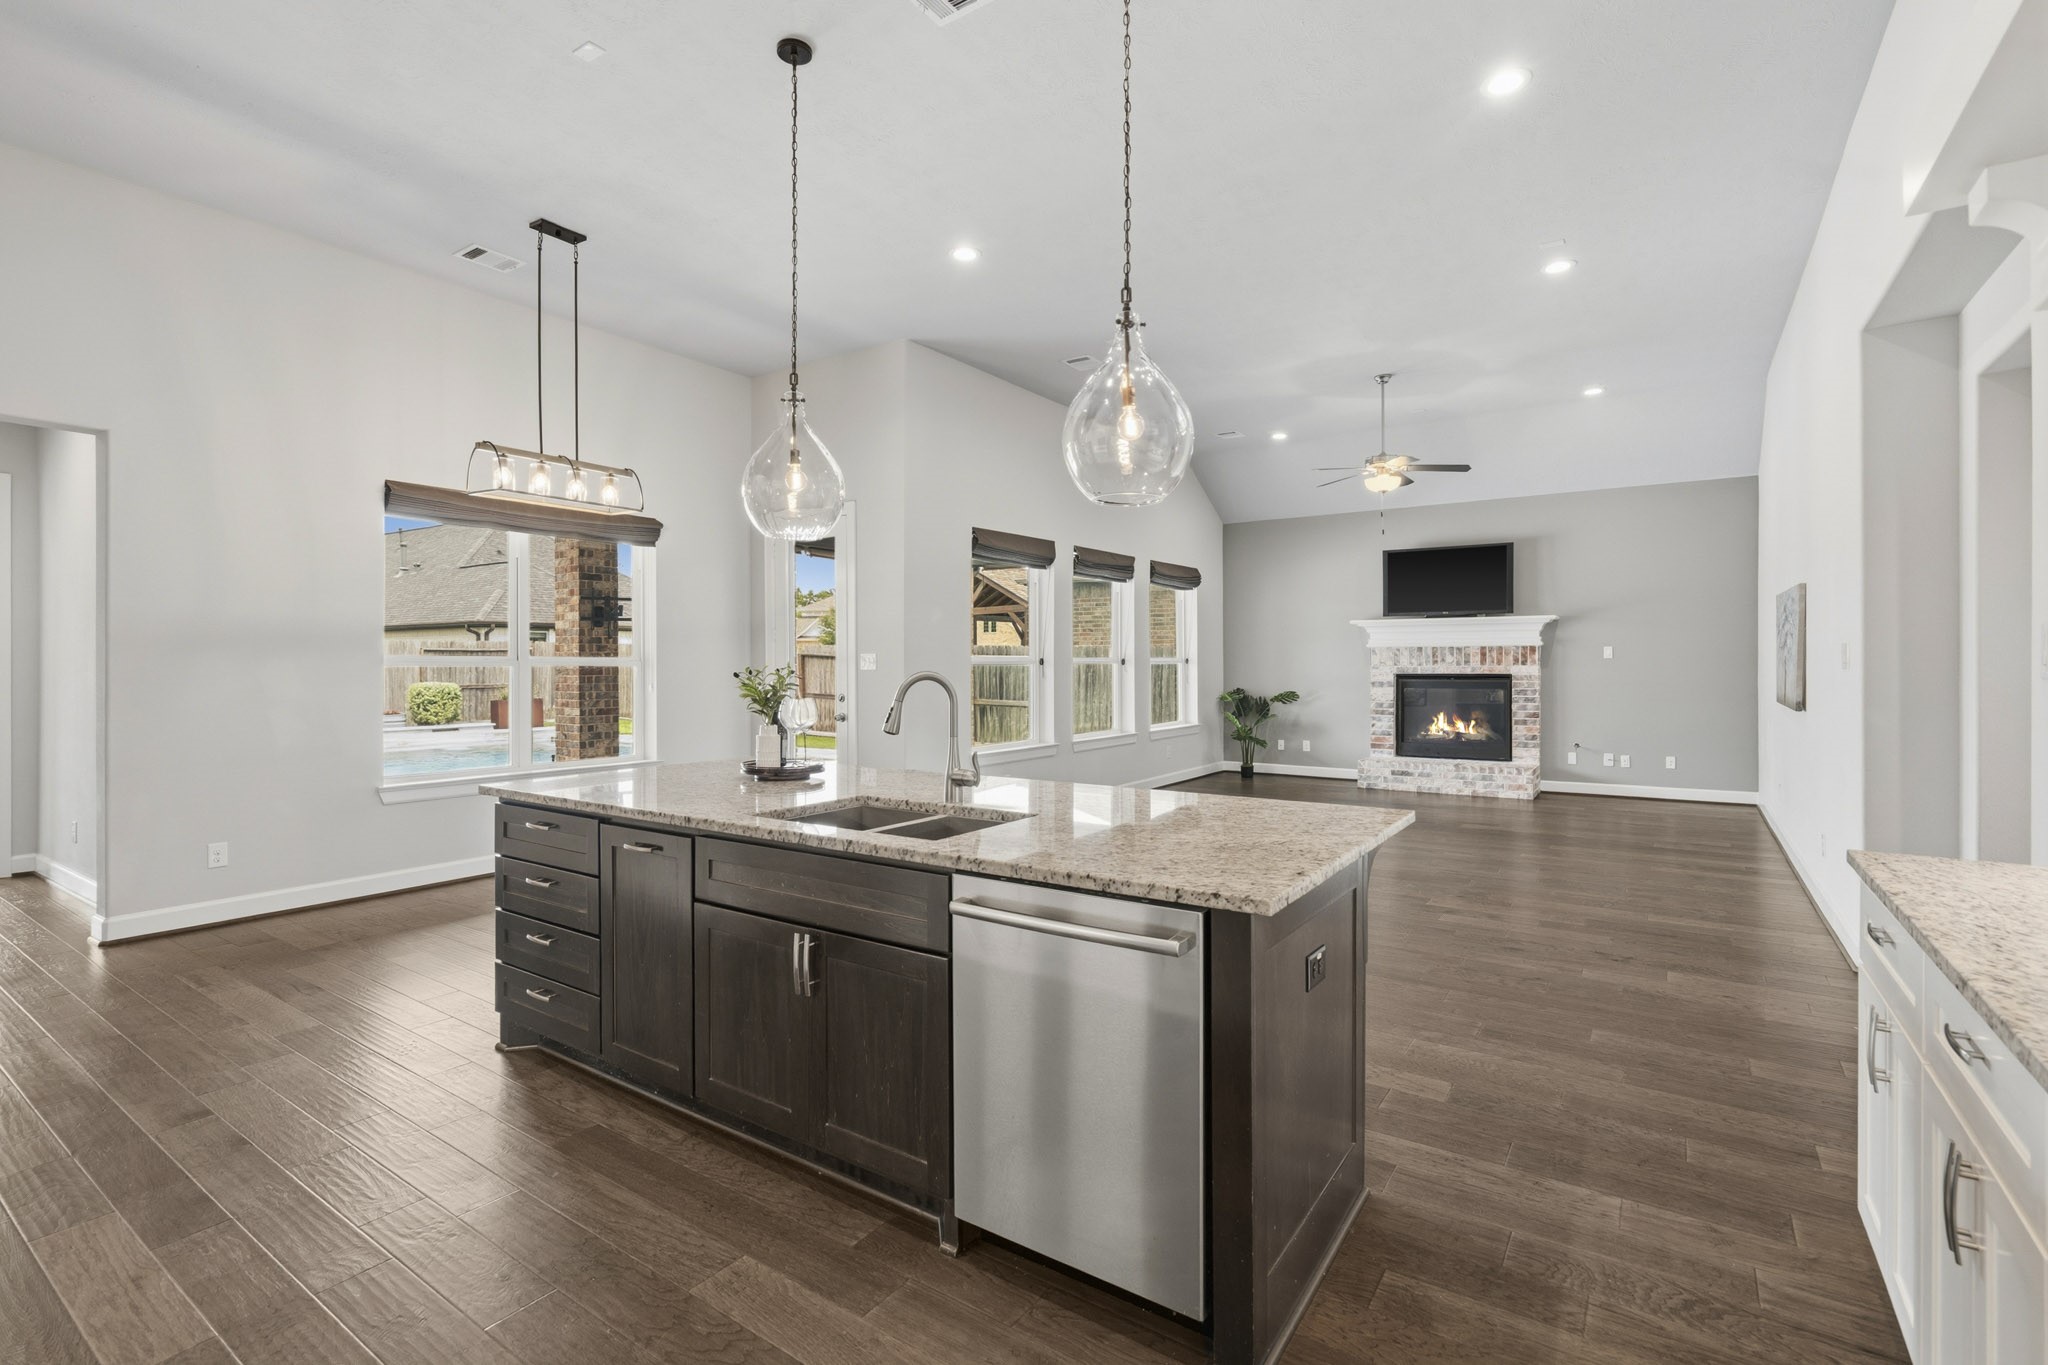
The Kitchen Island is as functional as it is beautiful, featuring an undermount, dual-basin, stainless steel sink with a convenient pull-down spray faucet. Thoughtfully designed, it also includes a built-in trash drawer, easily accessible electrical outlets, and an abundance of concealed storage, making meal preparation, entertaining, and everyday living effortlessly efficient.
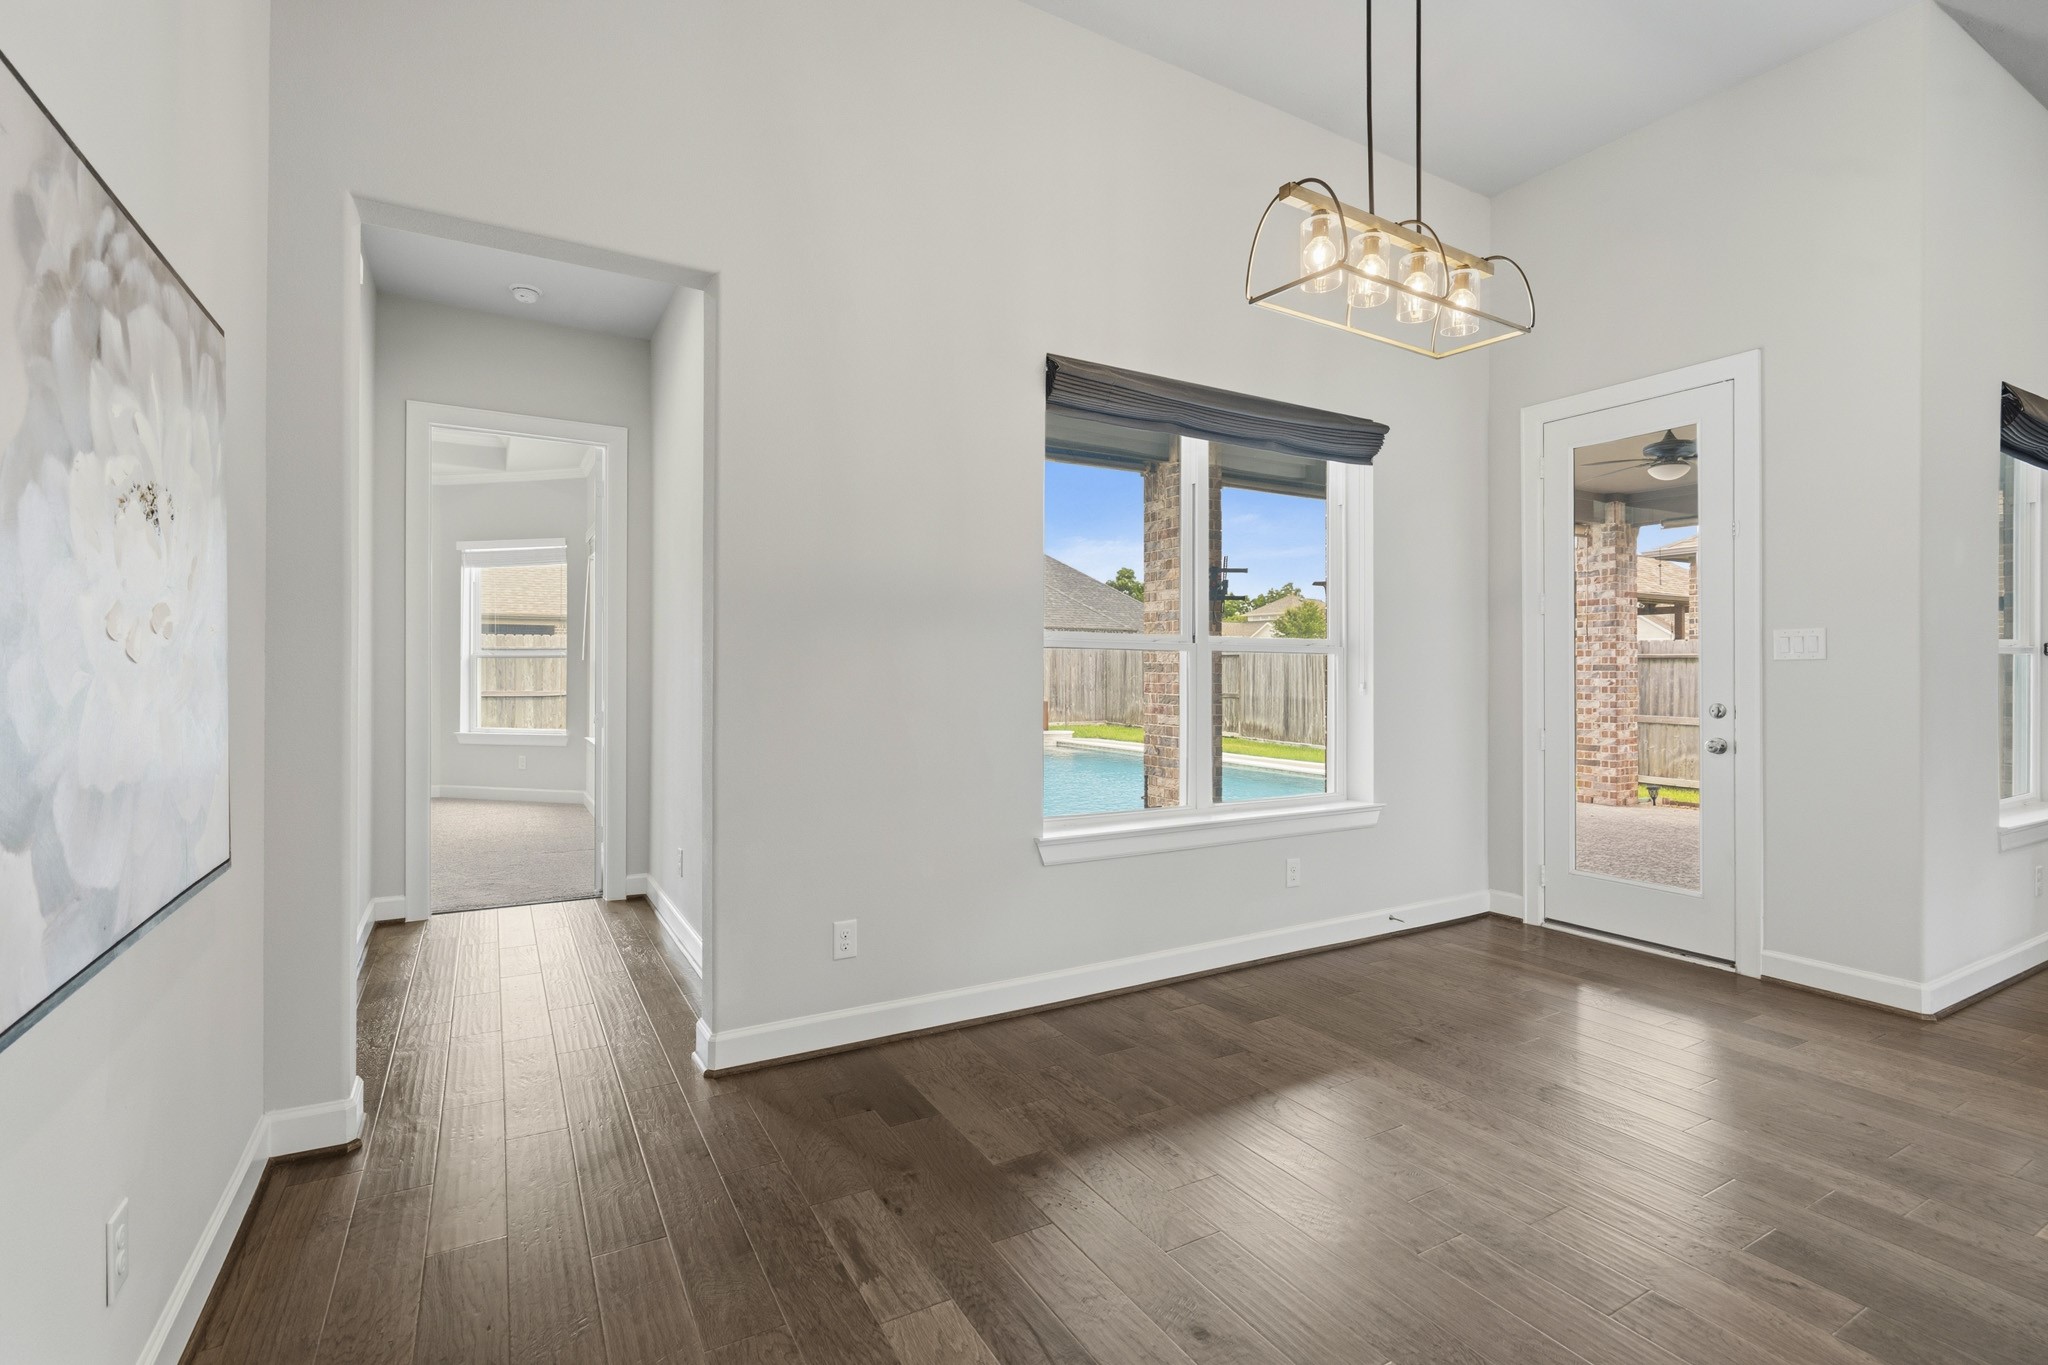
A glass-paneled door creates a seamless connection between the Dining Room, Kitchen, and the covered Back Patio, extending the living space outdoors to the Pool beyond. Nearby, a large picture window fills the room with natural light while showcasing beautiful Backyard views, bringing the beauty of the outdoor retreat into the heart of the home.
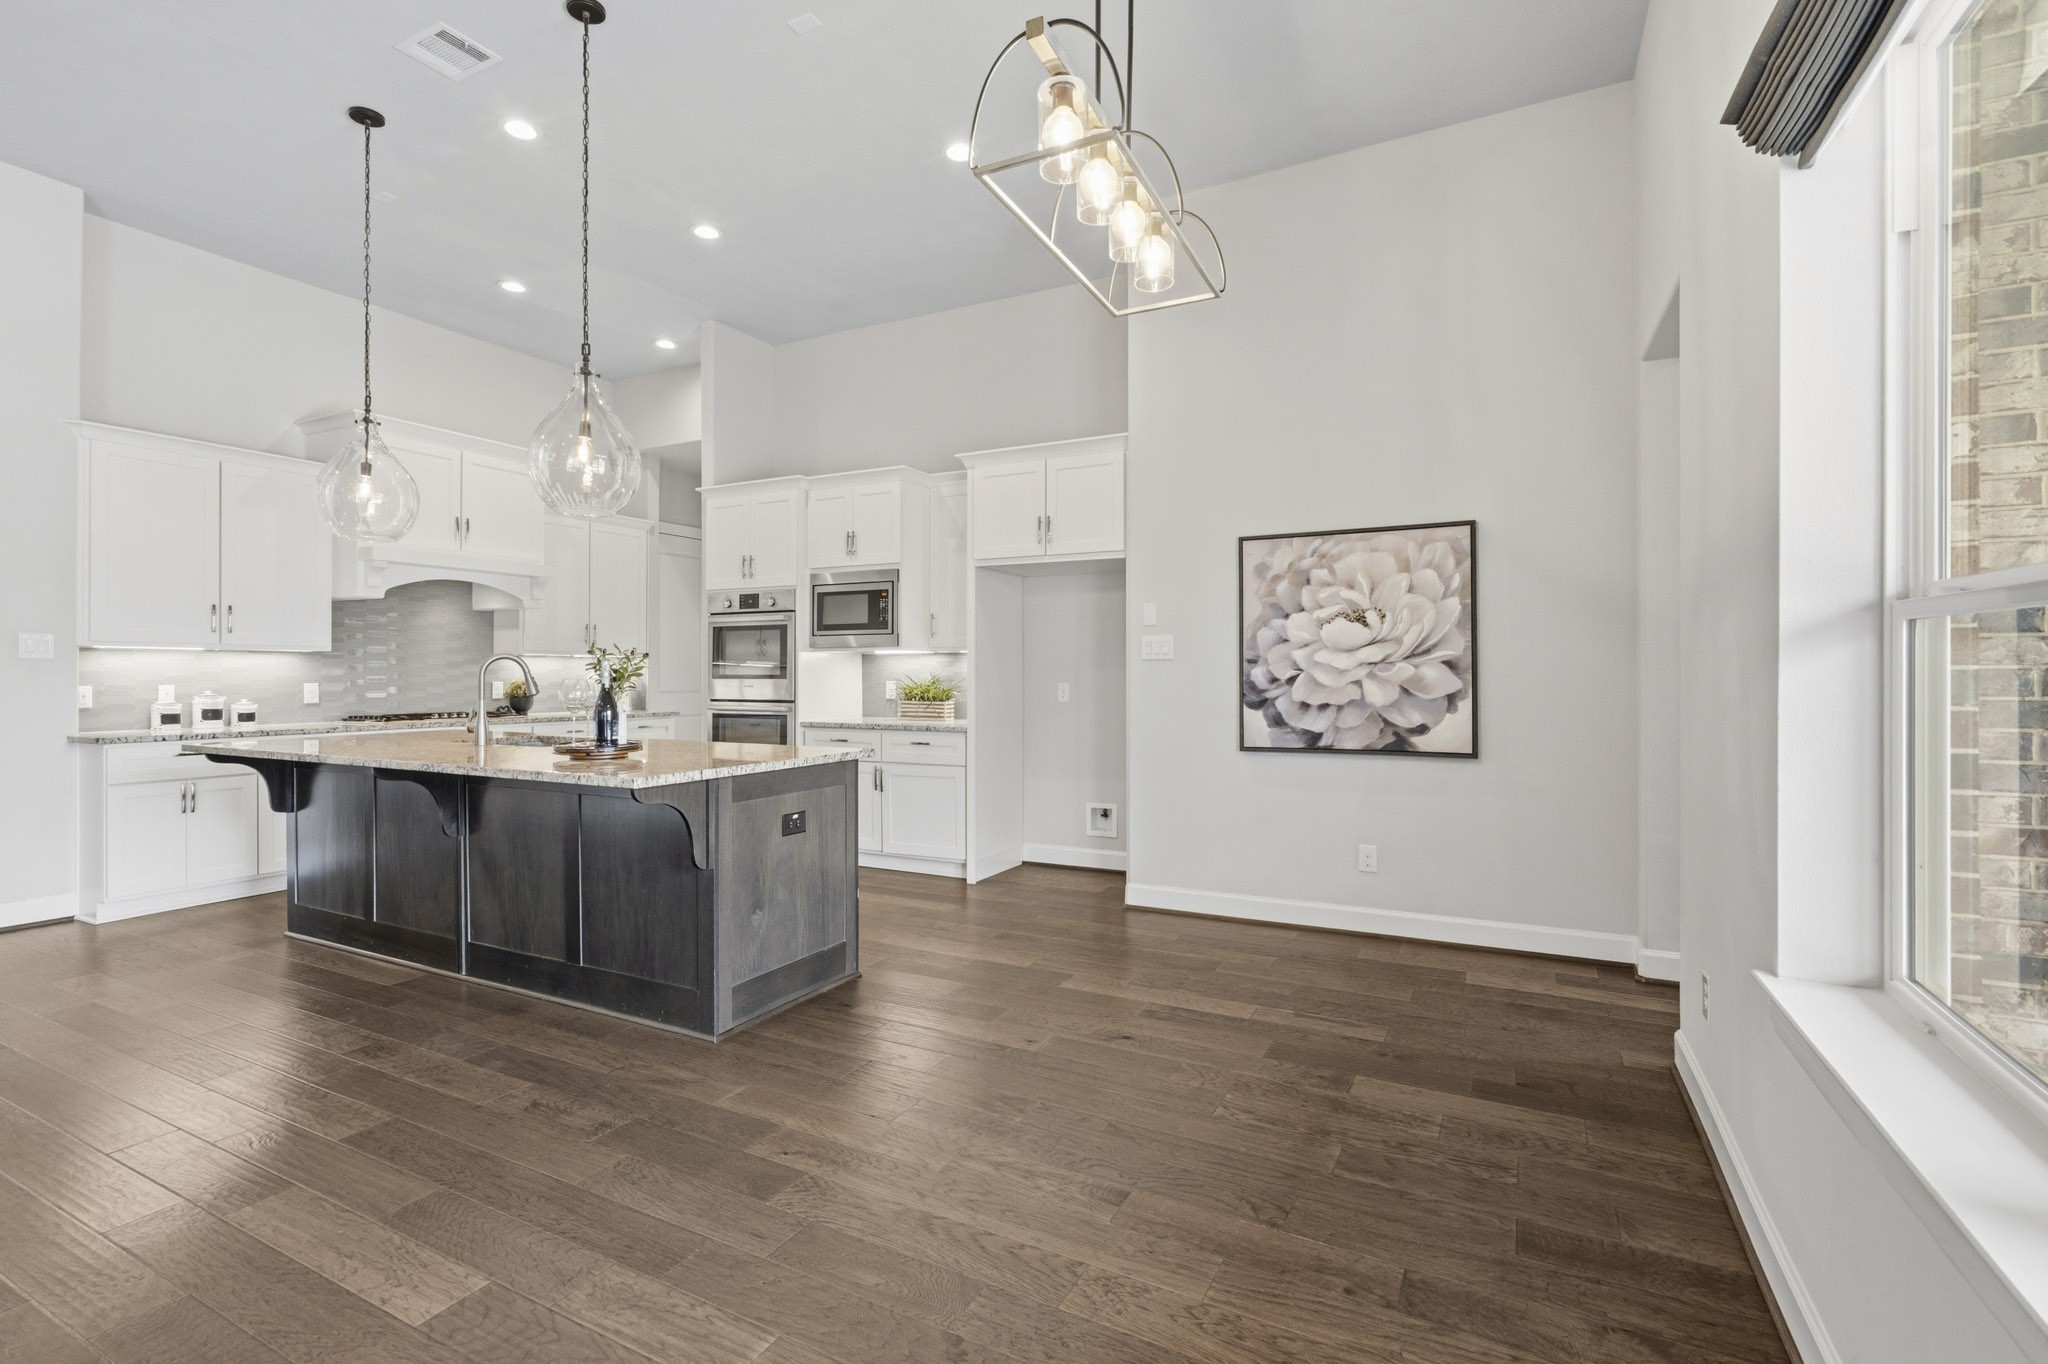
The Dining Room is highlighted by a stylish four-light chandelier that beautifully complements the pendant lighting above the Kitchen island, creating a cohesive and sophisticated design aesthetic.
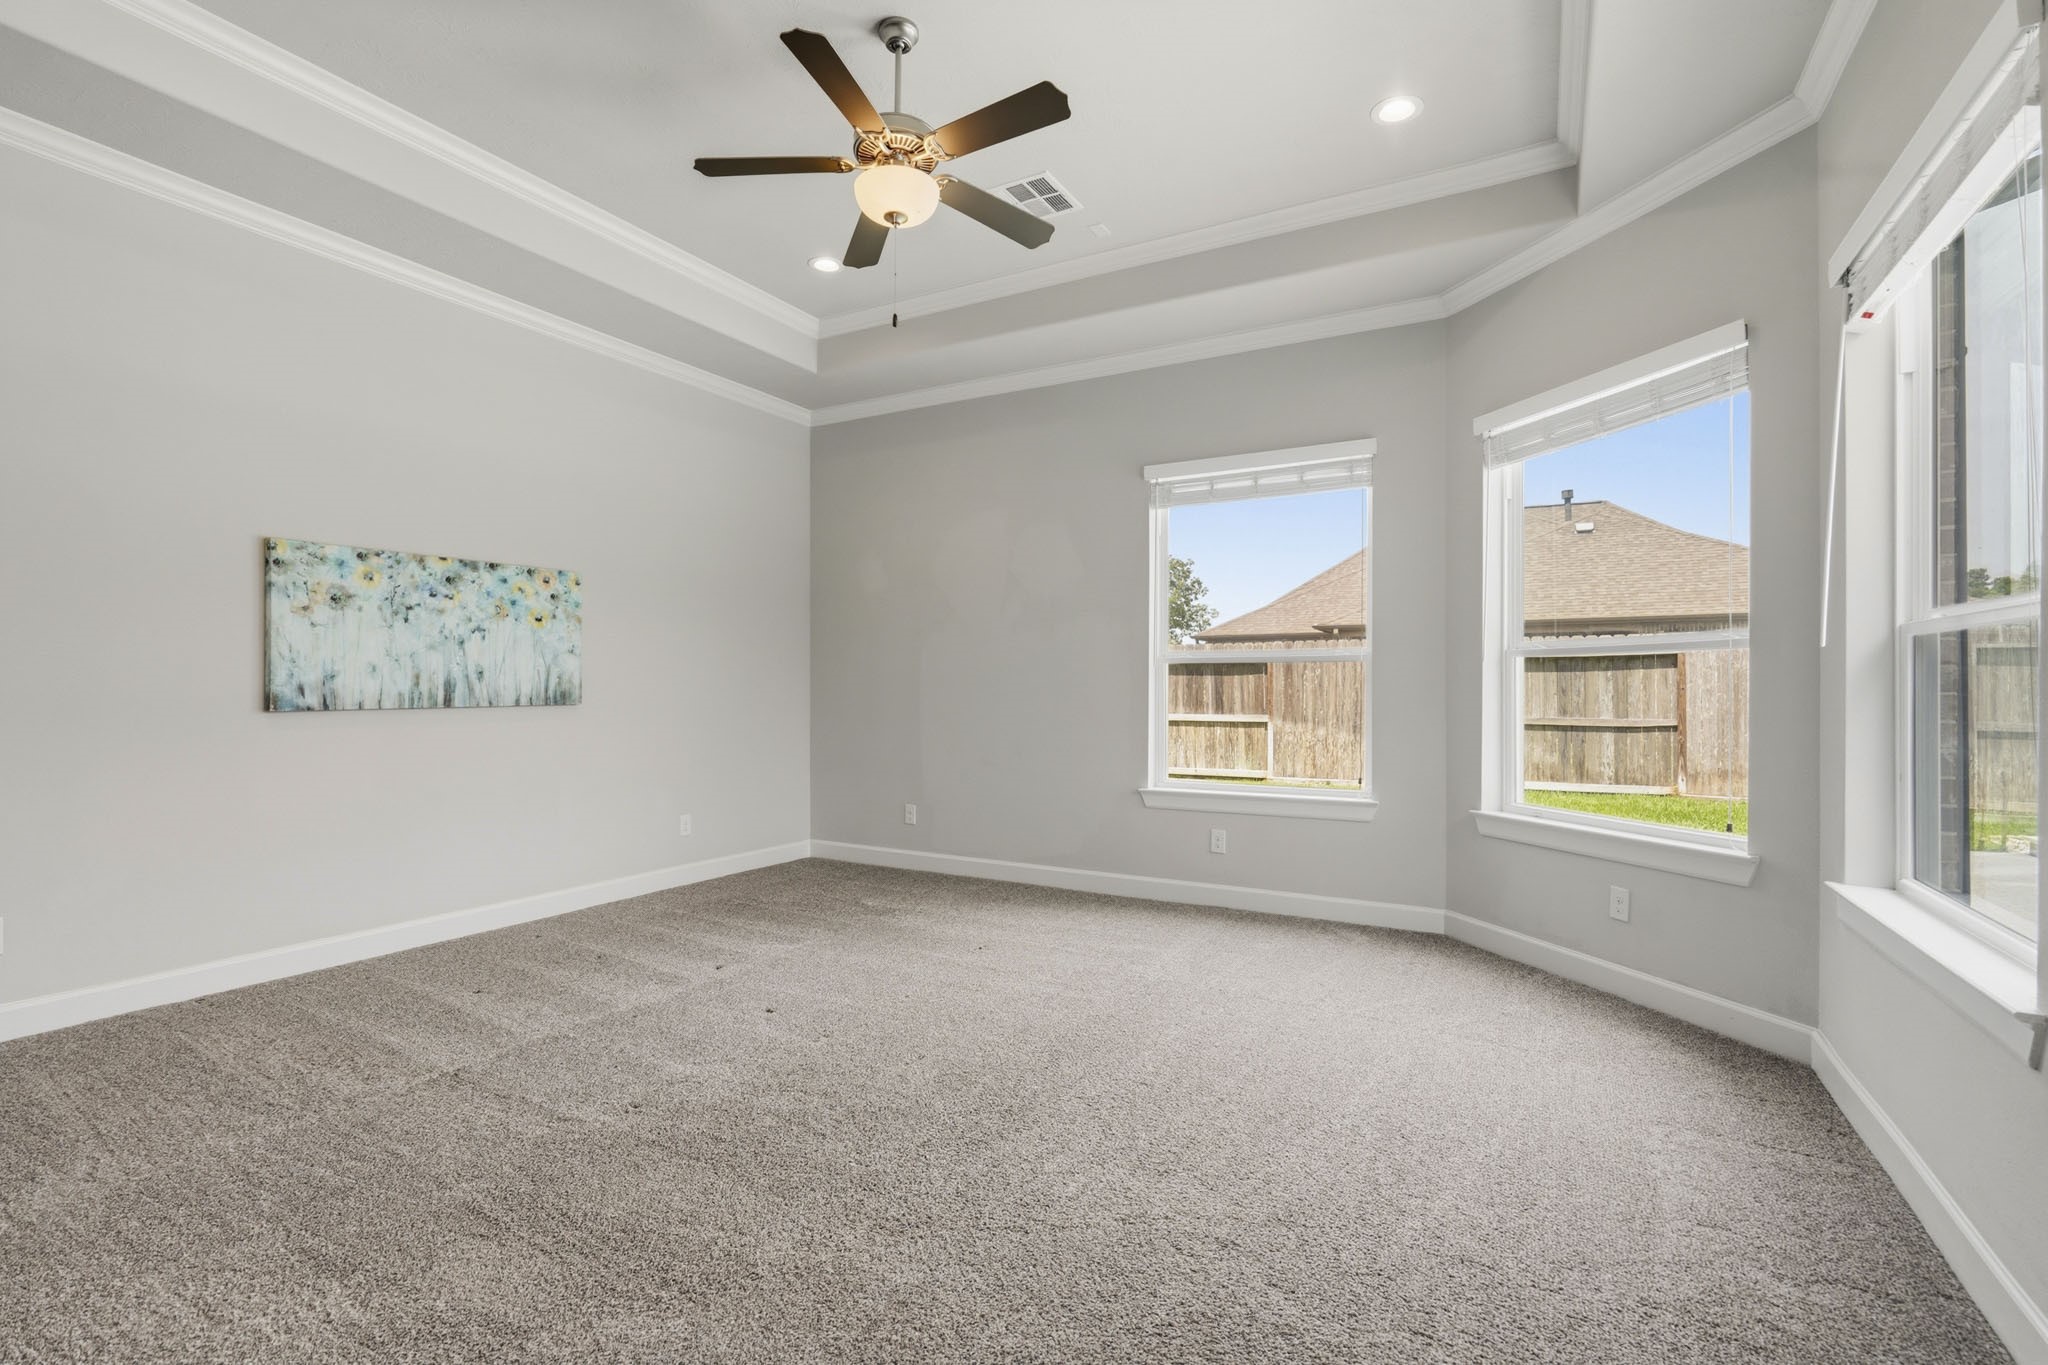
Retreat to the comfort of this spacious Primary Bedroom, a serene sanctuary designed for rest and relaxation at the end of the day. Three expansive windows frame uninterrupted views of the Backyard Pool and Patio while bathing the room in natural sunlight, creating a bright, tranquil atmosphere that feels both inviting and luxurious.
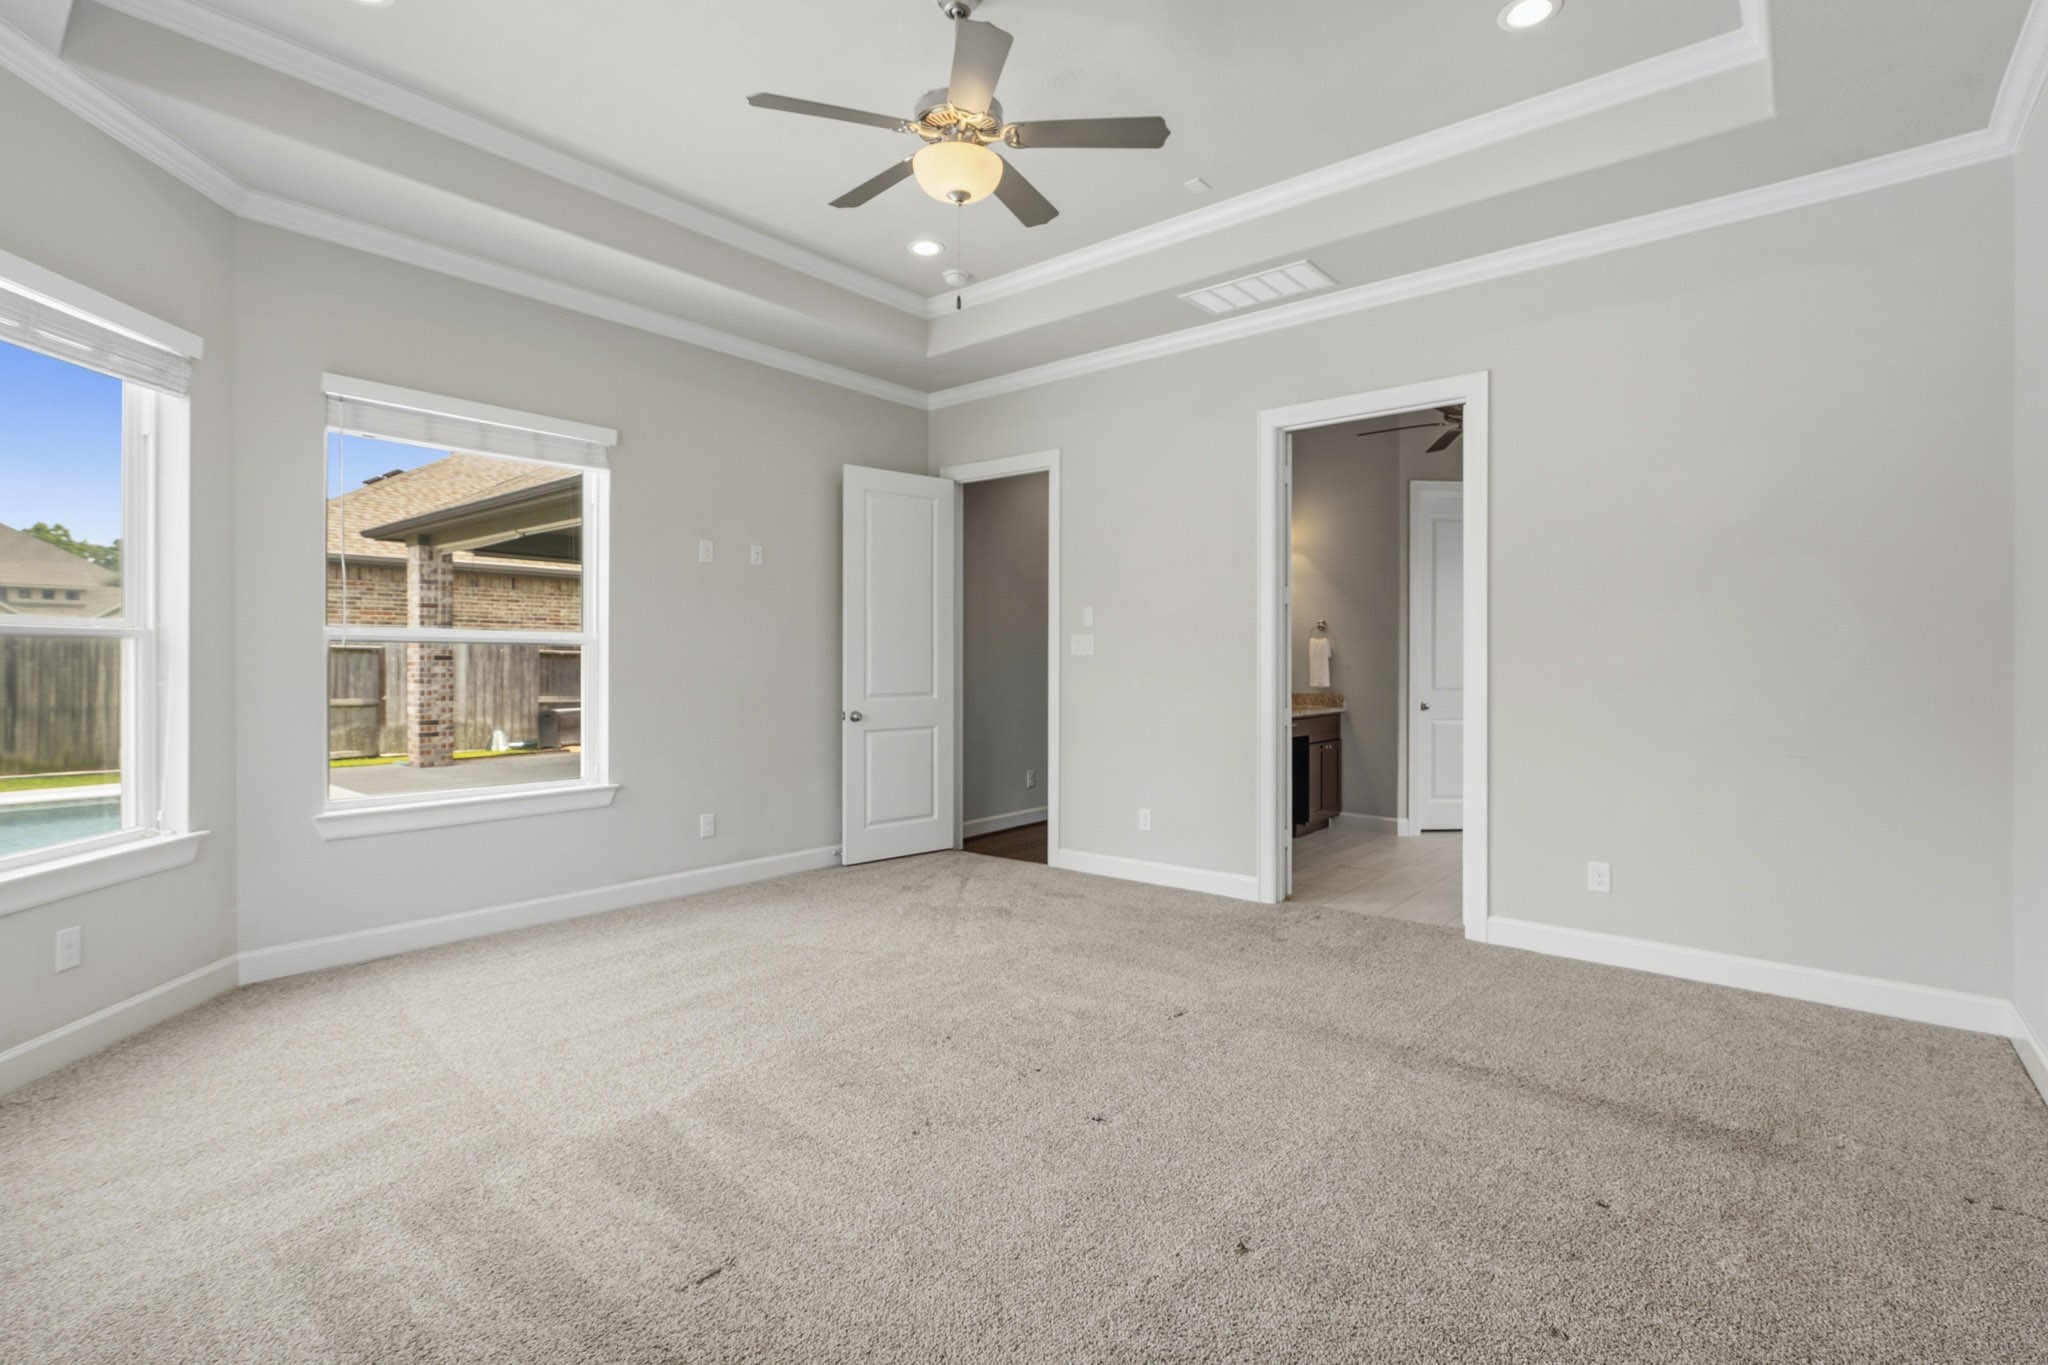
The Primary Bedroom is thoughtfully appointed with wall-to-wall plush carpeting, an elegant double tray ceiling, crown molding, recessed lighting, and a stylish 5-blade ceiling fan. These refined details create a warm and inviting retreat, while the open doorway to the right provides a seamless transition into the luxurious Ensuite Bath.
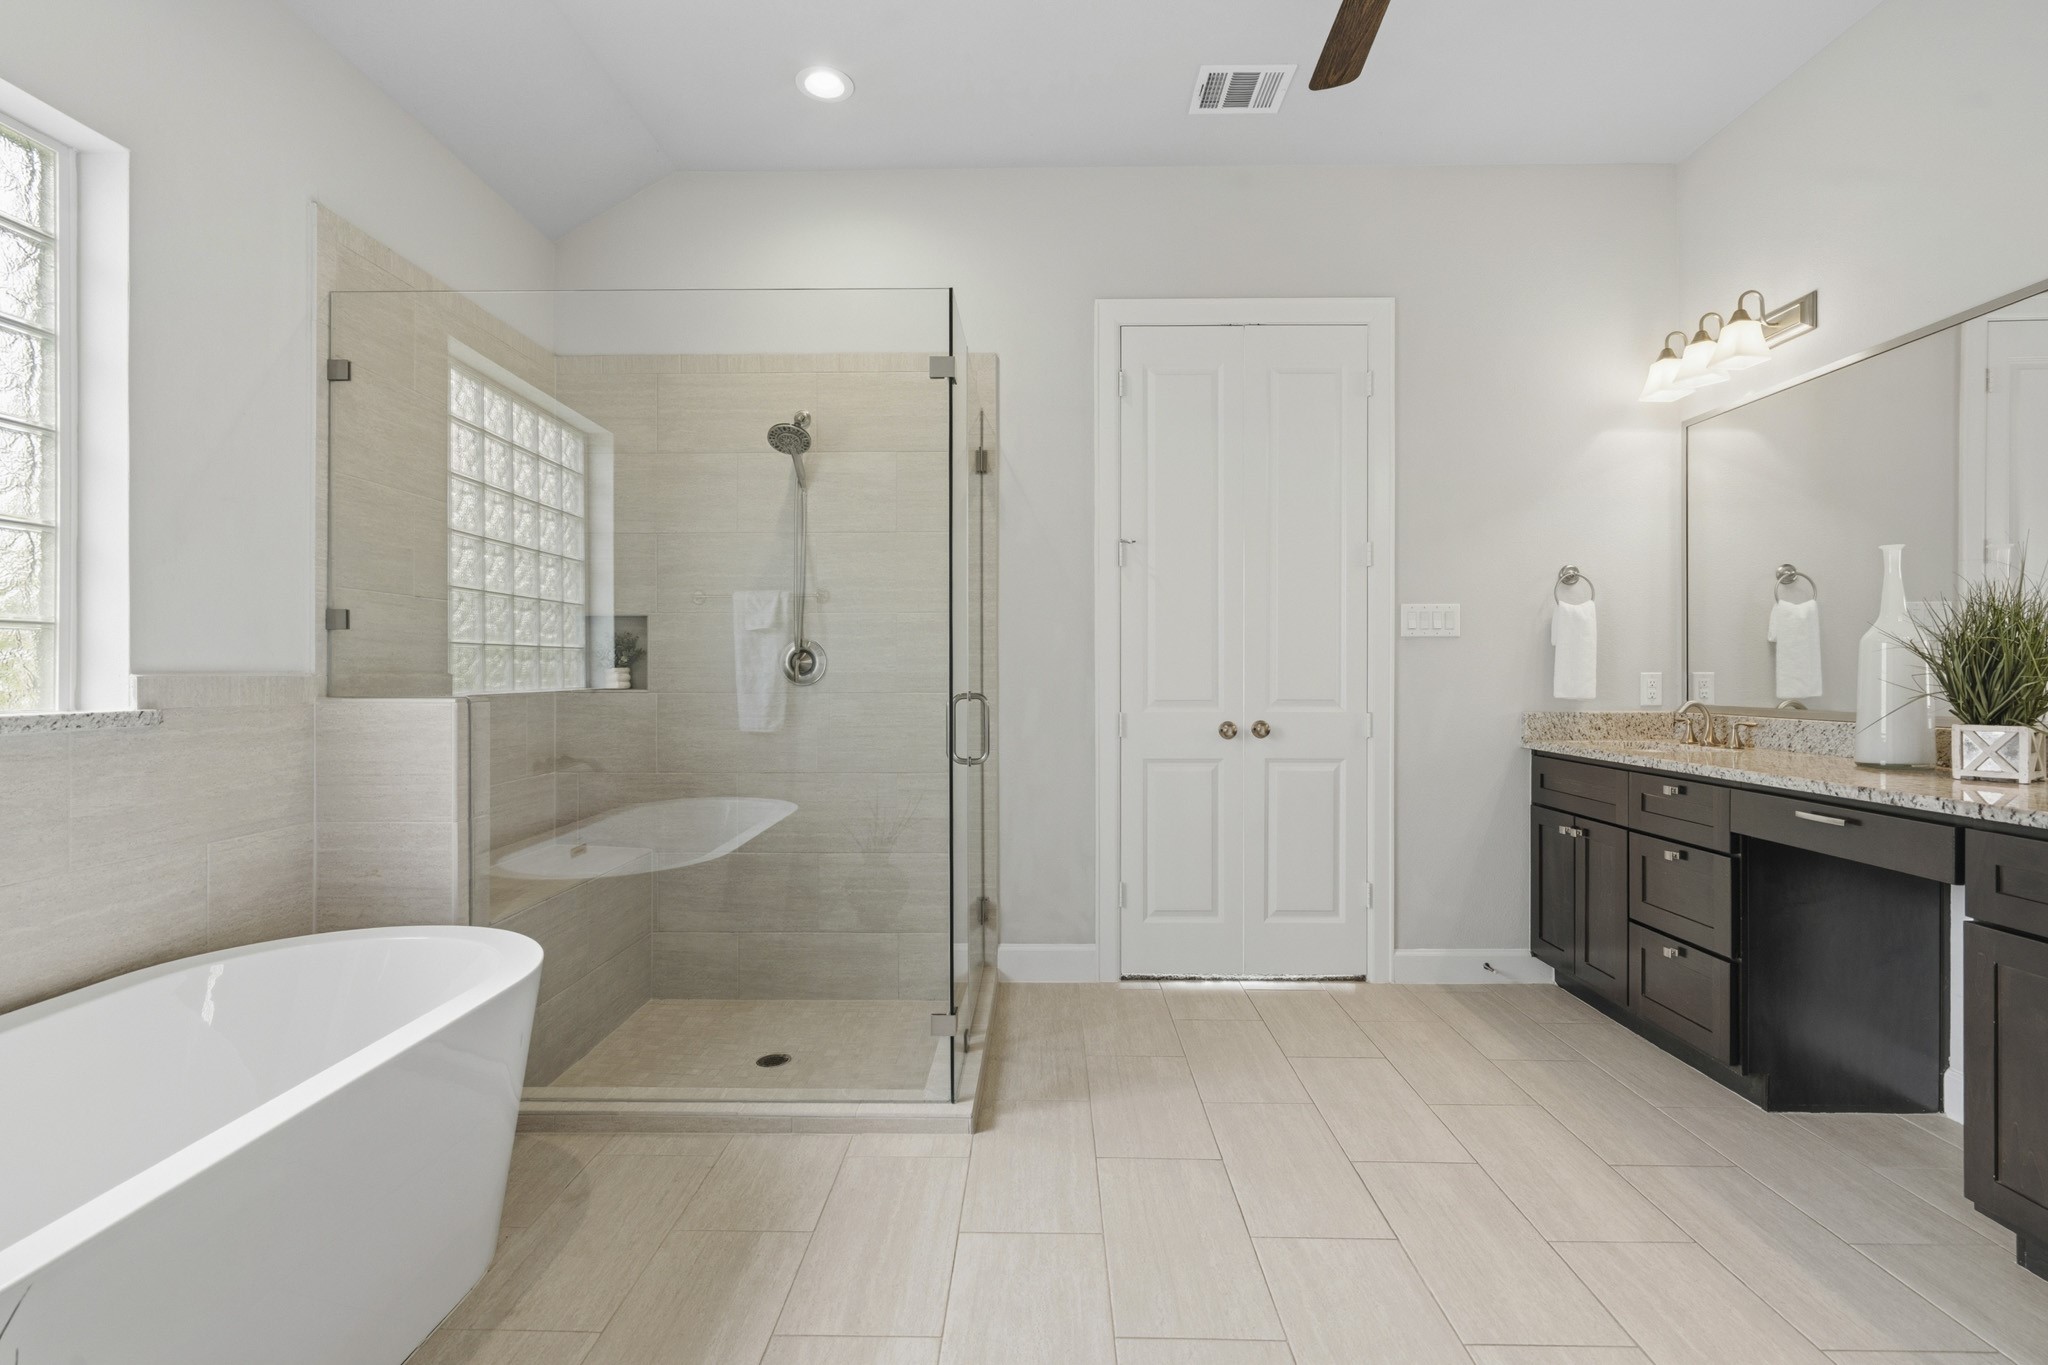
Tranquility awaits in this spa-inspired Primary Bath, where an elegant neutral palette sets the tone for rest and rejuvenation. Thoughtfully designed to evoke a sense of calm, the space offers a soothing retreat with timeless finishes and a serene atmosphere reminiscent of a luxury resort.
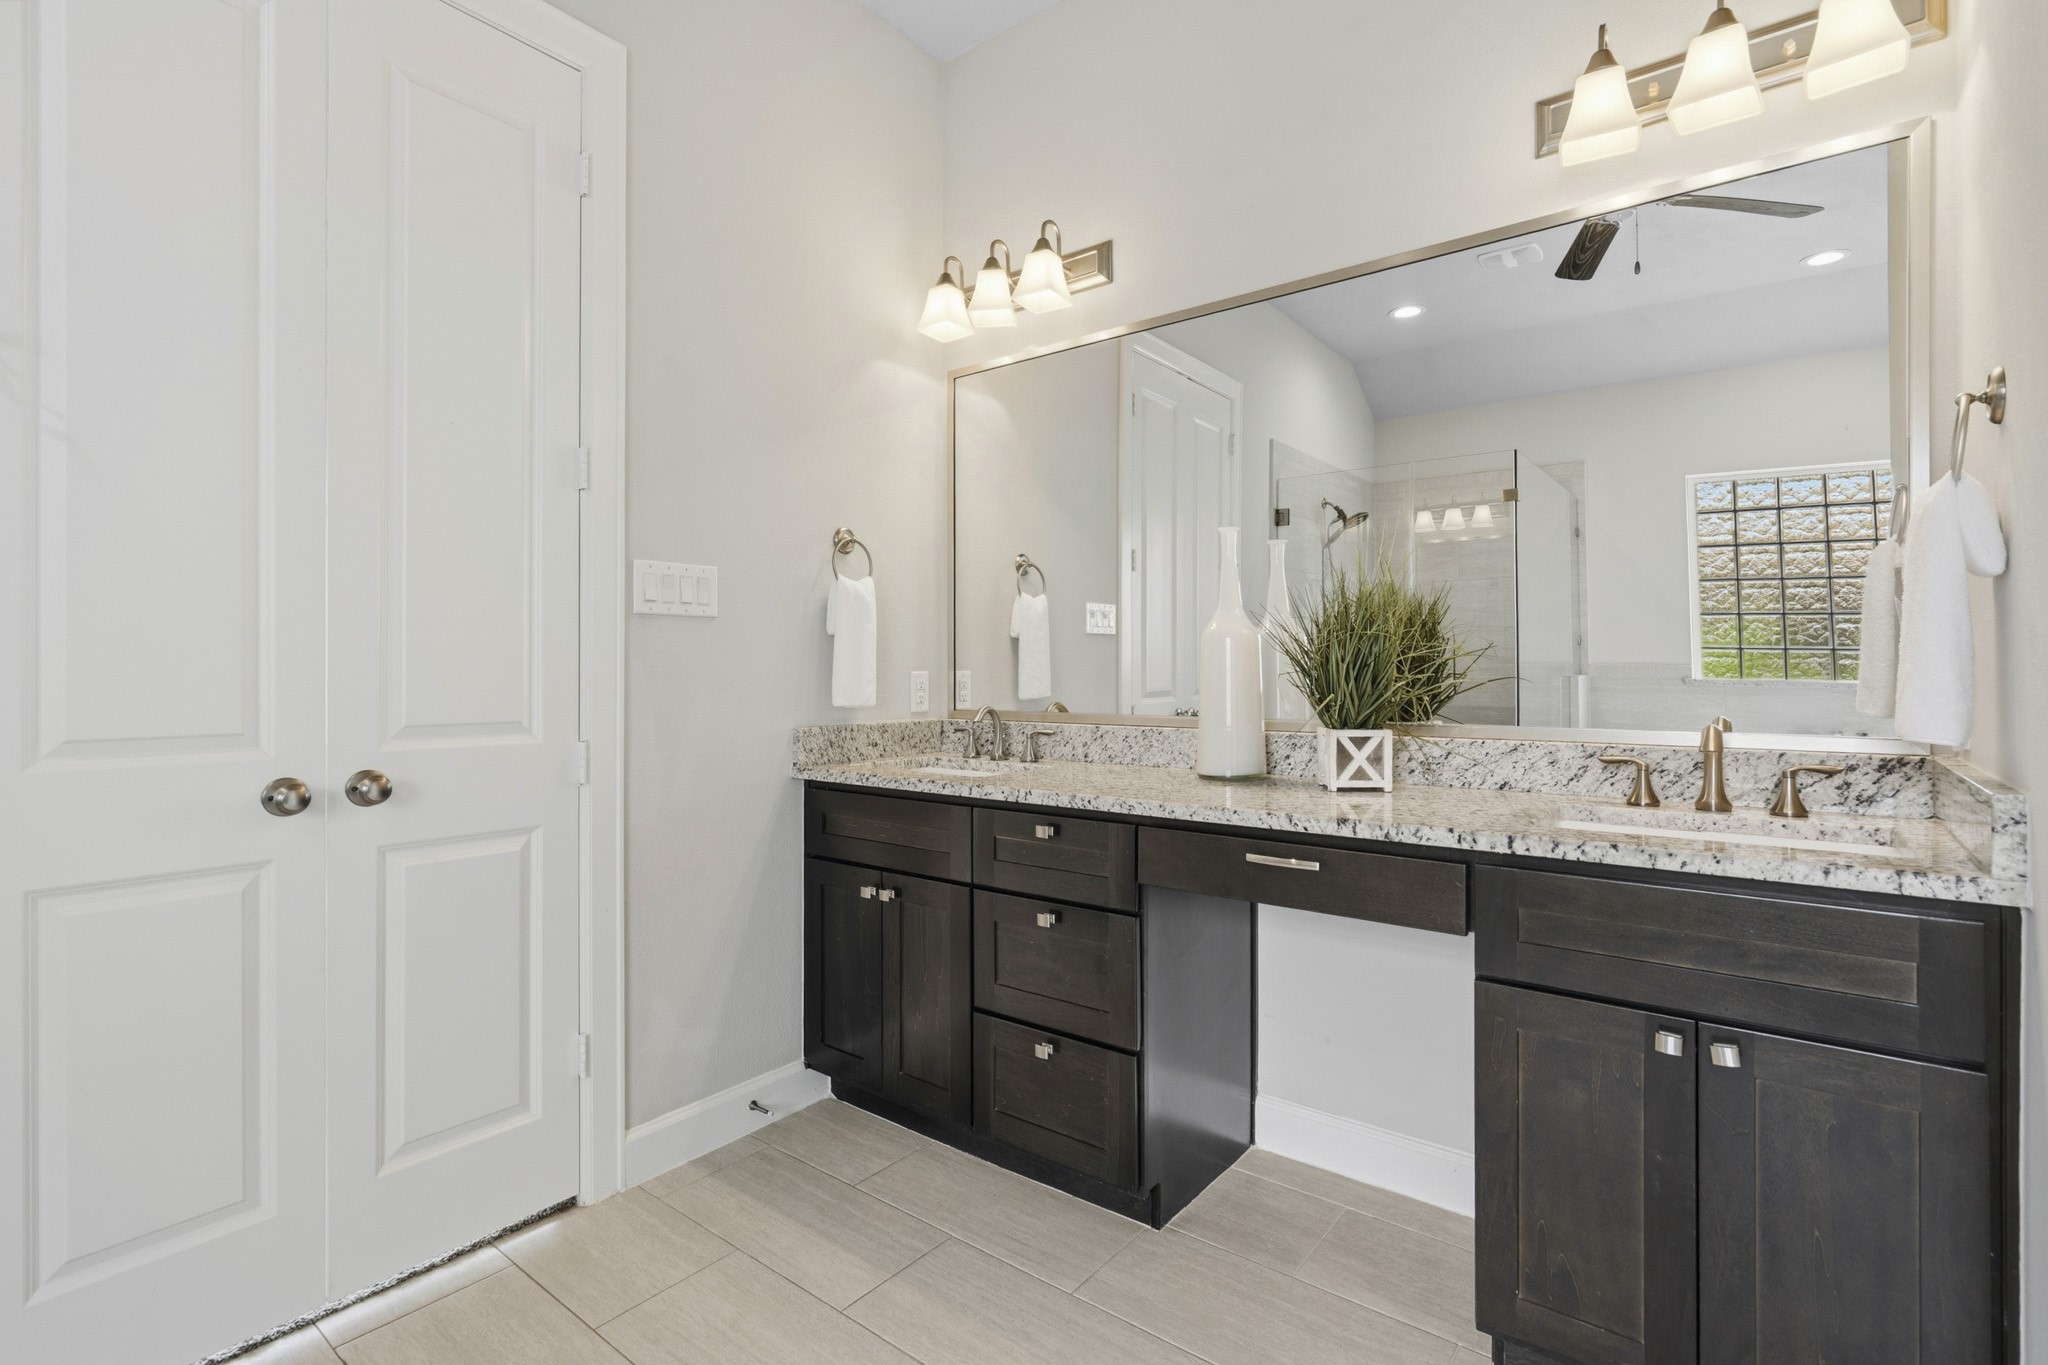
The Primary Bath is thoughtfully designed for both luxury and functionality, featuring dual undermount sinks, a dedicated makeup vanity, elegant granite countertops, and a framed mirror that adds a refined finishing touch. Beyond, double doors open to an impressively spacious walk-in closet, offering exceptional storage and organization.
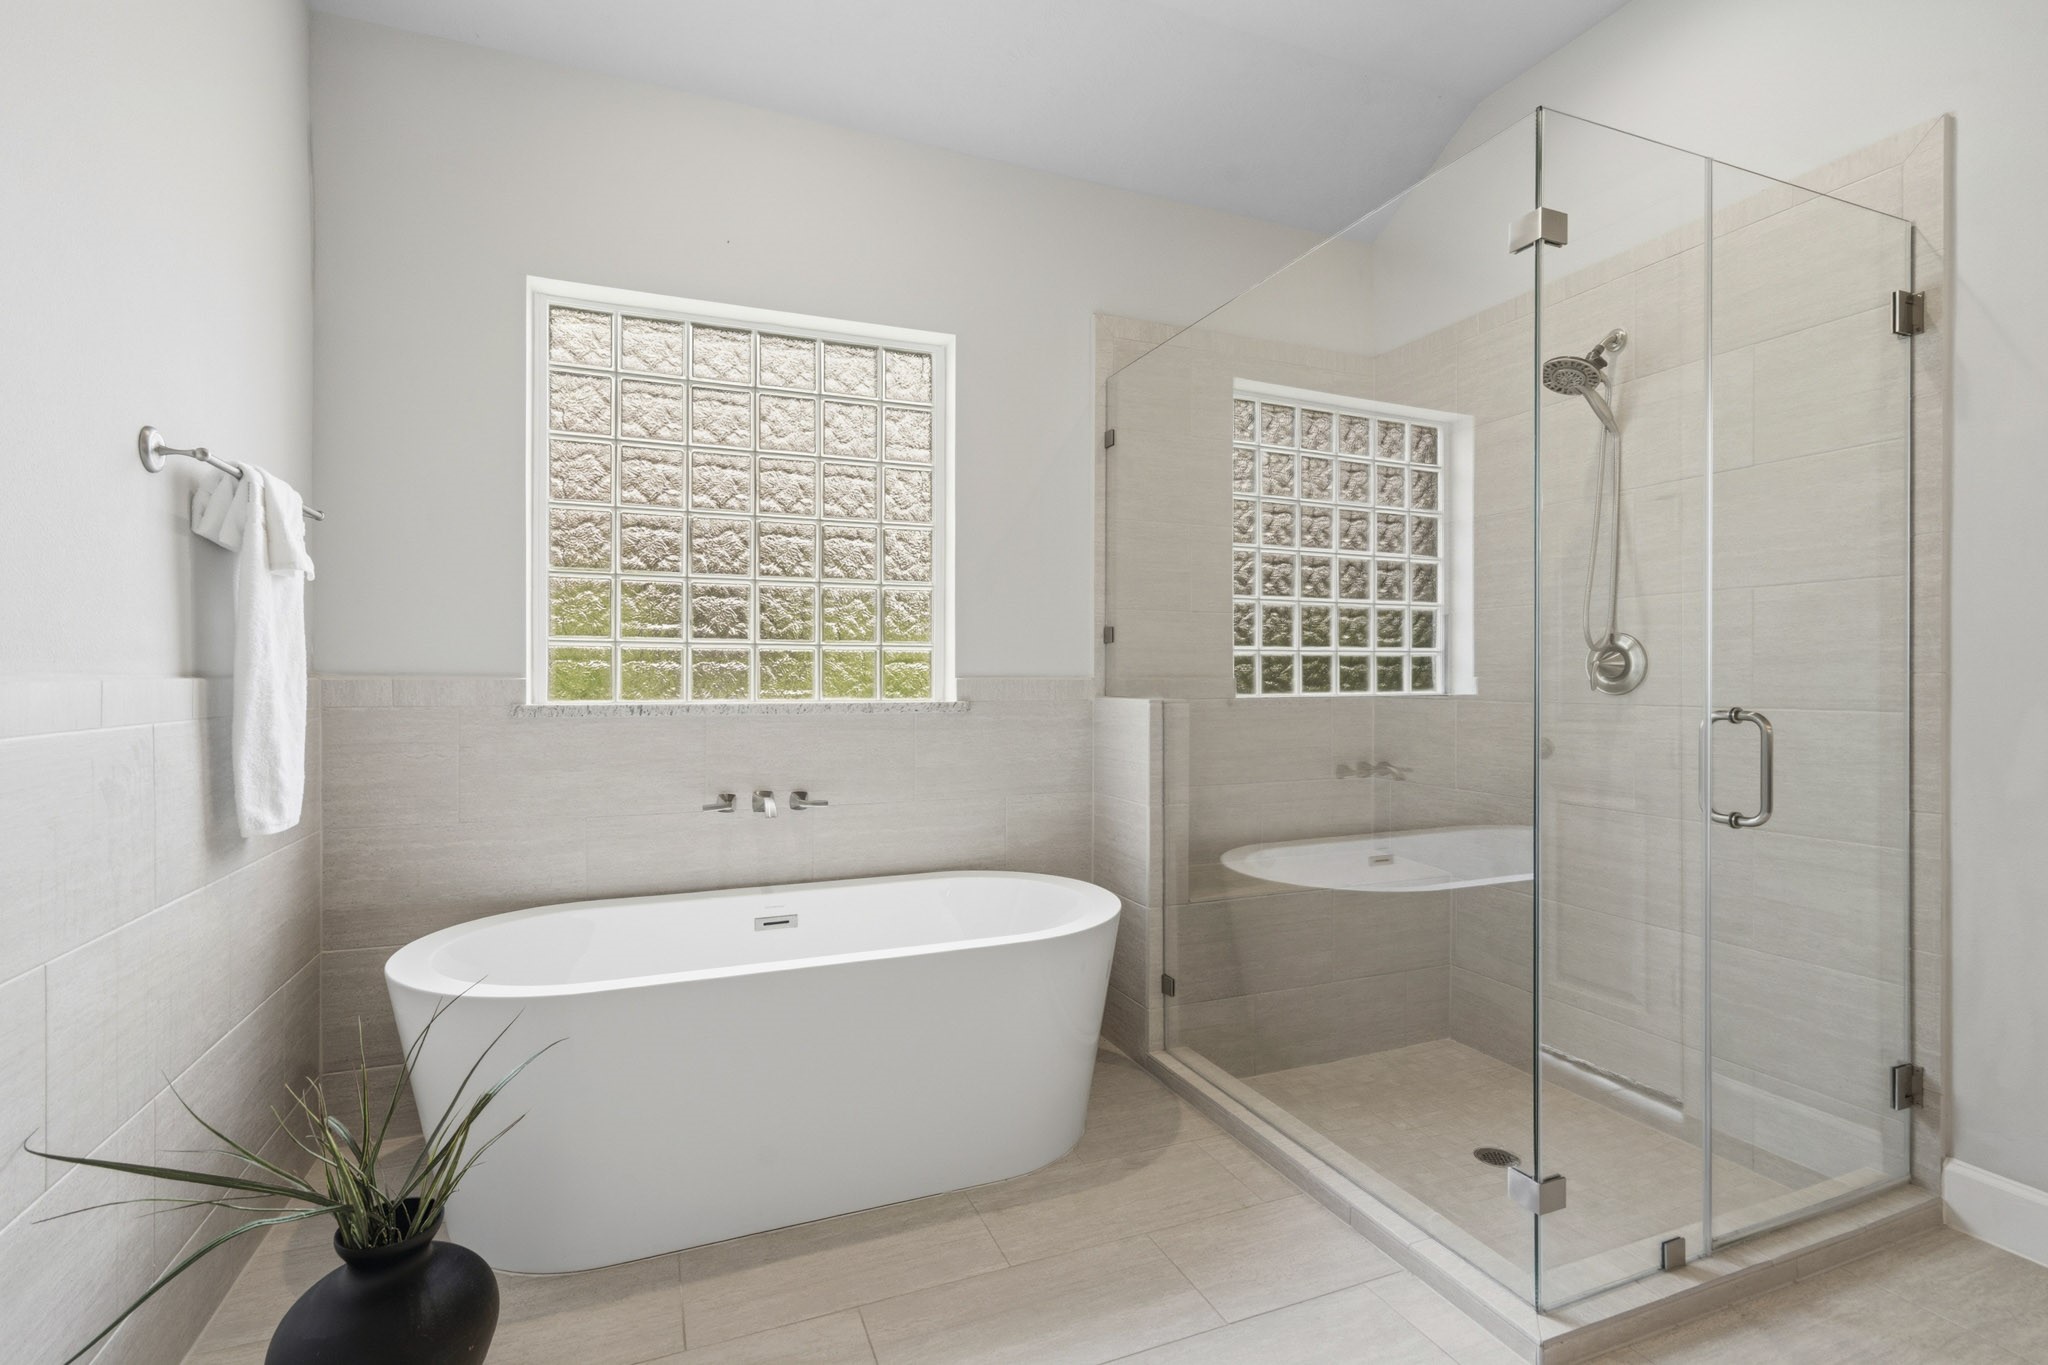
Wash away the stress of the day in the luxurious frameless glass shower, thoughtfully appointed with a detachable spray nozzle, built-in bench seat, and convenient shampoo niche. For a more indulgent retreat, unwind in the oversized soaking tub featuring a stylish side-mounted faucet and elegant tile surround. A translucent window gently filters in natural light, creating a bright, spa-like ambiance while maintaining privacy.
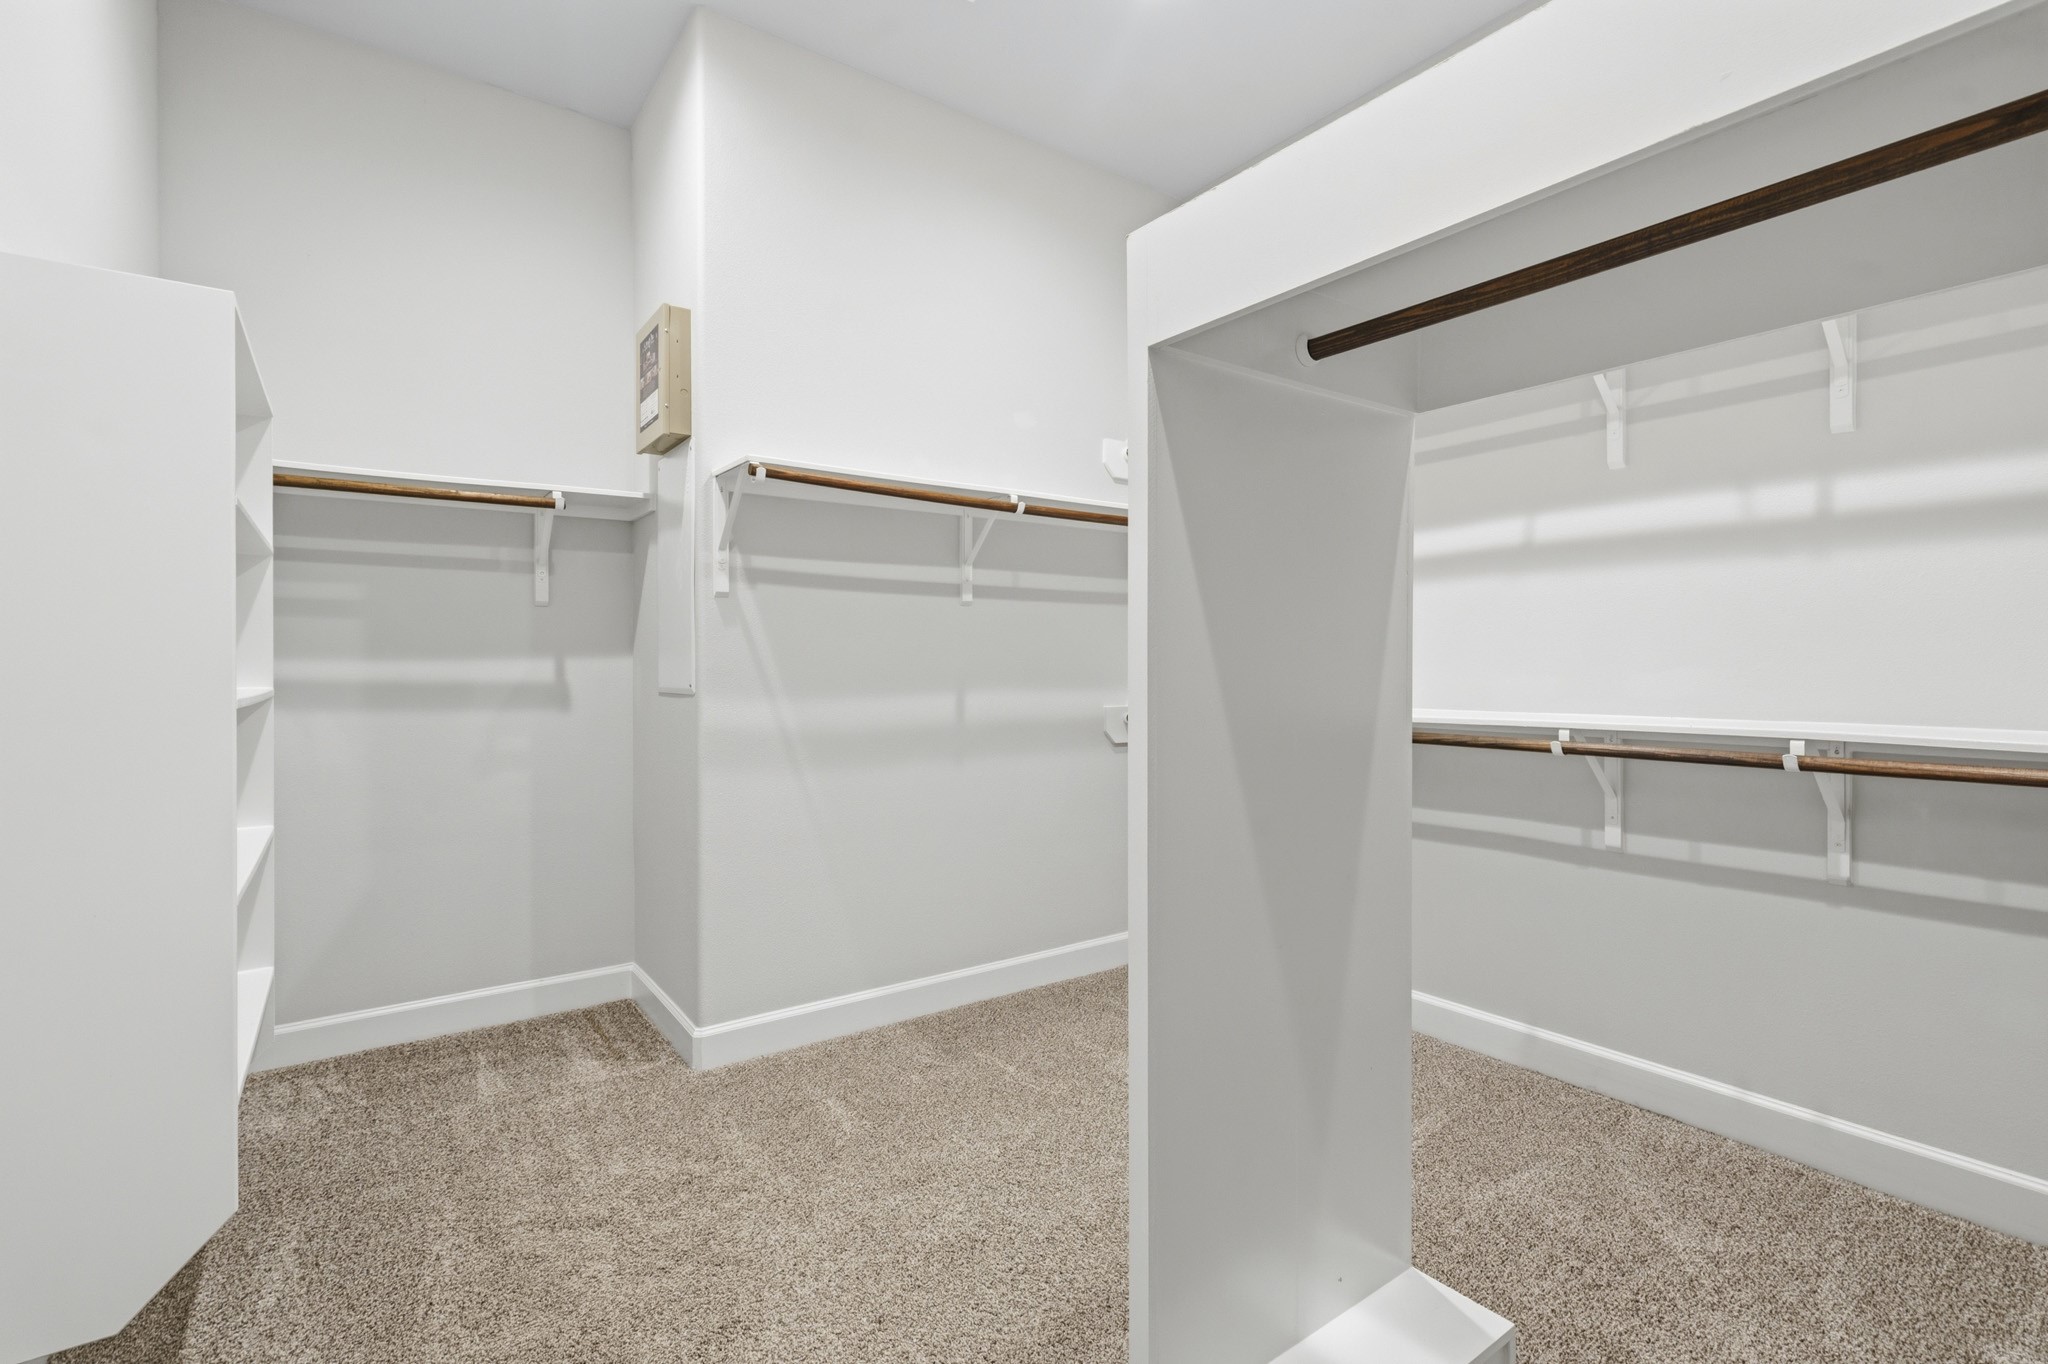
This spacious walk-in closet offers wall-to-wall plush carpeting and an abundance of hanging space to accommodate even the most extensive wardrobe. Thoughtfully designed for organization, it also features a dedicated shoe storage area, making it easy to keep everything neatly arranged and within reach.
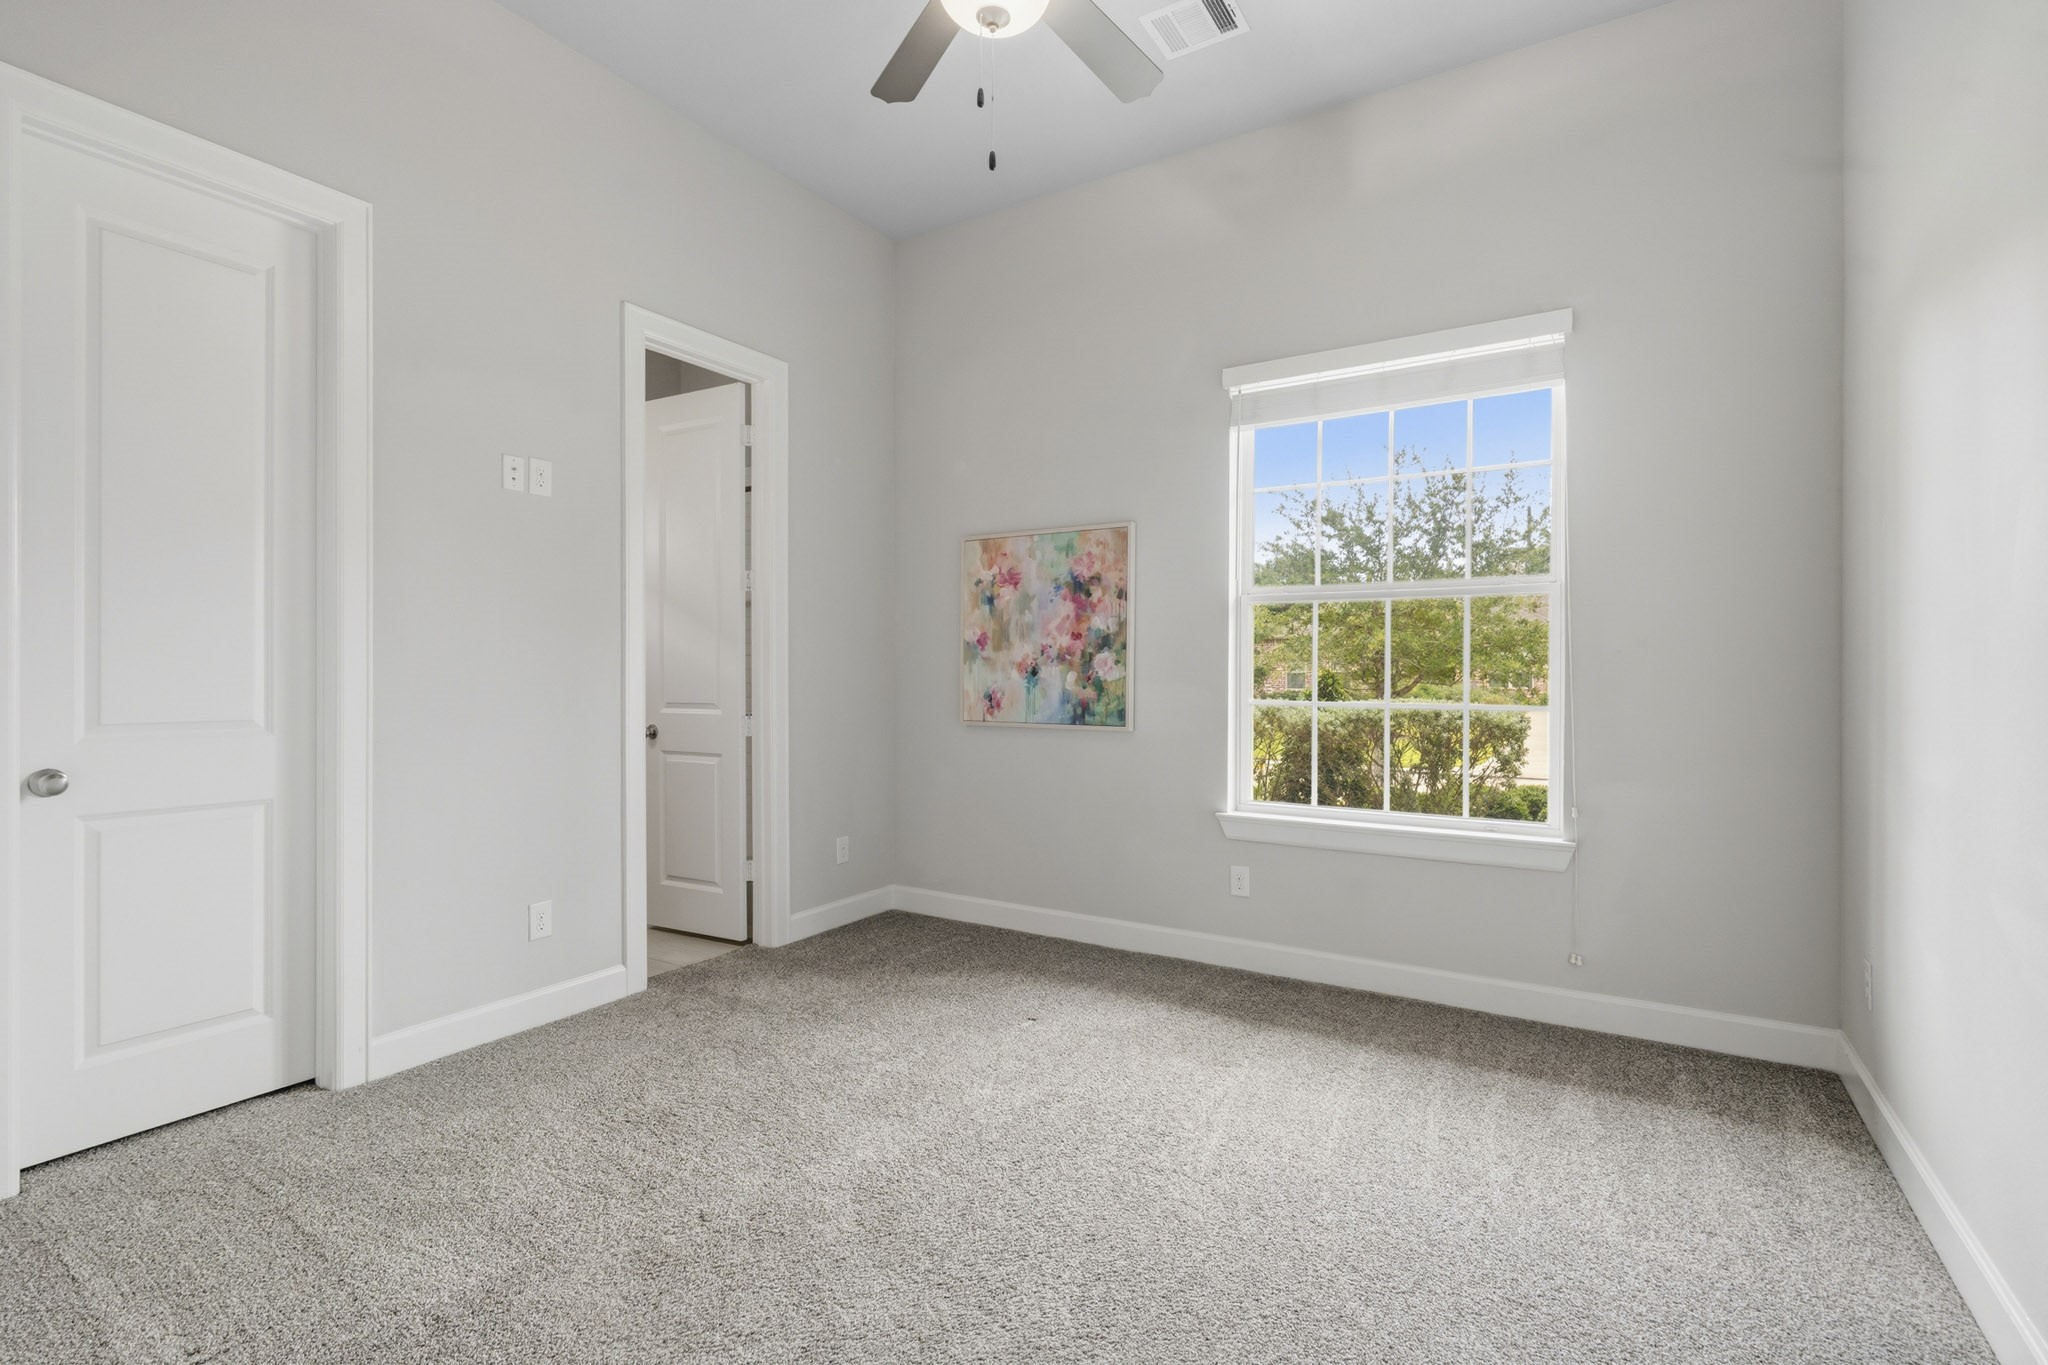
This inviting Secondary Bedroom features plush carpeting, a spacious walk-in closet, and a private Ensuite Bath, creating a comfortable retreat for family members or guests. A large window overlooks the beautifully manicured Front Yard, welcoming in natural light and pleasant neighborhood views.
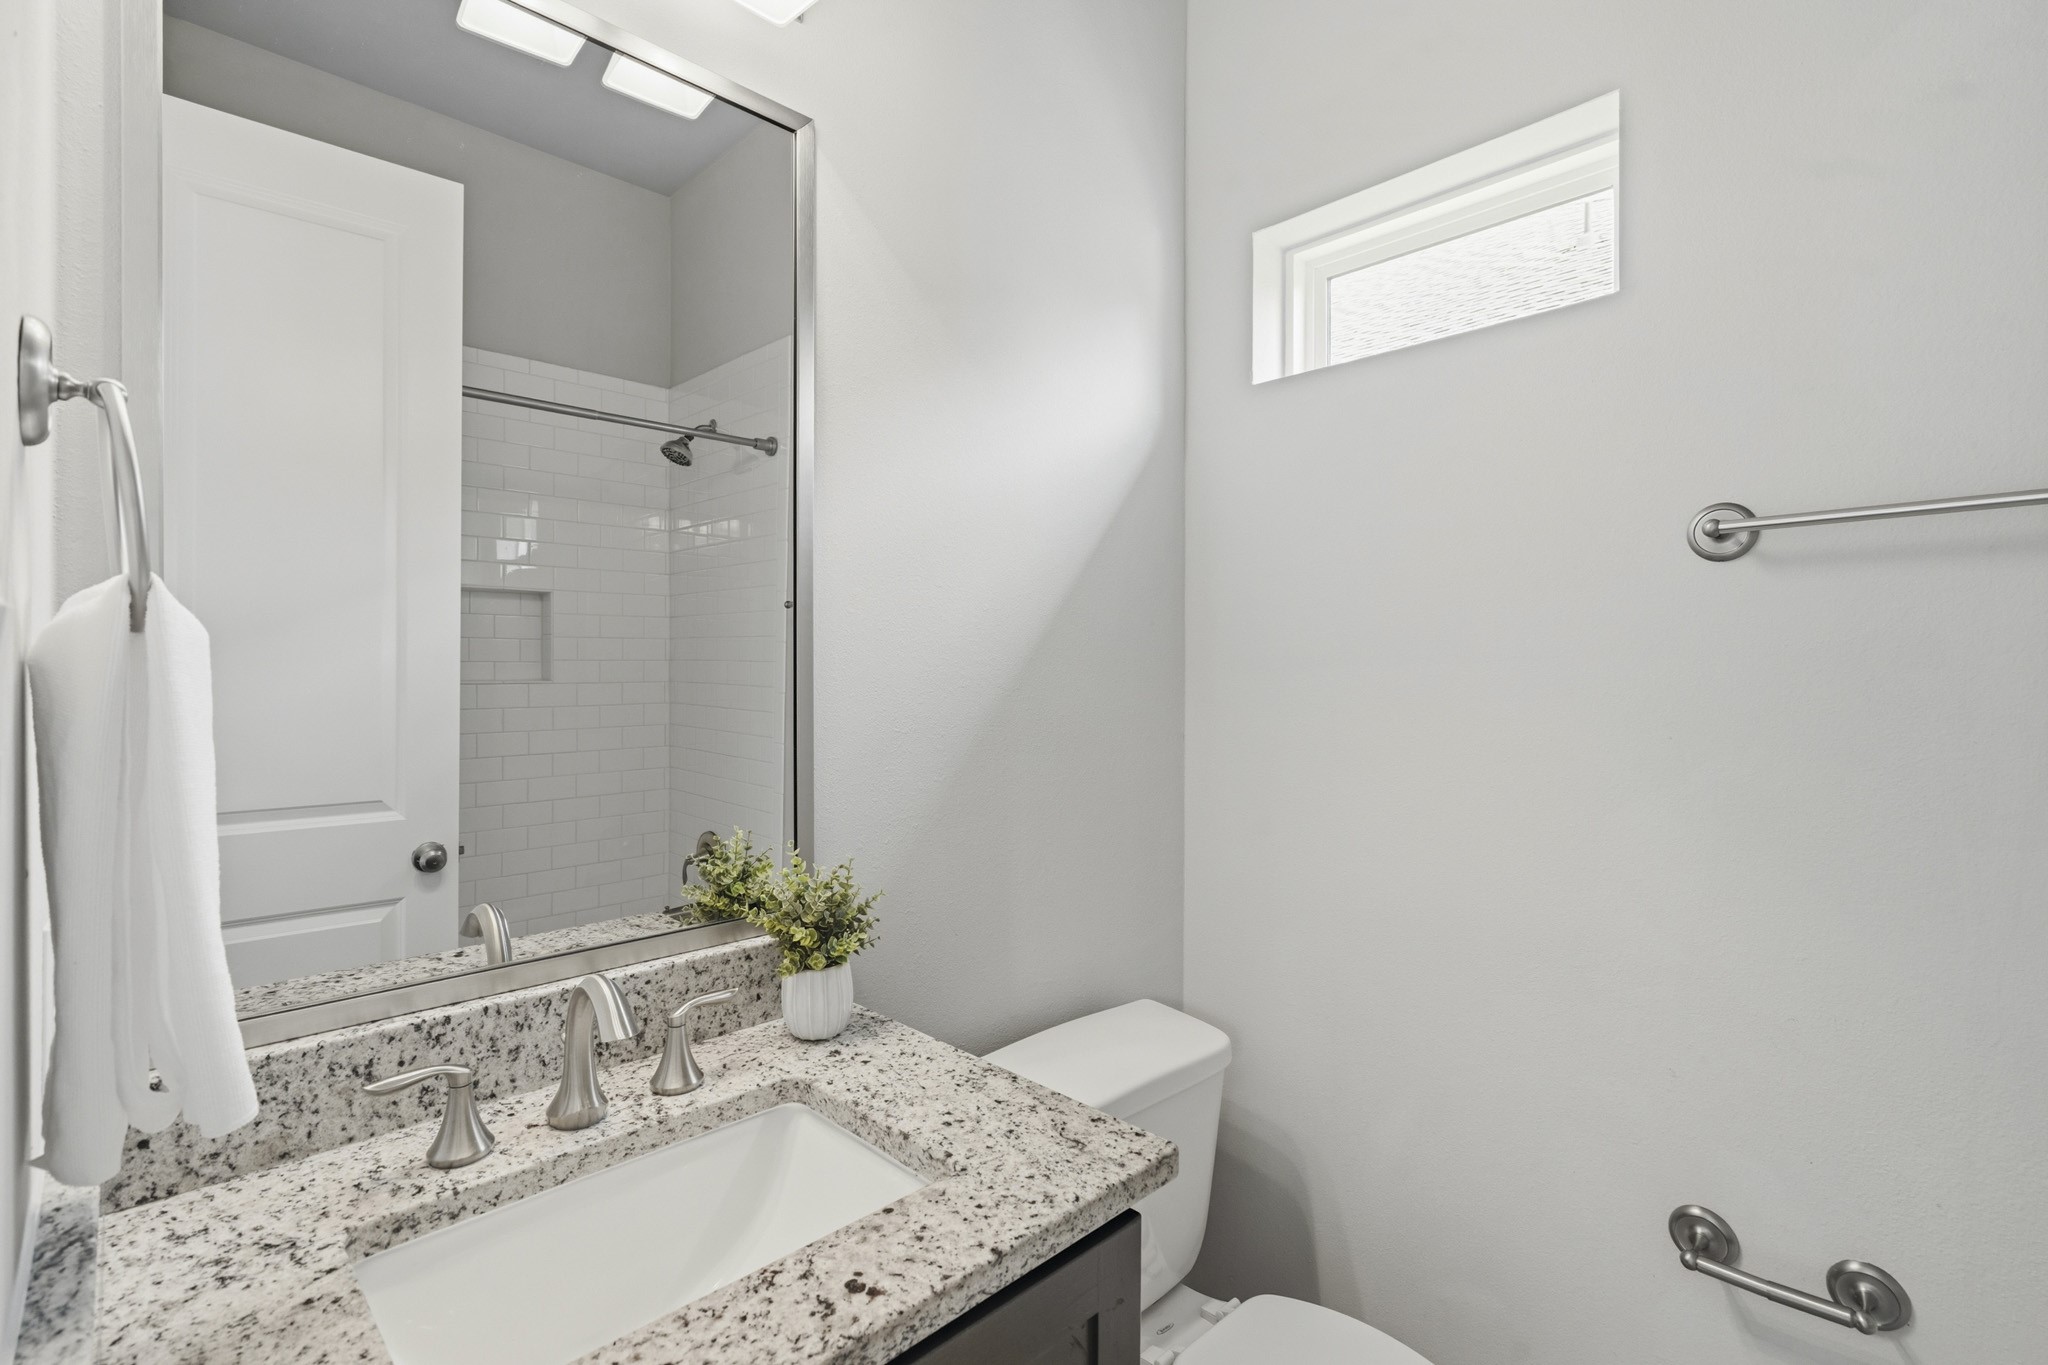
This Secondary Ensuite Bath is beautifully appointed with an undermount sink, granite countertop, and framed mirror, creating a refined and timeless aesthetic. The shower/tub combination is enhanced by stylish white subway tile, offering both elegance and everyday practicality. Above, a transom window welcomes in natural light, brightening the space while preserving privacy.
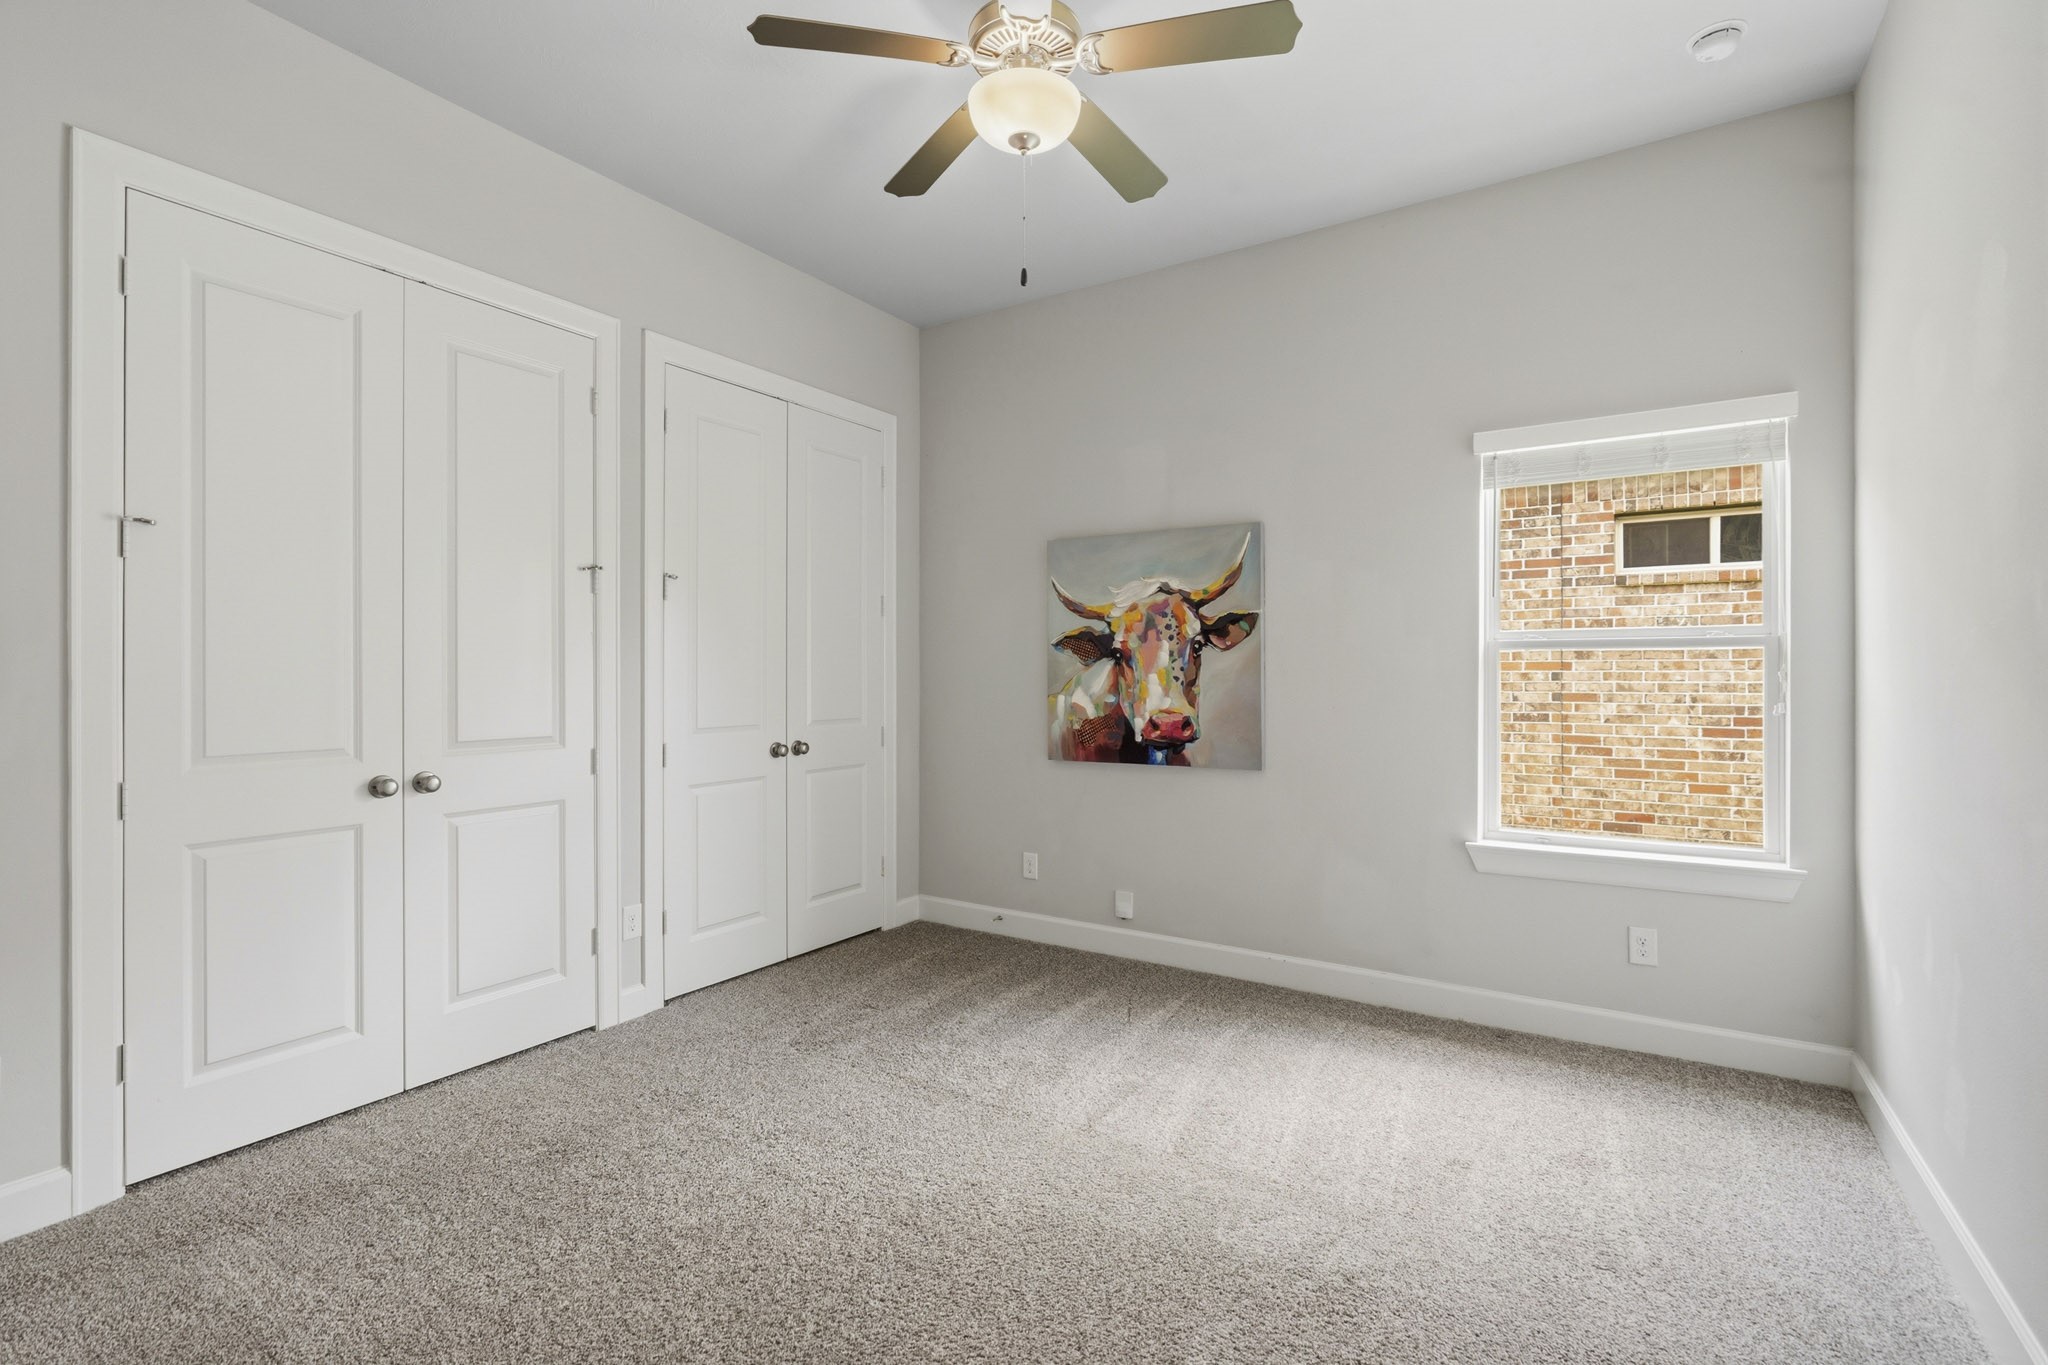
This well-appointed Secondary Bedroom features plush carpeting, spacious closets, and a side-facing window that welcomes natural light. An Ensuite Full Bath provides added comfort and convenience and also serves as the home’s Powder Room for visiting guests.
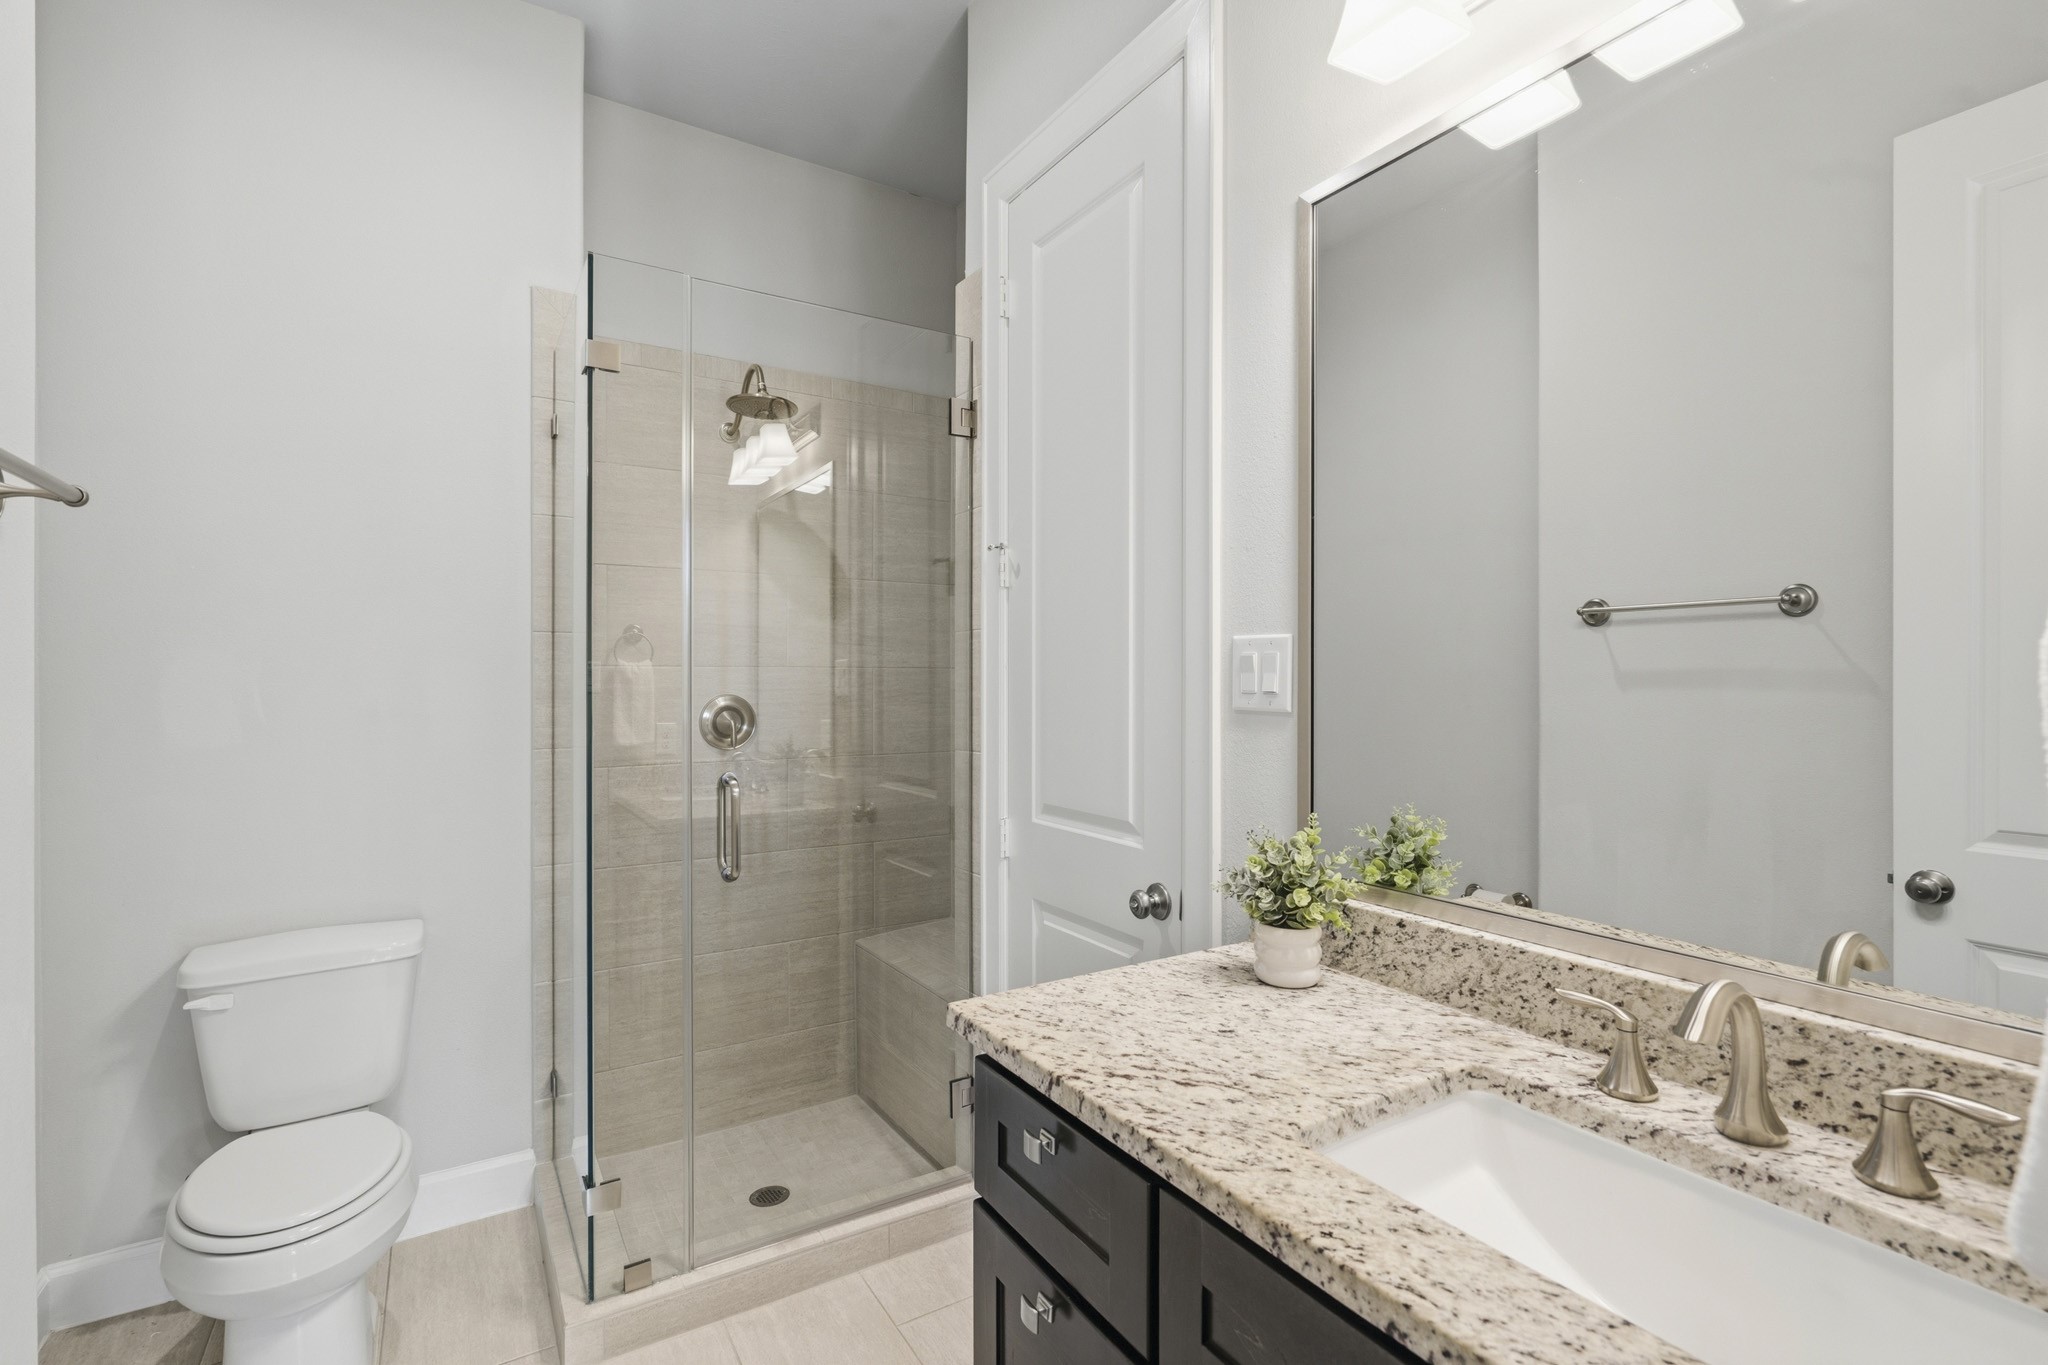
This Secondary Full Bath is conveniently accessible from both the Secondary Bedroom and the Foyer, making it ideal for residents and guests alike. Thoughtfully finished with an undermount sink, granite countertop, and framed mirror, the space exudes timeless style. A frameless glass shower with a built-in bench seat adds a touch of luxury while enhancing everyday comfort and functionality.
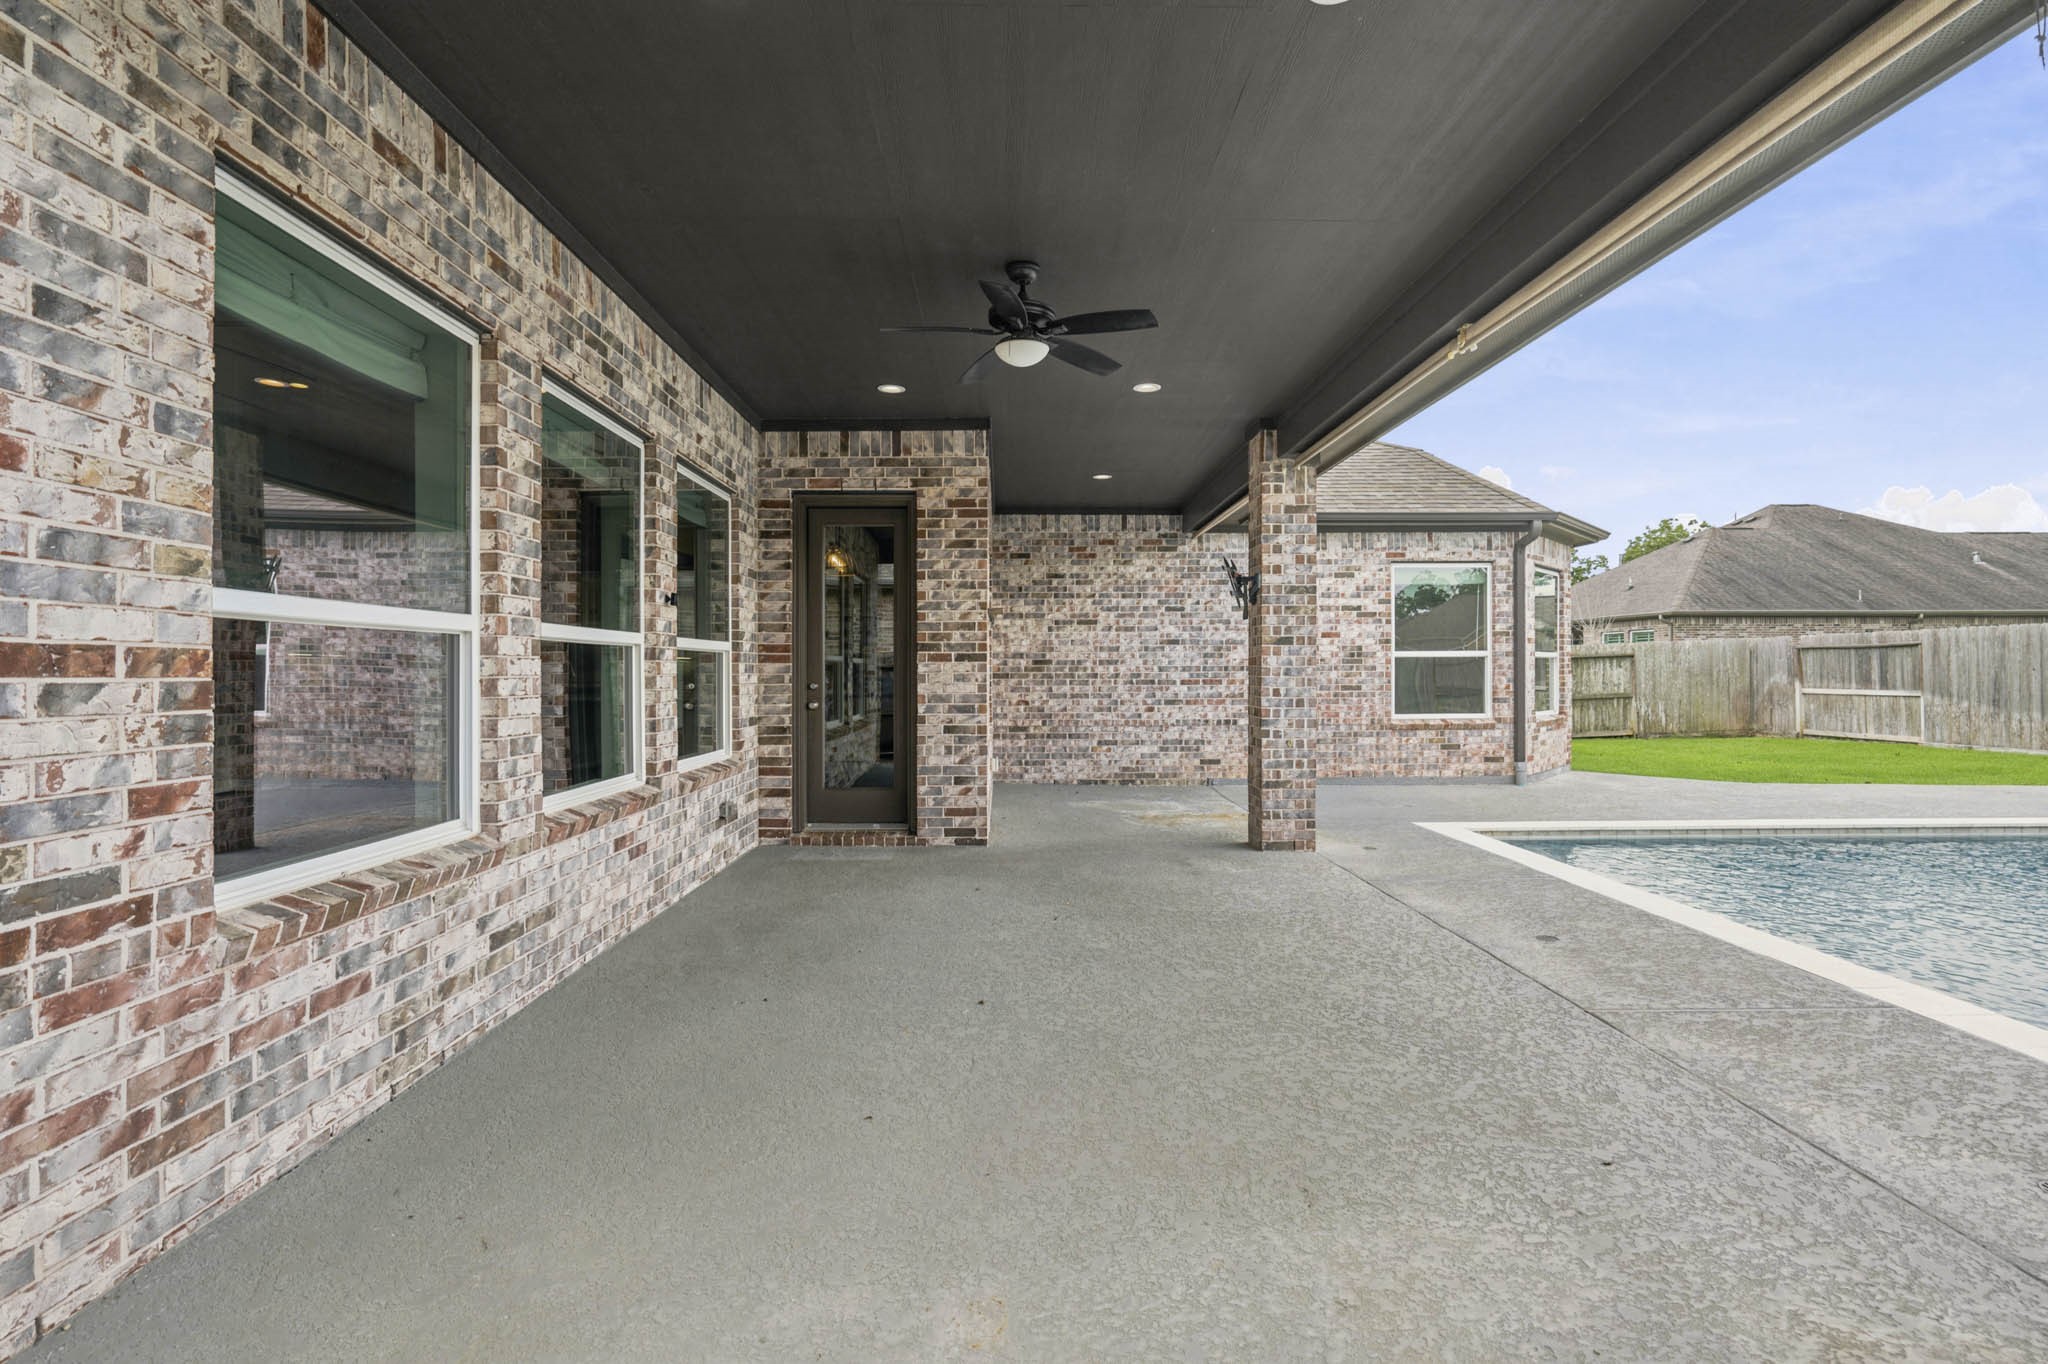
This spacious Covered Back Patio serves as a seamless extension of the home’s living space and is conveniently accessible from both the Kitchen and Dining Room. Designed for year-round enjoyment, it features a soaring ceiling, recessed lighting, classic brick pillars, and a ceiling fan, creating a comfortable and inviting outdoor retreat ideal for relaxing, dining, or entertaining.
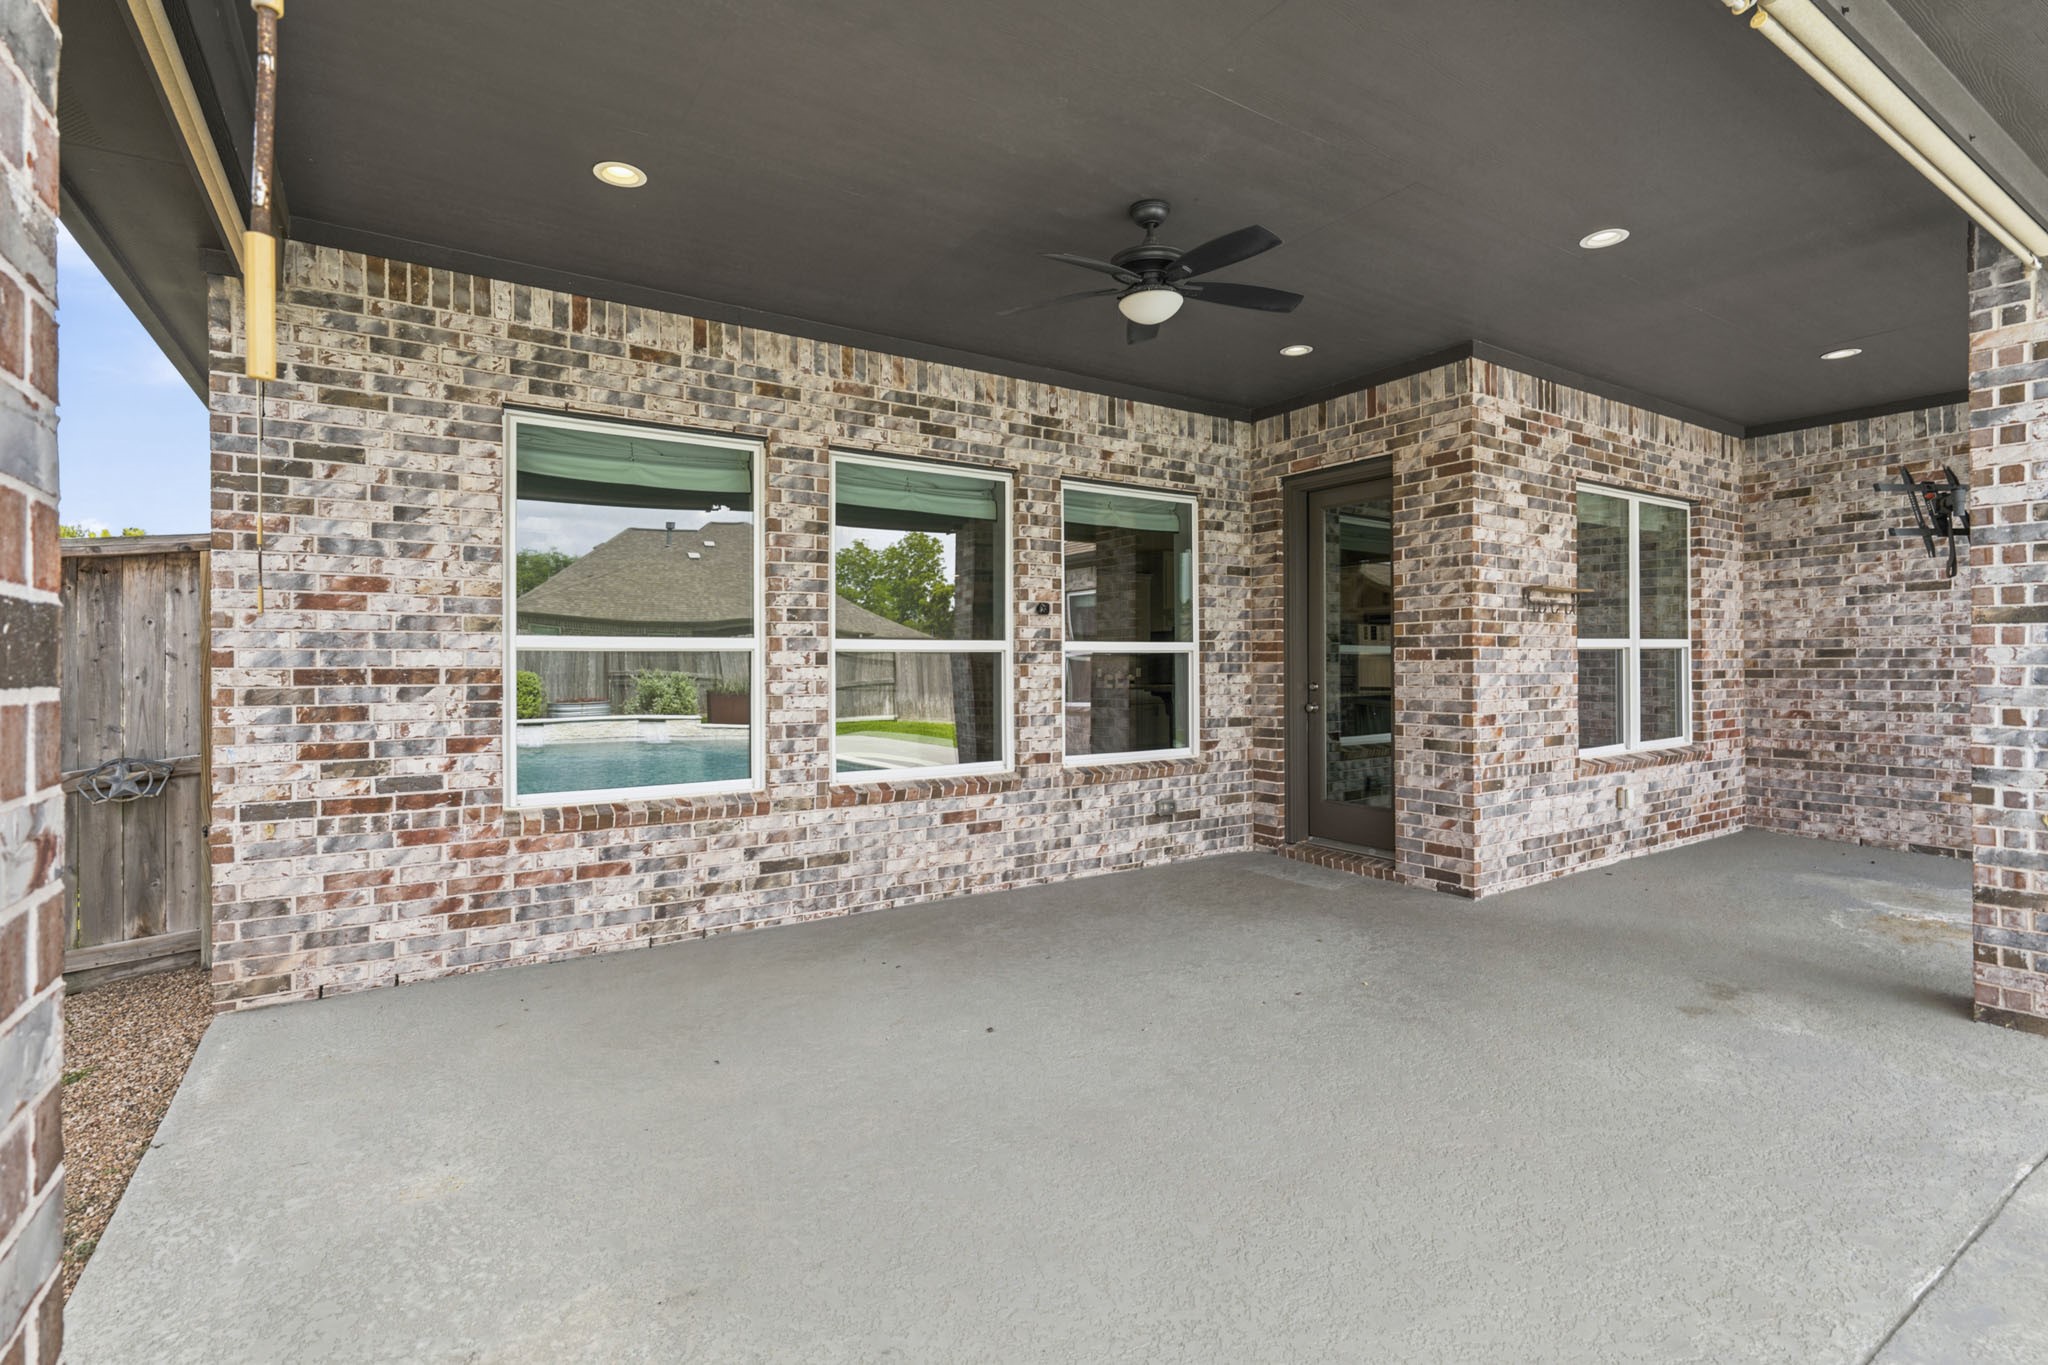
The expansive Back Patio offers exceptional versatility, with ample room to create both a cozy conversation area and an inviting outdoor dining space. Whether hosting lively gatherings or enjoying a quiet evening under the stars, this outdoor retreat easily accommodates a variety of seating and entertainment arrangements.
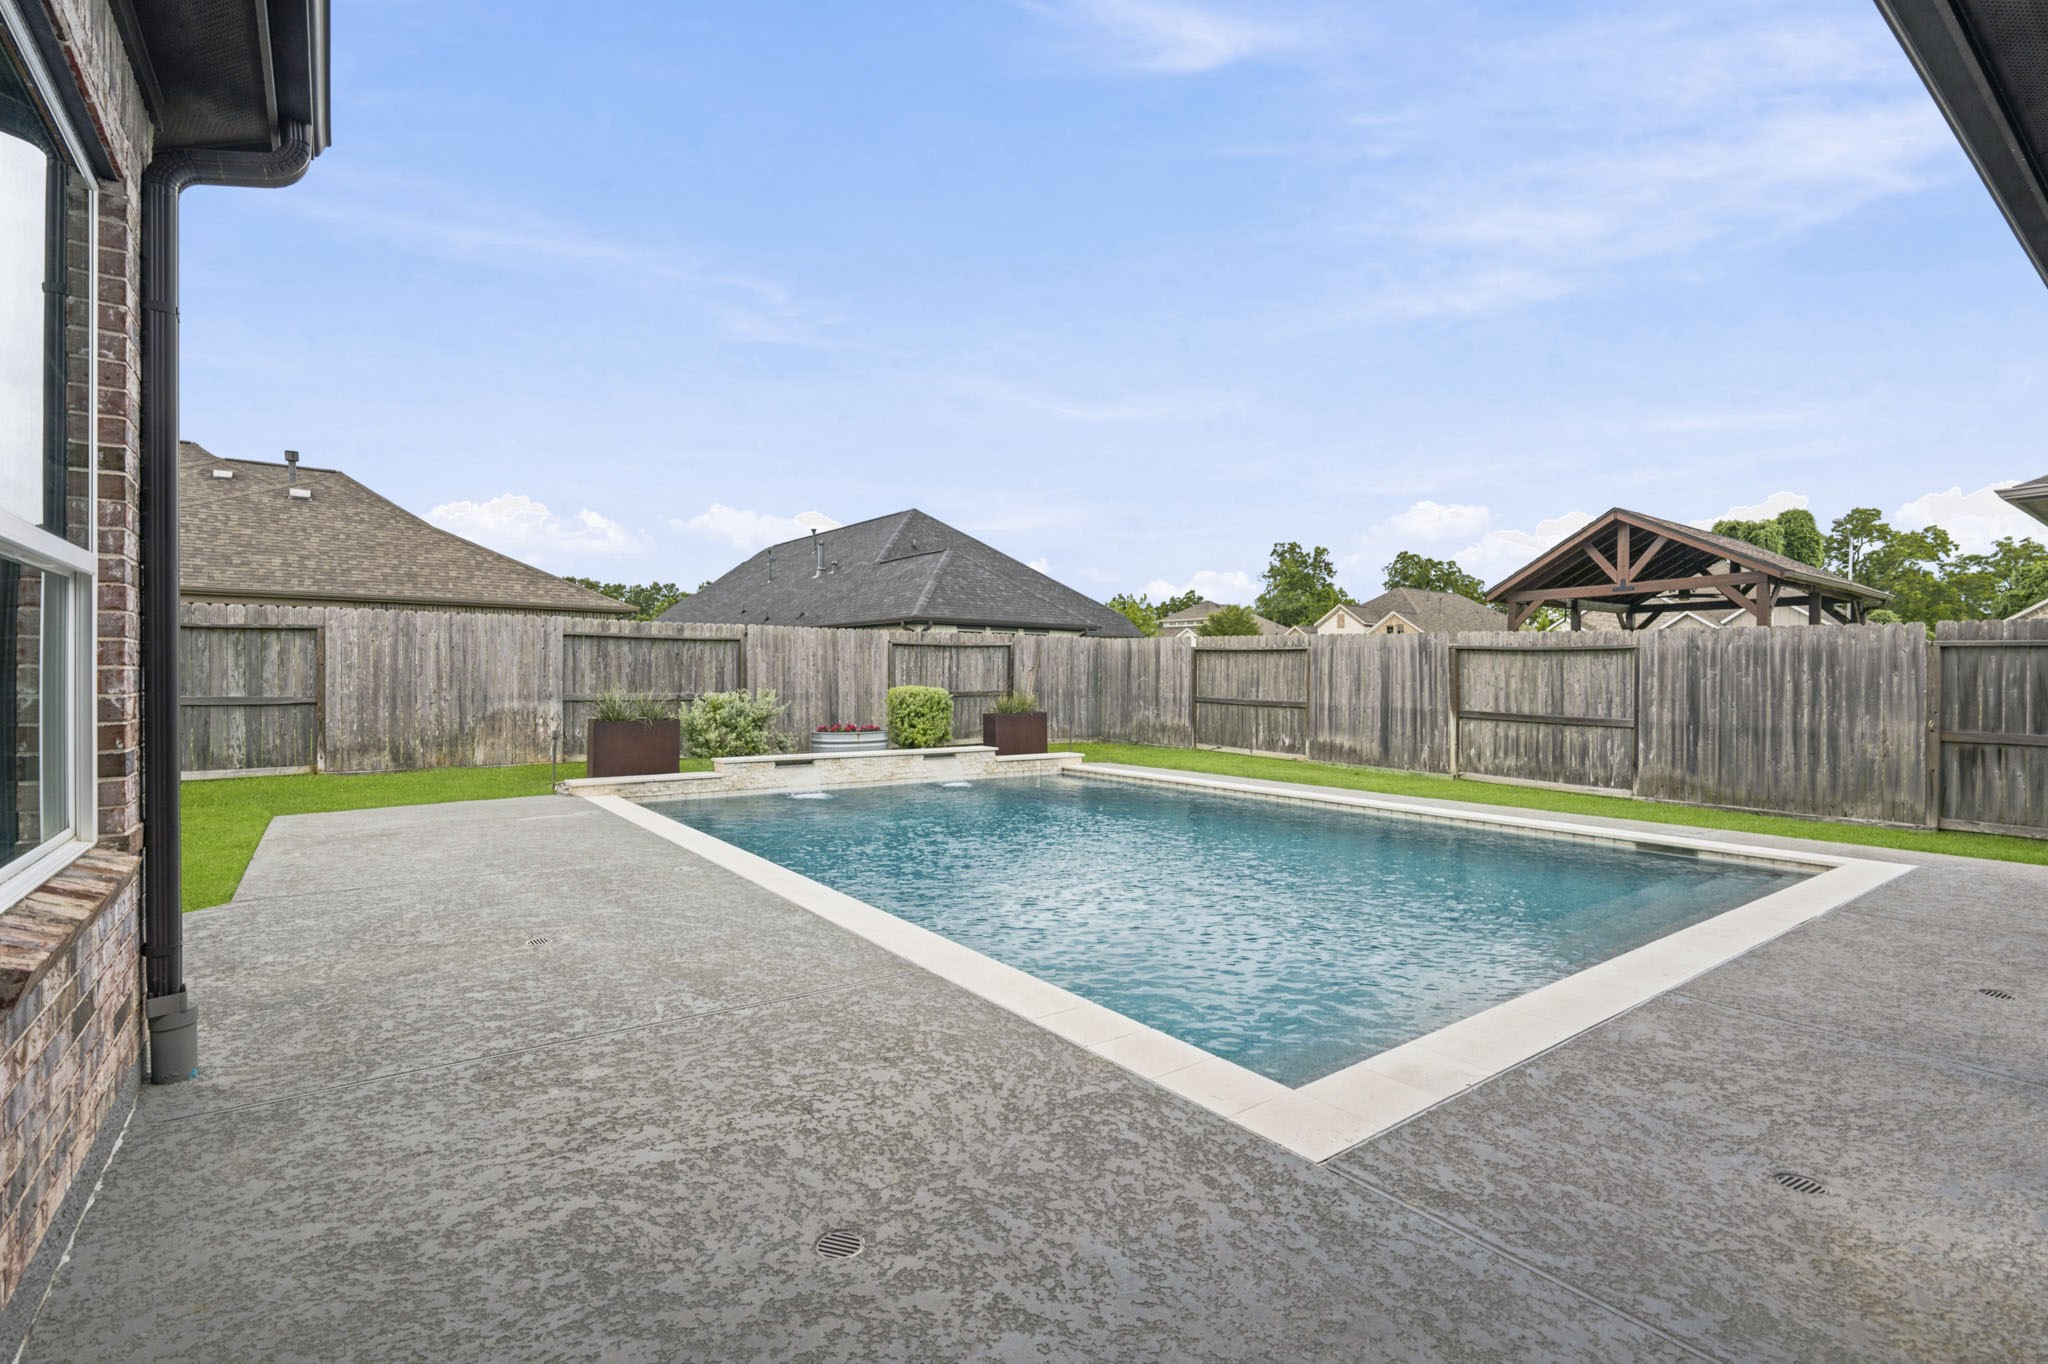
This classic, streamlined Pool offers a timeless design and an inviting setting for outdoor enjoyment. Whether taking a refreshing dip on a warm afternoon or unwinding poolside with family and friends, it provides the perfect backdrop for relaxation and recreation all summer long.
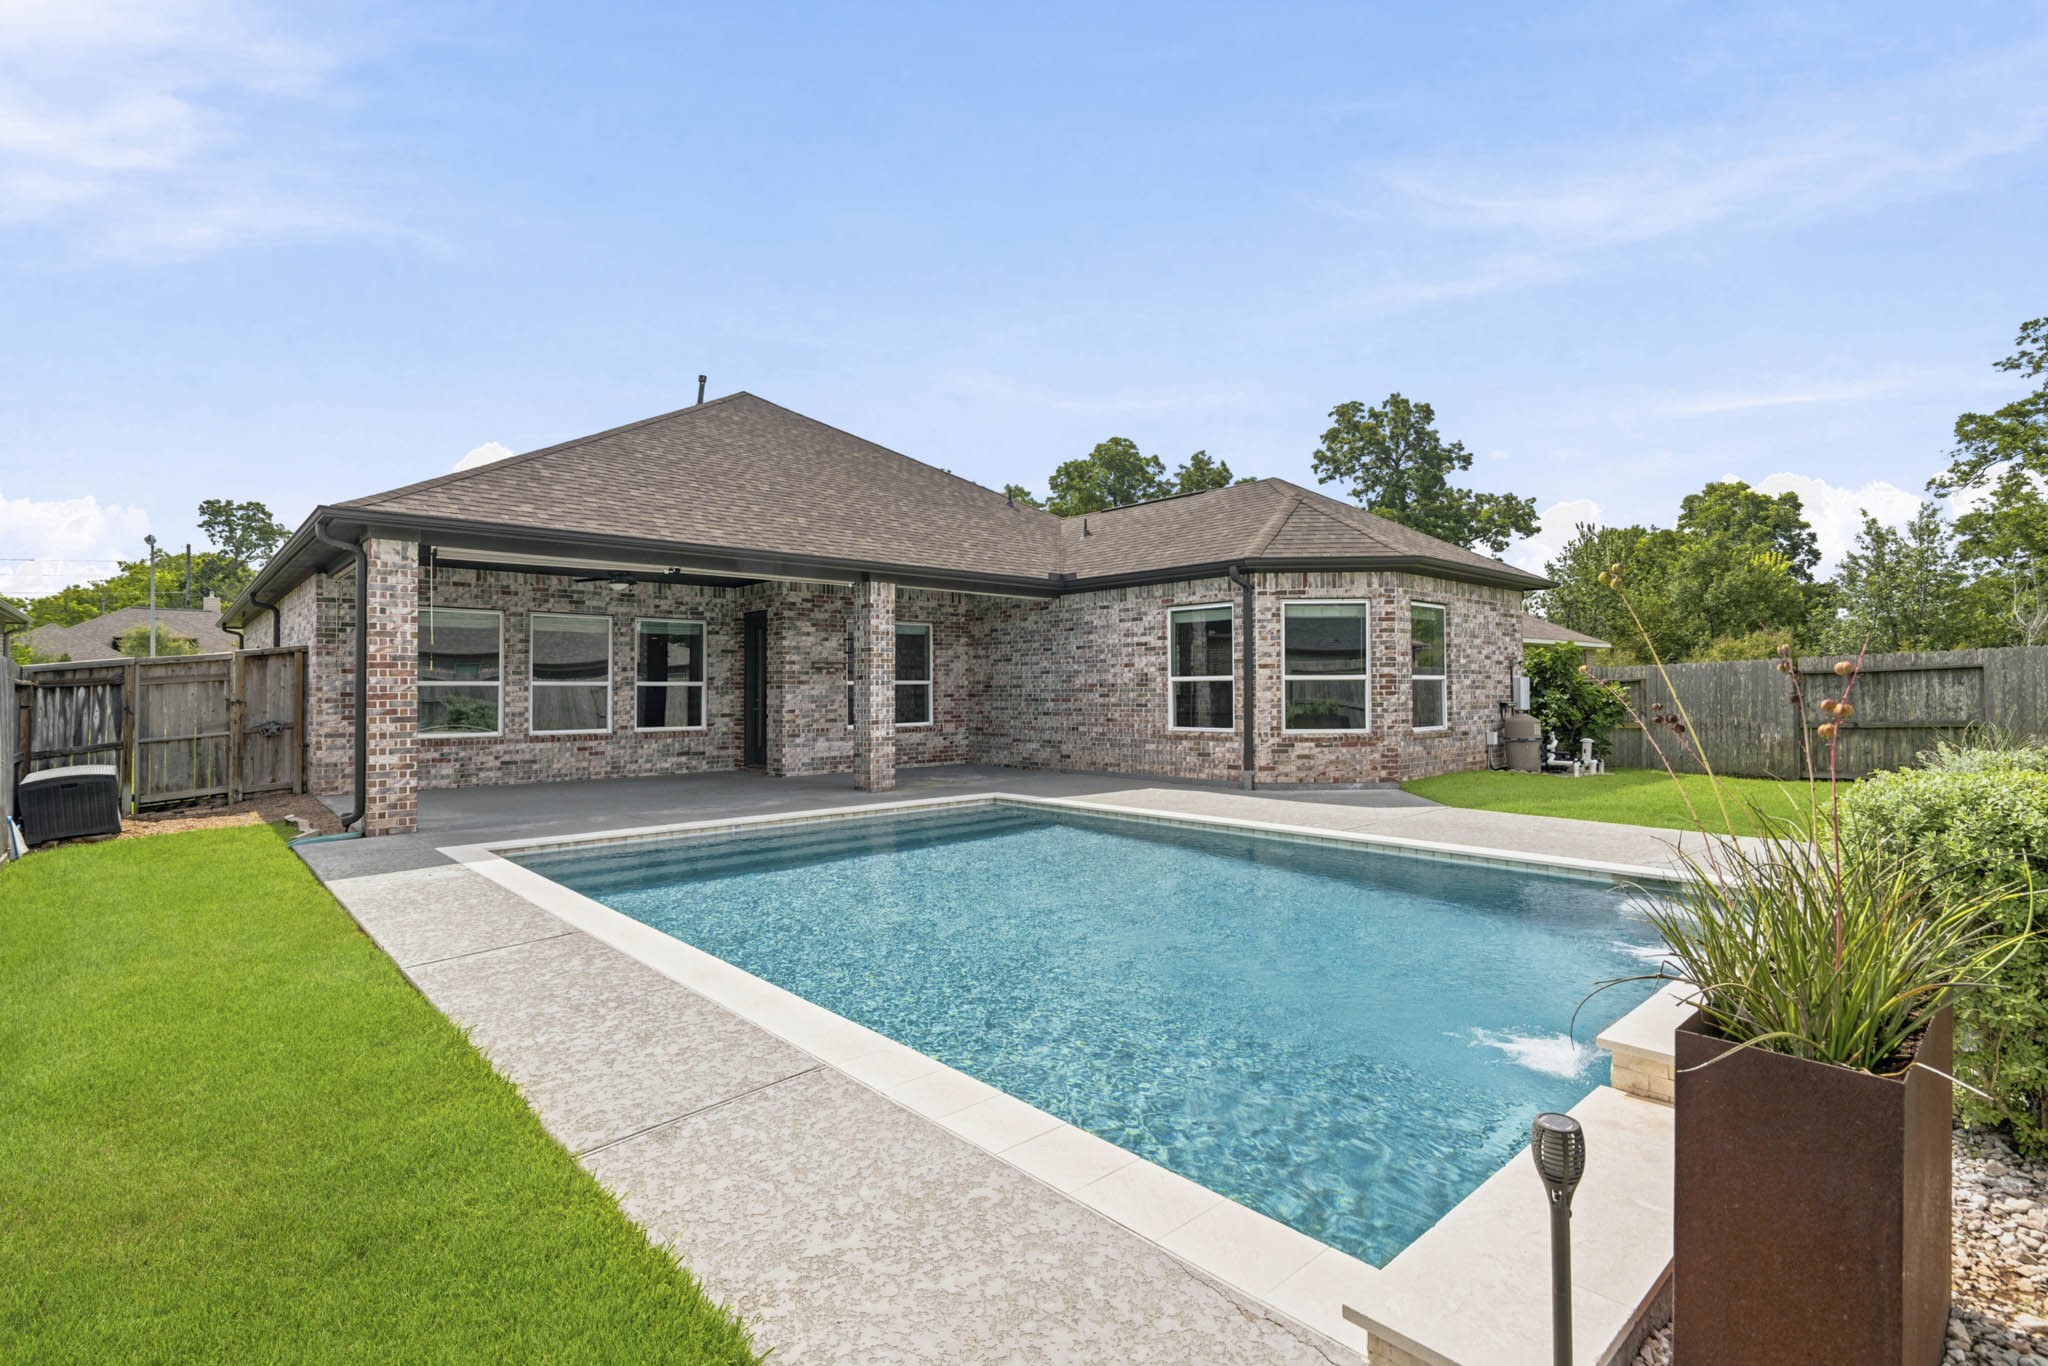
The Pool is surrounded by attractive stamped concrete, offering a stylish finish that remains cool underfoot while providing enhanced slip resistance. With plenty of space for loungers, umbrellas, and casual poolside seating, this outdoor oasis is perfectly designed for relaxing, entertaining, and soaking up the sunshine in comfort.
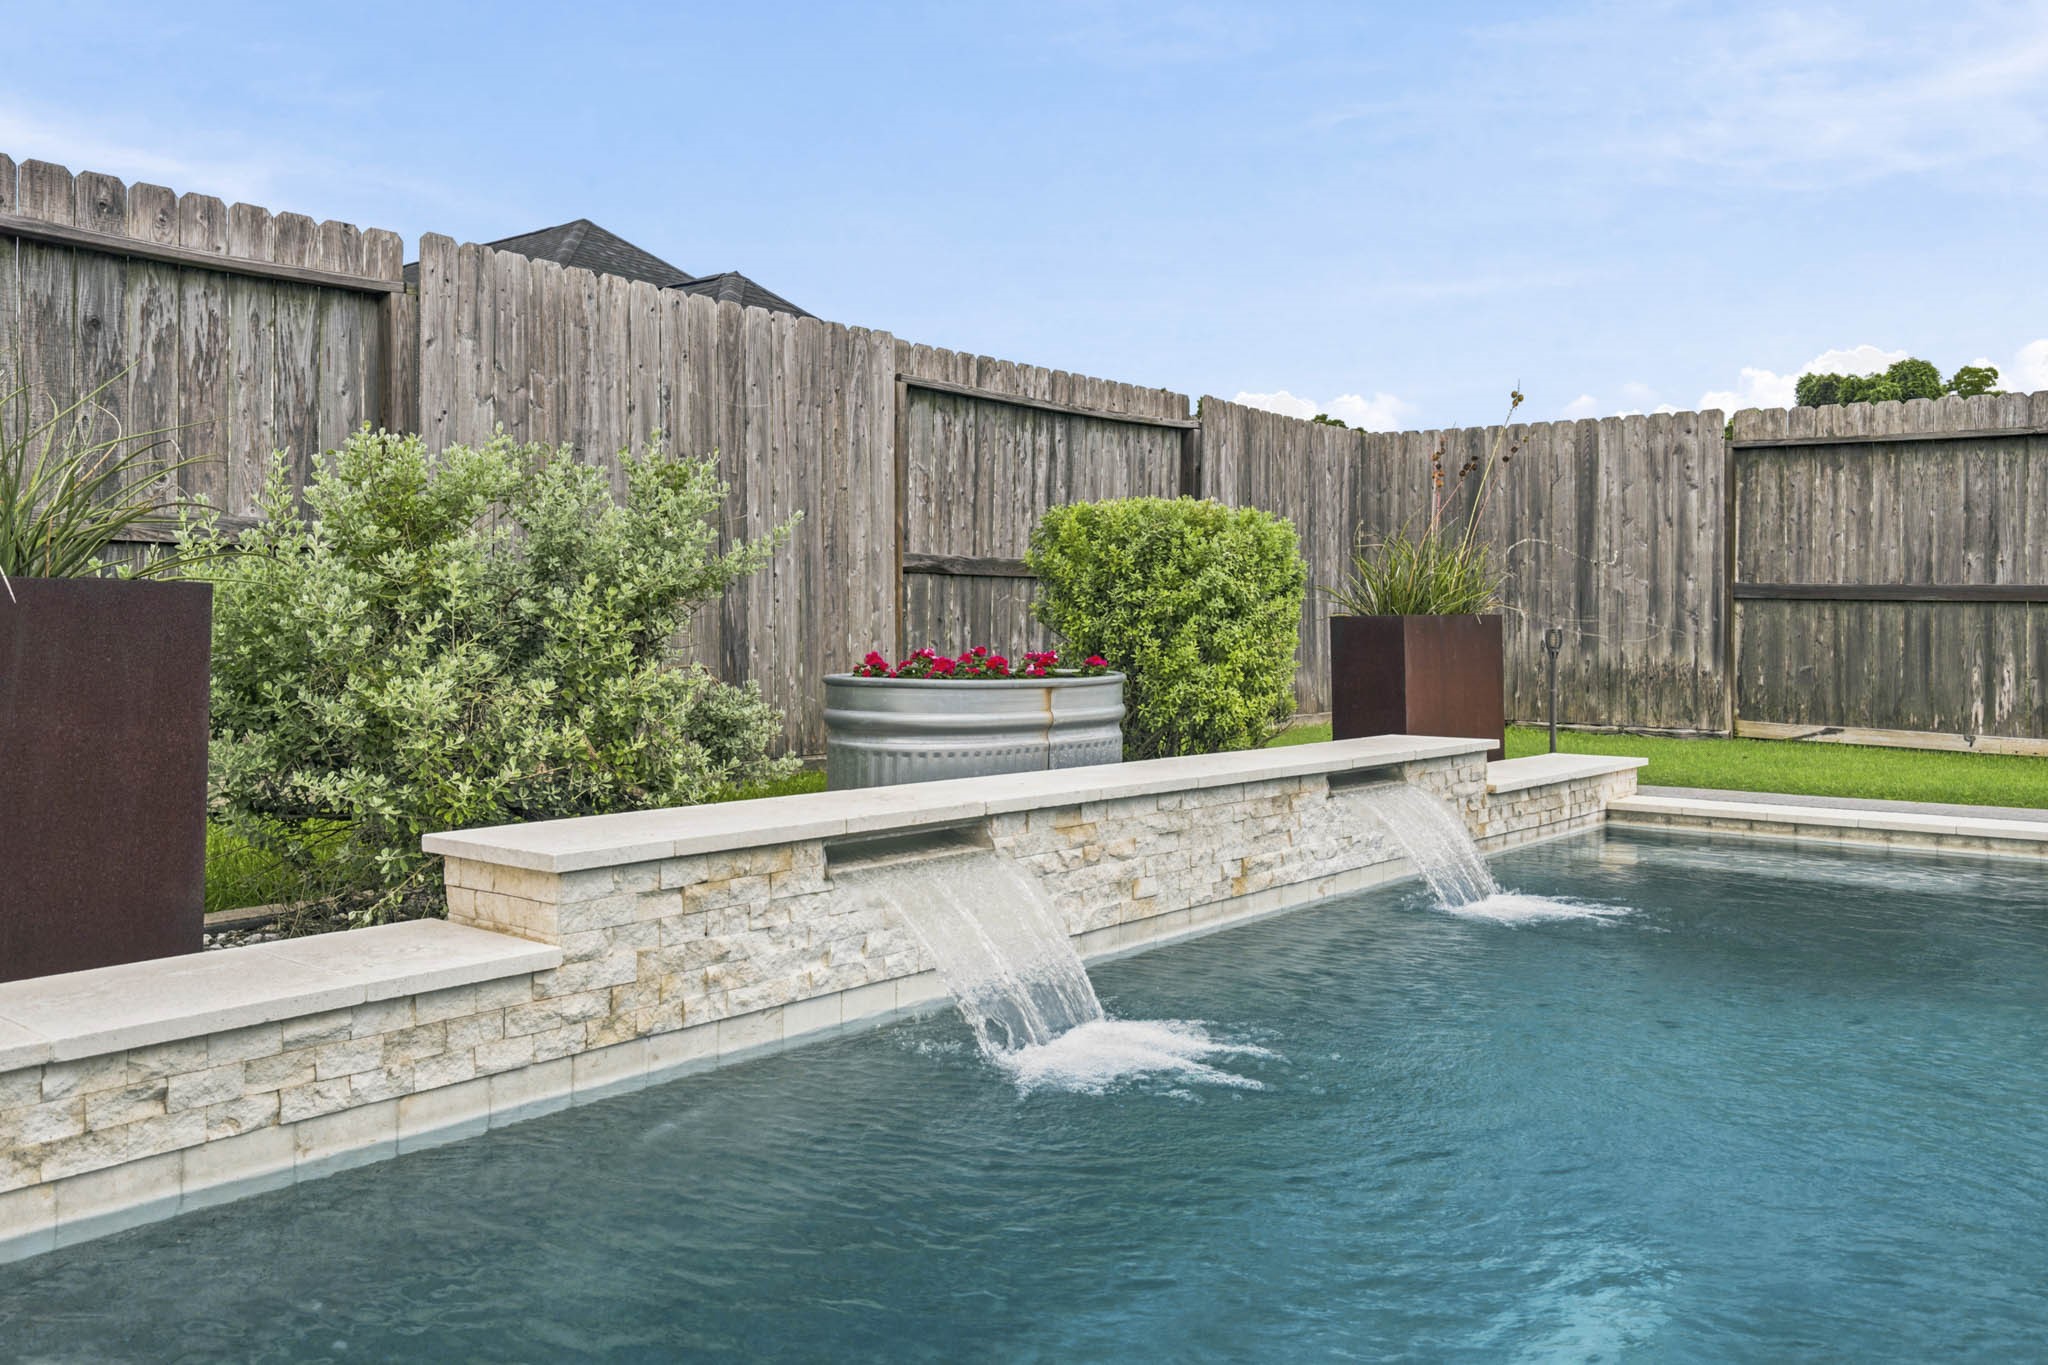
The Pool is beautifully framed by a stacked stone water feature with dual fountains, creating a stunning focal point for the Backyard retreat. The gentle cascade of flowing water adds both visual elegance and the soothing sounds of a private resort, enhancing the serene and relaxing atmosphere.
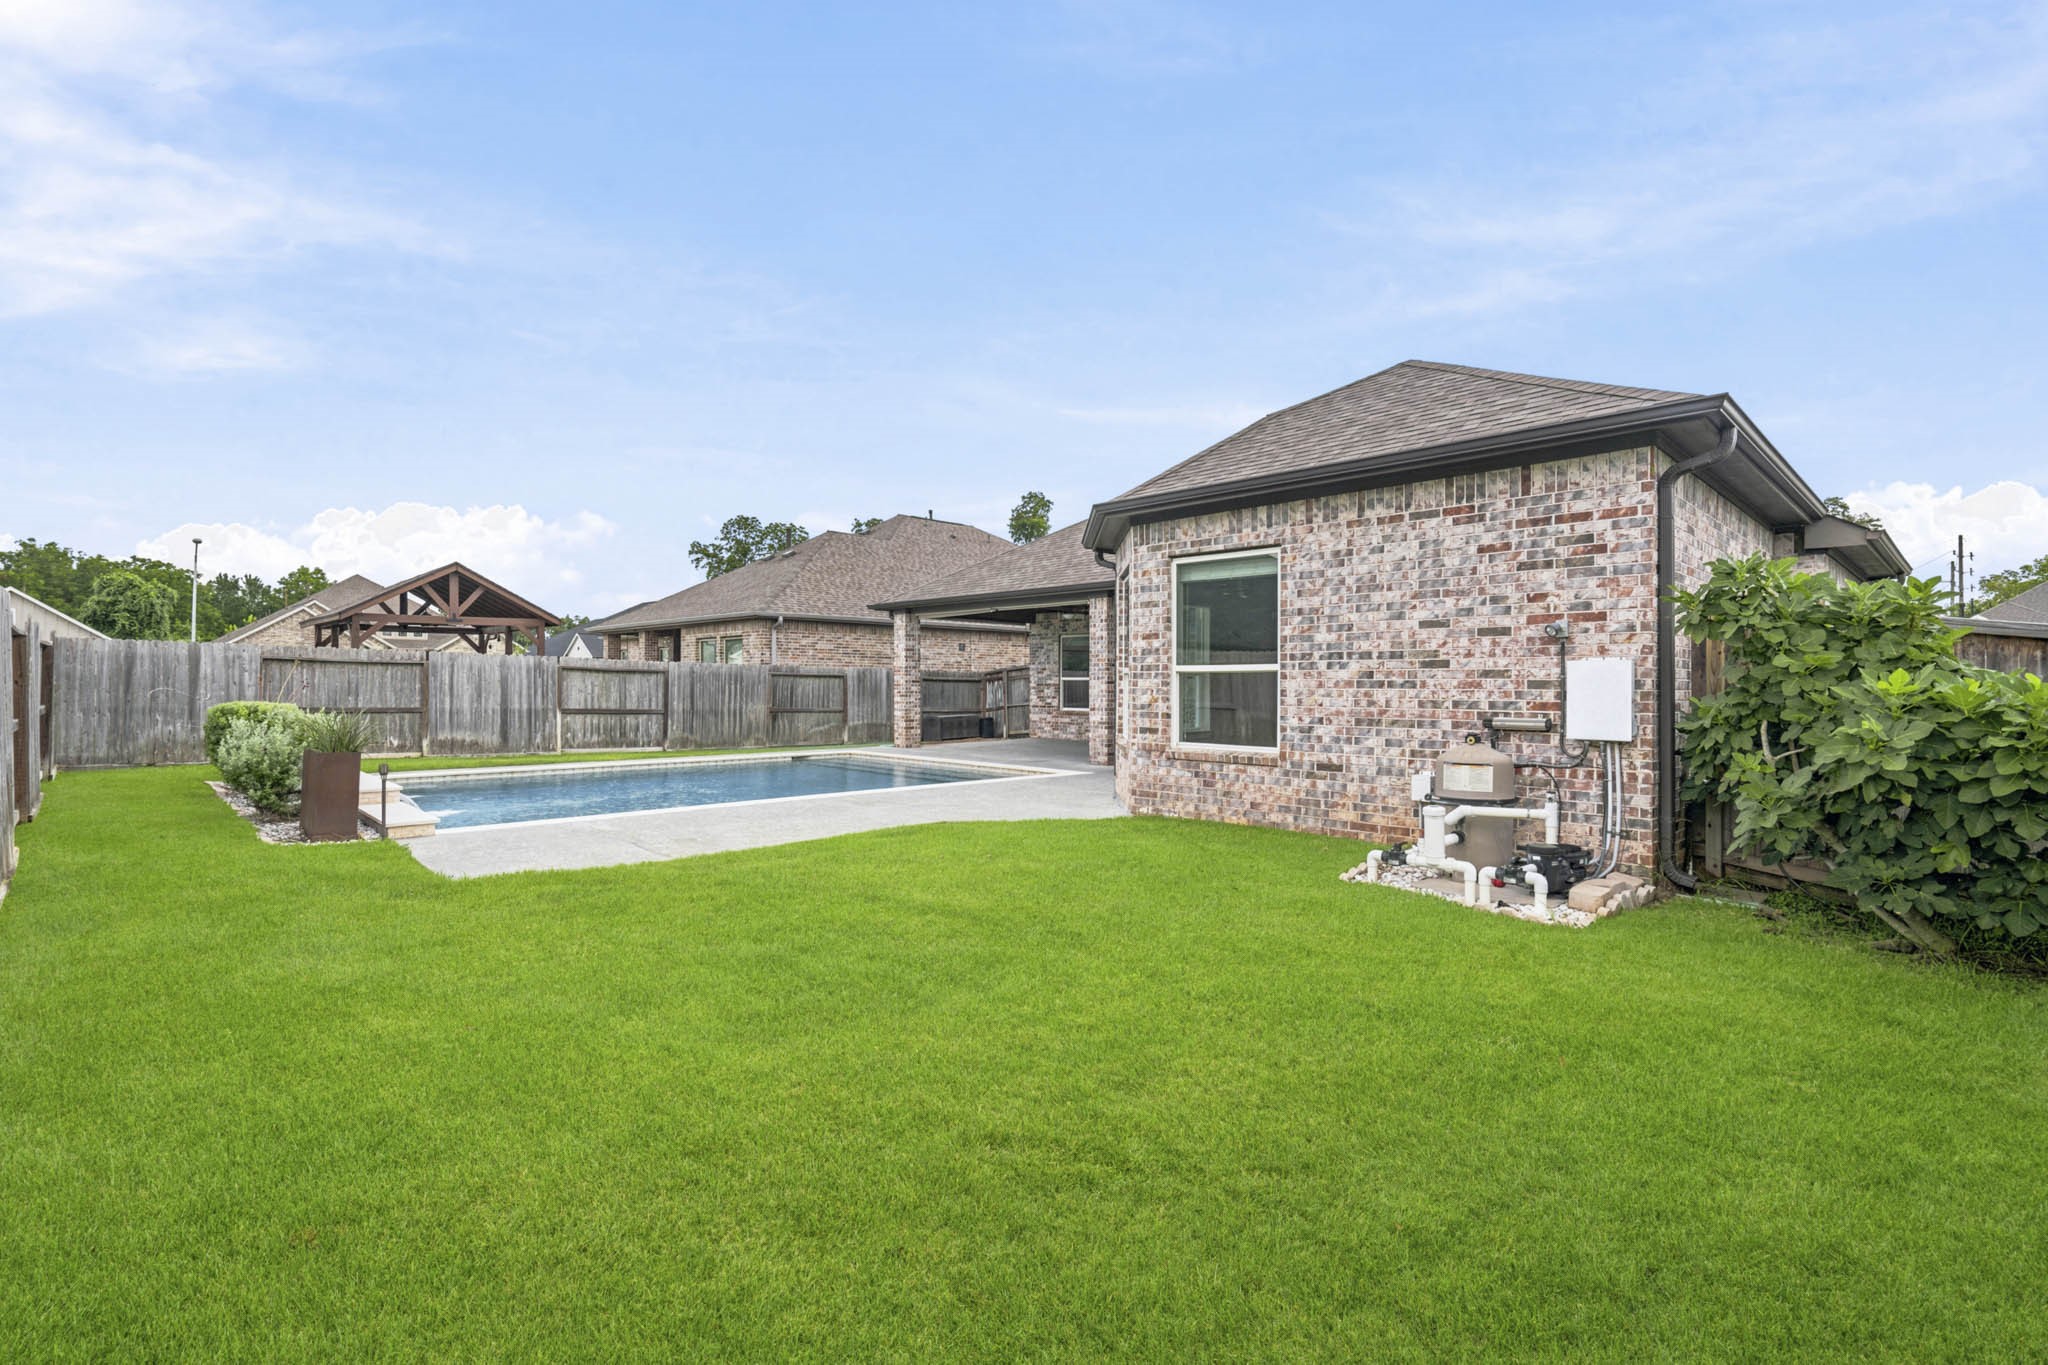
Even with the expansive Back Patio and generously sized Pool, the Backyard still offers an abundance of green space for outdoor enjoyment. Whether envisioned as a play area, home garden, putting green, or open lawn for pets and recreation, this versatile yard provides endless opportunities to tailor the space to your lifestyle.
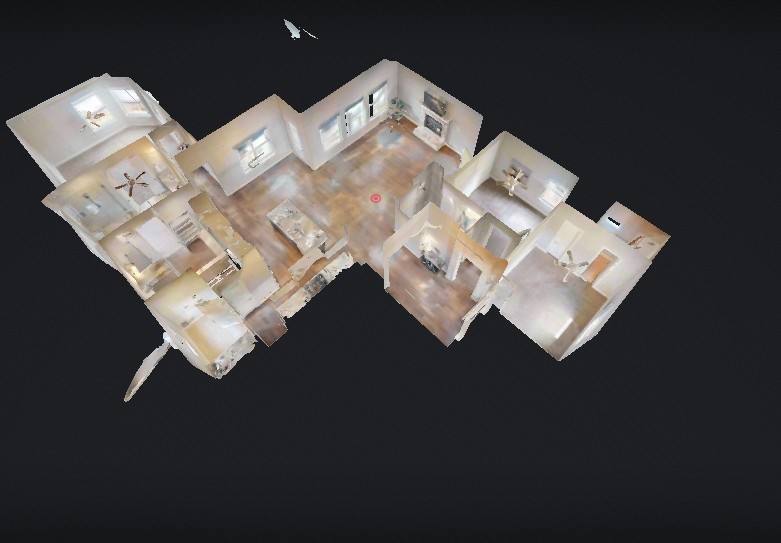
You won't believe how technology enables you to view this home. Simply go back to “Virtual Tour.” Here, you will be able to see the actual floor plan in 3-D, a “dollhouse” view and navigate thru the home using your computer, smartphone or tablet. You can view from floor to ceiling and go room to room at your pace and discretion. It is as close as you can get to actually being in the home!

Description
Immaculately kept single-story located in 24-hour MANNED, GATED community of Weston Lakes. Inside you are treated to wood flooring, soaring ceilings, a refreshingly neutral color palette, and crown molding. Open concept main living area. Light and bright Family Room. The Kitchen features white cabinetry with natural wood island, BOSCH stainless steel appliances, and walk-in pantry. Primary Suite with large windows, impressive walk-in closet, soaker tub, and oversized shower. Two Secondary Bedrooms feature two Ensuite Baths. Large, streamlined POOL with water features. Large Covered Patio. Oversized 2-car garage. LOW TAXES!
Details
| MLS # | 82737879 |
|---|---|
| Listing Type | For Sale |
| Style | House |
| HOA Dues | $1,450 |
| Sub-Type | Resale |
| Status | Active |
| Year | 2019 |
| Days On Site | 42 |
| Listing Provided By | Roller Realty | Jordyn Roller |
Features
| Bed(s) | 3 |
|---|---|
| Bath(s) | 3 Total |
| SQ Feet | 2,249 |
| Garage | 2 |
| Pool | Yes |
| Story(s) | 1 |
| Acreage | 0.20 |
| Golf Course | Yes |
Exterior
| Lot Features | Near Golf Course, Subdivision, Backs To Greenbelt Park, Pond On Lot, Side Yard |
|---|
Parking
| Garage Yes / No | Yes |
|---|---|
| Parking Features | Additional Parking, Attached, Driveway, Garage, Garage Door Opener |
Taxes
| Tax Annual Amount | 10285 |
|---|
Location
| Community Features | Community Pool, Golf |
|---|
Area Information
| State | TX |
|---|---|
| County | Fort Bend |
| City | Fulshear |
| Zip Code | 77441 |
| Area | 30 |
| Subarea | Fulshear | South Brookshire | Simonton |
| Community Name | Weston Lakes |
| Listing VS Median (in Weston Lakes) | |
Price: $525,000 low | high Med: $749,999 sqft: 2,249 low | high Med: 3,561 $ / sqft: $233 low | high Med: $211 On site: 42 low | high Med: 65 | |
Market Activity 77441
Request a showing
Request a showing
Contact
Learn More About This Property

| State | TX |
|---|---|
| County | Fort Bend |
| City | Fulshear |
| Zip Code | 77441 |
| Area | 30 |
| Subarea | Fulshear | South Brookshire | Simonton |
| Community Name | Weston Lakes |
| Listing VS Median (in Weston Lakes) | |
Price: $525,000 low | high Med: $749,999 sqft: 2,249 low | high Med: 3,561 $ / sqft: $233 low | high Med: $211 On site: 42 low | high Med: 65 | |
Listing Updated: August 26, 2026 at 8:42:10 AM PDT
Back to top of page 


.jpg)


18756 Stone Oak Parkway Ste 300
San Antonio, TX 78258
Email: [email protected]
San Marcos 512.214.6600 | New Braunfels 830.608.5400 | Spring Branch 830.224.8430 | Boerne 830.816.7200
Land & Ranch 210.483.7500 | Bandera 830.850.6700 | Global Luxury 210.483.5700 | Coldwell Banker Commercial Alamo City 210.483.6250
North Central San Antonio / Stone Oak 210.483.7070 | Harper Property Management 210.483.7040 | Relocation Services 210.483.7121
North West San Antonio 210.483.0000 | Laredo 956.722.4822 | Coldwell Banker Commercial International Gateway 956.937.2867
Land & Ranch 210.483.7500 | Bandera 830.850.6700 | Global Luxury 210.483.5700 | Coldwell Banker Commercial Alamo City 210.483.6250
North Central San Antonio / Stone Oak 210.483.7070 | Harper Property Management 210.483.7040 | Relocation Services 210.483.7121
North West San Antonio 210.483.0000 | Laredo 956.722.4822 | Coldwell Banker Commercial International Gateway 956.937.2867
POWERED BY