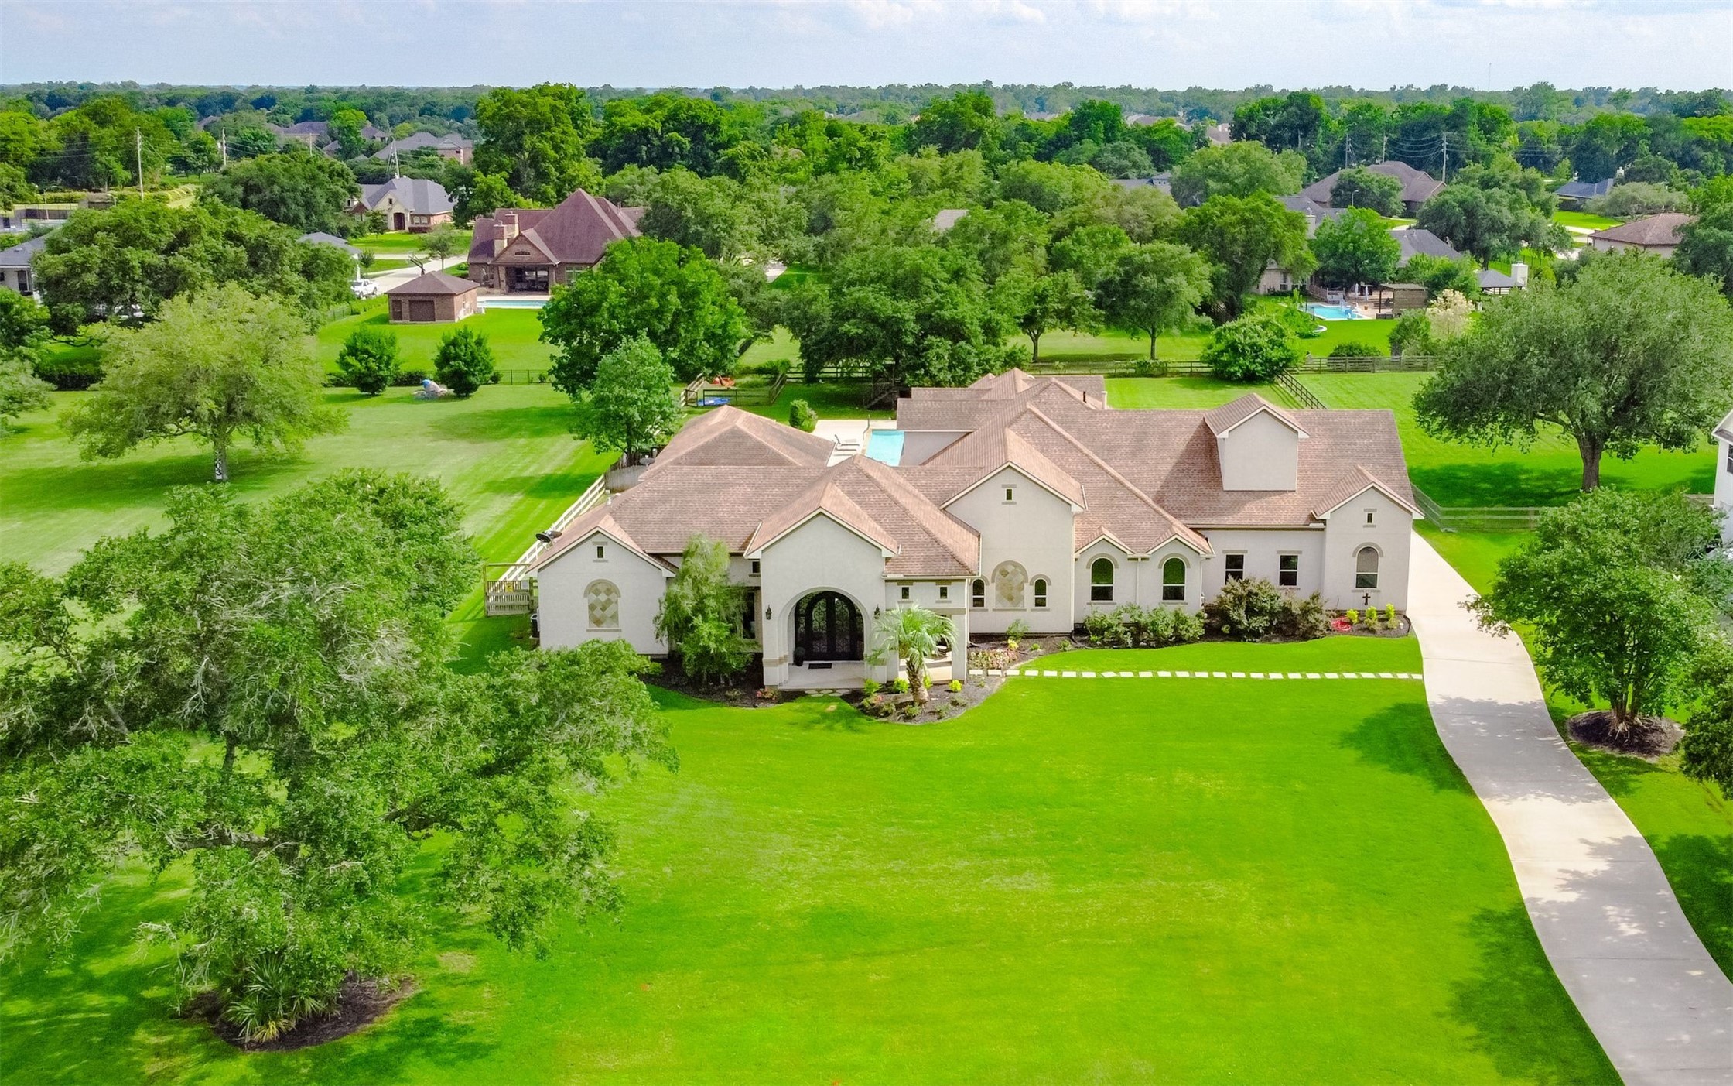
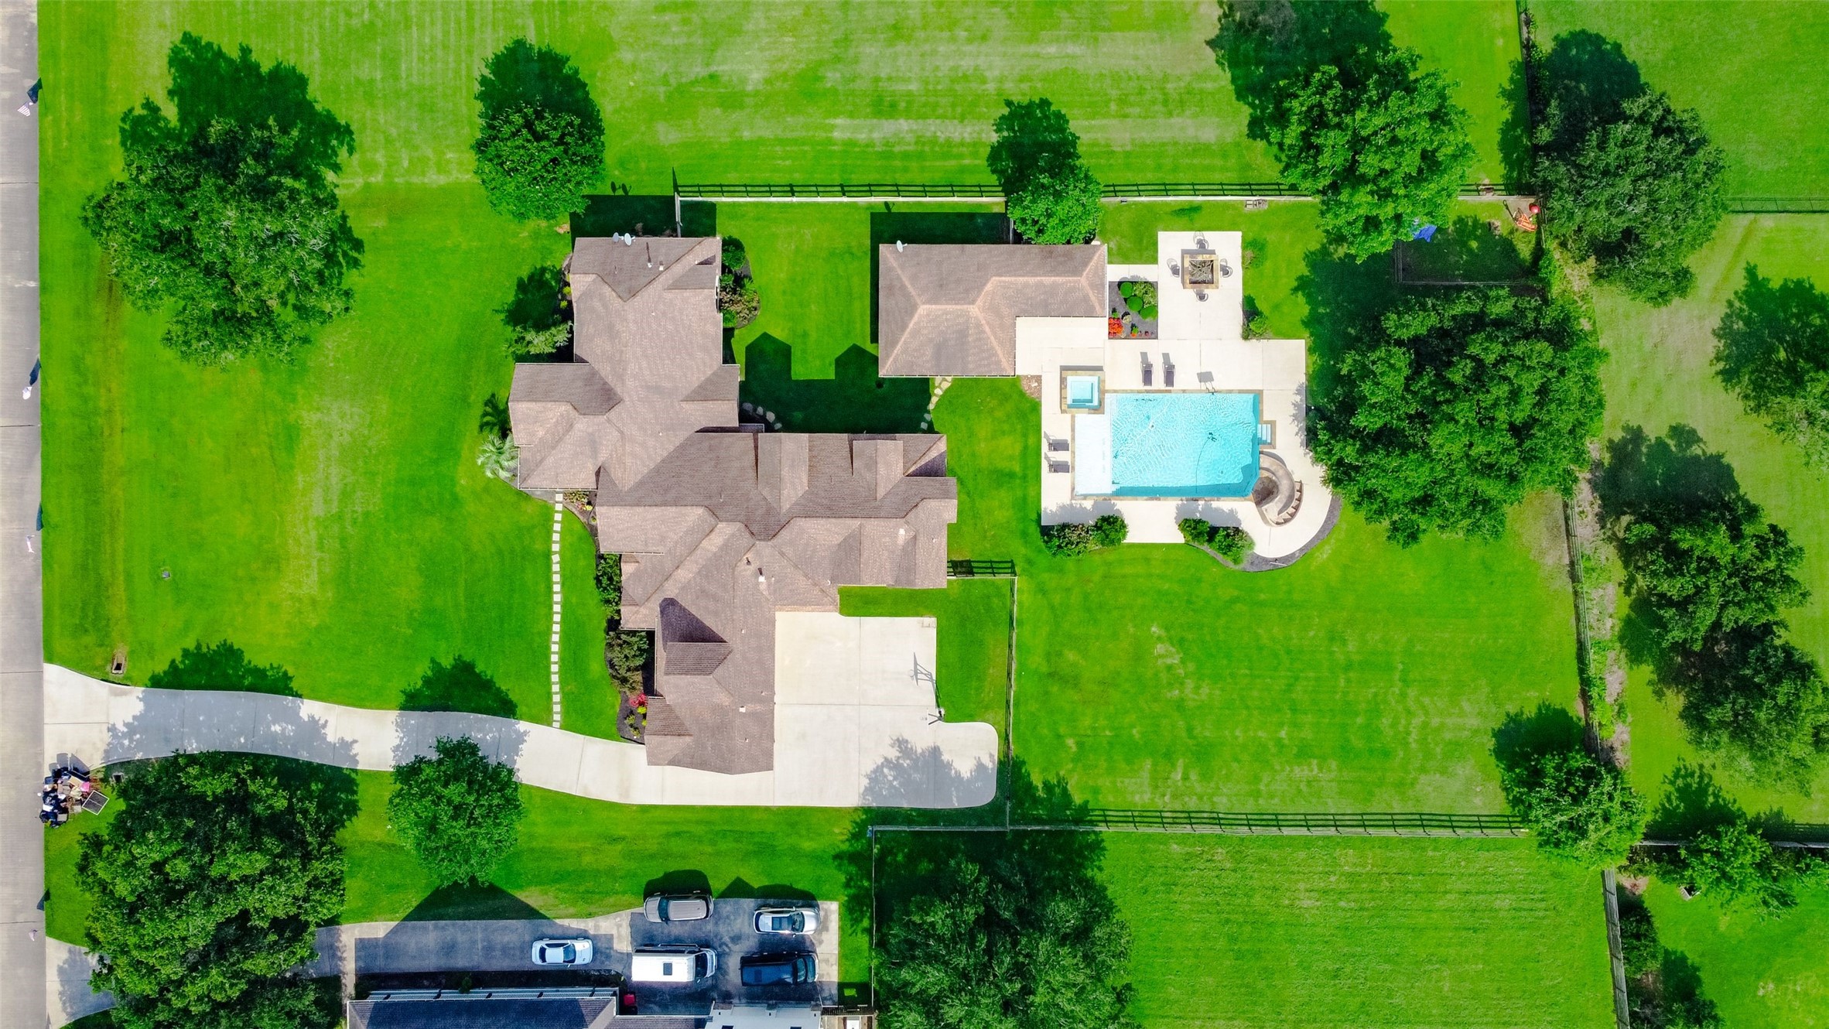
Experience luxury at its finest at 3807 Westerdale Drive in Weston Lakes. This exceptional estate, featuring 4 bedrooms, 4 full bathrooms, and 3 half bathrooms, spans over 6,200 square feet. Situated on over an acre of picturesque land, this home offers a tranquil outdoor oasis perfect for relaxation and entertainment.
Located amidst serene rolling hills and majestic pecan trees, Weston Lakes is a meticulously planned community spread across 1,600 acres. It offers an environment like no other where residents roam around on golf carts, bicycles, play in the parks, pickleball, relax on the patio at The Grill, play golf and so much more, AND with 24-hour guard gated entry.
Other notable features of this exquisite residence include doubling the number of hurricane clips, strategically engineered to fortify the house against high winds, providing an extra layer of protection. Additionally, the required roof braces in the attic have been reinforced to prevent any potential sagging.
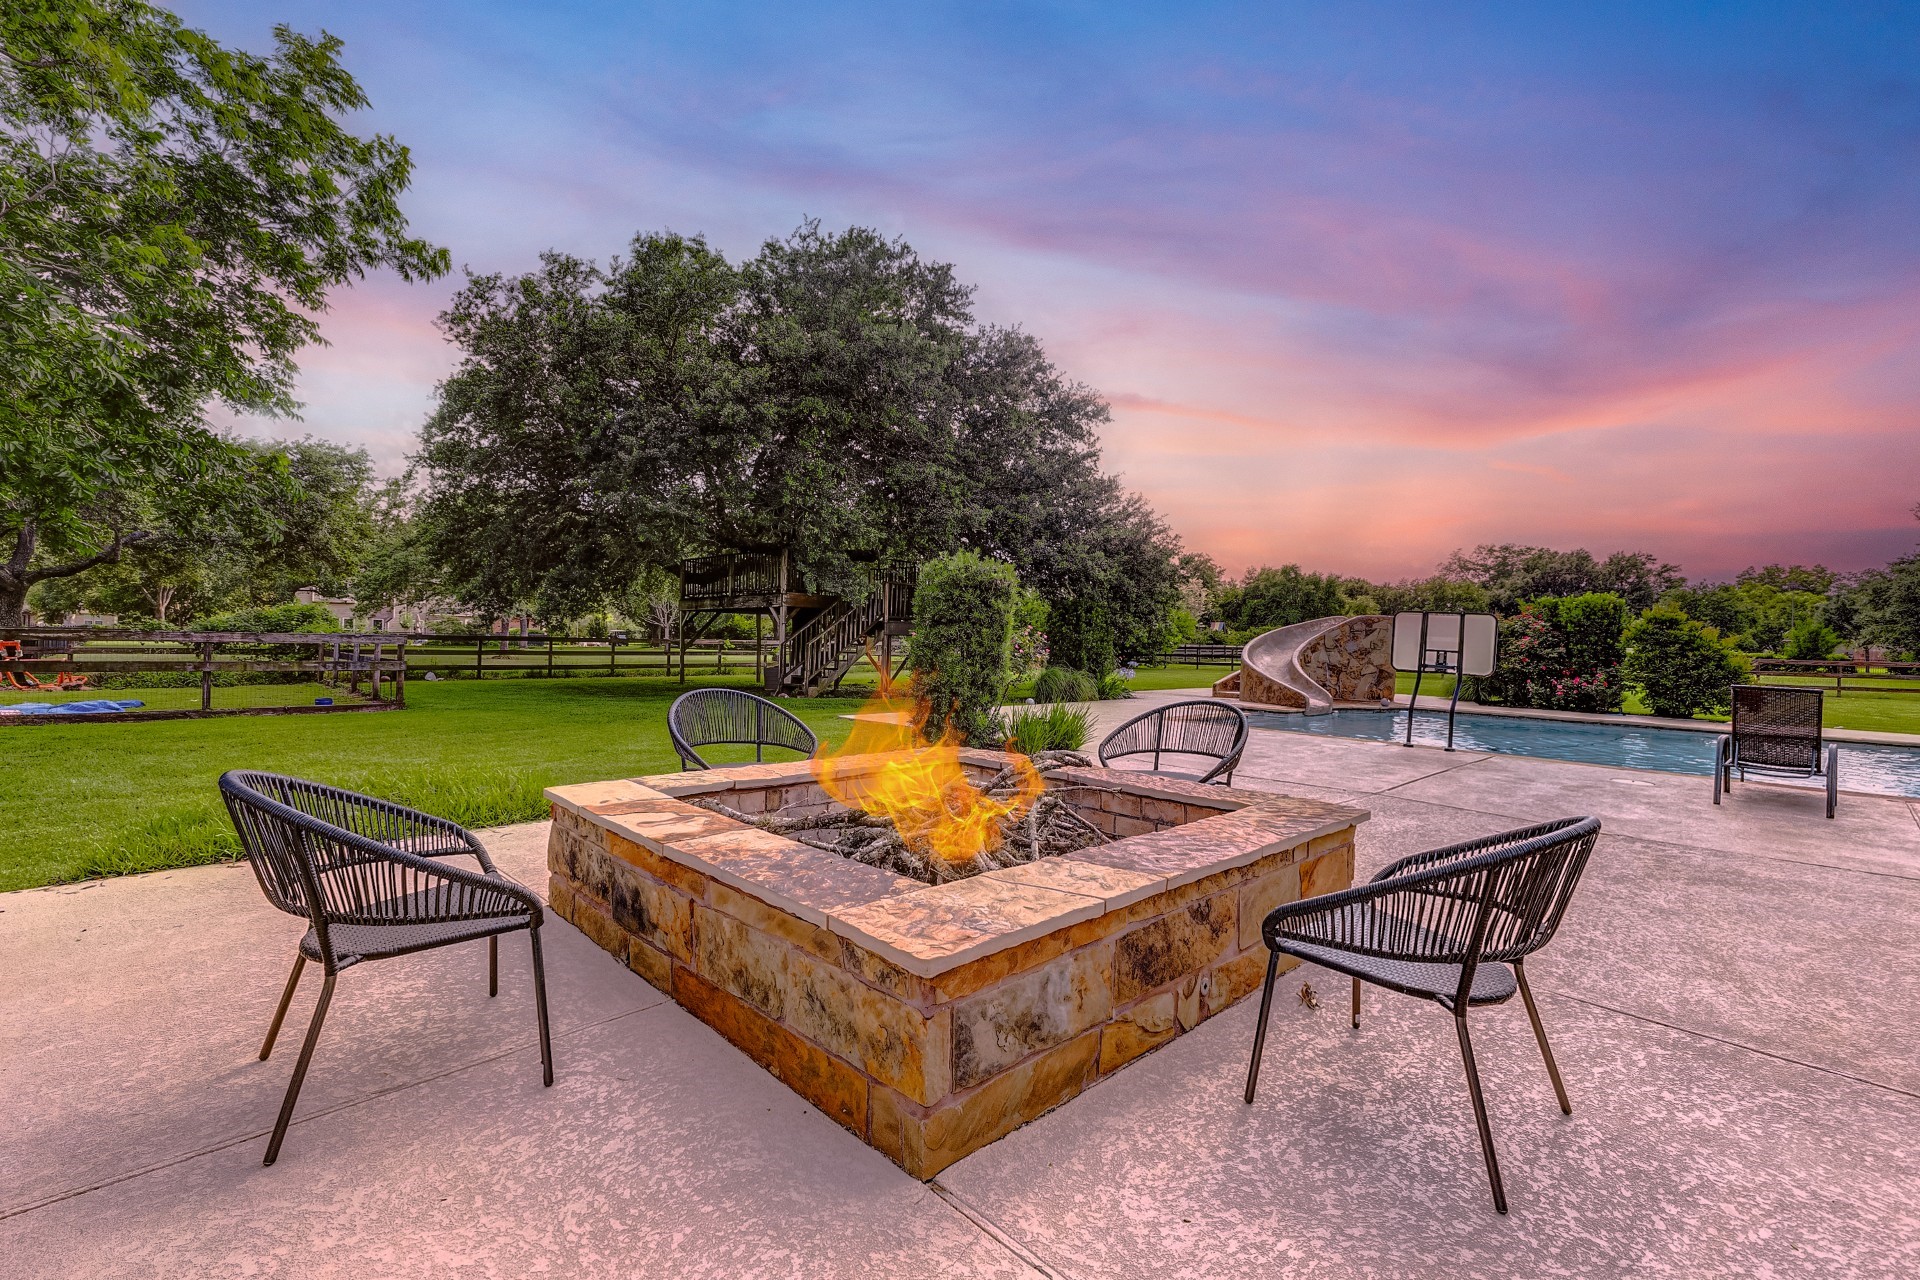
Gather around the firepit area, where moments effortlessly turn into cherished memories. Whether you're roasting marshmallows with loved ones, finding solace in quiet reflection, or simply soaking in the beauty of nature, this space invites you to pause and enjoy the warmth of the flames as time seems to stand still.
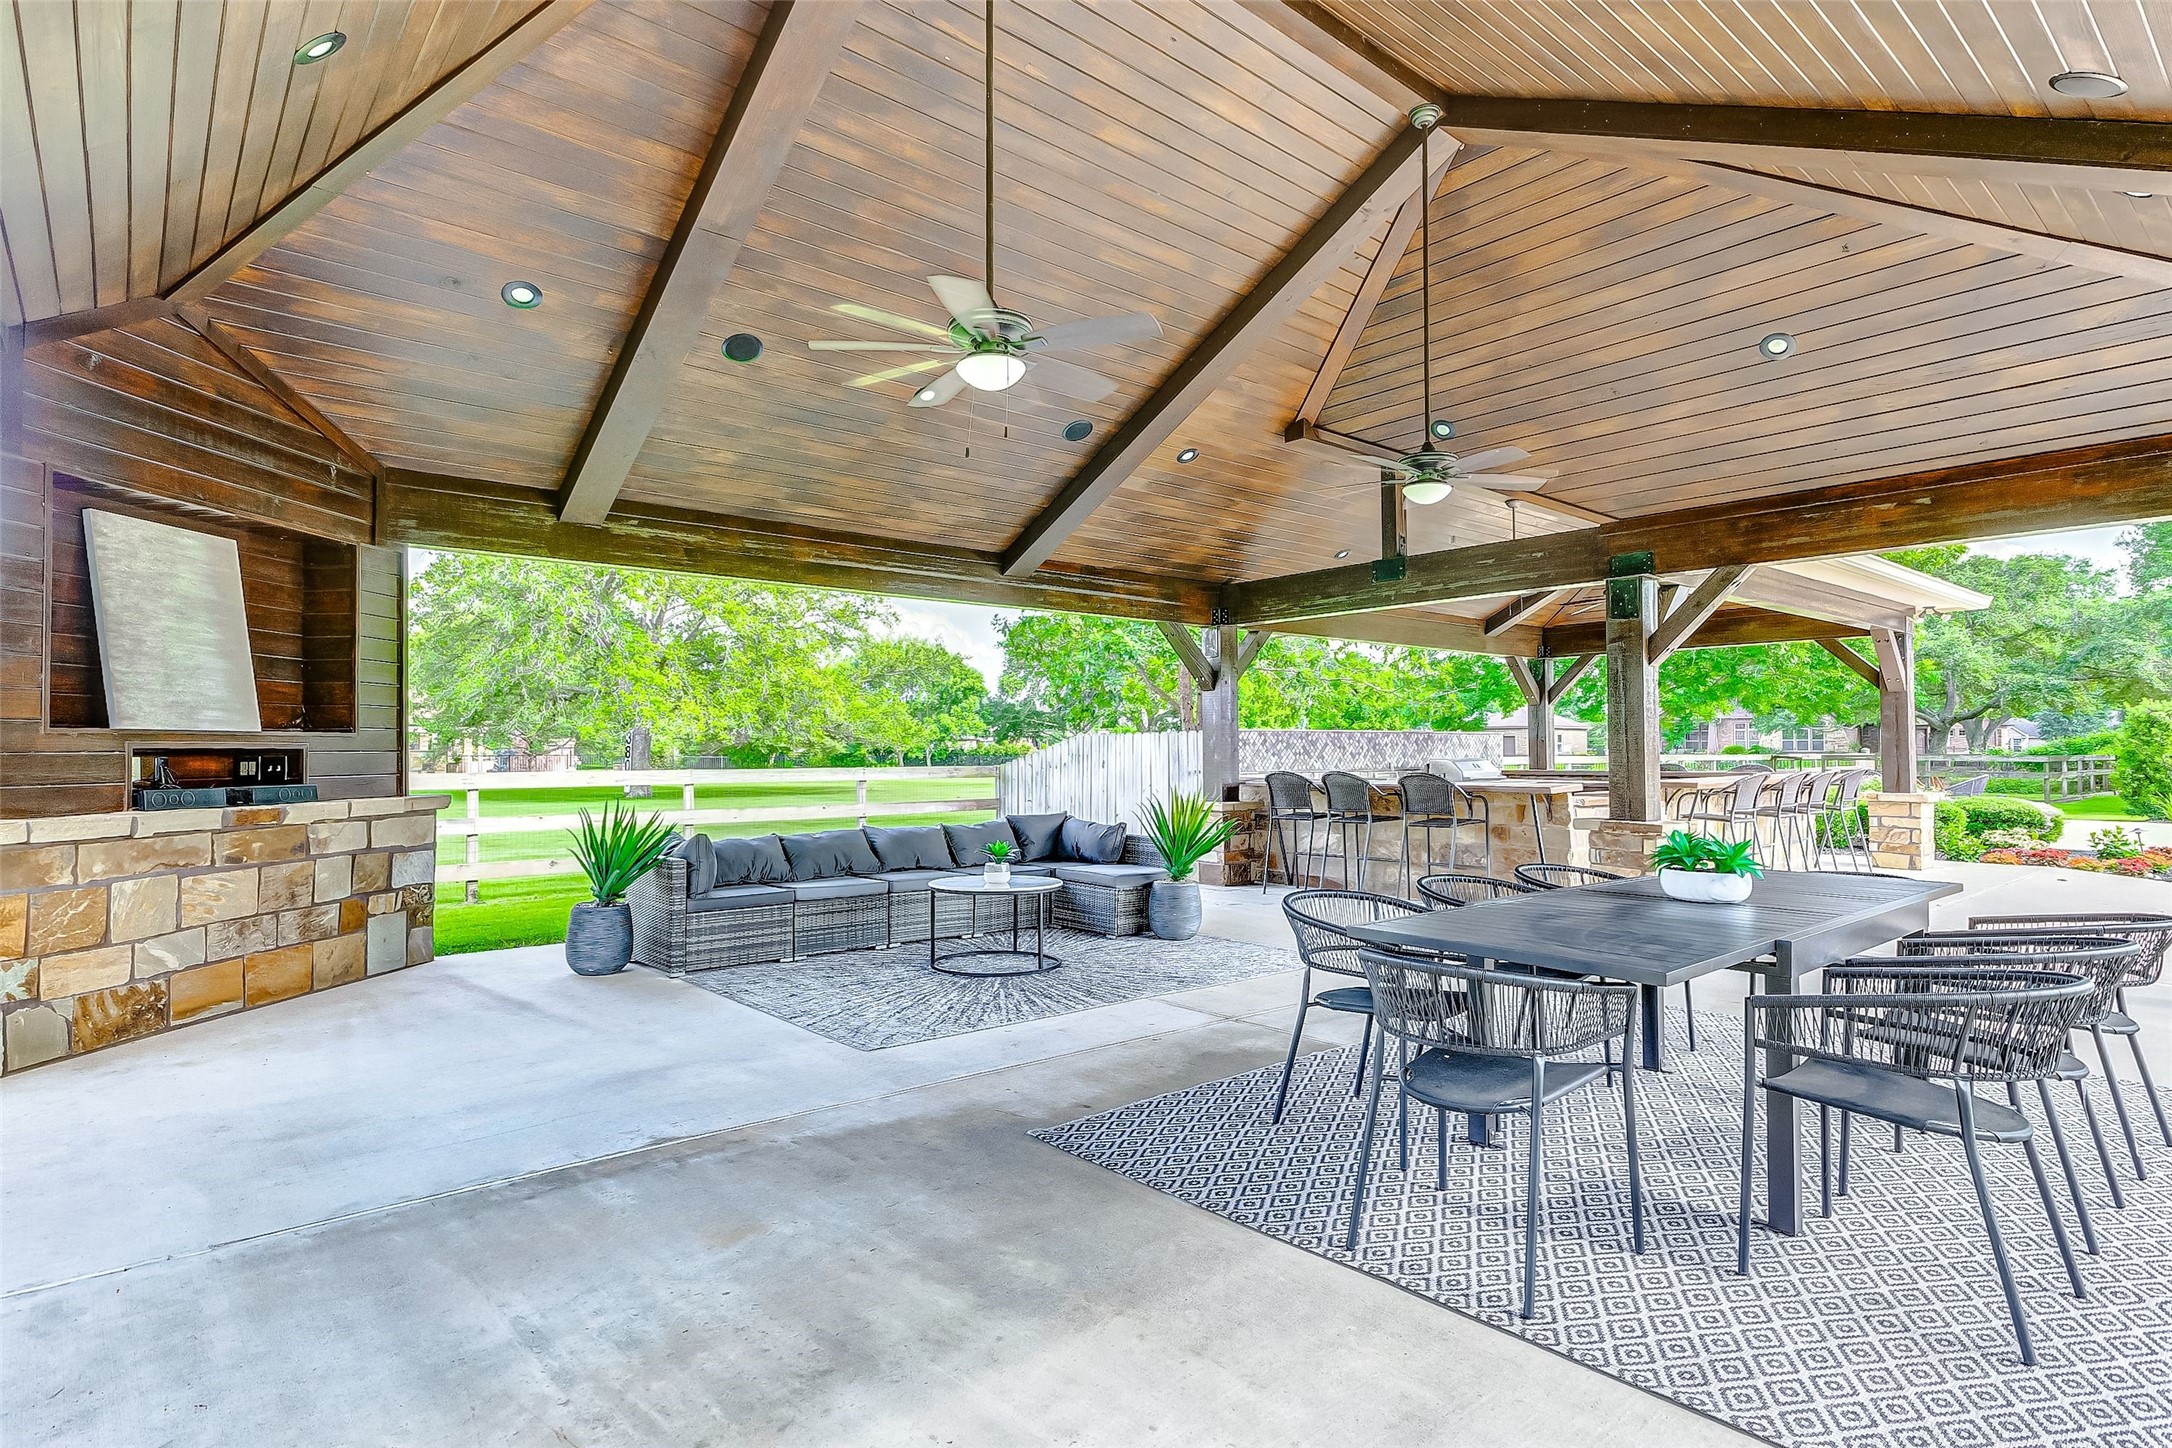
Beneath this expansive covered pavilion, you'll find built-in speakers and low-hanging ceiling fans, adding to the ambiance and comfort of the space. With ample room for dining or living, it's the perfect spot for hosting gatherings or simply unwinding outdoors. Additionally, there's a built-in nook for a TV.
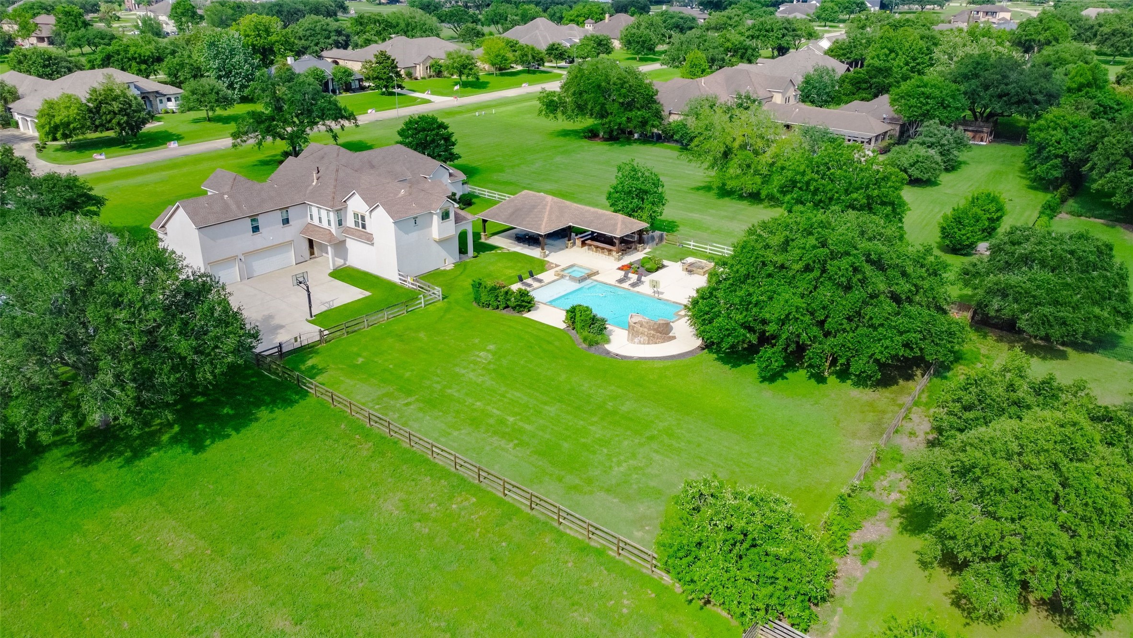
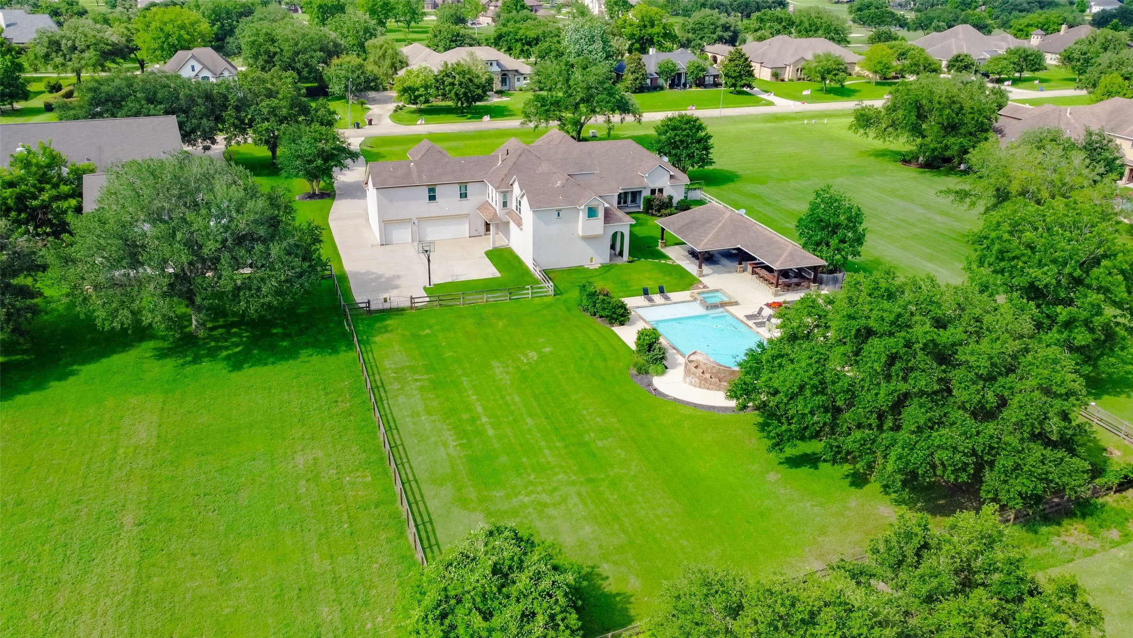
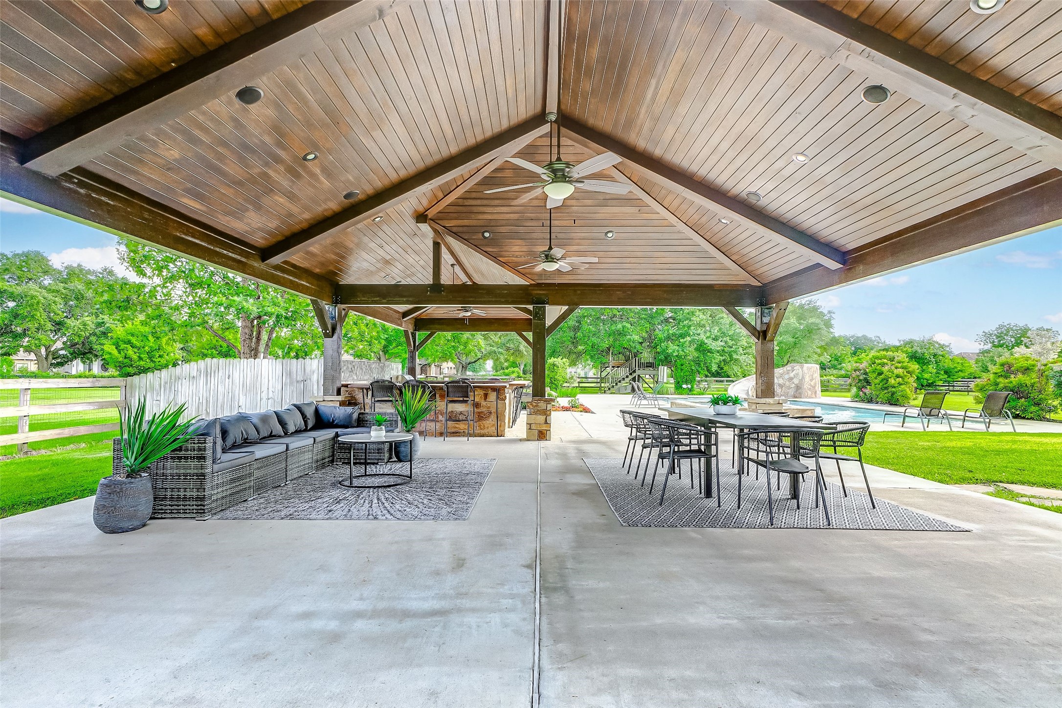
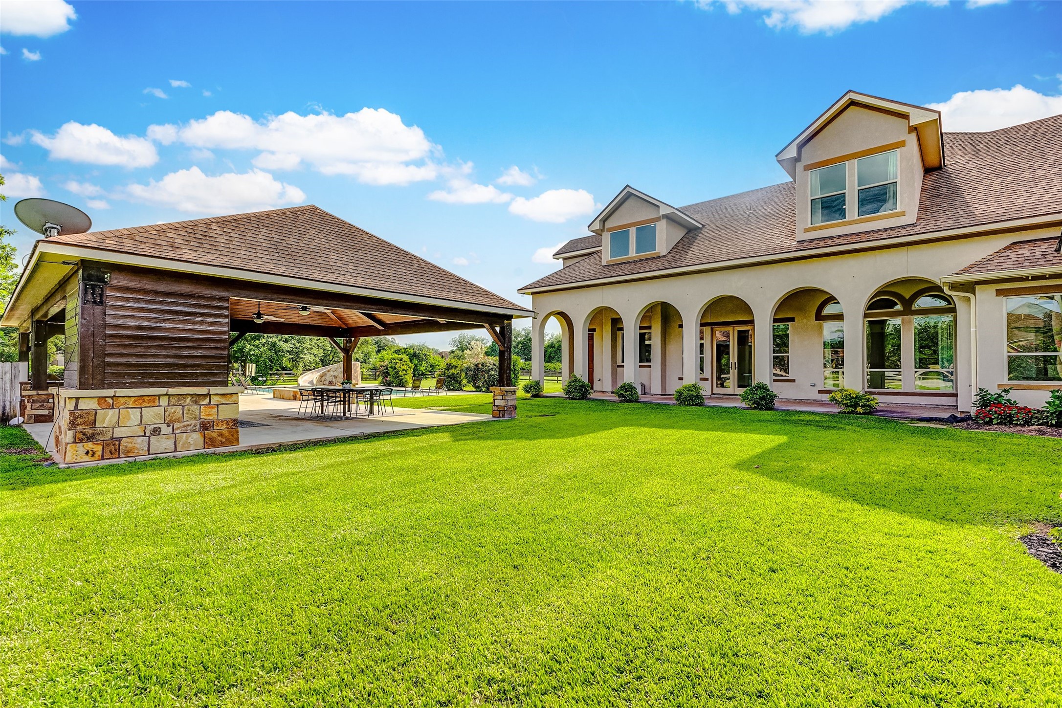
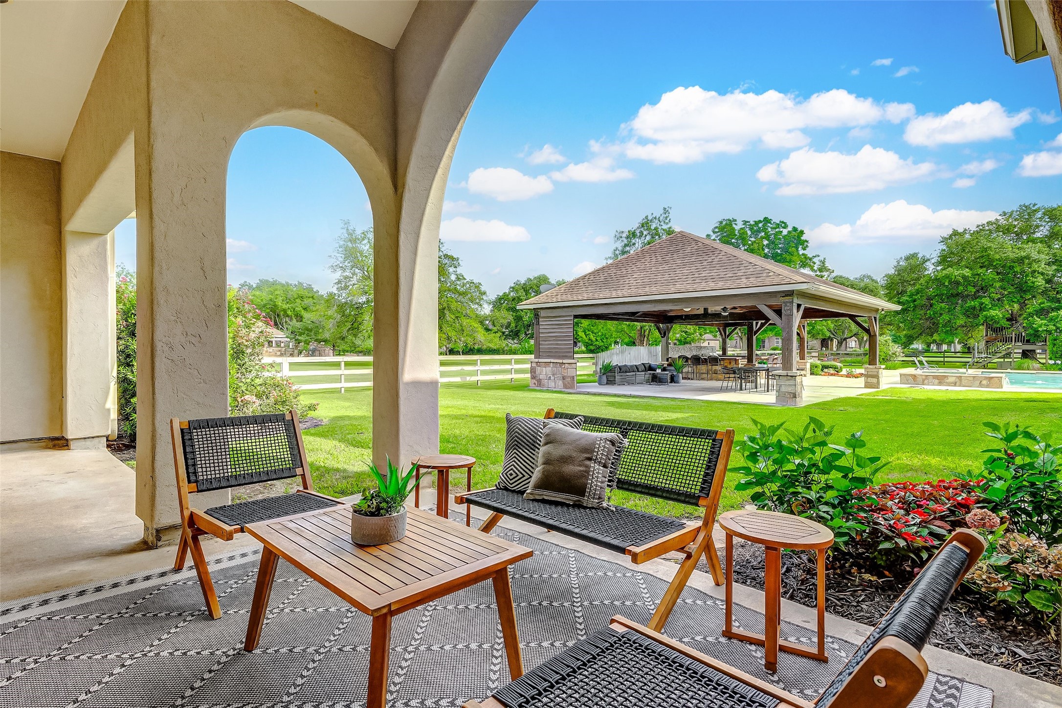
Take in an alternate view of the expansive covered patio, nestled amidst lush green grass and overlooking a sparkling pool. This picturesque scene offers a serene retreat, inviting you to relax and unwind in the tranquil ambiance of your outdoor oasis.
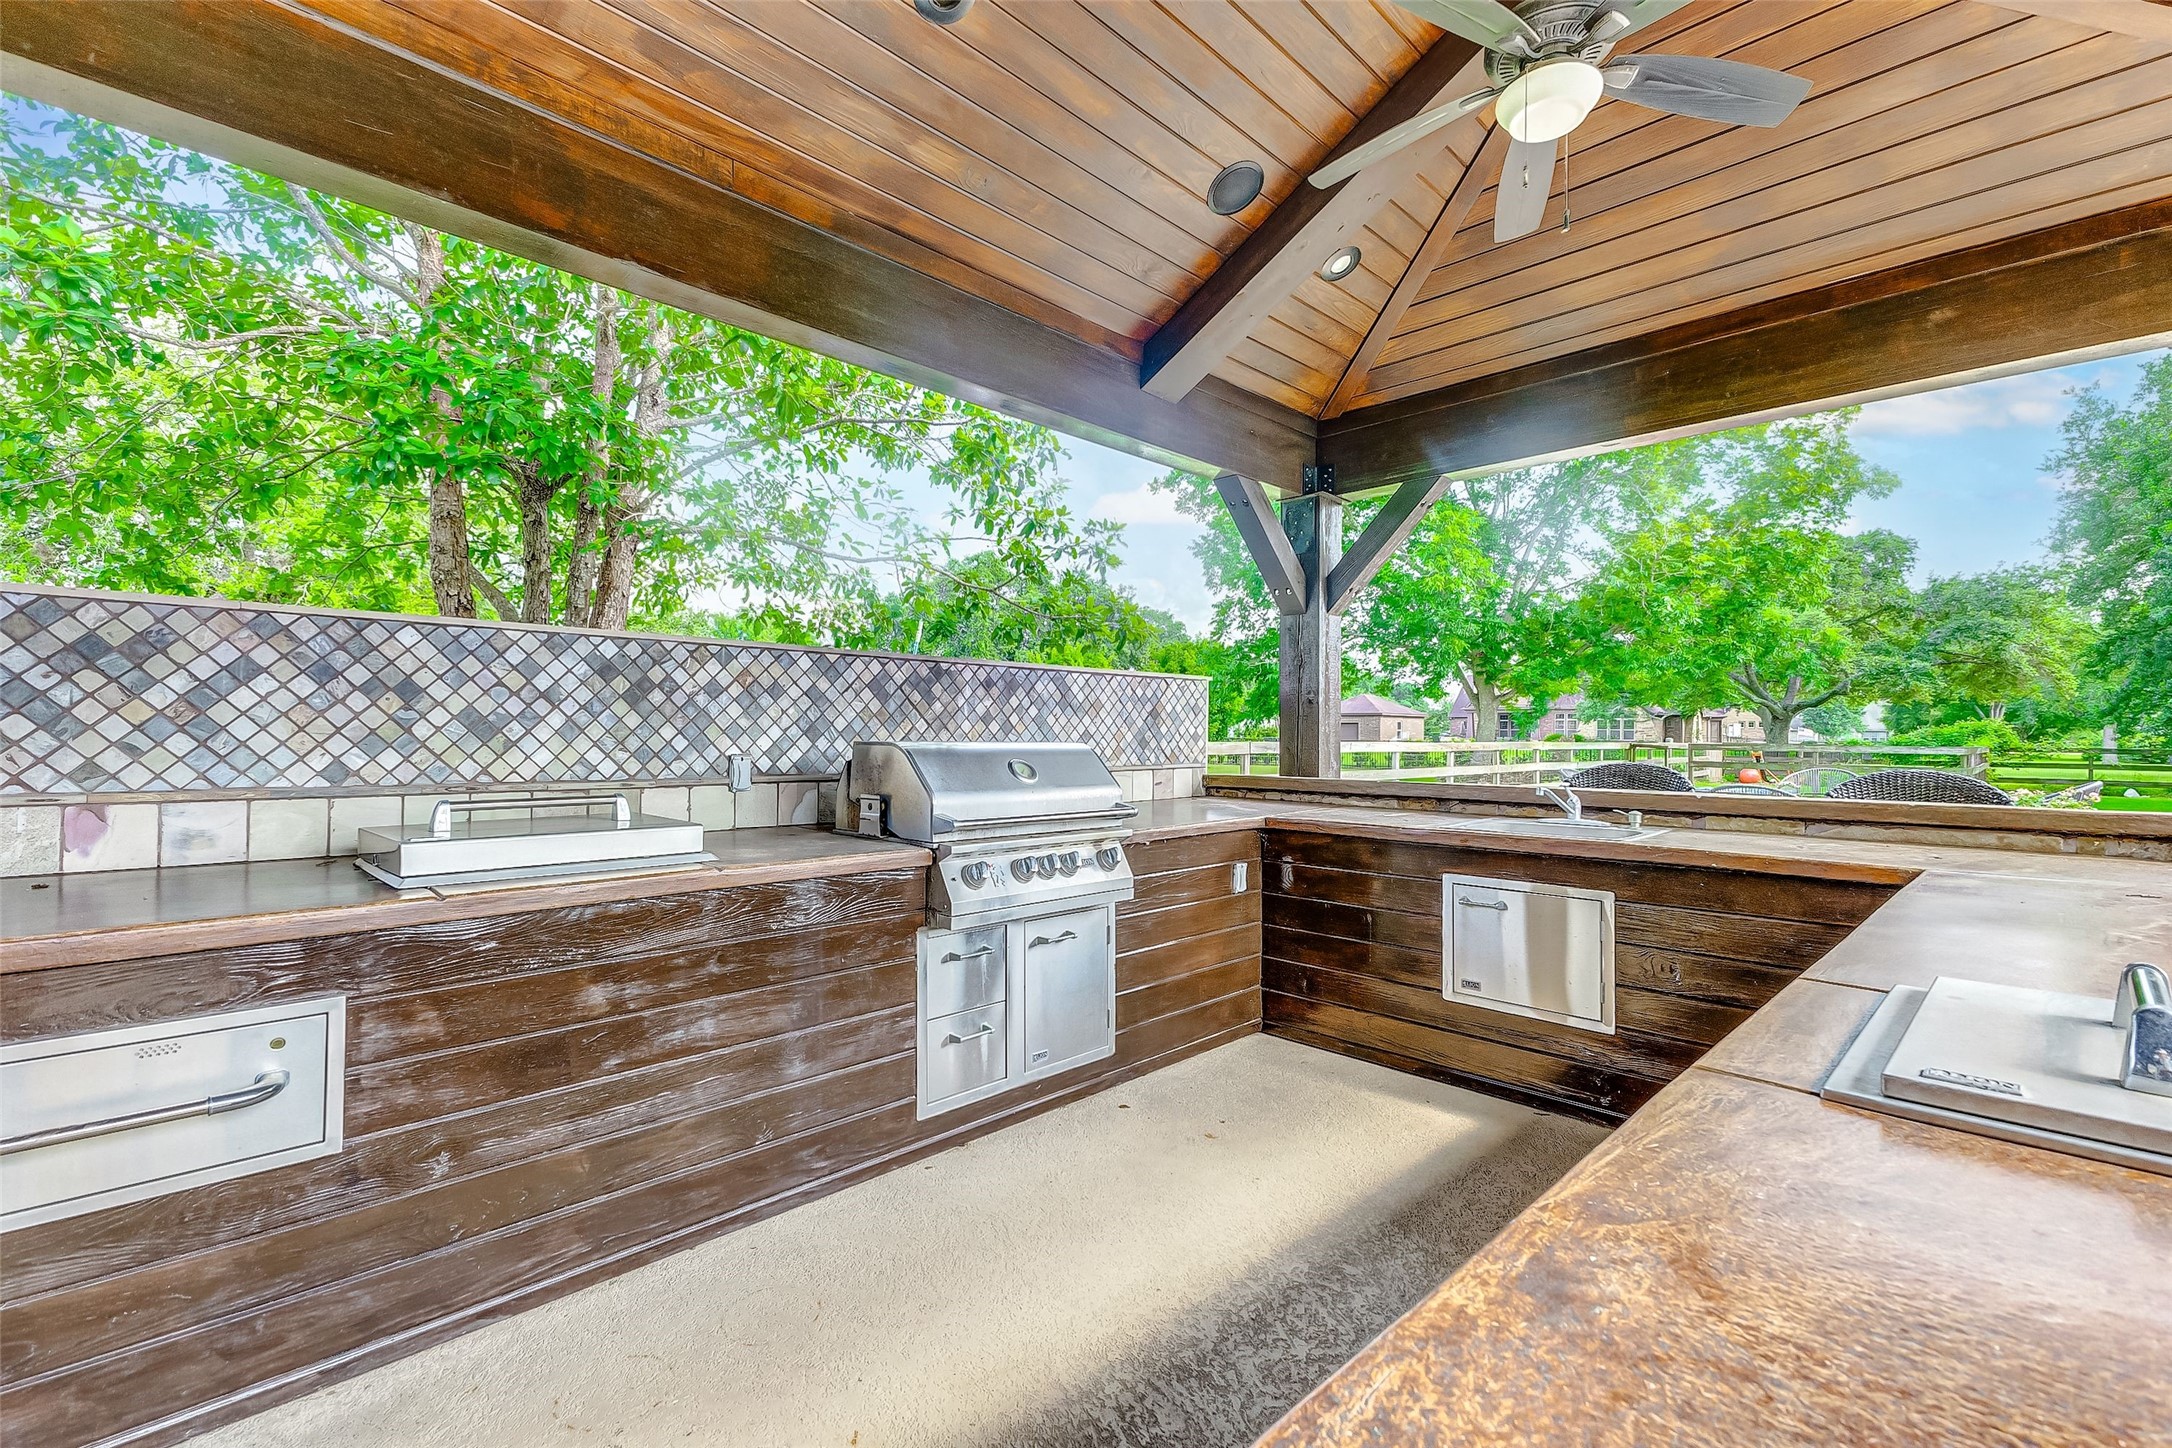
Outdoor entertaining will be a breeze with the assistance of this fully-equipped outdoor kitchen. Complete with a gas grill, sink, cooktop, warming drawers, and more, it provides everything you need to host memorable gatherings and culinary experiences in the comfort of your backyard.
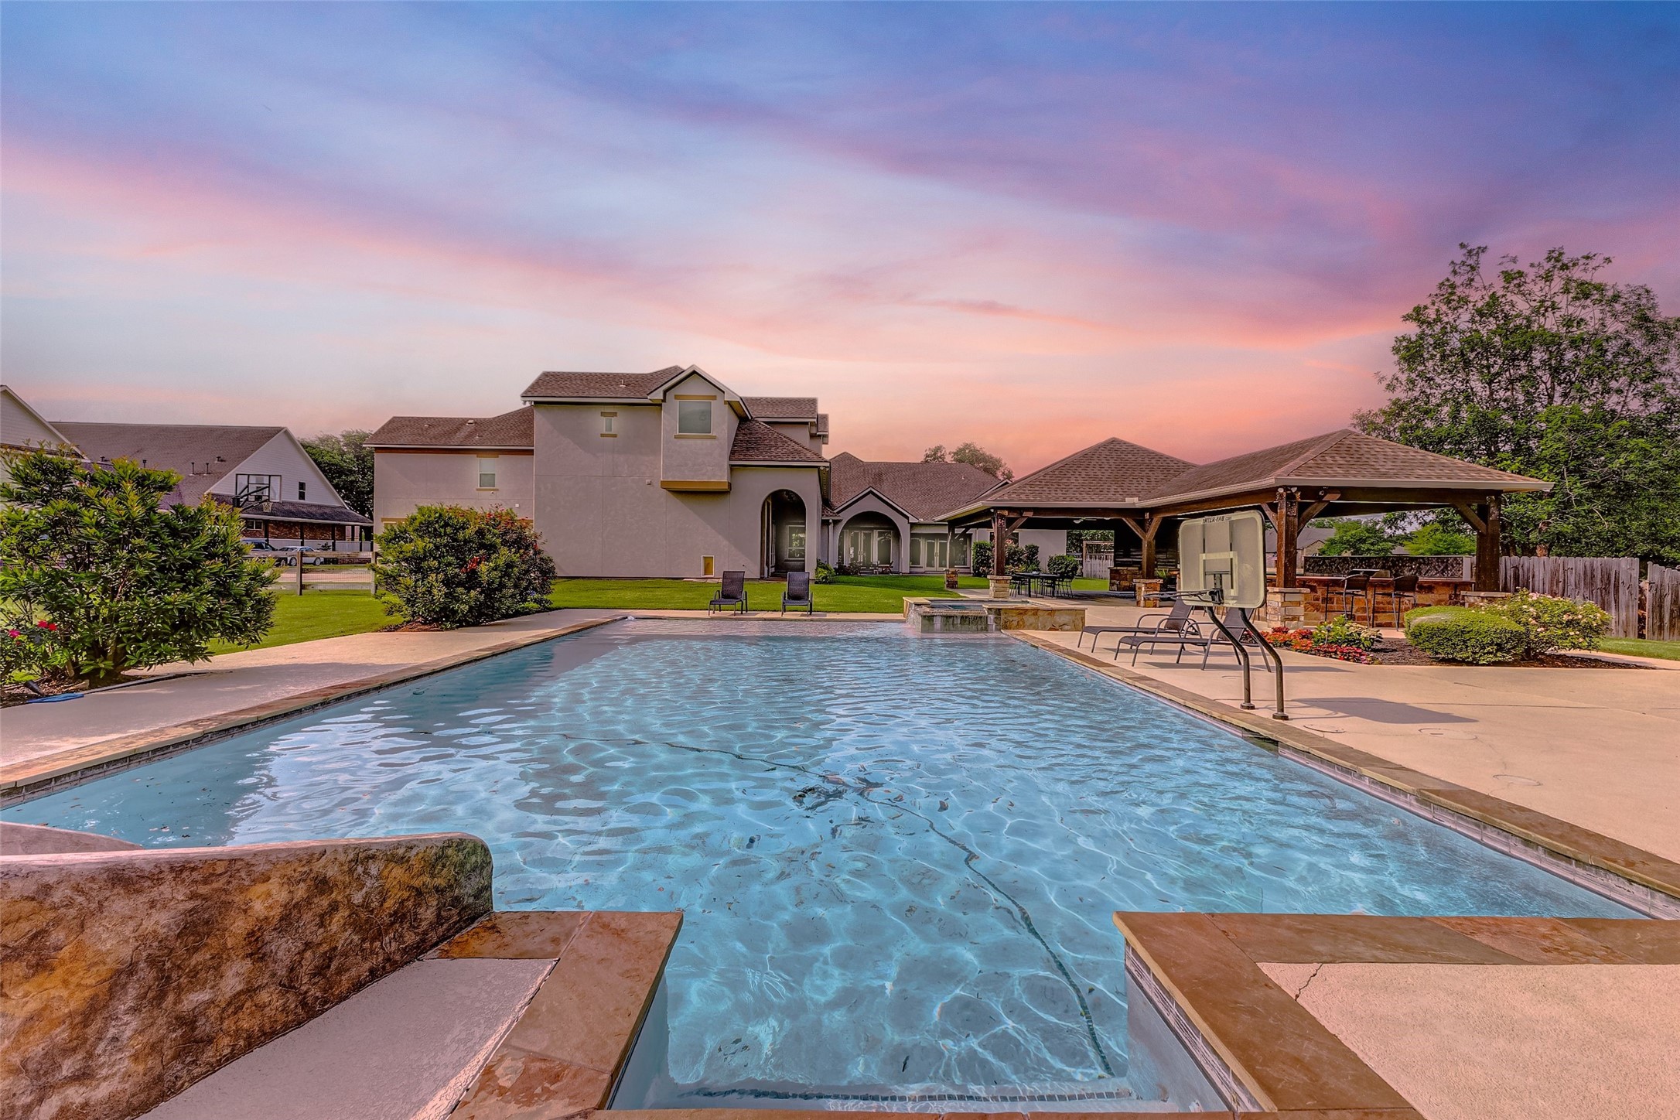
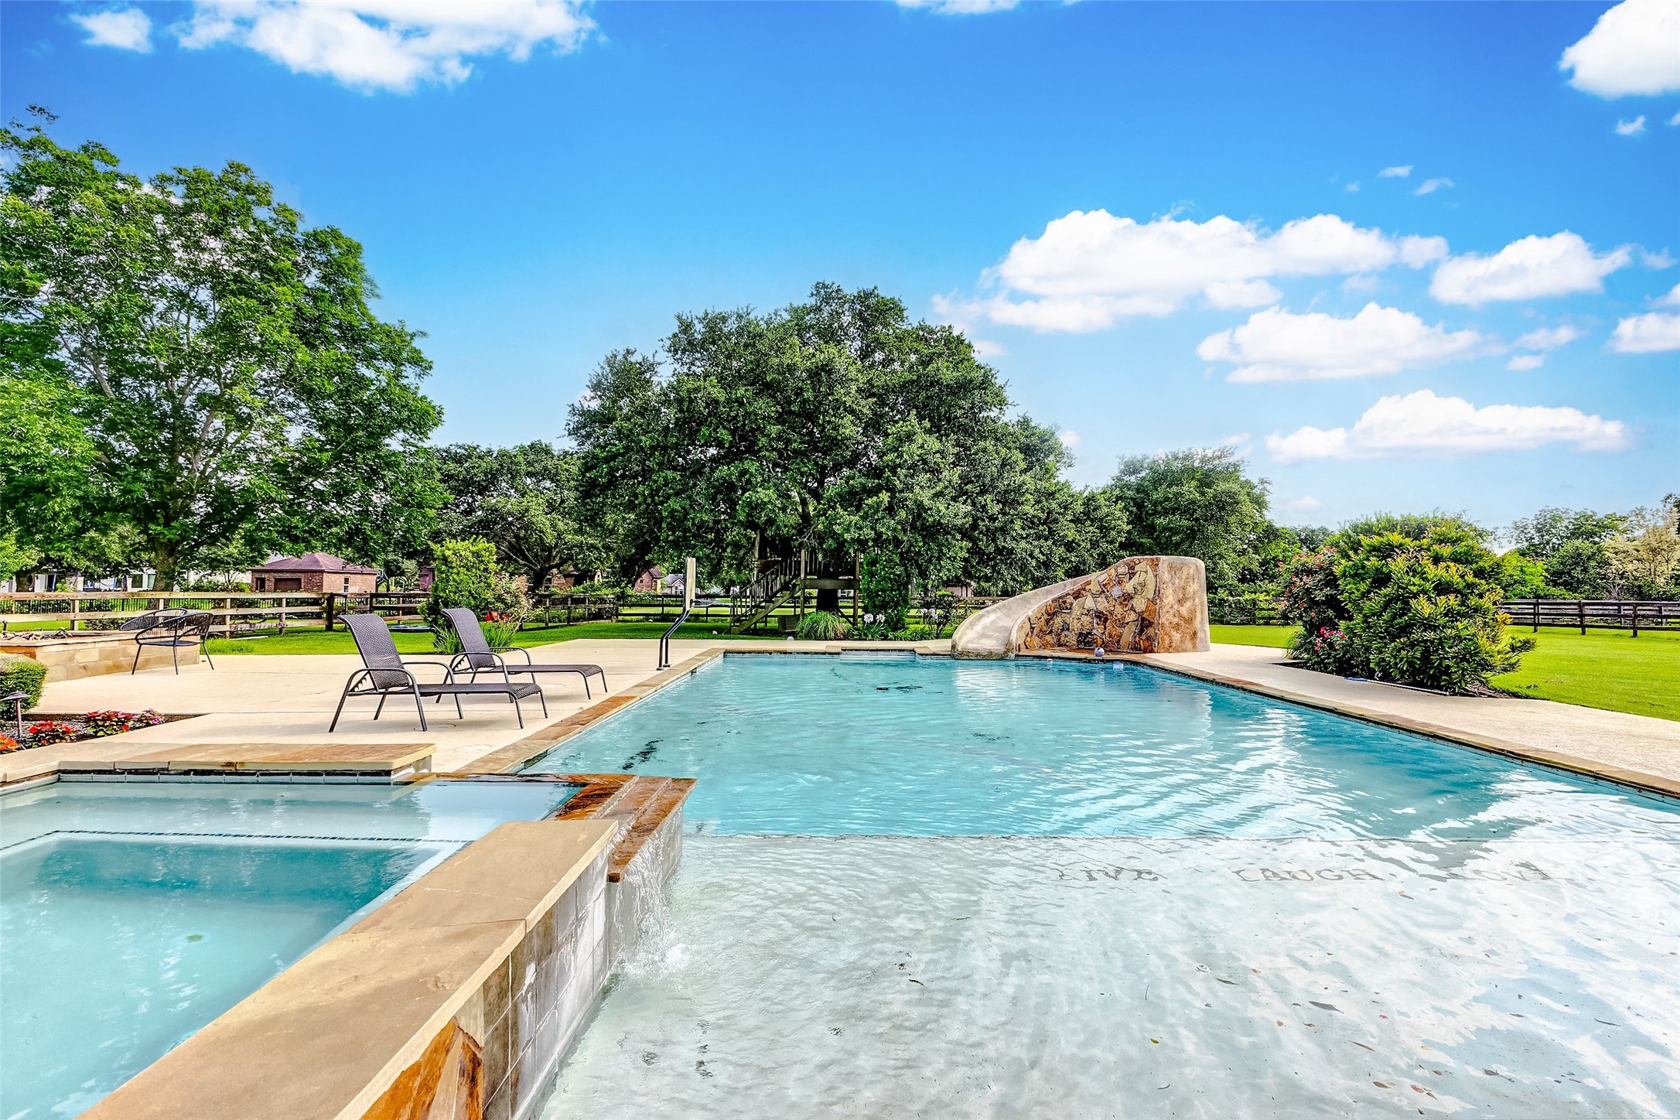
Day or night, the sparkling pool beckons you to take a refreshing dip and immerse yourself in its inviting waters. Whether under the bright sun or the starry sky, it promises moments of relaxation and rejuvenation, inviting you to enjoy its refreshing embrace.
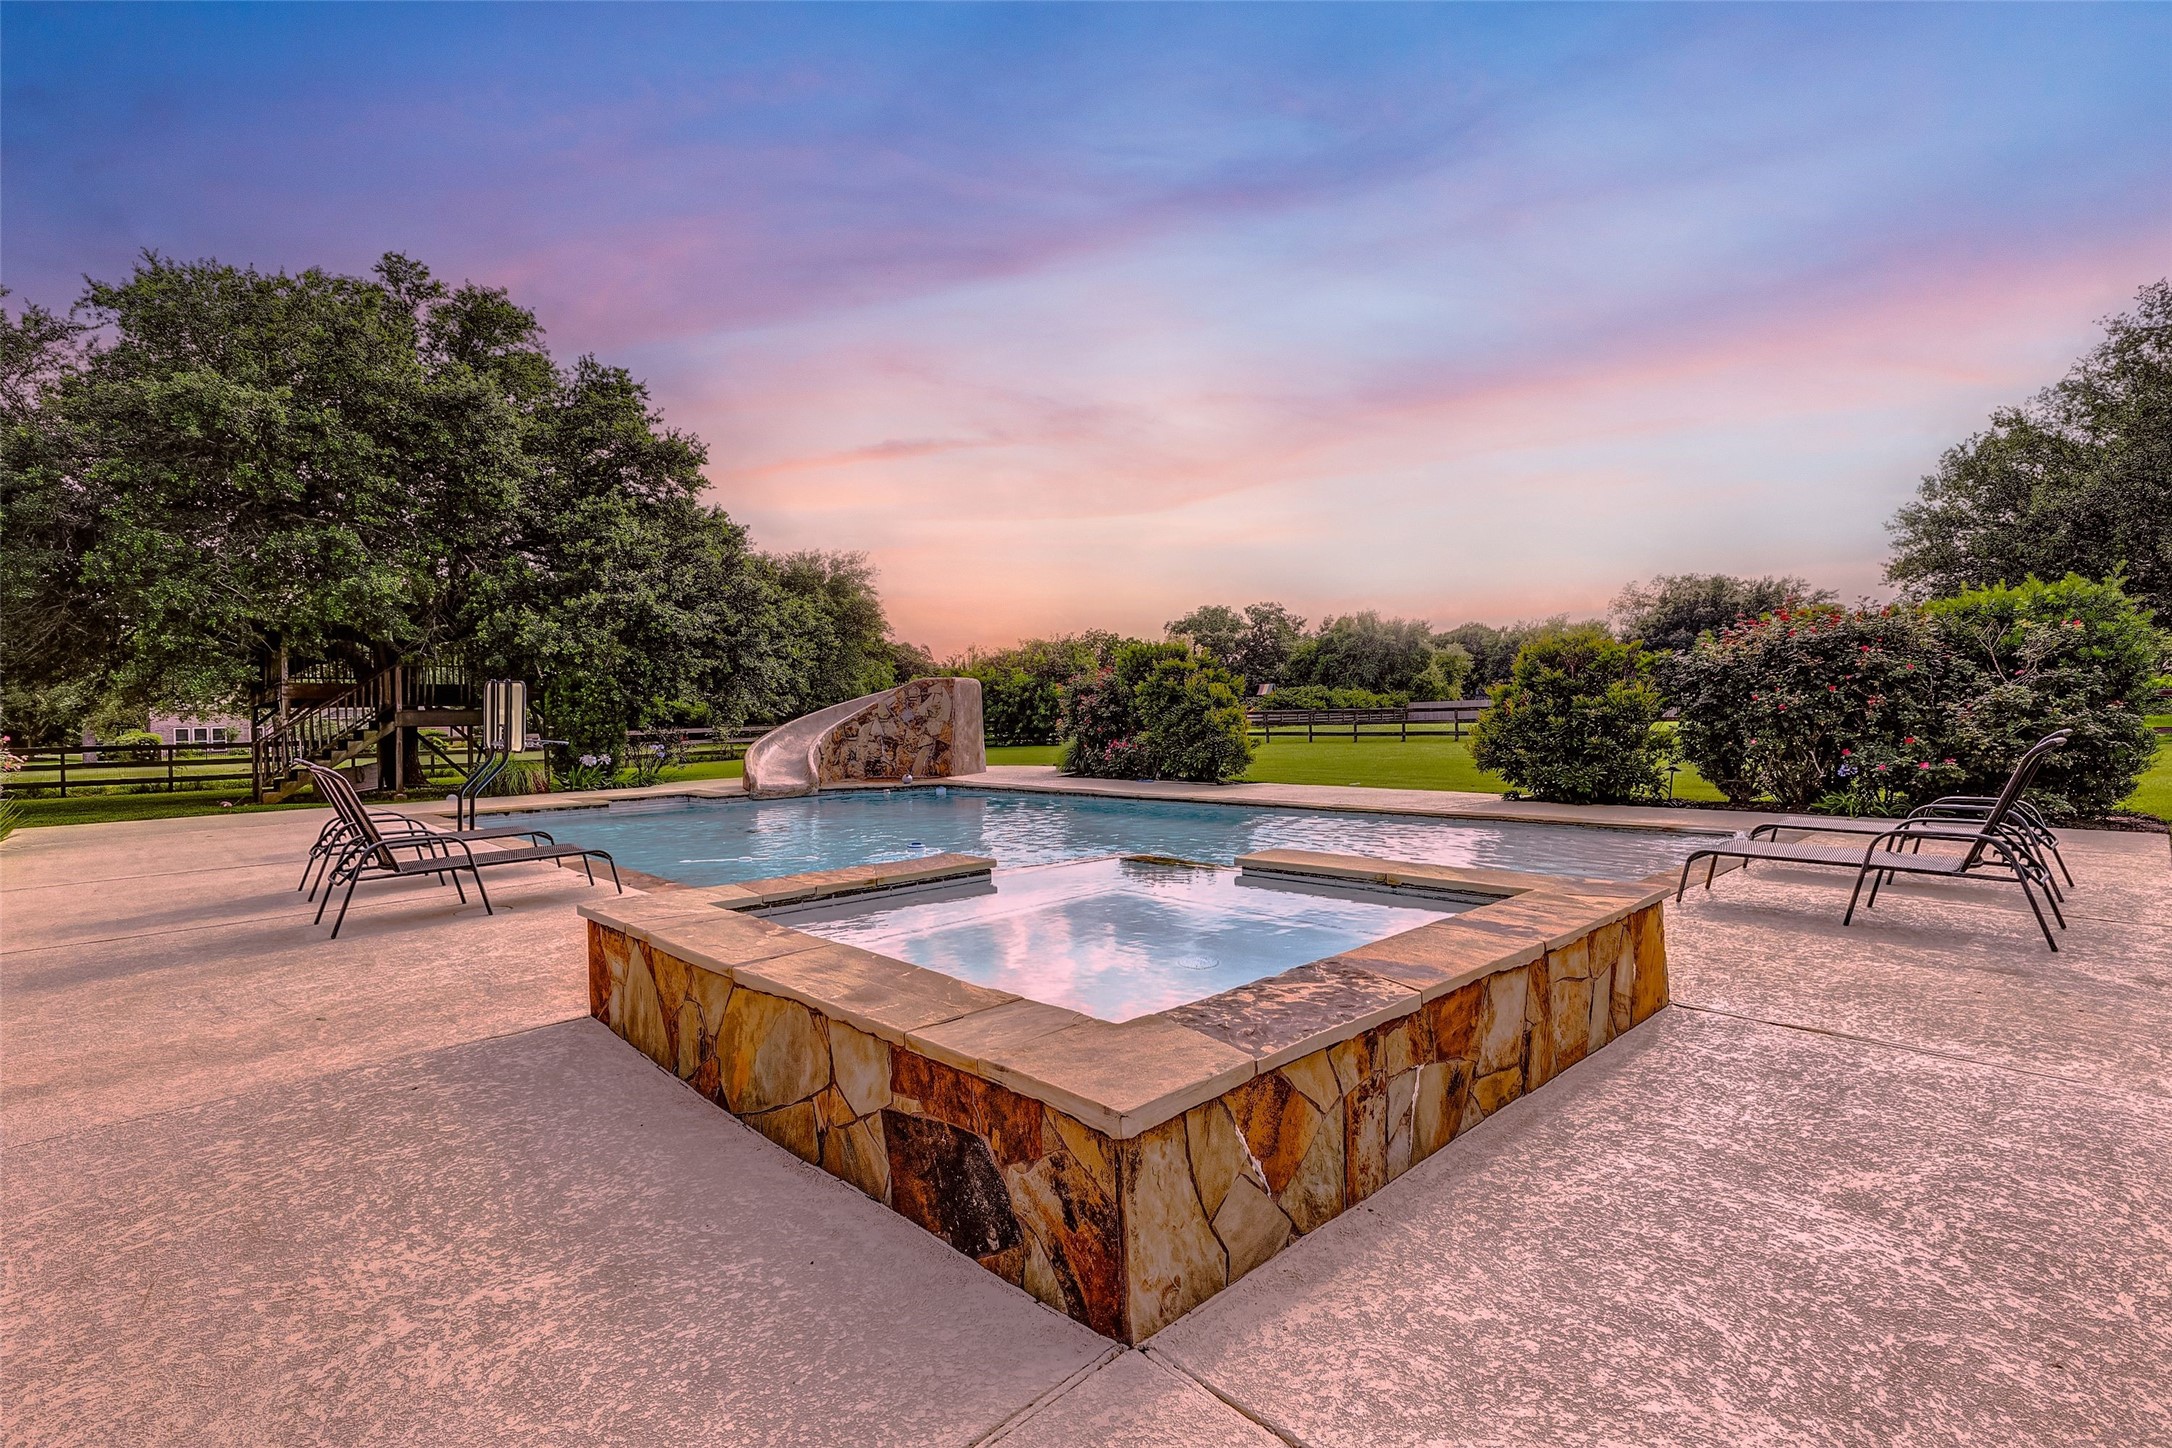
After a long day of work, the inviting hot tub beckons for moments of relaxation and rejuvenation. Enhanced by tranquil sunsets, the atmosphere sets the perfect mood for serene evenings of unwinding and tranquility.
Surrounded by lush green grass, the expansive sparkling pool, complete with a slide, creates a picturesque setting. Its inviting waters promise endless hours of enjoyment, offering a perfect oasis for relaxation and fun in the comfort of your own backyard.
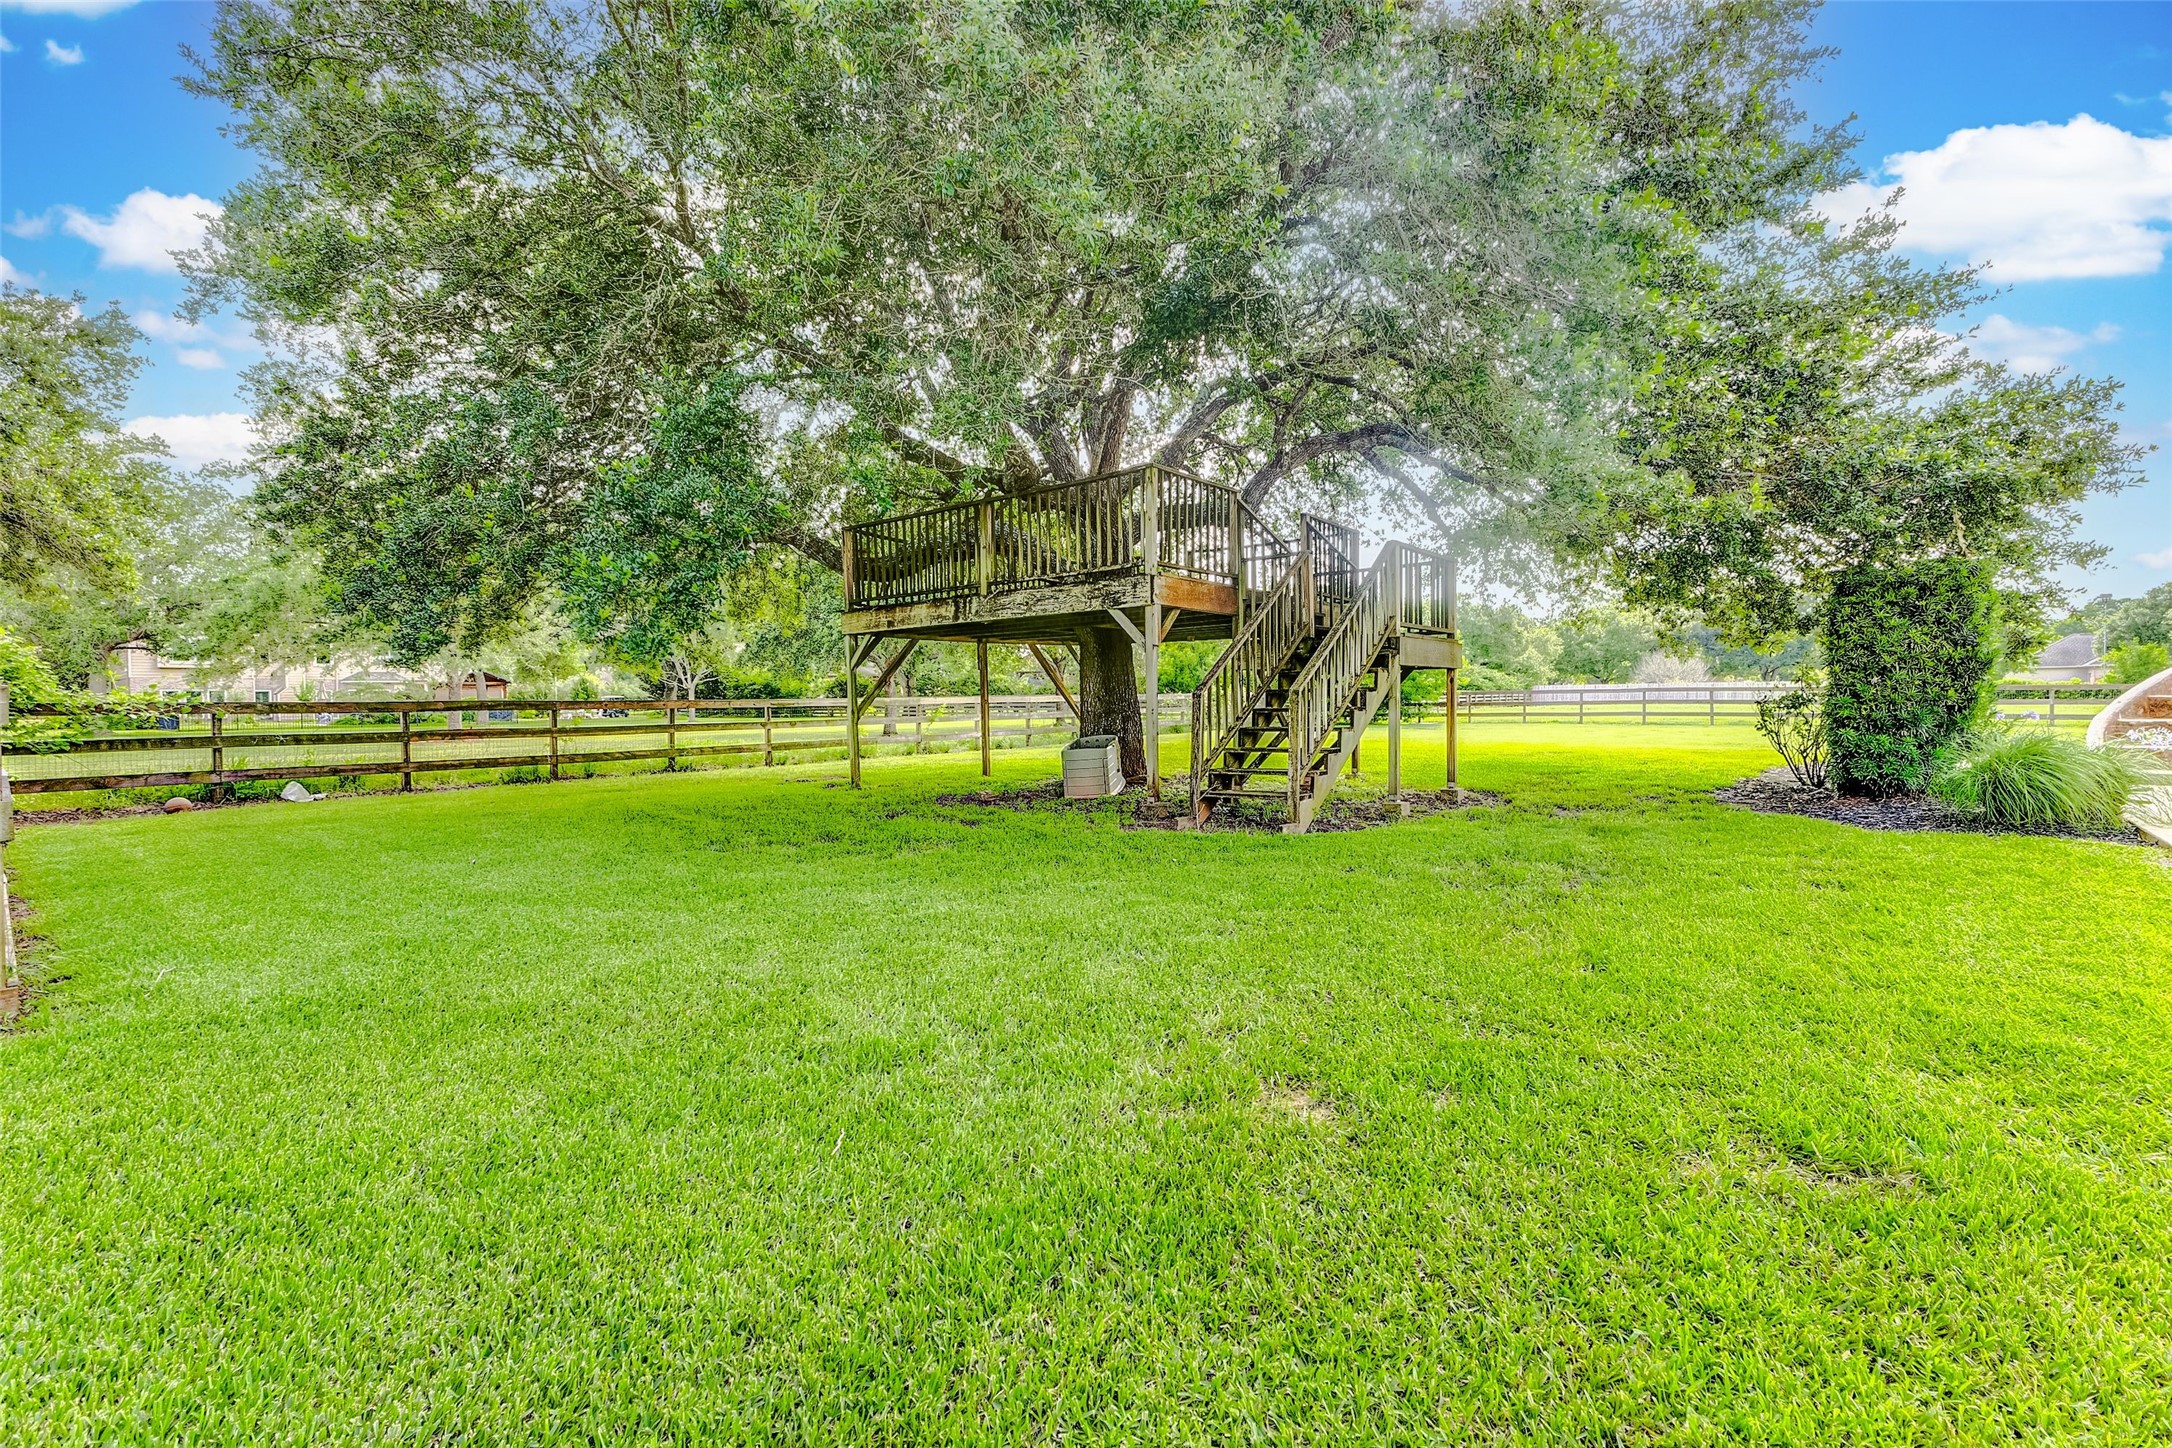
Expand your exploration of this amazing backyard, and you'll discover an enchanting treehouse nestled among the greenery. Offering a magical escape into the branches, it invites adventures and imaginative play, making it a cherished retreat for both children and the young at heart.
In the backyard, you'll discover an oversized pavilion with fans, serving as a delightful hub for outdoor activities. This pavilion not only houses the outdoor kitchen but also provides ample space for tables, ensuring plenty of room for dining, entertaining, and relaxation in the open air.
Step out onto the sprawling covered back porch just off of the Primary Suite, creating the perfect setting for outdoor enjoyment, no matter the weather. From here, you can overlook the backyard oasis, providing a serene and picturesque view.
Step up to this stately front porch! The custom made steel door truly is a show stopper. Just to the right is a sitting area under the front porch perfect for you morning coffee and reading.
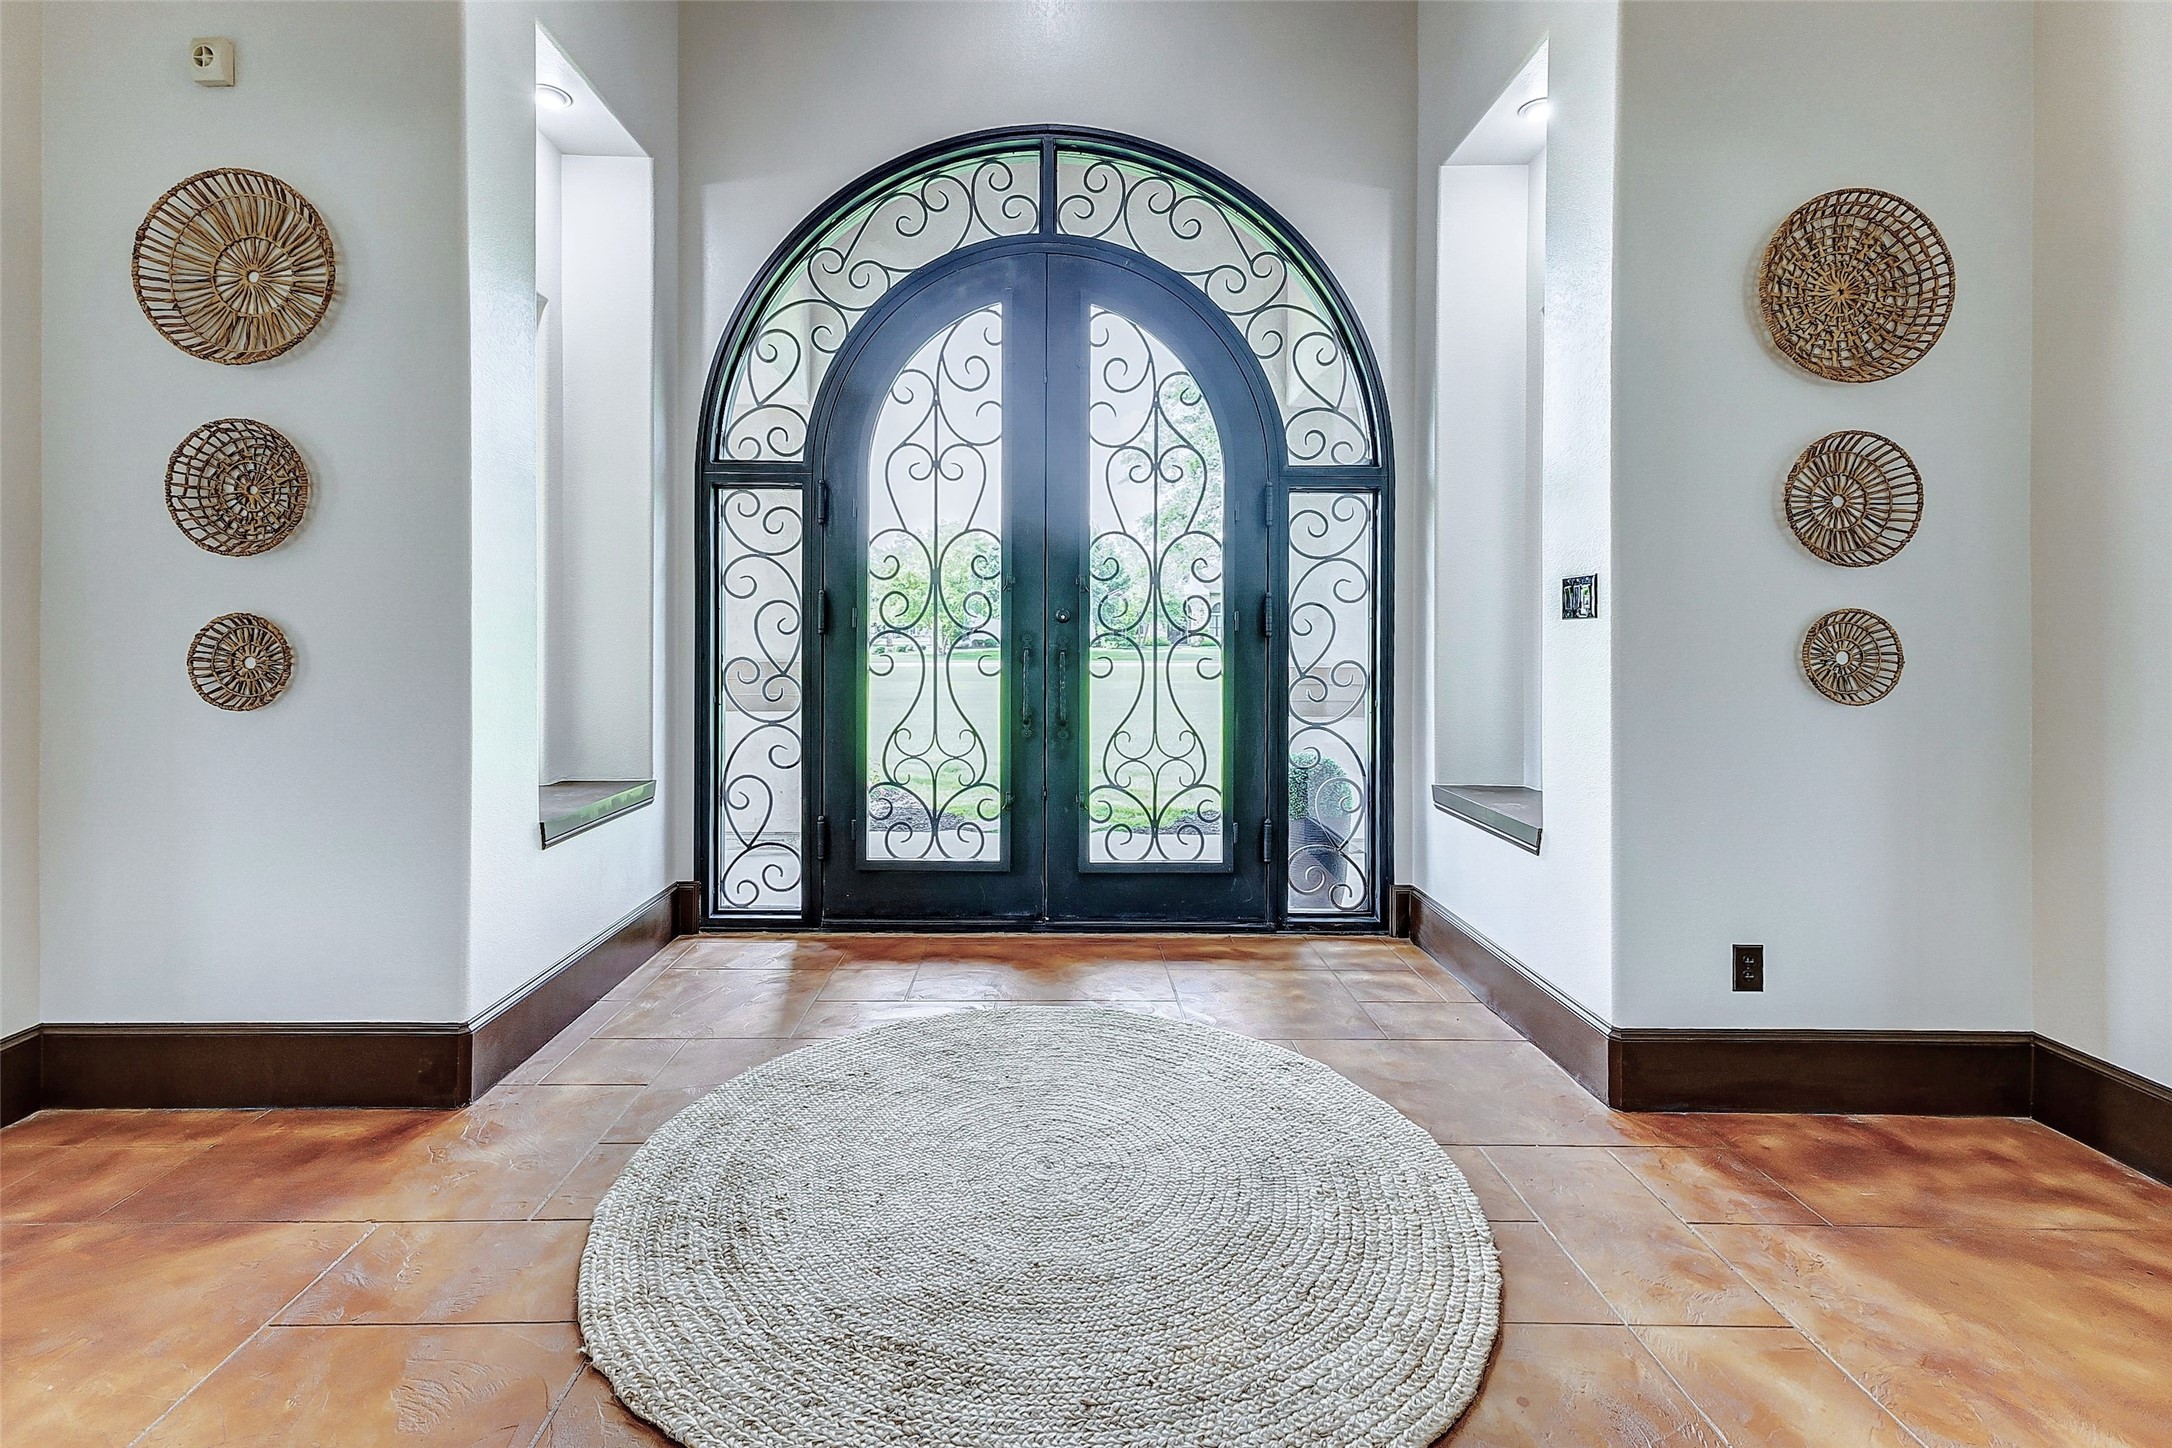
Entering the elegant foyer, you're immediately struck by the grandeur of soaring ceilings and a timeless sense of sophistication. The focal point is the striking arched entry door, personally designed by the homeowner and crafted in Dallas, Texas. These French front doors, crafted from luxurious wood and embellished with intricate wrought iron and glass, exude majesty and grace.
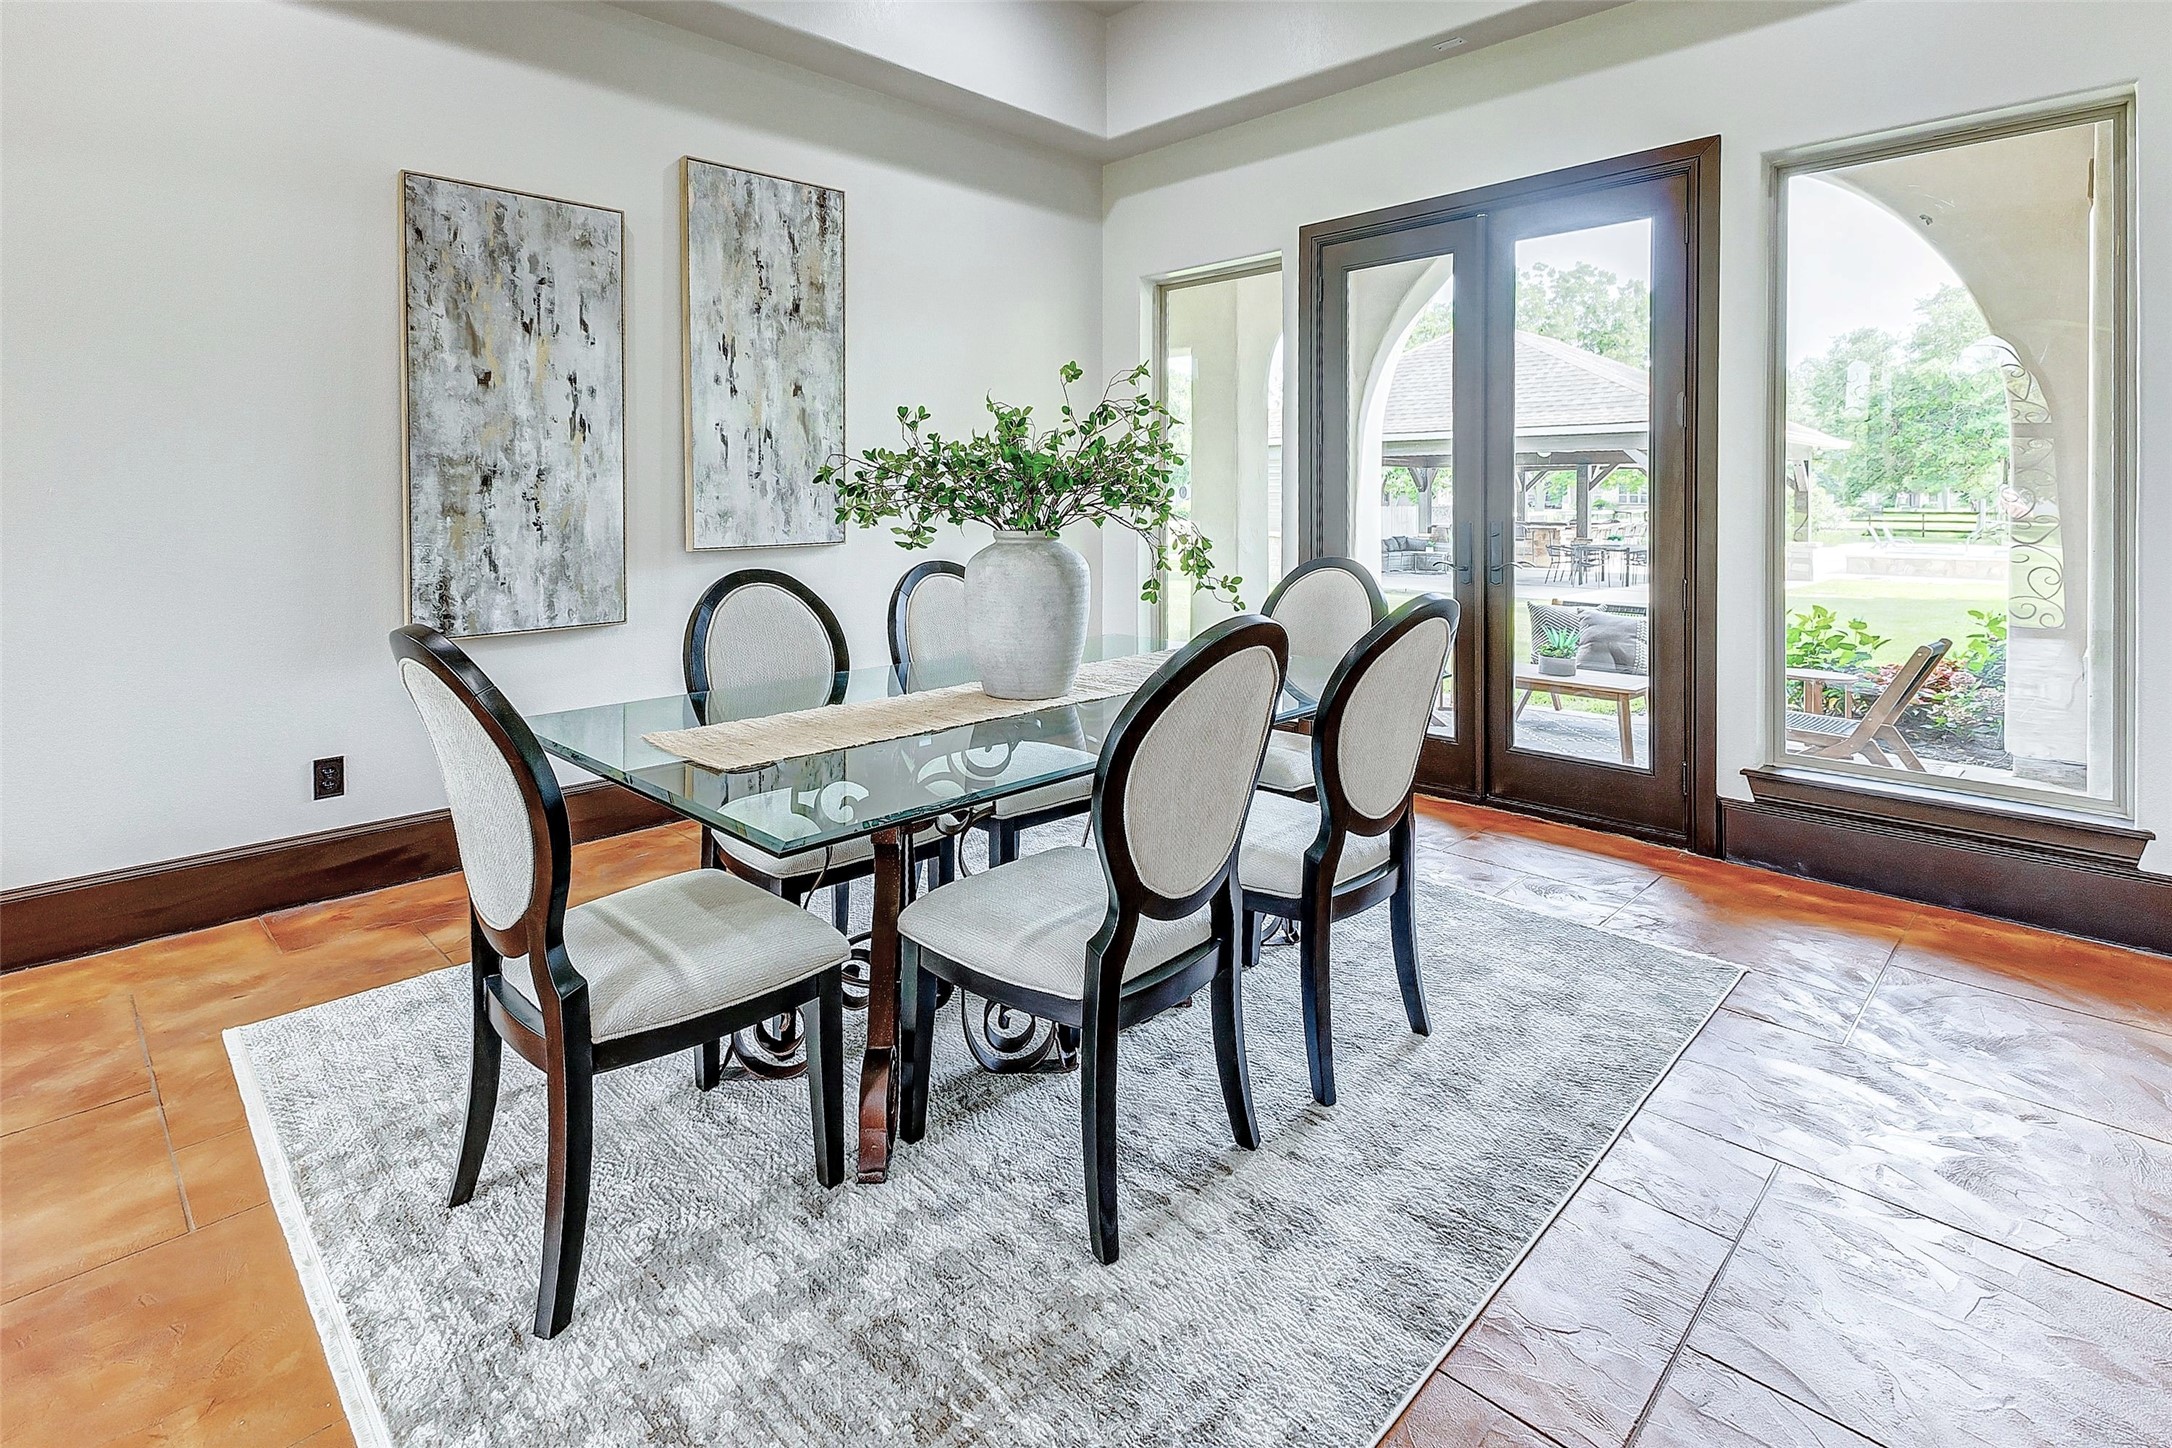
Entertain guests with grace in this exquisite formal dining room. Towering French doors, flanked by large fixed windows, invite natural light and provide picturesque views of the outdoor paradise.
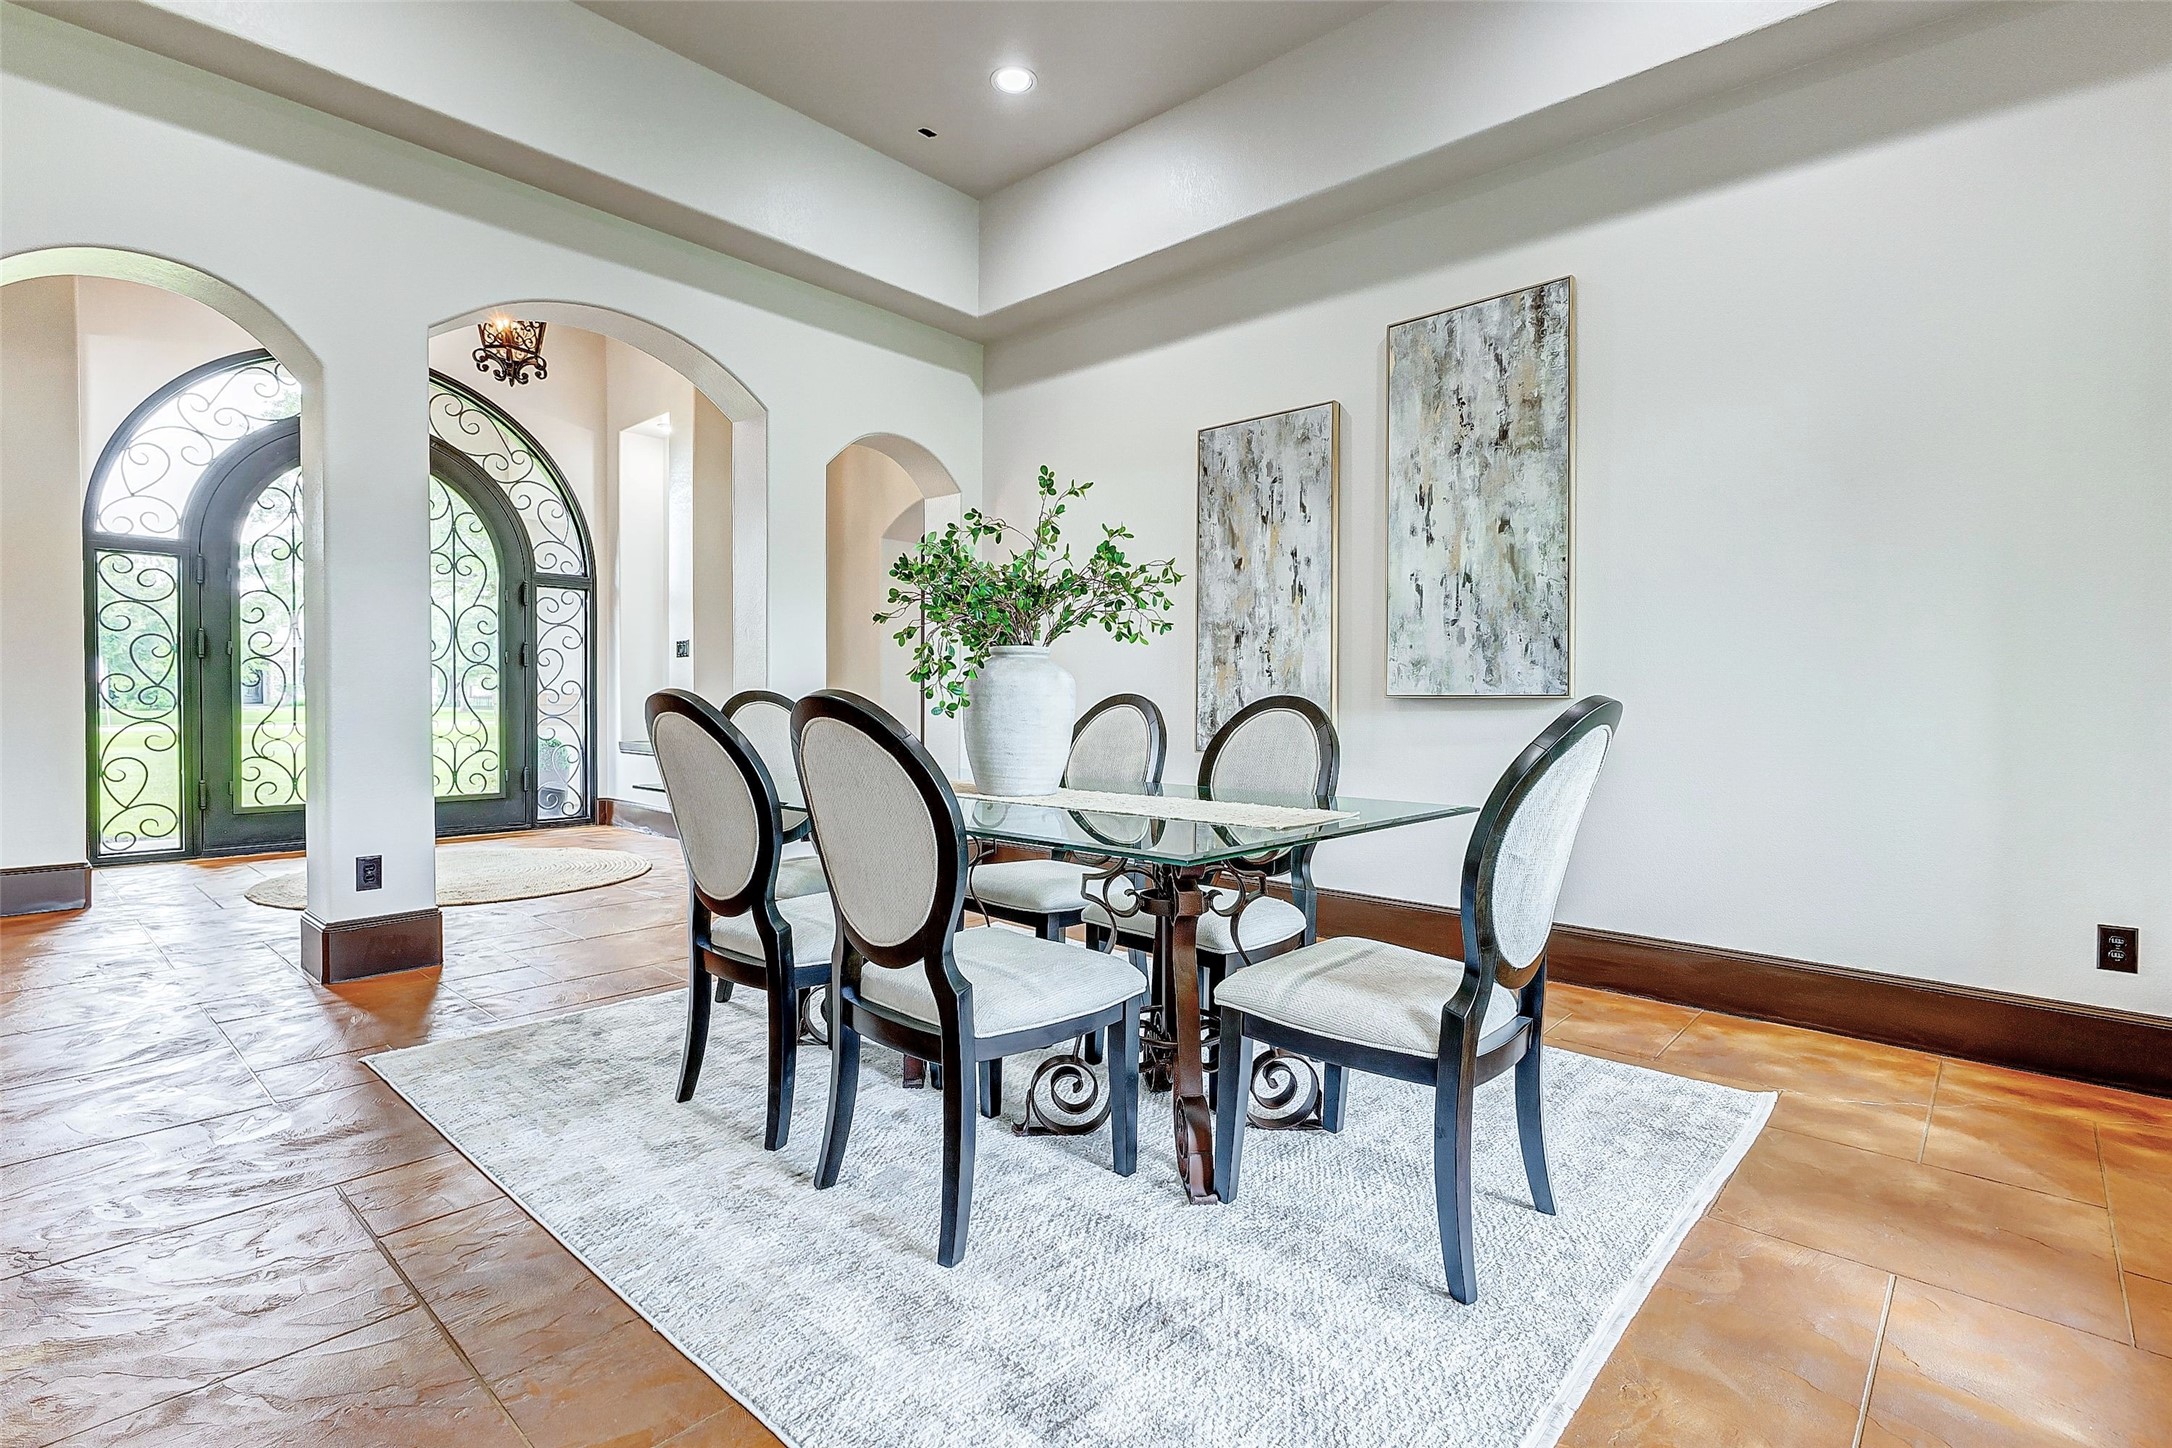
Elegant archways greet you as you step into this formal dining room, exuding a sense of sophistication. The high tray ceilings further enhance the grandeur of the space, creating an atmosphere of luxury and refinement.
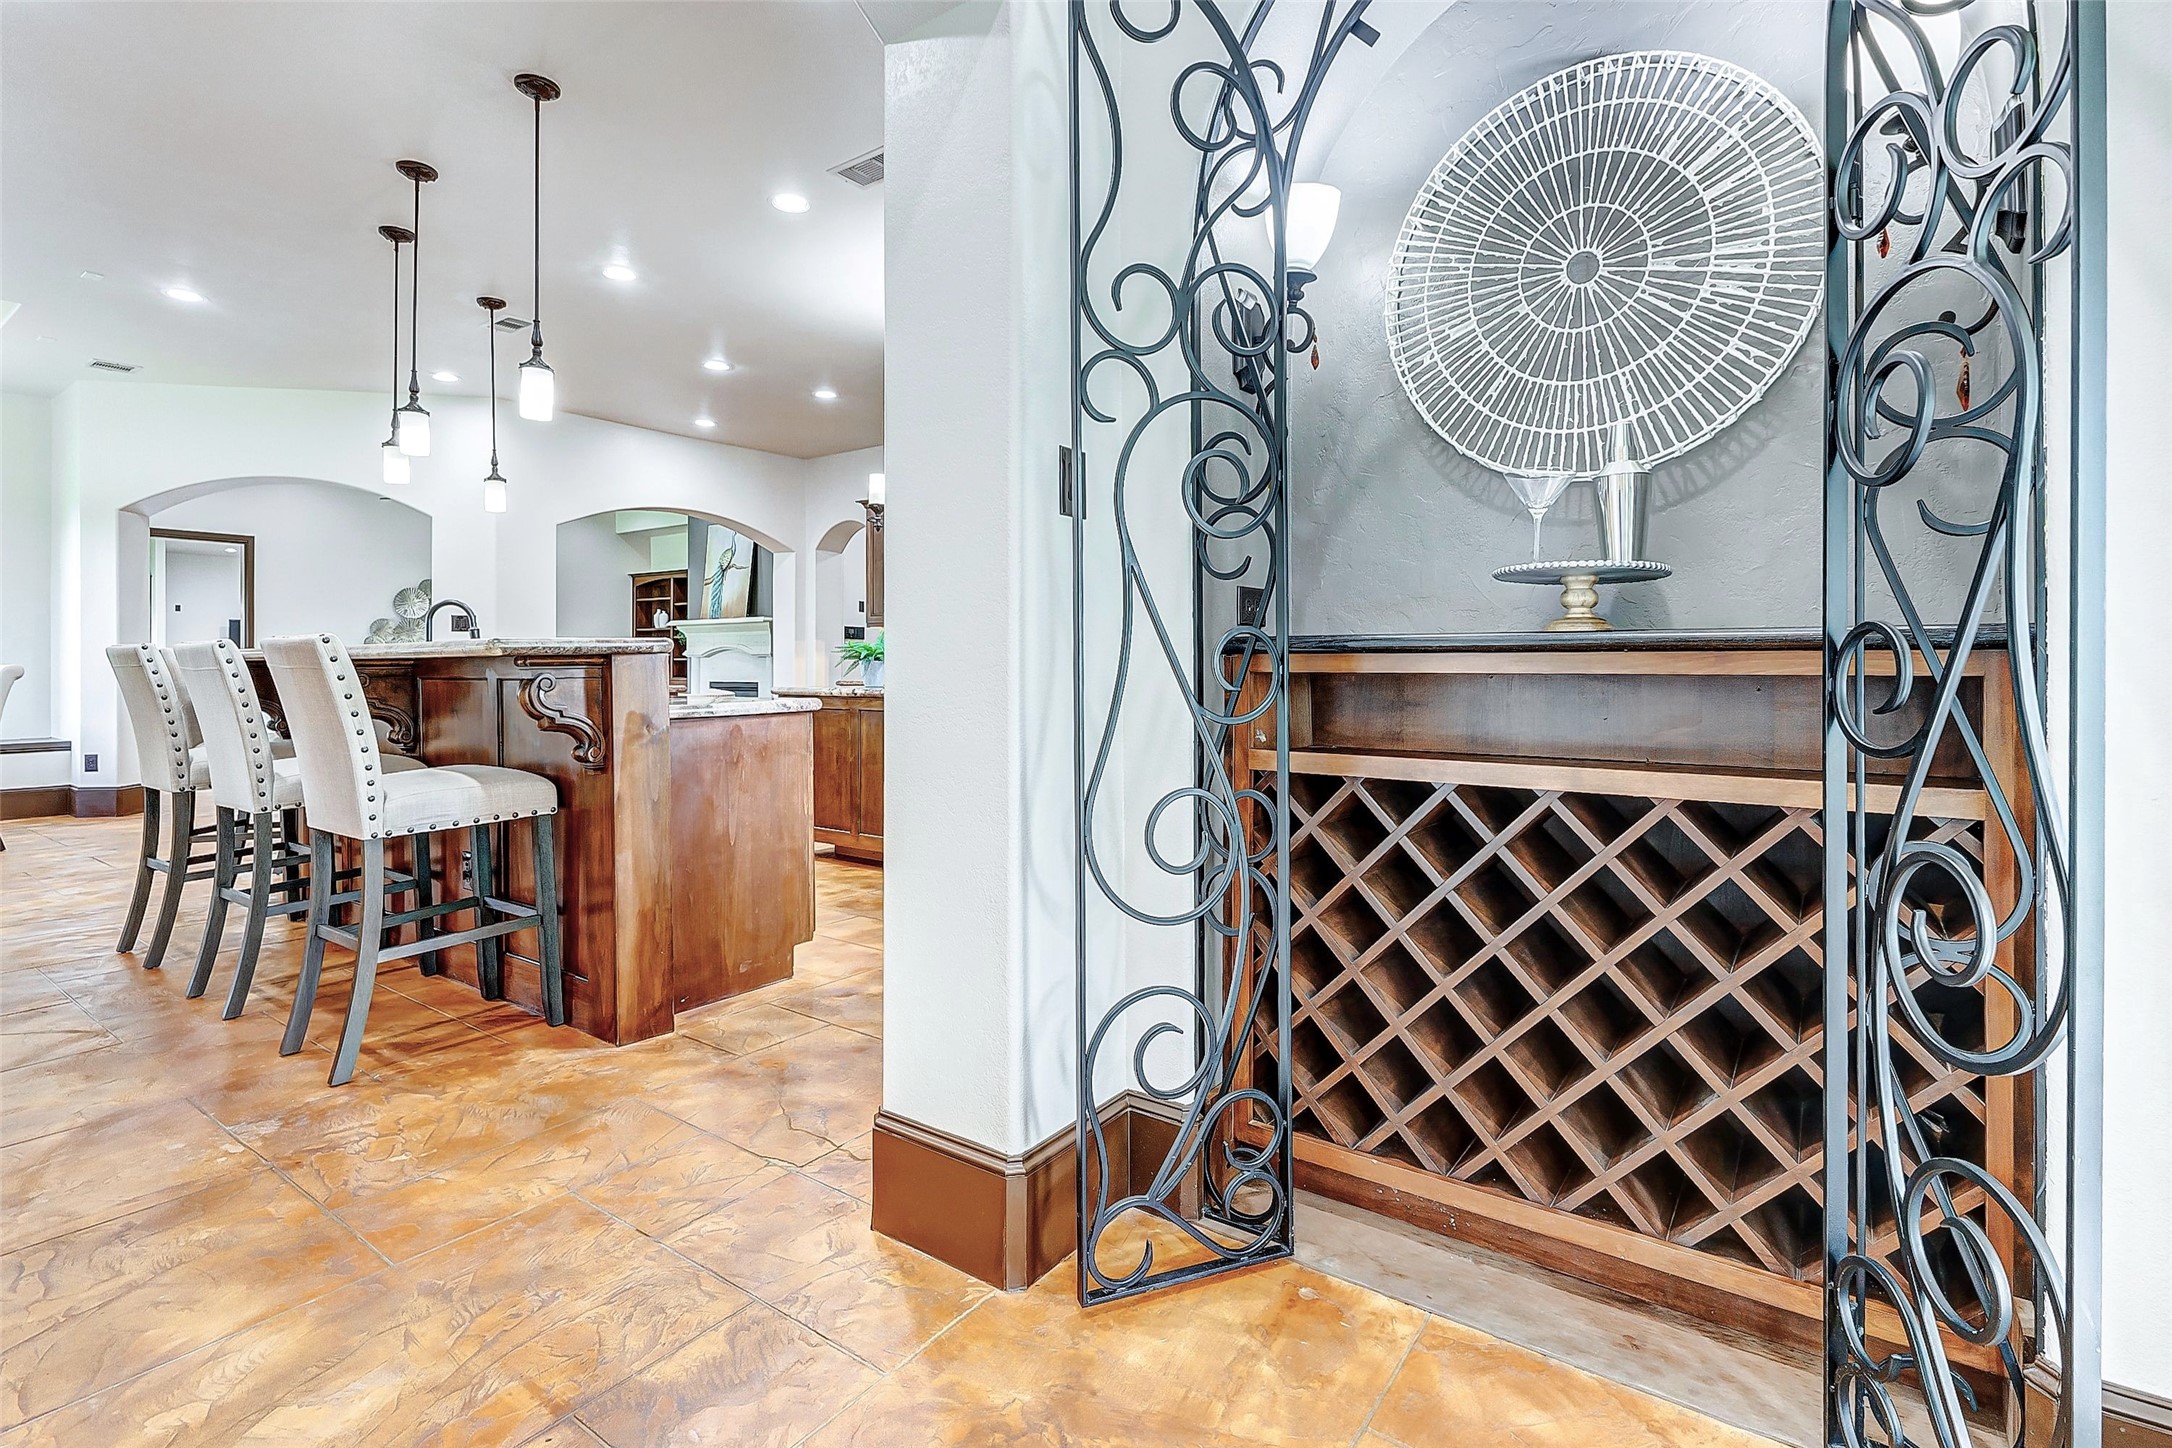
Here, your finest wines find their perfect sanctuary amidst ample racks, elegantly designed to showcase your collection. The granite-topped counters provide a luxurious touch, offering both functionality & style for serving & preparation. Adorned by an exquisite wrought iron enclosure, the wine bar becomes an elegant focal point.
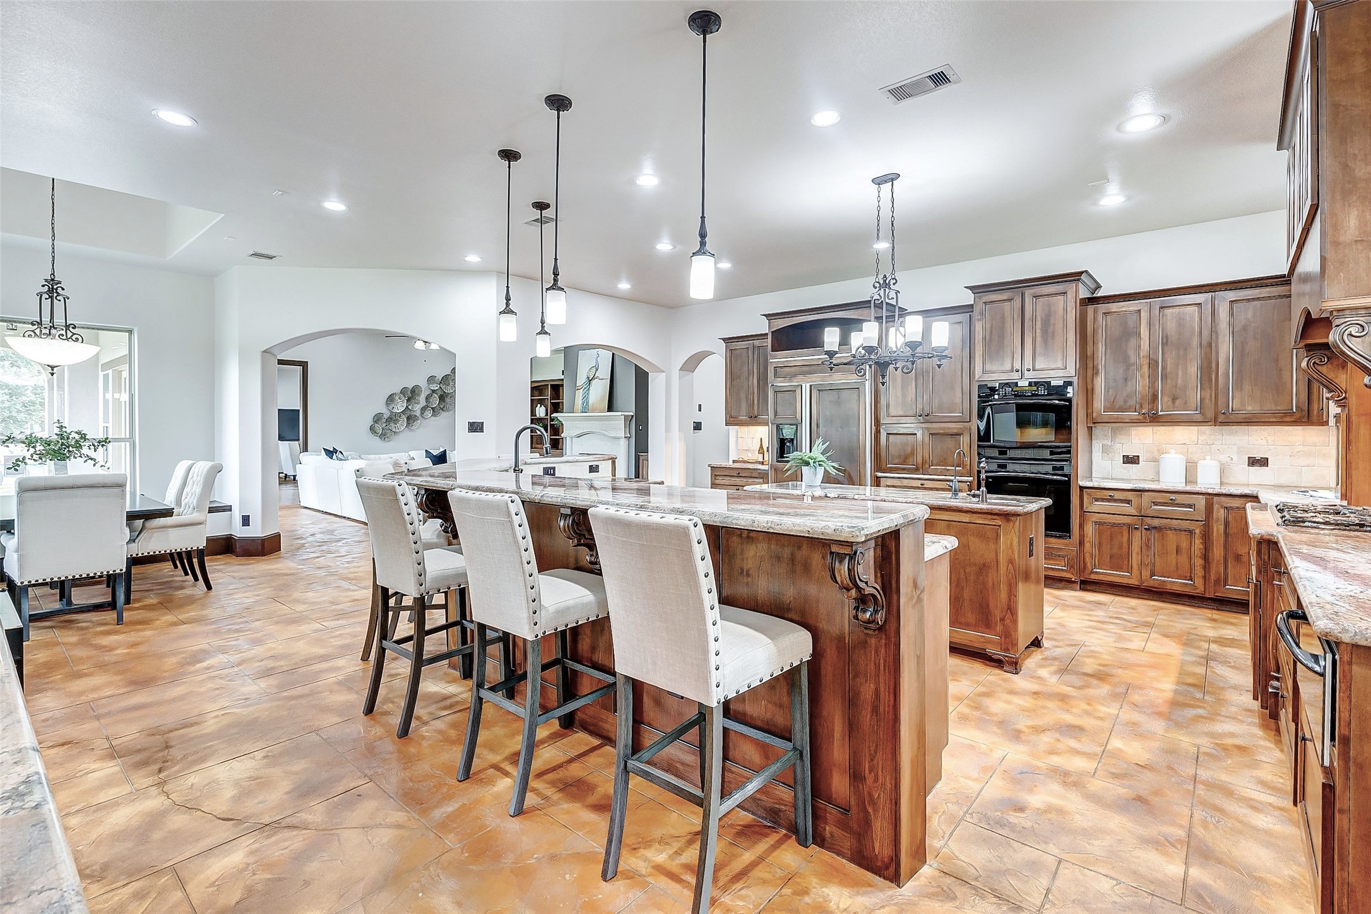
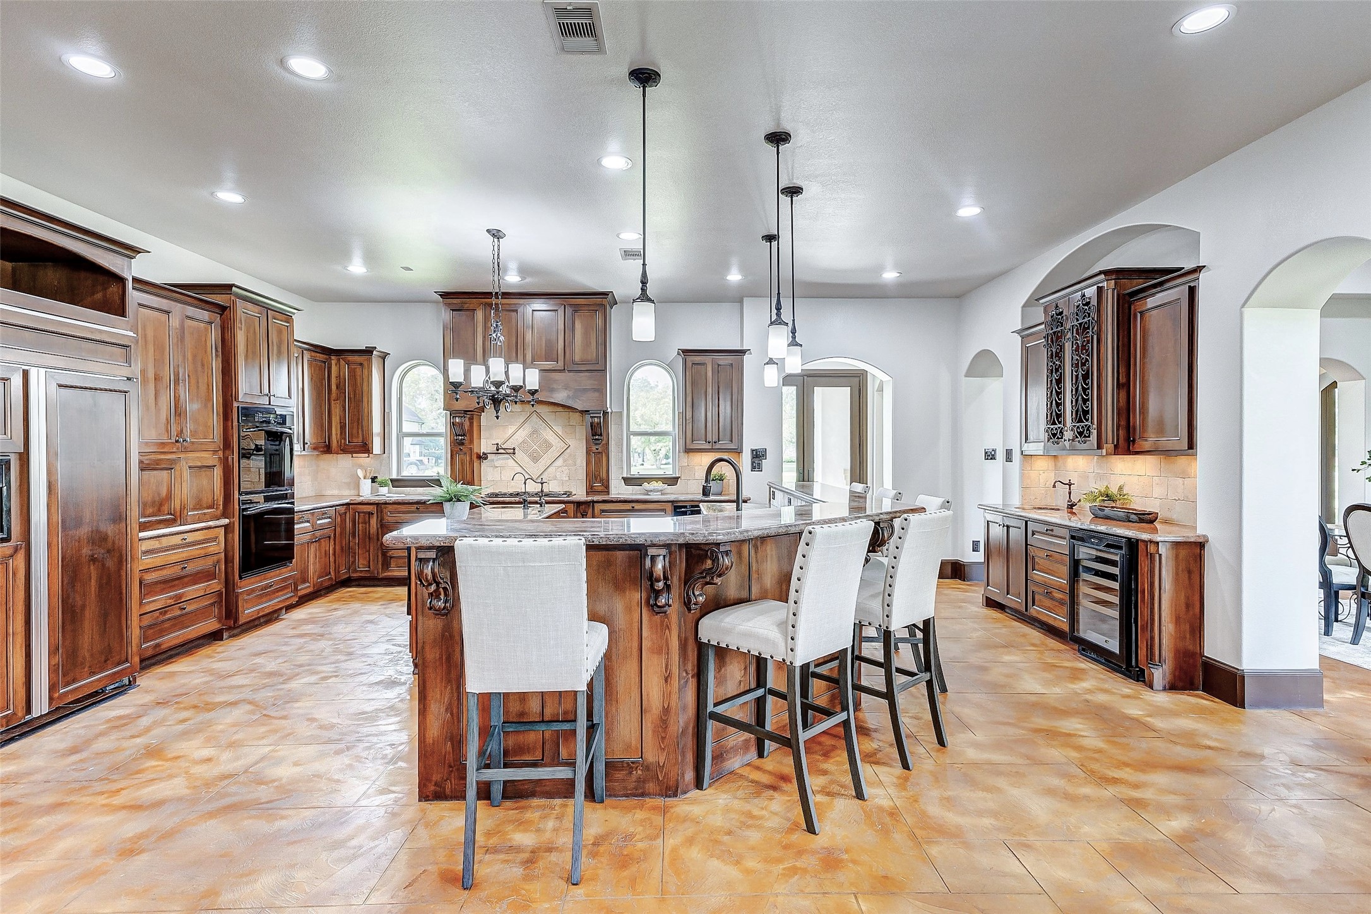
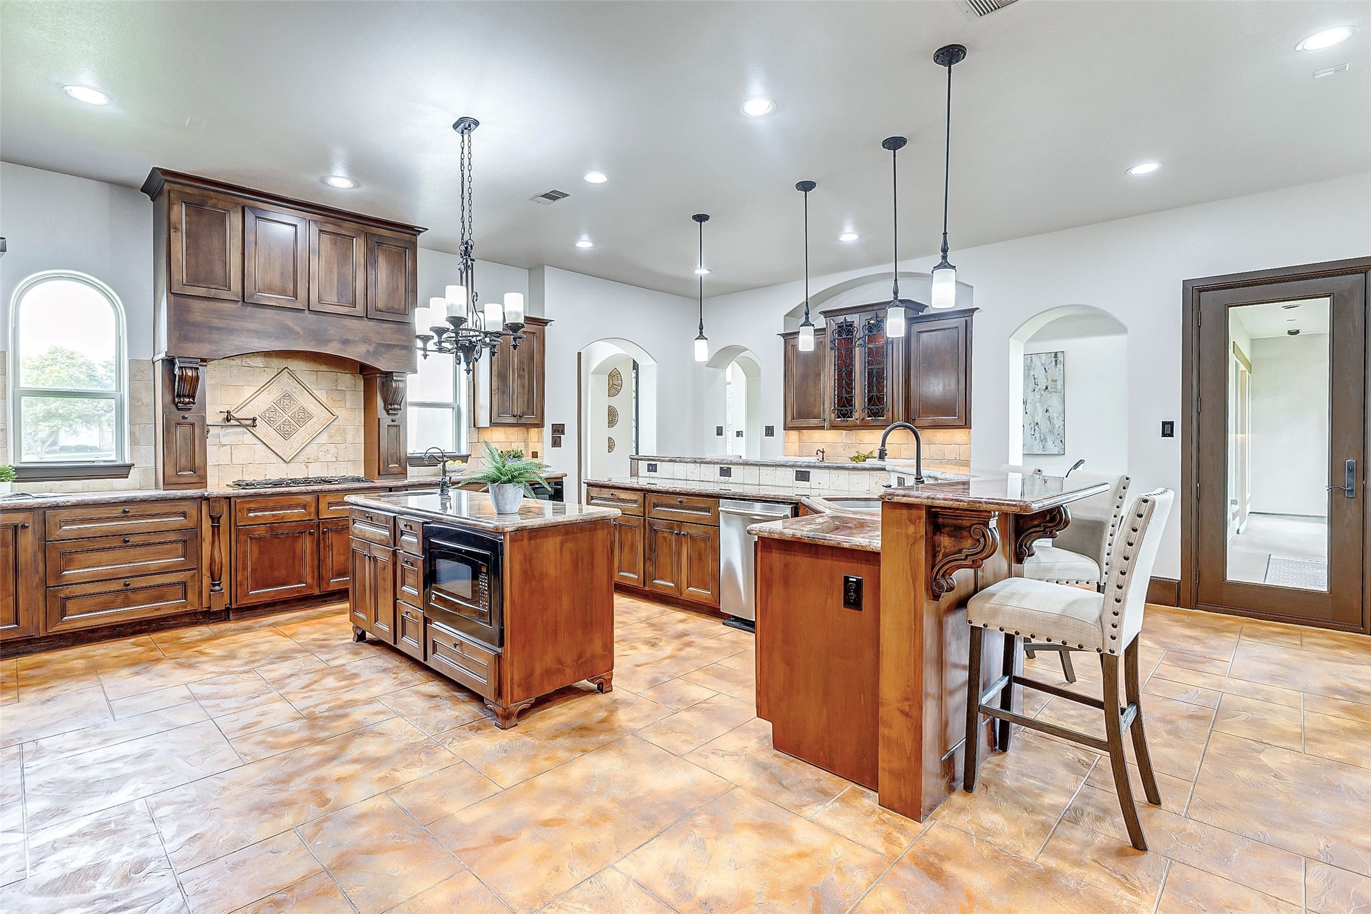
Welcome to this stunning kitchen, where spaciousness and elegance reign supreme. Ample cabinet and counter space make it a haven for both culinary enthusiasts and entertainers, offering plenty of room for storage and preparation. But there's more to it than meets the eye—this kitchen boasts a spacious pantry that doubles as a safe room, providing both practicality and peace of mind.
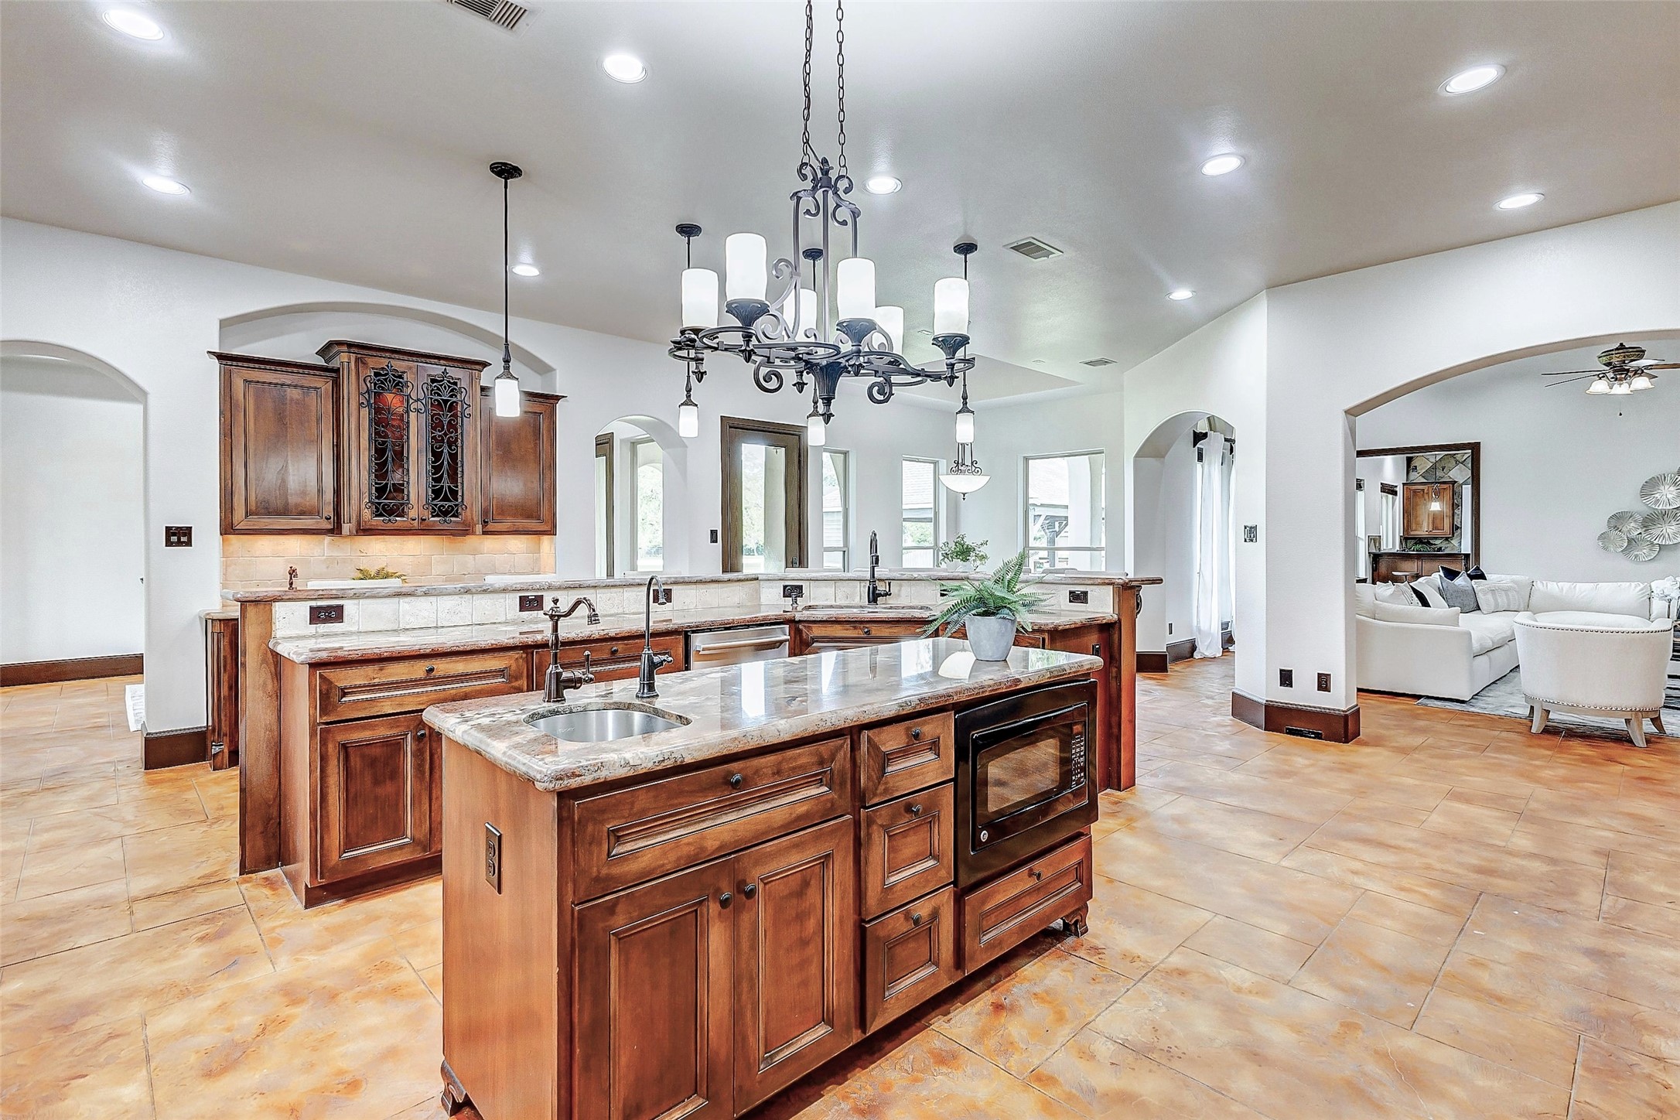
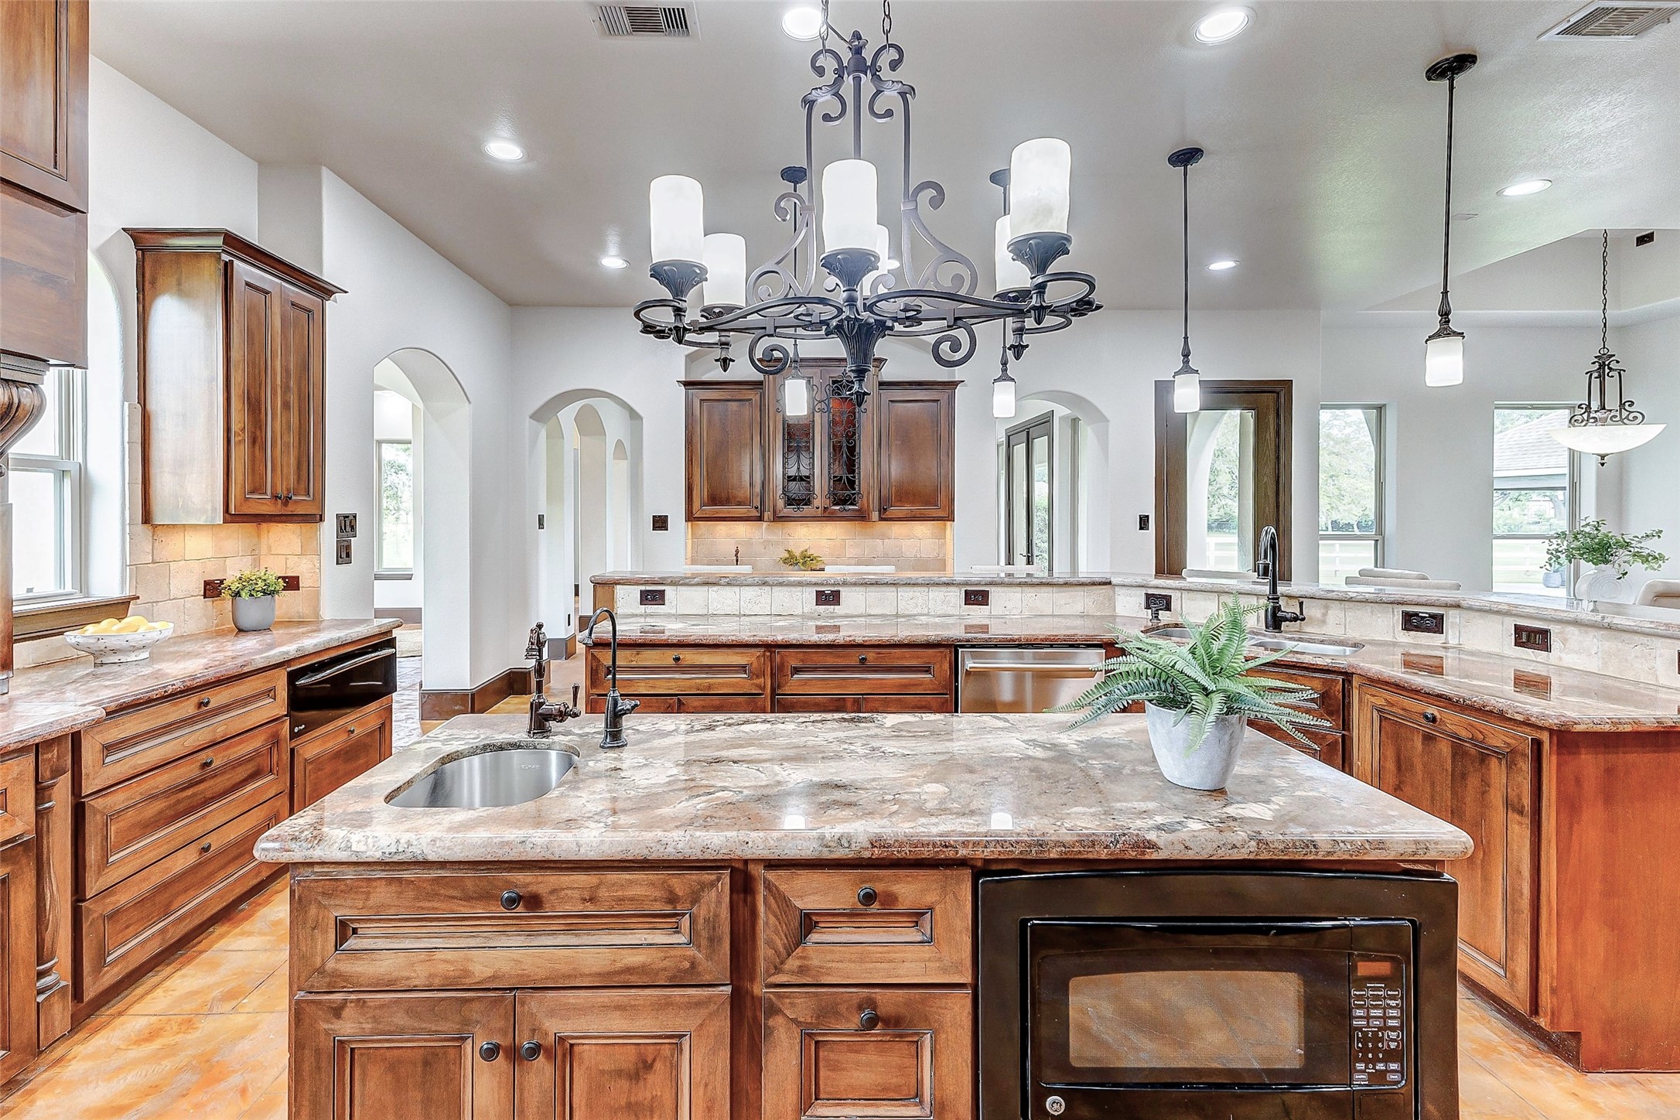
The centerpiece of the room is a generously sized center island, complete with a second sink for added convenience. Above this island, a dazzling chandelier hangs gracefully, adding a touch of sophistication and glamour to the space.
Completing the entertainer's dream, a nearby butler's pantry/wet bar serves as the central hub for organization during gatherings. With its convenient location, this space ensures seamless hosting by providing additional storage & prep area, keeping everything within reach and allowing hosts to effortlessly attend to their guests.
A large breakfast bar invites guests to gather and socialize while overlooking the culinary magic happening in the kitchen. Whether enjoying a casual meal or engaging in lively conversation, this breakfast bar offers the perfect vantage point to take in the beauty and functionality of this exceptional kitchen.
This luxurious kitchen features built-ins throughout, enhancing organization and convenience. From the built-in microwave to the designated water purifier for the second sink, every detail is designed for ease of use. Trash can drawers discreetly keep clutter out of sight, maintaining the kitchen's tidy appearance.
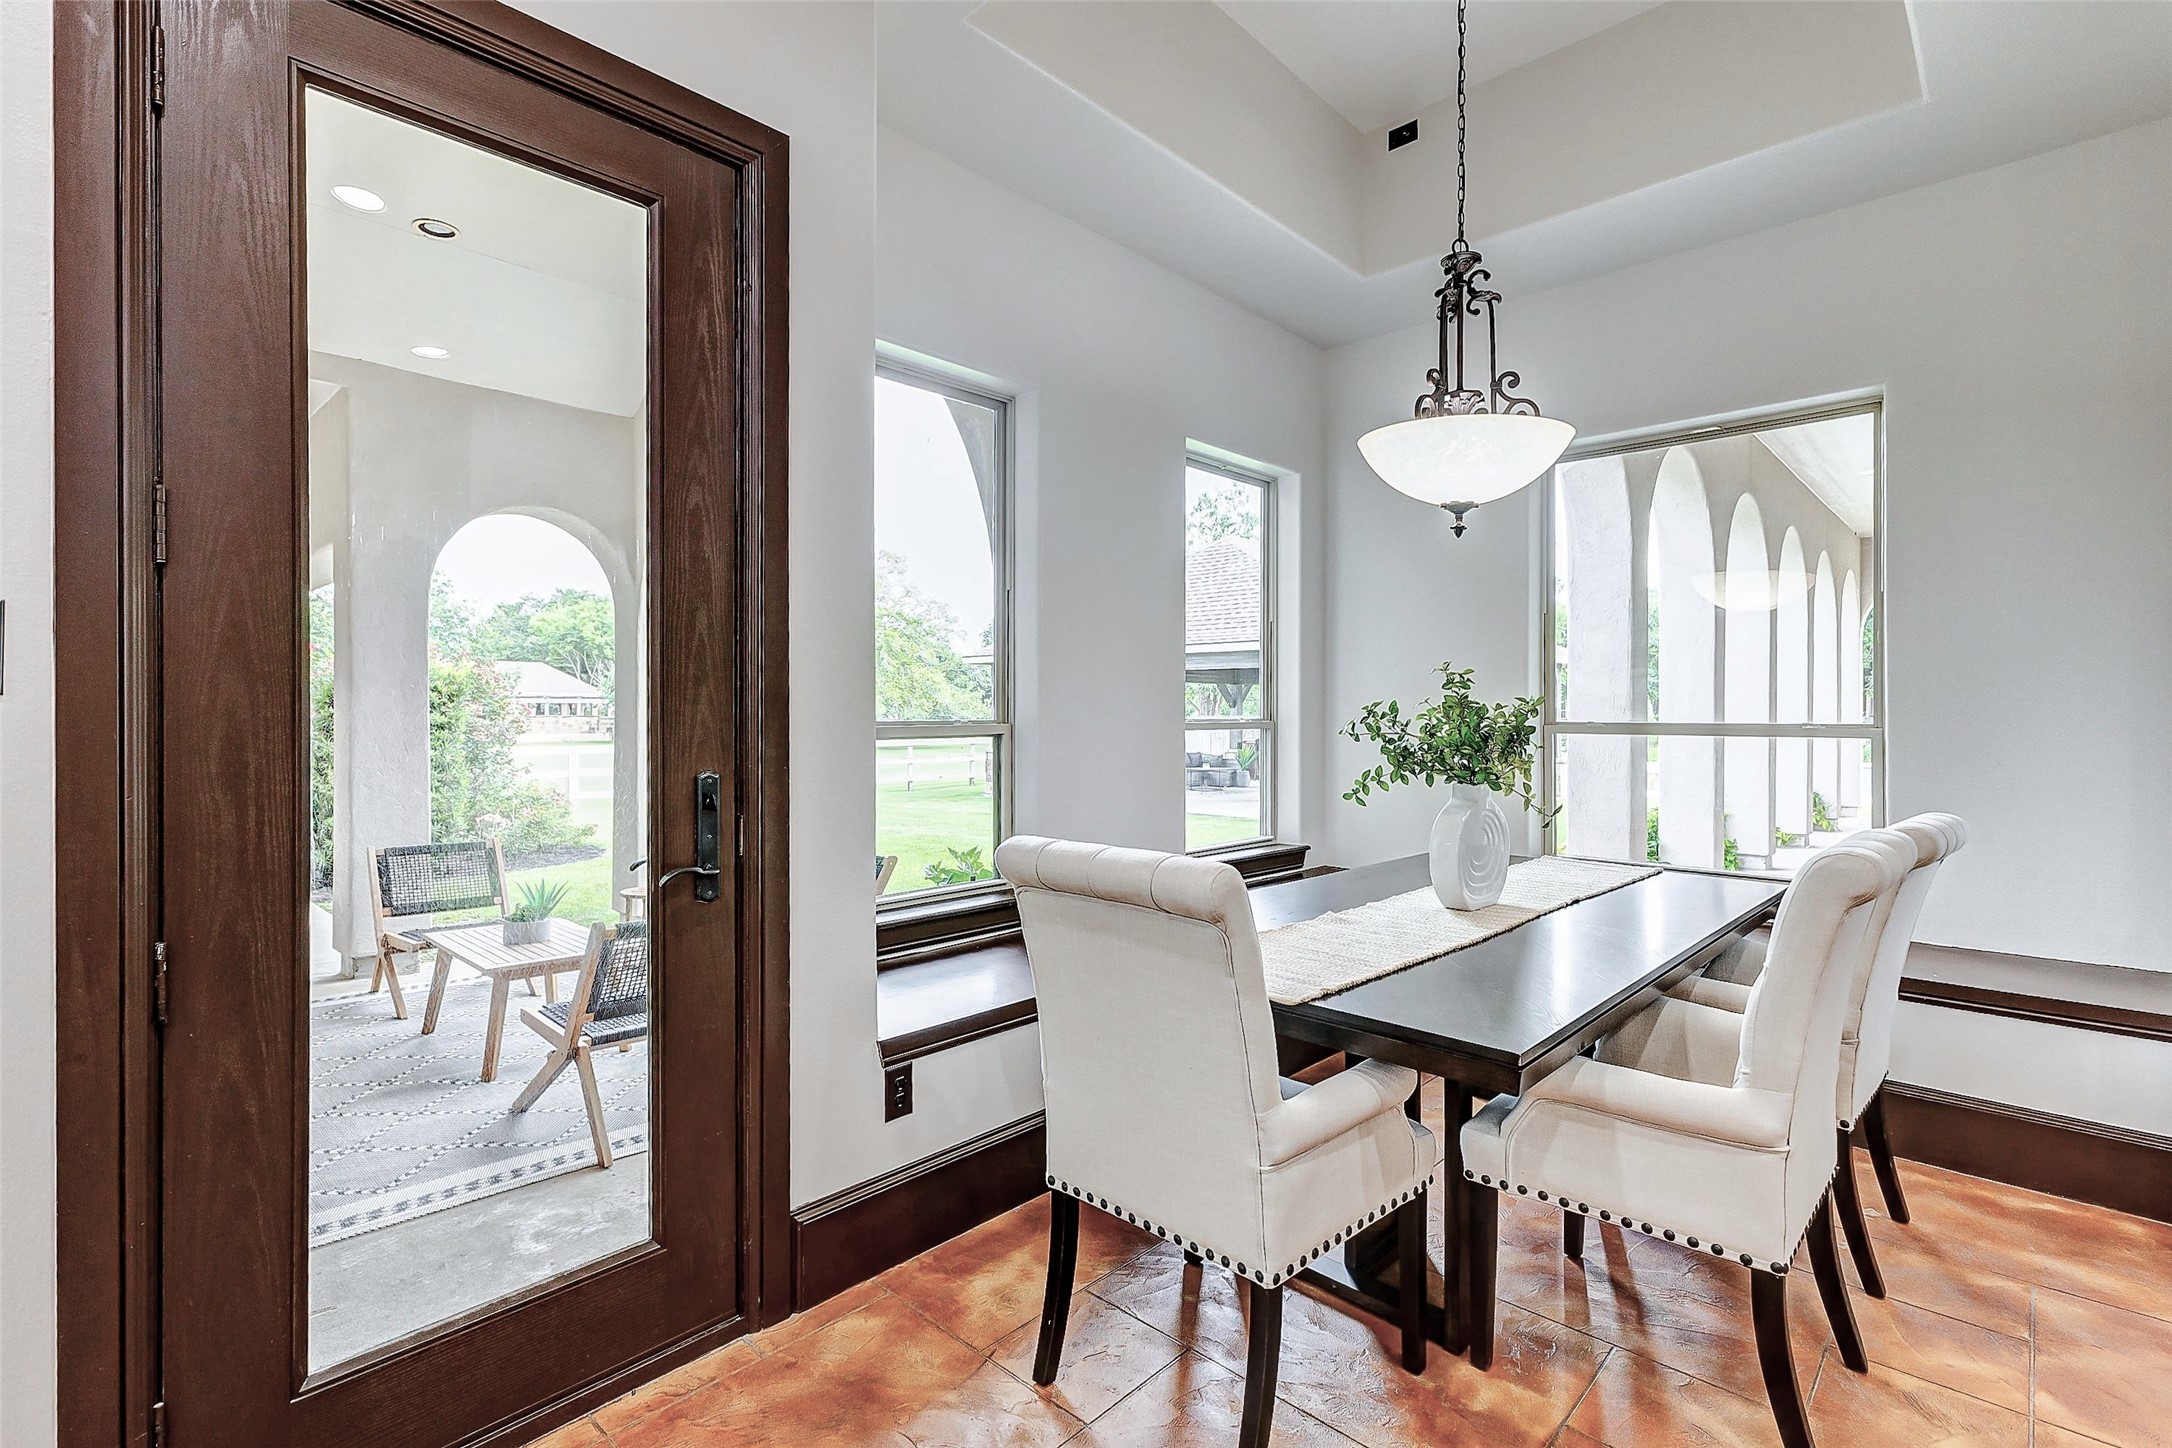
Adjacent to the kitchen, a spacious breakfast area awaits, characterized by a high tray ceiling & abundant natural light through large window. An elegant chandelier graces the room, adding a touch of refinement. Through a door with a large glass window, this space effortlessly extends to the outdoor covered retreat.
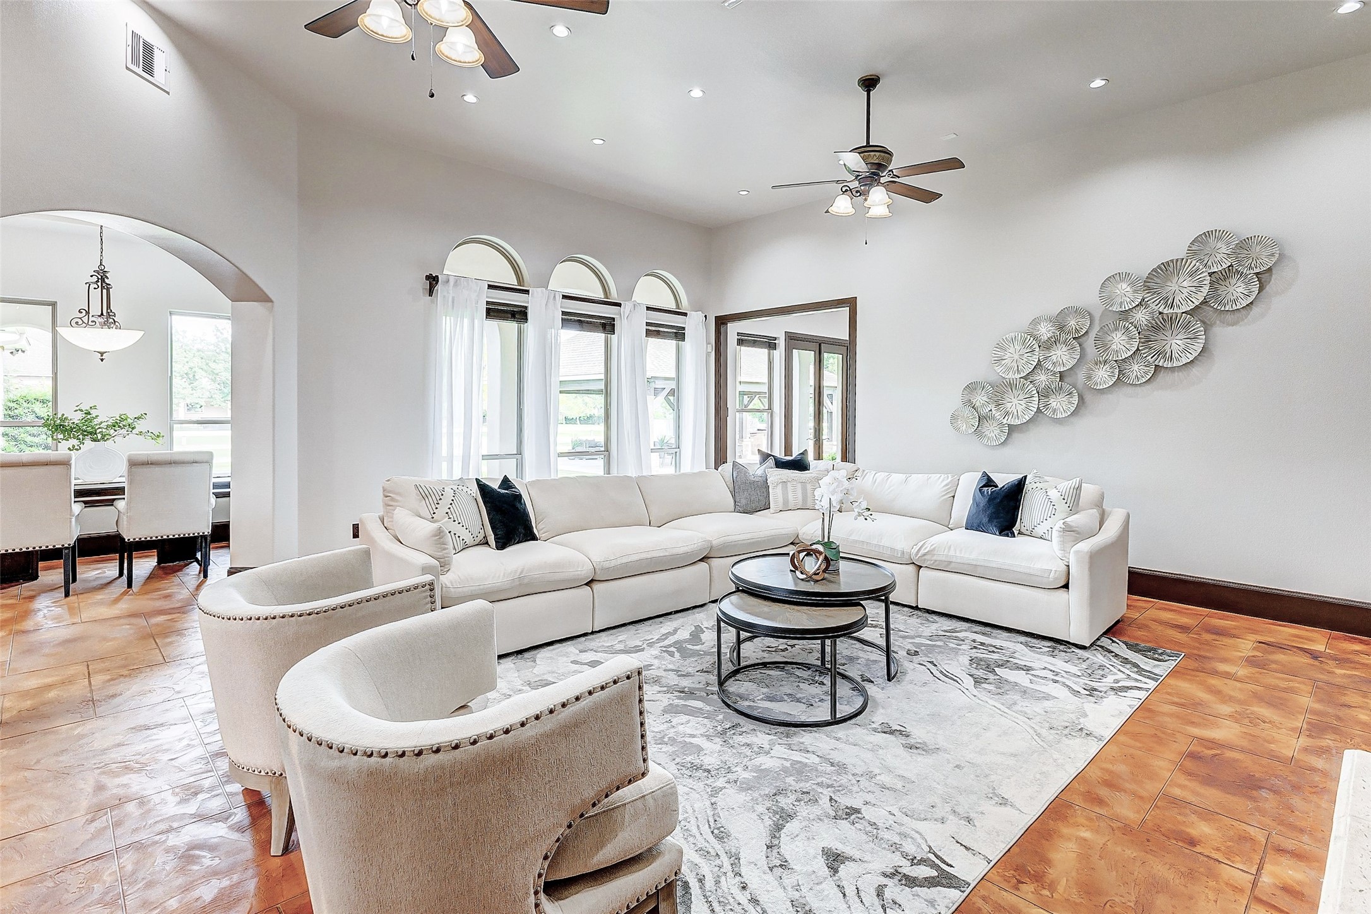
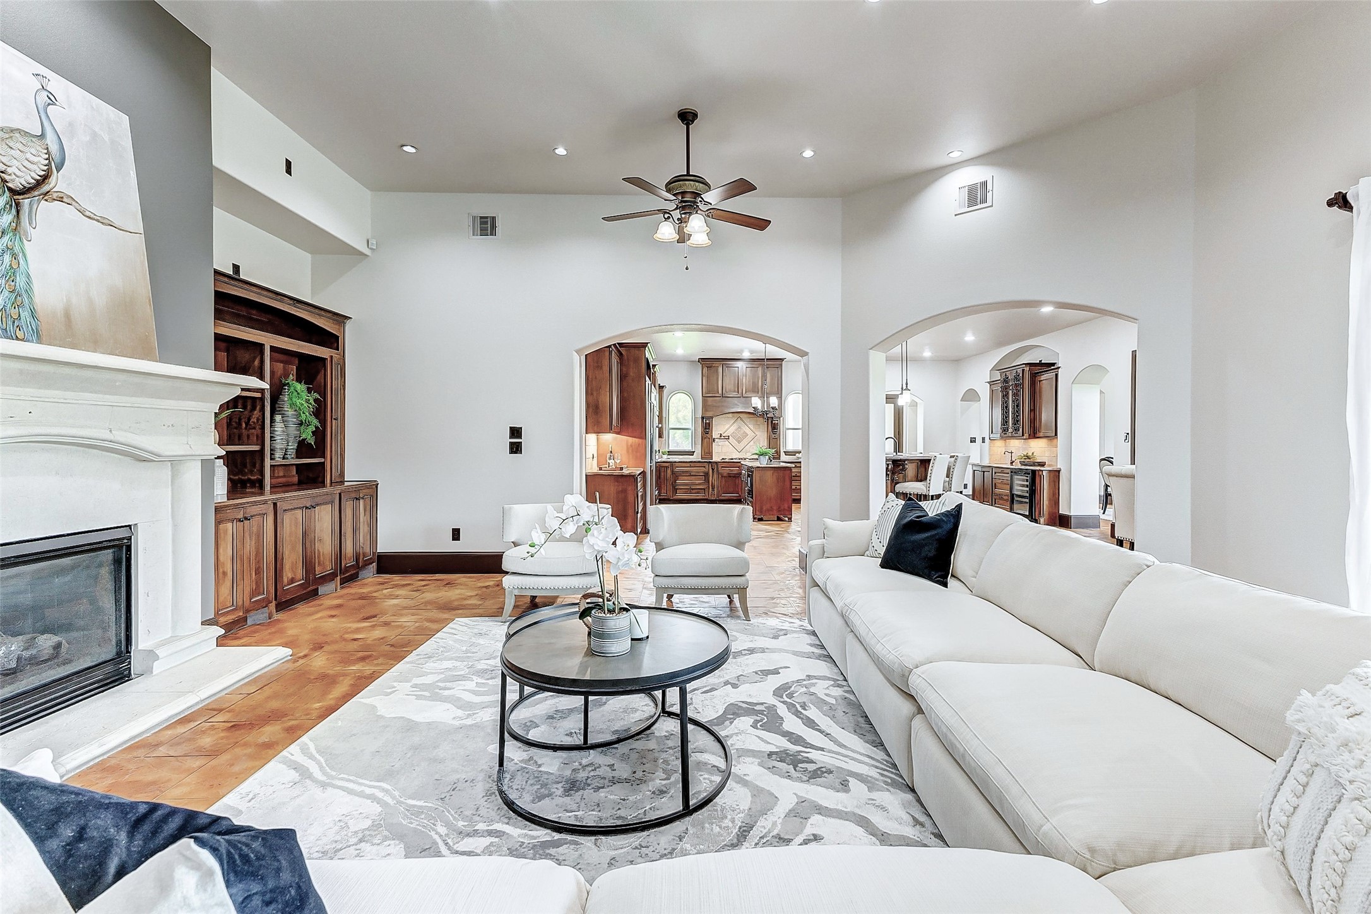
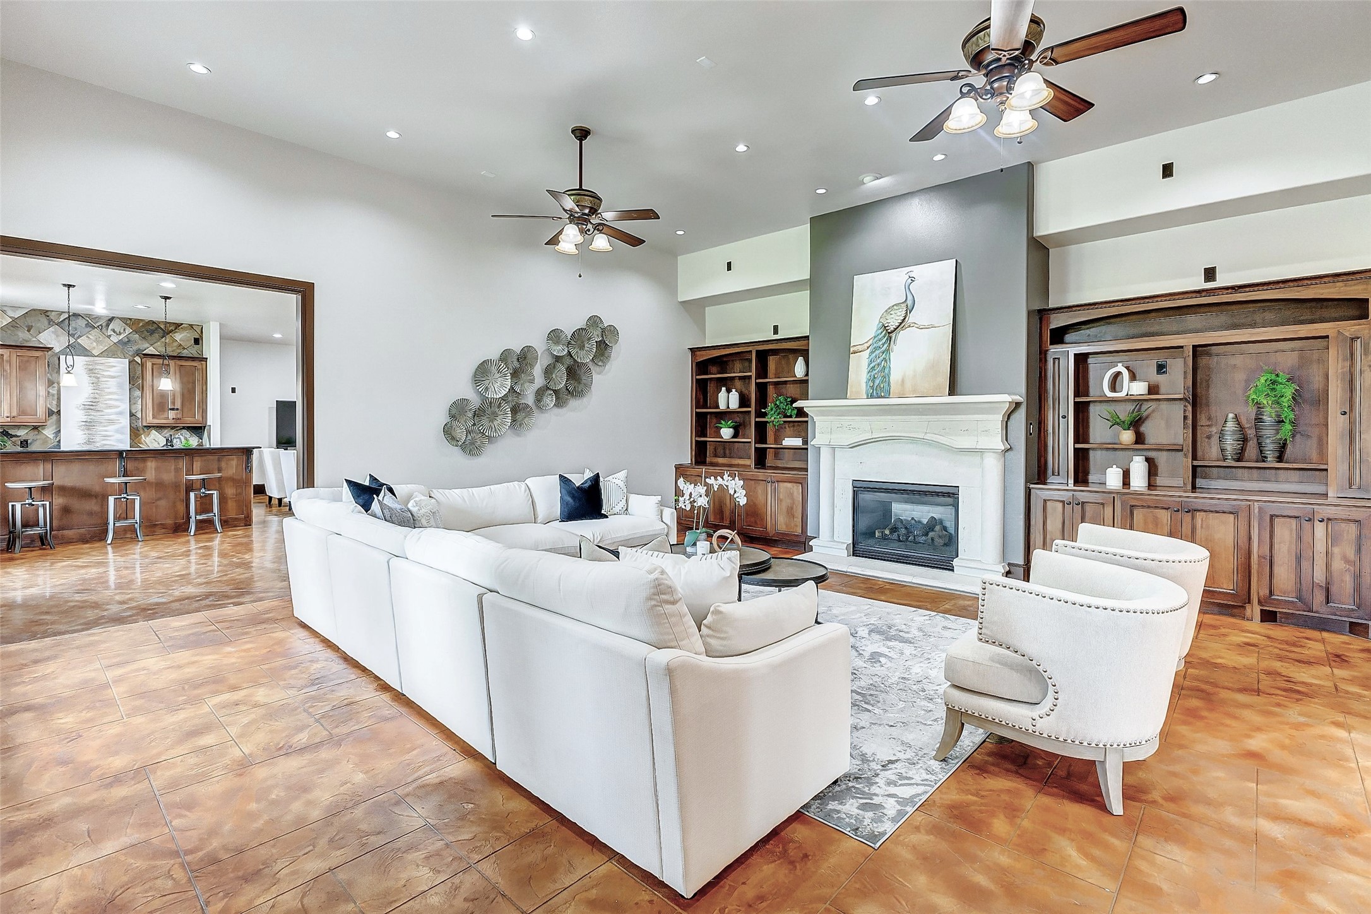
In the family room, large windows with sunburst accents flood the space with natural light, infusing it with warmth and vitality. Complemented by recessed lighting and dual ceiling fans with light kits, the room's ambiance is further elevated, fostering a comfortable and inviting atmosphere ideal for relaxation.
Whether enjoying quiet moments alone or entertaining guests, this welcoming space is designed to accommodate all needs with style and grace.
In the spacious family room, your eyes are immediately drawn to the impressive wall of built-ins that flank the cozy fireplace. Above the fireplace, a blocked area allows for hanging heavy or large objects, adding a personalized touch to the space.
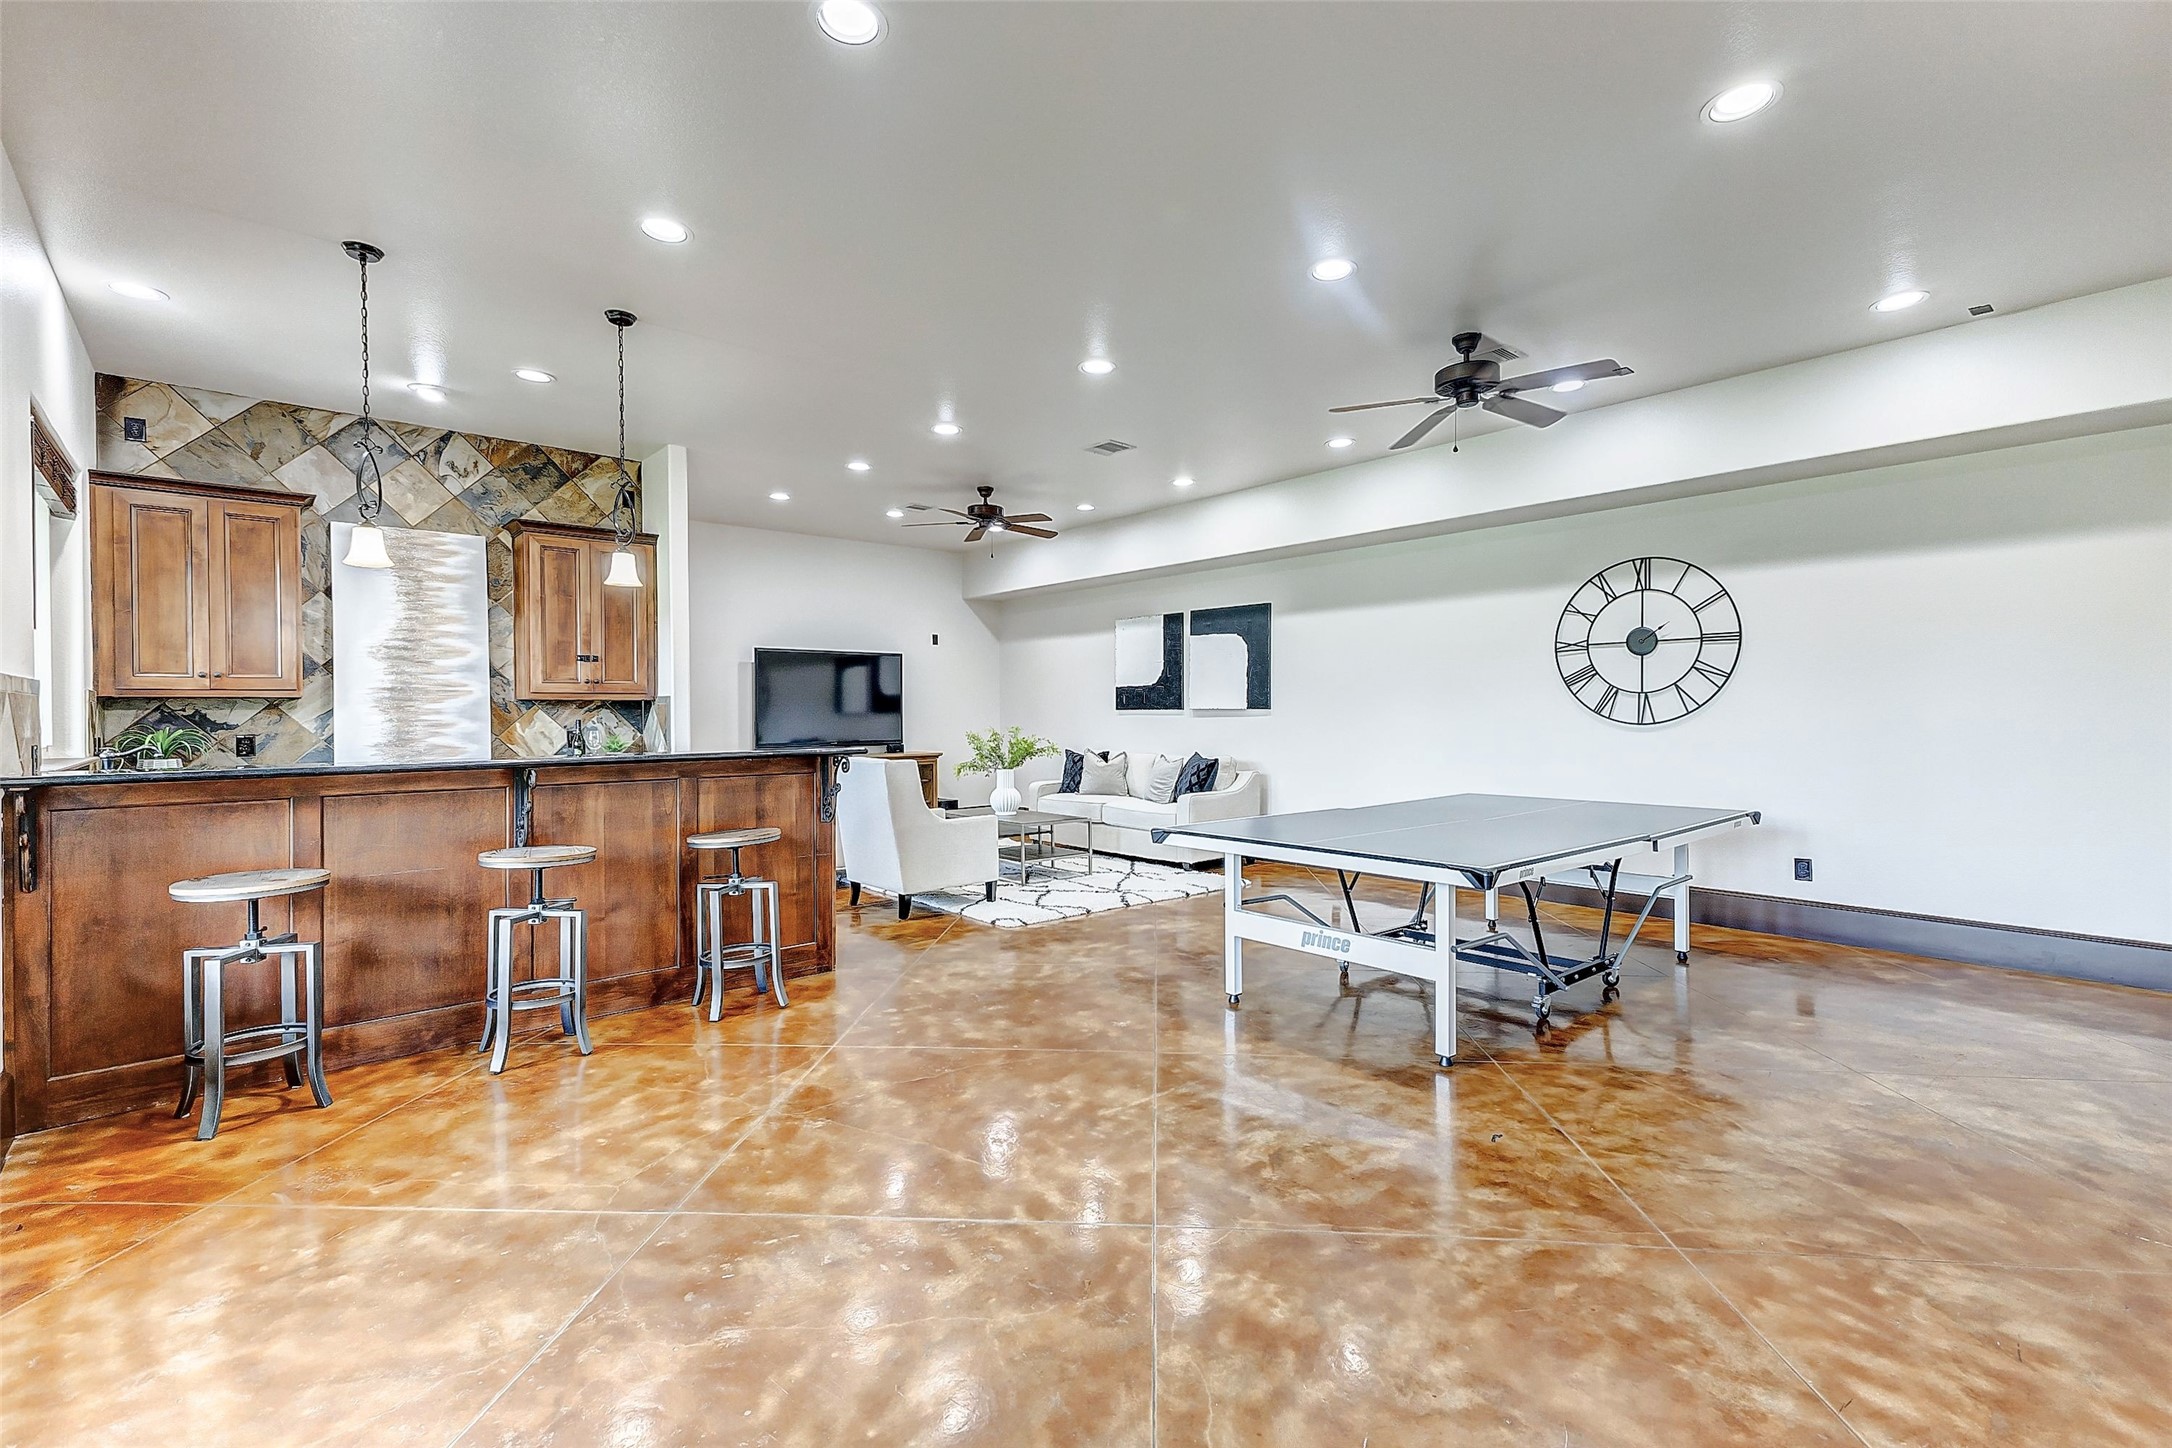
Adjacent to the family room, the expansive game room awaits with its captivating features. A focal point is the intricately designed bar illuminated by elegant pendant lighting, creating a stylish and inviting atmosphere. Whether hosting gatherings or enjoying leisure time, this generous retreat offers endless possibilities.
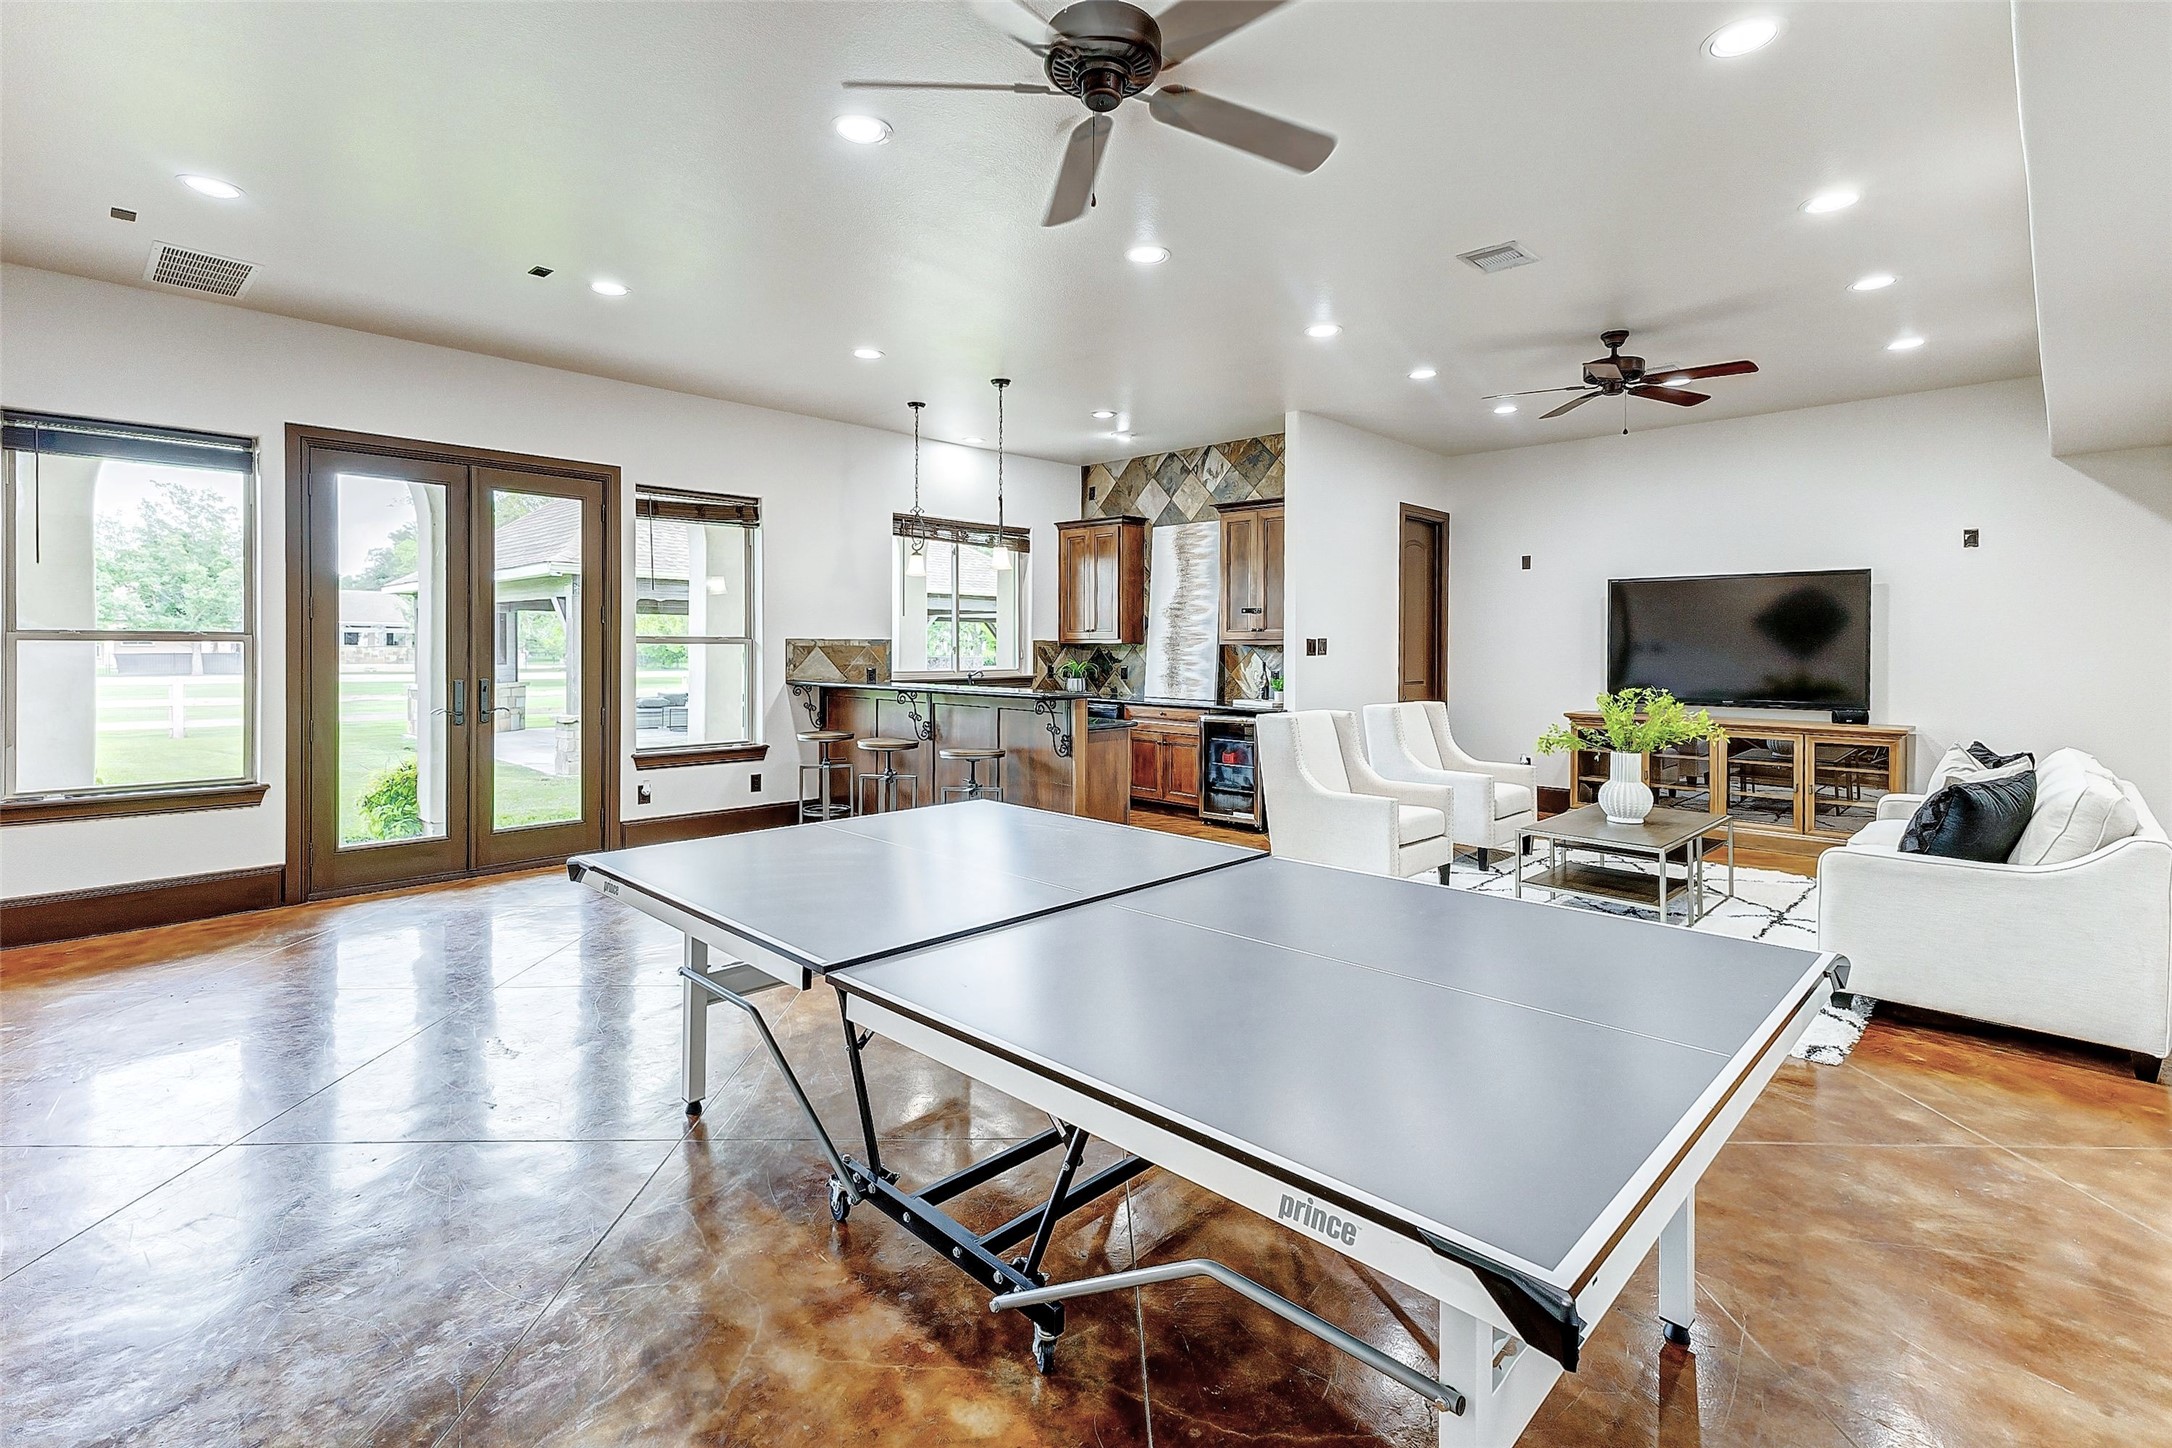
From another angle, the expansive game room highlights its practical yet sophisticated large tile flooring. Ample lighting, including recessed lights and ceiling fans, fills the space with brightness. Sunlight pours in through large windows, enhancing the room's welcoming ambiance, while French doors seamlessly connect the indoors with the outdoors, inviting relaxation and enjoyment of the surrounding nature. Half bath/pool bath located at the back of the gameroom.
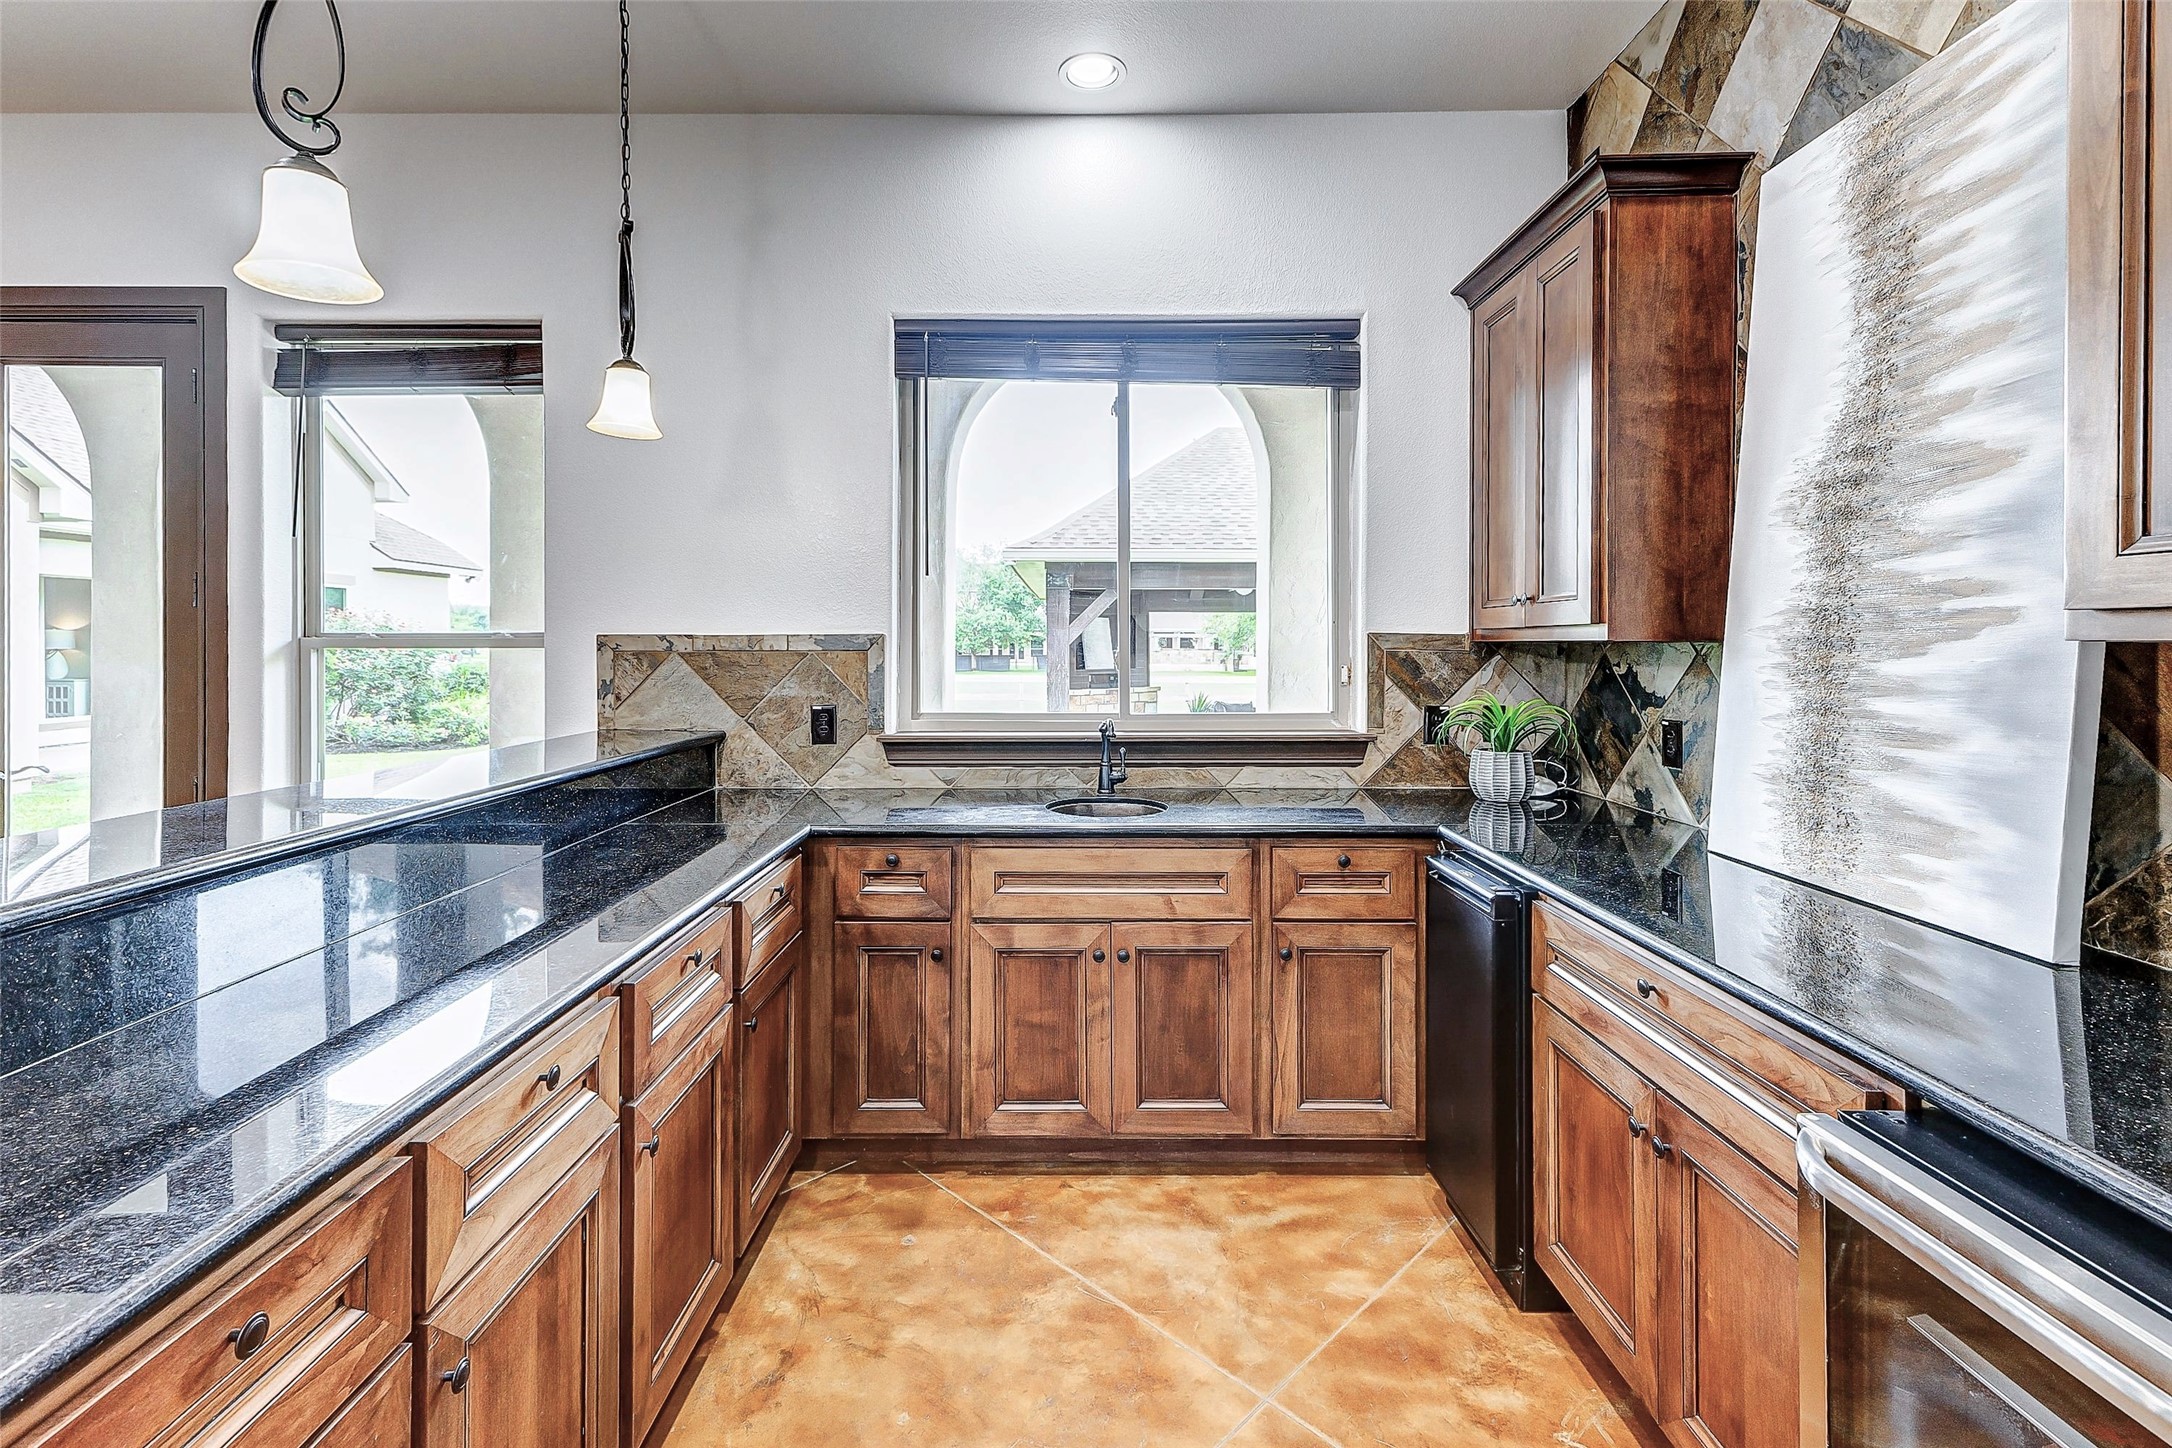
The wet bar exudes elegance with its luxurious granite countertops and abundant rich wood cabinets and drawers. Whether guests are mixing drinks or engaged in lively conversation, this well-appointed wet bar offers both style and functionality, guaranteeing memorable gatherings for all who enter.
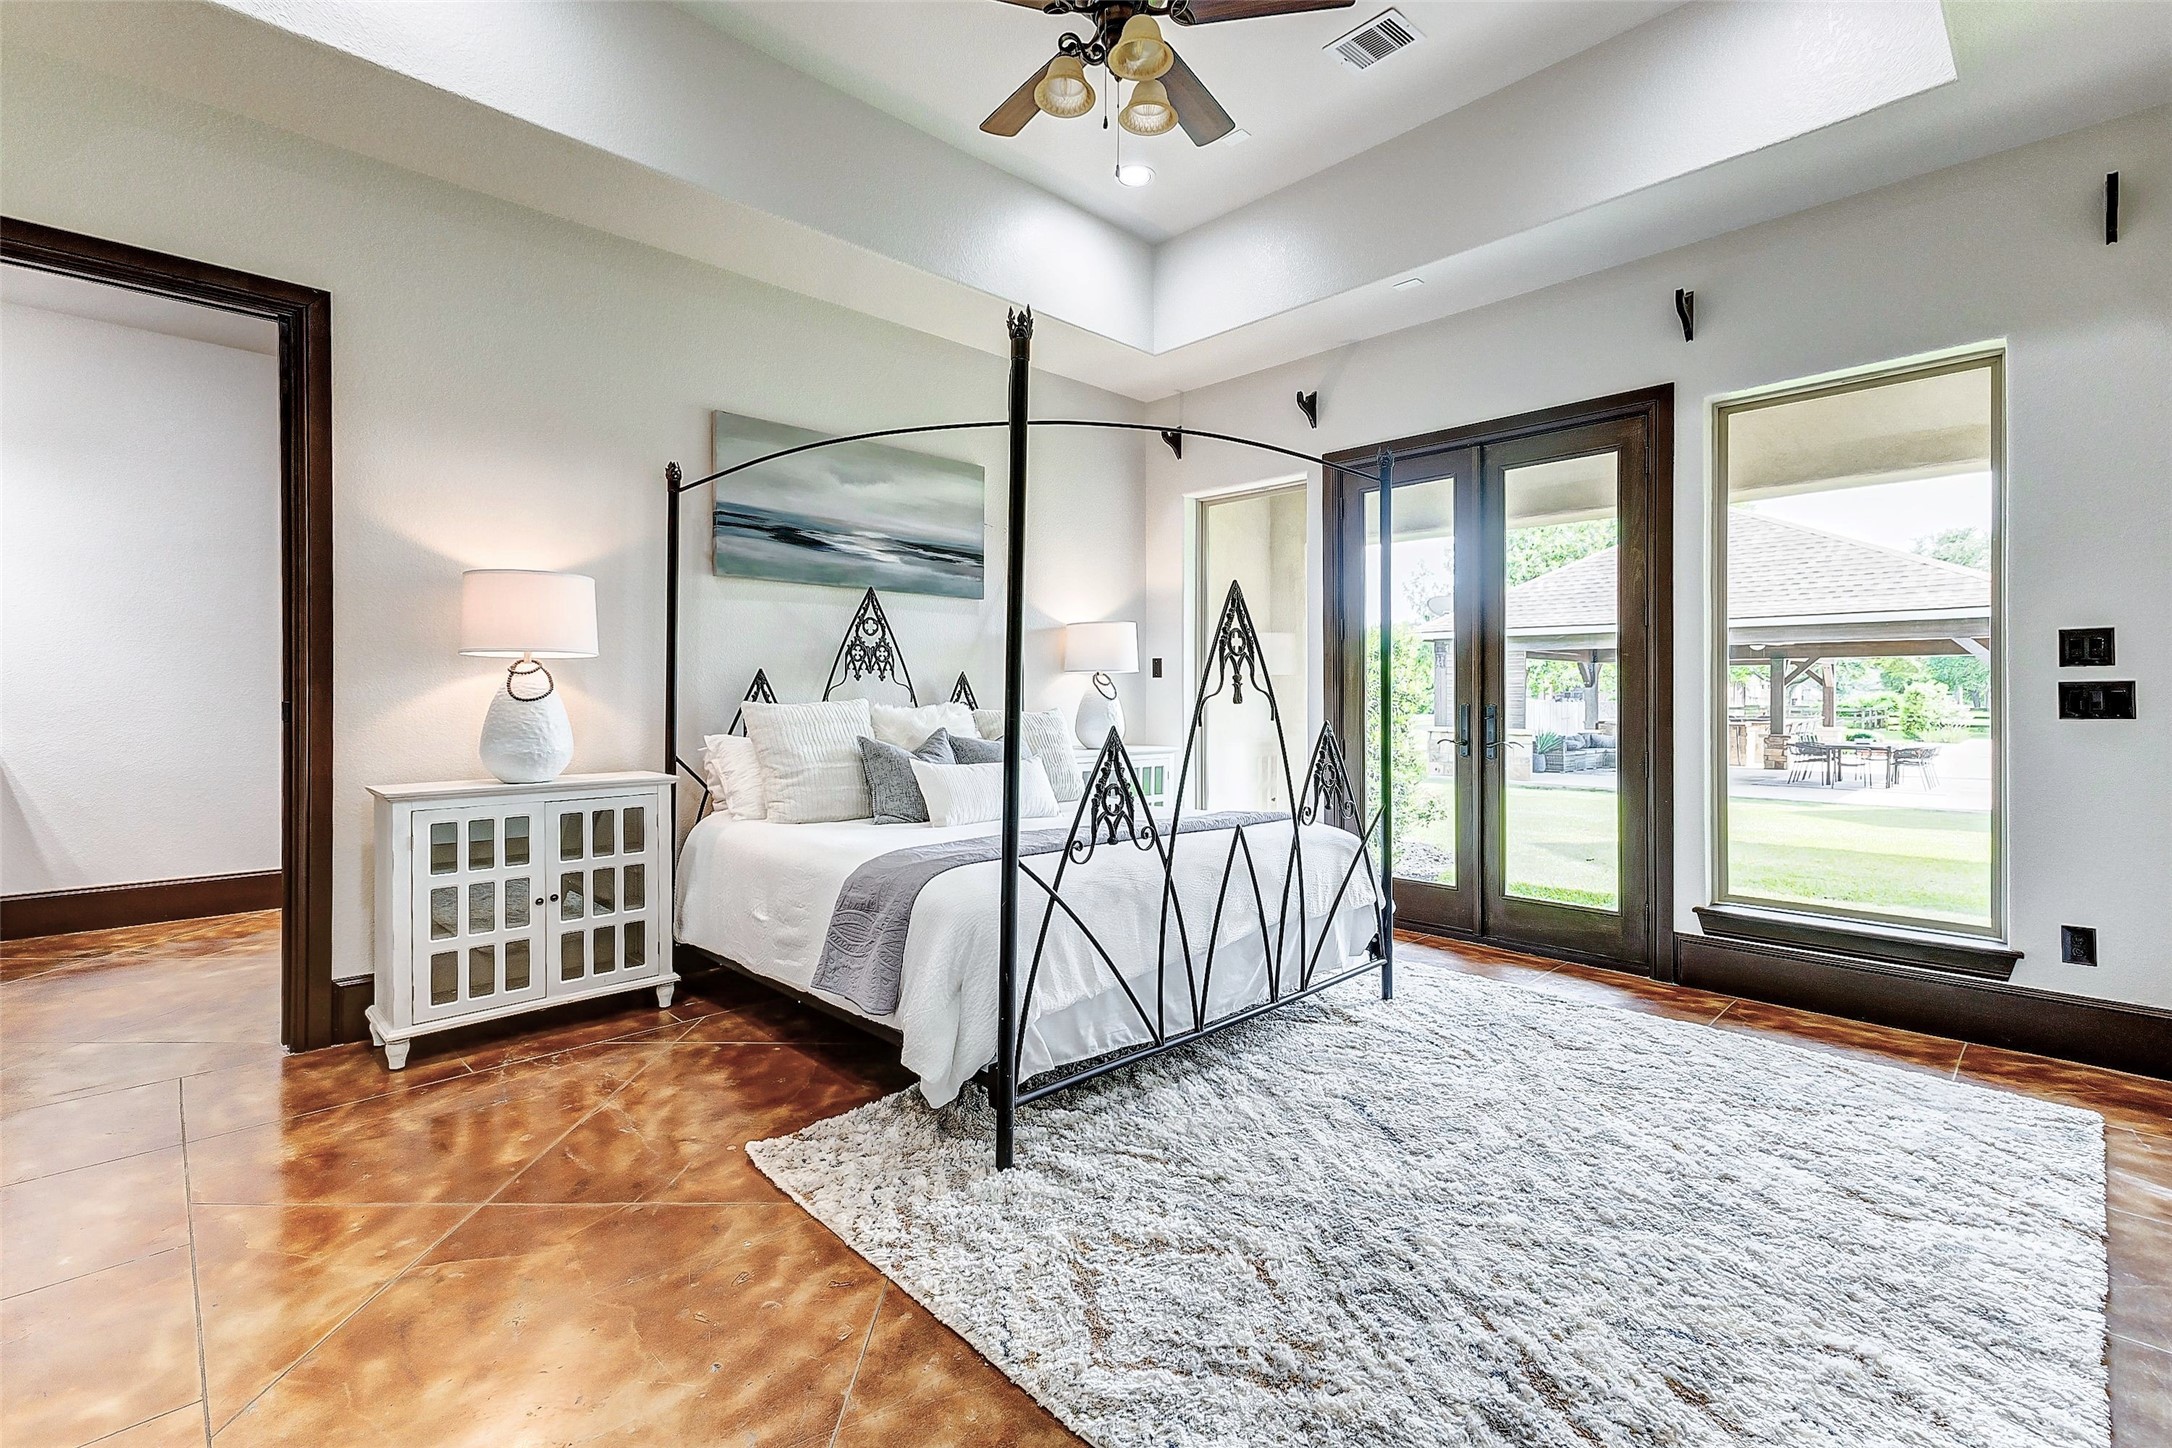
In the primary retreat, a high tray ceiling with a fan enhances the sense of spaciousness & comfort. Large tile flooring adds a touch of luxury to the space, while French doors leading outside & large fixed windows allow ample natural light. An ensuite bathroom awaits, promising further relaxation and indulgence.
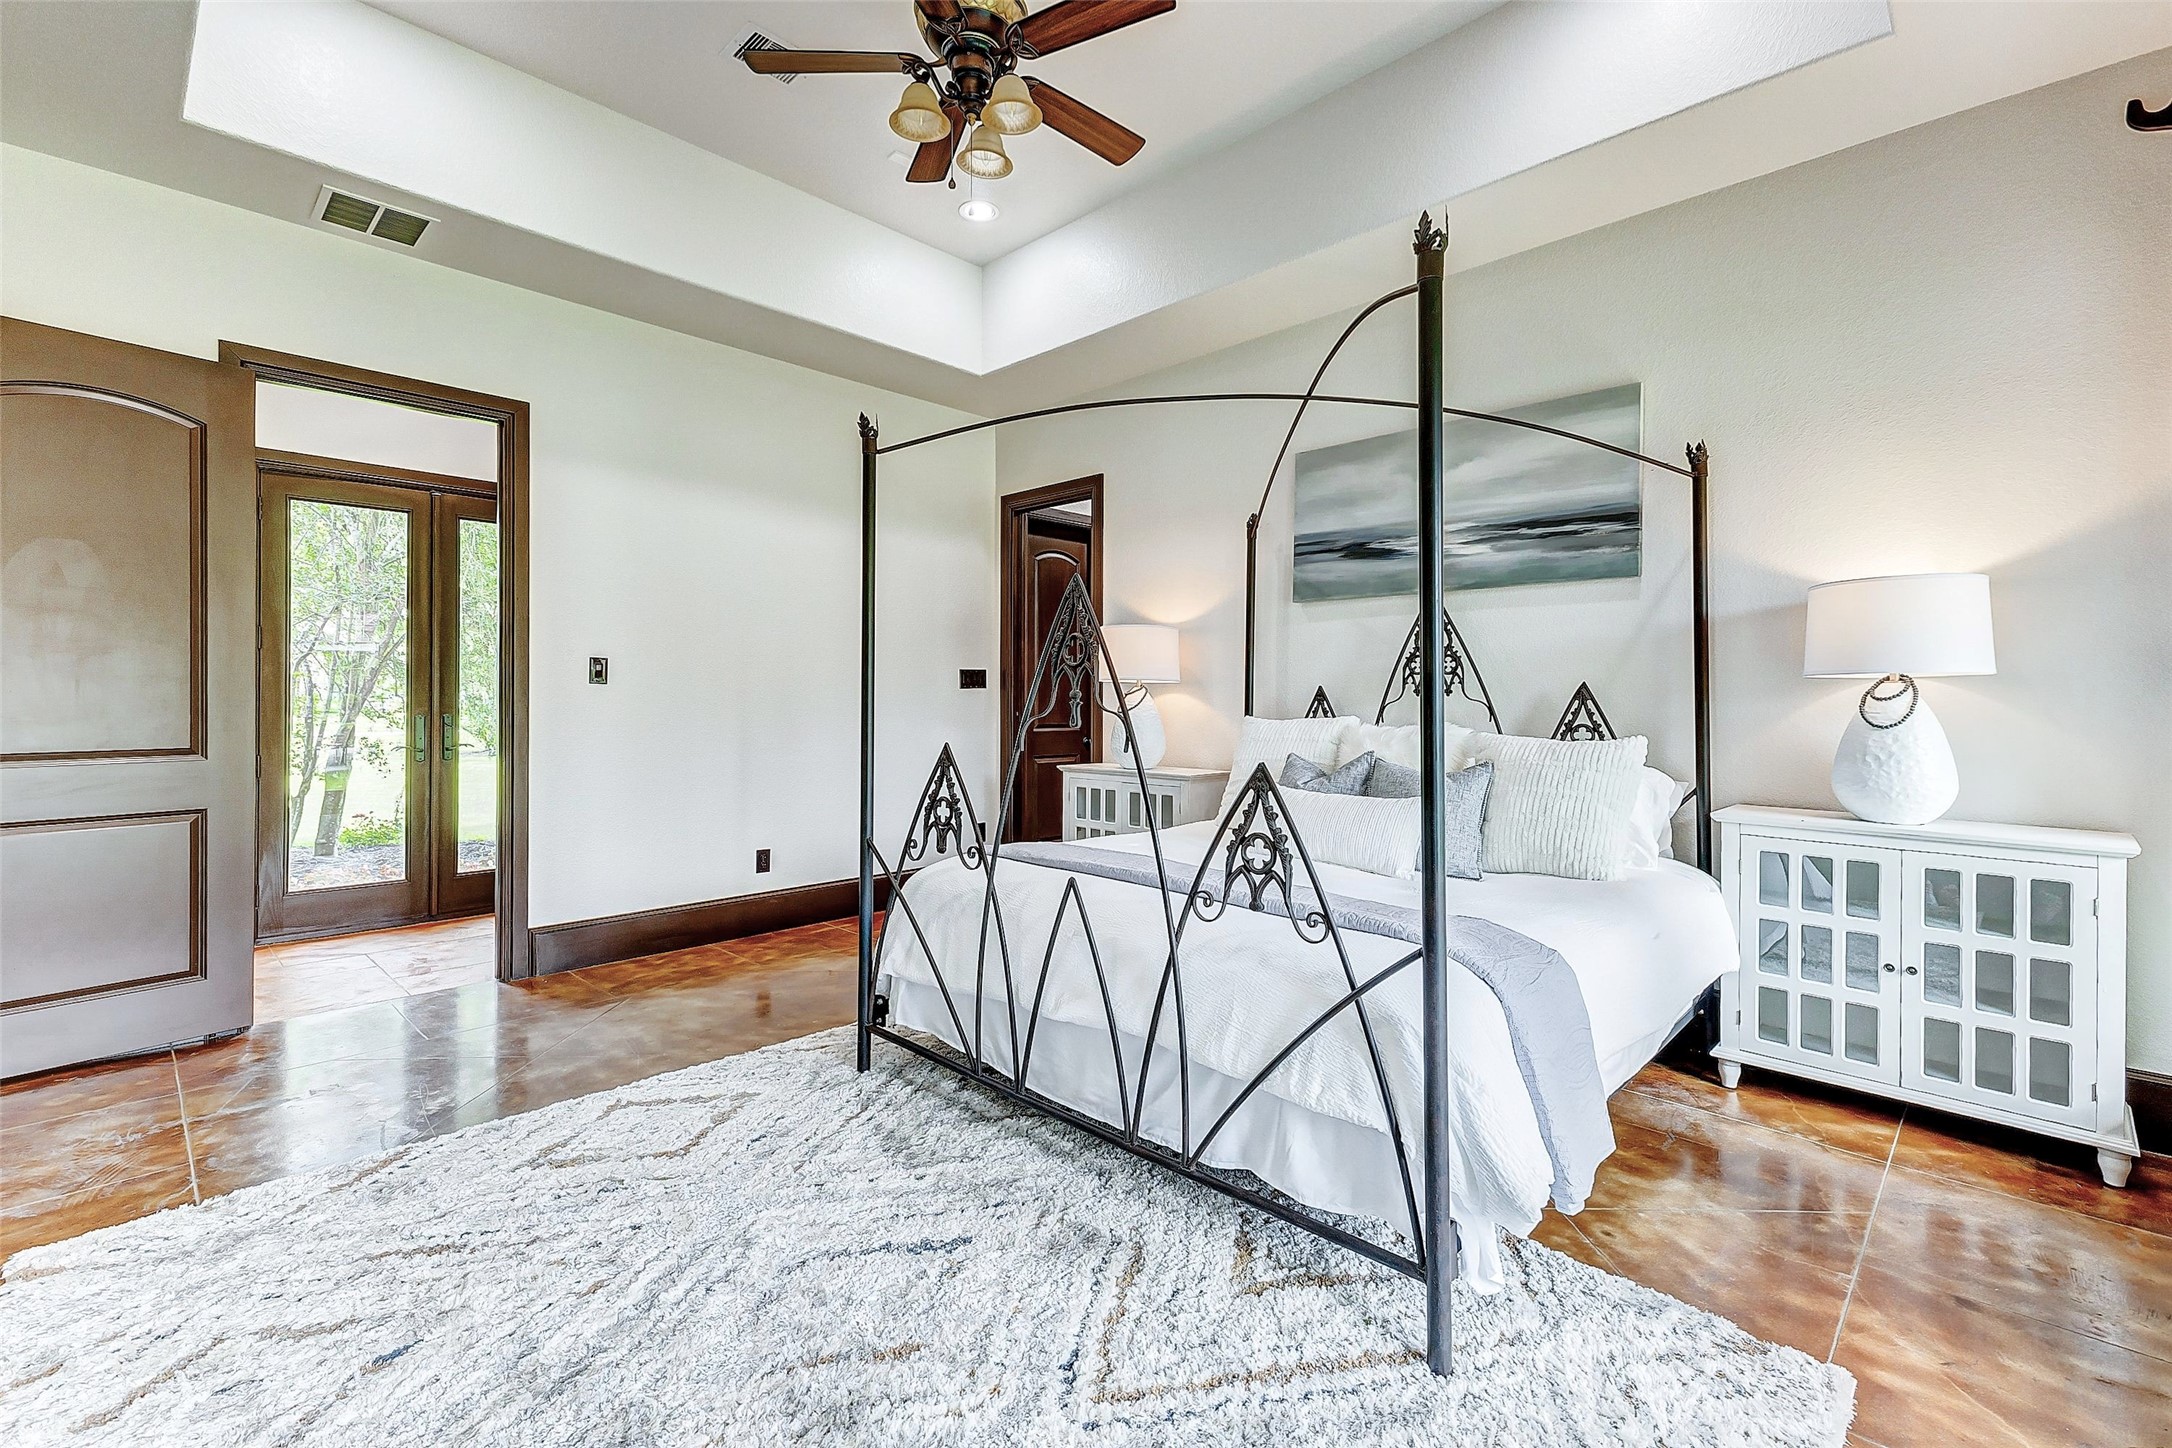
From another perspective, the spacious primary retreat unfolds, offering ample space and the epitome of luxurious relaxation.
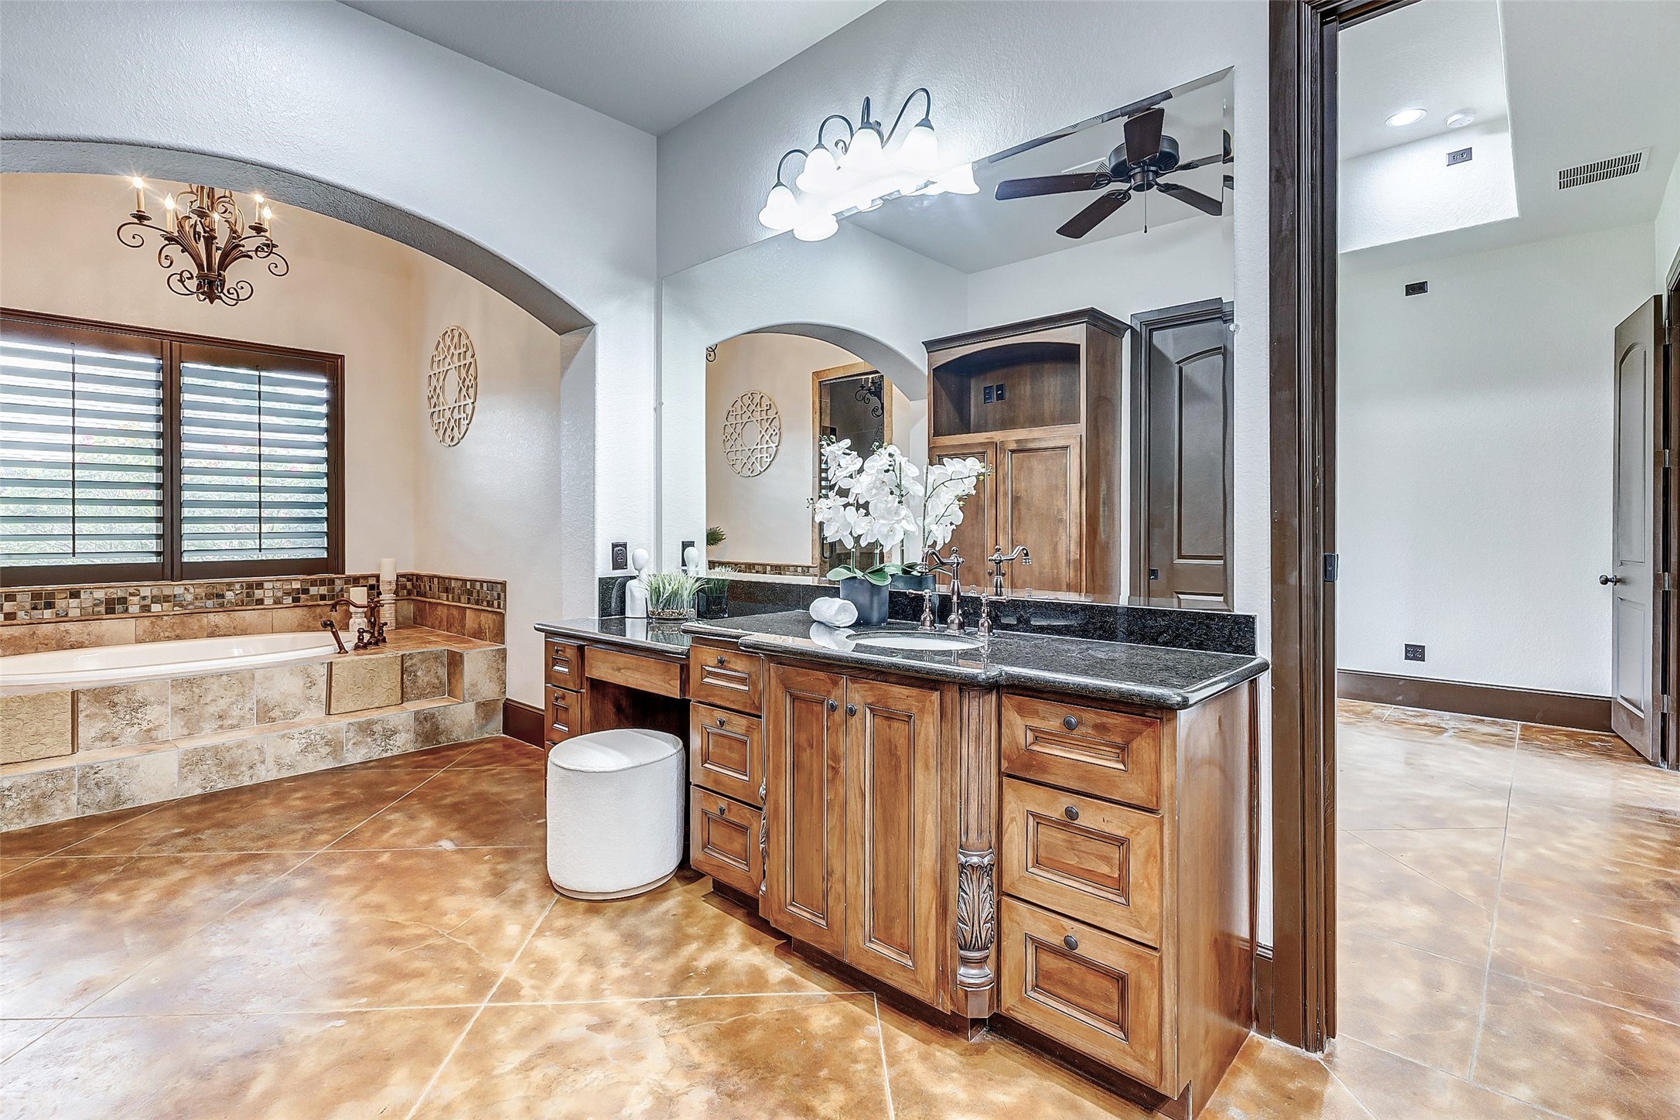
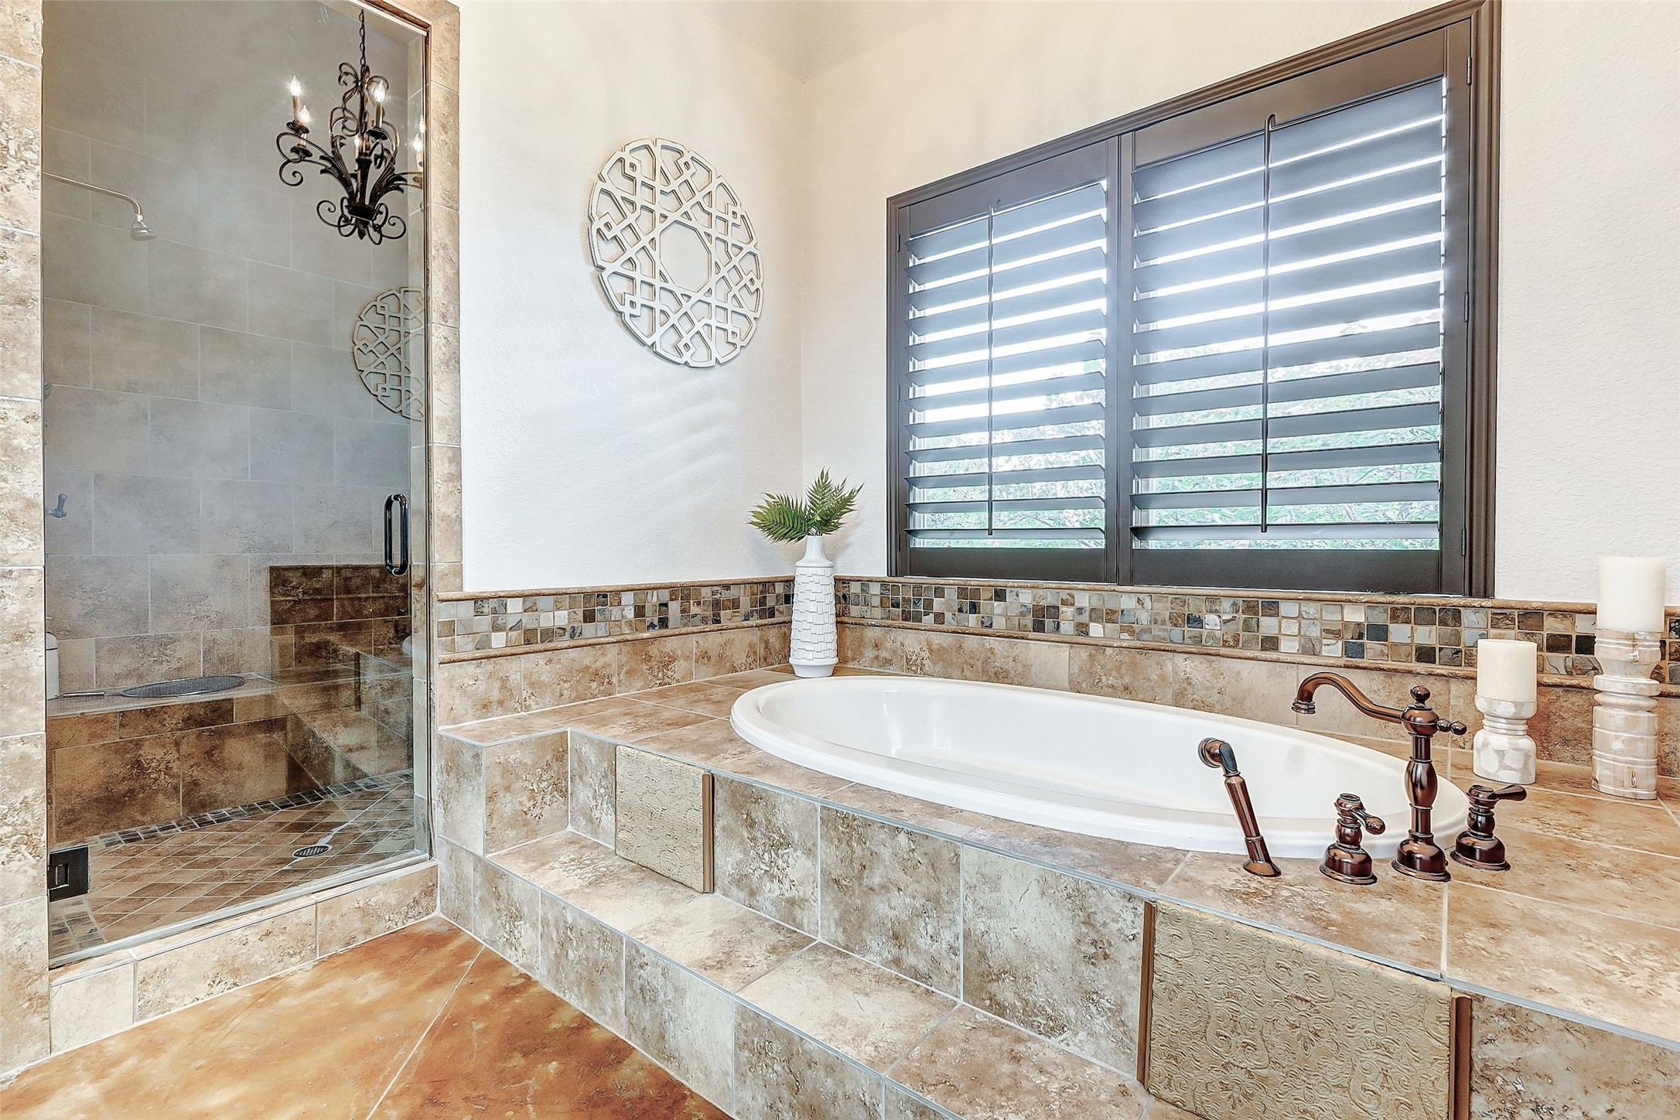
Step into the ultimate retreat of the primary ensuite bathroom, meticulously crafted to offer a sanctuary for rejuvenation. At its core, a luxurious Jacuzzi tub awaits, inviting you to unwind without limits. Above, an elegant chandelier bathes the space in a soft, inviting glow.

Luxurious granite countertops grace the dual-sink vanities, offering ample space for daily routines. One vanity is thoughtfully designed with a sit-down area, perfect for leisurely grooming rituals.
For those seeking a refreshing cleanse, a spacious walk-in frameless glass shower awaits nearby, offering a rejuvenating experience with its modern design and generous proportions. With every element meticulously crafted for comfort and elegance, this ensuite bathroom epitomizes the pinnacle of indulgence and serenity.
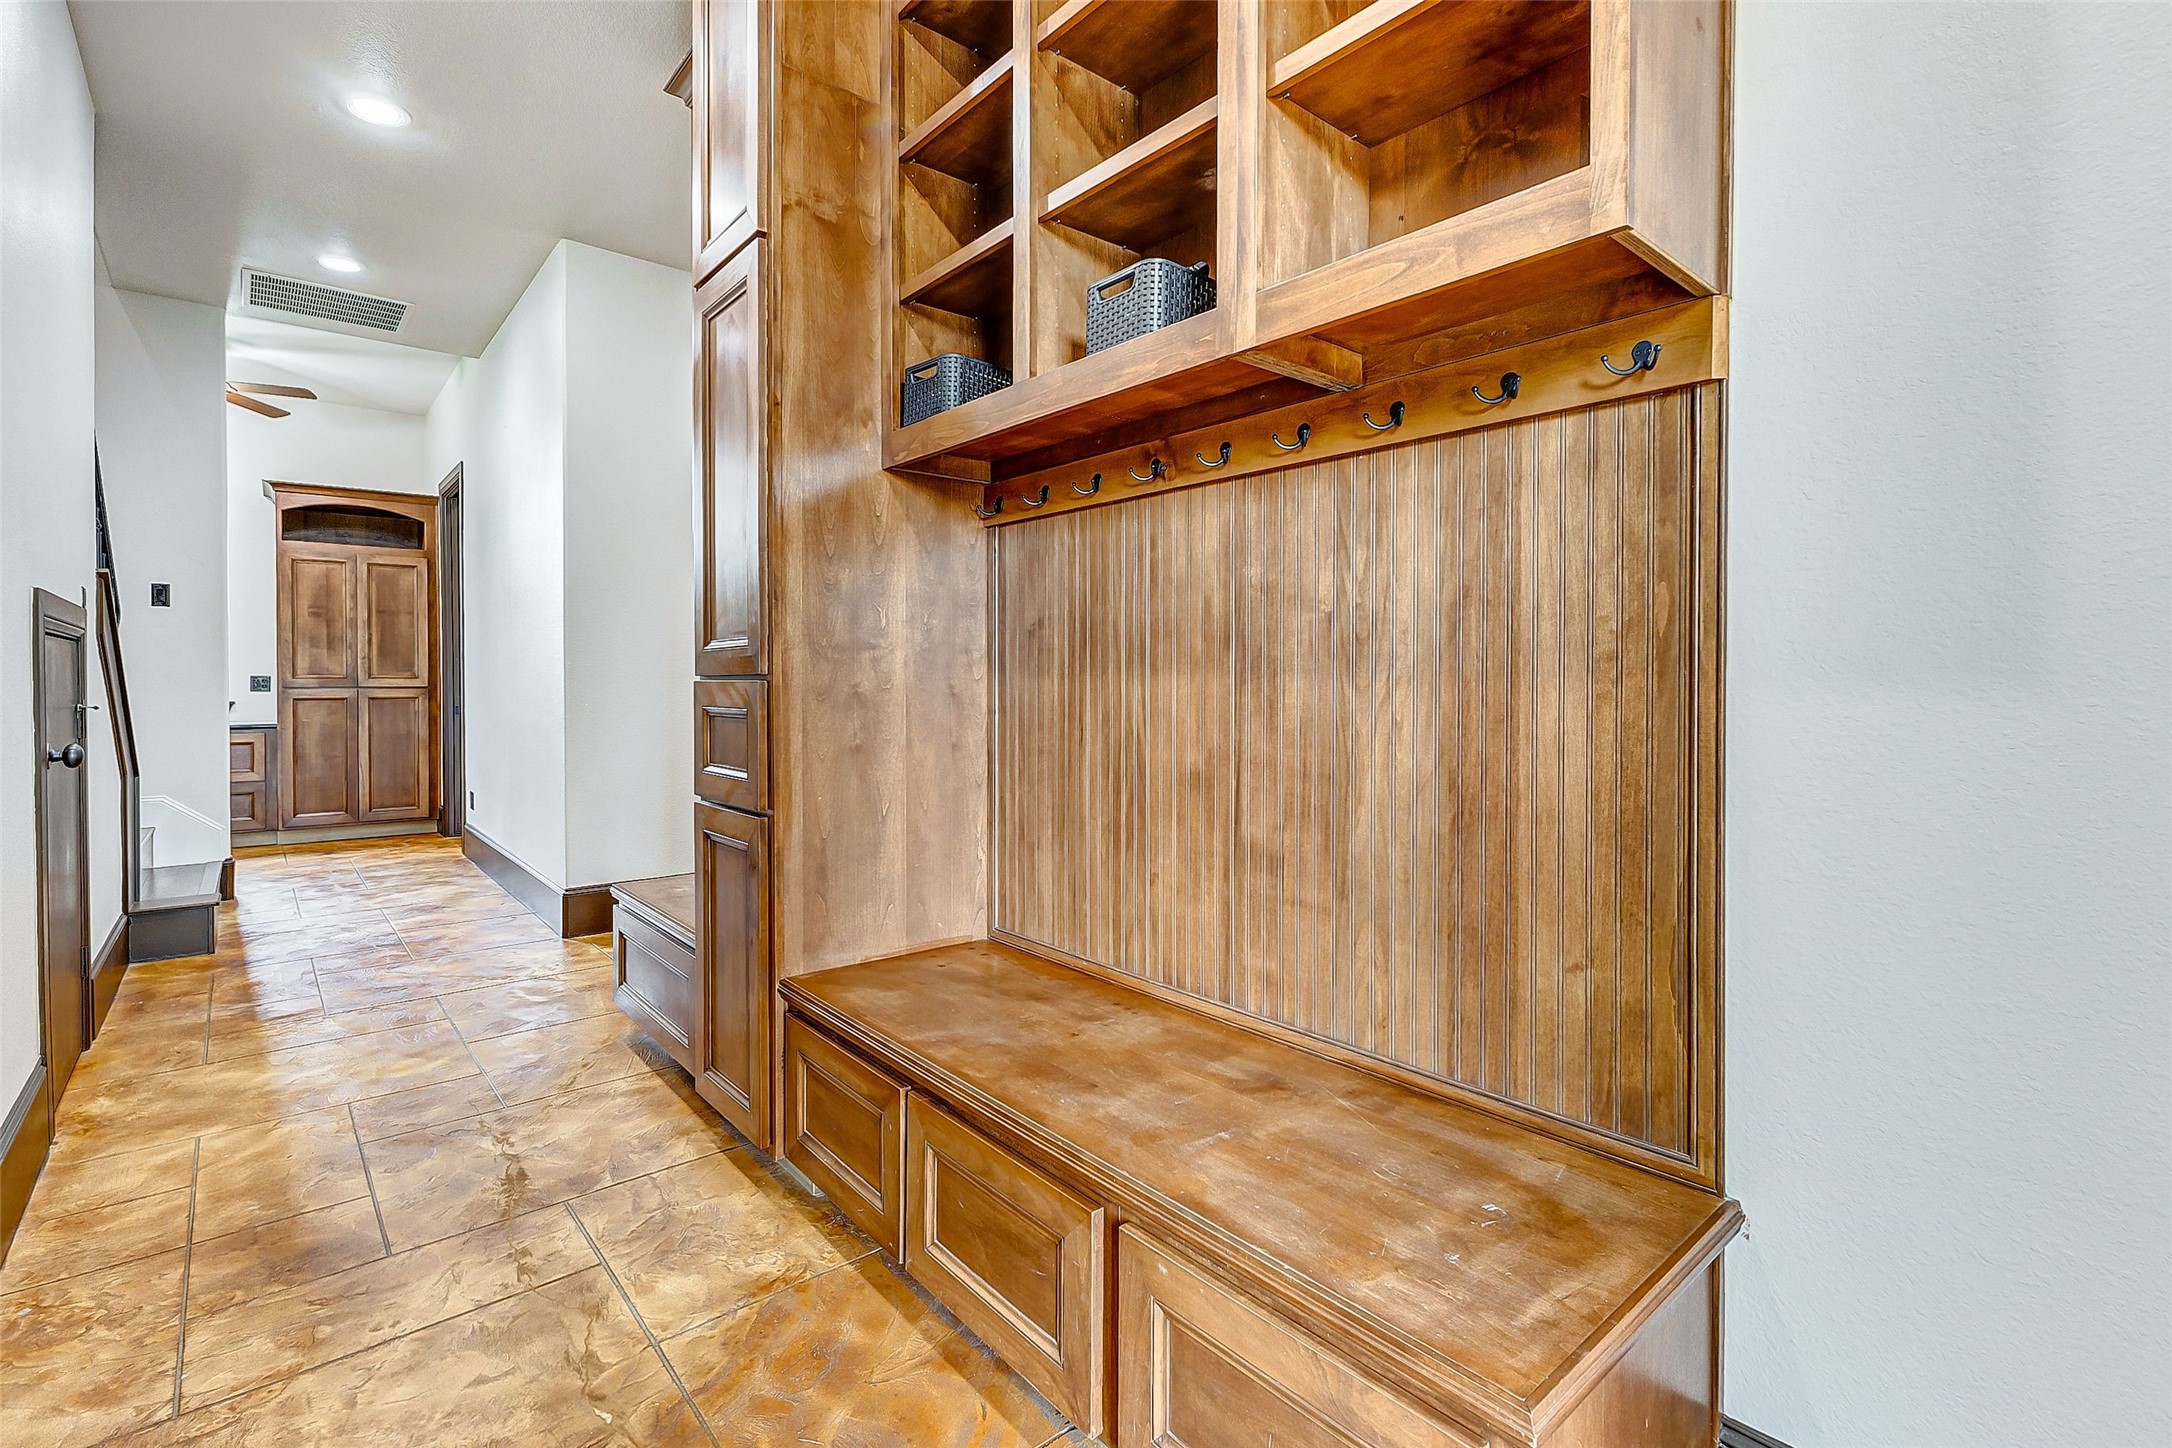
A convenient built-in mud area provides the perfect drop zone for your coats, backpacks, and more. With ample cubbies, hooks, and drawers, everything has its place, ensuring that the area stays tidy & organized. Bonus...there is a laundry shoot right through the small brown door.
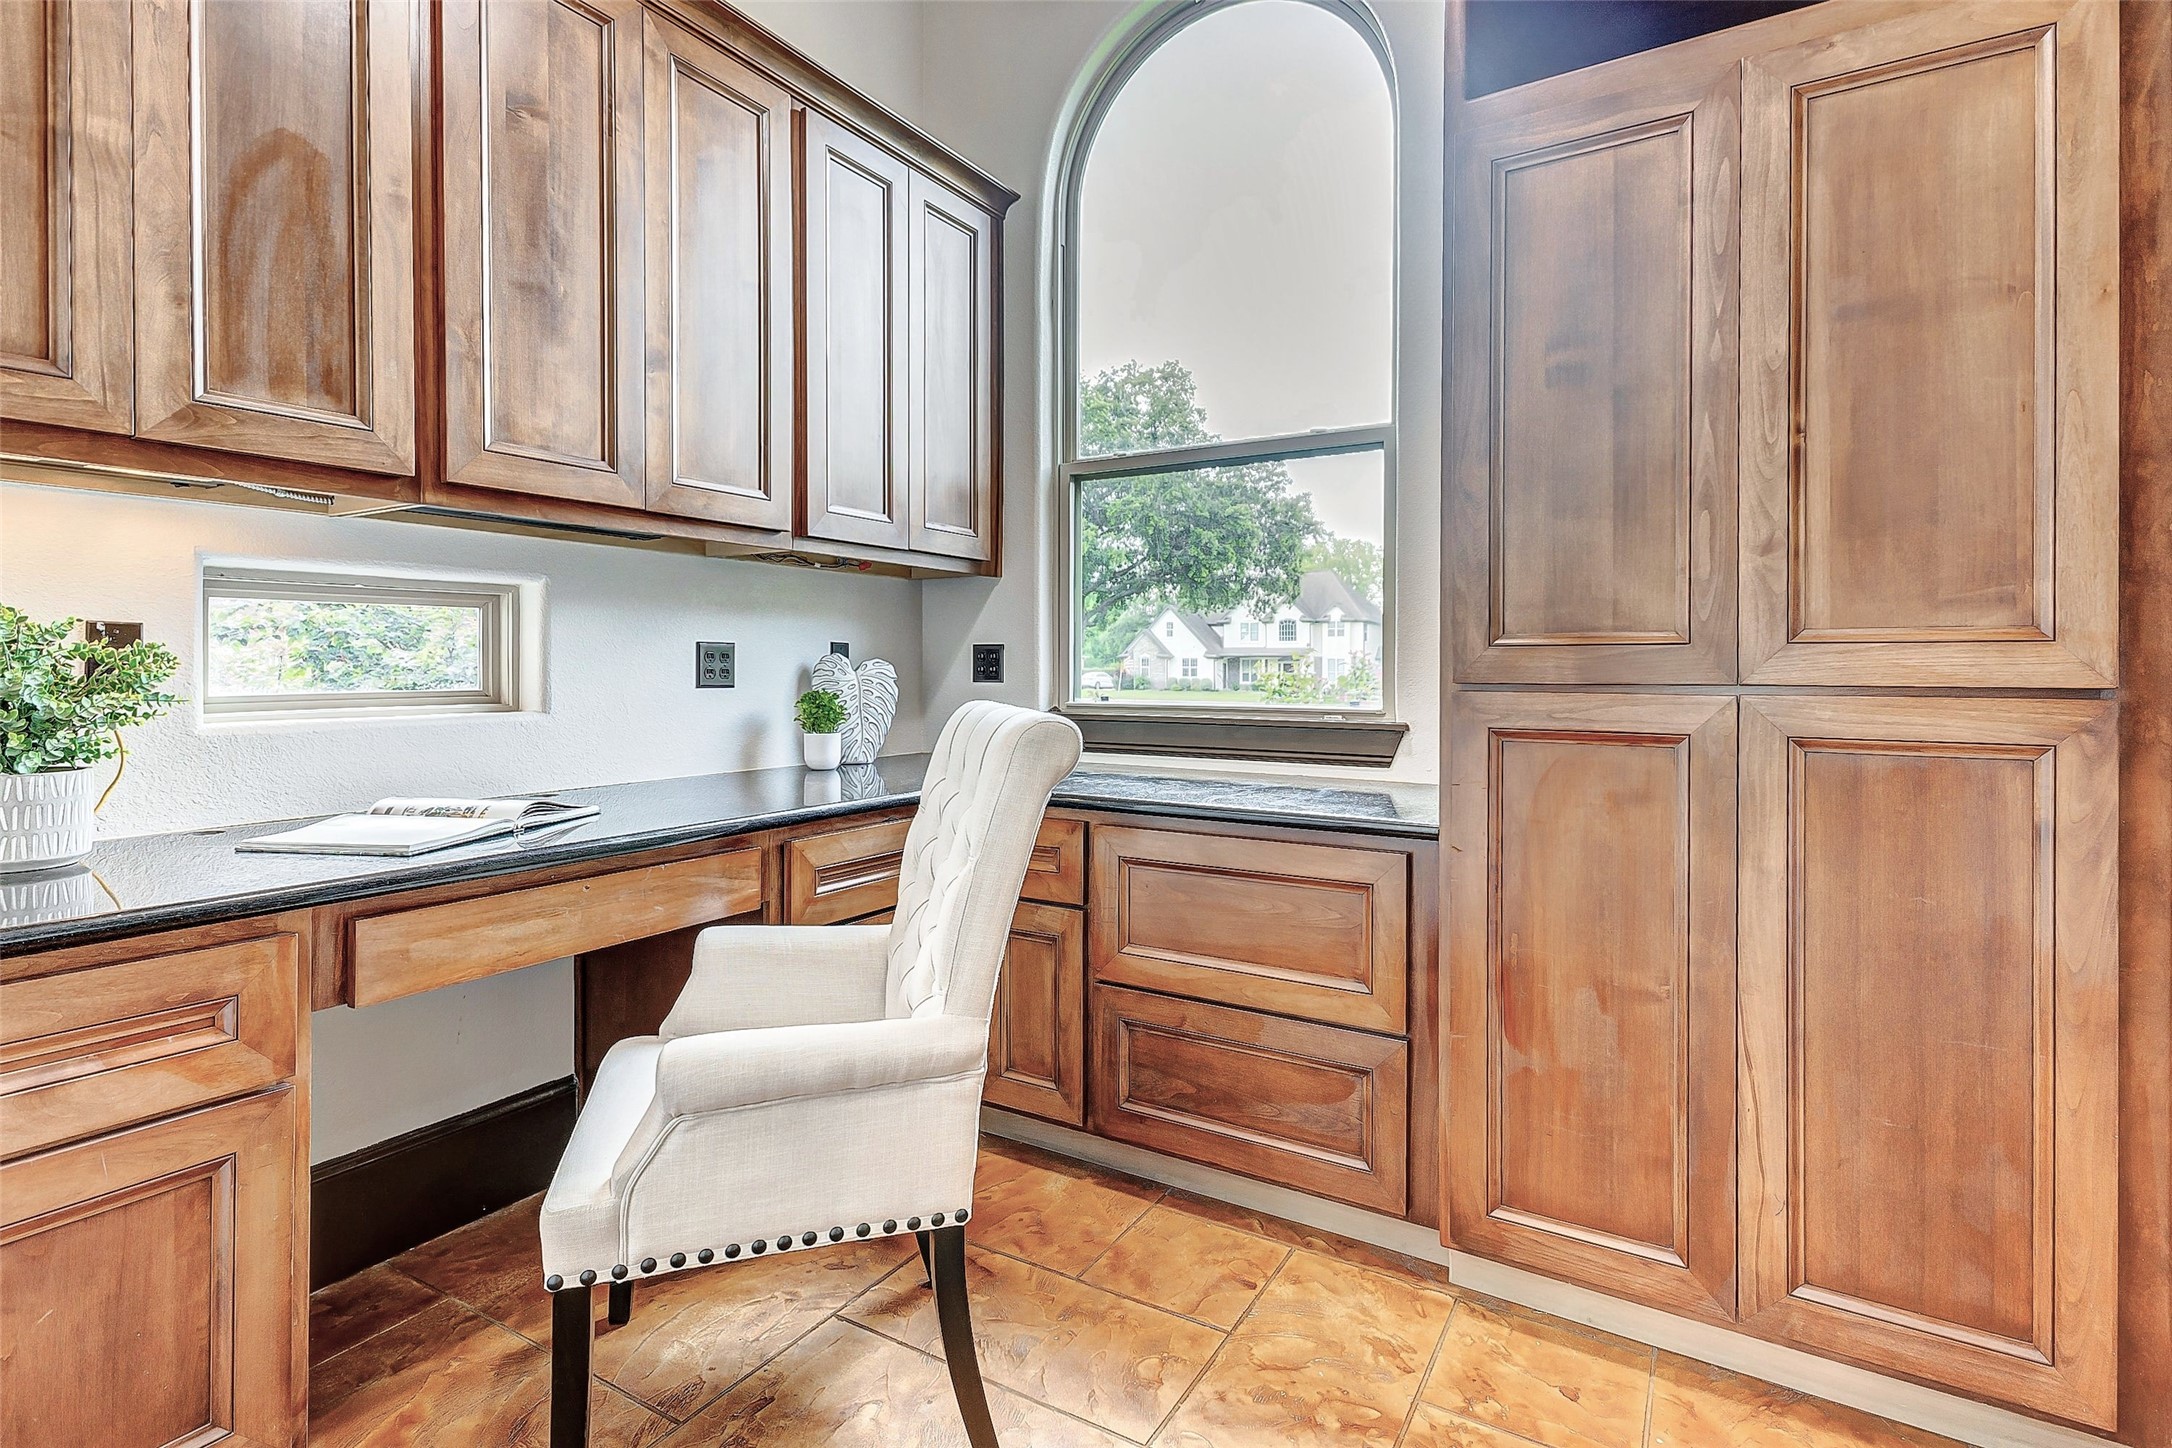
In need of a dedicated workspace or study area? Look no further, as this spot is perfectly tailored to meet your needs! With generous built-ins, keeping everything organized is effortless, whether you're sorting through household bills or adding to your honey-do list. This space provides ample room for productivity.
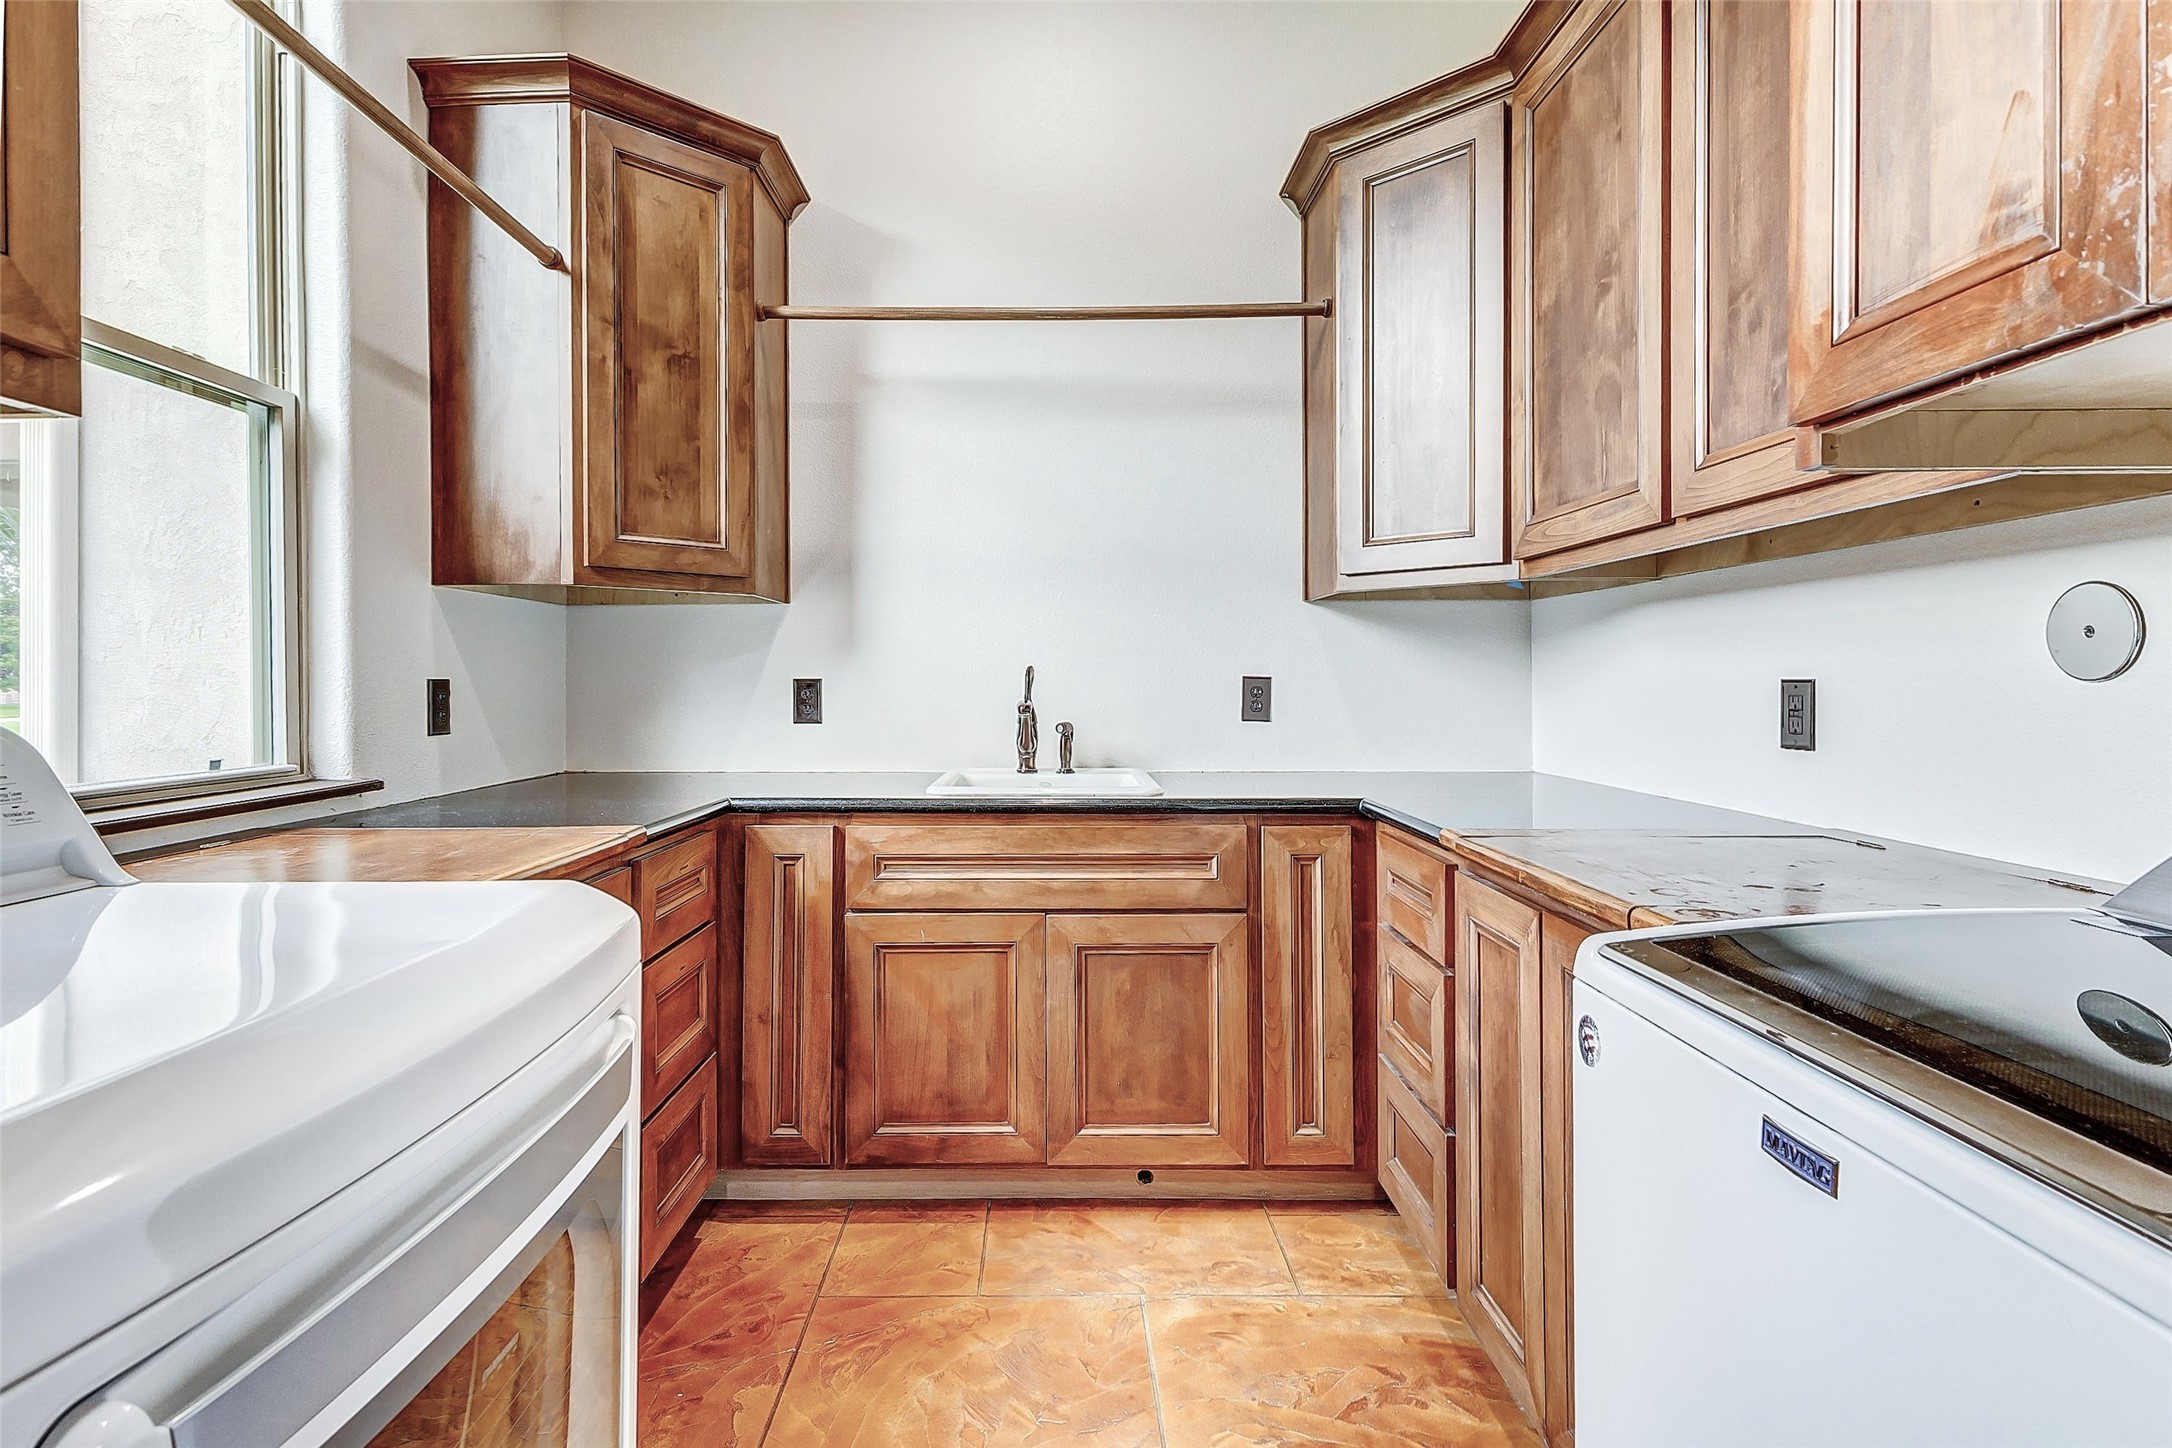
In this laundry room, dreams become reality. Abundant cabinets and drawers, crowned with luxurious granite countertops, offer ample storage for all your laundry essentials. Strategically placed electrical outlets make powering your gadgets effortless.
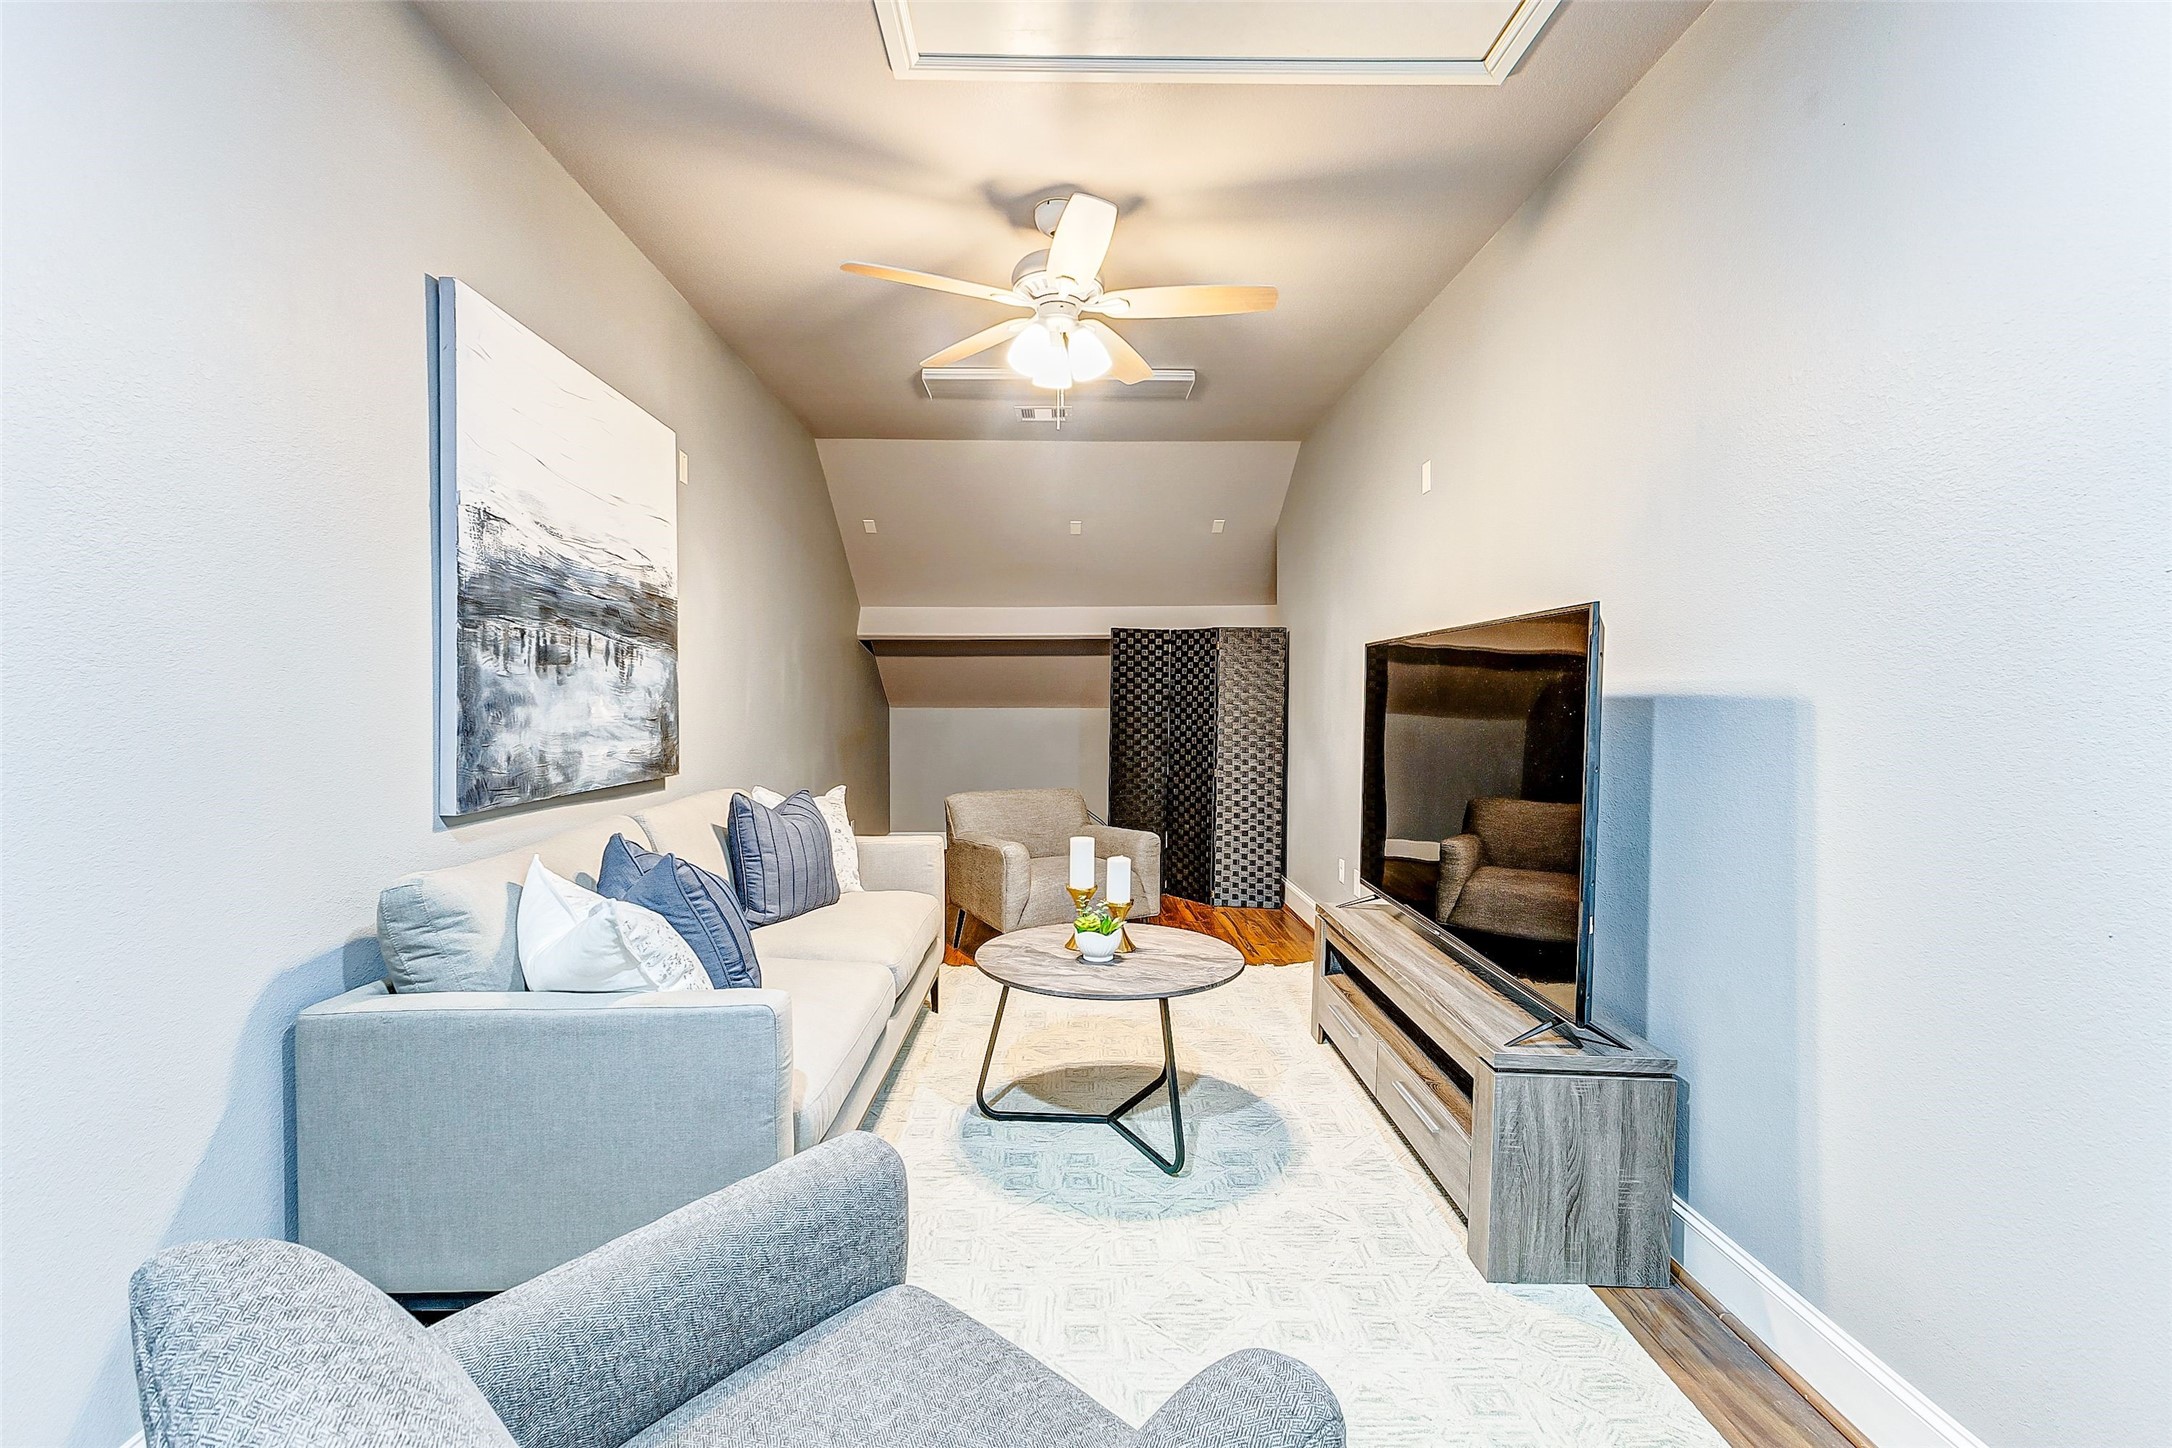
Step into the cozy media room, where unforgettable movie nights with the family await. With its welcoming ambiance, this room sets the scene for relaxation and entertainment. A ceiling fan provides gentle airflow, ensuring comfort during those extended movie marathons.
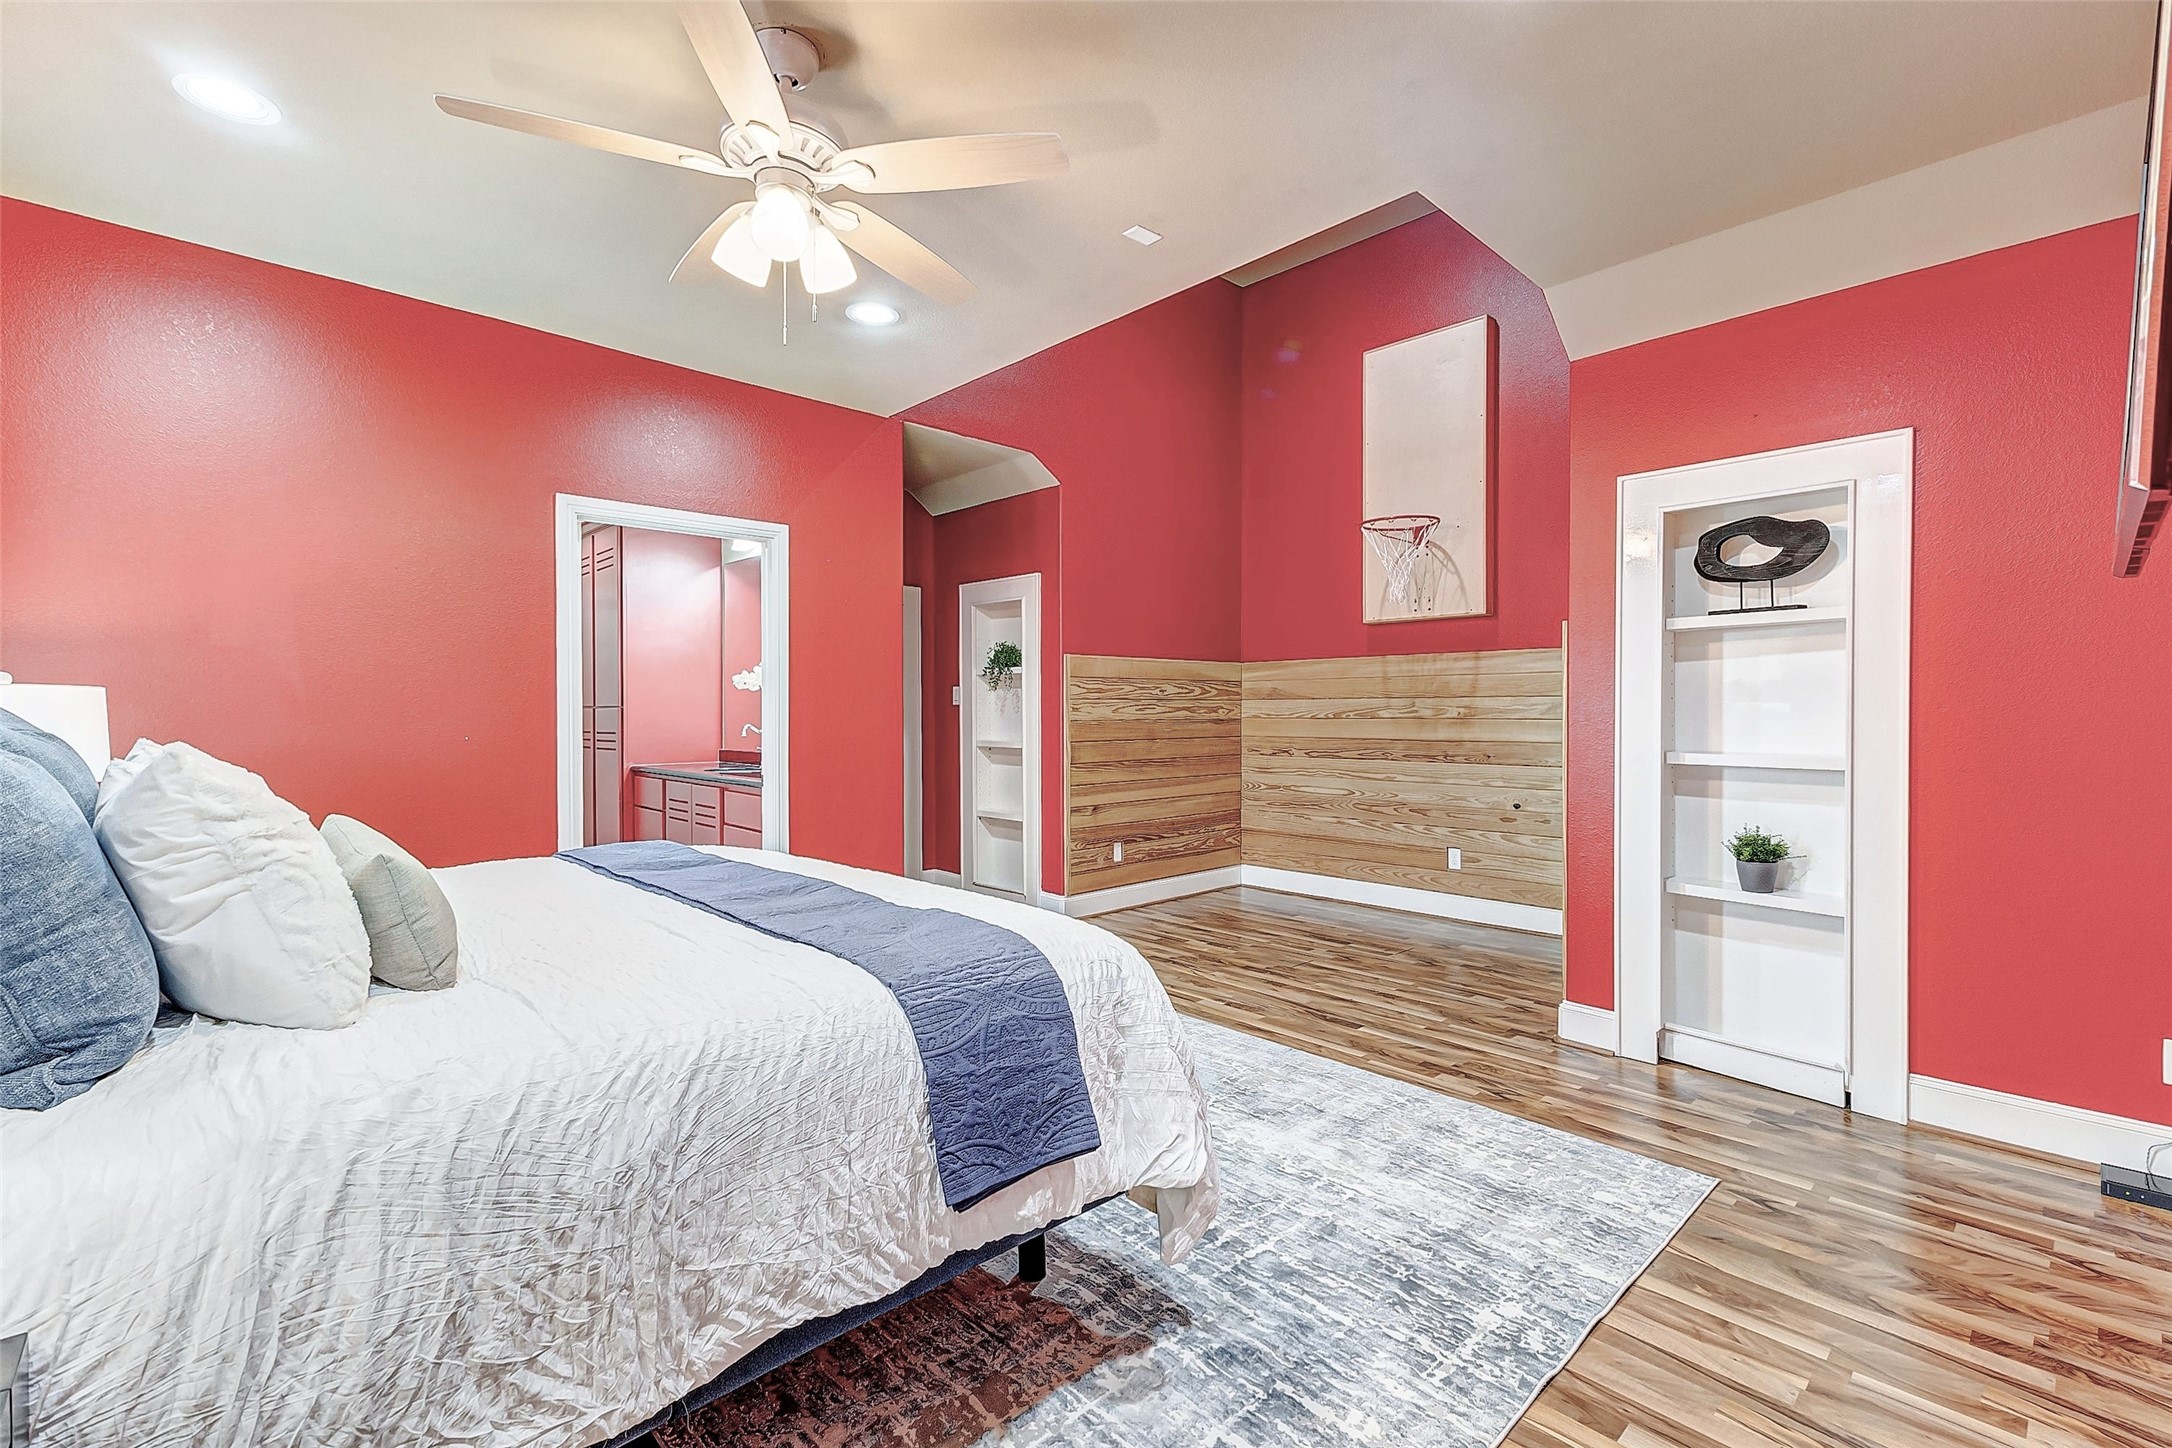
Step into this secondary bedroom, where fun and inviting vibes abound. A hidden space behind the bookshelf adds an element of surprise and intrigue, perfect for imaginative play or a cozy hideaway.
In this secondary bedroom, gleaming wood floors exude warmth and comfort, setting the perfect stage for relaxation. The high ceiling, adorned with a fan and recessed lights, enhances the room's airy ambiance, creating a welcoming and comfortable atmosphere. And the major bonus? An ensuite bathroom, providing convenience and privacy for guests or lucky inhabitants.
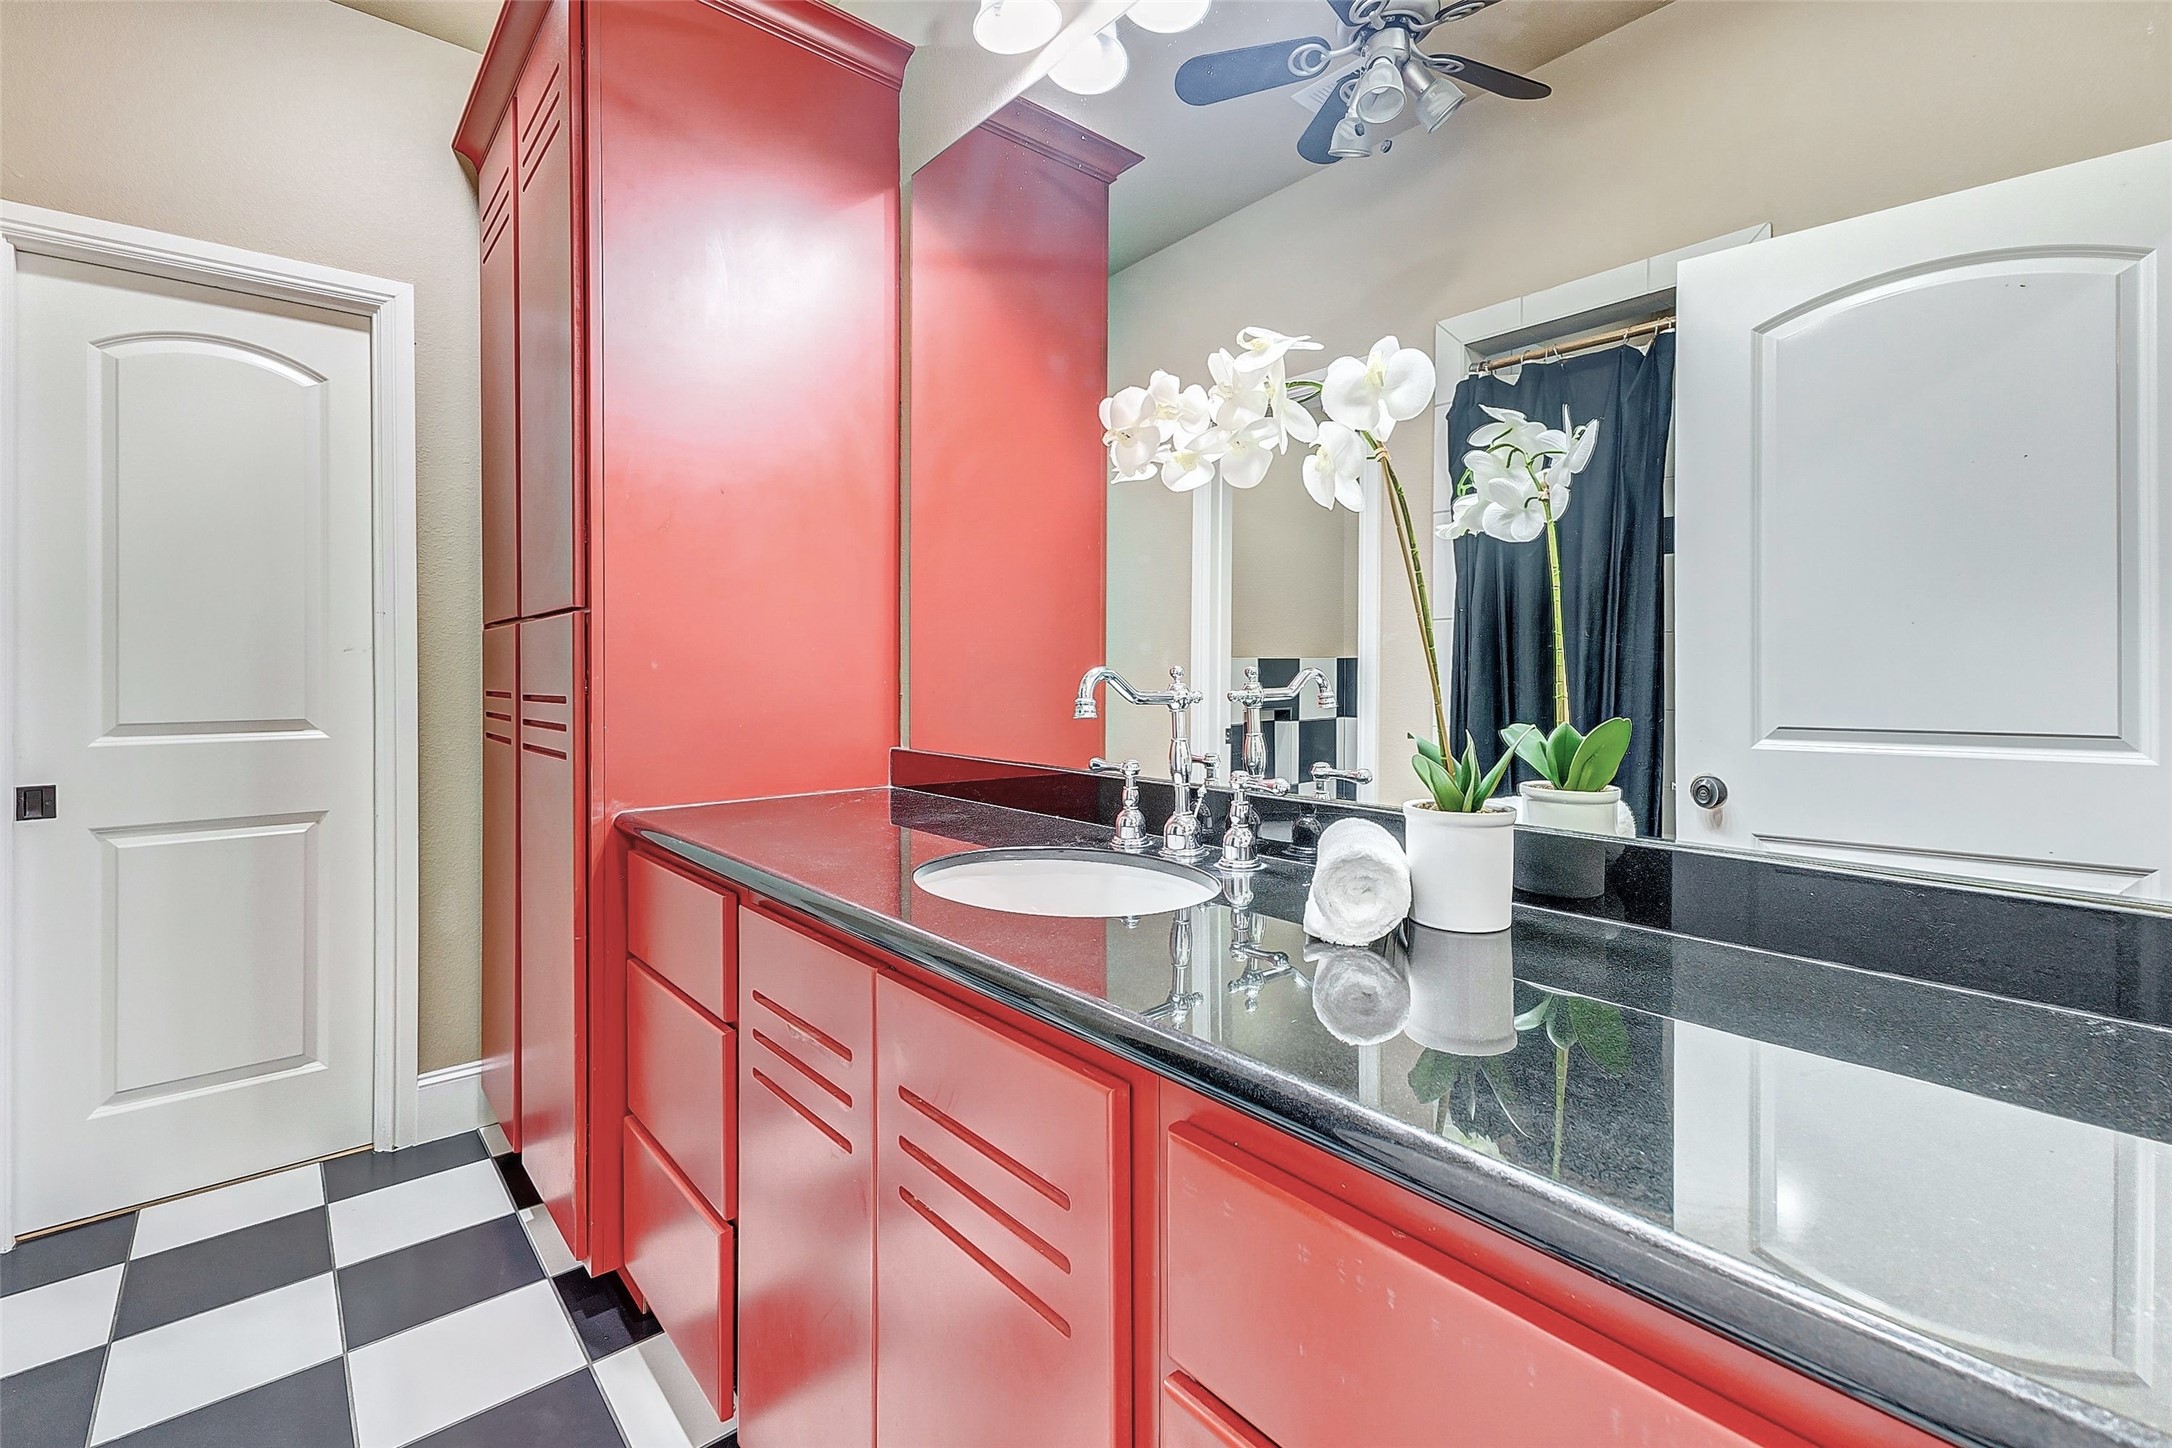
The secondary bathroom boasts a large granite counter, providing ample space for your daily grooming essentials. With generous cabinets and drawers, there's plenty of room to keep everything organized and easily accessible, ensuring a clutter free environment.
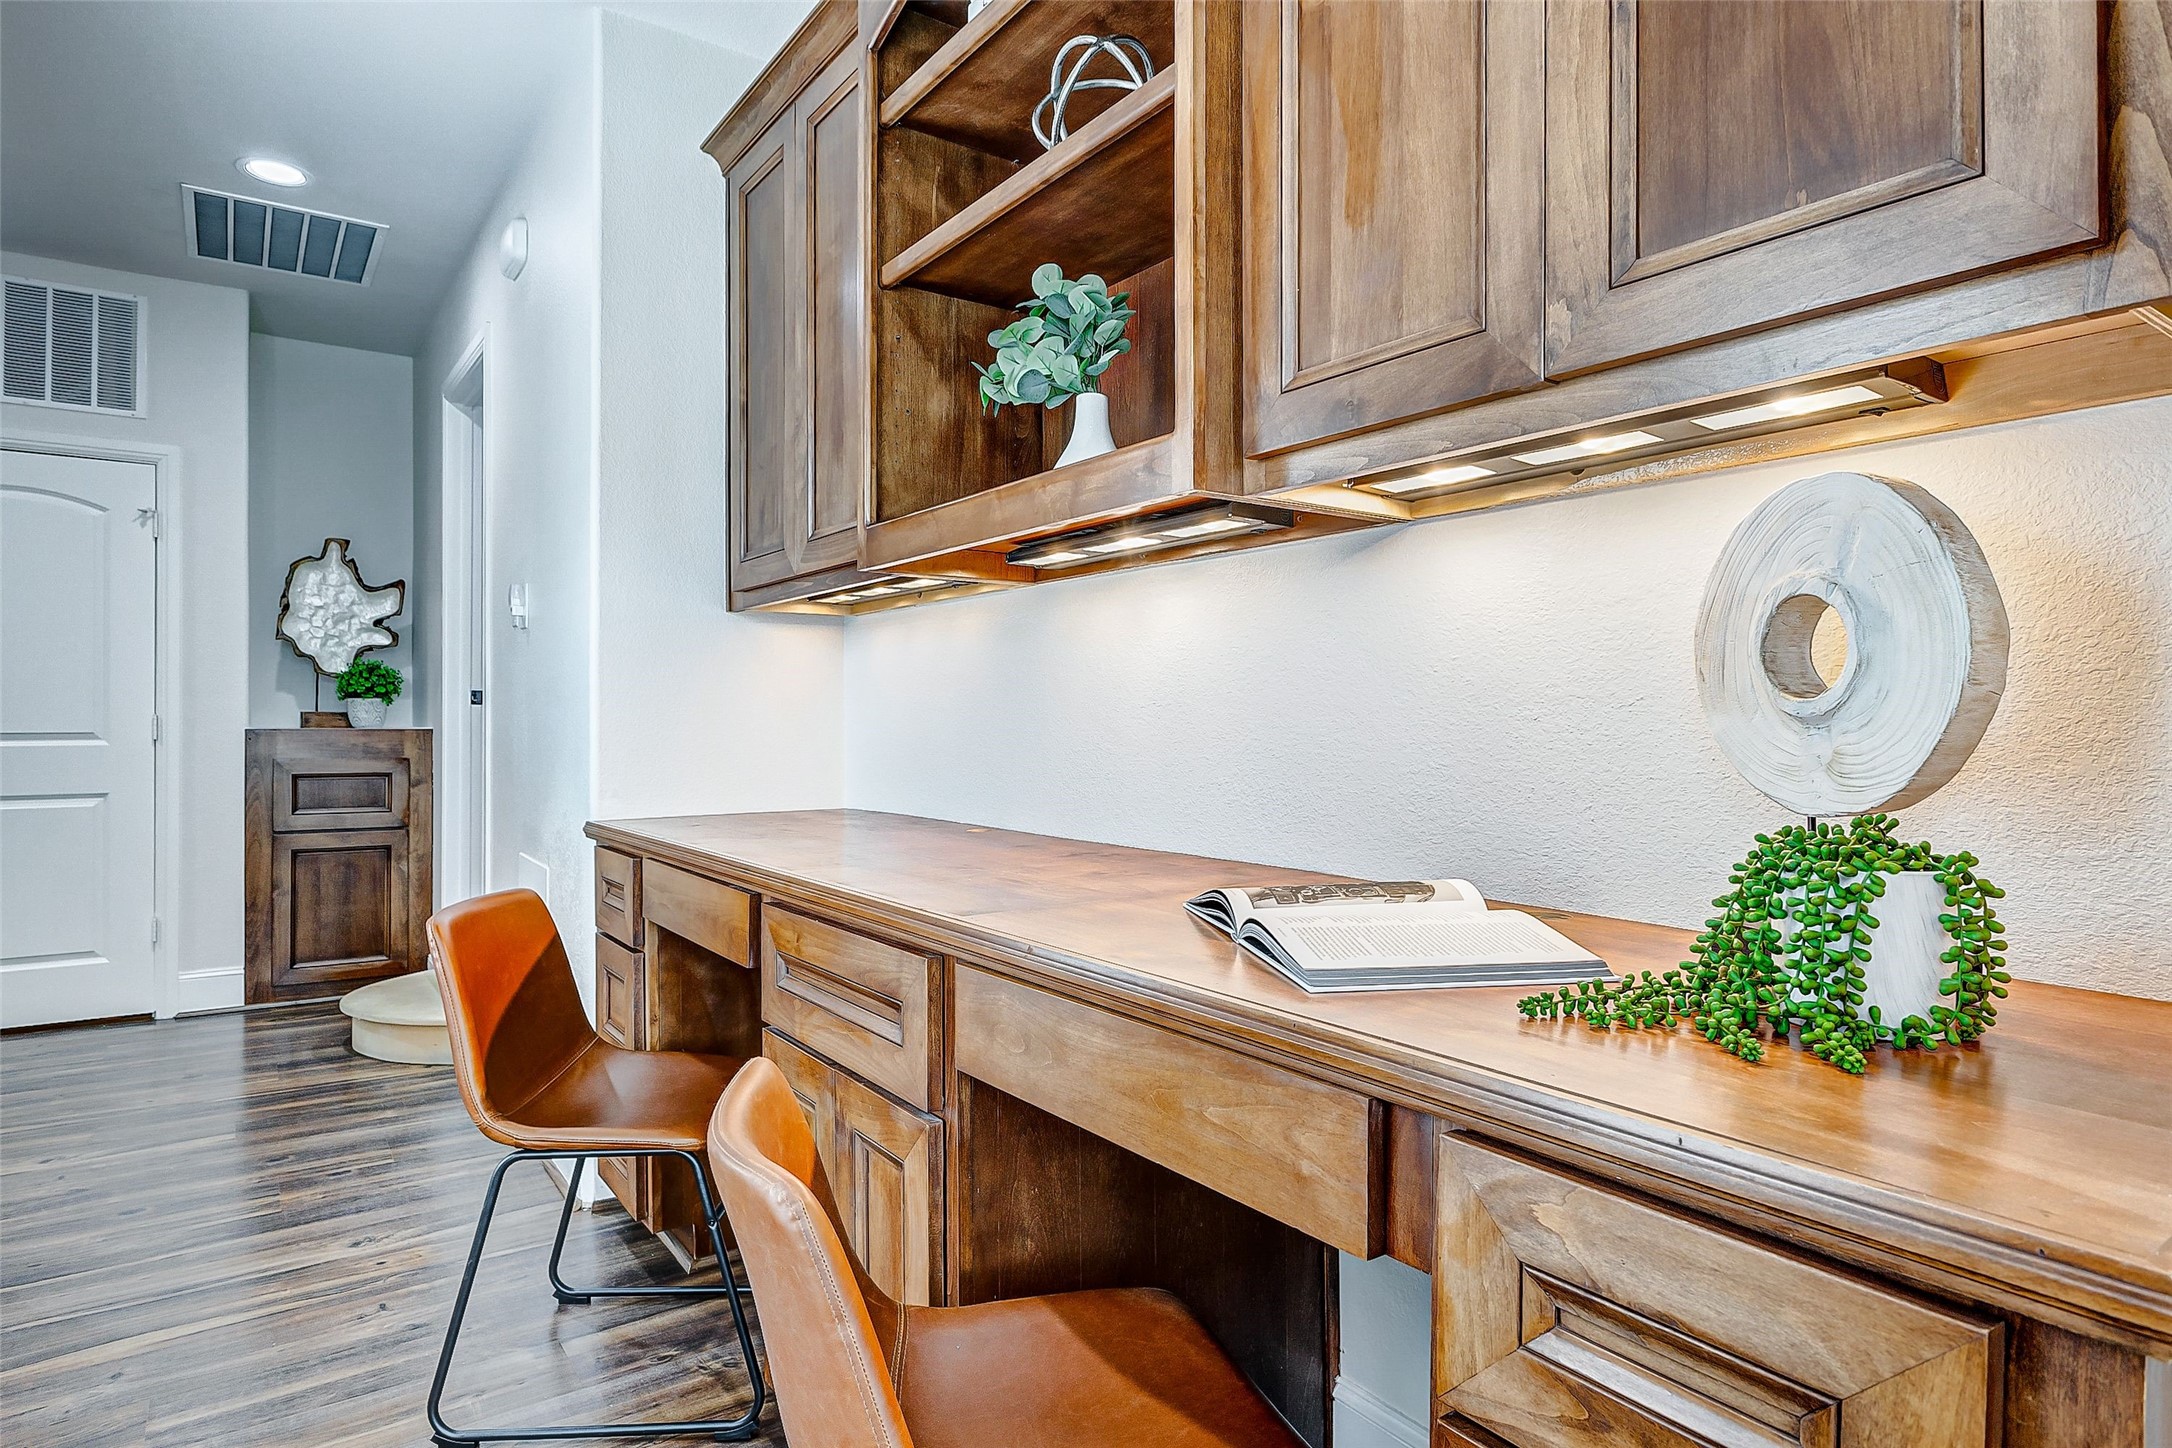
The upstairs workspace nestled between bedrooms offers dual spaces designed for productivity and organization. Featuring drawers, cabinets, and overhead cabinets with undercabinet lighting, this setup ensures ample storage and a well-lit environment for studying or working.
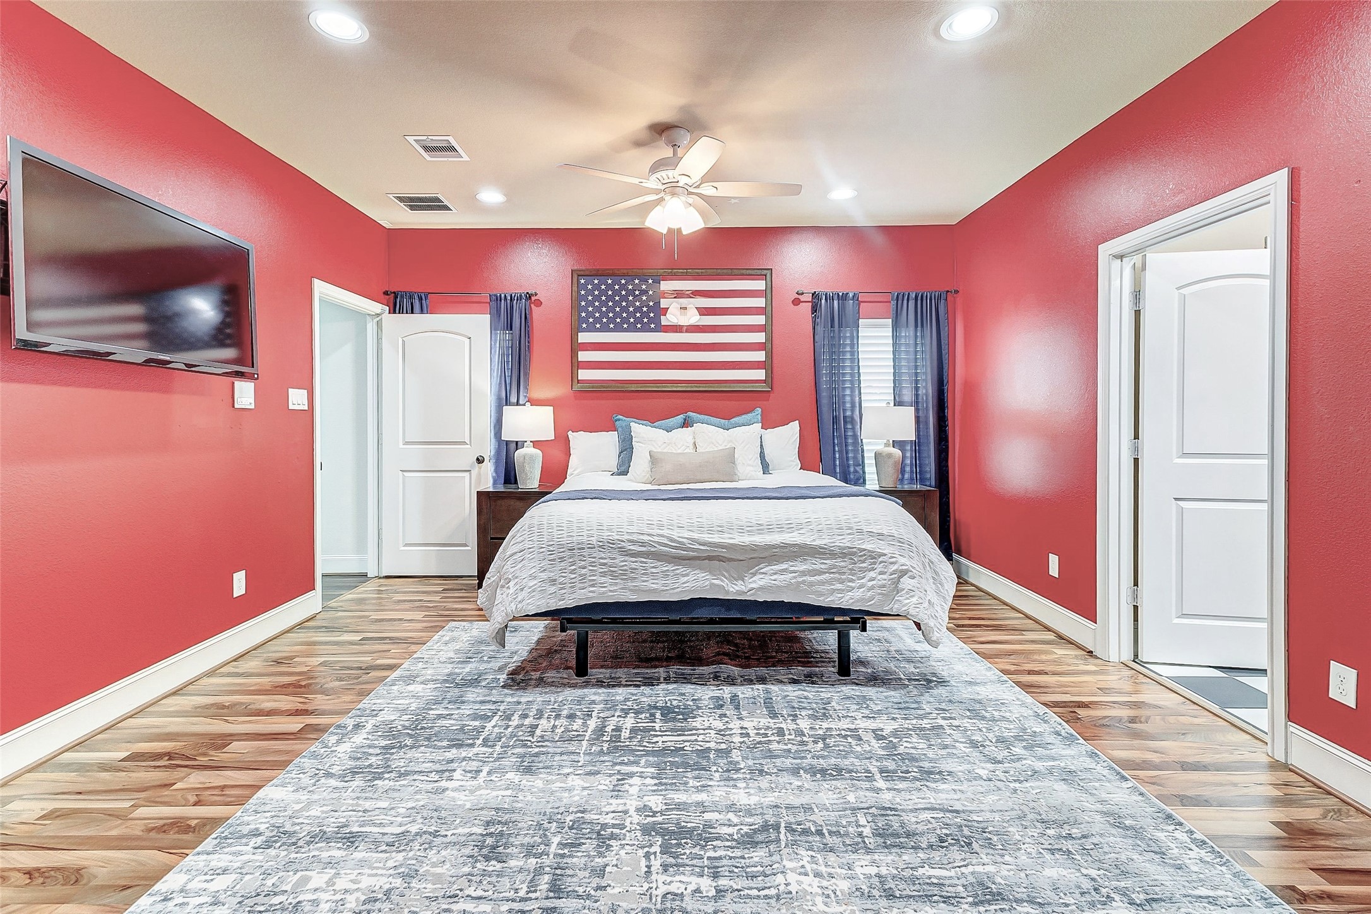
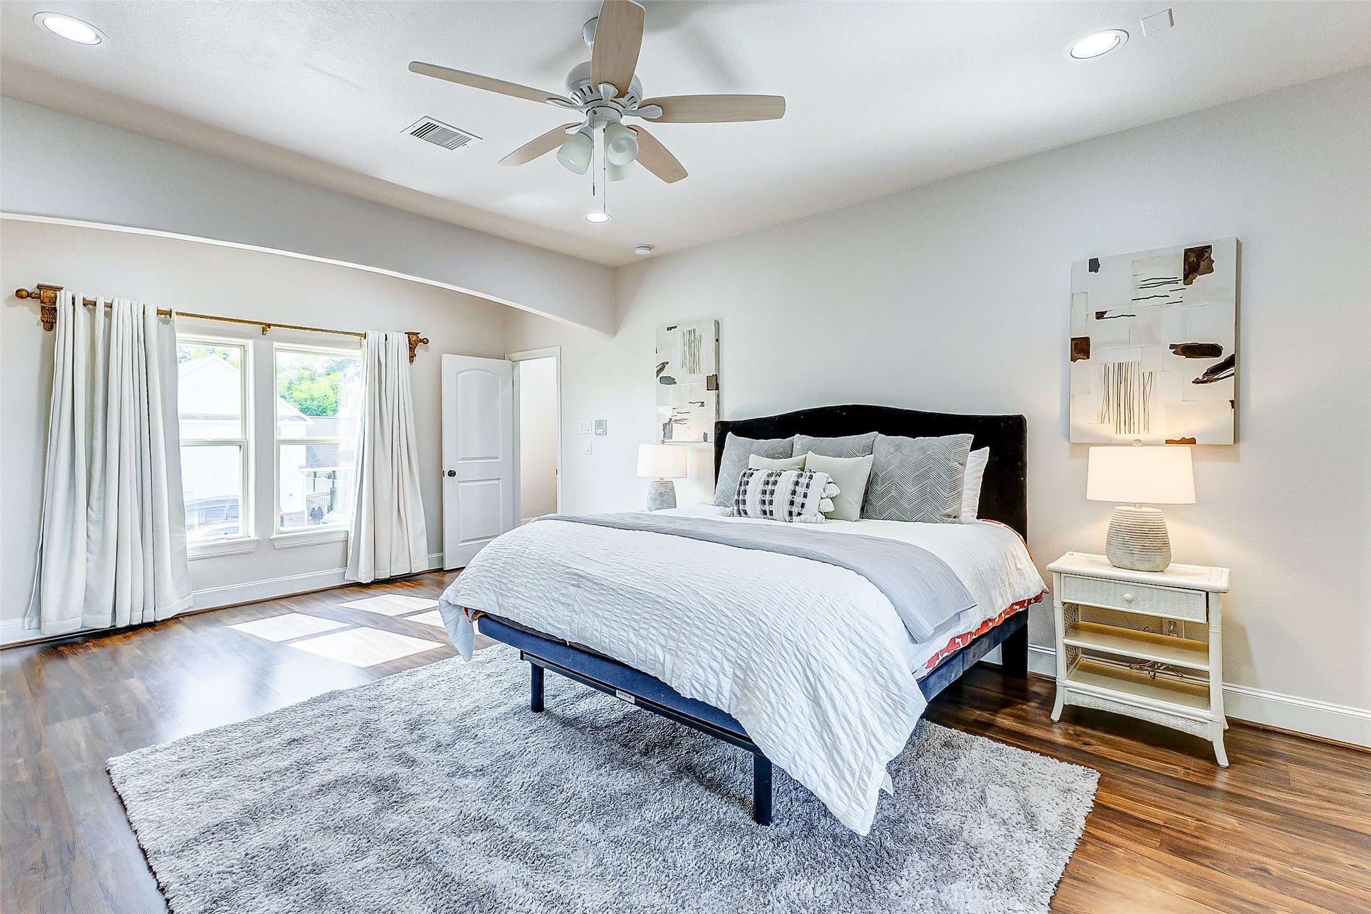
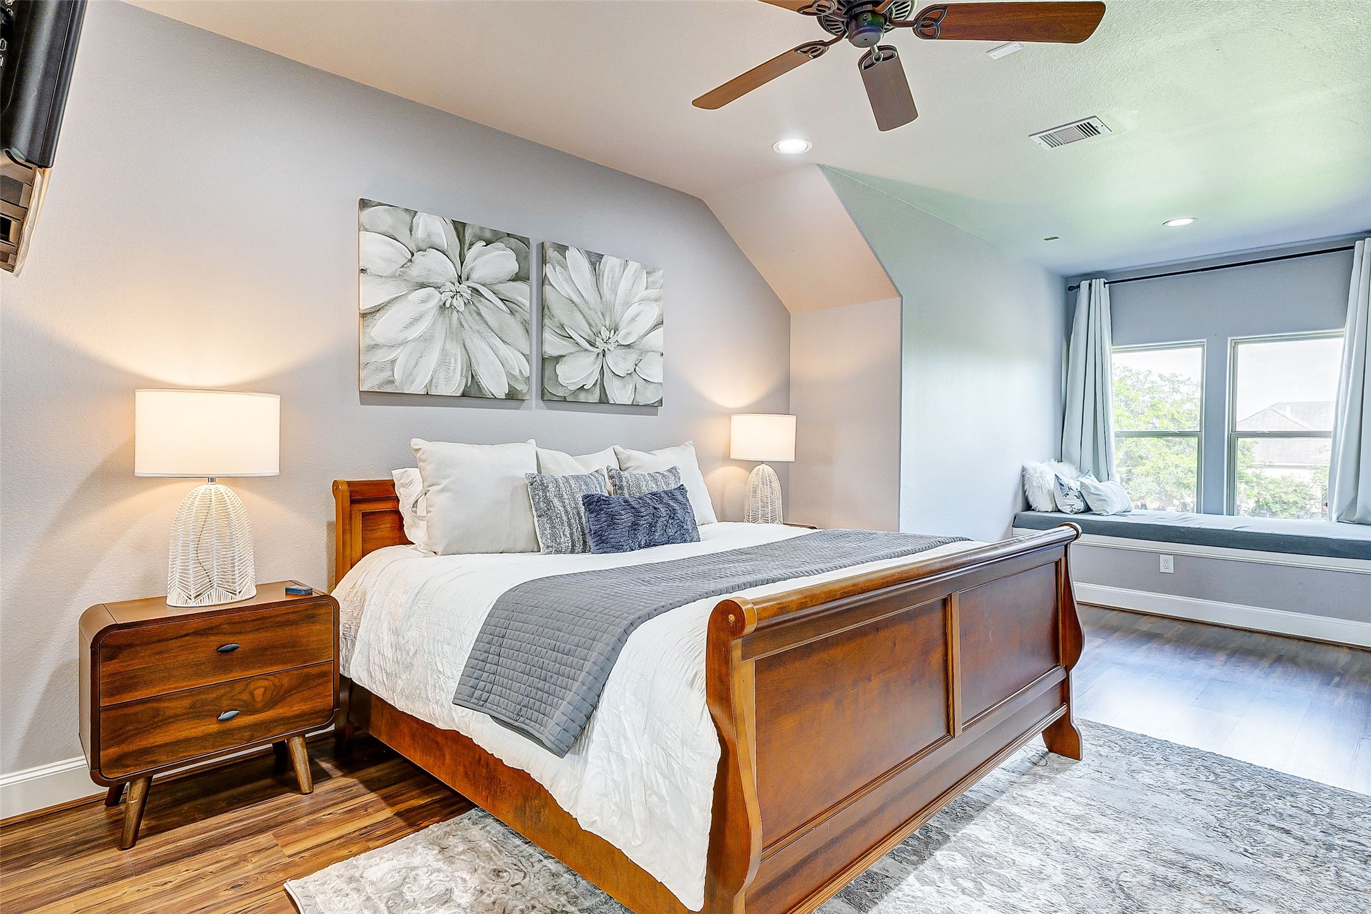
From another angle, this large secondary bedroom showcases its commitment to space and comfort. With its high ceiling, fan, and gleaming flooring, every detail is crafted for relaxation and enjoyment. The large windows flood the room with natural light, enhancing the inviting atmosphere.
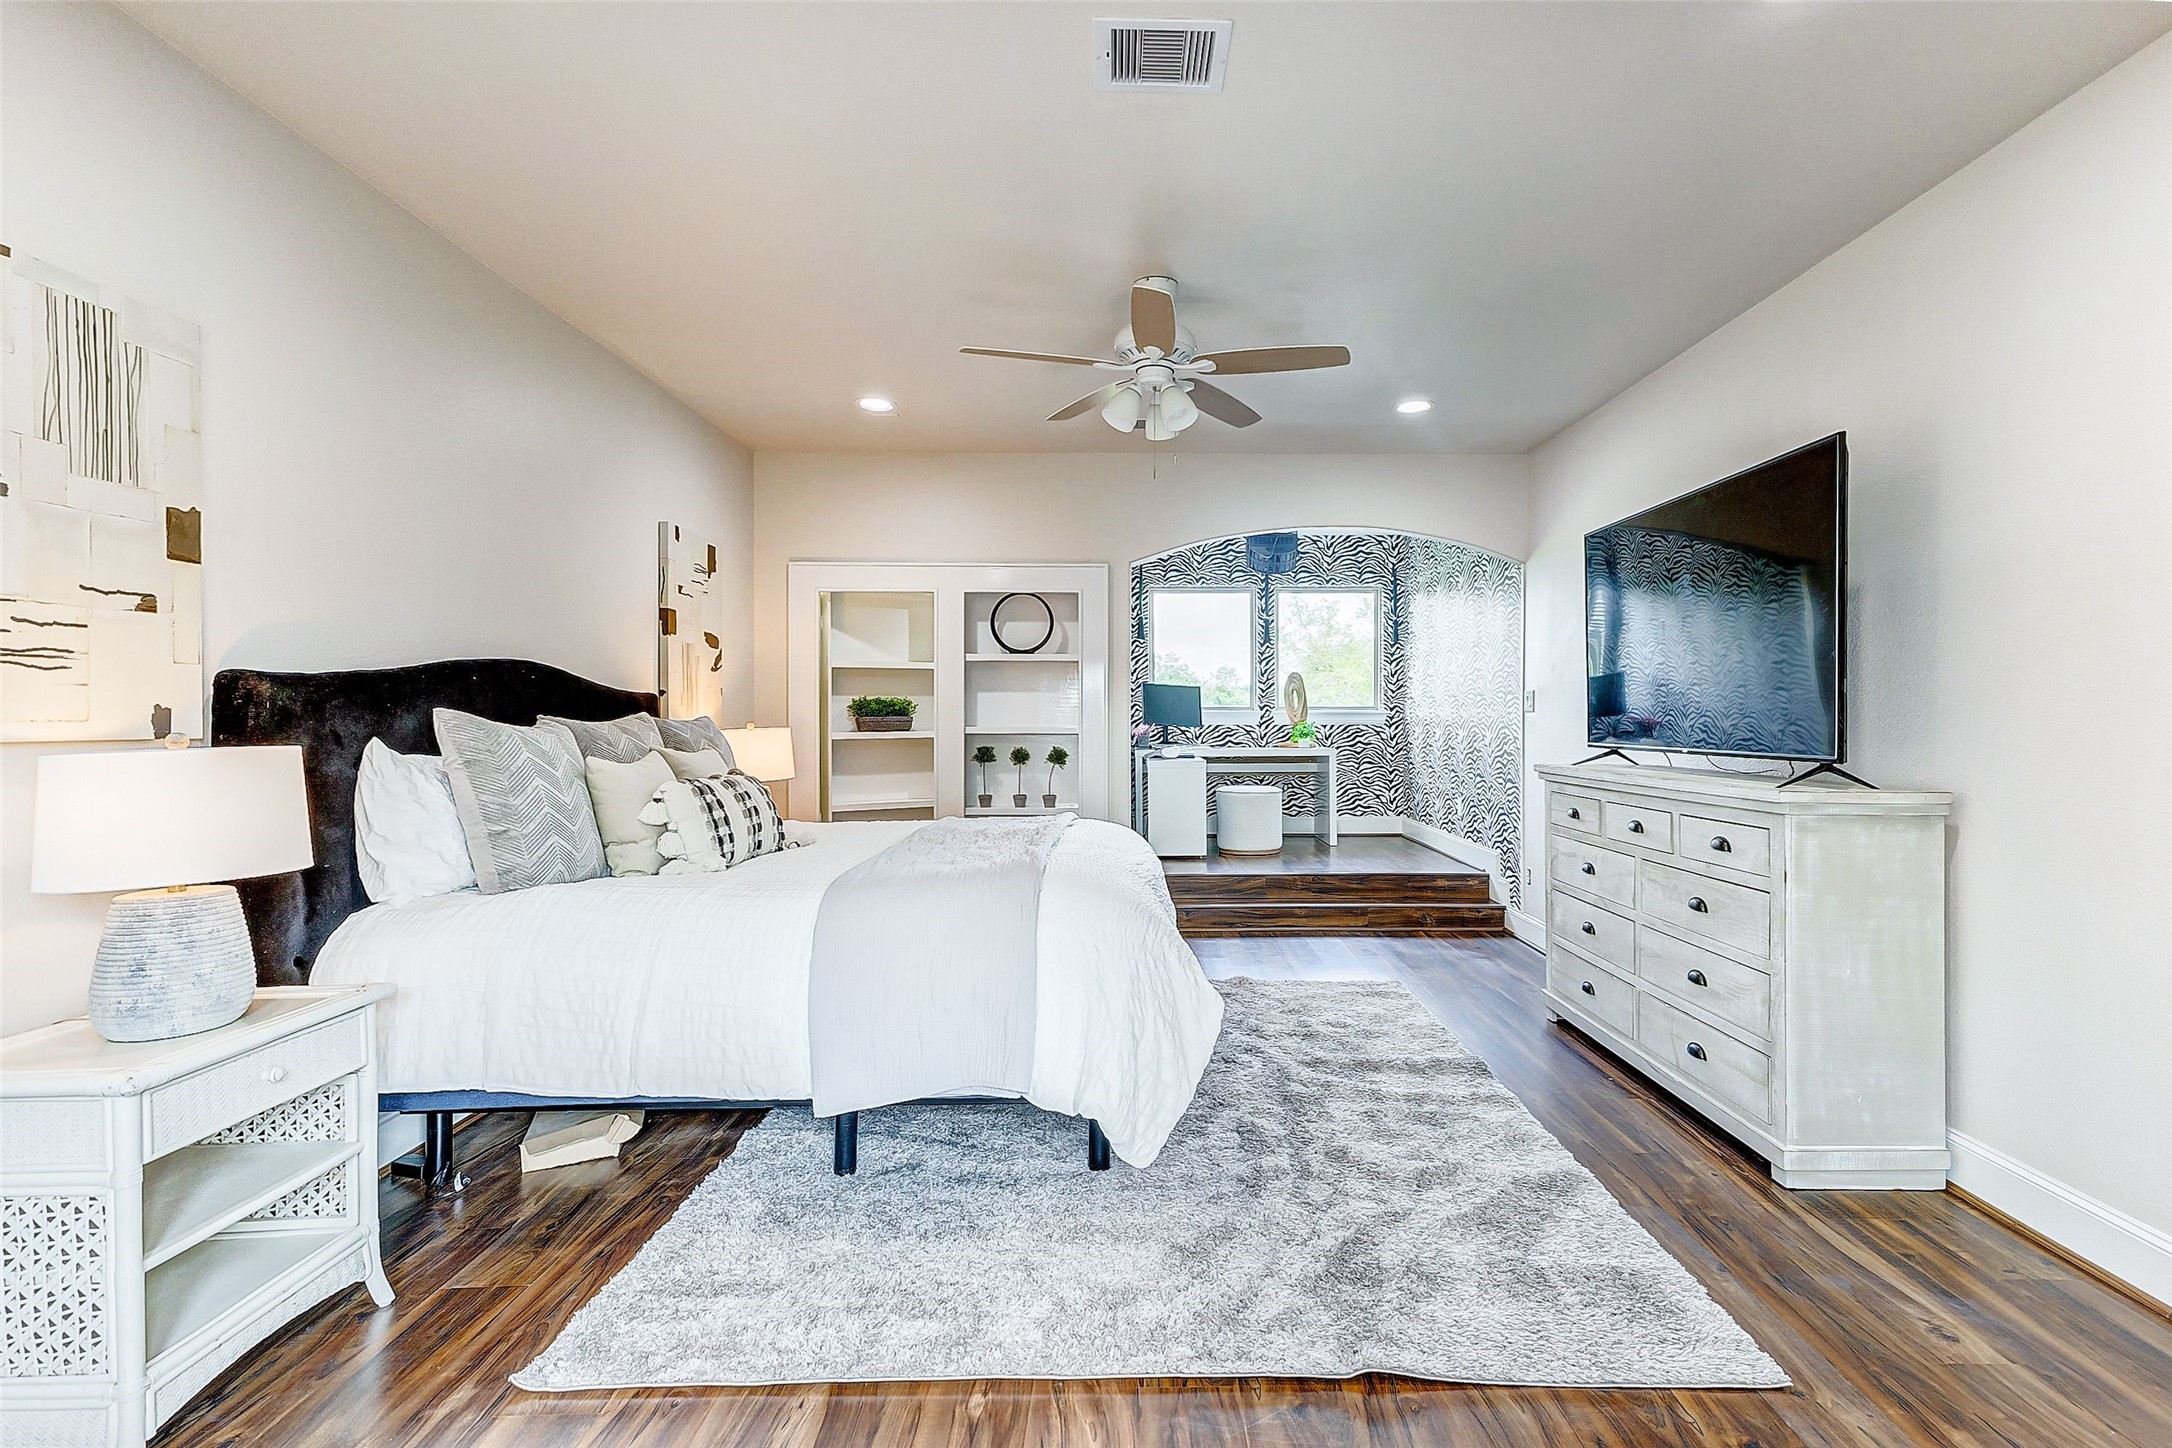
In this spacious secondary bedroom, a window nook beckons as the ideal spot for a desk or reading area, inviting in natural light to inspire creativity. Meanwhile, a large built-in bookshelf serves as a hidden retreat, adding charm and coziness to the room.
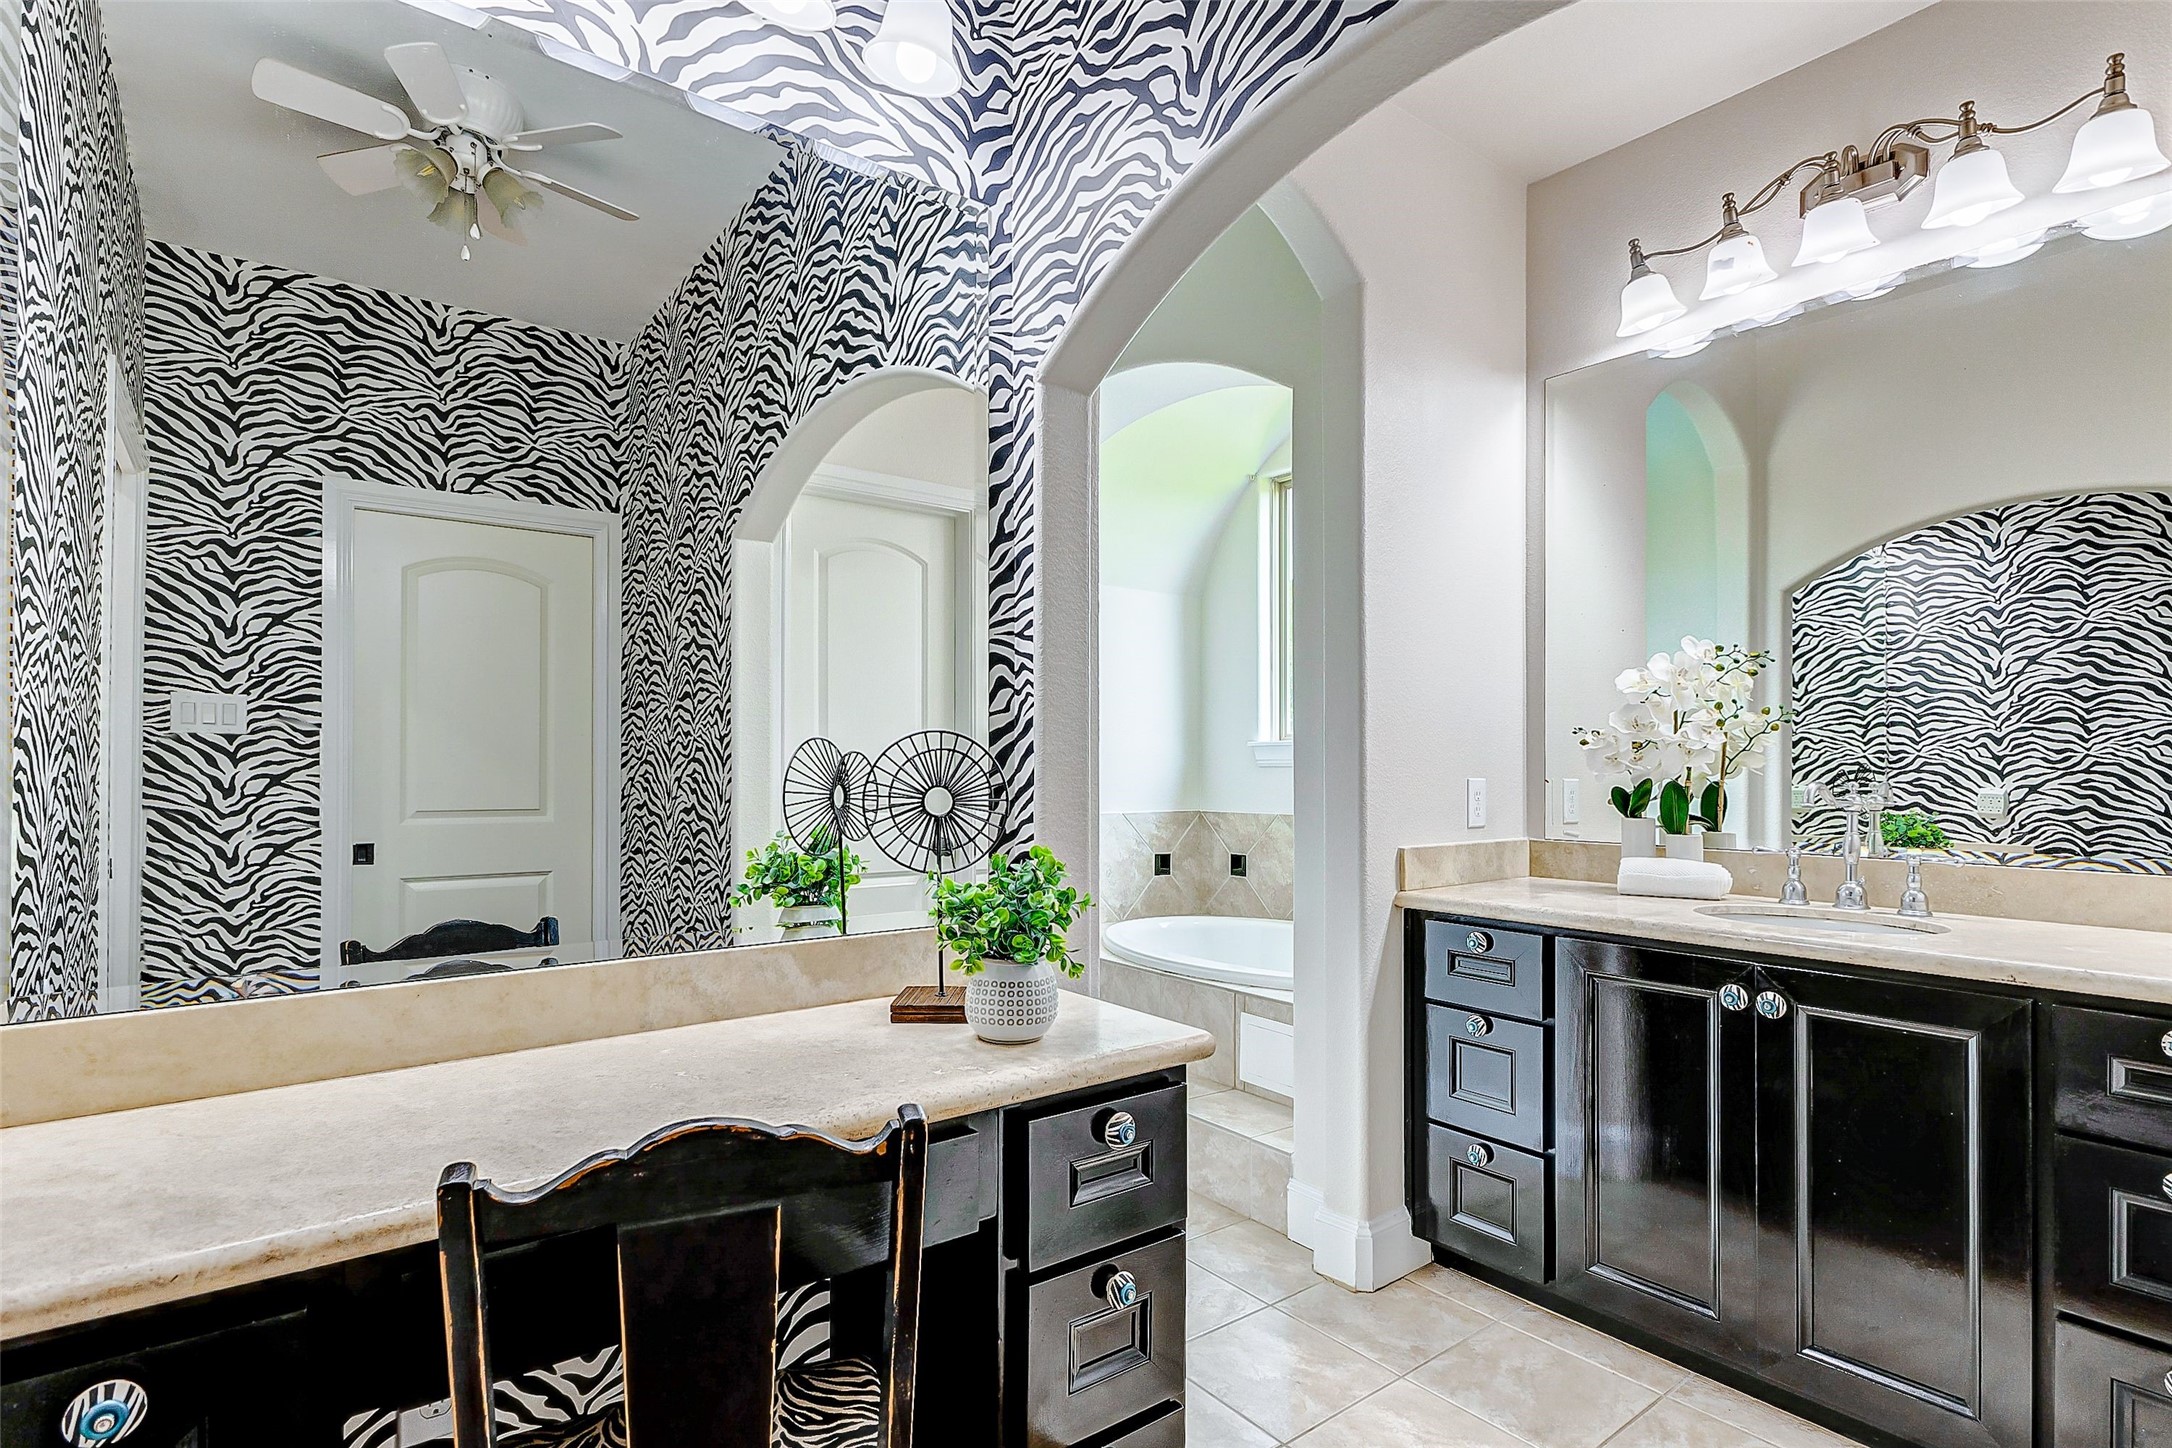
Step into the amazing ensuite bathroom, where luxury and functionality harmonize effortlessly. Featuring a sink vanity and a separate sit-down vanity, it caters to your every need. Large frameless mirrors and vanity lighting create a bright and inviting atmosphere, perfect for your daily grooming routine.
Easily transform this extra bedroom into a workout or dance studio! It comes equipped with reinforced flooring and a mirrored wall, making it the perfect space for your fitness or dance activities.
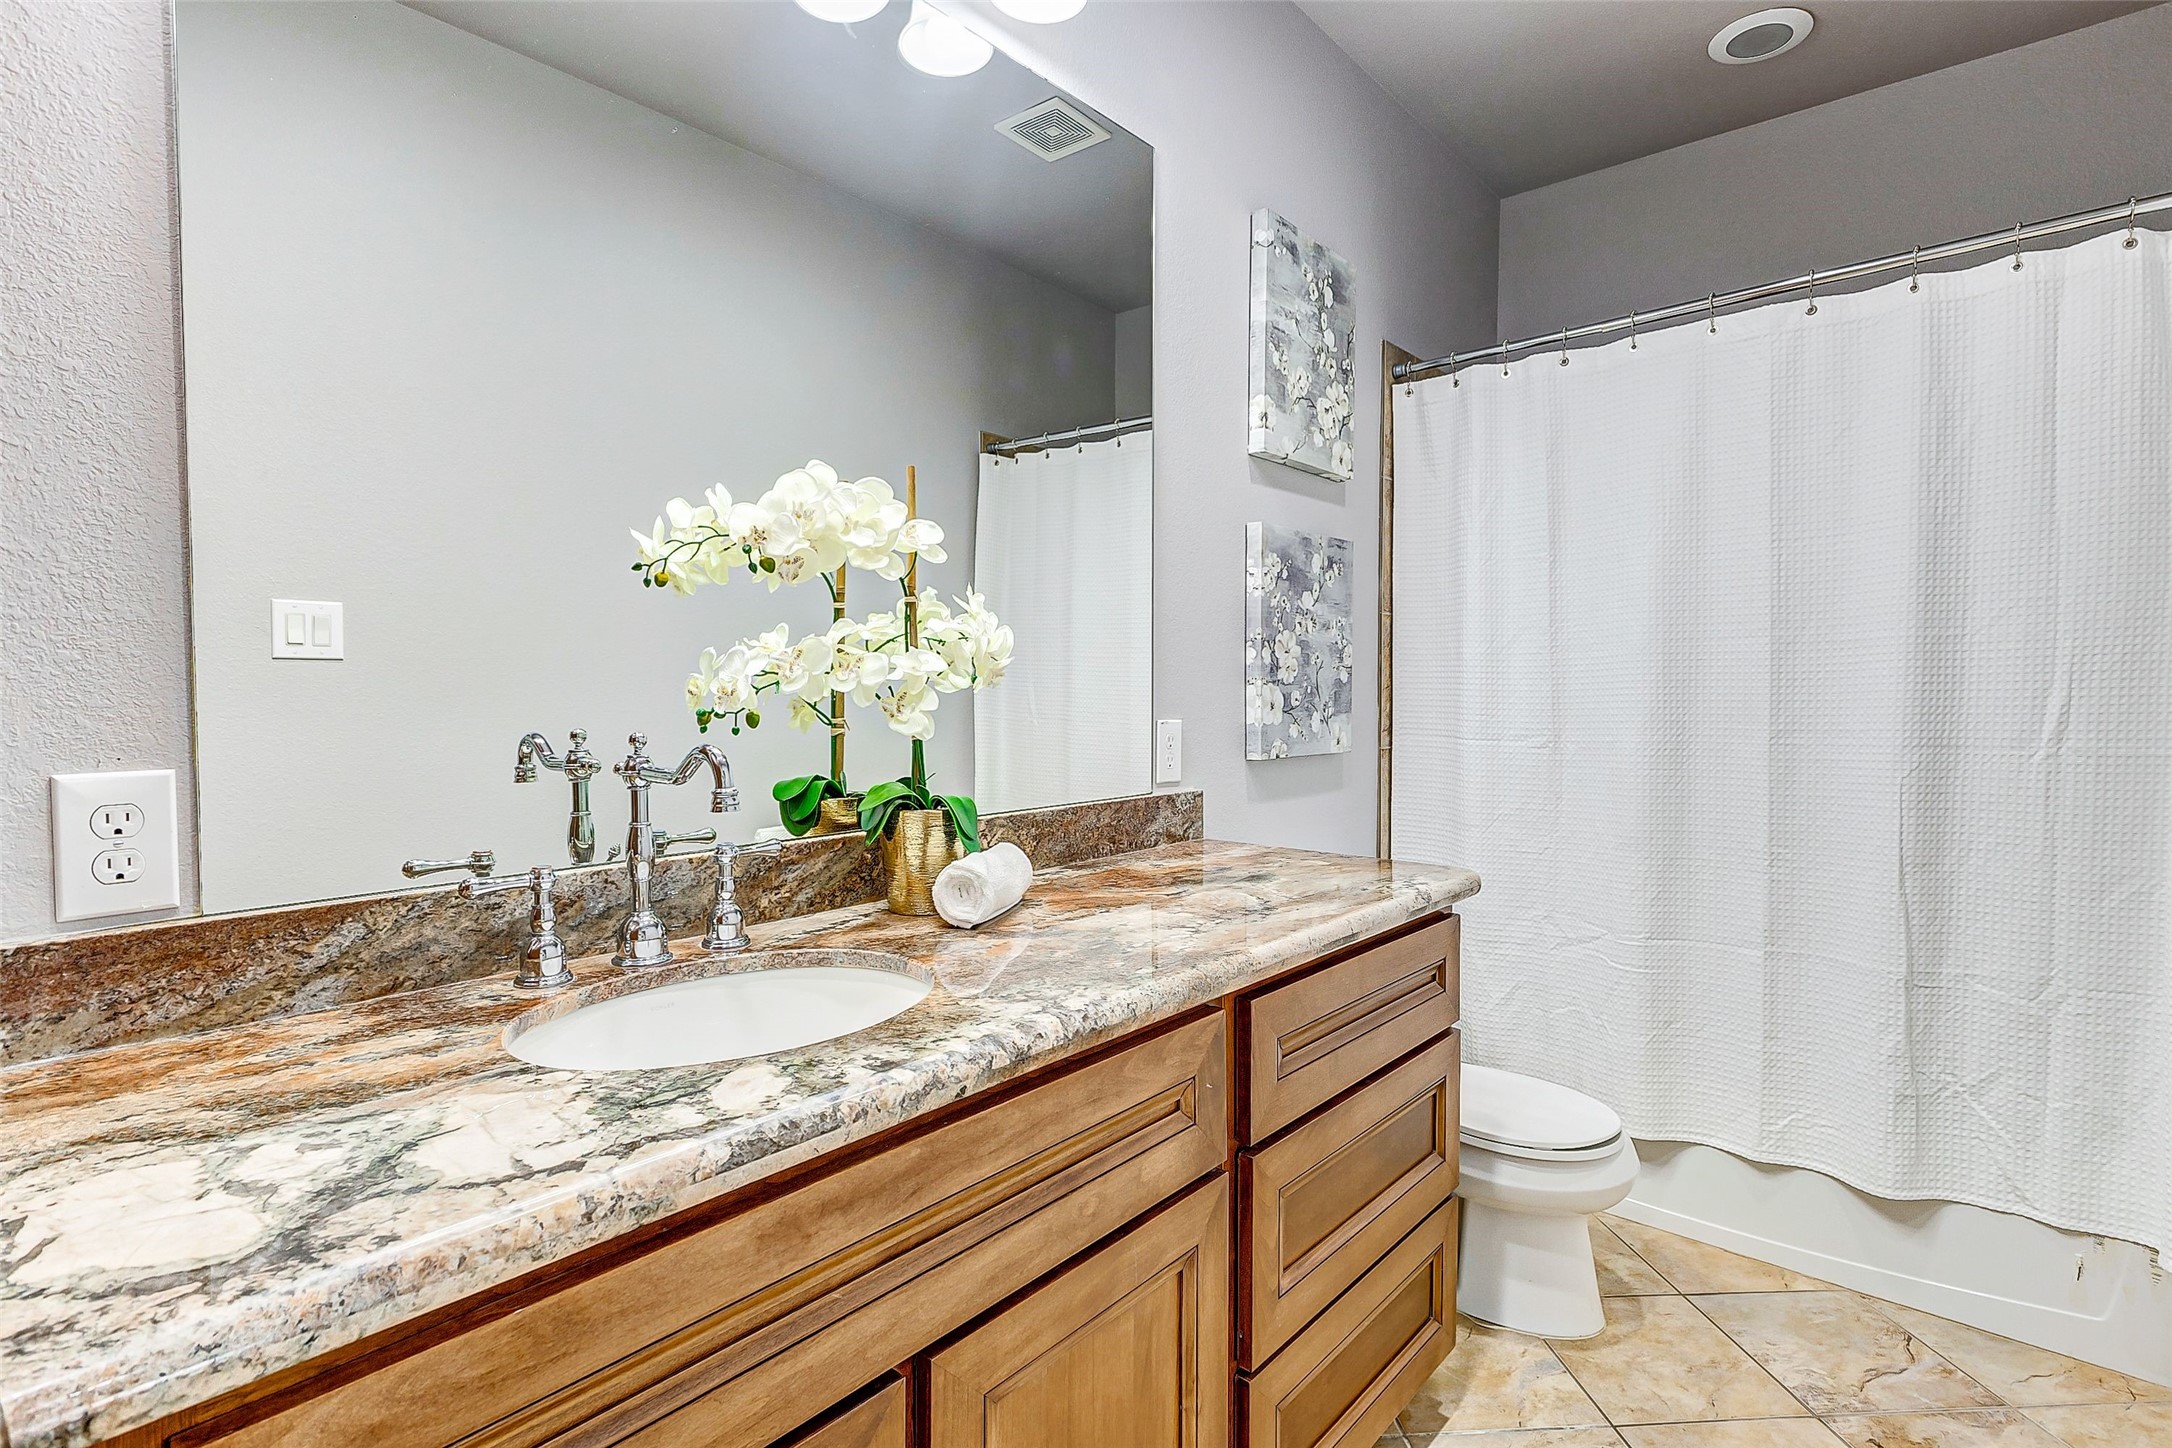
The ensuite bathroom boasts a generous layout, highlighted by a large granite-topped counter that offers ample space for toiletries and daily essentials. Its luxurious design is complemented by a versatile combination tub and shower unit, providing the convenience of both bathing options in one elegant setting.
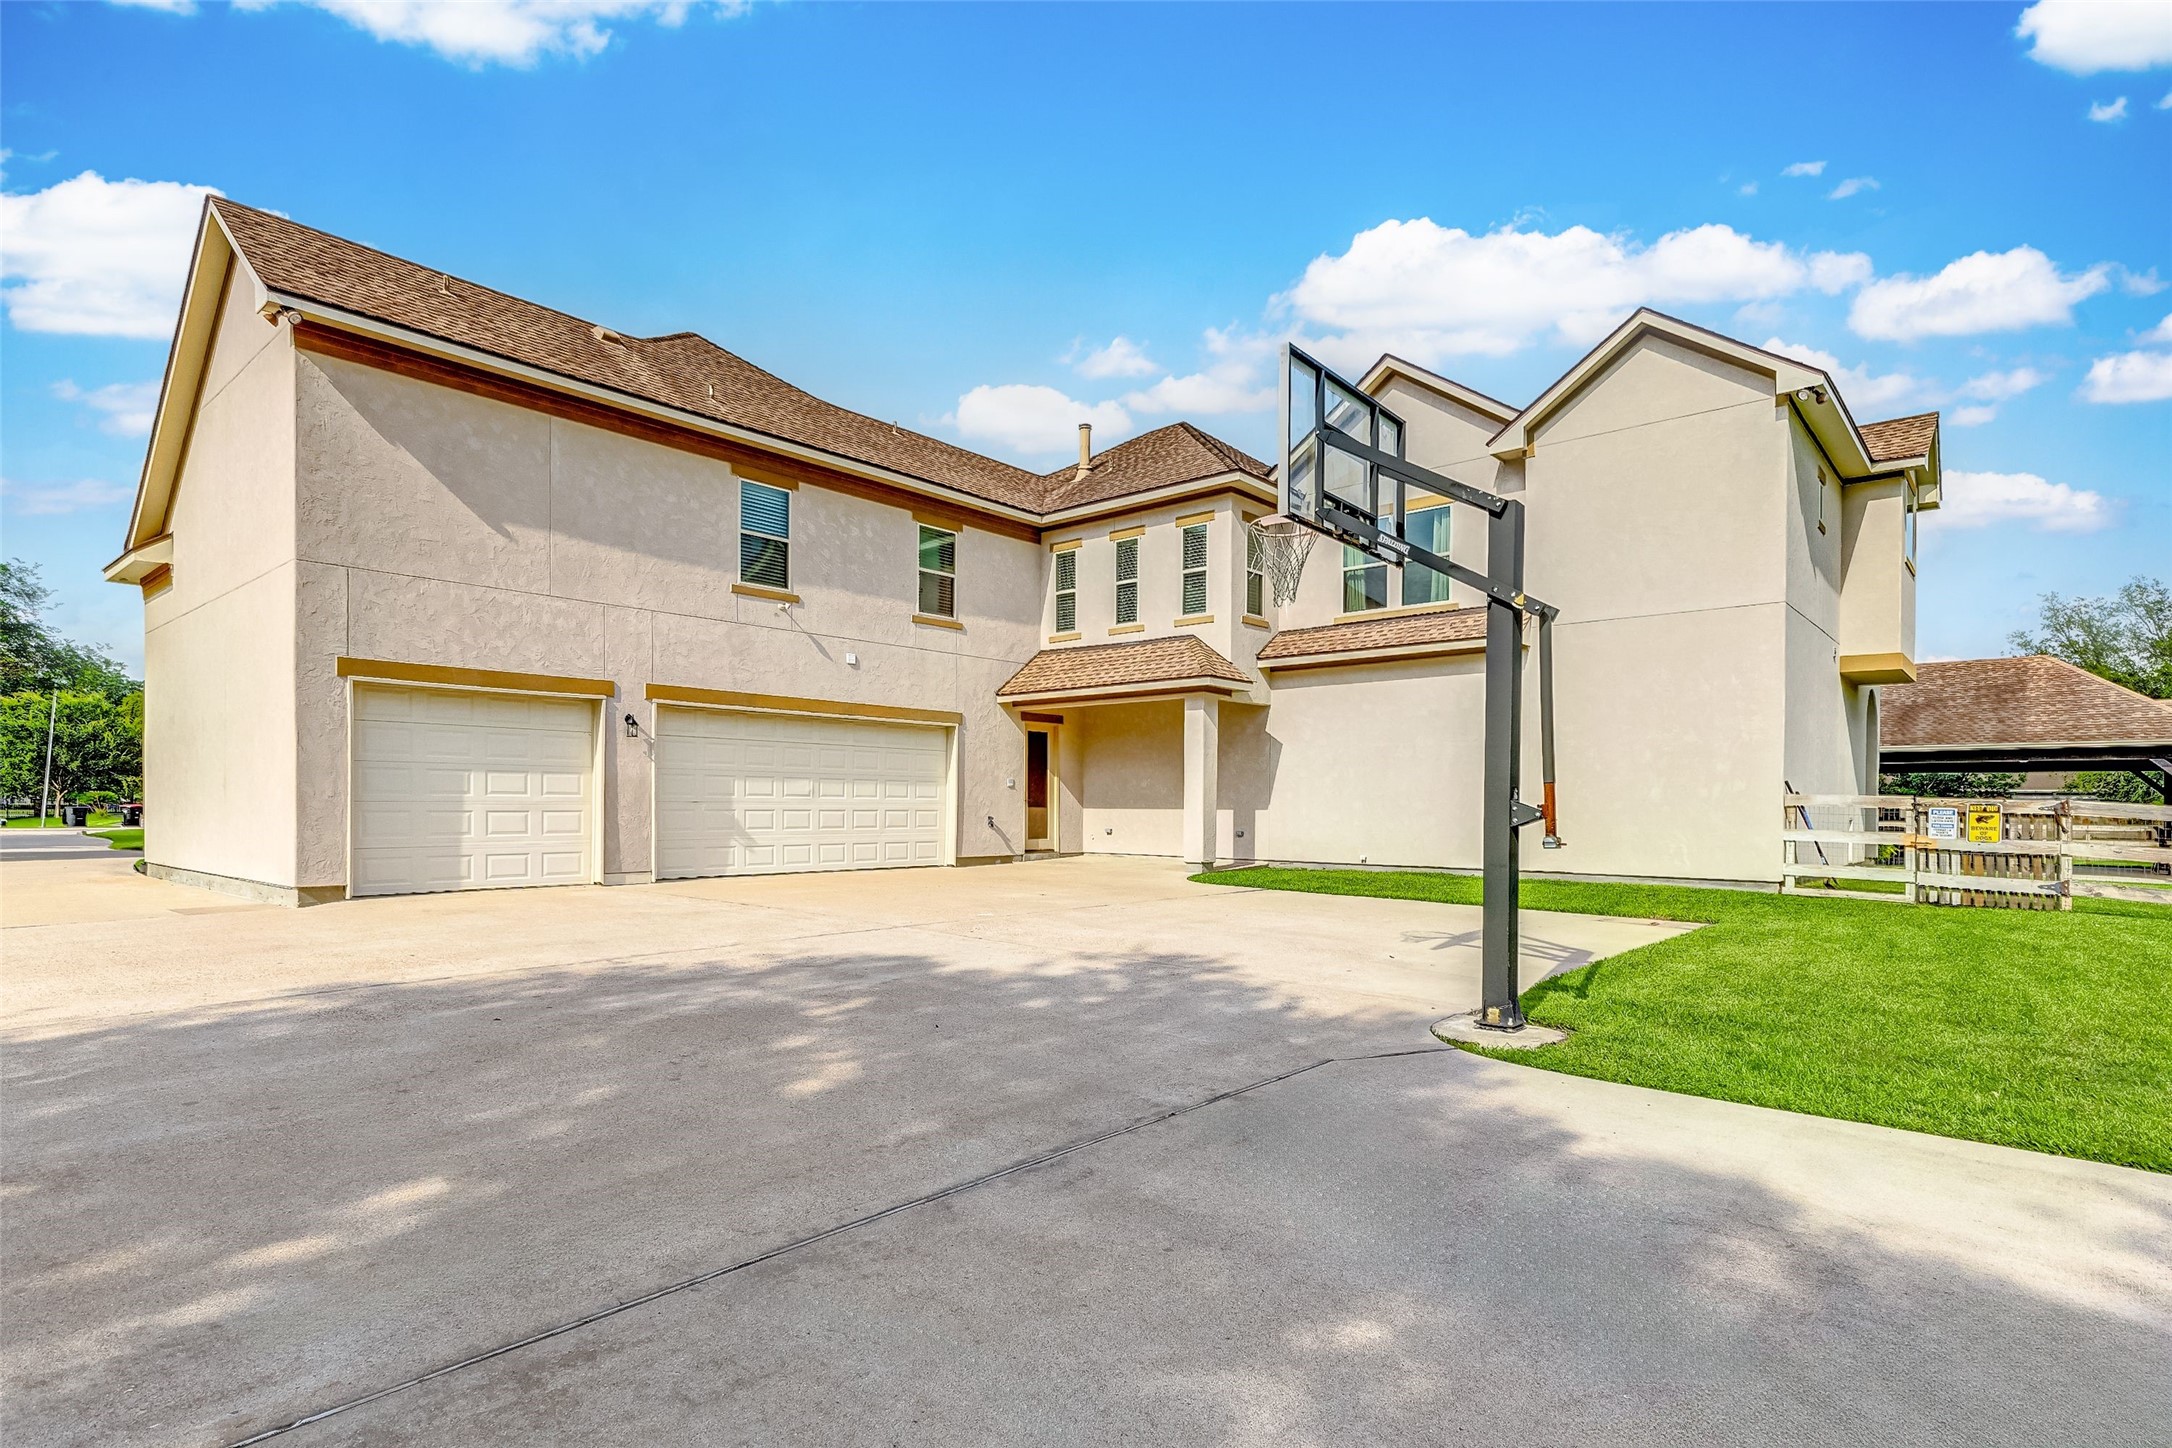
A spacious driveway, complete with a basketball goal, welcomes you as you approach the 3-car attached garage. This ample space not only accommodates multiple vehicles with ease but also provides a perfect spot for friendly games and outdoor activities, adding to the charm and functionality of your home.
Don't miss this amazing opportunity to live in Weston Lakes! Call today to schedule your private tour of 3807 Westerdale Drive.




.jpg)

