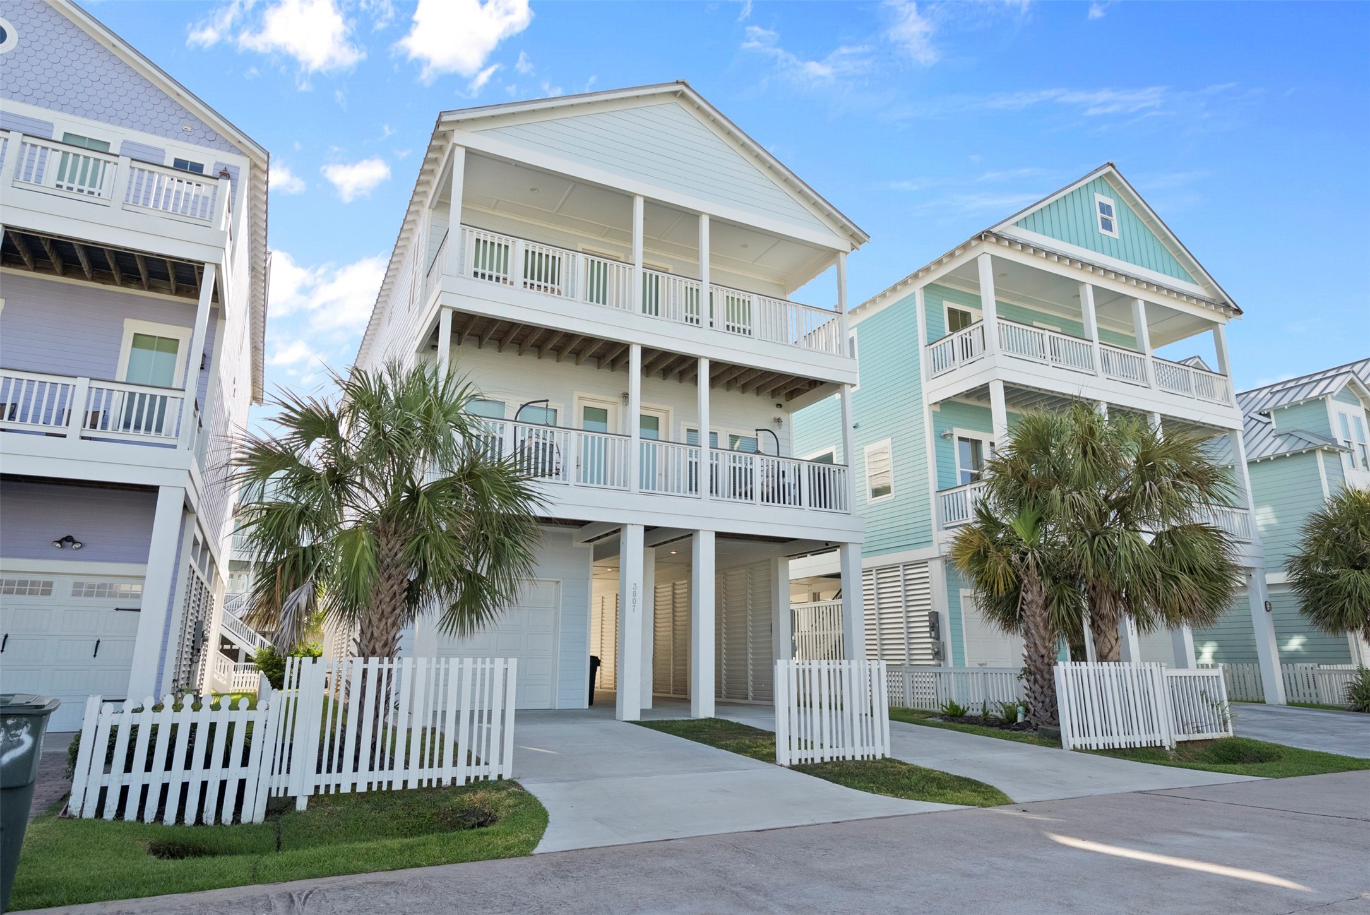
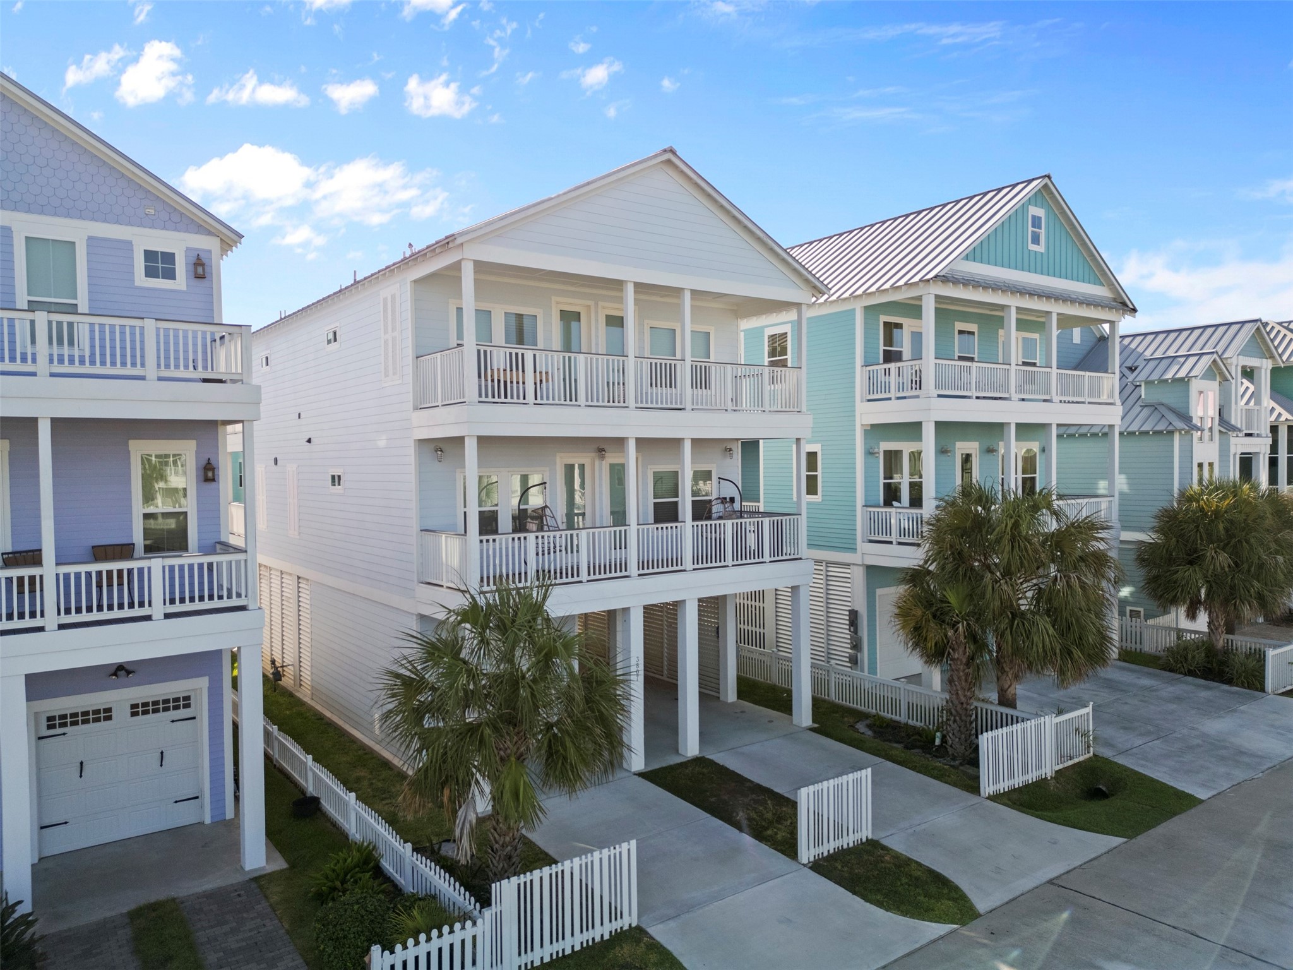
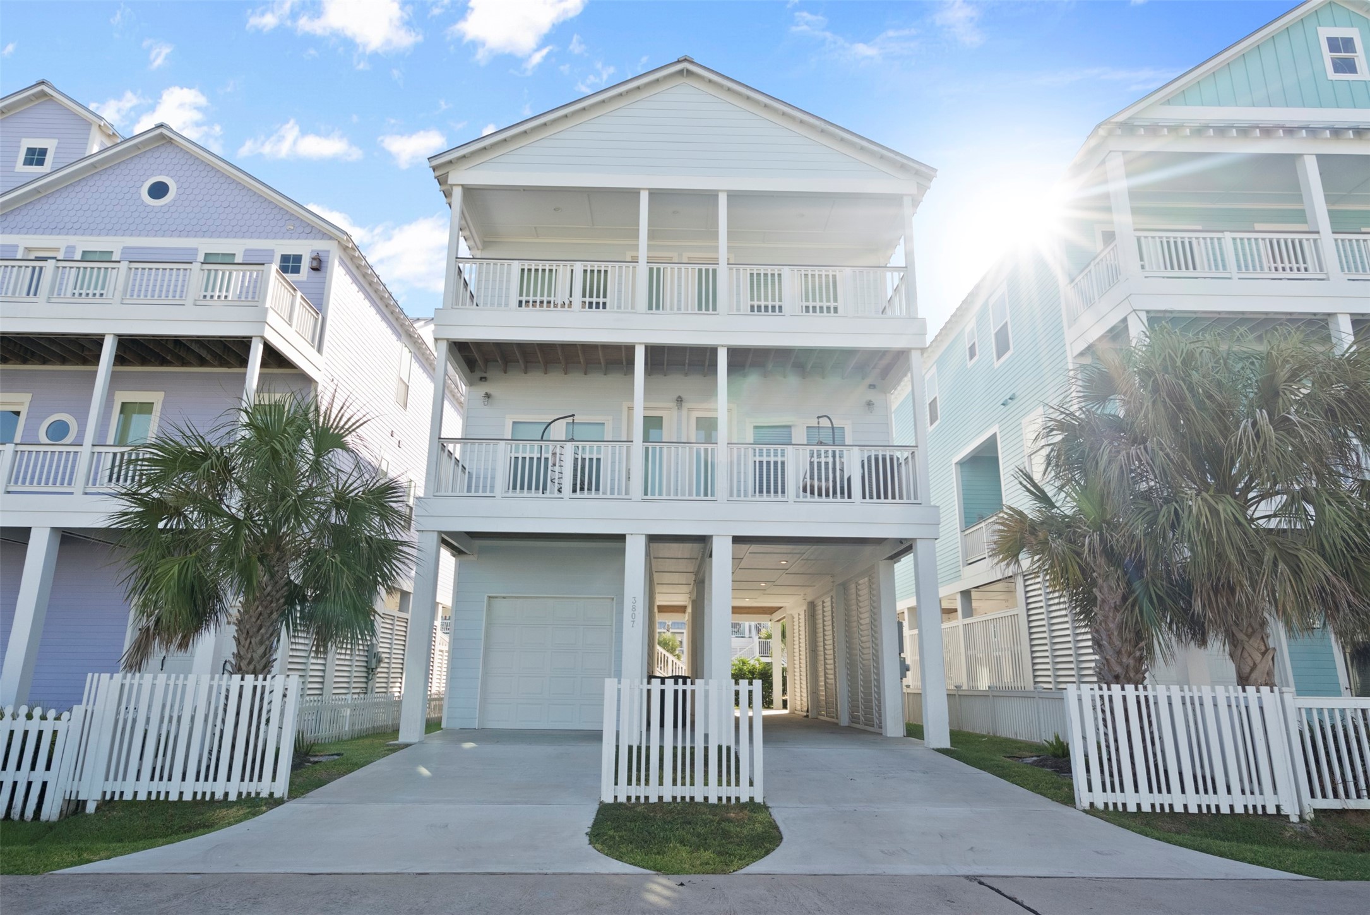
Framed by palms and neighboring Beachside Village homes, 3807 Neptune captures the polished character of this distinctive seaside community. Two levels of covered balconies give the façade architectural depth while creating substantial places to enjoy time outside.
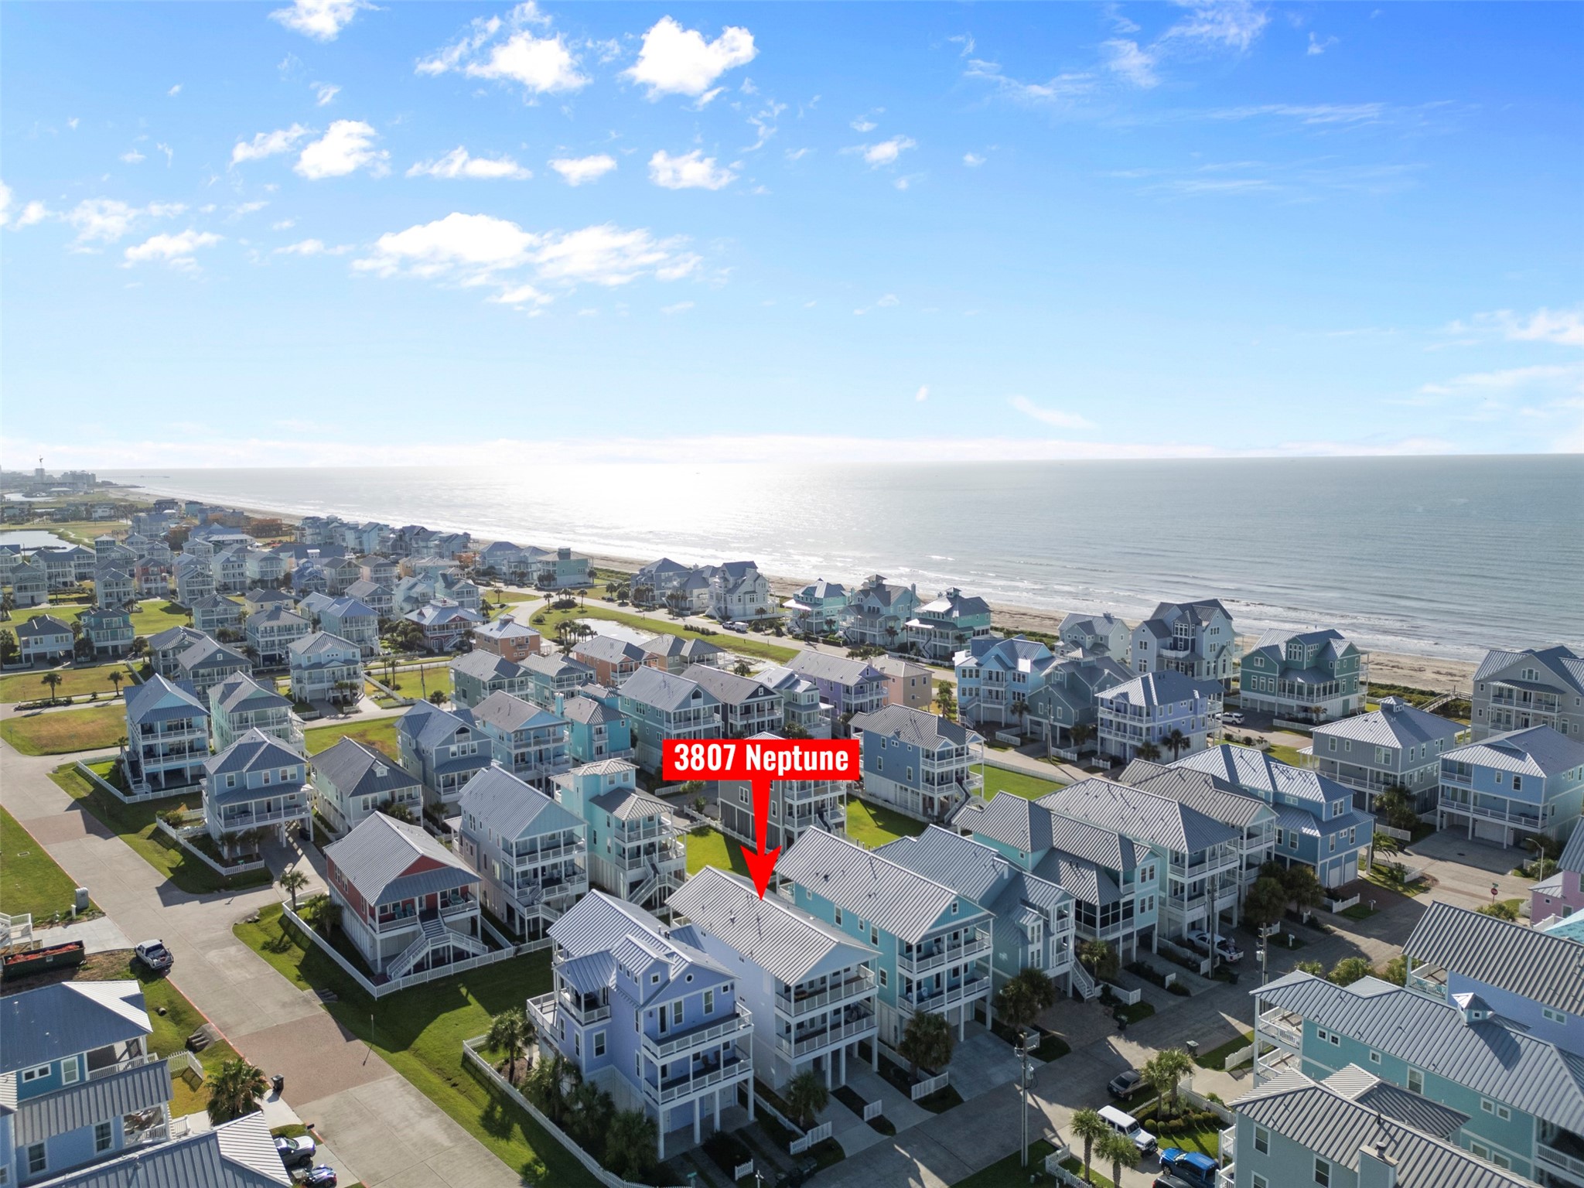
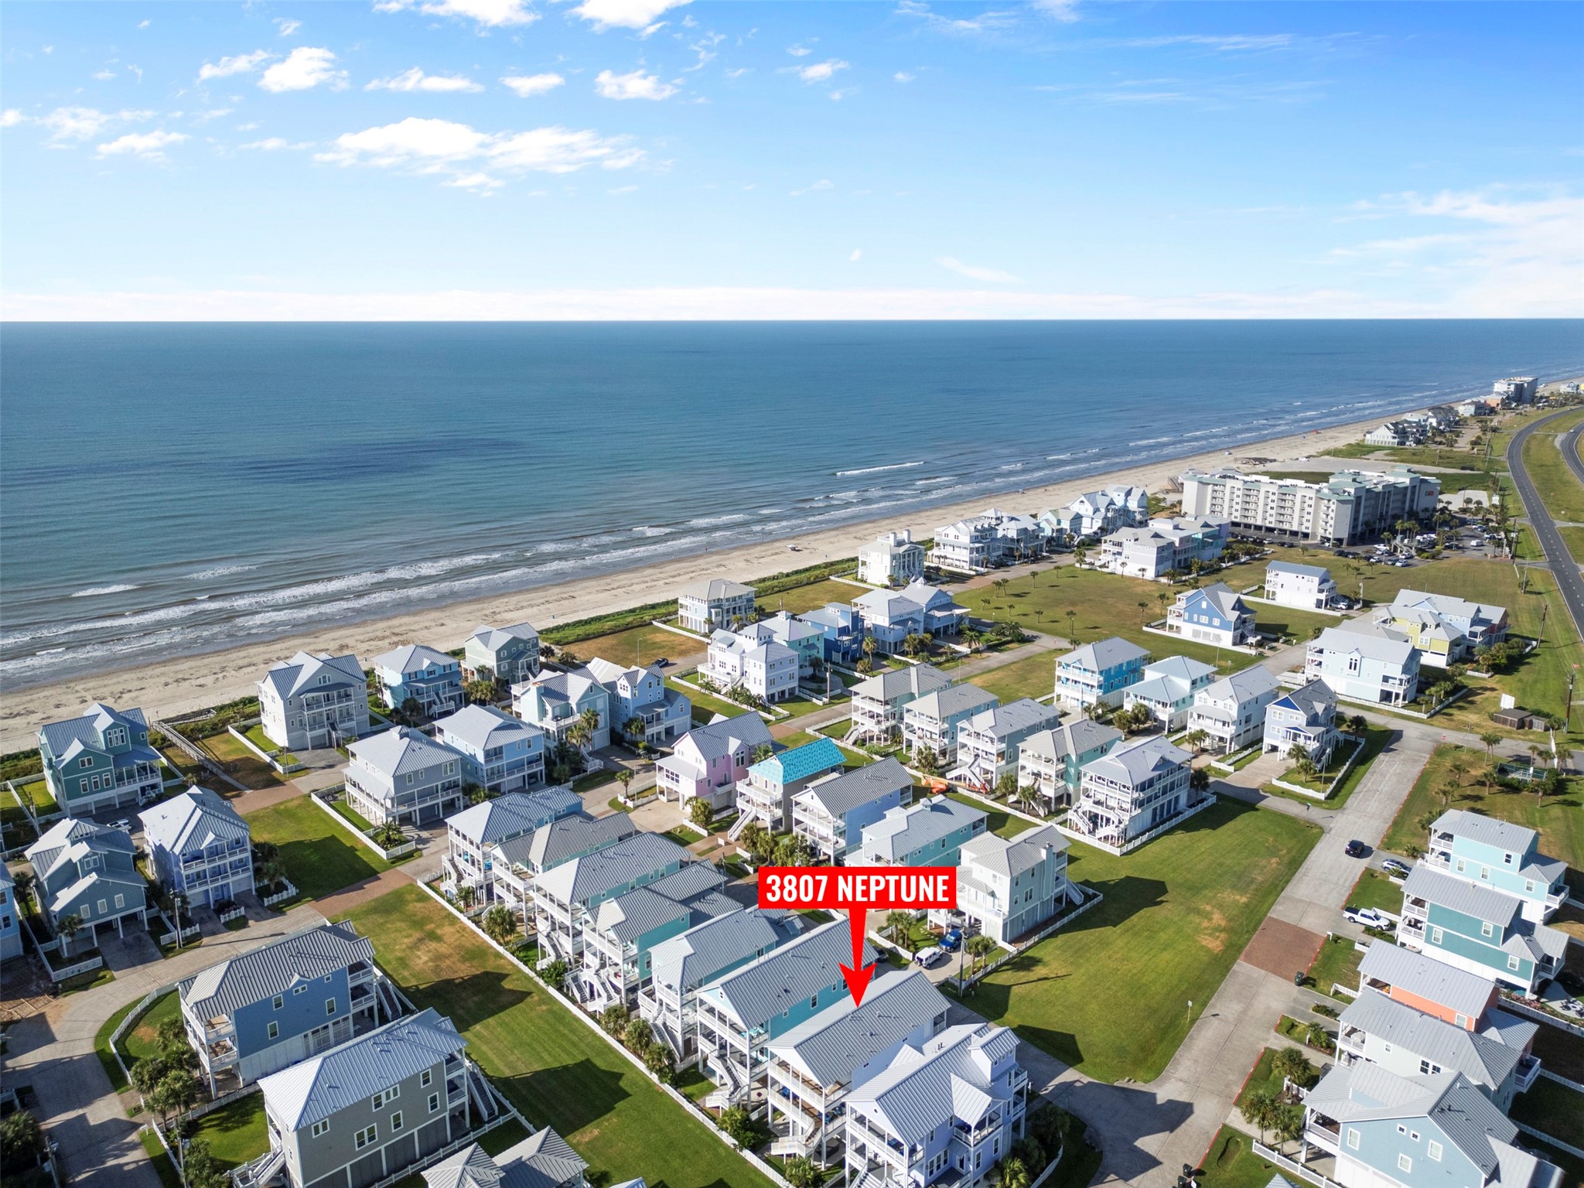
Here is the location buyers come to Galveston for. 3807 Neptune sits within the colorful Beachside Village community with the shoreline and Gulf close by, making beach days part of the rhythm of life here.
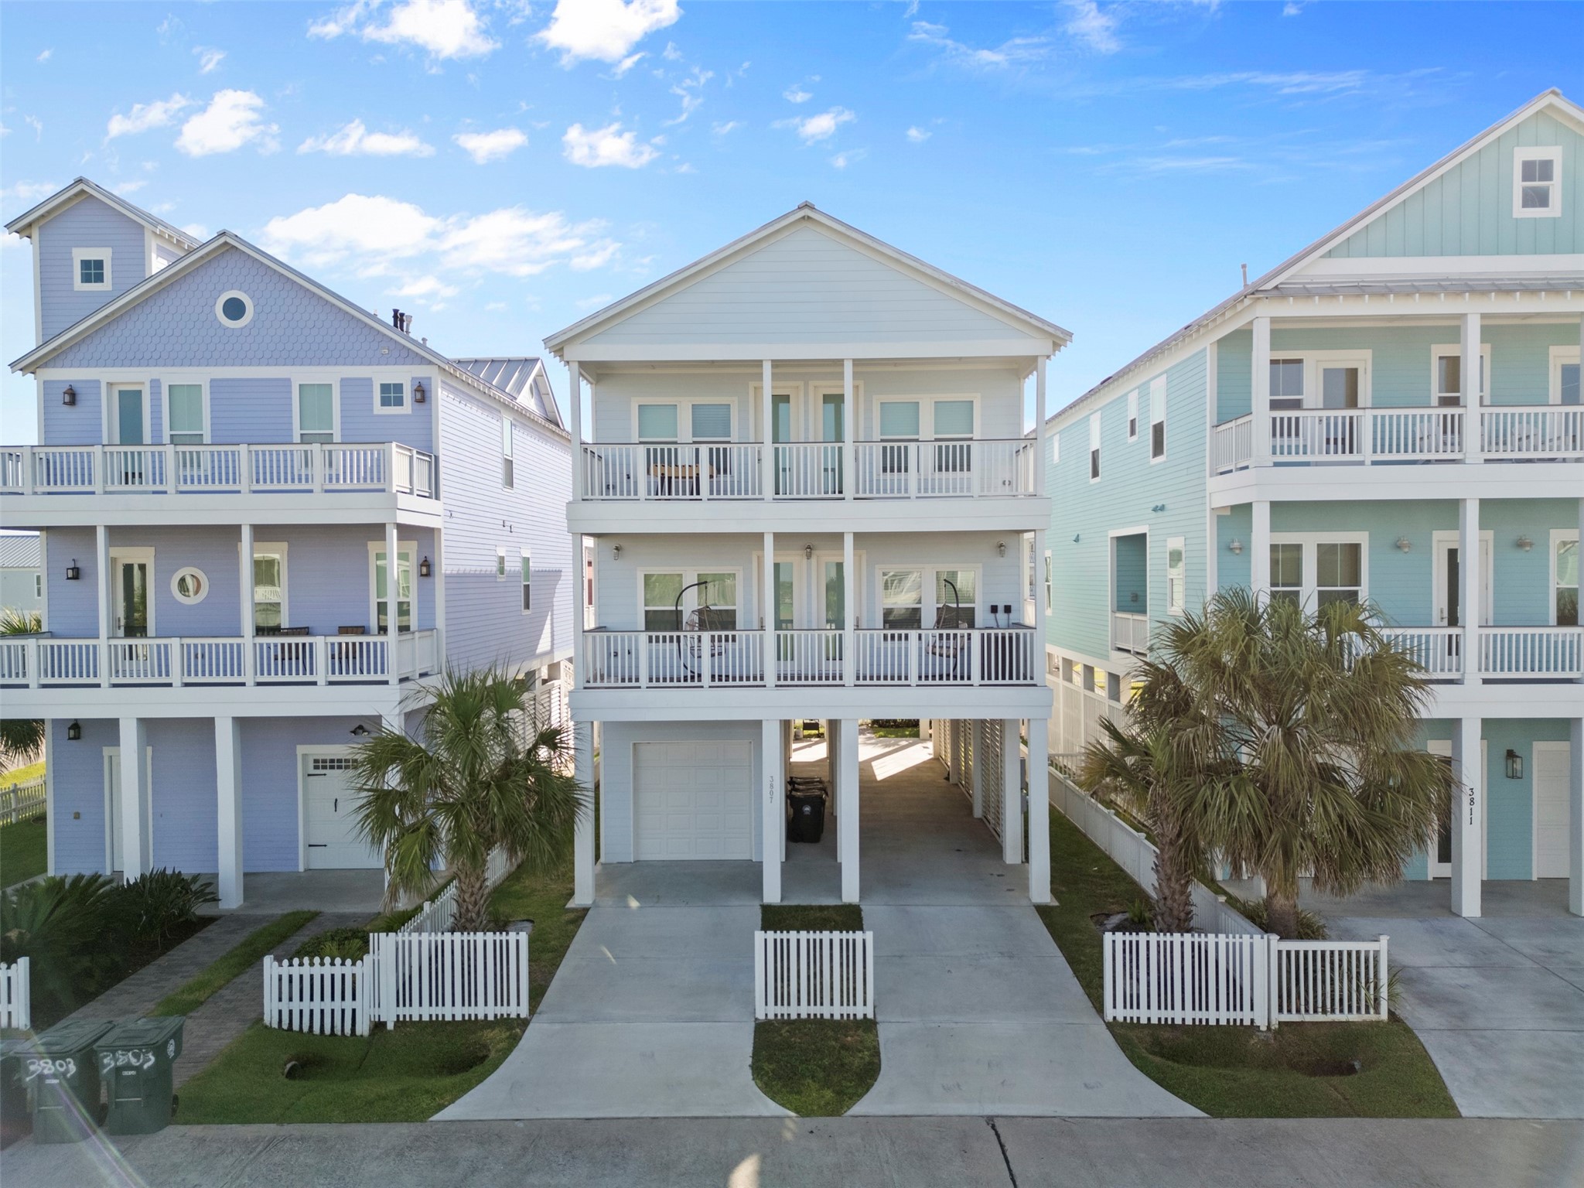
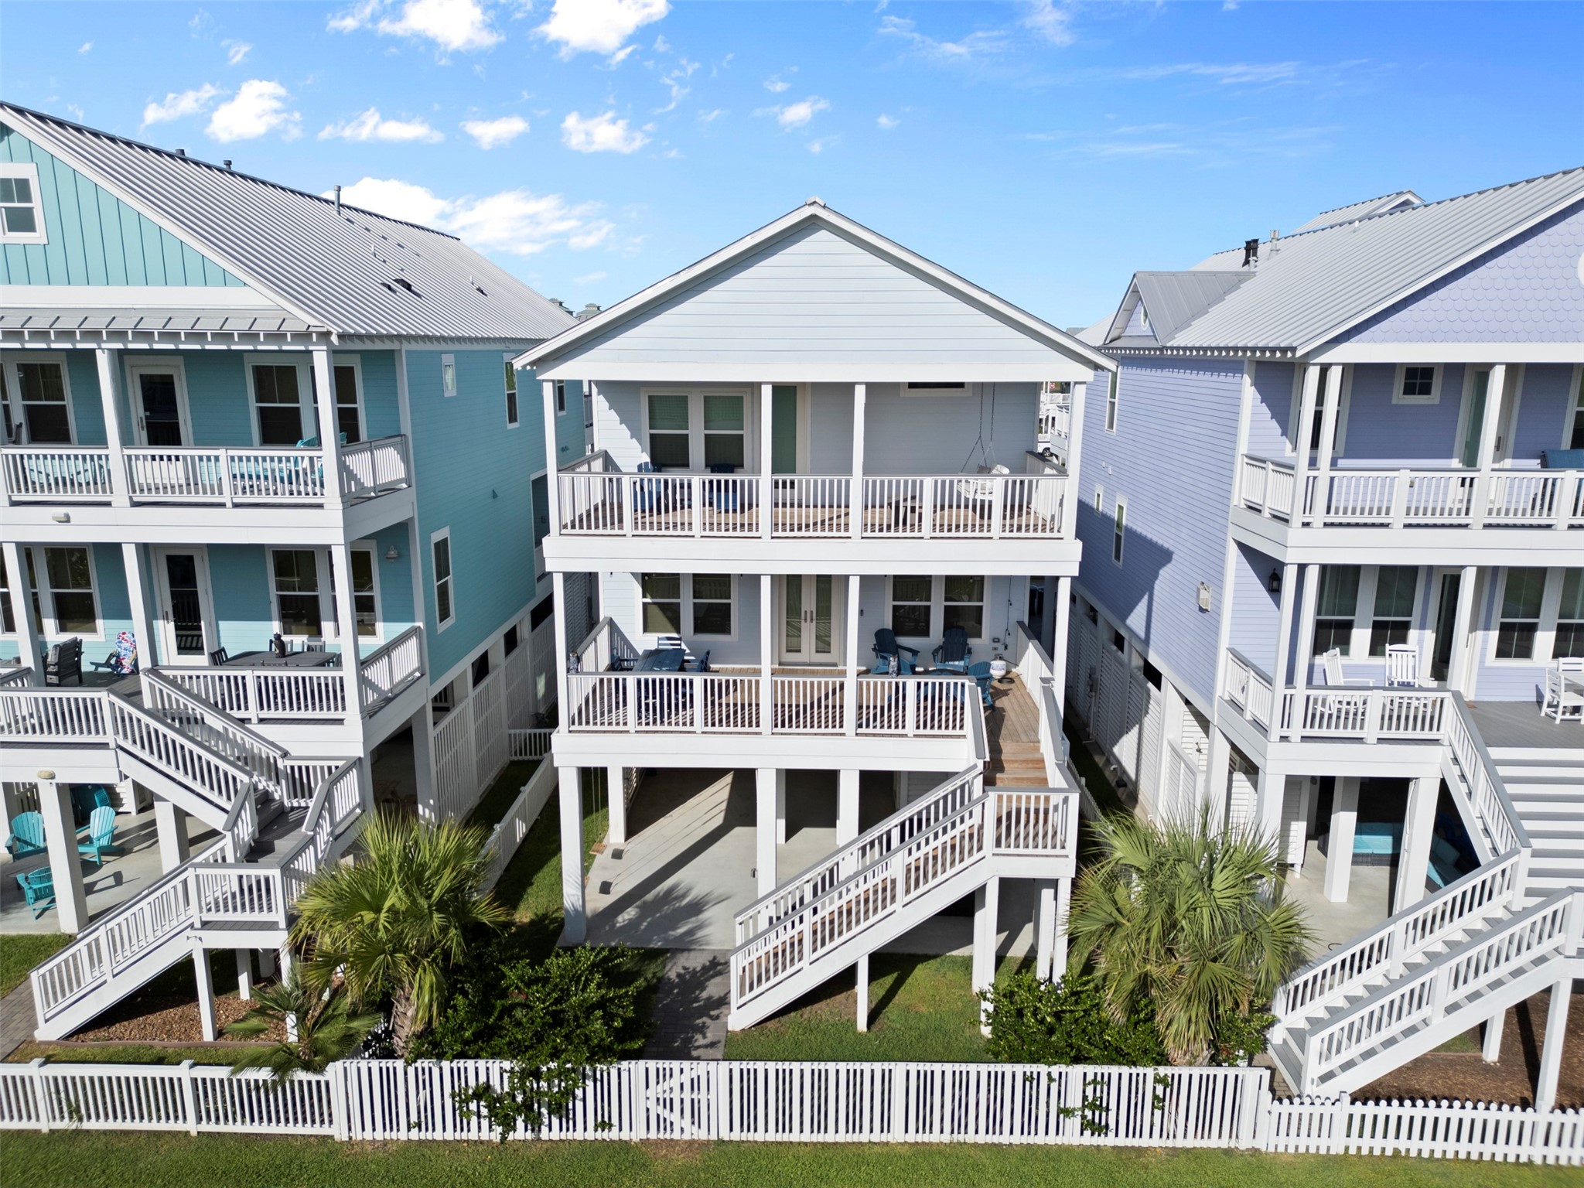
A straight on aerial view captures the home's clean symmetry and substantial covered outdoor spaces from a fresh perspective. Elevated construction provides sheltered ground level space below, while two balcony levels maximize opportunities to enjoy the surroundings above.
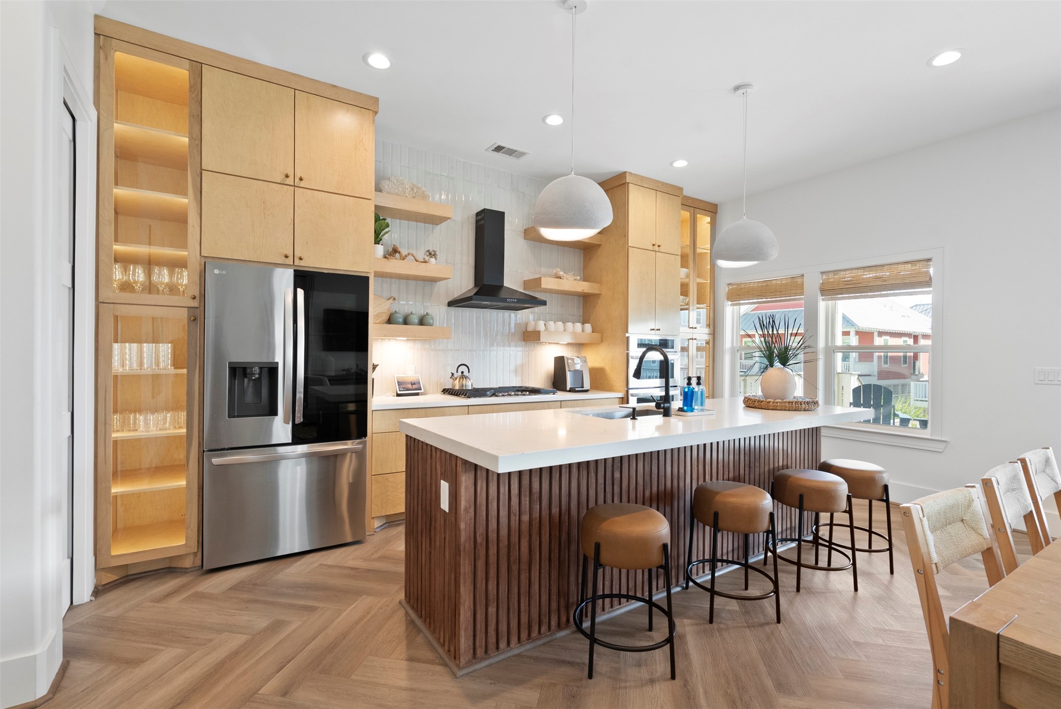
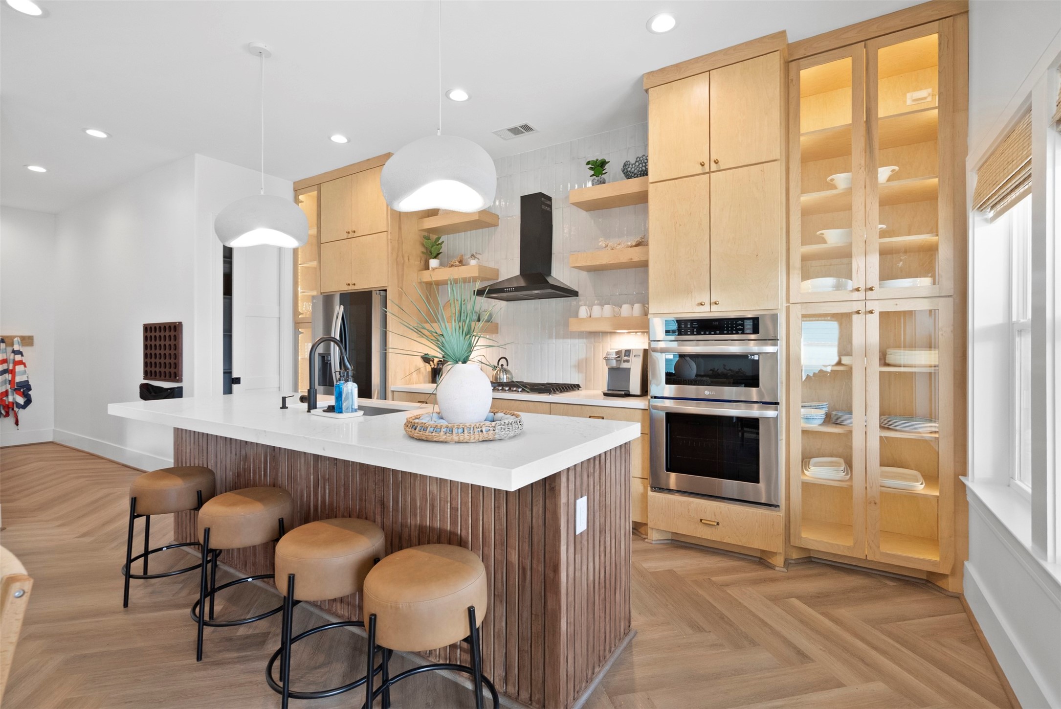
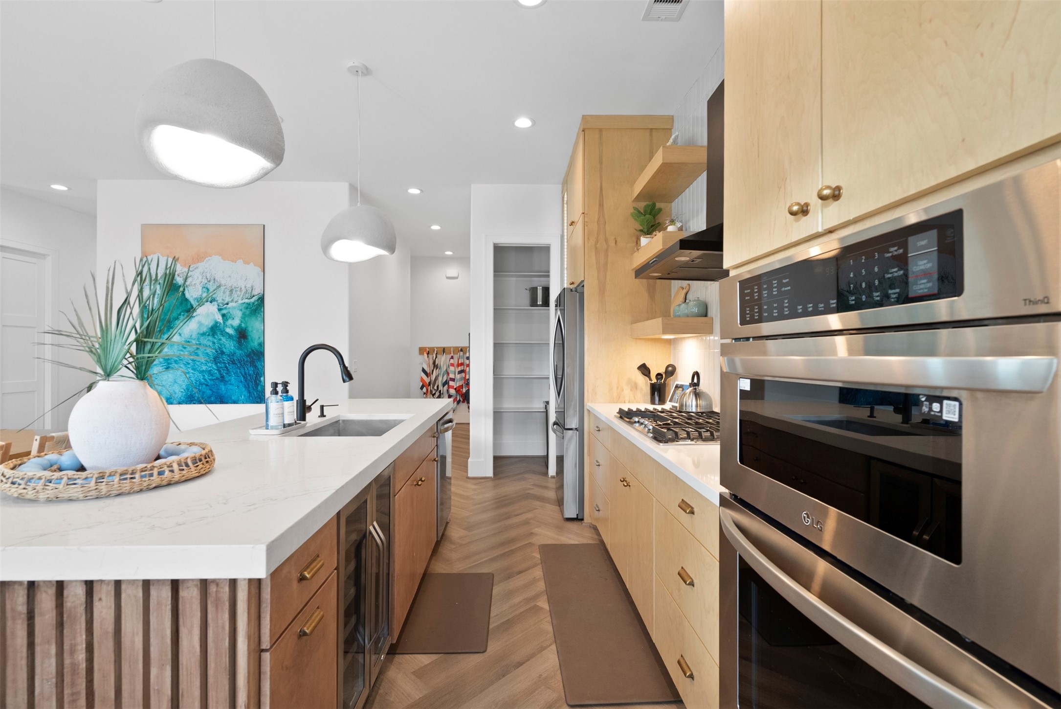
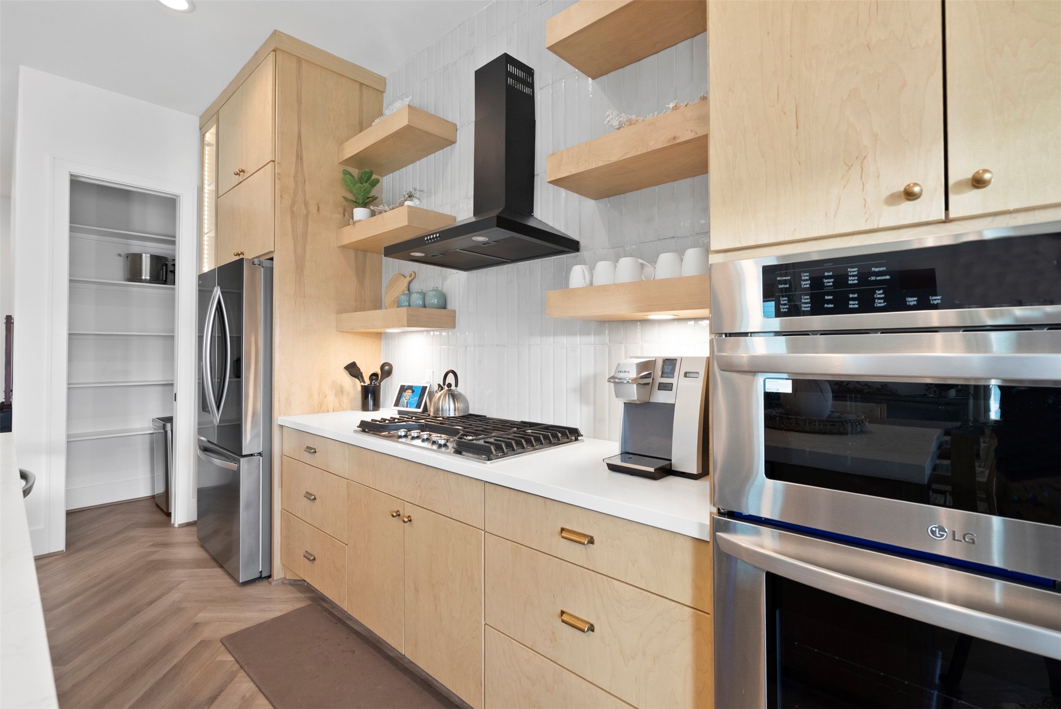
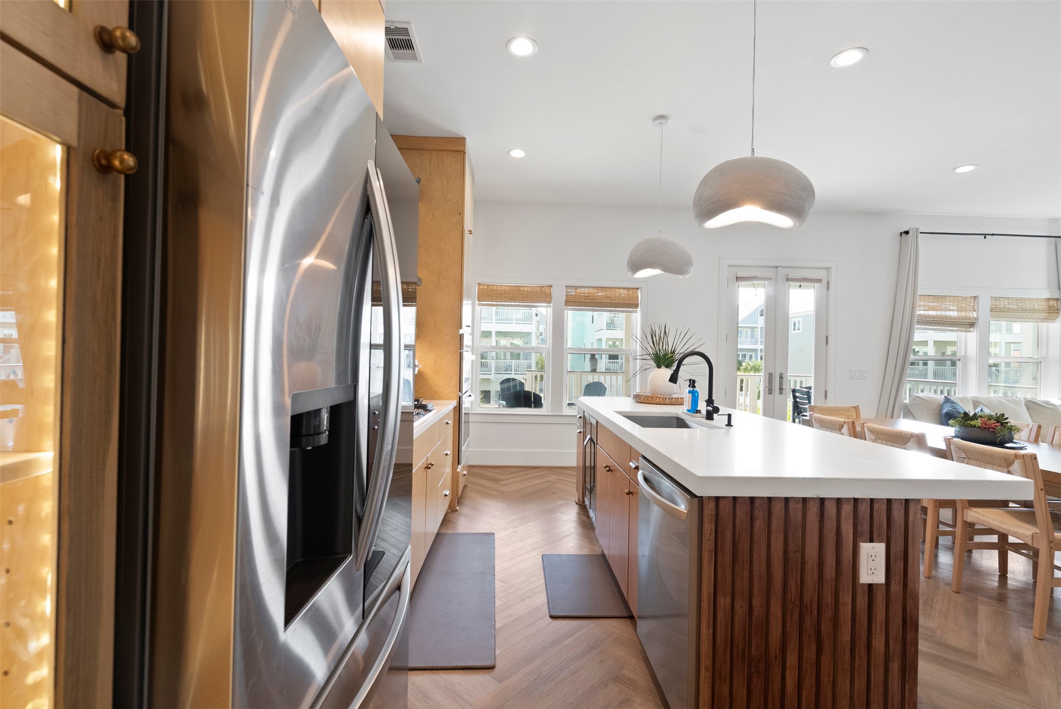
Floor-to-ceiling cabinetry and illuminated display storage give this kitchen a custom, elevated presence, complemented by stainless appliances, gas cooking and warm wood finishes. The generous island provides plenty of prep space and seating, creating a natural gathering spot at the heart of the home.
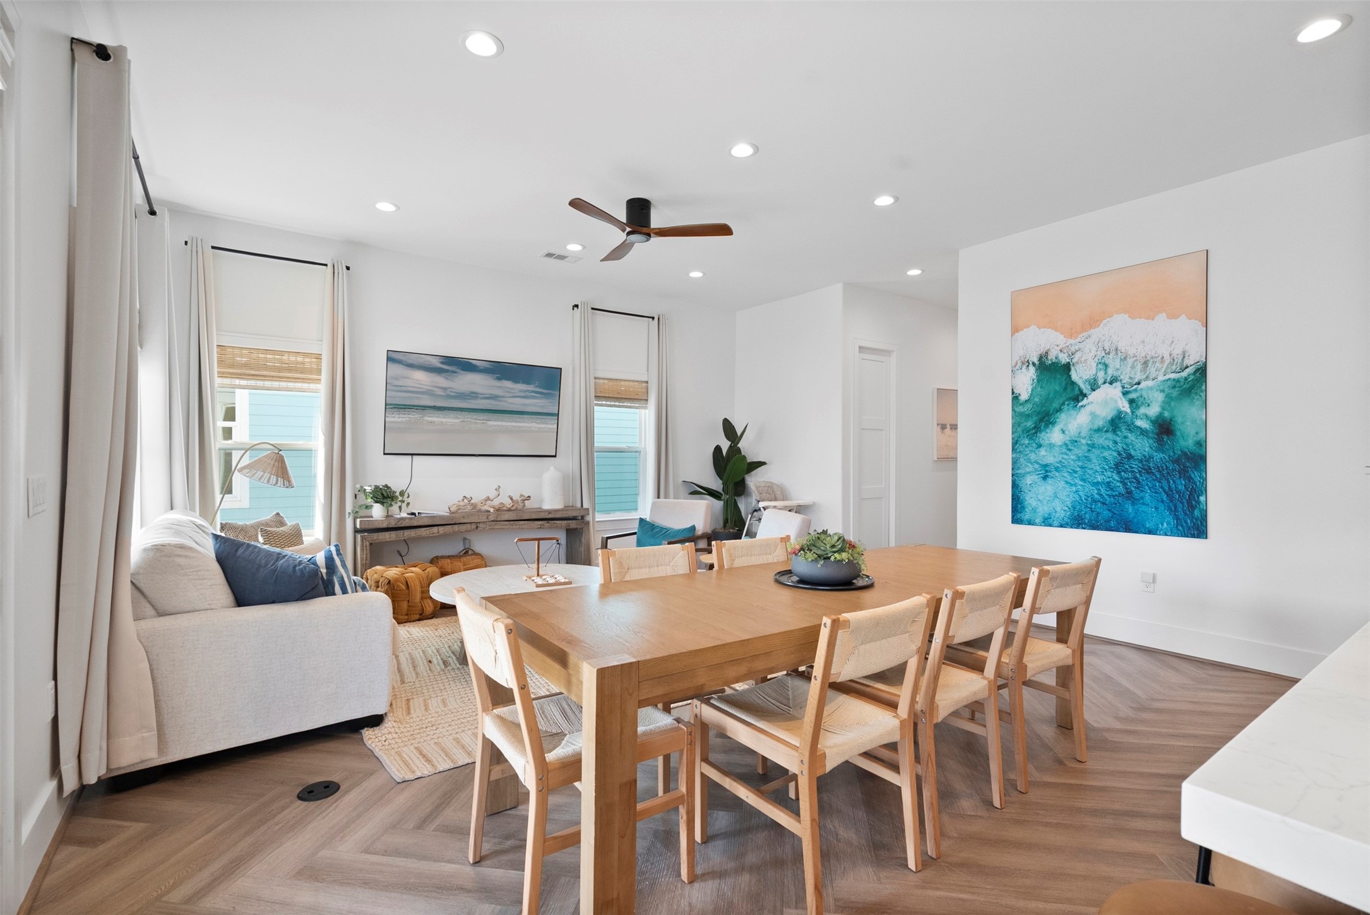
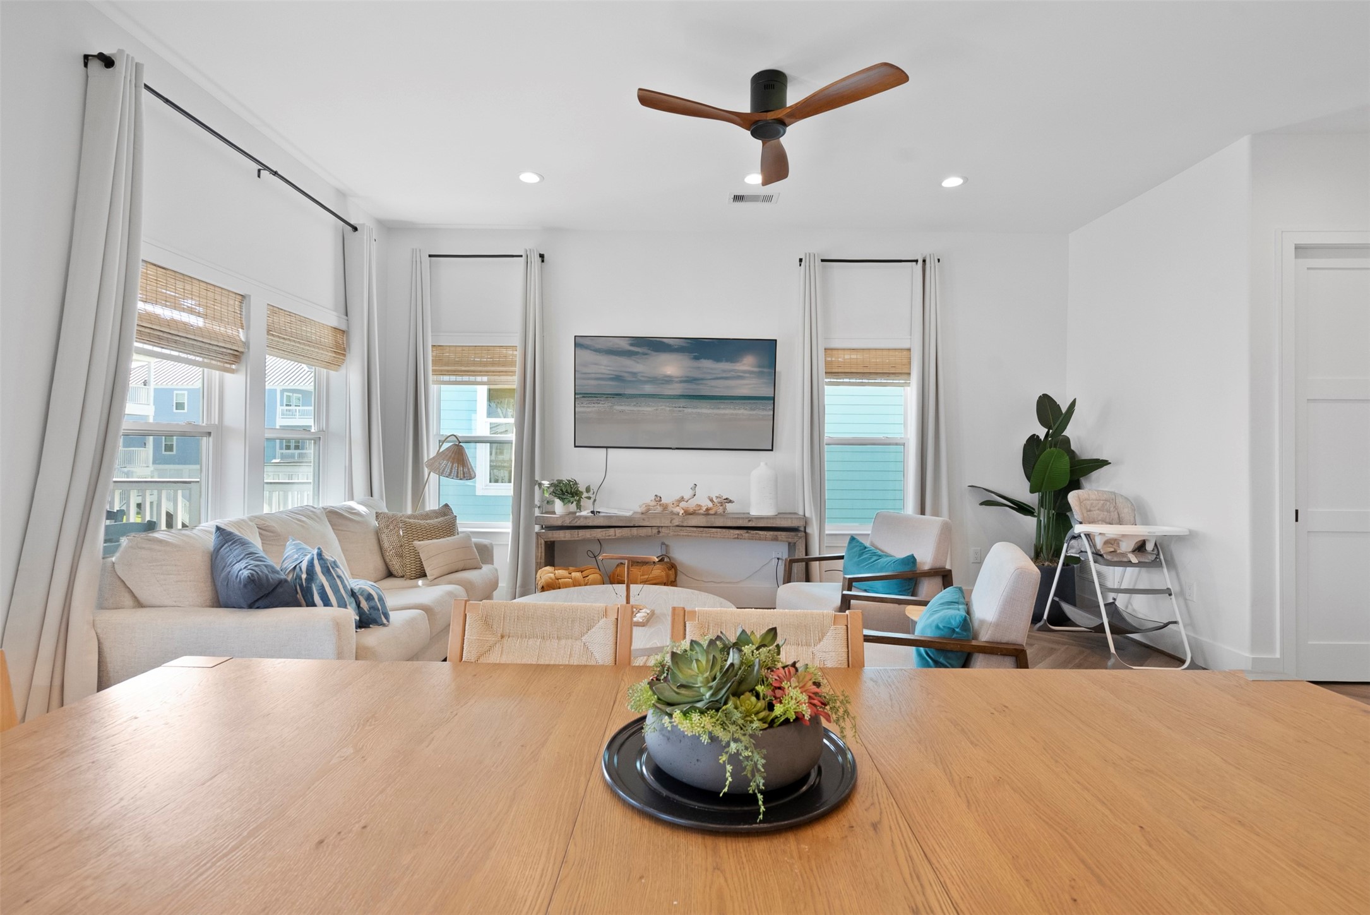
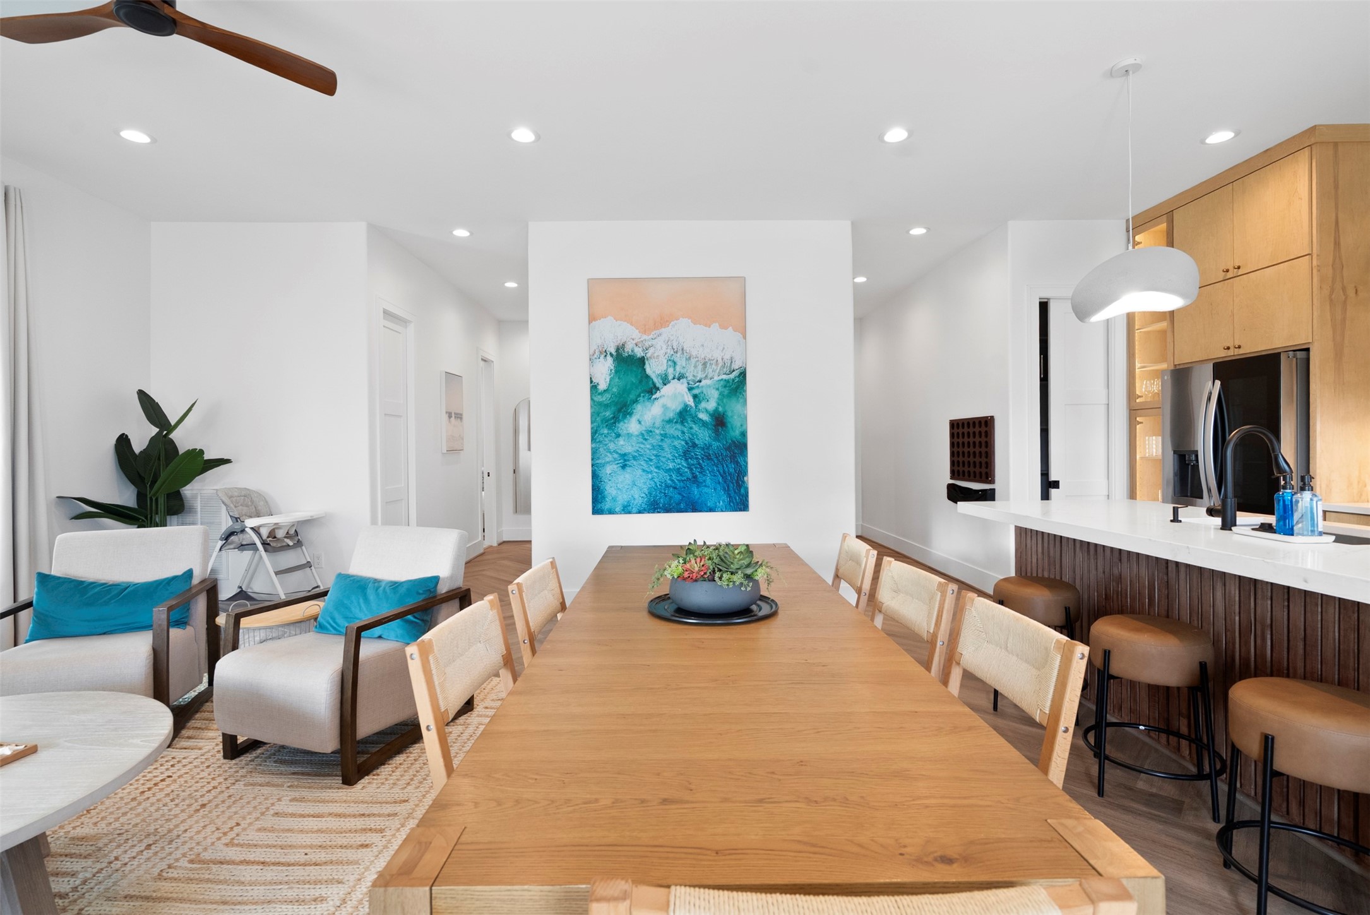
Soaring ceilings and an open layout give the living and dining areas an airy sense of space, while warm wood tones bring natural character to the contemporary interior. Designed for connection, this inviting gathering space transitions easily from relaxed mornings to dinner with family and friends.
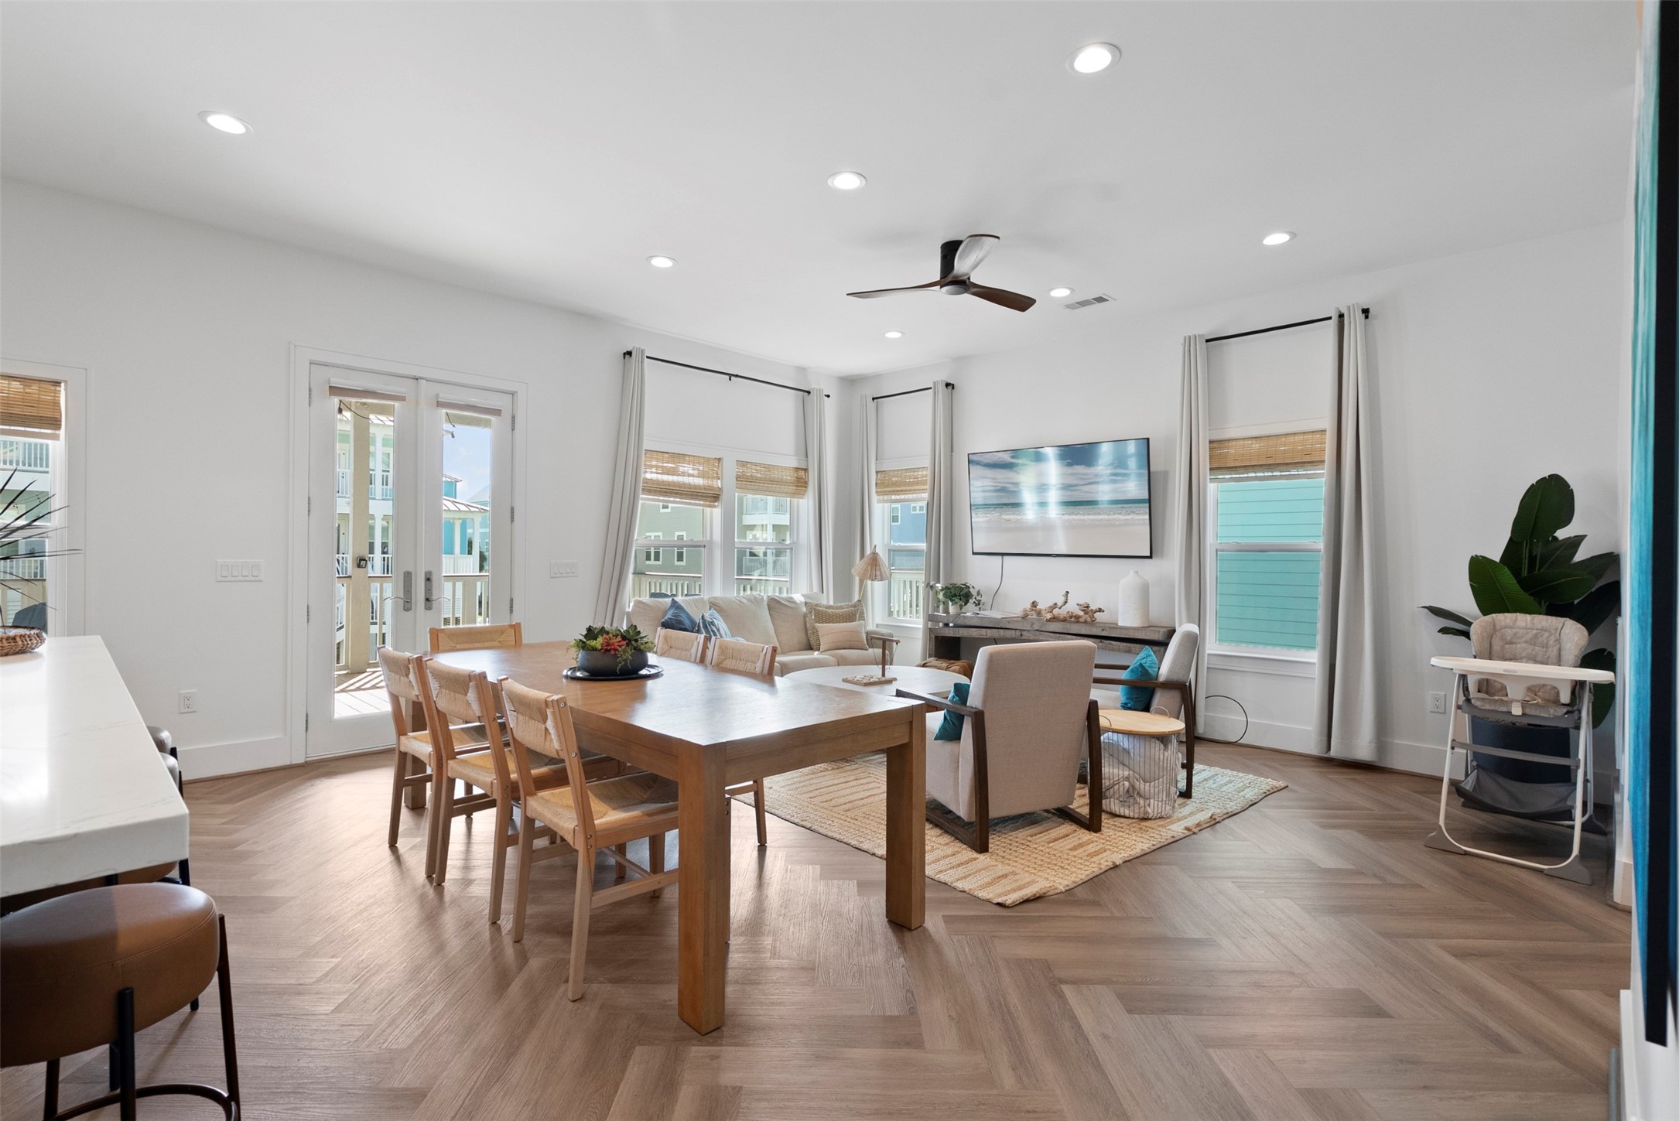
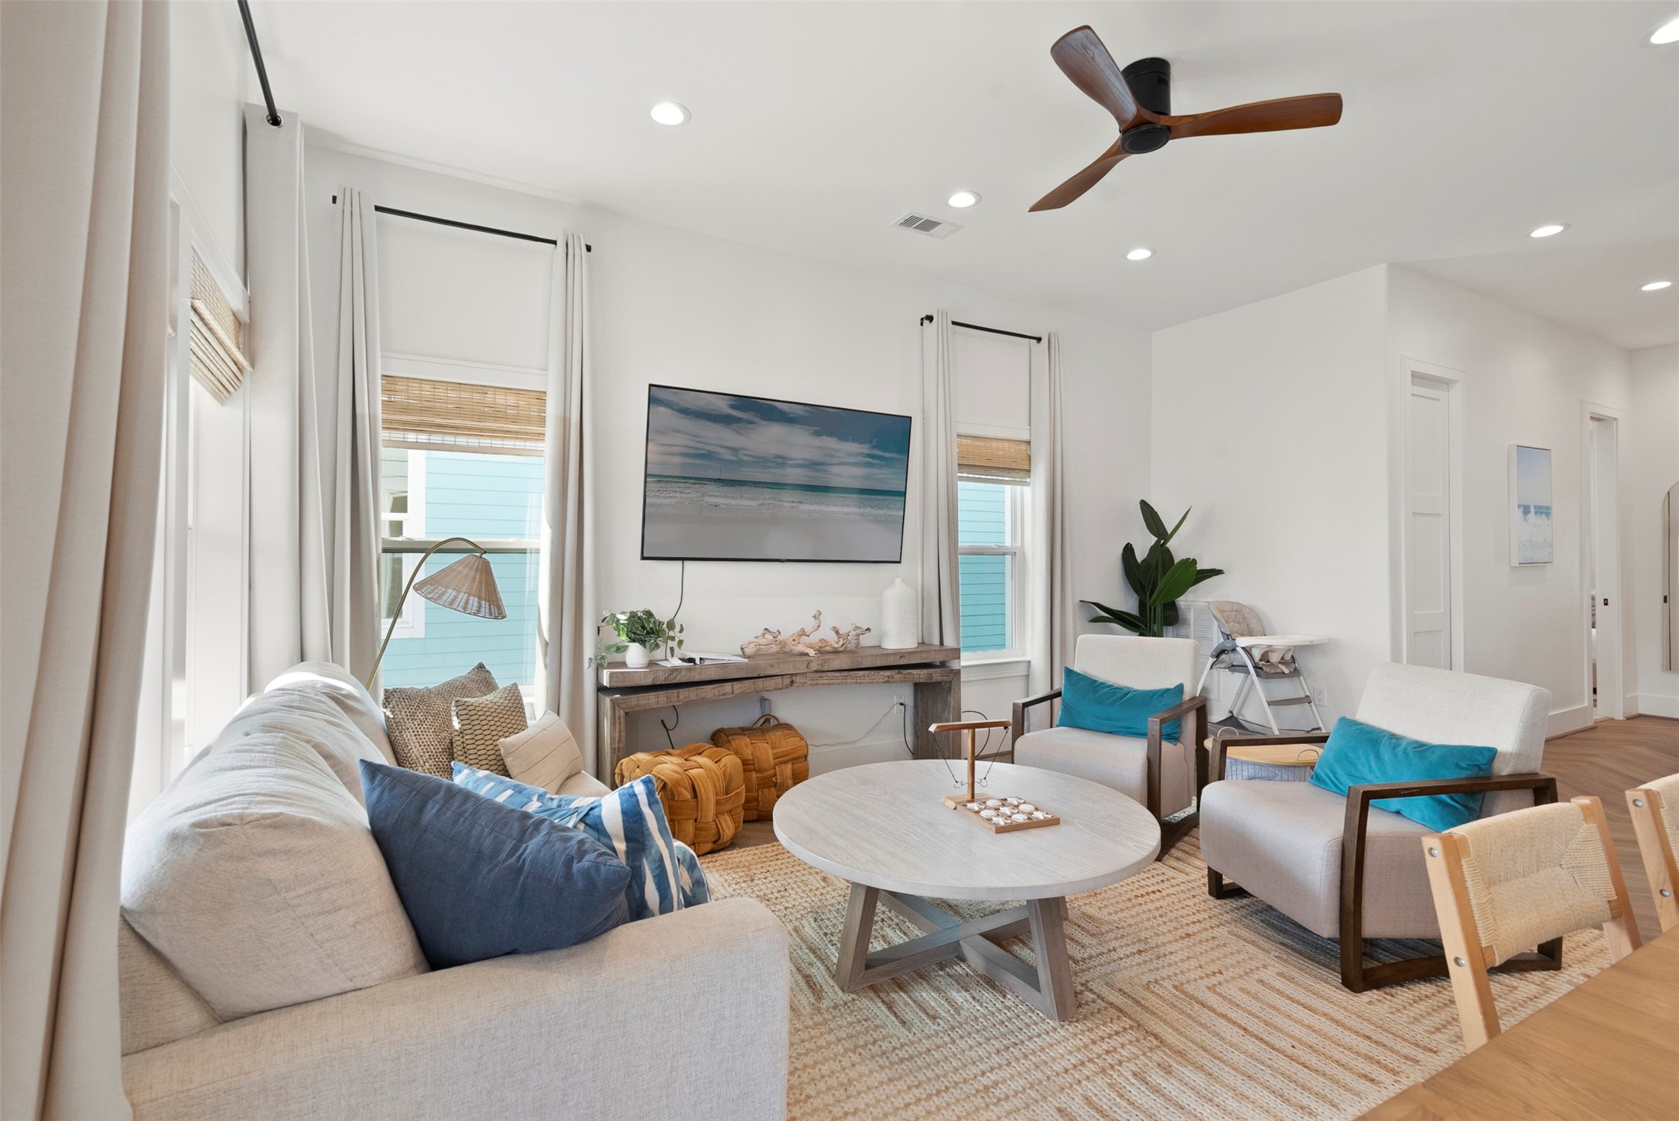
Natural light fills the open living and dining area, where generous seating and an easy connection to the covered balcony make gathering feel effortless. The spacious layout gives family and guests room to come together without sacrificing the relaxed comfort of a coastal retreat.
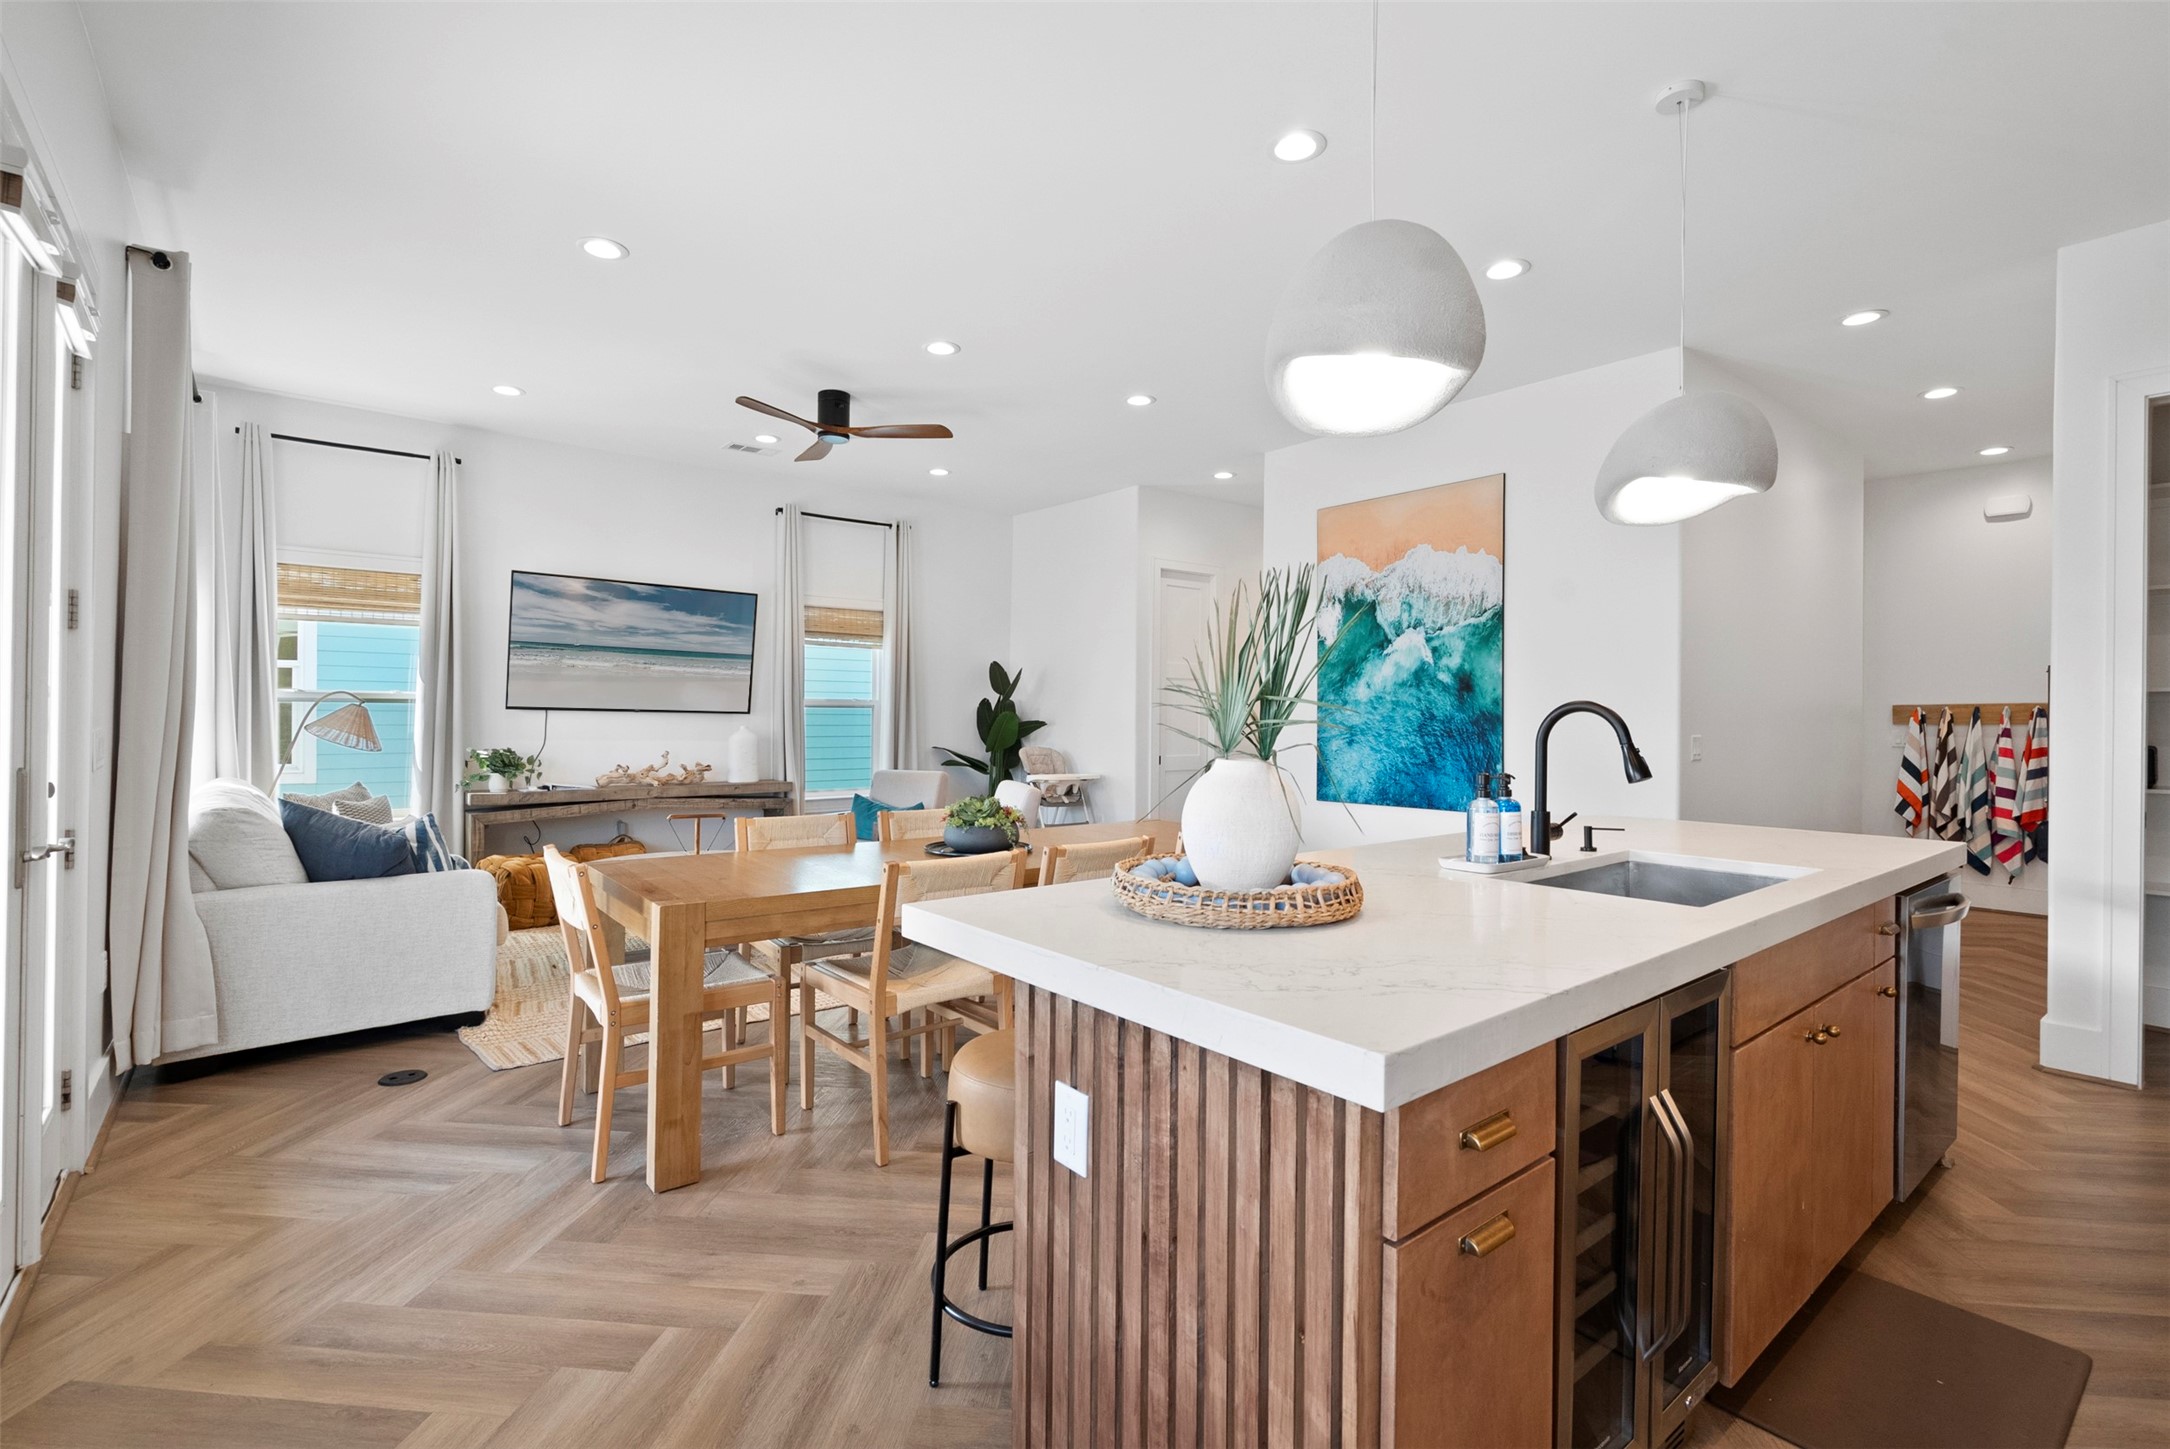
The generous island anchors an open kitchen, dining and living space designed to keep everyone connected. With seating at the island and dining table just beyond, the layout creates an effortless setting for casual breakfasts, shared meals and entertaining after a day at the beach.
A kitchen designed to be seen and enjoyed, with floor-to-ceiling cabinetry, built-in appliances, gas cooking and a generous island that naturally becomes the gathering place. Warm wood finishes and clean contemporary lines give this space a distinctive look while keeping entertaining effortless.
Thoughtful kitchen details elevate both form and function, with gas cooking, built-in stainless appliances, warm wood cabinetry, open shelving and a pantry just beyond. The long island adds substantial workspace while keeping the kitchen beautifully connected to the surrounding gathering areas.
The living area feels bright, relaxed and connected, with surrounding windows bringing natural light into the heart of the home. Positioned beside the dining area and kitchen, it creates an easy gathering space where conversation can flow from meals to evenings spent unwinding together.
Bright, comfortable and beautifully connected to the surrounding living spaces, this inviting family room is made for slowing down after a day at the beach. High ceilings, abundant natural light and warm finishes create an elevated coastal atmosphere without sacrificing everyday comfort.
A dedicated cooking wall pairs a gas cooktop with a sleek vent hood, built in stainless appliances and warm wood cabinetry for a polished, functional workspace. Open shelving and nearby pantry storage keep everyday essentials accessible while preserving the kitchen's clean contemporary design.
The dining area sits at the center of the home's social spaces, with the kitchen island and living room just steps away. Multiple seating options create an inviting setting for everything from casual breakfasts to memorable dinners with a full house.
From the kitchen, the open layout keeps dining, living and outdoor spaces within easy reach, creating a natural flow for entertaining. The expansive island provides generous prep and serving space while maintaining a clear connection to the heart of the home.
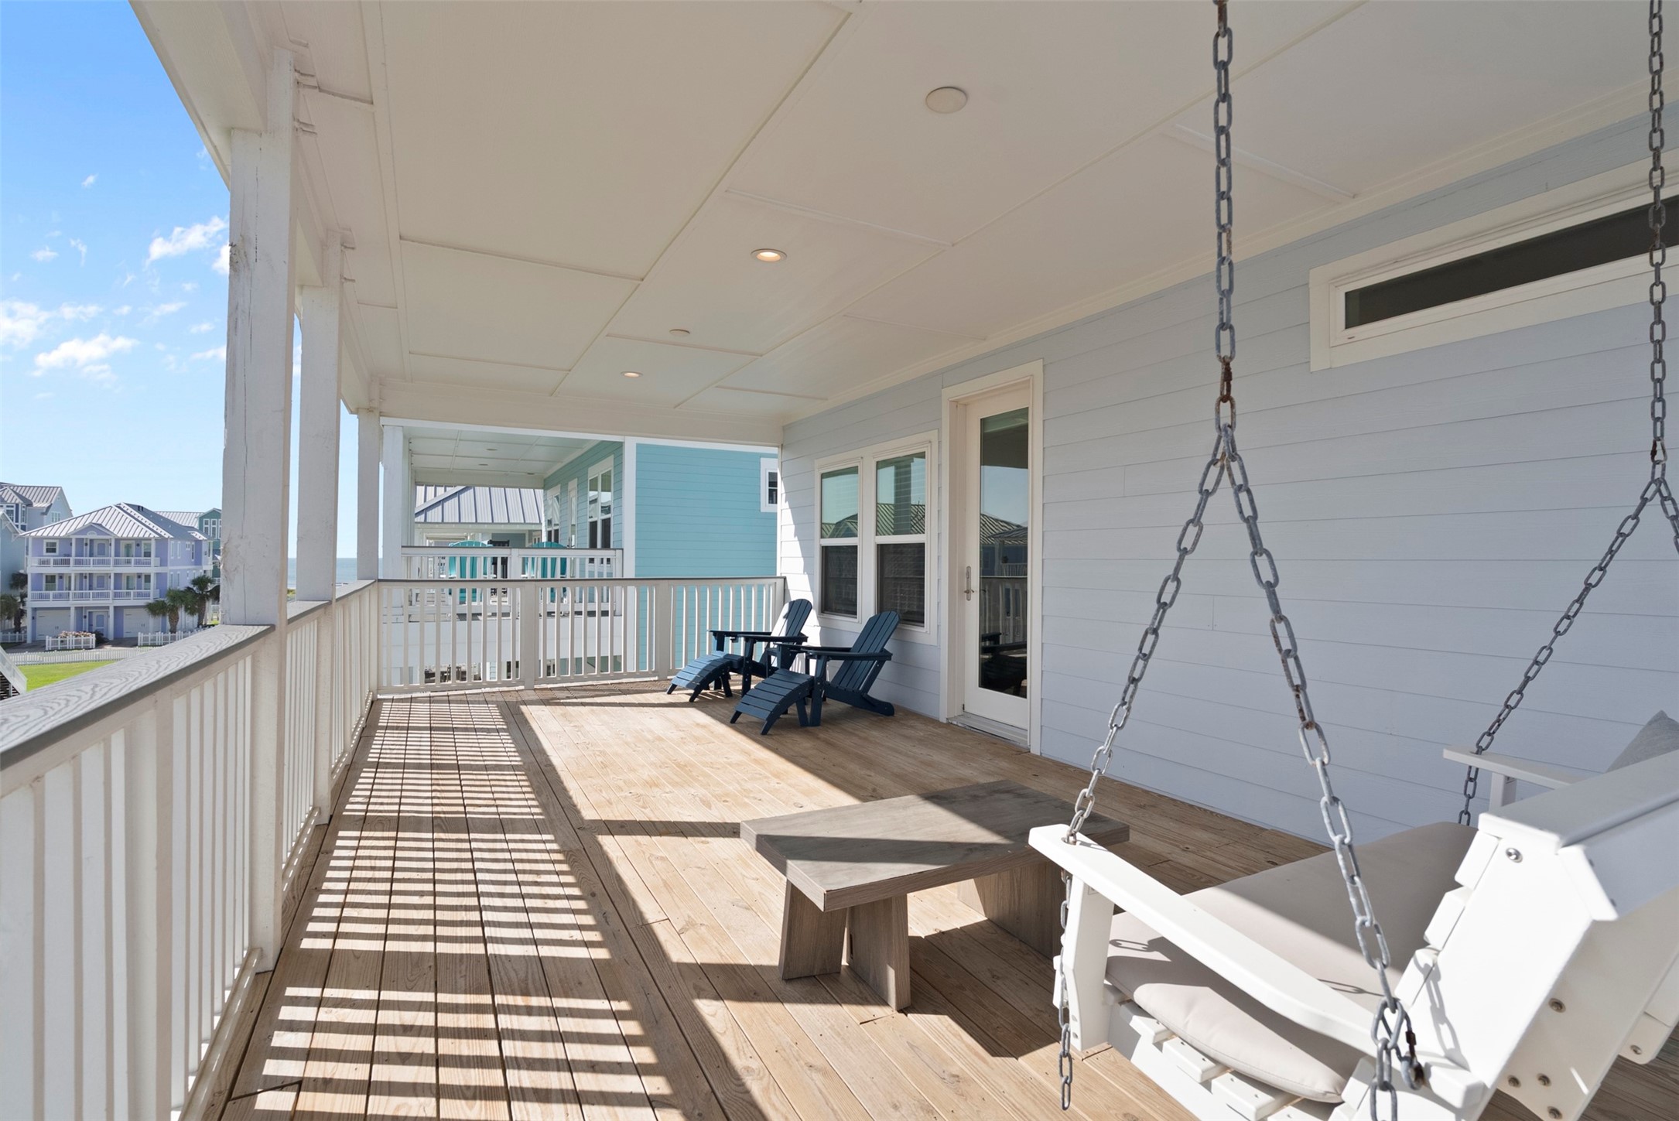
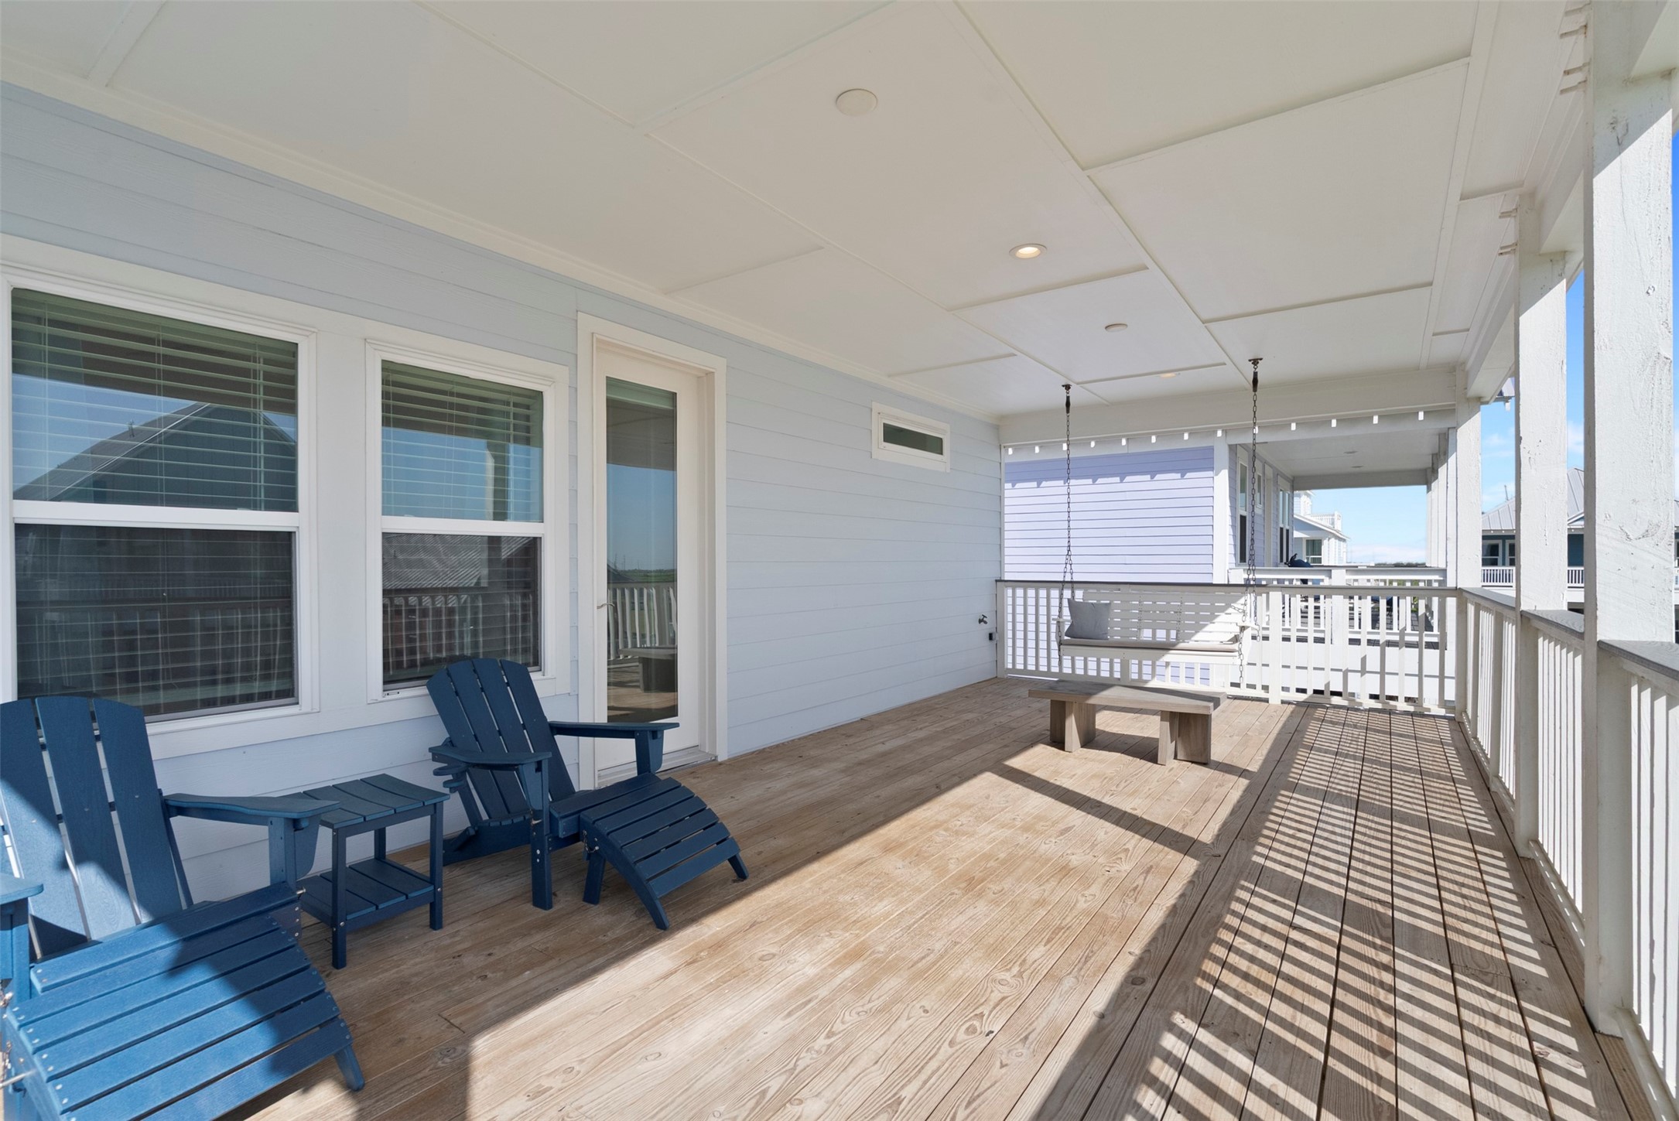
The generous depth of this covered balcony allows for multiple seating areas while preserving plenty of open space. Direct access from the primary suite adds another layer of comfort, with room to lounge, unwind and enjoy time outdoors.
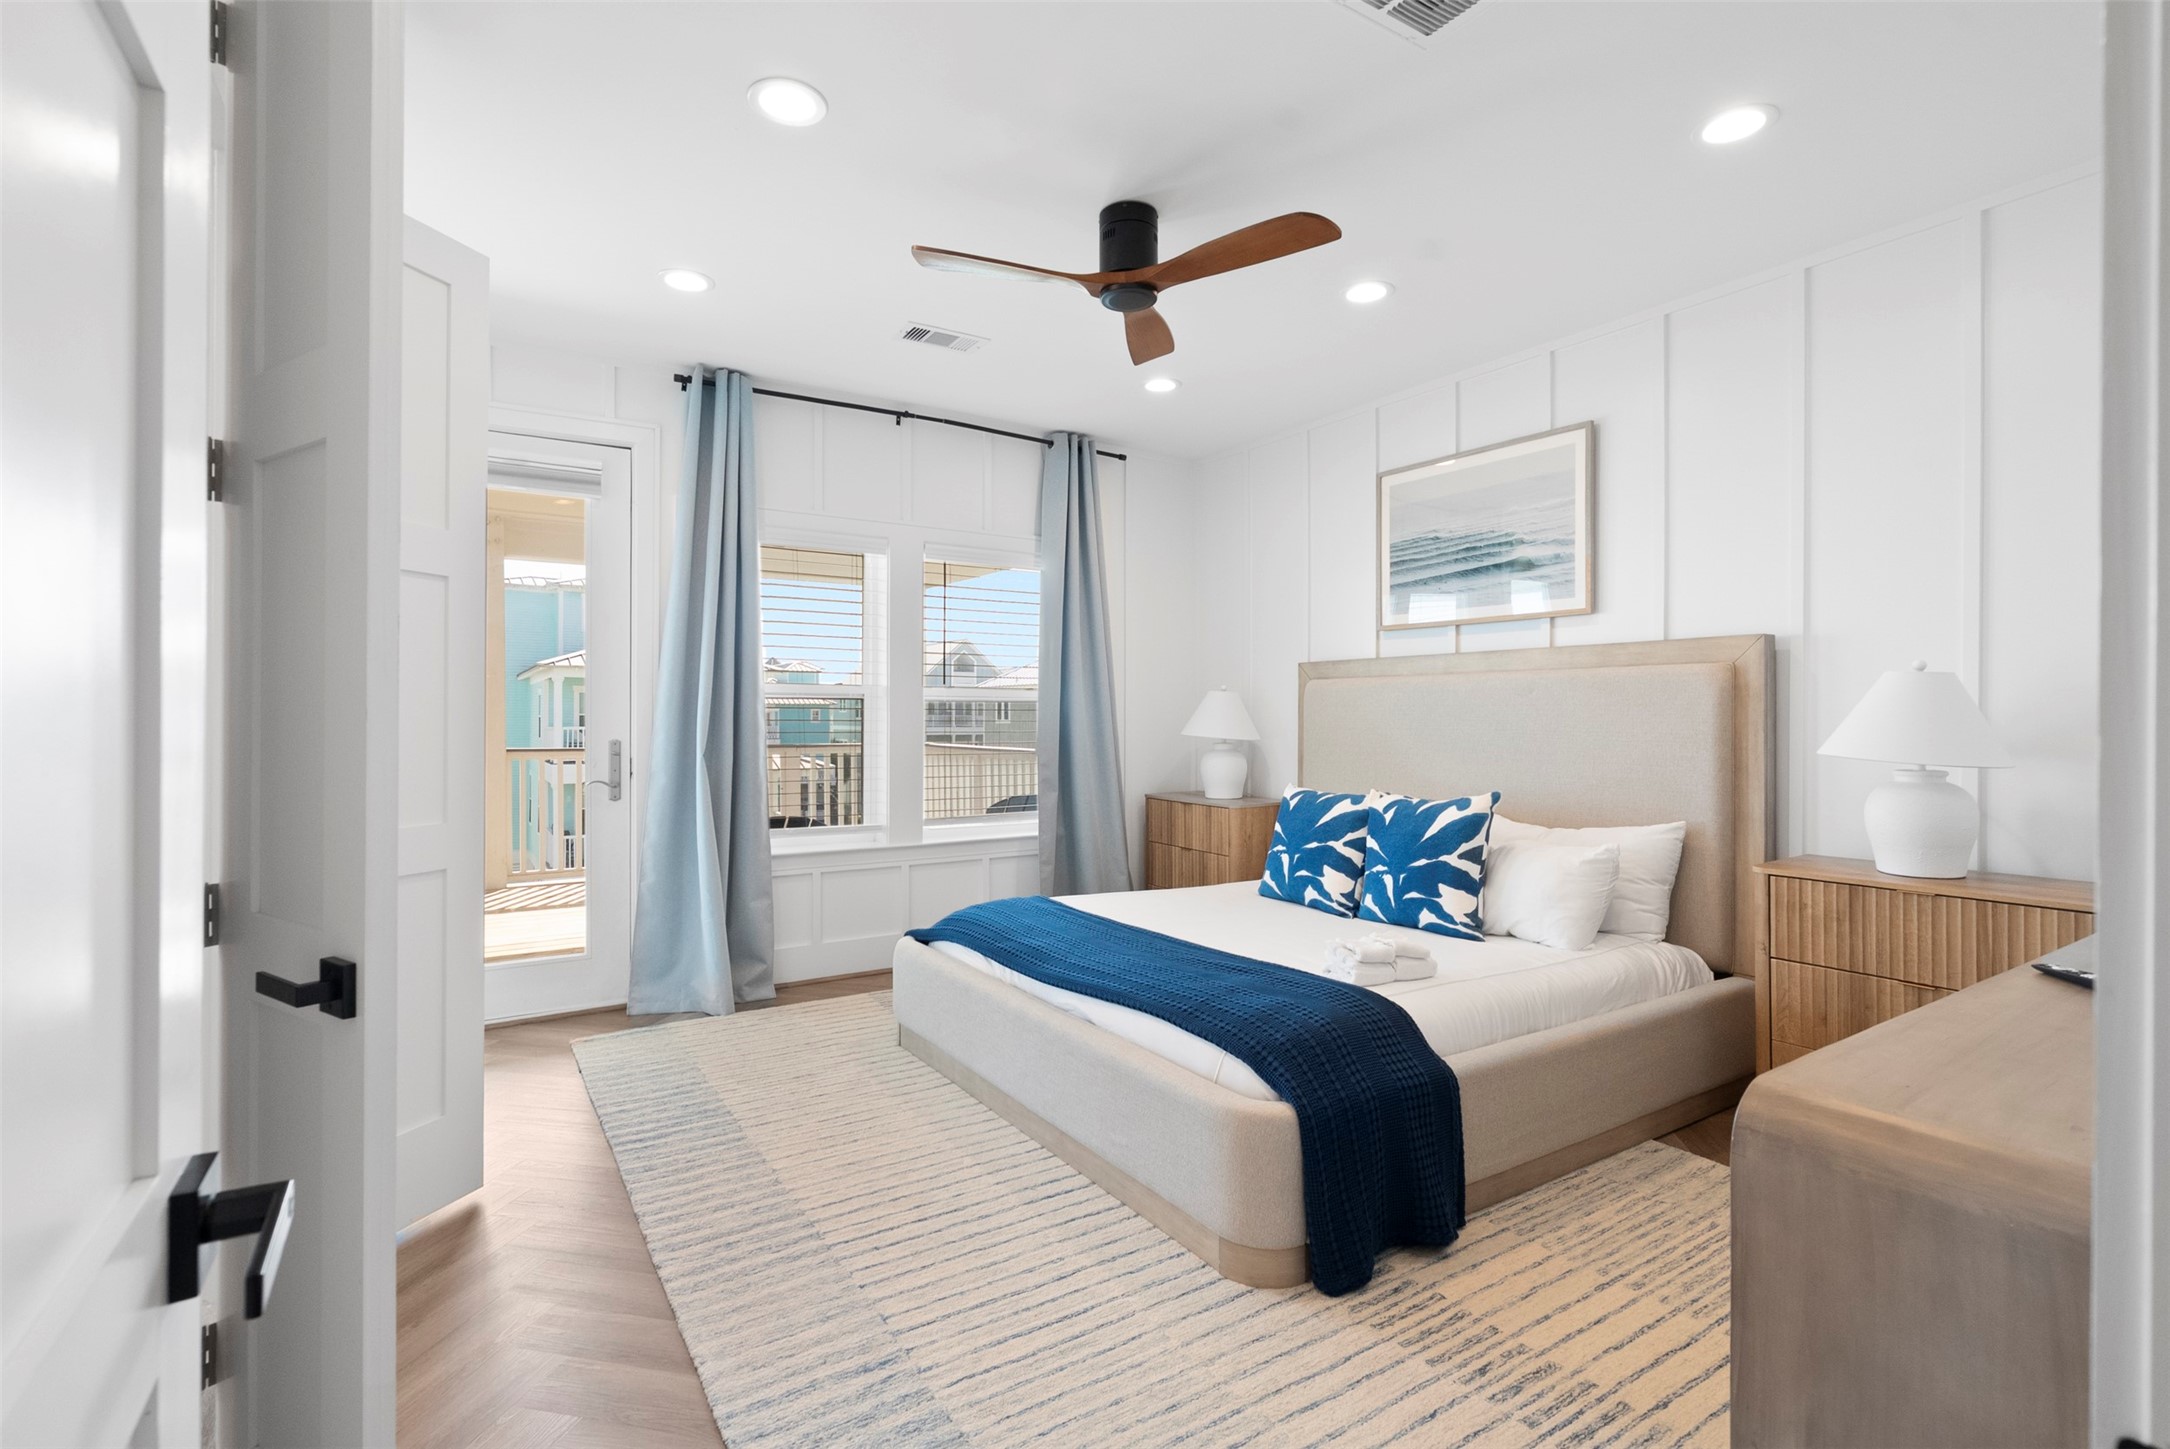
Set on the second floor, the primary suite offers generous proportions and direct access to the covered balcony. Its placement creates a welcome sense of separation, giving owners their own place to recharge at the end of the day.
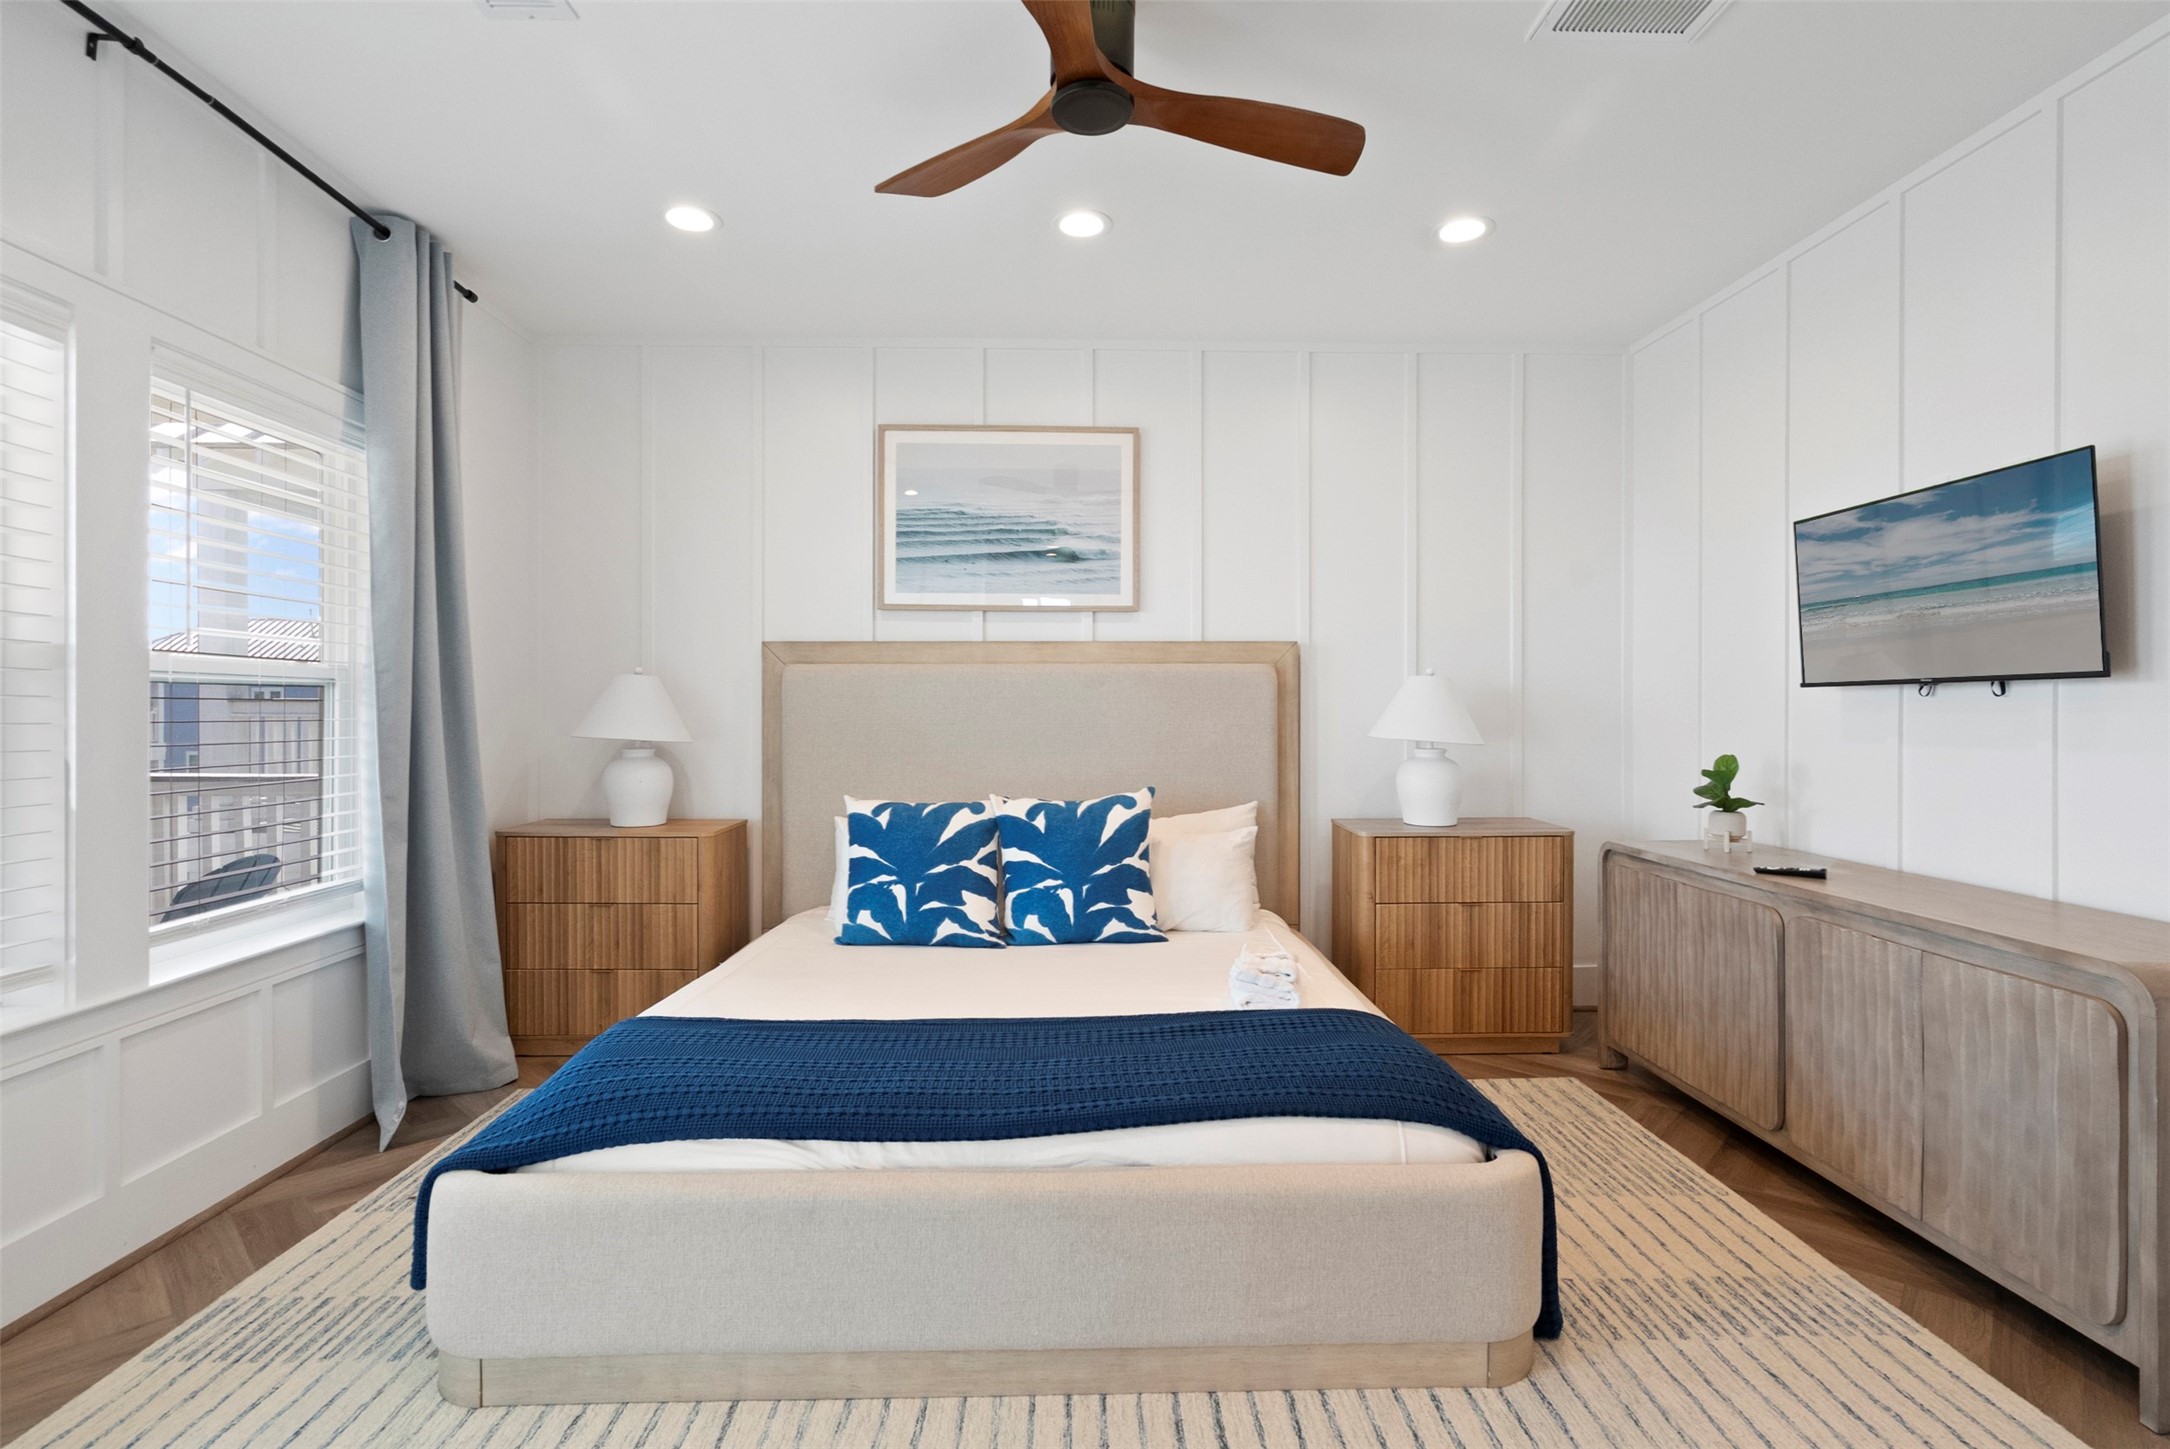
Generous proportions give the primary suite a comfortable sense of space, with substantial bedside furnishings and additional storage fitting easily around the bed. Crisp architectural detailing, soft textures and ocean inspired artwork create a polished setting for unwinding at the end of the day.
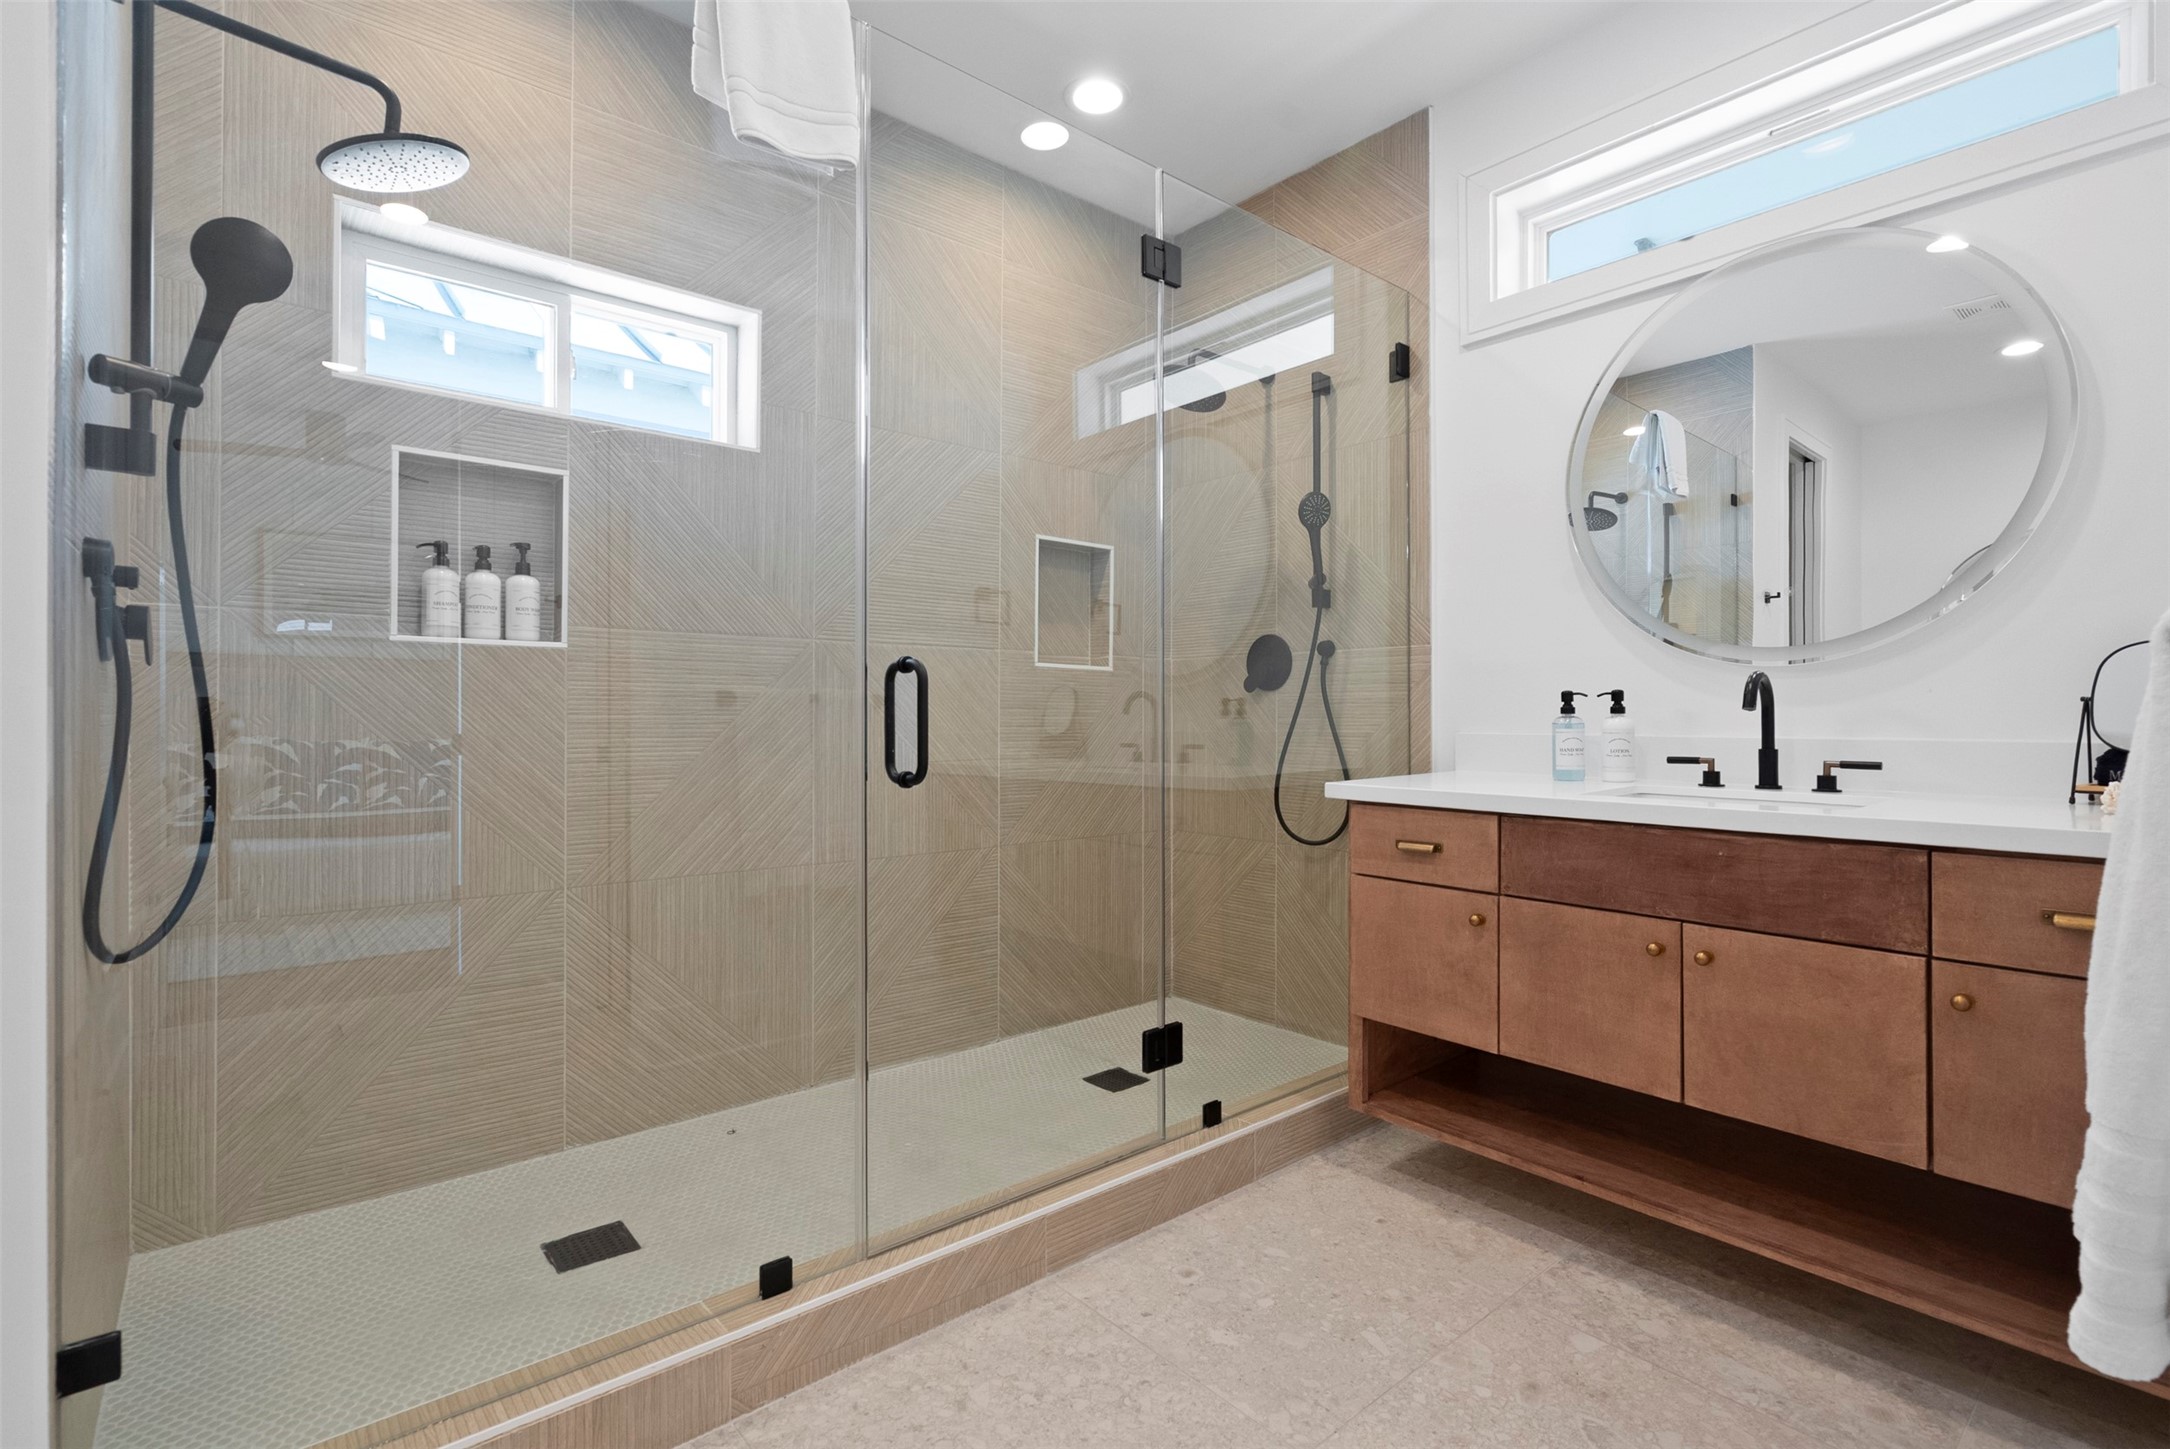
The primary bath delivers a true retreat with double vanities, dual closets and an impressive double shower designed for both comfort and function. Warm wood cabinetry and sleek black fixtures bring a refined, contemporary finish to this spacious private escape.
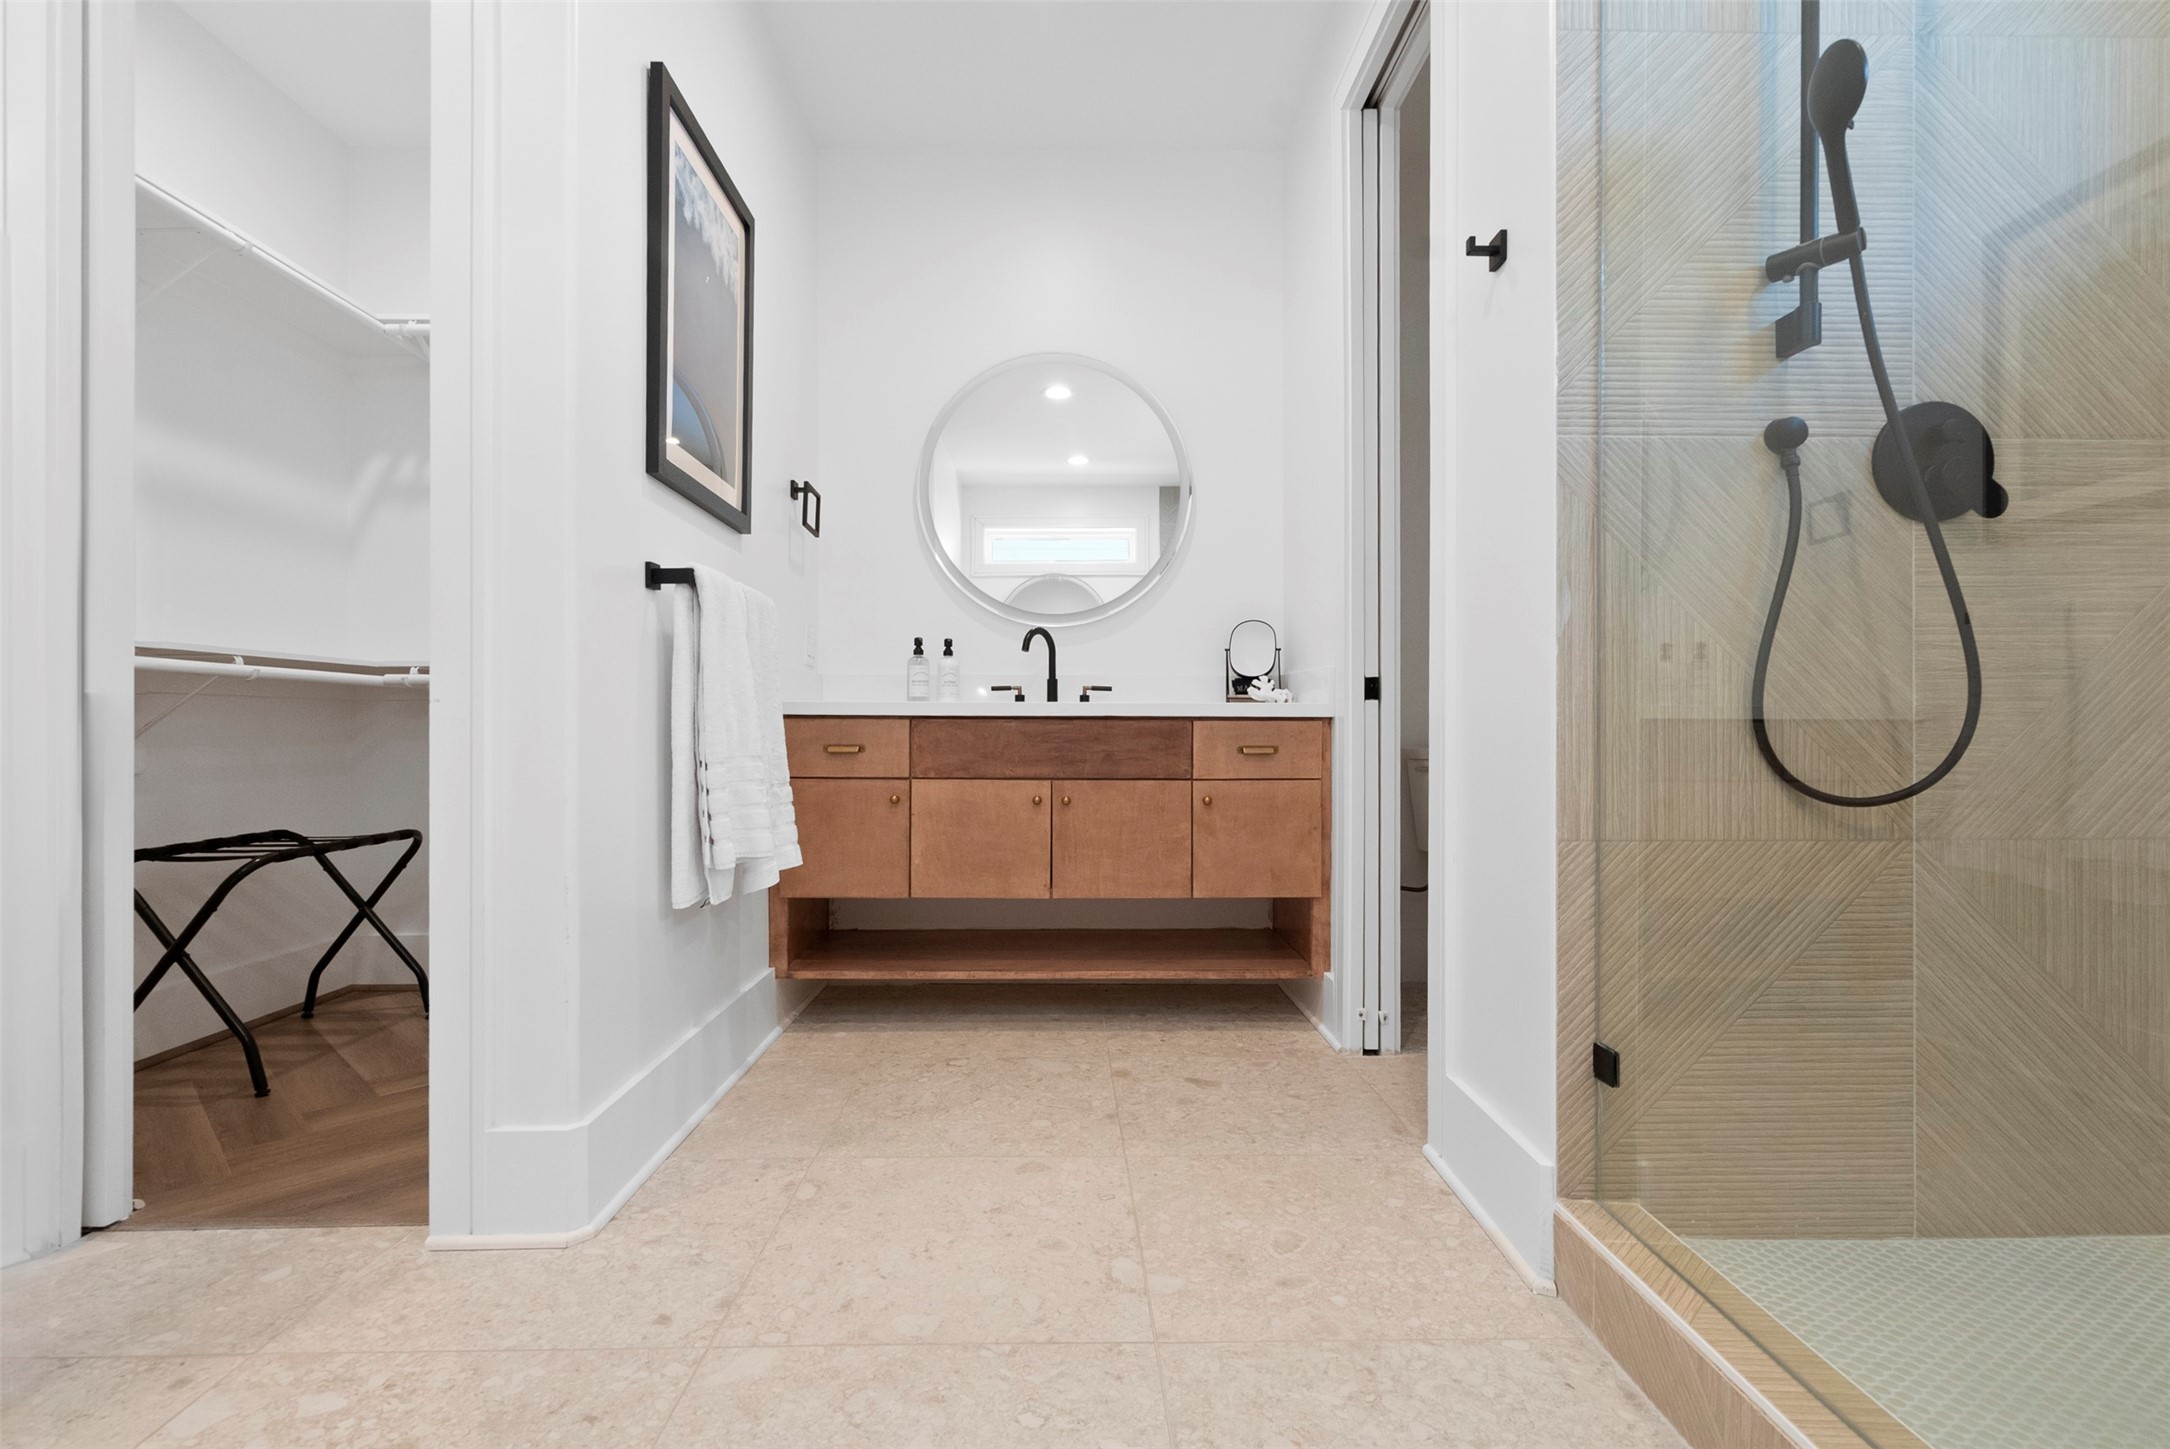
A floating vanity brings warmth to the primary bath, while the glass enclosed shower makes a striking contemporary statement. The adjoining closet adds practical storage within easy reach of the bath.
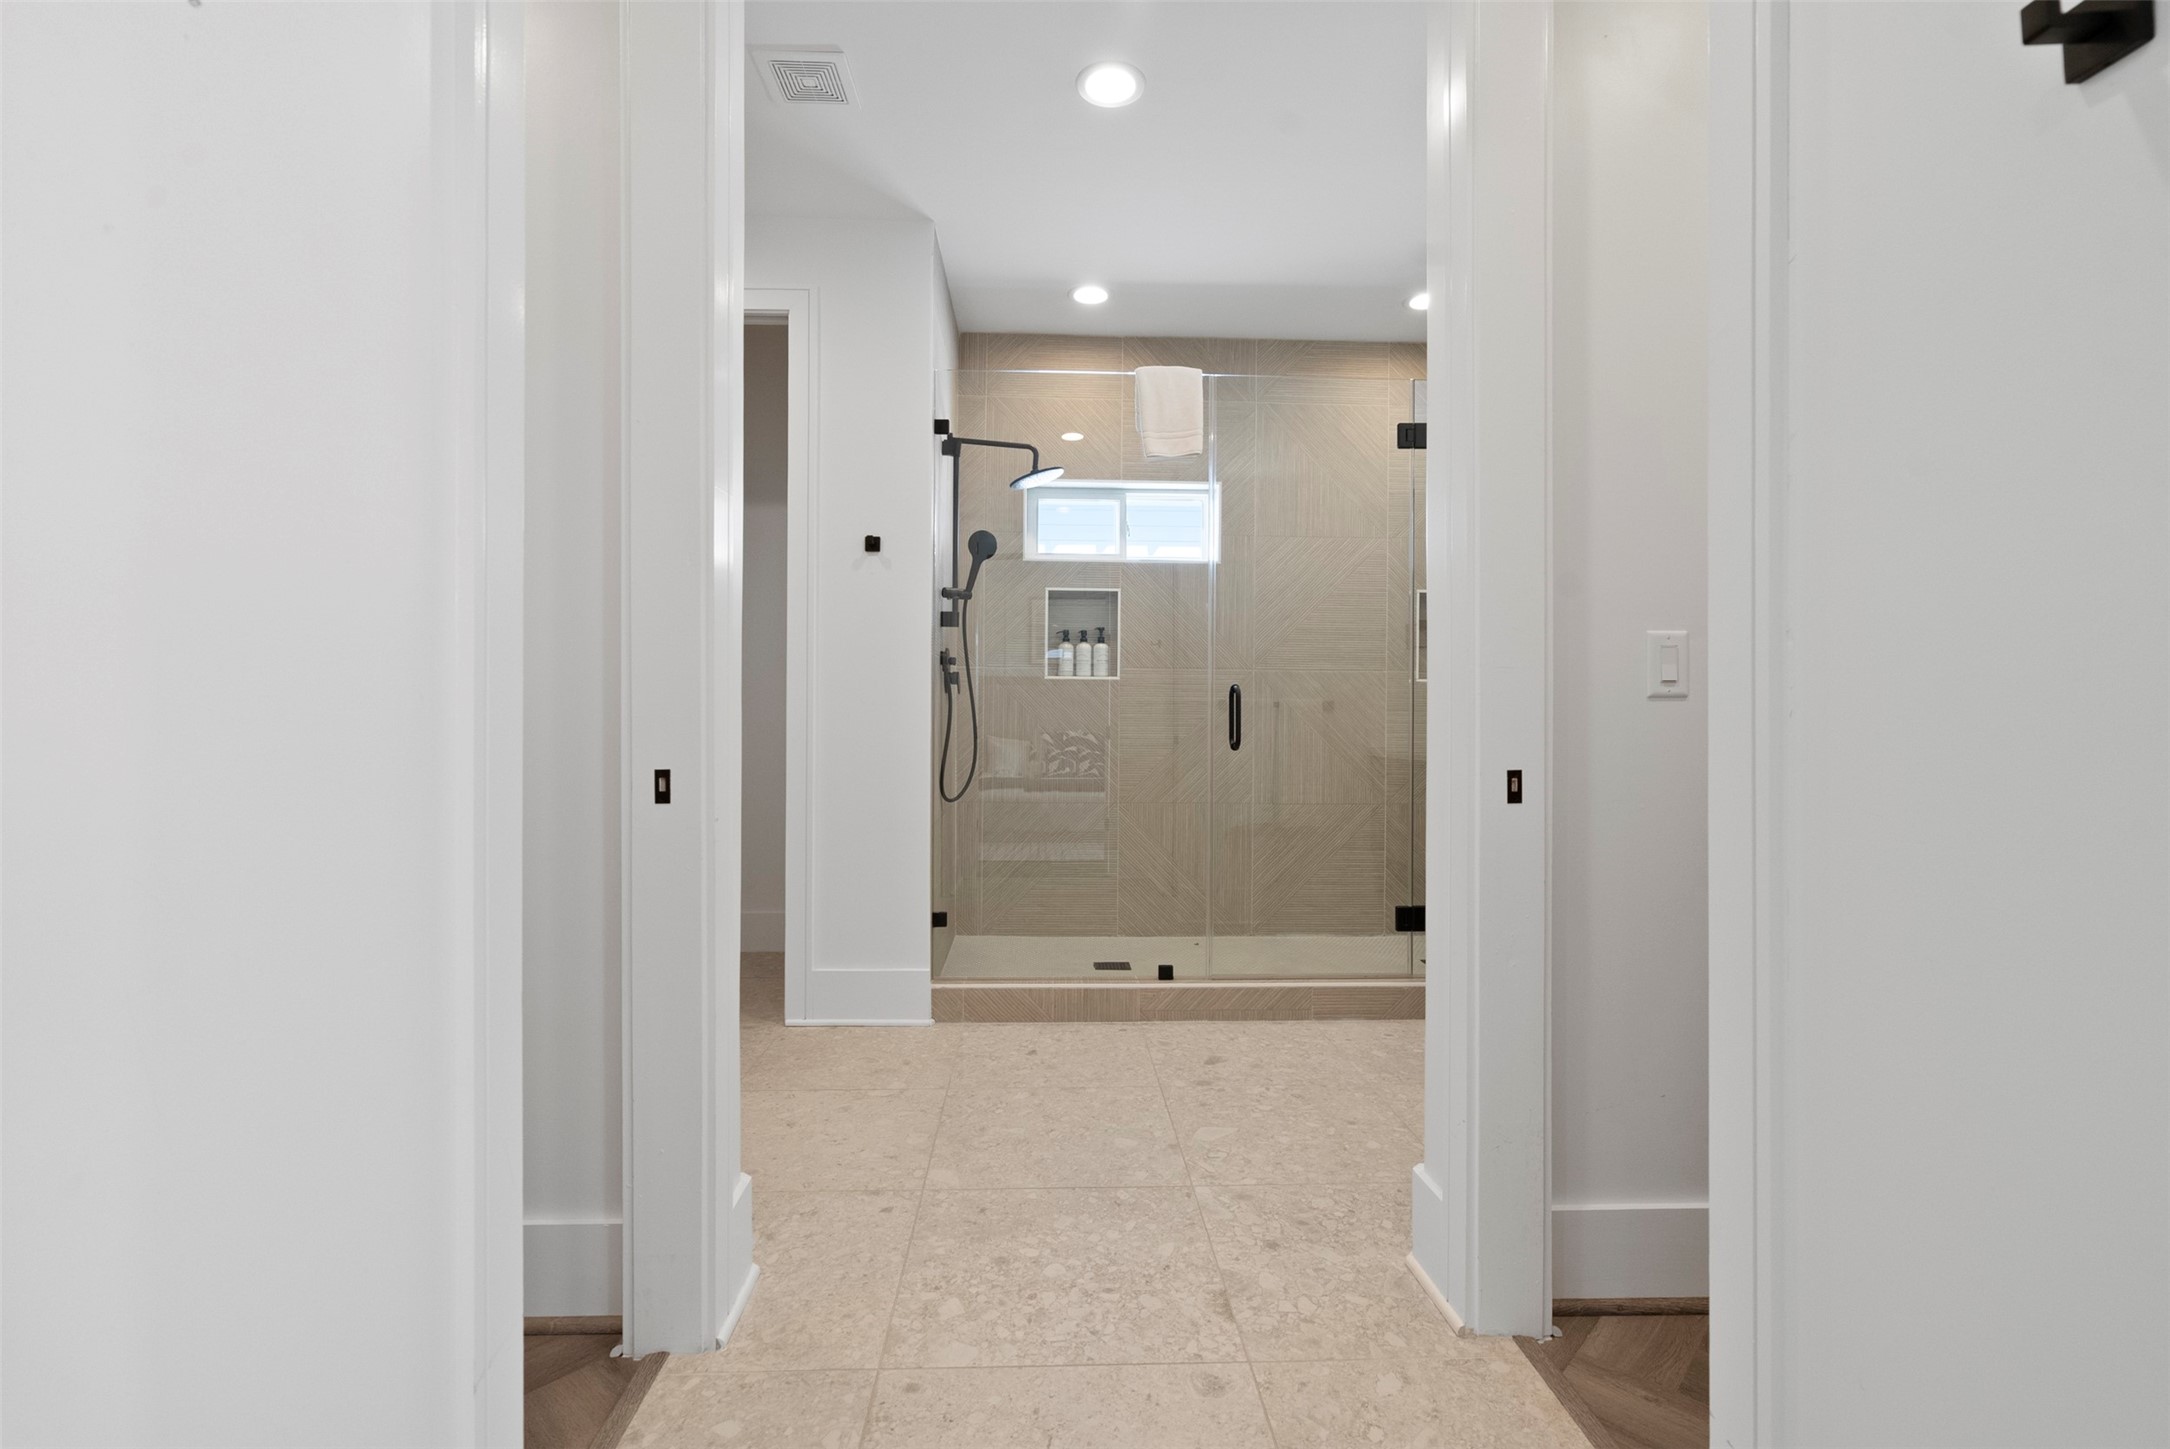
This perspective showcases the impressive scale of the primary bath, with the oversized shower creating a dramatic focal point at the end of the space. The layout provides comfortable circulation between the bath, closet areas and primary suite.
Step directly from the primary suite onto this expansive covered balcony, creating an outdoor extension of the ensuite's space. A porch swing and multiple seating areas provide plenty of room for morning coffee, an afternoon read or a quiet evening outside.
Another view of the private back porch highlights its QUIET ELEGANCE. Rich wood textures, soft sunlight, and seamless connection to the primary suite create a peaceful retreat. Whether it’s morning coffee or evening relaxation, this sun-kissed nook delivers pure comfort and refined style.
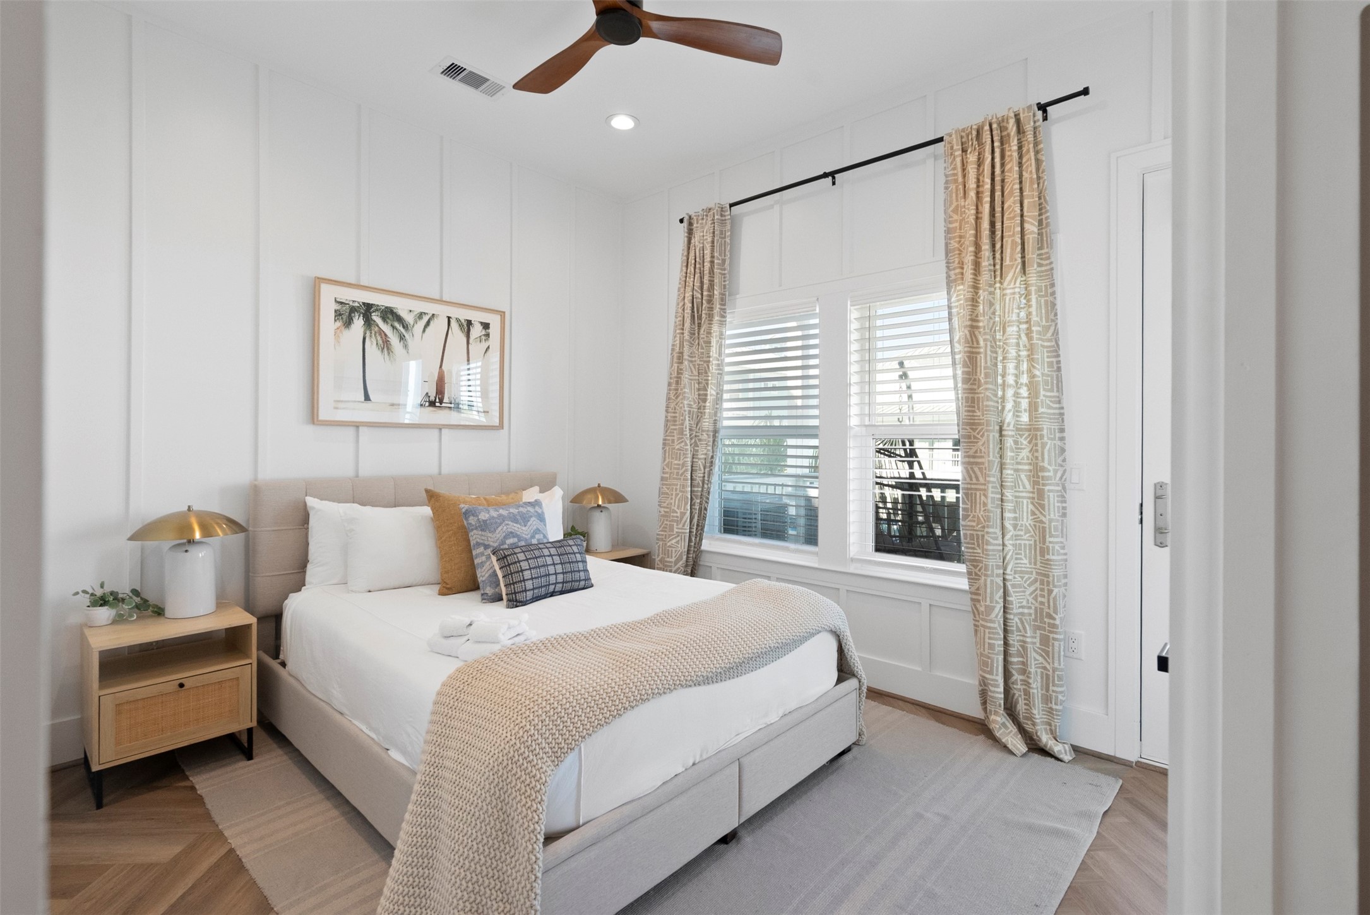
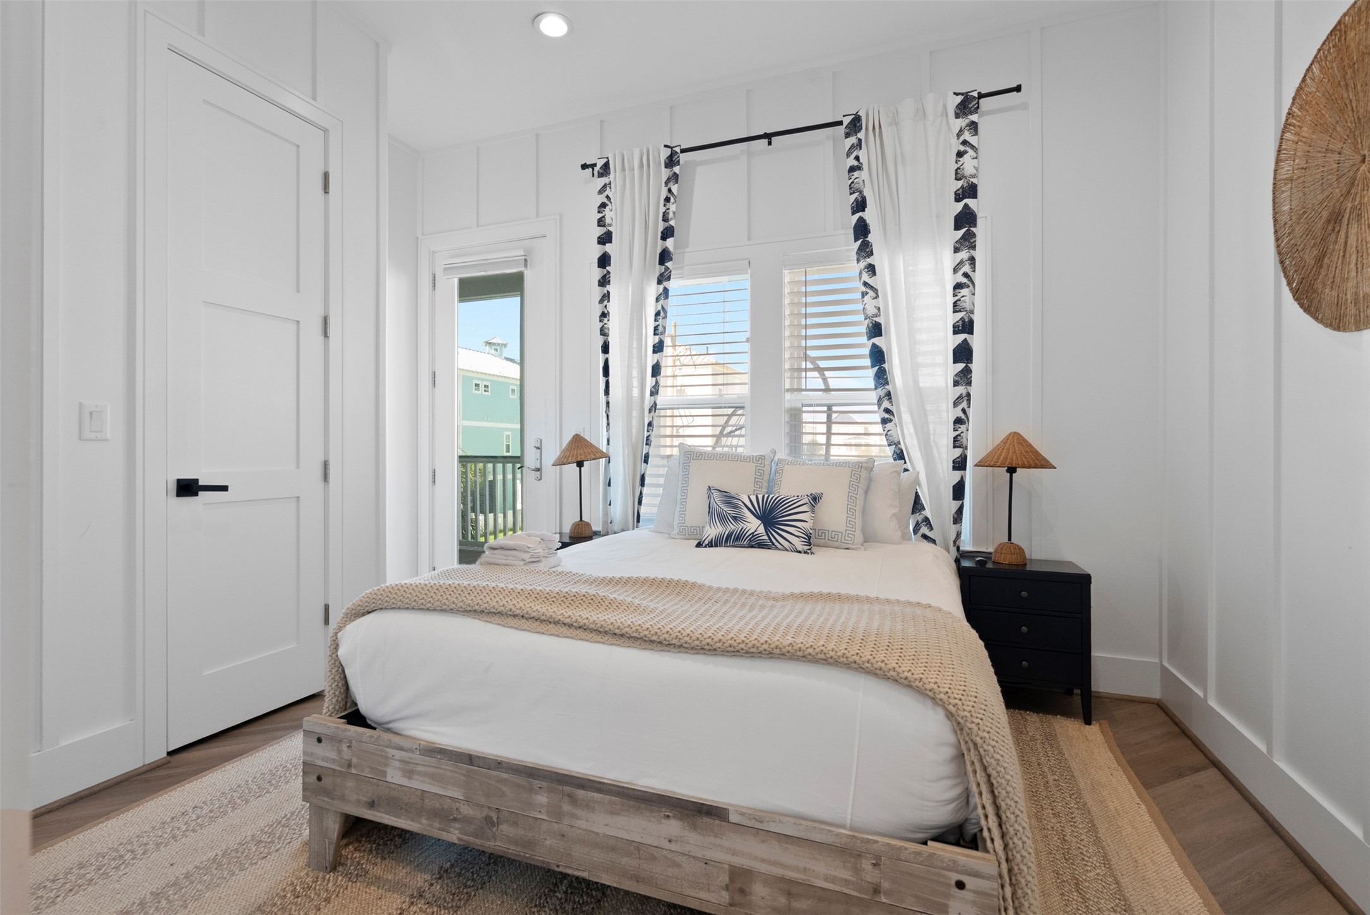
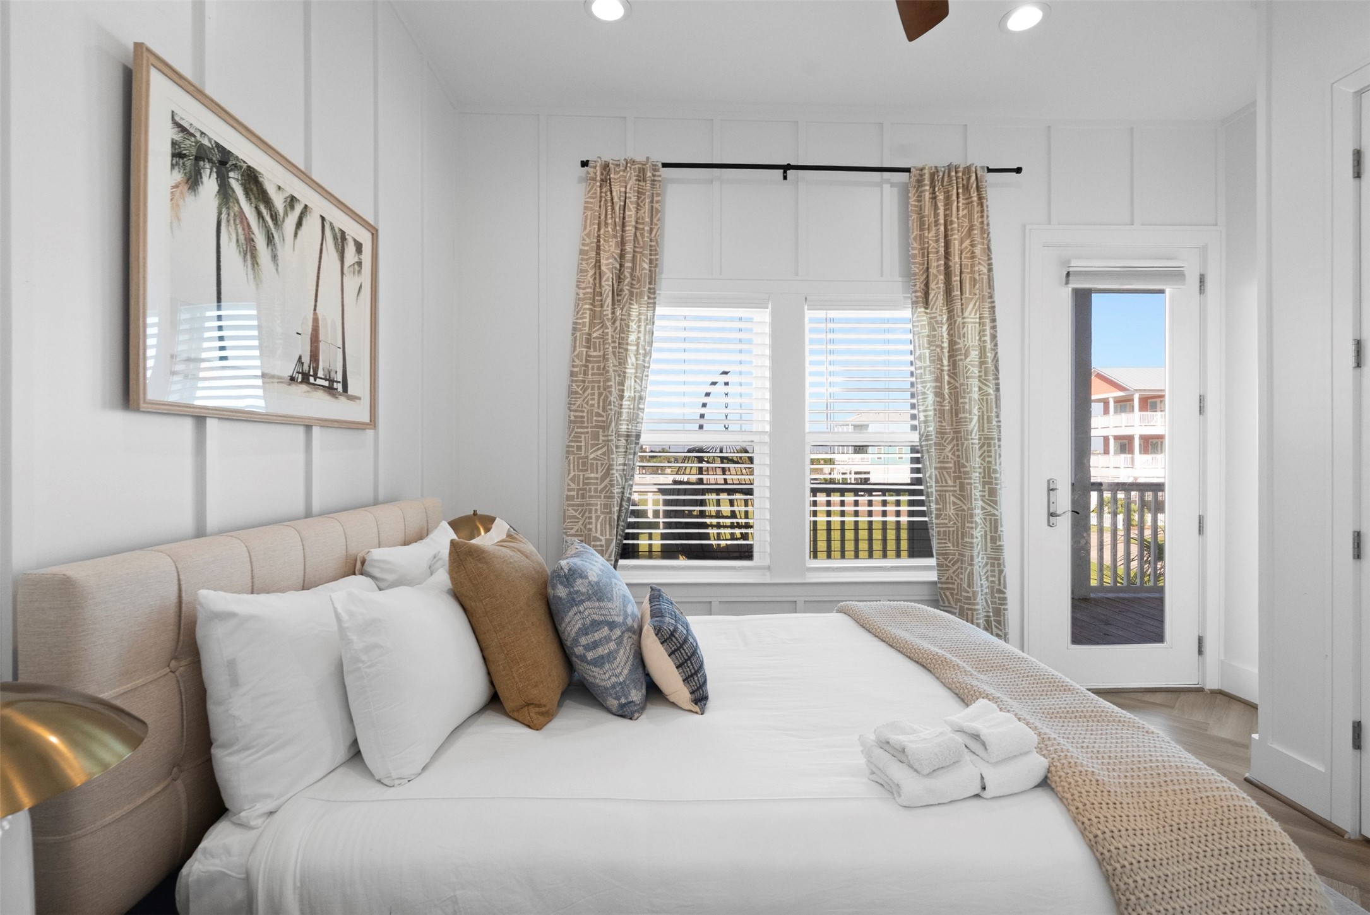
A beautifully appointed first floor bedroom offers guests a comfortable retreat with abundant natural light and a calm, sophisticated coastal palette. Its location on the main living level adds flexibility and convenience for family and overnight???????????????????????????????? guests.
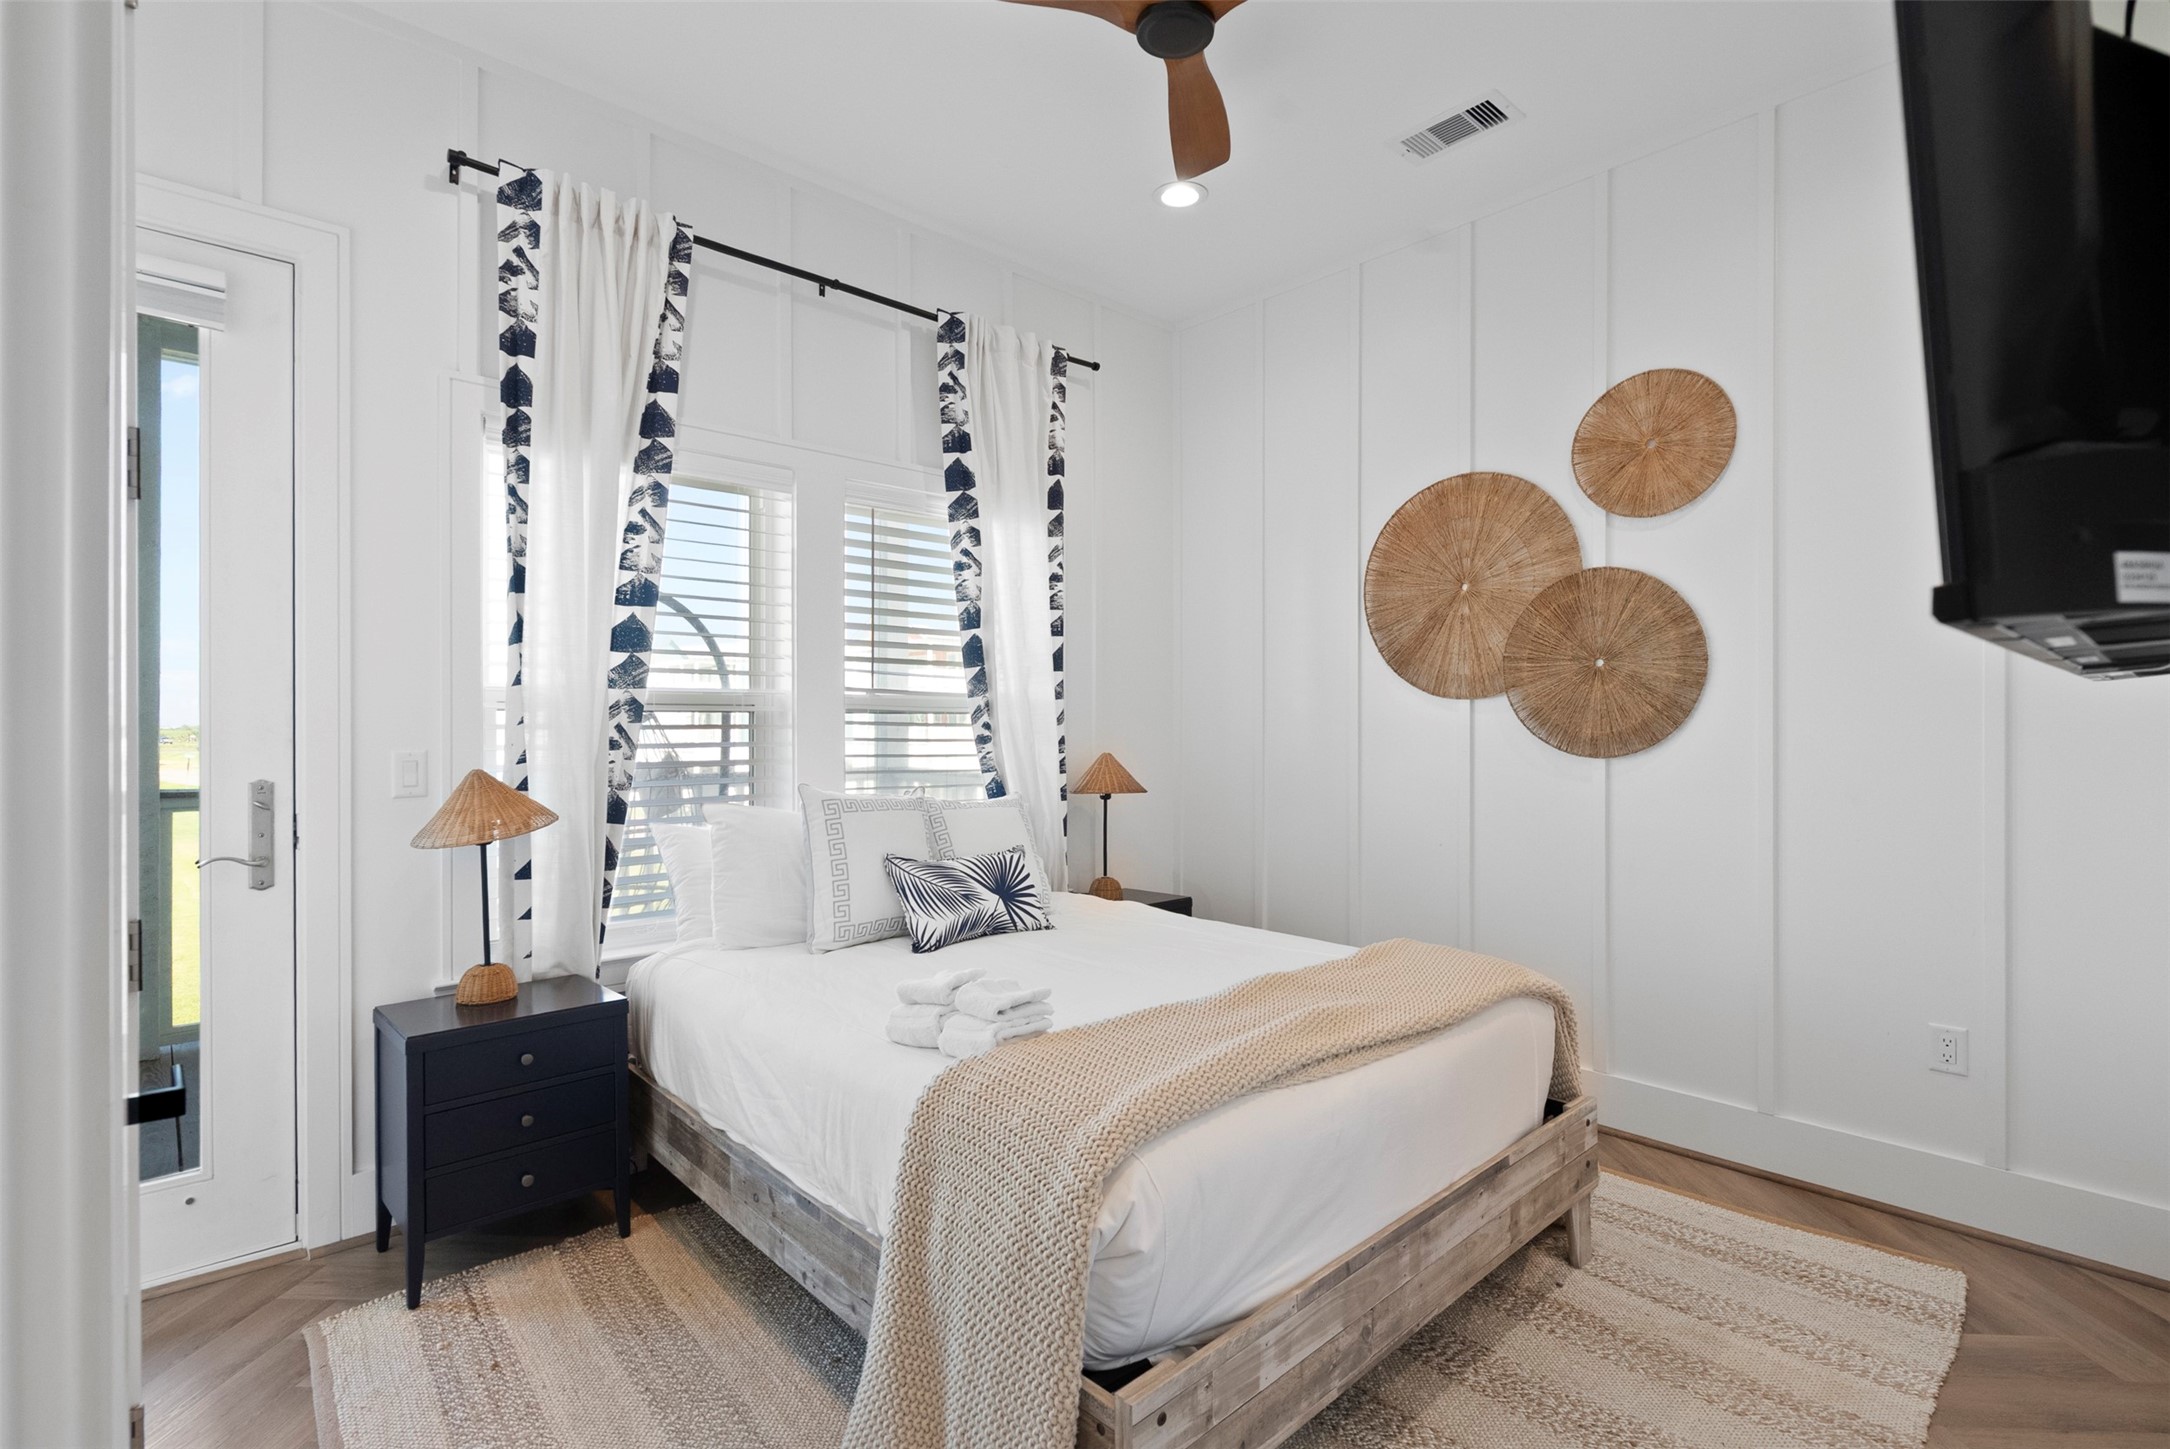
Another first floor bedroom continues the home's relaxed coastal aesthetic with abundant natural light and direct access to the covered balcony. Paired with its own bath, this inviting space gives family or guests the privacy that makes longer stays feel effortless.
This light filled first floor bedroom offers a polished retreat with warm wood flooring, coastal inspired finishes and direct access to the covered balcony. Its main level location gives guests a comfortable place to unwind while keeping them close to the home's primary gathering spaces.
From this angle, the bedroom's connection to the covered balcony becomes part of the experience, bringing outdoor living just beyond the door. Thoughtful furnishings and a wall mounted television make the room equally suited for unwinding after the beach or settling in for an extended stay.
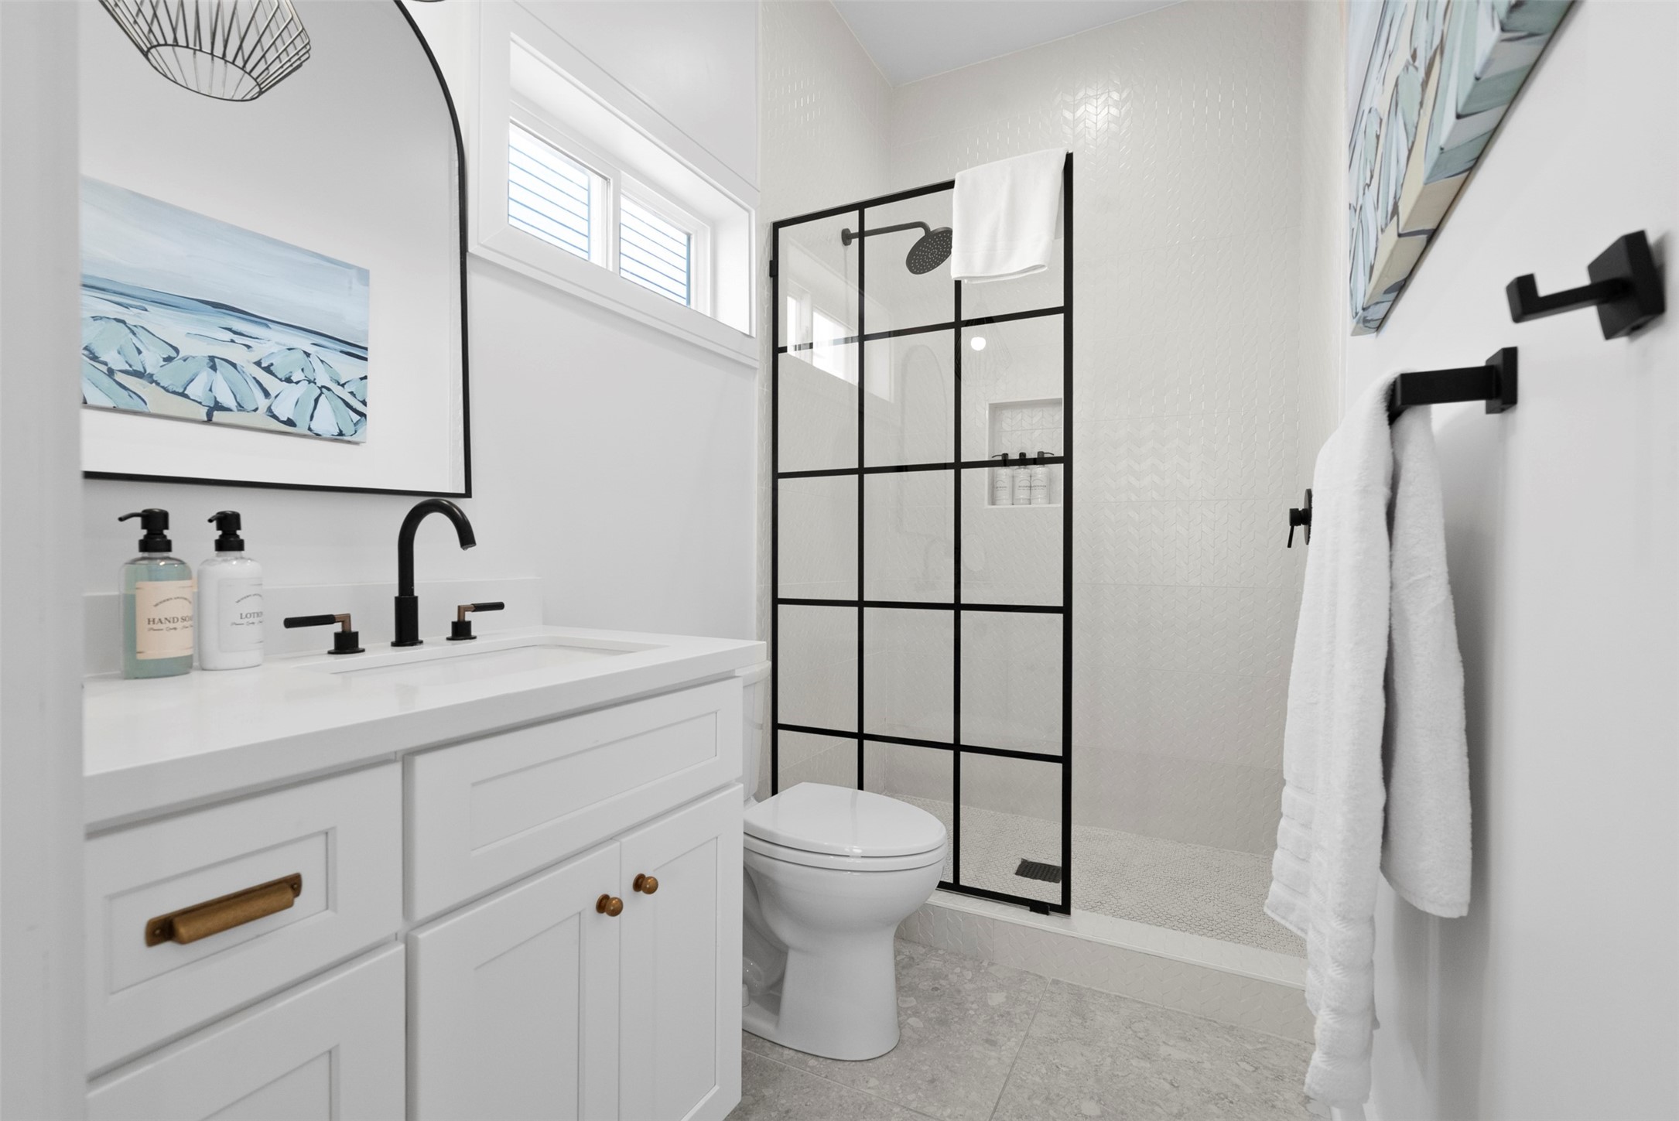
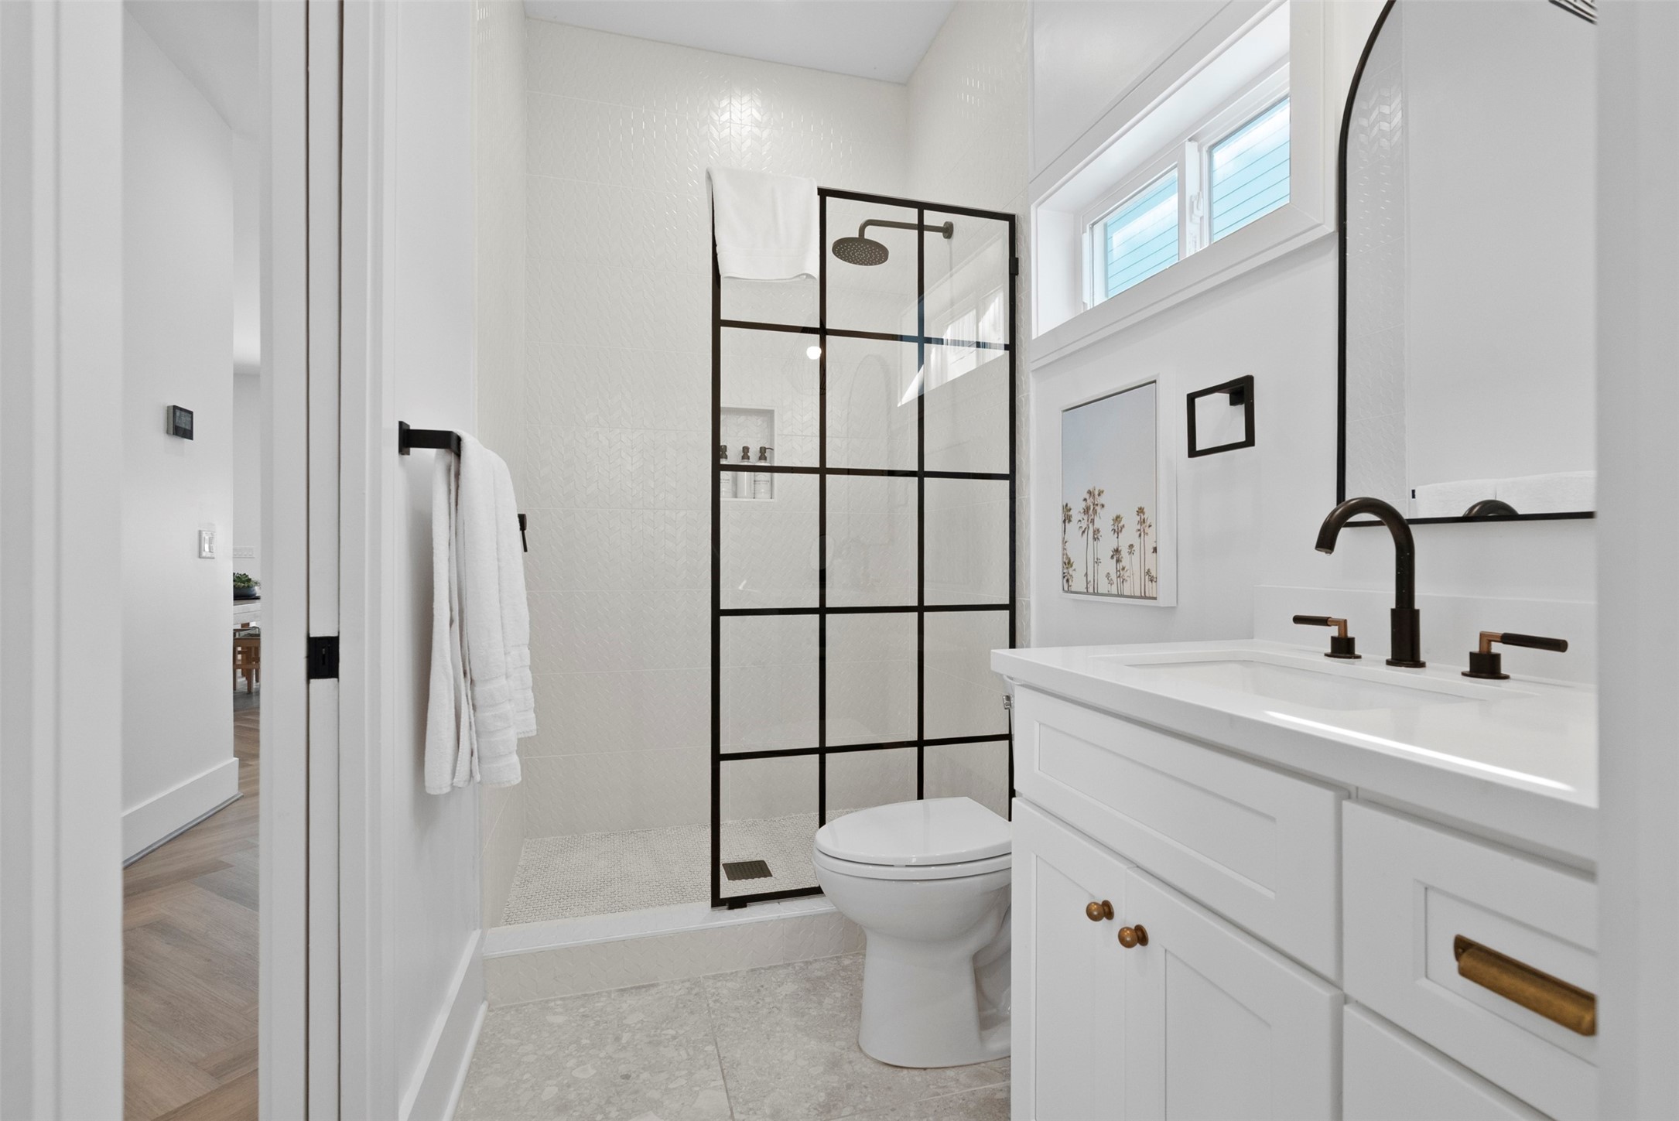
A beautifully finished en suite bath pairs a walk in shower with crisp white cabinetry, sleek black fixtures and warm brass accents. The clean, contemporary design gives guests the comfort and privacy of their own well appointed bath.
Clean lines and sophisticated finishes continue into the en suite bath, featuring a walk in shower, contemporary vanity and contrasting black fixtures. A high window brings in natural light while maintaining the room's sense of privacy.
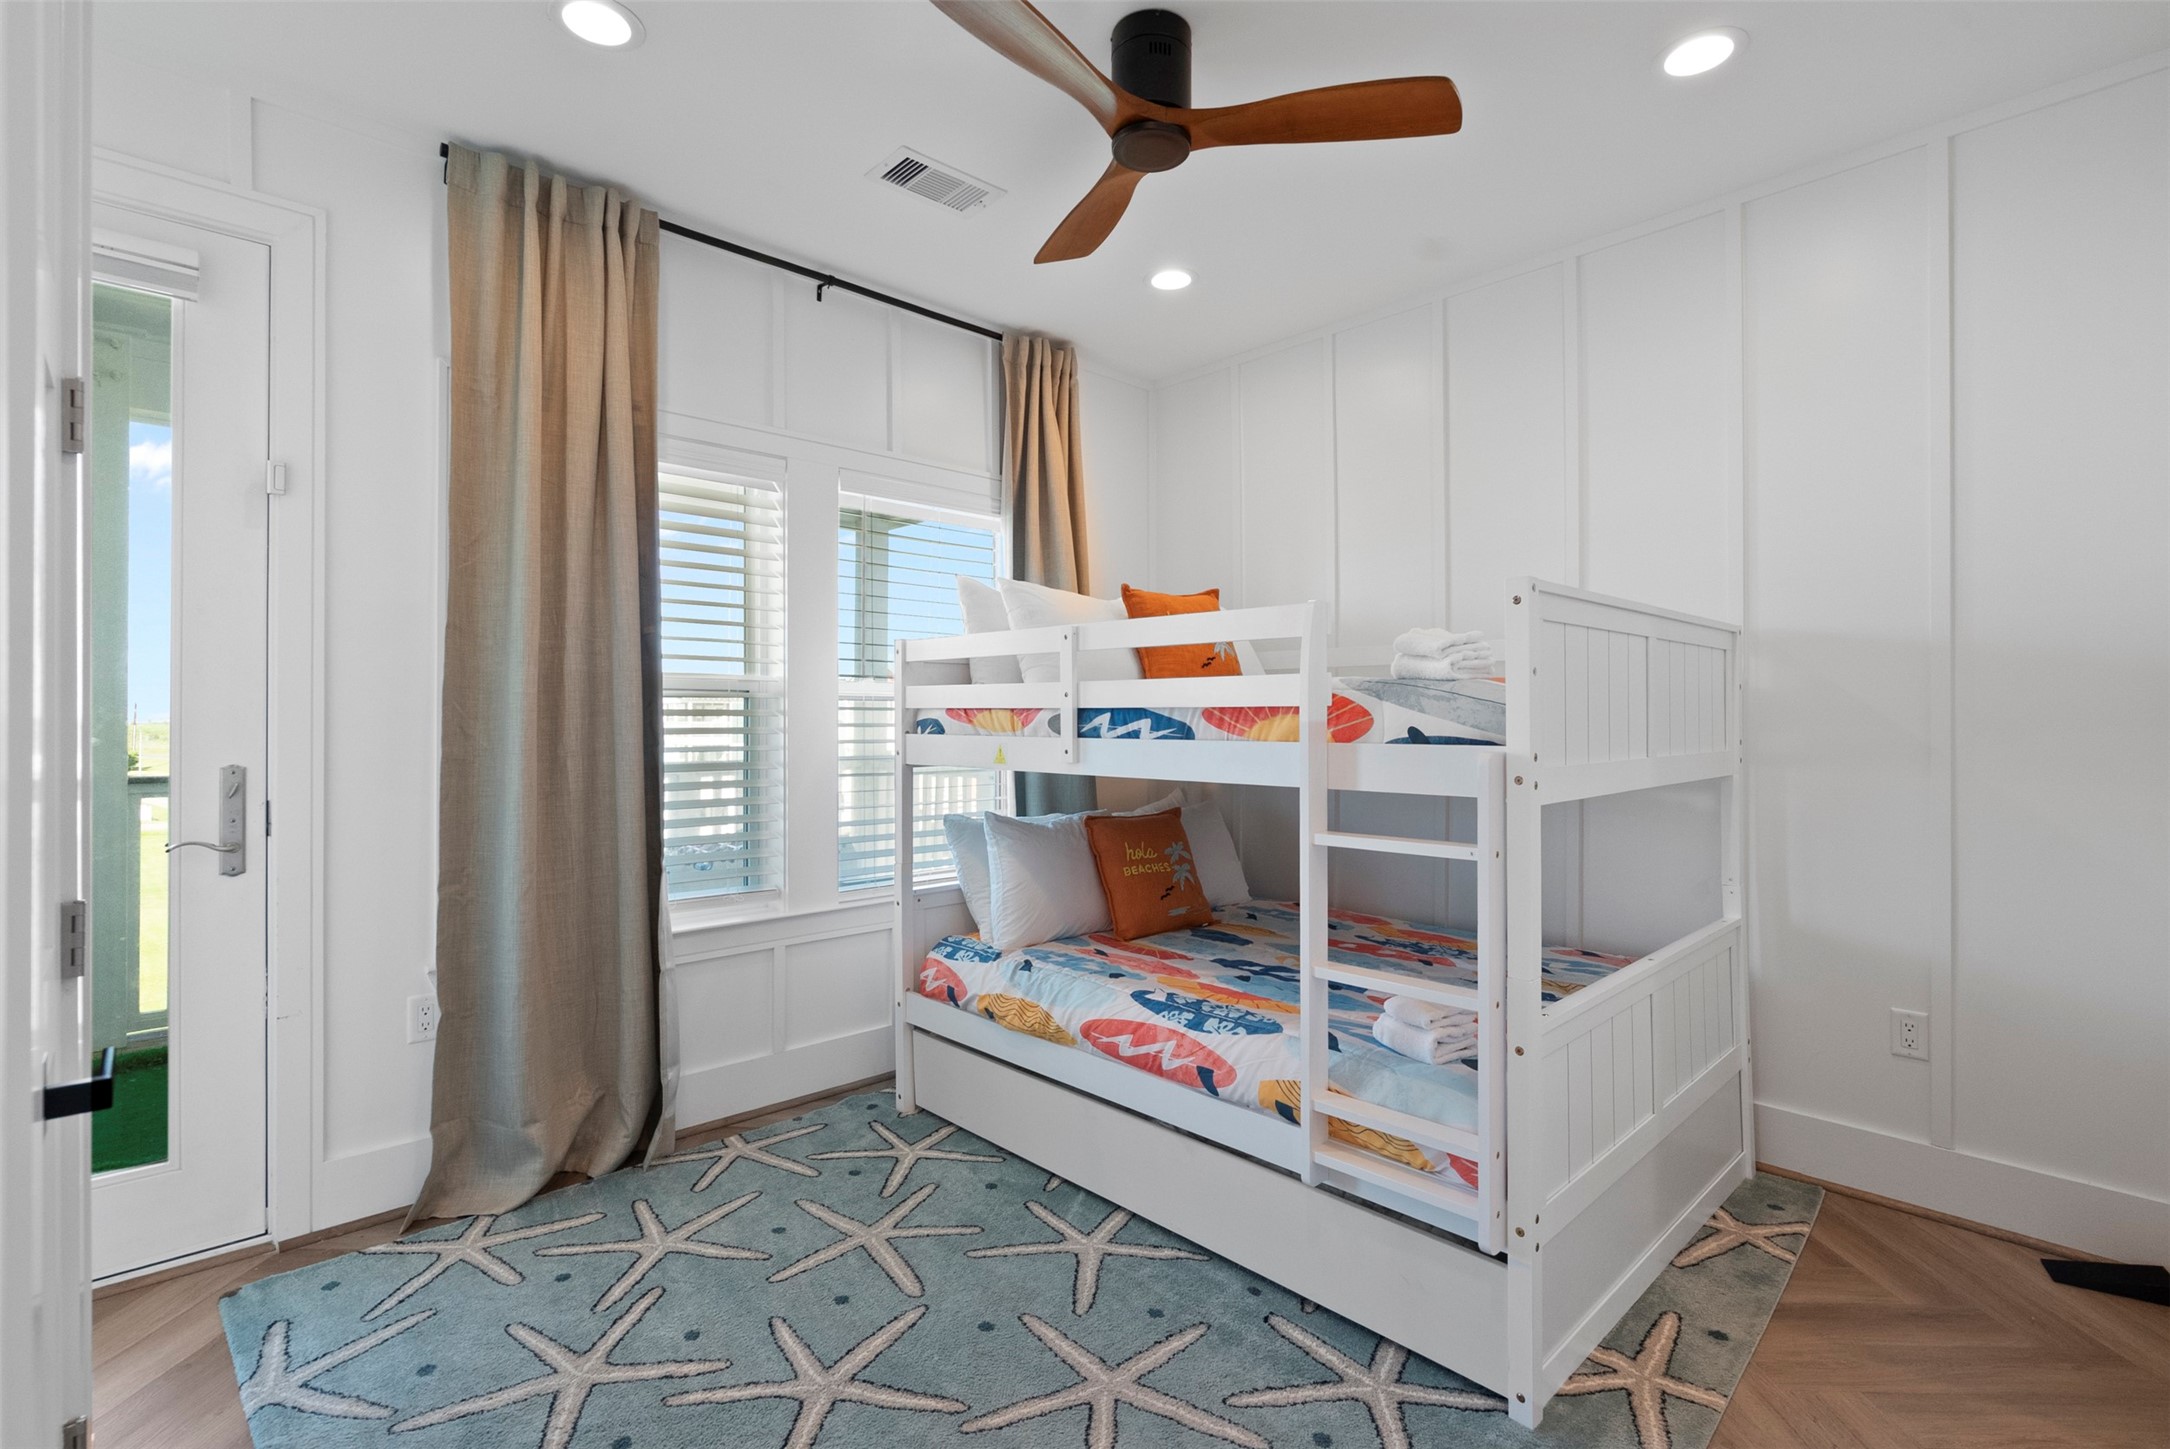
A bunk bedroom adds flexible sleeping accommodations for family and guests without sacrificing style or comfort. Direct balcony access is an added bonus, making this room especially well suited for younger guests or a shared vacation stay.
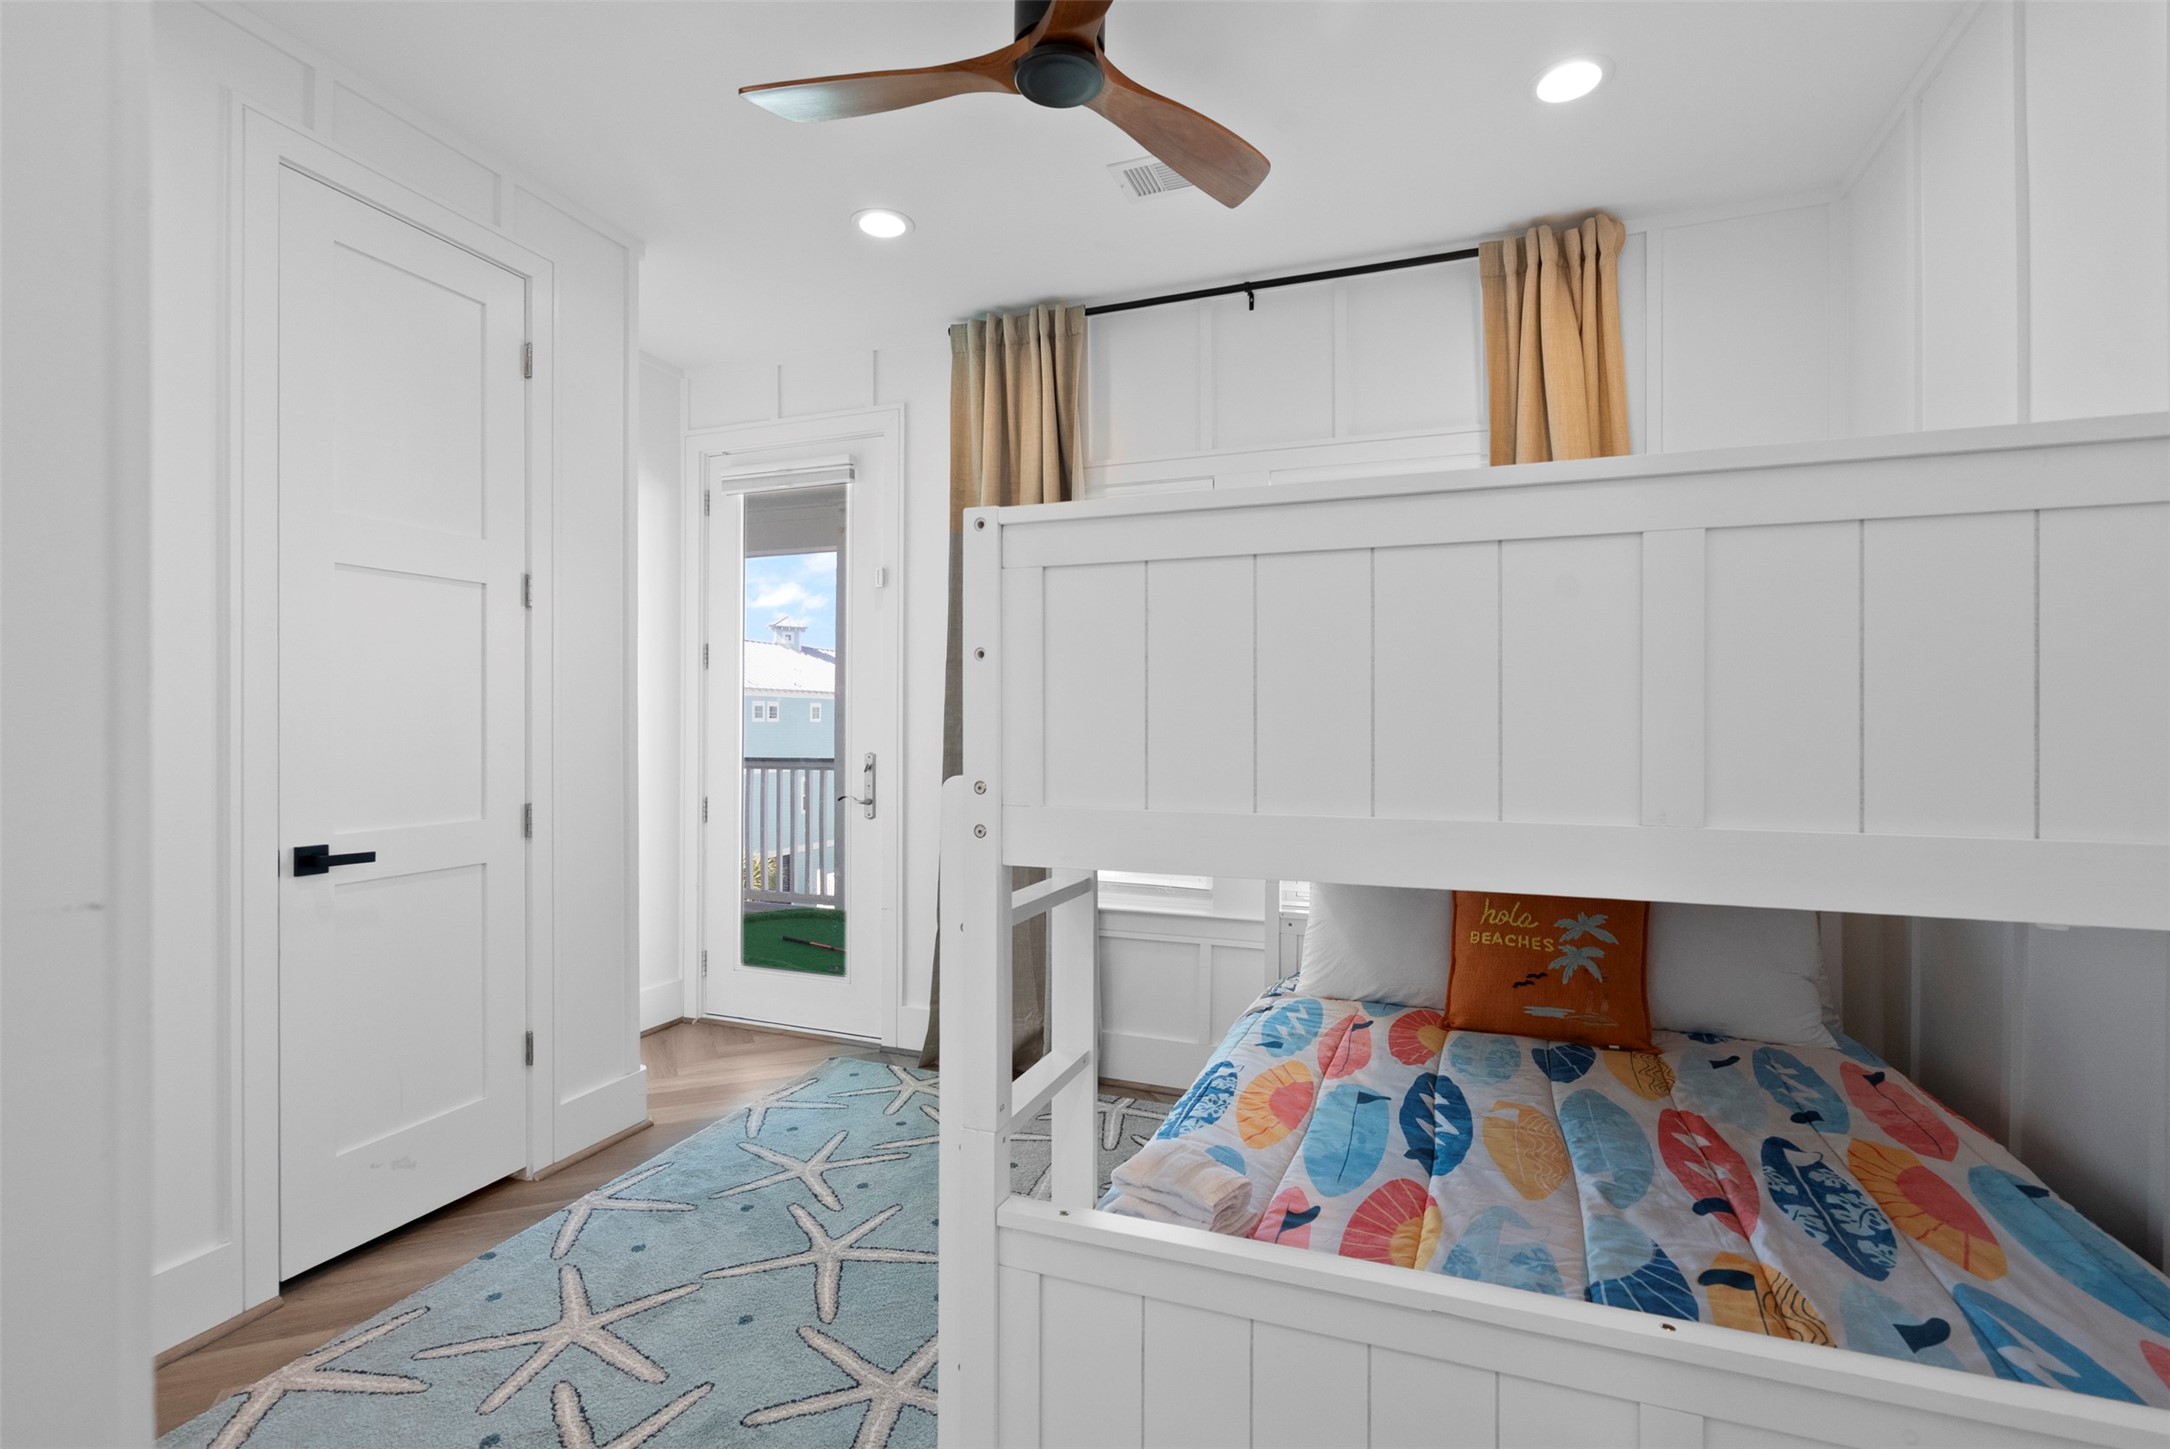
This angle highlights the room's efficient use of space and easy access to the balcony just outside. The bunk configuration expands sleeping capacity while keeping the bedroom comfortable and uncluttered.
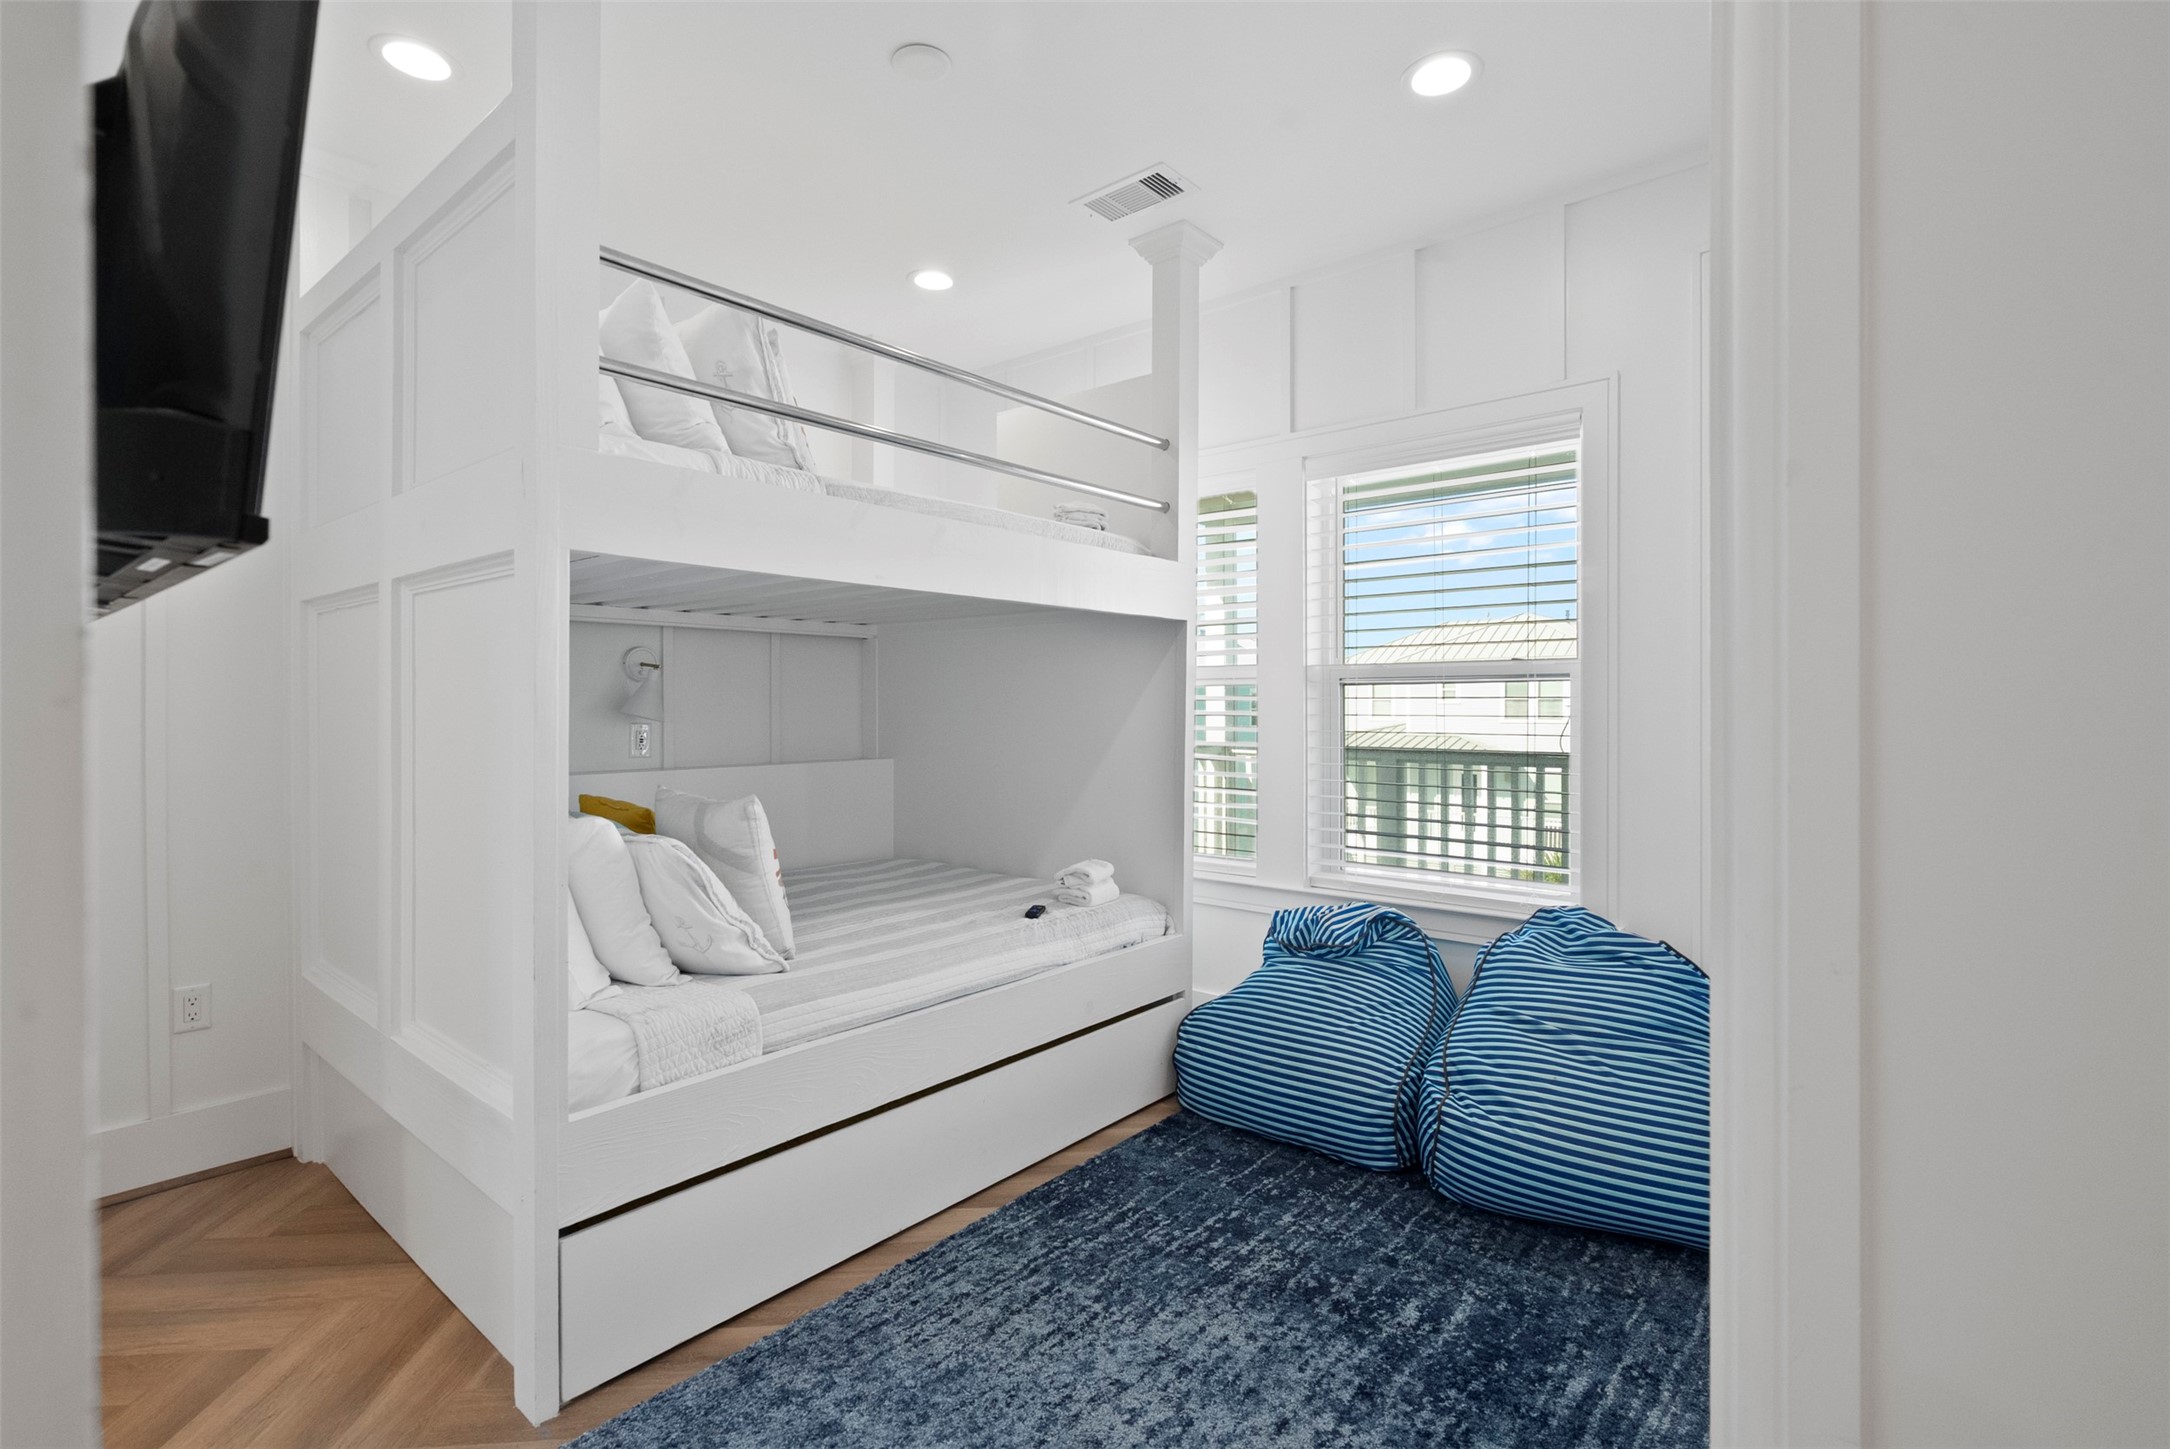
Built in bunks make smart use of the room while providing additional sleeping accommodations for family and guests. A lower trundle adds even more flexibility, and the open floor area leaves space for lounging between beach days and island adventures.
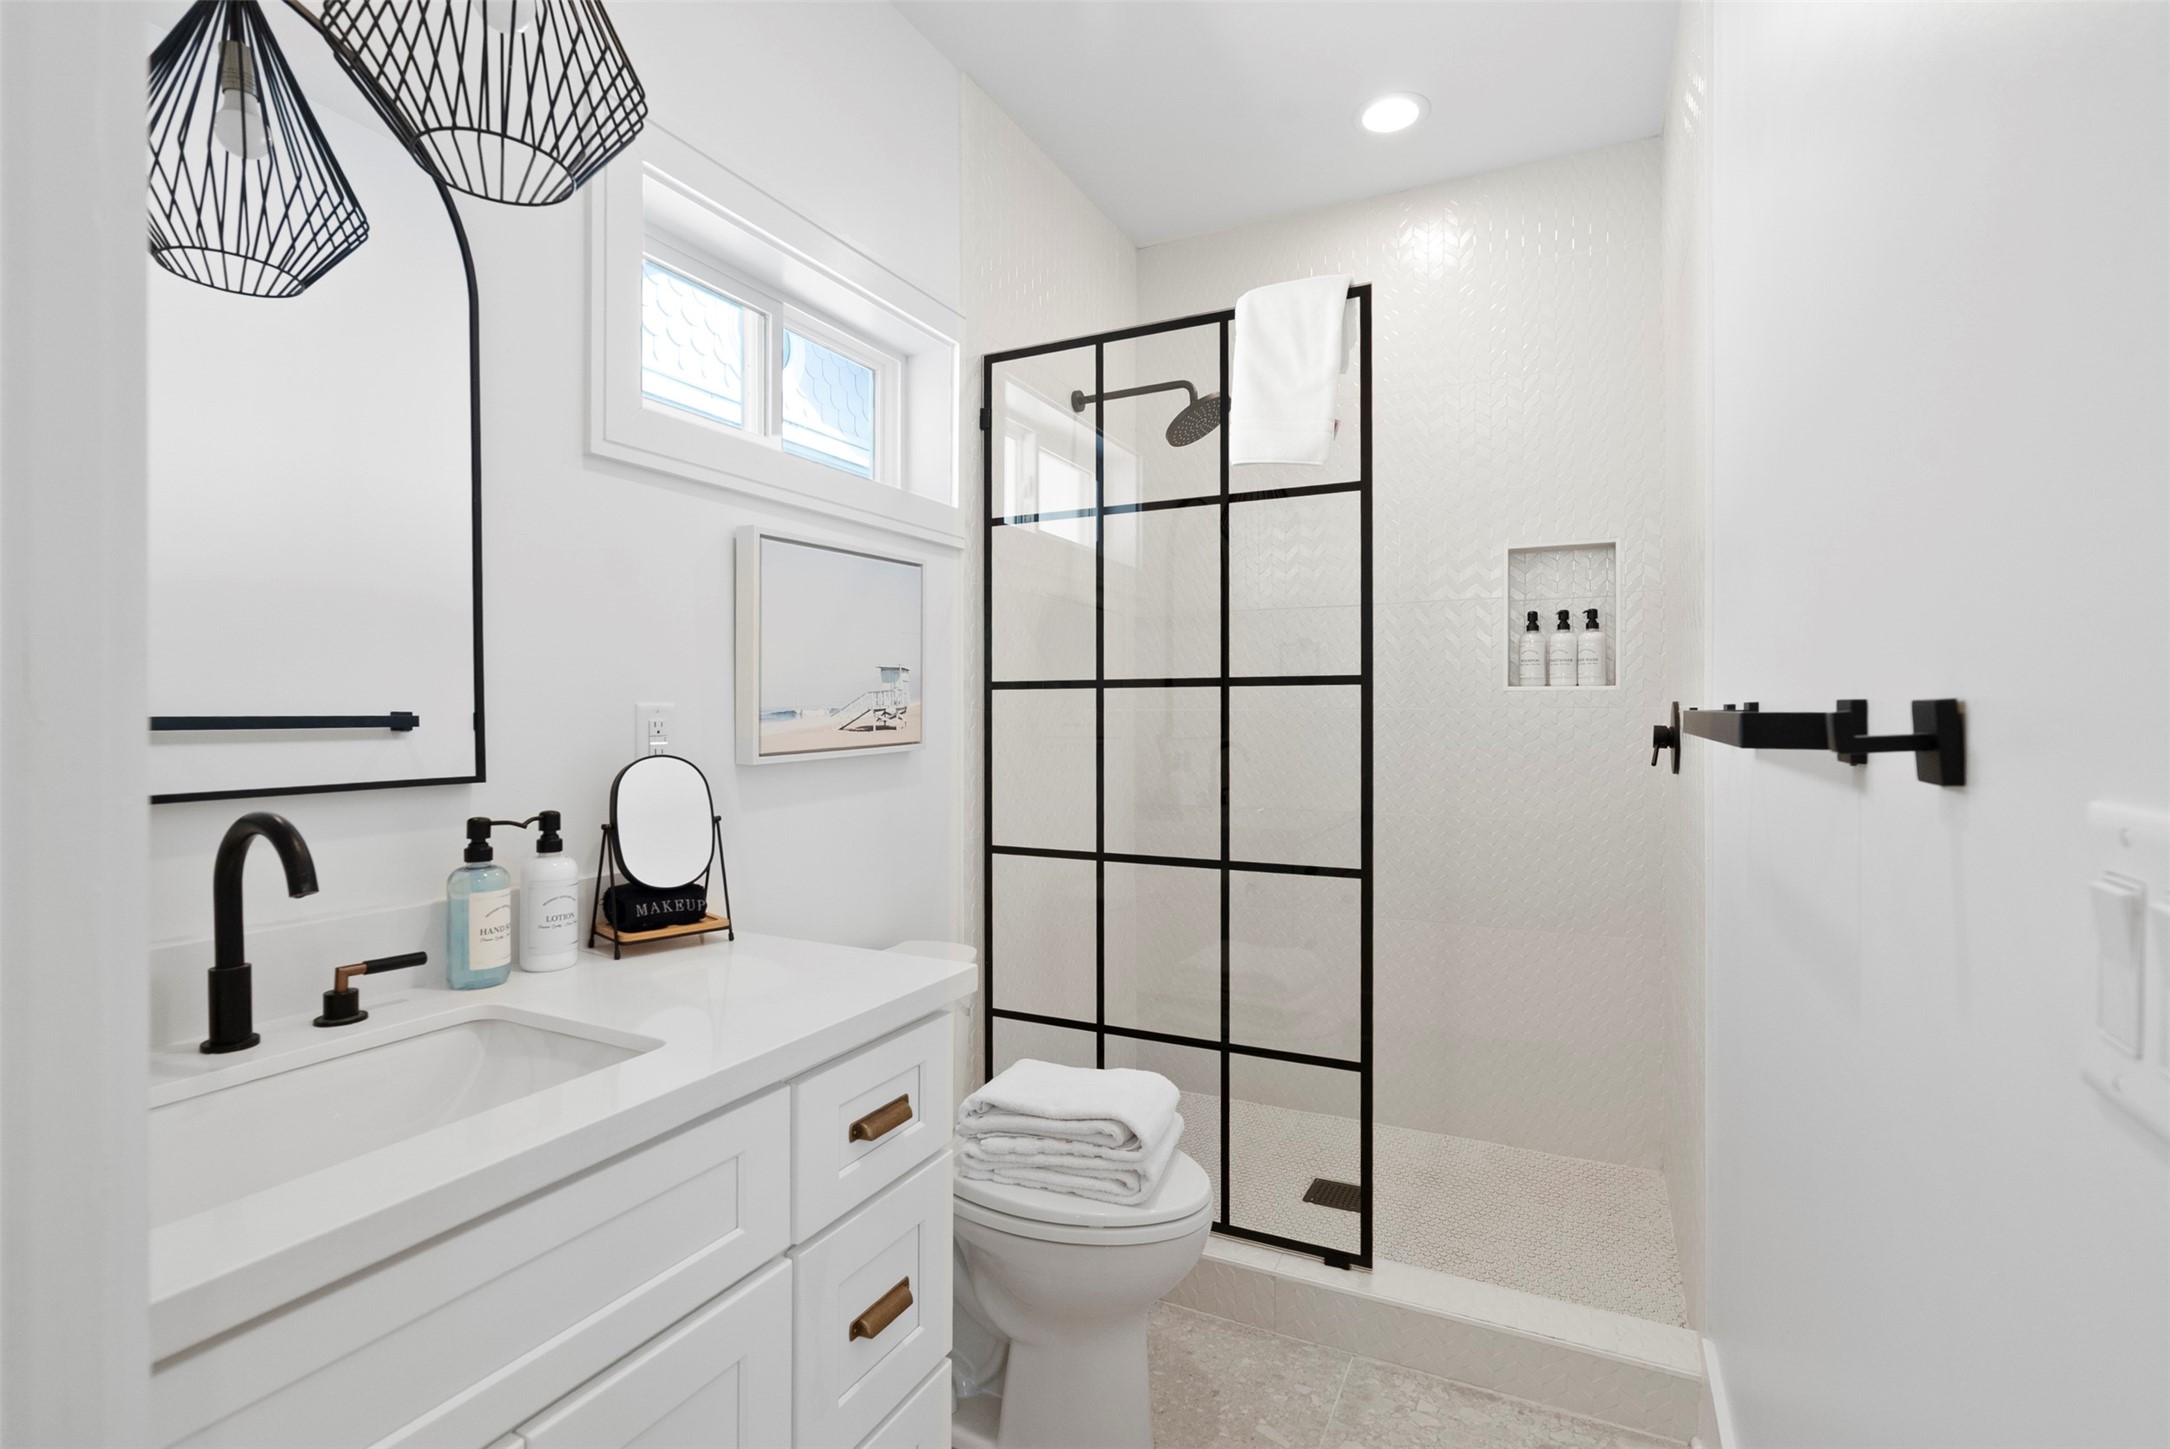
Crisp white cabinetry, black fixtures and a glass partition give this en suite bath a sharp, modern finish. The walk in shower includes a built in niche, adding practical storage while maintaining the streamlined look.
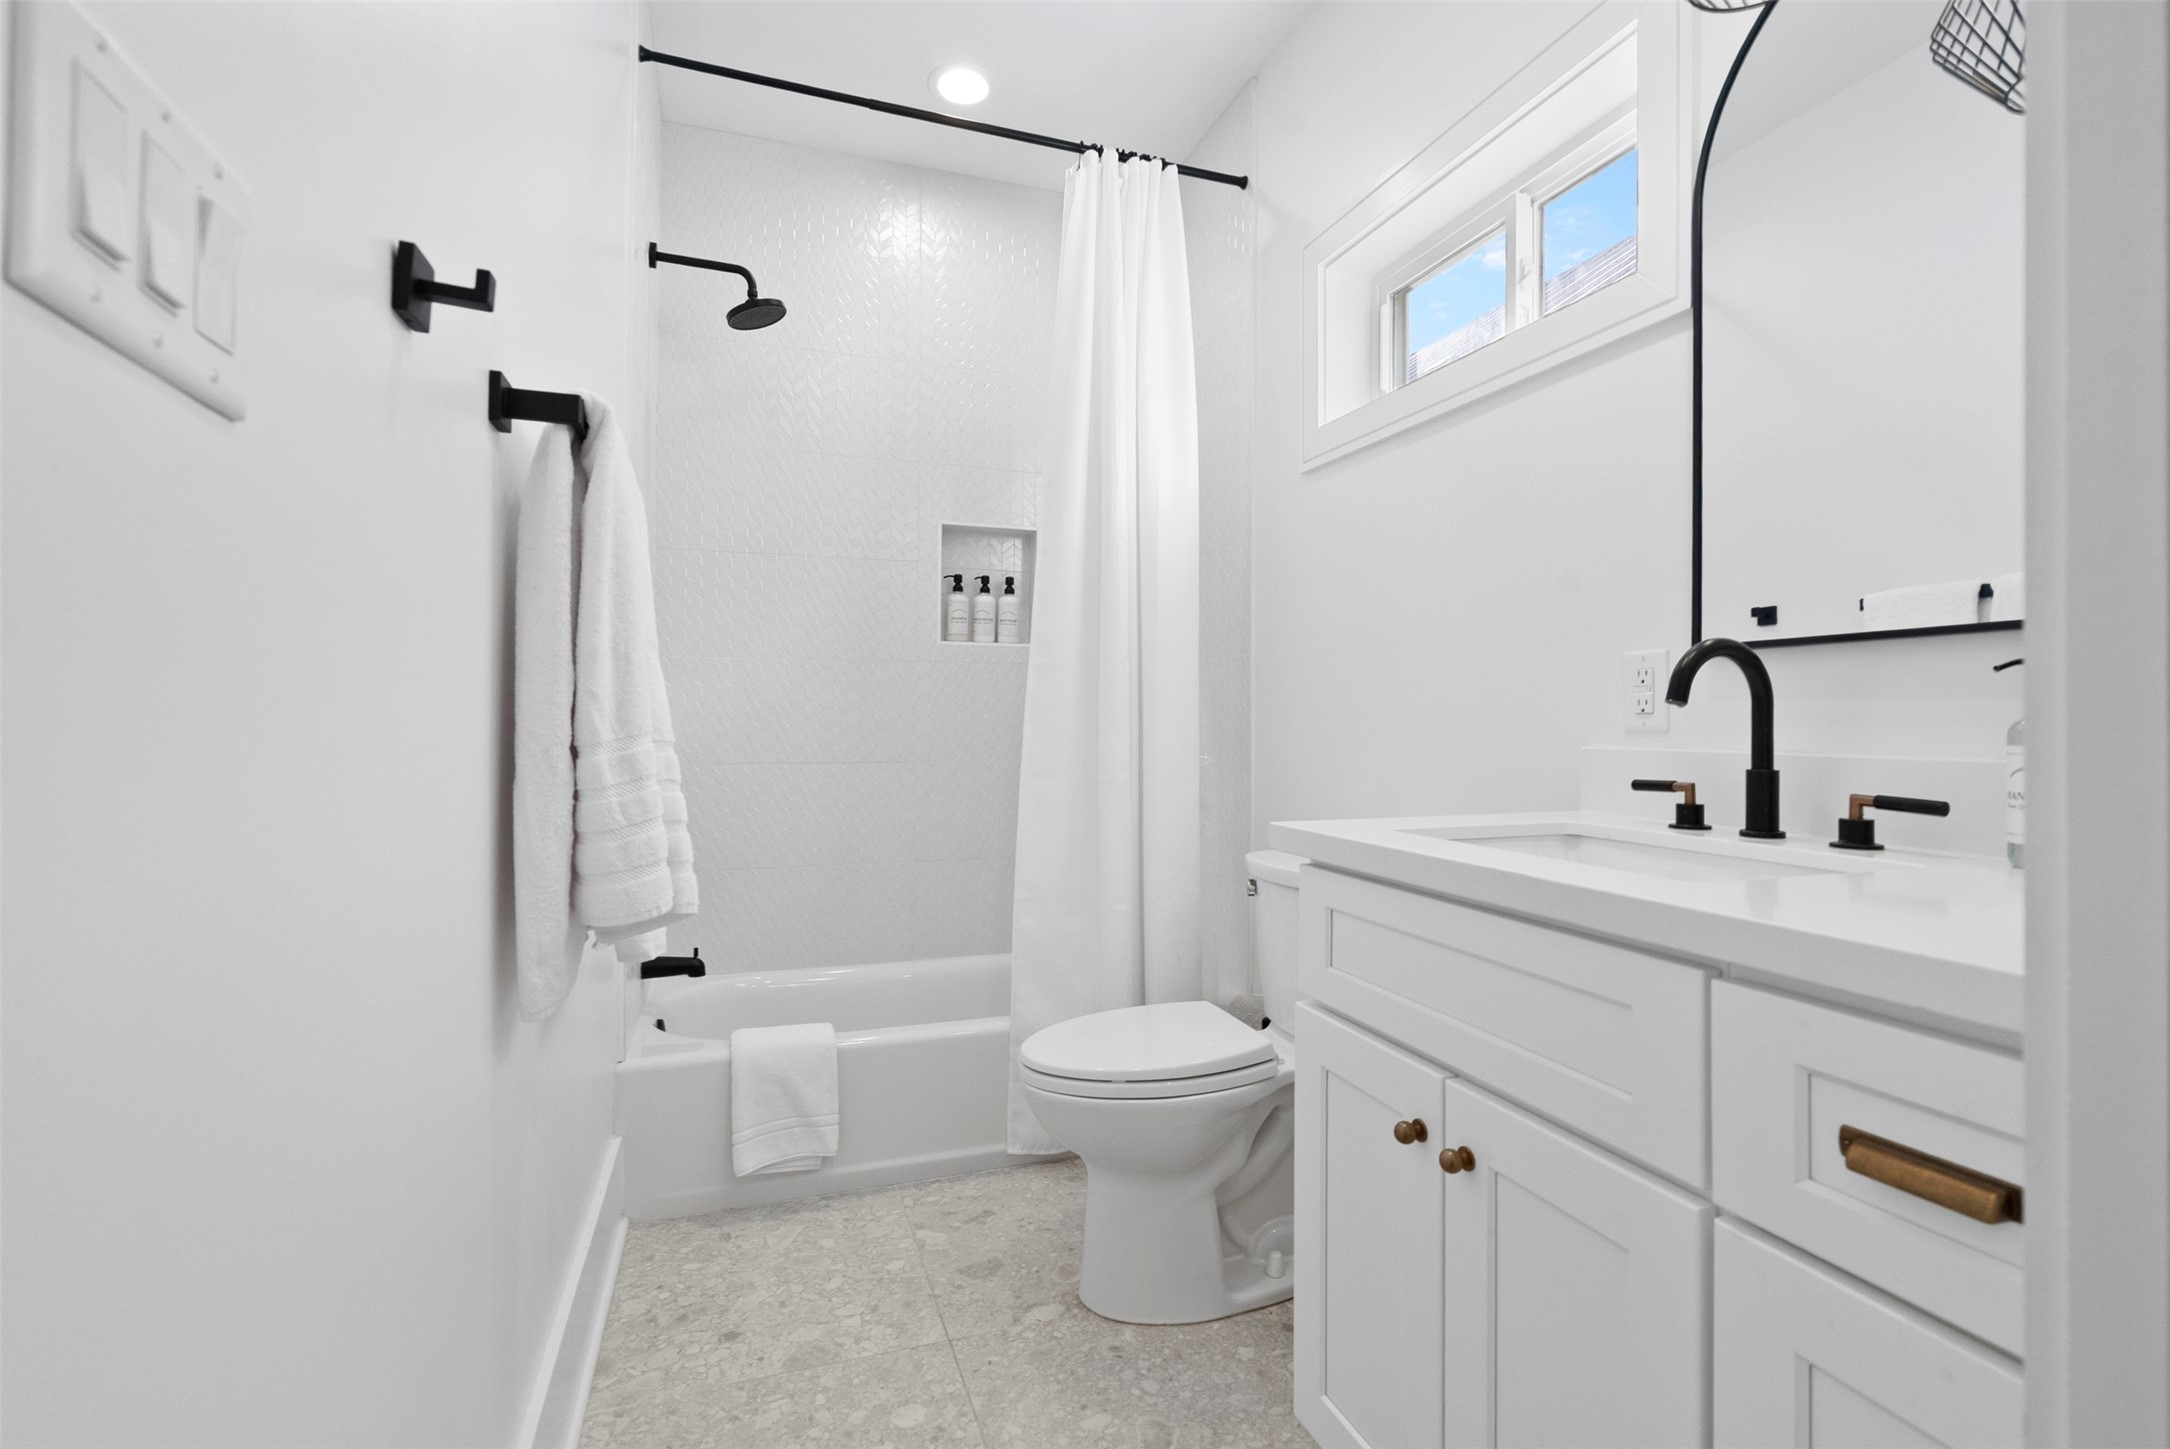
A tub and shower combination adds versatility to this secondary bath, especially convenient for families traveling with children. Contrasting black fixtures, a generous vanity and a high window complete the clean, functional space.
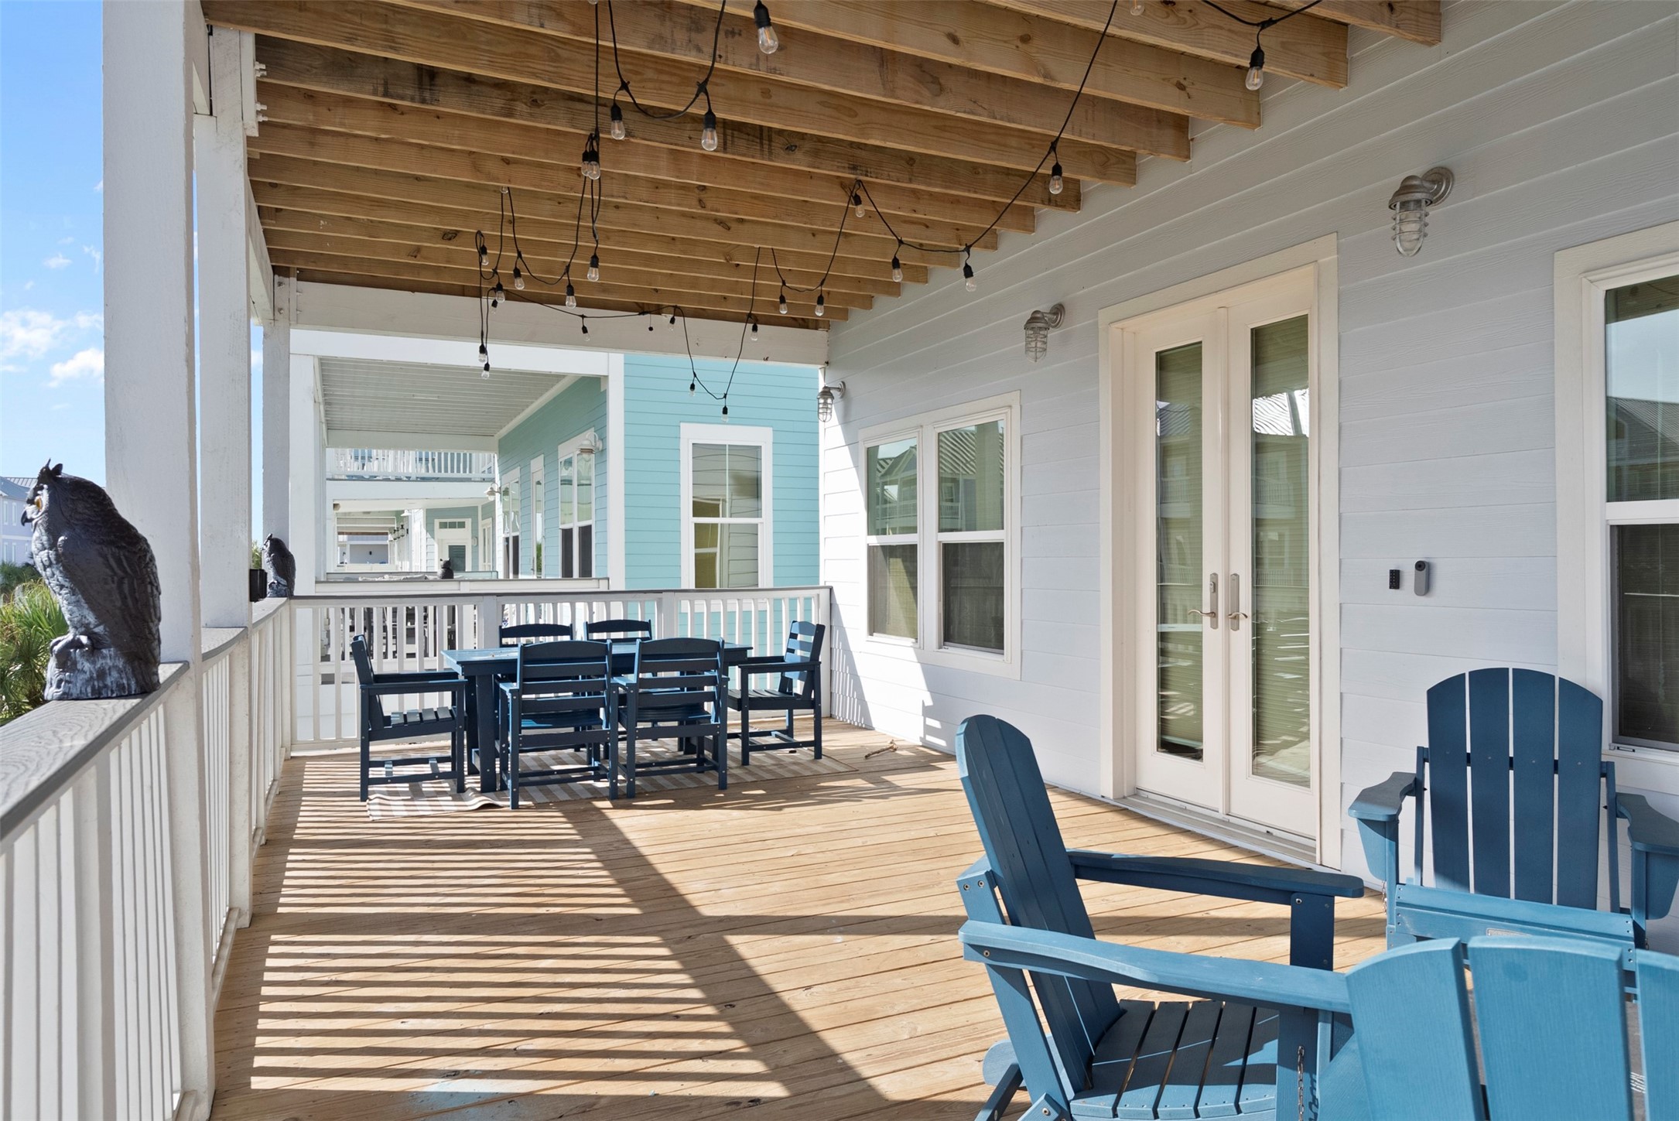
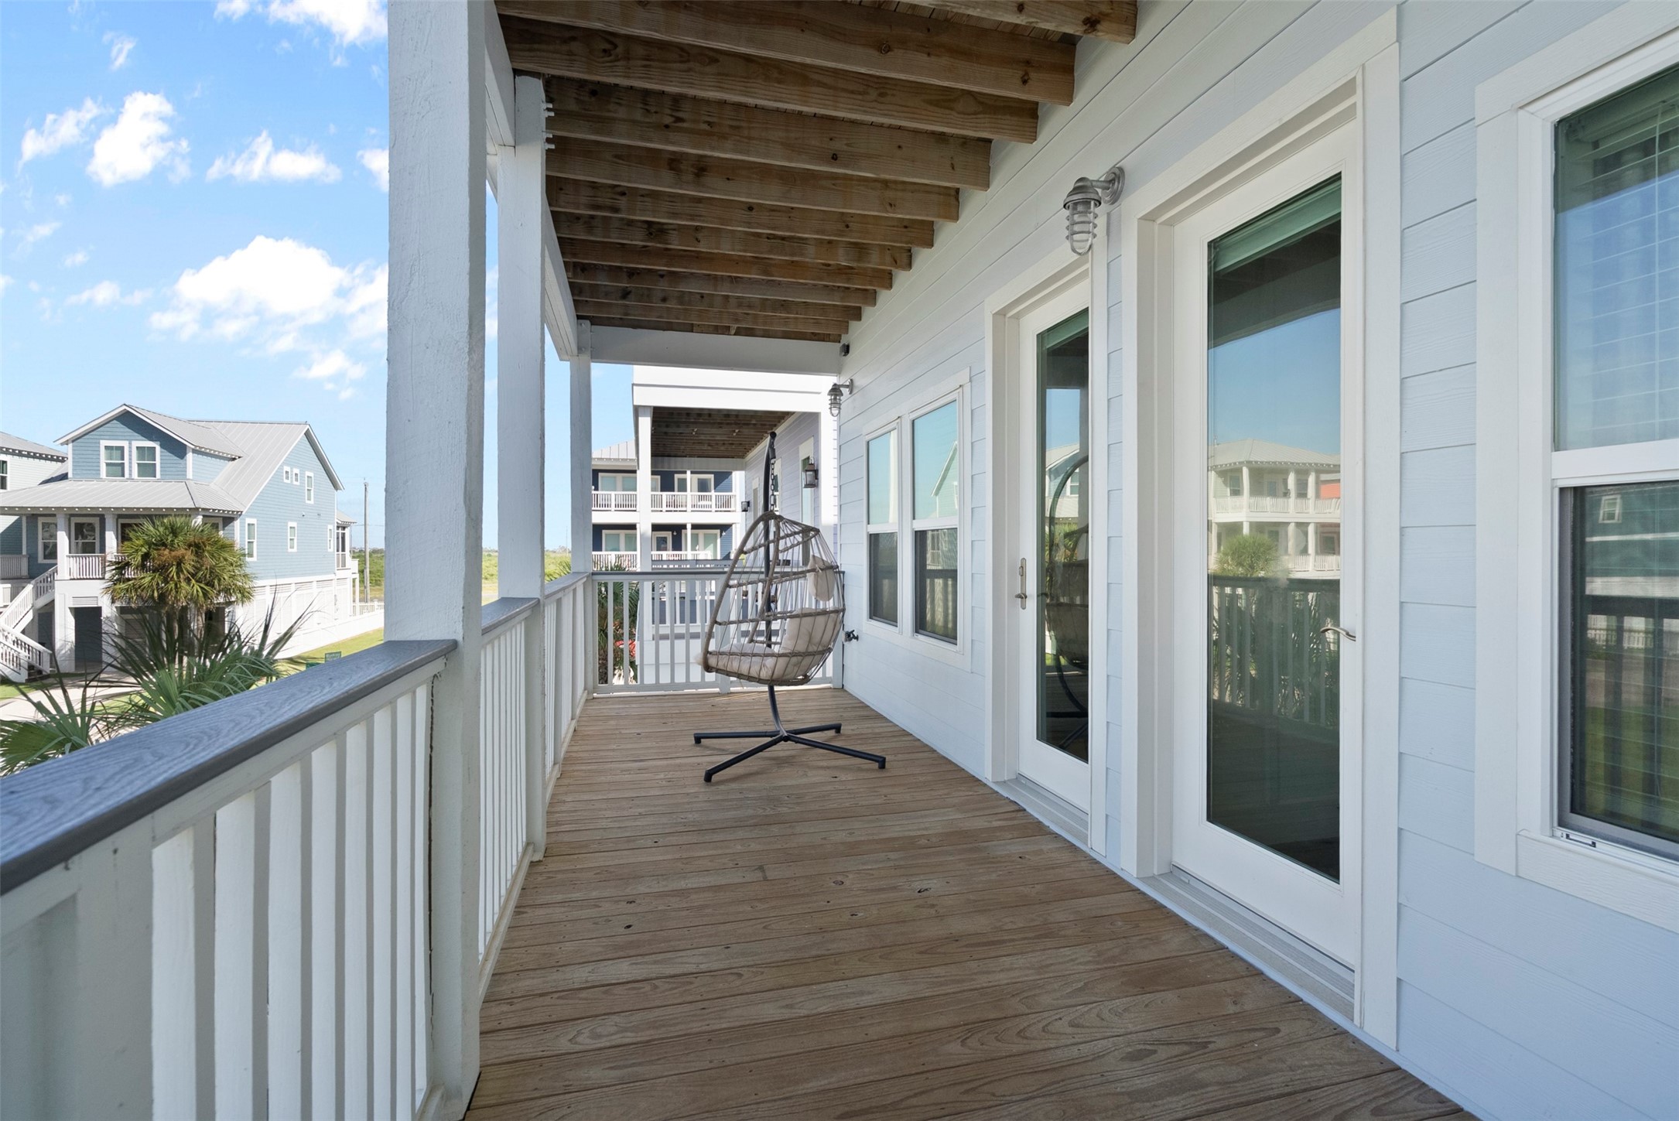
The covered balcony creates a generous outdoor extension of the first floor bedrooms, with plenty of space to sit back and enjoy the coastal air. Multiple doors connect the interior to this breezy retreat, reinforcing the home's easy indoor outdoor lifestyle.
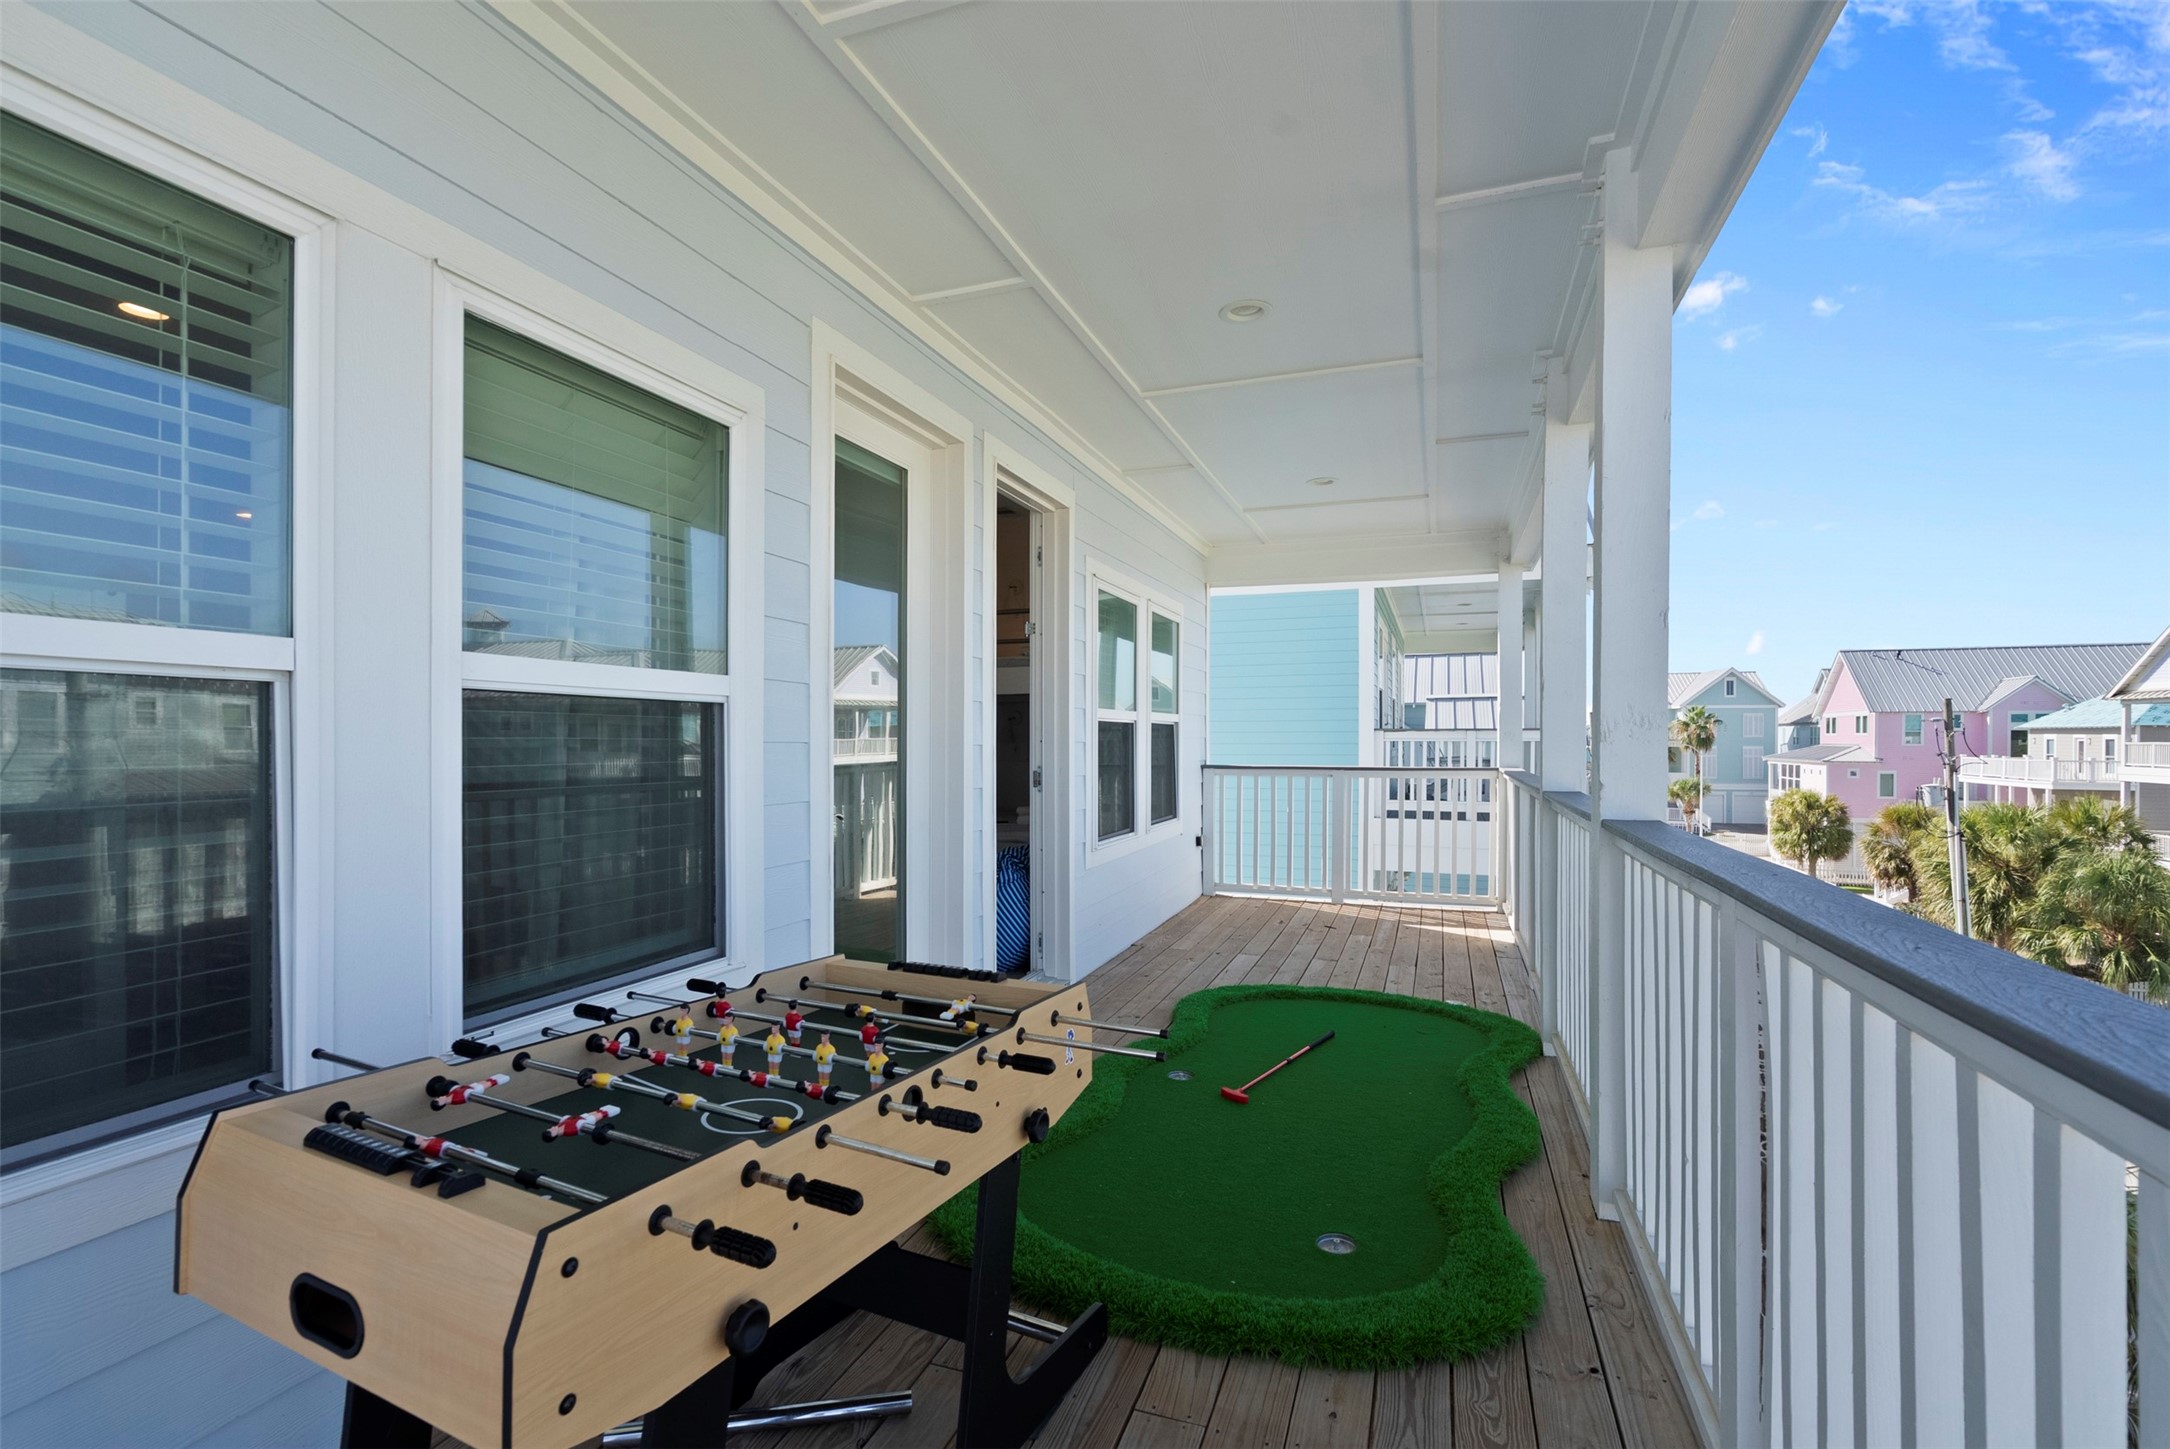
This covered second floor balcony offers an unexpected bonus with ample room for recreation as well as traditional seating. Its generous proportions create another place to spend time outside while overlooking the colorful Beachside Village surroundings.
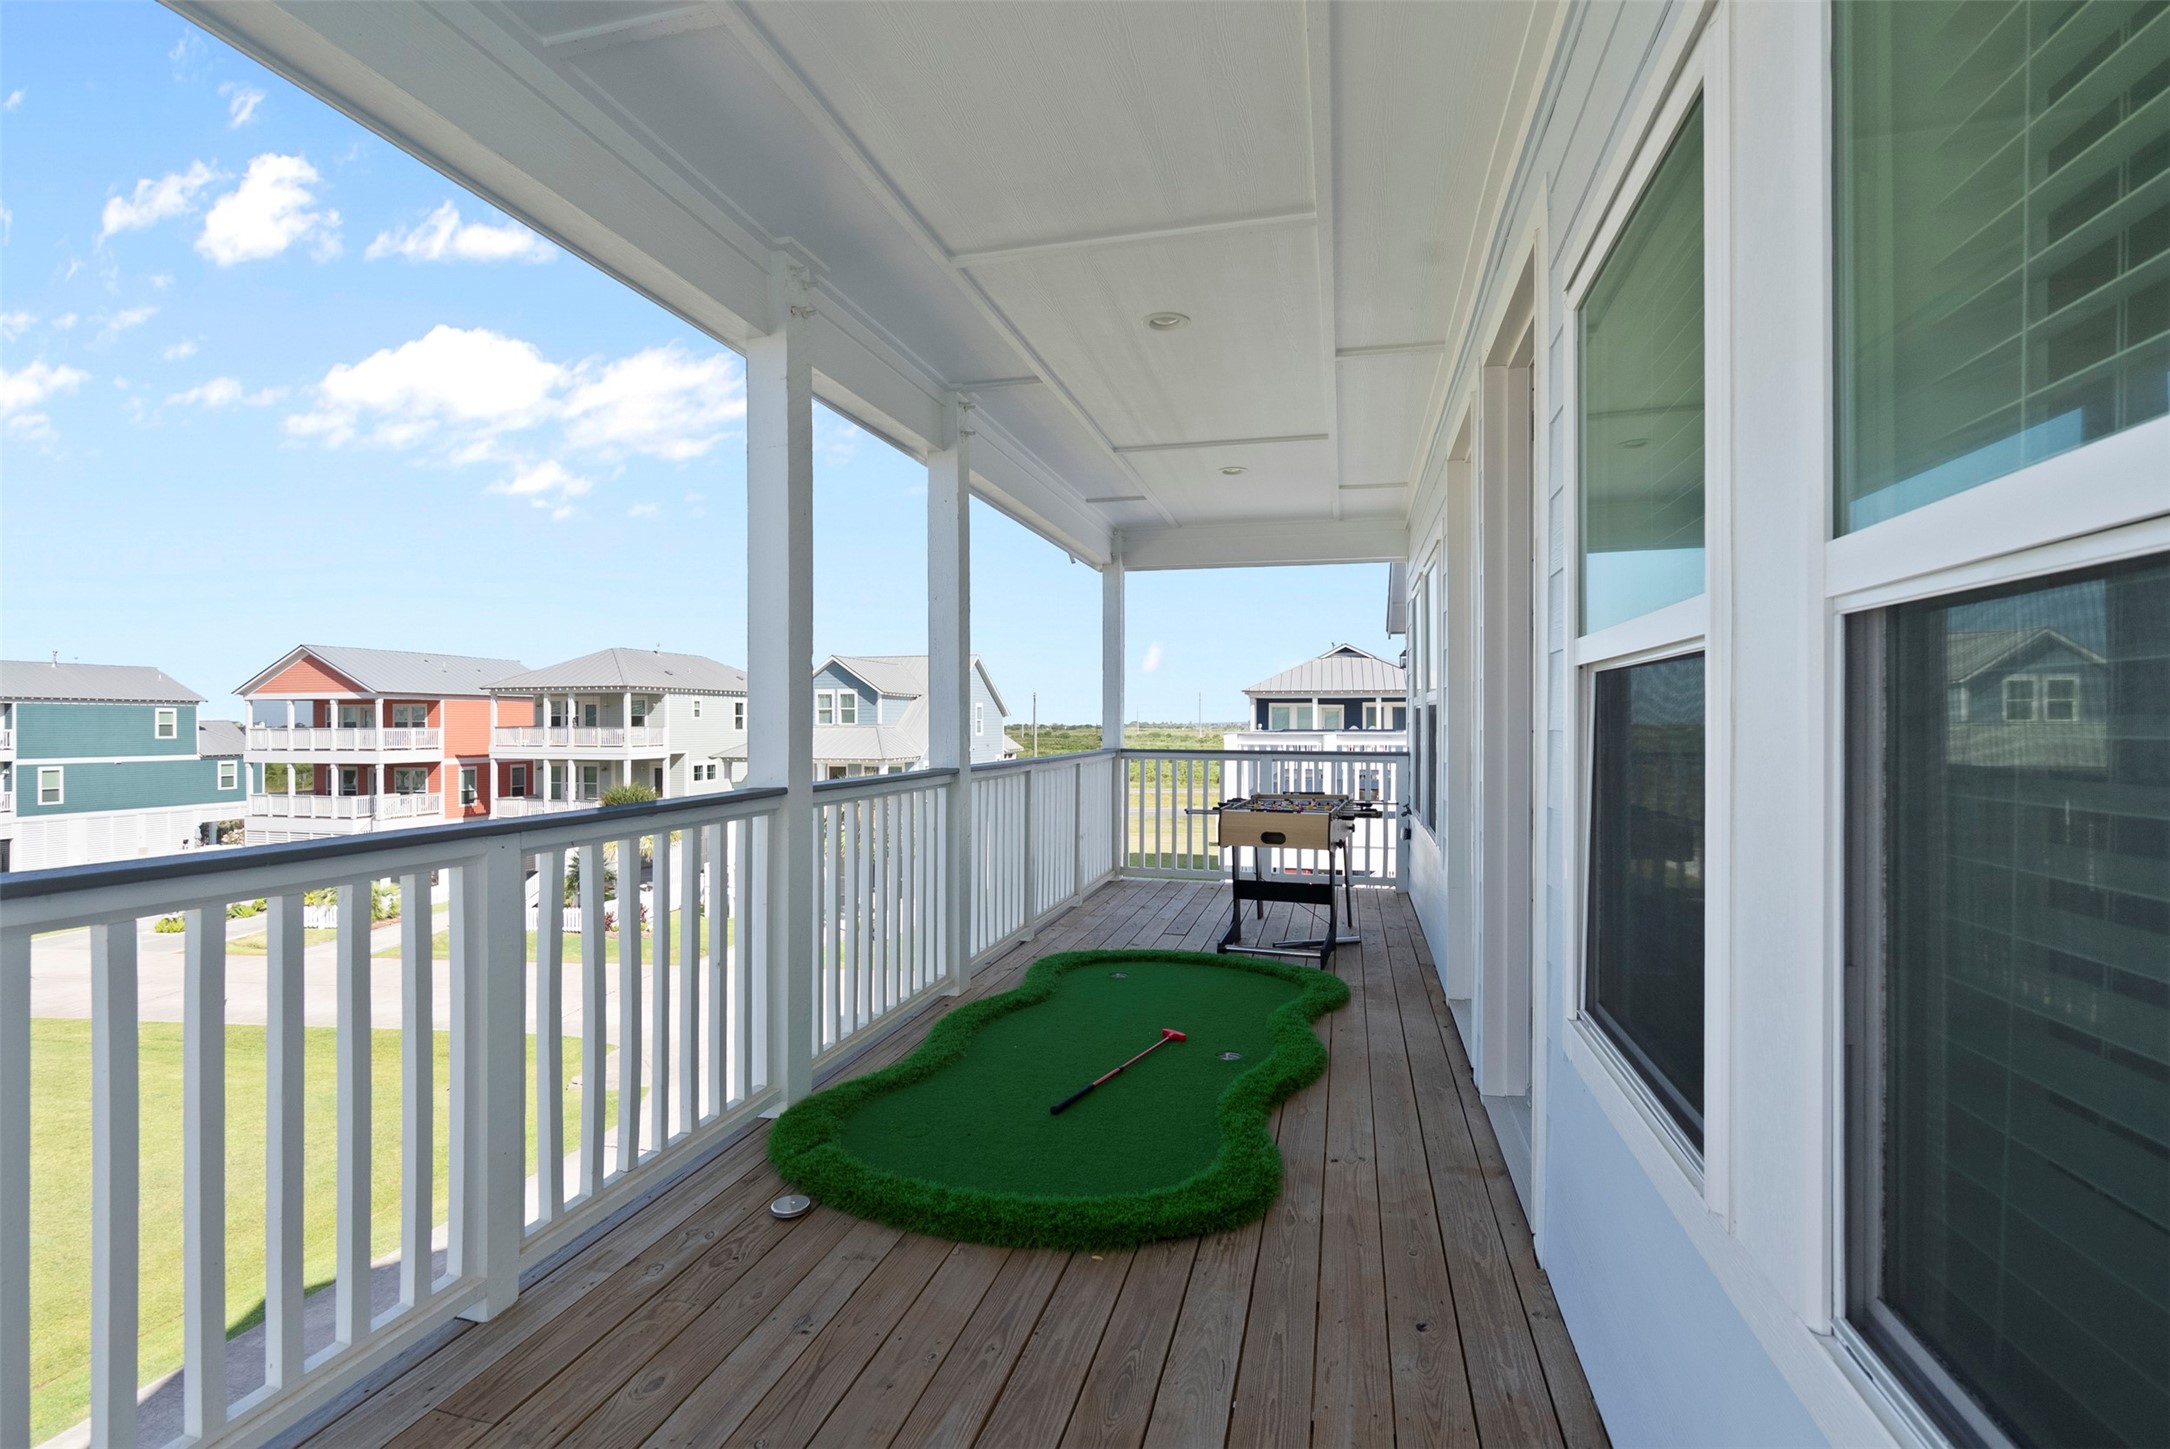
Stretching along the second floor, this covered balcony provides substantial space for lounging, recreation or creating separate outdoor zones. Elevated neighborhood views and an open outlook add to the appeal of this versatile extension of the home.

A dedicated laundry nook keeps everyday essentials neatly contained behind double doors. Built in shelving provides convenient storage above the washer and dryer while maintaining a clean, streamlined appearance.
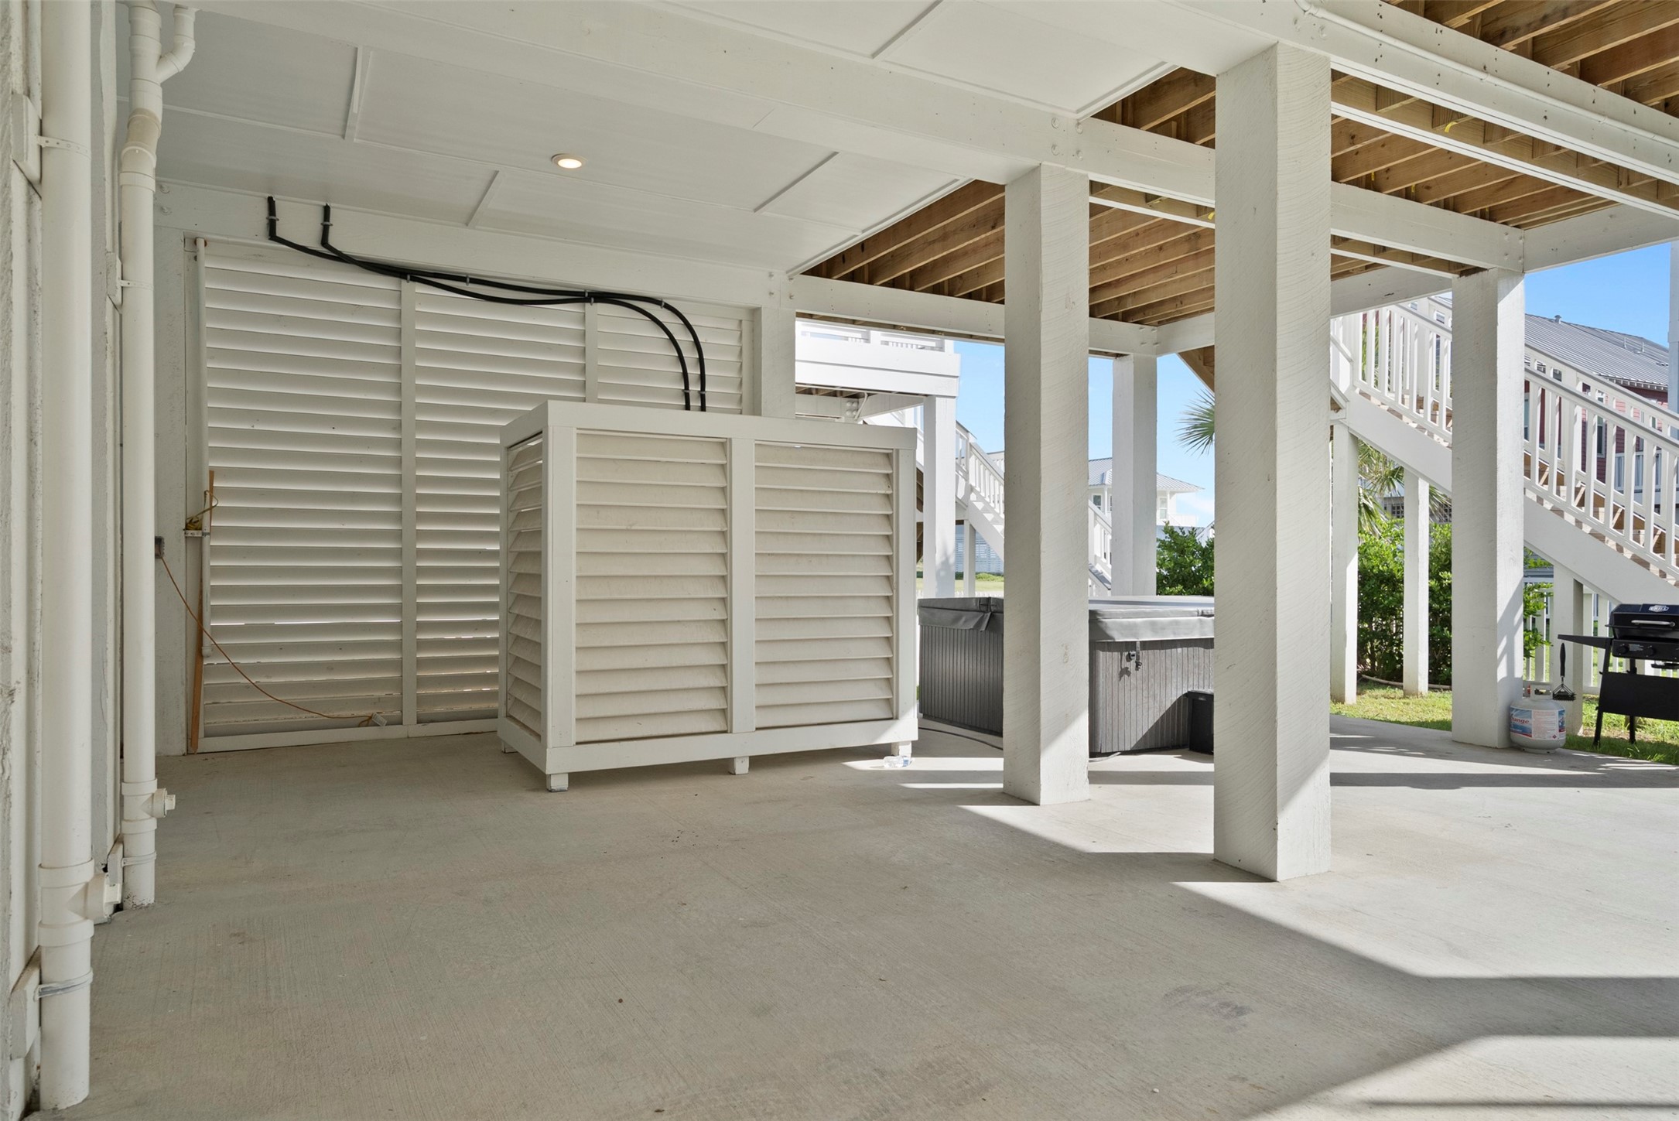
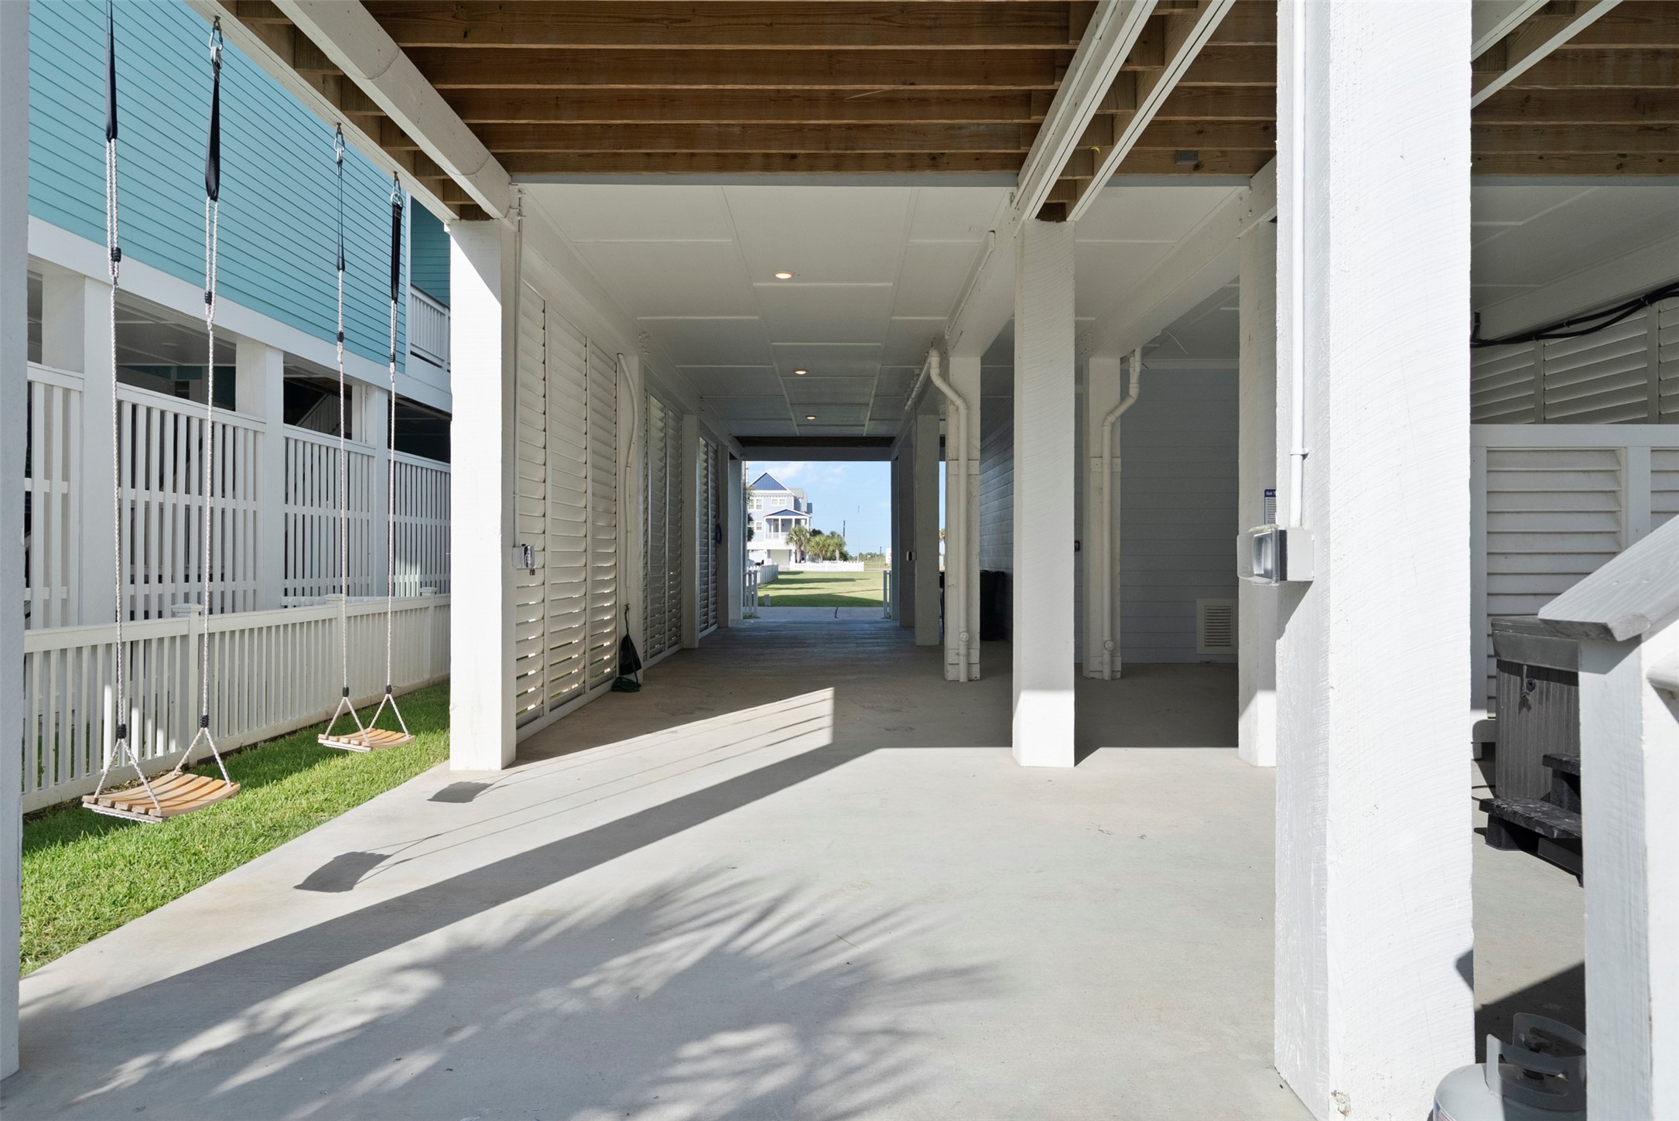
The expansive covered ground level adds valuable flexibility for everyday beach living, with sheltered space for coming and going, storing gear and transitioning from outdoor activities. Privacy screening helps keep utility areas visually organized while preserving the open layout.
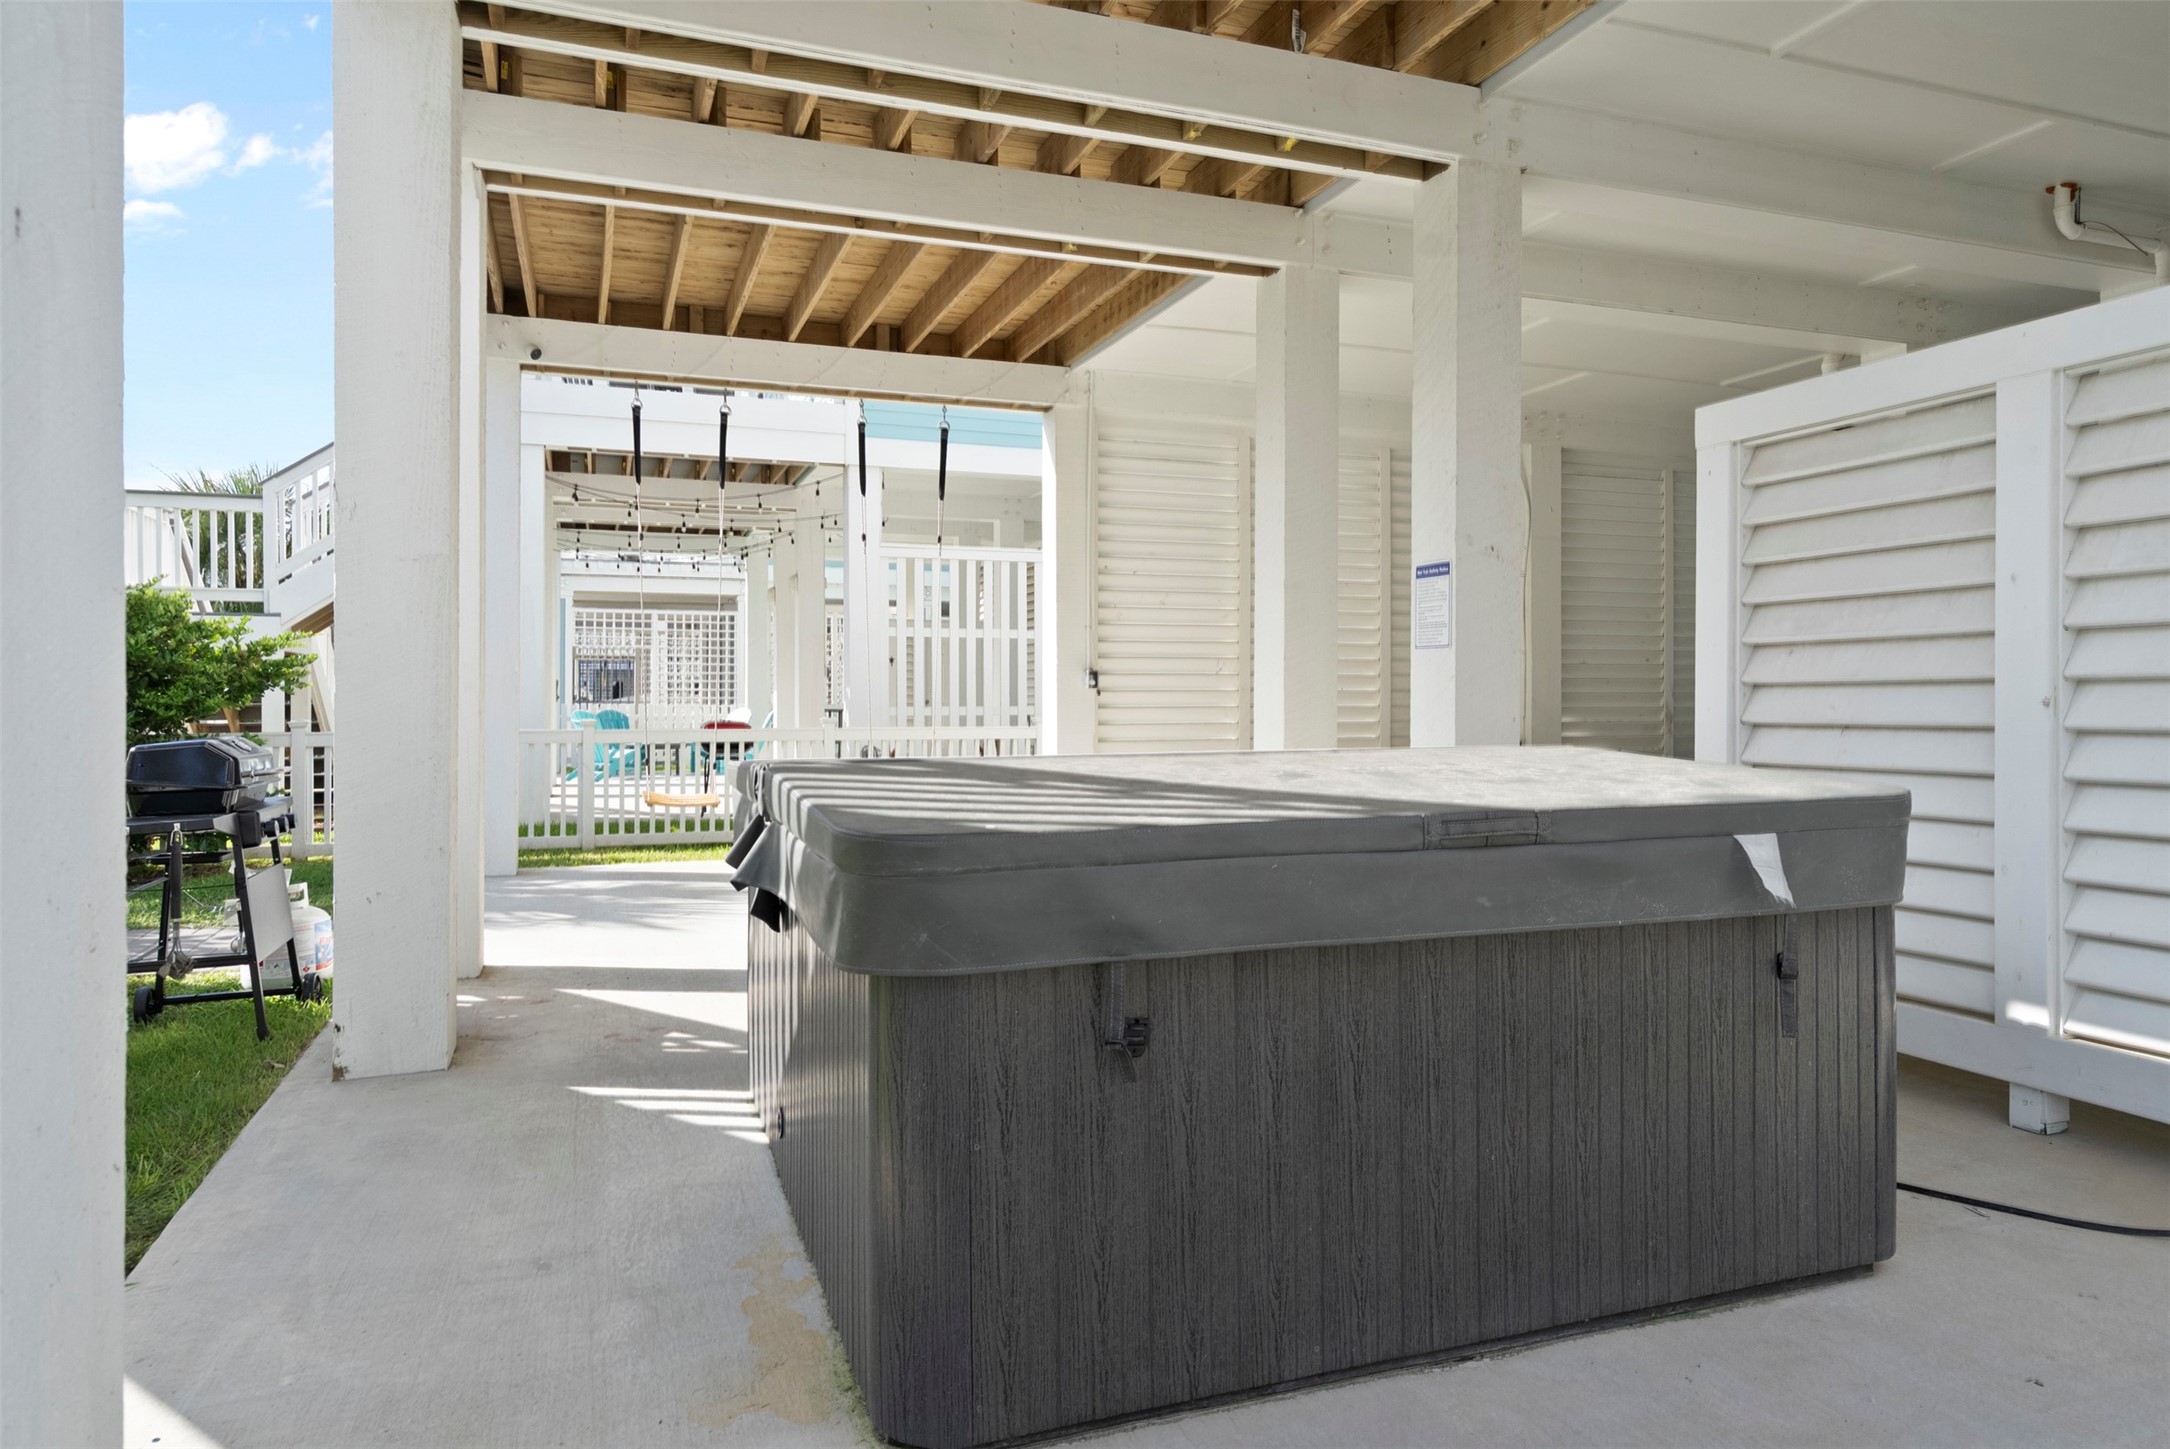
The hot tub creates another way to enjoy the property beyond the beach, tucked beneath the home for a shaded setting. Its placement within the covered ground level makes it easy to transition from a day outdoors to a relaxing soak.
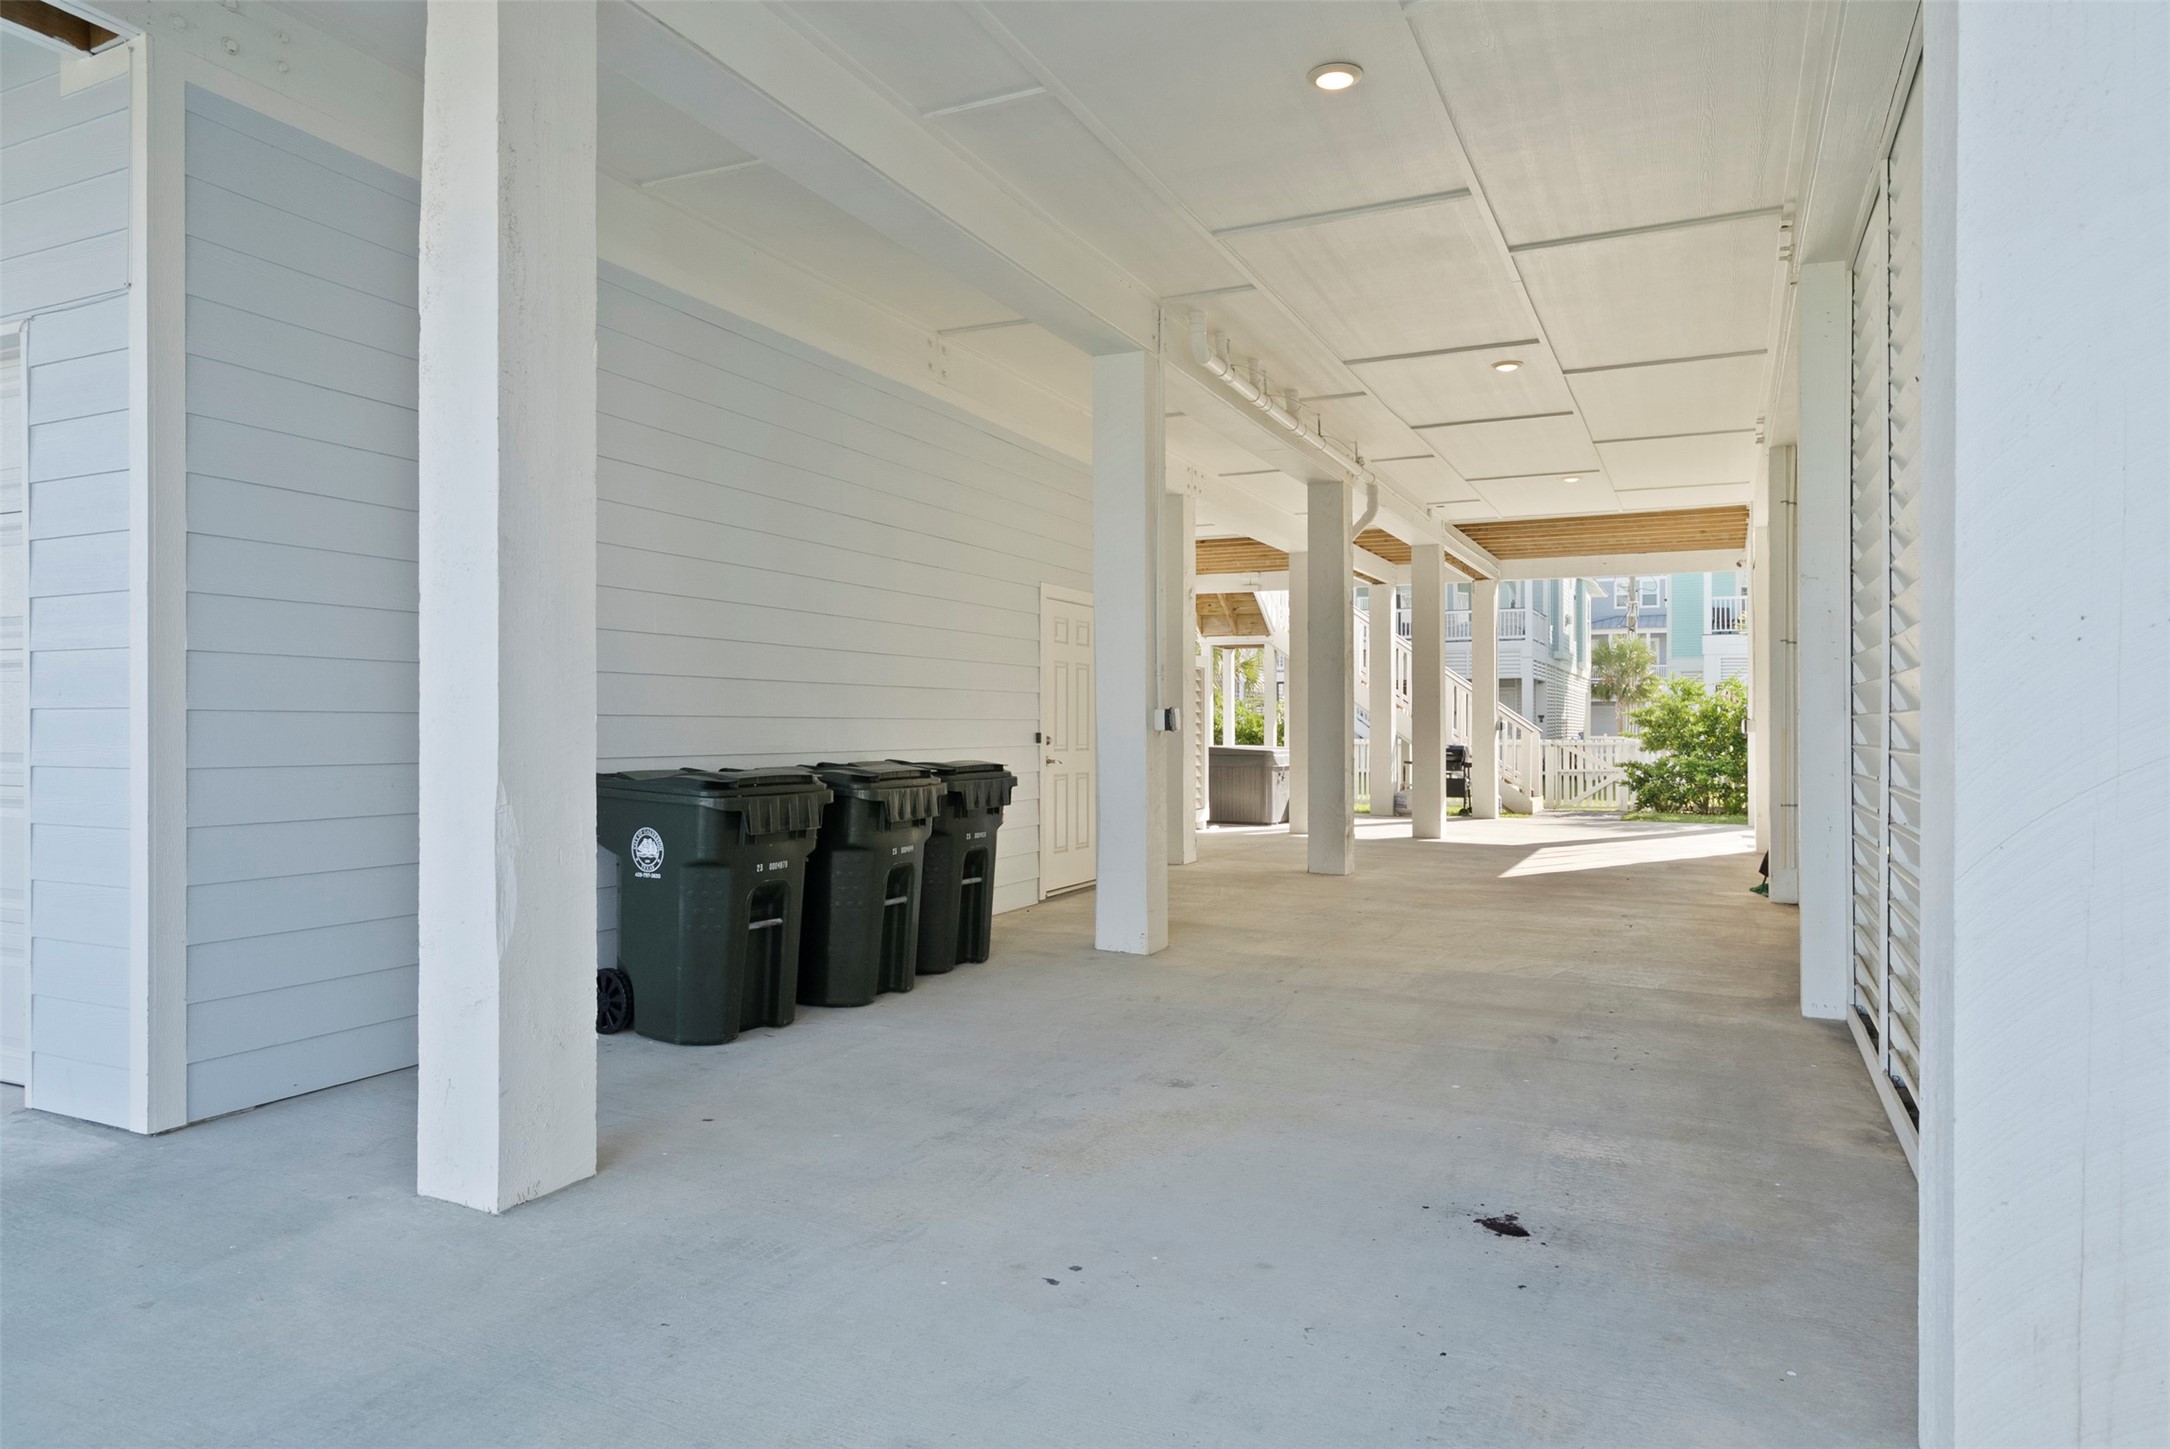
A long covered ground level provides substantial usable space beneath the elevated home, adding everyday practicality to the beach lifestyle. The open configuration accommodates parking and circulation while leaving room for storage and other functional needs.
Imagine hosting a lively house party with this expansive covered ground level as the backdrop. The open layout offers plenty of room for guests to mingle, set up food and drinks, play games or relax in the shade, creating a fun extension of the home for celebrations after a day at the beach.
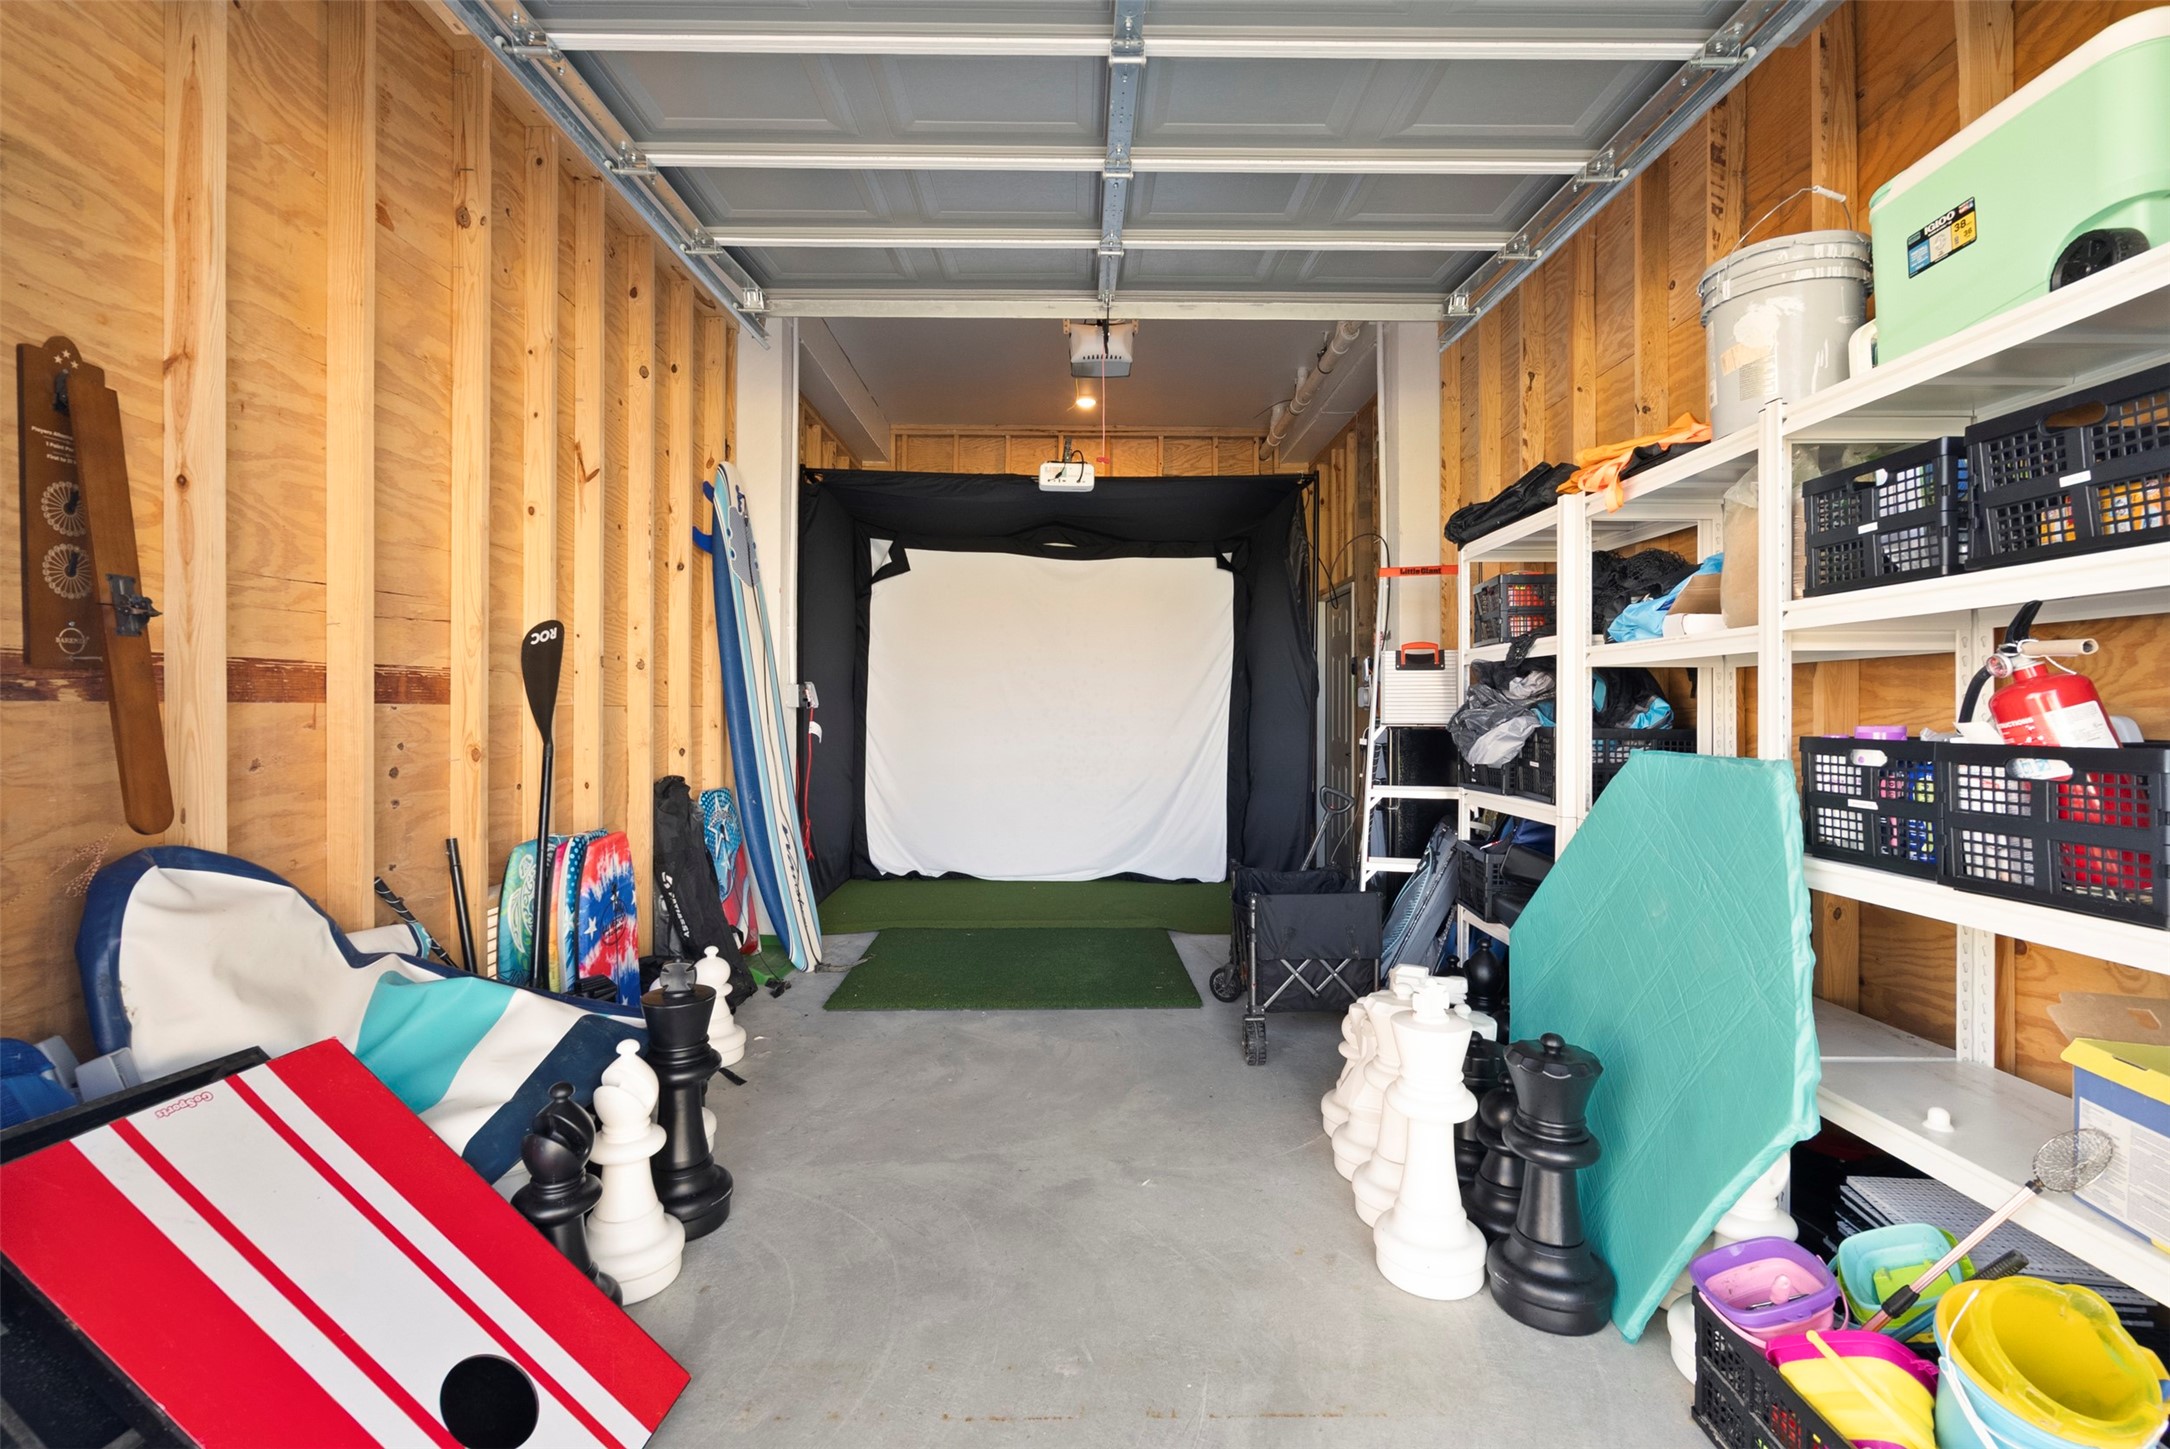
A sizable enclosed ground level storage area provides a dedicated place to organize beach gear, recreation equipment and seasonal items away from the main living spaces. The garage style door makes loading and unloading convenient, helping keep everything ready for the next island adventure.
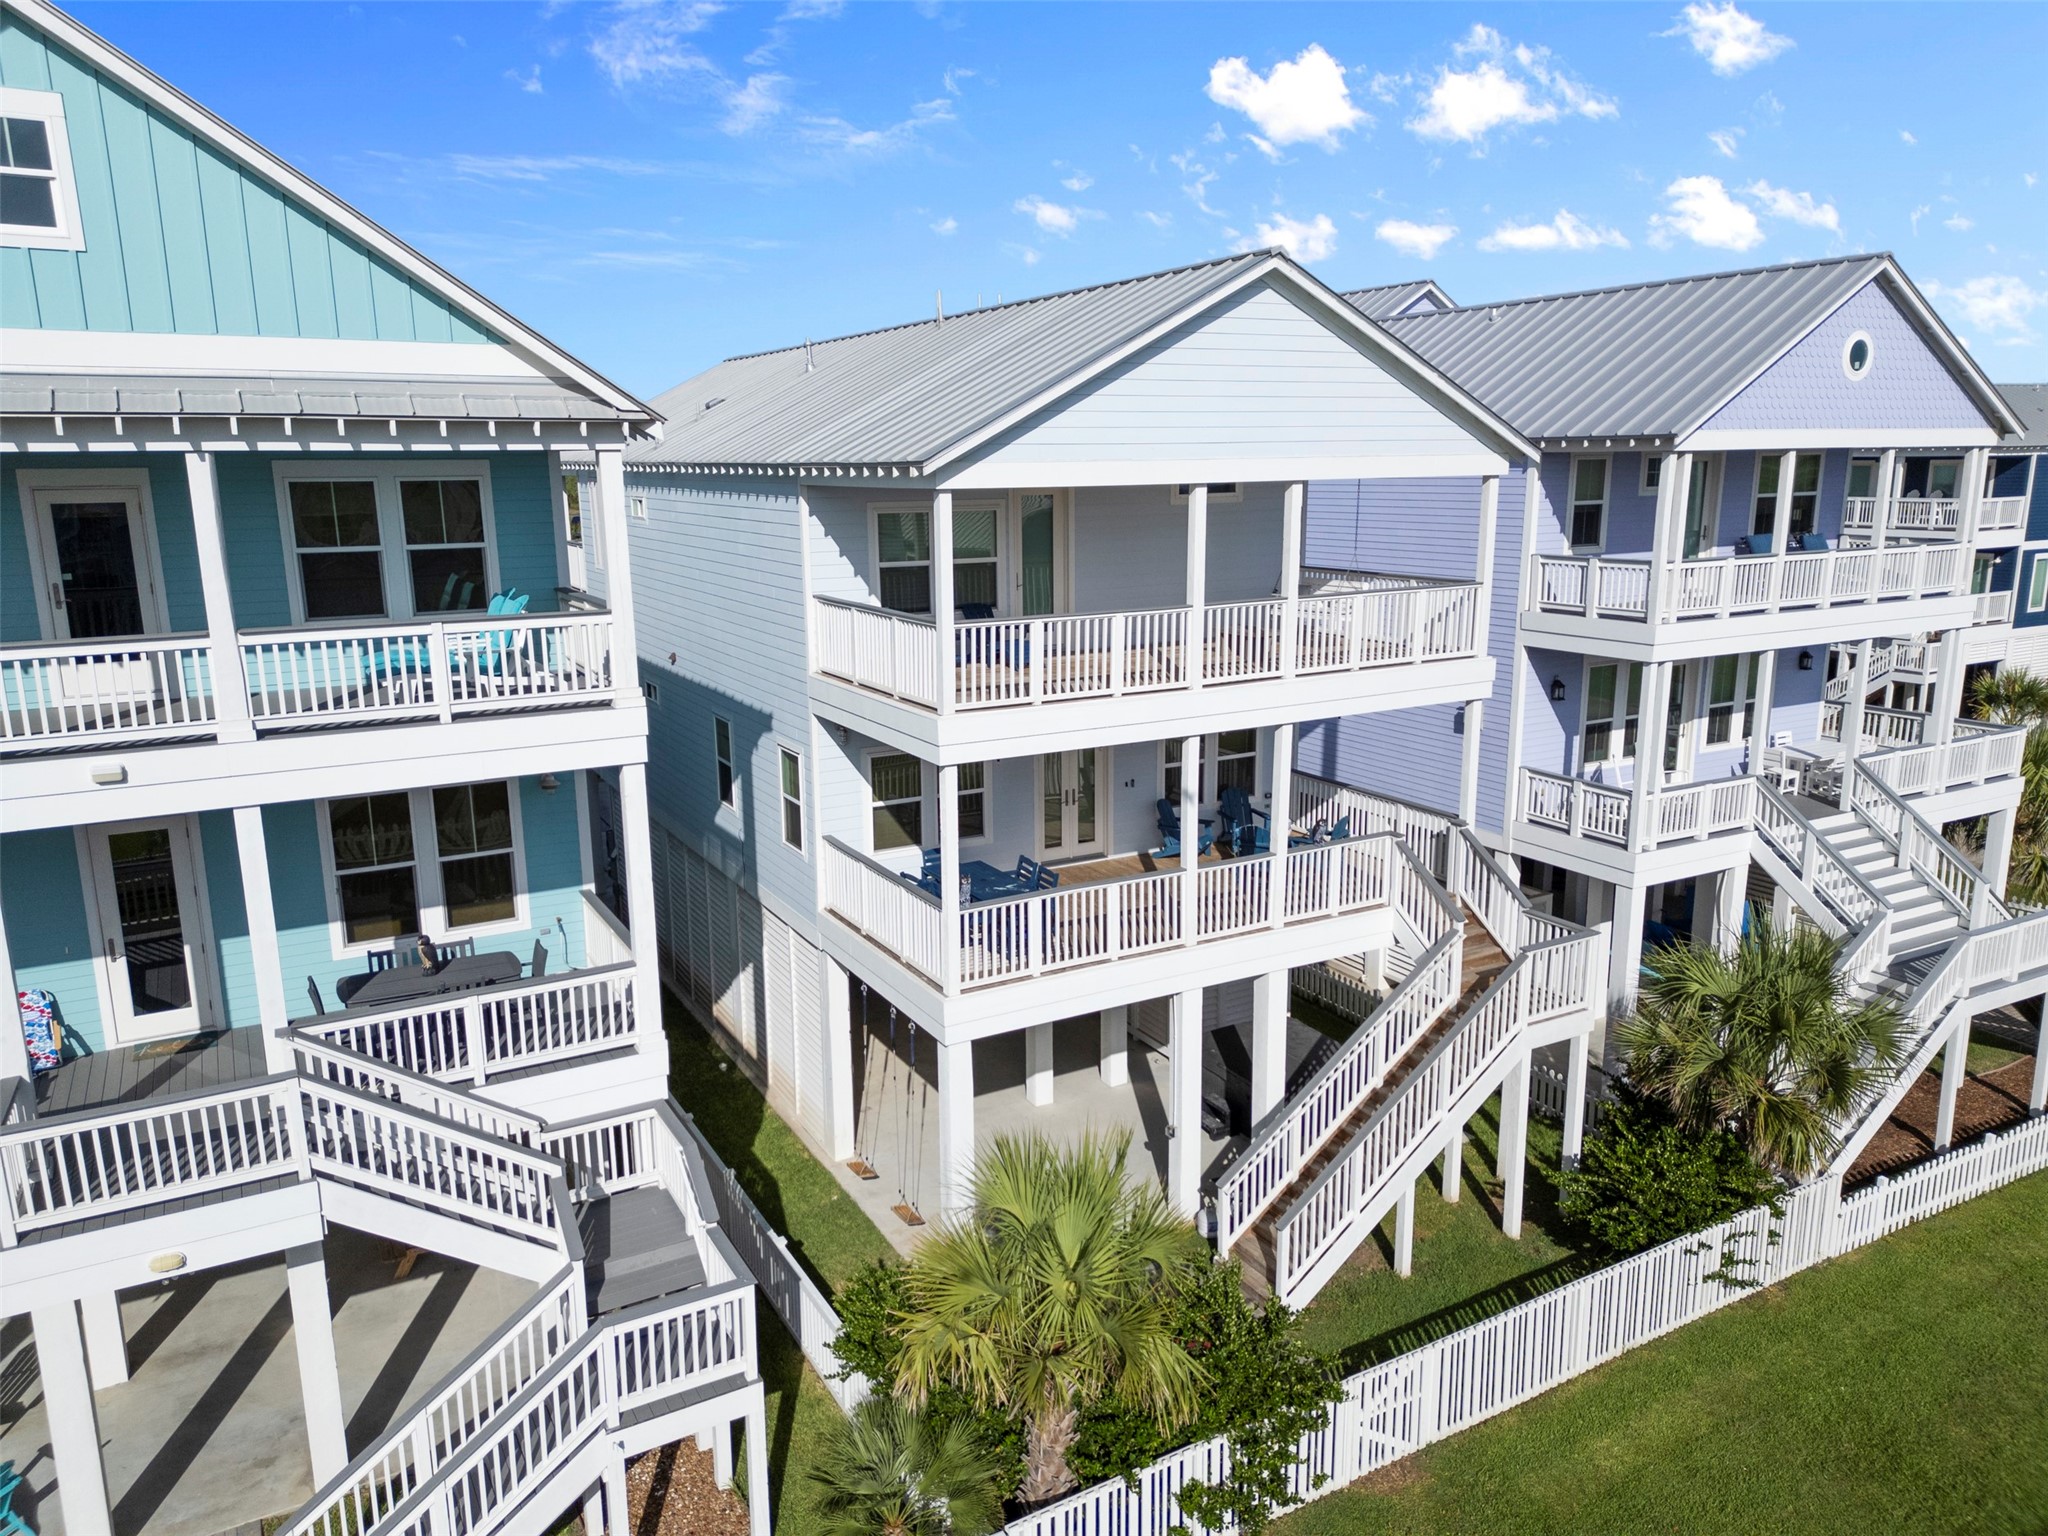
The rear elevation showcases two levels of covered balconies, giving the home an impressive amount of outdoor living beyond its interior square footage. Multiple access points create an easy connection between the bedrooms and the fresh air outside.
Elevated construction, a metal roof and stacked covered balconies give 3807 Neptune a distinctive Beachside Village presence. The home's streamlined architecture balances contemporary style with the practical features that suit life near the Gulf.
A welcoming first impression reveals the home's elevated construction, covered parking and two levels of outdoor living above. The open ground level creates valuable sheltered space while the balconies extend the living experience well beyond the walls.
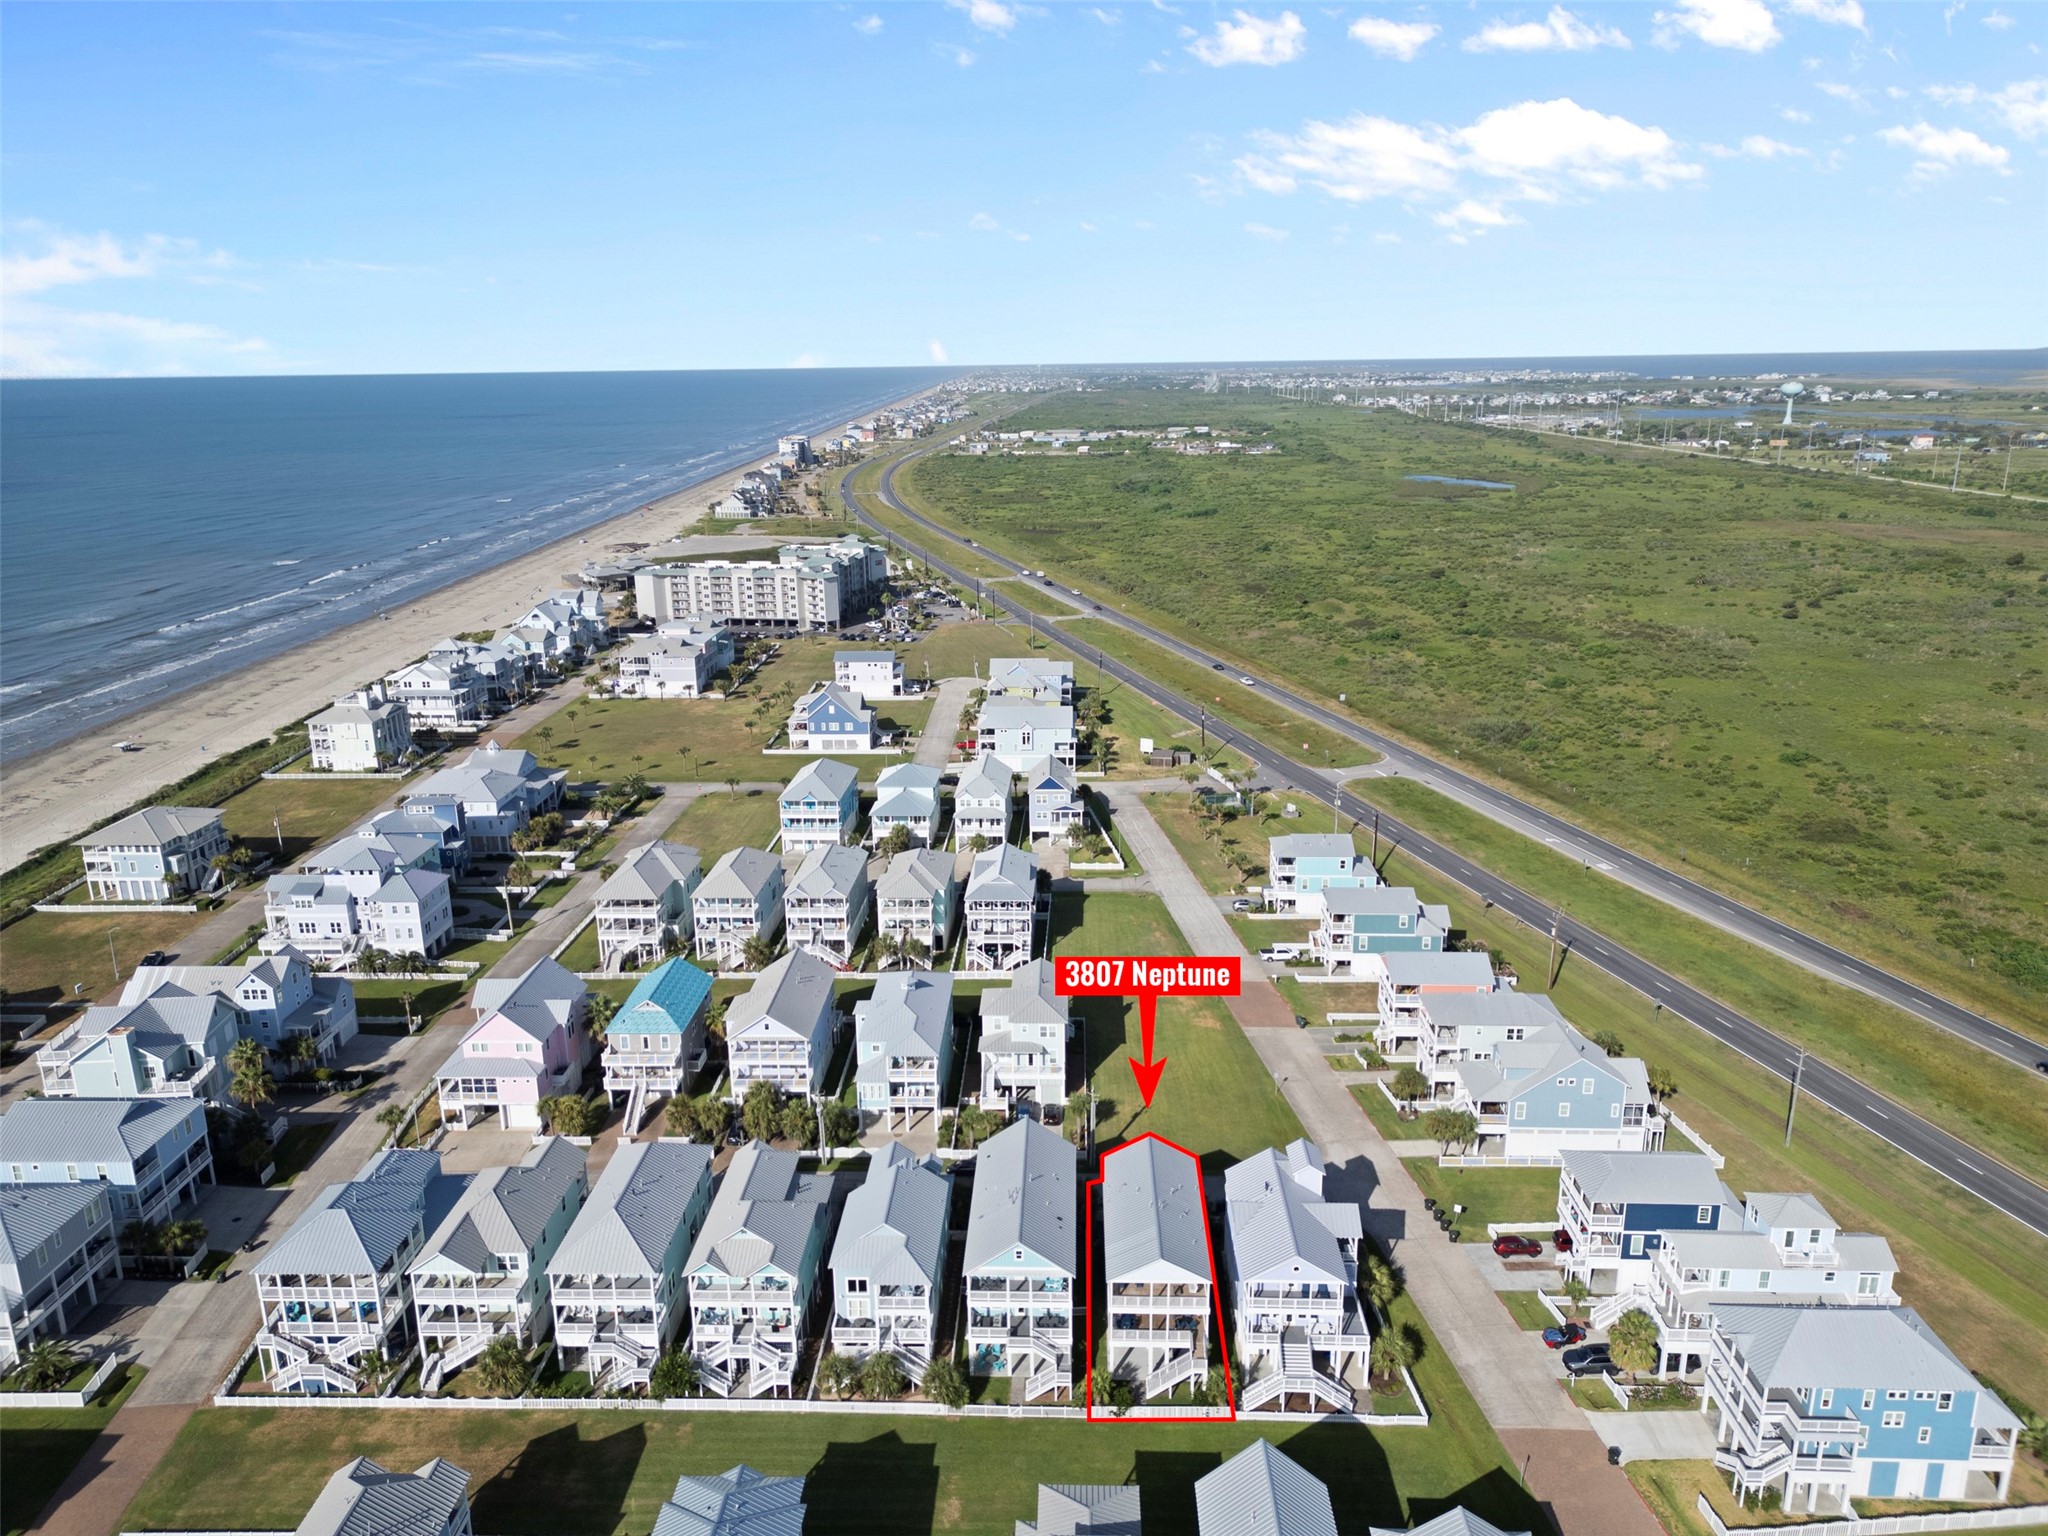
From above, the home's thoughtful use of its homesite comes into focus, with elevated construction, stacked balconies and outdoor areas incorporated across multiple levels. The aerial perspective also highlights its setting among the colorful homes of Beachside Village.
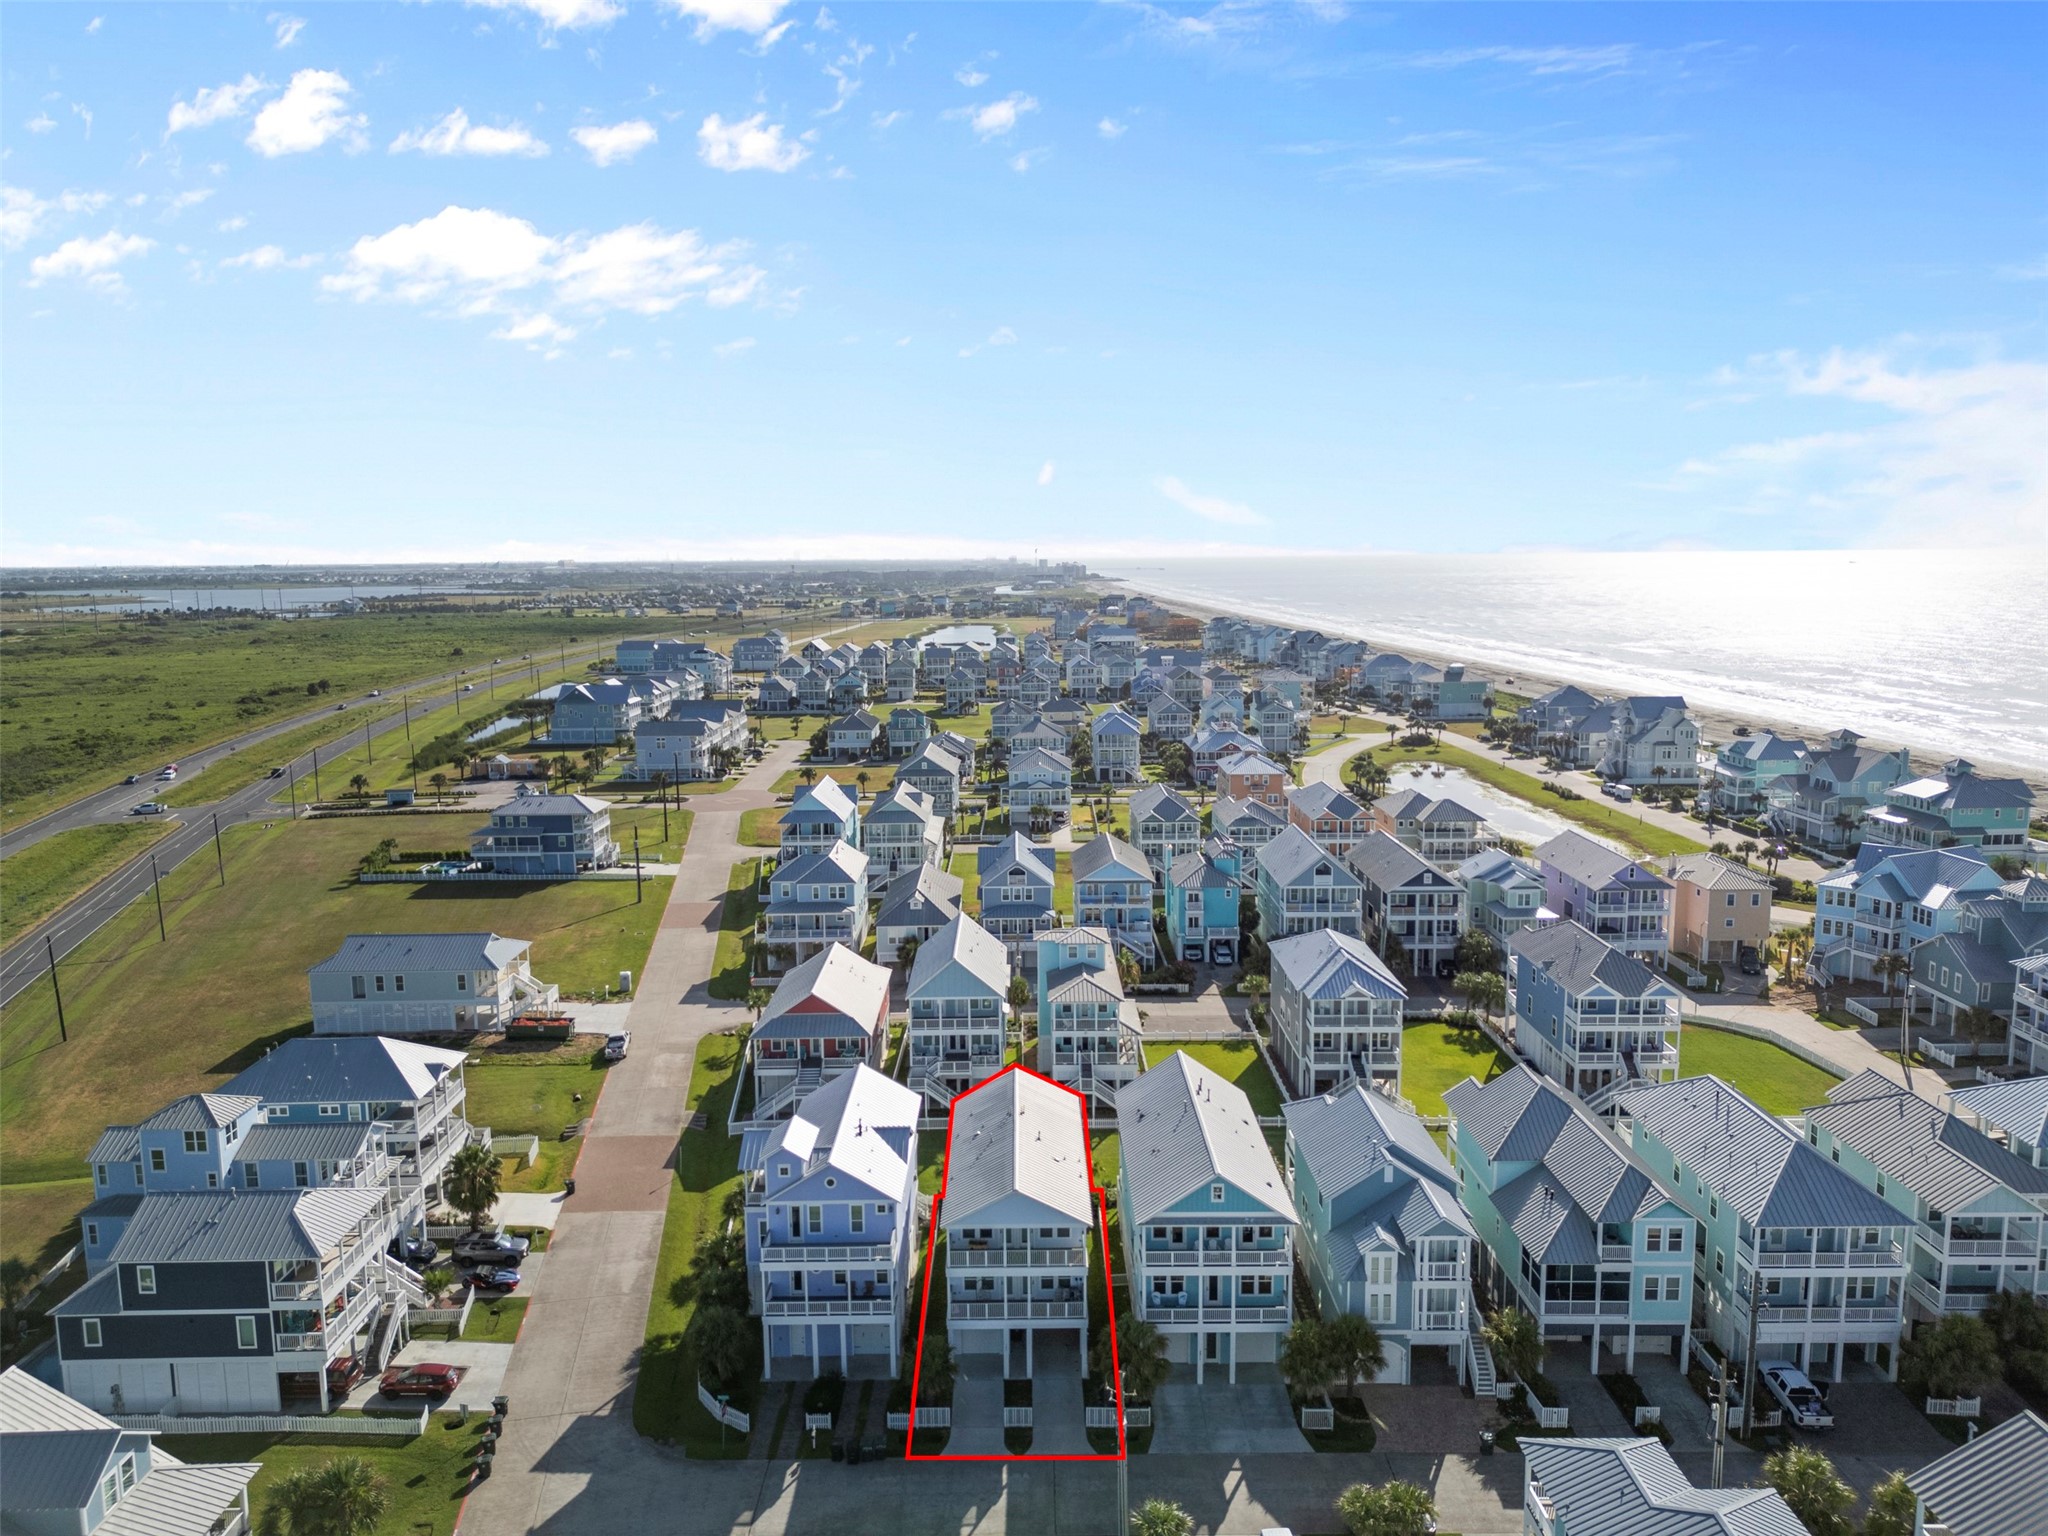
This aerial puts the lifestyle into perspective, with 3807 Neptune positioned within Beachside Village and the Gulf stretching along the horizon. It is a compelling look at how the home combines neighborhood living with easy access to the beach.
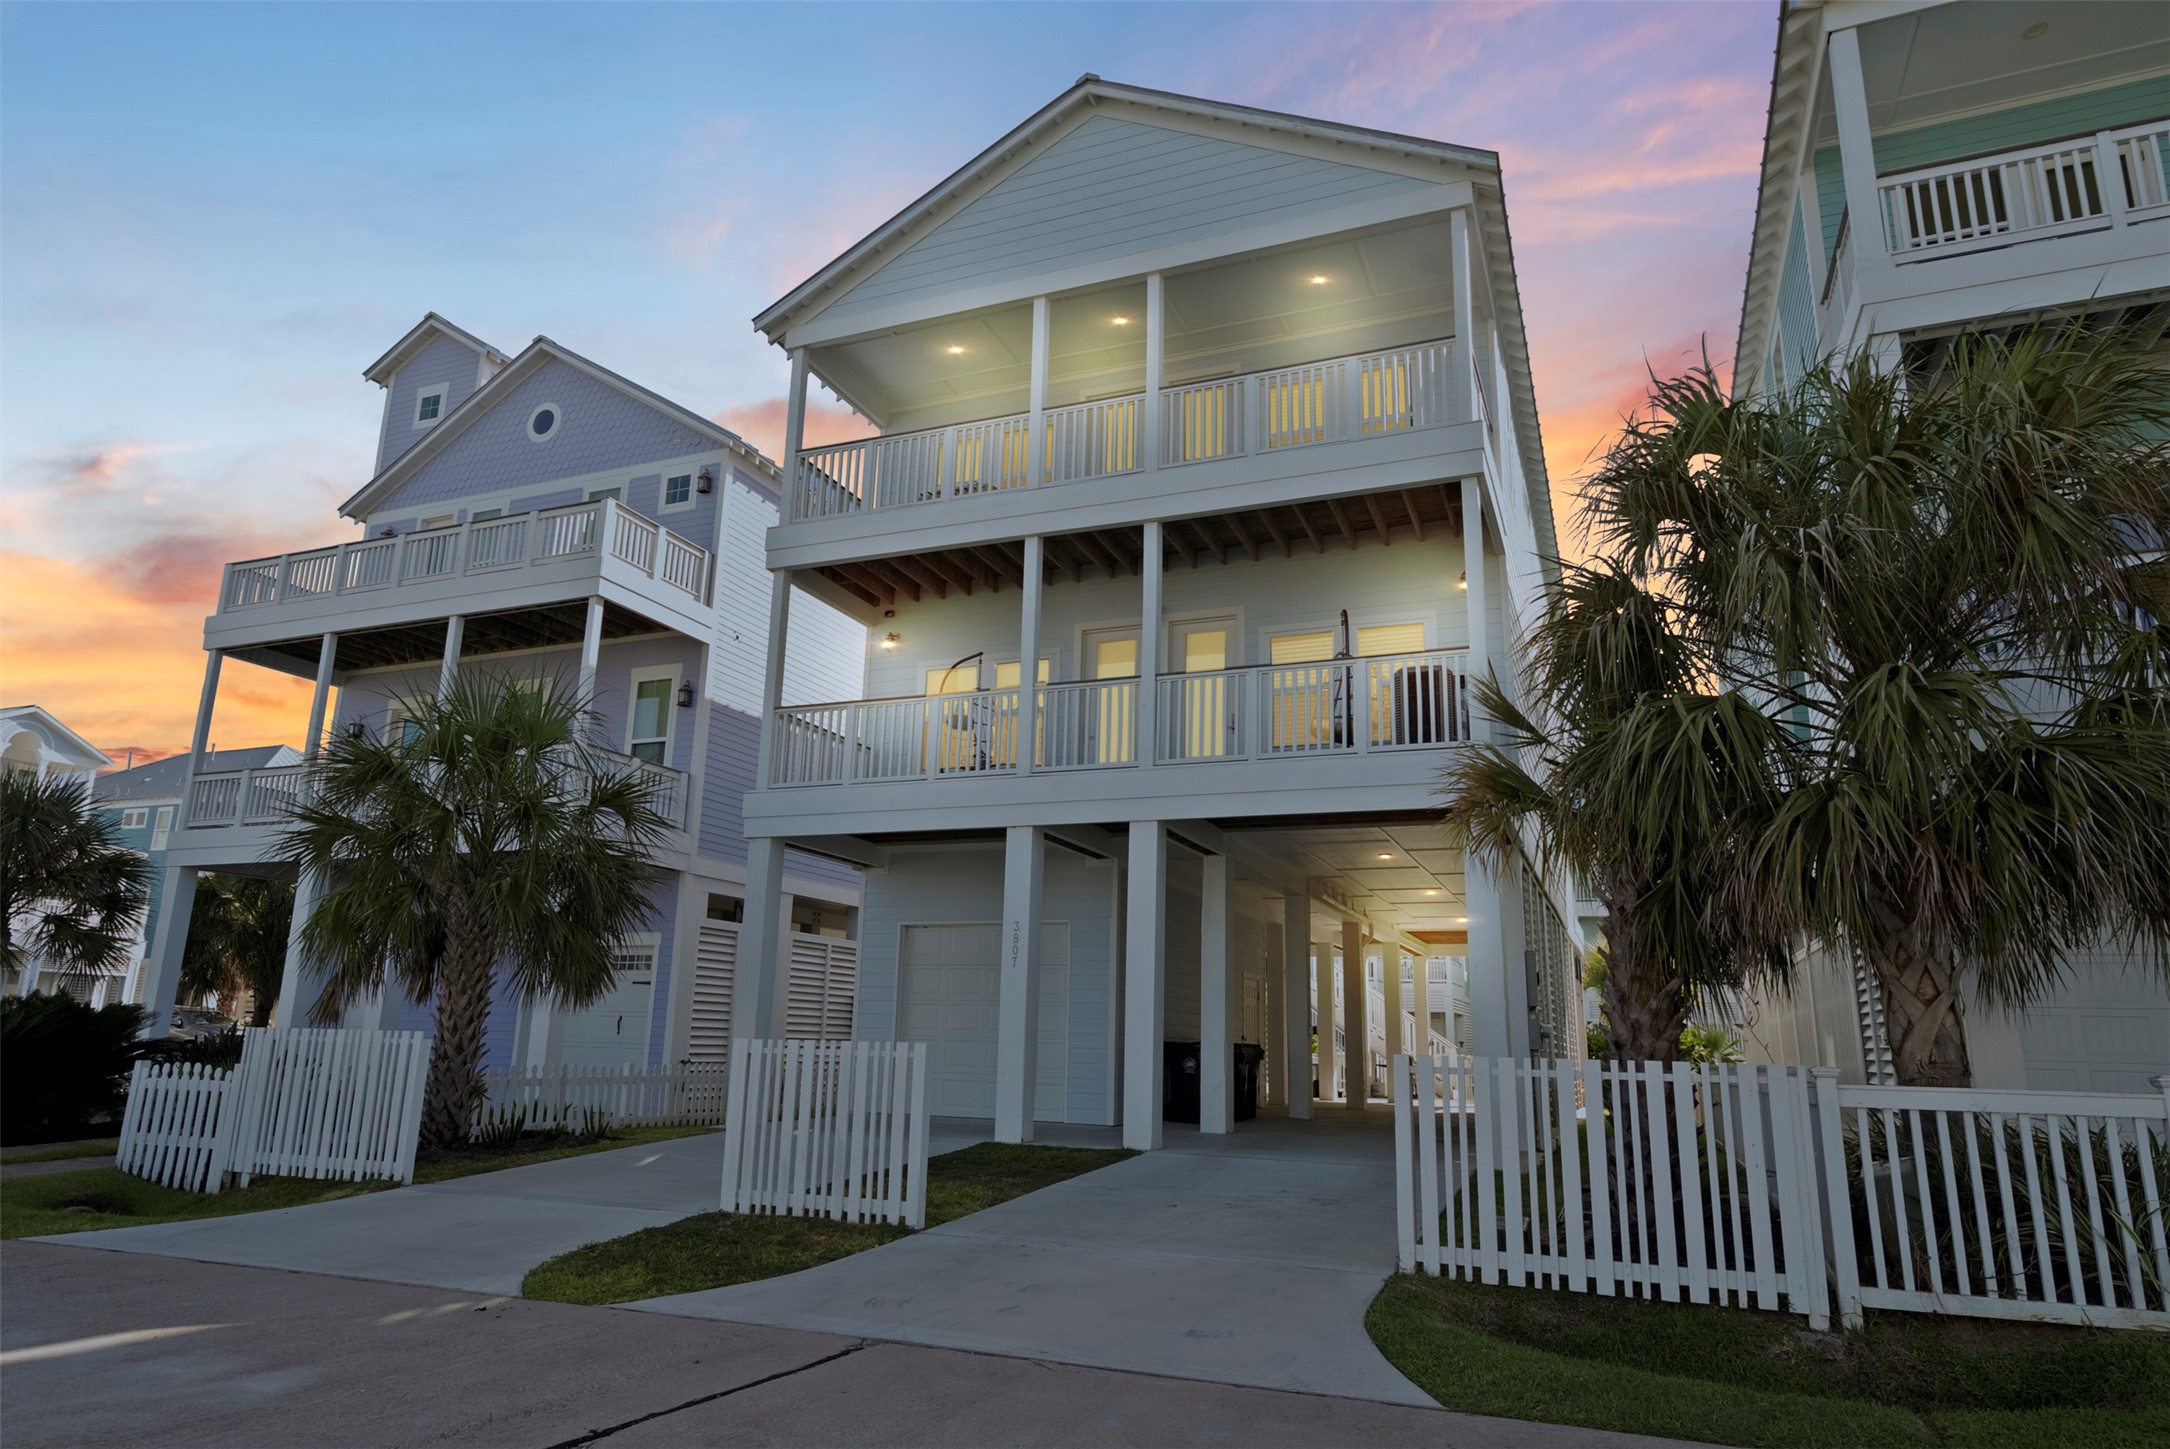
As evening settles in, 3807 Neptune takes on a completely different character, with softly illuminated balconies creating a welcoming glow against the sunset sky. It is an easy picture of coming home after dinner, settling outside and letting the island evening linger.
A sweeping aerial captures the relationship between 3807 Neptune, Beachside Village and miles of Galveston shoreline. The home's setting gives buyers the opportunity to enjoy a beach community atmosphere while remaining connected to everything the island has to offer.
From this perspective, buyers can see the home's placement within Beachside Village and the surrounding open landscape. The aerial also provides a broader sense of the community's position along Galveston's West End, with the Gulf coastline extending into the distance.



.jpg)

