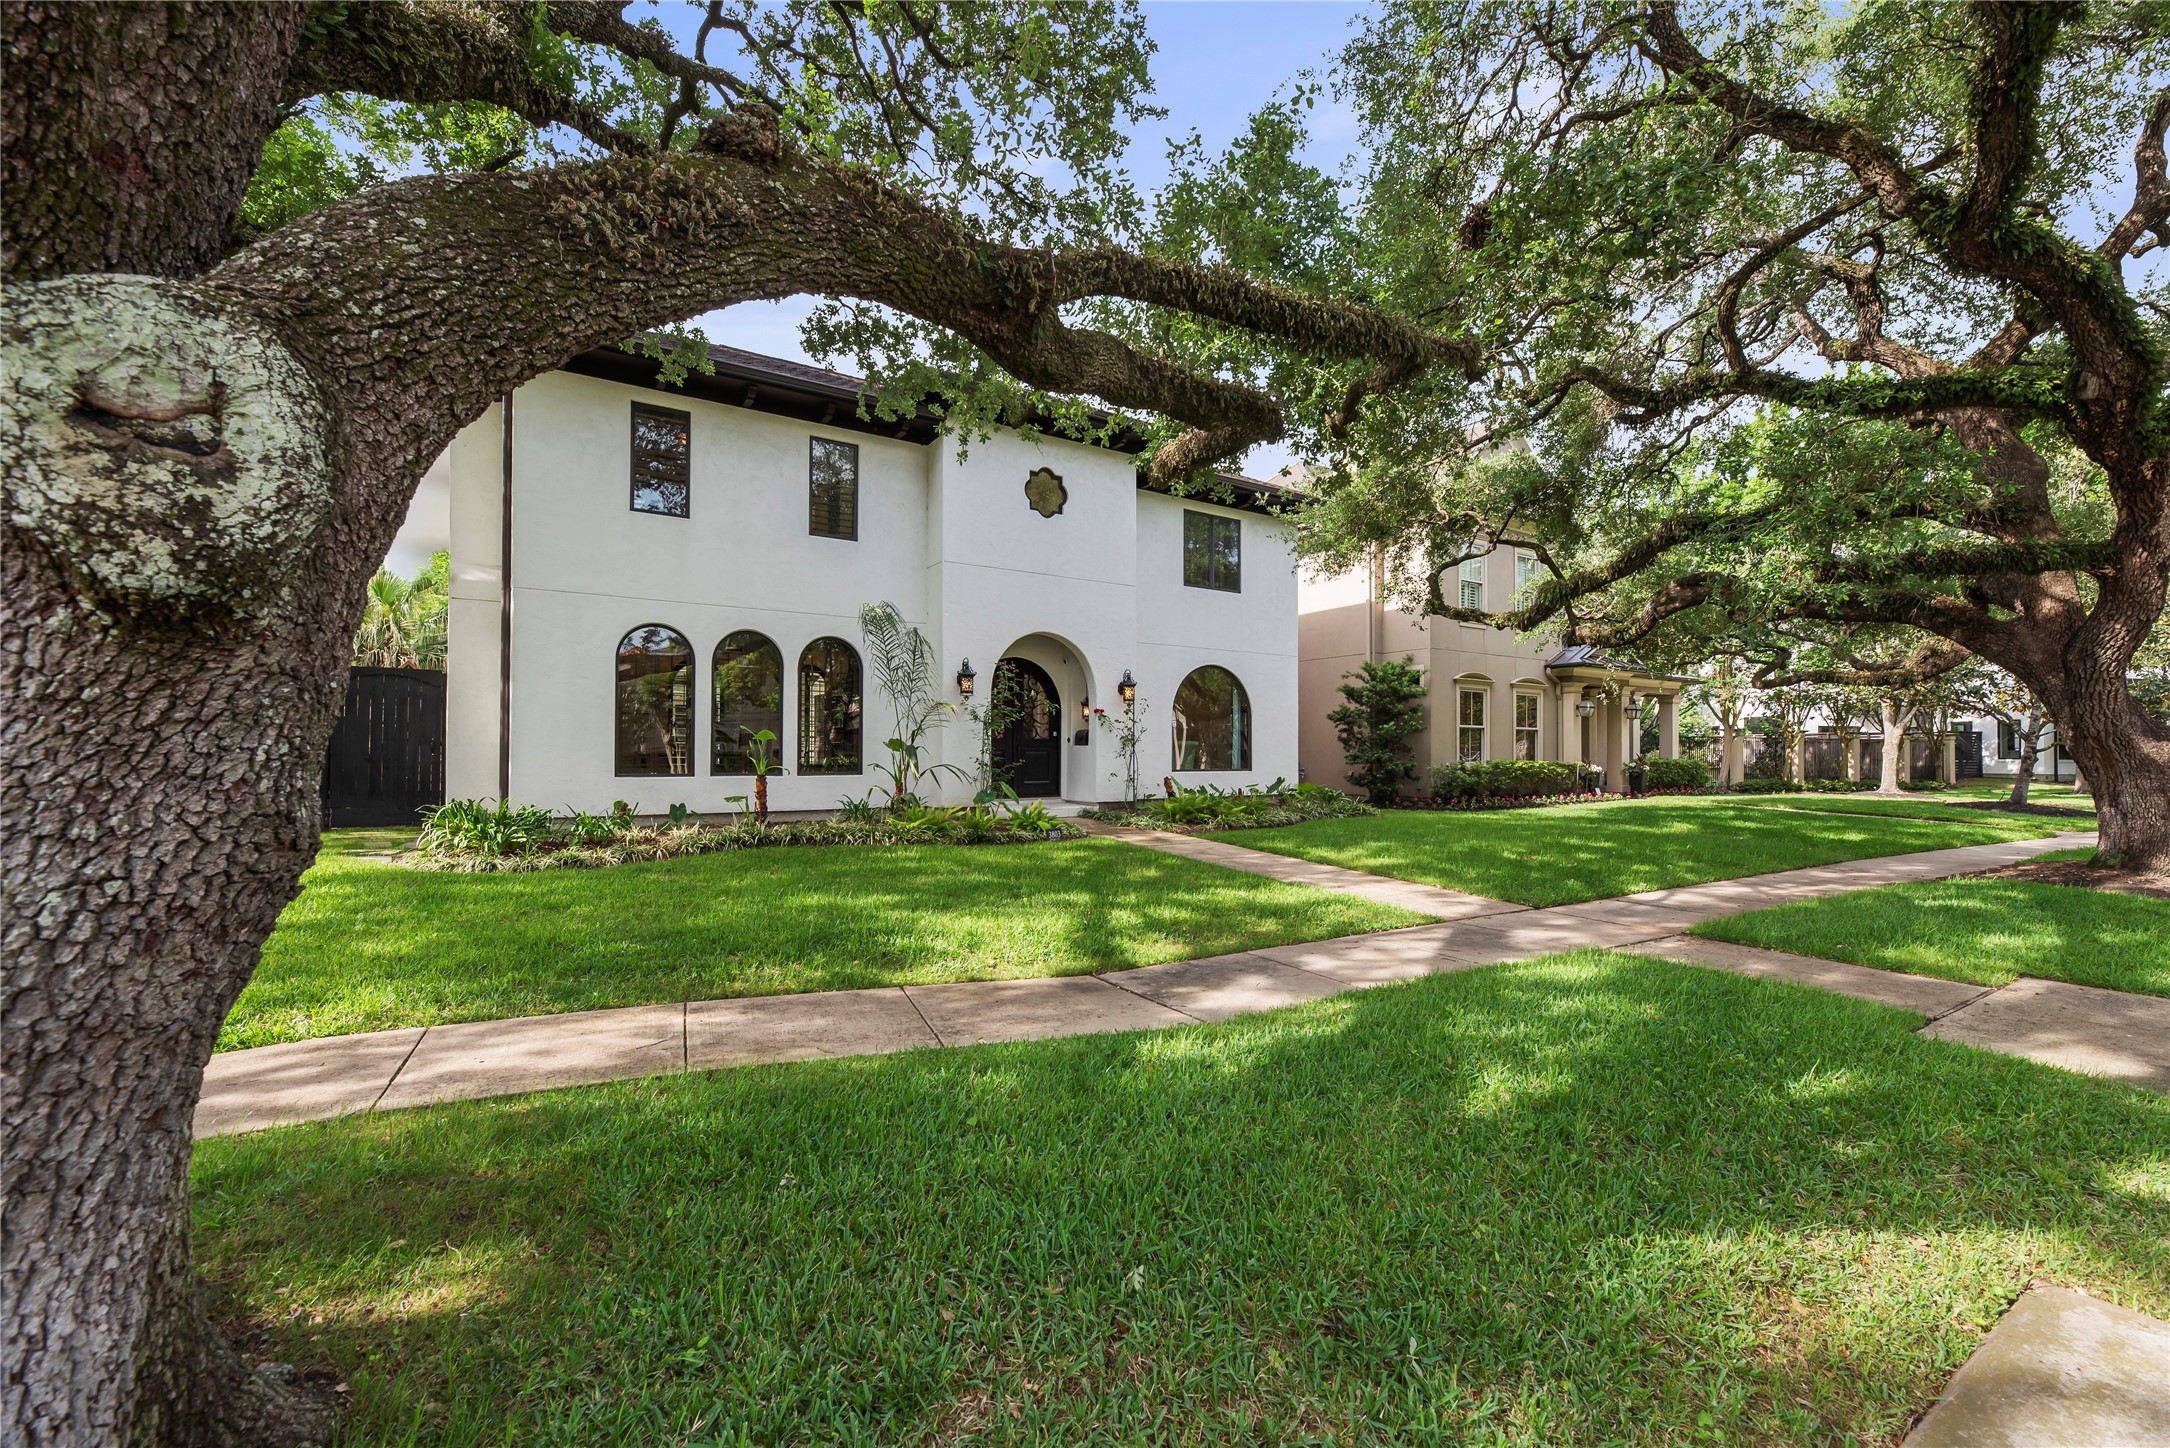
Welcome to 3803 Drake St, a custom stucco masterpiece on a sprawling corner lot in Sunset Terrace. This refined estate features a secure auto driveway gate, an oversized garage, and two elegant gas fireplaces for a lifestyle of unparalleled comfort.
This chef-inspired kitchen features premium granite, a high-end gas range with griddle, and double ovens, perfectly blending professional-grade utility with sophisticated style.
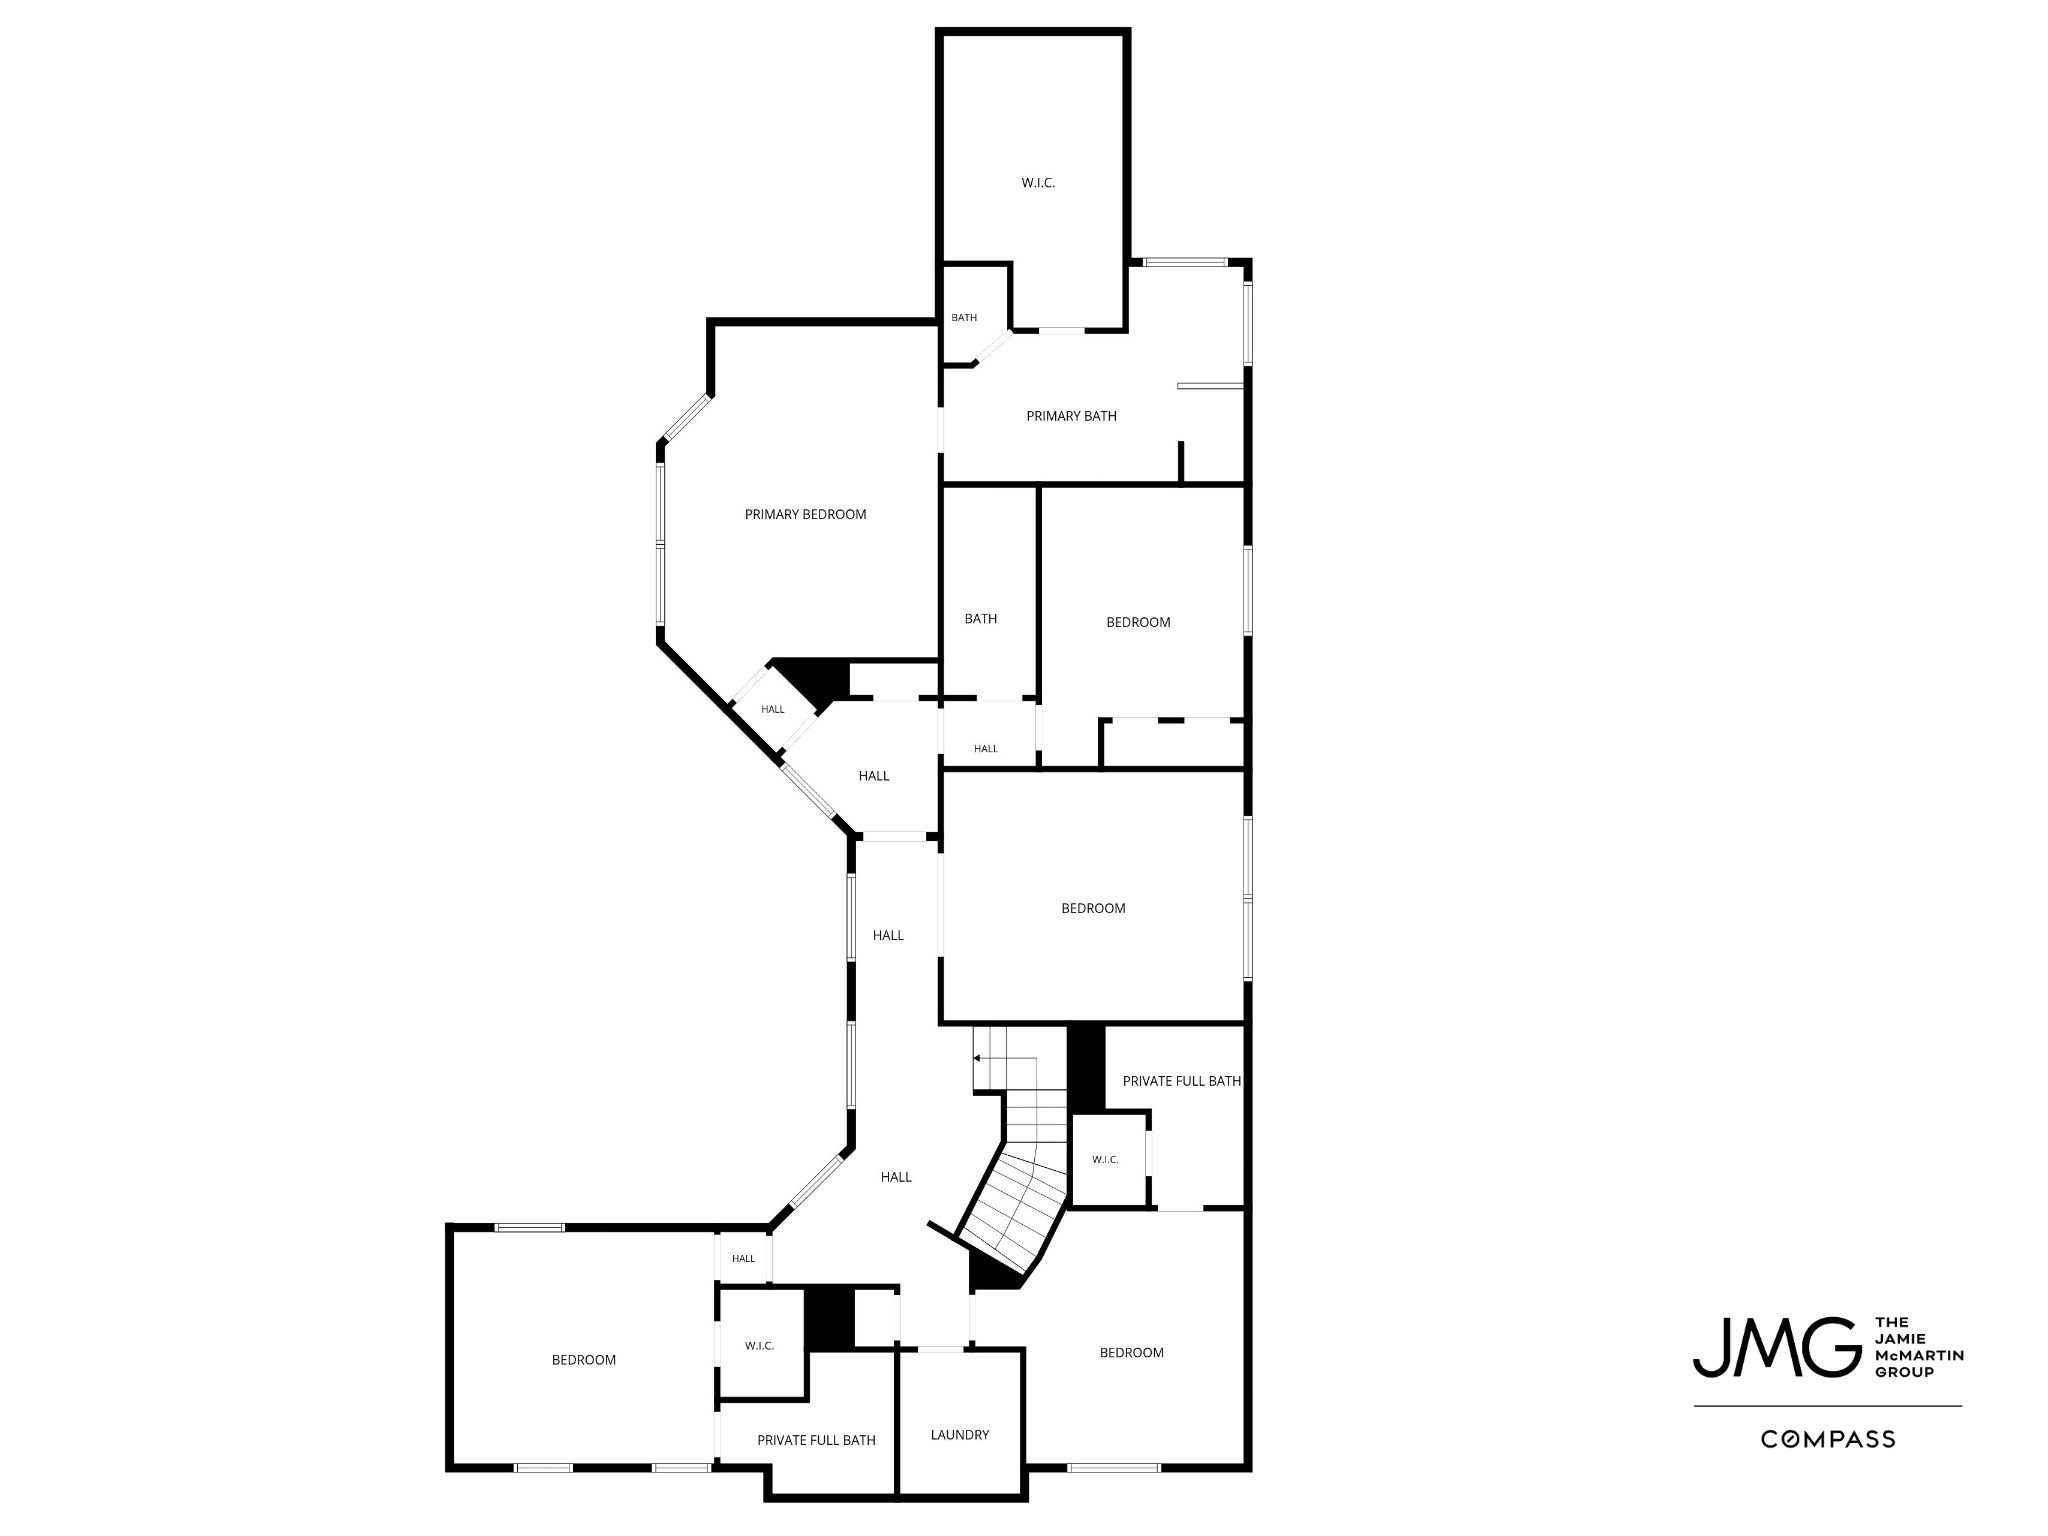
The Primary Suite’s en-suite bath serves as a private spa with a jetted tub, separate shower, double sinks, and a generous walk-in closet for organized luxury.
Stunning arched wood double doors open to a soaring foyer featuring travertine flooring and a custom wrought-iron staircase, setting a tone of timeless luxury from the moment you arrive.
Distinguished by a designer chandelier and large arched window, this beautiful dining space creates a seamless flow for hosting formal dinners and holiday celebrations.
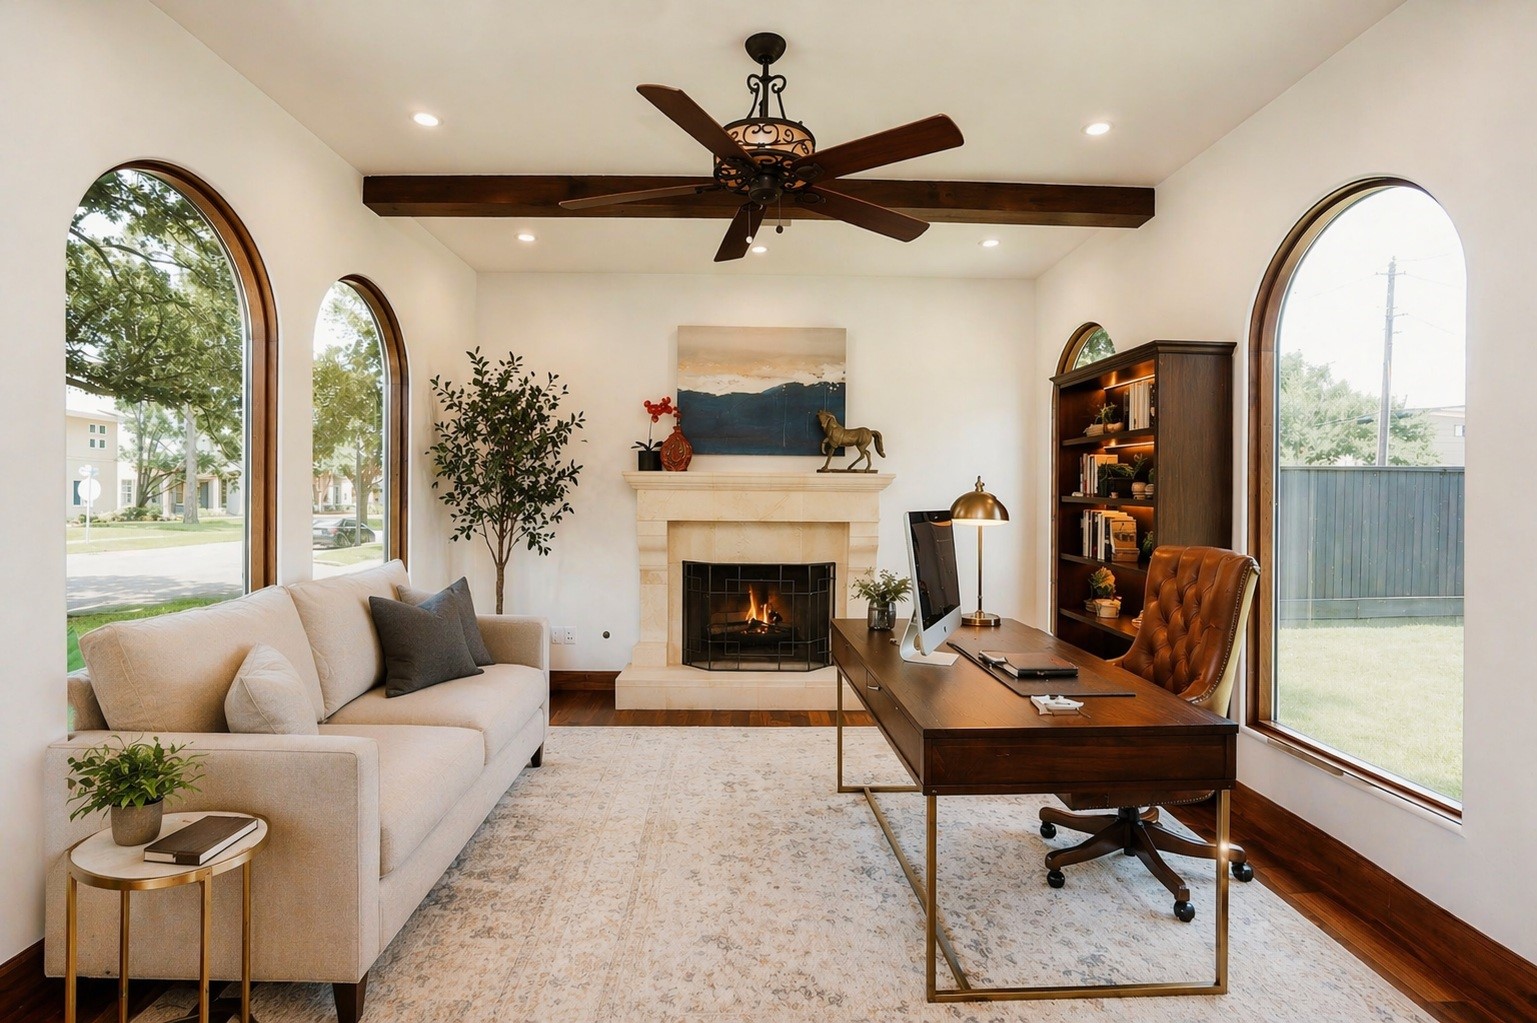
The dedicated home office features a stately fireplace, rich wood floors, and picturesque arched windows. This space combines architectural elegance with abundant natural light to create a quiet, productive environment. Virtually staged.
A second gas-log fireplace with a custom stone mantel anchors the study, adding warmth and a sophisticated focal point to this versatile workspace.
This luxurious living area is anchored by custom ceiling beams and a stately gas fireplace. Large windows frame peaceful views of the private grounds, creating a sophisticated retreat that blends architectural elegance with a serene outdoor backdrop.
This alternative view of the living room highlights the open-concept layout and custom woodwork, offering a perfect perspective of how the space connects to the heart of the home.
The kitchen is anchored by a high-end, built-in Kitchen-Aid refrigerator and custom cabinetry, providing ample storage and a refined look for the modern chef.
Featuring stainless steel finishes, this kitchen layout prioritizes efficiency without compromising its high-end aesthetic. It is a versatile space designed to handle everything from daily routines to large-scale entertaining with ease.
The oversized island features a built-in gas cooktop and breakfast bar seating, making it the functional centerpiece of this grand culinary space.
A refined butler's pantry offers additional granite counter space and storage, providing an elegant transition between the kitchen and formal dining areas.
Adjacent to the kitchen, the bright breakfast area offers a comfortable spot for casual meals with views of the backyard greenery through large windows.
This practical study nook and mudroom combination features custom built-ins and granite surfaces, creating a refined yet efficient space for managing a busy household.
The expansive Primary Suite features tray ceilings, rich wood floors, and large windows that fill the room with a serene glow for ultimate relaxation. Virtually staged.
This sophisticated en-suite sanctuary features custom copper sinks set into expansive granite vanities. Every detail provides a refined atmosphere, offering a spacious and elegant environment for your morning routine.
A deep jetted tub is framed by elegant tile work and large windows, creating a peaceful corner to unwind after a long day.
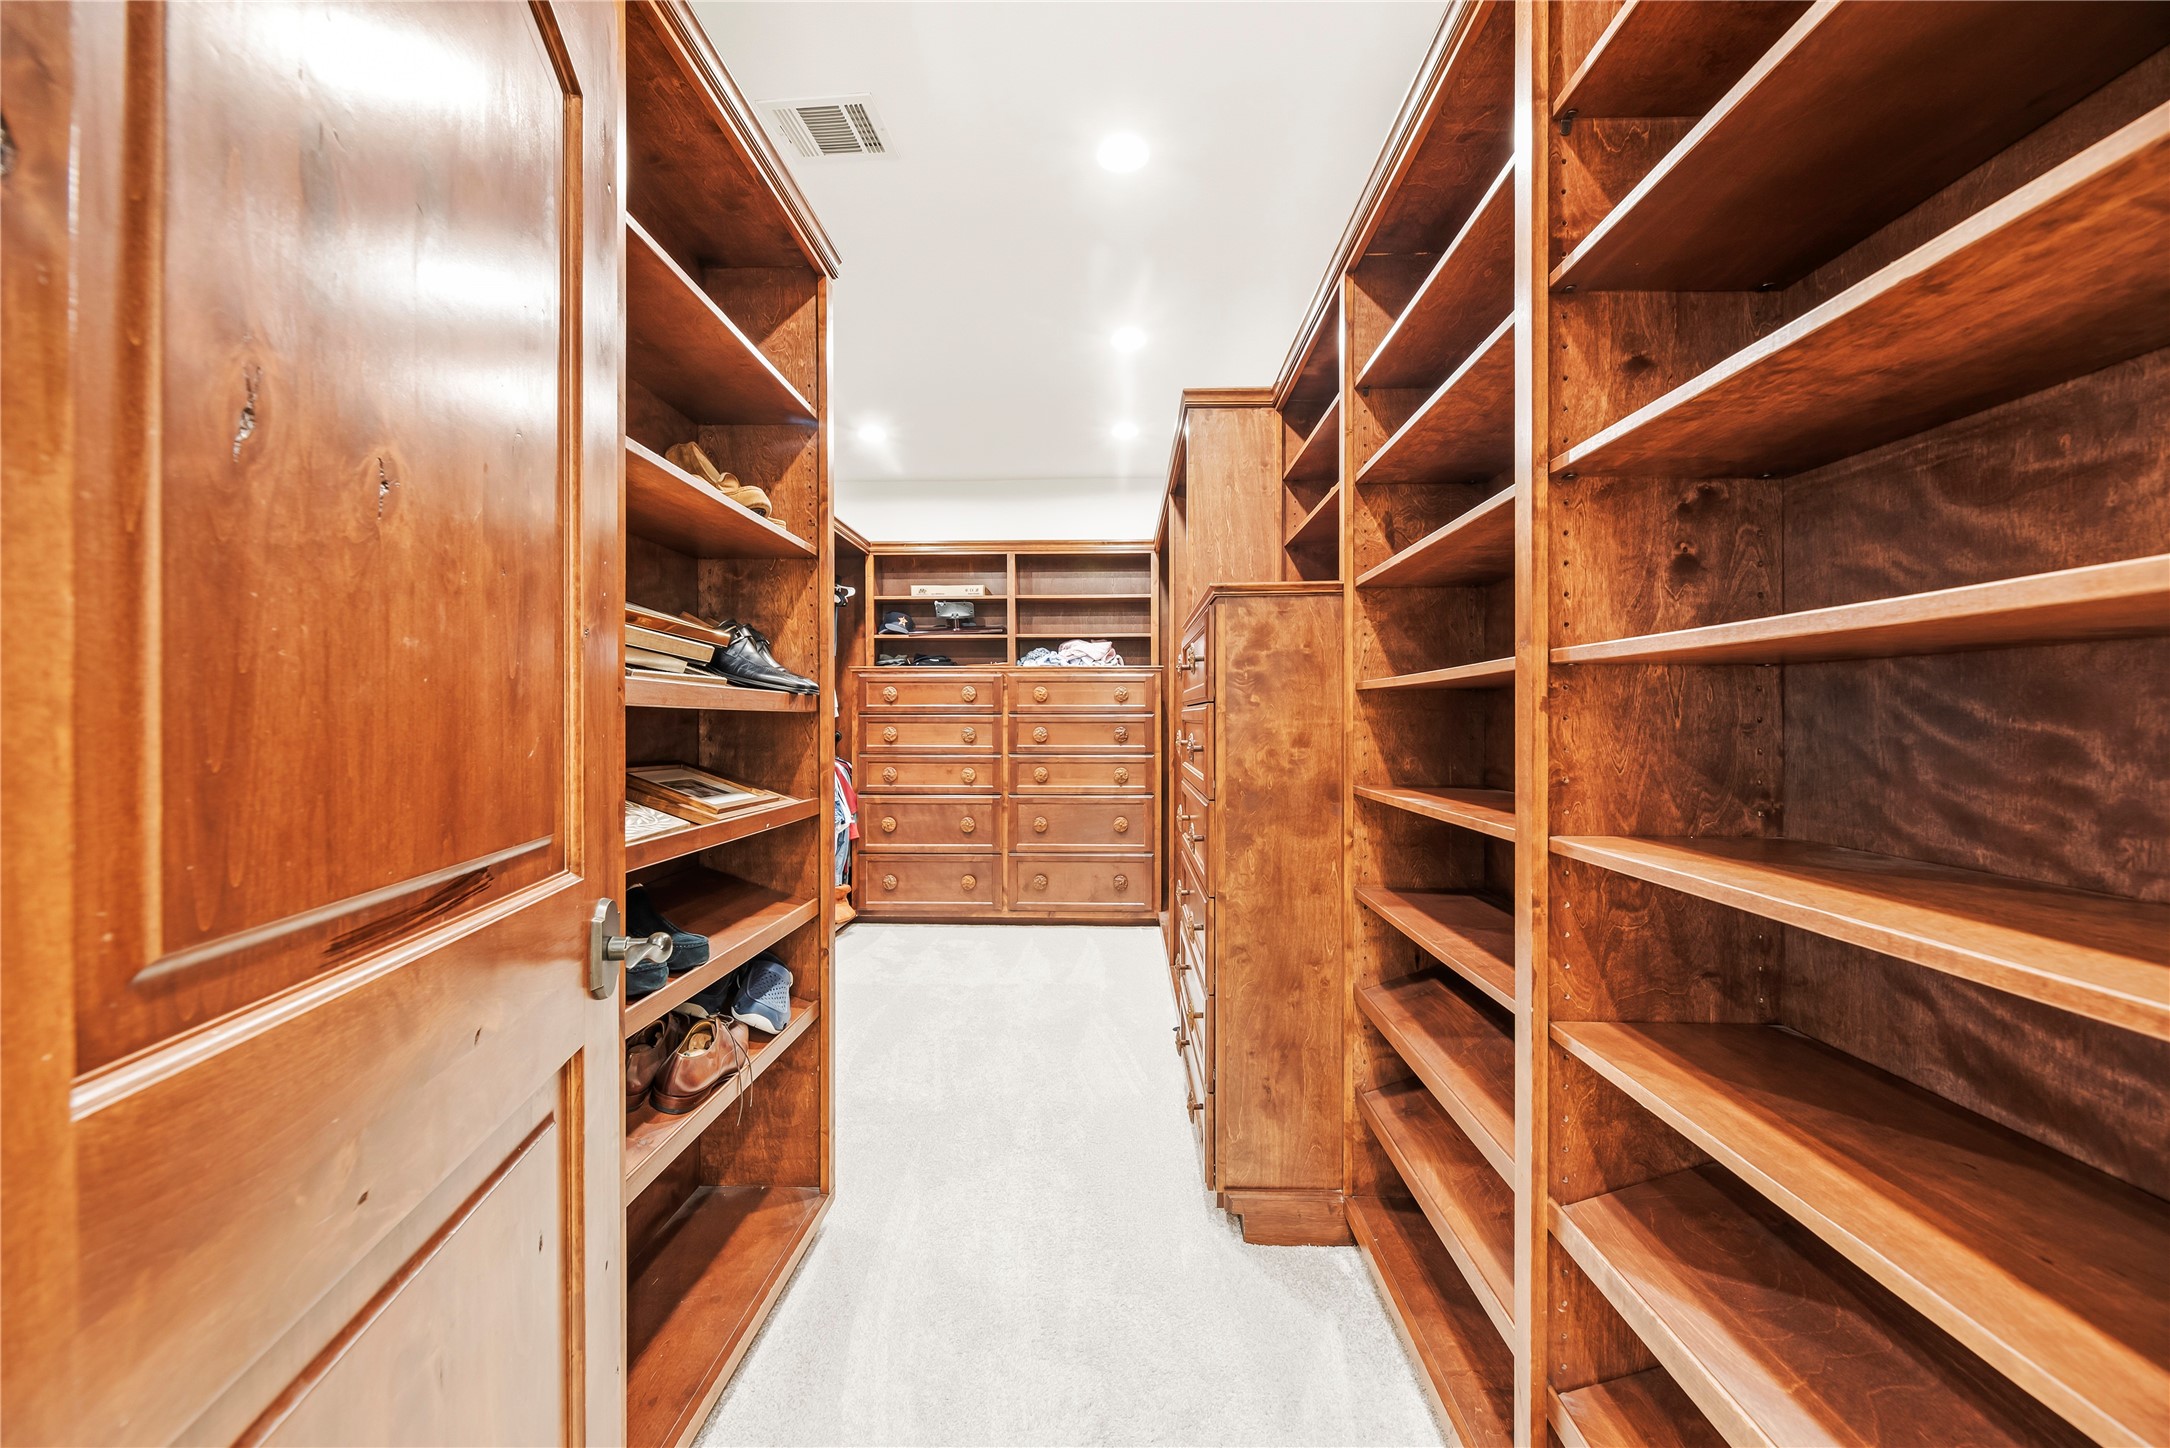
The oversized walk-in closet features floor-to-ceiling custom shelving and drawers, offering a high-end solution for a meticulously organized wardrobe.
The second-floor landing continues the home's theme of quality with wood floors and built-in shelving, providing a functional transition to the sleeping quarters.
This expansive upstairs gameroom is defined by elegant tray ceilings and custom shutters, featuring grand double-door entry that opens to a flexible sanctuary for play or media entertainment. Virtually staged.
Secondary bedrooms are generously sized with plush carpeting and large windows, providing a practical and comfortable retreat for guests or family. Virtually staged.
Each bedroom is well-appointed with quality finishes and custom window treatments, maintaining the high-end feel found throughout the entire home. Virtually staged.
This secondary bedroom offers a bright and airy feel, showcasing the home's efficient use of space and consistent design. Virtually staged.
The secondary bathroom features a custom wrought-iron mirror and granite vanity, ensuring even guest spaces are treated with refined elegance.
Experience convenience with the in-house utility room, thoughtfully designed with a dedicated laundry area.
The fully fenced backyard offers a lush, private retreat perfect for recreation or peaceful afternoons in the sun.
The rear exterior features a sweeping arched loggia and a built-in summer kitchen, perfectly designed for seamless indoor-outdoor living.
The covered patio features custom wood-plank ceilings and recessed lighting, creating a seamless transition for elegant outdoor entertaining. Virtually staged.
A professional-grade outdoor kitchen features a built-in gas grill and granite countertops, allowing for a refined dining experience in the open air.
The oversized two-car garage is complemented by a wide driveway, providing ample space for vehicle storage and guest parking.
Thank you for viewing our listing. We'd love to show you this home! Call us today to schedule your private showing.









.jpg)

