38011 Spur 149 Road,Magnolia, TX 77354
Magnolia, TX 77354
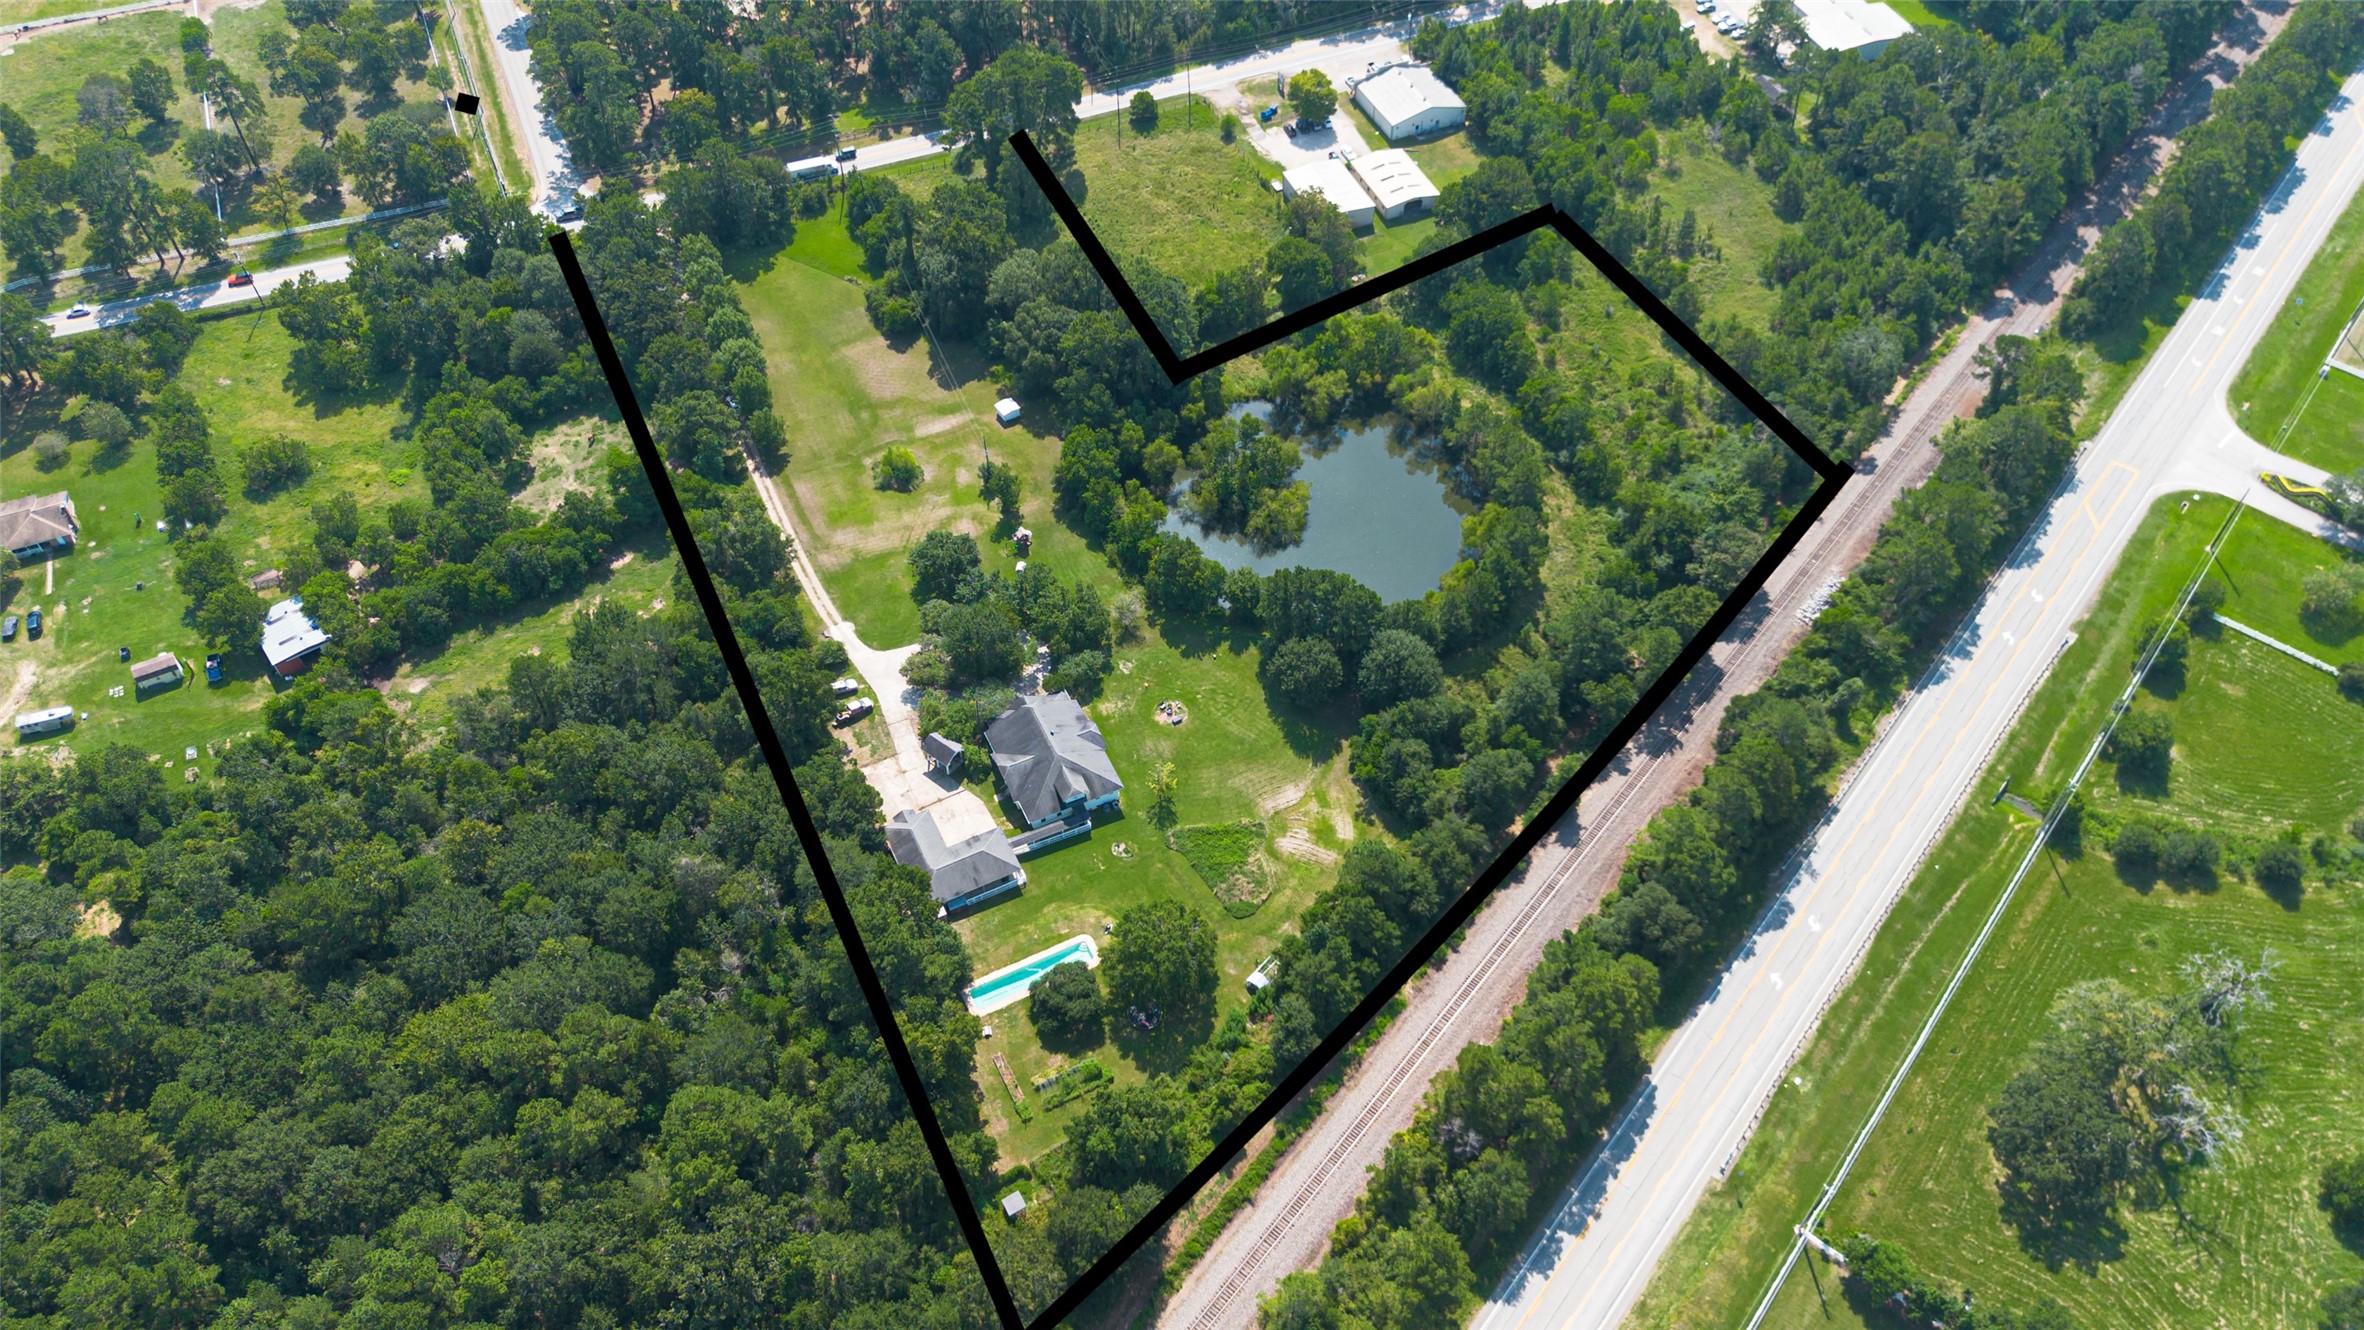

Description
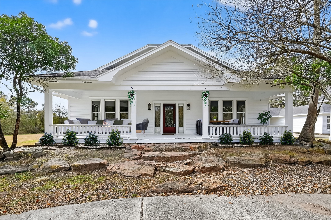
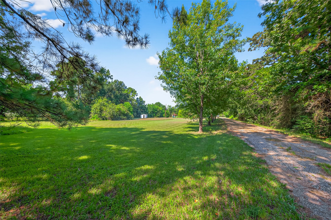
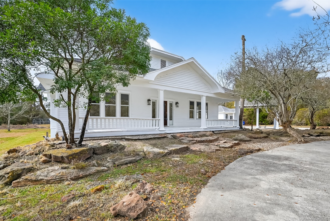
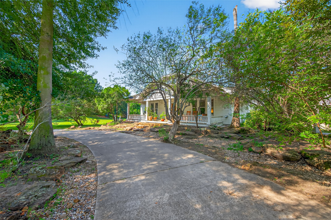
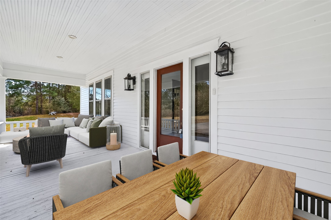
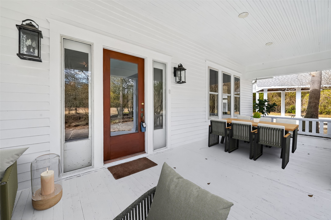
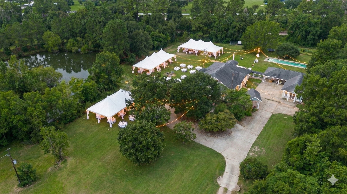
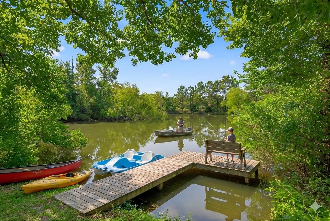
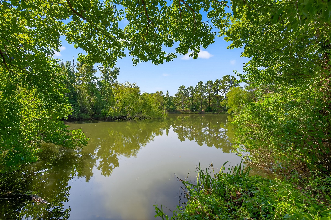
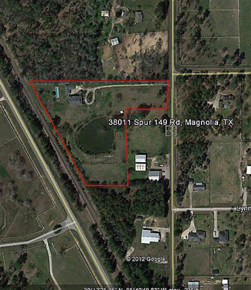
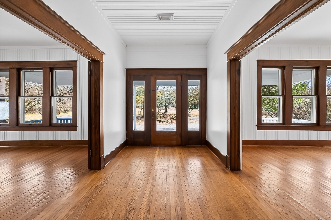
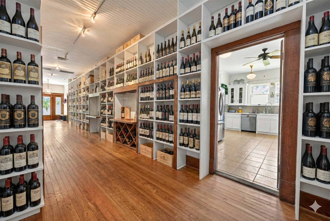
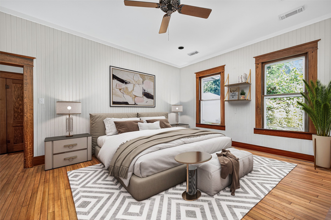
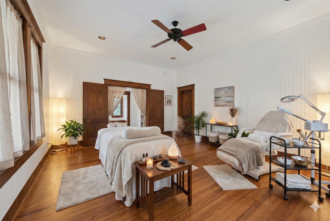
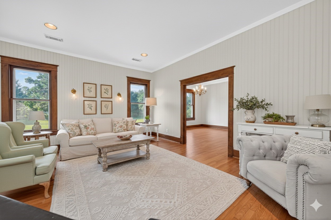
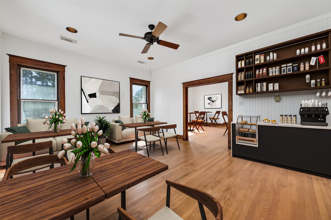
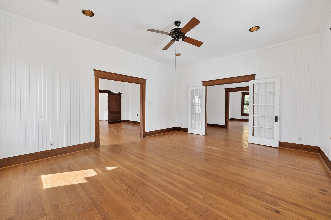
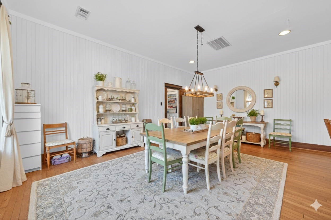
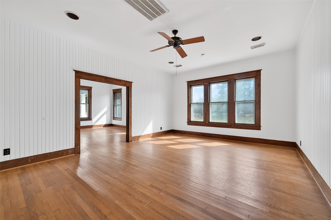
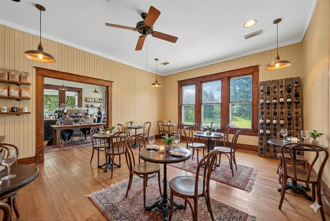
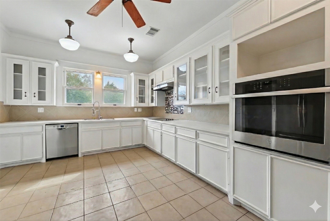
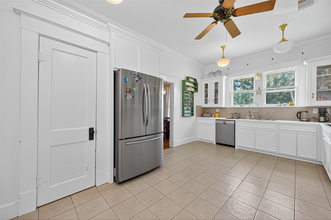
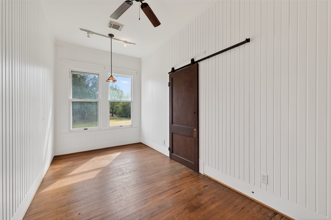
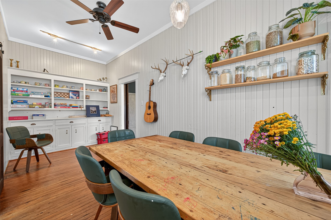
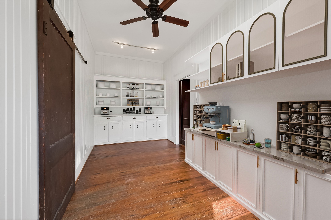
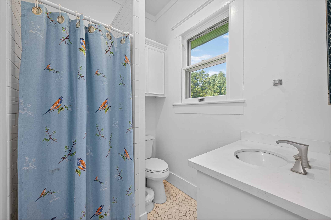
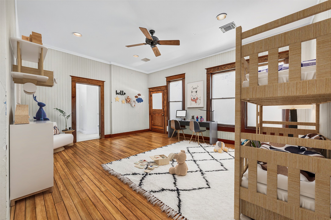
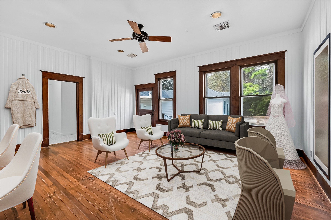
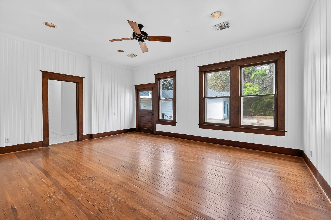
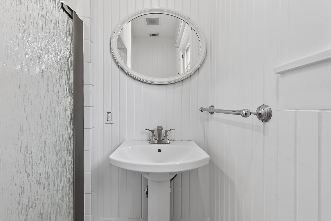
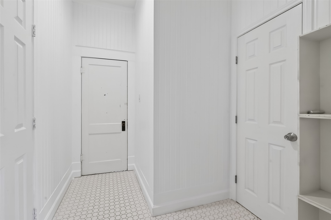
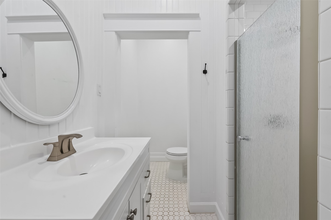
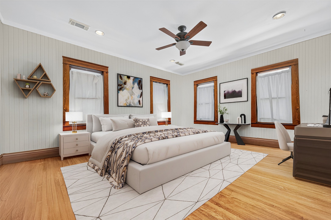
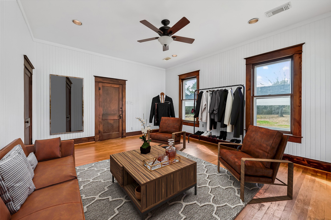
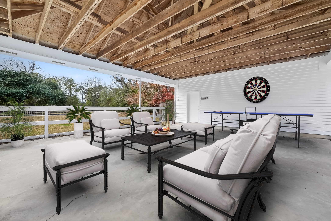
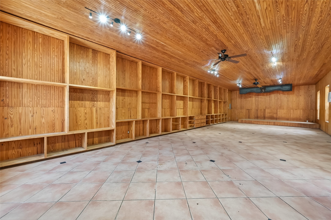
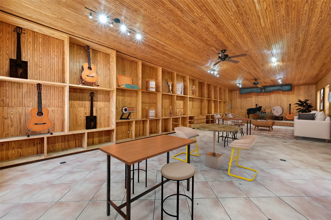
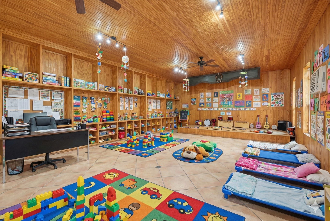
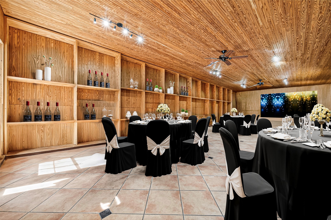
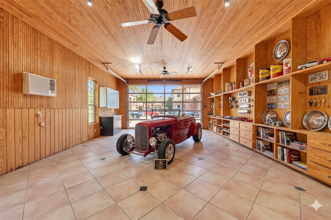
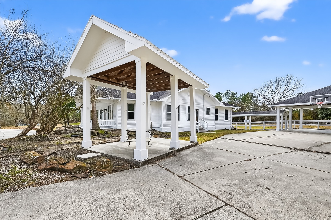
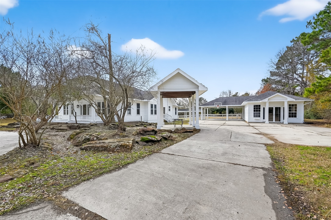
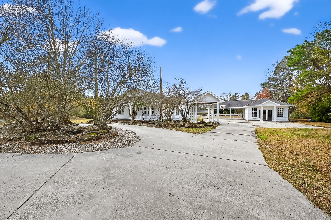
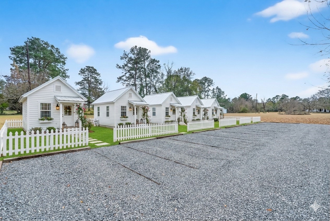
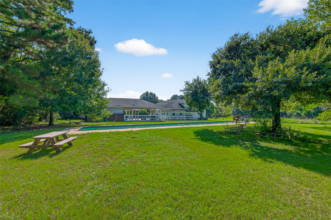
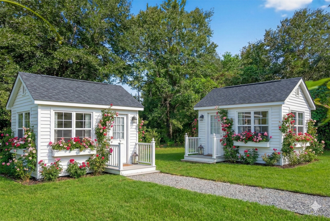
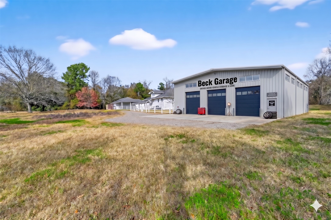
SEE VIDEO & 3D TOUR! Discover this charming farmhouse set on just under 7 acres, offering a cozy and welcoming atmosphere. The property features a wonderful building perfect for hosting events, a refreshing pool, and a large pond to enjoy. Whether you're thinking of developing it for commercial or residential purposes, there's so much potential here. Just 30 minutes from Houston, surrounded by beautiful trees and friendly horses. Plus, with the new HEB, restaurants, and shops only three minutes away, convenience is at your doorstep. This lovely property is perfect for creating a charming wedding venue, adding tiny homes for guests, a relaxing day spa, childcare services, a cozy coffee/wine bar with live music, a custom home with a workshop, or any other creative business or project you dream of. The photos have been virtually enhanced to showcase different ways you might use this special place. Make sure to see it in person and let your imagination run wild with all the possibilities!
Details
| MLS # | 9084819 |
|---|---|
| Listing Type | For Sale |
| Style | House |
| Sub-Type | Resale |
| Status | Pending |
| Year | 1930 |
| Days On Site | 38 |
| Listing Provided By | Compass RE Texas, LLC - The Heights | Dawn Smith |
Features
| Bed(s) | 3 |
|---|---|
| Bath(s) | 3 Total |
| SQ Feet | 3,802 |
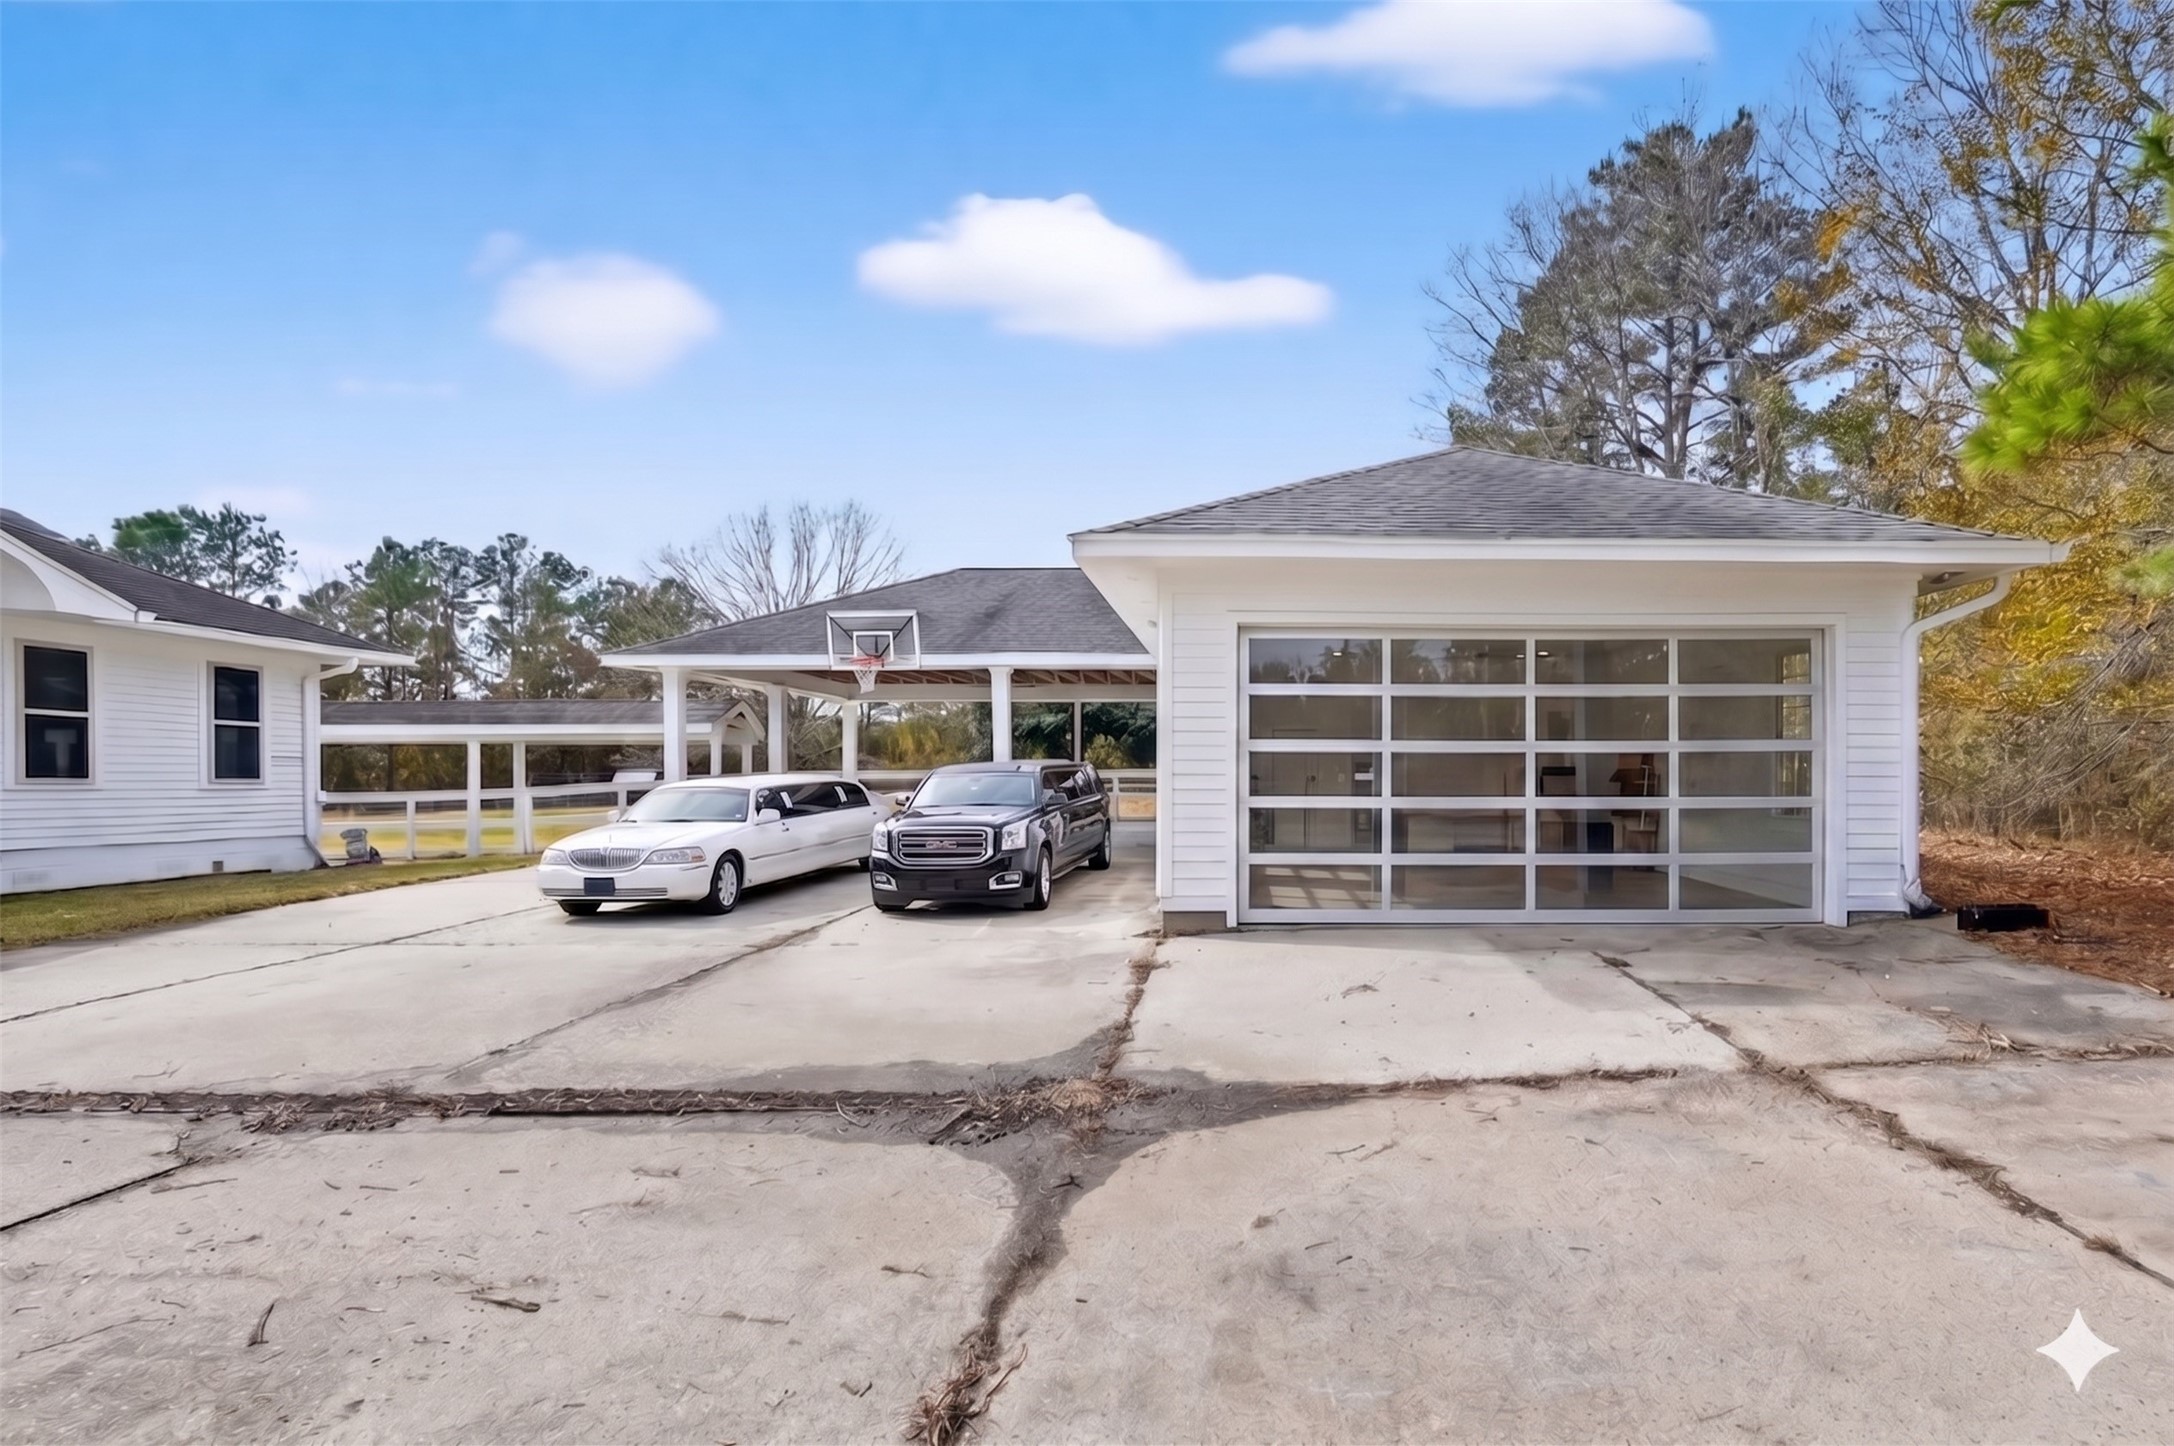
| Car Port | Yes |
| Pool | Yes |
| Story(s) | 1 |
| Acreage | 6.76 |
Exterior
| Lot Features | Cleared, Wooded, Hardwood Trees, Trees |
|---|
Parking
| Garage Yes / No | No |
|---|---|
| Parking Features | Attached Carport, Additional Parking, Circular Driveway, Detached Carport, Driveway, Electric Gate, None, Porte Cochere |
Taxes
| Tax Annual Amount | 11690 |
|---|
Area Information
| State | TX |
|---|---|
| County | Montgomery |
| City | Magnolia |
| Zip Code | 77354 |
| Area | 15 |
| Subarea | Magnolia | 1488 East |
| Community Name | Mcgovern Add 01 |
| Listing VS Median (in Mcgovern Add 01) | |
Price: $999,999 low | high Med: $999,999 sqft: 3,802 low | high Med: 3,802 $ / sqft: $263 low | high Med: $263 On site: 38 low | high Med: 38 | |
Request a showing
Request a showing
Contact
Learn More About This Property

| State | TX |
|---|---|
| County | Montgomery |
| City | Magnolia |
| Zip Code | 77354 |
| Area | 15 |
| Subarea | Magnolia | 1488 East |
| Community Name | Mcgovern Add 01 |
| Listing VS Median (in Mcgovern Add 01) | |
Price: $999,999 low | high Med: $999,999 sqft: 3,802 low | high Med: 3,802 $ / sqft: $263 low | high Med: $263 On site: 38 low | high Med: 38 | |


.jpg)

Land & Ranch 210.483.7500 | Bandera 830.850.6700 | Global Luxury 210.483.5700 | Coldwell Banker Commercial Alamo City 210.483.6250
North Central San Antonio / Stone Oak 210.483.7070 | Harper Property Management 210.483.7040 | Relocation Services 210.483.7121
North West San Antonio 210.483.0000 | Laredo 956.722.4822 | Coldwell Banker Commercial International Gateway 956.937.2867
