 New Listing
3771 Childress Street,Houston, TX 77005
Houston, TX 77005







Description
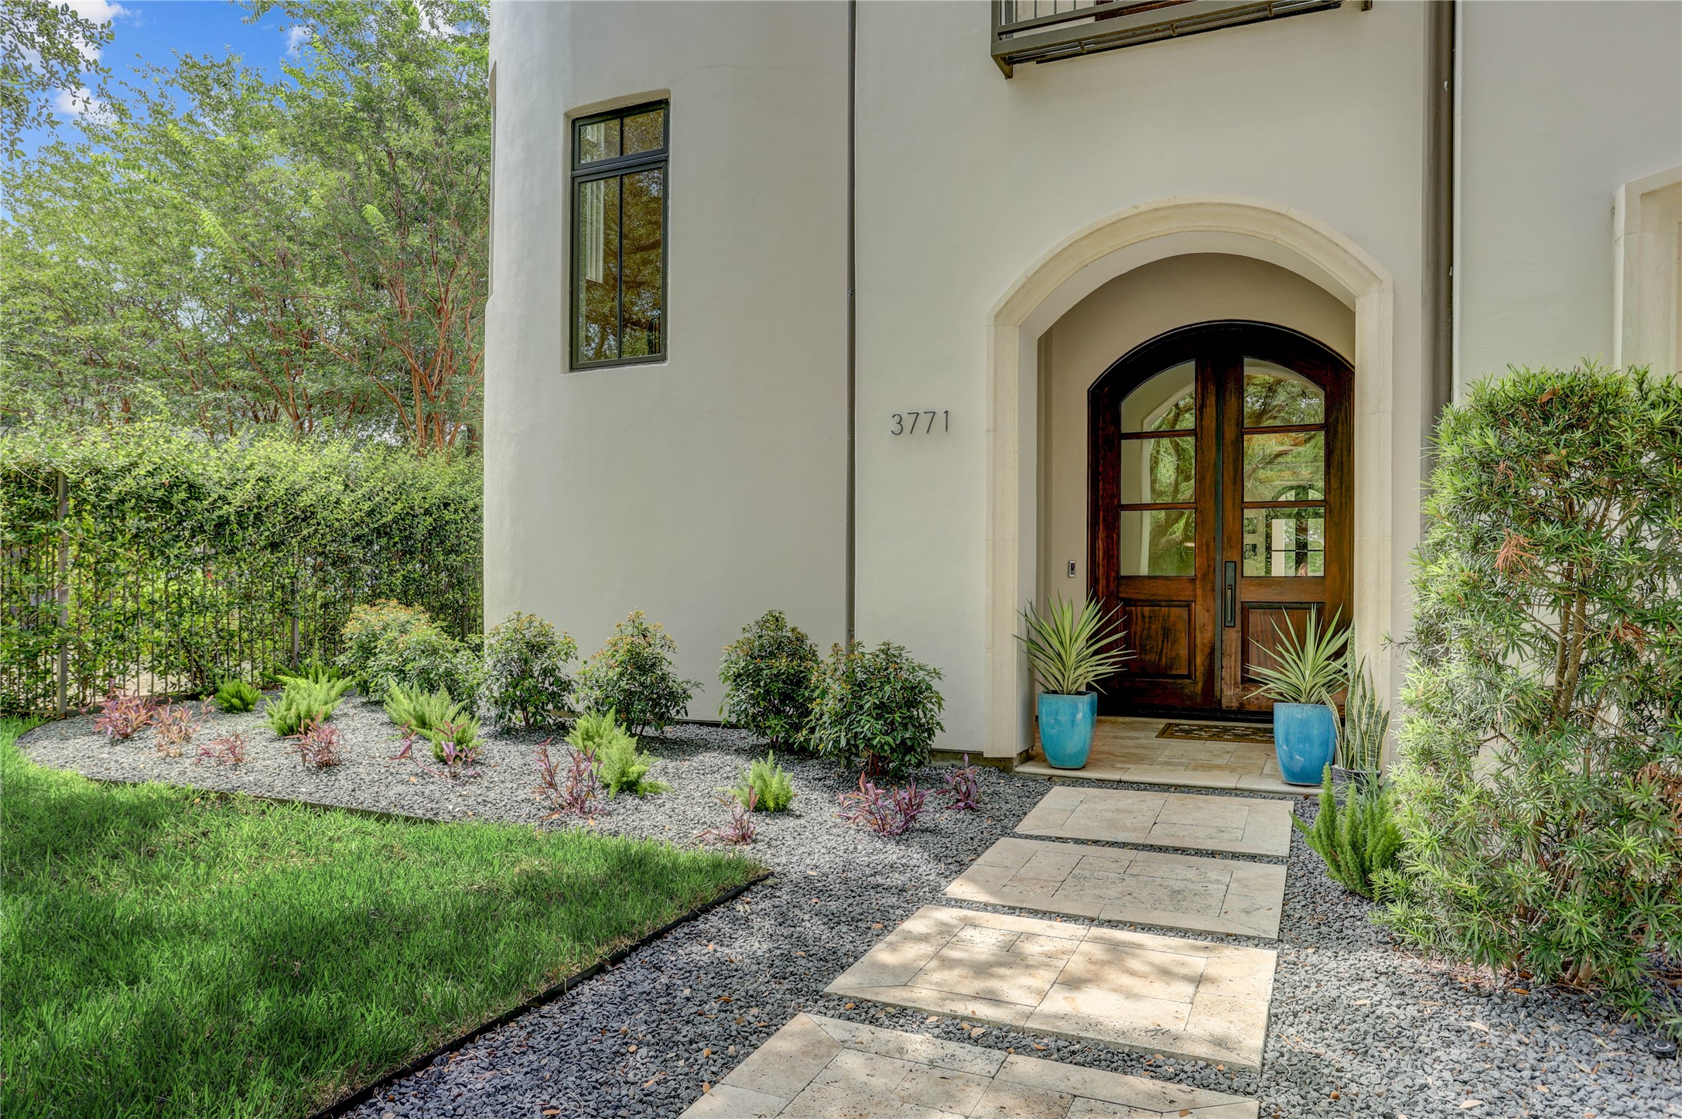
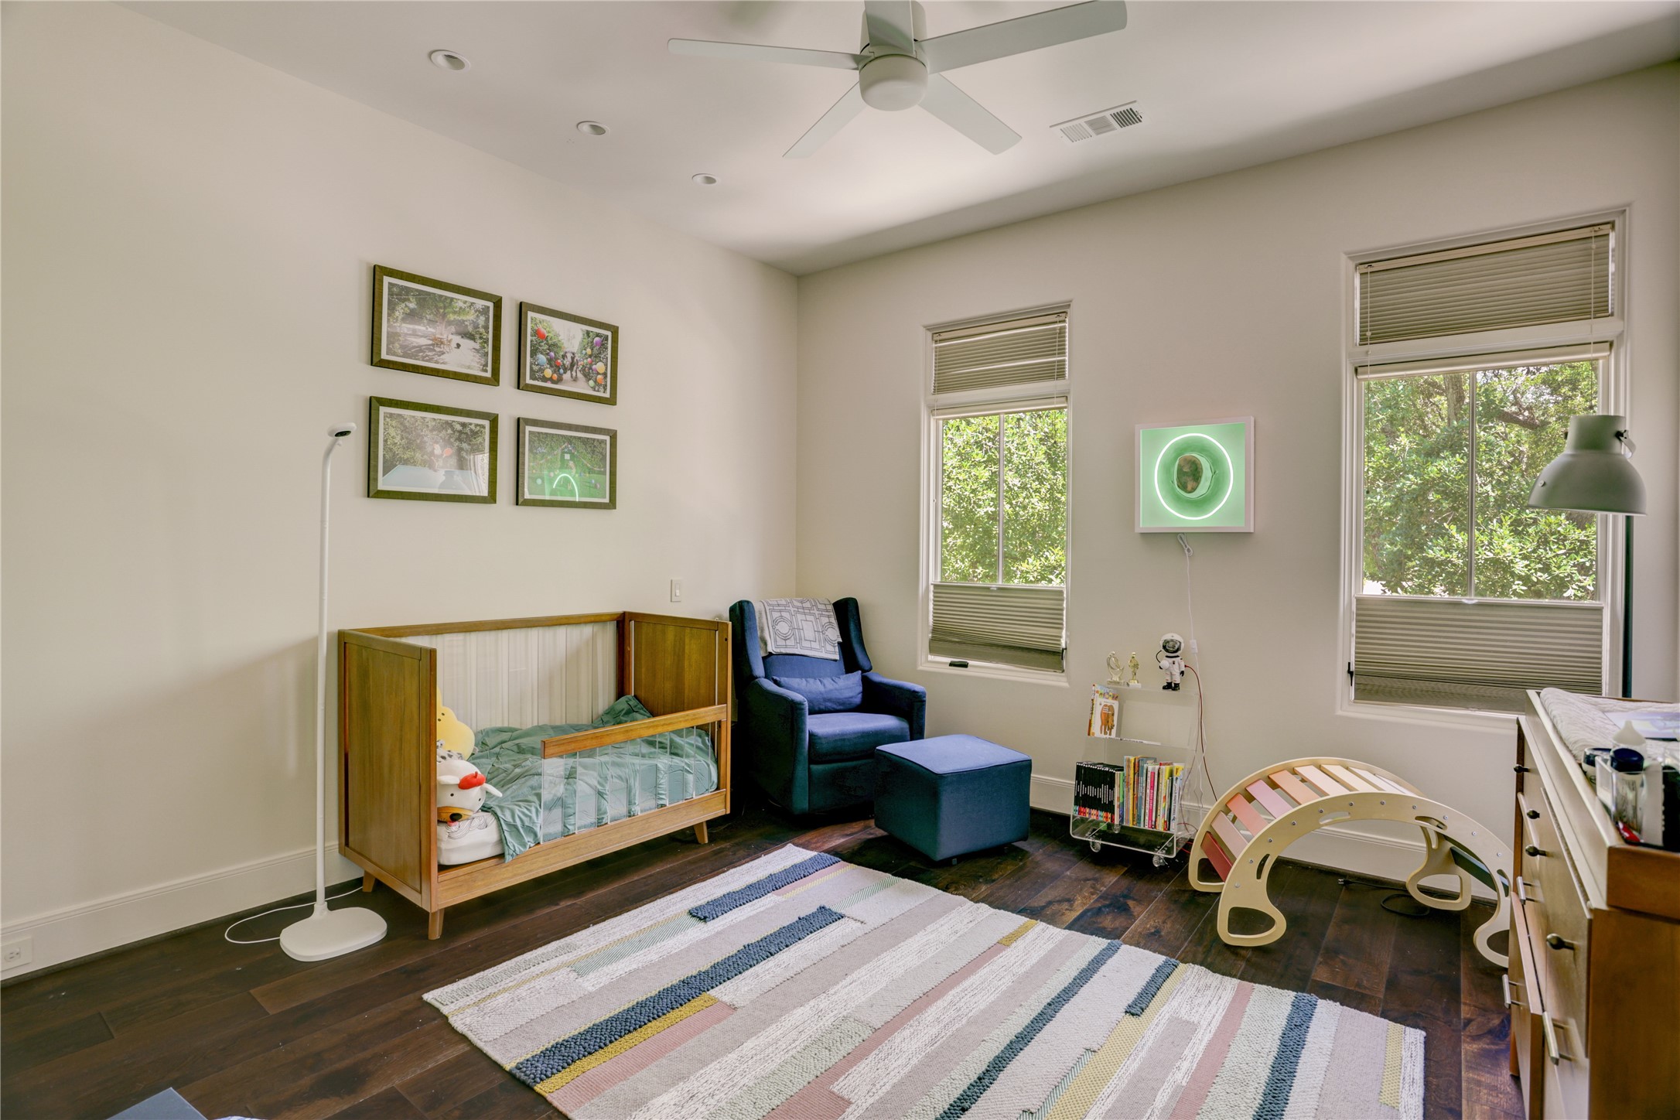
Stunning Sunset Terrace home on a quiet, tree-lined street offering 4 bedrooms, 5 full and 2 half baths. The light-filled floor plan features soaring ceilings, a dramatic staircase, elegant formals, and a spacious family room with a 14'+ cove-vaulted ceiling open to the chef's kitchen with Wolf and Sub-Zero appliances, two islands, quartz countertops, custom cabinetry, two sinks, walk-in pantry, and breakfast area overlooking the backyard. Additional highlights include a temperature-controlled wine cellar and designer lighting and plumbing fixtures. Upstairs, the luxurious primary suite offers dual vanities, a steam shower, soaking tub, and large walk-in closets, along with three secondary bedrooms, a media room, and game room. The private backyard features a covered patio, outdoor kitchen, pool, spa, artificial turf, and green space. Recent roof (per seller). Zoned to West University Elementary with easy access to Rice Village, the Texas Medical Center, Downtown, and the Galleria.
Details
| MLS # | 59428166 |
|---|---|
| Listing Type | For Sale |
| Style | House |
| Sub-Type | Resale |
| Status | Coming Soon |
| Year | 2008 |
| Days On Site | 1 |
| Listing Provided By | Martha Turner Sotheby's International Realty | Jill Rome |
Features
| Bed(s) | 4 |
|---|---|
| Bath(s) | 7 Total |
| SQ Feet | 5,485 |
| Garage | 3 |
| Pool | Yes |
| Story(s) | 2 |
| Acreage | 8100.00 |
Exterior
| Lot Features | Subdivision |
|---|
Parking
| Garage Yes / No | Yes |
|---|---|
| Parking Features | Additional Parking, Attached, Driveway, Garage, Garage Door Opener |
Location
| Community Features | Curbs |
|---|
Area Information
| State | TX |
|---|---|
| County | Harris |
| City | Houston |
| Zip Code | 77005 |
| Area | 17 |
| Subarea | West University | Southside Area |
| Community Name | Sunset Terrace |
| Listing VS Median (in Sunset Terrace) | |
Price: $2,600,000 low | high Med: $1,440,000 sqft: 5,485 low | high Med: 4,069 $ / sqft: $474 low | high Med: $290 On site: 1 low | high Med: 13.5 | |
Request a showing
Request a showing
Contact
Learn More About This Property

| State | TX |
|---|---|
| County | Harris |
| City | Houston |
| Zip Code | 77005 |
| Area | 17 |
| Subarea | West University | Southside Area |
| Community Name | Sunset Terrace |
| Listing VS Median (in Sunset Terrace) | |
Price: $2,600,000 low | high Med: $1,440,000 sqft: 5,485 low | high Med: 4,069 $ / sqft: $474 low | high Med: $290 On site: 1 low | high Med: 13.5 | |


.jpg)

Land & Ranch 210.483.7500 | Bandera 830.850.6700 | Global Luxury 210.483.5700 | Coldwell Banker Commercial Alamo City 210.483.6250
North Central San Antonio / Stone Oak 210.483.7070 | Harper Property Management 210.483.7040 | Relocation Services 210.483.7121
North West San Antonio 210.483.0000 | Laredo 956.722.4822 | Coldwell Banker Commercial International Gateway 956.937.2867
