 Price Reduced Listing




Description
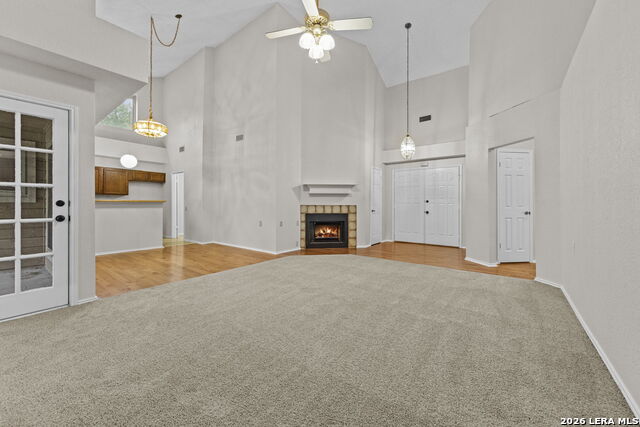
** One owner must be over 55 +. ** Up to 2% lender incentive offered with use of seller's preferred in-house lender. Incentive may be applied toward buyer closing costs and/or rate buy-down, subject to lender approval and buyer qualification. Seller will consider offers contingent upon the sale of the buyer's current property, subject to the terms of the offer and seller approval. EXCELLENT OPPORTUNITY to enjoy low-maintenance living in the highly desirable 55+ gated community of Scenic Hills, featuring a 24-hour guard for added peace of mind! This well-maintained 3-bedroom, 2-bath home features an open layout with soaring vaulted ceilings and abundant natural light, creating a bright and inviting atmosphere throughout. The spacious living room showcases a cozy fireplace and flows seamlessly into the dining area-perfect for everyday living and entertaining. A dedicated bedroom that could be used as an office with French doors offers an ideal work-from-home space or flex room. The oversized primary suite is a true retreat, featuring high ceilings, generous space for furnishings, a large walk-in closet with built-ins, and an expansive en-suite bath complete with a walk-in shower. Secondary bedrooms are well-sized. Enjoy indoor-outdoor living with sliding glass doors leading to a covered patio, perfect for relaxing mornings or evenings. Additional highlights include ample storage throughout and a 2-car garage. Scenic Hills offers a lock-and-leave lifestyle with lawn maintenance and irrigation included, plus resort-style amenities including a clubhouse, pool, fitness center, library, craft room, billiards, and RV parking. A vibrant and active 55+ community-don't miss this opportunity!
Details
| MLS # | 1960546 |
|---|---|
| Listing Type | For Sale |
| Style | House |
| Status | Price Change |
| Year | 1984 |
| Days On Site | 128 |
| Listing Provided By | Keller Williams City-View | Christopher Marti |
Features
| Bed(s) | 3 |
|---|---|
| Bath(s) | 2 Total |
| SQ Feet | 1,521 |
| Garage | 2 |
| Story(s) | 1 |
| Acreage | 0.15 |
Interior
| Interior | One Living Area, Separate Dining Room, Eat-In Kitchen, High Ceilings, Cable TV Available, Laundry Room |
|---|---|
| Heating | Central |
| Heating Fuel | Electric |
| Fireplace | One |
| Number Of Fireplaces | 1 |
Exterior
| Exterior | Brick |
|---|---|
| Roof | Composition |
| Foundation | Slab |
Parking
| Garage Parking | Two Car Garage |
|---|
Utilities
| Waterorsewer | City |
|---|
Taxes
| Tax Property Id | 1G2790100106200000 |
|---|---|
| Taxed By Mltpl Counties | No |
| Total Tax | 4932.19 |
Area Information
| State | TX |
|---|---|
| County | Guadalupe |
| City | Schertz |
| Zip Code | 78108 |
| Area | Guadalupe |
| Community Name | Scenic Hills Community Ph 1 |
| School District | Schertz-Cibolo-Universal City IS |
| Elementary School | John A Sippel |
| High School | Byron Steele High |
| Listing VS Median (in Scenic Hills Community Ph 1) | |
Price: $209,990 low | high Med: $209,990 sqft: 1,521 low | high Med: 1,521 $ / sqft: $138 low | high Med: $138 On site: 128 low | high Med: 128 | |
Market Activity 78108
Request a showing
Request a showing
Contact
Learn More About This Property

| State | TX |
|---|---|
| County | Guadalupe |
| City | Schertz |
| Zip Code | 78108 |
| Area | Guadalupe |
| Community Name | Scenic Hills Community Ph 1 |
| School District | Schertz-Cibolo-Universal City IS |
| Elementary School | John A Sippel |
| High School | Byron Steele High |
| Listing VS Median (in Scenic Hills Community Ph 1) | |
Price: $209,990 low | high Med: $209,990 sqft: 1,521 low | high Med: 1,521 $ / sqft: $138 low | high Med: $138 On site: 128 low | high Med: 128 | |
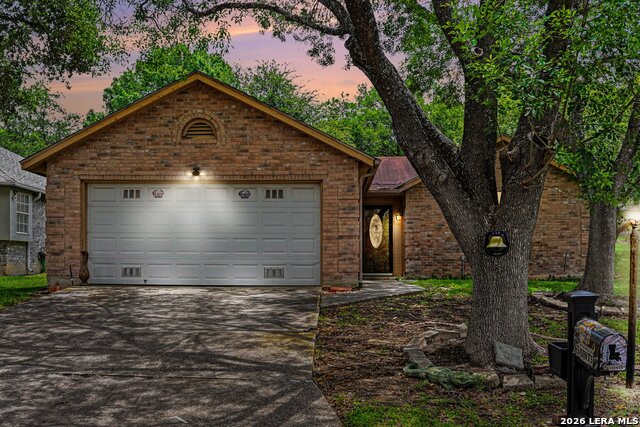 | $212,0003624 ScenicSchertz, TX 78108 |
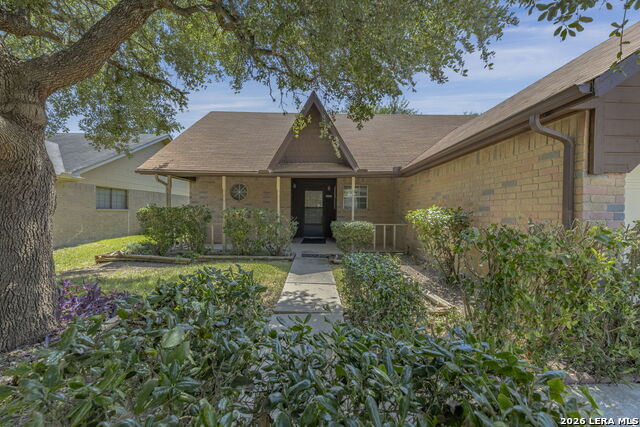 | $195,0003629 Fox RunSchertz, TX 78108 |


.jpg)

Land & Ranch 210.483.7500 | Bandera 830.850.6700 | Global Luxury 210.483.5700 | Coldwell Banker Commercial Alamo City 210.483.6250
North Central San Antonio / Stone Oak 210.483.7070 | Harper Property Management 210.483.7040 | Relocation Services 210.483.7121
North West San Antonio 210.483.0000 | Laredo 956.722.4822 | Coldwell Banker Commercial International Gateway 956.937.2867
