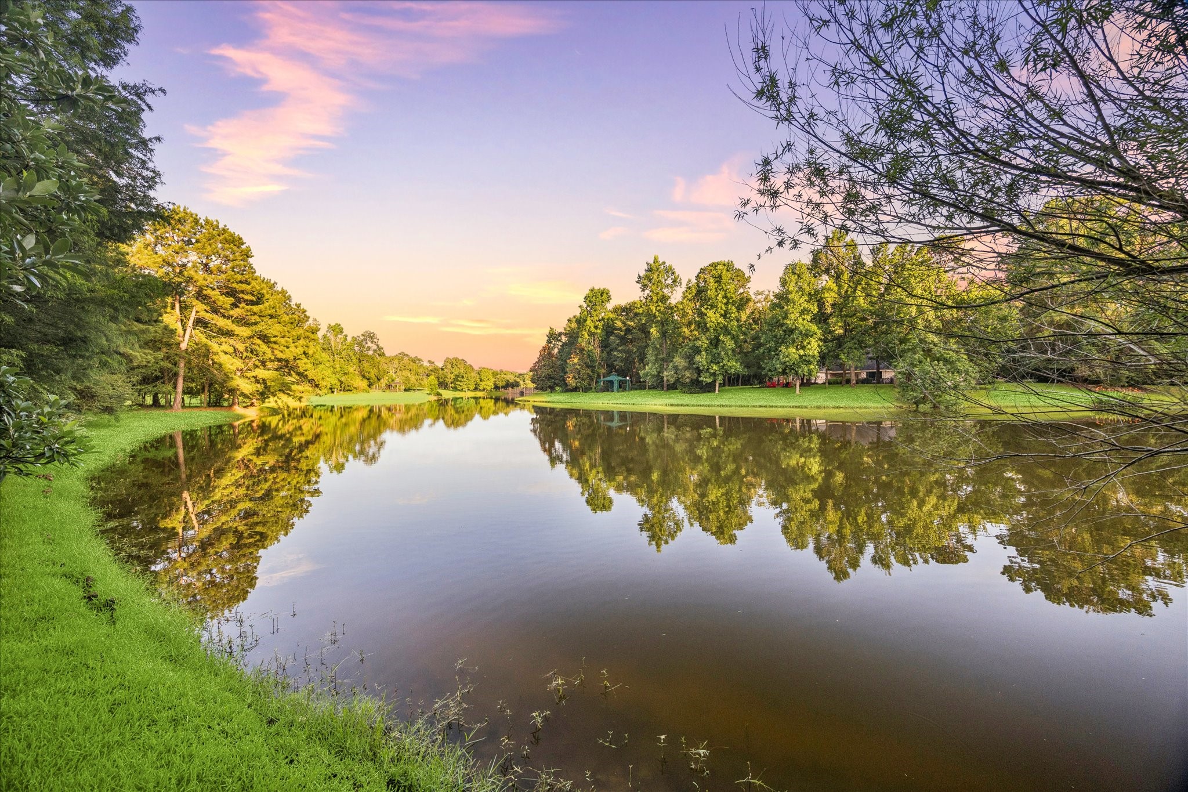
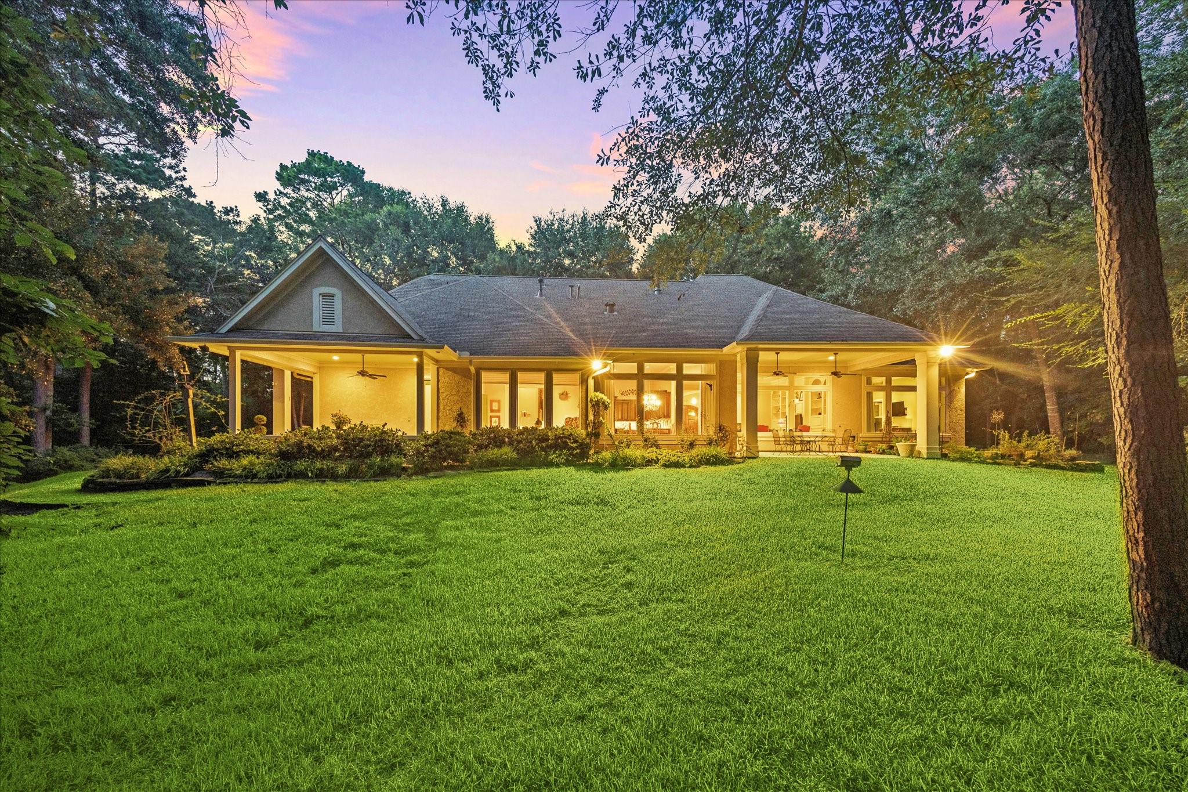
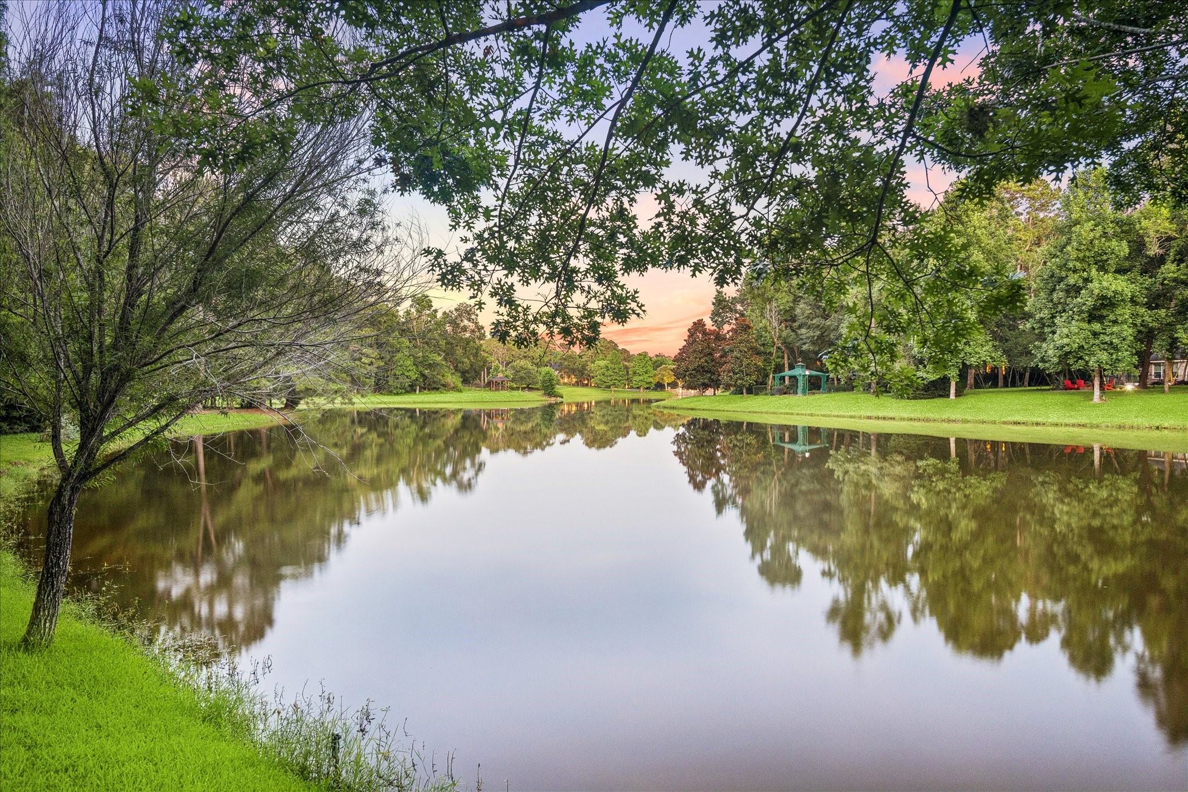
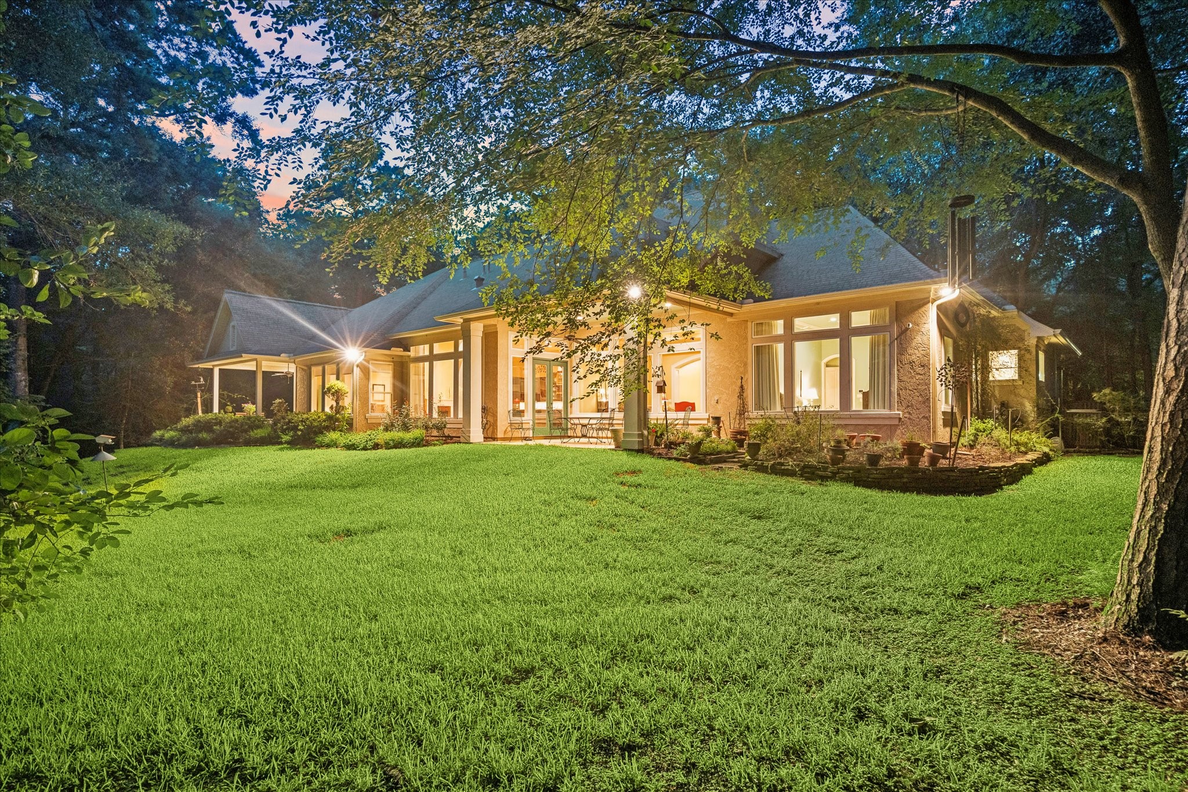
Enjoy the Sunsets in your own backyard!
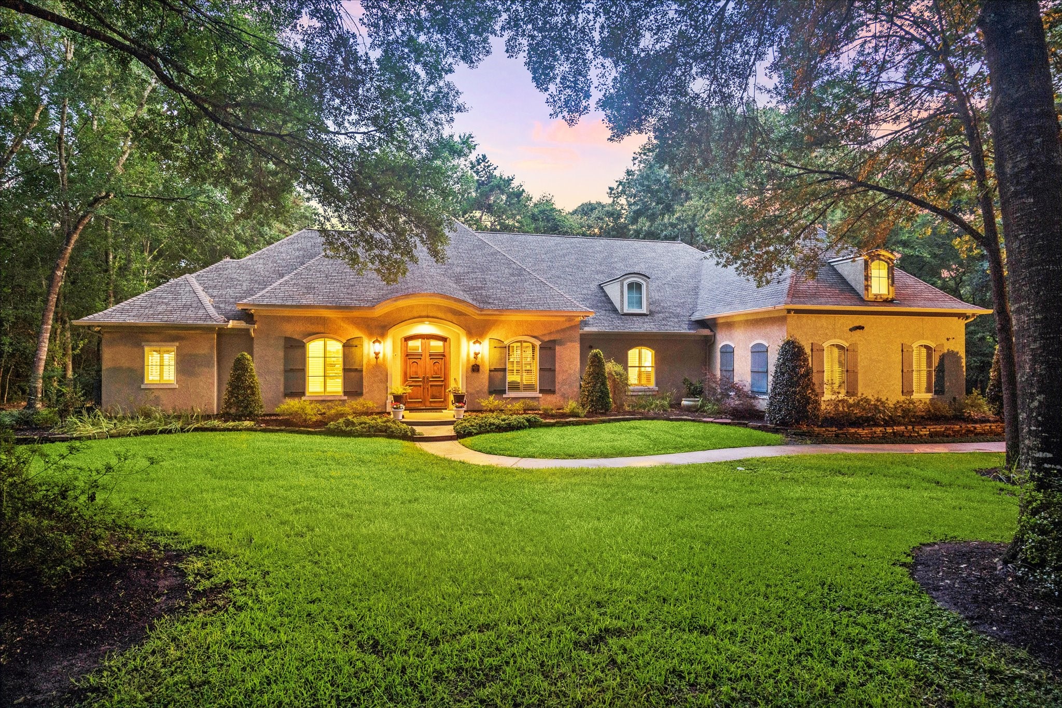
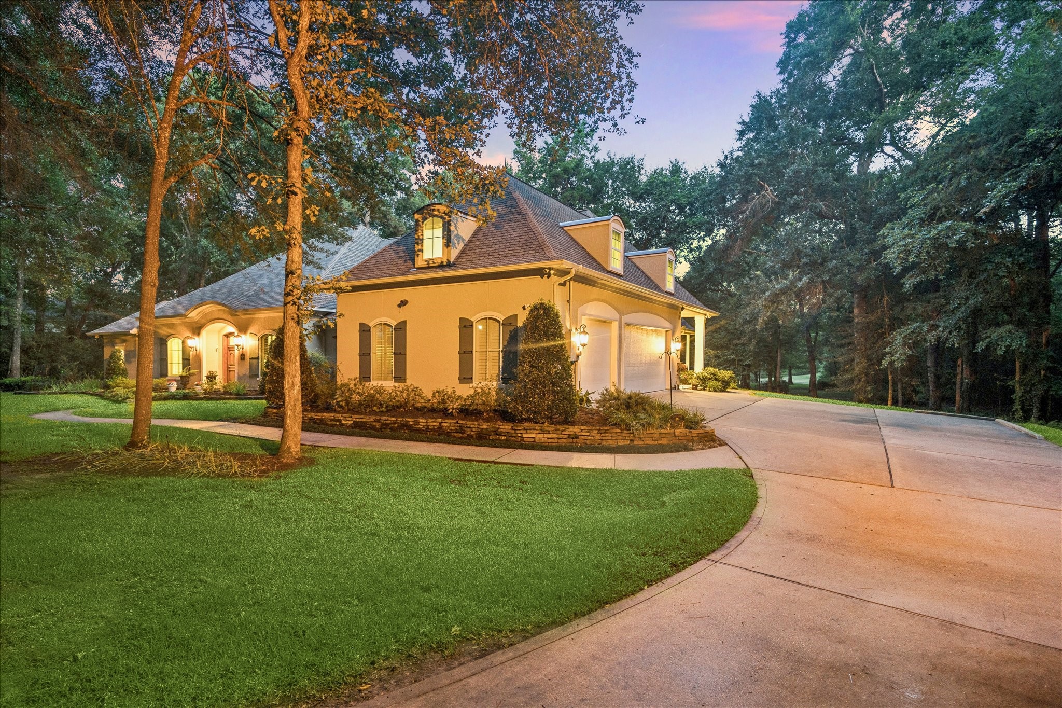
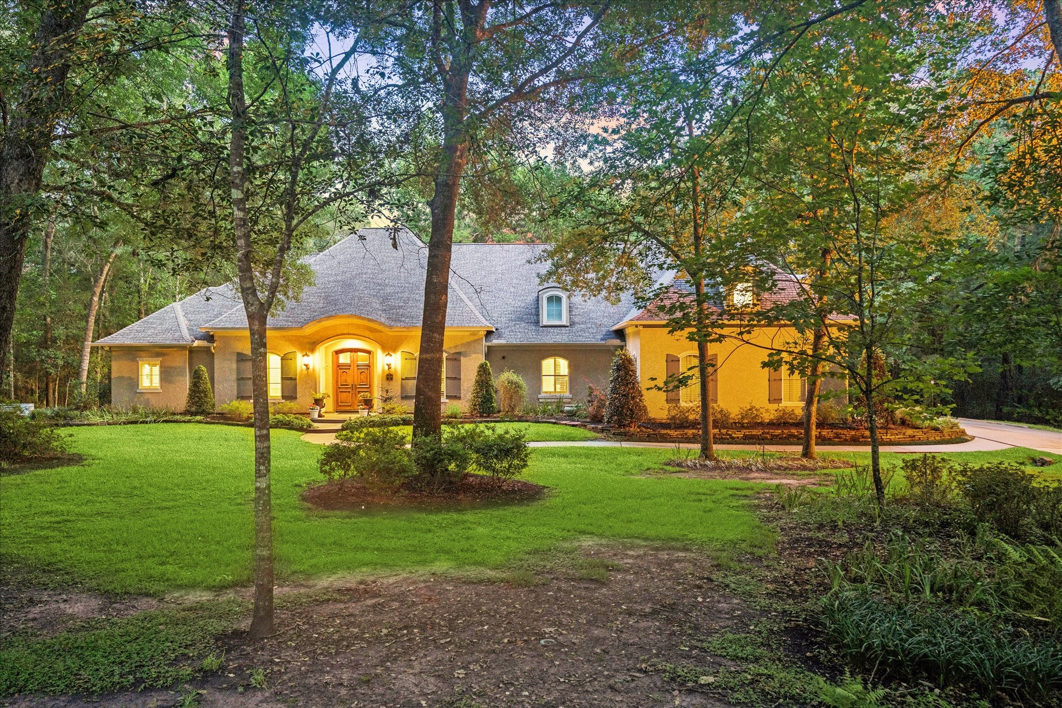
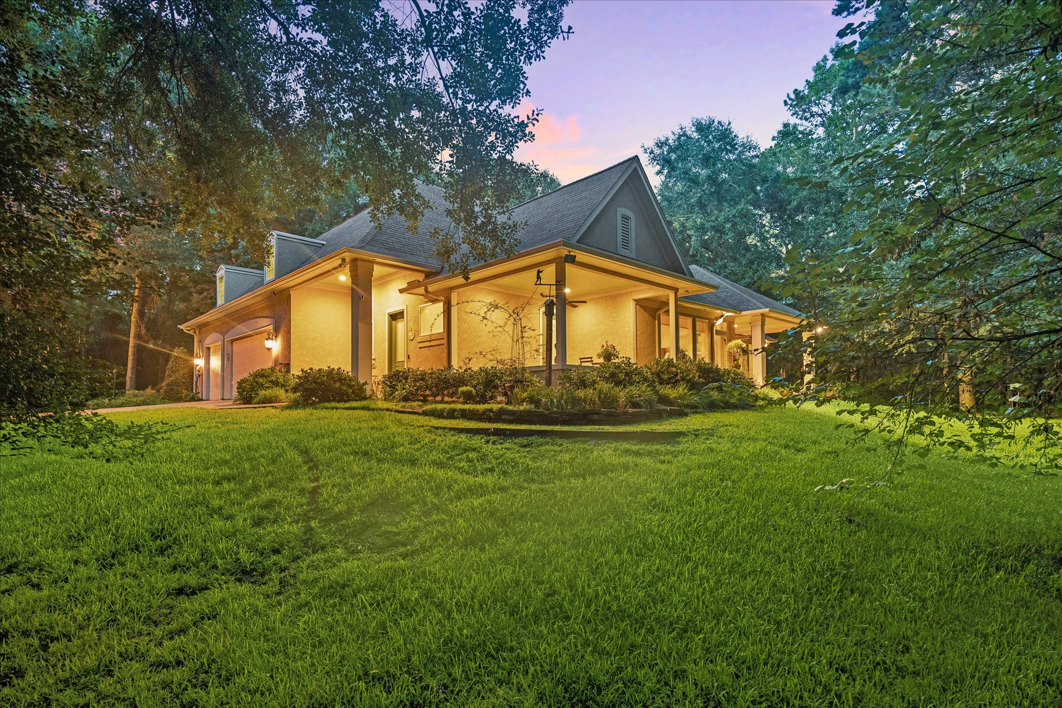
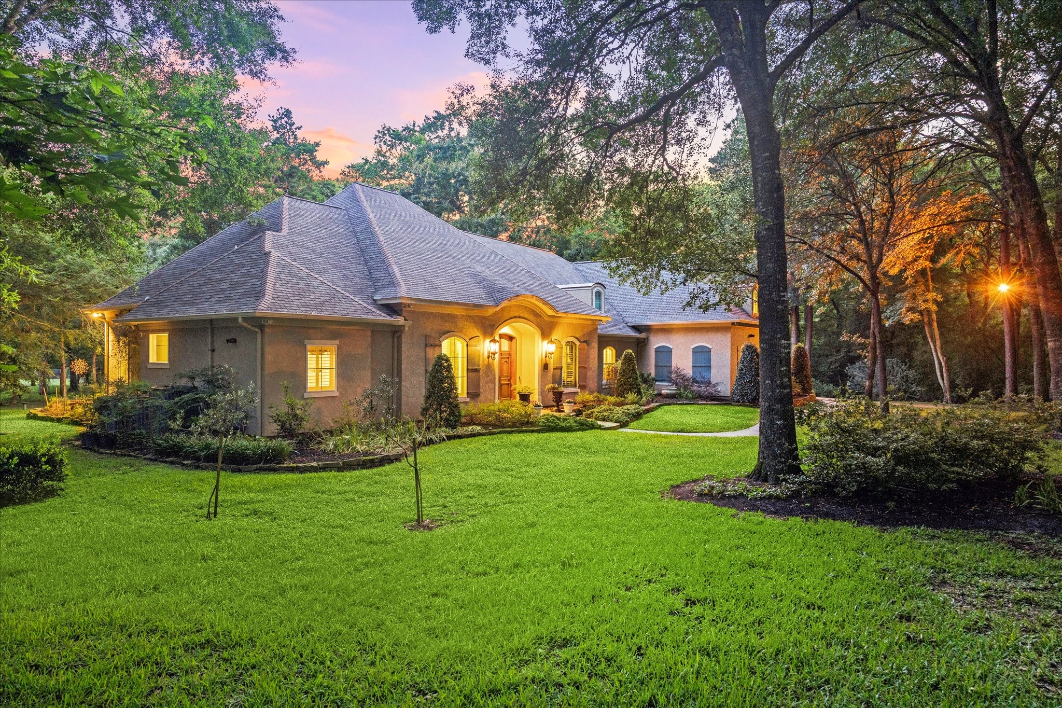
Welcome to 37519 Edgewater Drive, a stunning Rosemond Custom Home in the gated Old Mill Lake community, offering timeless elegance, superior craftsmanship, and picturesque lake views, all accentuated by impressive solid wood double doors and captivating curb appeal for luxurious living and everyday comfort.
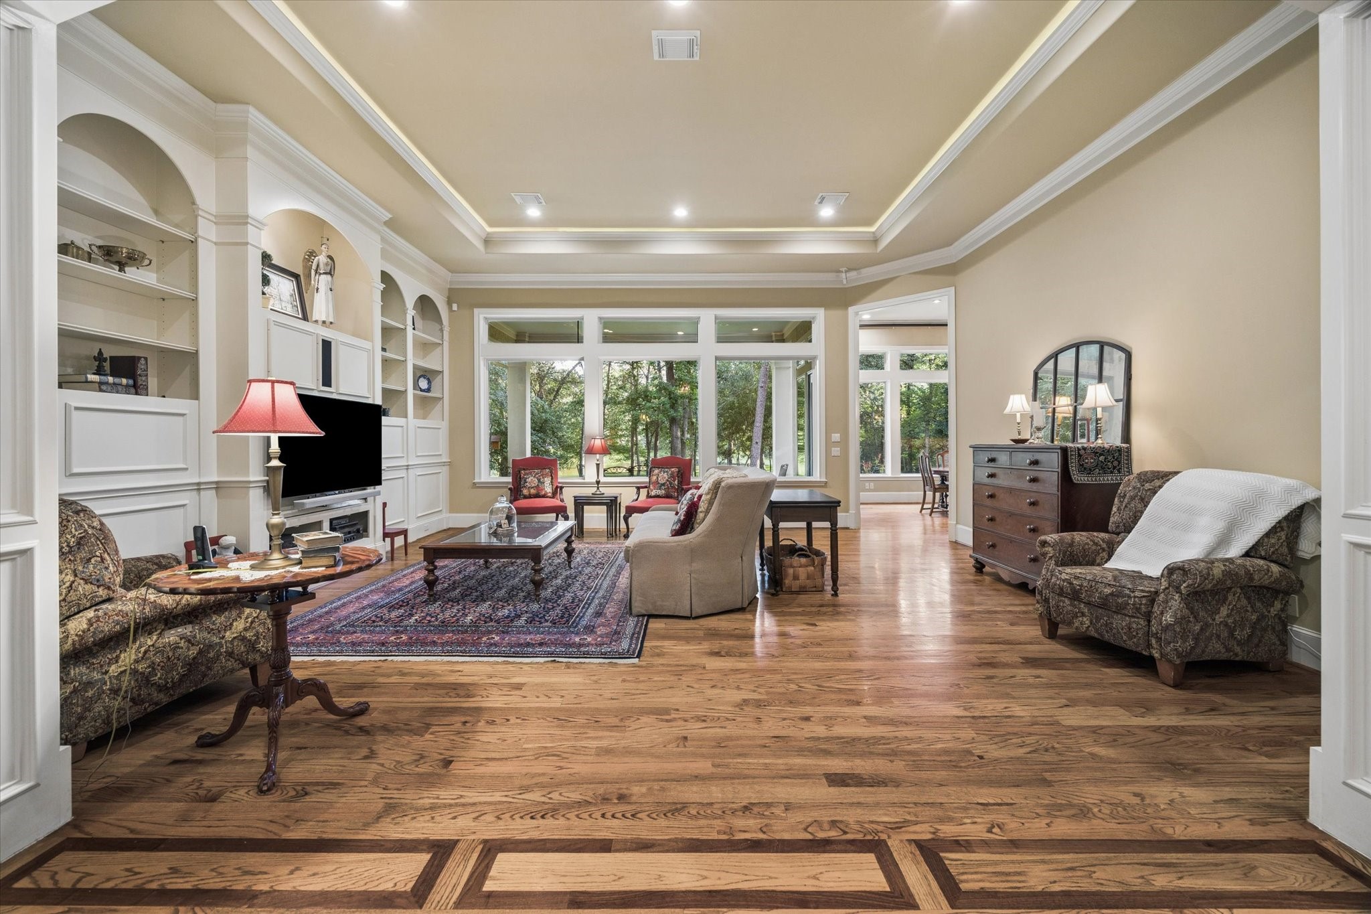
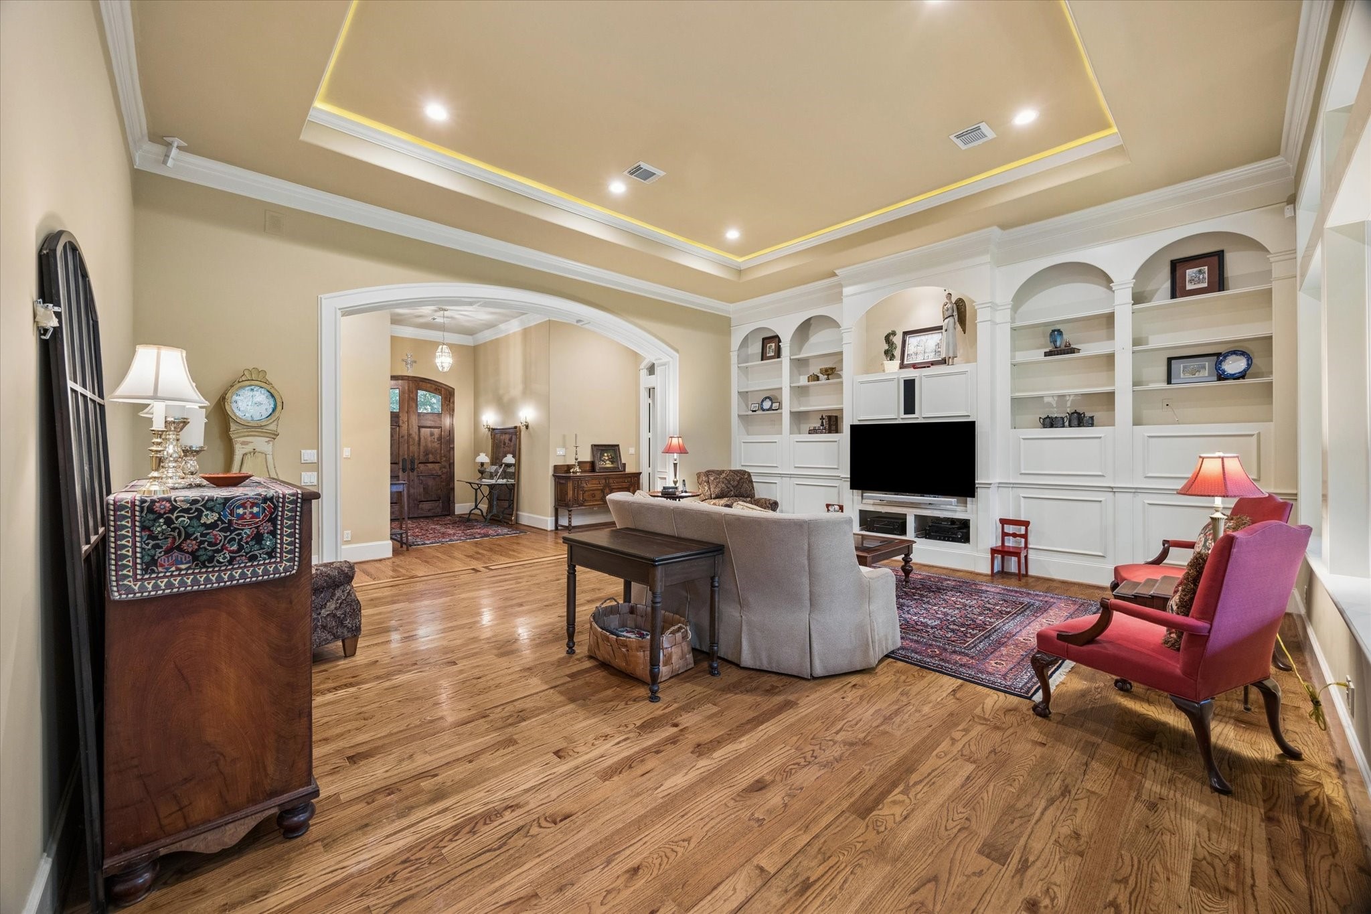
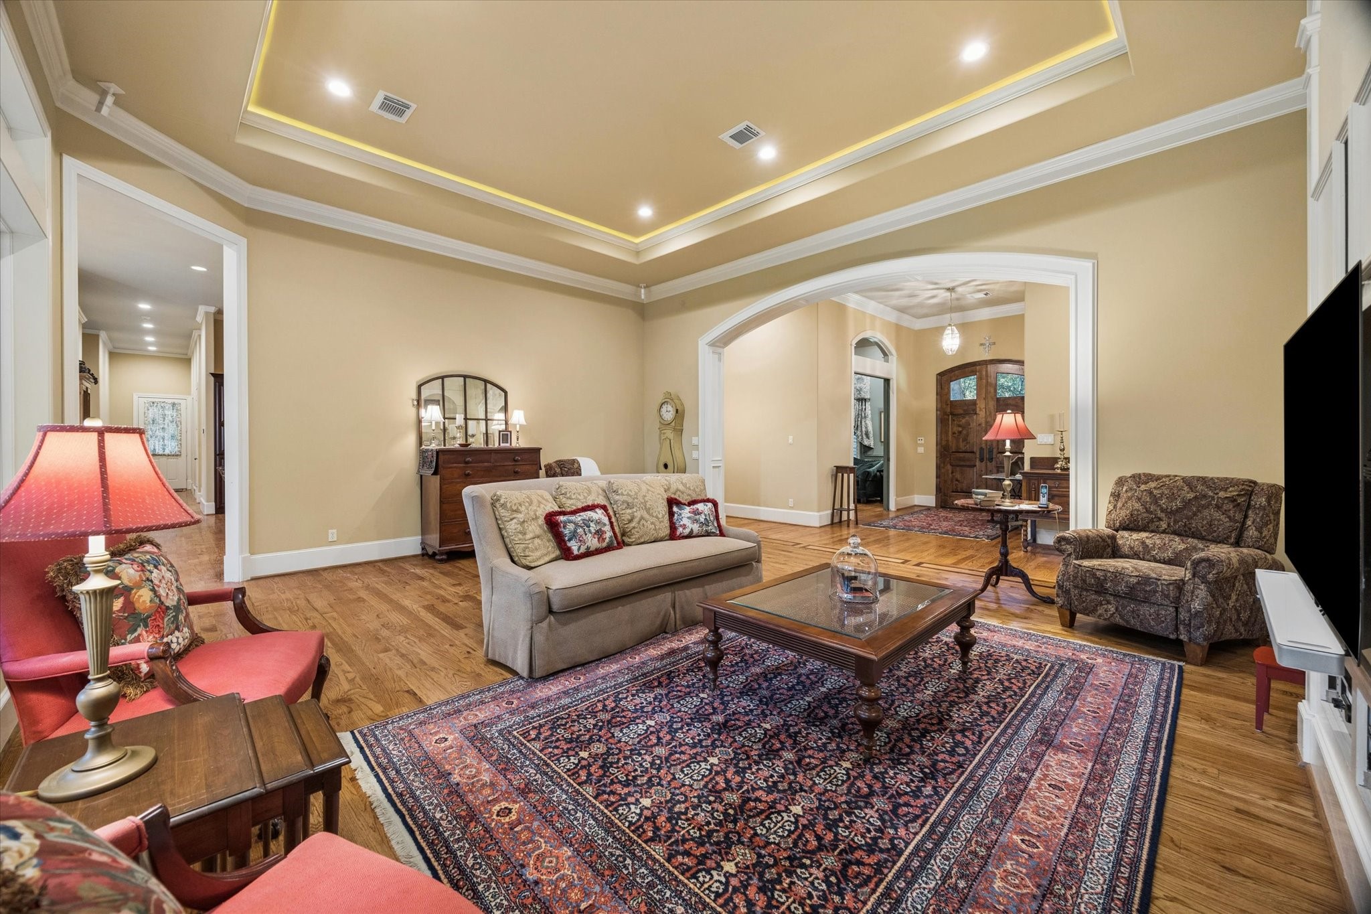
The living room elegantly combines luxury craftsmanship with everyday comfort, featuring exquisite millwork and stunning wood inlaid floors.
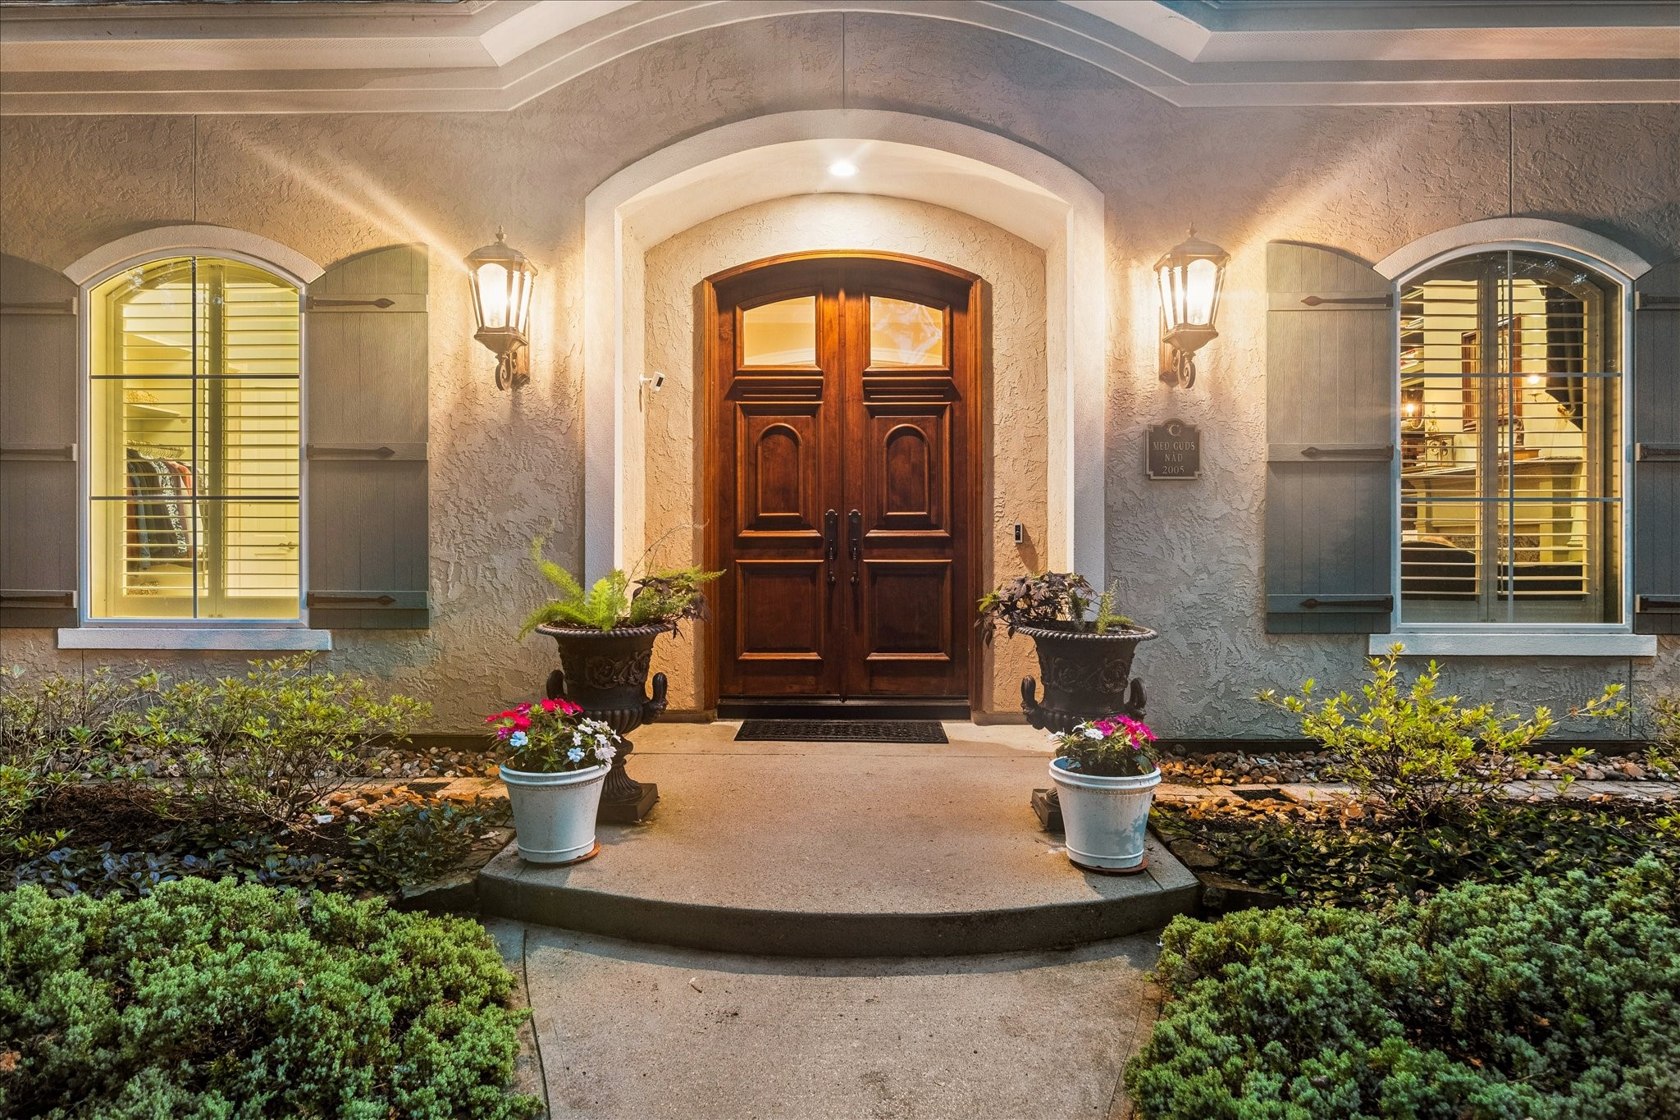
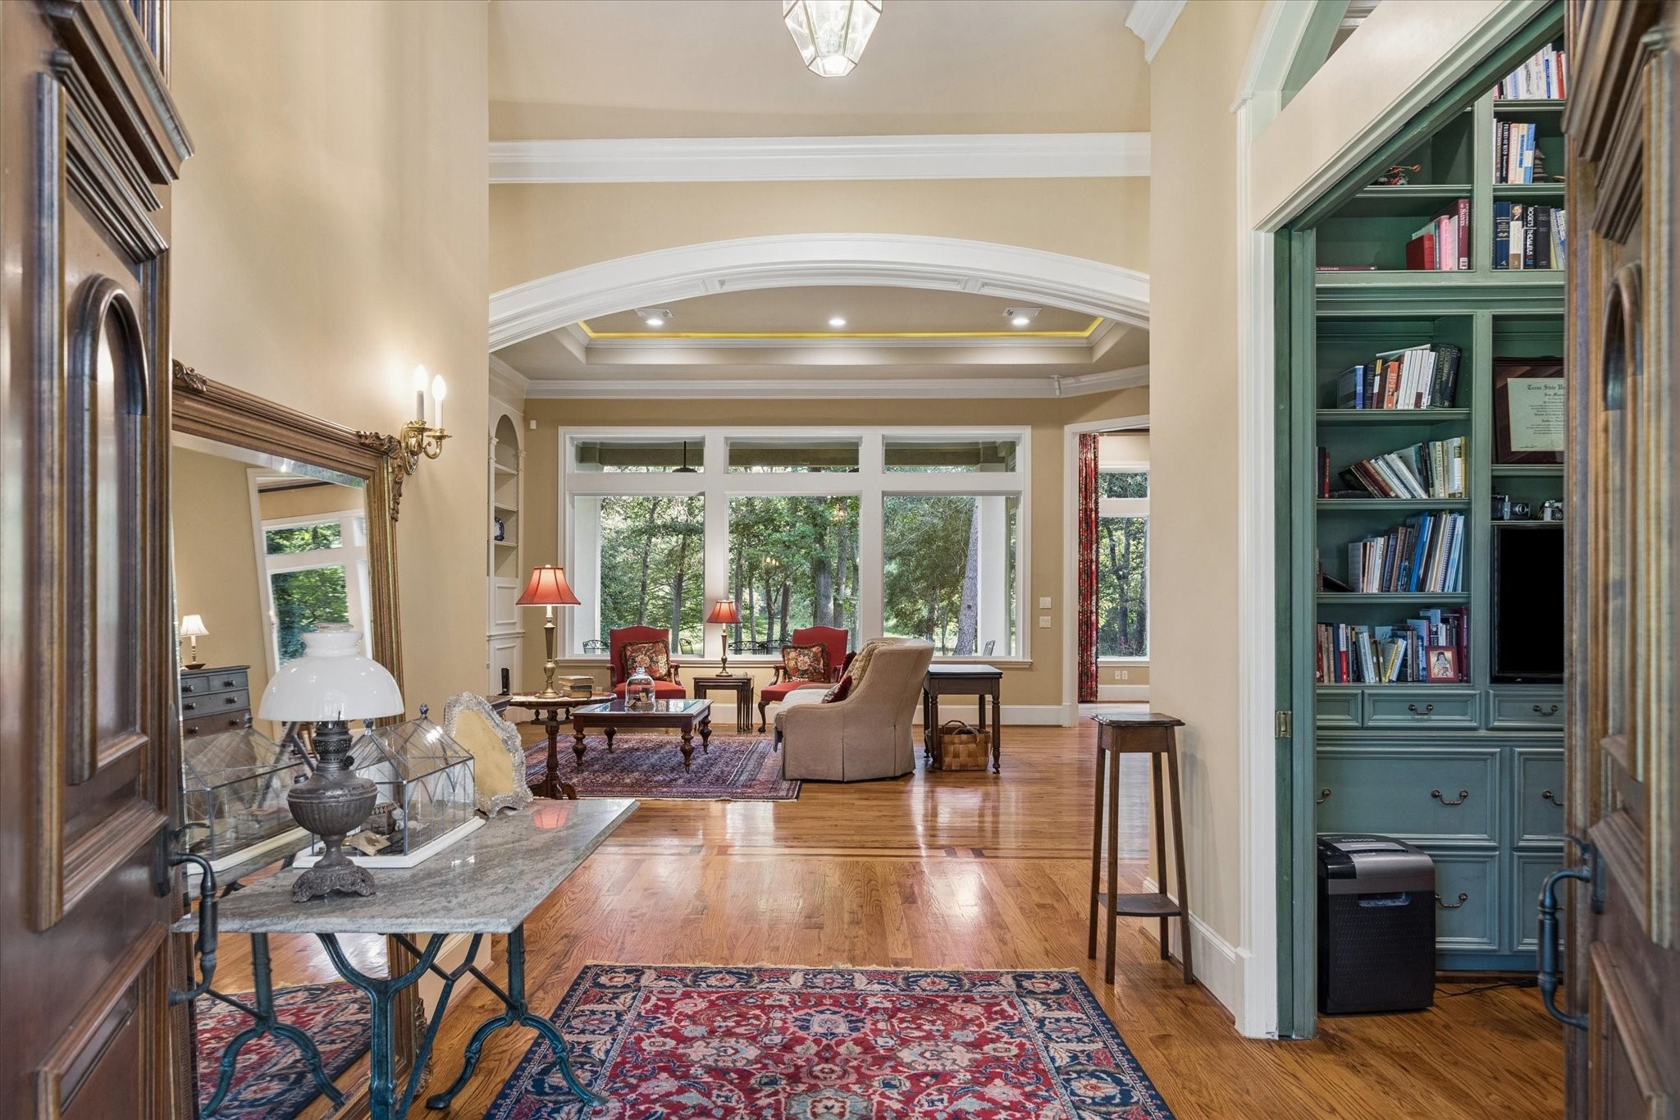
Experience the grand and welcoming charm of this home with its stunning solid wood double doors, designed to offer effortless access and an inviting entryway.
Step into a living space where expansive lake views and abundant natural light create a serene, picturesque connection between indoor comfort and the stunning outdoor setting.
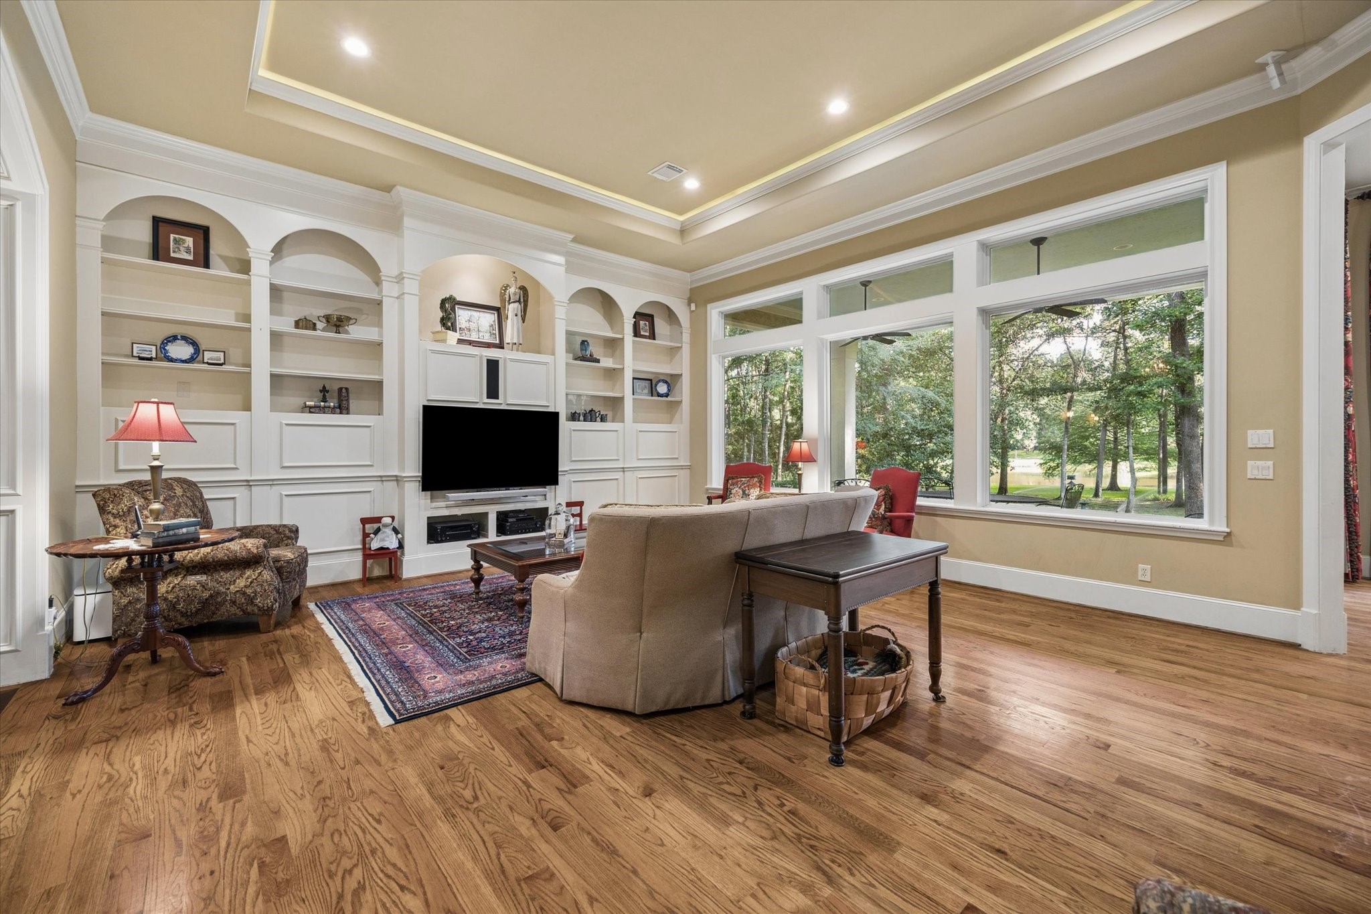
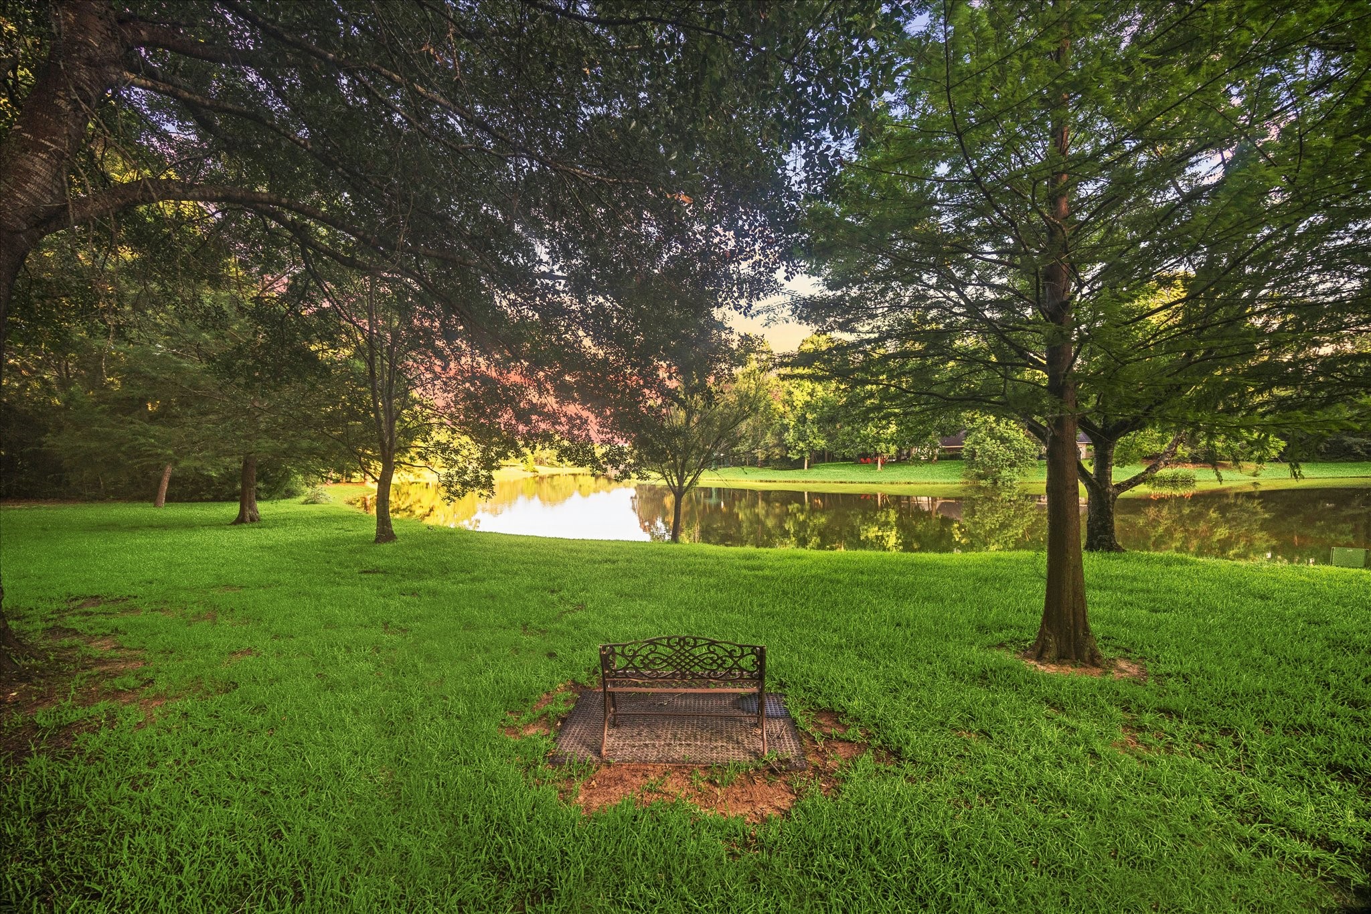
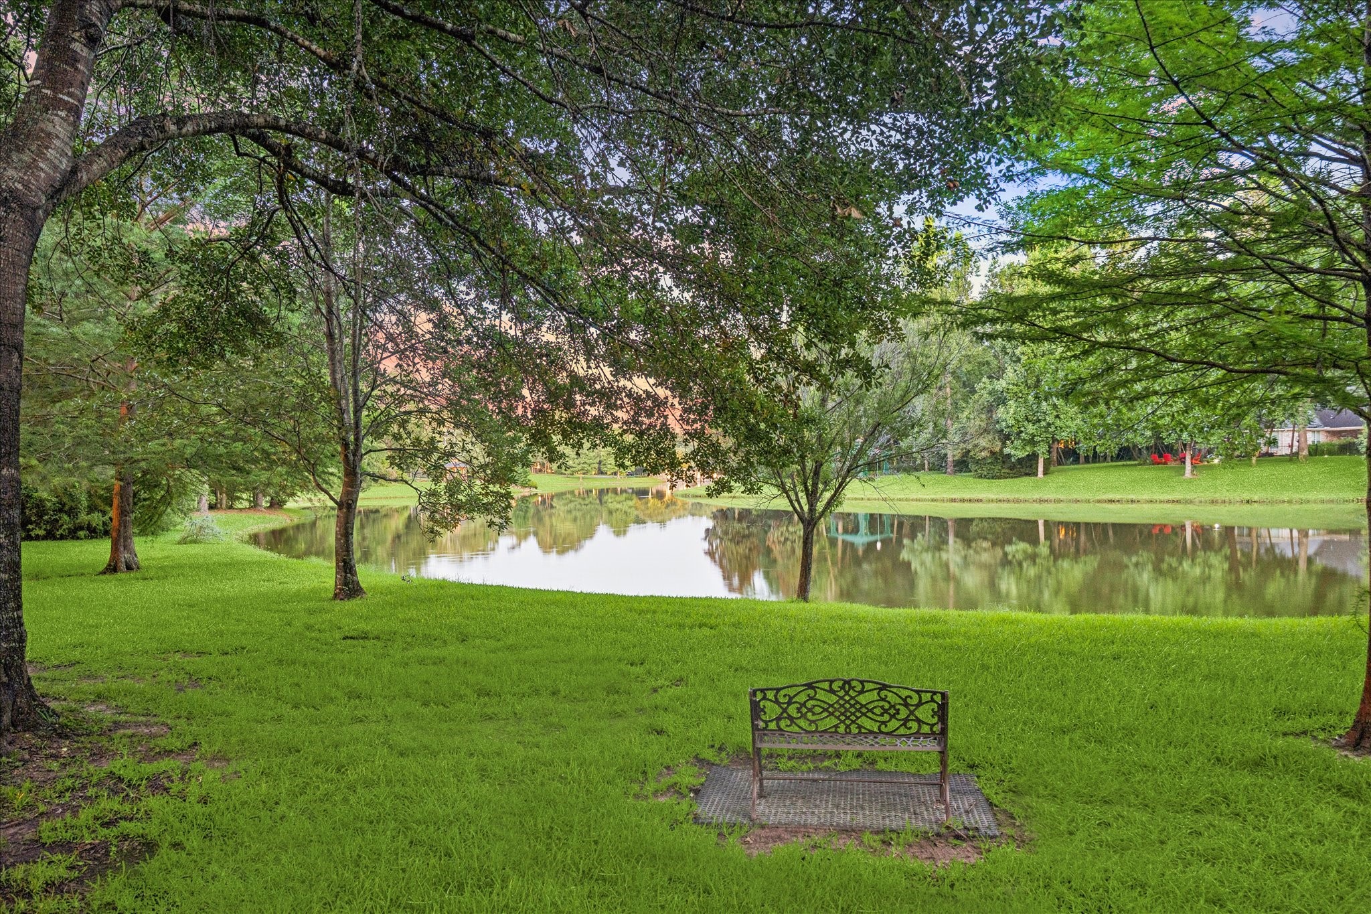
The living room features expansive windows that flood the space with natural light, offering stunning views of the lush, park-like backyard, creating a warm and welcoming ambiance.
This inviting living room features hardwood floors, built-in shelving, and a recessed ceiling with elegant lighting. It offers a cozy seating area and flows seamlessly into the entryway, providing a warm and welcoming space.
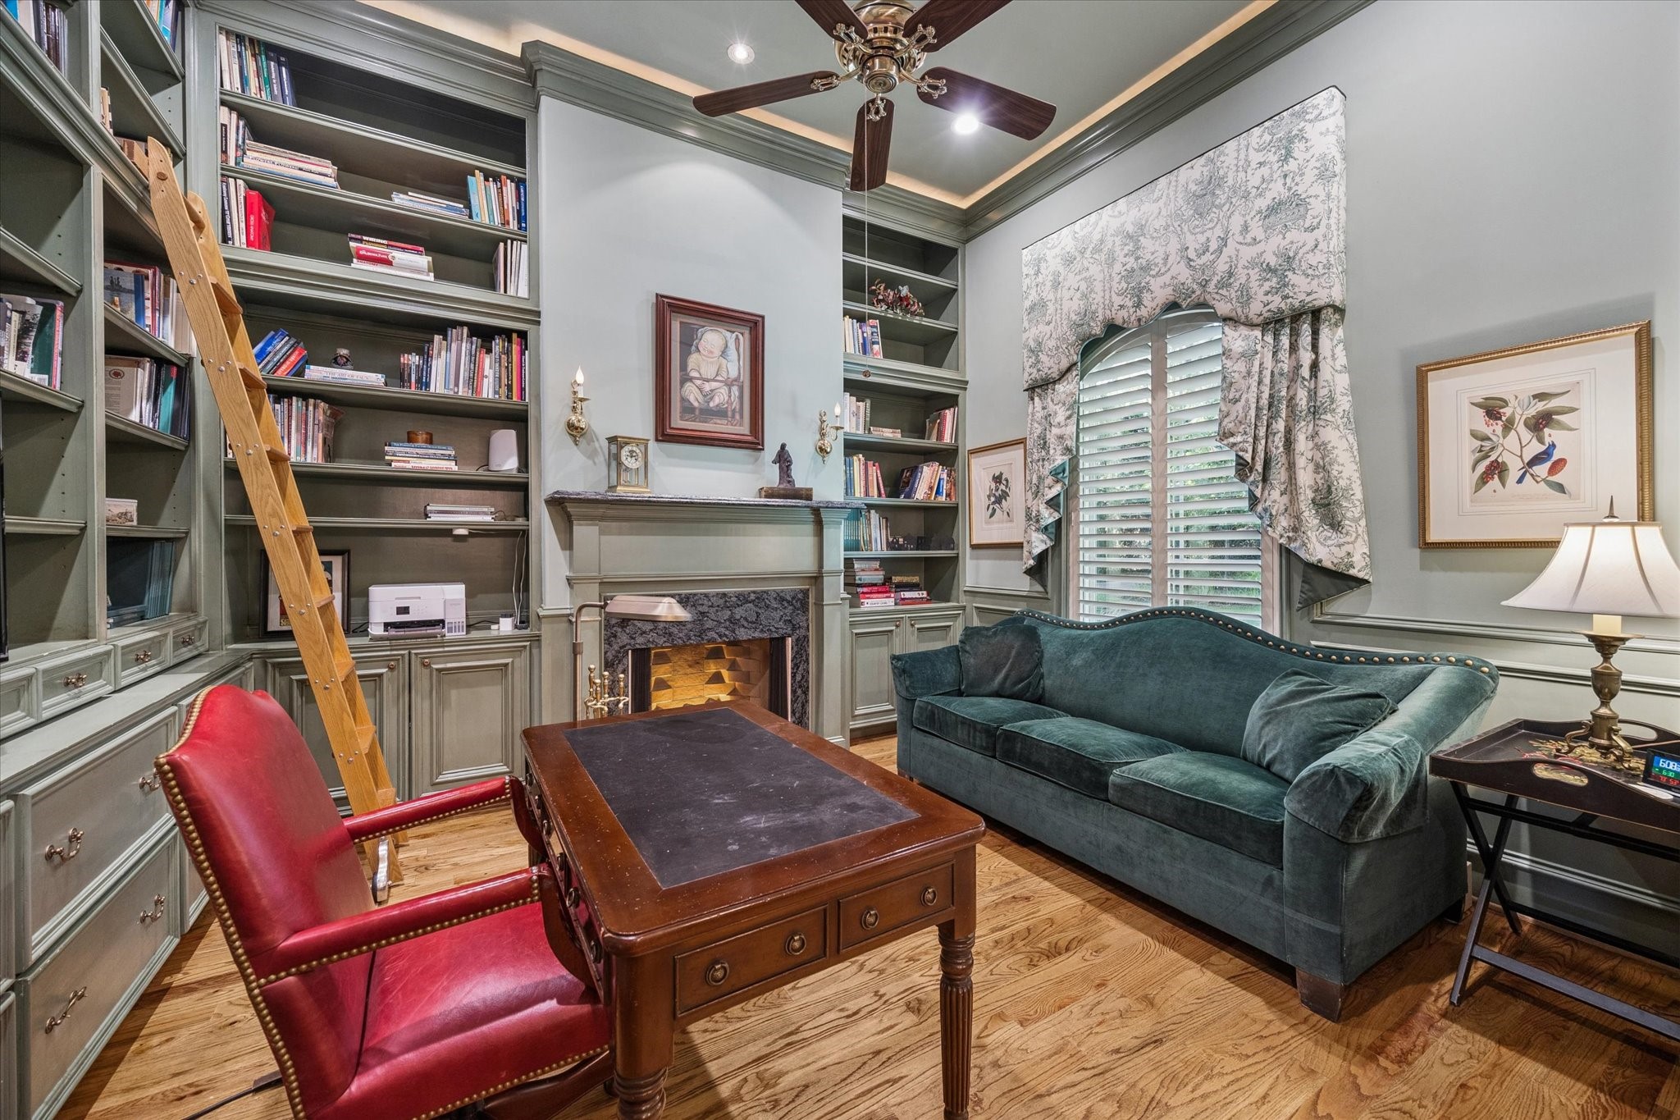
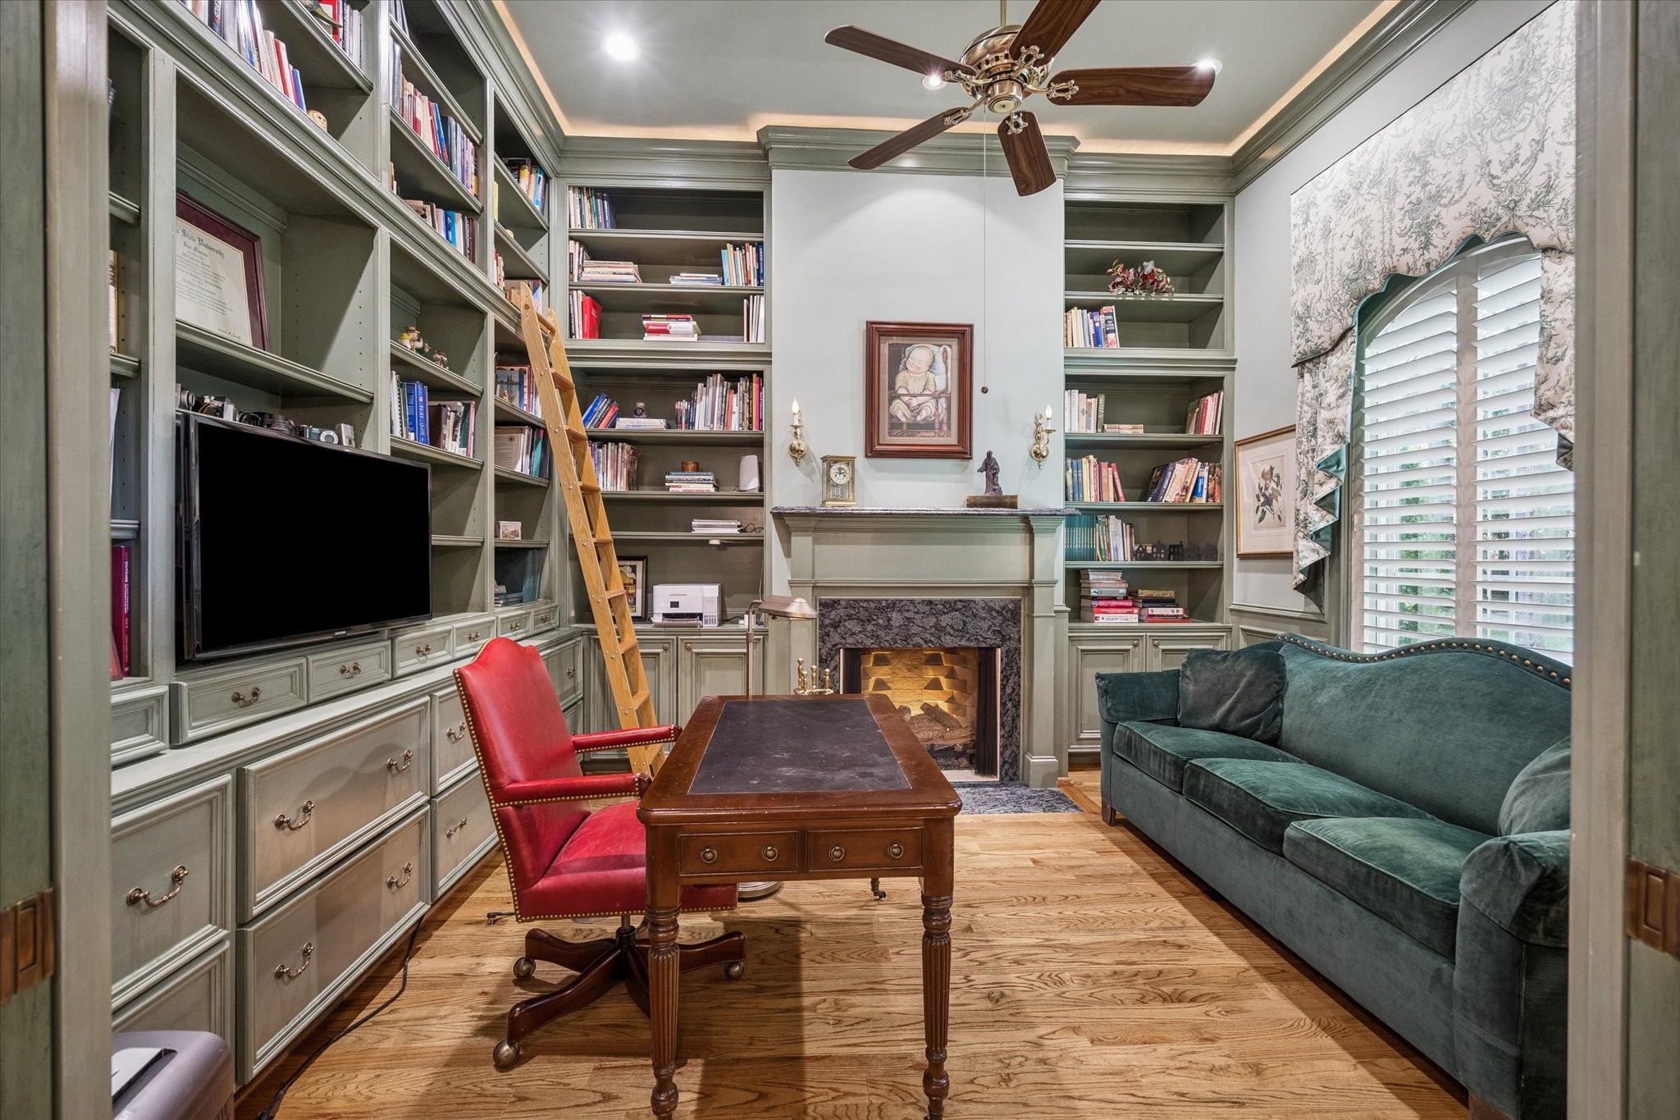
This elegantly designed floor-to-ceiling library offers a warm and inviting space perfect for reflection, work, or study, with ample storage that seamlessly blends practicality with inspiration.
This cozy home library features built-in shelves, a rolling ladder, and a fireplace. It includes a vintage desk, a plush sofa, and elegant decor, creating a warm, inviting atmosphere perfect for reading or working.
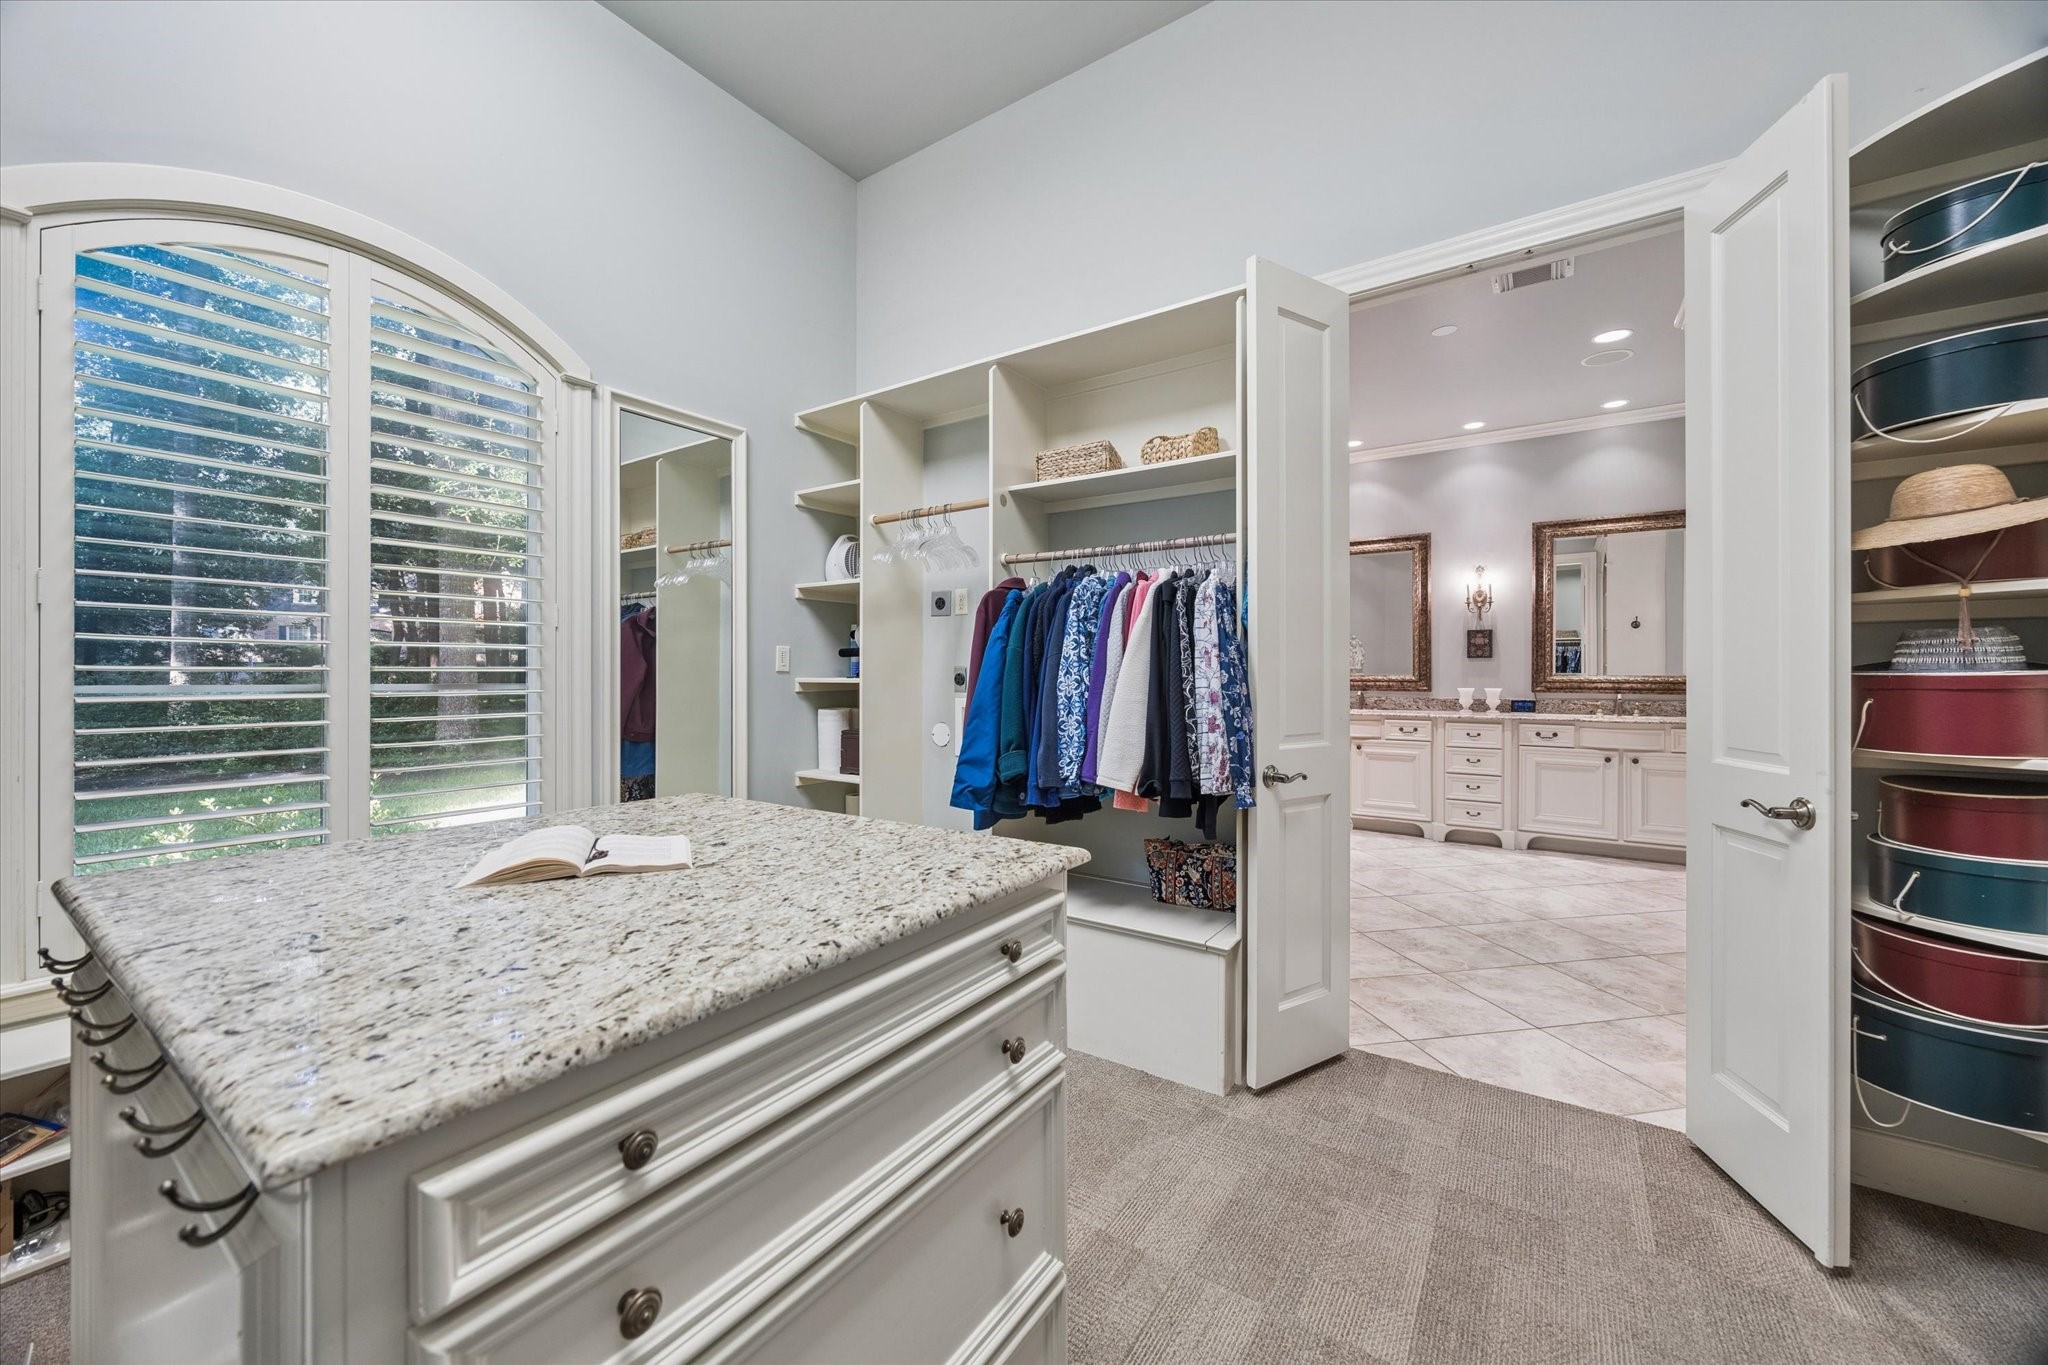
This photo shows a spacious walk-in closet with built-in shelving and storage, featuring a large central island with a granite countertop and Stacking Washer and Drier Connections! Natural light streams through a window with plantation shutters, and the space opens into a luxurious bathroom with dual vanities.
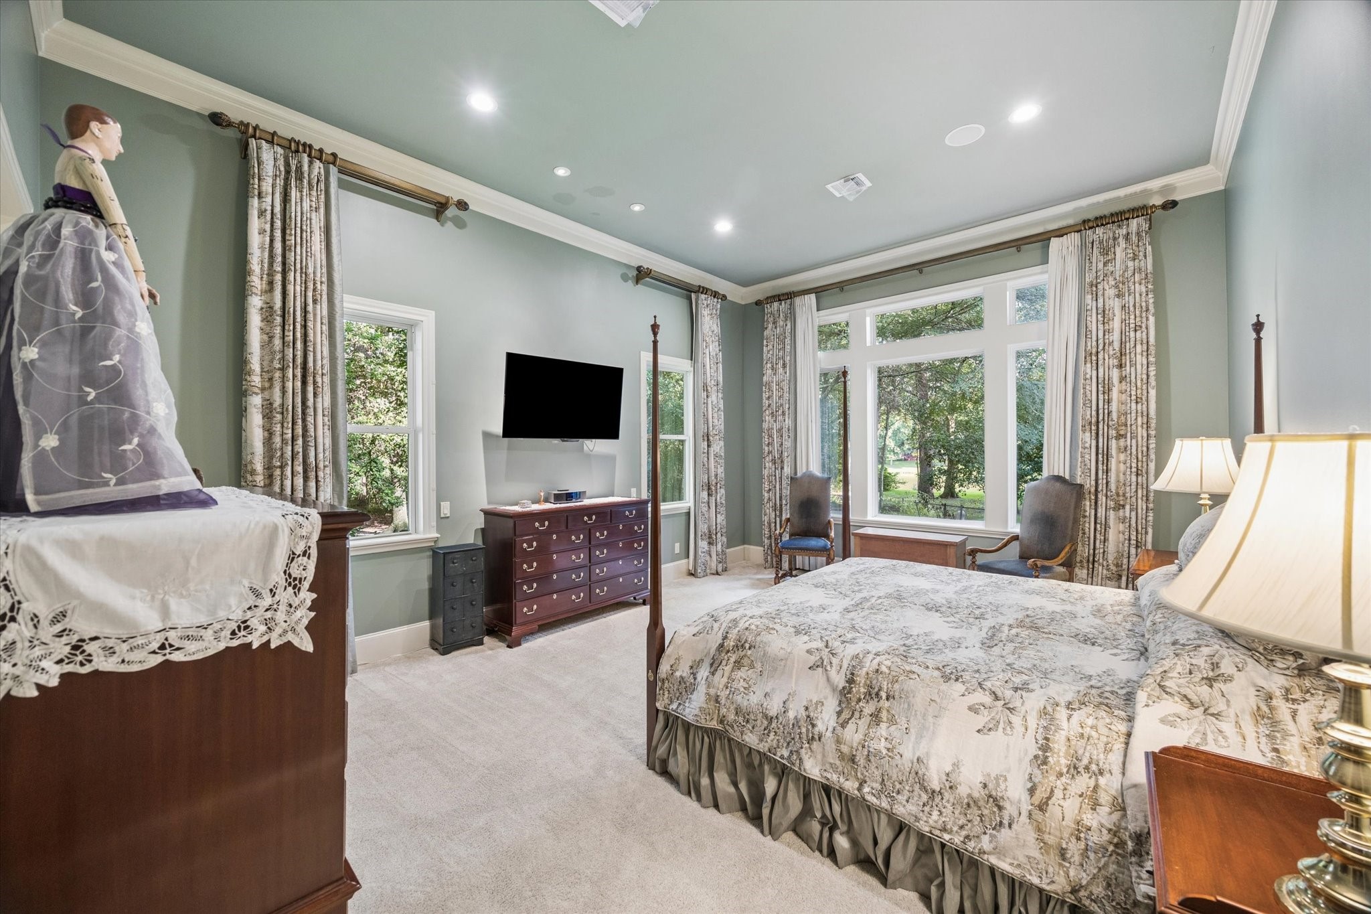
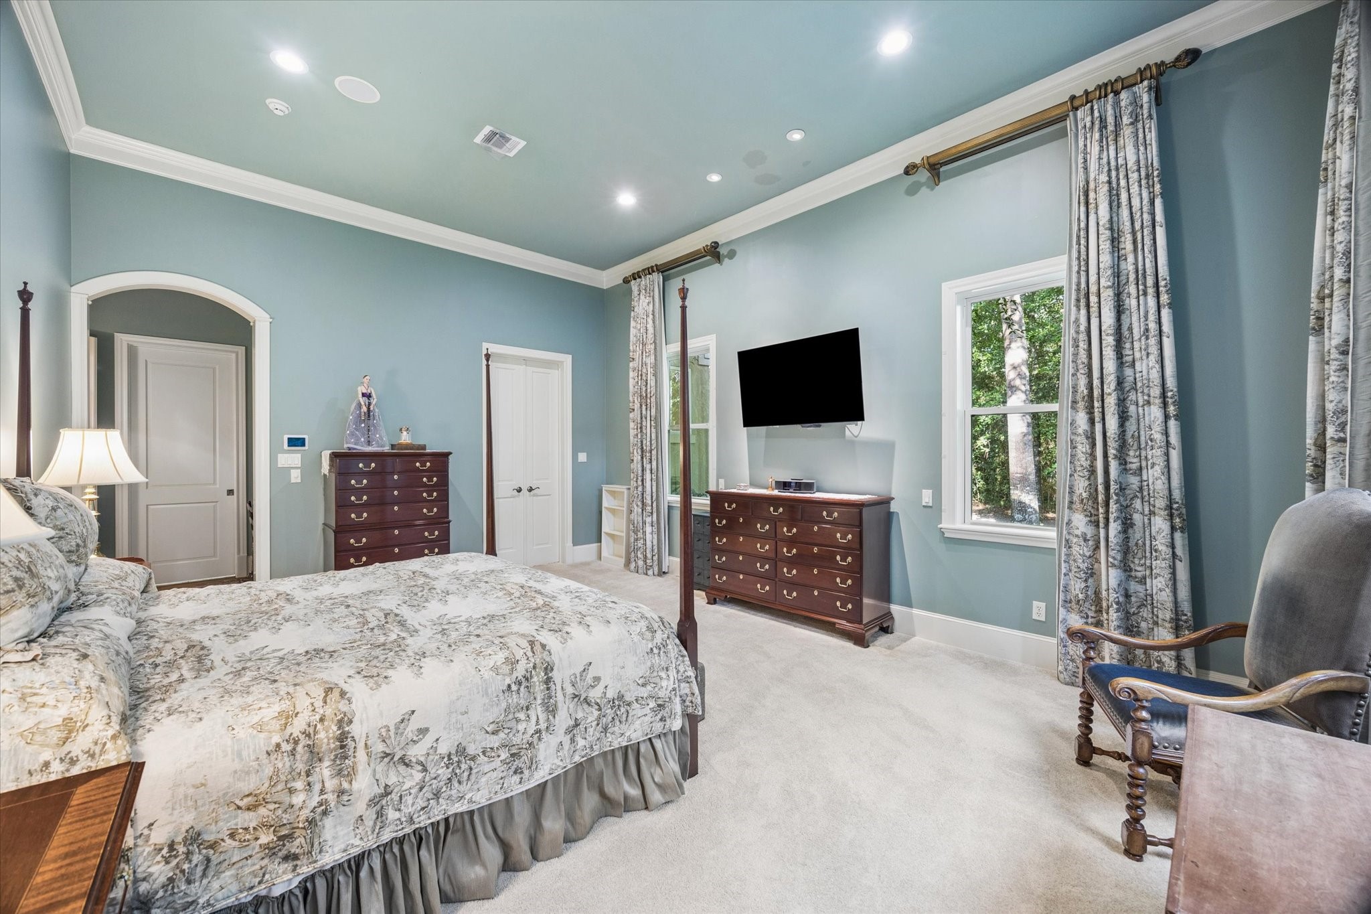
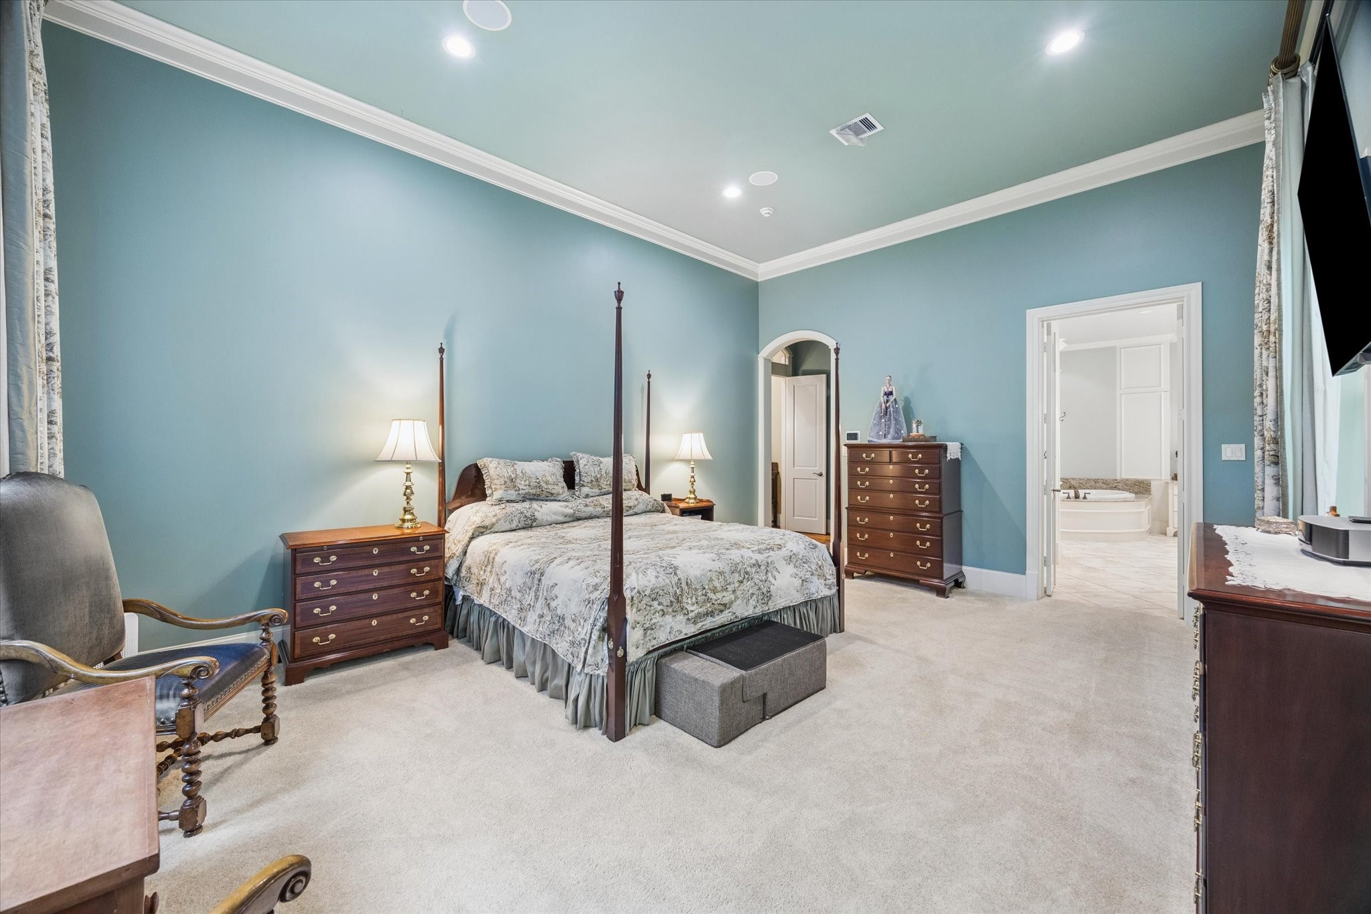
Experience the ultimate private retreat in this spacious primary bedroom, offering serene lake views and a luxurious, elegant atmosphere for unparalleled comfort and relaxation.
This elegant Primary bedroom features a soothing blue color scheme, crown molding, and plush carpeting. It includes a large bed with floral bedding, classic wooden furniture, a wall-mounted TV, and ample natural light from a window with scenic views.
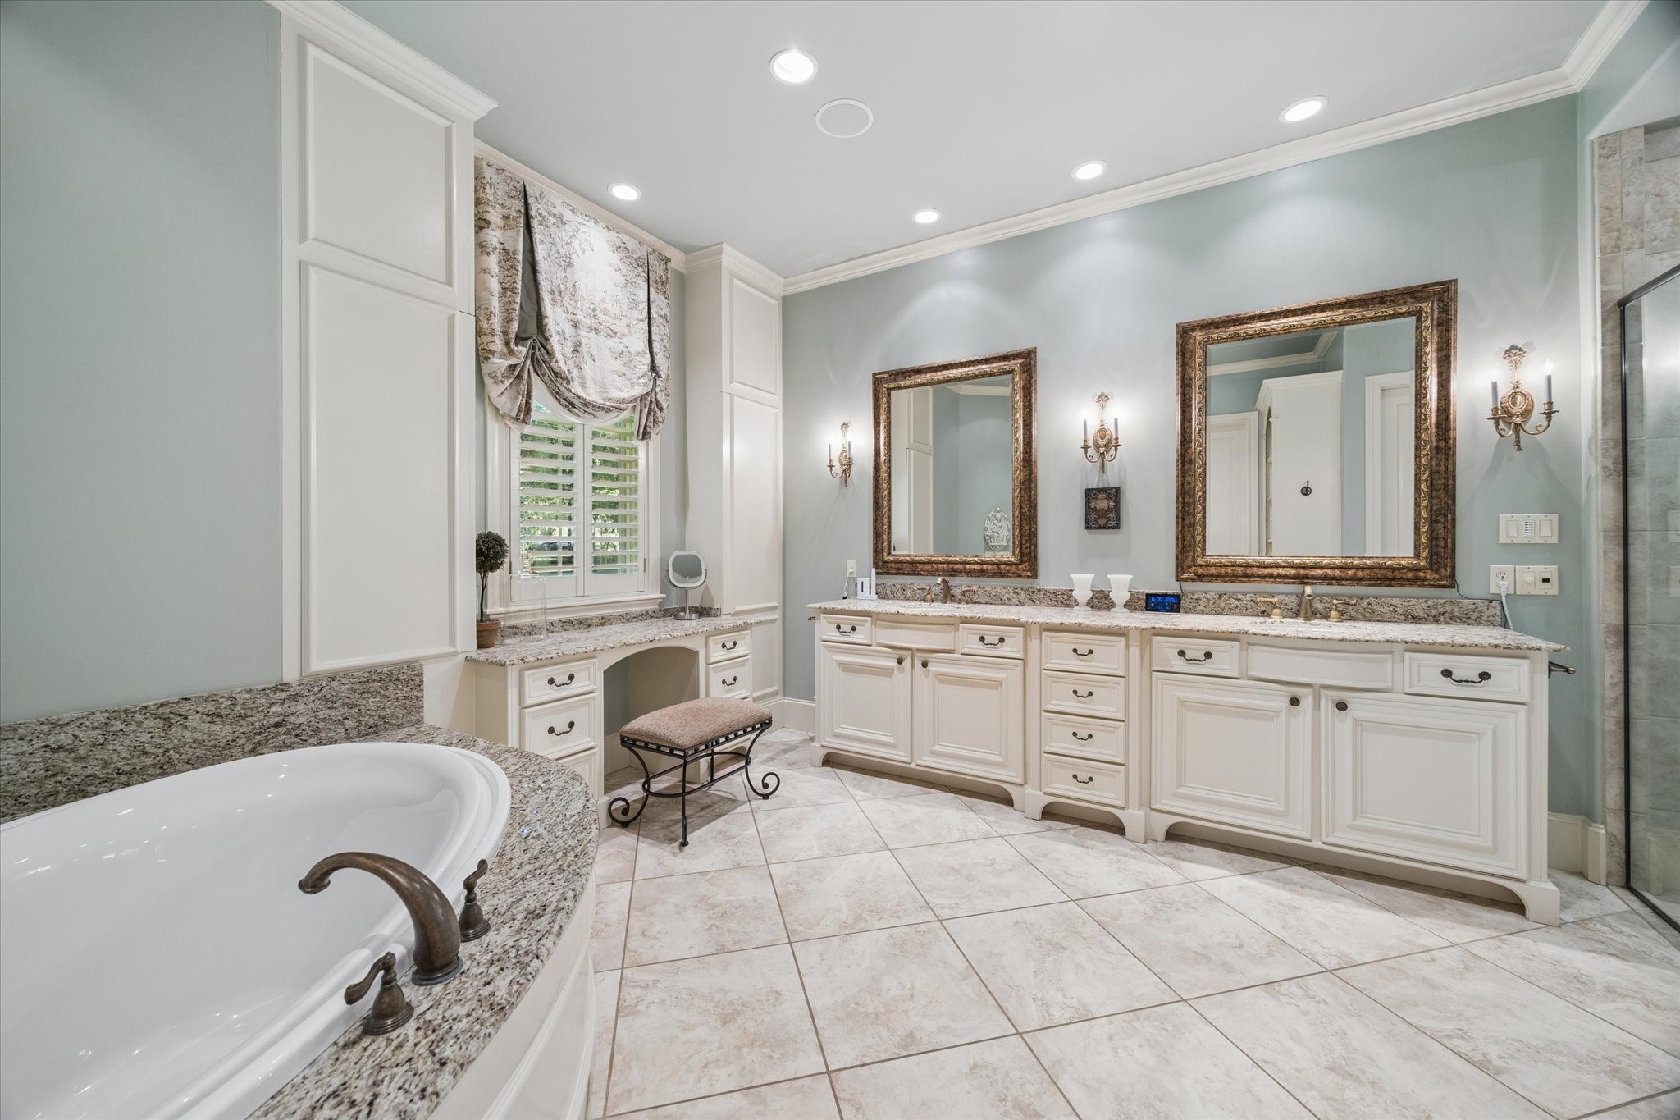
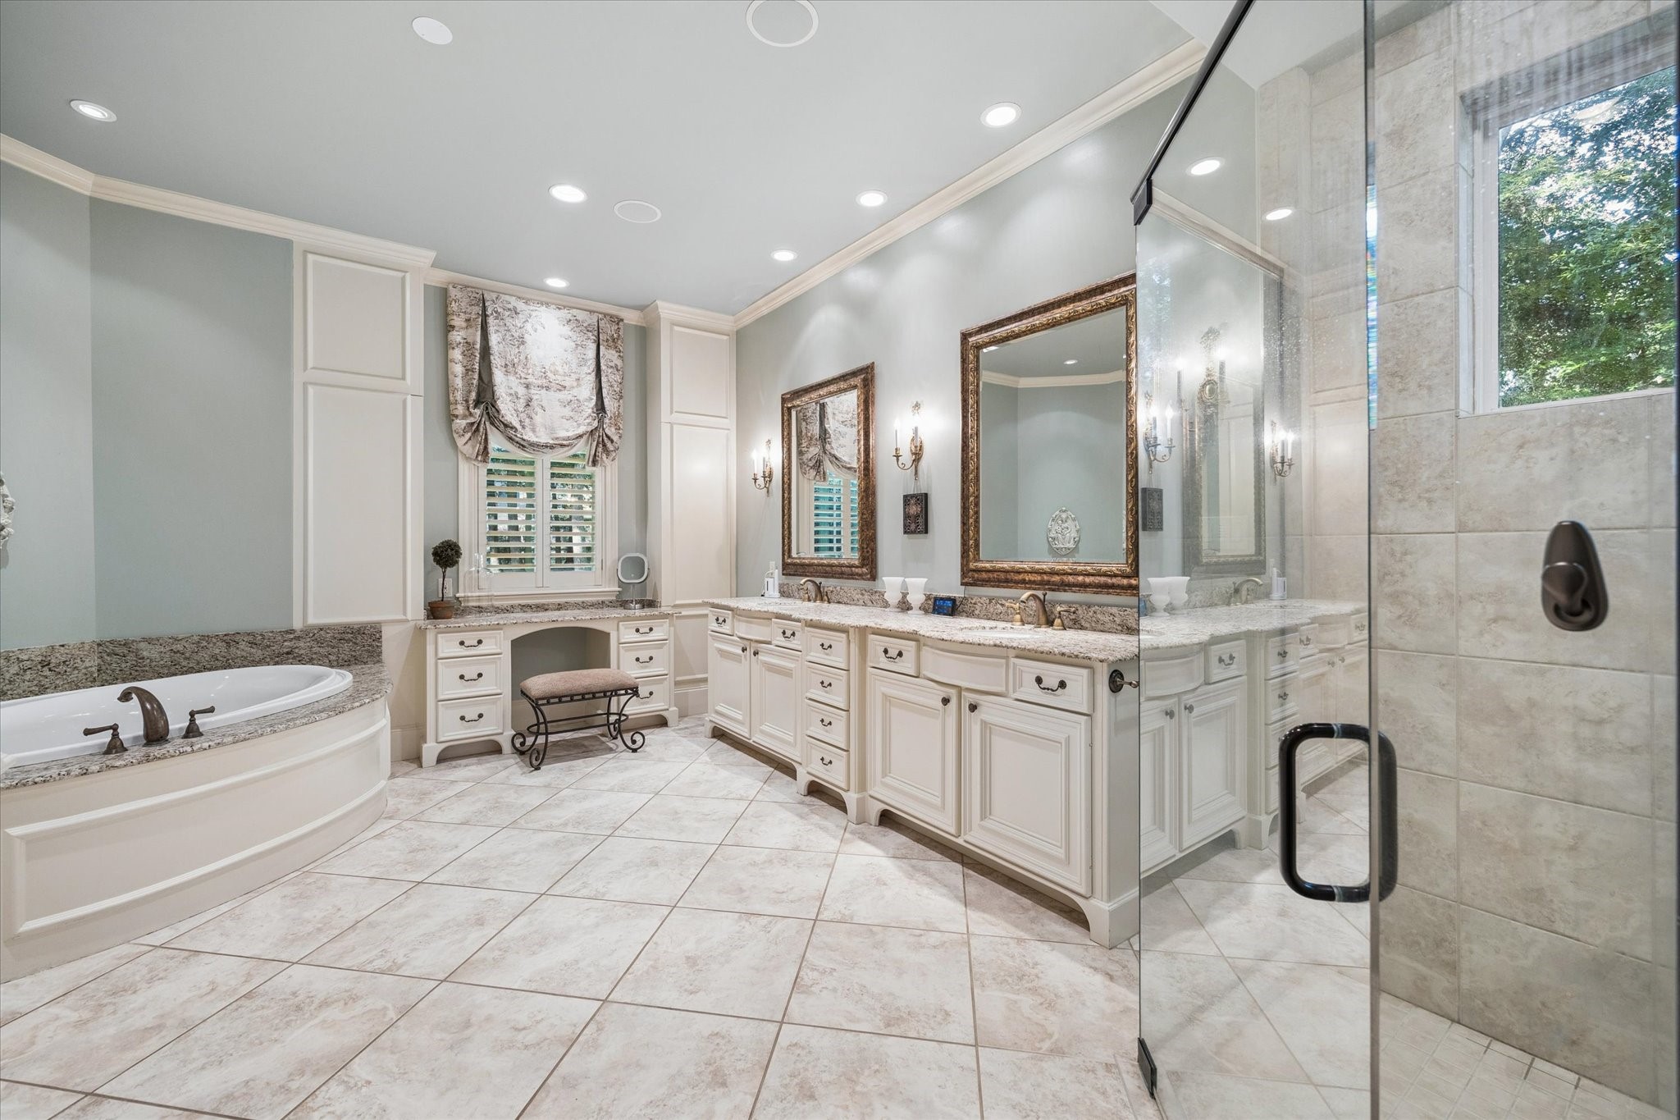
Luxurious Primary bathroom features elegant cabinetry, a spacious double vanity, and a large framed mirror. It includes a corner soaking tub, a glass-enclosed shower, and stylish tile flooring. Soft lighting and decorative window treatments enhance the serene ambiance.
This elegant bathroom features a large soaking tub (No Jets!) with granite surround, dual vanities with ornate mirrors, and a makeup station. The space is accented by soft lighting, a decorative window treatment, and neutral tile flooring, creating a luxurious and serene atmosphere.
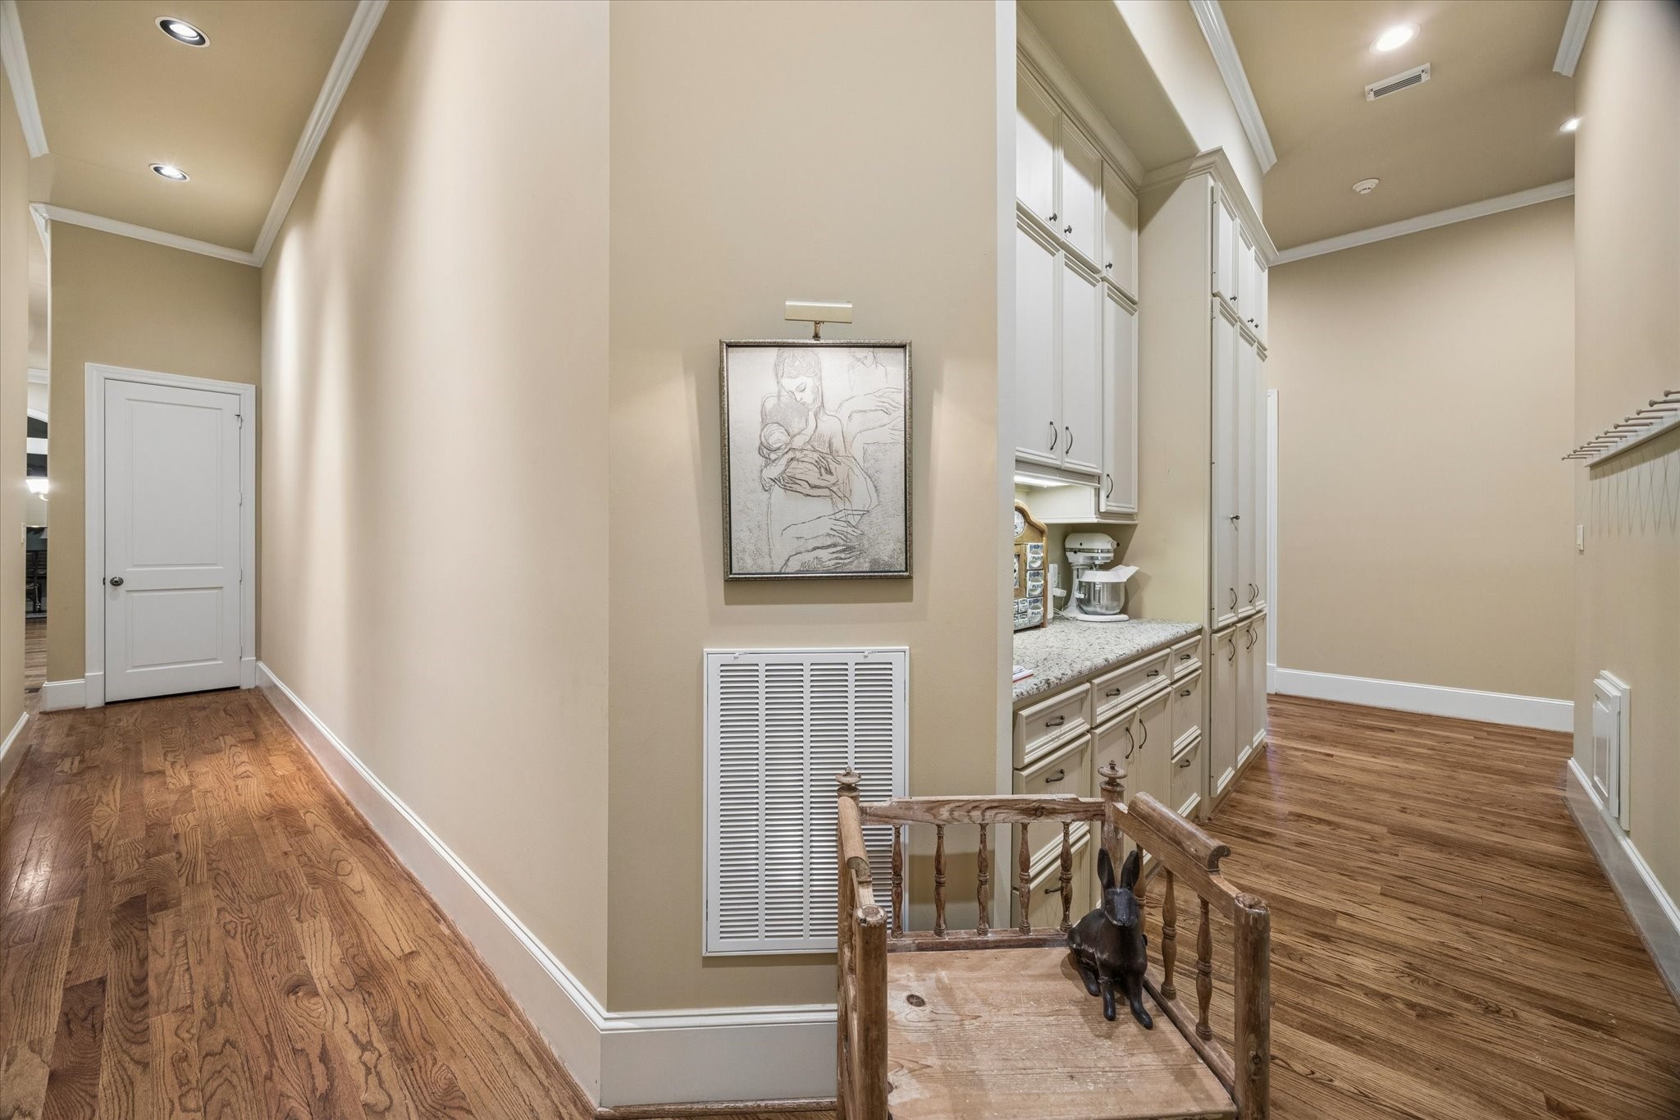
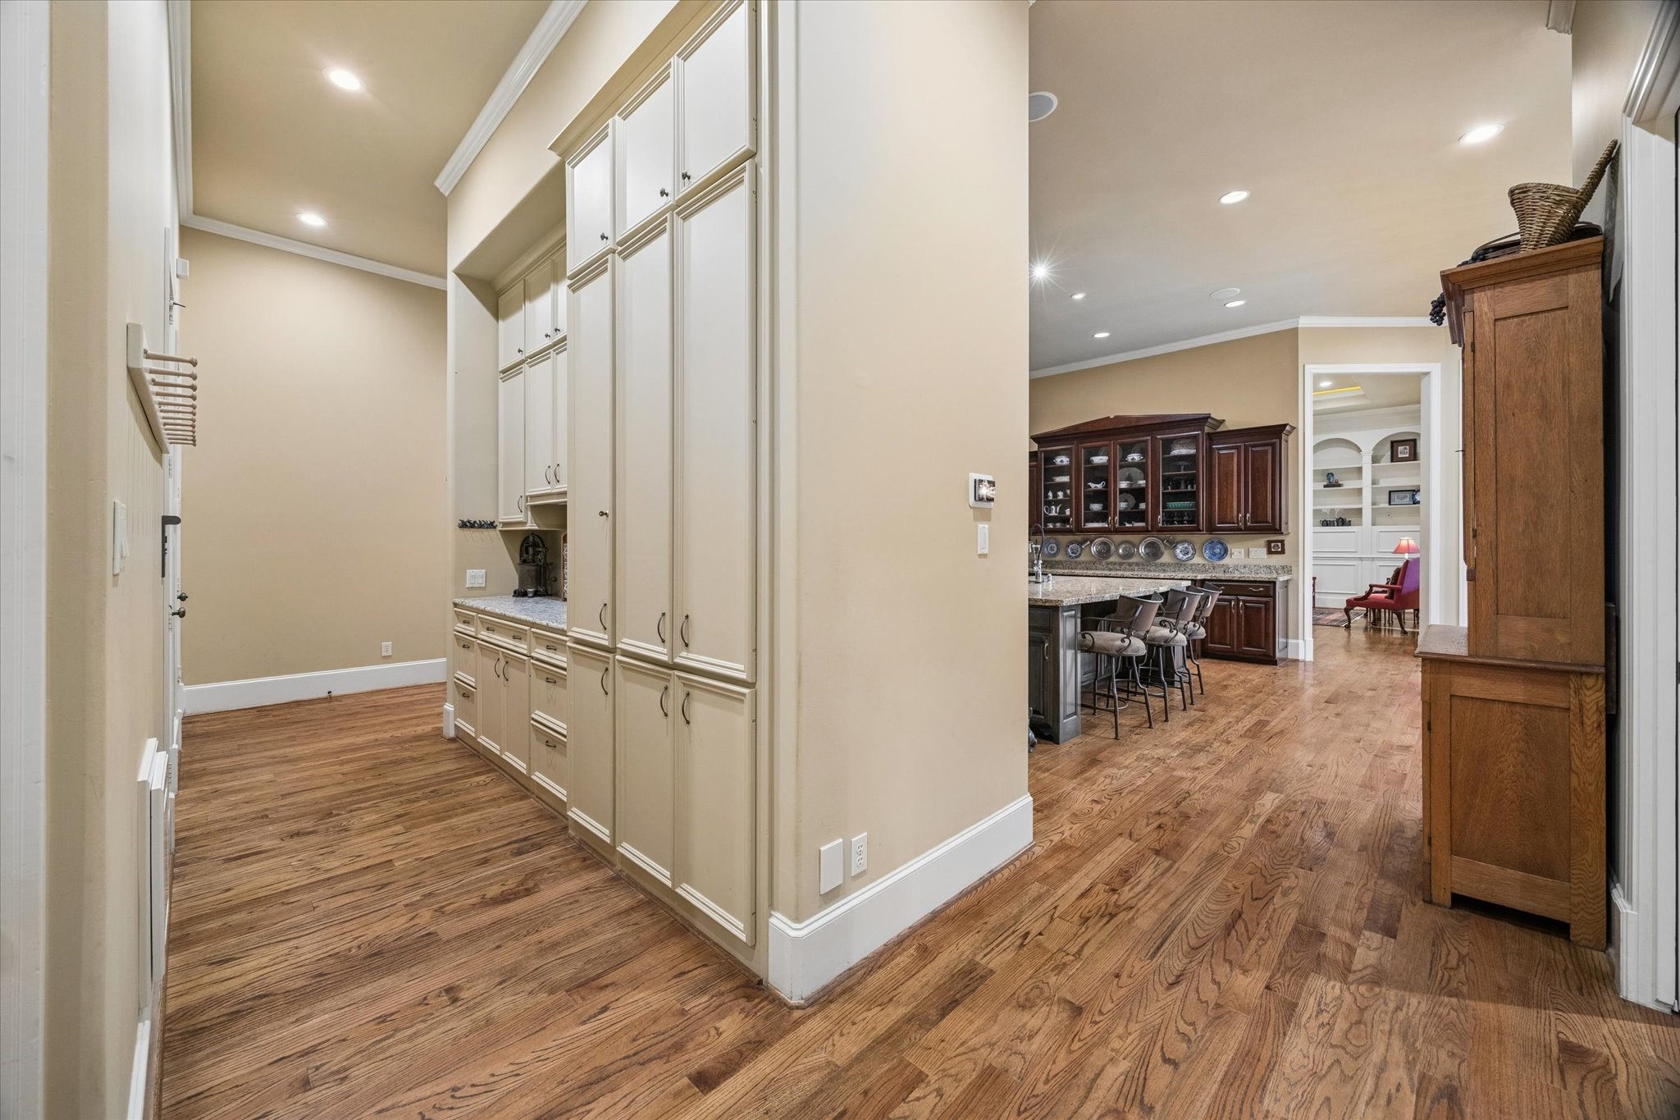
The Butler's pantry is right off the kitchen offering amazing storage space with ample work space.
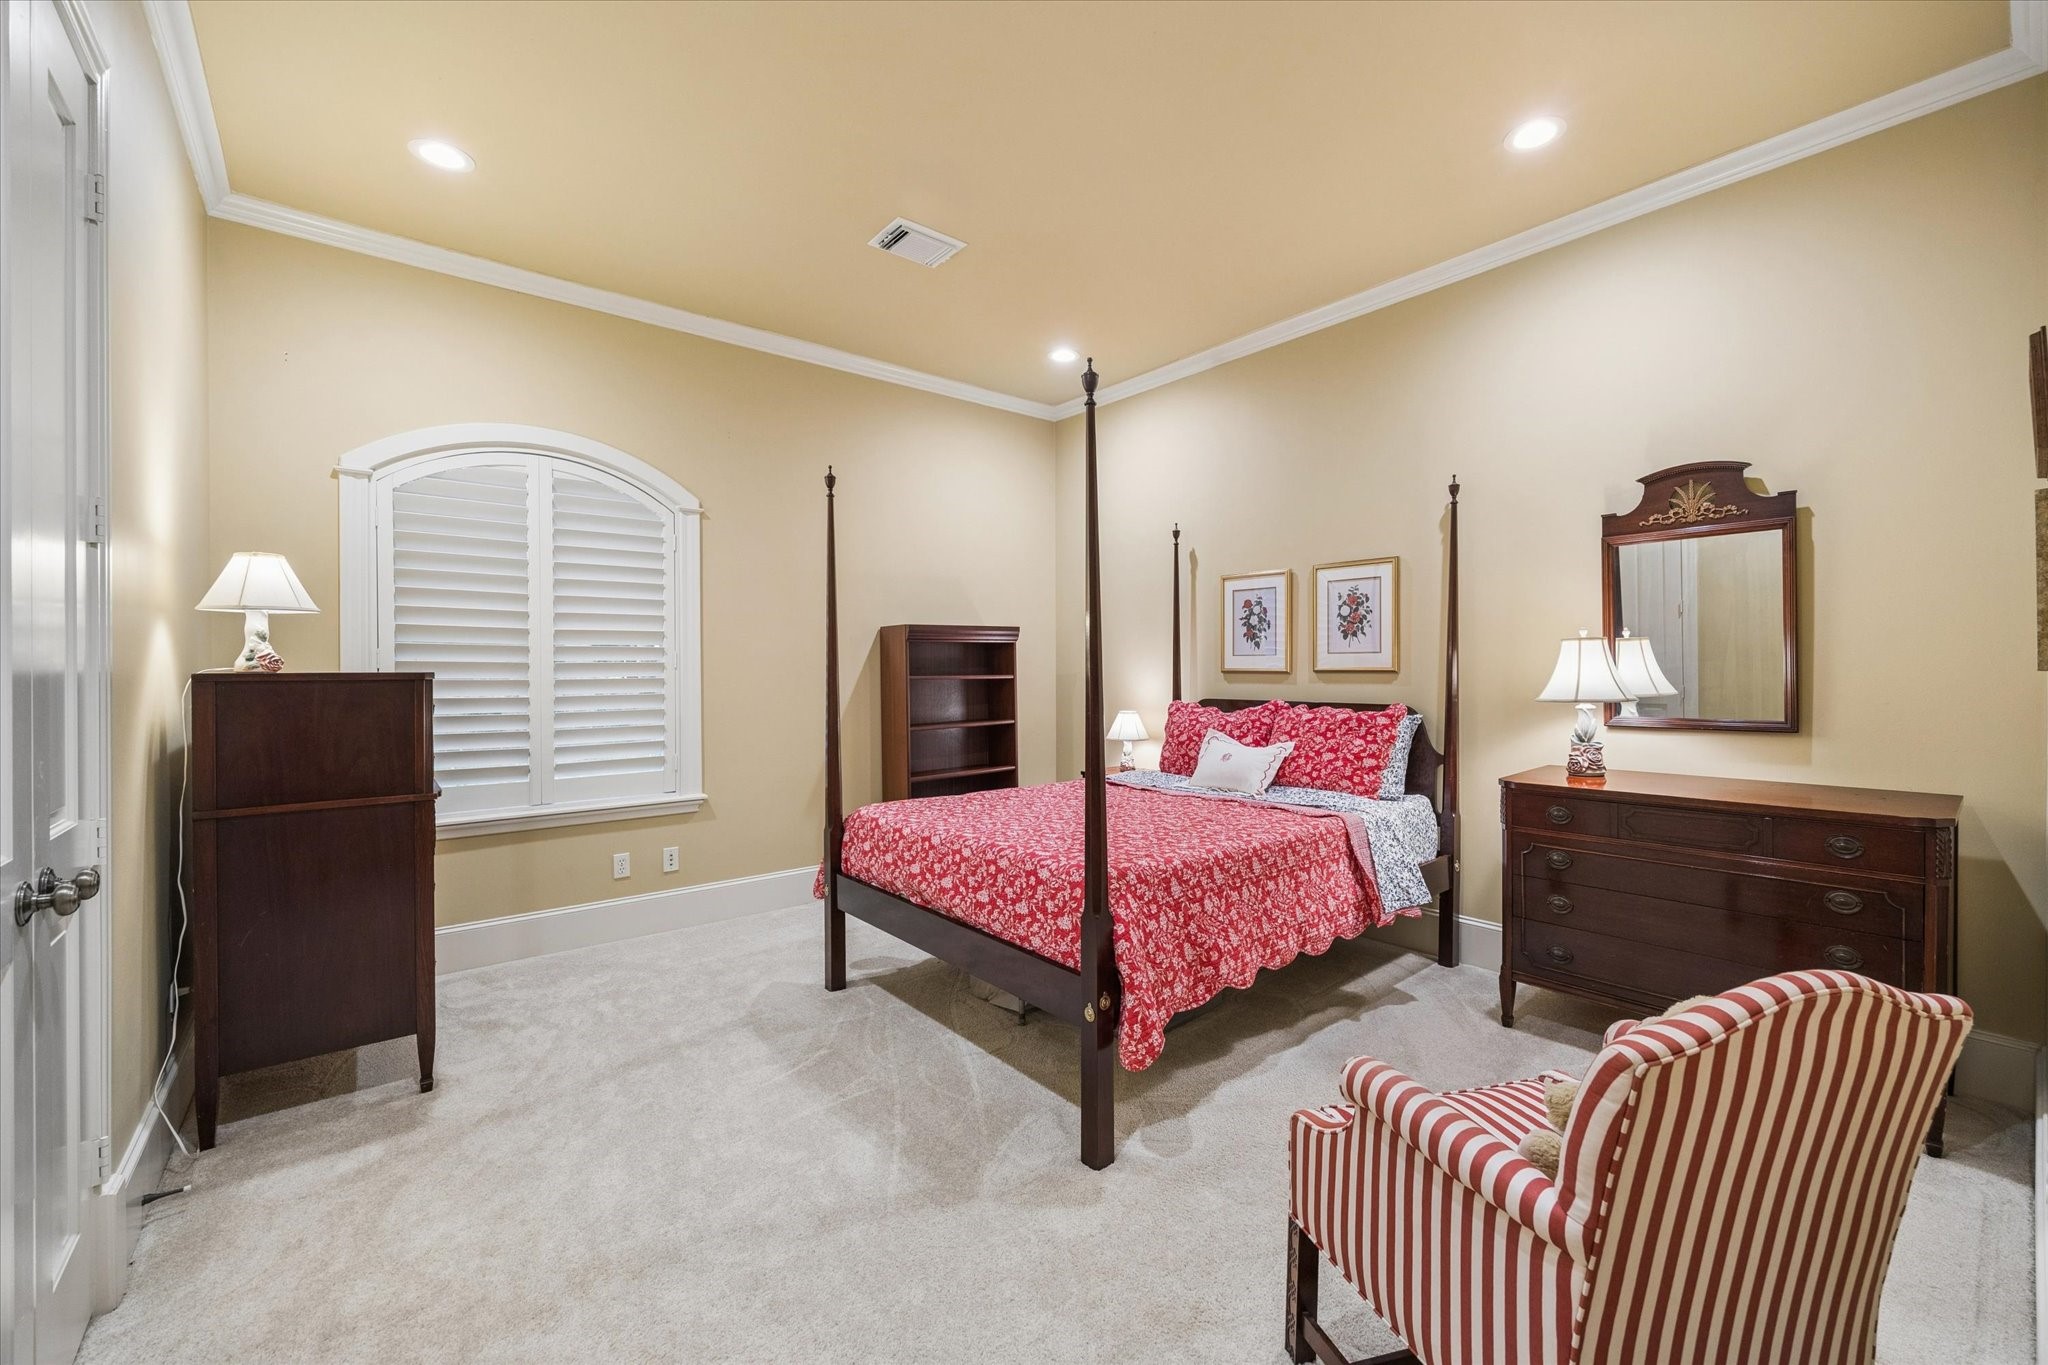
This cozy secondary bedroom on the first floor is spacious and has an ensuite bathroom for convenience.
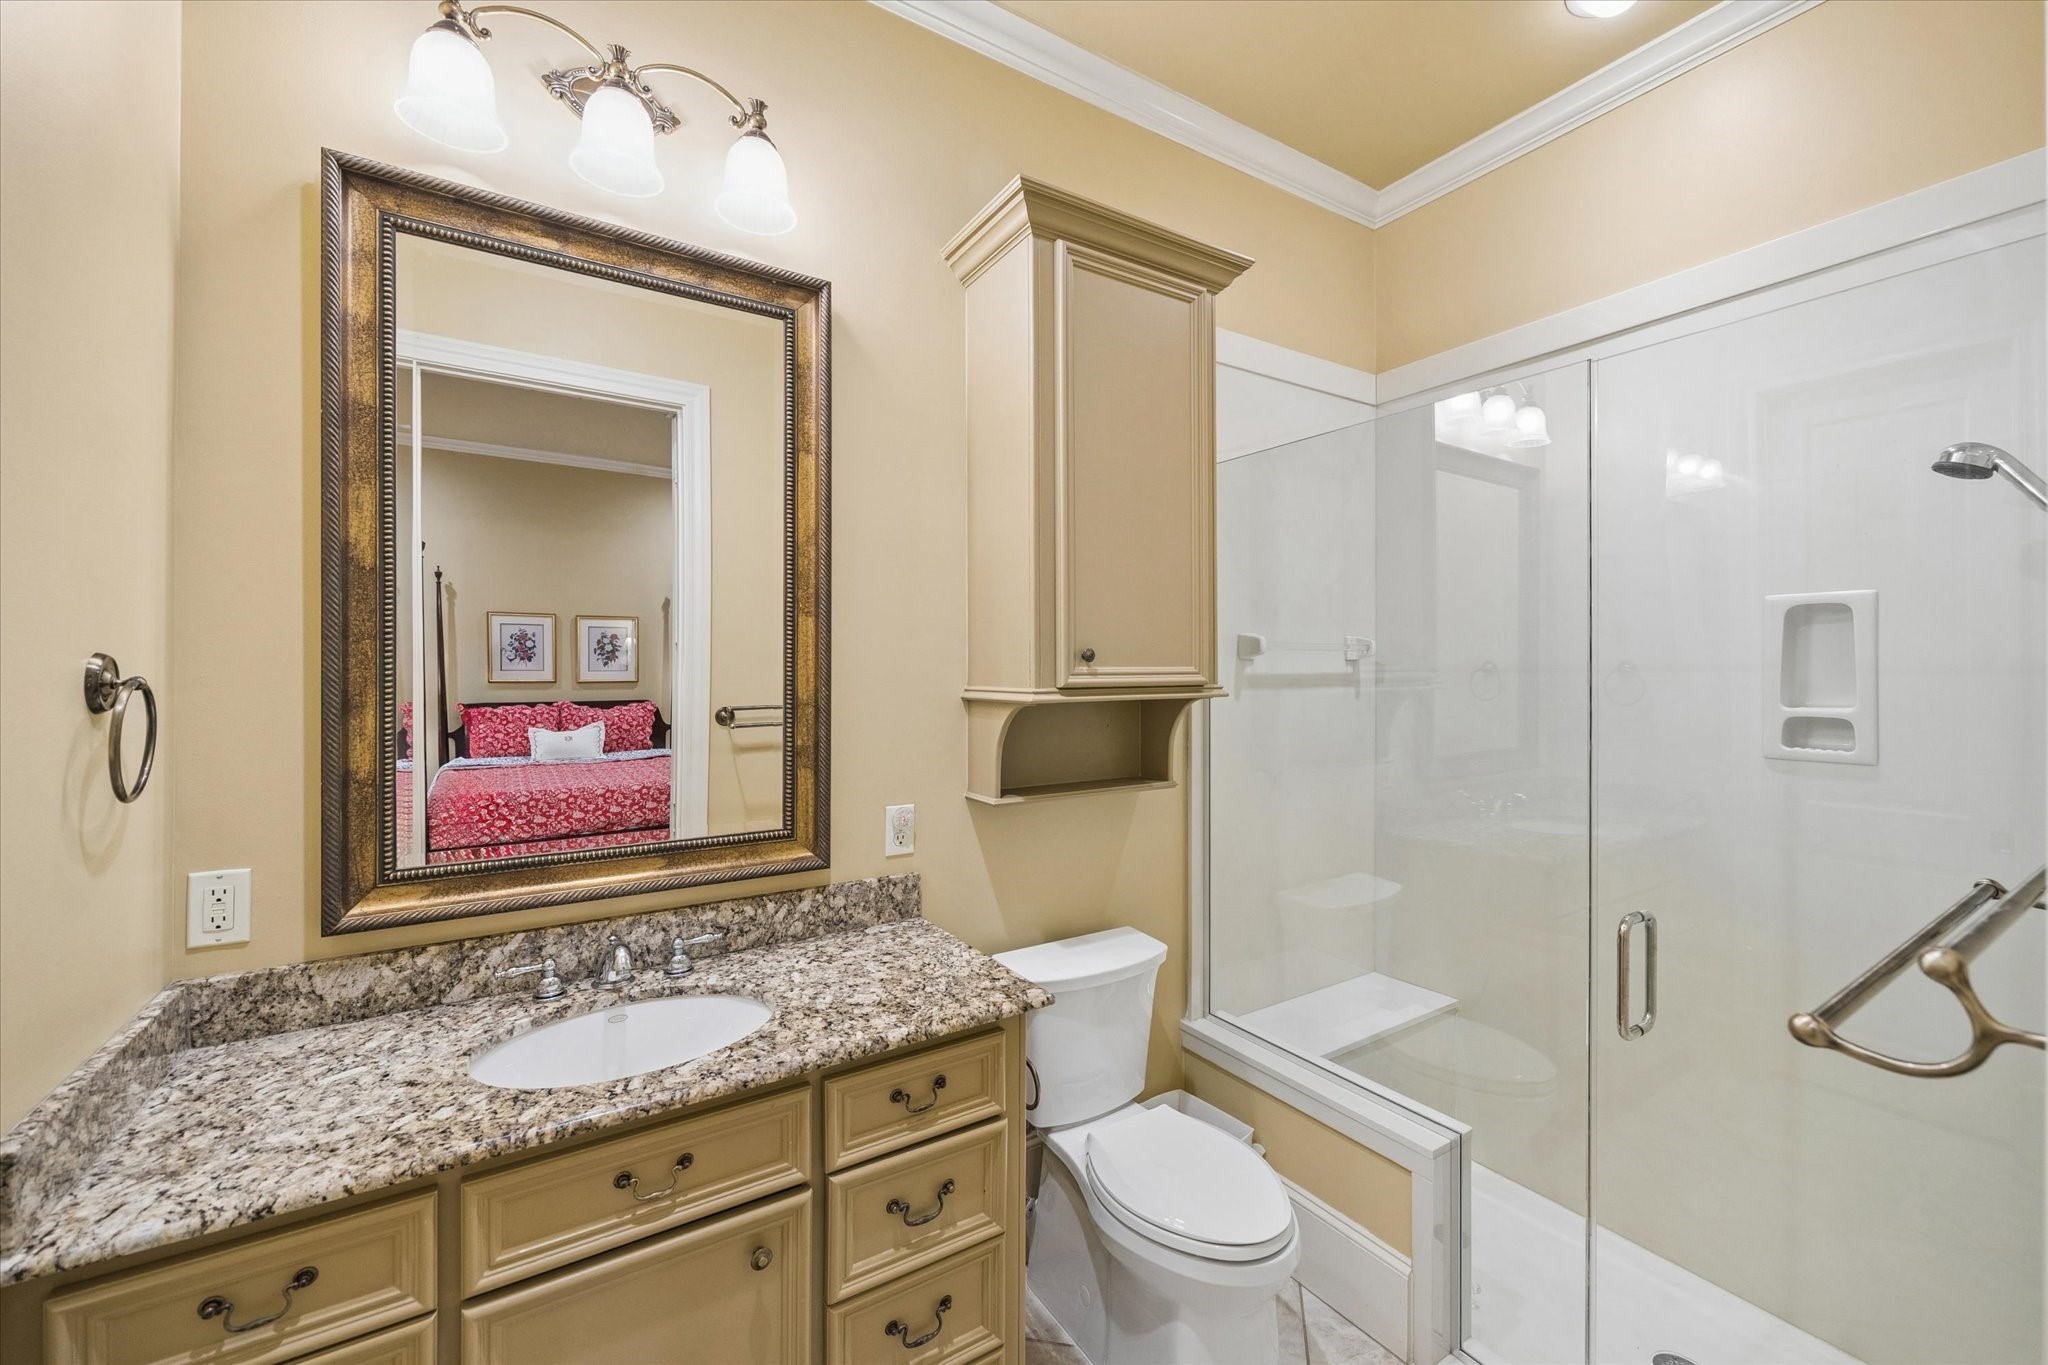
This ensuite bathroom in the downstairs secondary features a granite countertop with a single sink.
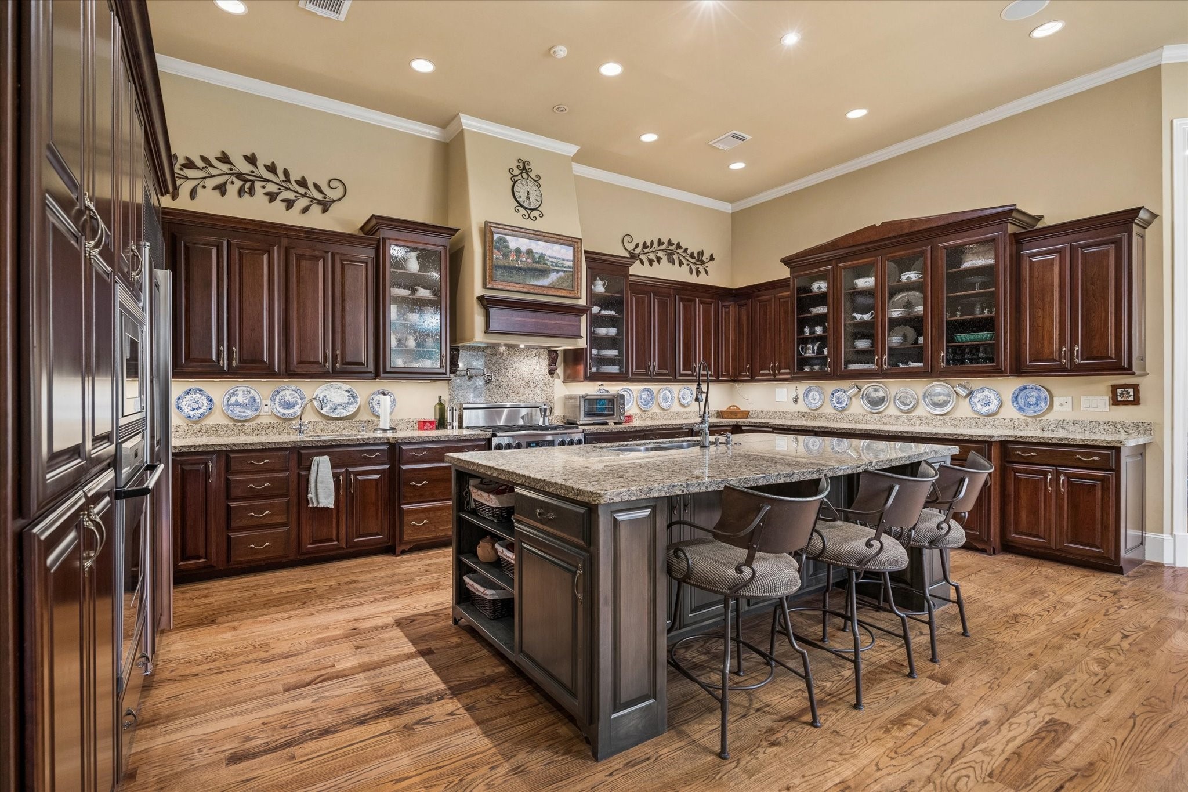
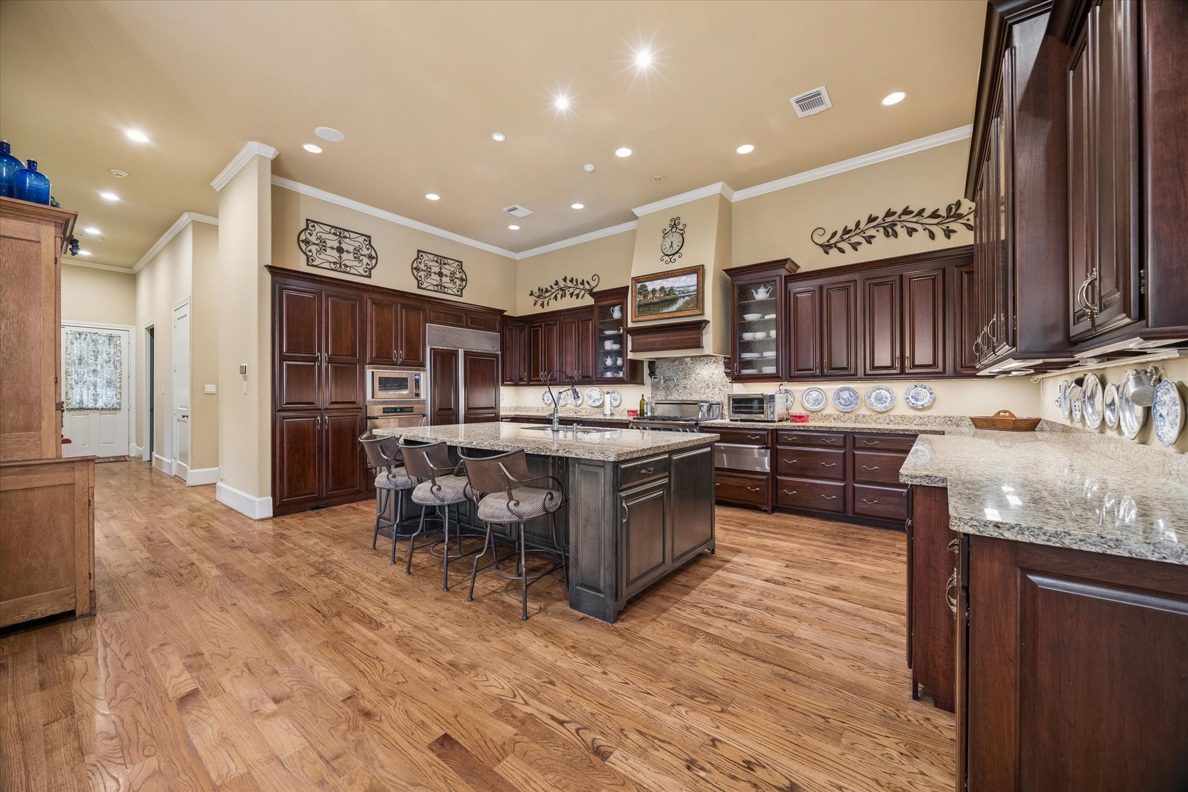
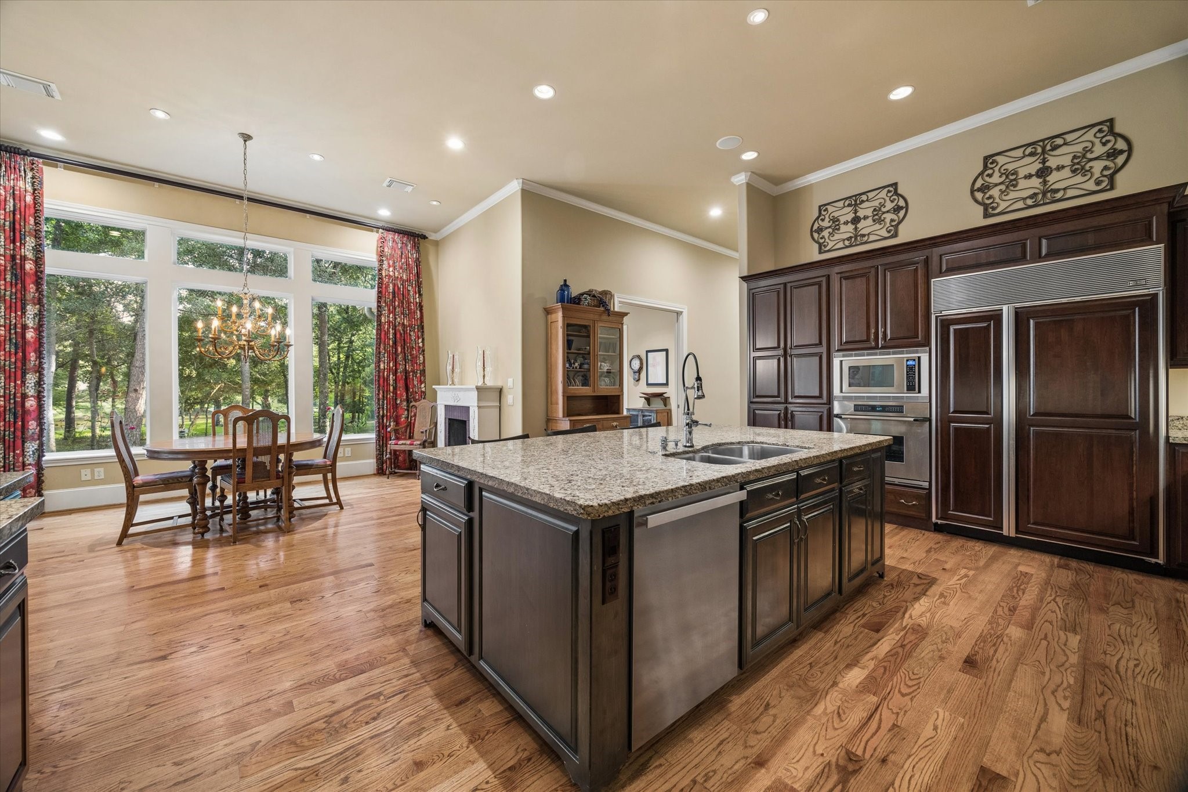
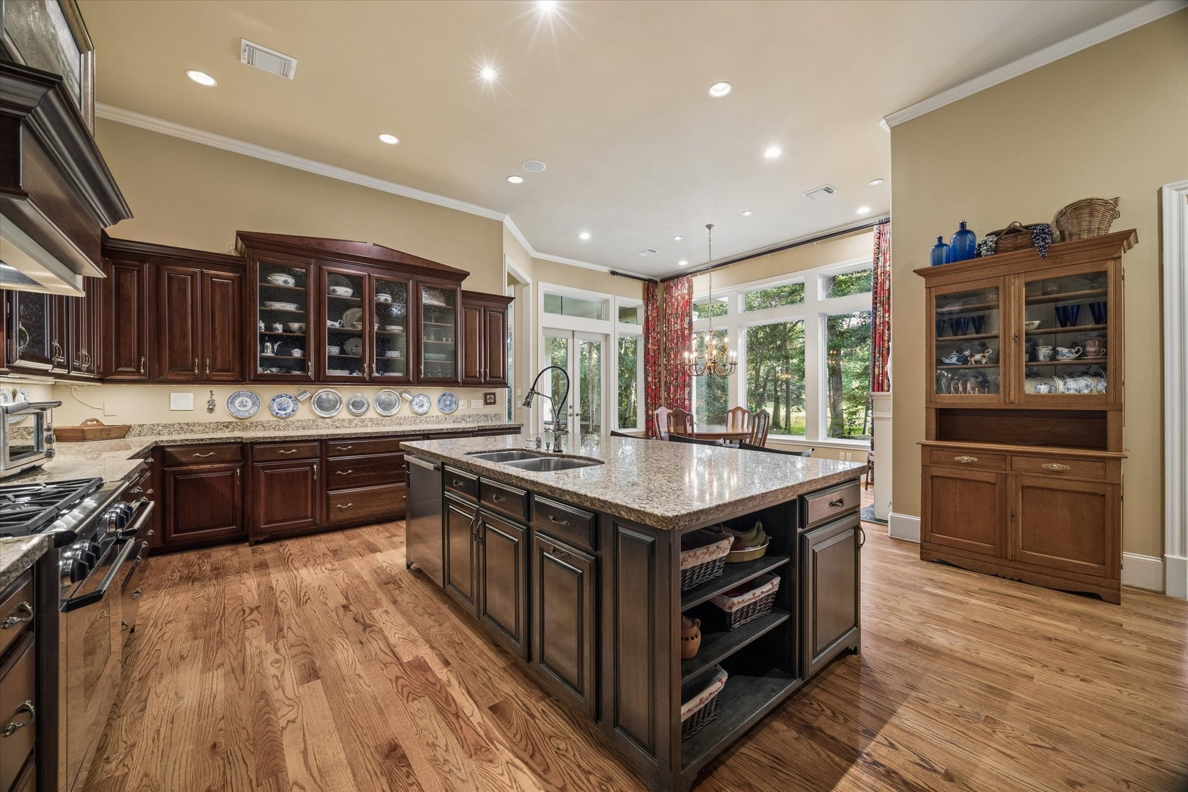
The kitchen is a chef's paradise, boasting Amish-crafted Cherry and Maple cabinetry, expansive countertops, and premium Dacor and Sub-Zero appliances, seamlessly blending luxury and timeless style as the home's heart.
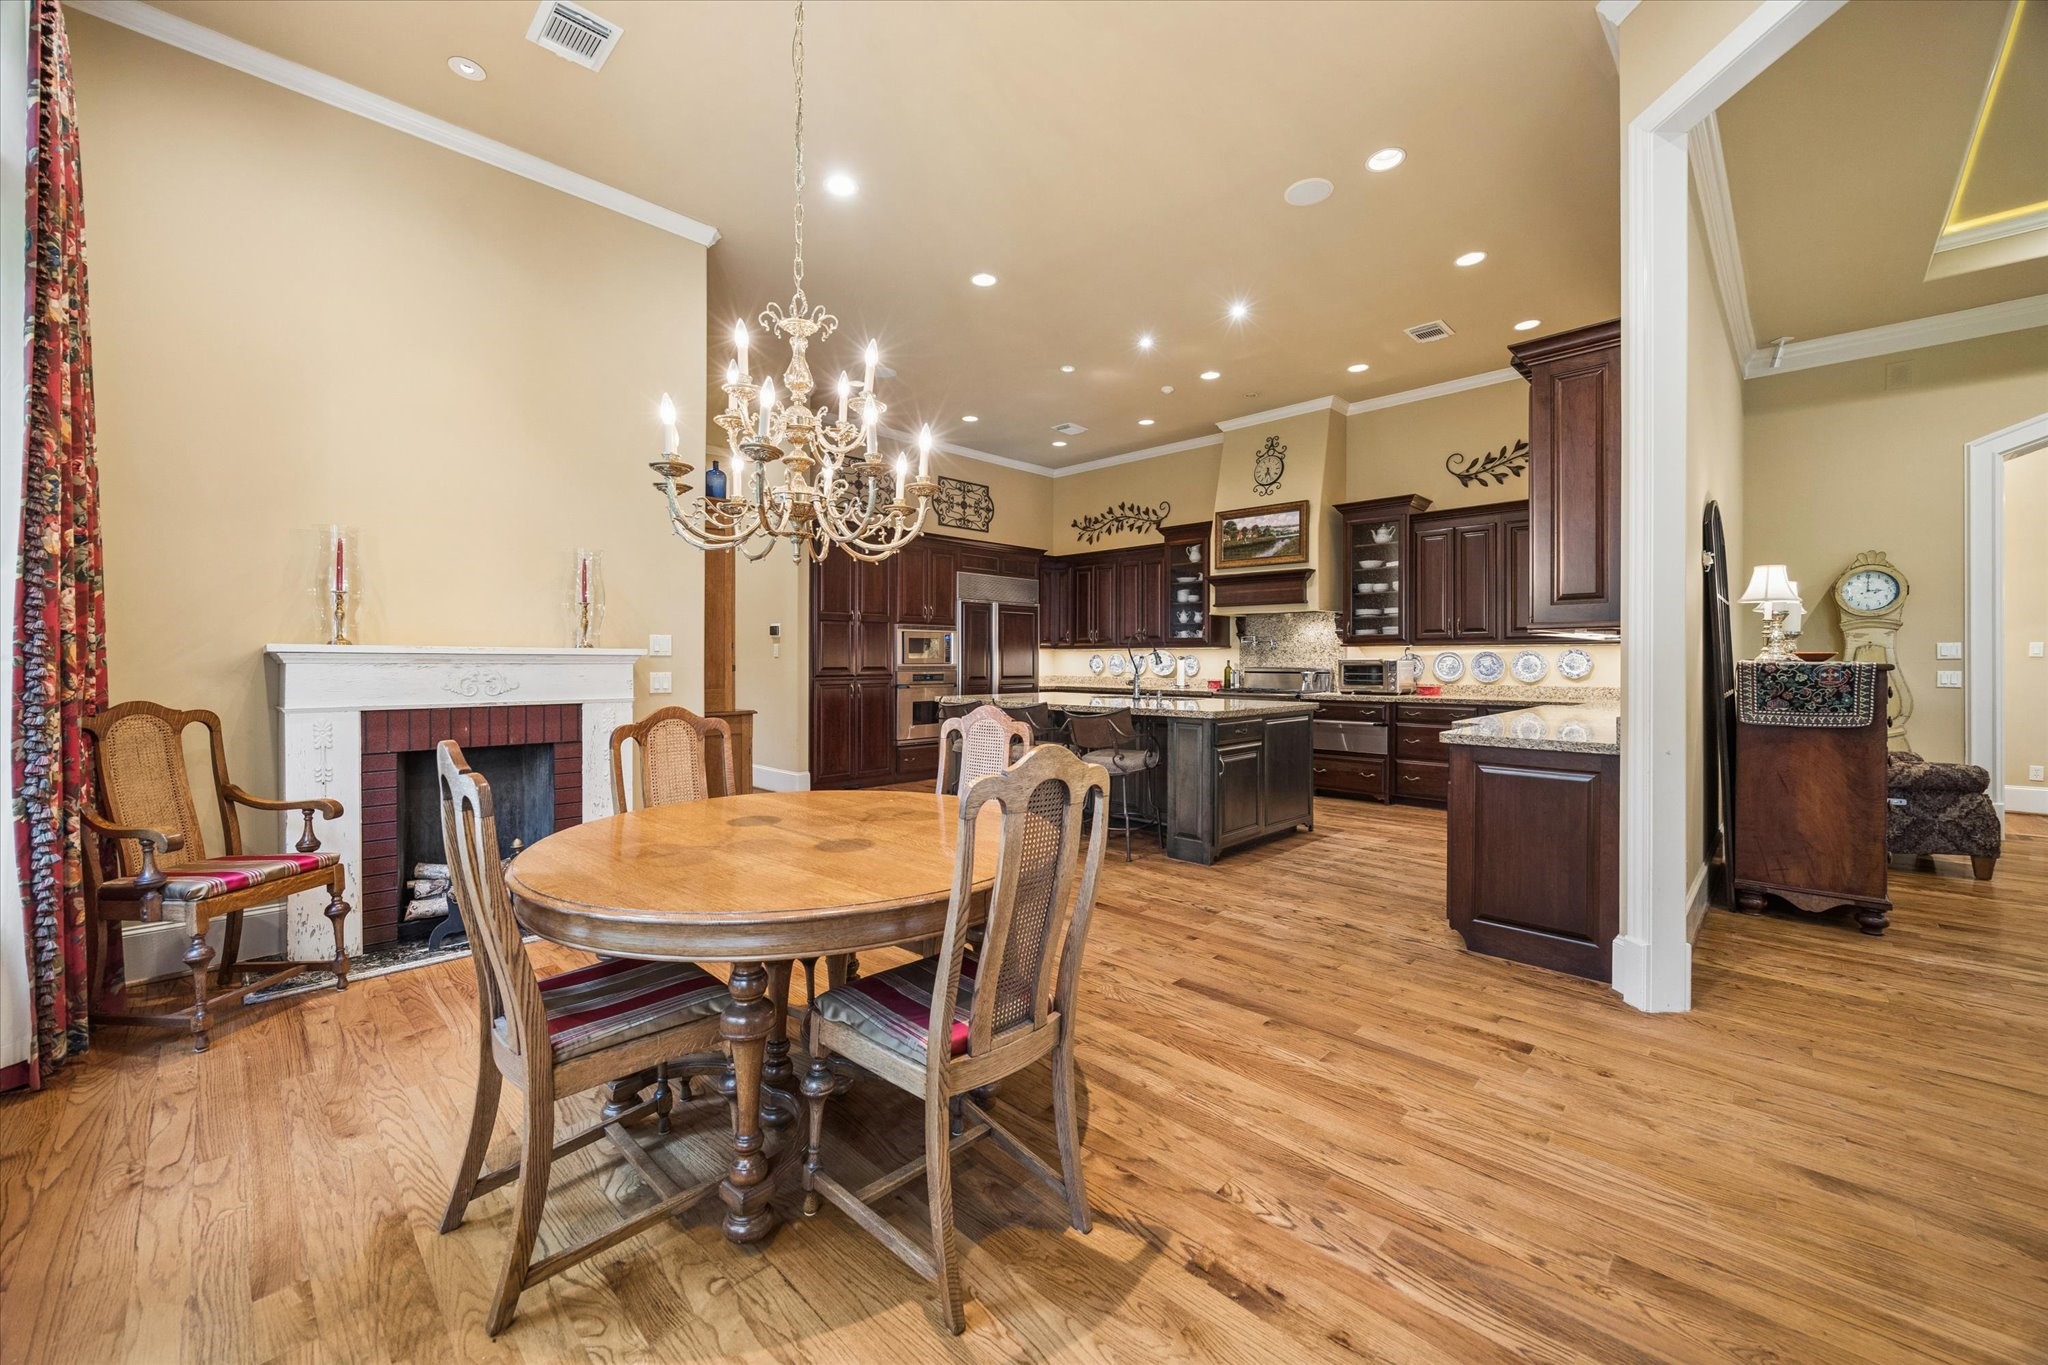
This spacious kitchen features rich wood cabinetry, granite countertops, a large central island, and hardwood floors. It opens to a bright dining area with large windows offering scenic views, and includes elegant built-in storage and modern appliances.
This spacious kitchen features elegant dark wood cabinetry, granite countertops, and a central island with seating. Hardwood floors and decorative accents create a warm, inviting atmosphere.
This spacious kitchen features a large island with a sink, granite countertops, and rich wood cabinetry. It opens to a dining area with floor-to-ceiling windows offering a serene view of the outdoors, enhancing the room's warmth and natural light.
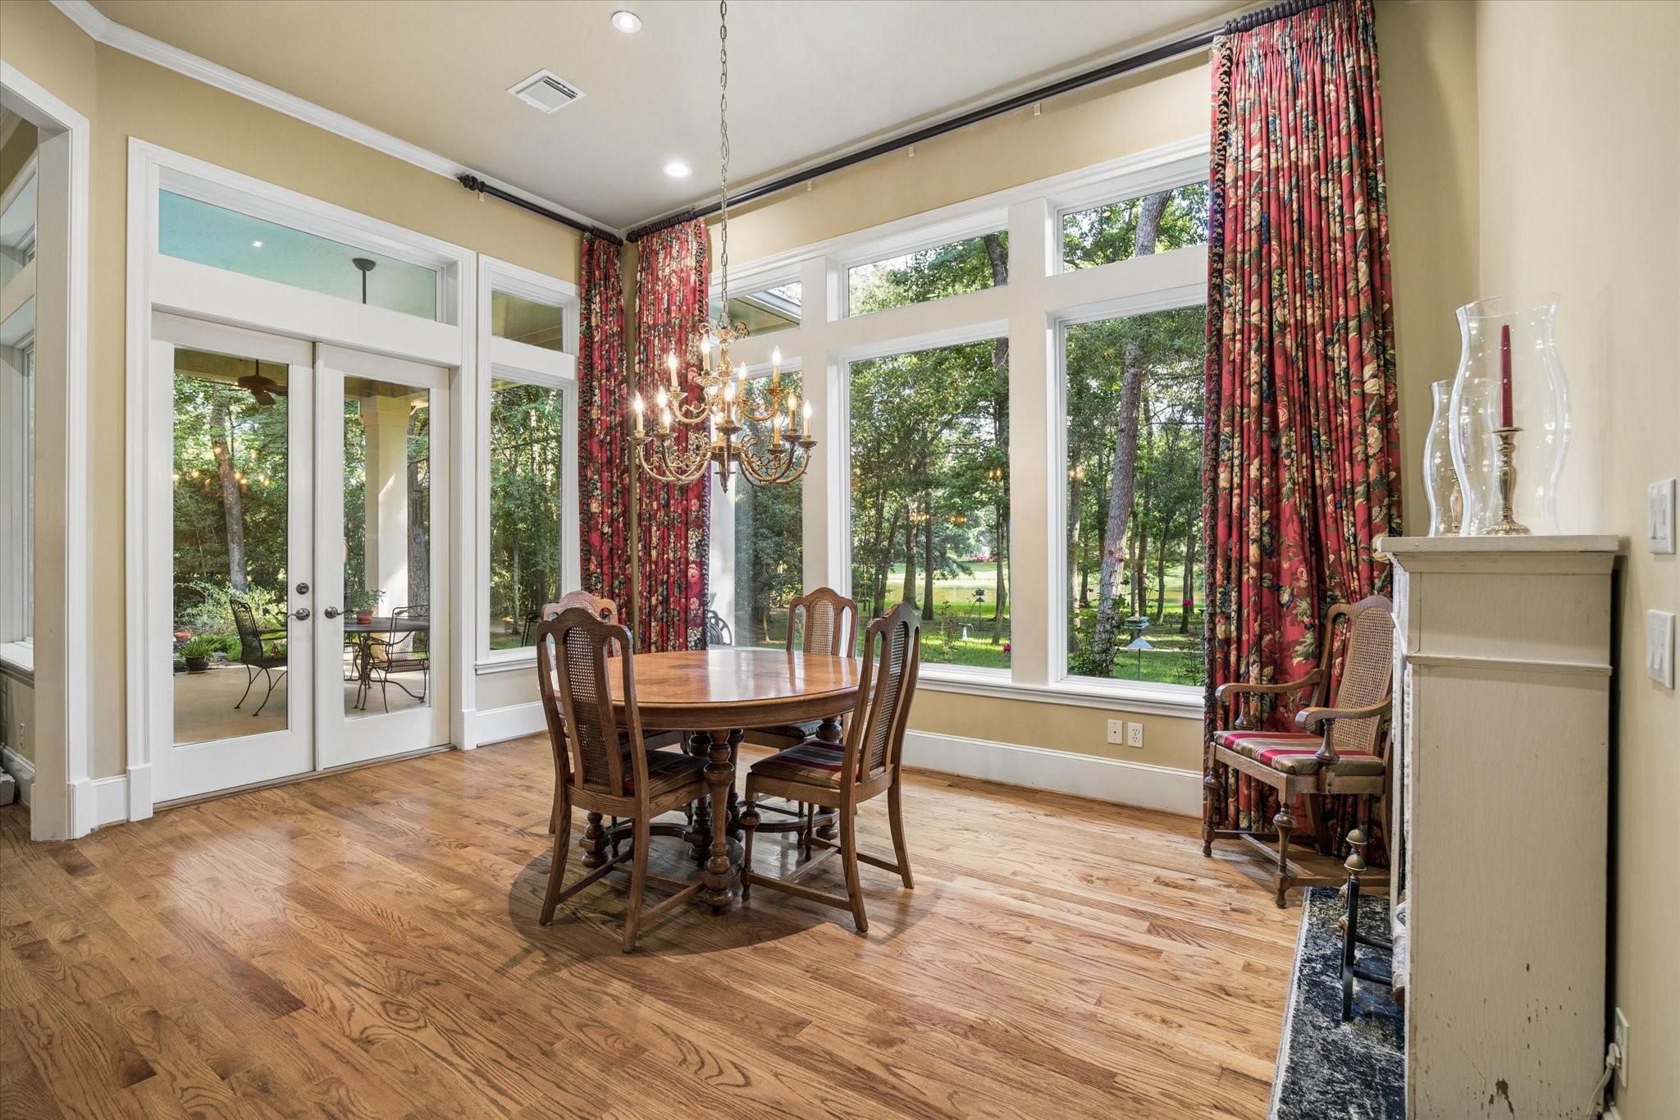
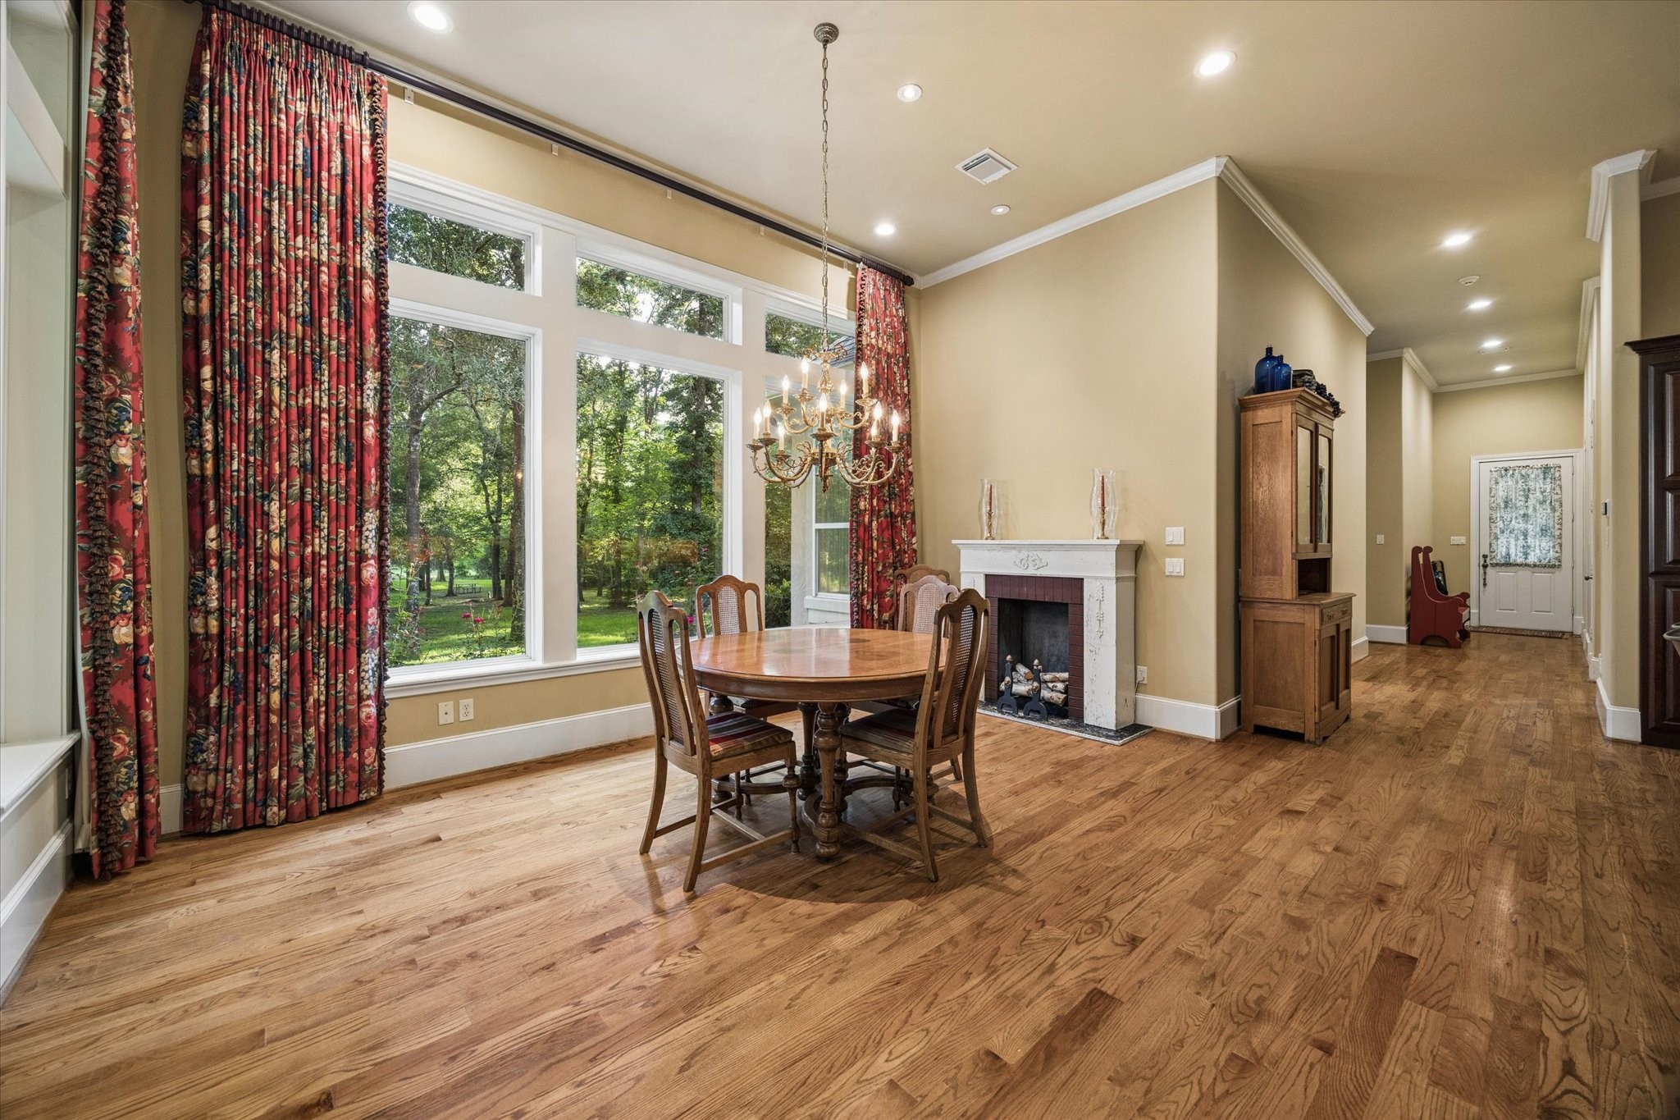
The Beautiful Breakfast area is the perfect setting to watch the surrounding wildlife and lakeviews.
Experience seamless living with this open kitchen and breakfast room, featuring a welcoming breakfast bar for casual dining and gatherings.
Spacious hallway with hardwood floors leading into a kitchen area. The kitchen features ample cabinetry, a breakfast bar, and a glimpse of a cozy seating area with built-in shelving. The high ceilings and recessed lighting create an inviting and well-lit space.
This versatile breakfast room, bathed in natural light and featuring ample space, seamlessly transforms from a cozy dining area to an elegant entertaining space, perfect for any occasion.
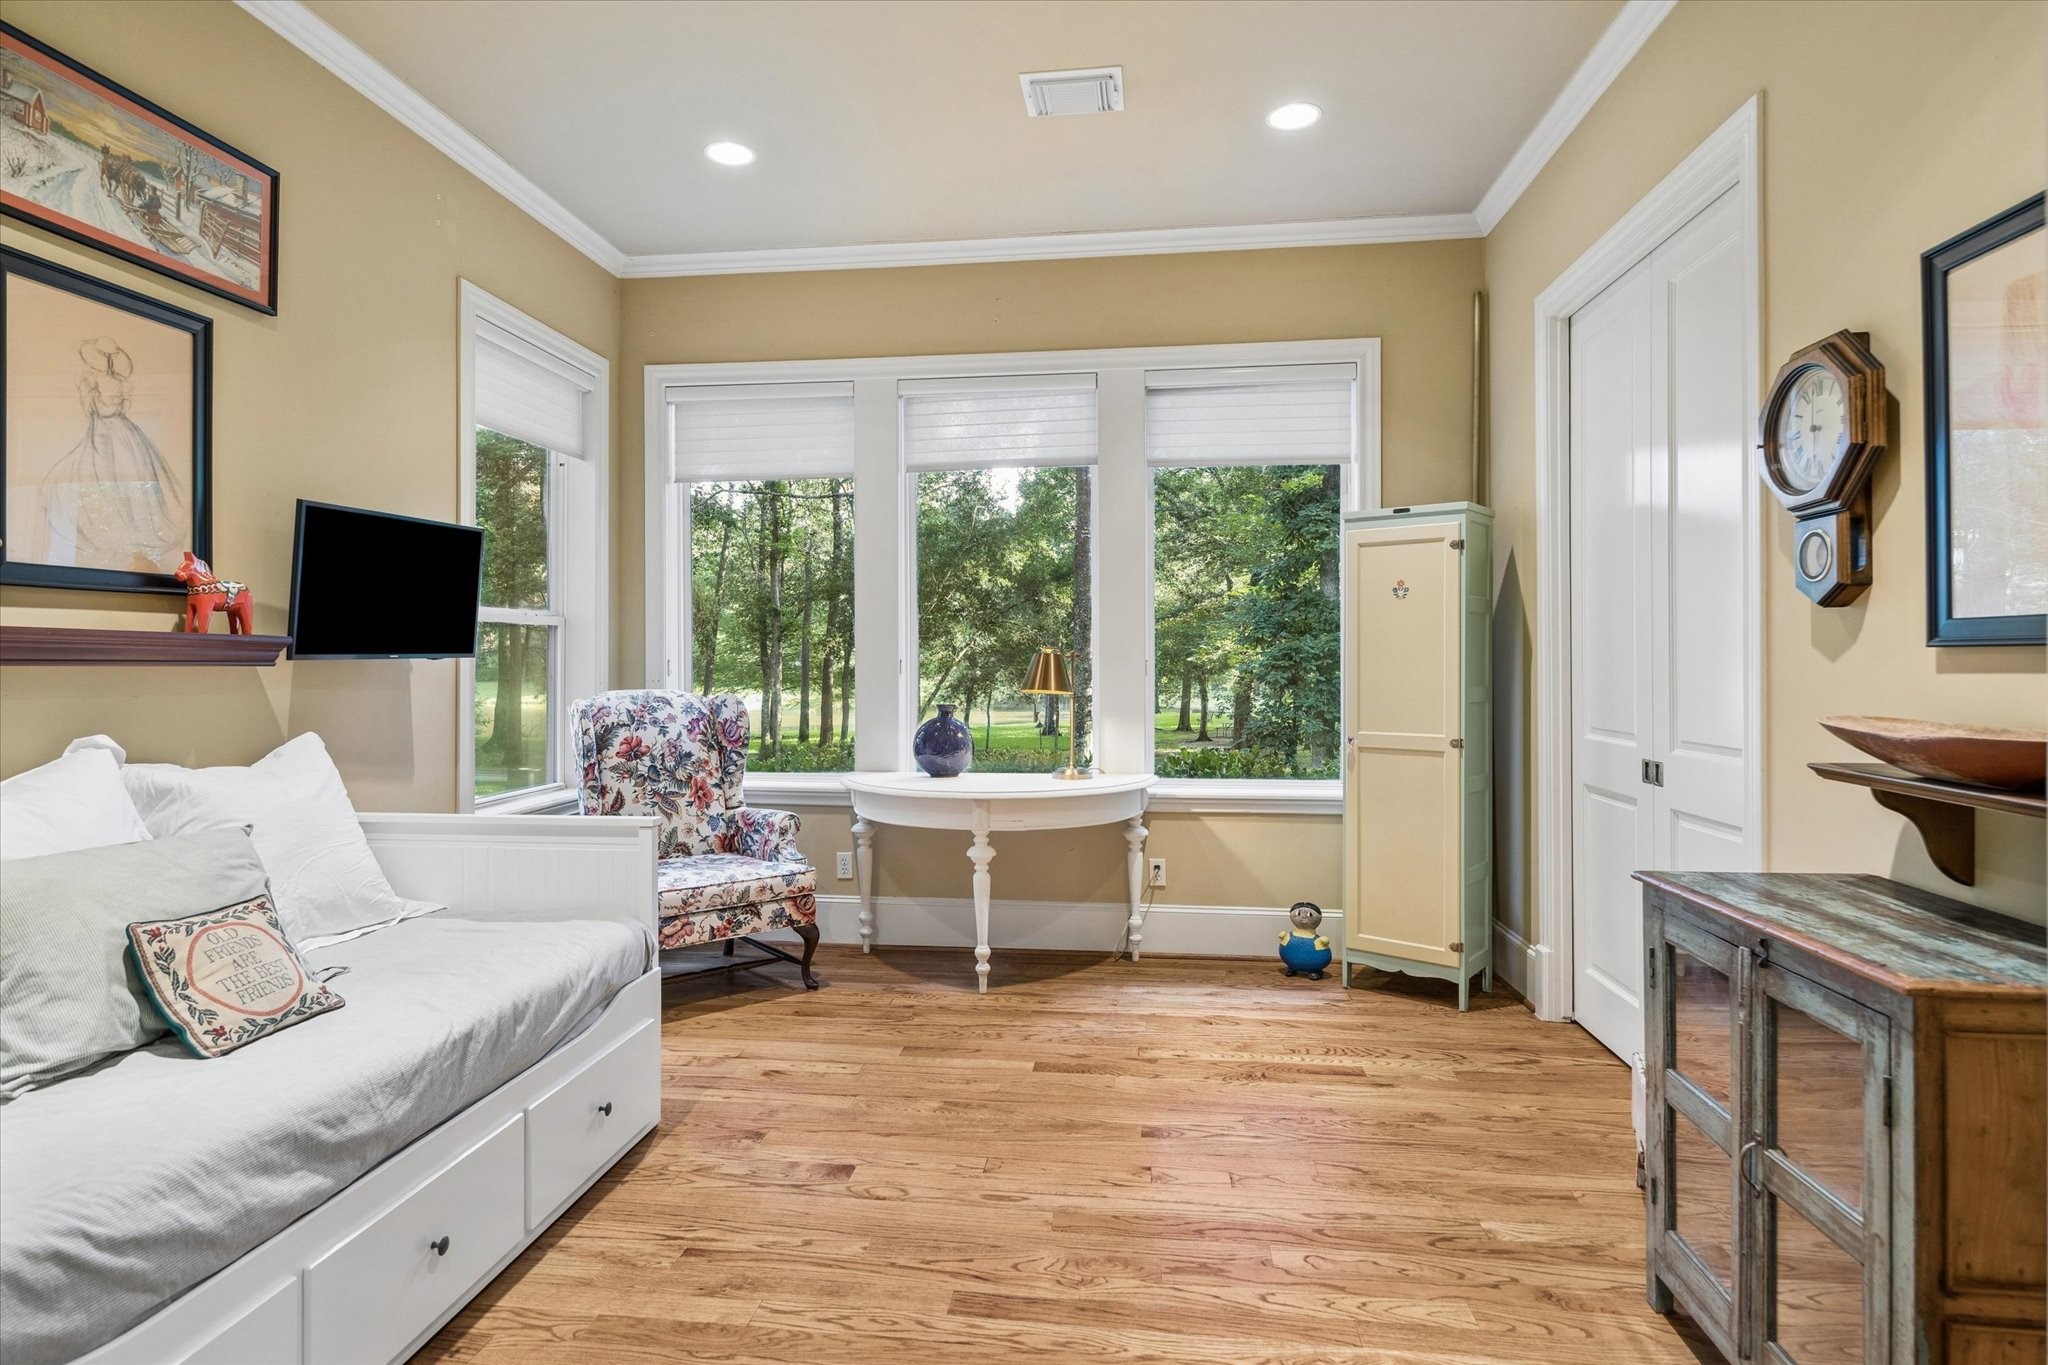
This inviting space features warm wood flooring and large windows with serene green views. Perfect for a reading nook, home office, or the 5th bedroom.
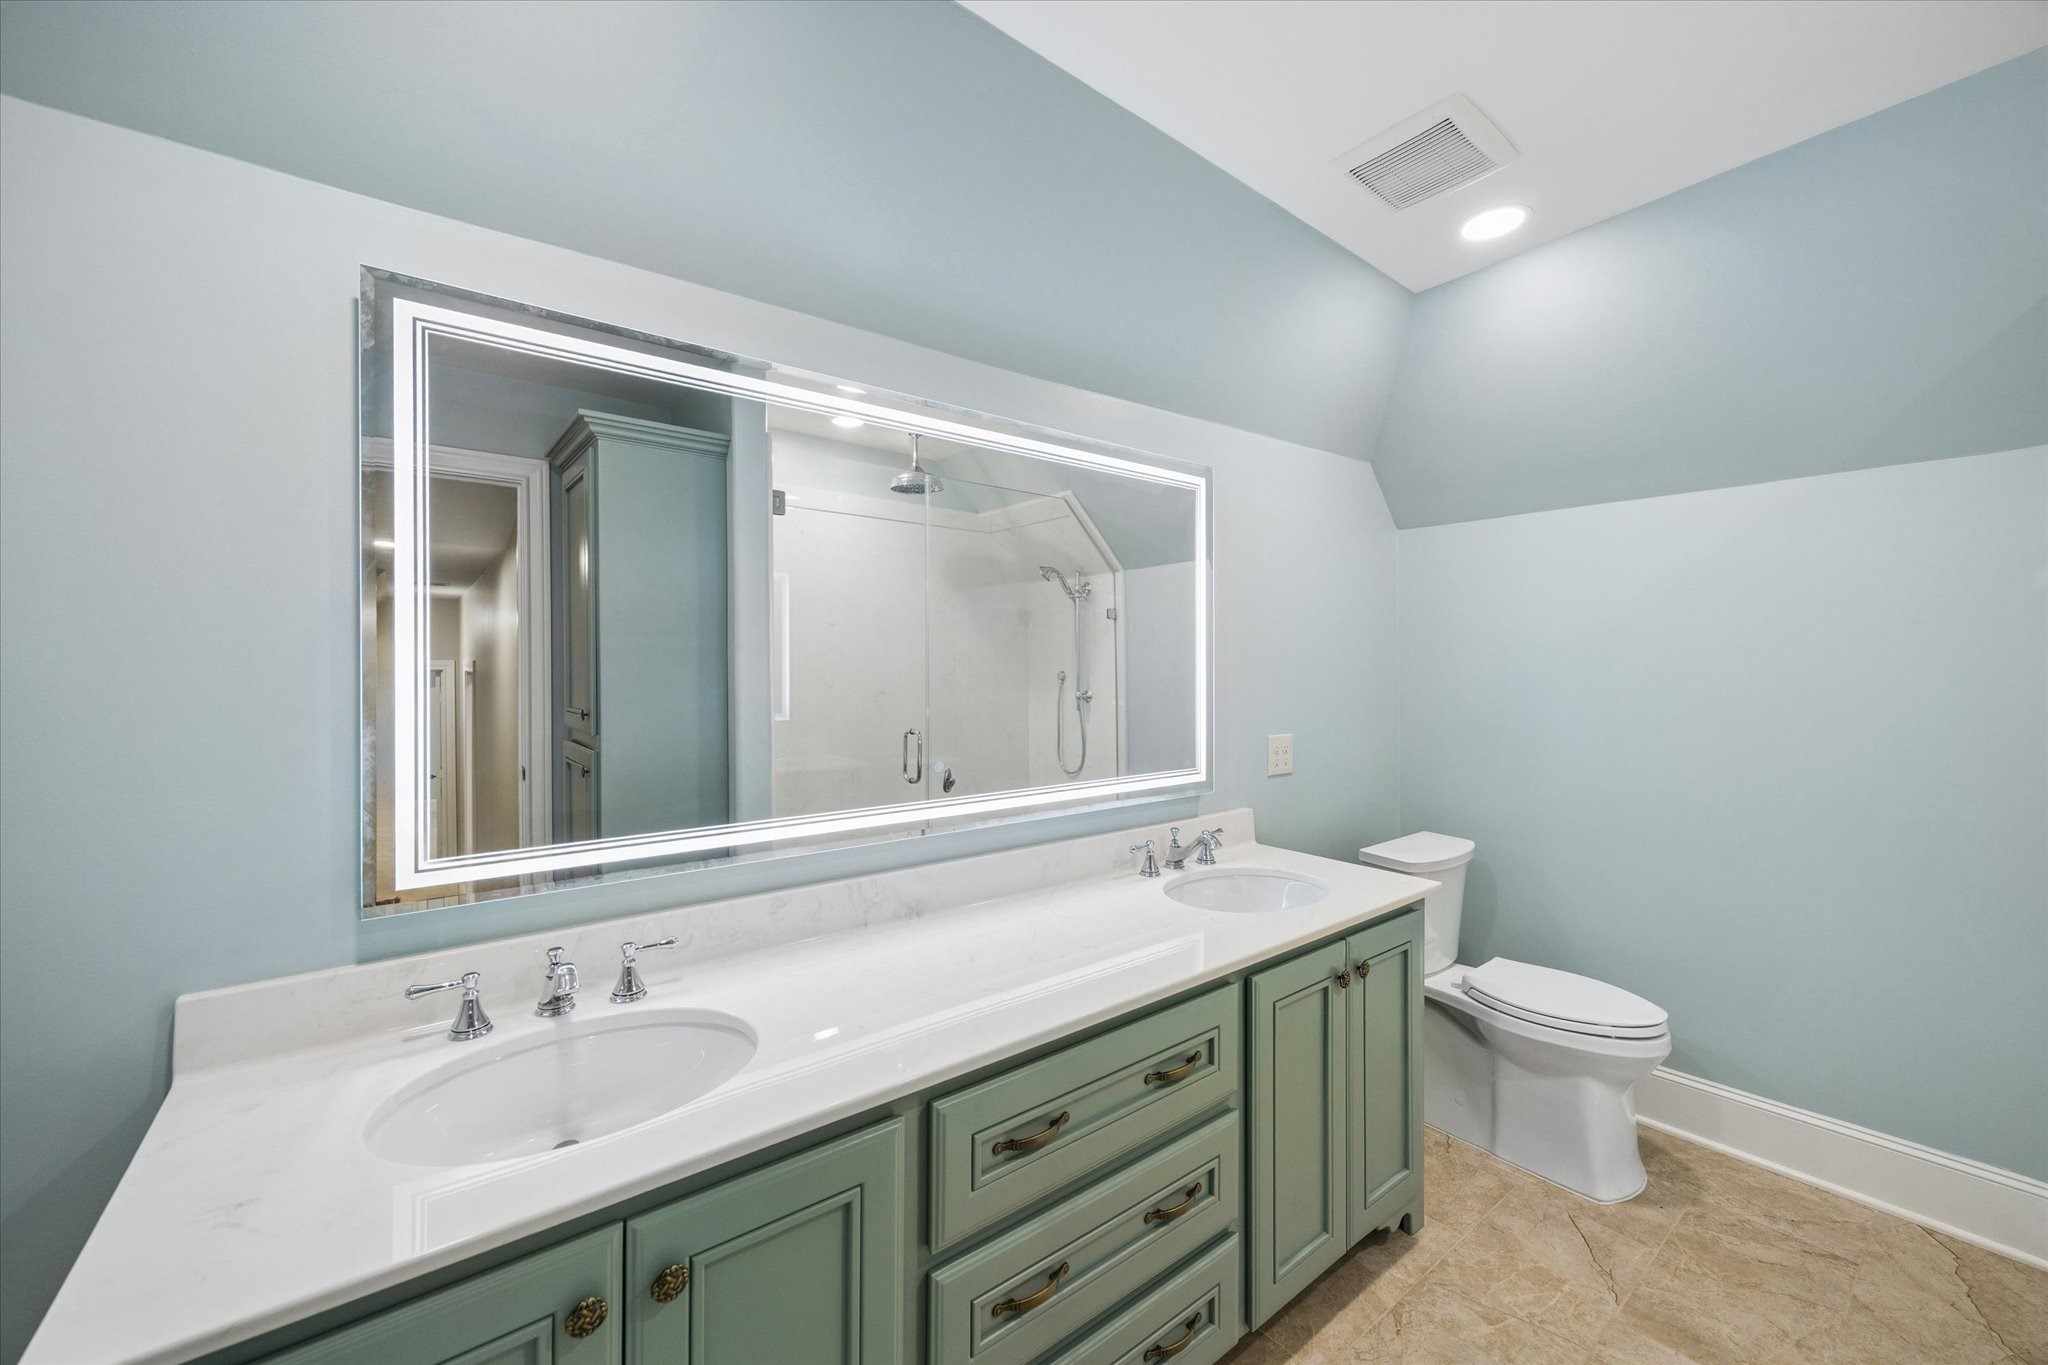
his bathroom features a double vanity with stylish cabinetry, a large illuminated mirror, and a spacious walk-in shower. The light blue walls and beige floor create a calming and elegant atmosphere.
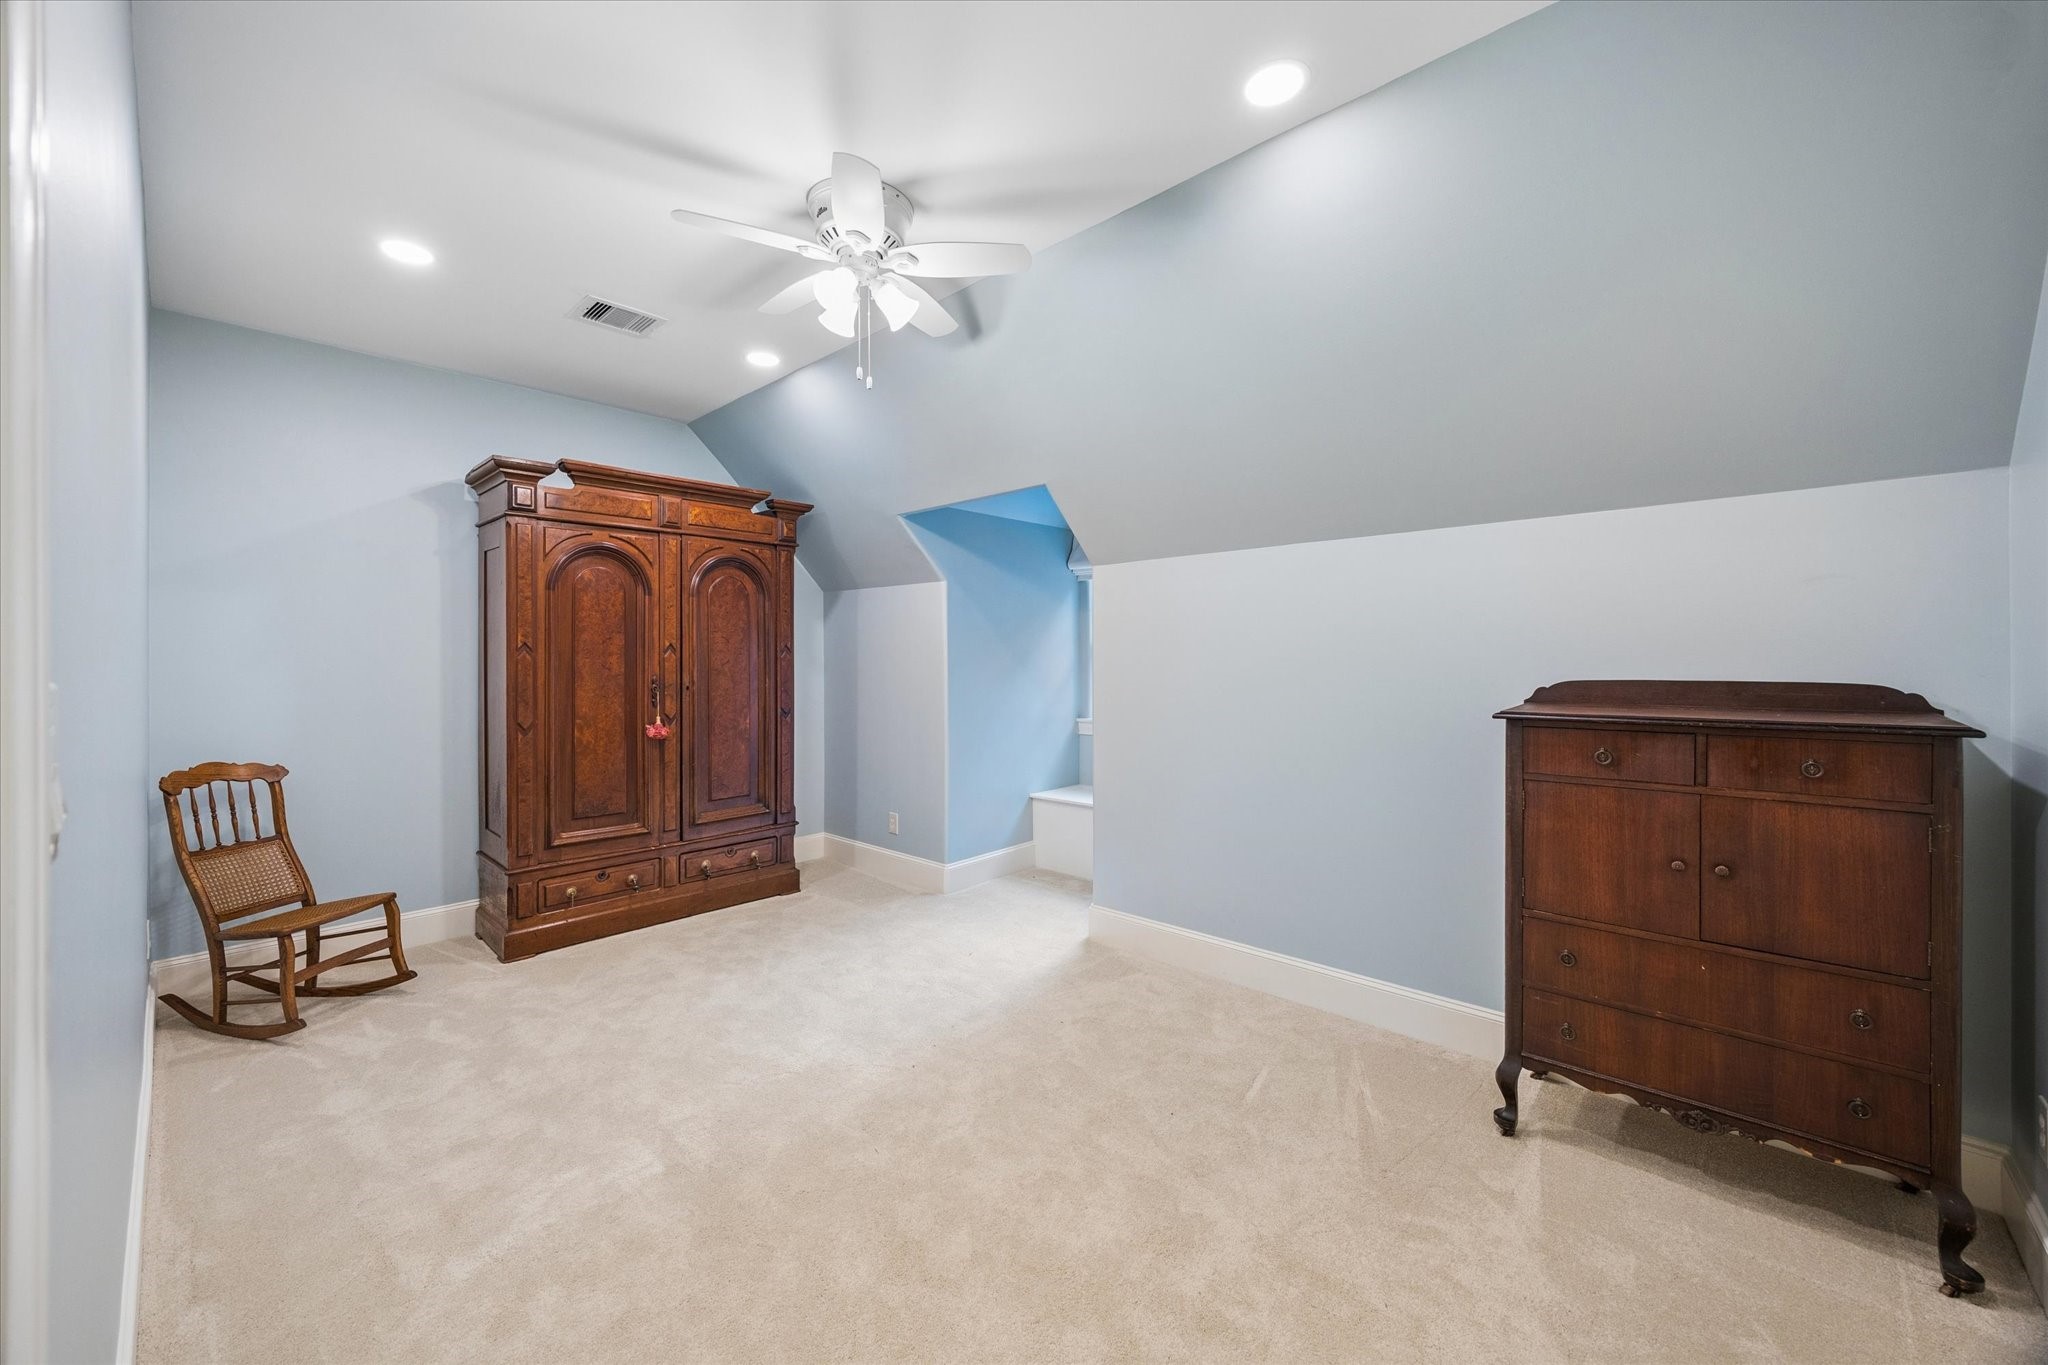
This room features soft blue walls, plush carpet, and a sloped ceiling with recessed lighting. This is one of two bedrooms upstairs.
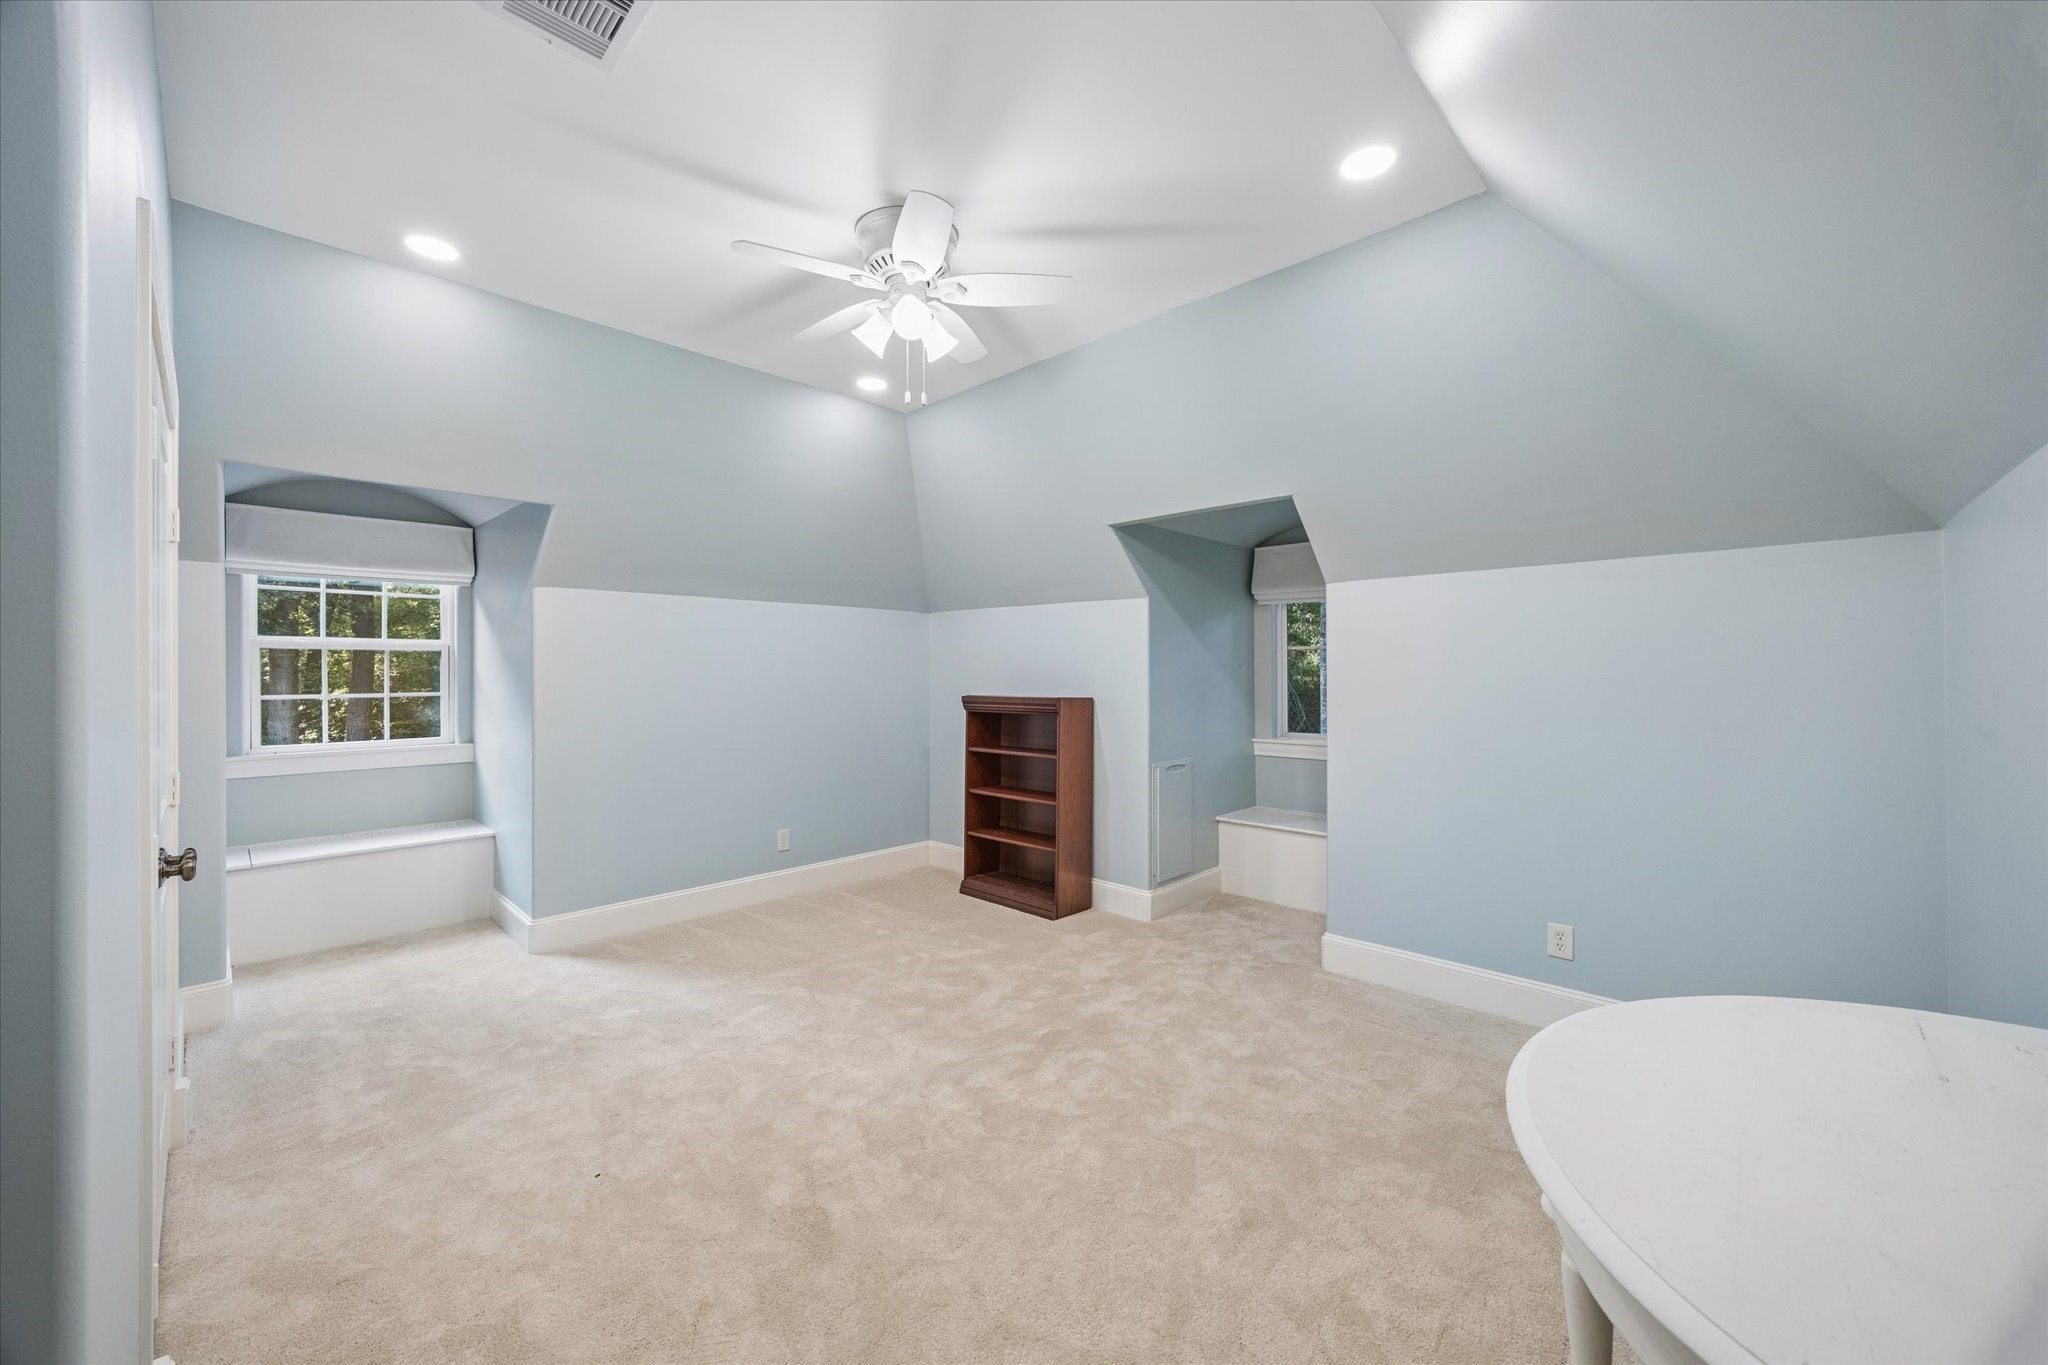
This cozy bedroom is the second of two upstairs, and features soft blue walls and beige carpeting, with a ceiling fan for comfort. It has two charming alcove windows with seating, recessed lighting, creating a versatile and inviting space.
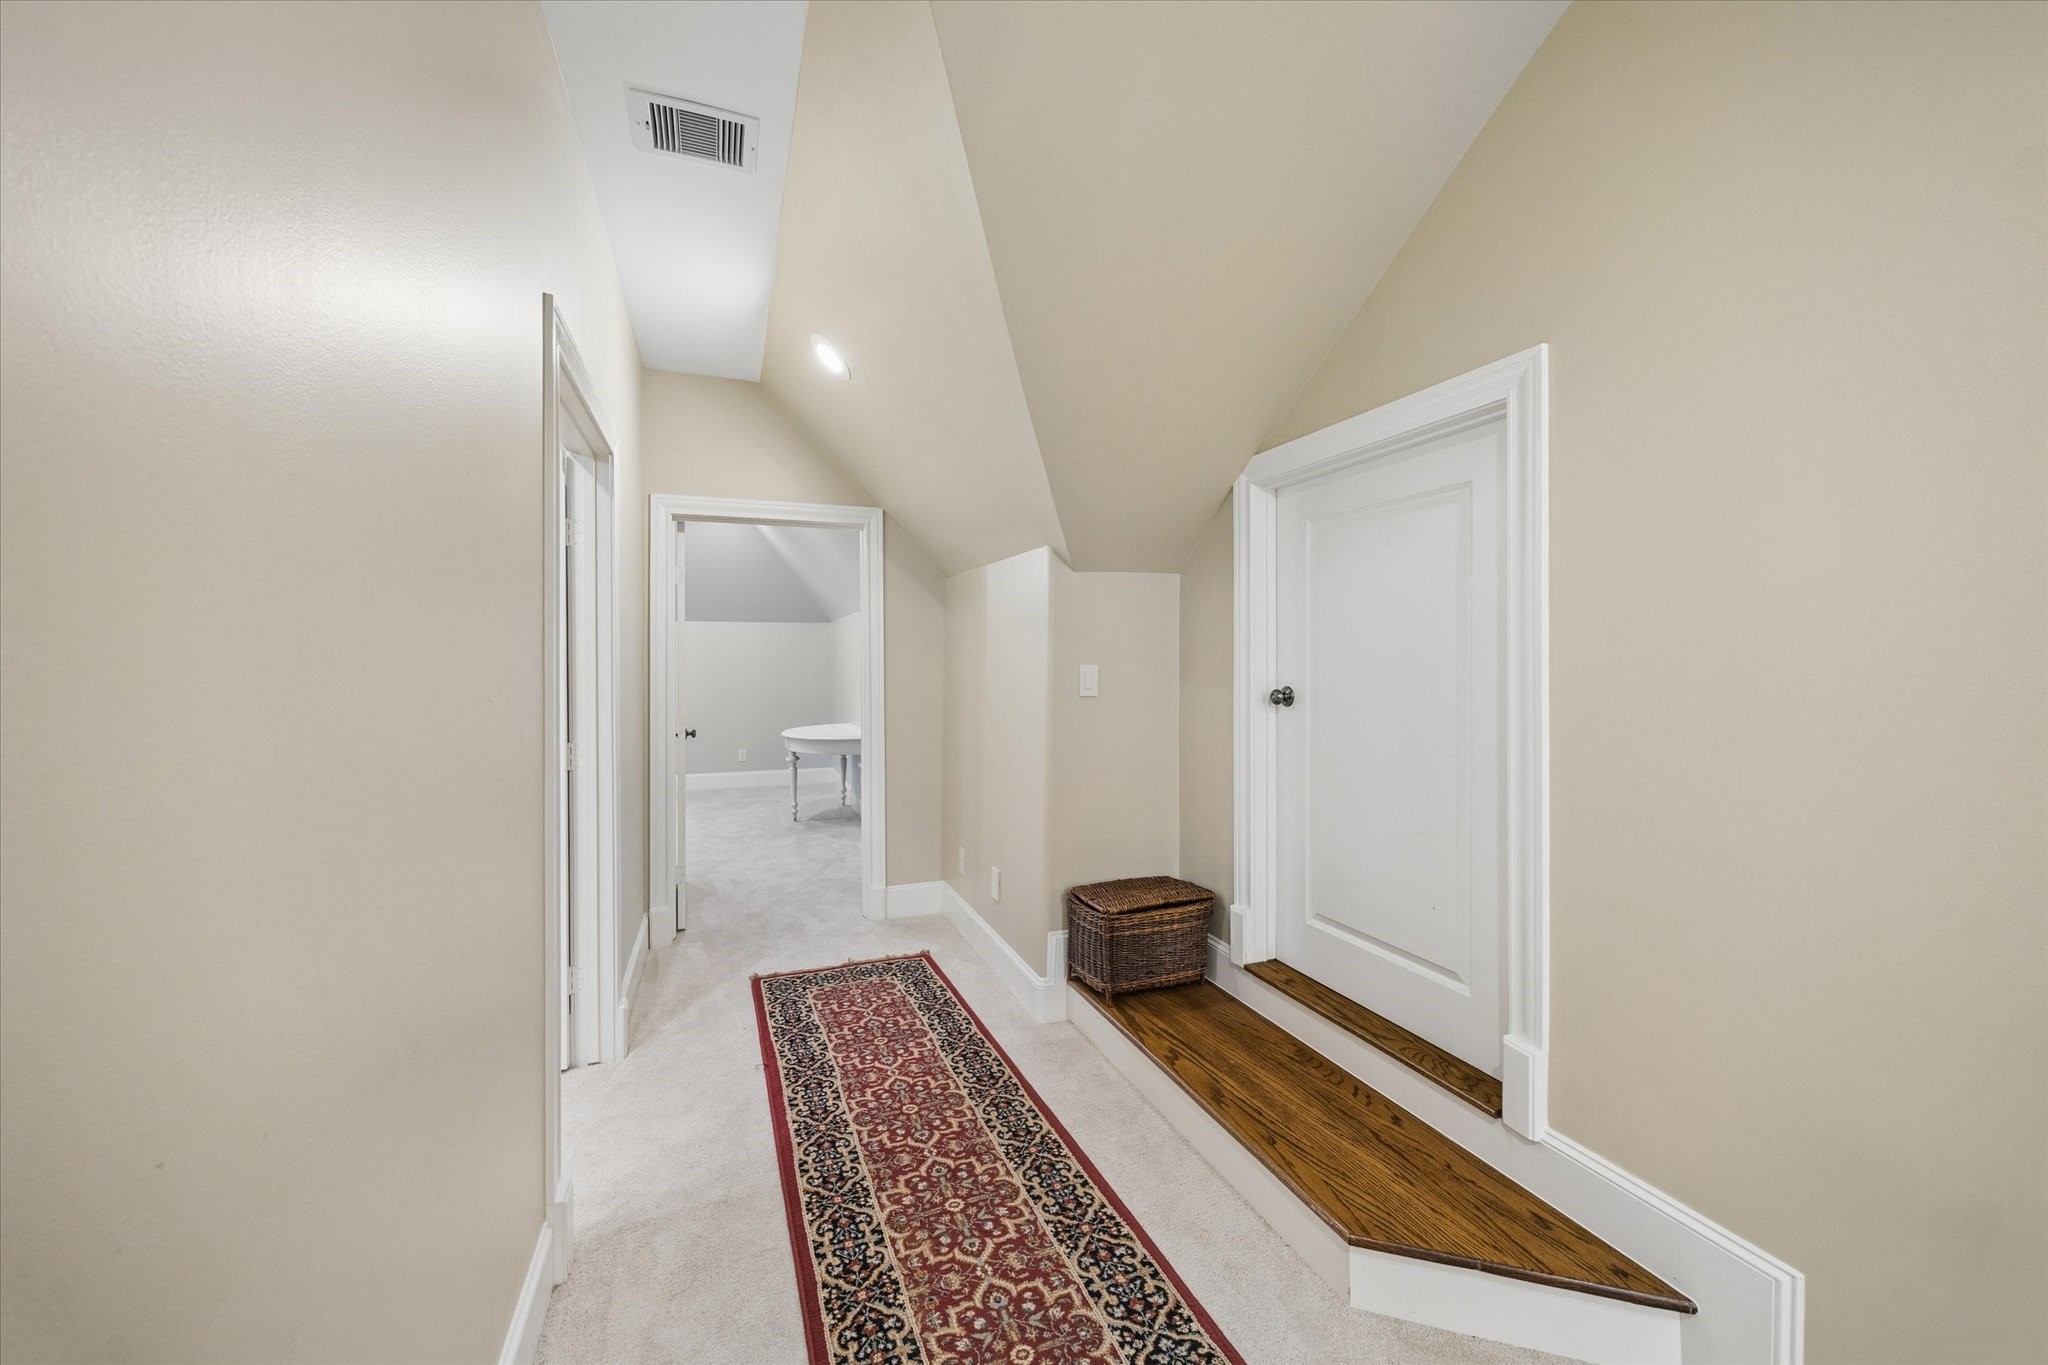
The second-floor hallway offers easy access to cozy secondary bedrooms and controlled climate storage.
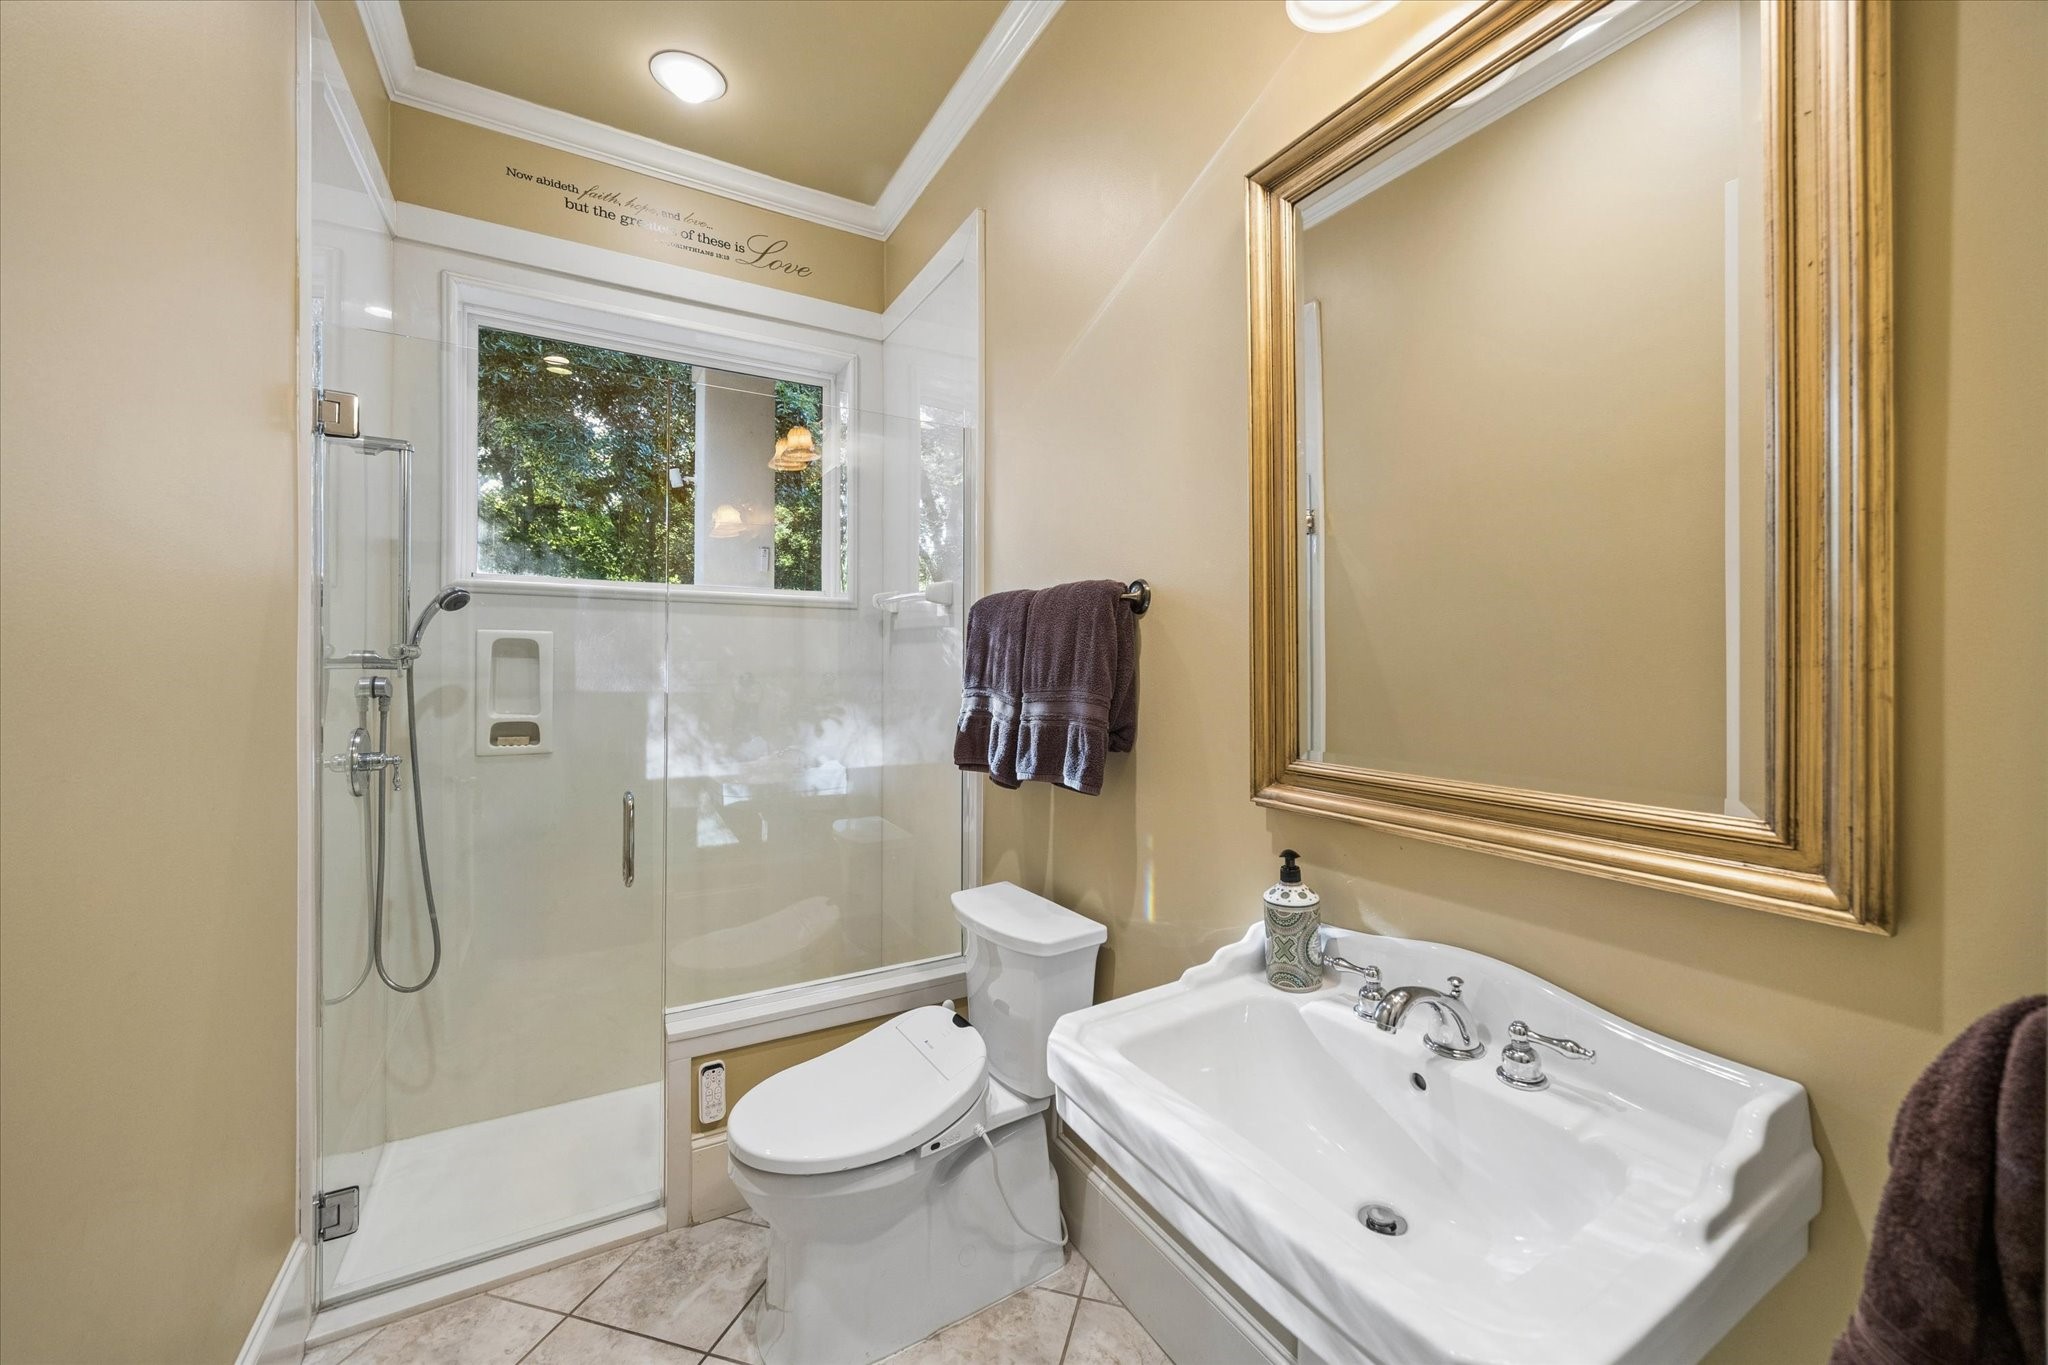
Bright and inviting bathroom by the back door, with a glass-enclosed shower, elegant sink, and toilet. Features a large framed mirror, warm wall color, and ample natural light from the window.
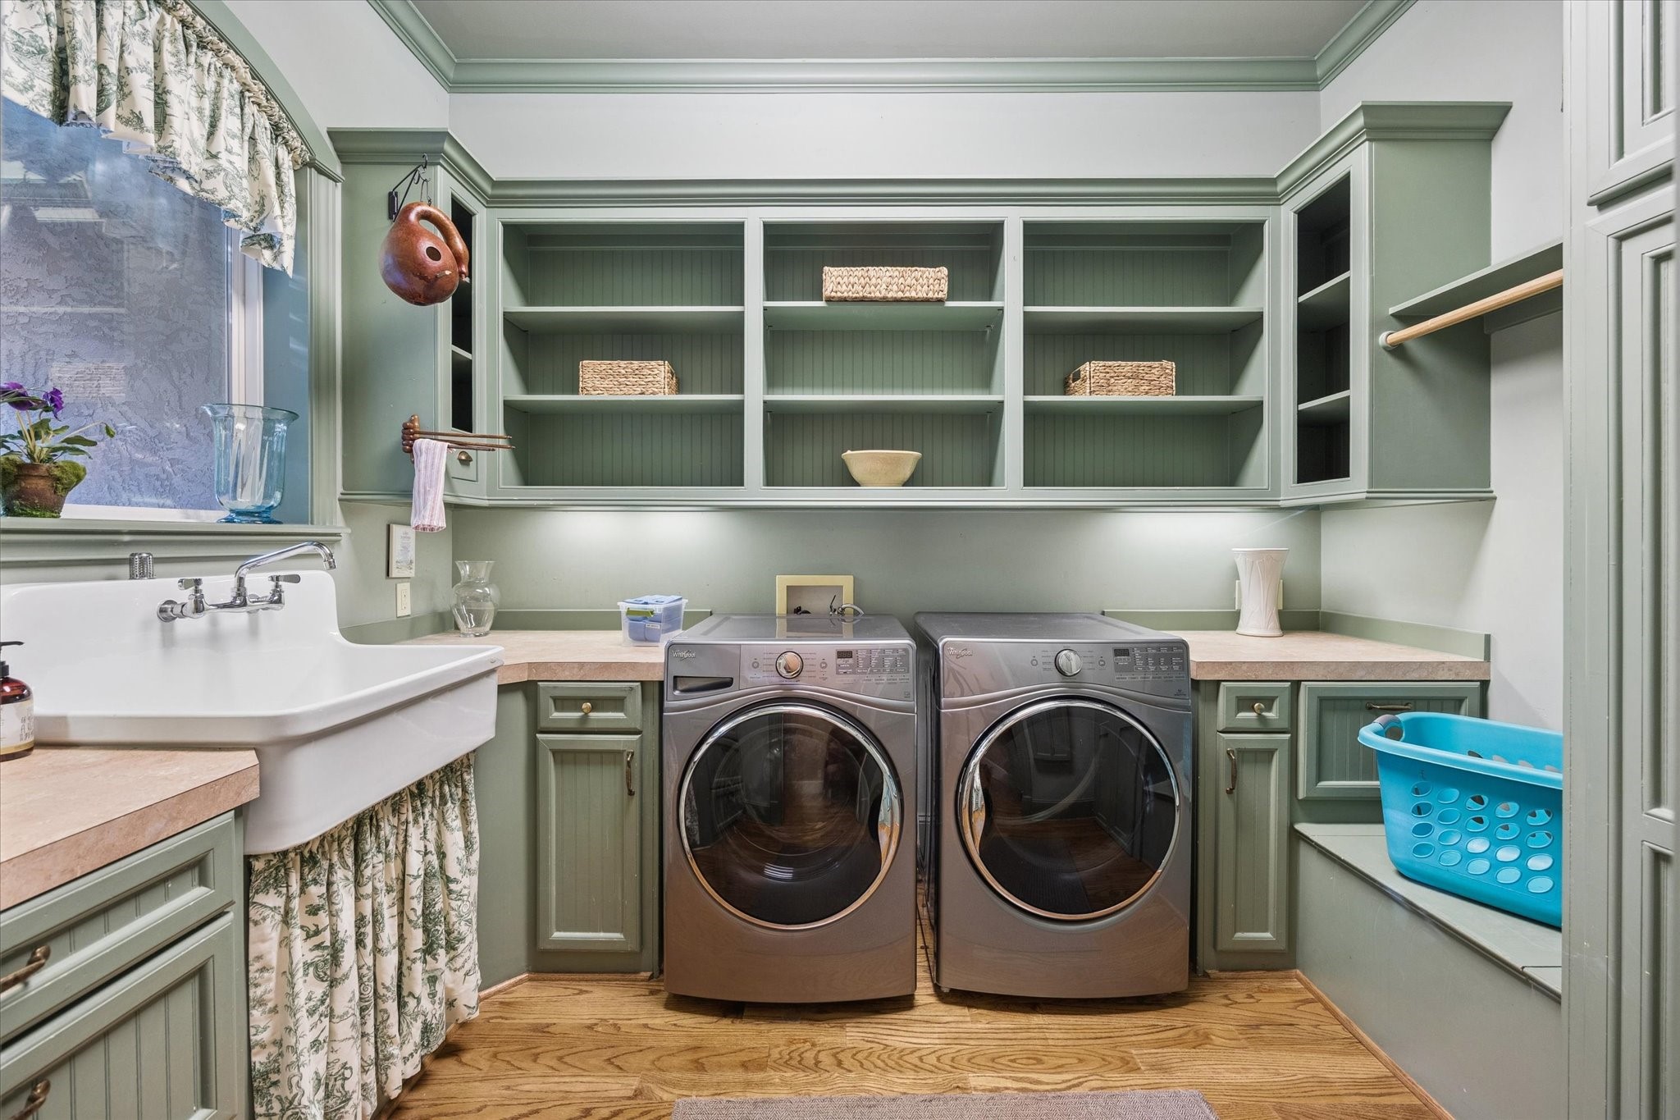
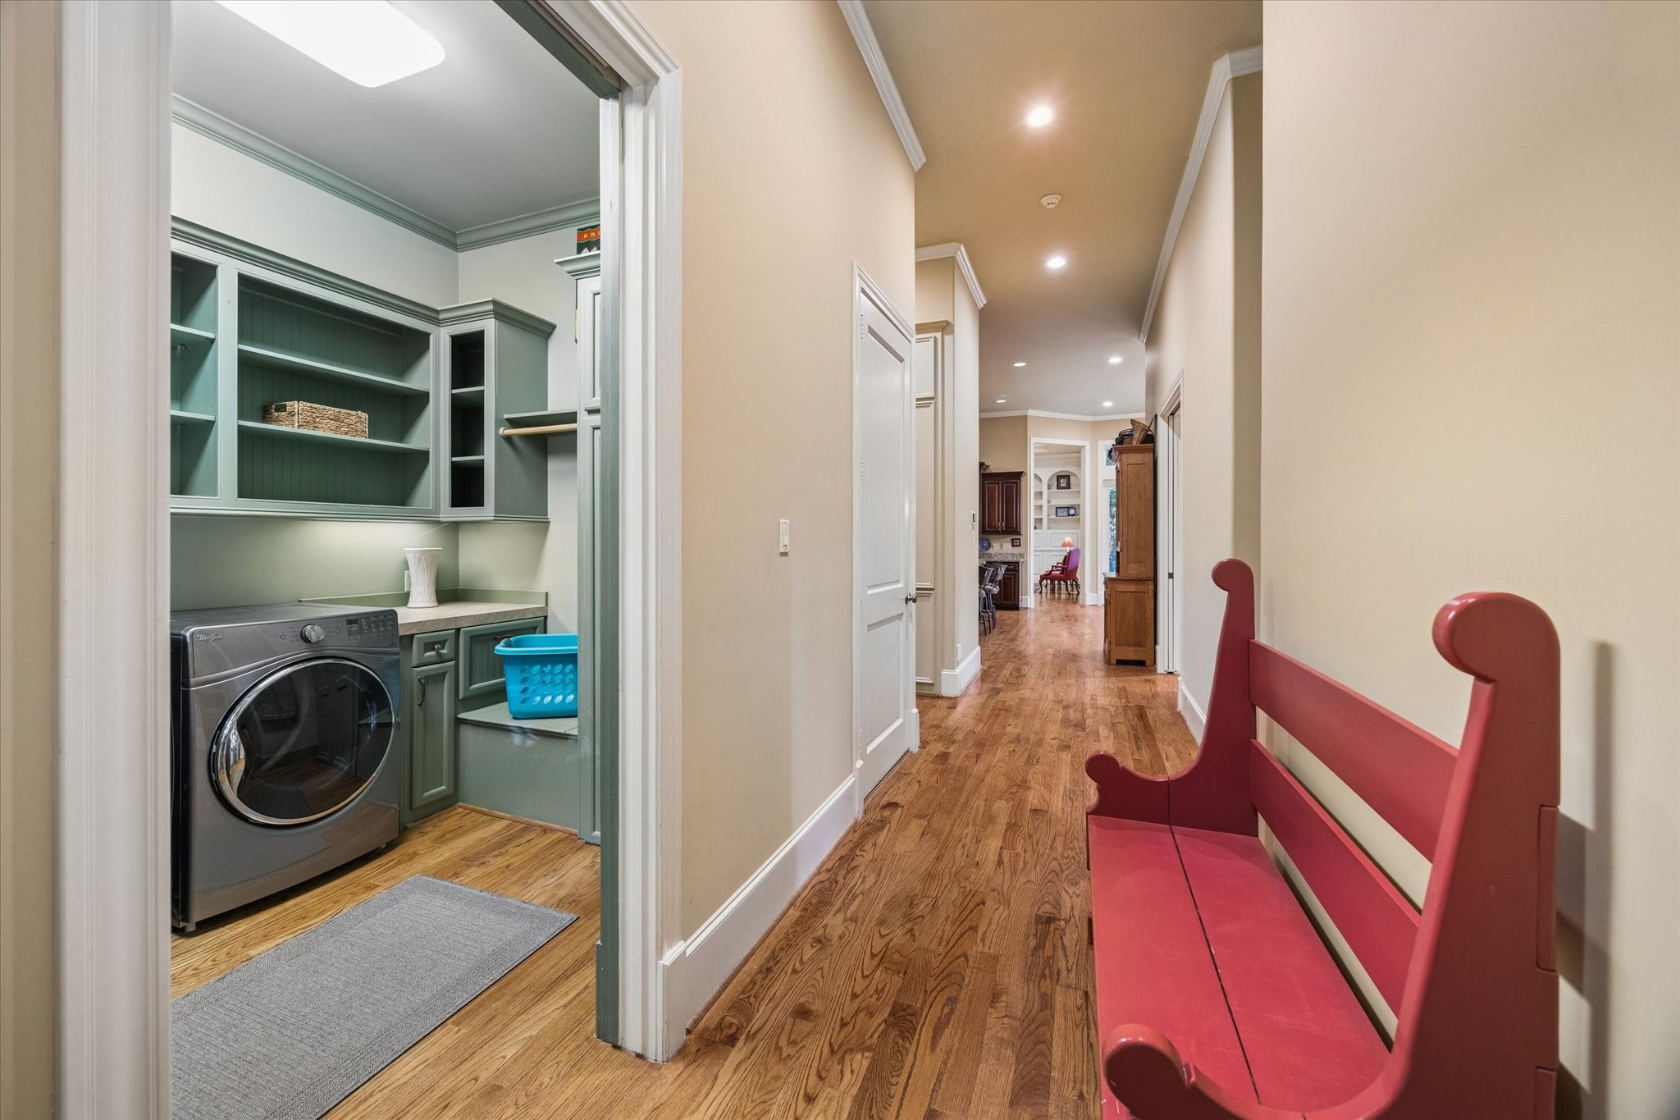
This laundry room features a farmhouse sink, modern washer and dryer, ample shelving, and a cozy green color palette with wood accents, providing functionality and charm.
The back entrance features a bright hallway with wooden floors, The laundry room on the left and a full bathroom to the right, makes for no tracking dirt through the home!
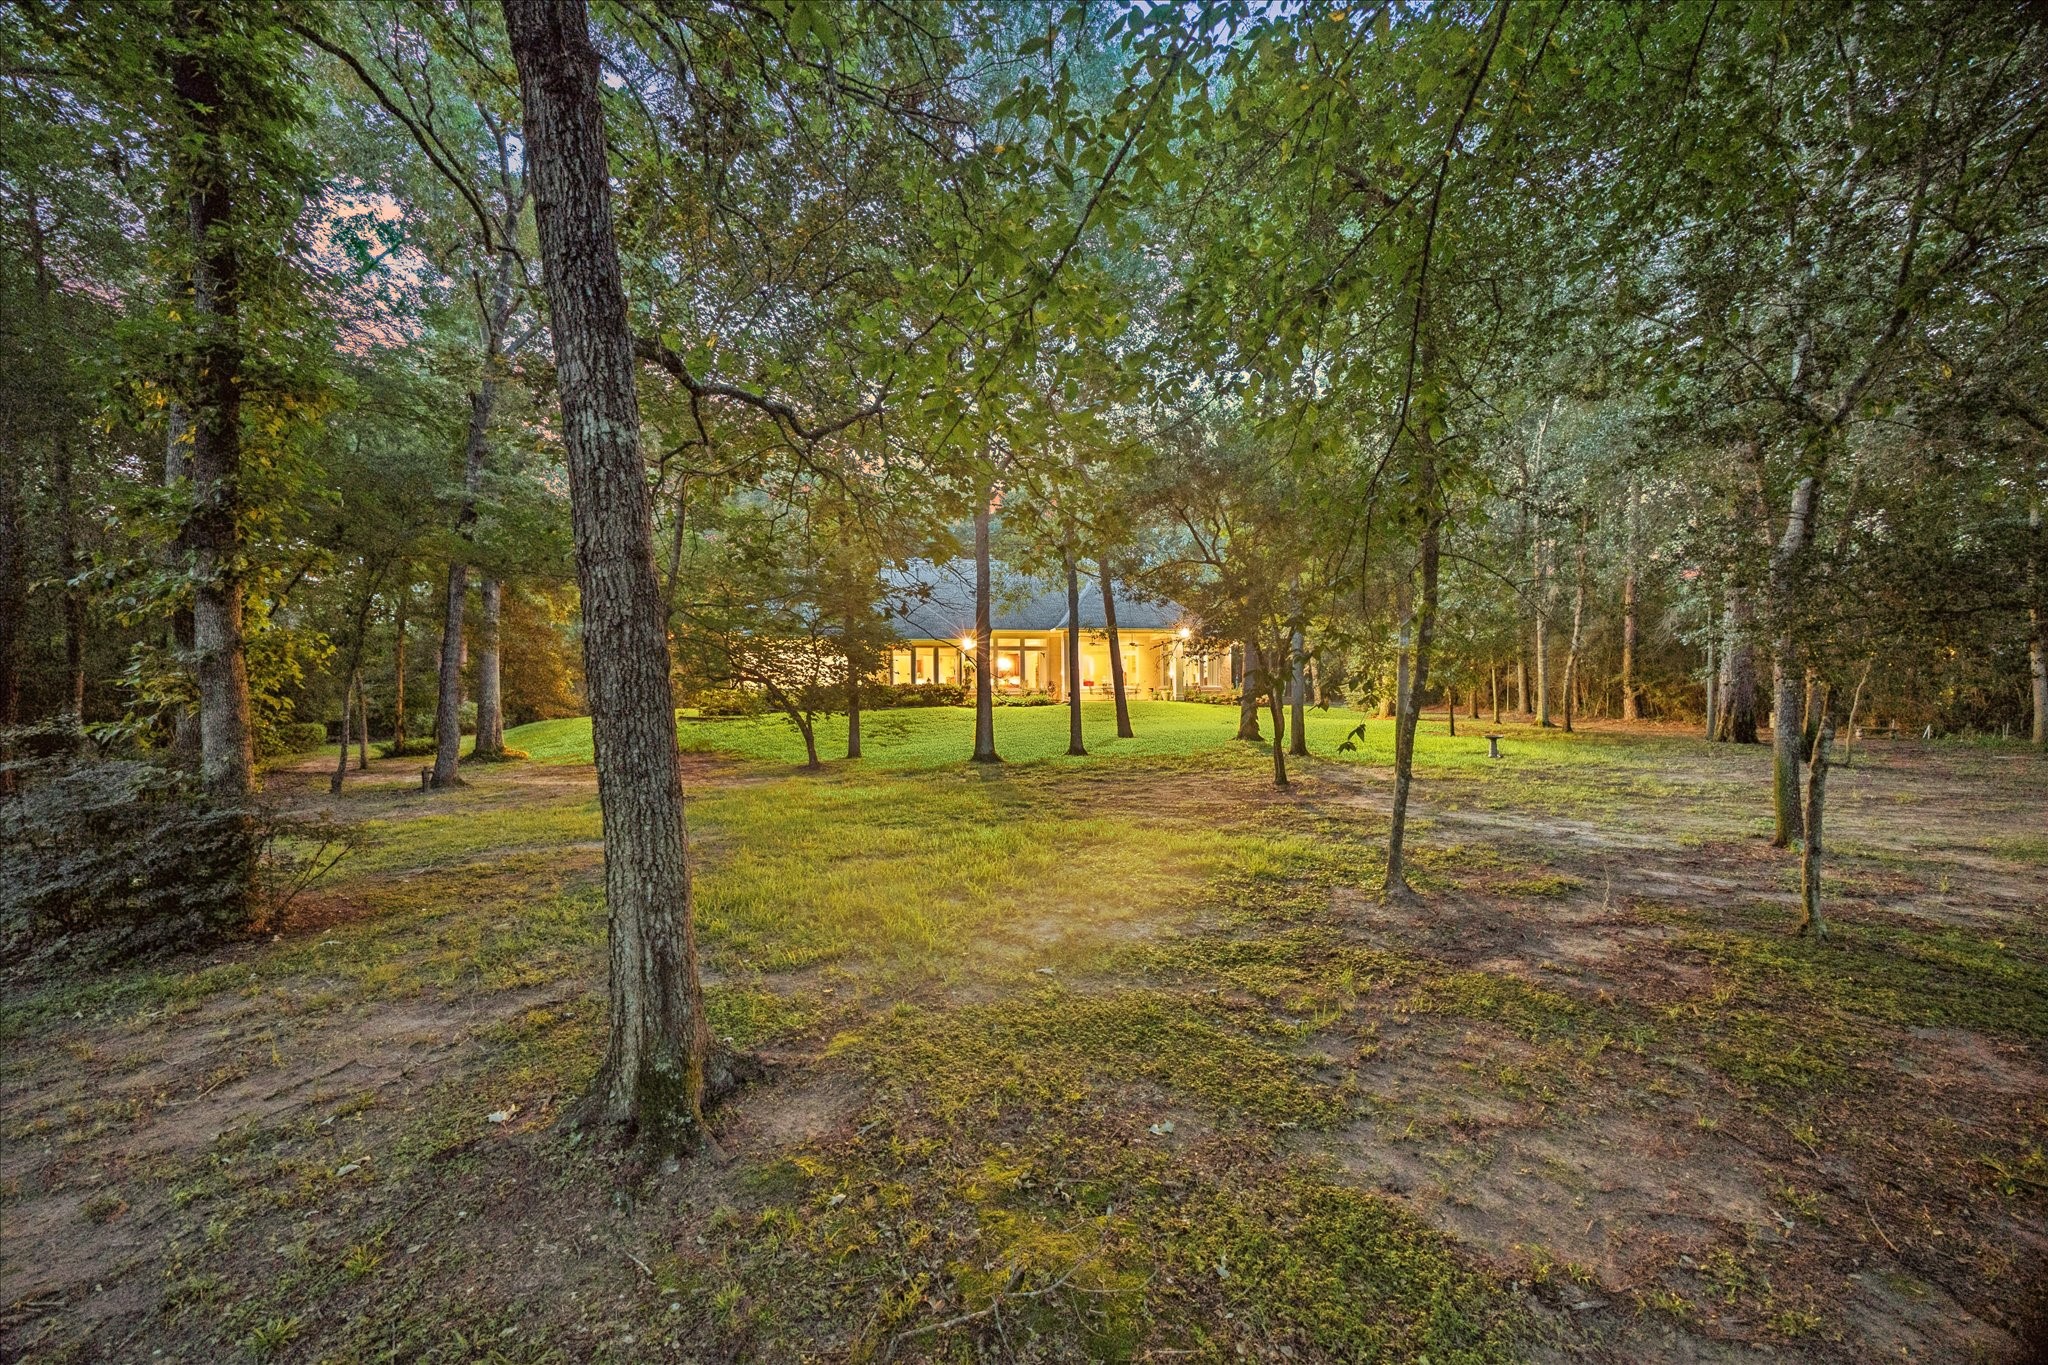
Charming home set in a tranquil forested area, featuring a welcoming driveway and well-maintained greenery, offering a serene and private atmosphere.
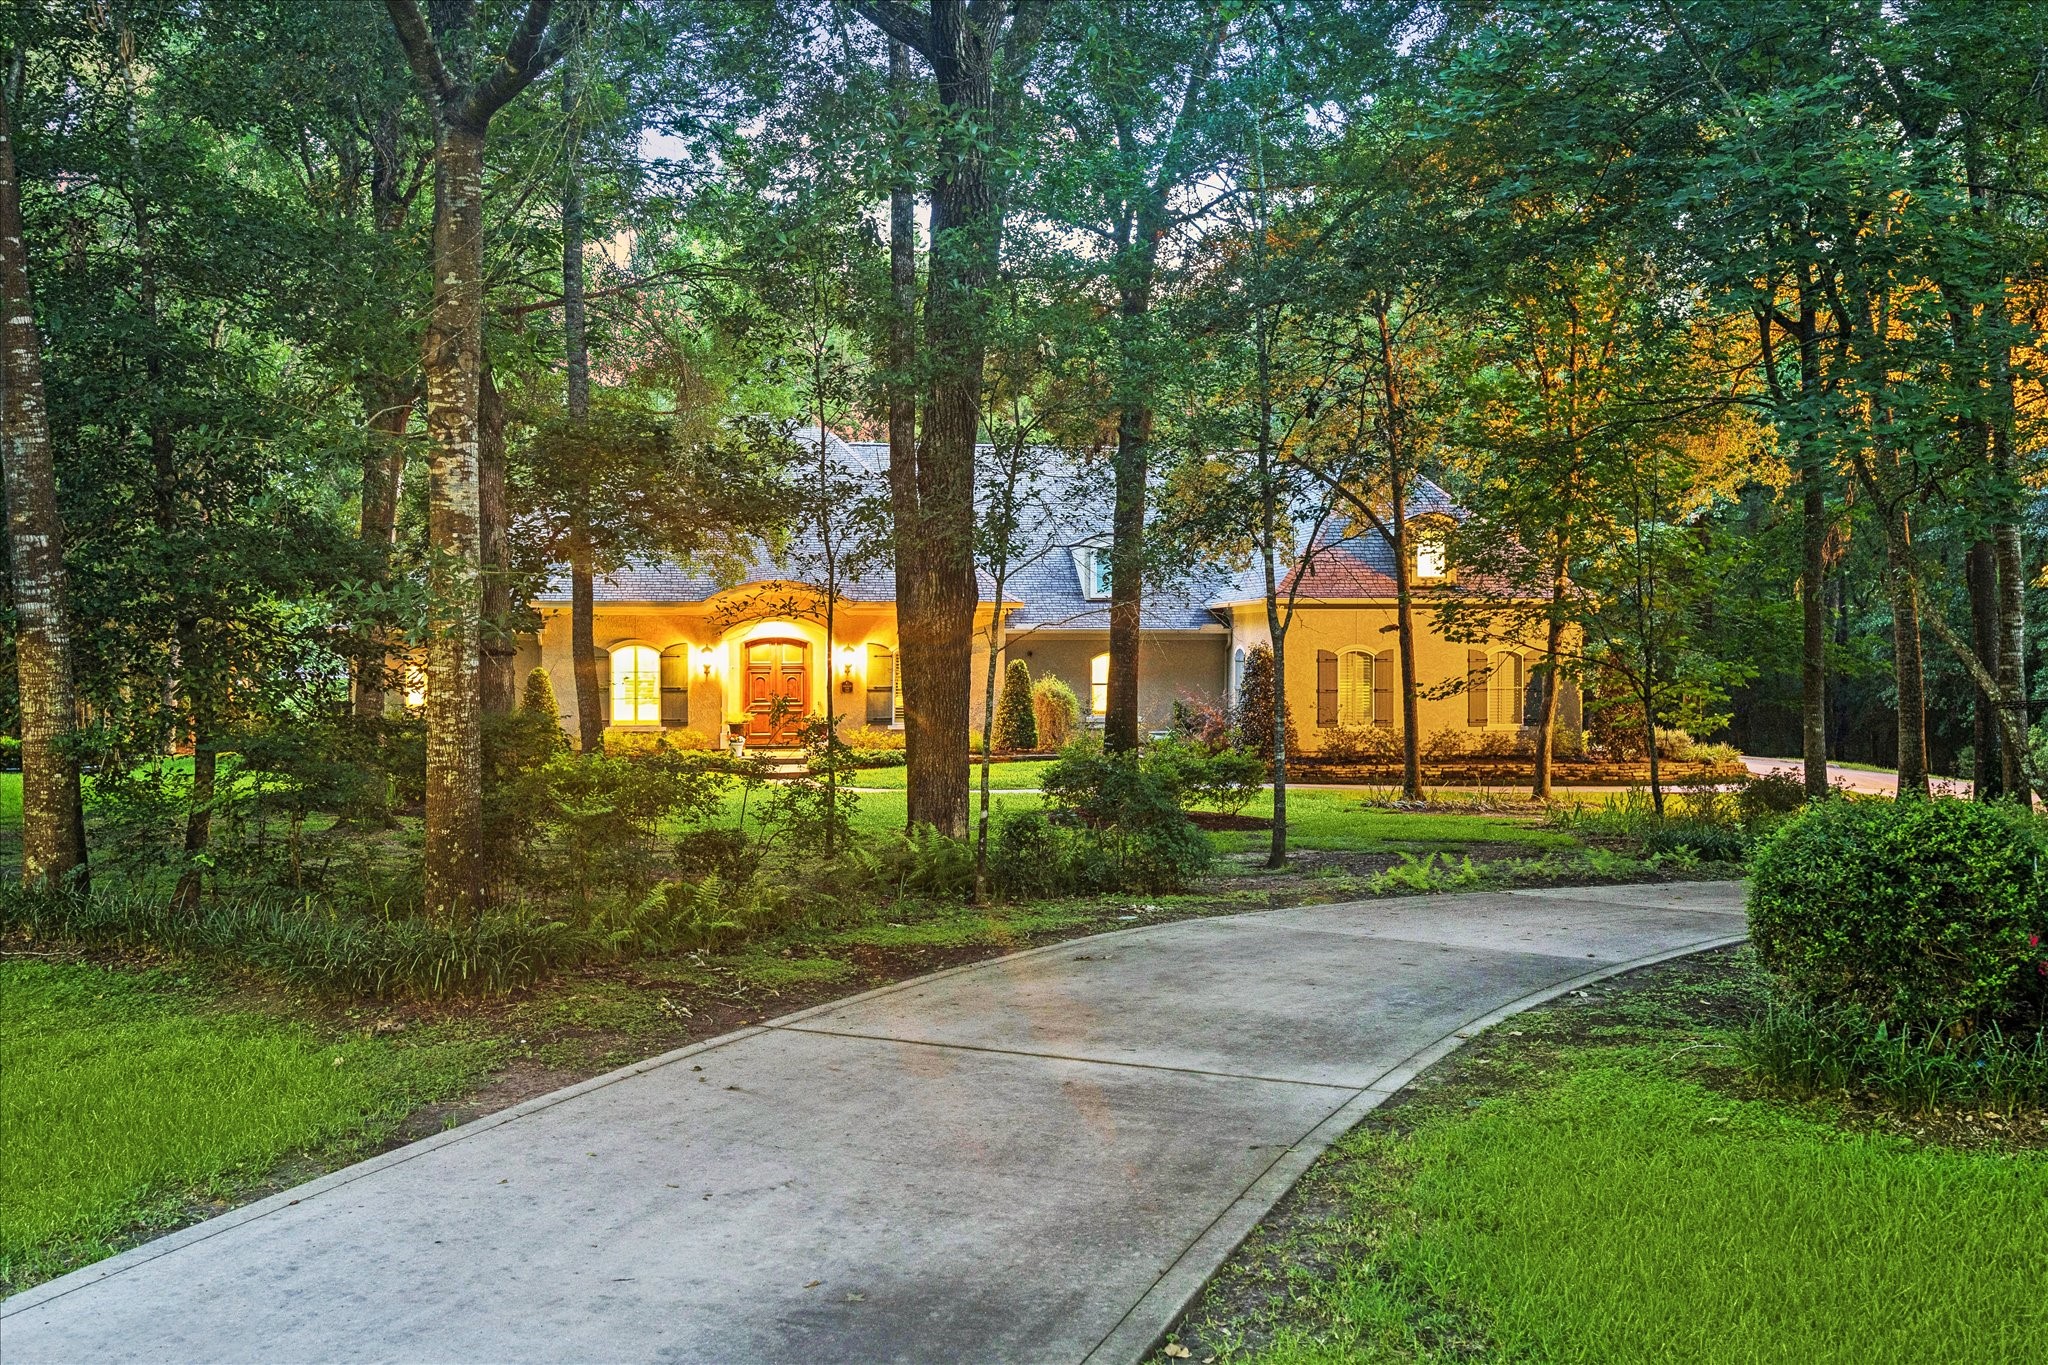
A picturesque driveway lined with mature trees leads you to this serene home, nestled in a sprawling, park-like setting that exudes privacy, beauty, and timeless charm.
The photo showcases a serene, wooded property with a house nestled among mature trees. The home is warmly lit, creating a cozy and inviting atmosphere, perfect for buyers seeking privacy and natural surroundings.
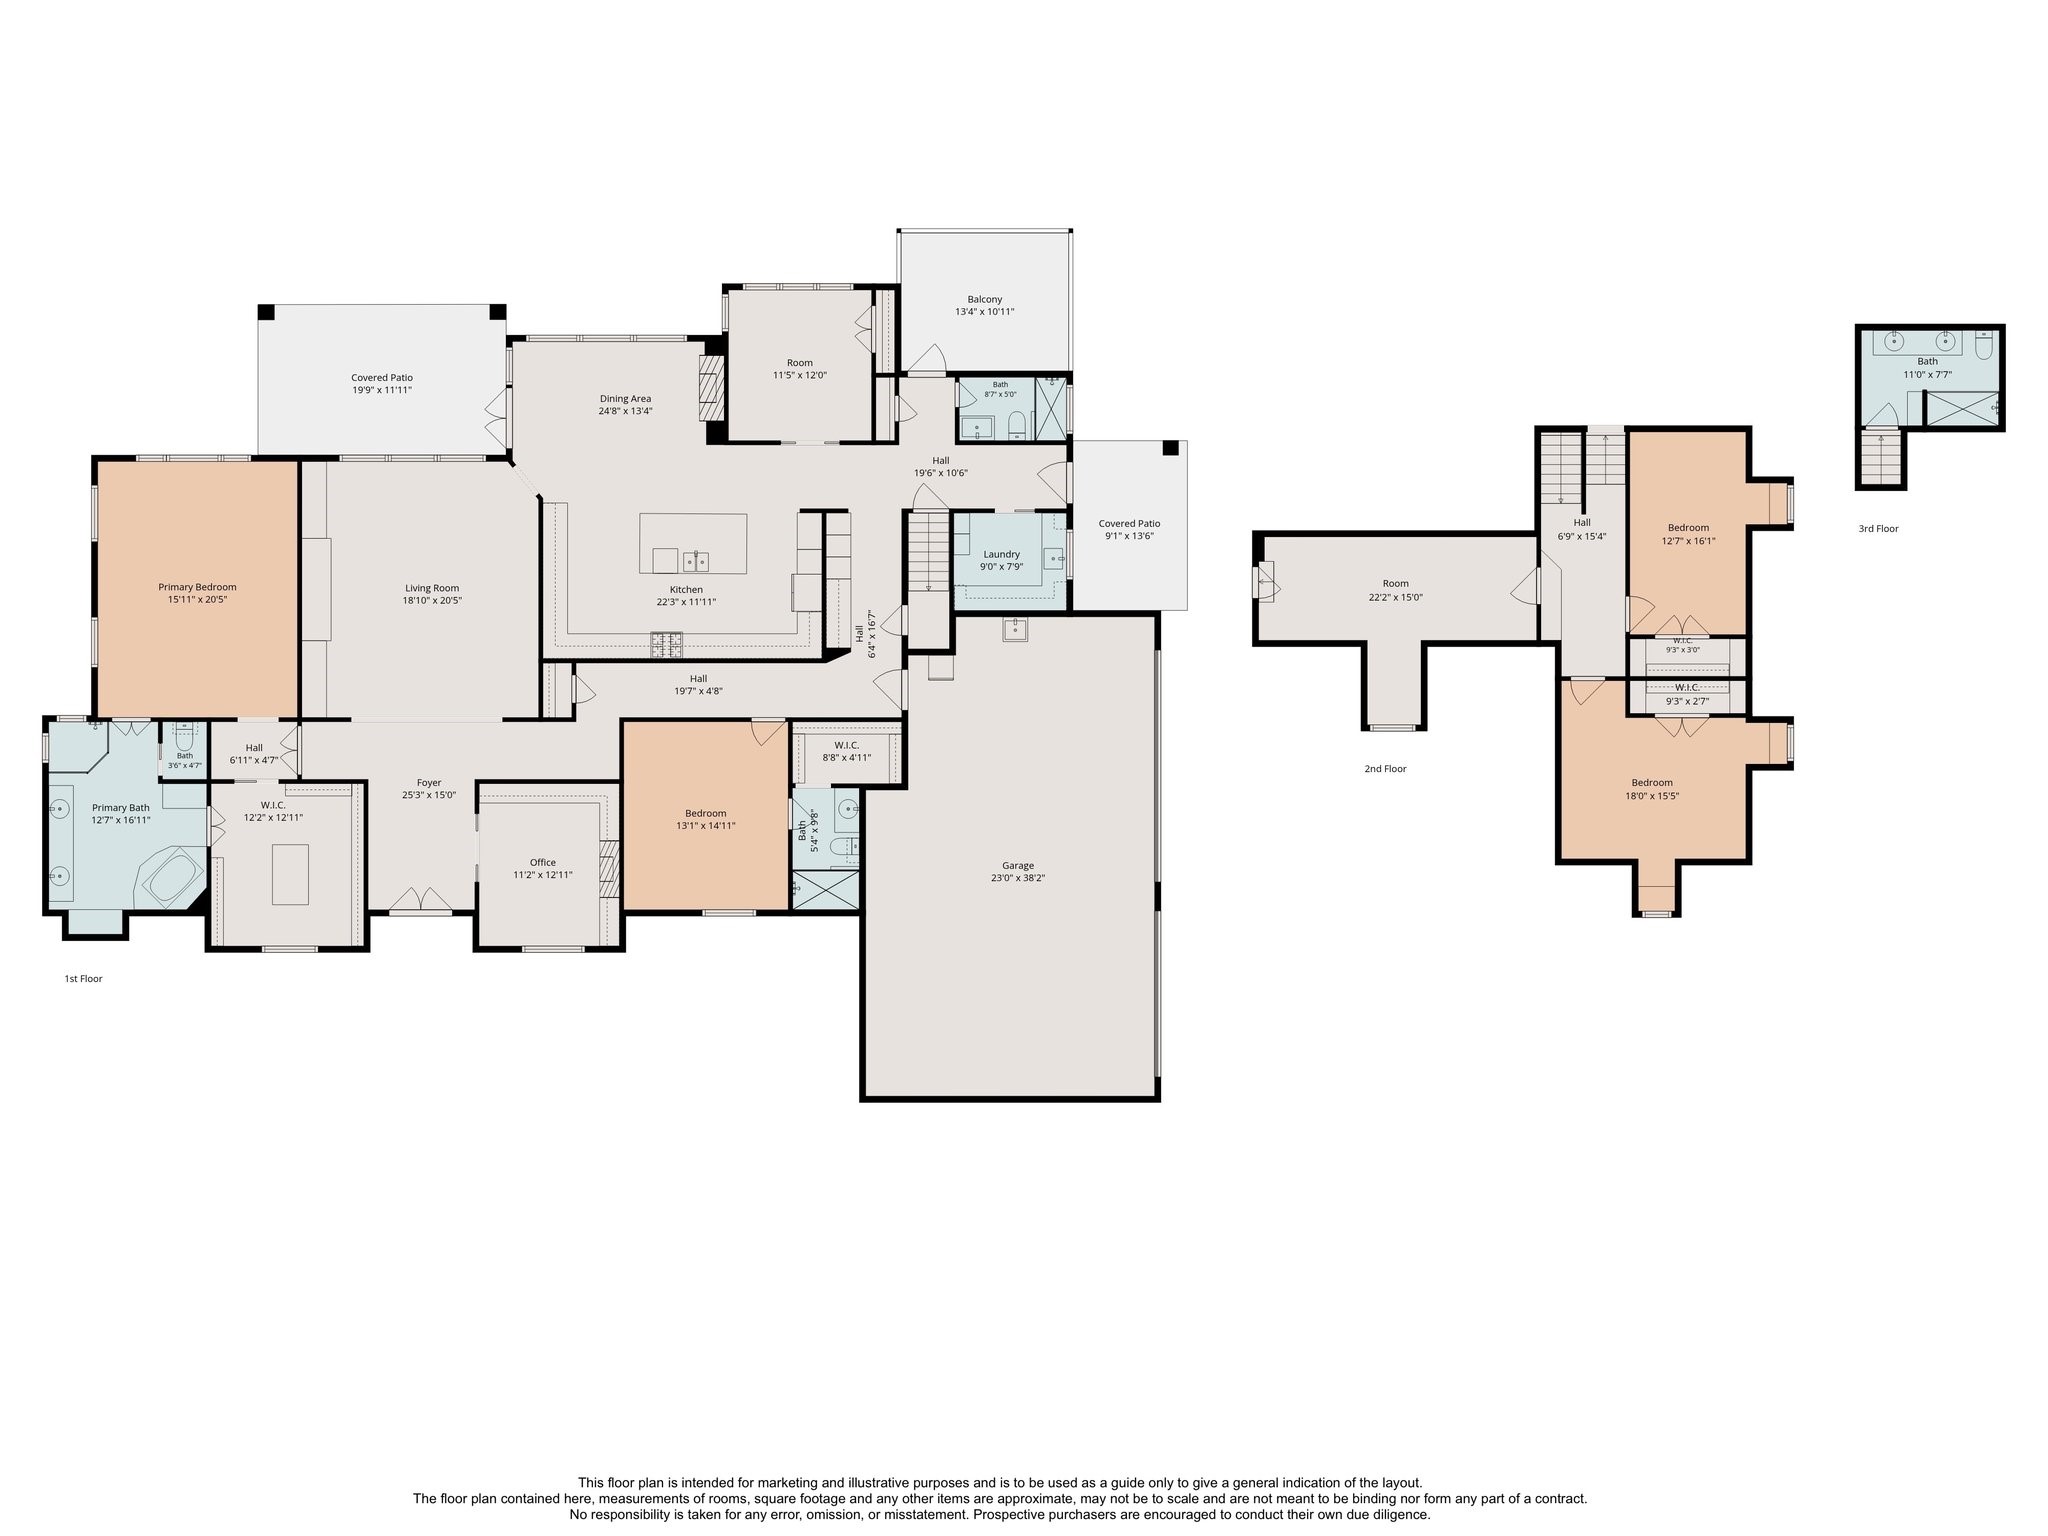
First and Second Story Floorplan.



.jpg)

