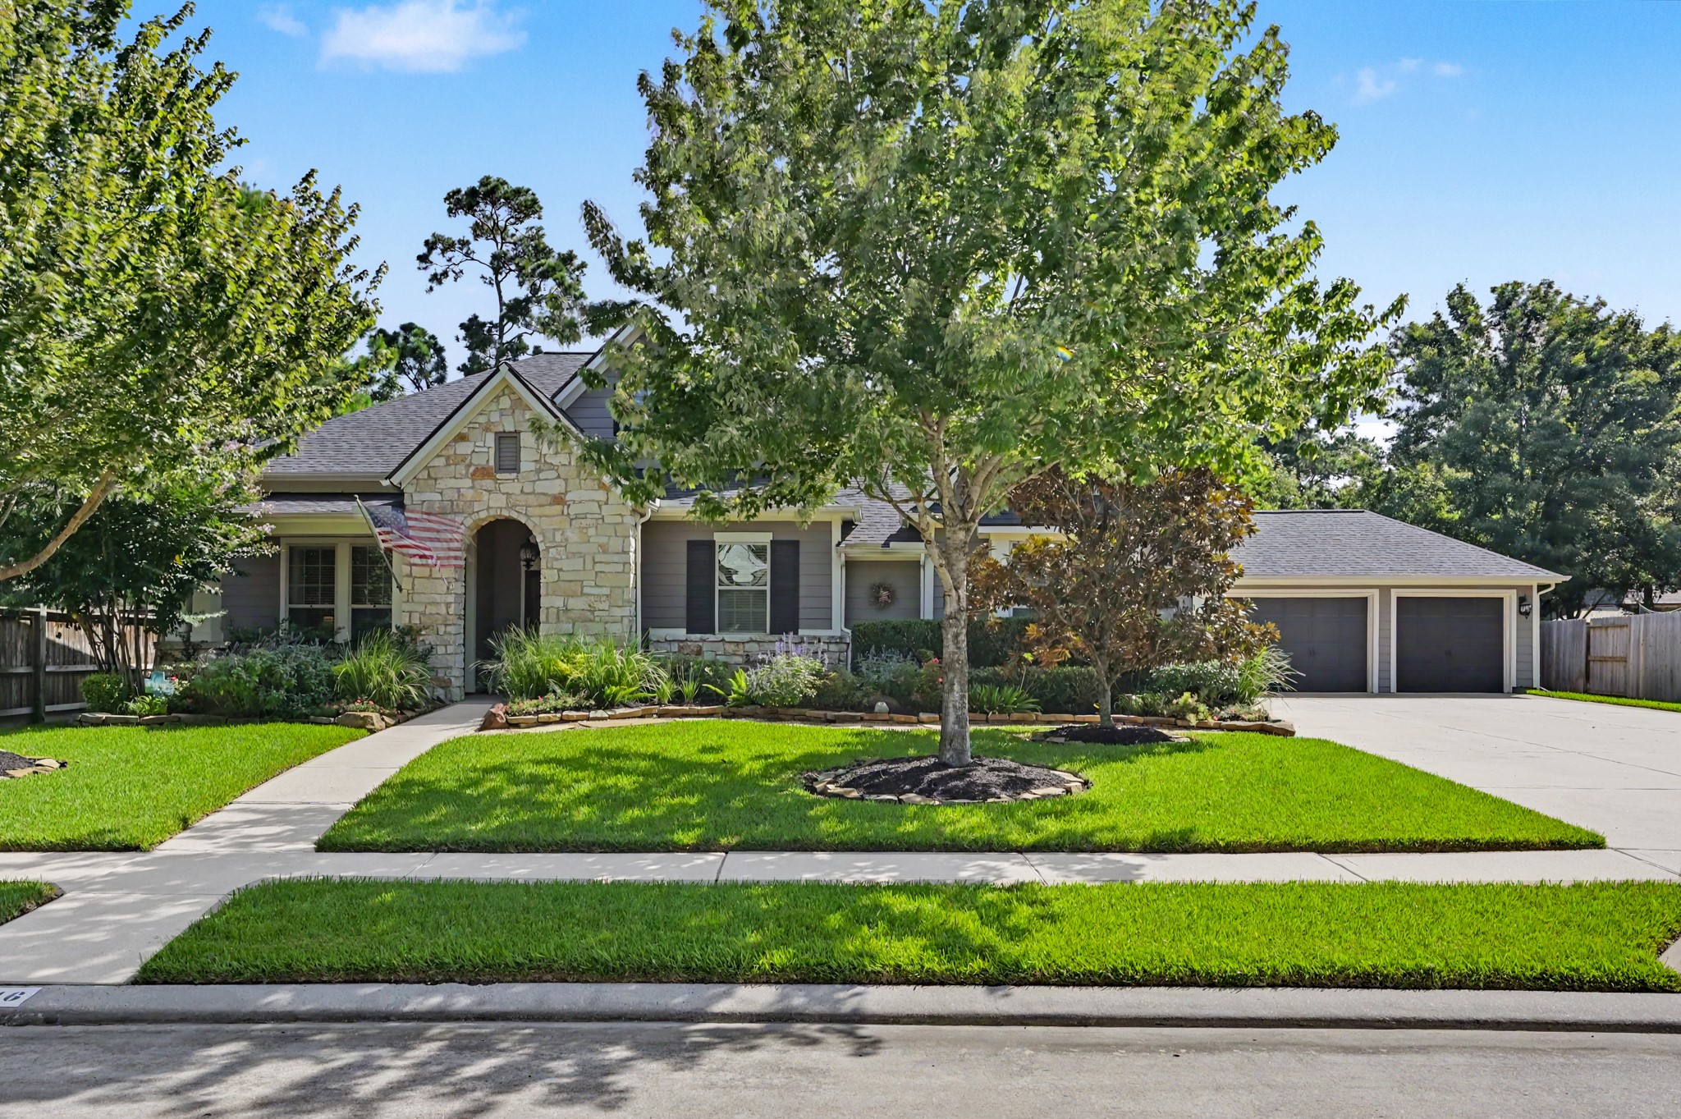
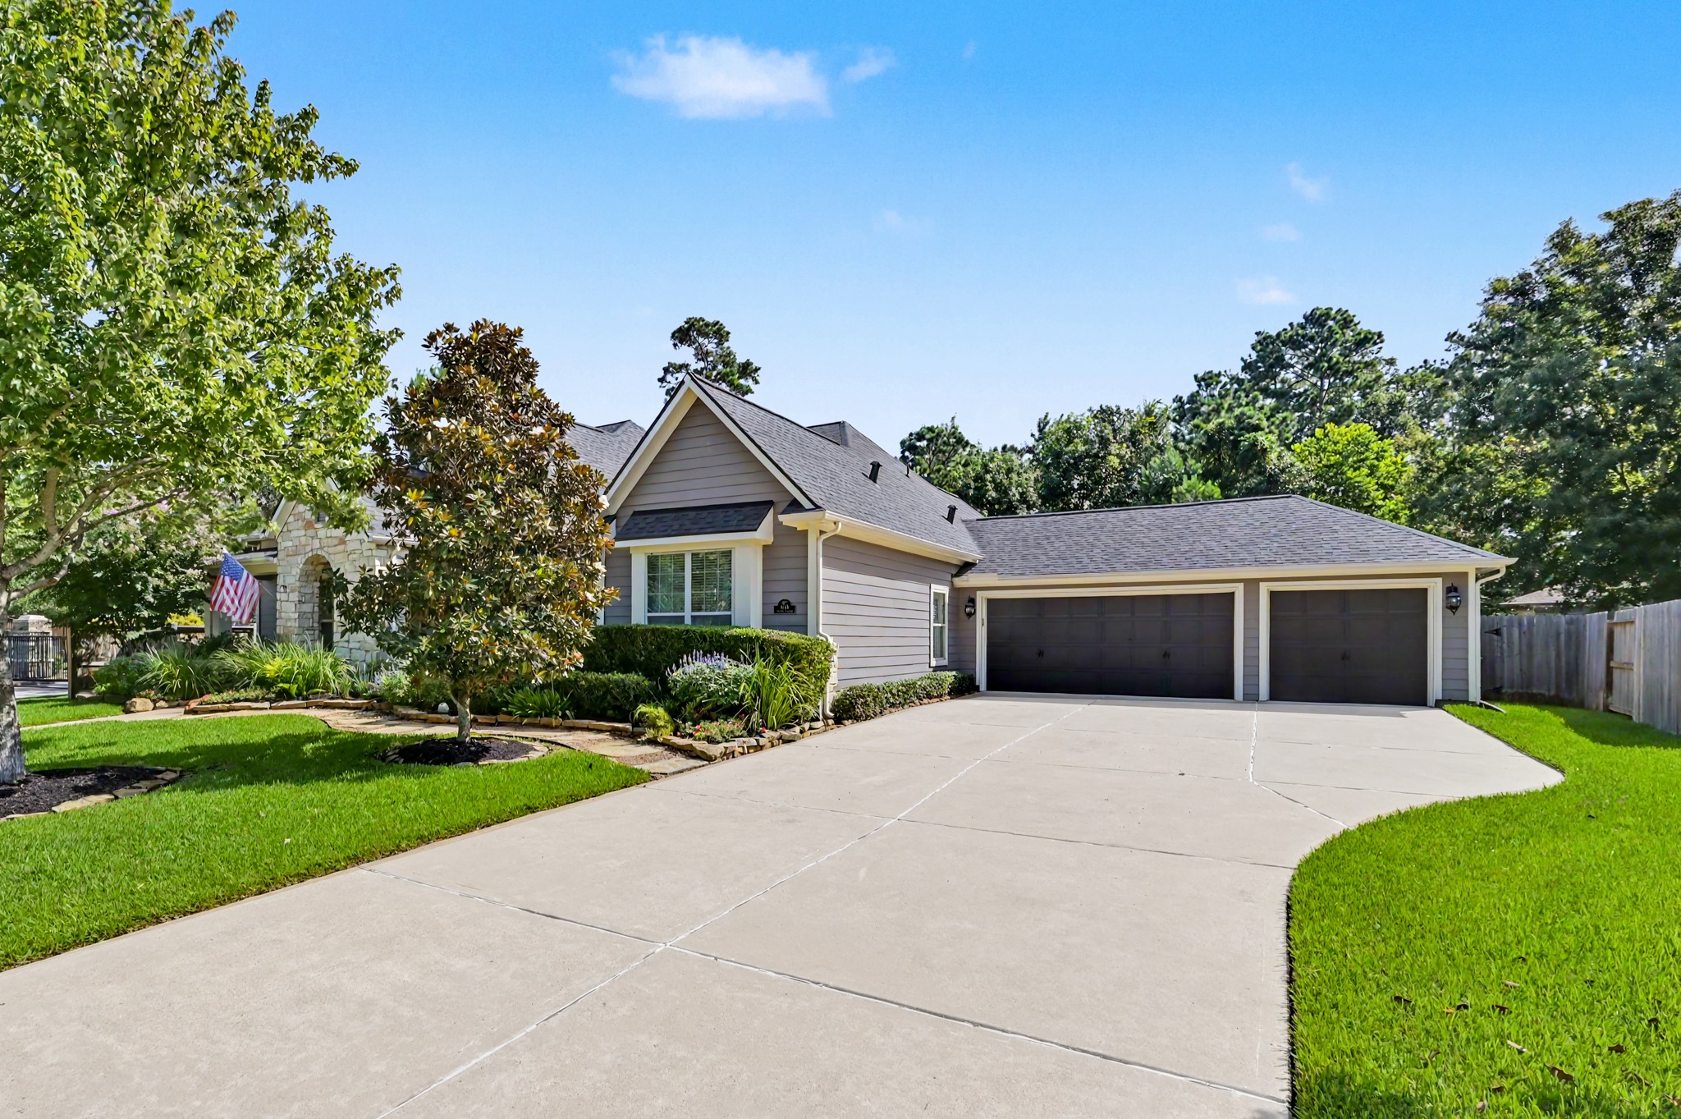
Timeless stone exterior, mature landscaping and a three car garage create impressive curb appeal on this spacious corner lot.
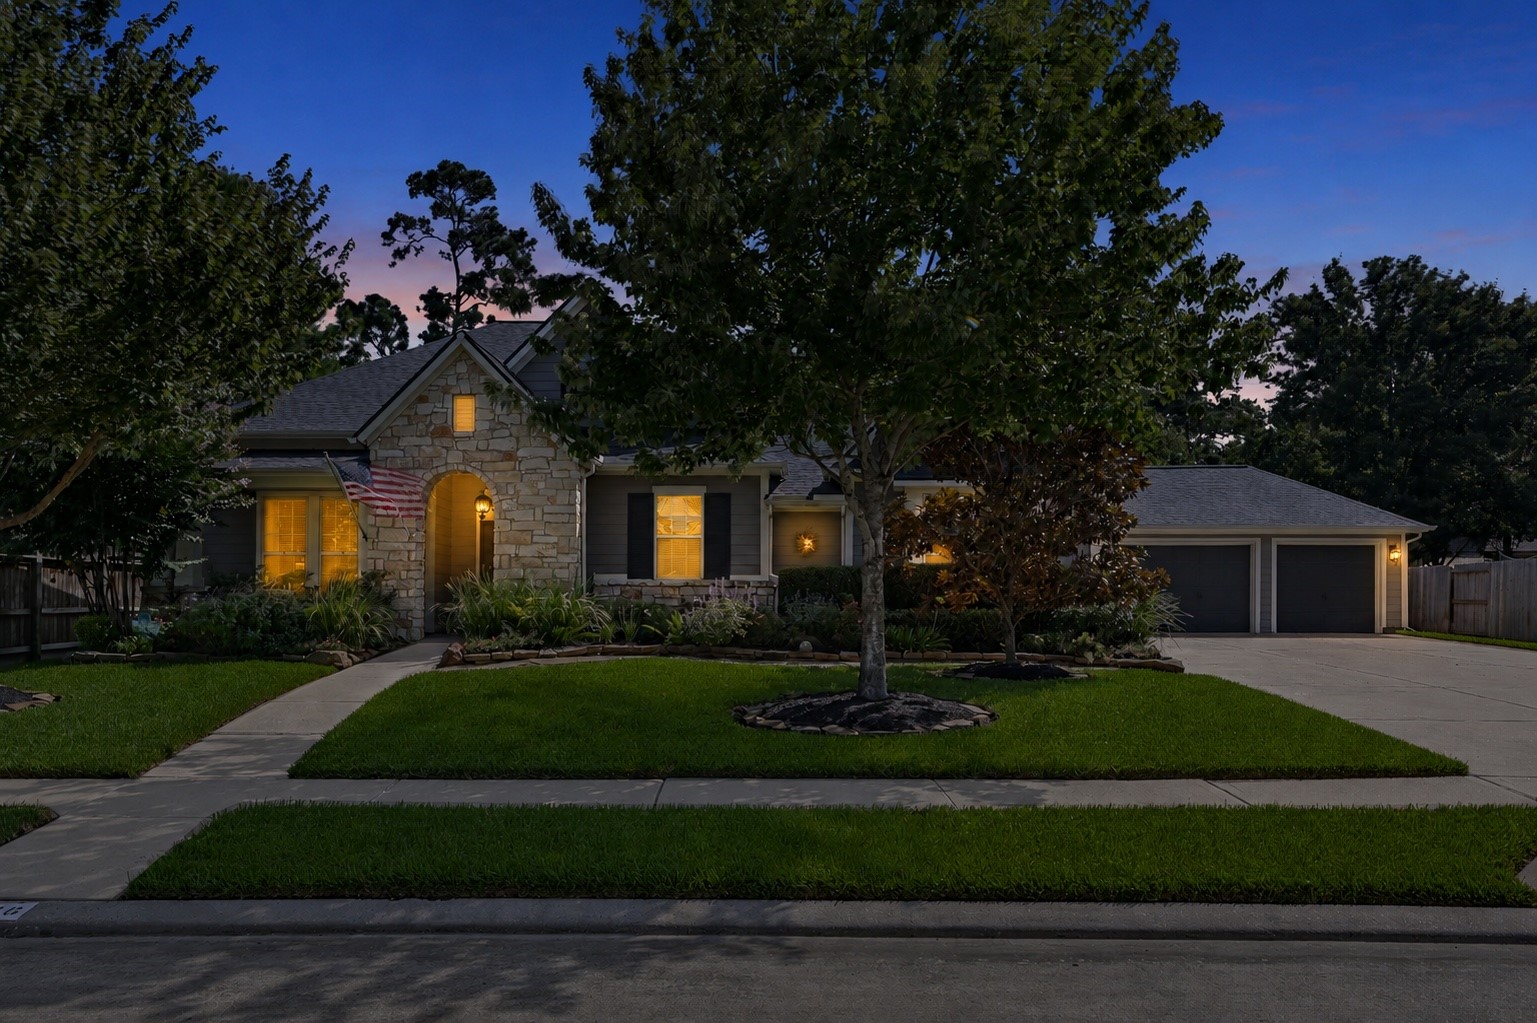
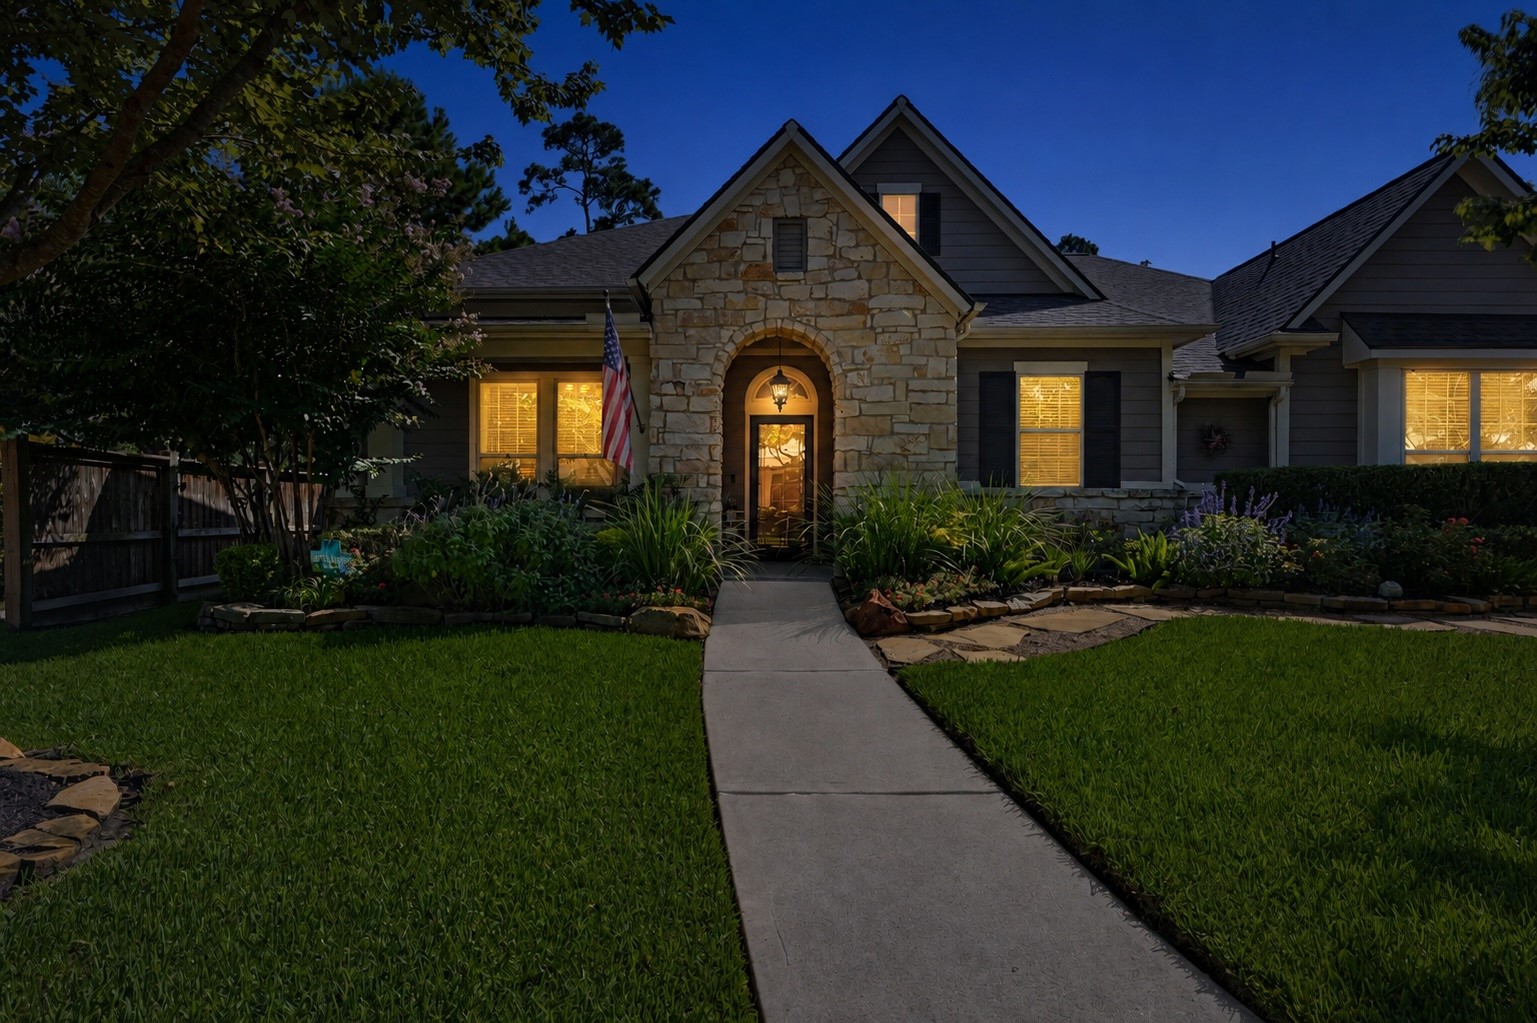
Twilight curb appeal shines with warmly illuminated windows, timeless stonework and beautifully maintained landscaping.
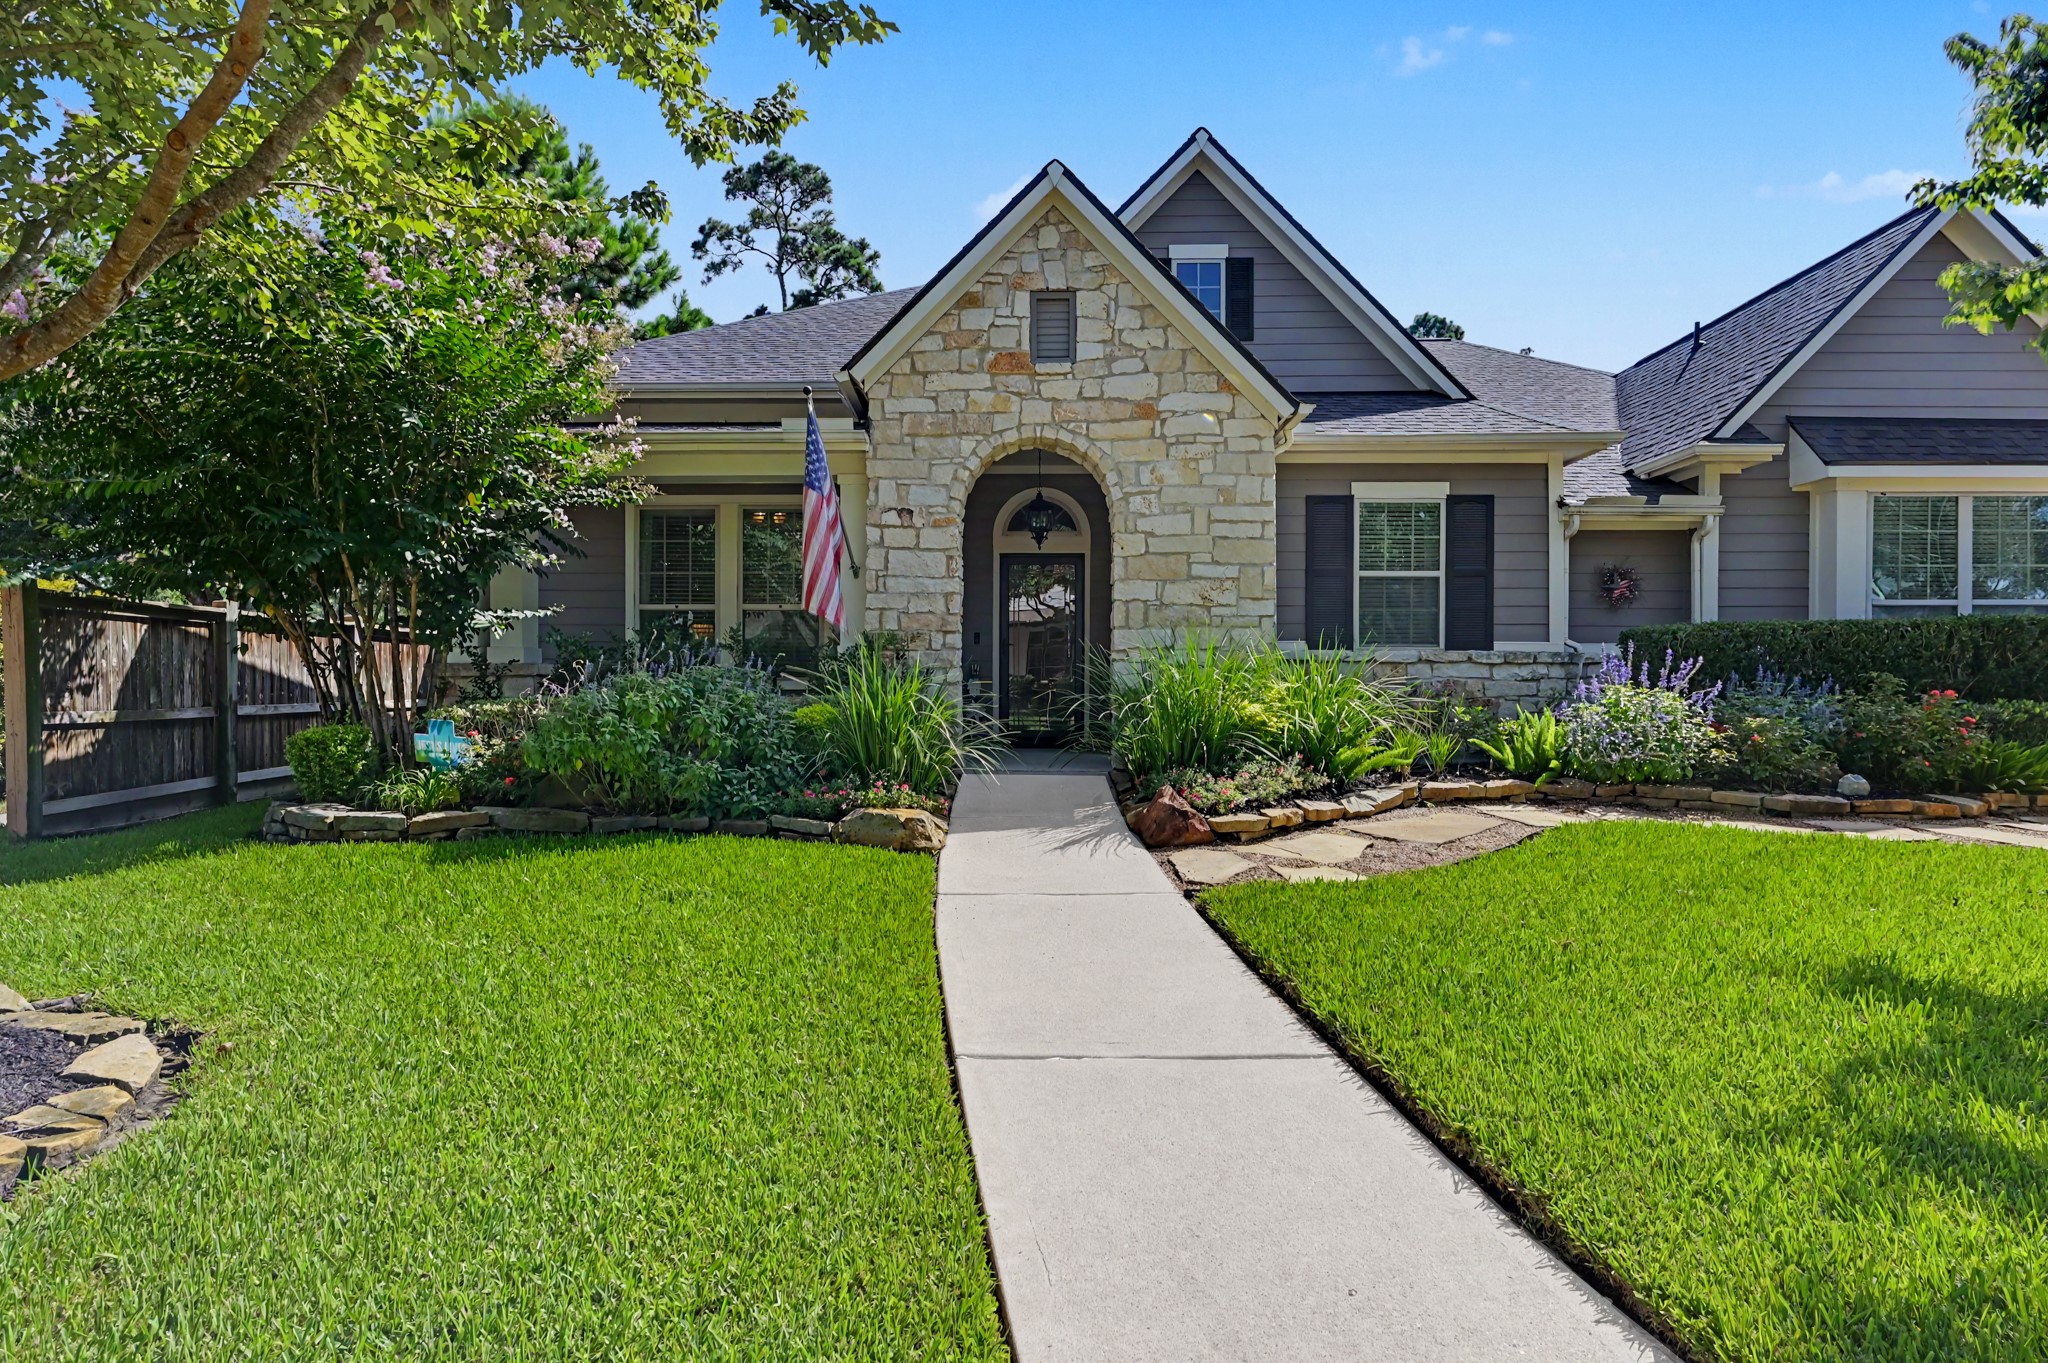
Beautiful single story home with timeless stone exterior, inviting arched entry, mature landscaping and an expansive driveway leading to the three car garage.
A warmly illuminated arched entry and glowing windows create an inviting welcome after sunset.
An expansive driveway provides plenty of parking and leads to the highly desirable three car garage.
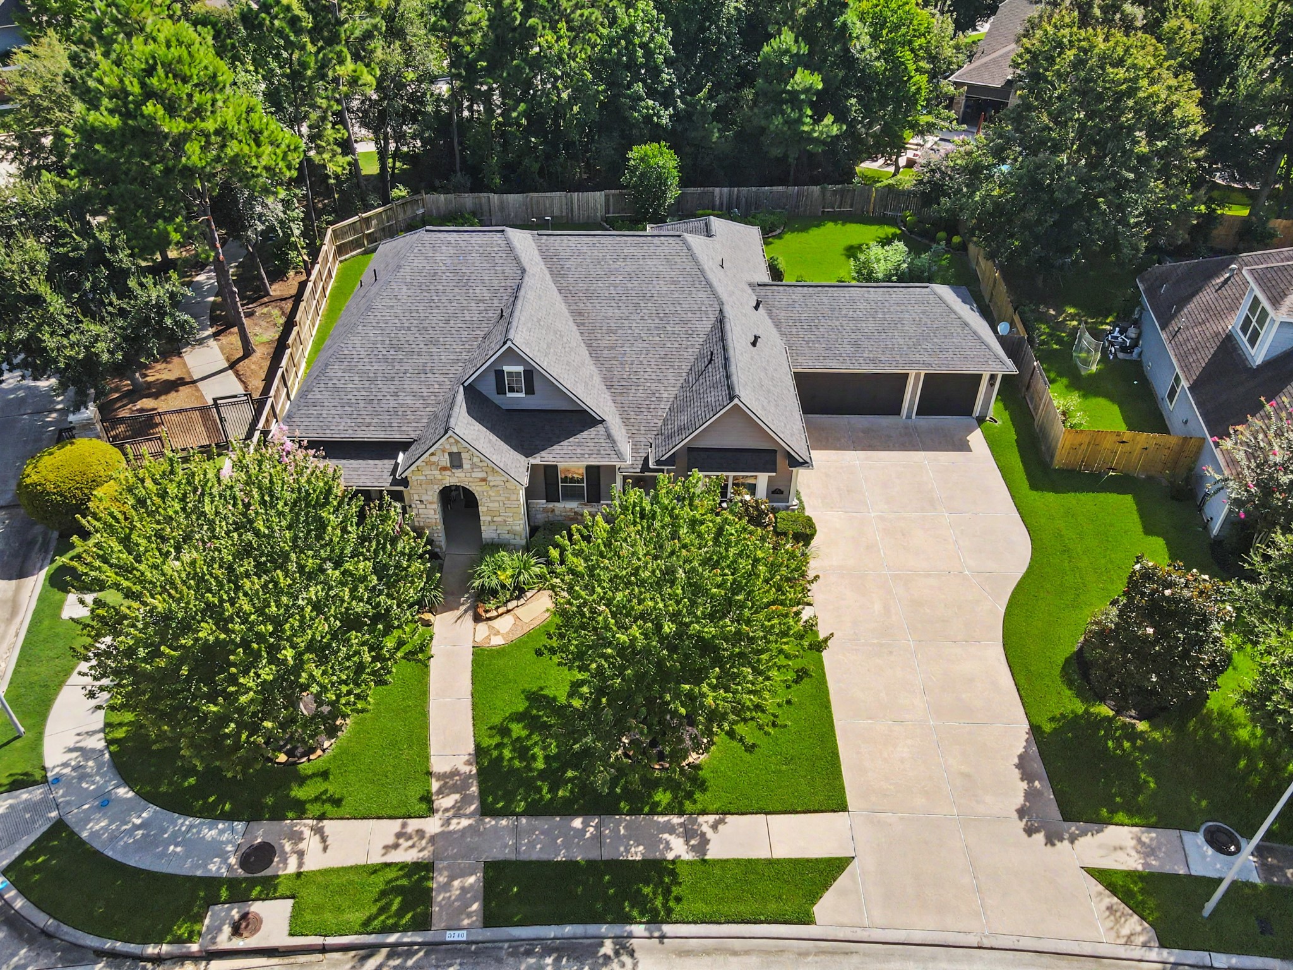
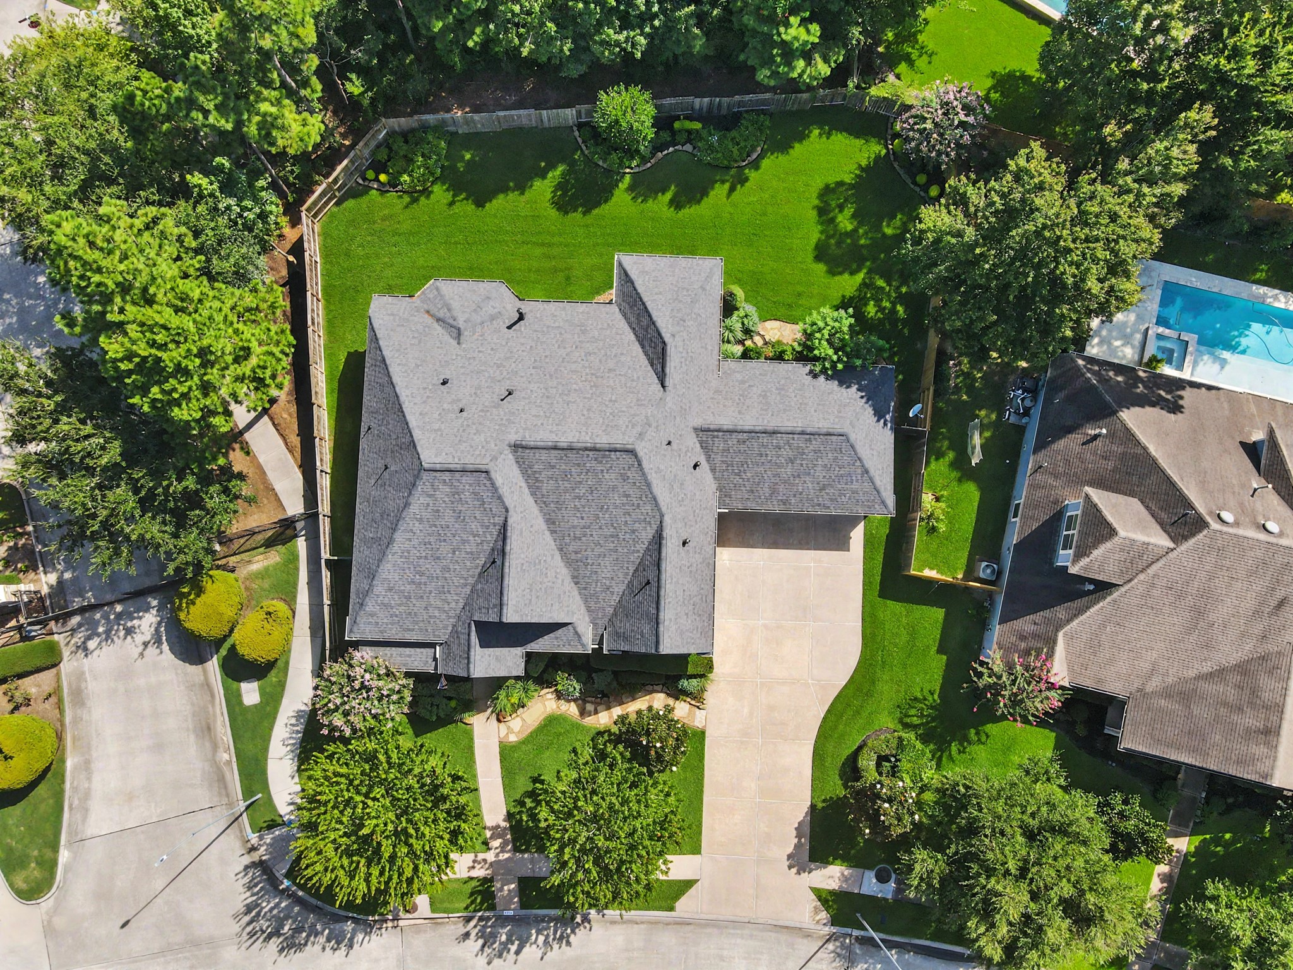
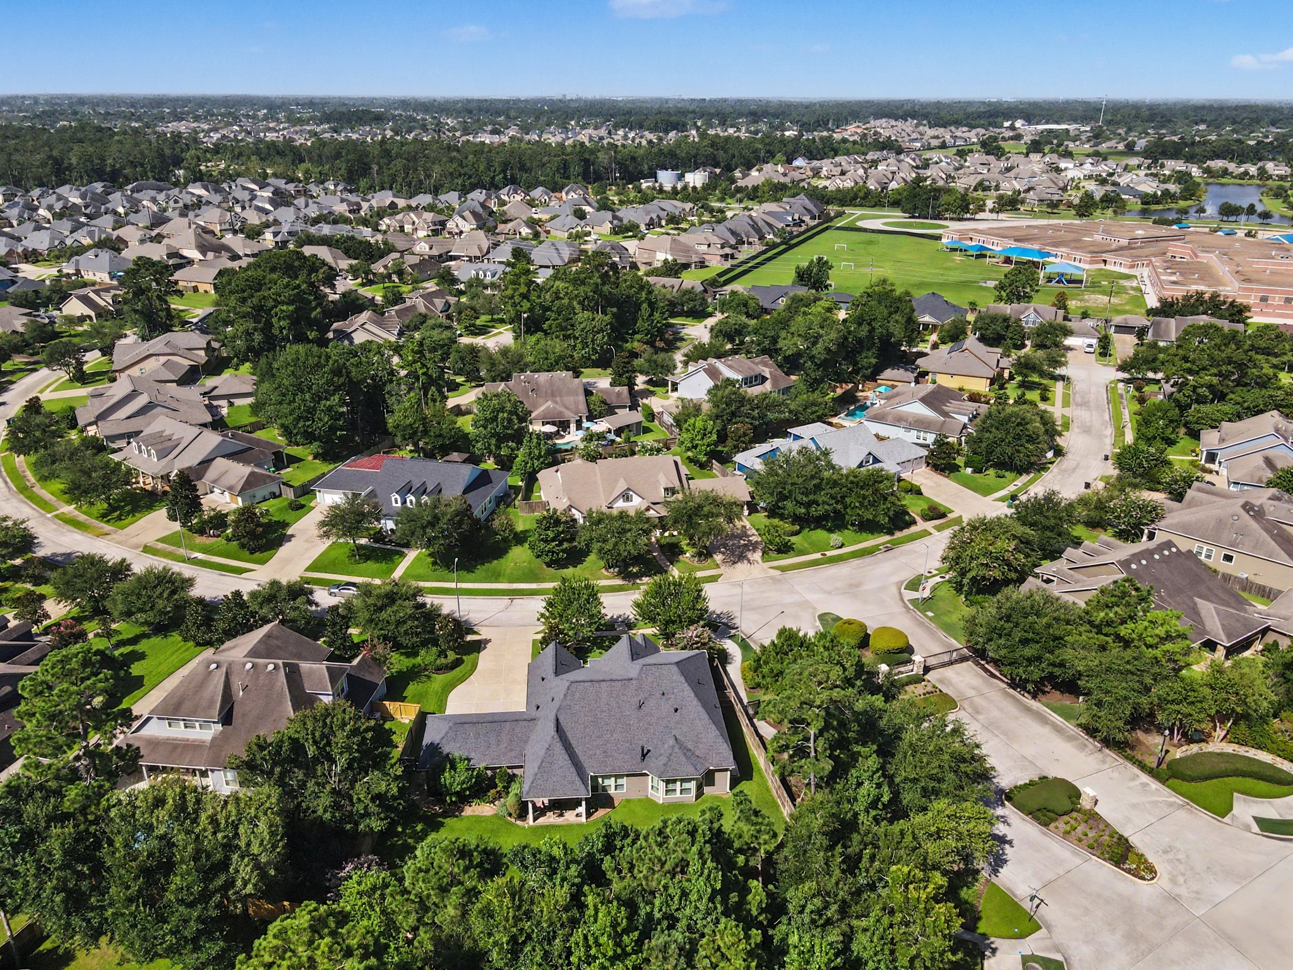
Aerial view highlights the spacious corner lot, three car garage, expansive driveway and impressive backyard.
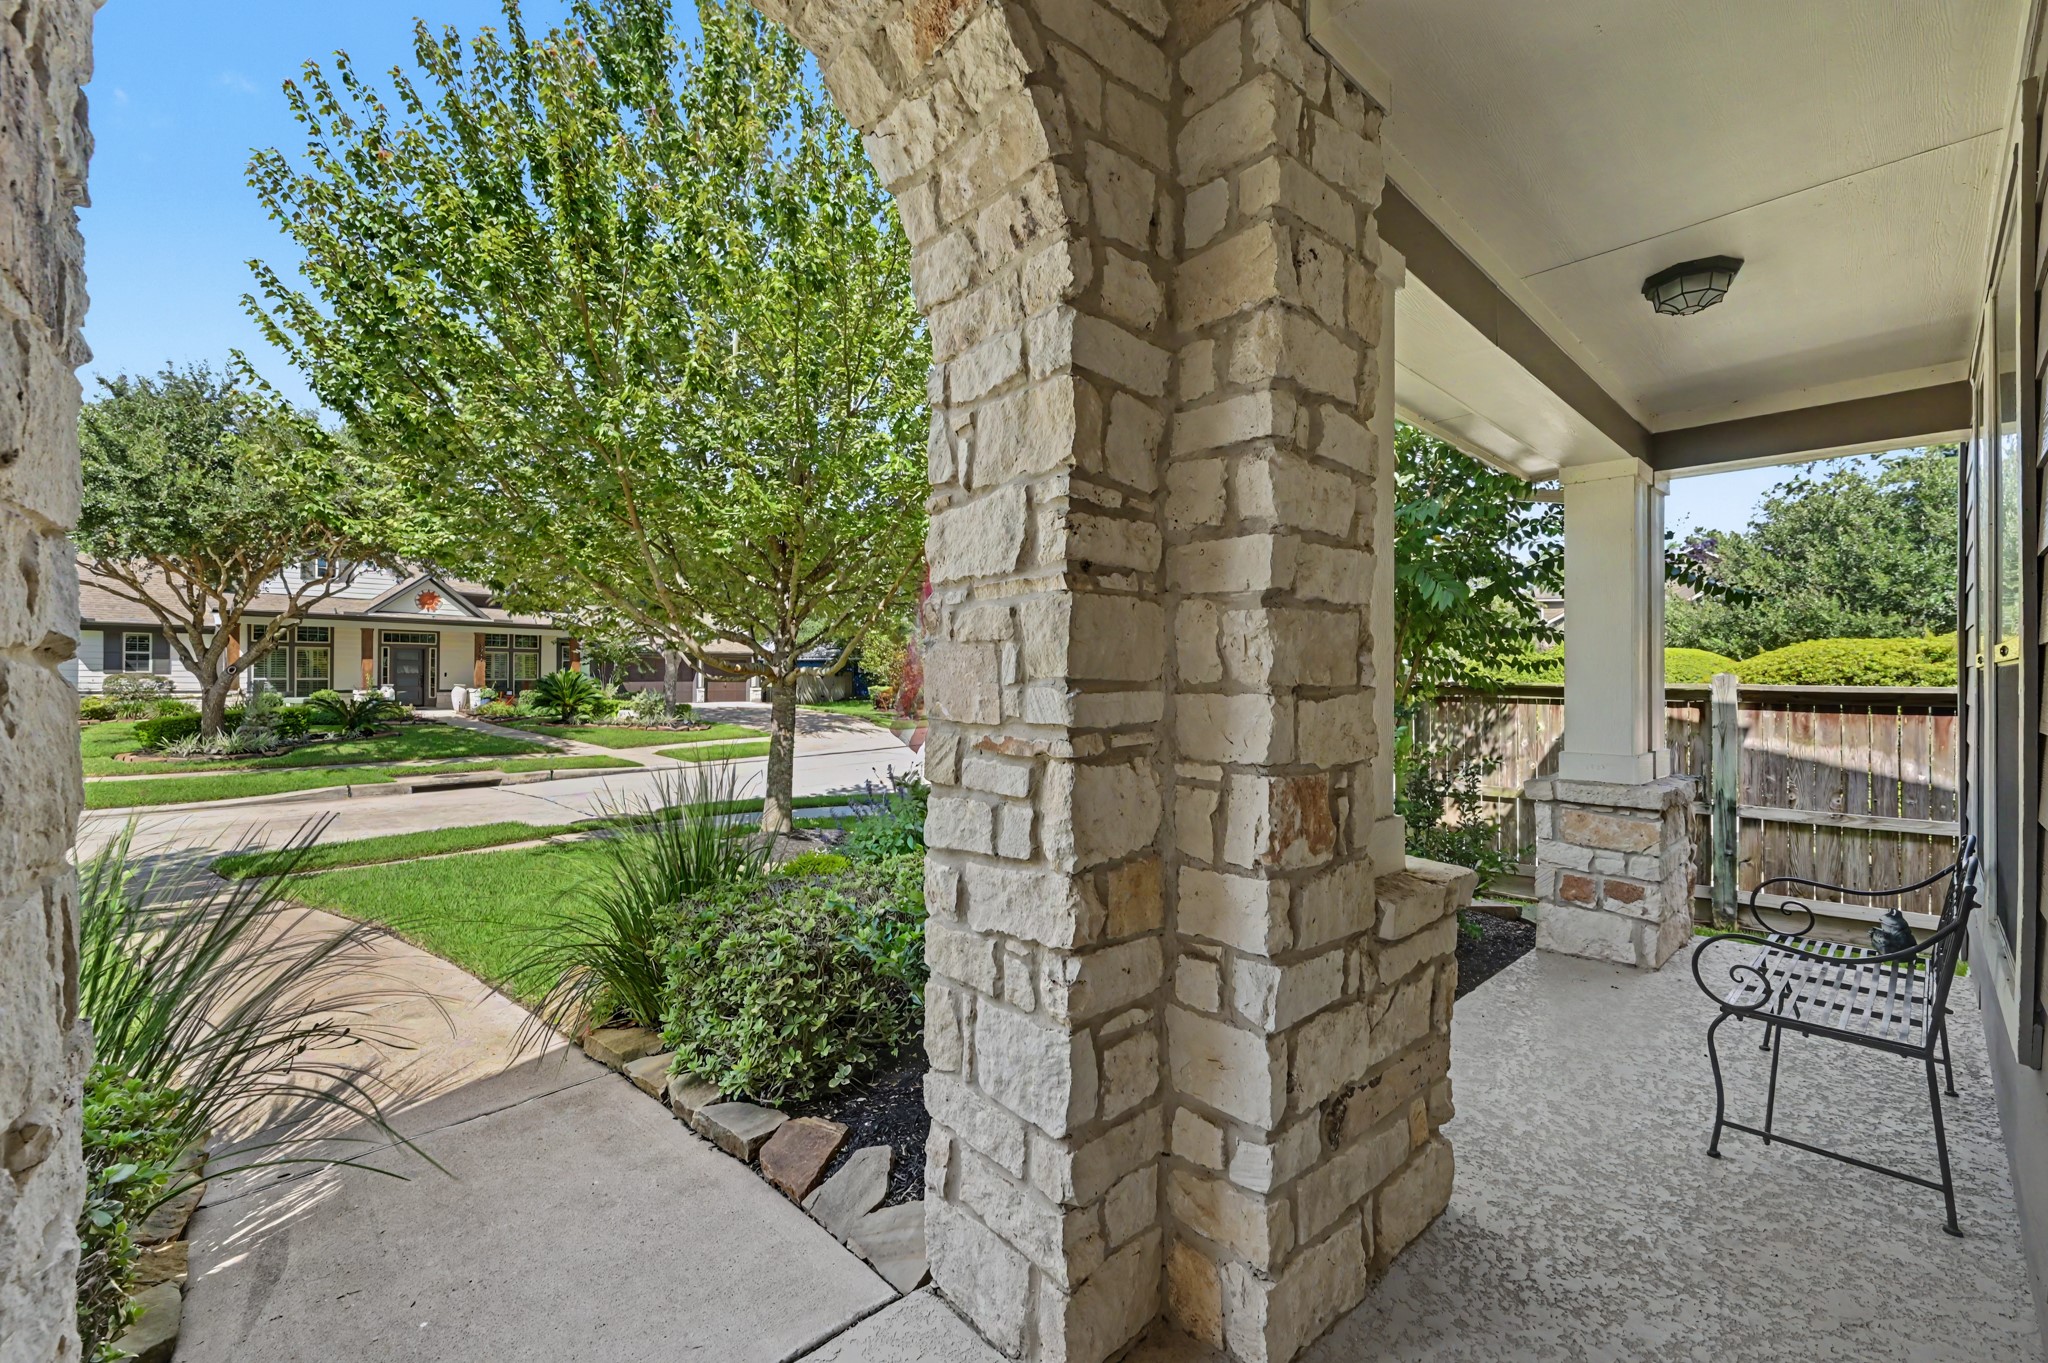
Covered front porch framed by stone columns offers a welcoming spot to relax and enjoy the neighborhood.
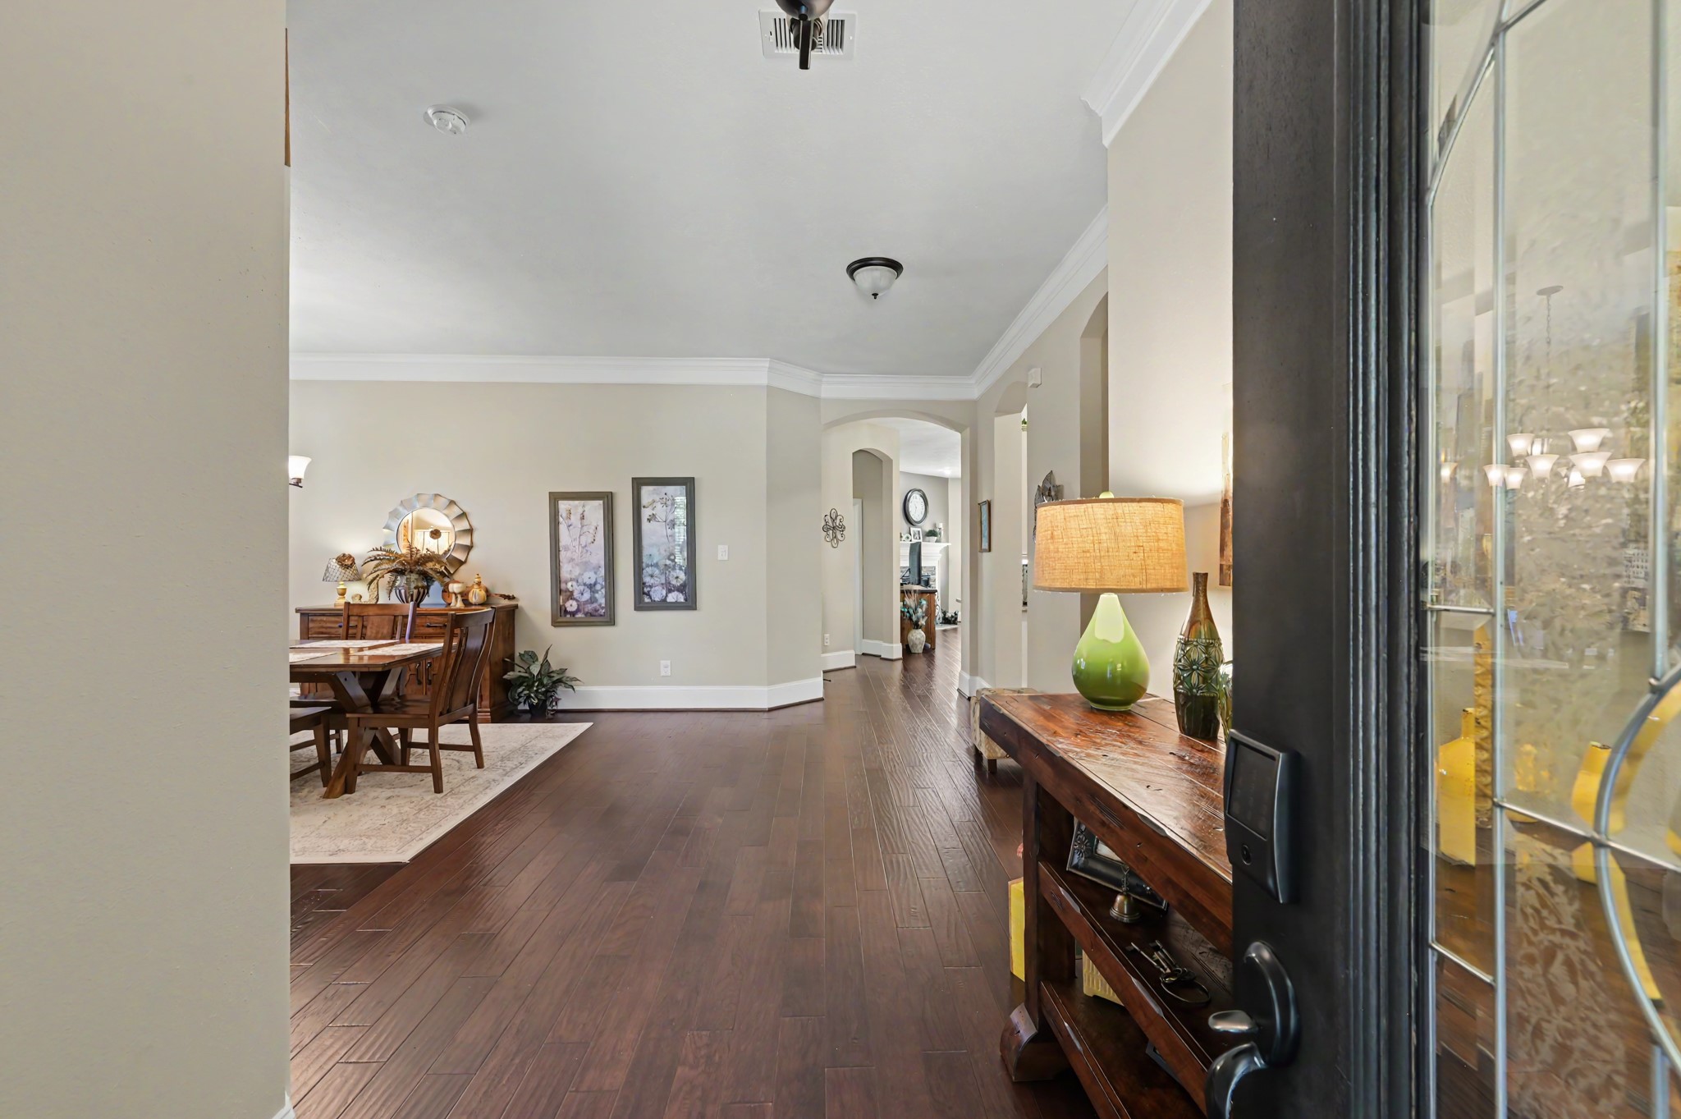
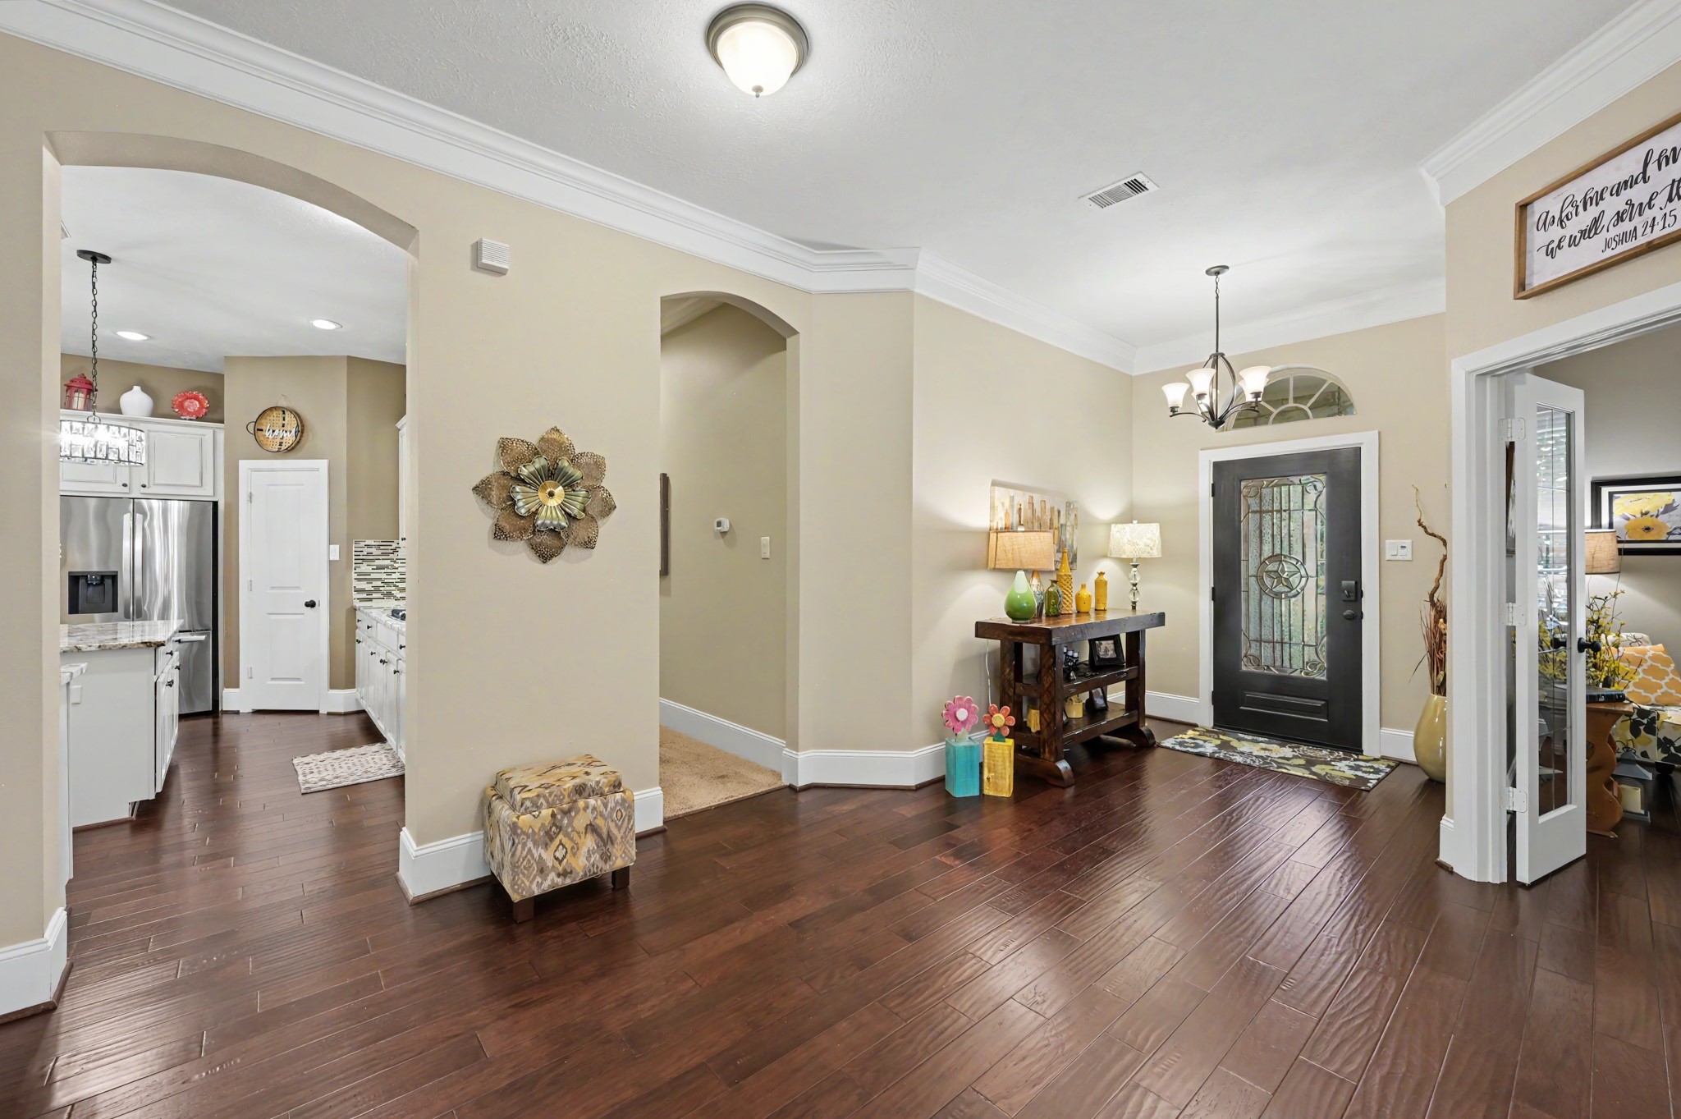
Step inside to warm wood flooring, crown molding and an open layout that creates an inviting first impression.
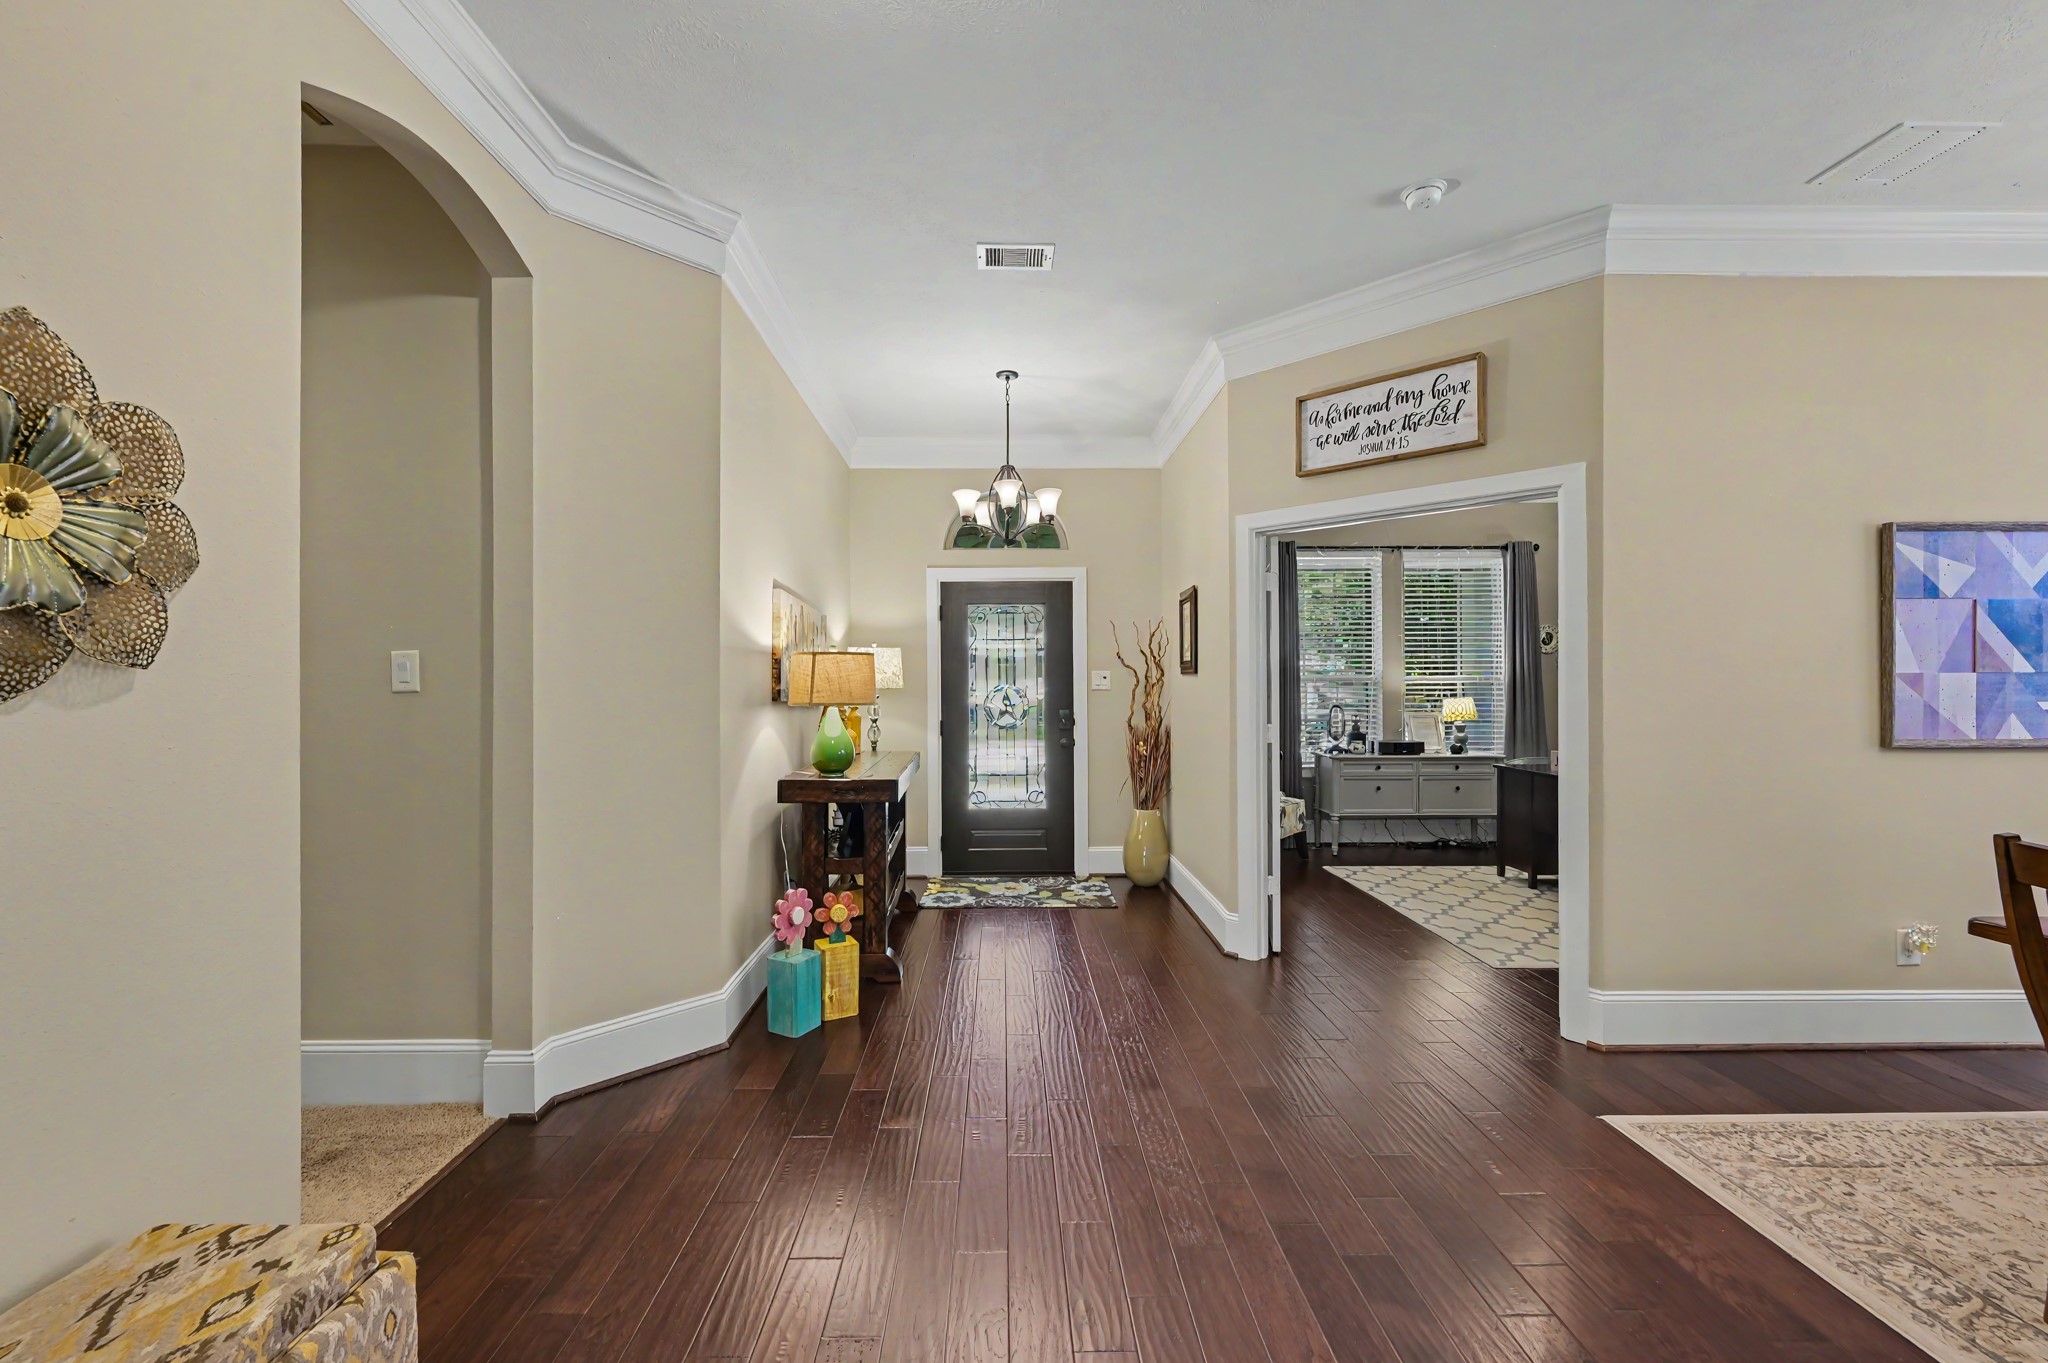
Spacious foyer with rich wood flooring, crown molding and graceful arched openings connecting the home’s main living spaces.
The open foyer offers an easy flow to the private study, formal dining room and main living areas.
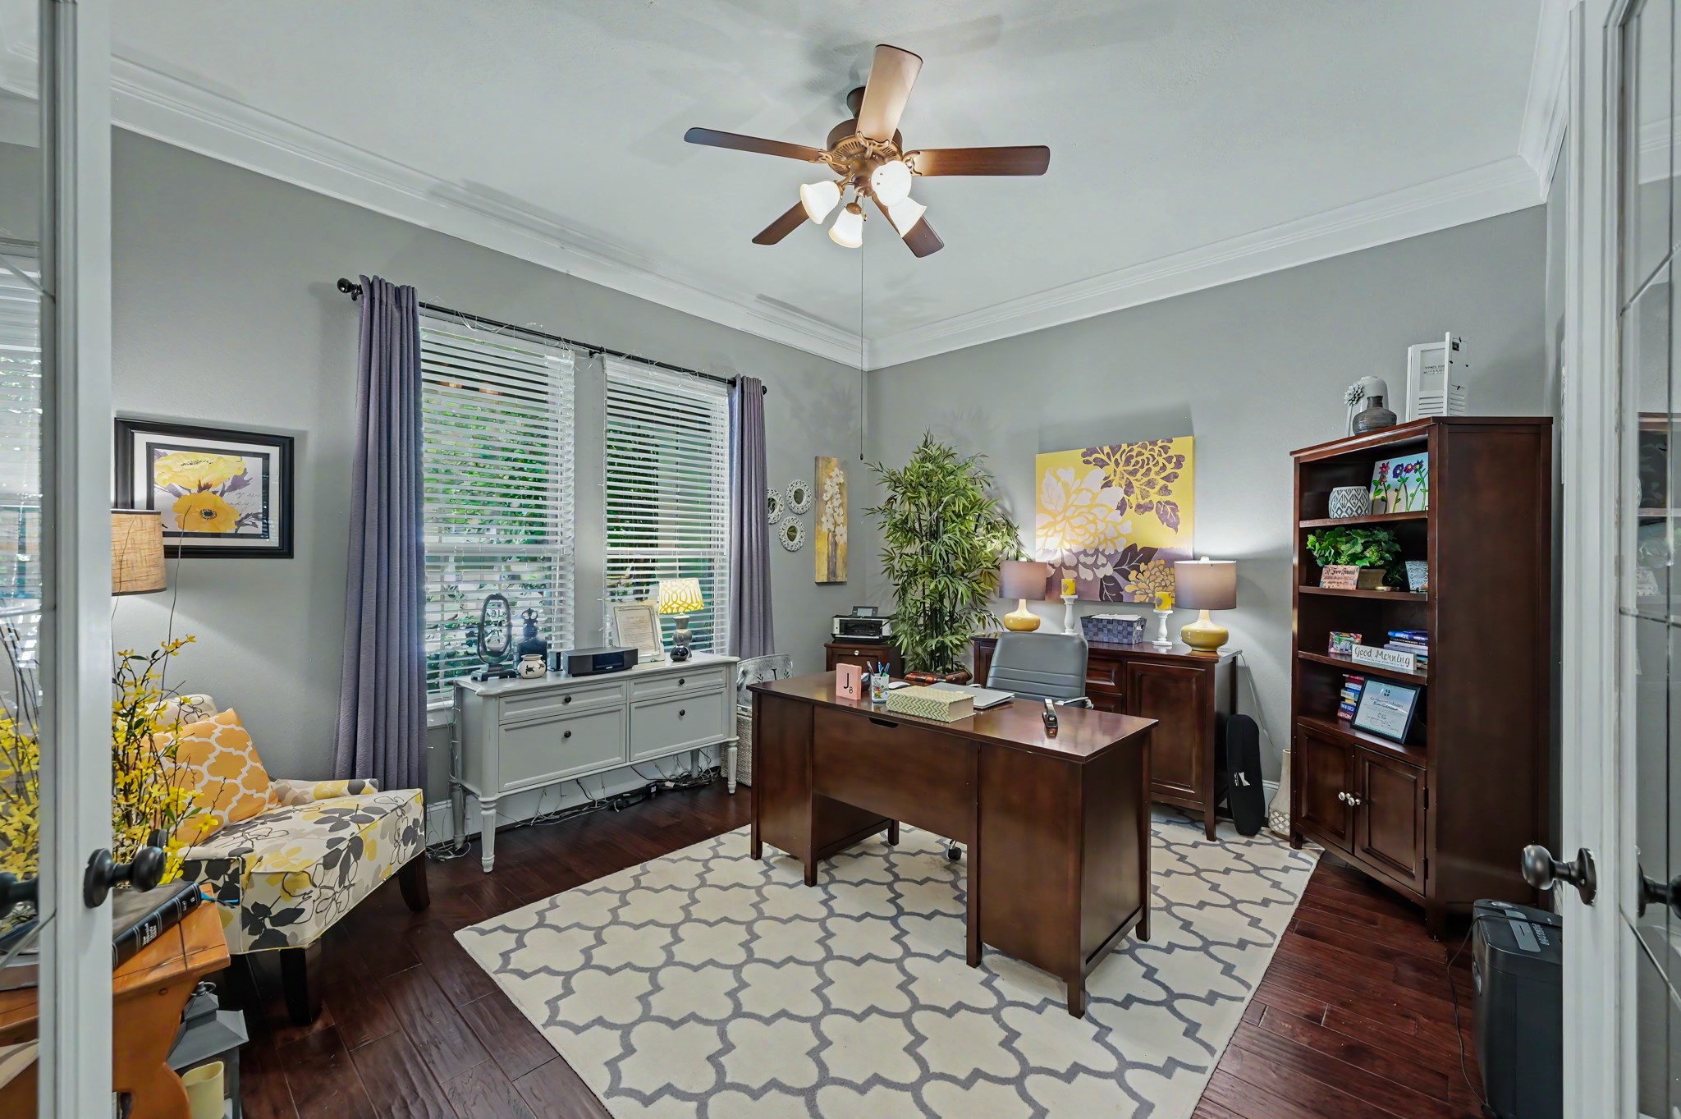
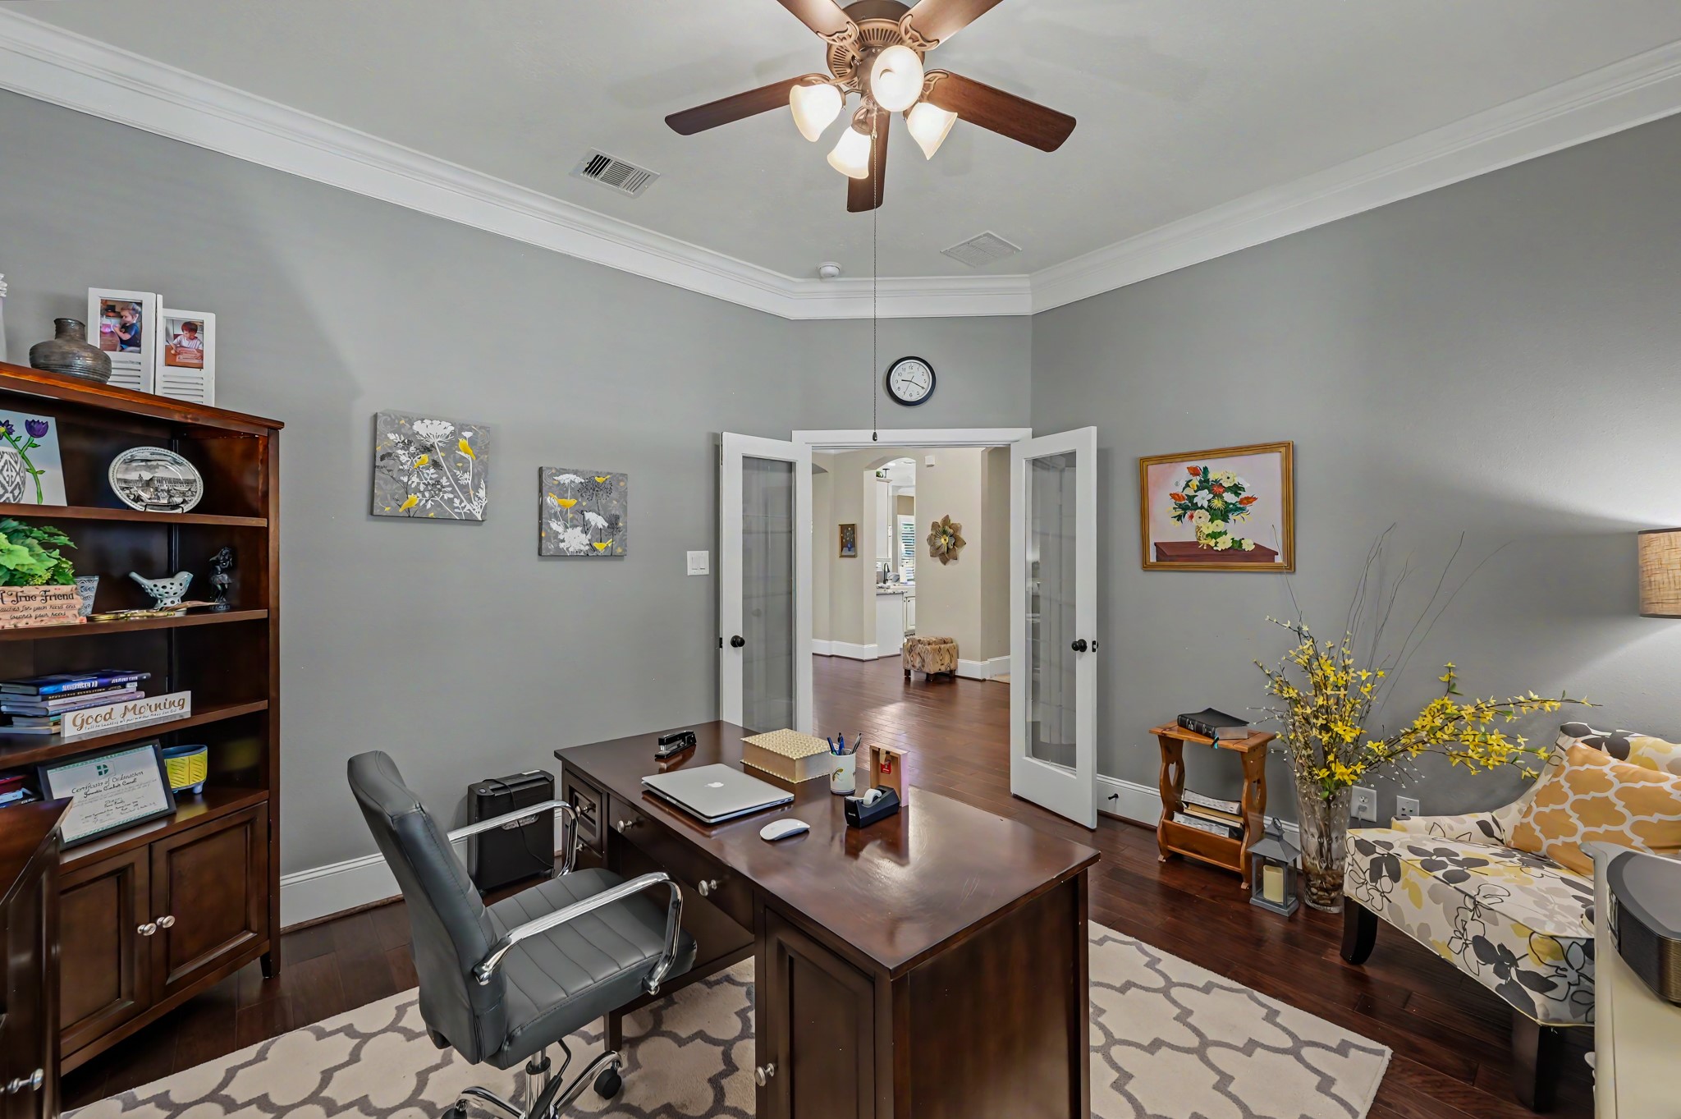
Private home office with French doors, abundant natural light and ample space for working from home.
French doors provide privacy while crown molding, wood flooring and generous proportions create a polished home office.
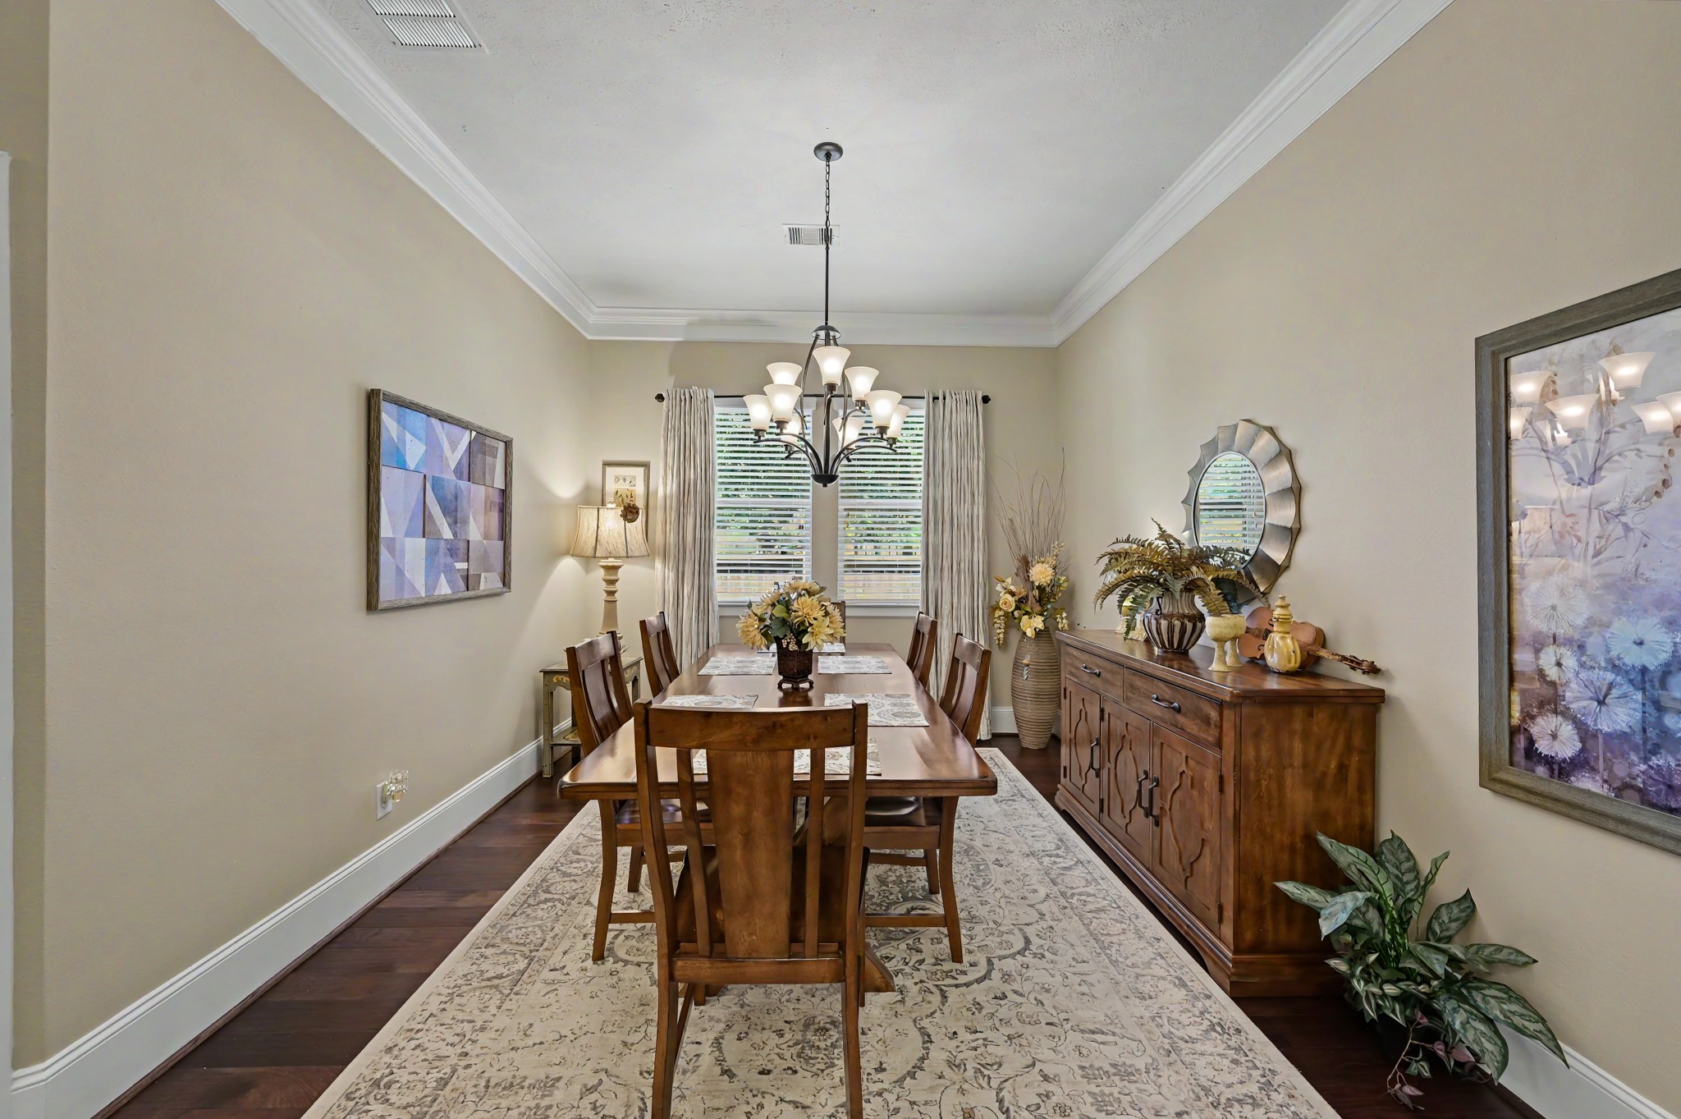
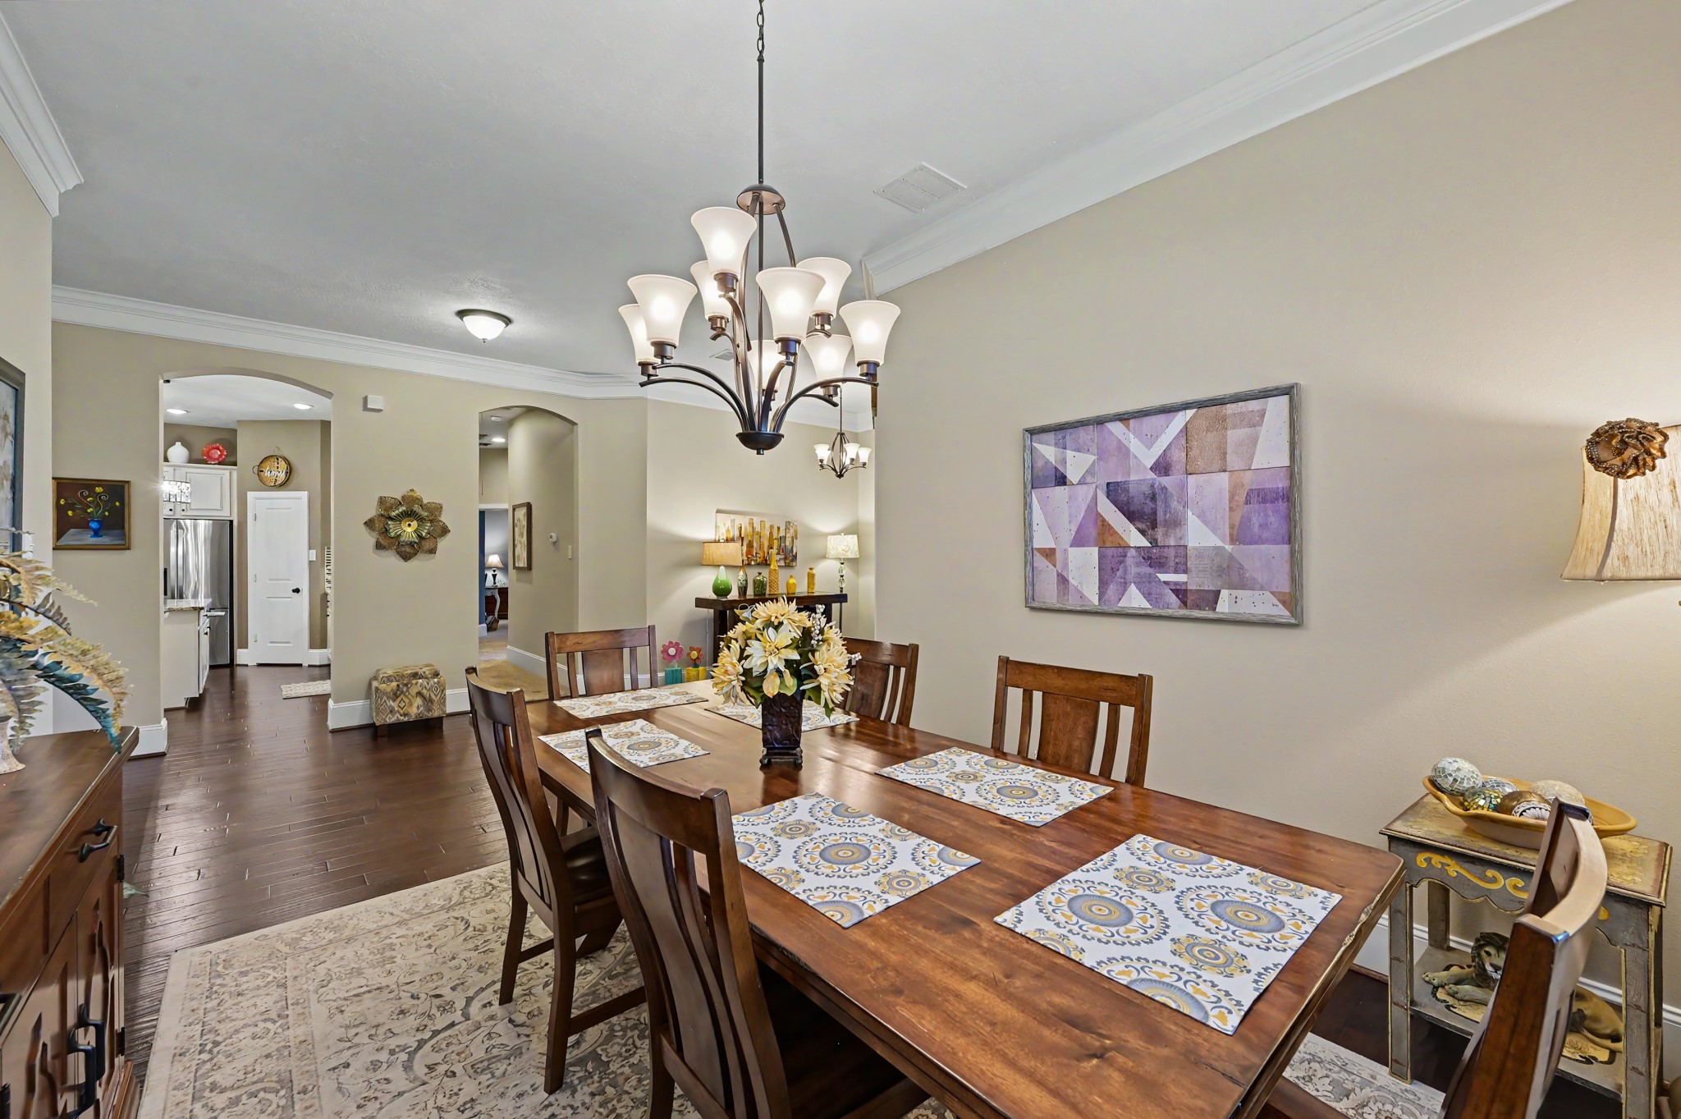
Spacious formal dining room with crown molding, wood flooring and plenty of room for memorable dinners and holiday gatherings.
The formal dining room flows easily into the kitchen, creating a comfortable setting for entertaining family and friends.
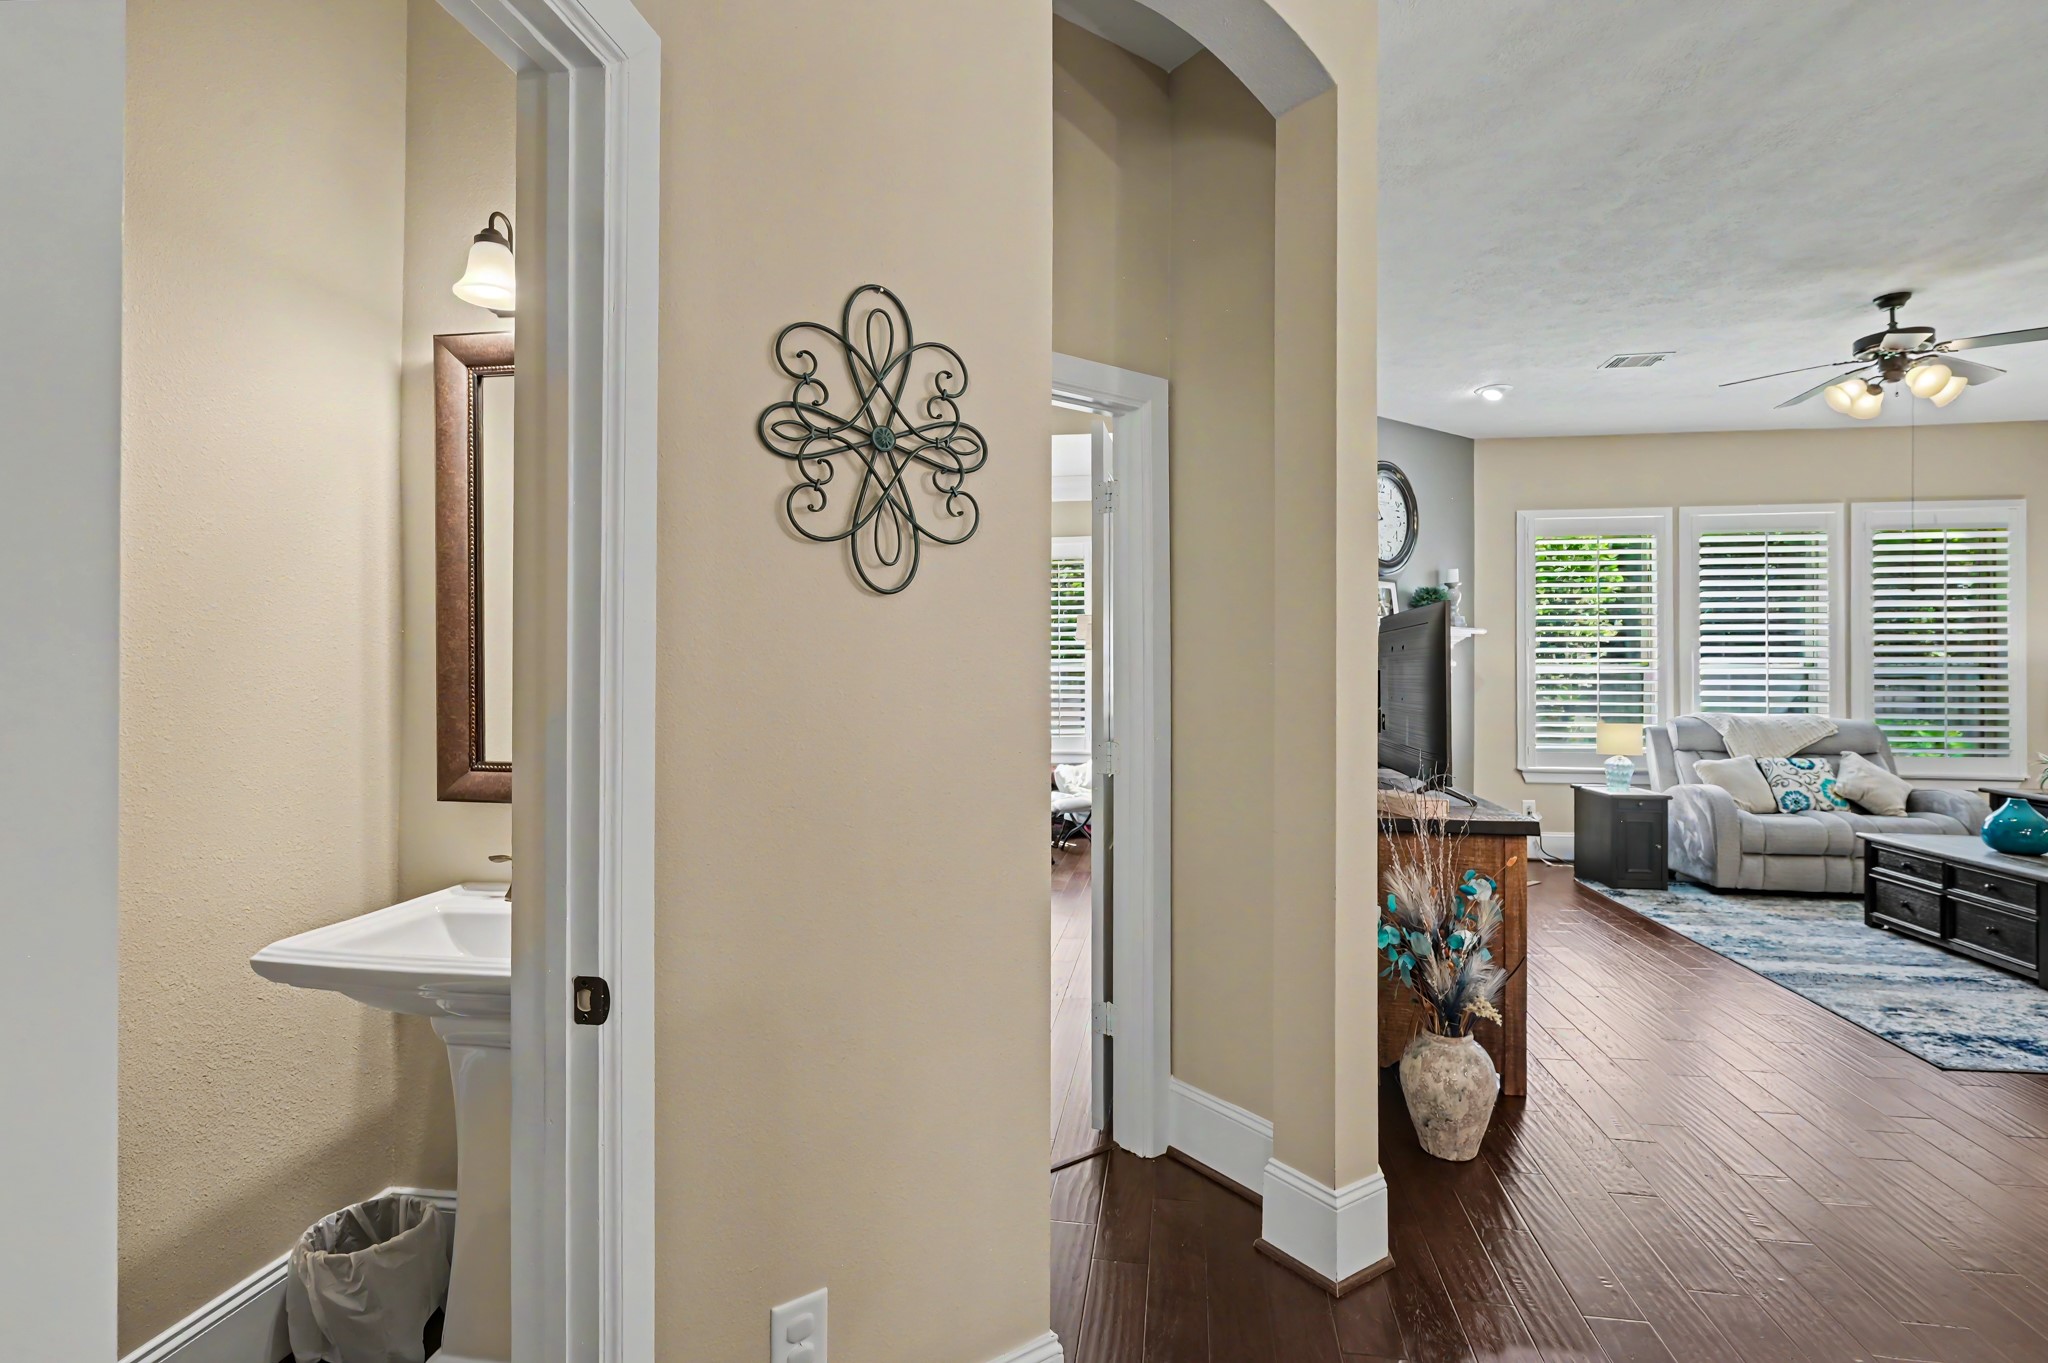
Convenient powder bath is thoughtfully positioned near the main living and entertaining areas.
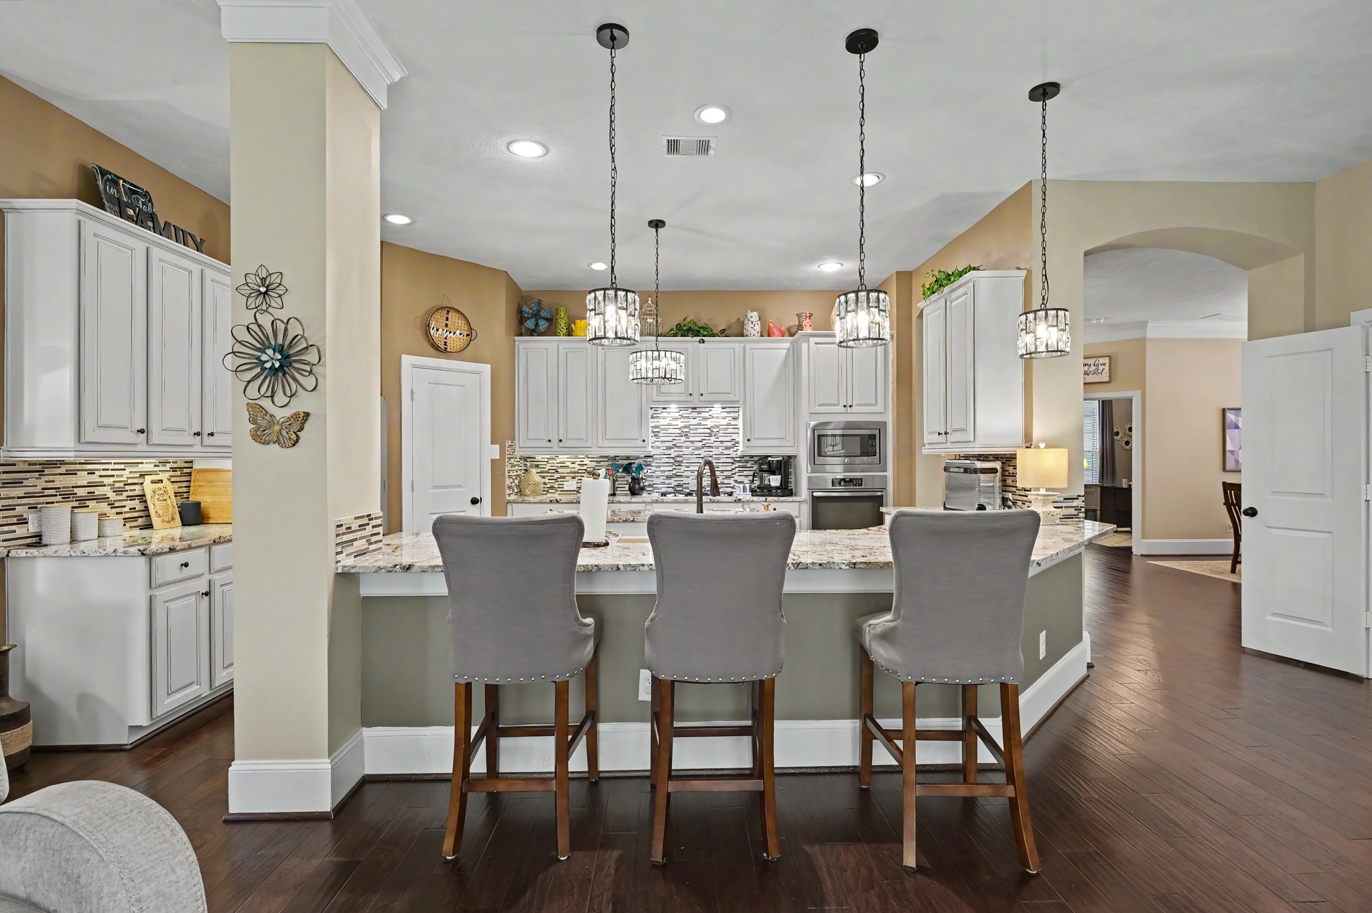
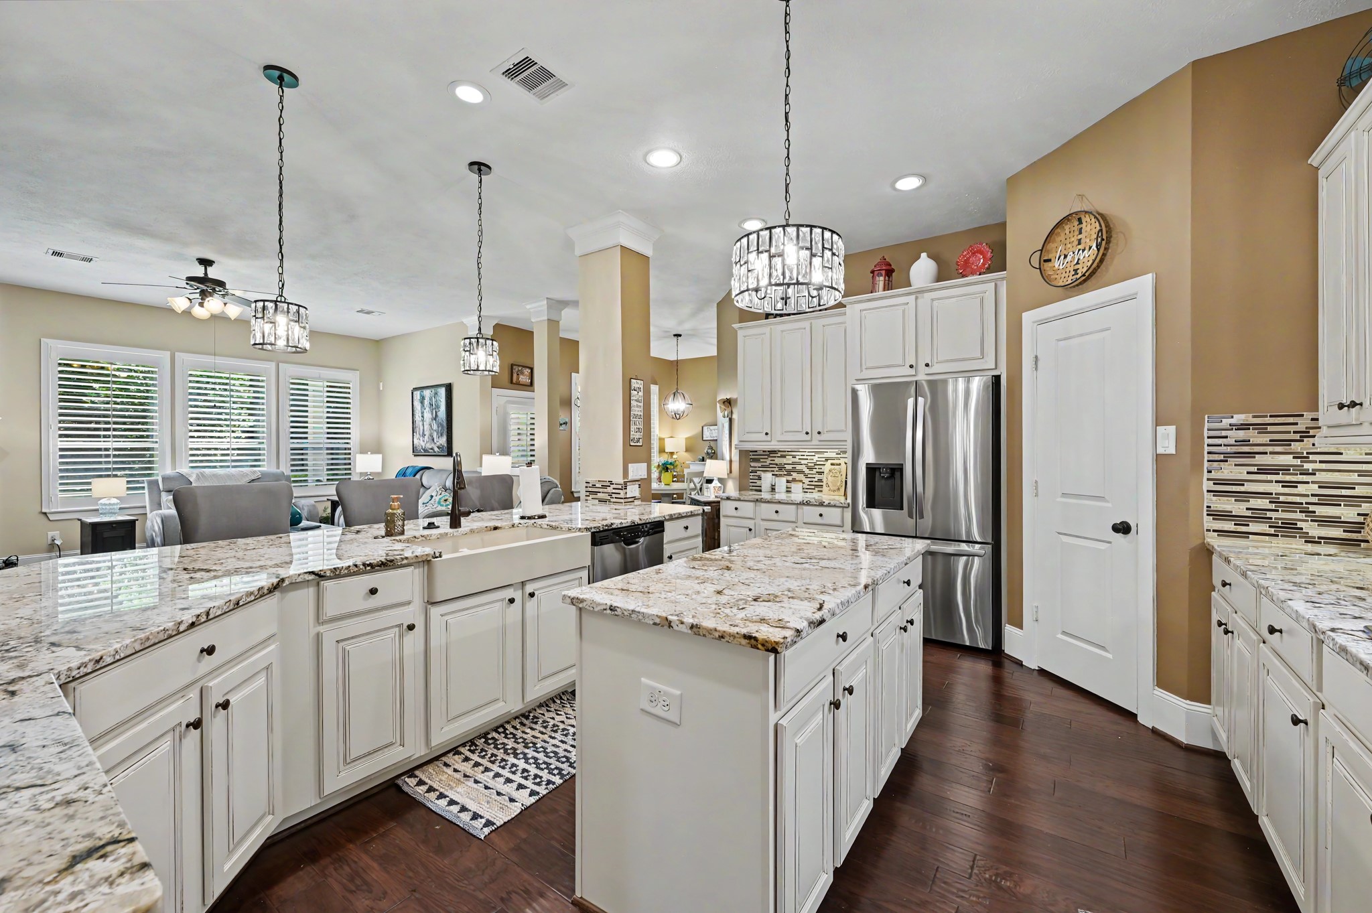
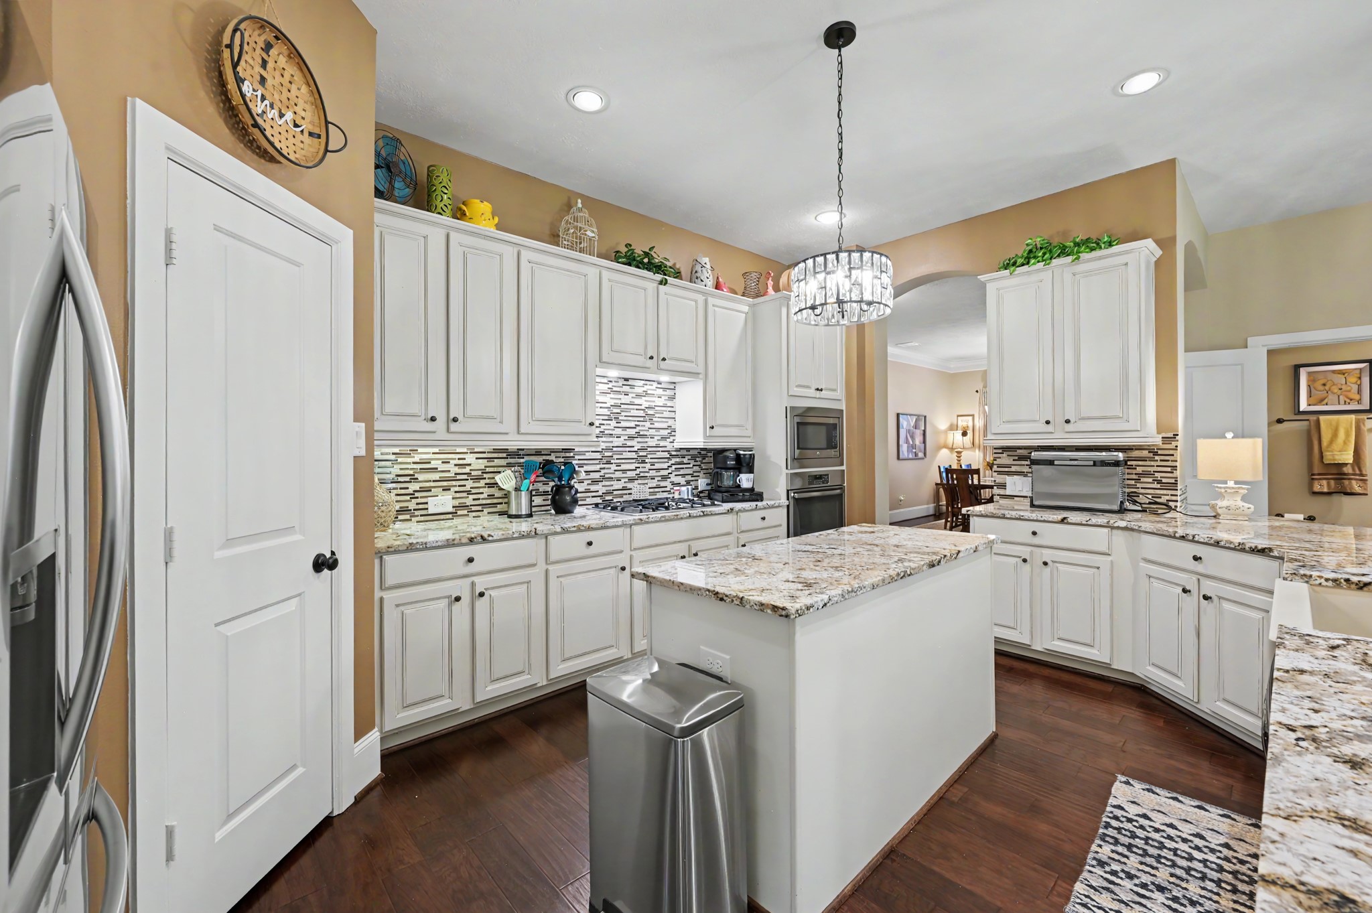
Spacious island kitchen features abundant cabinetry, generous counter space, pendant lighting and comfortable seating for casual meals.
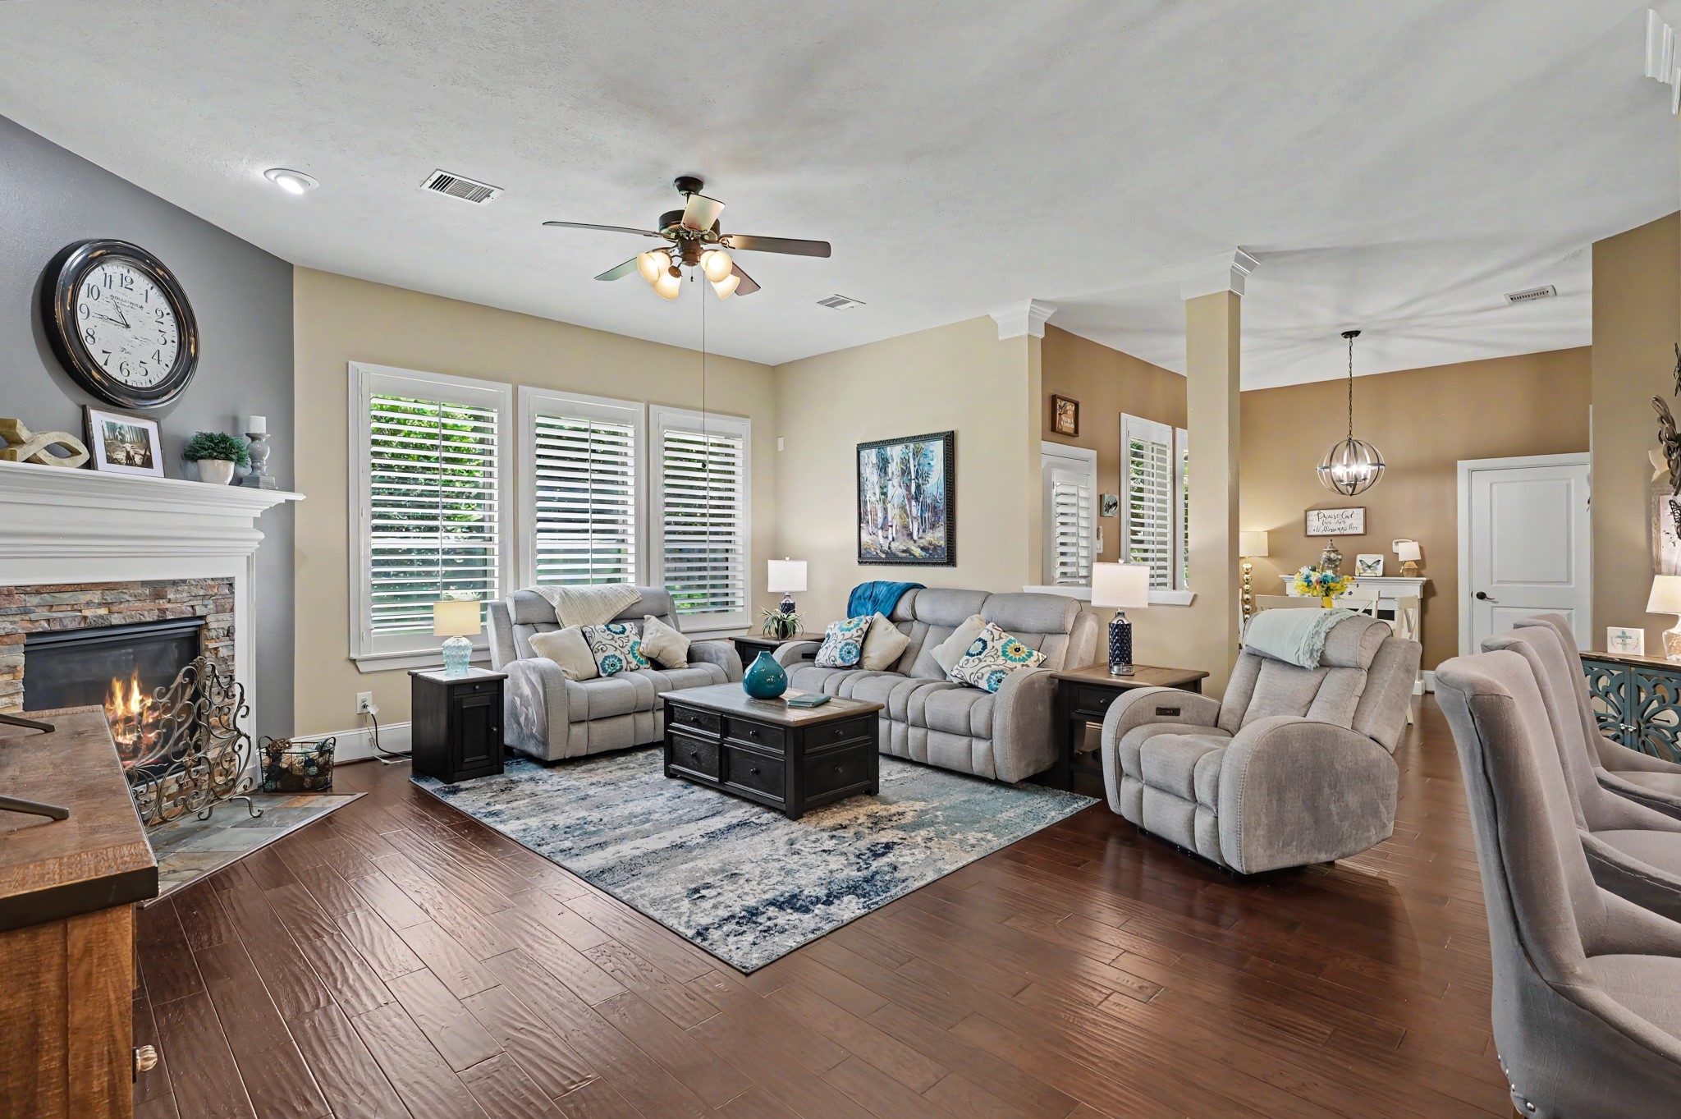
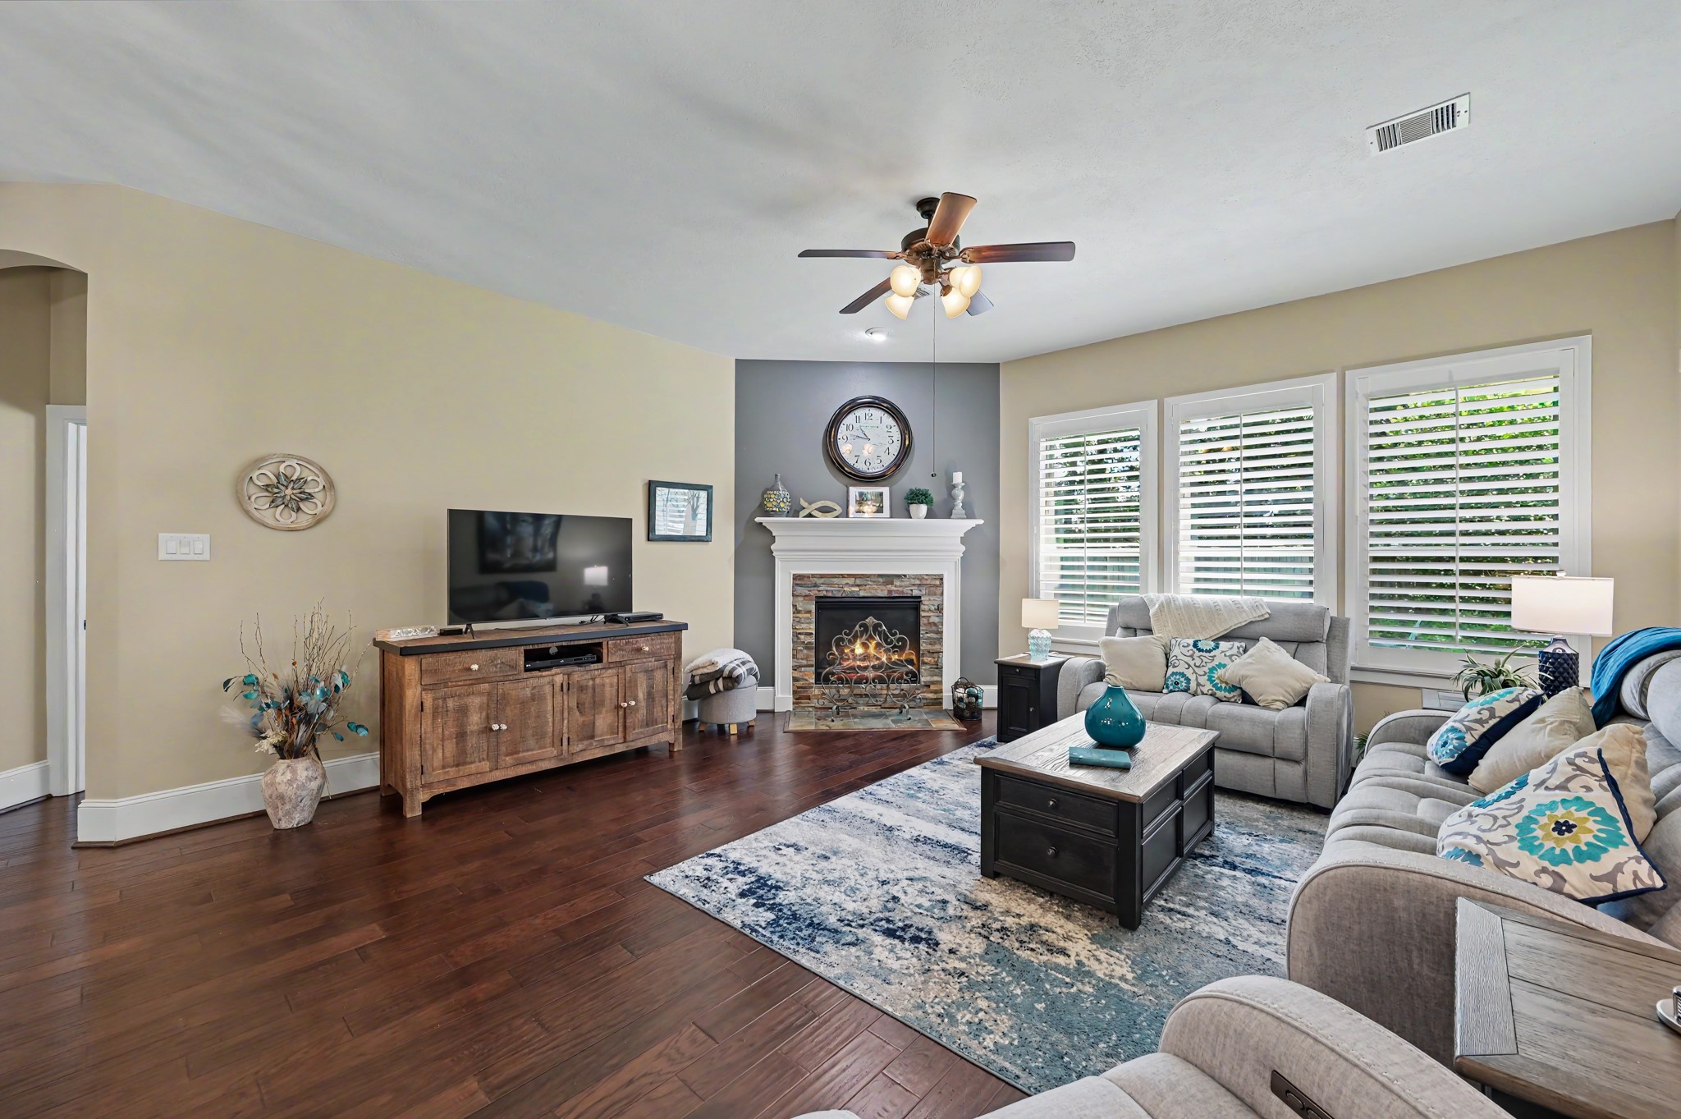
Open concept living room features wood flooring, a cozy fireplace and large windows that fill the space with natural light.
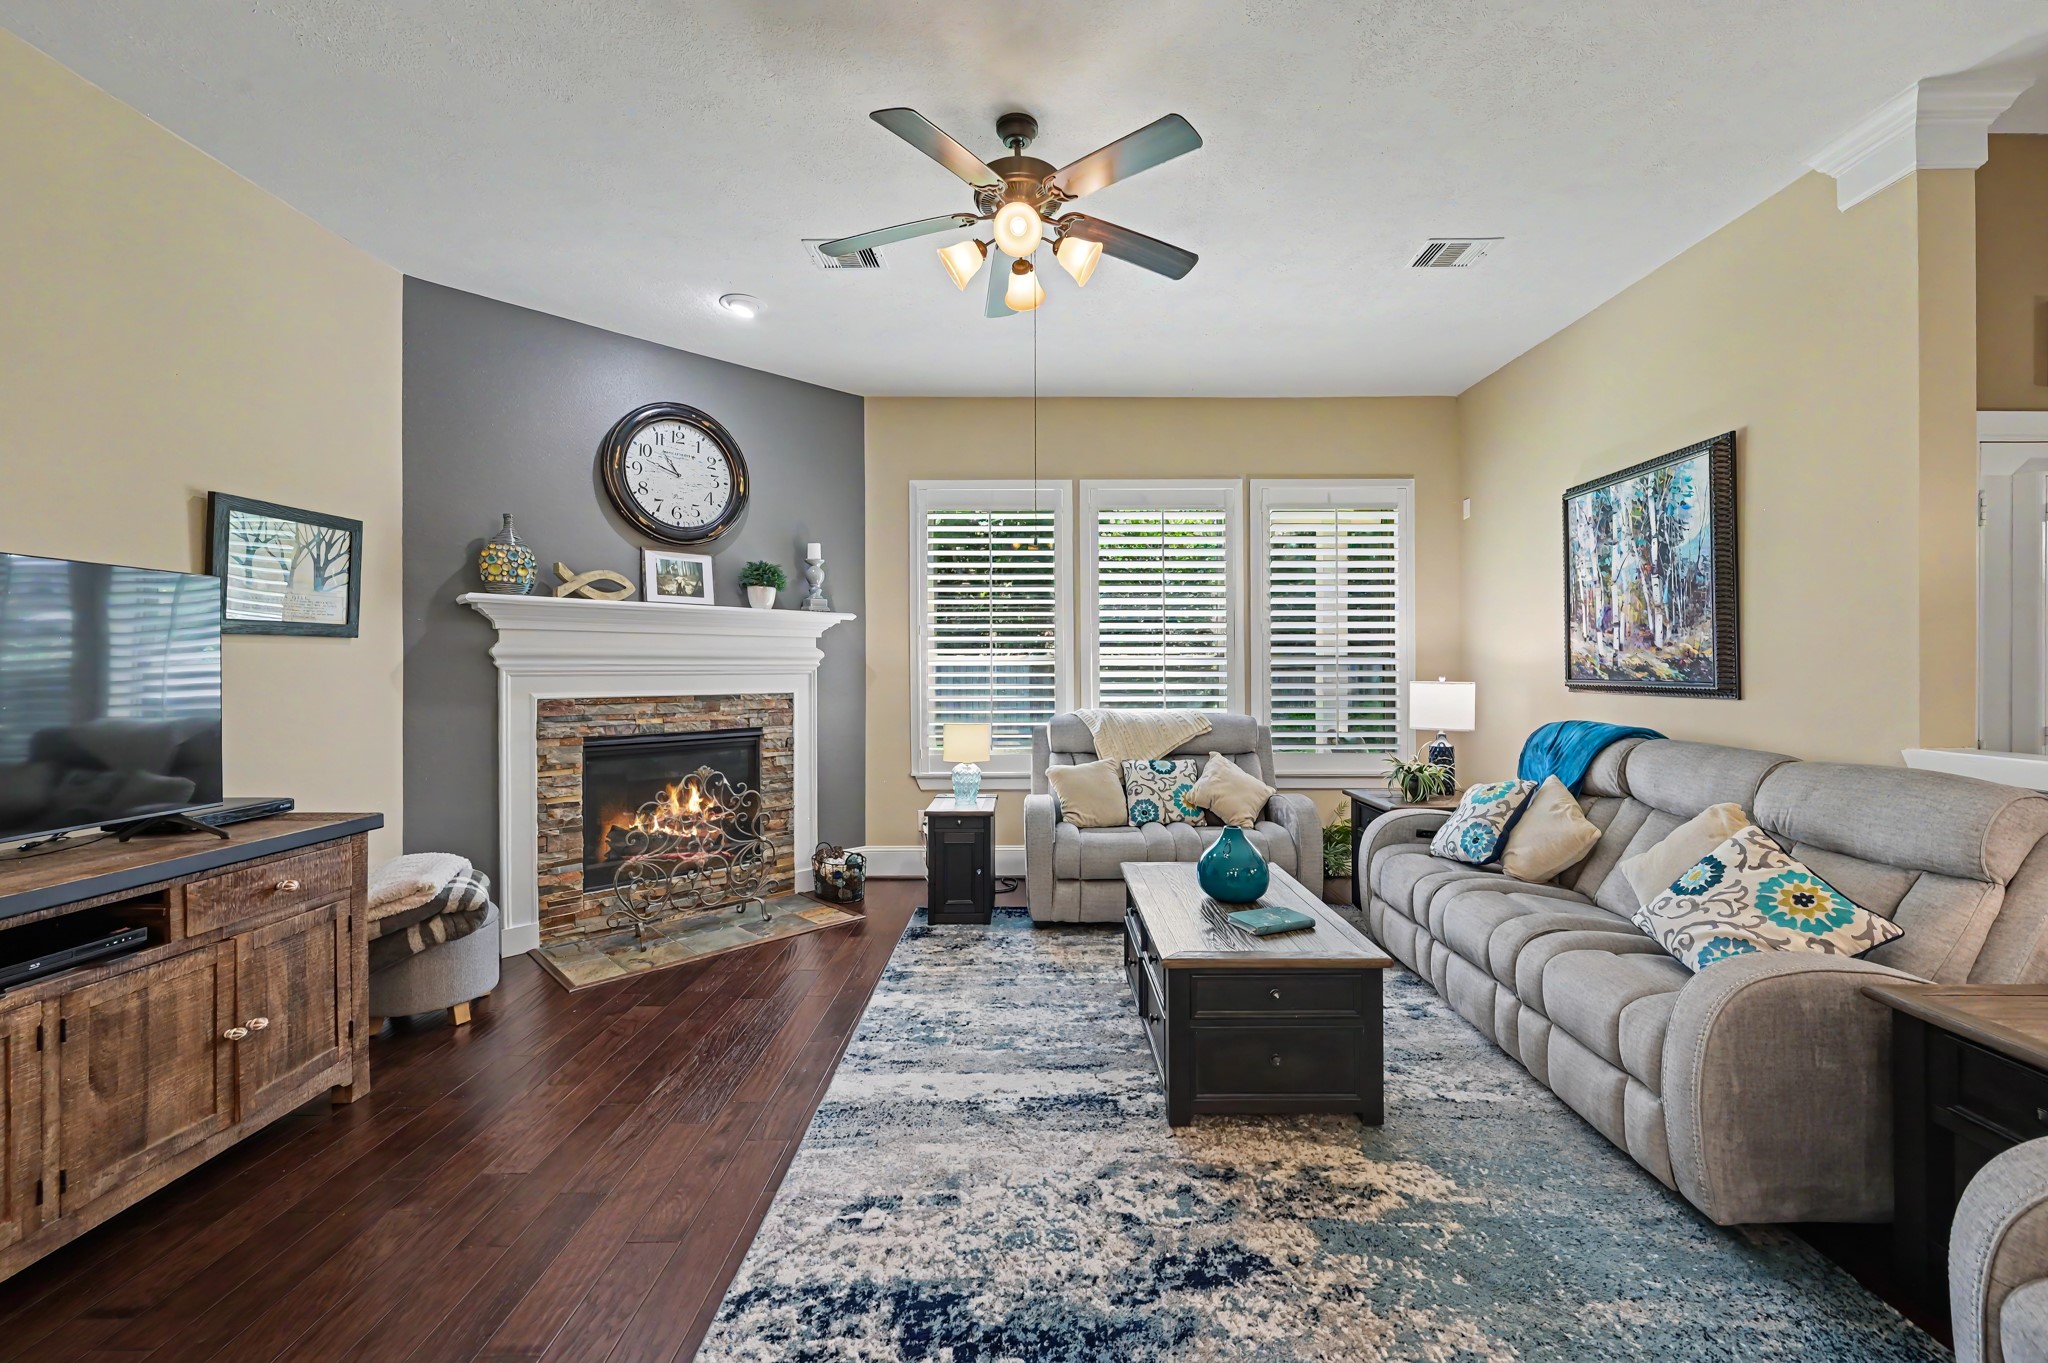
Spacious living room offers flexible furniture placement, a welcoming fireplace and a wall of windows overlooking the backyard.
The fireplace creates an inviting focal point in this comfortable living room, ideal for relaxing or entertaining.
Well appointed kitchen features granite countertops, abundant cabinetry, a prep island, breakfast bar and stainless steel appliances.
The prep island, extensive cabinetry and generous granite counter space make this kitchen as functional as it is inviting.
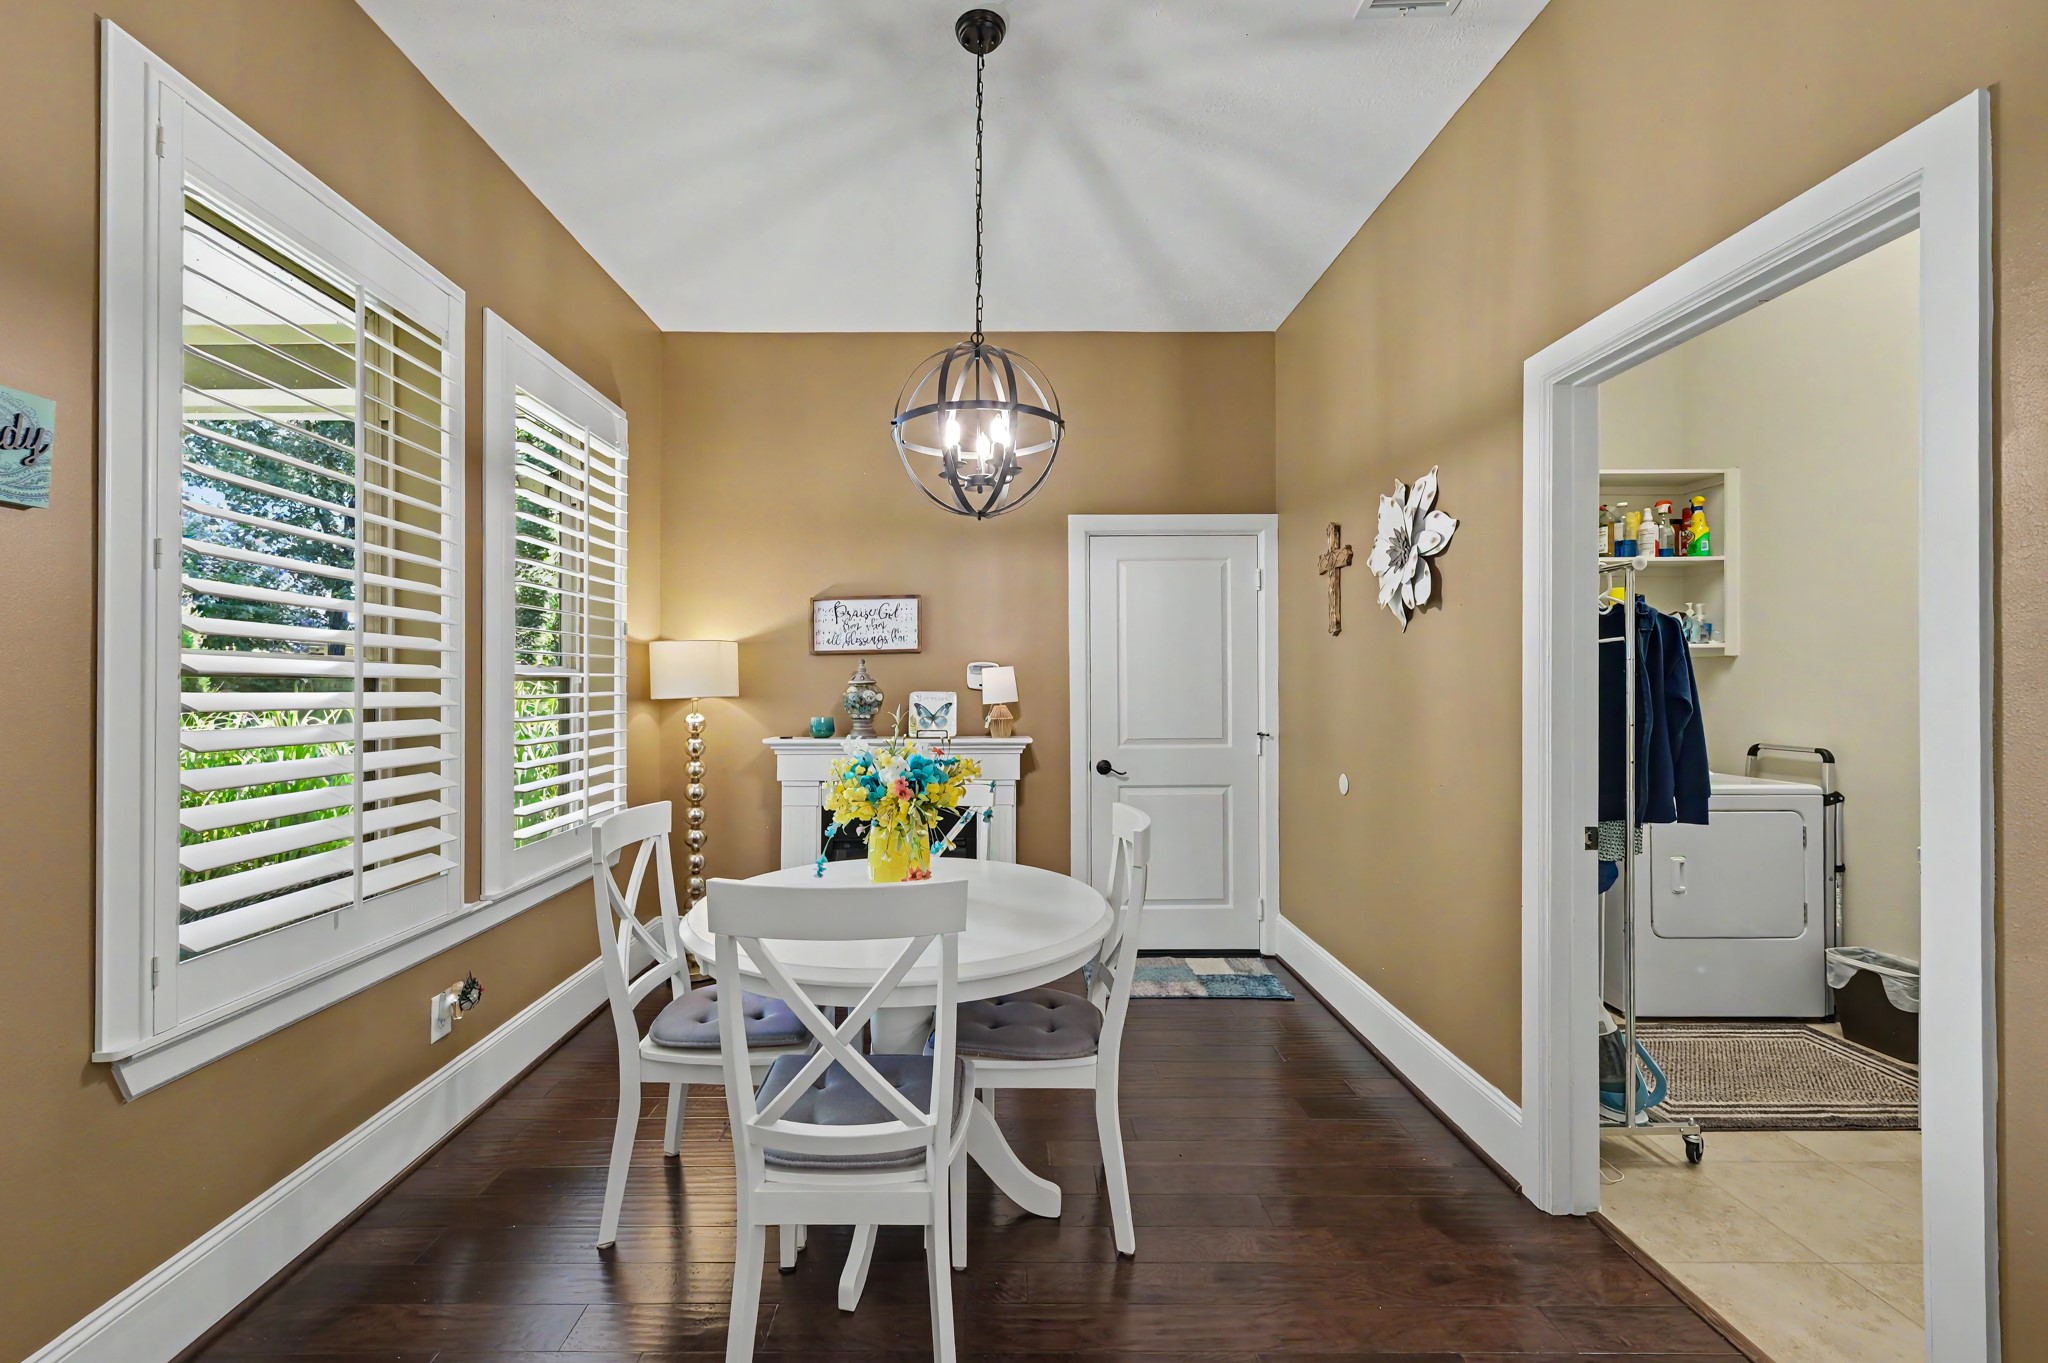
Bright breakfast area with backyard views provides a comfortable setting for casual meals and morning coffee.
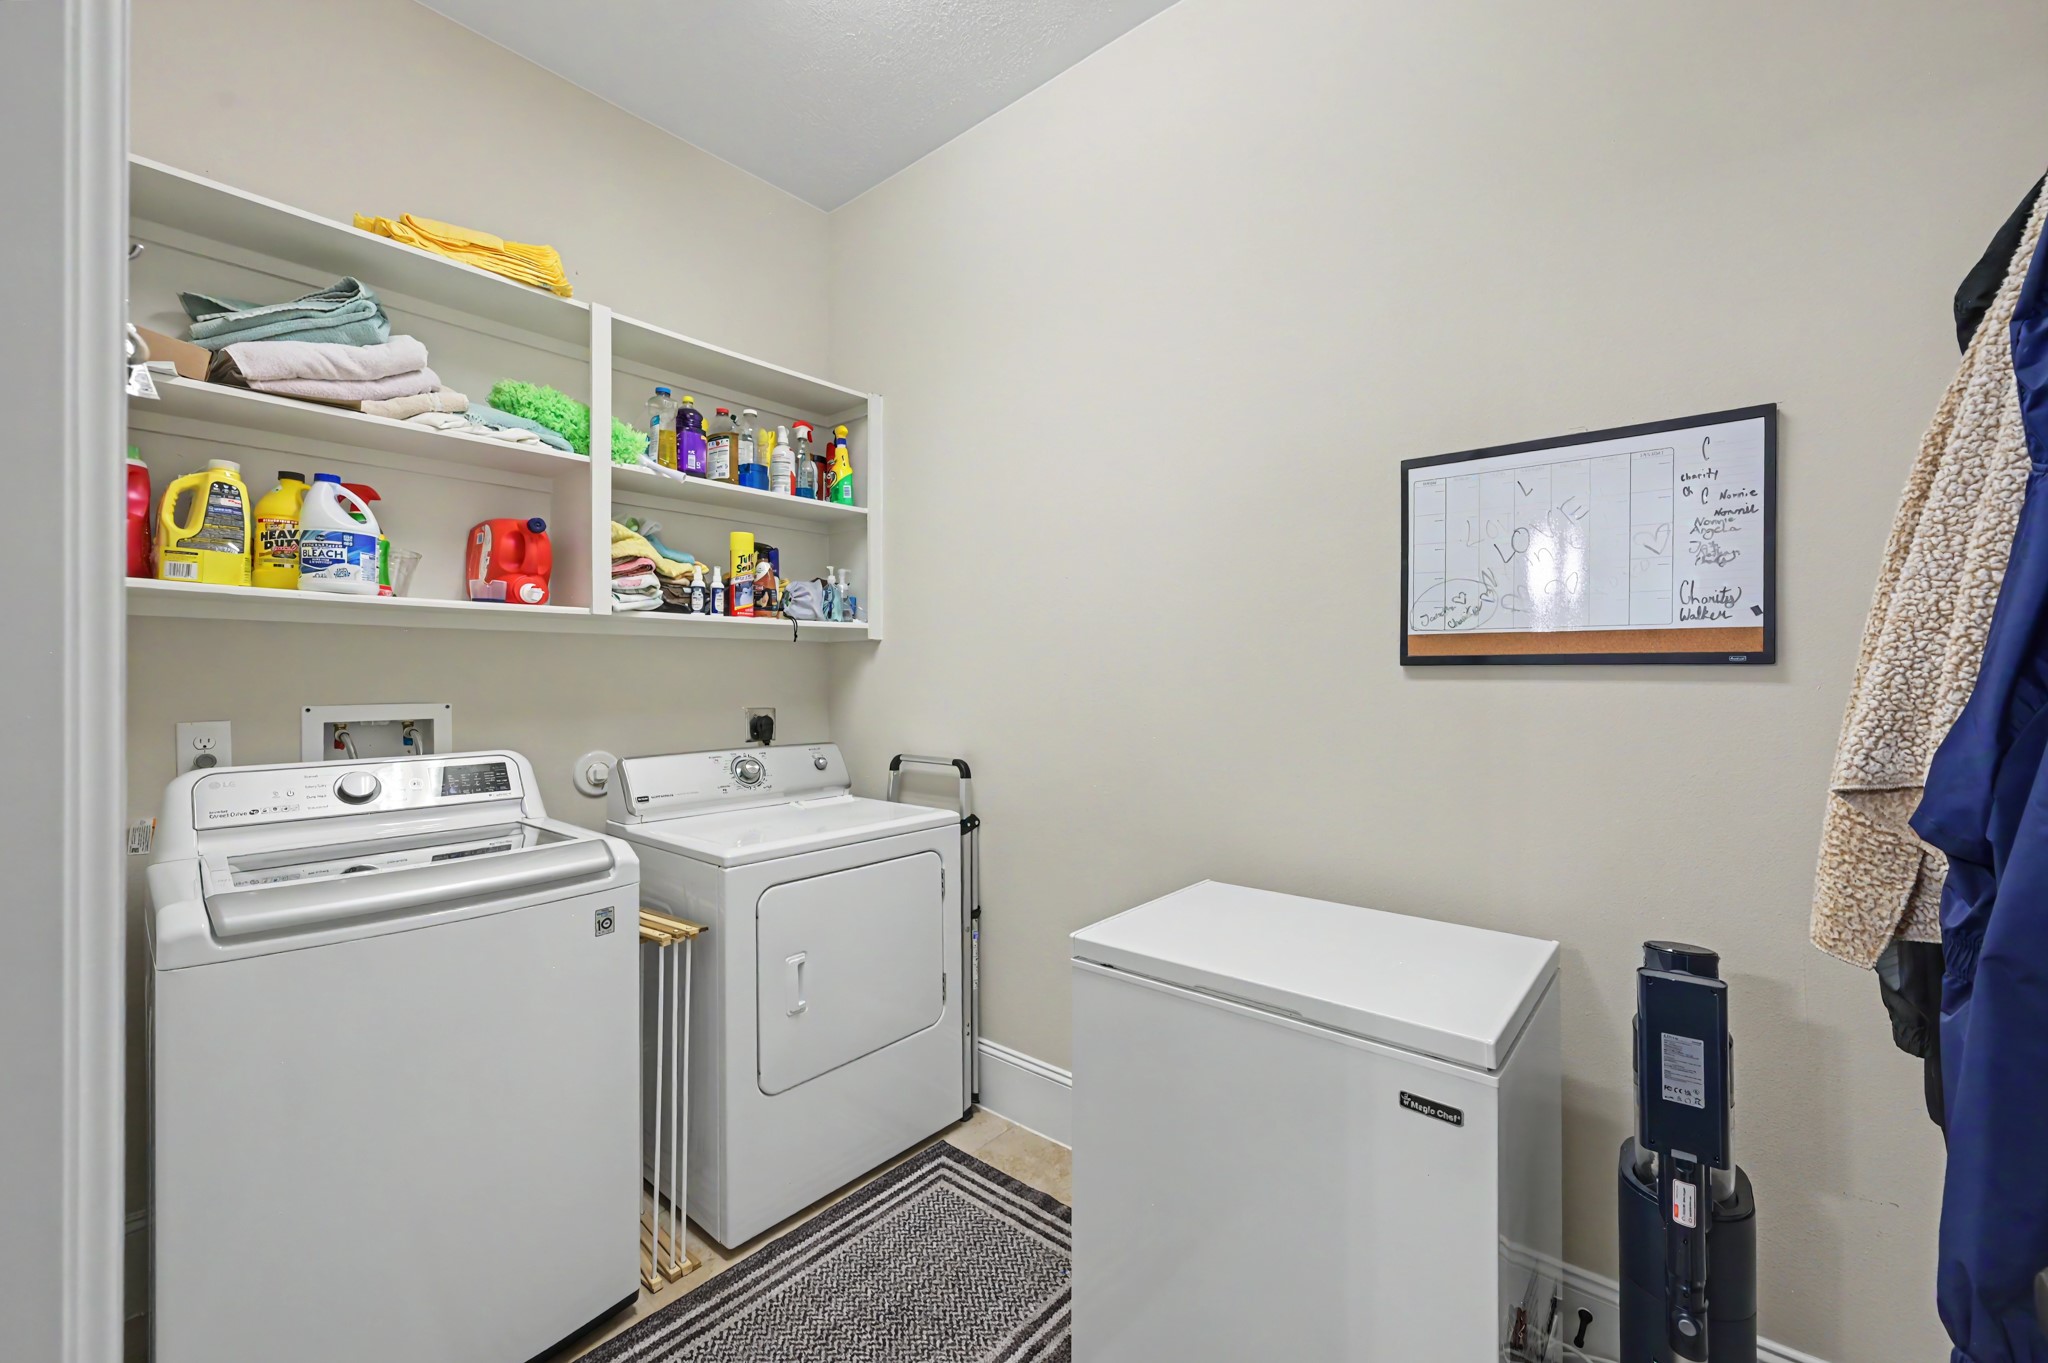
Spacious utility room offers convenient shelving and ample room for laundry, storage and everyday organization.
Spacious primary suite features wood flooring, a dramatic tray ceiling and a wall of windows overlooking the backyard.
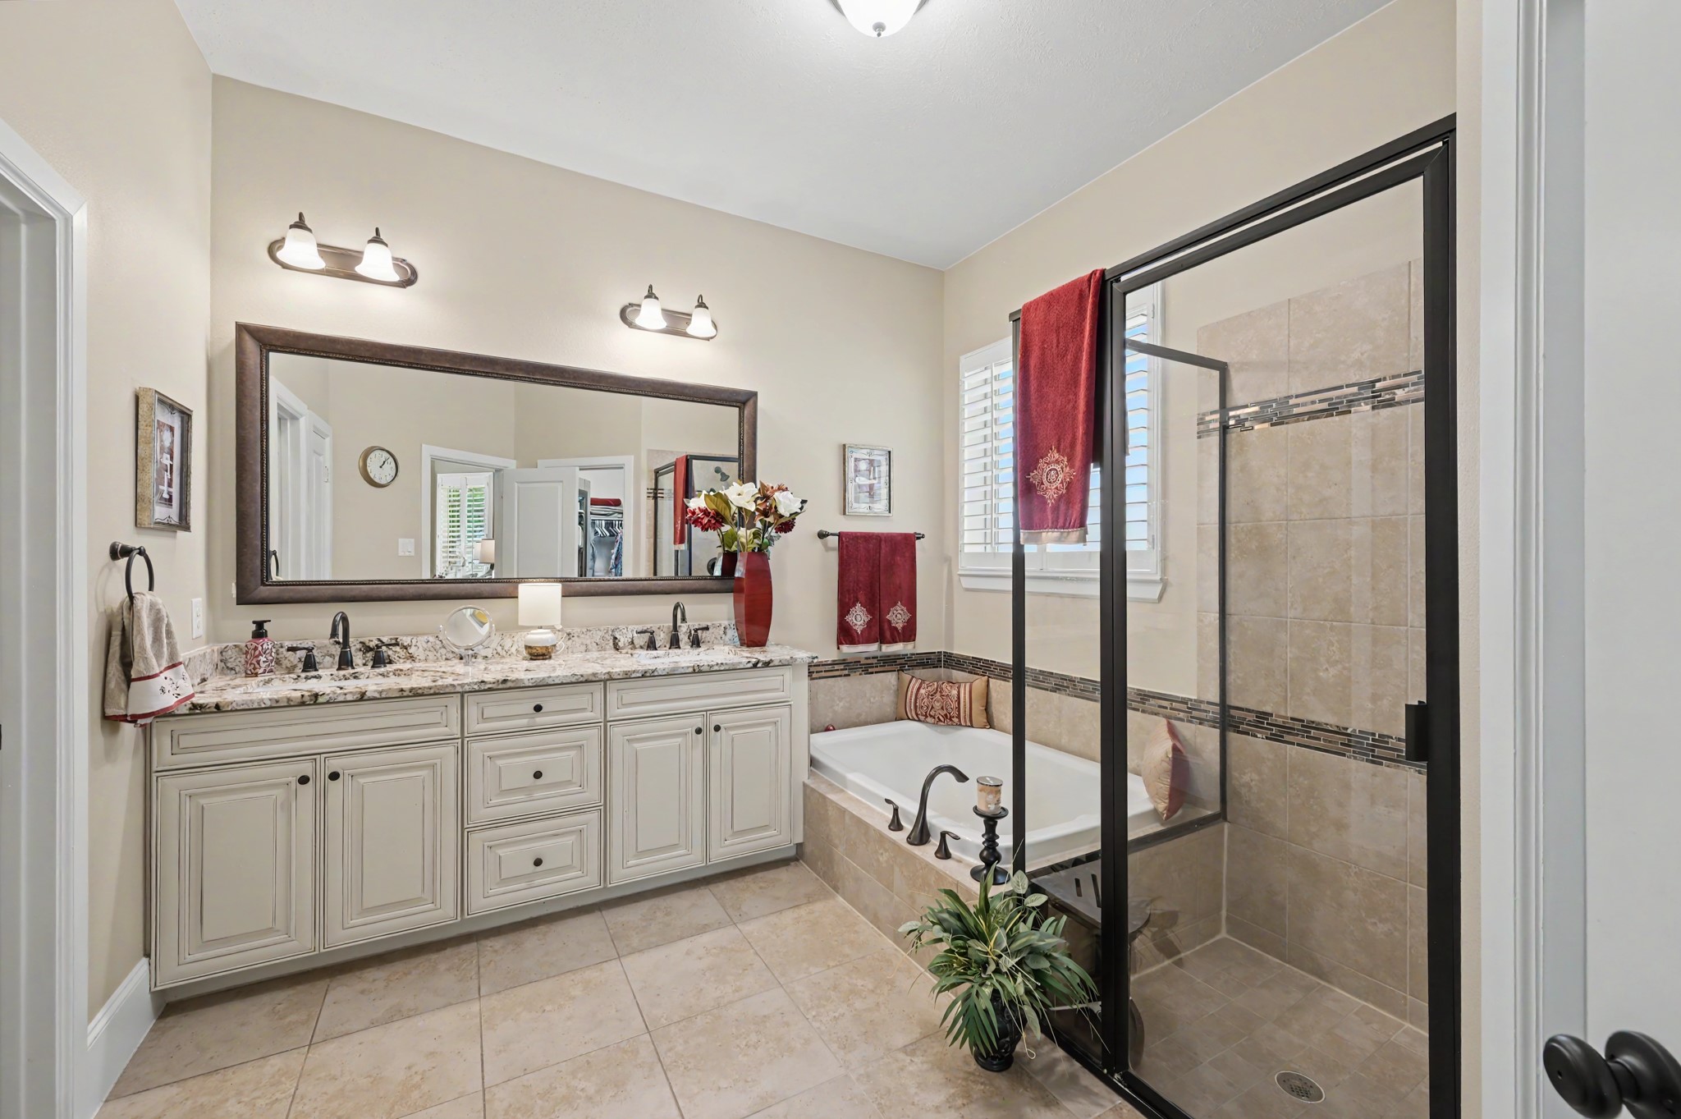
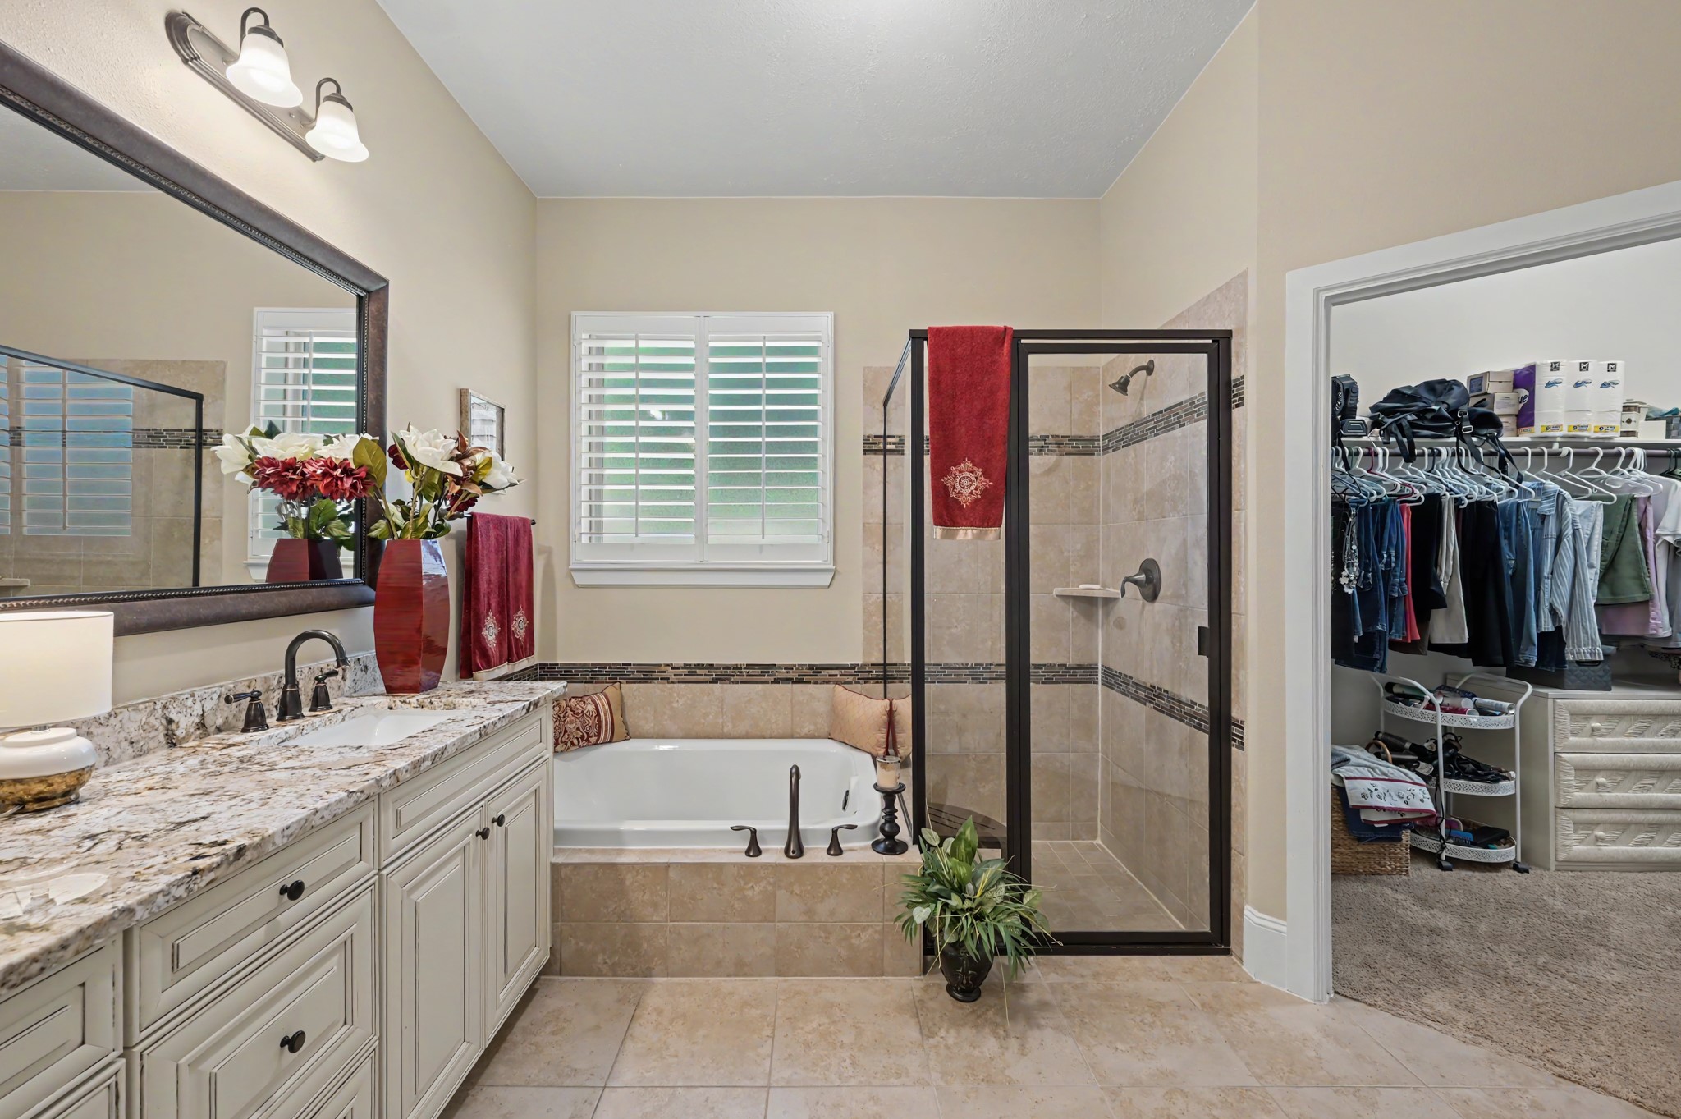
Primary bathroom features dual sinks, granite countertops, a soaking tub and a separate glass enclosed shower.
The primary bathroom connects directly to a generously sized walk in closet with built in storage.
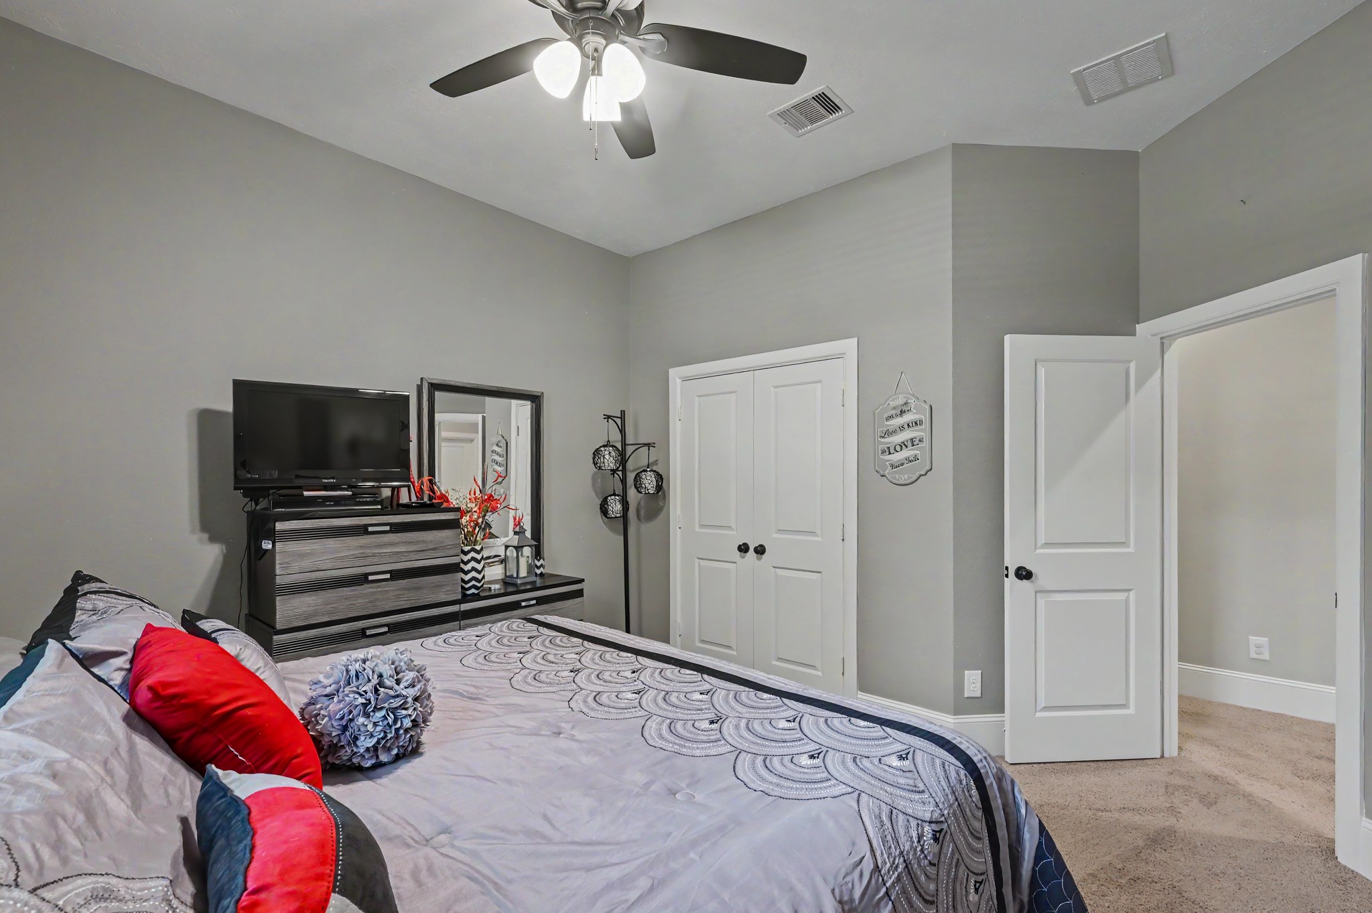
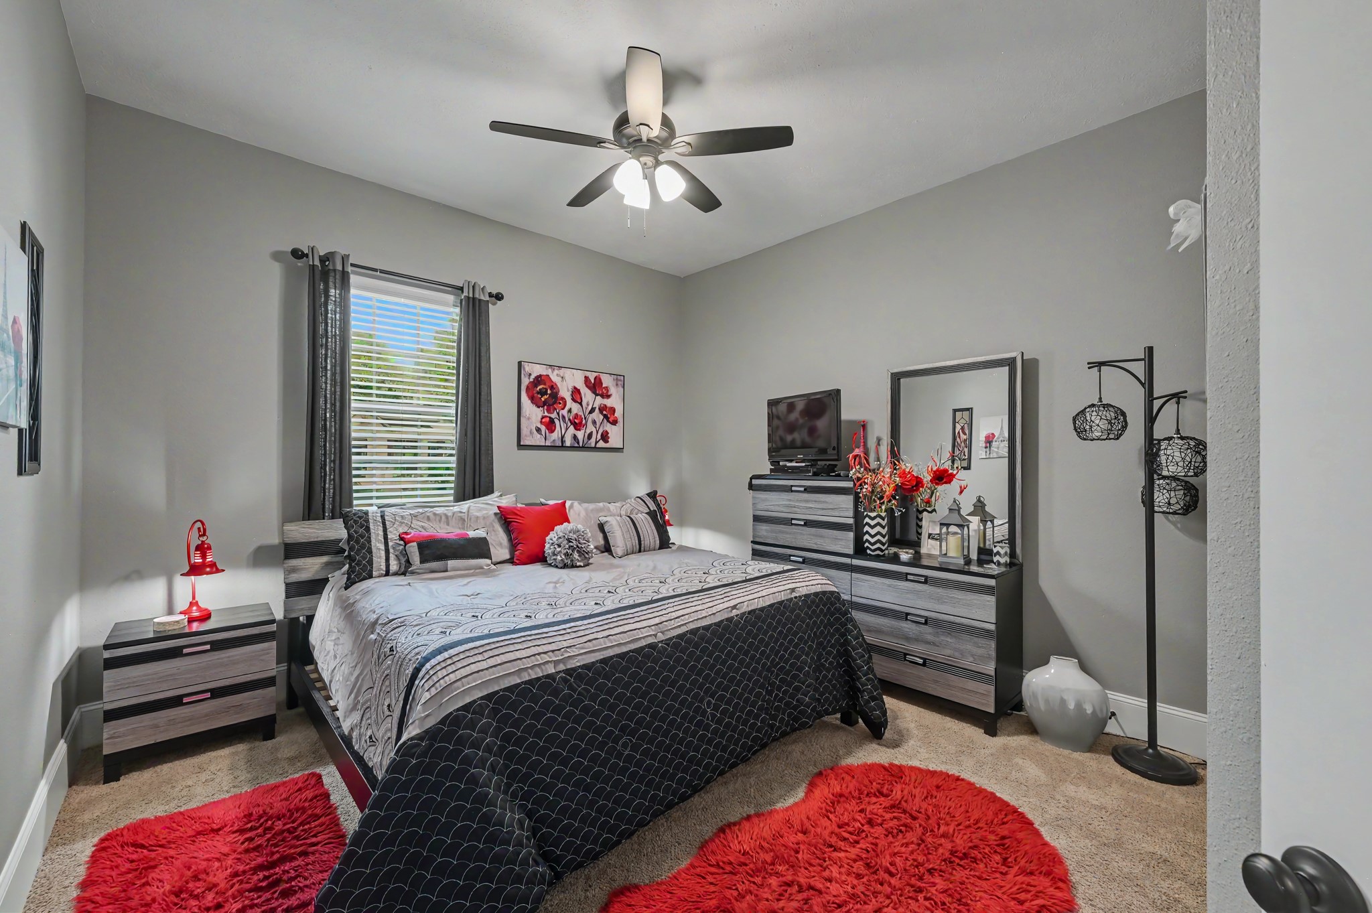
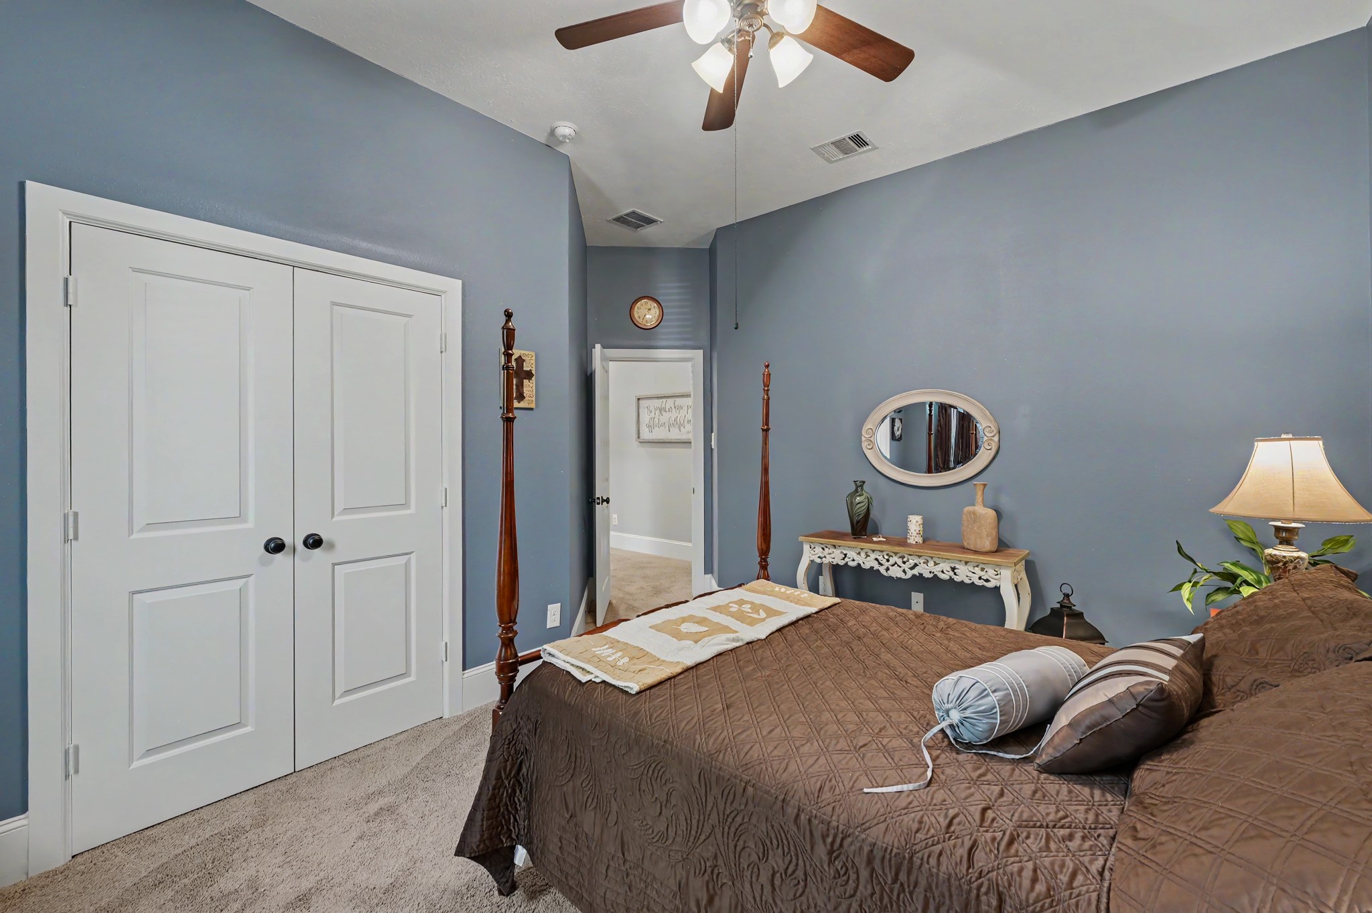
Bedroom 2 features a vaulted ceiling, neutral finishes and a generously sized closet.
Another view of Bedroom 2 highlights the vaulted ceiling, natural light and comfortable proportions.
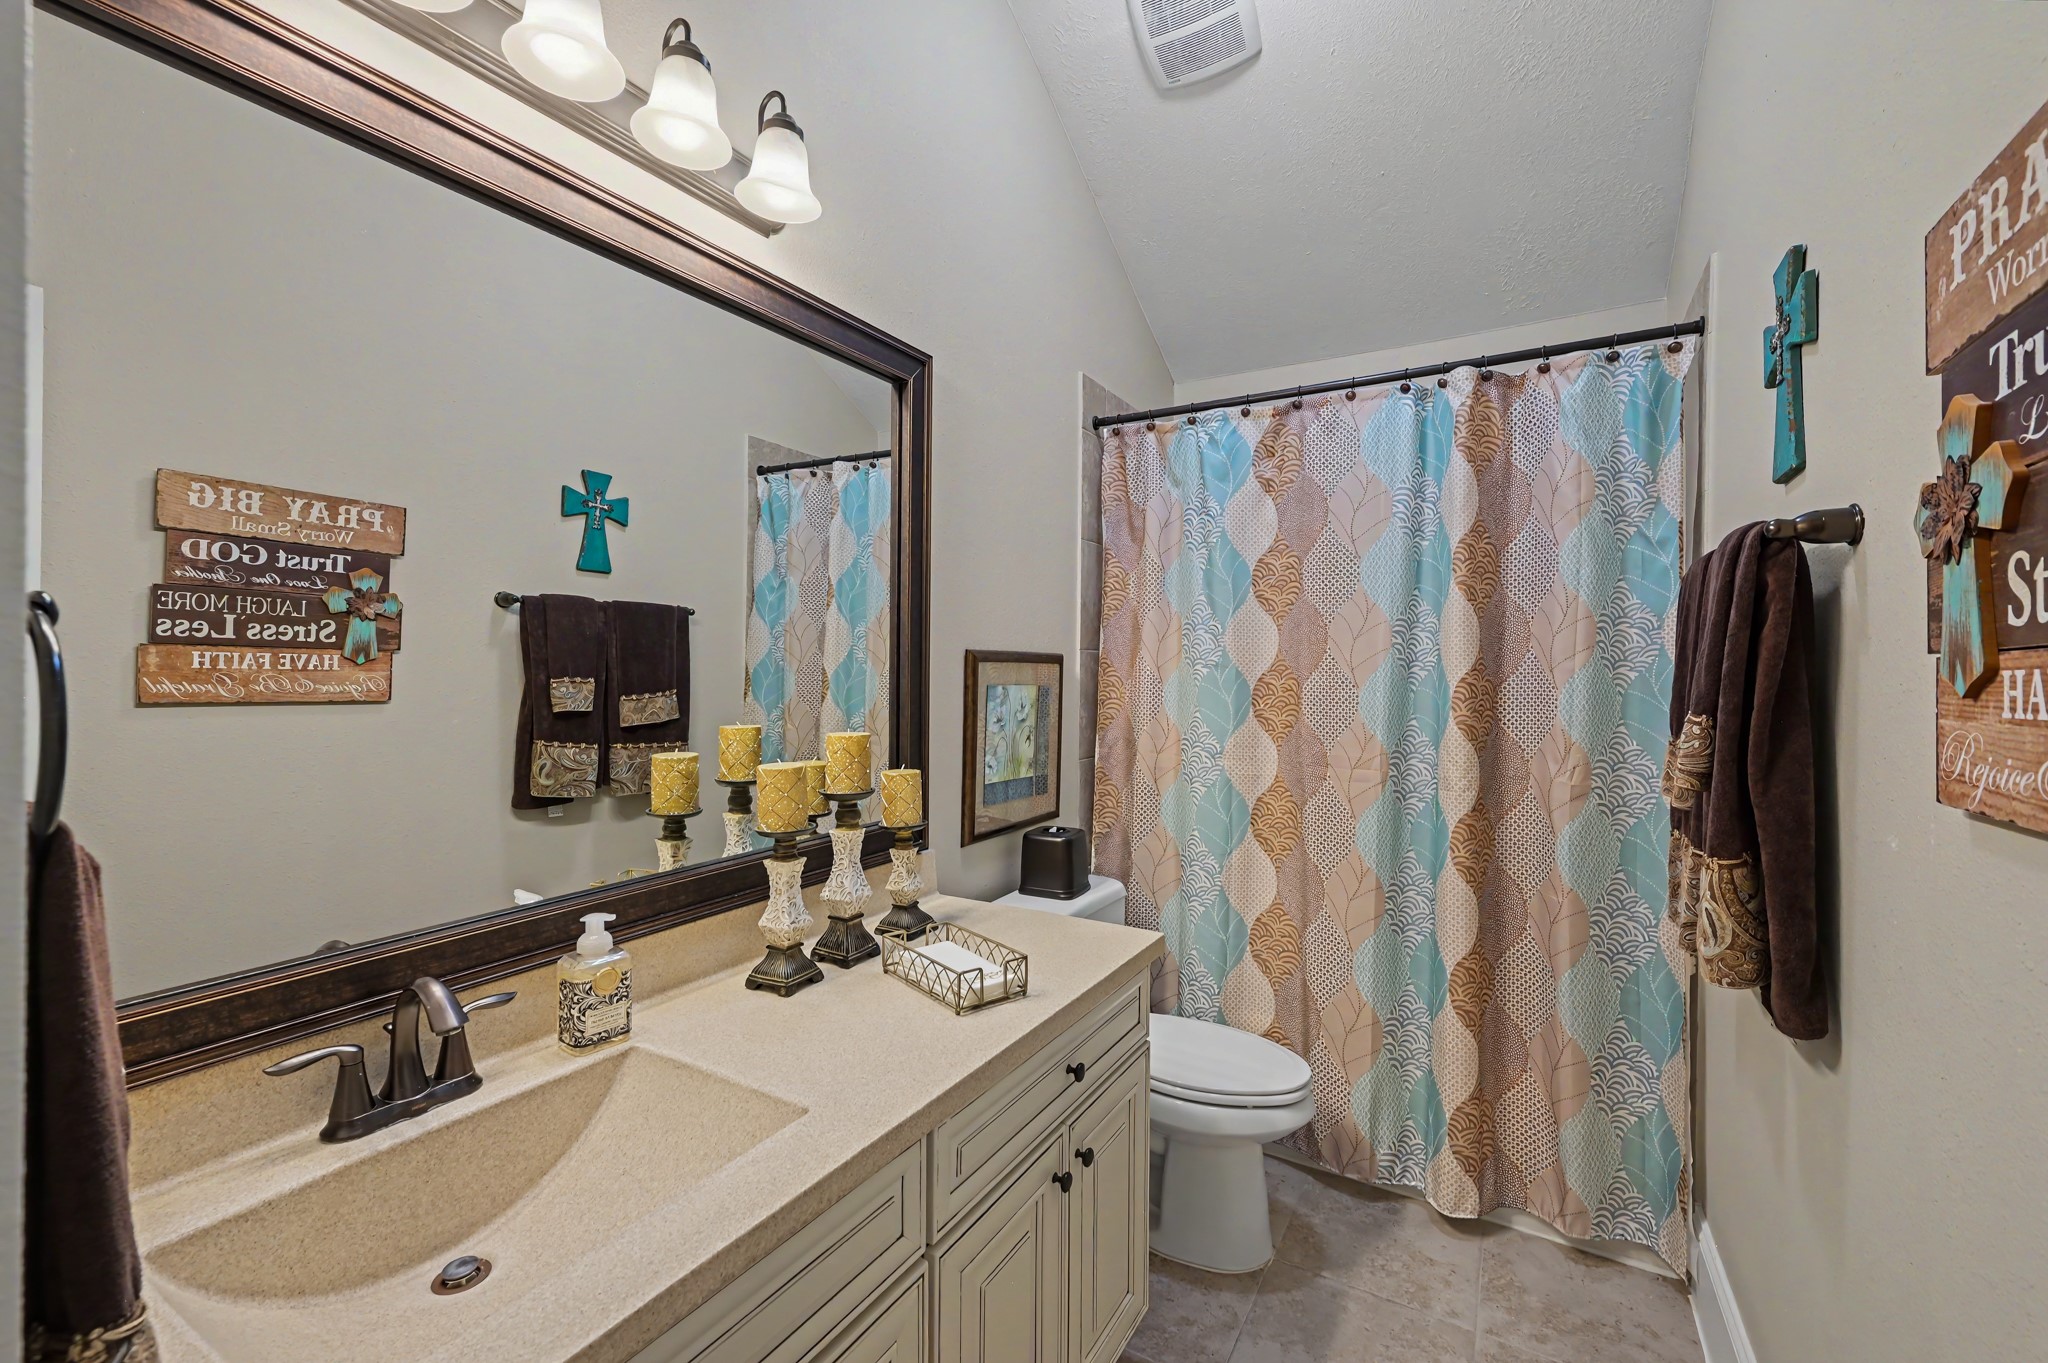
Secondary bathroom features a spacious vanity with generous counter space and a tub and shower combination.
Bedroom 3 features a vaulted ceiling, comfortable proportions and a charming window seat.
Another view of Bedroom 3 highlights the vaulted ceiling and generously sized closet.
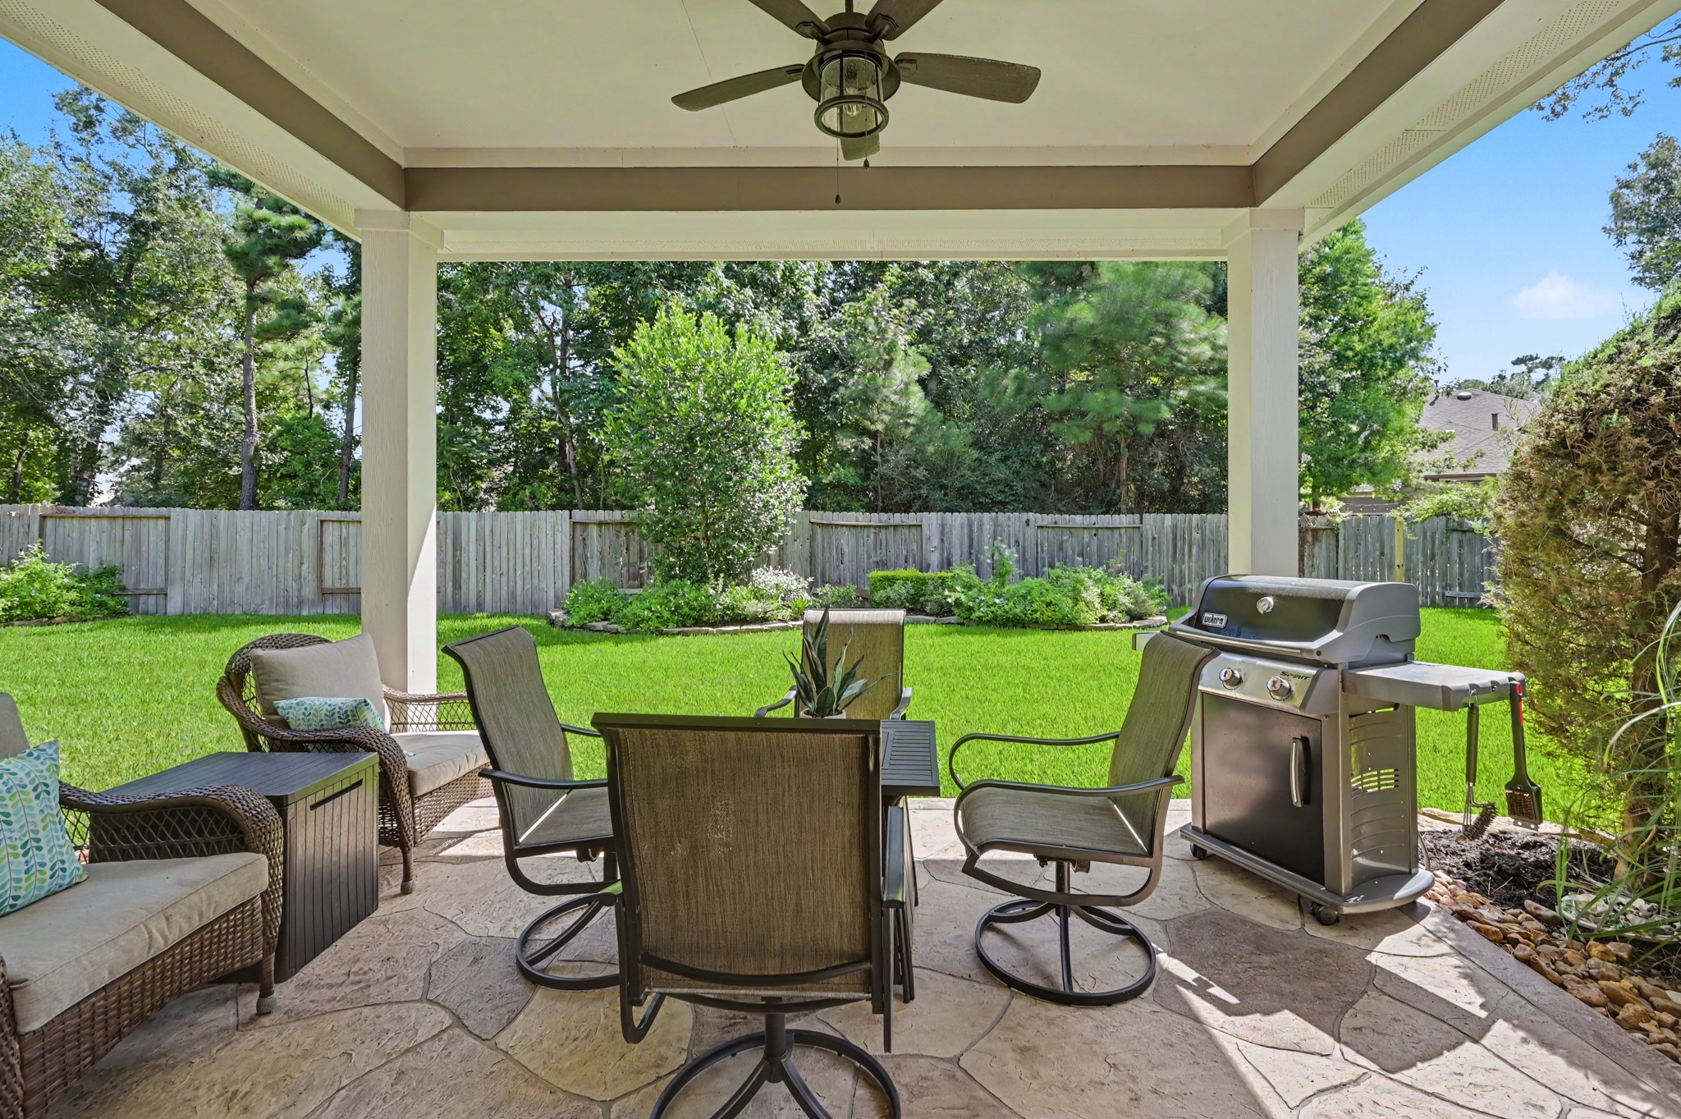
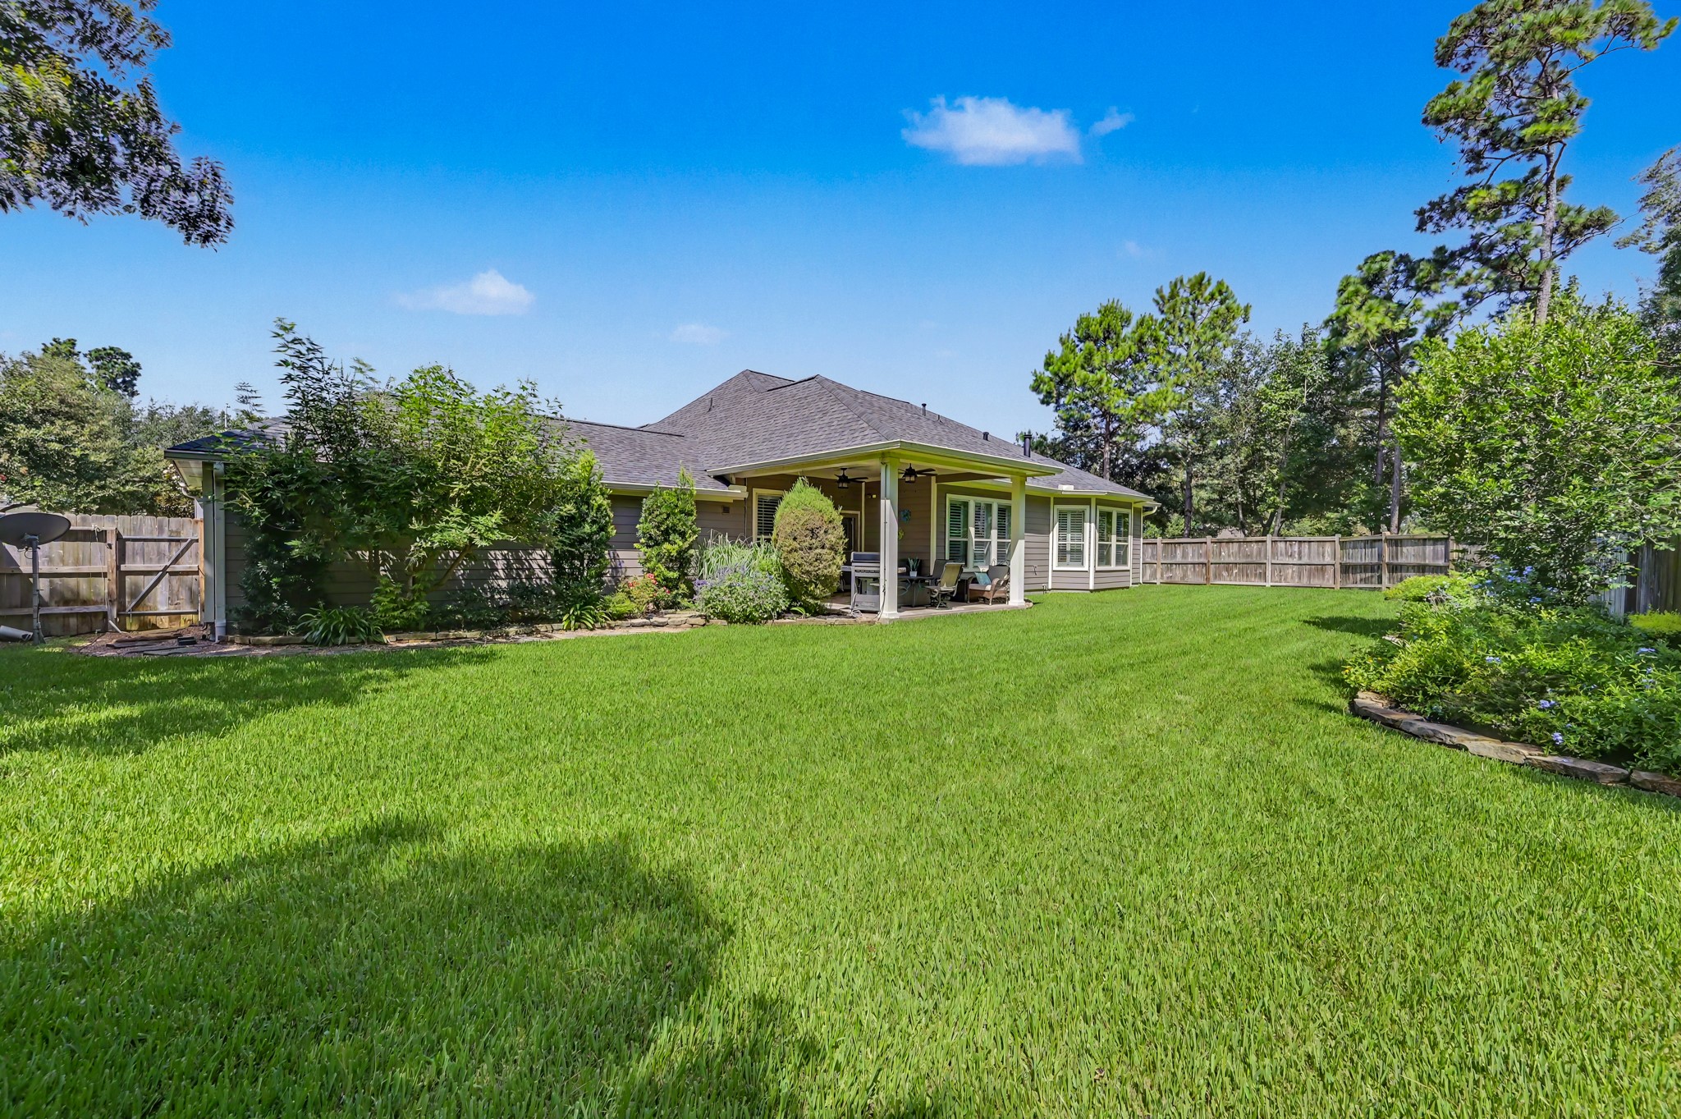
Spacious covered patio with a ceiling fan creates an inviting outdoor living and dining space overlooking the backyard.
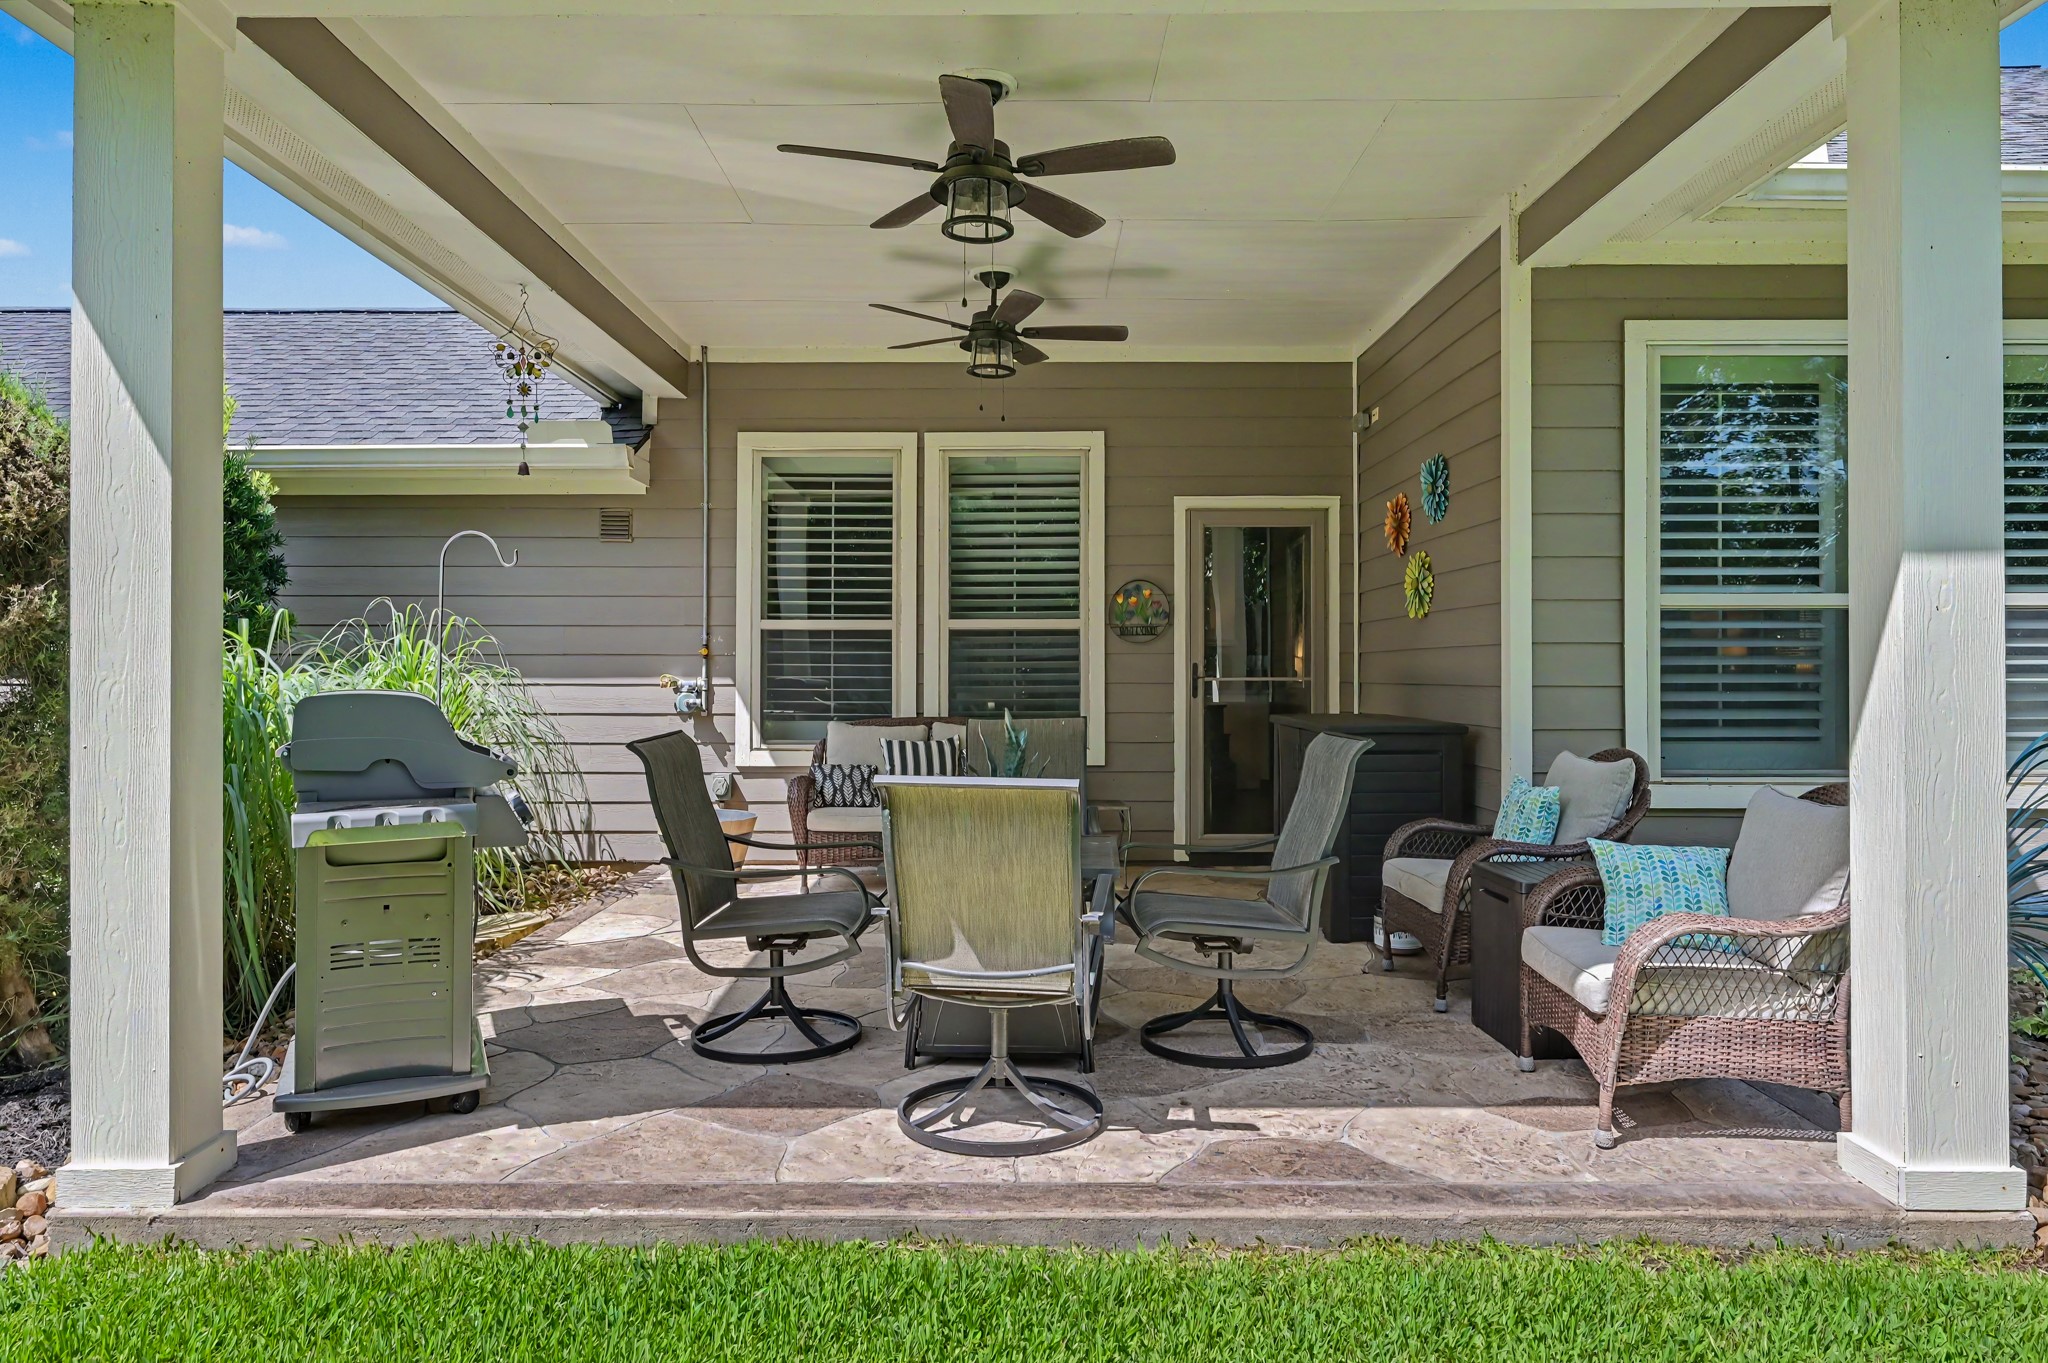
An extended covered patio with dual ceiling fans provides plenty of space for outdoor dining, grilling and relaxing.
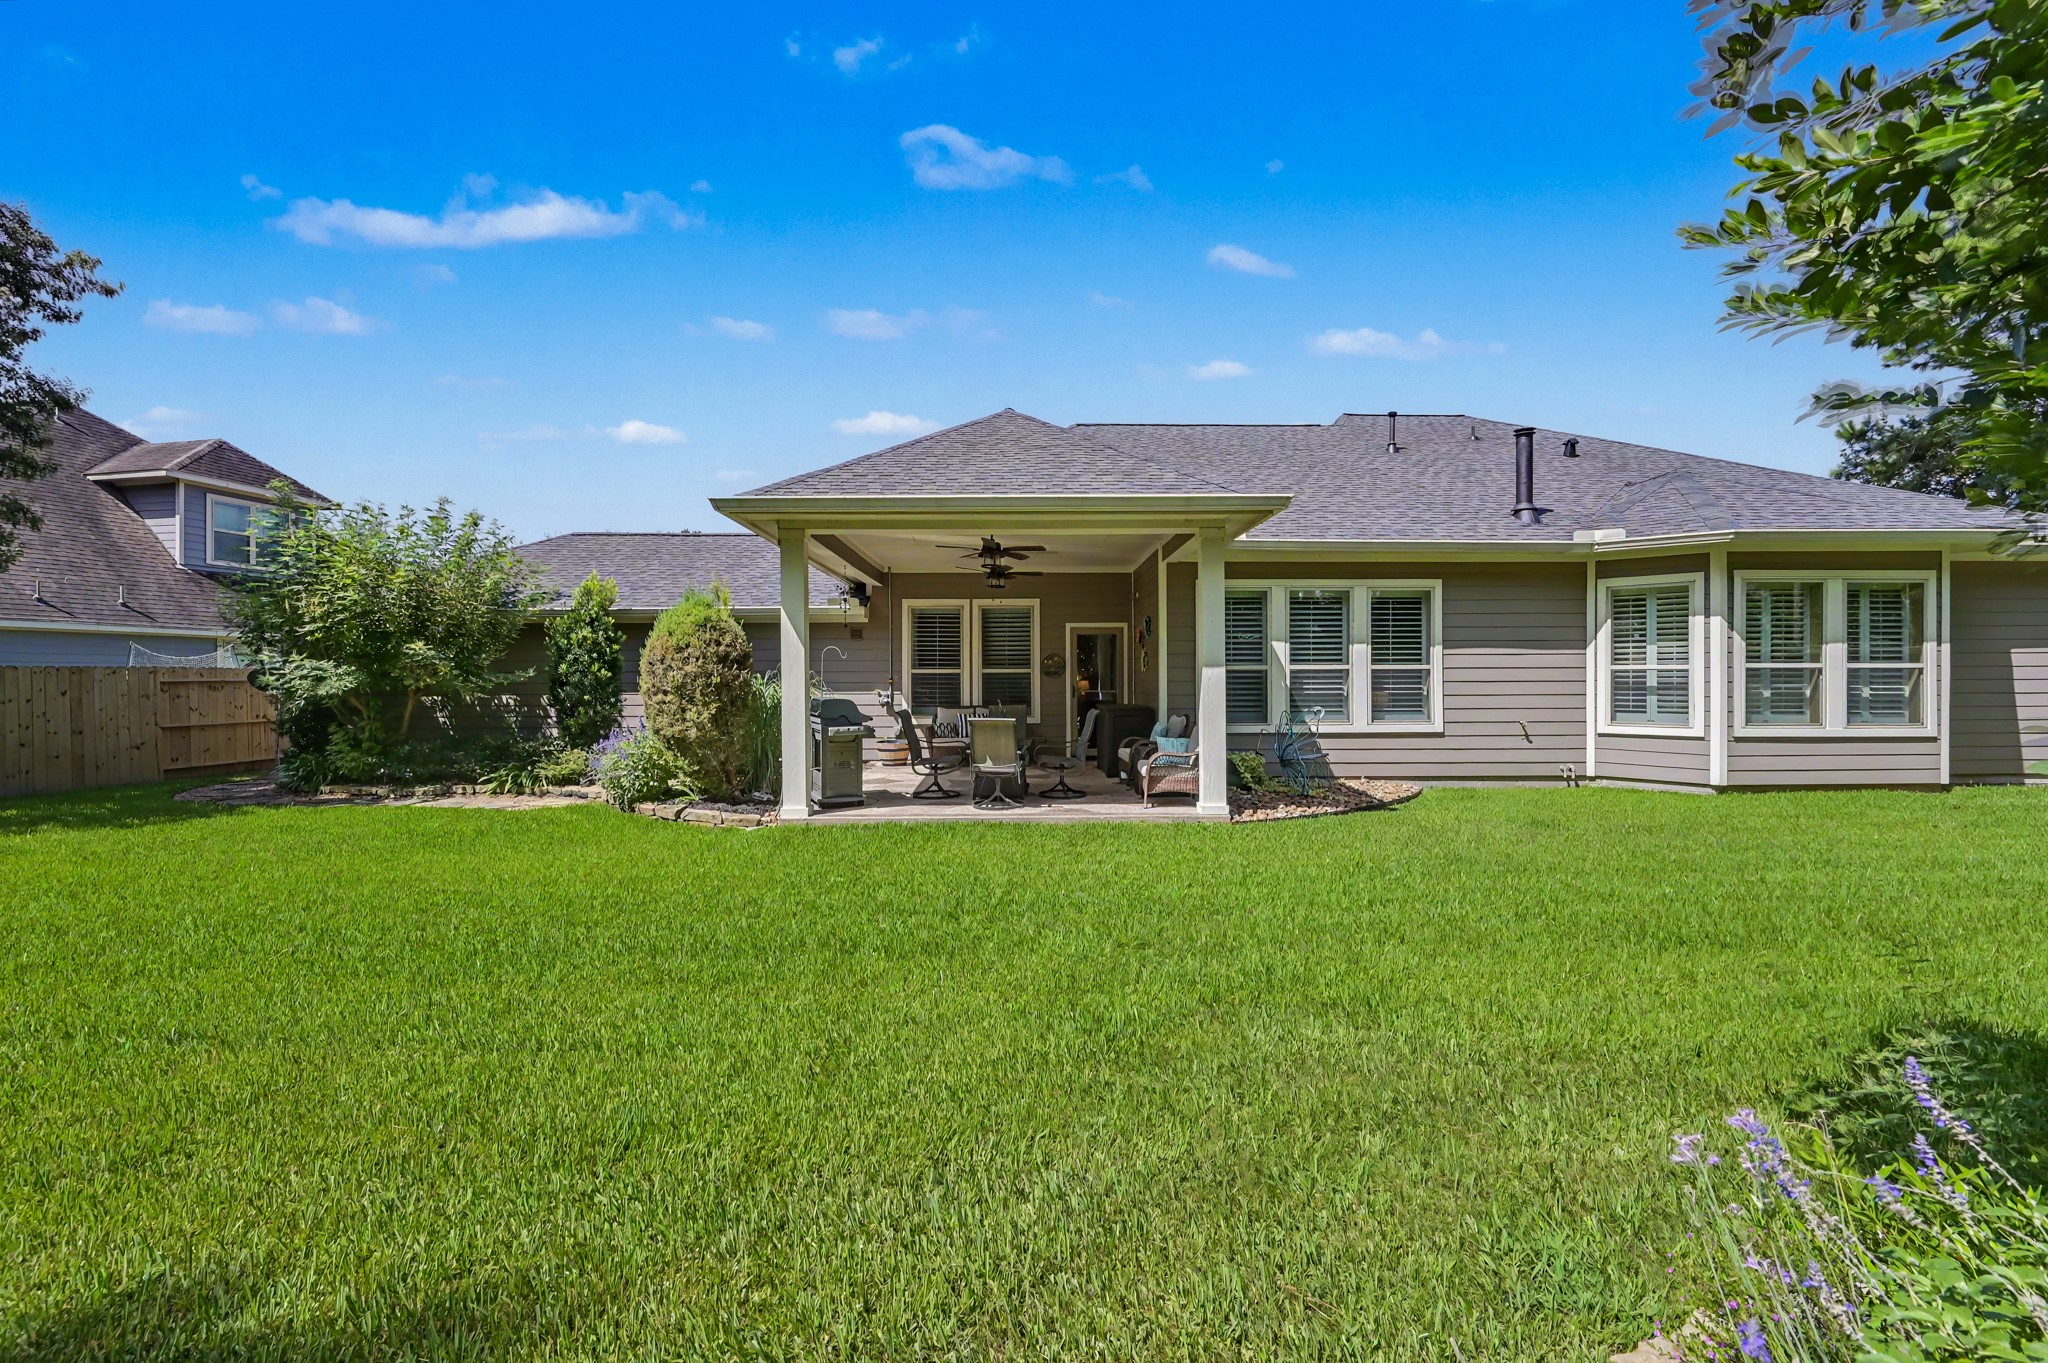
Expansive backyard offers plenty of green space for play, pets, gardening or a future pool.
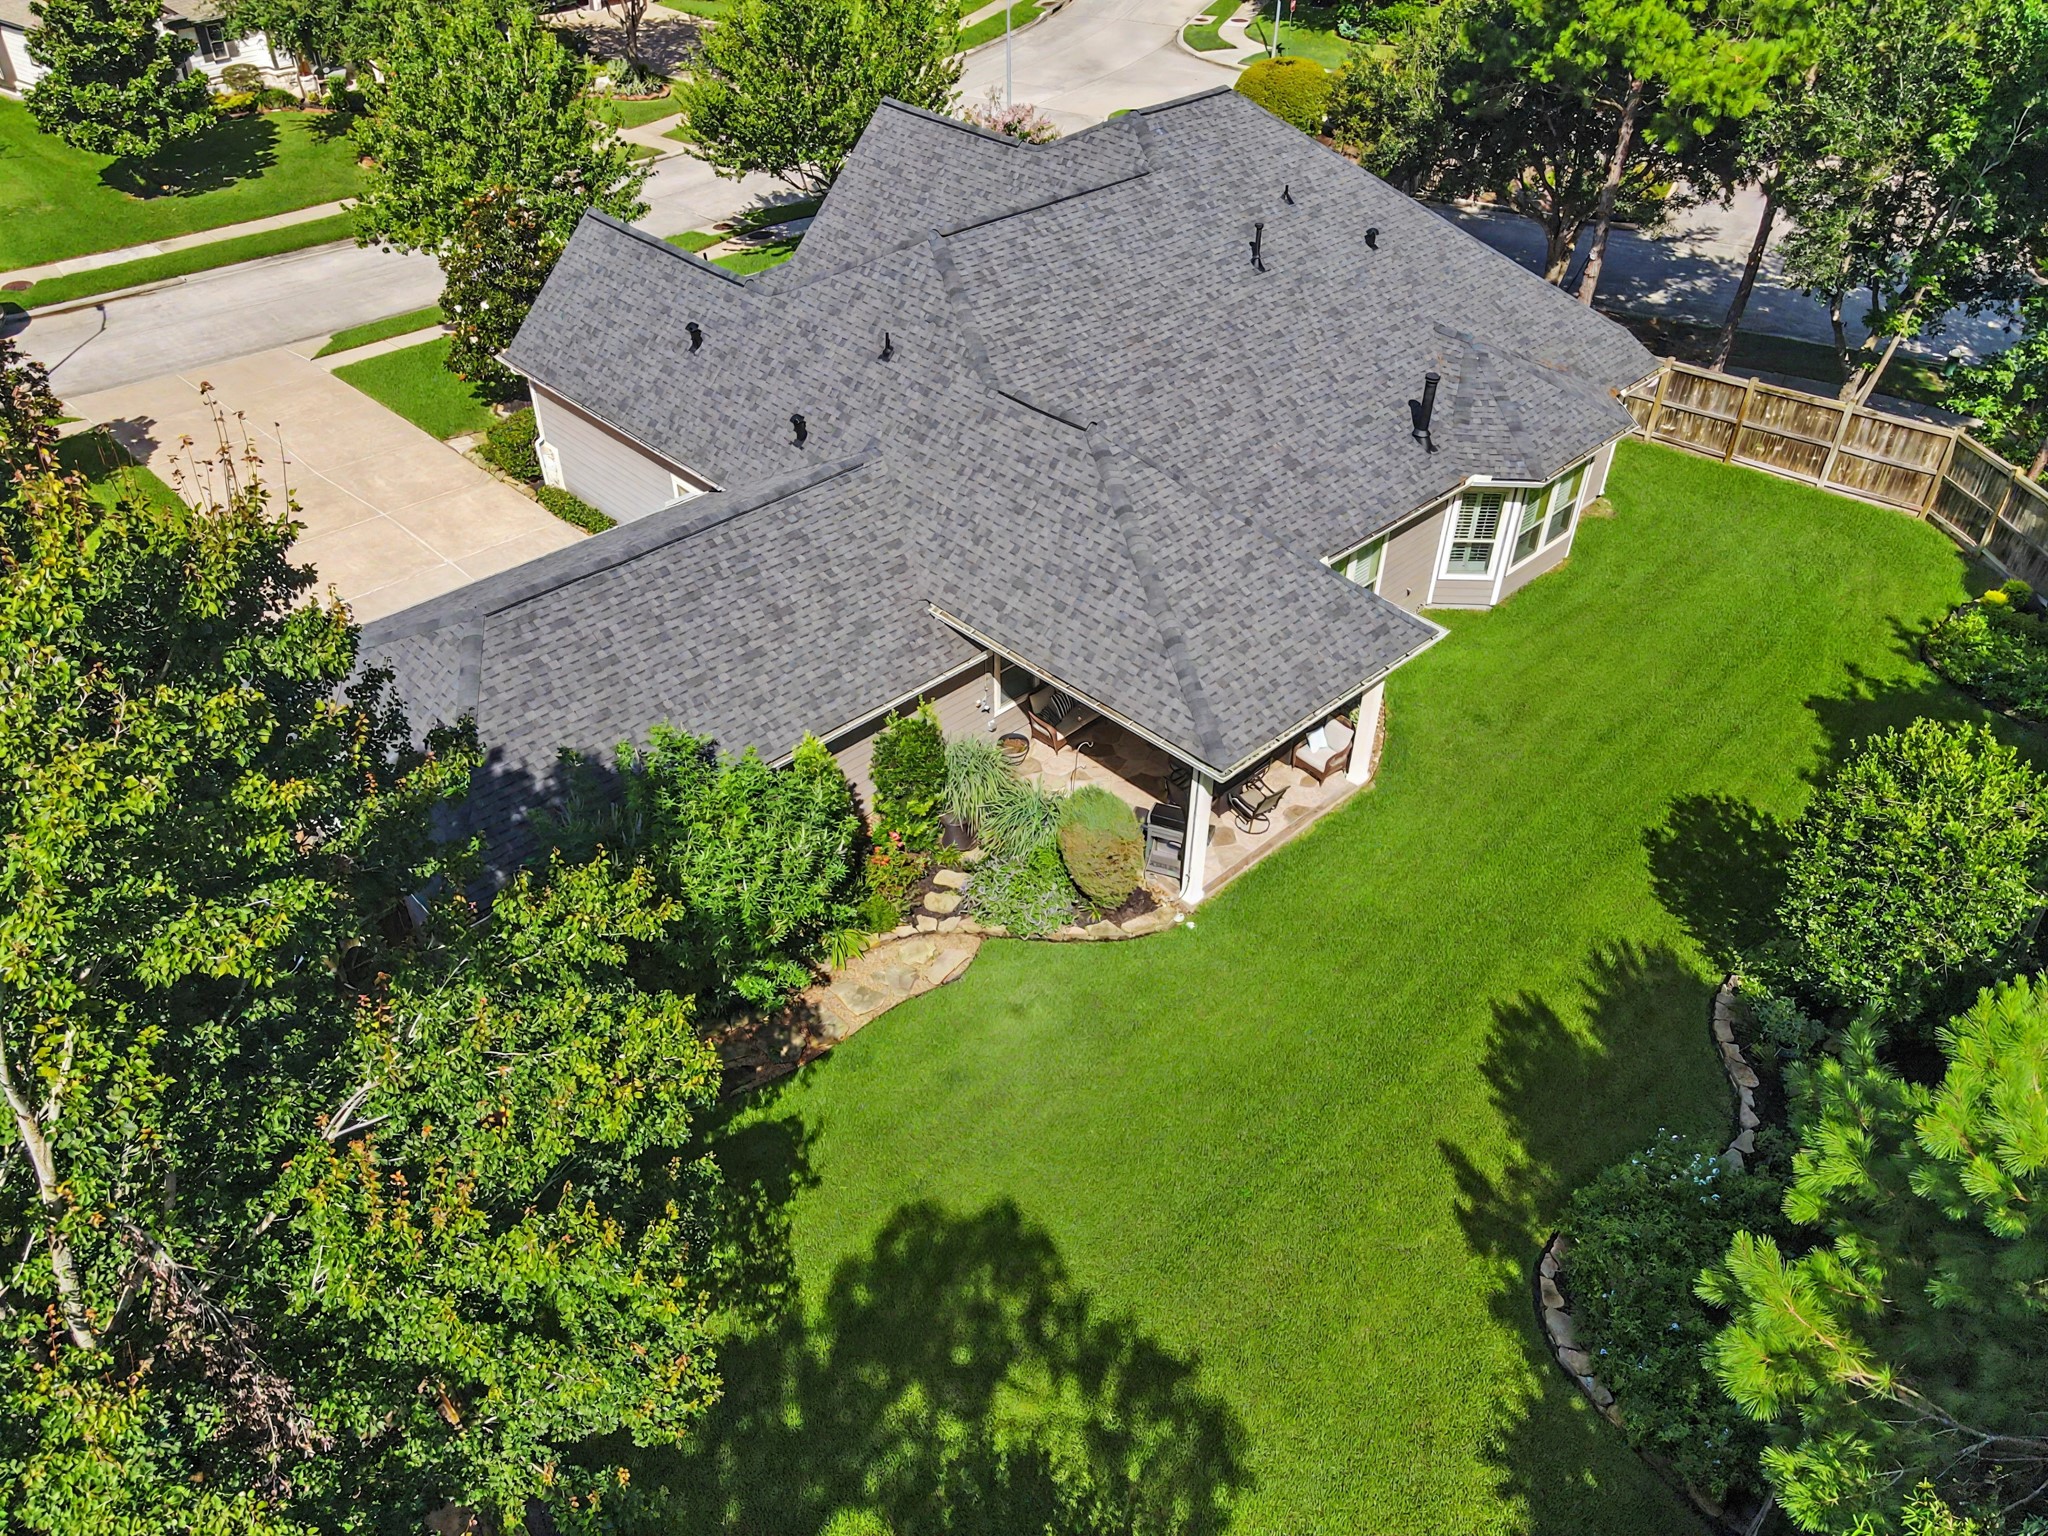
Beautifully maintained backyard combines a wide lawn, established landscaping and an extended covered patio for outdoor enjoyment.
The fully fenced backyard offers exceptional space for a pool, play area, pets or expanded outdoor living.
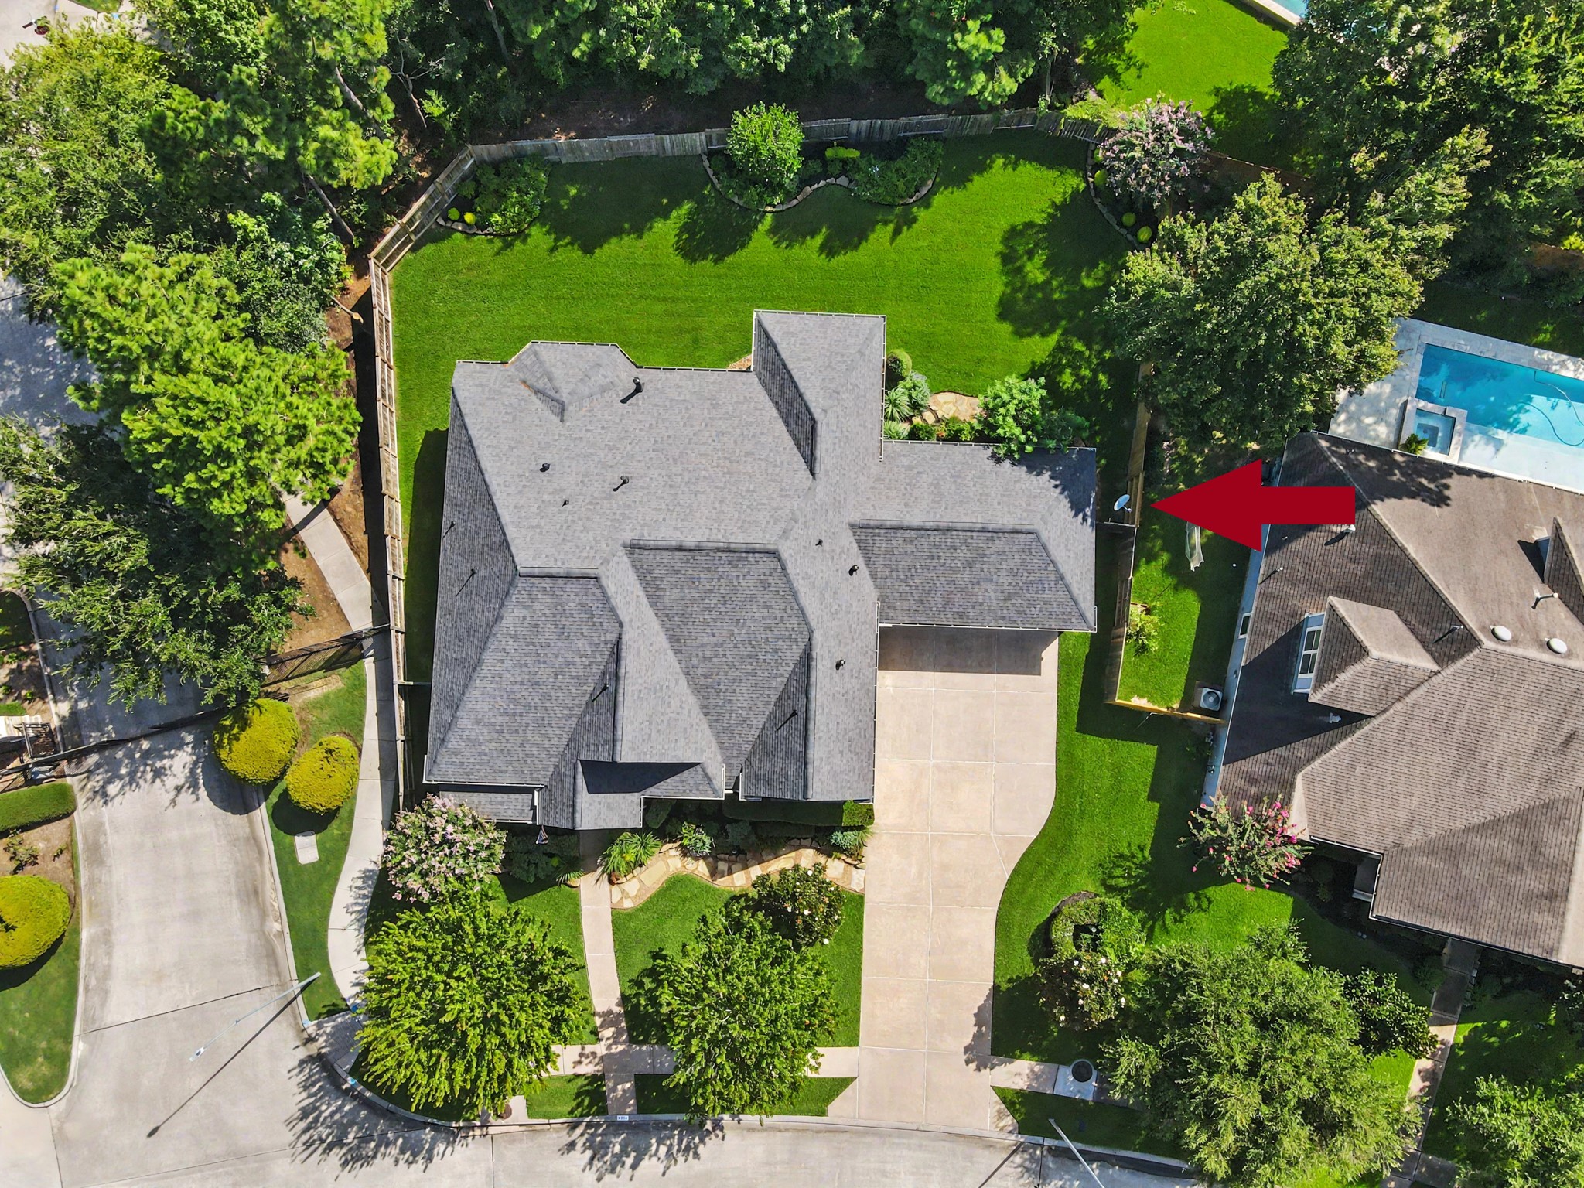
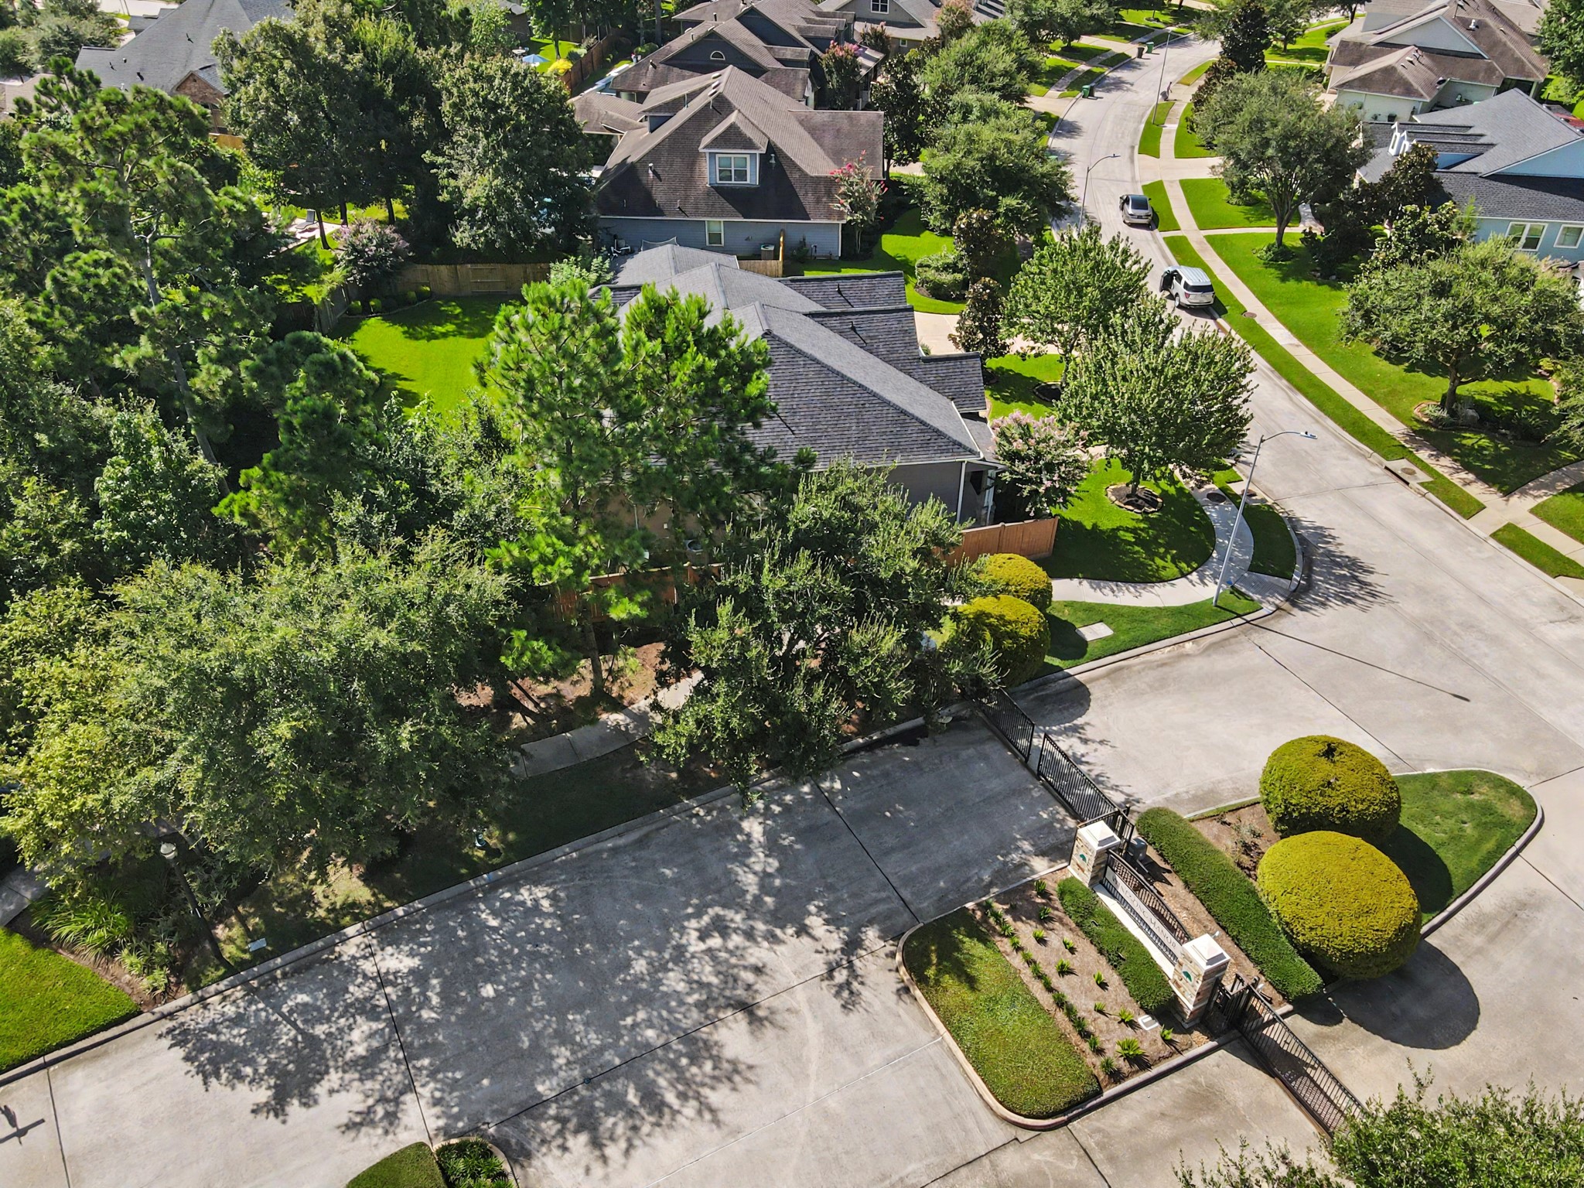
Overhead view highlights the home’s generous lot, expansive backyard and mature trees providing natural privacy.
A whole home Generac generator provides added comfort and peace of mind during power outages.
Aerial view showcases the expansive backyard, mature landscaping and extended covered patio.
Aerial view highlights the home’s setting within an established, tree lined community with sidewalks and nearby green space.
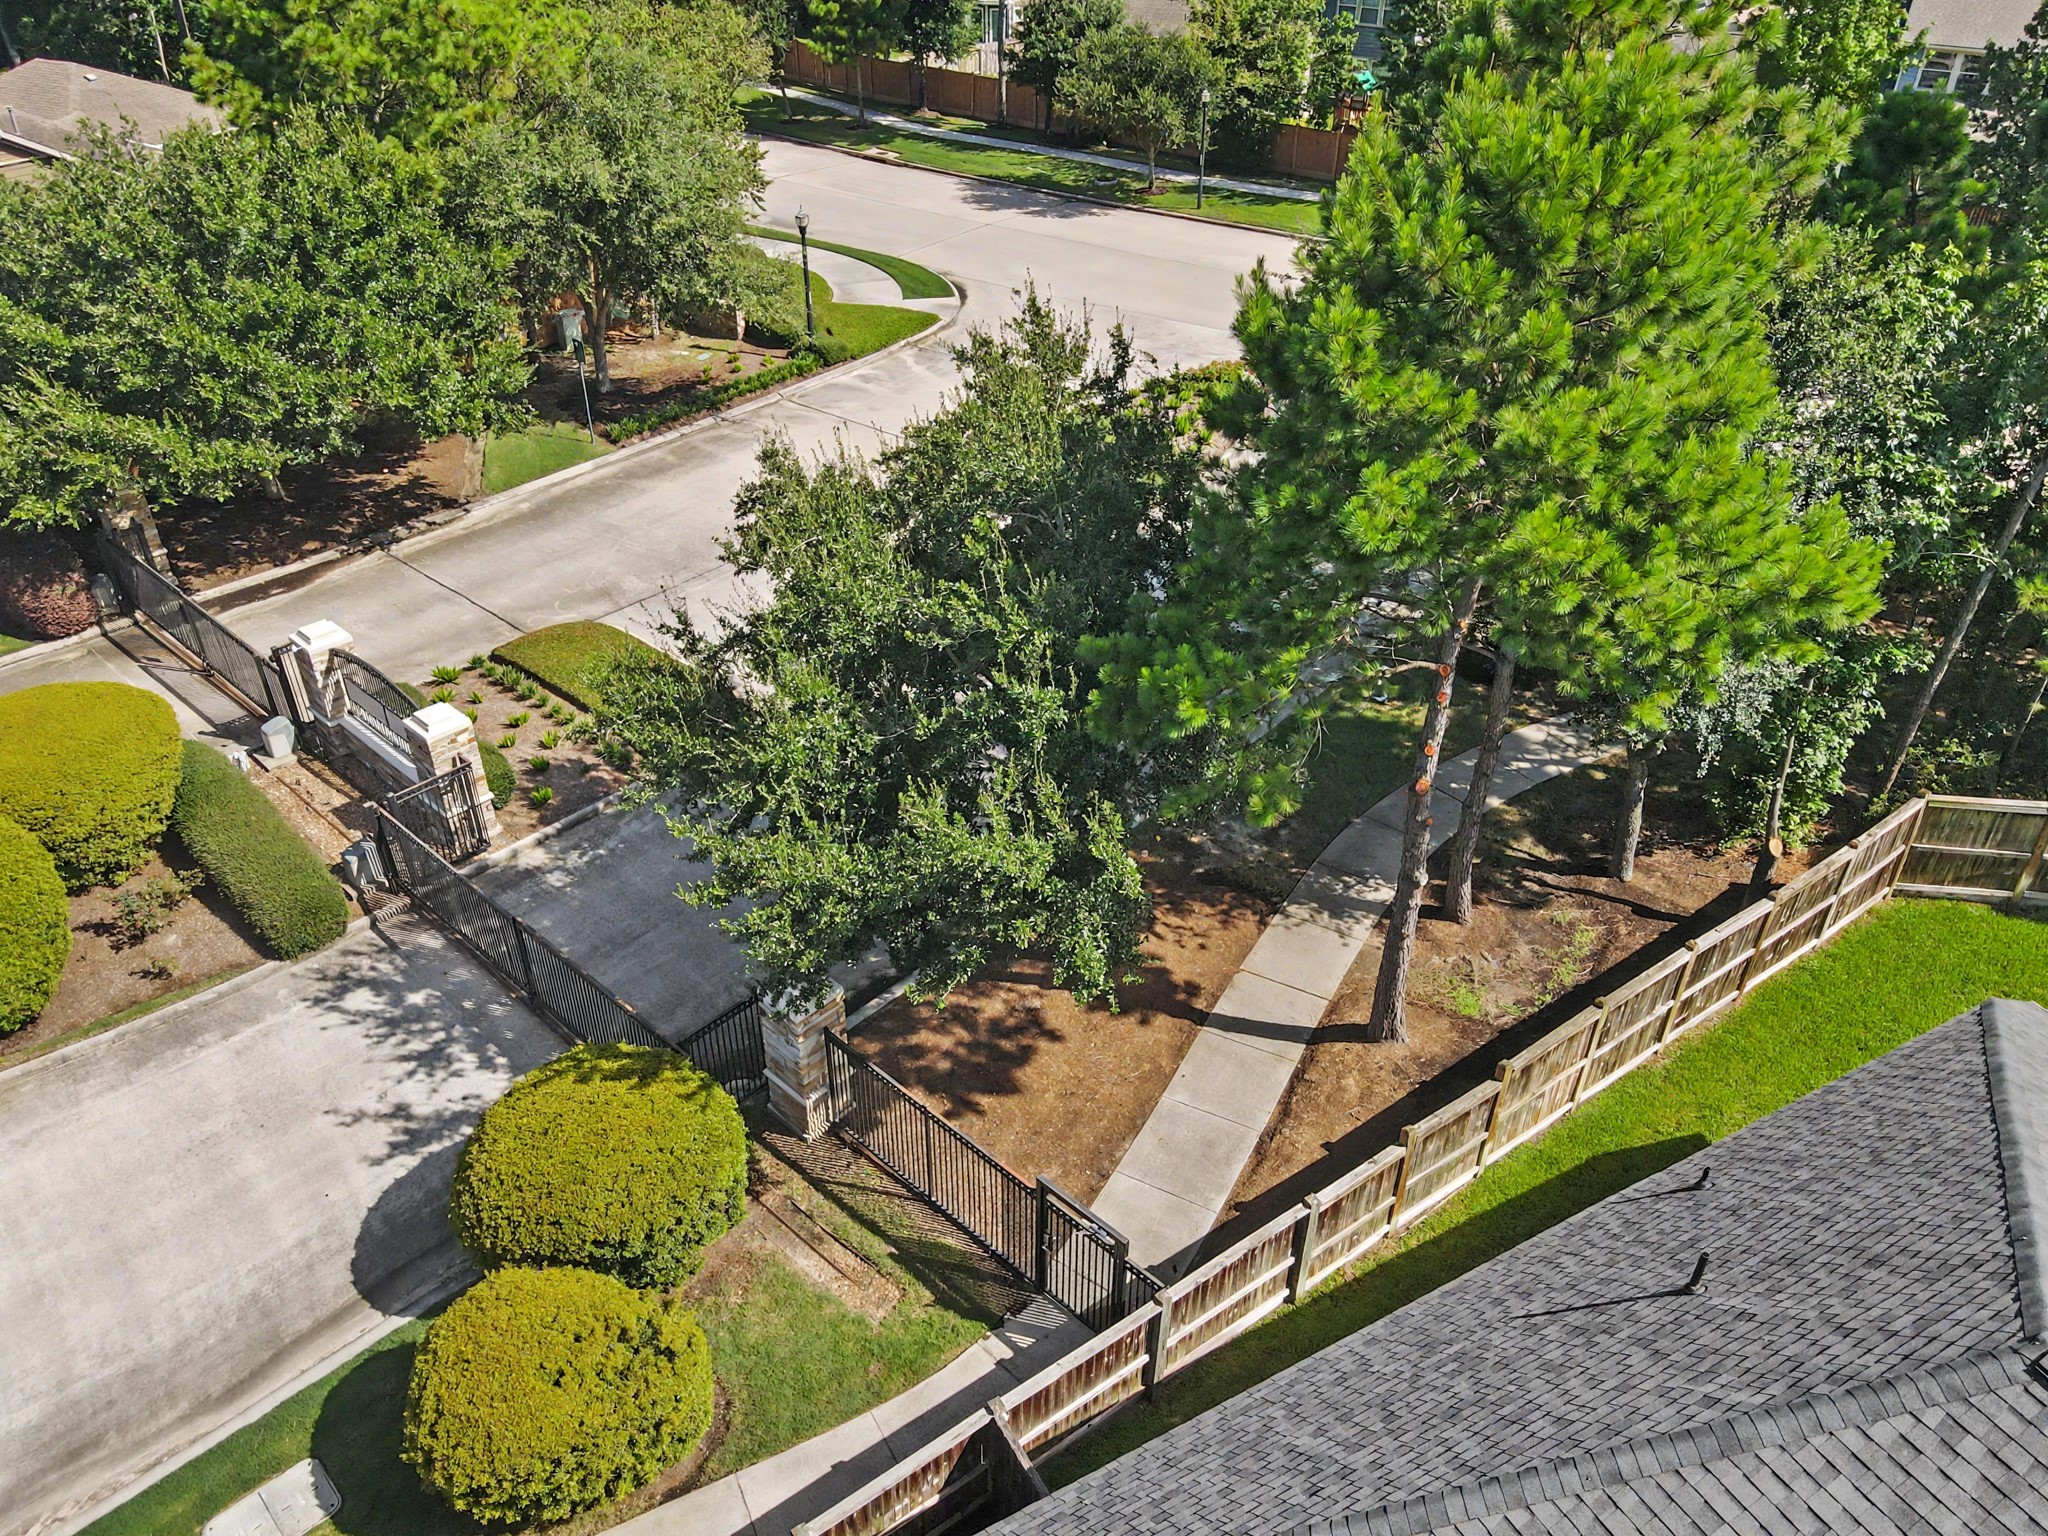
Conveniently located near the gated section entrance, the home sits on a spacious corner lot with mature trees, manicured landscaping and neighborhood sidewalks.
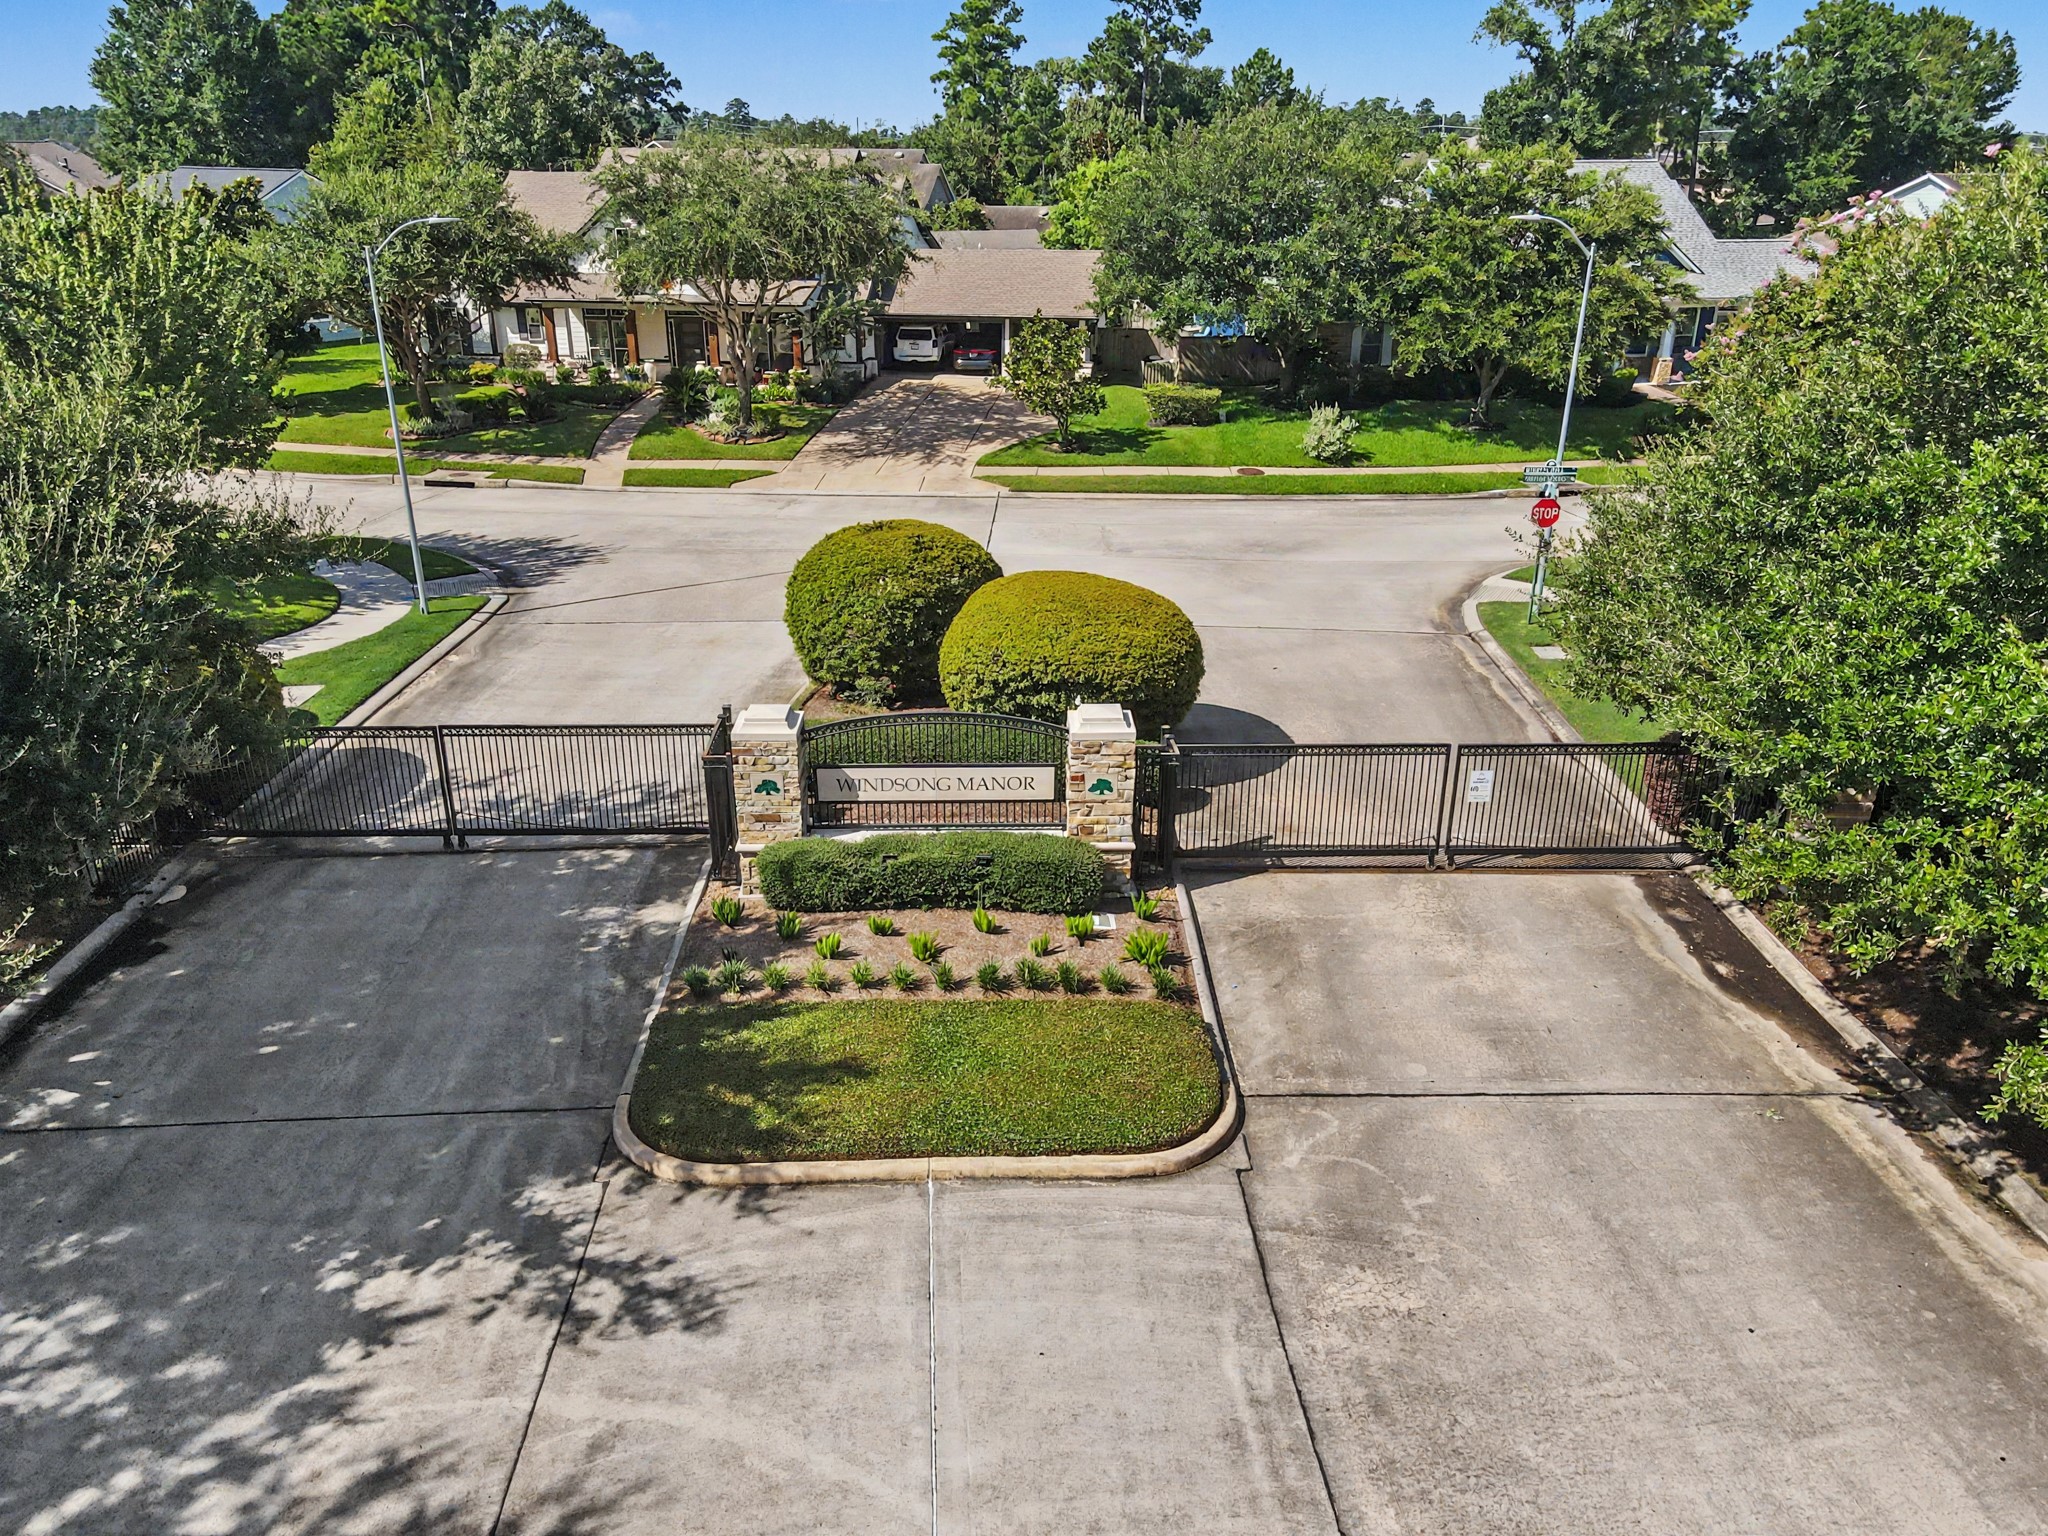
Gated neighborhood entrance provides controlled access to this private residential section.
A separate pedestrian gate provides convenient access to the neighborhood sidewalks and walking paths.
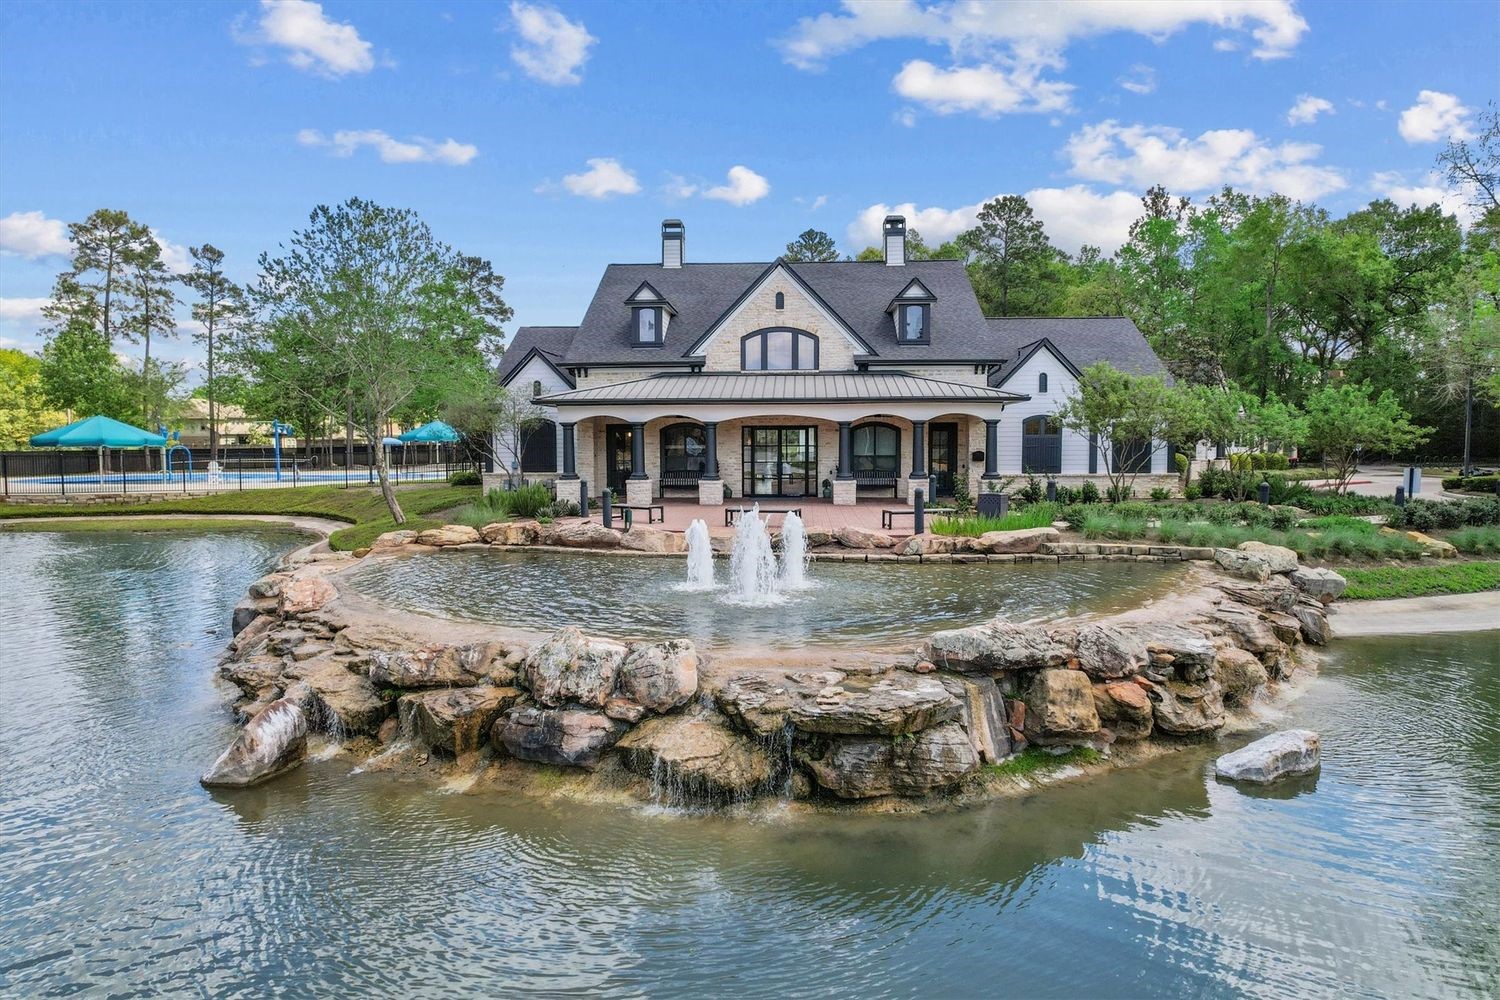
Residents enjoy access to The Falls at Imperial Oaks Lake Club, featuring a clubhouse, resort style pool and scenic lake setting.
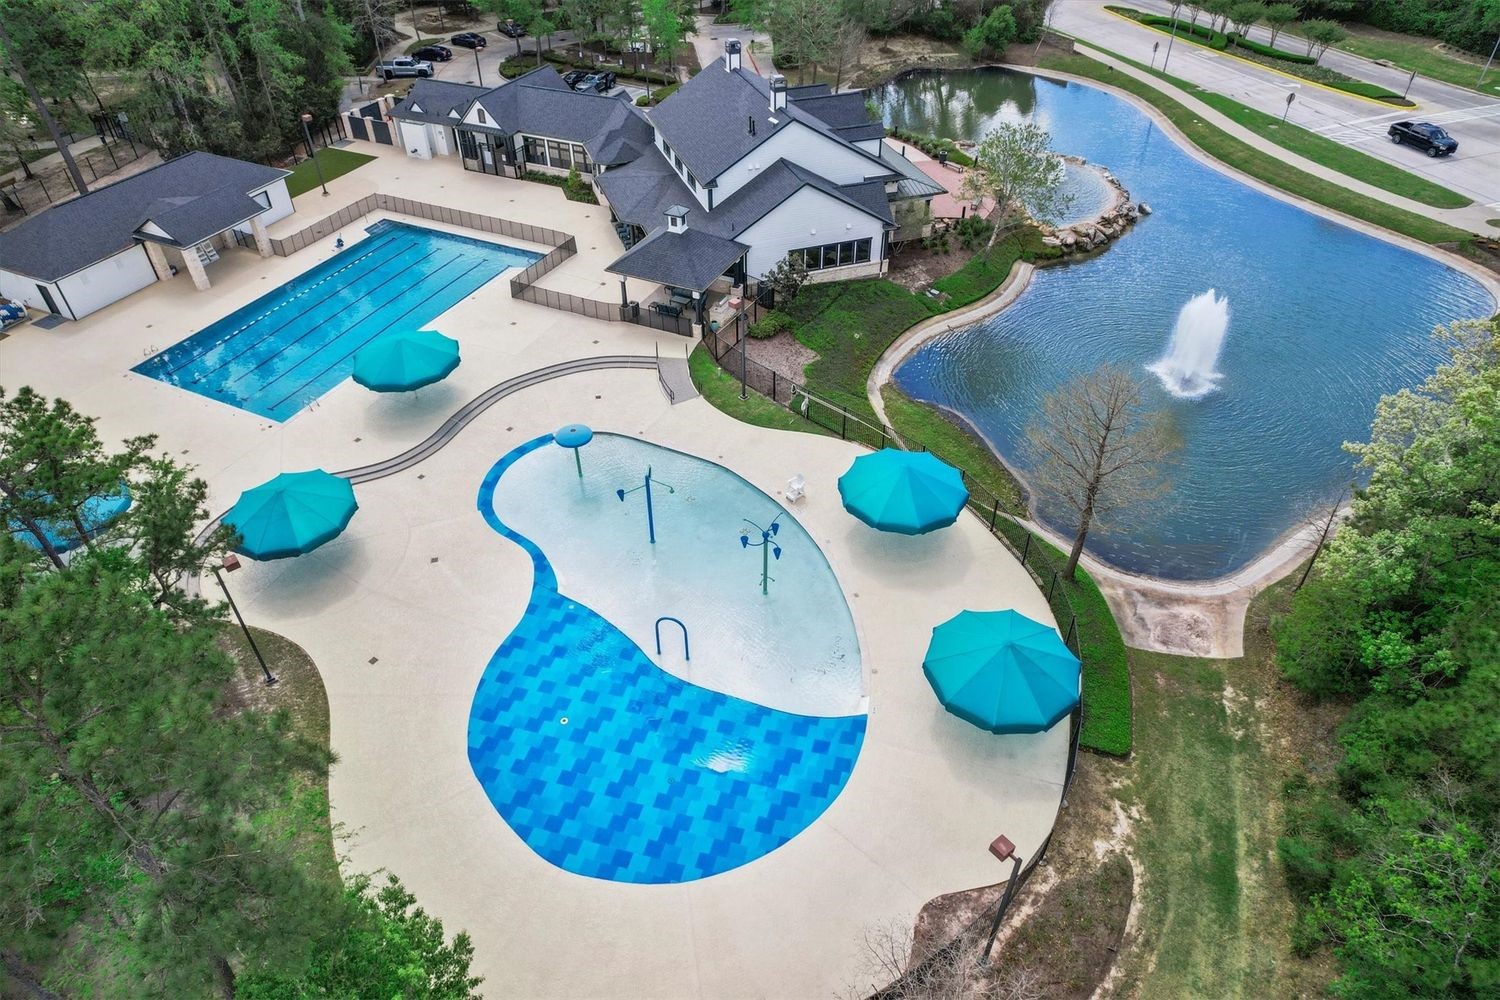
The Lake Club offers a resort style pool, dedicated lap lanes, splash area and a scenic lakeside setting.
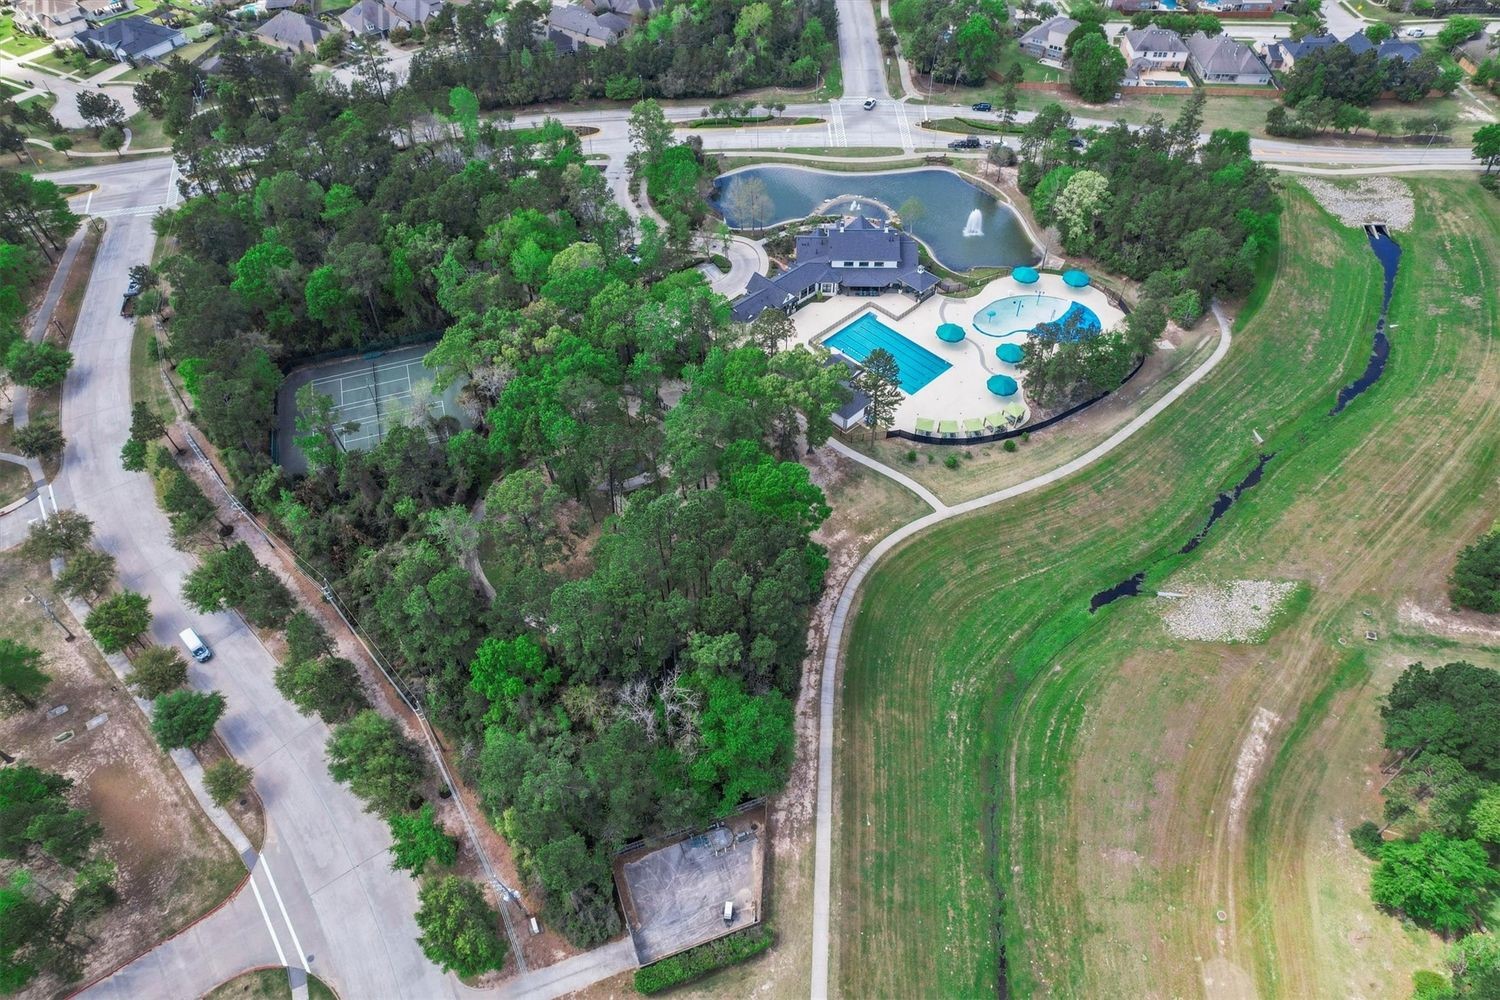
The Lake Club amenity complex features a resort style pool, tennis courts, dog park, playground and scenic walking paths.
Lake Club amenities include two tennis courts surrounded by mature trees.
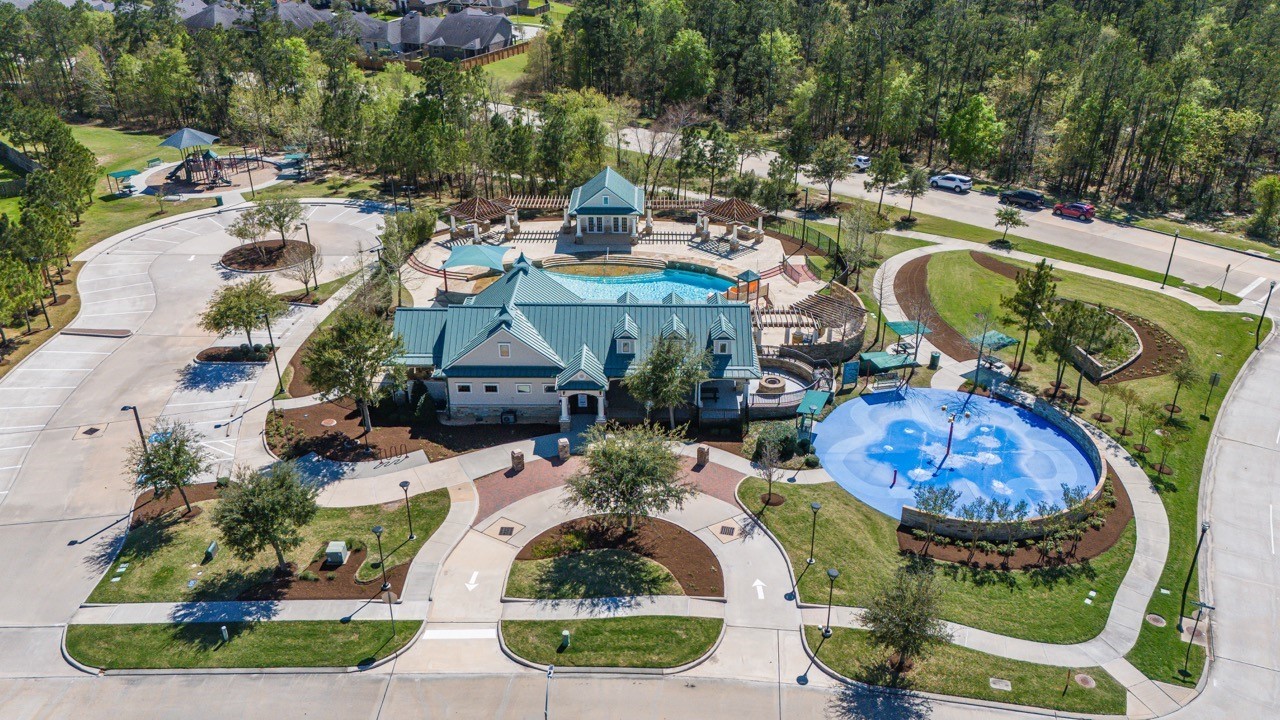
The Retreat offers residents a beach entry pool, splash pad, shaded pavilions, grilling areas and an outdoor fire pit.
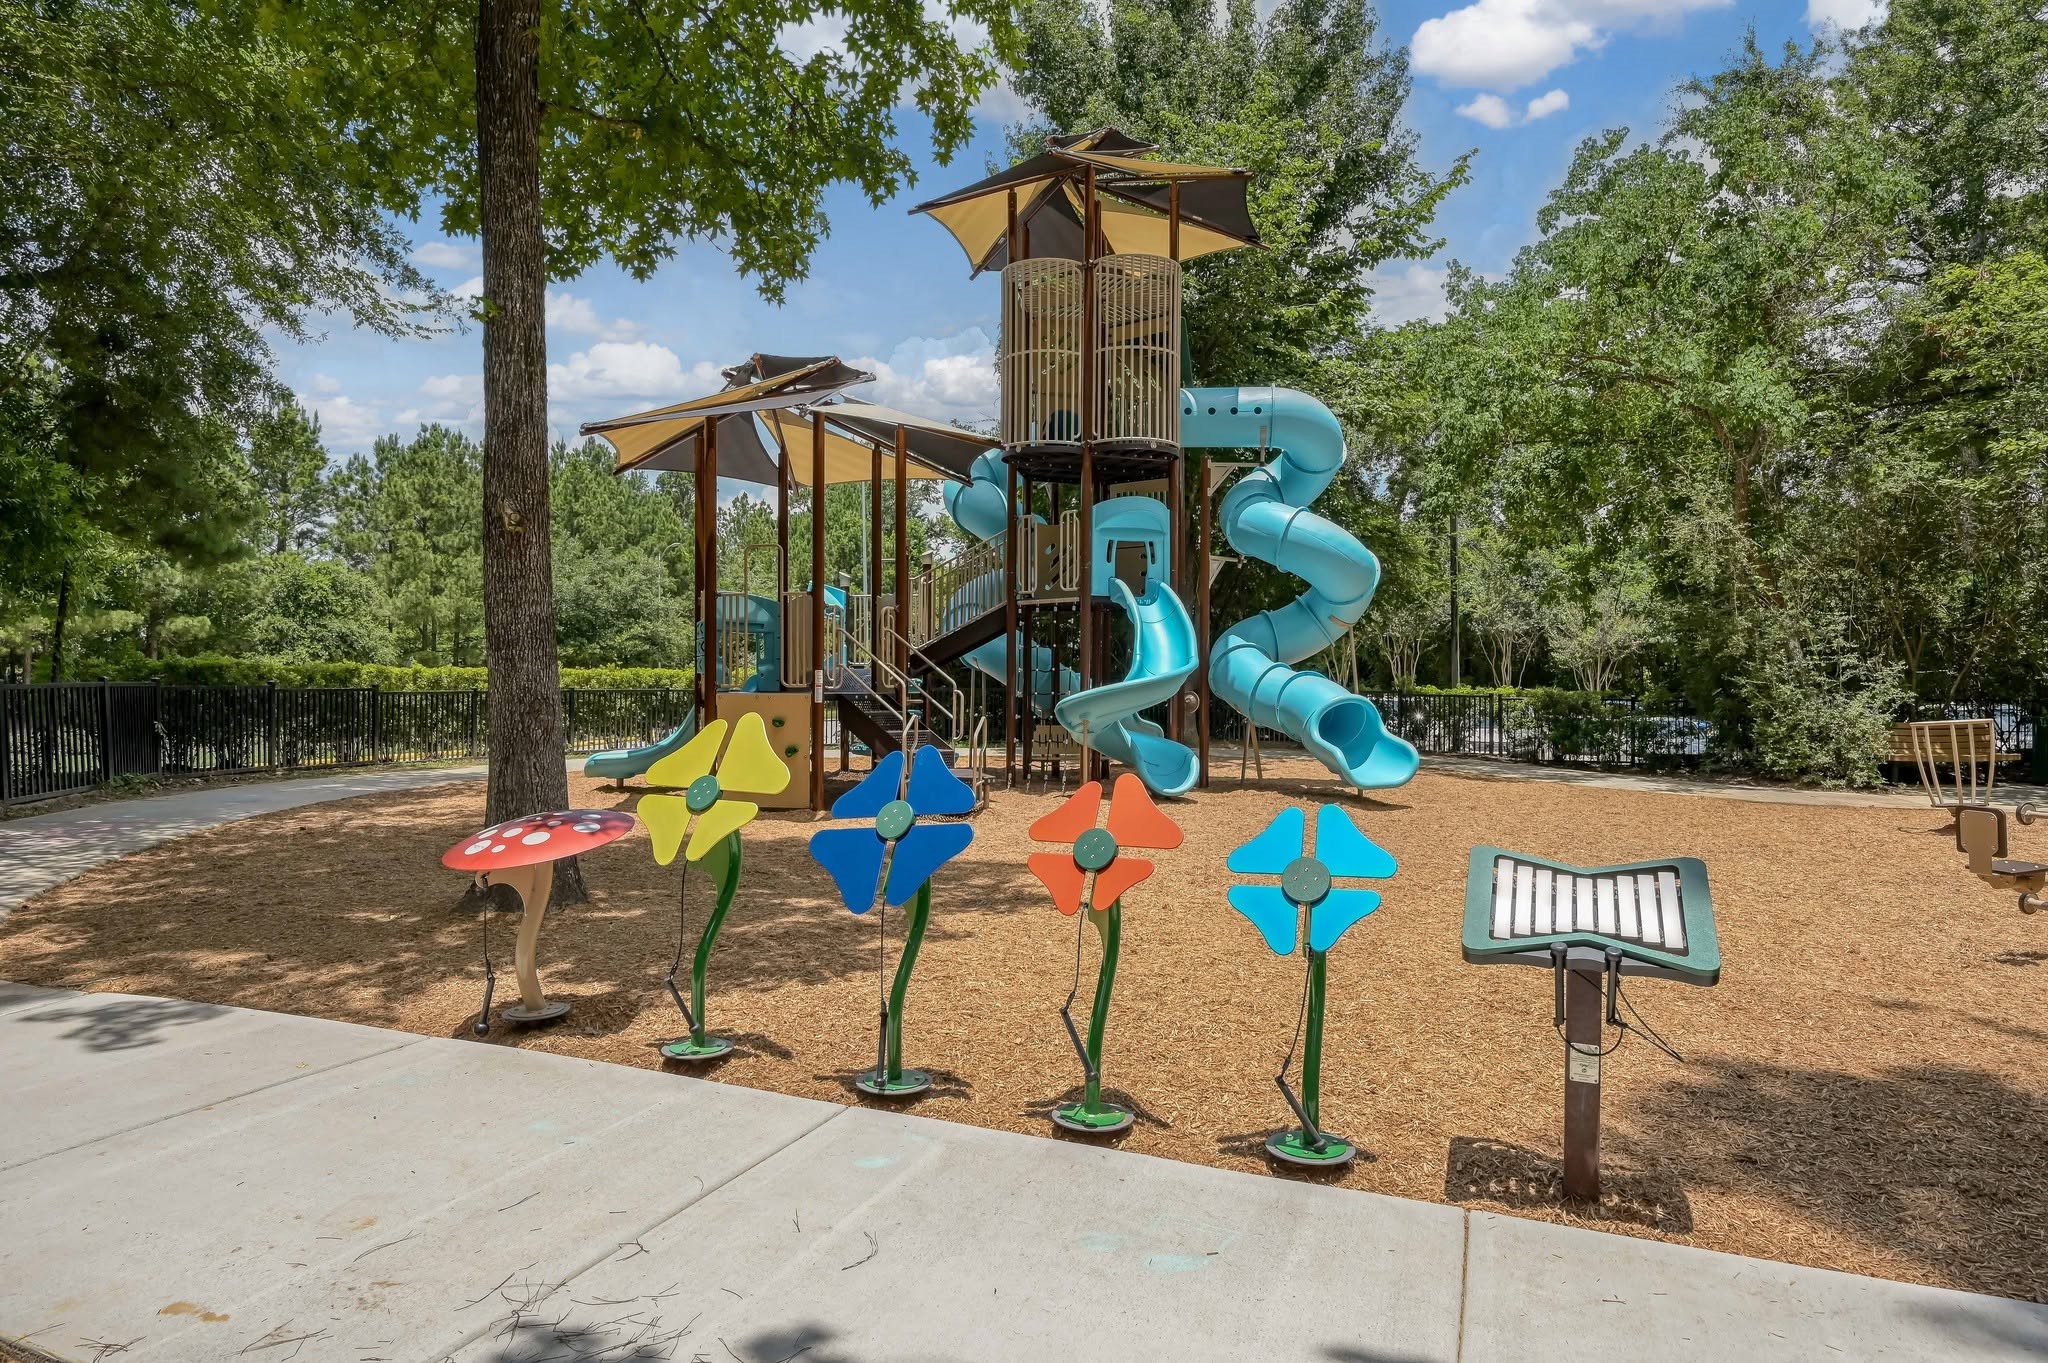
The newly completed Lake Club playground features slides, climbing structures and interactive play elements.
Residents enjoy nearby 100 acre Lake Holcomb with winding nature trails, a fishing dock, picnic areas, scenic benches and paddling access. Verified through the [official Falls at Imperial Oaks amenities page](https://www.fallsatimperialoaks.com/amenities).








.jpg)

