Welcome to 3741 Robinhood St! A three-story brick home with a symmetrical facade, arched black-framed windows, and a iron Juliet balcony. Emerald green double doors sit within a limestone surround, reached by a paved walkway through manicured landscaping.
Angled view highlighting the brick facade, soaring arched windows, and wrought-iron gate.
Open family room with archways leading to adjoining rooms and a wall of French doors bringing in natural light from the backyard.
A stone mantel fireplace anchors the room, framed by arched built in displays and flanked by French doors opening to the covered patio.
Wider view of the same living room, with the stone fireplace and arched built ins on one wall and a full run of French doors opening to the brick backyard patio.
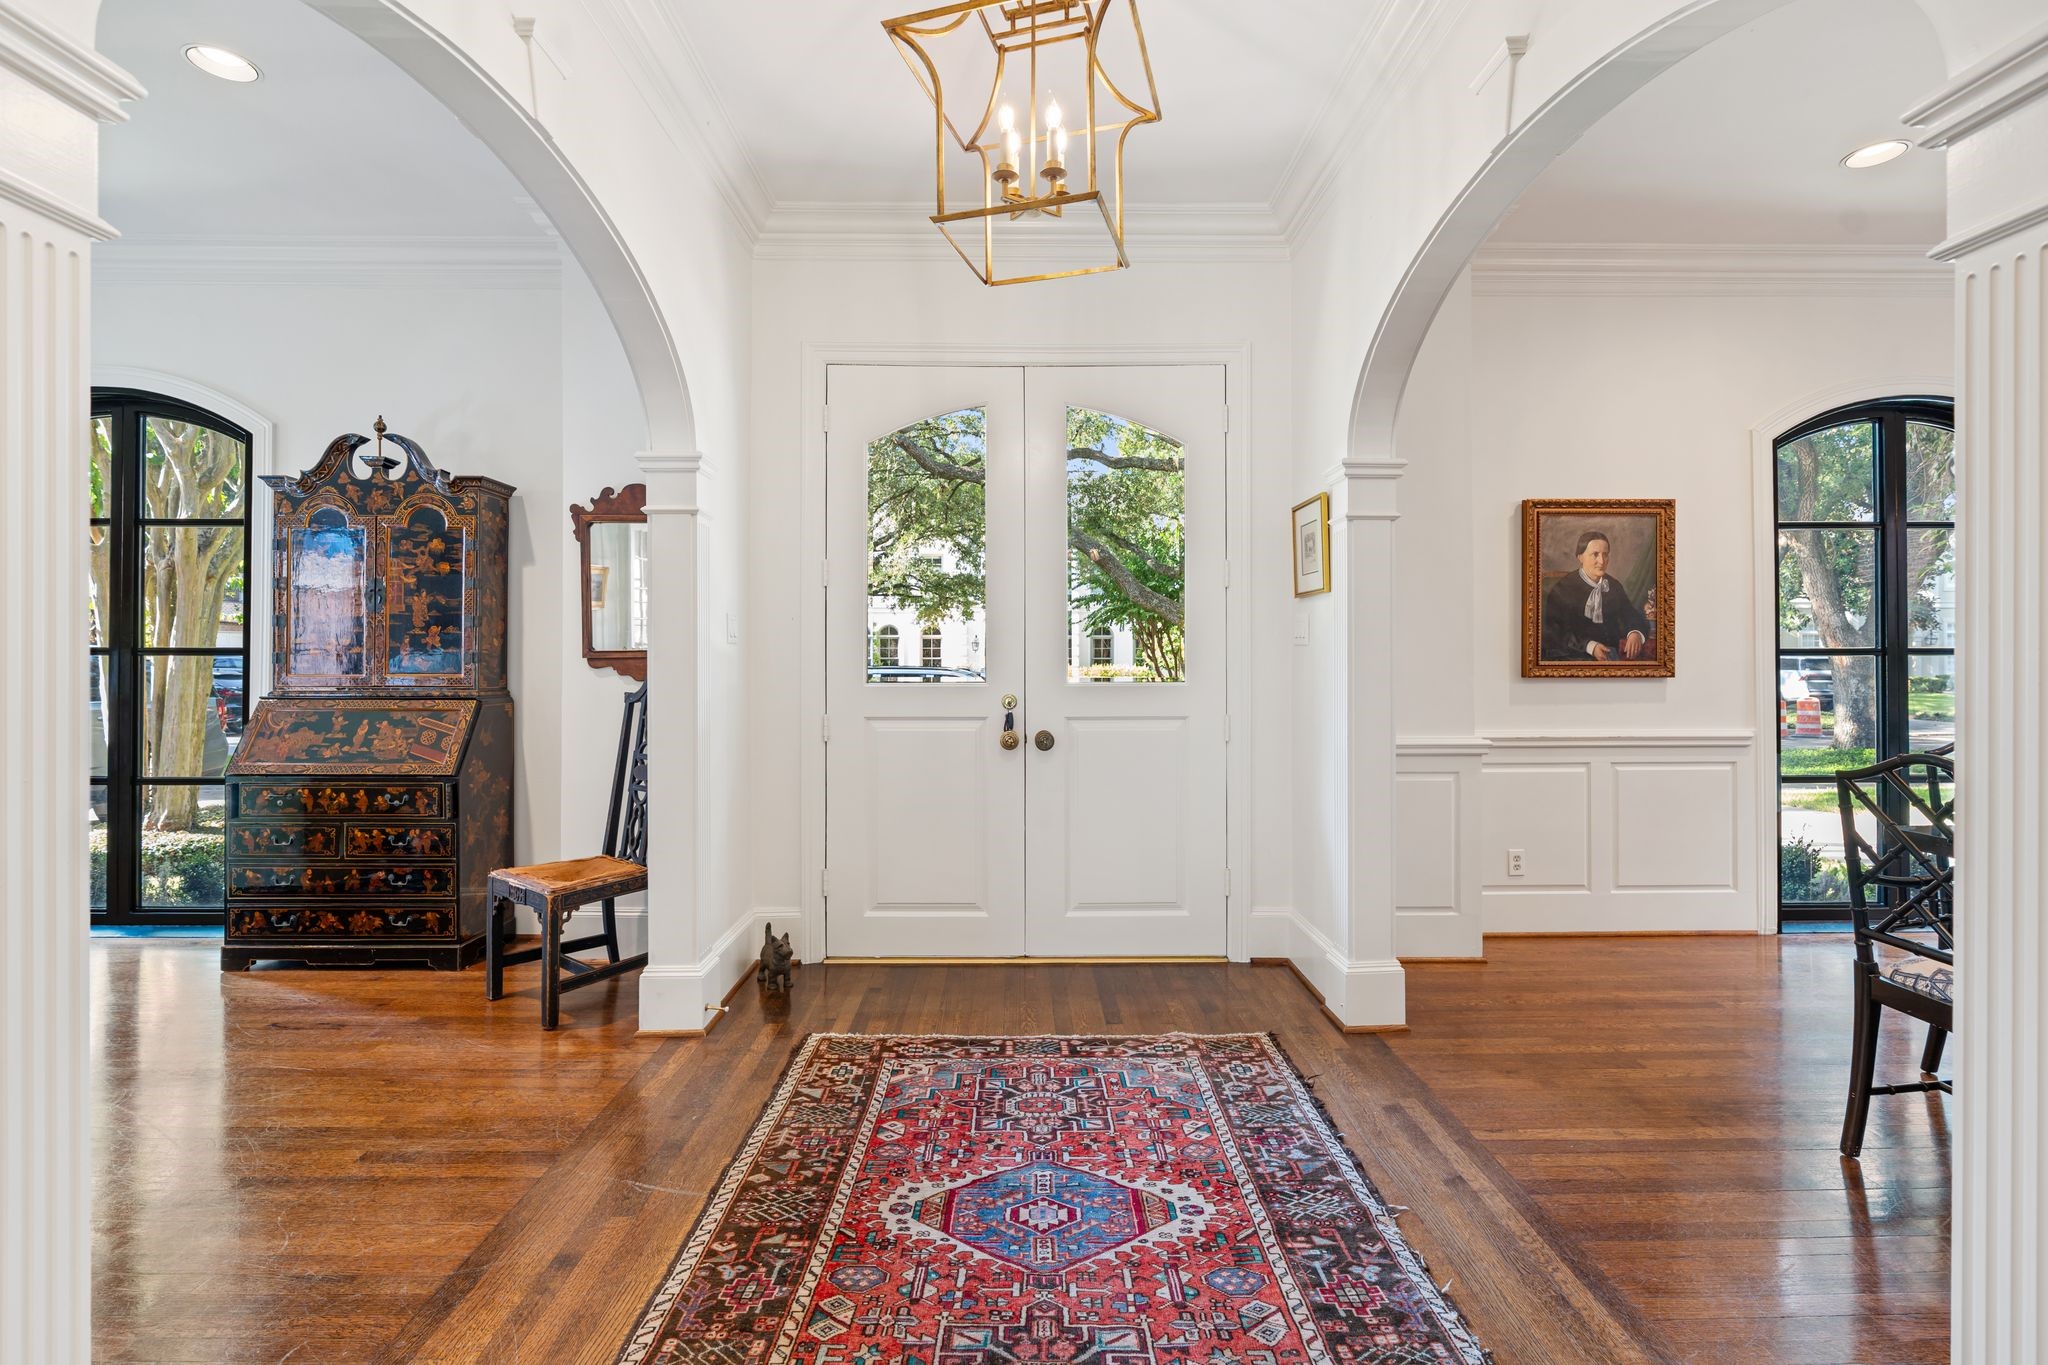
Arched double front doors with glass panes open into a foyer with wide plank hardwood floors and archways leading to formal living spaces on either side.
Dining room with a tall arched, black steel window and door, and a crystal chandelier overhead.
Dining room opens through a wide archway to the adjoining living room, with hardwood floors flowing throughout.
Arched built-in bookshelves anchor one wall, with columns framing an open archway to the fireplace. A tall black steel-framed French door and matching window bring in natural light and views of the front yard.
A tall black steel-framed French door and matching arched window frame this living room, with plaster crown molding and hardwood floors throughout.
Another angle of the formal living room.
Open kitchen anchored by a central island with a dark granite countertop, framed by an archway leading into a black steel windowed breakfast nook.
Full kitchen featuring white cabinetry, a large center island, and an adjoining dining area, with a black-framed window and columned archway framing the space beyond.
Front angle of the kitchen.
Another angle of the kitchen.
A bay of black steel-framed windows wraps the breakfast nook, with paneled wainscoting and a beamed archway connecting to the kitchen.
Glass-front upper cabinetry with mirrored backing lines the wall above a dark granite countertop, opening directly to a hallway leading to the kitchen.
Powder room featuring bold statement wallpaper, a marble-top vanity, and brass fixtures.
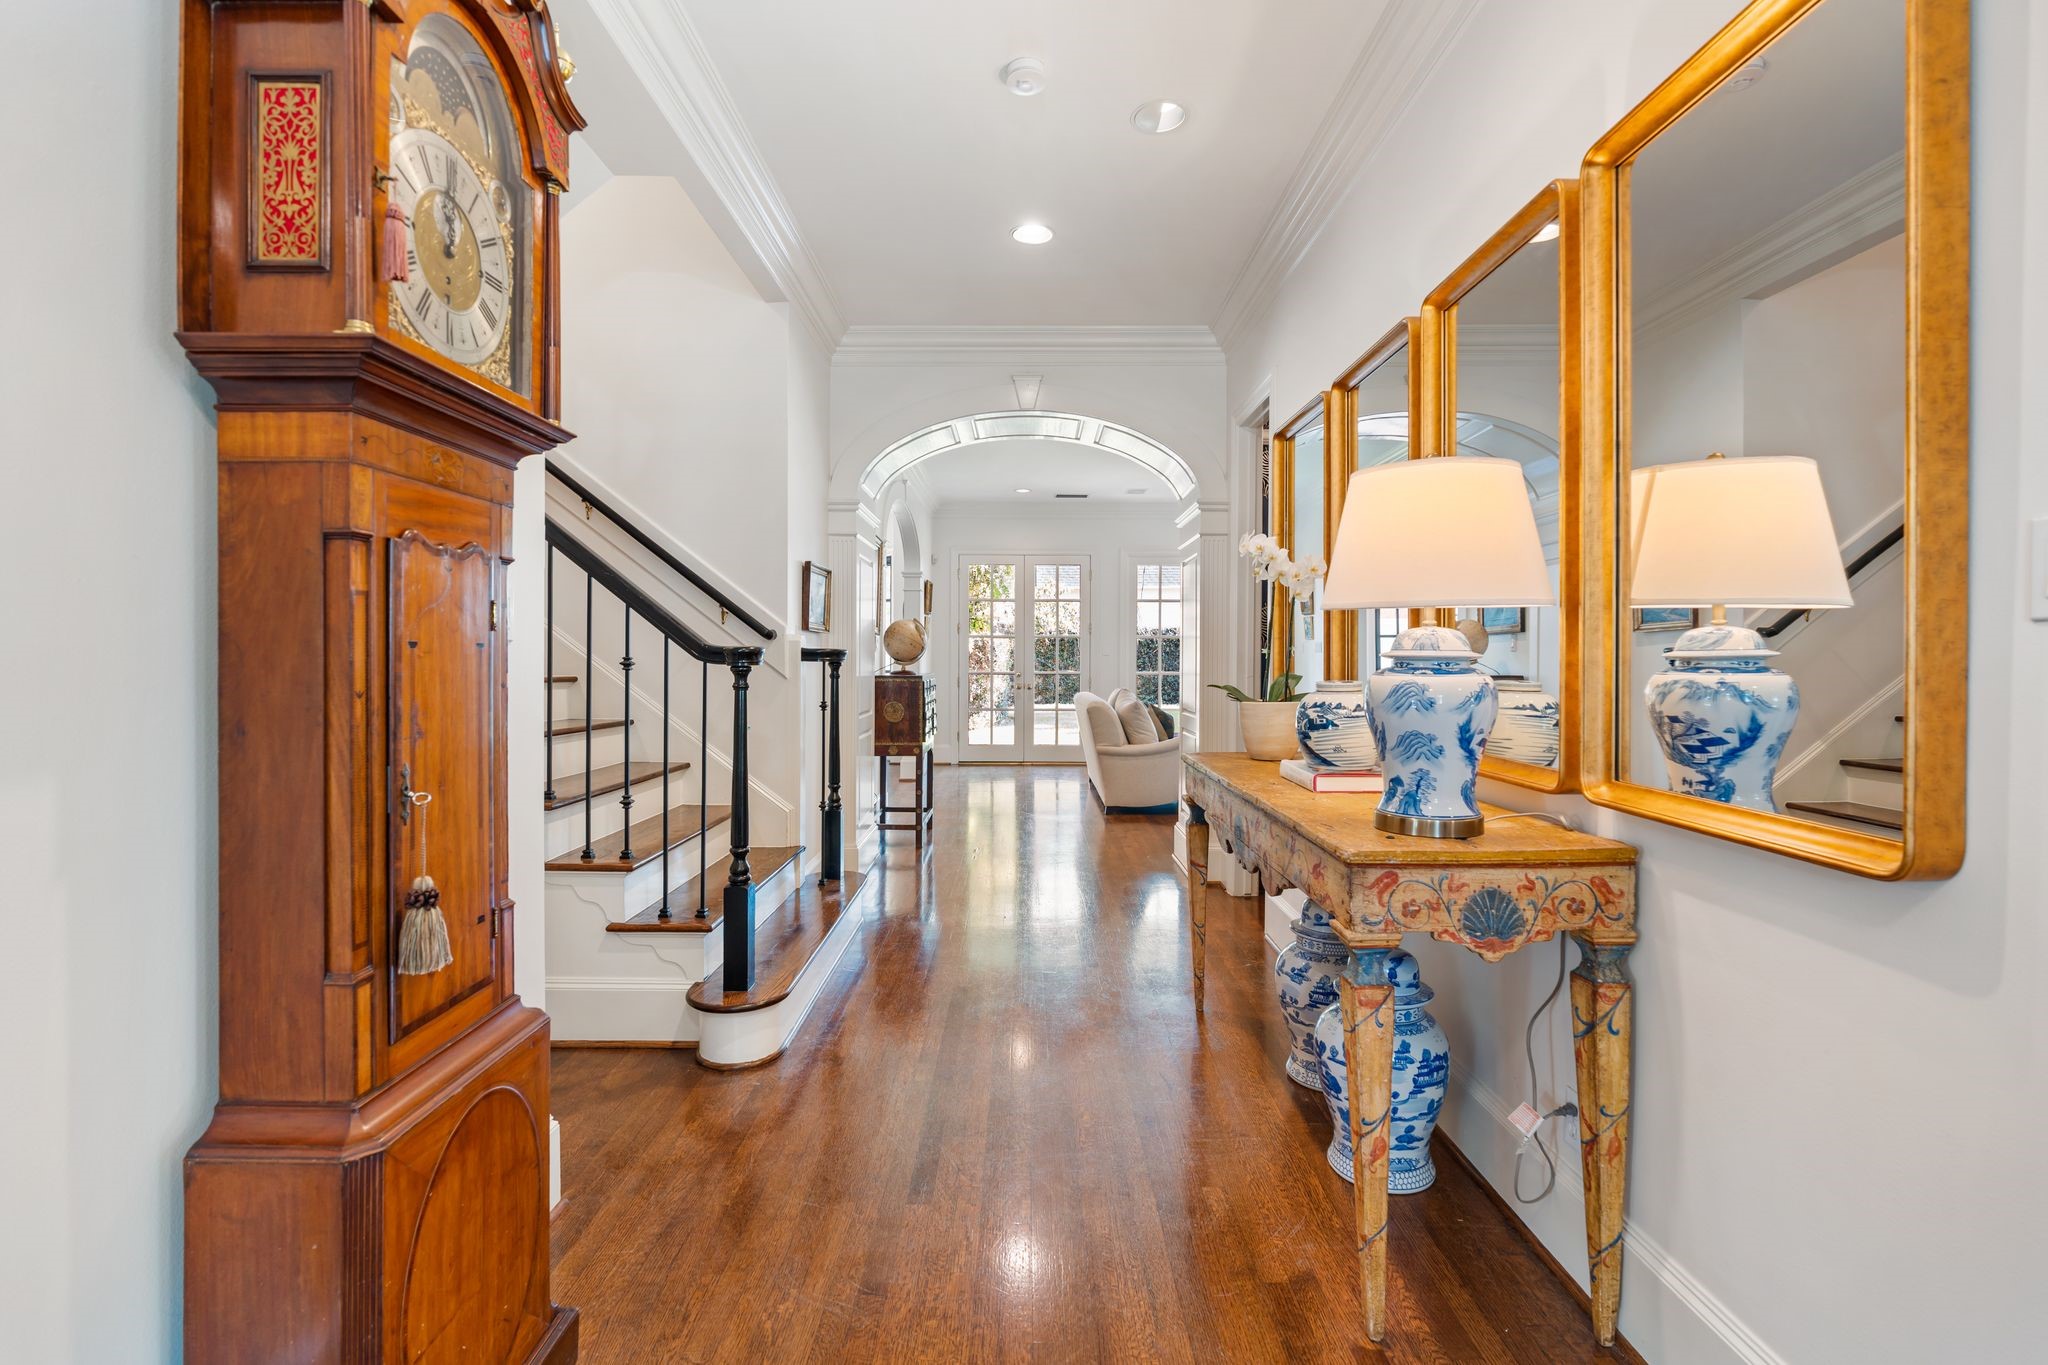
Entry with a wood staircase featuring iron balusters, wide-plank hardwood floors, and an arched doorway to adjoining rooms.
Wood staircase with wrought-iron balusters and a dark wood handrail rises beside an arched doorway.
2nd floor landing with access to 3rd???????????????????????????????? floor.
The primary bedroom features vaulted tray ceiling frames a fireplace flanked by arched built-in bookshelves and cabinetry.
ANother view of the primary bedroom.
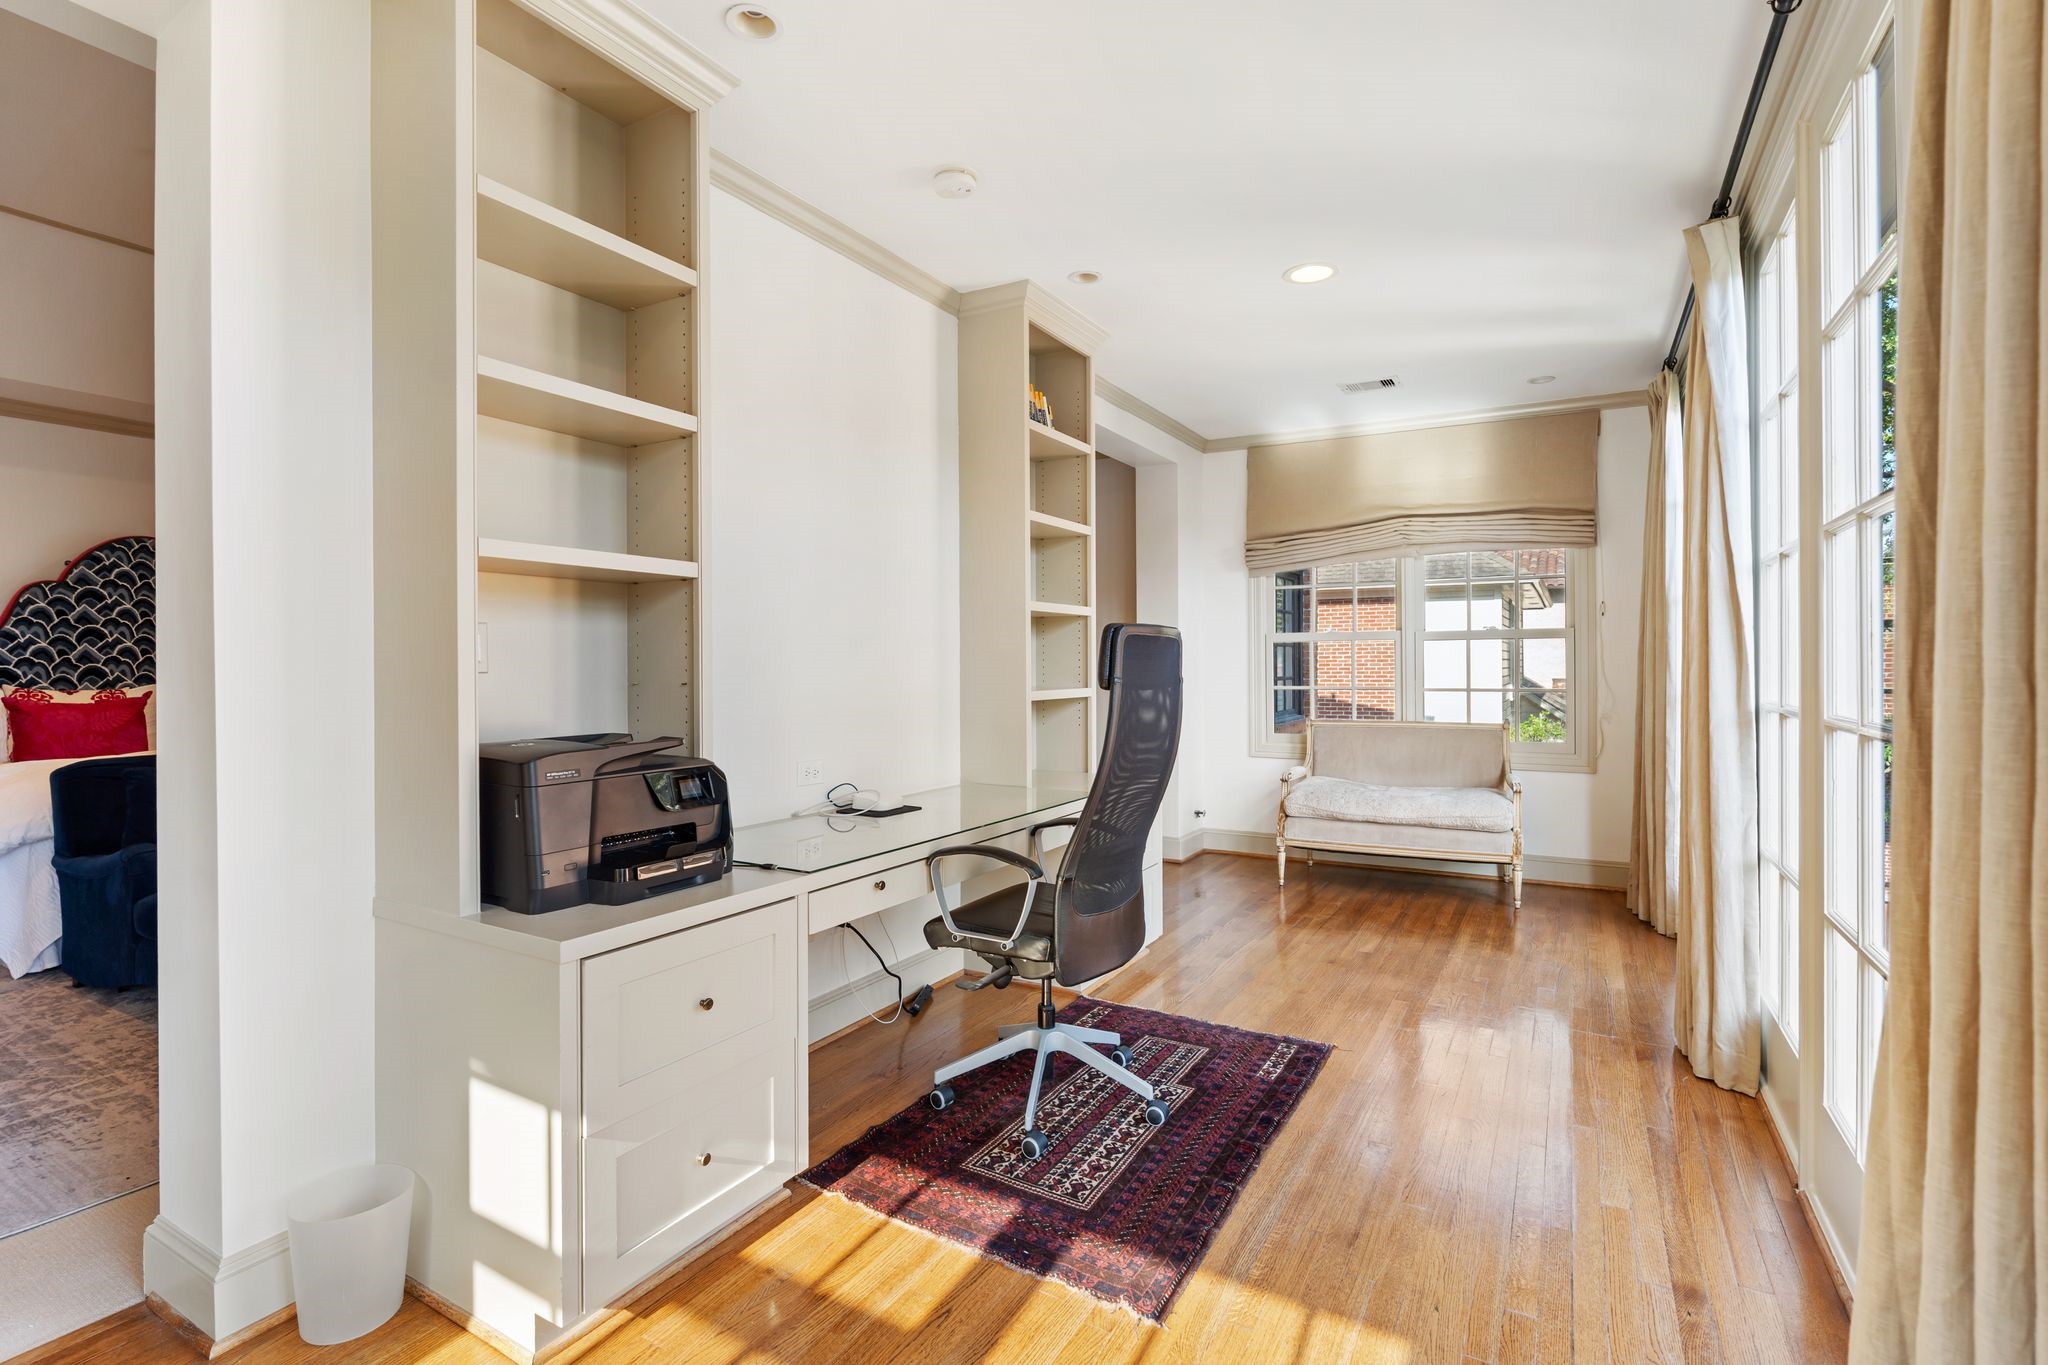
Built-in shelving and a wall-mounted desk connect this sunlit sitting room directly to the primary bedroom through a wide open archway.
Built-in bookshelves flank a wall-length desk area, with hardwood flooring and a large window bringing in natural light.
A full wall of French doors overlooks the backyard, with built-in shelving along the opposite wall.
Dual vanities with marble countertops and wall sconces lead to a freestanding soaking tub and glass-enclosed marble shower at the far end.
A freestanding tub beneath a shuttered window sits beside a glass and marble shower, with a doorway opening back to the primary bedroom.
Close view of the freestanding soaking tub and marble tiled glass shower with dual rain shower heads.
Extensive built in shelving, hanging rods, and shoe racks line this walk-in closet.
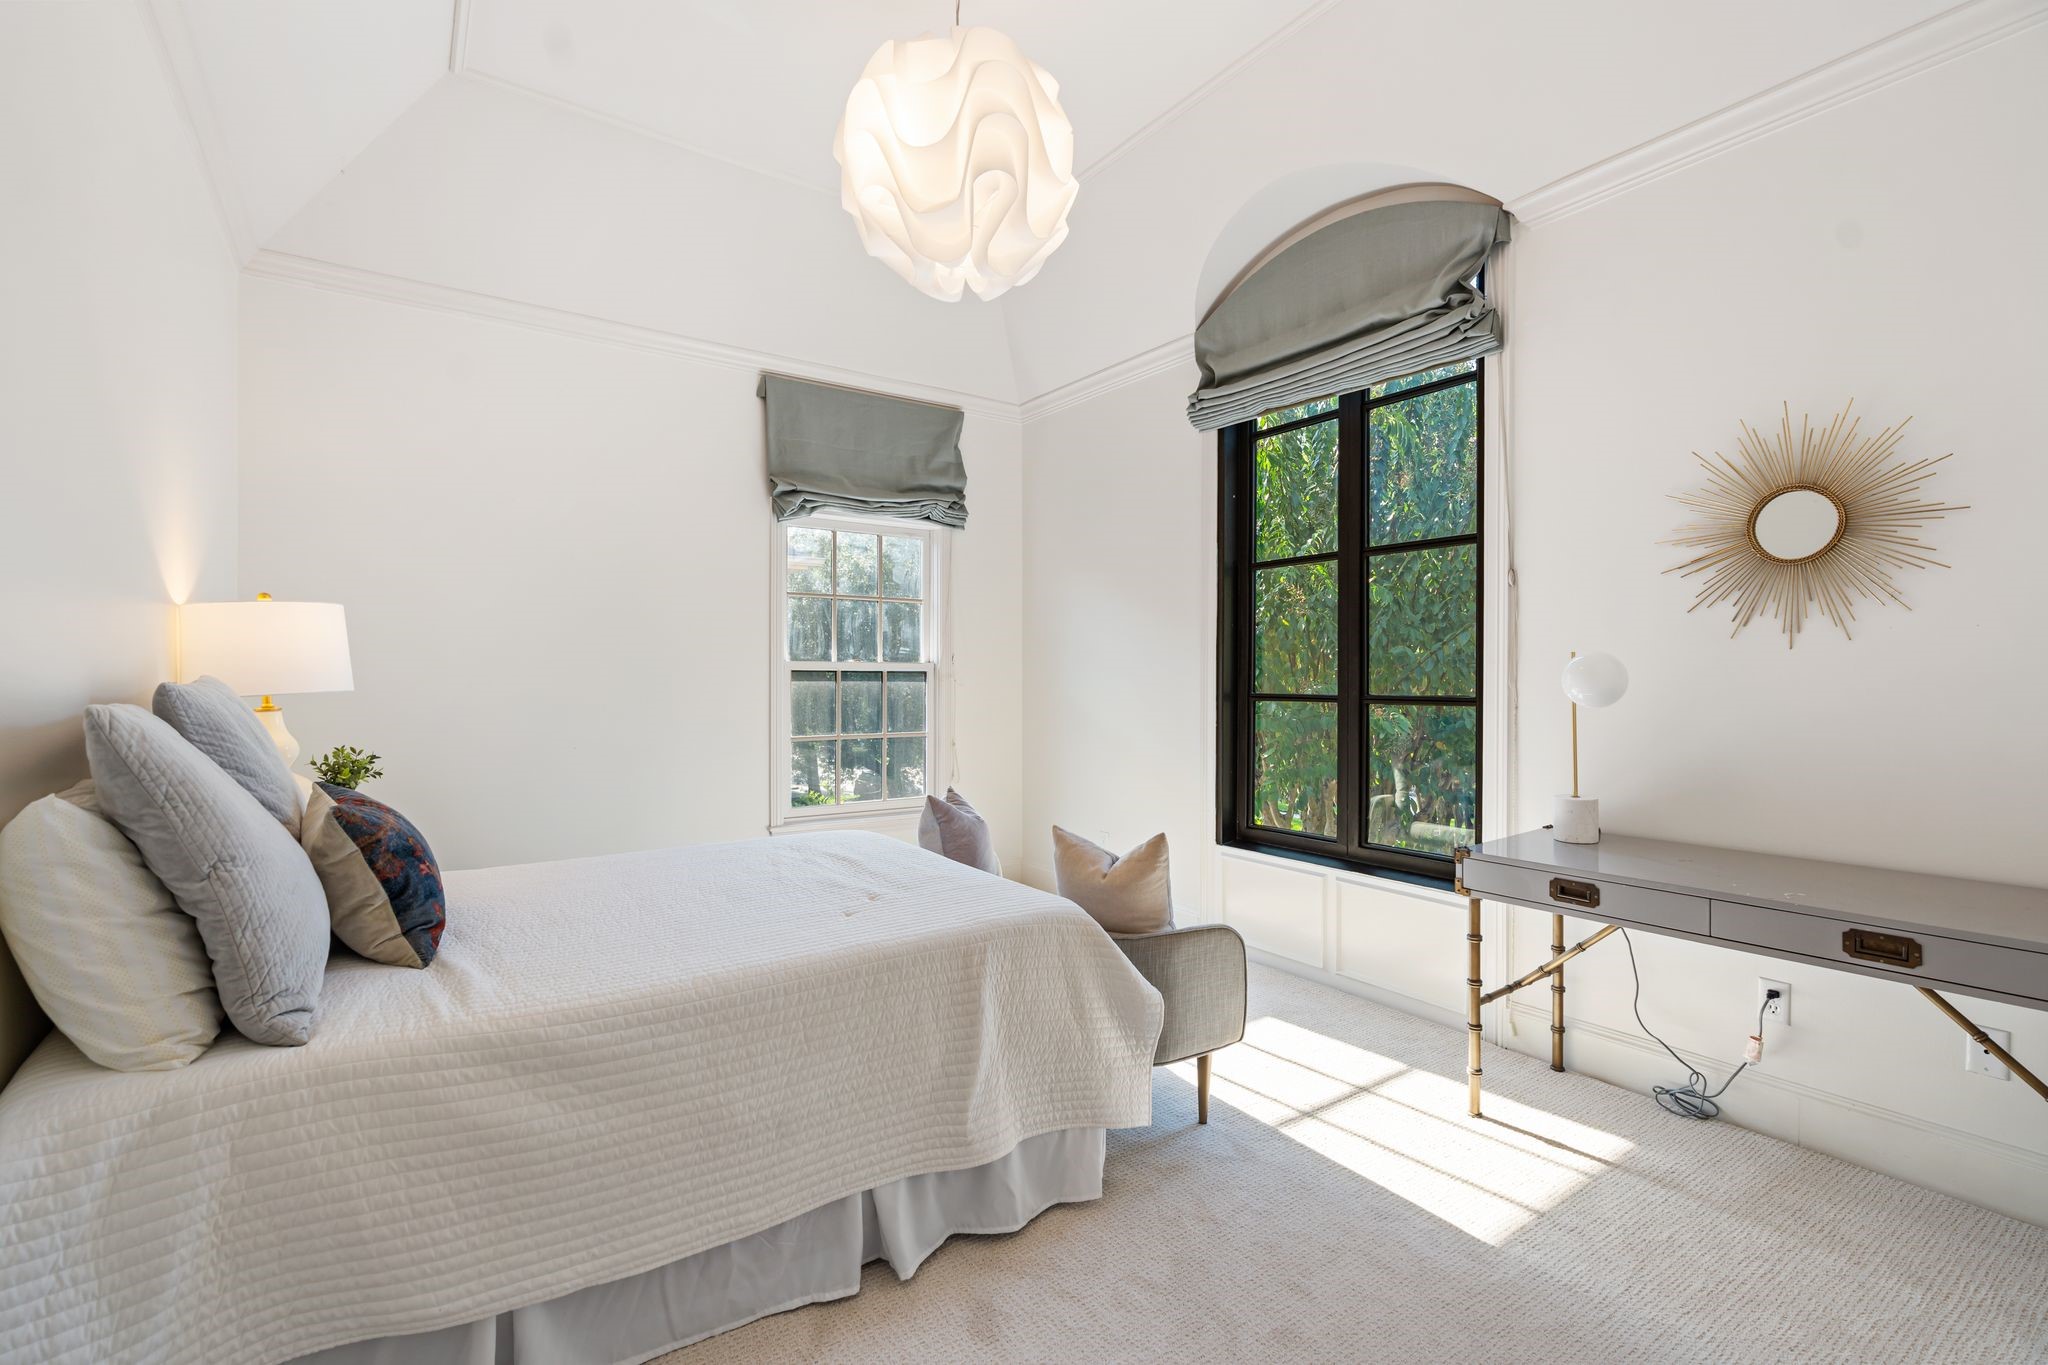
Spacious and bright secondary bedroom with an arched windows.
Vanity with a marble look countertop, tiled tub/shower combination, and a shuttered window.
Another secondary bedroom with vaulted ceilings, a chandelier, and arched windows.
Secondary Bedroom with windows on two walls and a black-framed door, offering a bright, airy layout.
Black lacquered vanity and upper cabinetry with brass hardware, paired with a white marble-look countertop, full-height mirror, and white subway tile with a black tile border.
Tiled shower with a brass rod and white subway surround bordered in black, opening through a black-framed doorway to the adjoining bedroom.
Vaulted-ceiling bonus room with a built-in TV niche and carpeted steps leading up to the third-floor hallway.
Wider view of the same bonus room, with doors to adjoining storage and a built-in TV niche beside the carpeted stairs.
Vaulted hallway with triangular built-in storage nooks on either side, leading past closet doors to the space beyond.
Vaulted hallway with closet storage on either side leads toward a window-lit space at the far end.
Garage Apartment with a vaulted dormer ceiling detailed in crown molding and a shuttered window bringing in natural light.
Built-in wet bar with a farmhouse sink, marble countertop and backsplash, and a skirted cabinet concealing a mini refrigerator.
Wood vanity with a marble countertop, framed mirror, and magnifying wall sconce alongside the toilet.
View from the Juliet balcony through wrought iron French doors, overlooking a scrollwork railing to a tree canopied street lined with mature oaks.
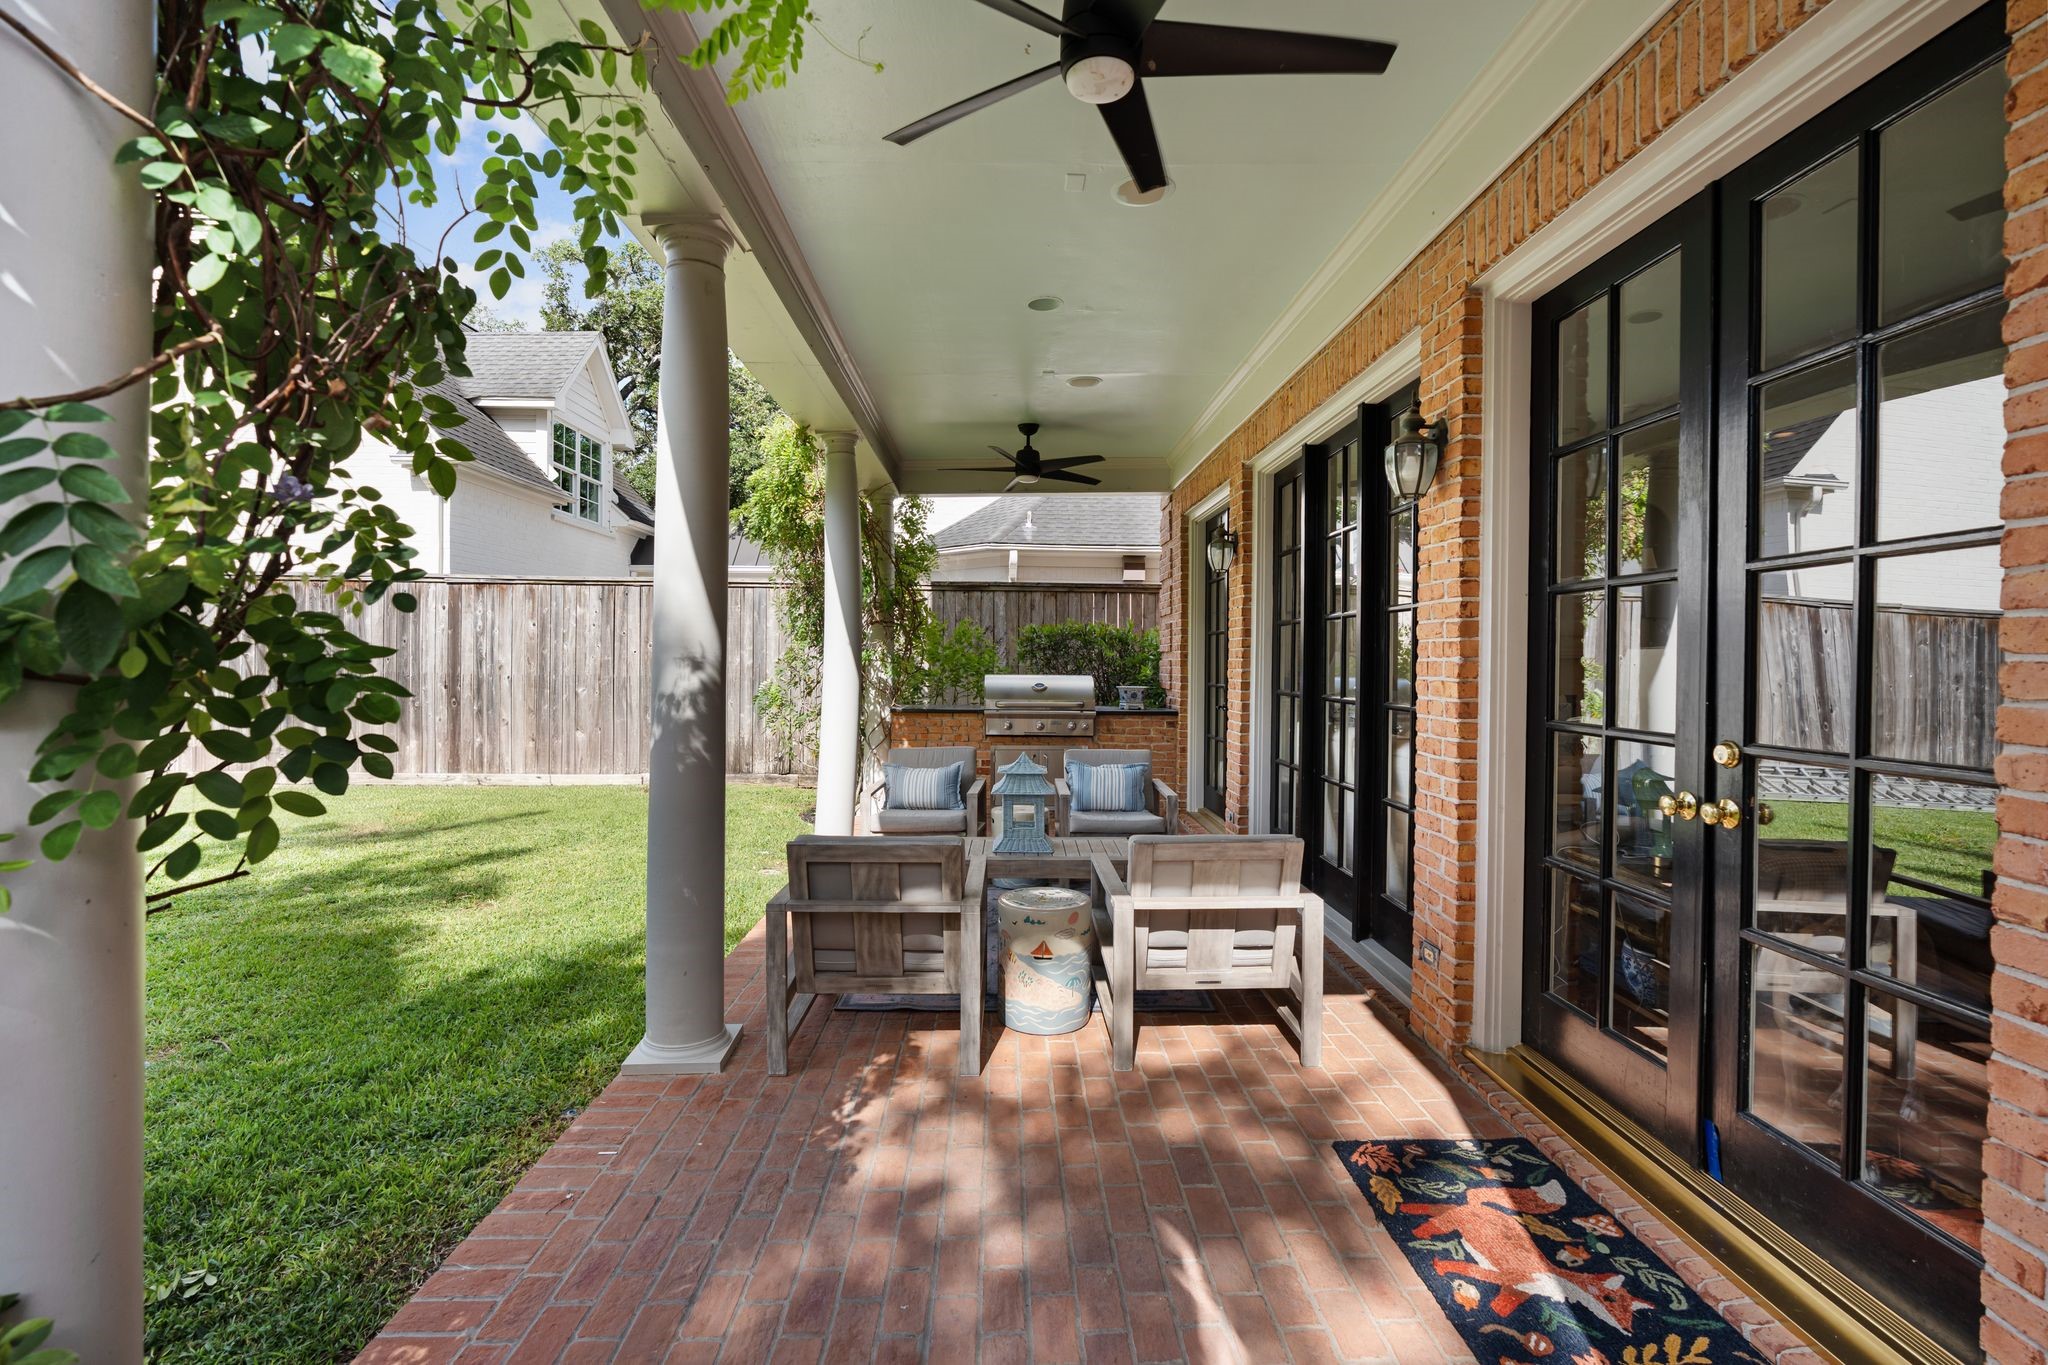
Covered brick porch with white columns and ceiling fans, anchored by a built in outdoor grill. A run of black French doors connects the porch directly to the home's interior.
Rear elevation pairs brick with a white clapboard addition and large windows. A covered brick patio with white columns overlooks the yard, with a detached brick garage apartment structure anchoring the corner.
Private, hedge and fence lined backyard with a wide grassy lawn. Generous space with excellent potential to add a future pool.















.jpg)

