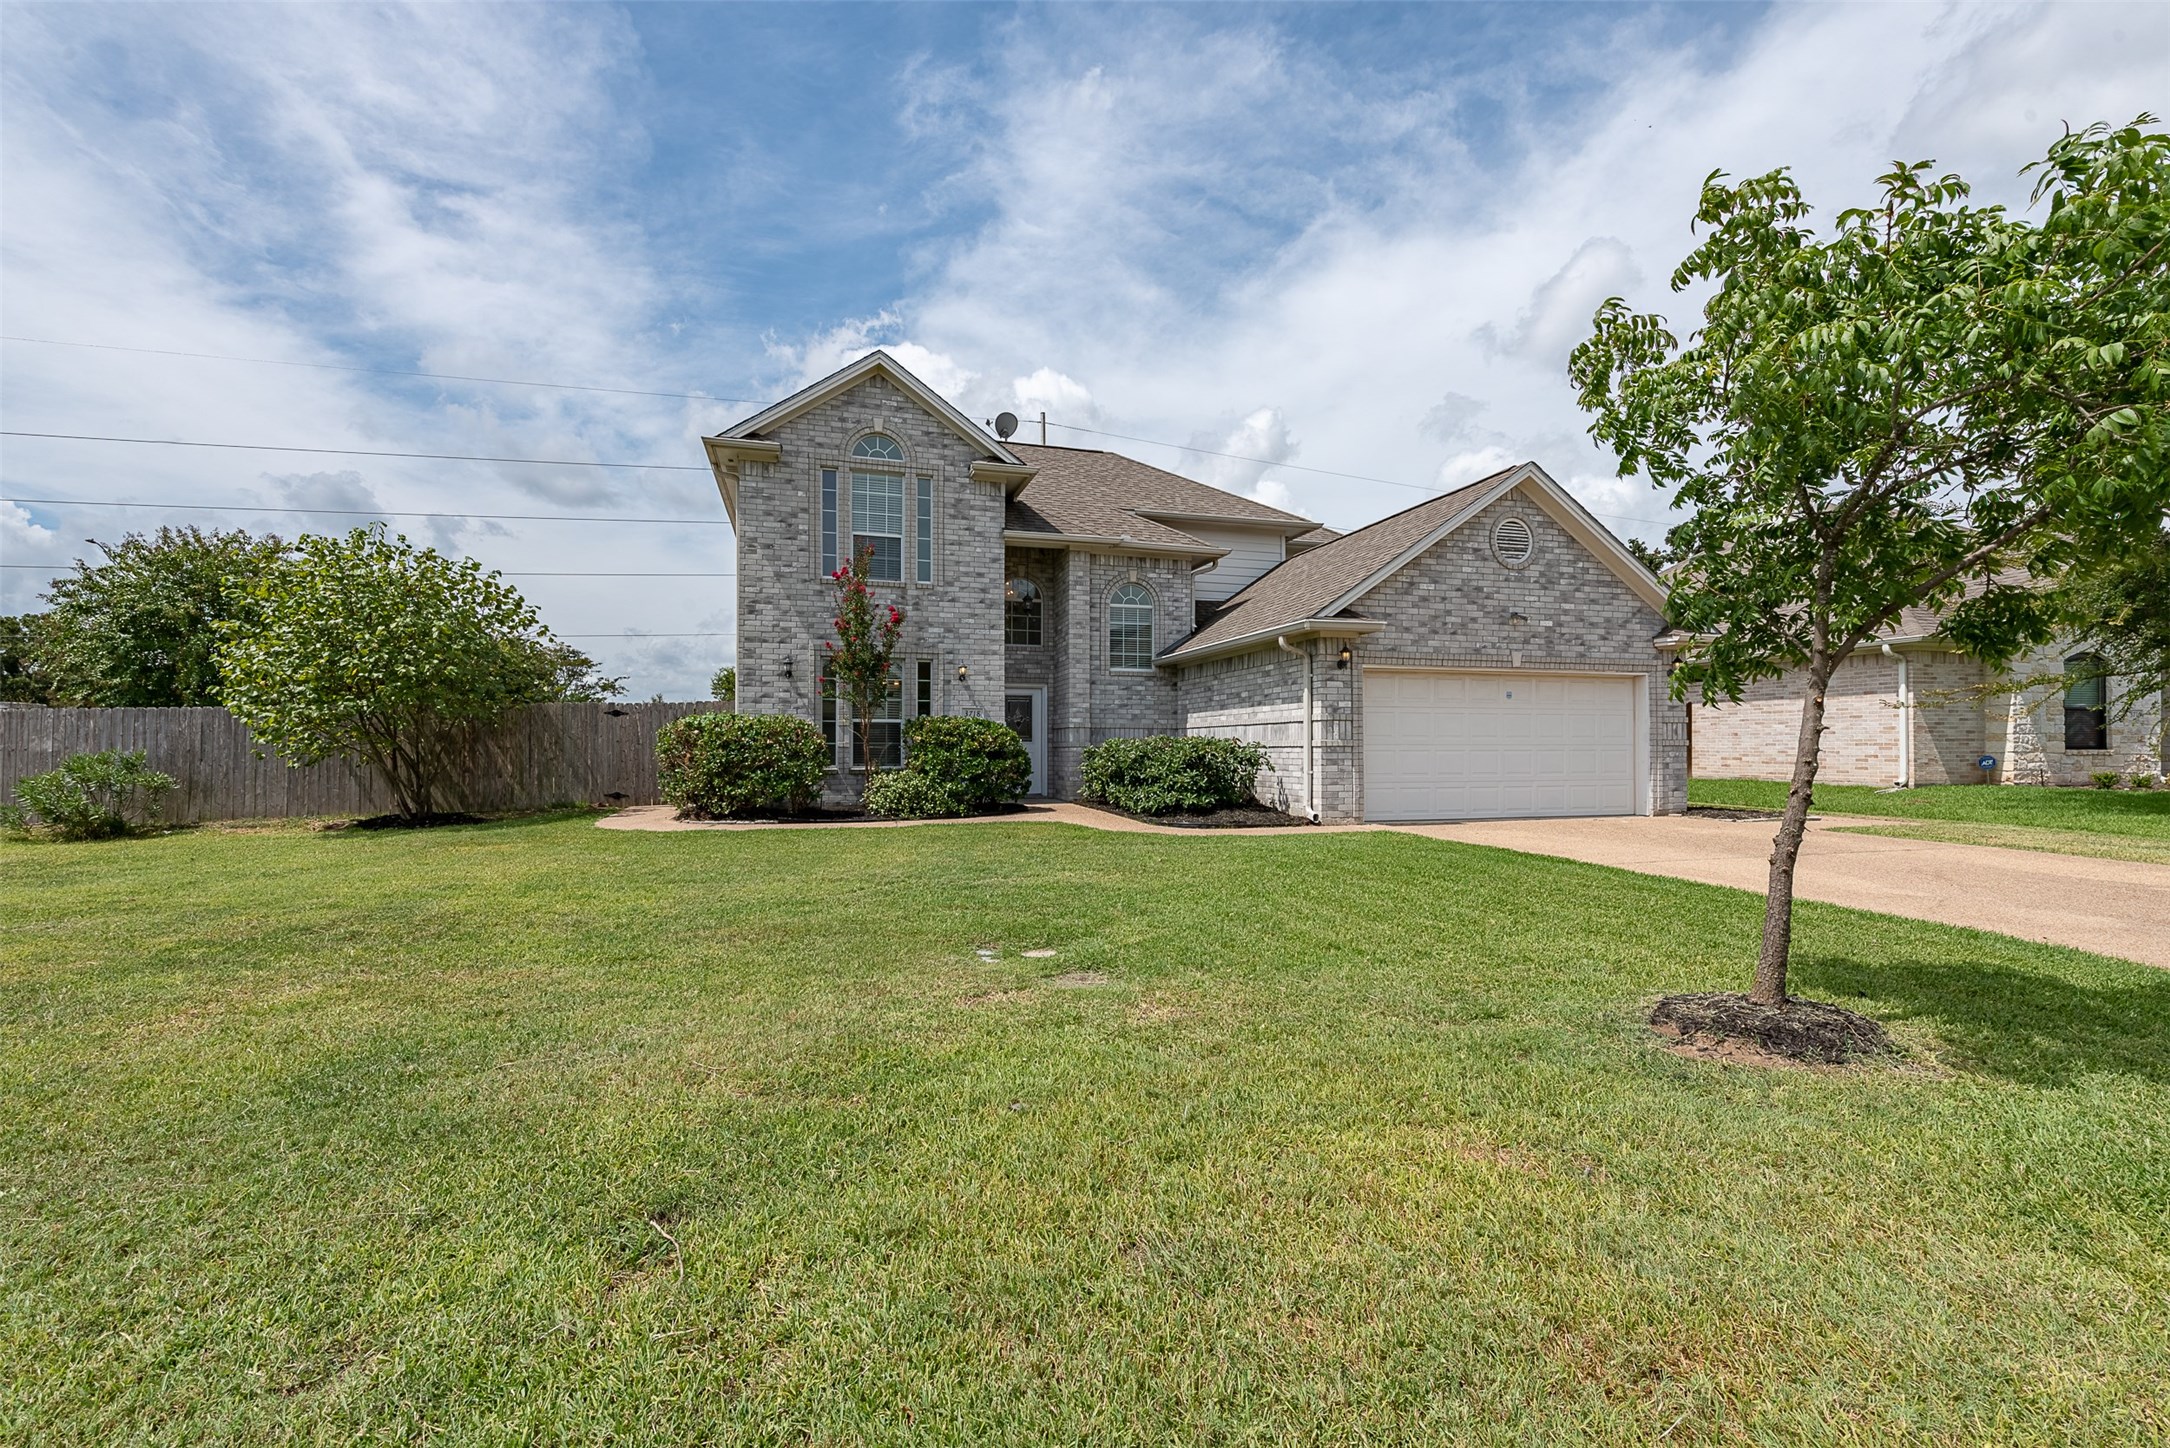
Open the “gate” to possibilities with this one-of-a-kind Bridle Gate Estates home.
On the other side of this GRAND entrance, you'll find many GRAND features. Think BIG!
With its convenient corner lot location of Bridle Gate Drive and Longmire Drive, this home is within walking distance to nearby schools, a hospital and many retail businesses.
This home has "hospitality". Because it's a corner lot, guests can park in front and along the side street for BIG backyard bashes.
Located on a large corner lot, this two-story home is the ONLY home in Bridle Gate Estates featuring a 4 bedroom/4 bath concept.
A BIG front yard is just one of the BIG bonuses of this Bridle Gate estate.
Not only can the driveway comfortably fit 4 cars, BUT, because it's a corner lot, guests can park in front and along the side street.
With conveniently paved sidewalks that run the length of both sides of the house, this home provides two perfect paths to backyard "party goers," especially on rainy days.
Can someone say "super size" me? Check out these "super-sized" paved sidewalks that line each side of the home, leading to its "super-sized" backyard.
From corner to corner, this backyard is a BIG bonus. The "school zone" flashing sign signals that schools are close by.
This backyard backs up to the Bridle Gate Estates main stone entrance that faces Longmire Drive.
It just keeps getting bigger and better. Look at this yard! No photo "tricks" here. This yard is REALLY this BIG!
At the other end of this fenced in yard is a massive, screened-in back porch. The BIG and best is yet to come!
The massive backyard leads to a massive, almost 600 sq foot, screened-in back porch; making year-round entertaining a breeze. Pictures DO NOT give it justice. Come see it for yourself.
This screened-in porch is living proof that "everything is bigger in Texas."
Just inside the "party porch', you'll find a beautifully, tiled breakfast area.
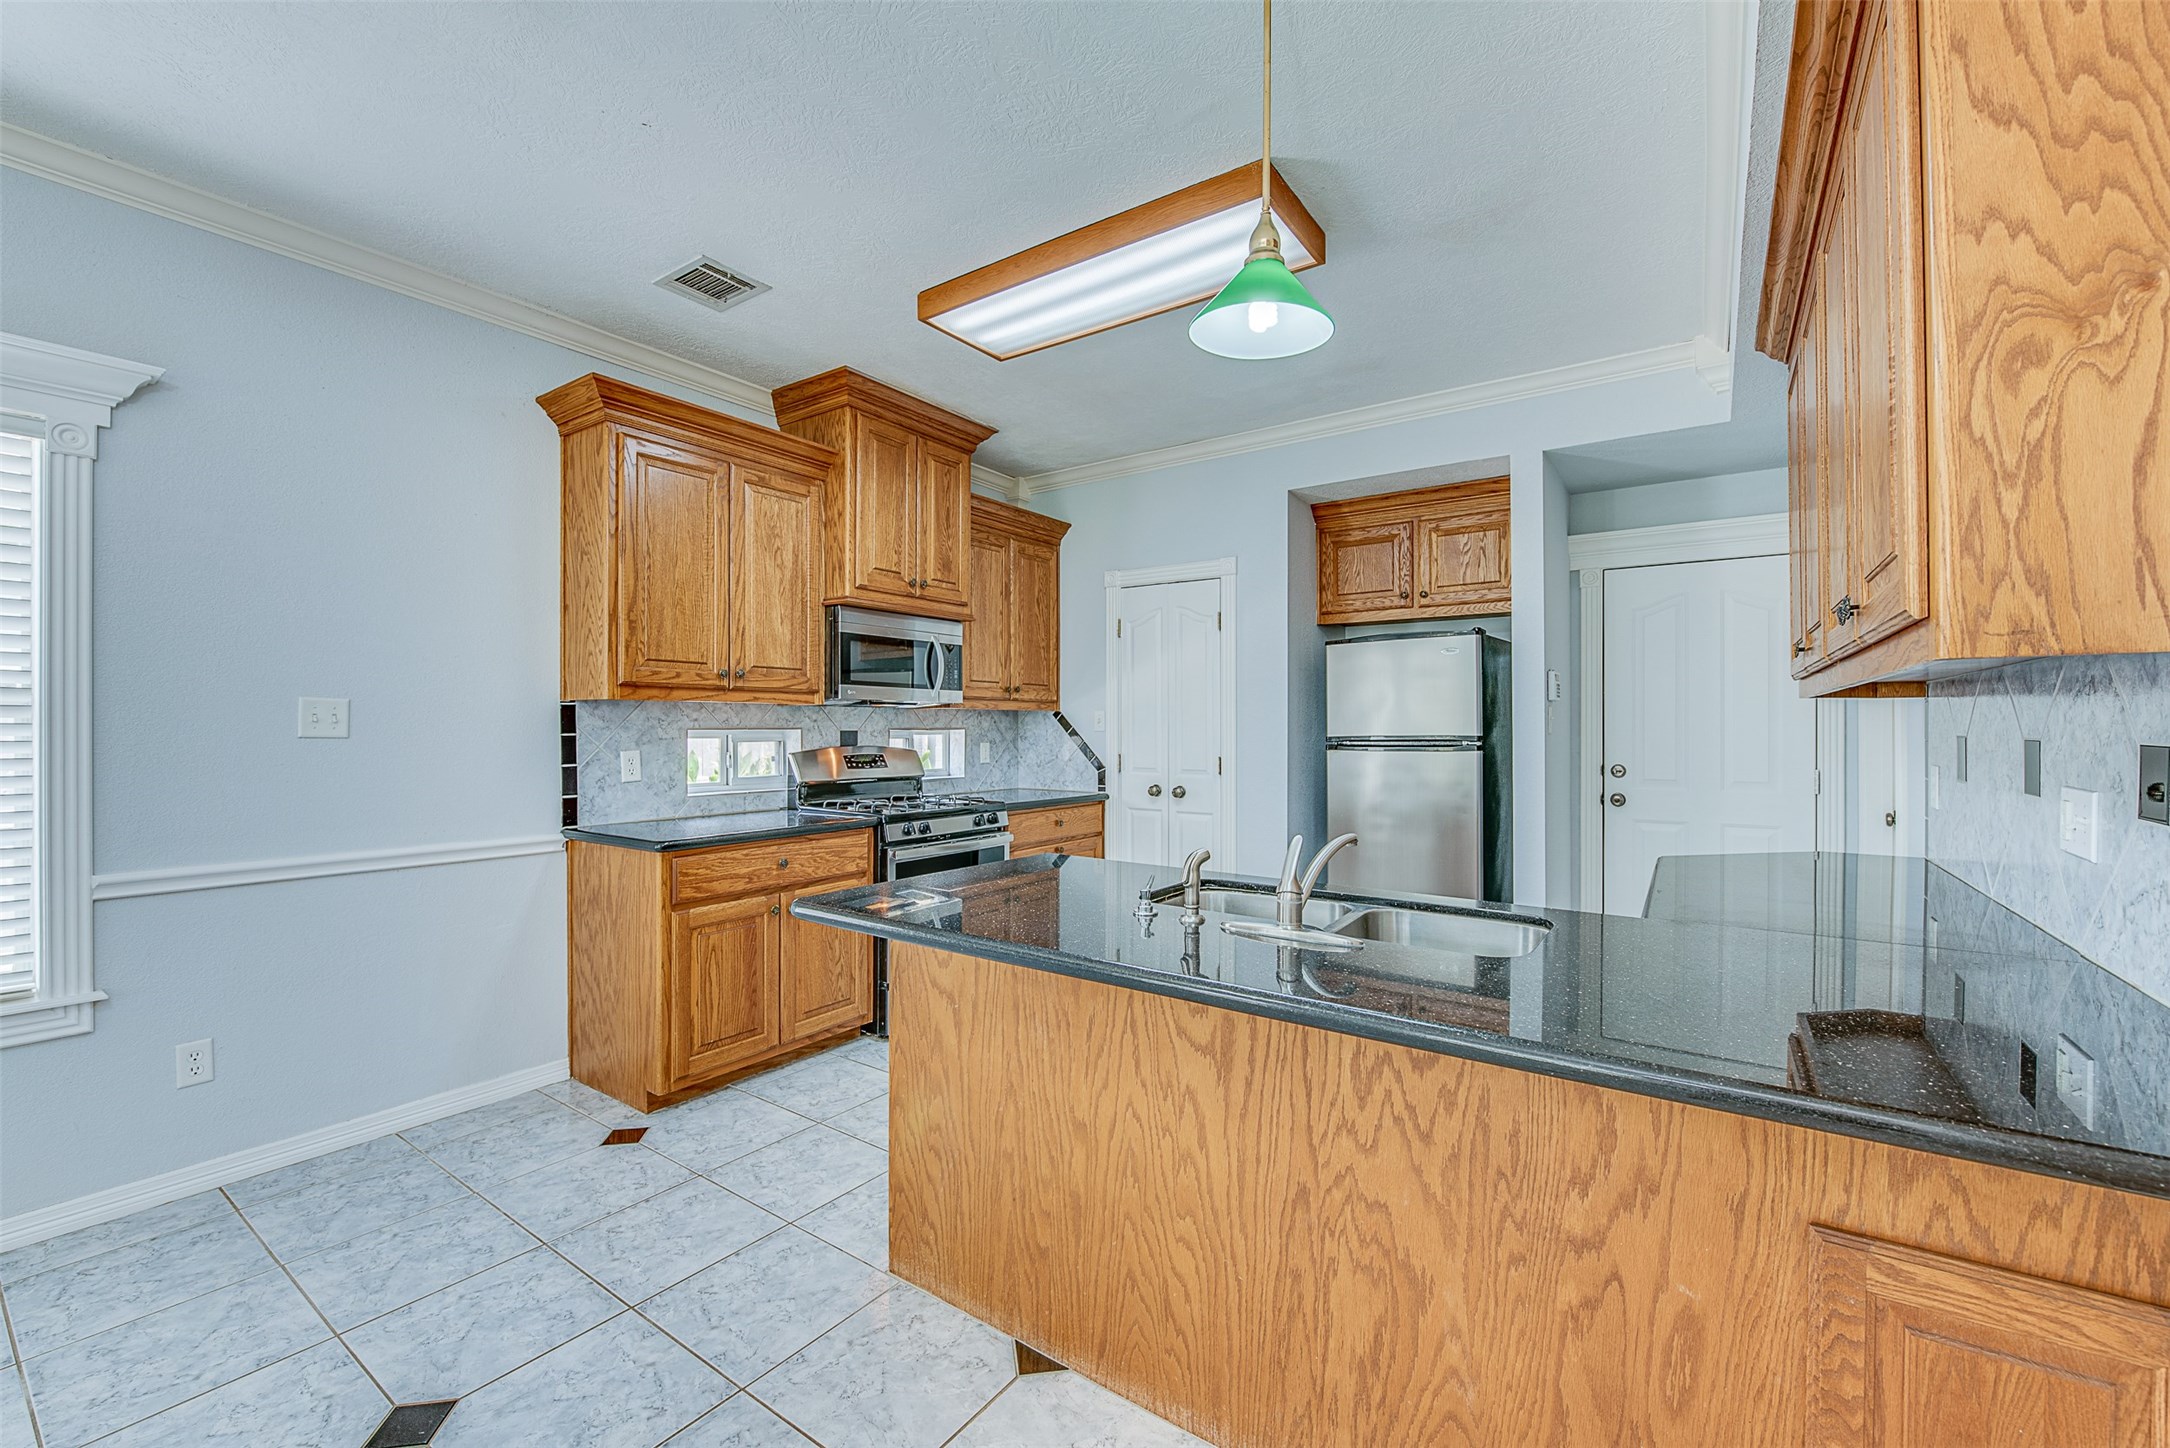
Convenient kitchen/breakfast area combo.
The kitchen features black granite countertops and solid wood cabinets.
Small "peek" picture windows line either side of the kitchen's gas stove with microwave oven over head. A pantry separates the oven from the fridge that conveys.
Just to the left of the sink area is a doorway leading to a separate utility room.
With its overhead cabinets and built in wall shelving, the separate utility room can be utilized for more than just laundry. Bonus: the washer and dryer convey.
From kitchen to breakfast room to screened-in porch, this home is an entertainer's dream.
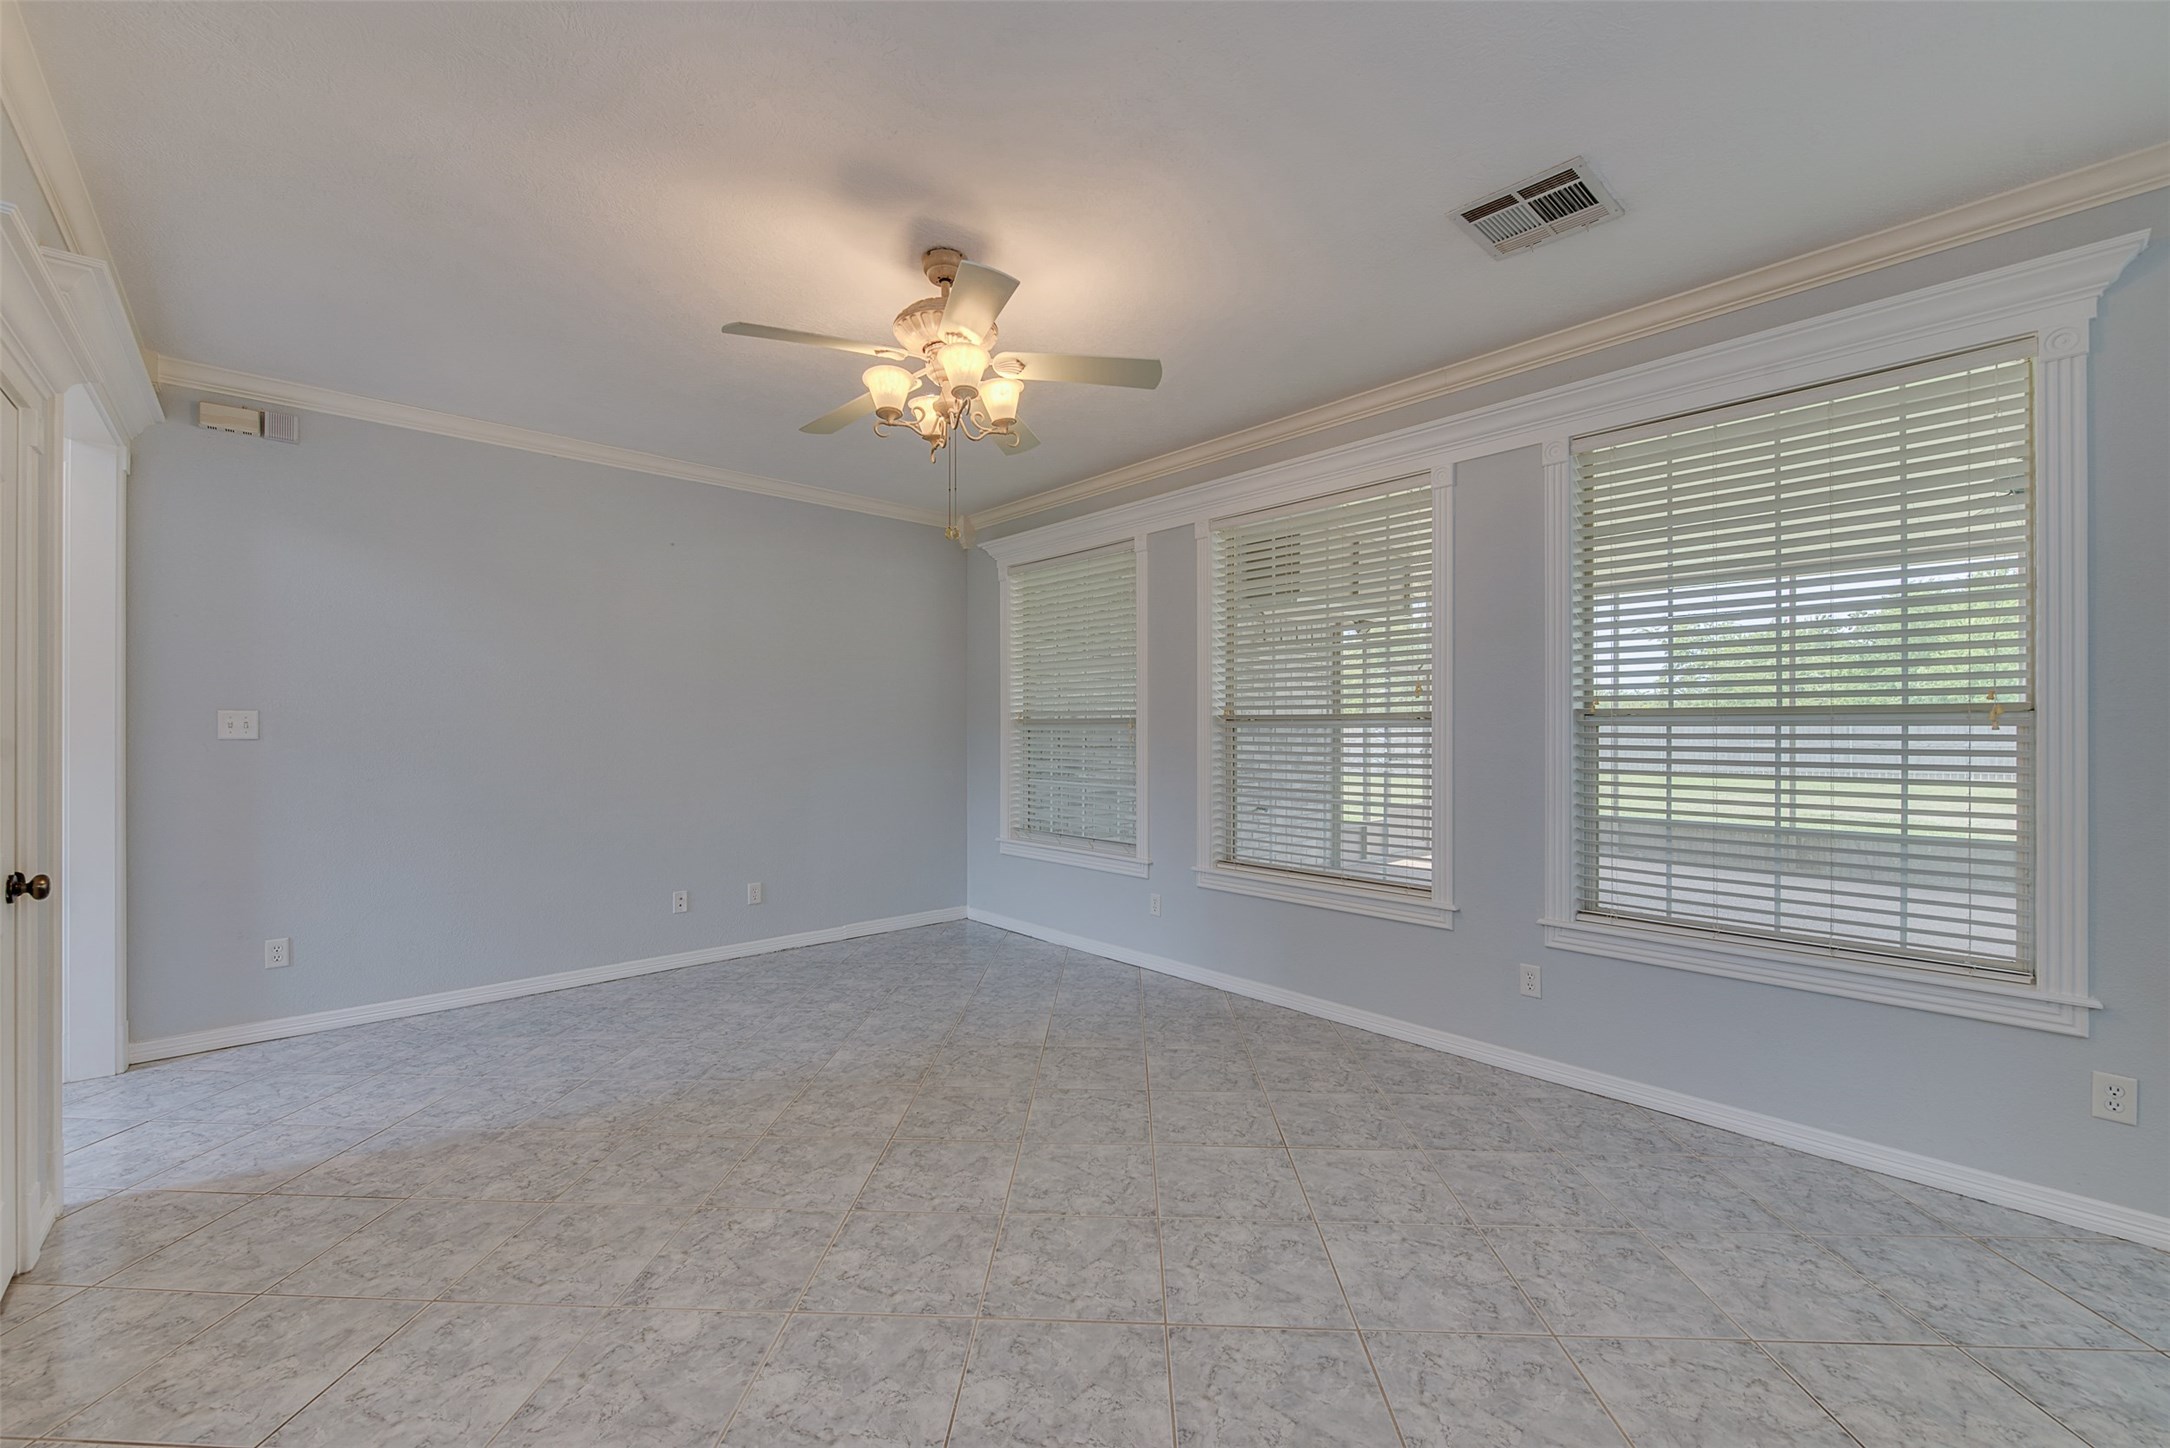
Nothing says "family" like this full-sized family room.
Keep an eye on porched-in, "party goers," all while sitting cool and comfortable in your functional family room.
Just off the breakfast area is a family room that leads to the main entrance, a full bath, and the master bedroom with ensuite.
This gorgeous glass door with ornate chandelier overhead makes for an inviting and extravagant entrance.
Just off the family room and entry is the first of the home's full baths.
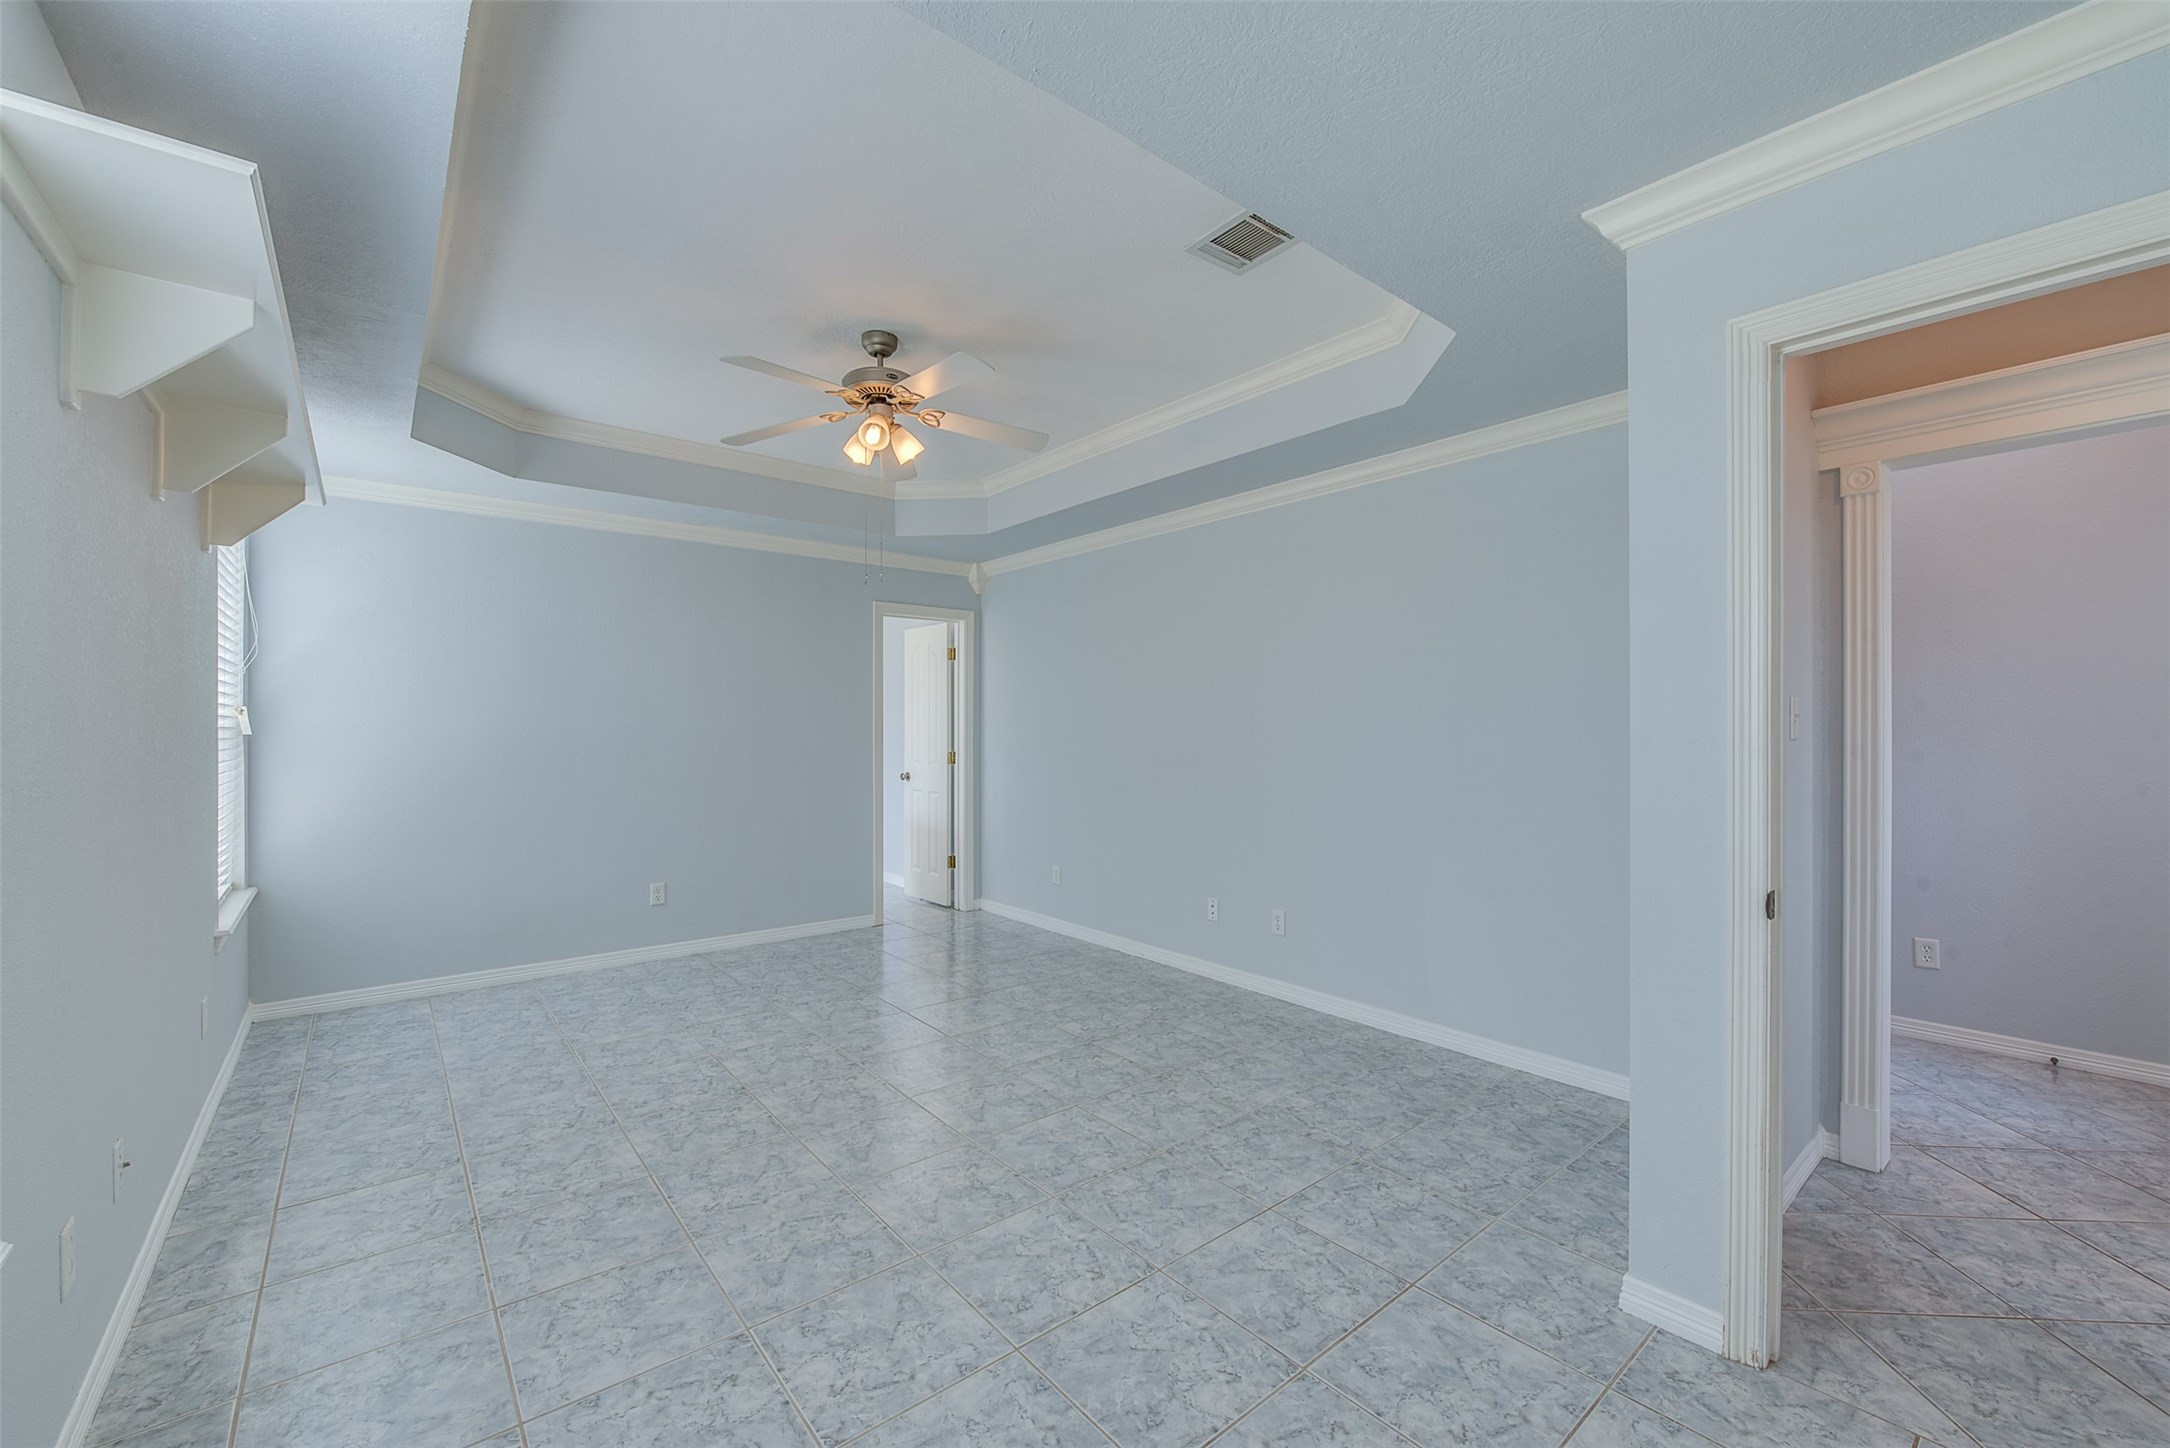
The master, located to the left on the main entry way, is large and lovely.
The master suite with its tray ceiling makes for a peaceful and private getaway.
The master features an ensuite that is "suite" enough for two.
The master ensuite features dual vanities, a deep jetted tub and separate shower.
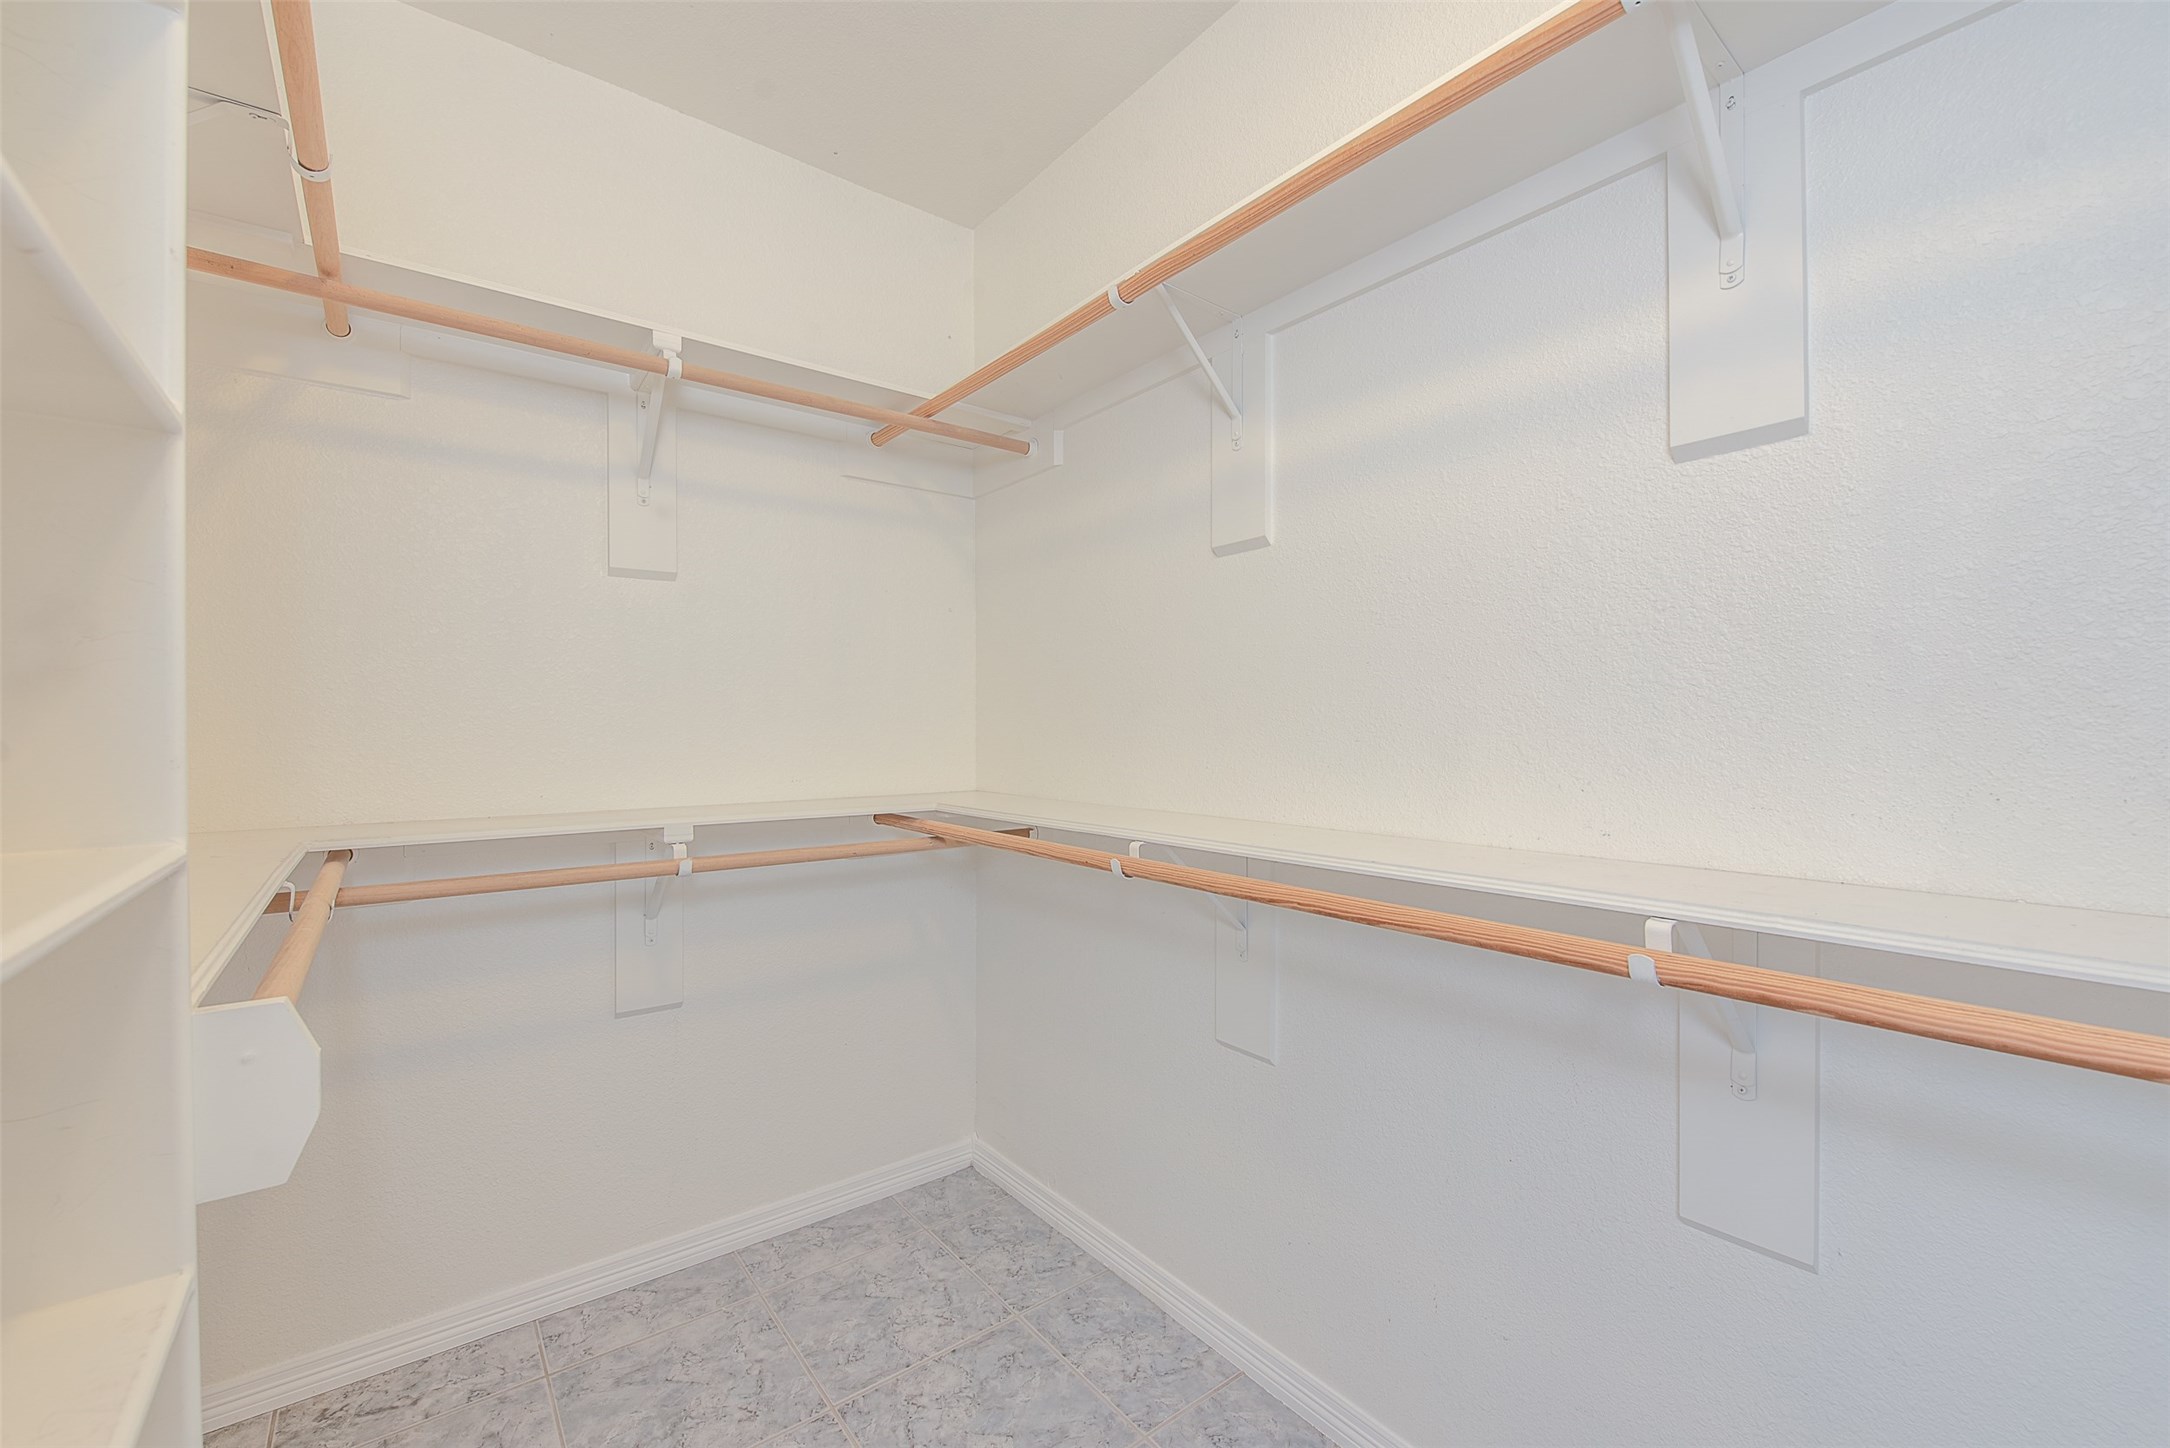
An oversized walk-in closet, just off the ensuite, has an abundance of hanging room AND, for the shoe enthusiast, shoe shelves.
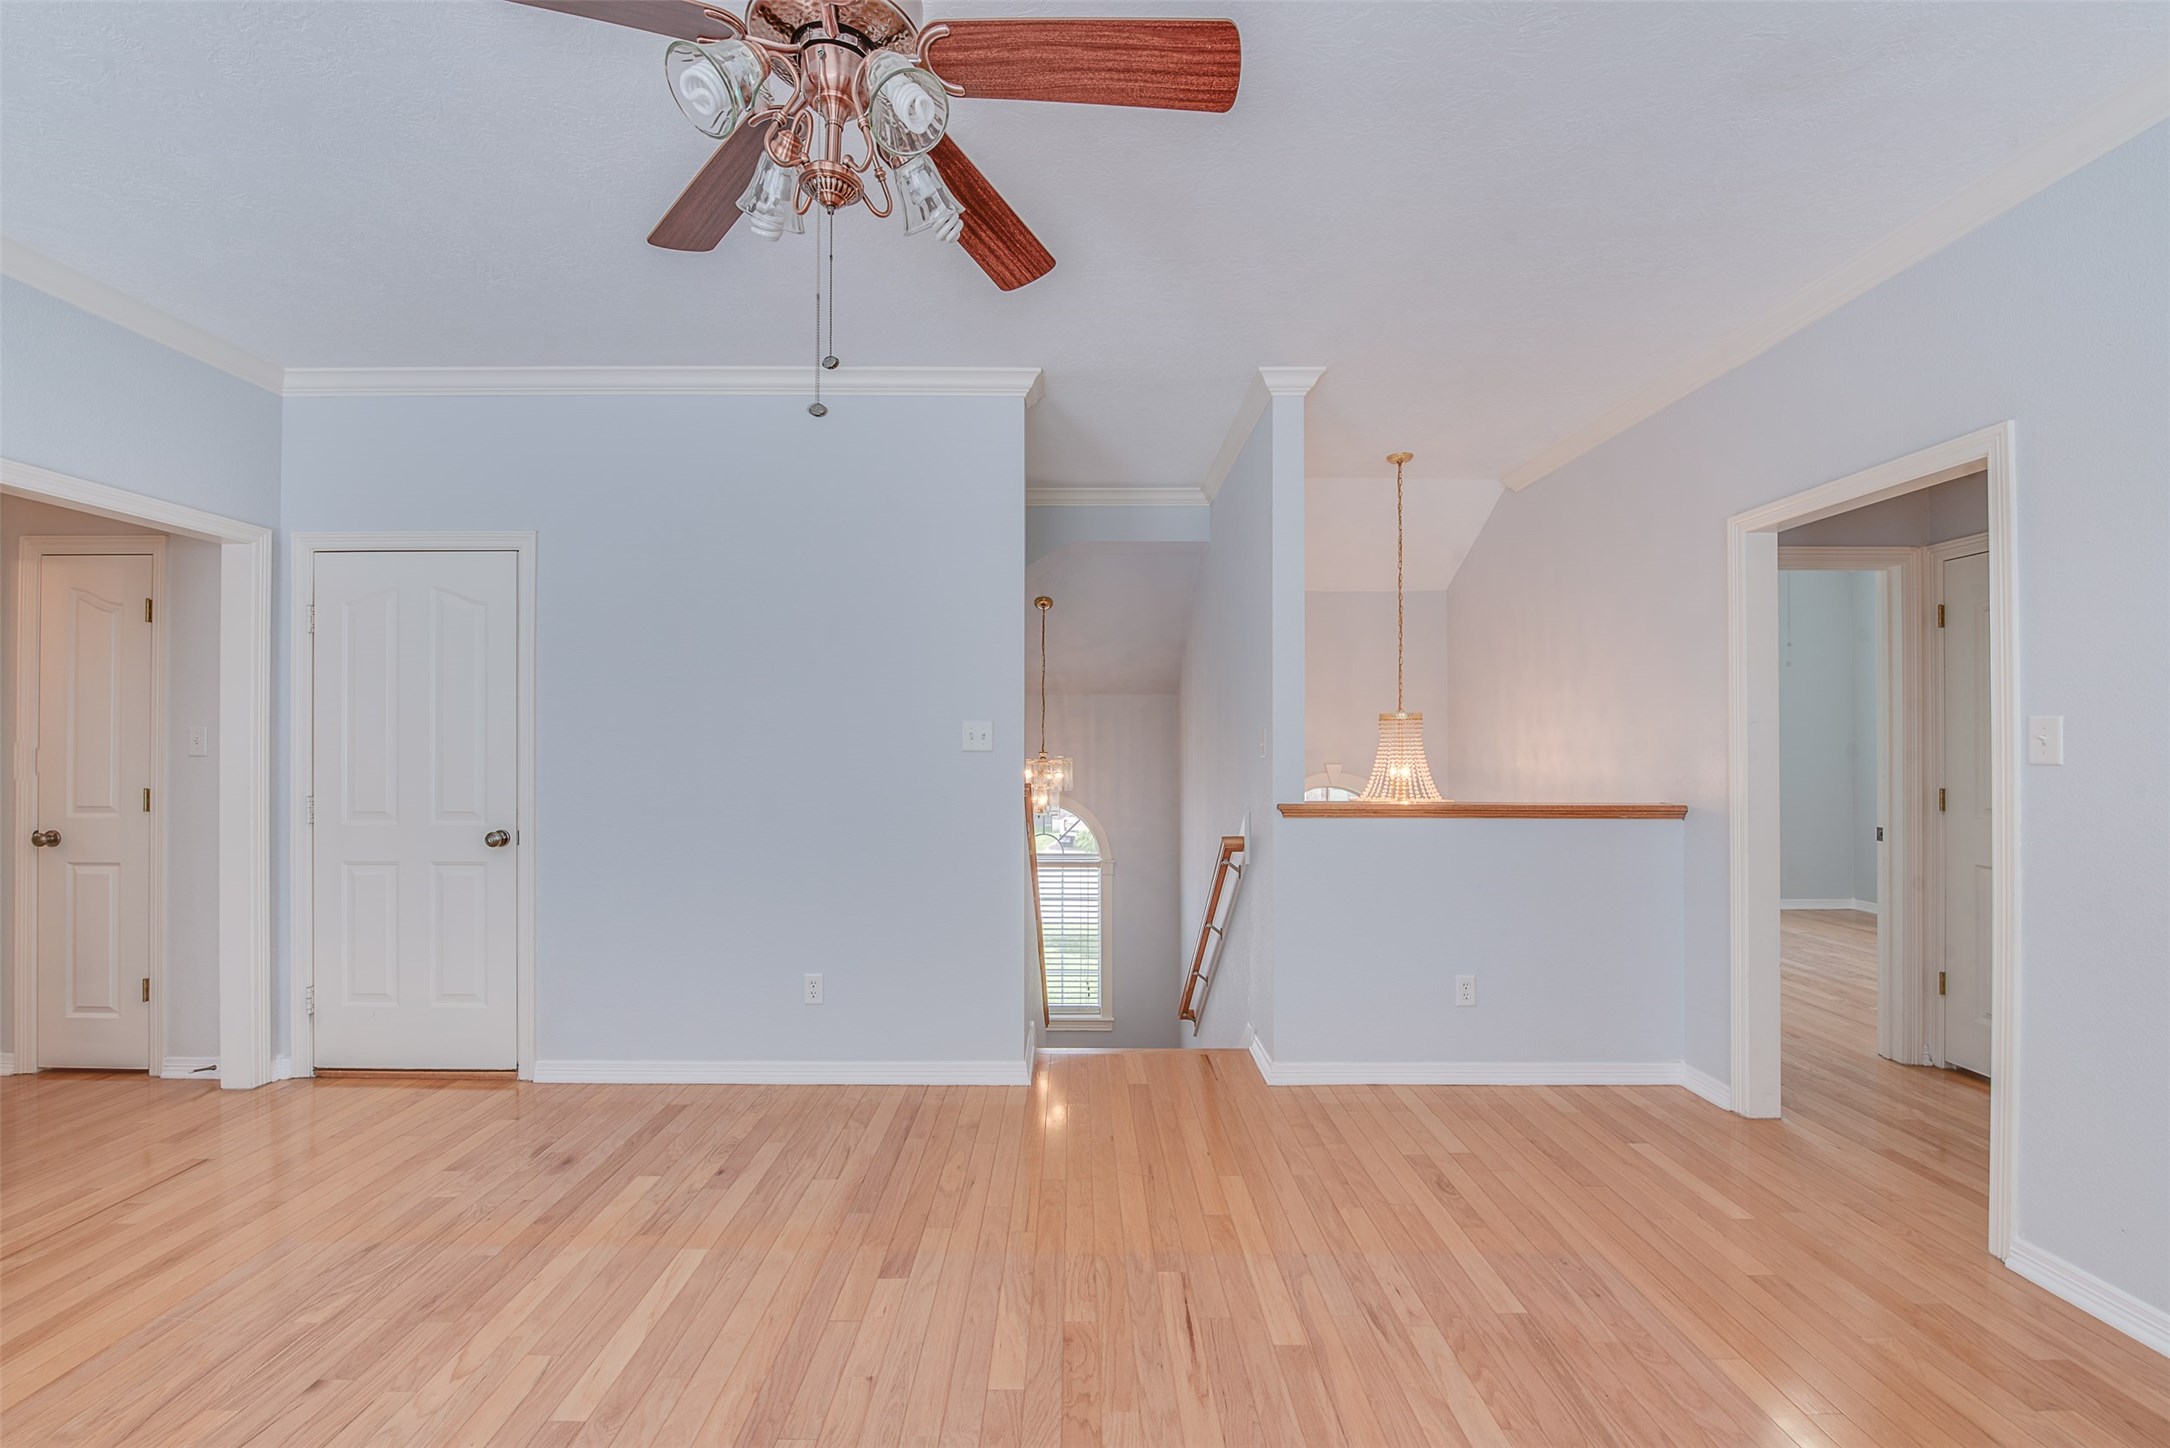
From every angle, this upstairs game/media room is roomy.
The wood-floored upstairs, which features a game/media room that is flanked on either side by three total bedrooms and two full baths, makes it a rental game day getaway.
The game/media room's balcony is the best way to catch a close up of the home's gorgeous glass chandelier.
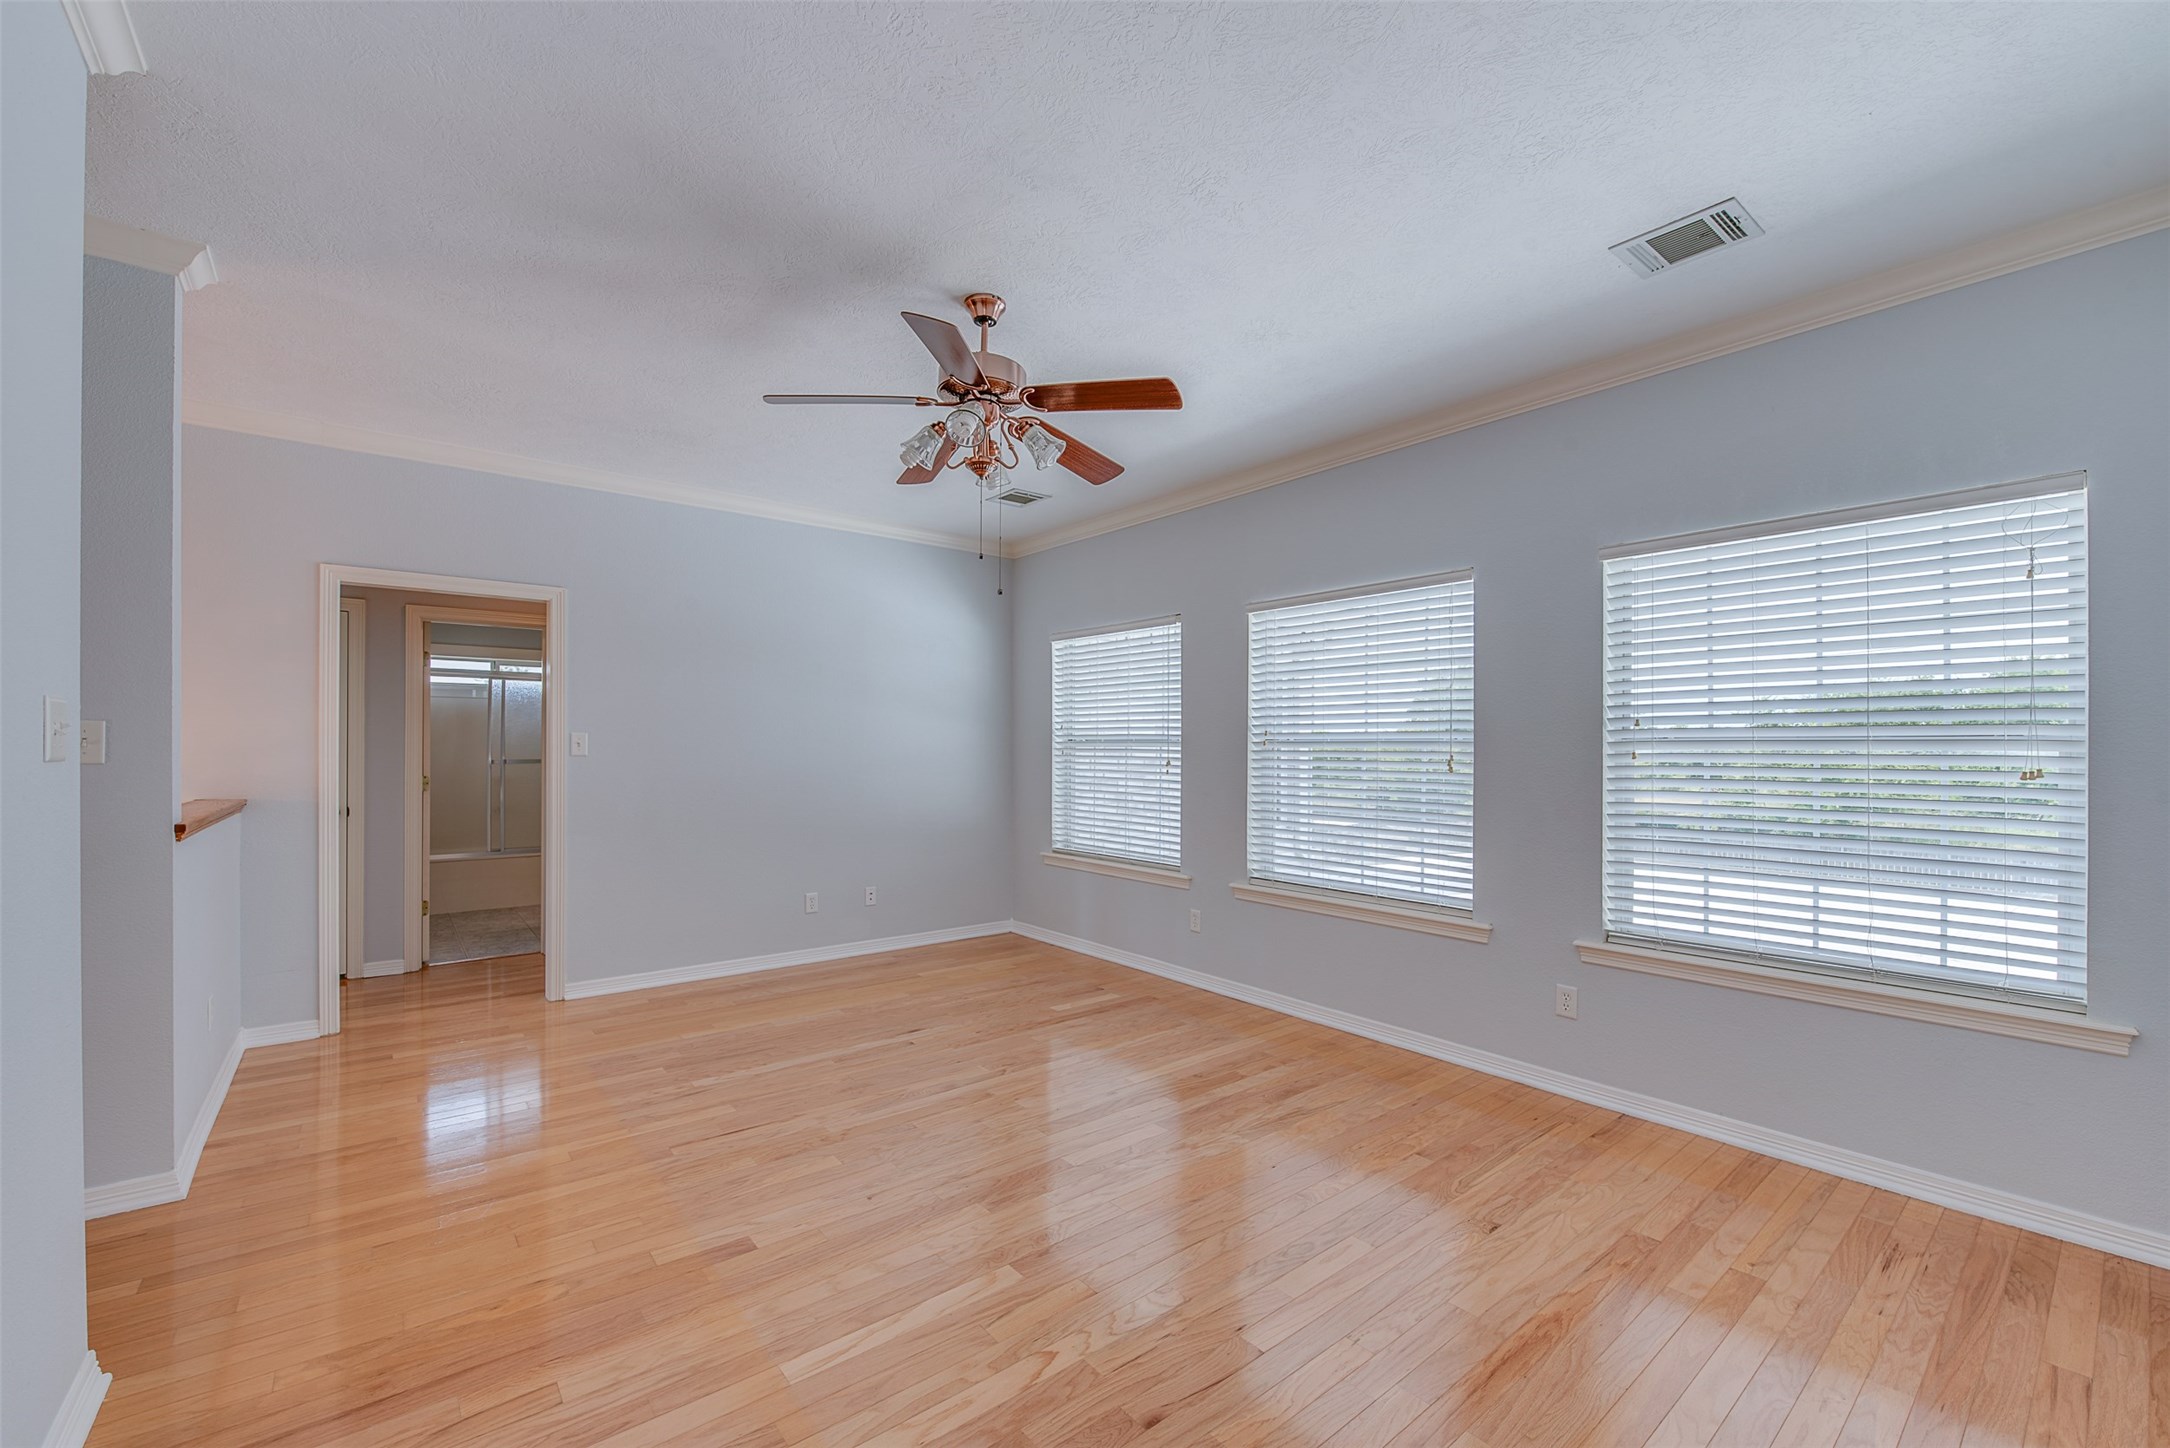
Light up the fun in this fully functional game/media room.
The media/game room's three full-sized windows will brighten guests' stay on game day.
Located just off the left side of the game/media room is a bedroom that features a vaulted ceiling.
This bathroom is conveniently located between the front and back left-side bedrooms.
The dual vanities in this second full bath give each guest their own separate sink space.
The back left-side bedroom is well lit with its two large windows and overhead ceiling fan with light fixture.
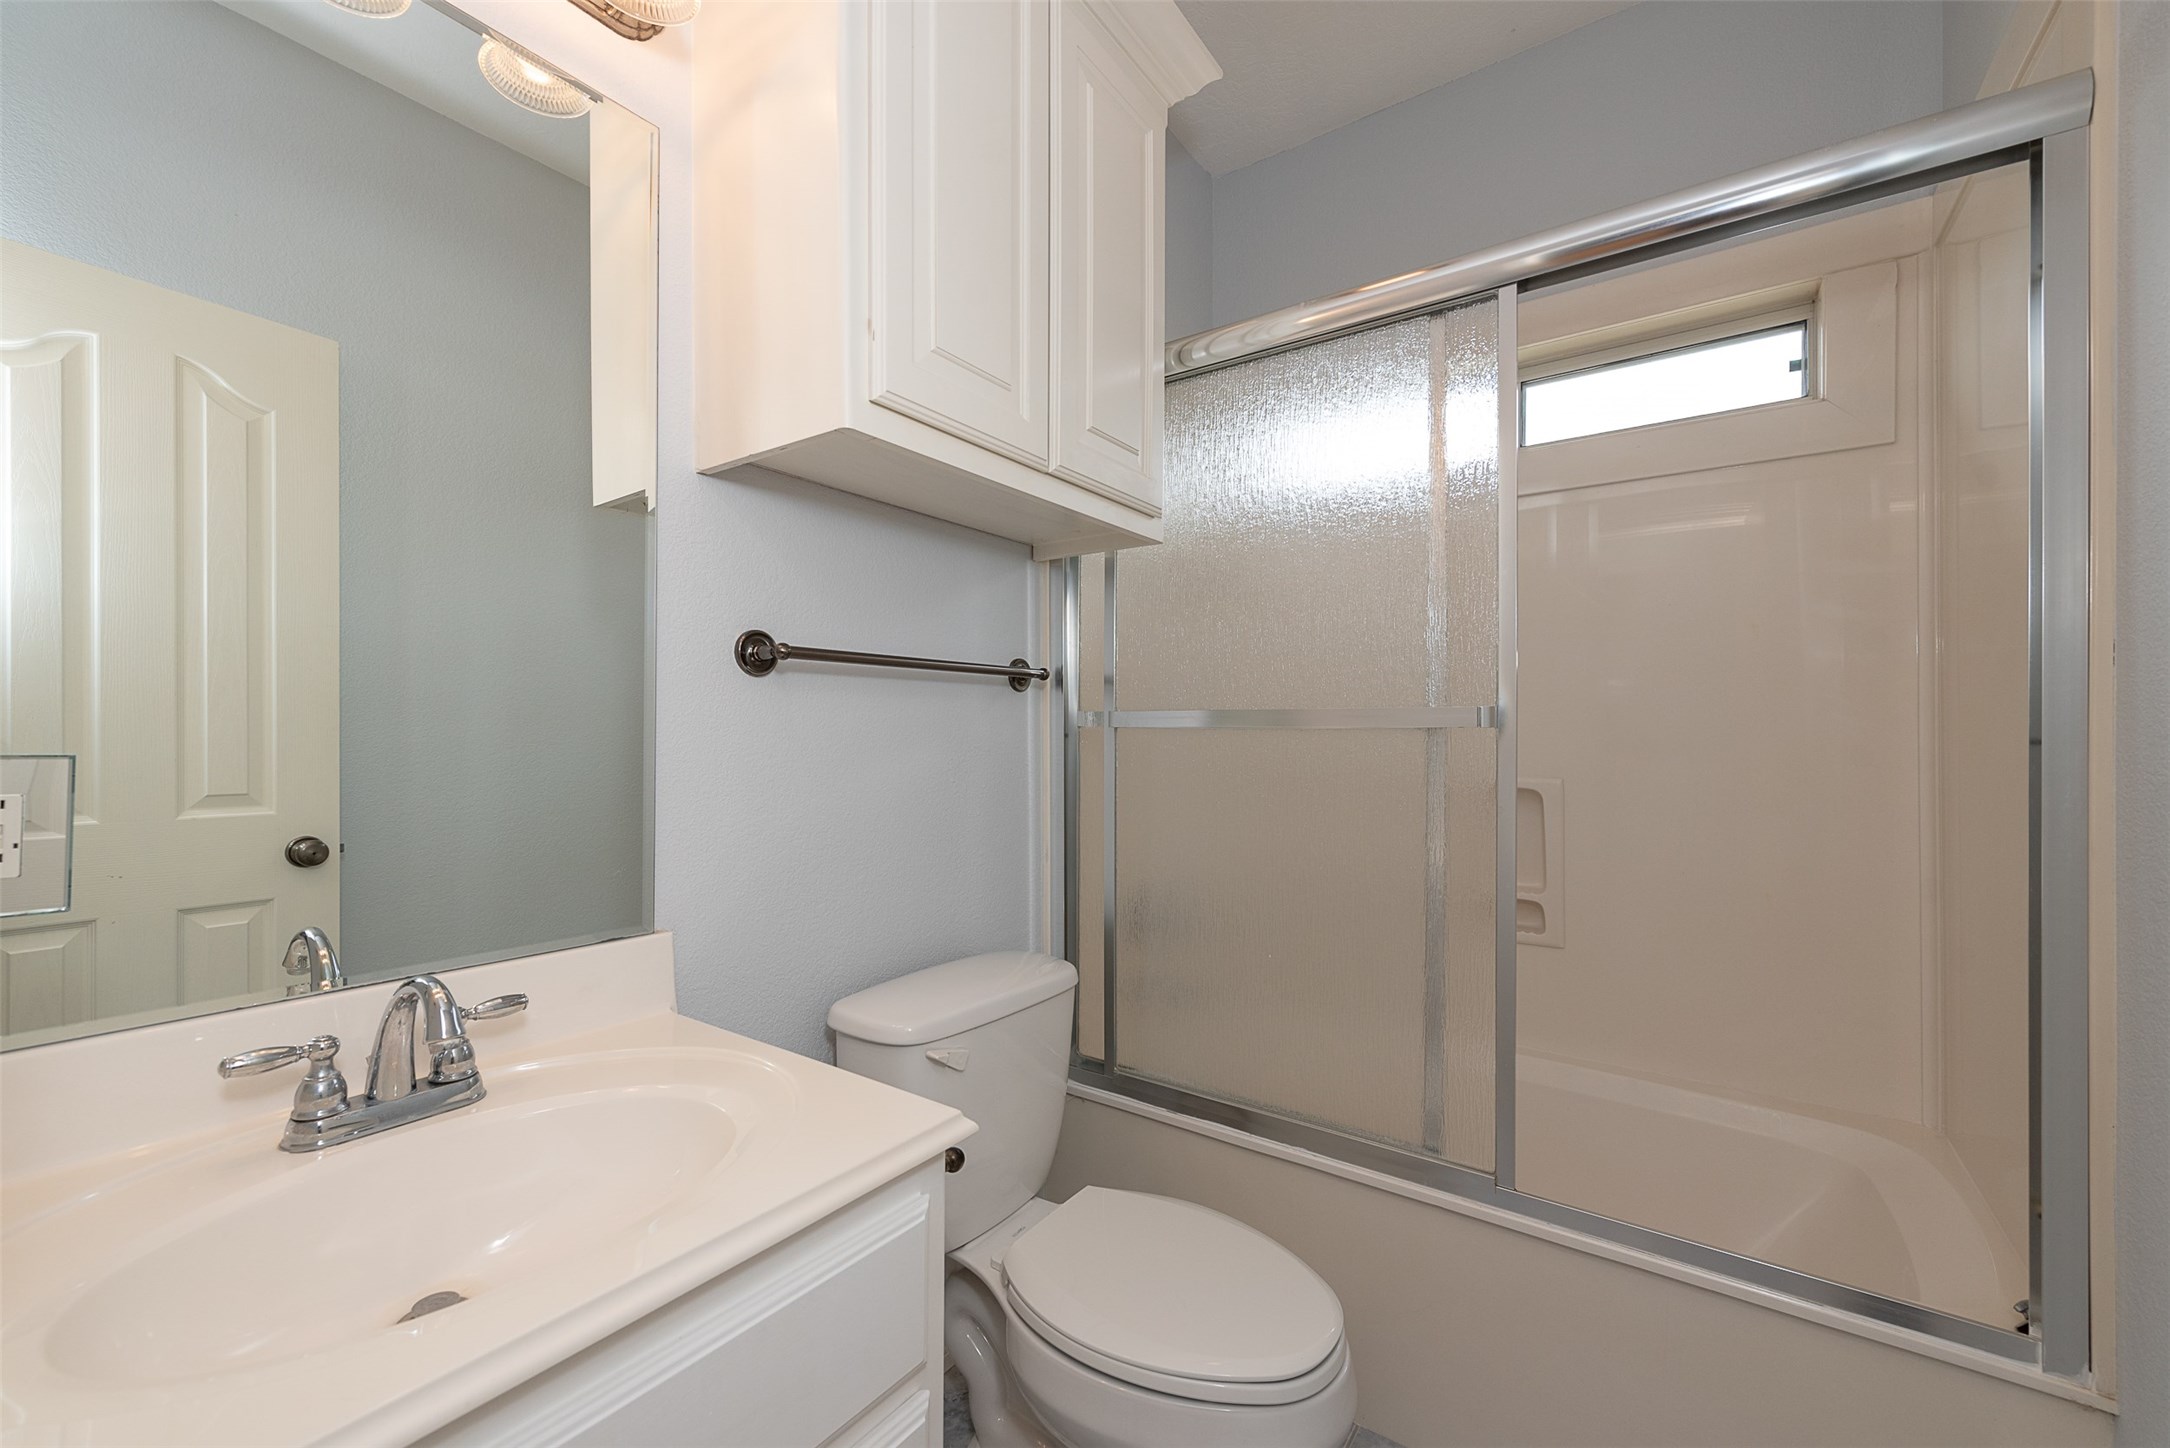
Just off the right side of the game/media room is a third full bath for a fourth and final bedroom.
A fourth bedroom finishes off this home's tour, making it the ONLY 4 bed/4 bath home in Bridle Gate Estates.


















.jpg)

