
Description
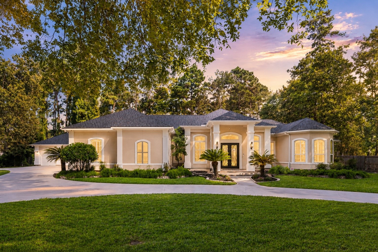
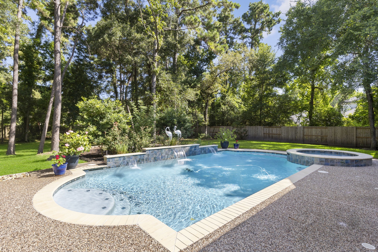
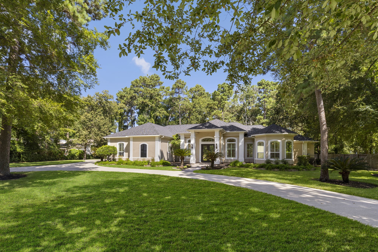
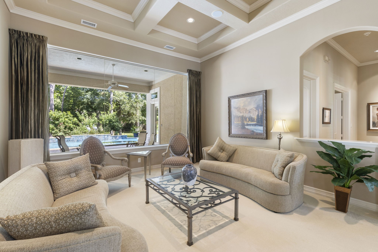
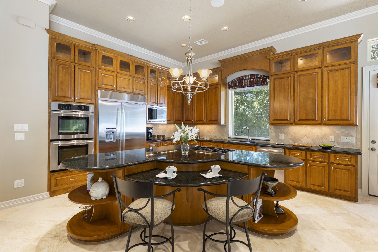
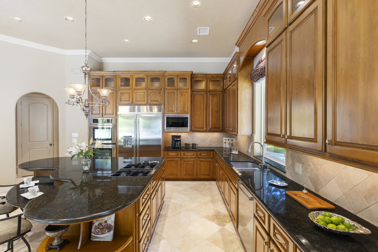
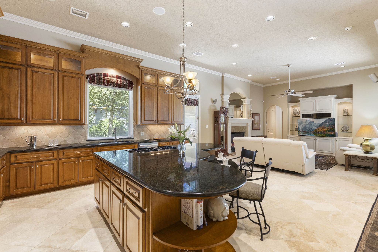
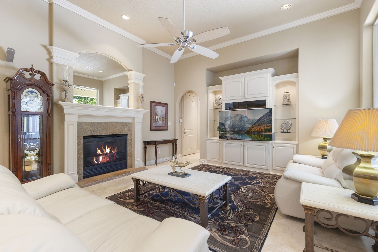
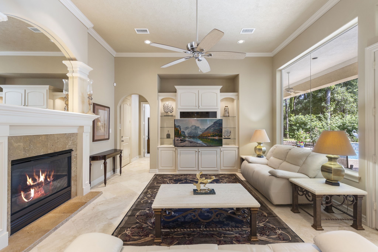
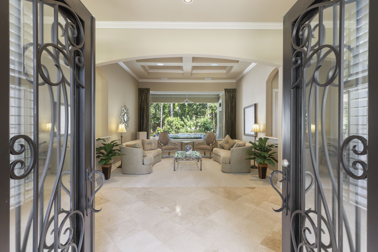
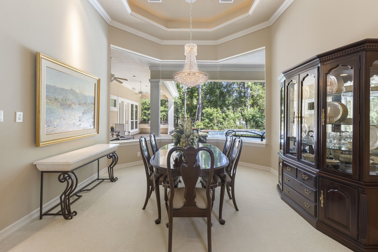
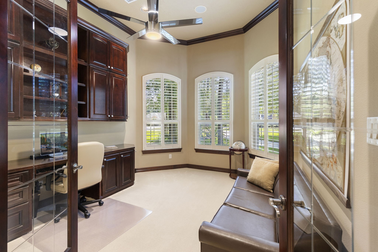
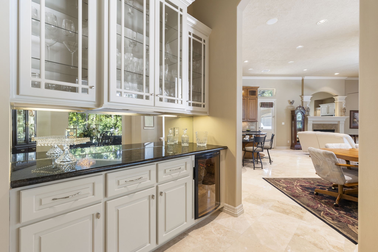
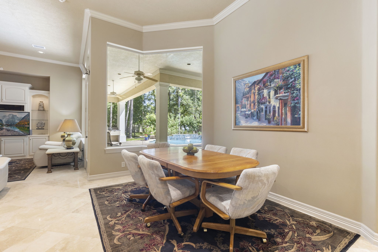
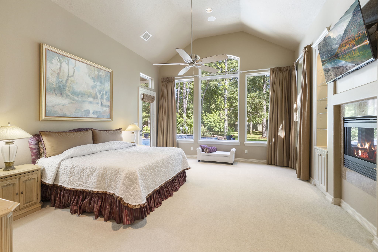
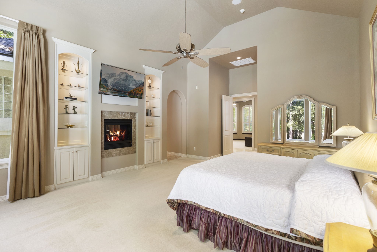
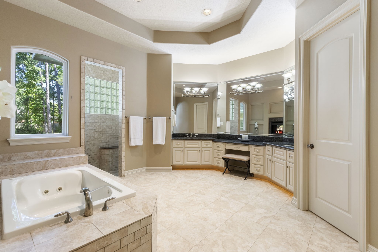
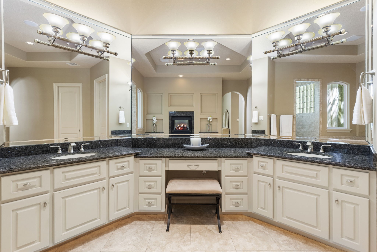
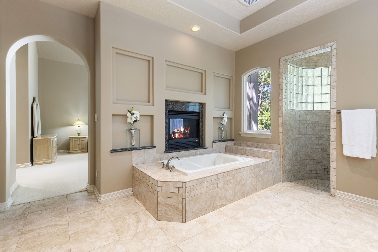
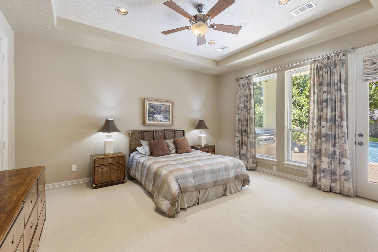
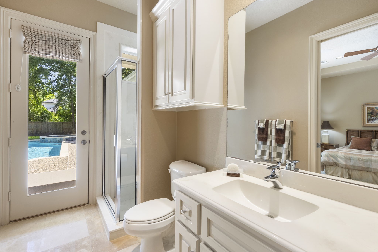
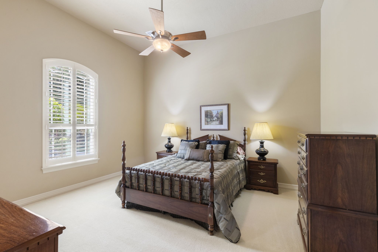
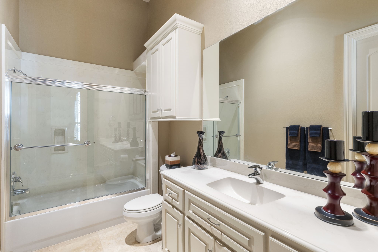
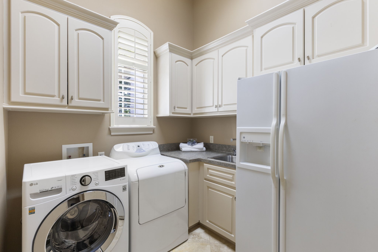
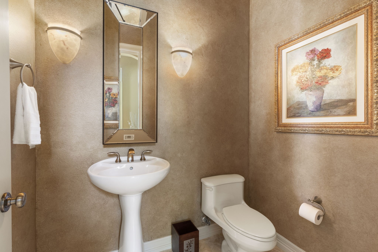
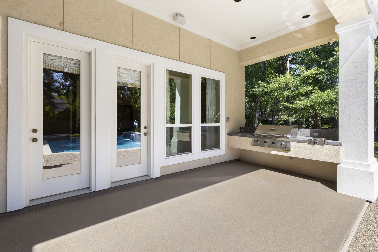
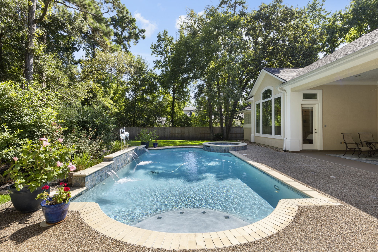
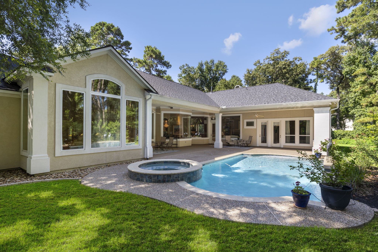
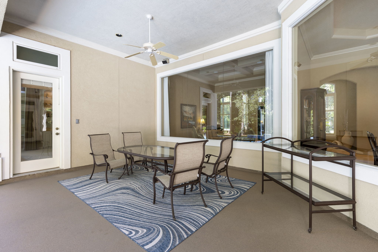
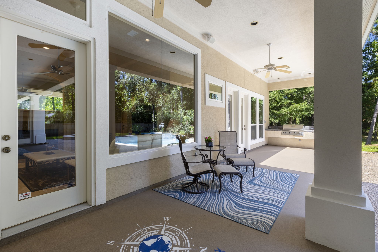
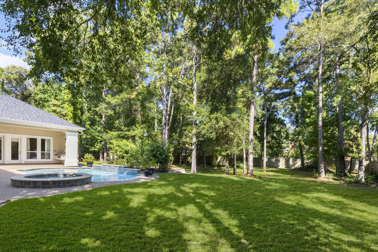
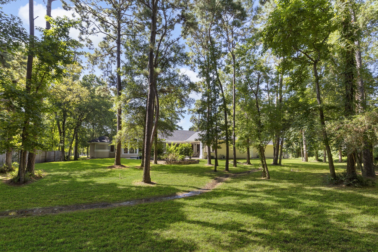
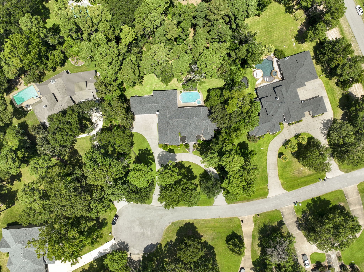
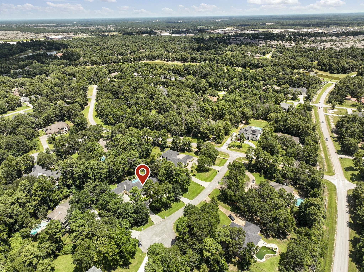
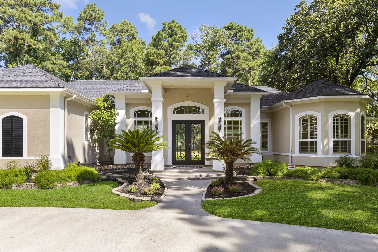
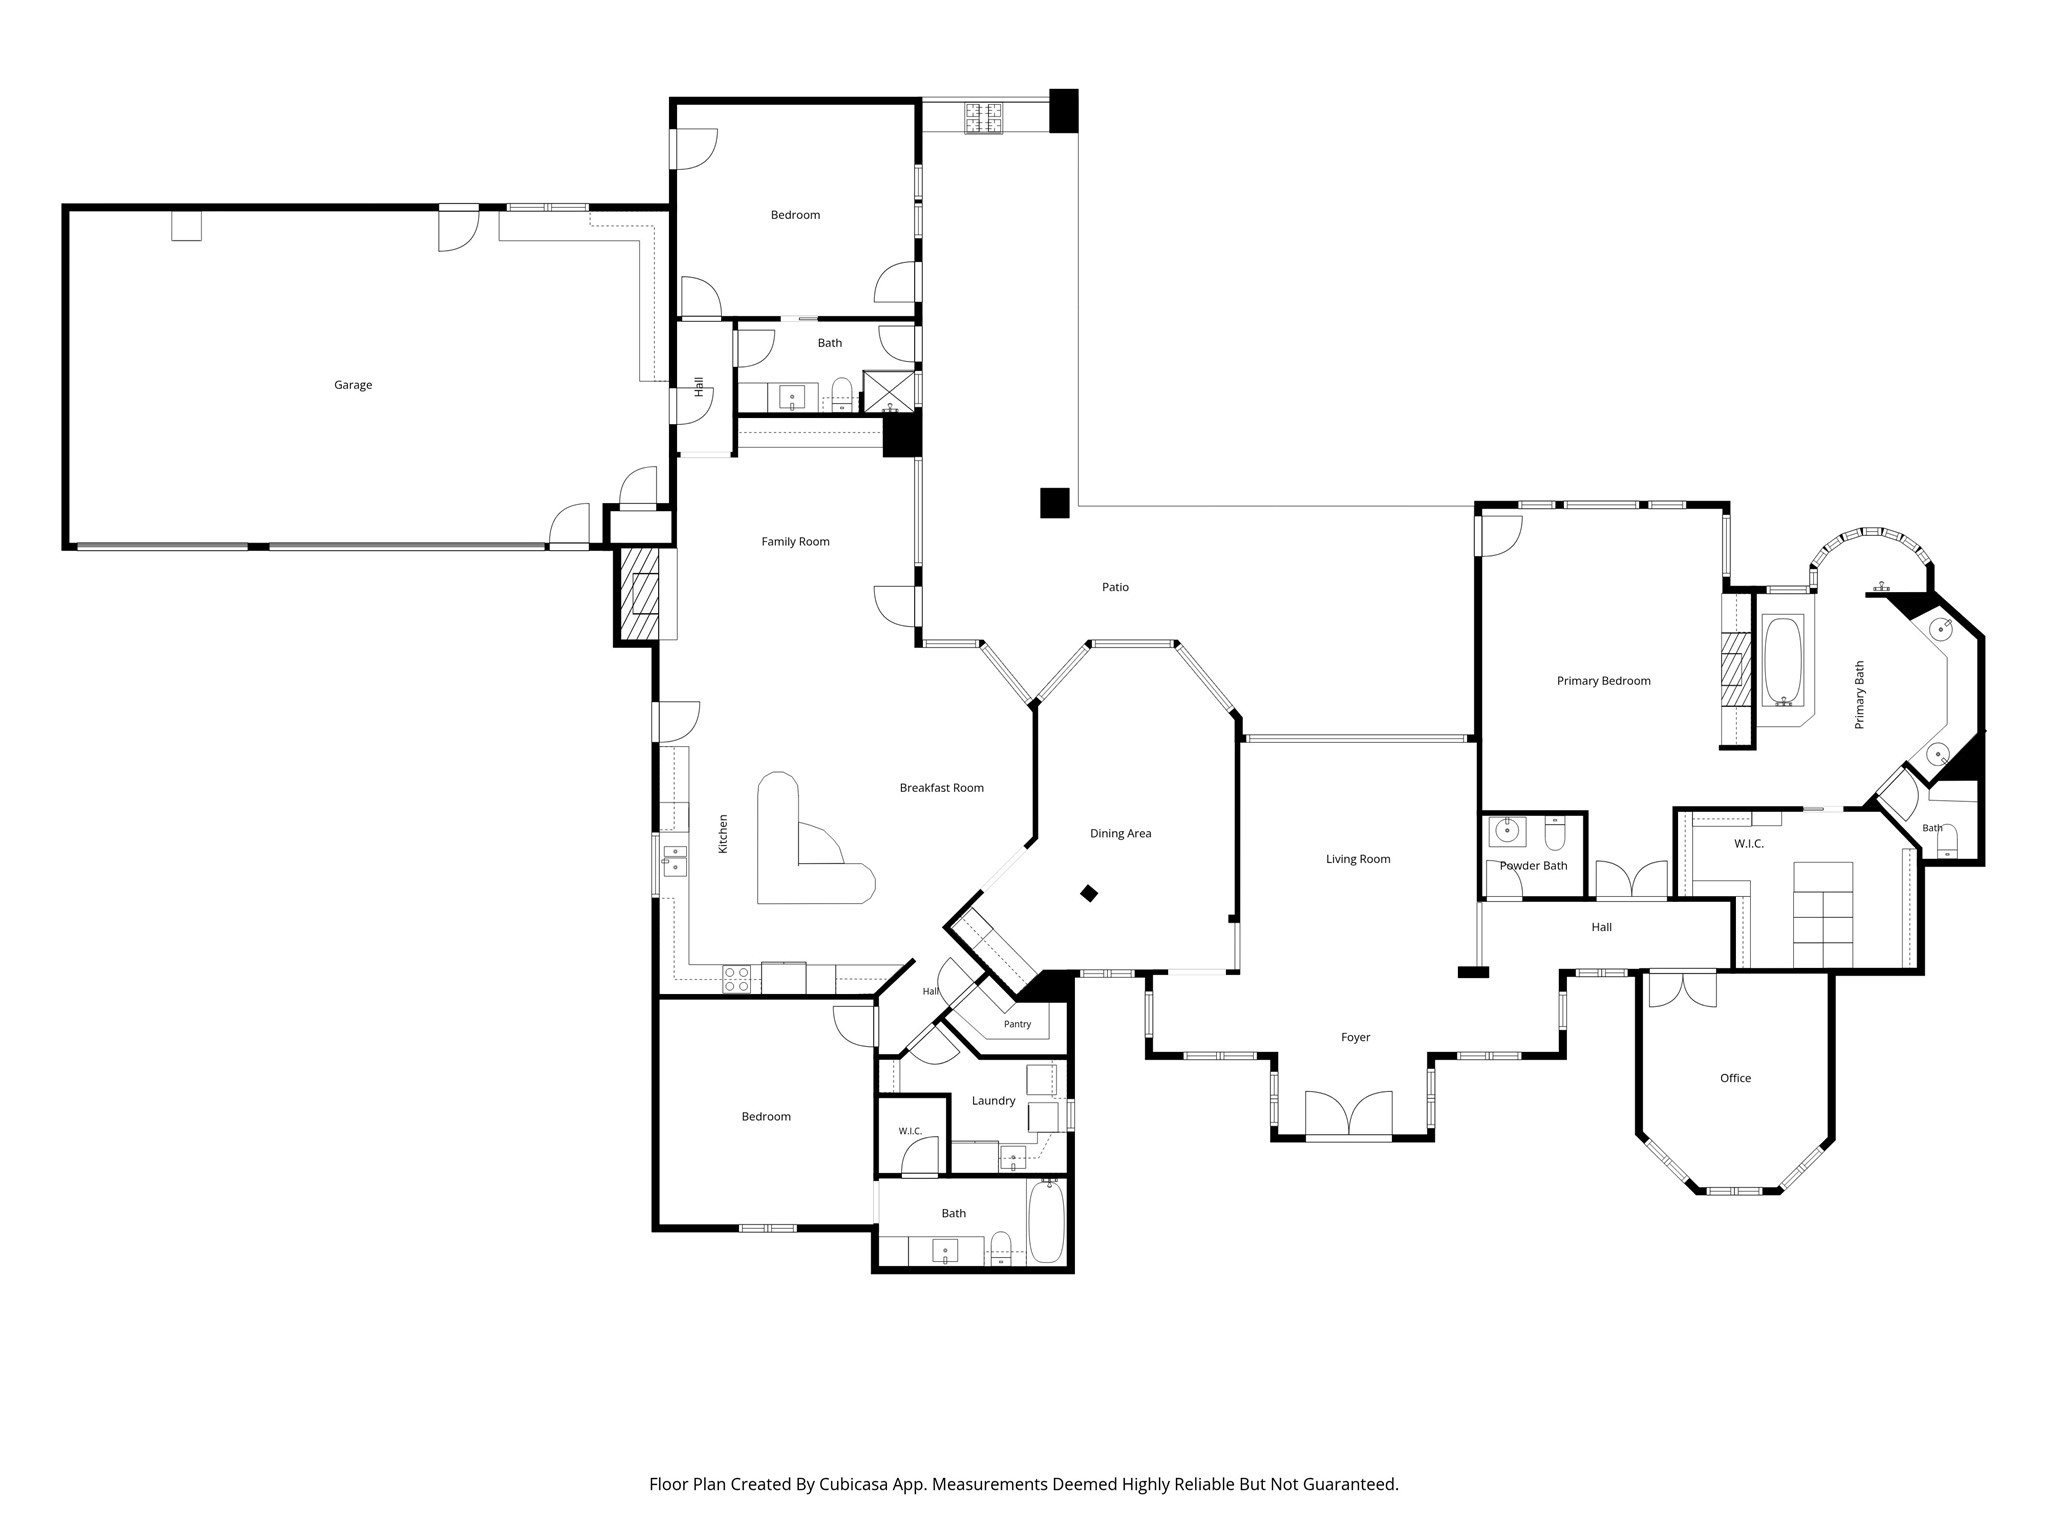
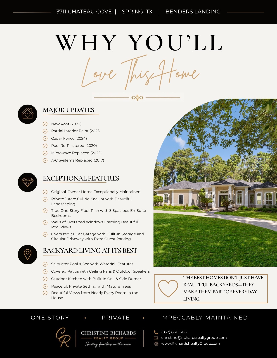
Beautifully maintained by the original owners, this exceptional 1-story home sits on a private 1-acre cul-de-sac lot in Benders Landing and offers spectacular pool views from nearly every main living area. Thoughtfully designed with an open floor plan, soaring ceilings, travertine flooring, walls of oversized windows, and timeless style. Spacious Kitchen features CUSTOM MAPLE cabinetry, JennAir 48" BUILT-IN FRIDGE, double ovens, walk-in pantry, and breakfast bar. All 3 oversized bedrooms include EN-SUITE BATHS, while the Primary Suite offers a two-sided fireplace and spa-like bath. Dedicated Study with built-ins. Step outside to your backyard oasis with covered patio with multiple entertaining areas, outdoor kitchen, saltwater POOL/SPA, waterfall features, and expansive decking. Oversized 3+ car garage, circular drive with additional parking, whole-house GENERATOR, plantation shutters, and numerous updates including ROOF (2022), fence (2024), interior paint (2025), ACs (2017) & more!
Details
| MLS # | 54966332 |
|---|---|
| Listing Type | For Sale |
| Style | House |
| HOA Dues | $950 |
| Sub-Type | Resale |
| Status | Pending |
| Year | 2004 |
| Days On Site | 34 |
| Listing Provided By | Keller Williams Realty The Woodlands | Christine Richards |
Features
| Bed(s) | 3 |
|---|---|
| Bath(s) | 4 Total |
| SQ Feet | 3,569 |
| Garage | 3 |
| Pool | Yes |
| Story(s) | 1 |
| Acreage | 1.01 |
Exterior
| Lot Features | Cul De Sac, Wooded, Backs To Greenbelt Park |
|---|
Parking
| Garage Yes / No | Yes |
|---|---|
| Parking Features | Additional Parking, Attached, Circular Driveway, Garage, Garage Door Opener, Oversized |
Taxes
| Tax Annual Amount | 12038 |
|---|
Area Information
| State | TX |
|---|---|
| County | Montgomery |
| City | Spring |
| Zip Code | 77386 |
| Area | 40 |
| Subarea | Spring Northeast |
| Community Name | Benders Landing 01 |
| Listing VS Median (in Benders Landing 01) | |
Price: $949,000 low | high Med: $949,000 sqft: 3,569 low | high Med: 3,569 $ / sqft: $266 low | high Med: $266 On site: 34 low | high Med: 34 | |
Market Activity 77386
Request a showing
Request a showing
Contact
Learn More About This Property

| State | TX |
|---|---|
| County | Montgomery |
| City | Spring |
| Zip Code | 77386 |
| Area | 40 |
| Subarea | Spring Northeast |
| Community Name | Benders Landing 01 |
| Listing VS Median (in Benders Landing 01) | |
Price: $949,000 low | high Med: $949,000 sqft: 3,569 low | high Med: 3,569 $ / sqft: $266 low | high Med: $266 On site: 34 low | high Med: 34 | |


.jpg)

Land & Ranch 210.483.7500 | Bandera 830.850.6700 | Global Luxury 210.483.5700 | Coldwell Banker Commercial Alamo City 210.483.6250
North Central San Antonio / Stone Oak 210.483.7070 | Harper Property Management 210.483.7040 | Relocation Services 210.483.7121
North West San Antonio 210.483.0000 | Laredo 956.722.4822 | Coldwell Banker Commercial International Gateway 956.937.2867
