3707 Somerset York Lane,Houston, TX 77055
Houston, TX 77055












Description
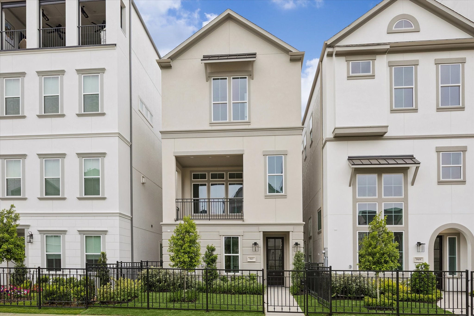
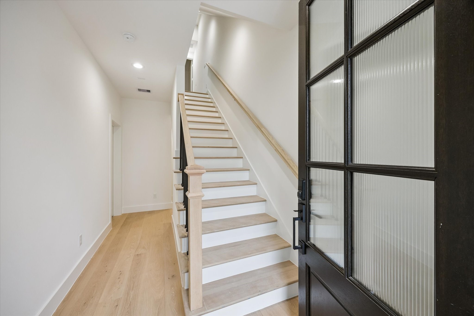
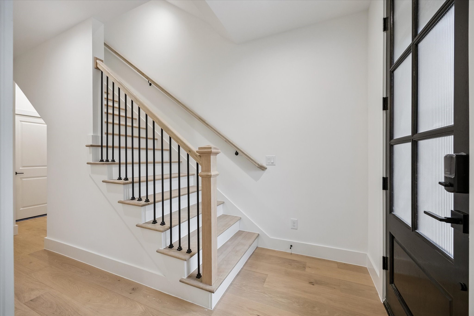
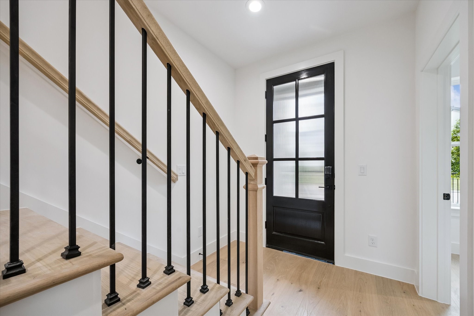
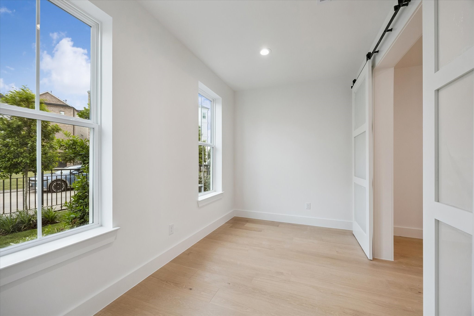
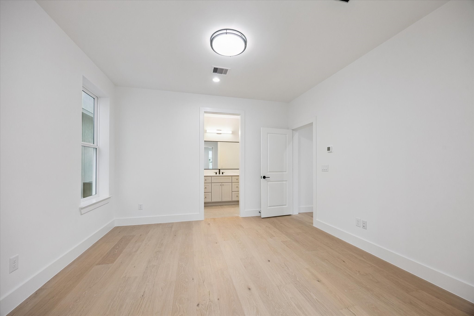
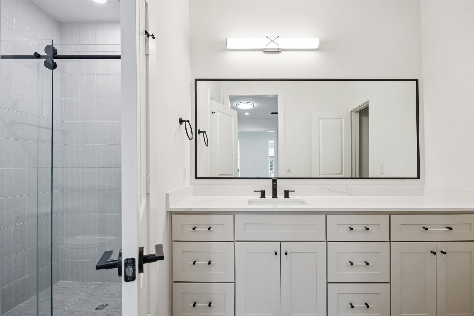
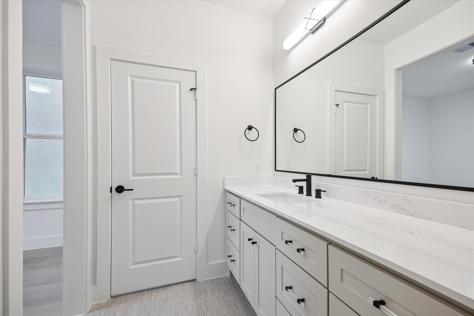
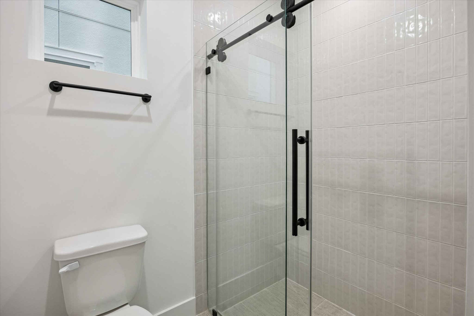
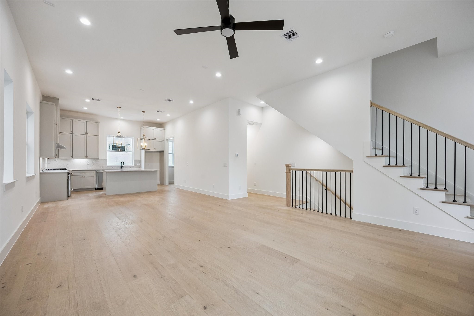
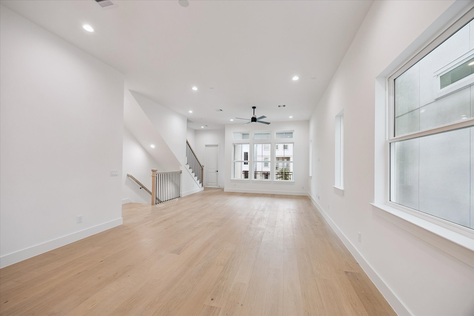
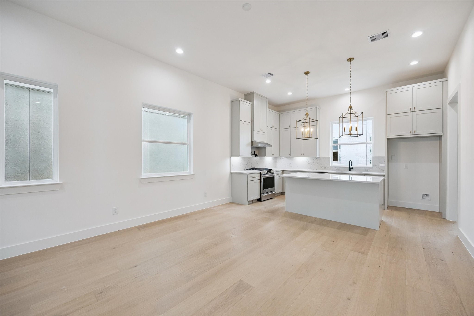
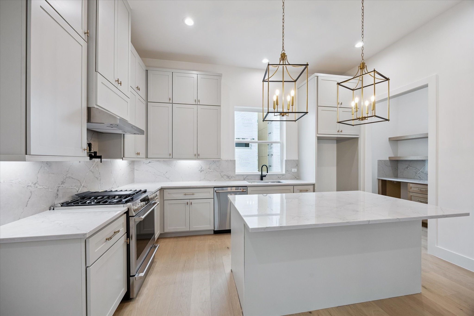
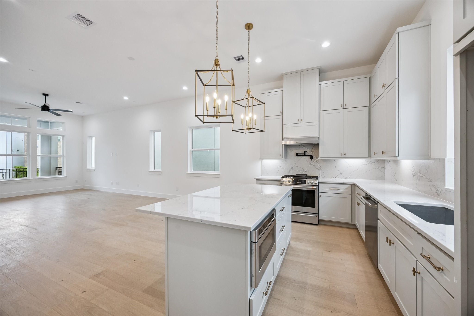
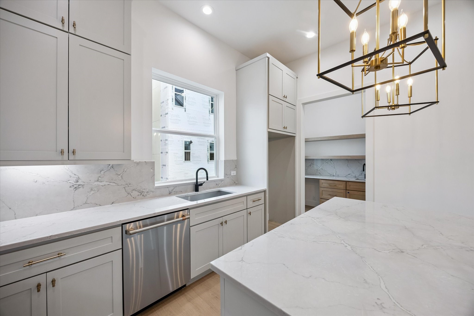
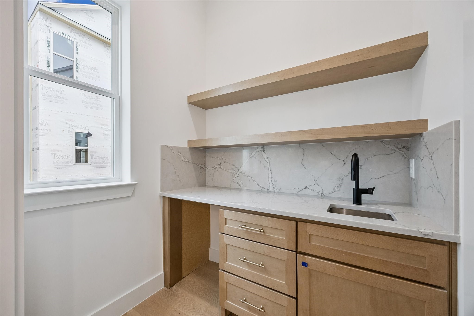
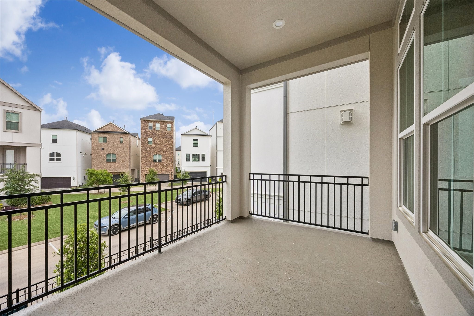
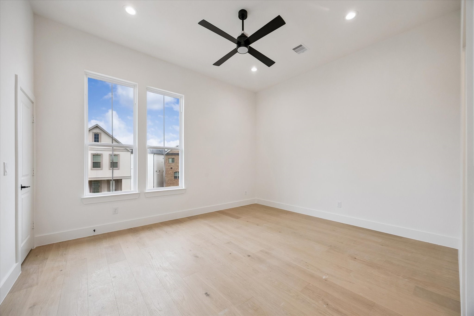
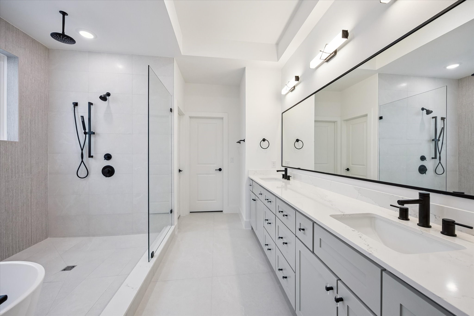
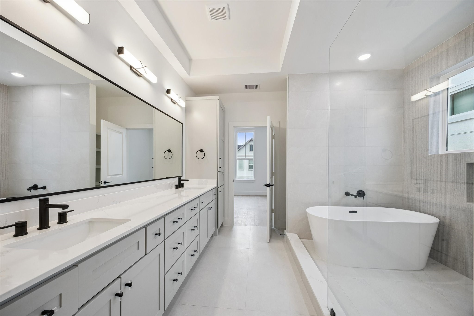
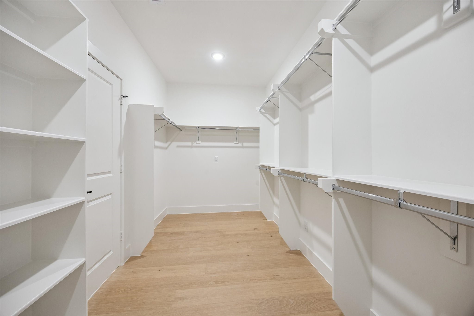
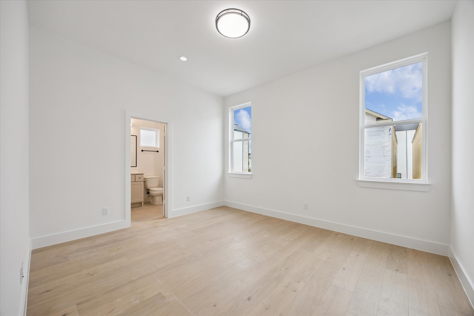
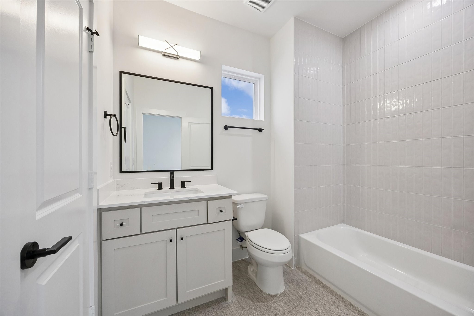
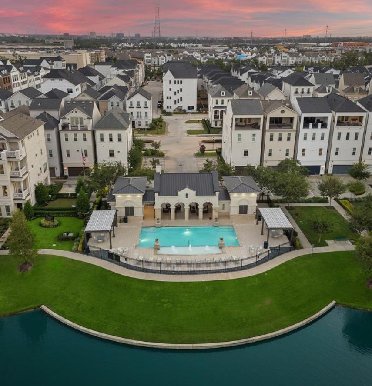
TO BE BUILT! Don't miss this opportunity to personalize your new home! Choose from three thoughtfully curated Selection Packages and make minor customizations to create a home that reflects your style. (currently in Foundation Stage) Experience the elegance of Somerset Green Houstons premier 24 hour guard gated community, where European charm meets modern luxury. Stroll along picturesque canals and tree lined walkways, relax by the man made lake, or enjoy the resort style pool, community center, two dog parks, and childrens park. Every detail here reflects timeless sophistication and a sense of escape, right in the heart of the city. Riverway Homes presents The Rosalie plan an exquisite 2,572 sq. ft. residence featuring 3 bedrooms, 3.5 baths, an office space, and open concept living designed for comfort and style. Somerset Green offers rare tranquility and exclusivity.
Details
| MLS # | 98115845 |
|---|---|
| Listing Type | For Sale |
| Style | House |
| HOA Dues | $3,440 |
| Sub-Type | New Construction |
| Status | Active |
| Year | 2025 |
| Days On Site | 22 |
| Listing Provided By | Riverway Properties | Diana Hare Ganchev |
Features
| Bed(s) | 3 |
|---|---|
| Bath(s) | 4 Total |
| SQ Feet | 2,572 |
| Garage | 2 |
| Story(s) | 3 |
| Acreage | 0.04 |
Exterior
| Lot Features | Subdivision |
|---|
Parking
| Garage Yes / No | Yes |
|---|---|
| Parking Features | Attached, Garage |
Taxes
| Tax Annual Amount | 3816 |
|---|
Location
| Community Features | Community Pool |
|---|
Area Information
| State | TX |
|---|---|
| County | Harris |
| City | Houston |
| Zip Code | 77055 |
| Area | 9 |
| Subarea | Timbergrove | Lazybrook |
| Community Name | Somerset Green Blk 3 |
| Listing VS Median (in Somerset Green Blk 3) | |
Price: $835,000 low | high Med: $835,000 sqft: 2,572 low | high Med: 2,572 $ / sqft: $325 low | high Med: $325 On site: 22 low | high Med: 22 | |
Request a showing
Request a showing
Contact
Learn More About This Property

| State | TX |
|---|---|
| County | Harris |
| City | Houston |
| Zip Code | 77055 |
| Area | 9 |
| Subarea | Timbergrove | Lazybrook |
| Community Name | Somerset Green Blk 3 |
| Listing VS Median (in Somerset Green Blk 3) | |
Price: $835,000 low | high Med: $835,000 sqft: 2,572 low | high Med: 2,572 $ / sqft: $325 low | high Med: $325 On site: 22 low | high Med: 22 | |


.jpg)

Land & Ranch 210.483.7500 | Bandera 830.850.6700 | Global Luxury 210.483.5700 | Coldwell Banker Commercial Alamo City 210.483.6250
North Central San Antonio / Stone Oak 210.483.7070 | Harper Property Management 210.483.7040 | Relocation Services 210.483.7121
North West San Antonio 210.483.0000 | Laredo 956.722.4822 | Coldwell Banker Commercial International Gateway 956.937.2867
