3707 Cat Springs Lane,Missouri City, TX 77459
Missouri City, TX 77459


Description
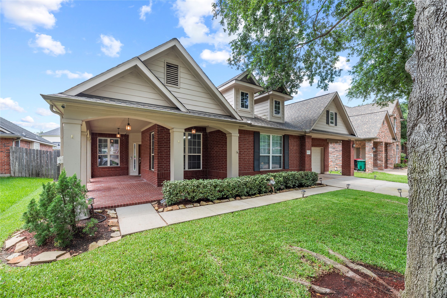
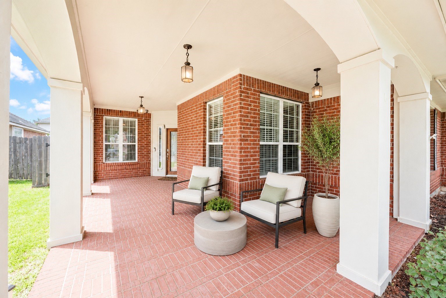
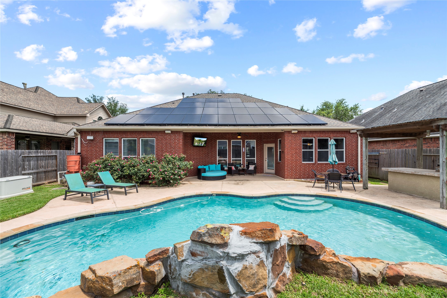
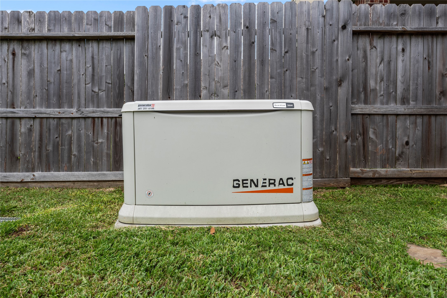
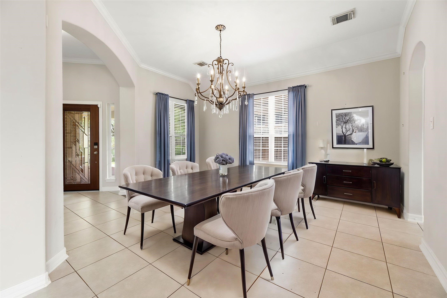
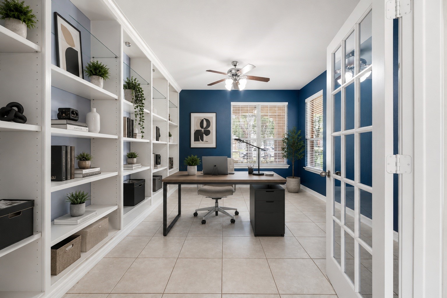
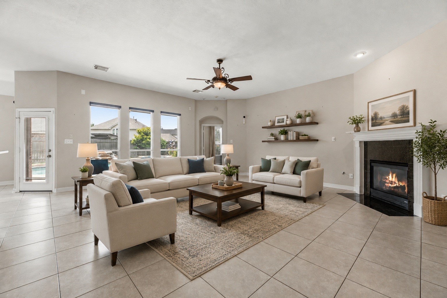
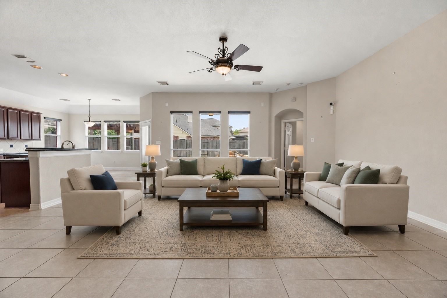
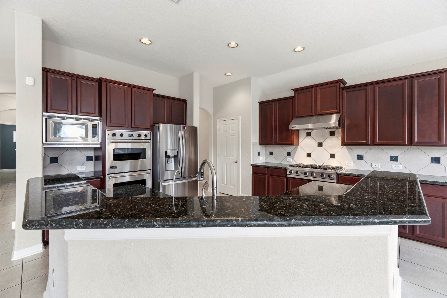
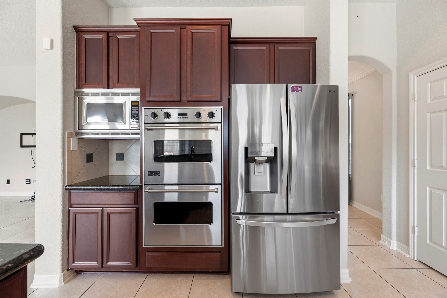
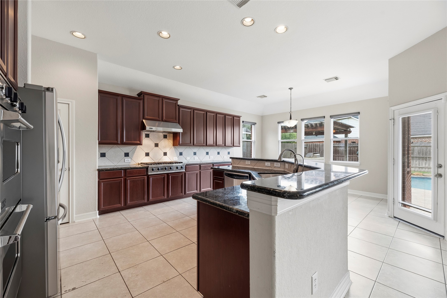
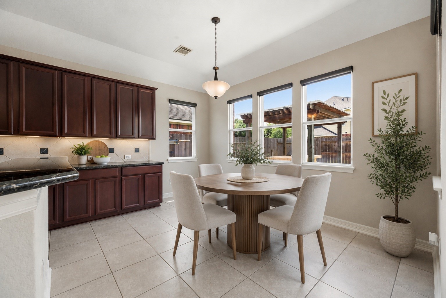
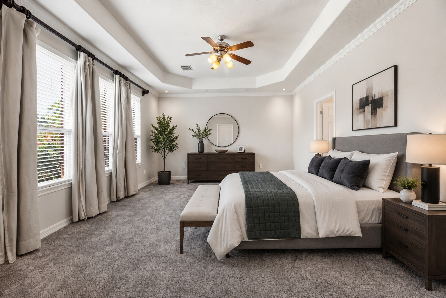
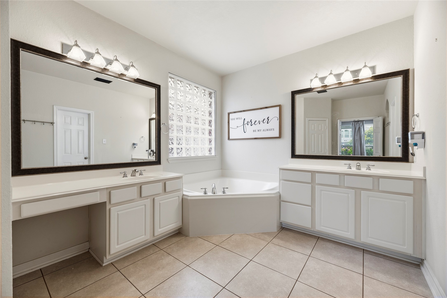
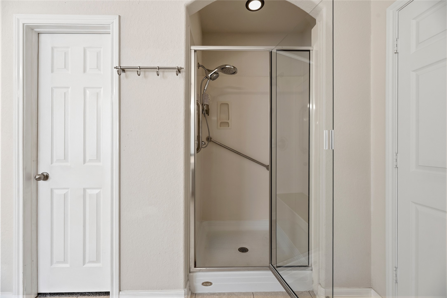
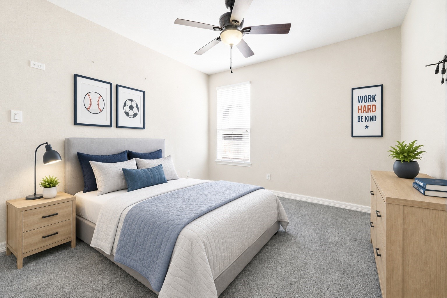
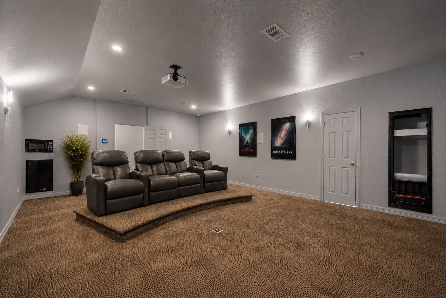
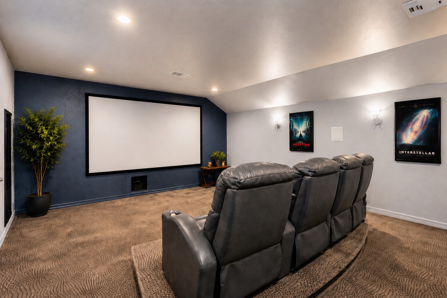
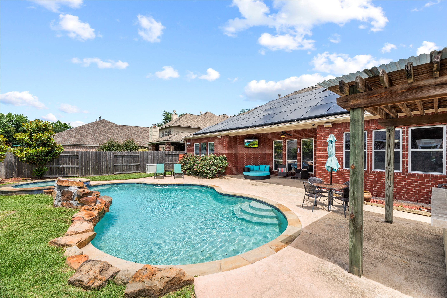
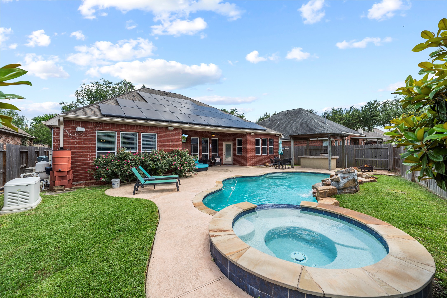
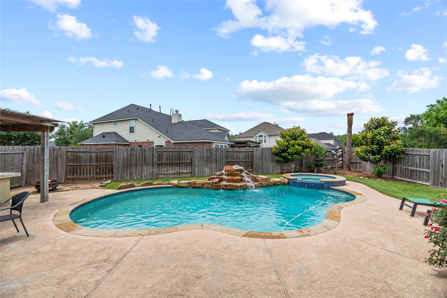
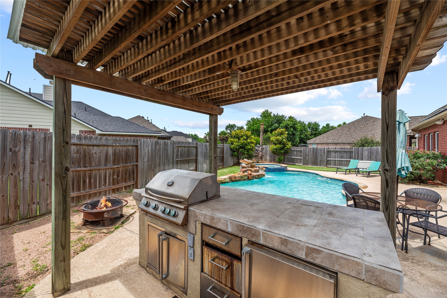
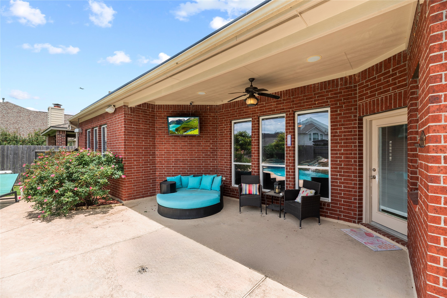
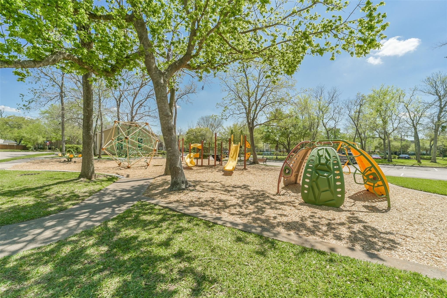
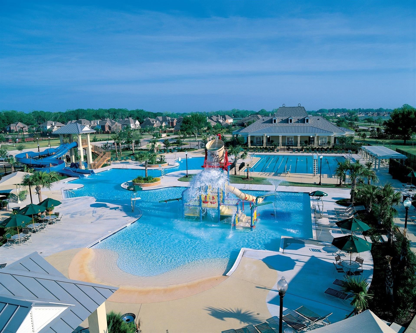
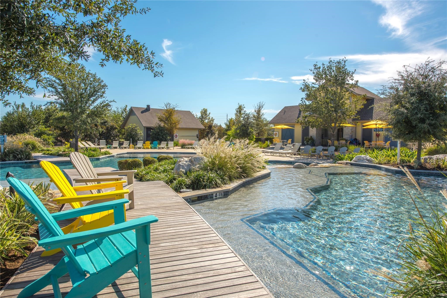
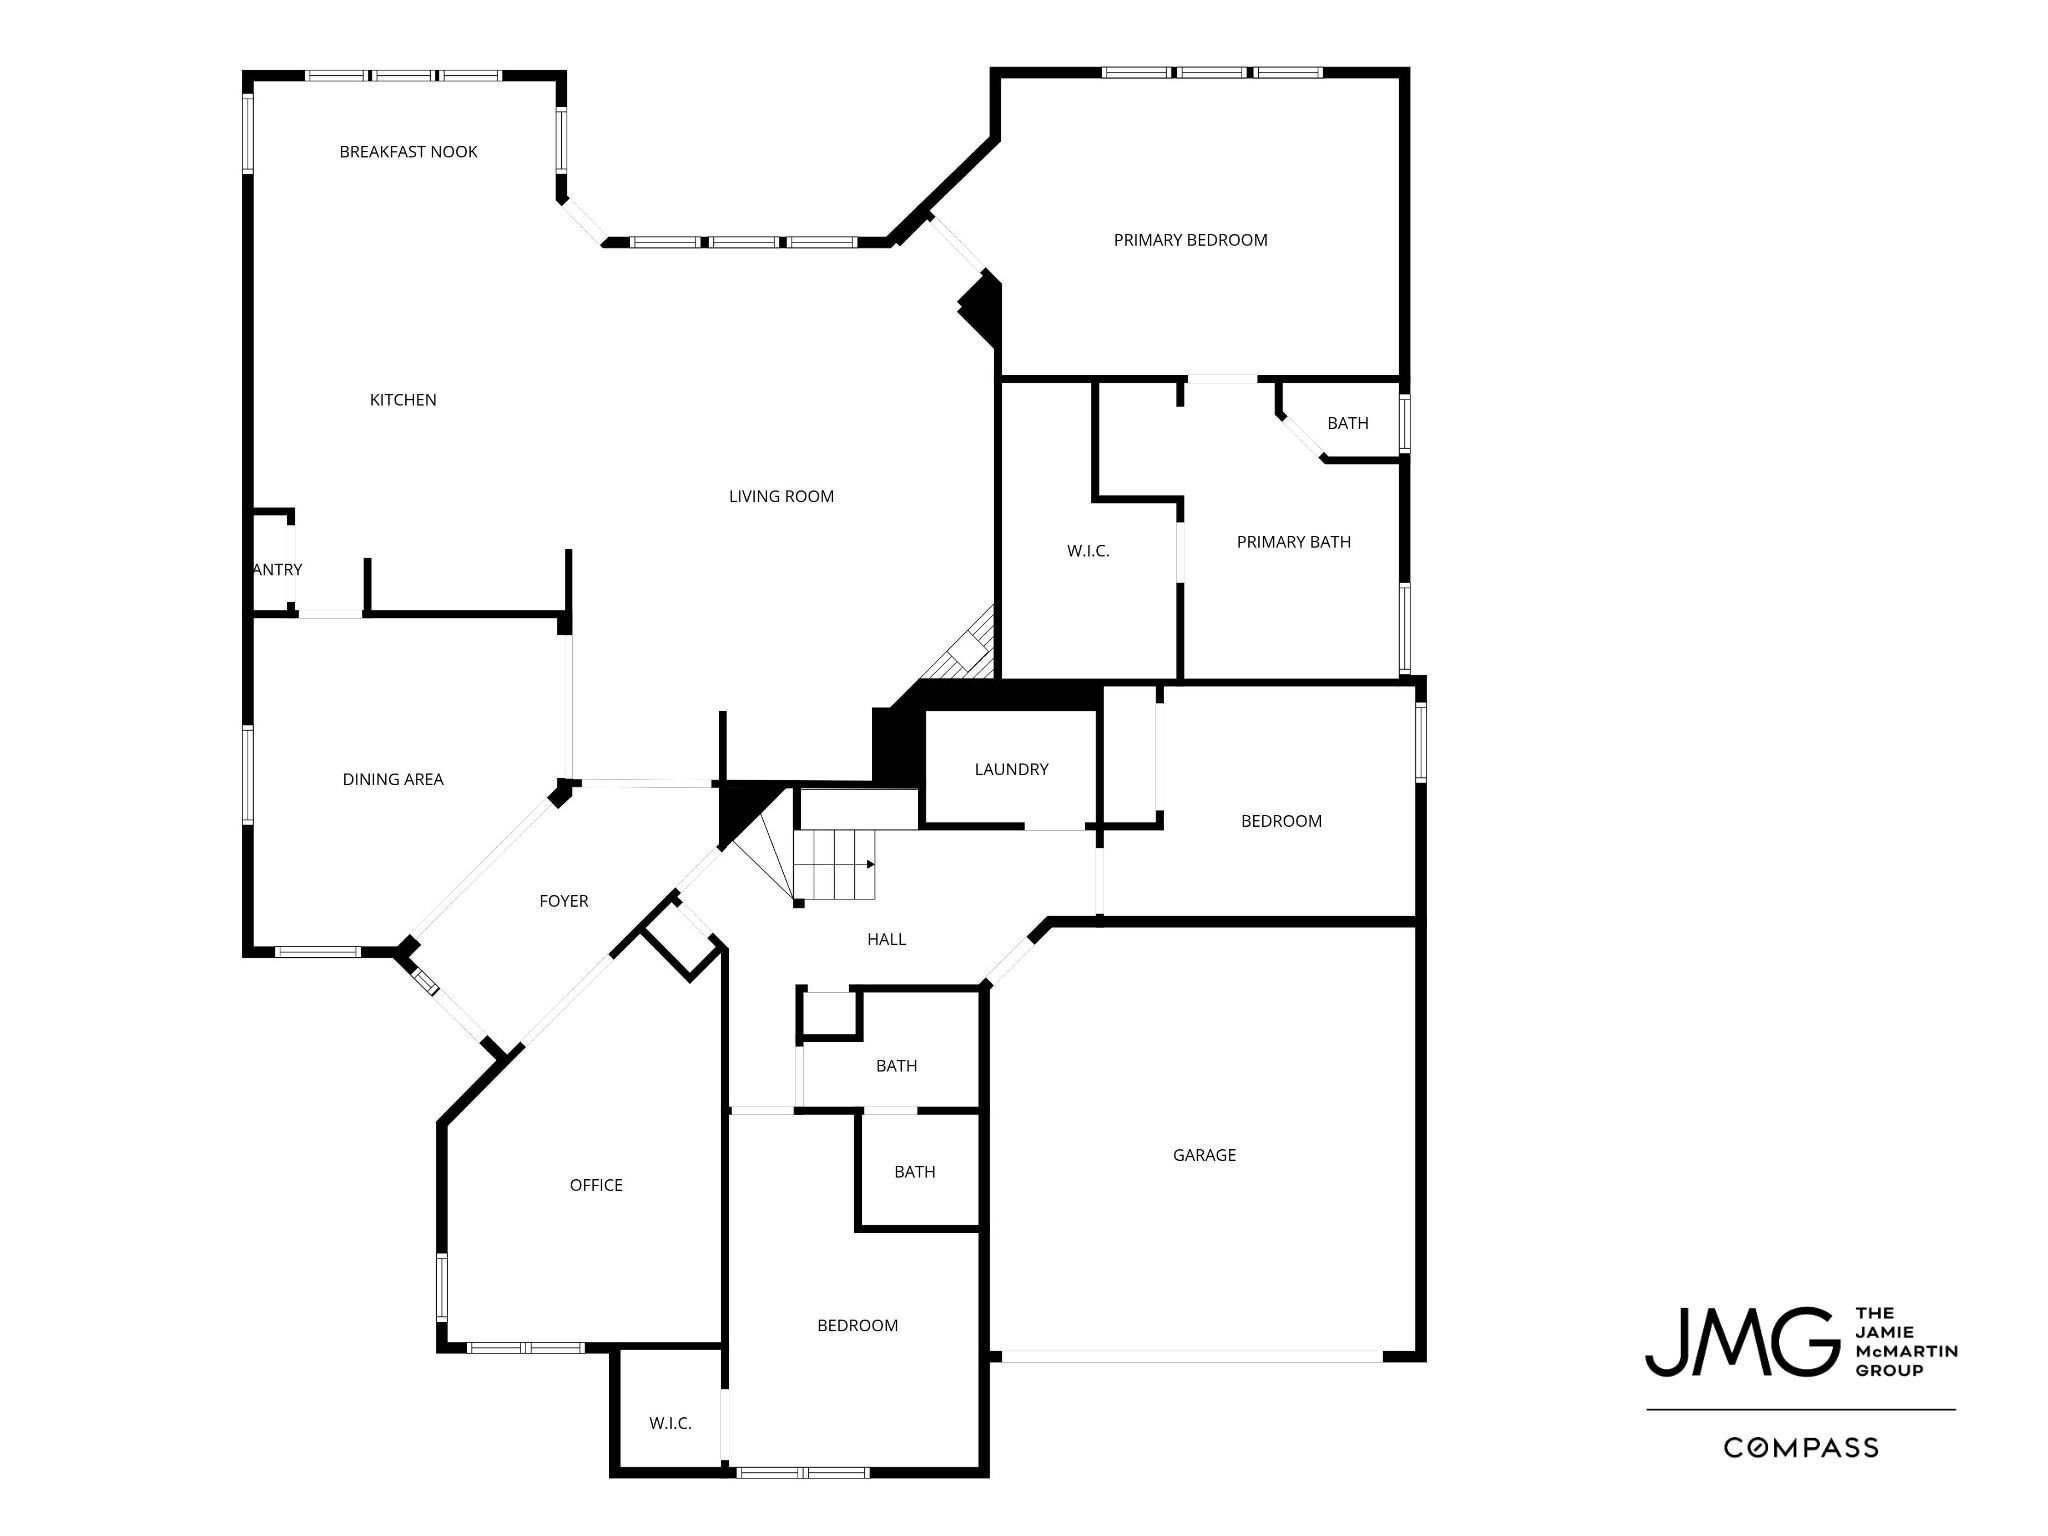
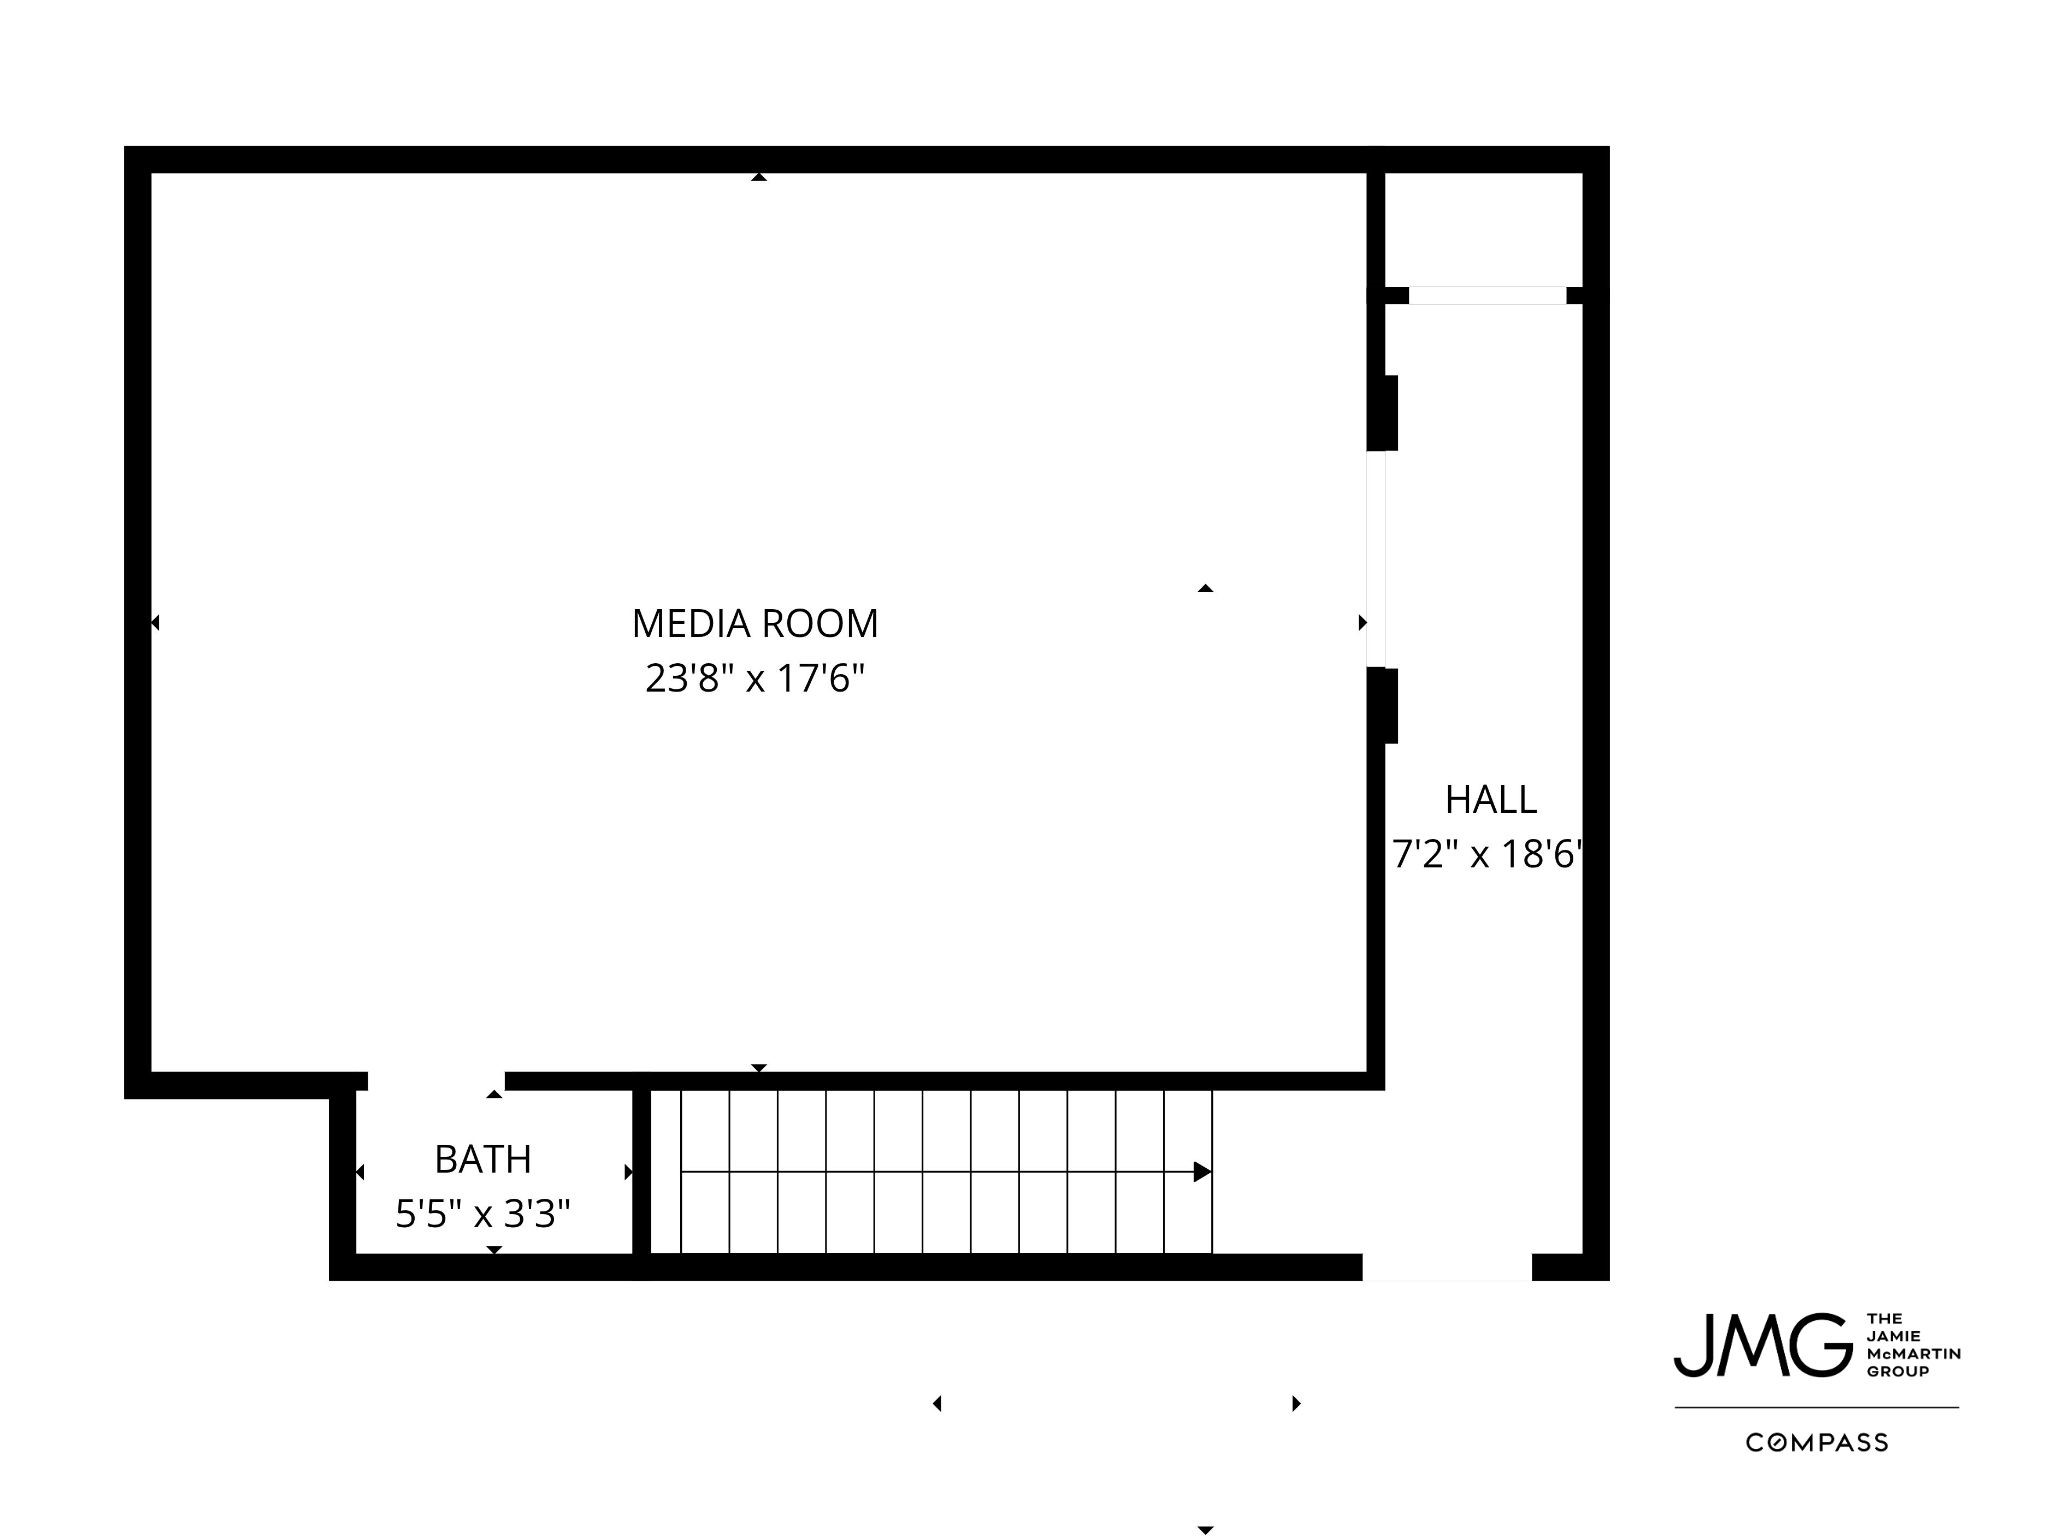
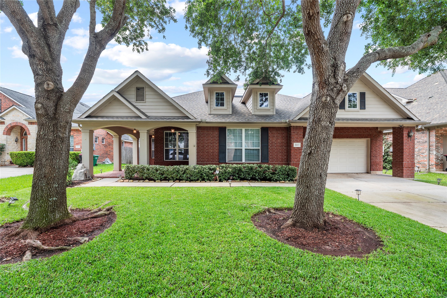
Welcome to 3707 Cat Springs Lane, a sophisticated 1.5-story sanctuary in the prestigious master-planned community of Sienna. This elegant residence offers unparalleled peace of mind with a whole-home Generac generator, solar panels and a water softening system. The centralized kitchen features granite countertops, stainless steel appliances, double ovens, and a gas range, all open to a spacious living area featuring a striking fireplace. Superior living spaces include a private home office with custom built-ins and a dedicated upstairs media room wired for sound. The first-floor primary suite includes a jetted tub and separate shower for a true retreat experience. Outside, your private backyard oasis awaits, featuring a professional outdoor kitchen and an in-ground pool with a spa and water features. Located near the Sienna Golf Club with access to world-class pools and clubhouses, this home represents the pinnacle of Missouri City living. Call us and schedule your private showing.
Details
| MLS # | 39976174 |
|---|---|
| Listing Type | For Sale |
| Style | House |
| HOA Dues | $1,580 |
| Sub-Type | Resale |
| Status | Active |
| Year | 2006 |
| Days On Site | 47 |
| Listing Provided By | Compass RE Texas, LLC - West Houston | Jamie McMartin |
Features
| Bed(s) | 3 |
|---|---|
| Bath(s) | 3 Total |
| SQ Feet | 3,504 |
| Garage | 2 |
| Pool | Yes |
| Story(s) | 1 |
| Acreage | 0.20 |
Exterior
| Lot Features | Subdivision |
|---|
Parking
| Garage Yes / No | Yes |
|---|---|
| Parking Features | Garage, Garage Door Opener |
Taxes
| Tax Annual Amount | 12814 |
|---|
Location
| Community Features | Community Pool, Master Planned Community |
|---|
Area Information
| State | TX |
|---|---|
| County | Fort Bend |
| City | Missouri City |
| Zip Code | 77459 |
| Area | 38 |
| Subarea | Sienna Area |
| Community Name | Sienna Village Of Shipmans Landing |
| Listing VS Median (in Sienna Village Of Shipmans Landing) | |
Price: $490,000 low | high Med: $375,000 sqft: 3,504 low | high Med: 2,755 $ / sqft: $140 low | high Med: $136 On site: 47 low | high Med: 41 | |
Request a showing
Request a showing
Contact
Learn More About This Property

| State | TX |
|---|---|
| County | Fort Bend |
| City | Missouri City |
| Zip Code | 77459 |
| Area | 38 |
| Subarea | Sienna Area |
| Community Name | Sienna Village Of Shipmans Landing |
| Listing VS Median (in Sienna Village Of Shipmans Landing) | |
Price: $490,000 low | high Med: $375,000 sqft: 3,504 low | high Med: 2,755 $ / sqft: $140 low | high Med: $136 On site: 47 low | high Med: 41 | |


.jpg)

Land & Ranch 210.483.7500 | Bandera 830.850.6700 | Global Luxury 210.483.5700 | Coldwell Banker Commercial Alamo City 210.483.6250
North Central San Antonio / Stone Oak 210.483.7070 | Harper Property Management 210.483.7040 | Relocation Services 210.483.7121
North West San Antonio 210.483.0000 | Laredo 956.722.4822 | Coldwell Banker Commercial International Gateway 956.937.2867
