Welcome home to 3703 Brook Shadow Dr in Kingwood! Charming 6 bedroom, 3 bath, 2 story home on a spacious corner lot in the heart of Kingwood, the Livable Forest.

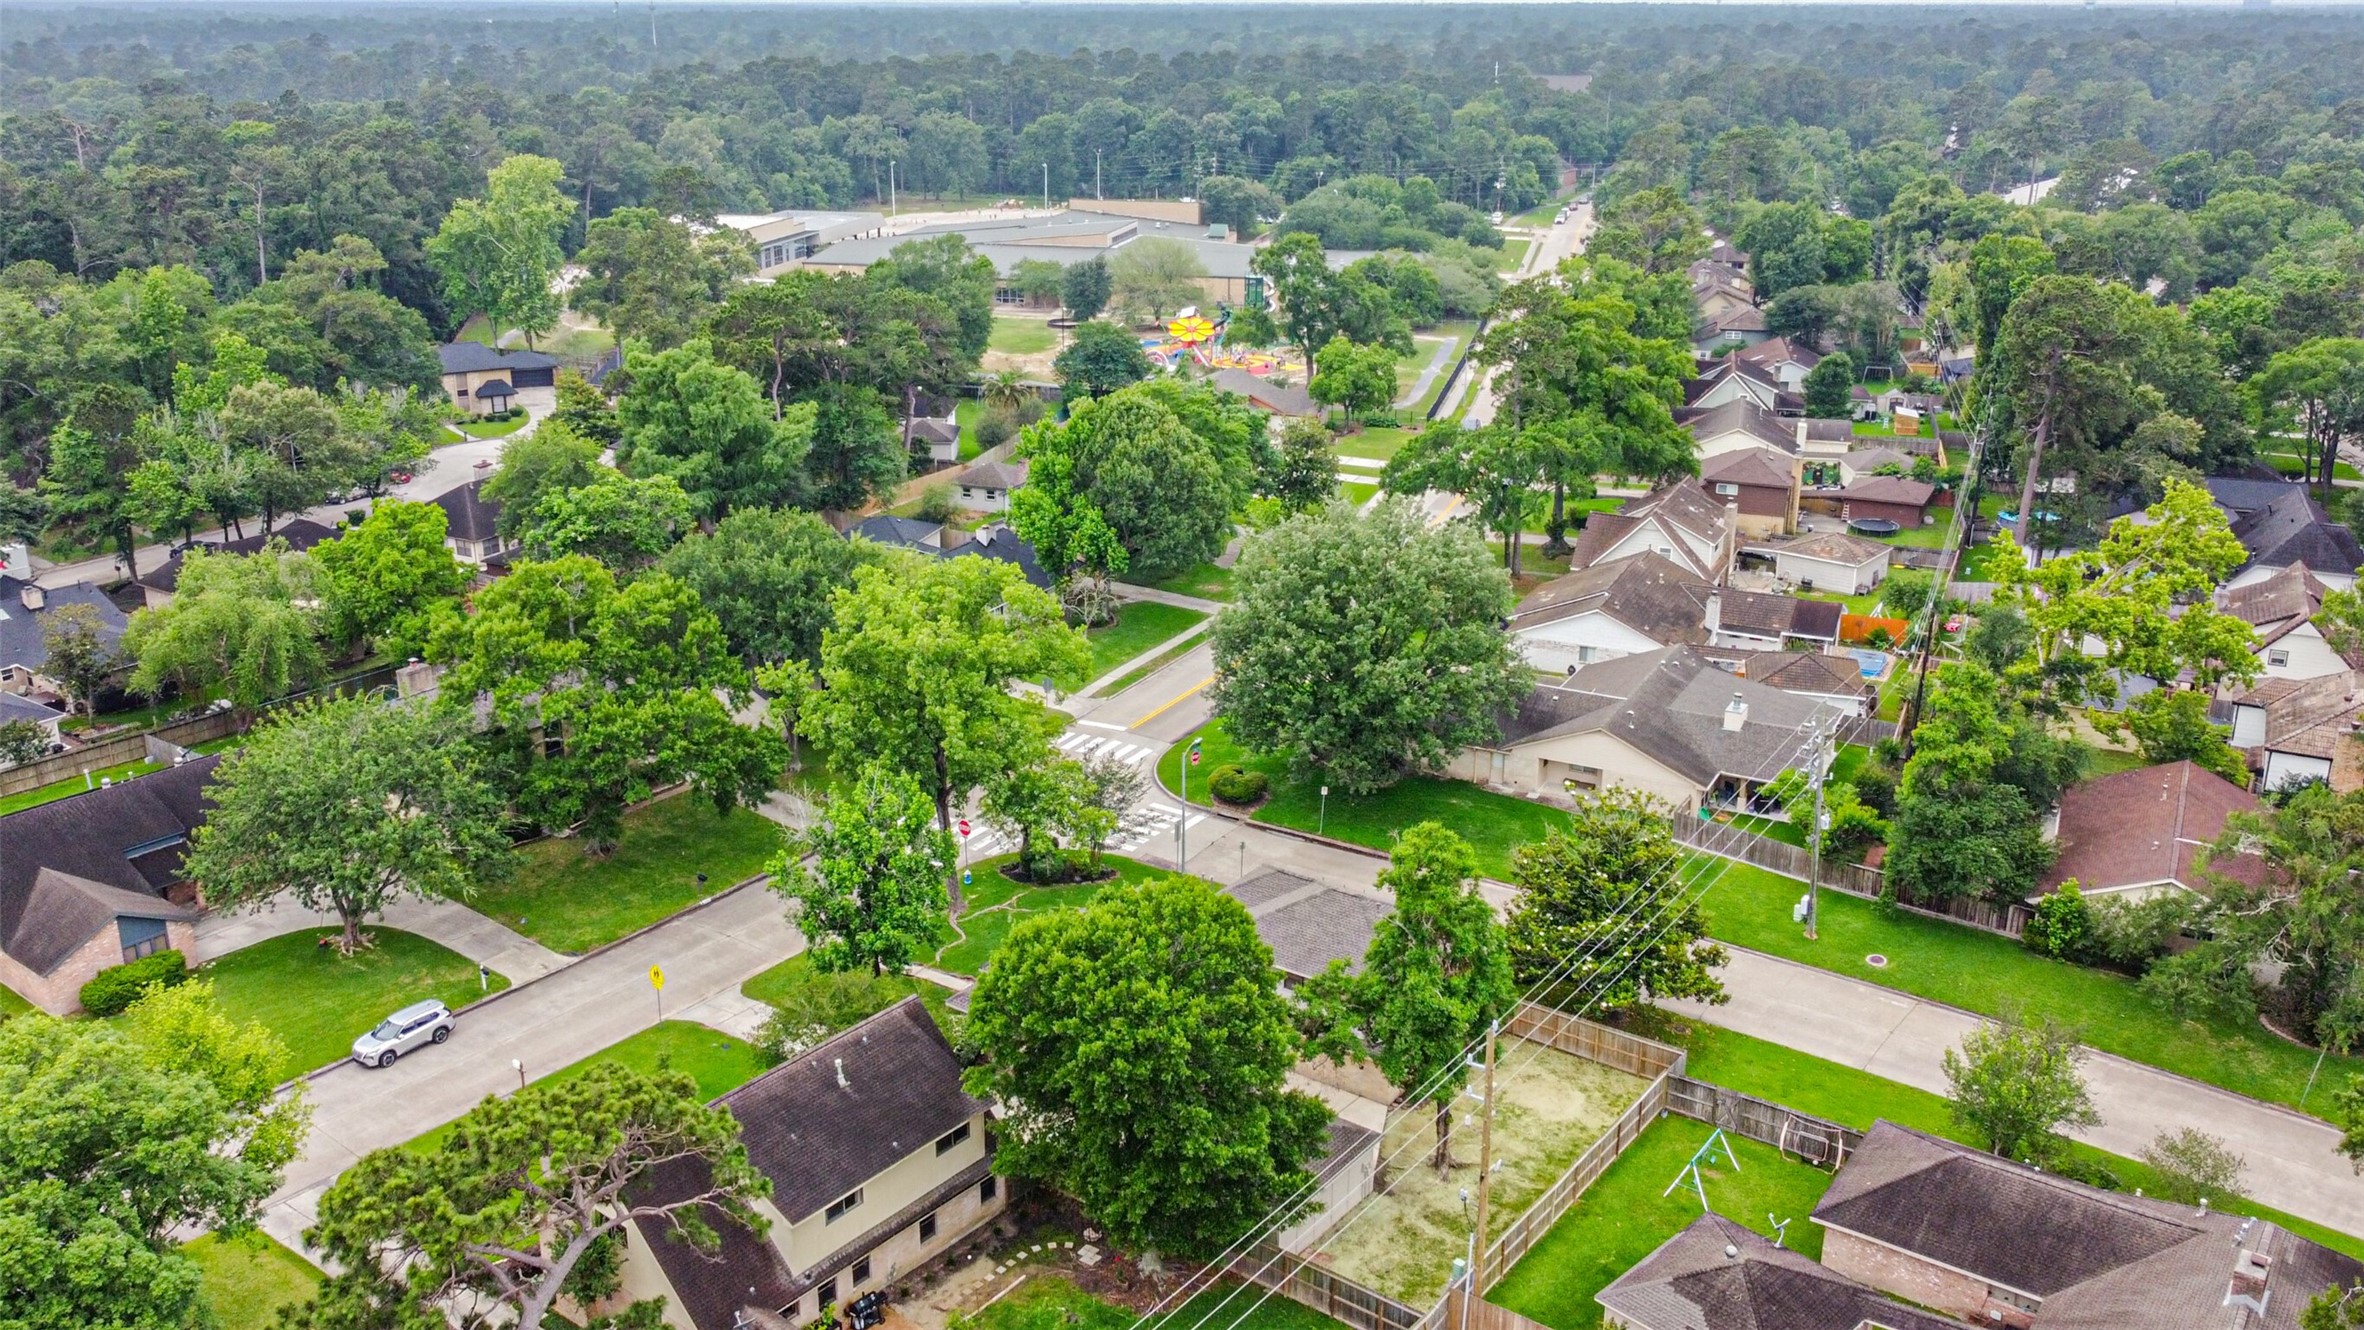
This aerial photo showcases the large corner lot. It's surrounded by a well-maintained lawn and mature trees, providing a sense of privacy and greenery. The property is fenced and located in a quiet neighborhood, just down the street from the elementary school.
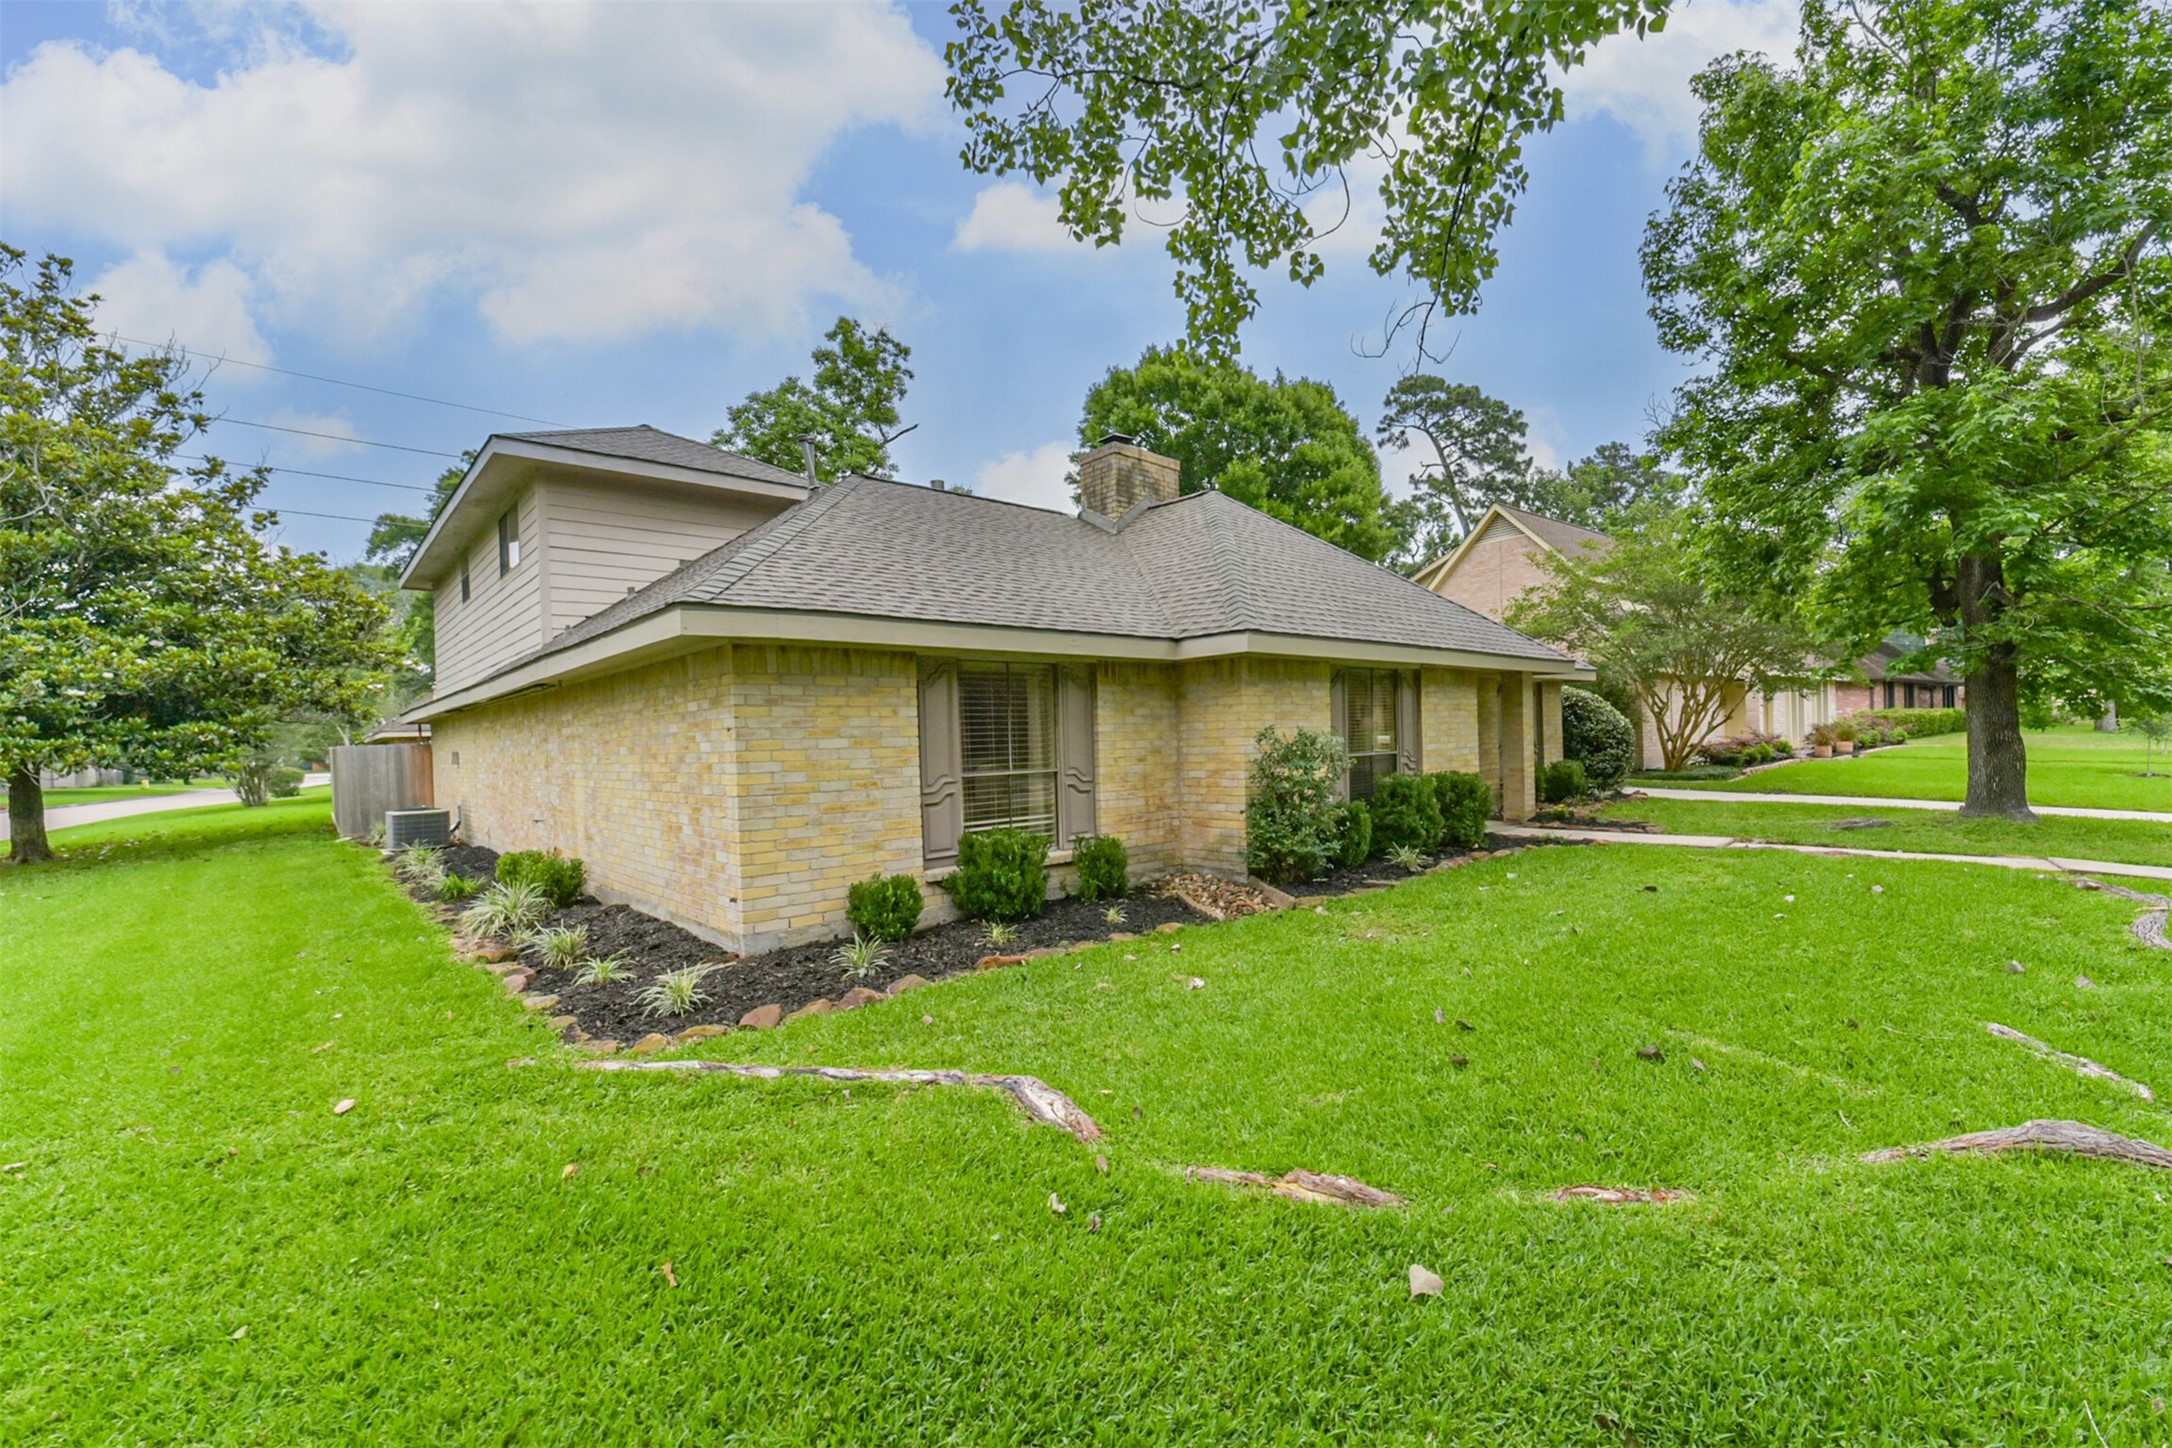
The property features mature trees and is situated on a corner lot.
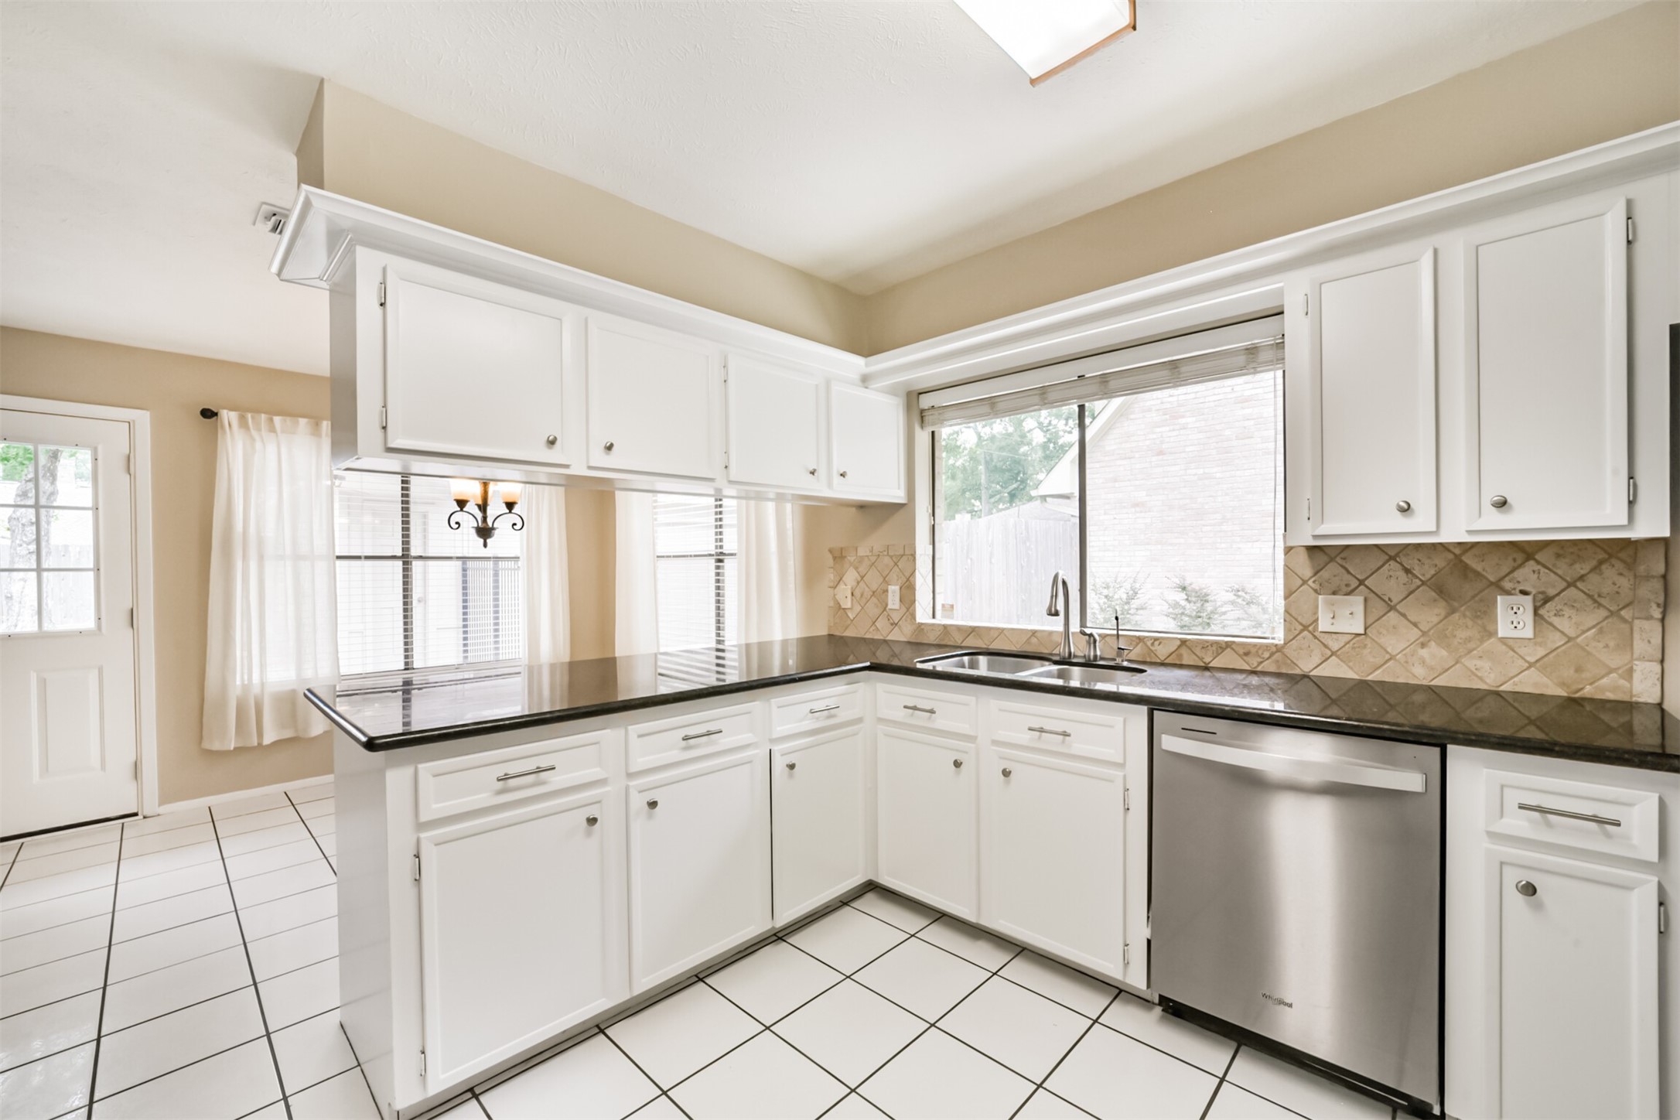
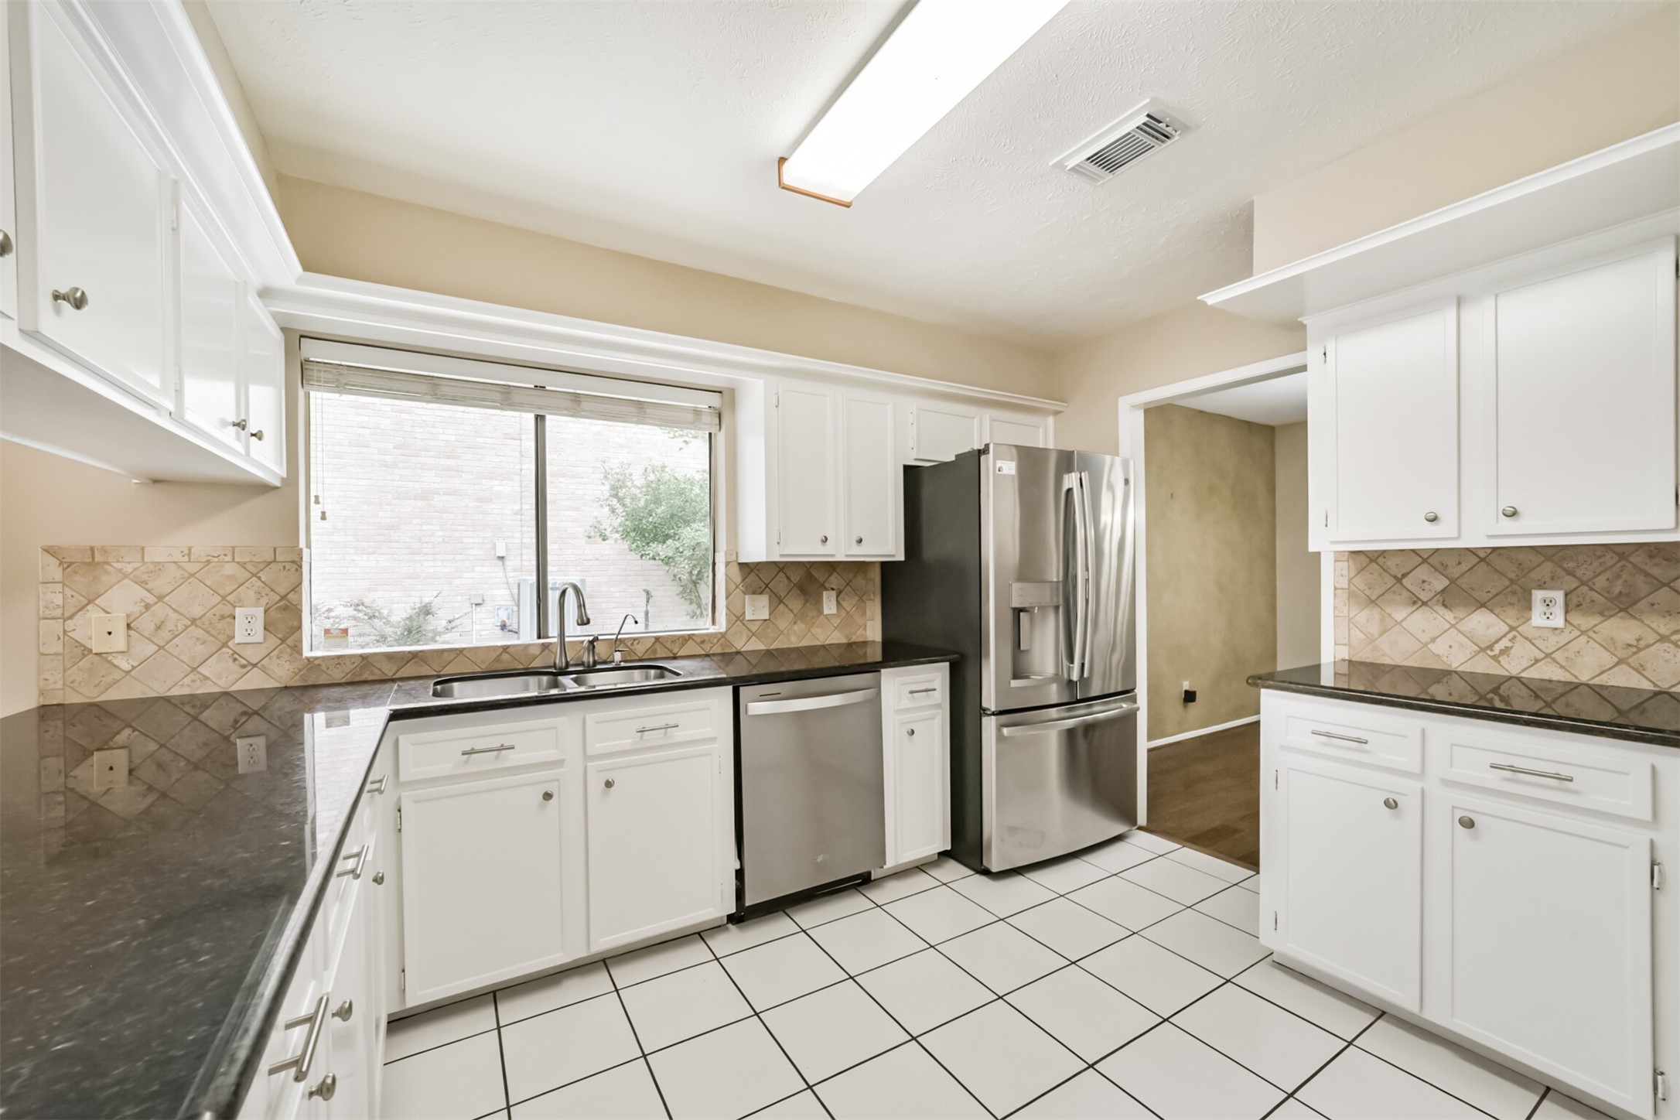
Bright kitchen with white cabinets, dark granite countertops, and a tiled backsplash. Features a large window above the sink, stainless steel dishwasher, and tiled floor. Adjacent to a dining area with natural light.
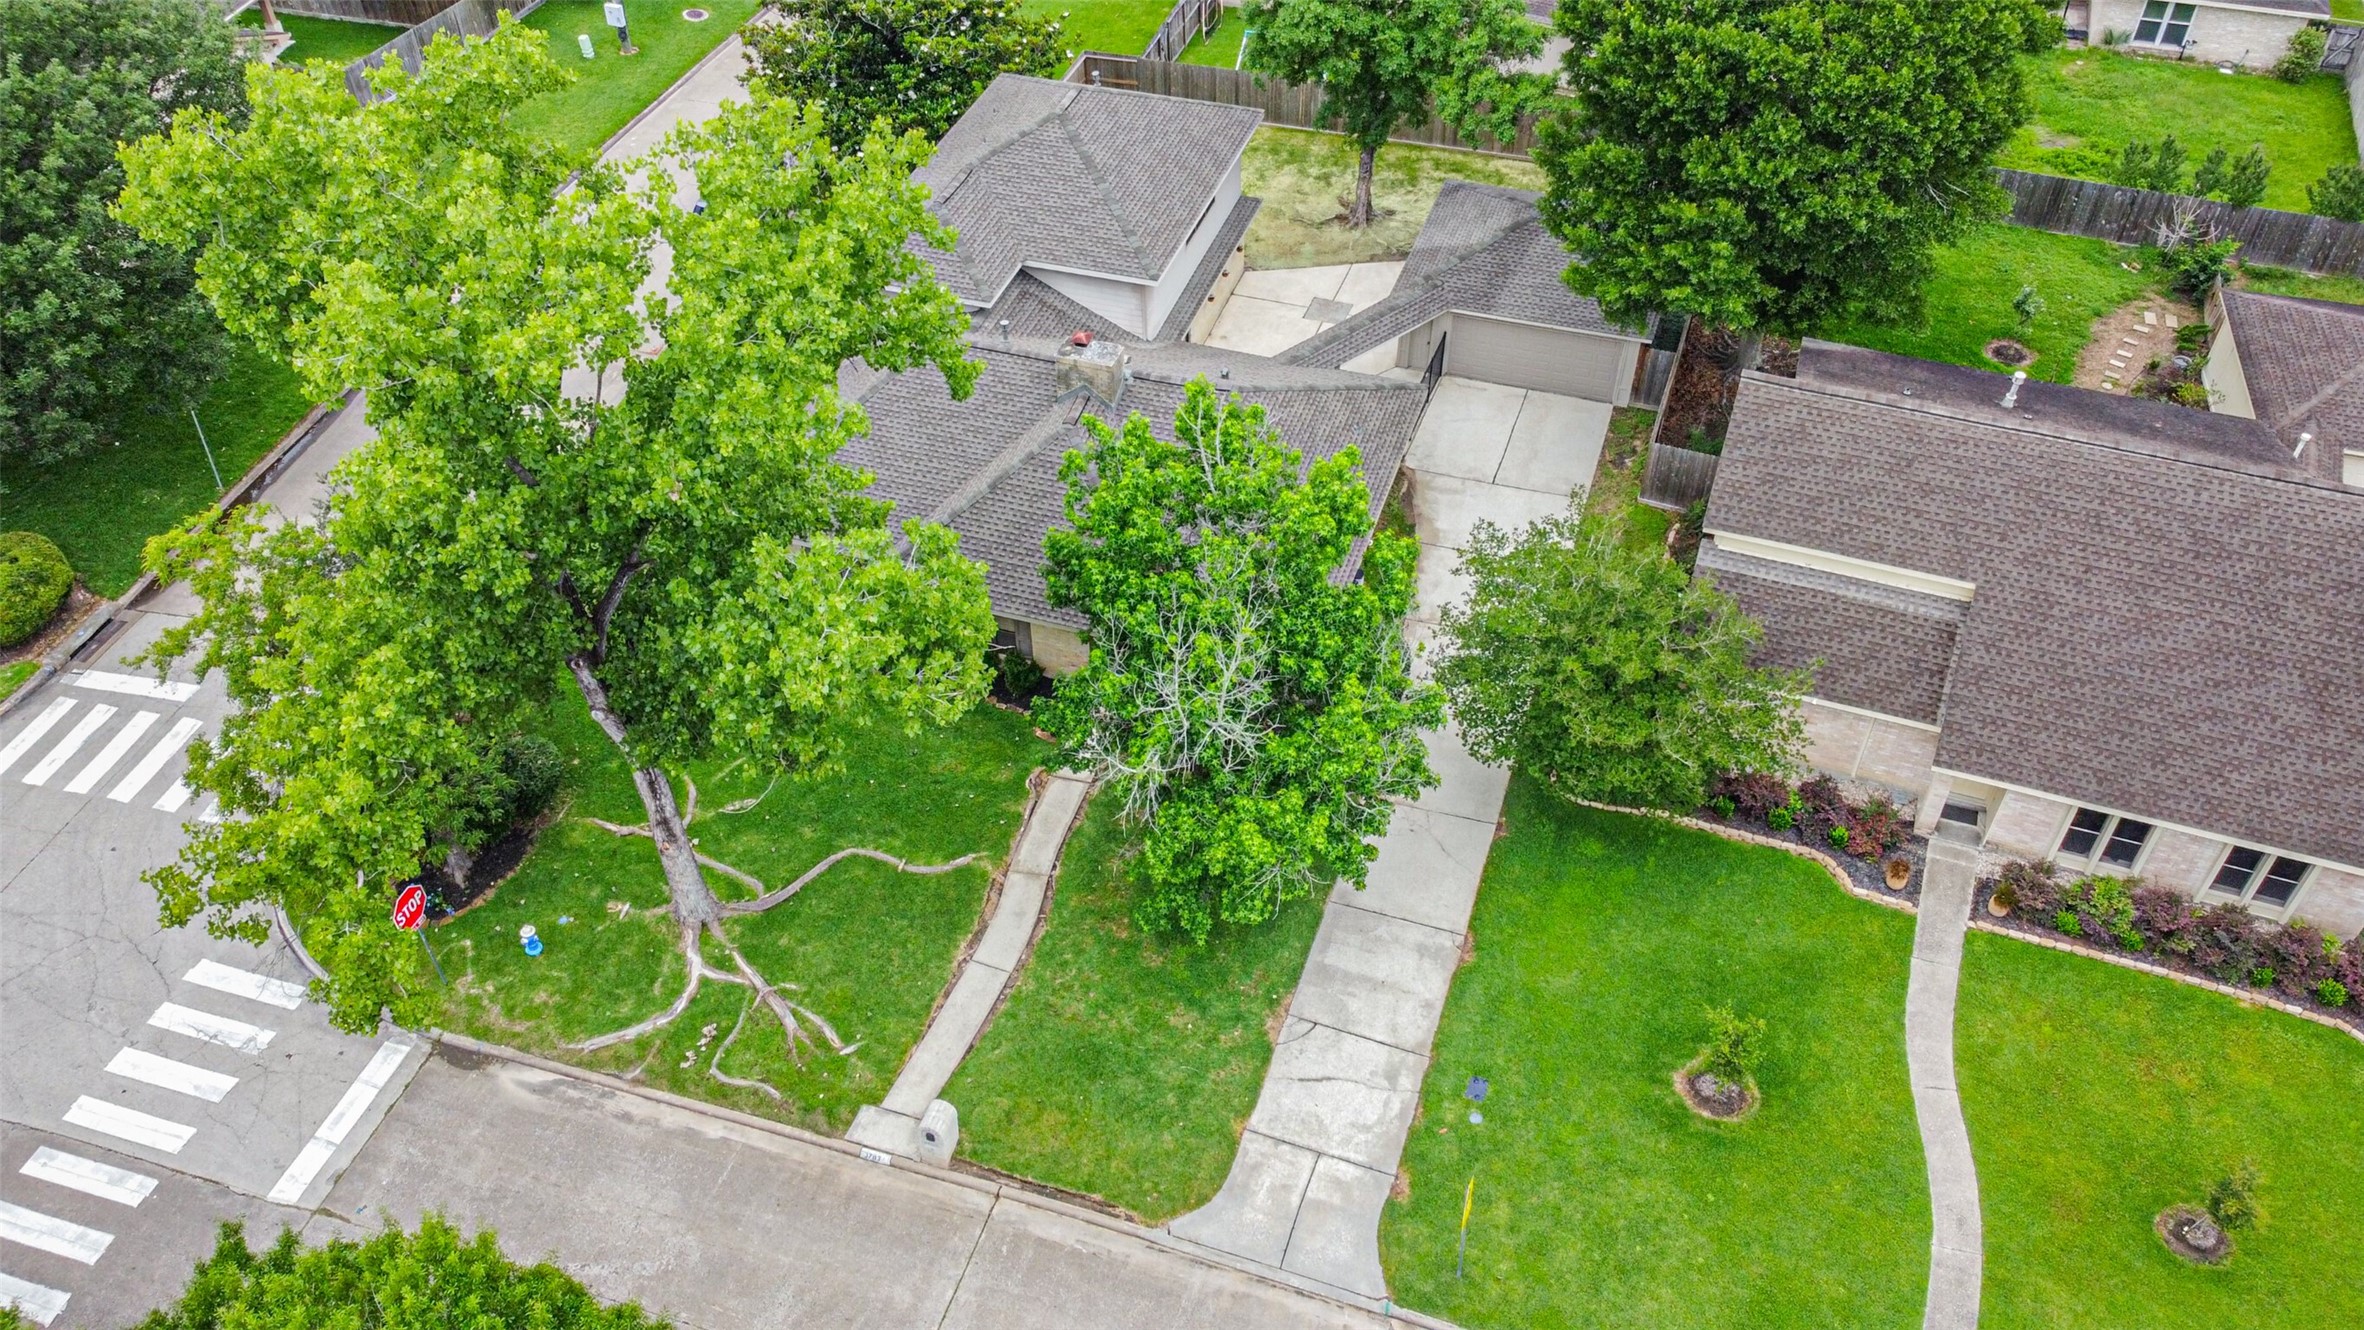
Aerial view shows the proximity to the elementary school in the neighborhood. Nearby amenities include a playground and sports fields, with access to nature and hiking trails. Lush greenery surrounds the community, adding to its appeal.
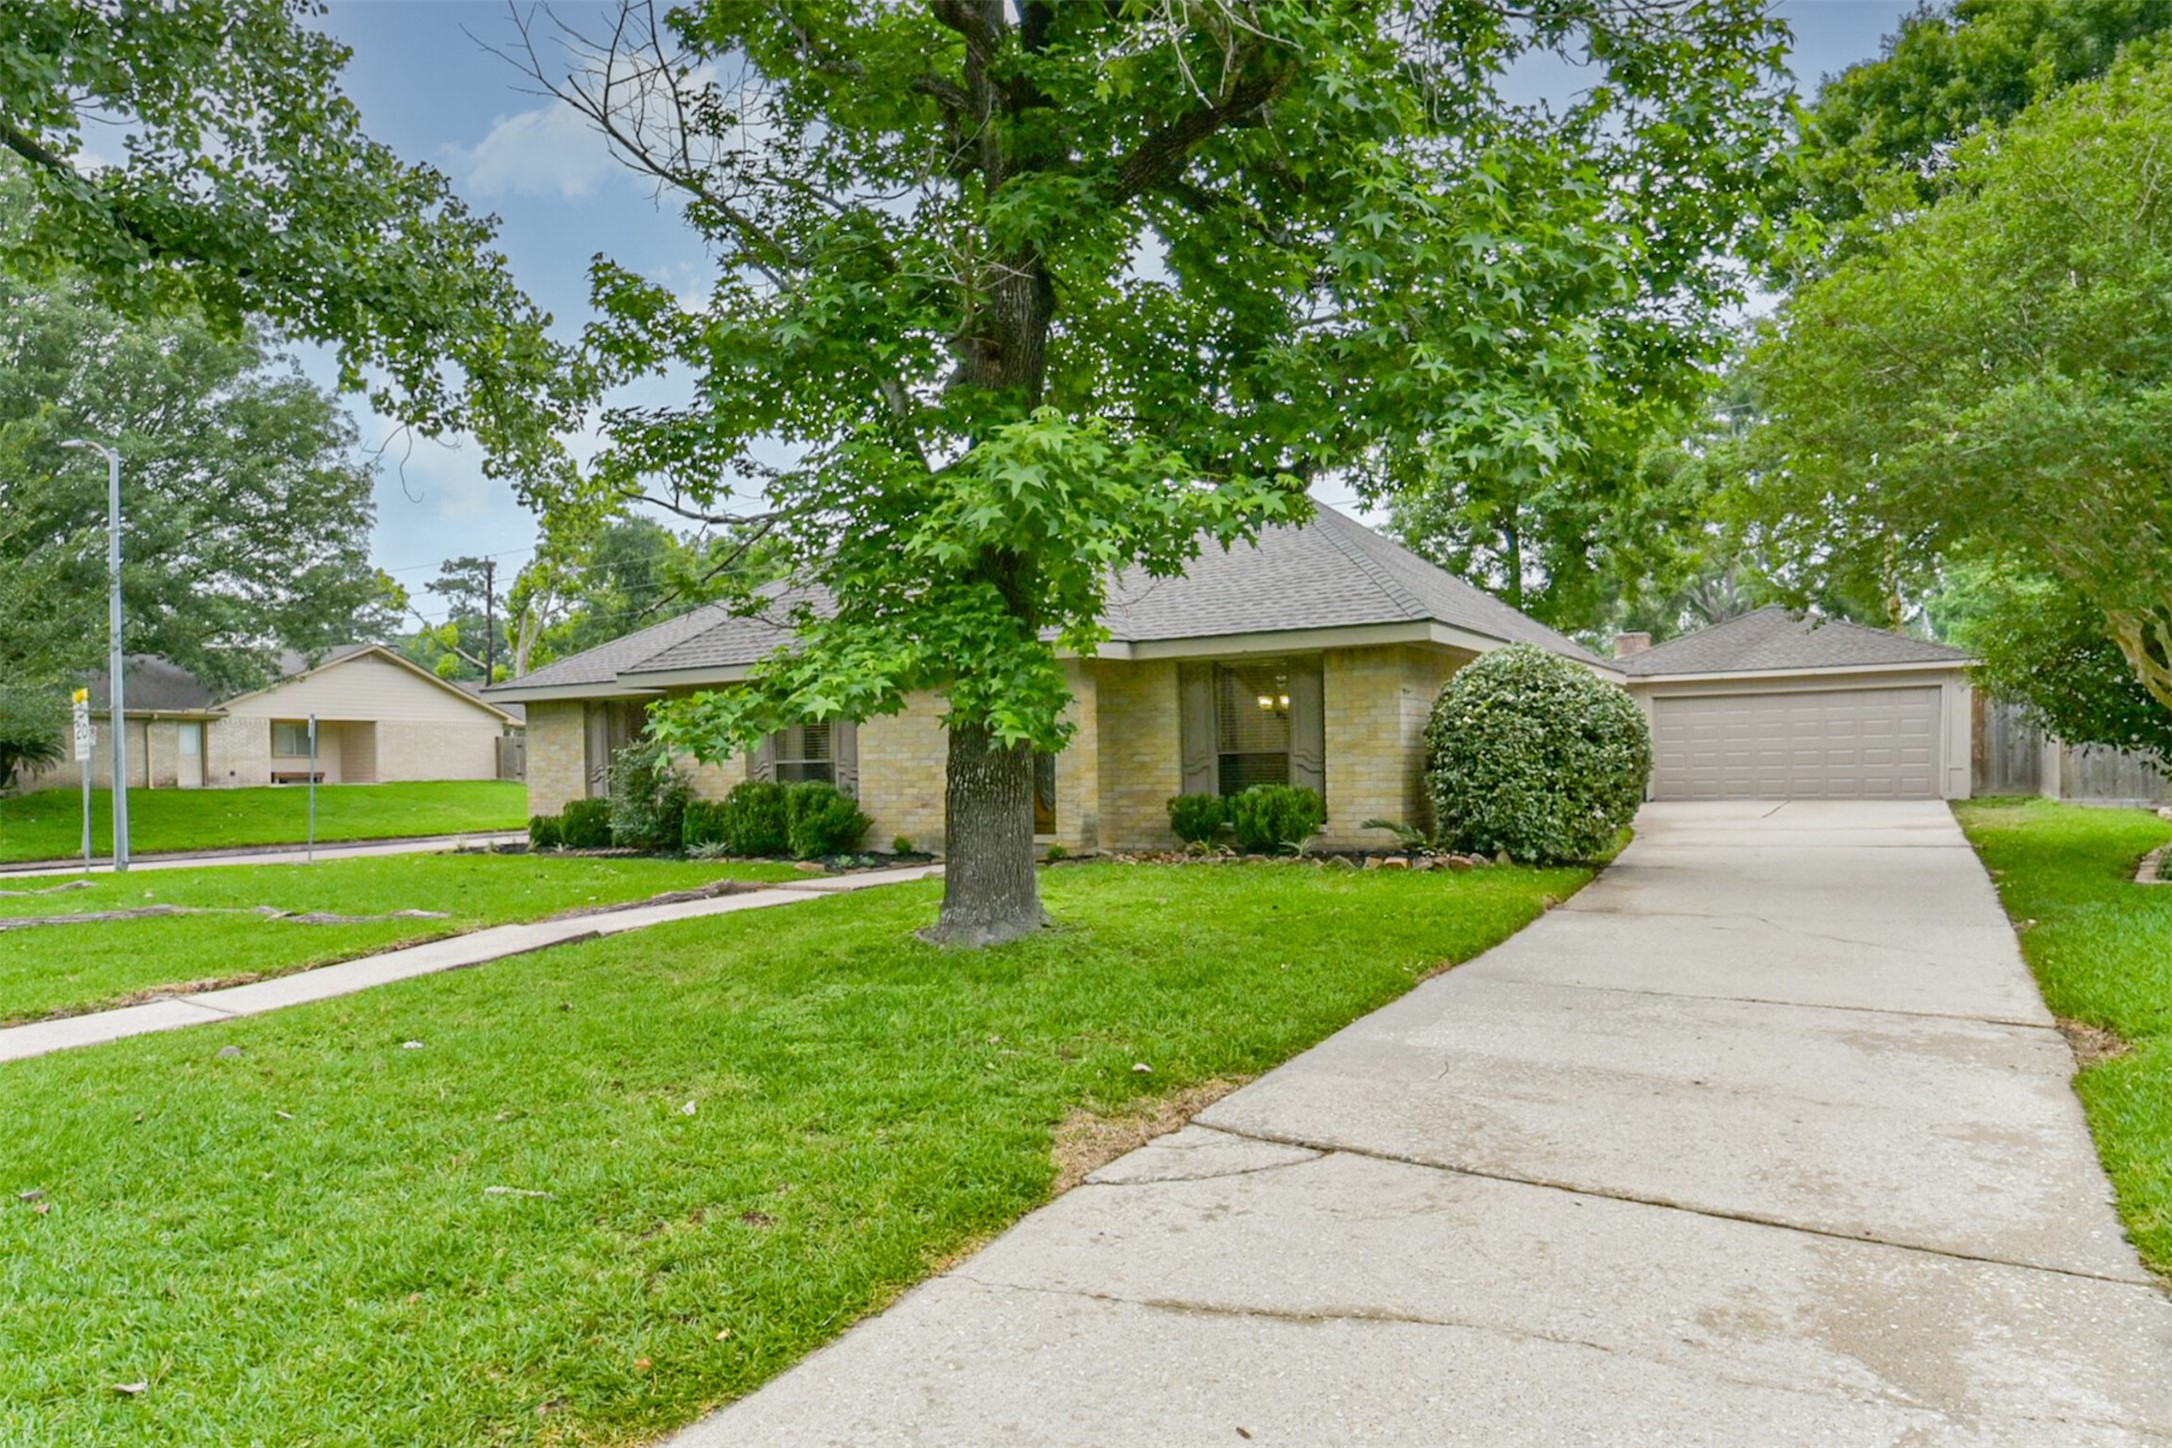
Features a long driveway leading to a detached garage, surrounded by mature trees for added privacy and shade.
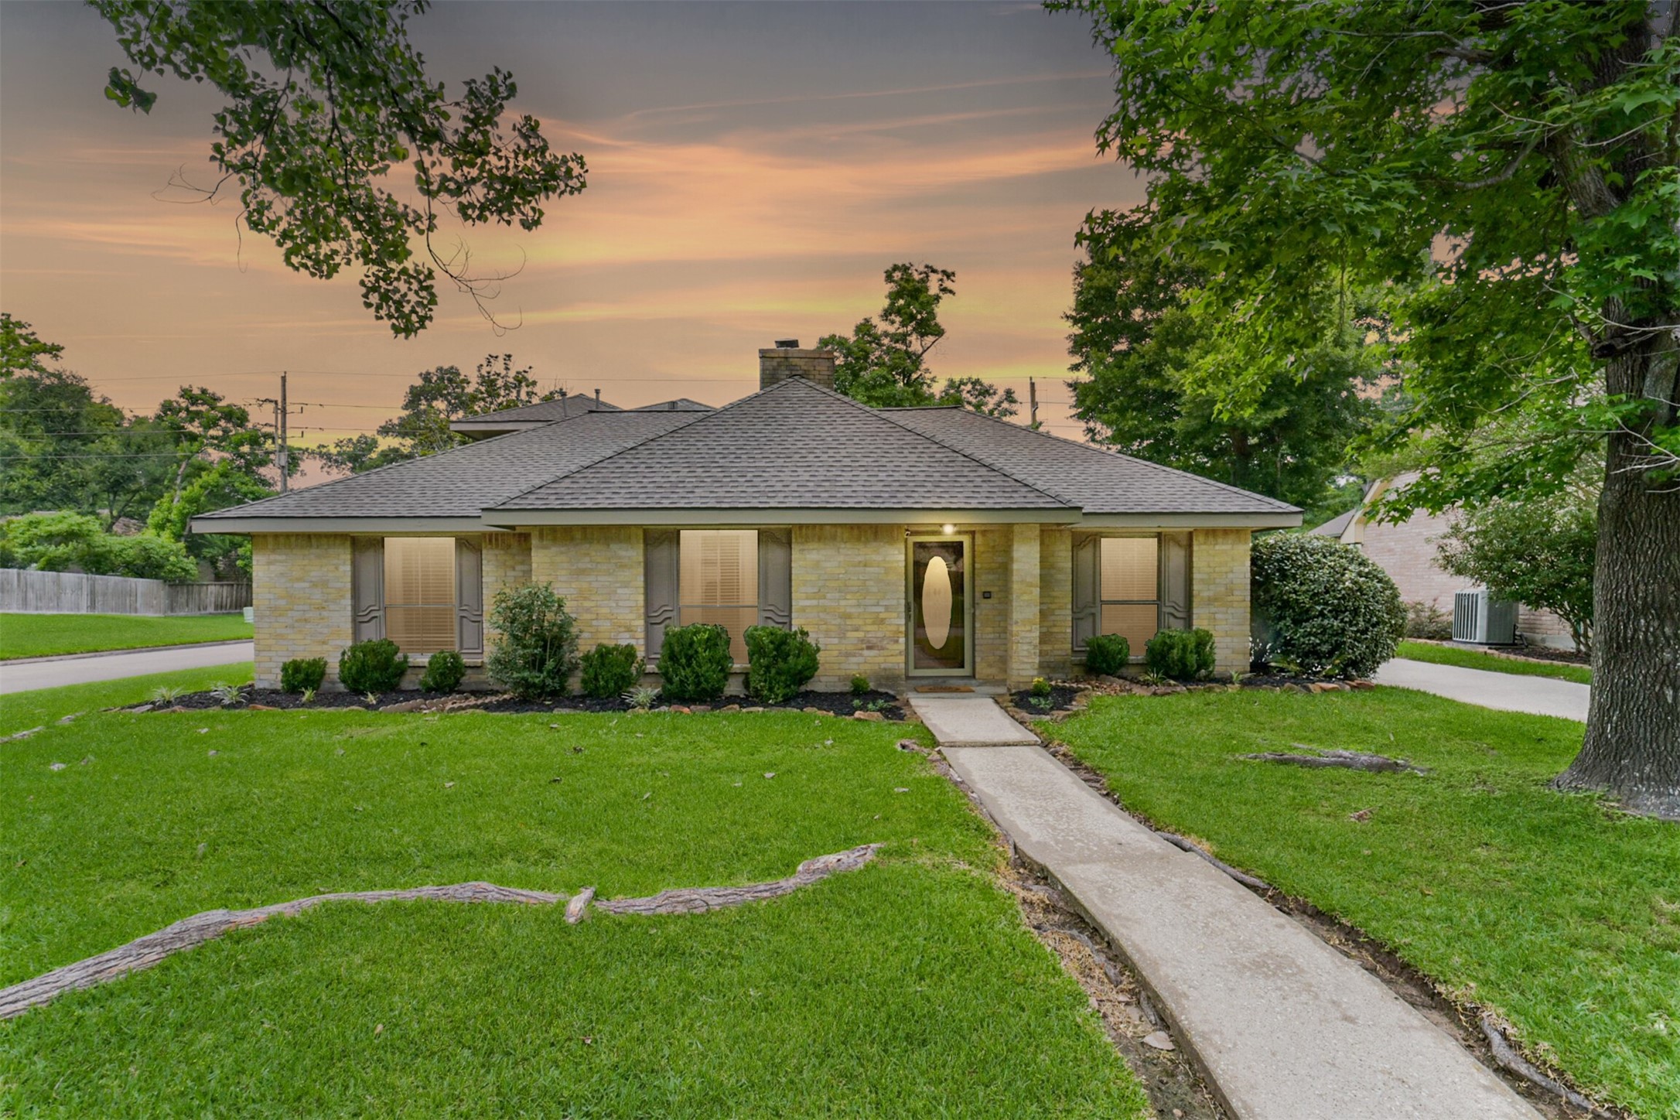
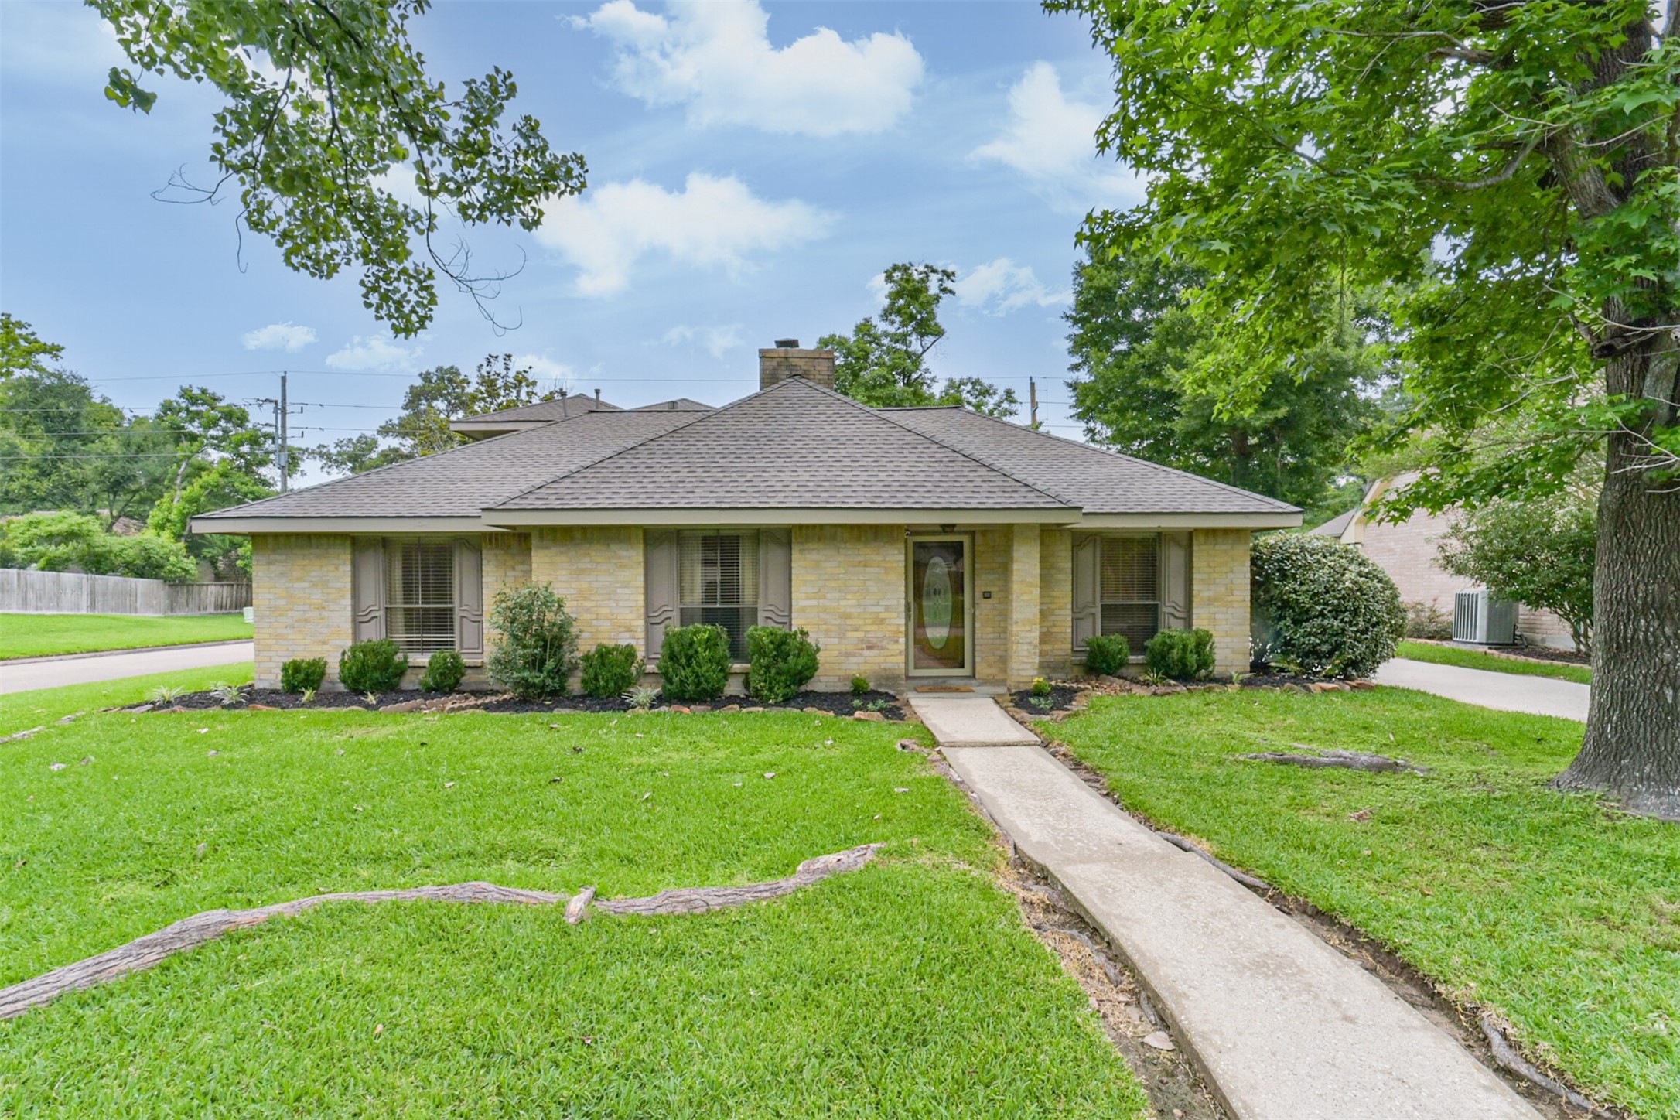
This charming home features a classic brick exterior with a gabled roof, surrounded by well-maintained landscaping and lush greenery, set in a peaceful neighborhood.
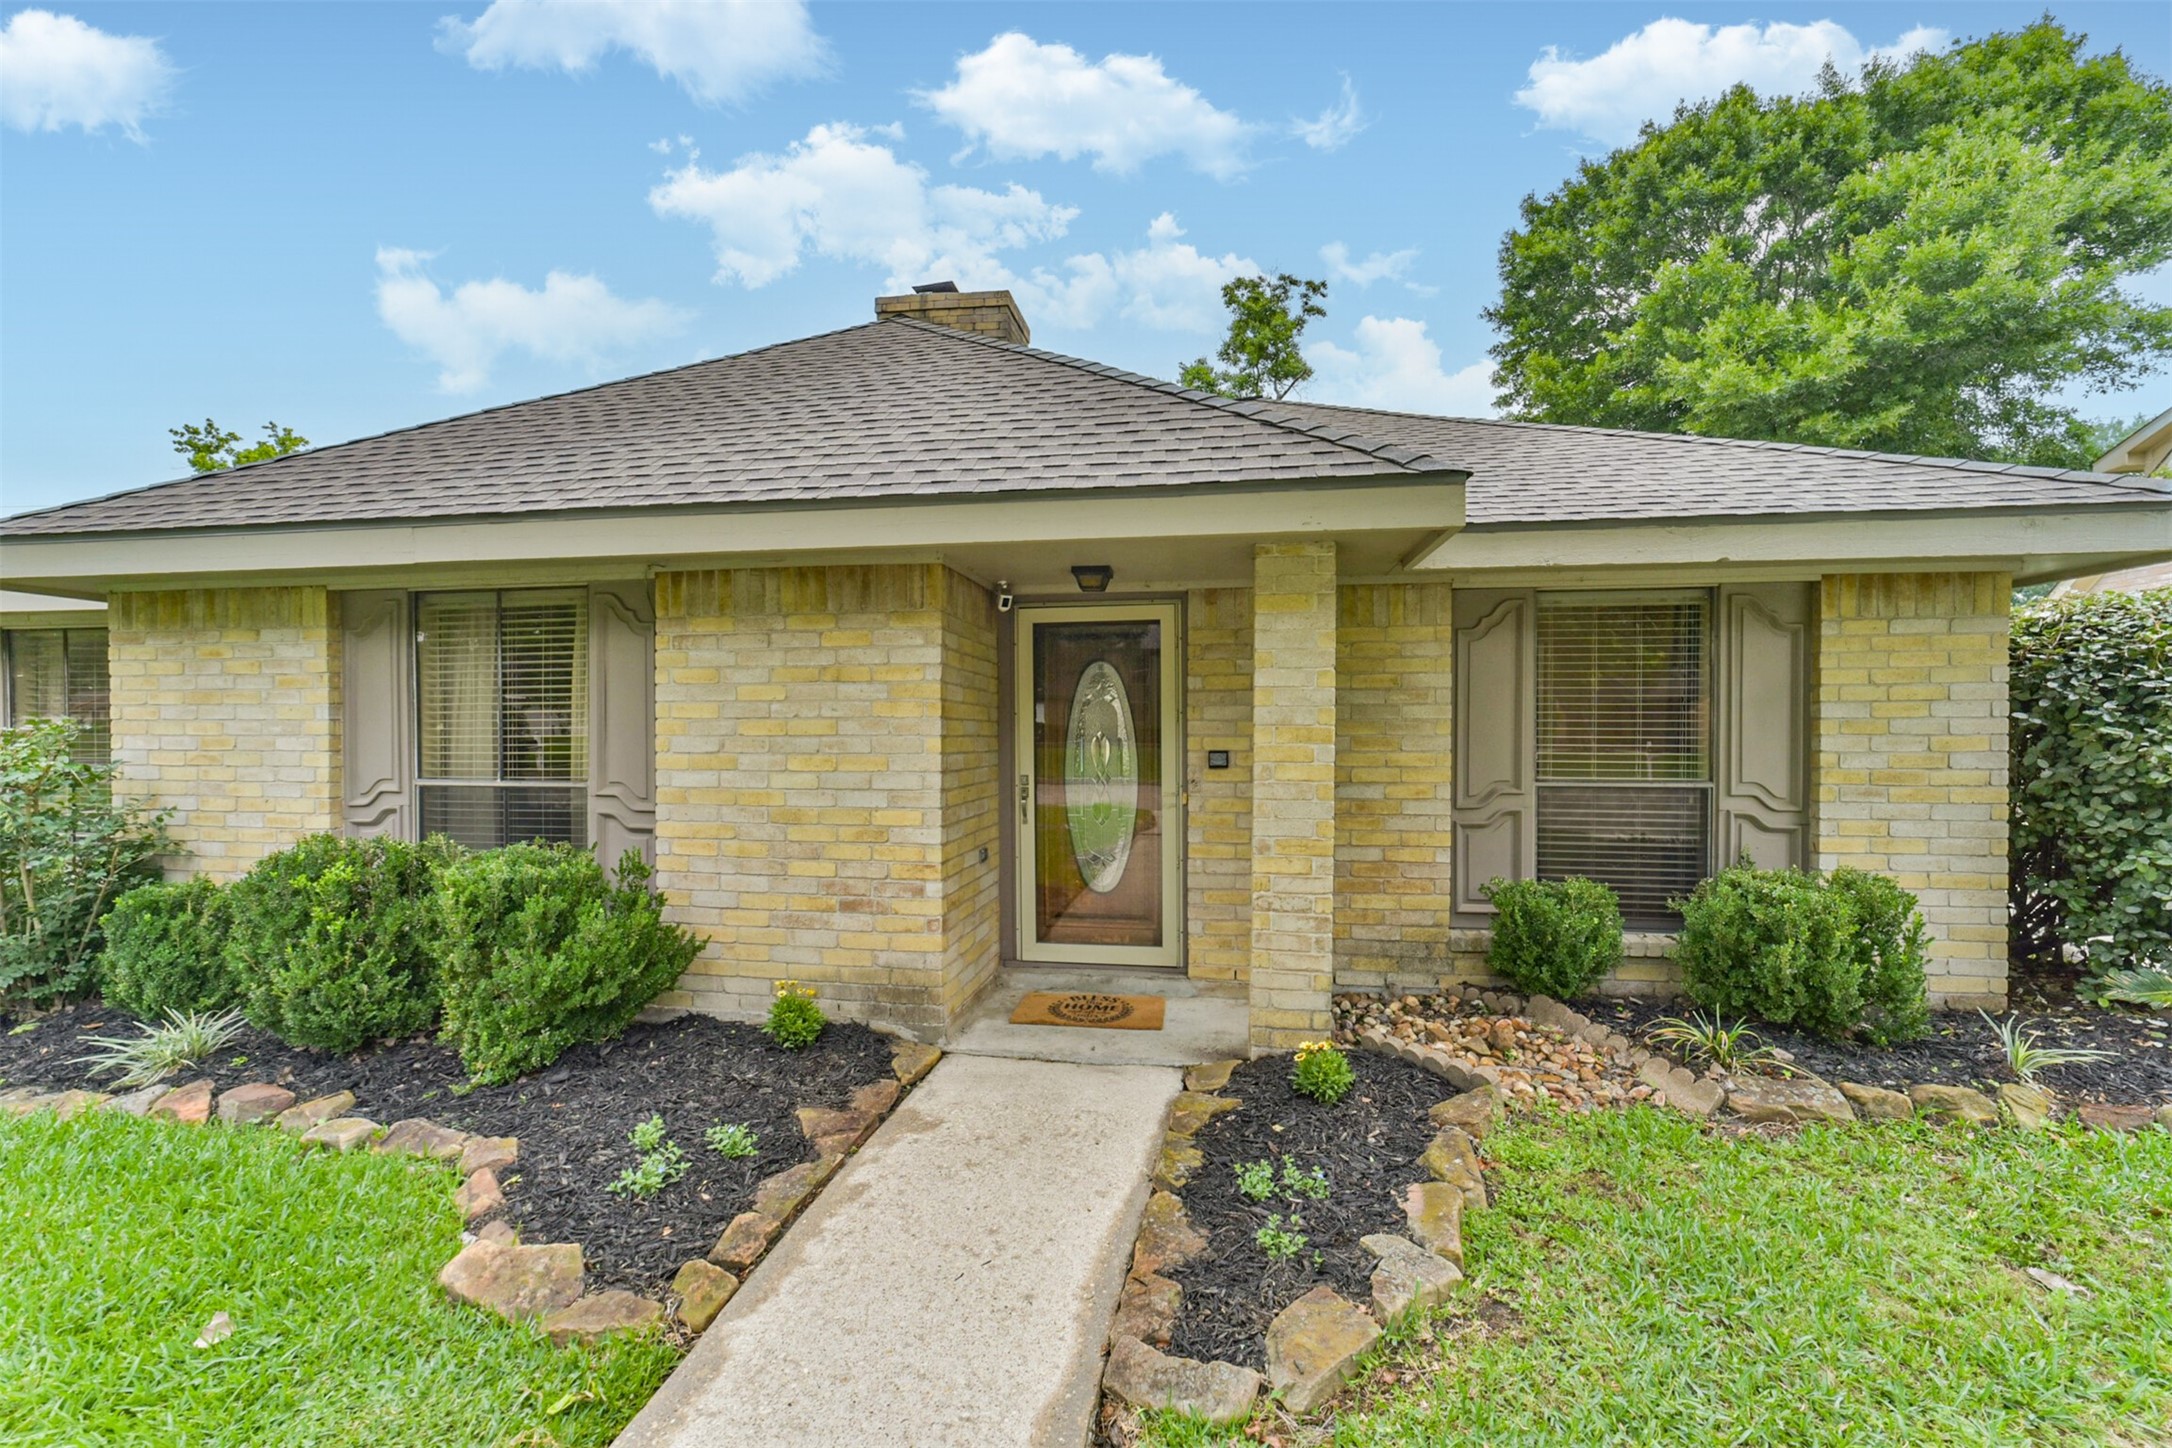
This charming 2 story home features a welcoming front entrance with brick exterior, a neatly landscaped yard, and a pathway leading to a decorative glass front door. Perfect for comfortable living with ample natural light.
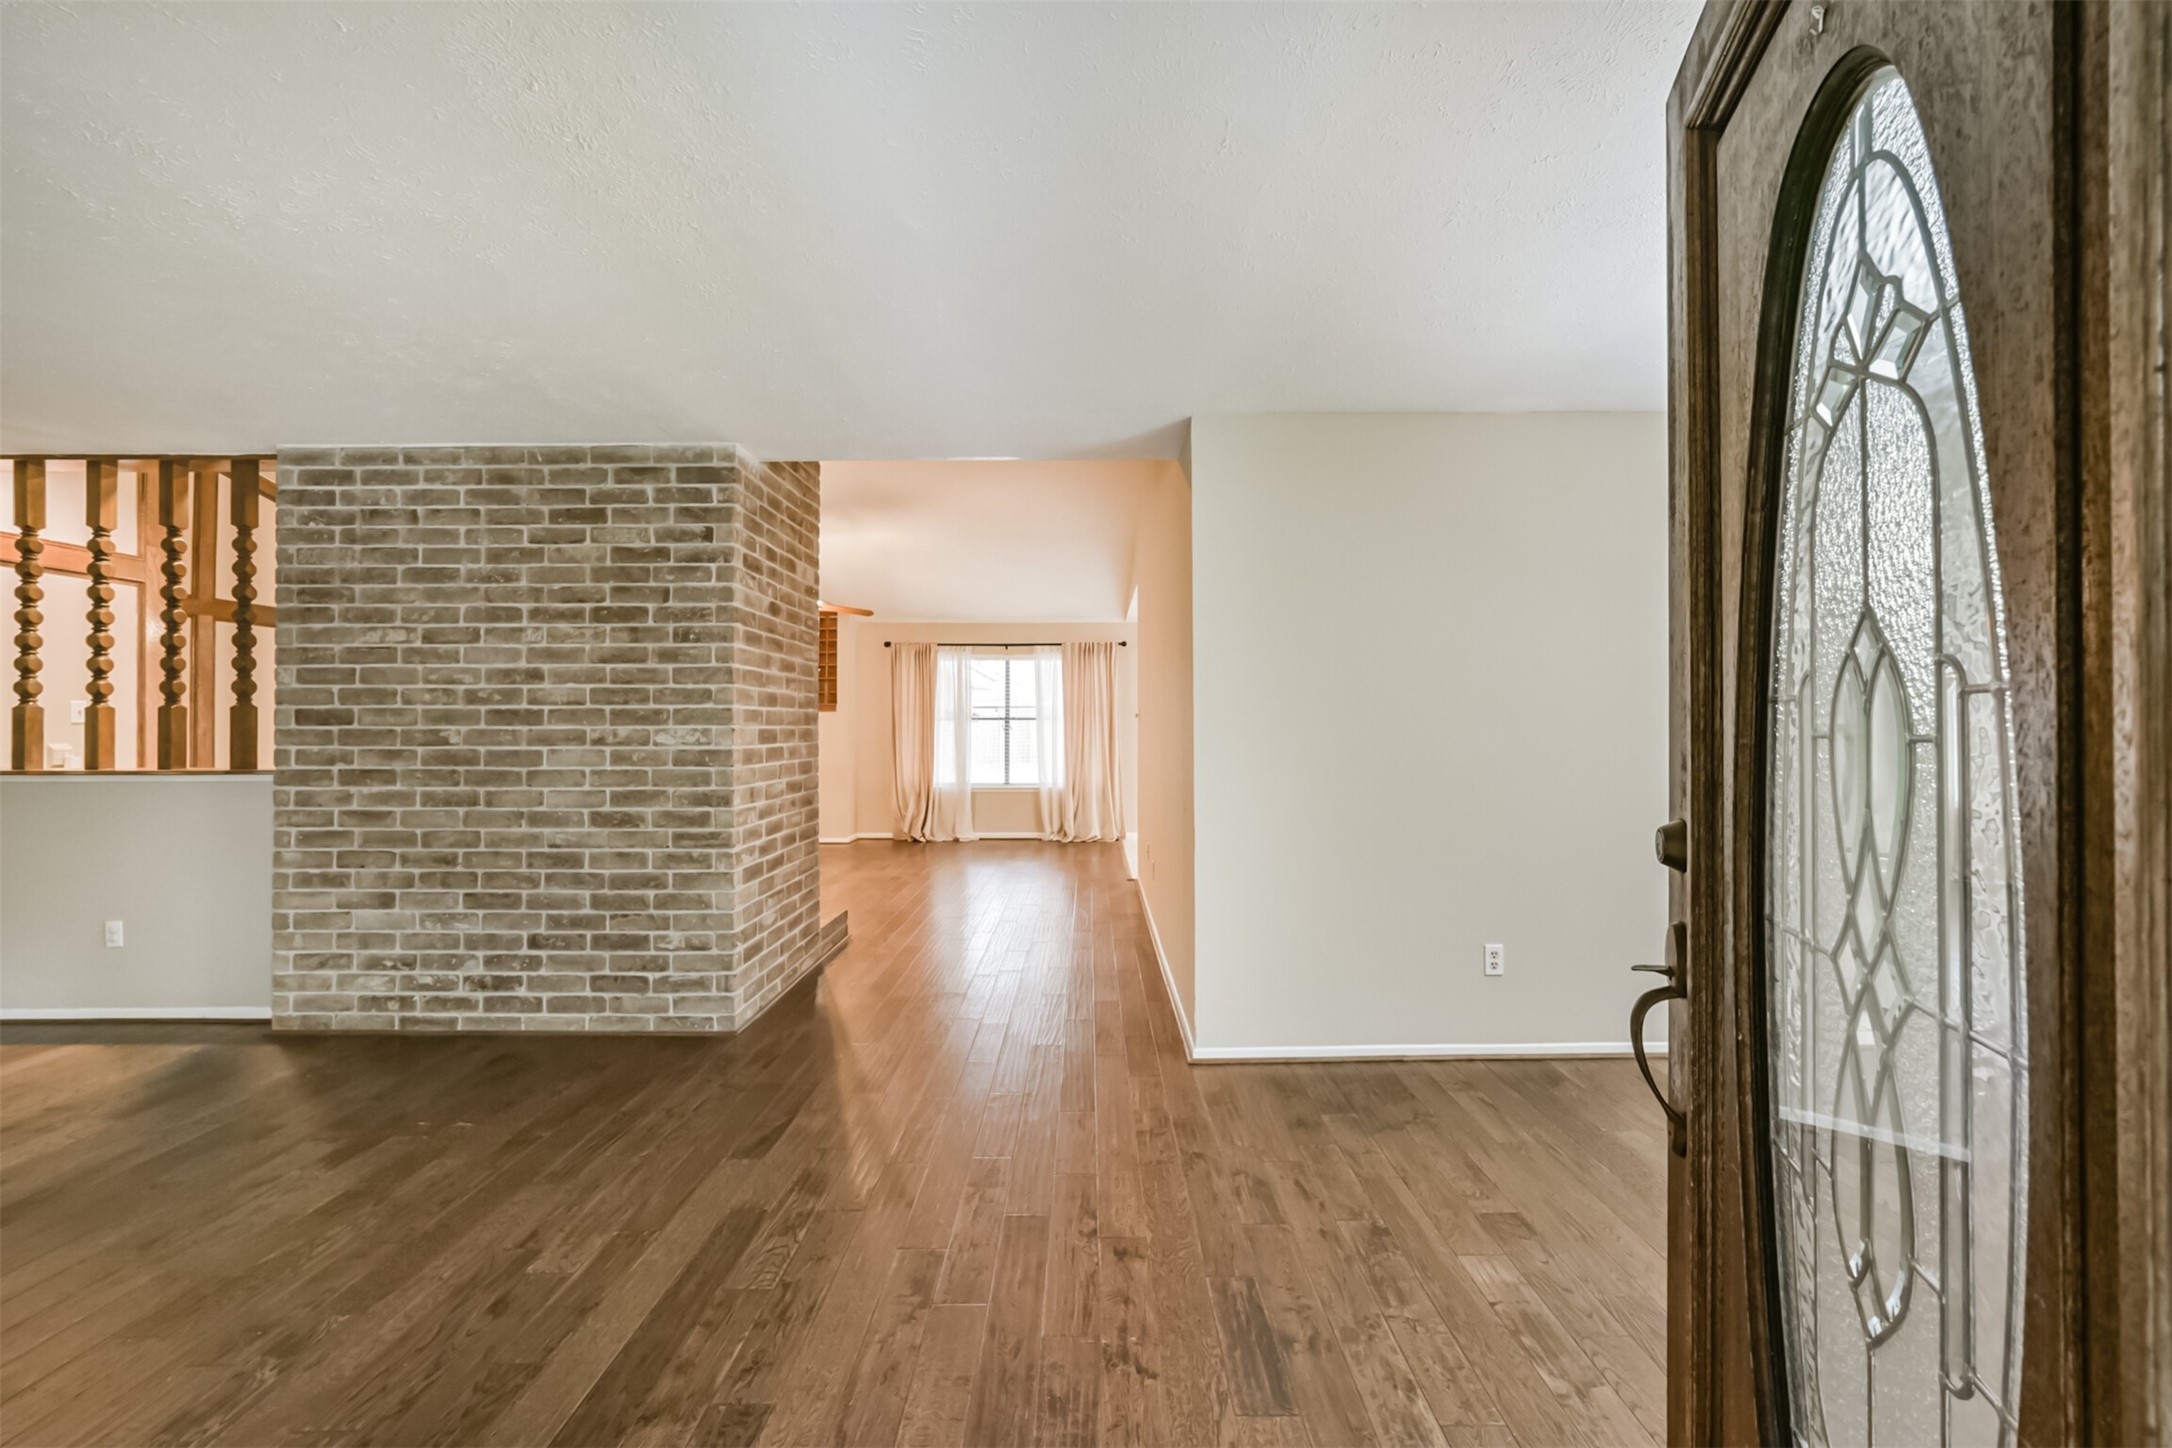
This inviting entryway features rich wood floors, a striking brick accent wall, and ample natural light through a distant window. The space seamlessly opens up to a larger living area, offering a warm and welcoming atmosphere.
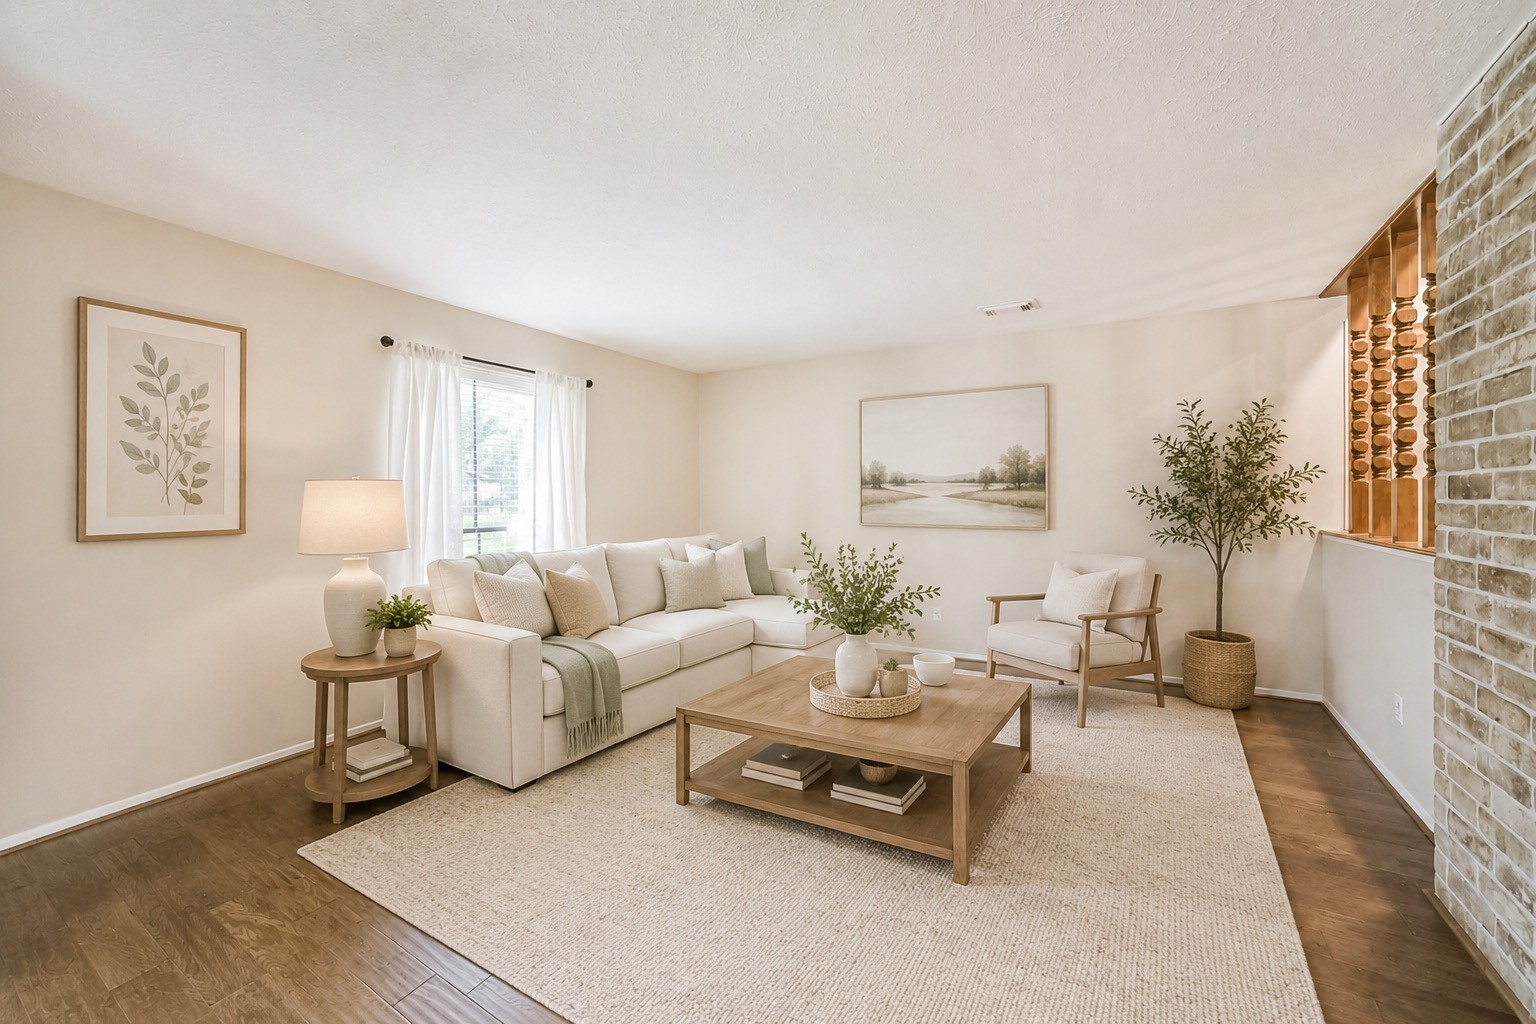
Bright, inviting living room with neutral tones, featuring features wood flooring, neutral walls, and a large window with white curtains, allowing natural light to brighten the space. Perfect for relaxing or entertaining. Virtually staged.
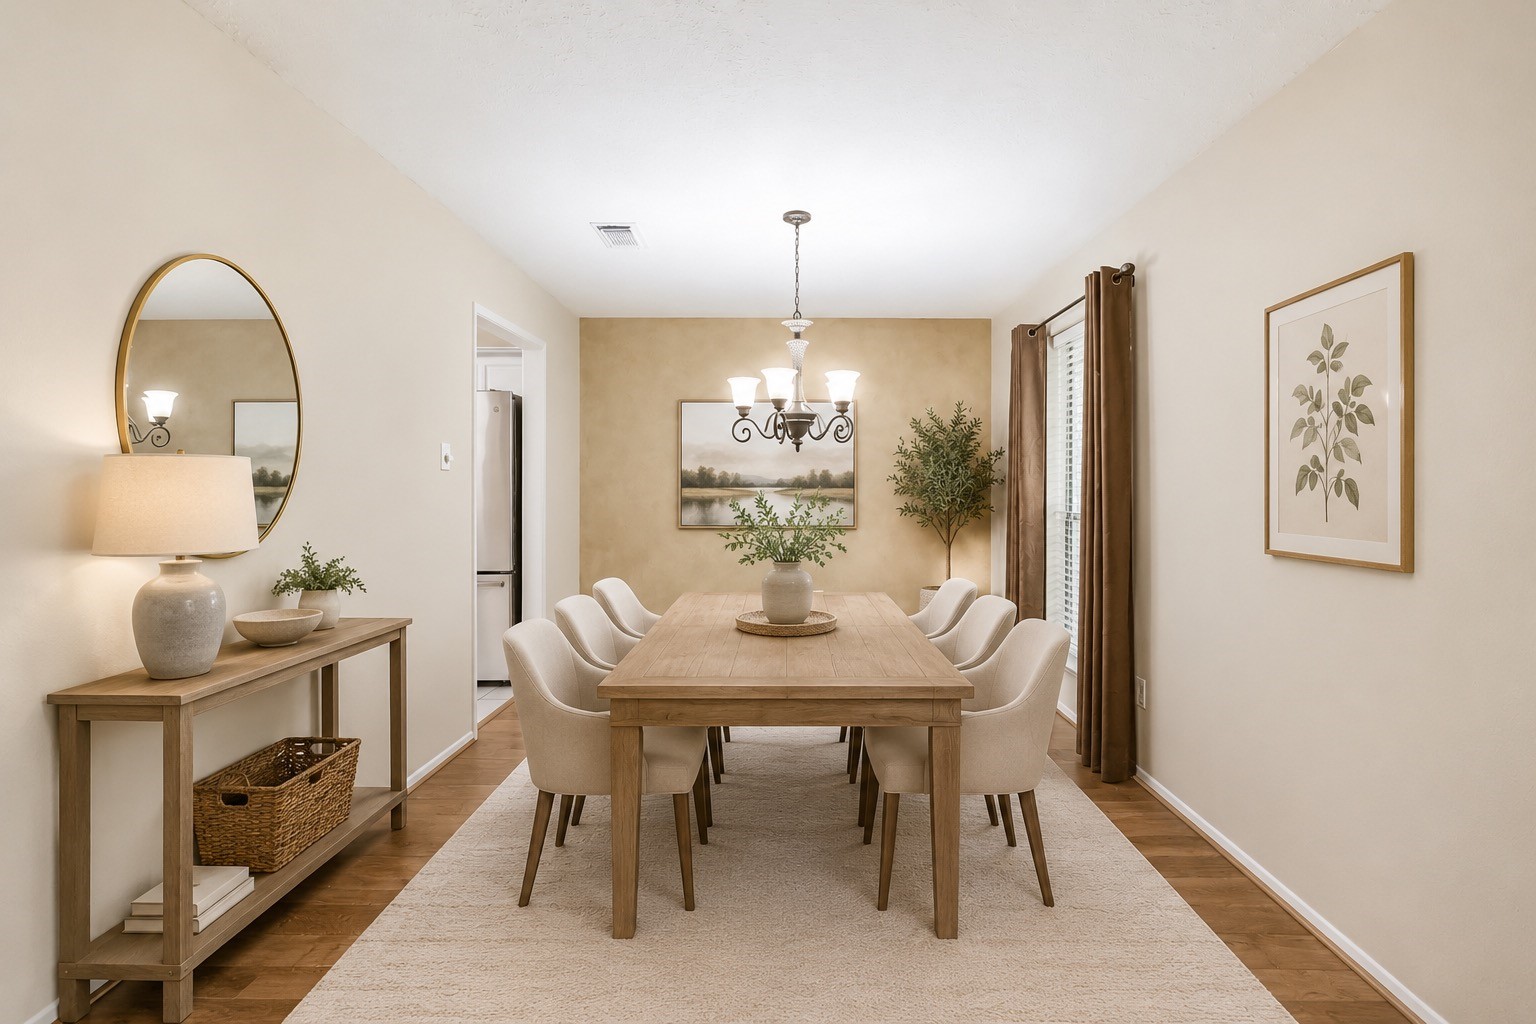
The dining room with wood floors and neutral walls. It features a central chandelier and has large windows with curtains, allowing natural light. There's a doorway leading to the kitchen. Virtually staged.
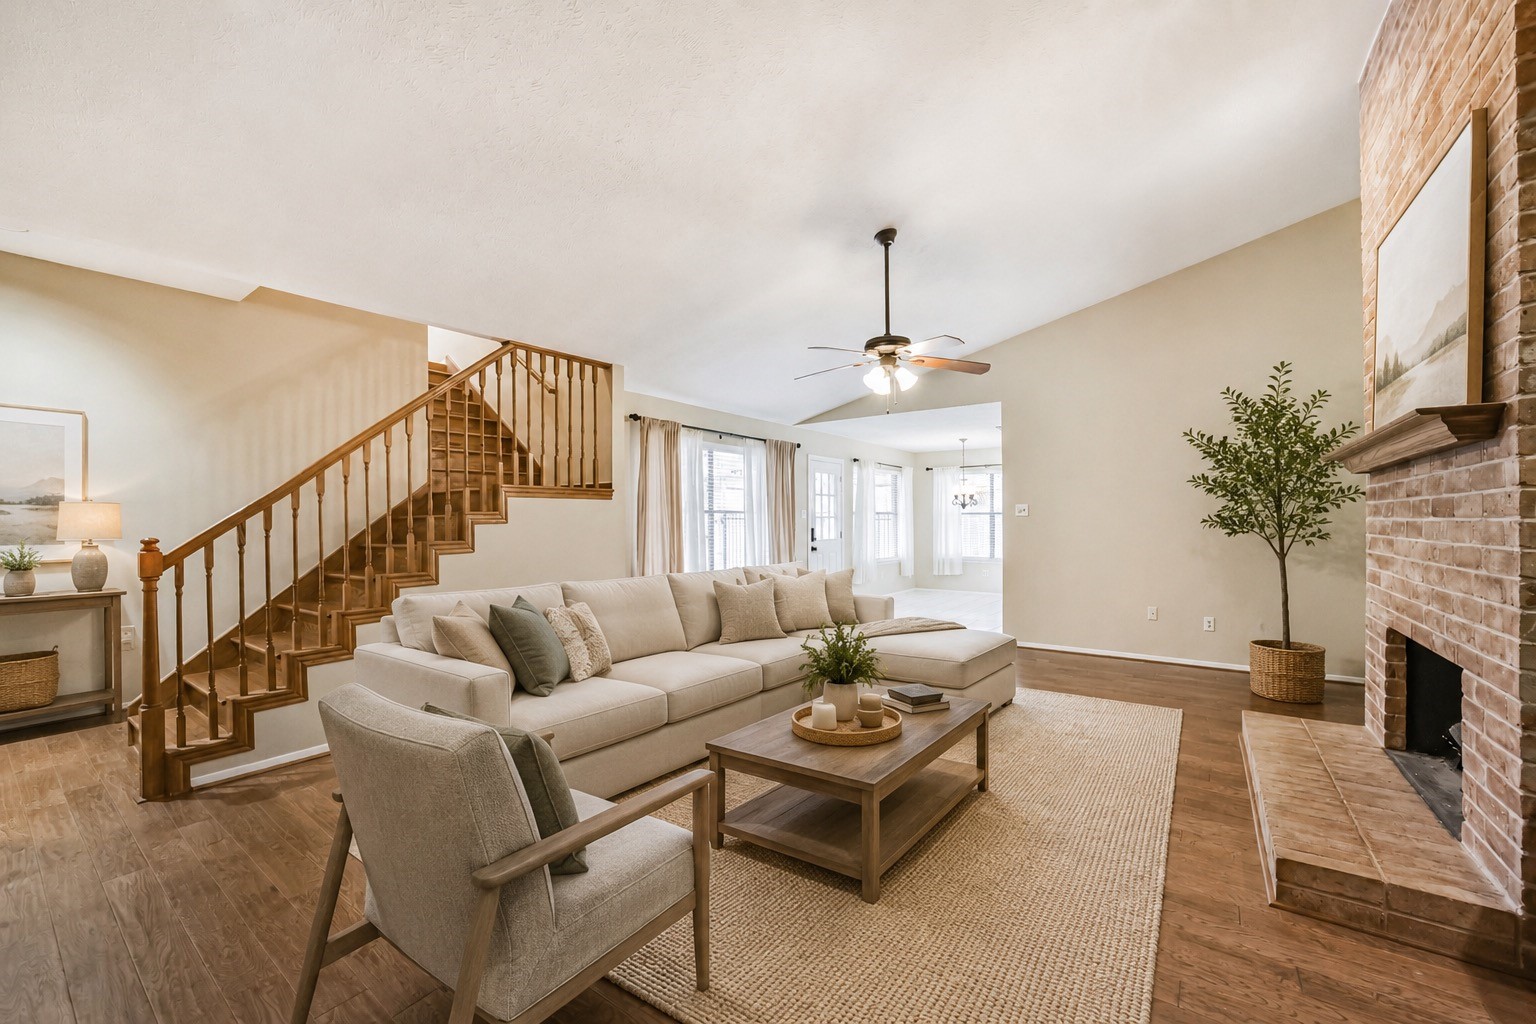
This inviting family room features a cozy brick fireplace, neutral color palette, and ample natural light. Perfect for relaxation and entertaining. Virtually staged.
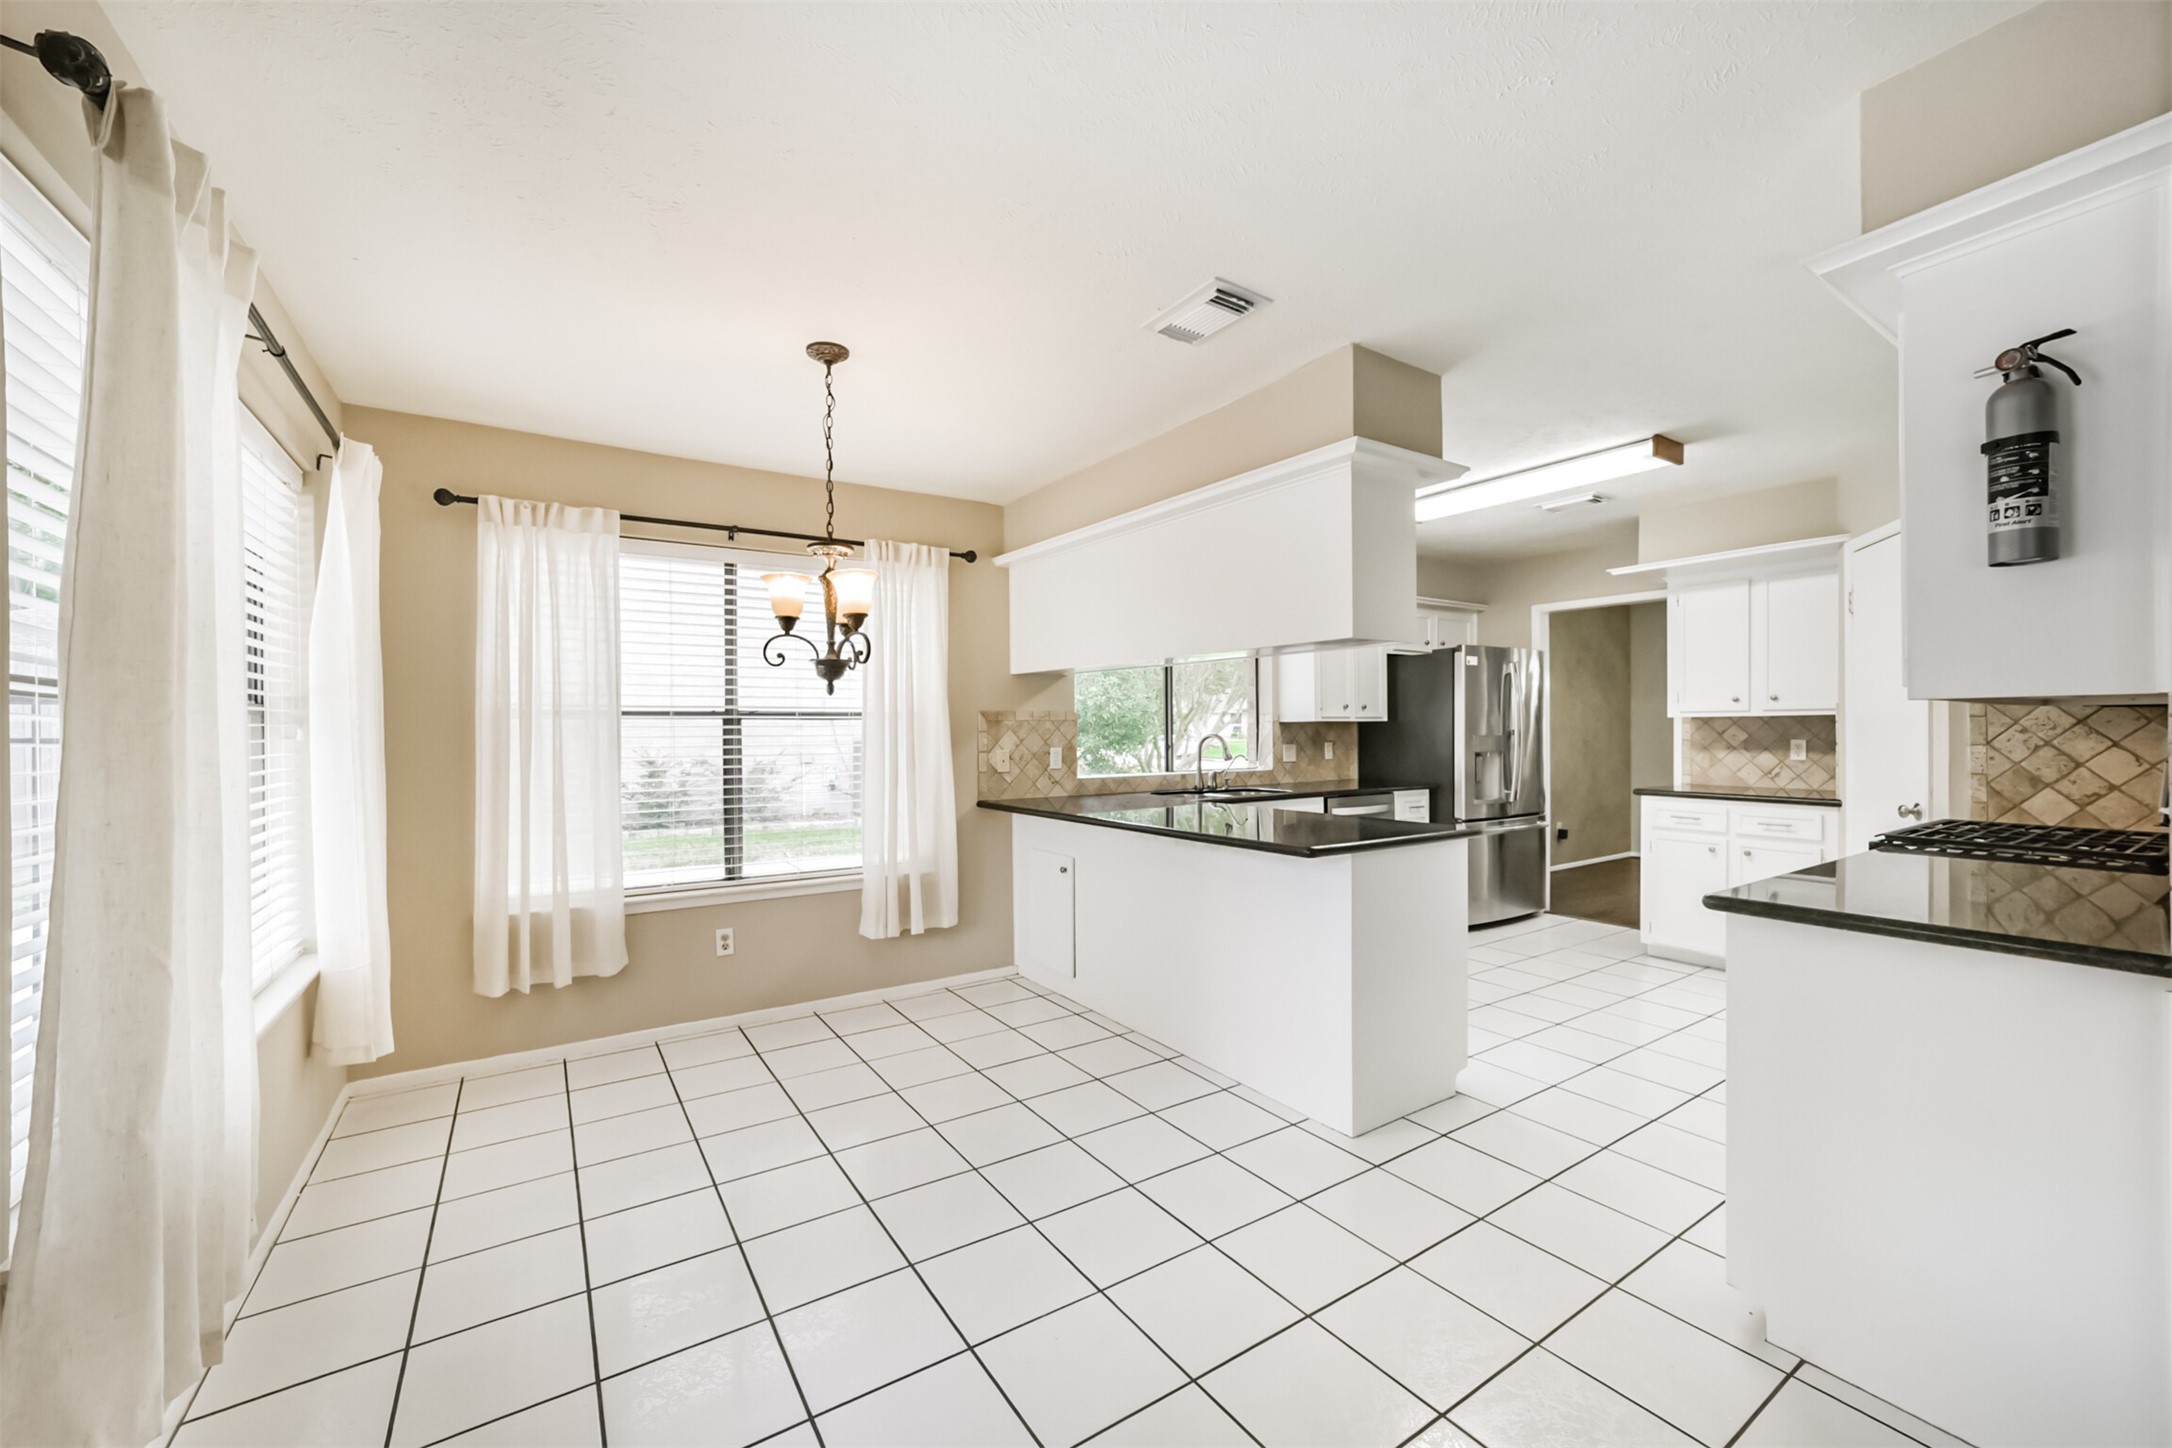
This bright kitchen features white cabinetry, sleek black countertops, and a spacious dining area with large windows. The room is enhanced by a modern chandelier, ample natural light, and a tiled floor.

This kitchen features white cabinetry, sleek black granite countertops, and tiled backsplash. It has stainless steel appliances, a spacious peninsula, and a large window for natural light, creating a bright and modern space.
Bright kitchen with white cabinetry, stainless steel appliances, and black granite countertops. Features a large window over the sink and a tile backsplash, creating a modern and inviting cooking space.
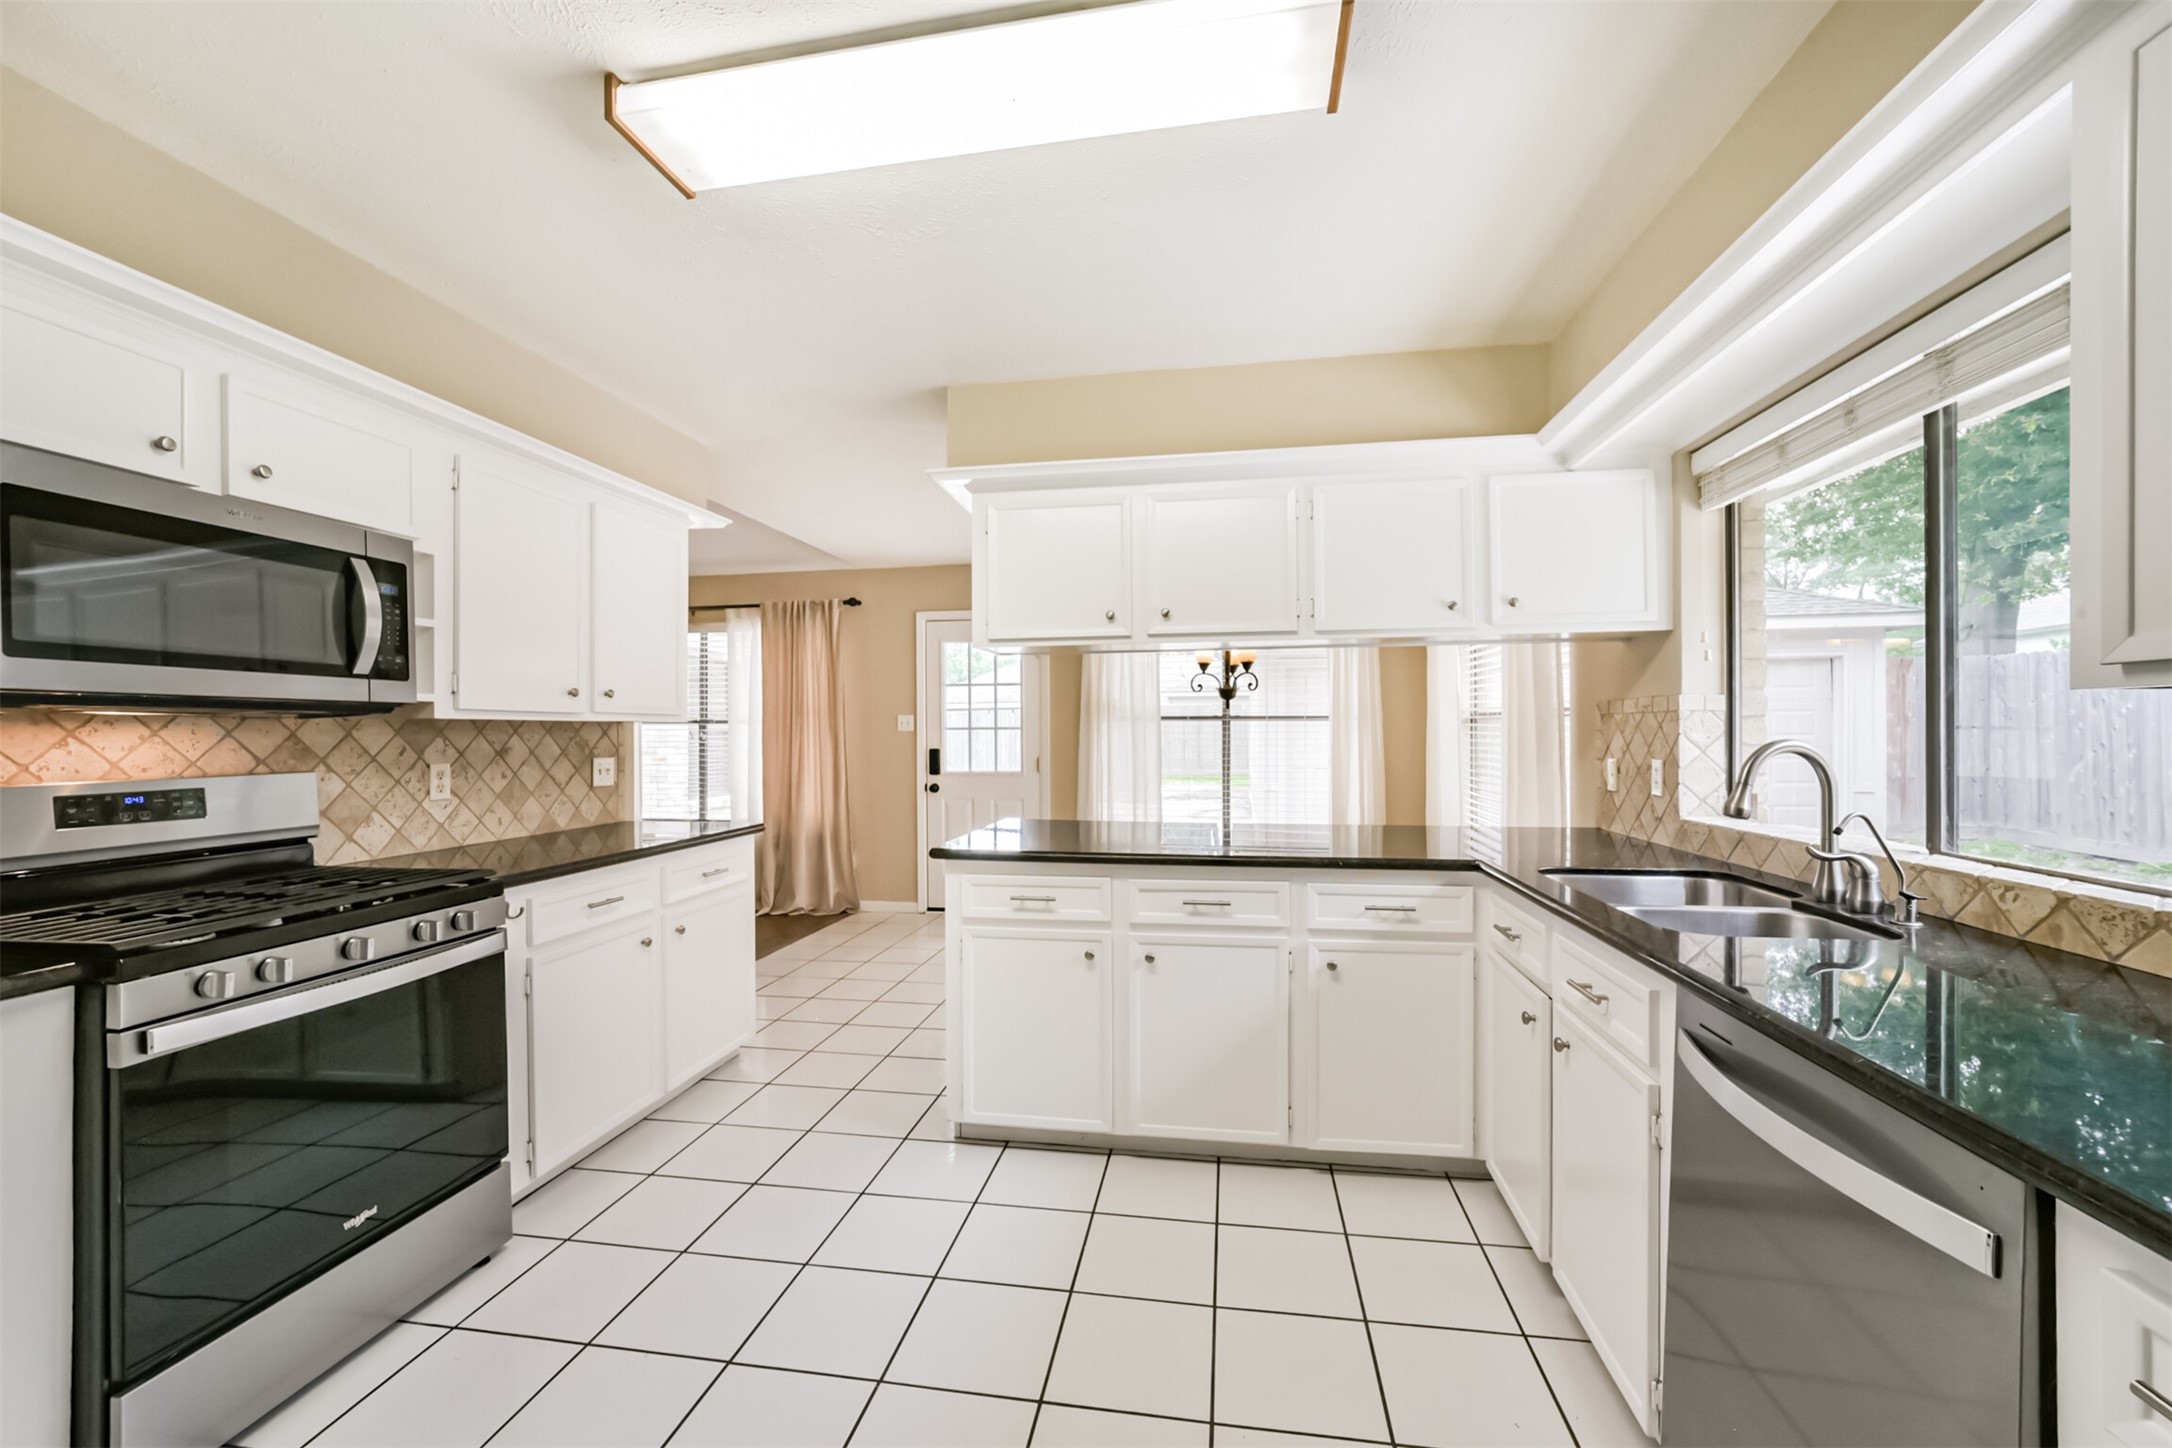
Bright kitchen with white cabinets and tile flooring, featuring stainless steel appliances and a large window for natural light. Spacious layout with ample counter space and a view to the dining area.
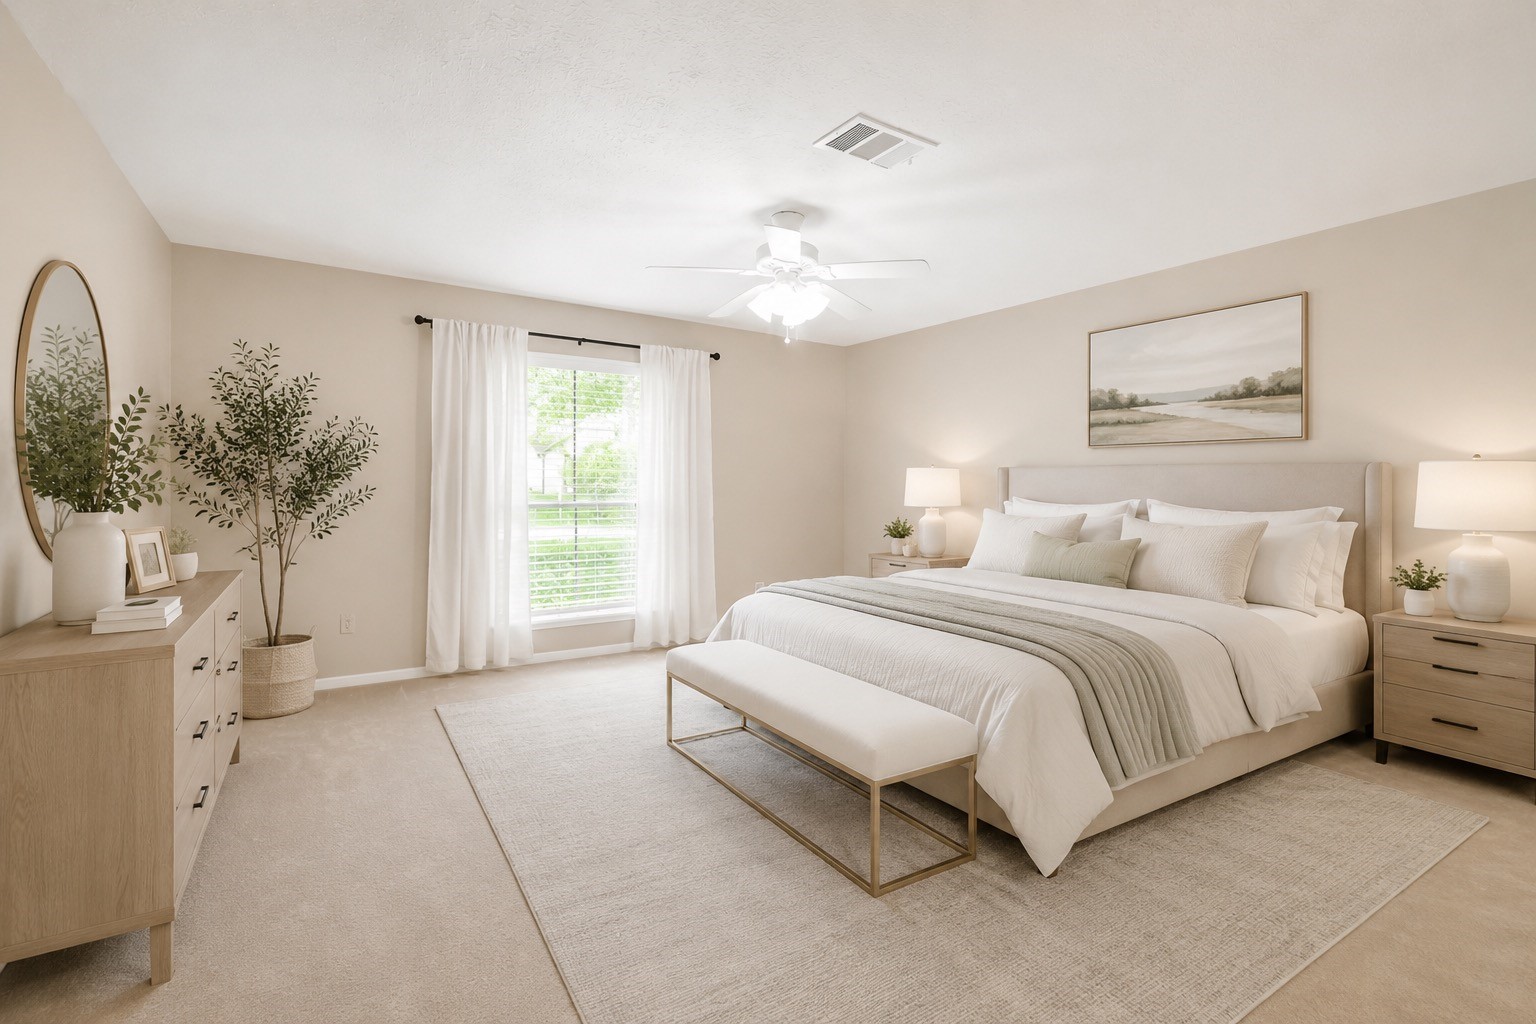
The downstairs primary bedroom is spacious and bright, featuring neutral walls, new carpet, and a large window with curtains, offering plenty of natural light. Virtually staged.
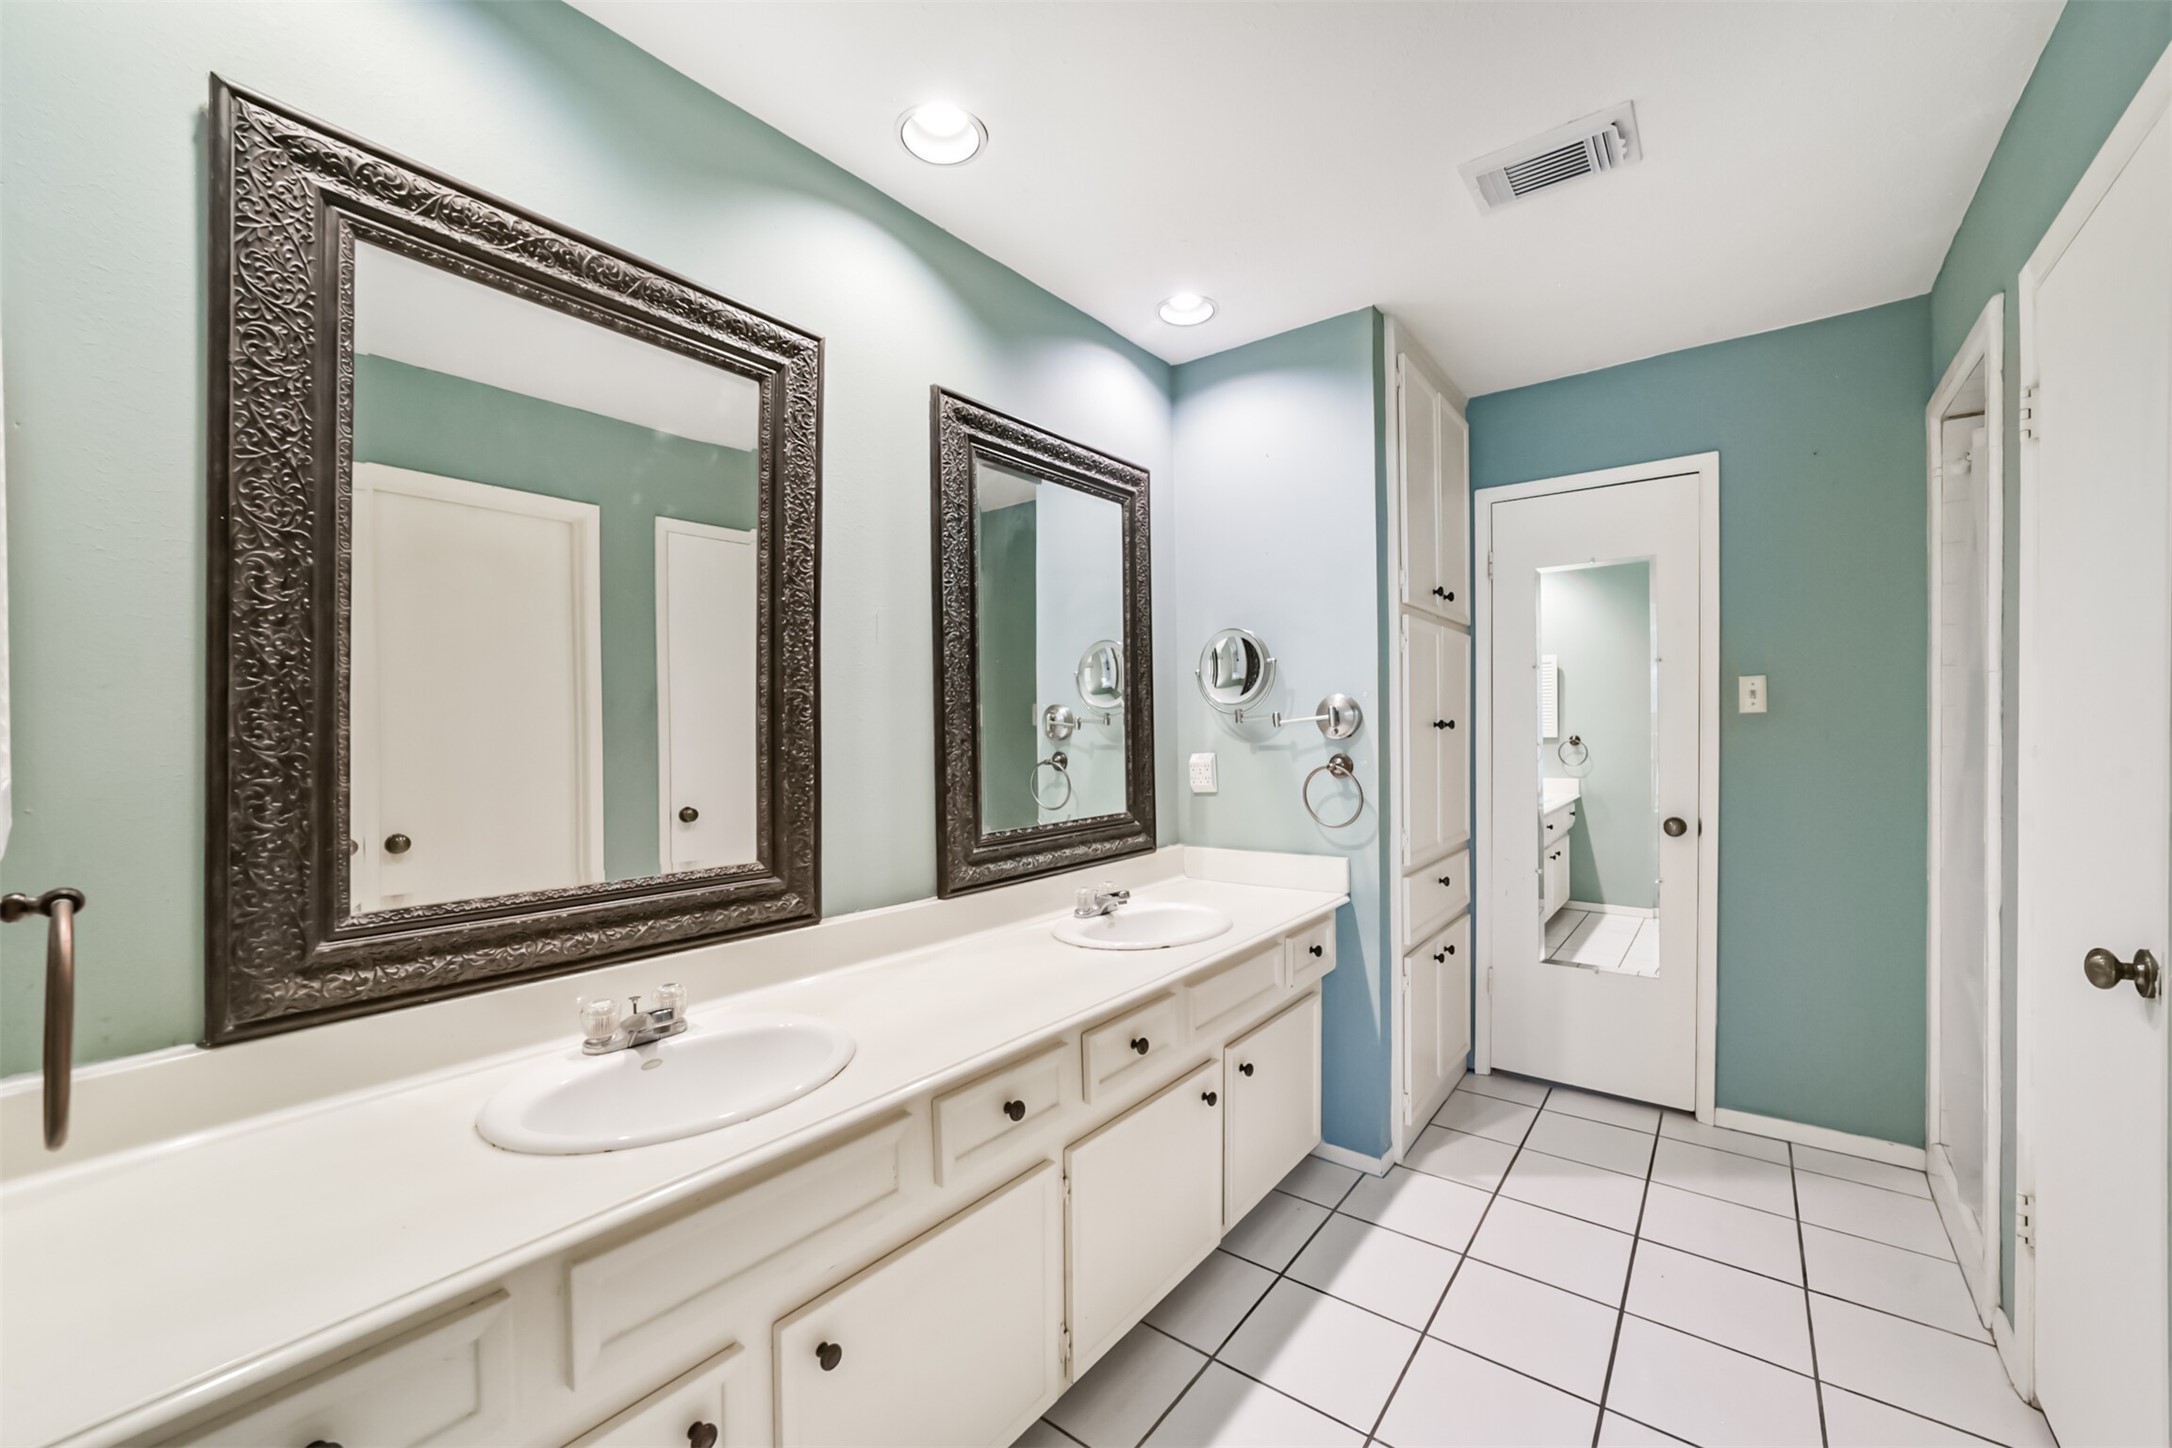
The primary bathroom features a double vanity with elegant framed mirrors, ample cabinet storage, and a light blue accent wall, creating a bright and inviting space.
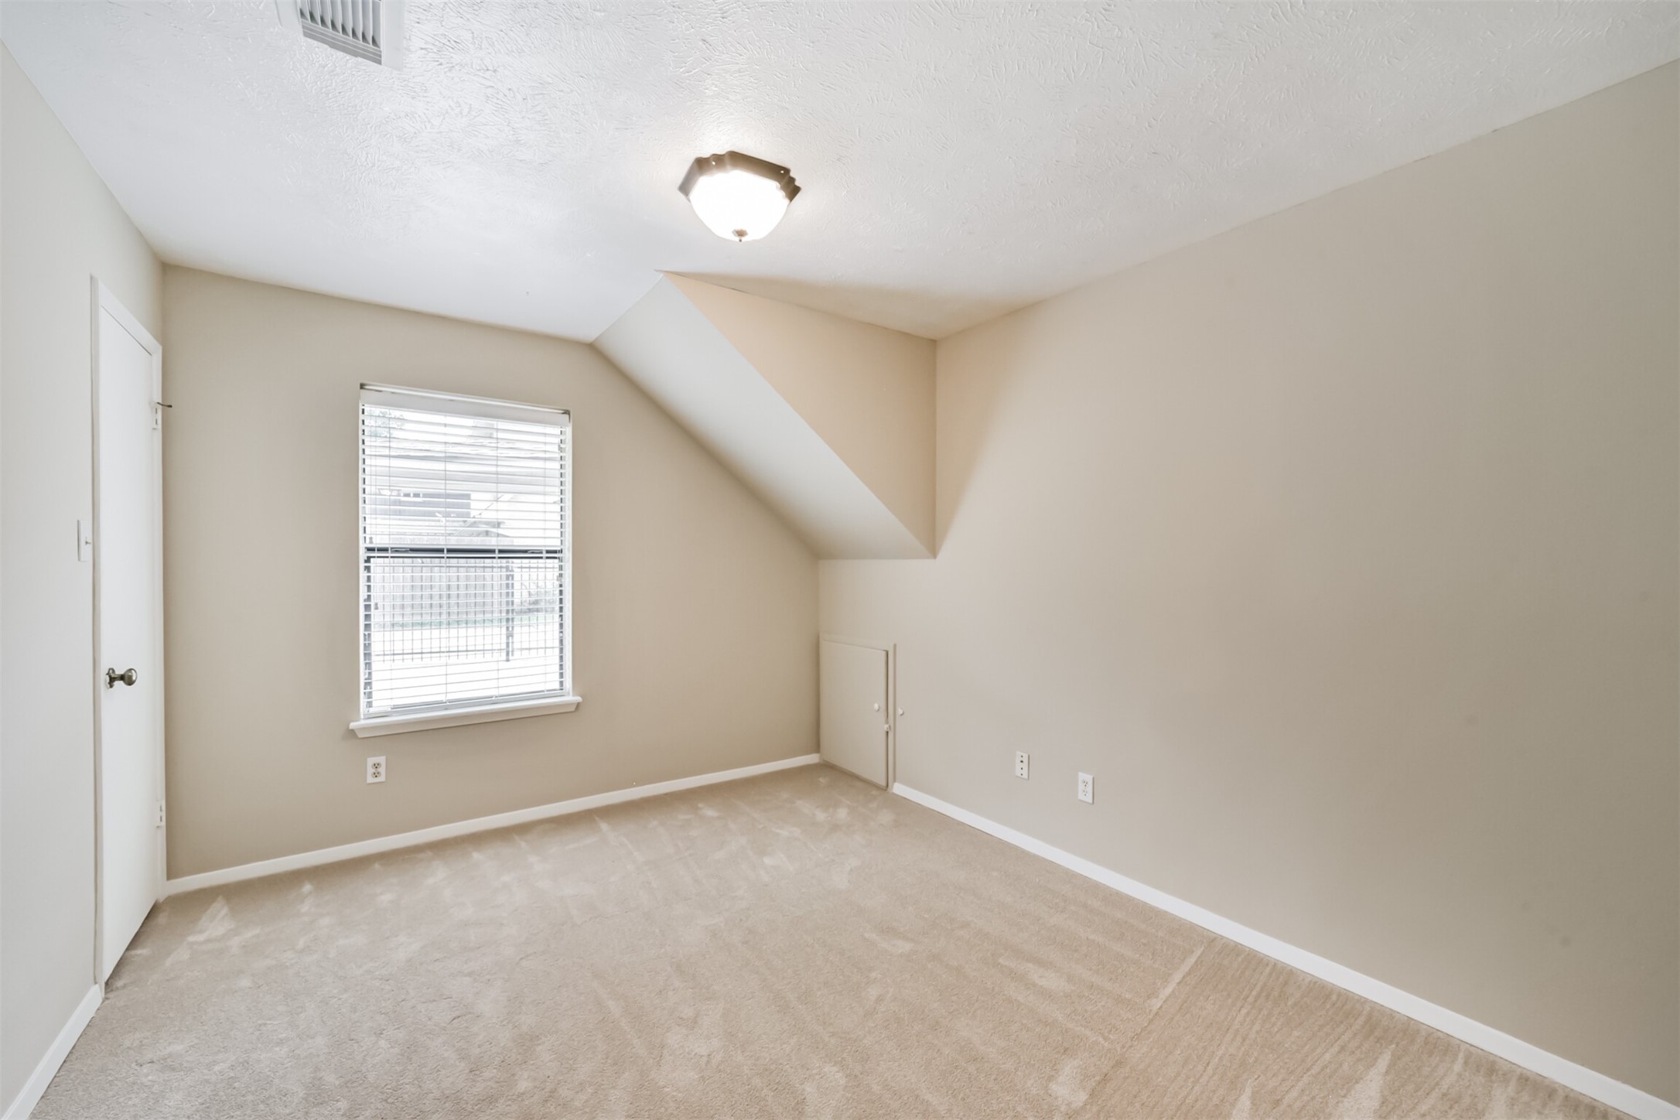
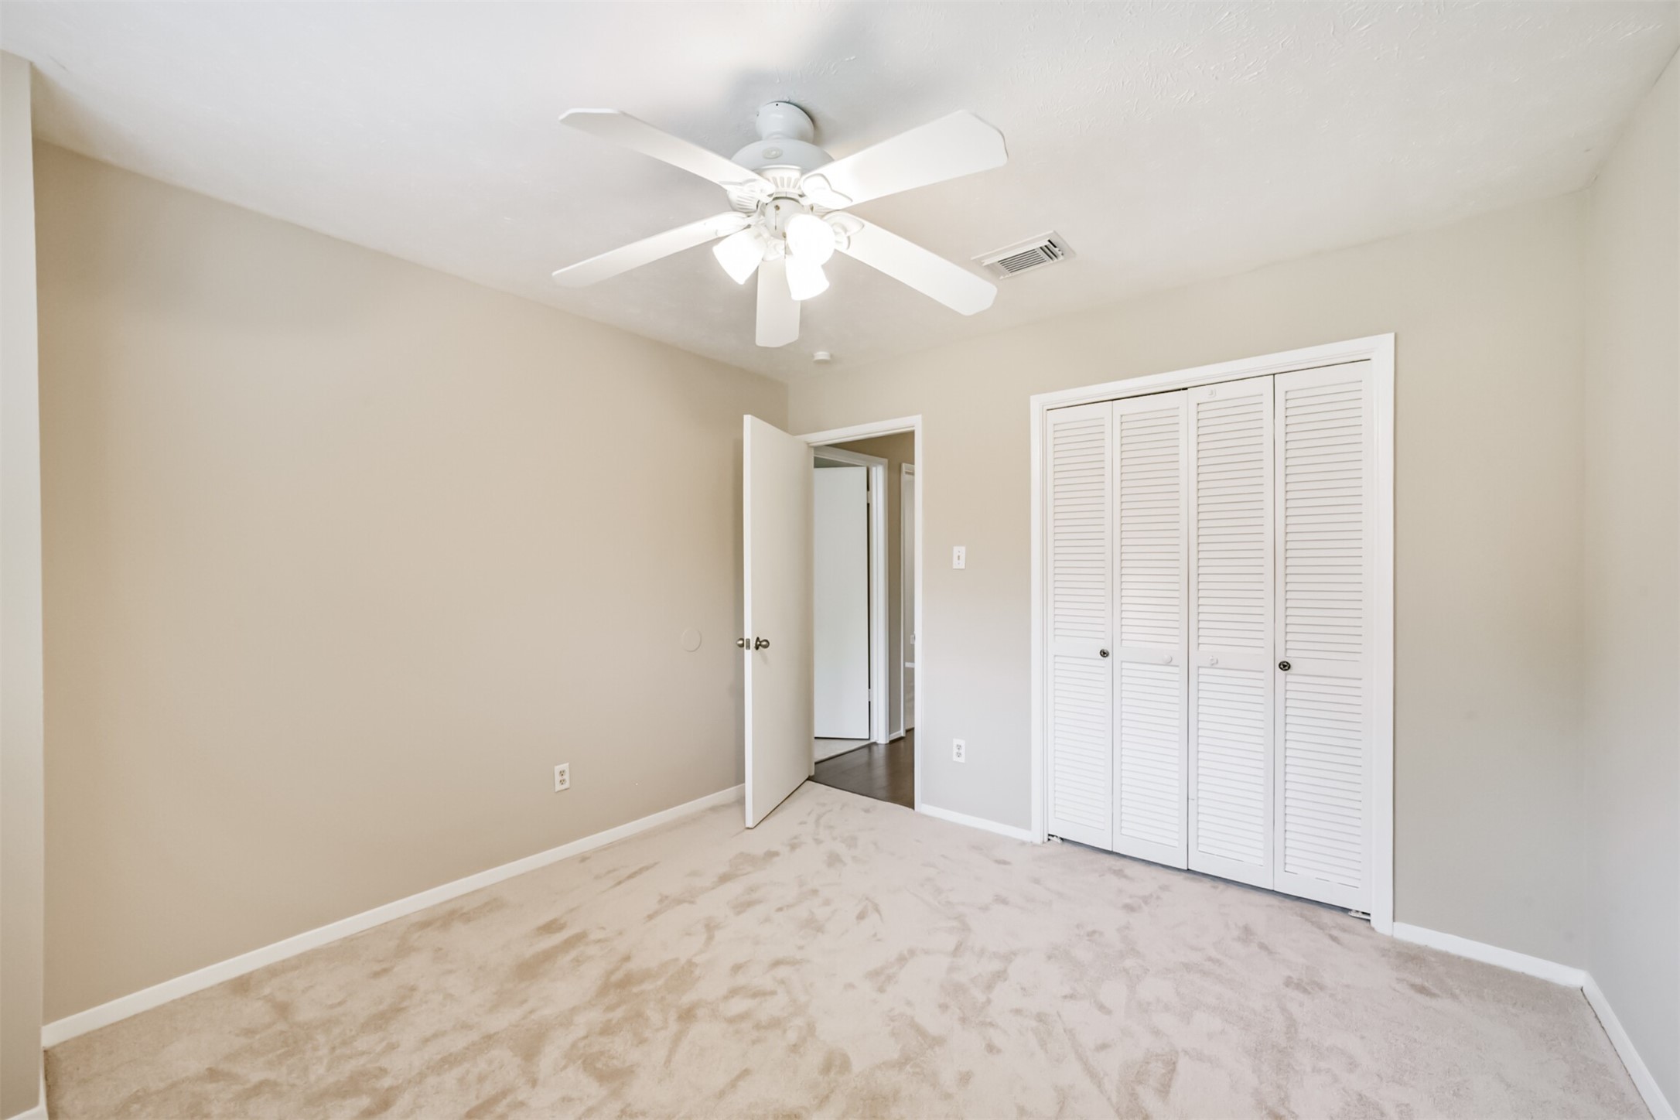
Second bedroom features neutral-toned walls and new carpet, a single window with blinds, and a sloped ceiling, creating a cozy atmosphere.
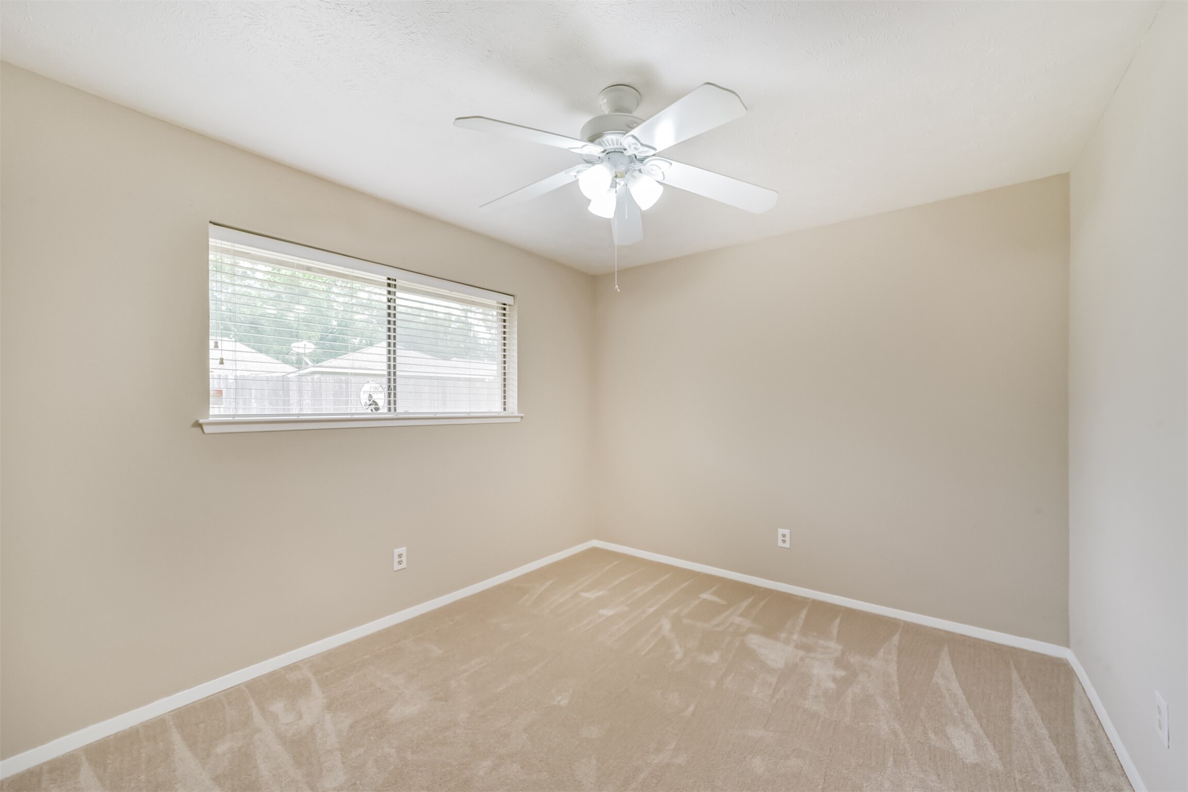
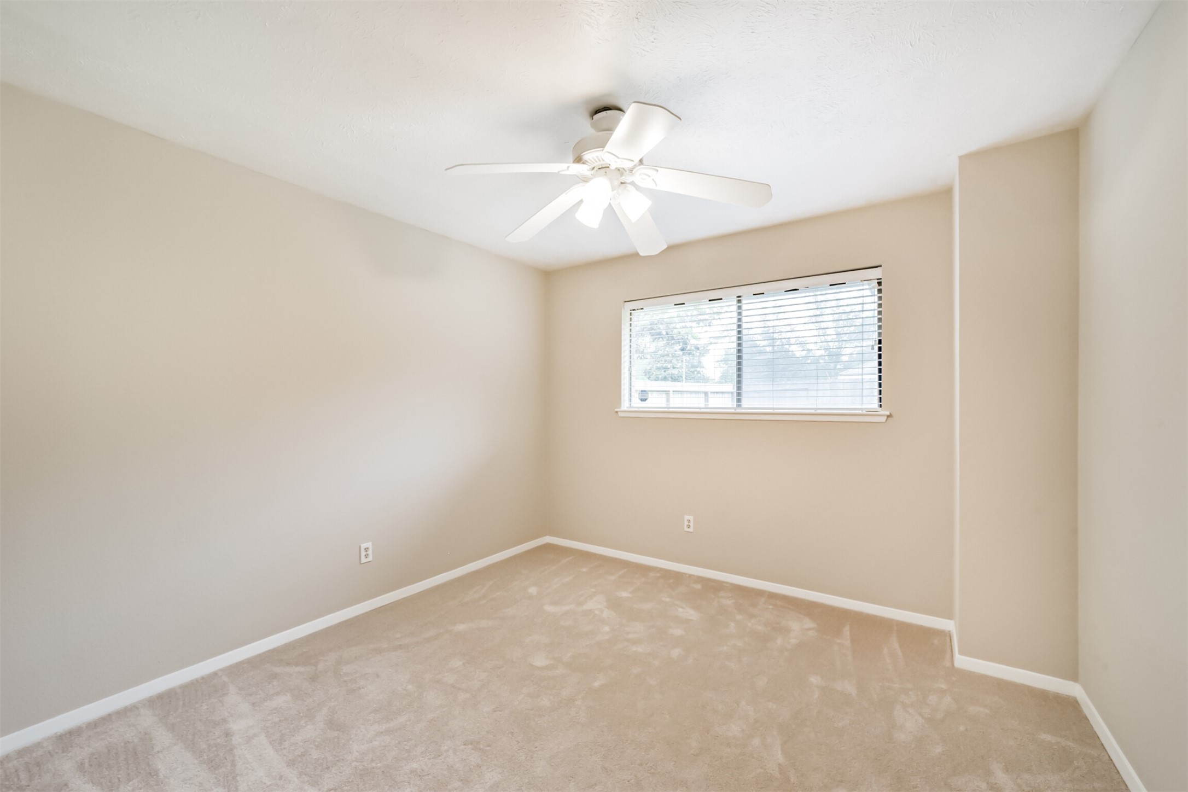
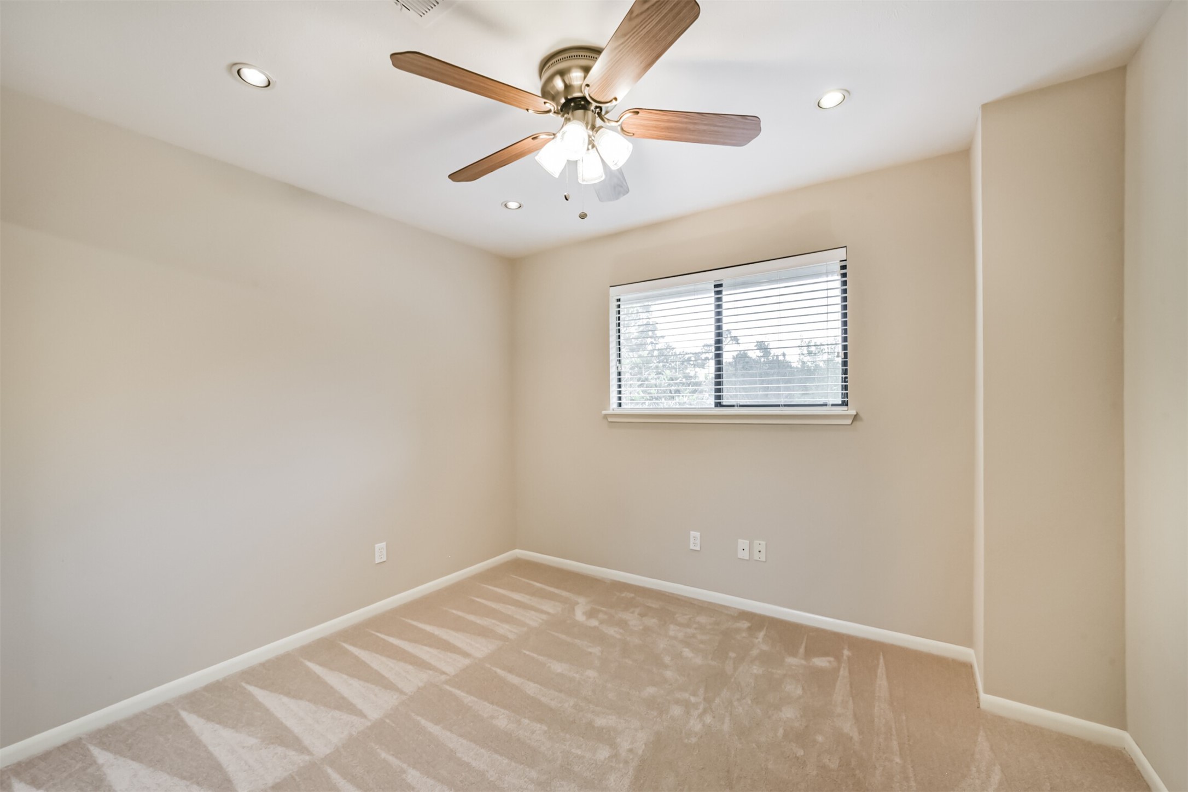
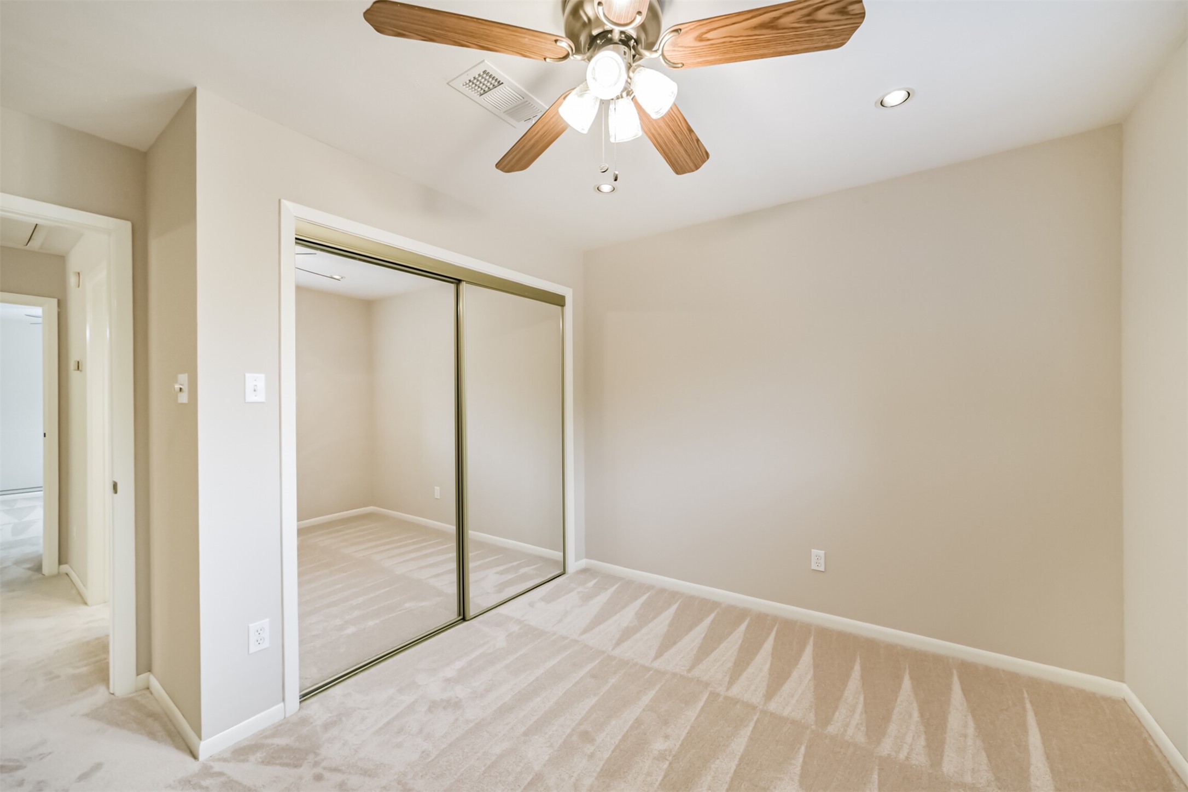
Third bedroom features neutral walls, a window with blinds for natural light, new carpet, and a ceiling fan, offering a cozy and bright space.
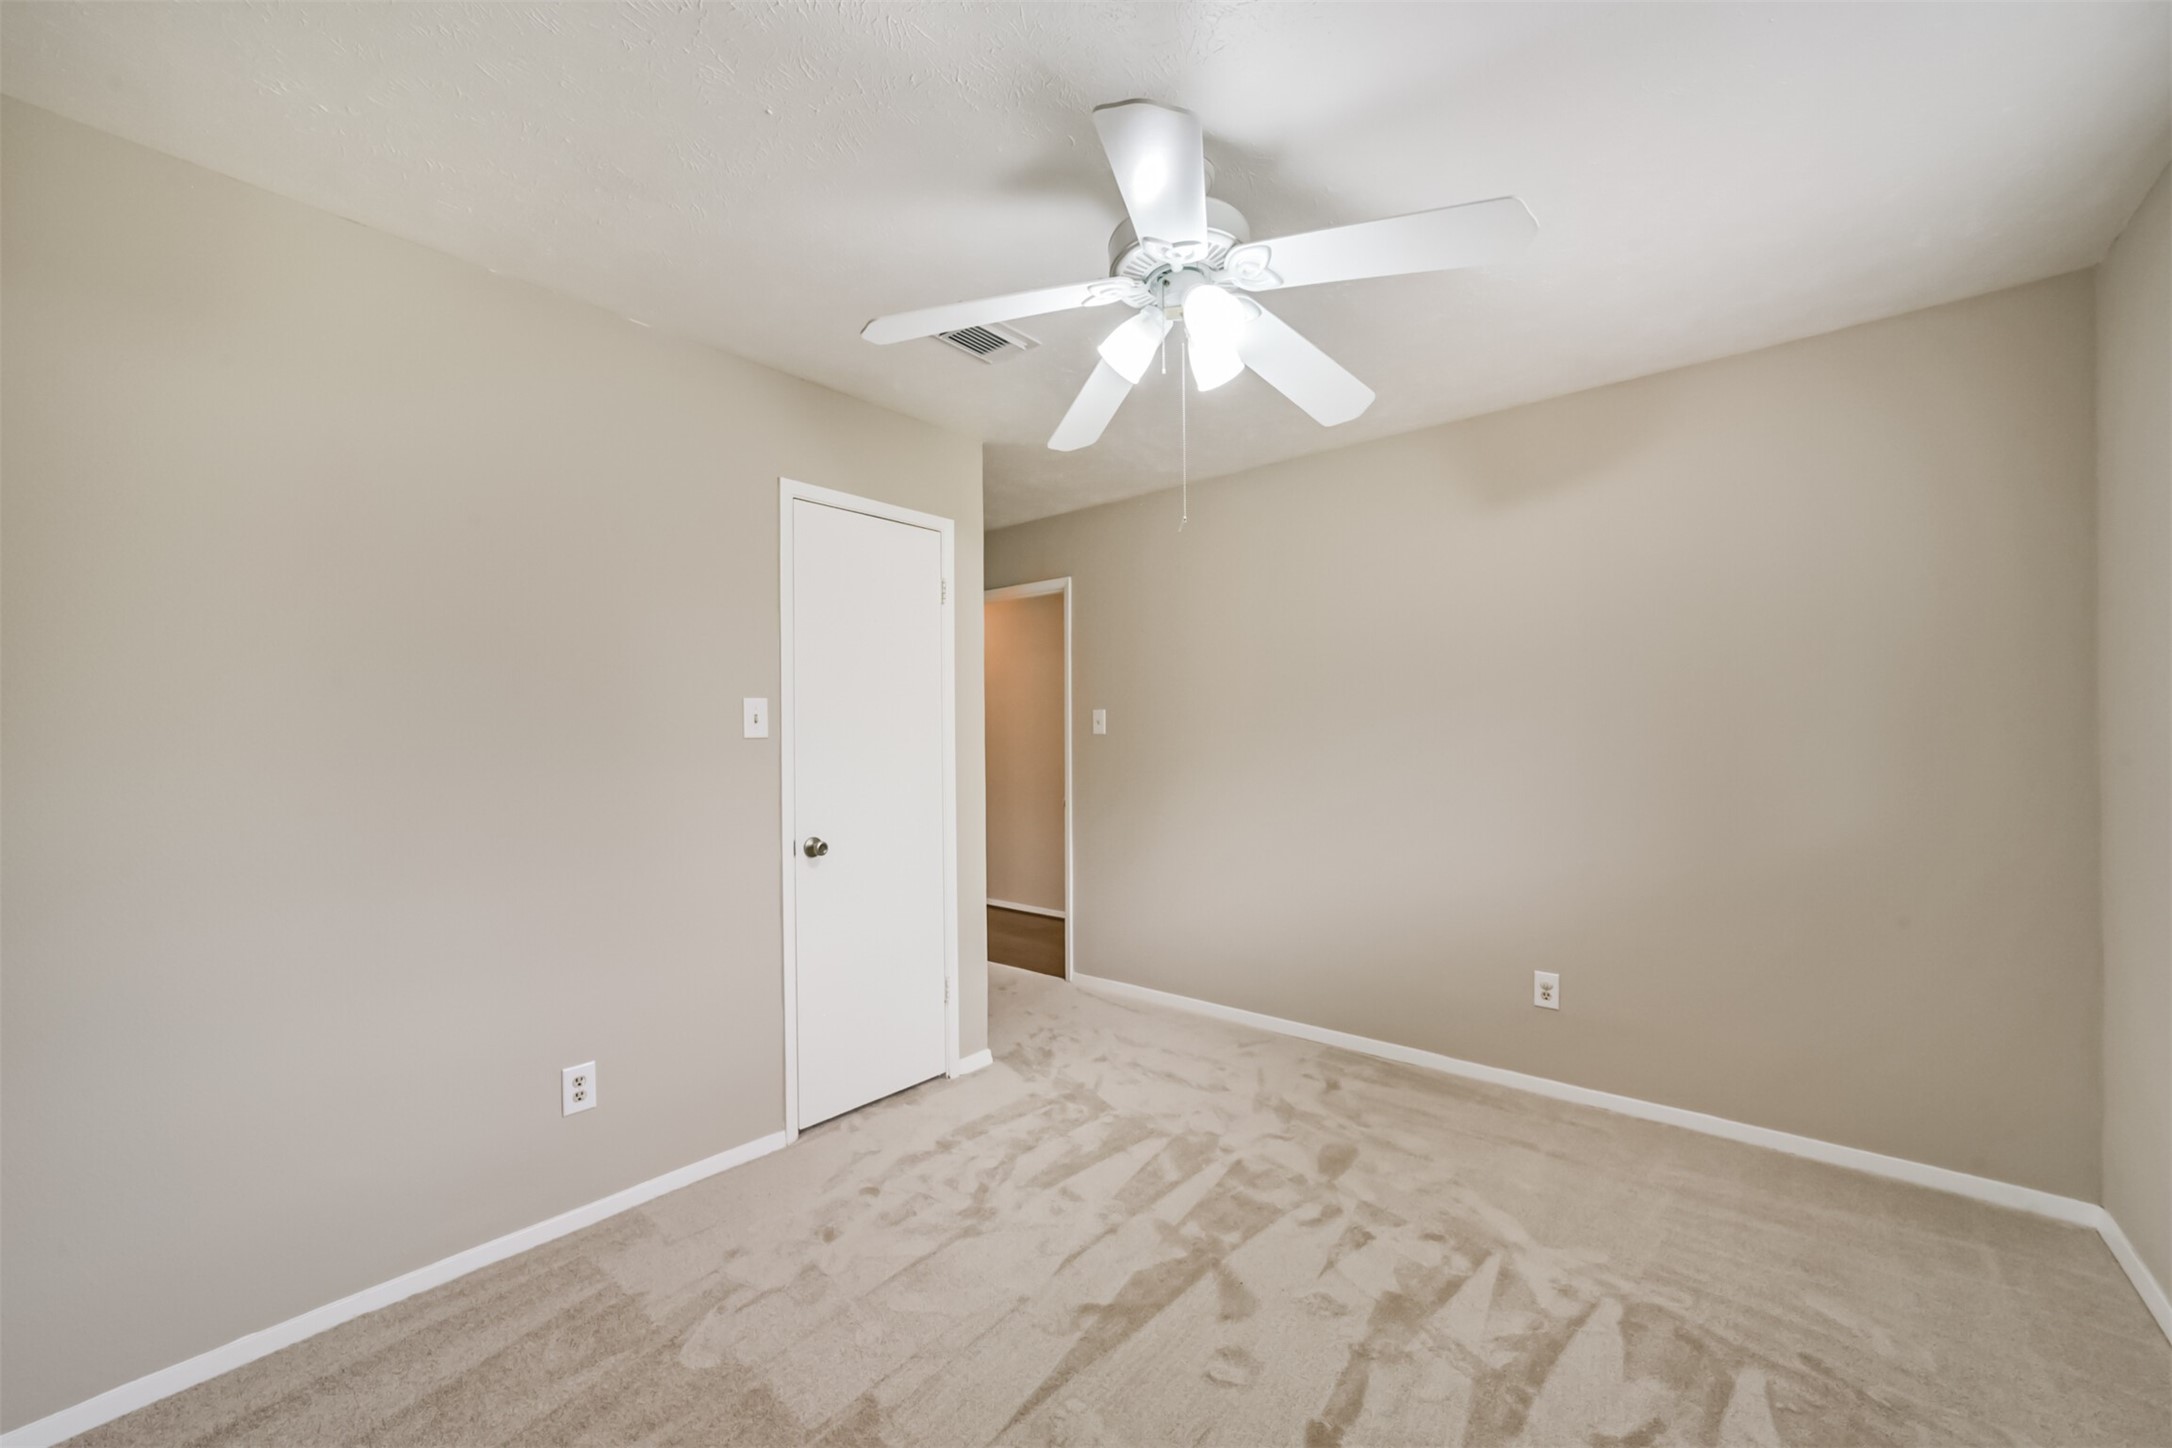
Fourth bedroom a bright, neutral-toned bedroom with a ceiling fan and new carpet. It features a window with blinds, allowing natural light to enter.
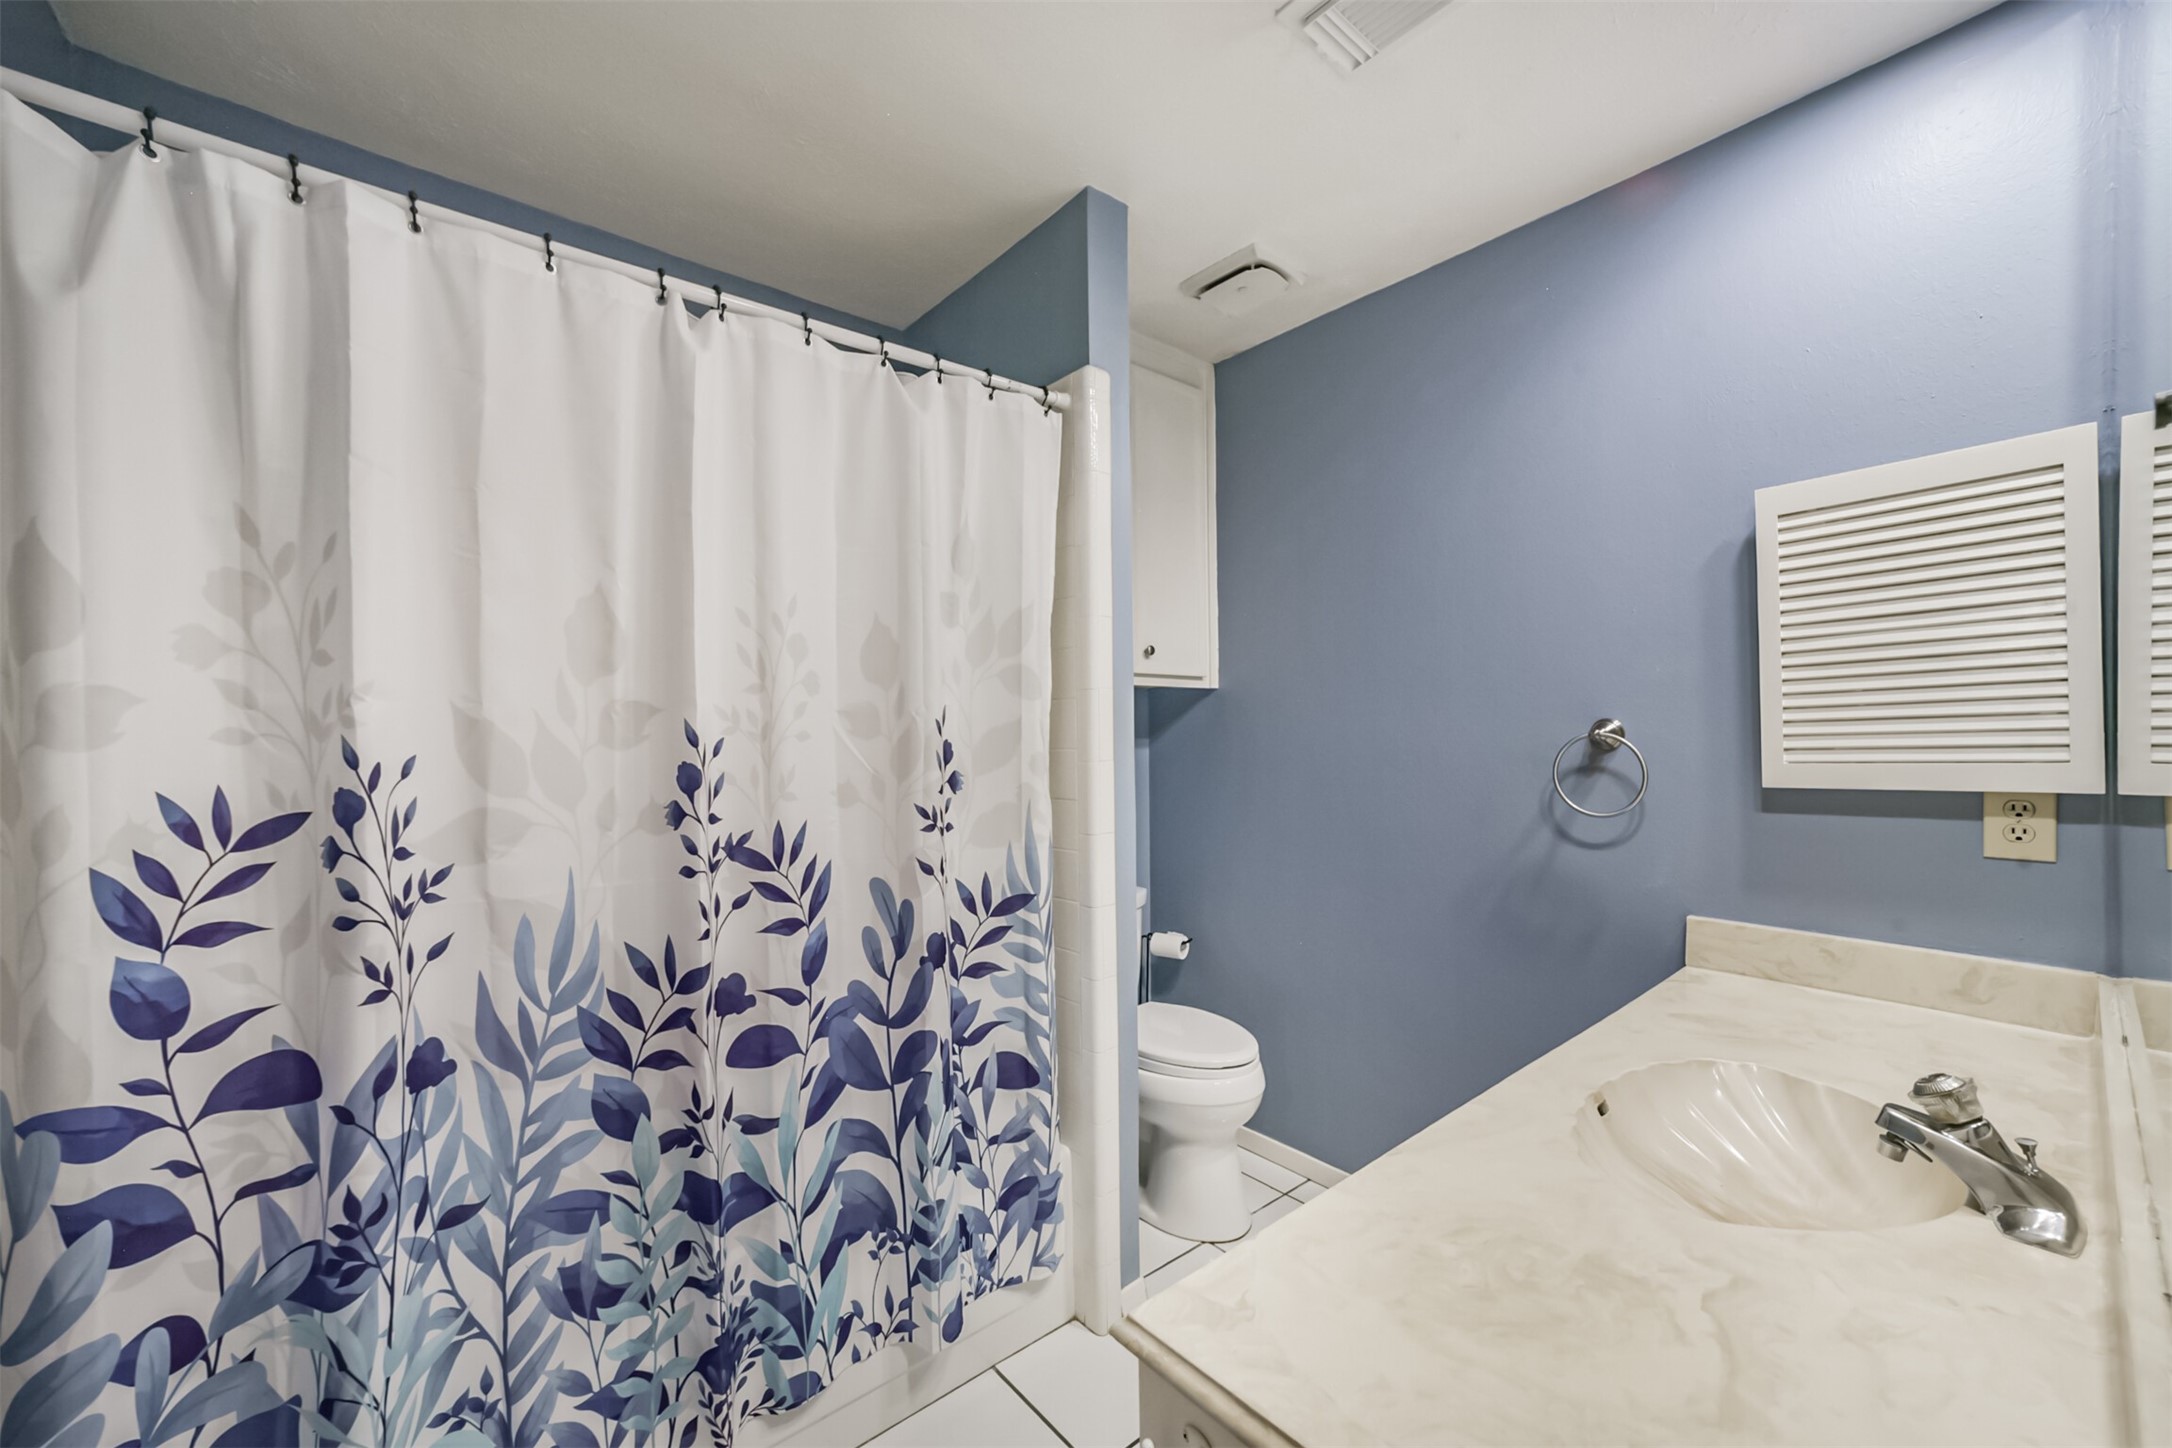
Secondary bathroom features a soothing blue color scheme with cultured marble countertop. It includes a functional vanity, and a wall-mounted cabinet, offering a clean and inviting space.
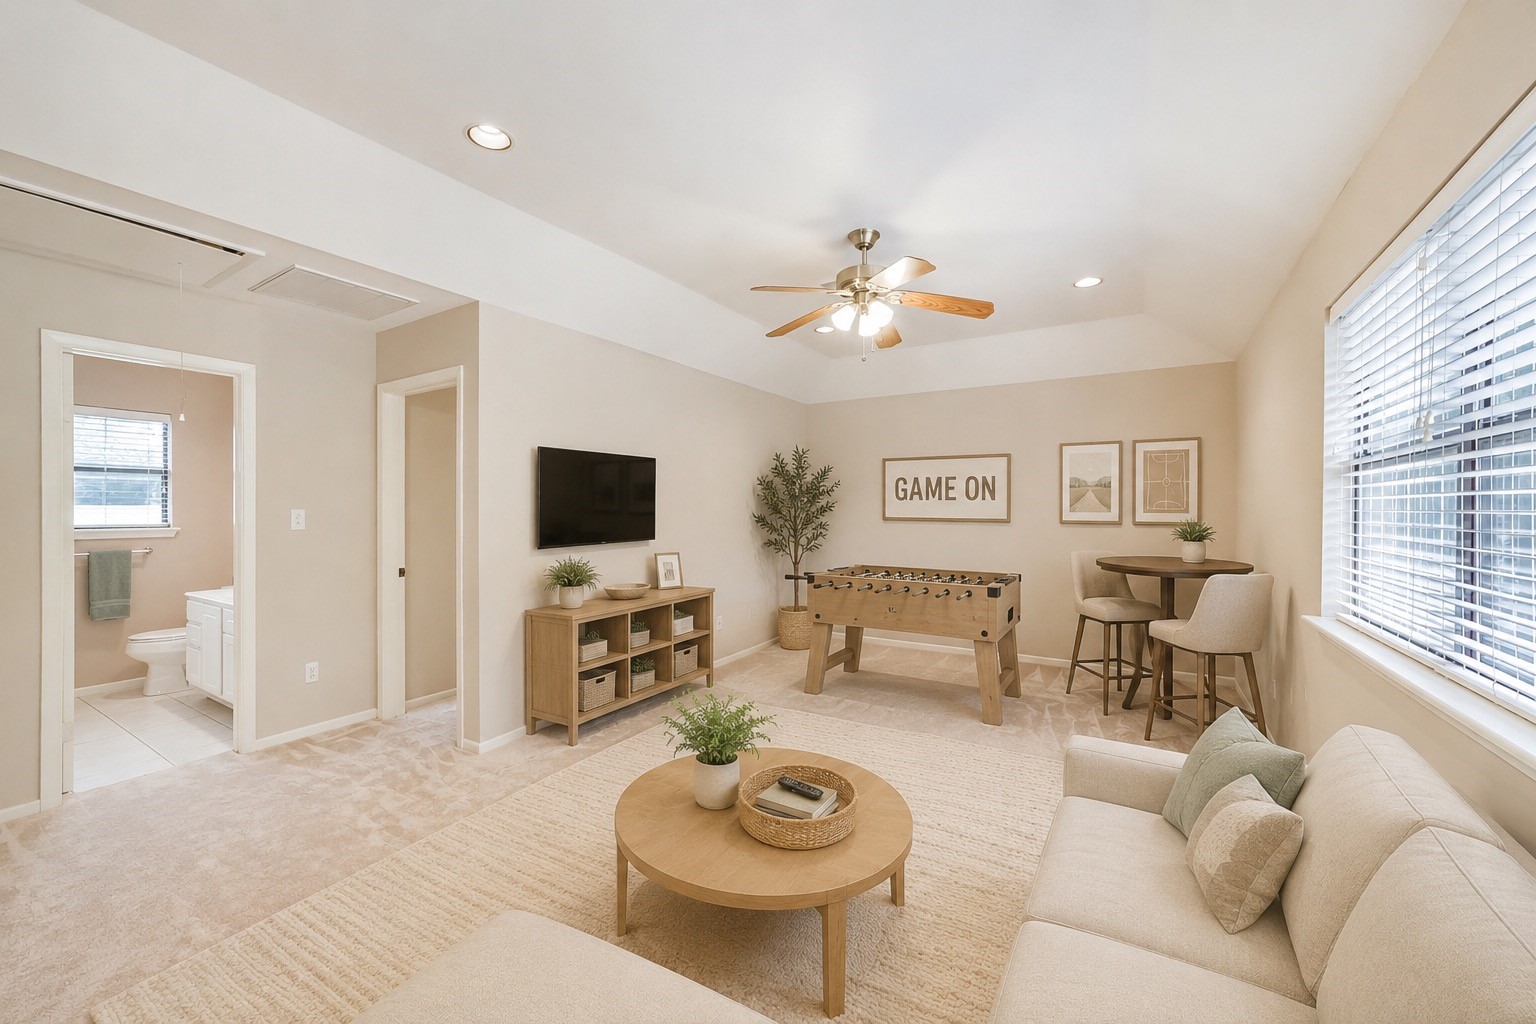
This inviting game room features neutral walls and new carpet, a ceiling fan with lights, and ample natural light. Perfect for relaxation and entertainment. Virtually staged.
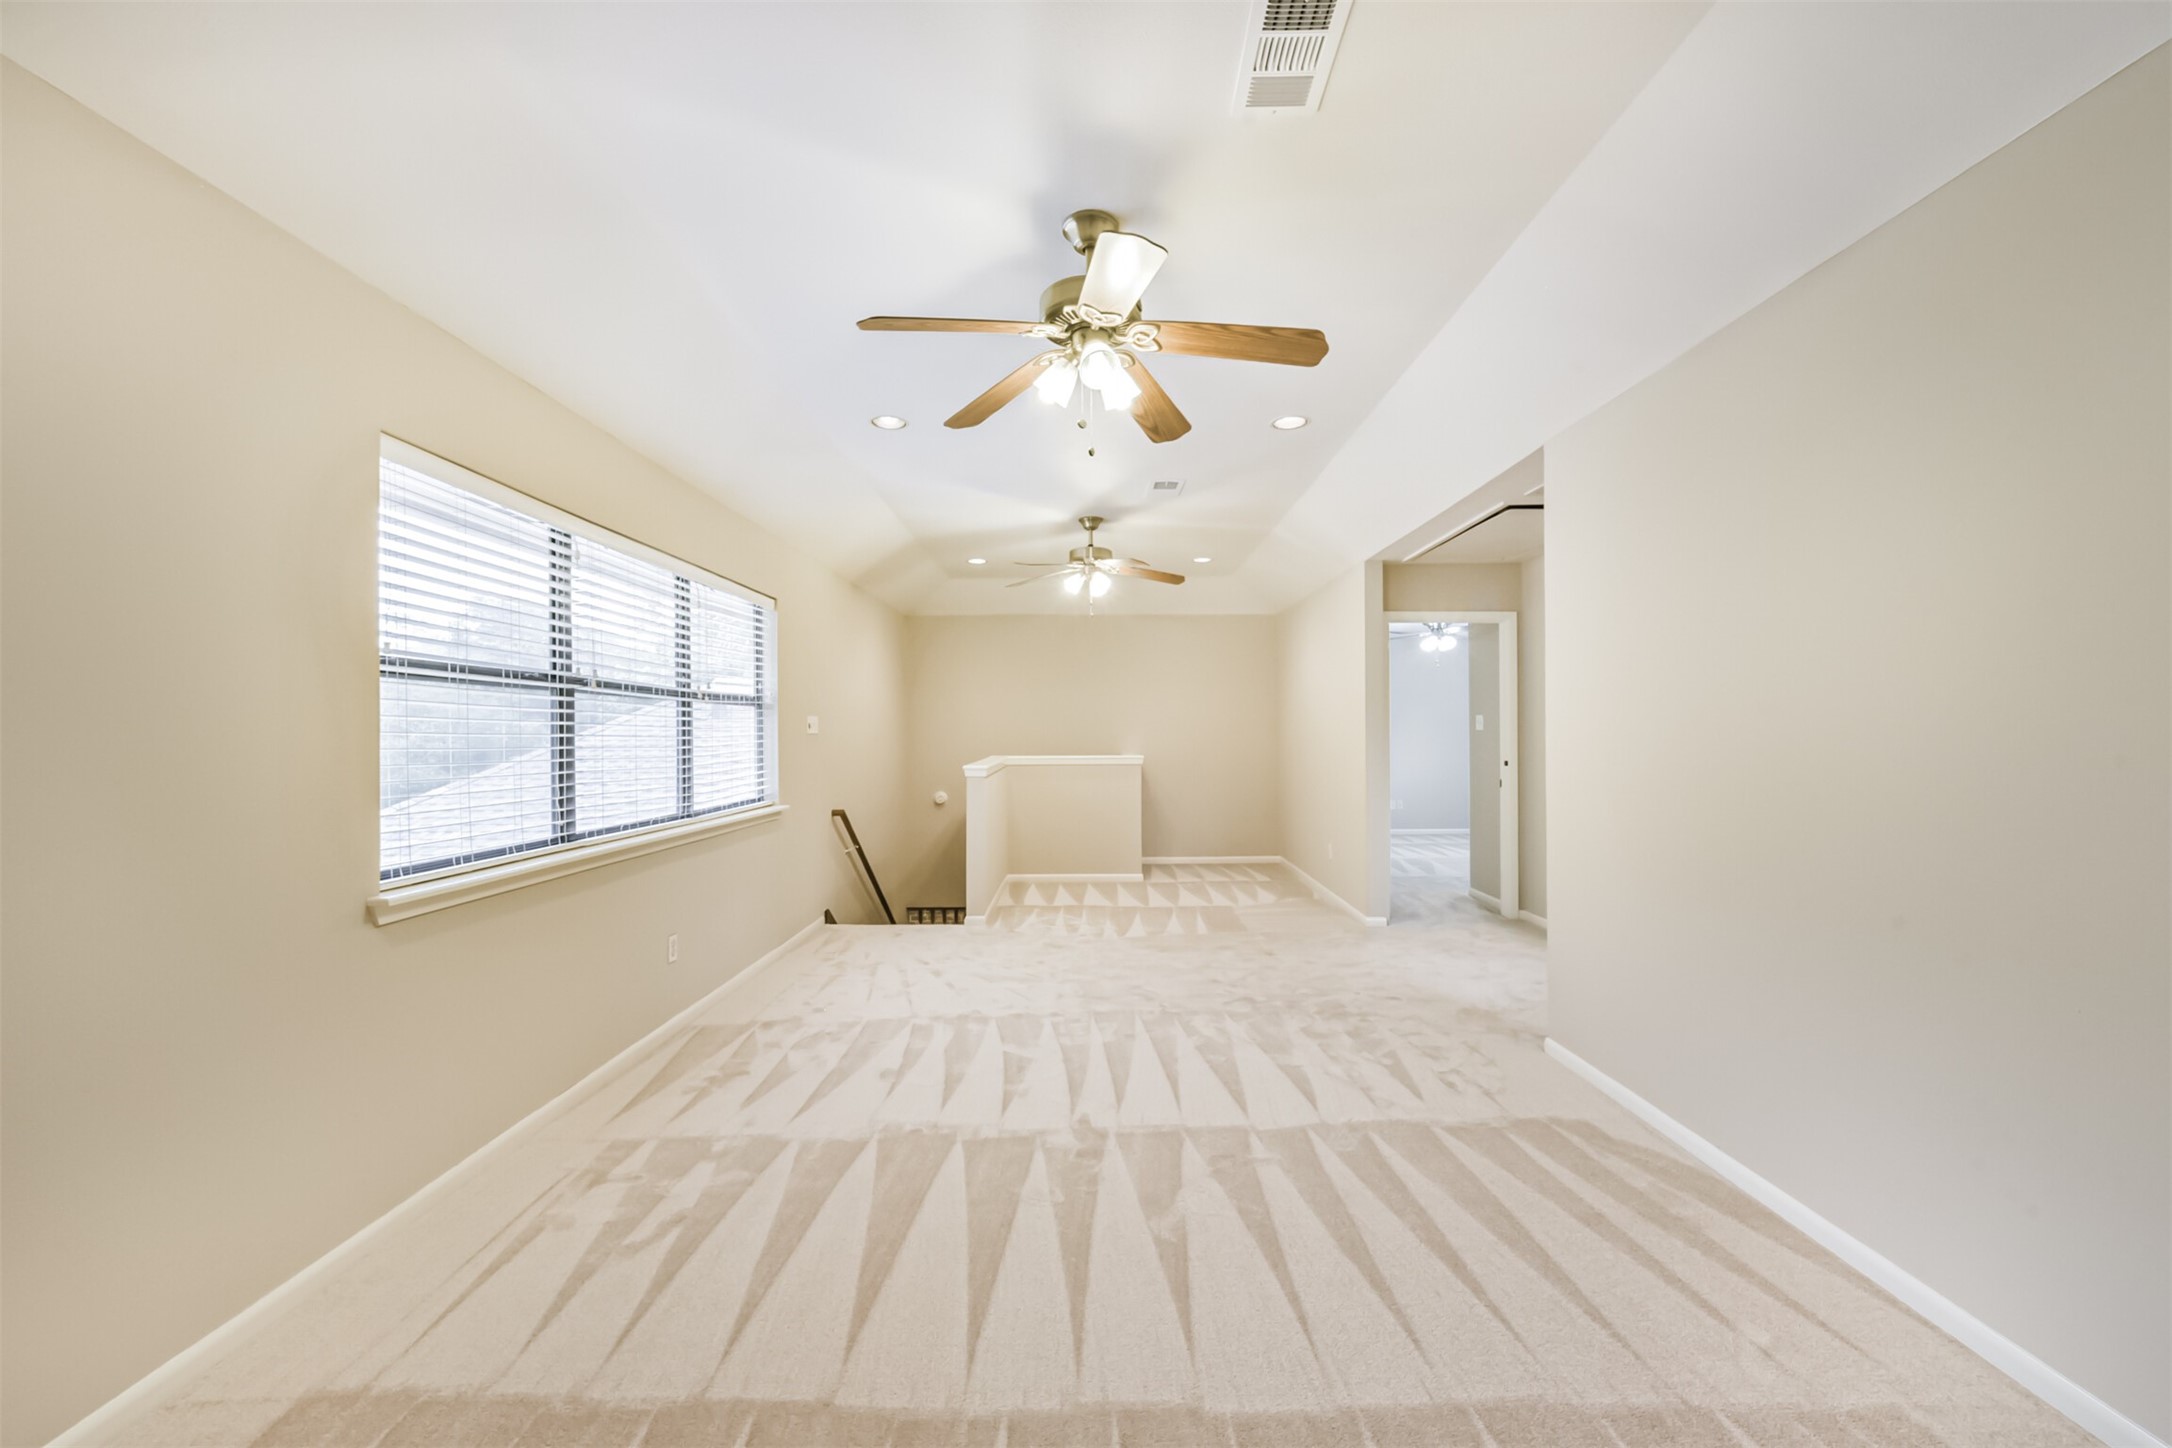
Game room, ideal for an entertainment space.
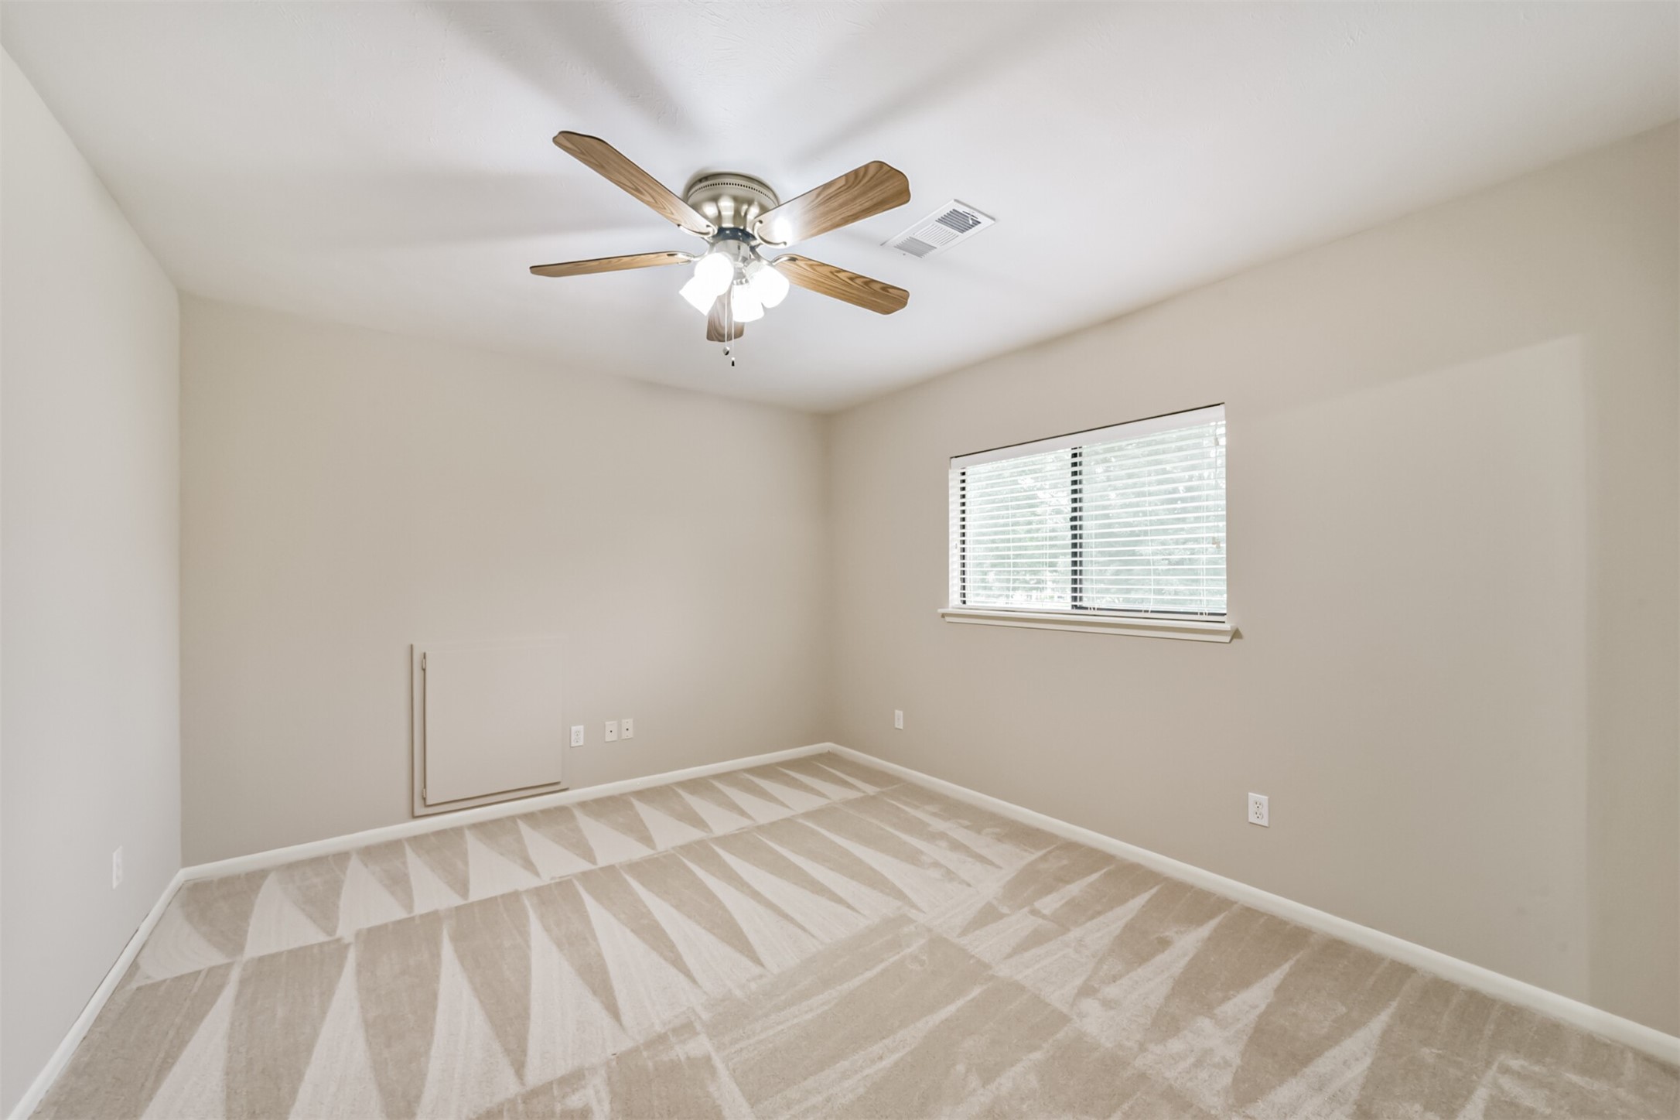
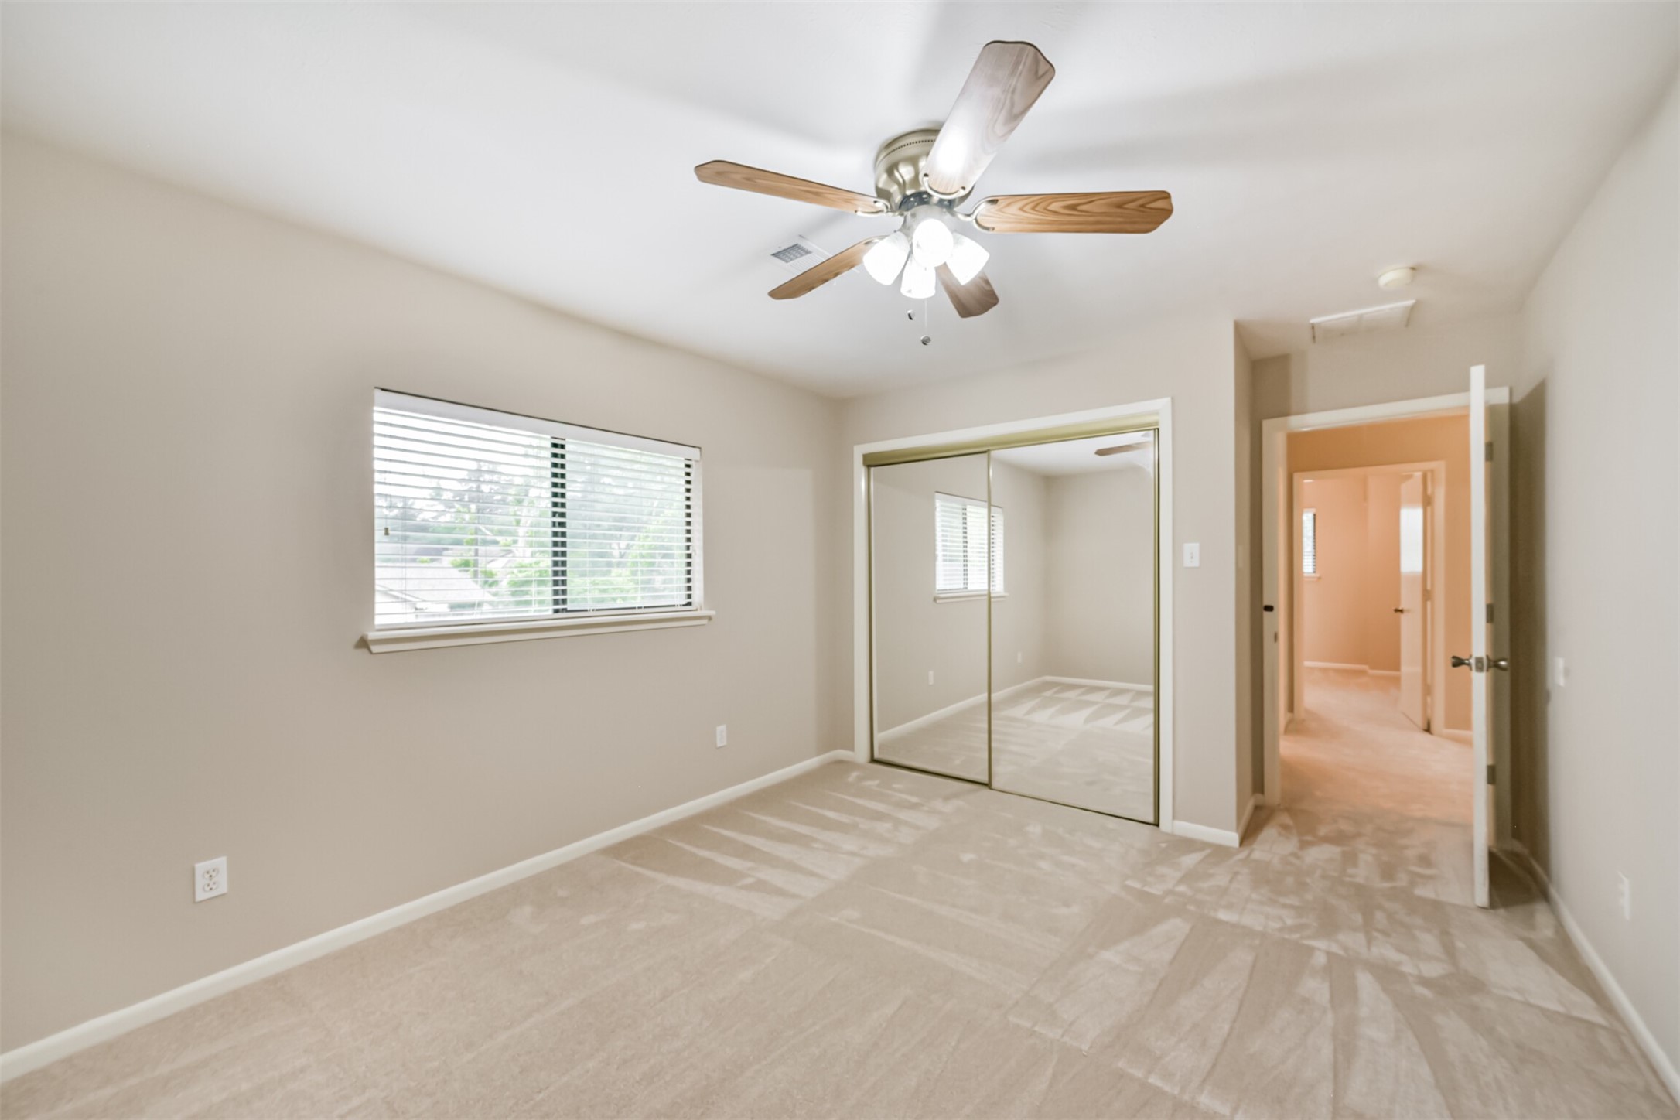
Fifth bedroom features neutral walls, a ceiling fan with light, and a window with blinds. The carpet is new and the space is bright, offering a cozy atmosphere.
Sixth bedroom features neutral walls, a ceiling fan with lights, recessed lighting, a window with blinds, and new carpet, offering a bright and cozy space.
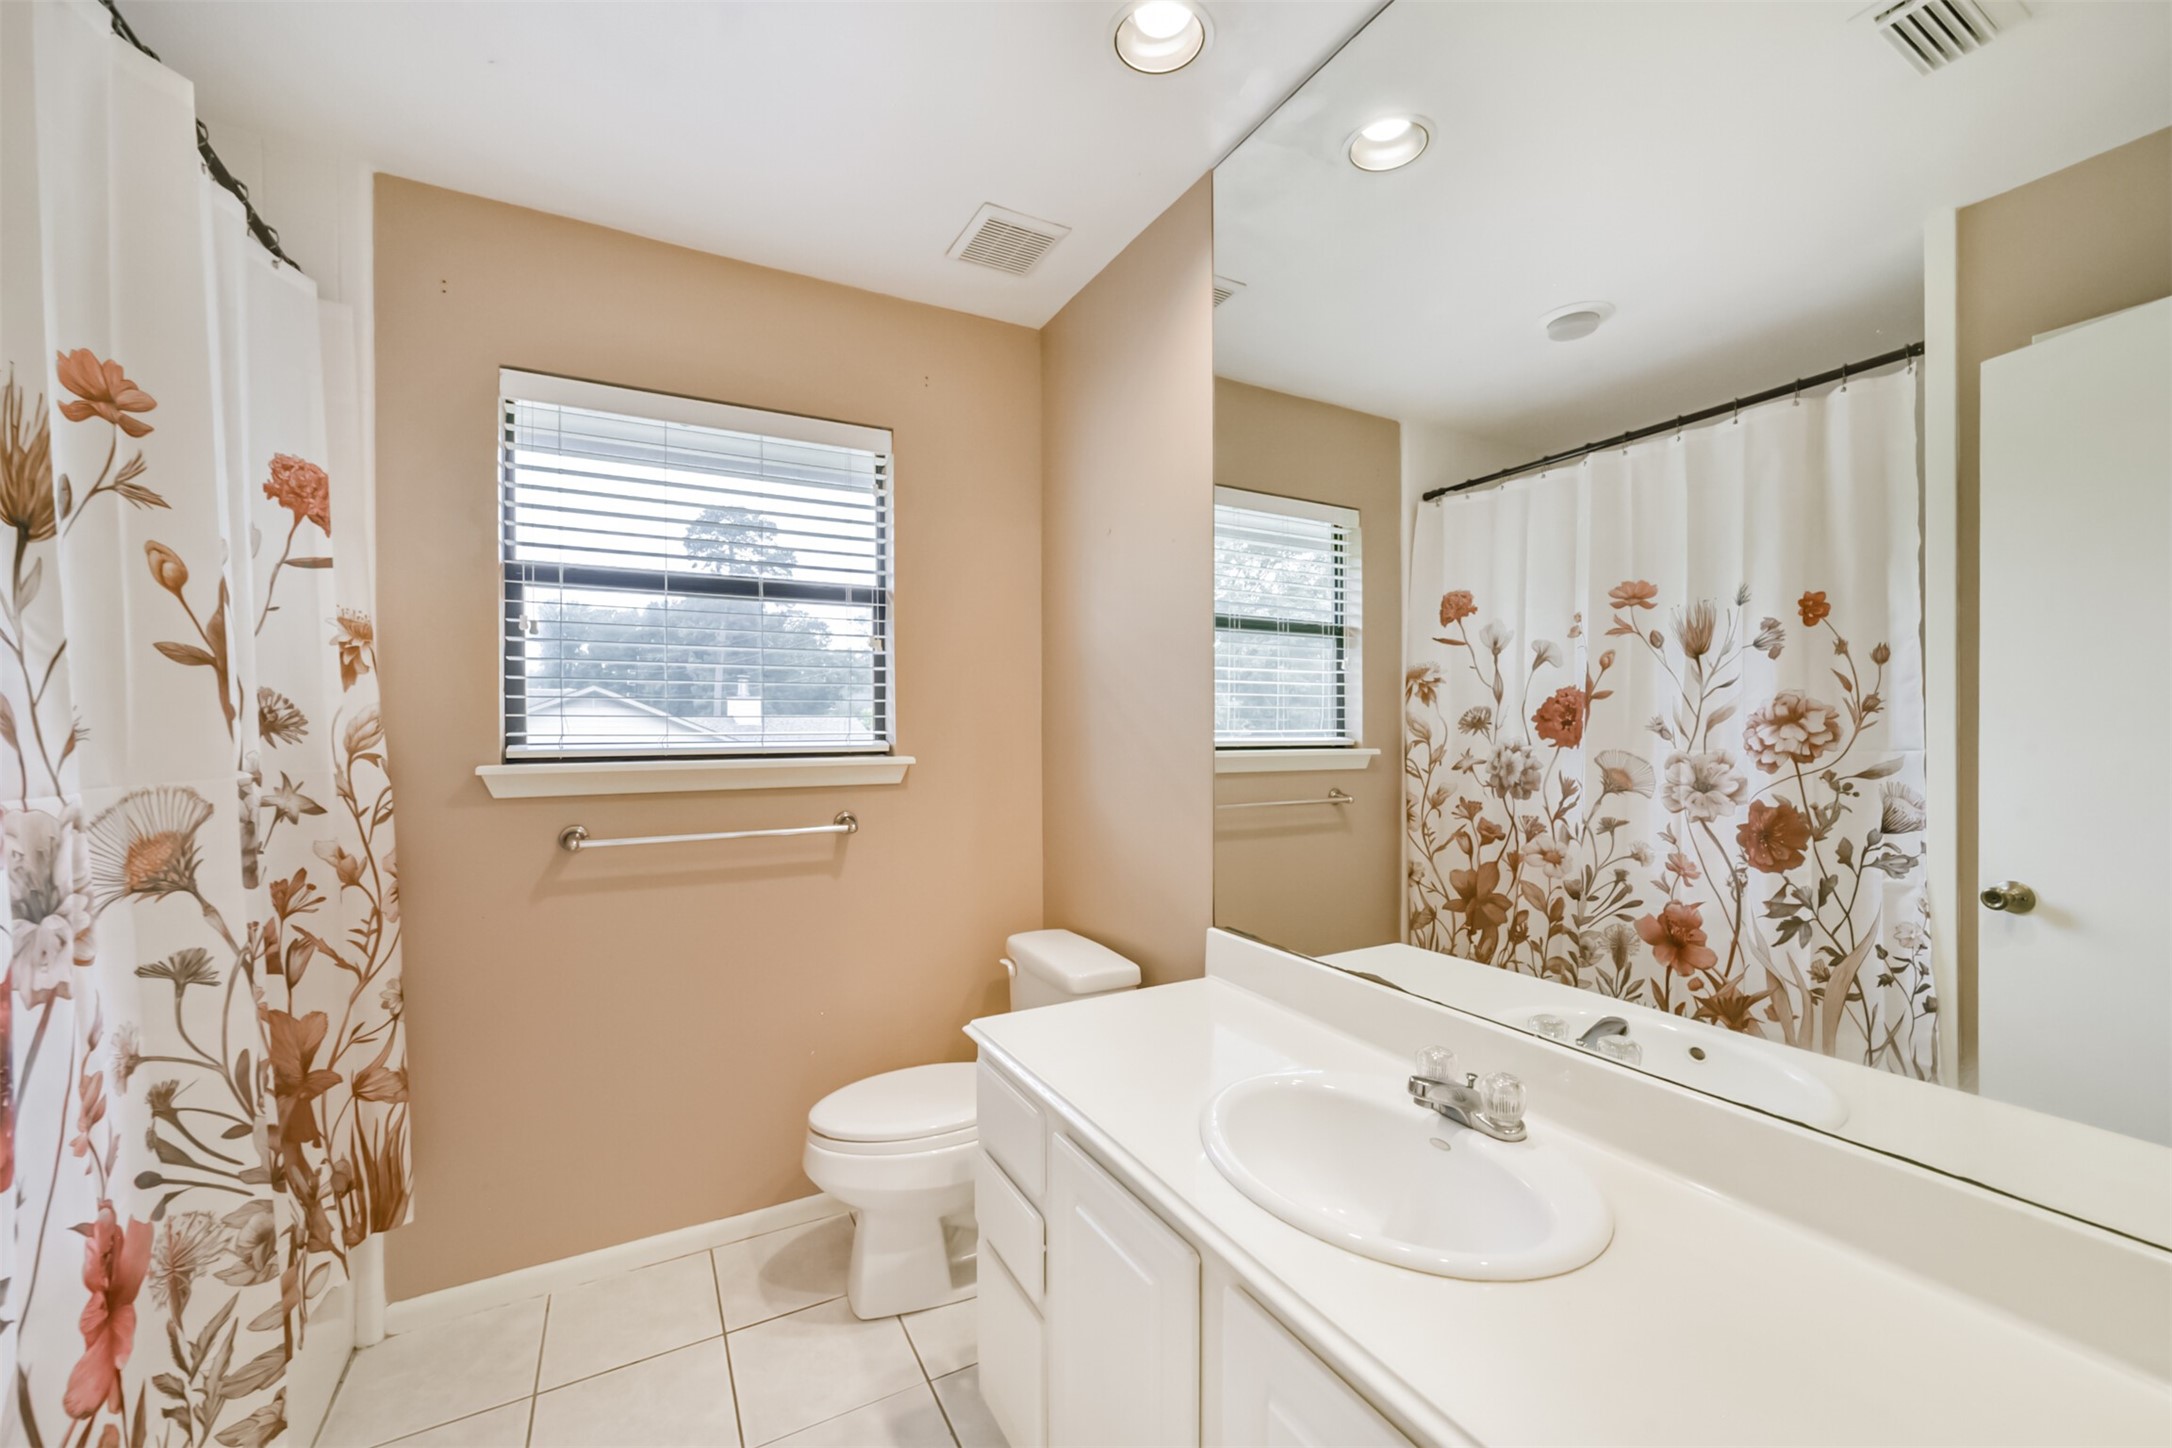
Third bathroom located upstairs next to the two upstairs bedrooms, features a clean, bright aesthetic with a large mirror, white vanity, and a jetted tub/shower combo. It has a window for natural light and soft, neutral wall colors.
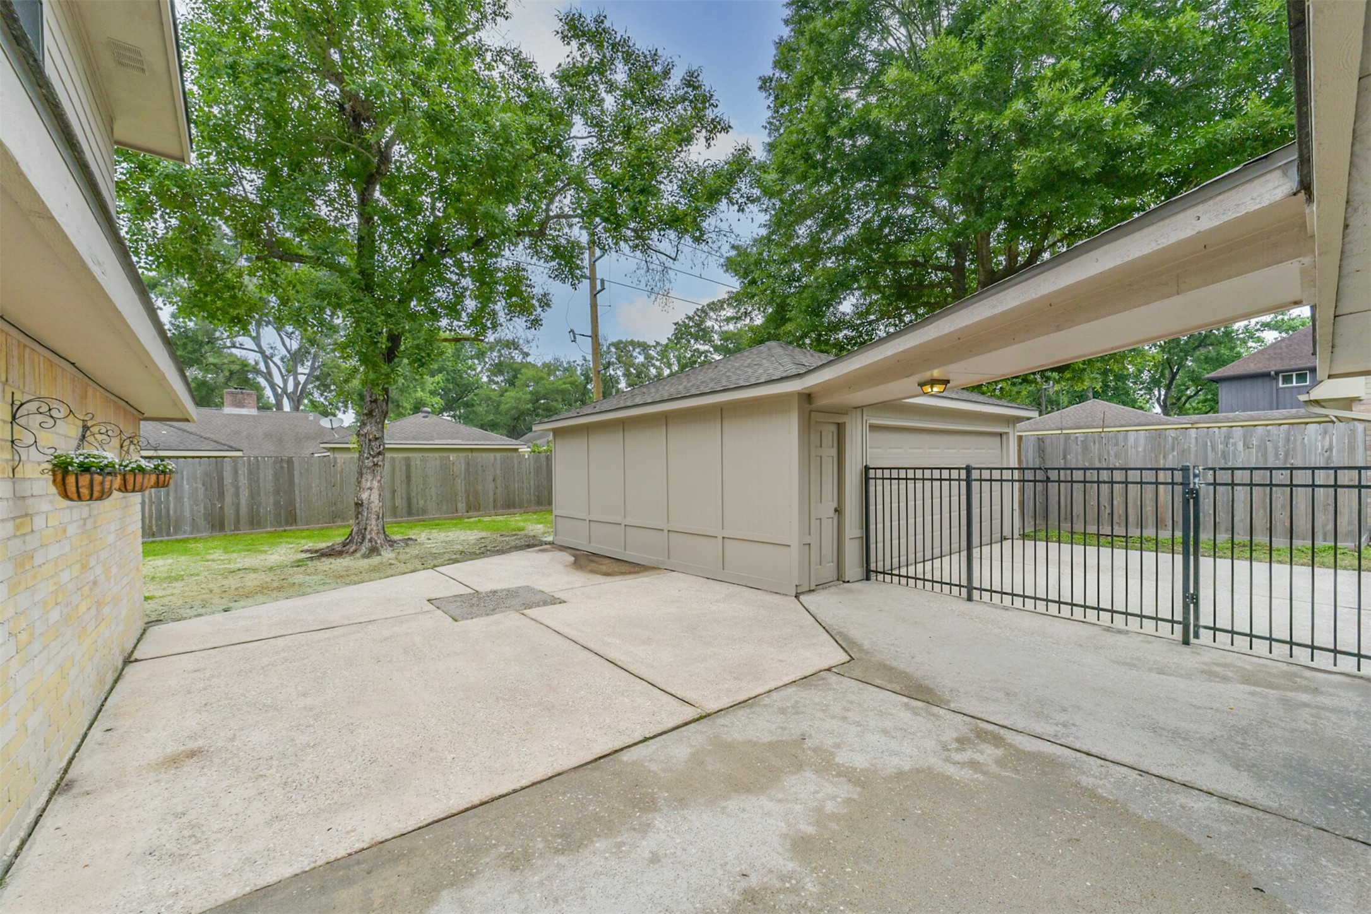
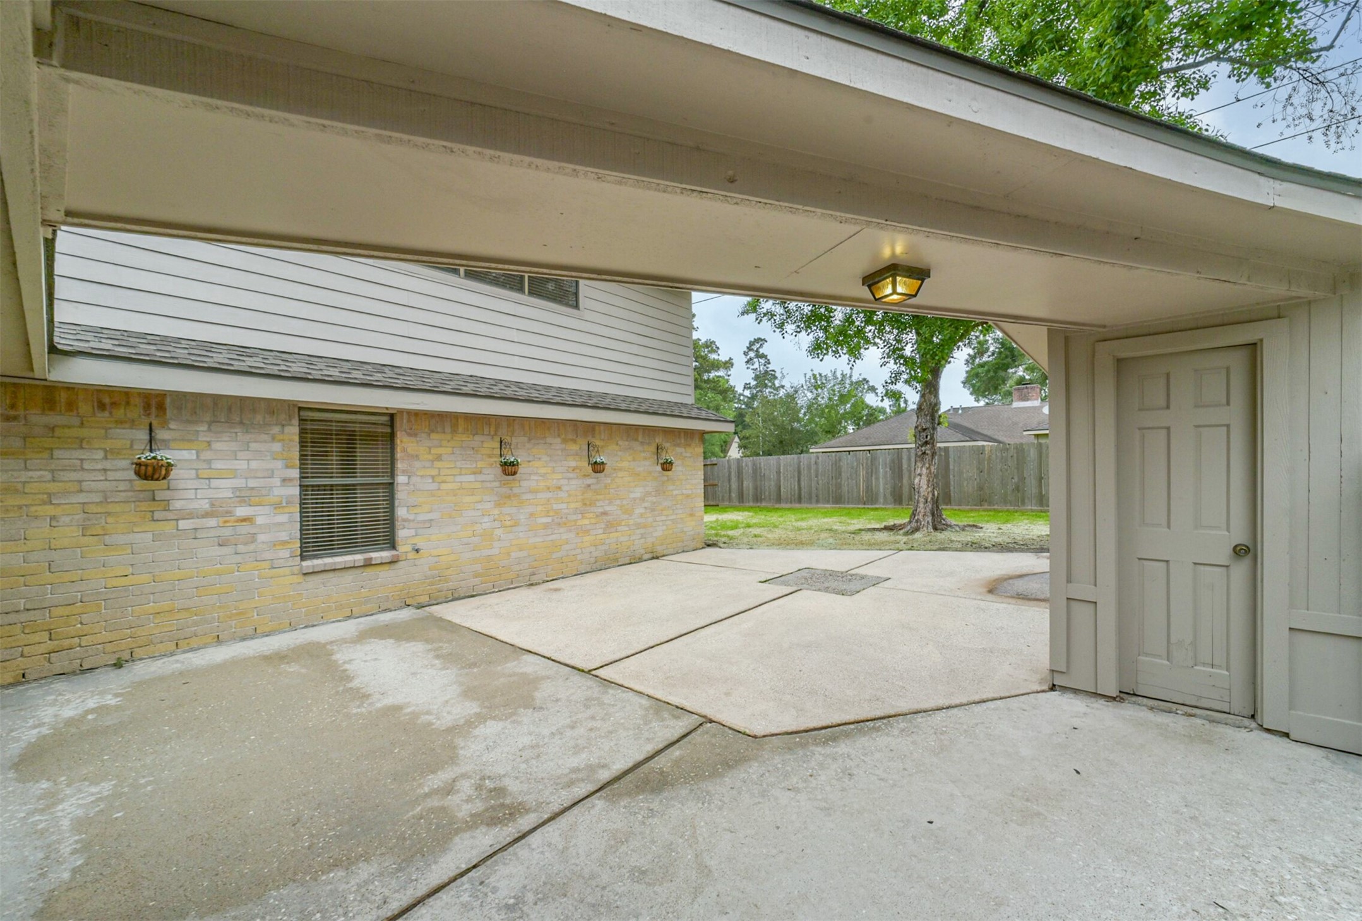
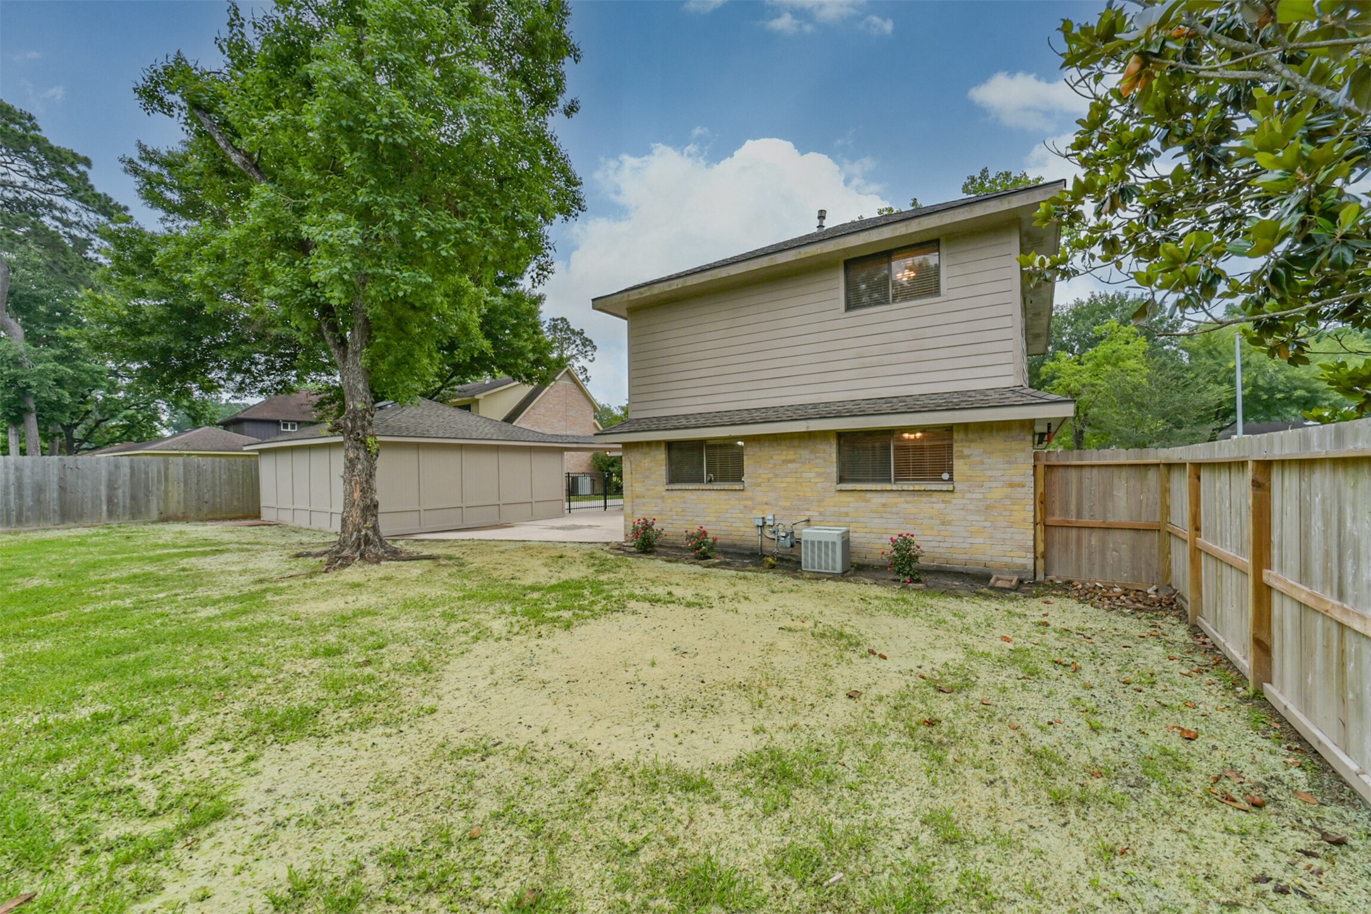
Spacious backyard with a large concrete patio, detached garage, and a fenced off area from the driveway. Mature trees and a fence provide privacy and shade. Perfect for outdoor gatherings and secure parking.
Another view of the back patio area.
Large backyard. Lawn has been hydro-seeded recently.
Charming two story home, nestled on a spacious lot with a well-maintained yard. The property features a welcoming front entrance, mature trees, and a cozy, inviting ambiance. Perfect for comfortable living.
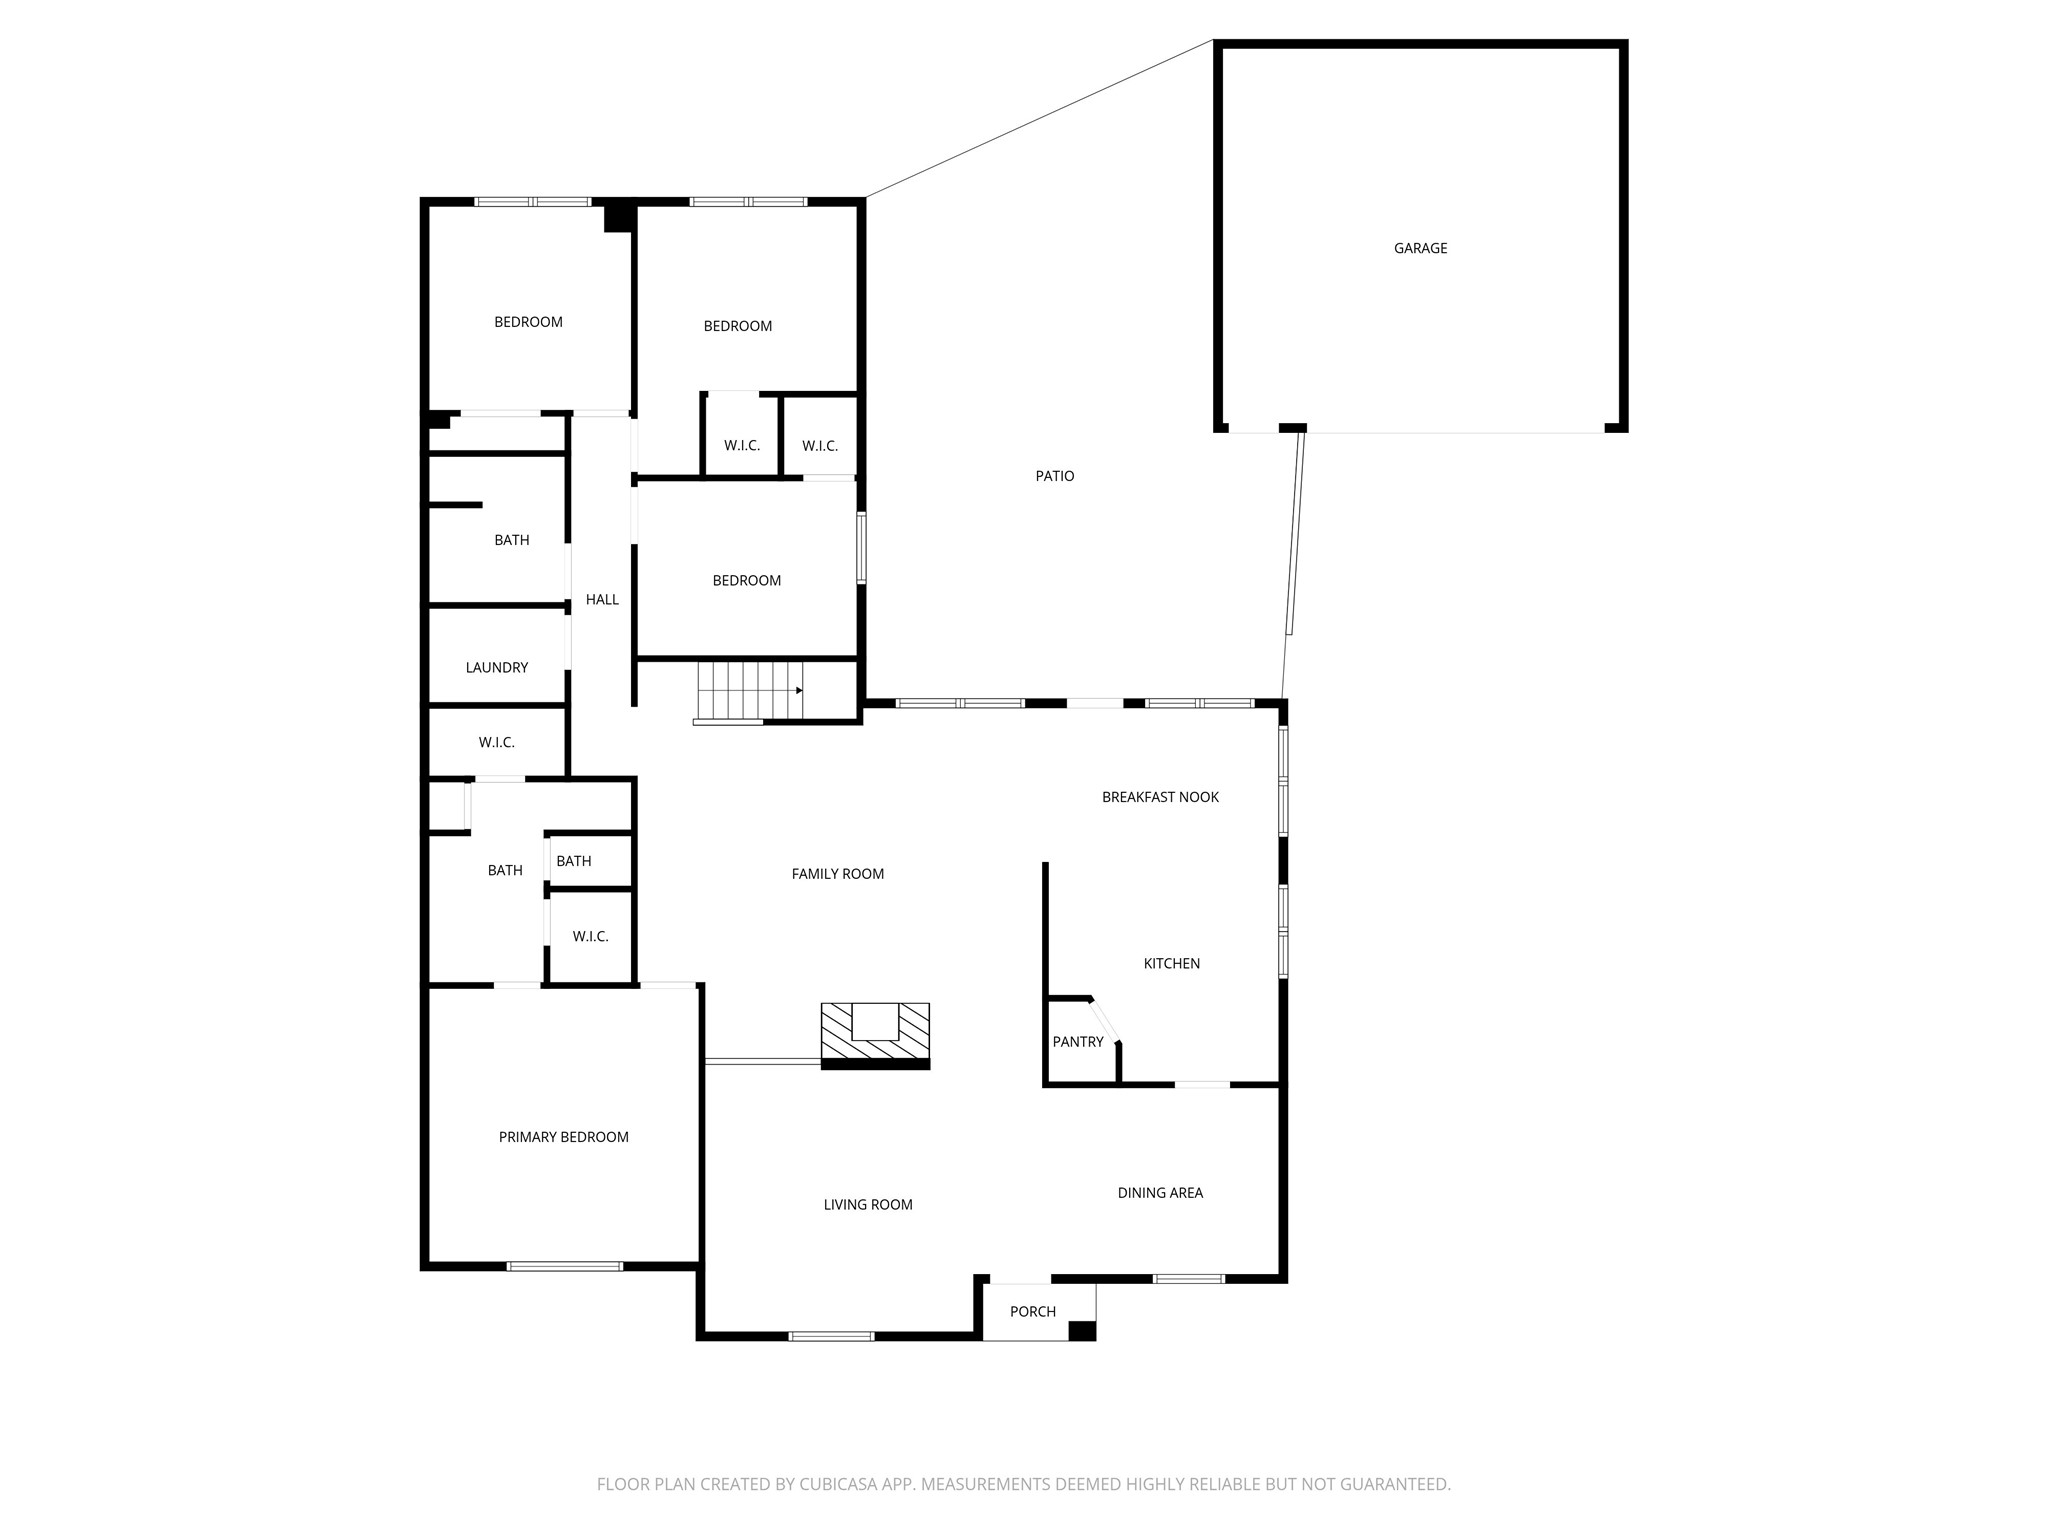
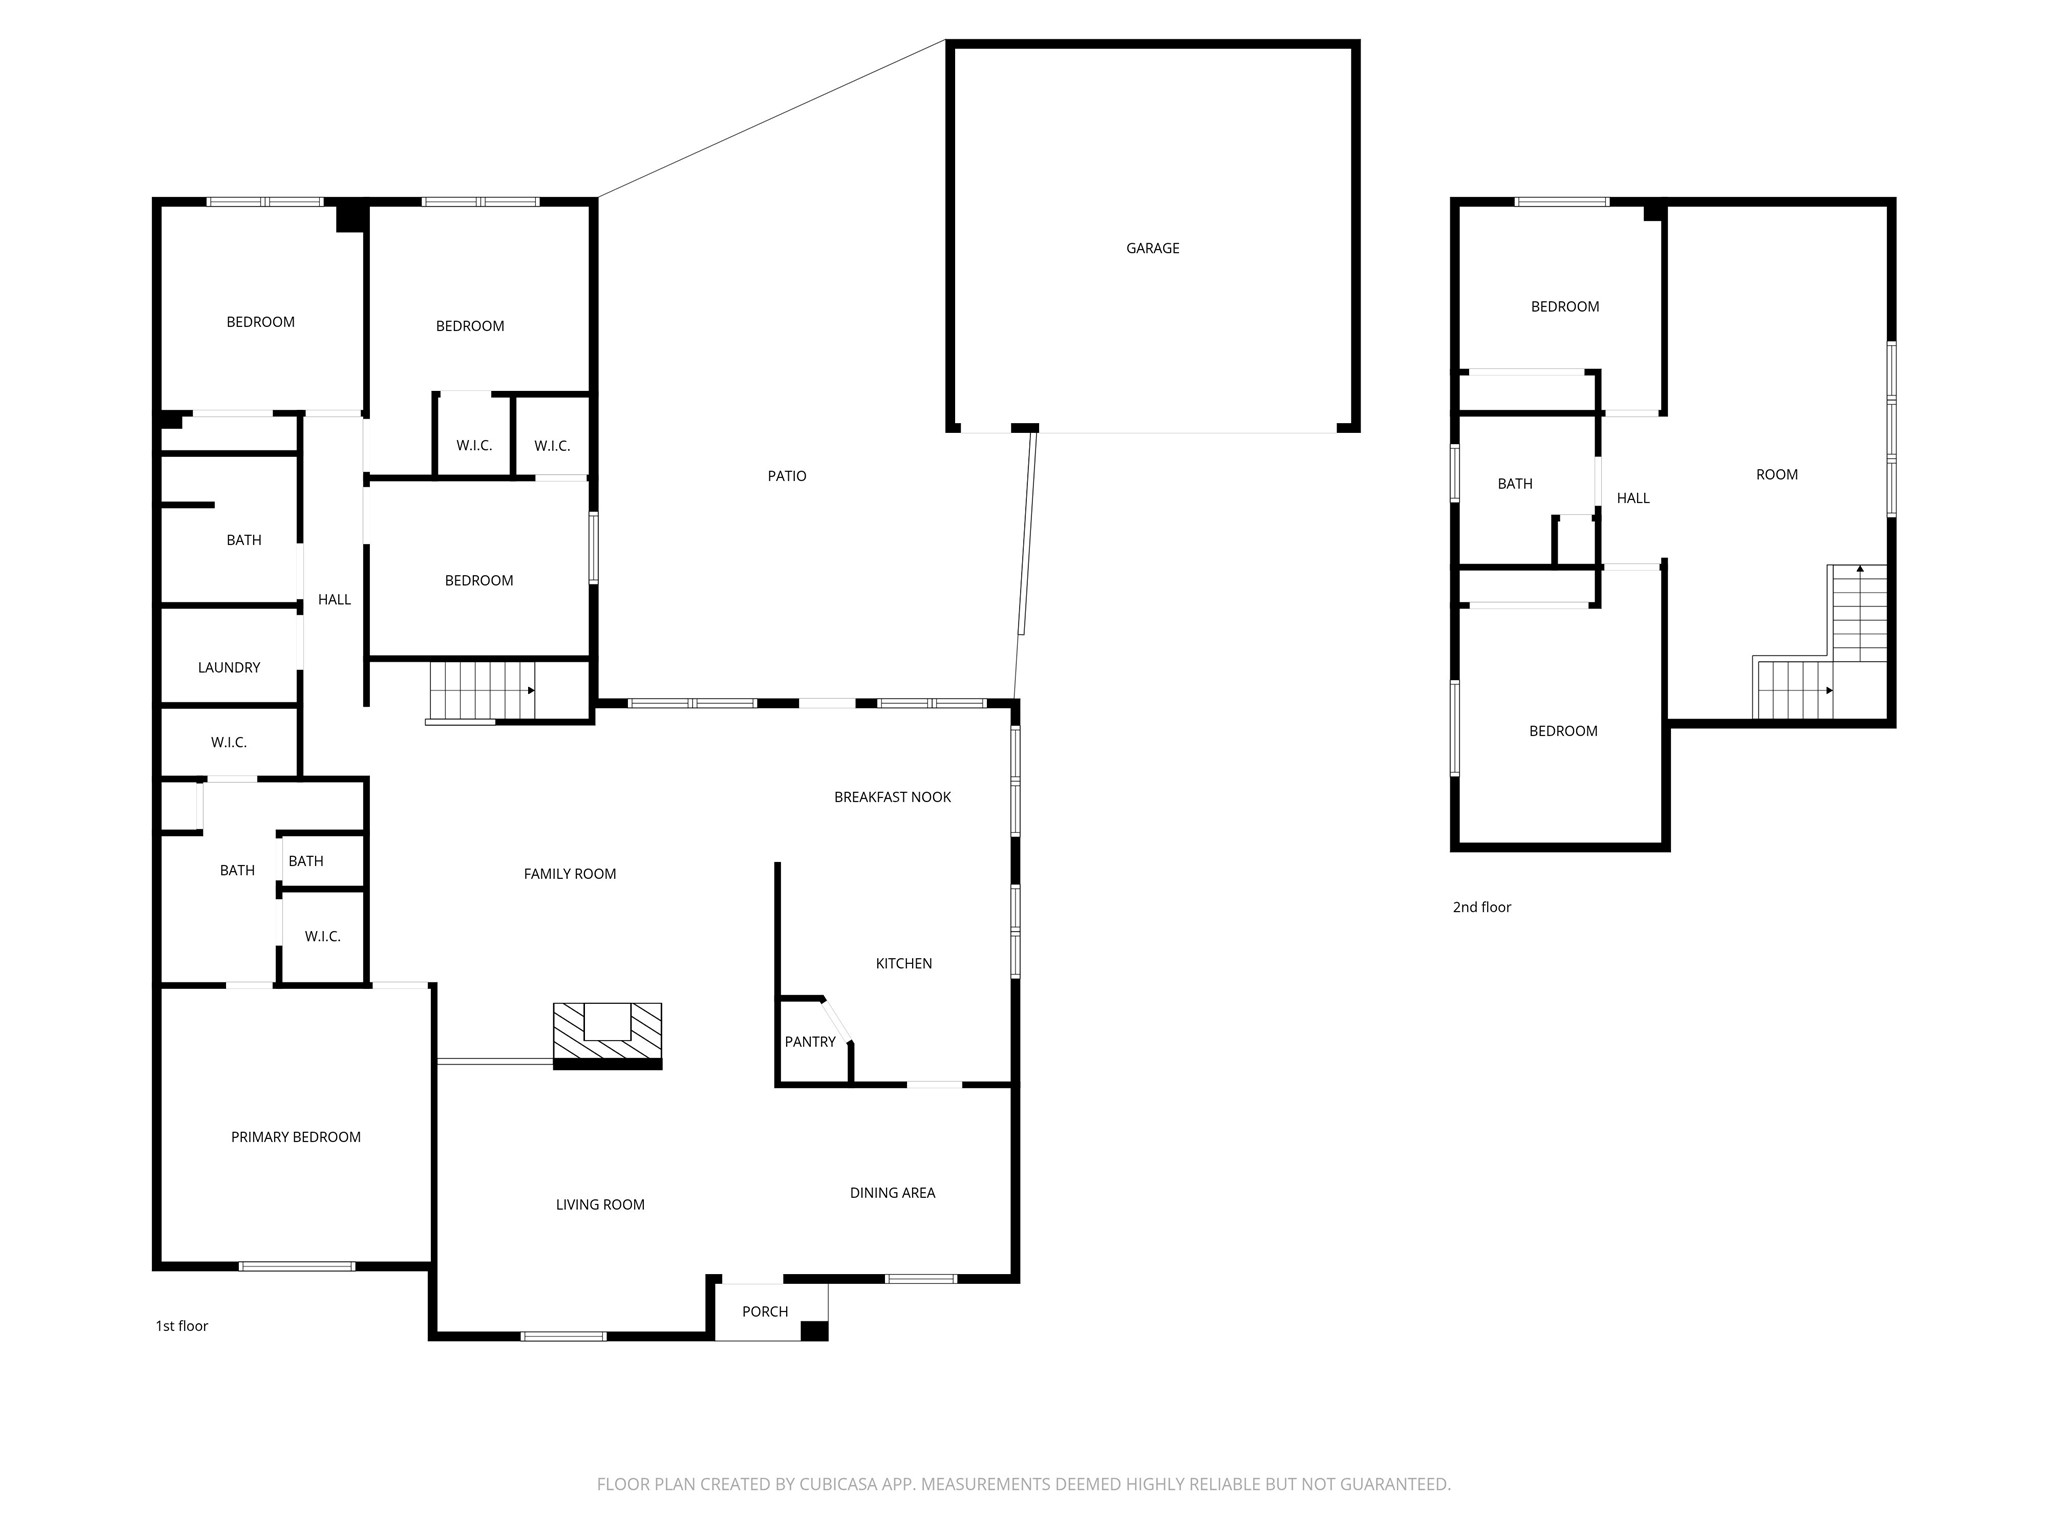
First floor features a spacious layout with a primary bedroom and three additional bedrooms, each with walk-in closets. The home includes two bathrooms, a family room, living room, and a dining area. There's a kitchen with a breakfast nook and pantry, a laundry room, and a patio leading to a detached garage.
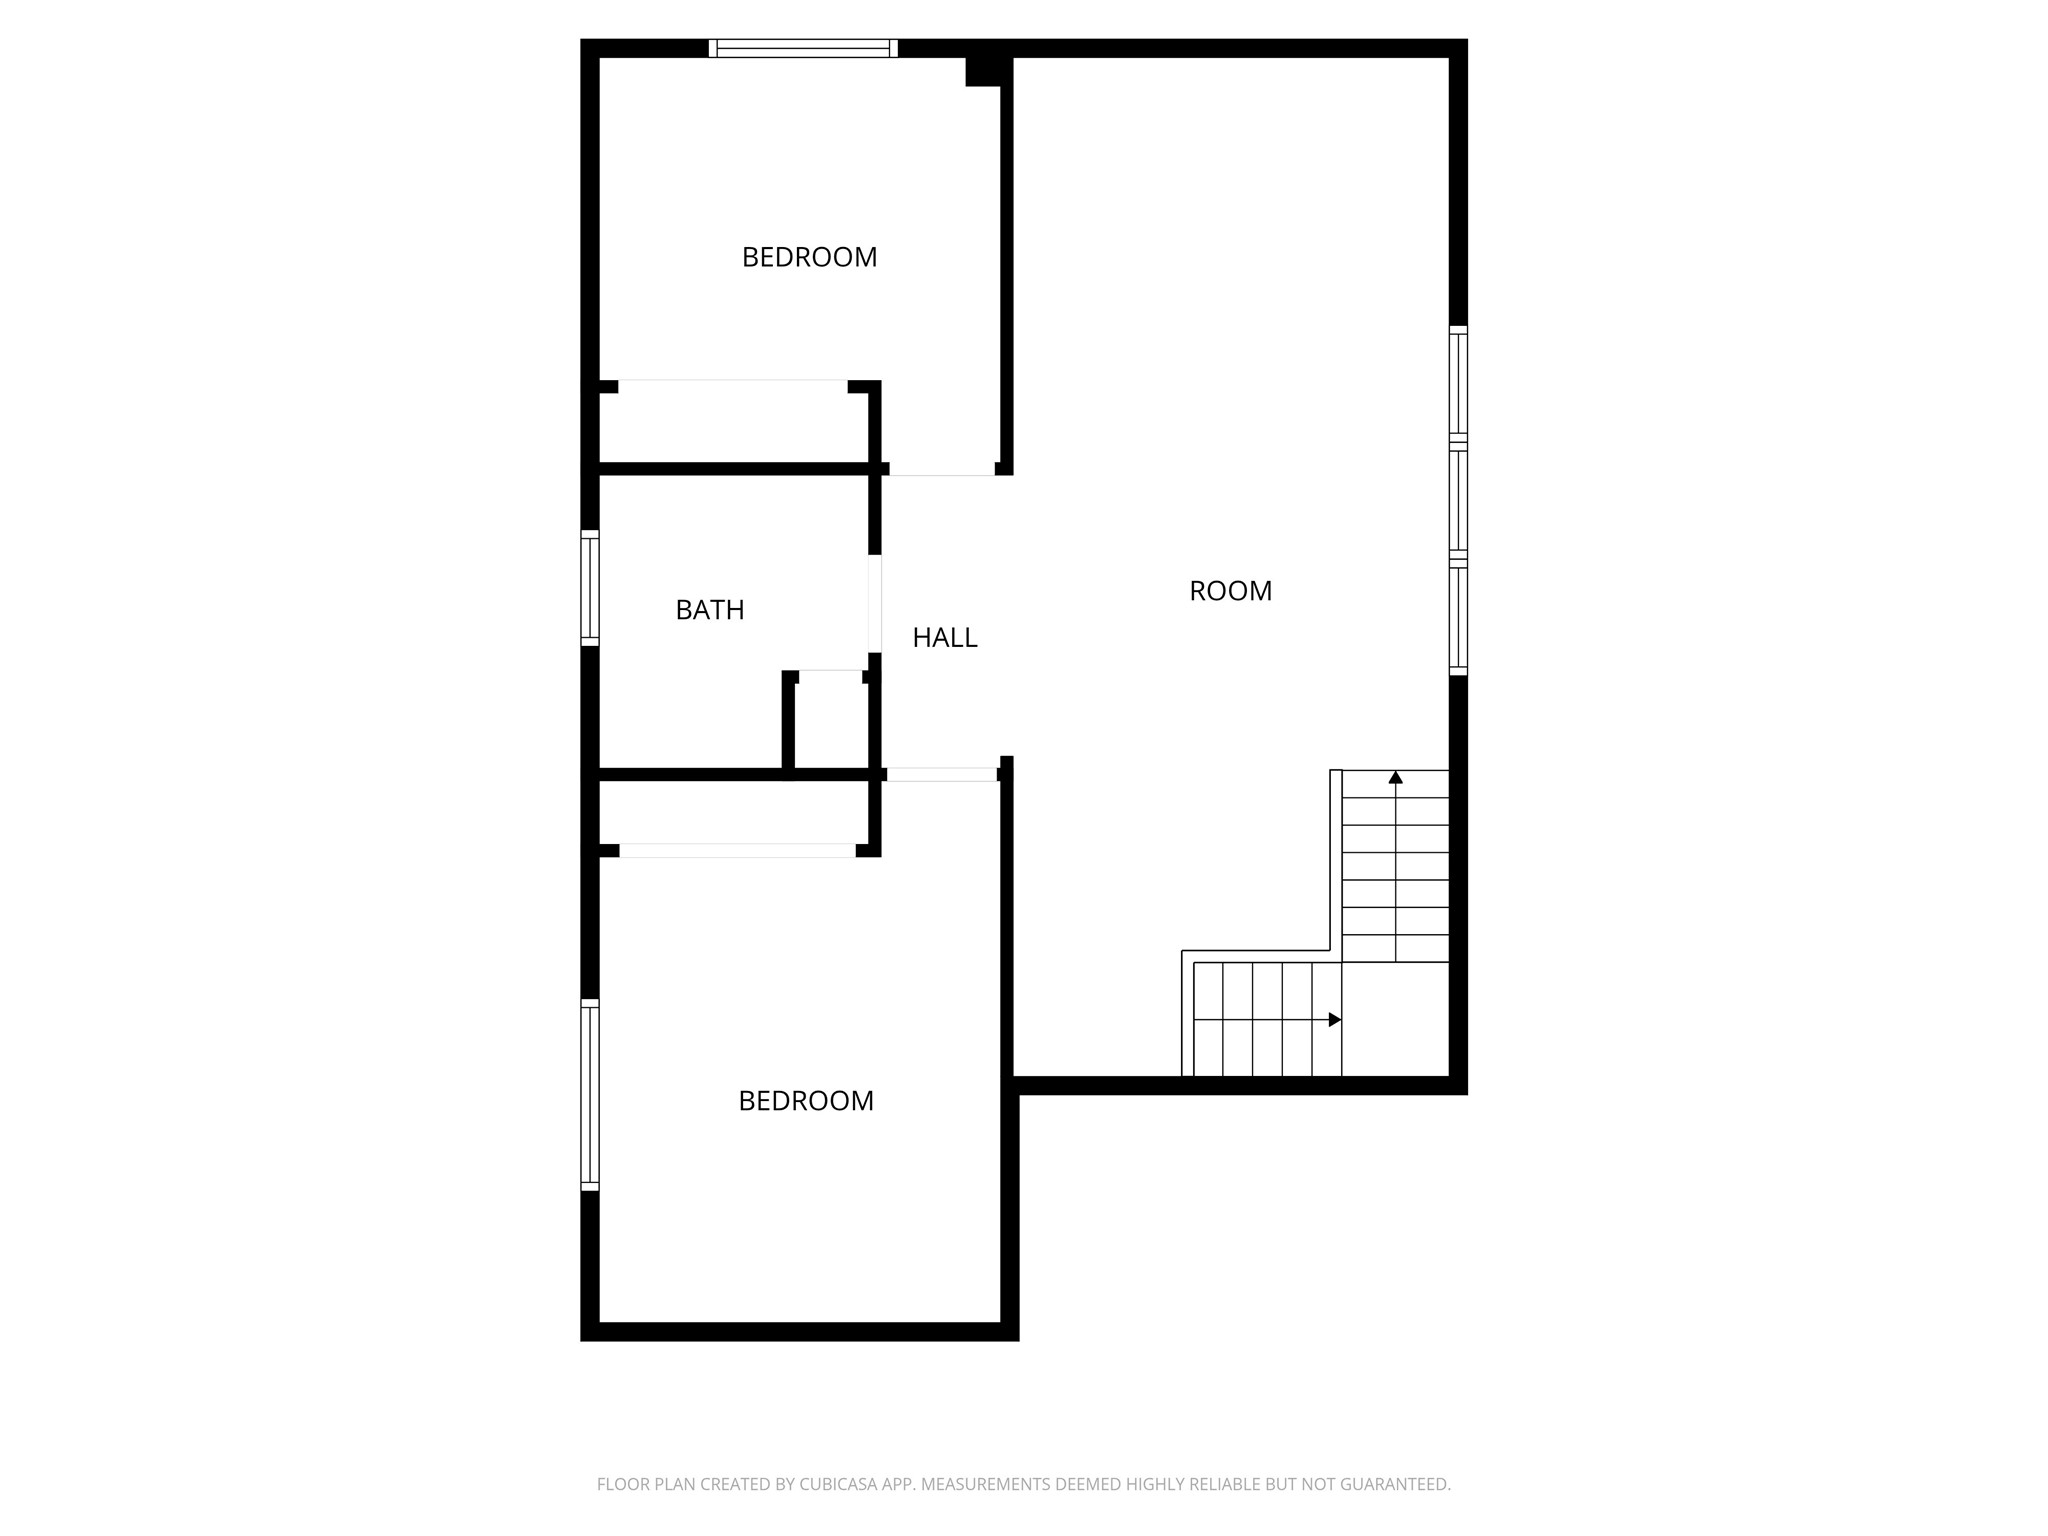
Second floor features two bedrooms, a bathroom, and a large game room. Stairs lead to this level, offering a straightforward layout for easy navigation.



.jpg)

