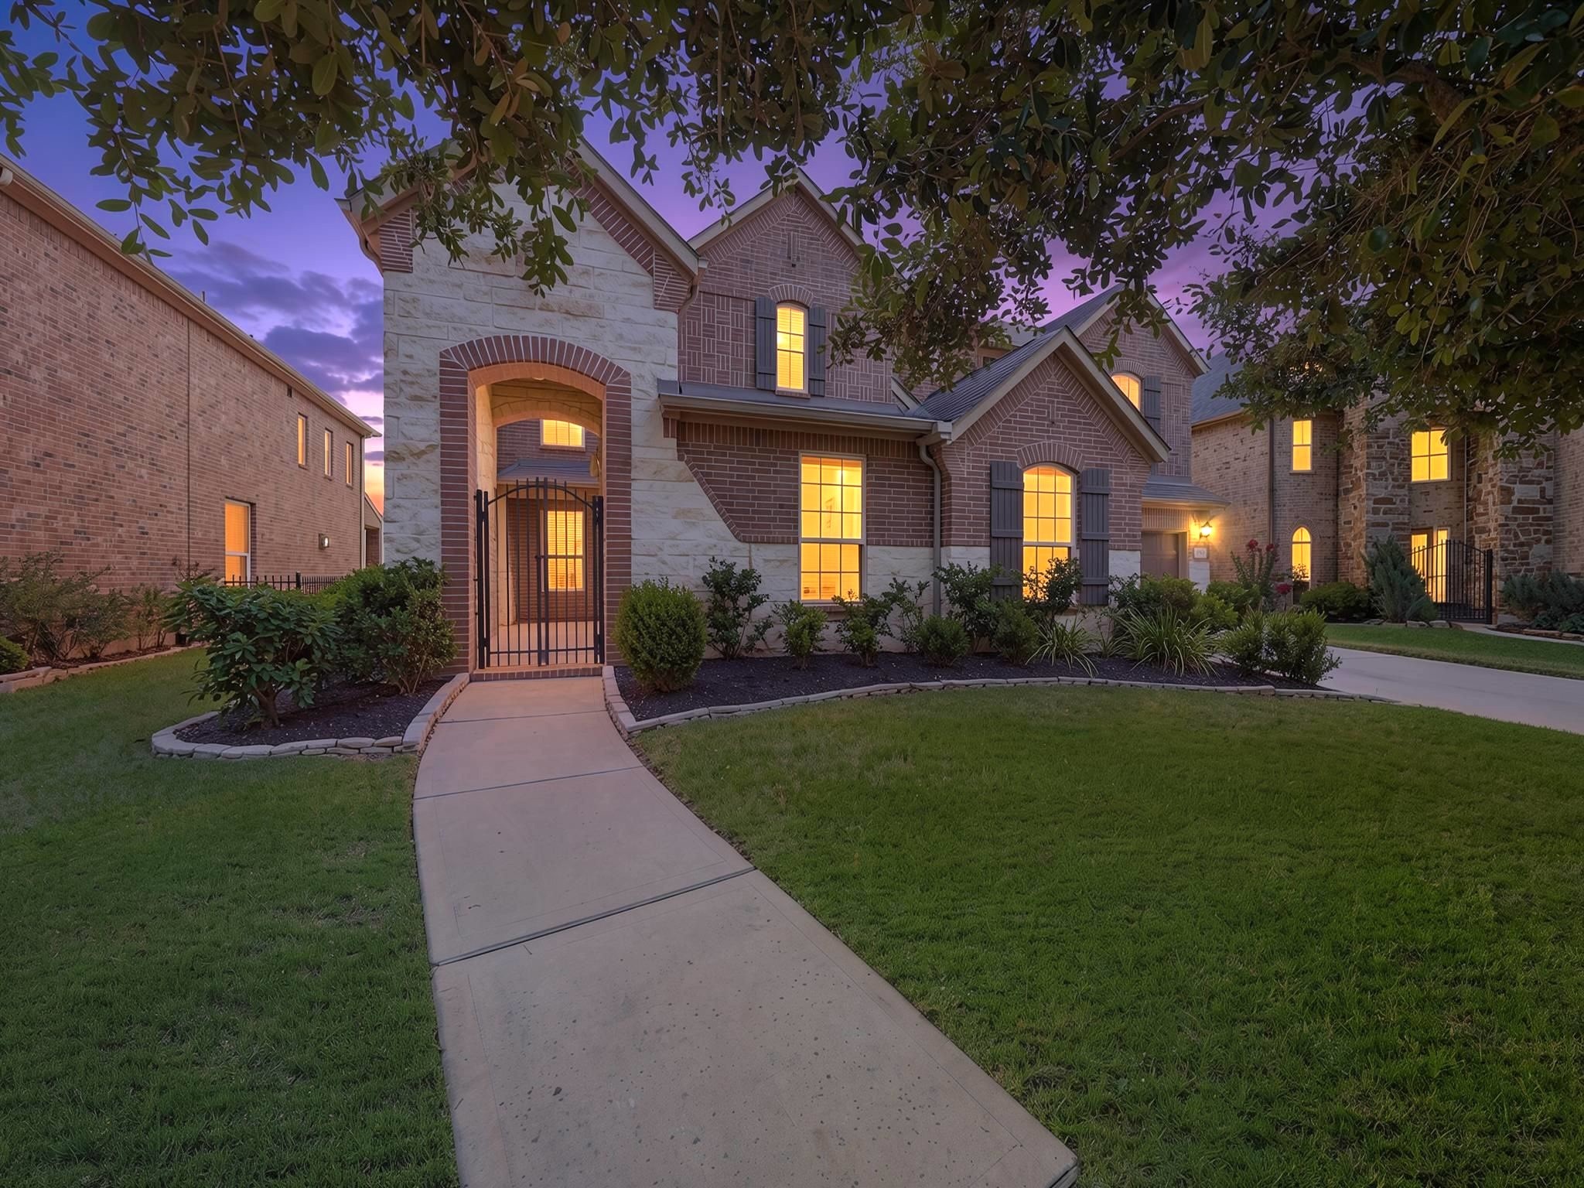
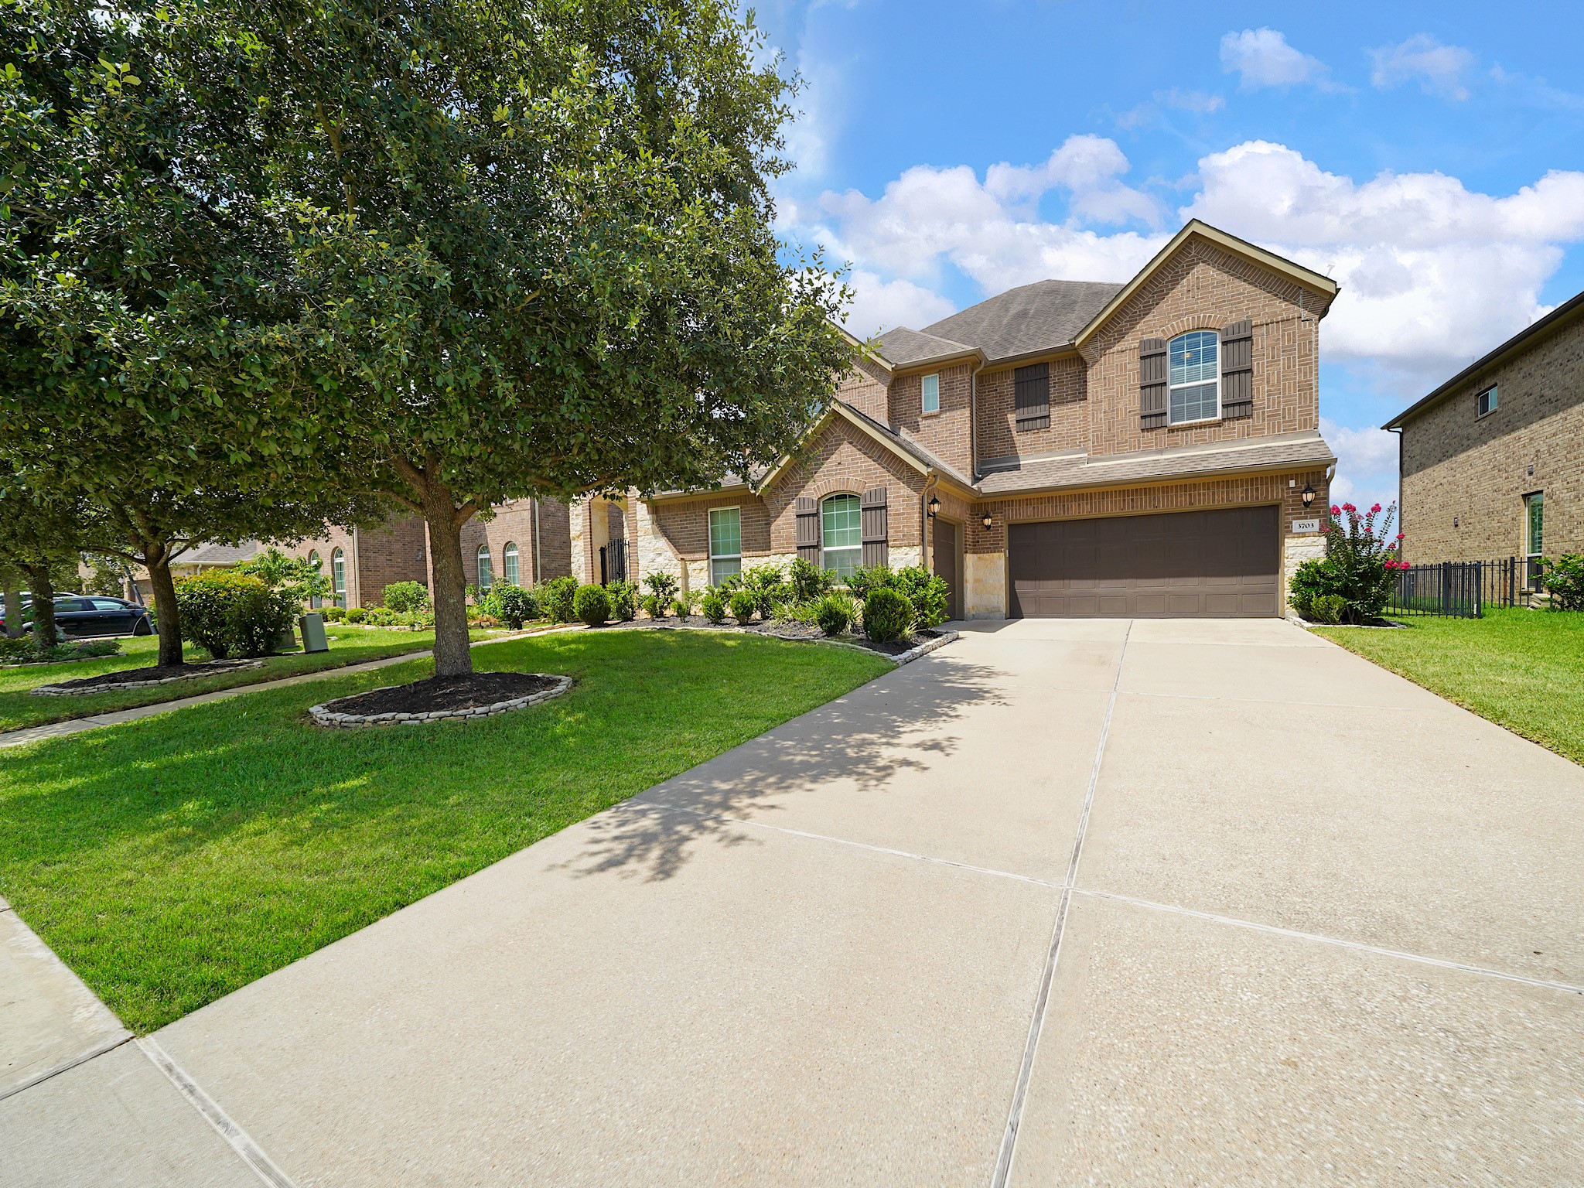
Welcome home to this elegant waterfront retreat, where timeless architecture, manicured landscaping, and evening curb appeal create an unforgettable first impression before you even step inside.
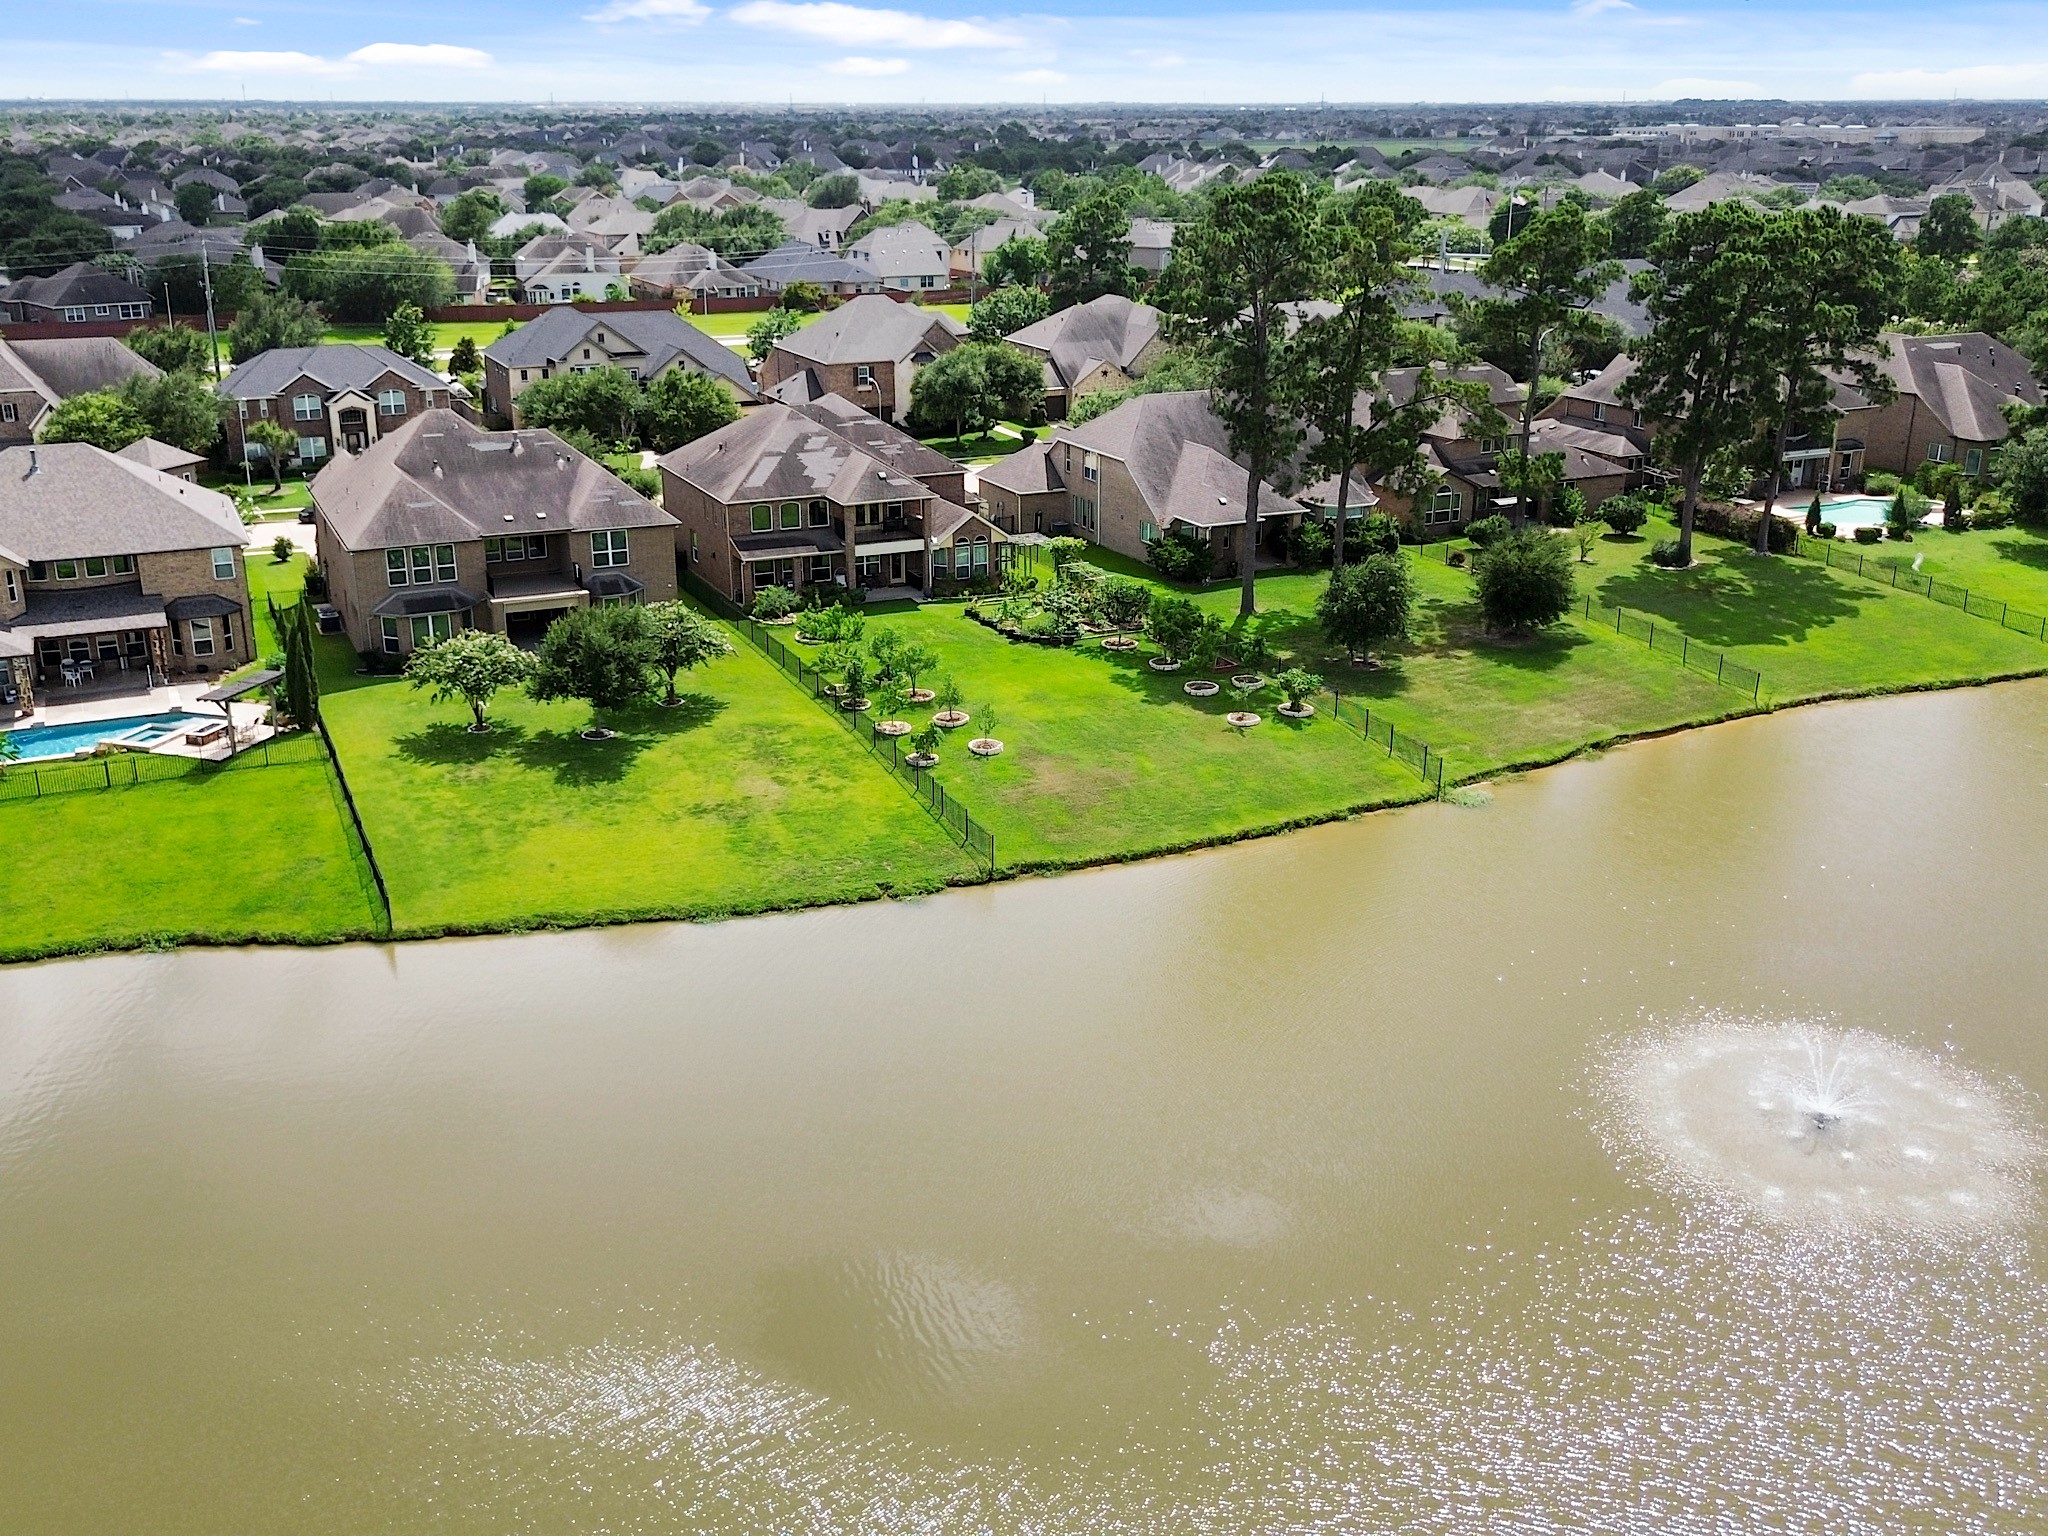
From above, appreciate the home's generous homesite and beautiful lakefront setting, offering peaceful water views and a backyard designed for both relaxation and entertaining.
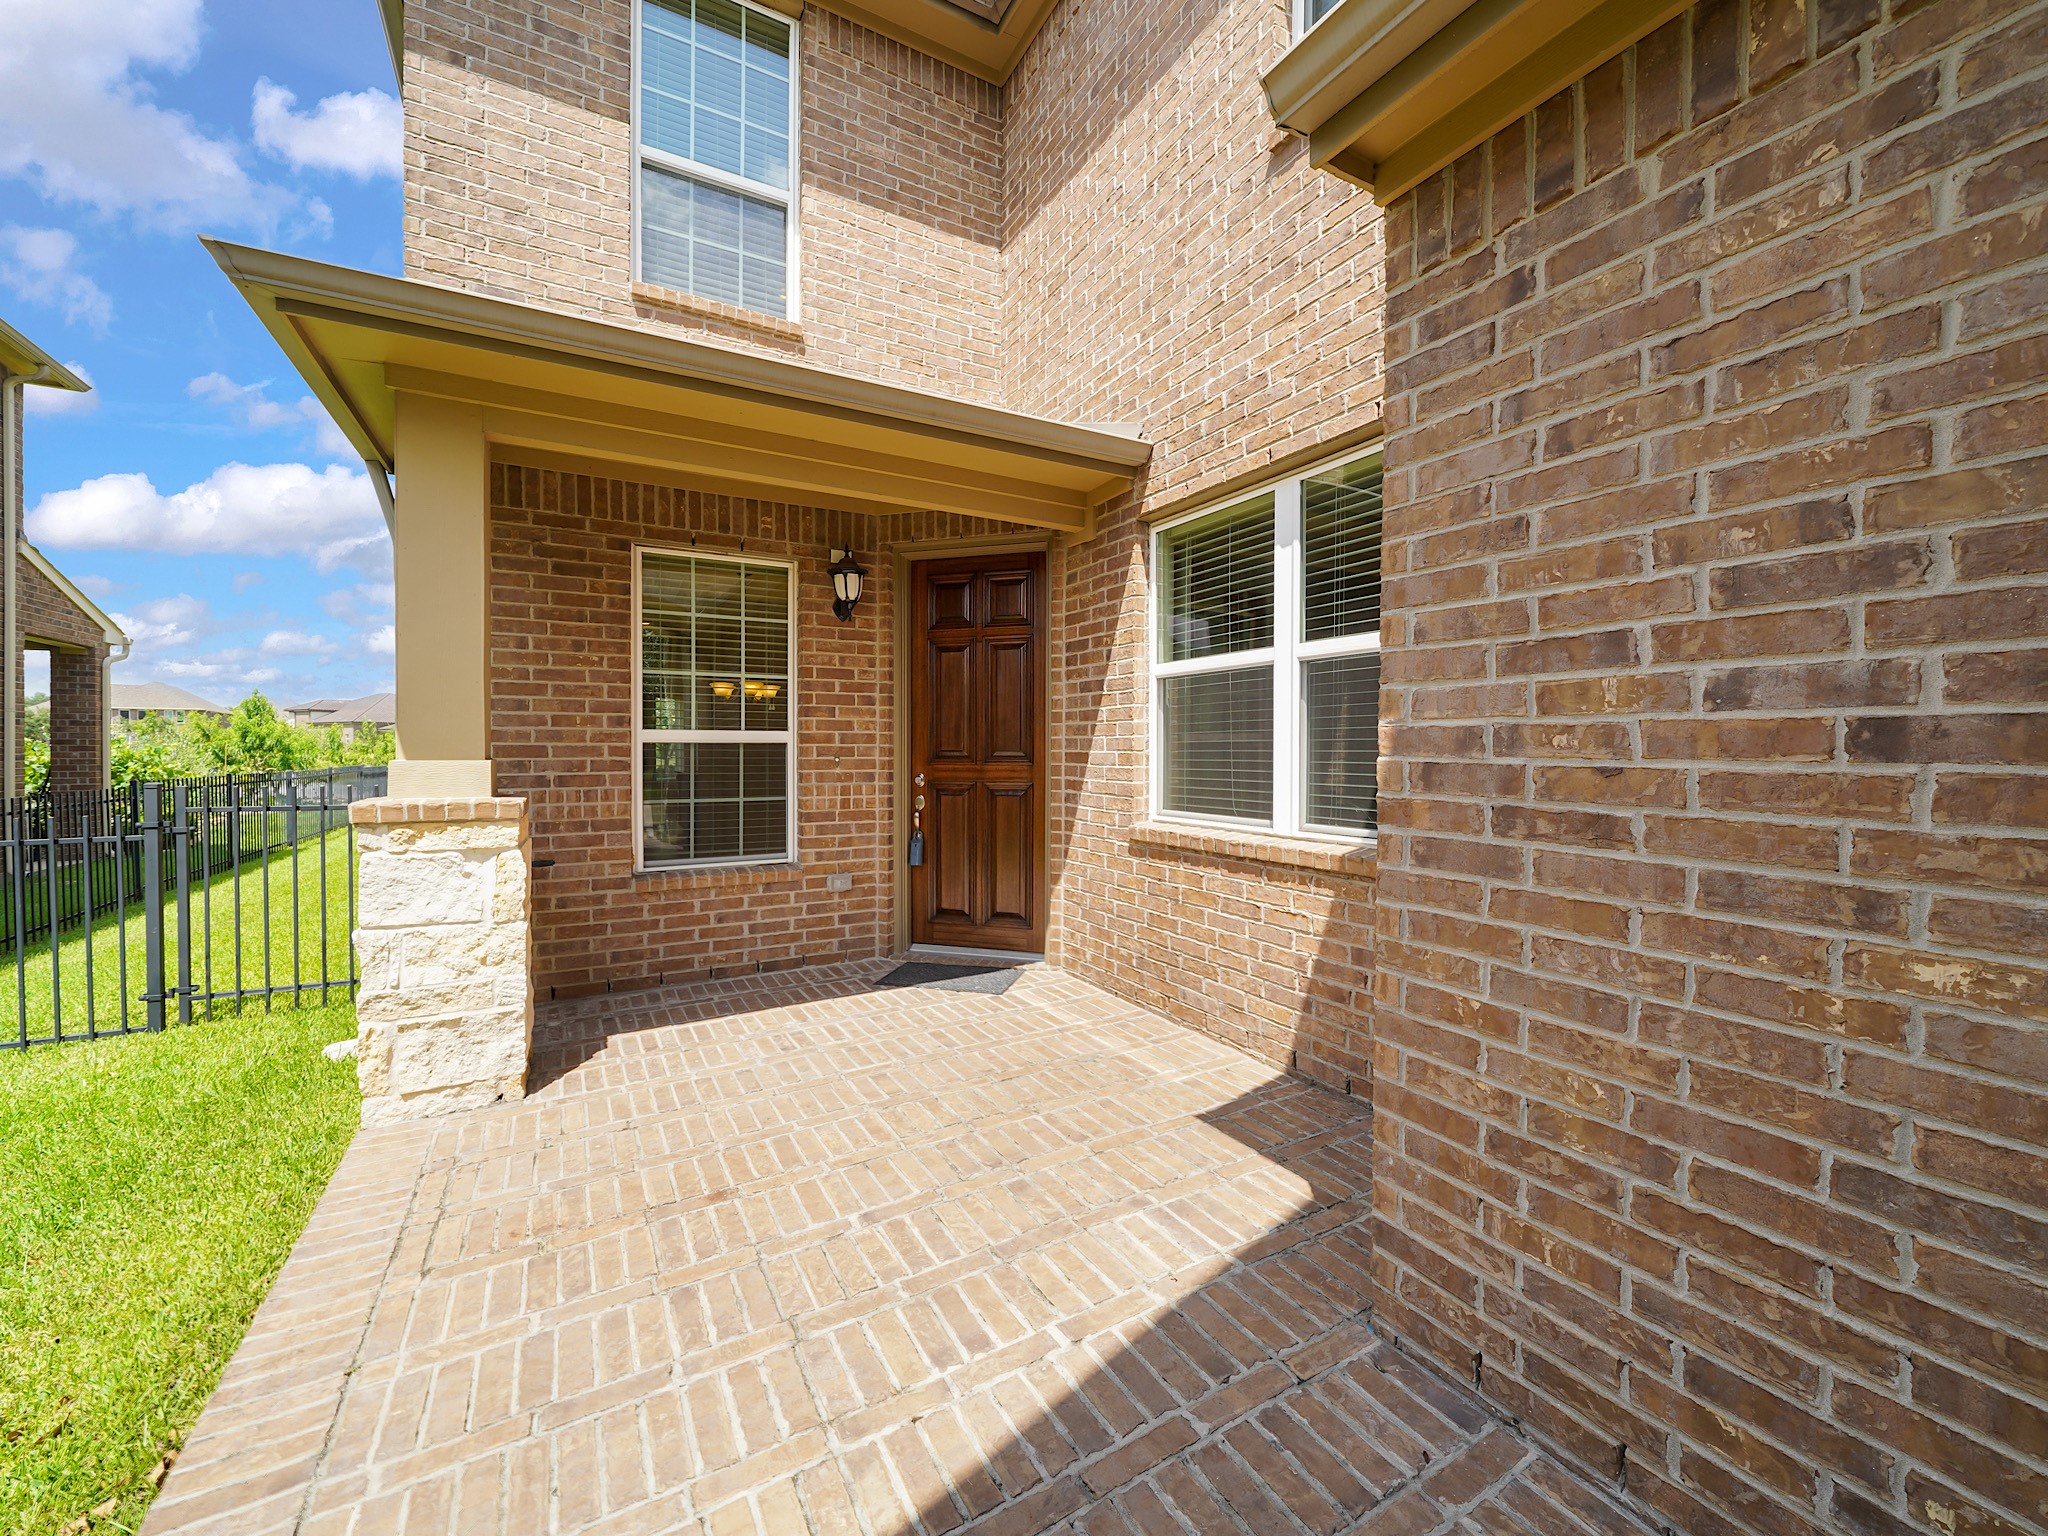
The covered front porch provides a warm welcome and a charming place to greet guests before entering the home.
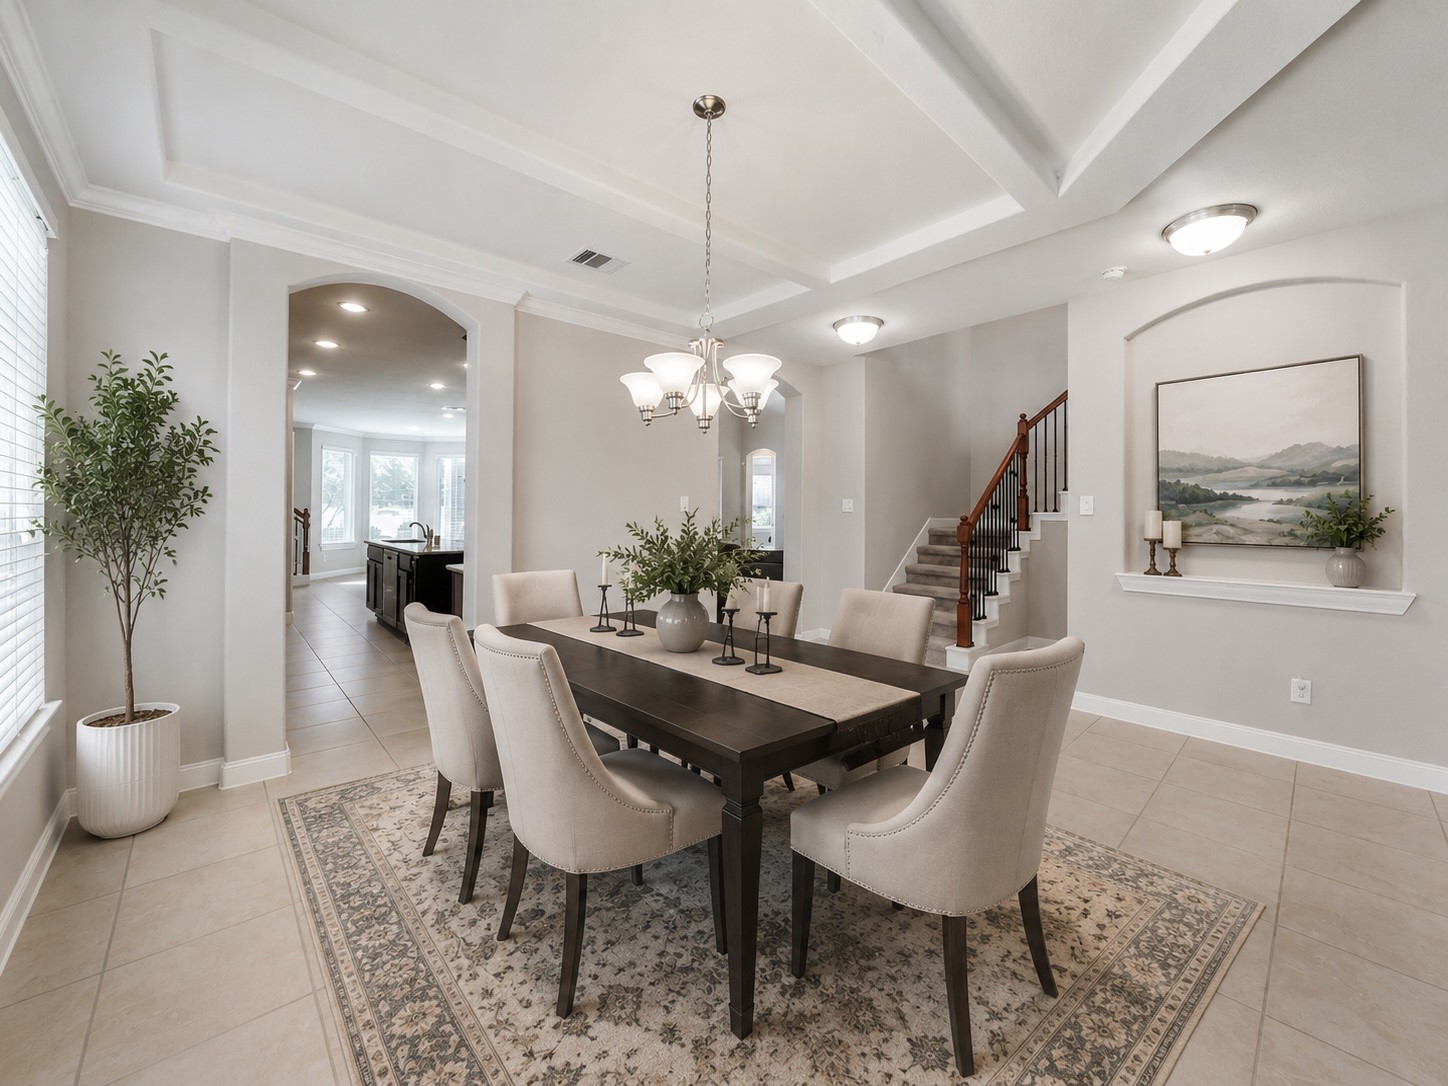
Virtually staged. The welcoming entry opens into an elegant formal dining room, where the coffered ceiling and refined finishes create an inviting setting for everything from holiday gatherings to intimate dinners.
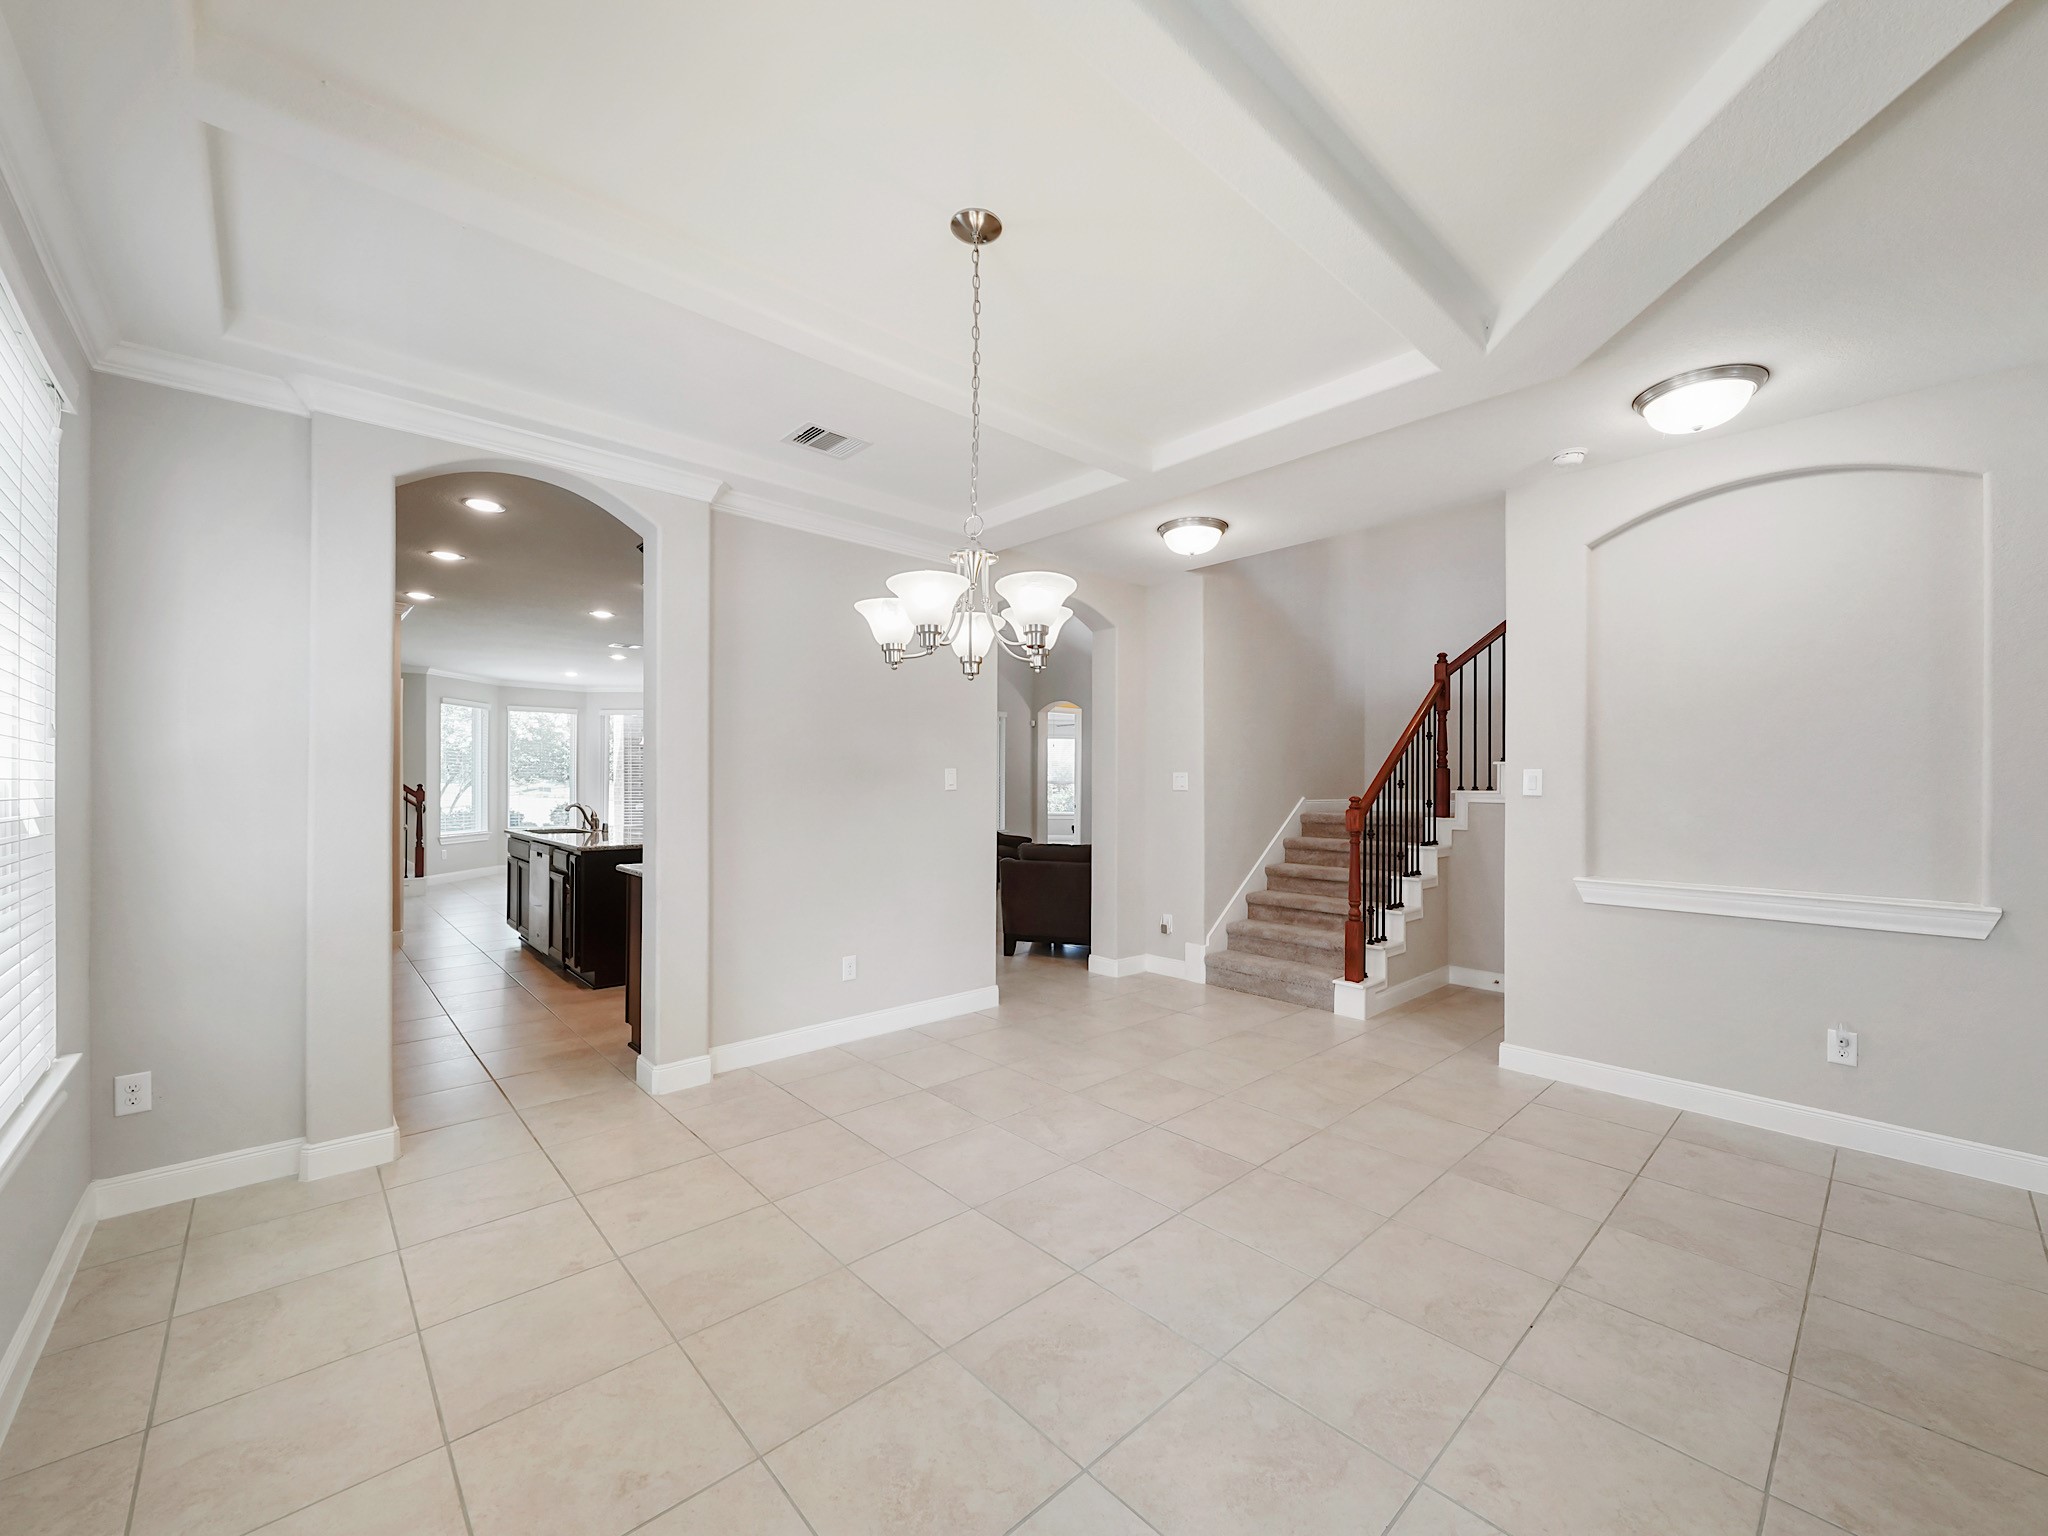
From another perspective, the spacious entry showcases the seamless flow toward the heart of the home while highlighting the graceful staircase and thoughtful architectural details.
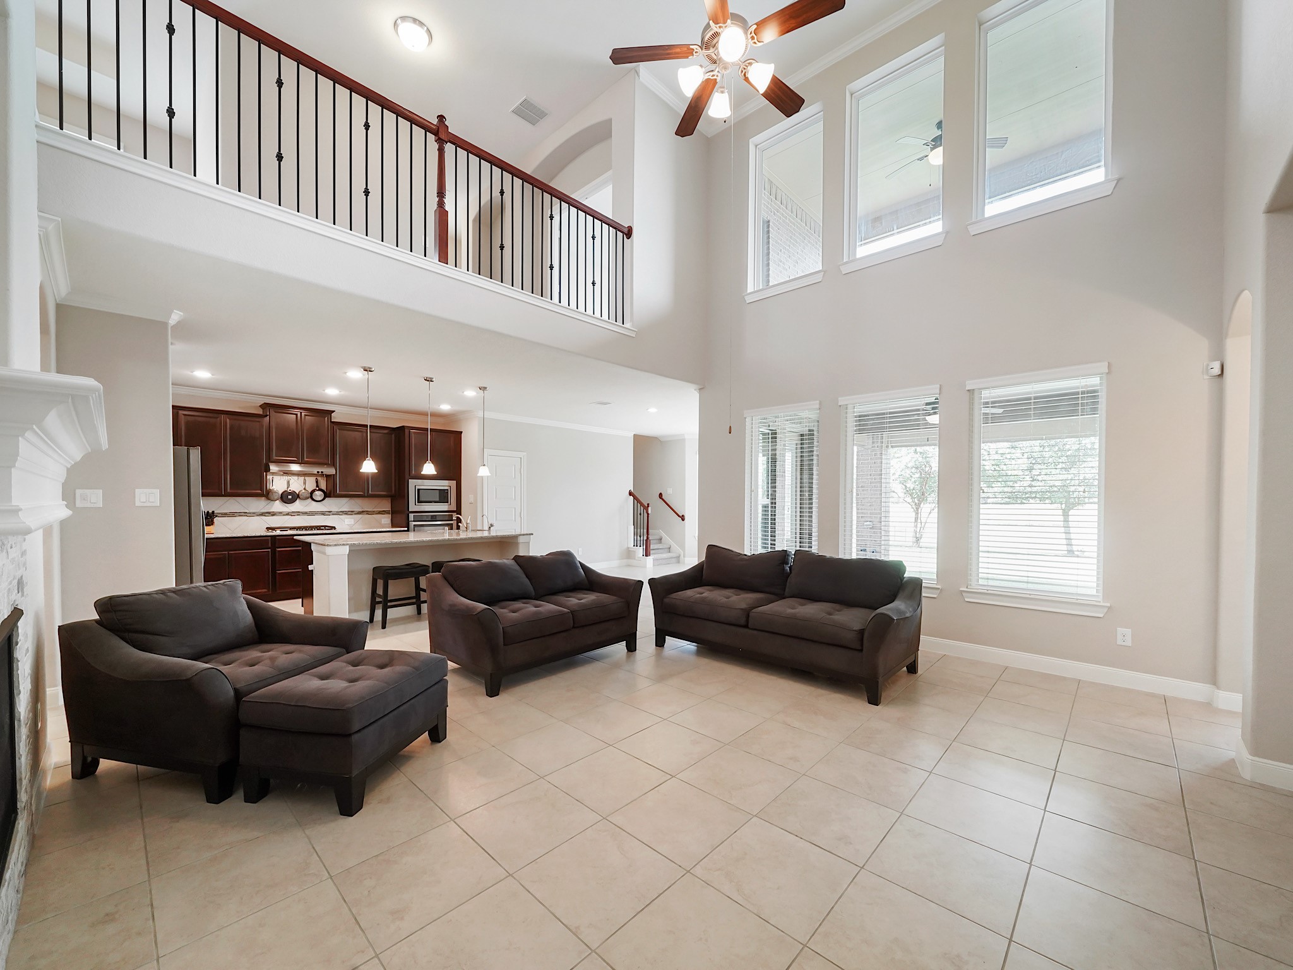
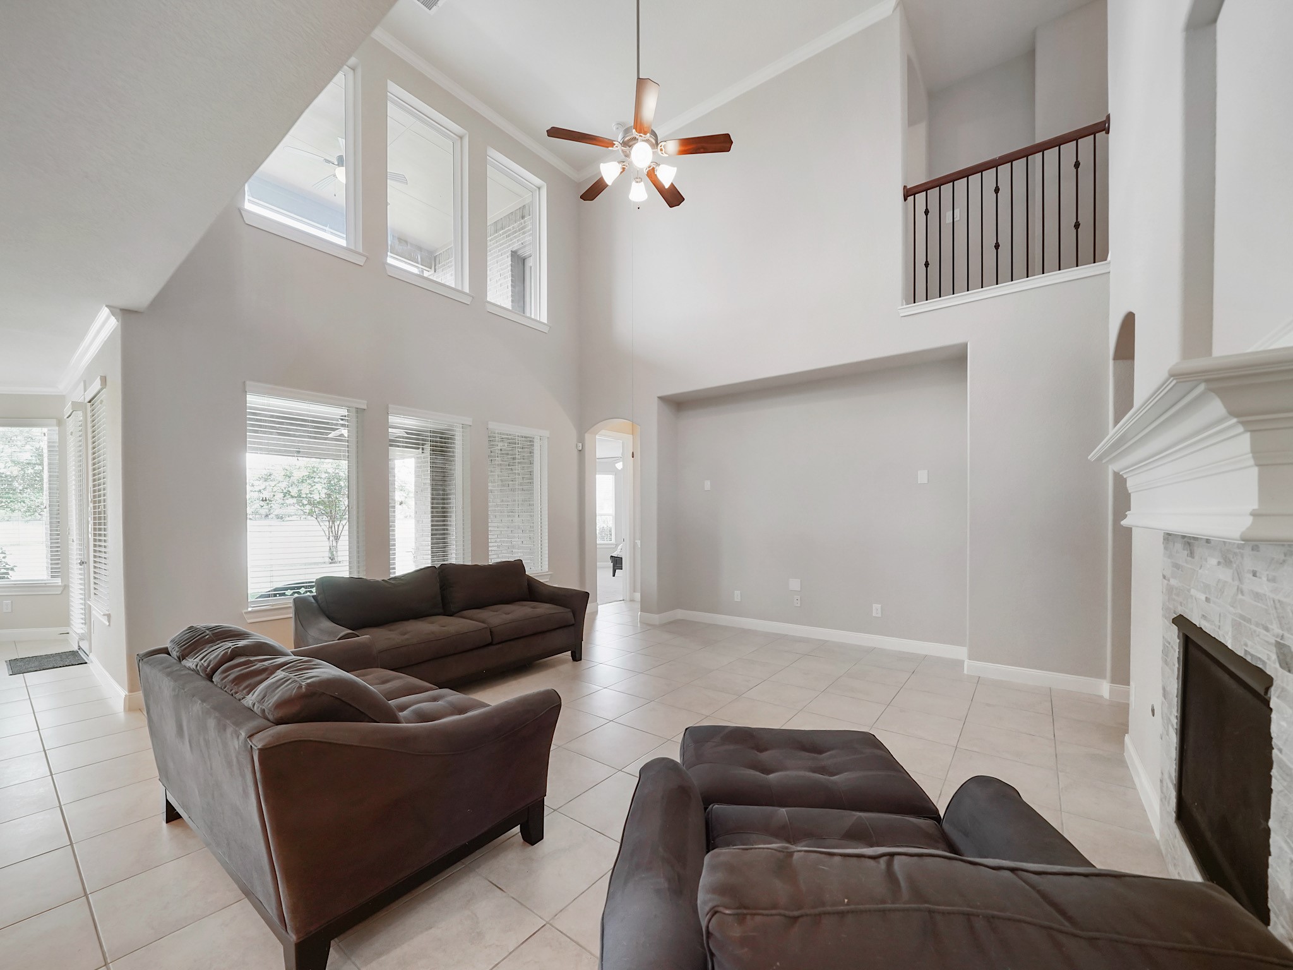
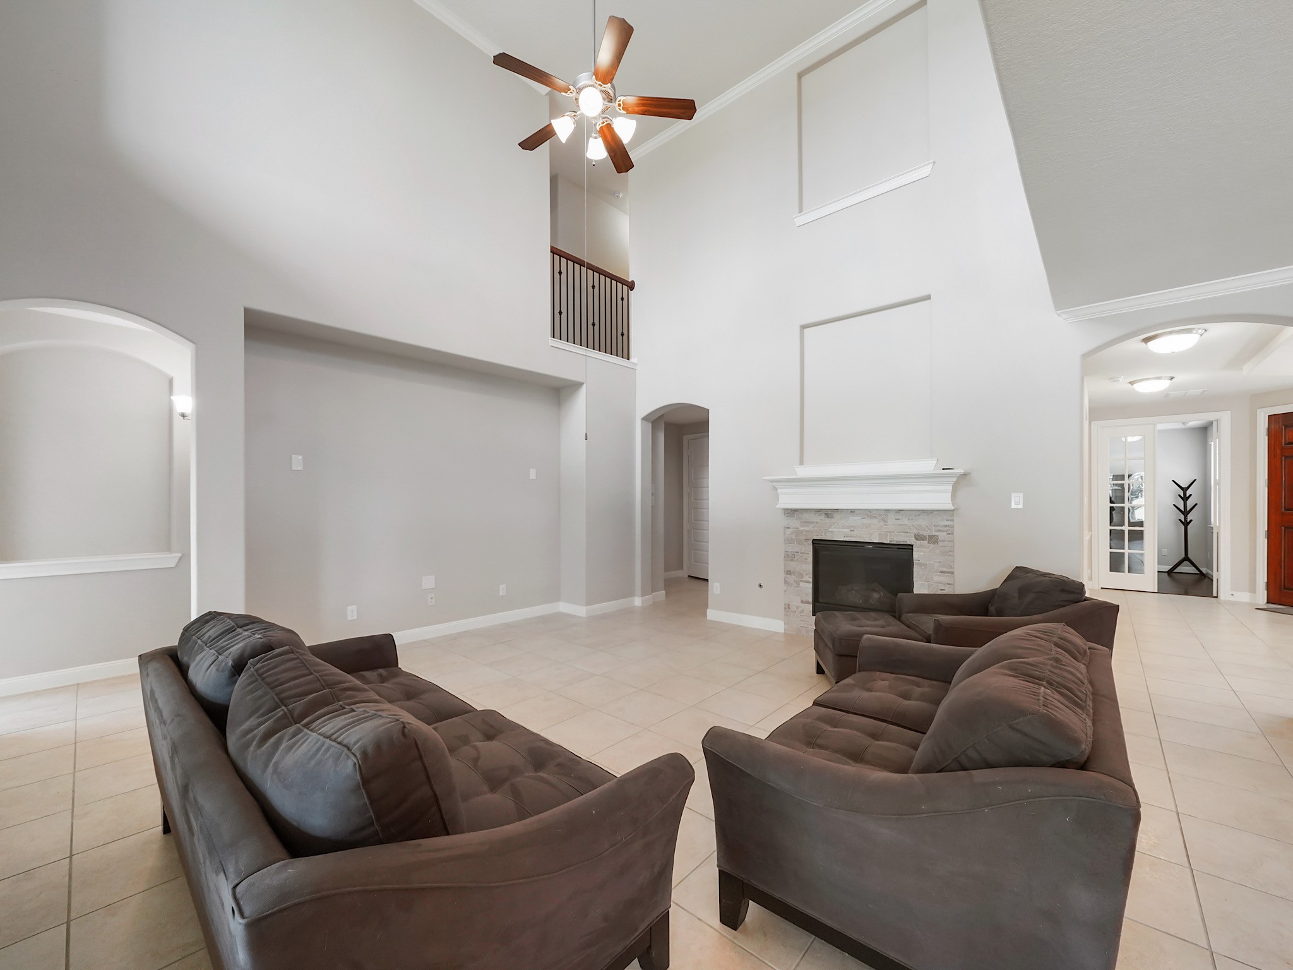
Natural light pours into the impressive two-story family room, where soaring ceilings and expansive windows create an open, inviting atmosphere centered around the fireplace.
Another view of the family room highlights the generous living space, perfect for gathering with family while remaining connected to the kitchen and breakfast area.
The open-concept design allows conversations to flow effortlessly between the family room and kitchen, making everyday living and entertaining equally enjoyable.
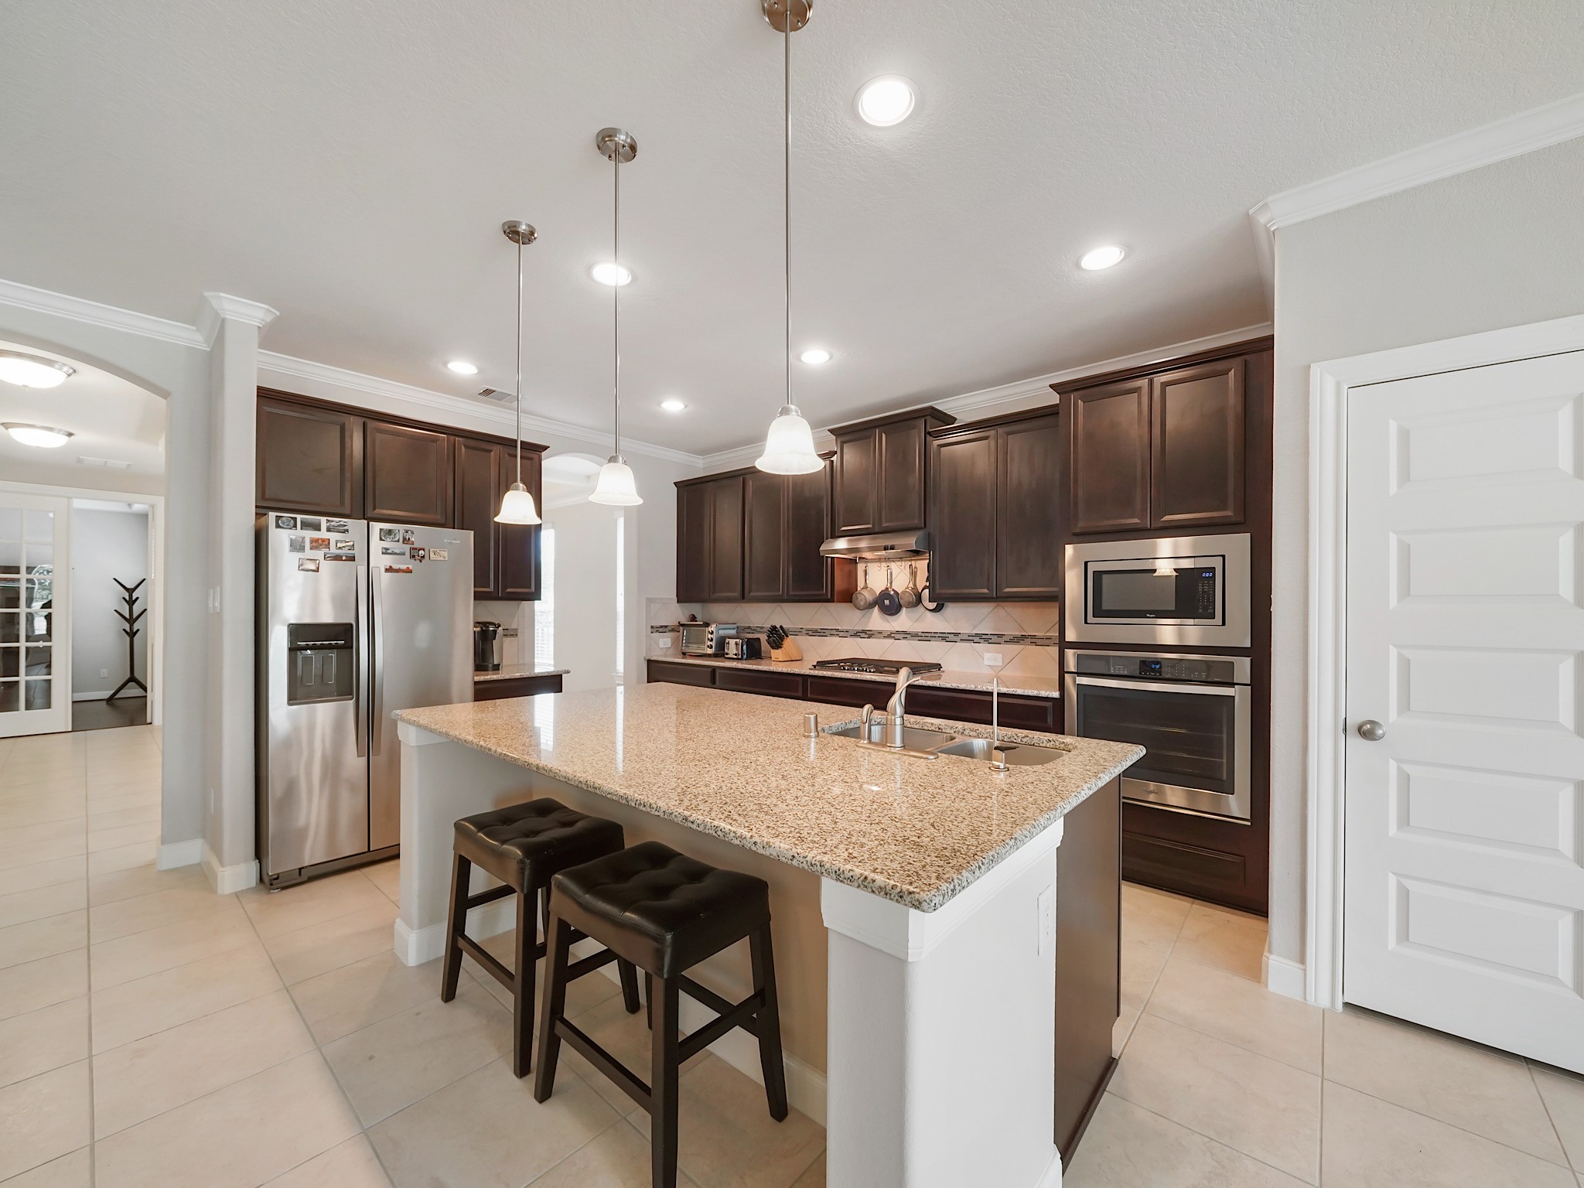
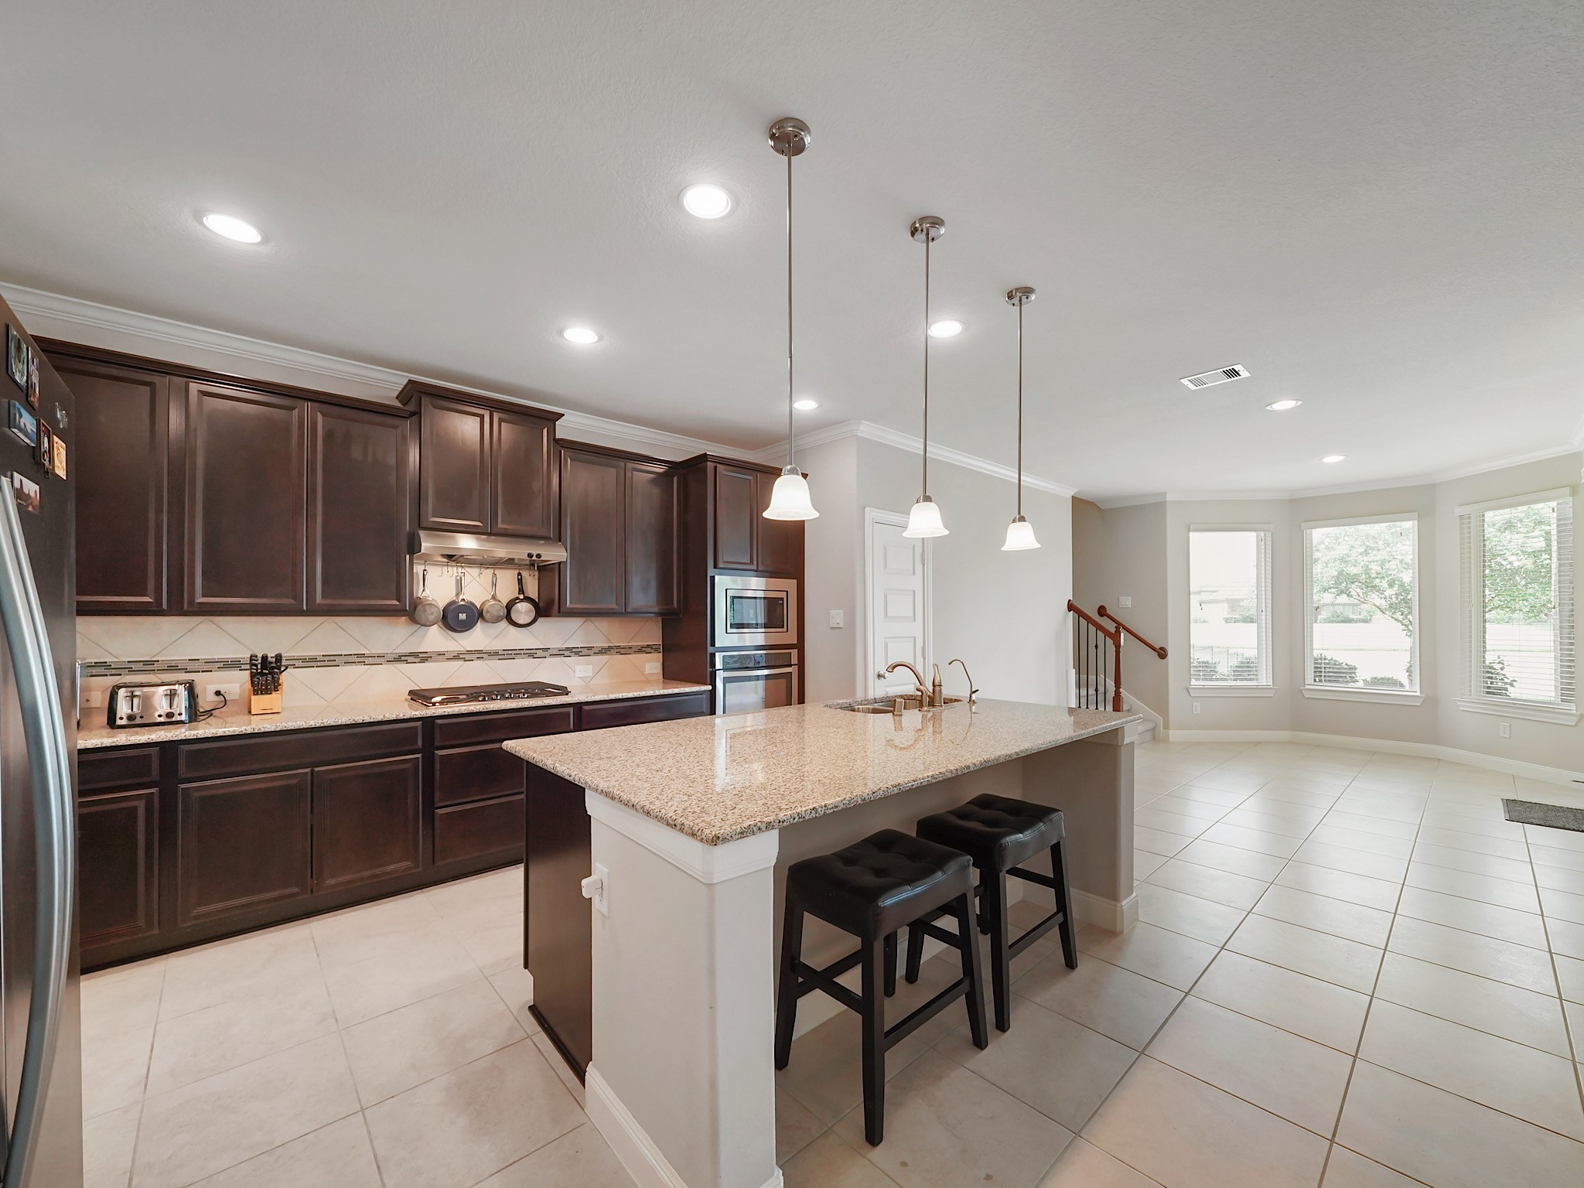
The kitchen combines beauty and functionality with granite countertops, abundant cabinetry, a gas cooktop, spacious island, and ample workspace for preparing meals with ease.
Another view showcases the kitchen's generous island and breakfast area, creating the perfect space for casual mornings or hosting friends and family.
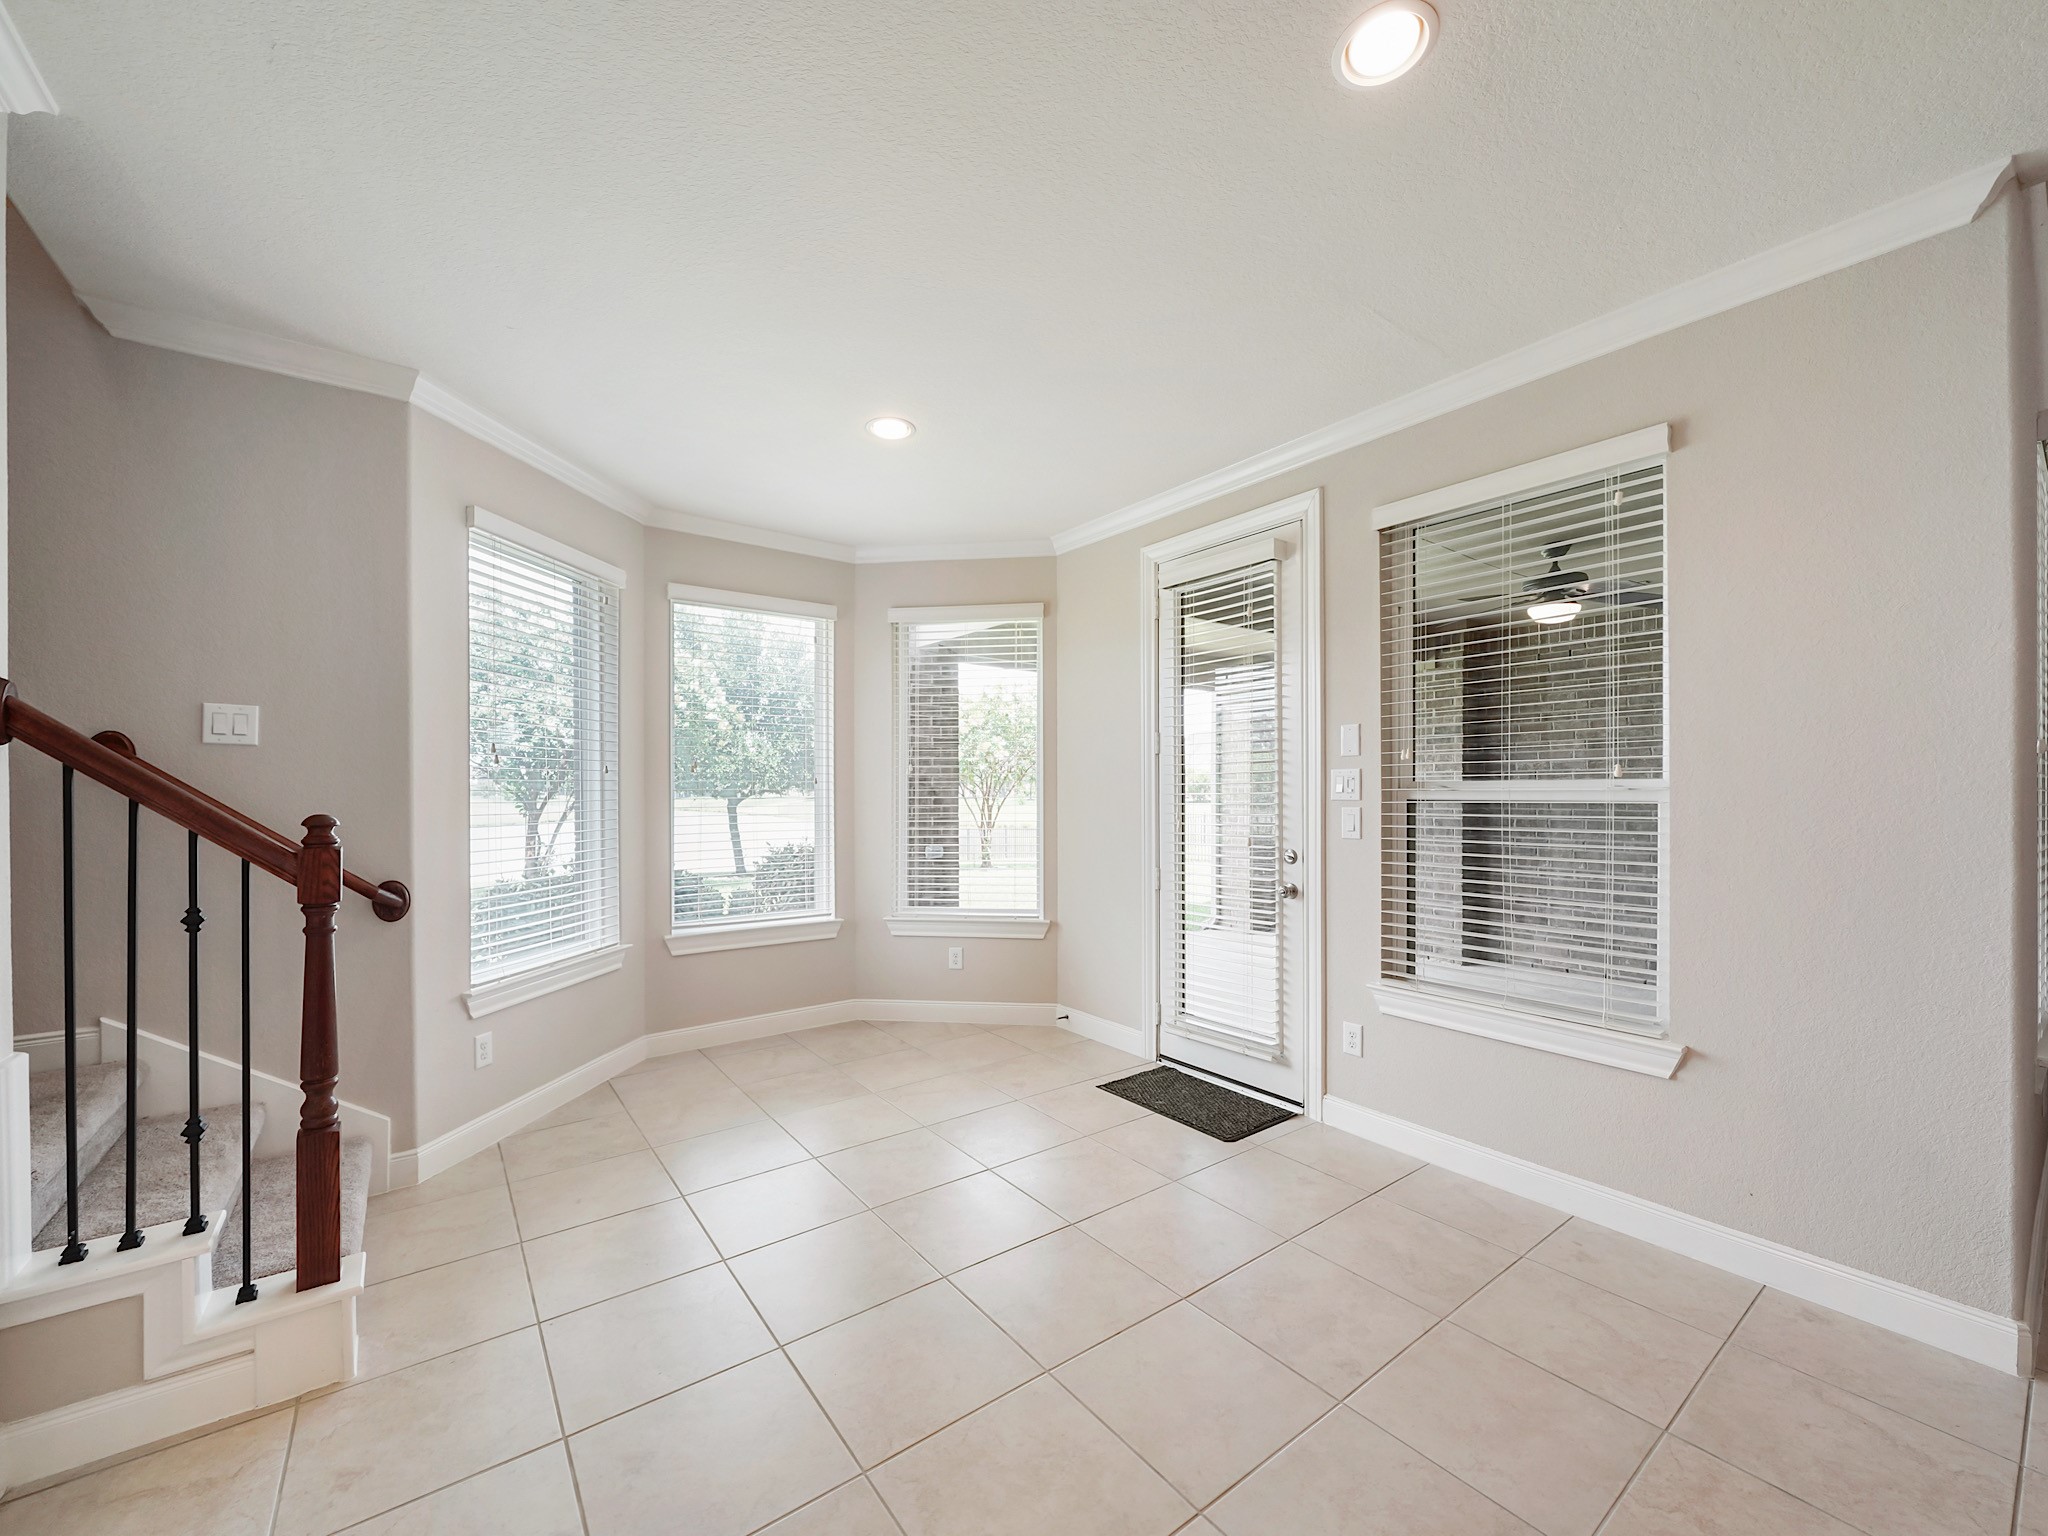
Large windows in the breakfast area frame peaceful backyard and lake views, bringing natural light and beautiful scenery into your everyday routine.
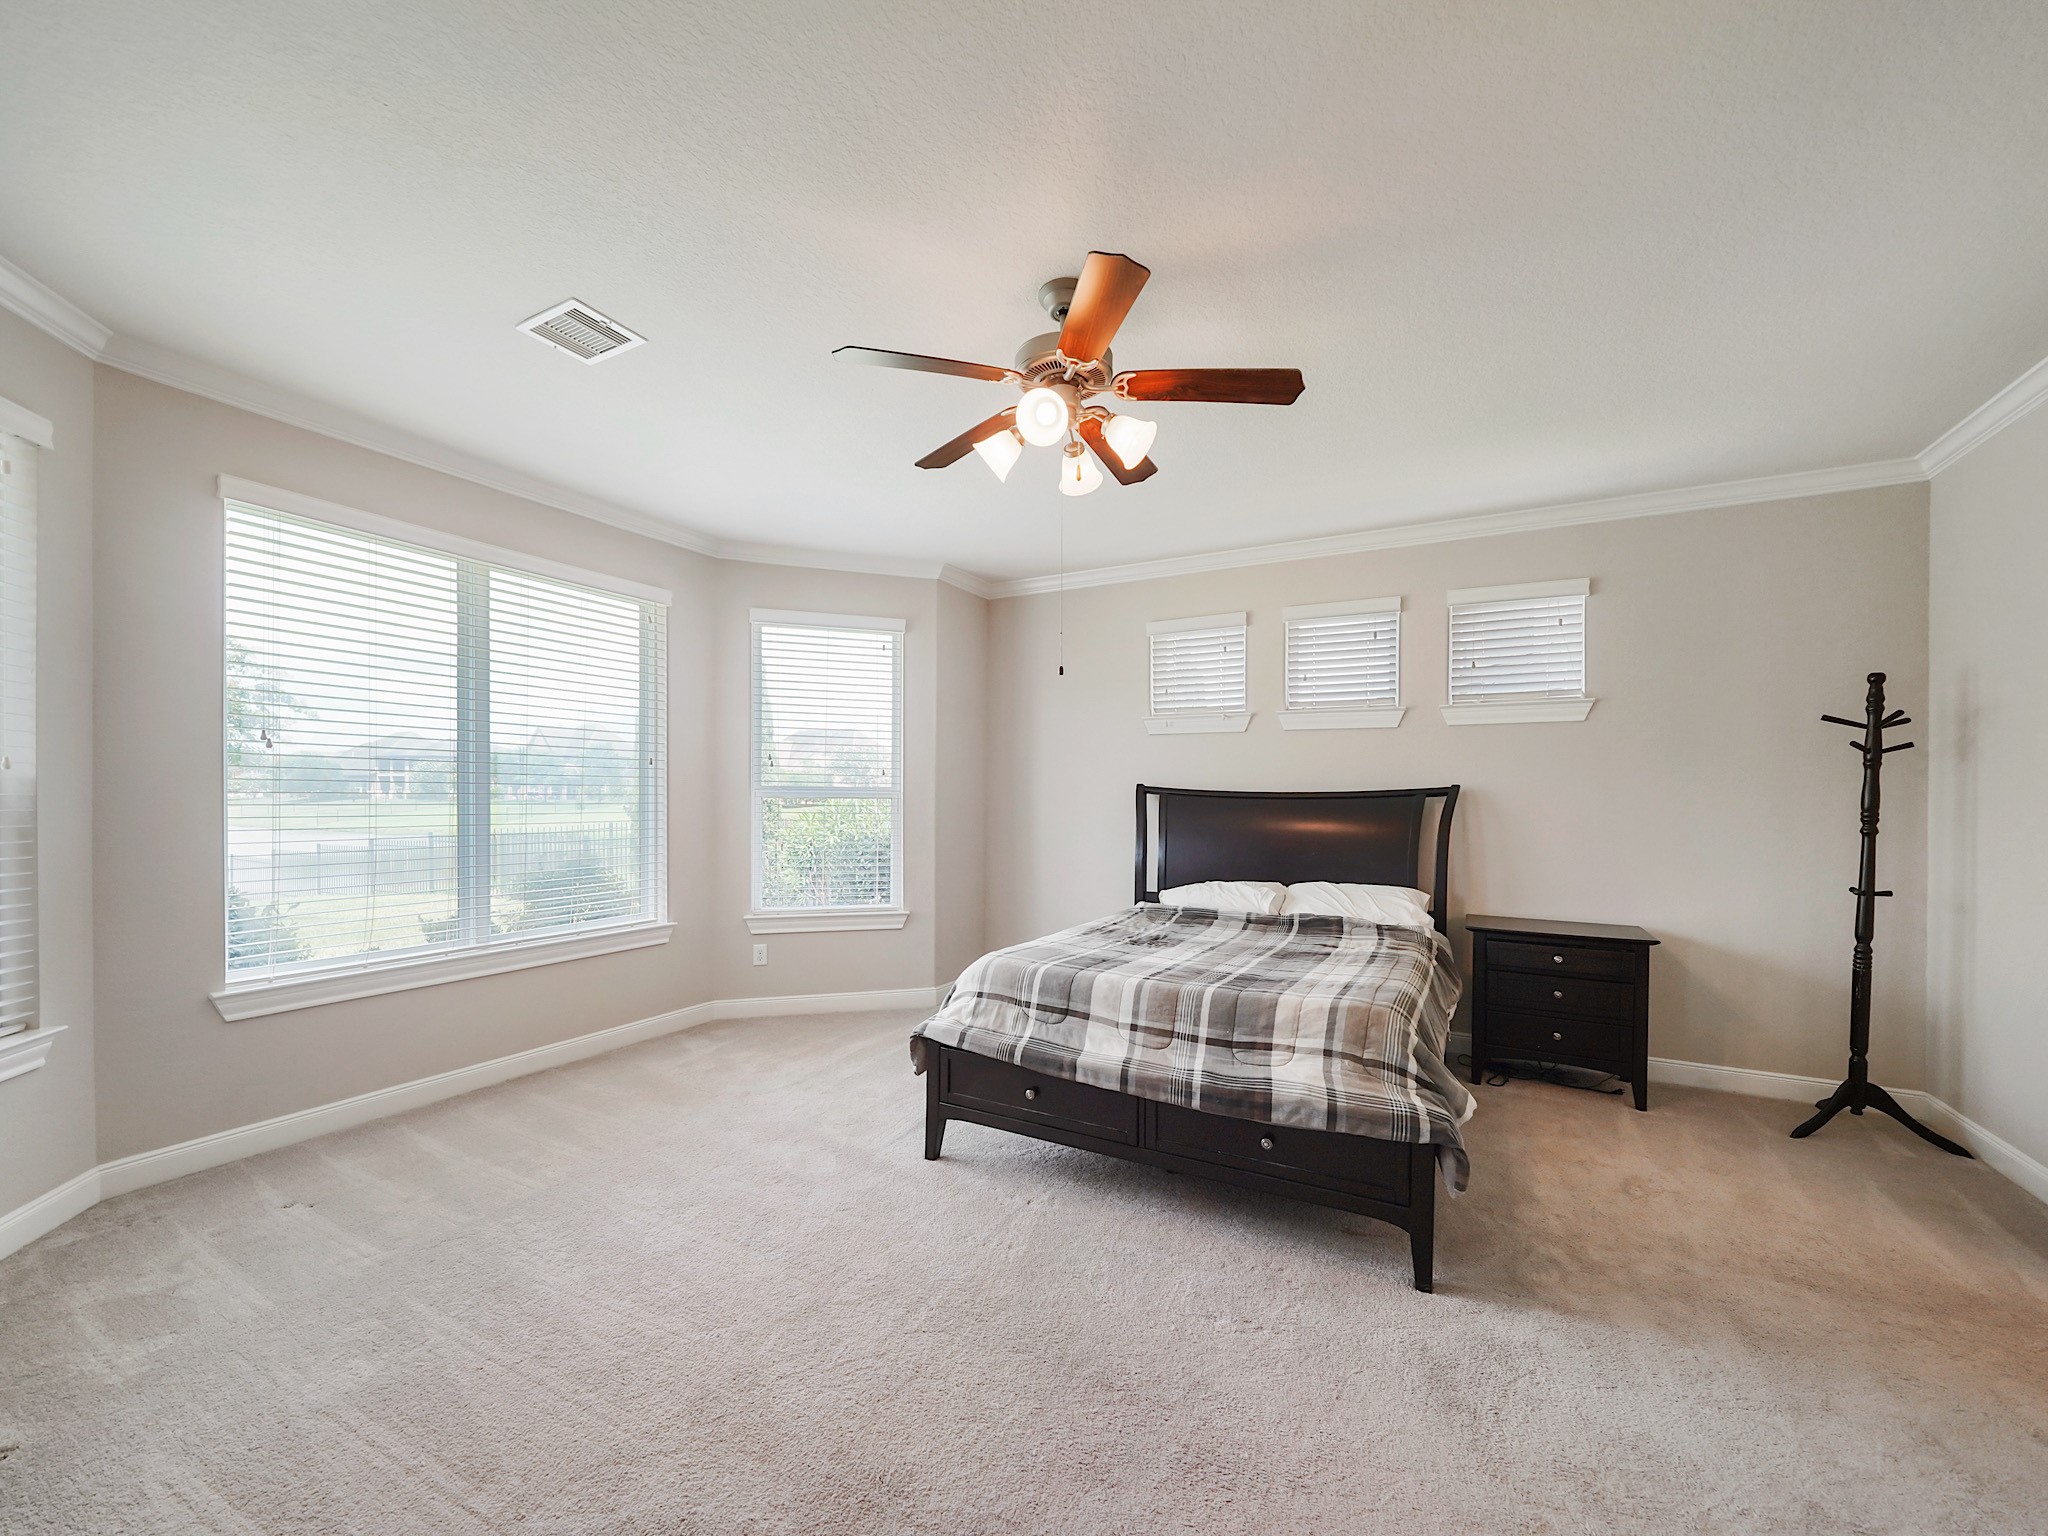
The first-floor primary suite offers a spacious retreat with room for a sitting area while overlooking the backyard and tranquil waterfront beyond.
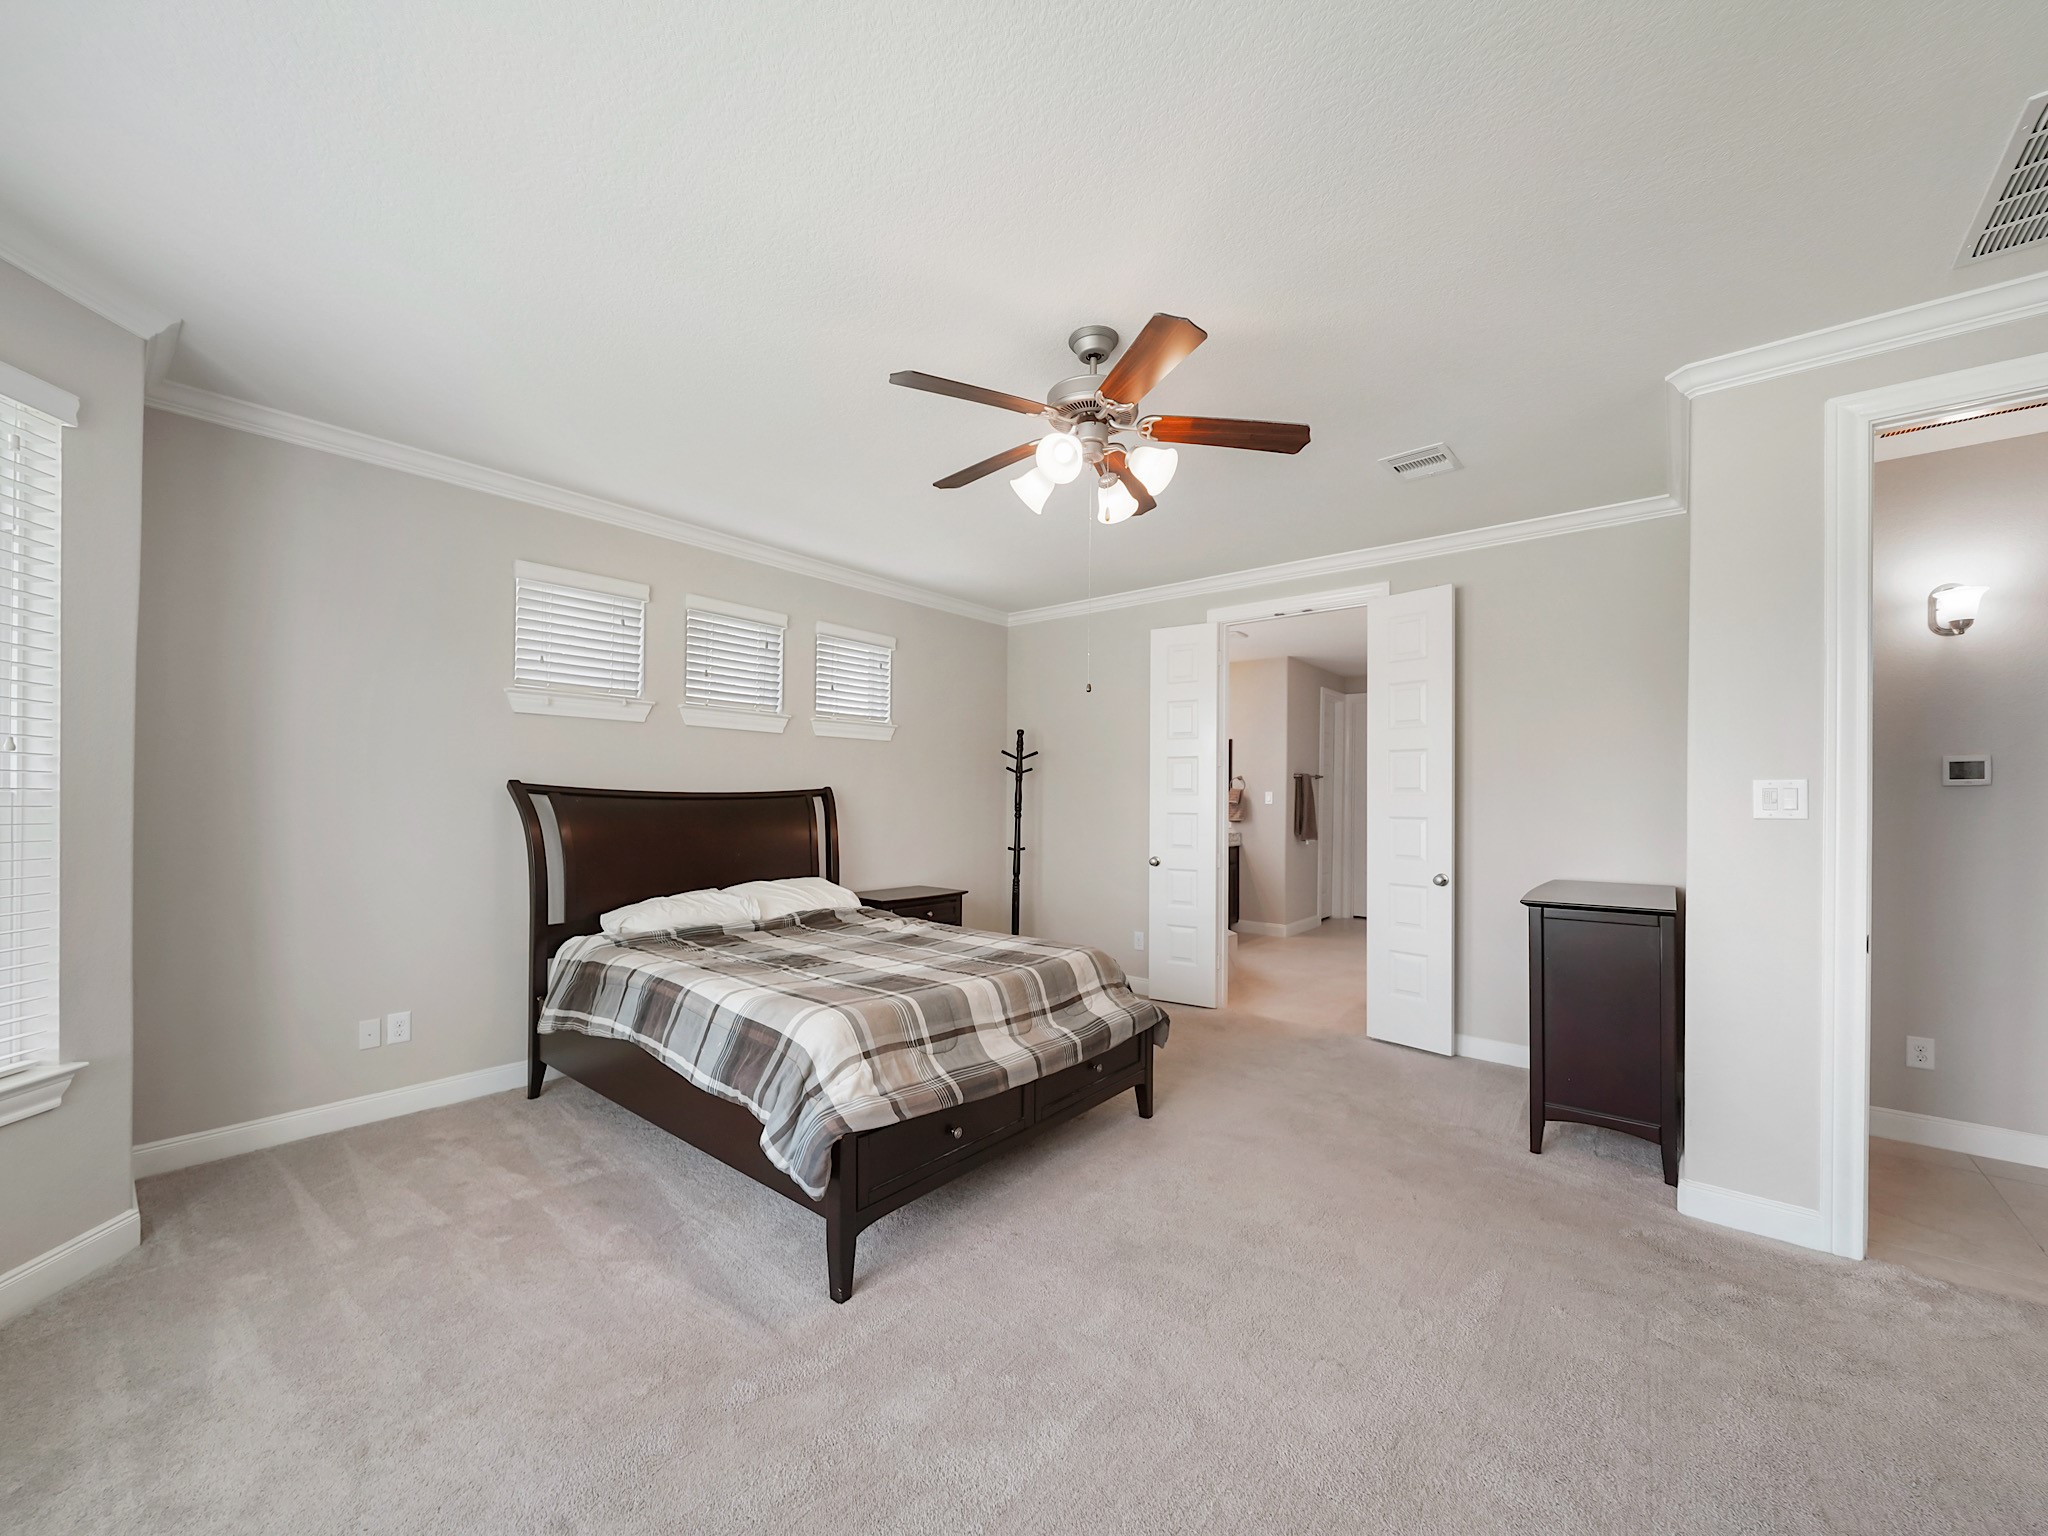
Another view of the primary suite highlights its generous proportions and peaceful atmosphere, creating a relaxing escape at the end of the day.
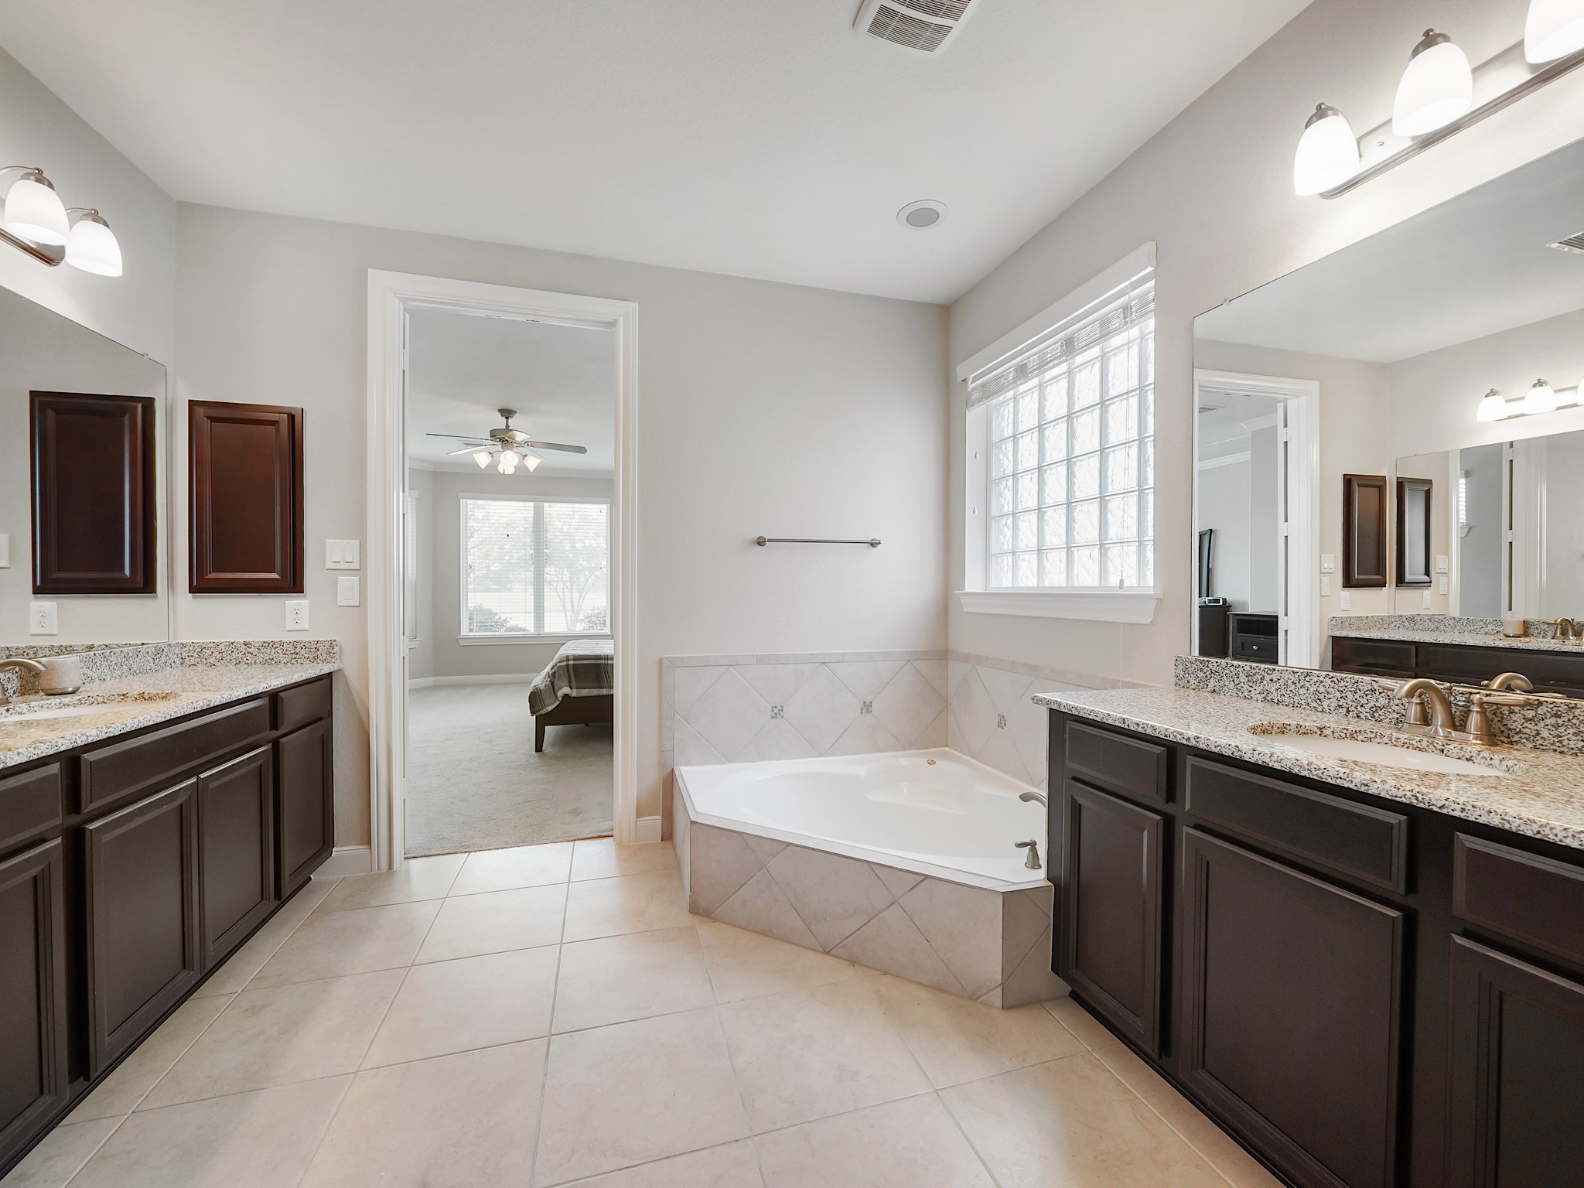
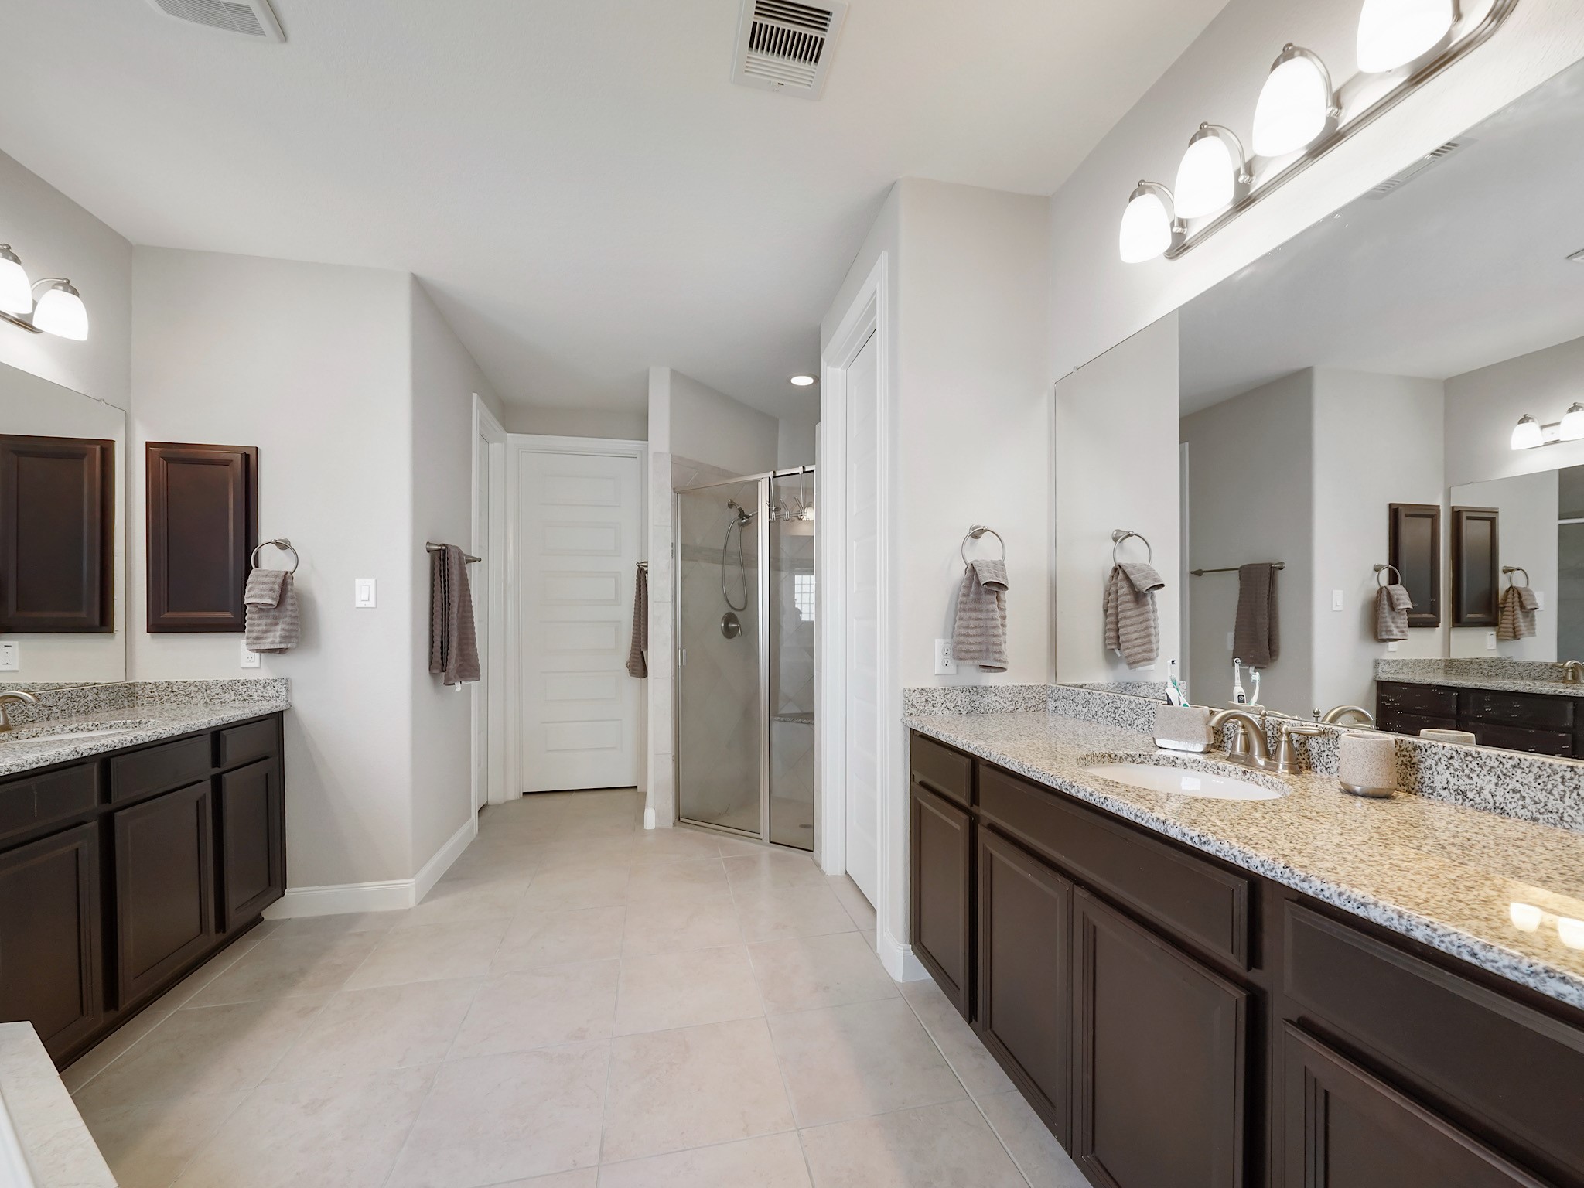
The spa-inspired primary bath features dual vanities, a soaking tub, separate shower, and abundant space to begin and end each day in comfort.
Designed with both comfort and function in mind, the primary bath also offers generous storage and an oversized walk-in closet.
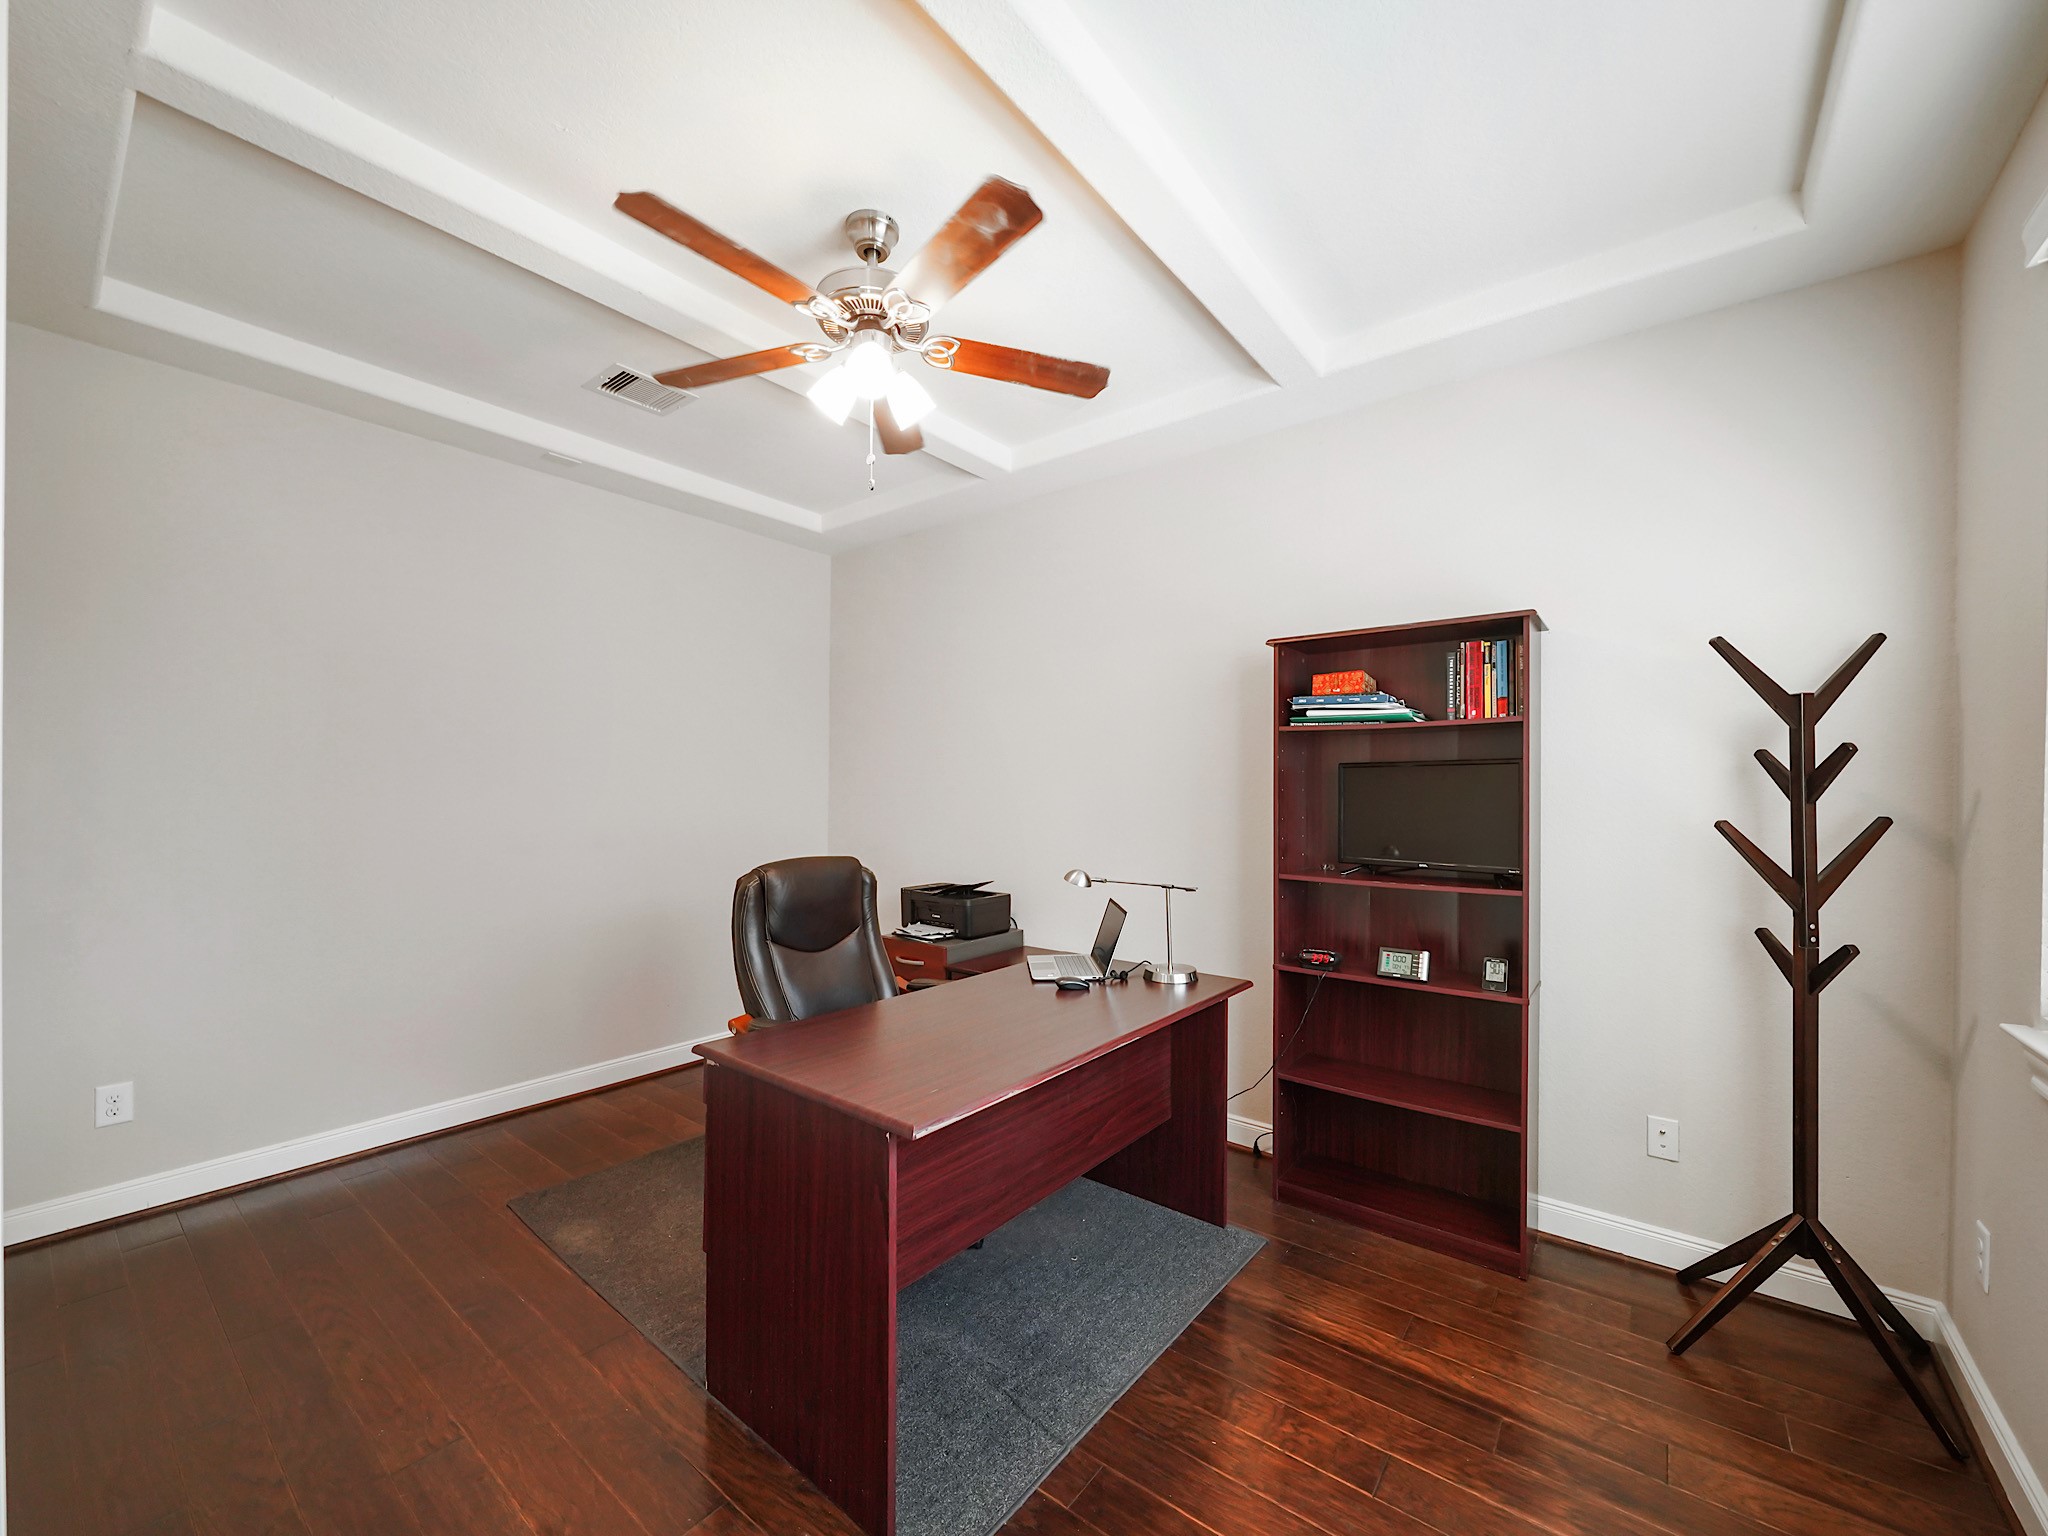
The private home office provides a quiet workspace ideal for working remotely, managing daily tasks, or creating a dedicated study.
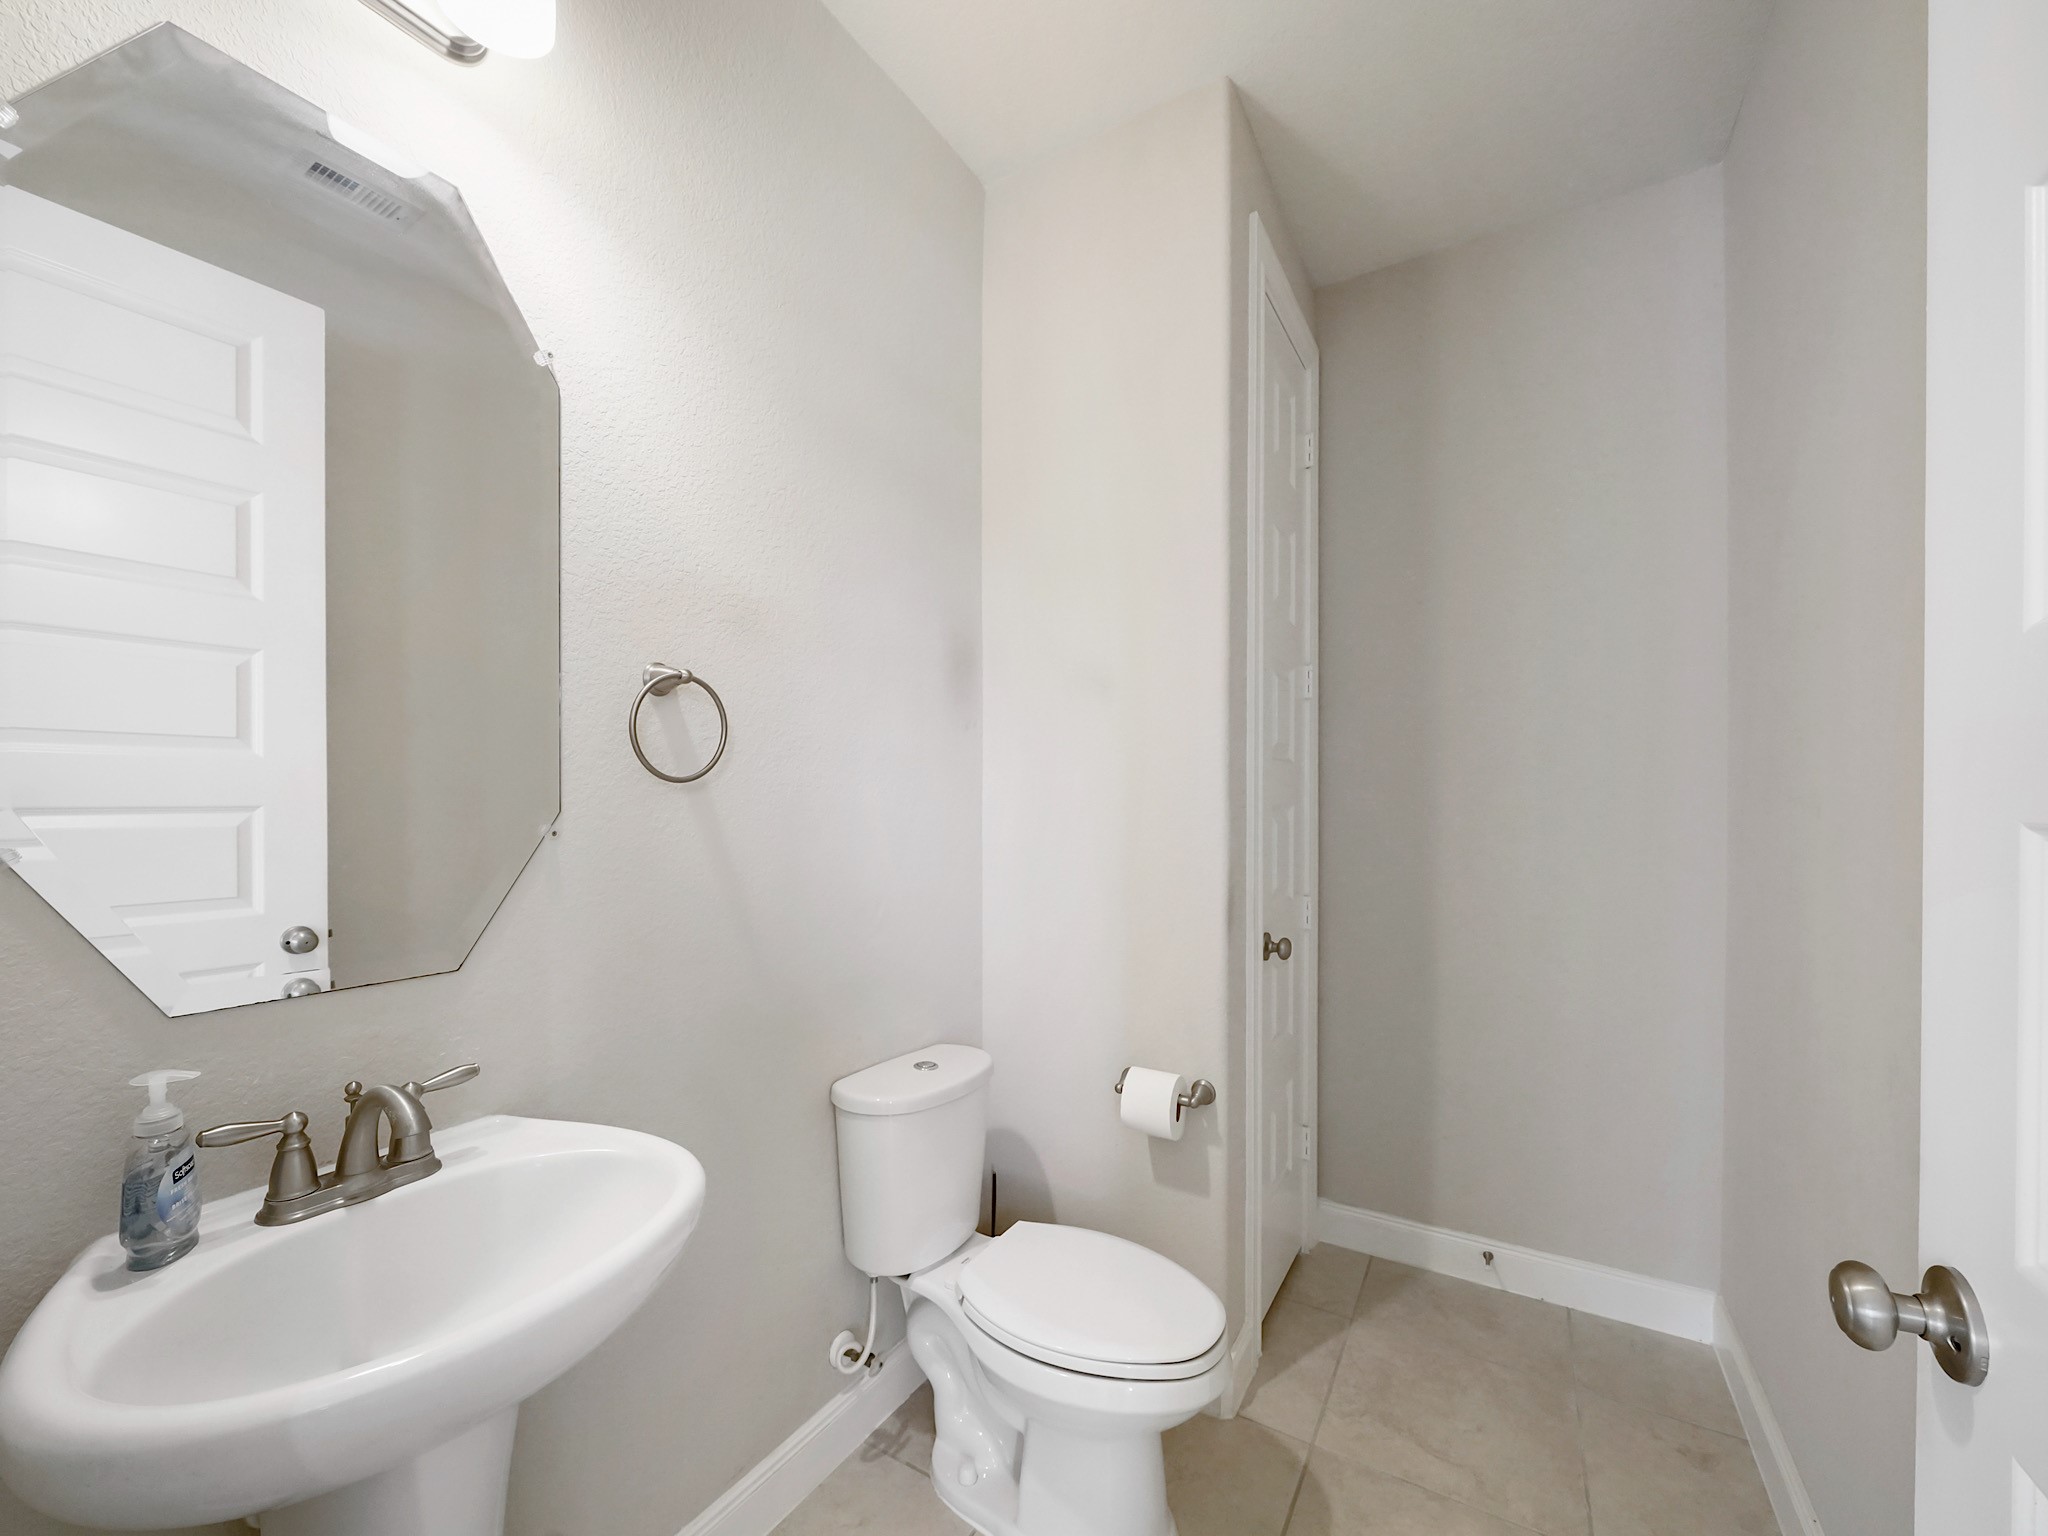
A convenient first-floor powder room is thoughtfully positioned for guests.
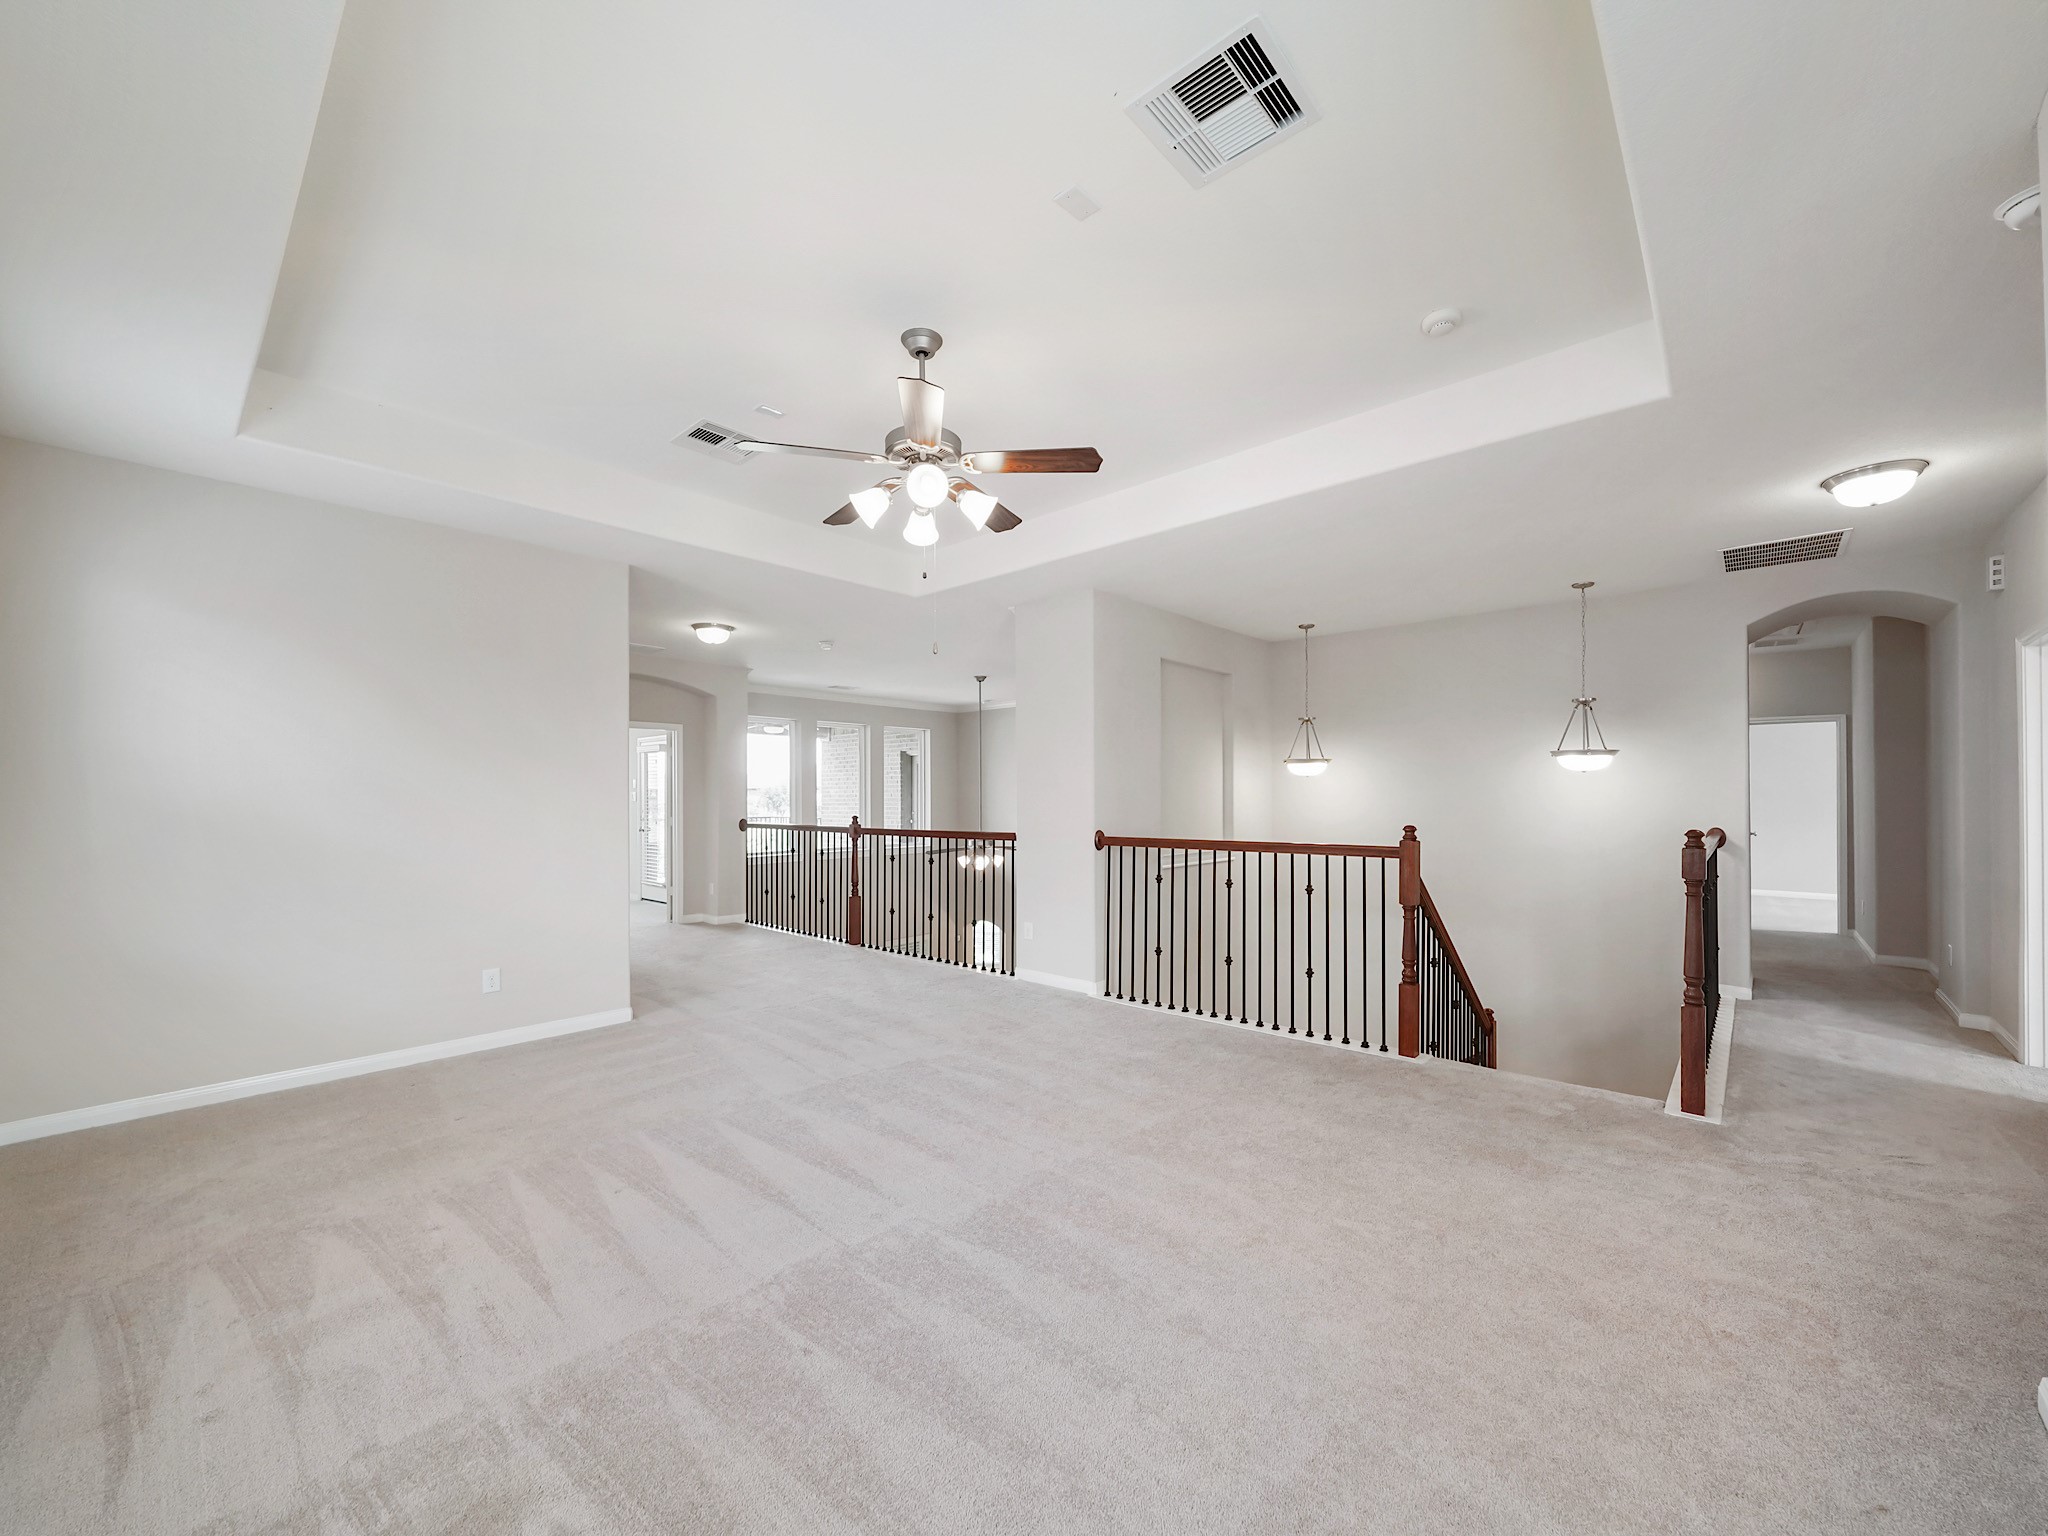
Upstairs, the expansive game room offers endless possibilities for movie nights, game days, or a second living area everyone can enjoy.
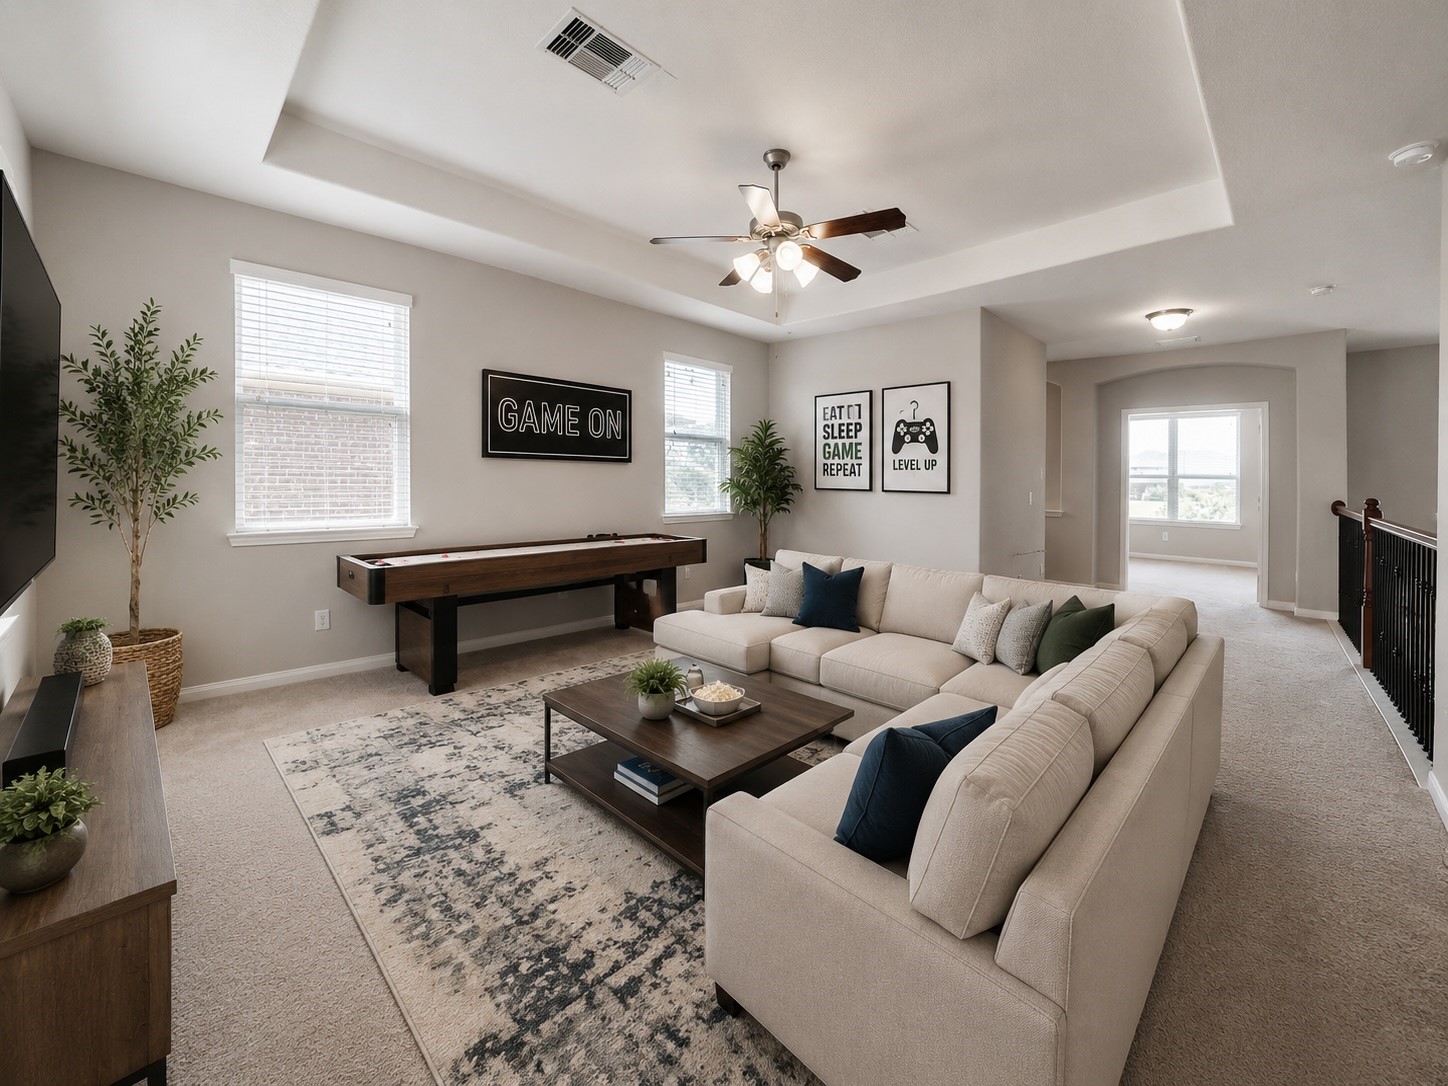
Virtually staged. This expansive game room showcases the flexibility of the space, offering endless possibilities for movie nights, game days, or a comfortable second living area tailored to your lifestyle.
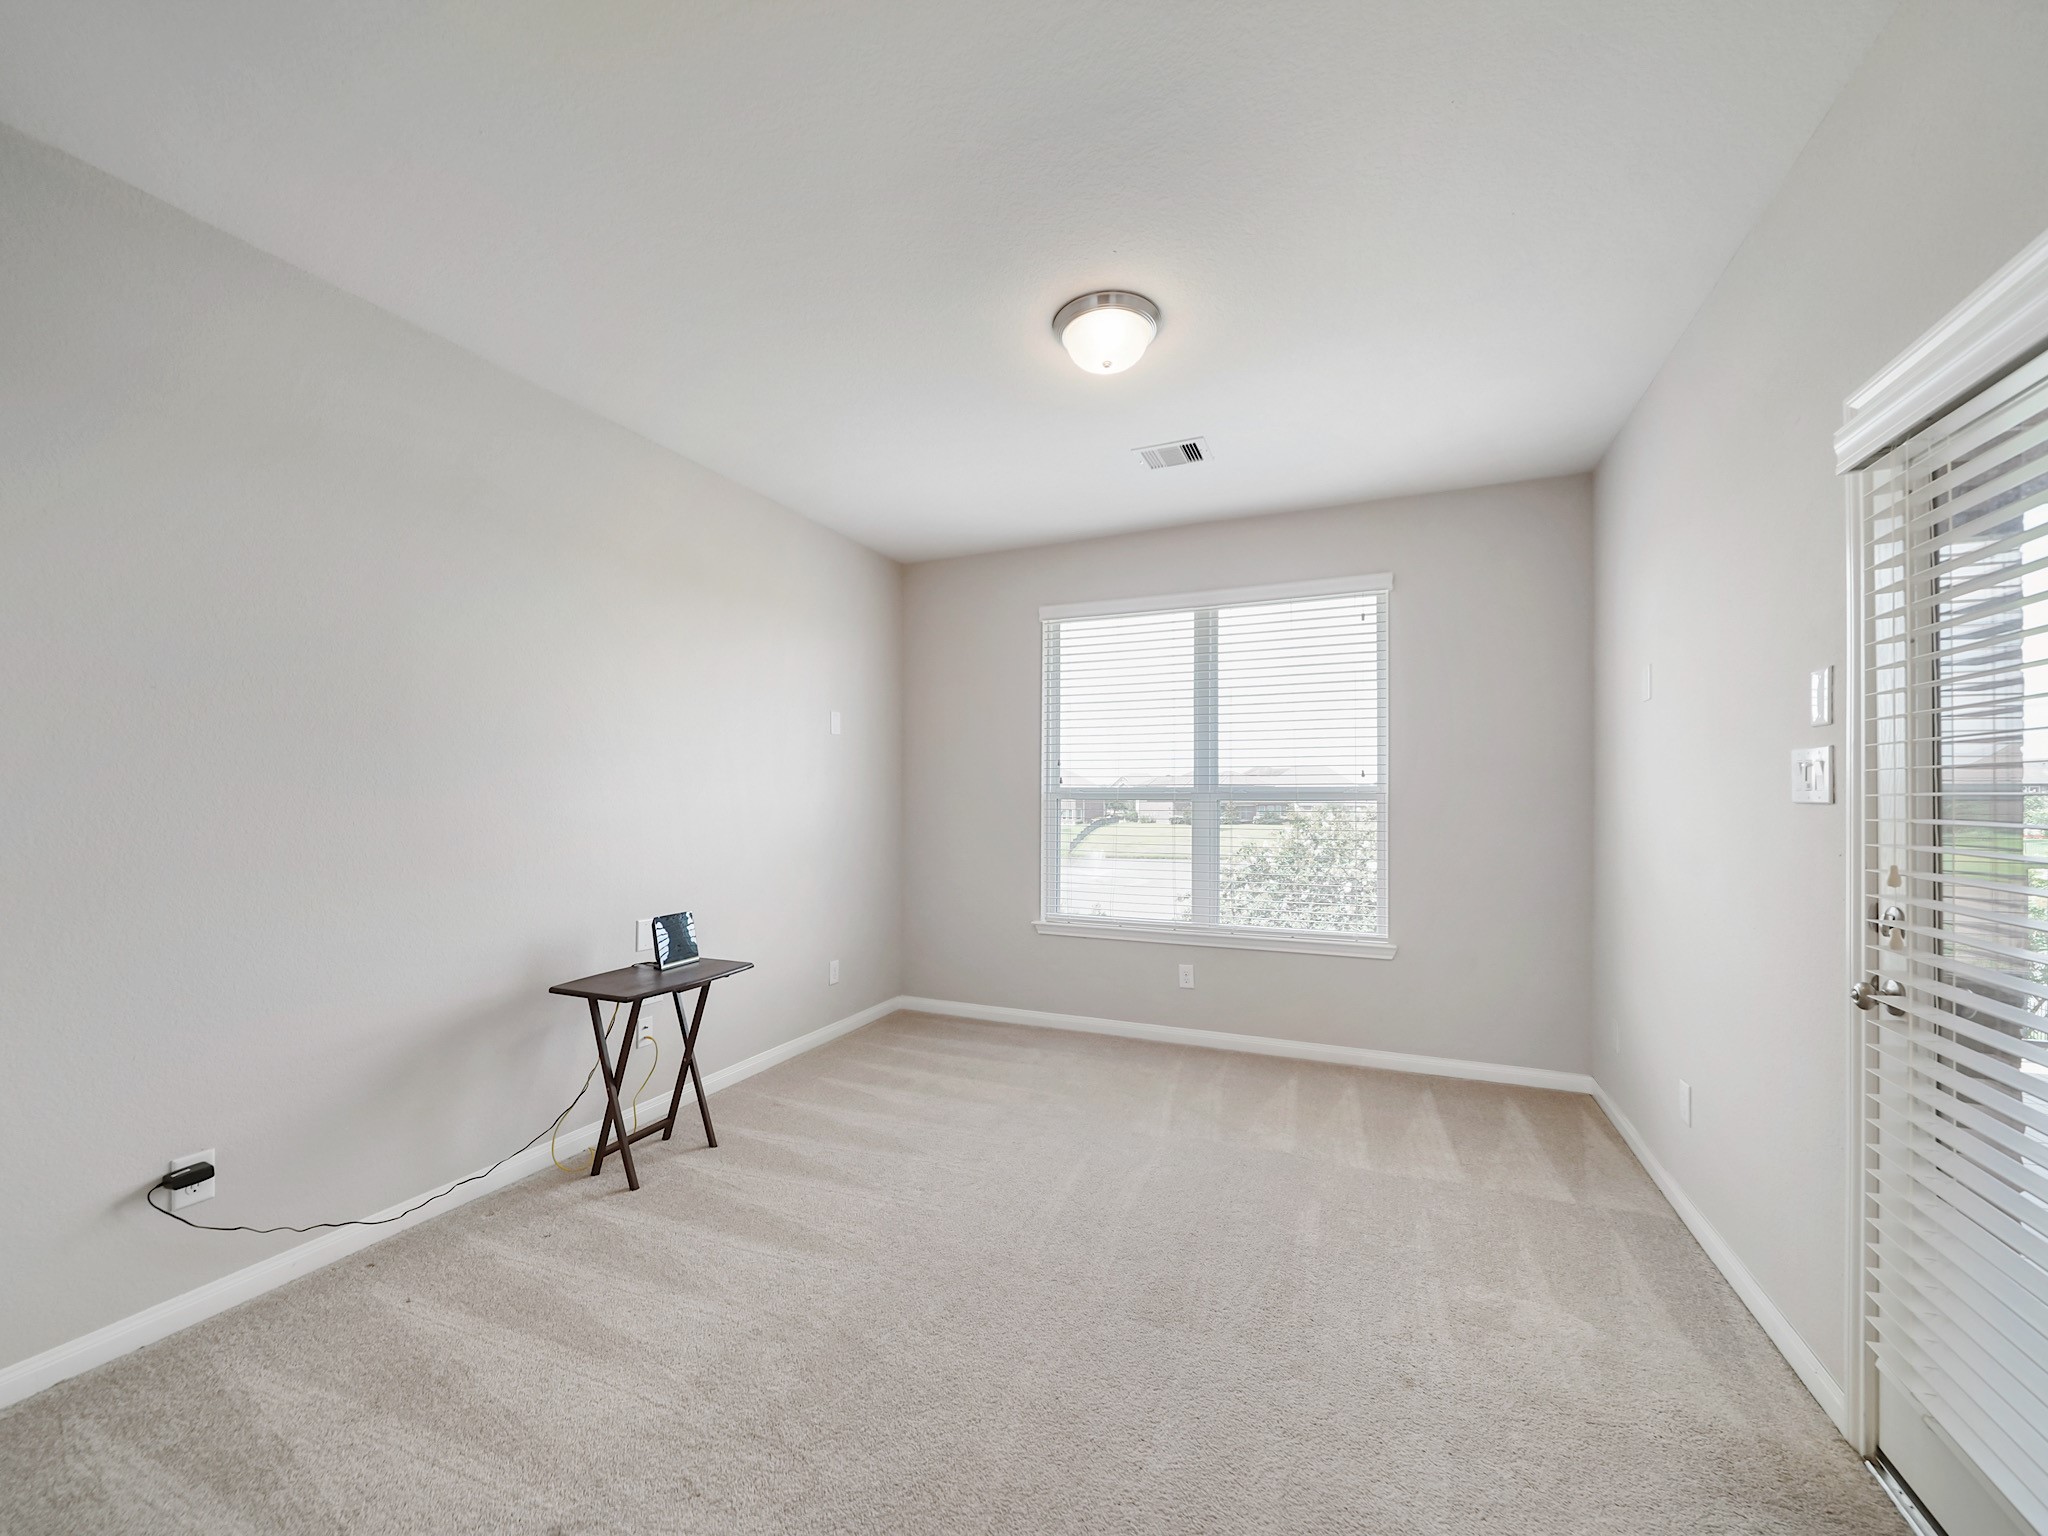
This versatile flex room adapts effortlessly to your lifestyle, making it ideal as a media room, fitness space, playroom, second home office, or creative studio.
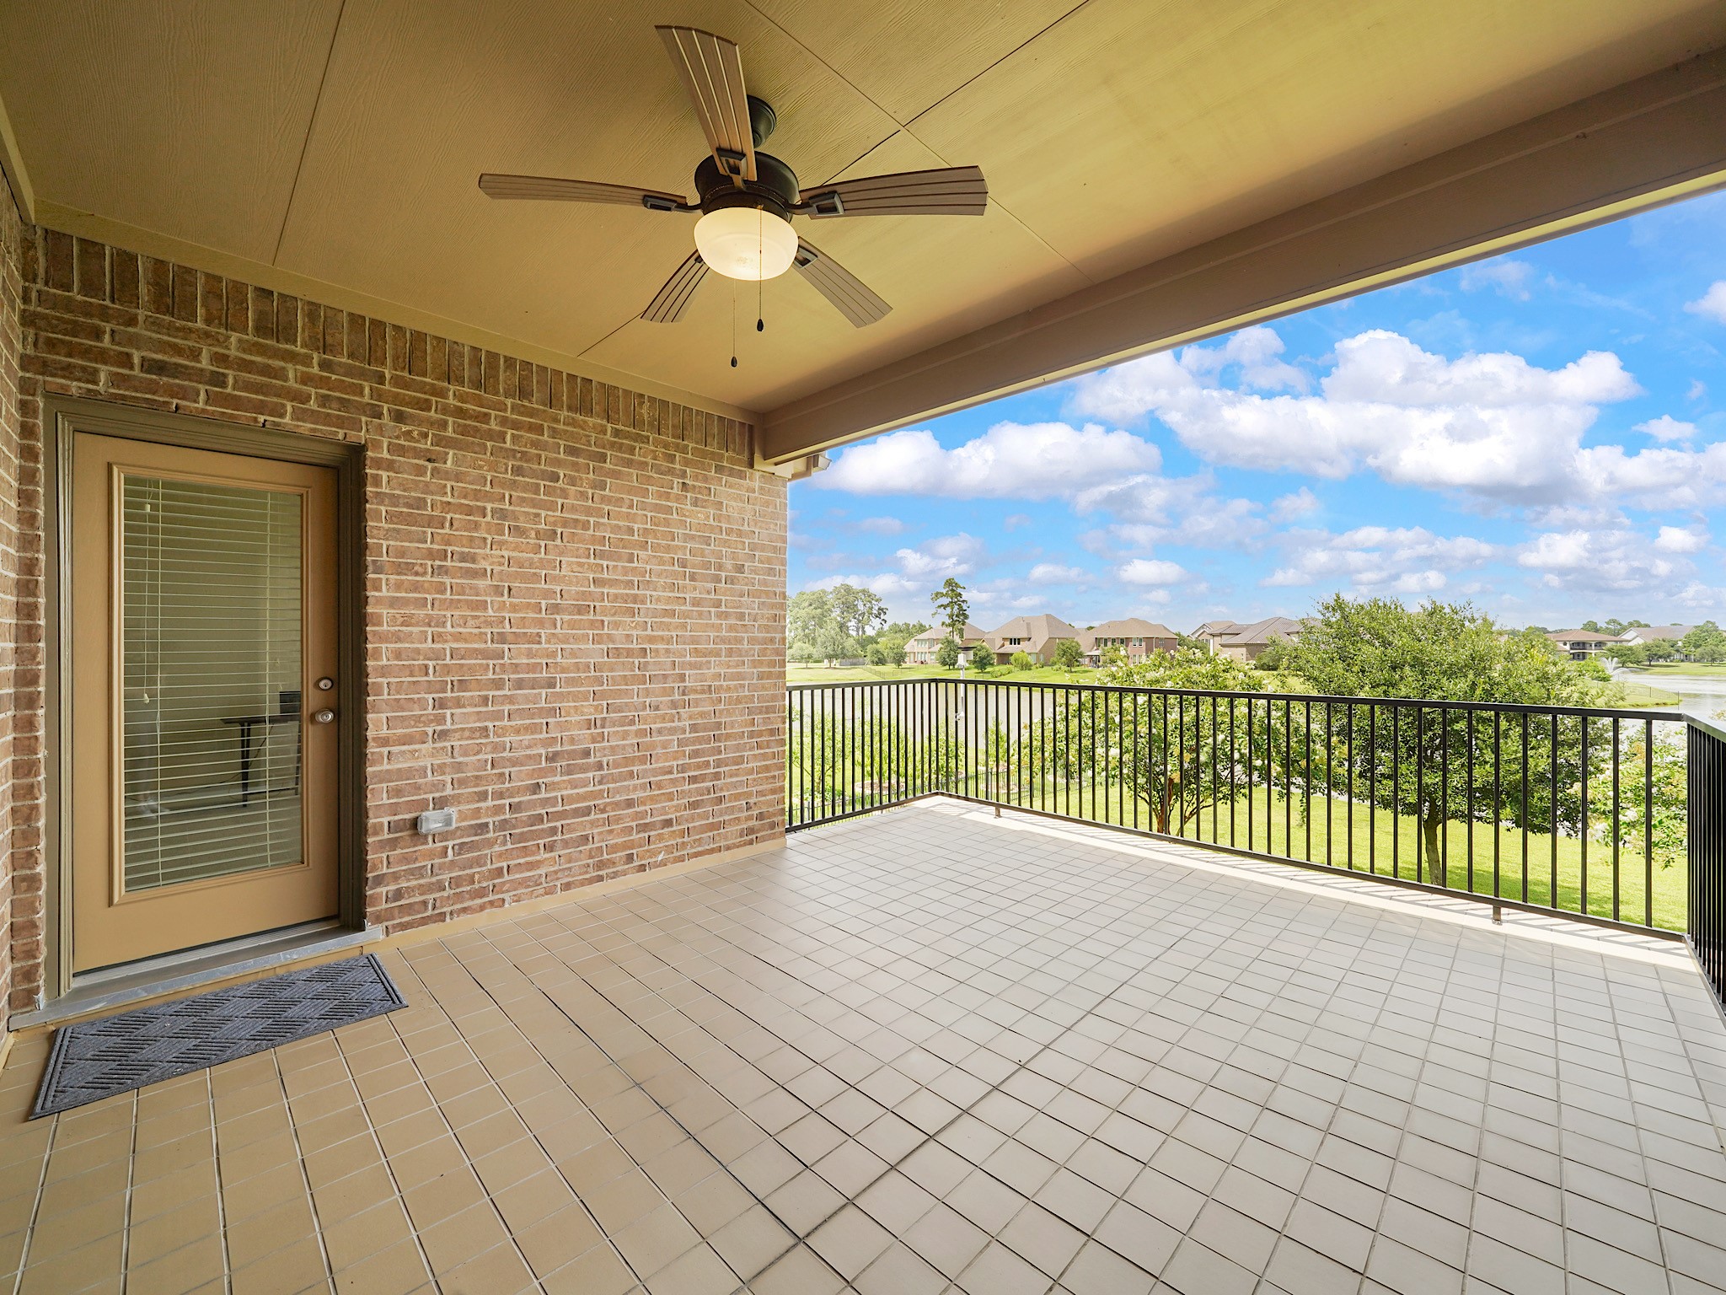
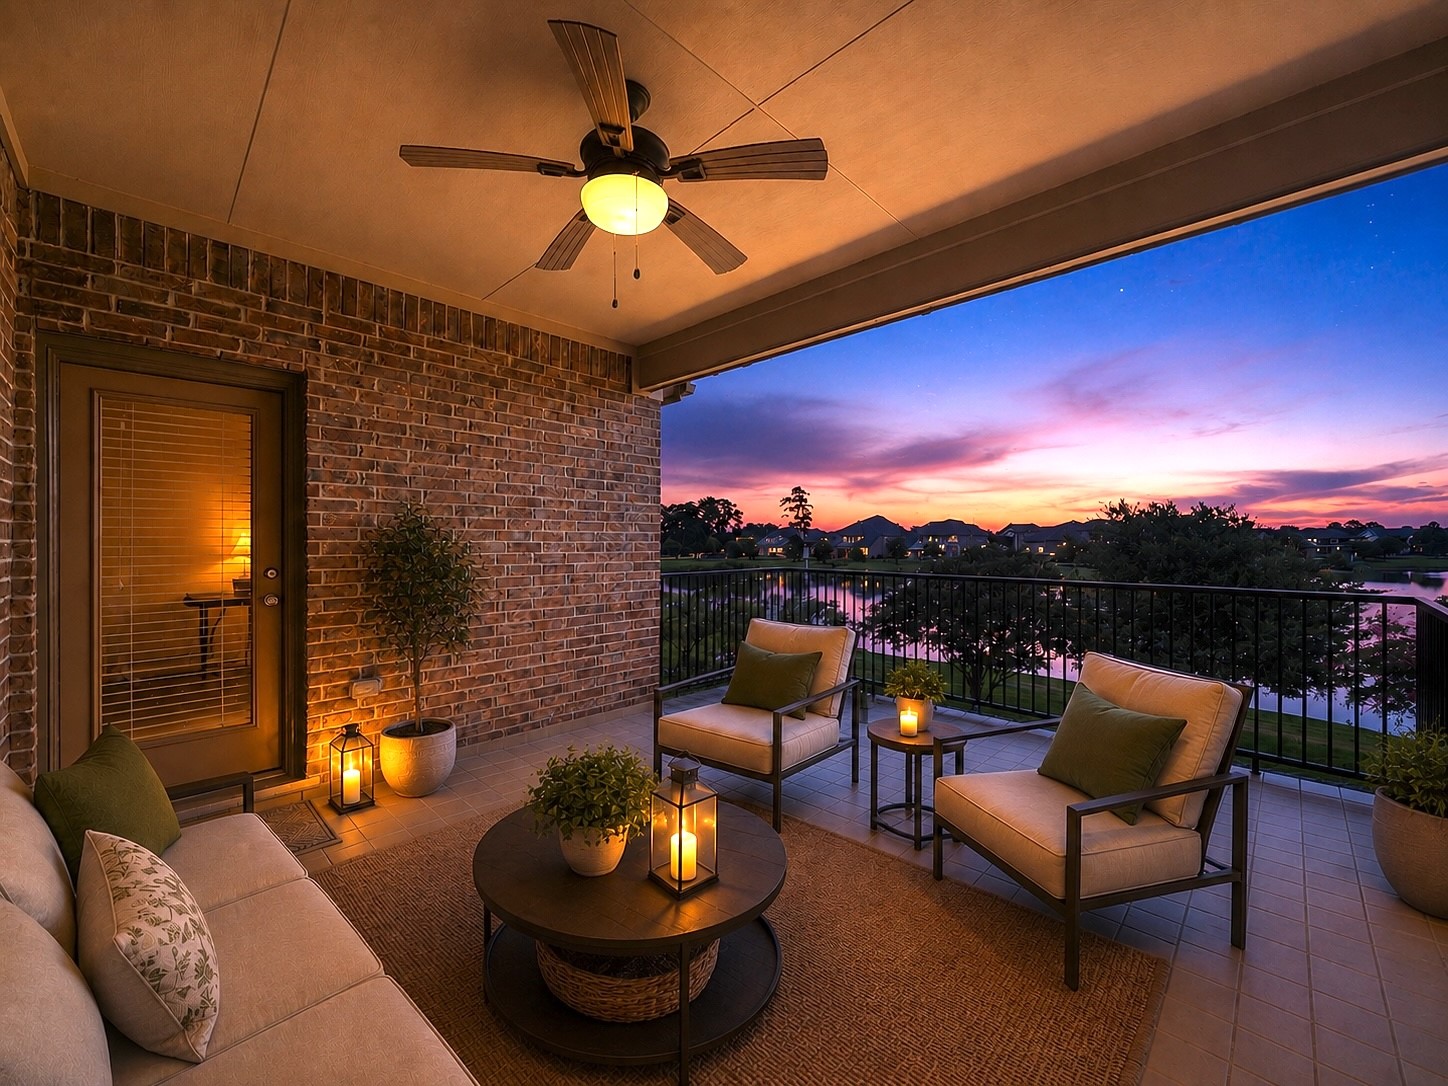
Step outside onto the covered second-story balcony, where elevated lake views create the perfect place to enjoy your morning coffee or unwind in the evening.
Virtually staged. The covered balcony becomes an outdoor living room overlooking the water, offering an inviting setting to relax while taking in spectacular twilight views.
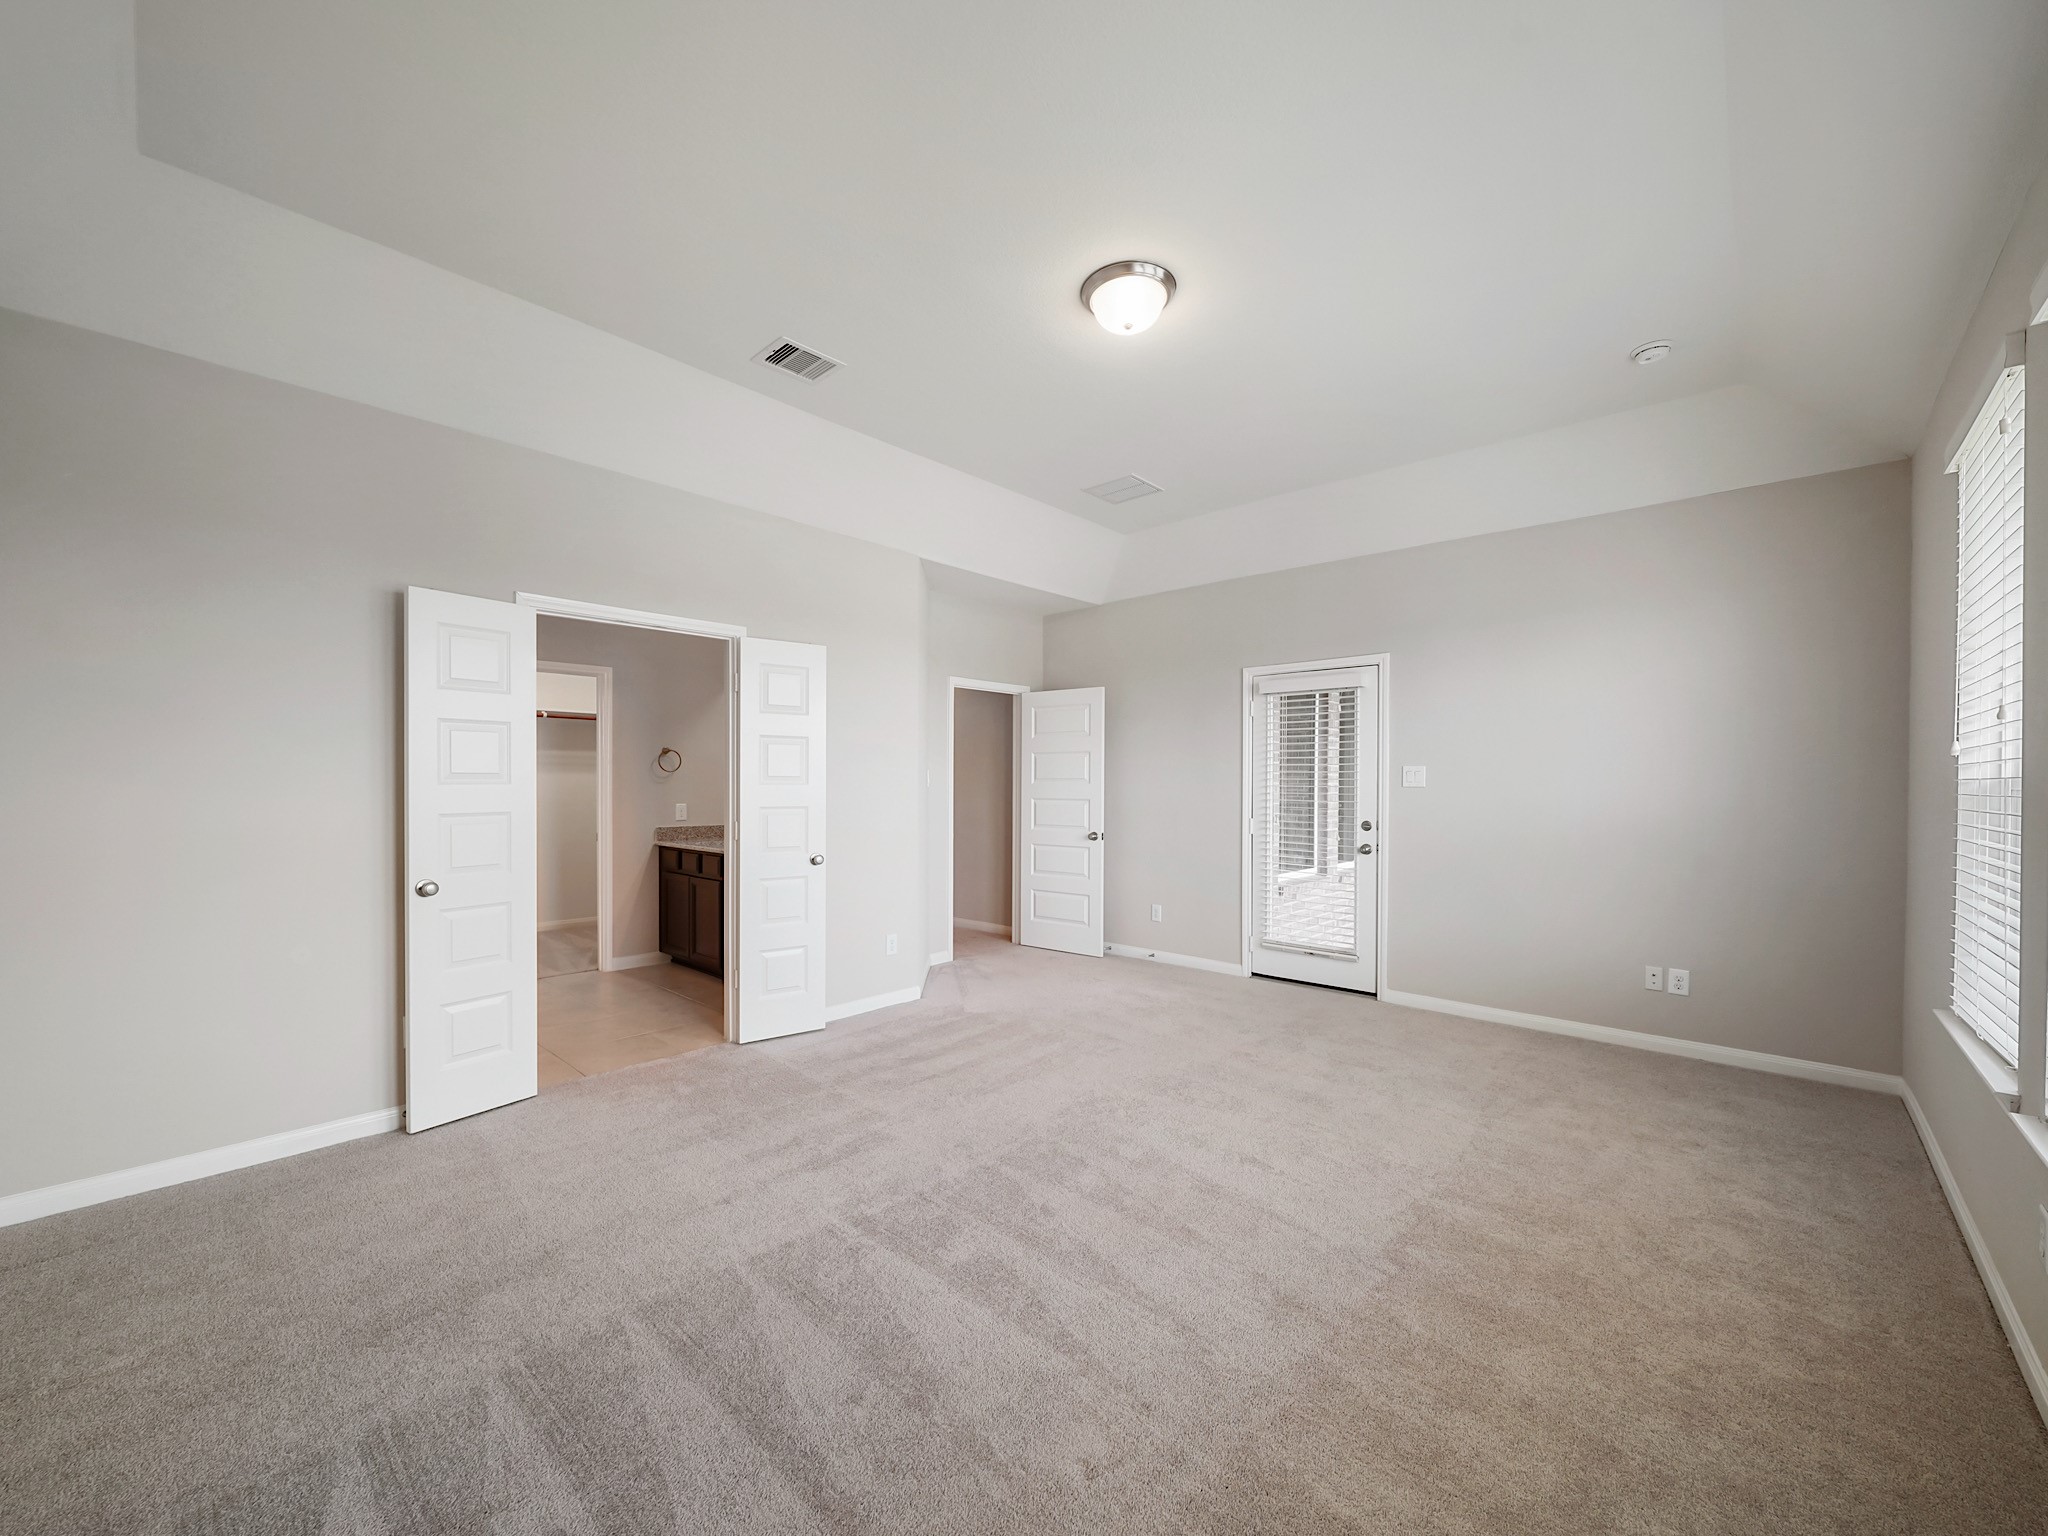
The upstairs second primary suite provides exceptional flexibility for multigenerational living, extended guests, or long-term visitors.
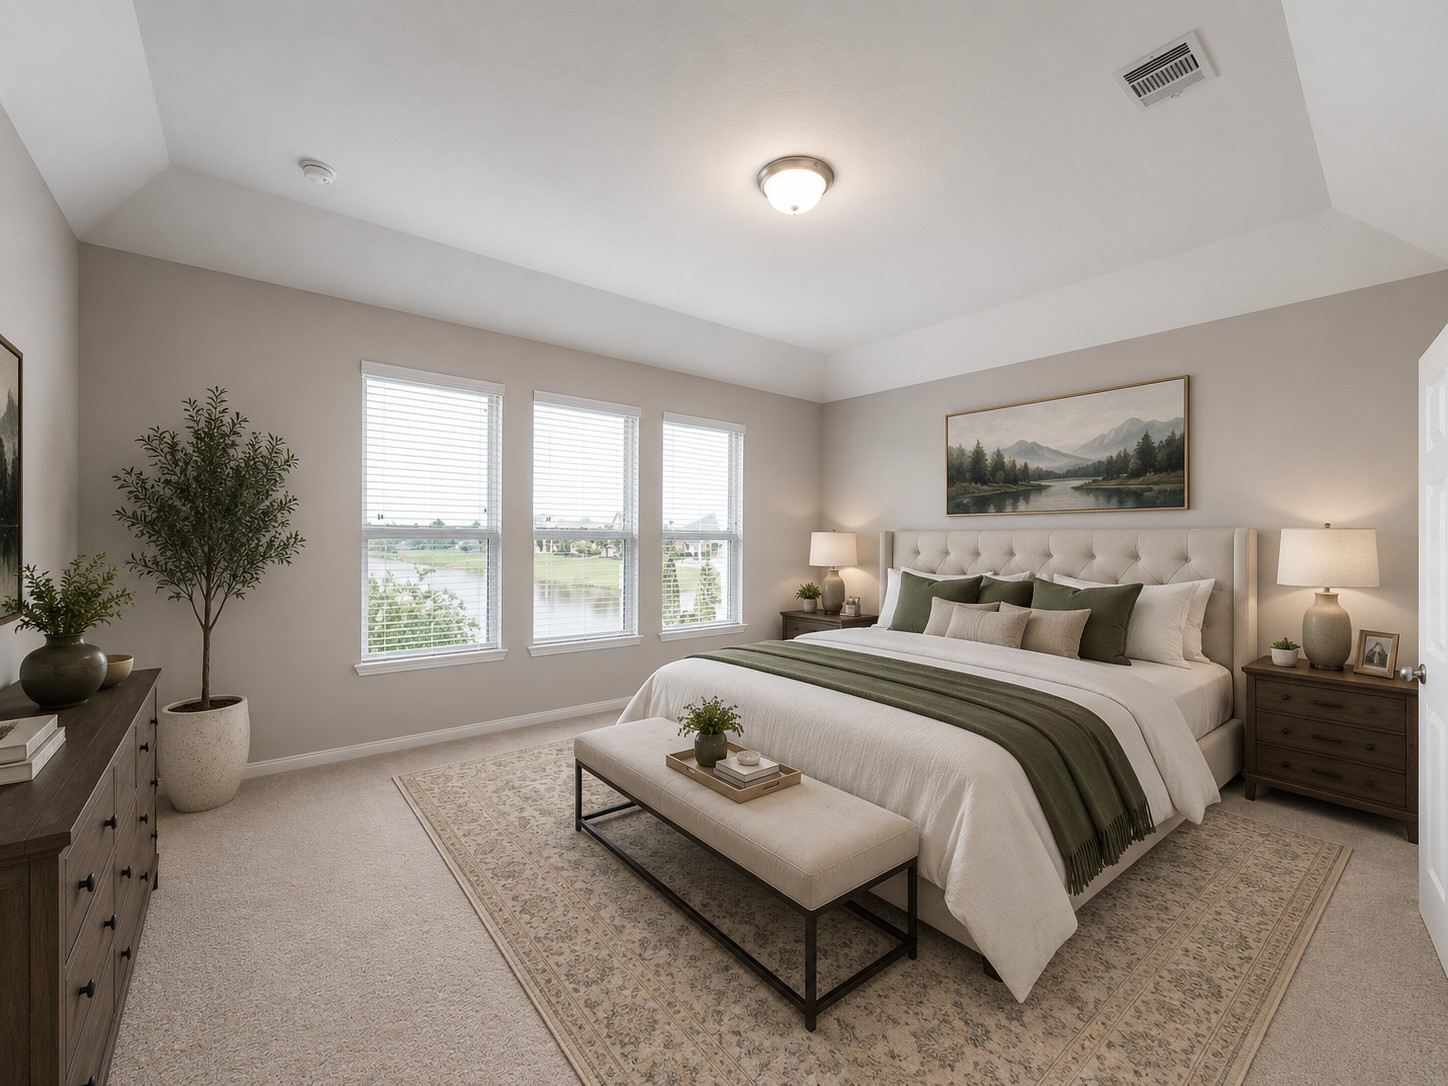
Virtually staged. Designed as a private retreat, the upstairs second primary suite offers generous space, peaceful views, and its own ensuite bath for added comfort.
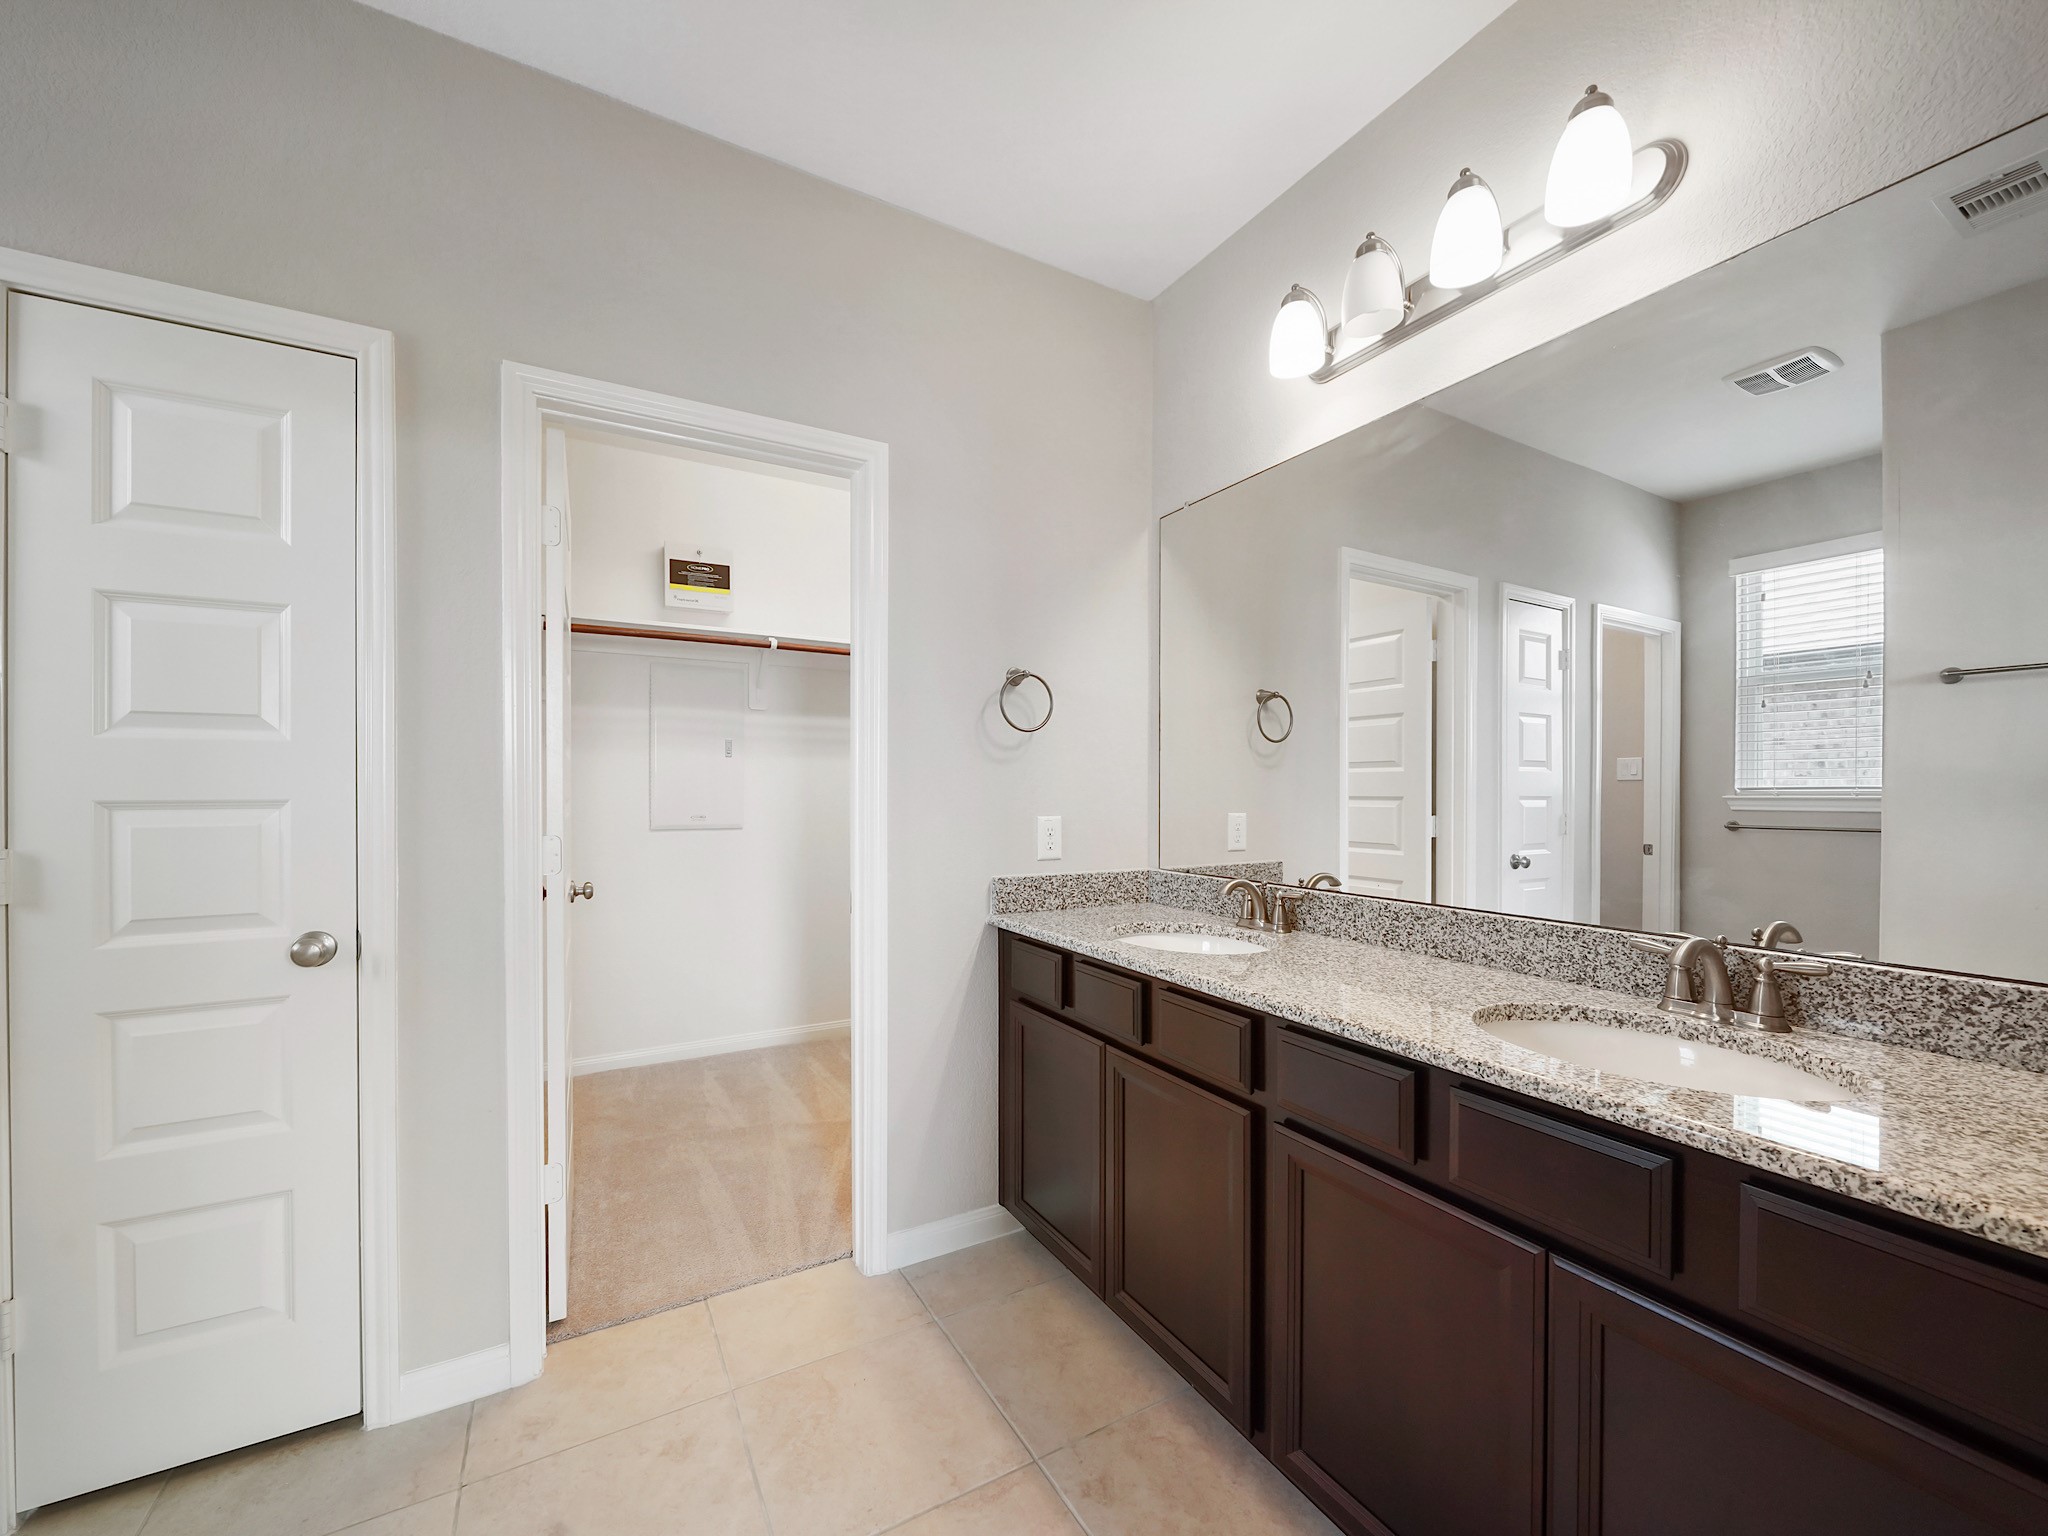
The ensuite bath serving the upstairs second primary suite features dual sinks, generous counter space, and a functional layout.
Another spacious secondary bedroom offers versatility to accommodate family, guests, or a personalized workspace.
A well-appointed secondary bath features modern finishes and serves the upstairs bedrooms with ease.
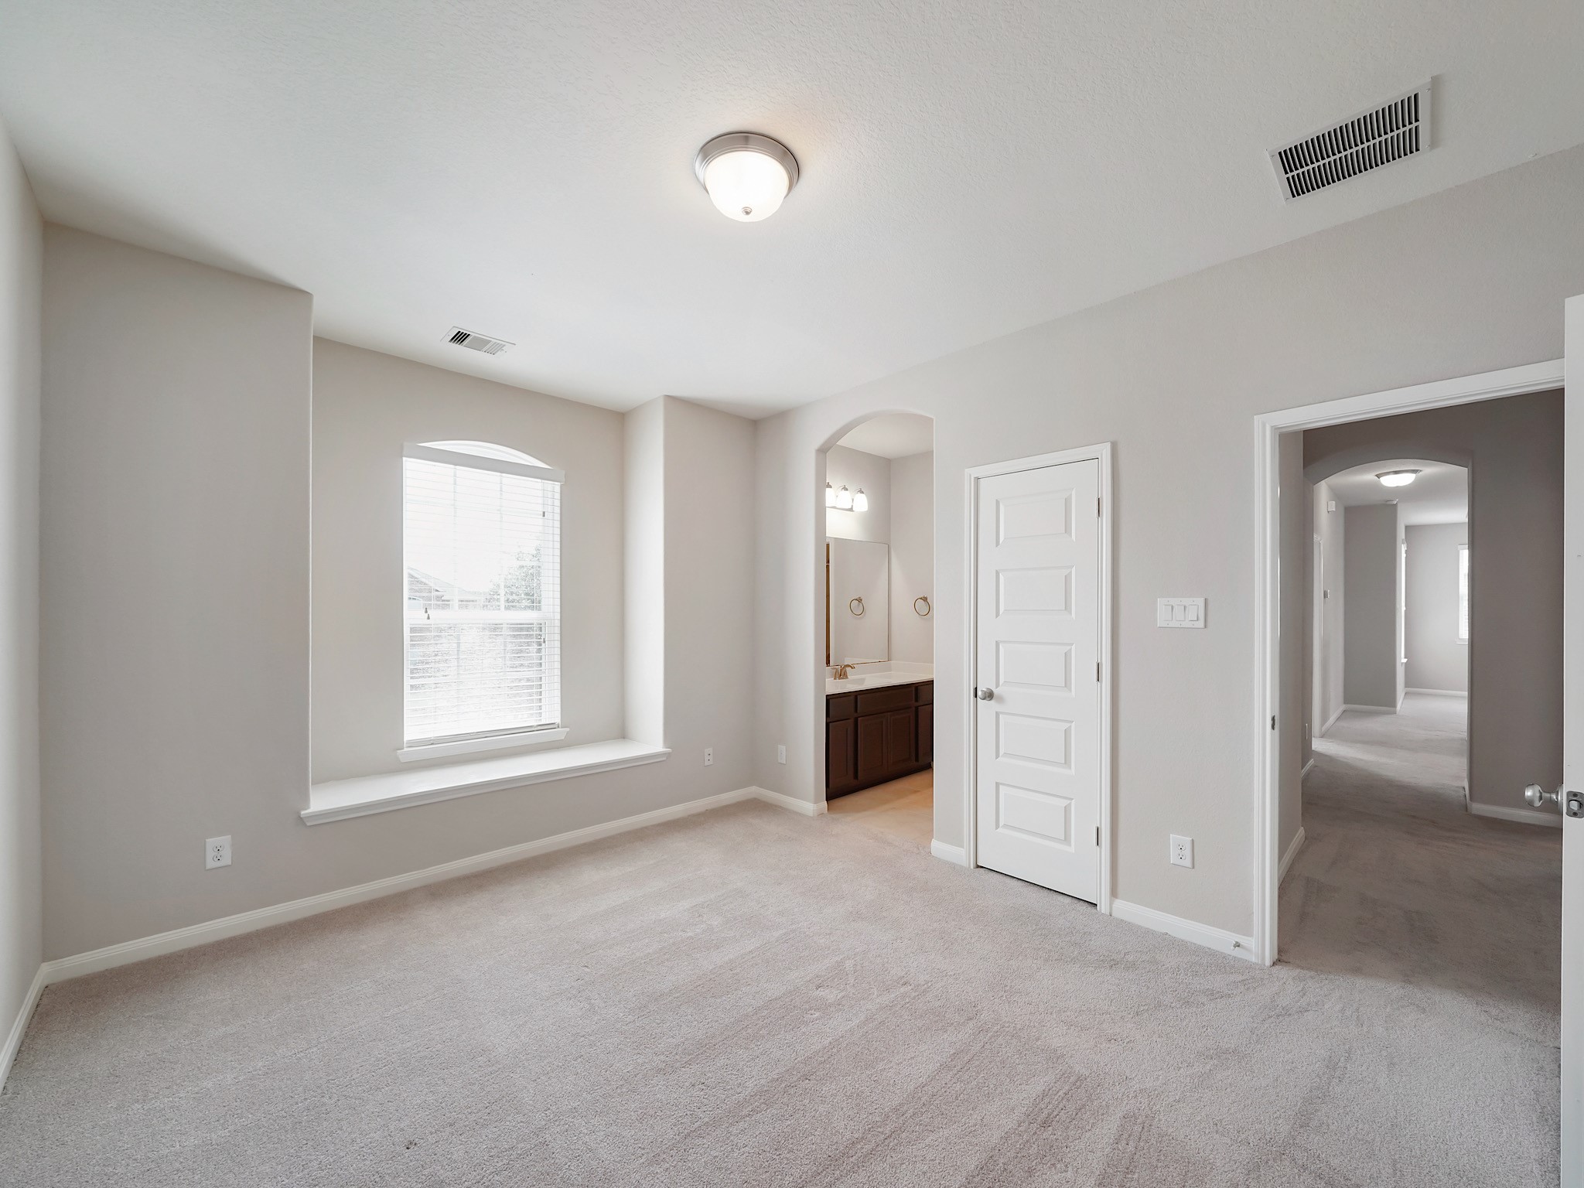
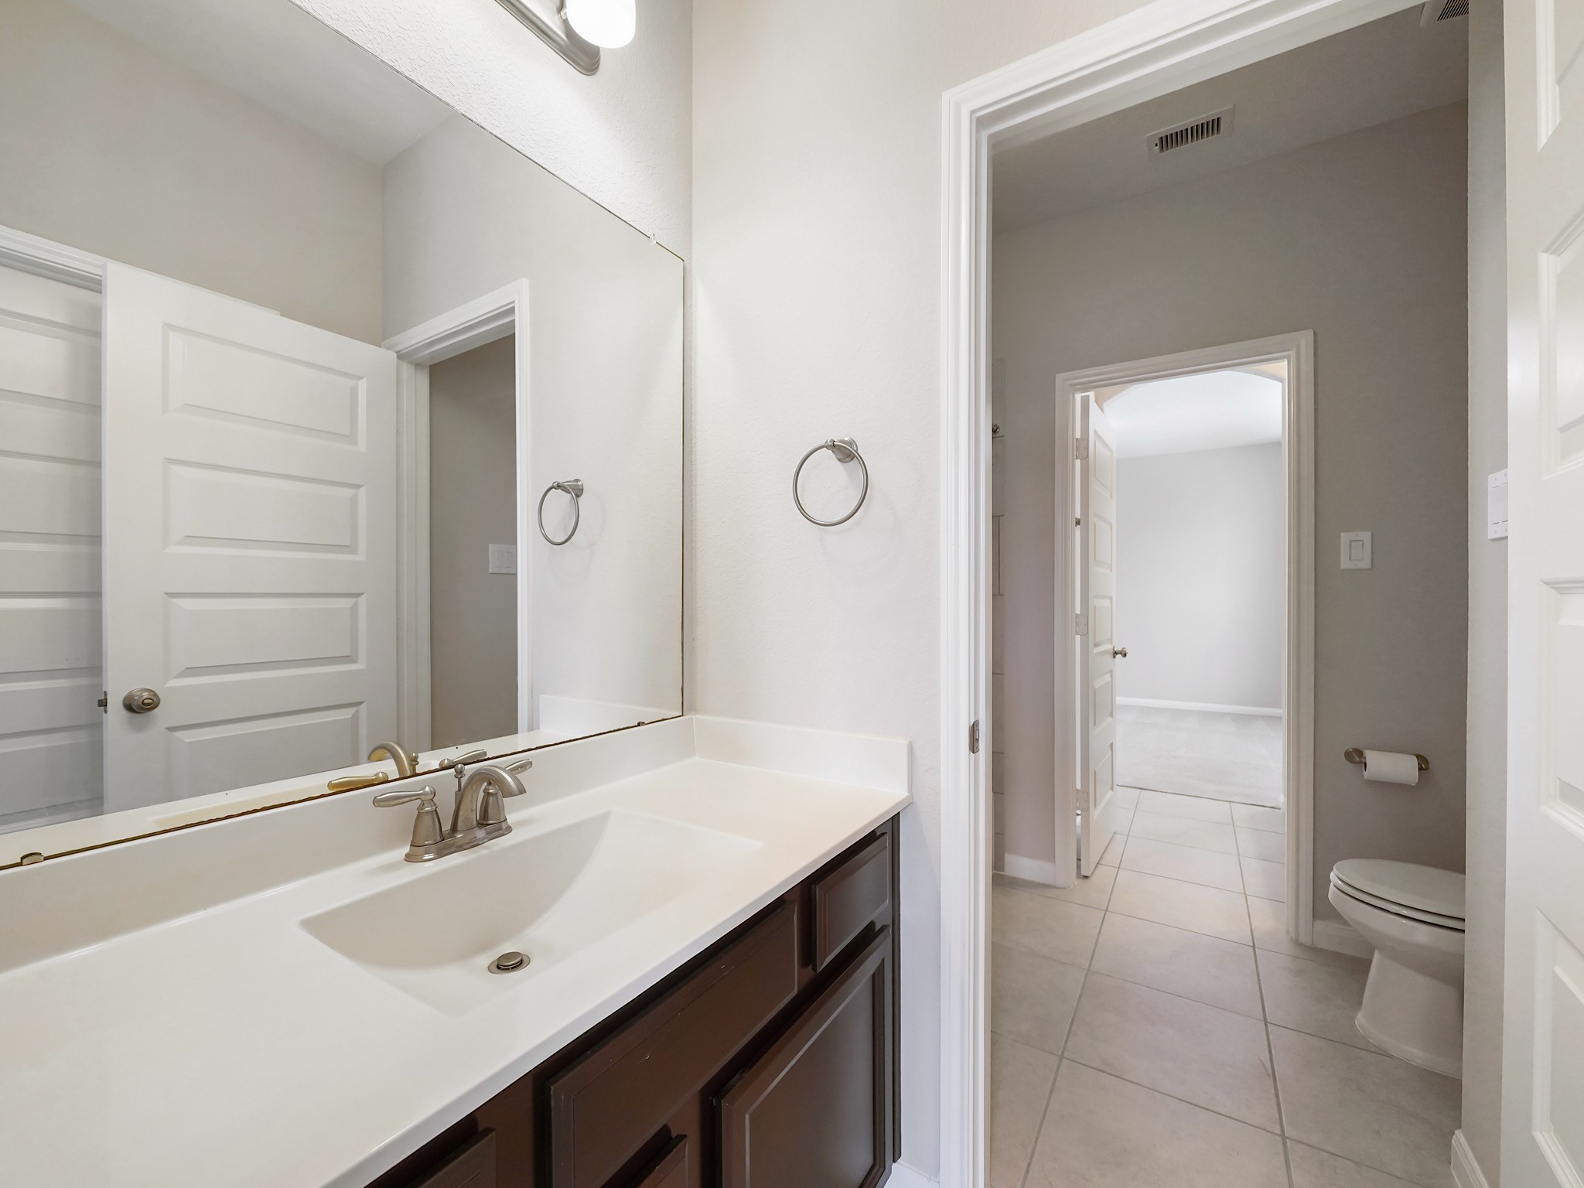
Designed with comfort in mind, this secondary bedroom features its own private vanity while sharing a well-appointed Jack-and-Jill bath, creating an ideal layout for family or guests.
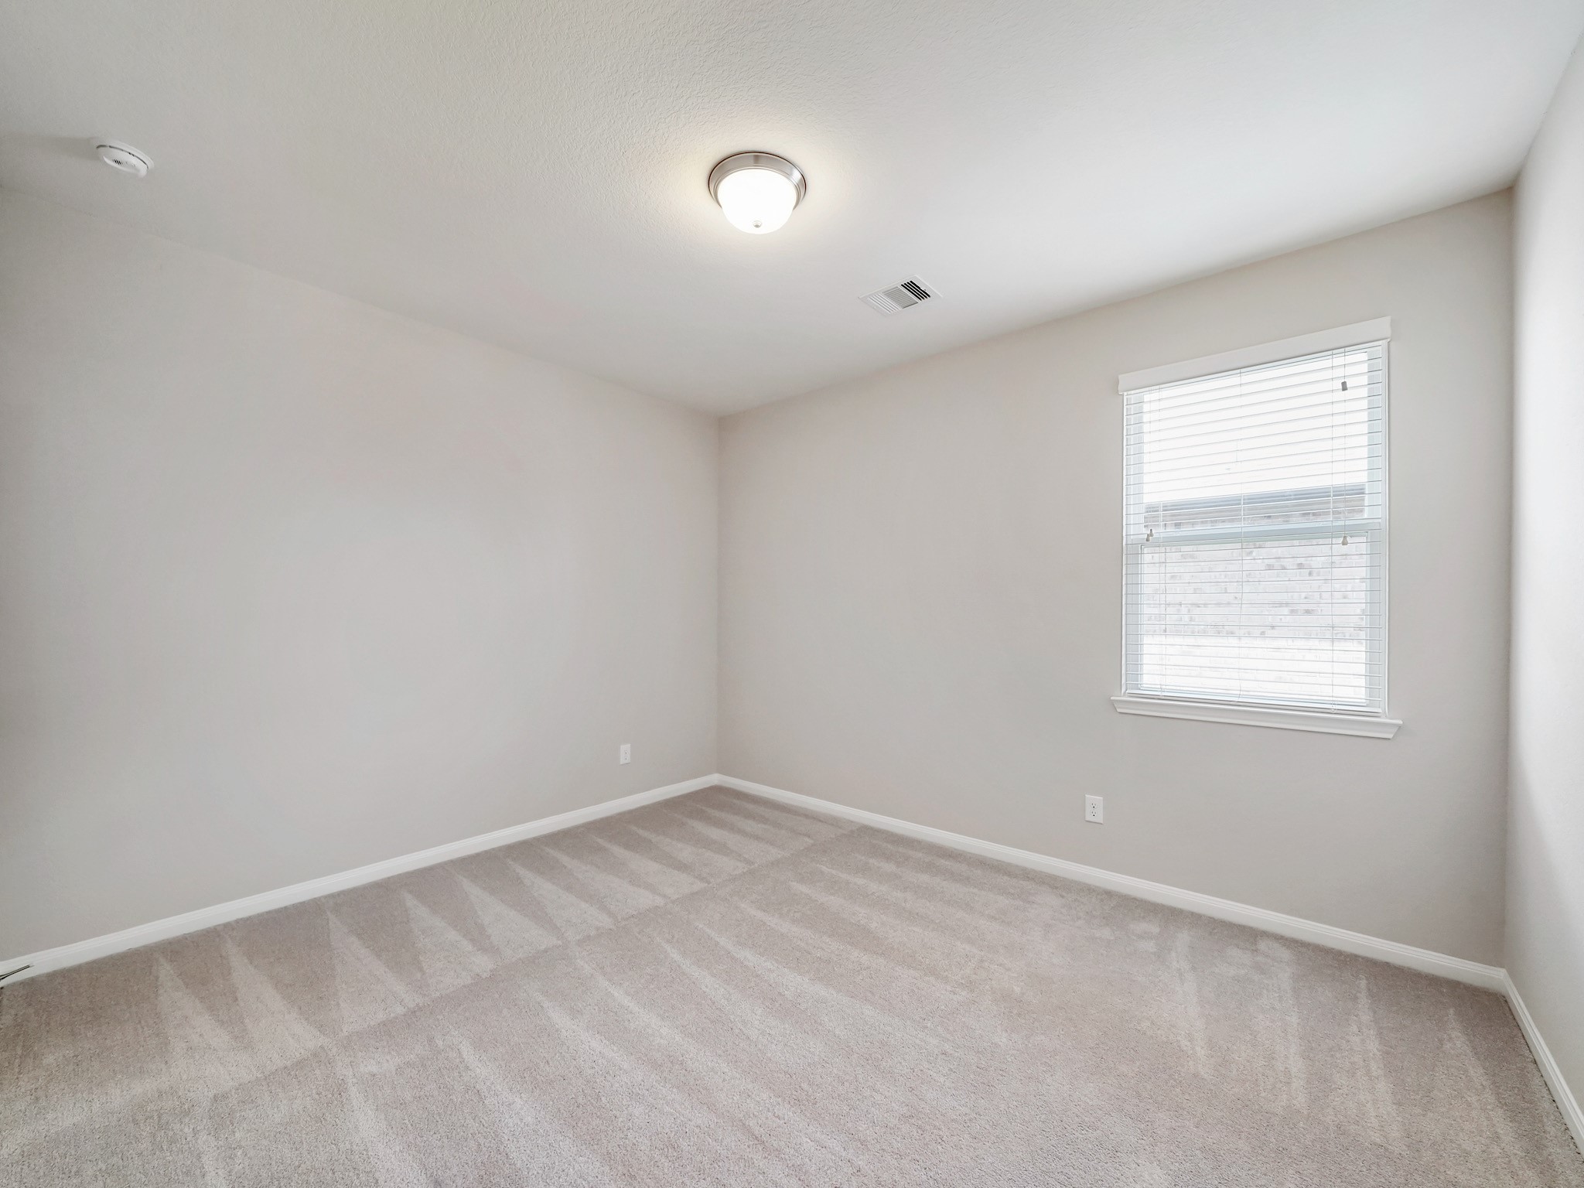
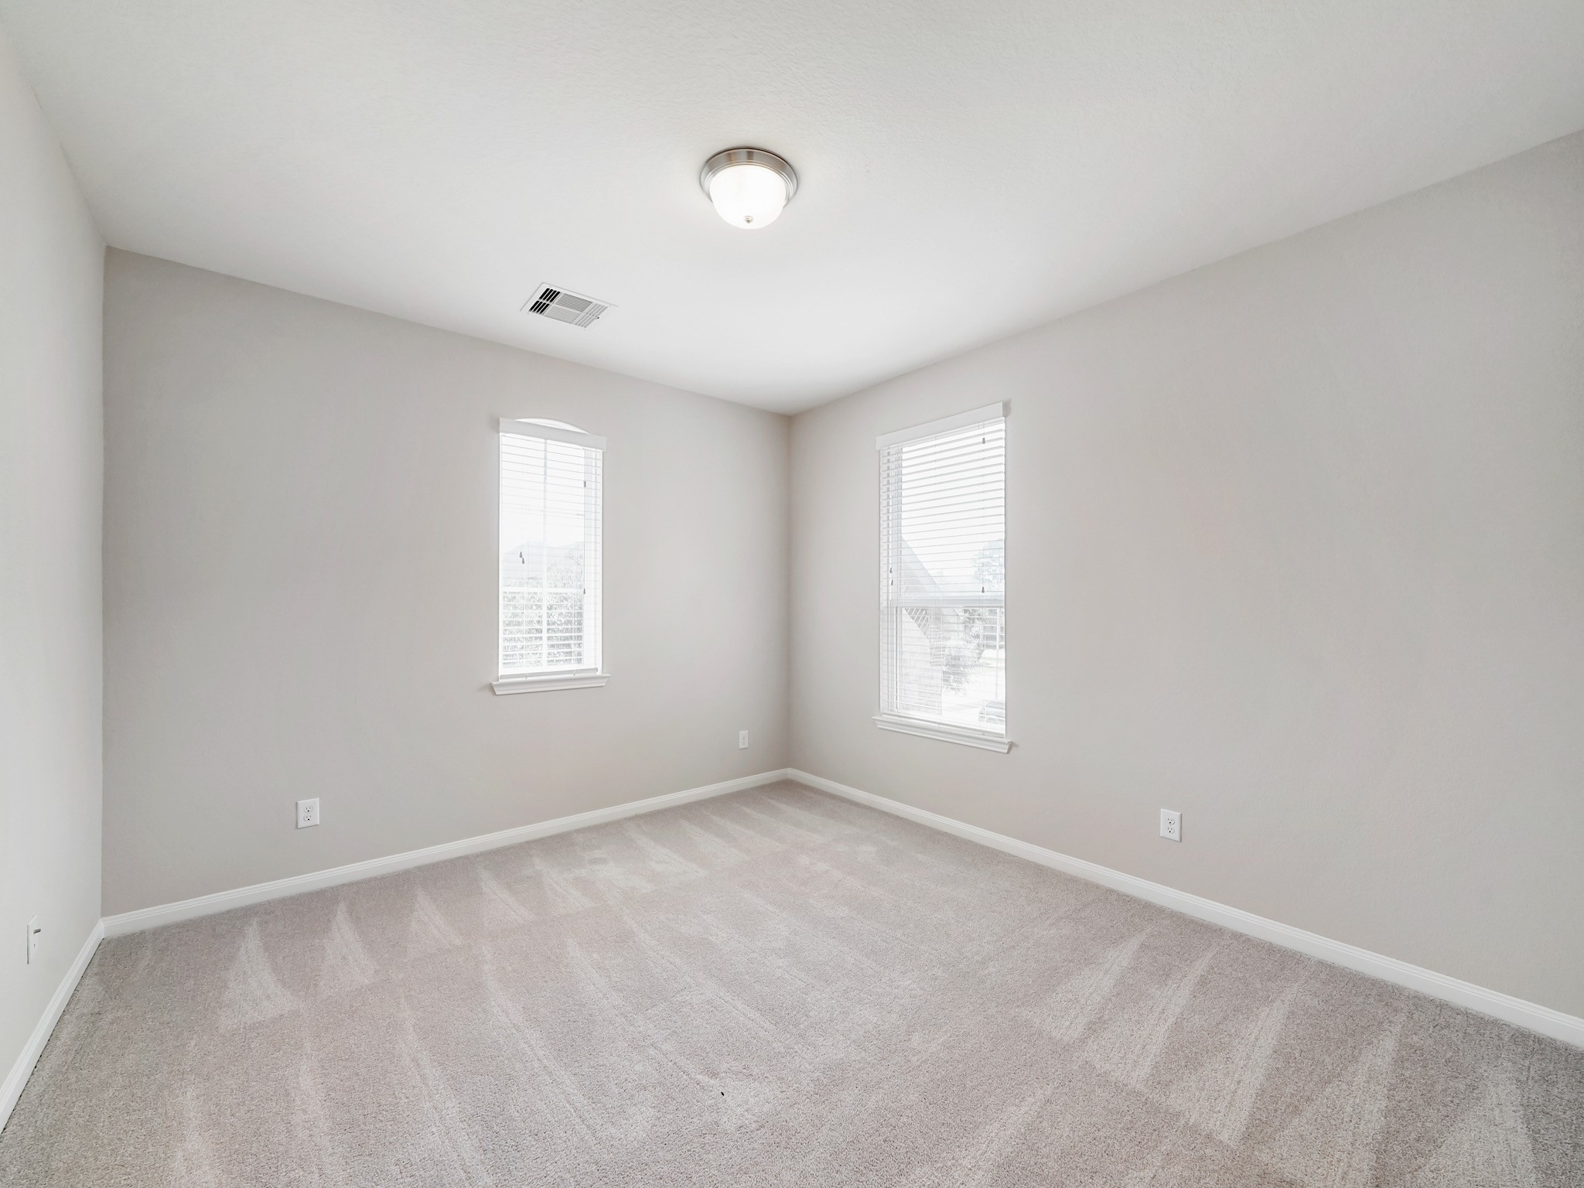
Another bright secondary bedroom provides comfortable accommodations with abundant natural light.
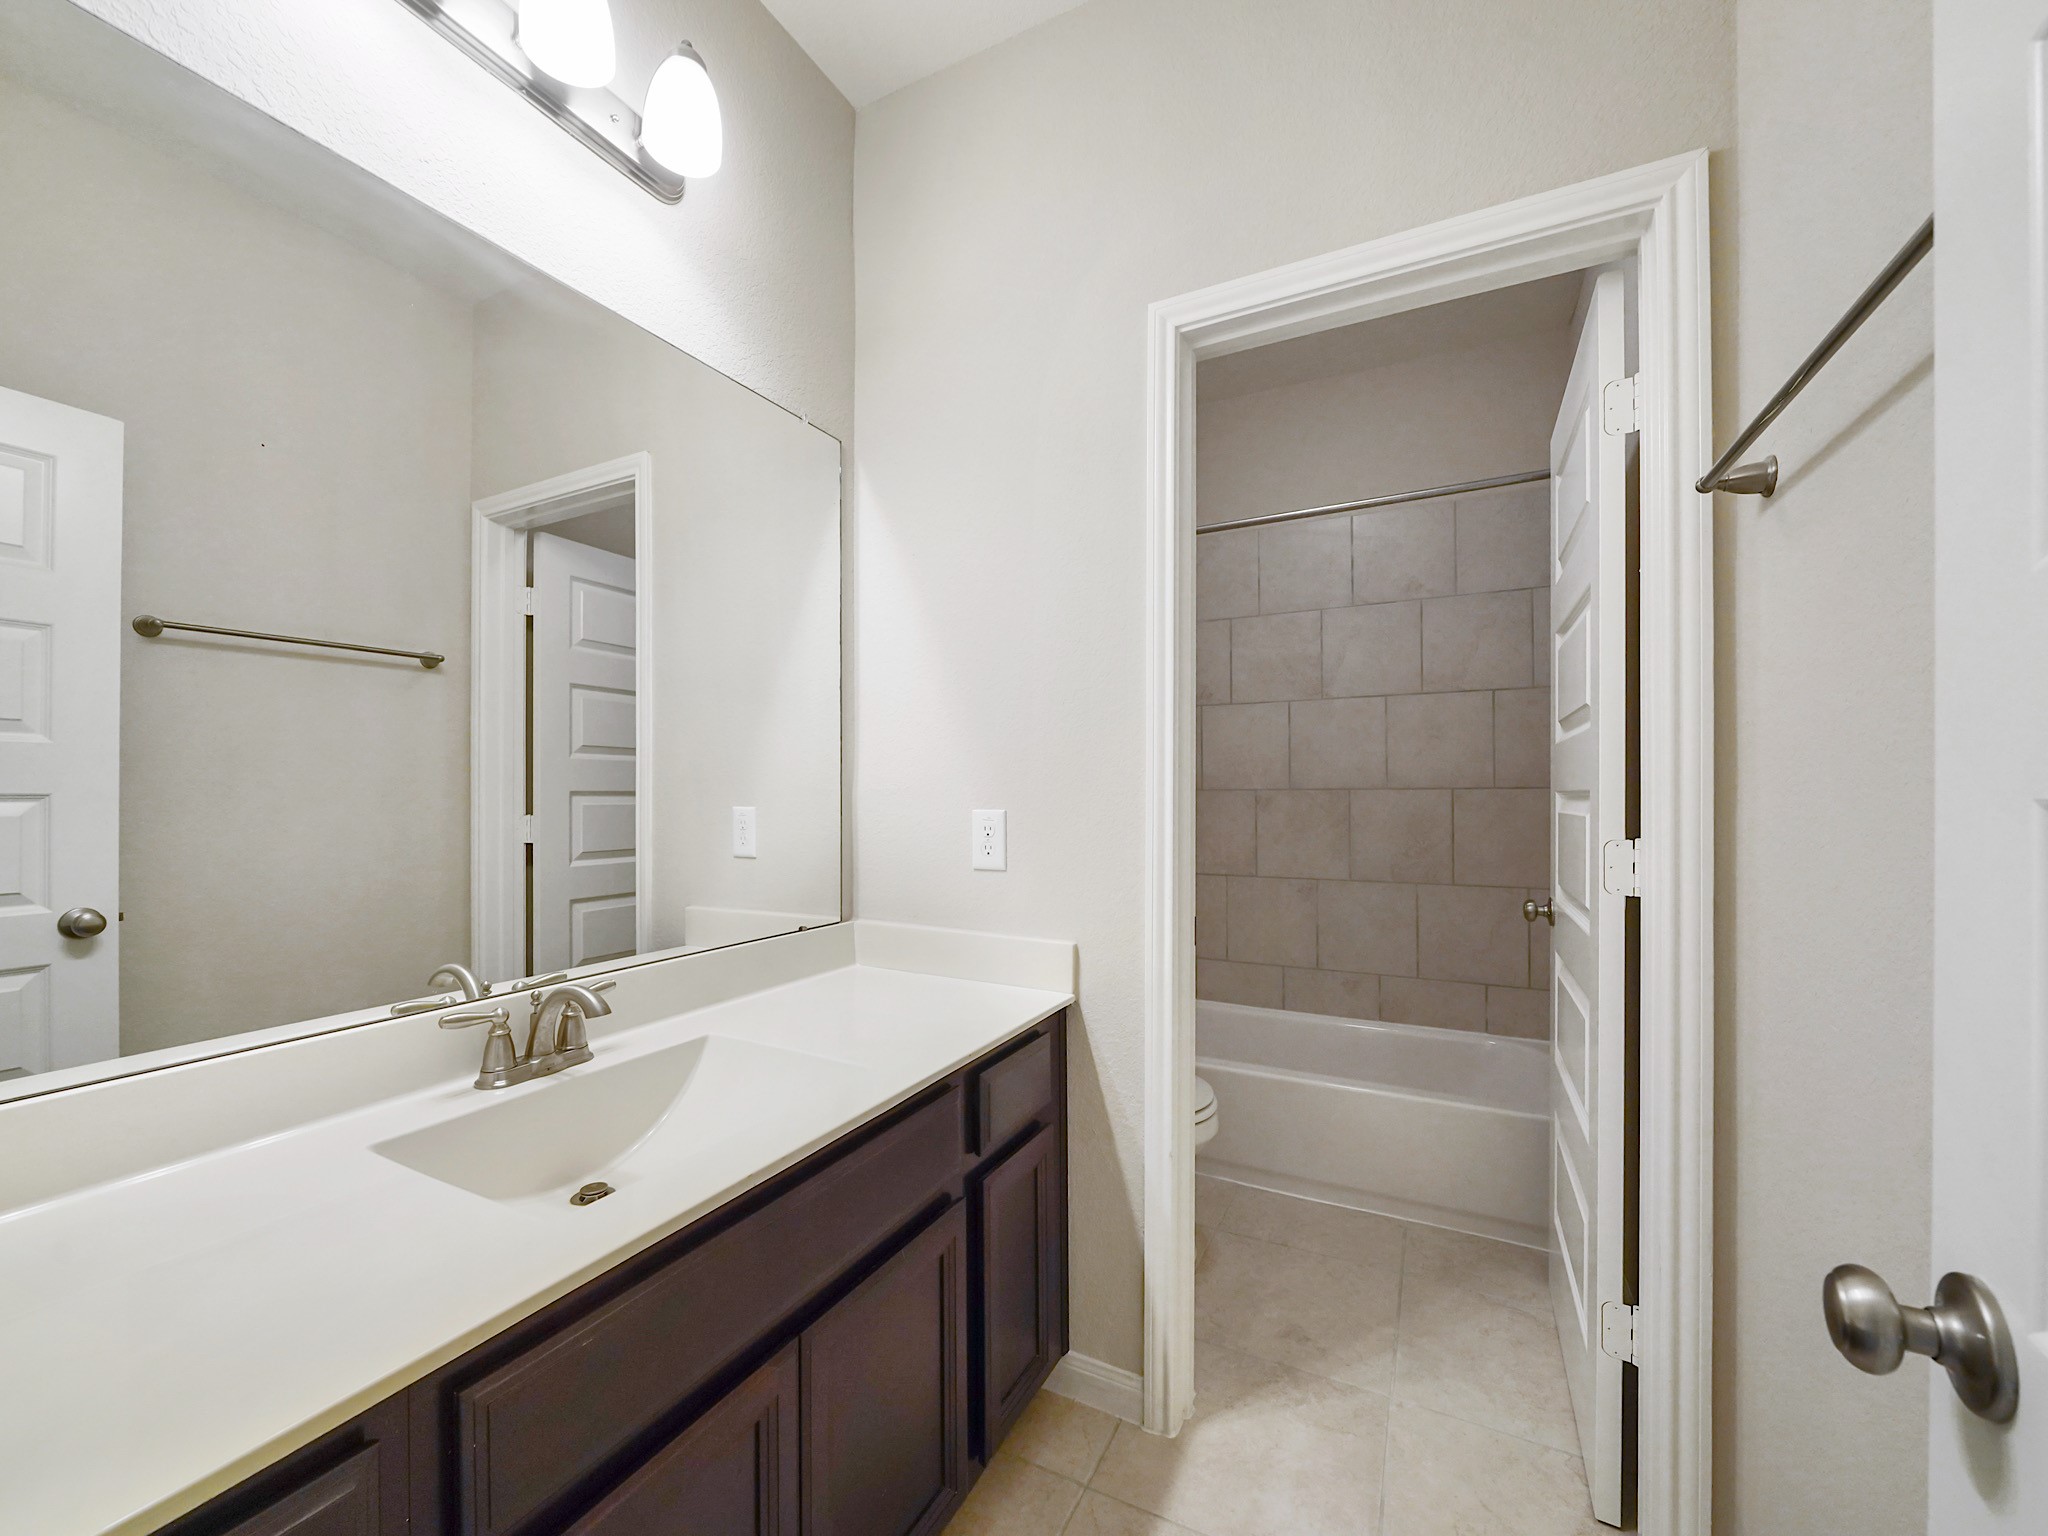
The thoughtfully designed Jack-and-Jill bathroom connects the adjoining bedrooms while offering separate vanity spaces for added privacy and convenience during busy mornings.
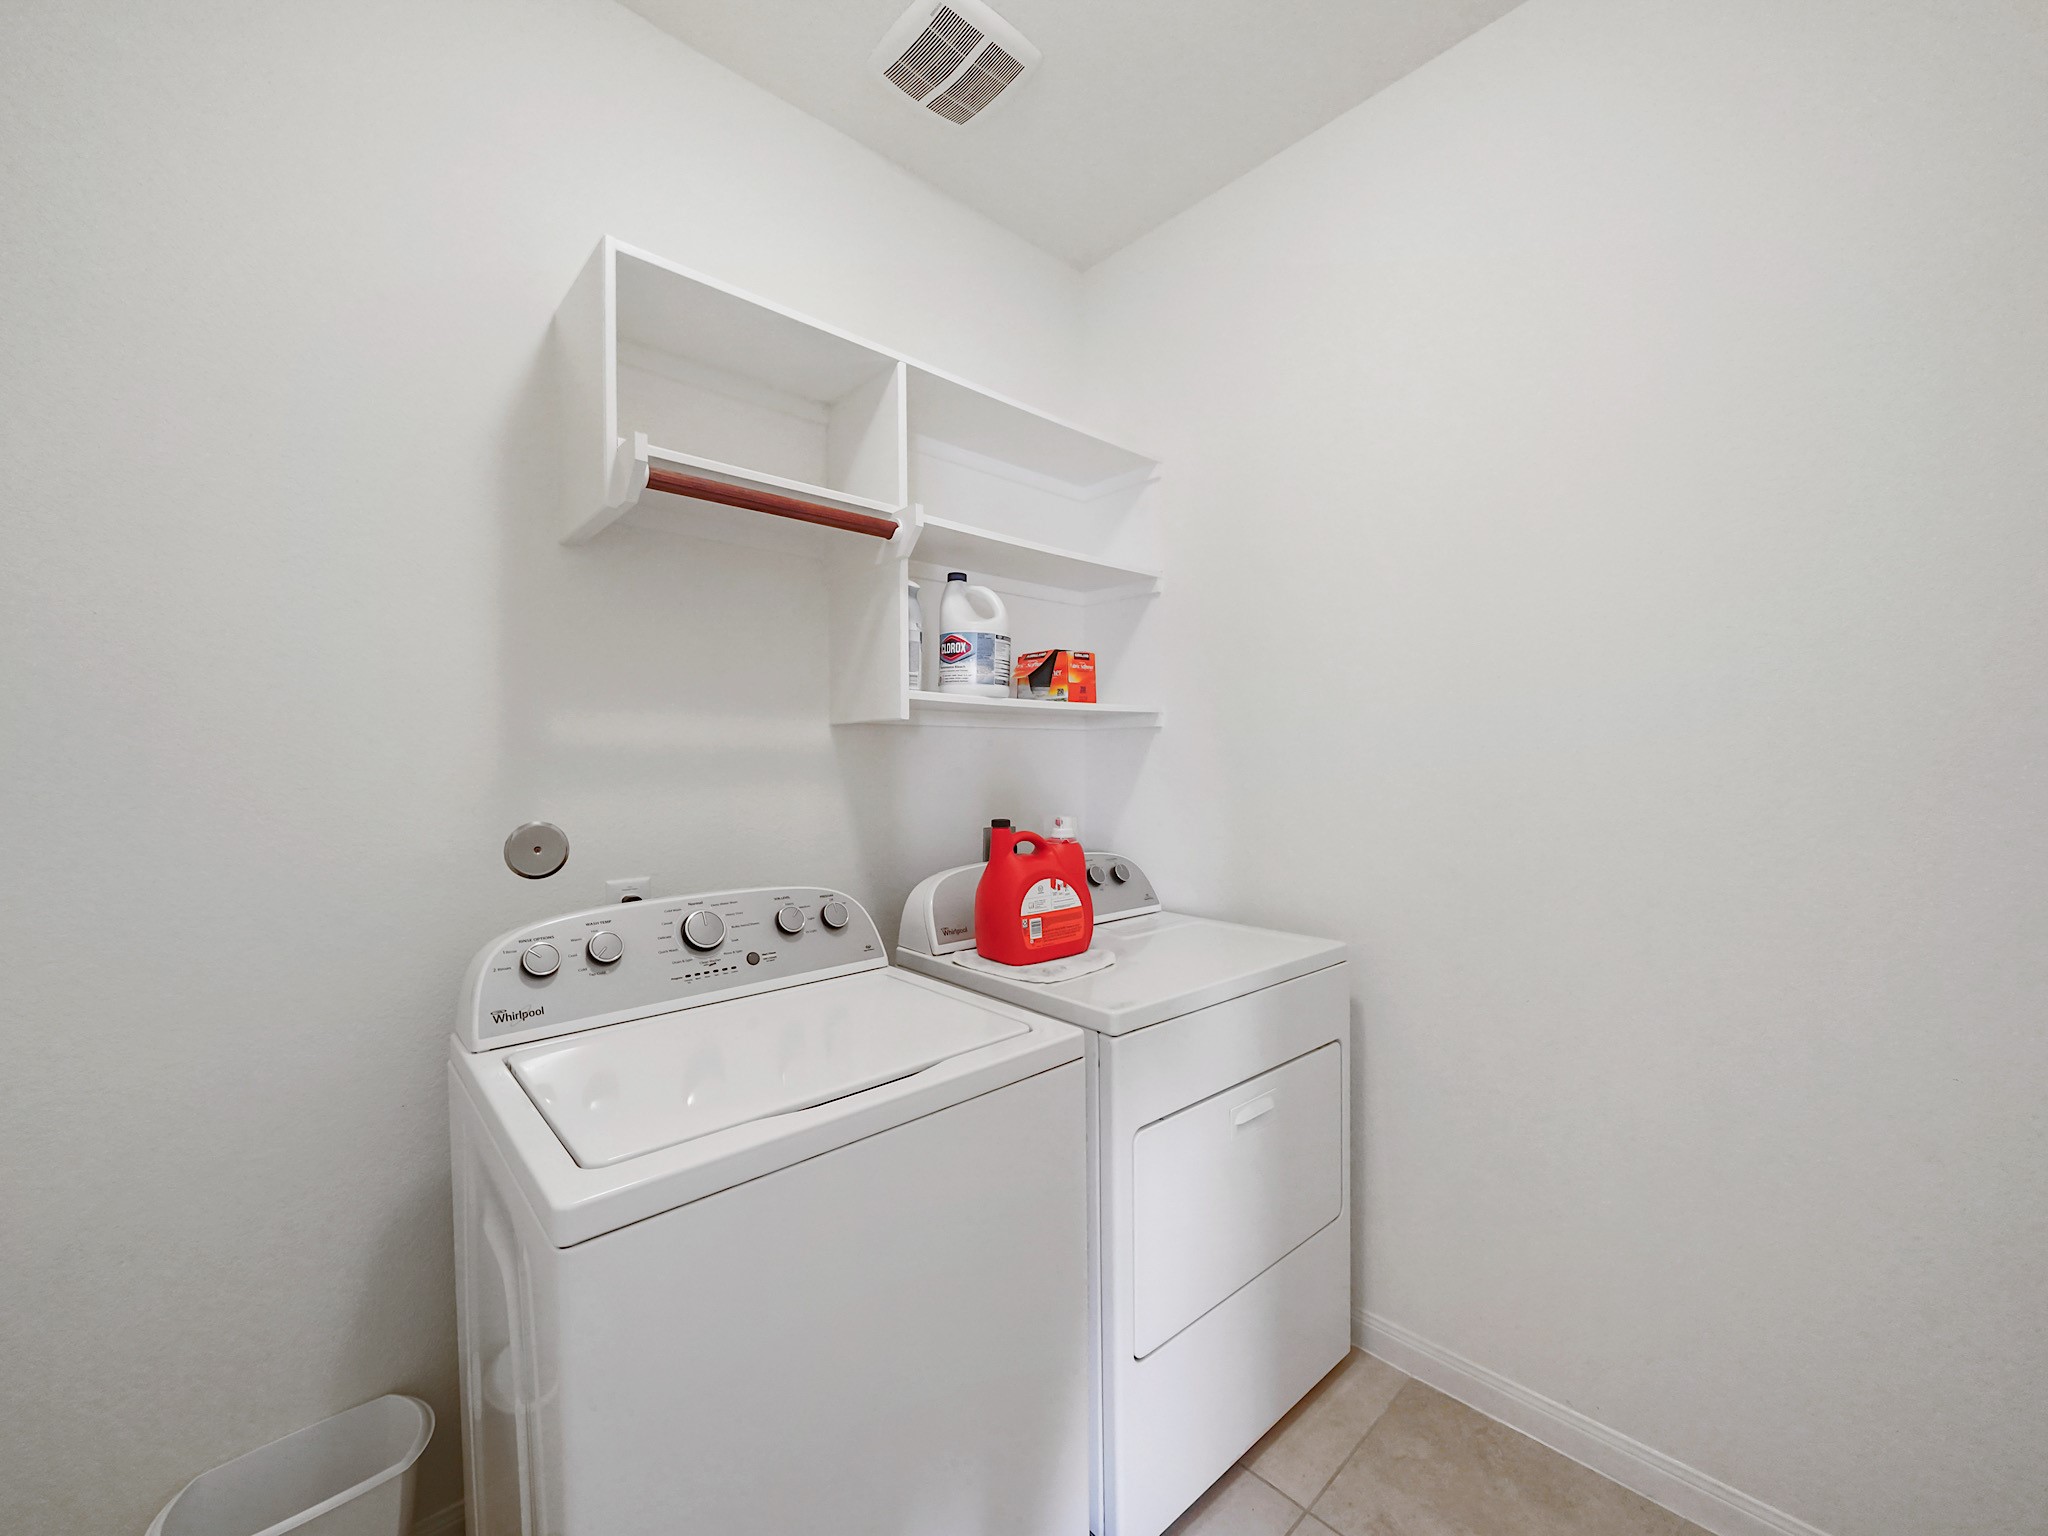
The utility room provides built-in storage and a functional workspace to simplify everyday living.
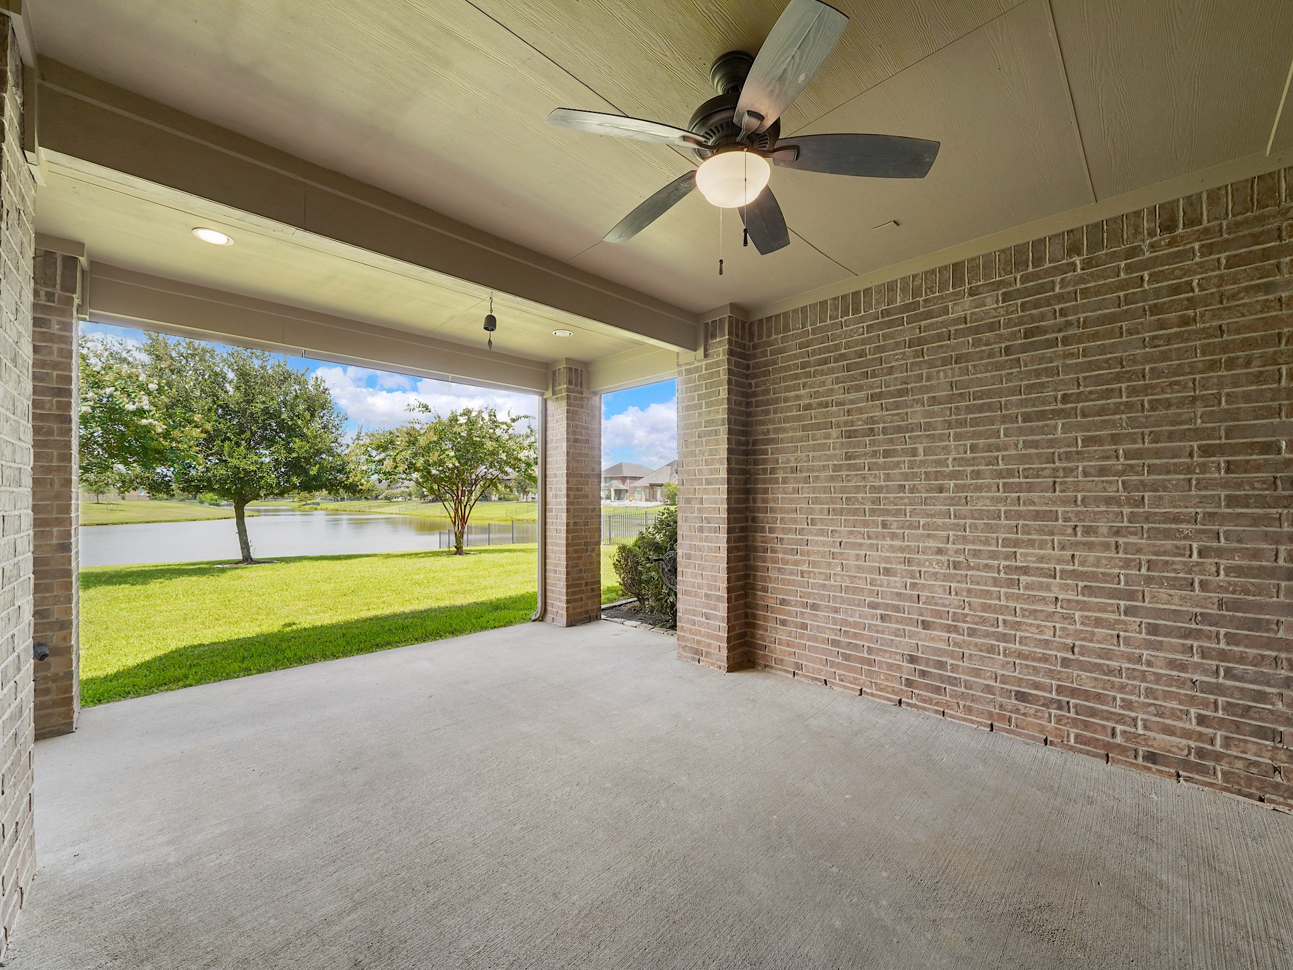
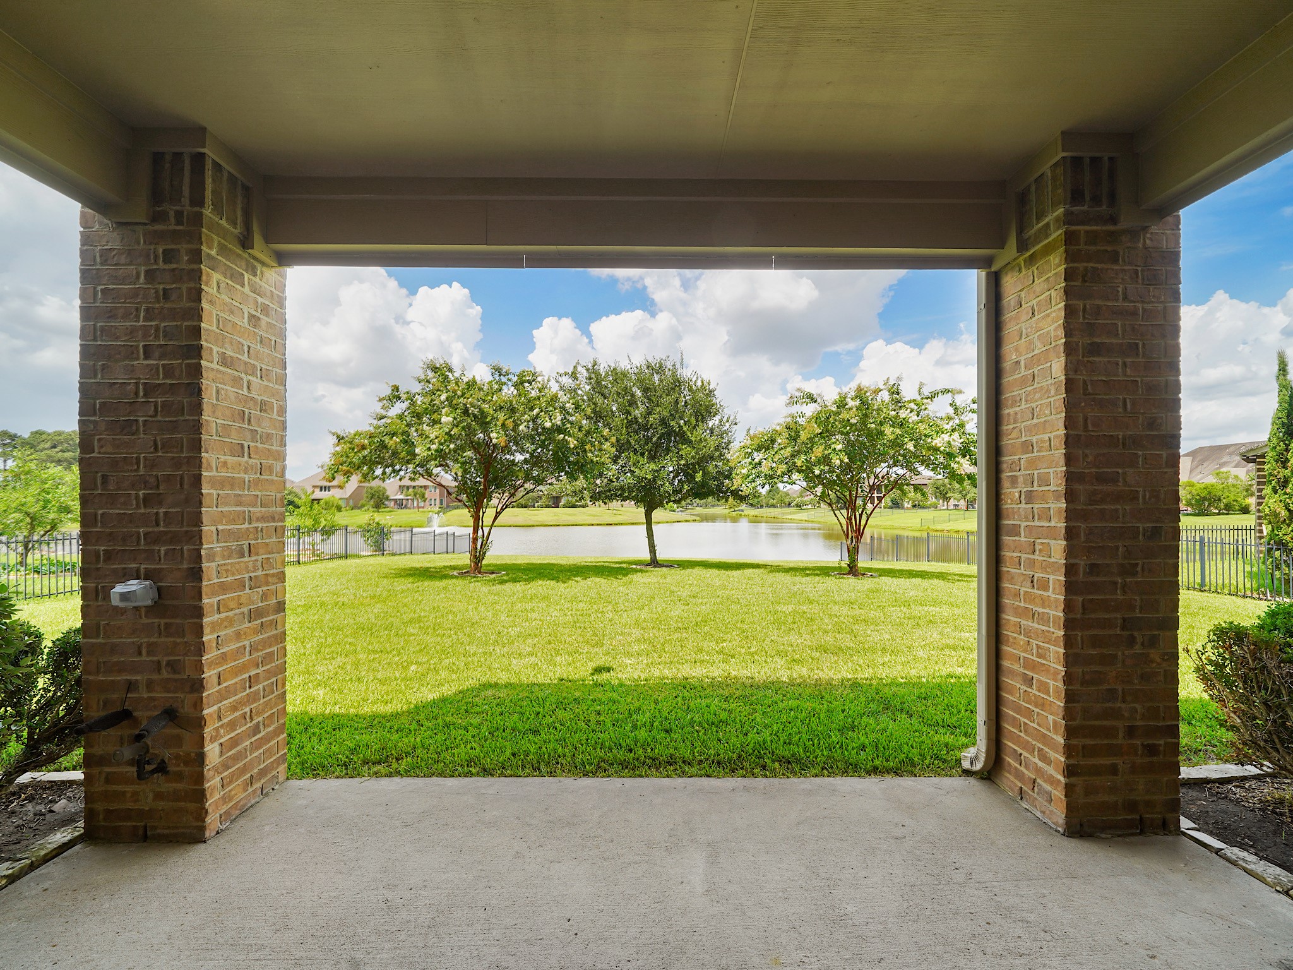
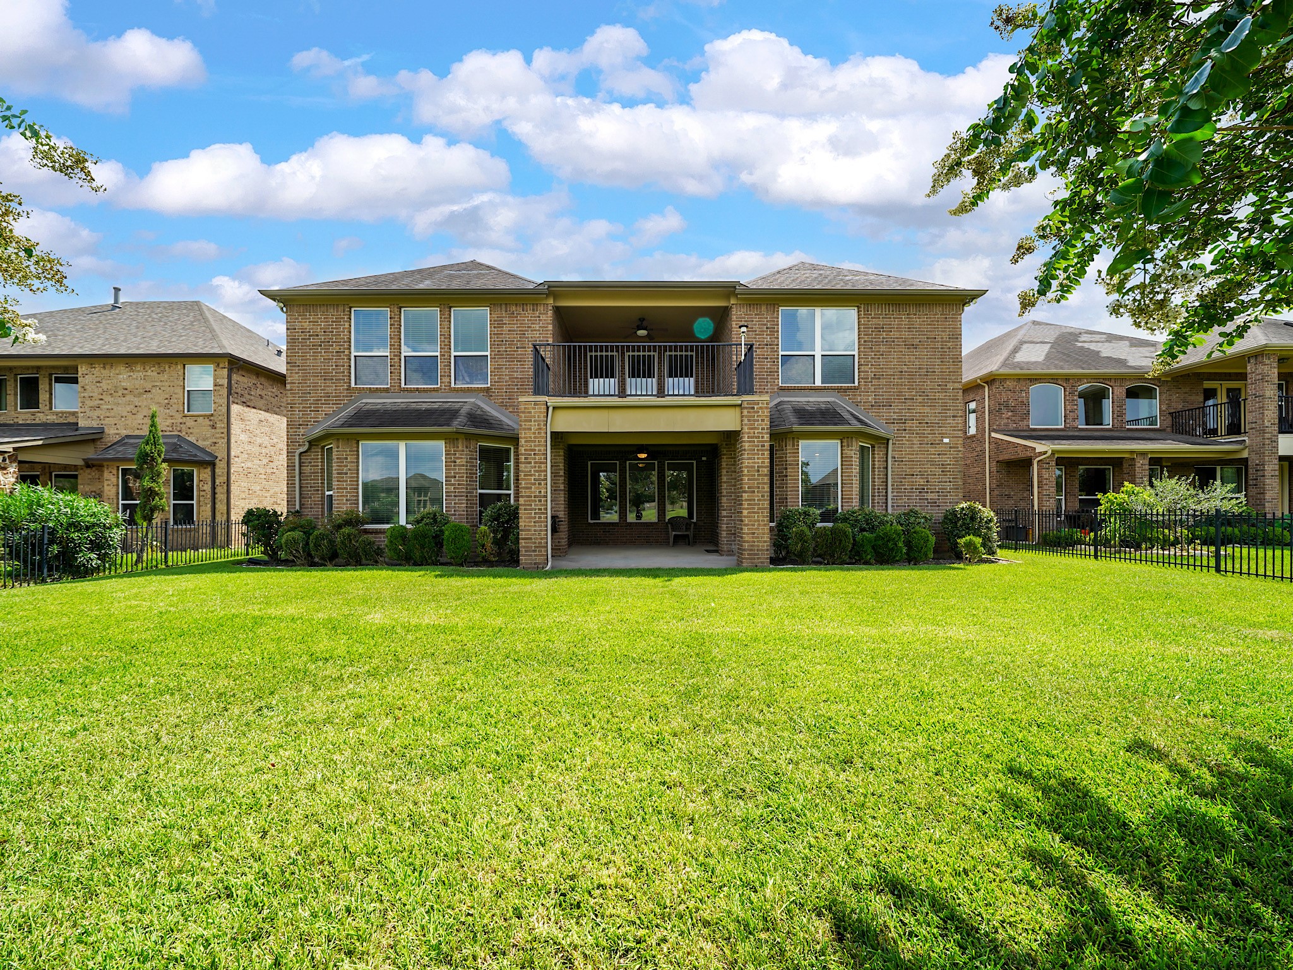
The covered patio extends your living space outdoors, offering the perfect place to dine, entertain, or simply enjoy the peaceful waterfront setting.
Relax beneath the covered patio while taking in expansive views of the backyard and shimmering lake beyond.
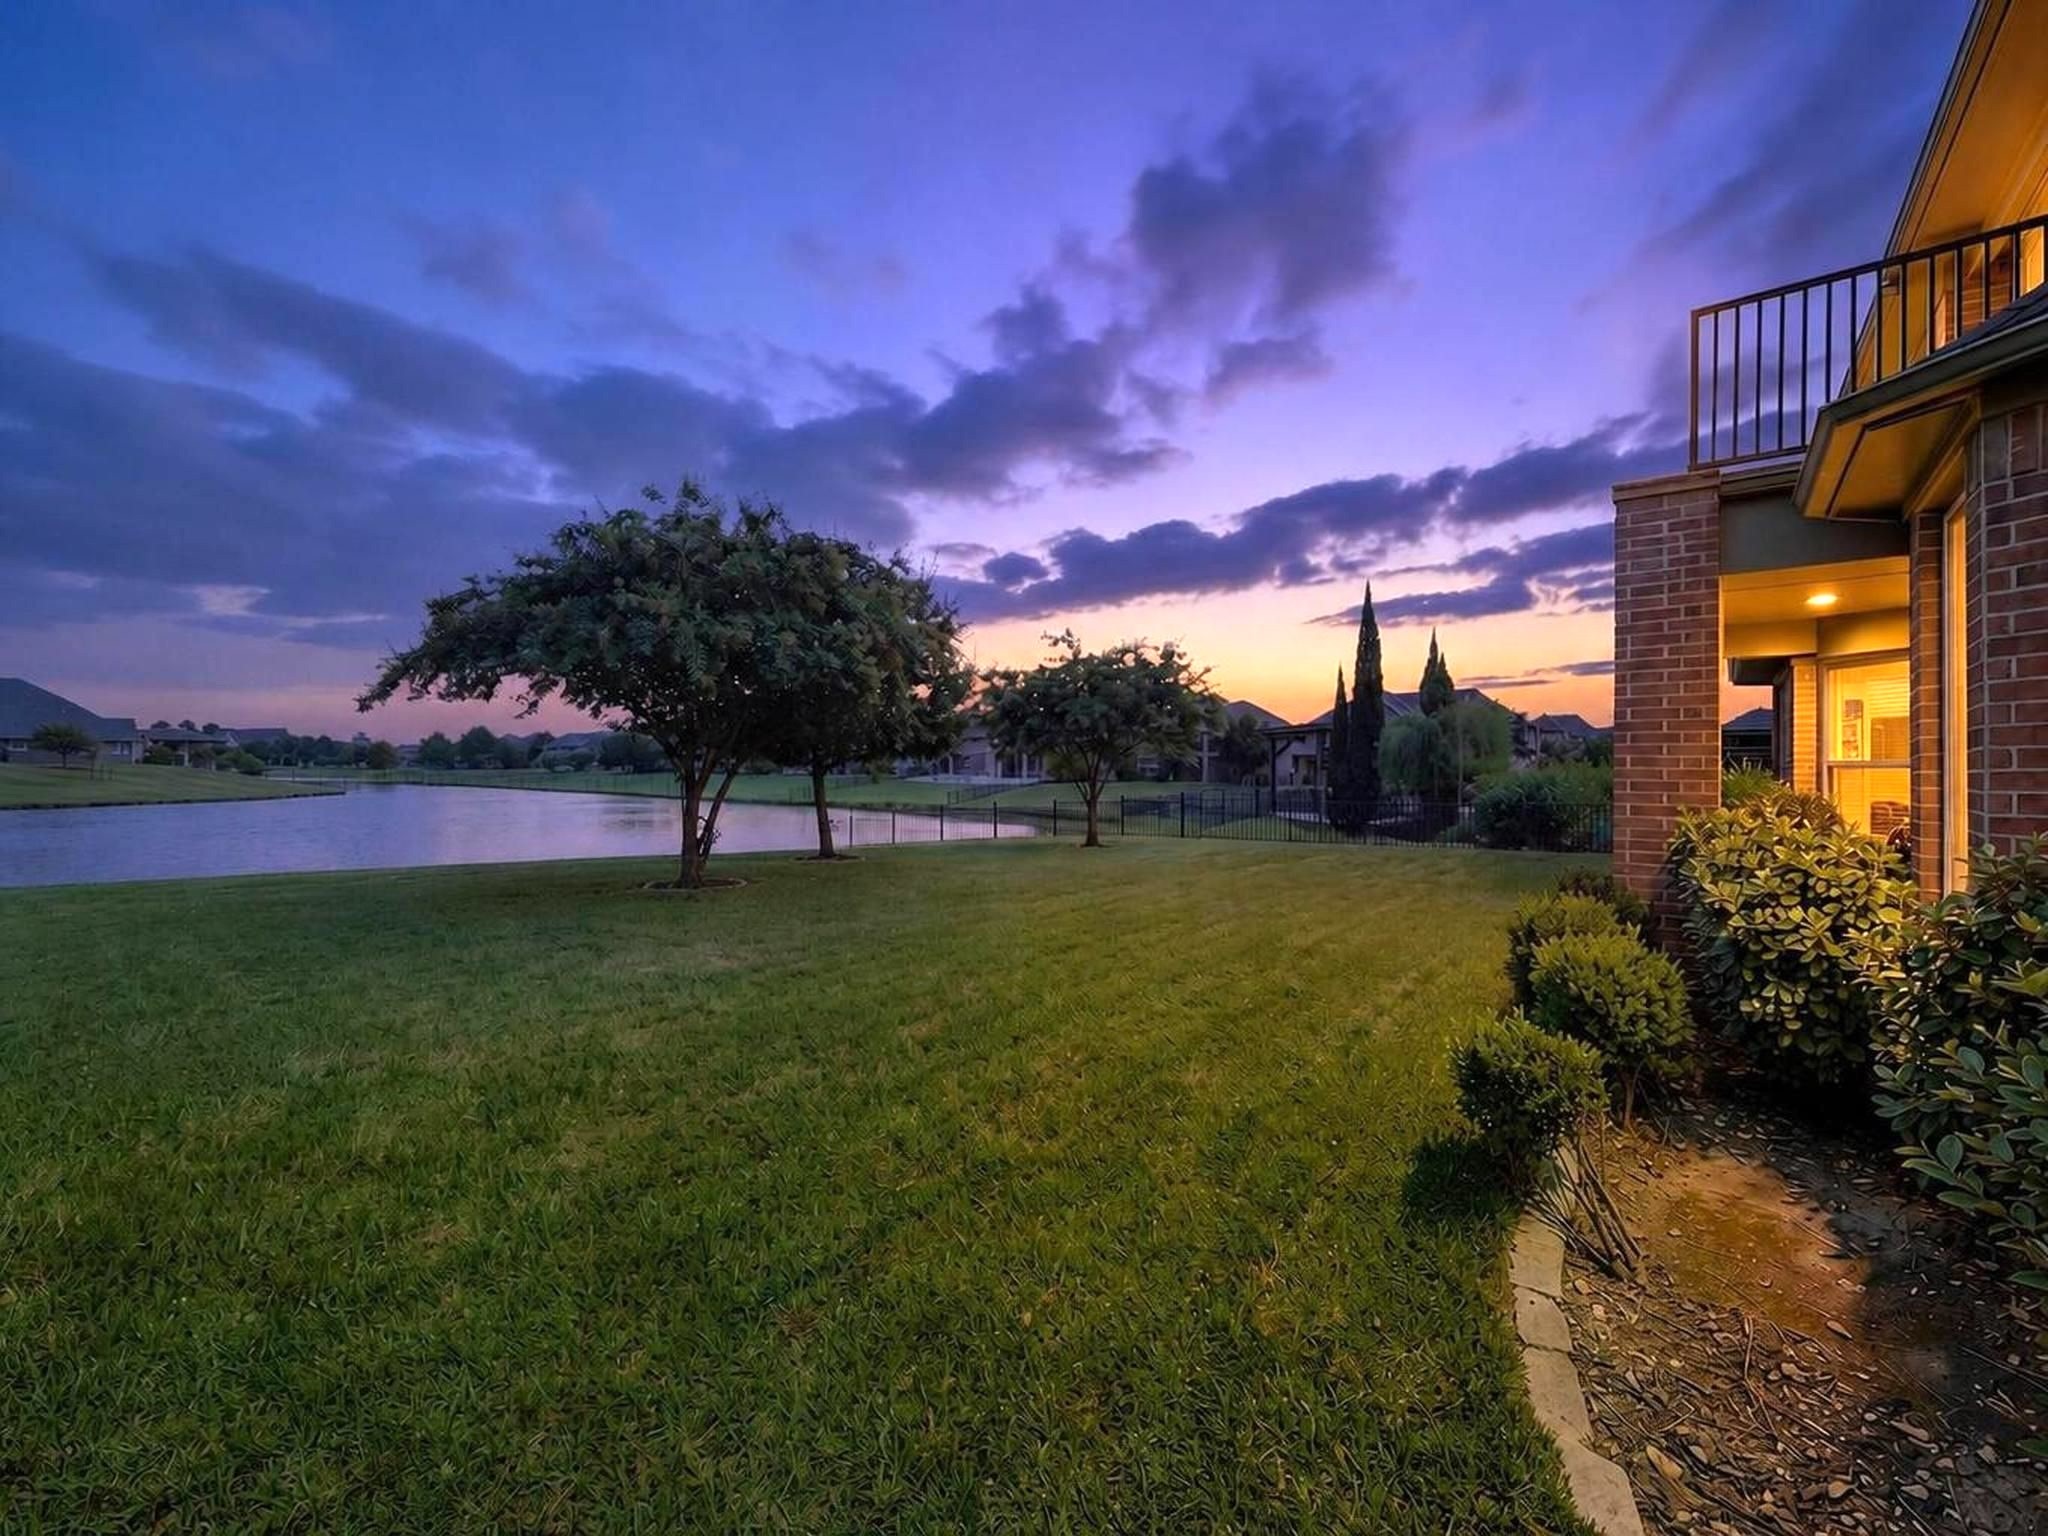
As evening settles in, the backyard transforms into a peaceful retreat where colorful skies and tranquil water views create a truly memorable setting.
The spacious backyard offers endless opportunities to entertain, play, or simply enjoy the beauty of the waterfront surroundings.
An aerial perspective showcases the home's exceptional lakefront location and the picturesque neighborhood surrounding it.
From its elegant living spaces and flexible floor plan to its breathtaking waterfront setting, this exceptional home offers a lifestyle where every day feels just a little more extraordinary.




.jpg)

